Apartments for sale in Eixample Derecho
Explore our curated selection of apartments for sale in Eixample Derecho at Bcn Advisors.

Filter results or search again
We have 64 apartments for sale in La Dreta
Página 1 de 4
New Listing


Apartments for sale in La Dreta
3.450.000 €
BCN077470010
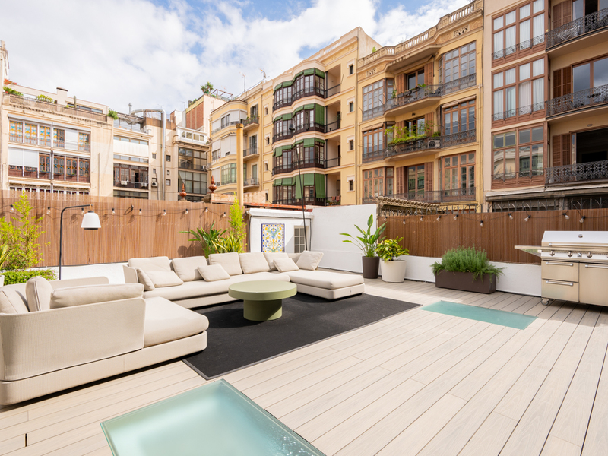
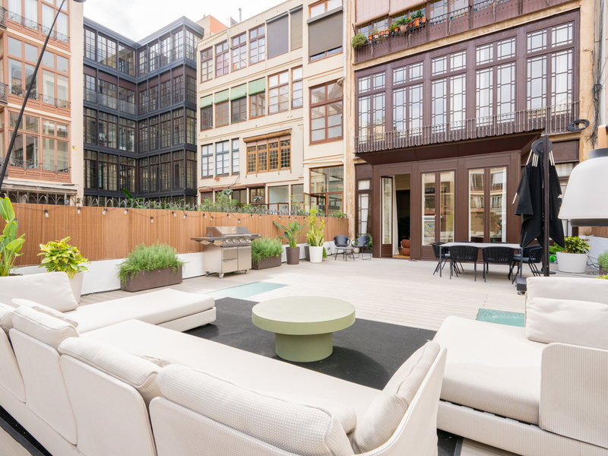
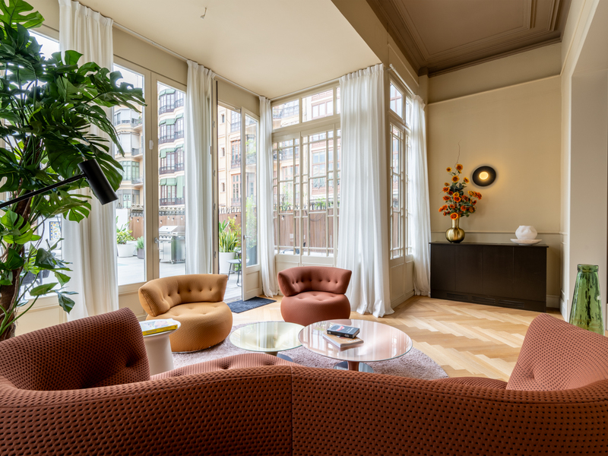
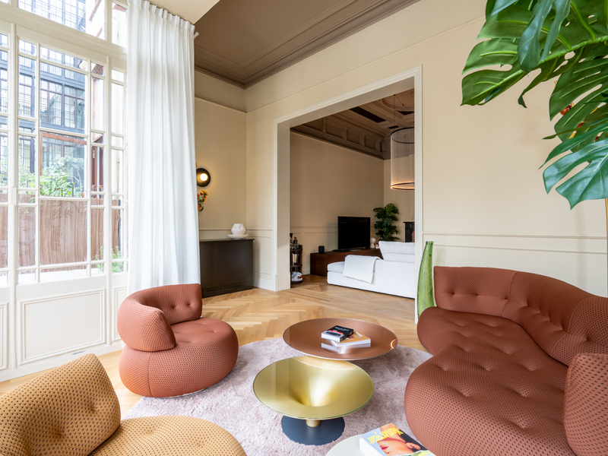
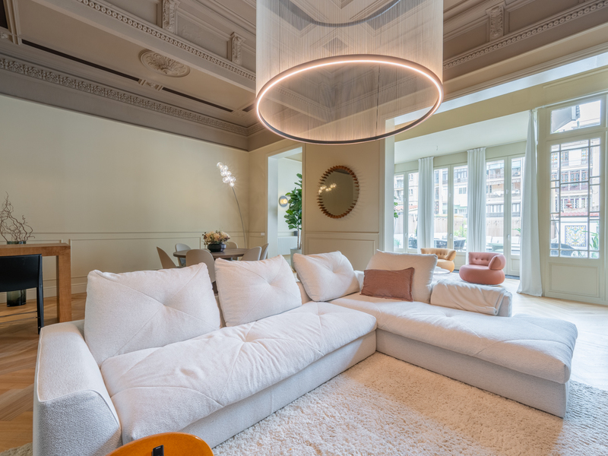
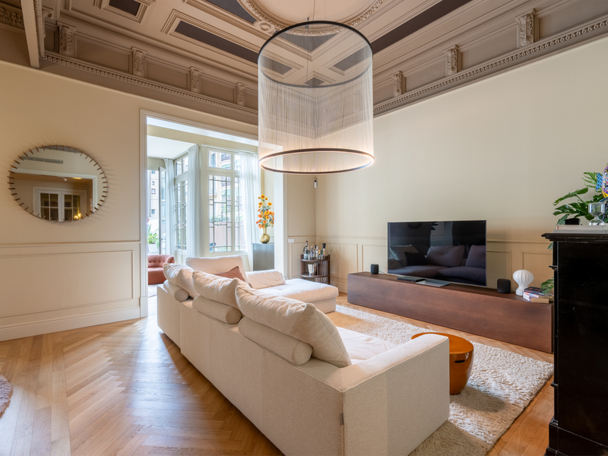
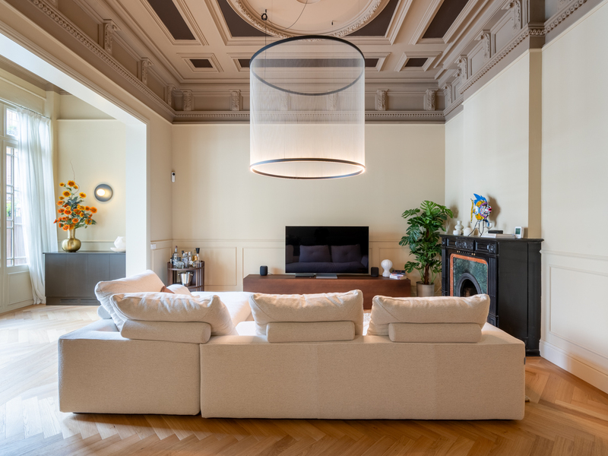
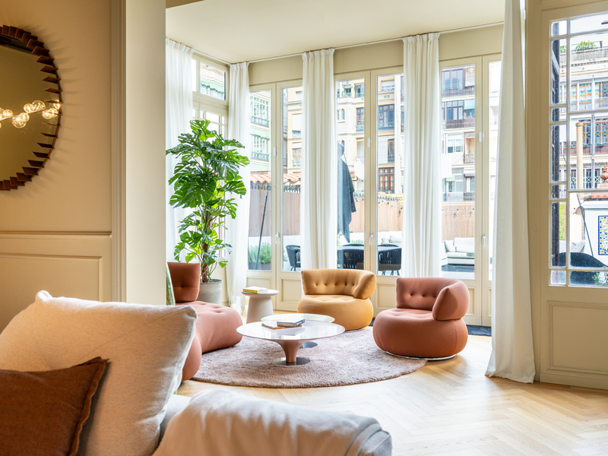
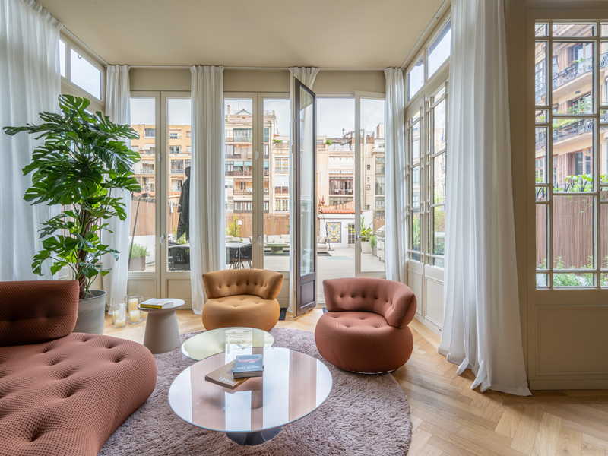
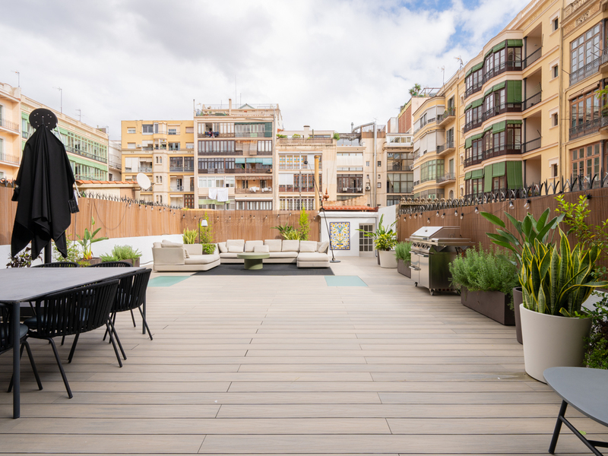
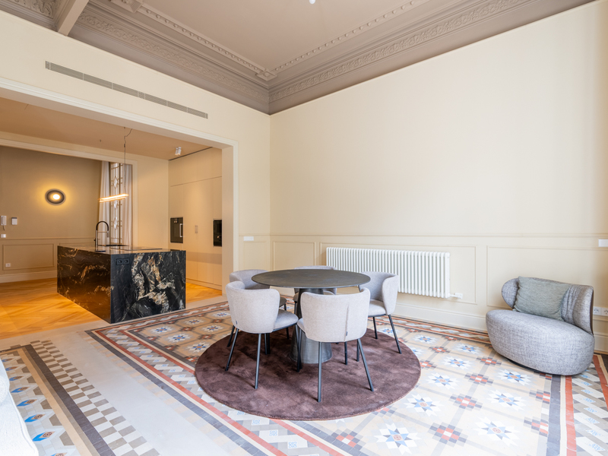
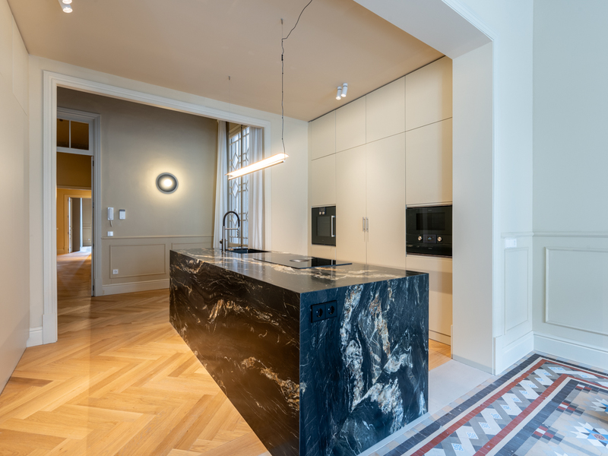
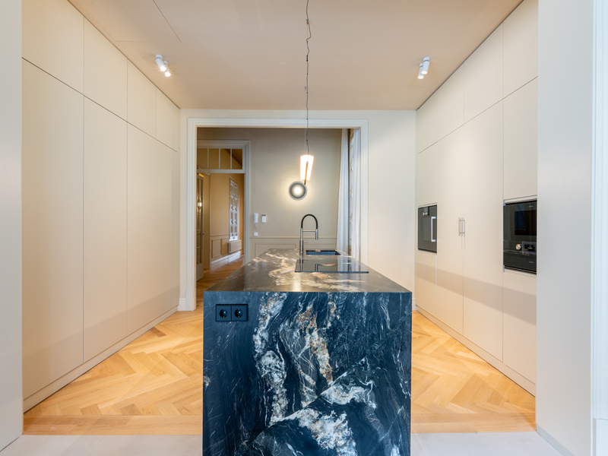
Stunning newly renovated apartment with a large terrace in Eixample
This wonderful, newly renovated flat with a large terrace is located in the Eixample, very close to Barcelona’s historic centre, one of the city’s most sought-after areas. It's a luxury flat that meets the most exacting standards, ideal for those who wish to enjoy the charm of traditional living combined with the comfort of the utmost exclusivity. The property occupies the entire "Principal" floor (the first one) —the most prestigious level with very high ceilings— of a stately building with…
230.91 m²
Floor plan
118.33 m²
Terrace
3
Bedrooms
3
Bathrooms
3.450.000 €
New Listing
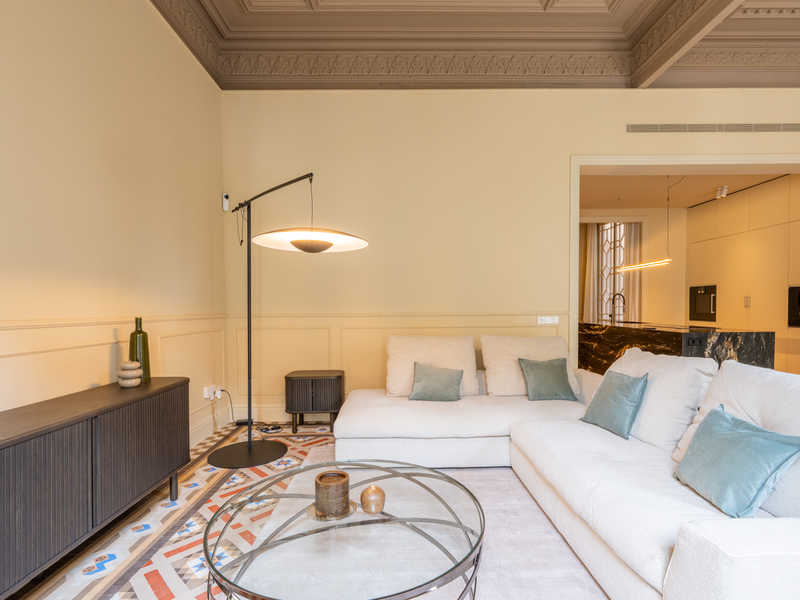
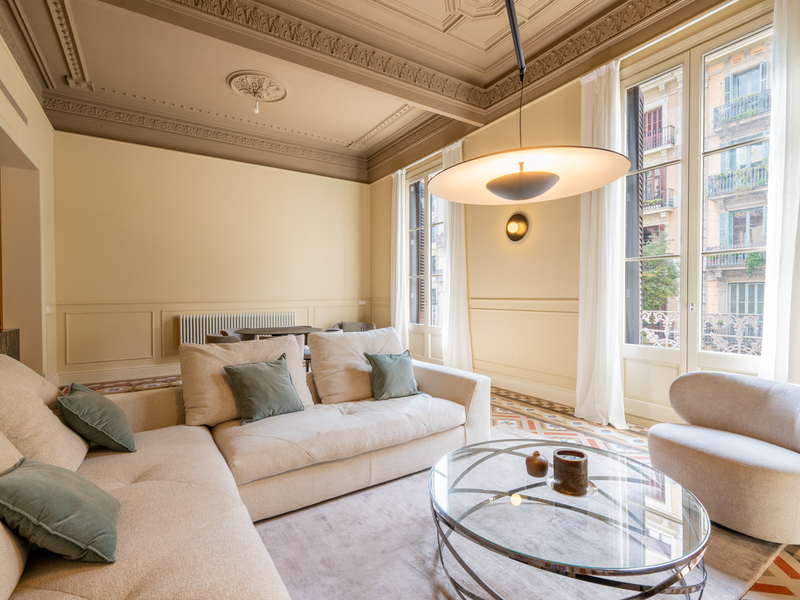
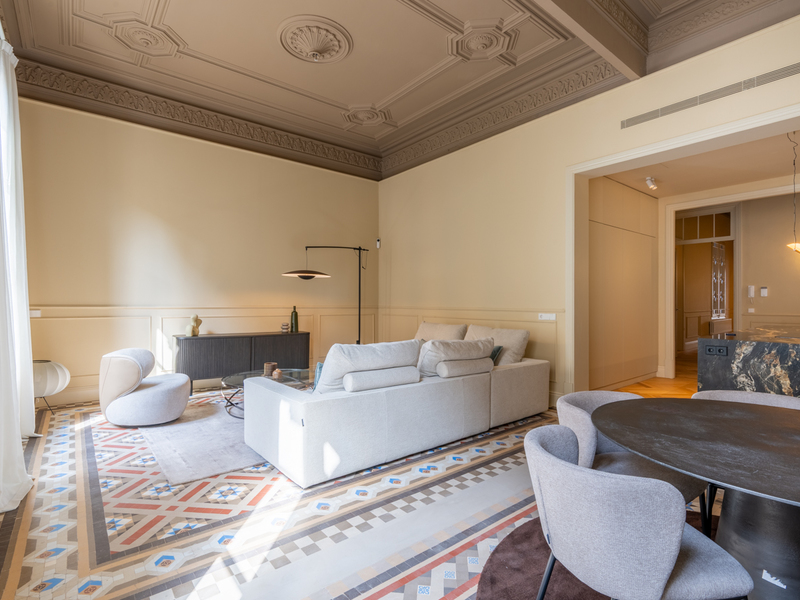
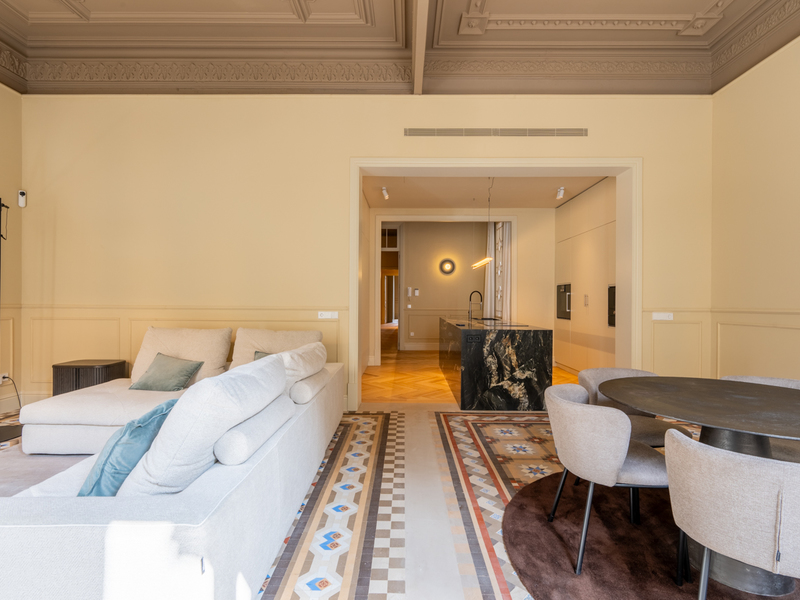
Apartments for sale in La Dreta
2.245.000 €
BCN076530010
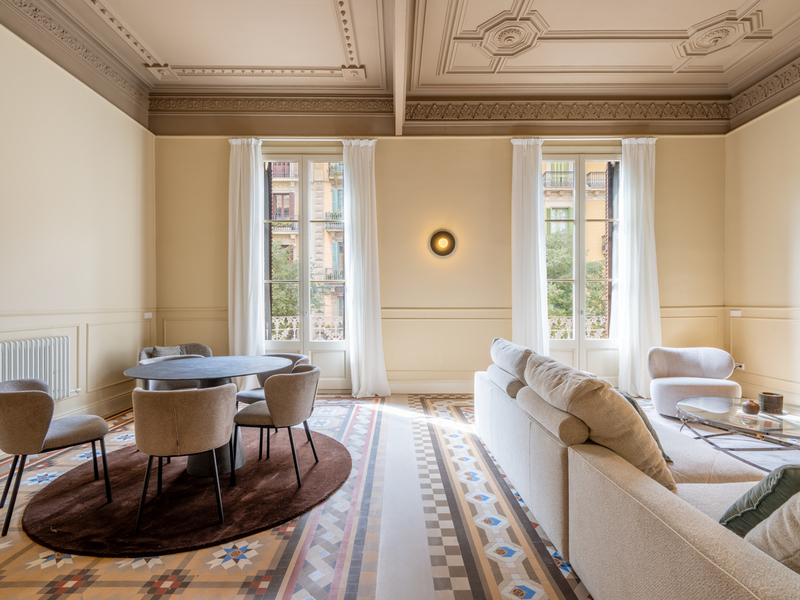
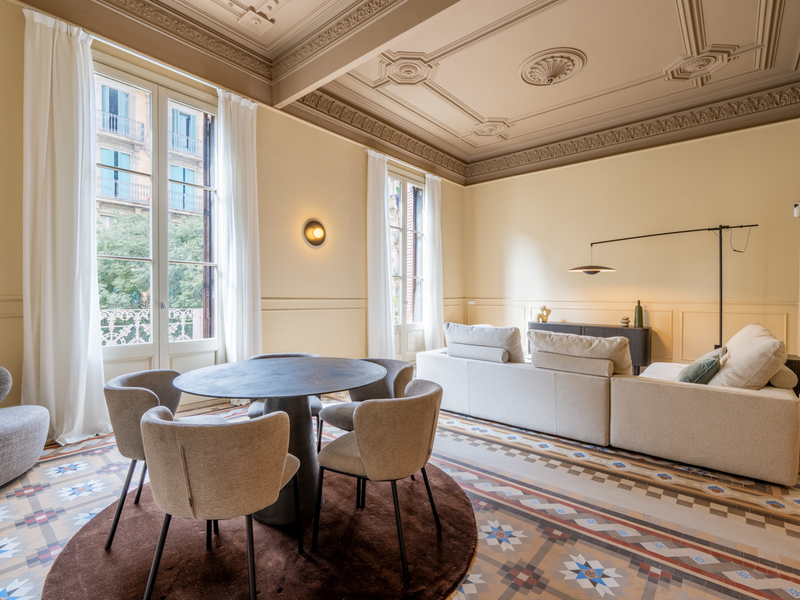
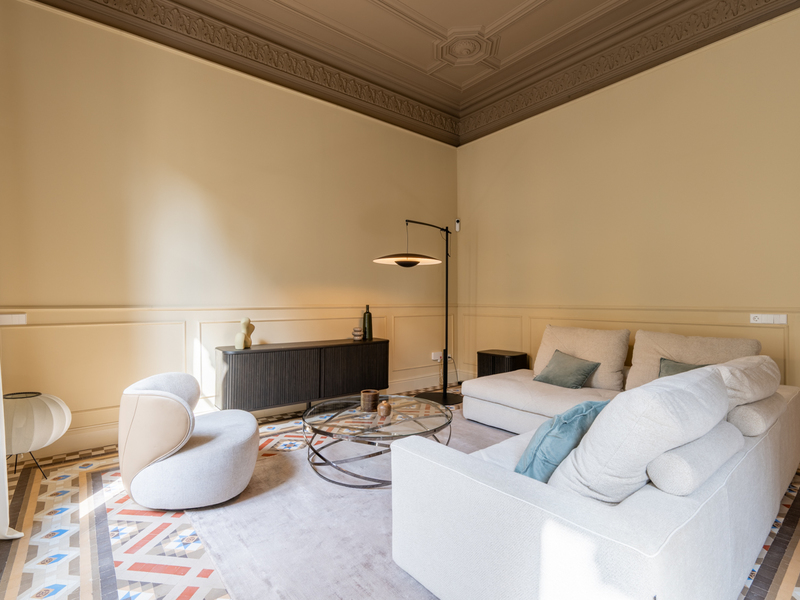
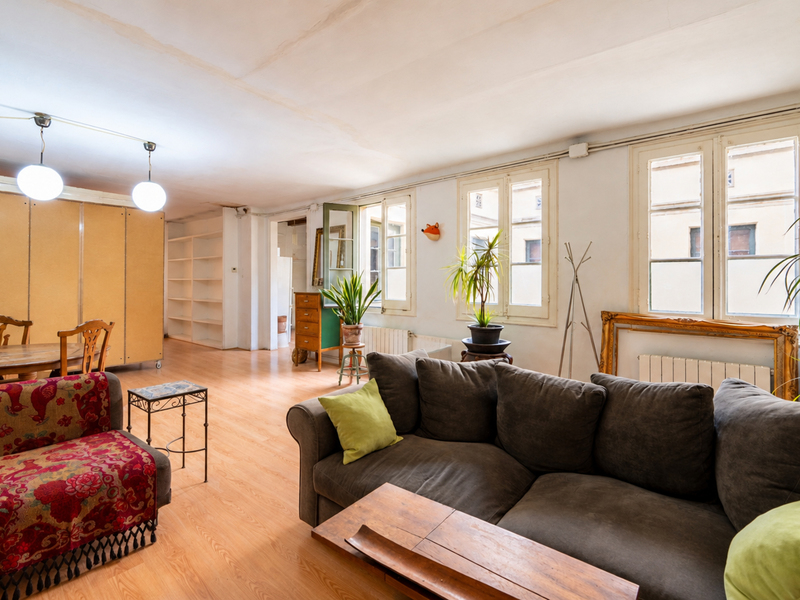
Superb brand new refurbished property with original features in Eixample
This stunning, newly refurbished flat is situated in the Eixample district, very close to Barcelona’s historic centre – one of the city’s most sought-after areas. It's a luxury property that meets the most exacting standards, ideal for those who wish to enjoy the charm of traditional living combined with the comfort of the utmost exclusivity. The property measures 204 m² according to the Land Registry, whilst the plans show 187.8 m² of internal floor area and 8.18 m² of terrace.…
187.85 m²
Floor plan
8.18 m²
Terrace
3
Bedrooms
3
Bathrooms
2.245.000 €
New Listing
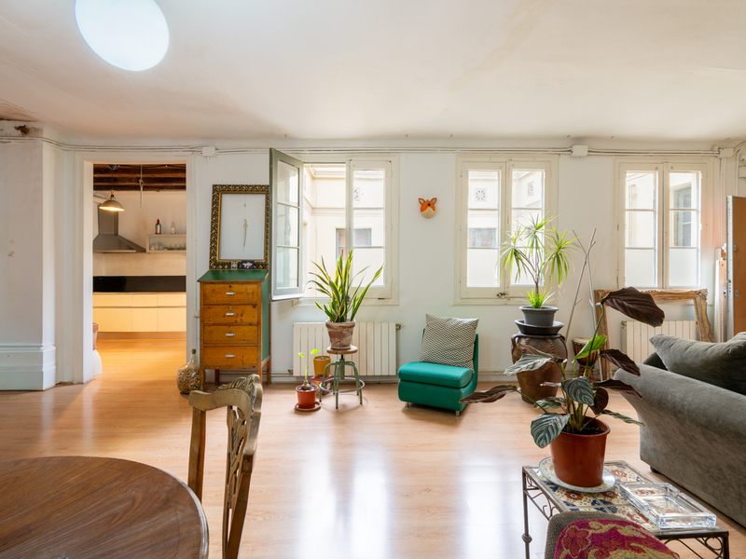
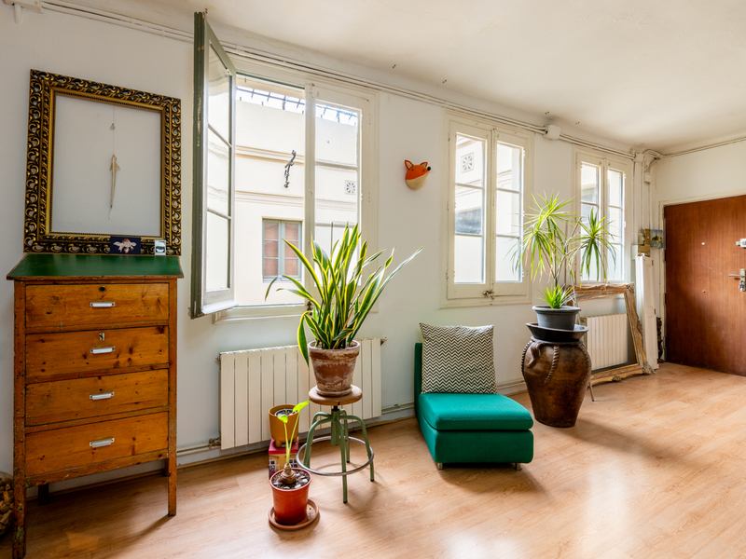
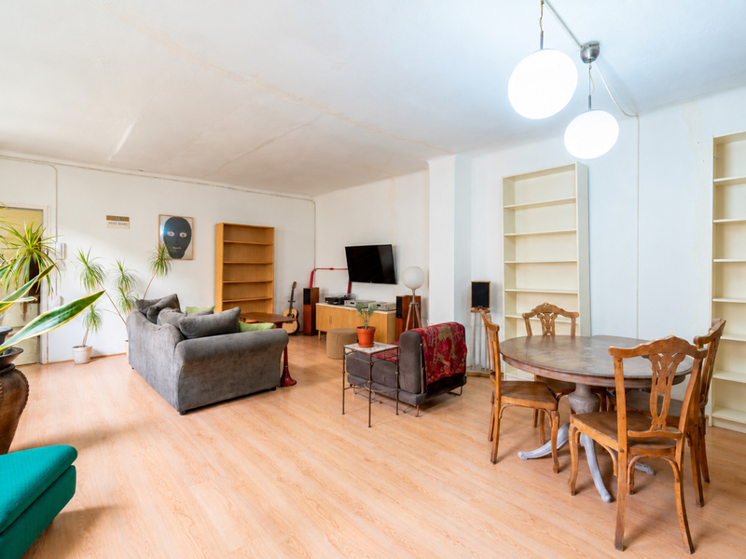
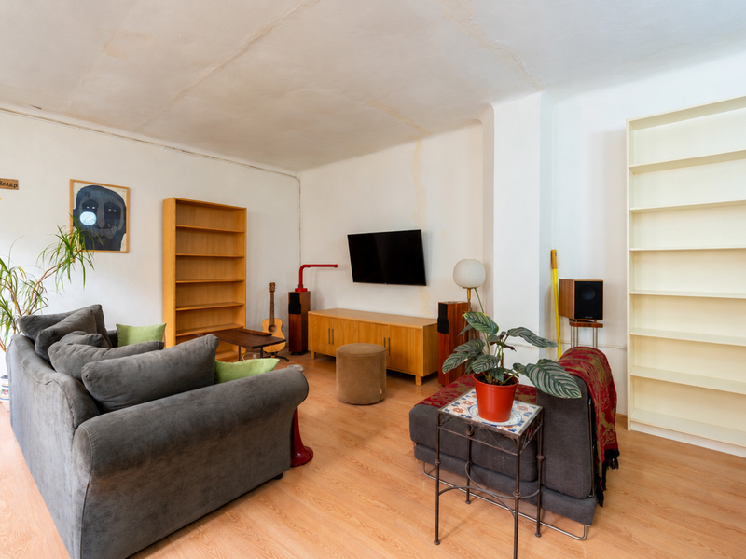
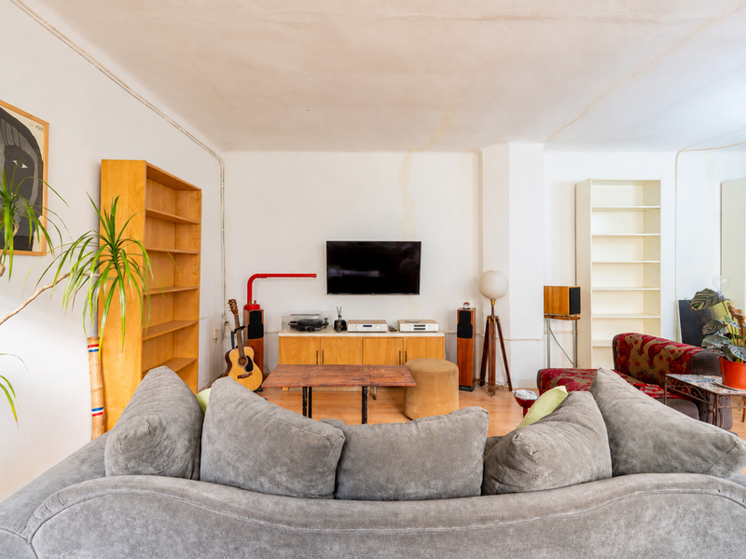
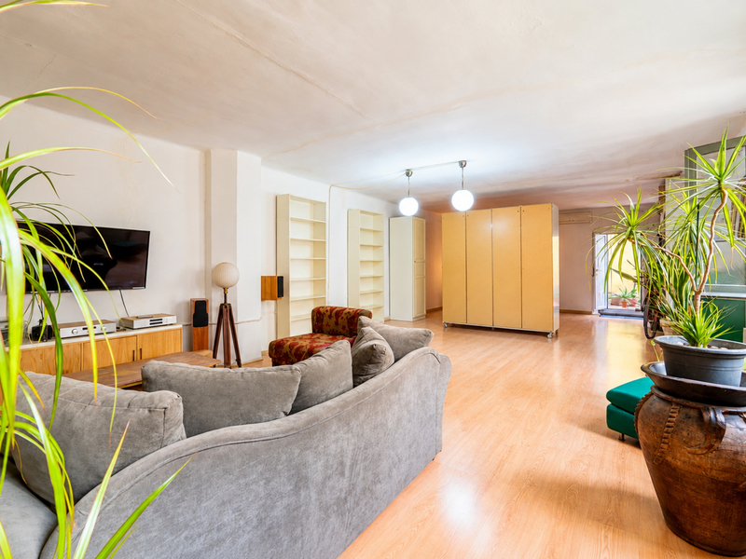
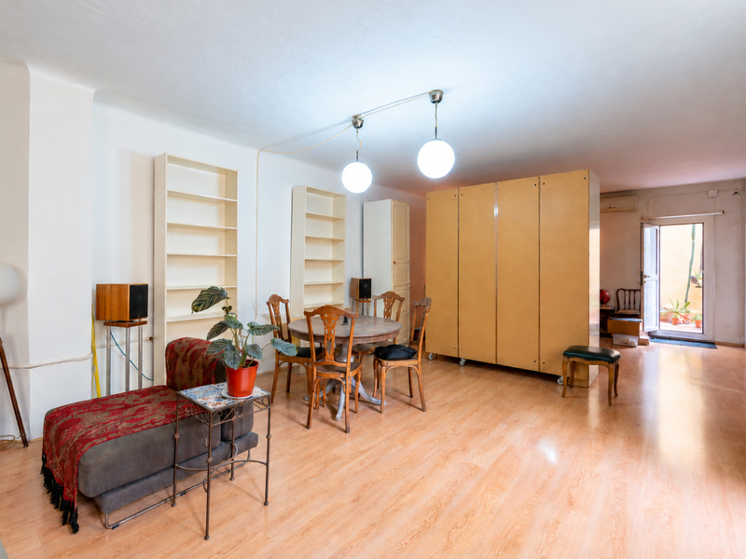
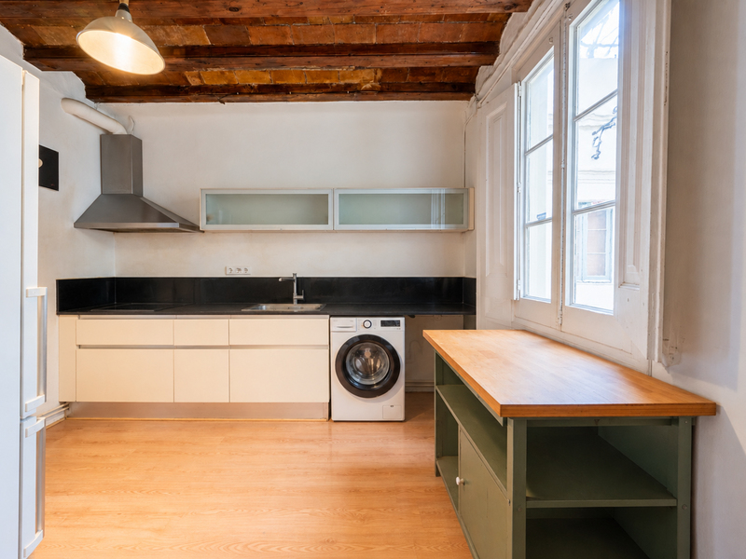
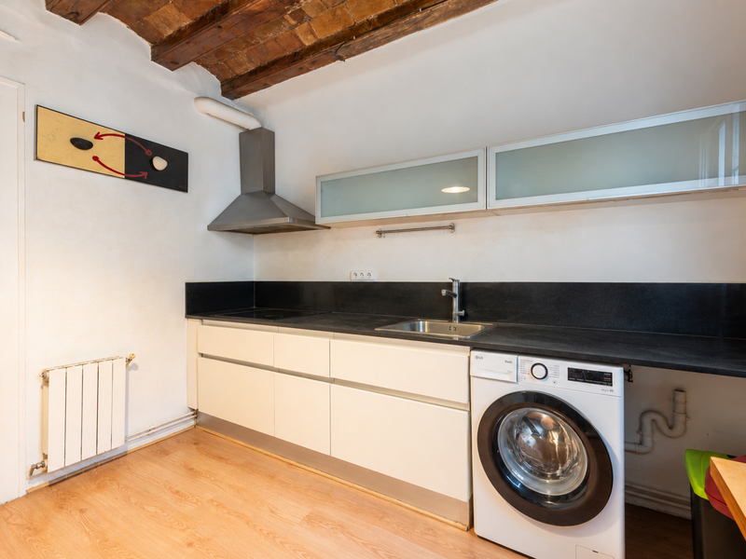
Apartments for sale in La Dreta
500.000 €
BCN079500010
Peaceful and central flat with Catalan vault between Eixample and El Born
Situated between the Dreta del Eixample and El Born, this flat is on the fourth and top floor of an elegant, stately building with a grand entrance, a lift and a concierge service. A property full of character, ideal for those seeking peace and quiet and the potential for personalisation in a central location in Barcelona. Although it is an interior flat, it enjoys a pleasant influx of natural light thanks to its three windows facing the building’s spacious inner…
81 m²
Floor plan
4 m²
Terrace
2
Bedrooms
1
Bathrooms
500.000 €
New Listing
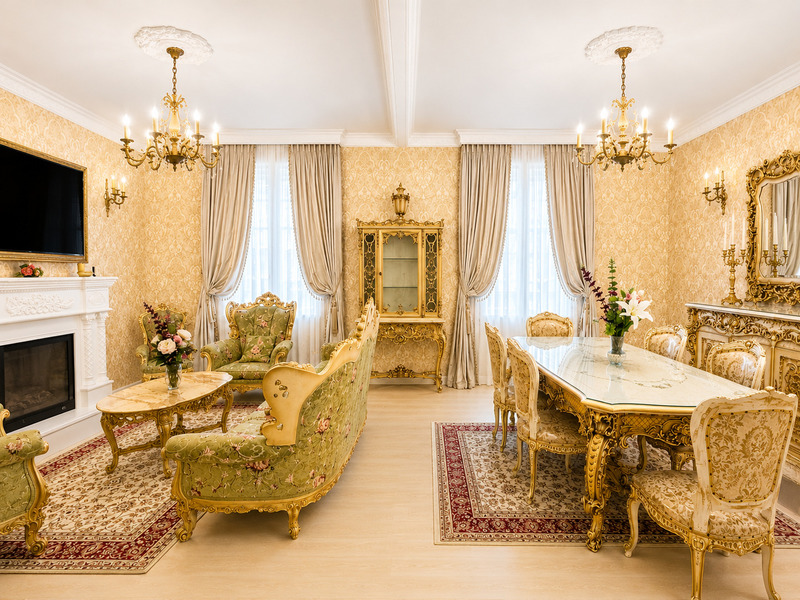
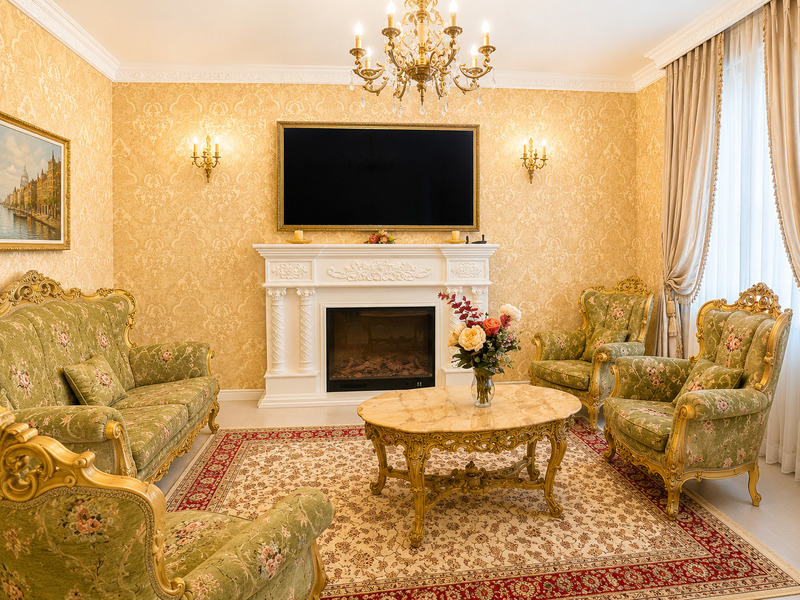
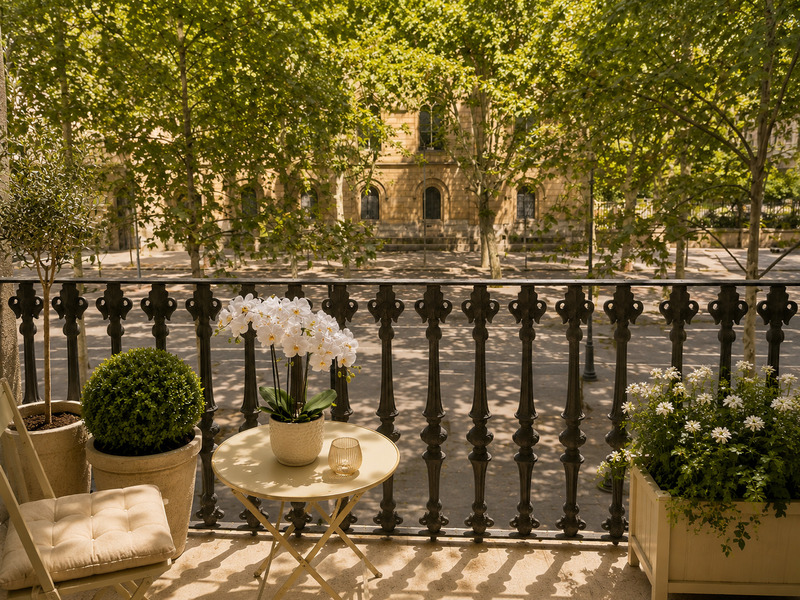
Apartments for sale in La Dreta
995.000 €
BCN078930010
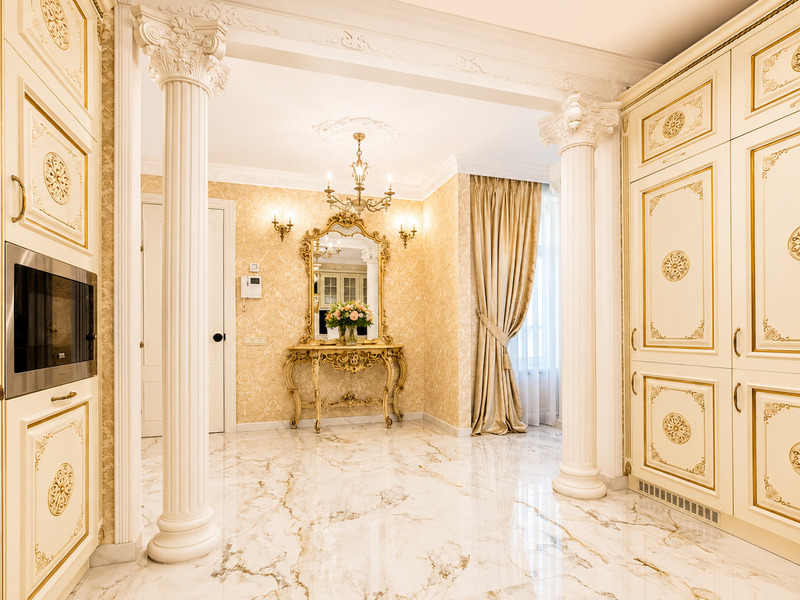
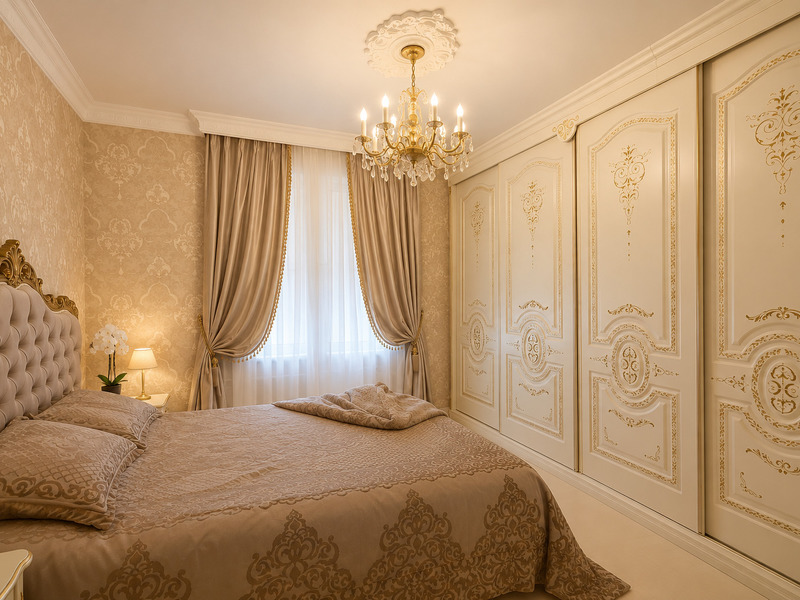
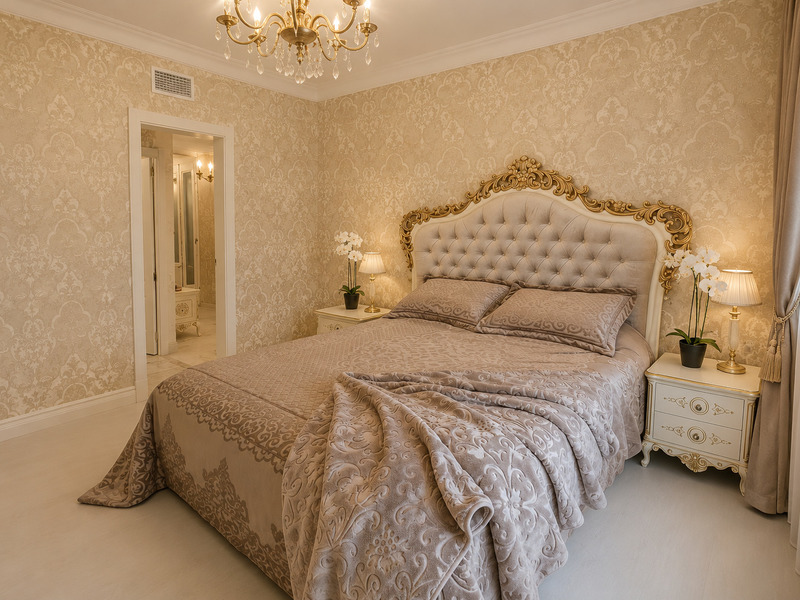
Elegant and central turn-key apartment in a stately building in the Eixample
Just a few metres from Paseo de Gracia and Plaza Catalunya, this elegant property is situated on the "Principal" first floor of an iconic stately building with a lift, offering an exceptional combination of classical architecture, distinction and a prime location in the heart of Barcelona. With an internal floor area of 120 m², the flat benefits from an open-plan layout that maximises natural light and cross-ventilation. Thanks to a high-performance soundproofing system, the rooms maintain an atmosphere of absolute…
120 m²
Floor plan
2 m²
Terrace
3
Bedrooms
2
Bathrooms
995.000 €
New Listing
Apartments for sale in La Dreta
1.600.000 €
BCN079340010
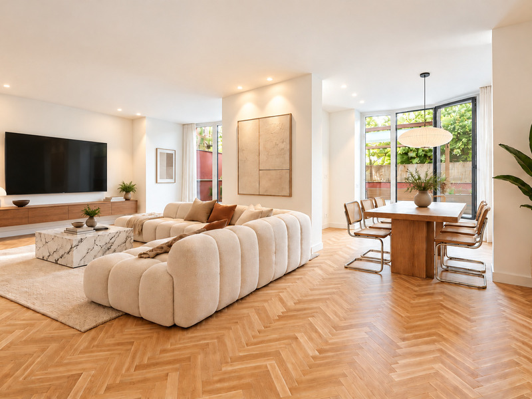
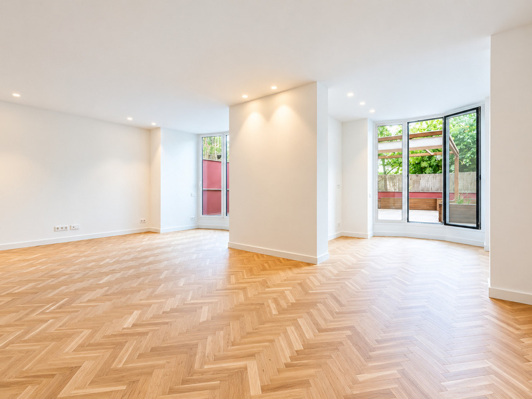
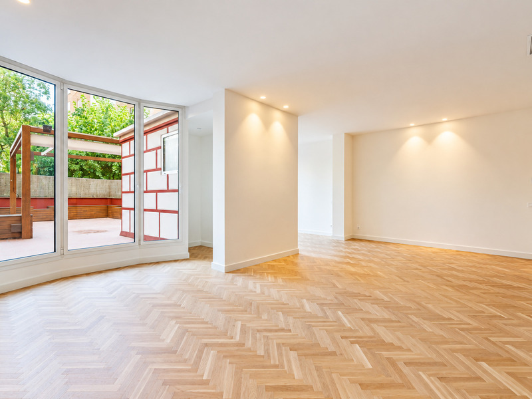
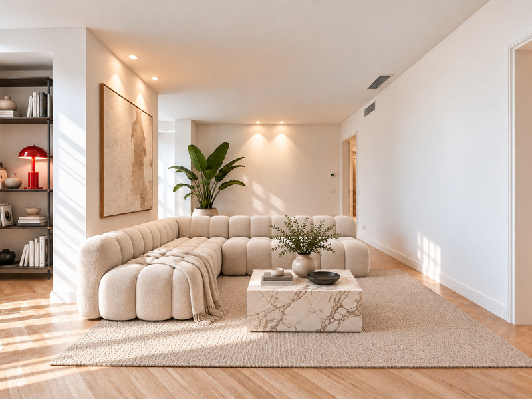
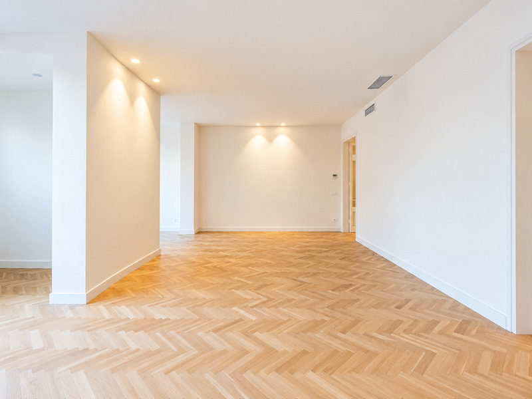
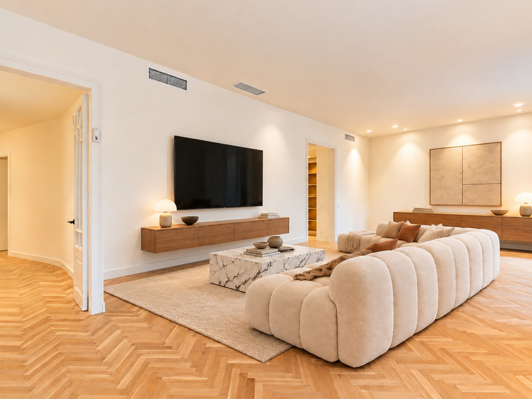
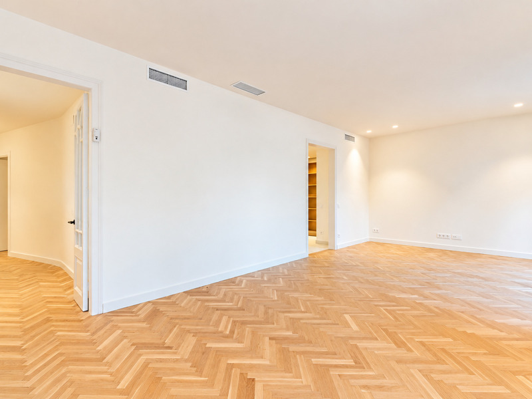
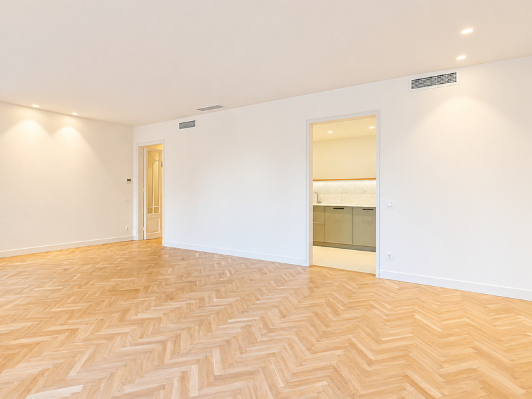
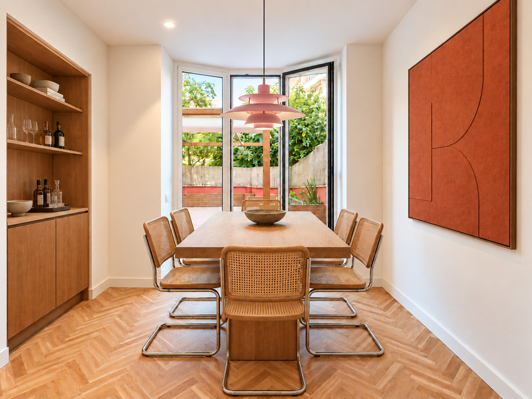
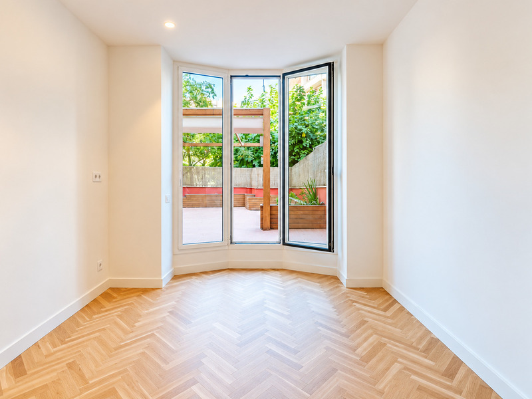
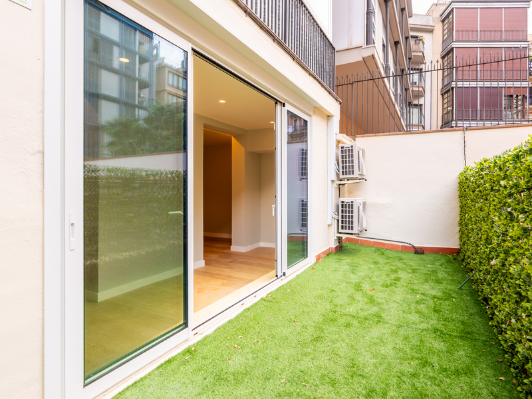
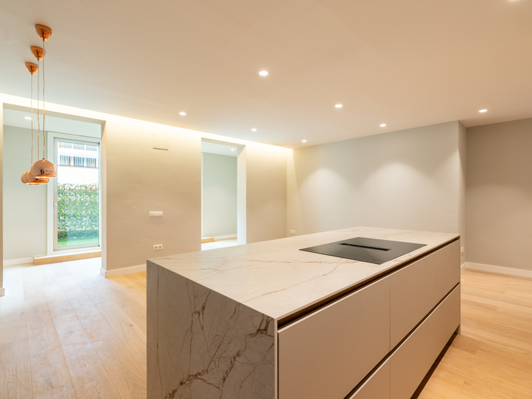
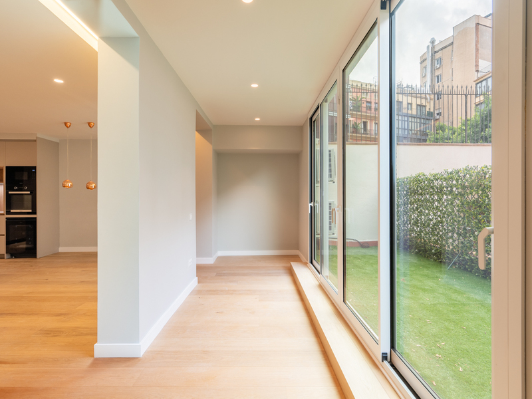
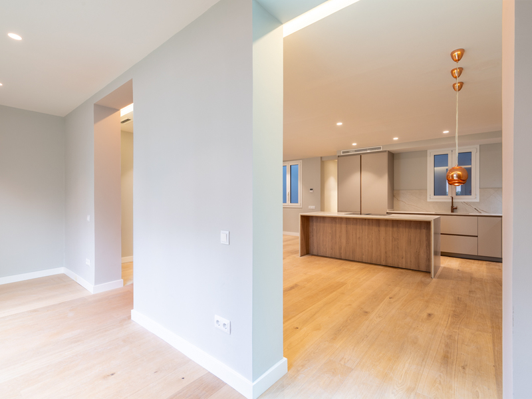
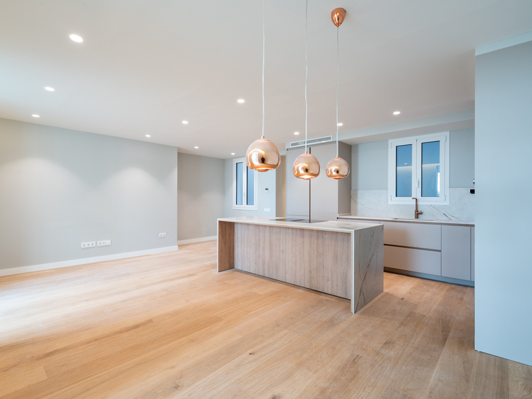
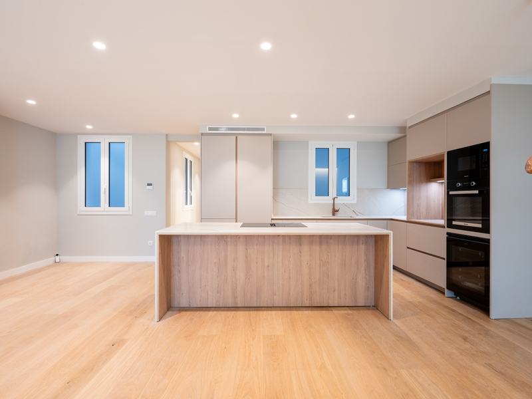
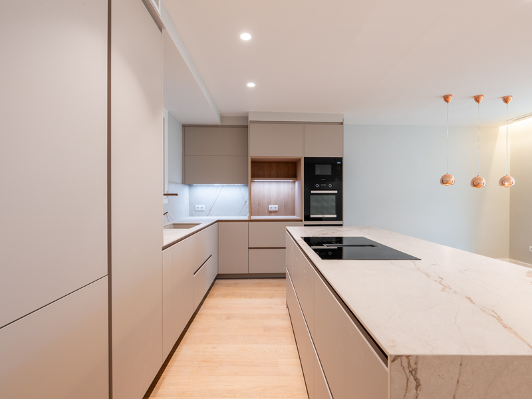
Exclusive brand-new apartment with private patio by Passeig de Sant Joan
Space, design and a spectacular private patio in one of Barcelona’s most sought-after areas. We are delighted to present this magnificent 177 m² property, completely renovated and ready to move into, featuring high-quality finishes and a carefully designed layout that makes the most of every space. One of the property’s standout features is undoubtedly its impressive 62 m² private patio — a true oasis of tranquillity right in the heart of Barcelona. This exceptional outdoor space is perfect for enjoying…
160 m²
Floor plan
67 m²
Terrace
3
Bedrooms
4
Bathrooms
1.600.000 €
New Listing
Apartments for sale in La Dreta
1.200.000 €
BCN079250010
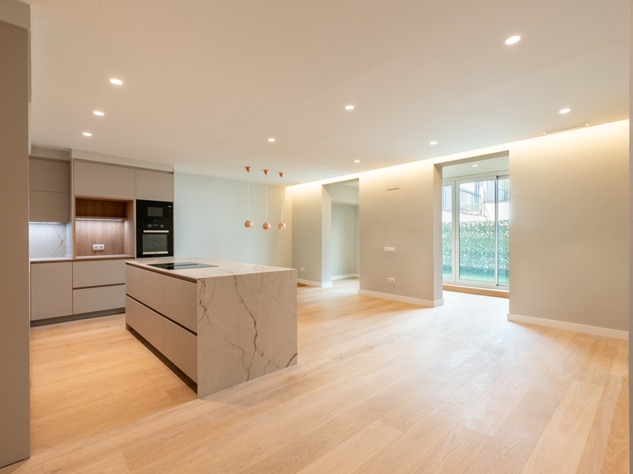
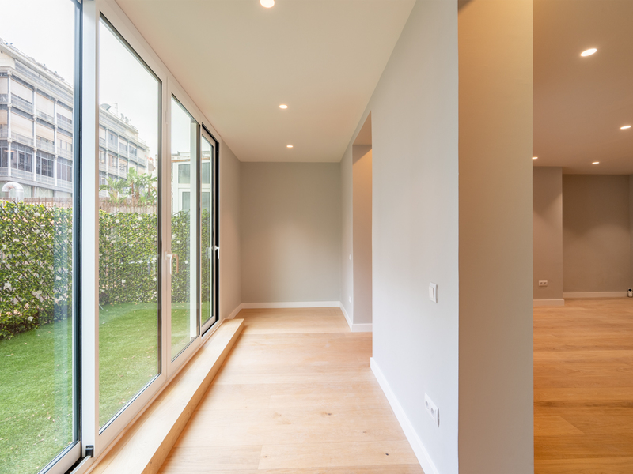
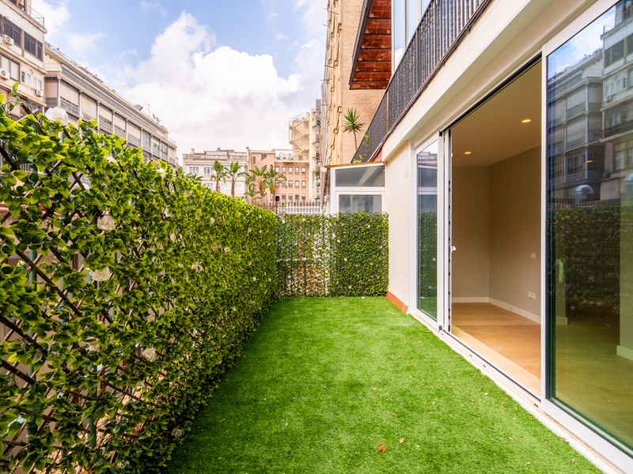
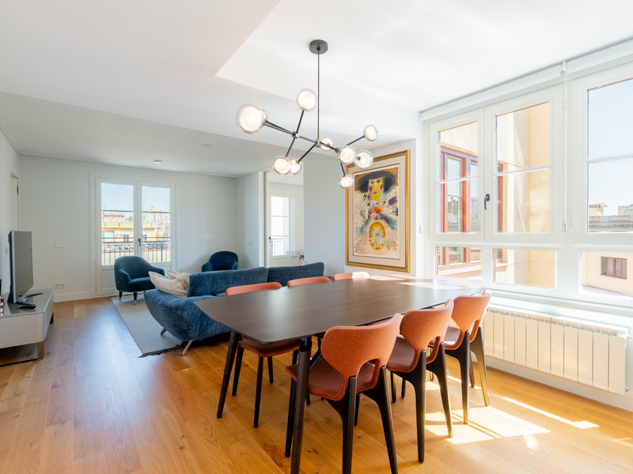
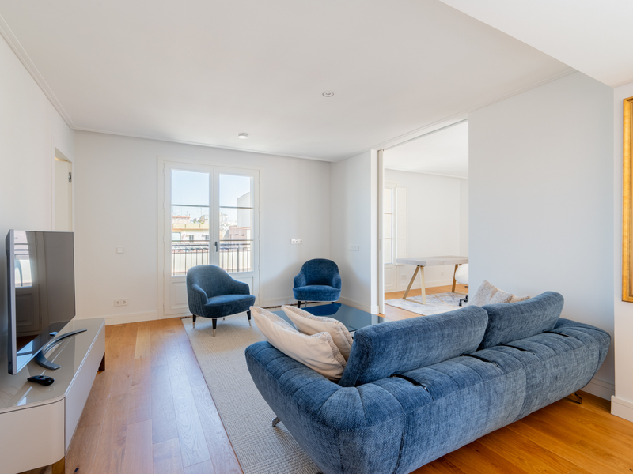
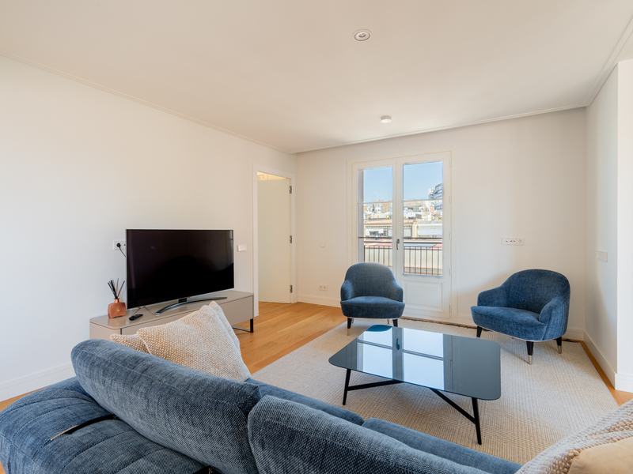
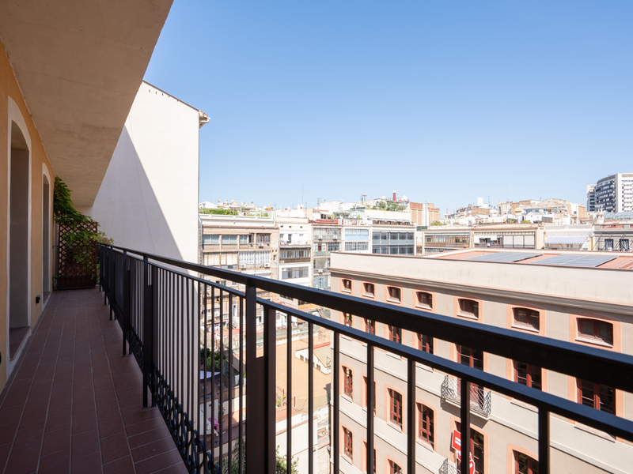
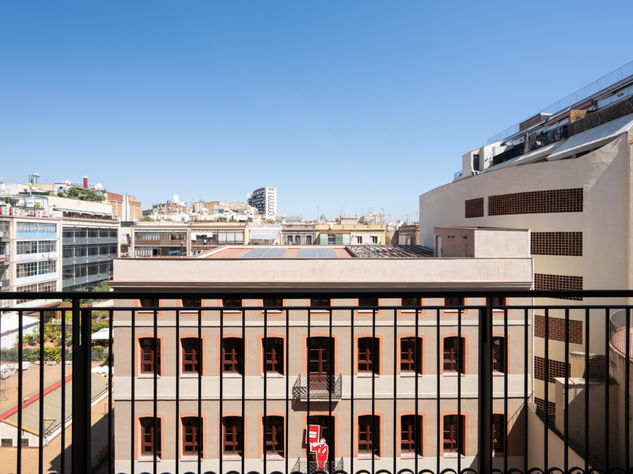
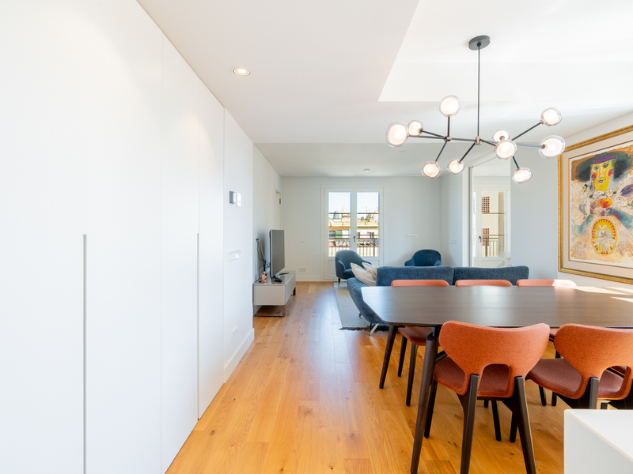
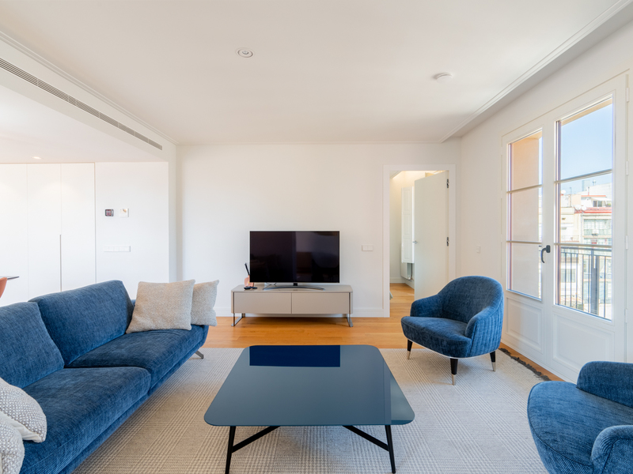
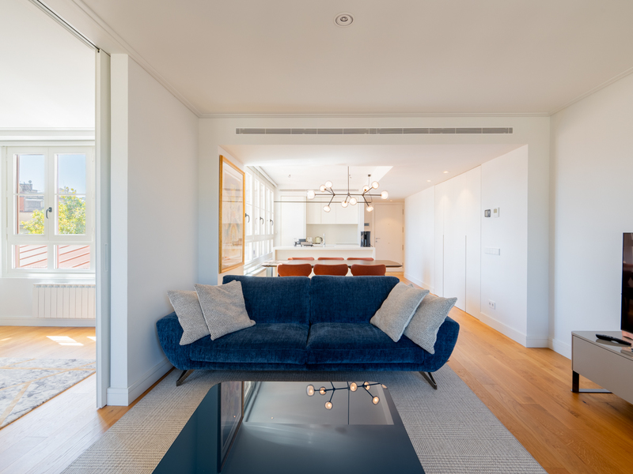
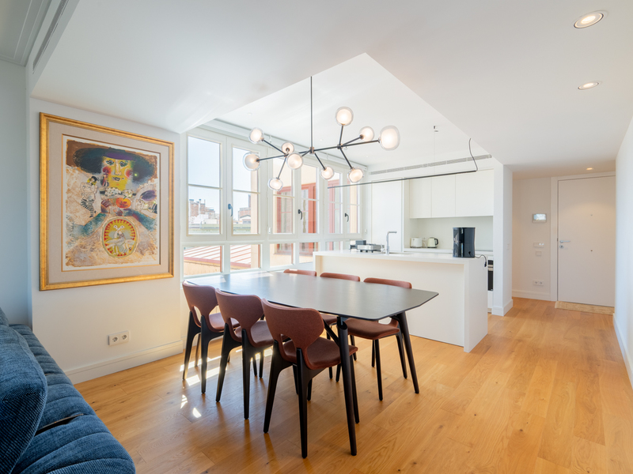
Magnificent refurbished apartment with a terrace in the centre of Barcelona
In a prime location in the Eixample's right side, right in the heart of Barcelona and just a stone’s throw from Plaça de Catalunya, lies this property with 154 built interior sqm and 25 sqm of outdoor space, completely refurbished and brand new. It occupies the first floor of an elegant early 20th-century building, carefully maintained and equipped with a lift, situated on a quiet and unobtrusive street. The dual aspect ensures excellent natural light throughout the day and creates…
154.41 m²
Floor plan
25.03 m²
Terrace
3
Bedrooms
2
Bathrooms
1.200.000 €
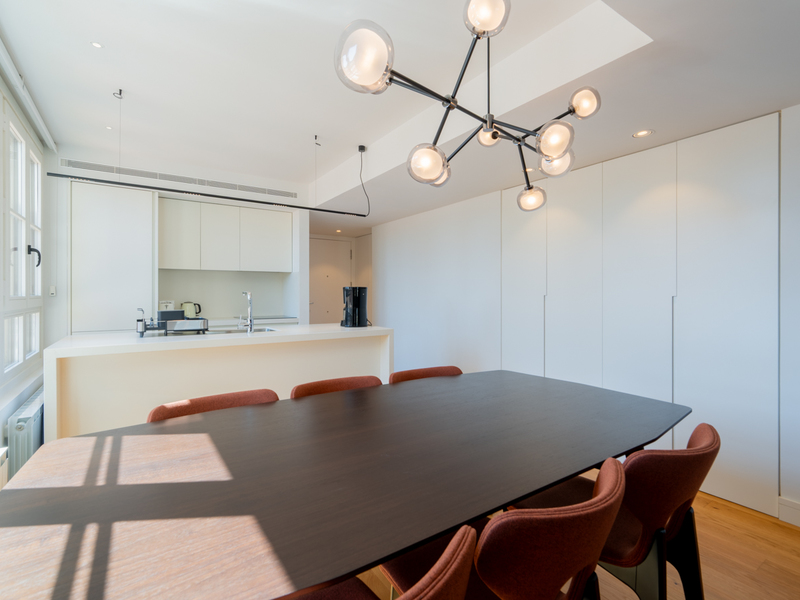
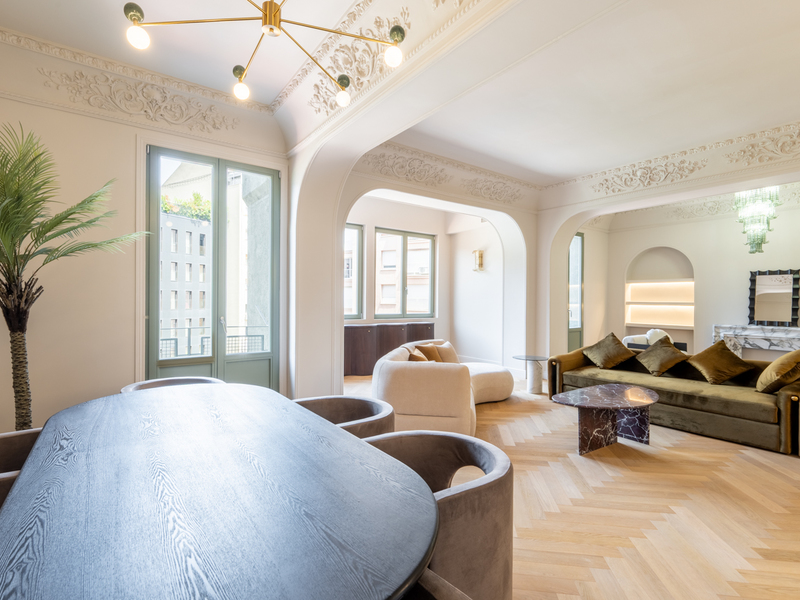
Apartments for sale in La Dreta
1.250.000 €
BCN079160010
Magnificent refurbished flat with a terrace in a stately building in Eixample
This spectacular property is situated on Girona street, in a stately building that was completely restored a few years ago, with particular attention paid to the quality of the materials, the finishes and the comfort. It's in impeccable condition: it's practically brand new, as the flat has been used very rarely since it was refurbished. The flat, on the fifth floor, has an internal floor area of 119 m² and a 10 m² terrace. It immediately stands out for its…
119 m²
Floor plan
10 m²
Terrace
3
Bedrooms
2
Bathrooms
1.250.000 €
Exclusivity
Reduced Price
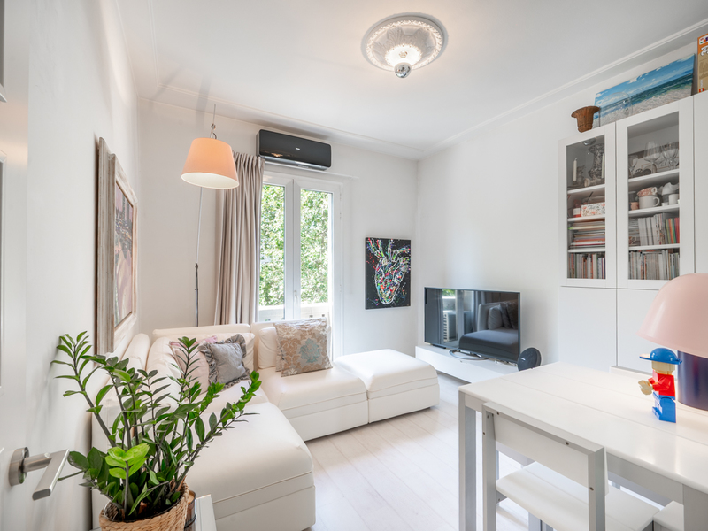
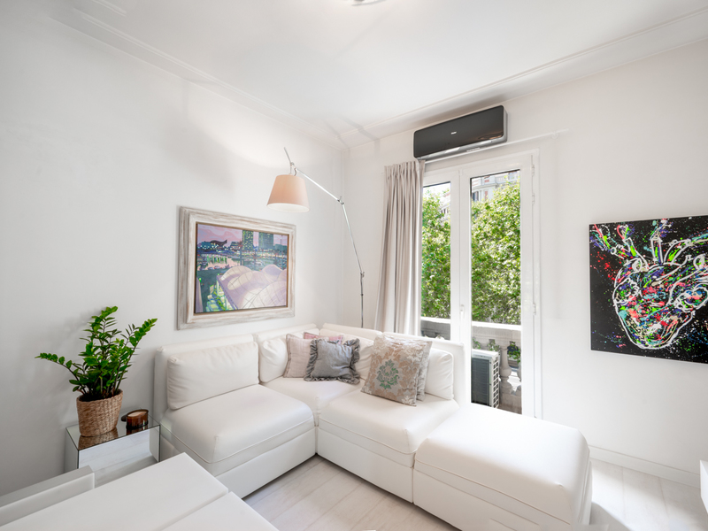
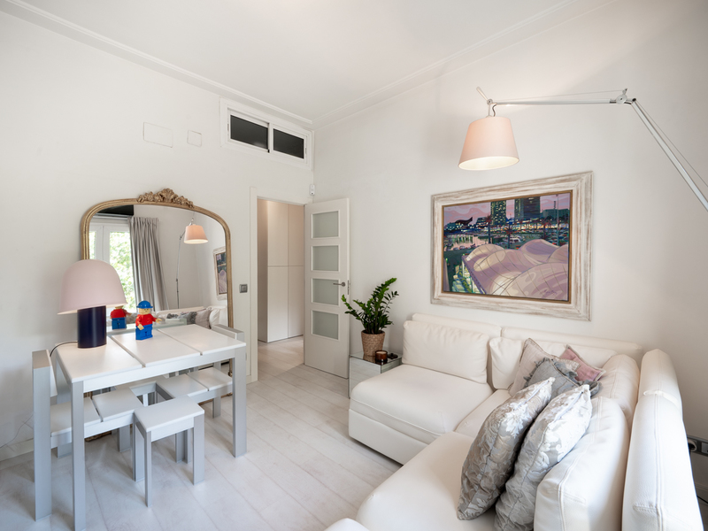
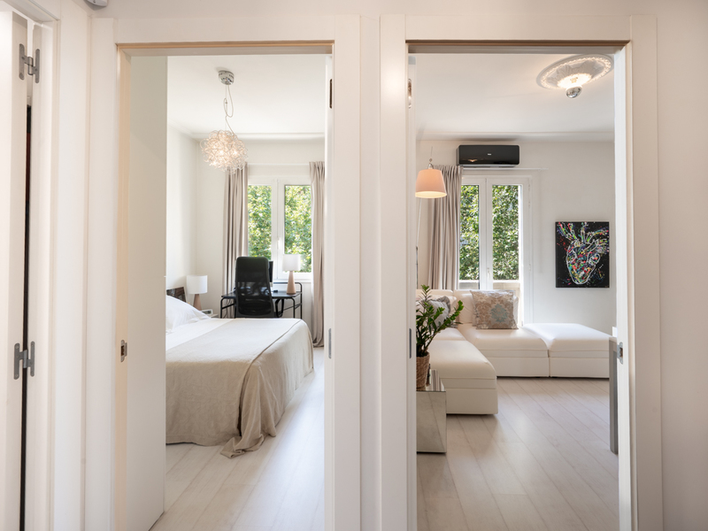
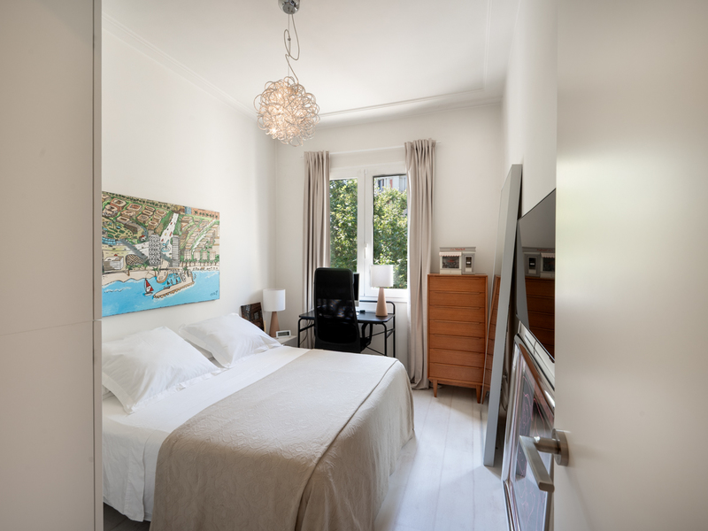
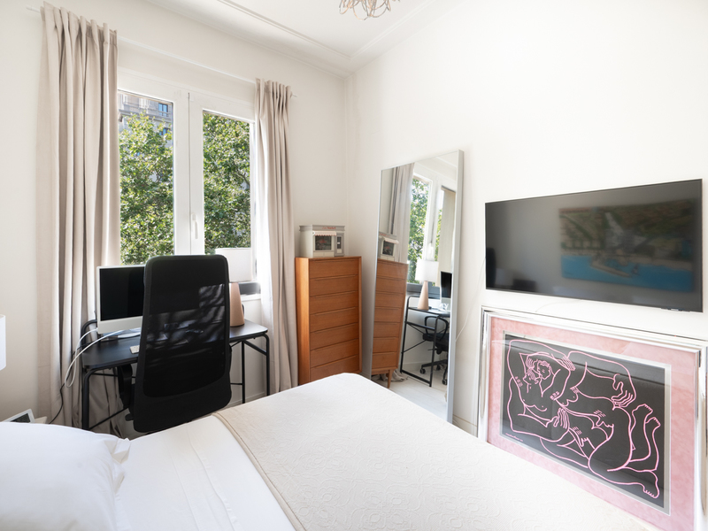
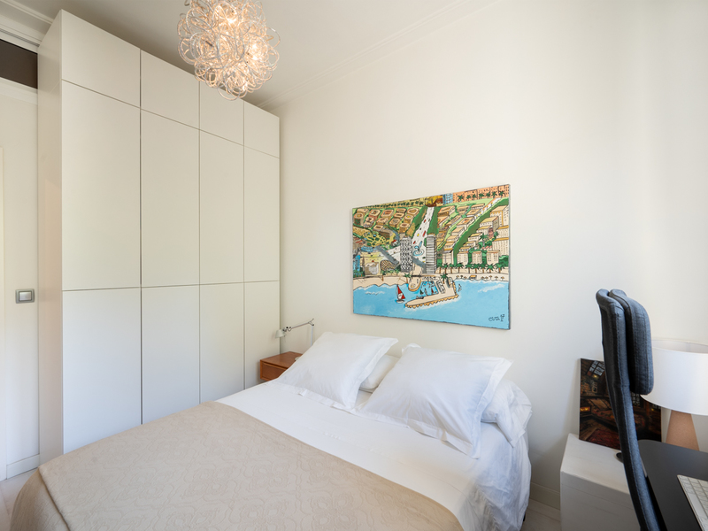
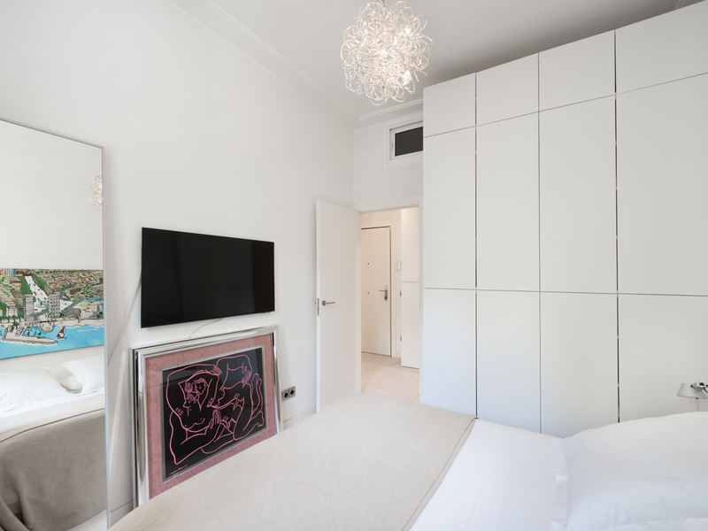
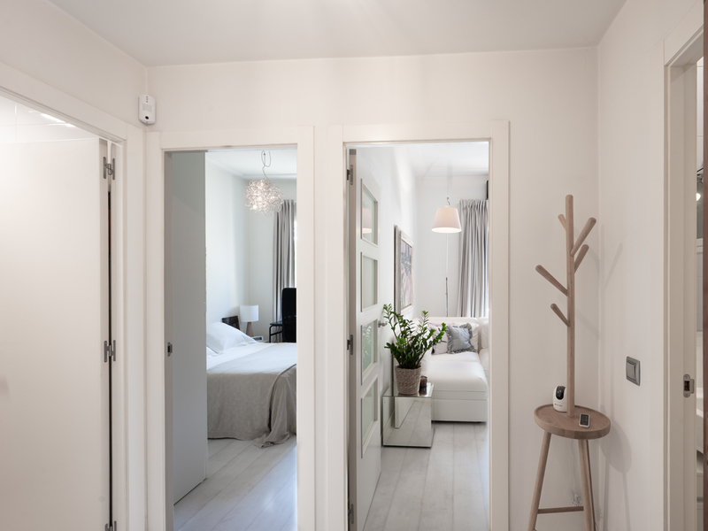
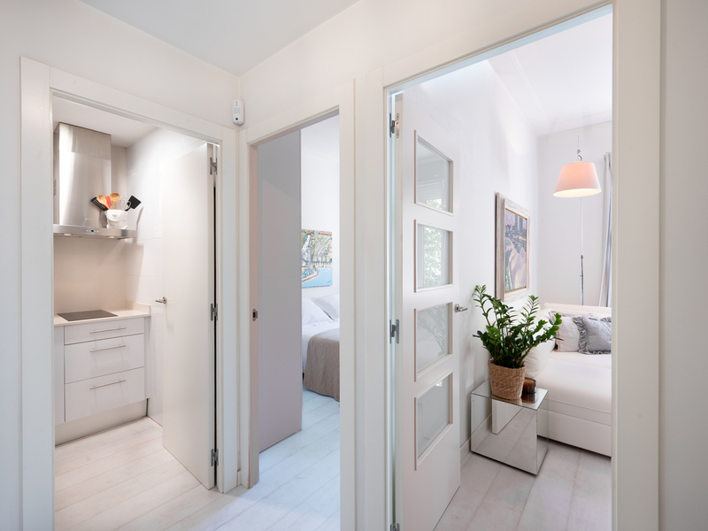
Apartments for sale in La Dreta
375.000 €
BCN079050010
Great and centrally located flat in a classic building in the Eixample
This flat is just one street away from Plaça Catalunya, offering you all the benefits of the city centre and the Eixample within a few steps. With 41 m² of well-planned floor space and one bedroom, it is an ideal choice as a pied-à-terre right in the heart of Barcelona, one of the city’s most sought-after locations. The flat has 41 m² of internal floor space and two balconies, each measuring 1 m². It is on the third floor of…
41 m²
Floor plan
2 m²
Terrace
1
Bedrooms
1
Bathrooms
375.000 €
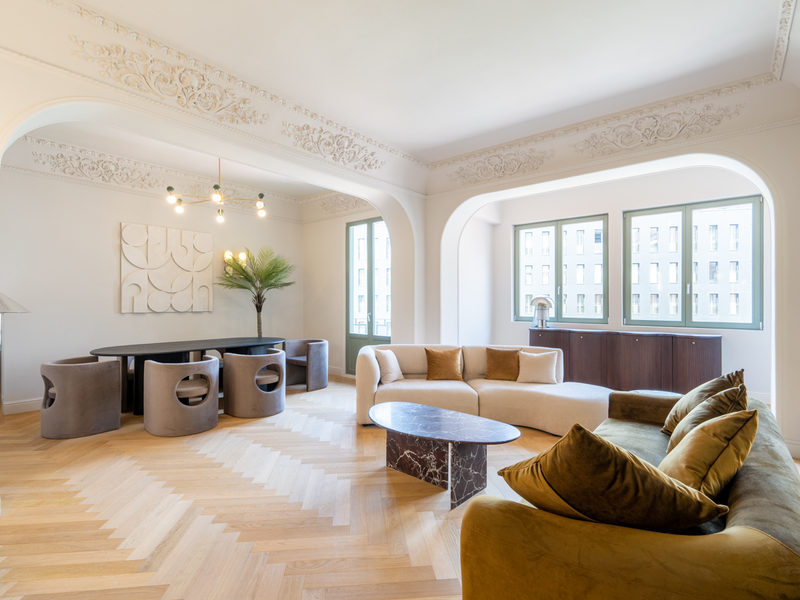
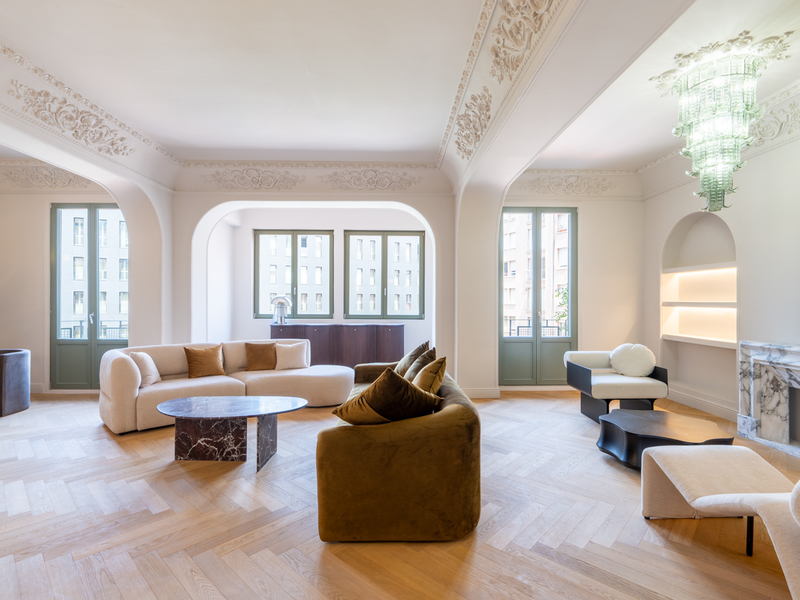
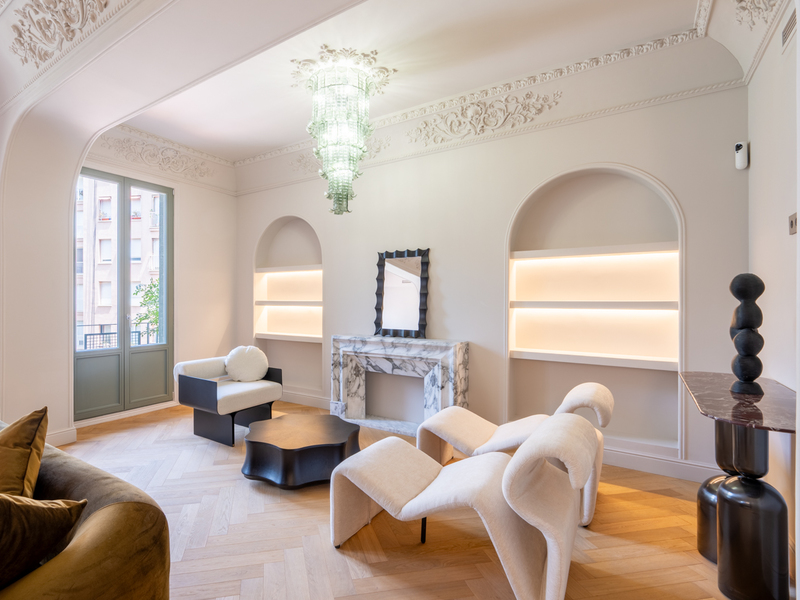
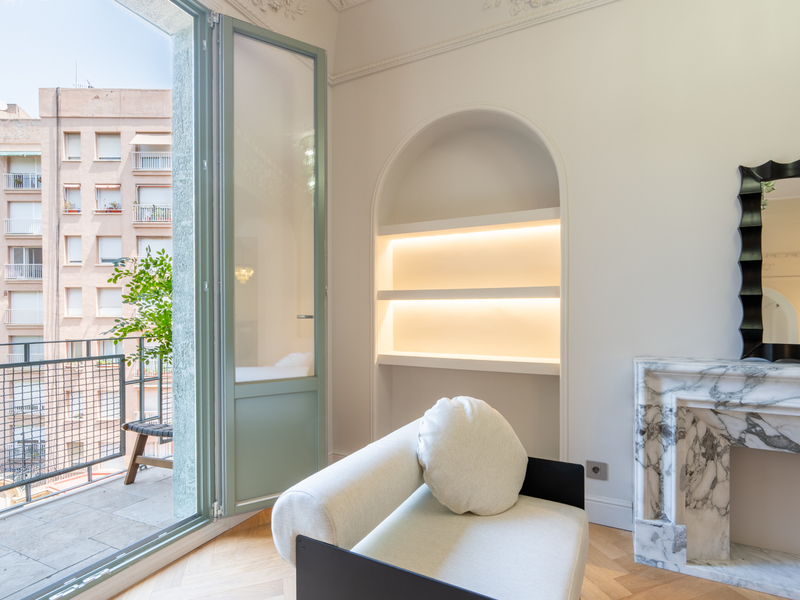
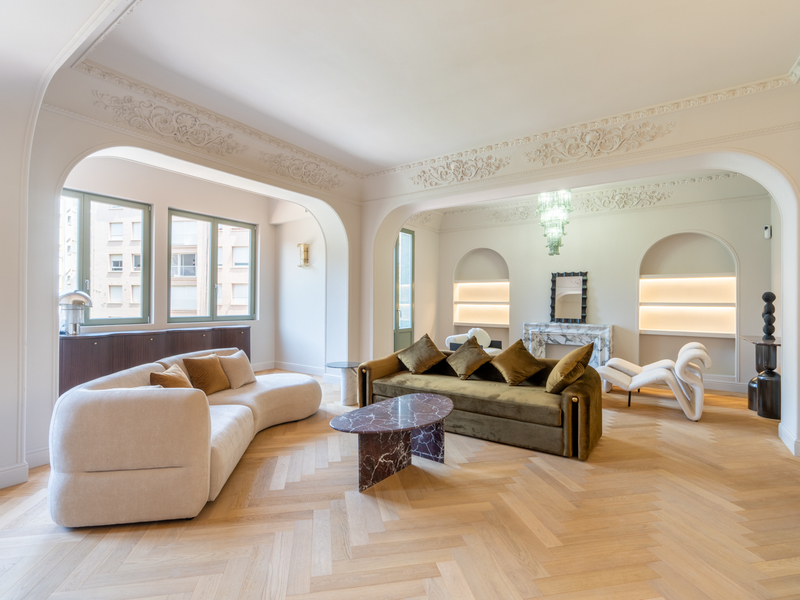
Apartments for sale in La Dreta
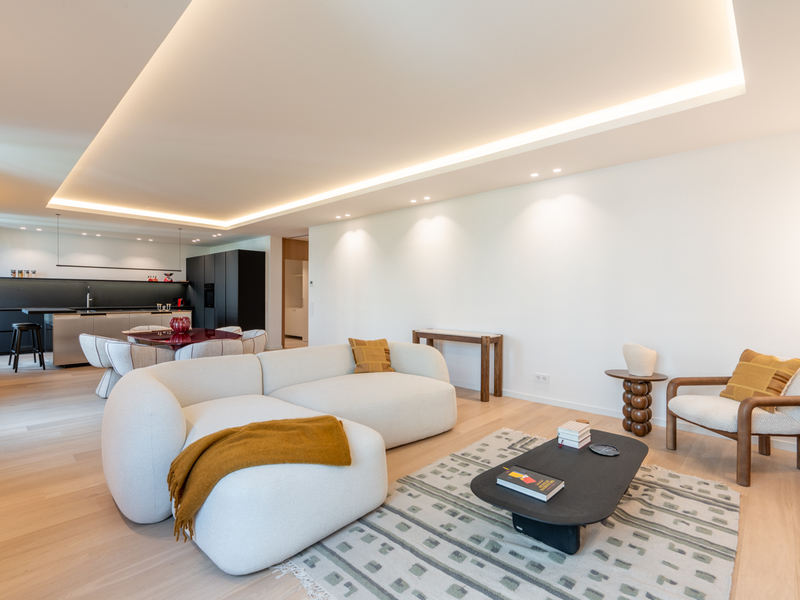
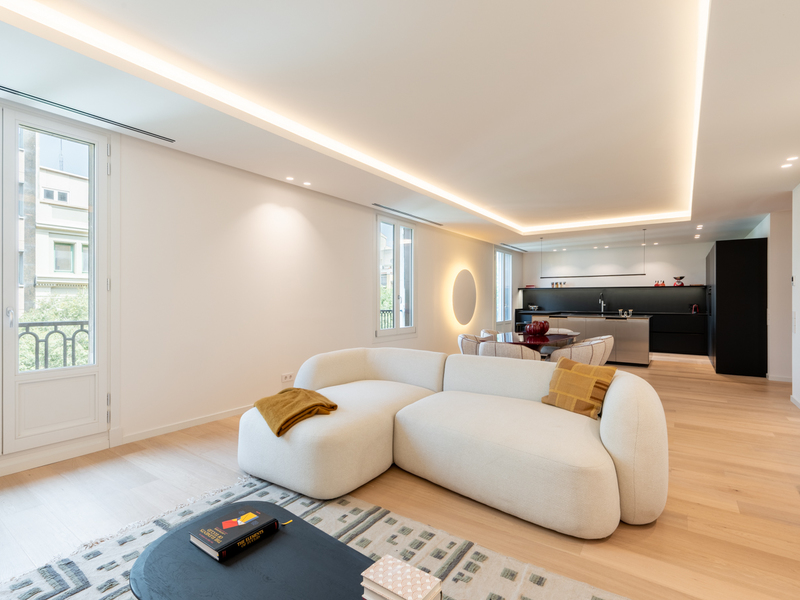
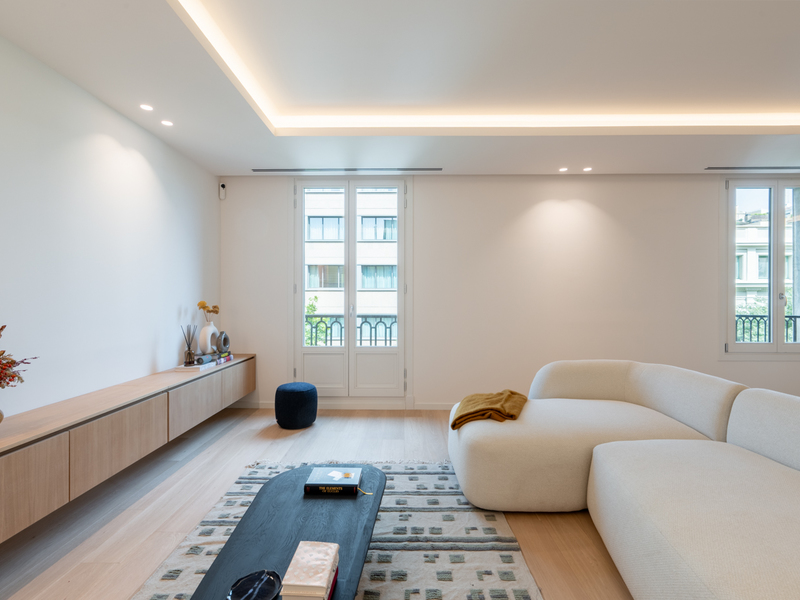
1.999.000 €
BCN078480010
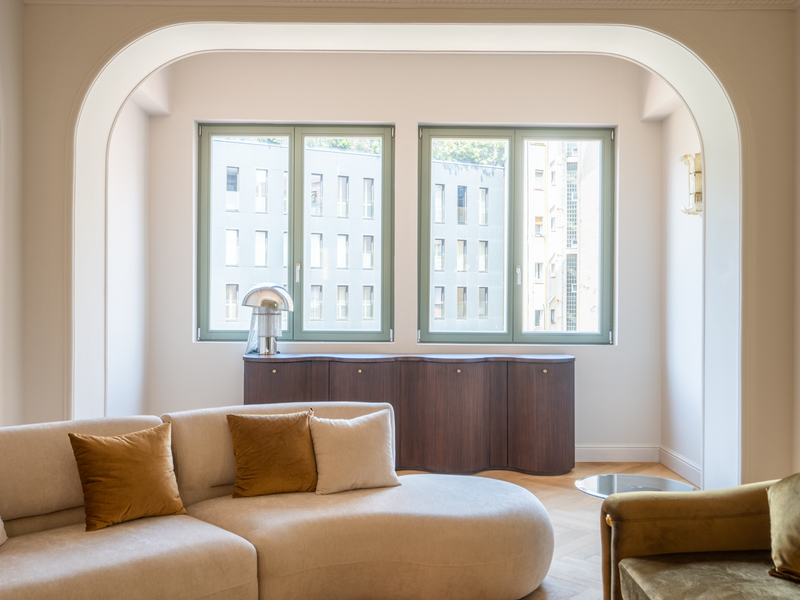
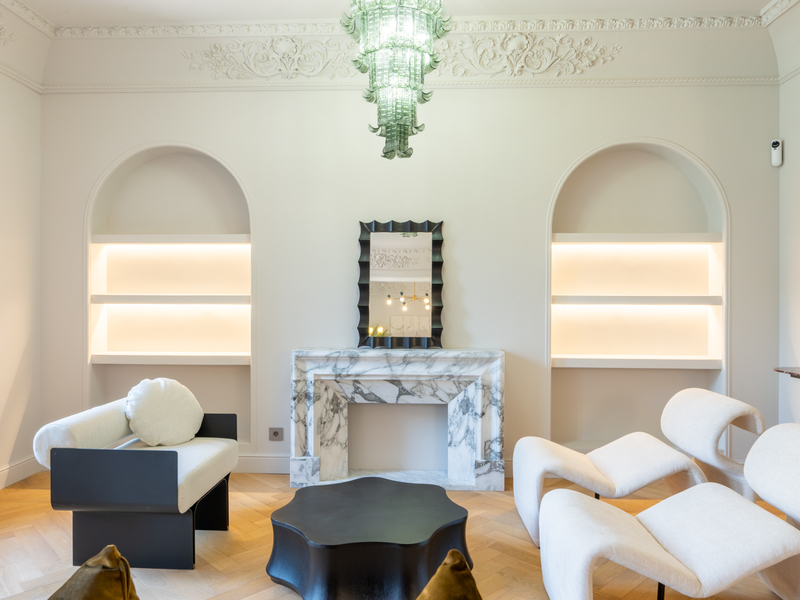
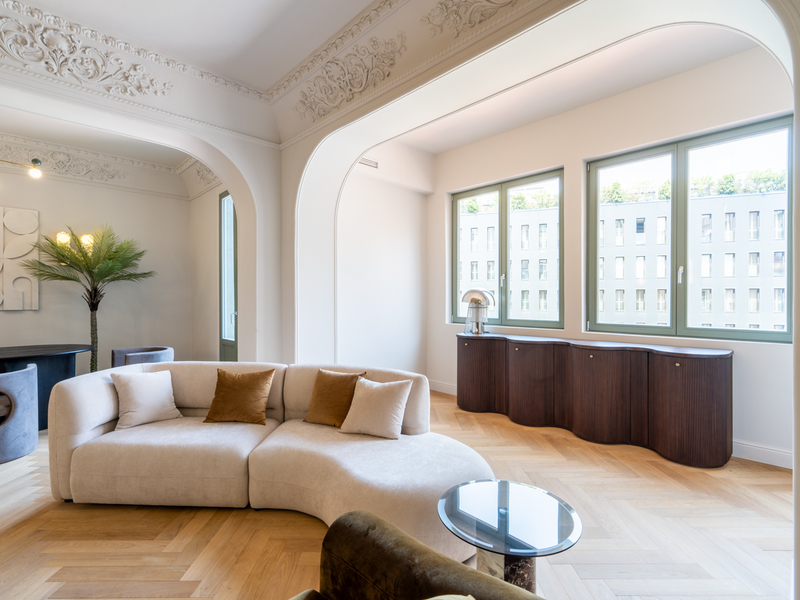
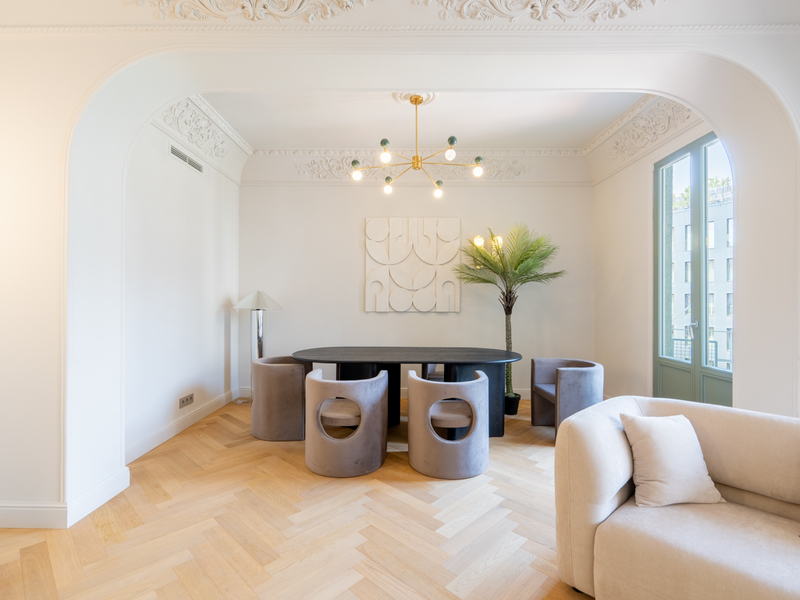
Exclusive renovated apartment next to Passeig de Gràcia
Magnificent brand-new apartment in one of Barcelona’s most sought-after locations, just a few steps from Passeig de Gràcia and in the heart of the prestigious "Quadrat d'Or" in Eixample's right side. This exceptional property perfectly combines the charm of original architectural features with a carefully executed contemporary renovation. According to the Land Registry, the property measures 254 m² (227 sqm of living space, 3 sqm of storage space and 24 sqm of communal areas). It occupies the entire real fourth…
230 m²
Floor plan
5.37 m²
Terrace
4
Bedrooms
3
Bathrooms
1.999.000 €


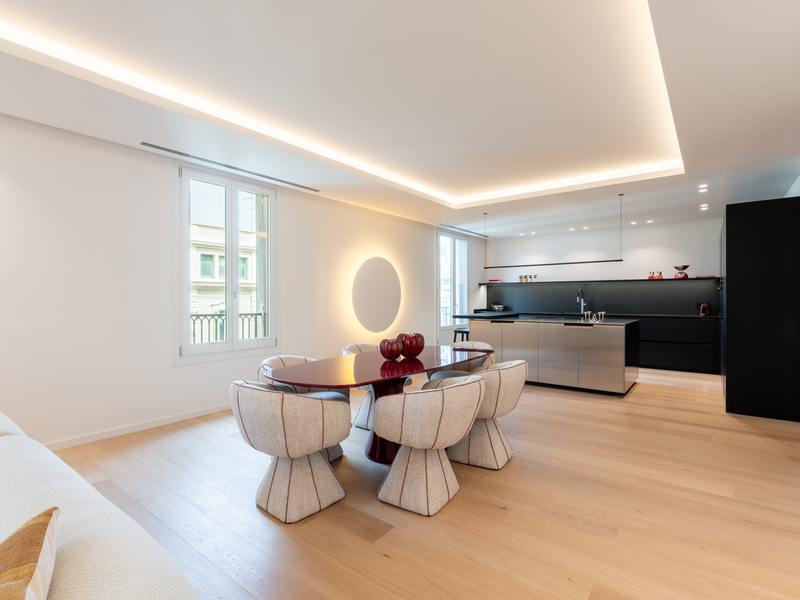
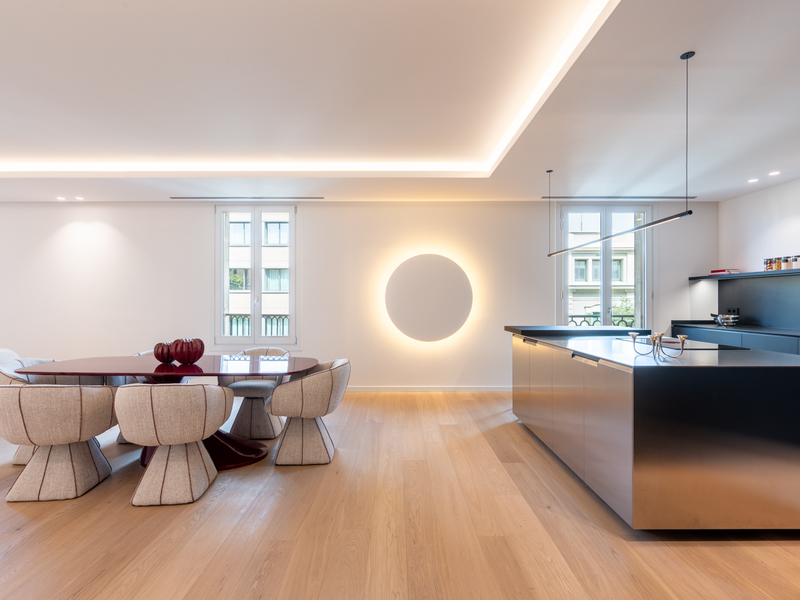
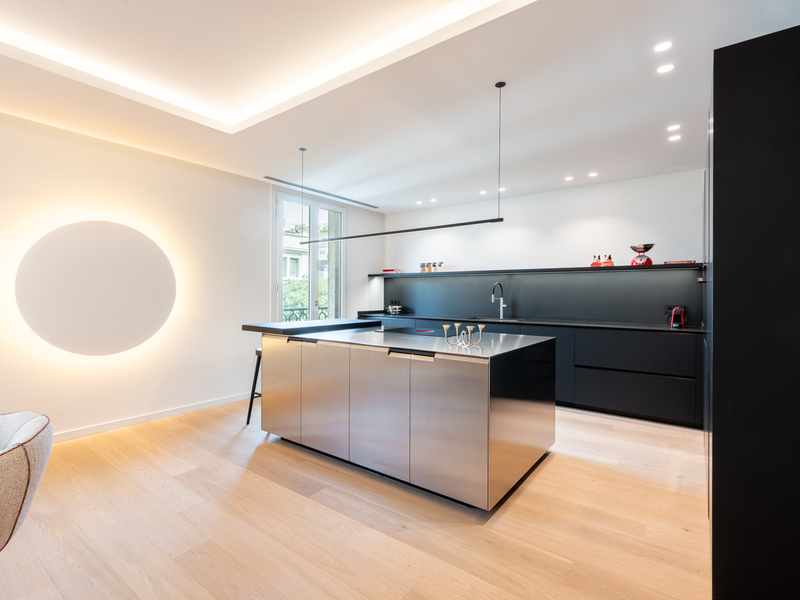
Apartments for sale in La Dreta
2.150.000 €
BCN075590010
Magnificent refurbished flat in a 1900 building in Consell de Cent
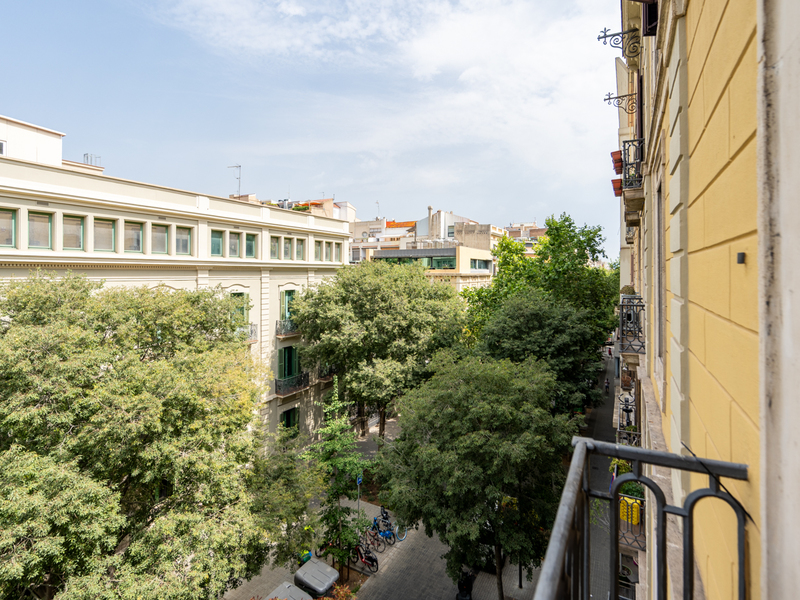
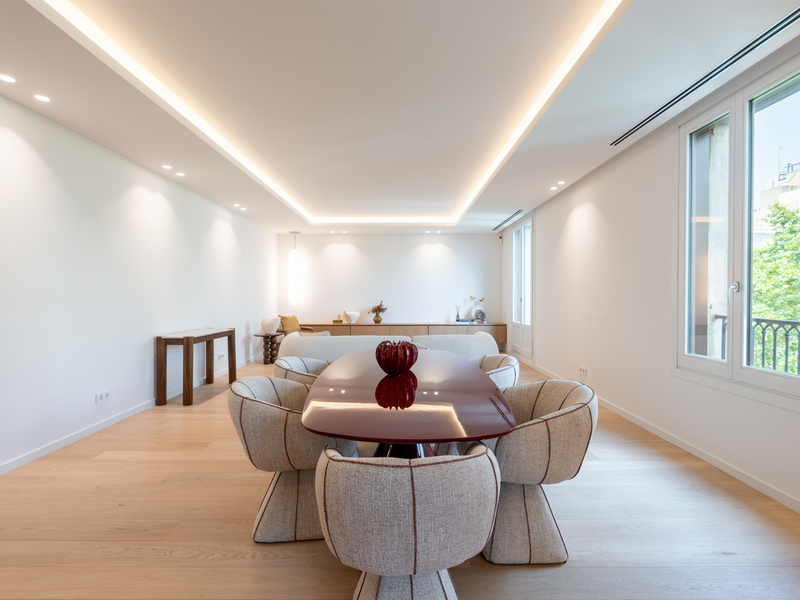
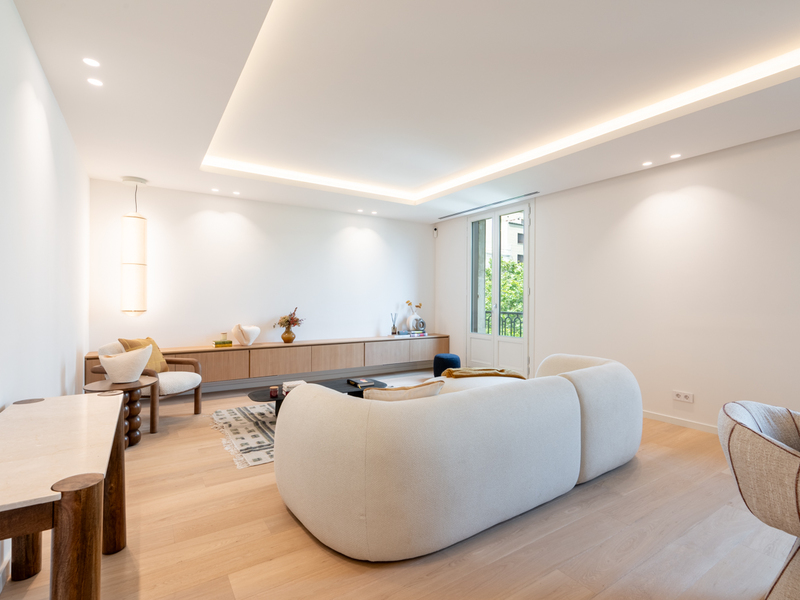
This brand new, refurbished 4-bedroom flat is located in the sought-after neighbourhood of Dreta del Eixample. It is on the pedestrian street Consell de Cent with Pau Claris, next to Paseo de Gracia. This flat has 229 built interior sqm and 3 sqm of balconies. It occupies the entire third floor of a stately building with very few neighbours, which has a lift. The spectacular living-dining room with open kitchen and central island offers a total open-plan area of 60…
229 m²
Floor plan
3 m²
Terrace
4
Bedrooms
4
Bathrooms
2.150.000 €
Exclusivity
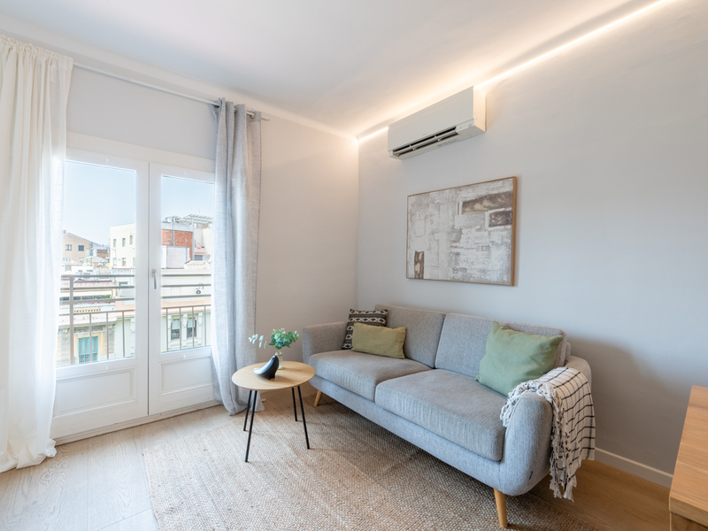
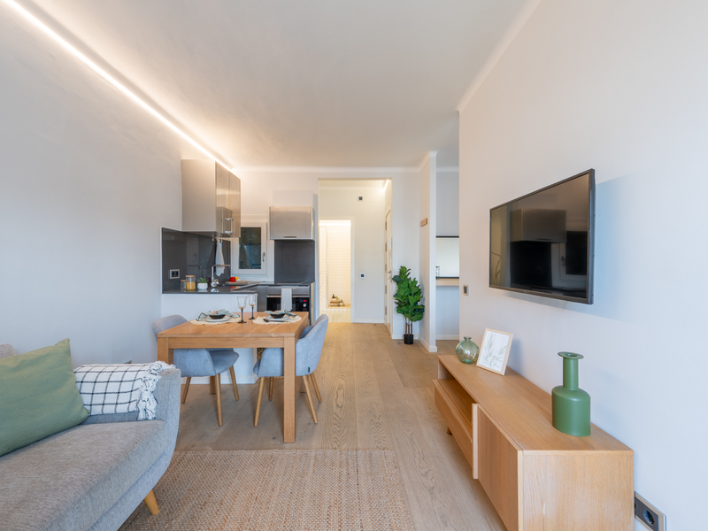
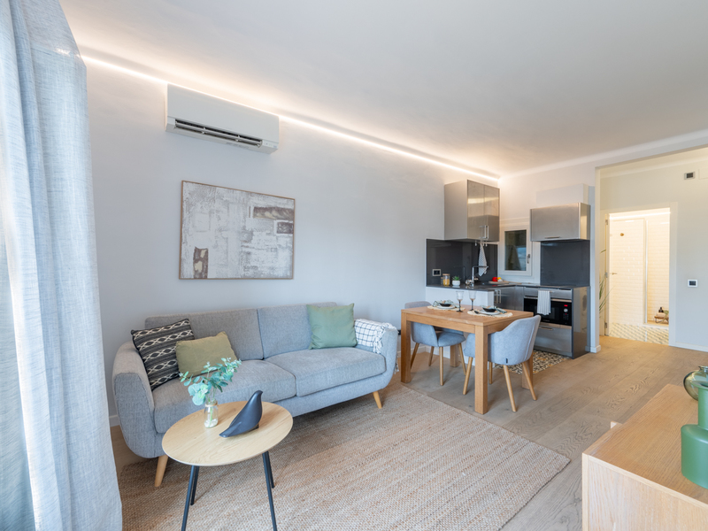
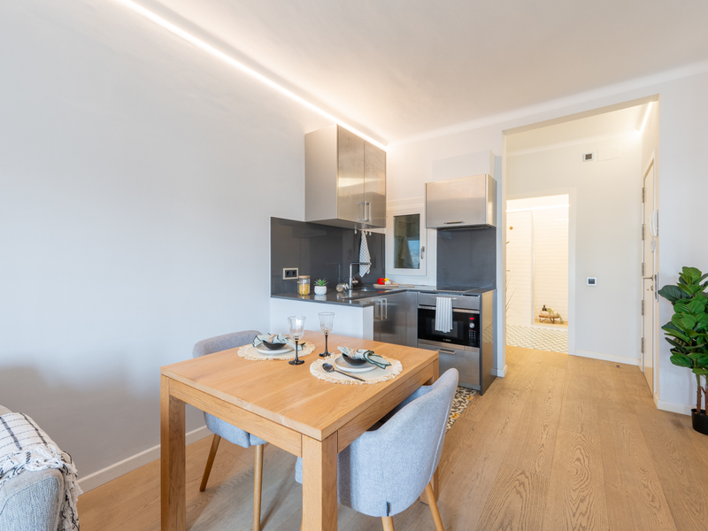
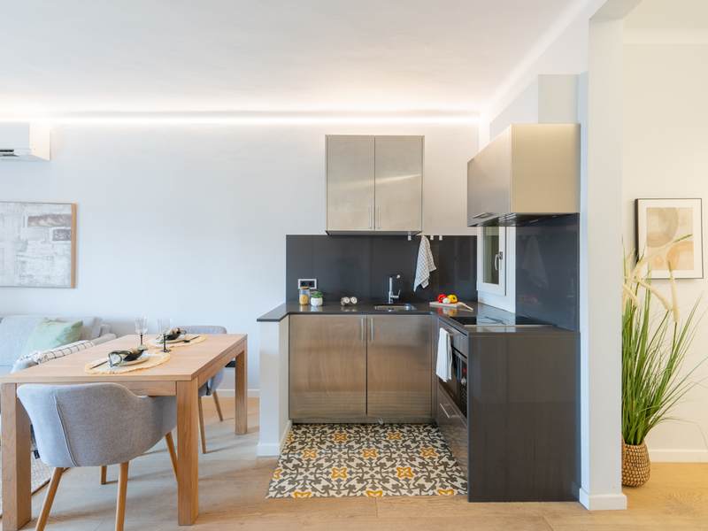
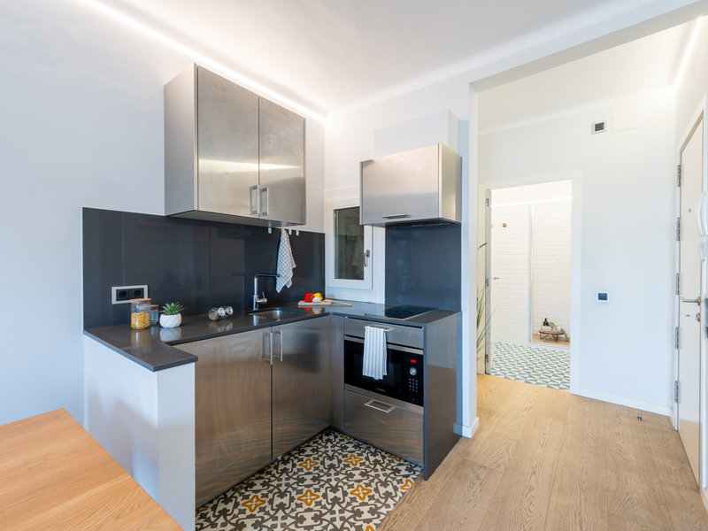
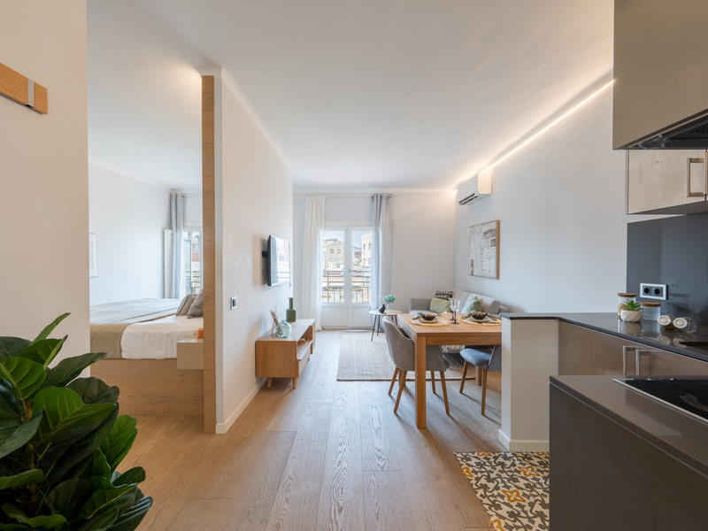
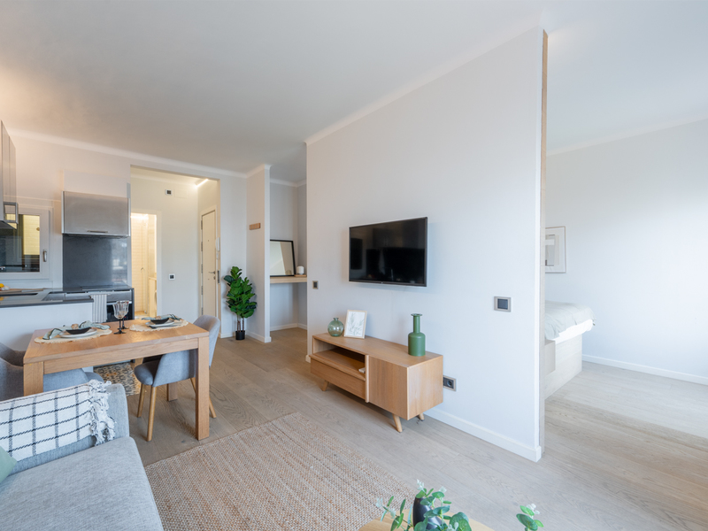
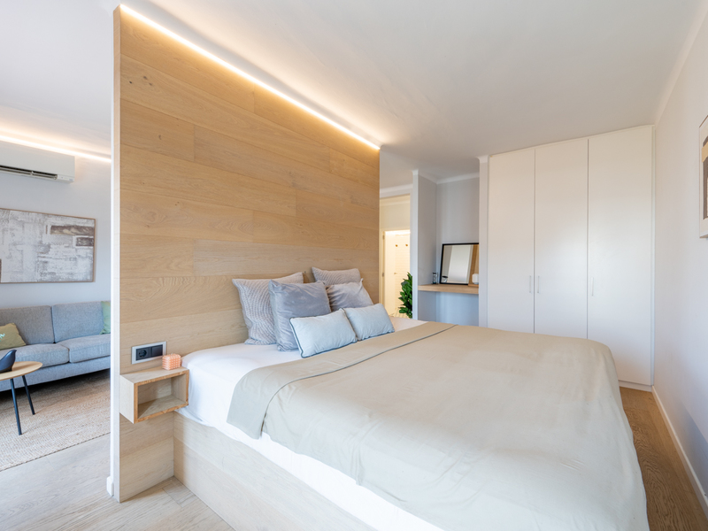
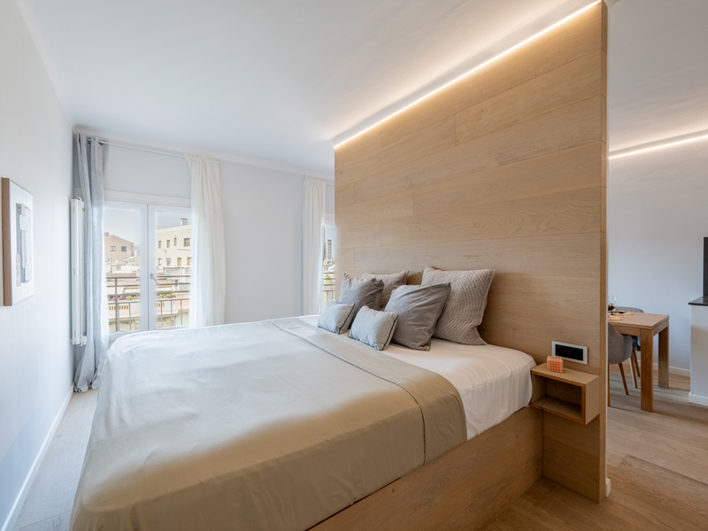
Apartments for sale in La Dreta
849.000 €
BCN078920010
Bright and peaceful refurbished apartment in a stately building in Eixample
This property offers a unique opportunity to acquire a home with extraordinary investment potential in an elegant, stately building, just a 10-minute walk from Plaça Catalunya, with the best of the Eixample and El Born within easy reach. The property is on the real seventh floor, has 114 built interior sqm plus a 3.87 sqm balcony, and is currently divided into two separate flats sharing a communal entrance hall. The first flat comprises two spacious double bedrooms with fitted wardrobes,…
114 m²
Floor plan
3.87 m²
Terrace
3
Bedrooms
2
Bathrooms
849.000 €
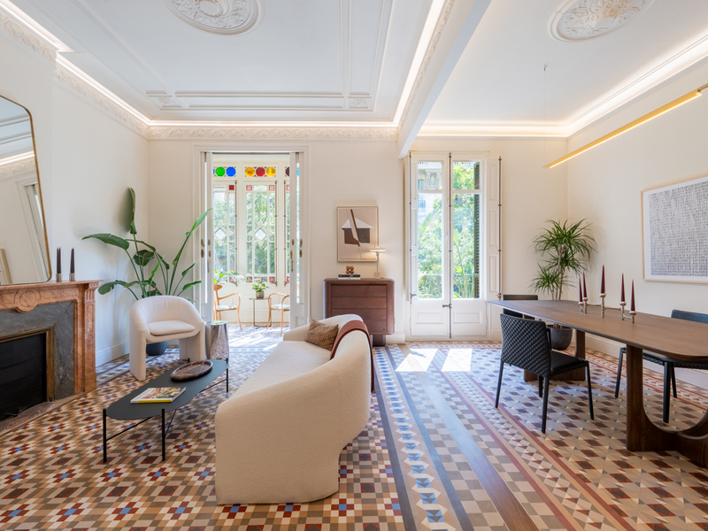
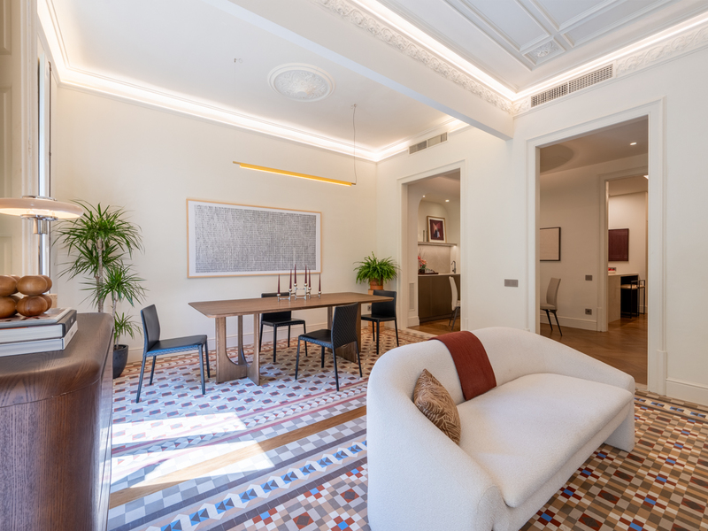
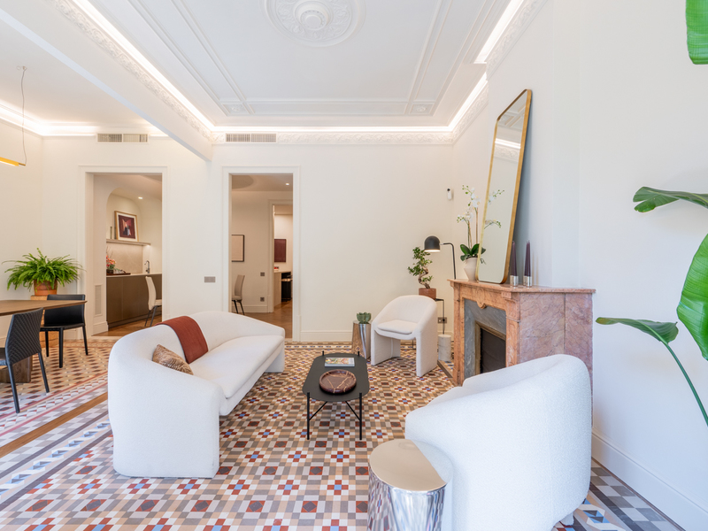
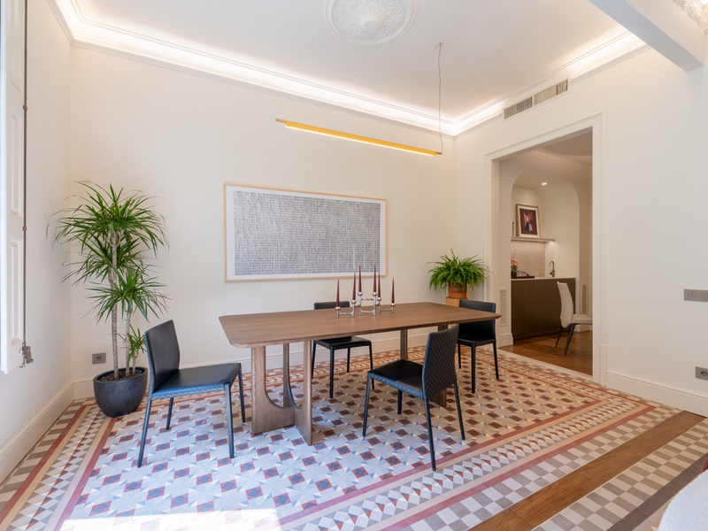
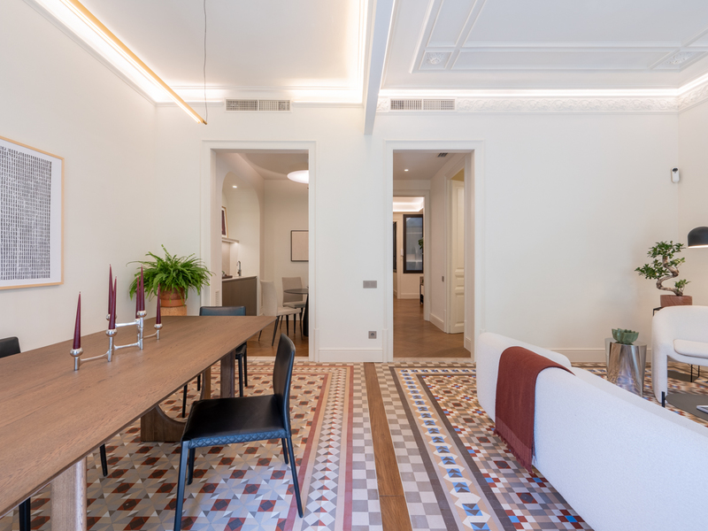
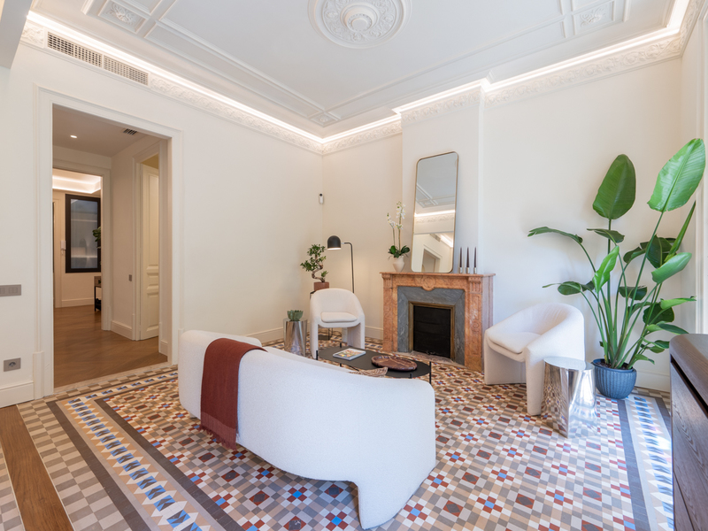
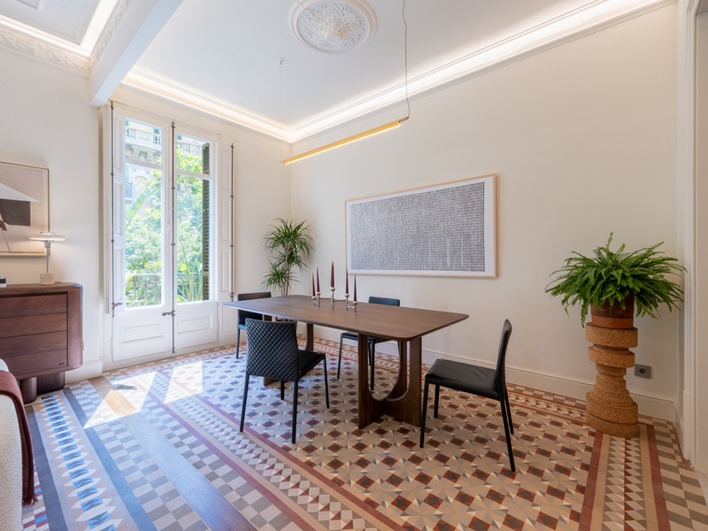
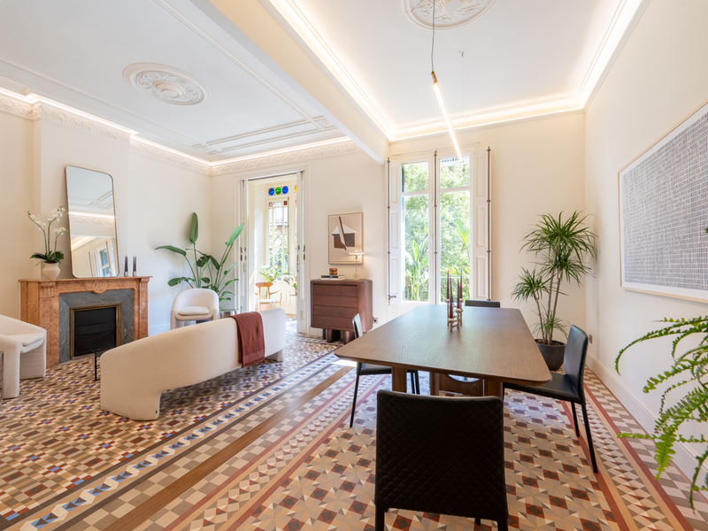
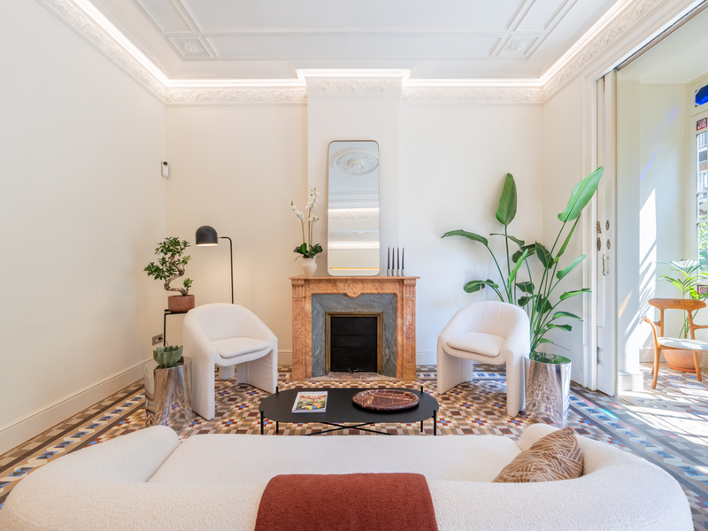
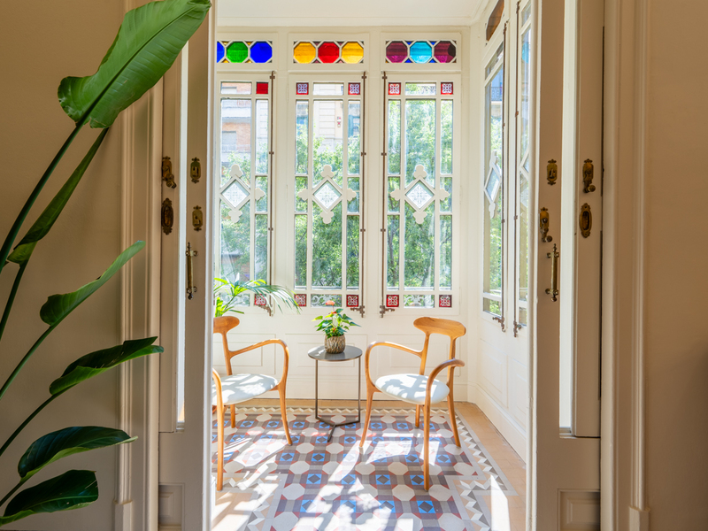
Apartments for sale in La Dreta
1.295.000 €
BCN078830010
Exclusive Apartment with Original Features in the Quadrat d’Or
There are homes that are simply visited, and others that are felt from the very first moment. This exceptional brand-new residence, set within an elegant period building, belongs to that rare category of properties capable of combining the essence of Barcelona's classical architecture with the comfort, functionality, and sophistication of a contemporary renovation executed to the very highest standards. The refurbishment has been carried out with profound respect for the property's original architectural features. The magnificent Nolla mosaic floors have…
148 m²
Floor plan
5 m²
Terrace
3
Bedrooms
2
Bathrooms
1.295.000 €
Reserved
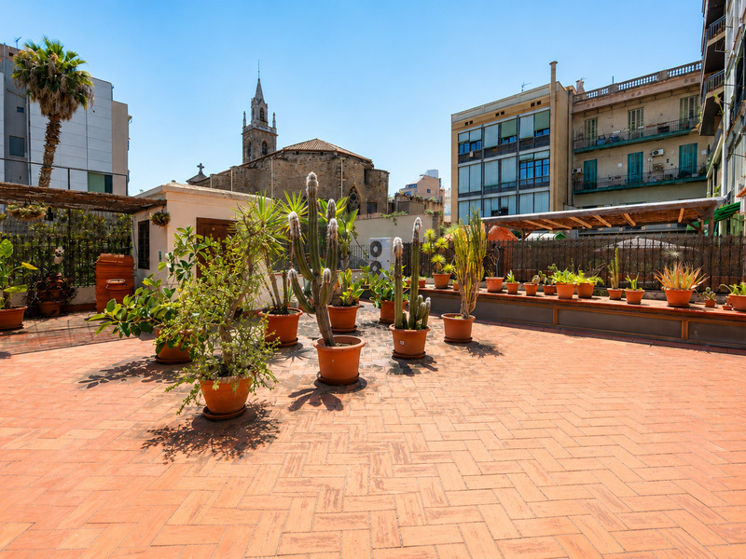
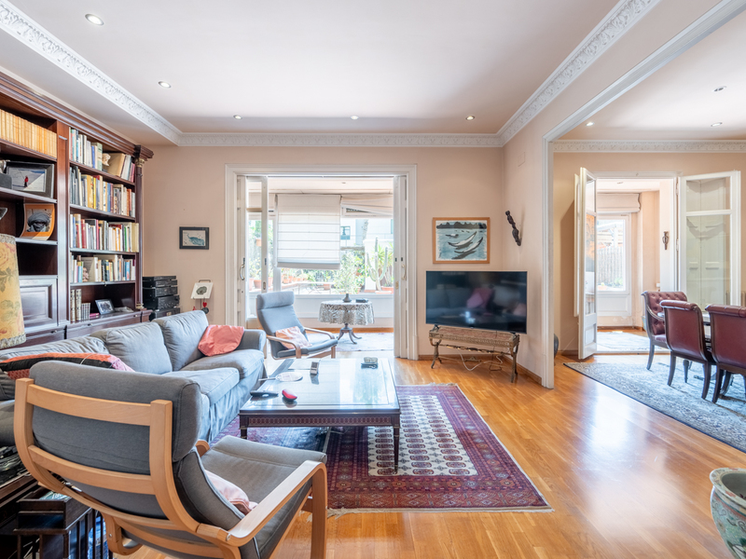
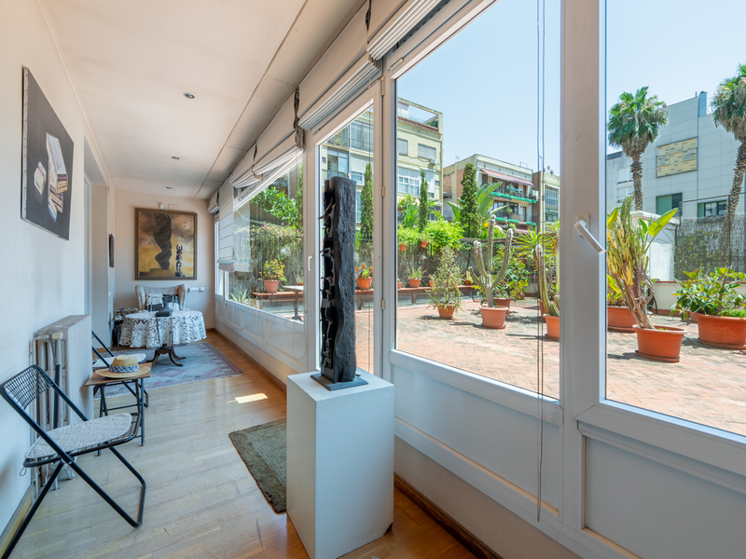
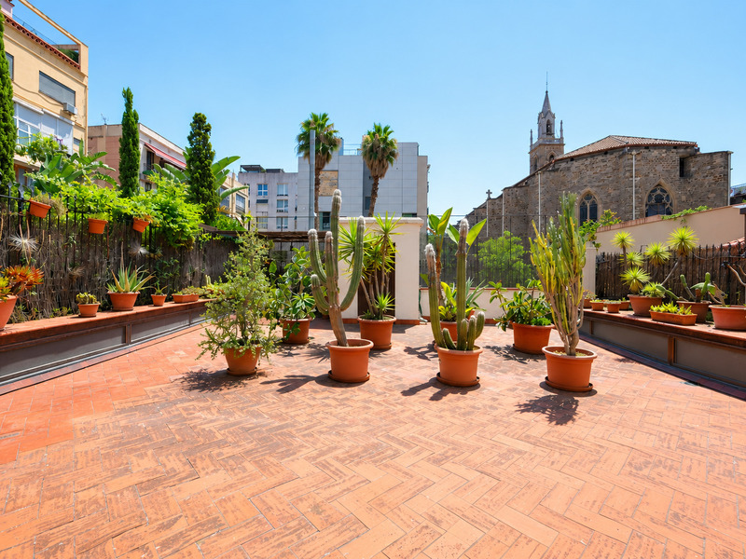
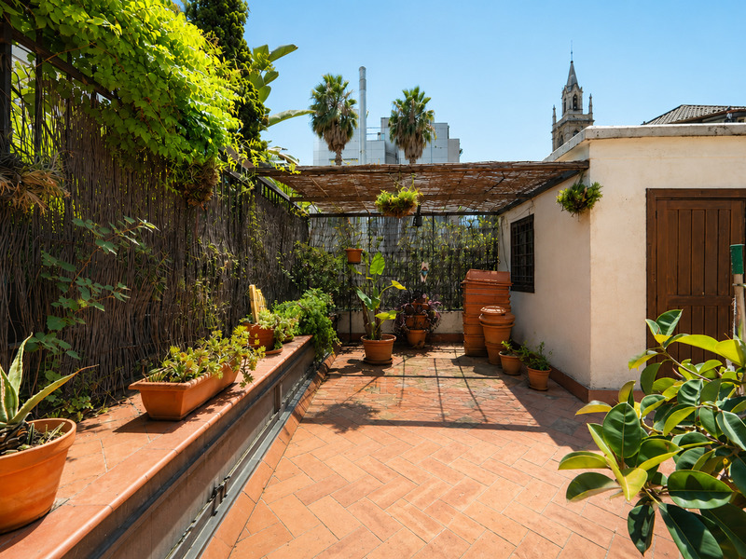
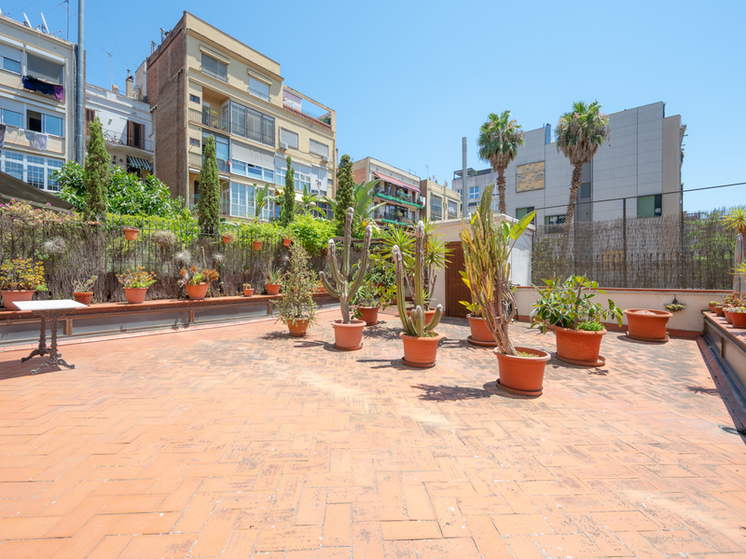
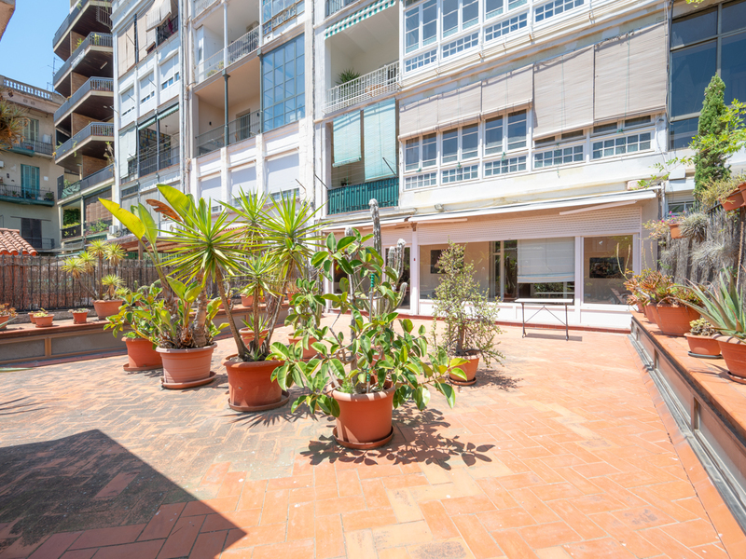
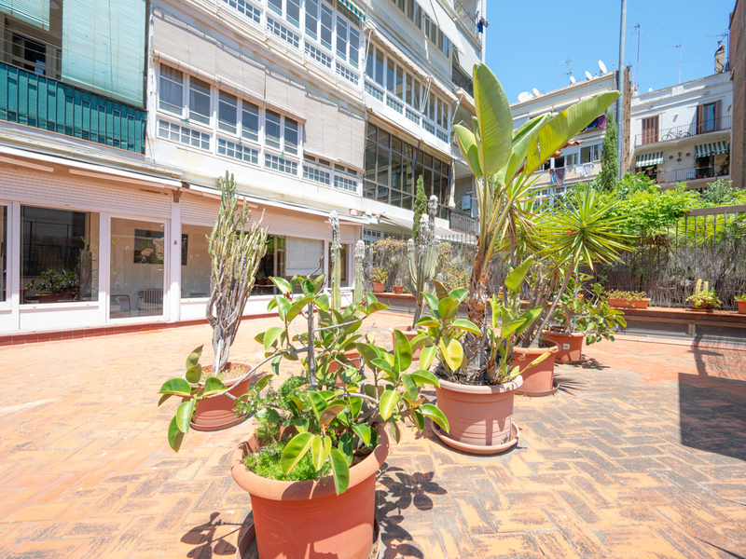
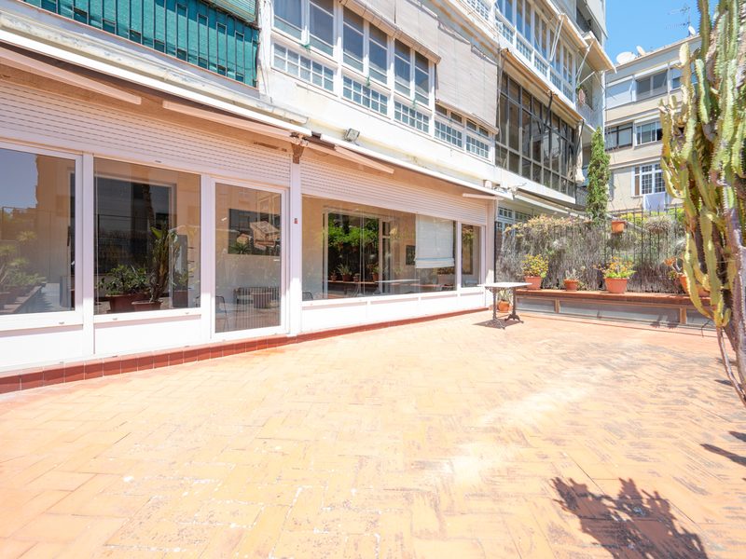
Apartments for sale in La Dreta
1.650.000 €
BCN078710010
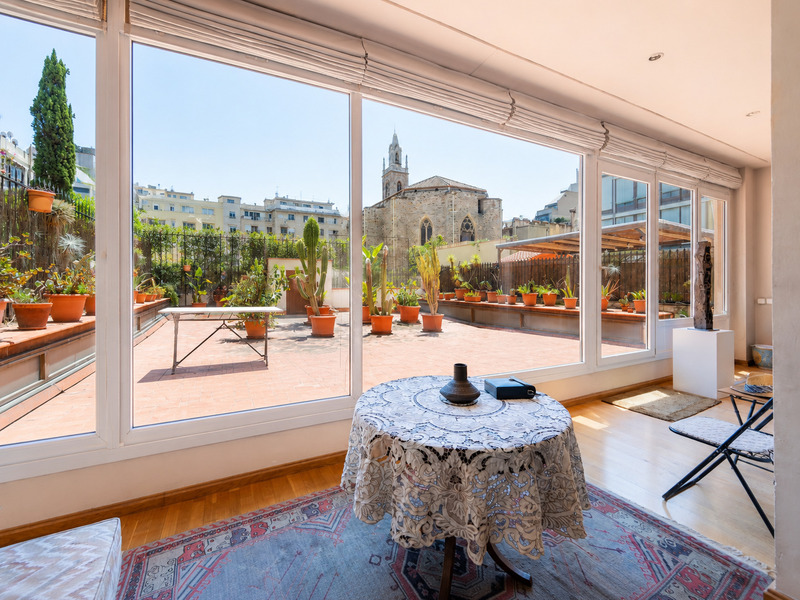
Elegant period property with a spectacular terrace in Eixample
In the heart of the prestigious Quadrat d'Or, this extraordinary property occupies the "Principal" first floor of an elegant 1910 period building and represents an exceptional opportunity to acquire one of the most distinctive residences in Eixample Right. Its generous proportions, abundant natural light and an impressive 85 sqm private terrace with open views of the Church of La Concepció make this home truly one of a kind. With an interior built area of 206 sqm, complemented by a bright…
206 m²
Floor plan
85 m²
Terrace
6
Bedrooms
3
Bathrooms
1.650.000 €
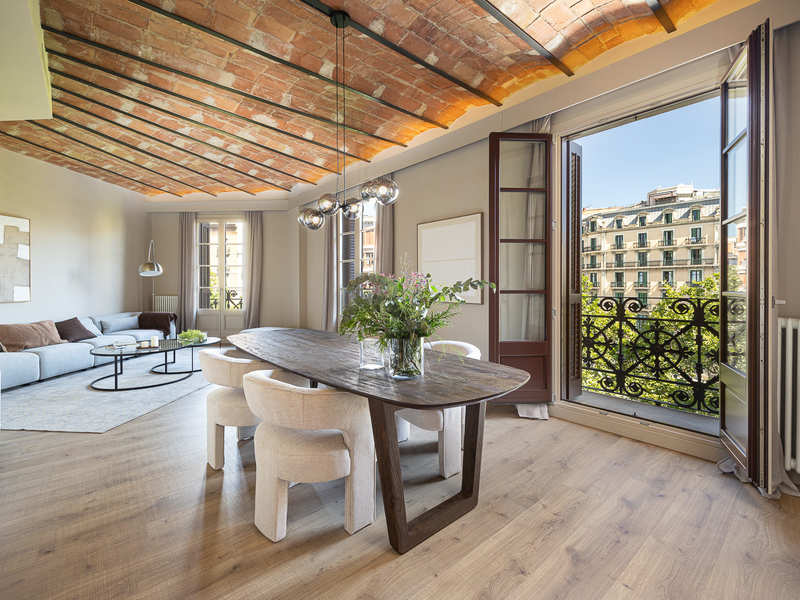
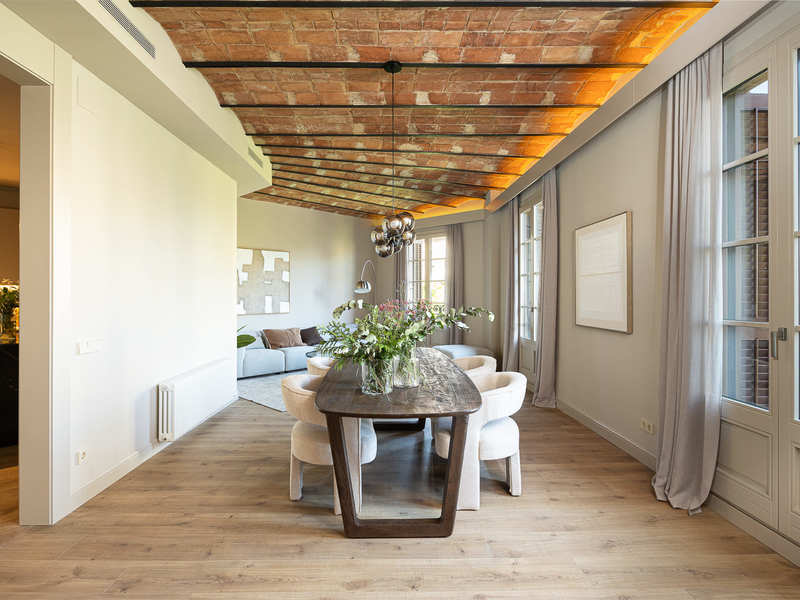
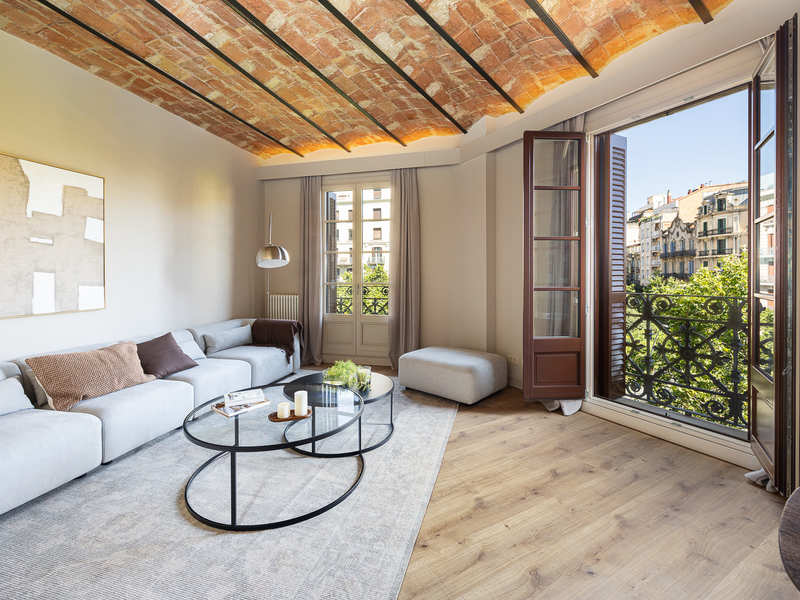
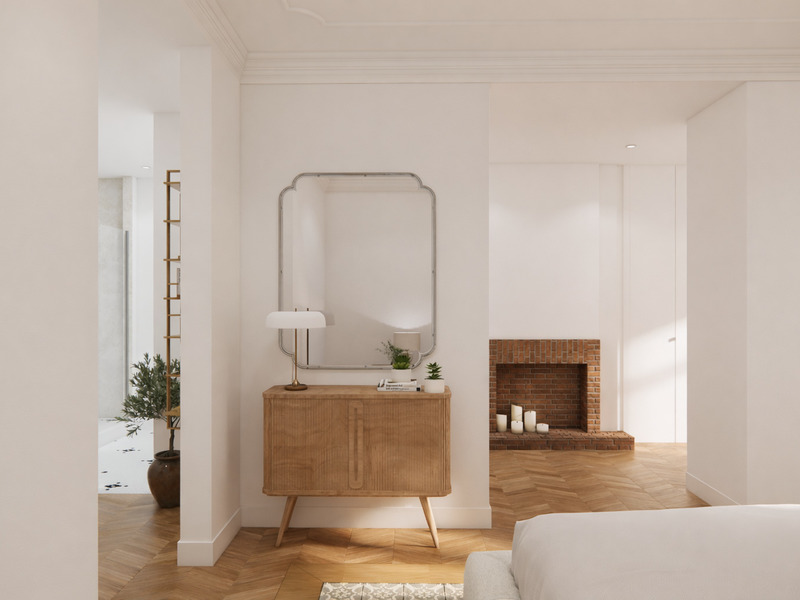
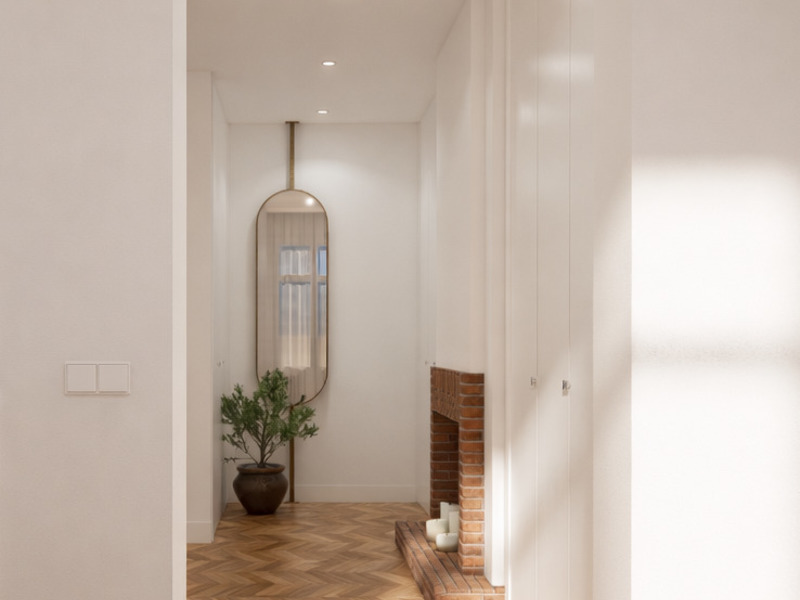
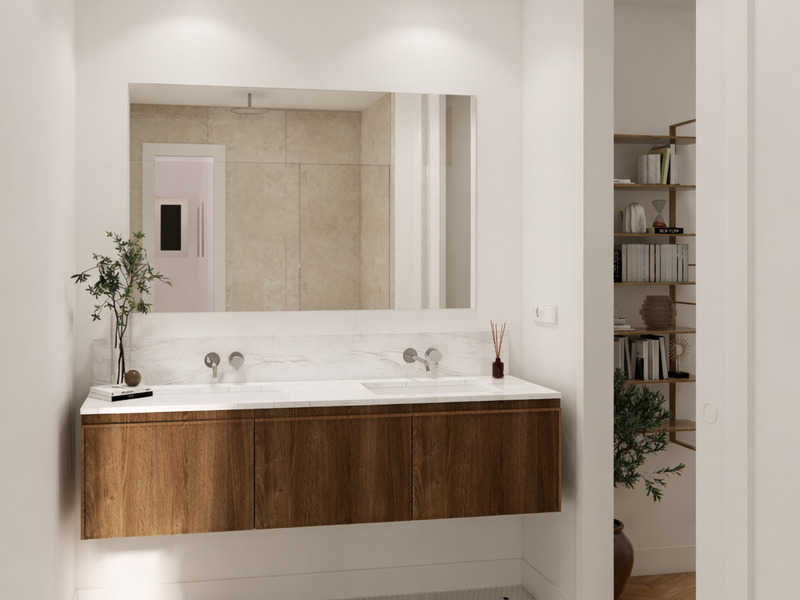
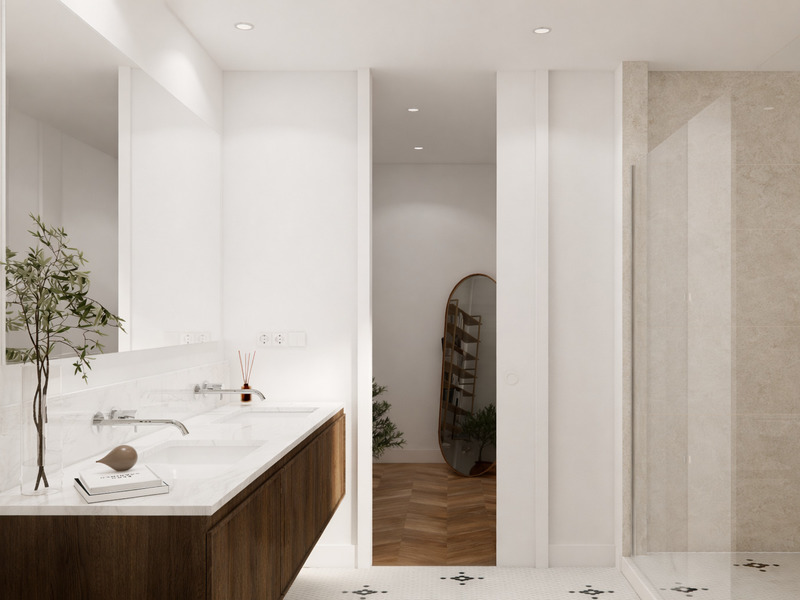
Apartments for sale in La Dreta
1.870.000 €
BCN078730010
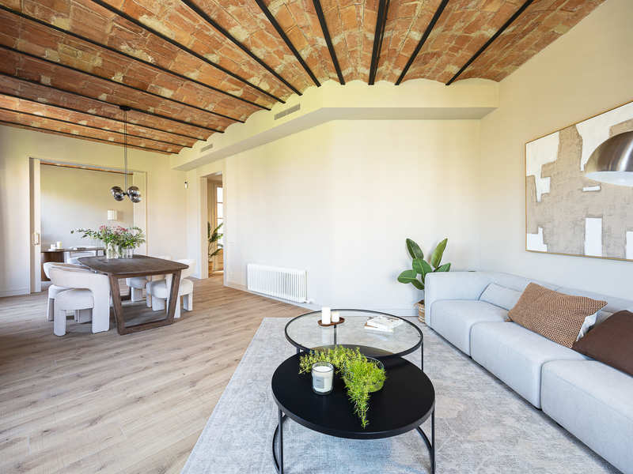
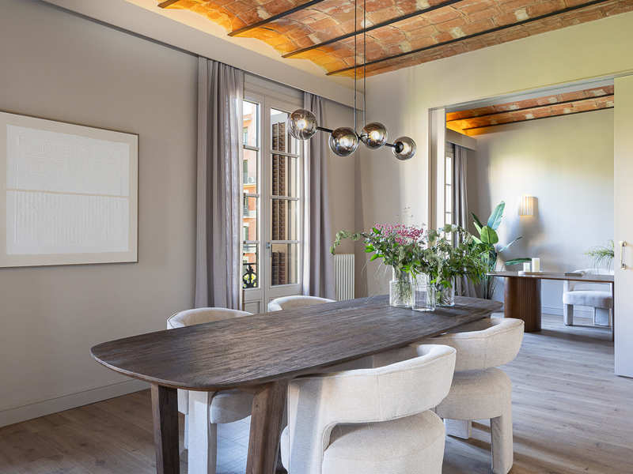
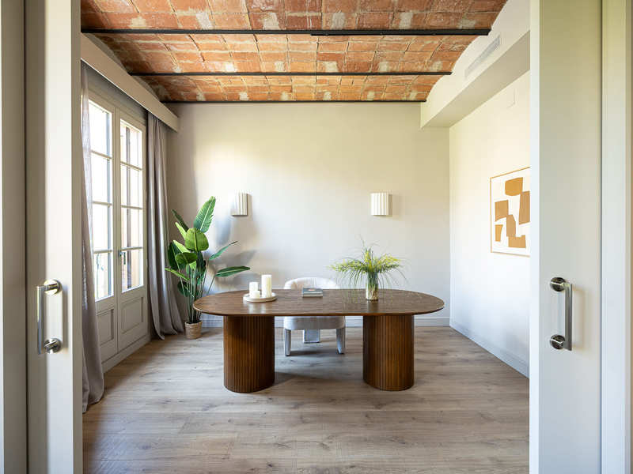
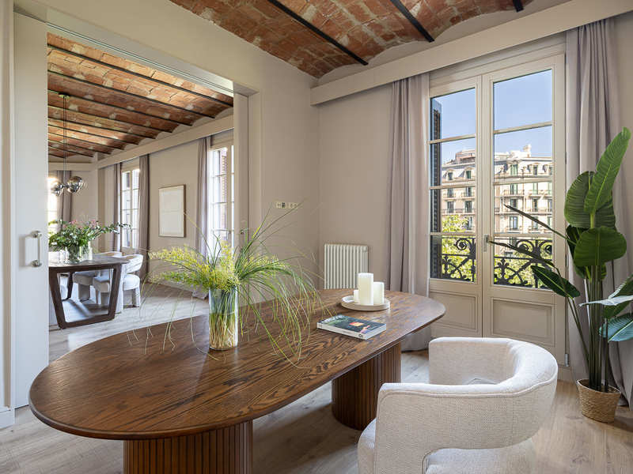
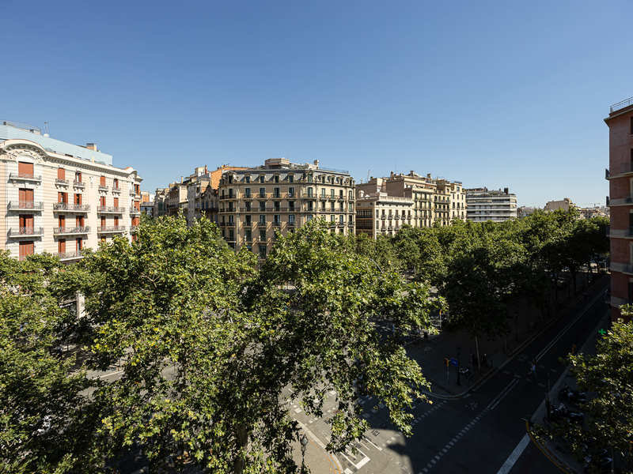
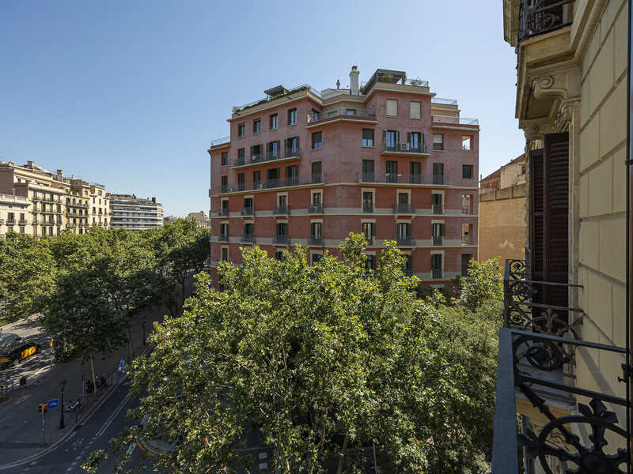
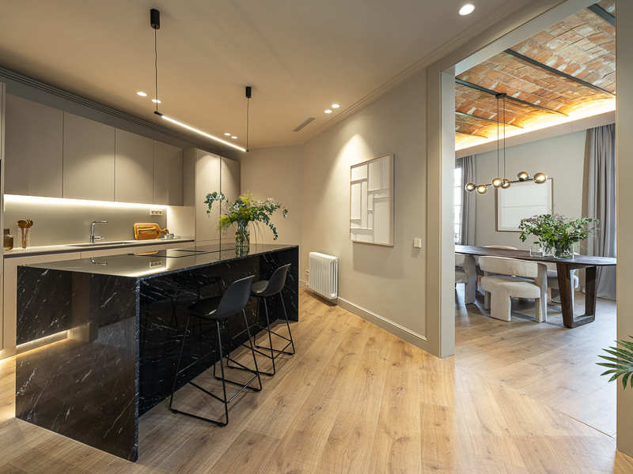
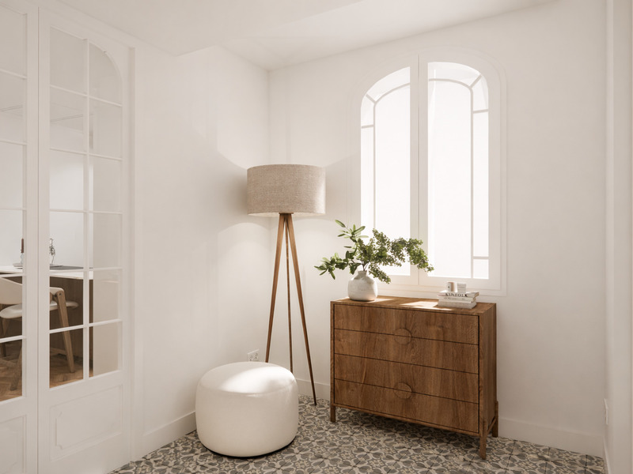
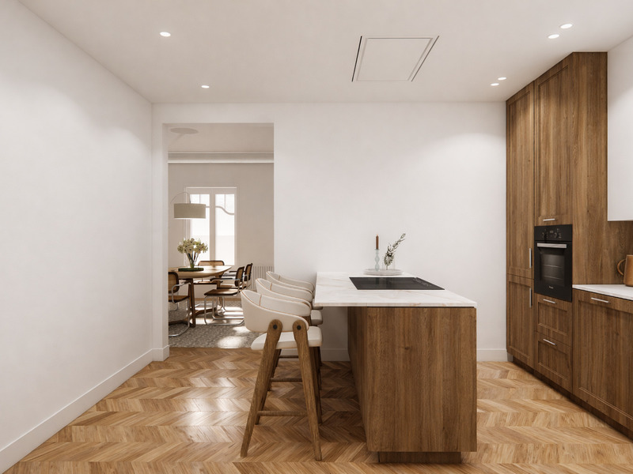
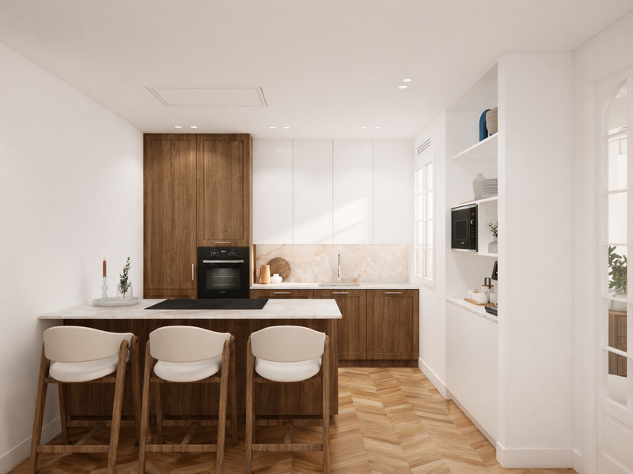
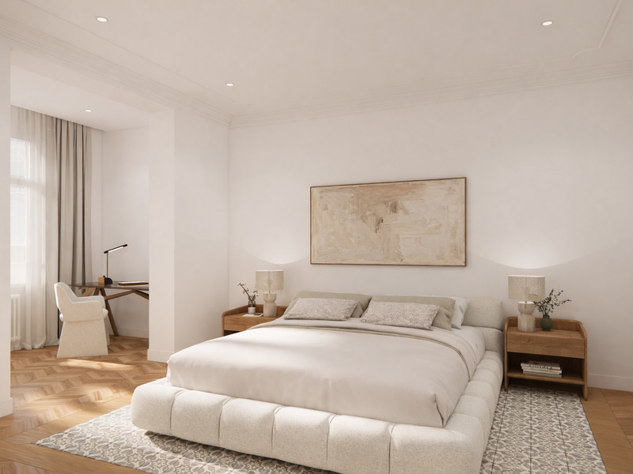
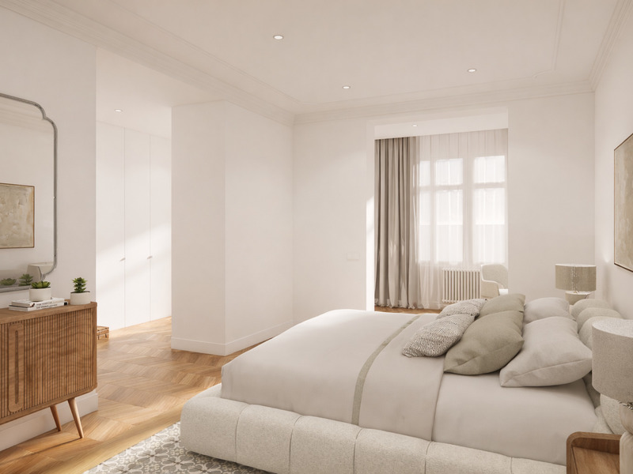
Superb newly renovated modernist apartment in a corner building in Eixample
This wonderful brand-new renovated apartment is located in a Modernist corner building beside the pedestrian section of Girona Street, in the heart of Eixample. It is one of Barcelona's most sought-after areas, where you can enjoy the city's architectural and historical charm while having every service and amenity within easy reach. The property is situated on the fourth floor of the building. It offers 189 sqm of interior built area (206 sqm according to the Land Registry) and 5.7 sqm…
189 m²
Floor plan
5.7 m²
Terrace
4
Bedrooms
3
Bathrooms
1.870.000 €
Apartments for sale in La Dreta
1.625.000 €
BCN078670010
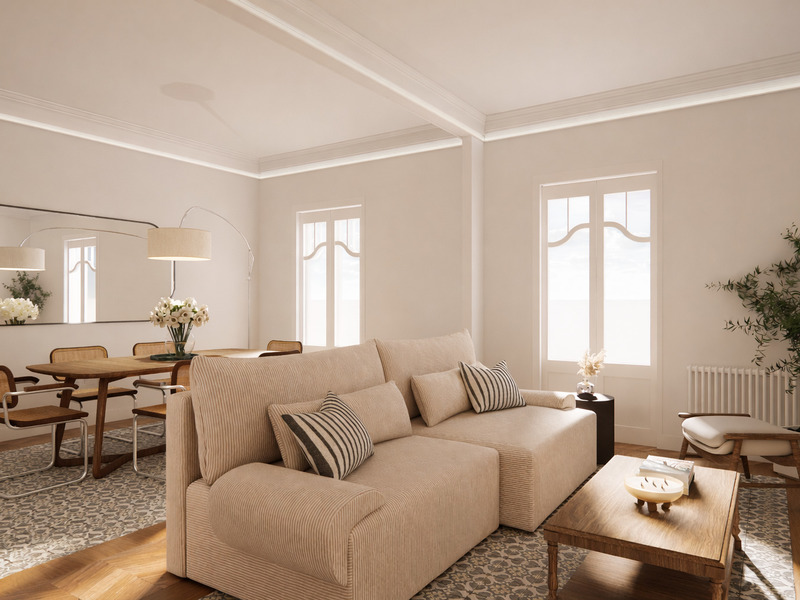
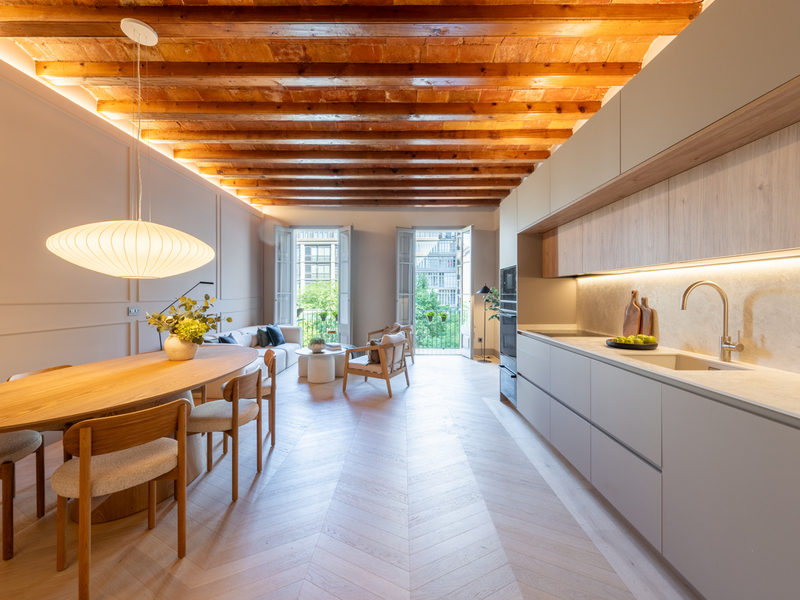
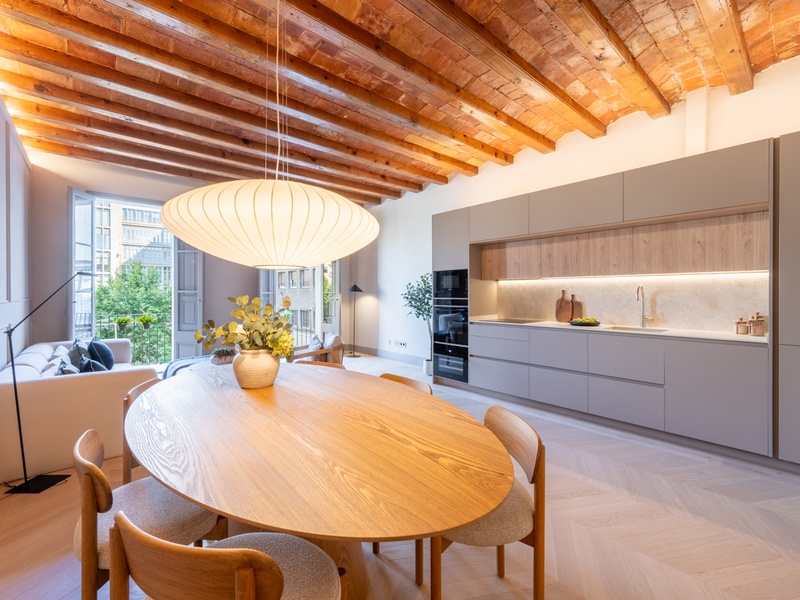
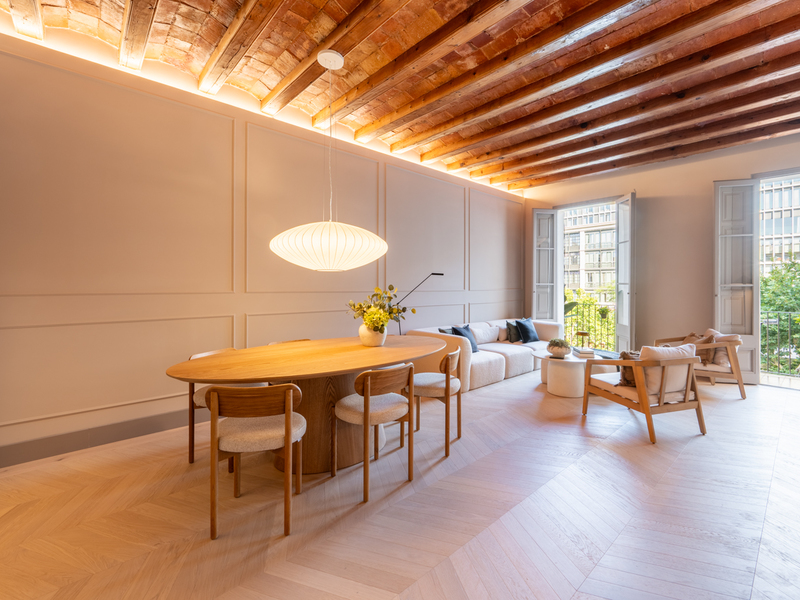
Fantastic and bright brand-new renovated apartment on a high floor in Eixample
This brand-new renovated apartment enjoys an exceptional location just a few steps from some of Barcelona’s most iconic avenues, including Rambla de Catalunya, Passeig de Gràcia, Avinguda Diagonal and Enric Granados. It is located on the fifth real floor of a classic period building and has a total cadastral area of 183 sqm (173 sqm corresponding to the apartment plus 10 sqm of common elements). The property offers the brightness and character that define Barcelona’s classic period buildings. Its balconies…
173 m²
Floor plan
3
Bedrooms
3
Bathrooms
1.625.000 €
Sold
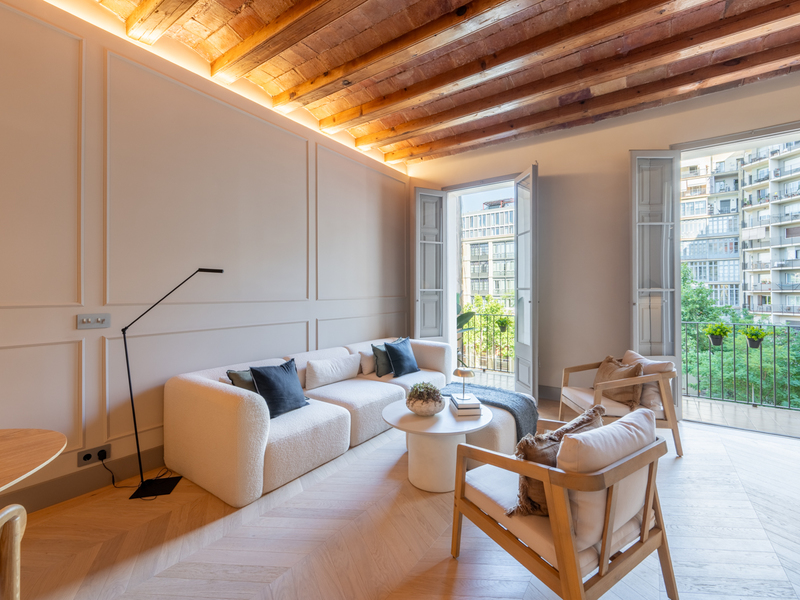
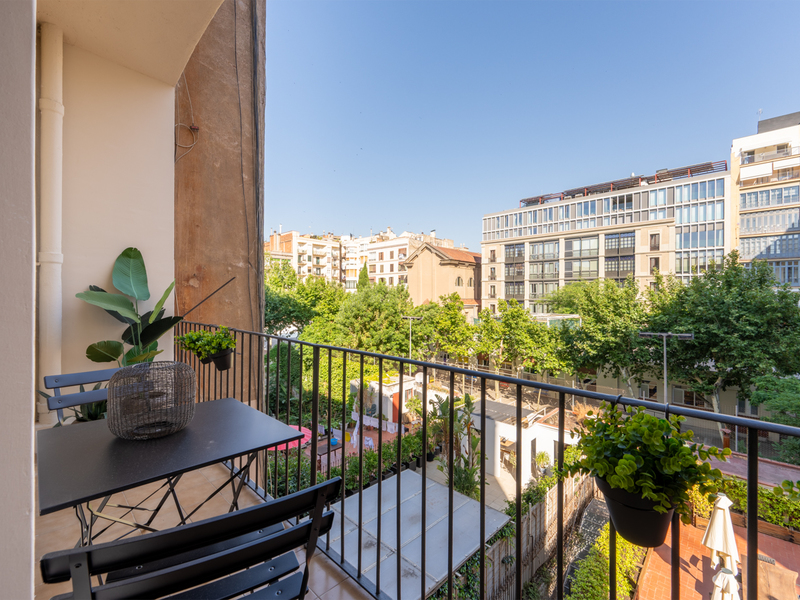
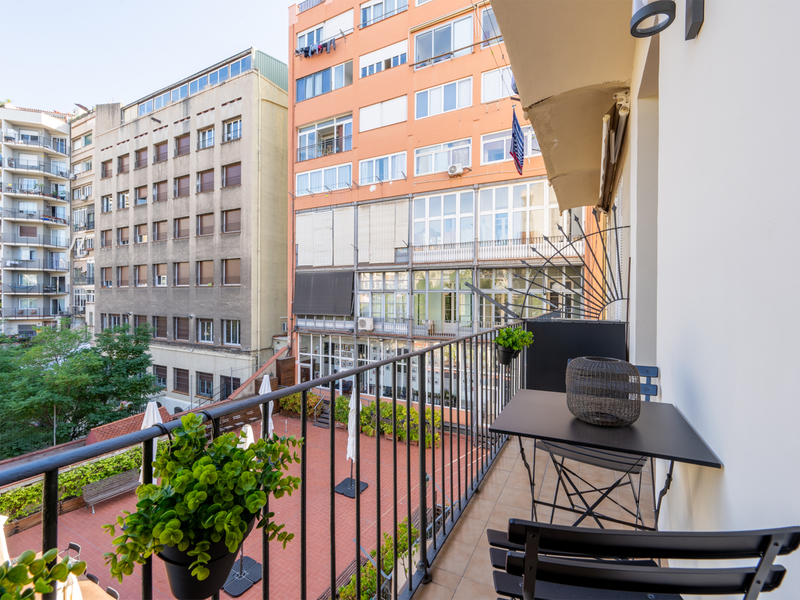
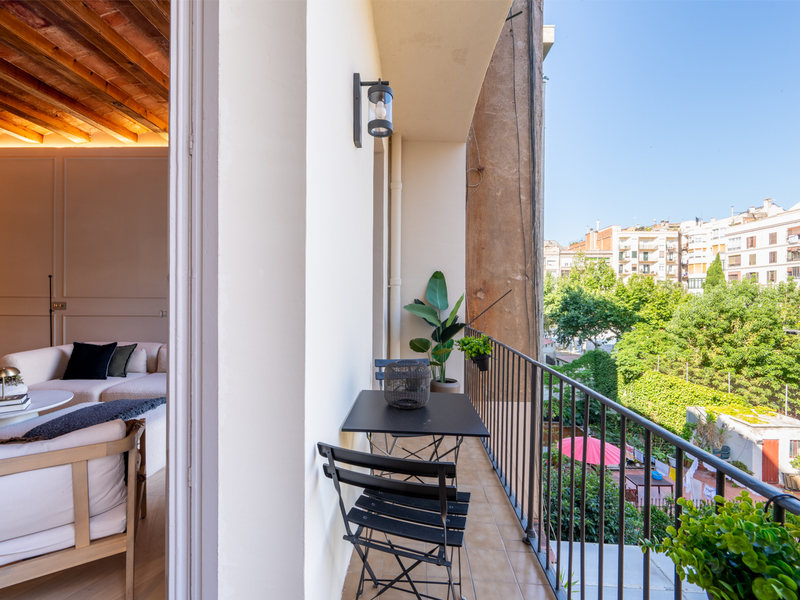
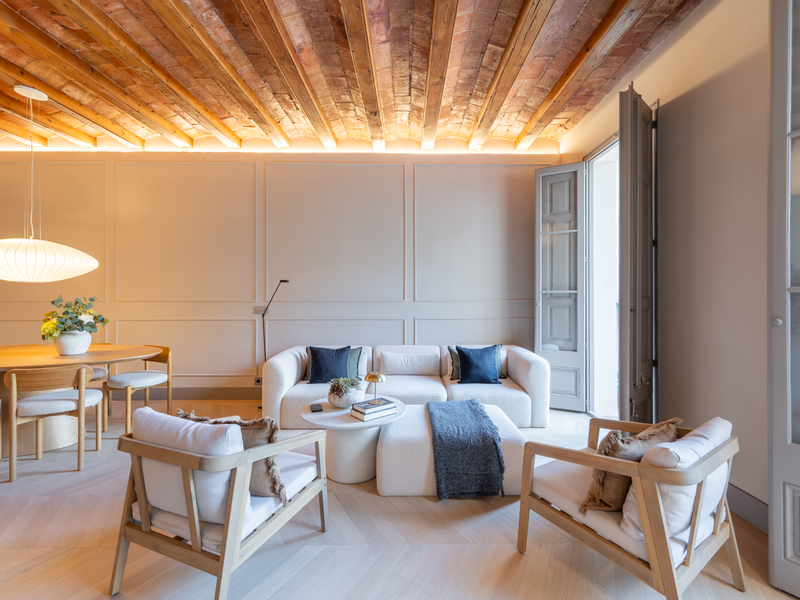
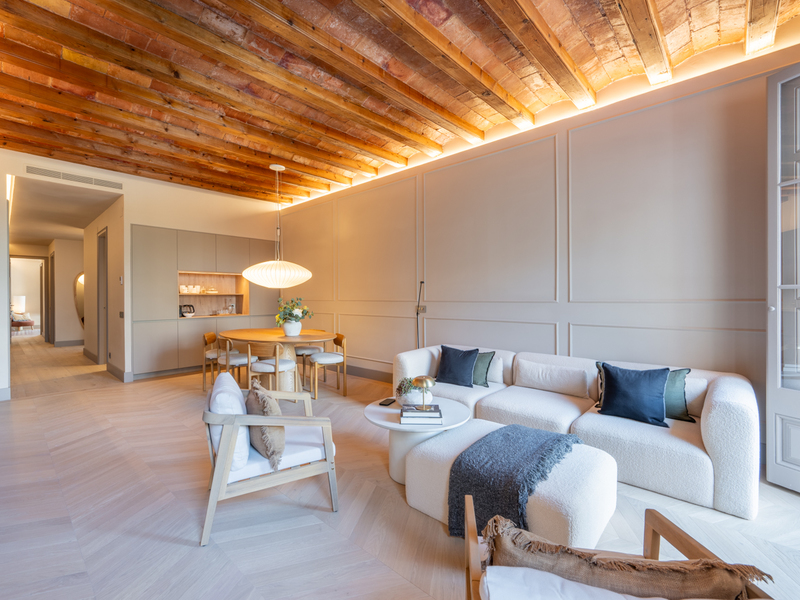
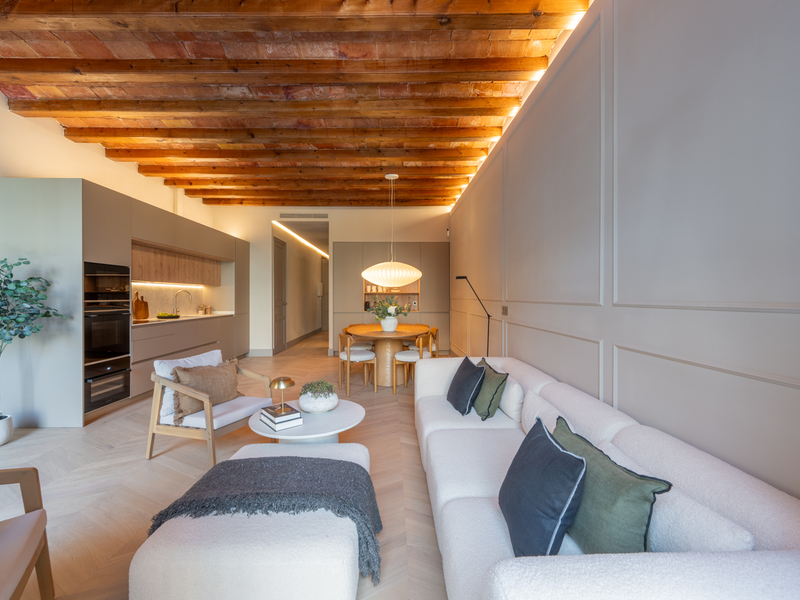
Apartments for sale in La Dreta
1.090.000 €
BCN078650010
Beautiful brand-new renovated apartment with original features in Eixample
This exceptional property is located in one of Barcelona’s most privileged areas, next to Rambla Catalunya and just one street away from Passeig de Gràcia, in the heart of the Eixample’s prestigious Golden Square (Quadrat d’Or). It is situated on the third real floor of a distinguished period building with a lift, an accessible communal rooftop terrace and meticulously maintained common areas. The property offers 109 sqm of interior built area and two balconies totalling 6.9 sqm. It has undergone…
109 m²
Floor plan
6.92 m²
Terrace
2
Bedrooms
2
Bathrooms
1.090.000 €
Exclusivity
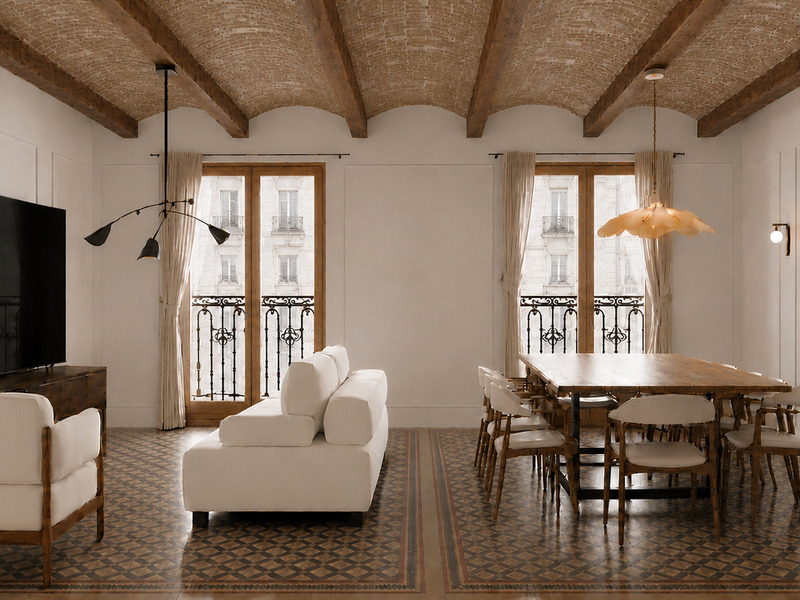
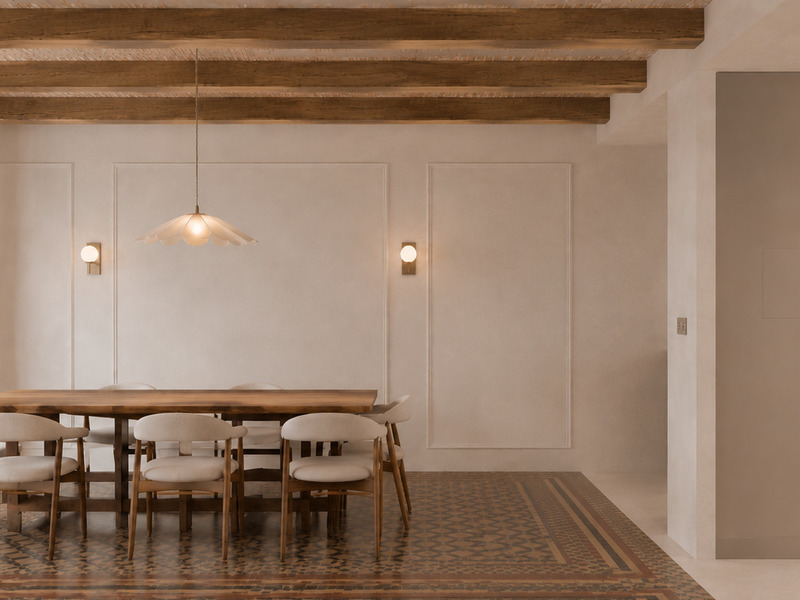
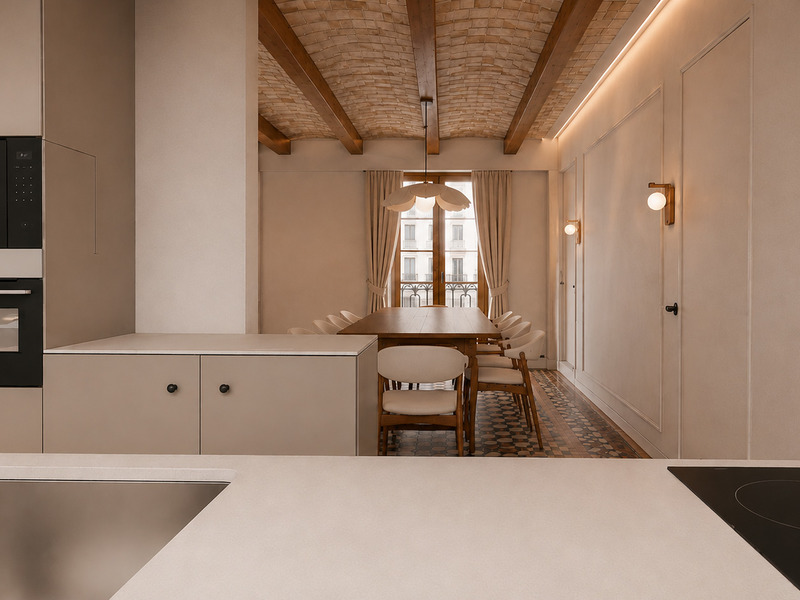
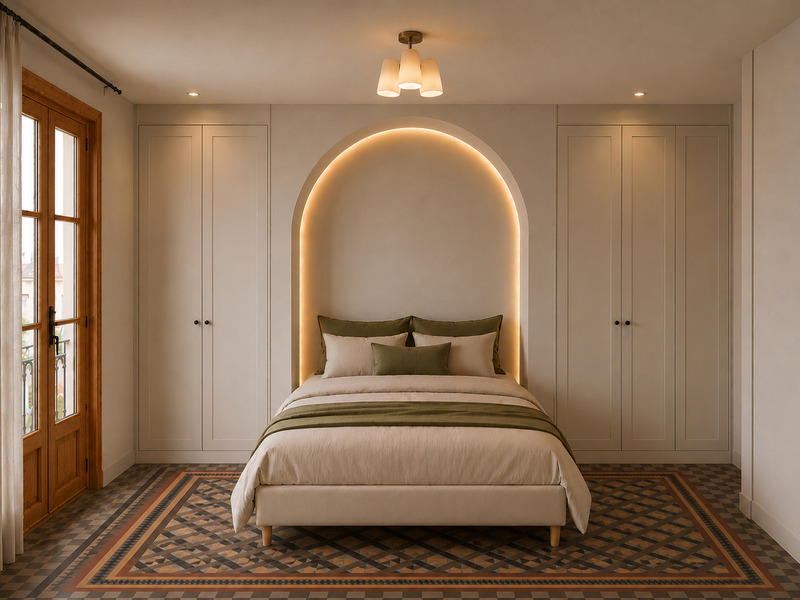
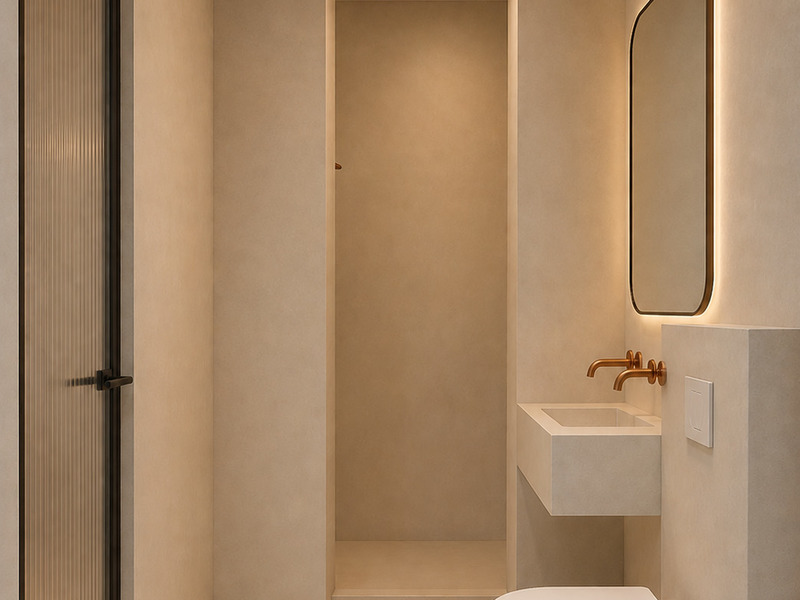
Apartments for sale in La Dreta
1.440.000 €
BCN078600010
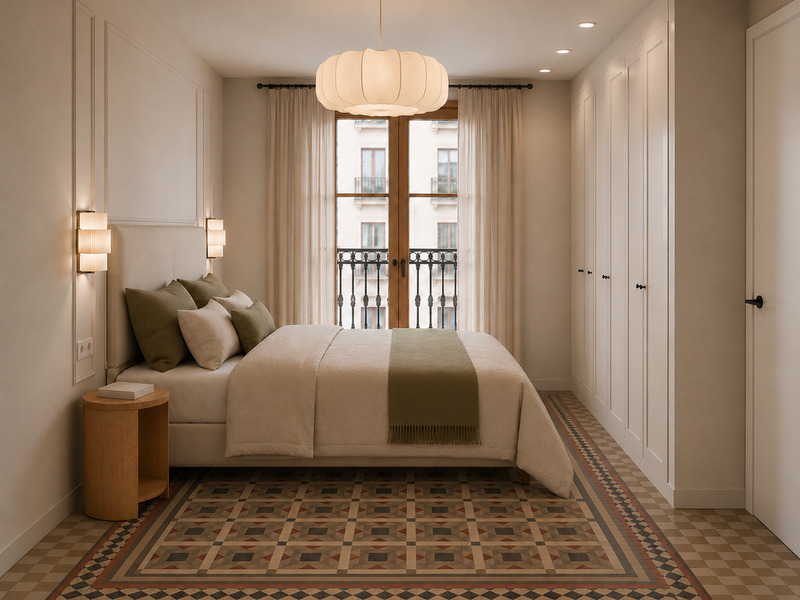
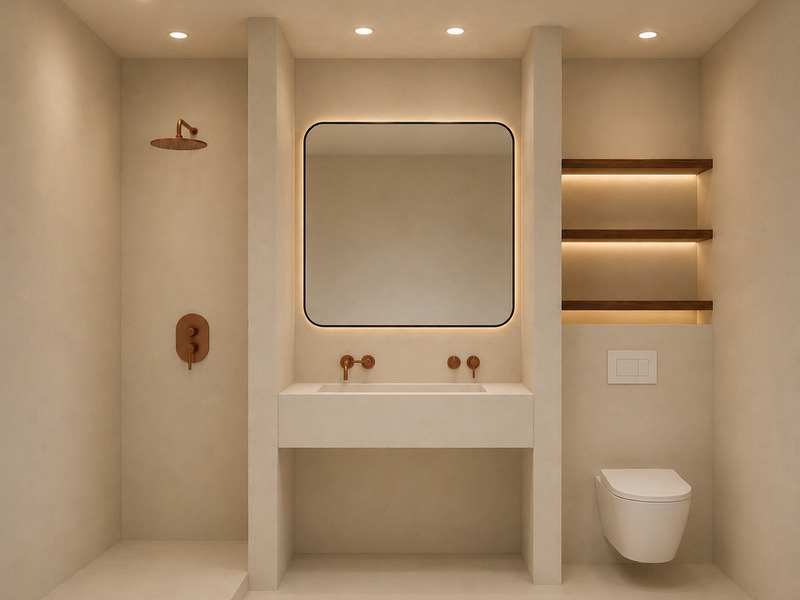
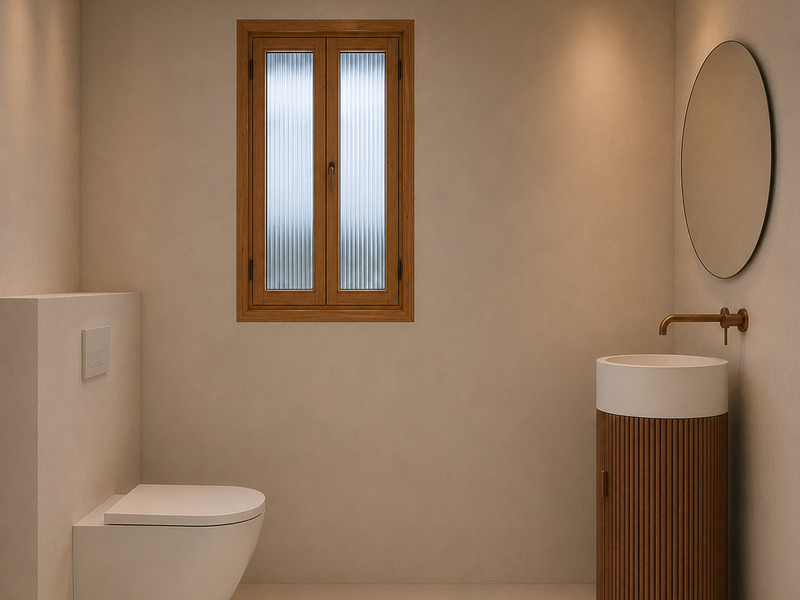
Exclusive Flat on Consell de Cent, between Paseo de Gracia and Rambla Catalunya
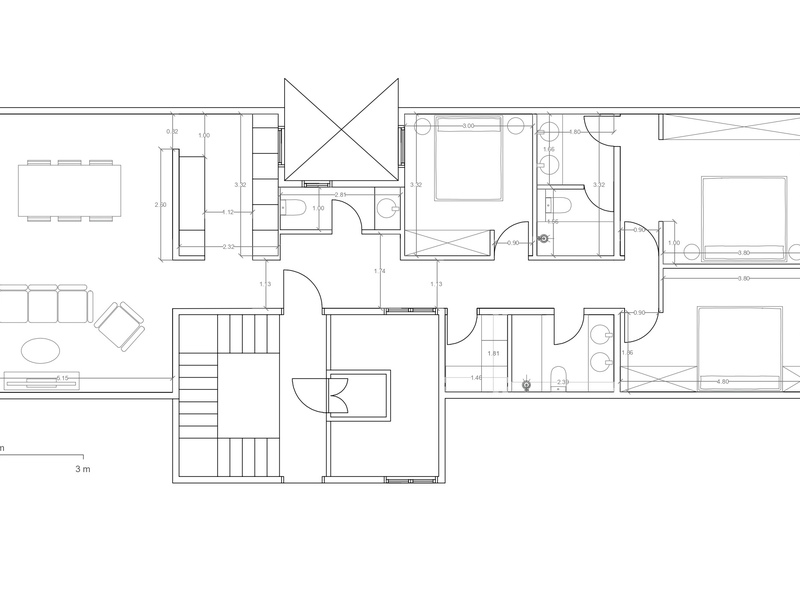
Exclusive property undergoing a high-end renovation in one of the most sought-after locations in Eixample. Located on Consell de Cent, between Rambla Catalunya and Paseo de Gracia, this residence benefits from a pedestrian street setting, offering a peaceful and traffic-free environment while being just steps away from two of Barcelona’s most prestigious avenues. The property offers a built area of 136 sqm according to the Land Registry, plus 15 sqm of common areas. It features three bedrooms, including two spacious…
136 m²
Floor plan
5 m²
Terrace
3
Bedrooms
2
Bathrooms
1.440.000 €
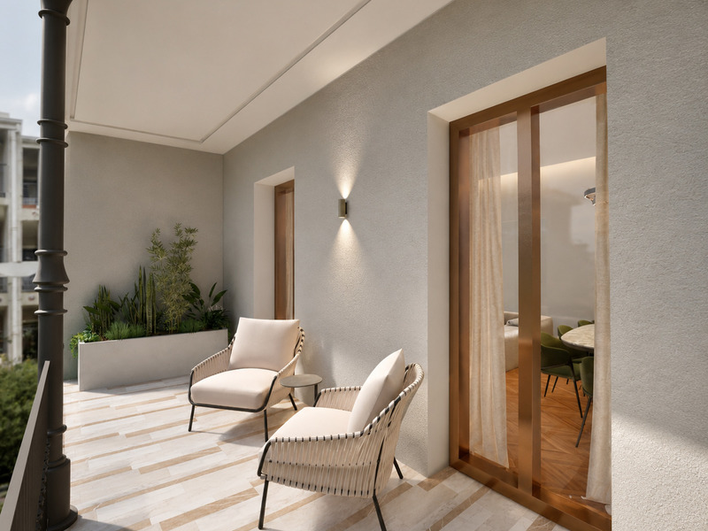
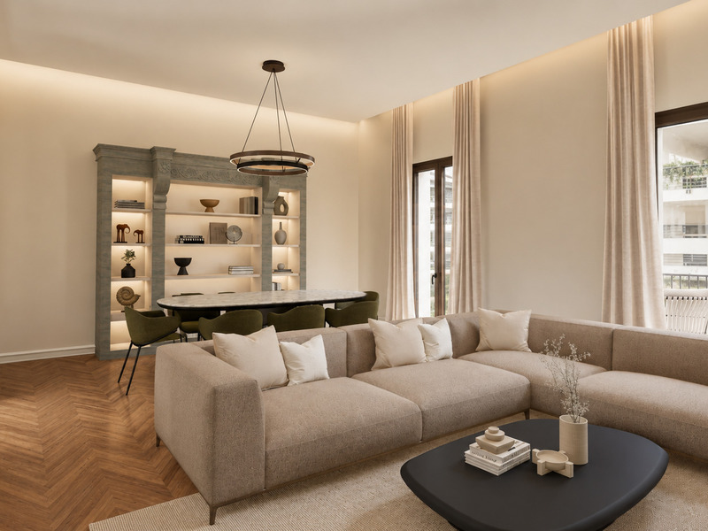
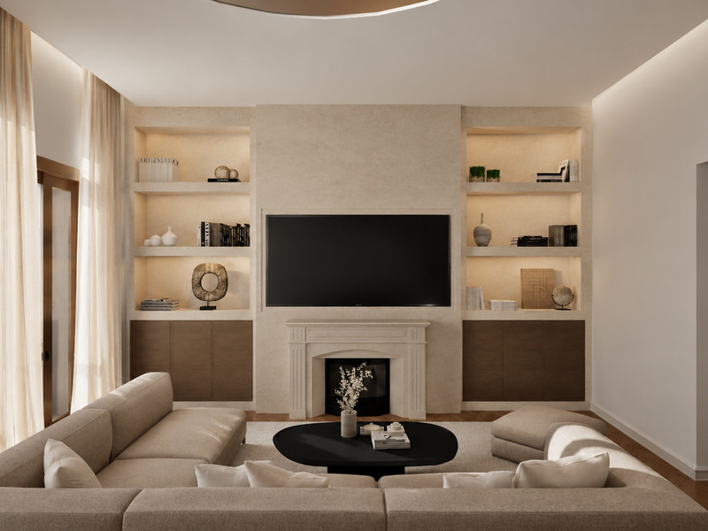
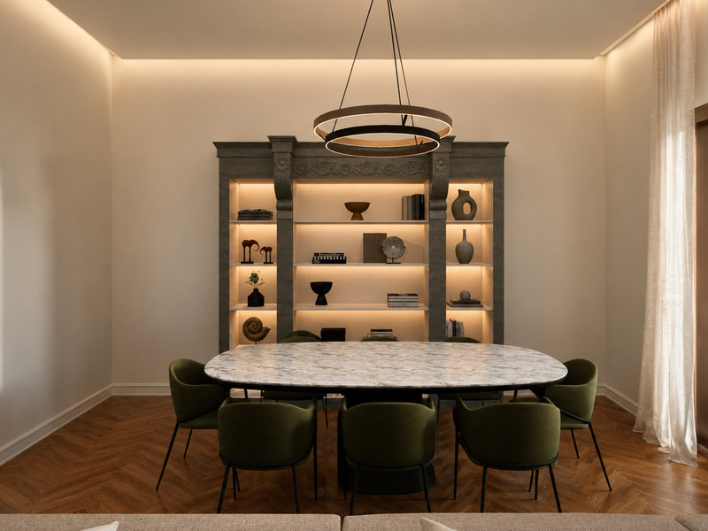
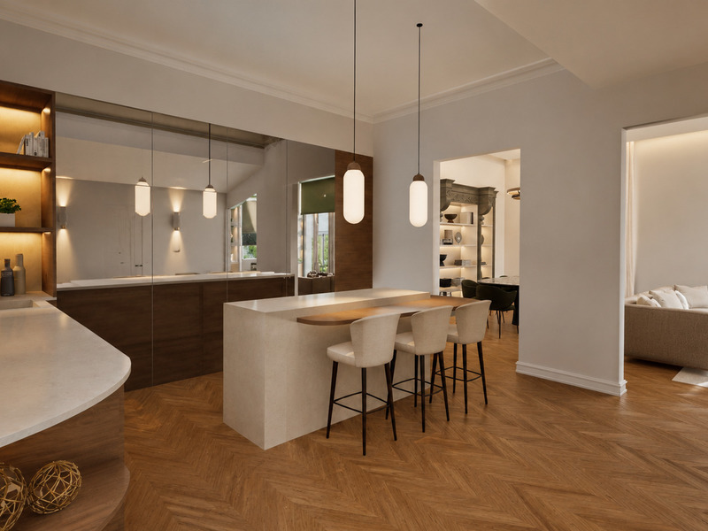
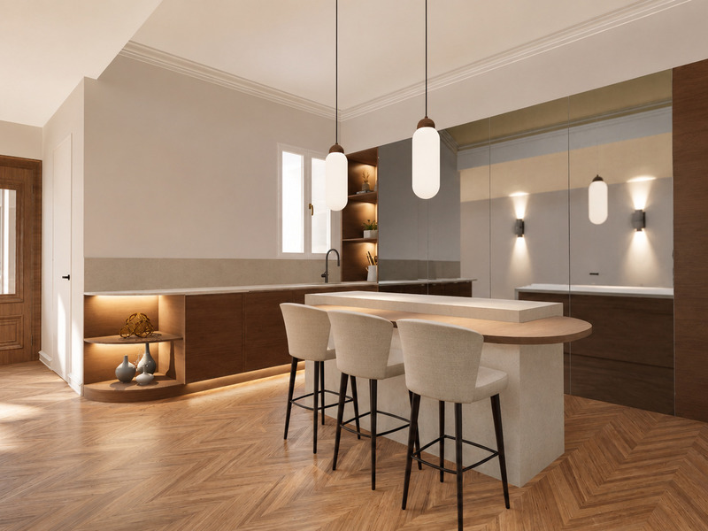
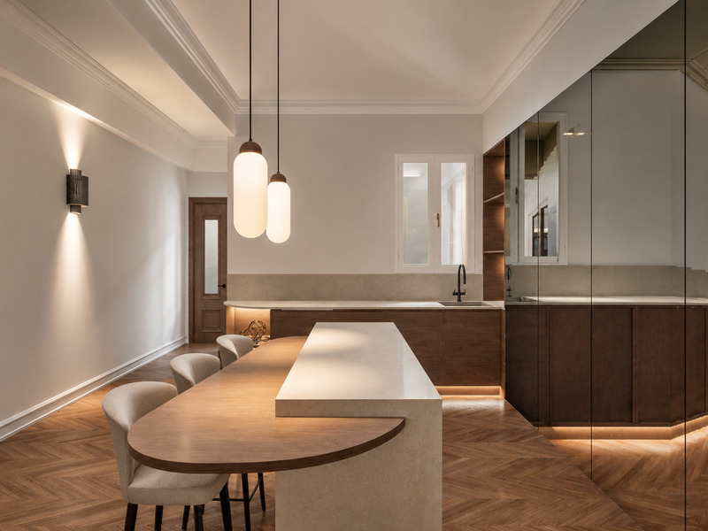
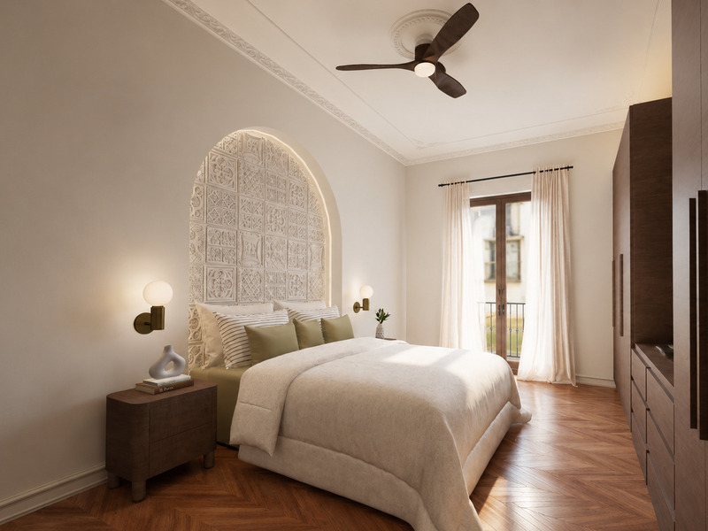
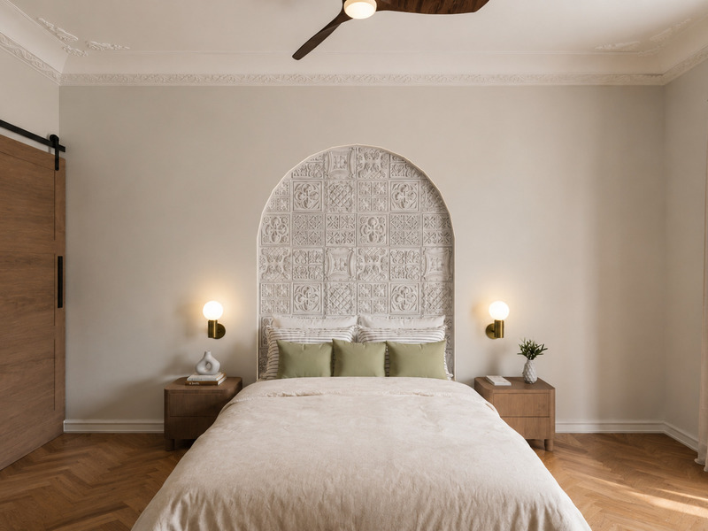
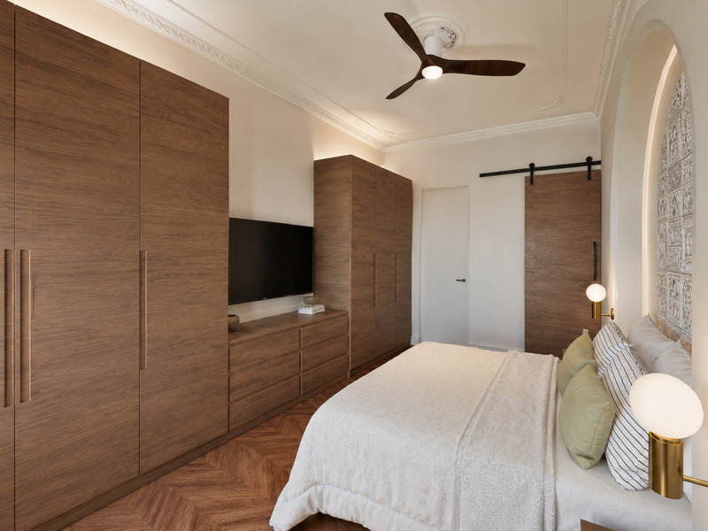
Apartments for sale in La Dreta
2.500.000 €
BCN078550010
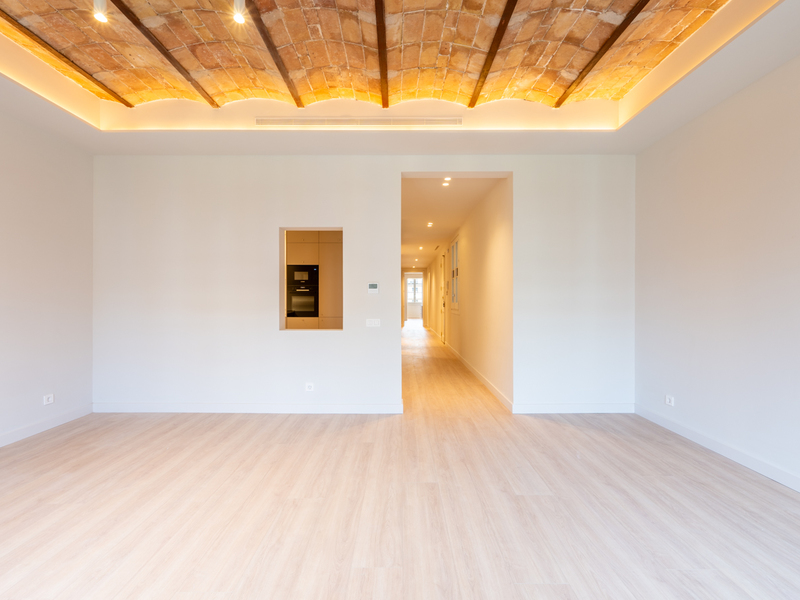
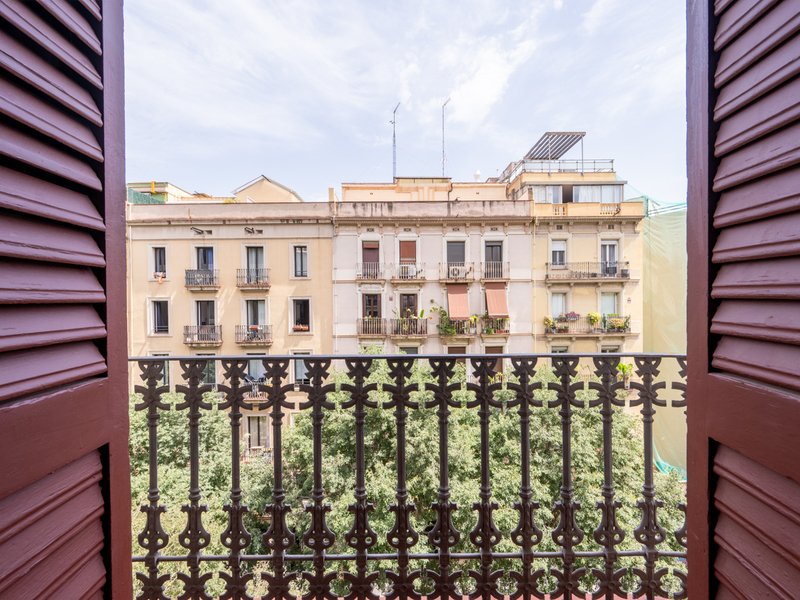
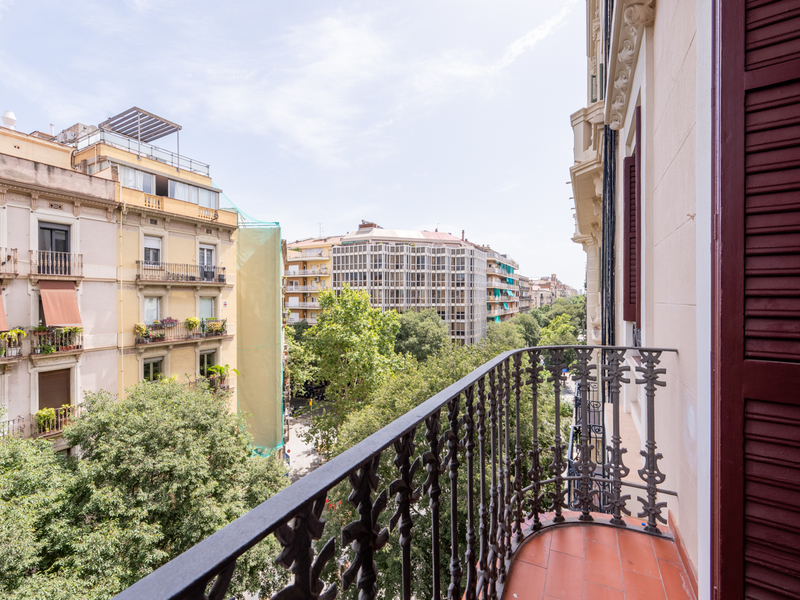
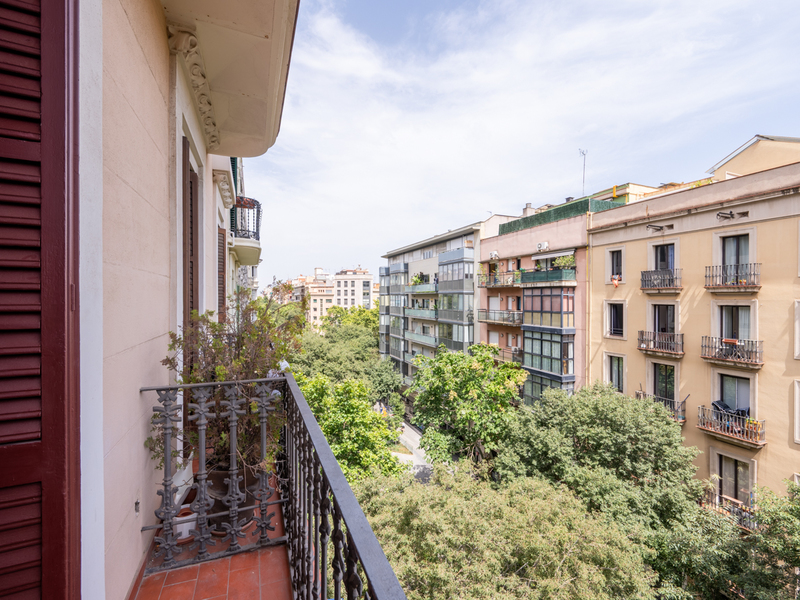
Fabulous newly refurbished property with a terrace in the heart of the Eixample
Situated on the fourth and top floor of an elegant building in the prestigious Quadrat d’Or district of the Eixample, this extraordinary flat, with 197 m² of internal floor space and a 17 m² terrace, combines spaciousness, natural light and a meticulous, comprehensive refurbishment carried out using the highest quality materials. A property designed for those seeking comfort, privacy and a sophisticated lifestyle in one of Barcelona’s most iconic locations. Thanks to its dual-aspect layout, it enjoys exceptional natural light…
197 m²
Floor plan
17 m²
Terrace
4
Bedrooms
3
Bathrooms
2.500.000 €
Reduced Price
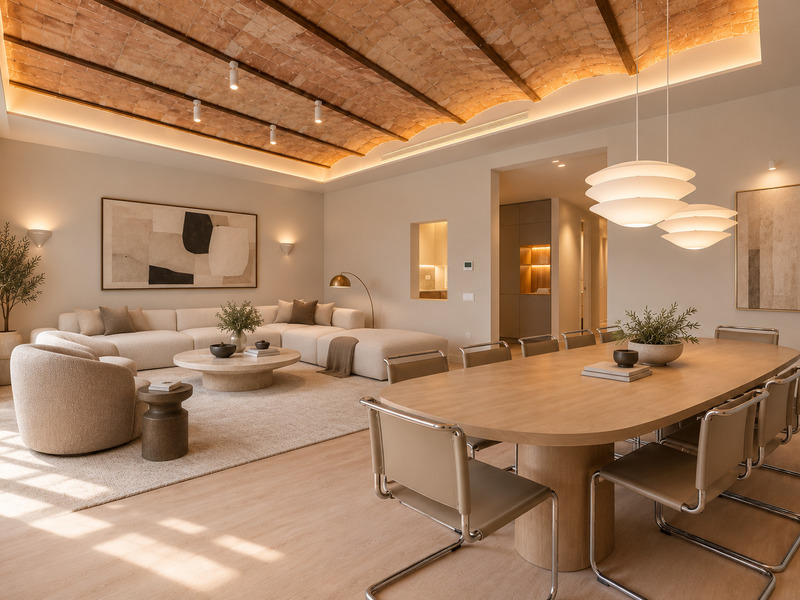
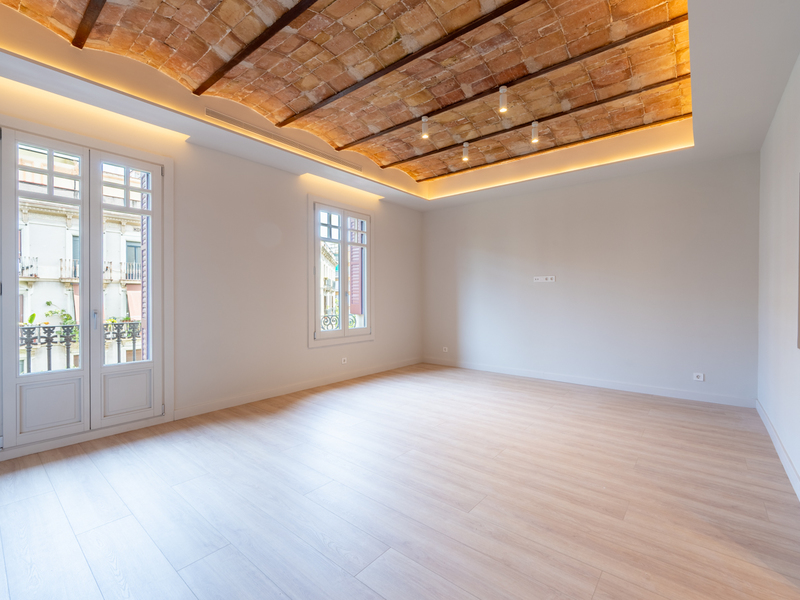
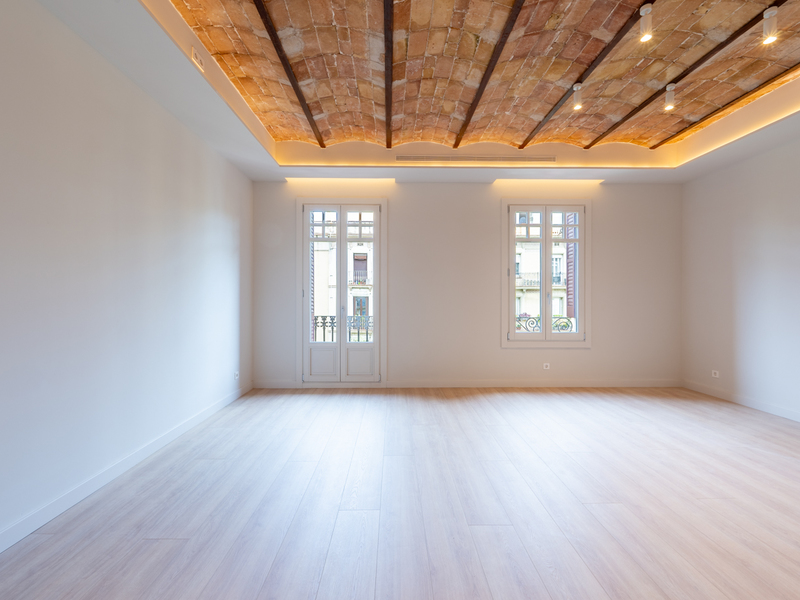
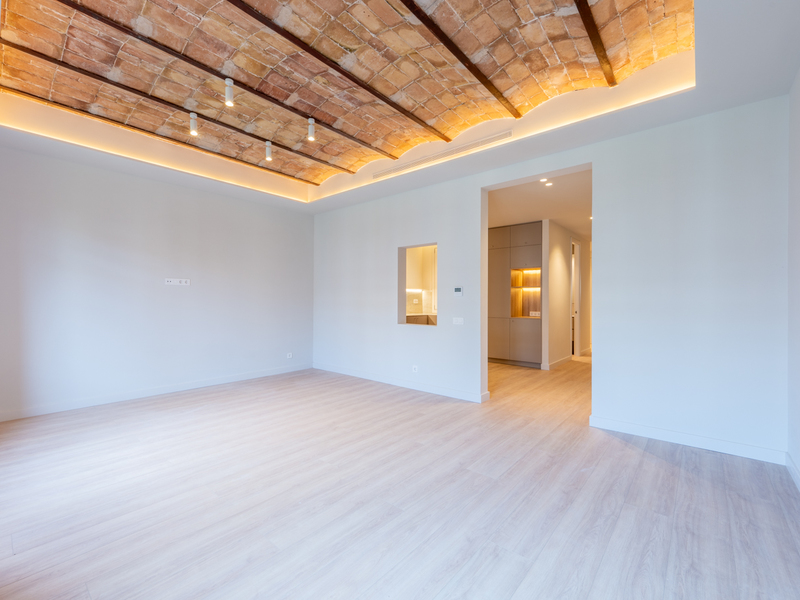
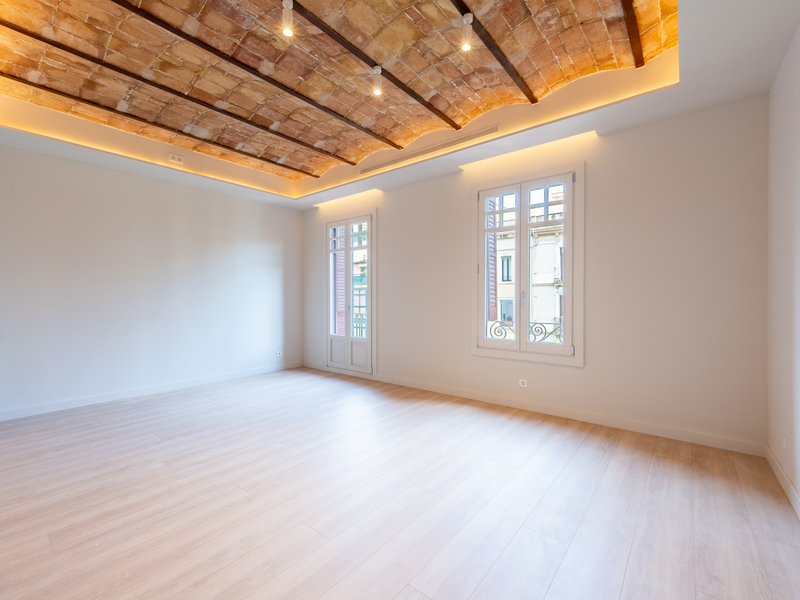
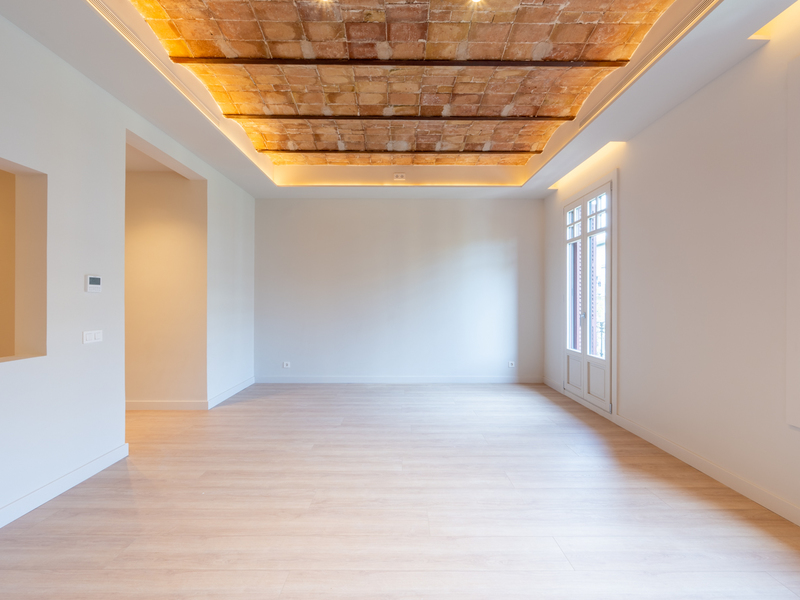
Apartments for sale in La Dreta
1.375.000 €
BCN078540010
Fantastic and bright newly renovated property in the Eixample
Situated on the revitalised and iconic Consell de Cent street—a key symbol of Barcelona’s urban transformation and now a pleasant pedestrian thoroughfare—this extraordinary flat combines the elegance of the Eixample’s classical architecture with a high-quality renovation project featuring contemporary design. Situated just a few metres from Passeig de Sant Joan, on the fourth floor of a stately building, the property enjoys a privileged location in the Dreta de l'Eixample, one of the city’s most sought-after neighbourhoods thanks to its balance…
140 m²
Floor plan
2.33 m²
Terrace
3
Bedrooms
3
Bathrooms
1.375.000 €


Sold
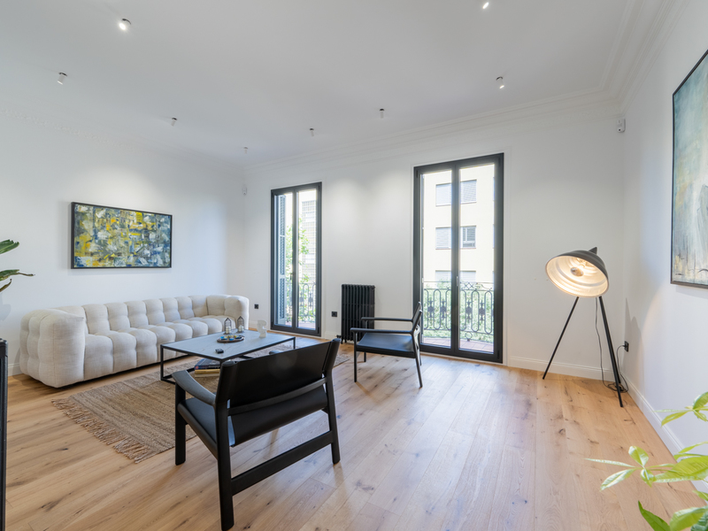
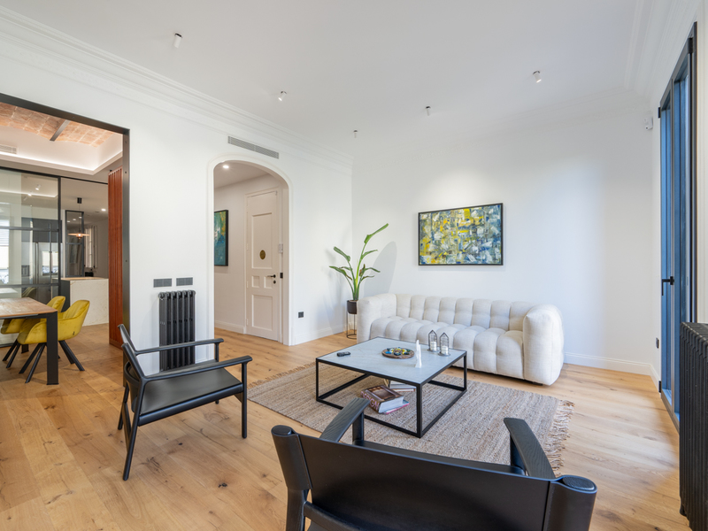
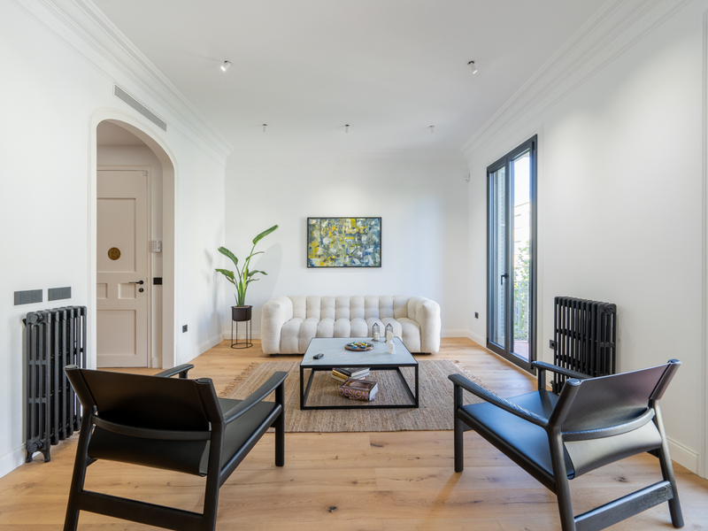
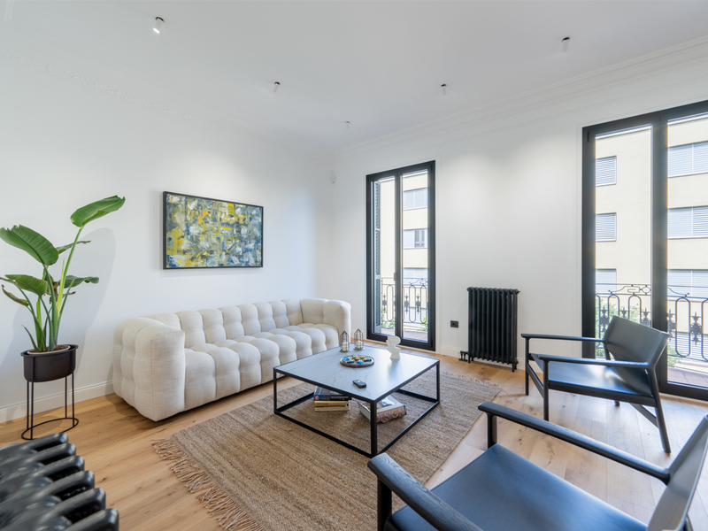
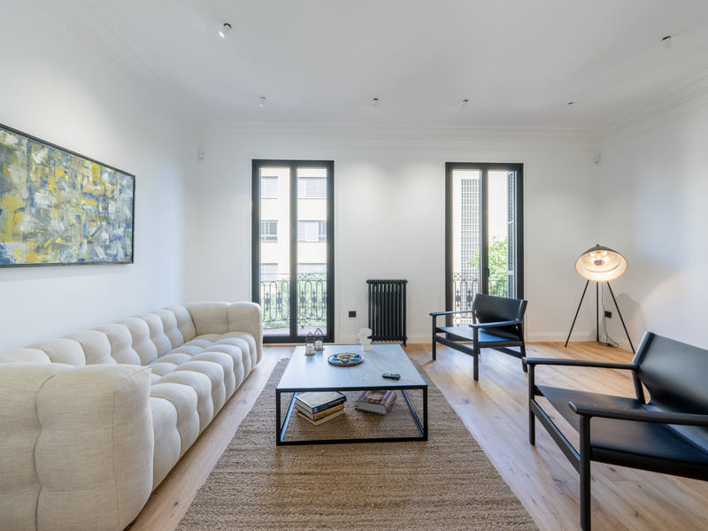
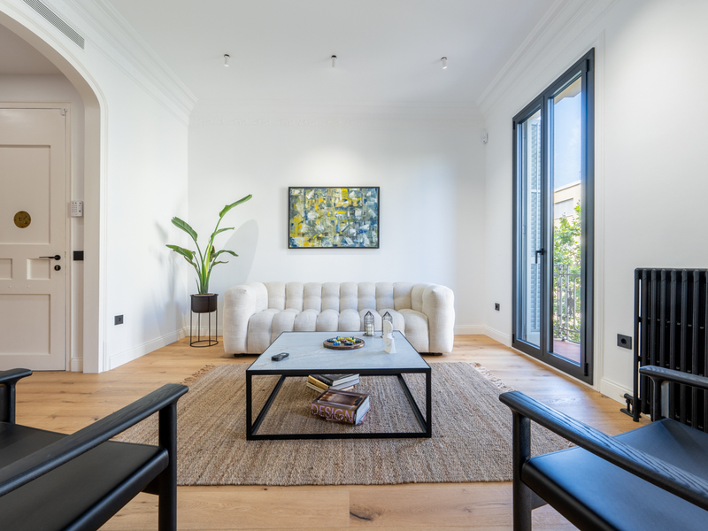
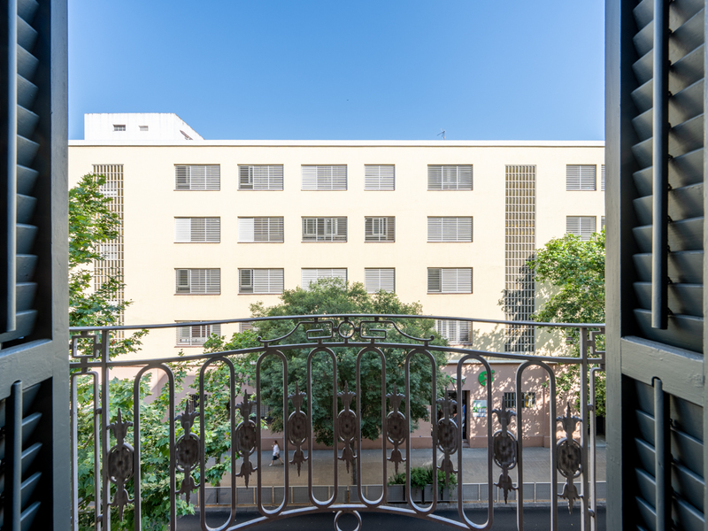
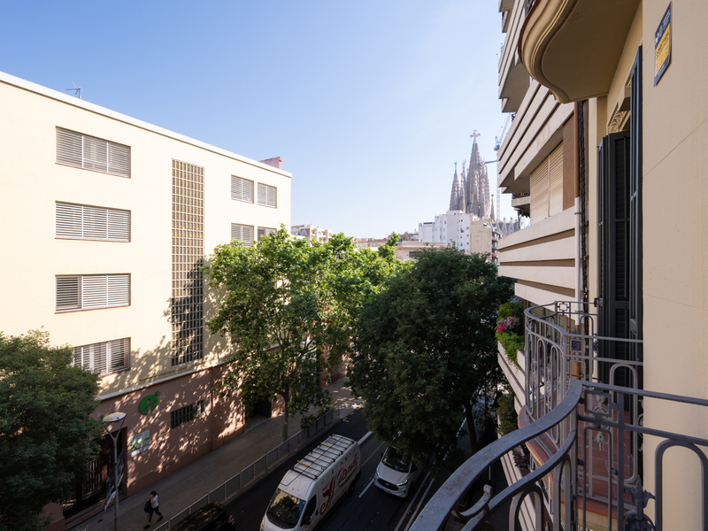
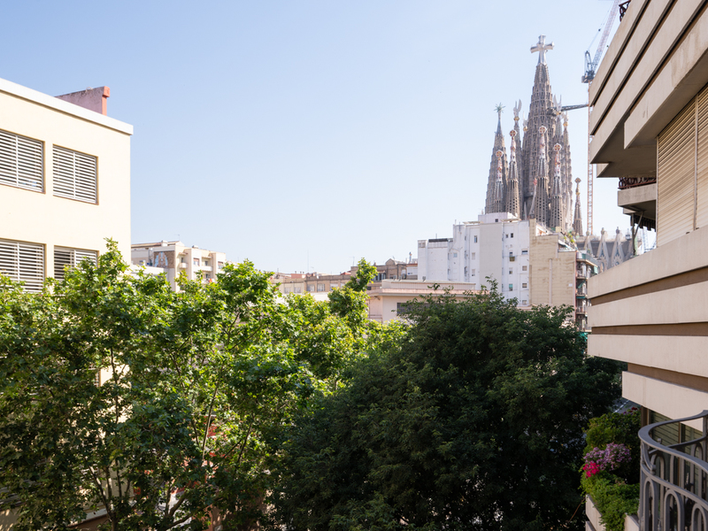
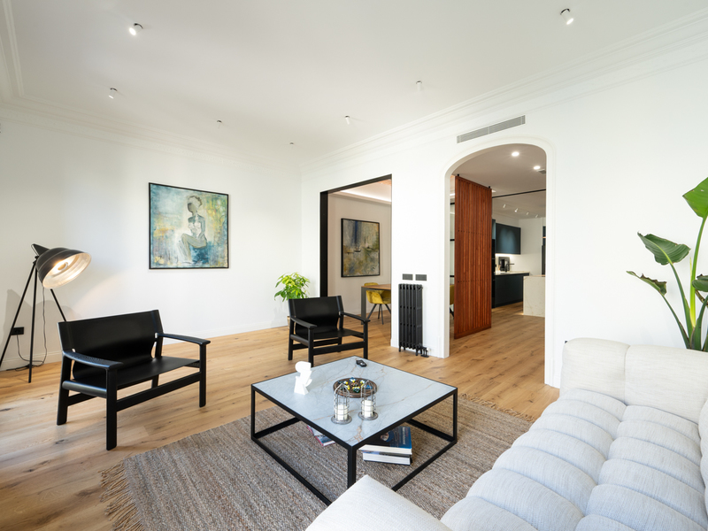
Apartments for sale in La Dreta
1.190.000 €
BCN077810010
Distinguished newly renovated apartment in a stately building in Eixample
This newly renovated flat enjoys an excellent location in the Eixample district, next to Passeig Sant Joan and Avinguda Diagonal. The area boasts the city’s finest shops and amenities, a wide range of leisure and dining options, and excellent public transport links to every part of Barcelona. The property has a total cadastral area of 151 sqm (142 sqm corresponding to the apartment and 9 sqm to the building's common elements). It's situated on the real third floor of a…
142 m²
Floor plan
2 m²
Terrace
3
Bedrooms
3
Bathrooms
1.190.000 €
Similar properties that may interest you
Recommended
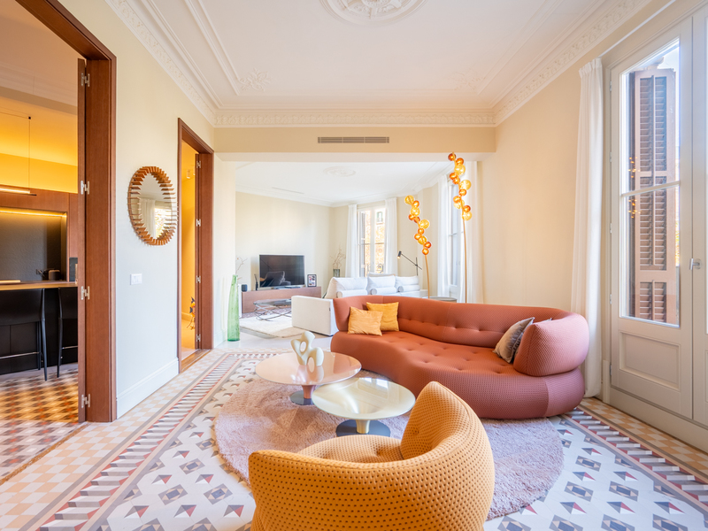
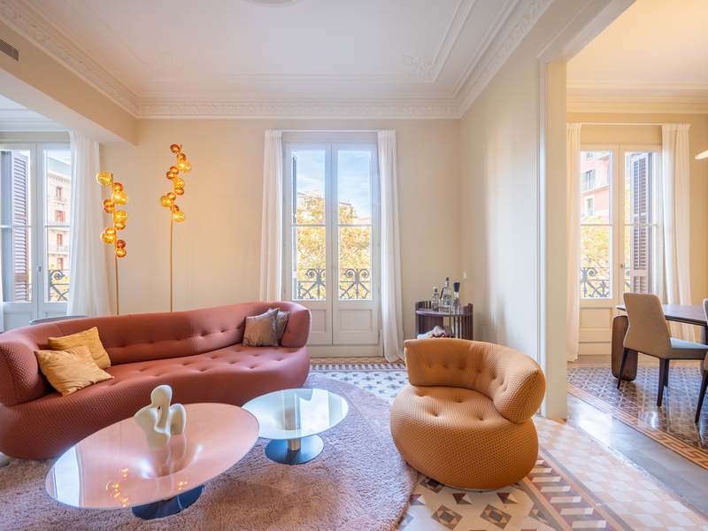
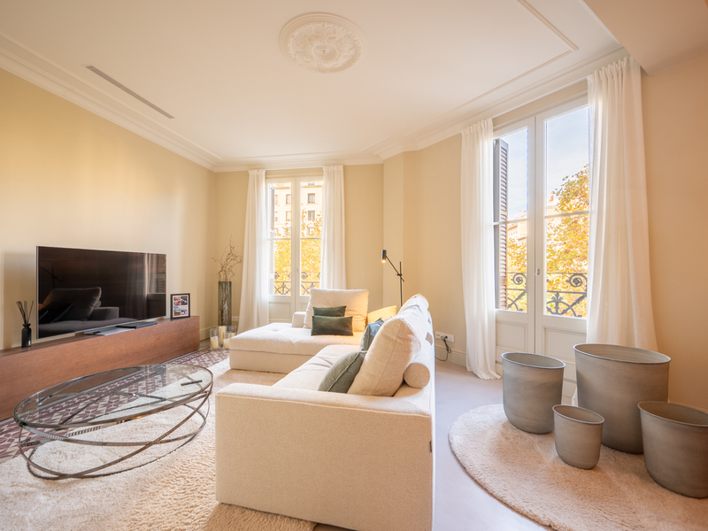
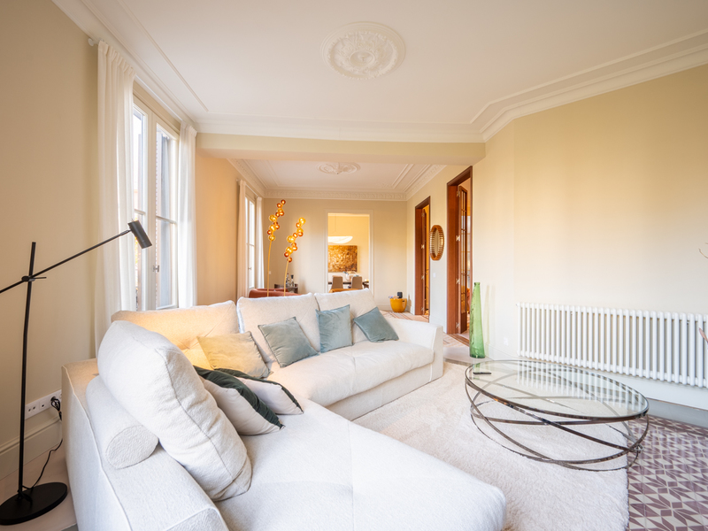
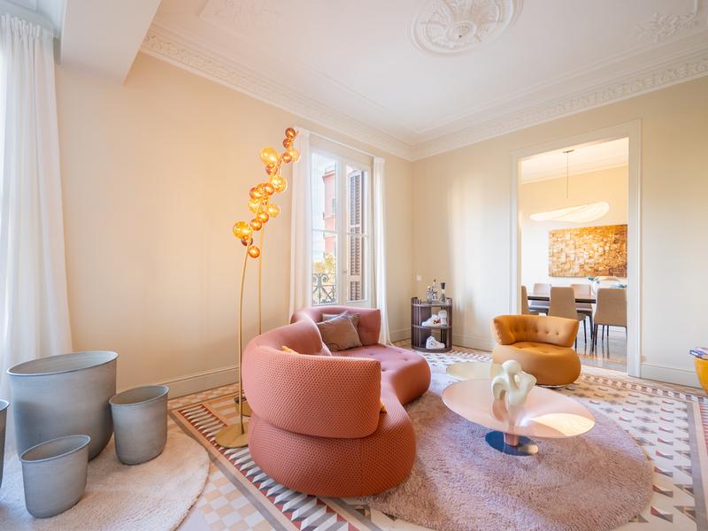
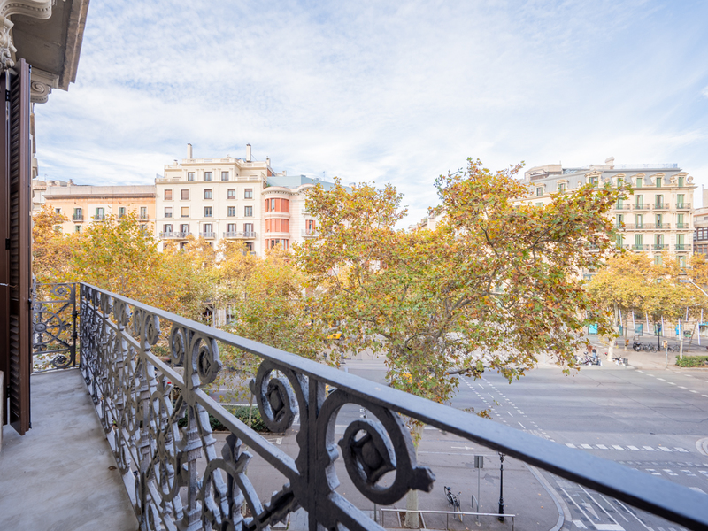
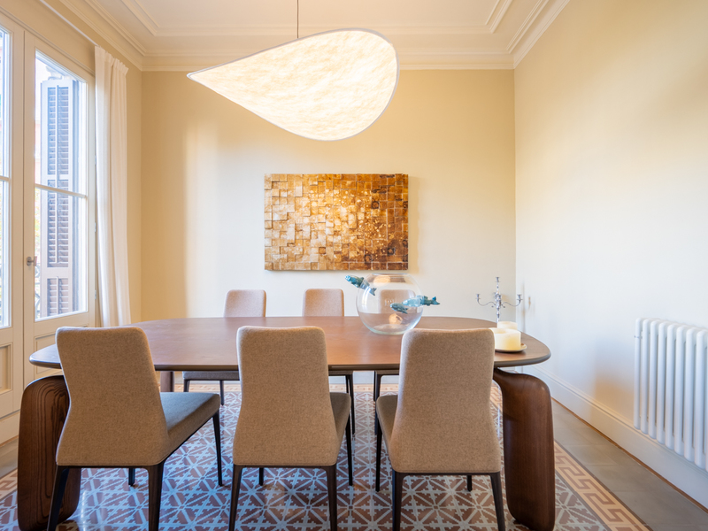
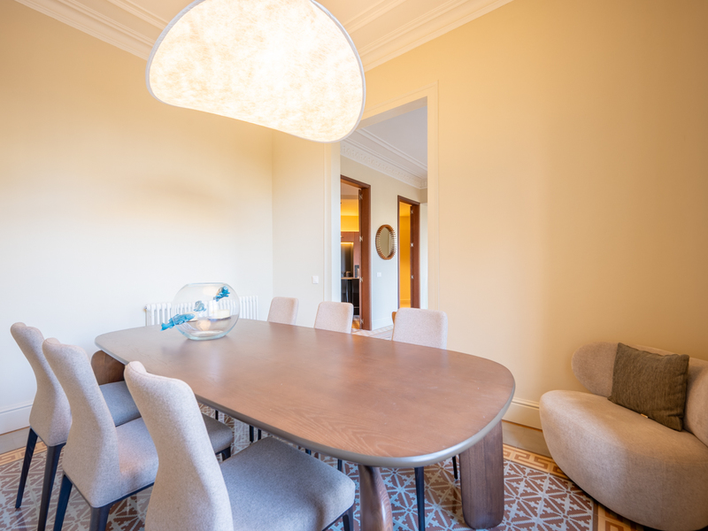
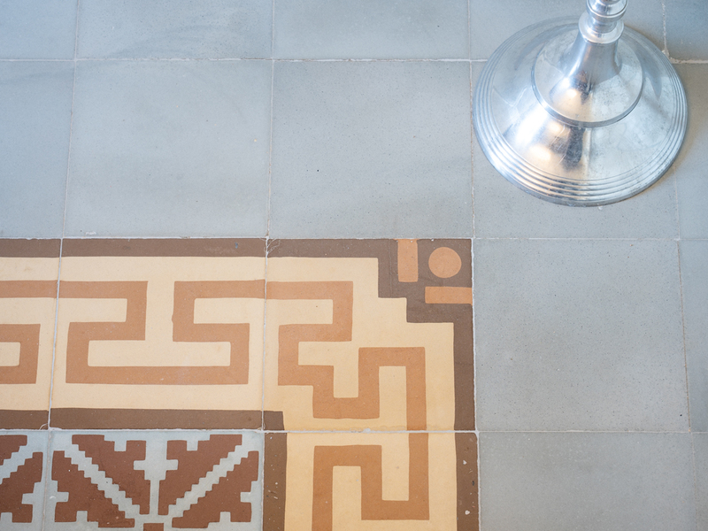
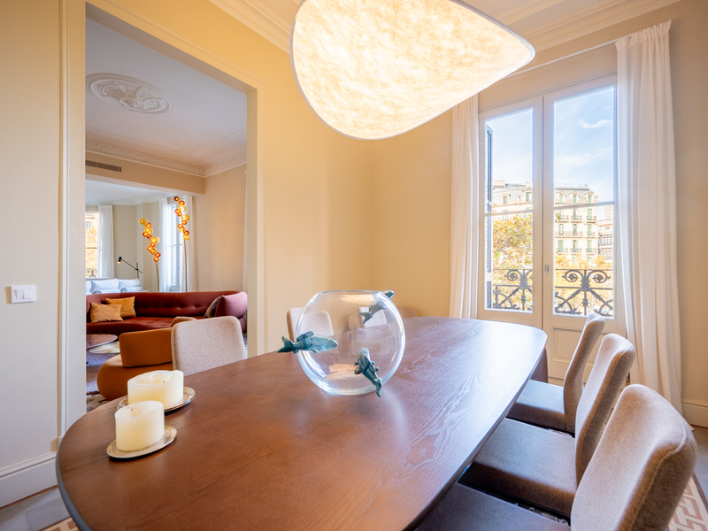
Apartments for sale in La Dreta
1.749.000 €
BCN076520010
Stunning newly renovated modernist apartment in a corner building in Eixample
This flawless brand new refurbished flat is located in a modernist building on the corner next to the pedestrian section of Carrer Girona, in the heart of the Eixample district. This is one of the most sought-after areas of the city, where you can enjoy the historical and architectural charm with all the services you need at your fingertips. The flat is on the third floor. It has 188.8 built interior sqm and 6.5 sqm of exterior space. An elegant…
188.83 m²
Floor plan
6.48 m²
Terrace
3
Bedrooms
3
Bathrooms
1.749.000 €
Recommended
New Listing
Exclusivity
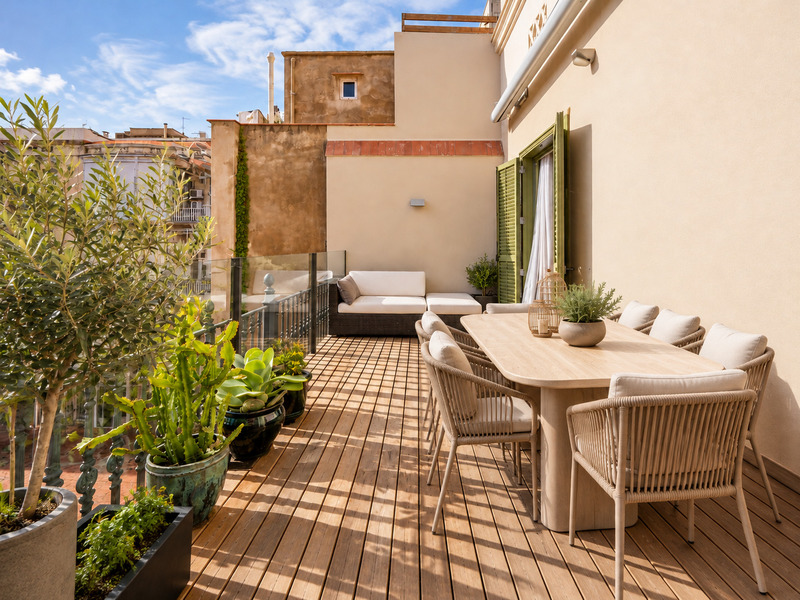
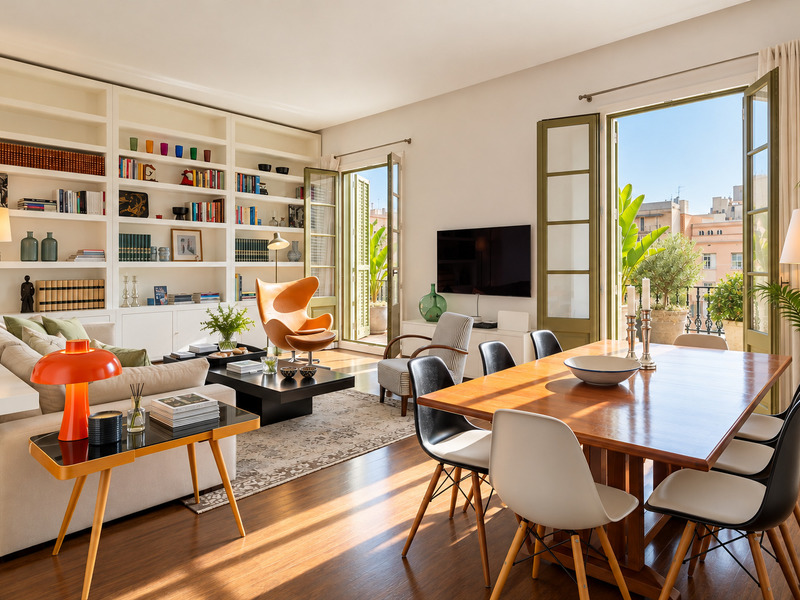
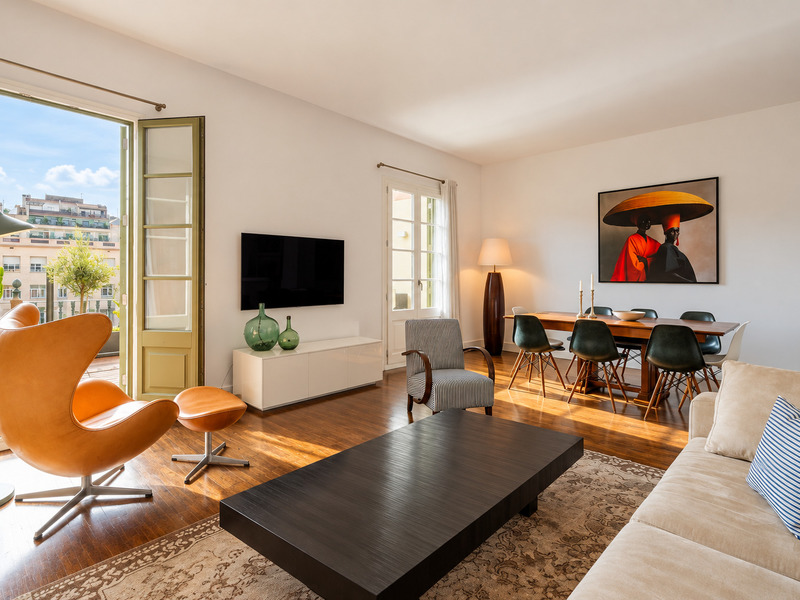
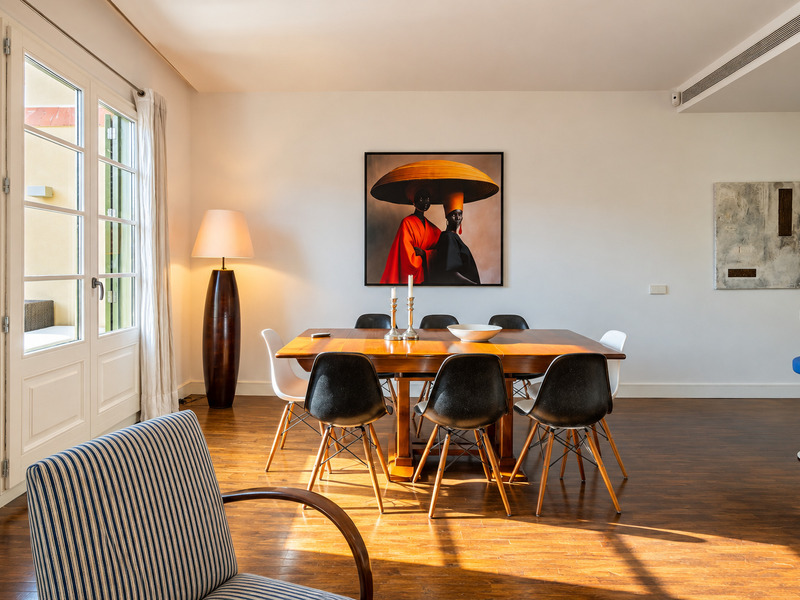
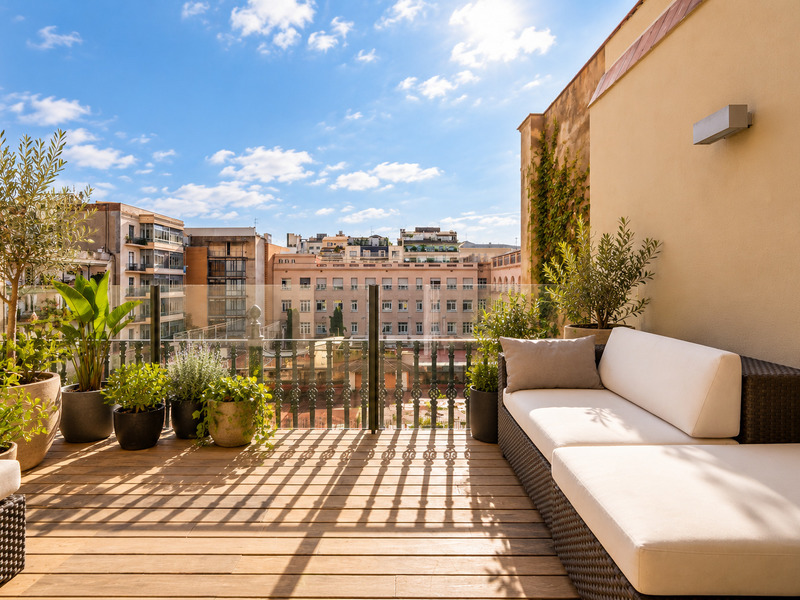
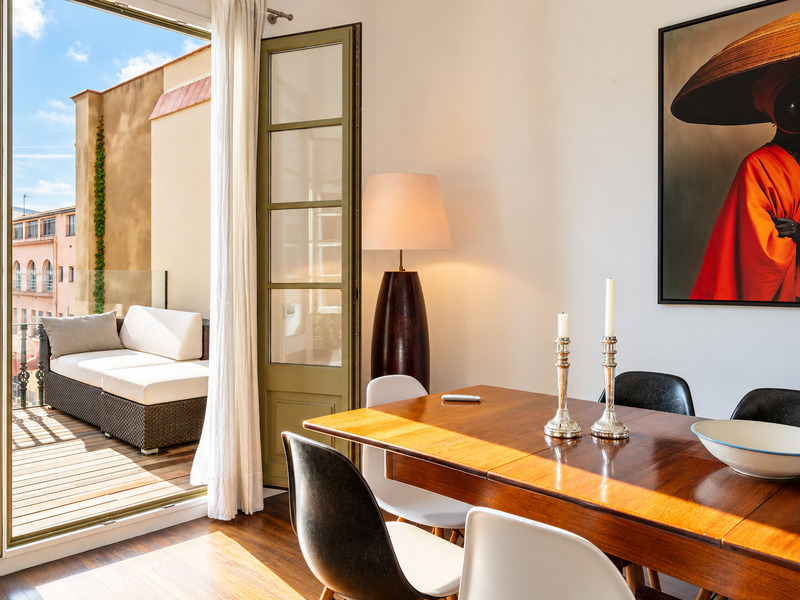
Penthouses for sale in La Dreta
1.150.000 €
BCN079260010
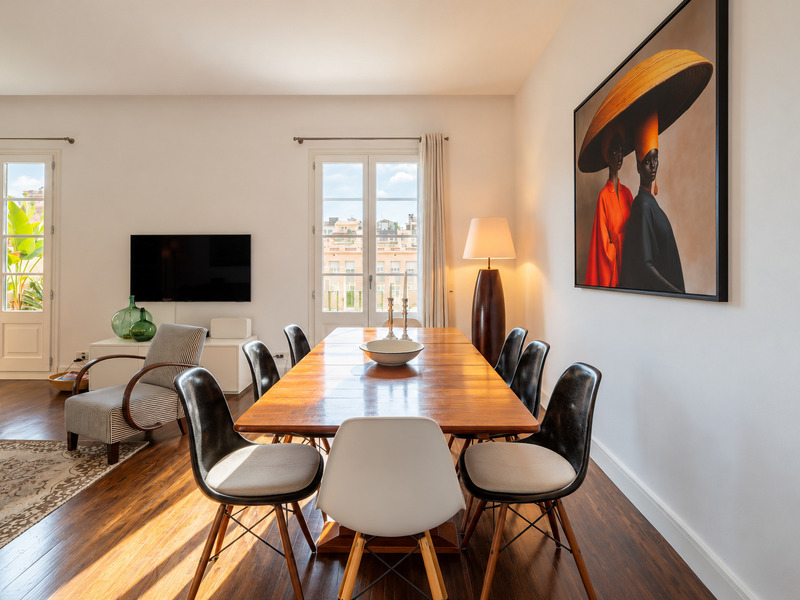
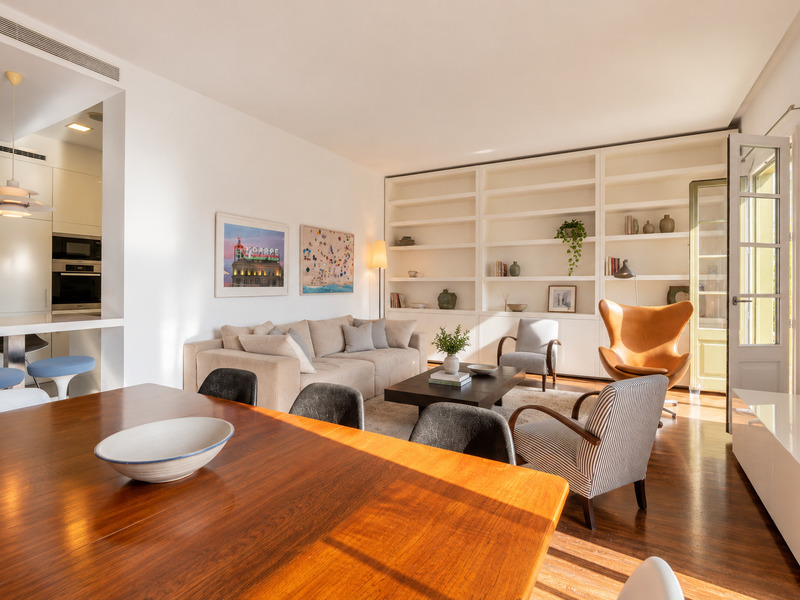
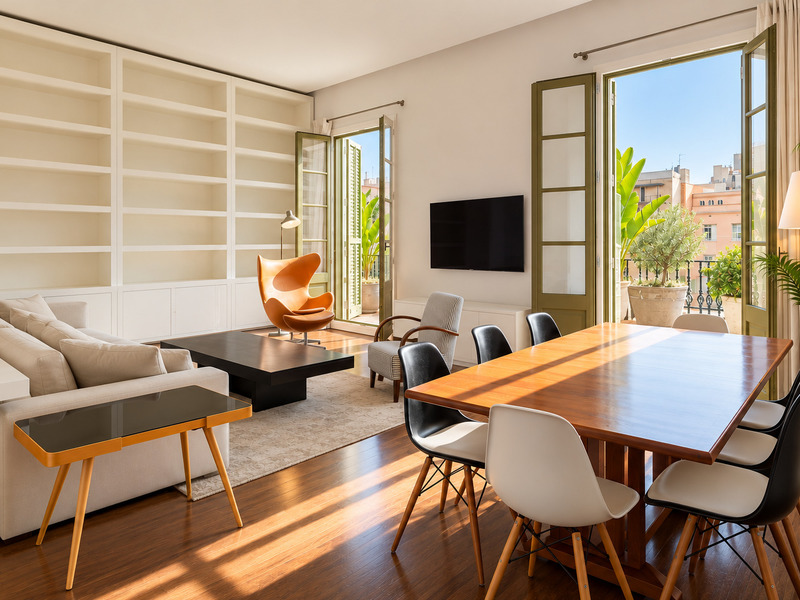
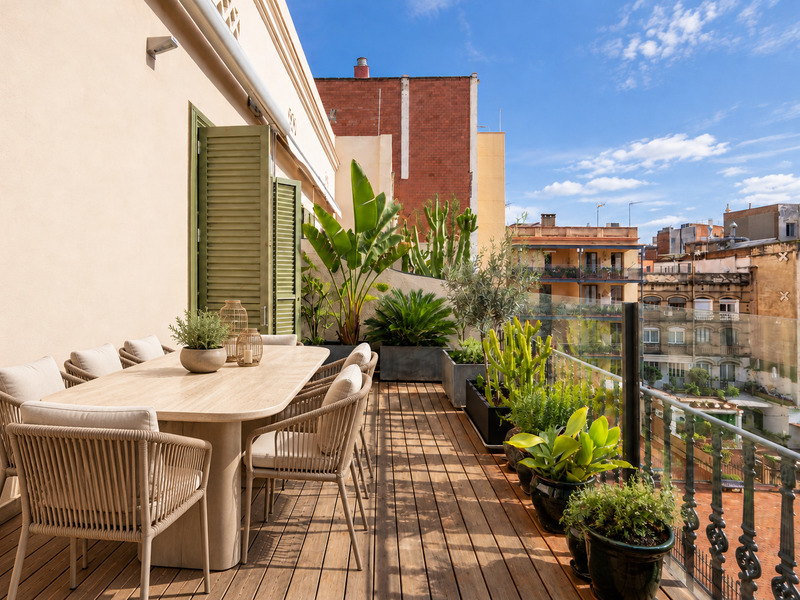
Splendid penthouse with a terrace in a stately building in the Eixample
This superb penthouse is situated in the heart of the Eixample’s "Quadrat d’Or" ("Golden Square"), just three streets away from Passeig de Gràcia on one side and Passeig Sant Joan on the other. It offers 139 sqm of interior built area, a 17 sqm terrace and a 4.5 sqm balcony. Its dual aspect and high ceiling, on the fifth floor of a stately building with a lift, ensure plenty of natural light throughout the day. The living area comprises a…
139 m²
Floor plan
21.6 m²
Terrace
3
Bedrooms
2
Bathrooms
1.150.000 €
Can’t find what you’re looking for?
For confidentiality reasons, we don’t display our entire property portfolio. For more information, please don’t hesitate to contact us.Request to View Full Catalog
Need to sell your luxury apartment in Barcelona?
If you own an apartment in Barcelona, at Bcn Advisors we specialize in selling properties in Barcelona, with a high sales success rate and the best Google rating.More information