New Listing
Apartments for sale in La Dreta
Elegant period property with a spectacular terrace in Eixample
1.650.000 €
BCN078710010
Elegant period property with a spectacular terrace in Eixample
1.650.000 €
206 m²
Floor plan
85 m²
Terrace
6
Bedrooms
3
Bathrooms
Extras
Year built: 1910
To be refurbished
Balcony with views
Air conditioning
Heating
Built-in wardrobes
Orientation: east, west
Storage room
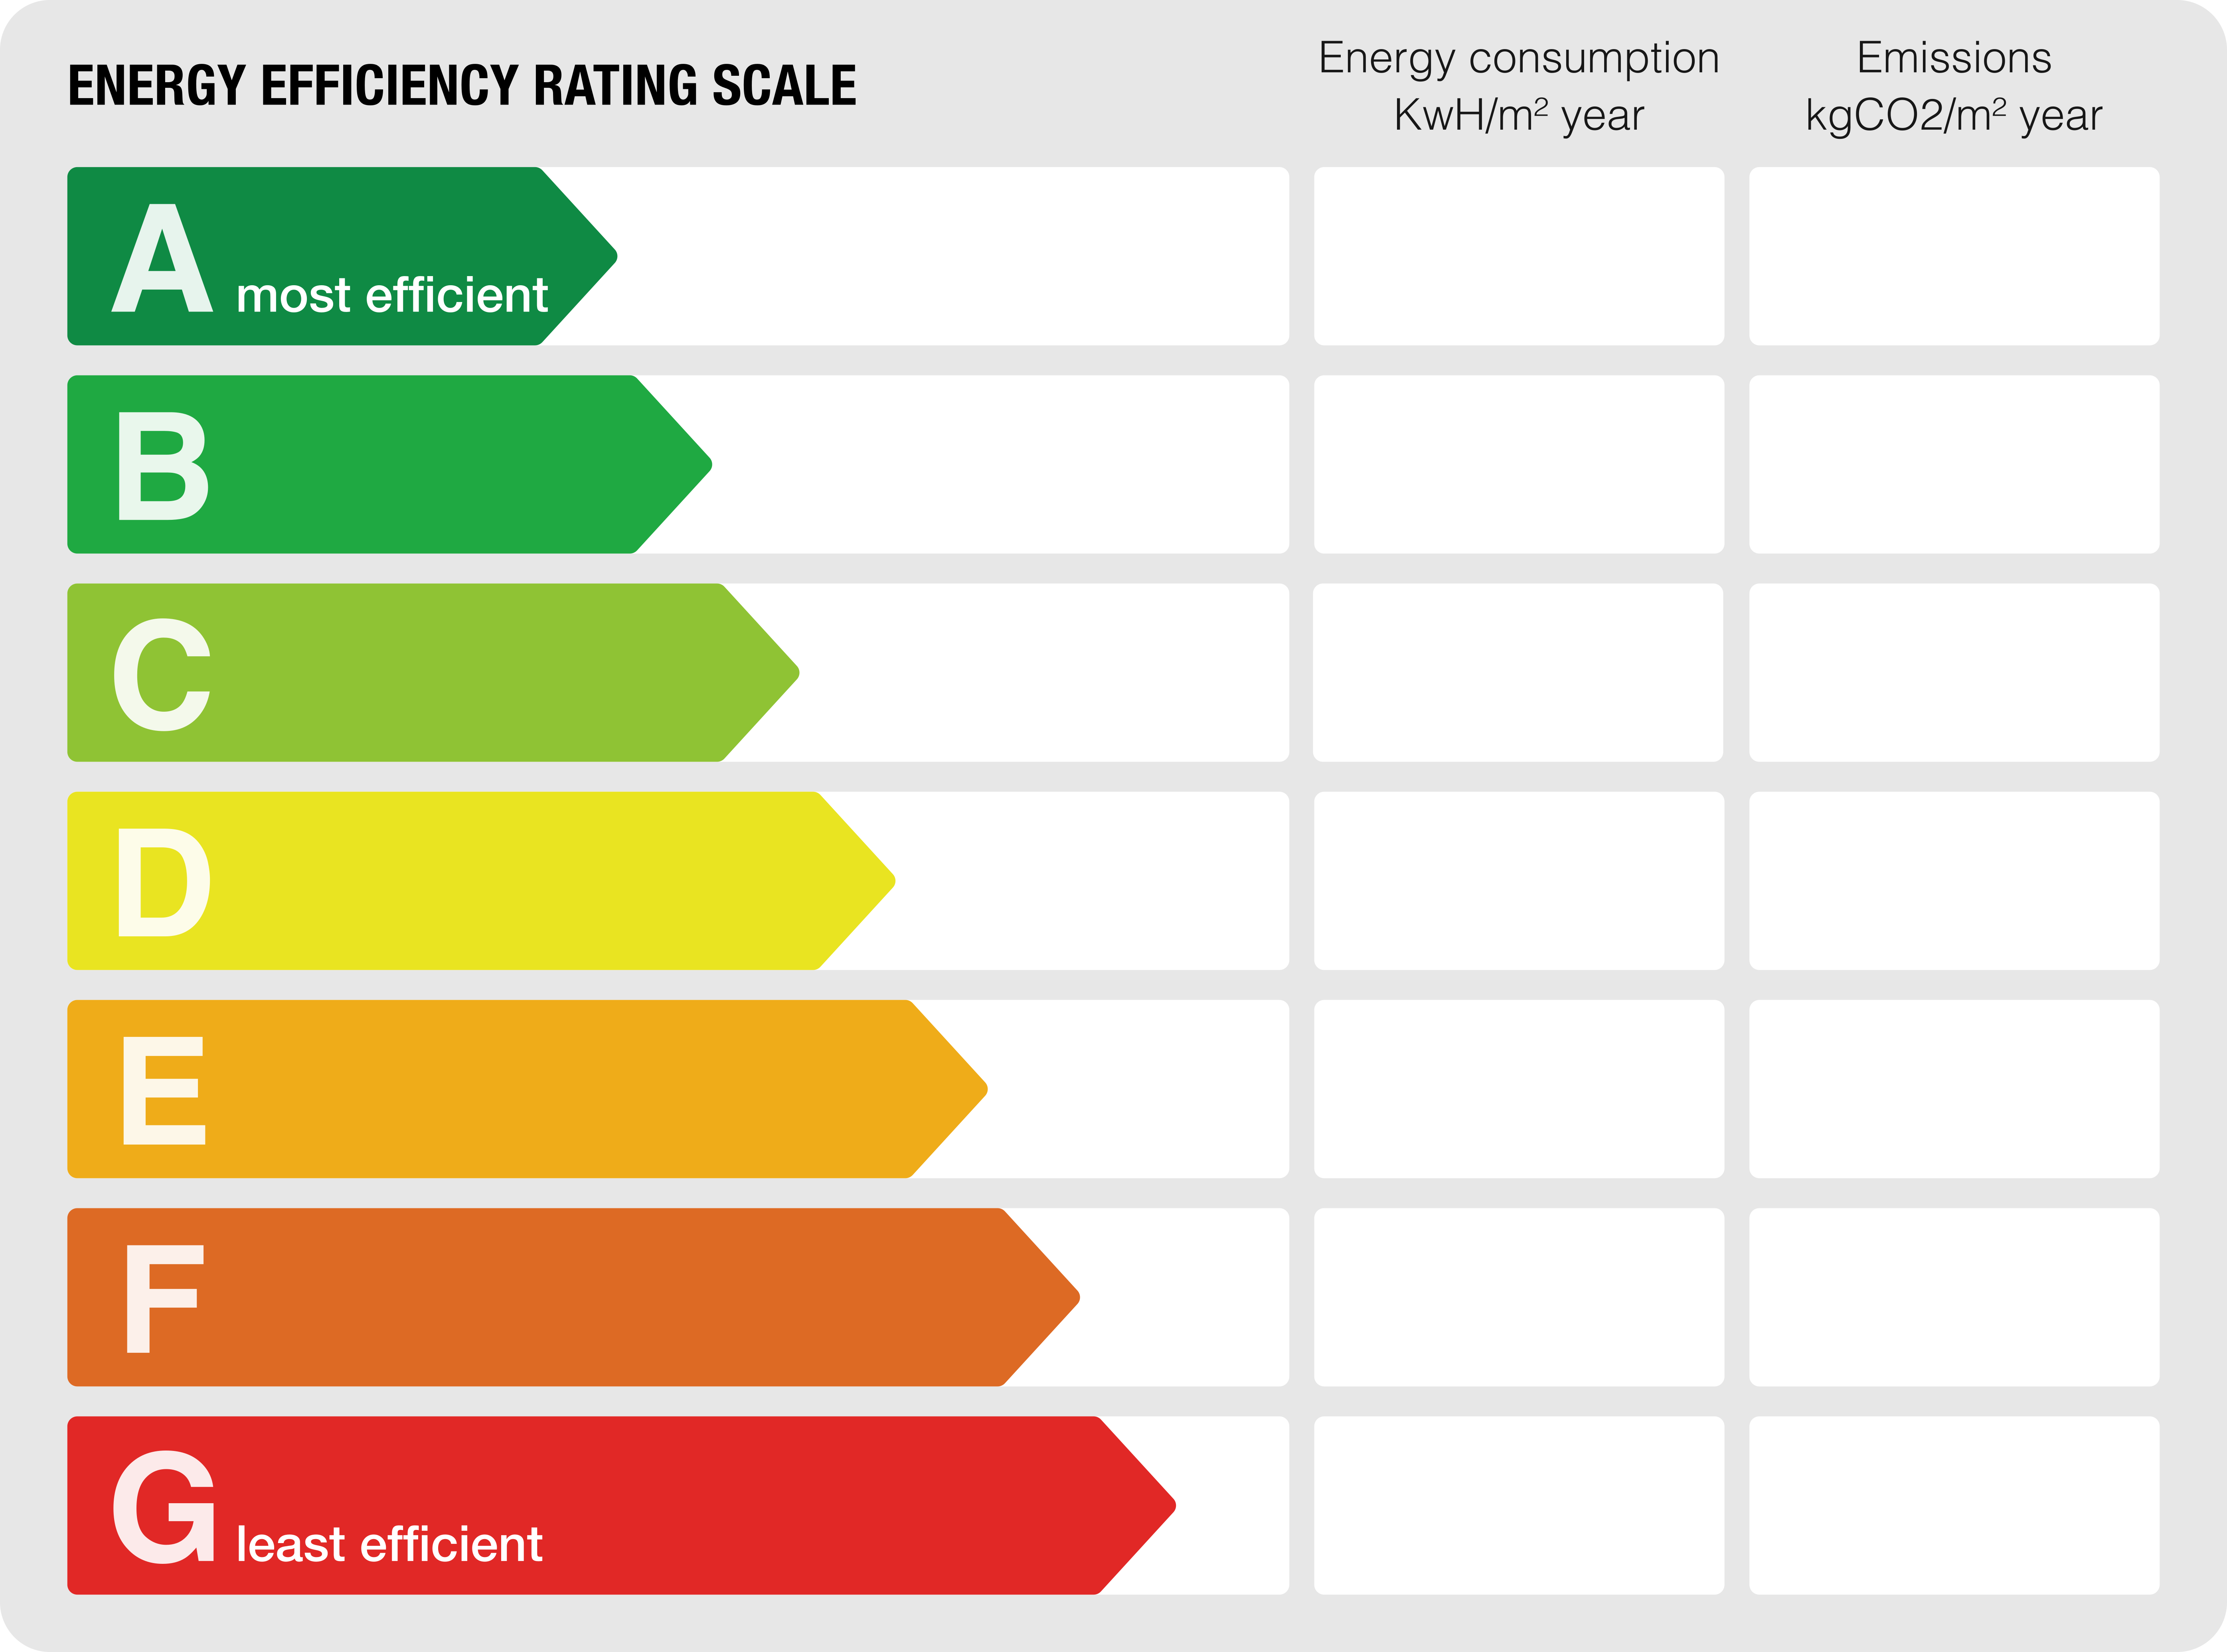
Energy class: D
Emissions rating: D
Property description
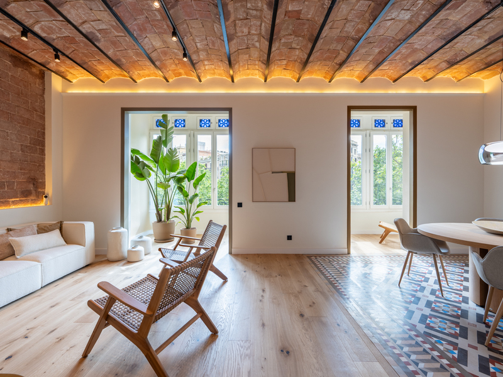
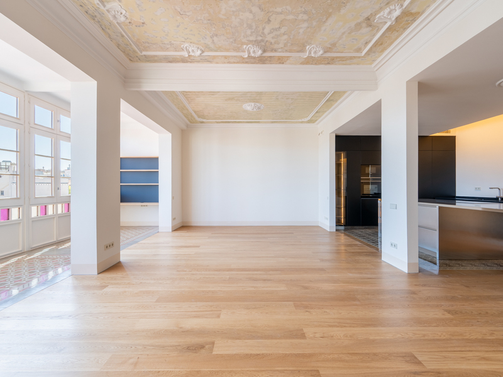
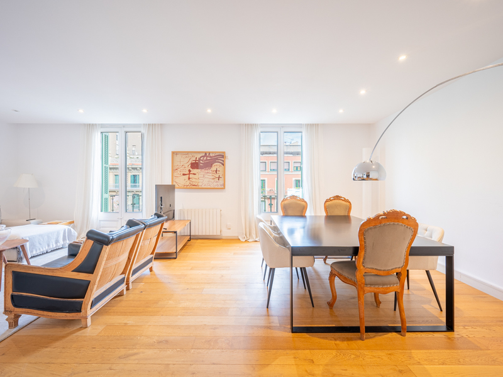
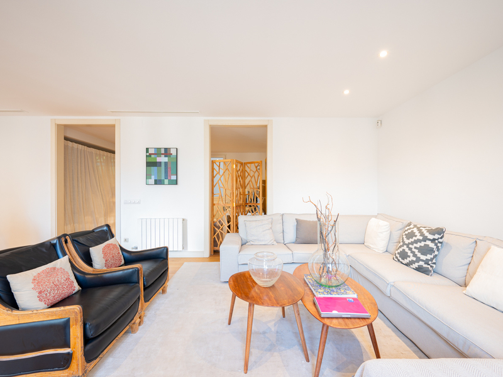
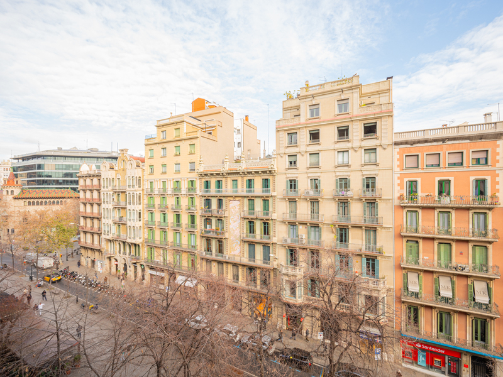

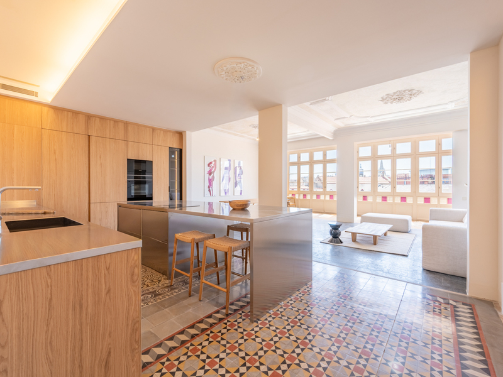
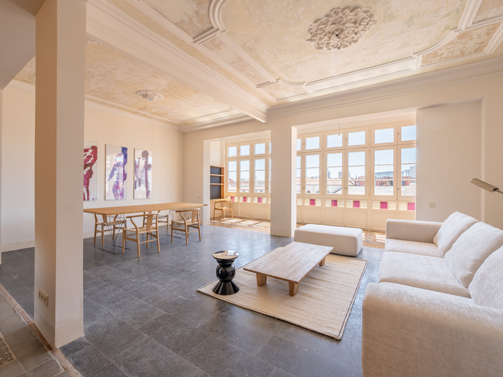
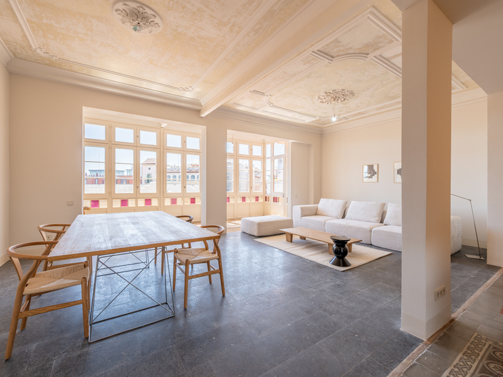
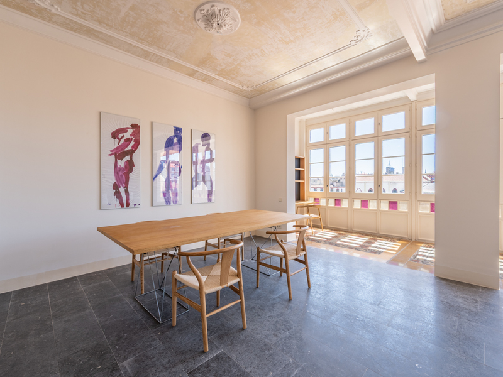
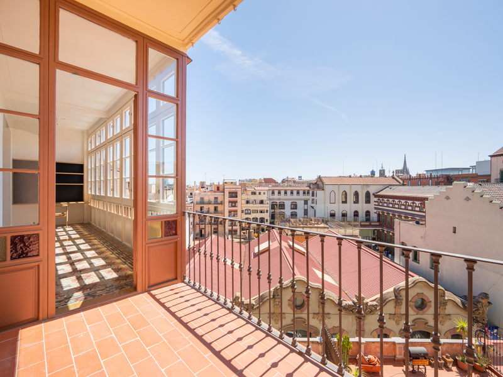
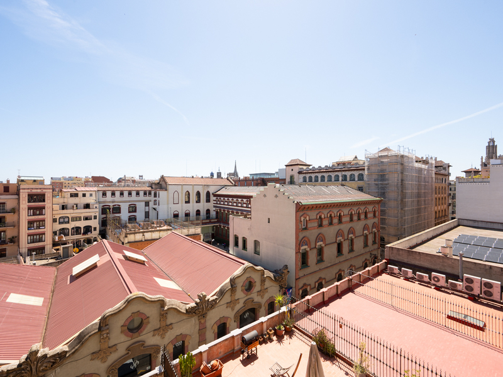

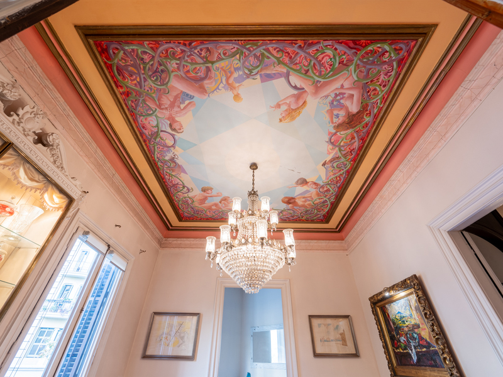
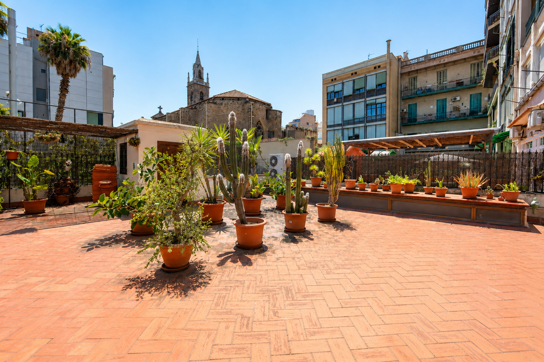
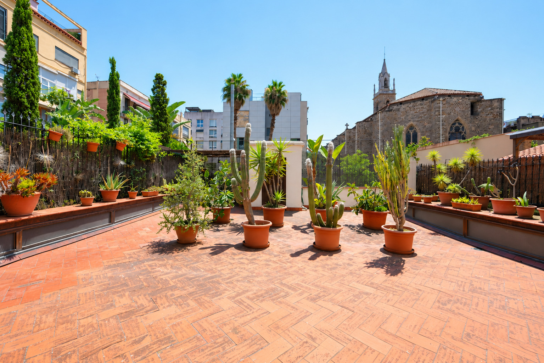
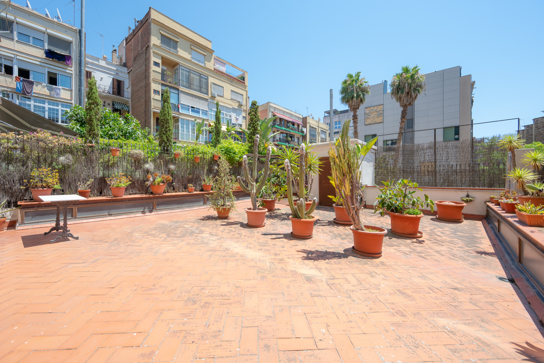
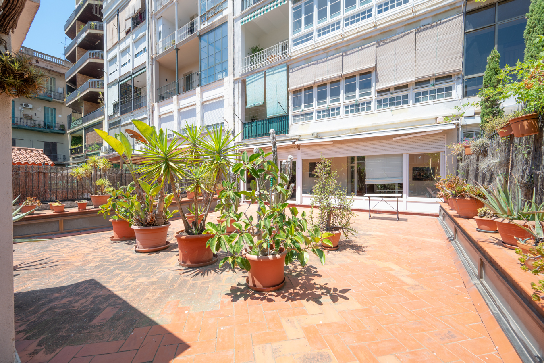
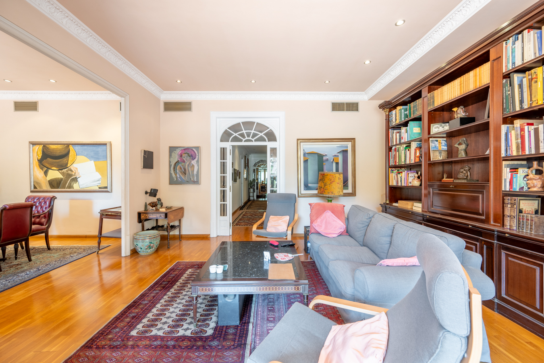
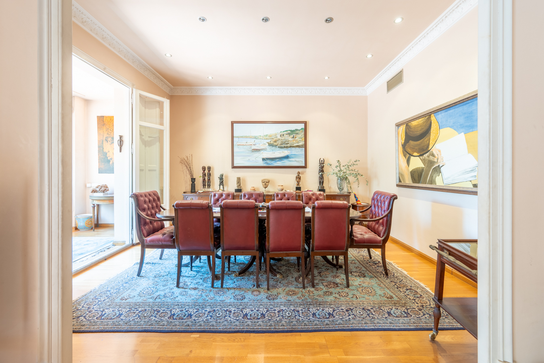
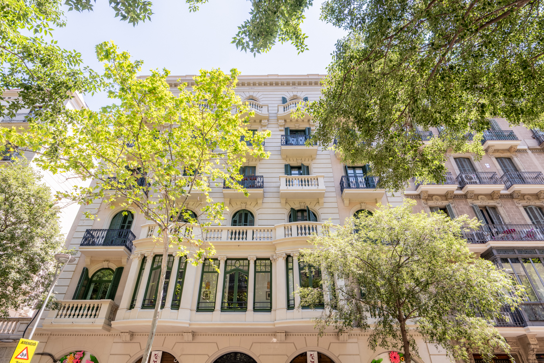
In the heart of the prestigious Quadrat d’Or, this extraordinary property occupies the “Principal” first floor of an elegant 1910 period building and represents an exceptional opportunity to acquire one of the most distinctive residences in Eixample Right. Its generous proportions, abundant natural light and an impressive 85 sqm private terrace with open views of the Church of La Concepció make this home truly one of a kind.
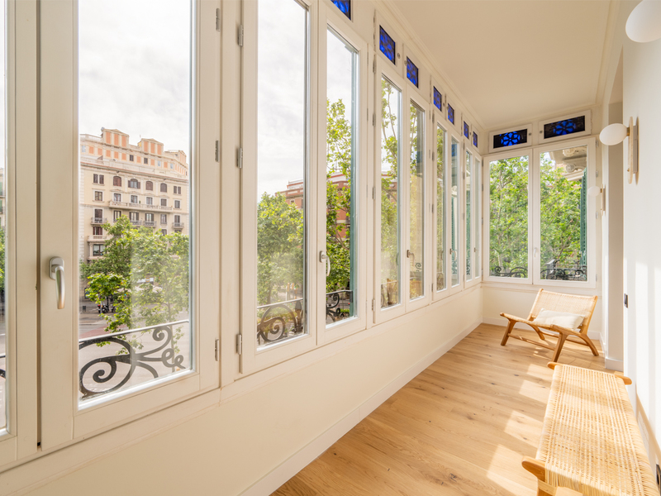
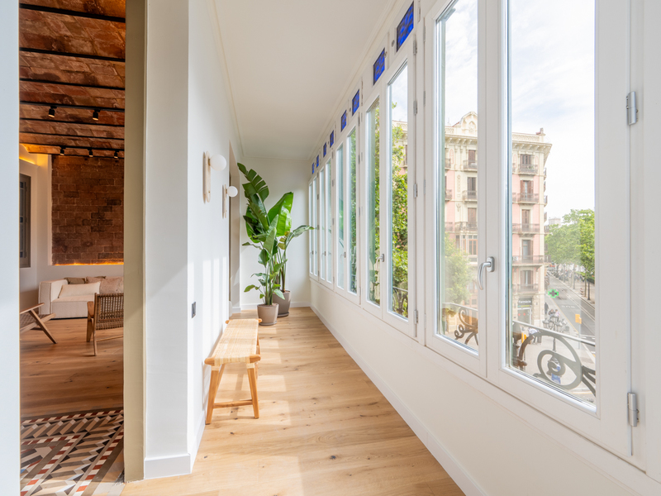
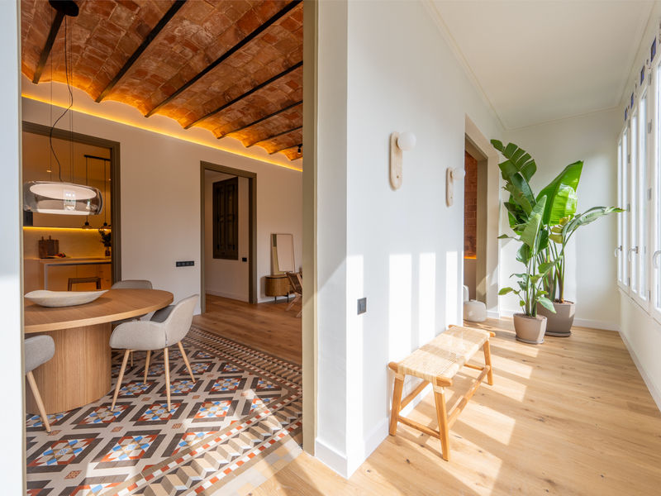
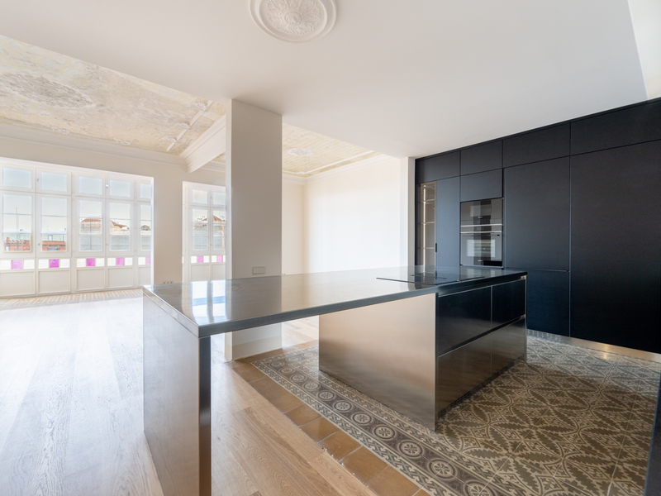
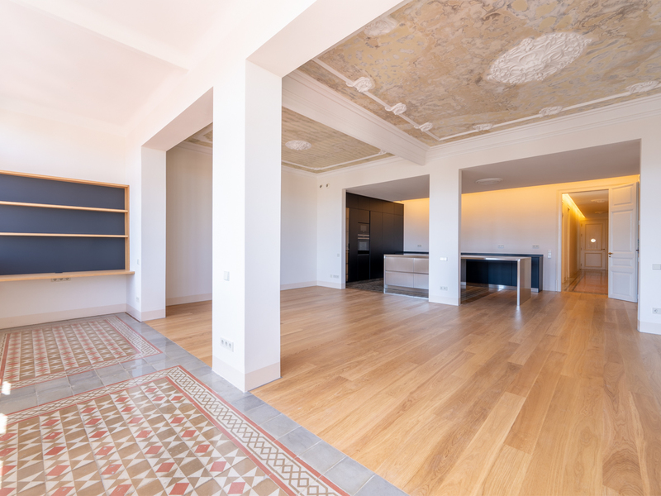
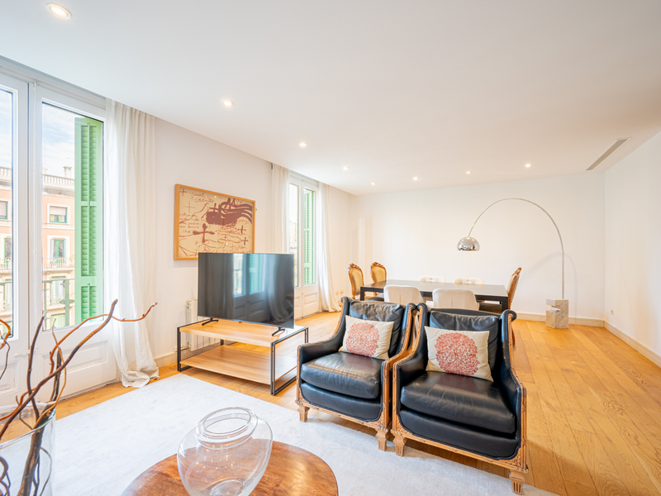
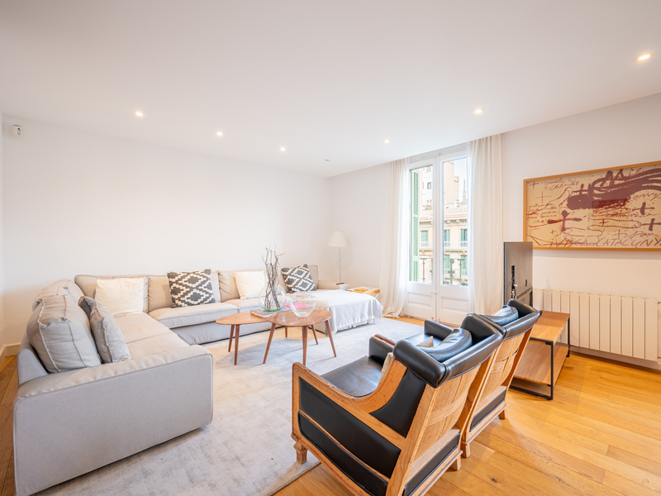
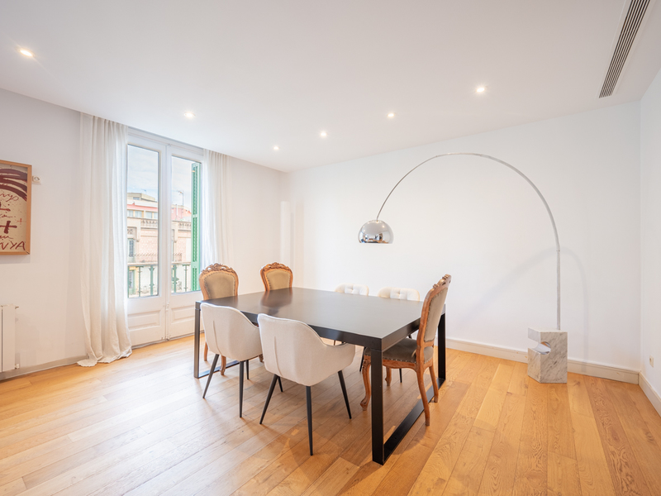
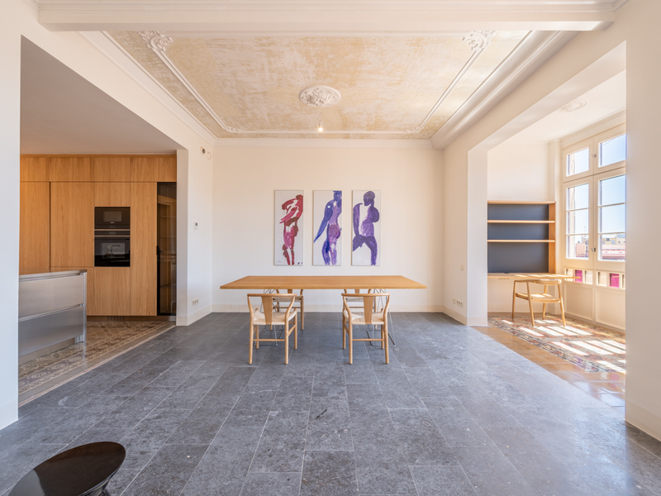
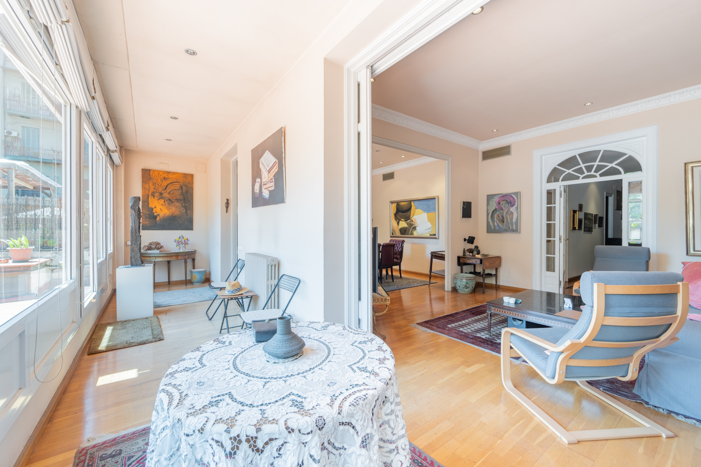
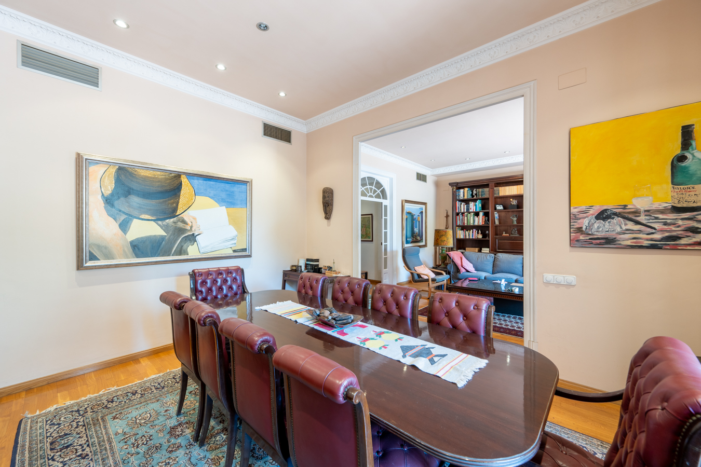
With an interior built area of 206 sqm, complemented by a bright gallery and a magnificent south-facing terrace, the property has preserved the essence of Barcelona’s grand aristocratic residences. Its spacious volumes, original architectural features and elegant interiors create a distinguished and timeless atmosphere.
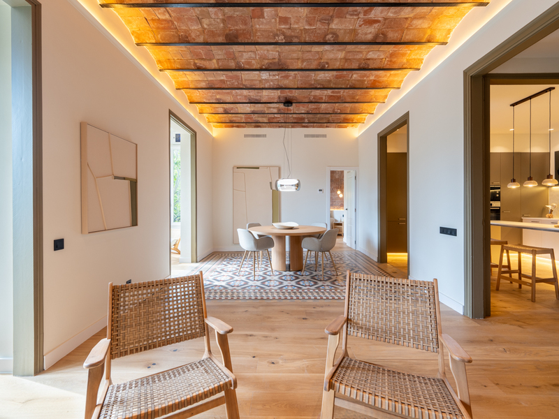
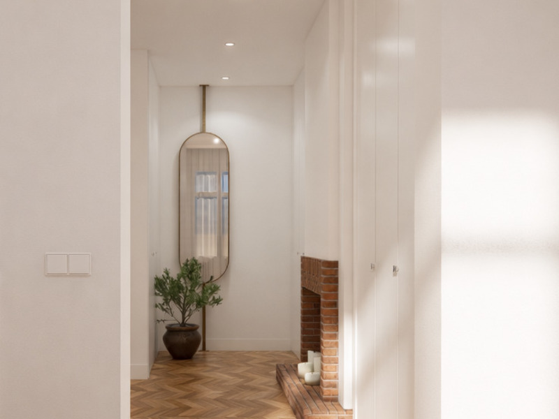
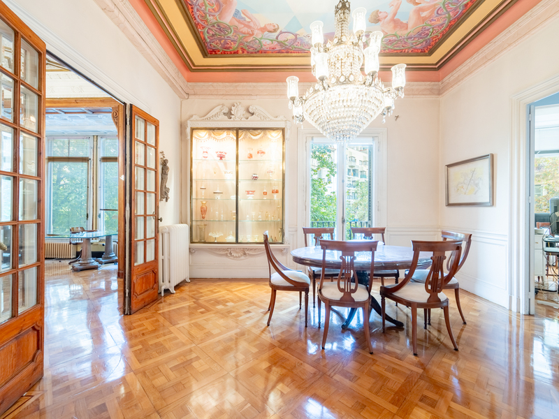

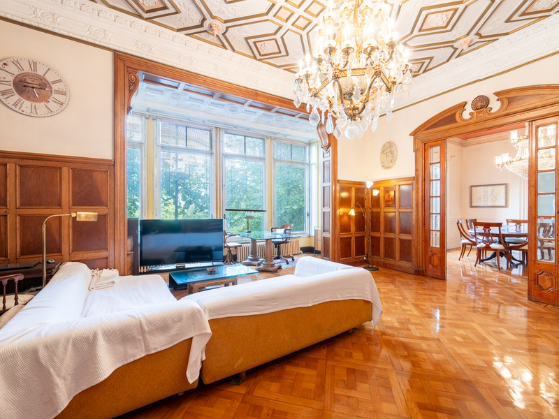
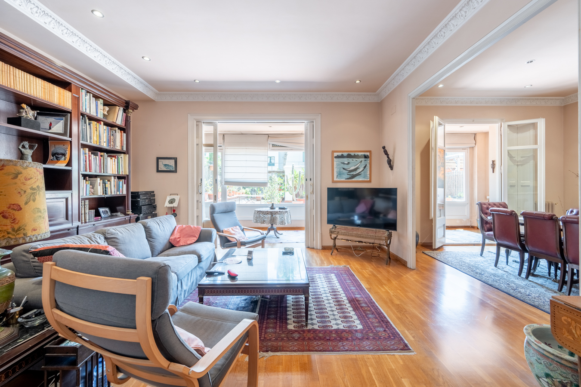
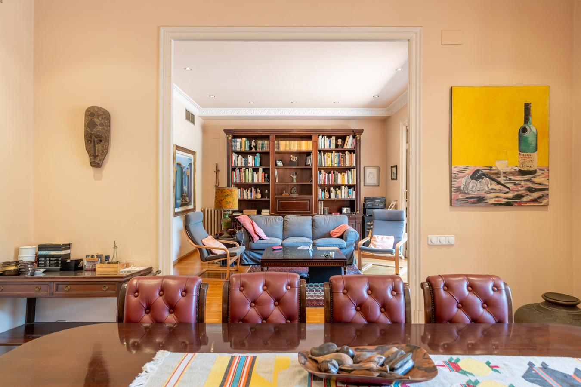
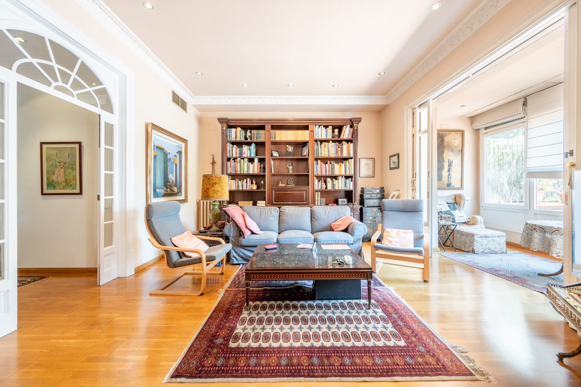
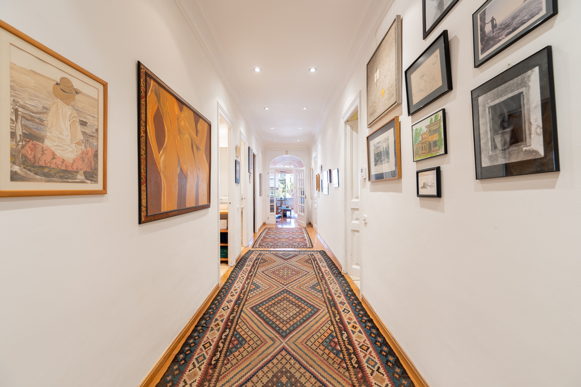
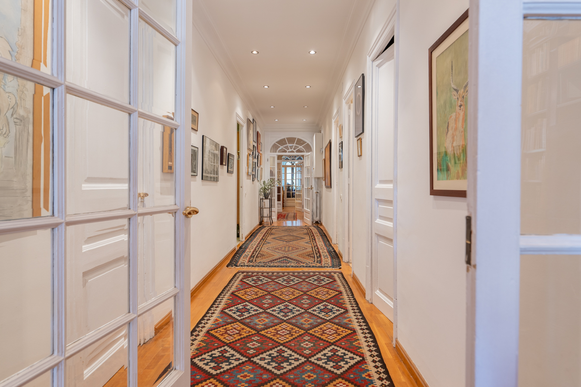
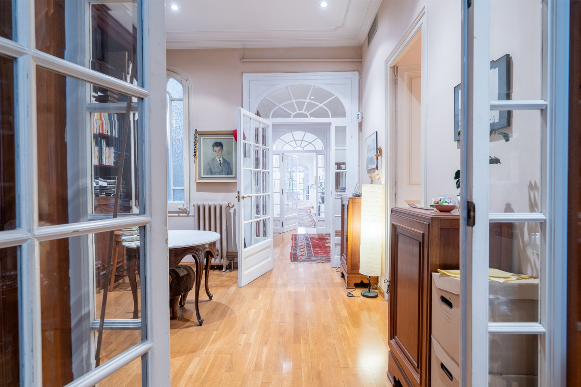
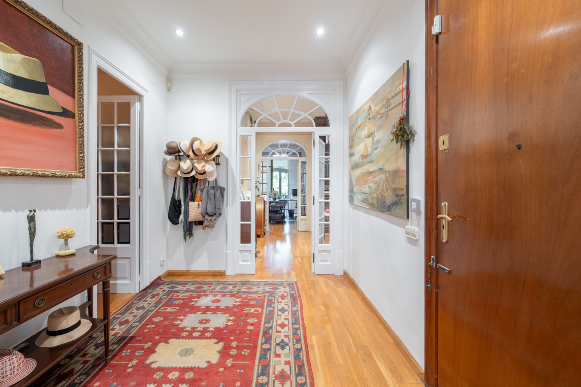
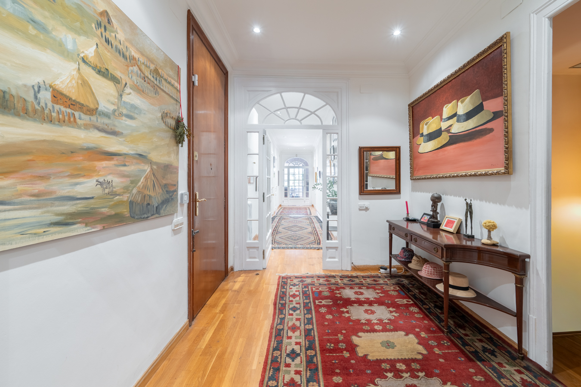
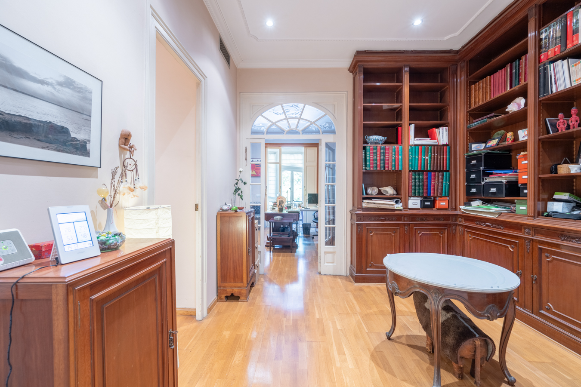
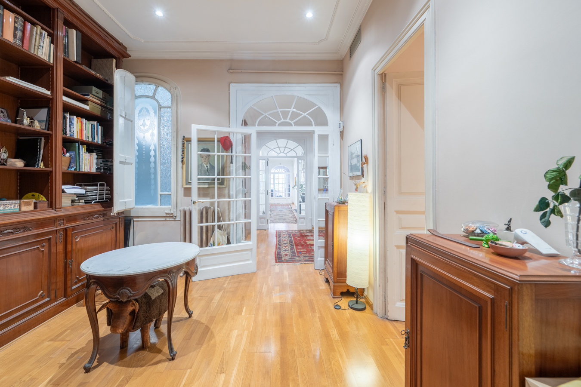
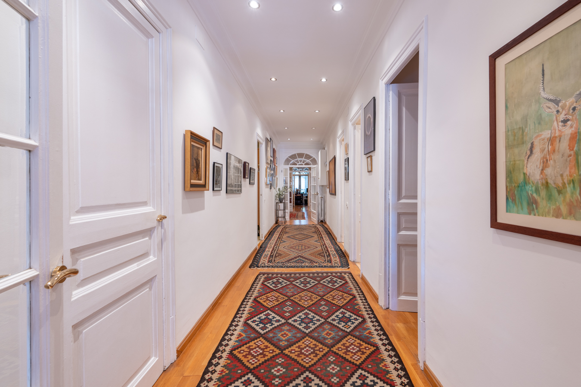
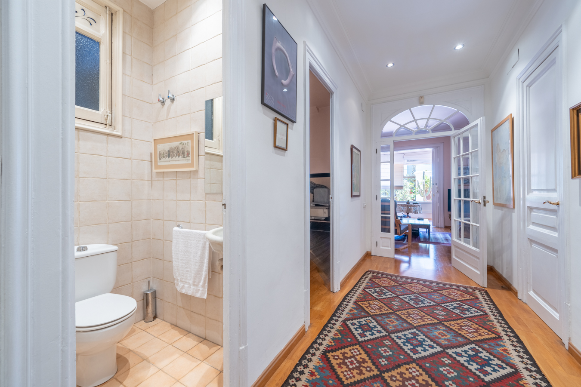
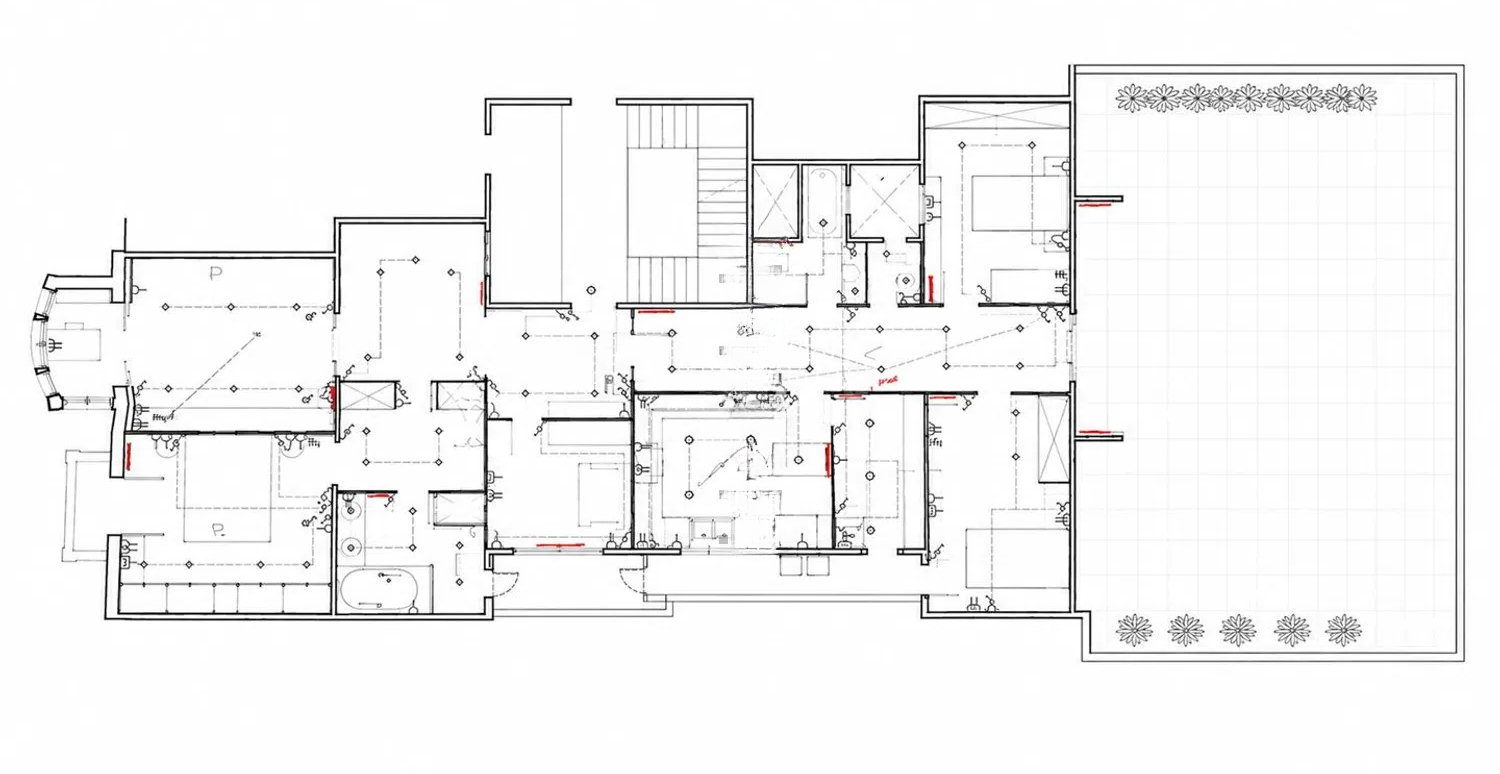
The property is accessed through a spacious entrance hall leading to an impressive central corridor almost two metres wide. This striking axis organises the layout while showcasing the original wood and glass doors, adding depth, character and remarkable architectural personality.
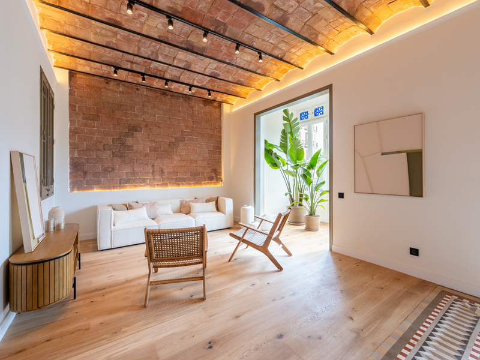
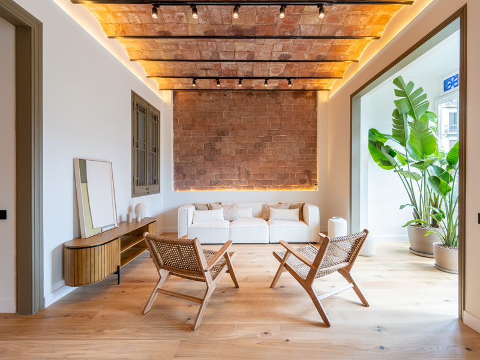
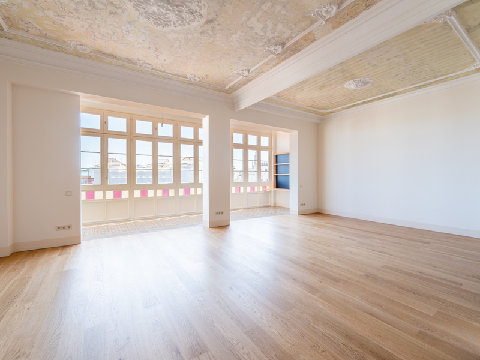
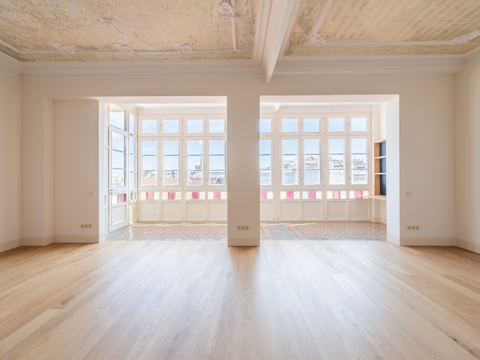
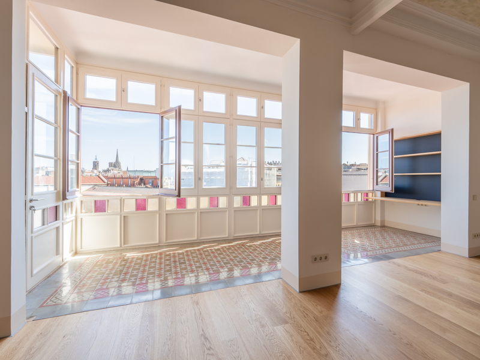
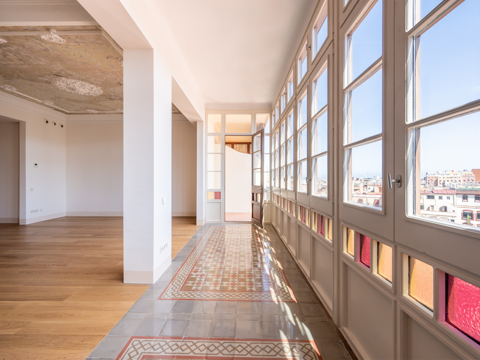
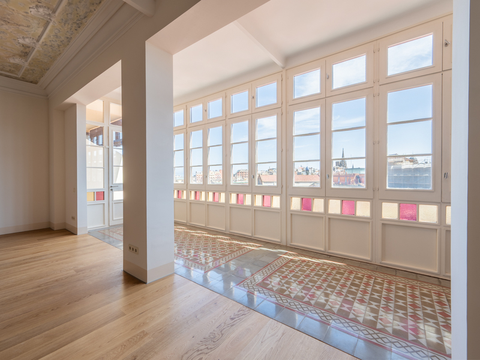
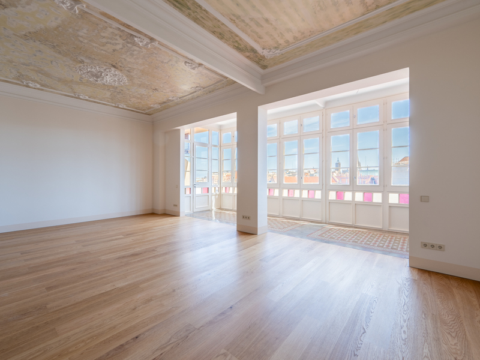
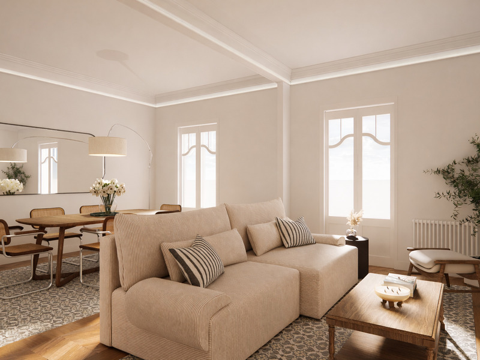
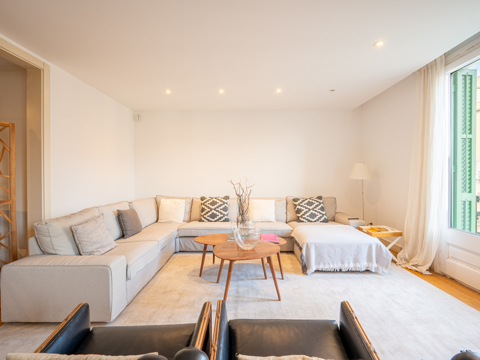
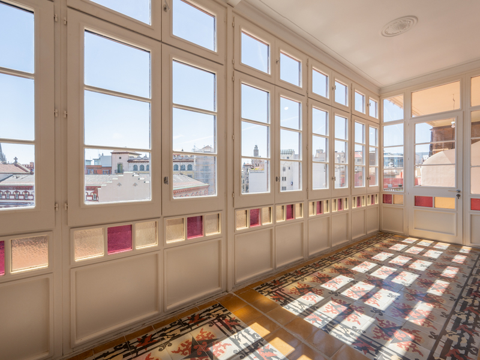
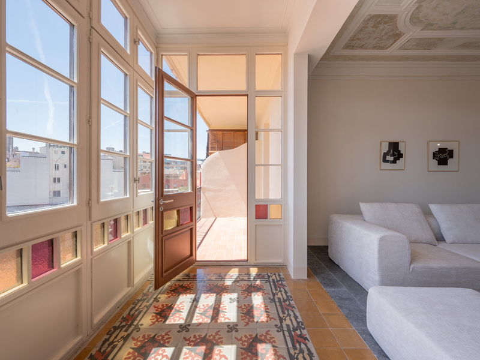
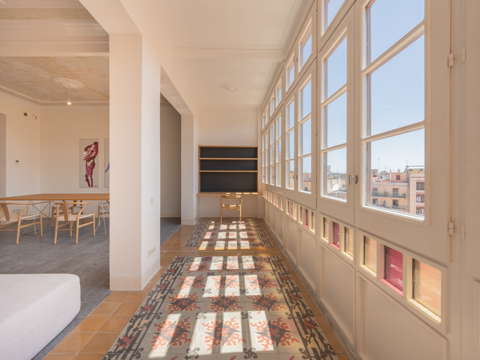
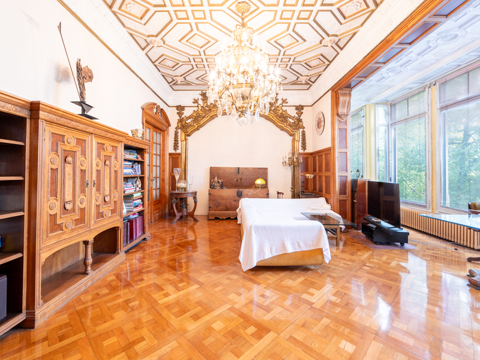
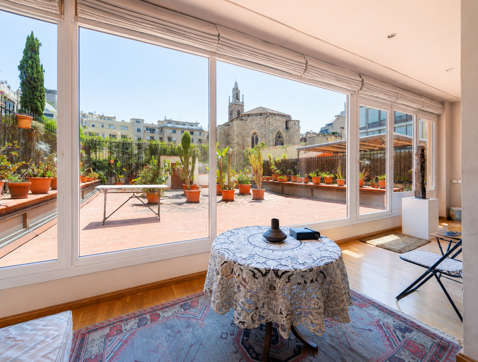
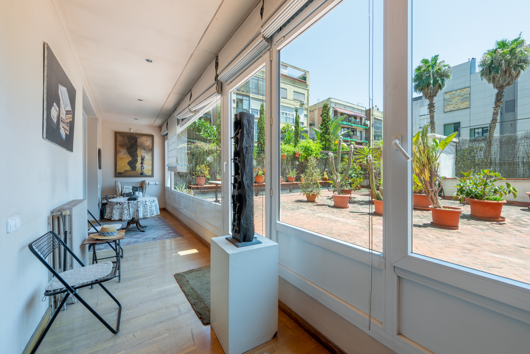
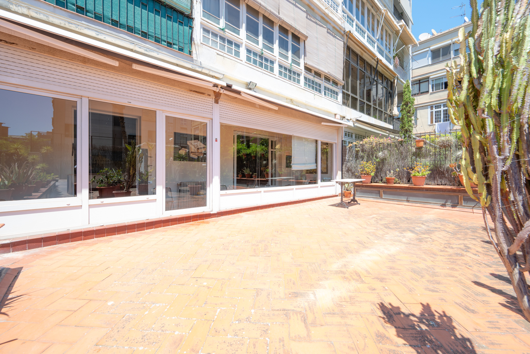
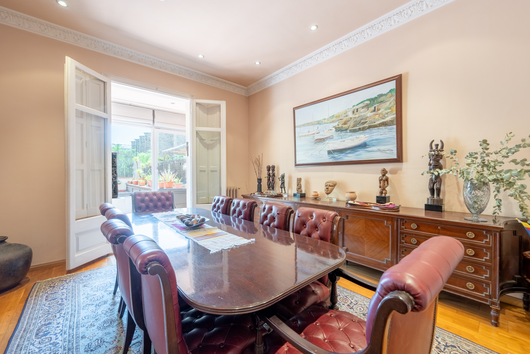
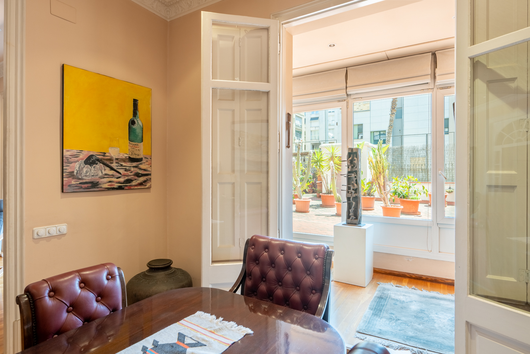
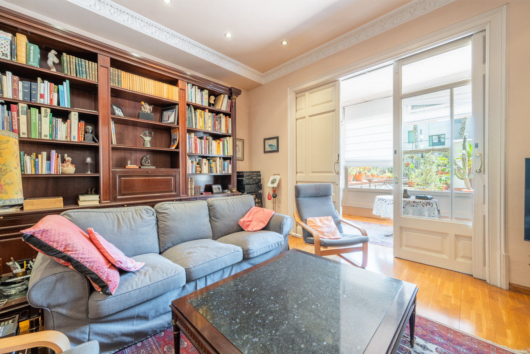
The living area revolves around a generous main reception room connected to an elegant glazed gallery, which provides direct access to the terrace. This outdoor space, one of the property’s most outstanding features, becomes a natural extension of the living room, creating seamless continuity between the interior and exterior. The original sliding doors, with their refined timber and glass craftsmanship, filter the light beautifully while reinforcing the home’s historic character.
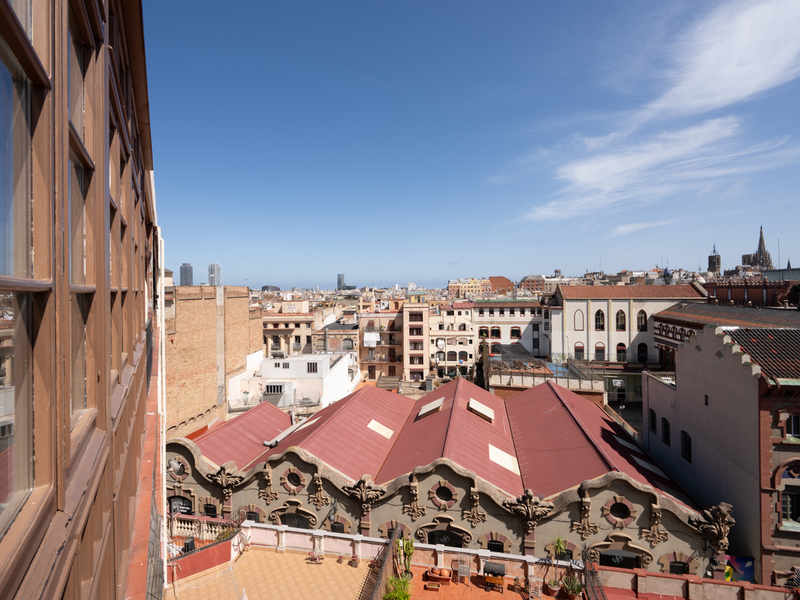
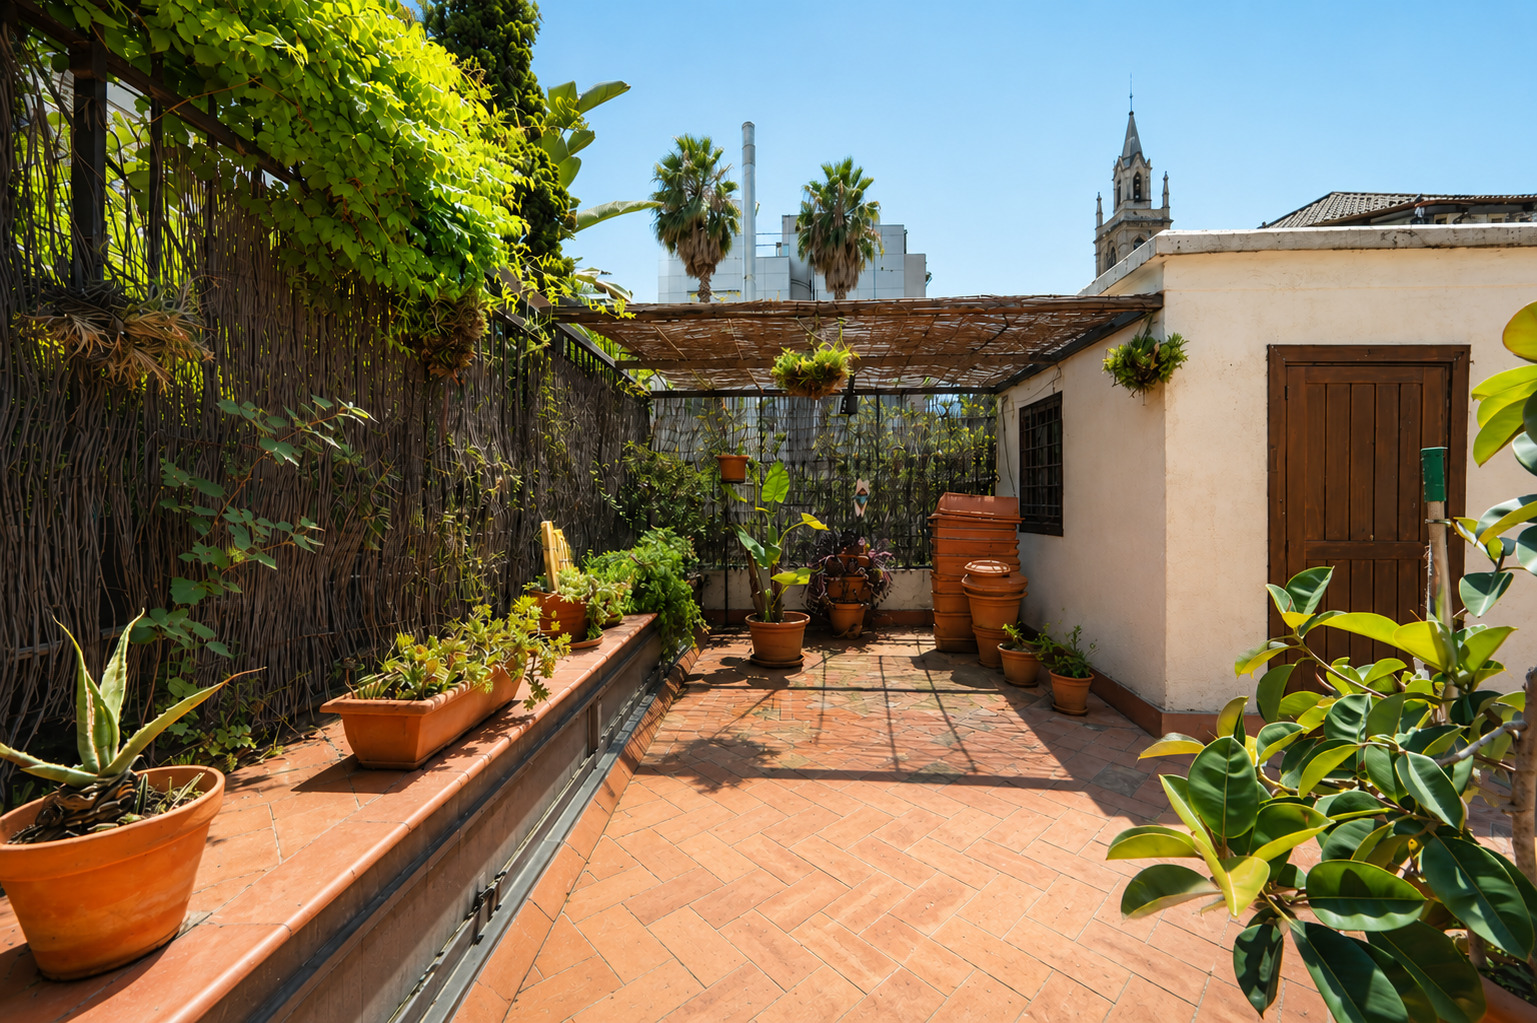
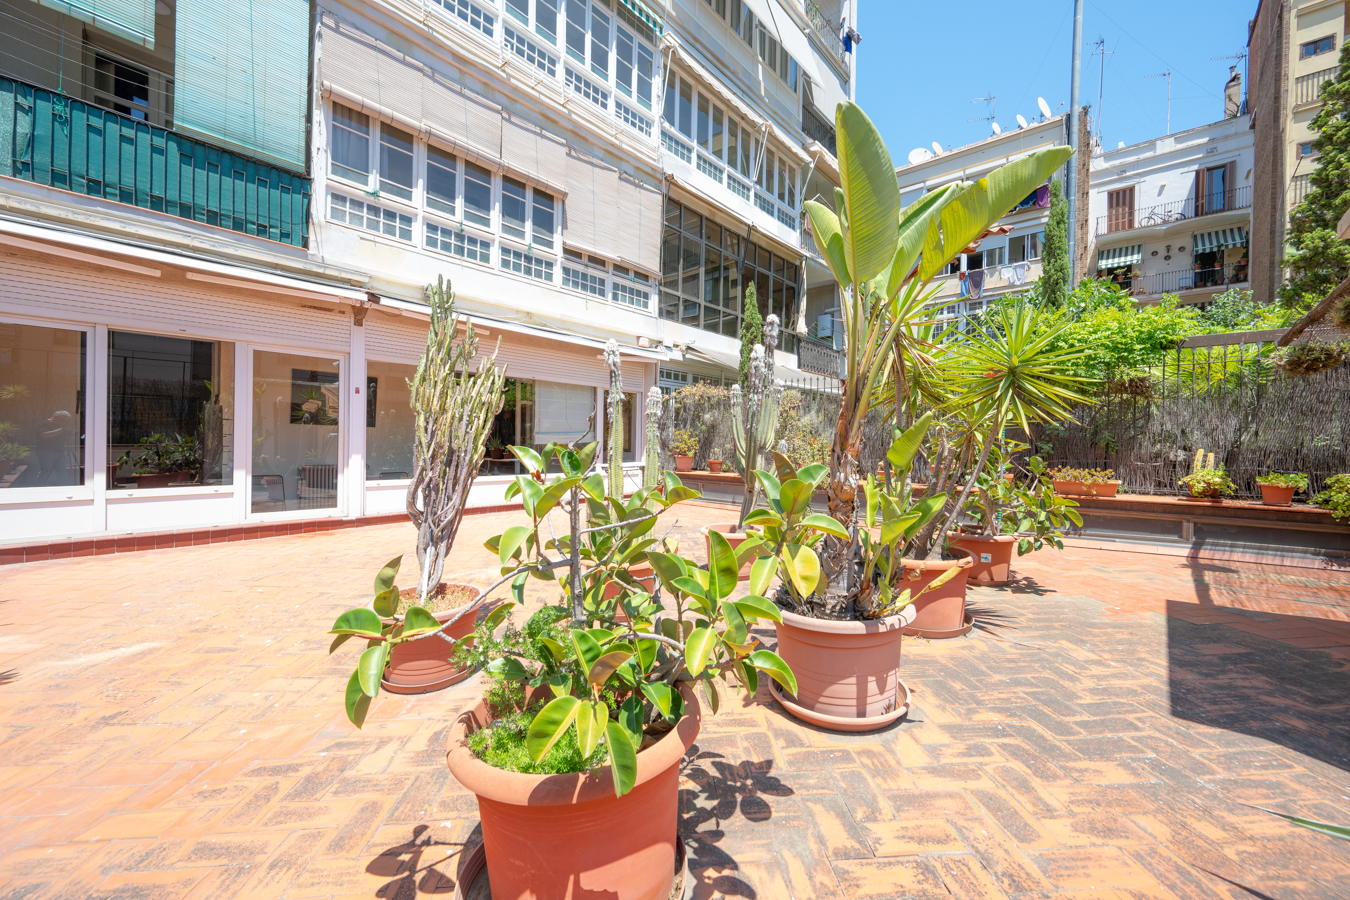
The terrace overlooks the traditional Eixample courtyard and enjoys exceptional privacy, abundant sunshine throughout the day and privileged open views towards the iconic Church of La Concepció. It is a true urban oasis where tranquillity and silence can be enjoyed in the very heart of Barcelona.
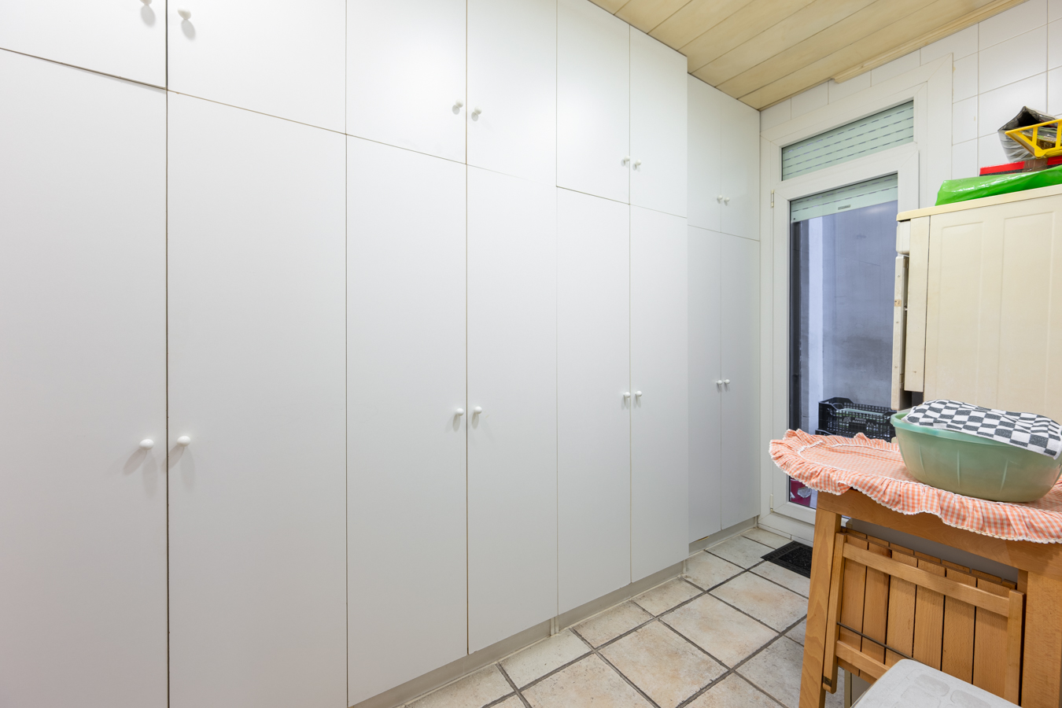
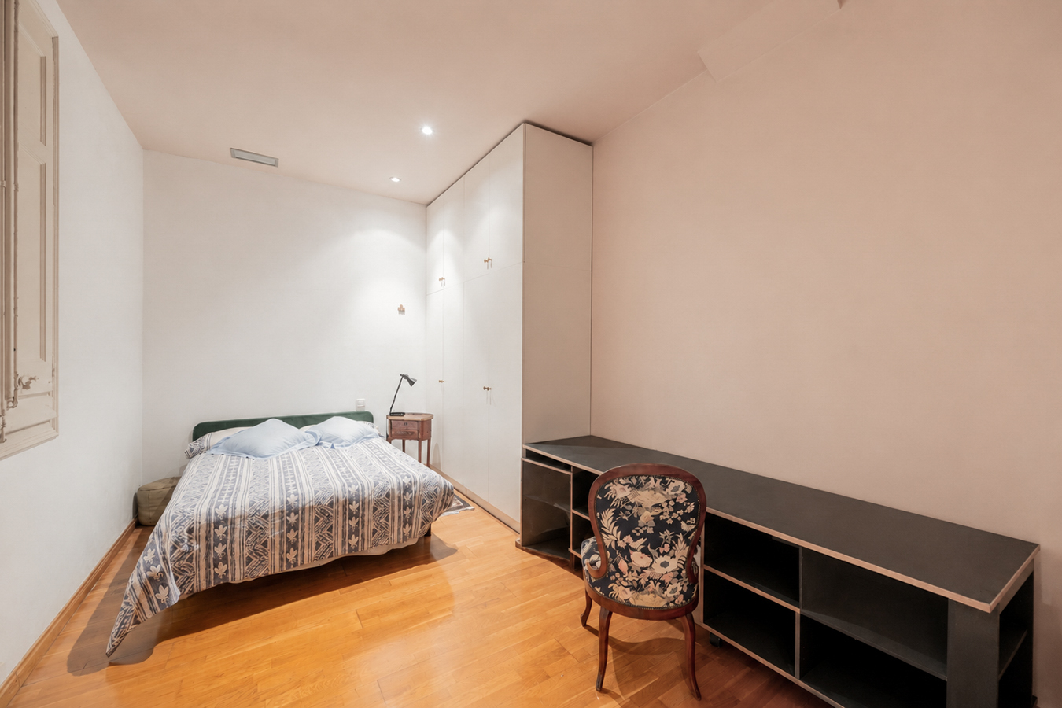
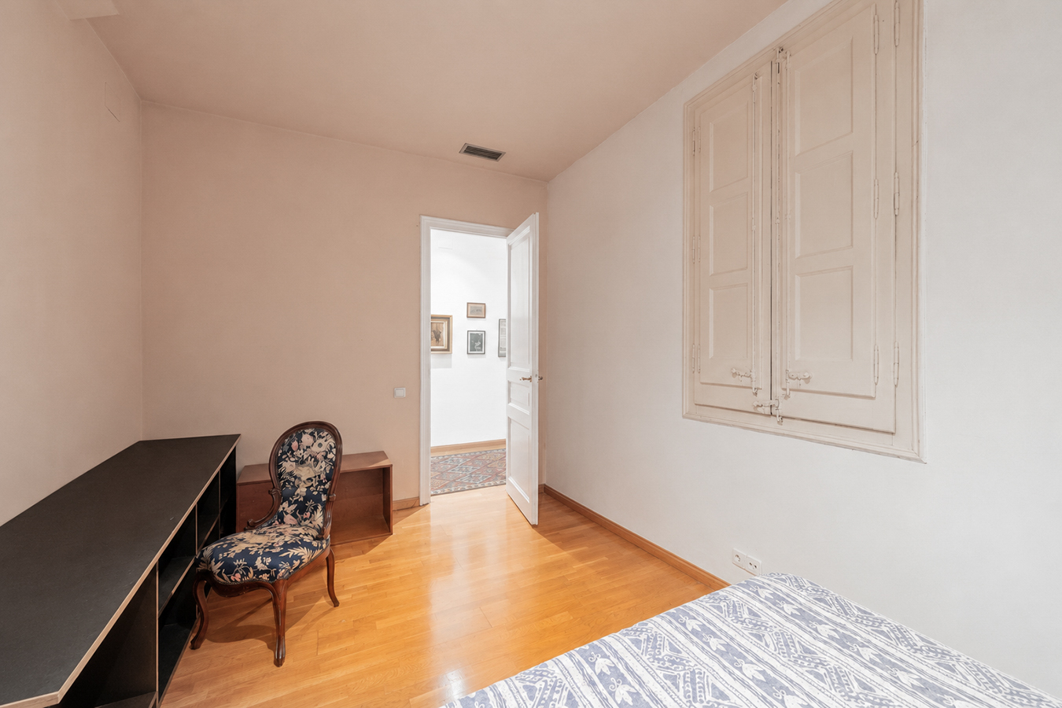
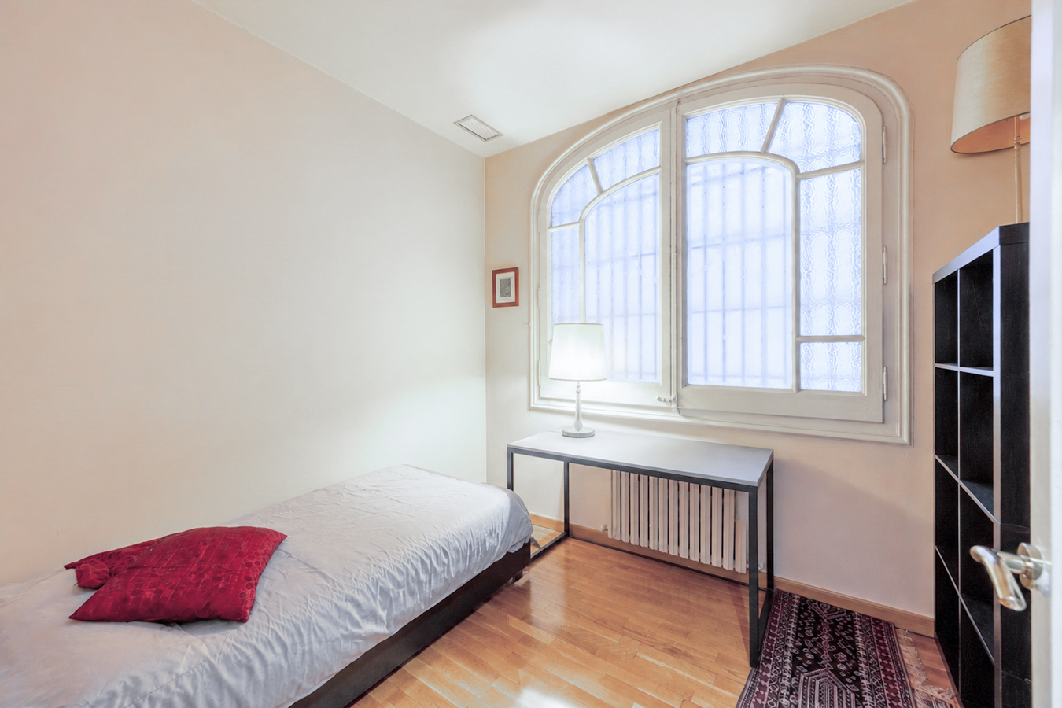
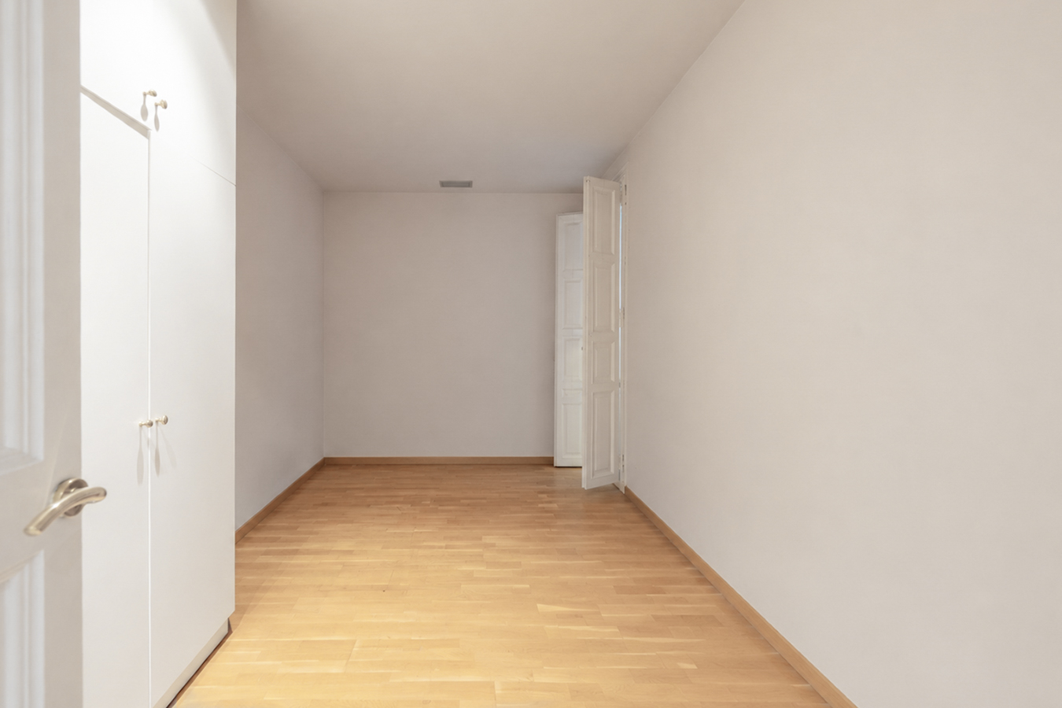
The property currently offers five spacious double bedrooms, together with an additional room adjacent to the kitchen currently used as a laundry and storage area, which could easily be adapted to suit different needs.
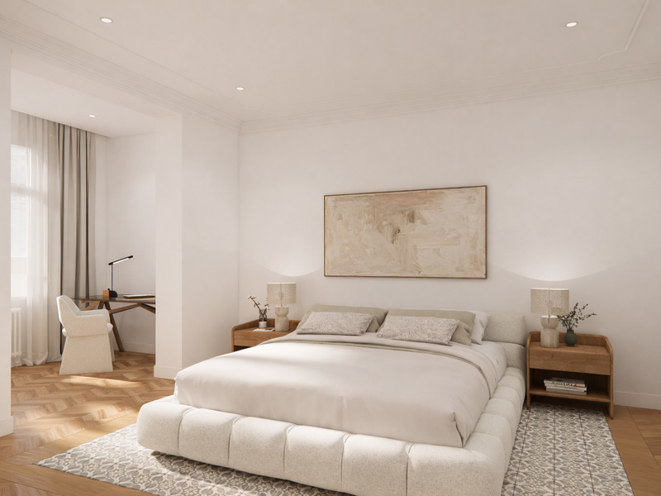
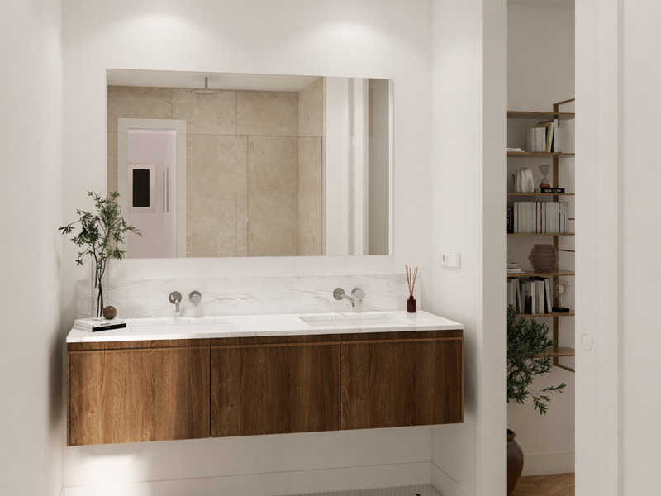
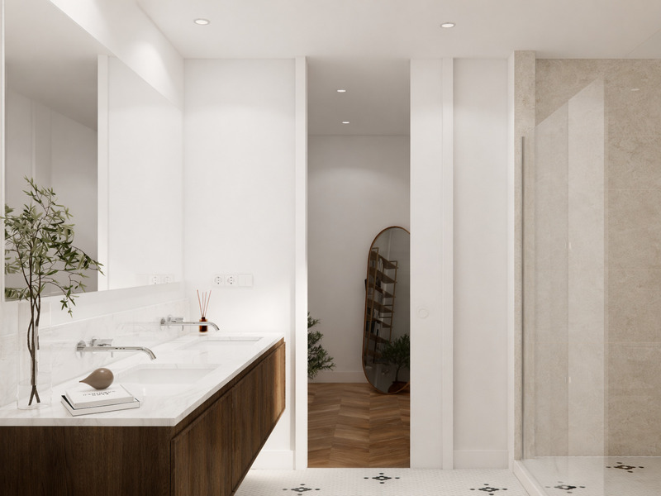
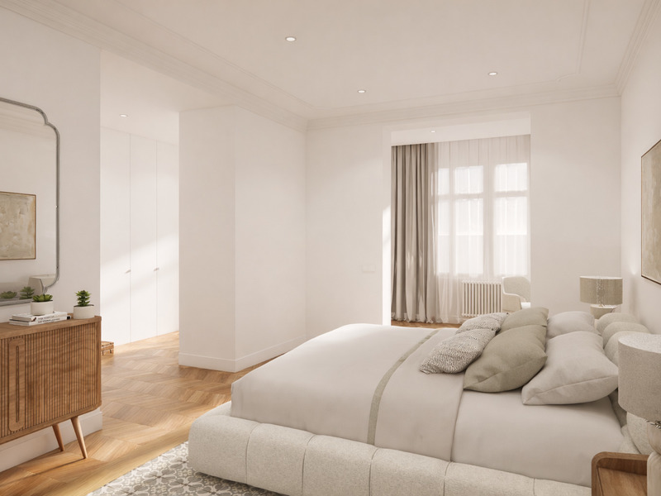

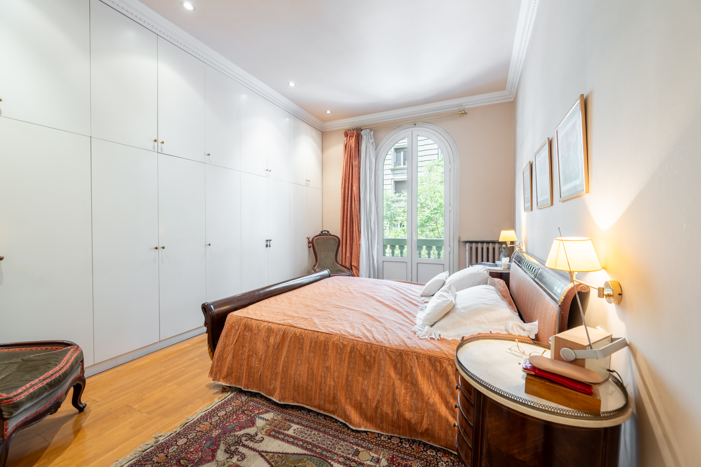
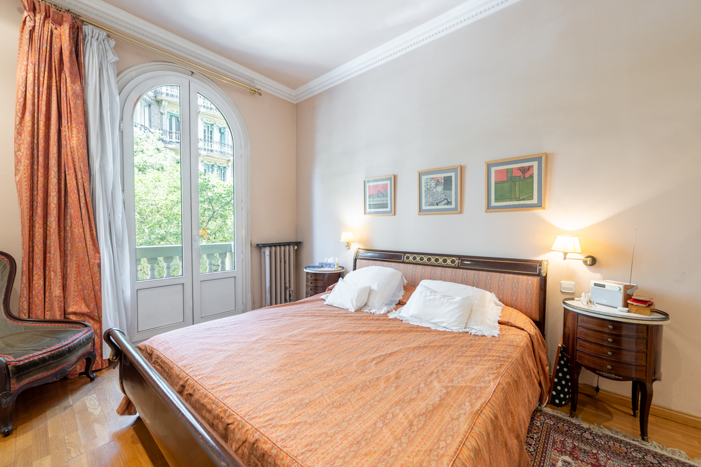
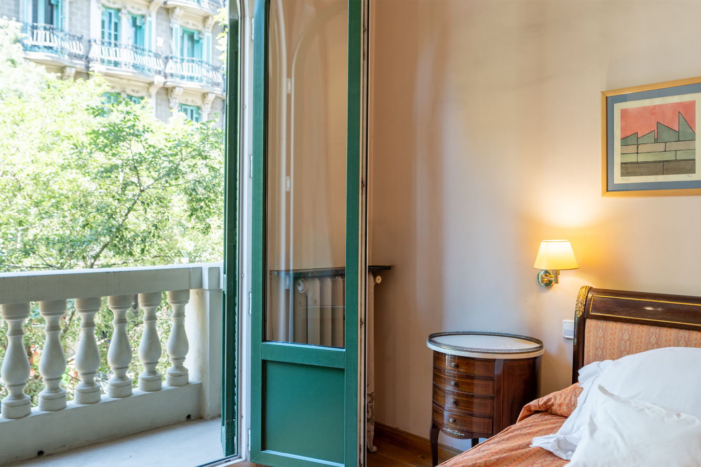
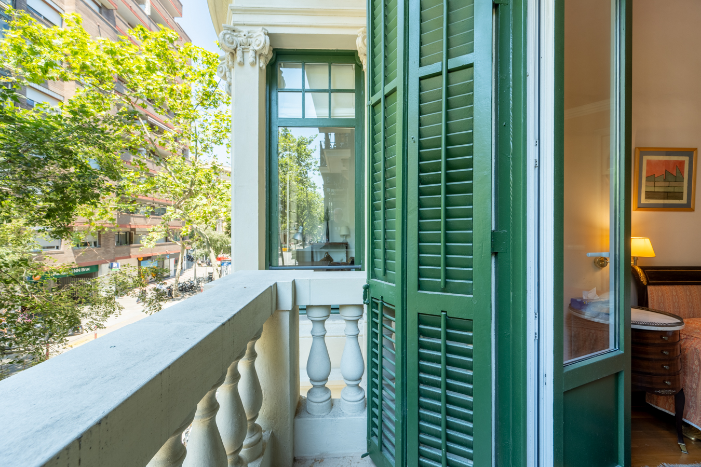
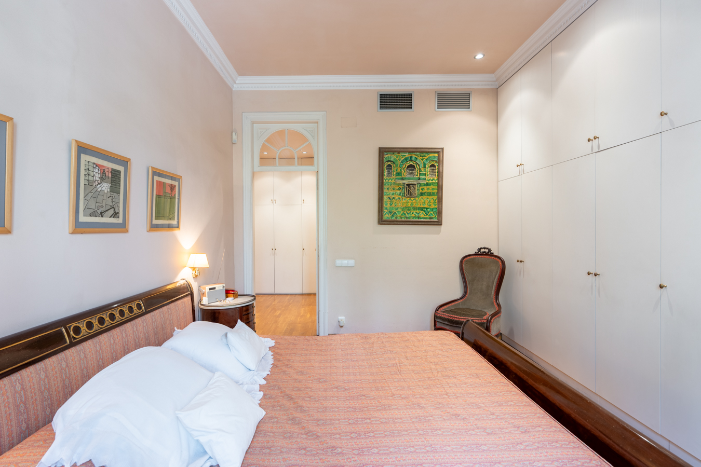
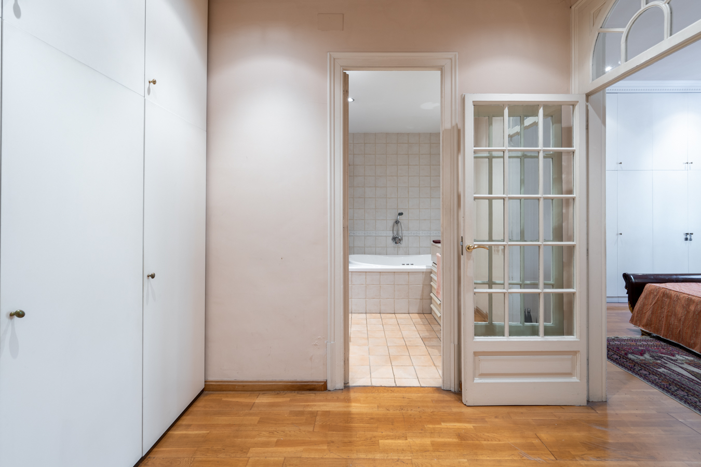
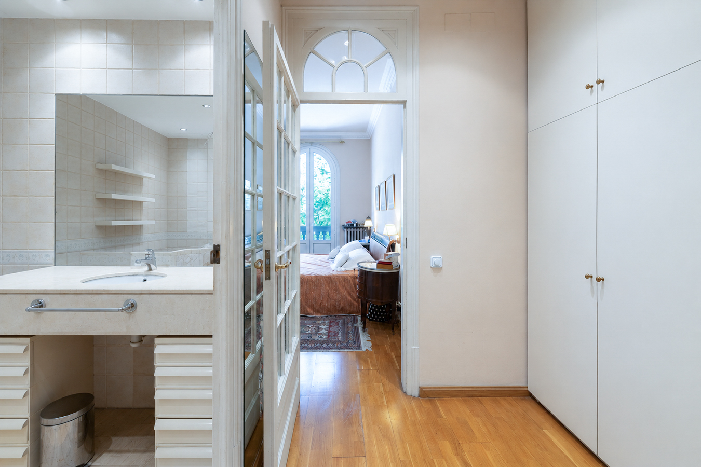
The principal suite stands out for its elegance and brightness. Large windows and a classic balcony overlooking the street façade provide an impressive sense of space, while the generous dressing room and en-suite bathroom complete a private retreat designed for maximum comfort.
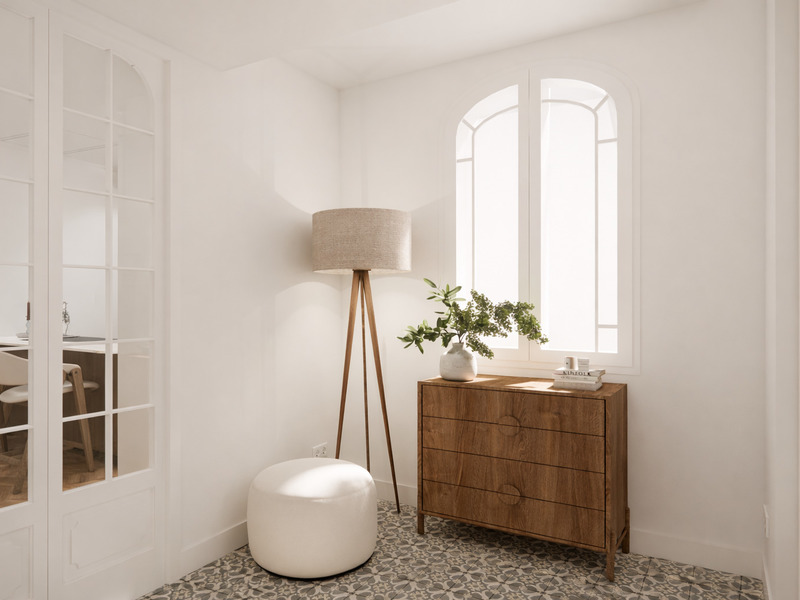
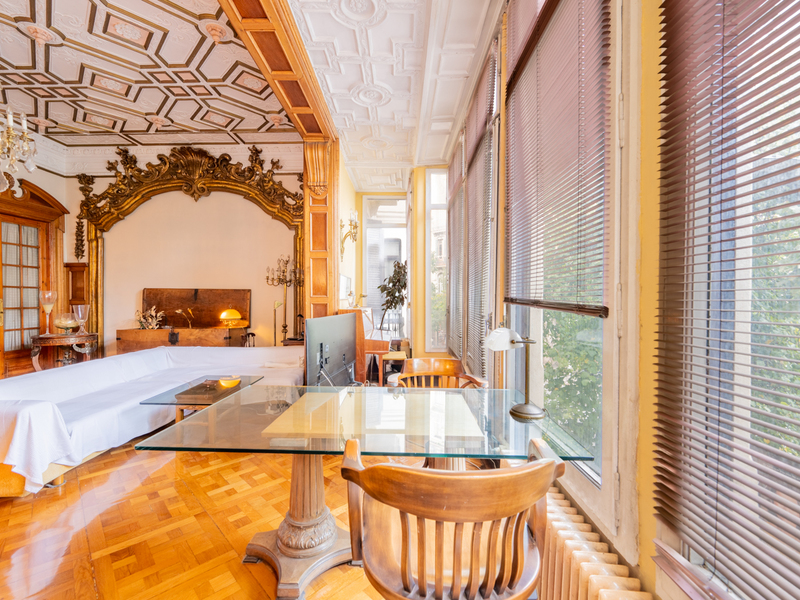
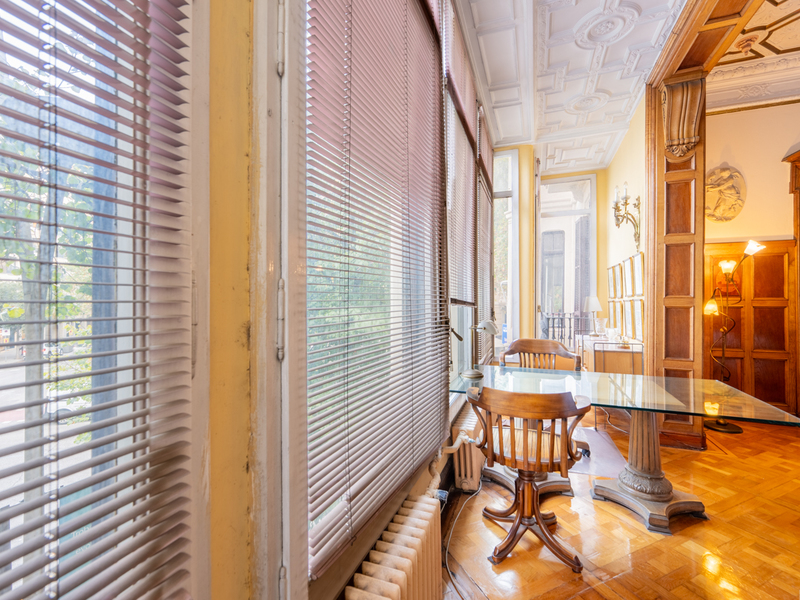
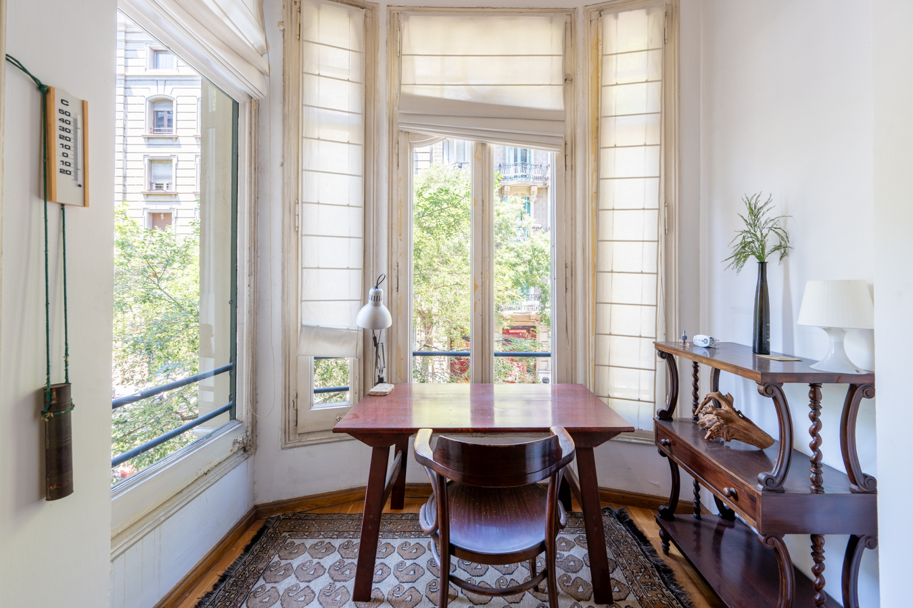
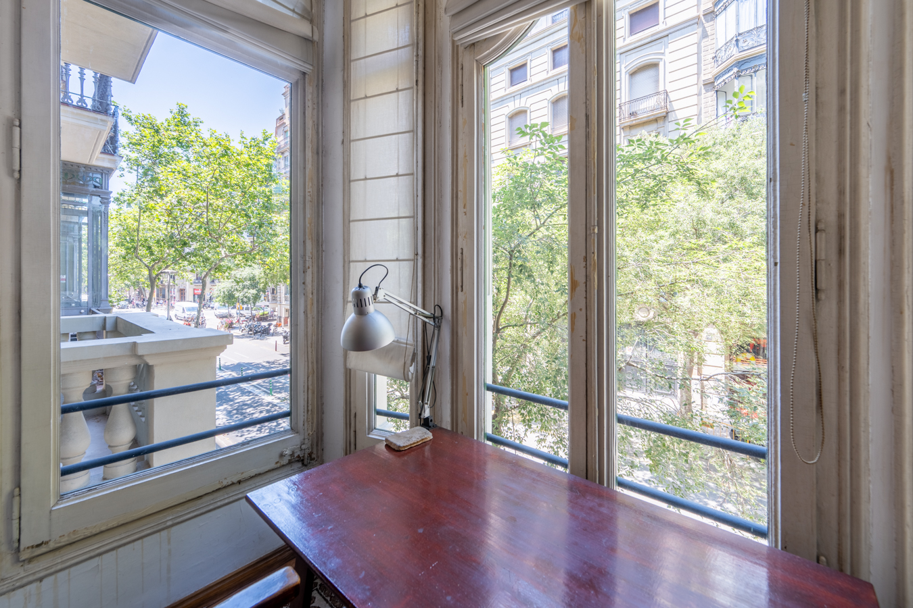
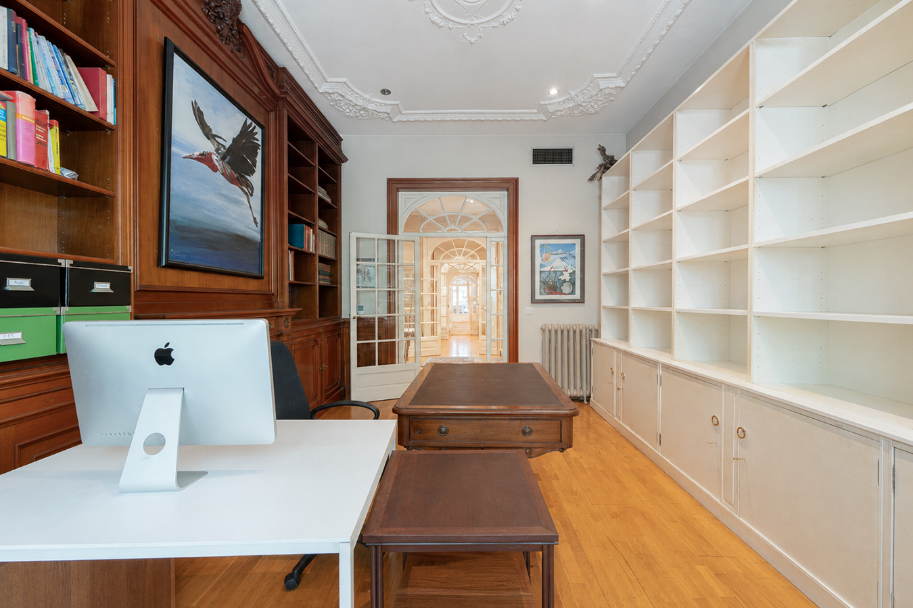
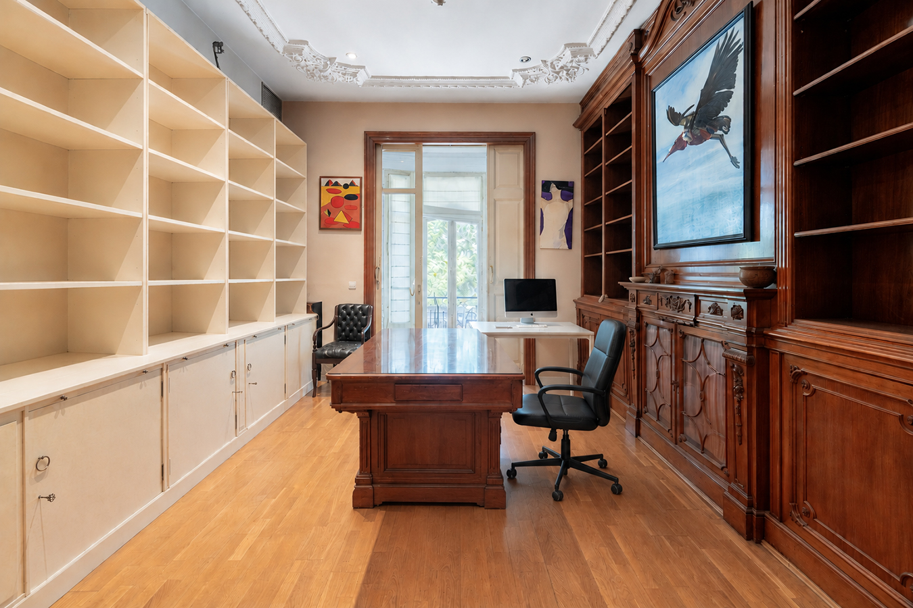
Adjacent to the suite is an exceptional original glazed bay window, one of the most emblematic features of Eixample architecture. Currently used as a home office, it is a unique corner bathed in natural light, ideal as a reading room, study or creative workspace.
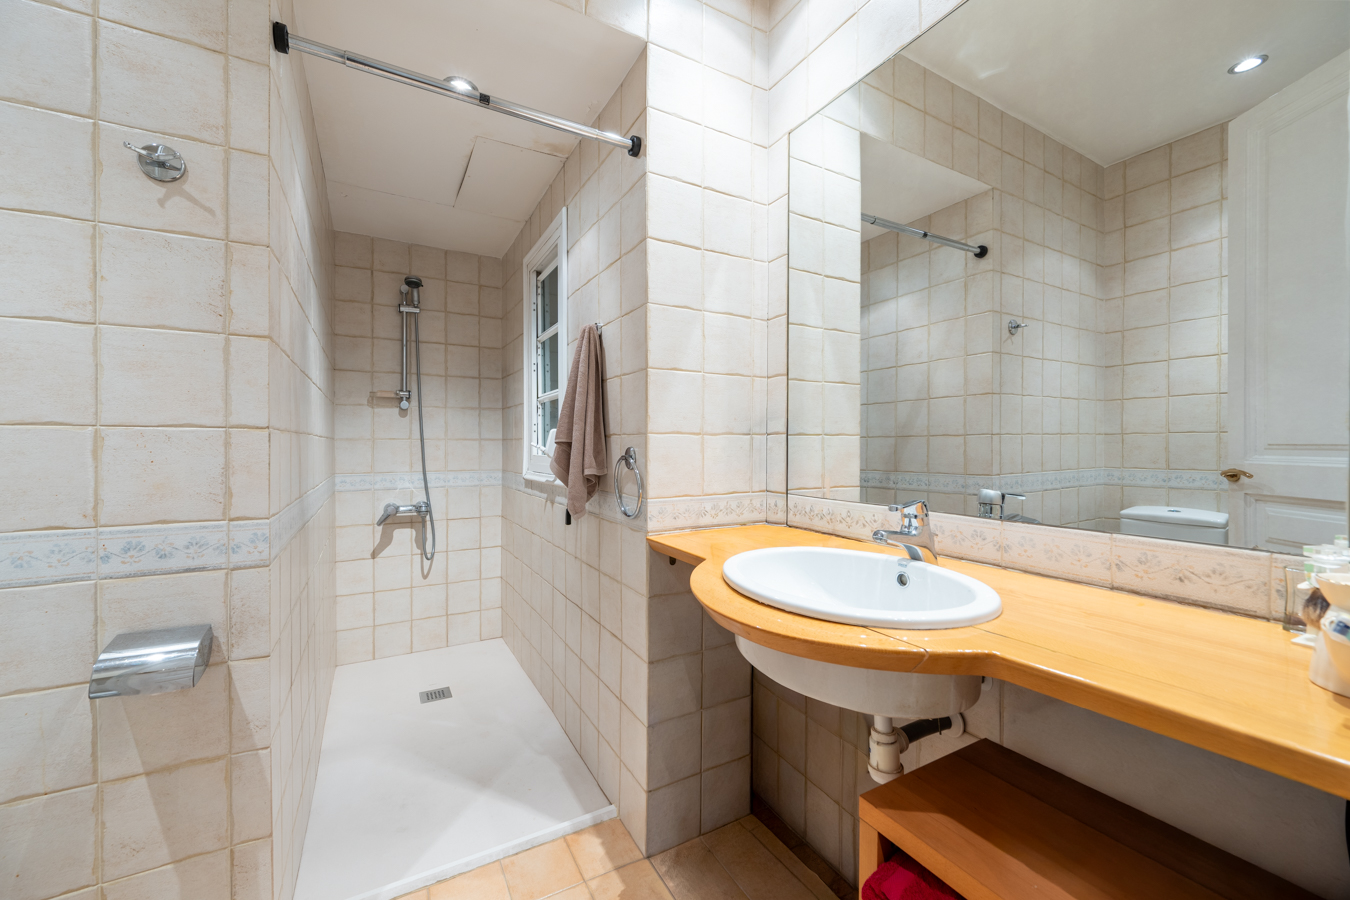
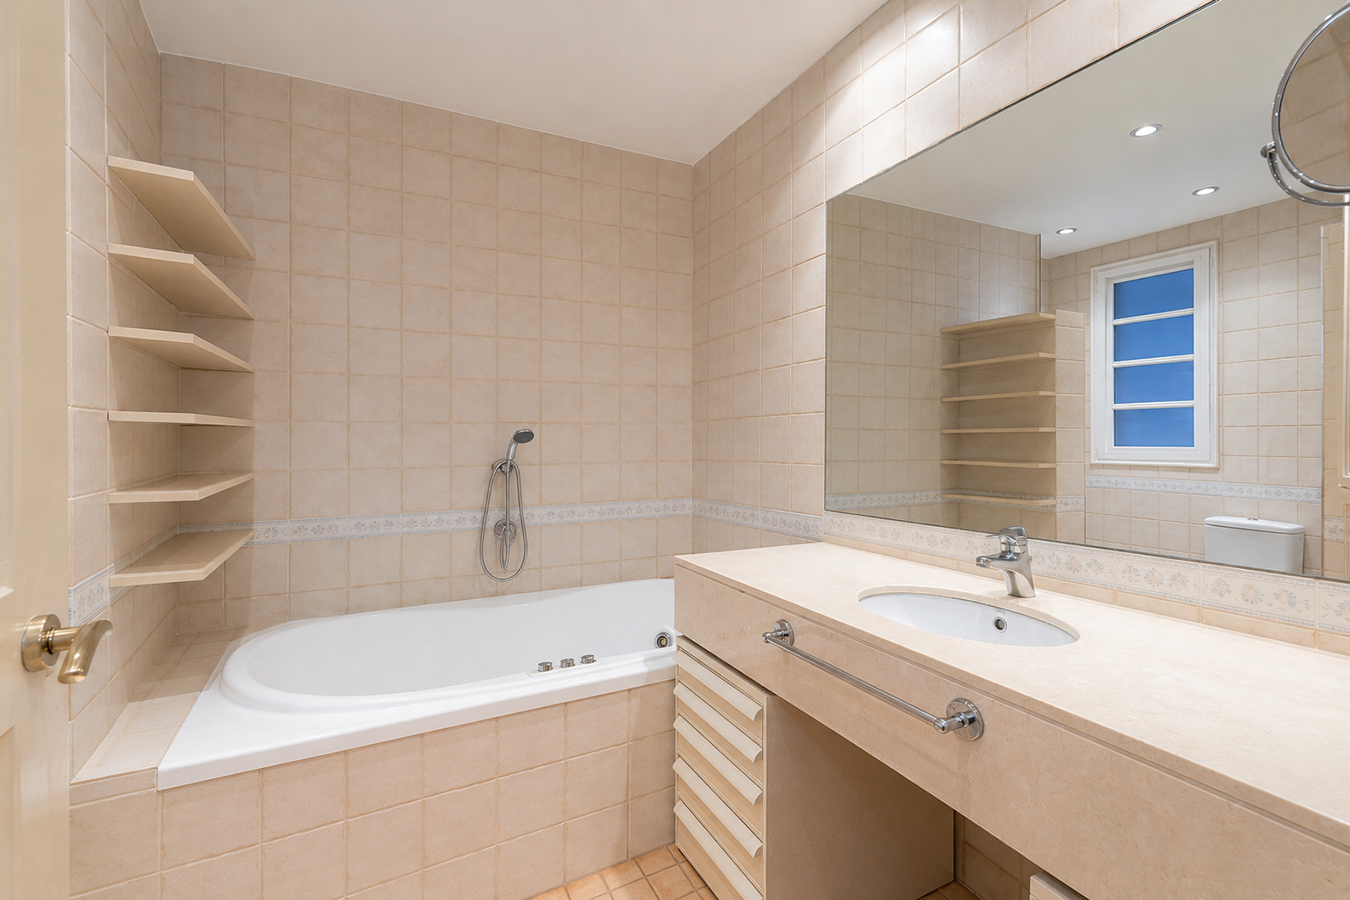
The remaining bedrooms are all generously proportioned and share a full bathroom and a guest toilet, maintaining the sense of space and elegance found throughout the home.
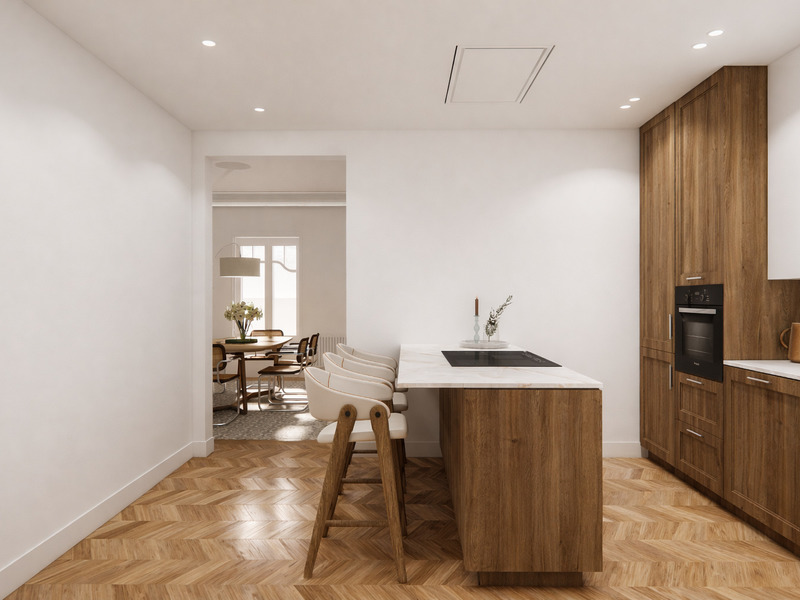
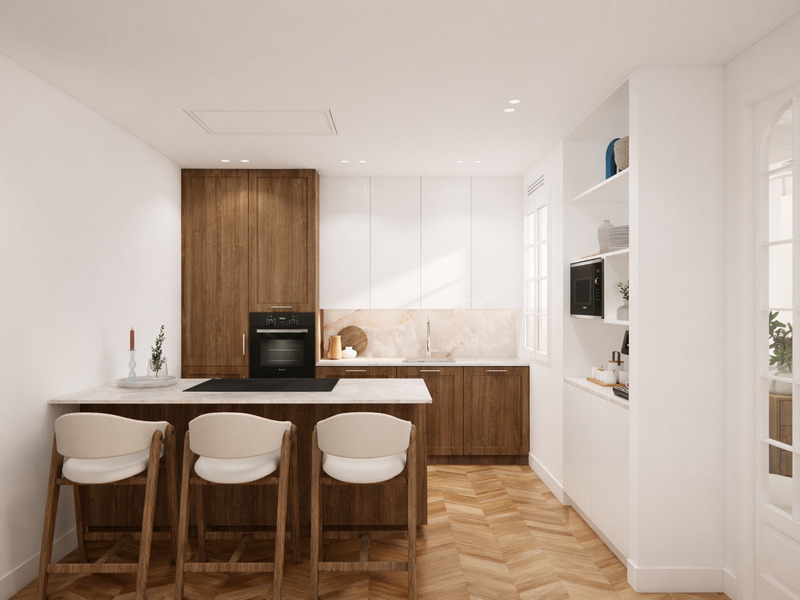
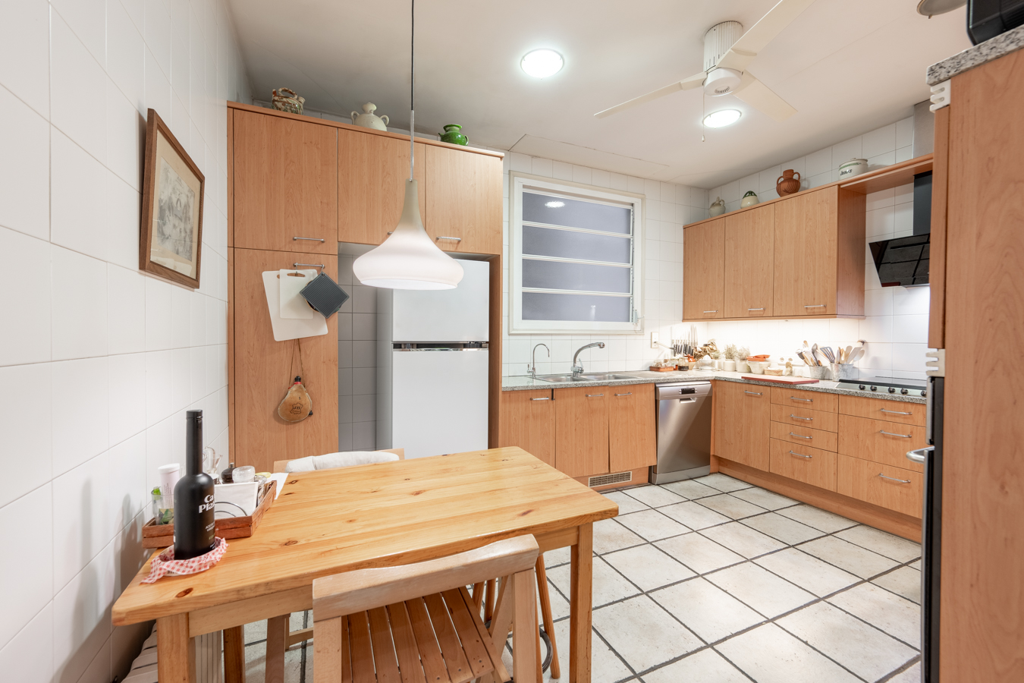
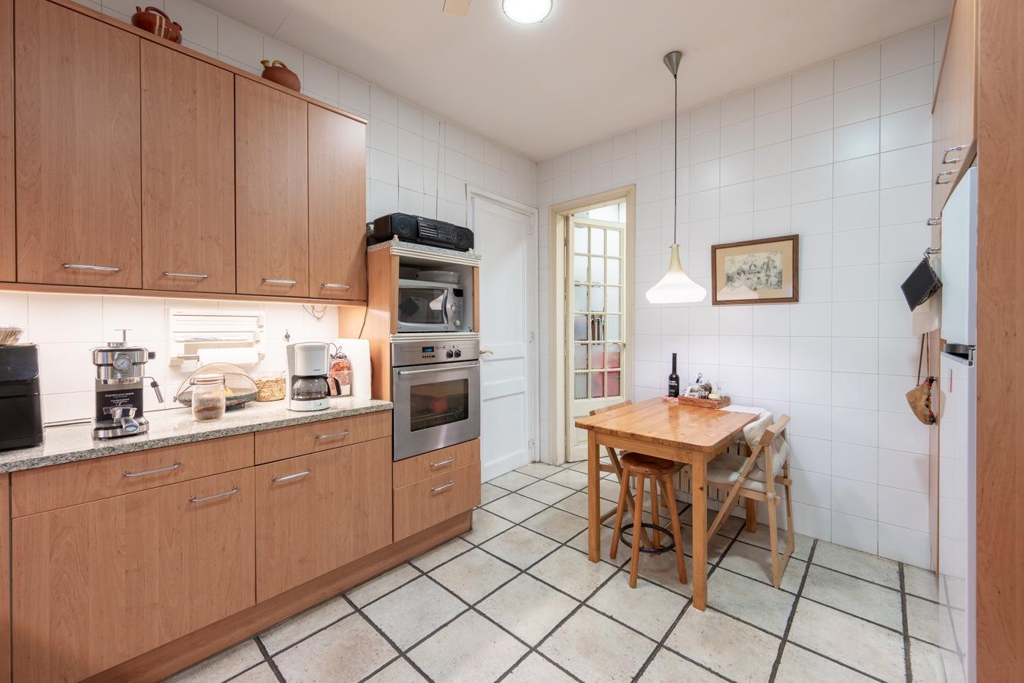
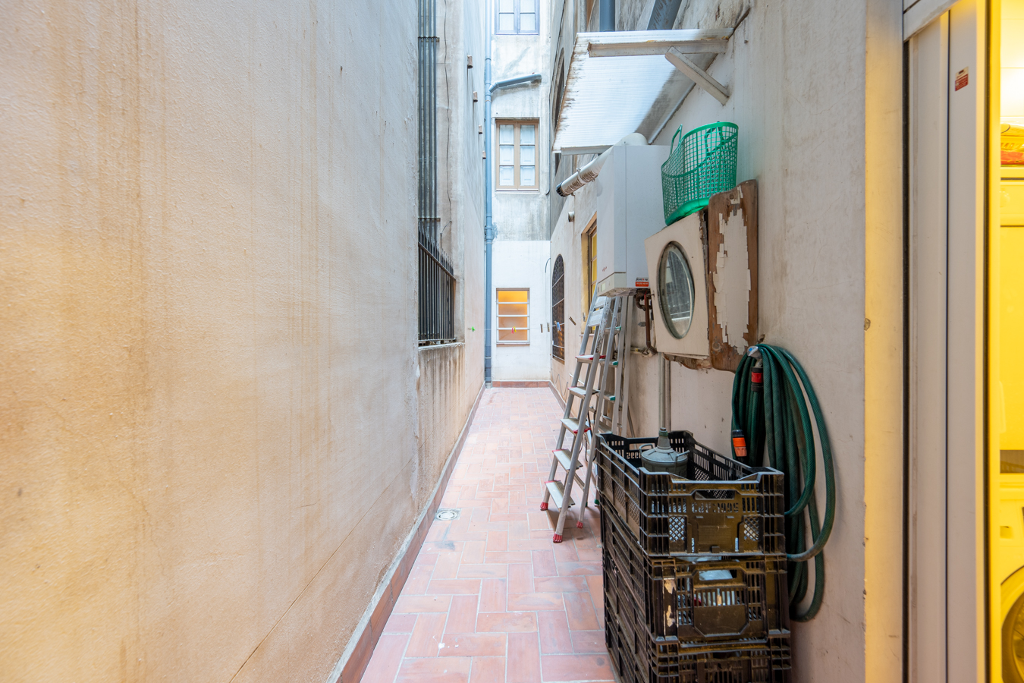
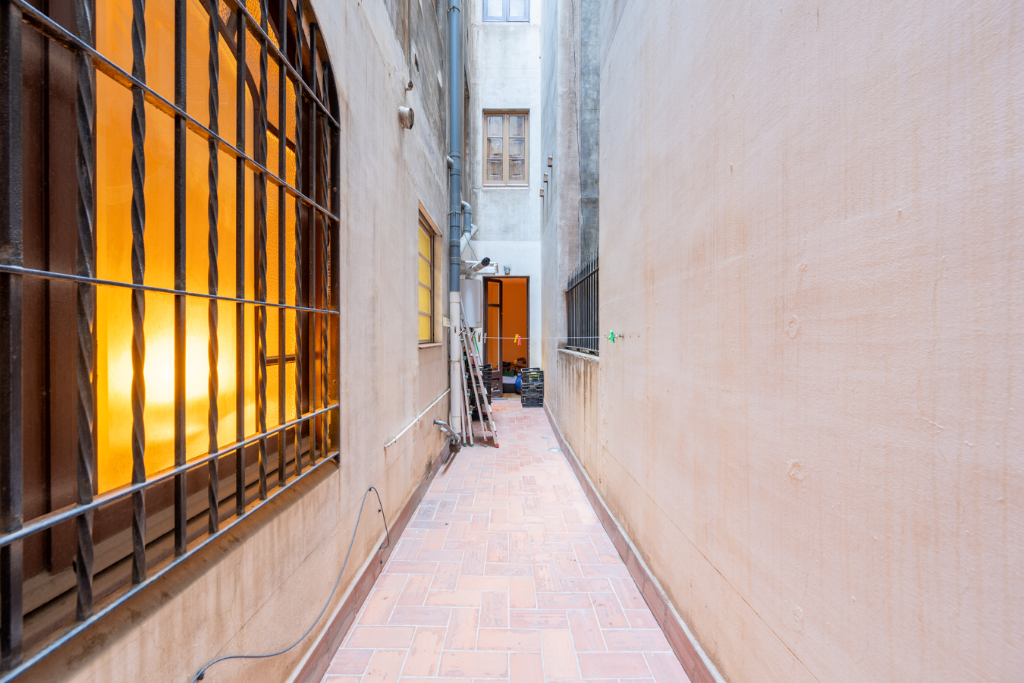
The large independent kitchen offers extensive storage, a practical separate utility area and access to a spacious internal courtyard, providing excellent functionality.
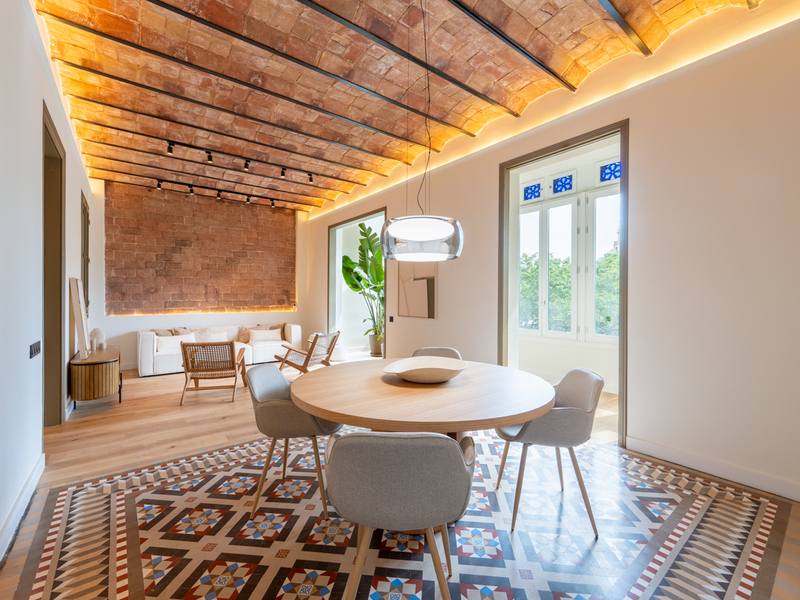
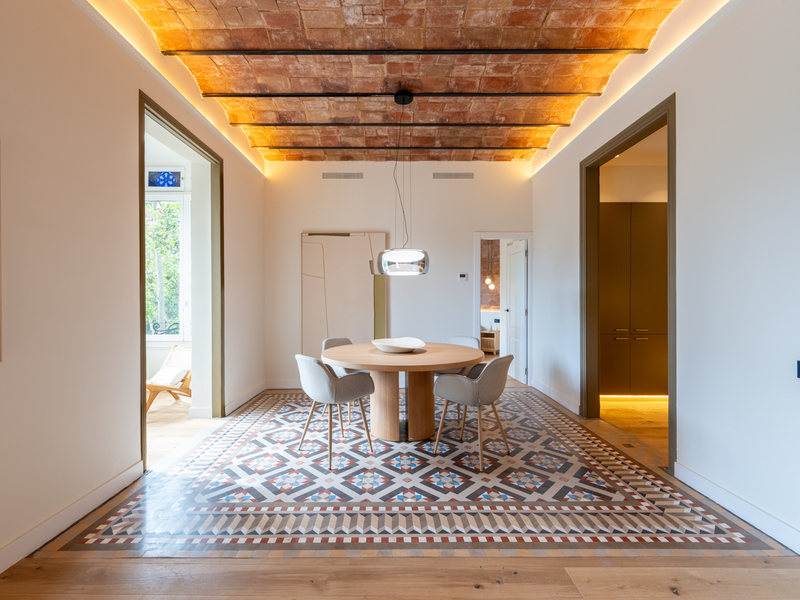
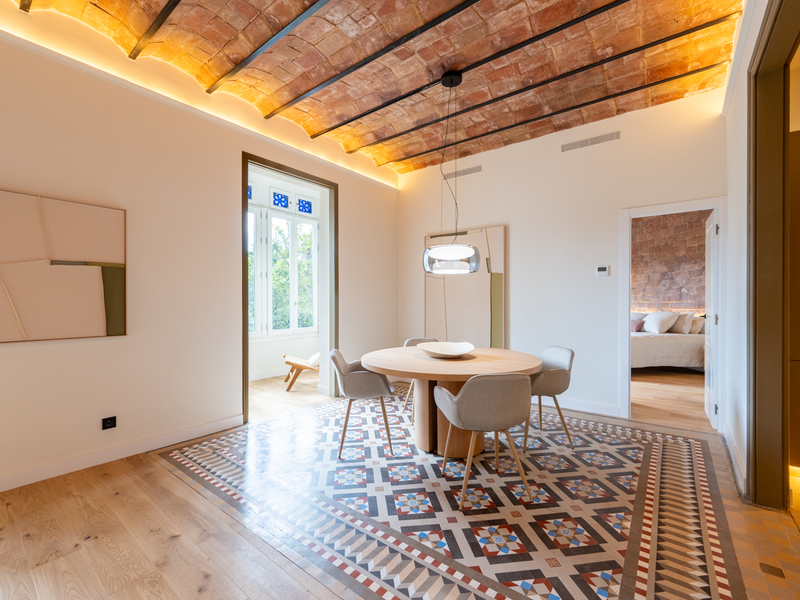
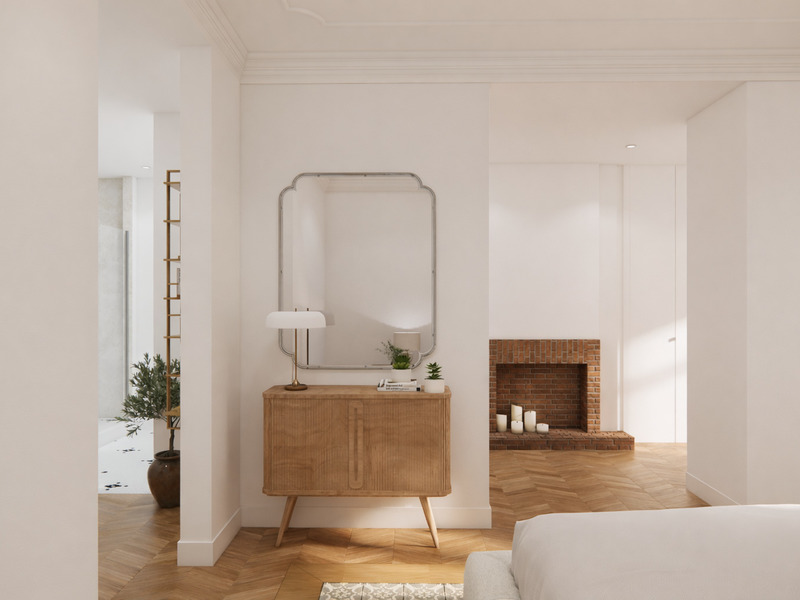
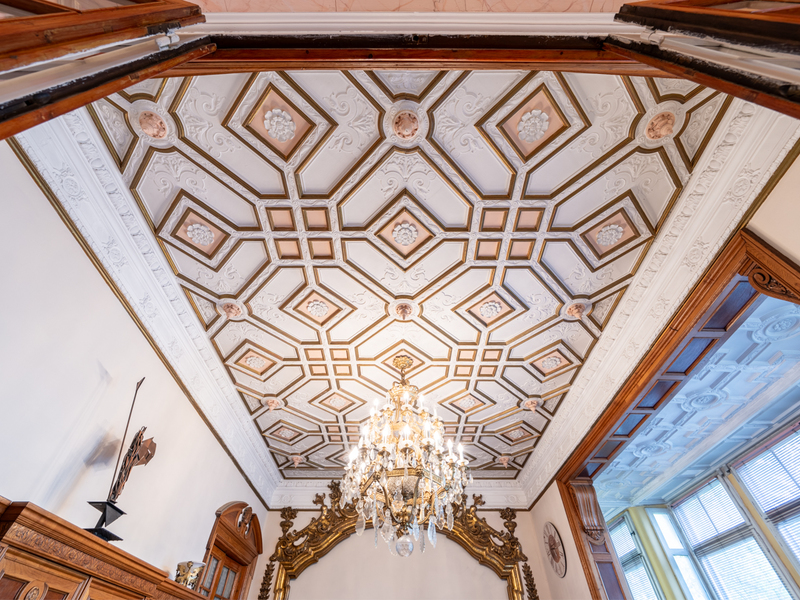
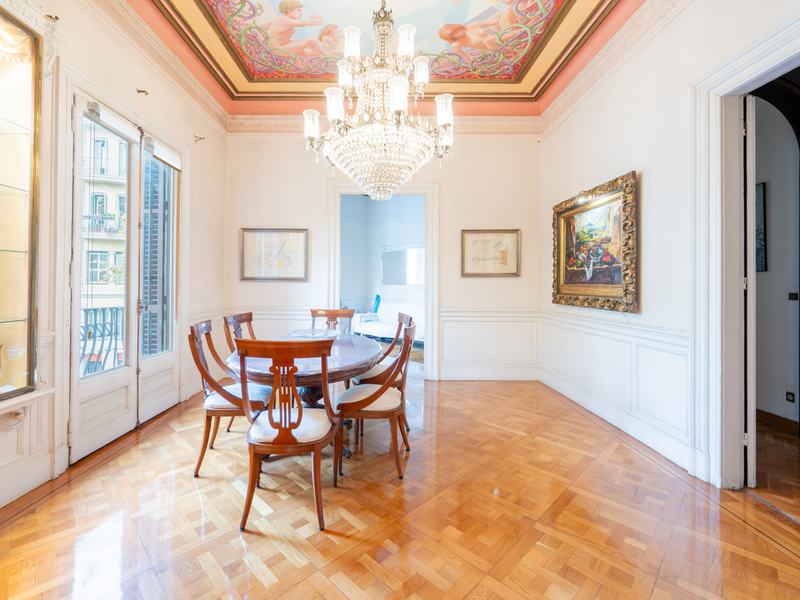
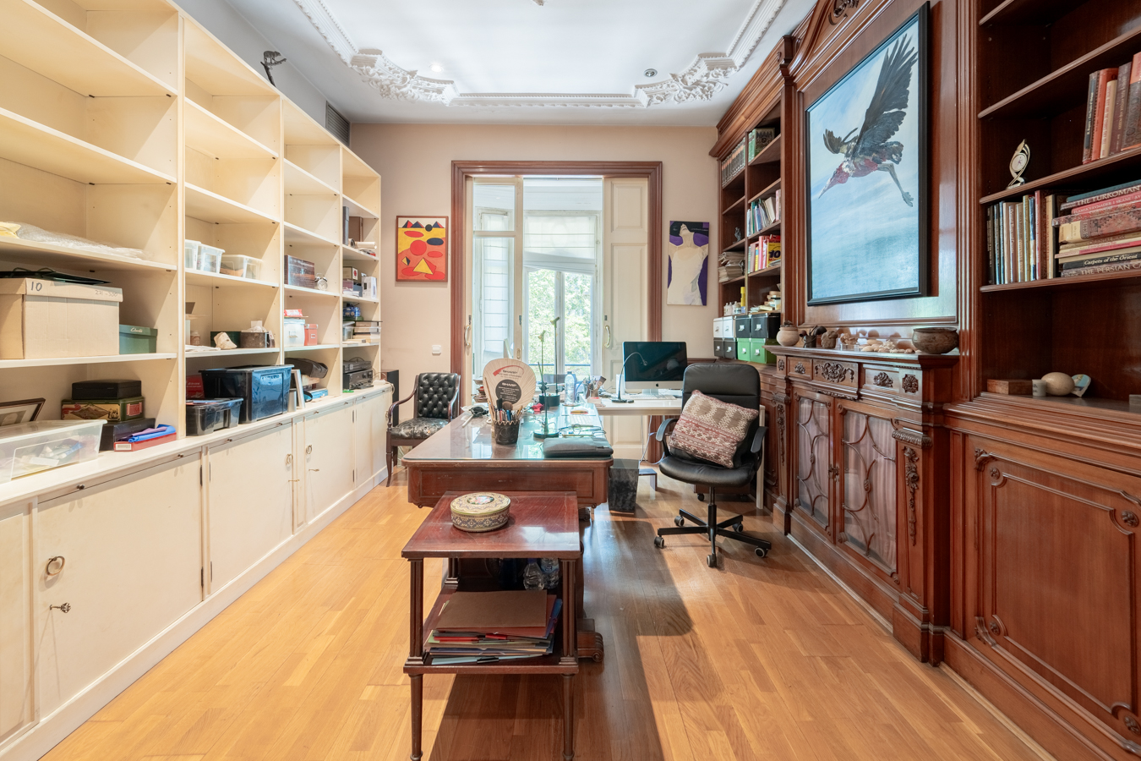
Among its many original features are the historic woodwork, traditional glazed panel doors, soaring ceilings and the possibility of uncovering the original Catalan vaulted ceiling currently concealed, further enhancing the property’s architectural value.
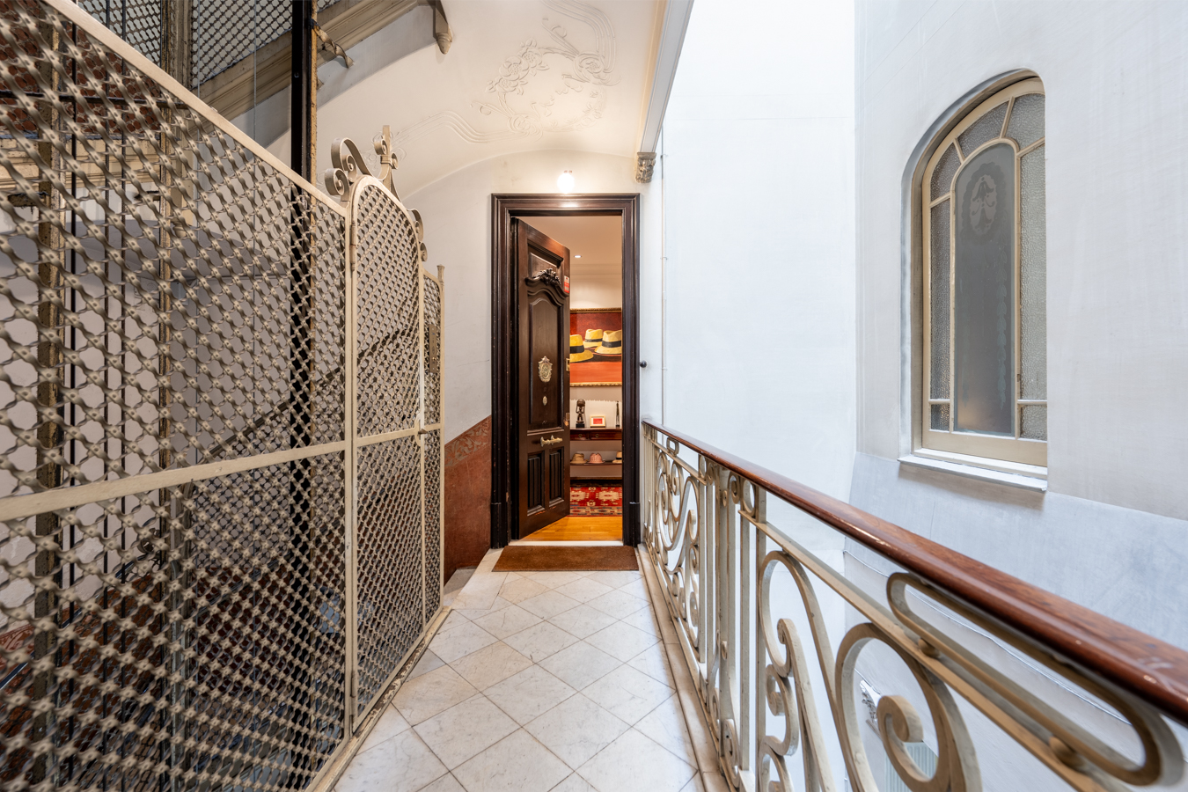
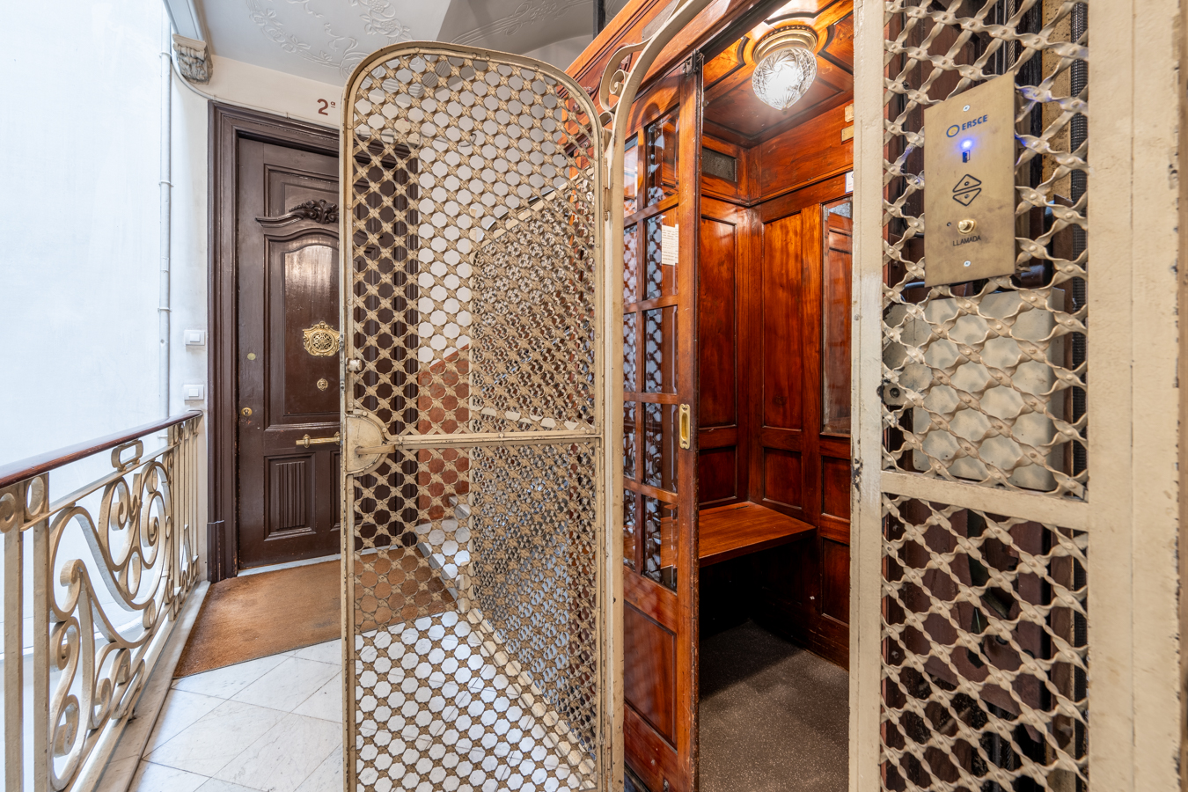
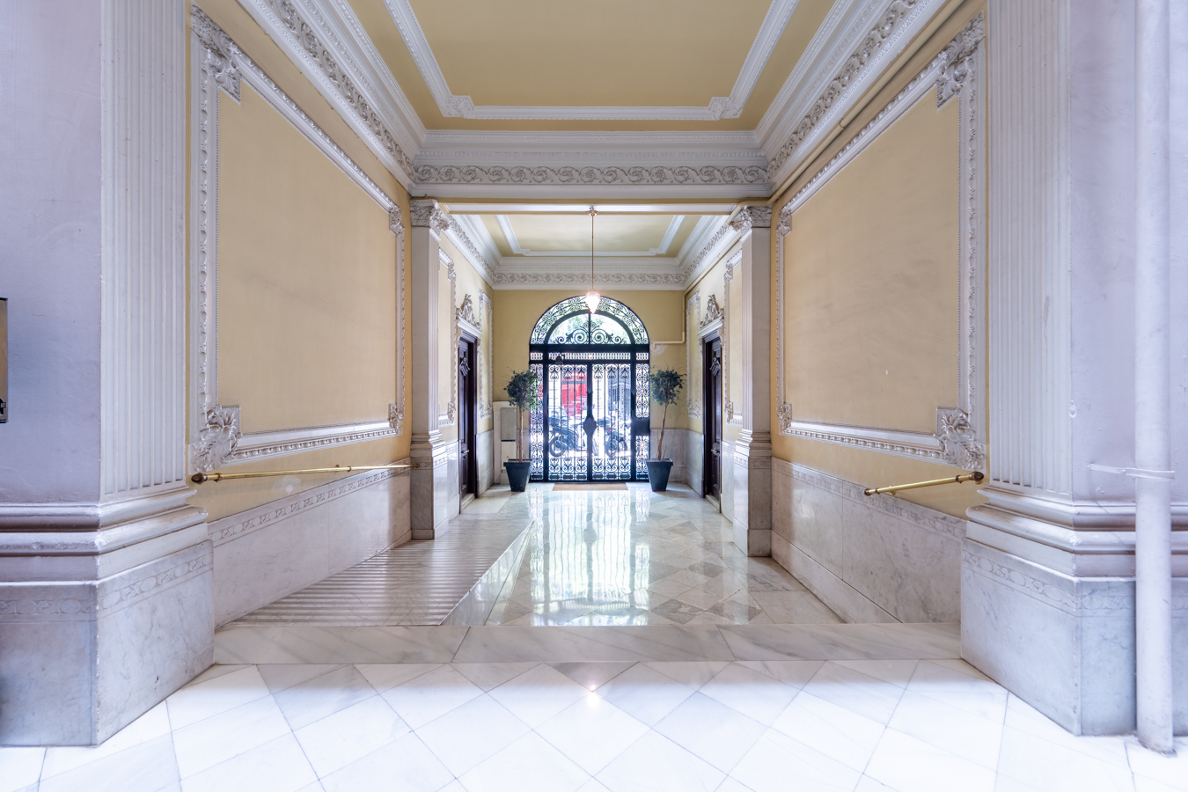
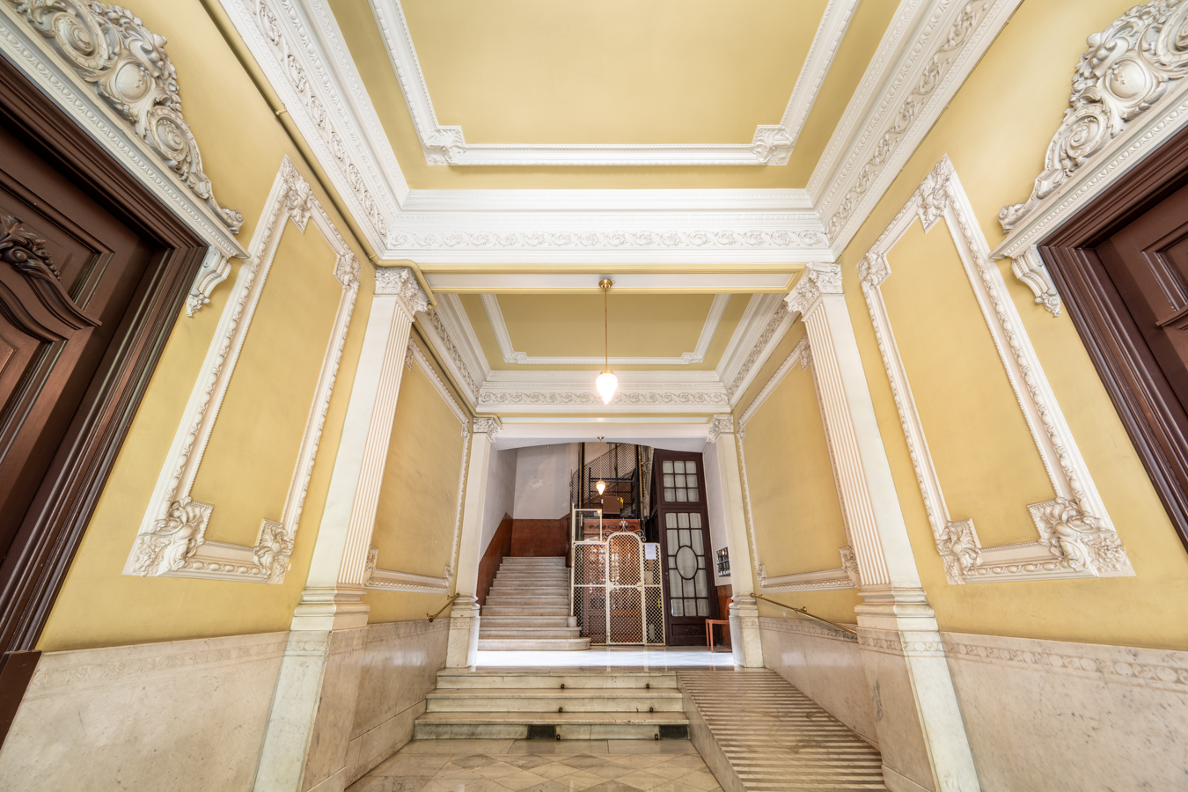
The apartment is equipped with ducted air conditioning and heating, while the impeccably maintained building features an elegant entrance hall and a lift.
A truly irreplaceable residence for those seeking a home rich in history, architecture and an extraordinary private terrace in one of Barcelona’s most exclusive addresses. A property where heritage, elegance and quality of life coexist in perfect harmony.
* The price shown does not include taxes or transaction costs. In the case of second-hand properties in Catalonia, Property Transfer Tax (ITP) will apply; rates currently range from 10% to 13%, depending on the value of the property and the purchaser’s circumstances, in accordance with current regulations. For information purposes, the general tax brackets applicable are 10% for values up to €600,000, 11% between €600,000 and €900,000, 12% for values between €900,000 and €1,500,000, and 13% for amounts exceeding €1,500,000, subject to variation depending on the applicable regulations and the specific circumstances of the buyer. For new-build properties, VAT at 10% will apply, plus Stamp Duty (AJD), currently around 1.5%. Furthermore, the price does not include notary, land registry and administrative fees, which may represent an additional 1% to 2% of the purchase price. All the information provided is for guidance only and is subject to possible changes or errors. The property has a valid energy performance certificate and certificate of occupancy, which will be provided to any interested party. AICAT registration number 2736, in accordance with current regulations. Real estate agency fees will be borne by the seller, in accordance with the signed agreement.
Map
* We will give you the address when we schedule the visit.
BCN078710010
1.650.000 €
Apartments for sale in La Dreta

This property is located in:
Other properties in La Dreta
Similar properties that may interest you
Sold
Apartments for sale in La Dreta
1.390.000 €
BCN065058588
Astonishing refurbished luxury apartment very close to the centre of Barcelona
This property was refurbished 6 years ago with the best finishes and the incorporation of home automation, making it a smart flat. It's located in a wonderful building with a beautiful entrance, just a few streets away from Plaza Cataluña and Paseo de Gracia, which allows you to enjoy the proximity to the best shopping centres and boutiques of the city, offices and important institutions and all kinds of services. It's a large flat with almost 200 sqm and it's very quiet, as it overlooks the inner courtyard of the block, with east orientation. The living-dining room is very spacious and bright and has access to a fantastic gallery, facing the inner courtyard, where you can take a break and relax. The kitchen is open-plan and is equipped with home appliances. The night area features 3 en-suite bedrooms with their respective bathrooms and a guest toilet. The master suite also has a gallery facing the inner courtyard and a dressing room. The other two bedrooms are interior but open onto large and bright lightwell. The refurbishment has maintained the charm of the Catalan vault with wooden beams in the ceilings throughout the property and has incorporated domotics. The flat is sold with high quality furniture and is equipped with natural wood parquet flooring, ducted air conditioning and natural gas heating.
199 m²
Floor plan
3
Bedrooms
3
Bathrooms
1.390.000 €
Sold
Penthouses for sale in La Dreta
1.650.000 €
BCN077260010
Duplex penthouse to renovate with terraces in a stately building in Eixample
This duplex penthouse in need of renovation, located in one of the most sought-after areas of Barcelona, offers endless possibilities and is the ideal opportunity to build your dream home. It has 232 built interior sqm and 54 sqm of terraces. Its location is excellent, on Casp street, one of the quietest streets in the "Quadrat d’Or" of Eixample's right side. It is just a few steps from Passeig Sant Joan, Gran Via, Arc de Triomf, and Plaza Urquinaona, and only a 10-minute walk from Plaza Catalunya and Passeig de Gracia. The penthouse has dual orientation, facing both the street and the interior courtyard. It is on the sixth and seventh floors of a regal building with a lift. The first floor has 143 sqm of built interior space and is ideal for creating the night area through renovation: it could include 3 en suite bedrooms and a fourth room, all double, exterior, spacious, and filled with natural light. In the center, there is a beautiful staircase connecting both floors, wide and comfortable, with a large window that brings in plenty of light. The upper floor has 89 sqm of built interior space and two terraces. It is perfect for a spectacular day area that occupies the entire space, integrating living room, dining room, and kitchen. The first terrace, 34 sqm, enjoys the best possible orientation (southeast), with sun practically all day, and overlooks Casp Street. It currently has an enclosure that could be retained. The second terrace, 20 sqm, faces the interior courtyard and offers views of Tibidabo. It is currently an enclosed gallery, which could be opened. In addition to the outdoor areas facing the street and courtyard, the entire property has windows overlooking interior patios, providing abundant natural light. It also preserves period details such as original floors, passage doors with decorative glass, wooden beams on the ceiling, and custom-made wardrobes. It is equipped with natural gas radiator heating. Living in this penthouse gives you access to all the necessary services and shops for daily life, from neighborhood stores to luxury brand boutiques. The area also offers a wide variety of restaurants, theatres, and leisure options. Public transport connections to anywhere in Barcelona and the metropolitan area are excellent. Do not hesitate to contact Bcn Advisors to arrange a viewing of this penthouse.
232 m²
Floor plan
54 m²
Terrace
5
Bedrooms
4
Bathrooms
1.650.000 €
New Development
New developments for sale in Galvany
1.726.000 €
BCN073429630
Amazing brand new apartment with terrace and communal pool in uptown
This property is located in a brand new building in the neighbourhood of Galvany, in the prestigious uptown area of Barcelona, one of the quietest residential areas of the city. In the surrounding area you will enjoy services, educational centres, a wide commercial offer including the Galvany market, public transport, green areas such as the Turó Park. The property is on the 1st floor and has 175 built interior sqm and a 26 sqm terrace facing the courtyard. The hall leads us to the large living-dining room of 42 sqm, which is very bright. It has access to the terrace, perfect for dining and relaxing outdoors. The kitchen is independent and is fully equipped with Siemens appliances. It also has an adjoining laundry room. The night area has 4 double bedrooms, 3 of which have access to the terrace. The master bedroom is en suite with a private bathroom. In addition, there is a second independent bathroom and a guest toilet. The building has a wonderful roof terrace with swimming pool. Furthermore, there are parking spaces and storage rooms available. The interior of the flat perfectly combines a functional and sophisticated design, with a careful distribution that manages to provide an excellent brightness. The finishes are of the highest quality. The flat is equipped with aerothermal air conditioning, a clean, ecological and environmentally friendly energy, which provides cooling in summer, heating in winter and hot water throughout the year at a much lower cost. It also has home automation, underfloor heating, LED lighting, Climalit double-glazed windows, porcelain floors, fitted wardrobes, etc. * The pictures belong to the model apartment of the building. Find your ideal residence among the finest luxury flats Barcelona. * The price shown does not include taxes or transaction costs. In the case of second-hand properties in Catalonia, Property Transfer Tax (ITP) will apply; rates currently range from 10% to 13%, depending on the value of the property and the purchaser's circumstances, in accordance with current regulations. For information purposes, the general tax brackets applicable are 10% for values up to €600,000, 11% between €600,000 and €900,000, 12% for values between €900,000 and €1,500,000, and 13% for amounts exceeding €1,500,000, subject to variation depending on the applicable regulations and the specific circumstances of the buyer. For new-build properties, VAT at 10% will apply, plus Stamp Duty (AJD), currently around 1.5%. Furthermore, the price does not include notary, land registry and administrative fees, which may represent an additional 1% to 2% of the purchase price. All the information provided is for guidance only and is subject to possible changes or errors. The property has a valid energy performance certificate and certificate of occupancy, which will be provided to any interested party. AICAT registration number 2736, in accordance with current regulations. Real estate agency fees will be borne by the seller, in accordance with the signed agreement.
175.29 m²
Floor plan
25.98 m²
Terrace
4
Bedrooms
2
Bathrooms
1.726.000 €
Sold
Penthouses for sale in Les Corts
1.480.000 €
BCN074289899
Wonderful and large penthouse with a big solarium terrace in Les Corts
Stunning penthouse with 208 sqm on the main floor and 208 sqm of terrace for private use on the upper floor, which includes a 50 sqm consolidated enclosure. It's located in the centre of the neighbourhood of Les Corts, a strategic location with easy access to the Eixample, the uptown and the Sants train station. A large entrance hall welcomes us and leads us to the spacious and bright day area, located in the central part of the penthouse. It's a living-dining room with 2 large windows that lead out onto an elongated balcony overlooking the street, with space for a breakfast table and chairs. The generously sized eat-in kitchen is situated next to the living room. It has space for a table and is equipped with a fridge, oven, microwave, dishwasher, washing machine, extractor hood, ceramic hob and grill. At the two ends of the property you find the 5 bedrooms. Firstly, there are 2 exterior en-suite bedrooms with access to the balcony, each with its own private bathroom and dressing area with large wardrobes. The other 3 double bedrooms have built-in wardrobes and are interior but, being a penthouse, they also receive a lot of natural light. Finally, there's a third separate bathroom. Up the stairs we reach the upper floor. The first thing we come across is a fantastic 50 sqm enclosure, a multi-purpose space ideal for the new owners to use as they wish: gym, living room, cinema or games room, etc. This space has access to a toilet with a sauna. From this shed we access the roof terrace, for private use, which will make you feel like you are in an oasis in the middle of the city. A huge space where you can hold lively meetings and meals, or simply relax under the pleasant Mediterranean weather of Barcelona. The penthouse has been refurbished and is sold furnished. It's equipped with ducted hot/cold air conditioning, heating by natural gas radiators, herringbone marble flooring, 2 safes and alarm to be transferred if desired. The building has only 11 neighbours and it's possible to rent parking spaces (110 €/month) with direct access from the lift. The neighbourhood of Les Corts has all the services and shops necessary for day to day life, schools, a wide range of public transport and quick communication with Avenida Diagonal, towards Plaza Francesc Macià on one side and towards Pedralbes on the other. Do not hesitate to contact Bcn Advisors to visit this penthouse.
208 m²
Floor plan
208 m²
Terrace
5
Bedrooms
3
Bathrooms
1.480.000 €
New Listing
Apartments for sale in El Born
1.495.000 €
BCN078680010
Superb and spacious brand-new renovated apartment between Eixample and El Born
This property is located on Trafalgar Street, on the border between Eixample Right and El Born. It enjoys an exceptional location where you can benefit from the best of both neighbourhoods, just a 10-minute walk from Plaça Catalunya and Passeig de Gràcia. The apartment offers 175 sqm of interior built area and a 3 sqm balcony. It is situated on the fifth real floor of a building dating back to the late 19th century. The renovation has been carried out with great respect for the building’s original architectural features, contributing to the preservation of Barcelona’s urban heritage. The property is oriented towards the Palau de la Música, with distant views of the sea. A spacious entrance hall leads to the spectacular living area, which offers an unrivalled feeling of openness thanks to its generous, bright layout. It comprises a living-dining room, an open-plan kitchen with a central island, and a glazed gallery leading to the balcony. This versatile space provides everything needed to create different atmospheres, from entertaining guests to relaxing in complete comfort. Peace and tranquillity are guaranteed, as the apartment overlooks a spacious inner courtyard surrounded by low-rise buildings, providing open views. The apartment features three interior bedrooms: two doubles with built-in wardrobes and one single bedroom. The principal bedroom benefits from an en-suite bathroom, while the other two bedrooms share a separate full bathroom. The renovation has preserved original features such as the restored Nolla mosaic hydraulic tile floors, decorative moulded ceilings and original interior doors, while incorporating premium-quality materials and finishes throughout. The apartment is equipped with a Santos kitchen, Siemens appliances, oak parquet flooring, a smart Daikin ducted air conditioning and heating system, and built-in wardrobes. Situated between Eixample Right and the vibrant El Born district, this location offers the perfect balance between elegance, tranquillity and cultural life. Just a few steps from the iconic Palau de la Música Catalana, surrounded by boutiques, local markets and charming cafés, and within walking distance of the historic Gothic Quarter and prestigious Passeig de Gràcia, this apartment offers a sophisticated and well-connected Barcelona lifestyle. Do not hesitate to contact Bcn Advisors to arrange a viewing. * The price shown does not include taxes or transaction costs. In the case of second-hand properties in Catalonia, Property Transfer Tax (ITP) will apply; rates currently range from 10% to 13%, depending on the value of the property and the purchaser’s circumstances, in accordance with current regulations. For information purposes, the general tax brackets applicable are 10% for values up to €600,000, 11% between €600,000 and €900,000, 12% for values between €900,000 and €1,500,000, and 13% for amounts exceeding €1,500,000, subject to variation depending on the applicable regulations and the specific circumstances of the buyer. For new-build properties, VAT at 10% will apply, plus Stamp Duty (AJD), currently around 1.5%. Furthermore, the price does not include notary, land registry and administrative fees, which may represent an additional 1% to 2% of the purchase price. All the information provided is for guidance only and is subject to possible changes or errors. The property has a valid energy performance certificate and certificate of occupancy, which will be provided to any interested party. AICAT registration number 2736, in accordance with current regulations. Real estate agency fees will be borne by the seller, in accordance with the signed agreement.
175 m²
Floor plan
3 m²
Terrace
3
Bedrooms
2
Bathrooms
1.495.000 €
Apartments for sale in El Fort Pienc
1.950.000 €
BCN077680010
Stunning newly renovated apartment with a large terrace on Paseo Sant Joan
This imposing flat with 197 built interior sqm and a 95 sqm terrace is a gem in the heart of Paseo Sant Joan in Barcelona, one of the most sought-after areas of the city. Its luxury refurbishment has incorporated modern comfort into the beauty of the original features, such as hydraulic floors and high ceilings with Catalan vaults and wooden beams. The property is located on the main floor of a stately late 19th-century building. A spacious entrance hall welcomes us and divides the day and night areas on either side. The living-dining room with a semi-open kitchen is very spacious, bright and the perfect place for your daily life. It leads to a 28 m2 gallery with hydraulic floors, an ideal space to create a more relaxed atmosphere. Next to the kitchen there is a laundry room and a 4 sqm patio. From the gallery or the living room, we access the spectacular terrace, which overlooks the courtyard. It is very quiet and a real oasis in the middle of the big city, allowing you to enjoy almost anything you can imagine outdoors. From gatherings with friends and family to games, or simply relaxing. The night area has 3 double bedrooms with views of Paseo Sant Joan and fitted wardrobes. The wonderful master suite has a bathroom with a shower and bathtub. There's also a junior suite with its own bathroom. The third bedroom has a separate bathroom next to it. Finally, there's a guest toilet at the entrance to the flat. The flat is equipped with the highest quality materials and finishings, parquet flooring, ducted air conditioning, underfloor heating, new carpentry with excellent acoustic and thermal insulation, and appliances. The living-dining room has Catalan vaulted ceilings and the bedrooms have exposed wooden beams. The building has a lift. This property is located on the lively Passeig Sant Joan, which has a wide range of shops and restaurants. It is very close to the Arc de Triomf and the Parc de la Ciutadella, so you can enjoy Barcelona's large green area. The surrounding area has all the services and public transport options you need. All this, just a 15-minute walk from the city centre, Plaza Catalunya and Paseo de Gracia. Do not hesitate to contact Bcn Advisors to visit this property. * The price shown does not include taxes or transaction costs. In the case of second-hand properties in Catalonia, Property Transfer Tax (ITP) will apply; rates currently range from 10% to 13%, depending on the value of the property and the purchaser's circumstances, in accordance with current regulations. For information purposes, the general tax brackets applicable are 10% for values up to €600,000, 11% between €600,000 and €900,000, 12% for values between €900,000 and €1,500,000, and 13% for amounts exceeding €1,500,000, subject to variation depending on the applicable regulations and the specific circumstances of the buyer. For new-build properties, VAT at 10% will apply, plus Stamp Duty (AJD), currently around 1.5%. Furthermore, the price does not include notary, land registry and administrative fees, which may represent an additional 1% to 2% of the purchase price. All the information provided is for guidance only and is subject to possible changes or errors. The property has a valid energy performance certificate and certificate of occupancy, which will be provided to any interested party. AICAT registration number 2736, in accordance with current regulations. Real estate agency fees will be borne by the seller, in accordance with the signed agreement.
197.96 m²
Floor plan
100.14 m²
Terrace
3
Bedrooms
3
Bathrooms
1.950.000 €