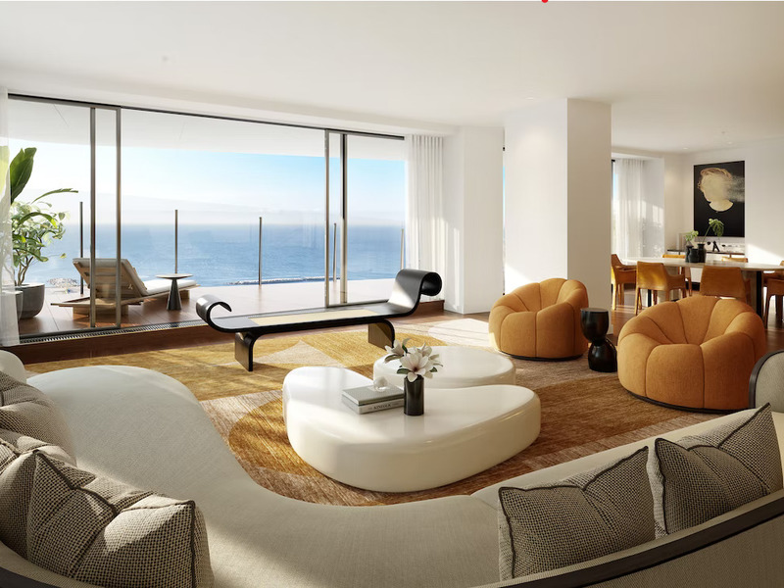
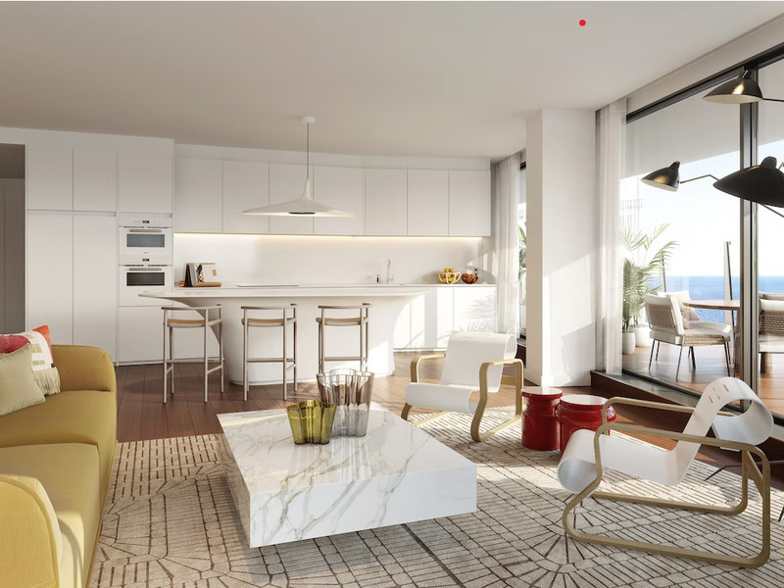
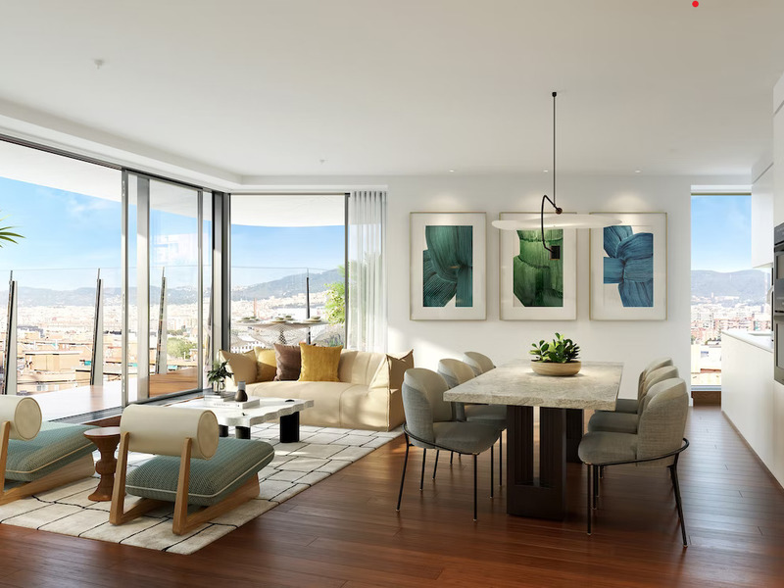
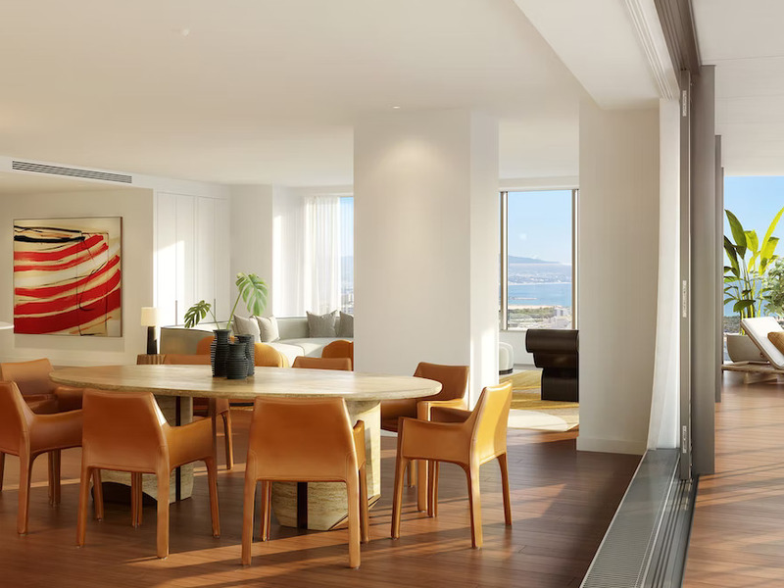
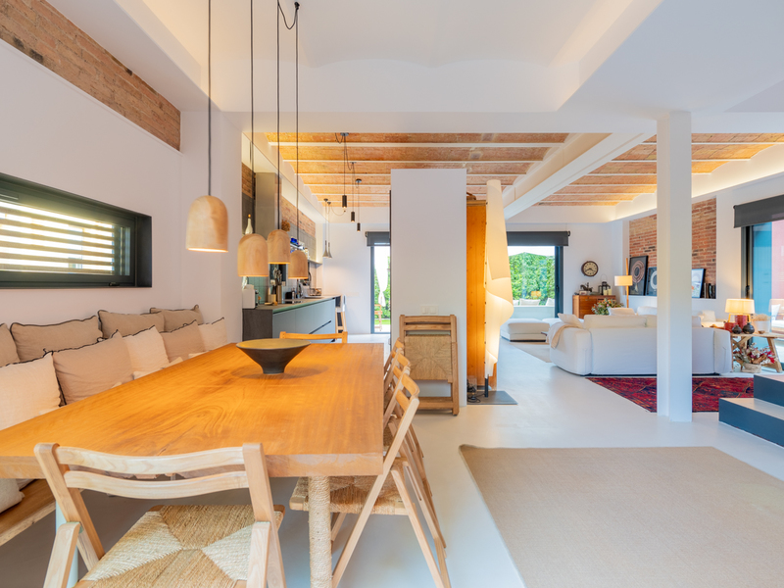
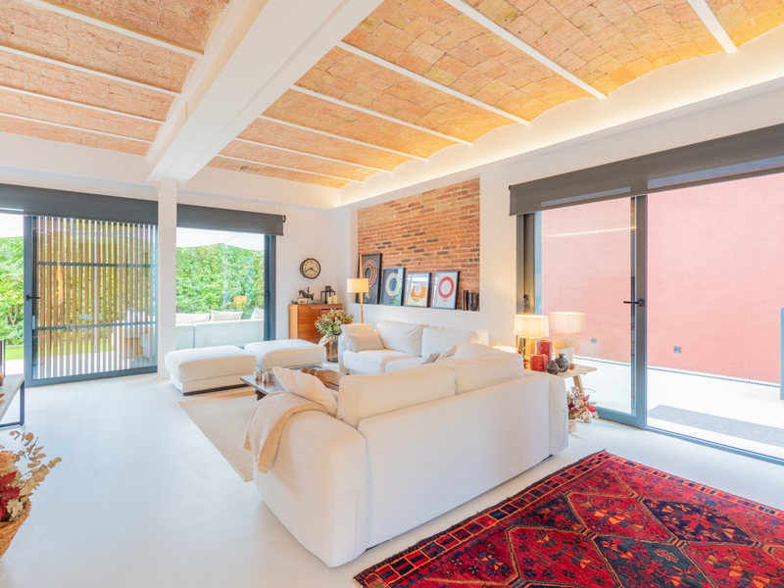
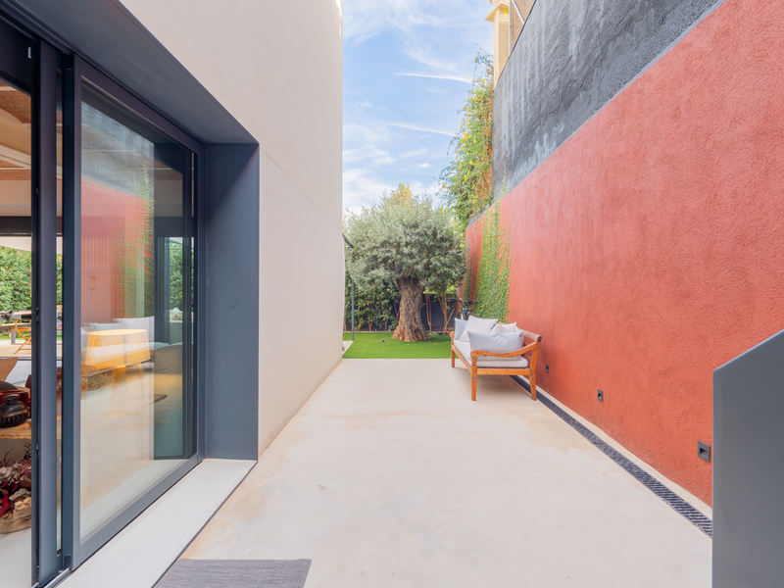
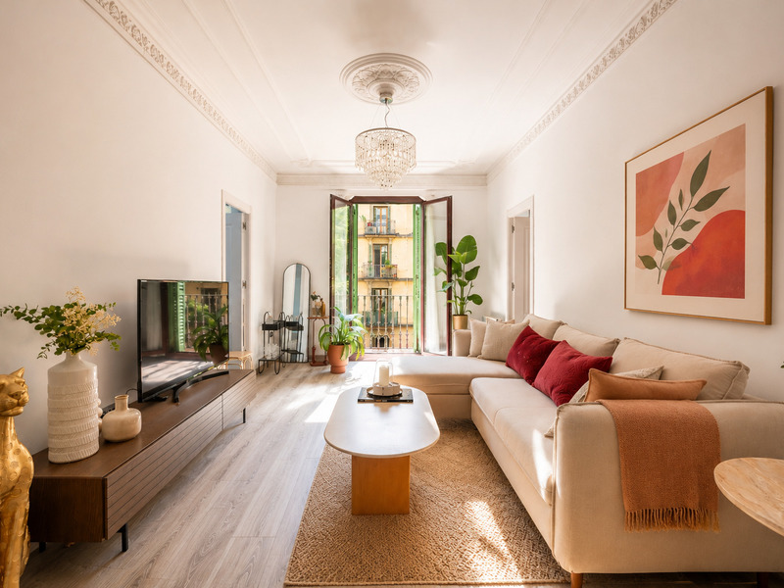
Apartments for sale in Barcelona
Explore our curated selection of apartments for sale in Barcelona at Bcn Advisors.
Filter results or search again
We have 39 apartments for sale in Barcelona
Página 1 de 2
New Listing
Apartments for sale in La Dreta
1.790.000 €
BCN077490010
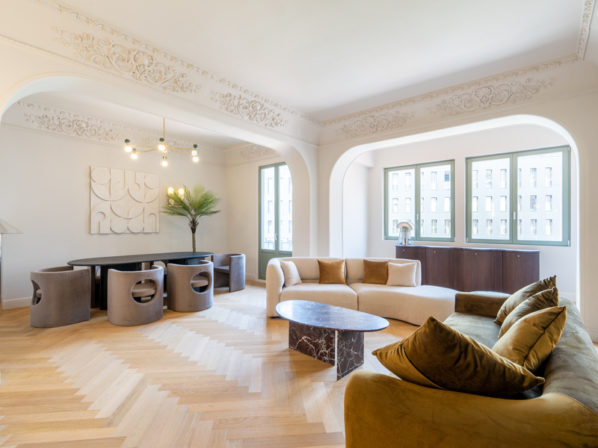
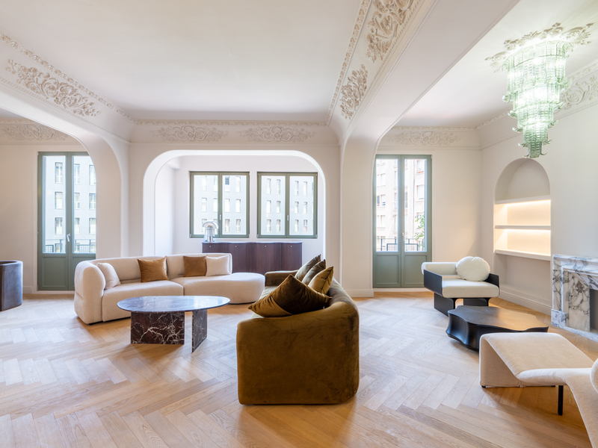
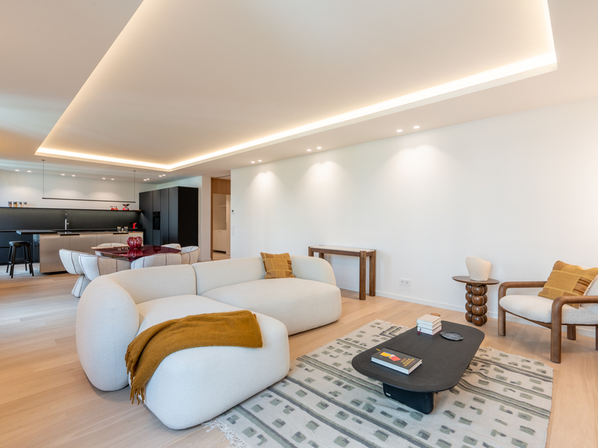
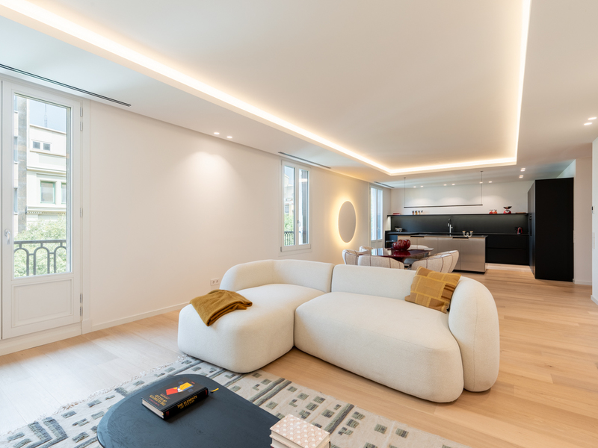
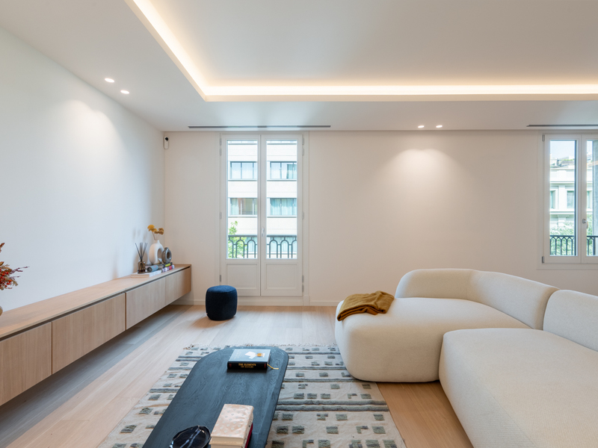
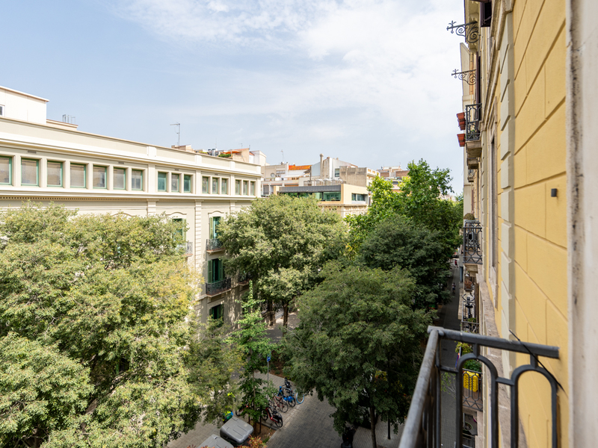
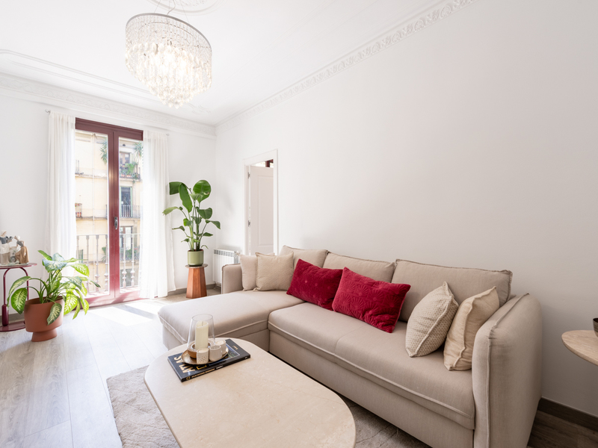
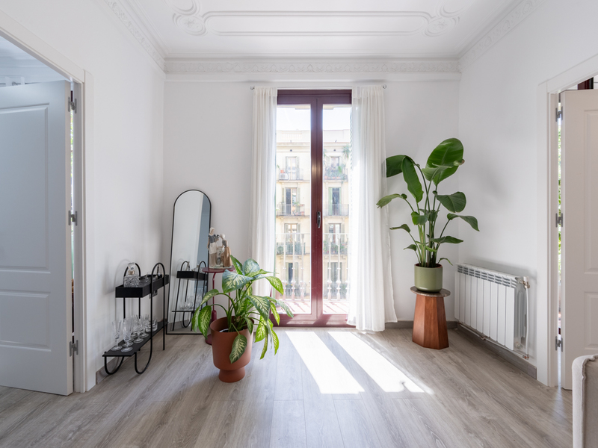
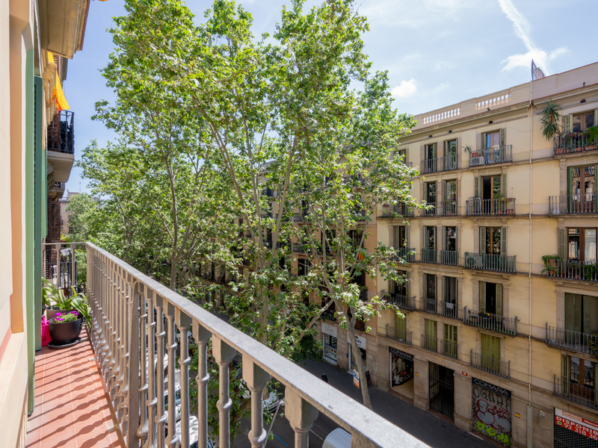
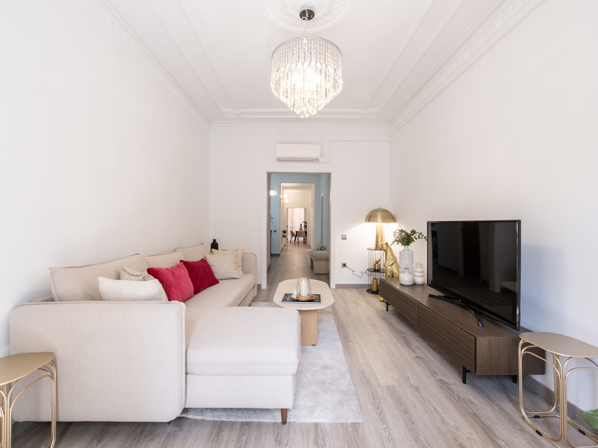
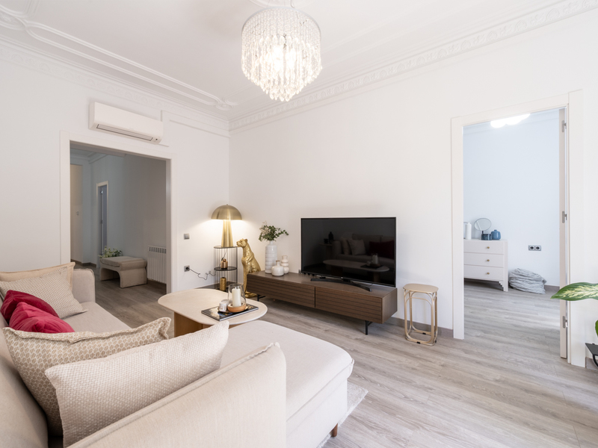
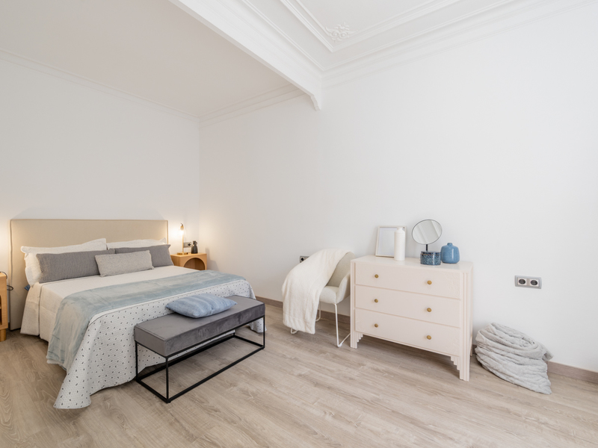
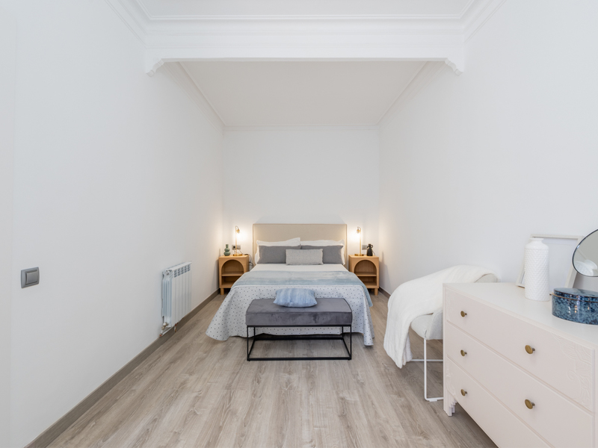
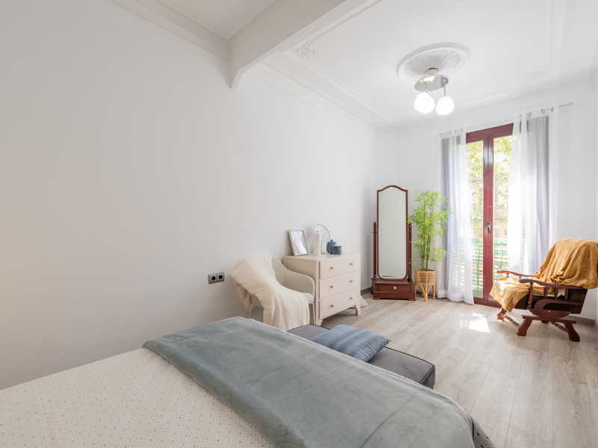
Wonderful brand-new renovated flat in a stately building near Paseo de Gracia
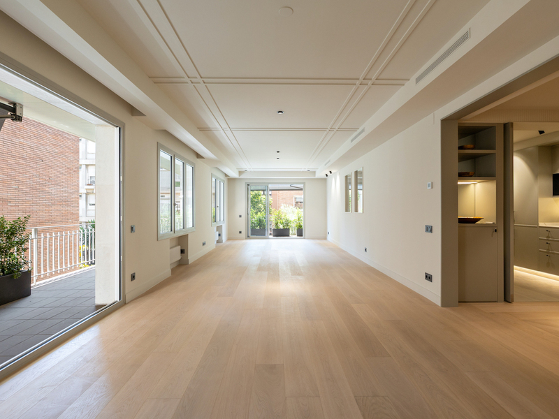
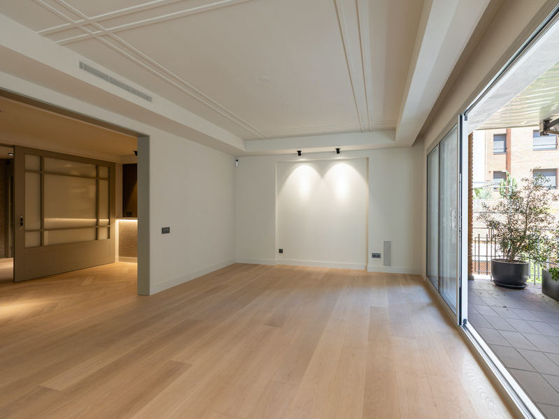
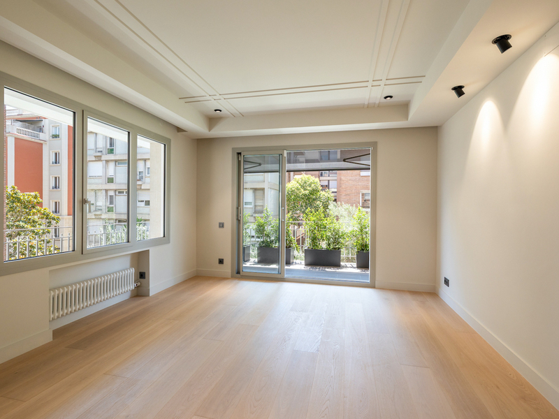
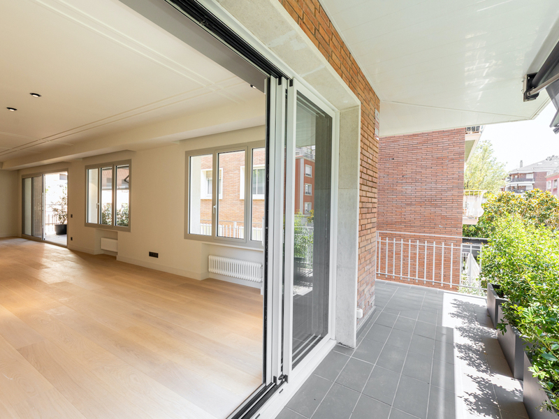
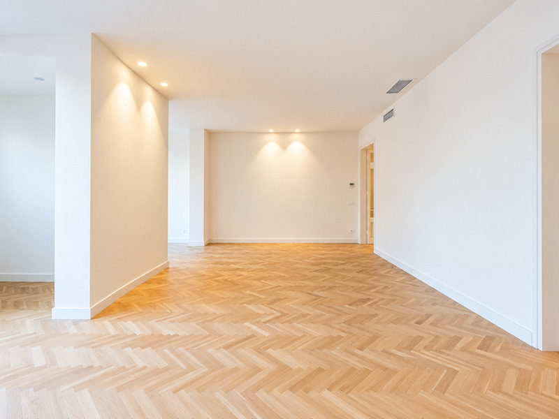
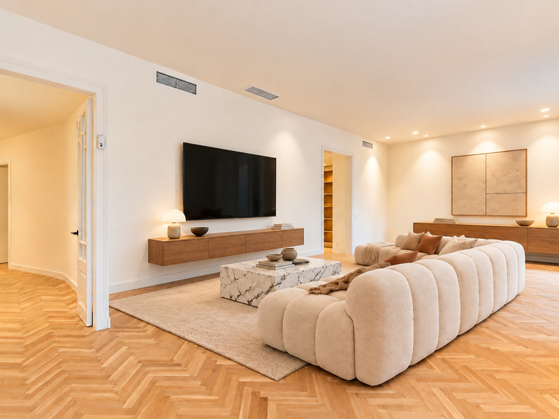
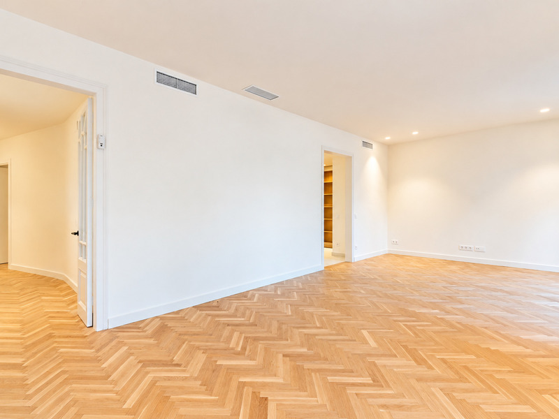
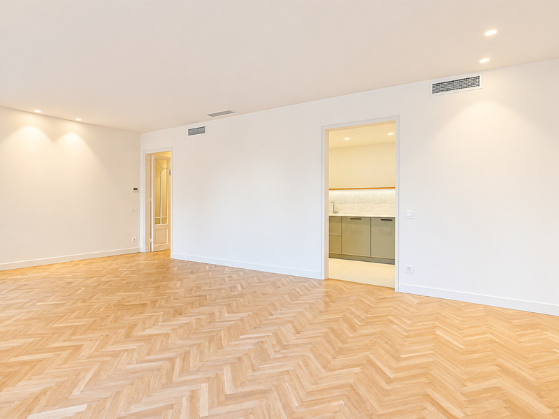
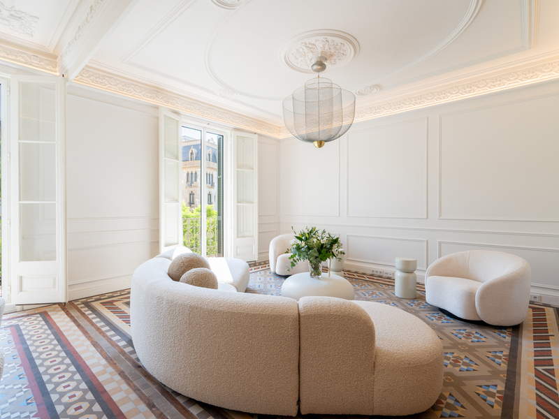
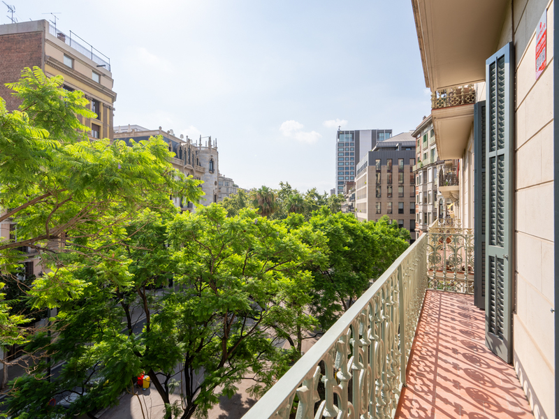
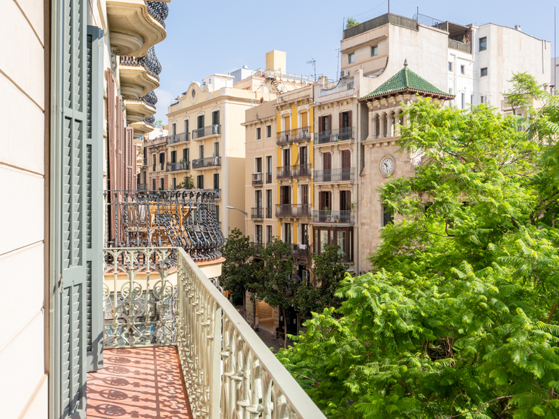
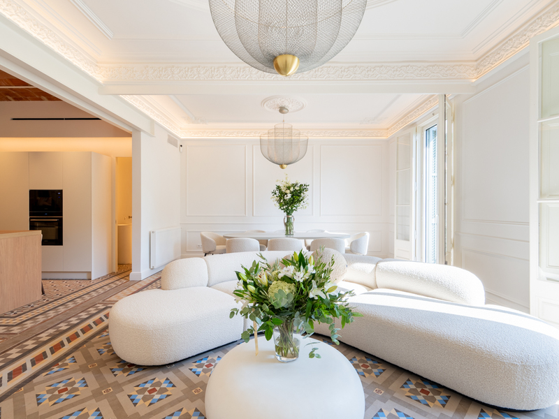
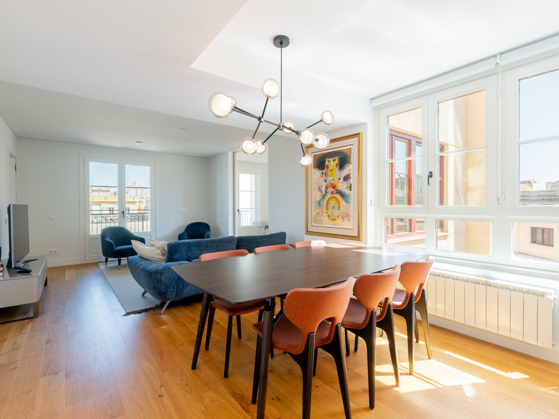
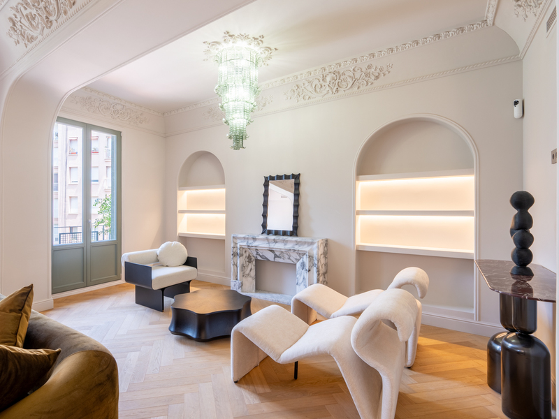
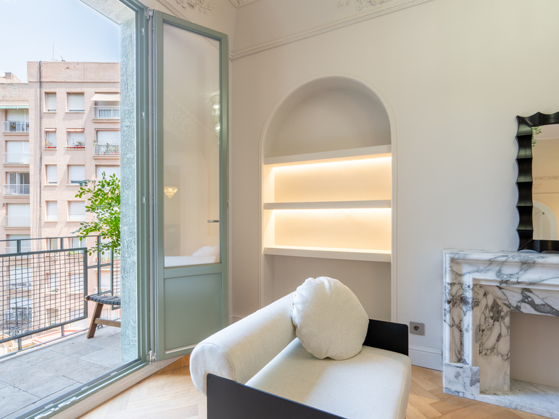
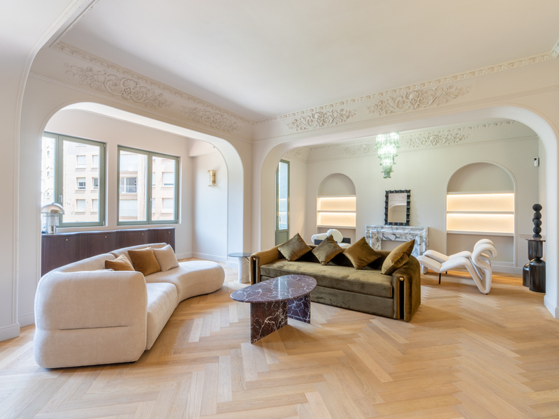
This brand-new, fully renovated apartment is situated in the prime area of the Eixample’s Quadrat d’Or, just one street away from Passeig de Gràcia and Avinguda Diagonal. It's located on the real third floor of a stately building with a lift, which is very quiet and has few neighbours. According to the Land Registry, the property has 214 m² (196 m² of living space and 18 m² of communal areas). It enjoys double orientation, facing both the street and the block courtyard. It has been completely refurbished, combining contemporary design with functionality. The layout clearly separates the night area from the living area, ensuring privacy and comfort. The living area comprises a spacious living-dining room opening onto two balconies on the front façade, whose large windows provide natural light throughout the day and enhance the sense of space within the home. The semi-open-plan kitchen is fitted with Miele appliances. Furthermore, this area offers a versatile space that can be converted into an extra bedroom. The night area comprises three bedrooms. Of these, two are en-suite: the master bedroom, which is large and faces the street, and the second one, which is internal. All bedrooms feature fitted wardrobes, natural oak flooring and independent temperature control via ducted air conditioning, ensuring personalised comfort in every room. The property enjoys an enviable location in Eixample's right side, surrounded by amenities, shops, designer boutiques, restaurants and public transport links. A beautiful setting where the Modernist buildings convey the purest essence of living in Barcelona. Please do not hesitate to contact Bcn Advisors to arrange a viewing of this flat. * El precio indicado no incluye impuestos (ITP en viviendas de segunda mano o IVA más AJD si procede en viviendas de obra nueva), ni los gastos de notaría, registro de la propiedad, gestoría ni ningún otro gasto derivado de la operación que, conforme a la normativa vigente, correspondan al comprador. Los honorarios de intermediación inmobiliaria serán asumidos por la parte vendedora, según el encargo suscrito.
196 m²
Floor plan
2 m²
Terrace
4
Bedrooms
3
Bathrooms
1.790.000 €
New Listing
Apartments for sale in L'Antiga Esquerra
1.390.000 €
BCN078090010
Spectacular refurbished apartment with original features in the Eixample
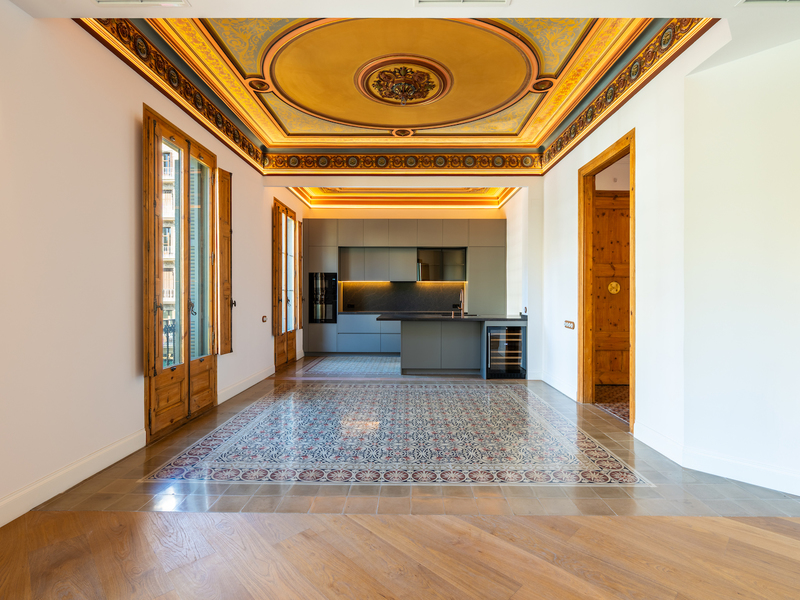
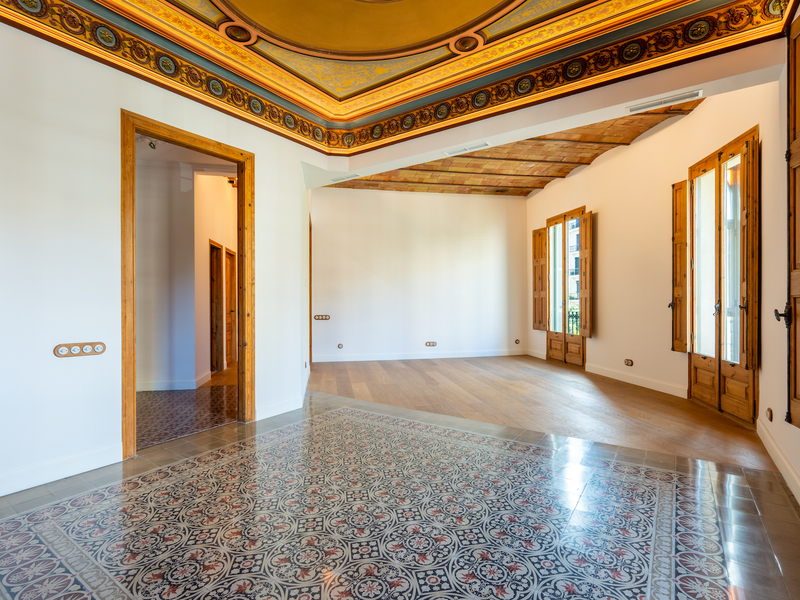
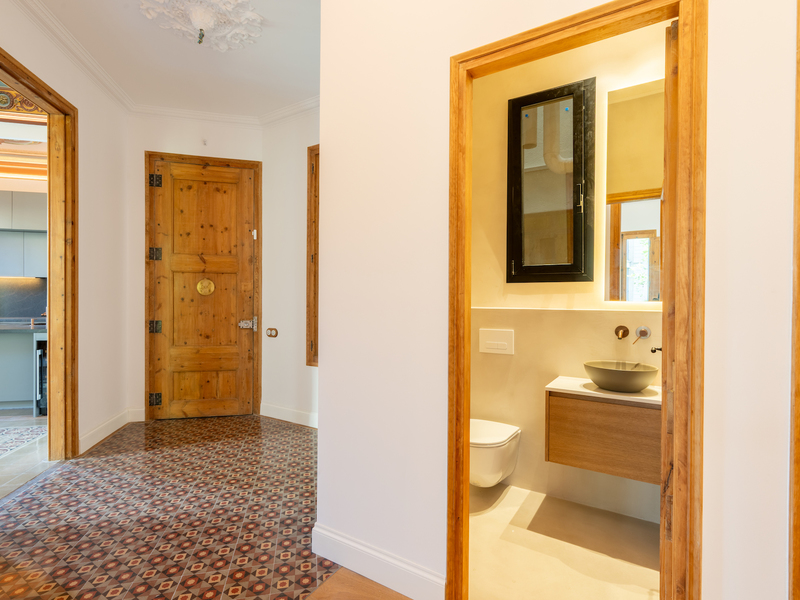
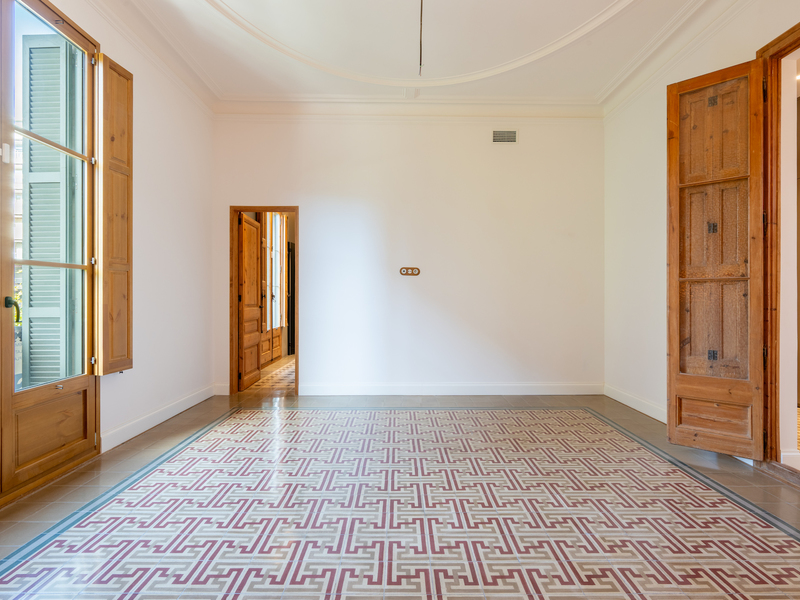
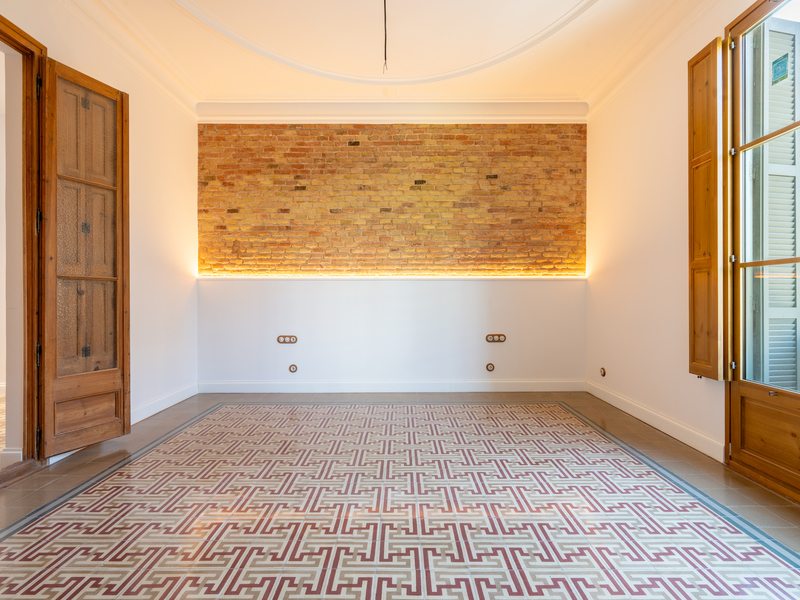
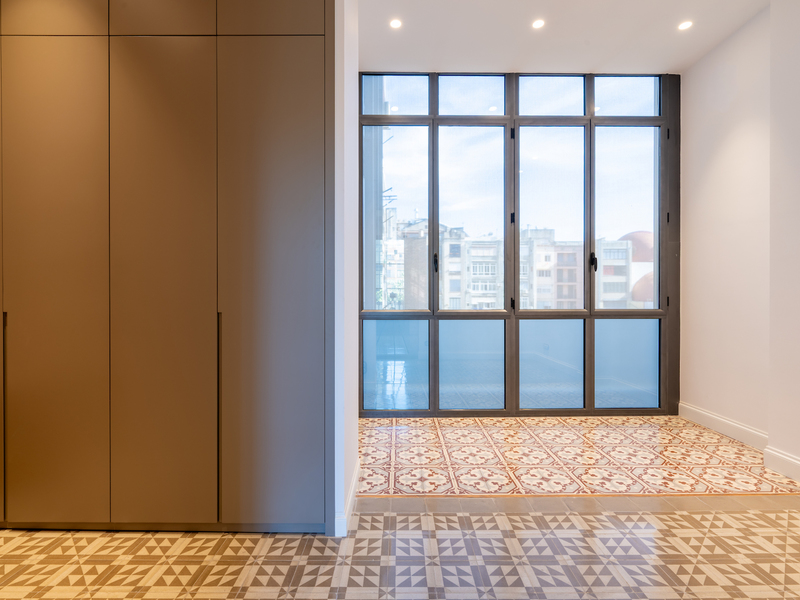
This brand-new, refurbished flat is situated in the heart of the Eixample district, just a short walk from the city centre. It stands out for its abundance of natural light, thanks to its location in a grand corner building, and for the beauty of its original features, such as the Catalan vaulted ceilings, tiled floors and exposed brick walls. The flat has a floor area of 165 sqm and is situated on the real second floor of a building with a lift. A spacious entrance hall welcomes you and leads to the wonderful corner living-dining room, which creates a stunning atmosphere with its natural light and the architectural features typical of the Eixample. This living area connects to a stunning, sun-drenched glazed gallery, ideal for creating a more relaxed atmosphere, with views over Gran Via. The semi-open-plan kitchen occupies its own separate space and is fully equipped with Bosch appliances. The sleeping area comprises four double bedrooms with fitted wardrobes and two bathrooms. The master bedroom, which is en suite, is very spacious and also benefits from plenty of natural light as it faces the street. It features a balcony, a gallery and an en-suite bathroom. At the other end of the property are the other three bedrooms, two of which have access to a balcony overlooking an internal courtyard, and the separate bathroom. There is also a utility area and a guest toilet. The flat features parquet flooring, ducted hot/cold air conditioning and built-in wardrobes in the entrance hall. The soundproofing in the living room and the master bedroom is excellent; you cannot hear any street noise. The property is a 10-minute walk from Plaça Catalunya and Passeig de Gràcia, ensuring access to the best amenities and shops in the Eixample and the centre of Barcelona. This is a fantastic setting full of iconic buildings where you can experience the most traditional side of Barcelona with all the comfort and amenities of a brand-new, renovated luxury flat that is unique in the area. In the surrounding area, you’ll find local shops, supermarkets, high-end boutiques, bars and restaurants, theatres and the city’s best transport links. Please don’t hesitate to contact Bcn Advisors to view this property. * The price quoted does not include taxes (ITP for second-hand properties or VAT plus AJD where applicable for new-build properties), nor does it include notary fees, land registry fees, administrative agency fees or any other costs arising from the transaction which, in accordance with current regulations, are payable by the buyer. Real estate agency fees will be borne by the seller, in accordance with the signed agreement.
165 m²
Floor plan
1.6 m²
Terrace
4
Bedrooms
2
Bathrooms
1.390.000 €
New Listing
Apartments for sale in Diagonal Mar
1.330.000 €
BCN078020010
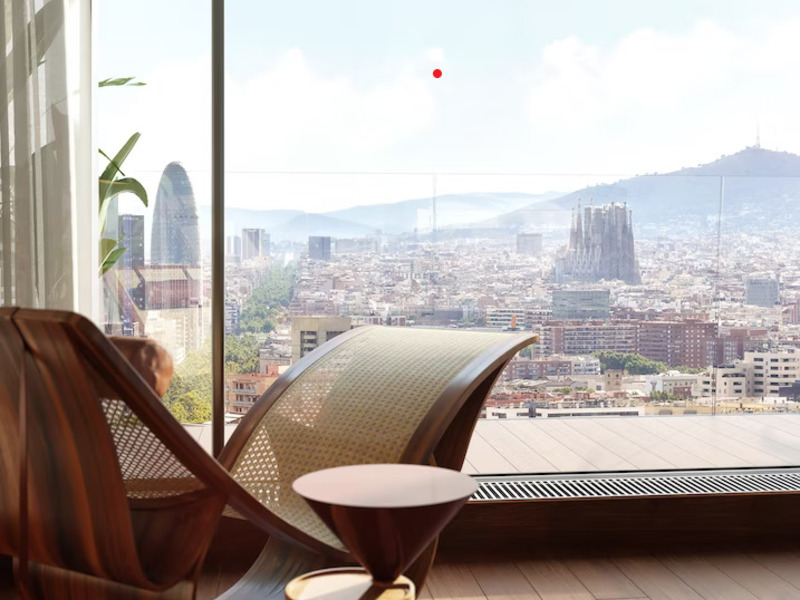
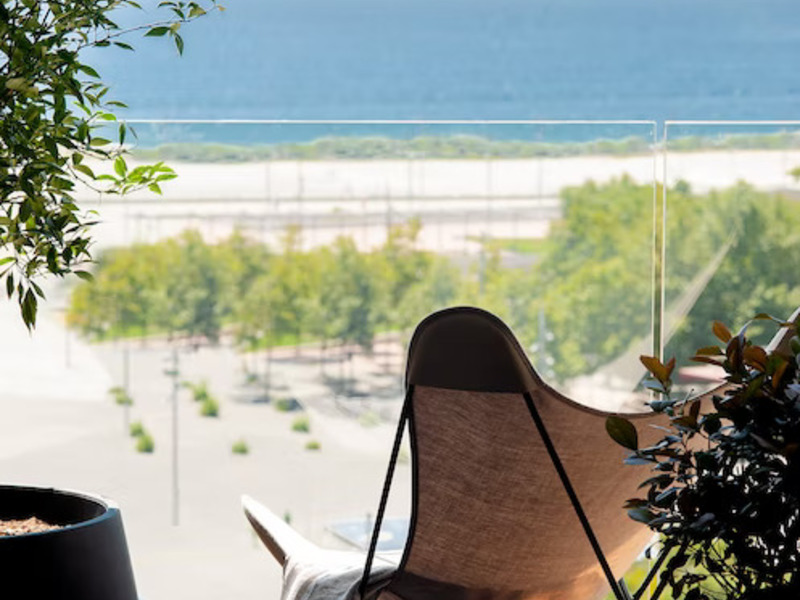
Fabulous apartment with a terrace and spectacular views in Diagonal Mar
In this exclusive property, with breathtaking unobstructed views of the Barcelona skyline and the Mediterranean Sea, natural light and design take centre stage. The kitchen and all four bedrooms offer sea views, whilst the living room provides views of the Sagrada Familia, Montjuïc and the sea. Located in one of the city’s most sought-after areas, this property on the 13th floor offers a unique living experience, combining spaciousness, elegance and a privileged connection with the surroundings. The spacious and bright living-dining room opens onto a magnificent 29 m² terrace, designed as a true private viewpoint from which to enjoy sunsets, moments in the open air and the essence of the Mediterranean lifestyle. The property features a modern, fully equipped kitchen and four generously sized bedrooms, including a master suite with a walk-in wardrobe. The layout is completed by two designer bathrooms and a practical laundry area, all designed to offer maximum comfort in everyday life. The finishes are of the highest quality, with parquet flooring, hot/cold air conditioning and a careful selection of materials that bring warmth and sophistication. Its excellent orientation ensures a constant flow of natural light into every room. The property includes 2 parking spaces with electric charging points and a storage room. Located in the renowned Illa del Bosc complex, it benefits from comprehensive communal facilities that enhance the quality of life: swimming pools, paddle tennis courts, a fully equipped gym, landscaped gardens, a children’s playground, a social lounge, a concierge service and 24-hour security. An exceptional opportunity to live in a privileged setting, with unique views and all the comforts of a luxury home in Barcelona. Please do not hesitate to contact Bcn Advisors to arrange a viewing of this flat. * The price quoted does not include taxes (ITP for second-hand properties or VAT plus AJD where applicable for new-build properties), nor does it include notary fees, land registry fees, administrative agency fees or any other costs arising from the transaction which, in accordance with current regulations, are payable by the buyer. Real estate agency fees will be borne by the seller, in accordance with the signed agreement.
171 m²
Floor plan
29 m²
Terrace
4
Bedrooms
2
Bathrooms
1.330.000 €
New Listing
Apartments for sale in El Born
1.695.000 €
BCN077990010
Excellent and spacious newly renovated flat between Eixample and El Born
This property is situated on Trafalgar street, on the border between the Eixample's Right Side and El Born neighbourhoods. An exceptional location where you can enjoy the best of both areas, and just a 10-minute walk from Plaça Catalunya and Passeig de Gràcia. The flat has 180 built interior sqm and a 7.5 sqm terrace. It's on the real. fourth floor of a building constructed in the late 19th century. The renovation has been carried out whilst respecting the building’s original architectural features, thereby contributing to the preservation of the city’s urban heritage. This property faces the Palau de la Música and the sea in the distance. A large entrance hall leads to the living area, which is around 60 m²; it is spectacular and offers an unrivalled sense of spaciousness, as it is a very open and light-filled space. It comprises a lounge area, a dining area, an open-plan kitchen with a central island, and a glazed gallery leading to the private terrace. It offers everything you need to create spaces to suit your taste, from socialising to relaxing on your own. Furthermore, tranquillity reigns, as it overlooks a courtyard surrounded by low-rise buildings, offering unobstructed views. The flat has 3 double bedrooms. The master bedroom, accessible from the living room, features a walk-in wardrobe, an en-suite bathroom and access to the terrace. The other 2 bedrooms are interior and share a separate bathroom. The renovation has preserved original features such as the restored Nolla mosaic terrazzo floors, moulded ceilings and interior doors, whilst also utilising high-quality materials and finishes. The flat is fitted with a Santos kitchen, Siemens appliances, oak parquet flooring, a smart Daikin ducted hot/cold air conditioning system and built-in wardrobes. Located between Eixample Dreta and the vibrant El Born, this setting offers a perfect balance of elegance, tranquillity and cultural life. Just a stone’s throw from the iconic Palau de la Música Catalana, surrounded by boutiques, local markets and cosy cafés, and within easy reach of the historic Gothic Quarter and the prestigious Passeig de Gràcia, this flat represents a connected and sophisticated way of living in Barcelona. Please do not hesitate to contact Bcn Advisors to arrange a viewing of this flat. * The price quoted does not include taxes (ITP for second-hand properties or VAT plus AJD where applicable for new-build properties), nor does it include notary fees, land registry fees, administrative agency fees or any other costs arising from the transaction which, in accordance with current regulations, are payable by the buyer. Real estate agency fees will be borne by the seller, in accordance with the signed agreement.
180 m²
Floor plan
7.5 m²
Terrace
3
Bedrooms
2
Bathrooms
1.695.000 €
Exclusivity
New Listing
Recommended
Apartments for sale in El Born
1.295.000 €
BCN077930010
Fantastic brand-new renovated apartment between Eixample and downtown
This recently renovated apartment is very bright and pleasant, with an excellent layout that ensures generous living spaces. It is located in the upper part of the El Born neighbourhood, on the border with the Eixample, very close to Parc de la Ciutadella and Passeig Sant Joan, and just a 10-minute walk from Plaça Catalunya and Passeig de Gràcia. The property offers 173 sqm of interior built space and is located on the third real floor of a period building with a lift. On the exterior side facing the street, with a southwest orientation, we find the living room and 2 bedrooms. Each of these 3 rooms has its own balcony with pleasant views of the city and trees. The eat-in kitchen is spacious, with room for a table and chairs, and is fully equipped with appliances. On the side facing the interior courtyard, there is a dining room and 2 additional bedrooms, both with access to a fully glazed gallery, ideal for creating a more relaxed atmosphere. A laundry area is also located here. In the central part of the apartment, there is a very large interior room currently used as a study. Finally, there are 2 bathrooms. The apartment retains original features such as decorative mouldings and ceiling rosettes. It is equipped with parquet flooring, split air conditioning and radiator heating. Its central corridor is wide and filled with natural light. The strategic location of this property allows you to enjoy the best of Barcelona’s historic centre and the Eixample. The surroundings offer numerous services and shops (from local stores to high-end boutiques), bars and restaurants, the vibrant lifestyle of El Born, the city’s largest green area—Parc de la Ciutadella—and excellent public transport connections. Do not hesitate to contact Bcn Advisors to arrange a viewing. * The price quoted does not include taxes (ITP for second-hand properties or VAT plus AJD where applicable for new-build properties), nor does it include notary fees, land registry fees, administrative agency fees or any other costs arising from the transaction which, in accordance with current regulations, are payable by the buyer. Real estate agency fees will be borne by the seller, in accordance with the signed agreement.
173 m²
Floor plan
2 m²
Terrace
5
Bedrooms
2
Bathrooms
1.295.000 €
New Listing
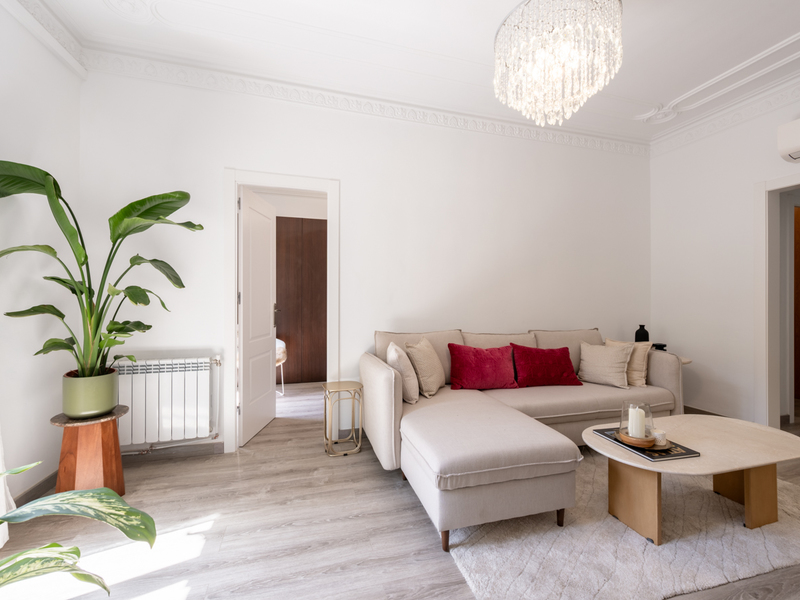
Apartments for sale in La Dreta
1.247.000 €
BCN076240010
Superb newly refurbished apartment with original features in the Eixample
Located on the pedestrianised section of the prestigious Girona street, this spectacular property with Catalan vaulted ceilings and hydraulic flooring allows you to enjoy the charm of traditional Barcelona with all the comfort of a brand new, fully refurbished home. The surroundings, free from traffic and noise, and the location, close to Avinguda Diagonal and Passeig de Sant Joan, are enviable. The property is on the real fifth floor of a century-old building with a lift. It has 162 sqm according to the Land Registry (146 sqm of living space and 16 sqm of common areas) and faces both the street and the block courtyard, which facilitates natural lighting and cross ventilation. The living area is divided into two spaces, forming a continuous but well-differentiated area. The living room is spacious, cosy, bright and quiet, with three large windows overlooking the courtyard and offering views of the Sagrada Familia. It connects to the kitchen and dining area, ideal for both your daily meals and for entertaining and socialising with family and friends. The kitchen has a central island that also functions as a bar and is fully equipped with Bosch appliances. The night area consists of three bedrooms. The master bedroom is wonderful and retains its traditional charm with its Catalan vaulted ceiling and restored original hydraulic floors. It has a balcony overlooking the street and an en-suite bathroom. The second bedroom has exposed brick walls and a dressing room and en-suite bathroom, which can be accessed from both the bedroom and the central hallway of the flat. Finally, there is a single bedroom, which can also be used as an office, and a guest toilet. The renovation of the flat is simply spectacular and high-end. It is equipped with herringbone parquet flooring, ducted hot/cold air conditioning, fitted wardrobes, a decorative fireplace in the living room and restored woodwork. The area surrounding this flat has numerous shops and services, bars and restaurants, buildings representative of Barcelona's architecture, leisure options and a wonderful public transport network. Here you can enjoy a family-friendly and peaceful atmosphere, surrounded by the best of urban life. Do not hesitate to contact Bcn Advisors to visit this flat.
146 m²
Floor plan
1 m²
Terrace
3
Bedrooms
2
Bathrooms
1.247.000 €
New Listing
Apartments for sale in Galvany
1.950.000 €
BCN077920010
Stunning corner property with views of Turó Park and a top-quality refurbishment
This incredible apartment stands out for its unique, top-quality refurbishment, designed for a couple looking for very spacious living areas. It's situated in the best location in all of Barcelona, next to Turó Park and with direct views of the park, which make it almost an extension of the home and a garden to enjoy the outdoors. The flat has a floor area of 185.9 sqm. It's very light, thanks to its corner position and high ceilings, and is quiet. The living area is a completely open-plan space with views of the park. It comprises two living rooms, a dining room and a kitchen, ideal for creating different atmospheres to suit your taste. Its exclusive, bespoke kitchen is designed with elegant walnut wood panelling that adds warmth and sophistication to the whole space. It is fully equipped with top-of-the-range Miele appliances, selected for their reliability, performance and aesthetics, including a practical double oven. It also features a reverse osmosis system that guarantees the highest quality drinking water for everyday use. The property features an en-suite bedroom that will be your private haven. It is entirely south-facing, with a bathroom of almost 20 sqm featuring a freestanding bath and shower, and two dressing rooms. There is also a guest toilet and a wardrobe in the entrance hall. This property stands out for its exceptional build quality, designed to offer maximum comfort in every respect, providing a level of luxury and elegance that is hard to match. It incorporates an advanced soundproofing system, high-performance Minimal Windows-style joinery and double glazing in the bedroom, ensuring peace and quiet, as no outside noise can be heard. For thermal comfort, it features underfloor heating and ducted air conditioning, complemented by a comprehensive home automation system that allows for intuitive control of all the home’s features, including motorised electric blinds with adjustable tilt. The floors are finished in microcement. The bathrooms have been fitted with state-of-the-art sanitaryware from Toto, which integrates the toilet and bidet into a single unit, combining technology, hygiene and design. The property also offers a high-quality audiovisual experience thanks to a Sonos sound system with speakers integrated into the ceiling in main rooms such as the kitchen, lounge and living area, alongside a television system with surround sound. In terms of security, it features a reinforced front door, security glazing and an alarm system, providing peace of mind and protection at all times. Living near Turó Park offers a unique combination of tranquillity and high-end urban living. The neighbourhood boasts green spaces, ideal for walking or exercising, as well as exclusive boutiques, quality restaurants and elegant cafés. It also offers excellent medical facilities, private and international schools, and good transport links to the city centre. It is a safe, residential and very well-maintained area, perfect for those seeking comfort, prestige and quality of life in the city. Please do not hesitate to contact Bcn Advisors to arrange a viewing of this flat. * The price quoted does not include taxes (ITP for second-hand properties or VAT plus AJD where applicable for new-build properties), nor does it include notary fees, land registry fees, administrative agency fees or any other costs arising from the transaction which, in accordance with current regulations, are payable by the buyer. Real estate agency fees will be borne by the seller, in accordance with the signed agreement.
185.9 m²
Floor plan
1
Bedrooms
1
Bathrooms
1.950.000 €
New Listing
Apartments for sale in L'Antiga Esquerra
1.400.000 €
BCN077790010
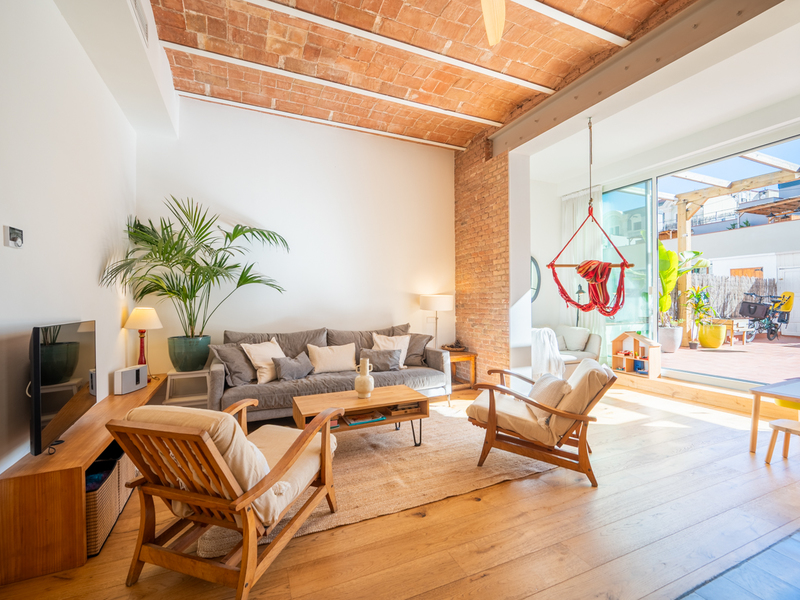
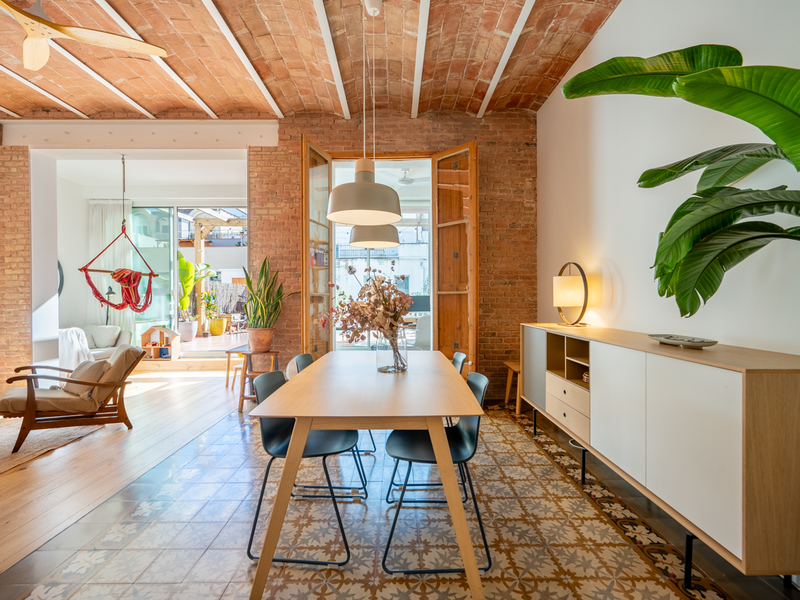
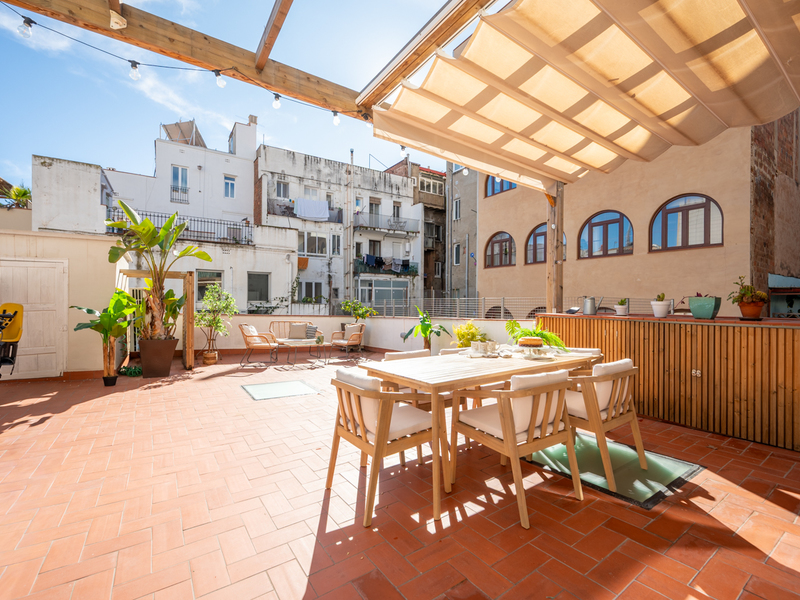
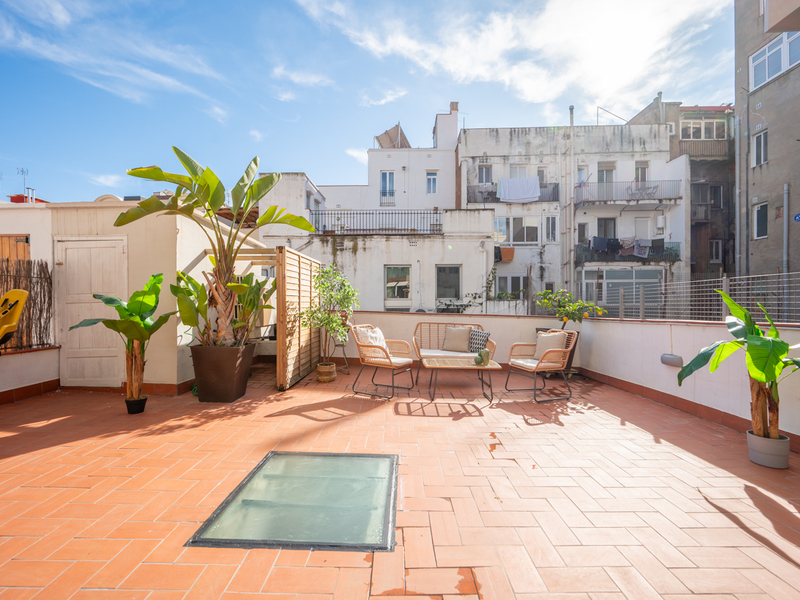
Charming renovated apartment with terrace and original features in the Eixample
This wonderful, recently renovated flat stands out for its terrace – an oasis in the heart of the city – and the beauty of its restored original features, such as terrazzo floors and high coffered ceilings. It is situated on the main floor, the most prestigious level, of a stately building with a lift in the Eixample district, just a short walk from Avenida Diagonal, Rambla Catalunya, Passeig de Gràcia and the Galvany and Gràcia neighbourhoods. The flat has 152 m² of internal floor space, a 33.5 m² terrace and a 4 m² balcony. The living-dining room is very spacious and bright, connected to a pleasant gallery leading out to the terrace, which faces the inner courtyard. It is the ideal place to enjoy al fresco dining, gatherings with friends or simply to relax. The semi-open-plan kitchen blends seamlessly into the living area whilst retaining its own separate space, with dual access from the hallway and the living room. The sleeping area comprises two double bedrooms. The master bedroom is spectacularly beautiful and very spacious: it features a sitting area that can be used to create a more relaxed or work-focused atmosphere, access to a balcony overlooking the street, a walk-in wardrobe and an en-suite bathroom. The other bedroom has an adjoining walk-in wardrobe. Finally, there is a separate bathroom. The property is fitted with top-quality materials and finishes, ducted hot/cold air conditioning and kitchen appliances. The terrace features carefully selected plants, ambient lighting and an automatic watering system for easy maintenance. The location of this flat is simply exceptional, as you’ll be just a short walk away from all the amenities of the Eixample and Barcelona’s upper district. In the surrounding area, you’ll find all the shops and services you need for daily life, restaurants, leisure options and a wide range of public transport links. Please don’t hesitate to contact Bcn Advisors to arrange a viewing of this flat. * The price quoted does not include taxes (ITP for second-hand properties or VAT plus AJD where applicable for new-build properties), nor does it include notary fees, land registry fees, administrative agency fees or any other costs arising from the transaction which, in accordance with current regulations, are payable by the buyer. Real estate agency fees will be borne by the seller, in accordance with the signed agreement.
152.3 m²
Floor plan
46.61 m²
Terrace
2
Bedrooms
2
Bathrooms
1.400.000 €
Apartments for sale in El Fort Pienc
2.100.000 €
BCN077680010
Stunning newly renovated apartment with a large terrace on Paseo Sant Joan
This imposing flat with 197 built interior sqm and a 95 sqm terrace is a gem in the heart of Paseo Sant Joan in Barcelona, one of the most sought-after areas of the city. Its luxury refurbishment has incorporated modern comfort into the beauty of the original features, such as hydraulic floors and high ceilings with Catalan vaults and wooden beams. The property is located on the main floor of a stately late 19th-century building. A spacious entrance hall welcomes us and divides the day and night areas on either side. The living-dining room with a semi-open kitchen is very spacious, bright and the perfect place for your daily life. It leads to a 28 m2 gallery with hydraulic floors, an ideal space to create a more relaxed atmosphere. Next to the kitchen there is a laundry room and a 4 sqm patio. From the gallery or the living room, we access the spectacular terrace, which overlooks the courtyard. It is very quiet and a real oasis in the middle of the big city, allowing you to enjoy almost anything you can imagine outdoors. From gatherings with friends and family to games, or simply relaxing. The night area has 3 double bedrooms with views of Paseo Sant Joan and fitted wardrobes. The wonderful master suite has a bathroom with a shower and bathtub. There's also a junior suite with its own bathroom. The third bedroom has a separate bathroom next to it. Finally, there's a guest toilet at the entrance to the flat. The flat is equipped with the highest quality materials and finishings, parquet flooring, ducted air conditioning, underfloor heating, new carpentry with excellent acoustic and thermal insulation, and appliances. The living-dining room has Catalan vaulted ceilings and the bedrooms have exposed wooden beams. The building has a lift. This property is located on the lively Passeig Sant Joan, which has a wide range of shops and restaurants. It is very close to the Arc de Triomf and the Parc de la Ciutadella, so you can enjoy Barcelona's large green area. The surrounding area has all the services and public transport options you need. All this, just a 15-minute walk from the city centre, Plaza Catalunya and Paseo de Gracia. Do not hesitate to contact Bcn Advisors to visit this property. * The price quoted does not include taxes (ITP for second-hand properties or VAT plus AJD where applicable for new-build properties), nor does it include notary fees, land registry fees, administrative agency fees or any other costs arising from the transaction which, in accordance with current regulations, are payable by the buyer. Real estate agency fees will be borne by the seller, in accordance with the signed agreement.
197.96 m²
Floor plan
100.14 m²
Terrace
3
Bedrooms
3
Bathrooms
2.100.000 €
Apartments for sale in La Dreta
3.050.000 €
BCN069000011
Stunning stately property in a spectacular regal estate building in Eixample
This superb stately apartment is located in a spectacular 1930's regal estate building on a corner, with an elegant construction and façade, right in the heart of Barcelona. It's very close to Plaza Urquinaona, a few metres from Plaza Catalunya, Paseo de Gracia and the most emblematic buildings of the city. The property was refurbished in 2013 and its beauty lies in the amplitude of the spaces and the original features that are perfectly preserved: precious and exclusive hydraulic pavement in its floors, high ceilings with mouldings and Catalan vault which is visible in some spaces. This magnificent property is situated on the third real floor, has plenty of natural light and enjoys triple orientation: northwest-west (one bedroom), northwest-north (living room), and southeast to a quiet courtyard, where it has 2 terraces currently landscaped. The day area is a large living room with 3 rooms connected by arches. The kitchen has access to a 10 sqm terrace and above it we find a small office with window to the terrace. Next to the kitchen there's a nice gallery-office which also has access to the terrace. The night features has 2 large master suites sharing a bathroom and dressing room, one of them with access to the second 15 sqm terrace. In addition, there's another double bedroom with a hall, located at the other end of the living room, a second complete bathroom and a guest toilet, as well as a storage room on the roof terrace of the building. The flat has ducted air conditioning and splits in the rest of the rooms. It's sold unfurnished. The building has a lift and concierge service. This is a real jewel of Barcelona architecture in the city centre. The area has a wide variety of services, shops, luxury boutiques, shopping centres and public transport. It's also very close to the Gothic Quarter, the Ciutadella Park and El Born neighbourhood. Do not hesitate to contact us to get to know this impressive property. * The price quoted does not include taxes (ITP for second-hand properties or VAT plus AJD where applicable for new-build properties), nor does it include notary fees, land registry fees, administrative agency fees or any other costs arising from the transaction which, in accordance with current regulations, are payable by the buyer. Real estate agency fees will be borne by the seller, in accordance with the signed agreement.
363 m²
Floor plan
25 m²
Terrace
7
Bedrooms
2
Bathrooms
3.050.000 €
Apartments for sale in Gòtic
1.560.000 €
BCN077400010
Exclusive property with a renovation project in the heart of the Gothic Quarter
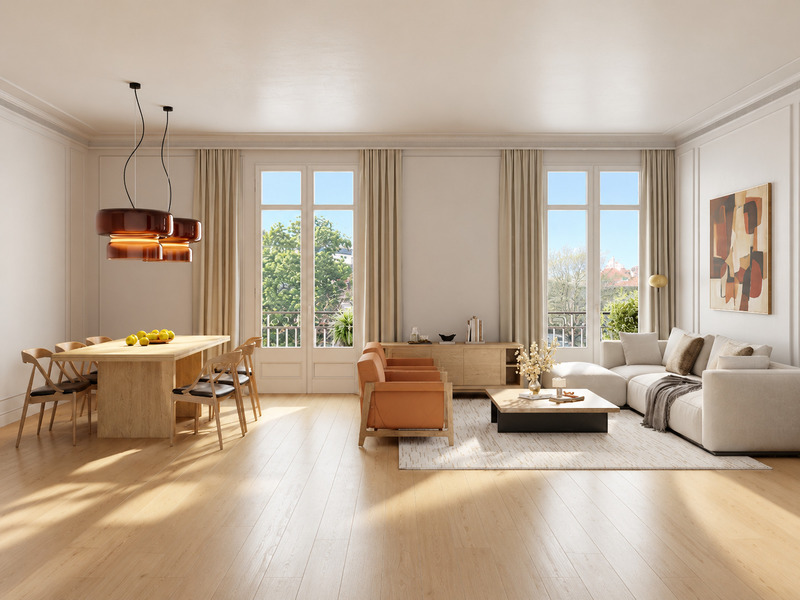
This spectacular, high-end exterior flat is located in the heart of the Gothic Quarter, one of the most emblematic, historic and sought-after areas of Barcelona. It is just a few steps away from Port Vell and Soho House, and is perfectly connected to the rest of the city by public transport. The property is on the first floor and has a floor area of 204 m², with spacious rooms and excellent natural light. It is a unique property located in a privileged setting, where historic architecture, culture and the Mediterranean lifestyle coexist in perfect harmony. Buying this property means much more than just buying a flat: it is an opportunity to create a completely bespoke home. The property comes with an exclusive renovation and interior design proposal, conceived with a careful selection of high-quality materials and finishes. The current project proposes a modern and functional layout that includes an impressive living-dining room of approximately 40 sqm, a 24 sqm open-plan kitchen with household appliances, an elegant master suite with en-suite bathroom, a spacious double bedroom, a multipurpose room and a second full bathroom. However, this proposal is only a starting point. The future owner will have complete freedom to redefine the layout, adjust the spaces and personalise every detail together with the design team, with the aim of creating a truly unique home adapted to their lifestyle. Surrounded by unique architecture, renowned restaurants and a vibrant cultural scene, the property is just a few steps away from such iconic landmarks as Port Vell marina and Plaça de Sant Jaume. This is an exceptional opportunity to design an exclusive home in one of the most iconic locations in Barcelona's historic centre. * The flat is currently in its original condition; the first images are renderings of the final result of the renovation, and the rest are photographs showing the flat’s current condition. * The price quoted does not include taxes (ITP for second-hand properties or VAT plus AJD where applicable for new-build properties), nor does it include notary fees, land registry fees, administrative agency fees or any other costs arising from the transaction which, in accordance with current regulations, are payable by the buyer. Real estate agency fees will be borne by the seller, in accordance with the signed agreement.
204 m²
Floor plan
2 m²
Terrace
3
Bedrooms
2
Bathrooms
1.560.000 €
Apartments for sale in Diagonal Mar
1.995.000 €
BCN030780011
Exceptional apartment with terraces, parking and awesome views in Diagonal Mar
This apartment is located on the tenth floor of the luxury building "Illa del Llac" in Diagonal Mar. It has 222 built interior sqm and two fabulous 26 sqm terraces with spectacular views of the sea and the city of Barcelona. The price includes two parking spaces and a storage room. It is a three-sided apartment, facing east towards the sea, south towards Barcelona, and north towards the Maresme, providing impressive natural light. This property is the result of the merger of two independent registered entities, making it possible to convert it back into two separate apartments. The living-dining room with open-plan designer kitchen and library is very spacious and bright, with floor-to-ceiling windows and access to one of the terraces. It is a spectacular living area where you can enjoy the comfort of the interior and the open air outside, hosting lively meals and gatherings or simply relaxing and contemplating the views. The night area has a total of five bedrooms, three bathrooms, and a half bathroom. The master bedroom suite is impressive and bathed in natural light, as it is a corner room and has access to the second terrace of the apartment. It has a dressing room and an en-suite bathroom with a whirlpool tub. One of the bedrooms has access to the same terrace and another to the same terrace as the living room. Finally, there is currently a second living room/cinema room that could be converted into a bedroom. The apartment is equipped with top-quality materials and finishes such as marble floors, a home automation system to control lighting, blinds, and curtains; music throughout the apartment, and ducted air conditioning with a heat pump. The building offers many amenities: landscaped areas ideal for children, two swimming pools (for adults and children), two paddle tennis courts, a gym with state-of-the-art equipment, a social lounge, and a playground. In addition, it has 24-hour security at the entrances, a concierge service, and three elevators. Living in an apartment in the Diagonal Mar neighborhood offers an exceptional quality of life. It stands out for its excellent public transportation links, large green areas, and proximity to the sea. It is ideal for those seeking comfort and modernity: it has shopping centers such as Diagonal Mar with shops, restaurants, and leisure facilities. In addition, there are educational centers, sports facilities, and health services in the surrounding area. The beaches, promenades, and spaces for running or walking make daily well-being a priority. Diagonal Mar combines modern urban planning with a dynamic and family-friendly environment, perfect for living. Don't hesitate to contact Bcn Advisors to visit this apartment. * The price quoted does not include taxes (ITP for second-hand properties or VAT plus AJD where applicable for new-build properties), nor does it include notary fees, land registry fees, administrative agency fees or any other costs arising from the transaction which, in accordance with current regulations, are payable by the buyer. Real estate agency fees will be borne by the seller, in accordance with the signed agreement.
222 m²
Floor plan
52 m²
Terrace
5
Bedrooms
3
Bathrooms
1.995.000 €
Apartments for sale in El Born
1.050.000 €
BCN077190010
Stunning renovated seafront property in a building with terrace and pool
Discover this exclusive, ready-to-move-in property on the iconic Paseo de Isabel II, in the heart of El Born, facing the sea. A privileged location that combines historic charm with Barcelona's most vibrant lifestyle. The building stands out for having one of the most impressive communal terraces in the city: a true urban oasis with a solarium, swimming pool, chill-out areas, barbecue area and panoramic views of the Mediterranean, the mountains and the Barcelona skyline. The building, listed as a Site of Local Interest, dates back to 1850. It was completely renovated in 2013 and updated again in 2025, offering the perfect balance between history and contemporary comfort. The property has 114 m2 of interior floor space. It is located on the fourth floor and is completely exterior, which gives it magnificent light. The warm and cosy living-dining room with fireplace enjoys abundant natural light and access to a balcony with pleasant views of the Paseo, the Moll de la Fusta and the sea. The functional and perfectly equipped kitchen blends seamlessly into the living area and has a balcony. The sleeping area consists of two double bedrooms with balconies and fitted wardrobes, and two separate bathrooms. Inside, valuable original features have been preserved, such as the mouldings and rosettes on the ceilings, reflecting Barcelona's architectural tradition. The property is completed with parquet flooring, stoneware and ceramic tiles in the bathrooms, aluminium exterior carpentry with double glazing and an efficient individual aerothermal air conditioning system (heating and air conditioning). The building has a lift, concierge service, video surveillance system and electronic lock. Its spectacular communal terrace is a real privilege in the city centre: the ideal place to relax or share special moments. There is also the possibility of parking a few metres away. The location is simply exceptional. Located on one of the most representative avenues in La Ribera, next to Moll de la Fusta and just a few minutes from Passeig de Colom and Palau de Mar, it offers a wide range of shops, restaurants, services and excellent transport links. Added to this is its proximity to the Maremàgnum shopping centre. Contact Bcn Advisors to arrange a viewing and discover this unique opportunity facing the sea for yourself. * The price quoted does not include taxes (ITP for second-hand properties or VAT plus AJD where applicable for new-build properties), nor does it include notary fees, land registry fees, administrative agency fees or any other costs arising from the transaction which, in accordance with current regulations, are payable by the buyer. Real estate agency fees will be borne by the seller, in accordance with the signed agreement.
114 m²
Floor plan
3 m²
Terrace
2
Bedrooms
2
Bathrooms
1.050.000 €
New Listing
Apartments for sale in La Dreta
1.995.000 €
BCN077160010
Fabulous and spacious renovated property with original features in Eixample
In the heart of the Eixample district, this exclusive 202 m² flat has been completely renovated with an exquisite refurbishment project that has preserved its original modernist essence. The property retains unique features of great heritage value, such as Nolla hydraulic mosaic floors, high ceilings decorated with delicate floral and geometric motifs, restored woodwork, ornate windows and an elegant marble fireplace that adds character and distinction to the main area. A spacious and stately entrance hall welcomes you and organises the home in a functional way, clearly differentiating the day and night areas. The social area consists of a generous living room filled with natural light, connected to a pleasant gallery and opening onto a balcony facing a quiet courtyard, an ideal space to enjoy the calm in the heart of the city. The separate kitchen, fully equipped with high-end appliances and a wine cooler, combines design and functionality. Next to it is the dining room, creating a perfect environment for both everyday use and entertaining guests. This area is completed with a practical separate utility area. The night area has three double bedrooms and three full bathrooms. The master suite has a large dressing room and private bathroom, offering an intimate and comfortable space. Besides, it has 2 balconies facing the street. All areas of the flat have natural light. The property, on the real 4th floor, is equipped with ducted air conditioning and heating, ensuring maximum comfort throughout the year. The building, which is perfectly maintained, also offers a storage room on the roof, a communal terrace and a concierge service. This flat is located just a few steps from Rambla Catalunya and Paseo de Gracia, which means you can enjoy one of the most privileged locations in Barcelona. Surrounded by iconic architecture, international boutiques, renowned restaurants and all amenities, this enclave combines the dynamism of the city centre with the elegance of the Eixample district. A location that not only guarantees quality of life, but also solid asset growth in one of the most sought-after areas of the city. This flat is also available to rent for €8,700 per month. * The price quoted does not include taxes (ITP for second-hand properties or VAT plus AJD where applicable for new-build properties), nor does it include notary fees, land registry fees, administrative agency fees or any other costs arising from the transaction which, in accordance with current regulations, are payable by the buyer. Real estate agency fees will be borne by the seller, in accordance with the signed agreement.
202 m²
Floor plan
7 m²
Terrace
3
Bedrooms
3
Bathrooms
1.995.000 €
Apartments for sale in La Dreta
1.720.000 €
BCN076560010
Fabulous newly renovated apartment with original features in Eixample
This magnificent, spacious flat enjoys a privileged location in the heart of the Eixample district, just two streets away from Paseo de Gracia and a 10-minute walk from Plaza Catalunya. It's on the real third floor of a stately building with few neighbours and a lift, concierge and communal roof terrace. The property has 203 sqm, including common elements, according to the Land Registry. The flat has a floor area of 175 sqm with a 10.6 sqm terrace and two balconies. It will be handed over newly renovated and furnished, combining the essence of classic Barcelona architecture with contemporary comfort, while preserving the original features that give it a unique historical character. The living area is a spacious, continuous space bathed in natural light where the rooms flow into one another. The living-dining room has access to two balconies overlooking the street, while the fully equipped kitchen includes a central island and a breakfast bar. There's also a laundry room. The night area has 4 bedrooms and 3 bathrooms. The master bedroom en suite with private bathroom has access to the quiet terrace, which overlooks the block courtyard. An ideal place to relax and escape from everyday worries. Next to it we find 2 double bedrooms, one of which has access to the terrace, which share a full bathroom. In the central part of the flat there's a medium-sized interior room, which could be another bedroom or a study, and a bathroom. The choice of high-quality materials and finishes stands out in the comprehensive renovation, clearly distinguishing it from other properties in the area. The carpentry, both exterior and interior, has been completely renovated with attention to every detail. Made of wood, they add warmth and value to the whole. The exterior carpentry retains the original design, incorporating low-emissivity glass and insulating chambers that reduce noise and temperature variations, creating comfortable spaces. The interior carpentry, whether hinged or sliding Krona type, reaches up to the ceiling. The bathroom furniture has been specifically designed for each room and the custom-made cabinets feature textile or wood interiors with LED lighting. Ornate or Catalan vaulted ceilings, wooden or iron beams, walls with mouldings or decorative tiles, and carefully selected parquet or tile floors have also been preserved or restored, achieving a balanced and elegant whole. The surroundings of this property offer everything you need for everyday life and to enjoy Barcelona to the fullest. Services, neighbourhood shops, top brand boutiques, shopping centres, public transport, prestigious institutions, cafés, restaurants, theatres, leisure, culture... you will have everything close by. Please do not hesitate to contact Bcn Advisors to visit this flat. * The price quoted does not include taxes (ITP for second-hand properties or VAT plus AJD where applicable for new-build properties), nor does it include notary fees, land registry fees, administrative agency fees or any other costs arising from the transaction which, in accordance with current regulations, are payable by the buyer. Real estate agency fees will be borne by the seller, in accordance with the signed agreement.
175.46 m²
Floor plan
13.22 m²
Terrace
4
Bedrooms
3
Bathrooms
1.720.000 €
Apartments for sale in Gòtic
1.100.000 €
BCN076190010
Spectacular brand new refurbished flat on the seafront in Passeig Colom
This brand new refurbished luxury apartment enjoys a wonderful location on Passeig Colom, opposite Port Vell. It's located on the real third floor of a beautiful historic building where Pablo Picasso once lived, on the seafront of the Gothic Quarter, allowing you to enjoy the most traditional Barcelona in an unrivalled setting. According to the Land Registry, the property has a floor area of 131 m² and 11 m² of communal areas. The spacious living-dining room with integrated kitchen and central island is cosy and bright, including a desk area ideal for teleworking. It has a balcony with wonderful views of the sea and the harbour. The impeccable renovation has maintained and restored the ceiling mouldings, preserving the classic charm of the property and adding a touch of unparalleled grandeur. The sleeping area has two en-suite bedrooms, each with its own bathroom. The master bedroom, with a usable area of 20 sqm, has a balcony with views of the sea and the harbour. It also has elegant open wardrobes, creating a dressing area. The second bedroom, with a usable area of over 10 sqm, is interior. Finally, there is a laundry room at the entrance to the property. The flat includes high-quality furniture from Dubai. It is equipped with parquet flooring, hot/cold split air conditioning and high-end appliances. The building has a completely renovated and restored entrance hall and staircase, as well as a new lift. Maximum comfort and tradition come together in this flat, whose surroundings offer you the charm of Barcelona's historic streets and squares and all the services and shops you need for your daily life, including a large shopping centre just a few steps away. It also has excellent public transport links. Do not hesitate to contact Bcn Advisors to find out more about this property. * The price quoted does not include taxes (ITP for second-hand properties or VAT plus AJD where applicable for new-build properties), nor does it include notary fees, land registry fees, administrative agency fees or any other costs arising from the transaction which, in accordance with current regulations, are payable by the buyer. Real estate agency fees will be borne by the seller, in accordance with the signed agreement.
116 m²
Floor plan
2 m²
Terrace
2
Bedrooms
2
Bathrooms
1.100.000 €
Apartments for sale in La Dreta
1.580.000 €
BCN073499597
Great modernist property to refurbish in a restored building in Eixample
This flat stands out for its original modernist features such as original paintings on ceilings and walls and double gallery. It is located in a beautiful and recently refurbished building with lift and concierge. Its location is perfect in the "Quadrat d'Or", very close to Avinguda Diagonal and Casa de les Punxes, and 3 streets away from Passeig de Gràcia and Passeig Sant Joan. The property has a surface area of 228 sqm according to the Land Registry (202 sqm of living space and 26 sqm of common areas). It's located on the first ‘Principal’ floor, the most noble one with high ceilings and a great sensation of spaciousness and brightness. It is corner and practically all of it is exterior to the street with east and south orientation. Its fan-like distribution allows the reform to create spaces to the taste of the new property. A spacious entrance hall welcomes us and on the left hand side we pass into the large living-dining room, separated into two areas, which has a balcony and an imposing gallery with 8 large windows. This day area also communicates with a semi-open room, ideal as an office, which has a small gallery. On the other side of the entrance hall is the independent kitchen/diner, with access to a balcony overlooking the courtyard. Moving forward from the entrance hall, we reach the night area, consisting of 3 bedrooms. The master bedroom is en suite with its own bathroom and has 2 balconies overlooking the street. Next to it there is a single bedroom which is currently connected to it. On the other hand, there is a bedroom with a balcony and an independent bathroom. The property conserves original architectural elements such as high ceilings, mouldings, hand-painted frescos, catalogued showcases, elegant parquet flooring, exterior carpentry and ornamental wooden elements. It is equipped with natural gas radiator heating. Located in the heart of "Quadrat d'Or" in Eixample's right side, this flat guarantees you all the shops and services you need for day-to-day life, top brand boutiques, proximity to the upper area of the city and public transport links. Do not hesitate to contact Bcn Advisors to request a visit to this flat. * The price quoted does not include taxes (ITP for second-hand properties or VAT plus AJD where applicable for new-build properties), nor does it include notary fees, land registry fees, administrative agency fees or any other costs arising from the transaction which, in accordance with current regulations, are payable by the buyer. Real estate agency fees will be borne by the seller, in accordance with the signed agreement.
210 m²
Floor plan
1 m²
Terrace
3
Bedrooms
2
Bathrooms
1.580.000 €
Apartments for sale in La Dreta
2.195.000 €
BCN076960010
Outstanding brand new apartment in a stately building next to Paseo de Gracia
This wonderful flat has been completely refurbished with top-quality materials and finishings, maintaining the beauty of its original architectural features. It's in one of the most sought-after locations in Eixample's right side, just one block from Paseo de Gracia and very close to Rambla Catalunya and Avenida Diagonal. The property is on the real fifth floor of a century-old building with a lift and a concierge. It has 201 built interior sqm and a 4.35 sqm balcony (221 sqm according to the Land Registry, including common elements). The impressive 60 sqm living area is a space that adapts to all your needs to offer you maximum comfort in your daily life. It is very quiet because it overlooks the block courtyard and is bright thanks to its height. It allows you to differentiate between the living room and dining room areas and also has two galleries to create a more relaxed atmosphere. The open-plan kitchen is fully equipped with high-end appliances (including a wine cooler) and has a high table. The living area is completed by an open studio, ideal for setting up an office and teleworking, and a laundry room next to the kitchen. The night area is headed by an impressive en-suite bedroom with a walk-in wardrobe, private bathroom and access to the balcony. There is also a double bedroom with access to the balcony, another interior double bedroom and a medium-sized interior bedroom. Finally, there are two separate bathrooms with Italian taps by Zanetti Chini, one with a bathtub and the other with a shower. The finishings and the interior design of this flat are absolutely fabulous, highlighting the beautiful Catalan vaulted ceiling in the living room and main bedrooms. The flat is equipped with natural wood herringbone parquet flooring, ducted air conditioning, natural gas radiators and built-in wardrobes. The price also includes a storage room on the rooftop of the building. The area surrounding this flat offers all kinds of services, shops, designer boutiques, restaurants and public transport options. A beautiful setting where the modernist buildings convey the purest essence of living in Barcelona. Do not hesitate to contact Bcn Advisors to visit this property. * The price quoted does not include taxes (ITP for second-hand properties or VAT plus AJD where applicable for new-build properties), nor does it include notary fees, land registry fees, administrative agency fees or any other costs arising from the transaction which, in accordance with current regulations, are payable by the buyer. Real estate agency fees will be borne by the seller, in accordance with the signed agreement.
201 m²
Floor plan
4.35 m²
Terrace
5
Bedrooms
3
Bathrooms
2.195.000 €
Apartments for sale in El Fort Pienc
2.200.000 €
BCN076310010
Impressive newly renovated apartment with a large terrace on Paseo Sant Joan
This splendid flat with 197 built interior sqm and a 96 sqm terrace is a gem in the heart of Paseo Sant Joan in Barcelona, one of the most sought-after areas of the city. Its luxury refurbishment has incorporated modern comfort into the beauty of the original features, such as hydraulic floors and high ceilings with Catalan vaults and wooden beams. The property is located on the main floor of a stately late 19th-century building. A spacious entrance hall welcomes us and divides the day and night areas on either side. The living-dining room with a semi-open kitchen is very spacious, bright and the perfect place for your daily life. It leads to a 28 m2 gallery with hydraulic floors, an ideal space to create a more relaxed atmosphere. Next to the kitchen there is a laundry room and a 4 sqm patio. From the gallery or the living room, we access the spectacular terrace, which overlooks the courtyard. It is very quiet and a real oasis in the middle of the big city, allowing you to enjoy almost anything you can imagine outdoors. From gatherings with friends and family to games, or simply relaxing. The night area has 3 double bedrooms with views of Paseo Sant Joan and fitted wardrobes. The wonderful master suite has a bathroom with a shower and bathtub. There's also a junior suite with its own bathroom. The third bedroom has a separate bathroom next to it. Finally, there's a guest toilet at the entrance to the flat. The flat is equipped with the highest quality materials and finishings, parquet flooring, ducted air conditioning, underfloor heating, new carpentry with excellent acoustic and thermal insulation, and appliances. The living-dining room has Catalan vaulted ceilings and the bedrooms have exposed wooden beams. The building has a lift. This property is located on the lively Passeig Sant Joan, which has a wide range of shops and restaurants. It is very close to the Arc de Triomf and the Parc de la Ciutadella, so you can enjoy Barcelona's large green area. The surrounding area has all the services and public transport options you need. All this, just a 15-minute walk from the city centre, Plaza Catalunya and Paseo de Gracia. Do not hesitate to contact Bcn Advisors to visit this property. * The price quoted does not include taxes (ITP for second-hand properties or VAT plus AJD where applicable for new-build properties), nor does it include notary fees, land registry fees, administrative agency fees or any other costs arising from the transaction which, in accordance with current regulations, are payable by the buyer. Real estate agency fees will be borne by the seller, in accordance with the signed agreement.
197.59 m²
Floor plan
100.79 m²
Terrace
3
Bedrooms
3
Bathrooms
2.200.000 €
Apartments for sale in La Dreta
1.790.000 €
BCN076480010
Awesome renovated apartment with terrace in a century-old building in Eixample
This flat is in a great spot on the fancy Pau Claris street, just a few metres from Plaza Catalunya, Paseo de Gracia and Plaza Urquinaona. You'll get to enjoy the best of the Eixample and the city centre, with all its shops, services and awesome public transport links. The property has 203 sqm according to the Land Registry and is on the fourth floor of a century-old building with a lift, a concierge service and a communal terrace. It has double orientation to the street and the block courtyard, which facilitates natural lighting and cross ventilation. The spacious entrance hall with custom-made wardrobes divides the day and night areas into large sections, with an intelligent layout. The living-dining room is spacious and bright, with two balconies overlooking Pau Claris street and offering pleasant views due to the height. Next to it, in a continuous but separate space, is the kitchen with a central island that also serves as a bar, fully equipped with appliances. The night area has 4 bedrooms. The master bedroom en suite with its own bathroom has access to a gallery overlooking the block courtyard, ideal for your moments of escape. At this end of the property there are 2 further double bedrooms with access to a peaceful 13 sqm terrace, where you can enjoy pleasant moments outdoors such as breakfast, lunch or chats. In addition, there is an interior single bedroom that could also be used as an office or dressing room. Finally, there is a separate bathroom and a guest toilet. The comprehensive renovation stands out for the high-quality finishes and materials used. The woodwork is new and has been carefully crafted. Wood, a warm and noble material, adds value to the renovation. The exterior woodwork retains the original designs but incorporates low-emissivity glass and insulating chambers, which help to reduce noise and maintain a comfortable temperature inside, creating pleasant spaces for everyday living. As for the interior carpentry, Krona-type folding or sliding doors or doors with guides have been installed, all of them full height. The bathroom furniture is integrated into the customised designs of each bathroom, while the wardrobes in the bedrooms have been made to measure to make the most of the space. These have high-quality interior finishes, in fabric or wood, and LED lighting. Attention has also been paid to the ornate ceilings, the walls decorated with mouldings or covered with plain or patterned tiles, always in harmony with the rest of the elements, and the carefully selected flooring, whether parquet or tile, to achieve a balanced and elegant whole. In addition, air conditioning and heating are incorporated for excellent comfort. The price includes the furniture. This is a unique opportunity to live in one of the most sought-after areas of the city, in a property that is not only an ideal home, but also a safe bet for the most exclusive Barcelona lifestyle. Do not hesitate to contact Bcn Advisors to visit this flat. * The price quoted does not include taxes (ITP for second-hand properties or VAT plus AJD where applicable for new-build properties), nor does it include notary fees, land registry fees, administrative agency fees or any other costs arising from the transaction which, in accordance with current regulations, are payable by the buyer. Real estate agency fees will be borne by the seller, in accordance with the signed agreement.
200.64 m²
Floor plan
16.37 m²
Terrace
4
Bedrooms
2
Bathrooms
1.790.000 €
- 1
- 2
Similar properties that may interest you
Recommended
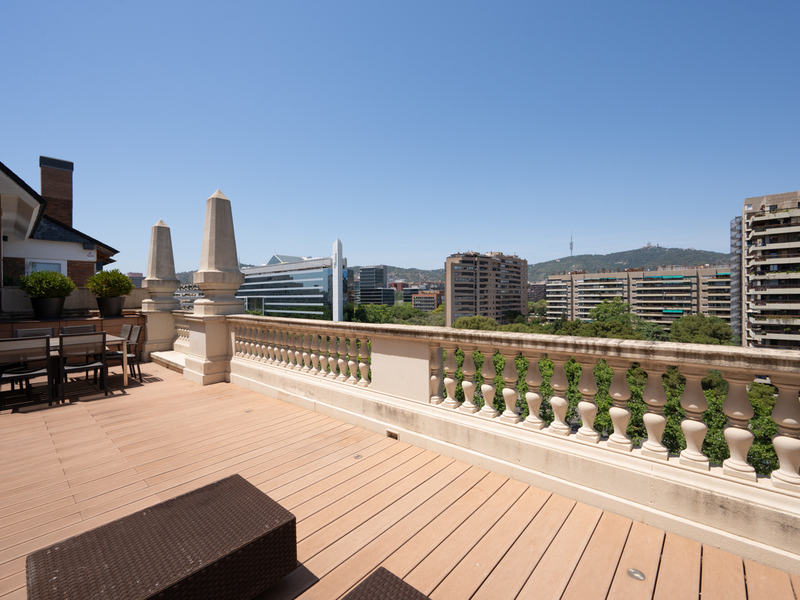
Apartments for sale in La Dreta
1.900.000 €
BCN076520010
Stunning newly renovated modernist apartment in a corner building in Eixample
This flawless brand new refurbished flat is located in a modernist building on the corner next to the pedestrian section of Carrer Girona, in the heart of the Eixample district. This is one of the most sought-after areas of the city, where you can enjoy the historical and architectural charm with all the services you need at your fingertips. The flat is on the third floor. It has 188.8 built interior sqm and 6.5 sqm of exterior space. An elegant modernist entrance hall with original Nolla floors and high moulded ceilings welcomes us and divides the clearly differentiated day and night areas on either side. The living area is impressive, with high ceilings decorated with original mouldings and original restored Nolla mosaic floors. The space evokes the essence of modernism, while offering a modern and functional design. The living room and dining room are perfectly differentiated. It has 3 balconies overlooking the street, making it a very bright space. The spacious, minimalist kitchen combines functionality and modernism. It is open plan but occupies its own separate space and is fully equipped with high-end appliances. Its large island with cooking area and space for stools is the ideal place for both cooking and socialising. The living area is completed by a guest toilet. The sleeping area has three en-suite bedrooms, each with its own private bathroom. The master bedroom features original coffered ceilings, which add distinction and authenticity, and the Nolla mosaic floor has been preserved as a centrepiece, enhancing the historical richness of the room. The contemporary design of the suite blends seamlessly with these classic elements, creating a bright and spacious space. It also has access to a 3.5 m² balcony overlooking the courtyard. The en-suite children's bedroom has high moulded ceilings that evoke the elegance of bygone eras and beautiful hydraulic flooring that adds a touch of character. This space has been reinvented with a bold colour palette that inspires creativity and energy. The bathrooms, completely renovated in a contemporary style, establish a harmonious dialogue with the existing modernist elements. They are equipped with high-quality fittings and finishes to ensure durability. The flat is equipped with original Nolla mosaic and hydraulic floors, ceilings with original or replica mouldings, custom-made wardrobes, ducted hot/cold air conditioning and radiator heating. The building has a lift. This property is located in the heart of the Quadrat d'Or, a few metres from Paseo Sant Joan and Plaza Urquinaona, just 4 streets from Paseo de Gracia and Plaza Catalunya. It's perfect for those looking for a sophisticated home in an emblematic setting, where tradition and modernity meet in perfect harmony with luxury and character in every detail. The surrounding area offers numerous designer boutiques, restaurants, theatres, museums and a wide range of public transport options. * The price quoted does not include taxes (ITP for second-hand properties or VAT plus AJD where applicable for new-build properties), nor does it include notary fees, land registry fees, administrative agency fees or any other costs arising from the transaction which, in accordance with current regulations, are payable by the buyer. Real estate agency fees will be borne by the seller, in accordance with the signed agreement.
188.83 m²
Floor plan
6.48 m²
Terrace
3
Bedrooms
3
Bathrooms
1.900.000 €
New Listing
Recommended
Penthouses for rent in Pedralbes
9.000 €/month
BCN077420010
Exclusive penthouse with a large terrace, parking and communal pool in Pedralbes
This is a three-sided, fully exterior penthouse for rent situated in one of Barcelona’s most prestigious residential areas, next to Avenida Pedralbes. A unique property that stands out for its spaciousness, natural light and spectacular outdoor space, ideal for those seeking privacy, comfort and unobstructed views. The property boasts 300 m² of internal floor space and an impressive 200 m² private terrace that wraps around much of the penthouse, allowing you to enjoy the sun all day long and a pleasant landscaped setting. Situated on the fifth floor, it offers a sense of tranquillity and light that is hard to find in the city. The interior is laid out in a functional and elegant manner, with four external bedrooms, a separate study and a staff area with a bedroom and toilet. The spacious living-dining room, with direct access to the terrace, becomes the heart of the home thanks to its generous space and abundant natural light. The separate kitchen, equipped with a breakfast bar and laundry area, offers practicality and comfort for everyday life. The building offers comprehensive communal facilities, including a communal garden, swimming pool and sports area, as well as a concierge service and 24-hour security, reinforcing the exclusive and secure nature of the complex. The property includes two parking spaces in the same building. Located in Pedralbes, one of the city’s most exclusive neighbourhoods, this penthouse enjoys a privileged residential setting, surrounded by international schools, green spaces and excellent connections to the centre of Barcelona. A unique property for those seeking a spacious penthouse with exceptional outdoor spaces in one of Barcelona’s best locations. * The price quoted does not include taxes (ITP for second-hand properties or VAT plus AJD where applicable for new-build properties), nor does it include notary fees, land registry fees, administrative agency fees or any other costs arising from the transaction which, in accordance with current regulations, are payable by the buyer. Real estate agency fees will be borne by the seller, in accordance with the signed agreement.
300 m²
Floor plan
200 m²
Terrace
5
Bedrooms
3
Bathrooms
9.000 €/month
New Development
Recommended
Houses for sale in Sarrià
2.195.000 €
BCN072258961
Astonishing newly built house with garden and swimming pool
This outstanding house has been totally refurbished with a deed of declaration of new construction. It's located at the foothills of the natural park of Collserola, in the upper part of the Sarrià neighbourhood. It's near the prestigious Benjamin Franklin International School and other private educational centres, and close to the Ronda de Dalt, which guarantees a perfect connection with this road in and out of the city. The house has 222 built interior sqm and 166 exterior sqm, distributed in 3 floors with an interior elevator with capacity for 4 people. It has the highest quality materials and finishings, with restored original elements such as Catalan vaulted ceilings and wooden beams, as well as exposed brick walls. The main floor is dedicated to the day area, which is surrounded by the outside area of the house. It consists of a spacious and bright living-dining room with a semi-open kitchen, equipped with Siemens appliances (hob, oven/microwave, dish warmer, fridge, 2 freezers, stainless steel extractor hood, dishwasher and induction hob). The high ceilings with the beautiful Catalan vault and the exposed brickwork on the wall create an unequalled feeling of warmth and cosiness. Several large windows connect the interior with the outside area of the house. At the entrance of the living room there's a chill-out area with sofas and a pergola, perfect for relaxing in the open air, surrounded by the garden with trees and artificial grass. On the side there's an elongated swimming pool, great for the summer. The outside area is completed with several areas with concrete floor where to hold meetings and outdoor meals, a wooden bench and a planter. On the floor 1 there are two double bedrooms and one single bedroom. One of the double bedrooms is en suite and the other two share a full bathroom. The hallway leading to this bedroom area has large wardrobes. On the floor 2 we find the master bedroom en suite with bathroom. In addition to a dressing area, it has a space with a sofa. On this floor there's also an office area. The whole house has a modern and elegant feel thanks to the high quality of the renovation. It's equipped with alarm, metallic main door with high security cylinder, double opening video entry phone controlled by mobile app, BAXI aerothermics for underfloor heating, cooling and sanitary water, ceiling fans in 3 bedrooms, roller blinds, windows with Climaguard glass for a perfect thermal and acoustic insulation, among many other premium features. Do not hesitate to contact Bcn Advisors to visit this wonderful house. Make an investment in luxury when you buy luxury apartment Barcelona. * The price quoted does not include taxes (ITP for second-hand properties or VAT plus AJD where applicable for new-build properties), nor does it include notary fees, land registry fees, administrative agency fees or any other costs arising from the transaction which, in accordance with current regulations, are payable by the buyer. Real estate agency fees will be borne by the seller, in accordance with the signed agreement.
222 m²
Floor plan
166 m²
Terrace
4
Bedrooms
3
Bathrooms
2.195.000 €
Recommended
Penthouses for sale in Galvany
6.000.000 €
BCN077020010
Spectacular luxury penthouse with 4 suites and awesome terraces in uptown
This exclusive penthouse is a truly unique property for sale in Sant Gervasi, offering every imaginable comfort in one of Barcelona’s most prestigious neighborhoods. Located within the city, it provides easy car access, ensuring total freedom of movement, further enhanced by three parking spaces included: one large space within the same building and two additional spaces in a nearby property. The property is an impressive duplex penthouse with 551 m² of built area and 229 m² of outdoor space, distributed across three spectacular terraces on both levels. The main terrace, with a southeast orientation, maximizes natural light throughout the day. The remaining terraces offer exceptional panoramic views of the city, stretching from the sea to the mountains. The main floor welcomes you with an elegant entrance hall leading to an expansive living and dining area, comfortably accommodating up to 14 guests. The open-plan kitchen with central island, fitted with top-of-the-line appliances, features a climate-controlled wine cellar, breakfast bar, pantry, and a separate laundry area. The night area comprises four en-suite bedrooms, all with private bathrooms in immaculate condition and built-in wardrobes. The master suite stands out for its walk-in closet, sauna, and direct access to a private terrace with a tea area, easily adaptable as a dining or sunbathing space. One of the smaller en-suite bedrooms is ideal as staff accommodation, as it is connected to the kitchen and laundry area and offers direct access to the building’s service elevator. This floor also features a variety of versatile entertainment spaces, including a games room with billiards, vintage arcade machines, and a popcorn machine; an elegant pub-style bar with ice maker and cigar humidor; and a cozy TV lounge equipped with a sound system, Apple TV, ceiling-mounted TV support, and fireplace. Additionally, a stunning vaulted room with a full bathroom serves as an ideal home office, although it is fully adaptable to other uses. From the games room and library, there is access to another spacious south-facing terrace, perfect for breakfasts or more intimate gatherings with family and friends. The upper floor offers a true private leisure area, featuring a gym, chill-out zone, and a guest bedroom—currently used as an office—with its own bathroom. The highlight of this level is the magnificent 145 m² rooftop terrace, an unparalleled setting for gatherings and celebrations with Barcelona at your feet. It is equipped with an outdoor TV and sound system, jacuzzi, outdoor shower, and a fully equipped summer kitchen with wood-fired pizza oven, professional Weber barbecue, ice machine, and beer dispenser—ideal for preparing cocktails and enjoying unforgettable evenings. Additional storage space is also available. The property is equipped with a home automation system, French oak parquet flooring, a Scavolini kitchen, water softener, new custom-made laundry furniture, and a dumbwaiter connecting the kitchen to the main terrace. The building offers two elevators, concierge service, and security, ensuring comfort, privacy, and peace of mind. Do not hesitate to contact Bcn Advisors to discover this truly exceptional penthouse in the heart of Barcelona. * The price quoted does not include taxes (ITP for second-hand properties or VAT plus AJD where applicable for new-build properties), nor does it include notary fees, land registry fees, administrative agency fees or any other costs arising from the transaction which, in accordance with current regulations, are payable by the buyer. Real estate agency fees will be borne by the seller, in accordance with the signed agreement.
551 m²
Floor plan
229 m²
Terrace
5
Bedrooms
5
Bathrooms
6.000.000 €
Exclusivity
Recommended
Apartments for sale in La Dreta
1.390.000 €
BCN077150010
Excellent renovated apartment with original features in the Eixample
This flat is located in a stately building that was completely renovated in 2022 with new luxury homes, so it's in excellent condition. It's located on the intersection of Consell de Cent and Girona streets, both of which are pedestrianised, in the heart of the Eixample, next to Paseo Sant Joan and a few streets away from Paseo de Gracia and the city centre. The flat is on the real third floor of the building. It has 137 built interior sqm and 2 balconies totalling 4 sqm. It has a spacious entrance hall that clearly divides the day and night areas. The large living-dining room, with an open-plan kitchen, is very bright and has access to 2 balconies facing the street. The kitchen is equipped with high-end appliances. The night area consists of the master bedroom with en-suite bathroom, dressing room and access to a wonderful gallery; 2 double bedrooms sharing a separate bathroom, and a toilet. The bathrooms include top brand sanitary ware and taps. There is also a laundry area. The flat was completely renovated in 2022 with high-quality materials and new installations. Highlights include natural oak herringbone flooring in the main rooms, porcelain flooring in the bathrooms, radiator heating, Mitsubishi ducted air conditioning, radiator heating and LED lighting. In addition, beautiful original features have been preserved, such as Catalan vault in the gallery, wooden beams on the living room ceiling, white lacquered interior doors and shutters. The building retains the original features of its era, such as the façade and the balustrade in the common areas. It's surrounded by a multitude of services, shops, boutiques, leisure facilities, private schools, prestigious institutions and public transport options. This is a unique opportunity to live in a practically new flat with excellent qualities and the renowned architectural tradition of Barcelona, in a central area with the city at your feet but quiet at the same time. Do not hesitate to contact Bcn Advisors to visit this property. * The price quoted does not include taxes (ITP for second-hand properties or VAT plus AJD where applicable for new-build properties), nor does it include notary fees, land registry fees, administrative agency fees or any other costs arising from the transaction which, in accordance with current regulations, are payable by the buyer. Real estate agency fees will be borne by the seller, in accordance with the signed agreement.
137 m²
Floor plan
4 m²
Terrace
3
Bedrooms
2
Bathrooms
1.390.000 €
Exclusivity
Recommended
Apartments for sale in Vila de Gràcia
1.500.000 €
BCN077100010
Amazing refurbished flat with original features and a large terrace in Gracia
This beautiful apartment, renovated in 2023, is located in the best area of Vila de Gracia neighbourhood. The renovation, of the highest standard and energy efficiency, maintained and enhanced the original features, such as Catalan vaulted ceilings, hydraulic floors, exposed brick walls and woodwork. This is a spectacular property that also offers a large 70 sqm terrace for you to enjoy the outdoors as you wish. This flat has 140 built interior sqm. The living area is a spacious space that integrates the living room, dining room, open kitchen (with a separate pantry opposite) and a beautiful gallery that opens onto the wonderful 70 m² terrace, which includes a storage room and laundry room. It is very sunny due to its perfect south-east orientation and the fact that the surrounding buildings are low. It is also quiet because it overlooks the inner courtyard. You will undoubtedly want to spend time here meeting friends and family, eating outdoors or simply relaxing in Barcelona's pleasant Mediterranean climate. The night area is versatile and could accommodate up to five bedrooms. Currently, it has three double bedrooms (two facing the street and one interior); an open space currently used as a play area that could be converted into a fourth bedroom or second living room; and a room in the gallery with direct access to the terrace, ideal for an office or work area. Finally, there are two bathrooms with natural ventilation and original hydraulic flooring, one with a shower and the other with a bathtub, and with a hygienic shower in the toilets. The renovation was carried out with the utmost attention to detail, focusing on maximum quality and energy efficiency (C and B efficiency, as all the air conditioning is aerothermal, meaning that the property does not use gas), incorporating modern comforts into the traditional charm of the flat. The original woodwork, exposed brick wall and hydraulic floors were restored. The 3.3-metre-high ceilings with a combination of mouldings and Catalan vaults were also retained. The flat has underfloor heating and cooling, centralised ducted air conditioning, wide-plank natural oak parquet flooring combined with hydraulic tiles, 6 Faro fans, Rekker kitchen furniture, high-end Siemens appliances and an osmosis system. This flat is located on the first floor of a stately building with a lift. In addition, the building has a communal rooftop terrace with spectacular views of Barcelona and La Sagrada Familia. The property is located in an ideal setting, away from the hustle and bustle of the more commercial areas of the Gracia neighbourhood but with all the local shops very close by. It is just a few steps away from Paseo de Gracia, Avenida Diagonal and Paseo Sant Joan, with a wide range of high-quality restaurants and the convenience of extensive public transport links, along with all the services you need for your daily life. In addition, there is a wide range of public and private car parks just around the corner. This apartment is n extraordinary opportunity to purchase a unique property with highly sought-after features that are very difficult to find in the Gracia neighbourhood: a spectacular renovation, original features and an impressive terrace. Do not hesitate to contact Bcn Advisors to visit this flat. * The price quoted does not include taxes (ITP for second-hand properties or VAT plus AJD where applicable for new-build properties), nor does it include notary fees, land registry fees, administrative agency fees or any other costs arising from the transaction which, in accordance with current regulations, are payable by the buyer. Real estate agency fees will be borne by the seller, in accordance with the signed agreement.
140 m²
Floor plan
70 m²
Terrace
4
Bedrooms
2
Bathrooms
1.500.000 €
Can’t find what you’re looking for?
For confidentiality reasons, we don’t display our entire property portfolio. For more information, please don’t hesitate to contact us.Request to View Full Catalog
Need to sell your luxury apartment in Barcelona?
If you own an apartment in Barcelona, at Bcn Advisors we specialize in selling properties in Barcelona, with a high sales success rate and the best Google rating.More information