Apartments and houses in Zona Alta of Barcelona
Apartments and houses in Zona Alta of Barcelona
Welcome to our exclusive selection of properties in the upper area of Barcelona. If you are looking for apartments for sale in the upper area of Barcelona, you have come to the right place. Our wide range of properties includes luxurious apartments, houses and penthouses in the upper area of Barcelona. Whether you are interested in buying an apartment in the upper area of Barcelona or selling your property in this prestigious area, we are here to help you every step of the process.Exclusive selection of apartments and houses for sale in Zona Alta of Barcelona
New Listing


Apartments for sale in Les Corts
715.000 €
BCN077430010
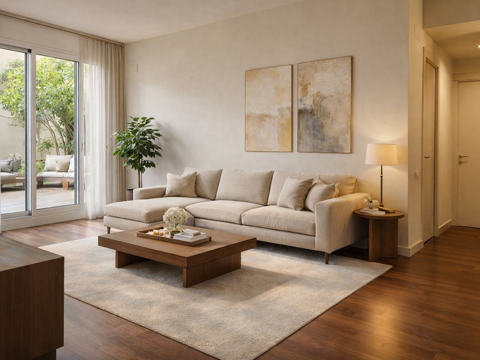
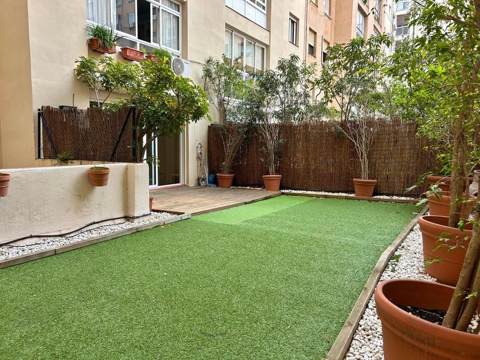
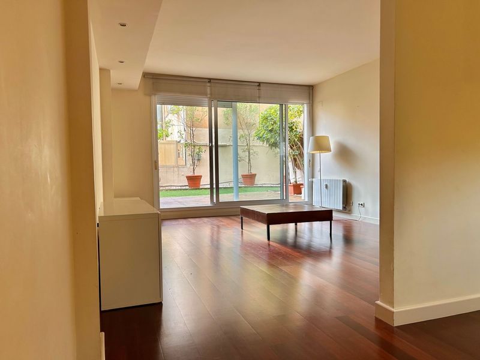
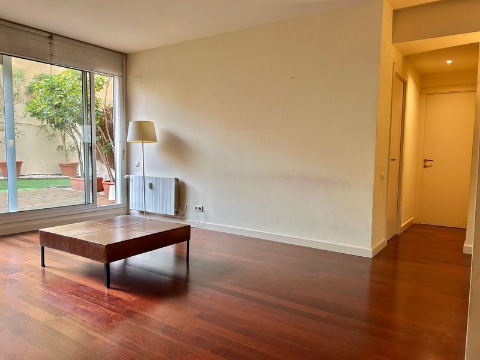
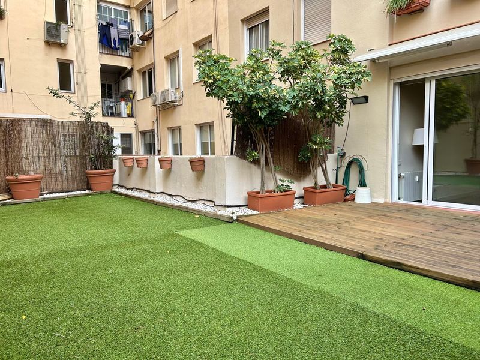
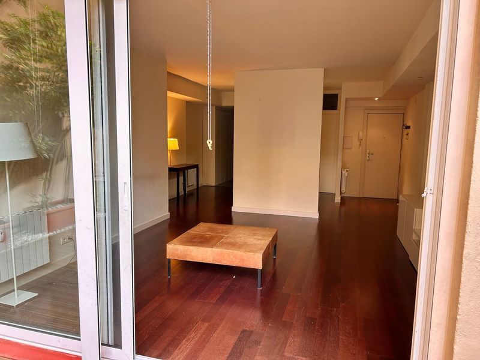
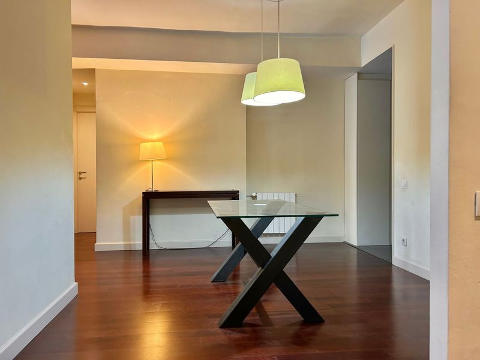
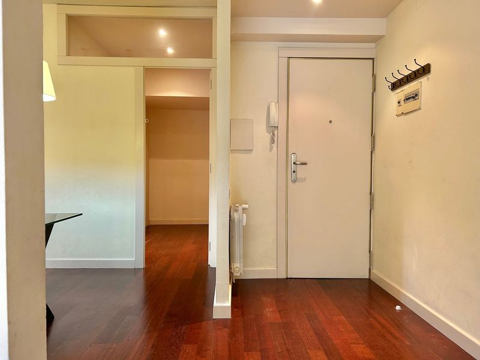
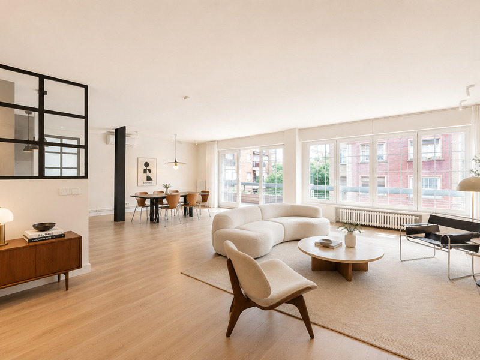
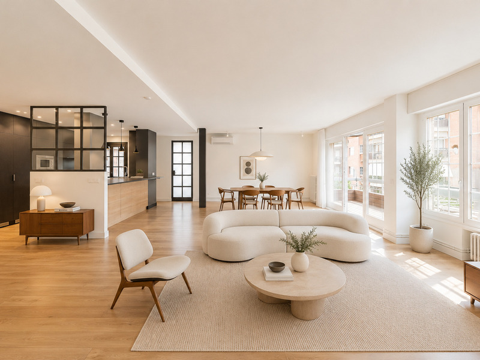
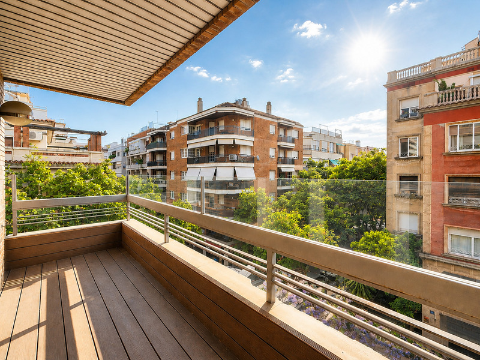
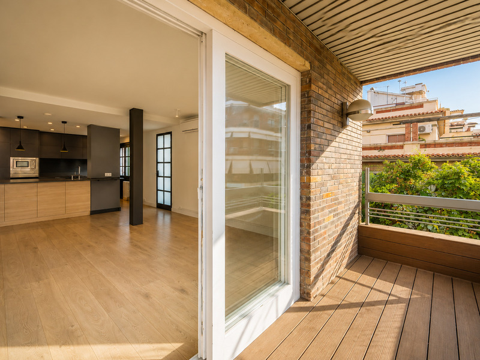
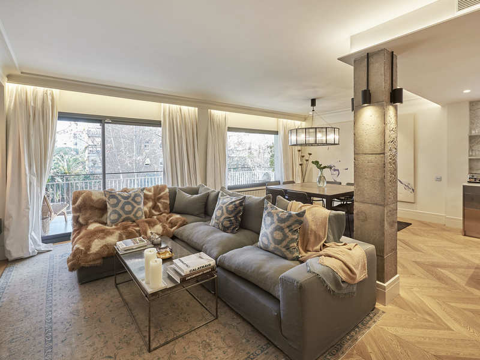
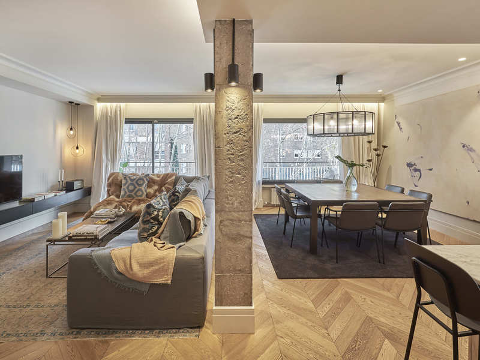
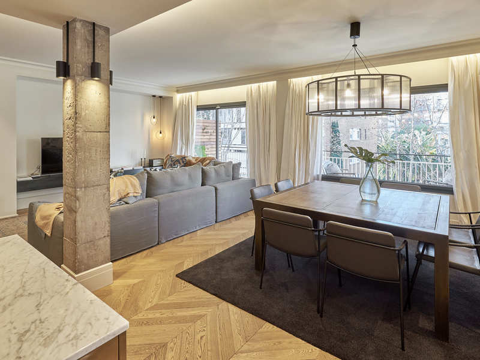
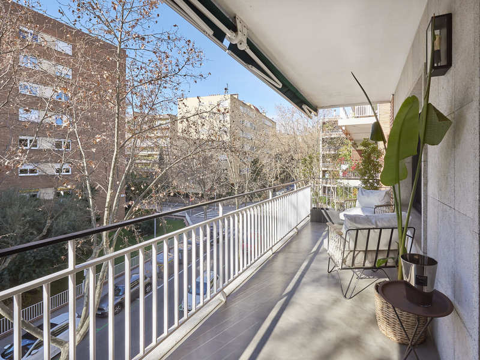
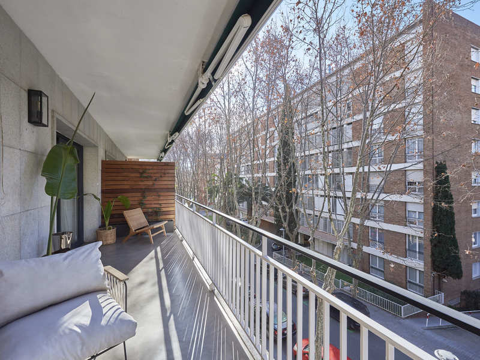
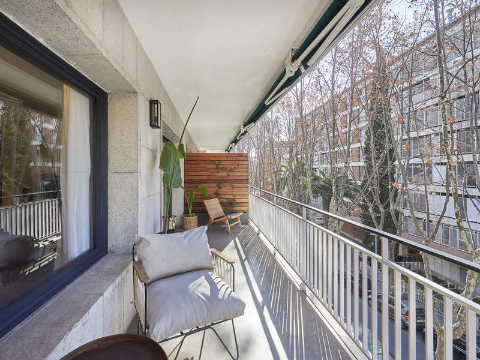
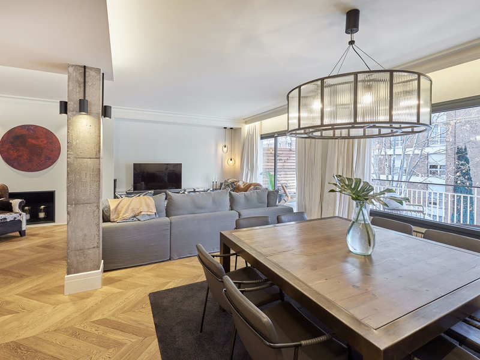
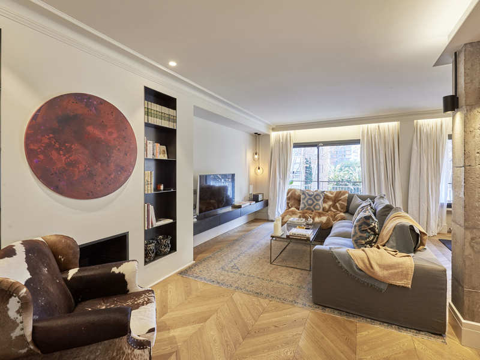
Fantastic apartment with a gorgeous terrace on Avenida Sarrià
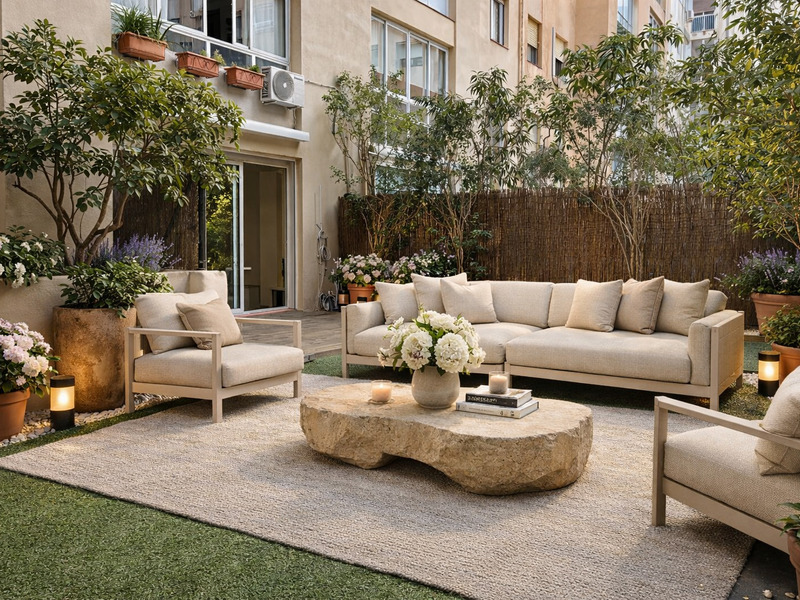
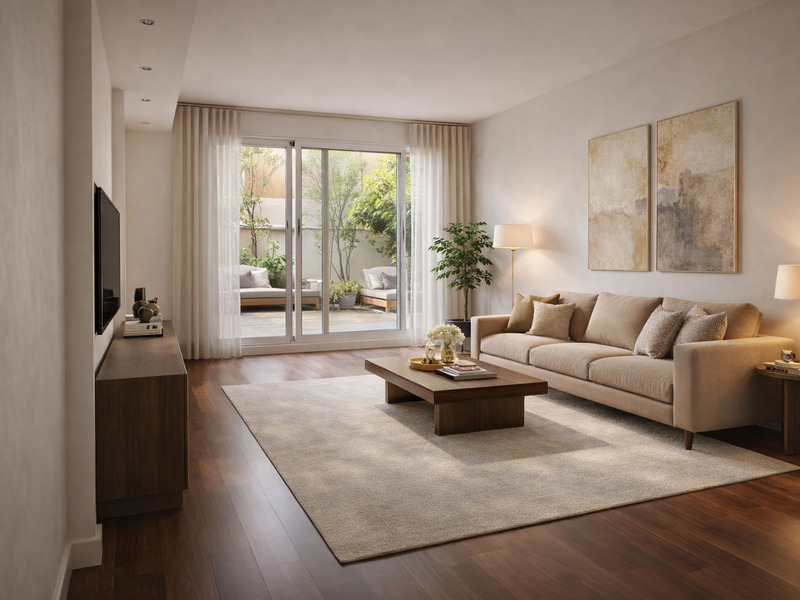
We are delighted to present this superb property, situated in one of Barcelona’s most sought-after areas, right on Avenida Sarrià in the Les Corts neighbourhood, close to the Eixample and the Zona Alta. The apartment is in immaculate condition and ready to move into, offering a perfect balance of comfort, functionality and outdoor space. The flat, on the first floor, has 87 m² of internal floor space and a 75 m² terrace. The highlight of the property is its spacious and bright living room, with direct access to a magnificent 75 m² private terrace – a true urban oasis, ideal for enjoying the Mediterranean climate all year round, whether to relax, spend time with loved ones or create different outdoor settings. The property features a fully equipped kitchen and a practical separate dining area, designed for everyday living and for entertaining guests in comfort. The sleeping area is clearly separated and comprises a master double en-suite bedroom, a second double bedroom, an additional full bathroom and a single bedroom, currently fitted out as a study, perfect for remote working or versatile uses. Notable features include parquet and stoneware flooring, double-glazed windows and radiator heating, ensuring comfort all year round. The building is in excellent condition and features a concierge service and two lifts, providing convenience and security. A unique opportunity due to its location, layout and, above all, its extraordinary terrace in one of the best areas of Barcelona. * The price shown does not include taxes or transaction costs. In the case of second-hand properties in Catalonia, Property Transfer Tax (ITP) will apply; rates currently range from 10% to 13%, depending on the value of the property and the purchaser's circumstances, in accordance with current regulations. For information purposes, the general tax brackets applicable are 10% for values up to €600,000, 11% between €600,000 and €900,000, 12% for values between €900,000 and €1,500,000, and 13% for amounts exceeding €1,500,000, subject to variation depending on the applicable regulations and the specific circumstances of the buyer. For new-build properties, VAT at 10% will apply, plus Stamp Duty (AJD), currently around 1.5%. Furthermore, the price does not include notary, land registry and administrative fees, which may represent an additional 1% to 2% of the purchase price. All the information provided is for guidance only and is subject to possible changes or errors. The property has a valid energy performance certificate and certificate of occupancy, which will be provided to any interested party. AICAT registration number 2736, in accordance with current regulations. Real estate agency fees will be borne by the seller, in accordance with the signed agreement.
87 m²
Floor plan
75 m²
Terrace
3
Bedrooms
2
Bathrooms
715.000 €
Apartments for sale in Bonanova
1.490.000 €
BCN078150010
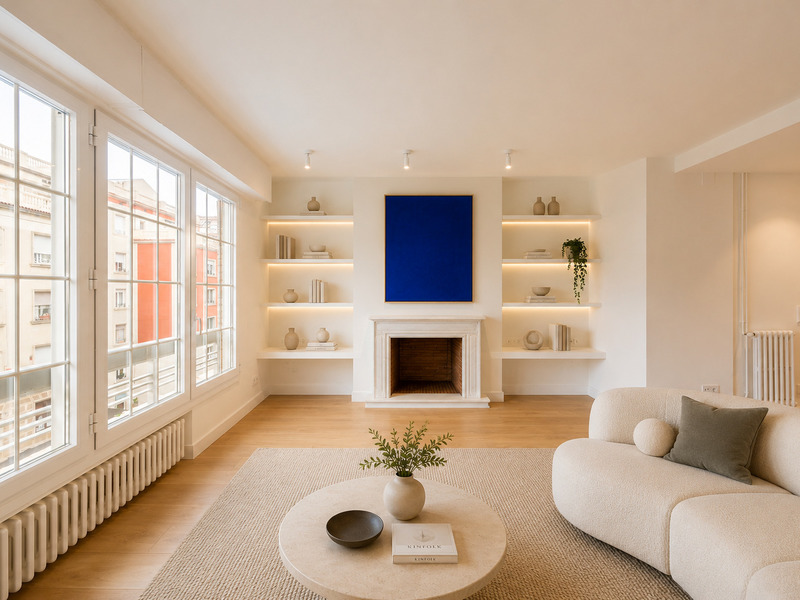
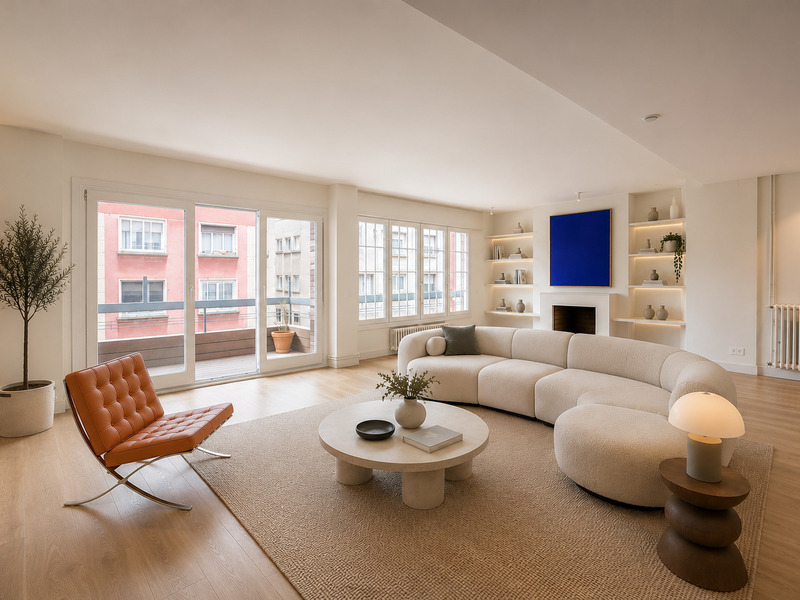
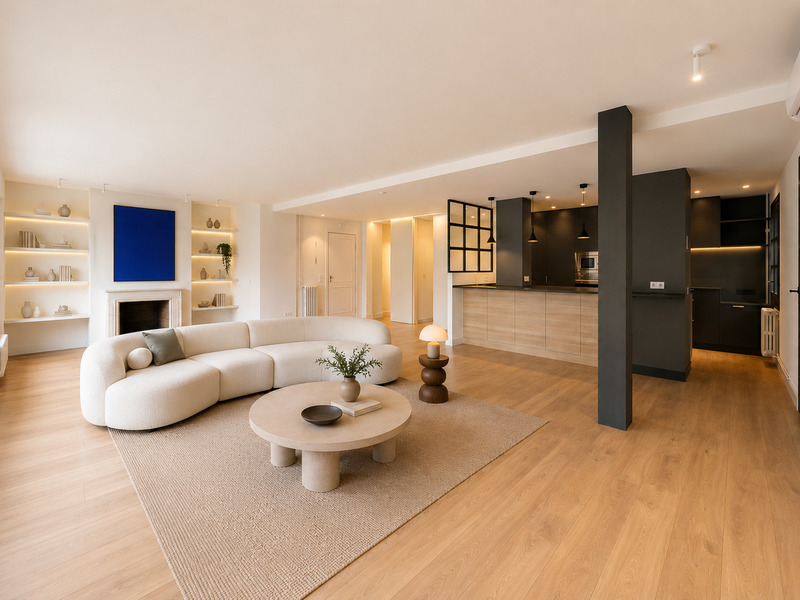
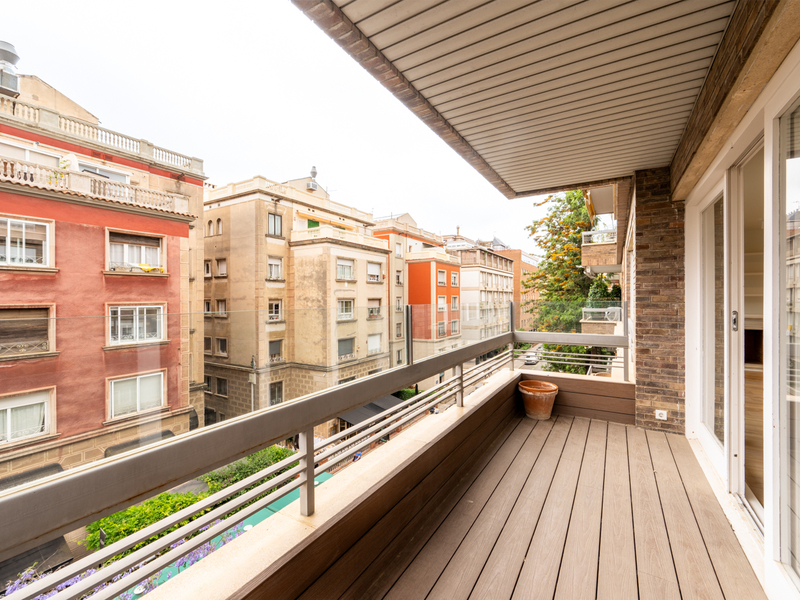
Fabulous and spacious refurbished apartment with terraces in uptown Barcelona
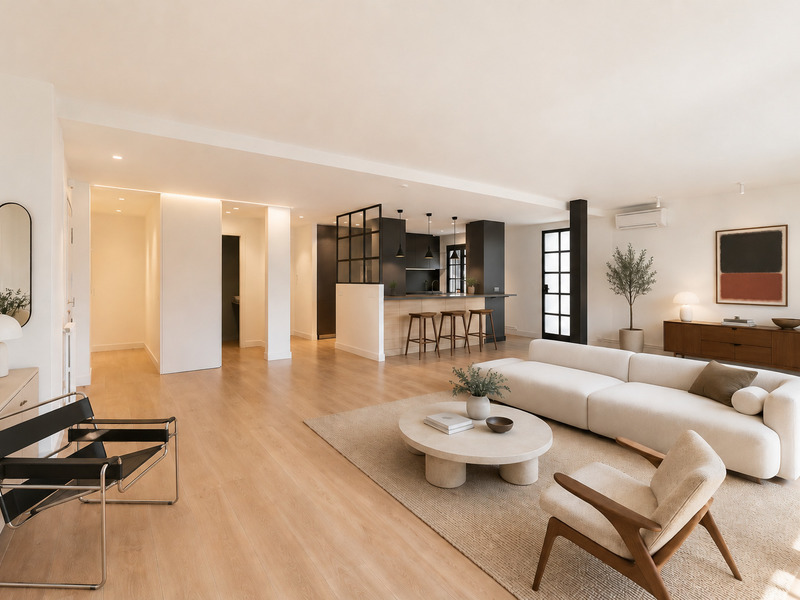
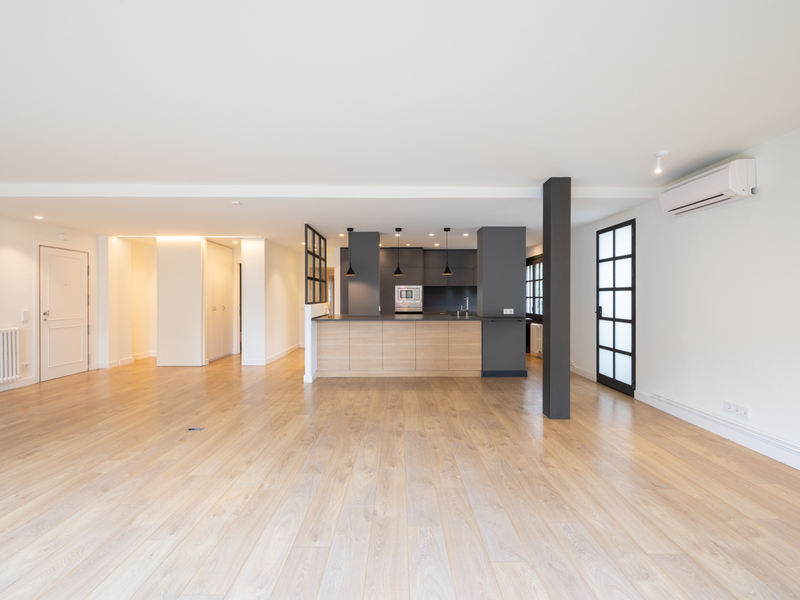
This exclusive refurbished flat offers 183 m² of floor space and two terraces totalling 24 m². It stands out for its excellent layout, spacious rooms and exceptional natural light. It's situated on the fourth floor of a building with a lift. Refurbished with high-quality materials and ready to move into, it offers a perfect balance of comfort, elegance and functionality. The living area comprises a spacious living-dining room divided into two distinct zones, featuring an elegant fireplace and large windows that flood the space with natural light. From here, there is access to a pleasant terrace of almost 6 m² facing the sea, ideal for enjoying the sun and lovely views for much of the day. The kitchen, with its contemporary design and generous dimensions, is fully equipped and features a practical separate utility area, designed to offer maximum convenience in everyday life. The sleeping area comprises four bedrooms. The master suite has an en-suite bathroom and fitted wardrobes, whilst the other three bedrooms, which are spacious and bright, share a full bathroom. Three of the bedrooms have direct access to a second 18 m² outdoor terrace, providing a pleasant connection to the outdoors and a great sense of space. The property features built-in wardrobes in both the bedrooms and the entrance hall, optimising storage and the functionality of all spaces. For an additional €30,000, the property offers a parking space within the same building, with direct access via lift. The property is situated in the prestigious La Bonanova neighbourhood, within an elegant building comprising three residential towers with a concierge service. It is a prime location in the upper part of Barcelona, renowned for its residential atmosphere, tranquillity and excellent quality of life. The surrounding area offers a wide range of shops, restaurants, national and international schools, medical centres and all kinds of services, as well as excellent public transport links and quick access to the main roads in and out of the city. This property enjoys a peaceful and privileged residential setting, surrounded by shops, green spaces, restaurants, international schools and excellent connections to the city centre and the main roads in and out of Barcelona. An ideal property for those seeking spaciousness, natural light and quality of life in the heart of Barcelona’s Zona Alta. Please do not hesitate to contact Bcn Advisors to arrange a viewing. * The price shown does not include taxes (ITP for second-hand properties or VAT plus stamp duty where applicable for new-build properties), nor does it include notary fees, land registry fees, administrative agency fees or any other costs arising from the transaction which, in accordance with current regulations, are the responsibility of the buyer. Estate agency fees will be borne by the seller, in accordance with the signed agreement. * The price shown does not include taxes or transaction costs. In the case of second-hand properties in Catalonia, Property Transfer Tax (ITP) will apply; rates currently range from 10% to 13%, depending on the value of the property and the purchaser's circumstances, in accordance with current regulations. For information purposes, the general tax brackets applicable are 10% for values up to €600,000, 11% between €600,000 and €900,000, 12% for values between €900,000 and €1,500,000, and 13% for amounts exceeding €1,500,000, subject to variation depending on the applicable regulations and the specific circumstances of the buyer. For new-build properties, VAT at 10% will apply, plus Stamp Duty (AJD), currently around 1.5%. Furthermore, the price does not include notary, land registry and administrative fees, which may represent an additional 1% to 2% of the purchase price. All the information provided is for guidance only and is subject to possible changes or errors. The property has a valid energy performance certificate and certificate of occupancy, which will be provided to any interested party. AICAT registration number 2736, in accordance with current regulations. Real estate agency fees will be borne by the seller, in accordance with the signed agreement.
183 m²
Floor plan
24.07 m²
Terrace
4
Bedrooms
3
Bathrooms
1.490.000 €
Other apartments for sale near Zona Alta of Barcelona
Sold
Exclusivity
Apartments for sale in Galvany
3.995.000 €
BCN066036816
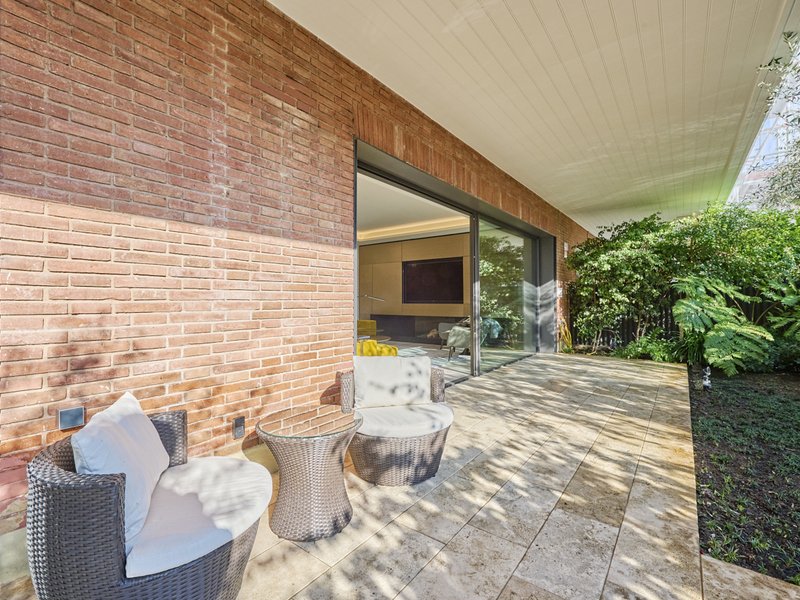
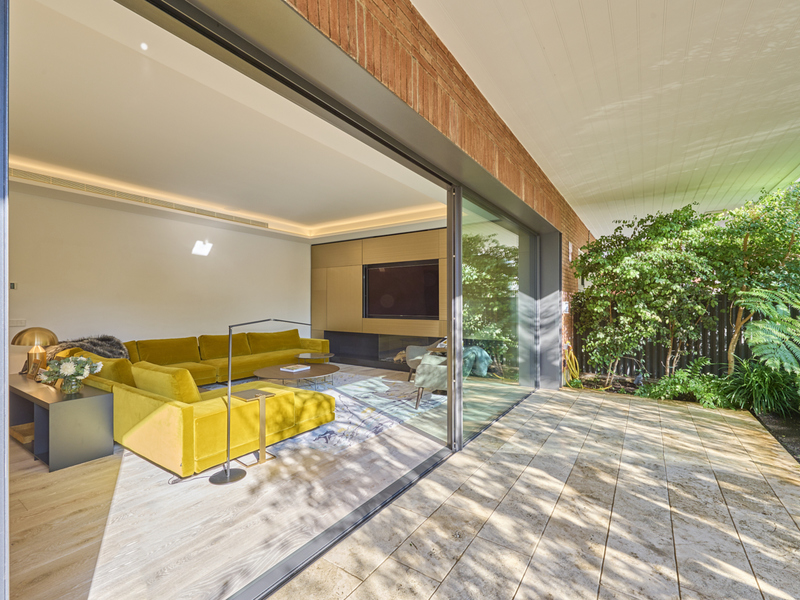
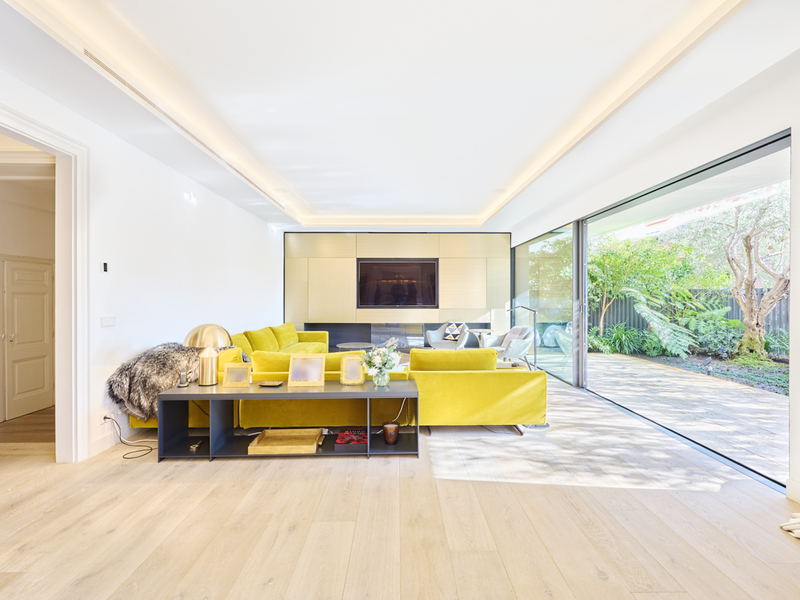
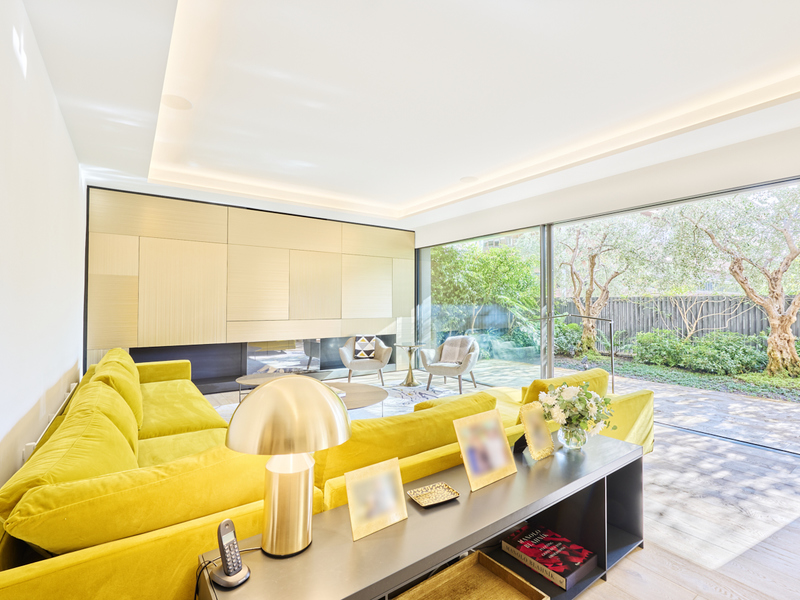
Outstanding and exclusive luxury property with garden and backyard in uptown
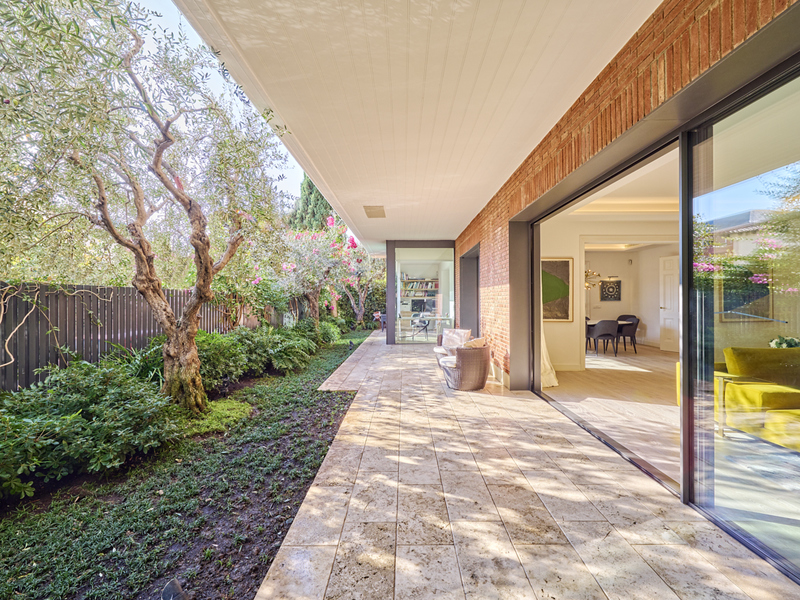
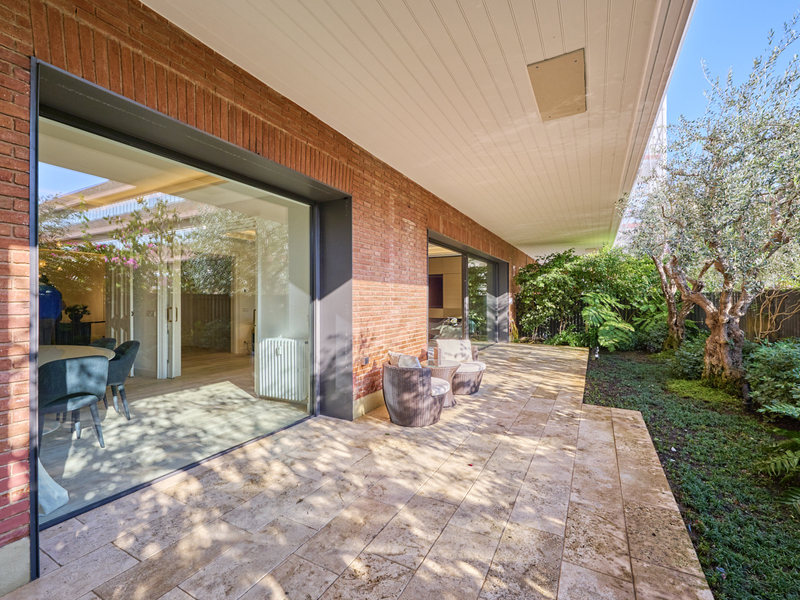
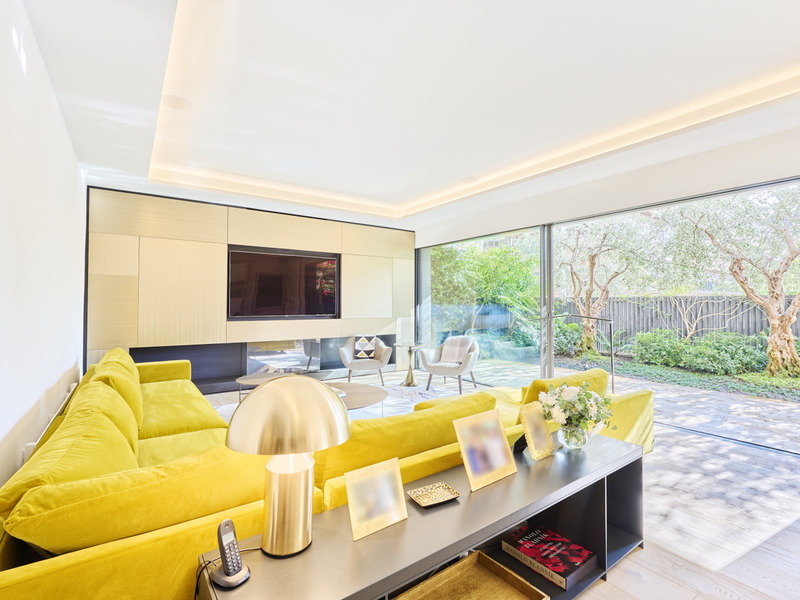
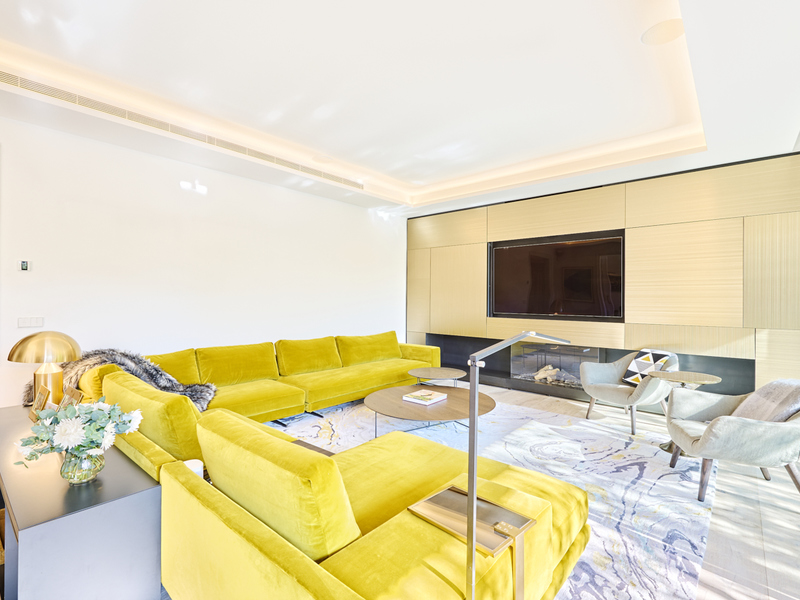
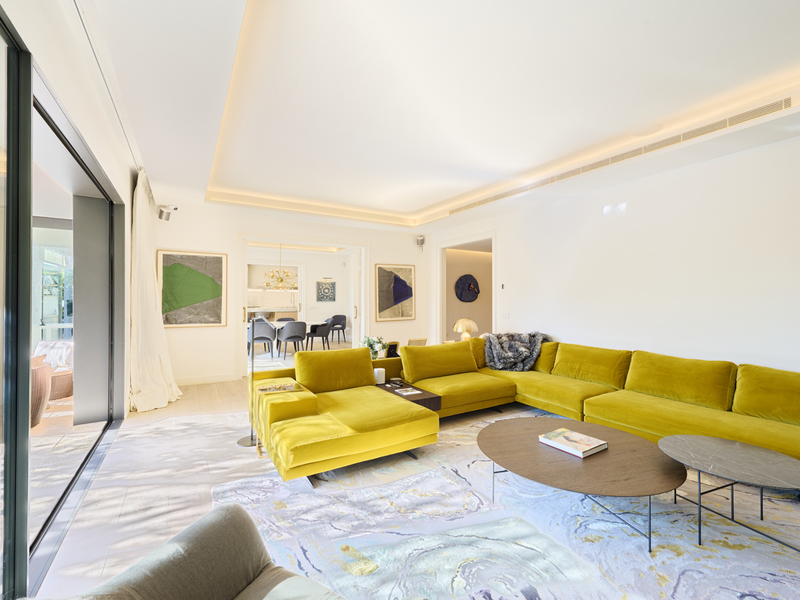
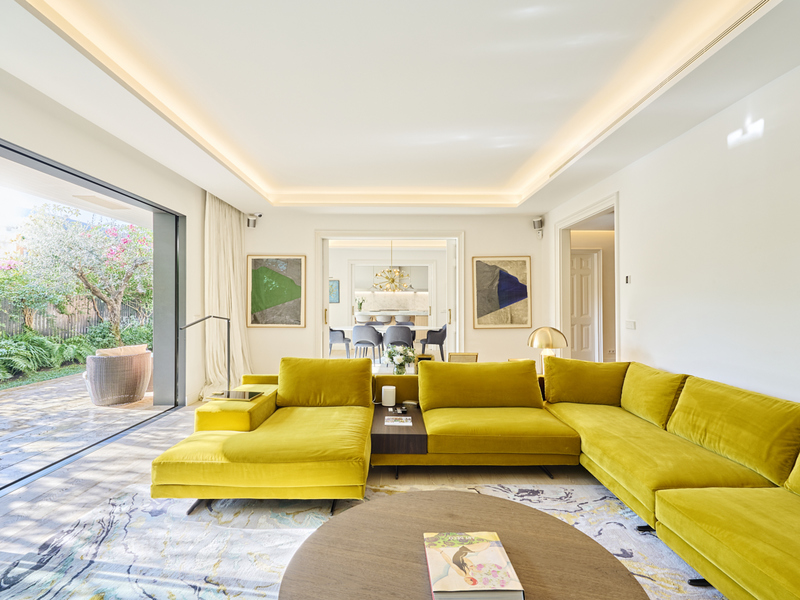
This is one of the best properties we can find in Barcelona. It's an impressive super luxury property with 366 sqm built area, a 74 sqm garden and a 151 m2 backyard. It occupies the entire ground floor of the building and here you will feel like in a villa, with the security of living in an apartment and all the advantages of an excellent location in the heart of the city, the Galvany neighbourhood, just a few minutes from the centre. The property is extremely bright, quiet and with a lot of privacy. It's completely exterior and is surrounded by garden and backyards, an exceptional feature, to enjoy all the outdoor possibilities. It has been completely refurbished with exclusive finishes which are unique in the city, using the best materials, with home appliances imported from the USA, home automation system, armoured doors, carpentry of the highest quality, wide oak parquet flooring, central air conditioning by ducts and central heating by radiators, and sliding doors with triple panel and security of the German brand "Minimum windows". There's also the possibility of purchasing the furniture. The day area consists of a very spacious 60 sqm living-dining room with fireplace, which allows to differentiate the two environments. The wall has the space to hide the TV, creating a very elegant ambience. This area has access to the wonderful private garden, very sunny and south-east facing, and allows you to enjoy the wonderful views thanks to the a floor-to-ceiling glass sliding doors. The 50 sqm kitchen is separate and fully equipped with Arclinea cupboards with natural marble, Sub Zero fridge and freezer and Wolf gas cooker. It has a sensational central island where you can have breakfast or a cocktail. Next to the kitchen there's a pantry with additional home appliances, a wine cellar Sub Zero, a large storage space and access to the main garden and a 9 sqm backyard. The night area is separated from the day area by a majestic 35 sqm entrance hall. The 47 sqm master suite is amazing and includes a 10 sqm dressing room and a 17 sqm bathroom with a shower tray and a designer bathtub. This bedroom has access to a part of the backyard, exclusive for this room, which is about 70 sqm. In addition, there are 2 spacious suites with built-in wardrobes and a maid's room with its own access, a bathroom and a laundry area. All bedrooms have access to the backyard. There's also a guest toilet. The building has a concierge during business hours, but he resides there, and 2 parking spaces included in the purchase price. This apartment is located in one of the best streets in uptown Barcelona, very quiet and with almost no traffic. It's very close to all the shops and services of the neighbourhood, public transport options, green areas, international schools, private hospitals and business schools. This is a unique opportunity to enjoy large spaces and the highest level of comfort in an exceptional setting.
366 m²
Floor plan
224.81 m²
Terrace
4
Bedrooms
4
Bathrooms
3.995.000 €
Sold
Apartments for sale in Galvany
1.895.000 €
BCN070168113
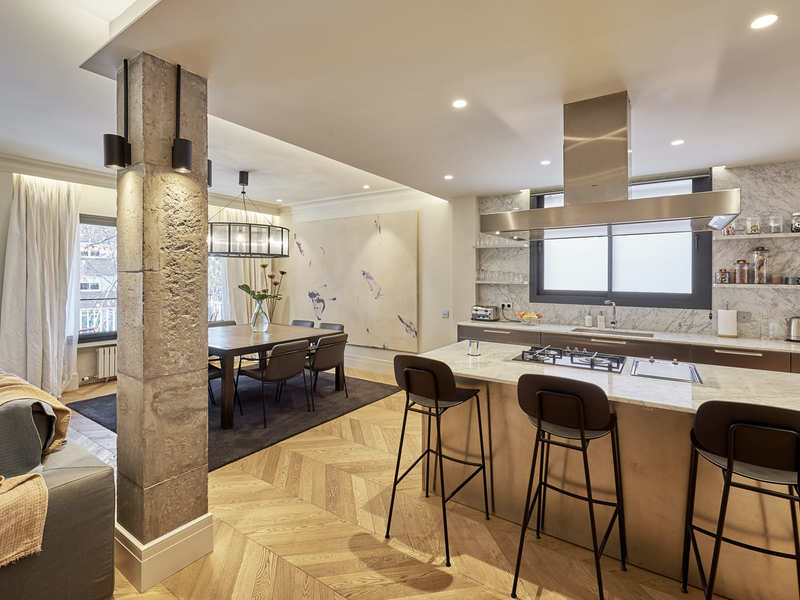
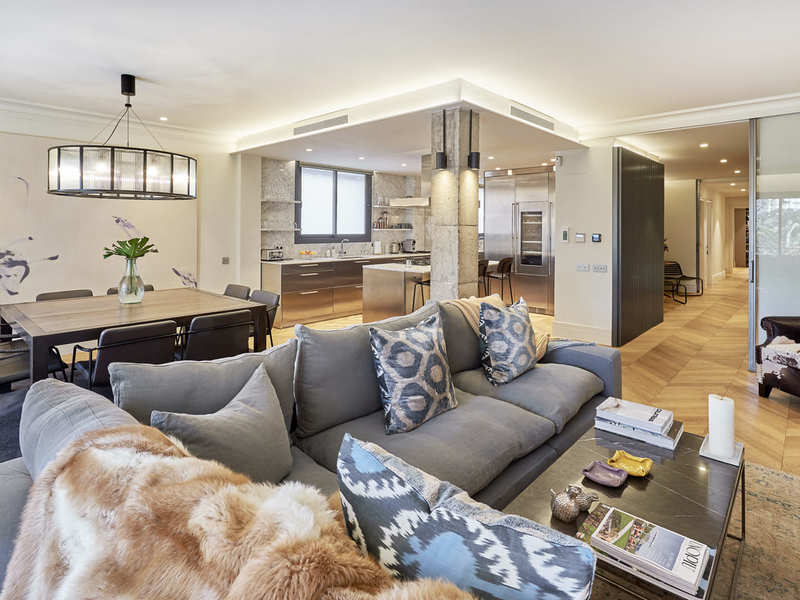
Exceptional brand new refurbished luxury apartment with terraces near Turó Park
This wonderful brand new refurbished luxury flat is located in a detached building in one of the most prestigious, sought-after, safe and quiet residential areas of Barcelona, in the surroundings of Turó Park, in uptown. The property has been completely refurbished with high quality finishings. It's located on the third floor and is completely exterior, so the natural light reaches all the rooms. It has 177 built interior sqm and 2 terraces that add up to 23 sqm. The building has few neighbours and concierge. A large hall distributes on both sides the day and night areas, clearly differentiated. The day area, with 36 sqm, is a spacious living-dining room with an open-plan kitchen with central island. It has access to a 14 sqm terrace facing the street, very quiet and with hardly any traffic. The entrance hall has a panelling that hides a guest toilet and a laundry room. The night area features 4 exterior and bright bedrooms. The impressive master suite has a large dressing room, its own bathroom and access to a 8.6 sqm terrace facing the back of the building. In addition, there are 2 double bedrooms with office area and built-in wardrobes, which share a separate bathroom, and a single en-suite bedroom, which could be the maid's room. The apartment is equipped with herringbone parquet floors, ducted hot/cold air-conditioning and household appliances. In the surrounding area there are numerous shops, services, private and international schools, business schools, private medical centres and connections by bus and FGC railway with the rest of the city.
177 m²
Floor plan
22.8 m²
Terrace
4
Bedrooms
3
Bathrooms
1.895.000 €
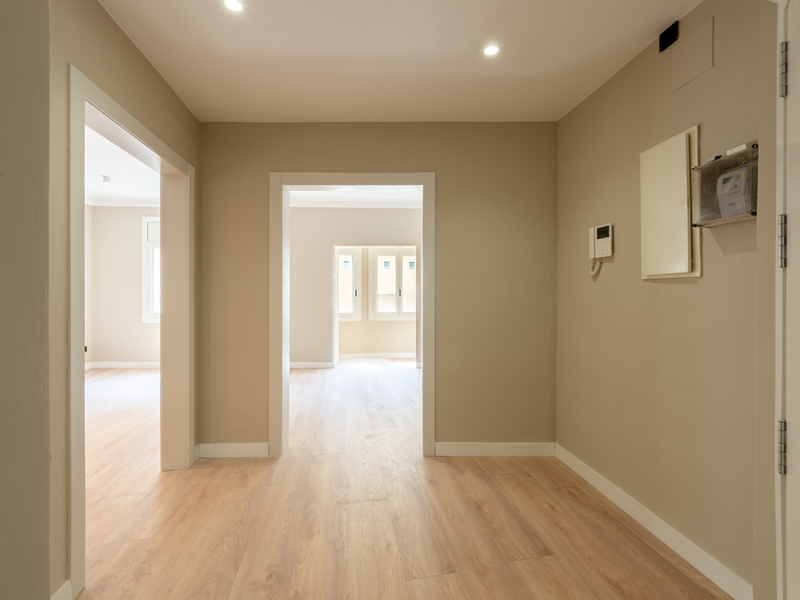
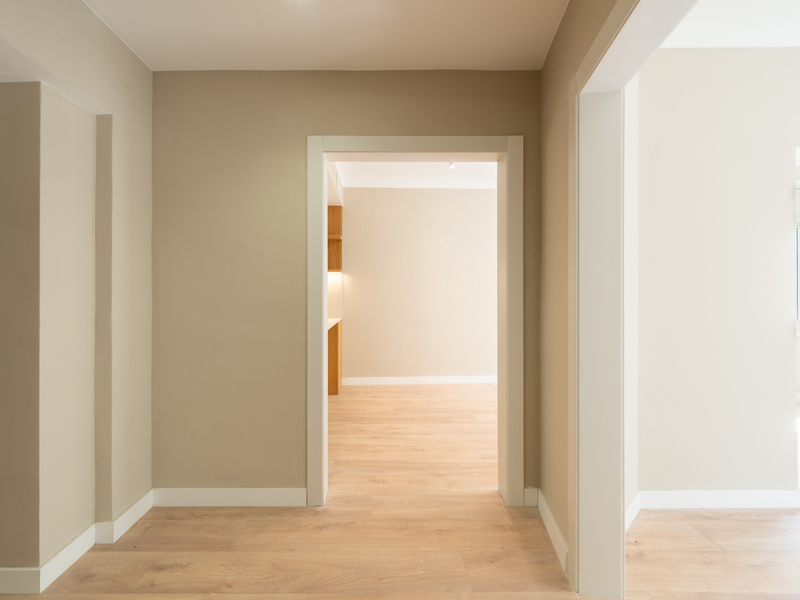
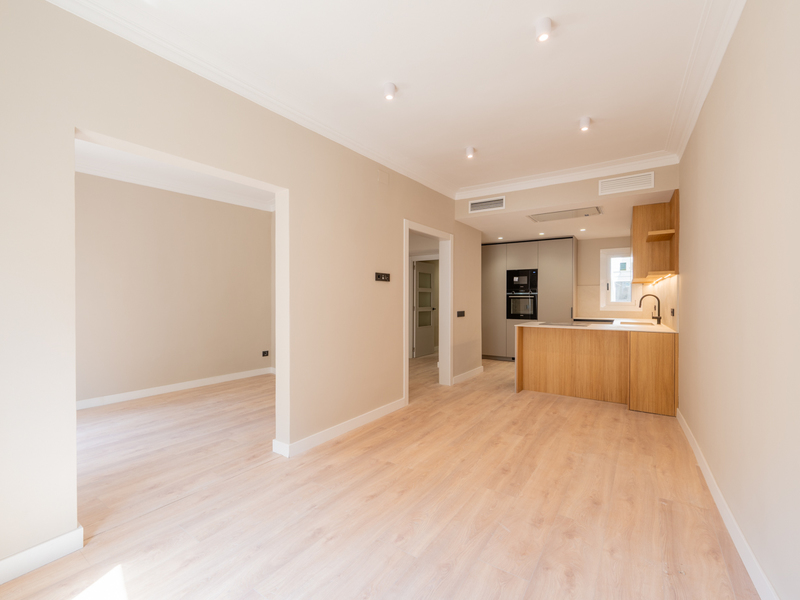
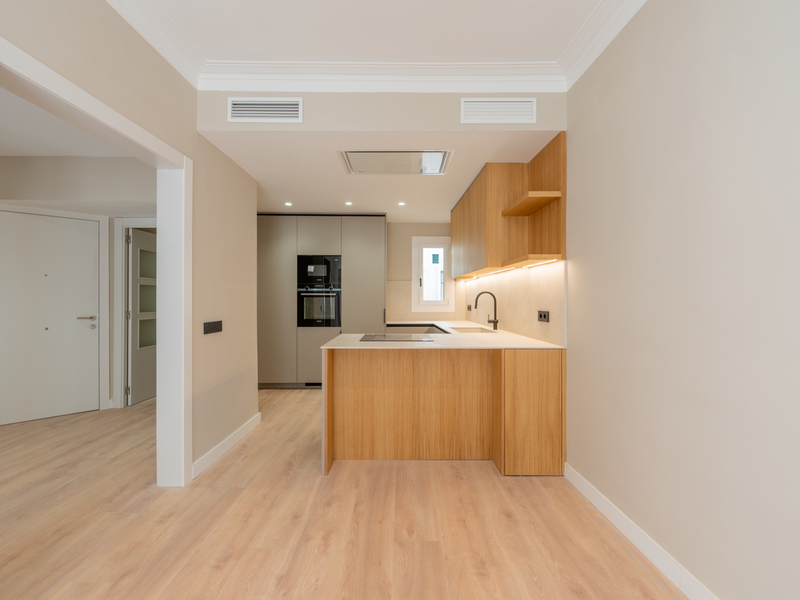
Apartments for sale in Bonanova
875.000 €
BCN076840010
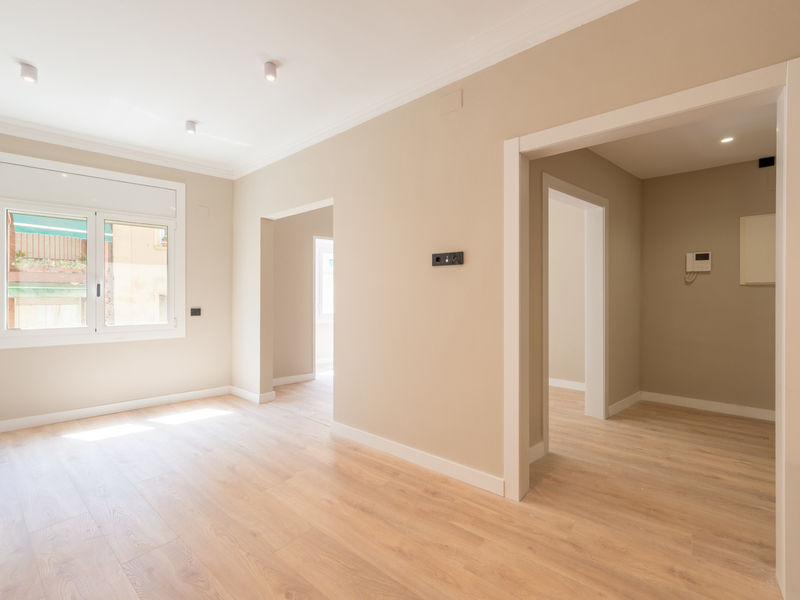
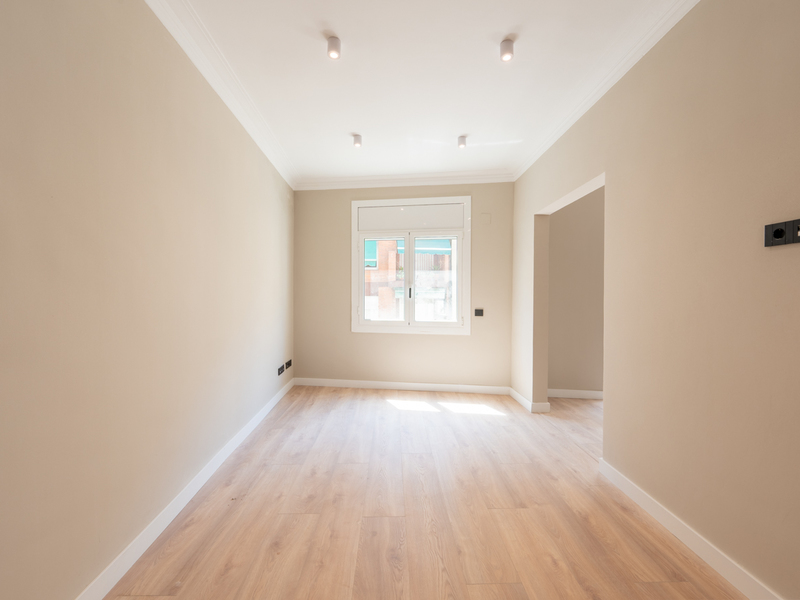
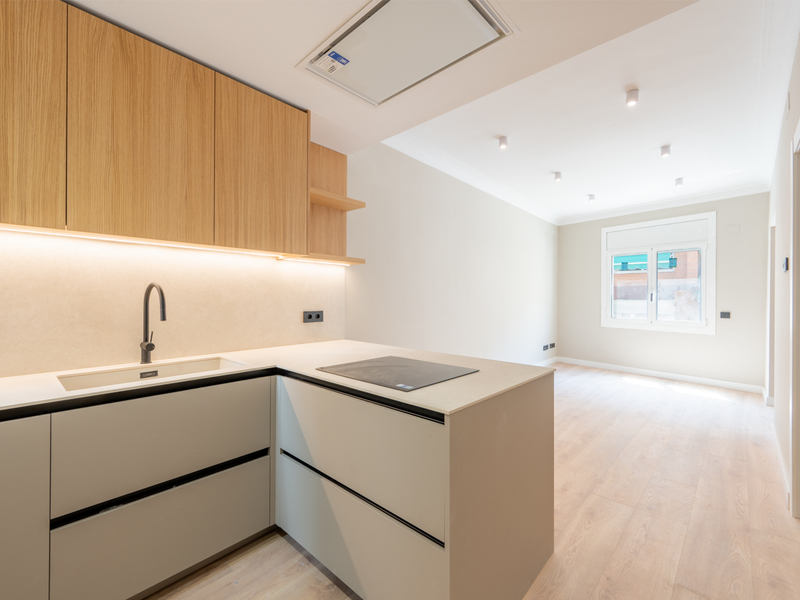
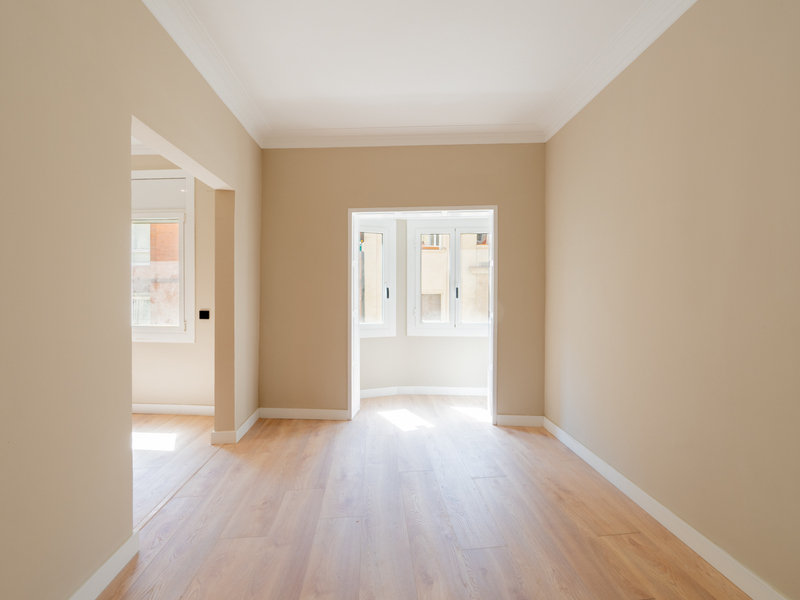
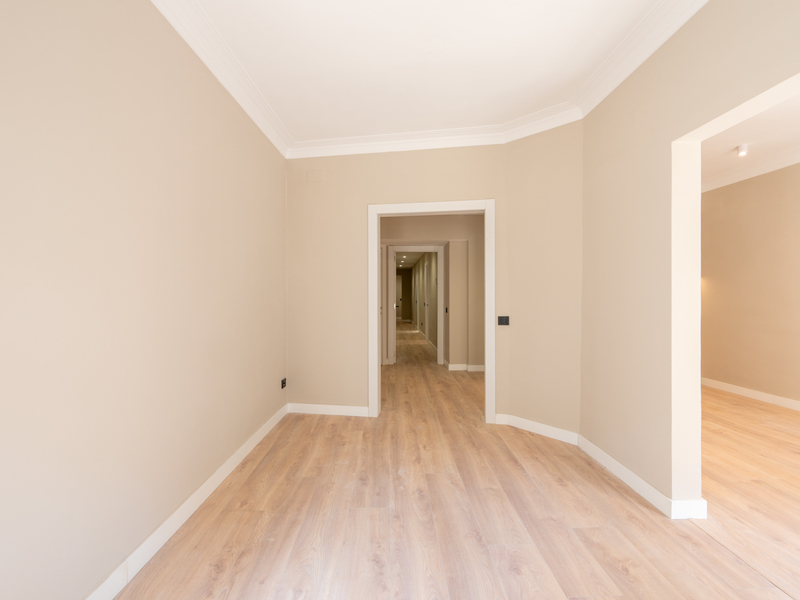
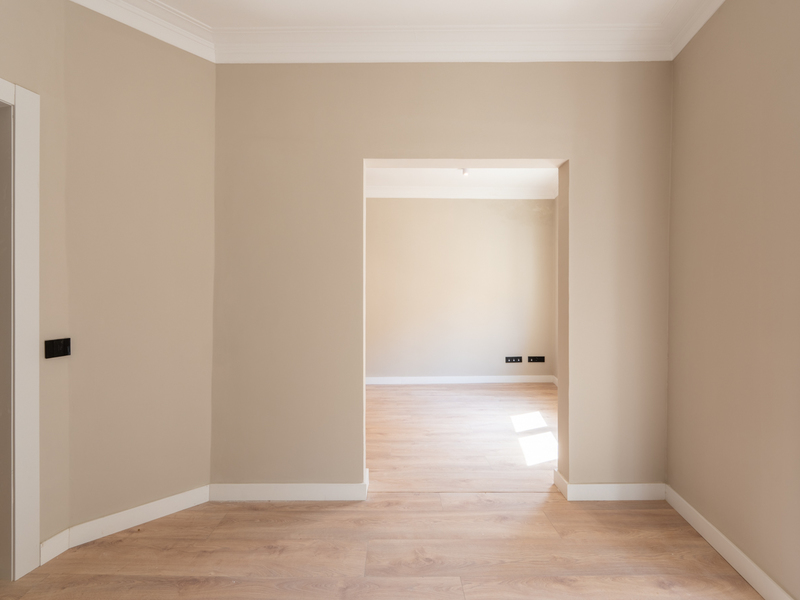
Magnificent newly renovated property with 3 bedrooms in uptown Barcelona
This fully renovated flat is located on one of the most beautiful and quiet streets in the La Bonanova neighbourhood, in the sought-after uptown Barcelona. An excellent place to live with your family, with numerous shops and services nearby, as well as quick access to the city centre by public transport. The property has 114 sqm of floor space and 9 sqm of common areas, according to the Land Registry. It's on the real second floor of a classic building with a lift. Its layout is functional, modern and balanced. It has double orientation, which ensures natural lighting and cross ventilation. The living area is a cosy space that allows for three distinct areas: living room, dining room and open kitchen. It receives plenty of natural light through two large windows. The Zania Design kitchen is equipped with Siemens household appliances (induction hob, oven, microwave, integrated refrigerator, integrated freezer, integrated dishwasher) and a Pando extractor hood. The sleeping area has 3 bedrooms. The master bedroom is exterior, has an en-suite bathroom and fitted wardrobes. The other 2 bedrooms are single. There's also a separate bathroom and a toilet with a laundry room. The flat has laminate parquet flooring and porcelain tiles in the bathrooms, air conditioning and ducted heating, aluminium windows with thermal break and argon gas-filled glass, aluminium blinds with a mechanical motor, new electrical installation and network sockets in the en-suite bathroom and living room. In the vicinity of this flat, you will find everything you need for your daily life just a few steps away: supermarkets, gyms, pharmacies, private and international schools, green areas, private medical centres and business schools, among others. Do not hesitate to contact Bcn Advisors to visit this property. * The price shown does not include taxes or transaction costs. In the case of second-hand properties in Catalonia, Property Transfer Tax (ITP) will apply; rates currently range from 10% to 13%, depending on the value of the property and the purchaser's circumstances, in accordance with current regulations. For information purposes, the general tax brackets applicable are 10% for values up to €600,000, 11% between €600,000 and €900,000, 12% for values between €900,000 and €1,500,000, and 13% for amounts exceeding €1,500,000, subject to variation depending on the applicable regulations and the specific circumstances of the buyer. For new-build properties, VAT at 10% will apply, plus Stamp Duty (AJD), currently around 1.5%. Furthermore, the price does not include notary, land registry and administrative fees, which may represent an additional 1% to 2% of the purchase price. All the information provided is for guidance only and is subject to possible changes or errors. The property has a valid energy performance certificate and certificate of occupancy, which will be provided to any interested party. AICAT registration number 2736, in accordance with current regulations. Real estate agency fees will be borne by the seller, in accordance with the signed agreement.
114 m²
Floor plan
3
Bedrooms
2
Bathrooms
875.000 €
Apartments for sale in Galvany
1.495.000 €
BCN077760010
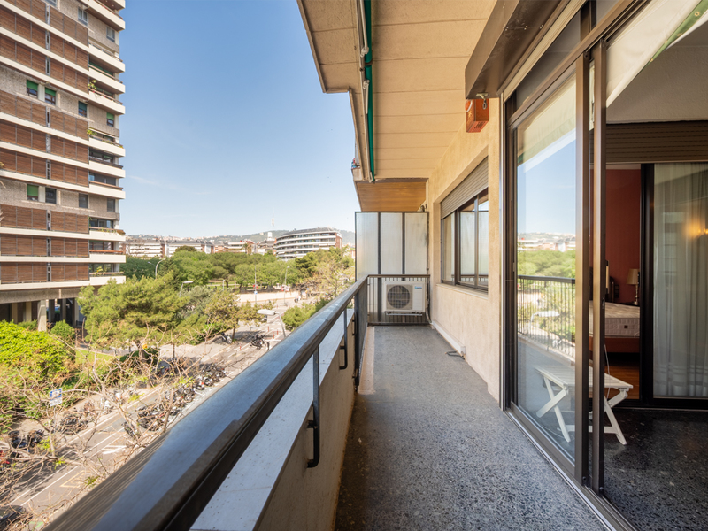
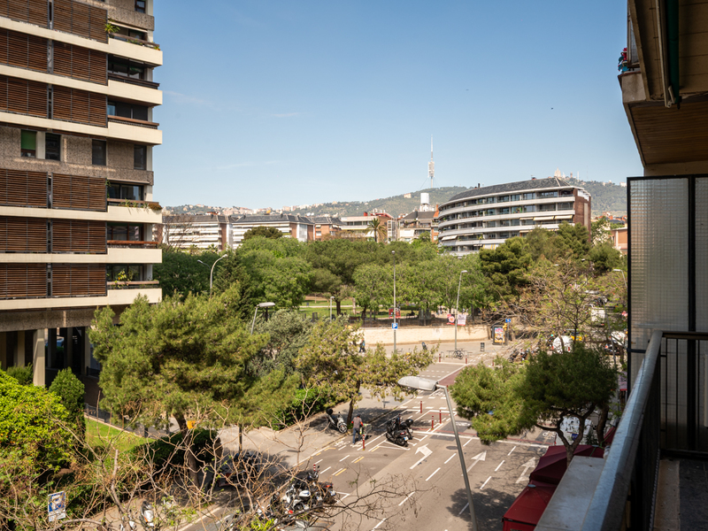
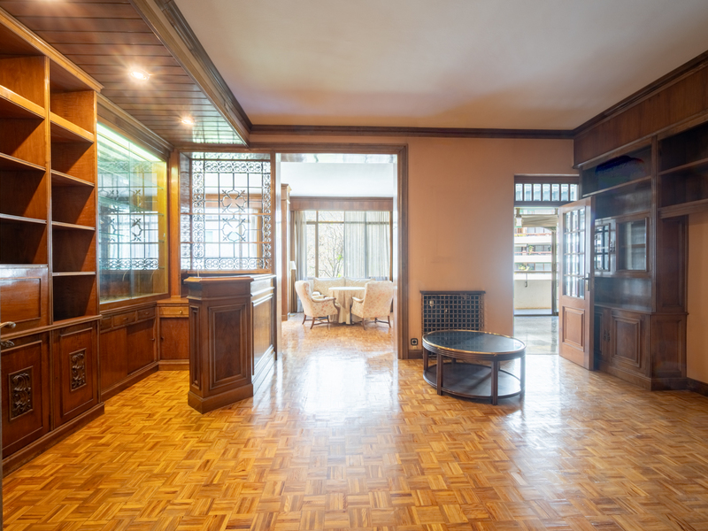
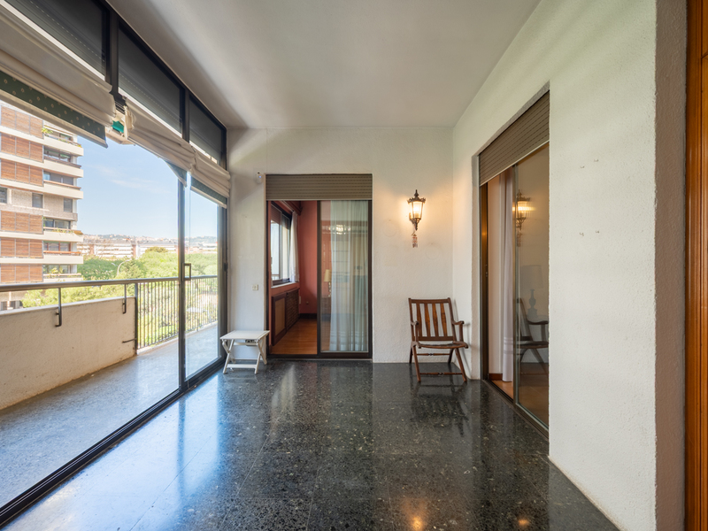
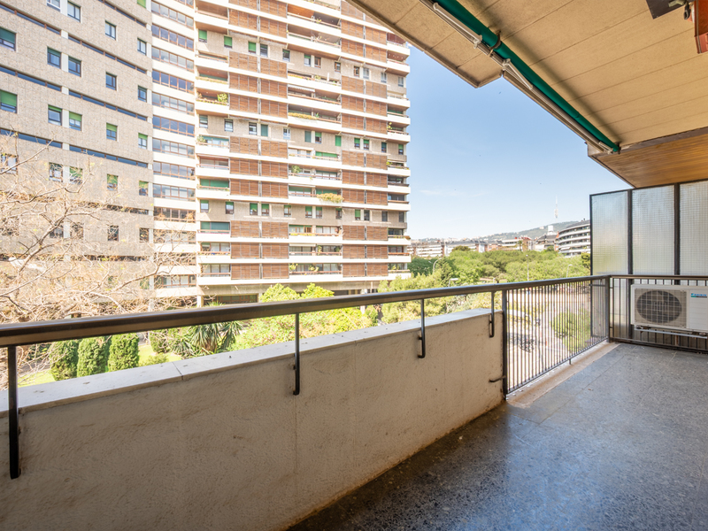
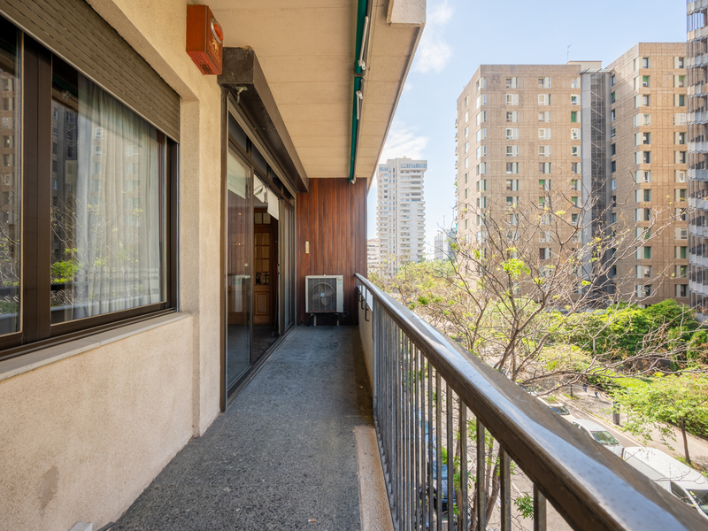
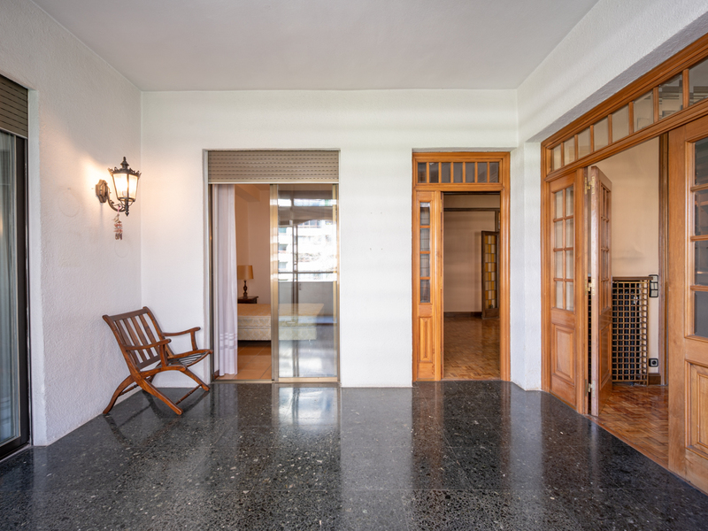
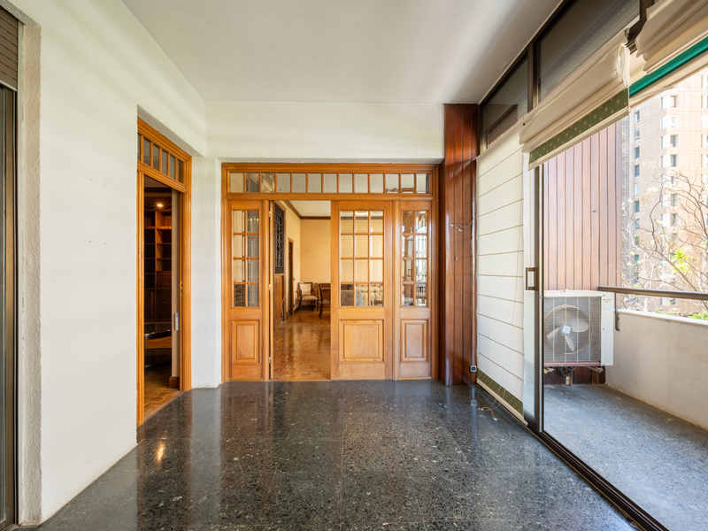
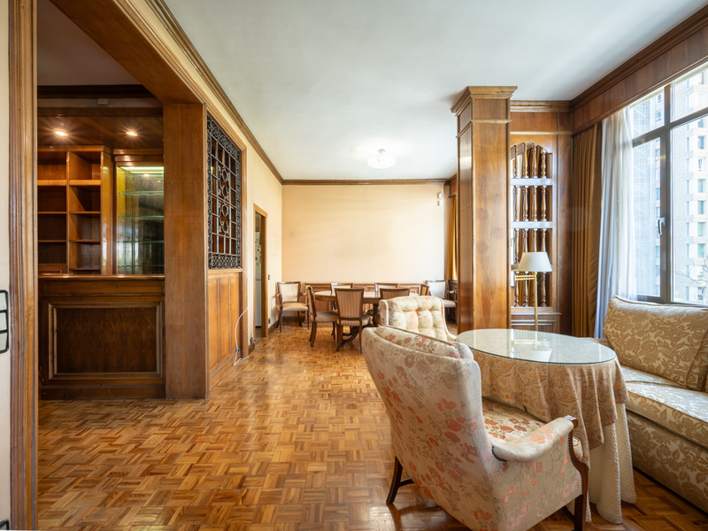
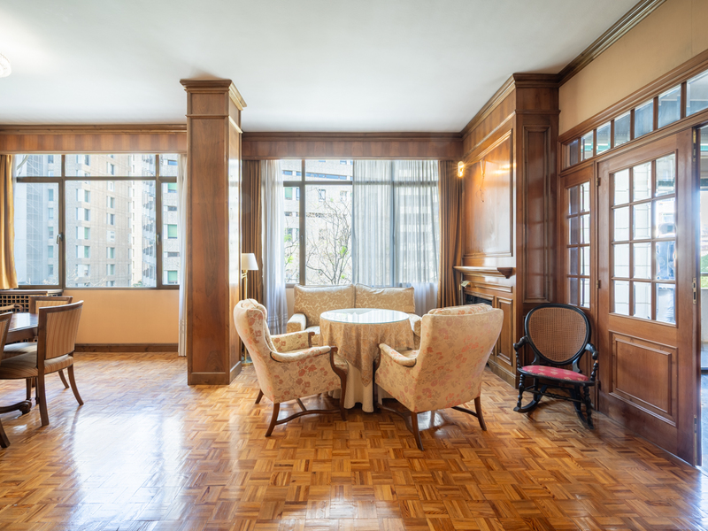
Spacious apartment to renovate with terrace and parking next to Turó Park
This interesting property to refurbish is located just a few steps from Turó Park and Francesc Macià Square, one of the city’s most emblematic and established locations. It offers space, natural light, and excellent layout possibilities for family living, with a parking space in the same building and a storage room included in the price. The apartment has 196 sqm of interior built space and a 15 sqm terrace. It is located on the third floor of a modern building with a lift. The property enjoys excellent natural light throughout the day thanks to its highly exterior orientation and its ideal south-facing aspect. Its structure, with no load-bearing walls, allows for a very flexible layout and open-plan spaces. Currently, the day area is arranged around a spacious living-dining room, with direct access to a pleasant summer dining area (currently enclosed but which could be opened) and to the terrace—an ideal space to enjoy and create special moments with family and friends. The property also features a fully equipped independent kitchen, which includes a service area and utility space, adding functionality and convenience to daily life. The night area consists of 5 bedrooms, 3 of them double and 2 single, offering multiple usage possibilities depending on each family’s needs. The property has 2 full bathrooms and a guest toilet, ensuring comfort and privacy throughout the home. Features include built-in wardrobes in fine wood, adding warmth and storage capacity, as well as a central heating system and air conditioning, ensuring year-round comfort. The surrounding area offers a unique combination of tranquillity and high-end urban living. It features green spaces ideal for walking or exercising, as well as exclusive boutiques, quality restaurants, and elegant cafés. It also benefits from excellent medical services, schools, and good connections to the city centre. It is a safe, residential, and well-maintained neighbourhood, perfect for those seeking comfort, prestige, and quality of life in the city. This is a unique opportunity to acquire a spacious, bright, and well-located property in Barcelona—a blank canvas to design the home of your dreams. Do not hesitate to contact Bcn Advisors to arrange a viewing. * The price shown does not include taxes or transaction costs. In the case of second-hand properties in Catalonia, Property Transfer Tax (ITP) will apply; rates currently range from 10% to 13%, depending on the value of the property and the purchaser's circumstances, in accordance with current regulations. For information purposes, the general tax brackets applicable are 10% for values up to €600,000, 11% between €600,000 and €900,000, 12% for values between €900,000 and €1,500,000, and 13% for amounts exceeding €1,500,000, subject to variation depending on the applicable regulations and the specific circumstances of the buyer. For new-build properties, VAT at 10% will apply, plus Stamp Duty (AJD), currently around 1.5%. Furthermore, the price does not include notary, land registry and administrative fees, which may represent an additional 1% to 2% of the purchase price. All the information provided is for guidance only and is subject to possible changes or errors. The property has a valid energy performance certificate and certificate of occupancy, which will be provided to any interested party. AICAT registration number 2736, in accordance with current regulations. Real estate agency fees will be borne by the seller, in accordance with the signed agreement.
196 m²
Floor plan
15 m²
Terrace
5
Bedrooms
5
Bathrooms
1.495.000 €
Houses for sale in Bonanova
5.600.000 €
BCN033110013
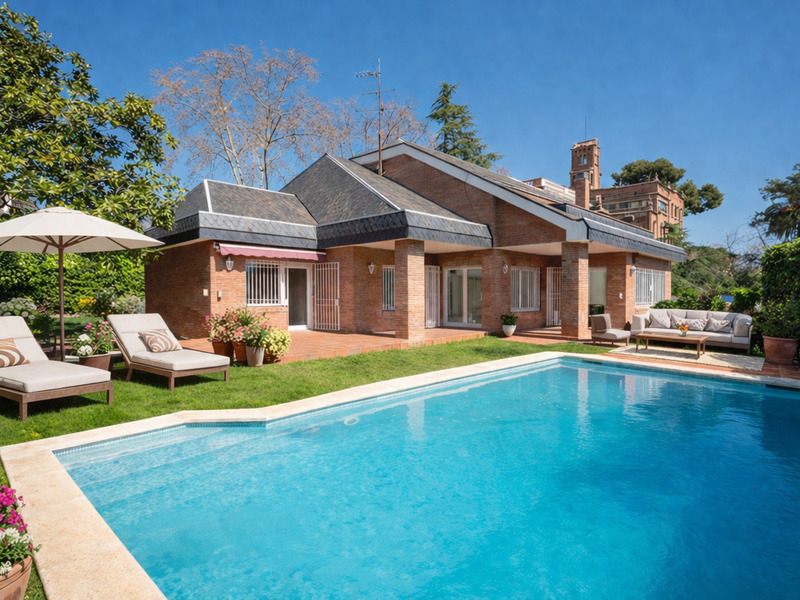
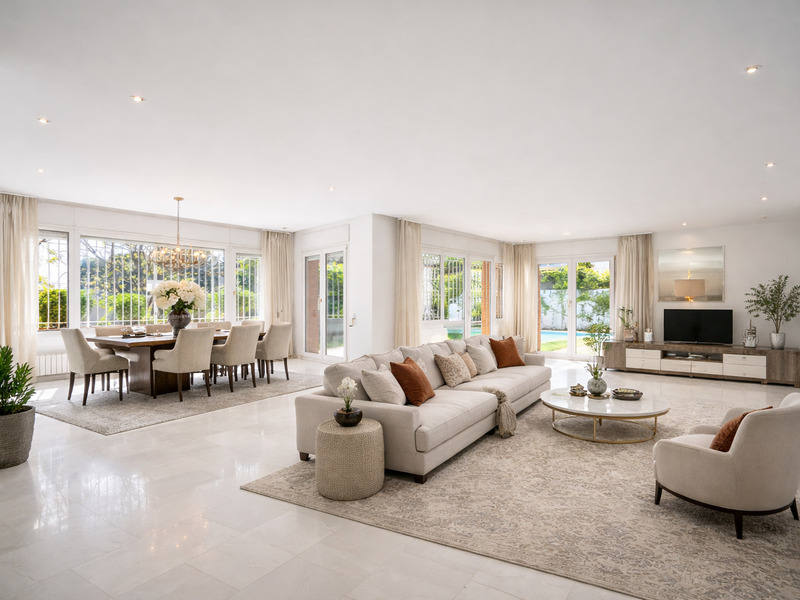
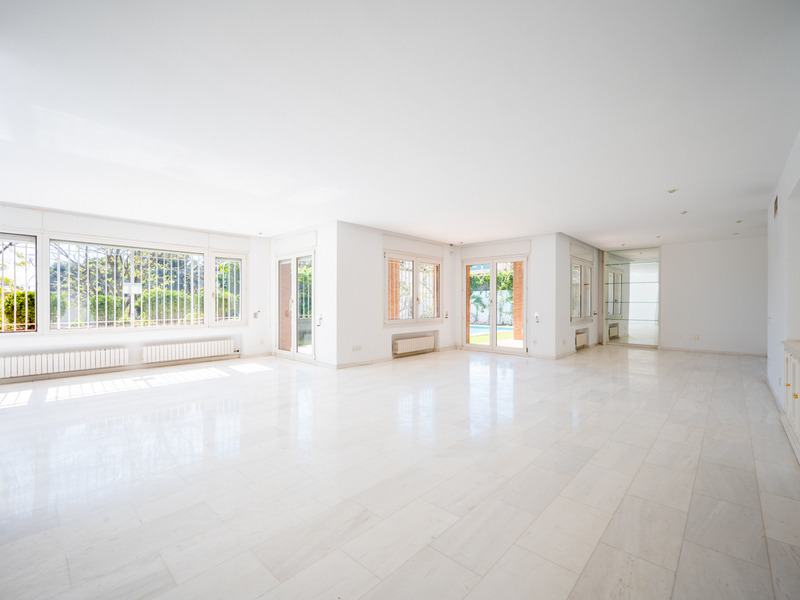
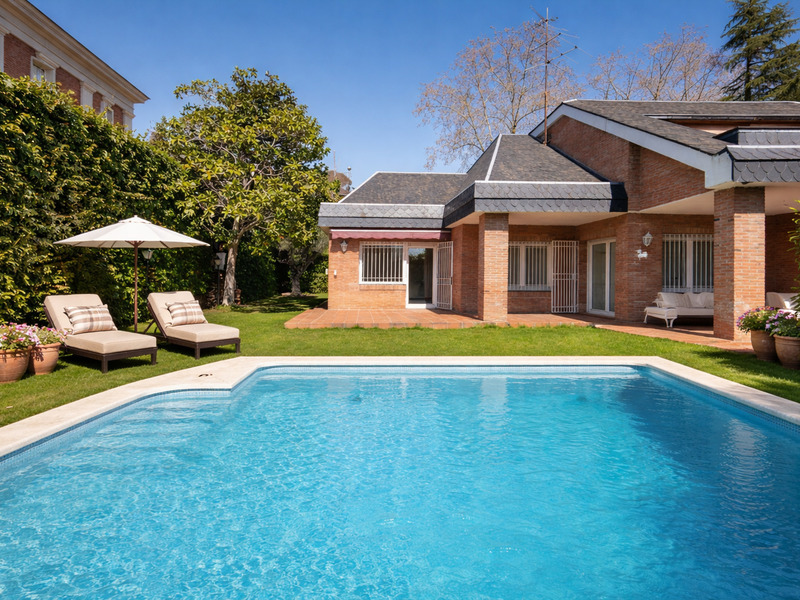
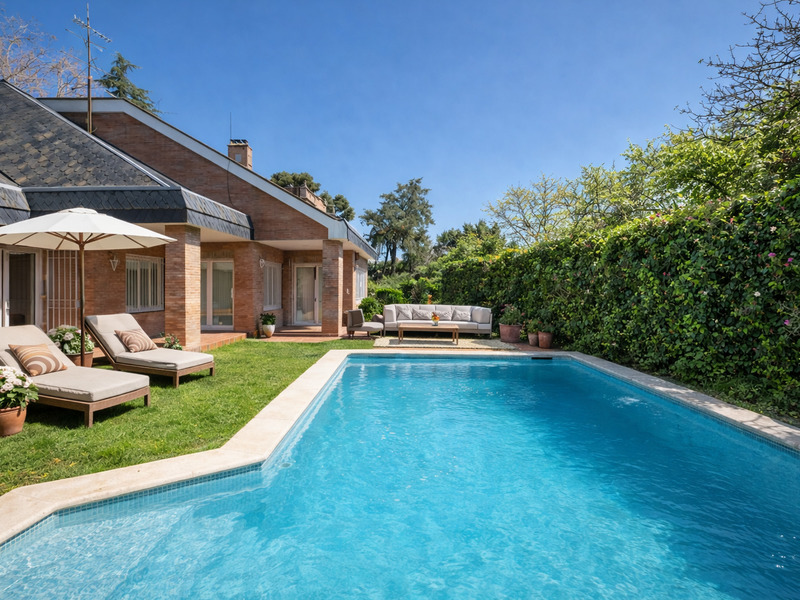
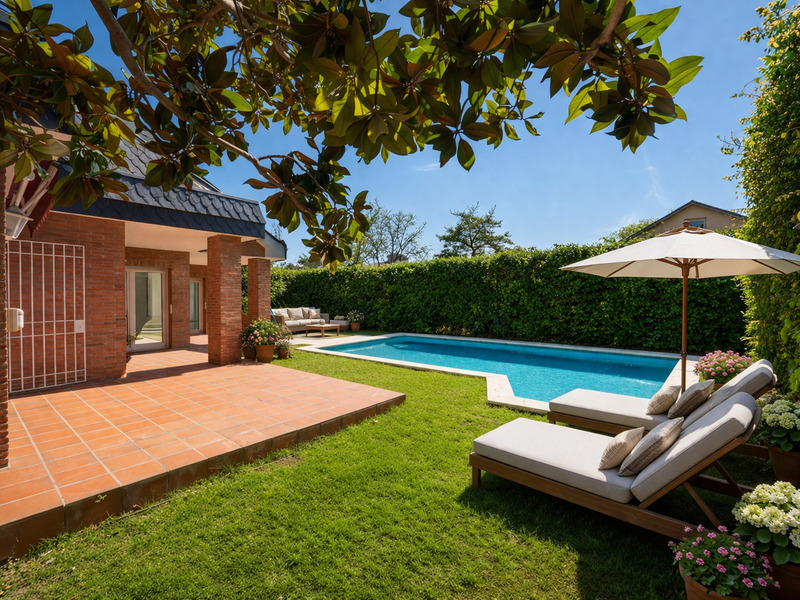
Amazing luxury house with swimming pool and garden in uptown Barcelona
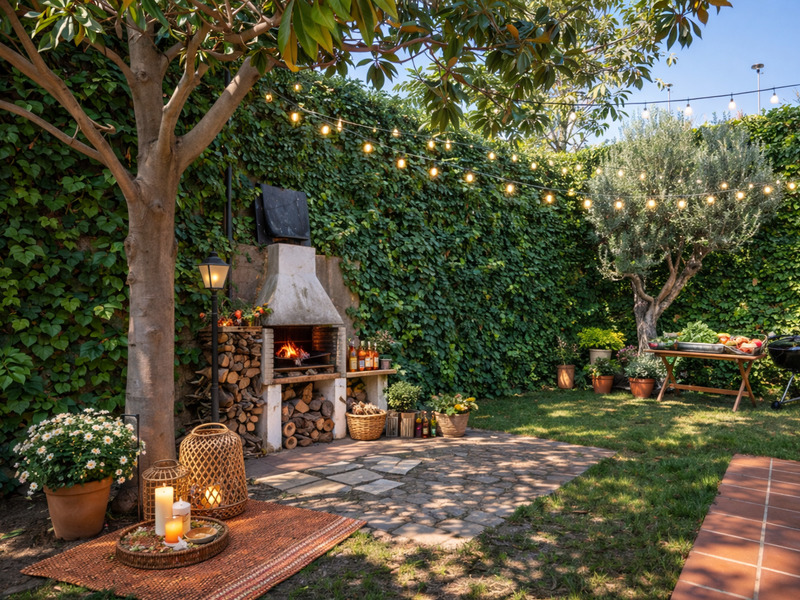
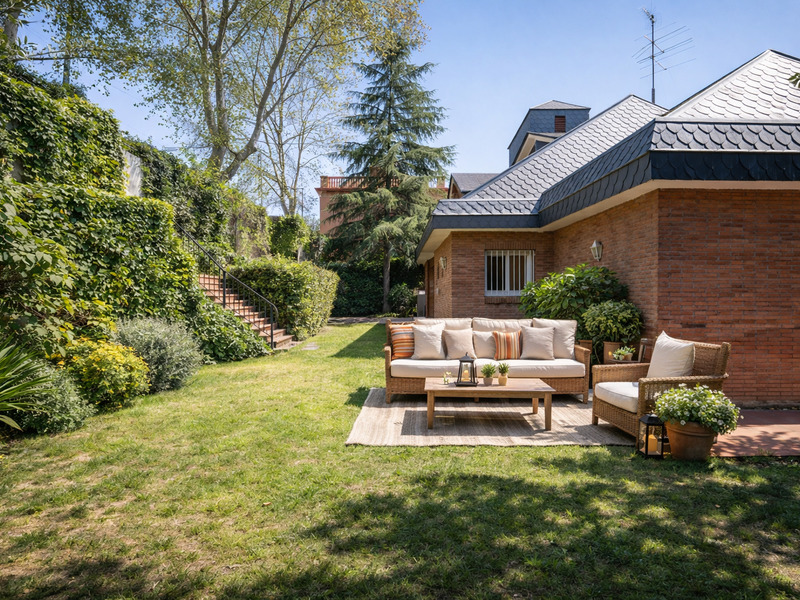
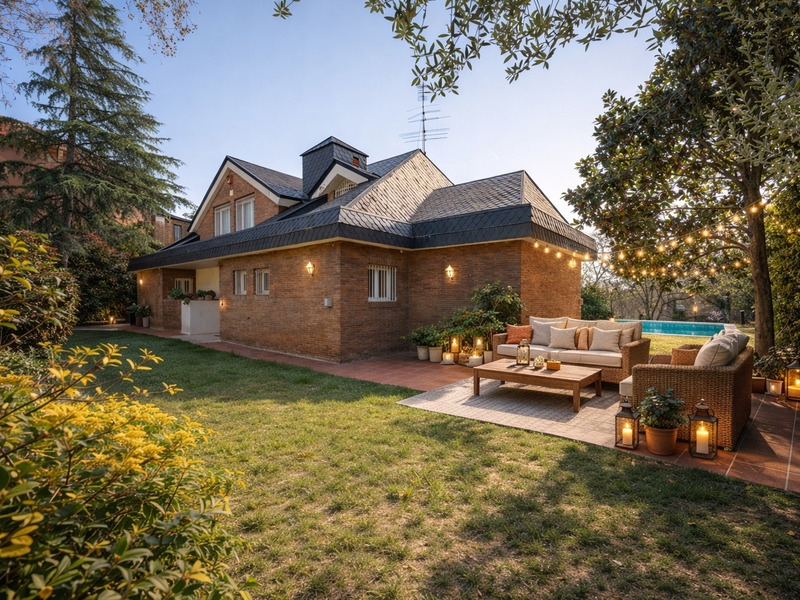
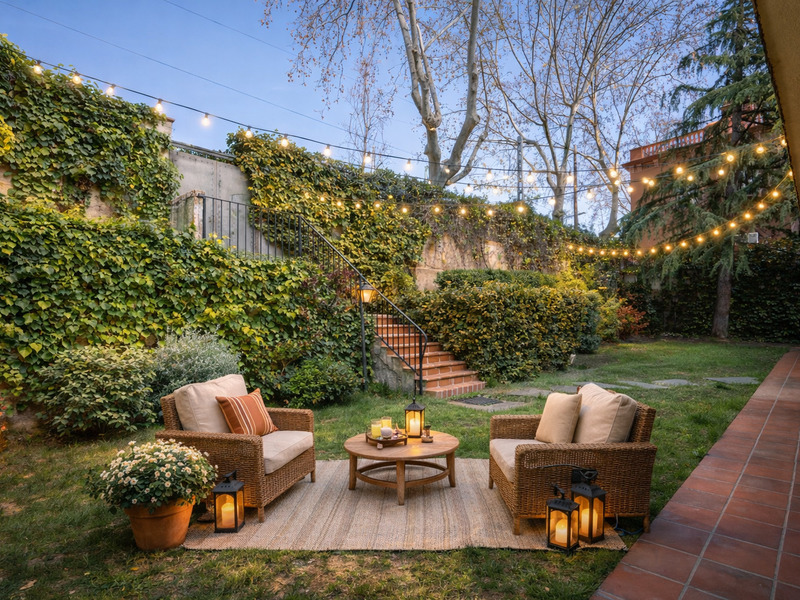
This 594 sqm detached house with swimming pool and garden area on a 1,050 sqm plot is perfectly located on a quiet street in the Tibidabo area, in the La Bonanova neighbourhood, with easy access via the Ronda de Dalt or Avenida Tibidabo. The property is very bright thanks to its excellent south-facing orientation and is in good condition. It has 3 floors with a lift with a security key, equipped with air conditioning, heating, marble floors and parquet flooring in the bedrooms. The house has two entrances, one for pedestrians and one for vehicles. On the main floor (221 sqm), the huge 85 sqm living-dining room stands out. The spacious kitchen was completely renovated a few years ago to double its space and is equipped with all appliances: 2 refrigerators, dishwasher, washing machine, dryer and wine cooler. The living room and kitchen have direct access to the garden and swimming pool. On this floor there is also the master bedroom with dressing room and en-suite bathroom - which was completely renovated in 2019 with a shower tray - and the service room with a wet area and a full bathroom. In the hallway of the house is the staircase leading to the upper floor, which measures 135.9 sqm. This floor has 3 double bedrooms, 2 of which are en-suite with bathroom and dressing room. All the bedrooms are spacious with plenty of natural light and have fitted wardrobes and access to the terrace. There is also a large multifunctional space, which could be used as a games room, cinema room, library, etc. Finally, the 236 sqm basement has an en-suite bedroom with bathroom, a garage with space for 5 cars and several motorcycles, an area that could be used as a games room or gym, 2 storage rooms inside and an additional one in the garden. Living in a house in the La Bonanova neighbourhood, near Tibidabo, offers an exceptional quality of life. This residential area is characterised by its tranquillity, privacy and large green areas, ideal for those seeking a relaxed environment without giving up the city. The proximity to Tibidabo allows you to enjoy panoramic views, nature trails and outdoor spaces. In addition, La Bonanova has excellent schools, high-end services and smooth connections to the centre of Barcelona. Its elegant and family-friendly atmosphere makes it one of the most exclusive and desirable areas to live in the city. Do not hesitate to contact Bcn Advisors to visit this house. * The price shown does not include taxes or transaction costs. In the case of second-hand properties in Catalonia, Property Transfer Tax (ITP) will apply; rates currently range from 10% to 13%, depending on the value of the property and the purchaser's circumstances, in accordance with current regulations. For information purposes, the general tax brackets applicable are 10% for values up to €600,000, 11% between €600,000 and €900,000, 12% for values between €900,000 and €1,500,000, and 13% for amounts exceeding €1,500,000, subject to variation depending on the applicable regulations and the specific circumstances of the buyer. For new-build properties, VAT at 10% will apply, plus Stamp Duty (AJD), currently around 1.5%. Furthermore, the price does not include notary, land registry and administrative fees, which may represent an additional 1% to 2% of the purchase price. All the information provided is for guidance only and is subject to possible changes or errors. The property has a valid energy performance certificate and certificate of occupancy, which will be provided to any interested party. AICAT registration number 2736, in accordance with current regulations. Real estate agency fees will be borne by the seller, in accordance with the signed agreement.
594 m²
Floor plan
5
Bedrooms
6
Bathrooms
5.600.000 €
Apartments for sale in Galvany
4.400.000 €
BCN074620042
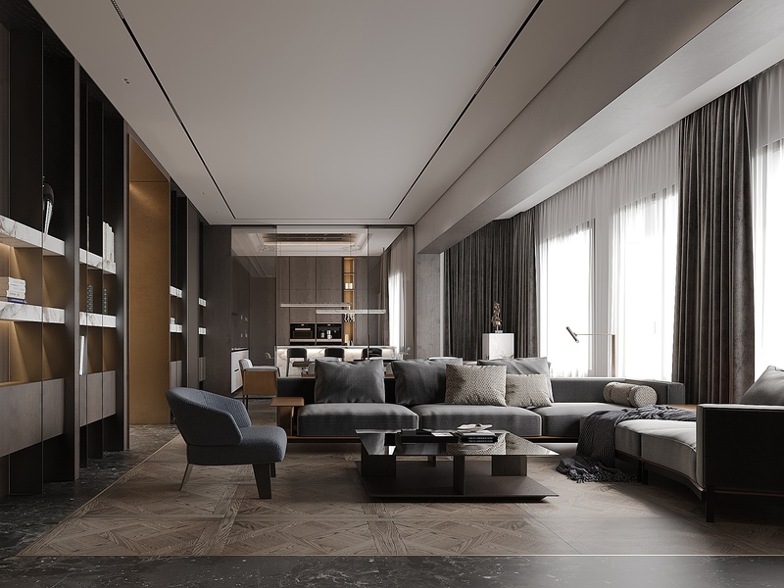
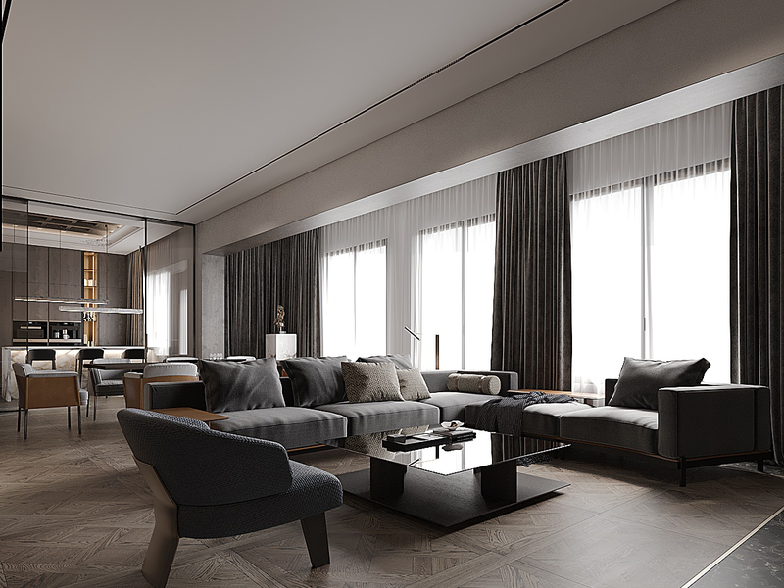
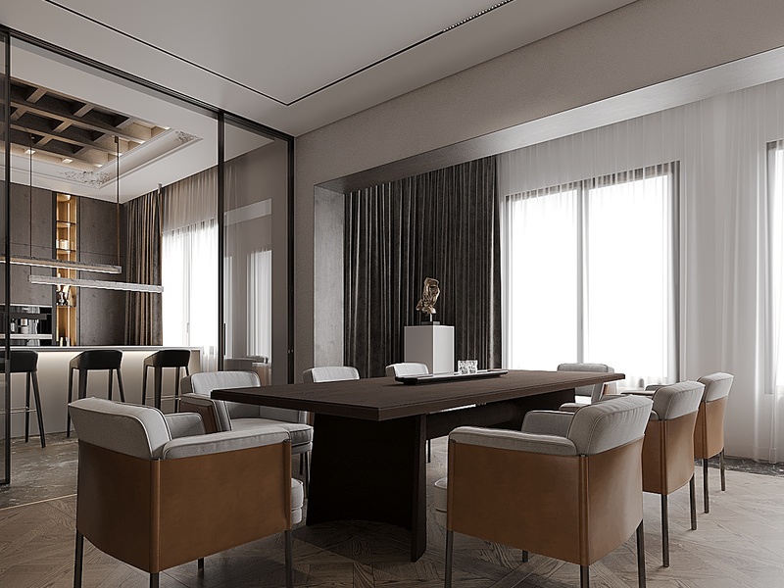
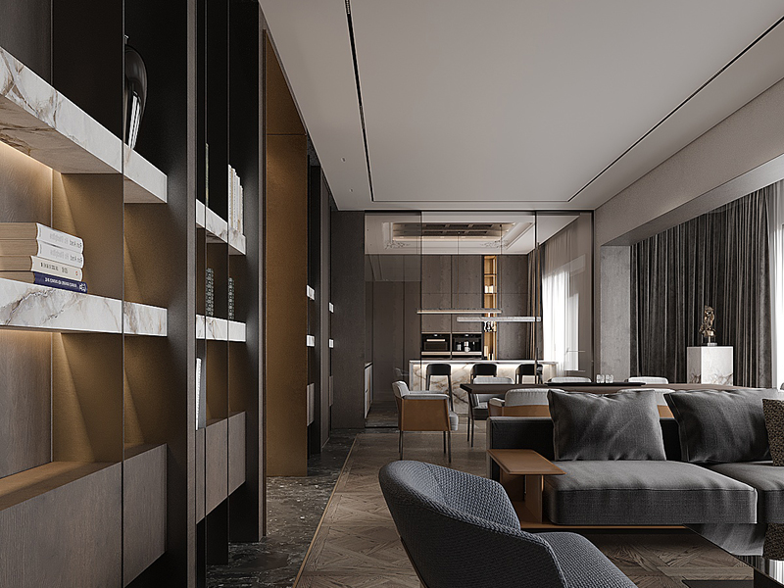
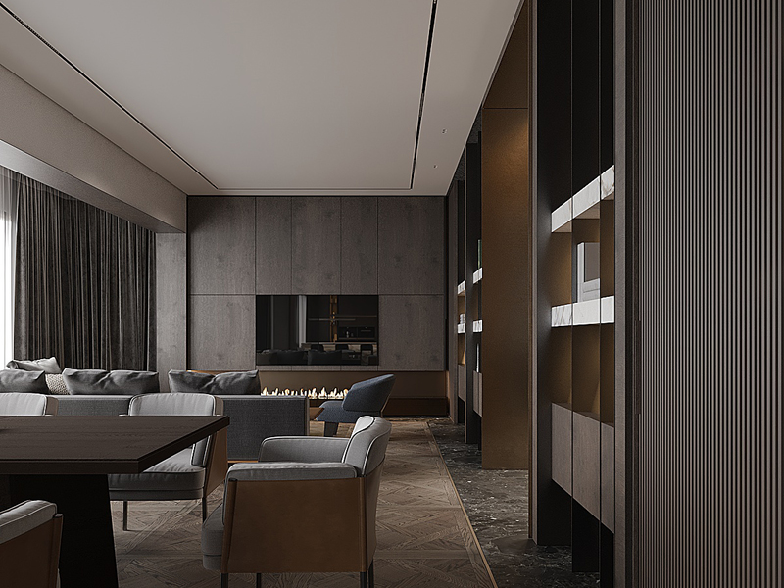
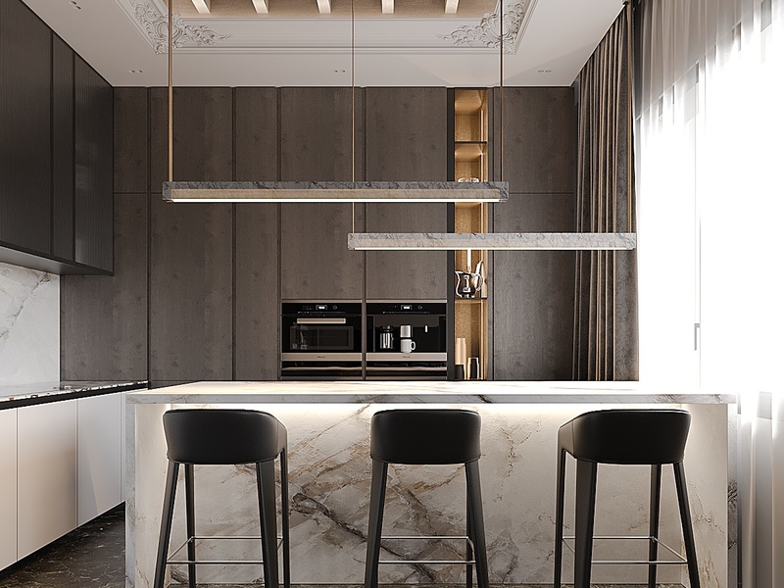
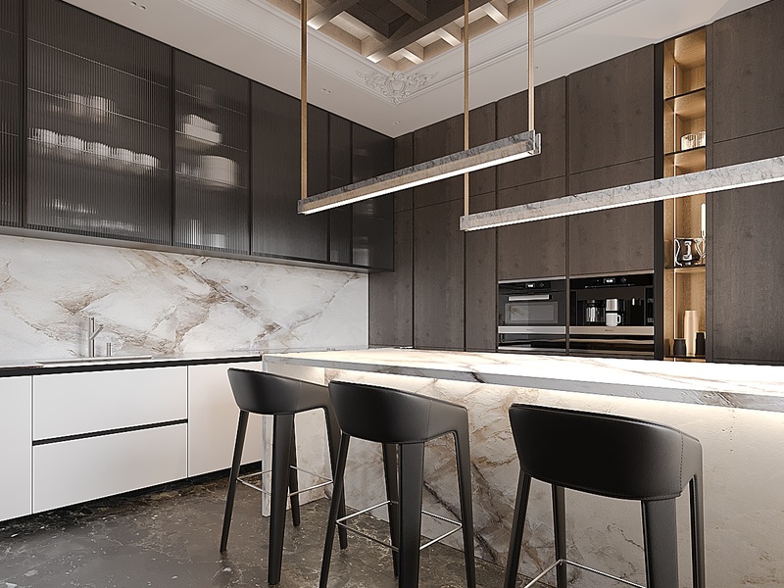
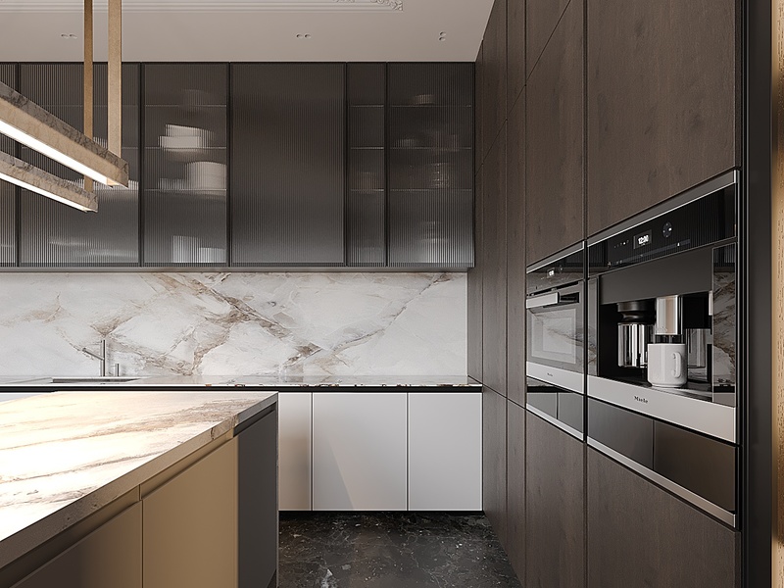
Outstanding and large brand new refurbished luxury apartment in Turó Park
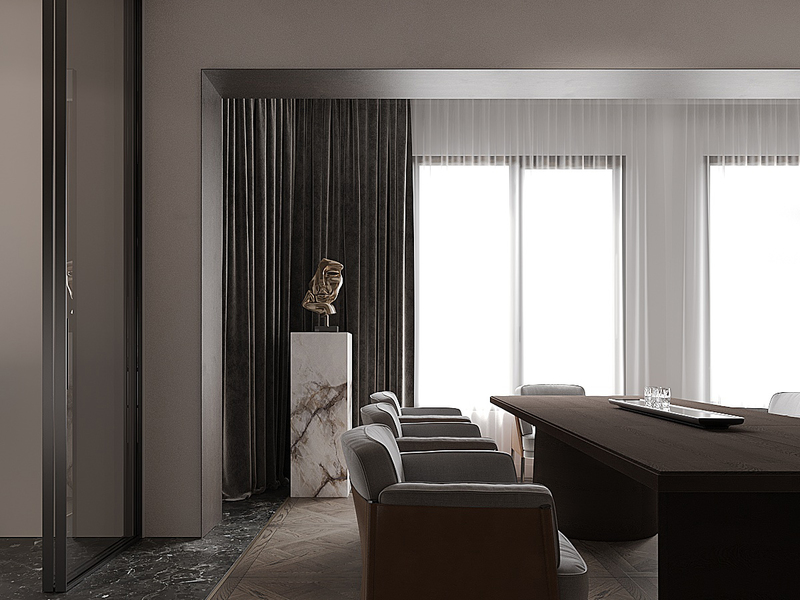
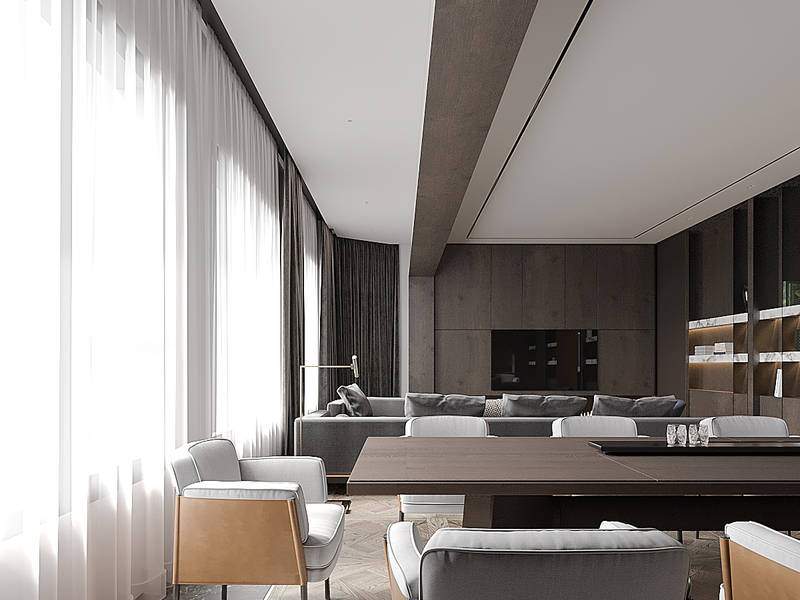
This property is a jewel in Barcelona due to its characteristics and its location in one of the most exclusive and coveted areas of Barcelona: Turó Park. Its huge surface area is the dream to enjoy urban life in total comfort. It will be handed over completely refurbished brand new with the highest qualities on the market. The property has 455 sqm according to the Cadastre (406 sqm of housing and 49 m2 of common elements). The flat is located on the third floor of a classic building with lift and concierge. The living-dining room is an ample space in which to make daily life and has a gallery-stand, ideal to create a more relaxed atmosphere. The kitchen has a large central island and is fully equipped with electrical appliances. The night area has 4 bedrooms. The master bedroom is impressive, with en suite bathroom and a large dressing room. There is also a second suite, a double bedroom with office area, a twin bedroom and 2 separate bathrooms. Finally, there is a service area with bedroom, bathroom and laundry and ironing room. The apartment will be equipped with furniture, air conditioning, heating and built-in wardrobes. Living in the Turó Park area of Barcelona offers a perfect combination of elegance, tranquillity and comfort. This exclusive neighbourhood stands out for its proximity to one of the most emblematic parks in the city, ideal for strolling, relaxing or practising sport. Its privileged location allows you to enjoy a wide range of gourmet restaurants, luxury boutiques and high quality services. Perfectly communicated with the rest of the city, Turó Park is an area that combines the best of urban life with the serenity of a natural environment. * The pictures in this listing are renderings and are merely illustrative of the result of the refurbishment. * The price shown does not include taxes or transaction costs. In the case of second-hand properties in Catalonia, Property Transfer Tax (ITP) will apply; rates currently range from 10% to 13%, depending on the value of the property and the purchaser's circumstances, in accordance with current regulations. For information purposes, the general tax brackets applicable are 10% for values up to €600,000, 11% between €600,000 and €900,000, 12% for values between €900,000 and €1,500,000, and 13% for amounts exceeding €1,500,000, subject to variation depending on the applicable regulations and the specific circumstances of the buyer. For new-build properties, VAT at 10% will apply, plus Stamp Duty (AJD), currently around 1.5%. Furthermore, the price does not include notary, land registry and administrative fees, which may represent an additional 1% to 2% of the purchase price. All the information provided is for guidance only and is subject to possible changes or errors. The property has a valid energy performance certificate and certificate of occupancy, which will be provided to any interested party. AICAT registration number 2736, in accordance with current regulations. Real estate agency fees will be borne by the seller, in accordance with the signed agreement.
406 m²
Floor plan
5
Bedrooms
5
Bathrooms
4.400.000 €