Loading...

Call us

New Listing

Apartments for sale in La Dreta

Exclusive renovated apartment next to Passeig de Gràcia

1.999.000 €

BCN078480010

Exclusive renovated apartment next to Passeig de Gràcia

1.999.000 €

230 m²

Floor plan

5.37 m²

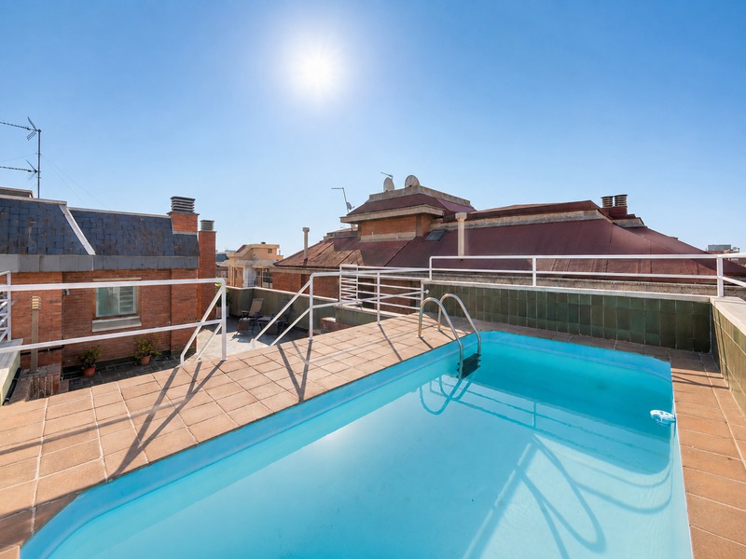
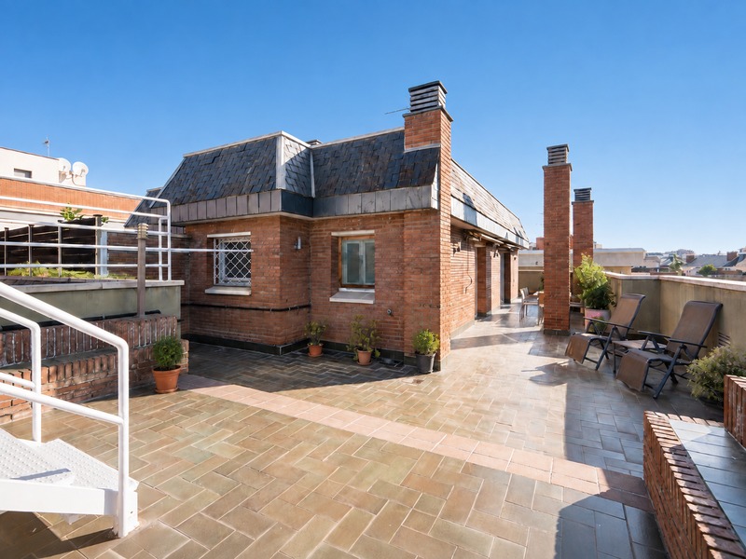
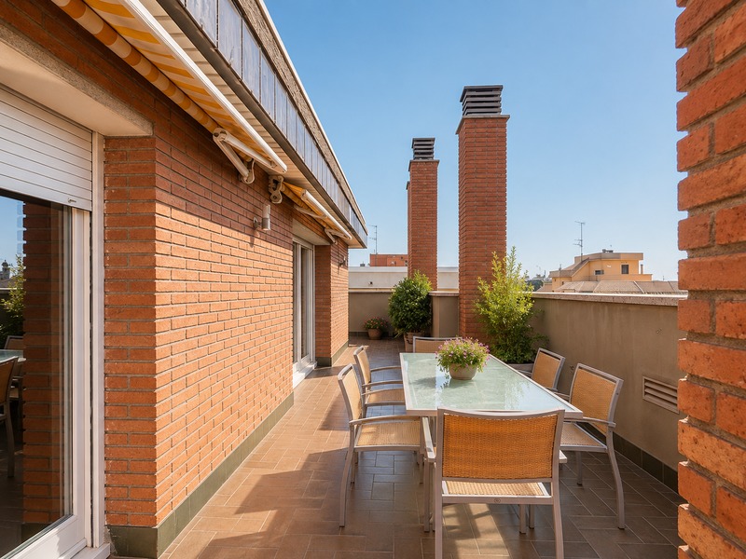
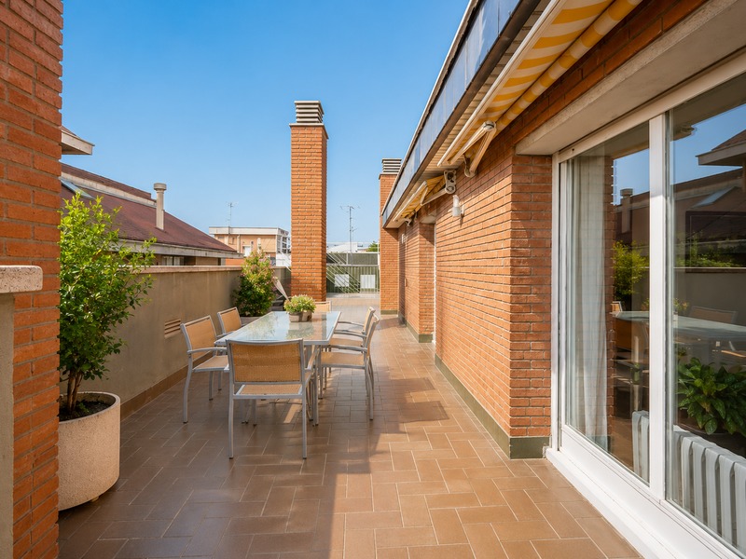
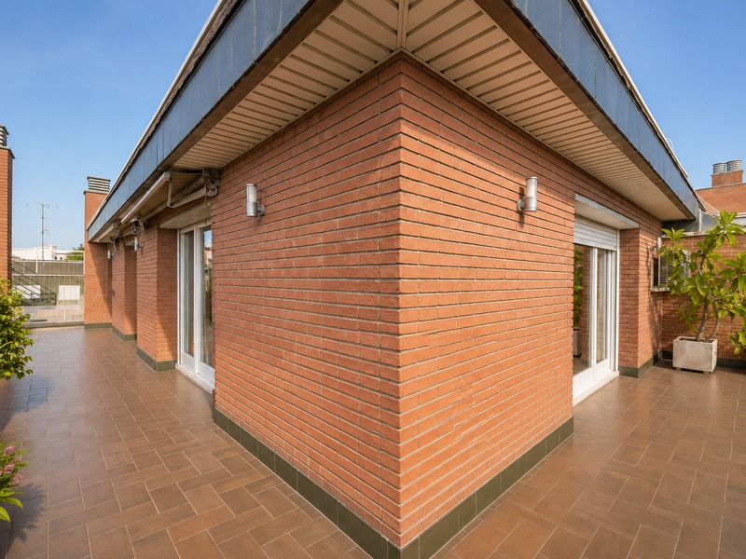
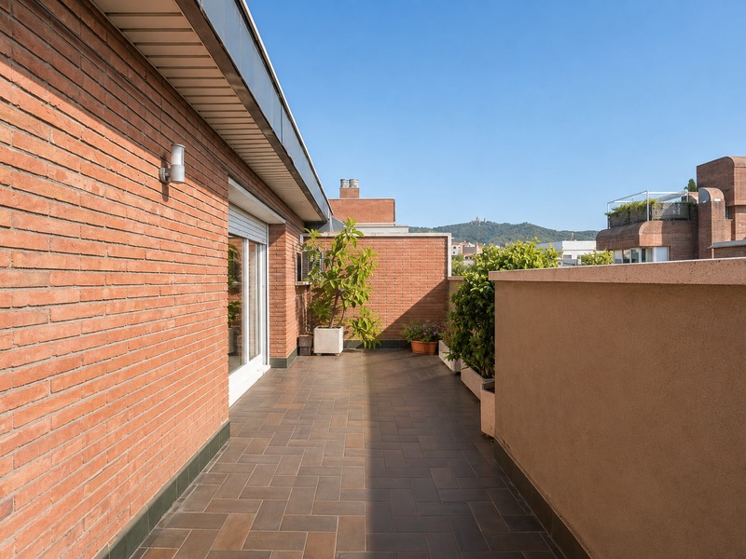
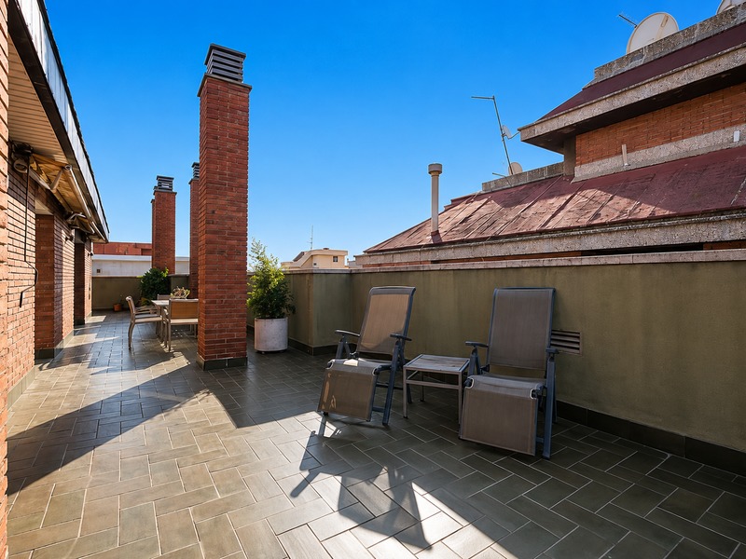
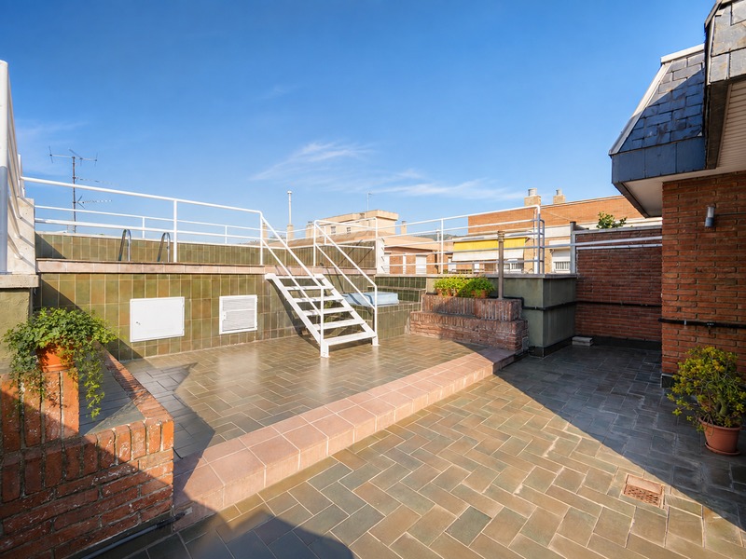
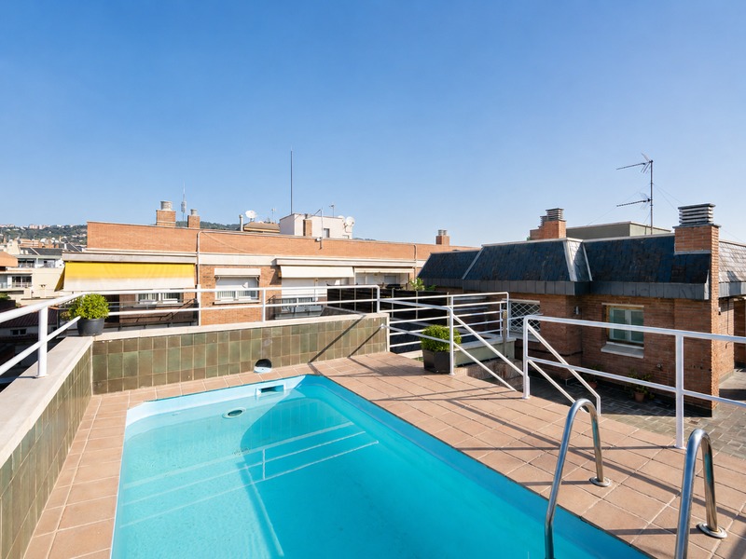
Terrace

4

Bedrooms

3

Bathrooms

Main features

Extras

Year built: 1930

Refurbished

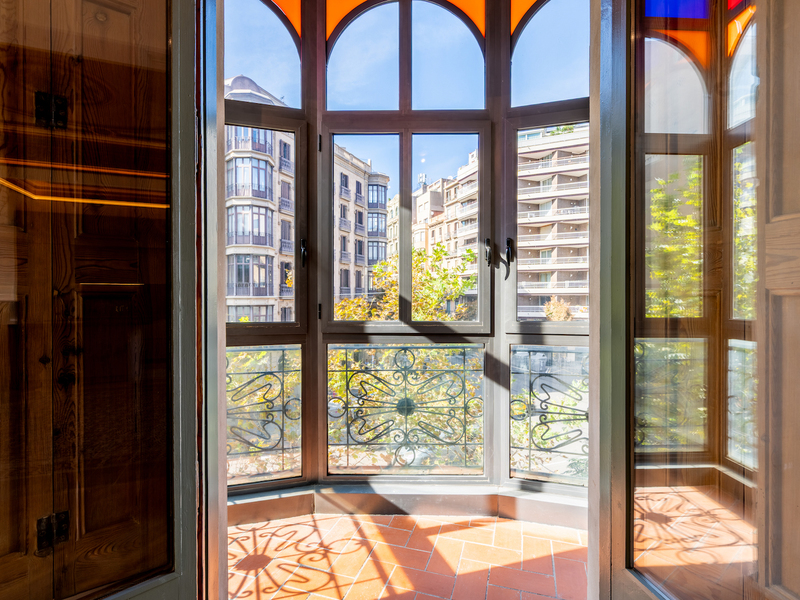
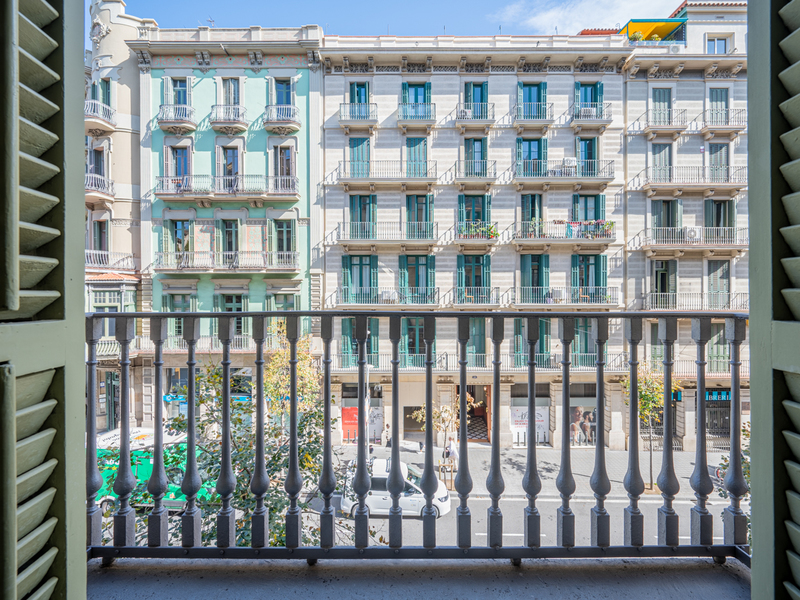
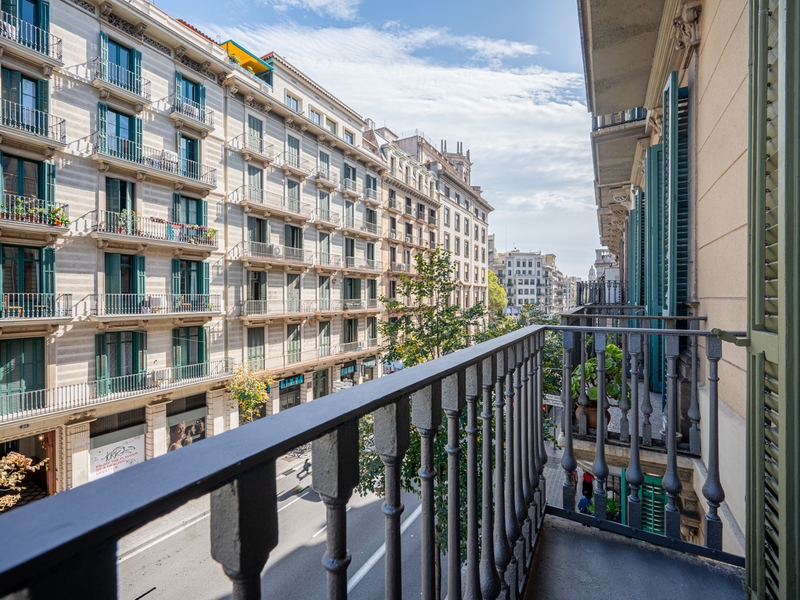
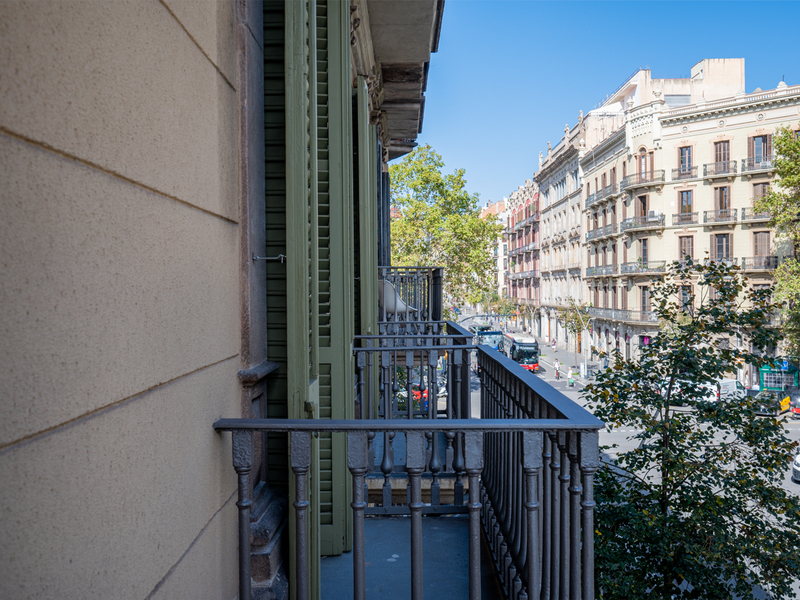
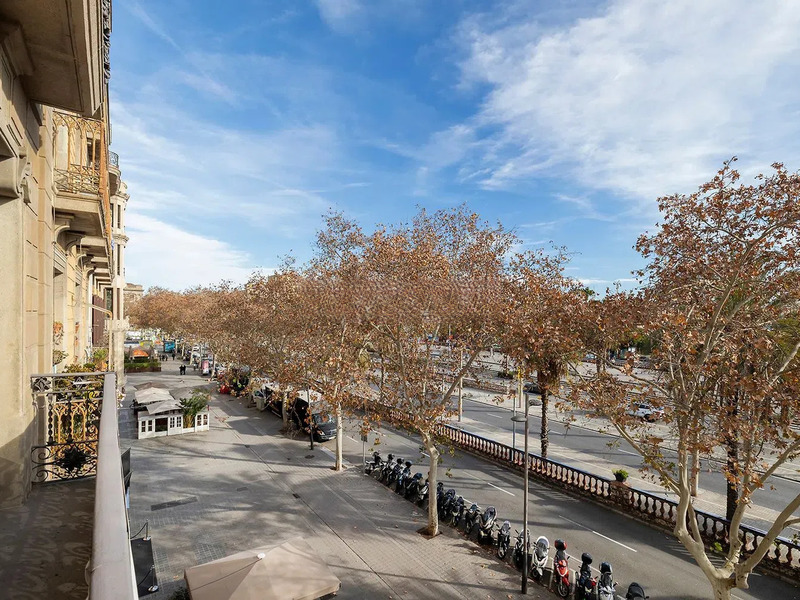
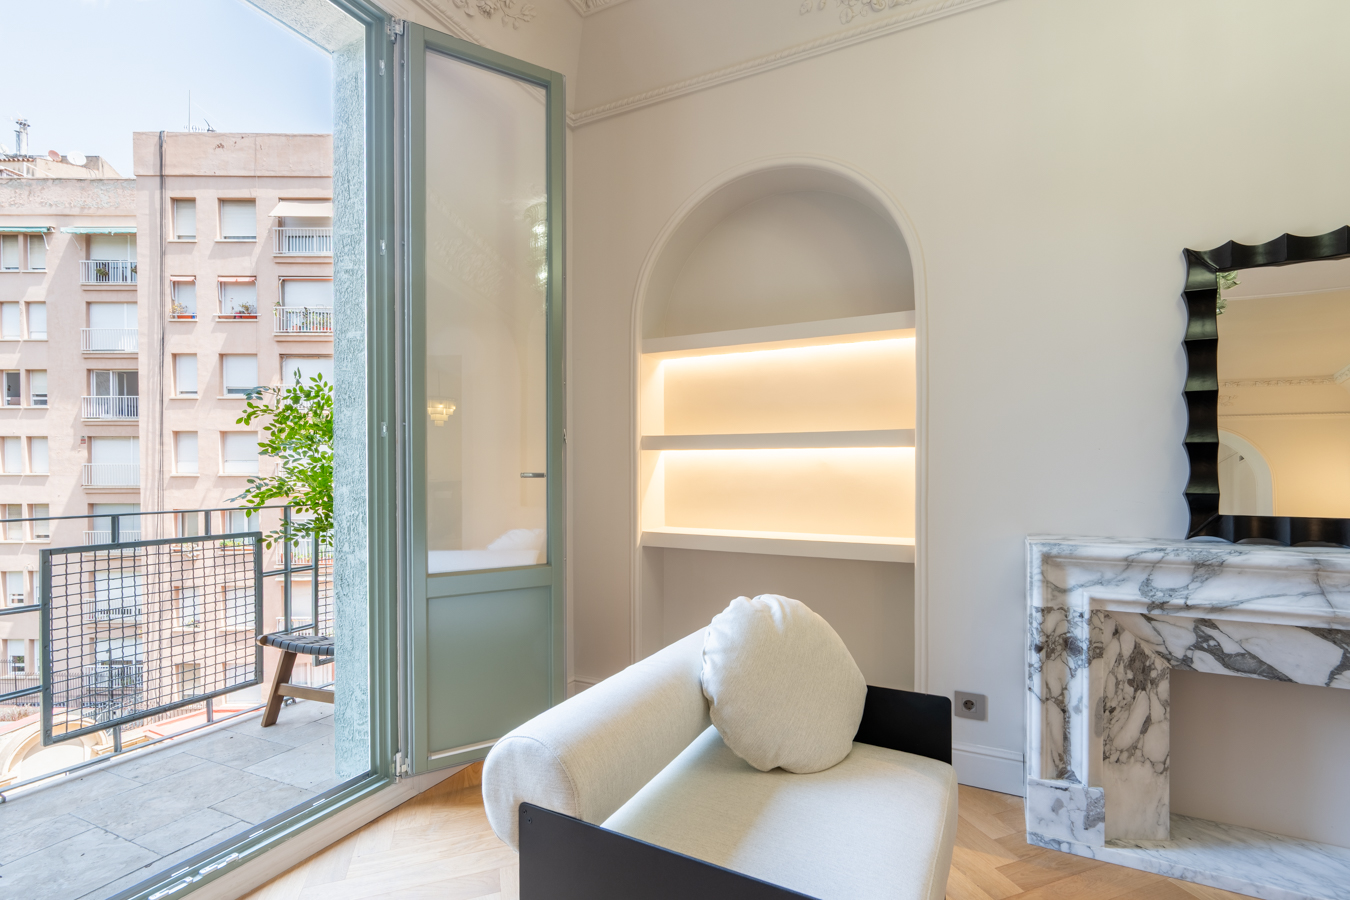
Balcony with views

Air conditioning

Heating

Furnished

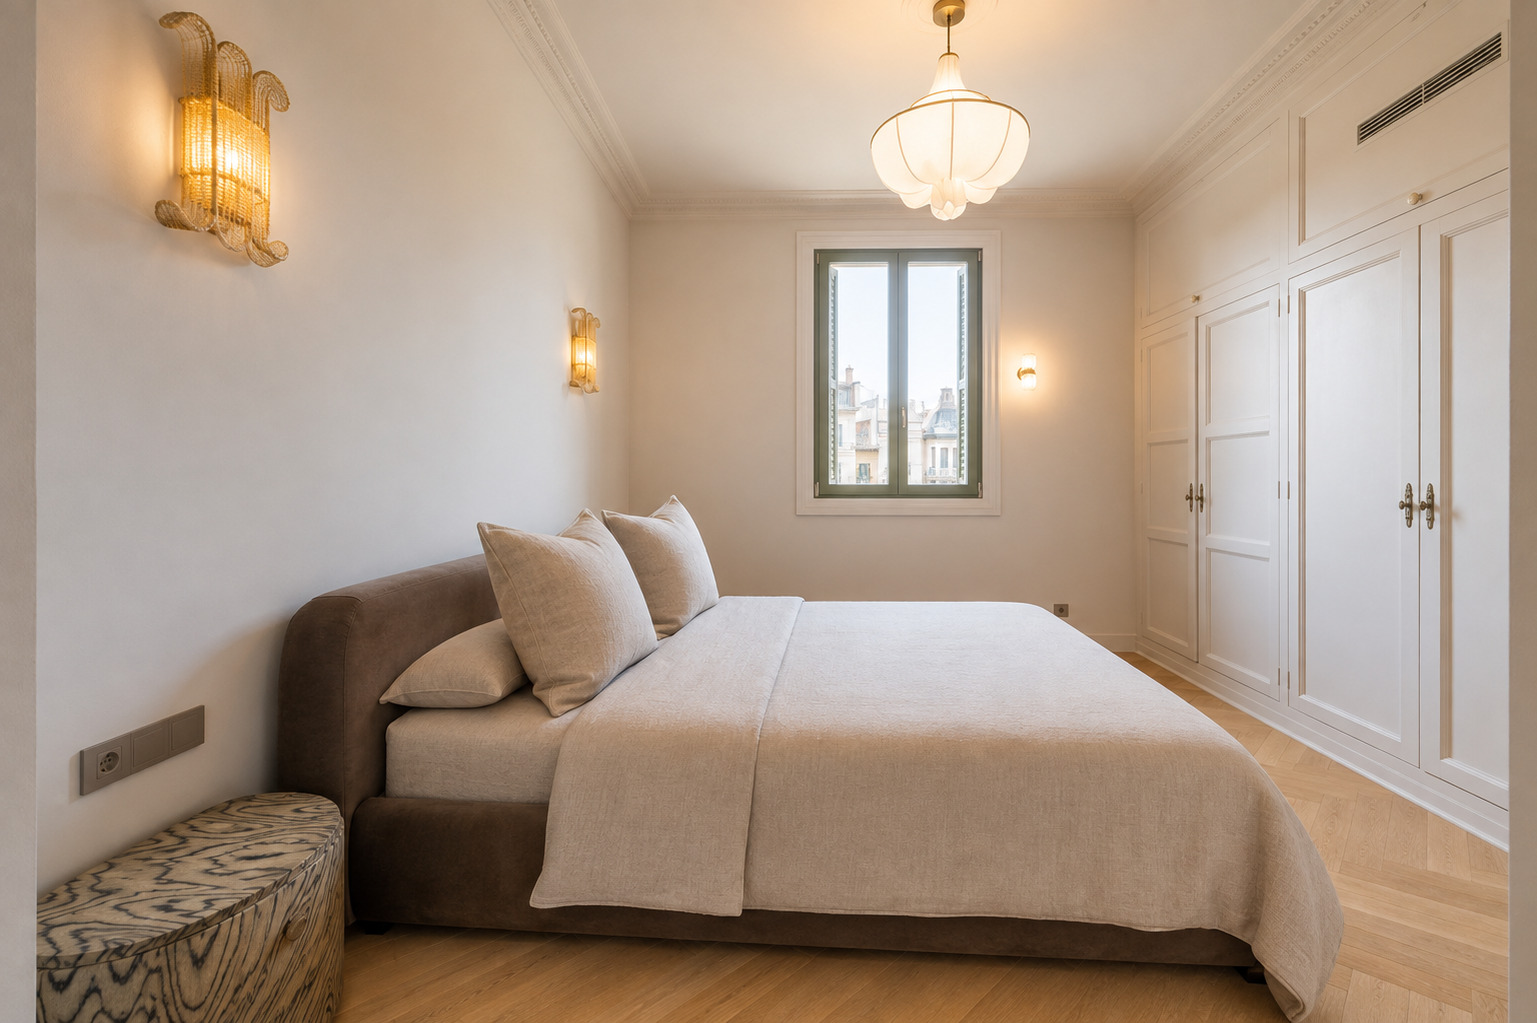
Built-in wardrobes

Orientation: east, west

Storage room

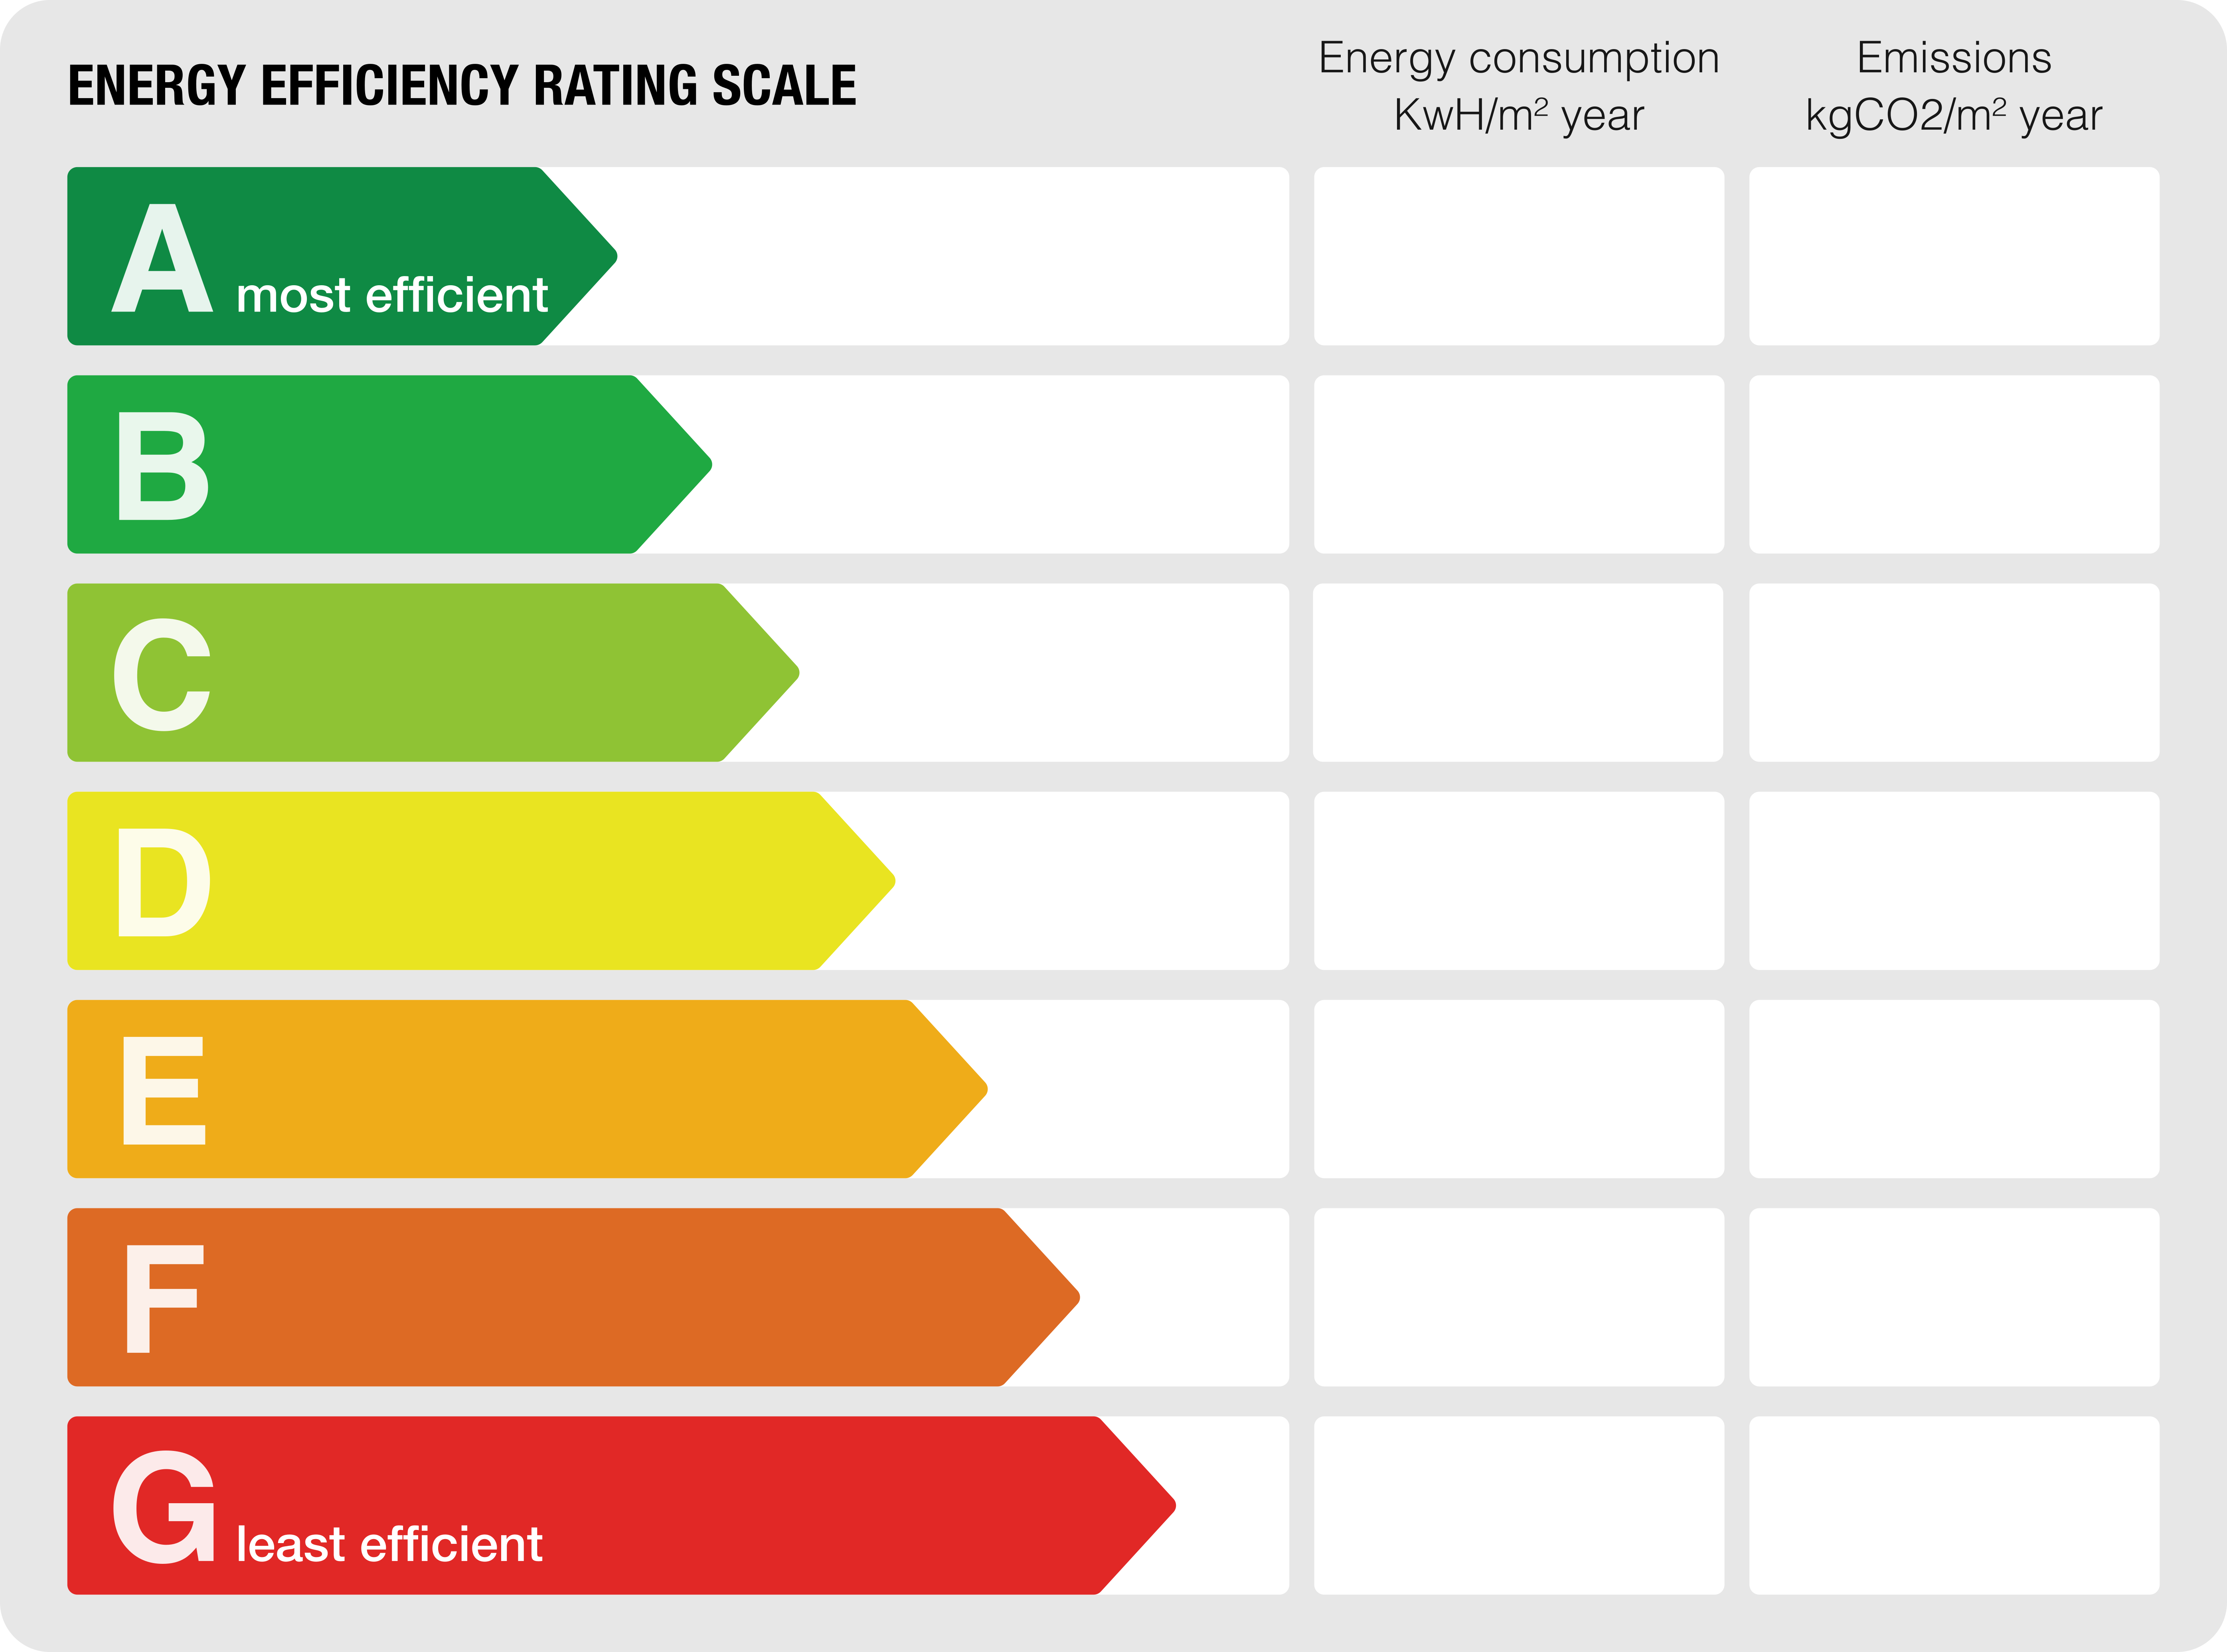
Energy class: E

Emissions rating: E

Property description

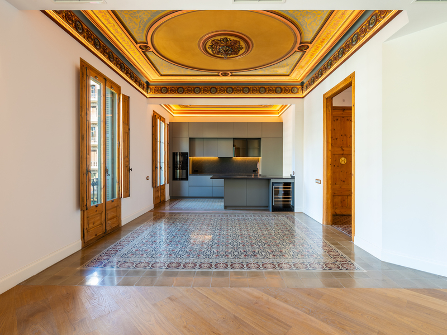
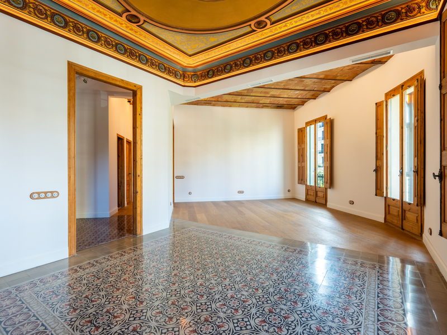
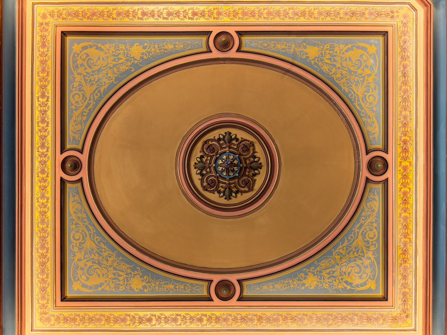
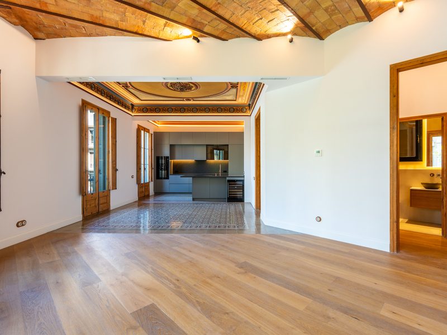
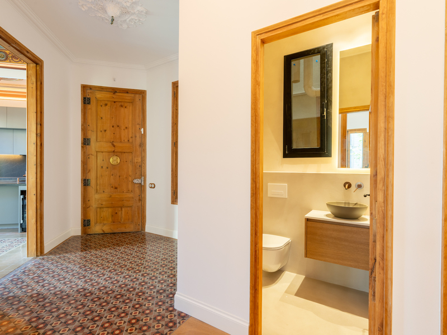
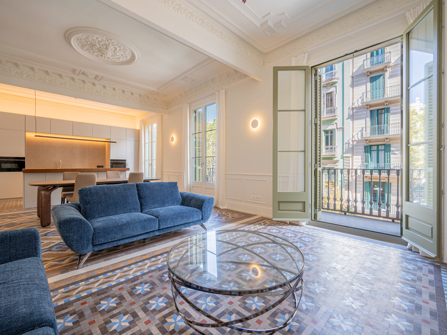
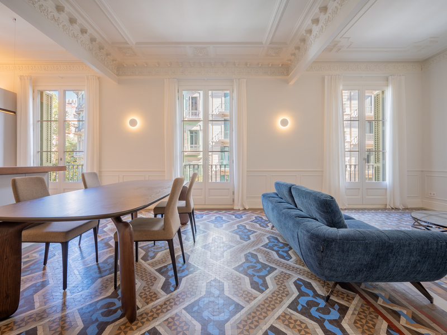
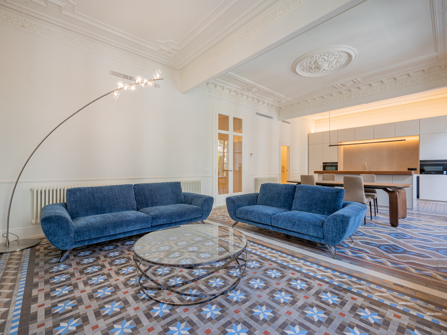
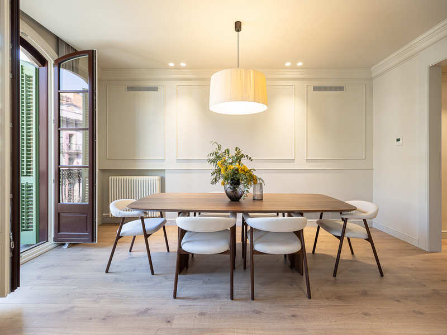
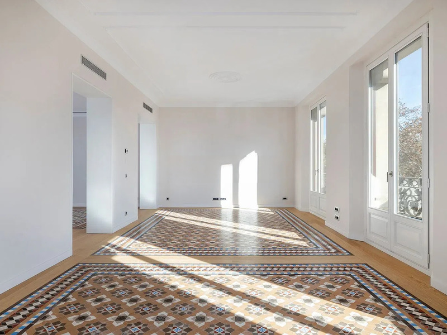
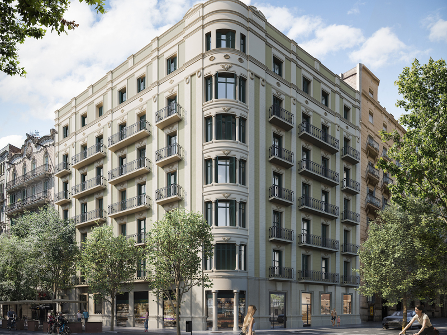
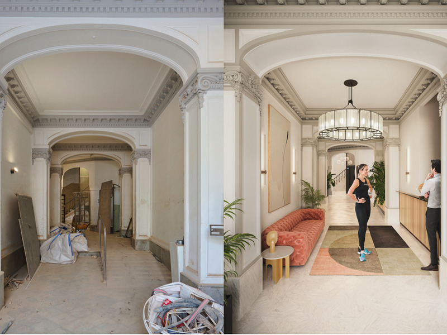
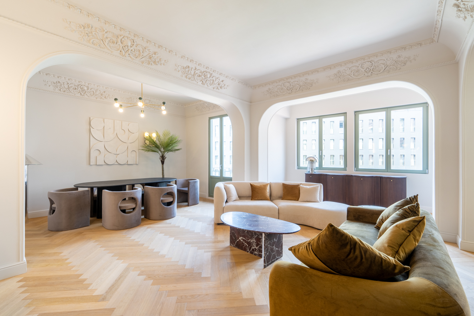
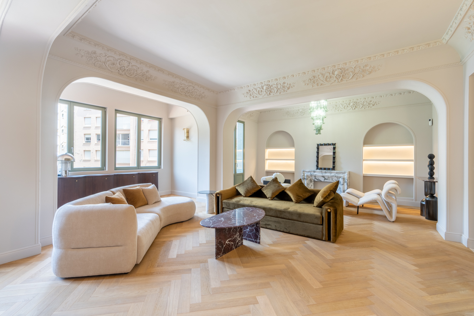
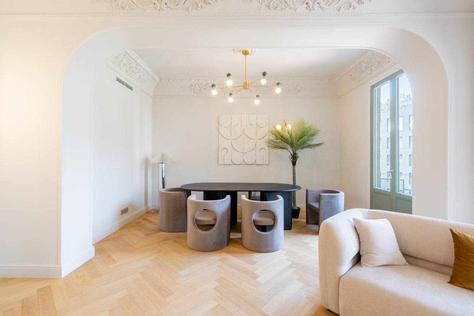
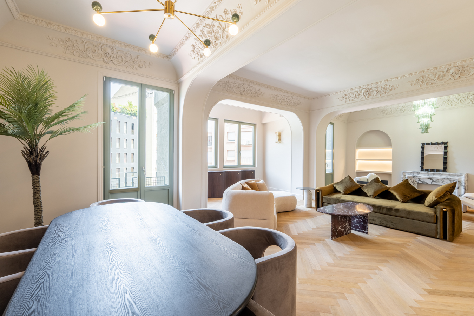
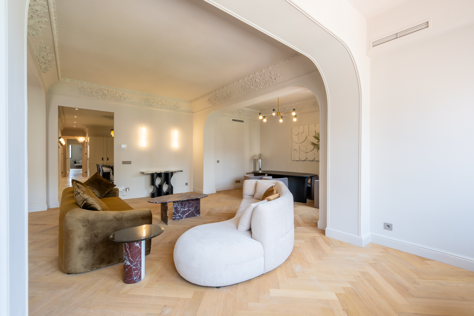
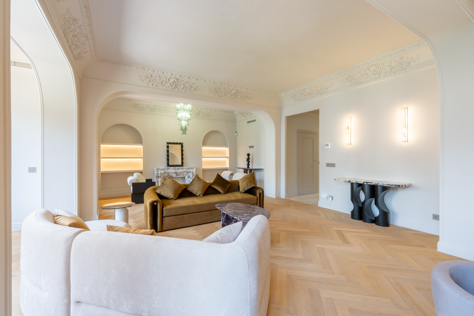
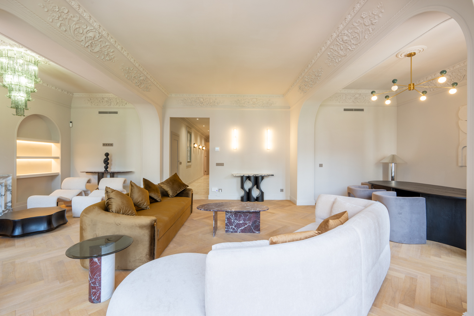
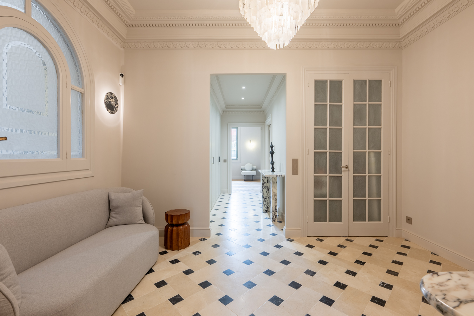
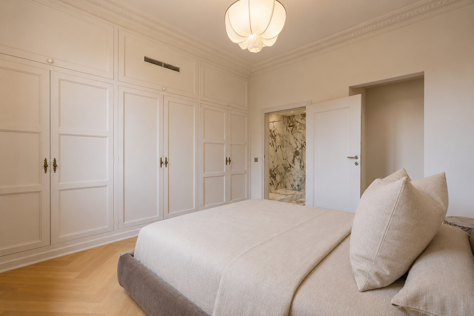
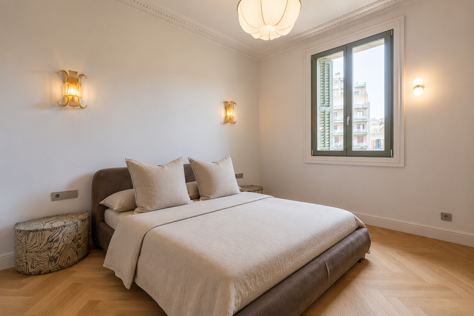
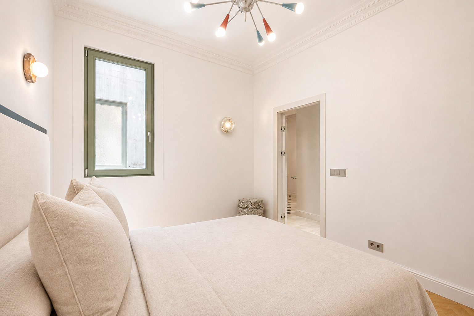
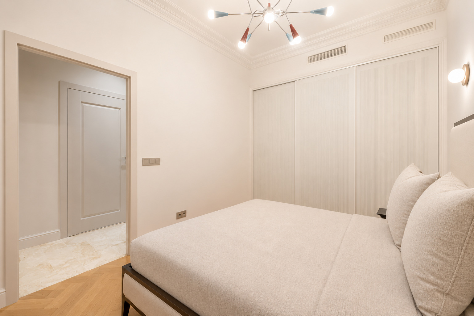
Magnificent brand-new apartment in one of Barcelona’s most sought-after locations, just a few steps from Passeig de Gràcia and in the heart of the prestigious “Quadrat d’Or” in Eixample’s right side. This exceptional property perfectly combines the charm of original architectural features with a carefully executed contemporary renovation.

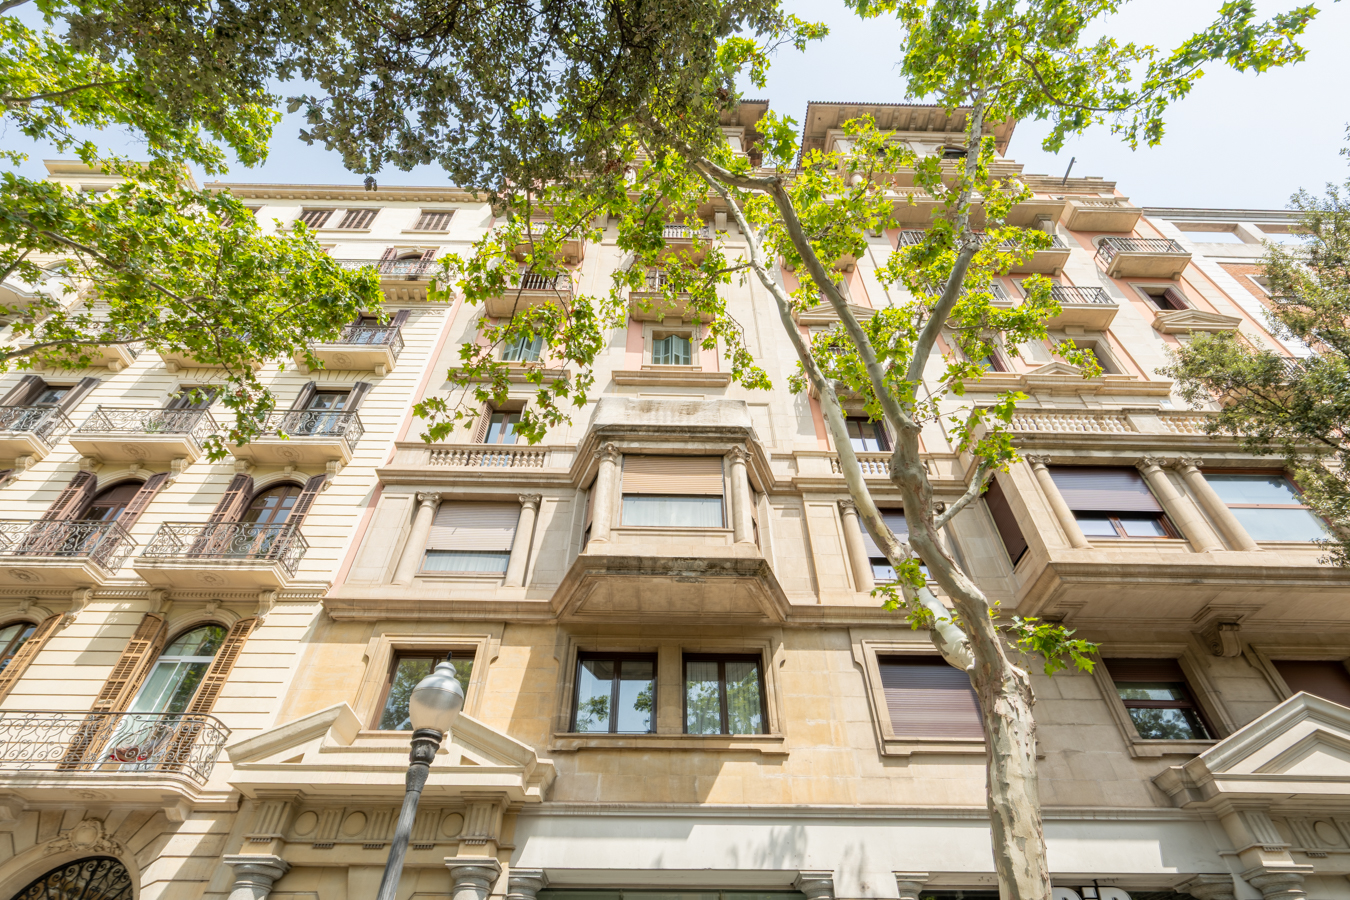
According to the Land Registry, the property measures 254 m² (227 sqm of living space, 3 sqm of storage space and 24 sqm of communal areas). It occupies the entire real fourth floor of a stately building.

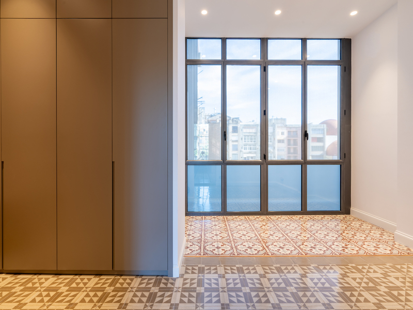
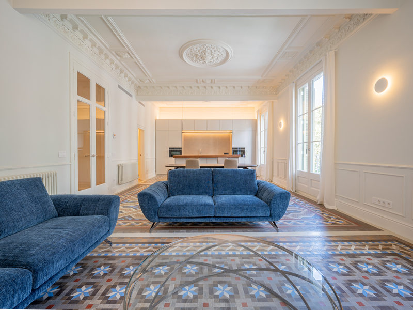
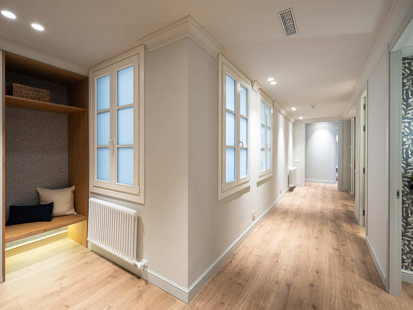
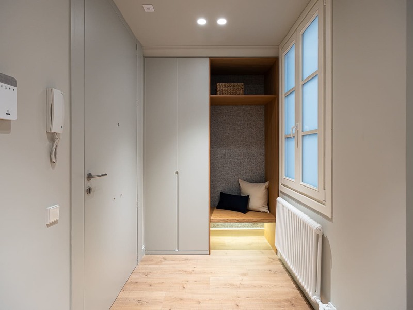
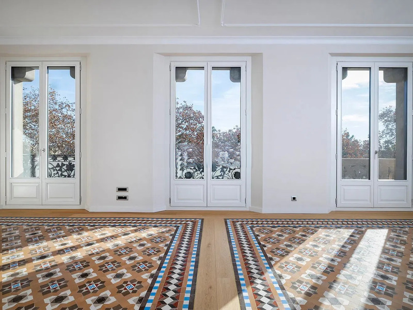
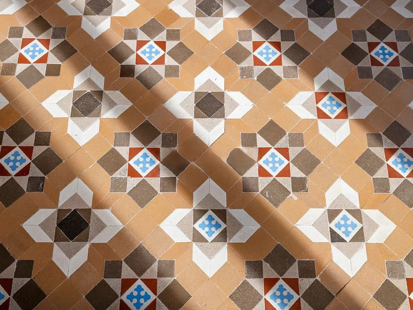
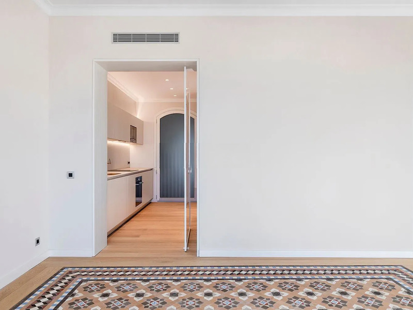
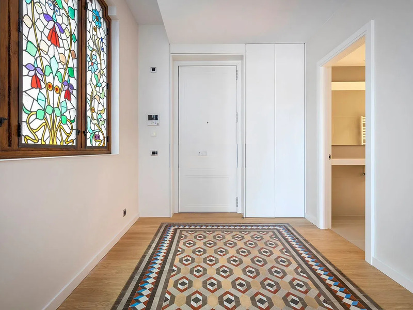
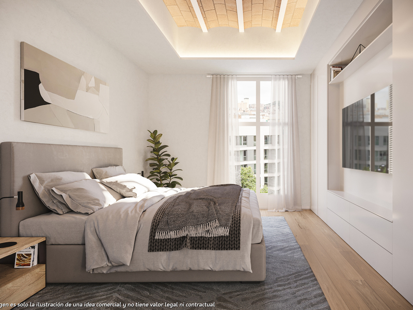
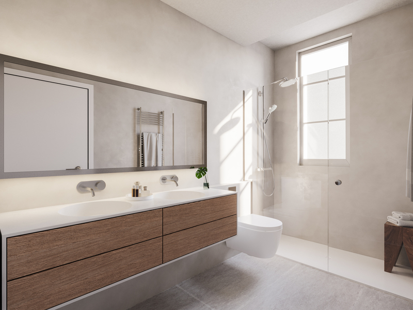
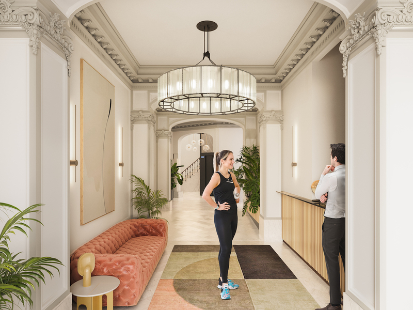
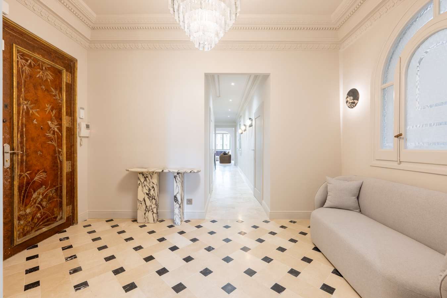
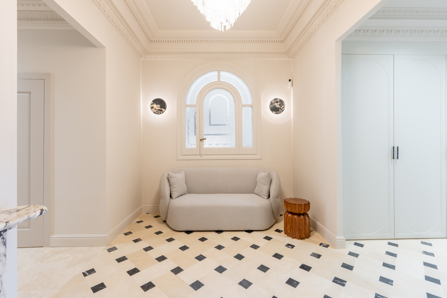
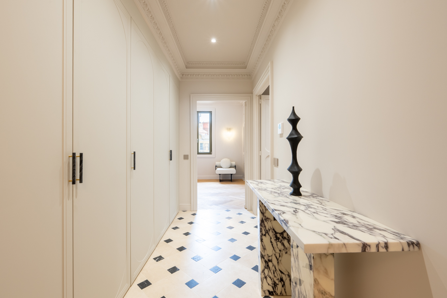
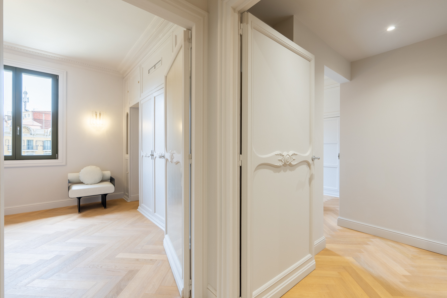
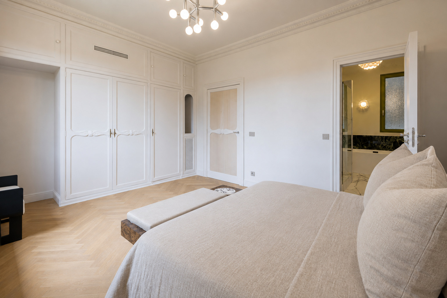
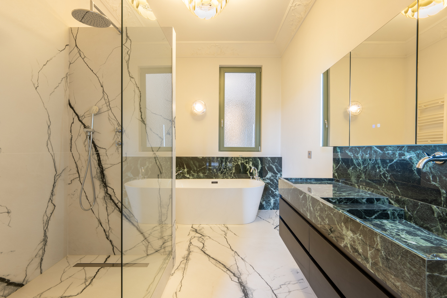
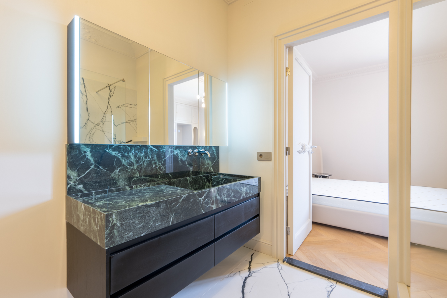
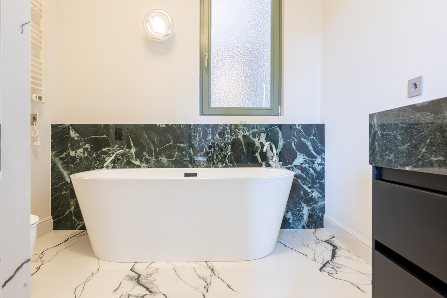
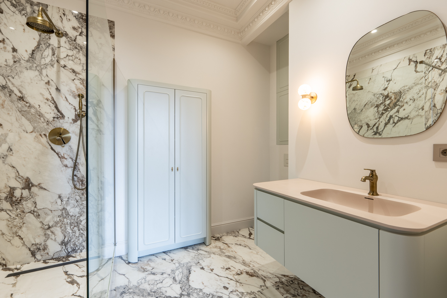
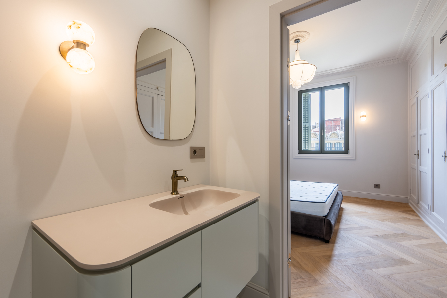
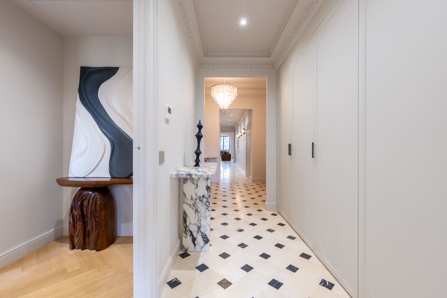
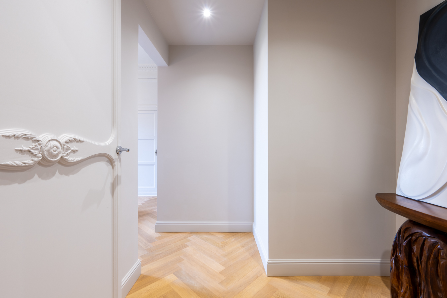
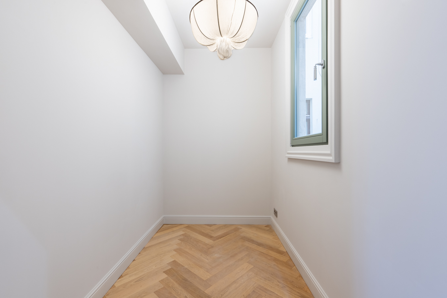
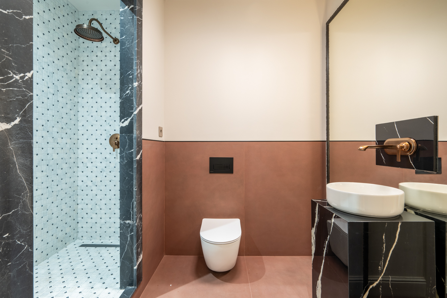
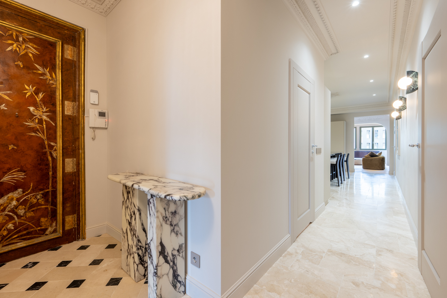
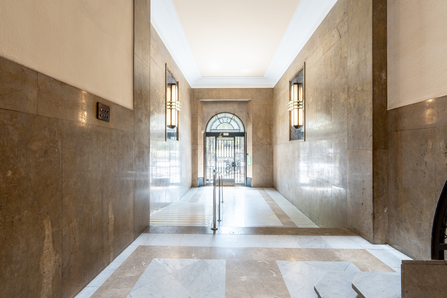
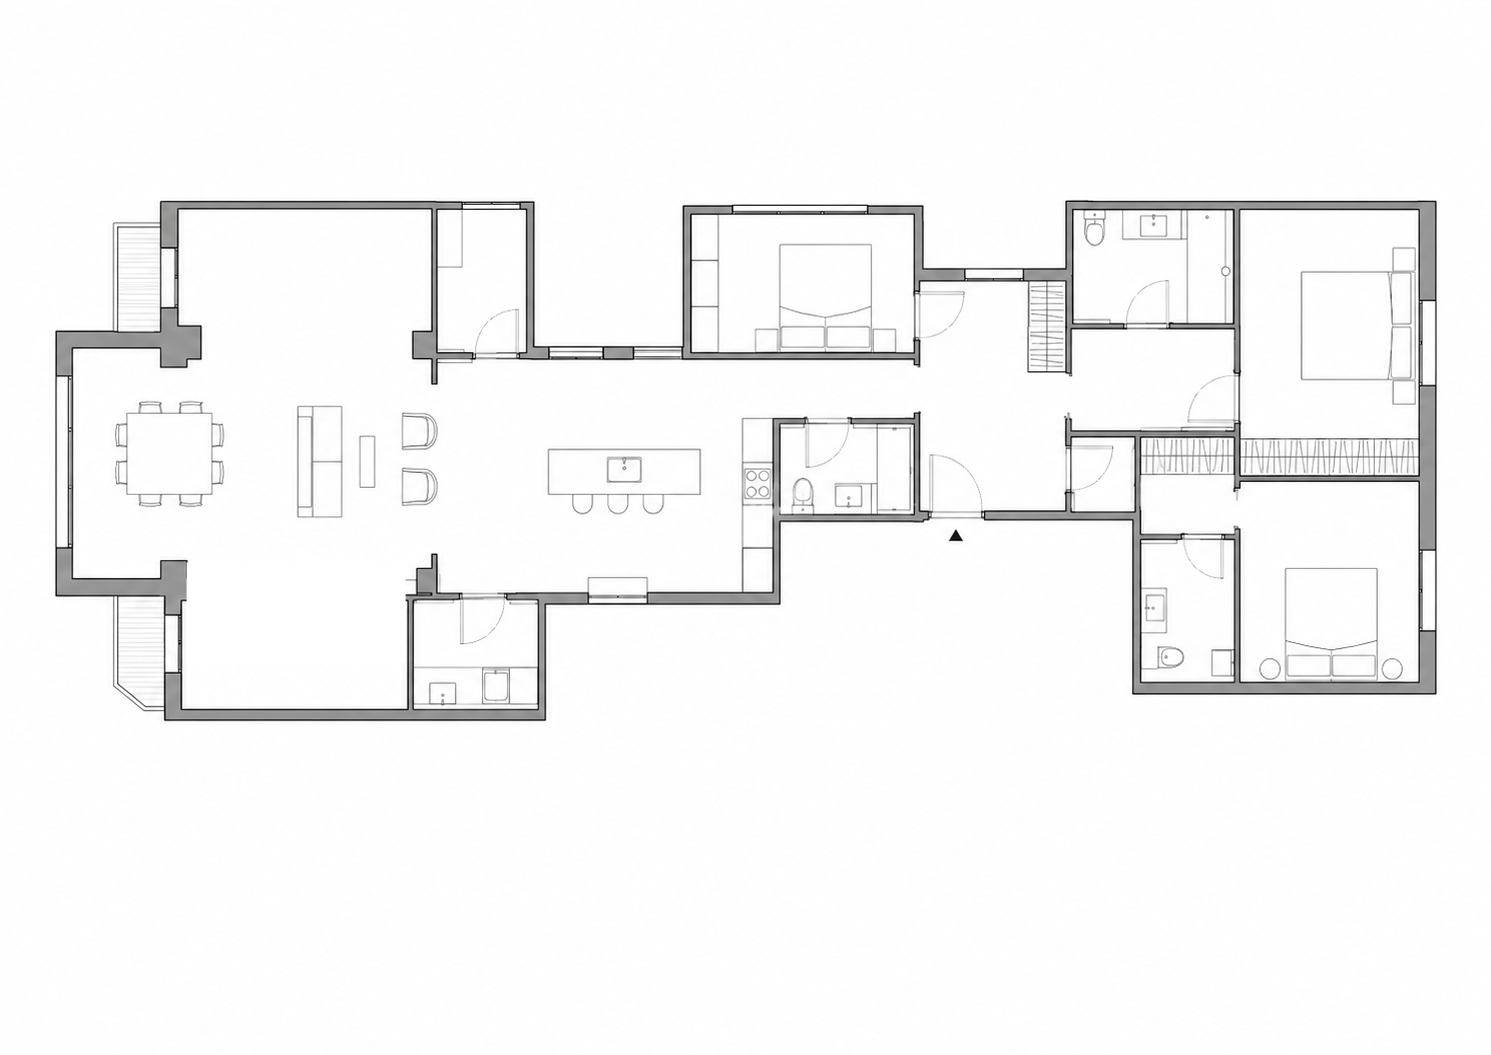
The residence is arranged around an elegant entrance hall adorned with exclusive marble mosaic flooring, welcoming you into a home full of character and sophistication. From here, you access the sleeping quarters, which comprise three spacious double bedrooms and an additional room ideal as a home office or multifunctional space. Two of the bedrooms feature en-suite bathrooms, while a third full bathroom serves the rest of the property. All bathrooms have been designed using premium materials, combining selected marbles, Italian ceramics, and designer fittings.

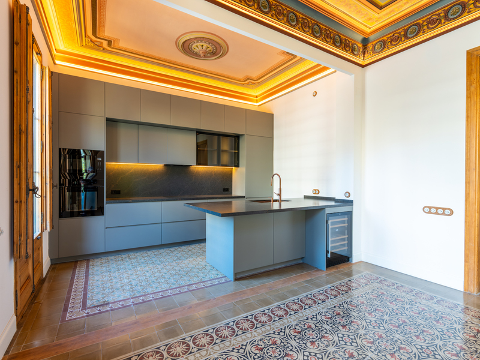
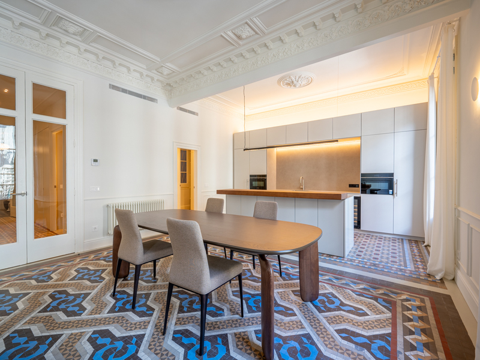
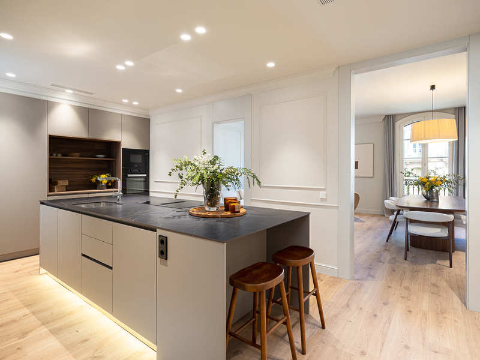
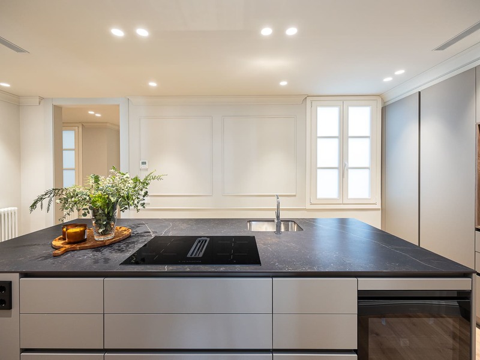
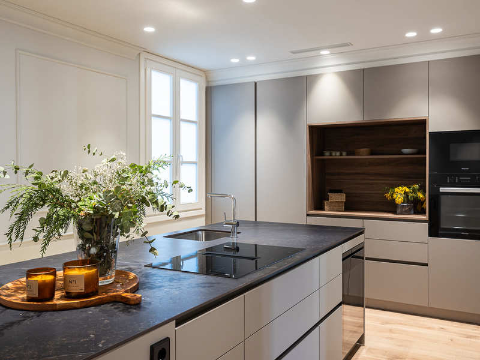
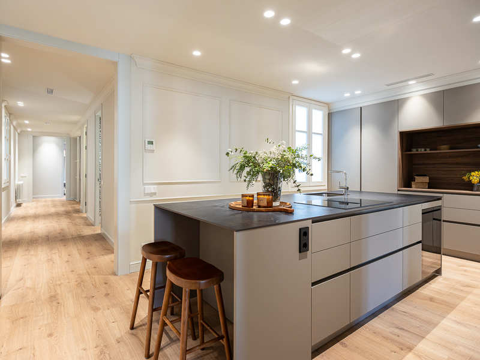
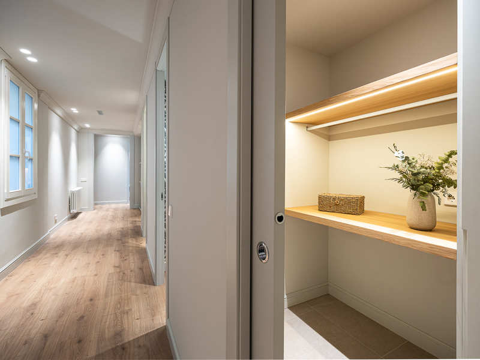
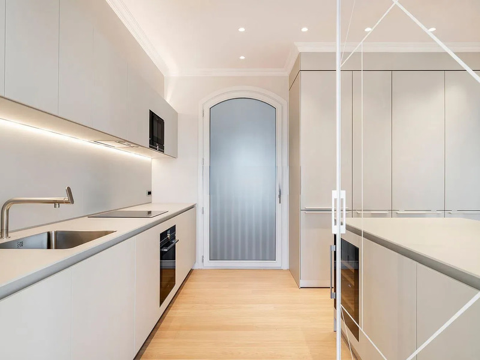
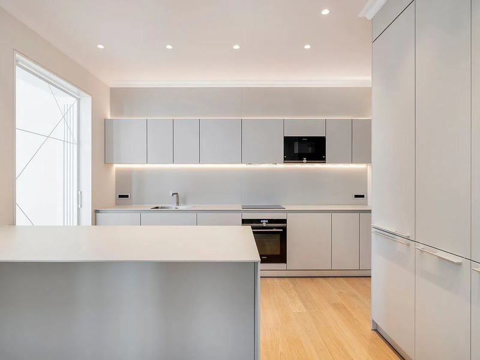
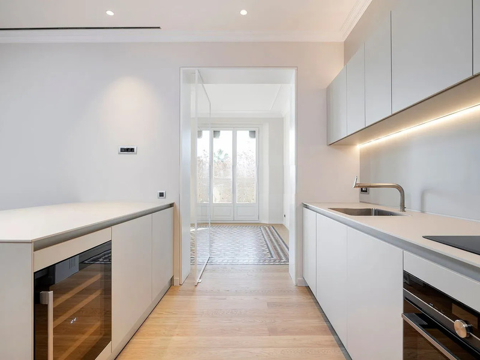
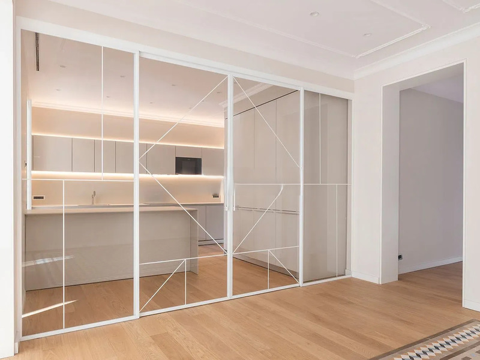
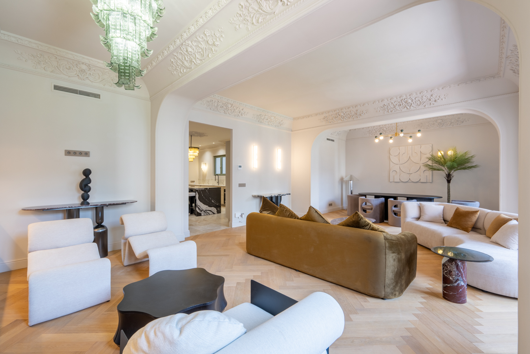
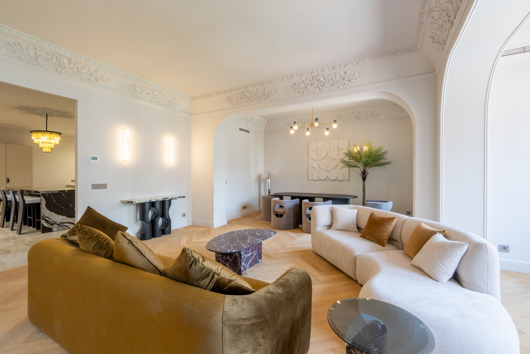
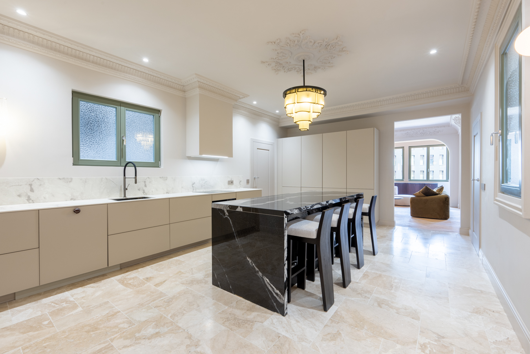
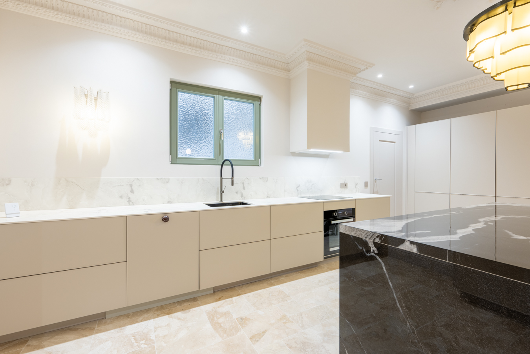
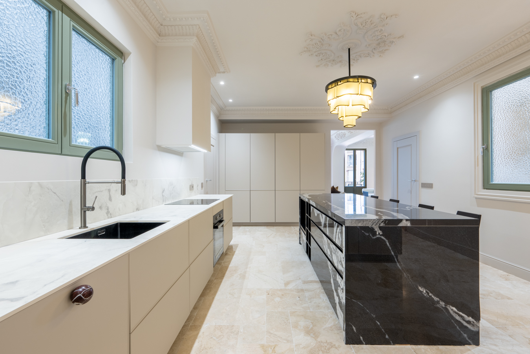
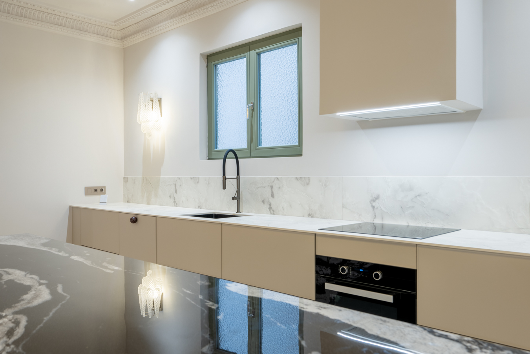
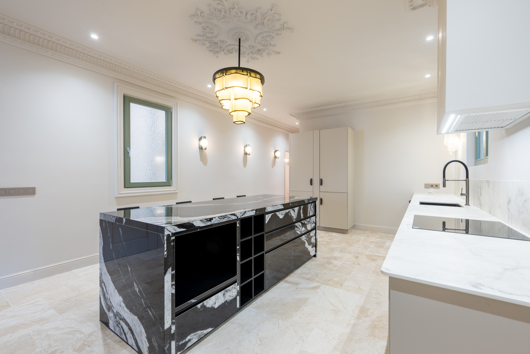
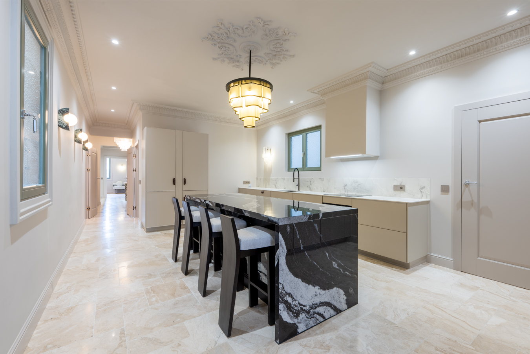
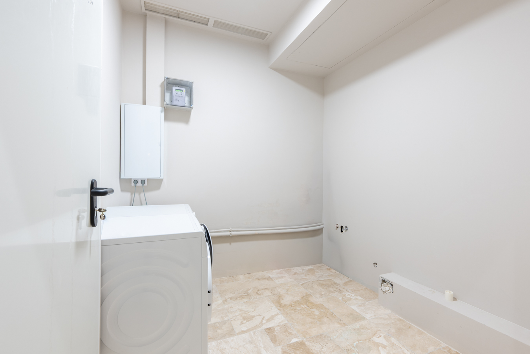
The living area has been conceived for both comfort and entertaining. A spectacular open-plan kitchen with a central island, fully equipped with high-end appliances, offers generous work surfaces and excellent storage capacity. Adjacent to the kitchen is a practical laundry area.

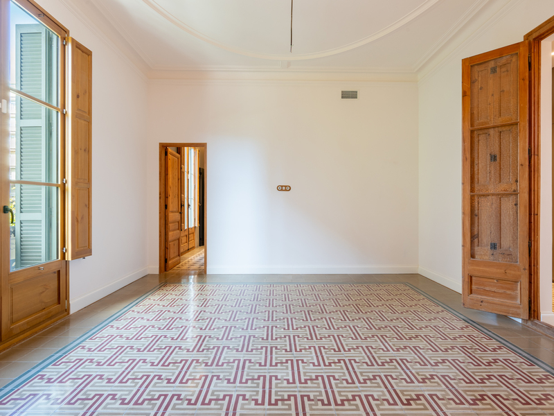
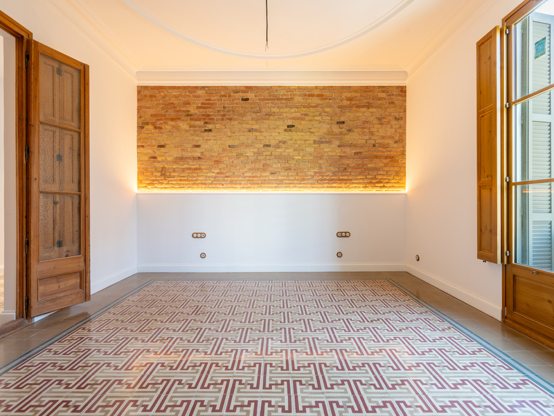
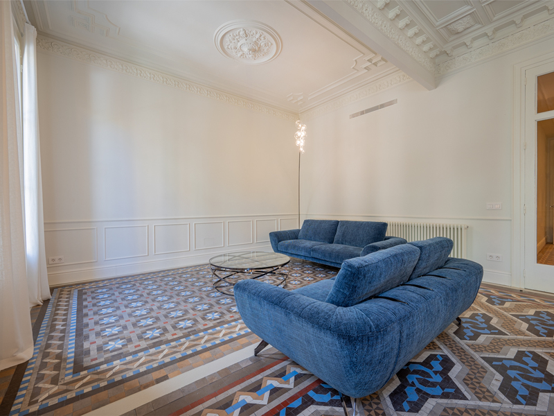
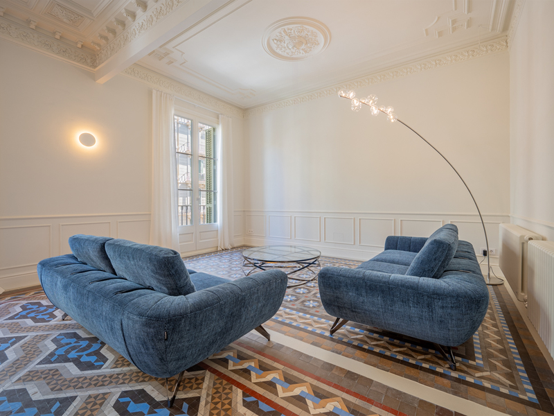
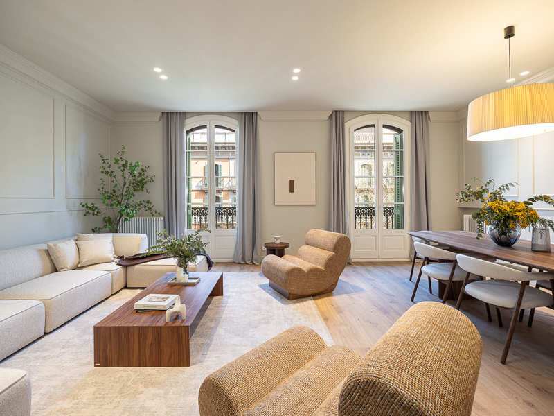

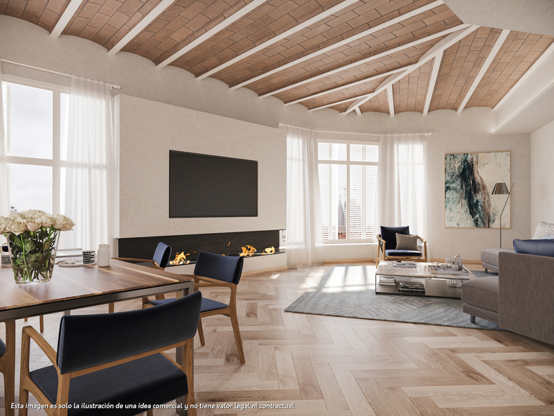
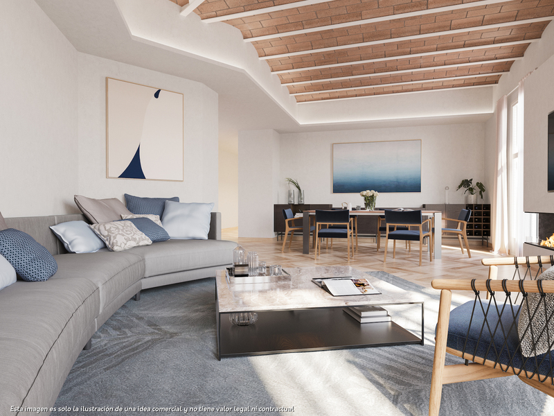
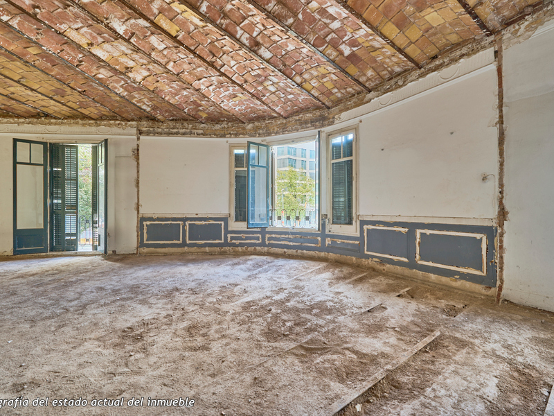
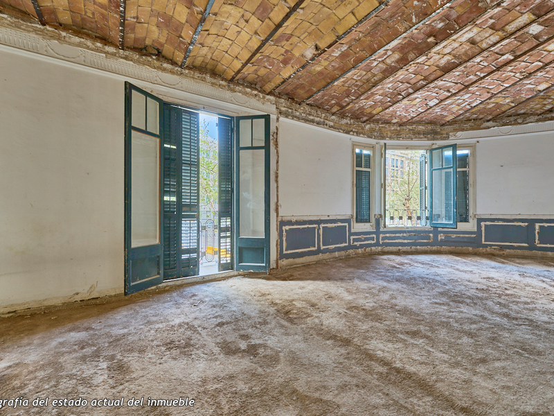
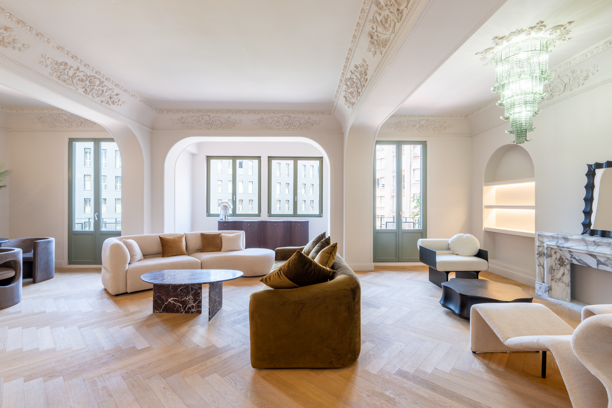
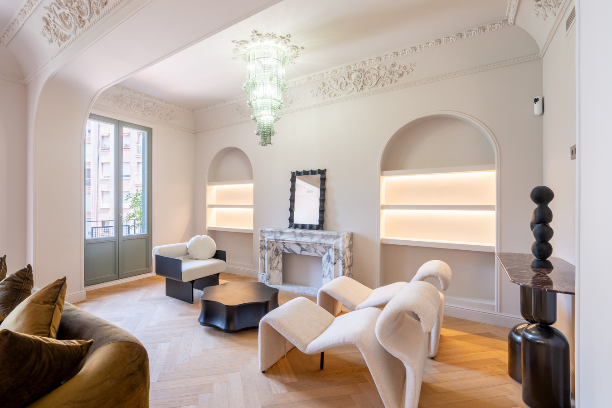
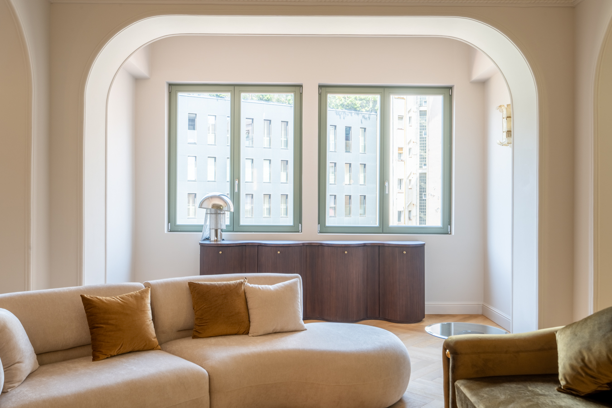
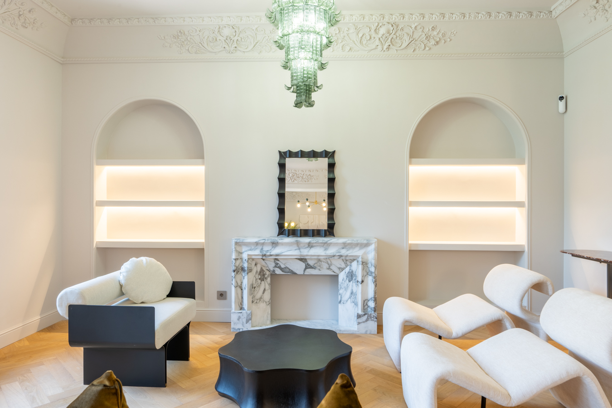
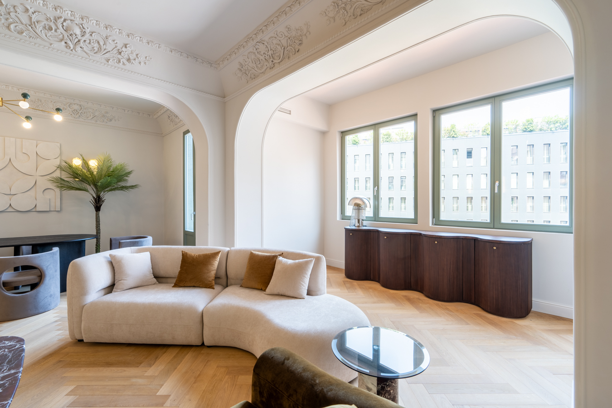
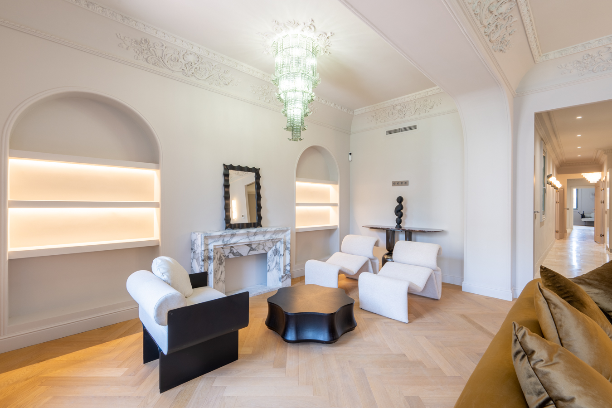
The spacious living and dining room is undoubtedly the focal point of the home, thanks to its exceptional natural light and pleasant views over a peaceful interior courtyard. An elegant marble-clad fireplace, bespoke cabinetry, and carefully curated lighting add warmth and distinction to this unique space.

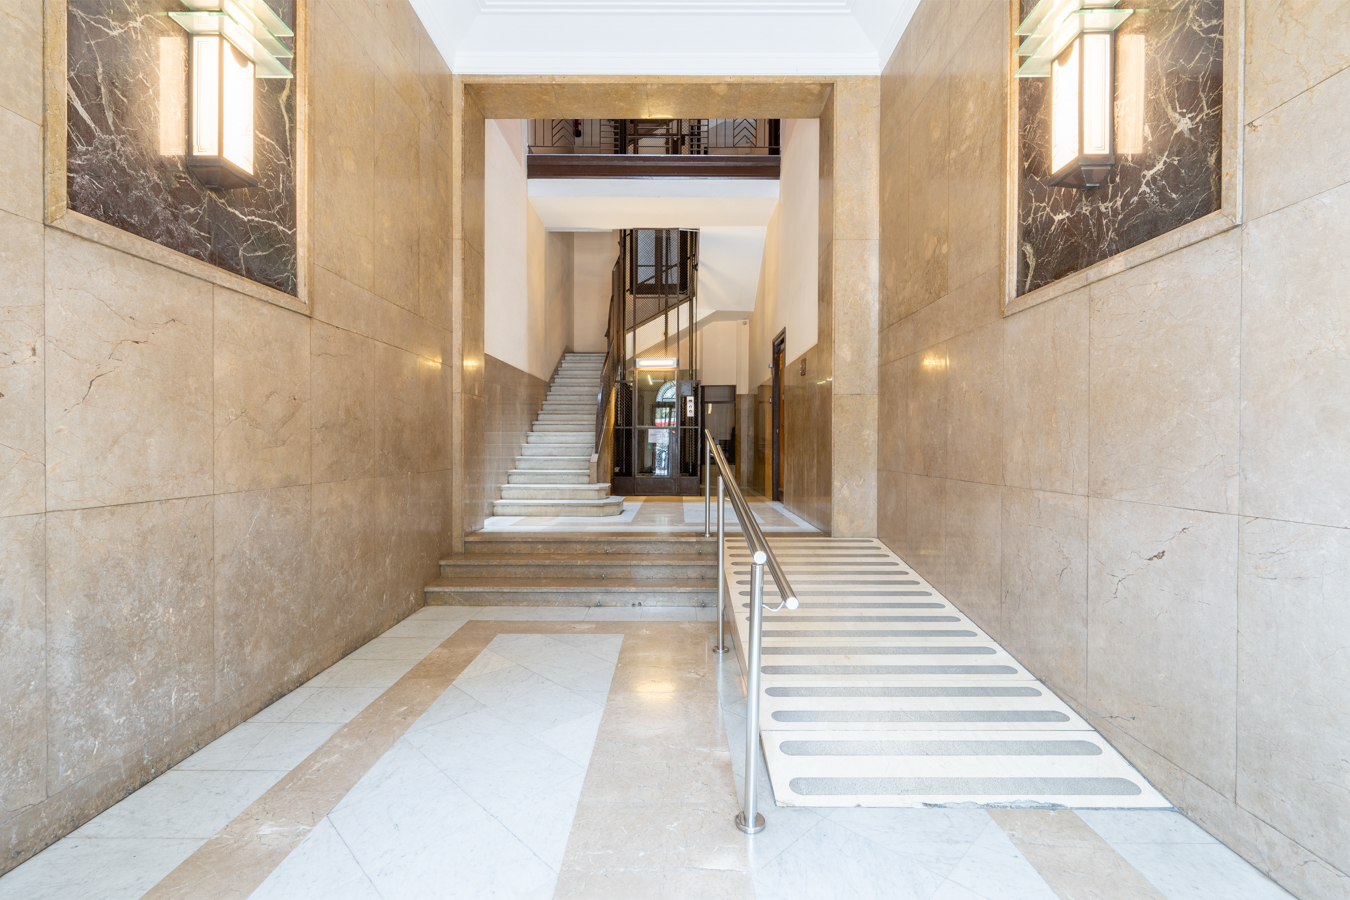
The property features ducted air conditioning, an integrated heating system, double-glazed windows, and is delivered partially furnished. It is located within a beautifully preserved period building with concierge service and lift access.

Dreta de l’Eixample is synonymous with elegance, architectural heritage, and an outstanding quality of life. Its wide avenues are home to some of the city’s most iconic Modernist masterpieces, as well as an exclusive selection of luxury boutiques, fine dining establishments, and premium services. Its historic buildings, characterized by high ceilings, ornate moldings, hydraulic tile floors, and spacious interiors, reflect the legacy of Barcelona’s bourgeoisie and continue to represent some of the city’s most desirable residential properties.

In addition to its exceptional architectural wealth, the neighborhood benefits from excellent transport connections, prestigious educational institutions, and a wide range of commercial and cultural amenities, making it one of the most desirable locations in Barcelona for both living and investment.

* The price shown does not include taxes or transaction costs. In the case of second-hand properties in Catalonia, Property Transfer Tax (ITP) will apply; rates currently range from 10% to 13%, depending on the value of the property and the purchaser’s circumstances, in accordance with current regulations. For information purposes, the general tax brackets applicable are 10% for values up to €600,000, 11% between €600,000 and €900,000, 12% for values between €900,000 and €1,500,000, and 13% for amounts exceeding €1,500,000, subject to variation depending on the applicable regulations and the specific circumstances of the buyer. For new-build properties, VAT at 10% will apply, plus Stamp Duty (AJD), currently around 1.5%. Furthermore, the price does not include notary, land registry and administrative fees, which may represent an additional 1% to 2% of the purchase price. All the information provided is for guidance only and is subject to possible changes or errors. The property has a valid energy performance certificate and certificate of occupancy, which will be provided to any interested party. AICAT registration number 2736, in accordance with current regulations. Real estate agency fees will be borne by the seller, in accordance with the signed agreement.

Map

* We will give you the address when we schedule the visit.

Energy performance certificate
BCN078480010

1.999.000 €

Apartments for sale in La Dreta

Similar properties that may interest you

Apartments for sale in La Dreta

2.350.000 €

BCN074759723

Superb brand new refurbished apartment in a 1900 corner building in Eixample

This property is an extraordinary residence of timeless elegance in the heart of Barcelona. Situated on the fourth floor of an elegant corner building dating back to 1900, at the intersection of the prestigious Pau Claris and the newly pedestrianised Consell de Cent, this exceptional residence embodies the perfect balance between Barcelona's architectural heritage and contemporary luxury living. Just one street away from Passeig de Gràcia and Rambla Catalunya, in one of the city's most sought-after addresses, the property enjoys a privileged setting surrounded by renowned restaurants, designer boutiques and some of Barcelona's finest cultural landmarks, while benefiting from the tranquillity of one of Eixample Dreta's most desirable pedestrian streets. Far more than a simple renovation, this home is the result of an extensive and meticulous rehabilitation process carried out from the ground up by a team of architects, designers and master craftsmen. Over many months of dedicated work, every detail was carefully conceived and executed to create a residence of exceptional beauty, comfort and enduring quality. The property offers 201 sqm of built area and is entirely exterior, flooded with natural light throughout the day thanks to its corner position and five elegant French balconies overlooking Consell de Cent. The combination of open views, abundant sunlight and classical proportions creates an atmosphere that is both sophisticated and welcoming. A magnificent entrance hall, finished in natural marble, sets the tone from the very first moment. Beyond, the impressive living and dining area unfolds as the social heart of the home, designed for both refined entertaining and intimate everyday living. A hand-carved marble fireplace with a bioethanol flame serves as its centrepiece, bringing warmth and sculptural elegance to the space. The bespoke Italian Novacucina kitchen has been conceived as both a design statement and a highly functional workspace. Featuring exquisite marble surfaces, a generous central island, premium Smeg appliances, integrated kitchen accessories and a wine cellar, it seamlessly blends craftsmanship with innovation. The night area comprises four beautifully appointed bedrooms. Two magnificent suites feature luxurious en-suite bathrooms, while two additional double bedrooms provide exceptional versatility for family life, guests, a private office or creative spaces. In total, the residence offers three elegant bathrooms finished with premium porcelain, natural materials and fittings by Grohe, Villeroy & Boch, Geberit and Sanycces. Heated towel walls elevate the experience of comfort and indulgence. The interiors have been curated with an uncompromising attention to detail. French herringbone parquet in premium oak, specially selected natural marble, handcrafted plaster cornices, bespoke wall panelling, designer wallpapers and tailor-made furniture create an atmosphere of understated sophistication and timeless refinement. Every element reflects the pursuit of excellence that defines this residence. Brand-new classical double-glazed windows and traditional double doors preserve the elegance of the original architecture while meeting the highest standards of contemporary comfort. Built-in wardrobes with integrated LED lighting, automatic blackout curtains and carefully designed indirect lighting solutions contribute to a seamless and luxurious living experience. Technological innovation is discreetly integrated throughout the home. Two independent ducted air-conditioning systems, gas radiators and underfloor heating in the entrance hall, kitchen and all three bathrooms ensure year-round comfort. An integrated sound system, security installation and multiple TV connections complete the property's outstanding specifications. The residence is delivered fully furnished, including custom-designed pieces, premium textiles, lighting and decorative elements selected exclusively for this project. Every room has been thoughtfully composed to achieve perfect harmony between functionality, elegance and comfort, allowing its future owner to enjoy an entirely turnkey lifestyle from day one. This is not simply a luxury apartment. It is a residence created for those who value craftsmanship over trends, authenticity over excess, and timeless design over fleeting fashions. A rare opportunity to acquire one of Barcelona's finest homes, in one of the city's most iconic and desirable locations. Contact Bcn Advisors today for a viewing. * The price shown does not include taxes or transaction costs. In the case of second-hand properties in Catalonia, Property Transfer Tax (ITP) will apply; rates currently range from 10% to 13%, depending on the value of the property and the purchaser's circumstances, in accordance with current regulations. For information purposes, the general tax brackets applicable are 10% for values up to €600,000, 11% between €600,000 and €900,000, 12% for values between €900,000 and €1,500,000, and 13% for amounts exceeding €1,500,000, subject to variation depending on the applicable regulations and the specific circumstances of the buyer. For new-build properties, VAT at 10% will apply, plus Stamp Duty (AJD), currently around 1.5%. Furthermore, the price does not include notary, land registry and administrative fees, which may represent an additional 1% to 2% of the purchase price. All the information provided is for guidance only and is subject to possible changes or errors. The property has a valid energy performance certificate and certificate of occupancy, which will be provided to any interested party. AICAT registration number 2736, in accordance with current regulations. Real estate agency fees will be borne by the seller, in accordance with the signed agreement.

201 m²

Floor plan

1 m²

Terrace

4

Bedrooms

3

Bathrooms

2.350.000 €

Apartments for sale in La Dreta

1.795.000 €

BCN078100010

Exclusive designer property in a stately corner building in the Eixample

This property is located on the "Principal" floor (first one) of an iconic building from 1902 designed by the renowned architect Enric Sagnier. Facing south and situated in the heart of the "Quadrat d’Or" ("Golden Square") in the Eixample, it combines the charm of Barcelona’s modernist architecture with a carefully executed high-end contemporary renovation. The apartment, on the principal floor, has been renovated with an exquisite balance between heritage and modern design, preserving valuable original architectural elements such as Nolla hydraulic floors, four-metre-high coffered ceilings, and restored carpentry, which add character and sophistication to every space. The layout preserves the essence of classic Eixample corner apartments, with a distinctive diamond-shaped floor plan that enhances brightness and spaciousness. The main area of the home enjoys four large windows, an elegant enclosed gallery, and two balconies facing the street, with pleasant open views over the treetops. The apartment has 222 sqm of interior built area and 47 sqm of exterior spaces distributed between terraces, balconies, and patios. The interior spaces are organised around a bright central 9.61 sqm courtyard decorated with natural greenery, complemented by a 6.40 sqm light well patio and a second 4 sqm interior patio, ensuring cross ventilation and natural light throughout the home. At the rear, there is also a charming 13 sqm chill-out terrace facing the quiet inner courtyard. The day area consists of an elegant living-dining room dominated by the glazed gallery, a warm and sophisticated space ideal for enjoying natural light throughout the day. It also has access to a balcony. Next to the living room there is a room currently used as a study, with access to a balcony and the possibility of converting it into an additional bedroom. On this same façade, there is also a double exterior bedroom with balcony access. The principal suite includes a private bathroom with bathtub and exterior access, providing excellent natural light and ventilation. The separate kitchen, fully equipped with integrated appliances, is located at the rear of the property and features a functional layout with dual access that ensures smooth circulation between areas. The rear section also accommodates additional bedrooms and bathrooms, creating a versatile, comfortable home perfectly adapted to modern needs. The last bedroom enjoys direct access to the pleasant private terrace, a true urban oasis in the heart of Barcelona. The building has been fully restored, including its elegant entrance hall and communal areas, and features a lift and concierge service, enhancing its distinguished character. Located in one of the quietest and most sought-after streets of the Dreta de l’Eixample, this property enjoys a privileged residential setting surrounded by modernist architecture, boutiques, restaurants, and all services. It is just steps away from Plaça Catalunya, Passeig de Gràcia, Passeig Sant Joan, and the El Born district. * The price shown does not include taxes or transaction costs. In the case of second-hand properties in Catalonia, Property Transfer Tax (ITP) will apply; rates currently range from 10% to 13%, depending on the value of the property and the purchaser's circumstances, in accordance with current regulations. For information purposes, the general tax brackets applicable are 10% for values up to €600,000, 11% between €600,000 and €900,000, 12% for values between €900,000 and €1,500,000, and 13% for amounts exceeding €1,500,000, subject to variation depending on the applicable regulations and the specific circumstances of the buyer. For new-build properties, VAT at 10% will apply, plus Stamp Duty (AJD), currently around 1.5%. Furthermore, the price does not include notary, land registry and administrative fees, which may represent an additional 1% to 2% of the purchase price. All the information provided is for guidance only and is subject to possible changes or errors. The property has a valid energy performance certificate and certificate of occupancy, which will be provided to any interested party. AICAT registration number 2736, in accordance with current regulations. Real estate agency fees will be borne by the seller, in accordance with the signed agreement.

222.34 m²

Floor plan

47.76 m²

Terrace

5

Bedrooms

3

Bathrooms

1.795.000 €

Apartments for sale in El Fort Pienc

1.950.000 €

BCN076310010

Impressive newly renovated apartment with a large terrace on Paseo Sant Joan

This splendid flat with 197 built interior sqm and a 96 sqm terrace is a gem in the heart of Paseo Sant Joan in Barcelona, one of the most sought-after areas of the city. Its luxury refurbishment has incorporated modern comfort into the beauty of the original features, such as hydraulic floors and high ceilings with Catalan vaults and wooden beams. The property is located on the main floor of a stately late 19th-century building. A spacious entrance hall welcomes us and divides the day and night areas on either side. The living-dining room with a semi-open kitchen is very spacious, bright and the perfect place for your daily life. It leads to a 28 m2 gallery with hydraulic floors, an ideal space to create a more relaxed atmosphere. Next to the kitchen there is a laundry room and a 4 sqm patio. From the gallery or the living room, we access the spectacular terrace, which overlooks the courtyard. It is very quiet and a real oasis in the middle of the big city, allowing you to enjoy almost anything you can imagine outdoors. From gatherings with friends and family to games, or simply relaxing. The night area has 3 double bedrooms with views of Paseo Sant Joan and fitted wardrobes. The wonderful master suite has a bathroom with a shower and bathtub. There's also a junior suite with its own bathroom. The third bedroom has a separate bathroom next to it. Finally, there's a guest toilet at the entrance to the flat. The flat is equipped with the highest quality materials and finishings, parquet flooring, ducted air conditioning, underfloor heating, new carpentry with excellent acoustic and thermal insulation, and appliances. The living-dining room has Catalan vaulted ceilings and the bedrooms have exposed wooden beams. The building has a lift. This property is located on the lively Passeig Sant Joan, which has a wide range of shops and restaurants. It is very close to the Arc de Triomf and the Parc de la Ciutadella, so you can enjoy Barcelona's large green area. The surrounding area has all the services and public transport options you need. All this, just a 15-minute walk from the city centre, Plaza Catalunya and Paseo de Gracia. Do not hesitate to contact Bcn Advisors to visit this property. * The price shown does not include taxes or transaction costs. In the case of second-hand properties in Catalonia, Property Transfer Tax (ITP) will apply; rates currently range from 10% to 13%, depending on the value of the property and the purchaser's circumstances, in accordance with current regulations. For information purposes, the general tax brackets applicable are 10% for values up to €600,000, 11% between €600,000 and €900,000, 12% for values between €900,000 and €1,500,000, and 13% for amounts exceeding €1,500,000, subject to variation depending on the applicable regulations and the specific circumstances of the buyer. For new-build properties, VAT at 10% will apply, plus Stamp Duty (AJD), currently around 1.5%. Furthermore, the price does not include notary, land registry and administrative fees, which may represent an additional 1% to 2% of the purchase price. All the information provided is for guidance only and is subject to possible changes or errors. The property has a valid energy performance certificate and certificate of occupancy, which will be provided to any interested party. AICAT registration number 2736, in accordance with current regulations. Real estate agency fees will be borne by the seller, in accordance with the signed agreement.

197.59 m²

Floor plan

100.79 m²

Terrace

3

Bedrooms

3

Bathrooms

1.950.000 €

Apartments for sale in El Fort Pienc

1.950.000 €

BCN077680010

Stunning newly renovated apartment with a large terrace on Paseo Sant Joan

This imposing flat with 197 built interior sqm and a 95 sqm terrace is a gem in the heart of Paseo Sant Joan in Barcelona, one of the most sought-after areas of the city. Its luxury refurbishment has incorporated modern comfort into the beauty of the original features, such as hydraulic floors and high ceilings with Catalan vaults and wooden beams. The property is located on the main floor of a stately late 19th-century building. A spacious entrance hall welcomes us and divides the day and night areas on either side. The living-dining room with a semi-open kitchen is very spacious, bright and the perfect place for your daily life. It leads to a 28 m2 gallery with hydraulic floors, an ideal space to create a more relaxed atmosphere. Next to the kitchen there is a laundry room and a 4 sqm patio. From the gallery or the living room, we access the spectacular terrace, which overlooks the courtyard. It is very quiet and a real oasis in the middle of the big city, allowing you to enjoy almost anything you can imagine outdoors. From gatherings with friends and family to games, or simply relaxing. The night area has 3 double bedrooms with views of Paseo Sant Joan and fitted wardrobes. The wonderful master suite has a bathroom with a shower and bathtub. There's also a junior suite with its own bathroom. The third bedroom has a separate bathroom next to it. Finally, there's a guest toilet at the entrance to the flat. The flat is equipped with the highest quality materials and finishings, parquet flooring, ducted air conditioning, underfloor heating, new carpentry with excellent acoustic and thermal insulation, and appliances. The living-dining room has Catalan vaulted ceilings and the bedrooms have exposed wooden beams. The building has a lift. This property is located on the lively Passeig Sant Joan, which has a wide range of shops and restaurants. It is very close to the Arc de Triomf and the Parc de la Ciutadella, so you can enjoy Barcelona's large green area. The surrounding area has all the services and public transport options you need. All this, just a 15-minute walk from the city centre, Plaza Catalunya and Paseo de Gracia. Do not hesitate to contact Bcn Advisors to visit this property. * The price shown does not include taxes or transaction costs. In the case of second-hand properties in Catalonia, Property Transfer Tax (ITP) will apply; rates currently range from 10% to 13%, depending on the value of the property and the purchaser's circumstances, in accordance with current regulations. For information purposes, the general tax brackets applicable are 10% for values up to €600,000, 11% between €600,000 and €900,000, 12% for values between €900,000 and €1,500,000, and 13% for amounts exceeding €1,500,000, subject to variation depending on the applicable regulations and the specific circumstances of the buyer. For new-build properties, VAT at 10% will apply, plus Stamp Duty (AJD), currently around 1.5%. Furthermore, the price does not include notary, land registry and administrative fees, which may represent an additional 1% to 2% of the purchase price. All the information provided is for guidance only and is subject to possible changes or errors. The property has a valid energy performance certificate and certificate of occupancy, which will be provided to any interested party. AICAT registration number 2736, in accordance with current regulations. Real estate agency fees will be borne by the seller, in accordance with the signed agreement.

197.96 m²

Floor plan

100.14 m²

Terrace

3

Bedrooms

3

Bathrooms

1.950.000 €

Reserved

New developments for sale in La Dreta

1.771.000 €

BCN071878909

Outstanding luxury property in a renovated regal estate building in Eixample

This spectacular property enjoys an excellent location in Barcelona and is situated in an integral refurbishment project in a 1910 building with upscale flats. The building is on the corner of Carrer Girona, whose works to convert it into a pedestrian street are nearing completion, and Avenida Diagonal, which is being transformed into a boulevard with a large pedestrian area, green zones and bicycle lanes, greatly reducing vehicle traffic. You will be able to enjoy the best of Barcelona in an incomparable location: in the heart of Eixample, very close to Paseo de Gracia, the city centre and all the shops and services. This apartment, located on the real fourth floor, has 140.5 sqm of interior space and 2 balconies that add up to 3 sqm. A private entrance hall leads to the entrance hall and the hallway, which leads to the large living-dining room of 46 sqm with a balcony. It is corner, has great natural light, which is atypical in the Eixample, and unique views with a lot of depth. It is a very functional area that allows us to clearly differentiate several areas. The kitchen is semi-open but occupies a very separate space, and next to it there is a laundry room. The night area consists of 3 bedrooms. The superb master suite has an office area at the entrance, which distributes the private bathroom and the bedroom. It has a balcony facing the street. In addition, there is an interior double bedroom and a medium-sized bedroom and a separate bathroom. Work on this flat is scheduled for completion in the fourth quarter of 2024 and the keys will be handed over in the first quarter of 2025. It will have materials and finishings of the highest quality, as well as an interior design with attention to detail that will combine the classic elements of the regal estate buildings with the most modern. Large spaces and luminosity will be key, achieving a balance between traditional elements such as the restored Catalan vaulted ceilings and the comfort of a new building: underfloor heating, hot and cold air conditioning powered by aerothermics (the latest technology in air conditioning systems that produces energy savings of between 60% and 70% compared to conventional systems), top-of-the-range electrical appliances, natural wood floors, entrance door with security lock, built-in wardrobes, porcelain tiling on the bathroom walls, LED lighting, fibre optic connection, Internet and television signal sockets, etc. The building, which will be fully refurbished, will have 2 lifts (the original one restored respecting its wooden cabin with a new mechanism and a completely new one), a concierge, an area for charging electric bicycles and a private modernist-vintage style gym with 2 toilets. The large main façade of the building, as well as the numerous inner courtyards and the rear façade, provide the building with unparalleled light and ventilation. The unusual distance to the buildings parallel to the façade further enhances the feeling and perception of spaciousness. Being a modernist building with important historical value, the interior design team has prioritised the recovery of some original elements. For example, a complete restoration and rehabilitation of the modernist stuccoes of the staircase core has been carried out; and in the independence lobbies, recovered hydraulic mosaic will be installed to maintain the historical value of the building. The exterior joinery has also been modified with wooden windows and balconies with thermal break and laminated insulating glass. This building has 1, 2 and 3 bedroom flats with prices starting at 511.560 €, 613.480 € and 938.840 €, respectively. Contact Bcn Advisors for more information. * The renderings and square metres in this listing may be subject to change. These images are merely informative and may change depending on the needs of the clients or changes that may be made during the execution process of the refurbishment project and/or project works. * The floorplan and the content of this listing are not a contractual document, it's part of the executive project and may be subject to modifications due to technical requirements, administration or public organisations. The surfaces will be provisional. The furniture (including the kitchen), gardening and accessory elements are only illustrative.

208.76 m²

Floor plan

6.25 m²

Terrace

4

Bedrooms

3

Bathrooms

1.771.000 €

New Listing

Apartments for sale in La Dreta

1.650.000 €

BCN078710010

Elegant period property with a spectacular terrace in Eixample

In the heart of the prestigious Quadrat d'Or, this extraordinary property occupies the "Principal" first floor of an elegant 1910 period building and represents an exceptional opportunity to acquire one of the most distinctive residences in Eixample Right. Its generous proportions, abundant natural light and an impressive 85 sqm private terrace with open views of the Church of La Concepció make this home truly one of a kind. With an interior built area of 206 sqm, complemented by a bright gallery and a magnificent south-facing terrace, the property has preserved the essence of Barcelona's grand aristocratic residences. Its spacious volumes, original architectural features and elegant interiors create a distinguished and timeless atmosphere. The property is accessed through a spacious entrance hall leading to an impressive central corridor almost two metres wide. This striking axis organises the layout while showcasing the original wood and glass doors, adding depth, character and remarkable architectural personality. The living area revolves around a generous main reception room connected to an elegant glazed gallery, which provides direct access to the terrace. This outdoor space, one of the property's most outstanding features, becomes a natural extension of the living room, creating seamless continuity between the interior and exterior. The original sliding doors, with their refined timber and glass craftsmanship, filter the light beautifully while reinforcing the home's historic character. The terrace overlooks the traditional Eixample courtyard and enjoys exceptional privacy, abundant sunshine throughout the day and privileged open views towards the iconic Church of La Concepció. It is a true urban oasis where tranquillity and silence can be enjoyed in the very heart of Barcelona. The property currently offers five spacious double bedrooms, together with an additional room adjacent to the kitchen currently used as a laundry and storage area, which could easily be adapted to suit different needs. The principal suite stands out for its elegance and brightness. Large windows and a classic balcony overlooking the street façade provide an impressive sense of space, while the generous dressing room and en-suite bathroom complete a private retreat designed for maximum comfort. Adjacent to the suite is an exceptional original glazed bay window, one of the most emblematic features of Eixample architecture. Currently used as a home office, it is a unique corner bathed in natural light, ideal as a reading room, study or creative workspace. The remaining bedrooms are all generously proportioned and share a full bathroom and a guest toilet, maintaining the sense of space and elegance found throughout the home. The large independent kitchen offers extensive storage, a practical separate utility area and access to a spacious internal courtyard, providing excellent functionality. Among its many original features are the historic woodwork, traditional glazed panel doors, soaring ceilings and the possibility of uncovering the original Catalan vaulted ceiling currently concealed, further enhancing the property's architectural value. The apartment is equipped with ducted air conditioning and heating, while the impeccably maintained building features an elegant entrance hall and a lift. A truly irreplaceable residence for those seeking a home rich in history, architecture and an extraordinary private terrace in one of Barcelona's most exclusive addresses. A property where heritage, elegance and quality of life coexist in perfect harmony. * The price shown does not include taxes or transaction costs. In the case of second-hand properties in Catalonia, Property Transfer Tax (ITP) will apply; rates currently range from 10% to 13%, depending on the value of the property and the purchaser’s circumstances, in accordance with current regulations. For information purposes, the general tax brackets applicable are 10% for values up to €600,000, 11% between €600,000 and €900,000, 12% for values between €900,000 and €1,500,000, and 13% for amounts exceeding €1,500,000, subject to variation depending on the applicable regulations and the specific circumstances of the buyer. For new-build properties, VAT at 10% will apply, plus Stamp Duty (AJD), currently around 1.5%. Furthermore, the price does not include notary, land registry and administrative fees, which may represent an additional 1% to 2% of the purchase price. All the information provided is for guidance only and is subject to possible changes or errors. The property has a valid energy performance certificate and certificate of occupancy, which will be provided to any interested party. AICAT registration number 2736, in accordance with current regulations. Real estate agency fees will be borne by the seller, in accordance with the signed agreement.

206 m²

Floor plan

85 m²

Terrace

6

Bedrooms

3

Bathrooms

1.650.000 €

Our Clients’ Experiences

Stories of trust and satisfaction in acquiring exclusive properties.

    Newsletter

    Don't miss any news: subscribe to our newsletter and receive direct updates.

    Contact us

    Specialists in Exclusive Properties & "Boutique Real Estate Services"

    Contact us

      Request information