





Sold


Apartments for sale in La Dreta
Beautiful brand-new renovated apartment with original features in Eixample
1.090.000 €
BCN078650010
Beautiful brand-new renovated apartment with original features in Eixample
1.090.000 €
109 m²
Floor plan
6.92 m²
Terrace
2
Bedrooms
2
Bathrooms


Extras

Year built: 1910
Refurbished
Balcony with views
Air conditioning
Heating
Orientation: south
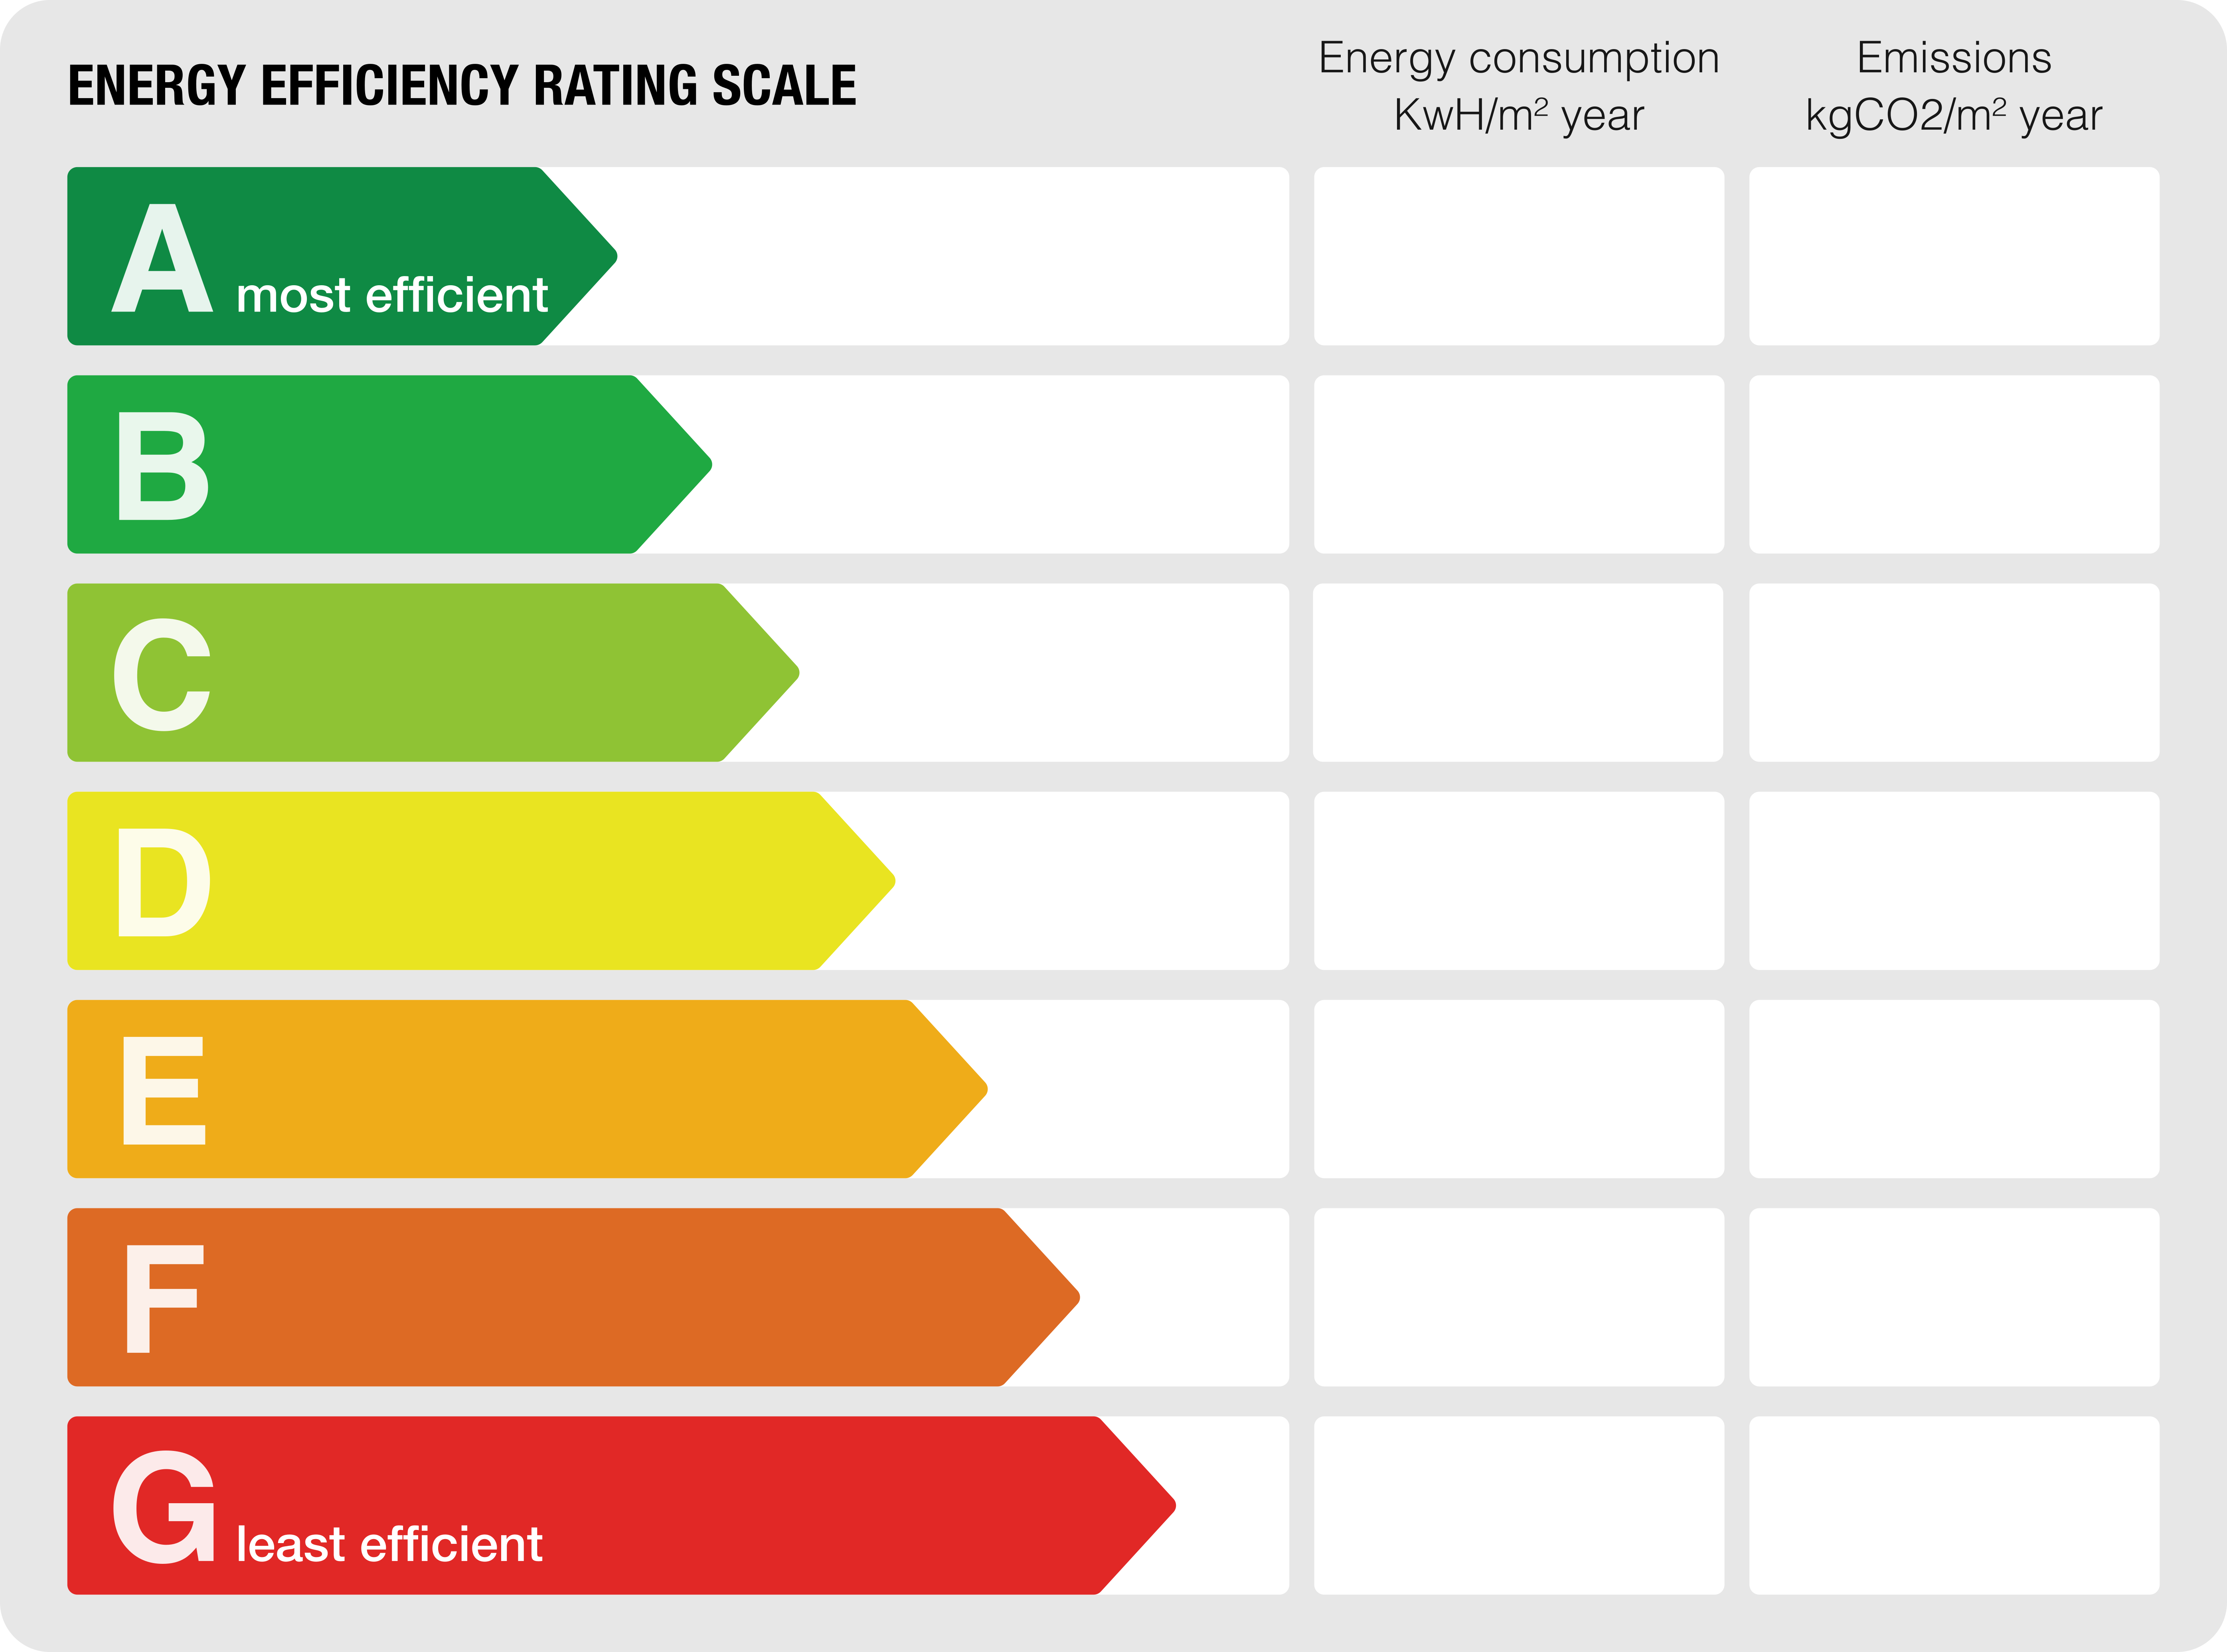
Energy class: E
Emissions rating: E
Property description
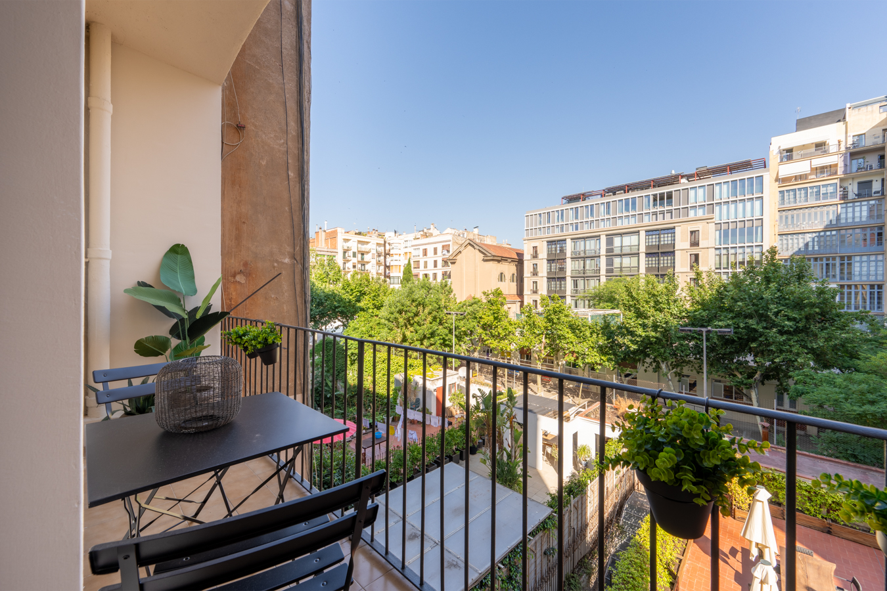
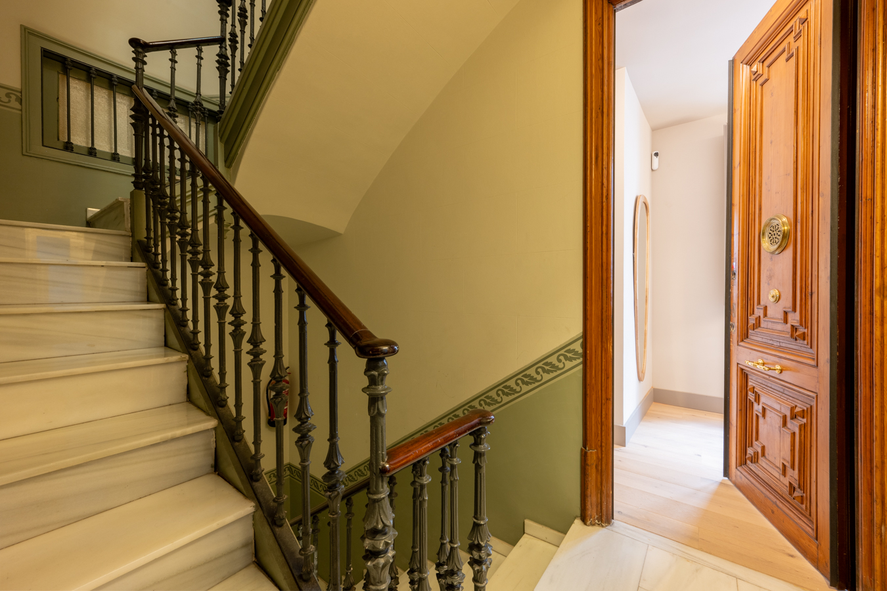
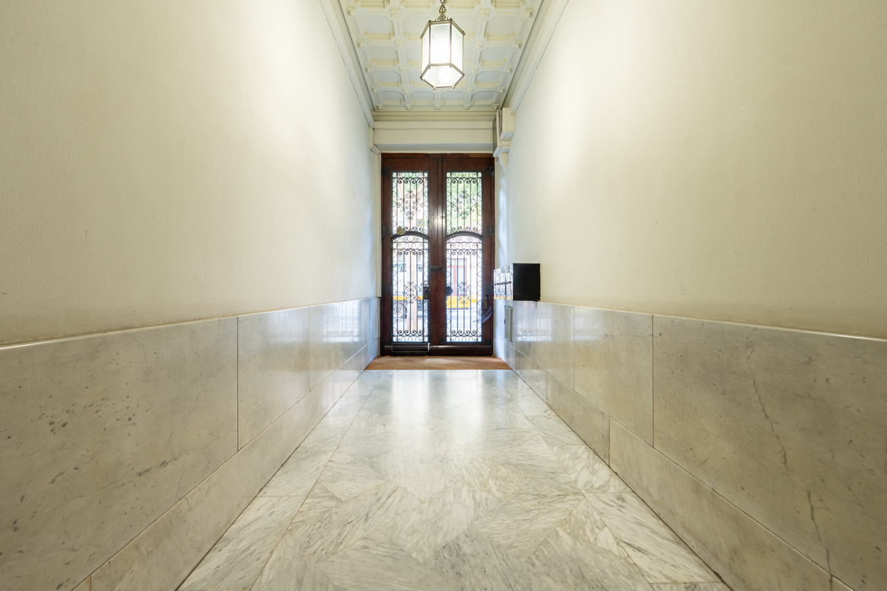
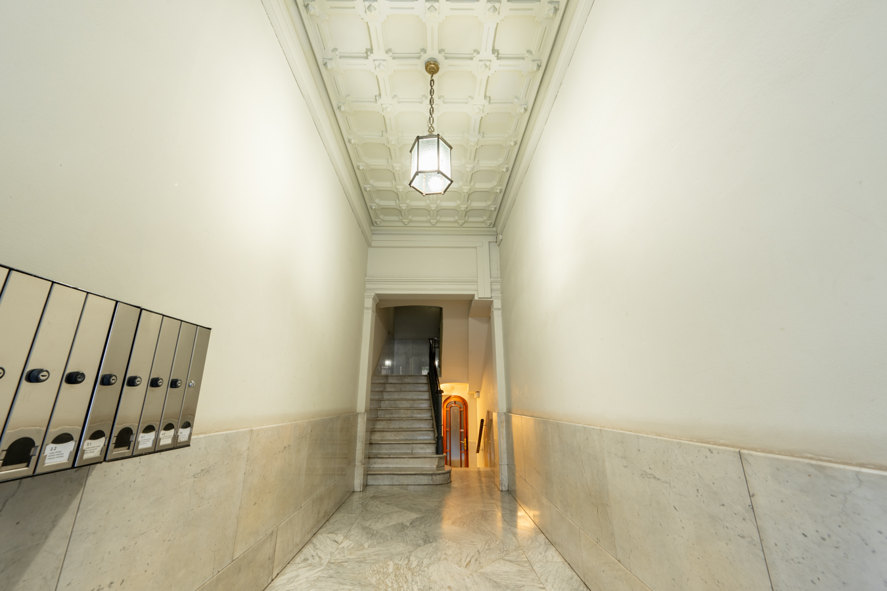
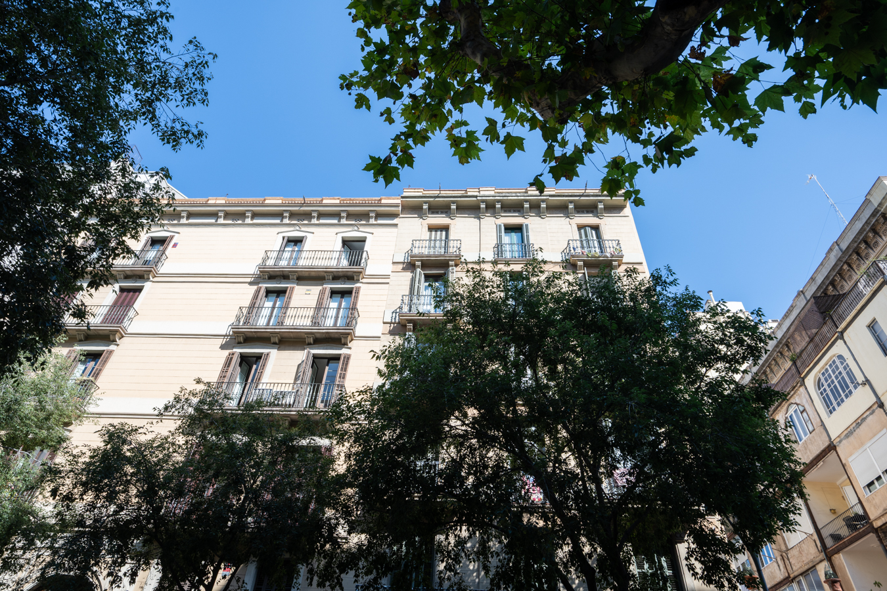
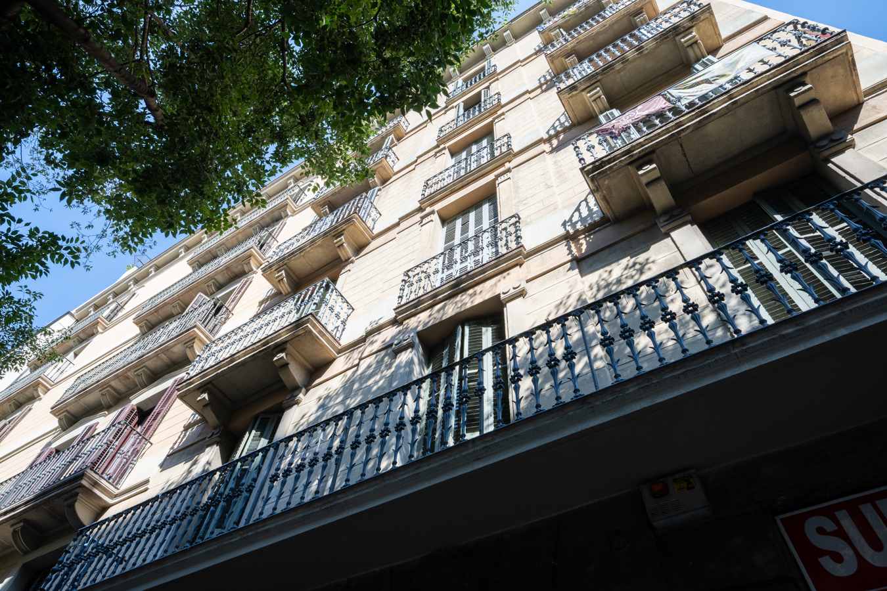
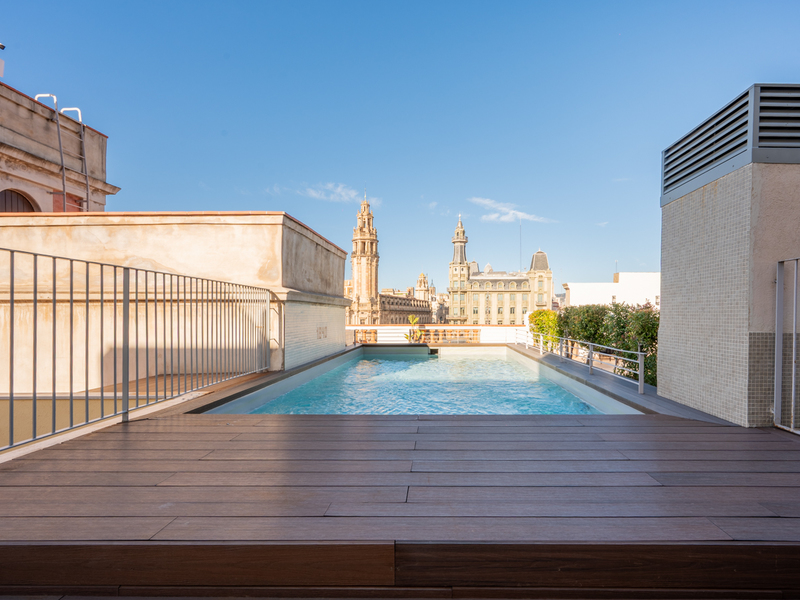
This exceptional property is located in one of Barcelona’s most privileged areas, next to Rambla Catalunya and just one street away from Passeig de Gràcia, in the heart of the Eixample’s prestigious Golden Square (Quadrat d’Or). It is situated on the third real floor of a distinguished period building with a lift, an accessible communal rooftop terrace and meticulously maintained common areas.
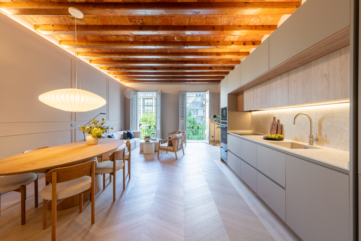
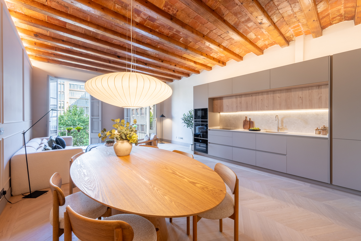
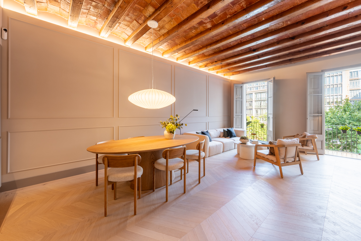
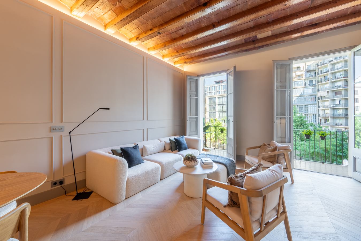
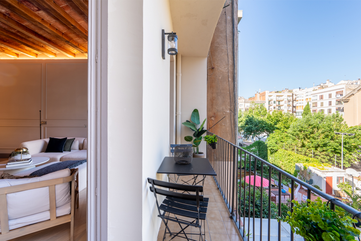
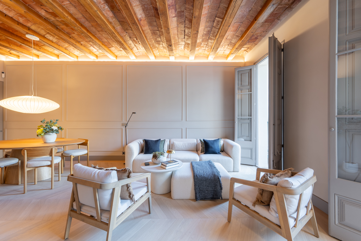
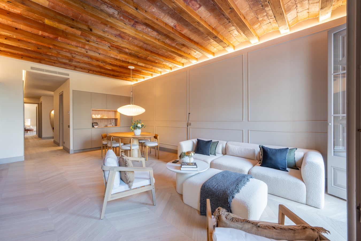
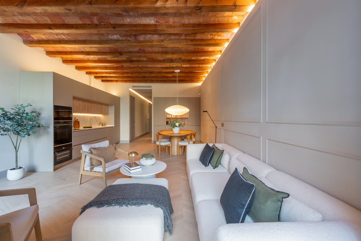
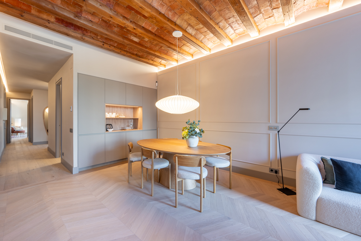
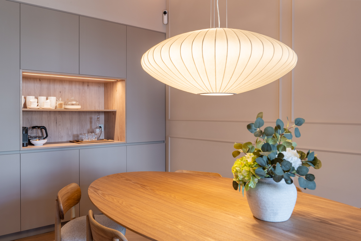
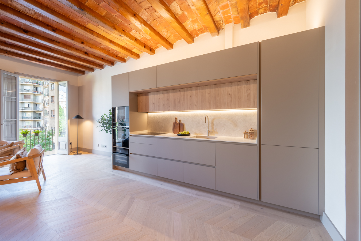
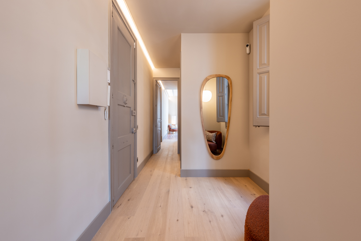
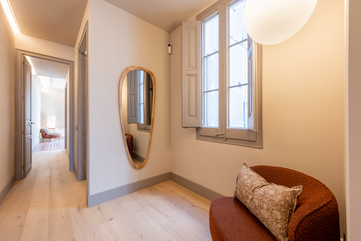
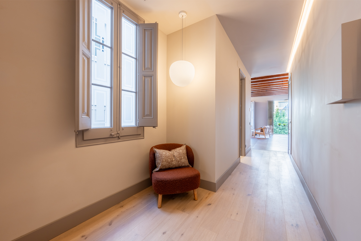
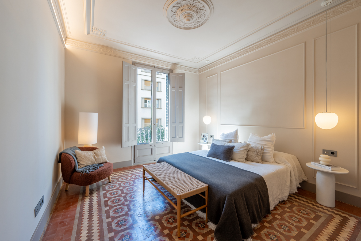
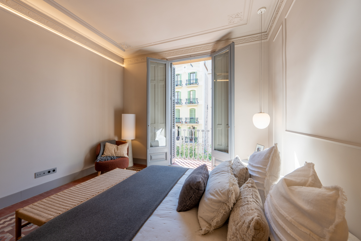
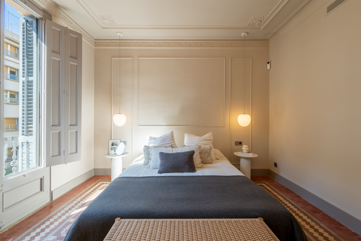
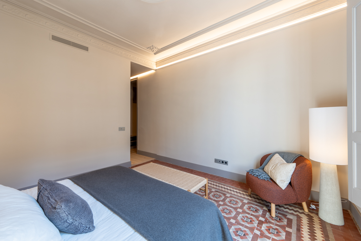
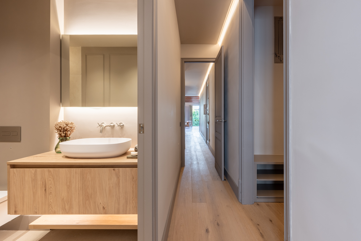
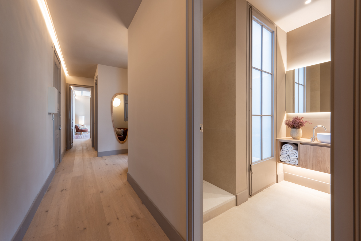
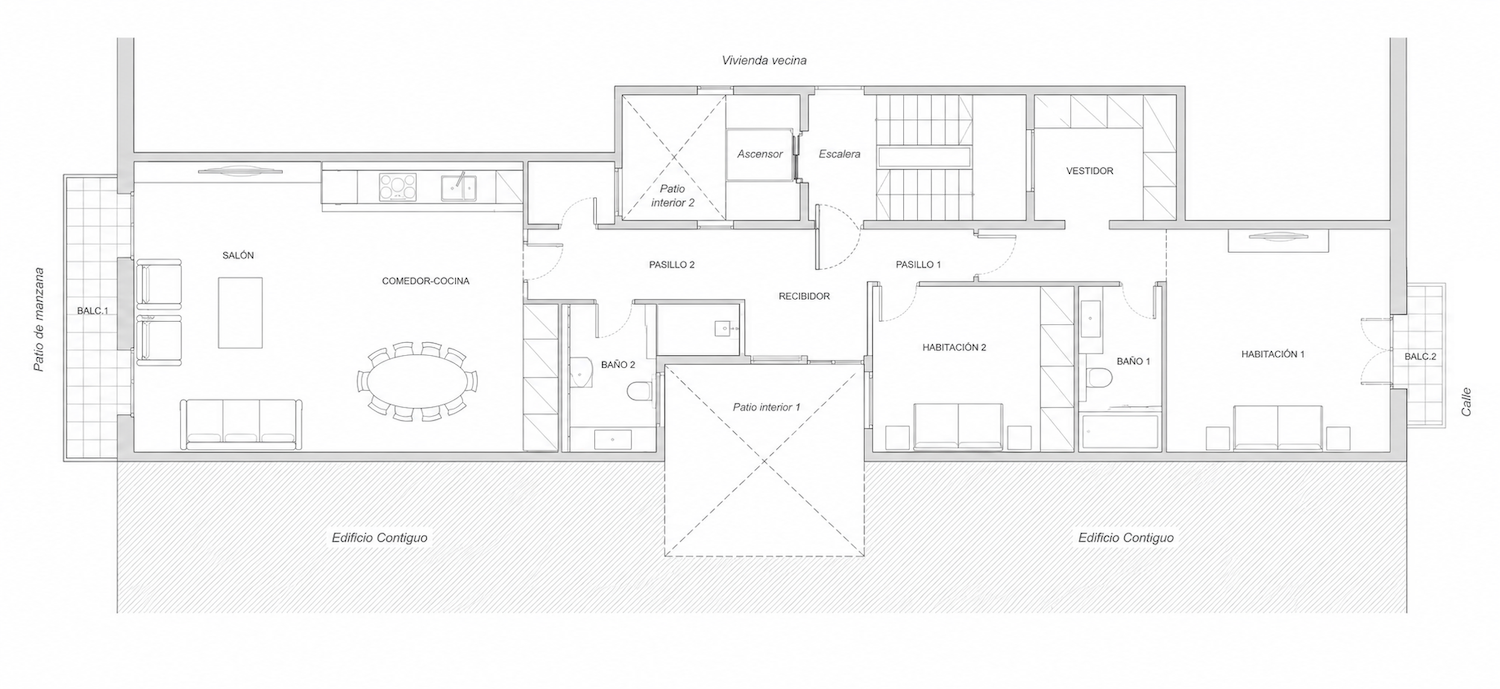
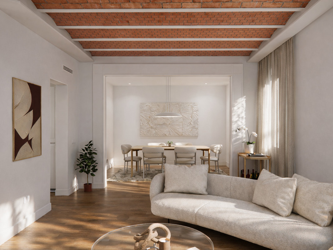
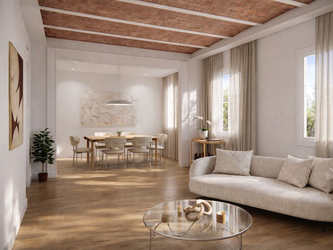
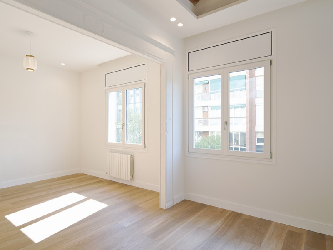
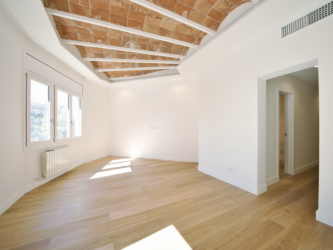
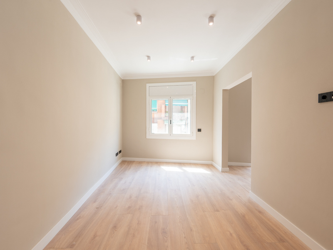
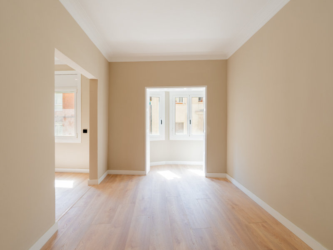
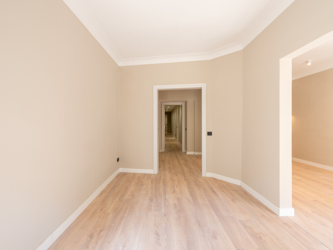
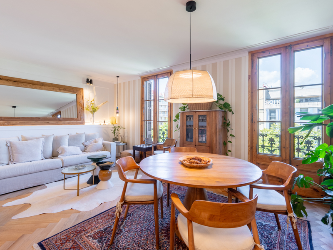
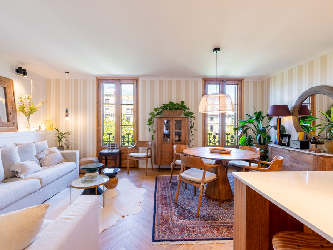
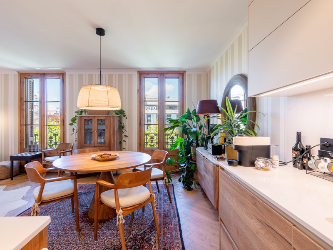
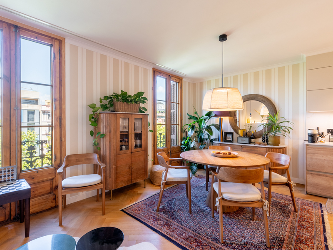
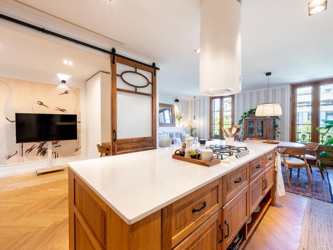
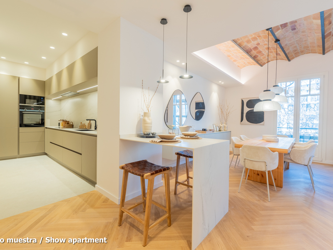
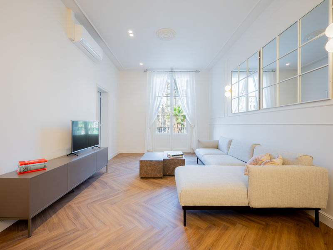
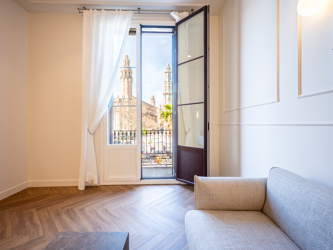
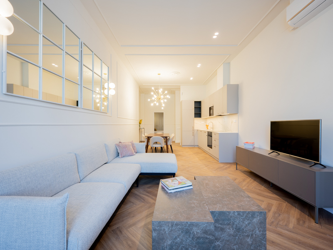
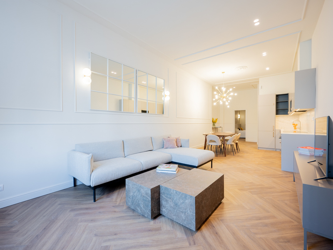
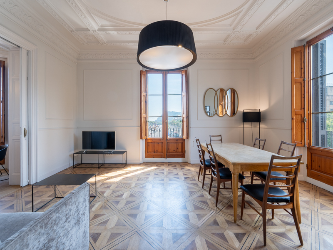
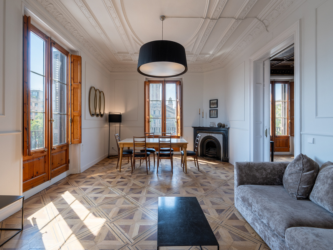
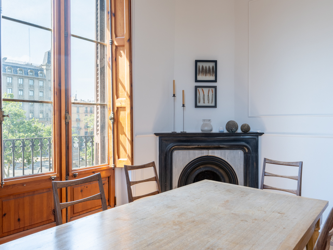
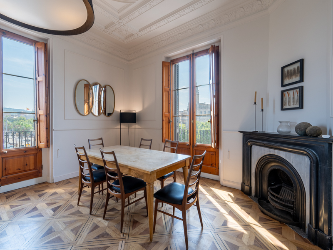
The property offers 109 sqm of interior built area and two balconies totalling 6.9 sqm. It has undergone a comprehensive renovation carried out with exceptional attention to detail, successfully combining the classic architectural essence of the Eixample with contemporary design and high-end materials. The result is a home full of character, featuring high ceilings with exposed wooden beams and Catalan vaulted ceilings, restored original mouldings, and a carefully selected combination of herringbone parquet flooring and recovered hydraulic tiles, bringing personality, warmth and elegance to every room.
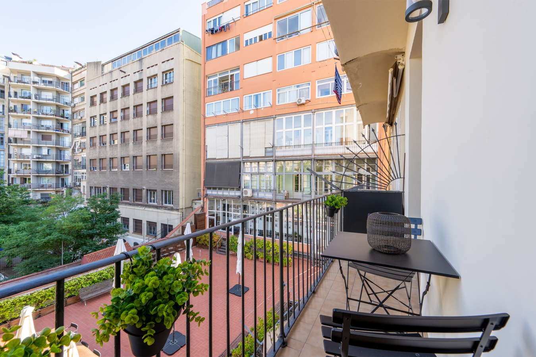
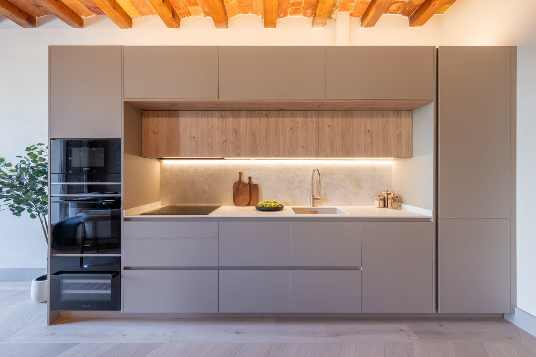
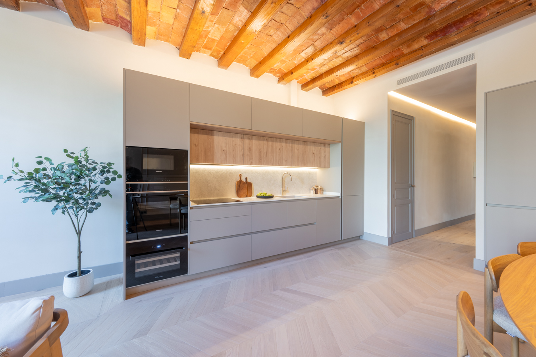
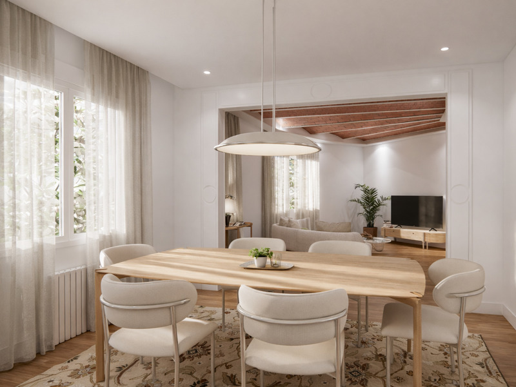
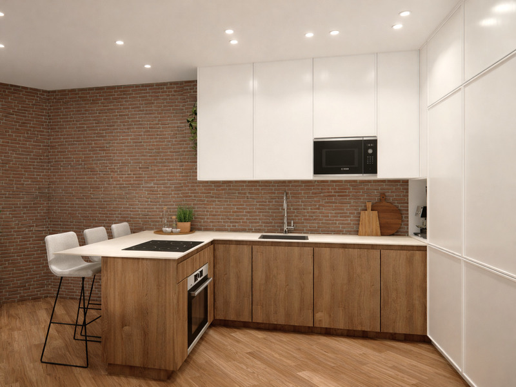
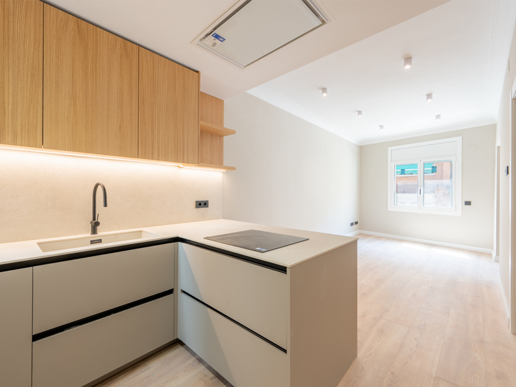
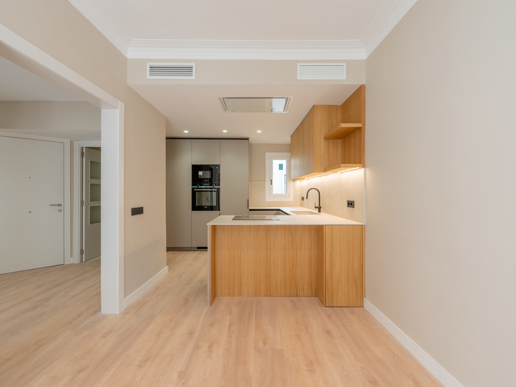
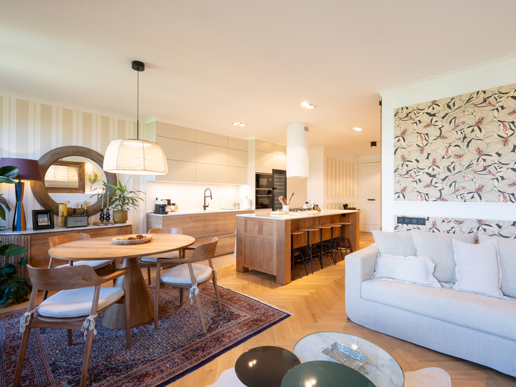
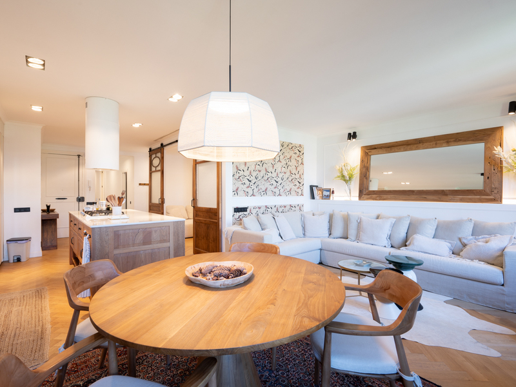
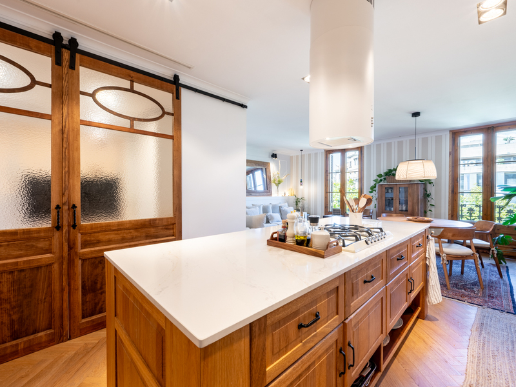
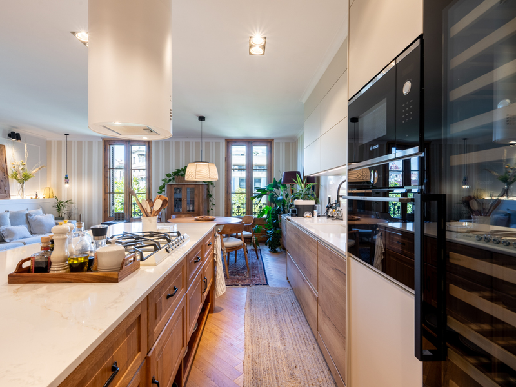
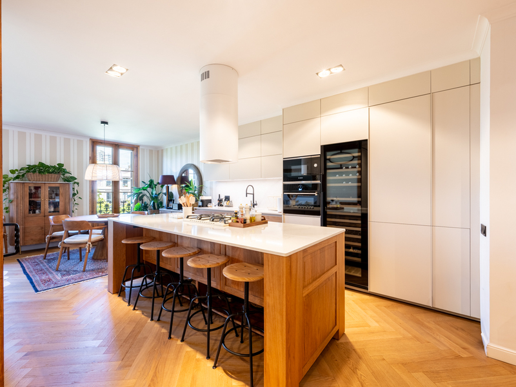
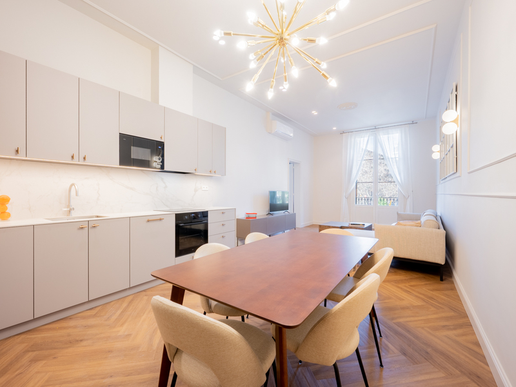
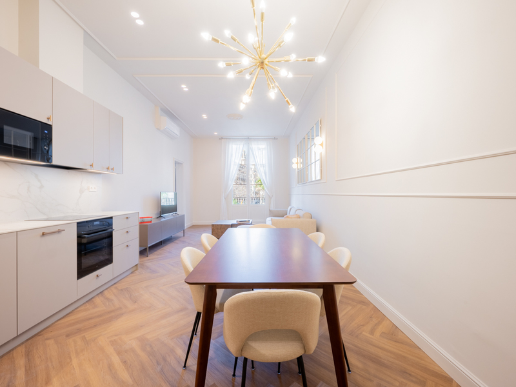
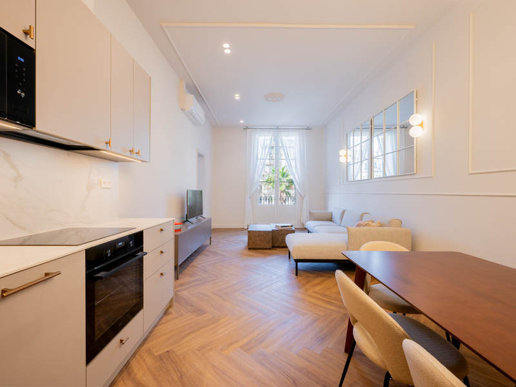
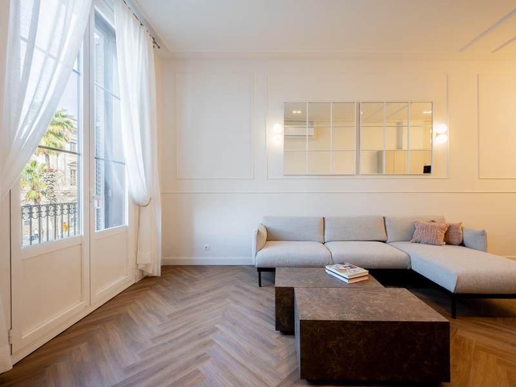
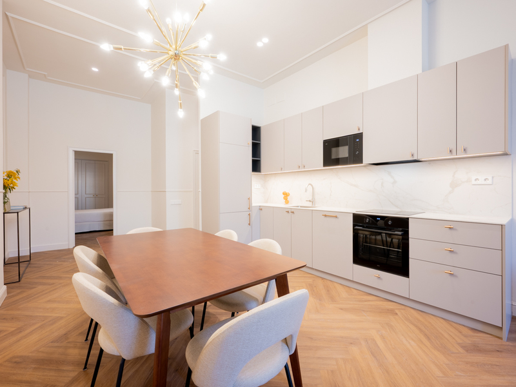
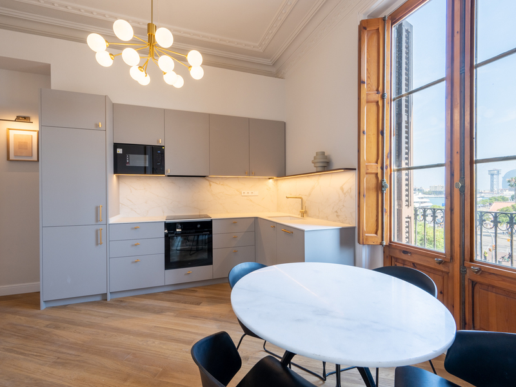
The daytime area is arranged around a spacious and bright open-plan living space facing south towards the block courtyard, where the living room, dining area and kitchen blend seamlessly and harmoniously. The contemporary kitchen, with its clean lines and elegant design, is equipped with high-end Siemens appliances, including an oven, microwave, wine cooler and a practical breakfast area. This living space opens onto a 5 sqm balcony, ideal for enjoying breakfast or a drink in the peaceful atmosphere of a typical Eixample block courtyard.
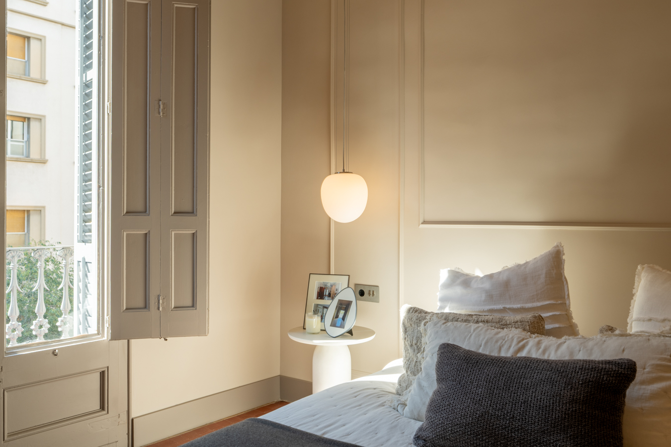
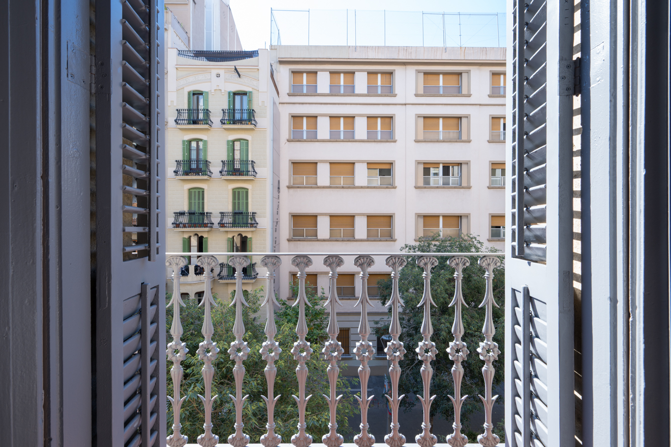
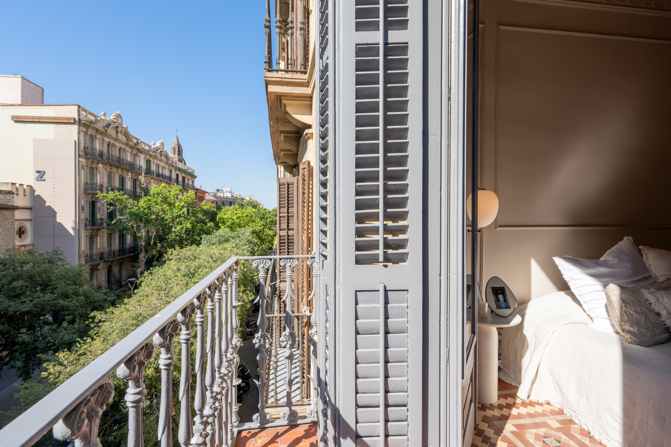
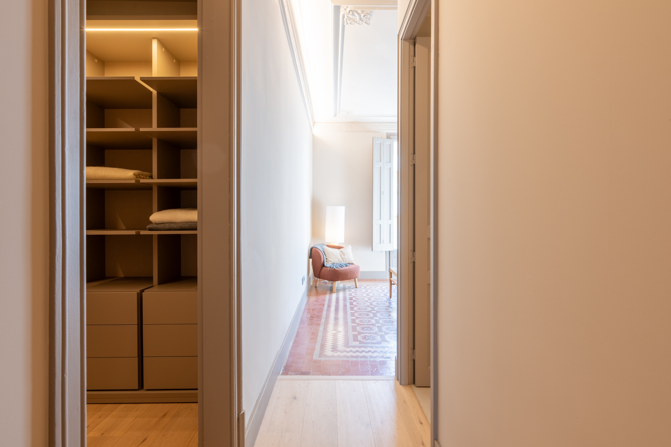
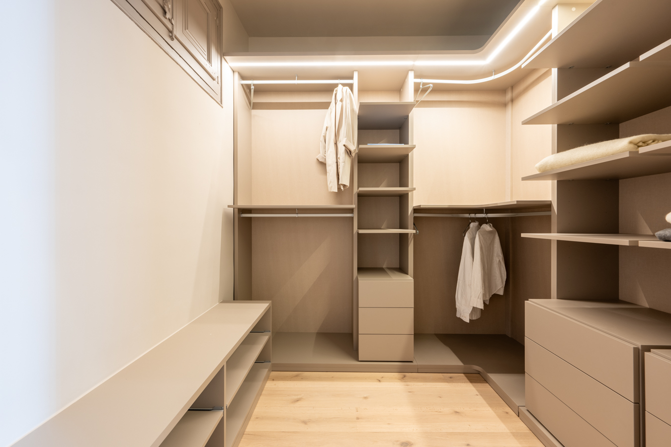
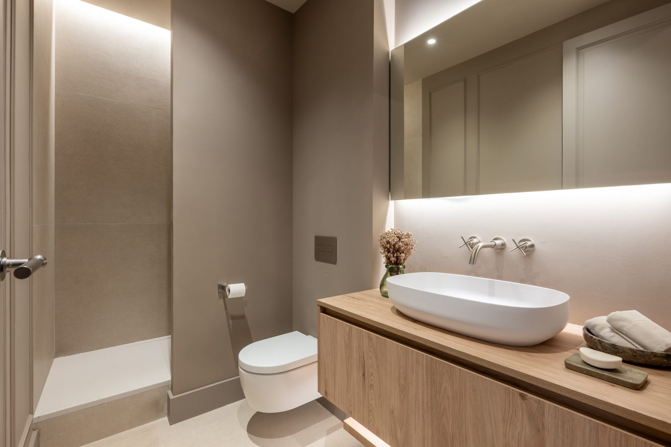
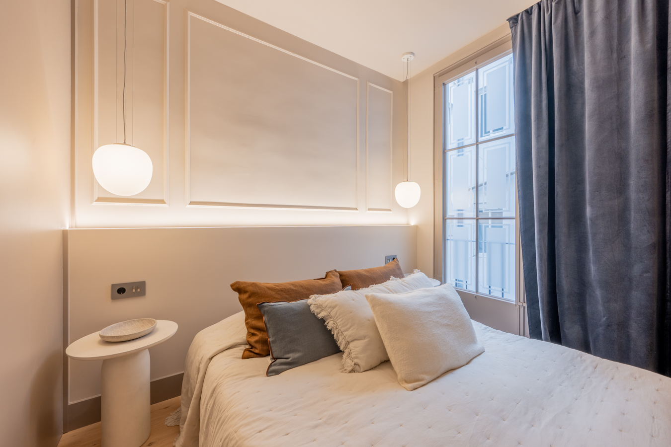
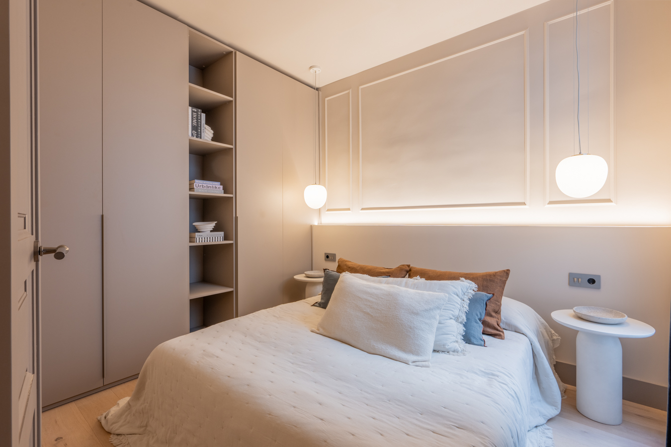
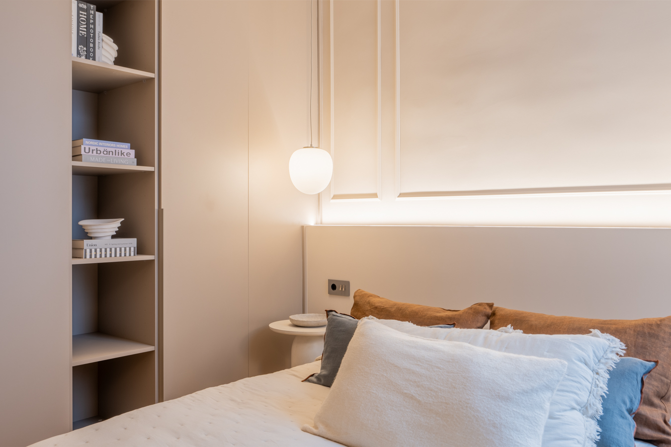
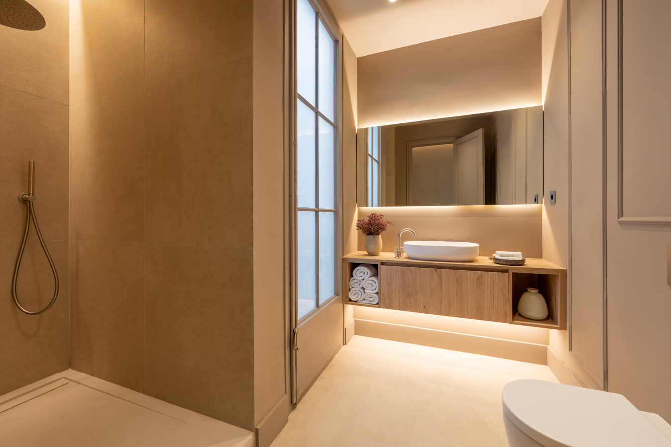
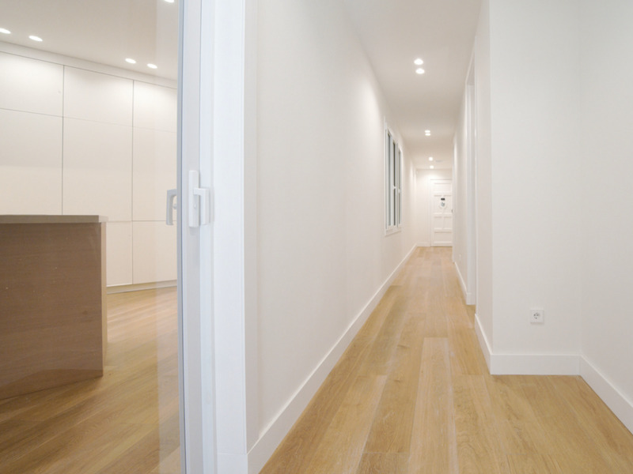
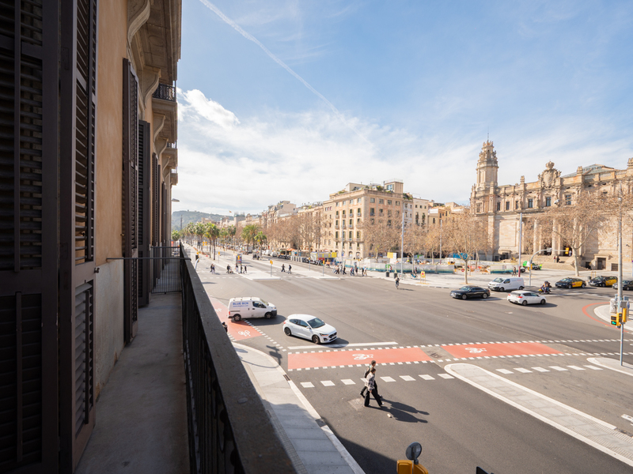
The night area comprises two spacious bedrooms and two full bathrooms. The main suite stands out for its walk-in dressing room, en-suite bathroom and balcony overlooking the street, while the second bedroom offers the same level of comfort, spaciousness and natural light. The property also includes a separate laundry and storage room, a highly practical feature that adds convenience to everyday living.
Thanks to its dual aspect, the property enjoys abundant natural light and excellent cross ventilation. Comfort is guaranteed by a ducted air conditioning system. Furthermore, the furniture can be purchased separately.
Living in Dreta de l’Eixample means enjoying one of Barcelona’s most iconic and sought-after neighbourhoods. Its modernist architecture, wide avenues and elegant residential atmosphere are complemented by an excellent selection of restaurants, exclusive boutiques and premium services. The proximity to Passeig de Gràcia, excellent public transport connections and numerous cultural landmarks make this area an ideal location for those seeking quality of life in the very heart of the city.
A move-in-ready home that perfectly combines design, comfort and location in one of Barcelona’s most desirable addresses. Here, you can enjoy both the vibrant urban lifestyle of the Eixample and the tranquillity of a private outdoor space.
Do not hesitate to contact Bcn Advisors to arrange a viewing of this property.
* The price shown does not include taxes or transaction costs. In the case of second-hand properties in Catalonia, Property Transfer Tax (ITP) will apply; rates currently range from 10% to 13%, depending on the value of the property and the purchaser’s circumstances, in accordance with current regulations. For information purposes, the general tax brackets applicable are 10% for values up to €600,000, 11% between €600,000 and €900,000, 12% for values between €900,000 and €1,500,000, and 13% for amounts exceeding €1,500,000, subject to variation depending on the applicable regulations and the specific circumstances of the buyer. For new-build properties, VAT at 10% will apply, plus Stamp Duty (AJD), currently around 1.5%. Furthermore, the price does not include notary, land registry and administrative fees, which may represent an additional 1% to 2% of the purchase price. All the information provided is for guidance only and is subject to possible changes or errors. The property has a valid energy performance certificate and certificate of occupancy, which will be provided to any interested party. AICAT registration number 2736, in accordance with current regulations. Real estate agency fees will be borne by the seller, in accordance with the signed agreement.
Map
* We will give you the address when we schedule the visit.
Energy performance certificate
BCN078650010
1.090.000 €
Apartments for sale in La Dreta


This property is located in:
Other properties in La Dreta
Similar properties that may interest you
Apartments for sale in El Fort Pienc
1.125.000 €
BCN078660010
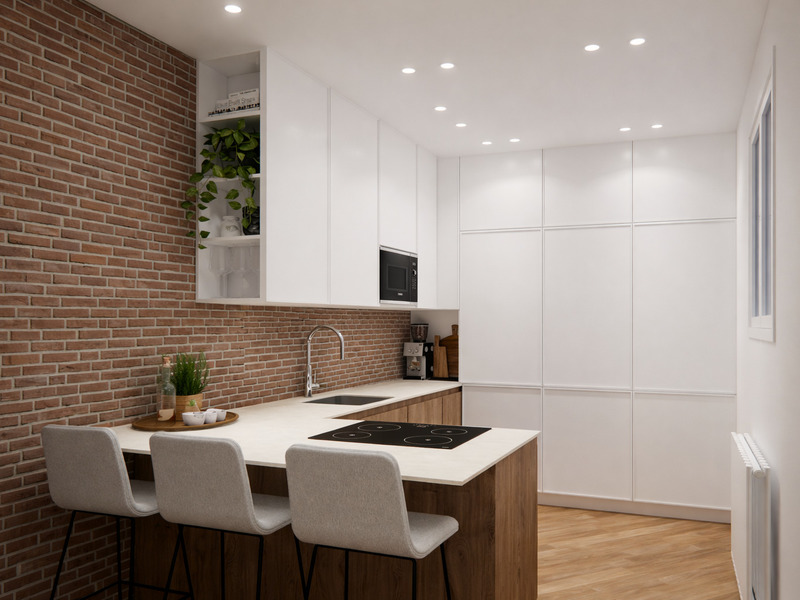
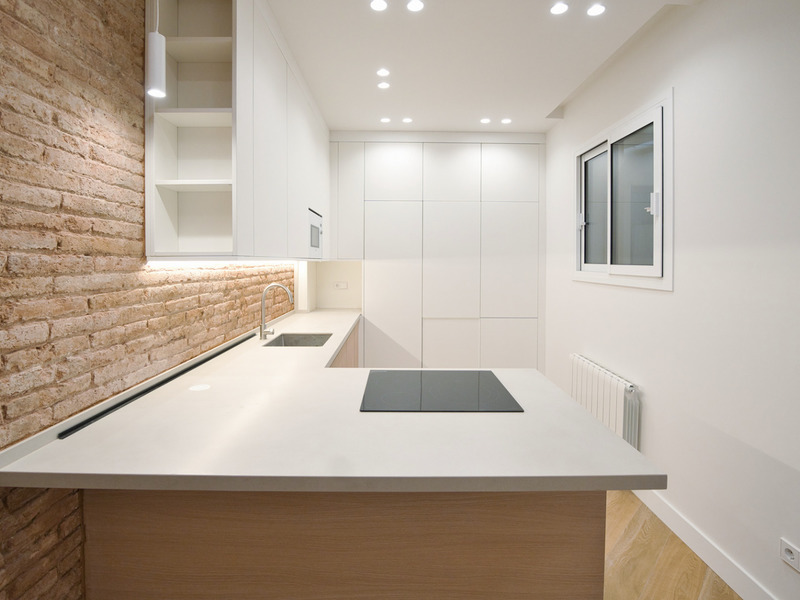
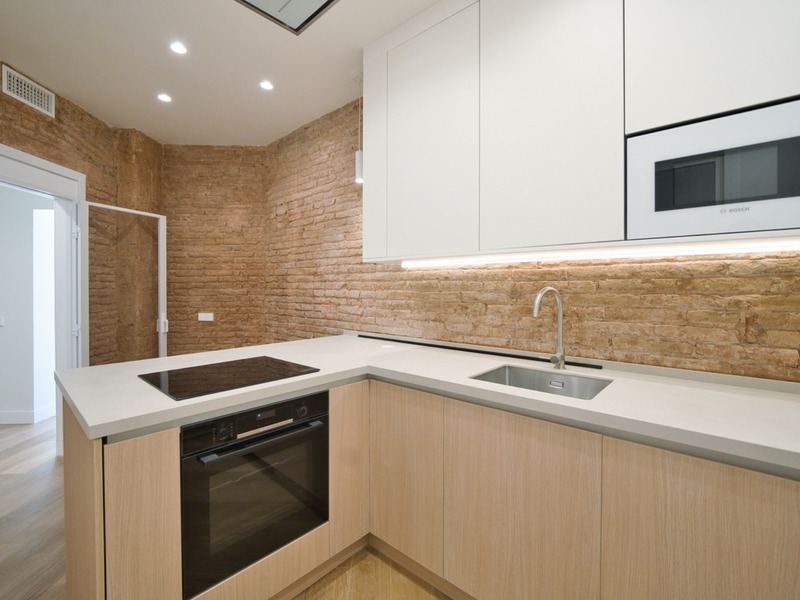
Sophisticated brand-new property with Modernist charm in the Eixample
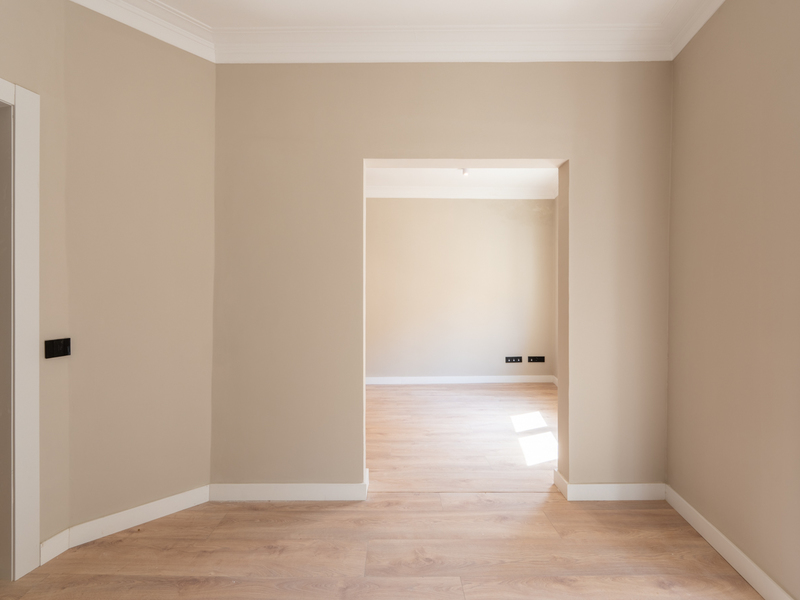
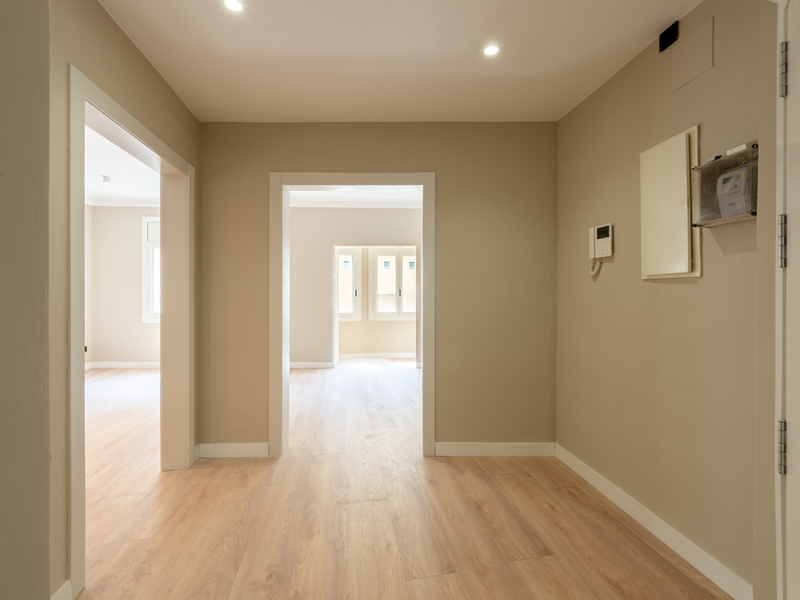
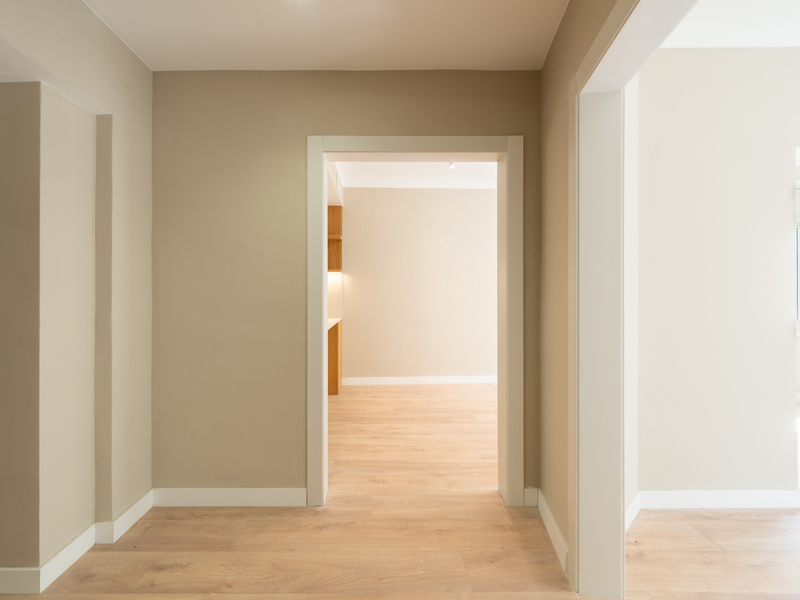
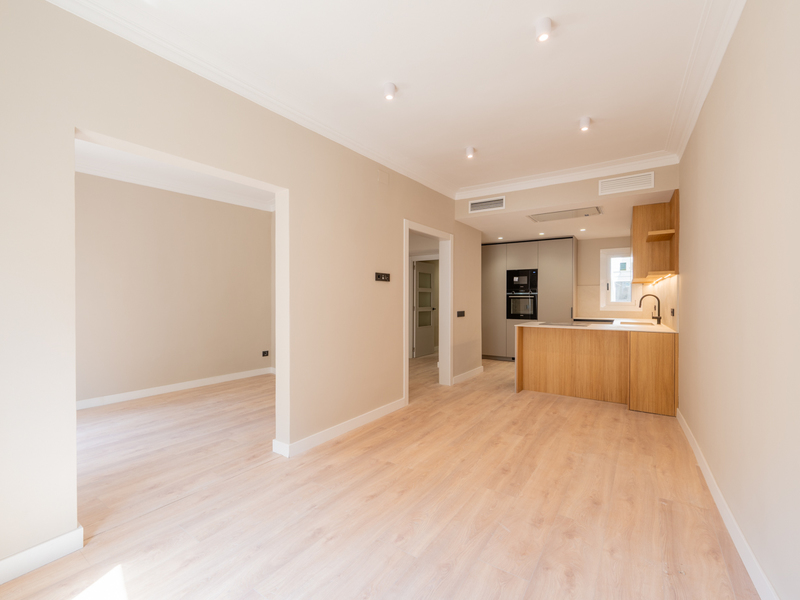
This brand-new renovated apartment is located on Passeig de Sant Joan, one of the most sought-after avenues in Eixample Right. It has a total cadastral area of 135 sqm (128 sqm corresponding to the apartment and 7 sqm to the building's common elements). The living area opens onto the city through impressive corner windows that flood the interior with natural light throughout the day. Its south-facing orientation enhances the brightness and creates a warm and welcoming atmosphere, where the spacious living-dining room invites you to enjoy every moment. The separate kitchen, visually connected to the living room through an elegant exposed brick partition, adds character while maintaining the perfect balance between design and functionality. The night area has been designed to provide tranquillity and privacy. The principal suite, measuring approximately 20 sqm, features generous built-in wardrobes and an elegant en-suite bathroom, creating a true private retreat. The property is completed by a second double bedroom, a versatile room ideal as a home office or guest bedroom, and a second full bathroom. The comprehensive renovation has carefully restored original architectural features such as the Catalan vaulted ceilings and exposed brick walls, combining them with a contemporary aesthetic of clean lines, premium materials, and a refined neutral colour palette. Wooden flooring, motorised shutters, and ducted air conditioning ensure maximum comfort throughout the year. The apartment is located on the third real floor of a well-maintained Rationalist building dating from the 1940s, with concierge service. It is just a few minutes from Parc de la Ciutadella, El Born, and Arc de Triomf, offering a vibrant residential setting with excellent transport connections, green spaces, shops, and an outstanding gastronomic scene. An exclusive, move-in-ready home designed for those seeking design, natural light, and quality of life in one of Barcelona's finest locations. * The price shown does not include taxes or transaction costs. In the case of second-hand properties in Catalonia, Property Transfer Tax (ITP) will apply; rates currently range from 10% to 13%, depending on the value of the property and the purchaser’s circumstances, in accordance with current regulations. For information purposes, the general tax brackets applicable are 10% for values up to €600,000, 11% between €600,000 and €900,000, 12% for values between €900,000 and €1,500,000, and 13% for amounts exceeding €1,500,000, subject to variation depending on the applicable regulations and the specific circumstances of the buyer. For new-build properties, VAT at 10% will apply, plus Stamp Duty (AJD), currently around 1.5%. Furthermore, the price does not include notary, land registry and administrative fees, which may represent an additional 1% to 2% of the purchase price. All the information provided is for guidance only and is subject to possible changes or errors. The property has a valid energy performance certificate and certificate of occupancy, which will be provided to any interested party. AICAT registration number 2736, in accordance with current regulations. Real estate agency fees will be borne by the seller, in accordance with the signed agreement.
128 m²
Floor plan
3
Bedrooms
2
Bathrooms
1.125.000 €
Apartments for sale in Bonanova
875.000 €
BCN076840010
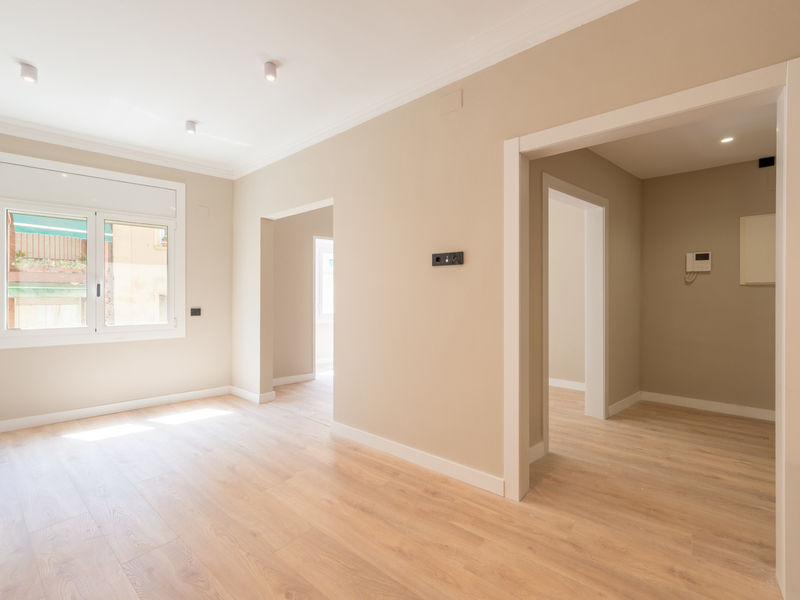
Magnificent newly renovated property with 3 bedrooms in uptown Barcelona
This fully renovated flat is located on one of the most beautiful and quiet streets in the La Bonanova neighbourhood, in the sought-after uptown Barcelona. An excellent place to live with your family, with numerous shops and services nearby, as well as quick access to the city centre by public transport. The property has 114 sqm of floor space and 9 sqm of common areas, according to the Land Registry. It's on the real second floor of a classic building with a lift. Its layout is functional, modern and balanced. It has double orientation, which ensures natural lighting and cross ventilation. The living area is a cosy space that allows for three distinct areas: living room, dining room and open kitchen. It receives plenty of natural light through two large windows. The Zania Design kitchen is equipped with Siemens household appliances (induction hob, oven, microwave, integrated refrigerator, integrated freezer, integrated dishwasher) and a Pando extractor hood. The sleeping area has 3 bedrooms. The master bedroom is exterior, has an en-suite bathroom and fitted wardrobes. The other 2 bedrooms are single. There's also a separate bathroom and a toilet with a laundry room. The flat has laminate parquet flooring and porcelain tiles in the bathrooms, air conditioning and ducted heating, aluminium windows with thermal break and argon gas-filled glass, aluminium blinds with a mechanical motor, new electrical installation and network sockets in the en-suite bathroom and living room. In the vicinity of this flat, you will find everything you need for your daily life just a few steps away: supermarkets, gyms, pharmacies, private and international schools, green areas, private medical centres and business schools, among others. Do not hesitate to contact Bcn Advisors to visit this property. * The price shown does not include taxes or transaction costs. In the case of second-hand properties in Catalonia, Property Transfer Tax (ITP) will apply; rates currently range from 10% to 13%, depending on the value of the property and the purchaser's circumstances, in accordance with current regulations. For information purposes, the general tax brackets applicable are 10% for values up to €600,000, 11% between €600,000 and €900,000, 12% for values between €900,000 and €1,500,000, and 13% for amounts exceeding €1,500,000, subject to variation depending on the applicable regulations and the specific circumstances of the buyer. For new-build properties, VAT at 10% will apply, plus Stamp Duty (AJD), currently around 1.5%. Furthermore, the price does not include notary, land registry and administrative fees, which may represent an additional 1% to 2% of the purchase price. All the information provided is for guidance only and is subject to possible changes or errors. The property has a valid energy performance certificate and certificate of occupancy, which will be provided to any interested party. AICAT registration number 2736, in accordance with current regulations. Real estate agency fees will be borne by the seller, in accordance with the signed agreement.
114 m²
Floor plan
3
Bedrooms
2
Bathrooms
875.000 €
New Listing
Apartments for sale in Sant Antoni
890.000 €
BCN079120010
Luxury, light and elegance in the heart of Eixample
A true fifth-floor residence in a prestigious period building on Gran Via de les Corts Catalanes, where classic architecture and contemporary design come together in one of Barcelona’s most sought-after locations. Living here means waking up each morning to sunlight streaming through the balconies and enjoying open views over Gran Via. A sense of space, tranquillity and natural light that is remarkably difficult to find in the heart of the city, just steps from the historic Escribà pastry shop. The property offers 139 sqm of built area according to the Cadastre, including 124 sqm of living space, and has been carefully designed to achieve the perfect balance between generous proportions, privacy and functionality. The daytime living area revolves around a spacious and light-filled living room, connected to two French balconies overlooking Gran Via. Being on the fifth floor also provides a wonderful sense of privacy and tranquillity, creating a true urban retreat in the heart of Eixample. The Santos open-plan kitchen, featuring a spectacular central island, blends seamlessly into the living room and becomes the natural heart of the home. A sophisticated yet welcoming space, equally suited to everyday living and entertaining family and friends. The sleeping area comprises two bedrooms (one double and one single), a room that can be used as a study or converted into a third bedroom, and three fully fitted bathrooms, two of which are en suite. The layout clearly separates the living and sleeping areas, providing both comfort and privacy. The principal suite is one of the property's standout features. It includes a walk-in wardrobe, private bathroom and direct access to a charming south-east-facing terrace overlooking the peaceful inner courtyard of the Eixample block. An intimate space where you can enjoy one of the small pleasures that make life in Eixample so special: having breakfast in the morning sun, in complete peace and privacy, while the city begins its day. The finishes bring character and personality to every room. Natural herringbone wood flooring runs throughout the living room and bedrooms, while the original hydraulic tiles in the hallway preserve the character of the period property and connect the home with its history. The interiors are completed by carefully selected details, including Gucci wallpaper, adding sophistication and personality without being overwhelming, together with Smeg appliances, combining functionality with timeless design. The elegant period building features a lift and daytime concierge service, providing an additional level of comfort, privacy and security. A property for those looking for more than just a home. Natural light, architectural character, refined design, generous spaces and an exceptional location come together in this unique Eixample residence. If you are looking for a truly special home in Barcelona, set within a prestigious period building and designed for a sophisticated yet peaceful lifestyle, this property deserves to be discovered. Request further information or arrange a private viewing. *The price shown does not include taxes or transaction costs. In the case of second-hand properties in Catalonia, Property Transfer Tax (ITP) will apply; rates currently range from 10% to 13%, depending on the value of the property and the purchaser’s circumstances, in accordance with current regulations. For information purposes, the general tax brackets applicable are 10% for values up to €600,000, 11% between €600,000 and €900,000, 12% for values between €900,000 and €1,500,000, and 13% for amounts exceeding €1,500,000, subject to variation depending on the applicable regulations and the specific circumstances of the buyer. For new-build properties, VAT at 10% will apply, plus Stamp Duty (AJD), currently around 1.5%. Furthermore, the price does not include notary, land registry and administrative fees, which may represent an additional 1% to 2% of the purchase price. All the information provided is for guidance only and is subject to possible changes or errors. The property has a valid energy performance certificate and certificate of occupancy, which will be provided to any interested party. AICAT registration number 2736, in accordance with current regulations. Real estate agency fees will be borne by the seller, in accordance with the signed agreement.
127 m²
Floor plan
5 m²
Terrace
3
Bedrooms
3
Bathrooms
890.000 €
New Development
Exclusivity
Reserved
New developments for sale in La Dreta
1.127.000 €
BCN069358095
Stunning new build high-end apartment in a renovated century-old building
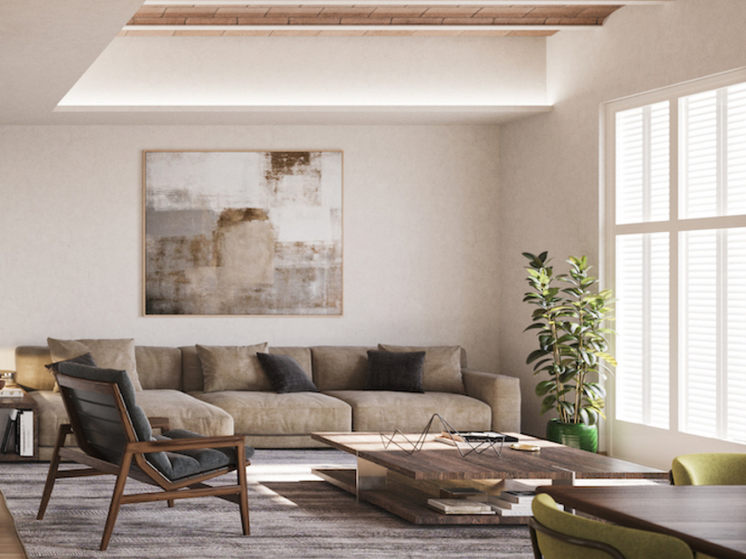
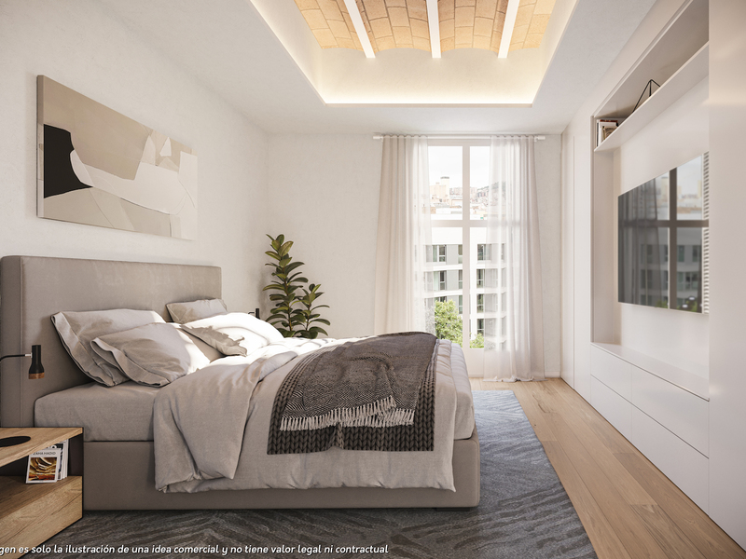
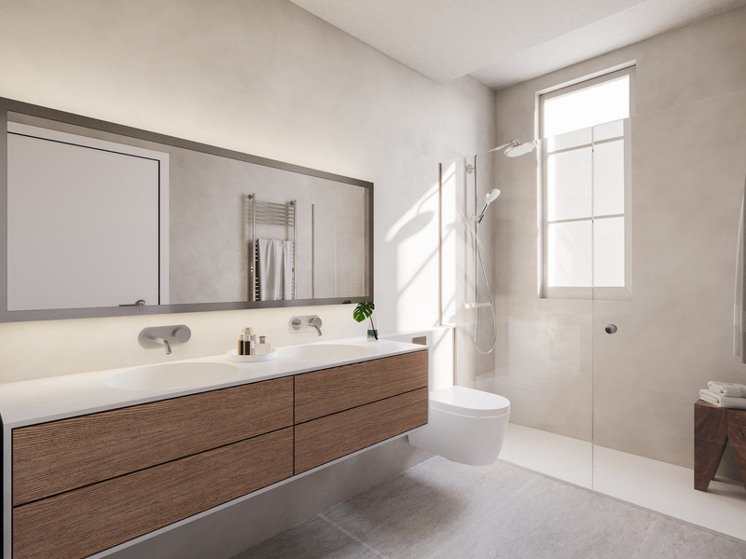
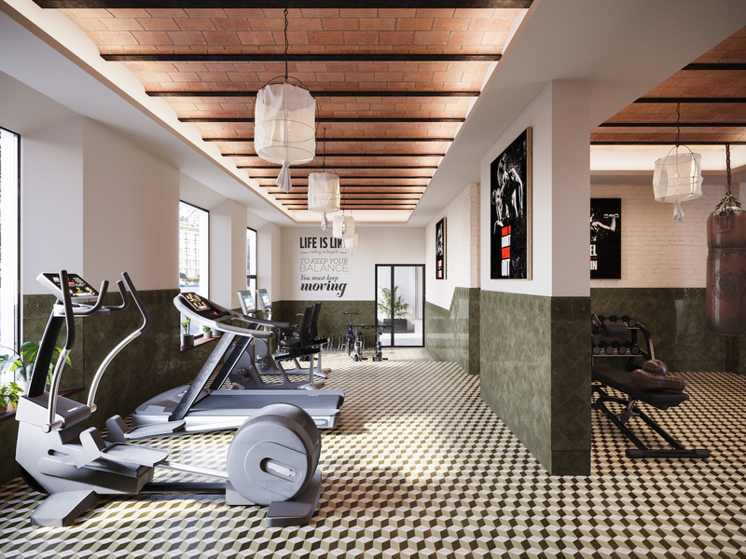
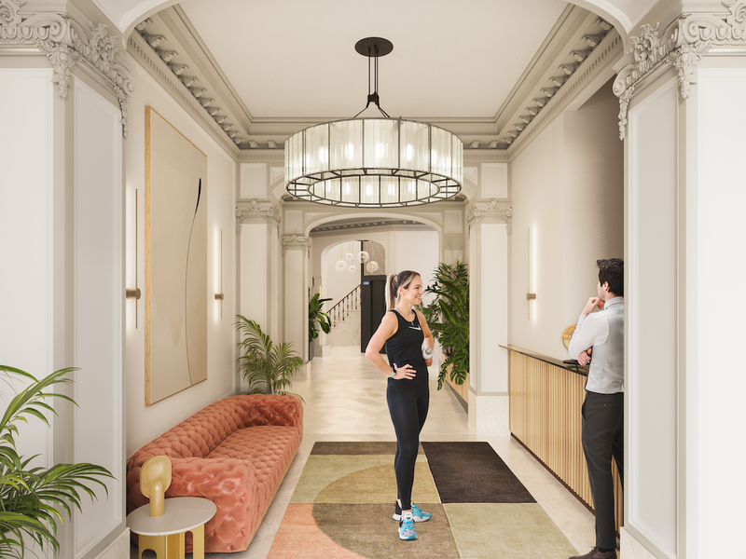
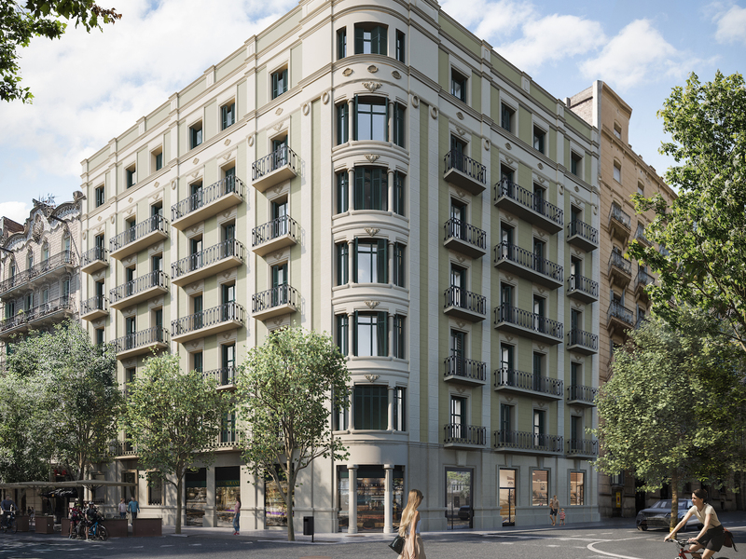
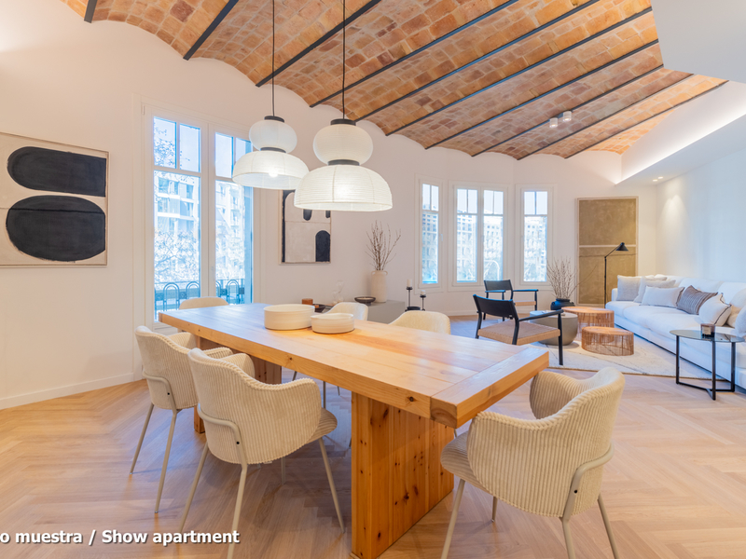
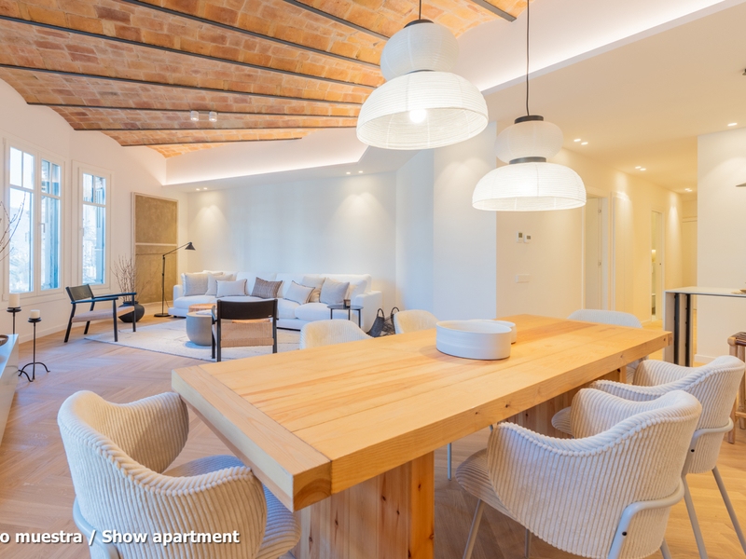
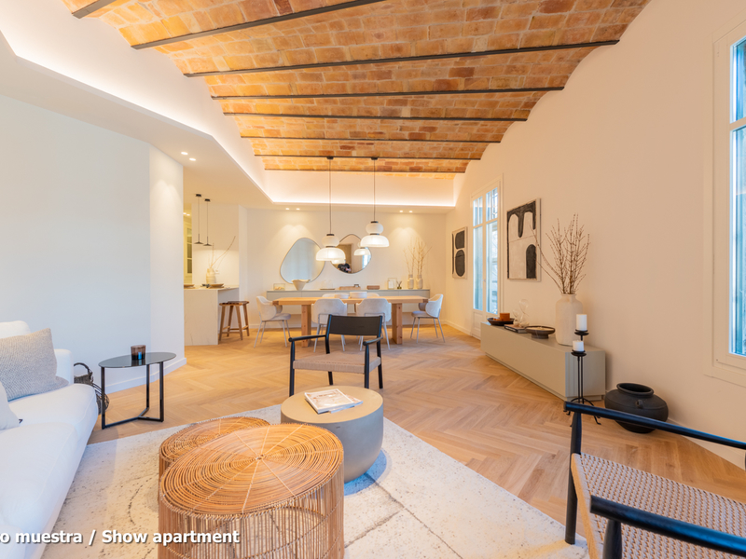
This wonderful property enjoys an excellent location in Barcelona and is part of a comprehensive refurbishment project in a 1910 building with exclusive luxury properties. The building is on the corner of Carrer Girona, whose works to make it pedestrianised are practically finished, and Avenida Diagonal, which is being transformed into a boulevard with a large pedestrian area, green zones and cycle lanes, greatly reducing vehicle traffic. You will be able to enjoy the best of Barcelona in an incomparable setting: in the heart of Eixample, very close to Paseo de Gracia, the city centre and all the shops and services. This property, on the fourth floor, has 128 built interior sqm and 2 balconies totalling 4.7 sqm. As it's a corner building, it has a great natural light, which is unusual in the area, and unique views with a great depth. An entrance hall gives way to the hallway, which leads us to the spacious 29 sqm living-dining room, which is very bright and has a balcony facing the street. The kitchen is separate and next to it there is a utility room. The night area has 3 bedrooms. The sensational master suite has a dressing area at the entrance, which distributes the private bathroom and the bedroom. It has a balcony overlooking the street. In addition, there are 2 interior double bedrooms and a separate bathroom. The flat, which is scheduled to be completed in the last quarter of 2024 and handed over in the first quarter of 2025, will have the highest quality materials and finishings, as well as an interior design with attention to detail that will combine the classic elements of the regal estate buildings with the most modern. Large spaces and brightness will be important, achieving a balance between traditional elements such as the restored Catalan vaulted ceilings and the comfort and amenities of a new building: underfloor heating and hot-cold air conditioning powered by aerothermics (the latest technology in air conditioning systems that produces energy savings of between 60% and 70% compared to conventional systems), top-of-the-range Siemens appliances, natural wood parquet floors, entrance door with security lock, built-in wardrobes, porcelain tiling on the bathroom walls, Italian designer taps, LED lighting, fibre optic connection, Internet and TV signal sockets, etc. The building, which will be fully refurbished, will have 2 lifts (the original one restored respecting its wooden cabin with a new mechanism and a completely new one), a concierge, an area for charging electric bicycles and a private modernist-vintage style gym with Catalan vault, hydraulic floors and a full bathroom. The extensive main façade of the building, as well as the many interior courtyards and the rear façade, provide the building with excellent lighting and ventilation. The unusual distance to the buildings parallel to the façade further enhances the feeling and perception of spaciousness. As this is a modernist building with important historical value, the interior design team has prioritised the recovery of some of the original elements. For example, a complete restoration and rehabilitation of the modernist stuccoes of the staircase core has been carried out; and in the independent vestibules, recovered hydraulic mosaic tiles will be installed to maintain the historical value of the property. In addition, the exterior joinery has been replaced with wooden windows and balconies with thermal break and laminated insulating glass. This development has 1, 2 and 3 bedroom flats with prices starting at 522,000 €, 603,480 € and 938,840 €, respectively. Contact Bcn Advisors for more information. * Renderings and square metres in the advert may be subject to change. These images are merely informative and may change depending on the needs of the clients or changes that may be made during the process of execution of the refurbishment project and/or project works. * The plan and content of the advertisement is not a contractual document, it is part of the executive project and may be subject to modifications due to technical requirements, administration or public bodies. The surfaces will be provisional. The furnishings (including the kitchen), gardening and accessory elements are for guidance only.
128.41 m²
Floor plan
4.76 m²
Terrace
3
Bedrooms
2
Bathrooms
1.127.000 €
Apartments for sale in El Born
880.000 €
BCN077180010
Fabulous flat in a building with astonishing terrace and pool in El Born
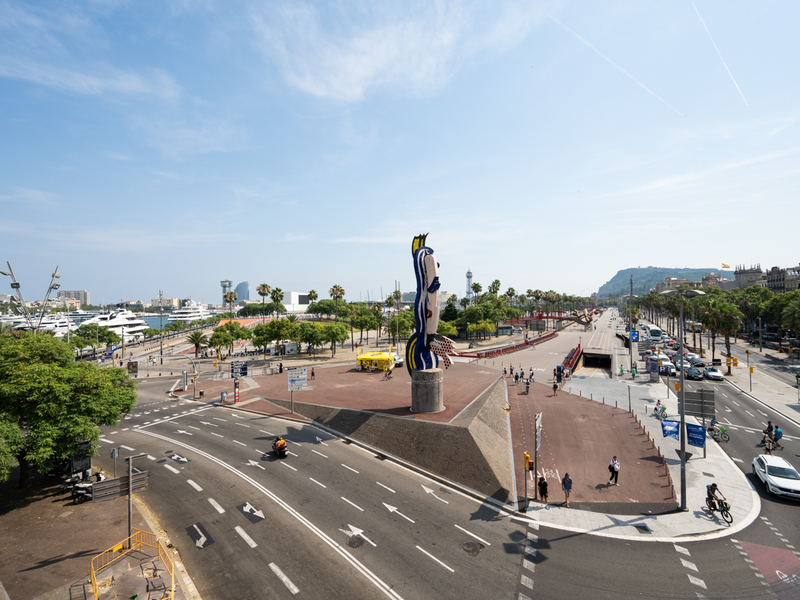
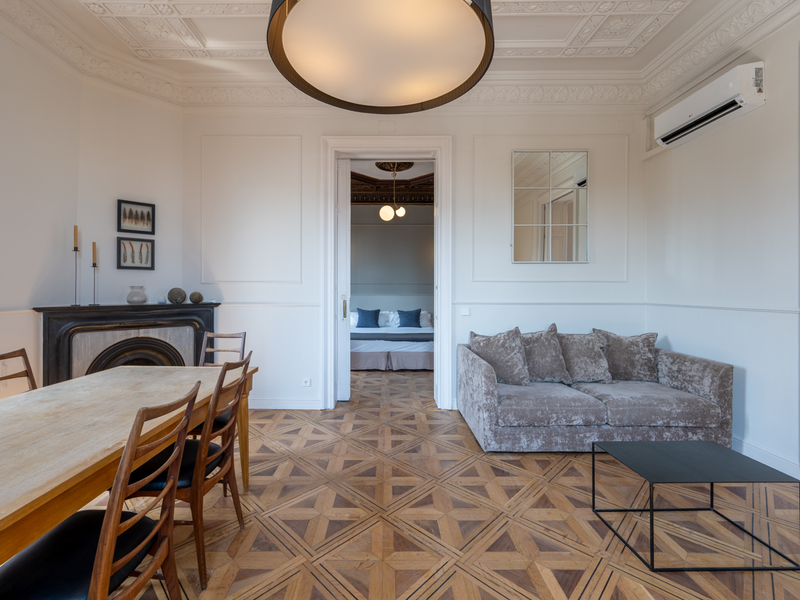
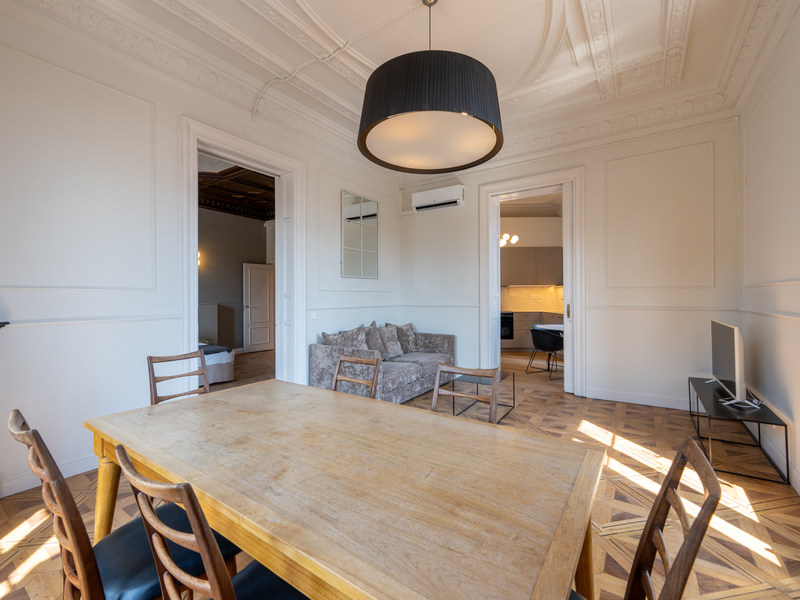
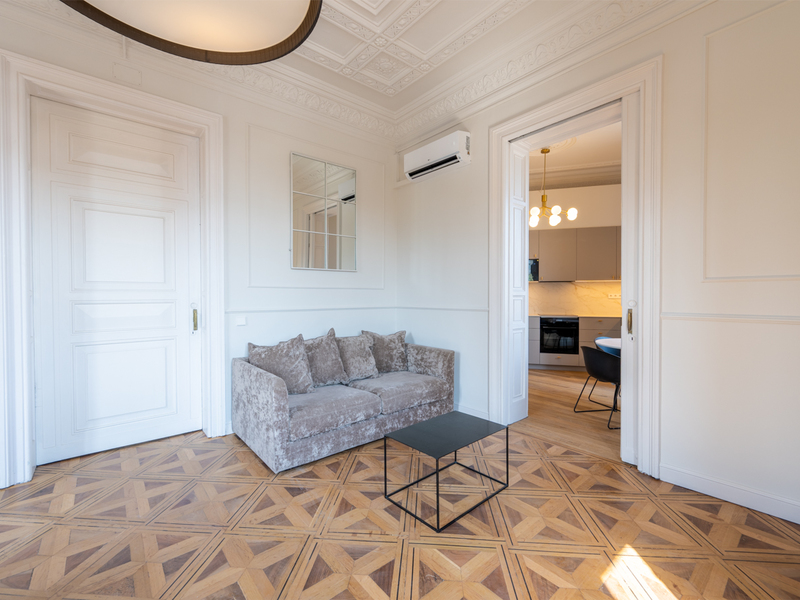
This magnificent flat, ready to move into, is located on Paseo de Isabel II, one of the most prestigious areas of El Born, facing the sea. The building has one of the most impressive terraces in Barcelona, equipped with a solarium, swimming pool, relaxation areas, barbecue area and panoramic views of the sea, mountains and city. The flat has 117 built interior sqm and a balcony. It’s on the real second floor and is very bright, with unobstructed views of Paseo Isabel II and the historic Correos building. You will love the living-dining room with open kitchen for your day-to-day life, and it has access to the balcony. The flat has two double bedrooms: one interior en suite with its own bathroom and another exterior with access to the balcony. Both have fitted wardrobes. Finally, there is a second separate bathroom. The property retains its high ceilings with mouldings, representing the heritage of Barcelona's architectural tradition. It is equipped with parquet flooring in common areas and bedrooms, and stoneware and ceramic tiles in bathrooms; aluminium exterior carpentry with double glazing and individual climate control with heating and air conditioning using aerothermal energy. The building, listed as a Site of Local Interest, was built in 1850, completely refurbished in 2013 and updated again in 2025. It has a lift, concierge service, security cameras and electronic locks. Its exclusive terrace will be your paradise in the heart of the city, the ideal space for socialising and relaxing. In addition, parking is available a few metres away. The location is exceptional and unique in Barcelona, on one of the most prominent avenues in the Ribera del Born, an area with an urban structure similar to that of the Eixample. Opposite the Moll de la Fusta marina and a short distance from iconic landmarks such as Paseo Colón and the Palau de Mar, the surrounding area offers a wide variety of shops, leisure activities, services and public transport, including the Maremàgnum shopping centre. Please do not hesitate to contact Bcn Advisors to visit this flat. * The price shown does not include taxes or transaction costs. In the case of second-hand properties in Catalonia, Property Transfer Tax (ITP) will apply; rates currently range from 10% to 13%, depending on the value of the property and the purchaser's circumstances, in accordance with current regulations. For information purposes, the general tax brackets applicable are 10% for values up to €600,000, 11% between €600,000 and €900,000, 12% for values between €900,000 and €1,500,000, and 13% for amounts exceeding €1,500,000, subject to variation depending on the applicable regulations and the specific circumstances of the buyer. For new-build properties, VAT at 10% will apply, plus Stamp Duty (AJD), currently around 1.5%. Furthermore, the price does not include notary, land registry and administrative fees, which may represent an additional 1% to 2% of the purchase price. All the information provided is for guidance only and is subject to possible changes or errors. The property has a valid energy performance certificate and certificate of occupancy, which will be provided to any interested party. AICAT registration number 2736, in accordance with current regulations. Real estate agency fees will be borne by the seller, in accordance with the signed agreement.
117 m²
Floor plan
2
Bedrooms
2
Bathrooms
880.000 €
Apartments for sale in El Born
1.050.000 €
BCN078780010
Stunning refurbished sea-front flat in a building with a terrace and pool
Discover this exclusive, move-in-ready property on the iconic Paseo de Isabel II, right in the heart of El Born, overlooking the sea. A prime location that combines historic charm with Barcelona’s most vibrant lifestyle. The building stands out for boasting one of the city’s most impressive communal terraces: a true urban oasis with a sun deck, swimming pool, chill-out areas, a barbecue area and panoramic views of the Mediterranean, the mountains and the Barcelona skyline. The building, listed as a Site of Local Interest, dates back to 1850. It was fully refurbished in 2013 and modernised again in 2025, offering the perfect balance between history and contemporary comfort. The flat has an internal floor area of 114 m². It is situated on the third floor and is entirely external, providing magnificent natural light. The warm and cosy living-dining room, featuring a fireplace, enjoys abundant natural light and opens onto a balcony with pleasant views of the Paseo, the Moll de la Fusta and the sea. The kitchen, which is functional and fully equipped, blends seamlessly into the living area whilst retaining its own character, and features a balcony. The sleeping area comprises two double bedrooms, each with a balcony and fitted wardrobes, and two separate bathrooms. The interior retains features of great value, such as its spectacular original ceilings, which have been carefully restored and reflect Barcelona’s architectural tradition. The property is further enhanced by wooden flooring, stoneware and ceramic tiles in the bathrooms, double-glazed aluminium external joinery, and an efficient individual aerothermal heating and cooling system (heating and air conditioning). The building features a lift, a concierge service, a CCTV system and an electronic lock. Its spectacular communal terrace is a real treat in the city centre: the ideal place to relax or share special moments. Furthermore, parking is available just a few metres away. The location is simply exceptional. Situated on one of the most iconic avenues in the Ribera district, next to the Moll de la Fusta and just a few minutes’ walk from the Passeig de Colom and the Palau de Mar, it offers a wide range of shops, restaurants, services and excellent transport links. Added to this is its proximity to the Maremàgnum shopping centre. Contact Bcn Advisors to arrange a viewing and discover this unique sea-front opportunity for yourself. * The price shown does not include taxes or transaction costs. In the case of second-hand properties in Catalonia, Property Transfer Tax (ITP) will apply; rates currently range from 10% to 13%, depending on the value of the property and the purchaser’s circumstances, in accordance with current regulations. For information purposes, the general tax brackets applicable are 10% for values up to €600,000, 11% between €600,000 and €900,000, 12% for values between €900,000 and €1,500,000, and 13% for amounts exceeding €1,500,000, subject to variation depending on the applicable regulations and the specific circumstances of the buyer. For new-build properties, VAT at 10% will apply, plus Stamp Duty (AJD), currently around 1.5%. Furthermore, the price does not include notary, land registry and administrative fees, which may represent an additional 1% to 2% of the purchase price. All the information provided is for guidance only and is subject to possible changes or errors. The property has a valid energy performance certificate and certificate of occupancy, which will be provided to any interested party. AICAT registration number 2736, in accordance with current regulations. Real estate agency fees will be borne by the seller, in accordance with the signed agreement.
114 m²
Floor plan
2
Bedrooms
2
Bathrooms
1.050.000 €



