Properties for sale in Eixample Dreta
Explore our curated selection of properties for sale in Eixample Dreta at Bcn Advisors.

Filter results or search again
We have 131 properties for sale in La Dreta
Página 5 de 7
Exclusivity
Reserved


New developments for sale in La Dreta
648.000 €
BCN069448006
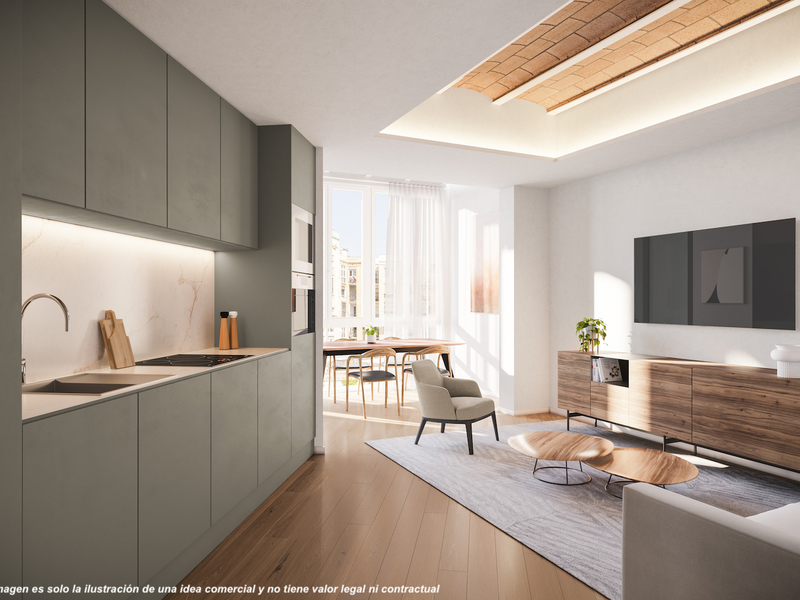
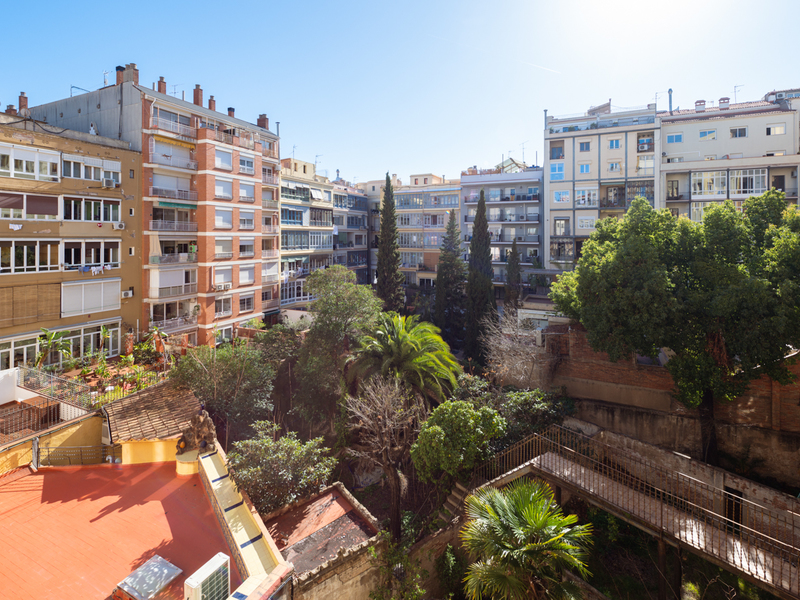
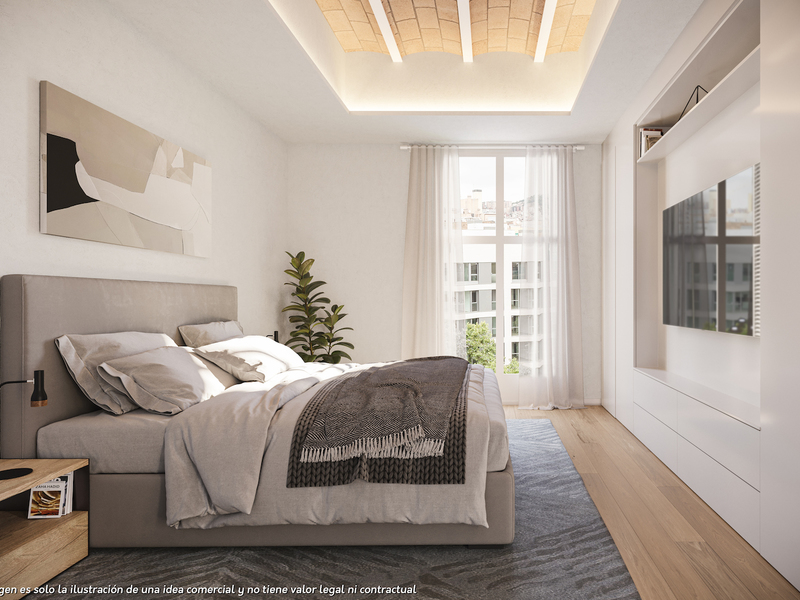
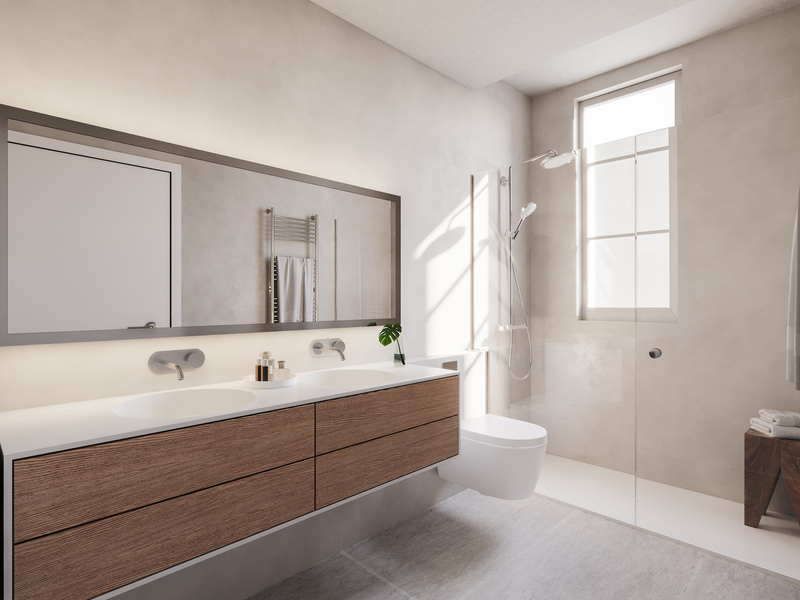
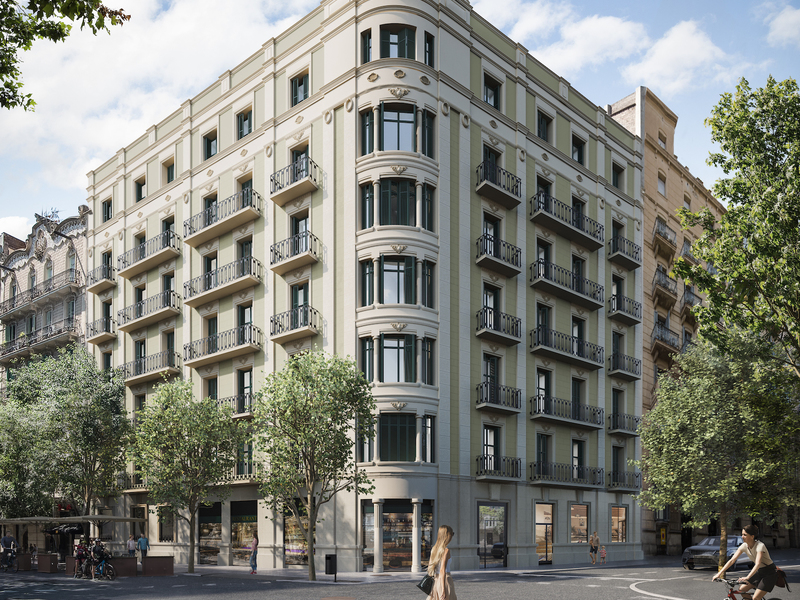
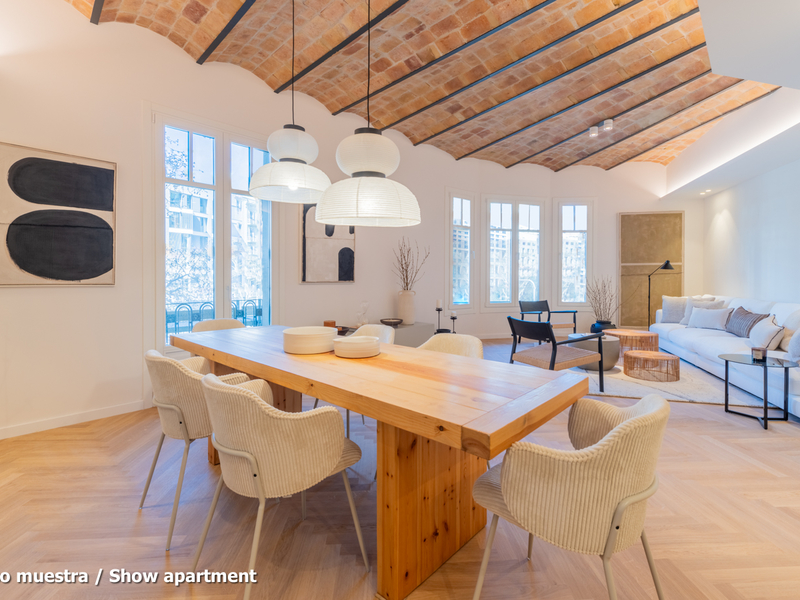
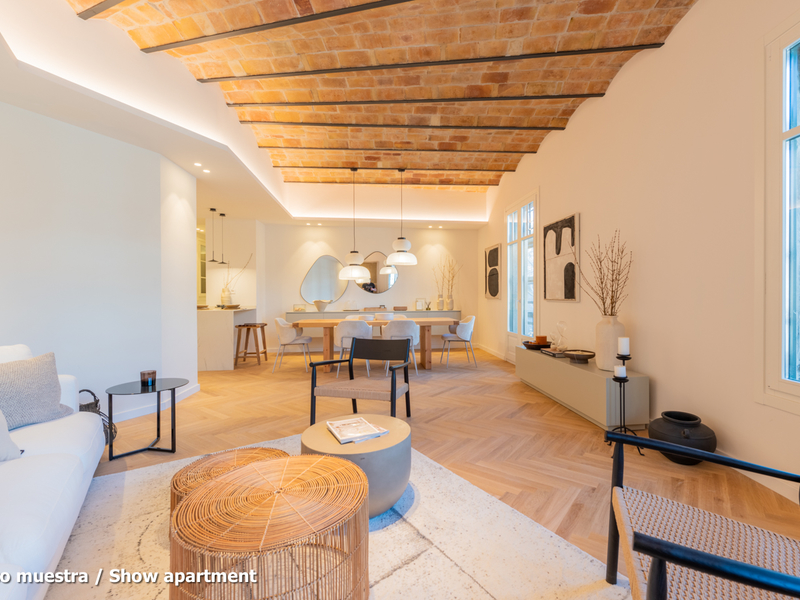
Fabuolous new high-end flat in a renovated regal estate building in Eixample
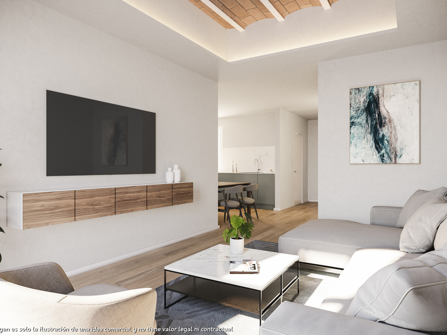
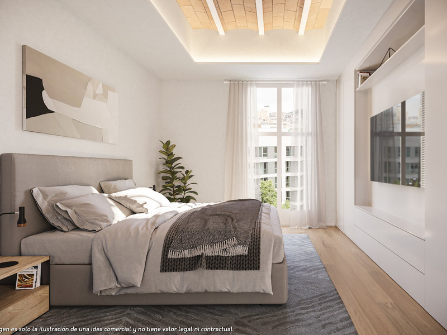
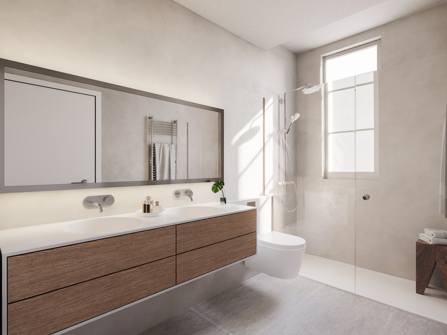
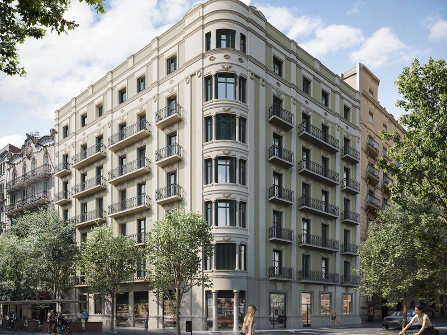
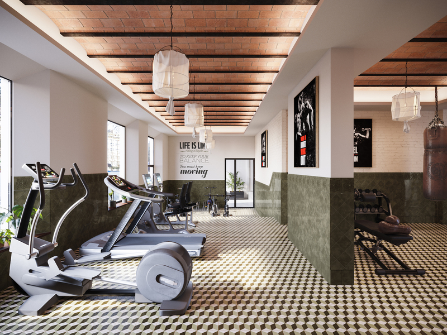
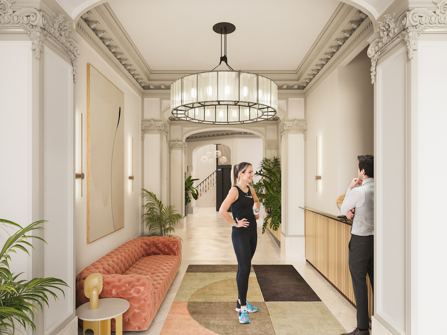
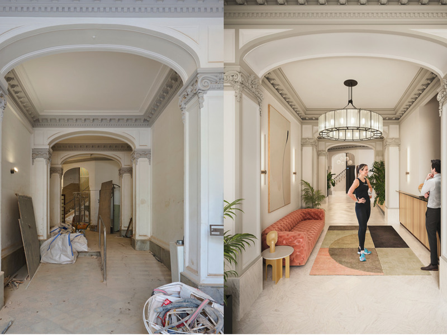
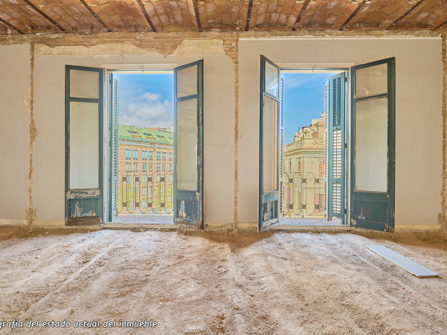
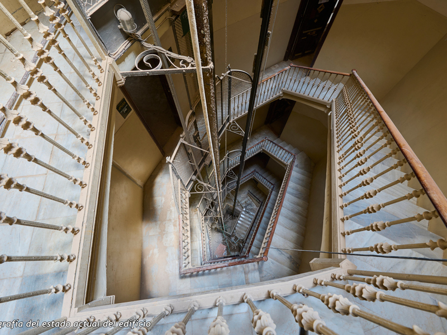
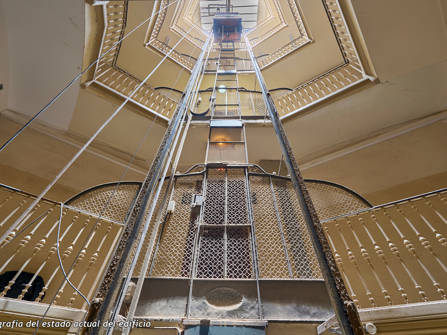
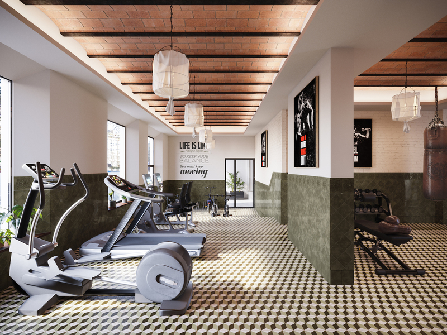
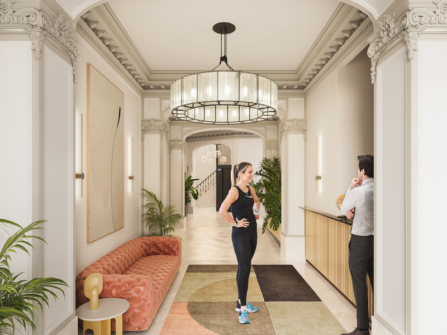
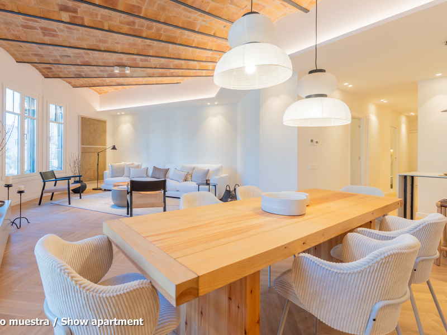
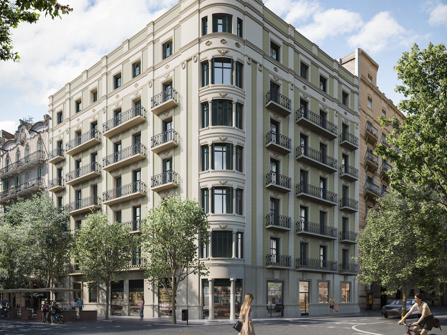
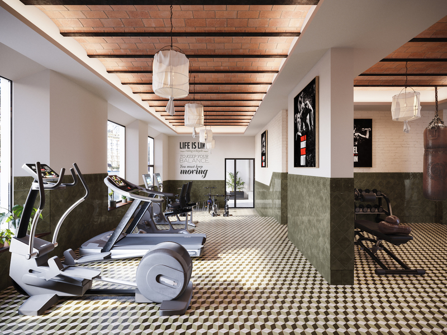
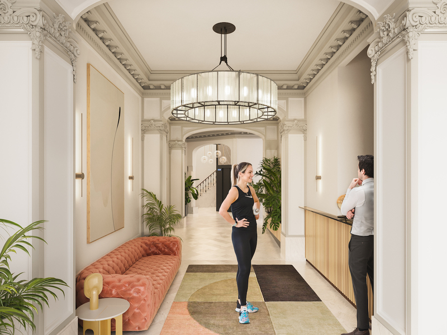
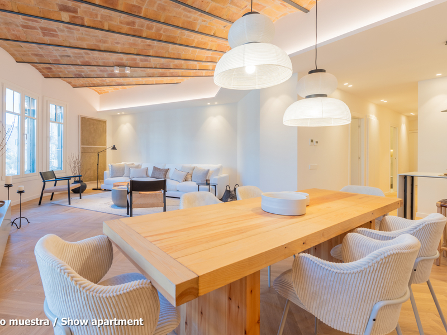
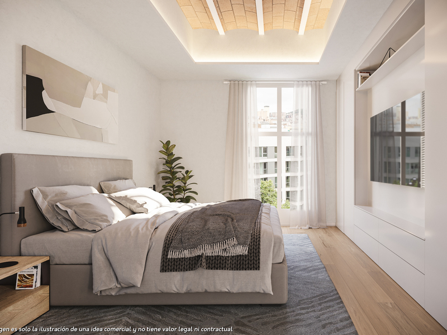
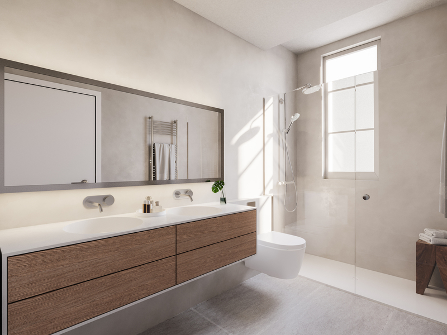
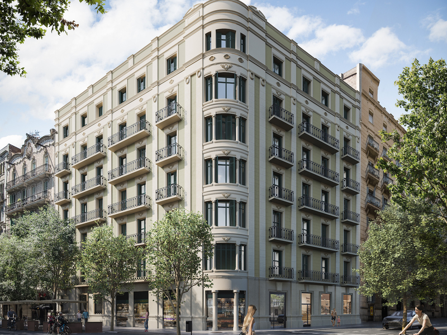
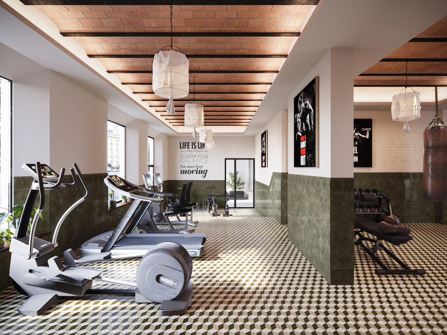
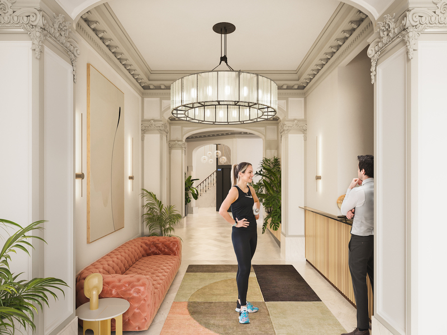
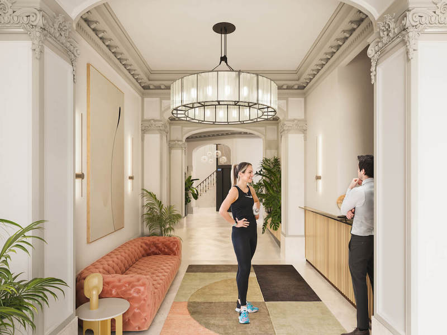
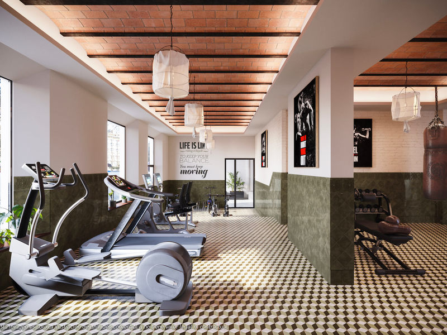
This wonderful apartament has an extraordinary location in Barcelona and is part of a comprehensive refurbishment project in a regal estate building dating back to 1910 with upscale properties. The building is on the corner of Carrer Girona, which will soon be pedestrianised as the works are almost finished, and Avenida Diagonal, which is being transformed into a boulevard with a large pedestrian area, green zones and cycle lanes, reducing the amount of car traffic. You will be able to enjoy the best of Barcelona in an incomparable location: in the heart of Eixample, very close to Paseo de Gracia, the city centre and many shops and services. This property is on the 5th real floor. It has 69 built interior sqm and two balconies that add up to 3,25 sqm. As it's a corner building, it enjoys great natural light, which is unusual in the Eixample, and unique views with a lot of depth. A hallway leads to the entrance hall, which leads to the cosy 31 sqm living-dining room with open-plan kitchen, which is very bright and has a balcony facing the street. There's also a separate utility room. The night area has a double bedroom with dressing room and a separate bathroom. The property, which is scheduled for completion in the fourth quarter of 2024 and delivery in the first quarter of 2025, will have top quality materials and finishings, as well as a carefully designed interior design that will mix the classic elements of the regal estate buildings with the most modern. The large spaces and brightness will be the protagonists, achieving a balance between traditional elements such as the restored Catalan vaulted ceilings and the comfort of a new building: underfloor heating, hot and cold air conditioning powered by aerothermics (the latest technology in air conditioning systems that produces energy savings of between 60% and 70% compared to conventional systems), top-of-the-range home appliances, natural wood floors, entrance door with security lock, built-in wardrobes, porcelain tiling on the bathroom walls, LED lighting, fibre optic connection, Internet and TV signal sockets, etc. The building, which will be completely refurbished, will have 2 lifts (the old one restored respecting its wooden cabin with a new mechanism and a completely new one), concierge, an area for charging electric bicycles and a private modernist-vintage style gym with 2 toilets. The large front façade of the property, as well as the interior courtyards and the rear façade, provide excellent light and ventilation. The unusual distance to the buildings parallel to the façade further enhances the feeling and perception of spaciousness. As it's a modernist building with important historical value, the interior design team has given priority to recovering some of the original elements. For example, the modernist stuccoes of the stairwell have been completely restored and rehabilitated, and the independent vestibules have been tiled with hydraulic mosaic tiles recovered to maintain the historical value of the property. The exterior joinery has also been replaced with wooden windows and balconies with thermal break and laminated insulating glass. This building has 1, 2 and 3 bedroom flats with prices starting at 511,560 €, 613,480 € and 938,840 €, respectively. Do not hesitate to contact Bcn Advisors for more information. * Renderings and square metres in this advert may be subject to change. These images are merely informative and may change depending on the needs of the clients or changes that may be made during the process of execution of the refurbishment project and/or project works. * The plan and the content of the advertisement is not a contractual document, it is part of the executive project and may be subject to modifications due to technical requirements, administration or public bodies. The surfaces will be provisional. The furnishings (including the kitchen), gardening and accessory elements are for guidance only.
69.03 m²
Floor plan
3.25 m²
Terrace
1
Bedrooms
1
Bathrooms
648.000 €
New Development
Exclusivity
Reserved
New developments for sale in La Dreta
840.400 €
BCN069458007
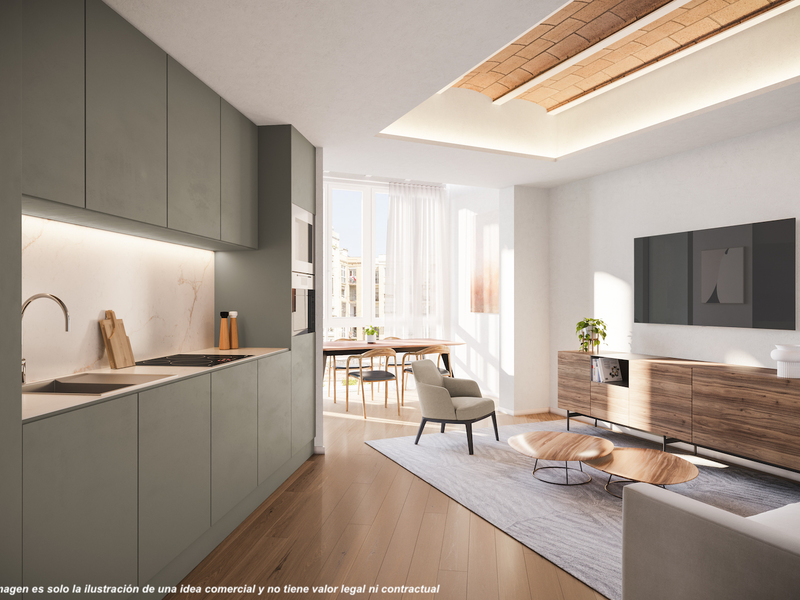
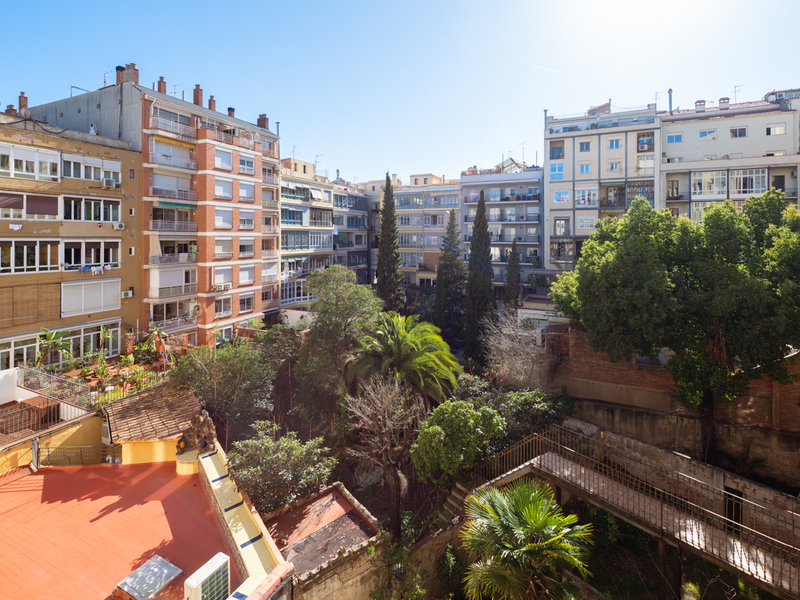
Wonderful new luxury apartment in a renovated regal estate building in Eixample
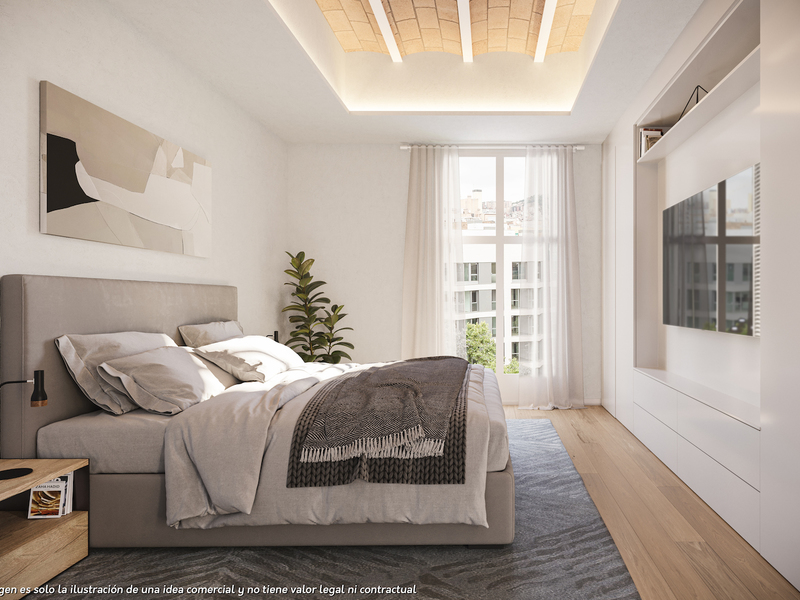
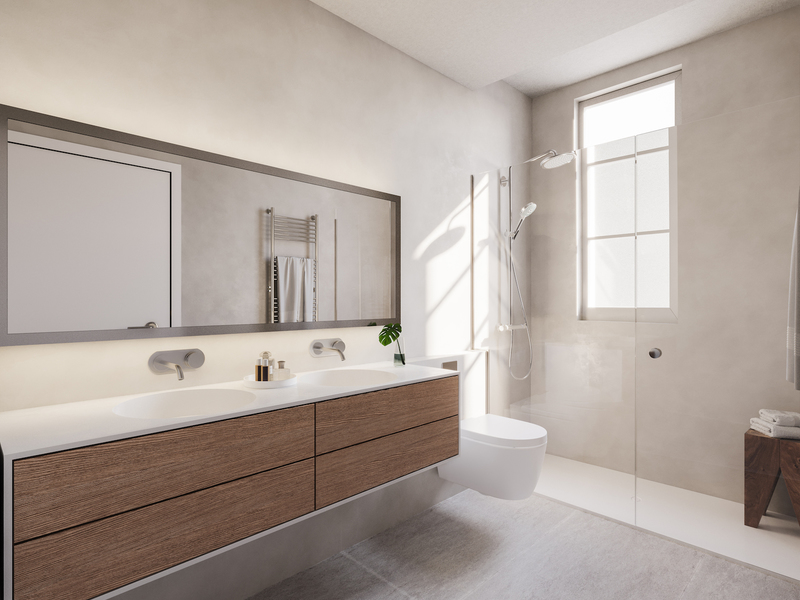
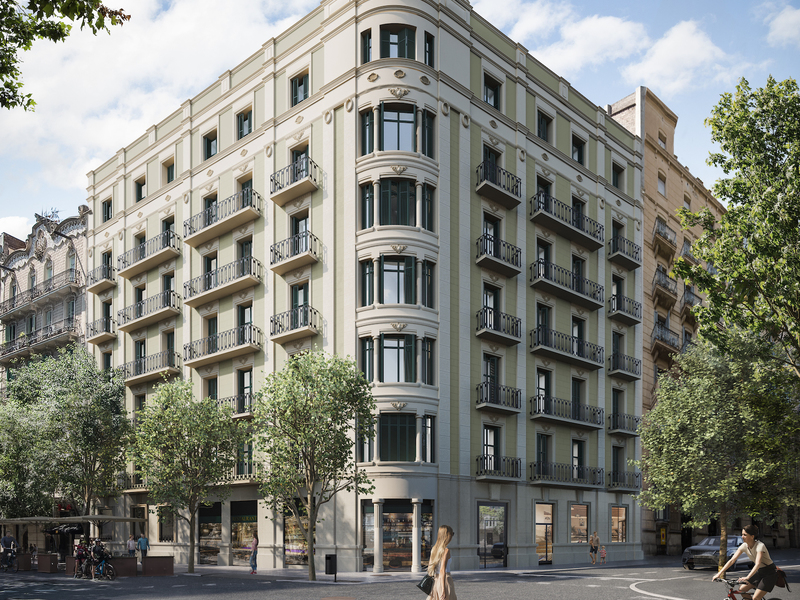
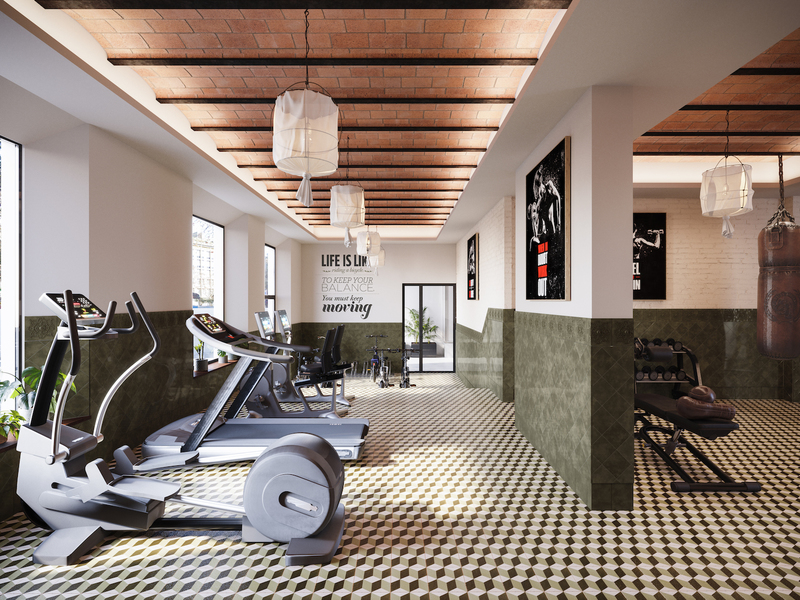
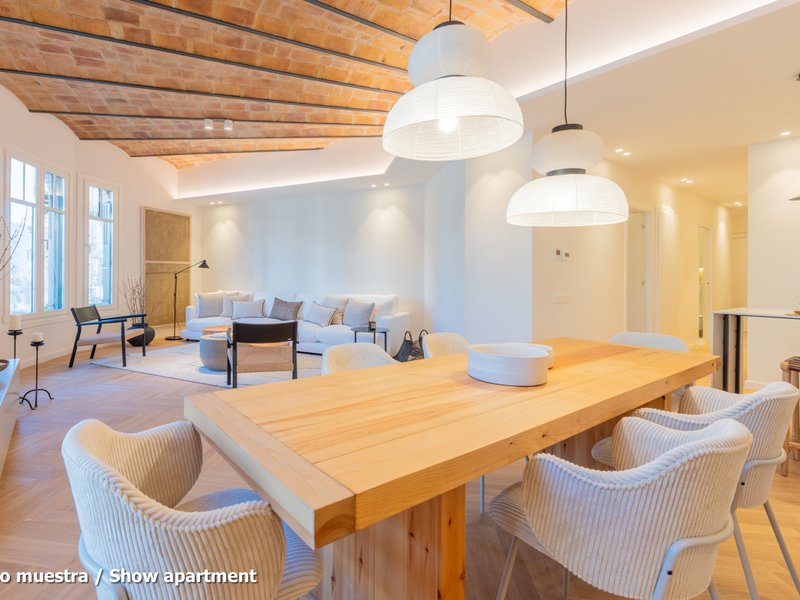
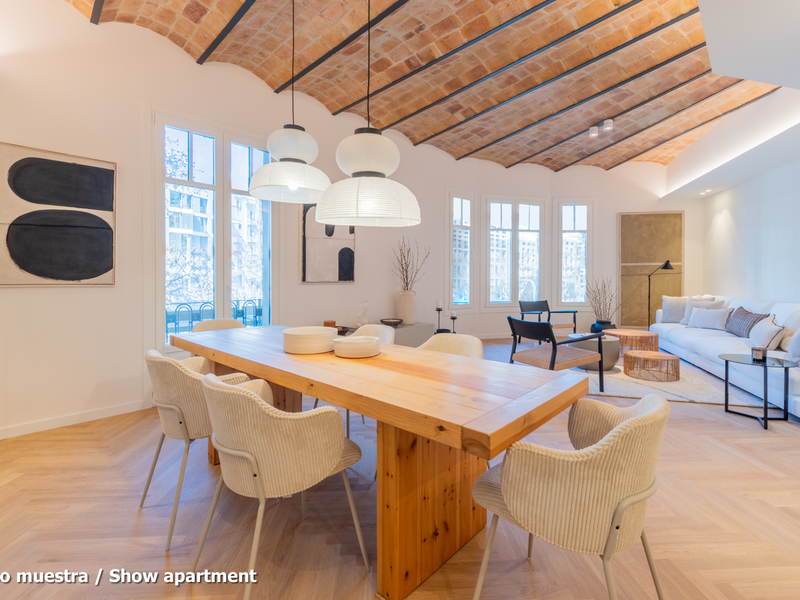
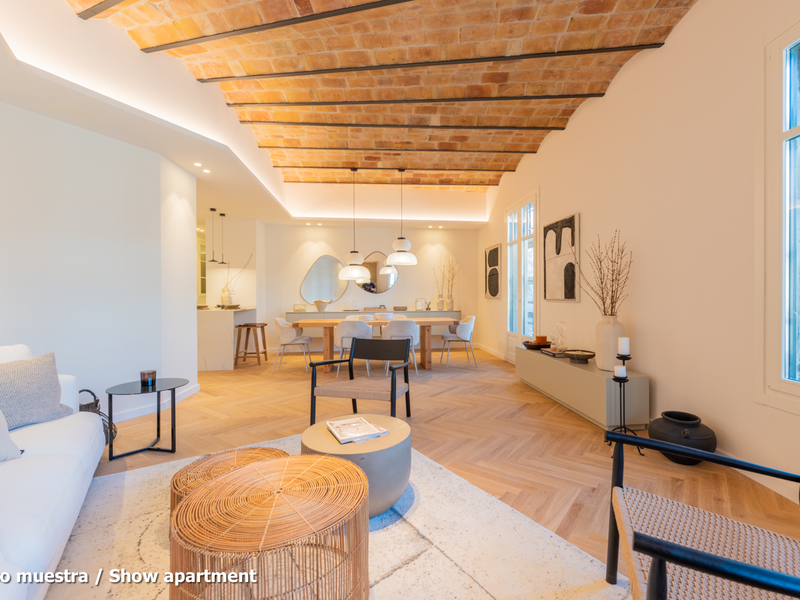
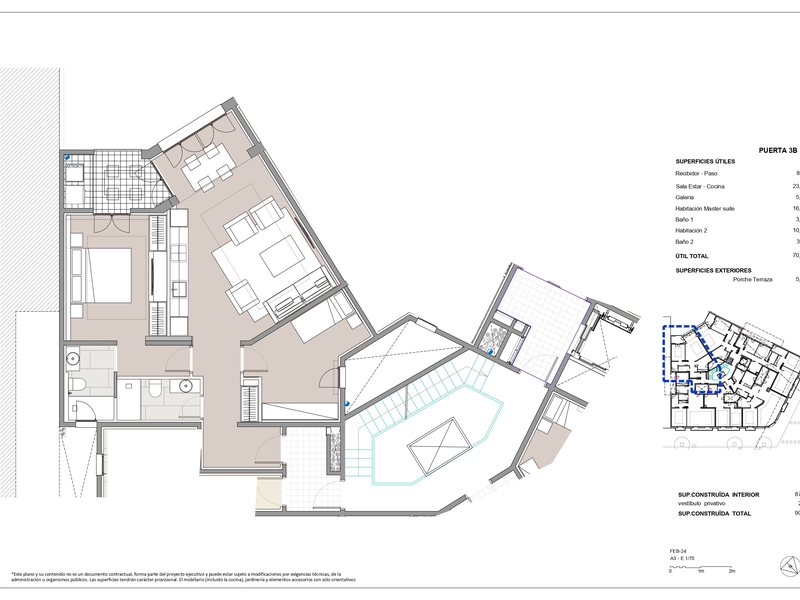
This fantastic apartament enjoys a privileged location in Barcelona and is part of a comprehensive refurbishment project in a 1910 building with high-end residences. The building is on the corner of Carrer Girona, which is already being converted into a pedestrian street and the works are almost completed, and Avinguda Diagonal, which is being transformed into a boulevard with a large pedestrian area, green areas and cycle lanes, greatly reducing car traffic. You will be able to enjoy the best of Barcelona in an incomparable setting: in the heart of Eixample, very close to Paseo de Gracia, the city centre and a wide variety of shops and services. This flat, on the real fifth floor, has 87.95 built sqm (including a 5.95 sqm porch terrace) and 11.67 sqm of communal area. As it is a corner building, it has great natural light, which is atypical in the Eixample, and unique views with a lot of depth. An entrance hall gives way to the hallway, which leads to the spacious living-dining room with an open-plan kitchen of 20 m2. Next to it there is a gallery space, ideal for creating a more relaxed atmosphere, which is very quiet. The day area overlooks one of the best courtyards in the Eixample, which is an oasis in the big city. In addition, its south orientation guarantees sun all day long. The night area is made up of 2 bedrooms: the fantastic master suite, which has a private bathroom and access to the 6 sqm south-facing porch terrace, and a medium-sized bedroom. In addition, there’s a separate bathroom. The flat, which is scheduled to be completed in the last quarter of 2024 and handed over in the first quarter of 2025, will have the highest quality materials and finishings, as well as an interior design with attention to detail that will combine the classic elements of the regal estate buildings with the most modern. Large spaces and brightness will be important, achieving a balance between traditional elements such as the restored Catalan vaulted ceilings and the comfort and amenities of a new building: underfloor heating and hot-cold air conditioning powered by aerothermics (the latest technology in air conditioning systems that produces energy savings of between 60% and 70% compared to conventional systems), top-of-the-range Siemens appliances, natural wood parquet floors, entrance door with security lock, built-in wardrobes, porcelain tiling on the bathroom walls, Italian designer taps, LED lighting, fibre optic connection, Internet and TV signal sockets, etc. The building, which will be fully refurbished, will have 2 lifts (the original one restored respecting its wooden cabin with a new mechanism and a completely new one), a concierge, an area for charging electric bicycles and a private modernist-vintage style gym with Catalan vault, hydraulic floors and a full bathroom. The extensive main façade of the building, as well as the many interior courtyards and the rear façade, provide the building with excellent lighting and ventilation. The unusual distance to the buildings parallel to the façade further enhances the feeling and perception of spaciousness. As this is a modernist building with important historical value, the interior design team has prioritised the recovery of some of the original elements. For example, a complete restoration and rehabilitation of the modernist stuccoes of the staircase core has been carried out; and in the independent vestibules, recovered hydraulic mosaic tiles will be installed to maintain the historical value of the property. In addition, the exterior joinery has been replaced with wooden windows and balconies with thermal break and laminated insulating glass. This development has 2 and 3 bedroom flats with prices starting at 777,480 € and 1,033,515 €, respectively. Contact Bcn Advisors for more information. * Renderings and square metres in the advert may be subject to change. These images are merely informative and may change depending on the needs of the clients or changes that may be made during the process of execution of the refurbishment project and/or project works. * The plan and content of the advertisement is not a contractual document, it is part of the executive project and may be subject to modifications due to technical requirements, administration or public bodies. The surfaces will be provisional. The furnishings (including the kitchen), gardening and accessory elements are for guidance only.
87.95 m²
Floor plan
2
Bedrooms
2
Bathrooms
840.400 €
New Development
Sold
Exclusivity
New developments for sale in La Dreta
669.450 €
BCN069348009
Gorgeous and quiet new luxury apartment in a regal estate building in Eixample
This sensational apartment has a privileged location in Barcelona and forms part of a comprehensive refurbishment project in a 1910 building with upscale properties. The building is on the corner of Carrer Girona, which is already being converted into a pedestrian street and the works are practically finished, and Avenida Diagonal, which is being transformed into a boulevard-type avenue with a large pedestrian area, green zones and bicycle lanes, reducing car traffic to a great extent. You will be able to enjoy the best of Barcelona in an incomparable setting: in the heart of Eixample, very close to Paseo de Gracia, the city centre and a wide variety of shops and services. This flat, on the real third floor, has 87.95 built sqm. As it is a corner building, it has great natural light, which is atypical in the Eixample, and unique views with a lot of depth. An entrance hall gives way to the hallway, which leads to the spacious living-dining room with an open-plan kitchen of 20 m2. Next to it there is a gallery space, ideal for creating a more relaxed atmosphere, which is very quiet. The day area overlooks one of the best courtyards in the Eixample, which is an oasis in the big city. In addition, its south orientation guarantees sun all day long. The night area is made up of 2 bedrooms: the fantastic master suite, which has a private bathroom and access to the 6 sqm south-facing porch terrace, and a medium-sized bedroom. In addition, there’s a separate bathroom. The flat, which is scheduled to be completed in the last quarter of 2024 and handed over in the first quarter of 2025, will have the highest quality materials and finishings, as well as an interior design with attention to detail that will combine the classic elements of the regal estate buildings with the most modern. Large spaces and brightness will be important, achieving a balance between traditional elements such as the restored Catalan vaulted ceilings and the comfort and amenities of a new building: underfloor heating and hot-cold air conditioning powered by aerothermics (the latest technology in air conditioning systems that produces energy savings of between 60% and 70% compared to conventional systems), top-of-the-range Siemens appliances, natural wood parquet floors, entrance door with security lock, built-in wardrobes, porcelain tiling on the bathroom walls, Italian designer taps, LED lighting, fibre optic connection, Internet and TV signal sockets, etc. The building, which will be fully refurbished, will have 2 lifts (the original one restored respecting its wooden cabin with a new mechanism and a completely new one), a concierge, an area for charging electric bicycles and a private modernist-vintage style gym with Catalan vault, hydraulic floors and a full bathroom. The extensive main façade of the building, as well as the many interior courtyards and the rear façade, provide the building with excellent lighting and ventilation. The unusual distance to the buildings parallel to the façade further enhances the feeling and perception of spaciousness. As this is a modernist building with important historical value, the interior design team has prioritised the recovery of some of the original elements. For example, a complete restoration and rehabilitation of the modernist stuccoes of the staircase core has been carried out; and in the independent vestibules, recovered hydraulic mosaic tiles will be installed to maintain the historical value of the property. In addition, the exterior joinery has been replaced with wooden windows and balconies with thermal break and laminated insulating glass. This development has 1, 2 and 3 bedroom flats with prices starting at 522,000 €, 603,480 € and 938,840 €, respectively. Contact Bcn Advisors for more information. * Renderings and square metres in the advert may be subject to change. These images are merely informative and may change depending on the needs of the clients or changes that may be made during the process of execution of the refurbishment project and/or project works. * The plan and content of the advertisement is not a contractual document, it is part of the executive project and may be subject to modifications due to technical requirements, administration or public bodies. The surfaces will be provisional. The furnishings (including the kitchen), gardening and accessory elements are for guidance only.
87.95 m²
Floor plan
2
Bedrooms
2
Bathrooms
669.450 €
New Development
Exclusivity
Reserved
New developments for sale in La Dreta
1.050.000 €
BCN069238011
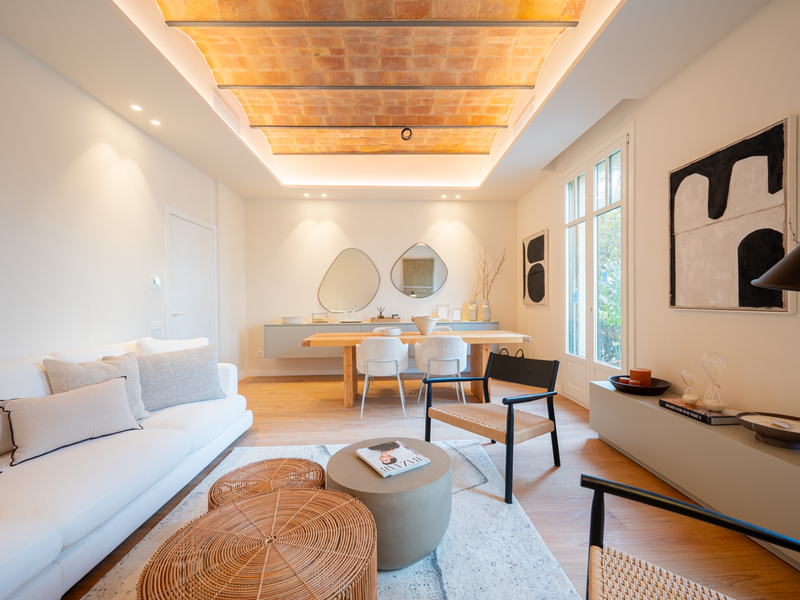
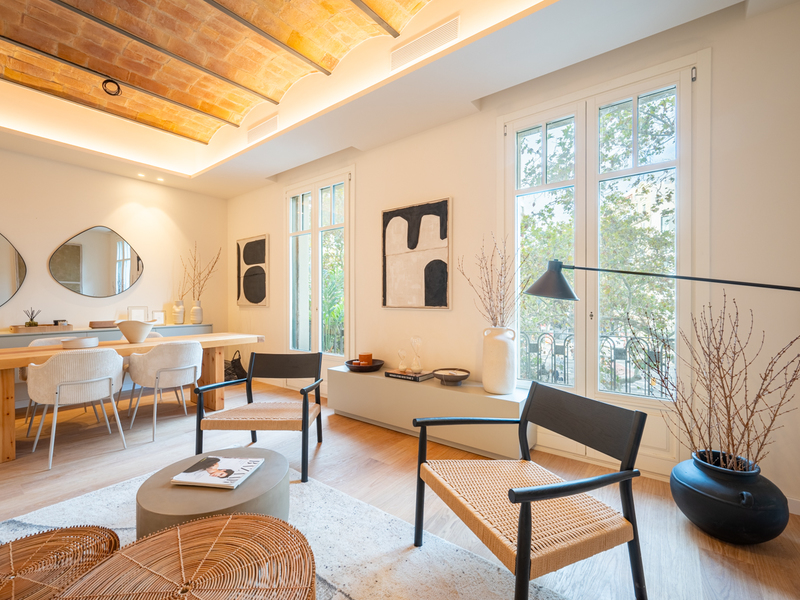
Excellent new build luxury apartment in a regal estate building in Eixample
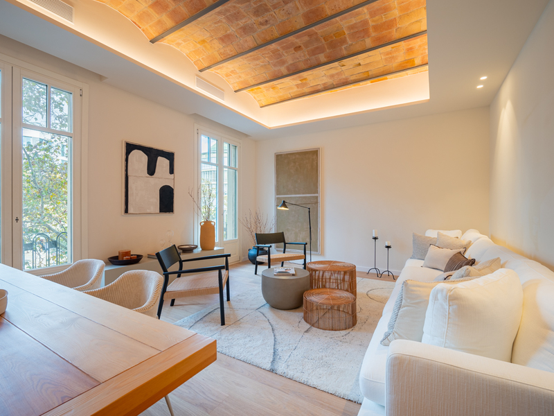
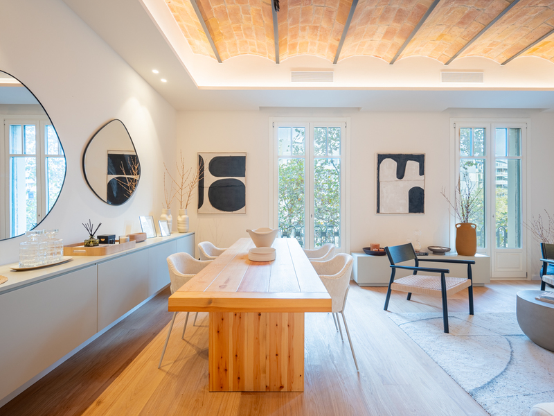
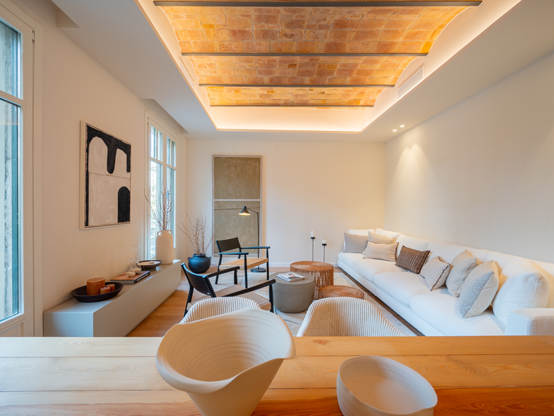

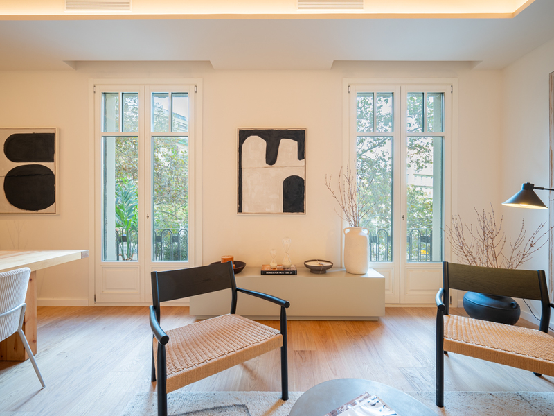
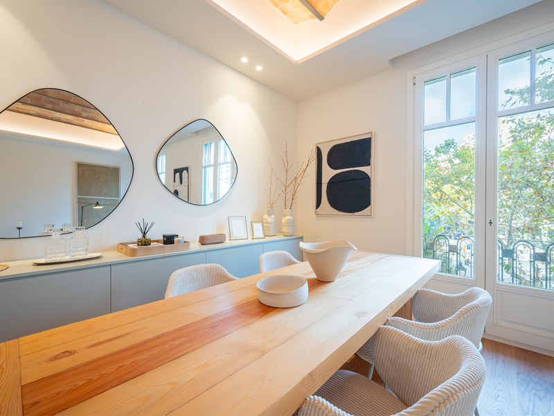
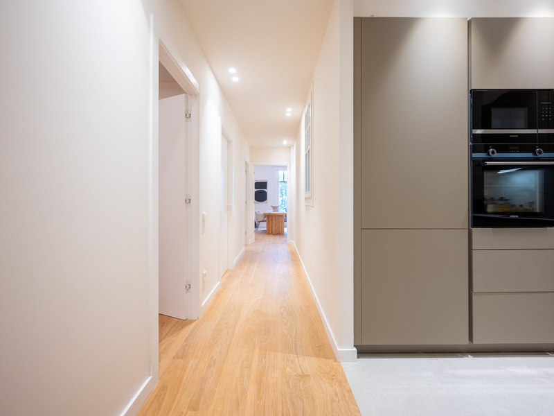
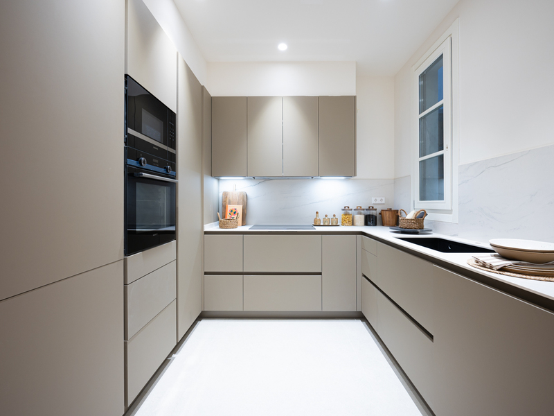
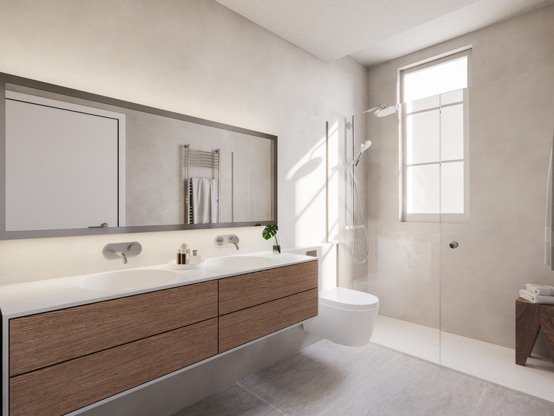
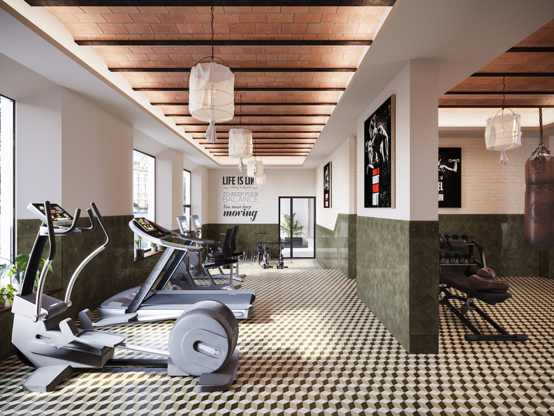
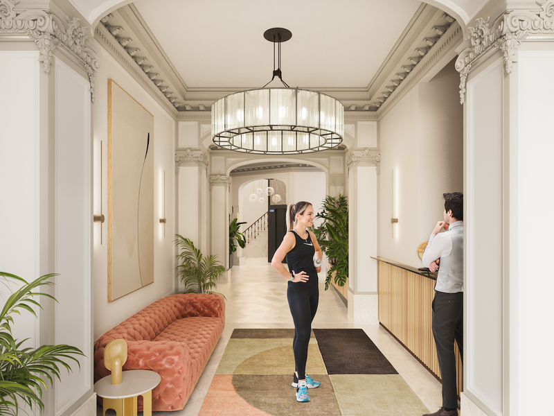
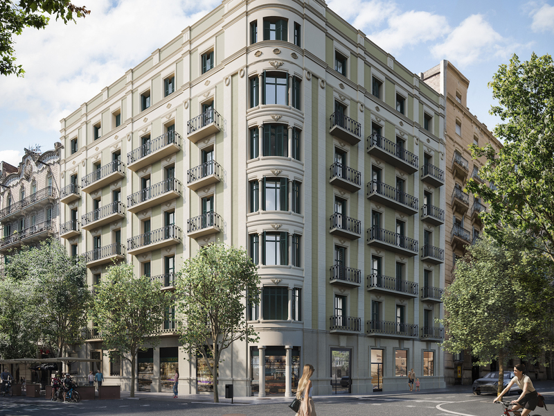
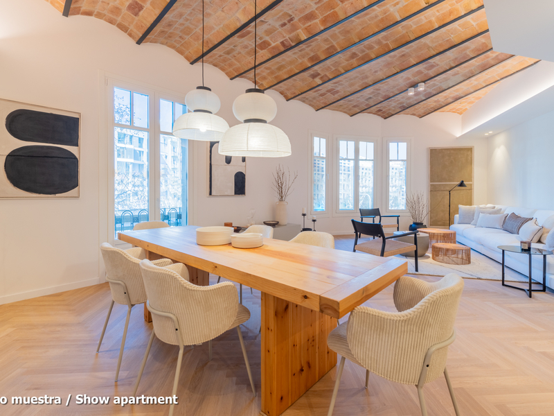
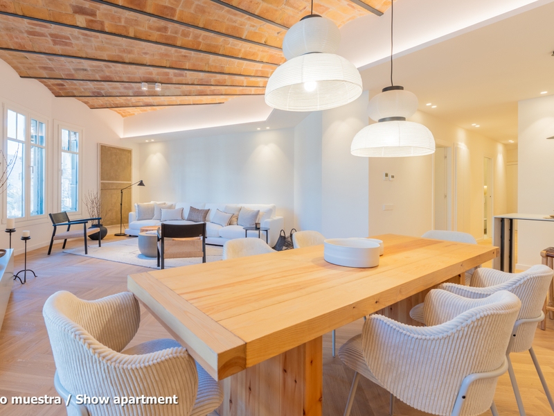
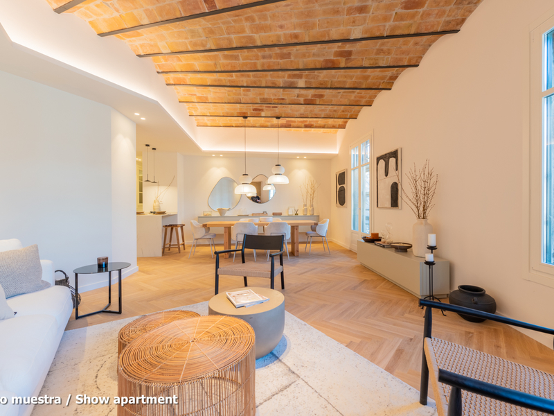
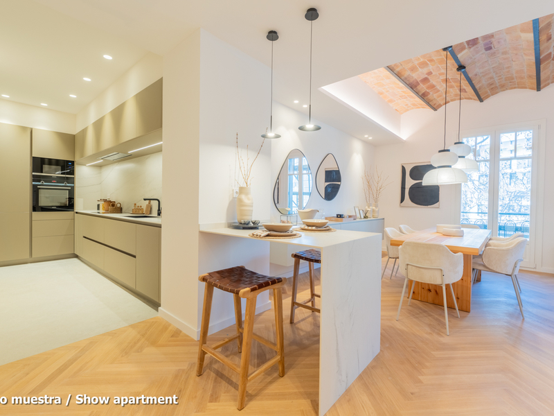
This superb property has an outstanding location in Barcelona and is part of an integral renovation project in a regal estate dating back to 1910 with exclusive luxury flats. The building is on the corner of Carrer Girona, which is already being transformed into a pedestrian street and the works are practically finished, and Avinguda Diagonal, which is being transformed into a boulevard-like avenue with a large pedestrian area, green zones and bicycle lanes, significantly reducing vehicle traffic. You will be able to enjoy the best of Barcelona in an incomparable setting: in the heart of Eixample, very close to Paseo de Gracia, the city centre and all the shops and services. This property, on the 2nd floor, has 128.4 built interior sqm, 17.04 sqm of communal area and 2 balconies totalling 4.7 sqm. As it's a corner building, it has a great natural light, which is unusual in the area, and unique views with a great depth. An entrance hall gives way to the hallway, which leads us to the spacious 29 sqm living-dining room, which is very bright and has a balcony facing the street. The kitchen is separate and next to it there is a utility room. The night area has 3 bedrooms. The sensational master suite has a dressing area at the entrance, which distributes the private bathroom and the bedroom. It has a balcony overlooking the street. In addition, there are 2 interior double bedrooms and a separate bathroom. The flat has the highest quality materials and finishings, as well as an interior design with attention to detail that will combine the classic elements of the regal estate buildings with the most modern. Large spaces and brightness will be important, achieving a balance between traditional elements such as the restored Catalan vaulted ceilings and the comfort and amenities of a new building: underfloor heating and hot-cold air conditioning powered by aerothermics (the latest technology in air conditioning systems that produces energy savings of between 60% and 70% compared to conventional systems), top-of-the-range Siemens appliances, natural wood parquet floors, entrance door with security lock, built-in wardrobes, porcelain tiling on the bathroom walls, Italian designer taps, LED lighting, fibre optic connection, Internet and TV signal sockets, etc. The building, which has been fully refurbished, has 2 lifts (the original one restored respecting its wooden cabin with a new mechanism and a completely new one), a concierge, an area for charging electric bicycles and a private modernist-vintage style gym with Catalan vault, hydraulic floors and a full bathroom. The extensive main façade of the building, as well as the many interior courtyards and the rear façade, provide the building with excellent lighting and ventilation. The unusual distance to the buildings parallel to the façade further enhances the feeling and perception of spaciousness. As this is a modernist building with important historical value, the interior design team has prioritised the recovery of some of the original elements. For example, a complete restoration and rehabilitation of the modernist stuccoes of the staircase core has been carried out; and in the independent vestibules, recovered hydraulic mosaic tiles will be installed to maintain the historical value of the property. In addition, the exterior joinery has been replaced with wooden windows and balconies with thermal break and laminated insulating glass.
128.41 m²
Floor plan
4.76 m²
Terrace
3
Bedrooms
2
Bathrooms
1.050.000 €
New Development
Exclusivity
Reserved
New developments for sale in La Dreta
1.127.000 €
BCN069358095
Stunning new build high-end apartment in a renovated century-old building
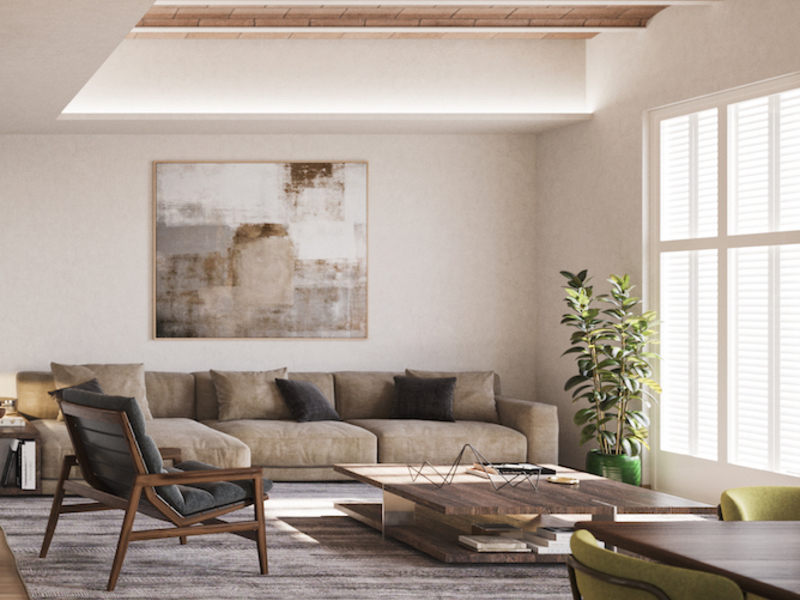
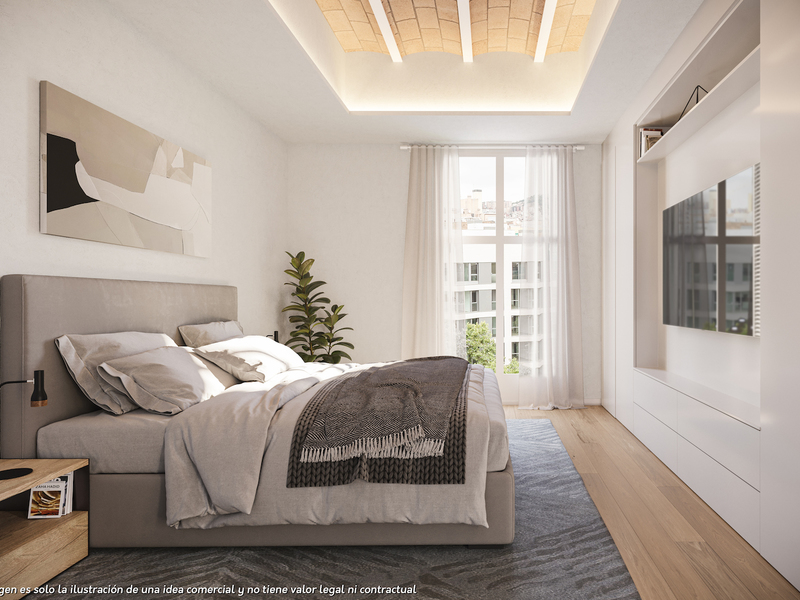
This wonderful property enjoys an excellent location in Barcelona and is part of a comprehensive refurbishment project in a 1910 building with exclusive luxury properties. The building is on the corner of Carrer Girona, whose works to make it pedestrianised are practically finished, and Avenida Diagonal, which is being transformed into a boulevard with a large pedestrian area, green zones and cycle lanes, greatly reducing vehicle traffic. You will be able to enjoy the best of Barcelona in an incomparable setting: in the heart of Eixample, very close to Paseo de Gracia, the city centre and all the shops and services. This property, on the fourth floor, has 128 built interior sqm and 2 balconies totalling 4.7 sqm. As it's a corner building, it has a great natural light, which is unusual in the area, and unique views with a great depth. An entrance hall gives way to the hallway, which leads us to the spacious 29 sqm living-dining room, which is very bright and has a balcony facing the street. The kitchen is separate and next to it there is a utility room. The night area has 3 bedrooms. The sensational master suite has a dressing area at the entrance, which distributes the private bathroom and the bedroom. It has a balcony overlooking the street. In addition, there are 2 interior double bedrooms and a separate bathroom. The flat, which is scheduled to be completed in the last quarter of 2024 and handed over in the first quarter of 2025, will have the highest quality materials and finishings, as well as an interior design with attention to detail that will combine the classic elements of the regal estate buildings with the most modern. Large spaces and brightness will be important, achieving a balance between traditional elements such as the restored Catalan vaulted ceilings and the comfort and amenities of a new building: underfloor heating and hot-cold air conditioning powered by aerothermics (the latest technology in air conditioning systems that produces energy savings of between 60% and 70% compared to conventional systems), top-of-the-range Siemens appliances, natural wood parquet floors, entrance door with security lock, built-in wardrobes, porcelain tiling on the bathroom walls, Italian designer taps, LED lighting, fibre optic connection, Internet and TV signal sockets, etc. The building, which will be fully refurbished, will have 2 lifts (the original one restored respecting its wooden cabin with a new mechanism and a completely new one), a concierge, an area for charging electric bicycles and a private modernist-vintage style gym with Catalan vault, hydraulic floors and a full bathroom. The extensive main façade of the building, as well as the many interior courtyards and the rear façade, provide the building with excellent lighting and ventilation. The unusual distance to the buildings parallel to the façade further enhances the feeling and perception of spaciousness. As this is a modernist building with important historical value, the interior design team has prioritised the recovery of some of the original elements. For example, a complete restoration and rehabilitation of the modernist stuccoes of the staircase core has been carried out; and in the independent vestibules, recovered hydraulic mosaic tiles will be installed to maintain the historical value of the property. In addition, the exterior joinery has been replaced with wooden windows and balconies with thermal break and laminated insulating glass. This development has 1, 2 and 3 bedroom flats with prices starting at 522,000 €, 603,480 € and 938,840 €, respectively. Contact Bcn Advisors for more information. * Renderings and square metres in the advert may be subject to change. These images are merely informative and may change depending on the needs of the clients or changes that may be made during the process of execution of the refurbishment project and/or project works. * The plan and content of the advertisement is not a contractual document, it is part of the executive project and may be subject to modifications due to technical requirements, administration or public bodies. The surfaces will be provisional. The furnishings (including the kitchen), gardening and accessory elements are for guidance only.
128.41 m²
Floor plan
4.76 m²
Terrace
3
Bedrooms
2
Bathrooms
1.127.000 €
New Development
Exclusivity
Reserved
New developments for sale in La Dreta
850.080 €
BCN069368096
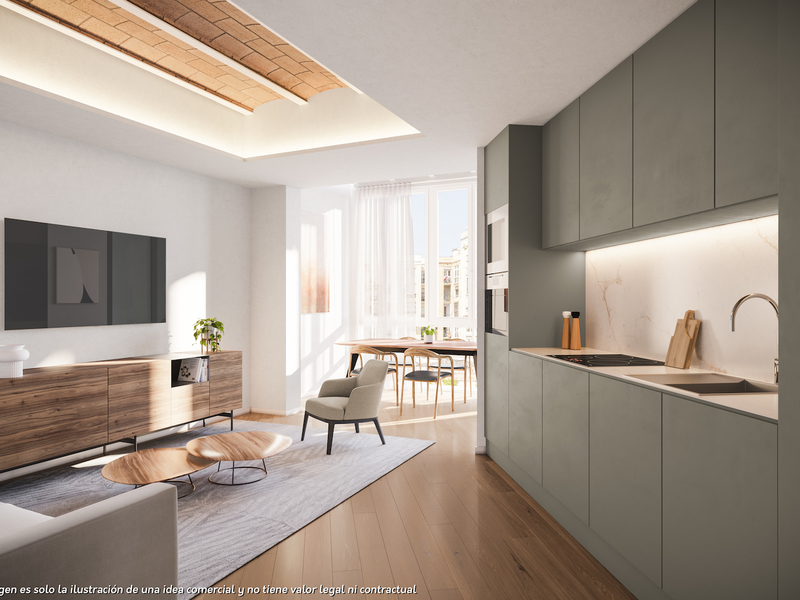
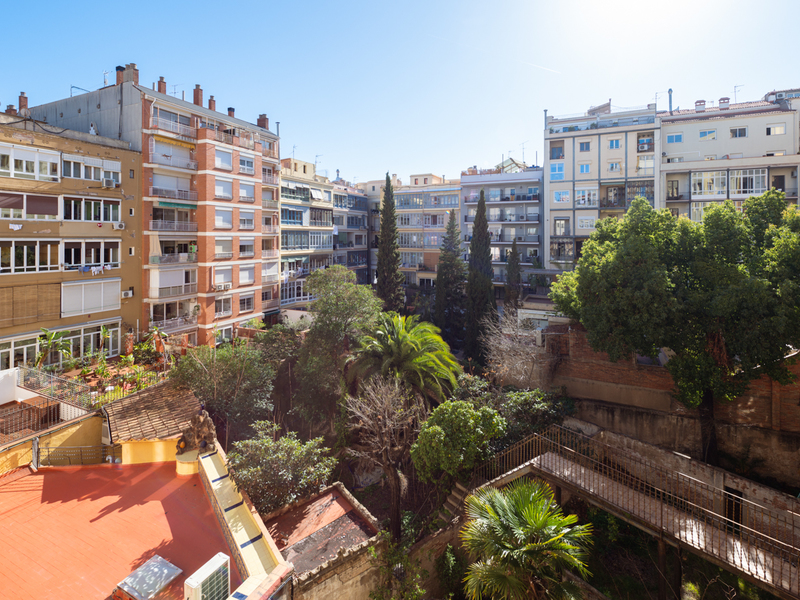
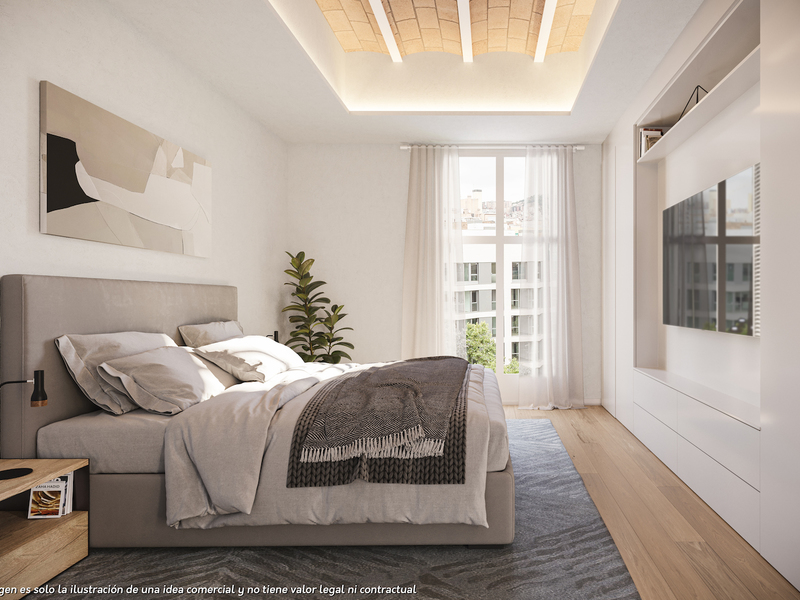
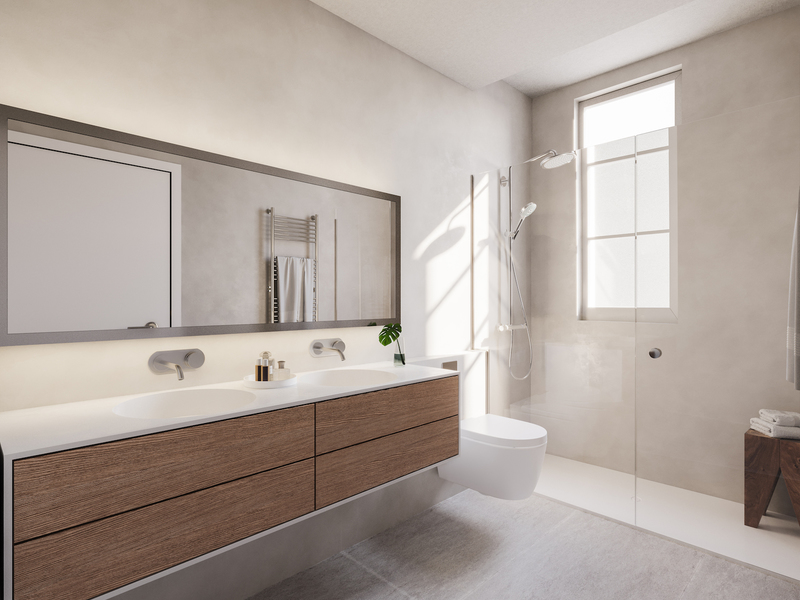
Fabulous newly built apartment in a high-end regal building in Eixample
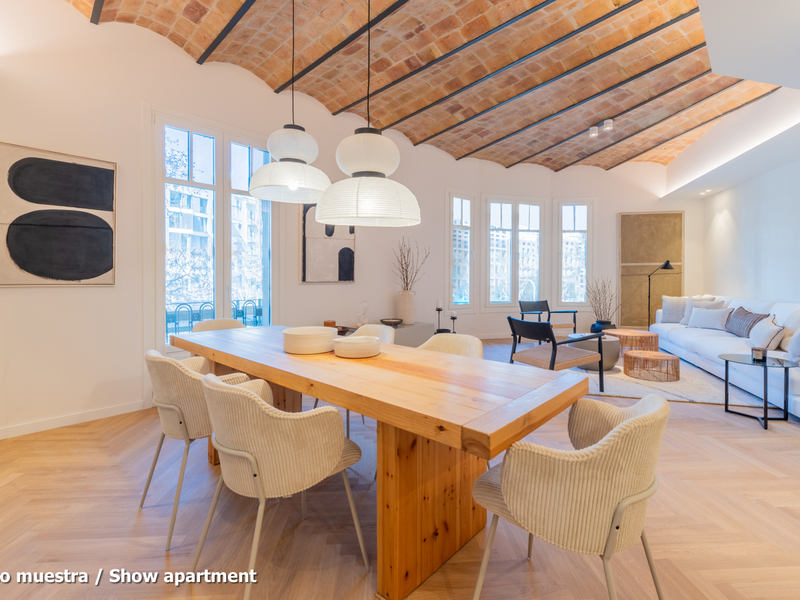
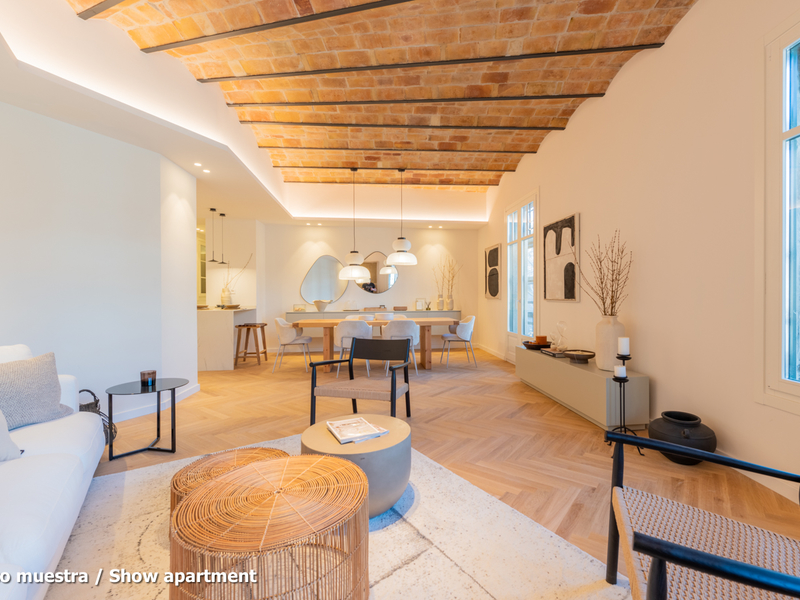
This fantastic apartment has an enviable location in Barcelona and is part of a comprehensive refurbishment project in a regal estate building with exclusive luxury properties. The building is on the corner of Carrer Girona, which is already being converted into a pedestrian street and the works are practically finished, and Avenida Diagonal, which is being transformed into a boulevard with a large pedestrian area, green areas and bicycle lanes, reducing vehicle traffic to a great extent. You will be able to enjoy the best of Barcelona in an incomparable setting: in the heart of Eixample, very close to Paseo de Gracia, the city centre and all the shops and services necessary for day-to-day life. This apartment is located on the real 4th floor and has 87 built sqm (including a 5.6 sqm porch terrace) and 11.59 sqm of communal area. As it is a corner building, it has a great natural light, atypical in the area, and unique views with depth. An entrance hall gives way to the entrance hall, which leads us to the spacious 23 sqm living-dining room with open plan kitchen, which is very bright and quiet. It’s south facing with sun all day and views of one of the best block courtyards in the Eixample, an oasis in the centre of the city. Next to the living-dining room there’s a gallery space, perfect for creating a differentiated and more relaxed atmosphere. The night area has 2 bedrooms. The fantastic master suite has a private bathroom and access to the 5.6 sqm porch terrace. It is also very quiet, as it is oriented towards the interior courtyard. In addition, there is a medium sized interior bedroom and a separate bathroom. The flat, which is scheduled to be completed in the last quarter of 2024 and handed over in the first quarter of 2025, will have the highest quality materials and finishings, as well as an interior design with attention to detail that will combine the classic elements of the regal estate buildings with the most modern. Large spaces and brightness will be important, achieving a balance between traditional elements such as the restored Catalan vaulted ceilings and the comfort and amenities of a new building: underfloor heating and hot-cold air conditioning powered by aerothermics (the latest technology in air conditioning systems that produces energy savings of between 60% and 70% compared to conventional systems), top-of-the-range Siemens appliances, natural wood parquet floors, entrance door with security lock, built-in wardrobes, porcelain tiling on the bathroom walls, Italian designer taps, LED lighting, fibre optic connection, Internet and TV signal sockets, etc. The building, which will be fully refurbished, will have 2 lifts (the original one restored respecting its wooden cabin with a new mechanism and a completely new one), a concierge, an area for charging electric bicycles and a private modernist-vintage style gym with Catalan vault, hydraulic floors and a full bathroom. The extensive main façade of the building, as well as the many interior courtyards and the rear façade, provide the building with excellent lighting and ventilation. The unusual distance to the buildings parallel to the façade further enhances the feeling and perception of spaciousness. As this is a modernist building with important historical value, the interior design team has prioritised the recovery of some of the original elements. For example, a complete restoration and rehabilitation of the modernist stuccoes of the staircase core has been carried out; and in the independent vestibules, recovered hydraulic mosaic tiles will be installed to maintain the historical value of the property. In addition, the exterior joinery has been replaced with wooden windows and balconies with thermal break and laminated insulating glass. This development has 2 and 3 bedroom flats with prices starting at 777.480 € and 1.033.515 €, respectively. Contact Bcn Advisors for more information. * Renderings and square metres in the advert may be subject to change. These images are merely informative and may change depending on the needs of the clients or changes that may be made during the process of execution of the refurbishment project and/or project works. * The plan and content of the advertisement is not a contractual document, it is part of the executive project and may be subject to modifications due to technical requirements, administration or public bodies. The surfaces will be provisional. The furnishings (including the kitchen), gardening and accessory elements are for guidance only.
87.31 m²
Floor plan
2
Bedrooms
2
Bathrooms
850.080 €
New Development
Exclusivity
Reserved
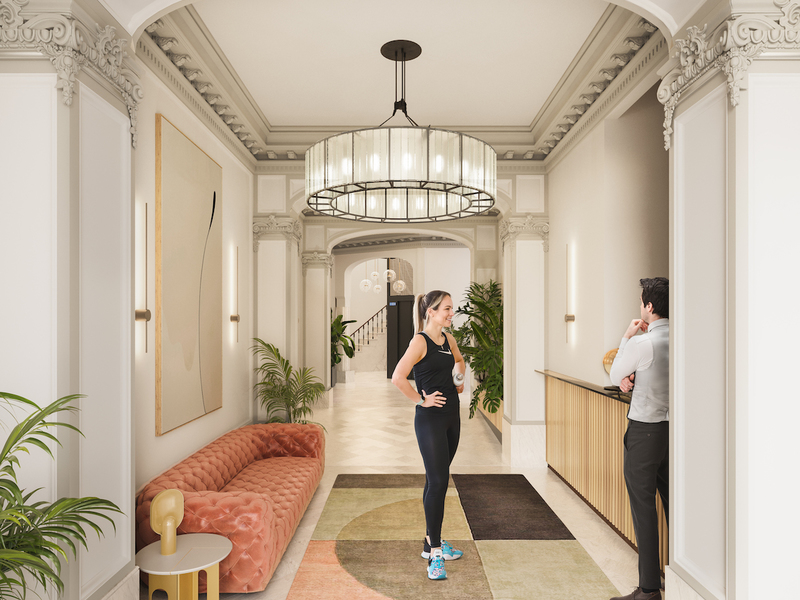
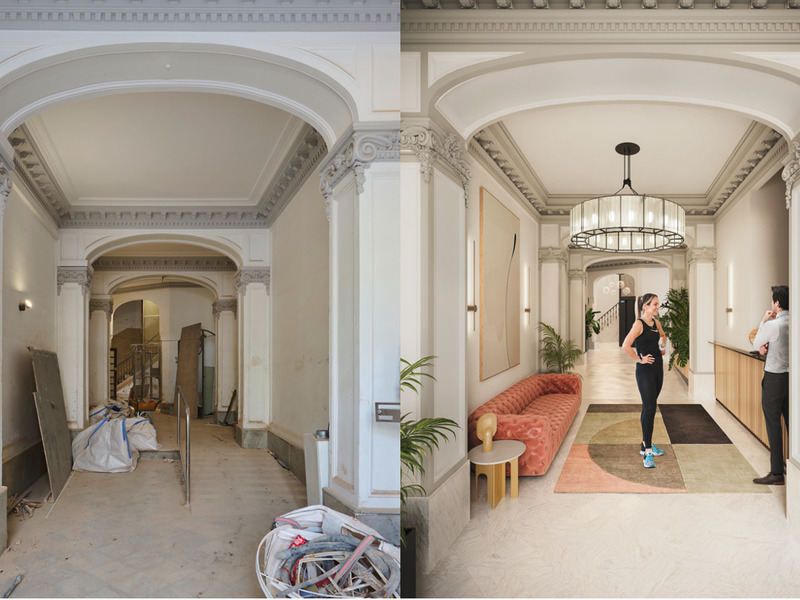
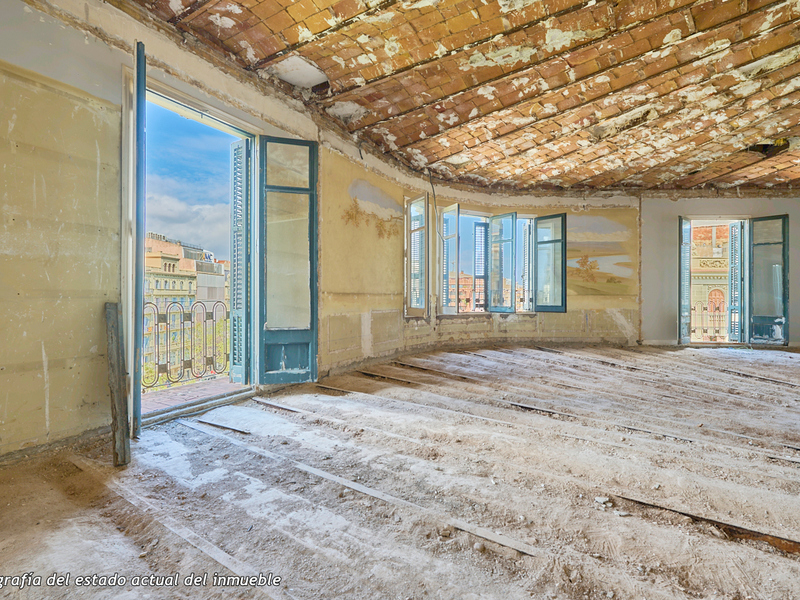
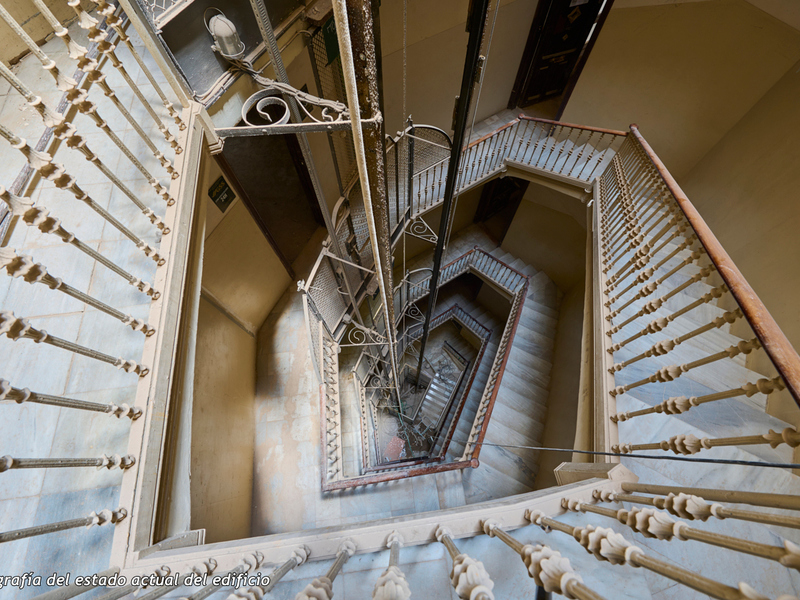
New developments for sale in La Dreta
1.155.750 €
BCN069378097
Outstanding luxury apartment in a renovated regal estate building in Eixample
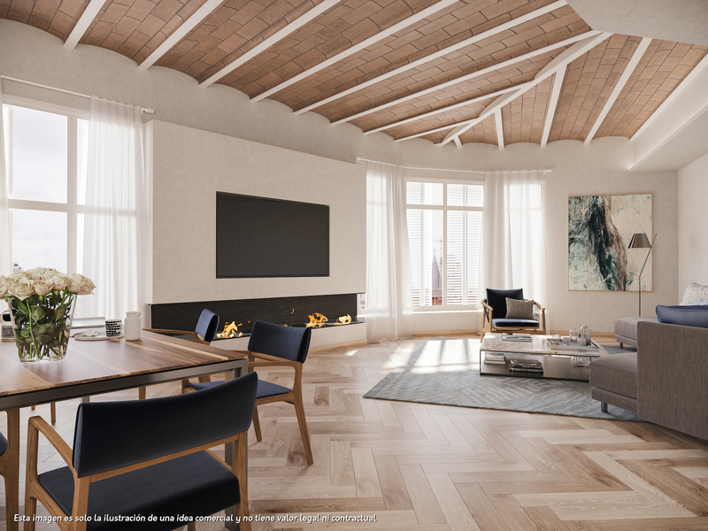
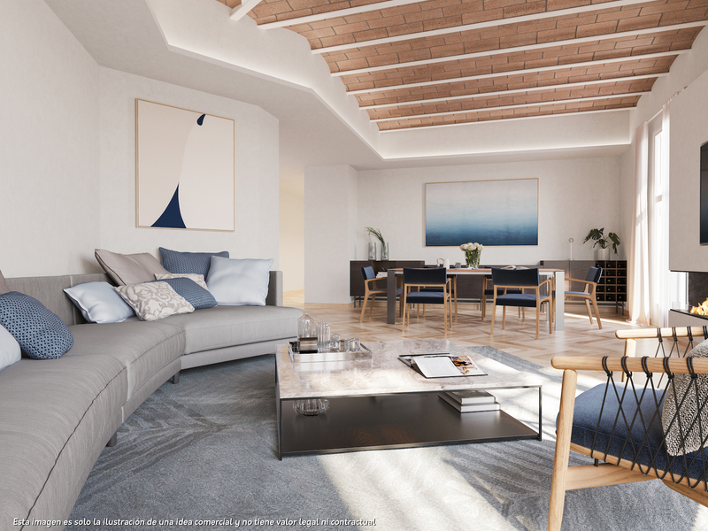
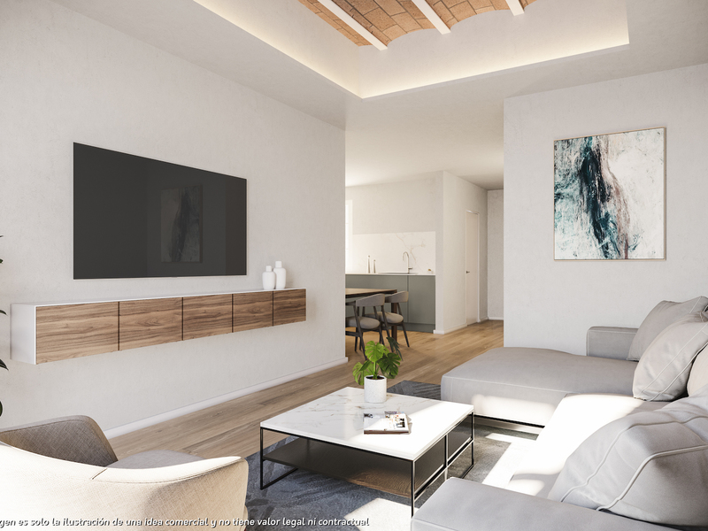
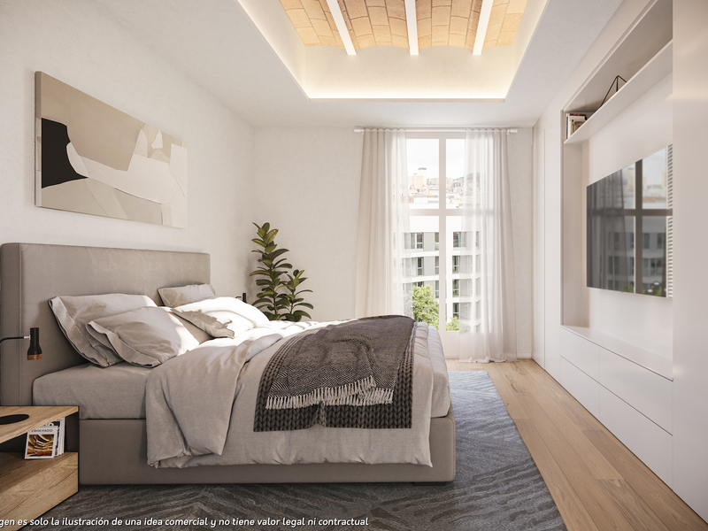
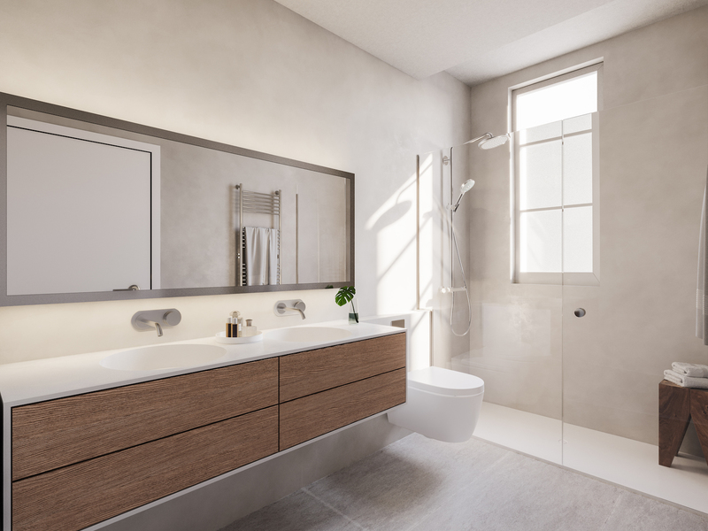
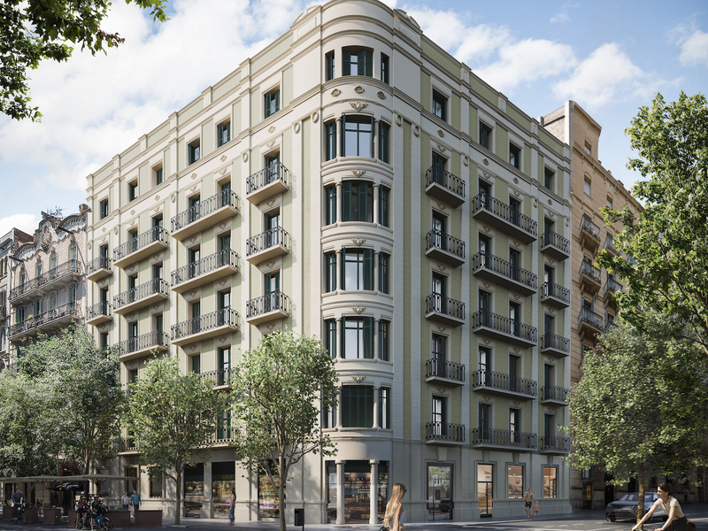
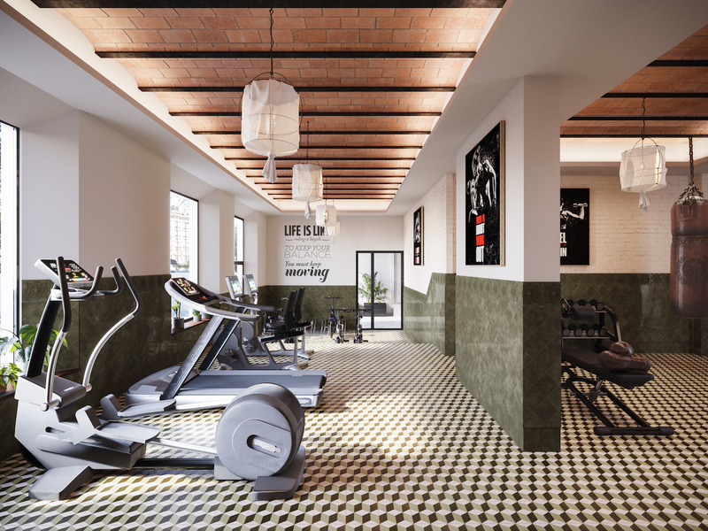
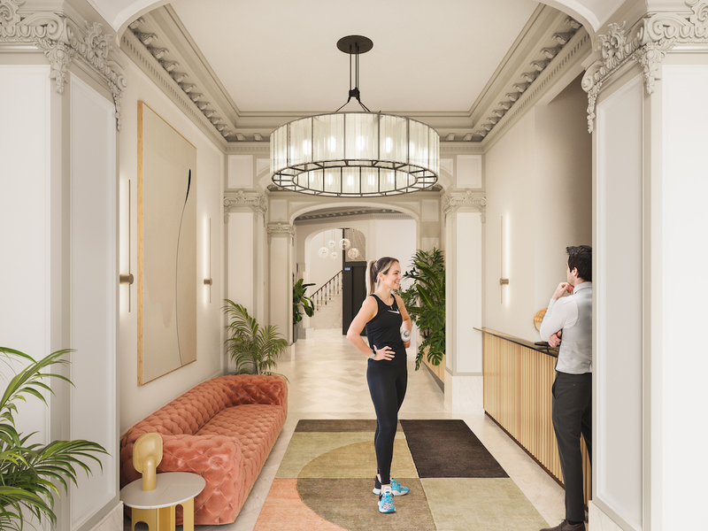
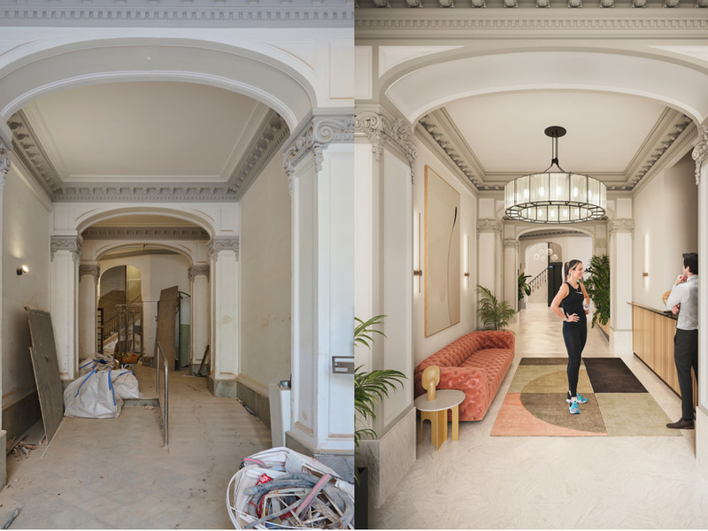
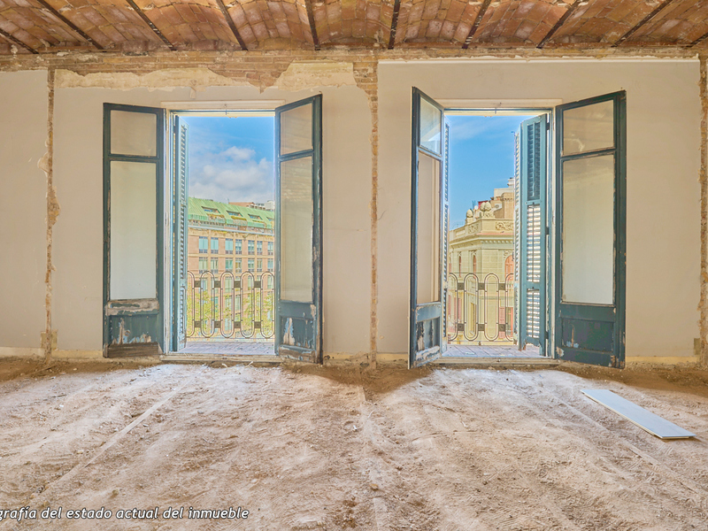
This spectacular property enjoys an excellent location in Barcelona and is situated in an integral refurbishment project in a 1910 building with upscale flats. The building is on the corner of Carrer Girona, whose works to convert it into a pedestrian street are nearing completion, and Avenida Diagonal, which is being transformed into a boulevard with a large pedestrian area, green zones and bicycle lanes, greatly reducing vehicle traffic. You will be able to enjoy the best of Barcelona in an incomparable location: in the heart of Eixample, very close to Paseo de Gracia, the city centre and all the shops and services. This apartment, located on the real fourth floor, has 137.2 sqm of interior space and 2 balconies that add up to 3 sqm. A private entrance hall leads to the entrance hall and the hallway, which leads to the large living-dining room of 45 sqm with a balcony. It is corner, has great natural light, which is atypical in the Eixample, and unique views with a lot of depth. It is a very functional area that allows us to clearly differentiate several areas. The kitchen is semi-open but occupies a very separate space, and next to it there is a laundry room. The night area consists of 3 bedrooms. The superb master suite has an office area at the entrance, which distributes the private bathroom and the bedroom. It has a balcony facing the street. In addition, there is an interior double bedroom and a medium-sized bedroom and a separate bathroom. Work on this flat is scheduled for completion in the fourth quarter of 2024 and the keys will be handed over in the first quarter of 2025. It will have materials and finishings of the highest quality, as well as an interior design with attention to detail that will combine the classic elements of the regal estate buildings with the most modern. Large spaces and luminosity will be key, achieving a balance between traditional elements such as the restored Catalan vaulted ceilings and the comfort of a new building: underfloor heating, hot and cold air conditioning powered by aerothermics (the latest technology in air conditioning systems that produces energy savings of between 60% and 70% compared to conventional systems), top-of-the-range electrical appliances, natural wood floors, entrance door with security lock, built-in wardrobes, porcelain tiling on the bathroom walls, LED lighting, fibre optic connection, Internet and television signal sockets, etc. The building, which will be fully refurbished, will have 2 lifts (the original one restored respecting its wooden cabin with a new mechanism and a completely new one), a concierge, an area for charging electric bicycles and a private modernist-vintage style gym with 2 toilets. The large main façade of the building, as well as the numerous inner courtyards and the rear façade, provide the building with unparalleled light and ventilation. The unusual distance to the buildings parallel to the façade further enhances the feeling and perception of spaciousness. Being a modernist building with important historical value, the interior design team has prioritised the recovery of some original elements. For example, a complete restoration and rehabilitation of the modernist stuccoes of the staircase core has been carried out; and in the independence lobbies, recovered hydraulic mosaic will be installed to maintain the historical value of the building. The exterior joinery has also been modified with wooden windows and balconies with thermal break and laminated insulating glass. This building has 1, 2 and 3 bedroom flats with prices starting at 511.560 €, 613.480 € and 938.840 €, respectively. Contact Bcn Advisors for more information. * The renderings and square metres in this listing may be subject to change. These images are merely informative and may change depending on the needs of the clients or changes that may be made during the execution process of the refurbishment project and/or project works. * The floorplan and the content of this listing are not a contractual document, it's part of the executive project and may be subject to modifications due to technical requirements, administration or public organisations. The surfaces will be provisional. The furniture (including the kitchen), gardening and accessory elements are only illustrative.
137.21 m²
Floor plan
3 m²
Terrace
3
Bedrooms
2
Bathrooms
1.155.750 €
New Development
Exclusivity
Reserved
New developments for sale in La Dreta
615.250 €
BCN069388101
Wonderful newly built apartment in a high-end renovated building in Eixample
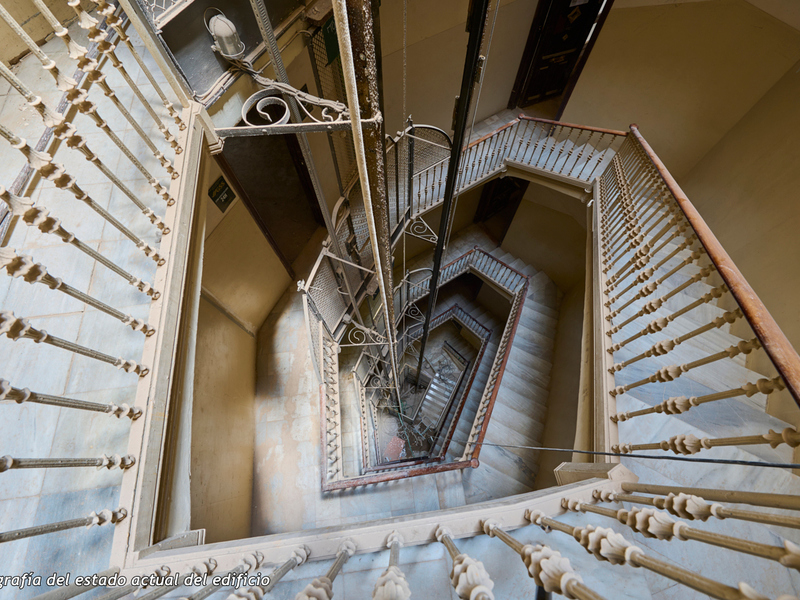
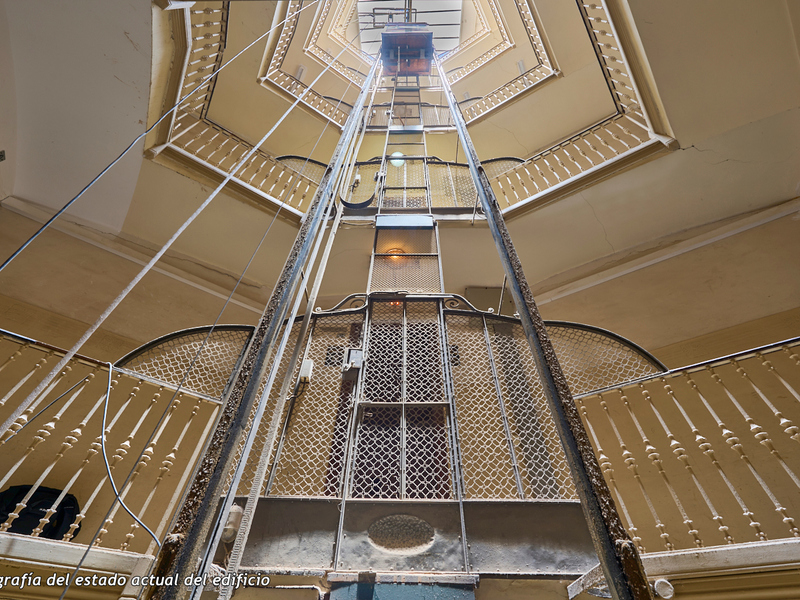
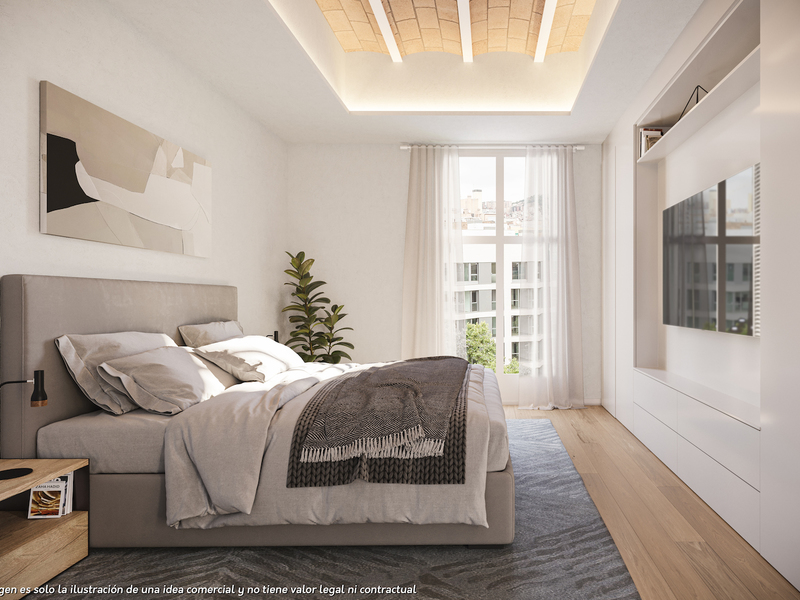
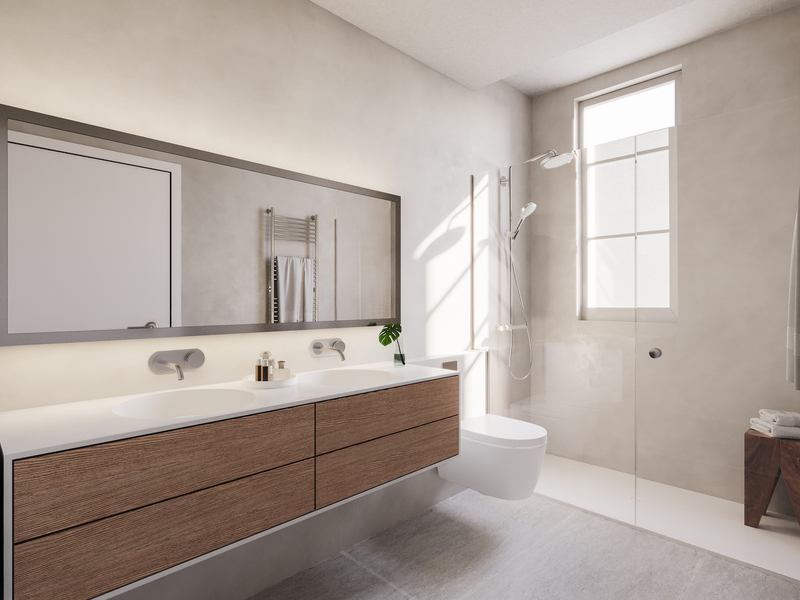
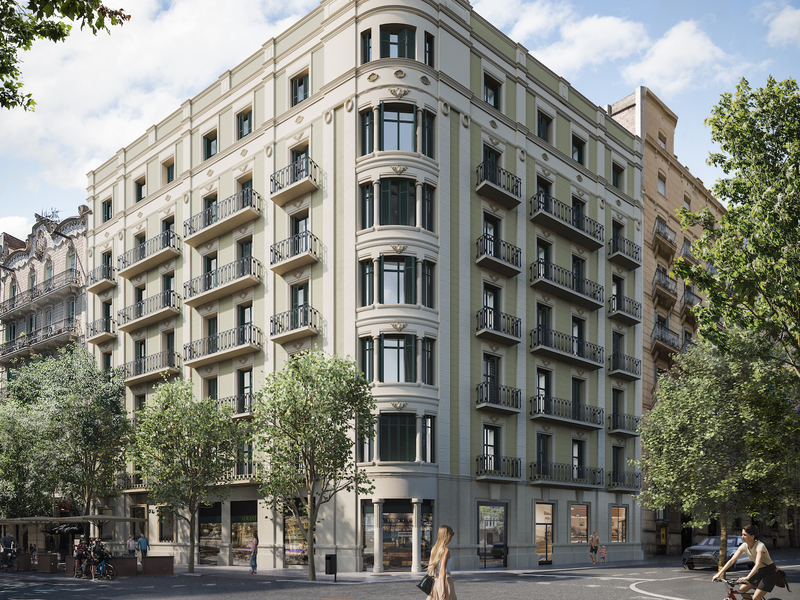
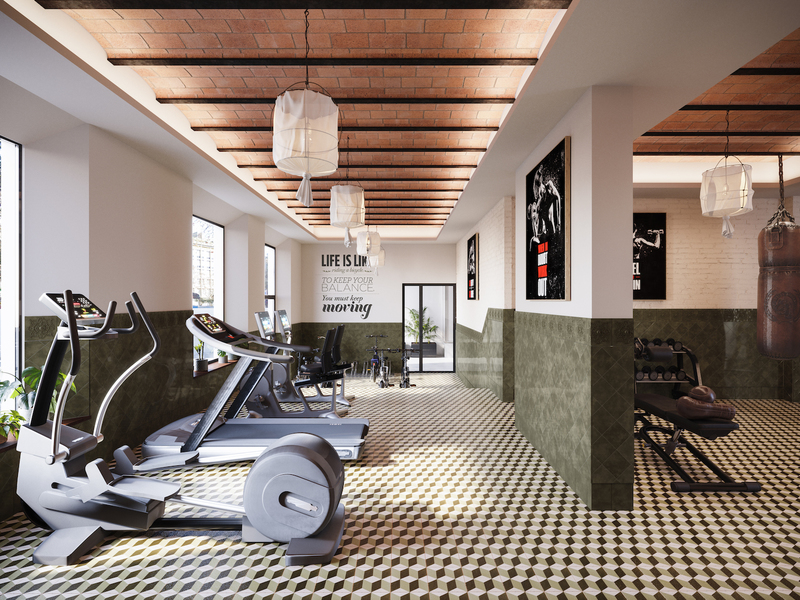
This fantastic flat has an extraordinary location in Barcelona and is part of a comprehensive refurbishment project in a regal 1910 estate with exclusive apartments. The property is on the corner of Carrer Girona, which will soon be pedestrianised as the works are almost finished, and Avenida Diagonal, which is being transformed into a boulevard-like avenue with a large pedestrian area, green areas and cycle lanes, significantly reducing car traffic. You will be able to enjoy the best of Barcelona in an incomparable location: in the heart of Eixample, very close to Paseo de Gracia, the city centre and many shops and services. This apartment is on the fourth real floor. It has 69 built interior sqm and two balconies that add up to 3,25 sqm. As it's a corner building, it enjoys great natural light, which is atypical in the Eixample, and unique views with a lot of depth. An entrance hall leads to the entrance hall, which leads to the cosy living-dining room with open-plan kitchen of 31 m2, which is very bright and has a balcony facing the street. There is also a separate utility room. The night area features a double bedroom with dressing room and a separate bathroom. The property, which is scheduled for completion in the fourth quarter of 2024 and delivery in the first quarter of 2025, will have the highest quality materials and finishes, as well as an interior design with attention to detail that will mix the classic elements of the regal estate buildijngs with the most modern. Large spaces and brightness will be important, achieving a balance between traditional elements such as the restored Catalan vaulted ceilings and the comfort of a new building: underfloor heating, hot and cold air conditioning powered by aerothermics (the latest technology in air conditioning systems that produces energy savings of between 60% and 70% compared to conventional systems), top-of-the-range household appliances, natural wood floors, entrance door with security lock, built-in wardrobes, porcelain tiling on the bathroom walls, LED lighting, fibre optic connection, Internet and TV signal sockets, etc. The building, which will be completely refurbished, will have 2 lifts (the original one restored respecting its wooden cabin with a new mechanism and a completely new one), a concierge, an area for charging electric bicycles and a private modernist-vintage style gym with 2 toilets. The large main façade of the estate, as well as the interior courtyards and the rear façade, give it outstanding light and ventilation. The unusual distance to the buildings parallel to the façade further enhances the feeling and perception of spaciousness. As it is a modernist building with relevant historical value, the interior design team has prioritised the recovery of some original elements. For example, the modernist stuccoes of the staircase core have been completely restored and rehabilitated; and in the independence lobbies, hydraulic mosaic tiles have been laid to maintain the historical value of the property. The exterior joinery has also been replaced with wooden windows and balconies with thermal break and laminated insulating glass. This building has 1, 2 and 3 bedroom apartments with prices starting at 511,560 €, 613,480 € and 938,840 €, respectively. Contact Bcn Advisors for more information. * Renderings and square metres in this advert may be subject to change. These images are merely informative and may change depending on the needs of the clients or changes that may be made during the process of execution of the refurbishment project and/or project works. * The plan and the content of the advertisement is not a contractual document, it is part of the executive project and may be subject to modifications due to technical requirements, administration or public bodies. The surfaces will be provisional. The furnishings (including the kitchen), gardening and accessory elements are for guidance only.
69.03 m²
Floor plan
3.25 m²
Terrace
1
Bedrooms
1
Bathrooms
615.250 €
New Development
Exclusivity
Reserved
New developments for sale in La Dreta
952.200 €
BCN069398102
Magnificient new upscale apartment in a regal estate building in Eixample
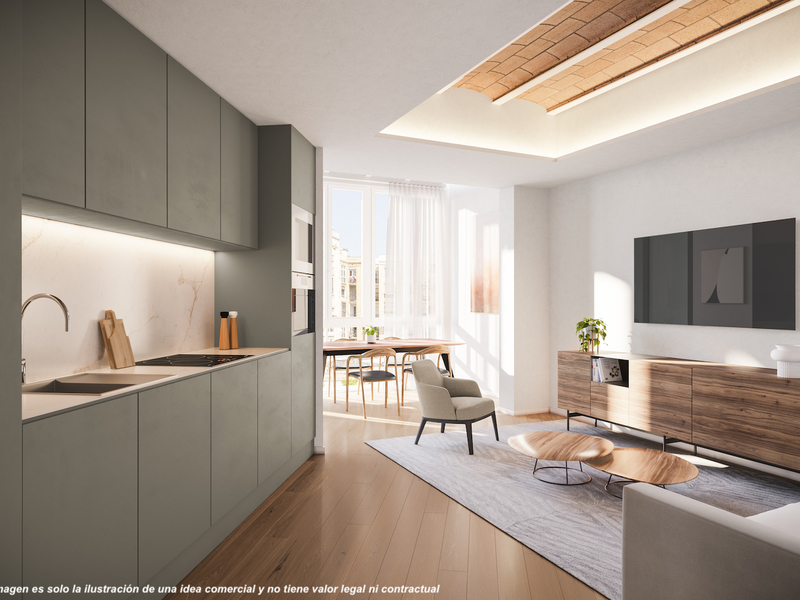
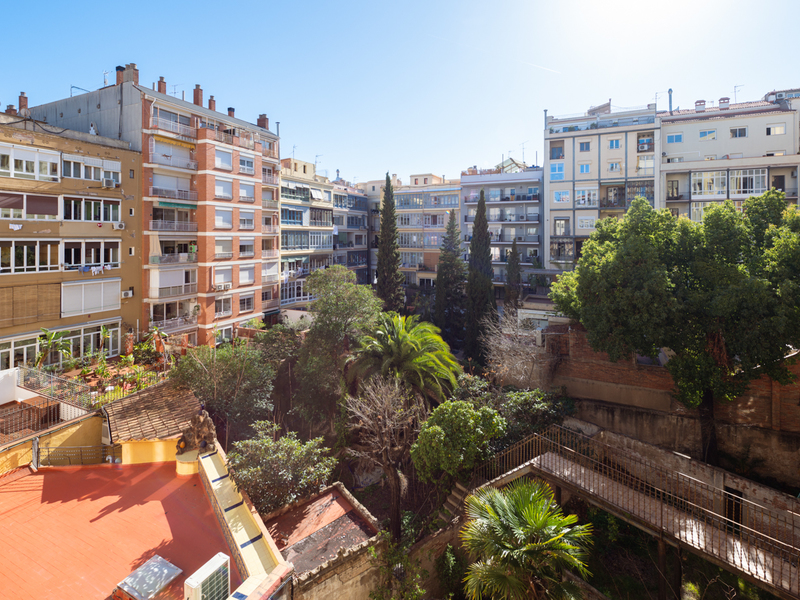
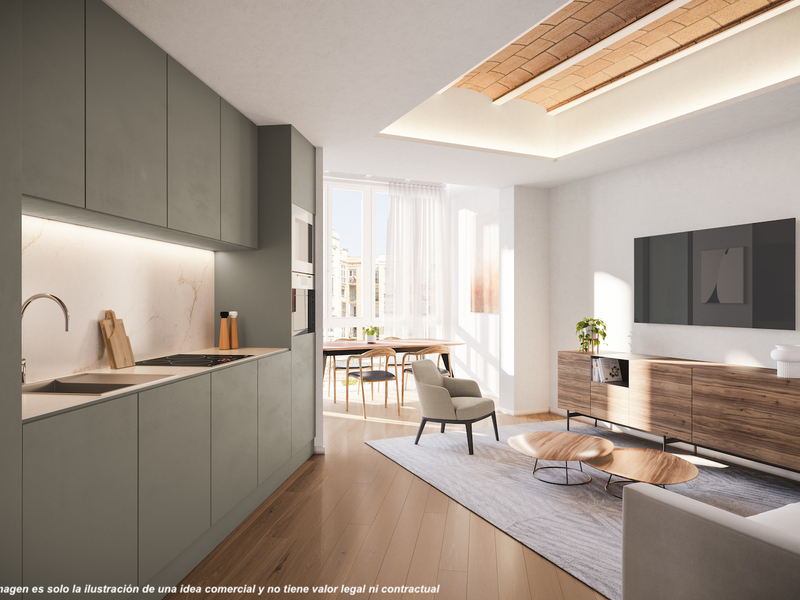
This fabulous property has an exceptional location in Barcelona and is part of a comprehensive refurbishment project in a 1910 building with luxury apartments. The building is on the corner of Carrer Girona, which is already being transformed into a pedestrian street and the works are almost finished, and Avenida Diagonal, which is being converted into a boulevard-style avenue with a large pedestrian area, green areas and a bicycle lane, significantly reducing vehicle traffic. You will be able to enjoy the best of Barcelona in an incomparable setting: in the heart of Eixample, very close to Paseo de Gracia, the city centre and all the shops and services. This property, on the 4th real floor, has 110 built interior sqm and two balconies totalling 4.75 sqm. As it's a corner building, it offers great natural light, which is unusual in the Eixample, and unique views with a good amount of depth. An entrance hall leads to the hallway, which leads to the large living-dining room with open-plan kitchen of 43 sqm, which has a balcony facing the street. The night area offers 2 bedrooms. The stunning master suite has a dressing room at the entrance and a private bathroom. It also has a balcony facing the street. In addition, there's a double bedroom and, next to it, a separate bathroom. Construction of this property is scheduled to be completed in the fourth quarter of 2024 and the keys will be handed over in the first quarter of 2025. The property will be equipped with the highest quality materials and finishes, as well as a carefully designed interior design that will combine the classic elements of the regal estate buildings with the most modern.The ample spaces and luminosity will be highlighted, achieving a balance between traditional features such as the restored Catalan vaulted ceilings and the elements of comfort of a new building:underfloor heating, hot and cold air conditioning powered by aerothermics (the latest technology in air conditioning systems that produces energy savings of between 60% and 70% compared to conventional systems), high-end home appliances, natural wood floors, entrance door with security lock, built-in wardrobes, porcelain tiling on bathroom walls, LED lighting, fibre optic connection, Internet and TV signal sockets, etc. The building, which will be fully refurbished, will have 2 lifts (the original one restored respecting its wooden cabin with a new mechanism and a completely new one), a concierge, an area for charging electric bicycles and a private modernist-vintage style gym with 2 toilets. The large main façade of the estate, as well as the numerous inner courtyards and the rear façade, provide the building with ideal lighting and ventilation. The unusual distance to the buildings parallel to the façade further enhances the feeling and perception of amplitude. As this is a modernist building of significant historical value, priority has been given to recovering some of the original elements. For example, there has been a complete restoration and rehabilitation of the modernist stuccoes of the staircase core; and in the independence lobbies, recovered hydraulic mosaic will be installed in order to maintain the historical value of the property. In addition, the exterior joinery has been replaced with wooden windows and balconies with thermal break and laminated insulating glass. This building has 1, 2 and 3 bedroom flats with prices starting at 511,560 €, 613,480 € and 938,840 €, respectively. Contact Bcn Advisors for more information. * The renderings and square metres in this listing may be subject to change. These images are merely informative and may change depending on the needs of the clients or changes that may be made during the execution process of the refurbishment project and/or project works. * The floorplan and the content of this listing are not a contractual document, it's part of the executive project and may be subject to modifications due to technical requirements, administration or public organisations. The surfaces will be provisional. The furniture (including the kitchen), gardening and accessory elements are only illustrative.
109.97 m²
Floor plan
4.75 m²
Terrace
2
Bedrooms
2
Bathrooms
952.200 €


New Development
Exclusivity
Reserved
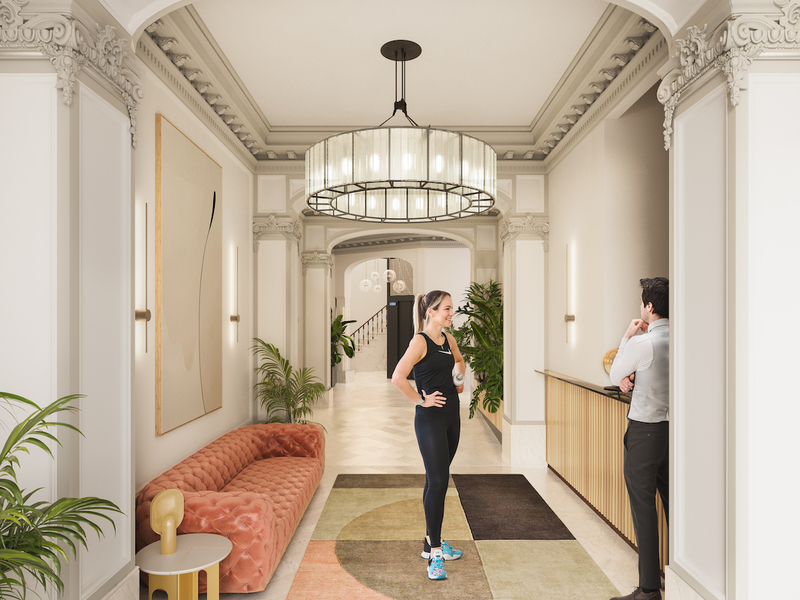
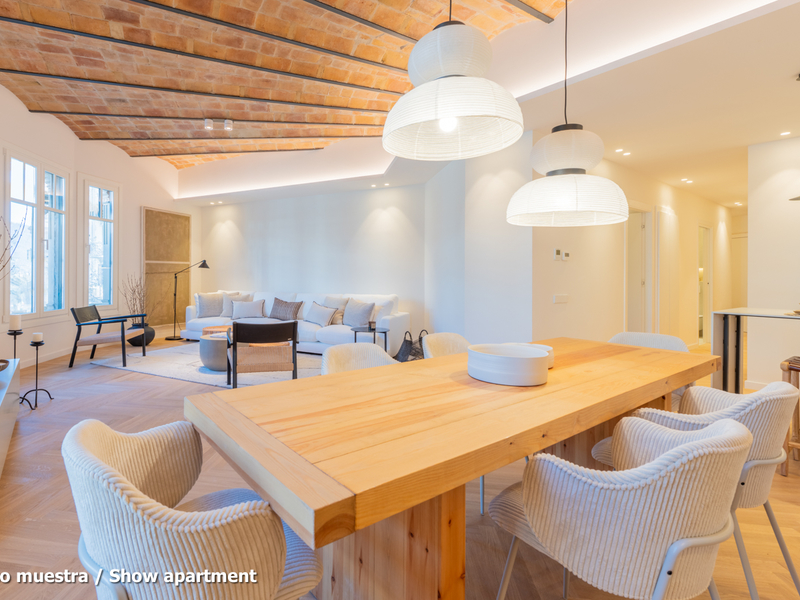
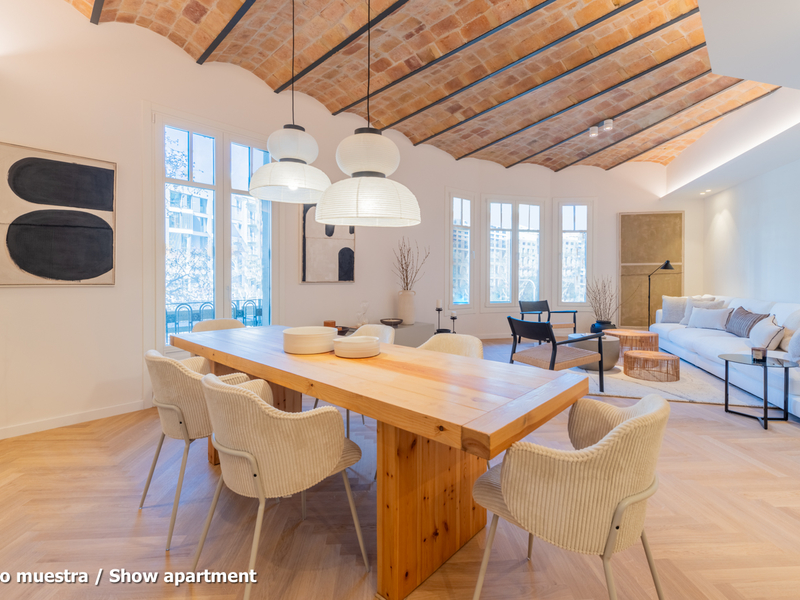
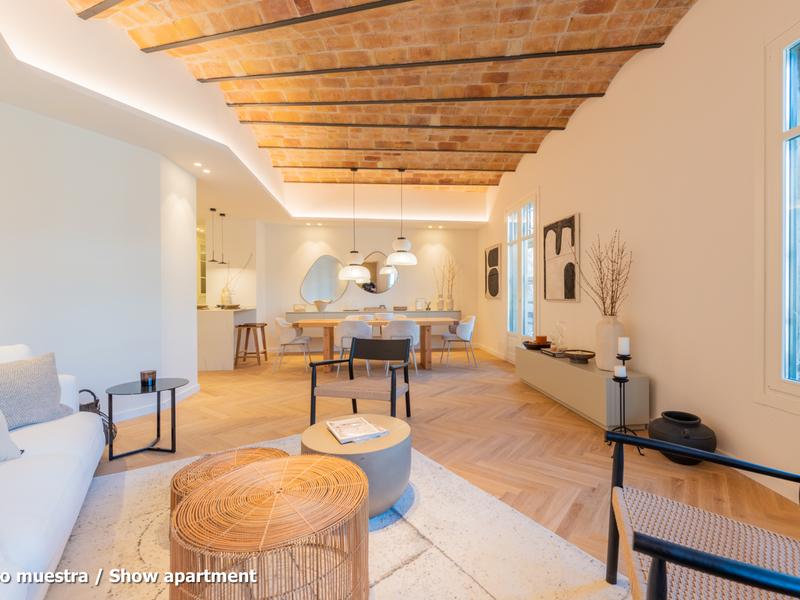
New developments for sale in La Dreta
777.480 €
BCN069408103
Terrific and quiet new luxury property in a regal estate building in Eixample
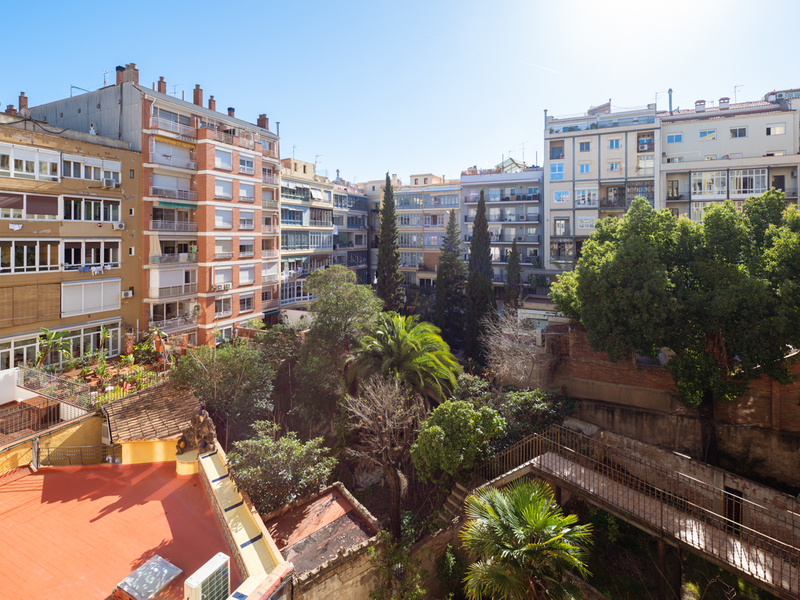
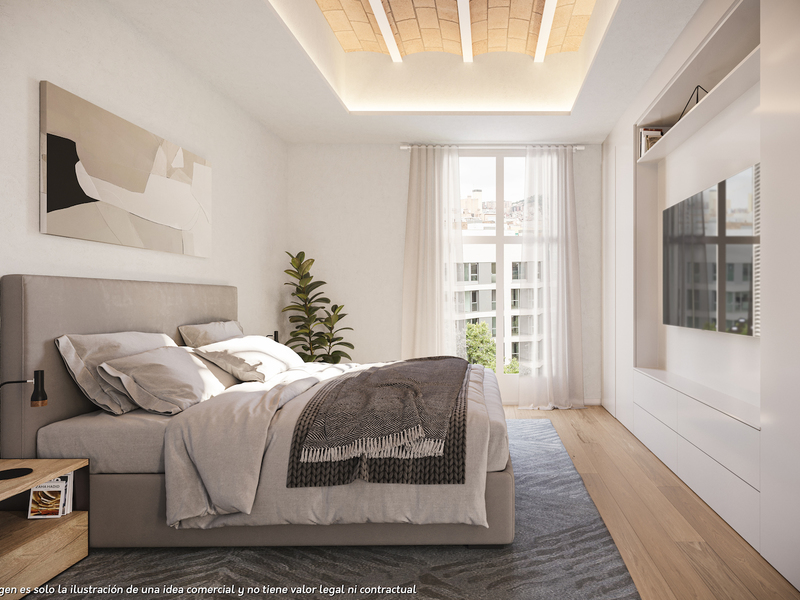

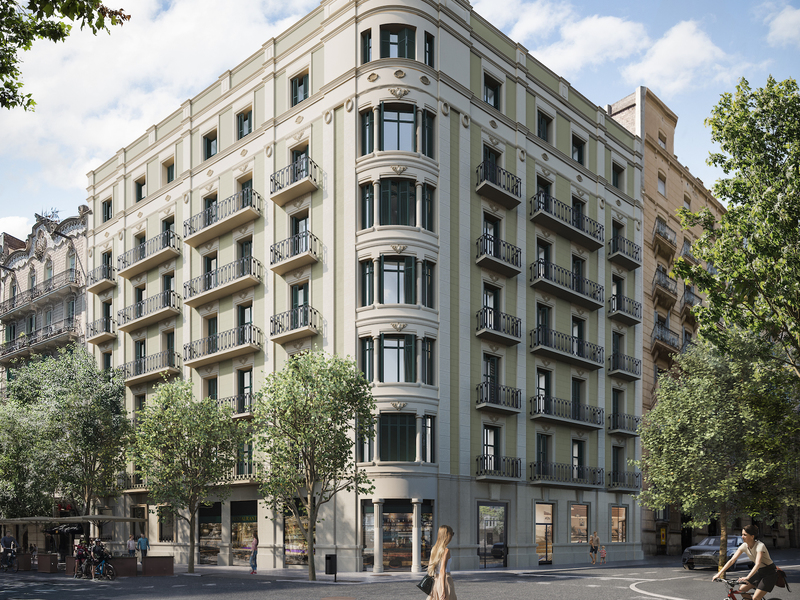
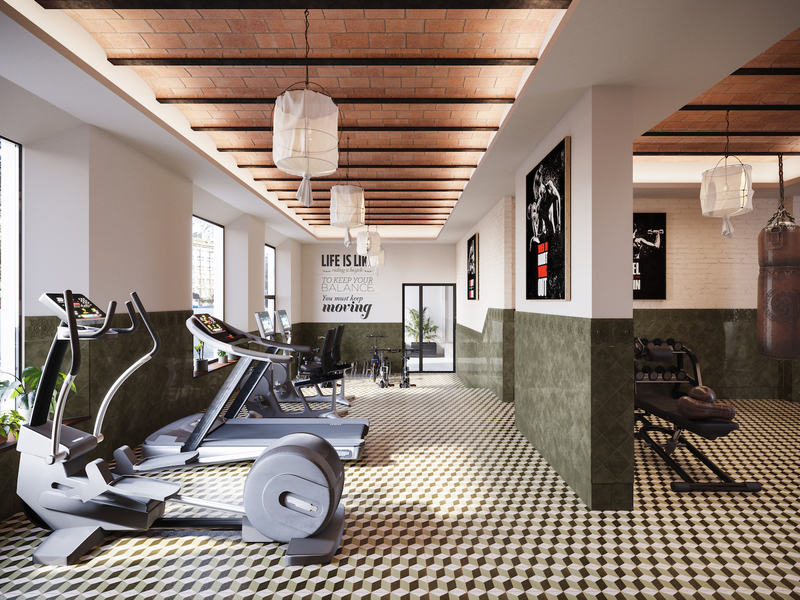
This amazing flat enjoys a privileged location in Barcelona and is part of a comprehensive refurbishment project in a regal estate building with upscale flats. The building is on the corner of Carrer Girona, which is already being converted into a pedestrian street and the works are almost finished, and Avenida Diagonal, which is being transformed into a boulevard with a large pedestrian area, green areas and bicycle lanes, greatly reducing car traffic. You will be able to enjoy the best of Barcelona in an incomparable setting: in the heart of Eixample, very close to Paseo de Gracia, the city centre and a wide variety of shops and services. This flat, on the real fourth floor, has 87.95 built sqm (including a 5.95 sqm porch terrace) and 11.67 sqm of communal area. As it is a corner building, it has great natural light, which is atypical in the Eixample, and unique views with a lot of depth. An entrance hall gives way to the hallway, which leads to the spacious living-dining room with an open-plan kitchen of 20 m2. Next to it there is a gallery space, ideal for creating a more relaxed atmosphere, which is very quiet. The day area overlooks one of the best courtyards in the Eixample, which is an oasis in the big city. In addition, its south orientation guarantees sun all day long. The night area is made up of 2 bedrooms: the fantastic master suite, which has a private bathroom and access to the 6 sqm south-facing porch terrace, and a medium-sized bedroom. In addition, there’s a separate bathroom. The flat, which is scheduled to be completed in the last quarter of 2024 and handed over in the first quarter of 2025, will have the highest quality materials and finishings, as well as an interior design with attention to detail that will combine the classic elements of the regal estate buildings with the most modern. Large spaces and brightness will be important, achieving a balance between traditional elements such as the restored Catalan vaulted ceilings and the comfort and amenities of a new building: underfloor heating and hot-cold air conditioning powered by aerothermics (the latest technology in air conditioning systems that produces energy savings of between 60% and 70% compared to conventional systems), top-of-the-range Siemens appliances, natural wood parquet floors, entrance door with security lock, built-in wardrobes, porcelain tiling on the bathroom walls, Italian designer taps, LED lighting, fibre optic connection, Internet and TV signal sockets, etc. The building, which will be fully refurbished, will have 2 lifts (the original one restored respecting its wooden cabin with a new mechanism and a completely new one), a concierge, an area for charging electric bicycles and a private modernist-vintage style gym with Catalan vault, hydraulic floors and a full bathroom. The extensive main façade of the building, as well as the many interior courtyards and the rear façade, provide the building with excellent lighting and ventilation. The unusual distance to the buildings parallel to the façade further enhances the feeling and perception of spaciousness. As this is a modernist building with important historical value, the interior design team has prioritised the recovery of some of the original elements. For example, a complete restoration and rehabilitation of the modernist stuccoes of the staircase core has been carried out; and in the independent vestibules, recovered hydraulic mosaic tiles will be installed to maintain the historical value of the property. In addition, the exterior joinery has been replaced with wooden windows and balconies with thermal break and laminated insulating glass. This development has 2 and 3 bedroom flats with prices starting at 777,480 € and 1,033,515 €, respectively. Contact Bcn Advisors for more information. * Renderings and square metres in the advert may be subject to change. These images are merely informative and may change depending on the needs of the clients or changes that may be made during the process of execution of the refurbishment project and/or project works. * The plan and content of the advertisement is not a contractual document, it is part of the executive project and may be subject to modifications due to technical requirements, administration or public bodies. The surfaces will be provisional. The furnishings (including the kitchen), gardening and accessory elements are for guidance only.
87.95 m²
Floor plan
2
Bedrooms
2
Bathrooms
777.480 €
New Development
Exclusivity
Reserved
Penthouses for sale in La Dreta
2.780.000 €
BCN066528417
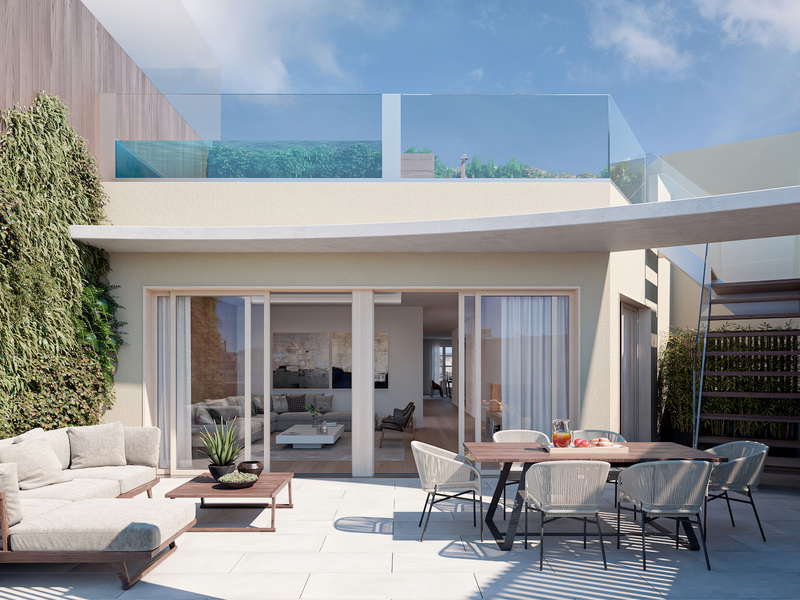
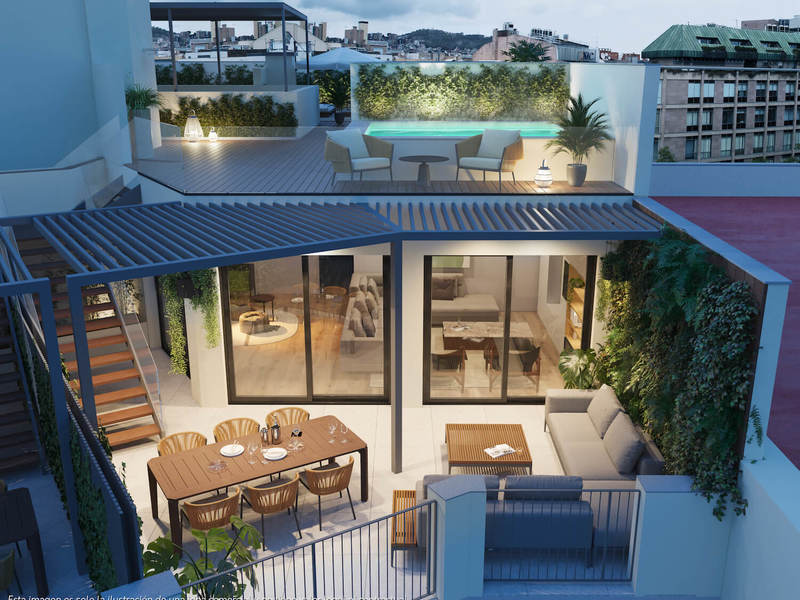
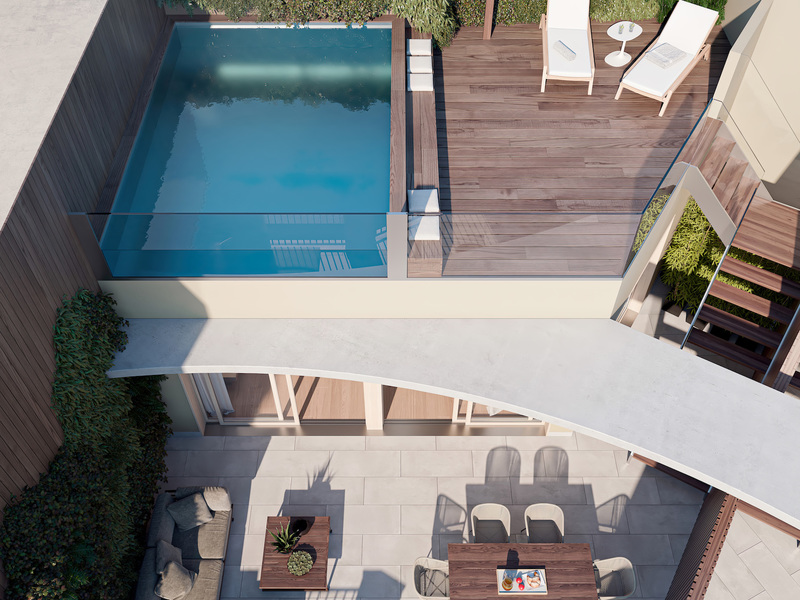
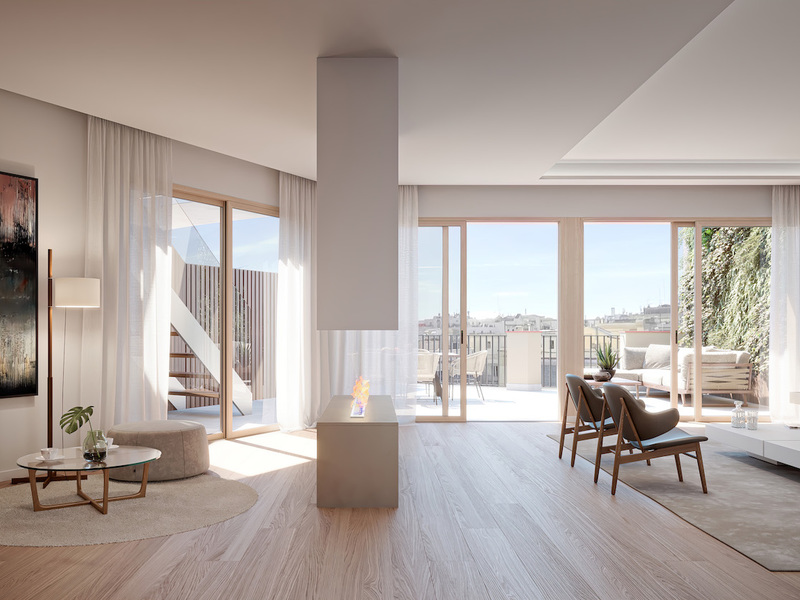
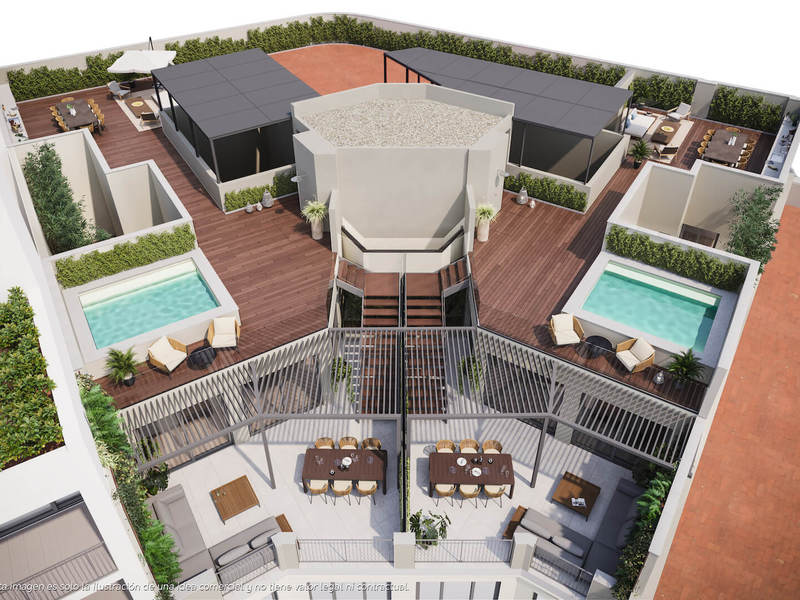
Excellent penthouse in a new development in Eixample with terraces and pool
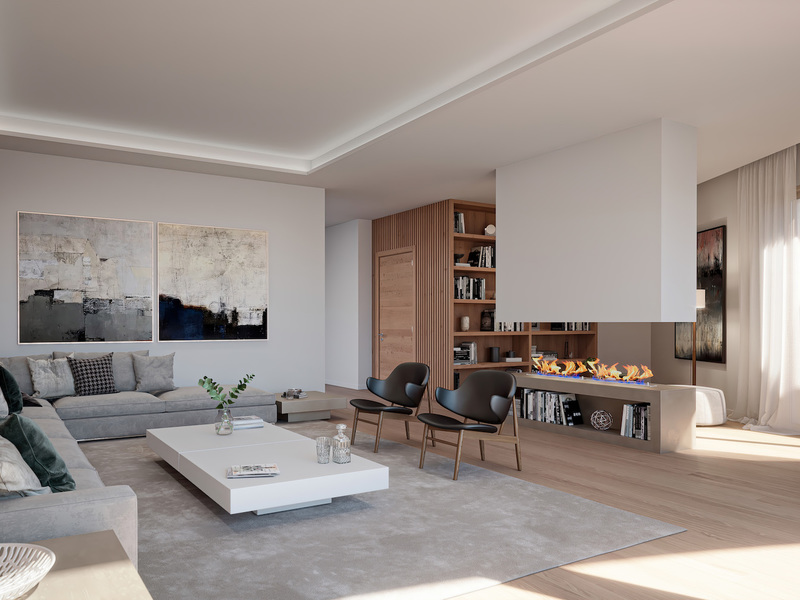
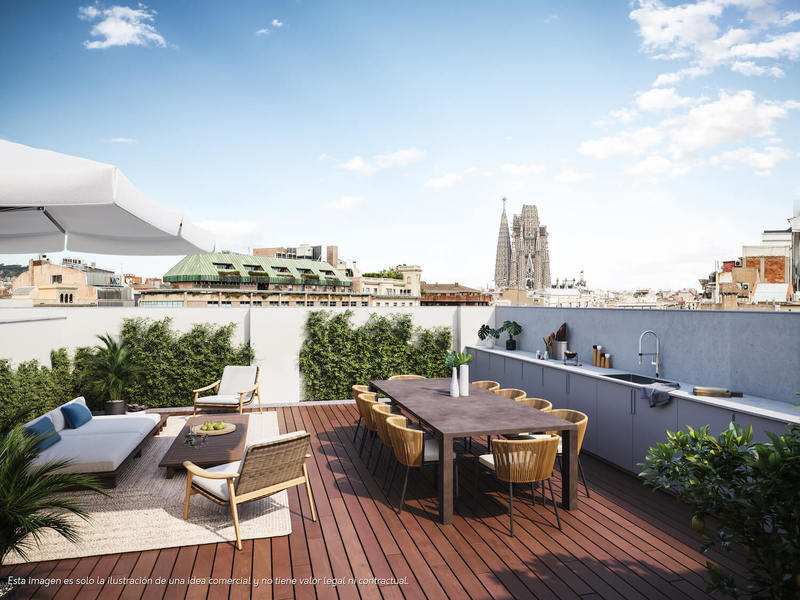
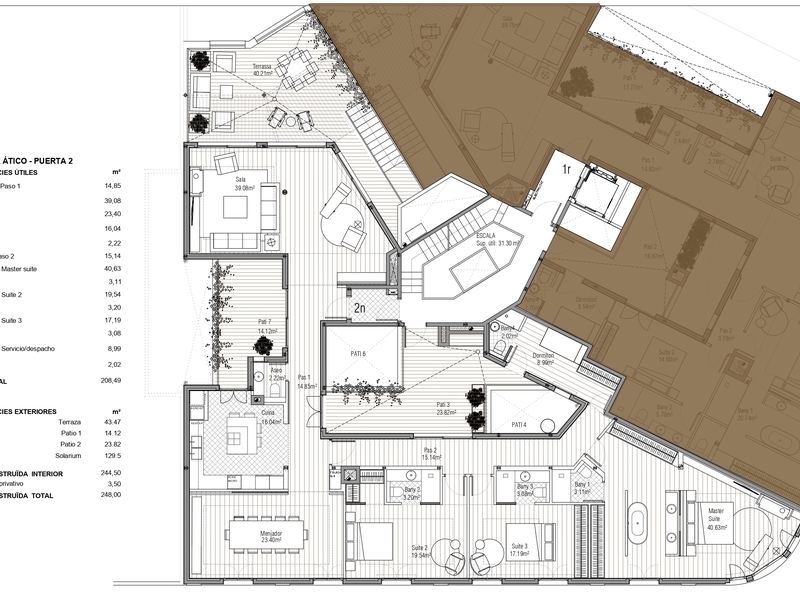
This extraordinary penthouse in an unbeatable location in Barcelona is part of an entire new construction project in a regal estate building dating from 1910 with exclusive upscale homes. Specifically, the top floor will be a new one and will be composed of 2 flats. he building is on the corner of Carrer Girona, which is already being converted into a pedestrian street and the works are almost finished, and Avinguda Diagonal, which is being transformed into a boulevard with a large pedestrian area, green zones and cycle lanes, greatly reducing car traffic. You will be able to enjoy the best of Barcelona in an incomparable setting: right in the heart of Eixample, very close to Paseo de Gracia, the city centre and a wide variety of shops and services. The penthouse has a 248 sqm interior built surface in which the large spaces and brightness have been maximised, achieving a perfect balance between traditional elements such as the high ceilings and the comfort and amenities of a new building. The property has two entries: one directly to the entrance hall inside the home and the other to an uncovered 23 sqm yard, which can be used as a chill-out area. This yard is connected to the maid's room, which has its own bathroom. The staff can therefore access it without going inside the house. The day area has an excellent south orientation to enjoy the sun all day long from mid-morning onwards. The large 39 sqm living room has access to the wonderful 40 sqm terrace. Through some stairs, we go up to the solarium, with 129 sqm, which has a swimming pool. The dining room is located next to the kitchen/diner, which has access to an uncovered 14 sqm yard. Next to it there's also a guest toilet. The night area is totally exterior and is composed of three en-suite bedrooms distributed in a corridor. The 40 sqm master suite is exceptional and corner, and the other two have a surface area of 19 and 17 sqm. The works are expected to be completed in the last quarter of 2024 and the keys will be handed over in the first quarter of 2025. The flat will have top quality materials and finishes, as well as an interior design with attention to detail that will combine the classic elements of the royal estates with the most modern. Ample spaces and luminosity will be important, achieving harmony between traditional elements such as the restored Catalan vaulted ceilings and the advantages of a new building: underfloor heating, hot and cold air conditioning powered by aerothermics (the latest technology in air conditioning systems that produces energy savings of between 60% and 70% compared to the usual systems), top-of-the-range electrical appliances, natural wood floors, entrance door with security lock, built-in wardrobes, porcelain tiling on the bathroom walls, LED lighting, fibre optic connection, Internet and TV signal sockets, etc. The building, which will be completely refurbished, will have 2 lifts (the old one, restored respecting its wooden cabin with a new mechanism, and a new one), a concierge, an area for charging electric bicycles and a private modernist-vintage style gym with 2 toilets. The extensive main façade of the building, the various interior courtyards and the rear façade provide the building with excellent lighting and ventilation. The unusual distance to the buildings parallel to the façade further enhances the perception of spaciousness. Considering that it is a modernist building with remarkable historical value, the interior design team has prioritised the recovery of some original elements. For example, there has been a complete restoration and rehabilitation of the modernist stuccoes of the staircase core; and in the independence lobbies, recovered hydraulic mosaic will be installed to maintain the historical value of the property. The exterior joinery has also been replaced with wooden windows and balconies with thermal break and laminated insulating glass. This building has 1, 2 and 3 bedroom flats with prices starting at 511,560 €, 613,480 € and 938,840 €, respectively. Contact Bcn Advisors for more information. * The renderings and square metres in this listing may be subject to change. These images are merely informative and may change depending on the needs of the clients or changes that may be made during the execution process of the refurbishment project and/or project works. * The floorplan and the content of this listing are not a contractual document, it's part of the executive project and may be subject to modifications due to technical requirements, administration or public organisations. The surfaces will be provisional. The furniture (including the kitchen), gardening and accessory elements are only illustrative. Are you ready to take the step towards the property of your dreams? Our luxury penthouses for sale in Barcelona are waiting to offer you an exceptional life.
248 m²
Floor plan
210.91 m²
Terrace
4
Bedrooms
3
Bathrooms
2.780.000 €
Sold
Exclusivity
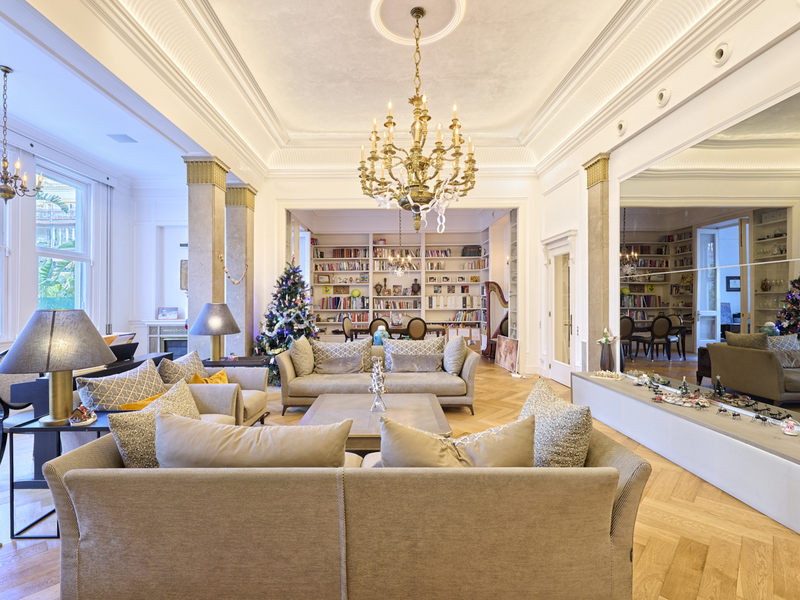
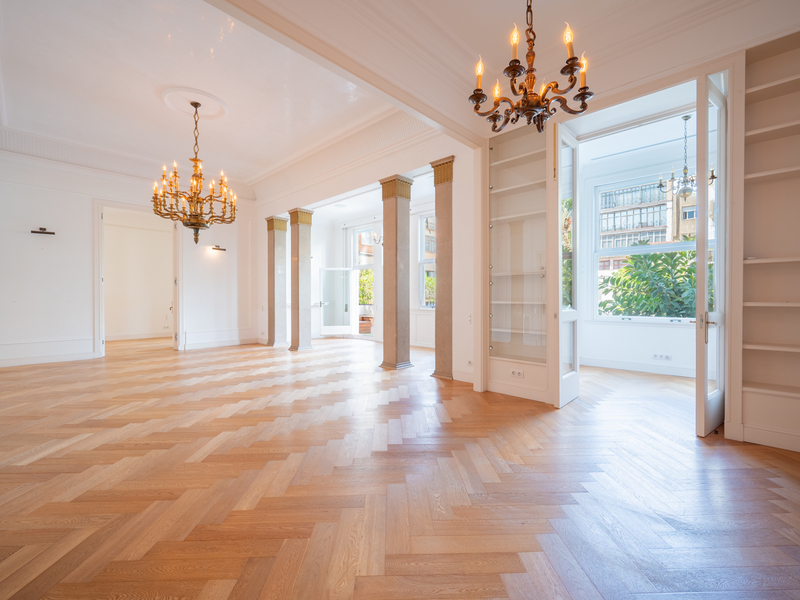
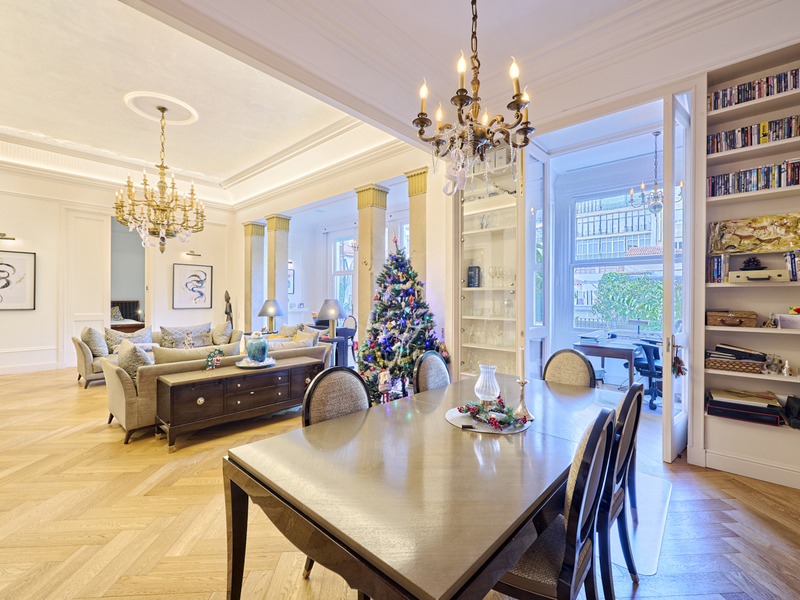
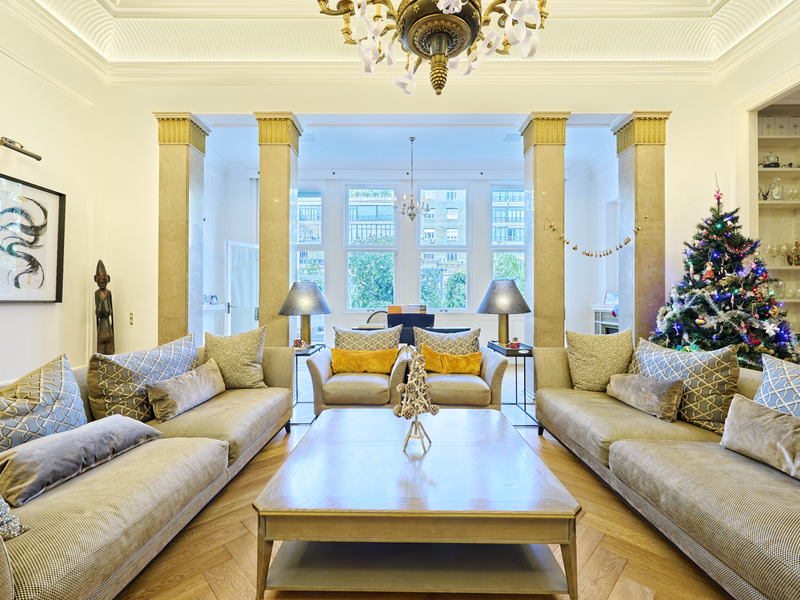
Apartments for sale in La Dreta
2.000.000 €
BCN071898463
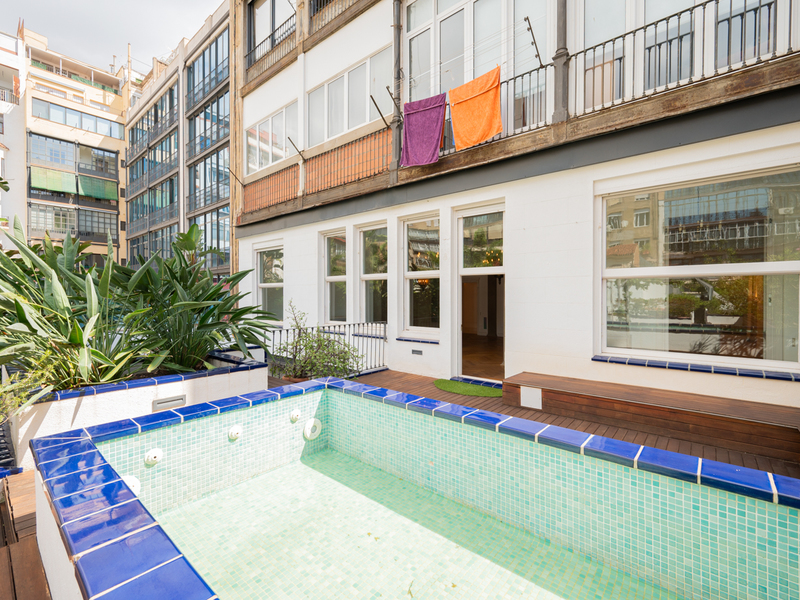
Extraordinary luxury apartment with a 300 sqm terrace and pool in Eixample
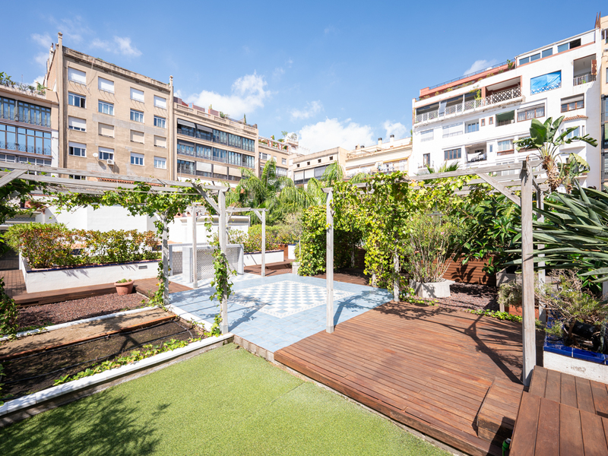
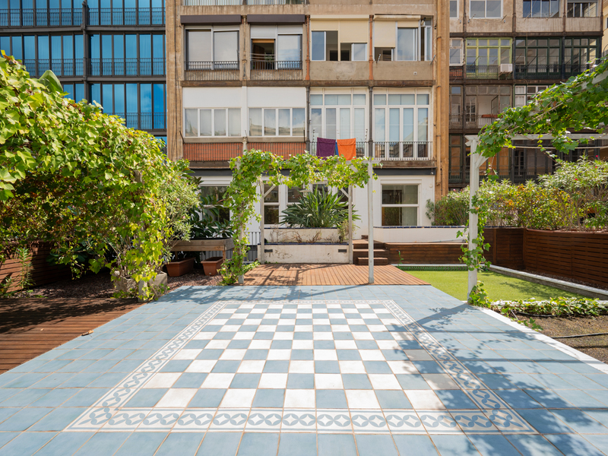
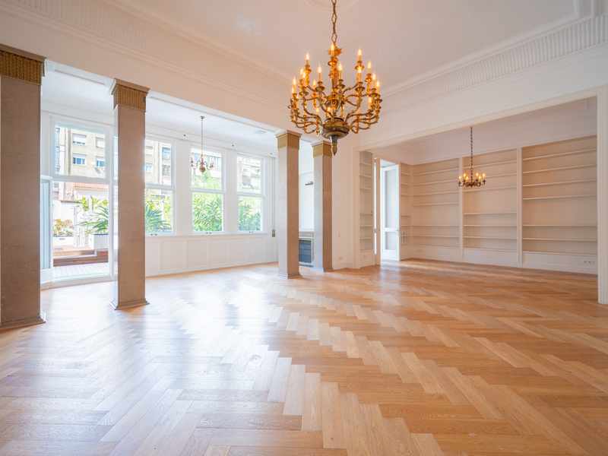
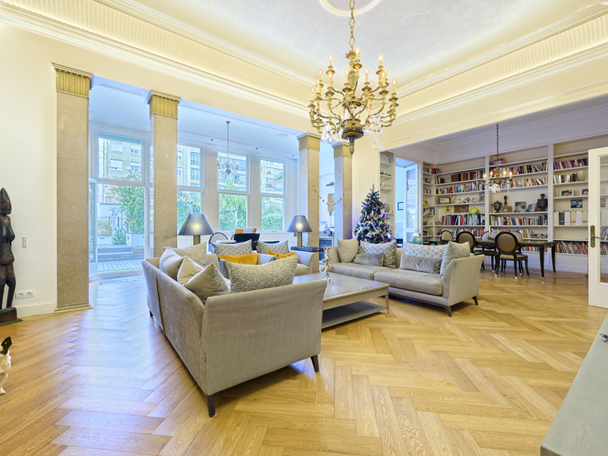
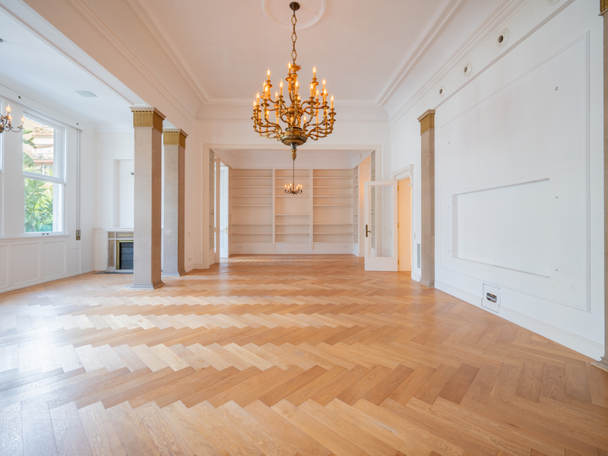
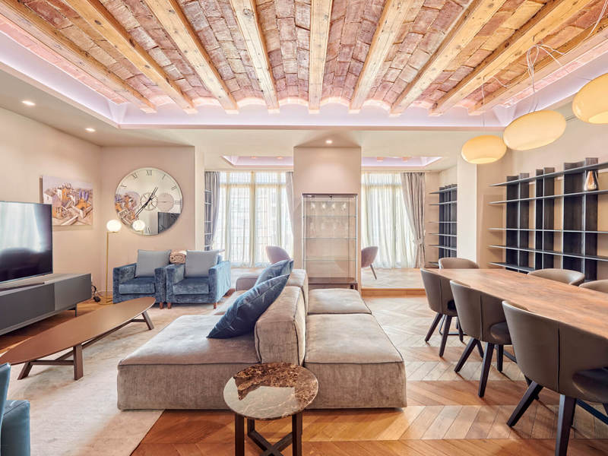
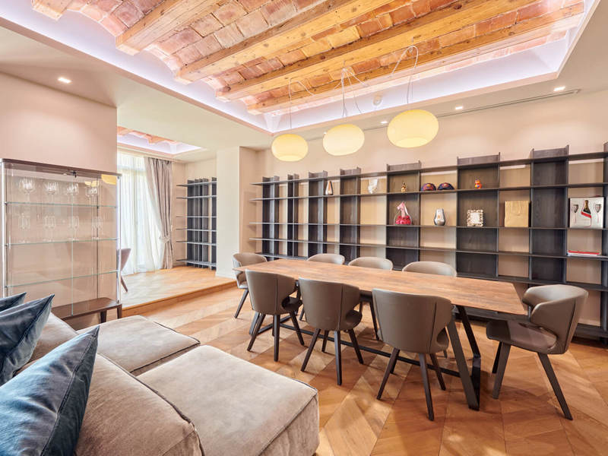
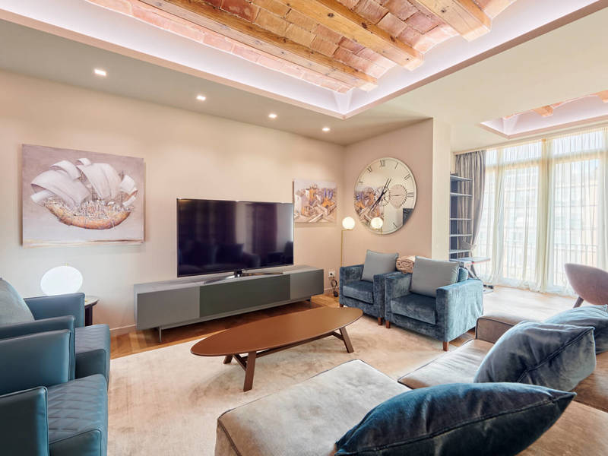
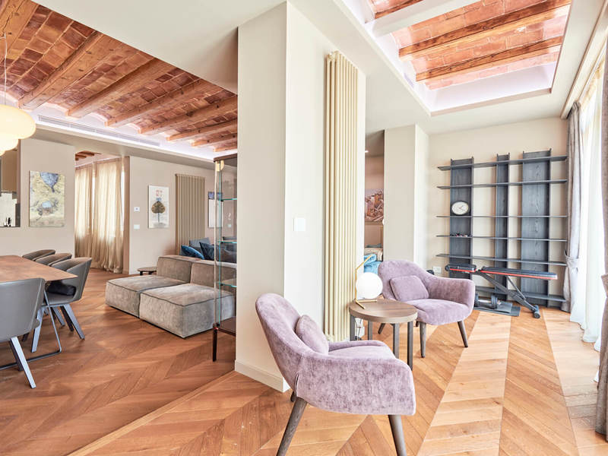
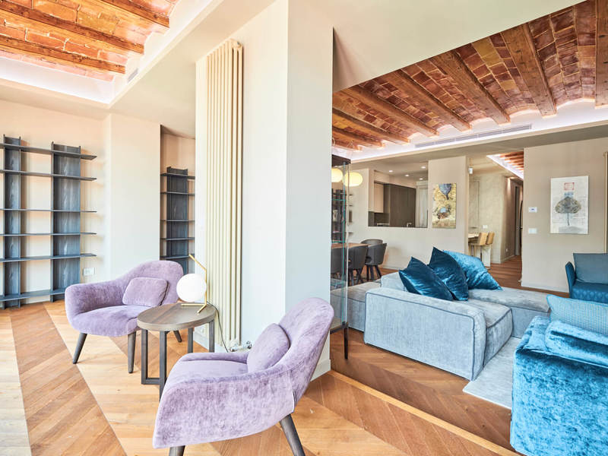
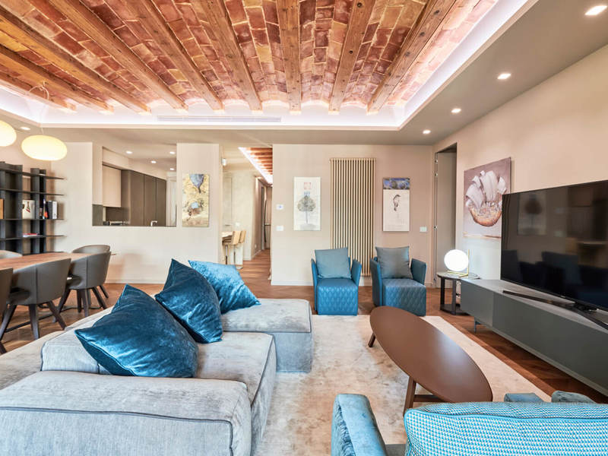
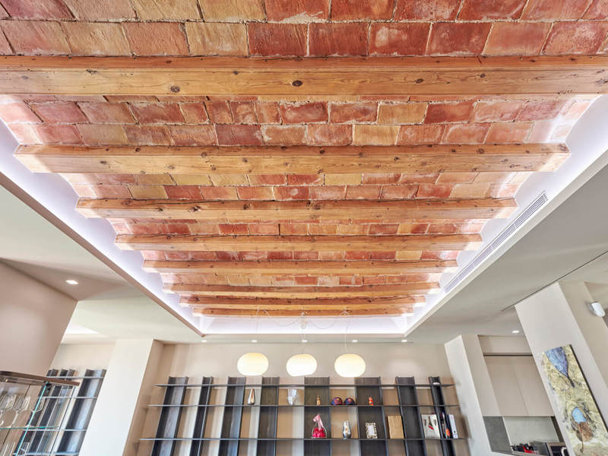
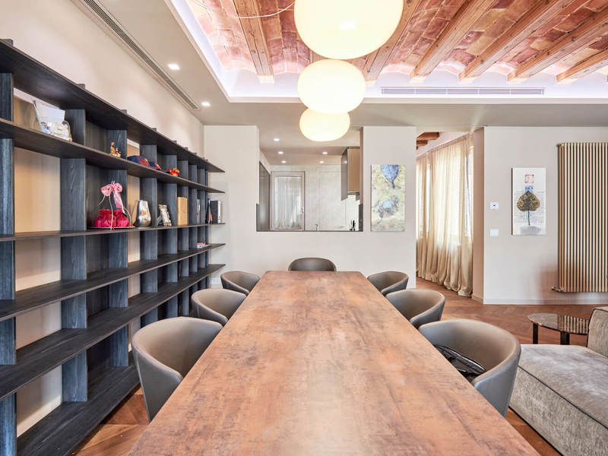
This astonishing 309 built interior sqm property with a large 301 sqm terrace with direct access from the living room, in the inner block courtyard, is an oasis of luxury and a refuge in one of the best areas of Barcelona: the 'Quadrat d'Or' of the Eixample. It's located in a regal estate building, just one street away from Paseo de Gracia and very close to Plaza Catalunya. The property was refurbished in 2015 and stands out for its luxury and distinction, making it an almost unique piece in the city. We can admire high quality materials, details and finishes, high ceilings with mouldings and very spacious rooms. The stately living-dining room is spacious and bright with afternoon sun, beautiful columns and a fireplace. It has access to the fantastic 301 sqm terrace (with two covered areas of 14 sqm each), which has a private swimming pool, a vegetable garden and children's area, a perfect place to escape and enjoy. There's also an independent studio annexe with bathroom and laundry room. If we go back to the living room, we access the large kitchen, which is equipped with home appliances, and a bathroom. In this area we also find an en-suite bedroom with a large dressing room, its own bathroom and a gallery facing the terrace, which can be used as an office area. At the other end of the property, with morning sun, we find the majestic entrance hall. Here there are 2 double bedrooms, a separate dressing room/storage room and a bathroom. In addition, there's a fully independent 23 sqm mezzanine with its own kitchen, a bedroom and a bathroom. The apartment is located on the "Principal" first floor of a 1939 building in perfect condition with lift and communal roof terrace. It's equipped with air conditioning, heating by radiators, parquet floors and electric blinds. The property is surrounded by a wide range of restaurants, services, neighbourhood shops, the best luxury shops, shopping malls, high-level institutions and public transport, all of this, accompanied by the charm of modernist architecture in its maximum splendour. Do not hesitate to contact Bcn Advisors to request a viewing.
309 m²
Floor plan
301 m²
Terrace
5
Bedrooms
4
Bathrooms
2.000.000 €
Sold
Apartments for sale in La Dreta
1.390.000 €
BCN065058588
Astonishing refurbished luxury apartment very close to the centre of Barcelona
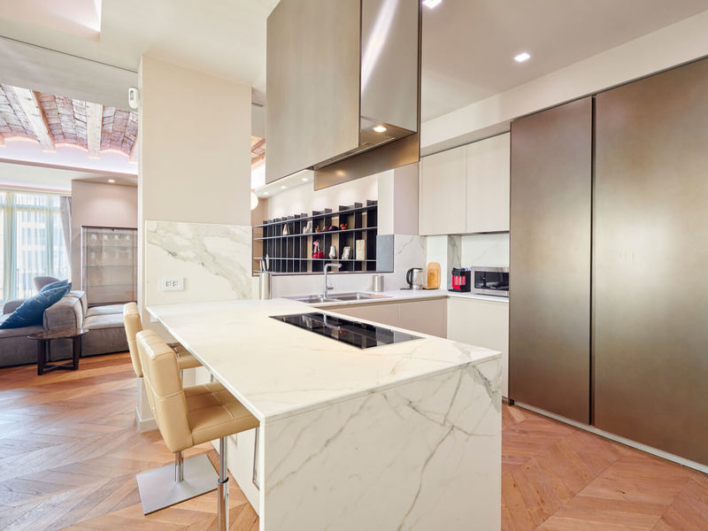
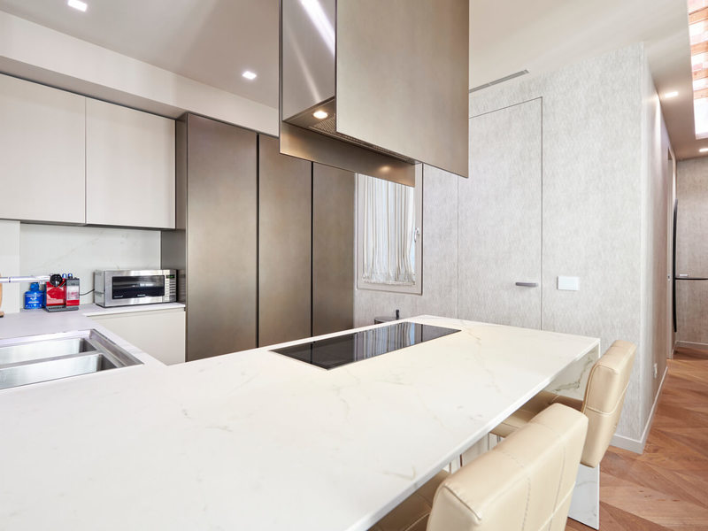
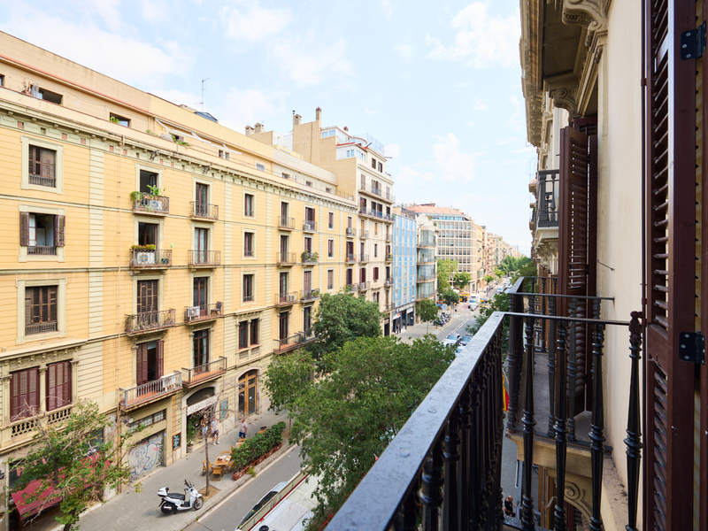
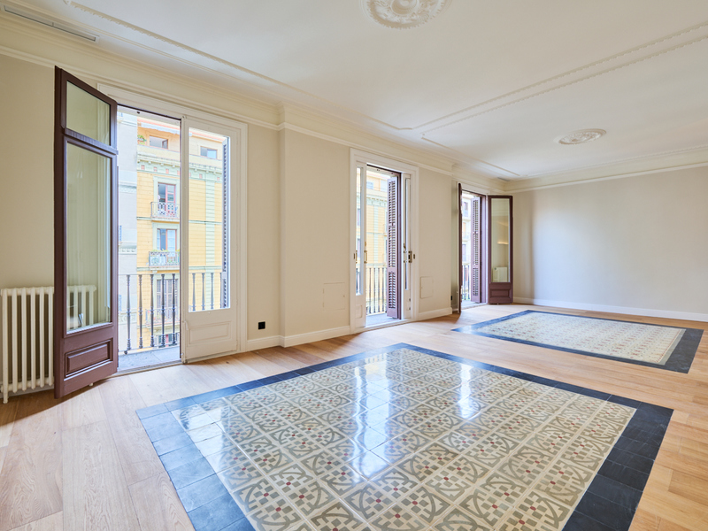
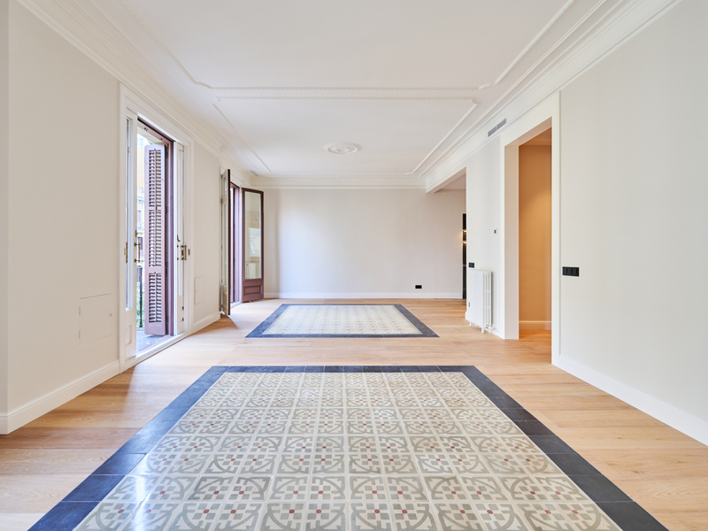
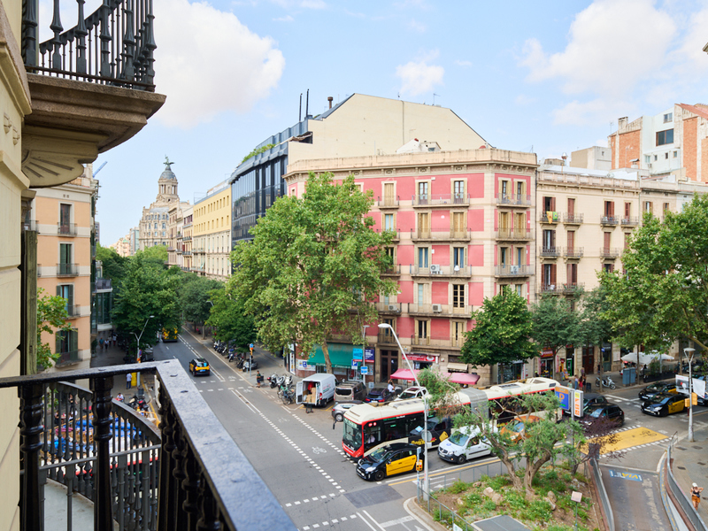
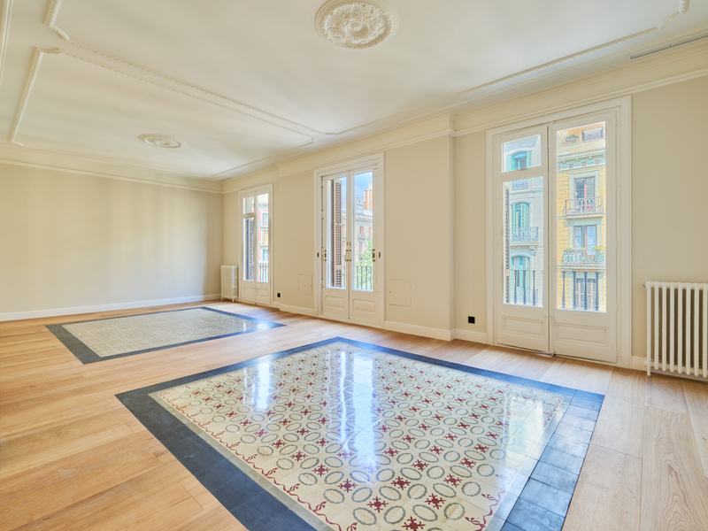
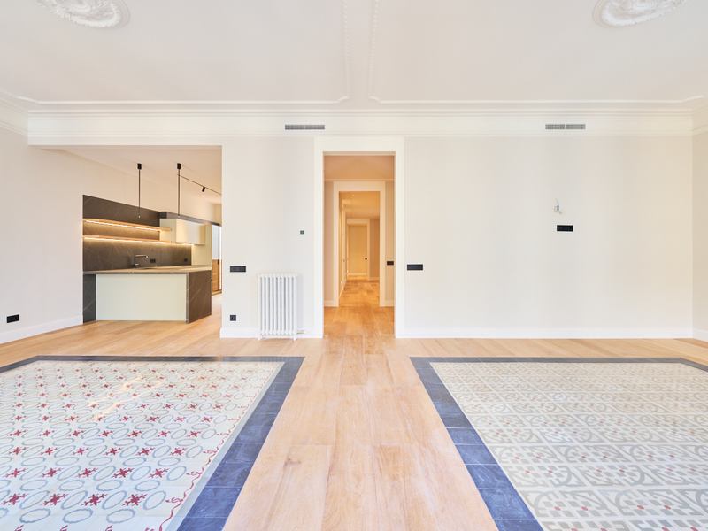
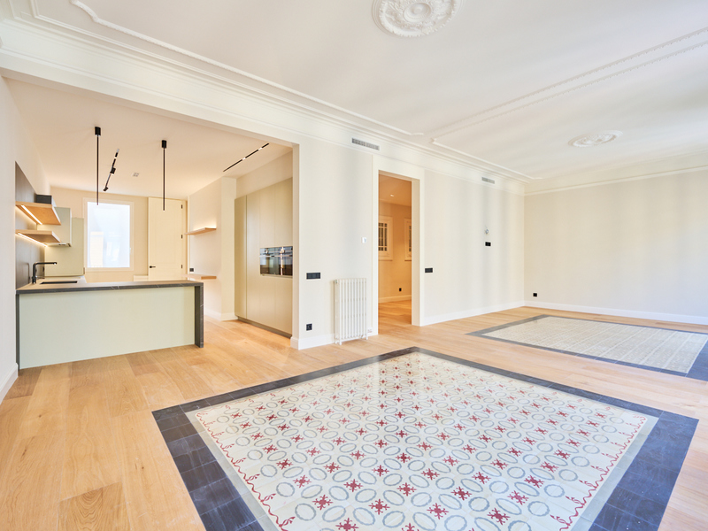
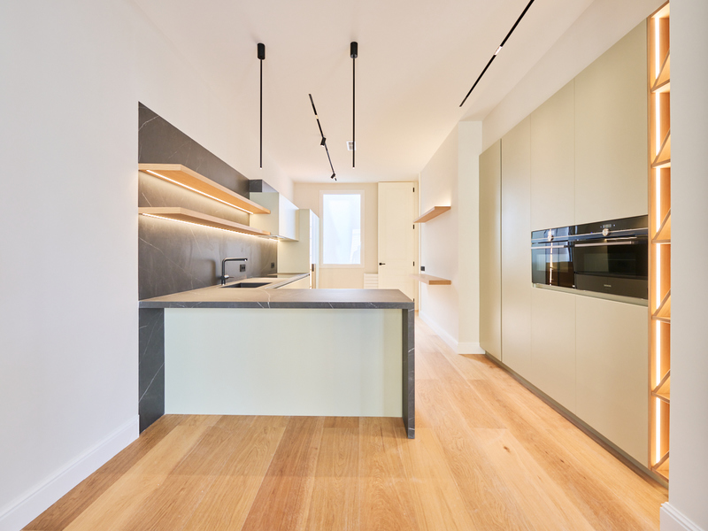
This property was refurbished 6 years ago with the best finishes and the incorporation of home automation, making it a smart flat. It's located in a wonderful building with a beautiful entrance, just a few streets away from Plaza Cataluña and Paseo de Gracia, which allows you to enjoy the proximity to the best shopping centres and boutiques of the city, offices and important institutions and all kinds of services. It's a large flat with almost 200 sqm and it's very quiet, as it overlooks the inner courtyard of the block, with east orientation. The living-dining room is very spacious and bright and has access to a fantastic gallery, facing the inner courtyard, where you can take a break and relax. The kitchen is open-plan and is equipped with home appliances. The night area features 3 en-suite bedrooms with their respective bathrooms and a guest toilet. The master suite also has a gallery facing the inner courtyard and a dressing room. The other two bedrooms are interior but open onto large and bright lightwell. The refurbishment has maintained the charm of the Catalan vault with wooden beams in the ceilings throughout the property and has incorporated domotics. The flat is sold with high quality furniture and is equipped with natural wood parquet flooring, ducted air conditioning and natural gas heating.
199 m²
Floor plan
3
Bedrooms
3
Bathrooms
1.390.000 €
Sold
Apartments for sale in La Dreta
1.750.000 €
BCN071068613
Amazing brand new refurbished apartment close to Paseo de Gracia
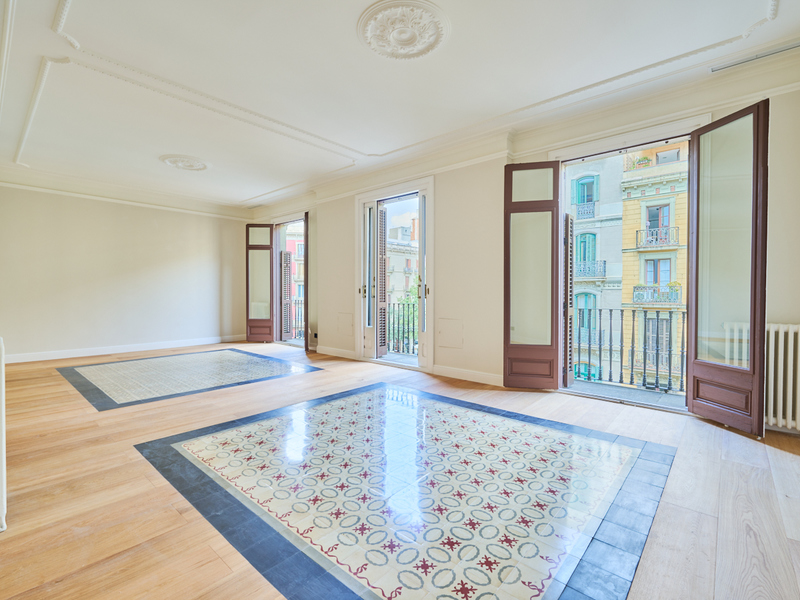
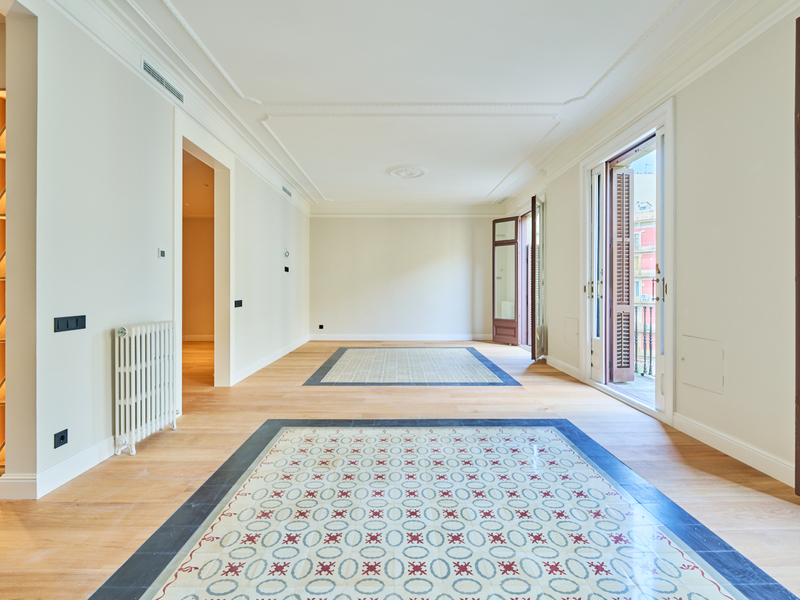
This wonderful refurbished flat with the best materials and finishings is located just one street away from Paseo de Gracia and next to Pau Claris, an unbeatable location in the best area of the Eixample. It occupies the entire real third floor of a regal estate building with a lift and has a built area of 234 sqm and an interior terrace of 10 sqm. A large entrance hall distributes the day and night areas on both sides. The spectacular 50 sqm living-dining room is a large and bright space, with access to 3 balconies facing the street. Next to it there's an adjoining room that could be used as a lounge, games room, TV and cinema room, etc. The living-dining room communicates directly with the open plan kitchen of 20 sqm, fully equipped with household appliances. Next to it there is a laundry and ironing room in which the utility room can be installed. The night area stands out for its two extraordinary en-suite bedrooms, very quiet as they are oriented to the inner courtyard of the block. The master suite has a dressing area, a bathtub and a large shower, and access to the terrace, a pleasant outdoor space with views of the open inner courtyard. The second en-suite bedroom has a large wardrobe and a gallery, perfect for creating a more relaxed atmosphere. In addition, there's an interior double bedroom and a separate bathroom. The refurbishment has maintained the original features such as the hydraulic floors in combination with parquet flooring in the living room and the mouldings on the ceilings. It's equipped with ducted air conditioning and heating radiators. This property will allow you to enjoy all the necessary shops and services in the surrounding area, including top brand boutiques, restaurants and an excellent public transport connection. It is also very close to Plaza Catalunya and the city centre. Do not hesitate to contact Bcn Advisors to visit this property.
234 m²
Floor plan
10 m²
Terrace
3
Bedrooms
3
Bathrooms
1.750.000 €
New Development
New developments for sale in La Dreta
2.050.000 €
BCN071778665
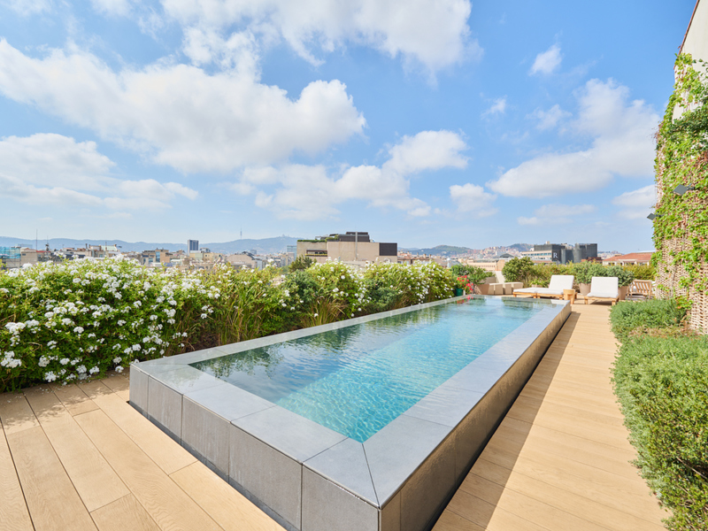
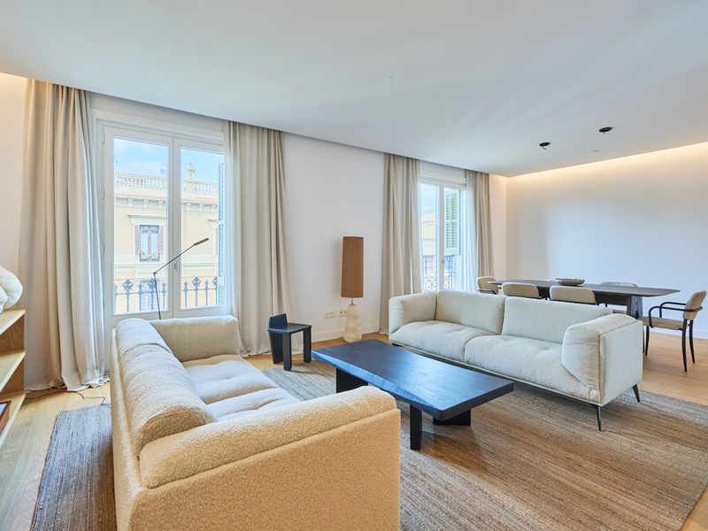
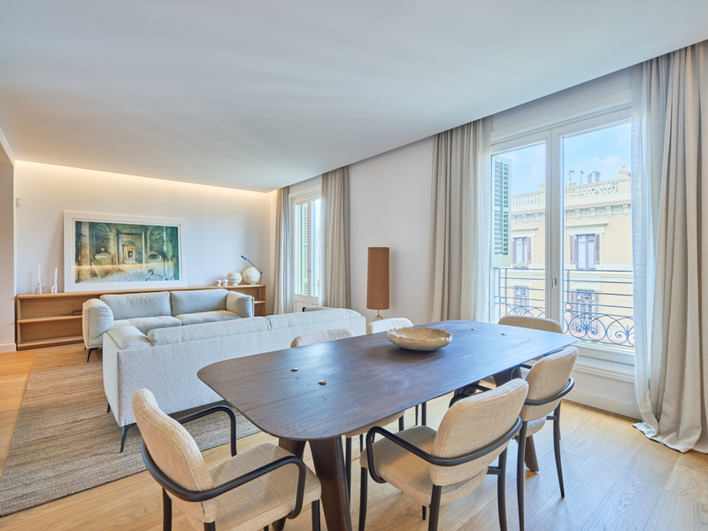
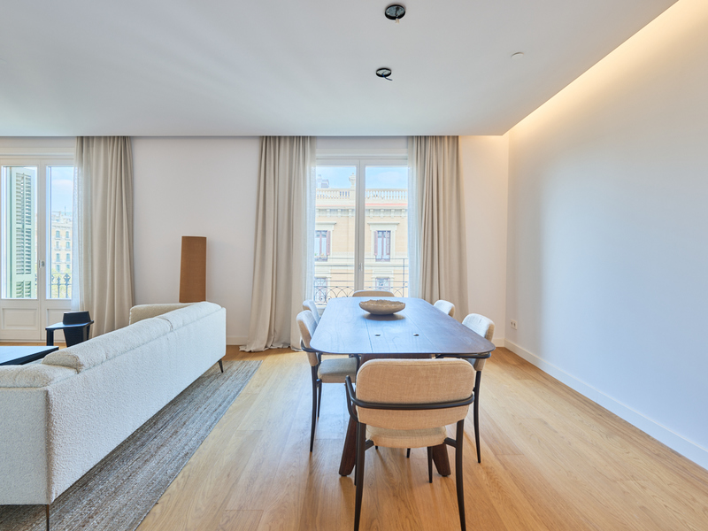
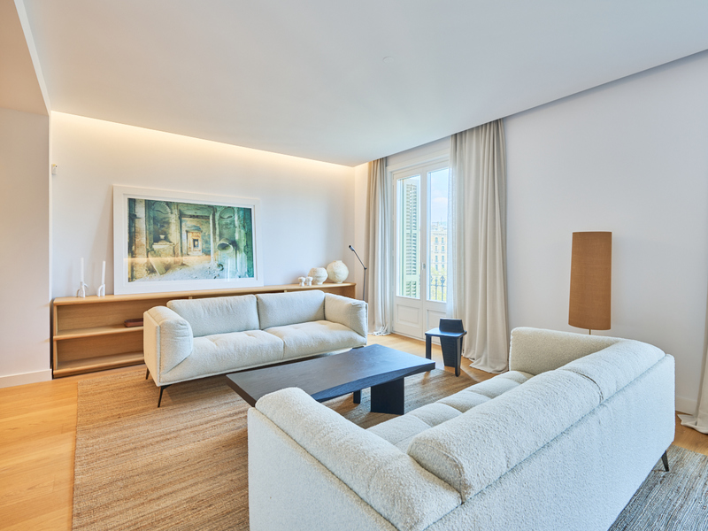
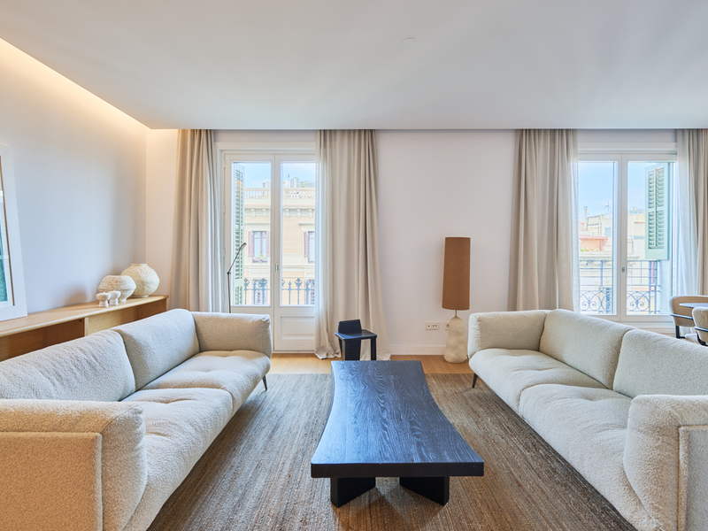
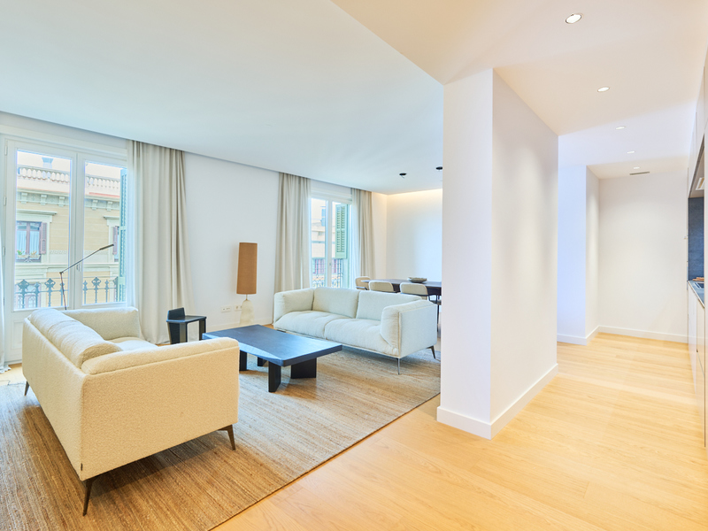
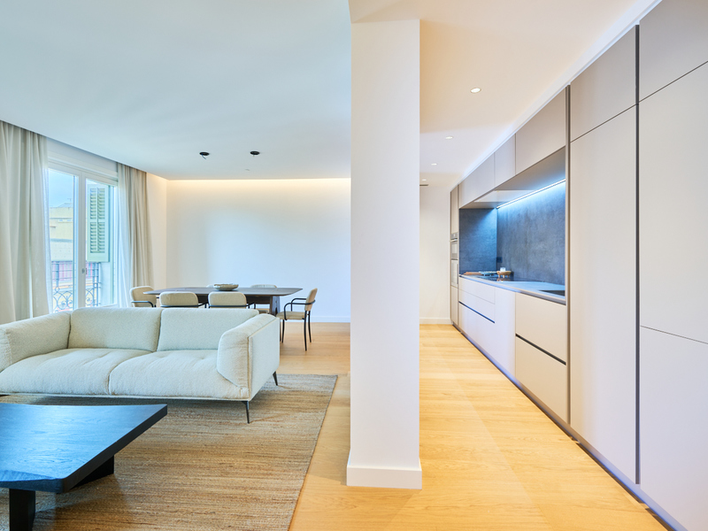
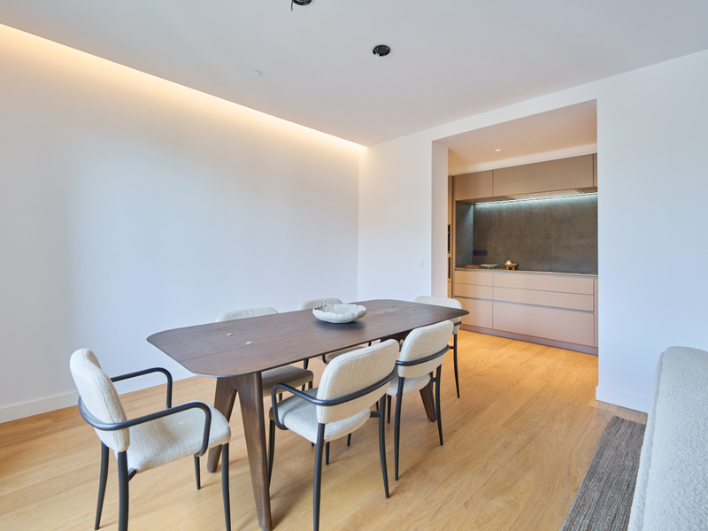
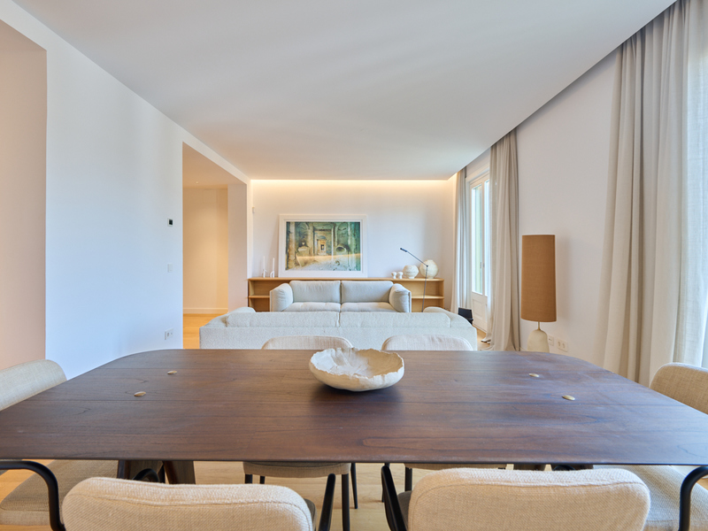
Upscale apartment in a refurbished building in Paseo de Gracia with terrace
This newly built flat is located in a completely refurbished historic building on Paseo de Gracia in Barcelona, the most sought-after avenue in the city and one of the most renowned in Europe, with exclusive luxury homes. This is a unique opportunity to live in the centre of the city with maximum comfort and the highest quality materials and finishes, in a building with terrace and swimming pool. This flat is located on the 5th floor and has 123 built interior sqm. The entrance hall separates the day and night areas on both sides. The day area is a spacious living-dining room with open plan kitchen, equipped with high end appliances. The night area overlooks the beautiful inner courtyard of the building and consists of 2 bedrooms with fitted wardrobes: the master suite with its own bathroom and a double bedroom. Both have a balcony. In addition, there is another full bathroom. The communal terrace of the building is a pedestal over the bustle of the city, full of plants, tables, sofas and sun loungers. It is the ideal place for the most distinguished gatherings with unbeatable views of the city centre and Gaudí's Casa Batlló, to relax or to enjoy the swimming pool. The building has a lift, concierge and 24-hour security. The property has been refurbished to the highest standard using the best materials, meticulous attention to detail and premium design. The highest standards of quality take the best of the elegance of history and the functionality of the present. In addition, an interior designer is available to assist the buyer with any furniture changes. The location of this flat on Paseo de Gracia is unrivalled. You will be able to have at your feet the city's neuralgic and financial centre, its varied offer of restaurants and top brand boutiques, its cultural and architectural charms, and excellent communication by public transport. Do not hesitate to contact Bcn Advisors to find out more about this flat and the other properties still available in the building. * The price shown does not include taxes or transaction costs. In the case of second-hand properties in Catalonia, Property Transfer Tax (ITP) will apply; rates currently range from 10% to 13%, depending on the value of the property and the purchaser's circumstances, in accordance with current regulations. For information purposes, the general tax brackets applicable are 10% for values up to €600,000, 11% between €600,000 and €900,000, 12% for values between €900,000 and €1,500,000, and 13% for amounts exceeding €1,500,000, subject to variation depending on the applicable regulations and the specific circumstances of the buyer. For new-build properties, VAT at 10% will apply, plus Stamp Duty (AJD), currently around 1.5%. Furthermore, the price does not include notary, land registry and administrative fees, which may represent an additional 1% to 2% of the purchase price. All the information provided is for guidance only and is subject to possible changes or errors. The property has a valid energy performance certificate and certificate of occupancy, which will be provided to any interested party. AICAT registration number 2736, in accordance with current regulations. Real estate agency fees will be borne by the seller, in accordance with the signed agreement.
123.6 m²
Floor plan
1 m²
Terrace
2
Bedrooms
2
Bathrooms
2.050.000 €
Sold
Apartments for sale in La Dreta
895.000 €
BCN053018784
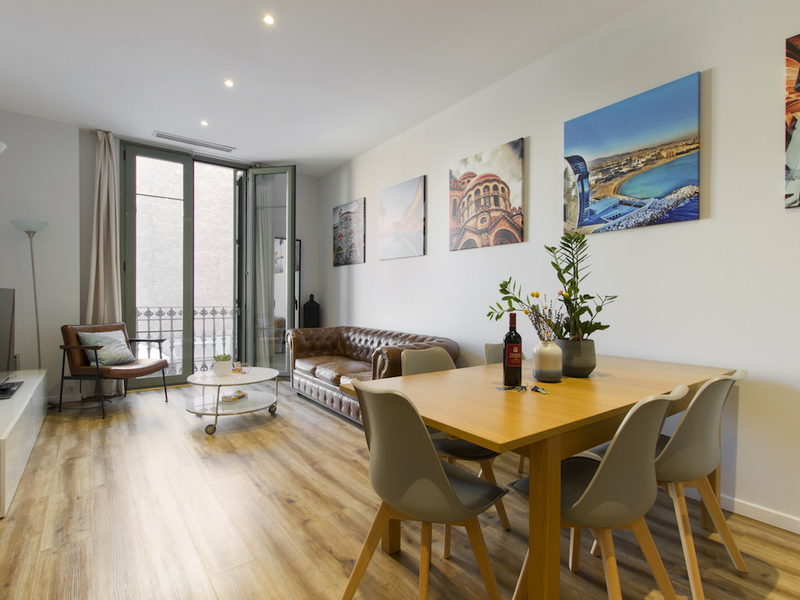
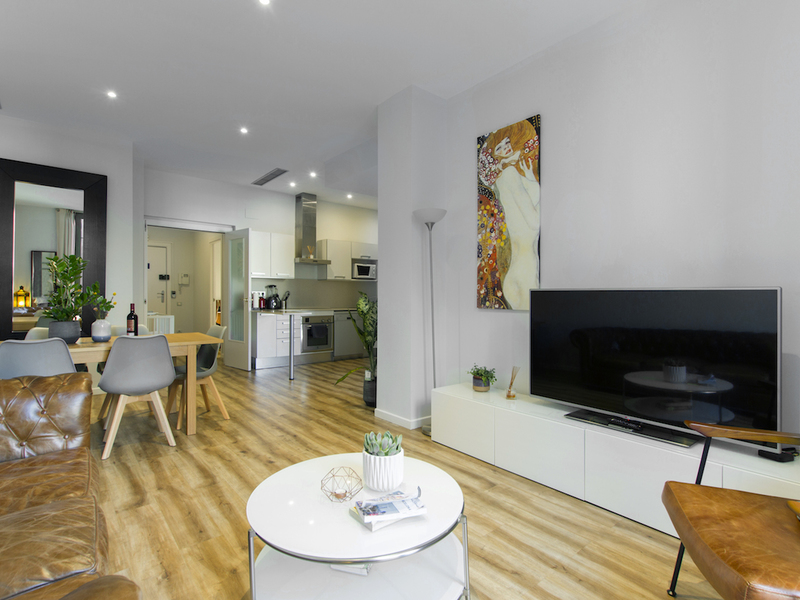
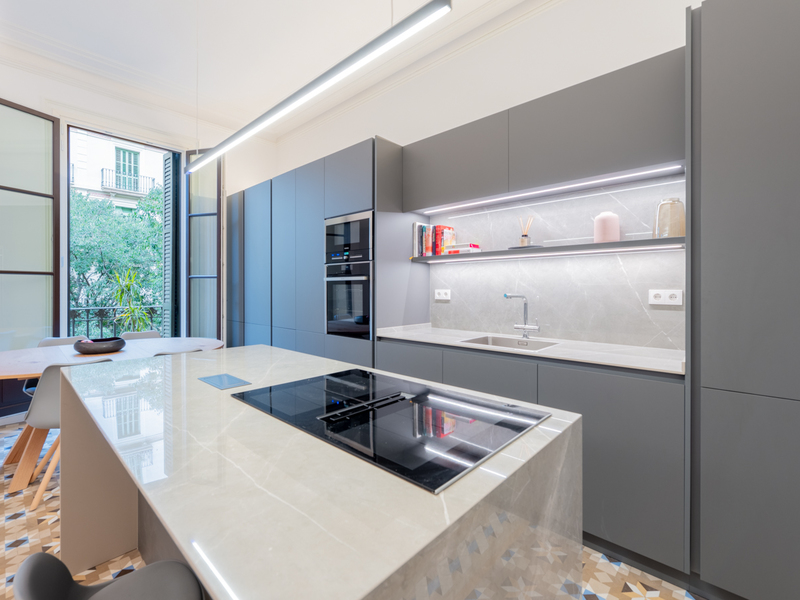
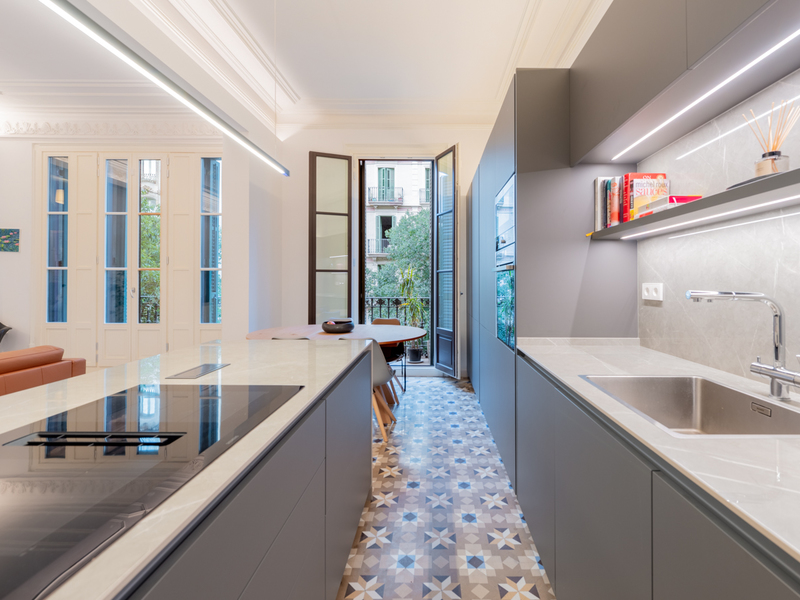
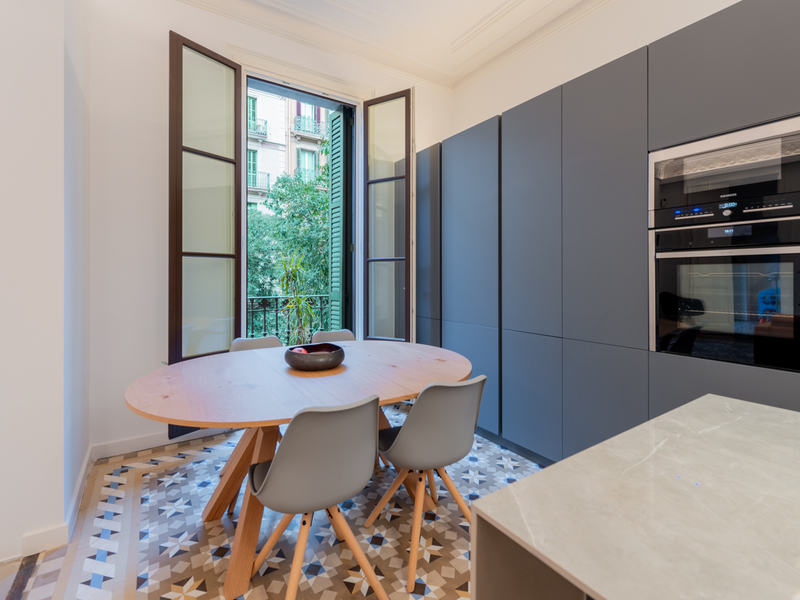
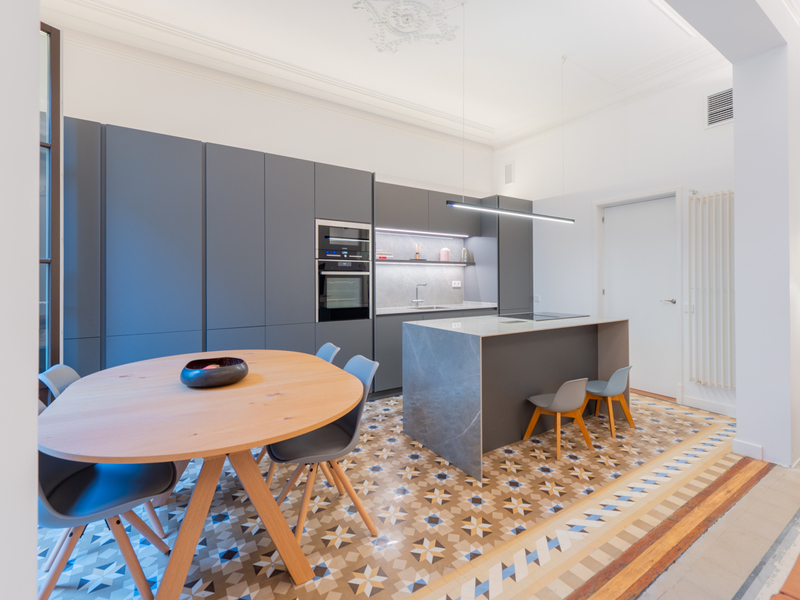
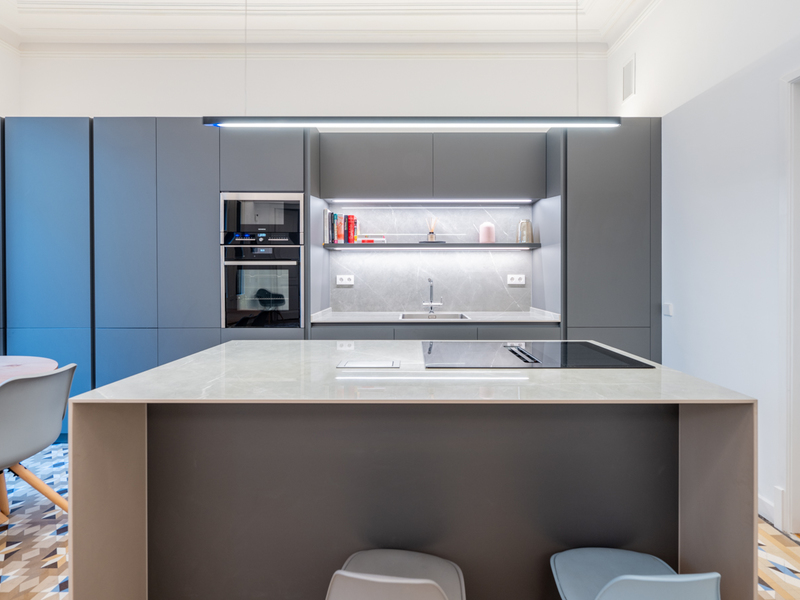
Beautiful apartment with touristic license next to Paseo Sant Joan
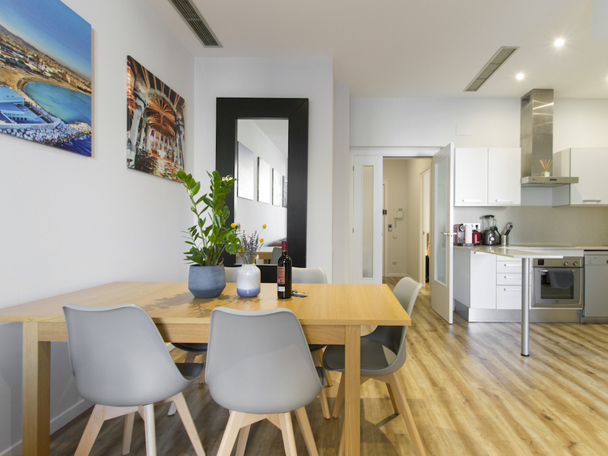
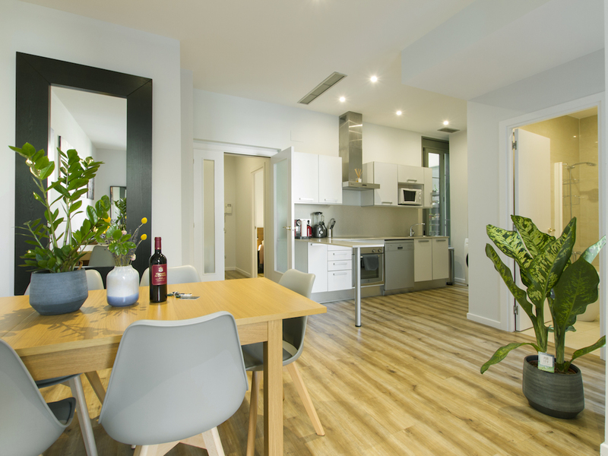
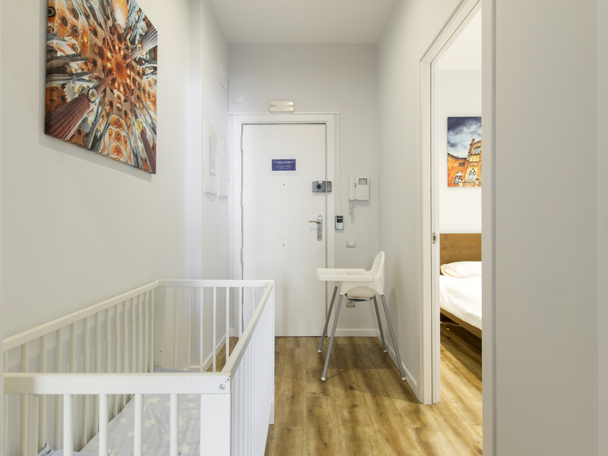
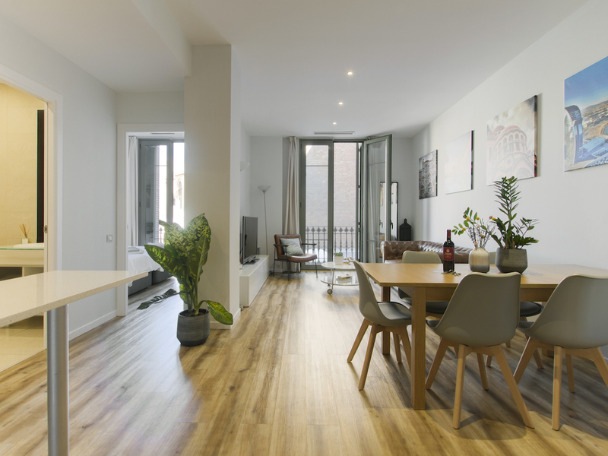
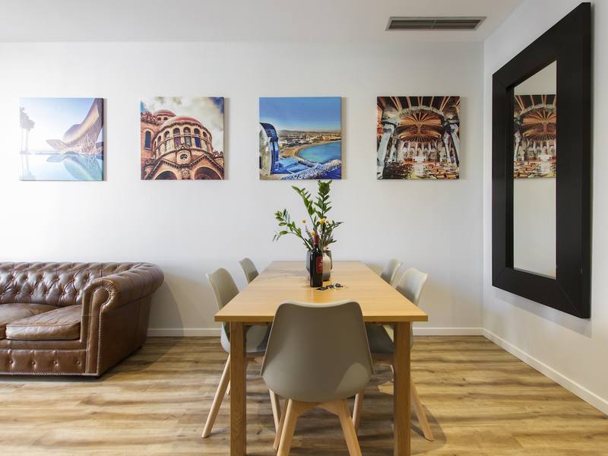
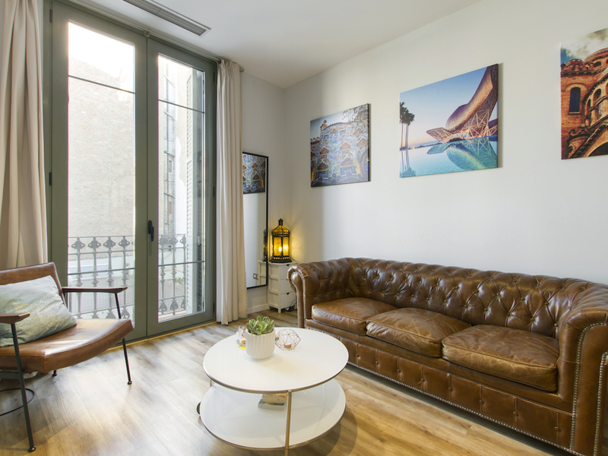
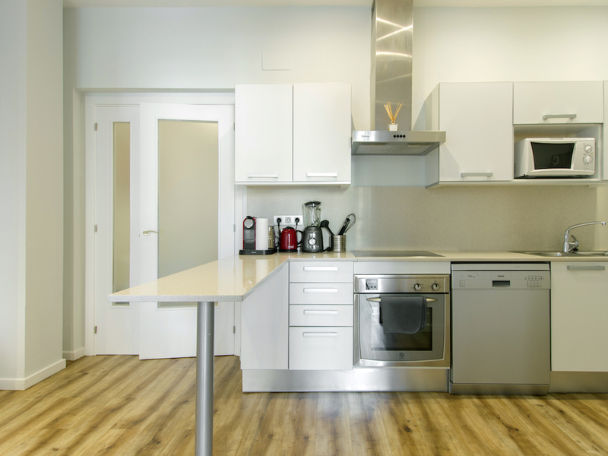
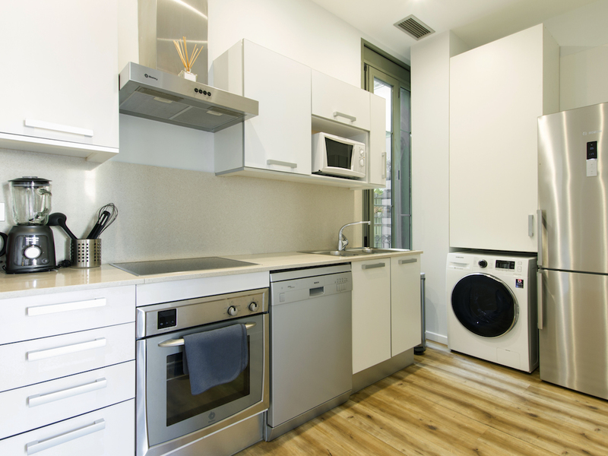
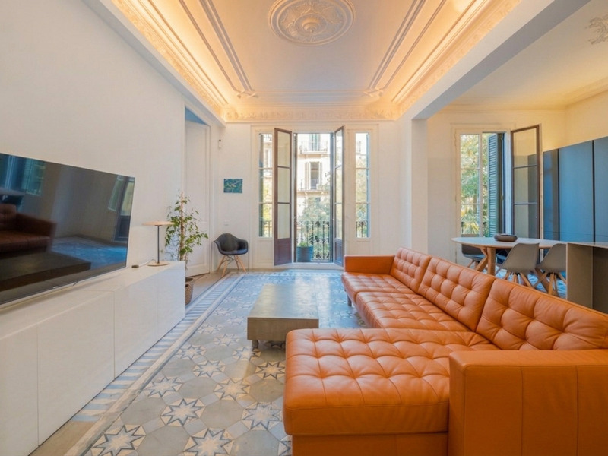
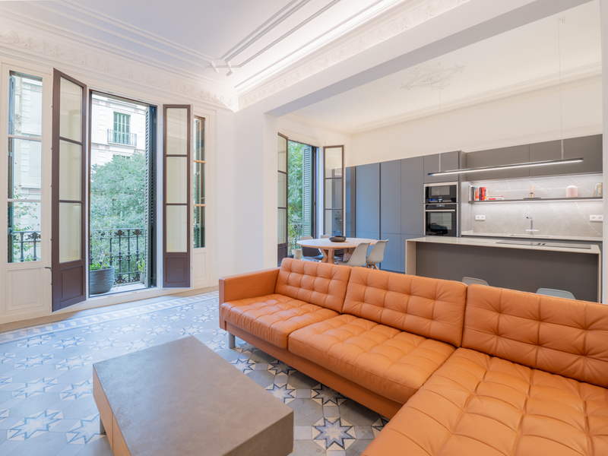
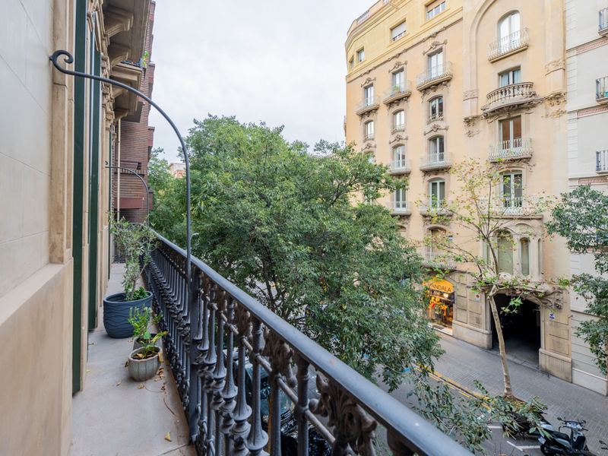
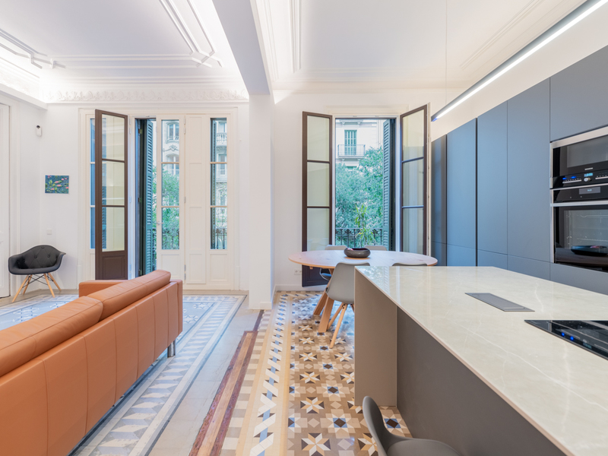
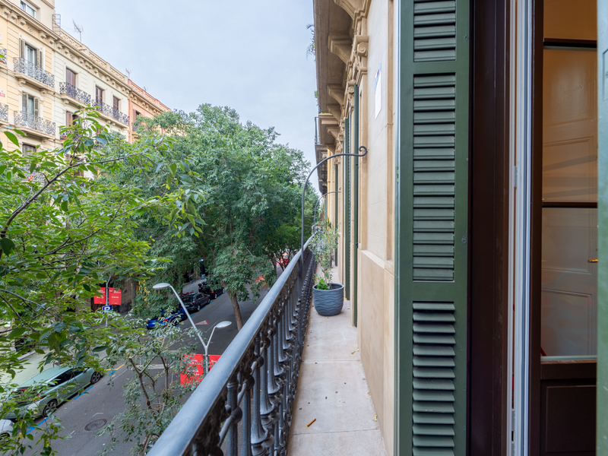
Impeccable two double bedroom apartment with touristic license in Eixample Dreta, situated within a renovated historic building. This property has been fully refurbished with exquisite taste. It comprises a spacious and sunny living room, a fully equipped open concept kitchen fitted with premium brand appliances, and fibre-optic Internet, two brigh double bedrooms and one bathroom It features high ceilings, parquet floors. And air conditioning ducts. It is ideally located near Passeig San Joan, El Born and Passeig de Gràcia, with easy access to shops, restaurants, coffee bars and other amenities, yet quiet and residential. It also benefits from close by public transport, such the metro station Arc de Triomf.
70 m²
Floor plan
2
Bedrooms
1
Bathrooms
895.000 €
Apartments for sale in La Dreta
1.250.000 €
BCN072128785
Amazing refurbished modernist apartment in a regal estate building in Eixample
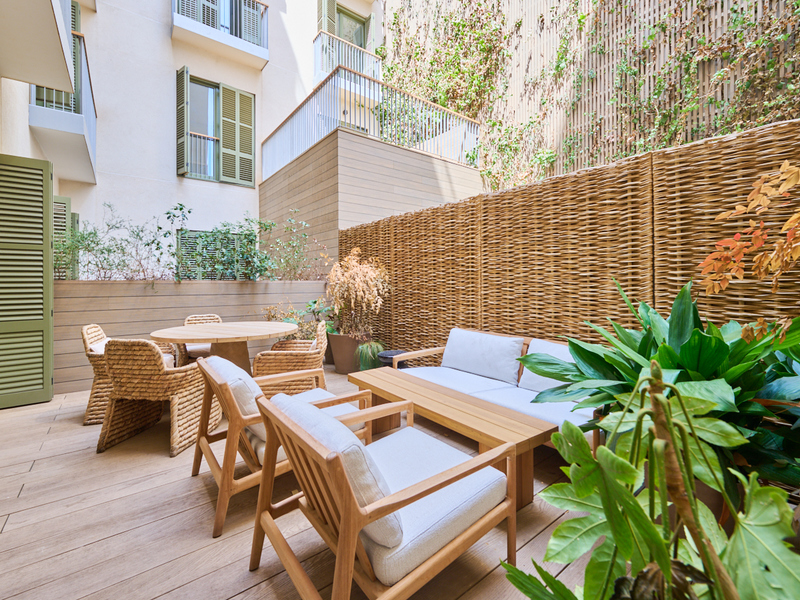
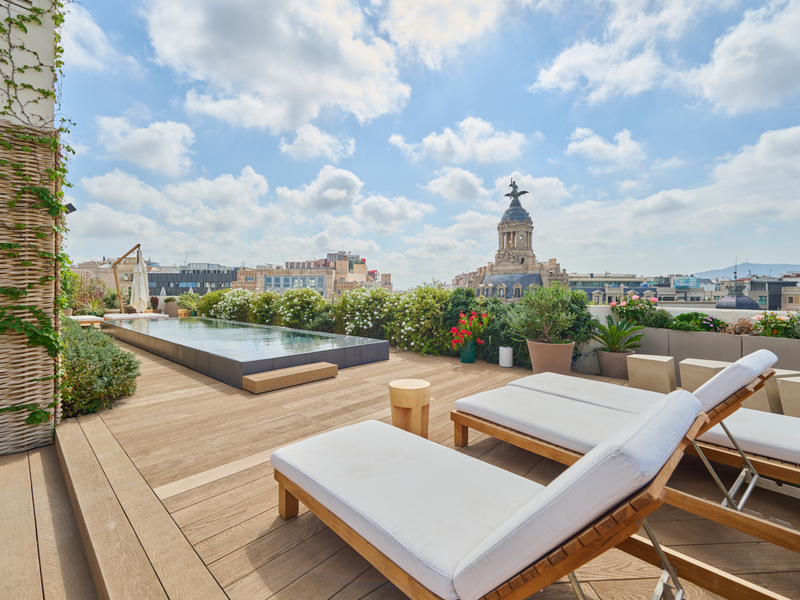
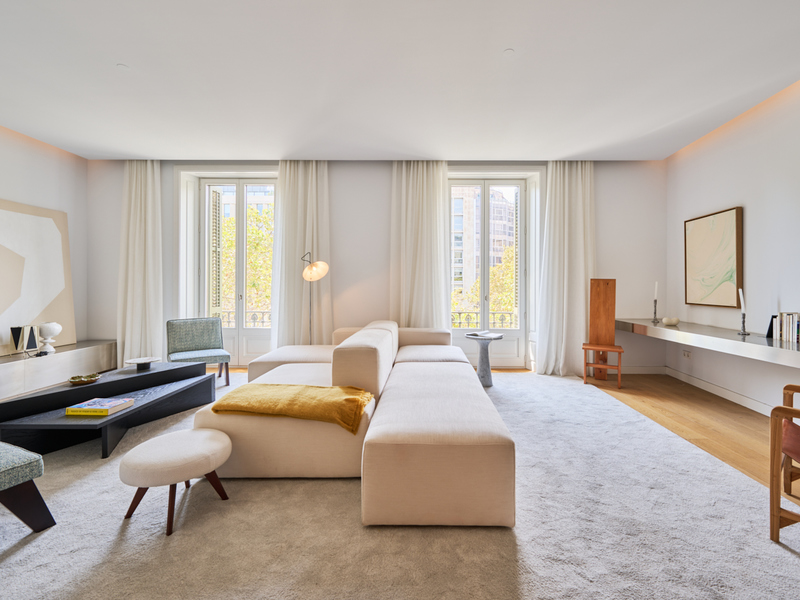
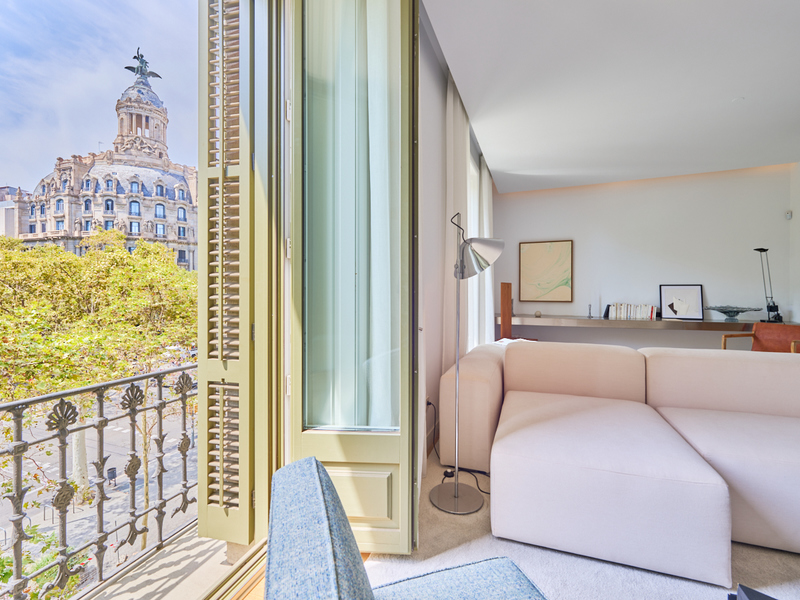
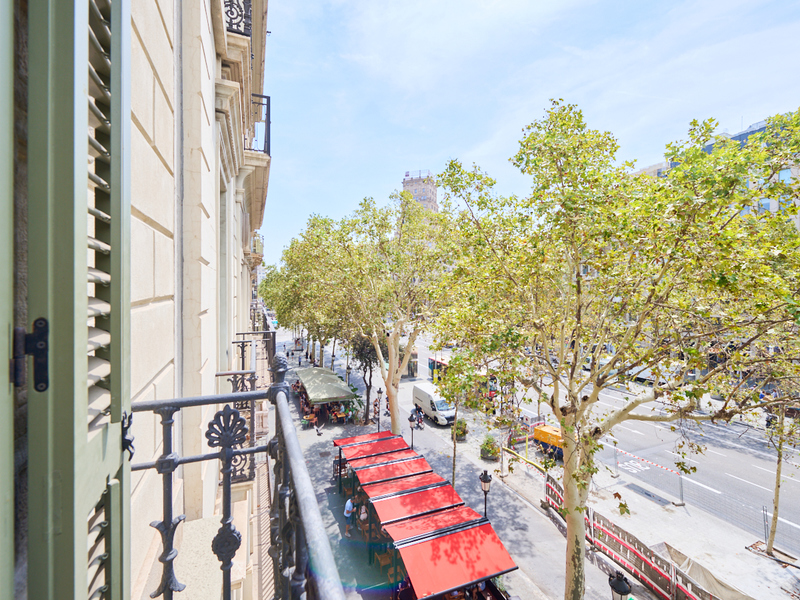
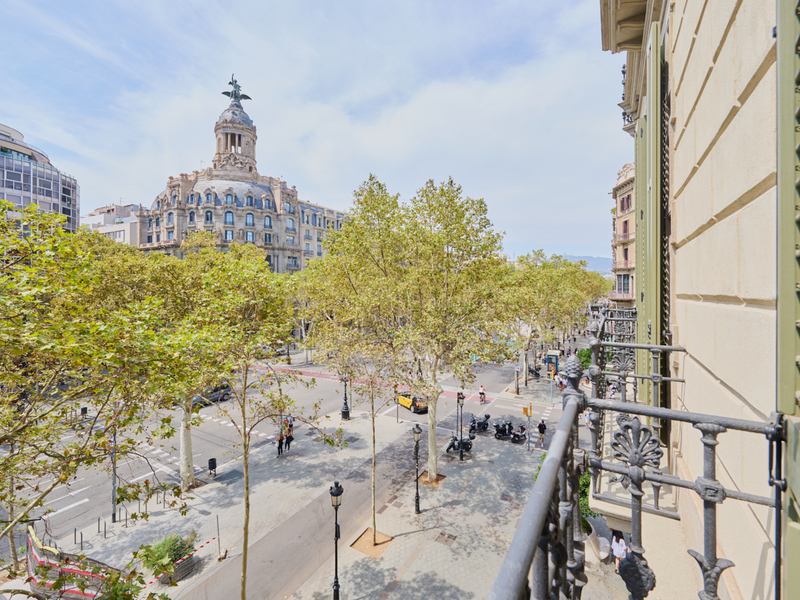
Delightful apartment in one of the best areas of the Eixample, in the "Quadrat d'Or" ("Golden Square"), just 3 blocks from Plaza Catalunya and Paseo Sant Joan. Its central location allows you to enjoy nearby stores, services, shopping malls, the boutiques of Paseo de Gracia, historical and cultural attractions, leisure offers and public transport options. The apartment transmits all the beauty of the modernist character, with the high ceilings with moldings and Catalan vault, hydraulic floors with different mosaics and wooden carpentry. It's located on the real second floor of a regal estate building with elevator, in which there are only two flats in each of its 5 floors. The apartment has 109 built interior sqm and an elongated balcony of 6 sqm. The day area is a spacious living-dining room with open kitchen and central island. It's oriented towards the street and has 2 large entrances to the balcony through which comes a lot of natural light. The kitchen is equipped with high-end household appliances. The apartment features 3 bedrooms. The master bedroom is en suite with bathroom (with shower) and interior, very quiet. Another one is a double bedroom with access to the balcony and, next to it, there's a single bedroom with an office area. In addition, there's a separate bathroom with bathtub. he apartment is equipped with ducted hot/cold air conditioning and parquet floors in 2 rooms. Do not hesitate to contact Bcn Advisors to visit this beautiful property. * The price shown does not include taxes or transaction costs. In the case of second-hand properties in Catalonia, Property Transfer Tax (ITP) will apply; rates currently range from 10% to 13%, depending on the value of the property and the purchaser's circumstances, in accordance with current regulations. For information purposes, the general tax brackets applicable are 10% for values up to €600,000, 11% between €600,000 and €900,000, 12% for values between €900,000 and €1,500,000, and 13% for amounts exceeding €1,500,000, subject to variation depending on the applicable regulations and the specific circumstances of the buyer. For new-build properties, VAT at 10% will apply, plus Stamp Duty (AJD), currently around 1.5%. Furthermore, the price does not include notary, land registry and administrative fees, which may represent an additional 1% to 2% of the purchase price. All the information provided is for guidance only and is subject to possible changes or errors. The property has a valid energy performance certificate and certificate of occupancy, which will be provided to any interested party. AICAT registration number 2736, in accordance with current regulations. Real estate agency fees will be borne by the seller, in accordance with the signed agreement.
109 m²
Floor plan
6 m²
Terrace
3
Bedrooms
2
Bathrooms
1.250.000 €
New Development
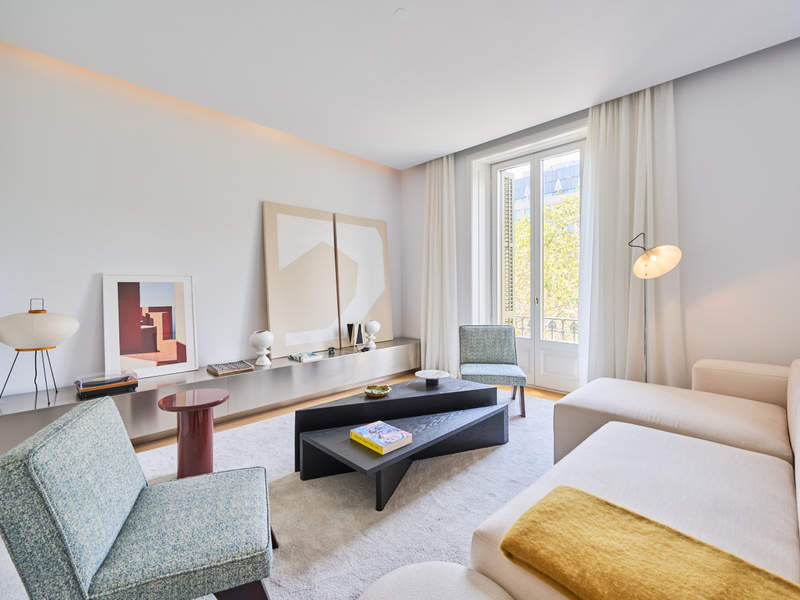
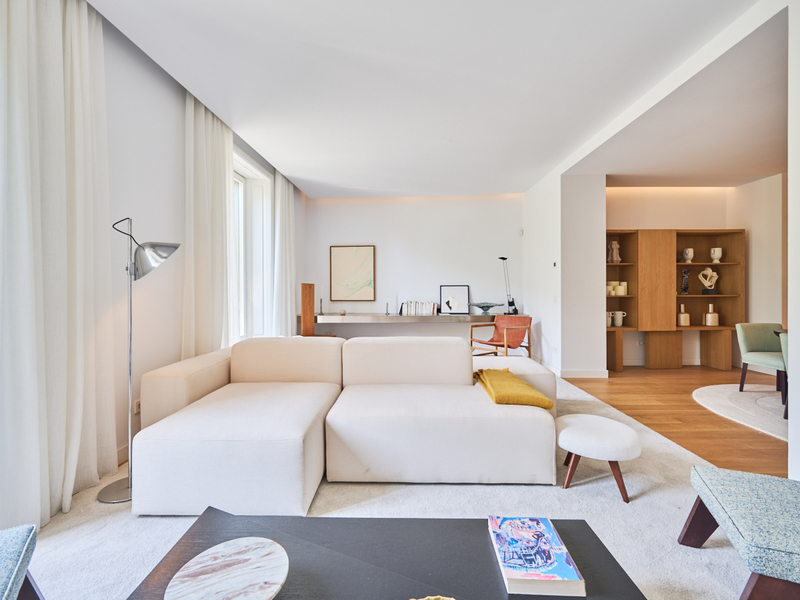
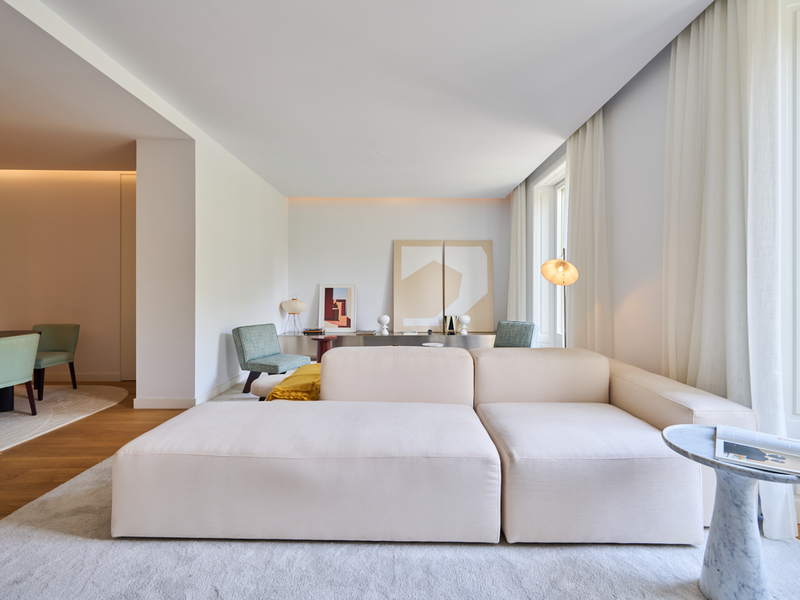
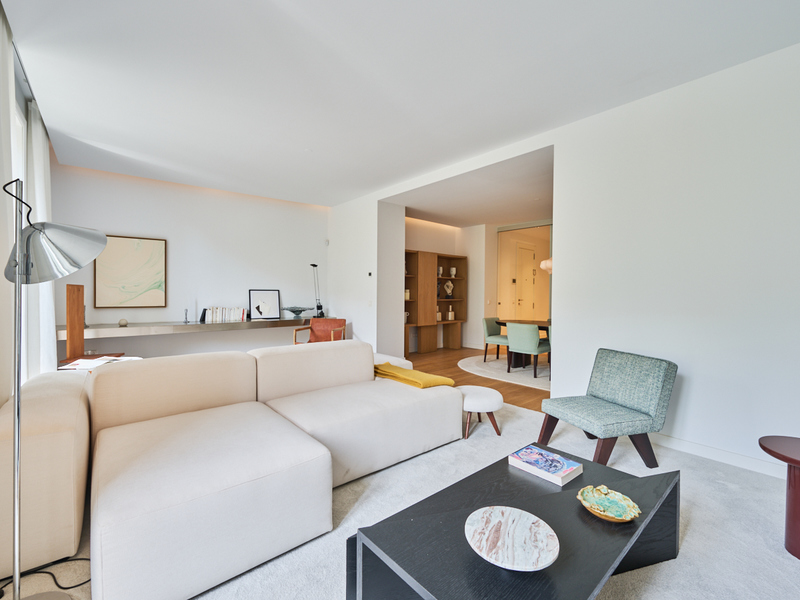
New developments for sale in La Dreta
2.725.000 €
BCN071698845
Luxury apartment with terrace in a refurbished building on Paseo de Gracia
This new-build property is part of an exclusive project in a completely refurbished historic building on Barcelona's Paseo de Gracia, the city's most sought-after avenue and one of the most important in Europe. This is a unique opportunity to live in the centre of the city with maximum comfort and the highest quality materials and finishingss, in a building with terrace and swimming pool. This flat is located on the 1st floor and has 217 built interior sqm with a 30 sqm private terrace. The entrance hall divides the day and night areas on both sides. The day area is a large continuous room in which each area occupies its own differentiated space. The 34 sqm living room has access to 2 balconies facing Paseo de Gracia, with its magnificent urban and architectural views. This communicates with a dining room that leads to the semi-open-plan kitchen, fully equipped with high-end household appliances, which has an adjoining laundry room. A hallway from the entrance hall leads to the night area. The master suite has its own bathroom with bathtub and access to the terrace, a quiet and relaxing place facing the inner courtyard where you can enjoy the outdoors. There is also another bedroom en suite. All the bedrooms have built-in wardrobes. Finally, there is a separate bathroom with bathtub and a toilet. The communal terrace on the top of the building is an oasis above the bustle of the big city, full of plants, tables, sofas and sun loungers. It's the perfect place for the most distinguished meetings with privileged views of the city center and Gaudi's Casa Batllo, to relax or to enjoy the swimming pool. The building has an elevator, concierge and 24-hour security. In the luxury renovation of the property, the best materials, detailed finishes and premium design have been used. In short, the highest quality standards to combine the elegance of tradition and the functionality of the present. The property offers the buyer an interior designer to assist in any change of furniture and / or work for an alternative layout (examples with 4 and 3 bedrooms are proposed) that you want to undertake. The location of this property on Paseo de Gracia is simply unbeatable. You will be able to enjoy the neuralgic and financial center of the city, its wide variety of restaurants and boutiques of top brands, its cultural and architectural charms, and excellent communication by public transport. Do not hesitate to contact Bcn Advisors to know more about this apartment and the rest of the properties that are still available in the building. * The price shown does not include taxes or transaction costs. In the case of second-hand properties in Catalonia, Property Transfer Tax (ITP) will apply; rates currently range from 10% to 13%, depending on the value of the property and the purchaser's circumstances, in accordance with current regulations. For information purposes, the general tax brackets applicable are 10% for values up to €600,000, 11% between €600,000 and €900,000, 12% for values between €900,000 and €1,500,000, and 13% for amounts exceeding €1,500,000, subject to variation depending on the applicable regulations and the specific circumstances of the buyer. For new-build properties, VAT at 10% will apply, plus Stamp Duty (AJD), currently around 1.5%. Furthermore, the price does not include notary, land registry and administrative fees, which may represent an additional 1% to 2% of the purchase price. All the information provided is for guidance only and is subject to possible changes or errors. The property has a valid energy performance certificate and certificate of occupancy, which will be provided to any interested party. AICAT registration number 2736, in accordance with current regulations. Real estate agency fees will be borne by the seller, in accordance with the signed agreement.
217.7 m²
Floor plan
30 m²
Terrace
2
Bedrooms
3
Bathrooms
2.725.000 €
Penthouses for sale in La Dreta
5.200.000 €
BCN071838850
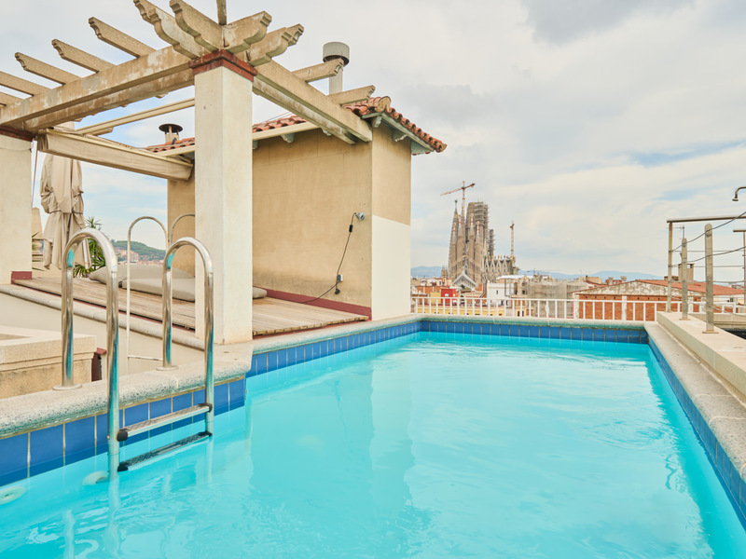
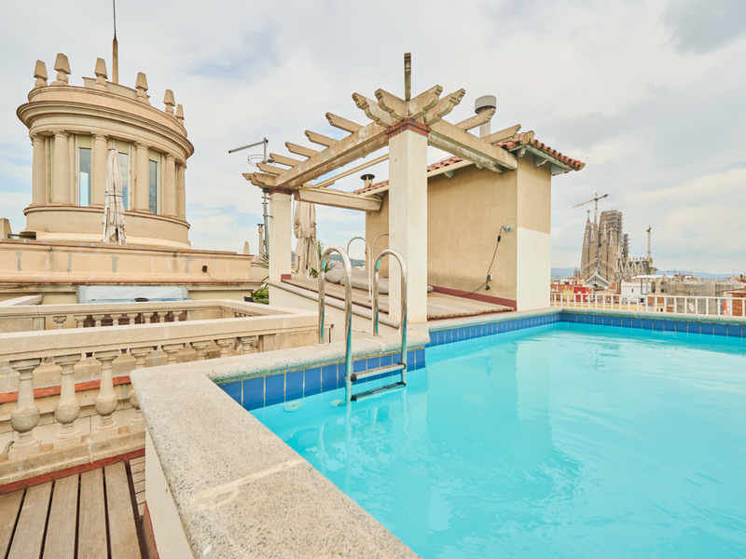
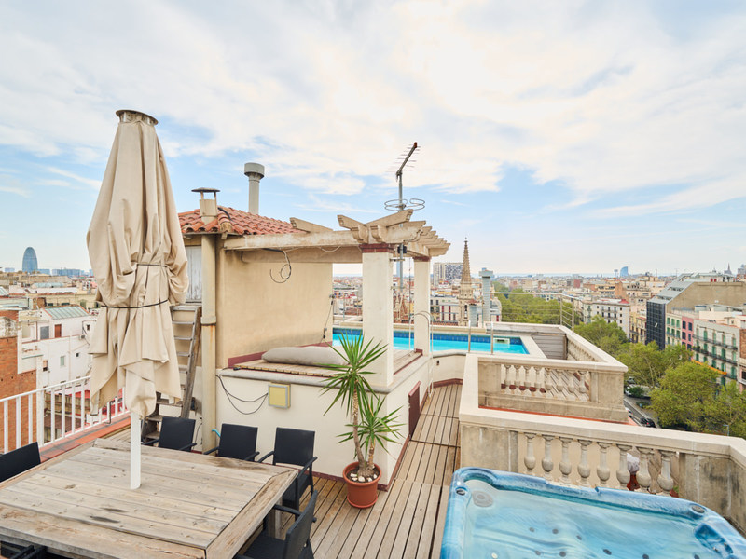
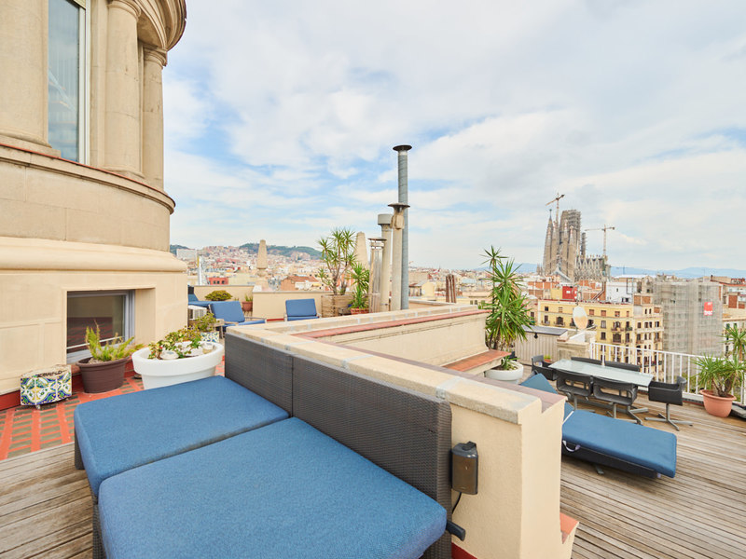
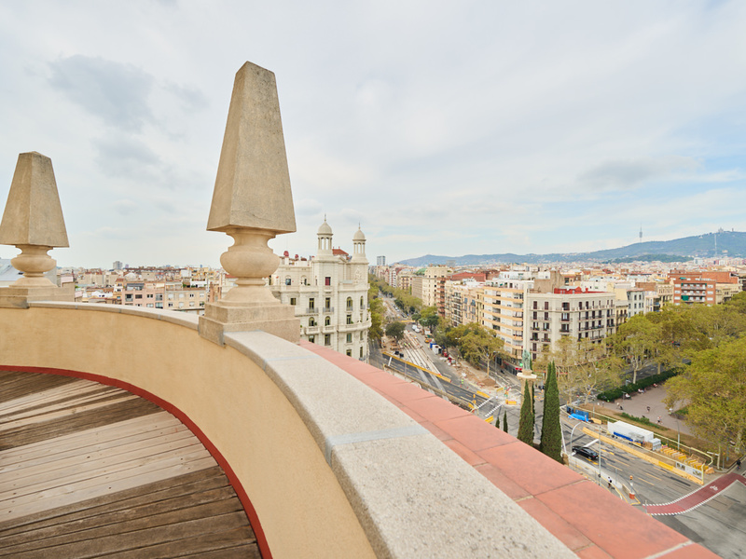
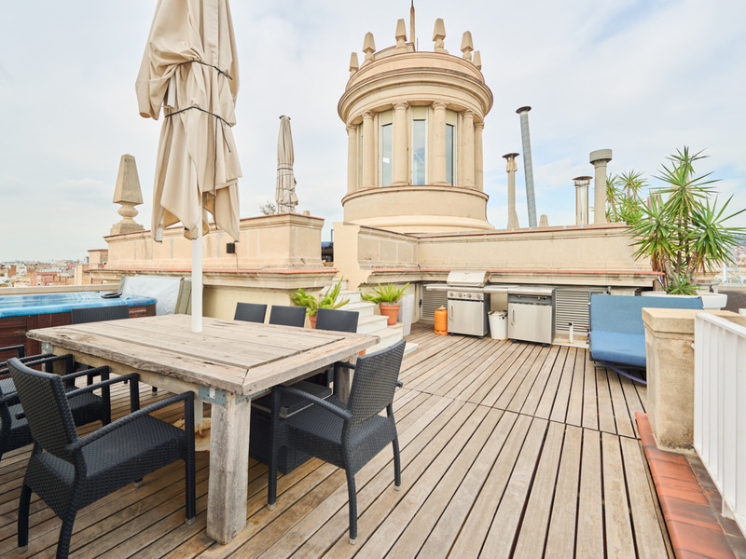
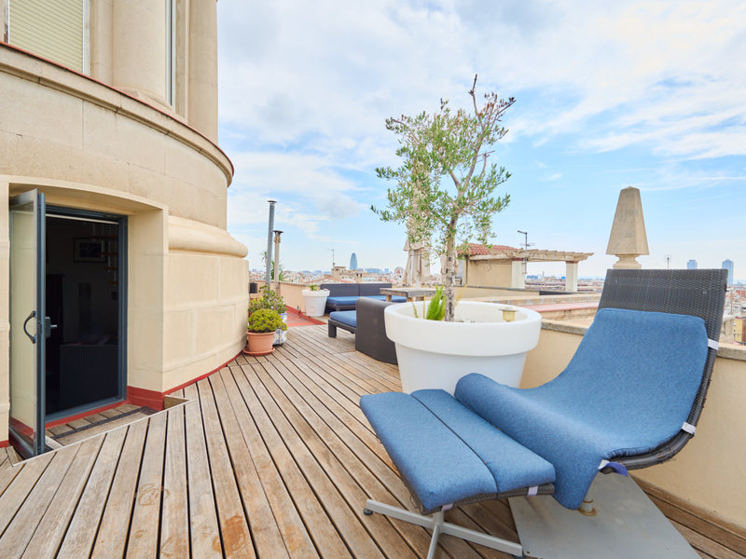
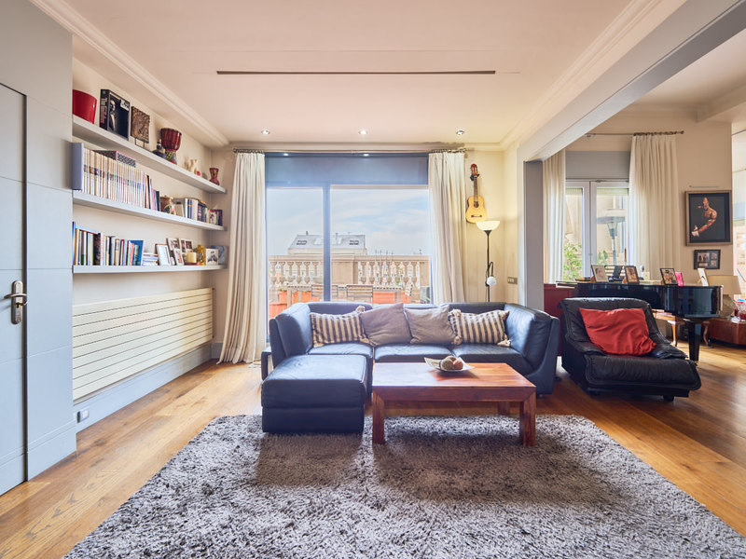
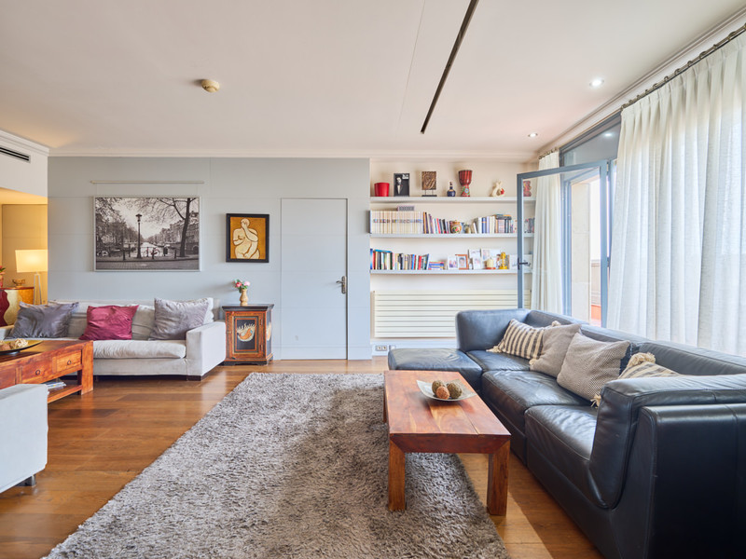
Breathtaking penthouse with terraces, dome and swimming pool in Eixample
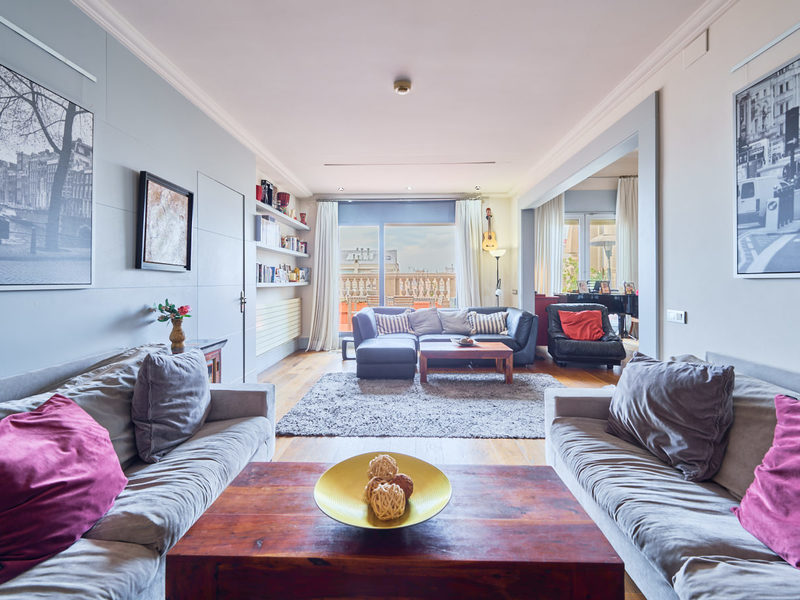
We present one of the most spectacular penthouses in Barcelona due to its location in the heart of the Eixample and its features. It's a penthouse with 508 built sqm and 200 outside sqm, divided into several terraces on the main floor and a large solarium terrace with swimming pool on the rooftop. The panoramic views over the whole city are extraordinary. This penthouse has 3 different entrances through 3 lifts. As it's a corner property and totally exterior, it has excellent natural light in all rooms. The entrance leads us to a huge living-dining room, which allows to create different ambiances. It has access to 2 terraces: a semicircular one of 26 sqm and a large one of 45 sqm. The fully equipped kitchen also has access to the terrace and wonderful views of La Sagrada Familia. The night area has a total of 3 bedrooms. On the one hand, we find the master bedroom suite with sensational views and a single suite with access to a 23 sqm terrace. On the other hand, a hallway distributes a double bedroom en suite, with access to the large terrace, and a separate bathroom. This hall has access to another 30 sqm terrace, where there are some storage rooms. On the upper floor there's a room with access to several terraces with chill-out areas, barbecue, swimming pool and jacuzzi. In addition, an interior spiral staircase allows access to a turret-dome on the upper level, with 360º views over Barcelona, where there's a double bedroom and a terrace. The penthouse is in a good condition and is equipped with air conditioning and ducted heating, parquet floors and high quality finishings. It has a tourist licence for more than 20 people. This penthouse is located in an excellent area of Barcelona, between Avenida Diagonal and Paseo Sant Joan, which guarantees a wide variety of shops, services, restaurants, schools and public transport options for day to day life. Do not hesitate to contact Bcn Advisors to get to know this amazing penthouse. At Bcn Advisors, we help you find your ideal penthouse in Barcelona. Discover the available options and start living your life in the heights. * The price shown does not include taxes or transaction costs. In the case of second-hand properties in Catalonia, Property Transfer Tax (ITP) will apply; rates currently range from 10% to 13%, depending on the value of the property and the purchaser's circumstances, in accordance with current regulations. For information purposes, the general tax brackets applicable are 10% for values up to €600,000, 11% between €600,000 and €900,000, 12% for values between €900,000 and €1,500,000, and 13% for amounts exceeding €1,500,000, subject to variation depending on the applicable regulations and the specific circumstances of the buyer. For new-build properties, VAT at 10% will apply, plus Stamp Duty (AJD), currently around 1.5%. Furthermore, the price does not include notary, land registry and administrative fees, which may represent an additional 1% to 2% of the purchase price. All the information provided is for guidance only and is subject to possible changes or errors. The property has a valid energy performance certificate and certificate of occupancy, which will be provided to any interested party. AICAT registration number 2736, in accordance with current regulations. Real estate agency fees will be borne by the seller, in accordance with the signed agreement.
508 m²
Floor plan
200 m²
Terrace
5
Bedrooms
3
Bathrooms
5.200.000 €


New Development
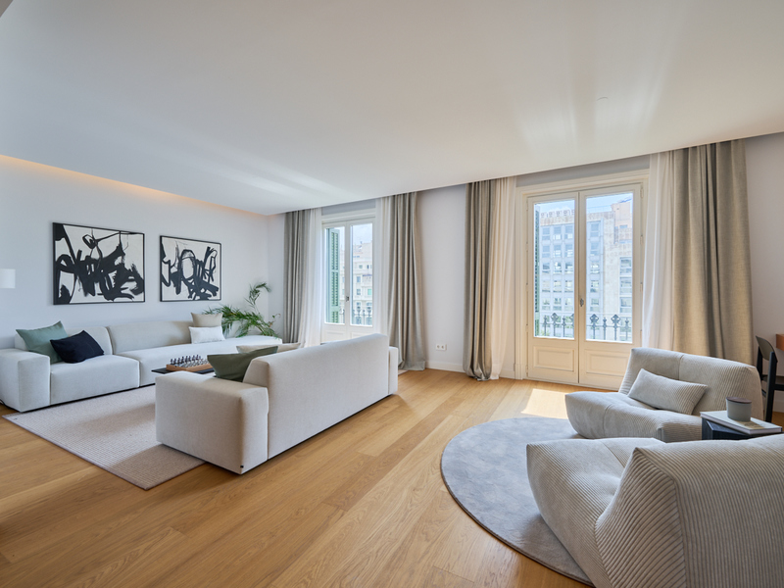
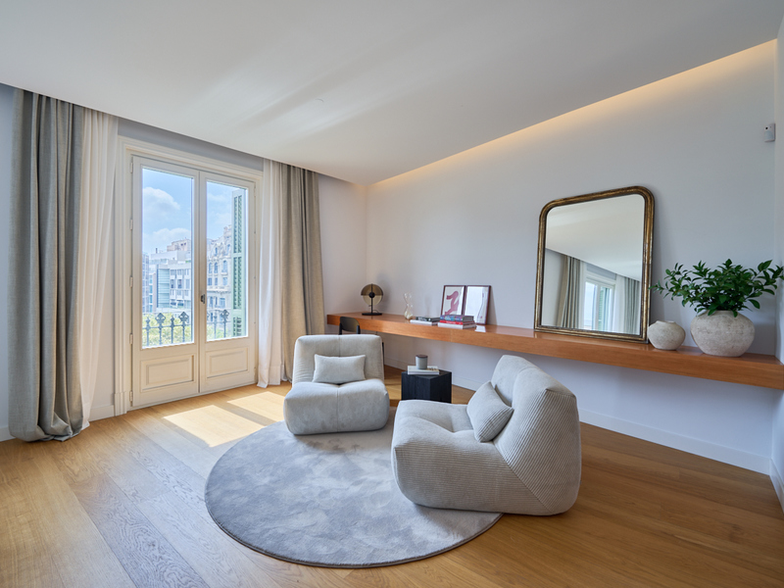
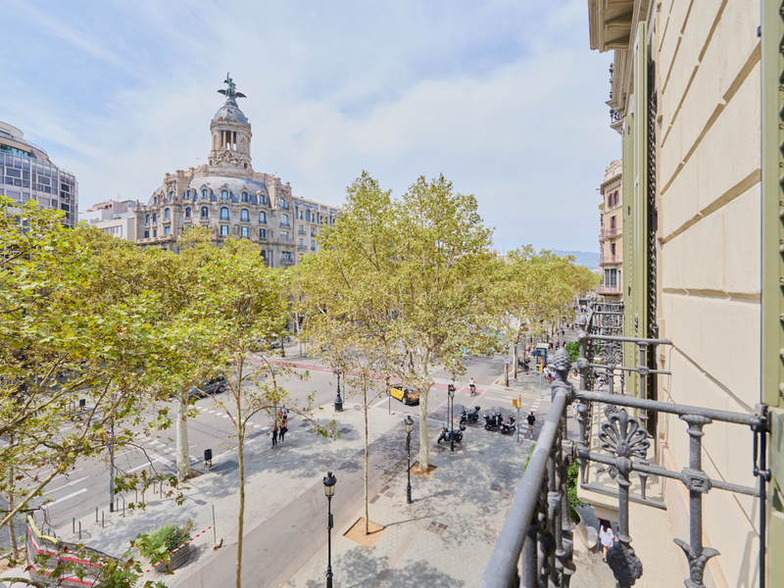
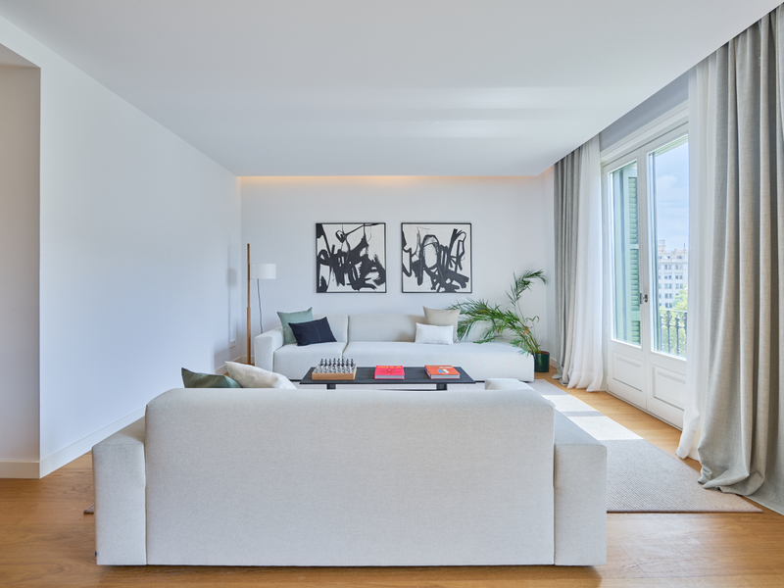
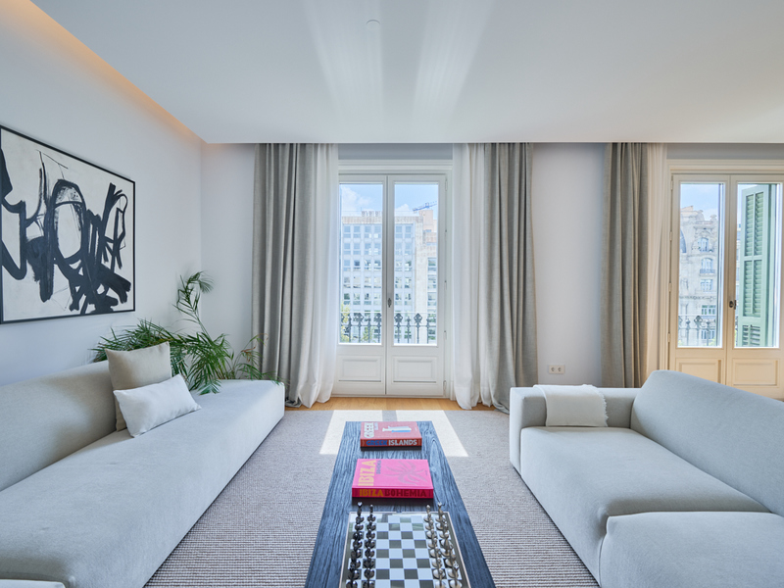
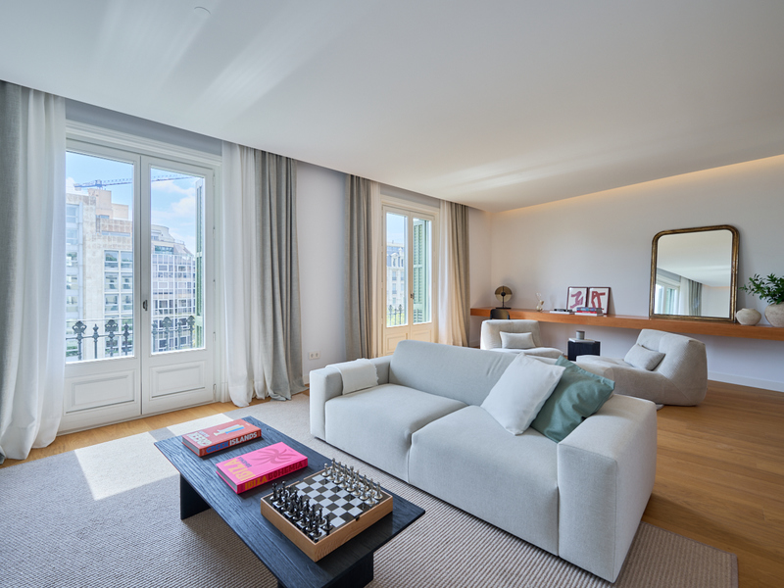
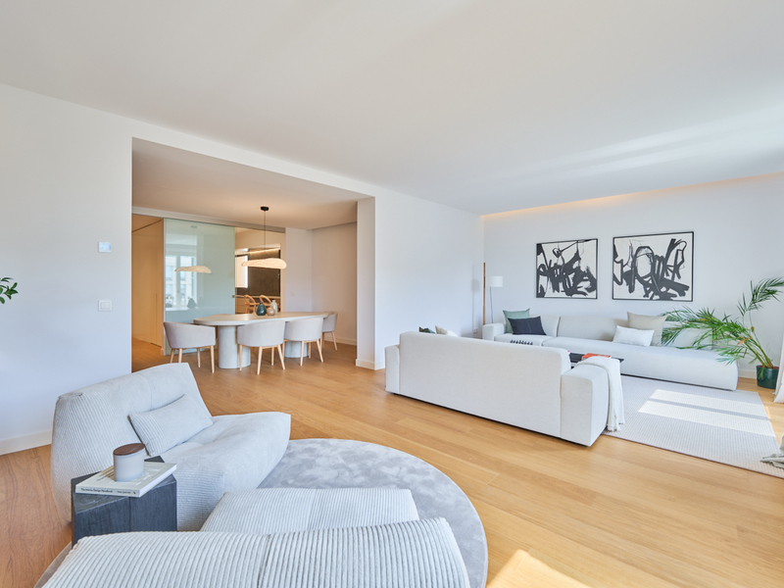
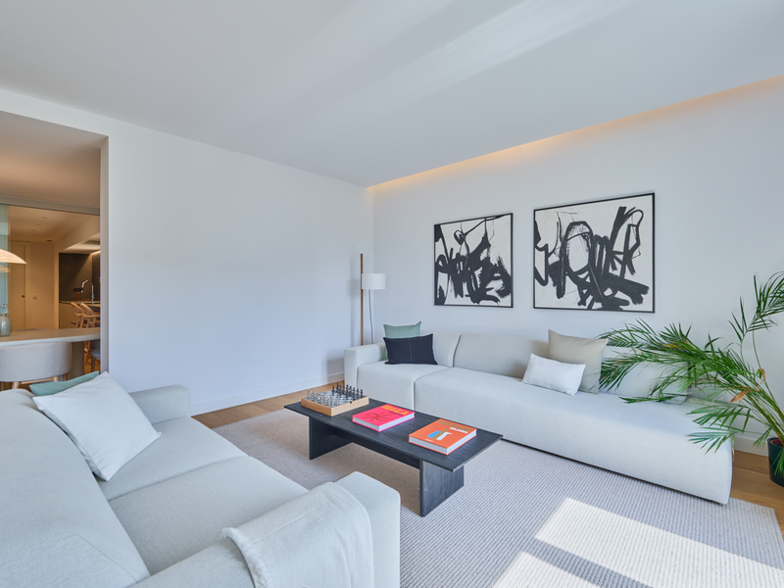
New developments for sale in La Dreta
2.650.000 €
BCN071708852
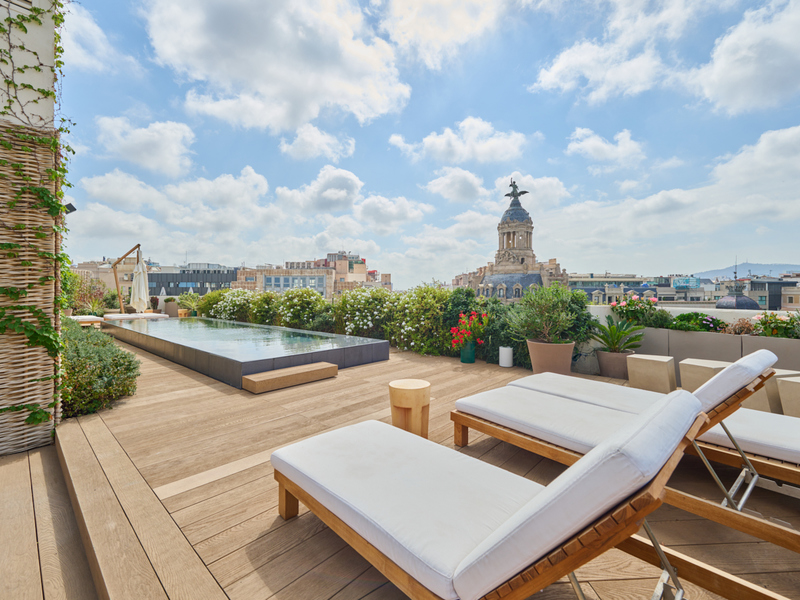

Fabulous brand new apartment with terrace and pool in Paseo de Gracia
This new-build property is part of an exclusive project in a completely refurbished historic building on Paseo de Gracia in Barcelona, the most sought-after avenue in the city and one of the most emblematic in Europe. This is a unique opportunity to live in the centre of the city with maximum comfort and the highest quality materials and finishes, in a building with a terrace and swimming pool. This flat is located on the 2nd floor and has 217 built interior sqm. The entrance hall distributes the day and night areas on both sides. The day area is a large continuous space but in which each area occupies its own differentiated space. The 34 sqm living room has access to 2 balconies facing Paseo de Gracia, with its fantastic urban and architectural views. This communicates with a dining room that leads to the semi-open-plan kitchen, fully equipped with top-of-the-range appliances, which has an adjoining laundry room. A hallway from the entrance hall leads to the night area. The master suite has its own bathroom with bathtub and balconies. There is also another bedroom en suite. All the bedrooms have built-in wardrobes. Finally, there is a separate bathroom with bathtub and a toilet. The communal rooftop terrace of the building is an idyllic spot above the hustle and bustle of the big city, full of plants, tables, sofas and sun loungers. It is the ideal spot for the most distinguished gatherings with breathtaking views of the city centre and Gaudí's Casa Batlló, to relax or to enjoy the swimming pool. The building has a lift, concierge and 24-hour security. The luxury refurbishment of the property has been carried out using the best materials, meticulous finishing touches and premium design. In short, the highest quality standards to combine the elegance of history and the functionality of the present. The property provides the buyer with an interior designer to help with any changes of furniture and/or works for an alternative distribution (examples with 4 and 3 bedrooms are proposed) that the buyer may wish to carry out. The location of this property on Paseo de Gracia is simply unbeatable. You will be able to enjoy the neuralgic and financial centre of the city, its great variety of restaurants and top brand boutiques, its cultural and architectural attractions, and excellent communication by public transport. Do not hesitate to contact Bcn Advisors to find out more about this property and the rest of the flats that are still available in the building. * The price shown does not include taxes or transaction costs. In the case of second-hand properties in Catalonia, Property Transfer Tax (ITP) will apply; rates currently range from 10% to 13%, depending on the value of the property and the purchaser's circumstances, in accordance with current regulations. For information purposes, the general tax brackets applicable are 10% for values up to €600,000, 11% between €600,000 and €900,000, 12% for values between €900,000 and €1,500,000, and 13% for amounts exceeding €1,500,000, subject to variation depending on the applicable regulations and the specific circumstances of the buyer. For new-build properties, VAT at 10% will apply, plus Stamp Duty (AJD), currently around 1.5%. Furthermore, the price does not include notary, land registry and administrative fees, which may represent an additional 1% to 2% of the purchase price. All the information provided is for guidance only and is subject to possible changes or errors. The property has a valid energy performance certificate and certificate of occupancy, which will be provided to any interested party. AICAT registration number 2736, in accordance with current regulations. Real estate agency fees will be borne by the seller, in accordance with the signed agreement.
217.7 m²
Floor plan
2 m²
Terrace
2
Bedrooms
3
Bathrooms
2.650.000 €
Frequently Asked Questions about the sale of luxury apartments and flats in the Dreta de l'Eixample
What is the average price of properties for sale in the Dreta de l’Eixample?
If you are thinking about buying or selling an apartment in this exclusive area, it is essential to know the current price per square meter. According to recent data from Fotocasa, the average price of properties in the Dreta de l’Eixample is around €6,900/m². This data reflects the high demand and prestigious location of the area, establishing it as one of the most coveted areas in Barcelona.
Does Bcn Advisors offer property investment services?
Yes, we have a team of experts specialized in investment and an extensive network of high-level contacts that will help you achieve the profitability you are looking for.
What does Bcn Advisors contribute to the process of purchasing a luxury apartment in the Dreta de l’Eixample?
We ensure that every buyer receives high-quality professional service from the start of their search. Additionally, we provide assistance with legal matters and connect our clients with specialized lawyers, appraisers, and managers, guaranteeing that the entire process proceeds smoothly and efficiently.
How can I obtain a residence permit in Spain when purchasing a property?
If you make an investment exceeding €500,000, you will be eligible for Golden Visa Residency, which will allow you to move freely throughout the European Union for a period of 12 months.
Why invest in purchasing a property in the Dreta de l’Eixample?
At Bcn Advisors, we have a solid network of high-level contacts that enables us to identify excellent investment opportunities in Barcelona. This guarantees significant returns for our clients, as we can offer exclusive options that ensure attractive benefits in the competitive real estate market of the city. “
Can’t find what you’re looking for?
For confidentiality reasons, we don’t display our entire property portfolio. For more information, please don’t hesitate to contact us.Request to View Full Catalog
Need to sell your luxury apartment in Barcelona?
If you own an apartment in Barcelona, at Bcn Advisors we specialize in selling properties in Barcelona, with a high sales success rate and the best Google rating.More information