Sold
Apartments for sale in La Dreta
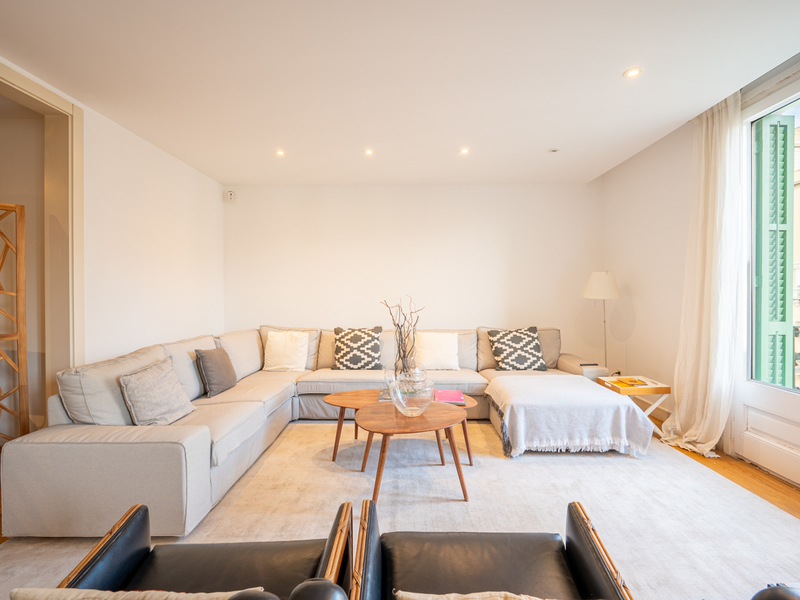
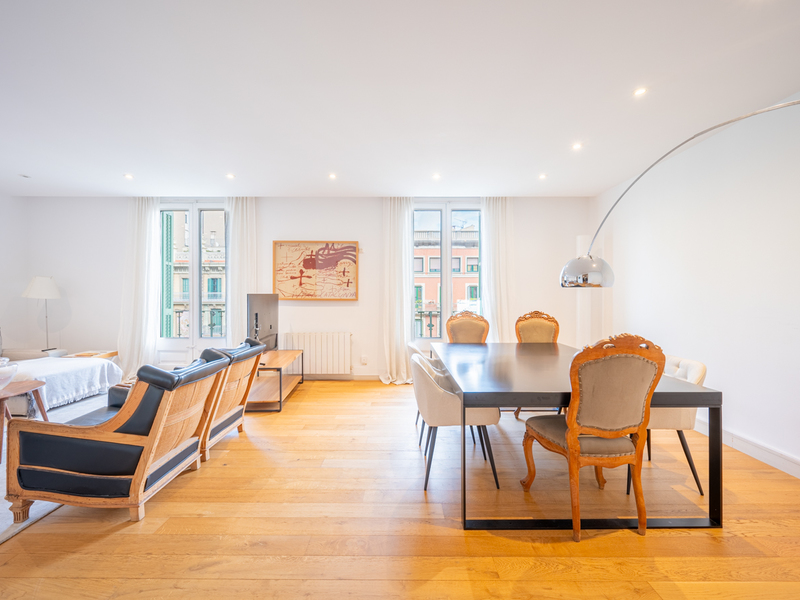
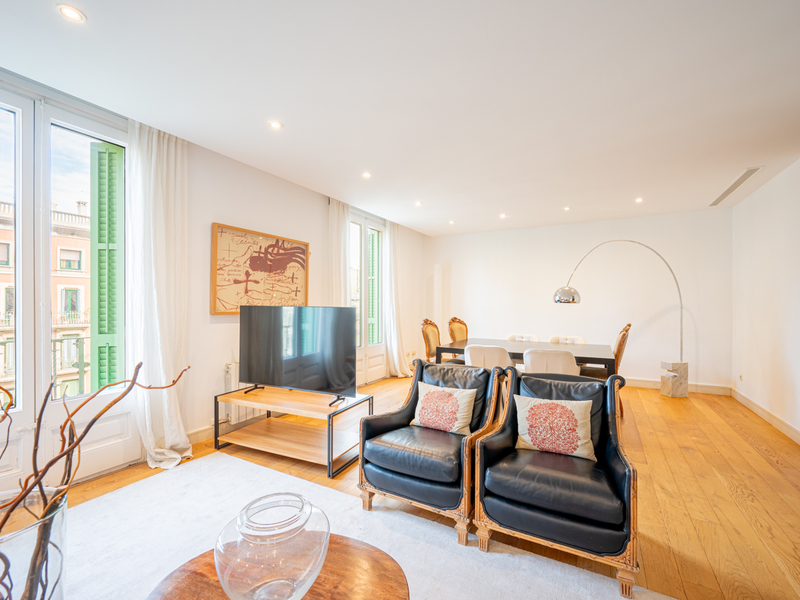
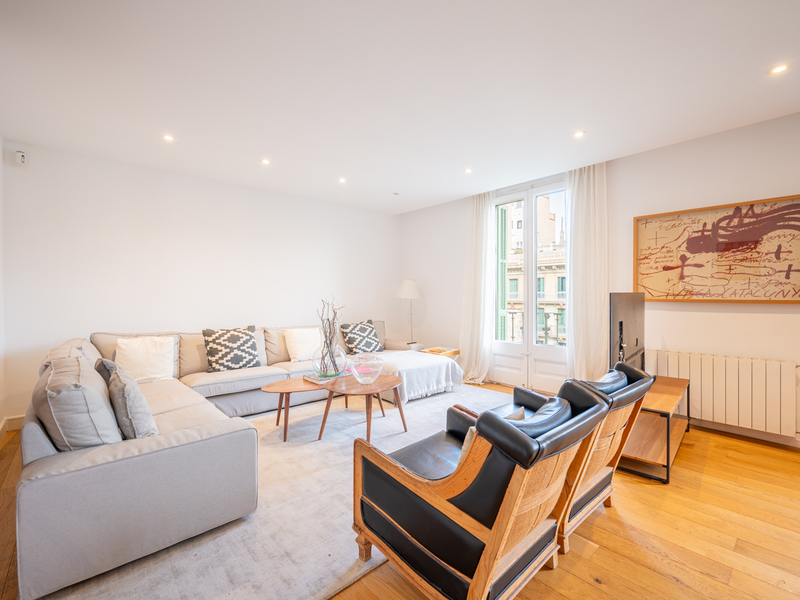
Astonishing refurbished luxury apartment very close to the centre of Barcelona
1.390.000 €
BCN065058588
Astonishing refurbished luxury apartment very close to the centre of Barcelona
1.390.000 €
199 m²
Floor plan
3
Bedrooms
3
Bathrooms
Main features
Extras
Year built: 1900
Refurbished
Property description
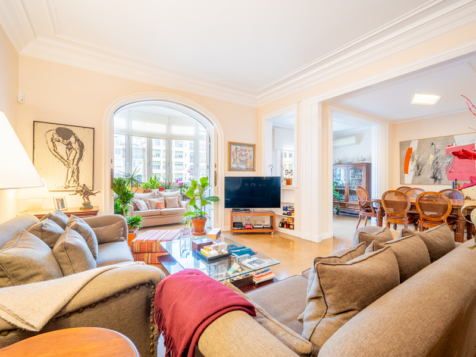
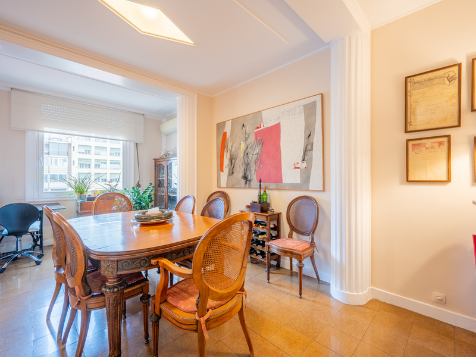
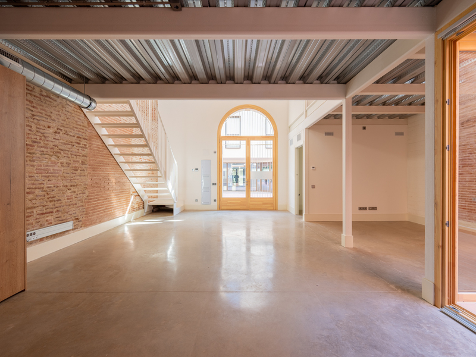
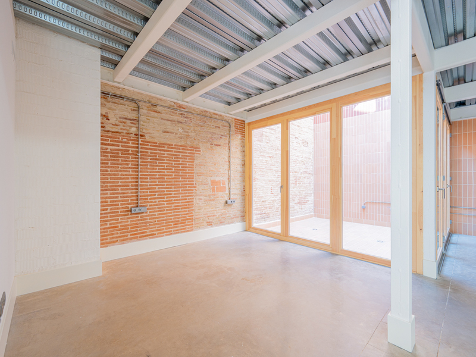
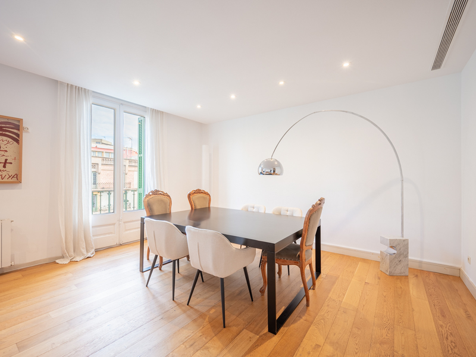

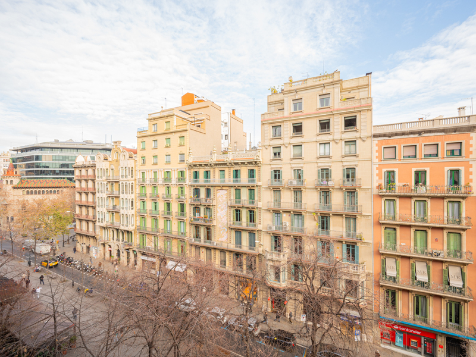

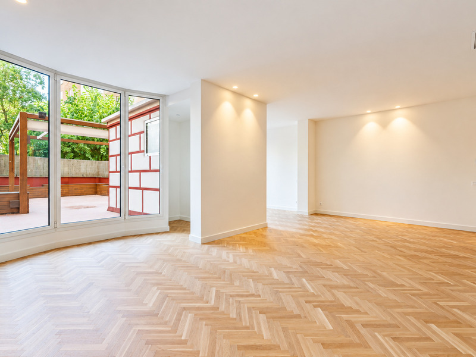
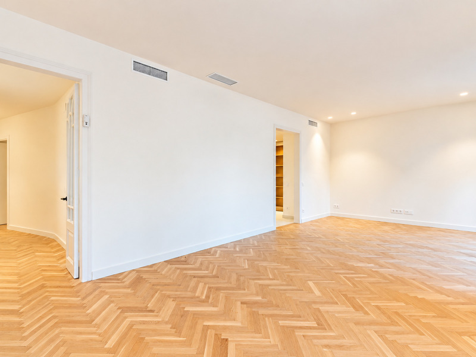
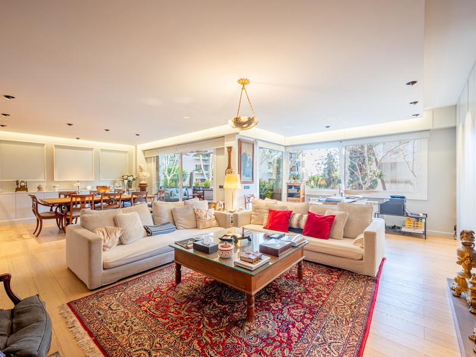
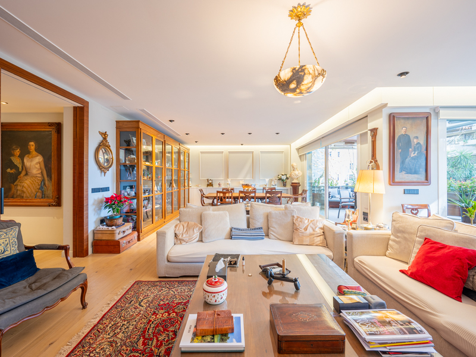
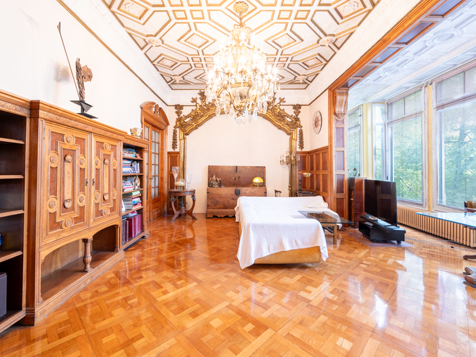
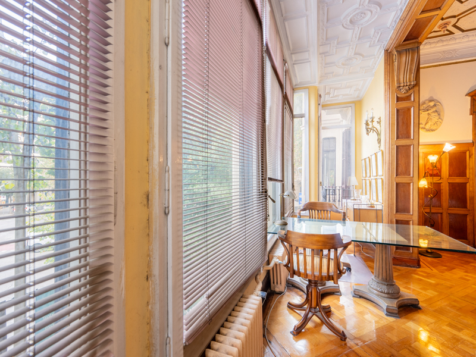
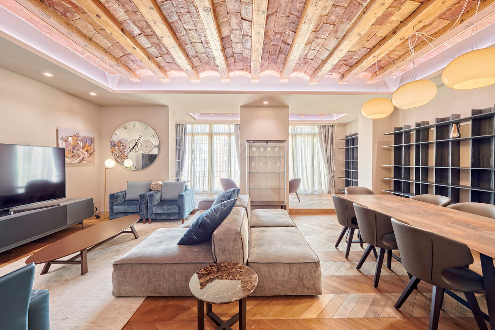
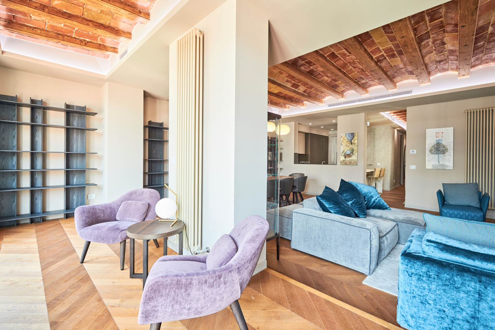
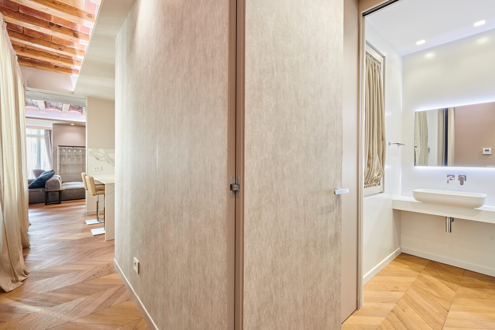
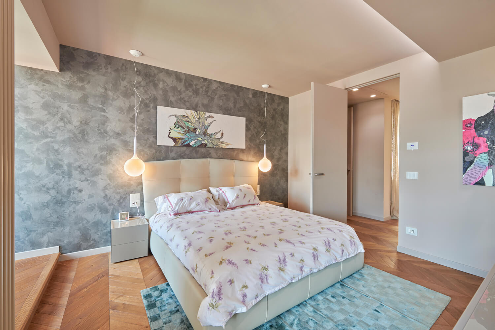
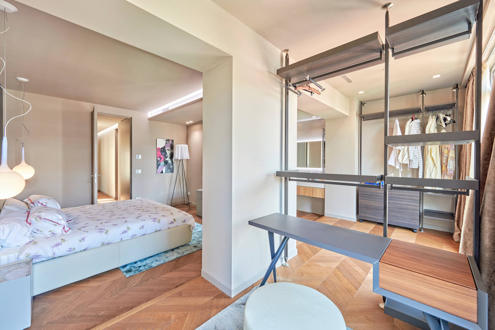
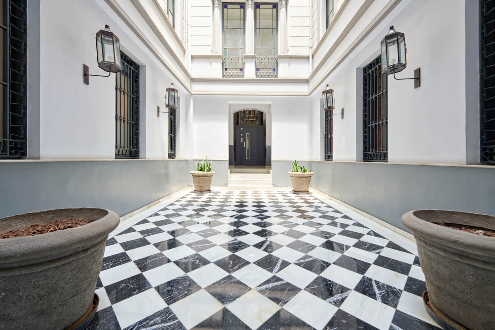
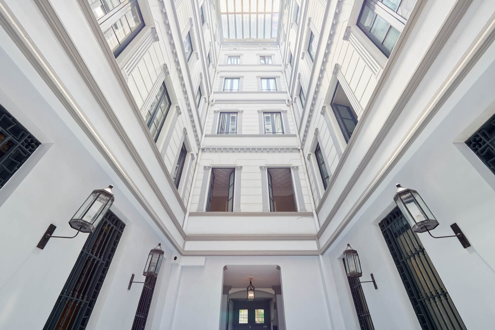
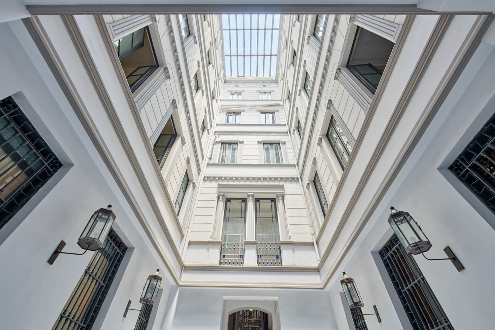
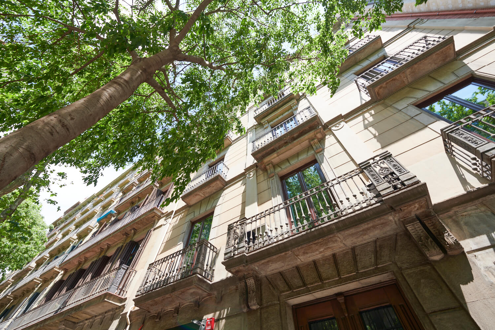
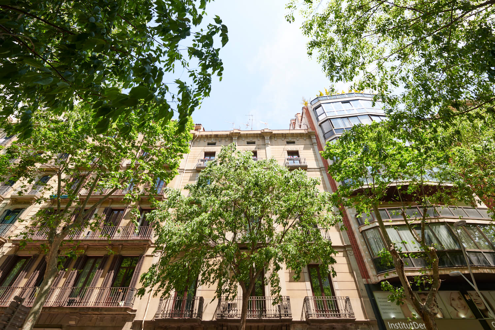
This property was refurbished 6 years ago with the best finishes and the incorporation of home automation, making it a smart flat. It’s located in a wonderful building with a beautiful entrance, just a few streets away from Plaza Cataluña and Paseo de Gracia, which allows you to enjoy the proximity to the best shopping centres and boutiques of the city, offices and important institutions and all kinds of services.
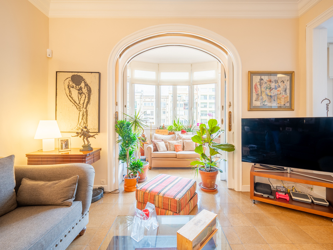
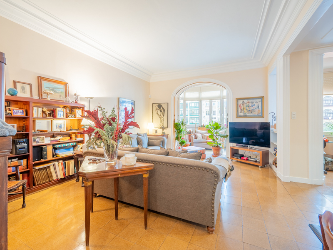
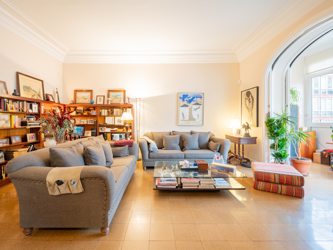
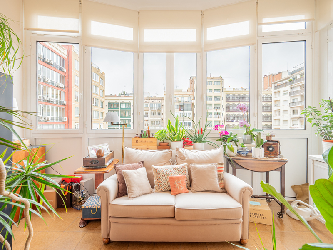
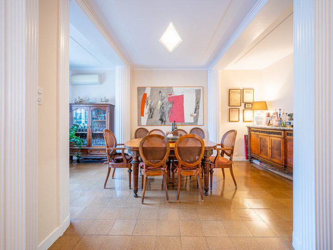
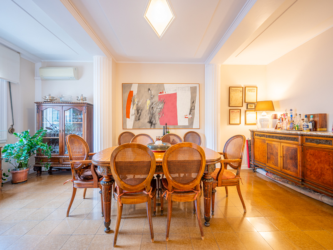
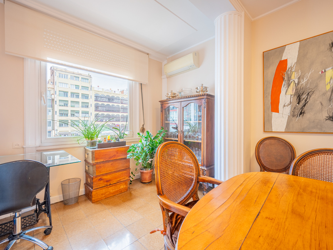
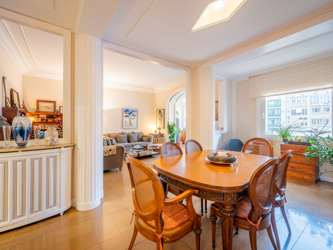
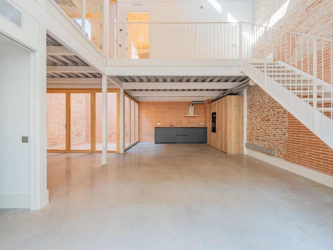
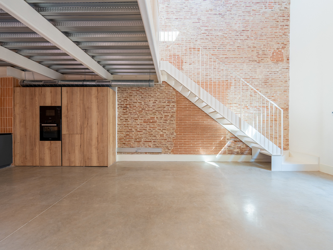
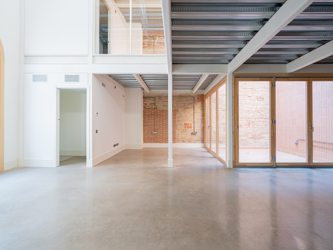
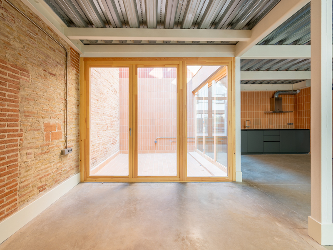
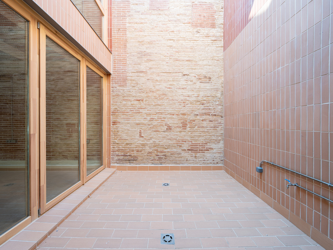
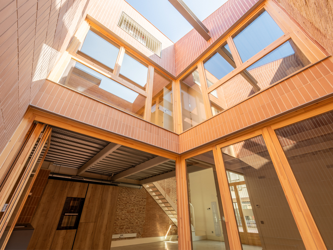
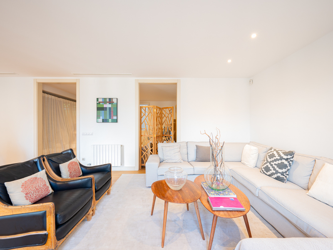
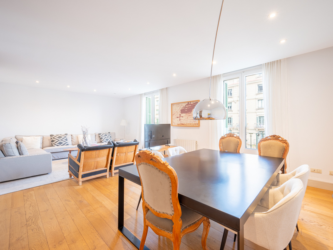
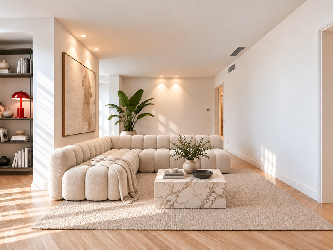
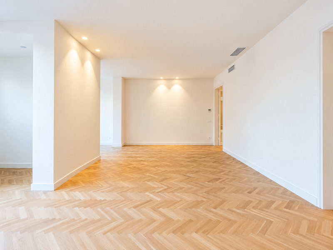
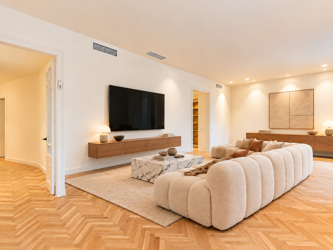
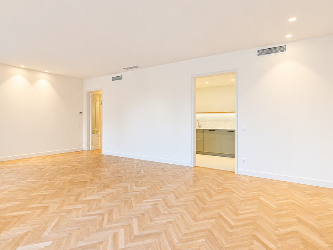
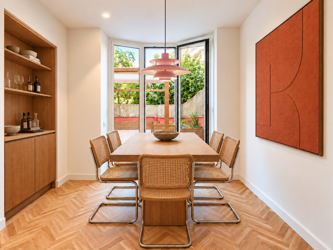
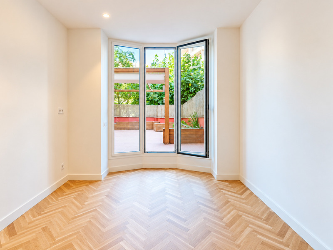
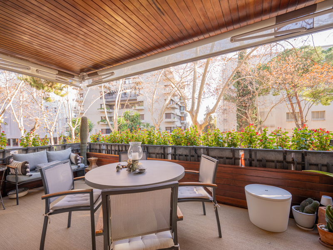
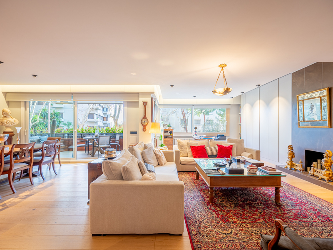
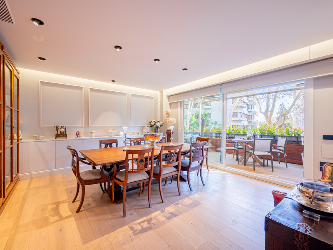
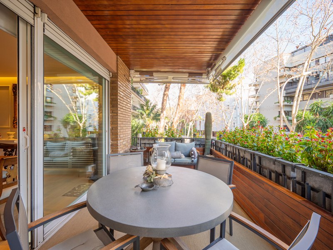
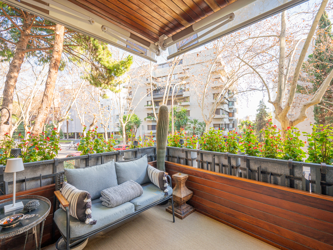
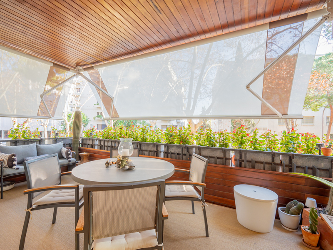
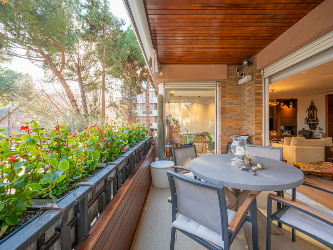
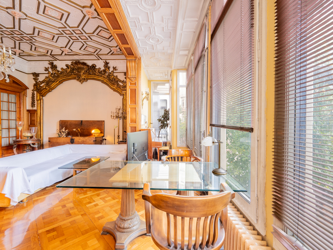

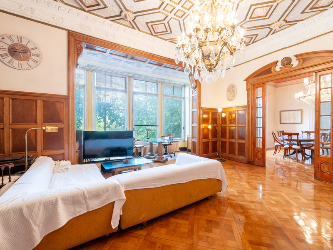
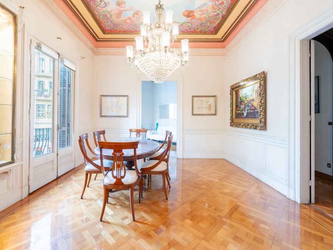
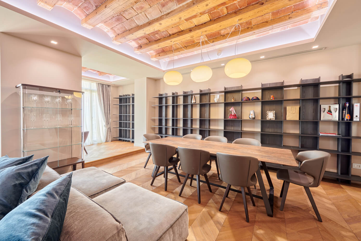
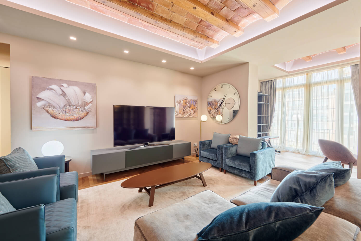
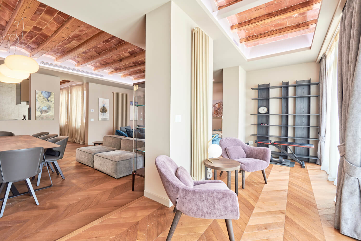
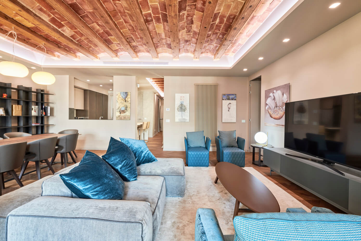
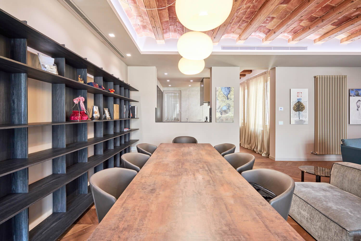
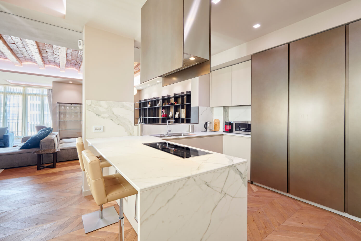
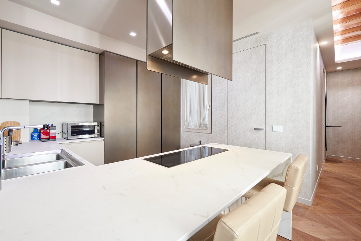
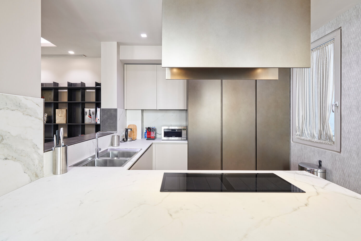
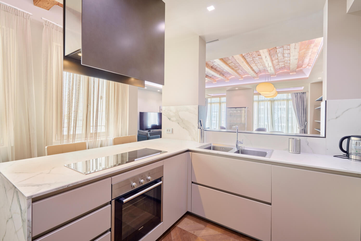
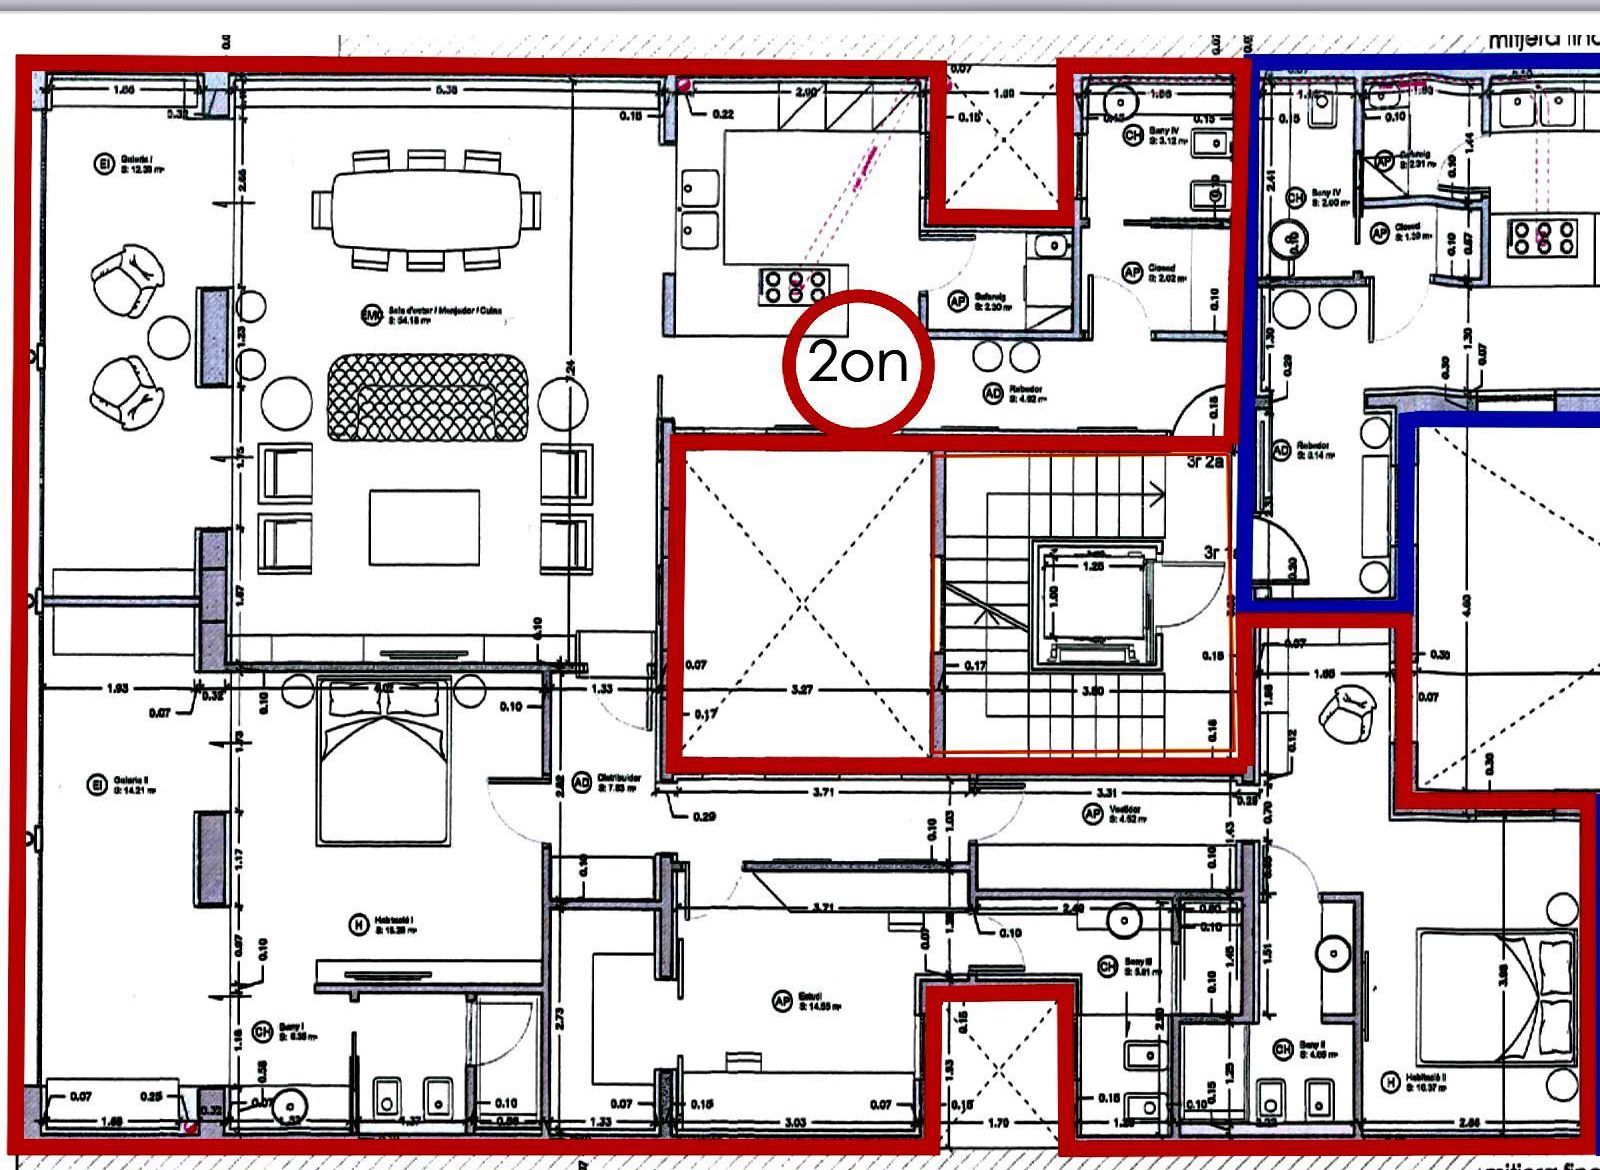
It’s a large flat with almost 200 sqm and it’s very quiet, as it overlooks the inner courtyard of the block, with east orientation. The living-dining room is very spacious and bright and has access to a fantastic gallery, facing the inner courtyard, where you can take a break and relax. The kitchen is open-plan and is equipped with home appliances.
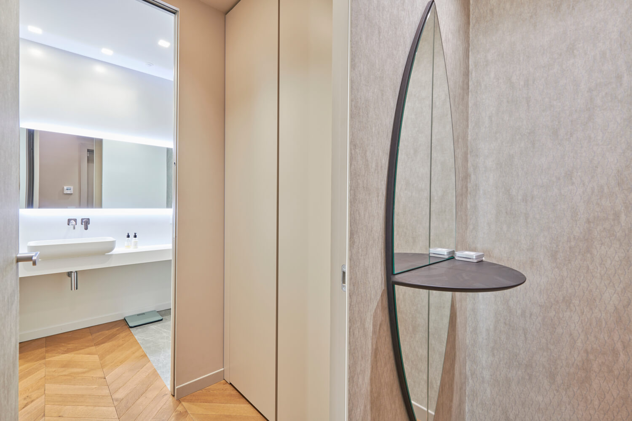
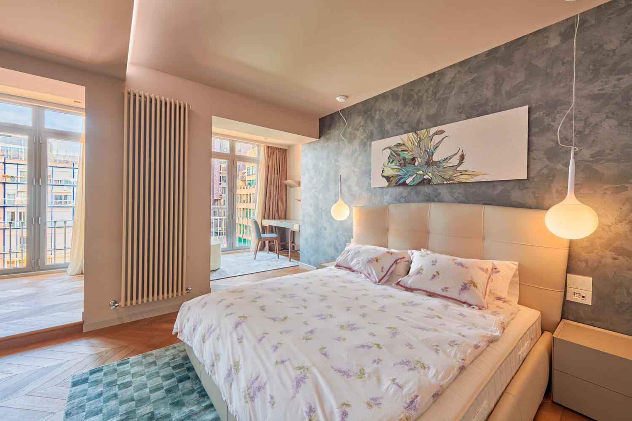
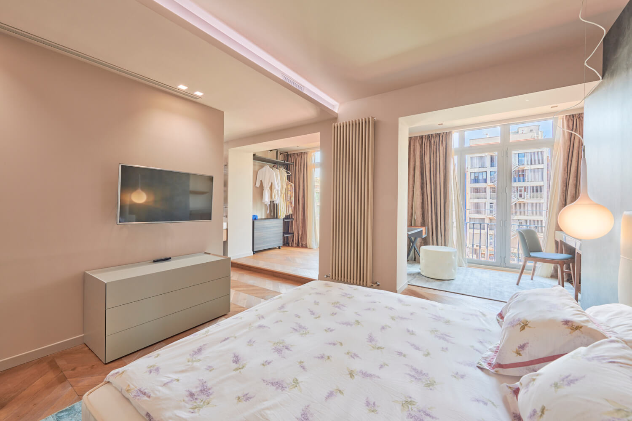
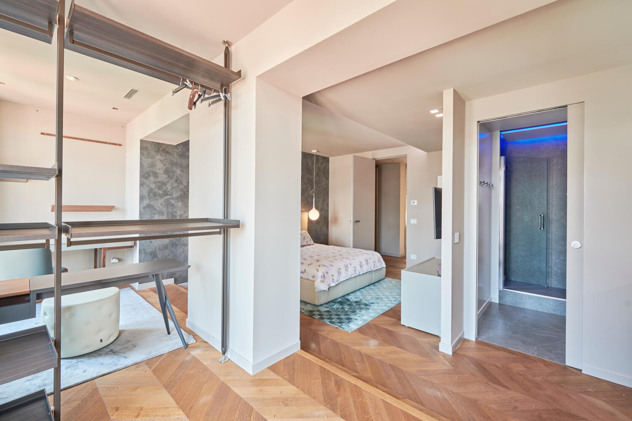
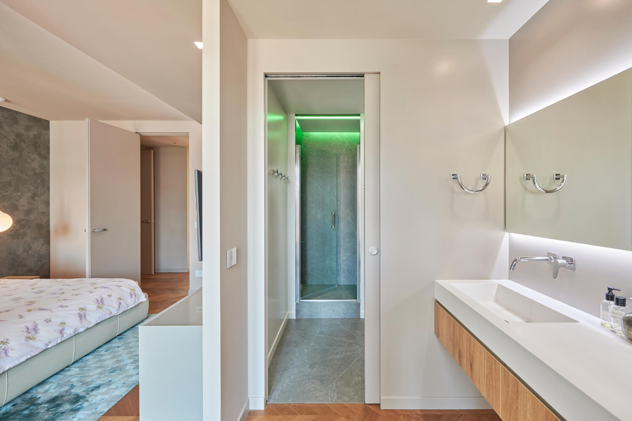
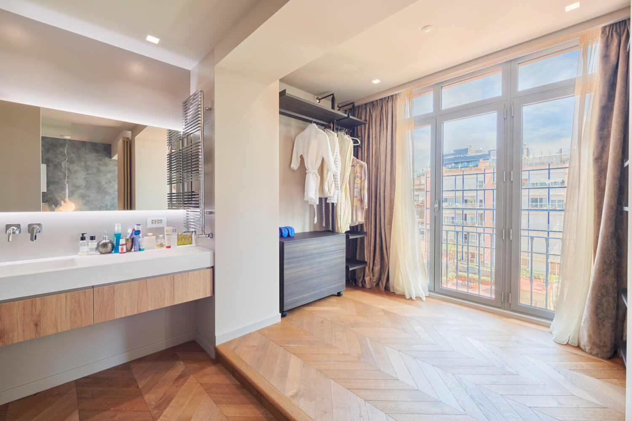
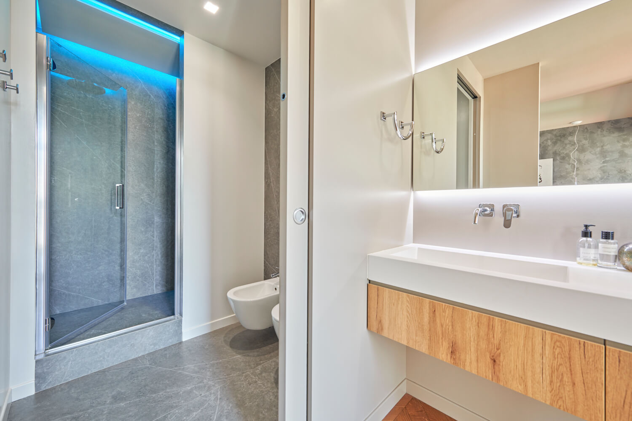
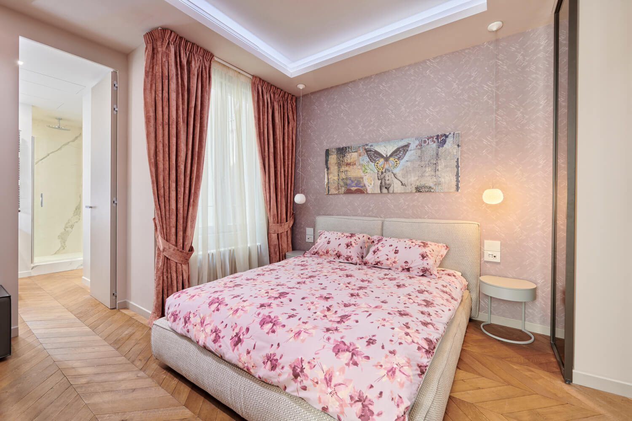
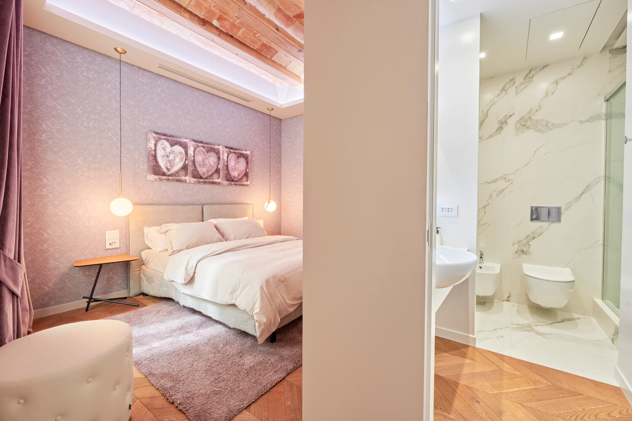
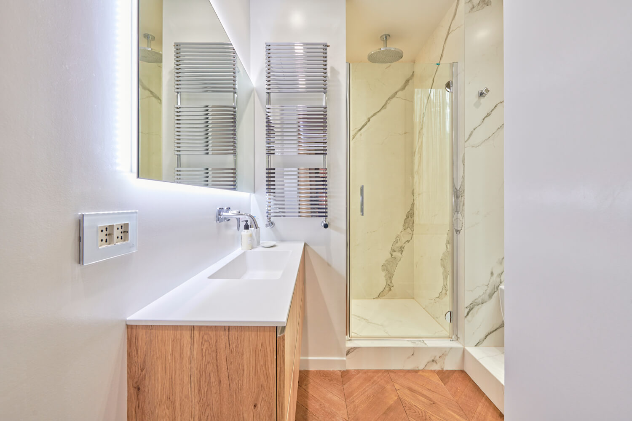
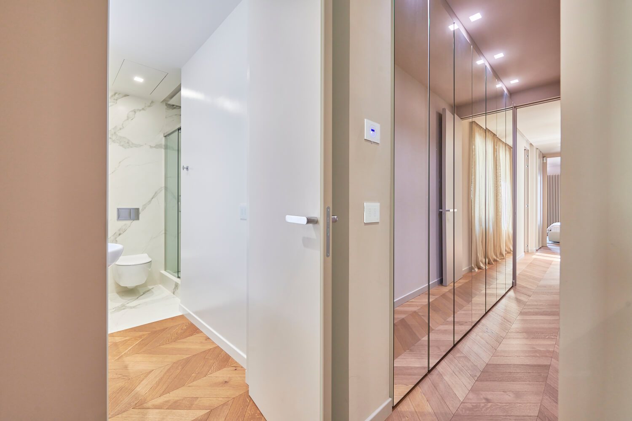
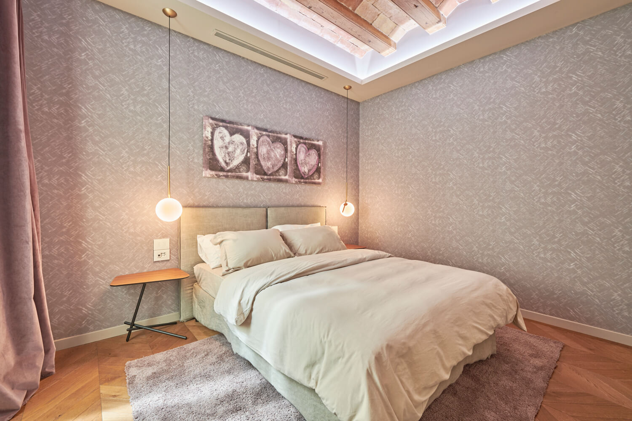
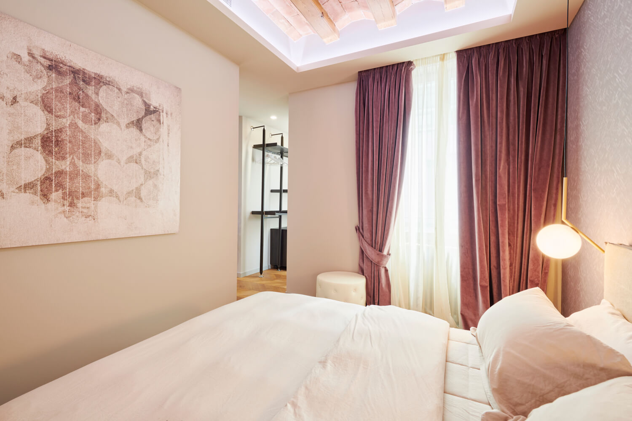
The night area features 3 en-suite bedrooms with their respective bathrooms and a guest toilet. The master suite also has a gallery facing the inner courtyard and a dressing room. The other two bedrooms are interior but open onto large and bright lightwell.
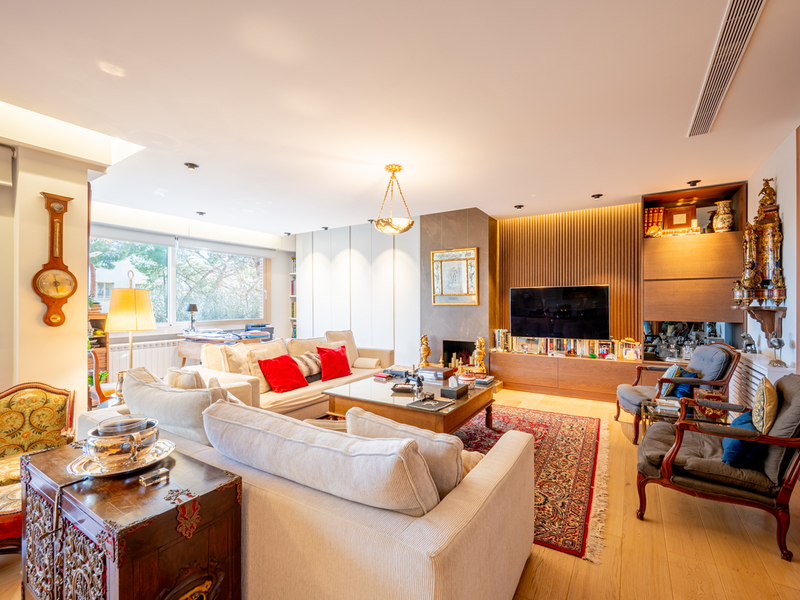
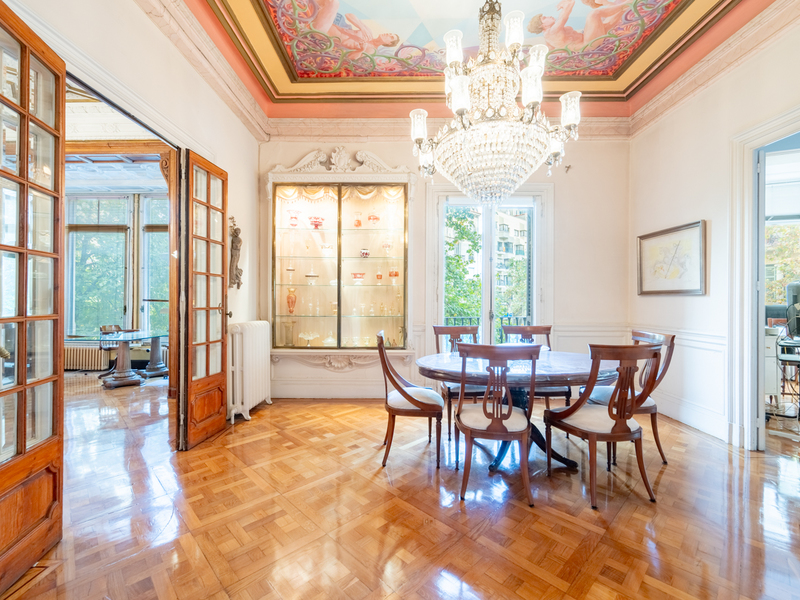

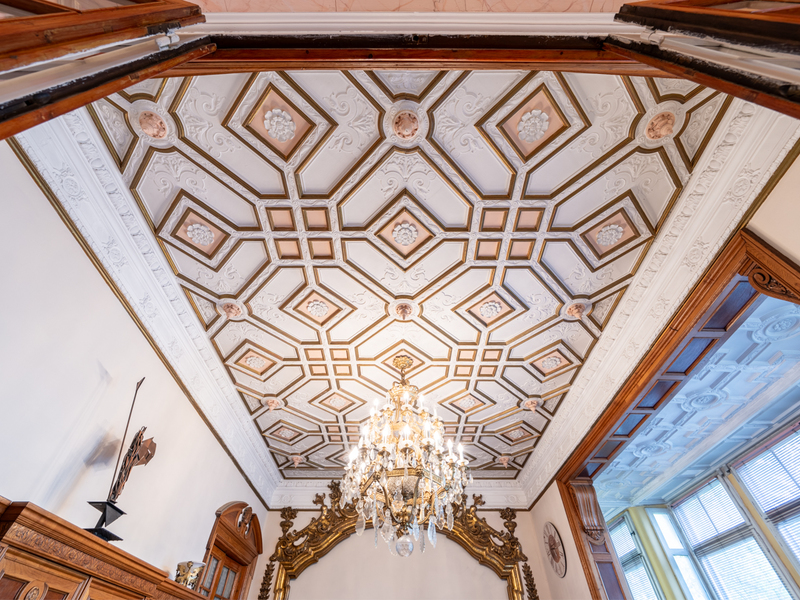
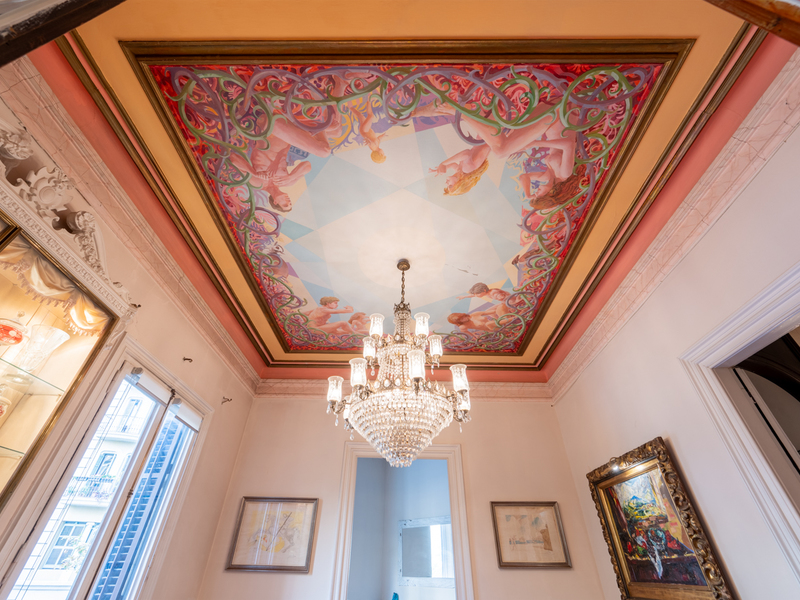
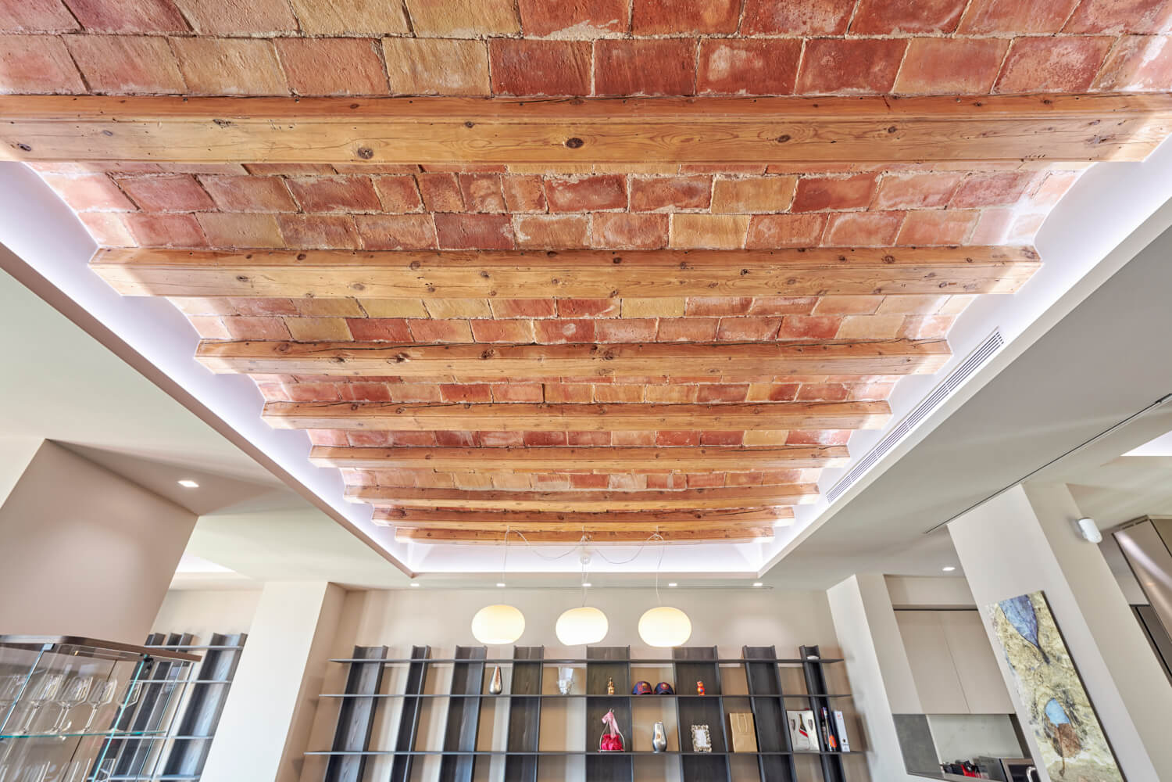
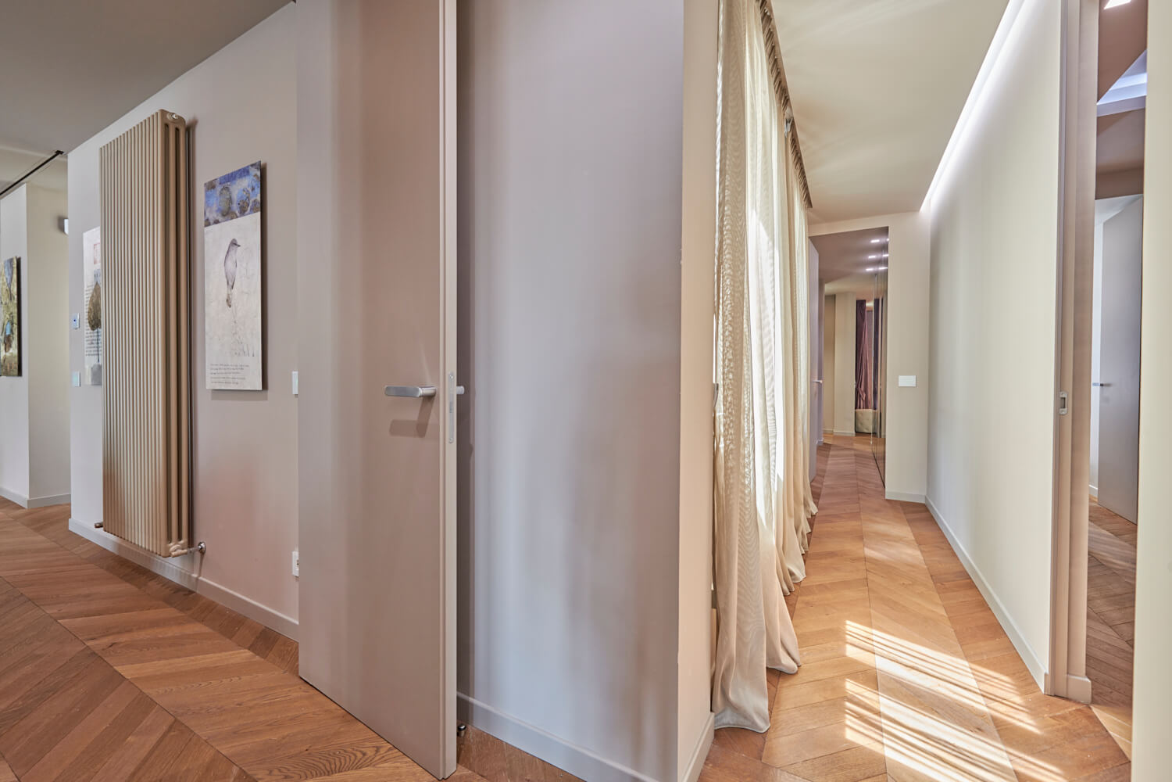
The refurbishment has maintained the charm of the Catalan vault with wooden beams in the ceilings throughout the property and has incorporated domotics. The flat is sold with high quality furniture and is equipped with natural wood parquet flooring, ducted air conditioning and natural gas heating.
Map
* We will give you the address when we schedule the visit.
BCN065058588
1.390.000 €
Apartments for sale in La Dreta

This property is located in:
Other properties in La Dreta
Similar properties that may interest you
New Development
Lofts for sale in Poble Nou
1.225.000 €
BCN075110010
Impressive new build loft with terrace and communal pool in Poblenou
This loft is part of the new construction project Can Ricart, which has transformed 4 emblematic buildings of the industrial Barcelona of the 19th century, declared of national interest, into homes with great beauty and personality, exquisitely designed and equipped. The property is located in the Poblenou district, which offers a fascinating mix of technology companies, universities, student residences, hotels, parks and a rich cultural and leisure offer. It is also home to the dynamic 22@ technology district, which is a magnet for talent, digital nomads, start-ups and large technology firms. This triplex loft has 171 built interior sqm distributed over 3 floors, a 17 sqm terrace on the top floor and a 16.82 sqm patio. It has a lift to go up to each floor, in addition to the stairs. This property is in the original larger building, which has a communal swimming pool. The original arches on the heritage facades have been recovered, and the gates have been reinterpreted to give a bright access to the dwellings. The rear façade has been displaced to generate an intimate and pleasant longitudinal exterior passage. The ground floor has a dining area with an open kitchen and central island and a bathroom. The first floor has a living room with access to the patio and a bathroom. The second floor is the night area, which has 2 double bedrooms (one of them with a dressing room) and 2 separate bathrooms. Furthermore, here we find the terrace, an ideal place to enjoy al fresco meals and dates, or simply to relax. The fantastic structure with high ceilings bathes the property in natural light thanks to the large openings in the roofs. The loft has excellent quality finishes. These include home automation, micro-cement floors on the ground floors and natural wood floors on the rest and an air-conditioning system with heat pump. The kitchens are fully equipped with Siemens appliances and the bathrooms with Duravit equipment and Hansgrohe taps. Do not hesitate to contact Bcn Advisors to visit this loft and find out about the rest of the available properties. * The photographs belong to another loft in the complex and are illustrative of the quality of the renovation and the spaces. The floor plan and photographs of the common areas are real. * The price quoted does not include taxes (ITP for second-hand properties or VAT plus AJD where applicable for new-build properties), nor does it include notary fees, land registry fees, administrative agency fees or any other costs arising from the transaction which, in accordance with current regulations, are payable by the buyer. Real estate agency fees will be borne by the seller, in accordance with the signed agreement.
171.38 m²
Floor plan
33.91 m²
Terrace
2
Bedrooms
4
Bathrooms
1.225.000 €
Apartments for sale in La Dreta
1.330.000 €
BCN074660055
Majestic refurbished apartment with original features in the heart of Eixample
Enjoy the most traditional Barcelona and all the advantages of living very close to the city centre and Paseo de Gracia with this wonderful flat in a regal building in the Eixample. The refurbishment has enhanced the beauty of the original elements such as the hydraulic Nolla mosaic floors and the Catalan vault in the ceiling, adding all the comfort of today. The property has 162 built interior sqm and is on the real fourth floor and enjoys beautiful views of the Gran Via de les Corts Catalanes and the Coliseum Theatre. A large entrance hall leads to the left to the spacious and bright living-dining room, bathed in natural light, and with access to a 2 sqm balcony overlooking the Gran Via. The kitchen is independent and is equipped with AEG appliances. In the central part of the flat there's a large open space that could be used as the buyer wishes: library, reading room, office area, etc. The night area has 3 very quiet bedrooms. The master bedroom has an en-suite bathroom and access to a pleasant terrace of 8 sqm overlooking the block courtyard. The second bedroom is a double bedroom and also has access to this terrace. Finally, there's a single bedroom and a separate bathroom. The flat has hydraulic floors combined with micro-cement, Catalan vault on the ceiling, air conditioning hot/cold by ducts, first class soundproofed exterior windows so that no noise from the street can enter and quality doors. The building has a lift. This property is situated in an exceptional location, just one street away from Plaza Catalunya, Rambla Catalunya and Paseo de Gracia. You will have the best services, restaurants and boutiques of the city at your fingertips, as well as excellent public transport links to the city centre, the high-speed train and the airport. Do not hesitate to contact Bcn Advisors to visit this property. * The price quoted does not include taxes (ITP for second-hand properties or VAT plus AJD where applicable for new-build properties), nor does it include notary fees, land registry fees, administrative agency fees or any other costs arising from the transaction which, in accordance with current regulations, are payable by the buyer. Real estate agency fees will be borne by the seller, in accordance with the signed agreement.
162 m²
Floor plan
10 m²
Terrace
3
Bedrooms
2
Bathrooms
1.330.000 €
Apartments for sale in Gòtic
1.560.000 €
BCN077400010
Exclusive property with a renovation project in the heart of the Gothic Quarter
This spectacular, high-end exterior flat is located in the heart of the Gothic Quarter, one of the most emblematic, historic and sought-after areas of Barcelona. It is just a few steps away from Port Vell and Soho House, and is perfectly connected to the rest of the city by public transport. The property is on the first floor and has a floor area of 204 m², with spacious rooms and excellent natural light. It is a unique property located in a privileged setting, where historic architecture, culture and the Mediterranean lifestyle coexist in perfect harmony. Buying this property means much more than just buying a flat: it is an opportunity to create a completely bespoke home. The property comes with an exclusive renovation and interior design proposal, conceived with a careful selection of high-quality materials and finishes. The current project proposes a modern and functional layout that includes an impressive living-dining room of approximately 40 sqm, a 24 sqm open-plan kitchen with household appliances, an elegant master suite with en-suite bathroom, a spacious double bedroom, a multipurpose room and a second full bathroom. However, this proposal is only a starting point. The future owner will have complete freedom to redefine the layout, adjust the spaces and personalise every detail together with the design team, with the aim of creating a truly unique home adapted to their lifestyle. Surrounded by unique architecture, renowned restaurants and a vibrant cultural scene, the property is just a few steps away from such iconic landmarks as Port Vell marina and Plaça de Sant Jaume. This is an exceptional opportunity to design an exclusive home in one of the most iconic locations in Barcelona's historic centre. * The flat is currently in its original condition; the first images are renderings of the final result of the renovation, and the rest are photographs showing the flat’s current condition. * The price quoted does not include taxes (ITP for second-hand properties or VAT plus AJD where applicable for new-build properties), nor does it include notary fees, land registry fees, administrative agency fees or any other costs arising from the transaction which, in accordance with current regulations, are payable by the buyer. Real estate agency fees will be borne by the seller, in accordance with the signed agreement.
204 m²
Floor plan
2 m²
Terrace
3
Bedrooms
2
Bathrooms
1.560.000 €
New Development
Reserved
New developments for sale in La Dreta
1.615.000 €
BCN068817708
Excellent luxury new build apartment with backyard-garden and pool in Eixample
This fantastic property is located in an unbeatable location in Barcelona and is part of an entire renovation project in a regal estate building dating from 1910 with exclusive luxury homes. The building is on the corner of Girona street, which is planned to be converted into a pedestrian street. This ground floor property has 191 built interior sqm, a 57 sqm backyard-garden with swimming pool, two 6 sqm porches and 8.4 sqm patios. It stands out for the ample spaces and brightness, achieving a perfect balance between traditional elements such as the high ceilings and the comfort and amenities of a new built property. A hall welcomes us at the entrance and we access through a corridor to the spacious 56 sqm living-dining room, which has an open-plan kitchen separated from the lounge area. Next to the living room, a cosy gallery creates a more relaxed atmosphere and provides access to the wonderful backyard-garden with swimming pool. This is a large open-air space in which to enjoy Barcelona's pleasant weather all year round, which is very peaceful as it is oriented towards the inner courtyard of the city block. The kitchen area gives access to a covered porch that also communicates with the courtyard. The night area is distributed along the corridor. The amazing master suite has a large 15 sqm dressing room at the entrance, from which we access on one side to the bathroom and on the other side to the bedroom. A porch connects it to the backyard-garden, so it has direct access. From the dressing room, there's also access to a small 3 sqm patio. Furthermore, there's a double bedroom, a medium-sized bedroom, a bathroom and a guest toilet. The apartment, which is scheduled for completion in the second semester of 2024, will feature the highest quality materials and finishes, as well as an interior design with attention to detail that will combine the classics of the traditional regal estate buildings with the most modern. In the initial phase of the project, the buyer will be able to make certain changes and modify the finishes to their liking, tailor made. The building will enhance the presence of vegetation and plants to give it a green feel and will have an area for charging electric bicycles. It will also have a private gym with modernist-vintage style. You will be able to enjoy the best of Barcelona in an incomparable setting: in the heart of Eixample, very close to Paseo de Gracia, the city centre and all the shops and services. This new development has 1, 2 and 3 bedroom apartments with prices starting at 522.000 €, 626.000 € and 958.000 €, respectively. Do not hesitate to contact Bcn Advisors for more information. * The renderings and square metres in this listing may be subject to change. These images are merely informative and may change depending on the needs of the clients or changes that may be made during the execution process of the refurbishment project and/or project works. * The floorplan and the content of this listing are not a contractual document, it's part of the executive project and may be subject to modifications due to technical requirements, administration or public organisations. The surfaces will be provisional. The furniture (including the kitchen), gardening and accessory elements are only illustrative.
191.01 m²
Floor plan
83.05 m²
Terrace
3
Bedrooms
2
Bathrooms
1.615.000 €
Apartments for sale in Galvany
1.650.000 €
BCN076170010
Exclusive Renovated Home with Garden near Turó de Monterols
We present a magnificent refurbished apartment, located in one of the most exclusive areas of Barcelona, right next to Monterols Park. This first-floor property offers direct access to a spectacular 104 m² garden-terrace, a private space ideal for enjoying the outdoors, hosting gatherings, or creating a relaxing oasis in the heart of the city. The home offers 160 m² of well-planned living space with a functional and elegant layout: 4 spacious double bedrooms, including a master suite with direct access to the garden; a large and bright living-dining room, also connected to the outdoor space; a modern open-plan kitchen, featuring a wine cellar area and integrated dining space; 3 full bathrooms, one of them with a walk-in closet; a practical laundry area. Additionally, the property includes an exterior storage room accessible from the garden, providing extra comfort and storage capacity. Finally, it's possible to purchase a parking space as an option. The apartment is located in the Sant Gervasi-Galvany neighborhood, one of the most sought-after areas in Barcelona. This residential setting combines tranquility, prestige, and an excellent quality of life, surrounded by shops, restaurants, top-level services, and the renowned Mercado de Galvany. Public transport connections are unbeatable (metro, bus, and FGC), making it easy to reach any part of the city. This is a unique opportunity both for investors seeking a high-demand asset and for families or individuals looking for a spacious home with outdoor areas in a prime location in Barcelona. * The price quoted does not include taxes (ITP for second-hand properties or VAT plus AJD where applicable for new-build properties), nor does it include notary fees, land registry fees, administrative agency fees or any other costs arising from the transaction which, in accordance with current regulations, are payable by the buyer. Real estate agency fees will be borne by the seller, in accordance with the signed agreement.
160 m²
Floor plan
104 m²
Terrace
4
Bedrooms
3
Bathrooms
1.650.000 €
Exclusivity
New Listing
Recommended
Apartments for sale in El Born
1.295.000 €
BCN077930010
Fantastic brand-new renovated apartment between Eixample and downtown
This recently renovated apartment is very bright and pleasant, with an excellent layout that ensures generous living spaces. It is located in the upper part of the El Born neighbourhood, on the border with the Eixample, very close to Parc de la Ciutadella and Passeig Sant Joan, and just a 10-minute walk from Plaça Catalunya and Passeig de Gràcia. The property offers 173 sqm of interior built space and is located on the third real floor of a period building with a lift. On the exterior side facing the street, with a southwest orientation, we find the living room and 2 bedrooms. Each of these 3 rooms has its own balcony with pleasant views of the city and trees. The eat-in kitchen is spacious, with room for a table and chairs, and is fully equipped with appliances. On the side facing the interior courtyard, there is a dining room and 2 additional bedrooms, both with access to a fully glazed gallery, ideal for creating a more relaxed atmosphere. A laundry area is also located here. In the central part of the apartment, there is a very large interior room currently used as a study. Finally, there are 2 bathrooms. The apartment retains original features such as decorative mouldings and ceiling rosettes. It is equipped with parquet flooring, split air conditioning and radiator heating. Its central corridor is wide and filled with natural light. The strategic location of this property allows you to enjoy the best of Barcelona’s historic centre and the Eixample. The surroundings offer numerous services and shops (from local stores to high-end boutiques), bars and restaurants, the vibrant lifestyle of El Born, the city’s largest green area—Parc de la Ciutadella—and excellent public transport connections. Do not hesitate to contact Bcn Advisors to arrange a viewing. * The price quoted does not include taxes (ITP for second-hand properties or VAT plus AJD where applicable for new-build properties), nor does it include notary fees, land registry fees, administrative agency fees or any other costs arising from the transaction which, in accordance with current regulations, are payable by the buyer. Real estate agency fees will be borne by the seller, in accordance with the signed agreement.
173 m²
Floor plan
2 m²
Terrace
5
Bedrooms
2
Bathrooms
1.295.000 €