







Apartments for sale in L'Antiga Esquerra
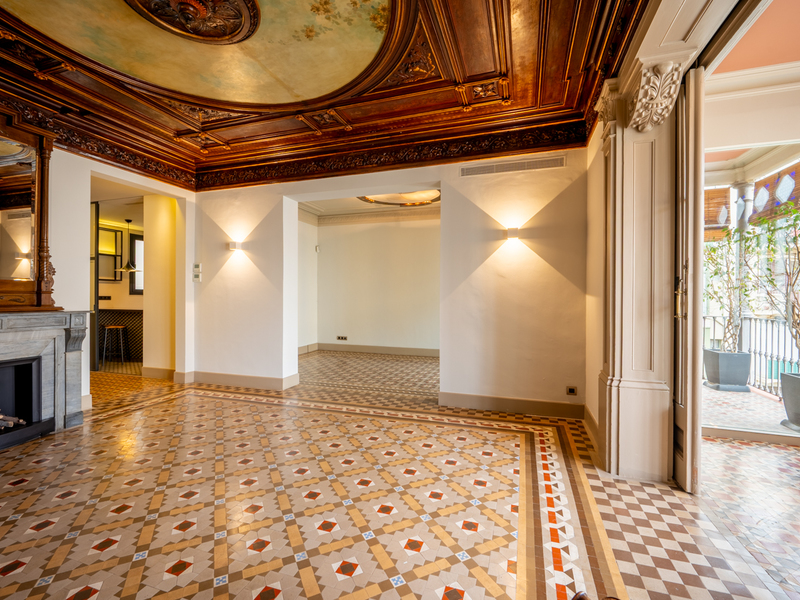
Wonderful brand-new refurbished flat with original features in the Eixample
1.790.000 €
BCN078740010
Wonderful brand-new refurbished flat with original features in the Eixample
1.790.000 €
198.01 m²
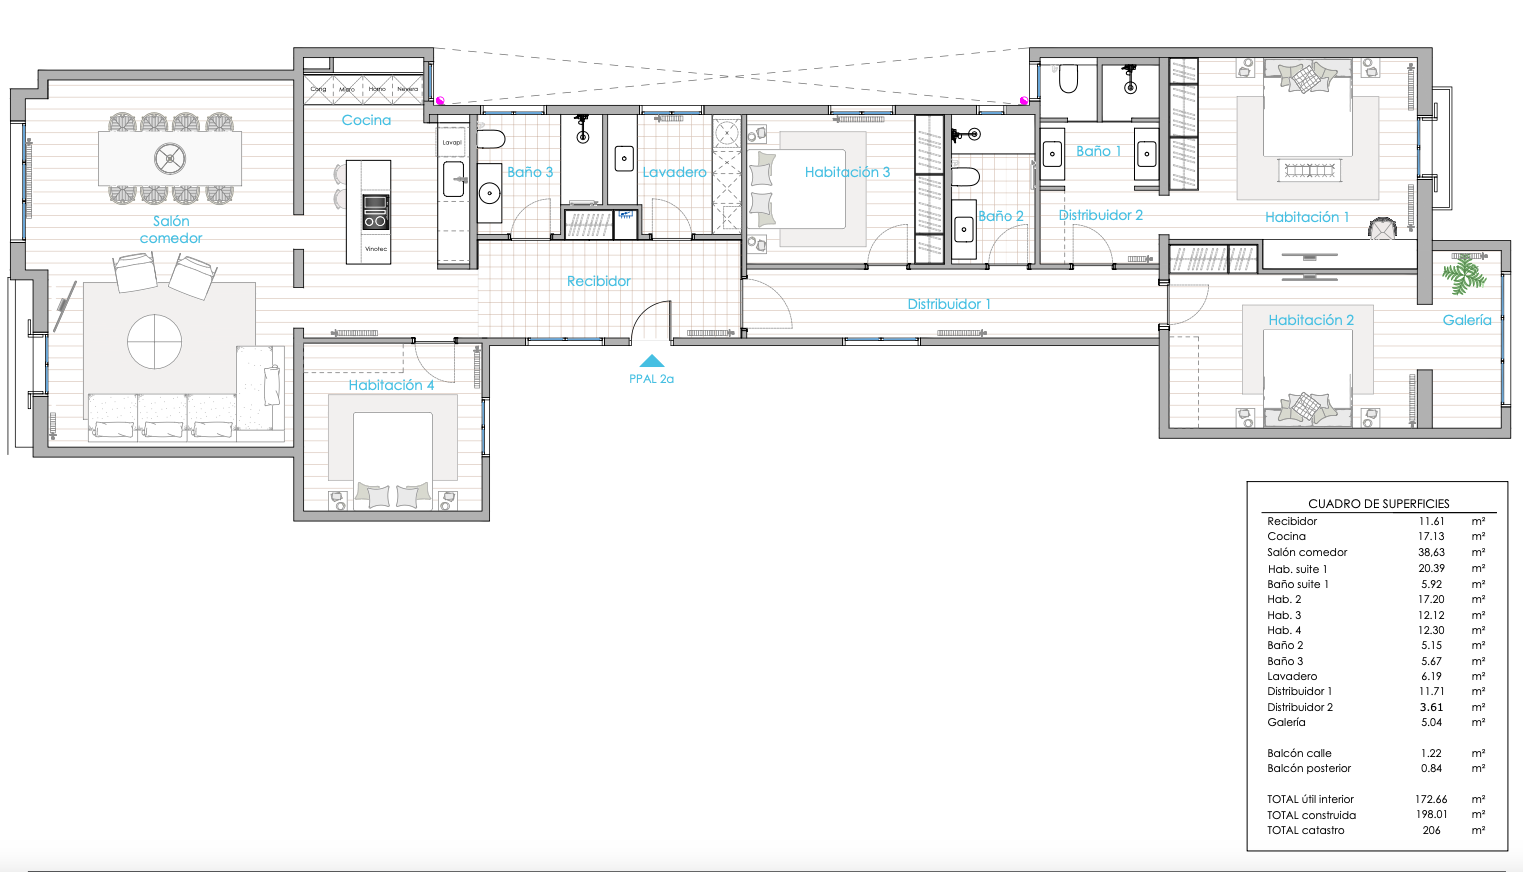
Floor plan
2.06 m²
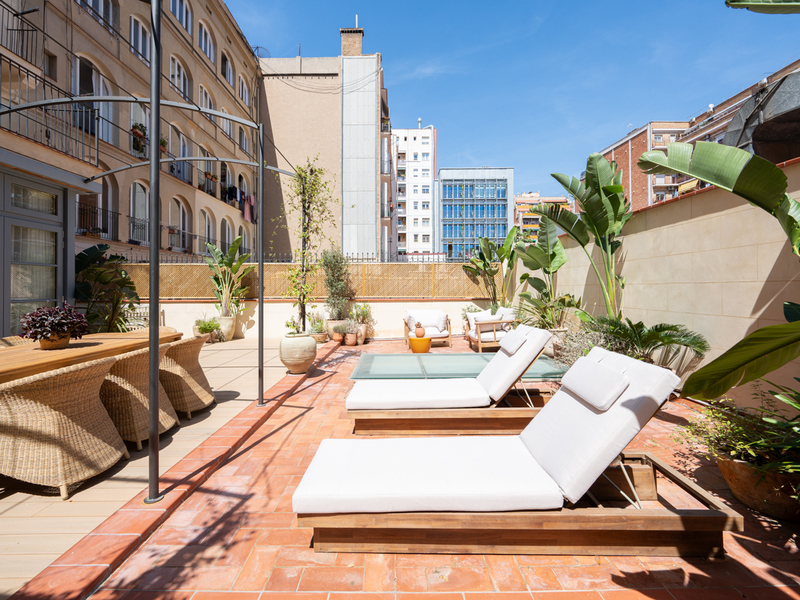
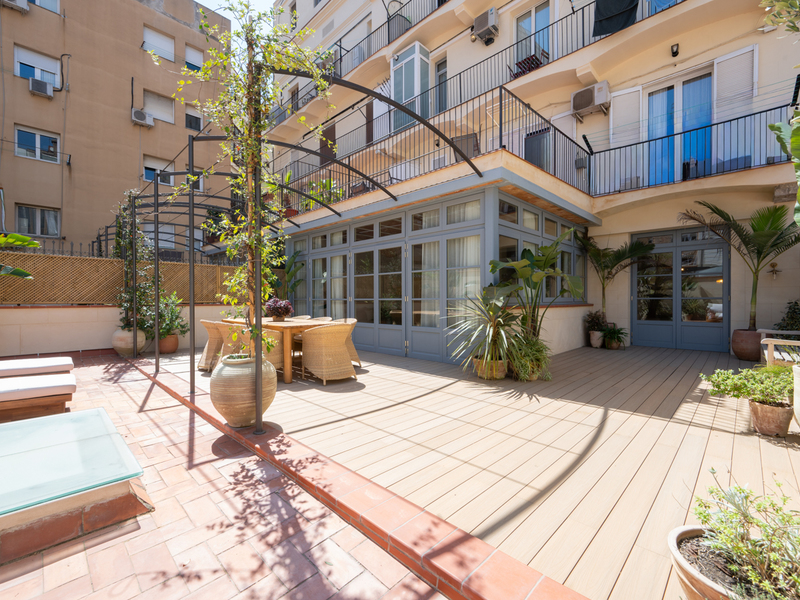
Terrace
4
Bedrooms
3
Bathrooms


Extras

Year built: 1940
Refurbished
Air conditioning
Heating
Furnished
Built-in wardrobes
Orientation: east, south
Property description
This fully renovated flat is situated in a stately building in the heart of L’Antiga Esquerra del Eixample (left side), just one street away from Enric Granados and close to Rambla Catalunya, Passeig de Gràcia, Avinguda Diagonal and Plaça Universitat. It’s on the real second floor and has 198 built interior sqm (206 m² in total according to the Land Registry, including communal areas).
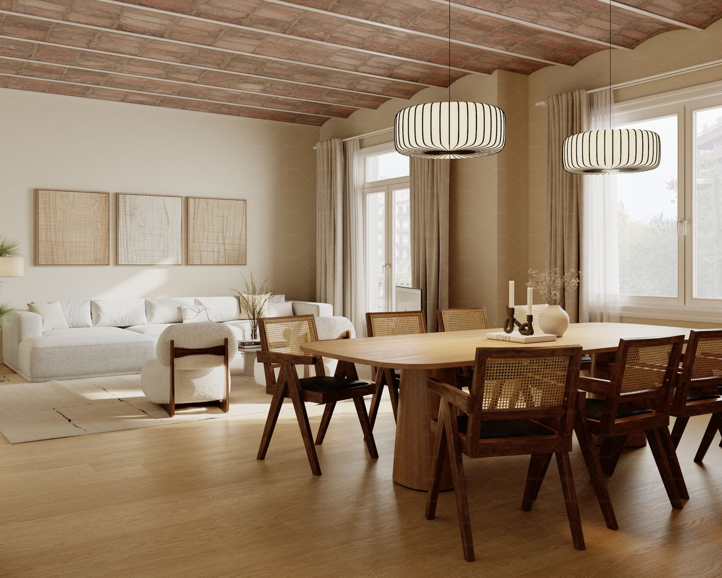
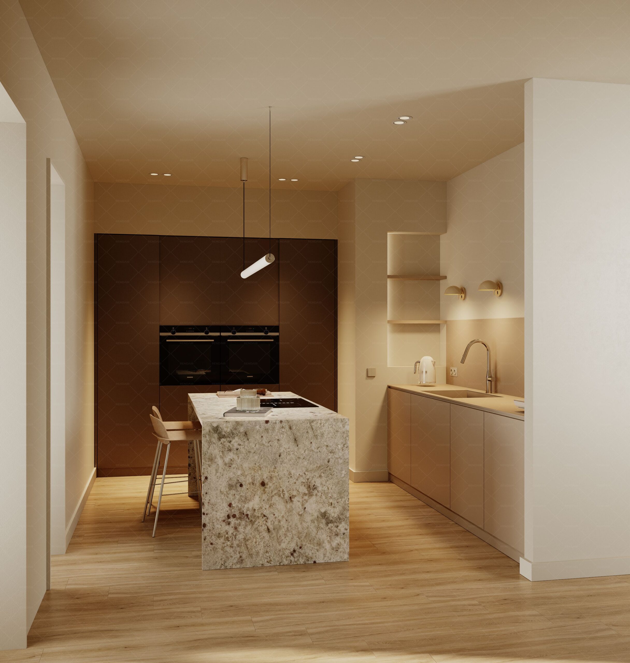
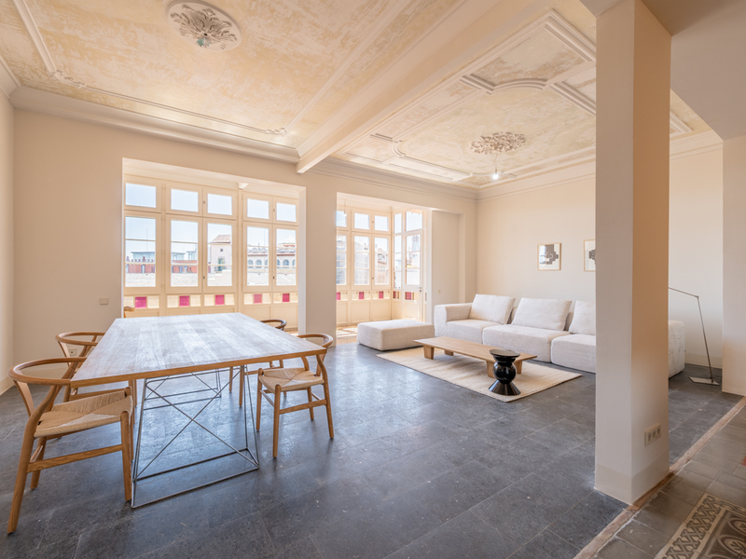
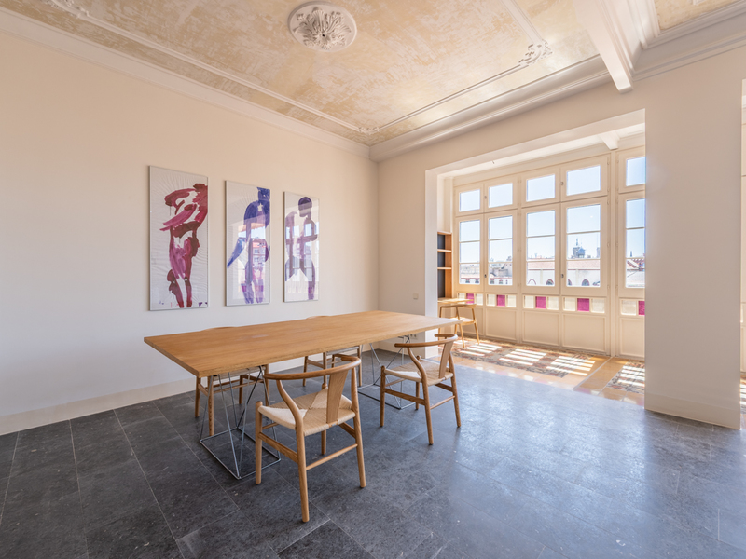
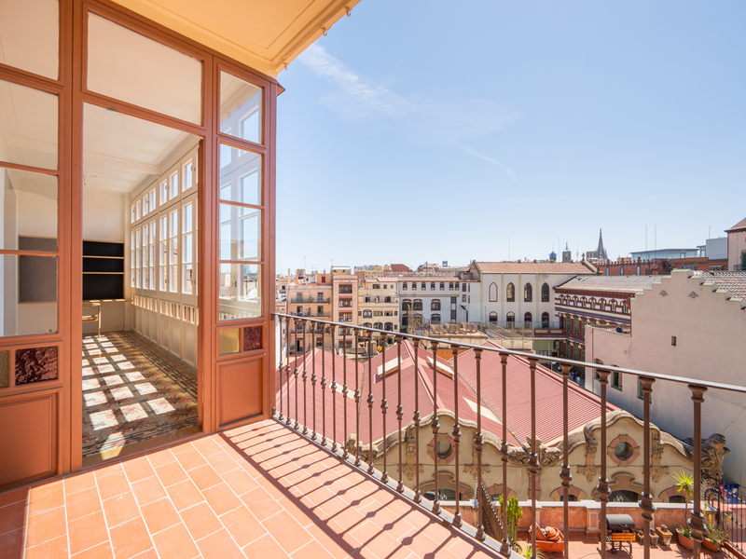
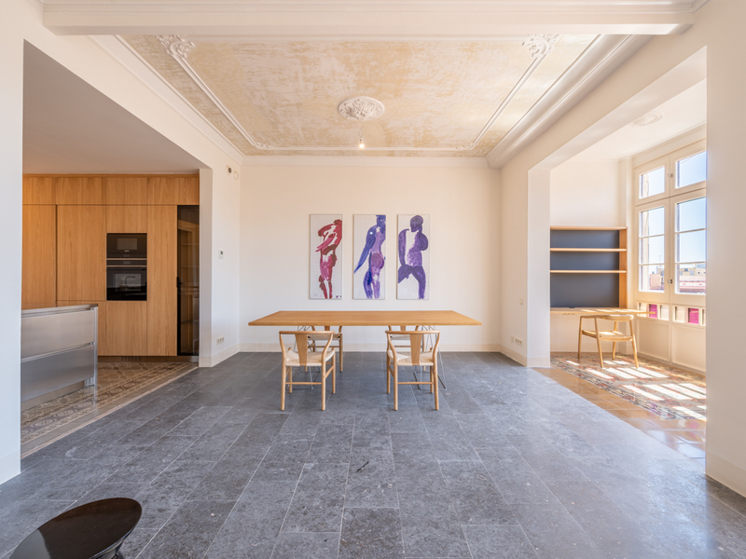
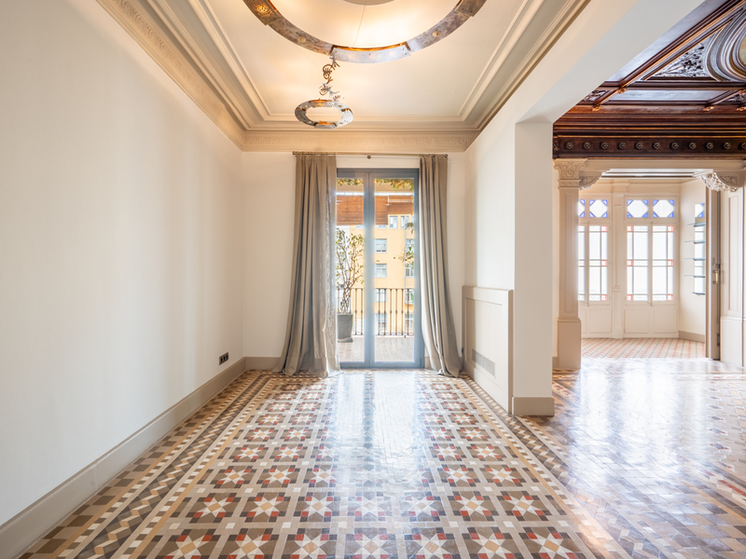
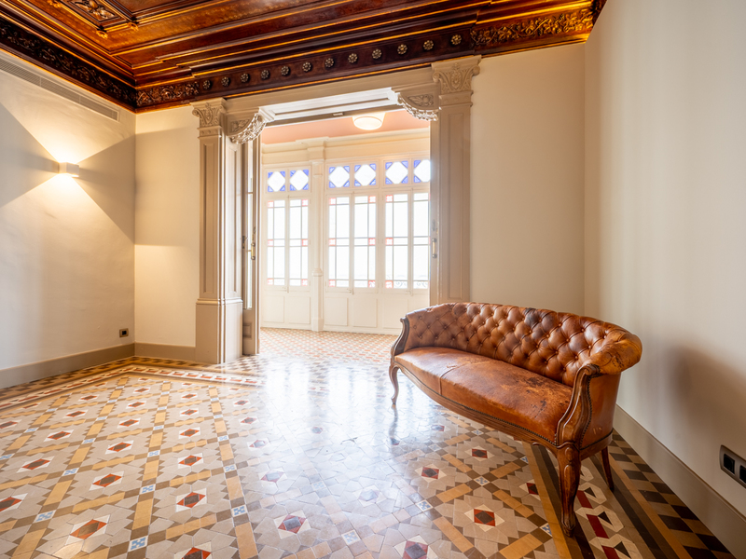
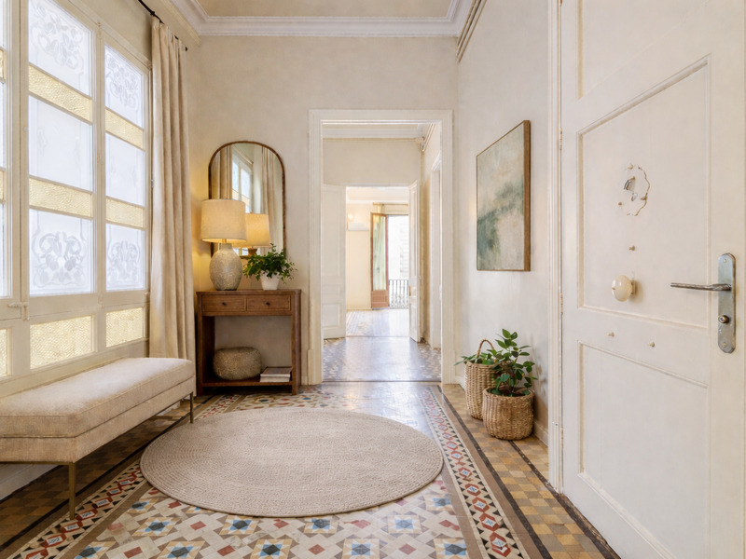
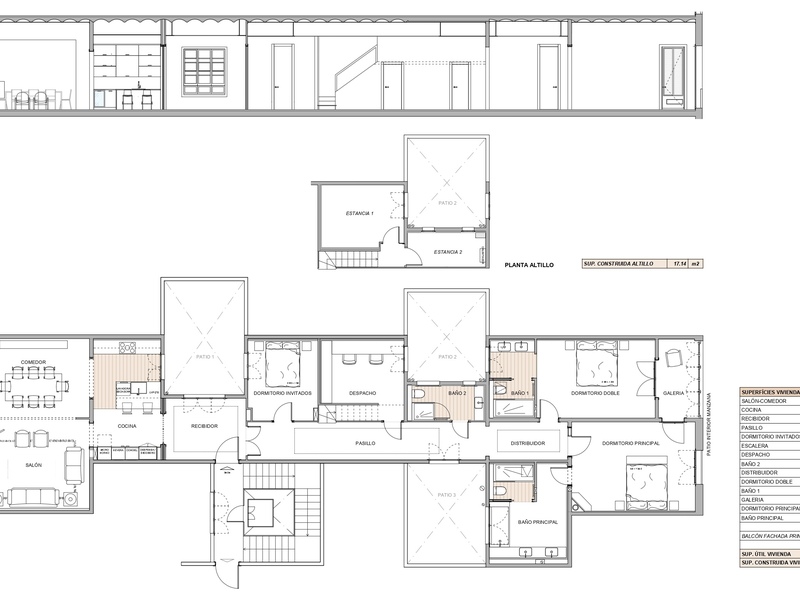
A spacious entrance hall welcomes you and leads, on the left-hand side, to the living area. The bright living-dining room opens onto a balcony overlooking the street. Adjacent to it, the fully fitted semi-open-plan kitchen, complete with appliances, occupies its own separate space.
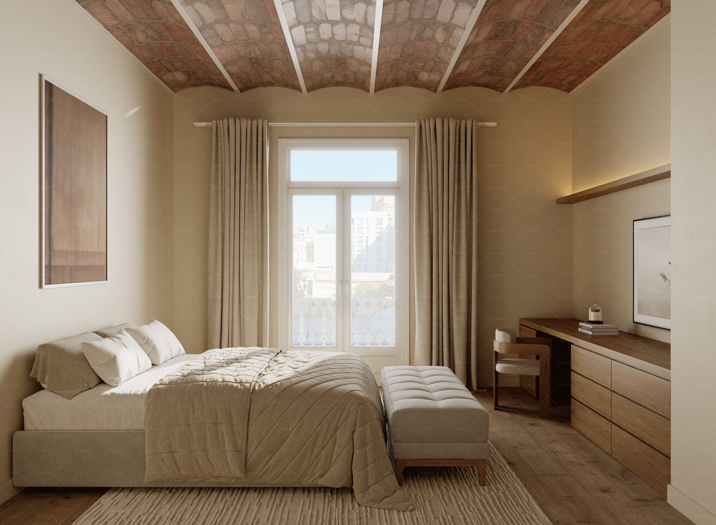
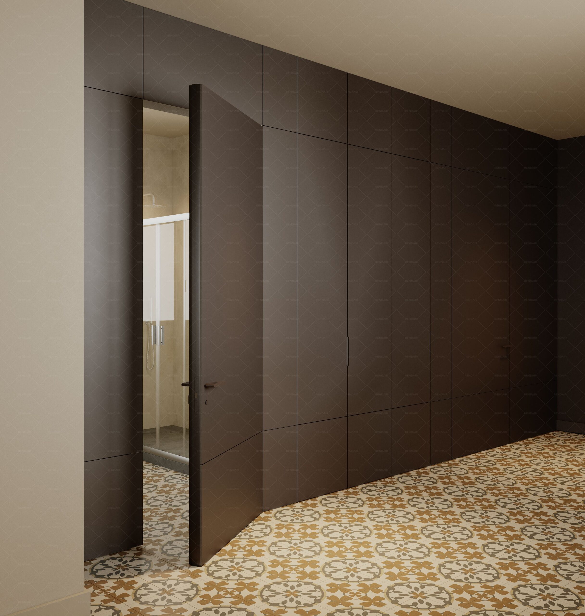
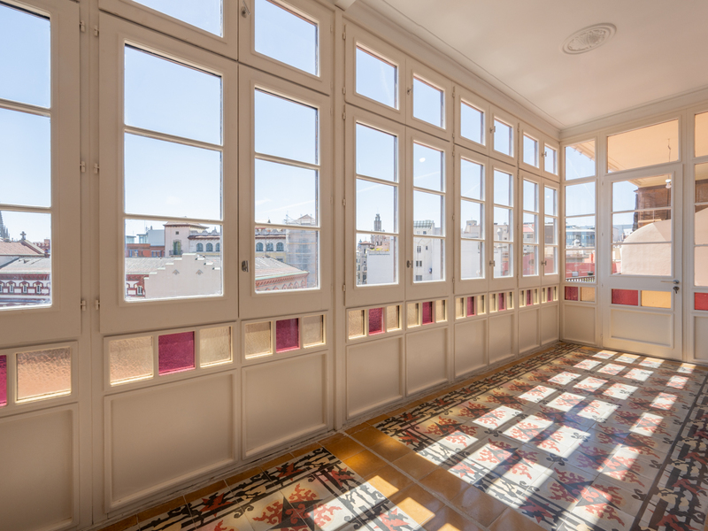
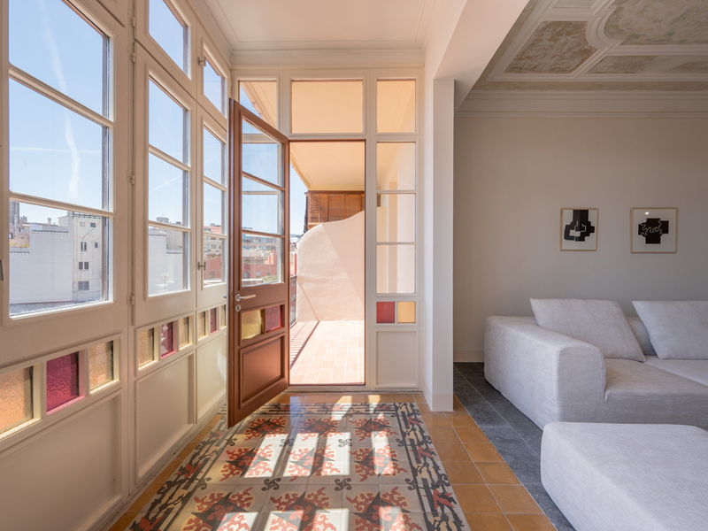
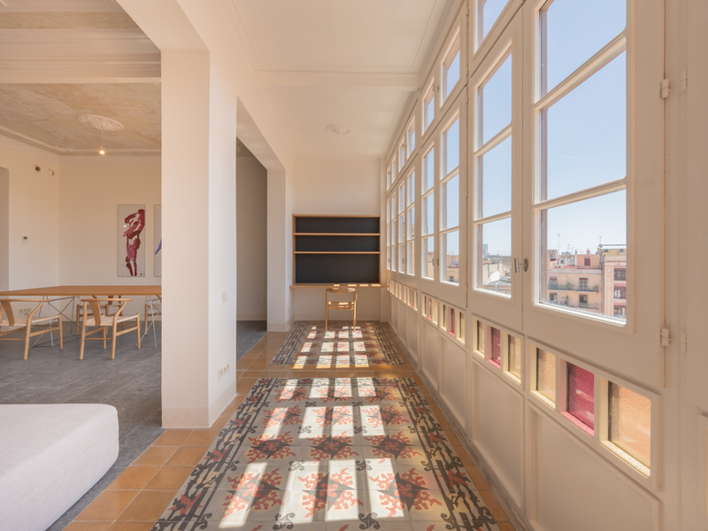
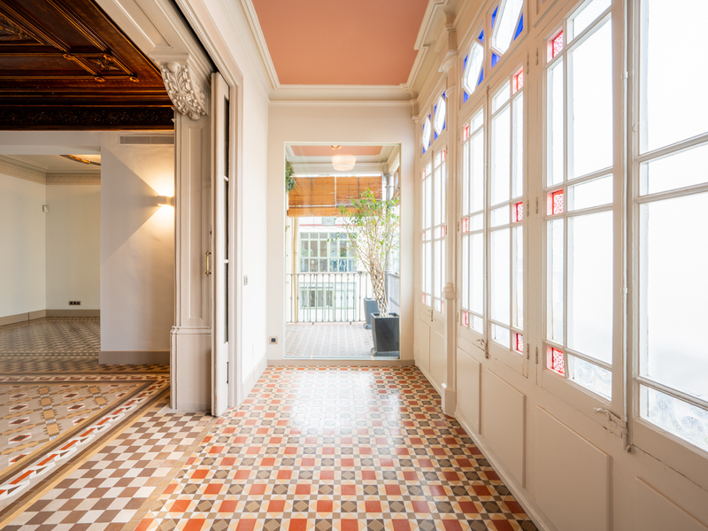
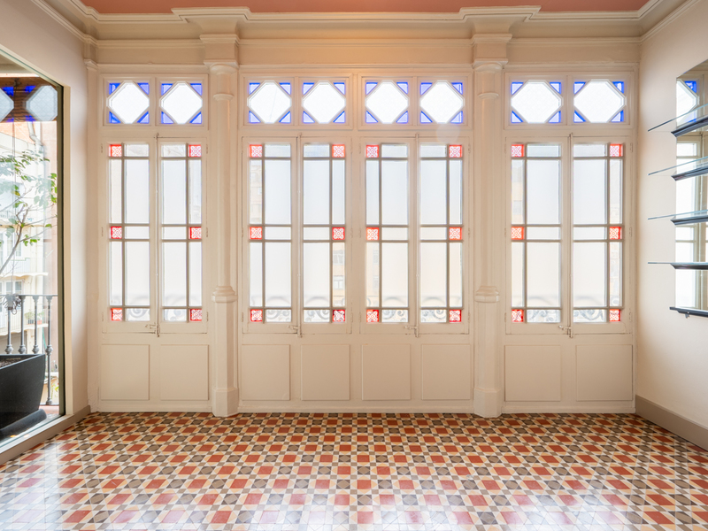
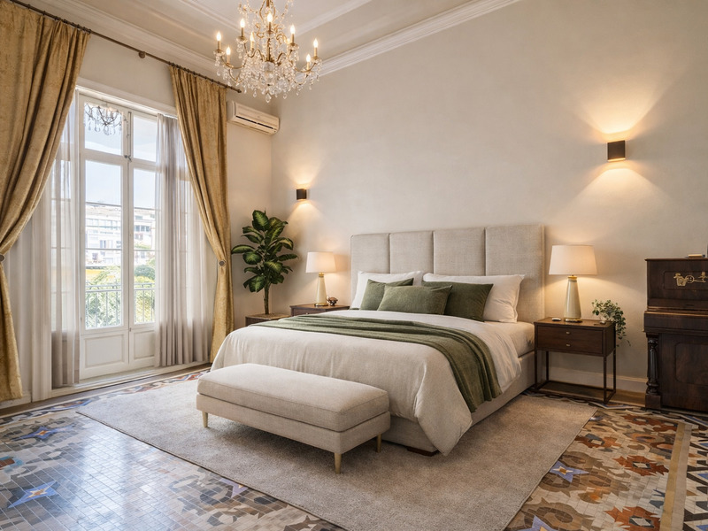
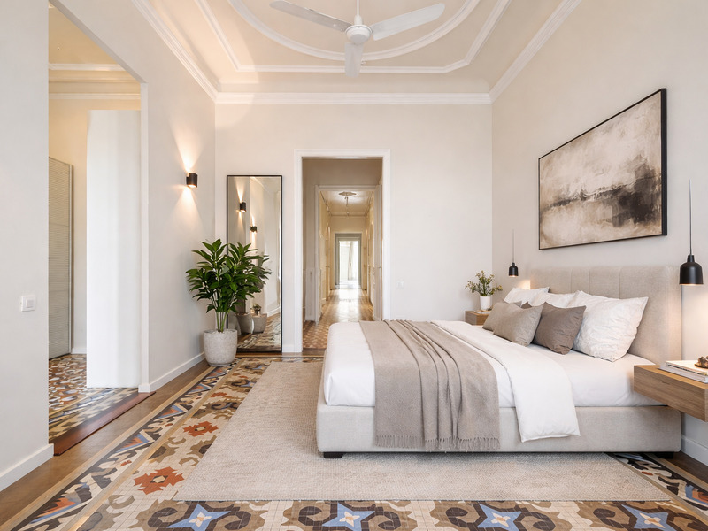
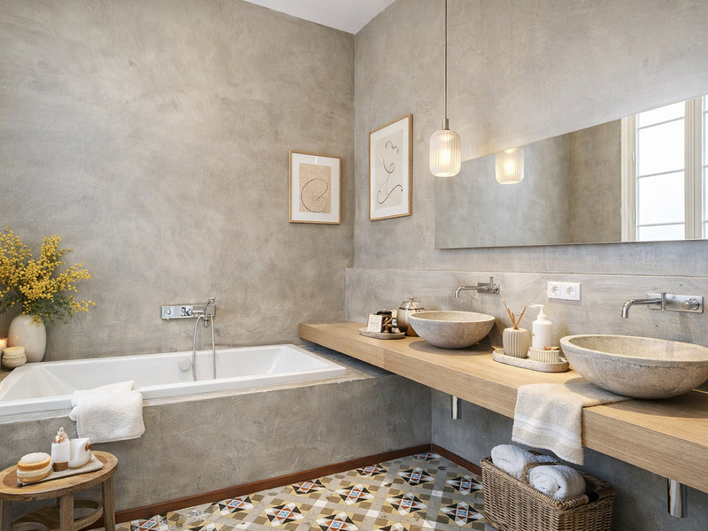
The sleeping area comprises four bedrooms. The master bedroom is en suite with its own bathroom and has a balcony overlooking the inner courtyard. Next to it is another double bedroom with a pleasant gallery. There are also two further double bedrooms, both facing inwards. In addition, there are two separate bathrooms and a utility room.
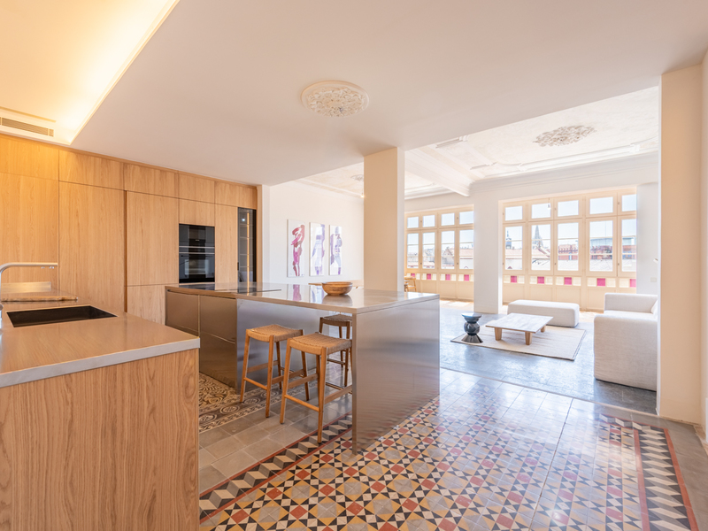
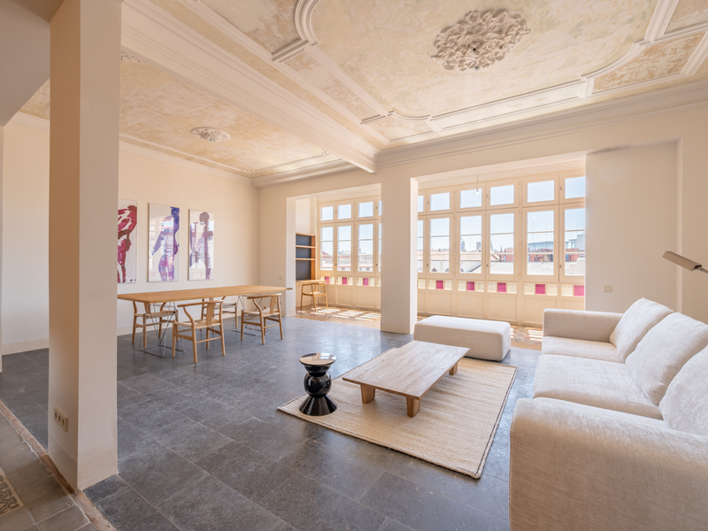
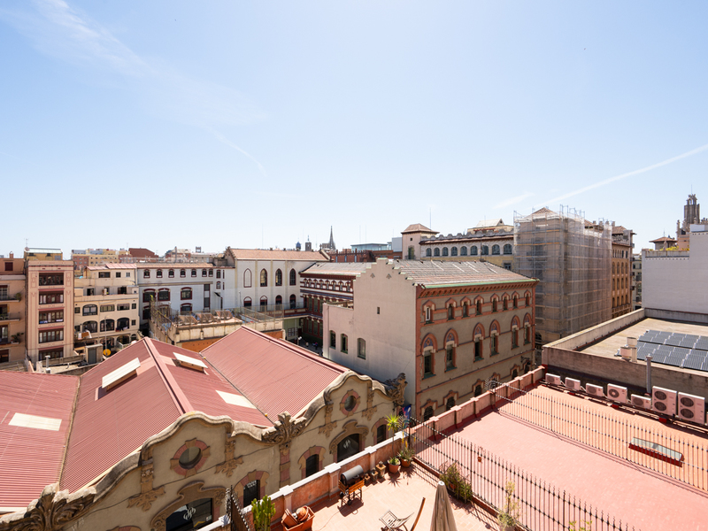
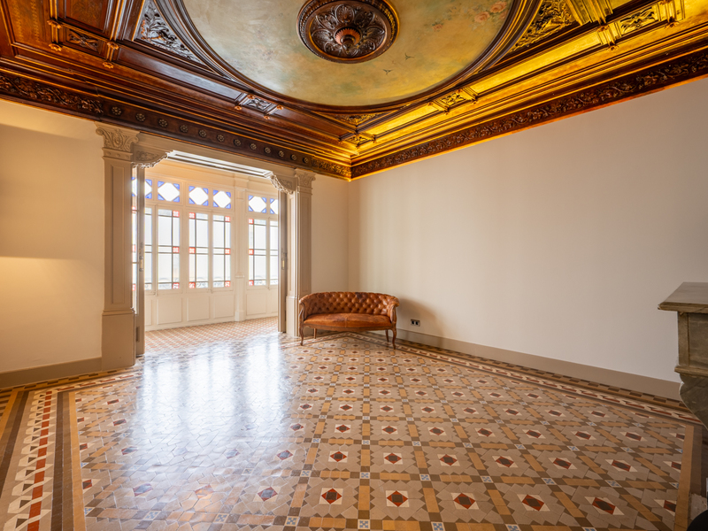
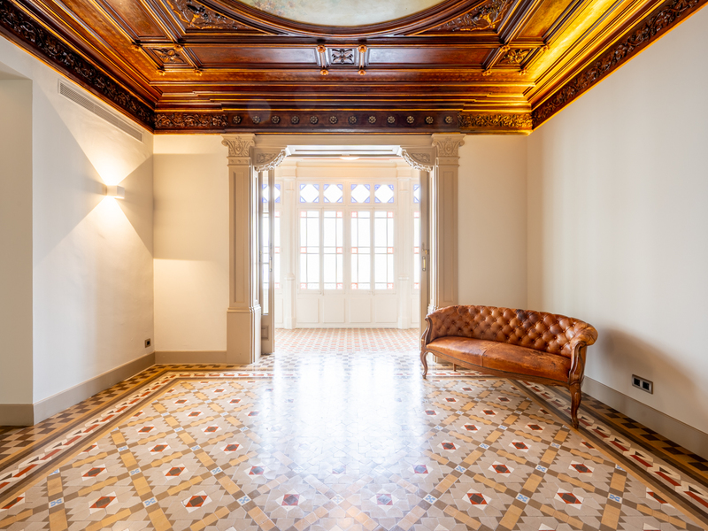
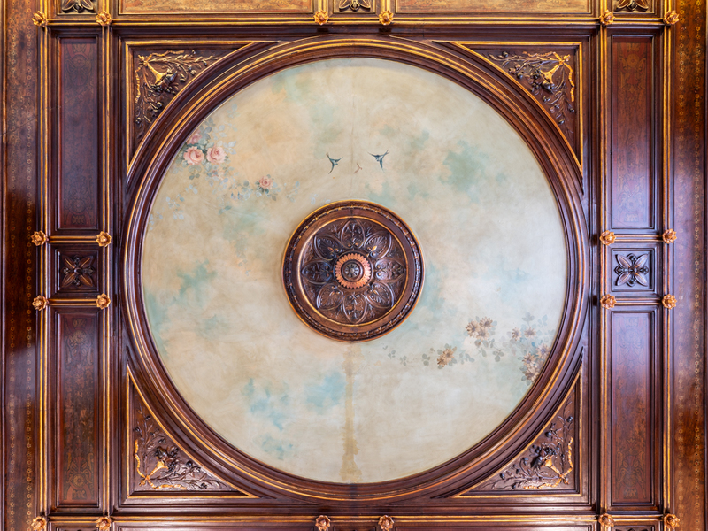
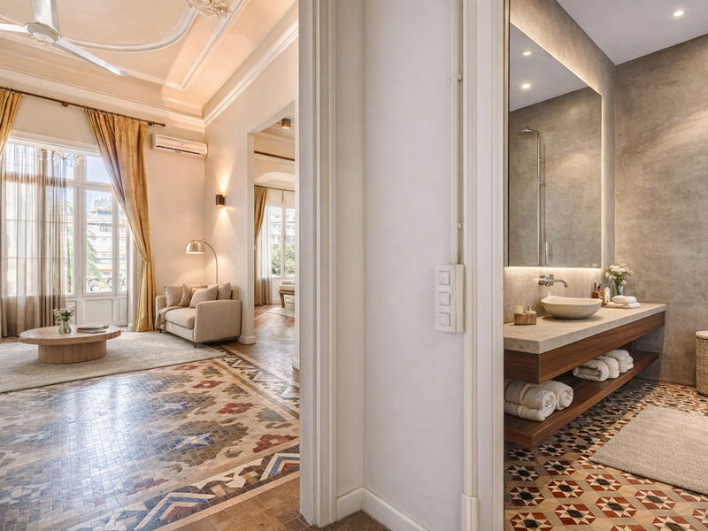
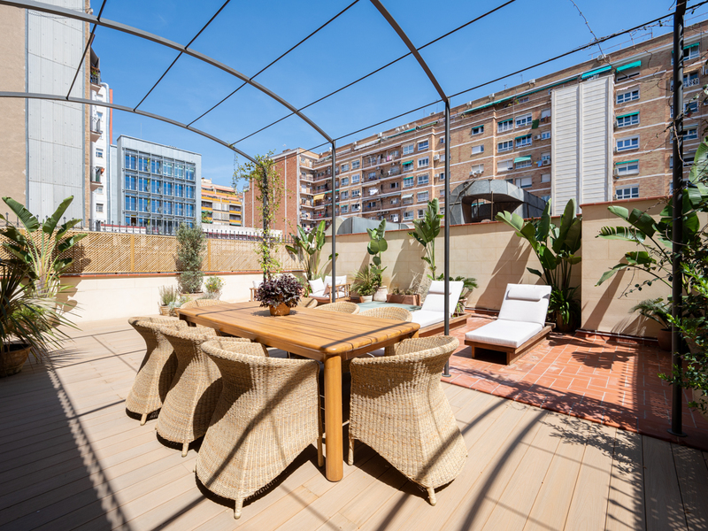
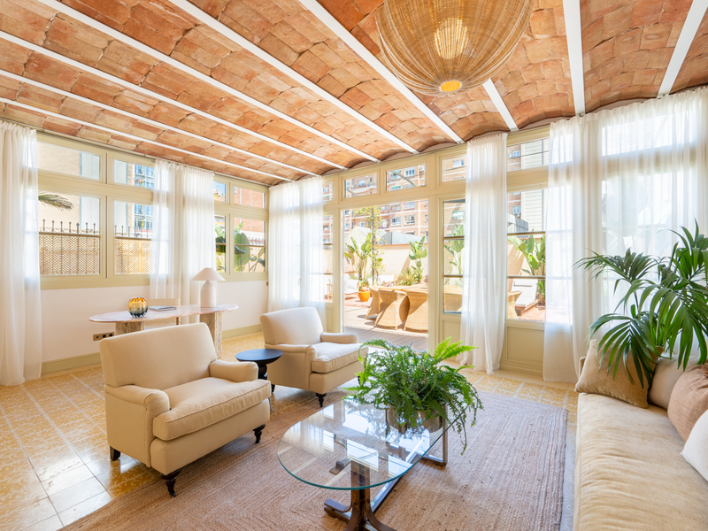
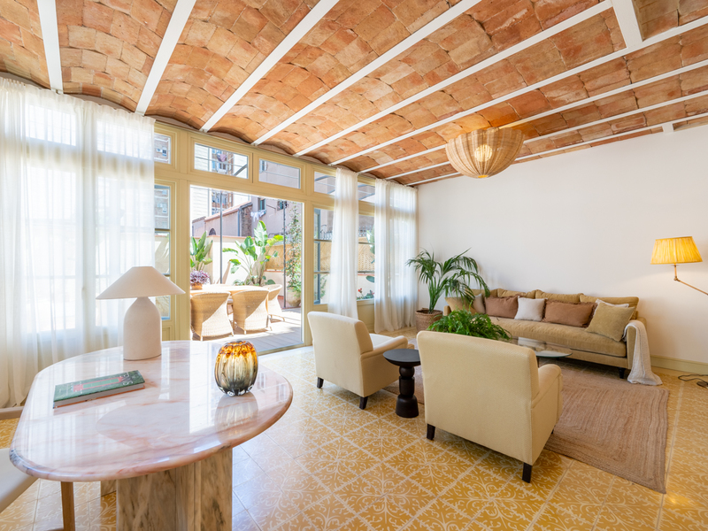

The flat retains original features such as a Catalan vaulted ceiling. The building has a lift and a communal roof terrace. The flat is fitted with fitted wardrobes in the bedrooms, parquet flooring, Panasonic ducted hot/cold air conditioning with two units (one for the living area and one for the sleeping area), IRSAP water-filled radiator heating, new wooden balcony doors and windows with insulated glazing, windows overlooking the stairwell courtyard restored in accordance with Heritage guidelines, and a Saunier Duval boiler.
The area surrounding this property offers everything you need for your day-to-day life. The charm of a traditional neighbourhood, with its local shops, is combined with proximity to the city’s most cosmopolitan areas, featuring designer boutiques and shopping centres. You’ll enjoy a full range of amenities and a wide variety of public transport options.
Please don’t hesitate to contact Bcn Advisors to arrange a viewing of this flat.
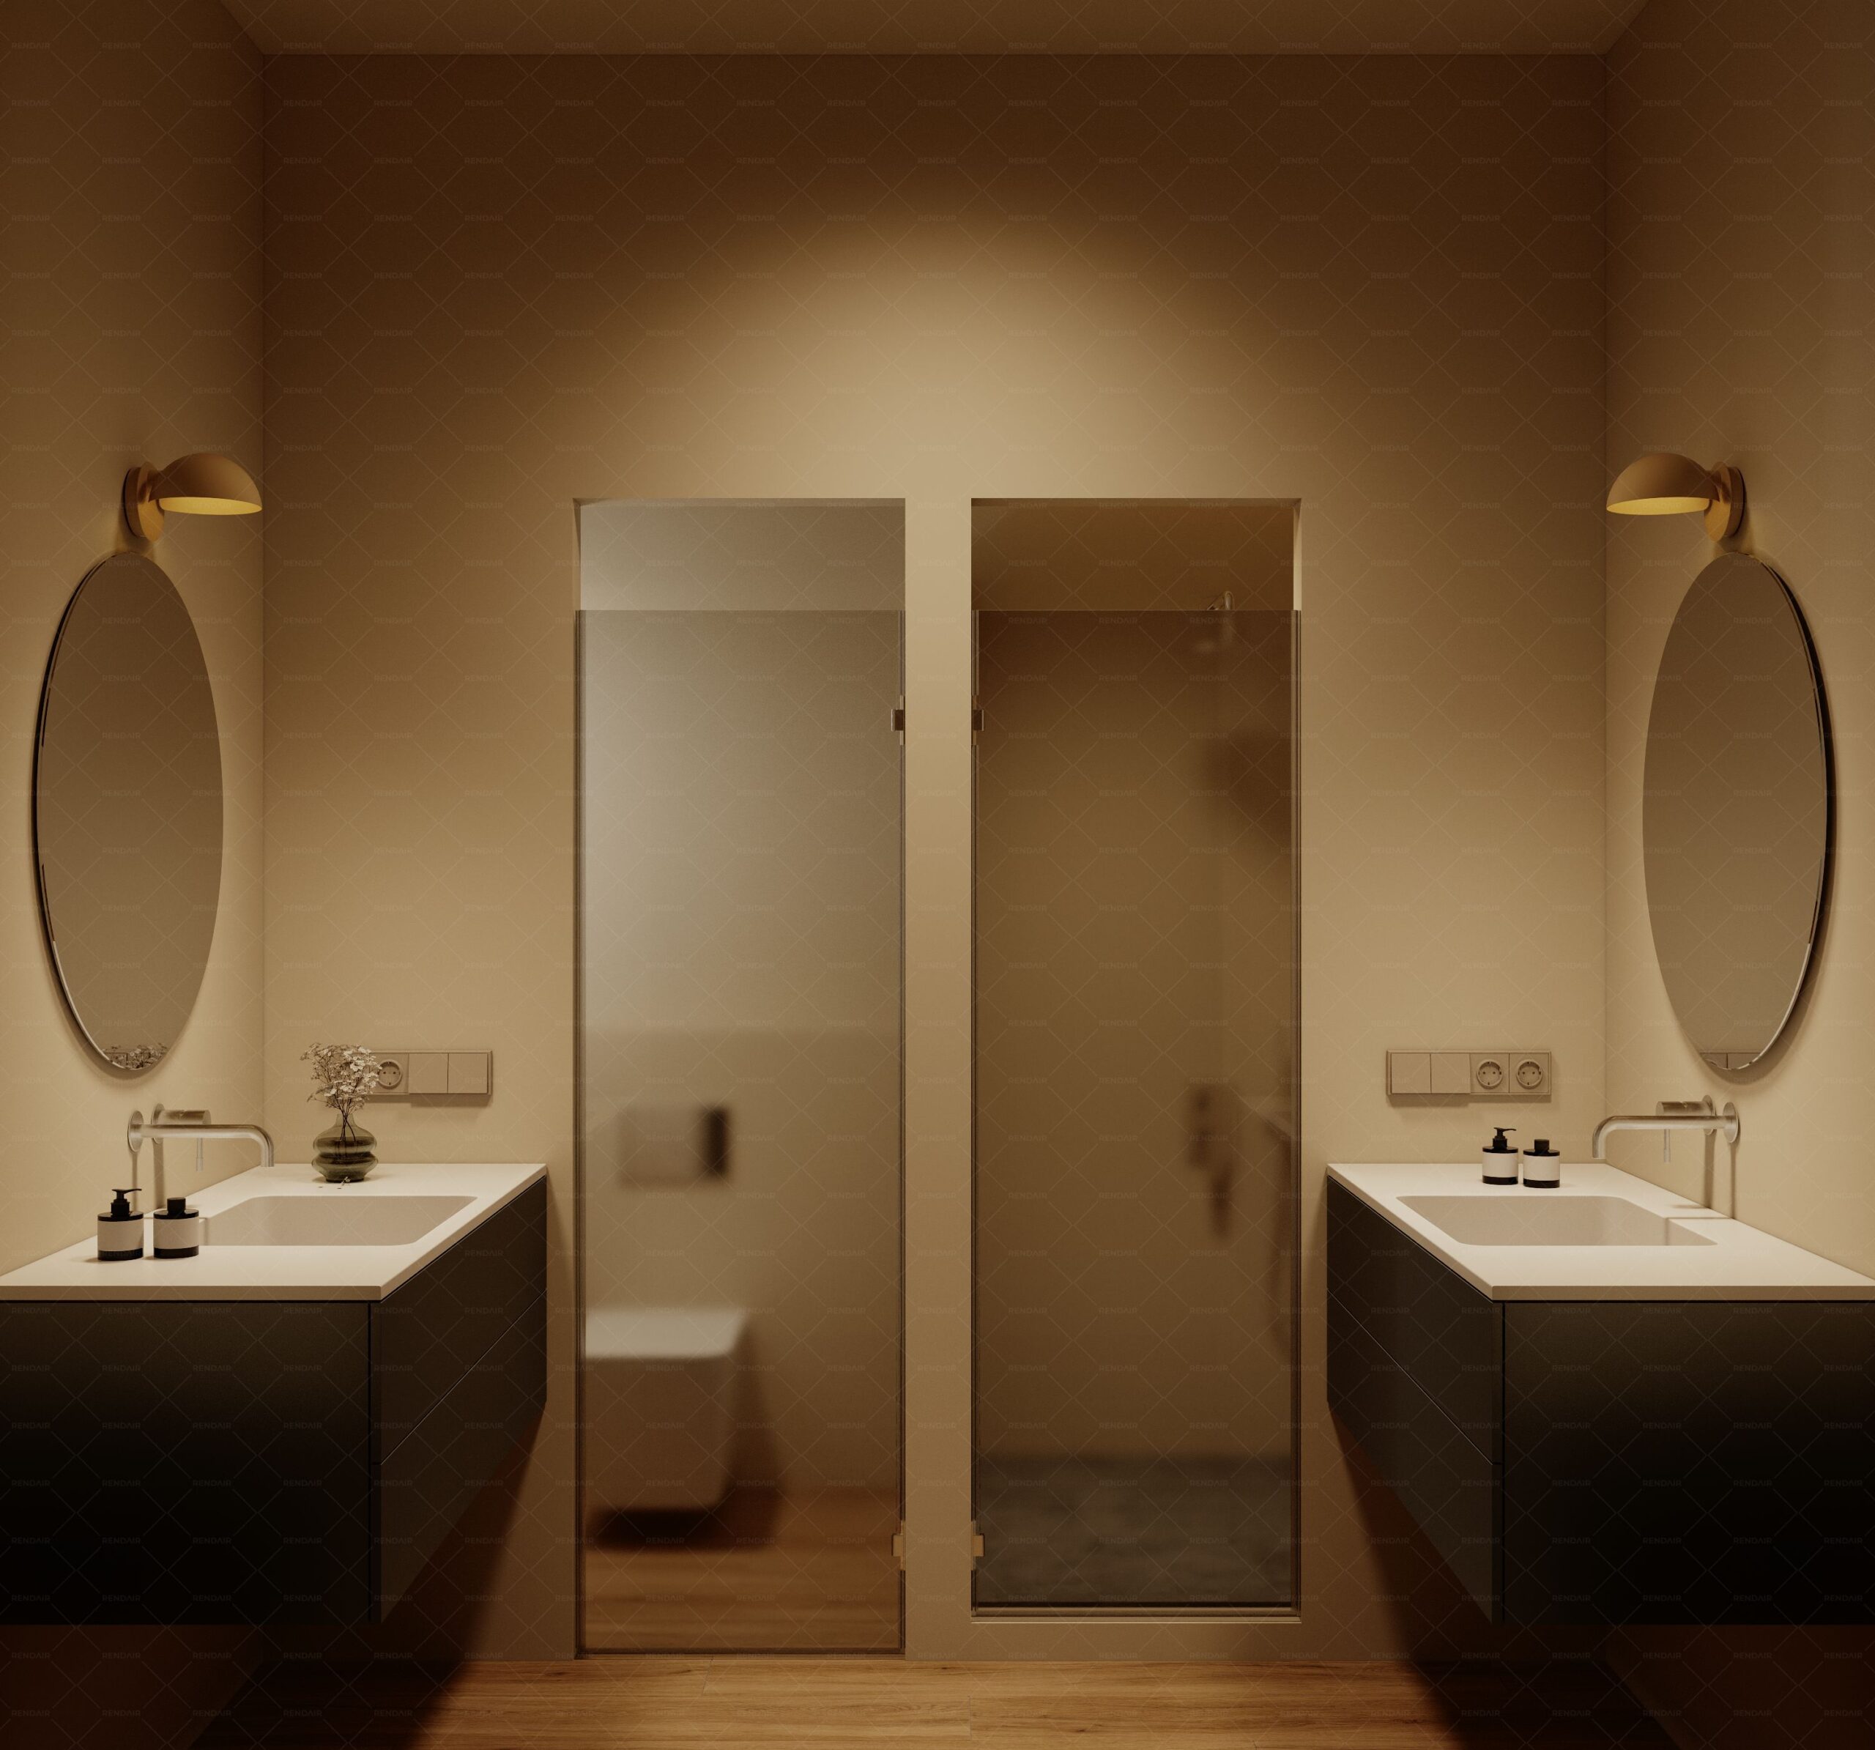
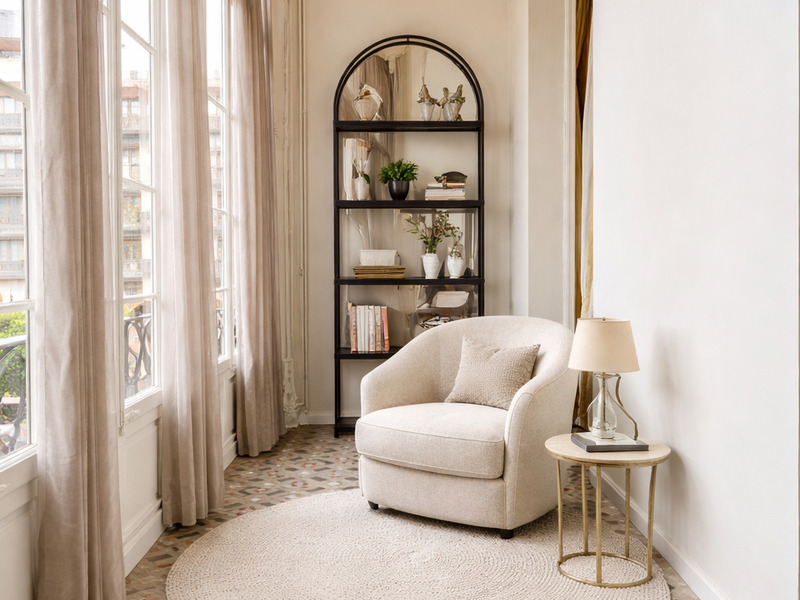
* The images are renderings of the final state following the refurbishment, which is scheduled to be completed in July 2026.
* The price shown does not include taxes or transaction costs. In the case of second-hand properties in Catalonia, Property Transfer Tax (ITP) will apply; rates currently range from 10% to 13%, depending on the value of the property and the purchaser’s circumstances, in accordance with current regulations. For information purposes, the general tax brackets applicable are 10% for values up to €600,000, 11% between €600,000 and €900,000, 12% for values between €900,000 and €1,500,000, and 13% for amounts exceeding €1,500,000, subject to variation depending on the applicable regulations and the specific circumstances of the buyer. For new-build properties, VAT at 10% will apply, plus Stamp Duty (AJD), currently around 1.5%. Furthermore, the price does not include notary, land registry and administrative fees, which may represent an additional 1% to 2% of the purchase price. All the information provided is for guidance only and is subject to possible changes or errors. The property has a valid energy performance certificate and certificate of occupancy, which will be provided to any interested party. AICAT registration number 2736, in accordance with current regulations. Real estate agency fees will be borne by the seller, in accordance with the signed agreement.
Map
* We will give you the address when we schedule the visit.
BCN078740010
1.790.000 €
Apartments for sale in L'Antiga Esquerra


This property is located in:
Other properties in L'Antiga Esquerra
Similar properties that may interest you
Reduced Price
Apartments for sale in El Born
1.450.000 €
BCN077990010
Excellent and spacious newly renovated flat between Eixample and El Born
This property is situated on Trafalgar street, on the border between the Eixample's Right Side and El Born neighbourhoods. An exceptional location where you can enjoy the best of both areas, and just a 10-minute walk from Plaça Catalunya and Passeig de Gràcia. The flat has 180 built interior sqm and a 7.5 sqm terrace. It's on the real. fourth floor of a building constructed in the late 19th century. The renovation has been carried out whilst respecting the building’s original architectural features, thereby contributing to the preservation of the city’s urban heritage. This property faces the Palau de la Música and the sea in the distance. A large entrance hall leads to the living area, which is around 60 m²; it is spectacular and offers an unrivalled sense of spaciousness, as it is a very open and light-filled space. It comprises a lounge area, a dining area, an open-plan kitchen with a central island, and a glazed gallery leading to the private terrace. It offers everything you need to create spaces to suit your taste, from socialising to relaxing on your own. Furthermore, tranquillity reigns, as it overlooks a courtyard surrounded by low-rise buildings, offering unobstructed views. The flat has 3 double bedrooms. The master bedroom, accessible from the living room, features a walk-in wardrobe, an en-suite bathroom and access to the terrace. The other 2 bedrooms are interior and share a separate bathroom. The renovation has preserved original features such as the restored Nolla mosaic terrazzo floors, moulded ceilings and interior doors, whilst also utilising high-quality materials and finishes. The flat is fitted with a Santos kitchen, Siemens appliances, oak parquet flooring, a smart Daikin ducted hot/cold air conditioning system and built-in wardrobes. Located between Eixample Dreta and the vibrant El Born, this setting offers a perfect balance of elegance, tranquillity and cultural life. Just a stone’s throw from the iconic Palau de la Música Catalana, surrounded by boutiques, local markets and cosy cafés, and within easy reach of the historic Gothic Quarter and the prestigious Passeig de Gràcia, this flat represents a connected and sophisticated way of living in Barcelona. Please do not hesitate to contact Bcn Advisors to arrange a viewing of this flat. * The price shown does not include taxes or transaction costs. In the case of second-hand properties in Catalonia, Property Transfer Tax (ITP) will apply; rates currently range from 10% to 13%, depending on the value of the property and the purchaser's circumstances, in accordance with current regulations. For information purposes, the general tax brackets applicable are 10% for values up to €600,000, 11% between €600,000 and €900,000, 12% for values between €900,000 and €1,500,000, and 13% for amounts exceeding €1,500,000, subject to variation depending on the applicable regulations and the specific circumstances of the buyer. For new-build properties, VAT at 10% will apply, plus Stamp Duty (AJD), currently around 1.5%. Furthermore, the price does not include notary, land registry and administrative fees, which may represent an additional 1% to 2% of the purchase price. All the information provided is for guidance only and is subject to possible changes or errors. The property has a valid energy performance certificate and certificate of occupancy, which will be provided to any interested party. AICAT registration number 2736, in accordance with current regulations. Real estate agency fees will be borne by the seller, in accordance with the signed agreement.
180 m²
Floor plan
7.5 m²
Terrace
3
Bedrooms
2
Bathrooms
1.450.000 €
New Listing
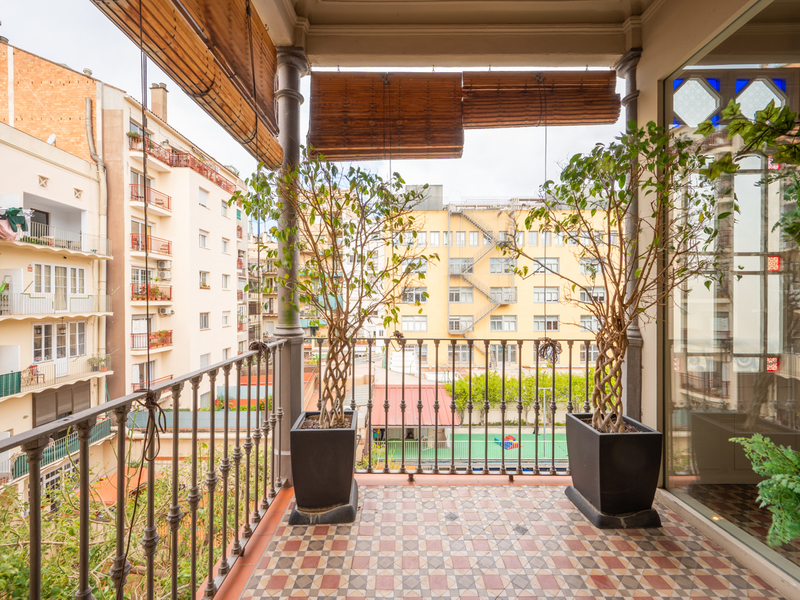
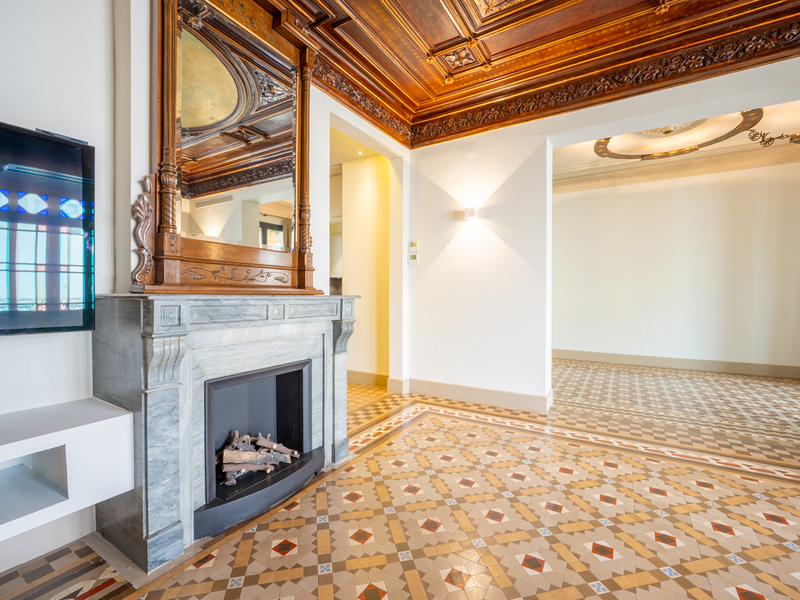
Apartments for sale in La Dreta
1.995.000 €
BCN077160010
Fabulous and spacious renovated property with original features in Eixample
In the heart of the Eixample district, this exclusive 202 m² flat has been completely renovated with an exquisite refurbishment project that has preserved its original modernist essence. The property retains unique features of great heritage value, such as Nolla hydraulic mosaic floors, high ceilings decorated with delicate floral and geometric motifs, restored woodwork, ornate windows and an elegant marble fireplace that adds character and distinction to the main area. A spacious and stately entrance hall welcomes you and organises the home in a functional way, clearly differentiating the day and night areas. The social area consists of a generous living room filled with natural light, connected to a pleasant gallery and opening onto a balcony facing a quiet courtyard, an ideal space to enjoy the calm in the heart of the city. The separate kitchen, fully equipped with high-end appliances and a wine cooler, combines design and functionality. Next to it is the dining room, creating a perfect environment for both everyday use and entertaining guests. This area is completed with a practical separate utility area. The night area has three double bedrooms and three full bathrooms. The master suite has a large dressing room and private bathroom, offering an intimate and comfortable space. Besides, it has 2 balconies facing the street. All areas of the flat have natural light. The property, on the real 4th floor, is equipped with ducted air conditioning and heating, ensuring maximum comfort throughout the year. The building, which is perfectly maintained, also offers a storage room on the roof, a communal terrace and a concierge service. This flat is located just a few steps from Rambla Catalunya and Paseo de Gracia, which means you can enjoy one of the most privileged locations in Barcelona. Surrounded by iconic architecture, international boutiques, renowned restaurants and all amenities, this enclave combines the dynamism of the city centre with the elegance of the Eixample district. A location that not only guarantees quality of life, but also solid asset growth in one of the most sought-after areas of the city. This flat is also available to rent for €8,700 per month. * The price shown does not include taxes or transaction costs. In the case of second-hand properties in Catalonia, Property Transfer Tax (ITP) will apply; rates currently range from 10% to 13%, depending on the value of the property and the purchaser's circumstances, in accordance with current regulations. For information purposes, the general tax brackets applicable are 10% for values up to €600,000, 11% between €600,000 and €900,000, 12% for values between €900,000 and €1,500,000, and 13% for amounts exceeding €1,500,000, subject to variation depending on the applicable regulations and the specific circumstances of the buyer. For new-build properties, VAT at 10% will apply, plus Stamp Duty (AJD), currently around 1.5%. Furthermore, the price does not include notary, land registry and administrative fees, which may represent an additional 1% to 2% of the purchase price. All the information provided is for guidance only and is subject to possible changes or errors. The property has a valid energy performance certificate and certificate of occupancy, which will be provided to any interested party. AICAT registration number 2736, in accordance with current regulations. Real estate agency fees will be borne by the seller, in accordance with the signed agreement.
202 m²
Floor plan
7 m²
Terrace
3
Bedrooms
3
Bathrooms
1.995.000 €
Sold
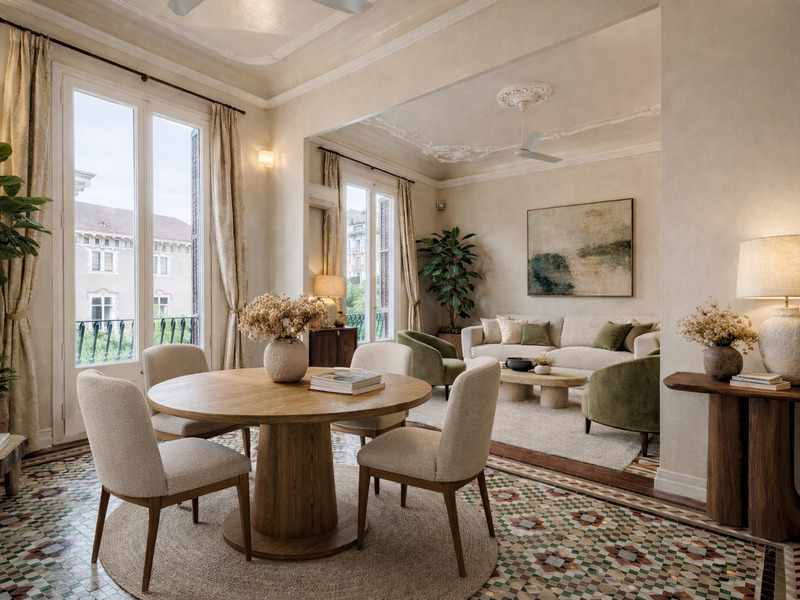
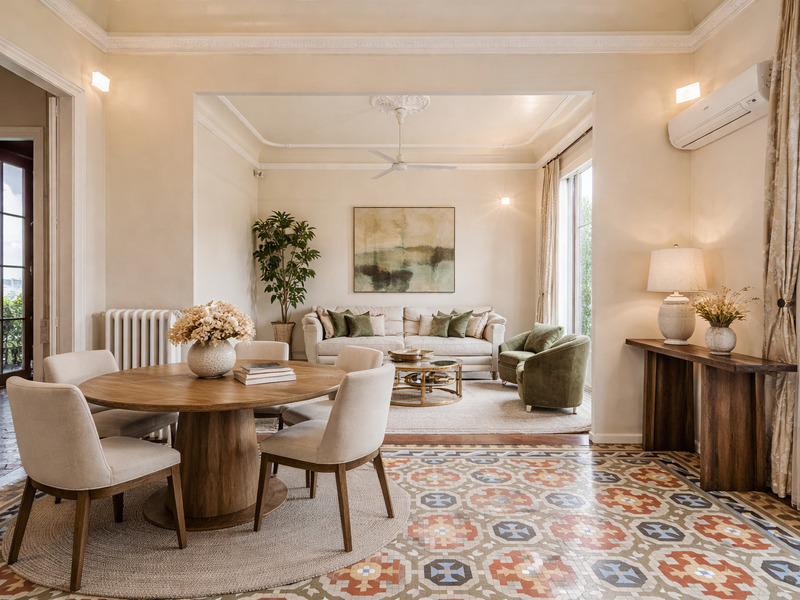
Apartments for sale in La Dreta
1.695.000 €
BCN077290010
Exclusive Luxury Modernist Property in a Cataloged Building in Eixample
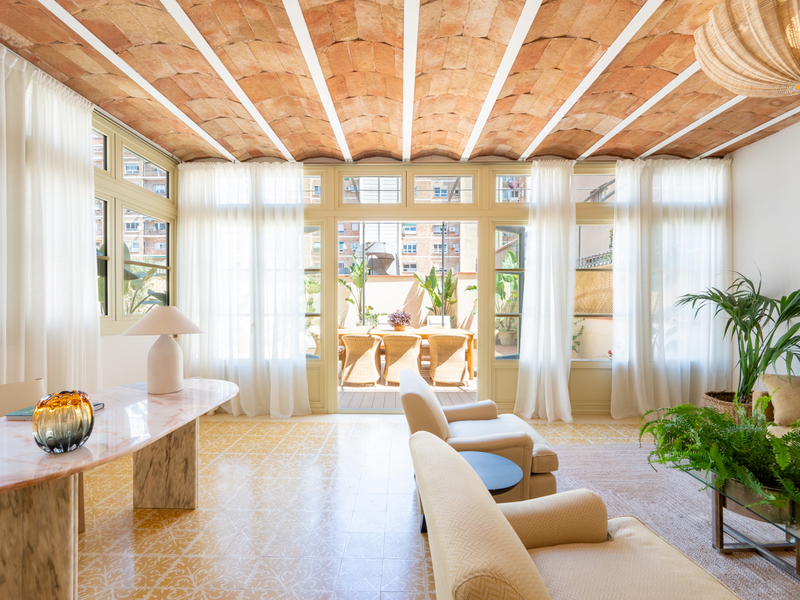
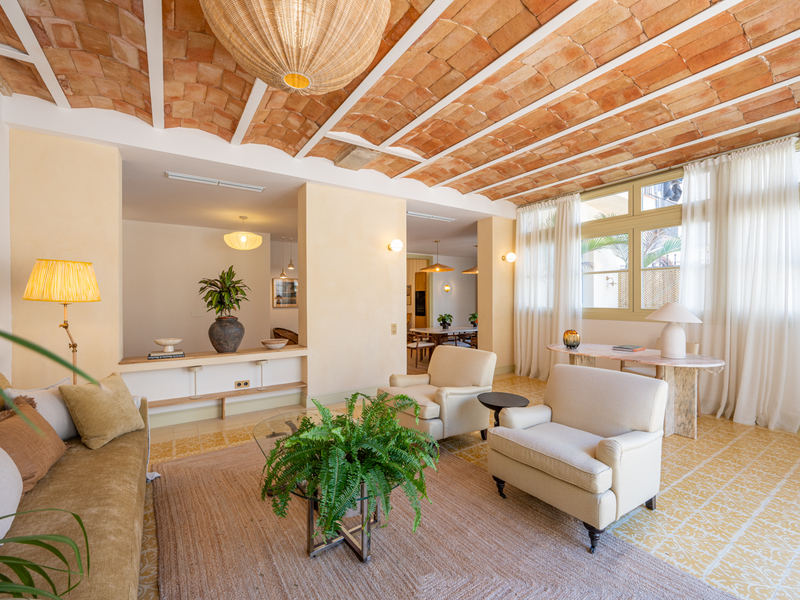
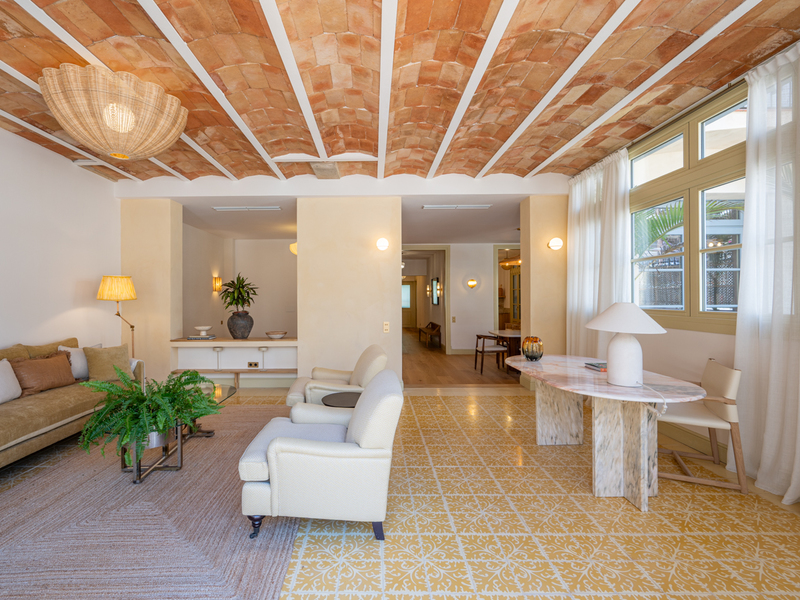
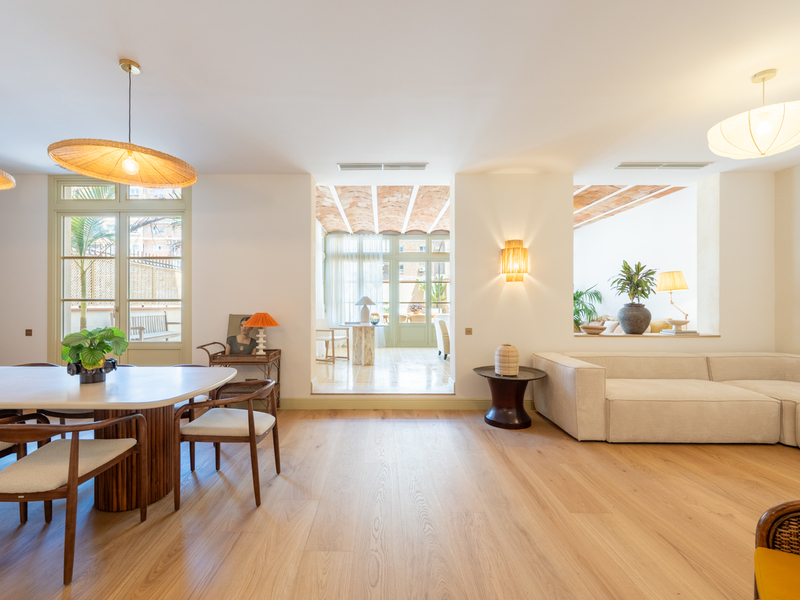
Located in an elegant listed Modernist building from the early 20th century, in the area of Balmes with Consell de Cent, this exceptional residence is currently undergoing a comprehensive high-end renovation while preserving its original architectural elements. The property retains 3.79-metre ceilings, original hydraulic mosaic floors (Nolla), restored woodwork, and distinctive Modernist details that provide character and authenticity, all seamlessly combined with contemporary design and top-quality finishes. The property is on the real third floor. The property offers 205.69 sqm of apartment plus a 17.14 sqm mezzanine level, totalling 222.83 sqm built and 180.57 sqm usable area. The layout has been carefully designed to maximise space and functionality, featuring a 37.34 sqm living-dining room, a 15.62 sqm independent kitchen with peninsula, a 21.3 sqm primary bedroom with a 14 sqm en-suite bathroom, a second double bedroom of 17.97 sqm, a guest bedroom, a separate office, and three full bathrooms. The property also includes a gallery and an exterior 3.5 sqm balcony, providing natural light and ventilation. The renovation project enhances and restores the original elements while incorporating ducted air-conditioning and heating, integrated LED lighting, a bespoke kitchen with high-end appliances, and contemporary bathrooms finished with premium brands. The result will be a residence that perfectly blends the classical charm of the Eixample with modern comfort. Completion of the works is scheduled for late March or early April 2026, offering the opportunity to acquire a unique property in one of Barcelona’s most established and sought-after central areas. Note: The usable surface area of the property may vary depending on adjustments that may arise during the execution of the renovation works. The photographs shown correspond to a property by the same developer located in the adjacent building and are provided for illustrative purposes only.
222.83 m²
Floor plan
3.57 m²
Terrace
3
Bedrooms
3
Bathrooms
1.695.000 €
Apartments for sale in El Fort Pienc
1.795.000 €
BCN076310010
Impressive newly renovated apartment with a large terrace on Paseo Sant Joan
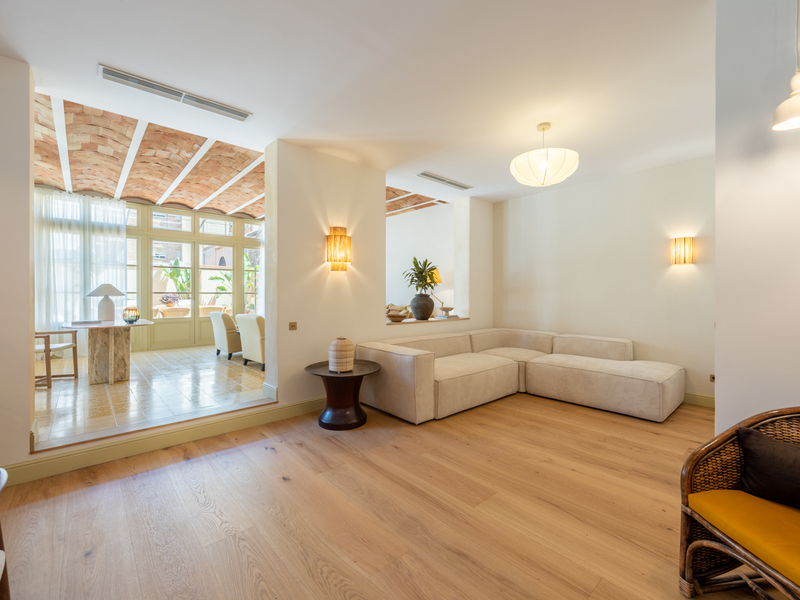
This splendid flat with 197 built interior sqm and a 96 sqm terrace is a gem in the heart of Paseo Sant Joan in Barcelona, one of the most sought-after areas of the city. Its luxury refurbishment has incorporated modern comfort into the beauty of the original features, such as hydraulic floors and high ceilings with Catalan vaults and wooden beams. The property is located on the main floor of a stately late 19th-century building. A spacious entrance hall welcomes us and divides the day and night areas on either side. The living-dining room with a semi-open kitchen is very spacious, bright and the perfect place for your daily life. It leads to a 28 m2 gallery with hydraulic floors, an ideal space to create a more relaxed atmosphere. Next to the kitchen there is a laundry room and a 4 sqm patio. From the gallery or the living room, we access the spectacular terrace, which overlooks the courtyard. It is very quiet and a real oasis in the middle of the big city, allowing you to enjoy almost anything you can imagine outdoors. From gatherings with friends and family to games, or simply relaxing. The night area has 3 double bedrooms with views of Paseo Sant Joan and fitted wardrobes. The wonderful master suite has a bathroom with a shower and bathtub. There's also a junior suite with its own bathroom. The third bedroom has a separate bathroom next to it. Finally, there's a guest toilet at the entrance to the flat. The flat is equipped with the highest quality materials and finishings, parquet flooring, ducted air conditioning, underfloor heating, new carpentry with excellent acoustic and thermal insulation, and appliances. The living-dining room has Catalan vaulted ceilings and the bedrooms have exposed wooden beams. The building has a lift. This property is located on the lively Passeig Sant Joan, which has a wide range of shops and restaurants. It is very close to the Arc de Triomf and the Parc de la Ciutadella, so you can enjoy Barcelona's large green area. The surrounding area has all the services and public transport options you need. All this, just a 15-minute walk from the city centre, Plaza Catalunya and Paseo de Gracia. Do not hesitate to contact Bcn Advisors to visit this property. * The price shown does not include taxes or transaction costs. In the case of second-hand properties in Catalonia, Property Transfer Tax (ITP) will apply; rates currently range from 10% to 13%, depending on the value of the property and the purchaser's circumstances, in accordance with current regulations. For information purposes, the general tax brackets applicable are 10% for values up to €600,000, 11% between €600,000 and €900,000, 12% for values between €900,000 and €1,500,000, and 13% for amounts exceeding €1,500,000, subject to variation depending on the applicable regulations and the specific circumstances of the buyer. For new-build properties, VAT at 10% will apply, plus Stamp Duty (AJD), currently around 1.5%. Furthermore, the price does not include notary, land registry and administrative fees, which may represent an additional 1% to 2% of the purchase price. All the information provided is for guidance only and is subject to possible changes or errors. The property has a valid energy performance certificate and certificate of occupancy, which will be provided to any interested party. AICAT registration number 2736, in accordance with current regulations. Real estate agency fees will be borne by the seller, in accordance with the signed agreement.
197.59 m²
Floor plan
100.79 m²
Terrace
3
Bedrooms
3
Bathrooms
1.795.000 €
Apartments for sale in Galvany
1.495.000 €
BCN077760010
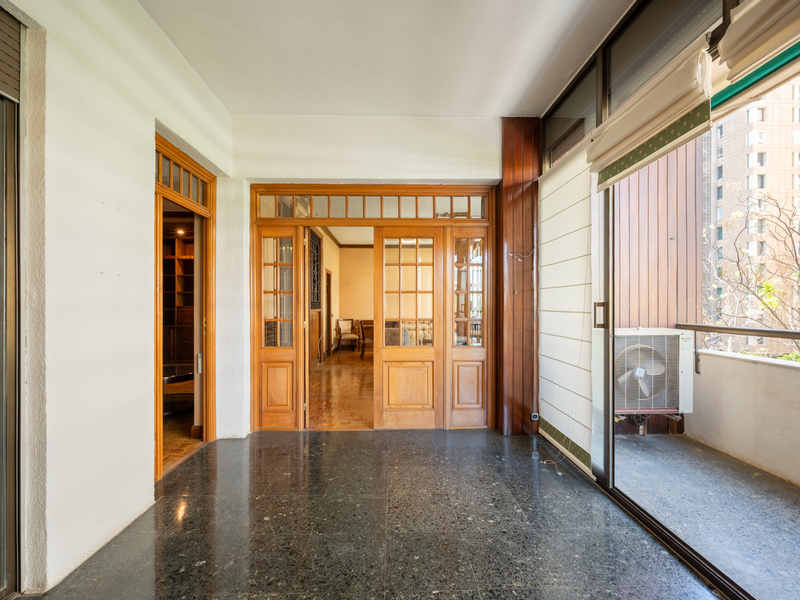
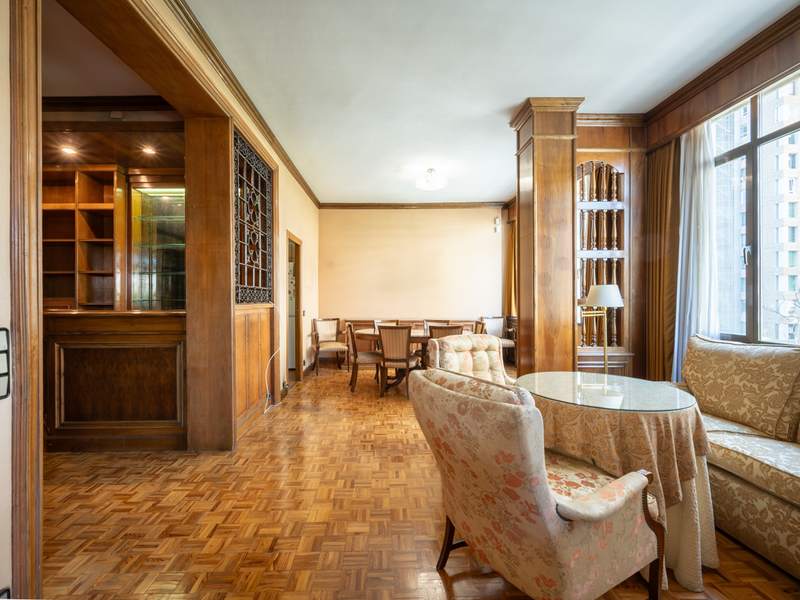
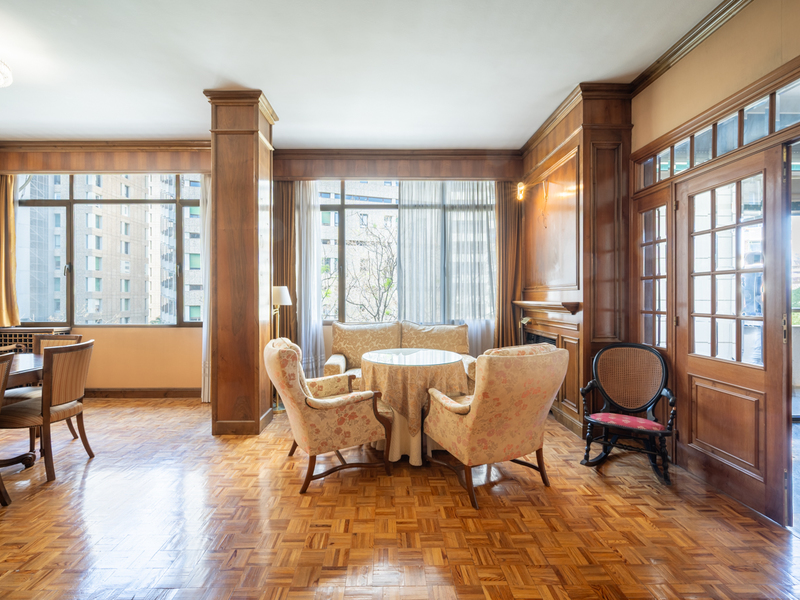
Spacious apartment to renovate with terrace and parking next to Turó Park
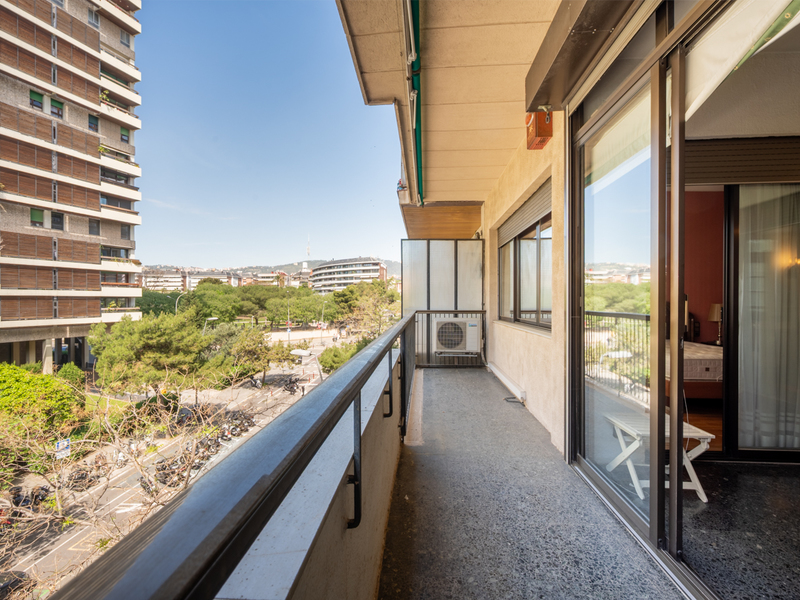
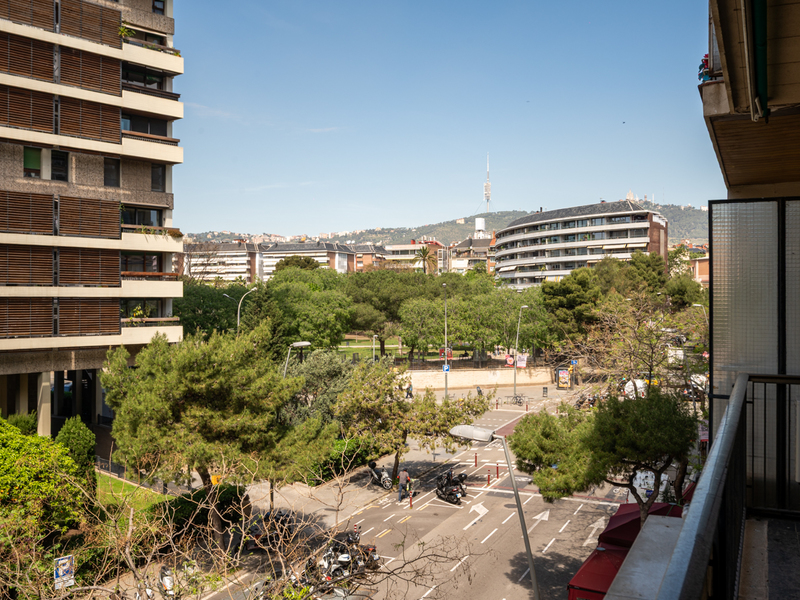
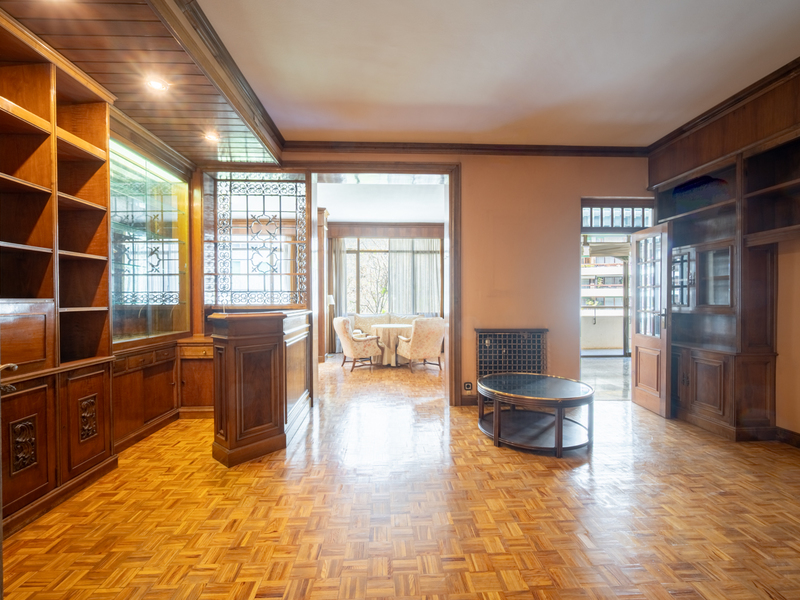
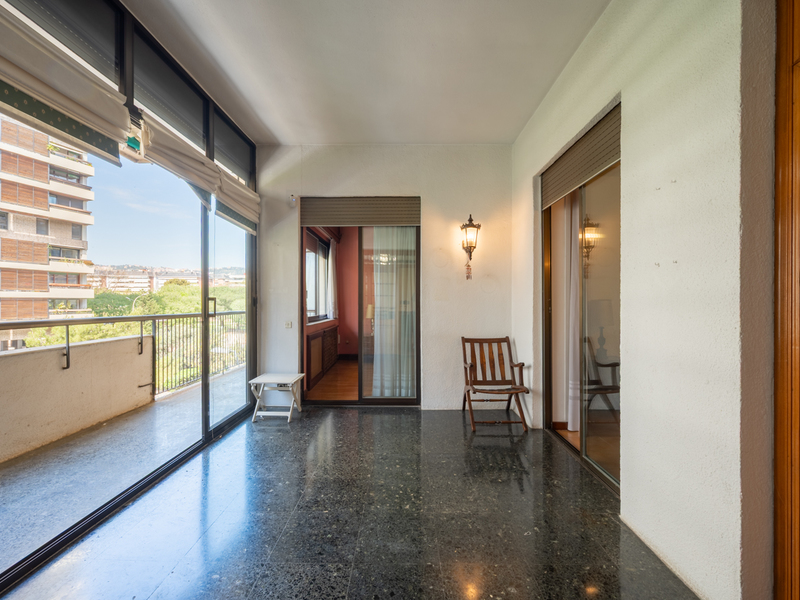
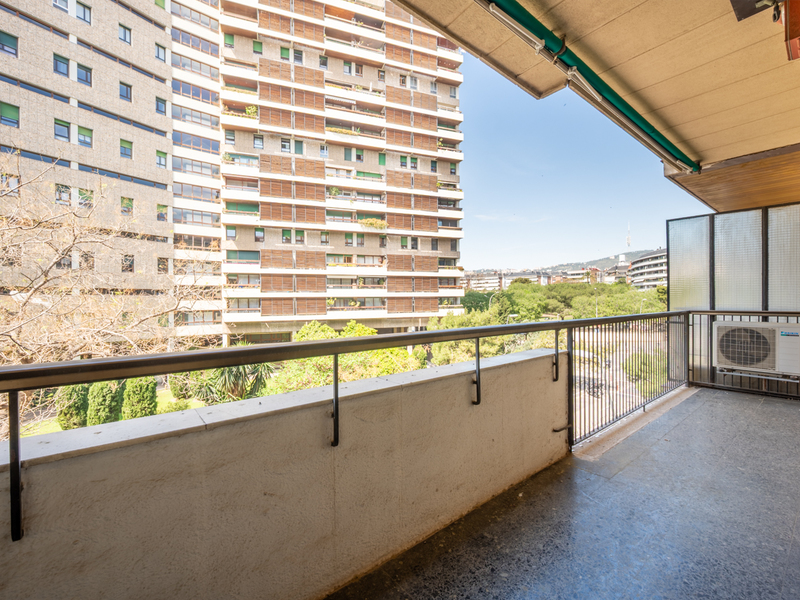
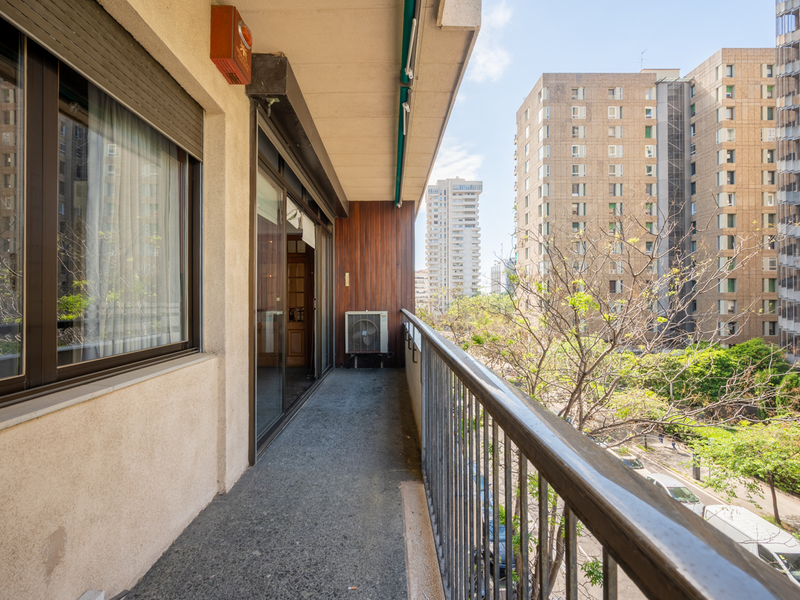
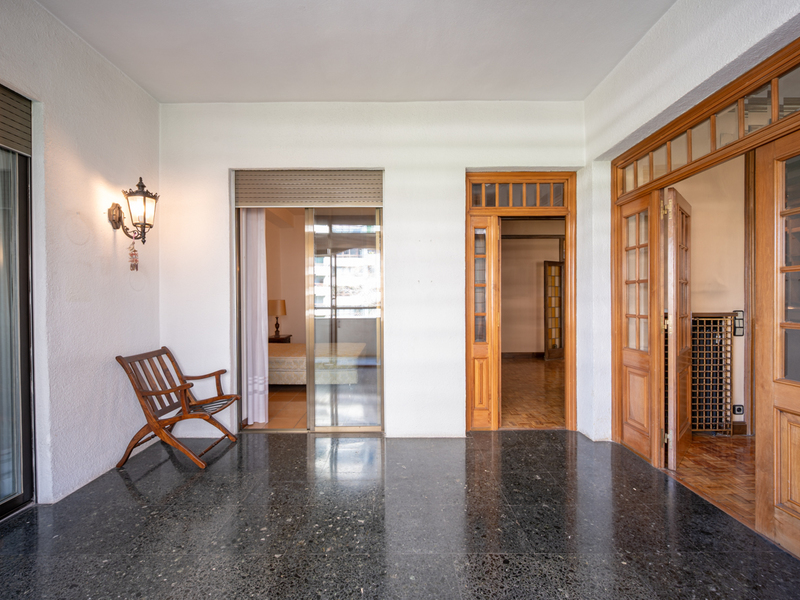
This interesting property to refurbish is located just a few steps from Turó Park and Francesc Macià Square, one of the city’s most emblematic and established locations. It offers space, natural light, and excellent layout possibilities for family living, with a parking space in the same building and a storage room included in the price. The apartment has 196 sqm of interior built space and a 15 sqm terrace. It is located on the third floor of a modern building with a lift. The property enjoys excellent natural light throughout the day thanks to its highly exterior orientation and its ideal south-facing aspect. Its structure, with no load-bearing walls, allows for a very flexible layout and open-plan spaces. Currently, the day area is arranged around a spacious living-dining room, with direct access to a pleasant summer dining area (currently enclosed but which could be opened) and to the terrace—an ideal space to enjoy and create special moments with family and friends. The property also features a fully equipped independent kitchen, which includes a service area and utility space, adding functionality and convenience to daily life. The night area consists of 5 bedrooms, 3 of them double and 2 single, offering multiple usage possibilities depending on each family’s needs. The property has 2 full bathrooms and a guest toilet, ensuring comfort and privacy throughout the home. Features include built-in wardrobes in fine wood, adding warmth and storage capacity, as well as a central heating system and air conditioning, ensuring year-round comfort. The surrounding area offers a unique combination of tranquillity and high-end urban living. It features green spaces ideal for walking or exercising, as well as exclusive boutiques, quality restaurants, and elegant cafés. It also benefits from excellent medical services, schools, and good connections to the city centre. It is a safe, residential, and well-maintained neighbourhood, perfect for those seeking comfort, prestige, and quality of life in the city. This is a unique opportunity to acquire a spacious, bright, and well-located property in Barcelona—a blank canvas to design the home of your dreams. Do not hesitate to contact Bcn Advisors to arrange a viewing. * The price shown does not include taxes or transaction costs. In the case of second-hand properties in Catalonia, Property Transfer Tax (ITP) will apply; rates currently range from 10% to 13%, depending on the value of the property and the purchaser's circumstances, in accordance with current regulations. For information purposes, the general tax brackets applicable are 10% for values up to €600,000, 11% between €600,000 and €900,000, 12% for values between €900,000 and €1,500,000, and 13% for amounts exceeding €1,500,000, subject to variation depending on the applicable regulations and the specific circumstances of the buyer. For new-build properties, VAT at 10% will apply, plus Stamp Duty (AJD), currently around 1.5%. Furthermore, the price does not include notary, land registry and administrative fees, which may represent an additional 1% to 2% of the purchase price. All the information provided is for guidance only and is subject to possible changes or errors. The property has a valid energy performance certificate and certificate of occupancy, which will be provided to any interested party. AICAT registration number 2736, in accordance with current regulations. Real estate agency fees will be borne by the seller, in accordance with the signed agreement.
196 m²
Floor plan
15 m²
Terrace
5
Bedrooms
5
Bathrooms
1.495.000 €
Sold
Apartments for sale in La Dreta
1.800.000 €
BCN073739709
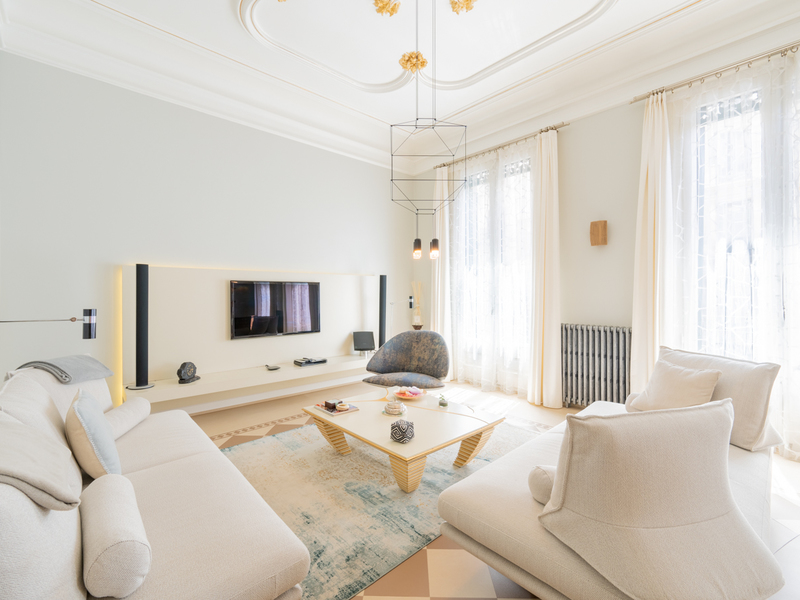
Outstanding brand new refurbished luxury apartment next to Paseo de Gracia
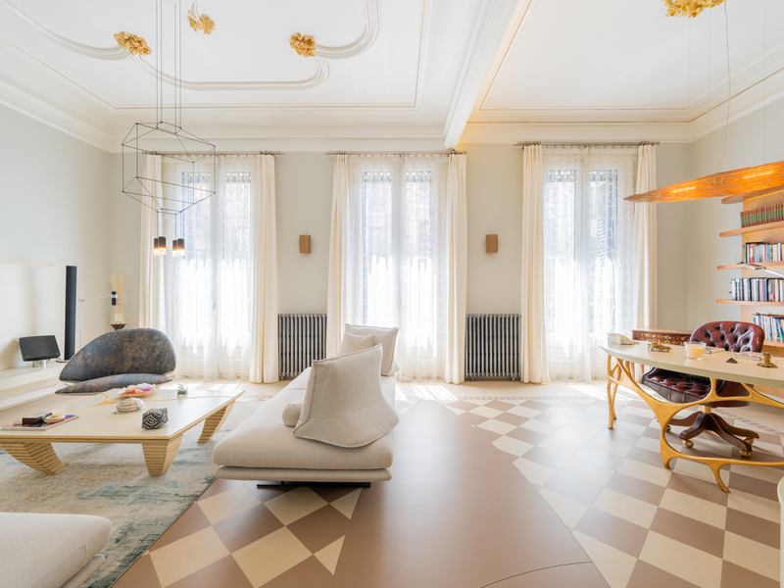
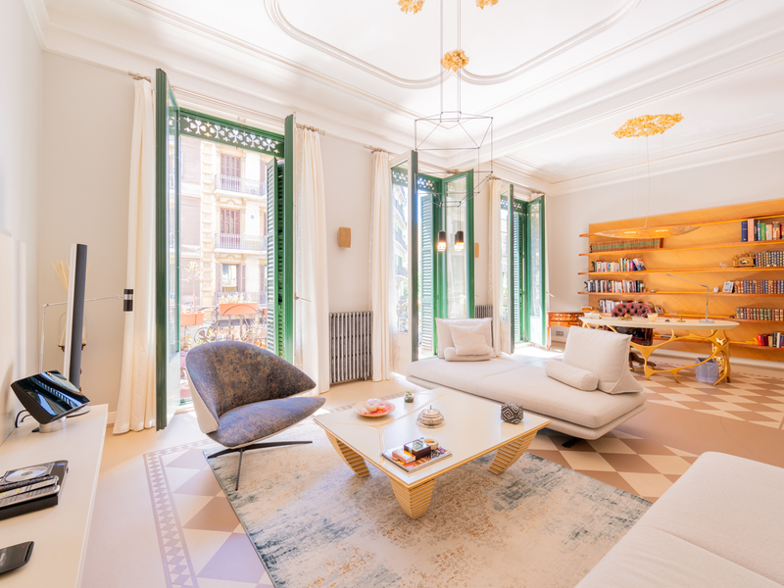
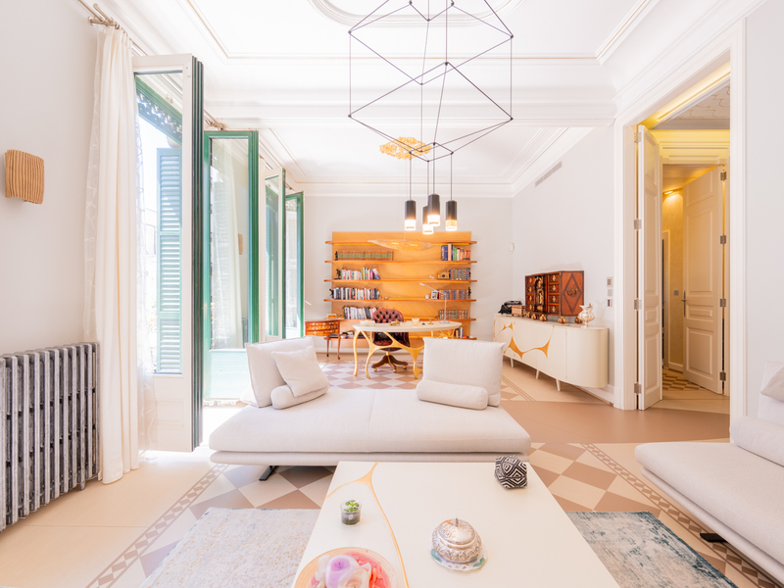
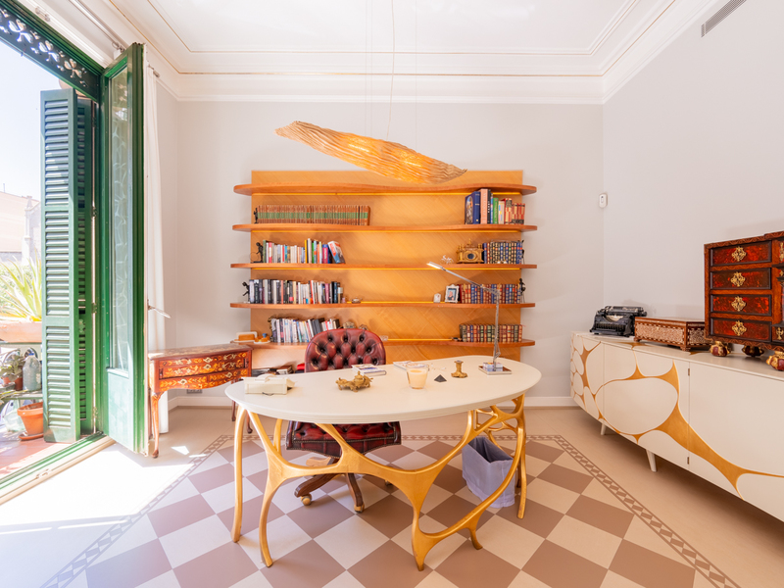
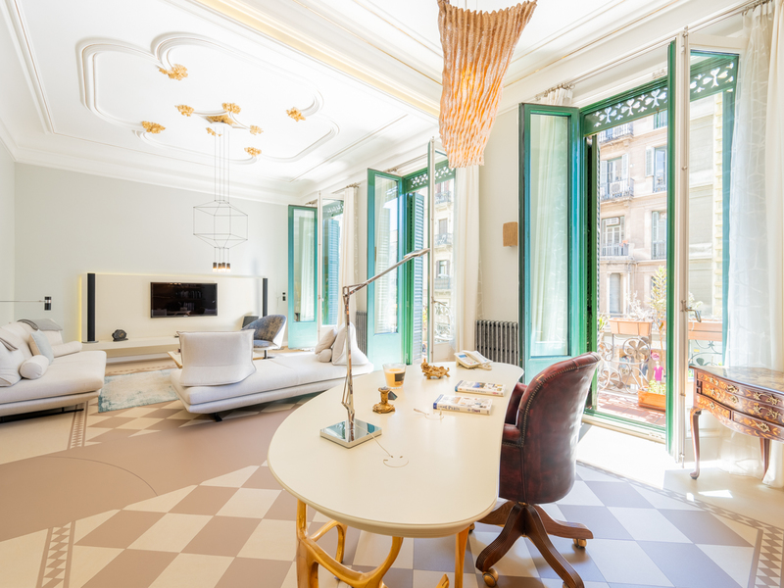
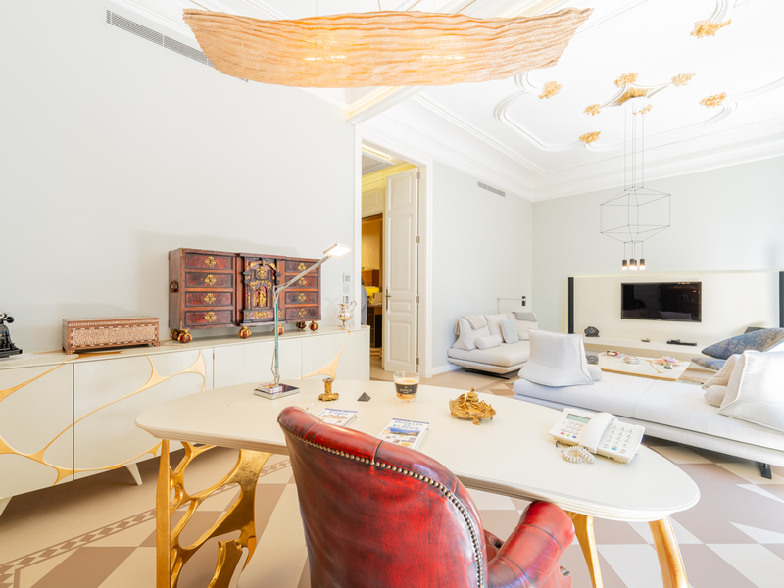
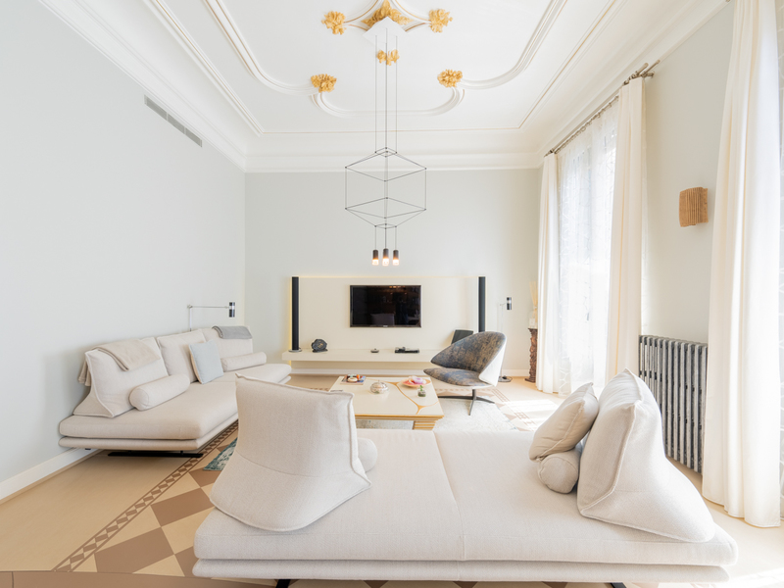
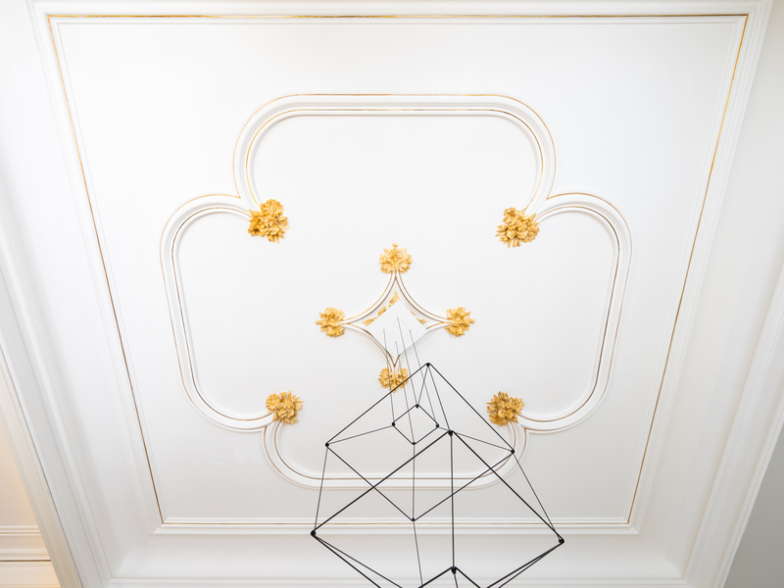
This immaculate flat is located between Paseo de Gracia and Rambla Catalunya, one of the most prestigious locations in Barcelona in the upper part of Eixample's right side. The luxury refurbishment has taken care of all the details in conception, materials and finishings, highlighting the floors and ceilings designed exclusively for this property and the excellent marquetry work on the floors and carpentry. The property has 170 built interior sqm and a 10 sqm balcony. It occupies the entire "Principal" floor (first one) of a regal estate building that was completely refurbished in 2017 with lift and only one flat per floor. Its double orientation makes it a very bright property. A large entrance hall distributes the day and night areas on both sides. The large living-dining room is wonderful and enjoys very high ceilings that provide a great feeling of spaciousness and brightness. It has access to the balcony, facing east towards the street. The Bulthaup top of the range kitchen is very spacious, equipped with Gaggenau appliances and has a separate laundry room. A guest toilet completes this area. The night area consists of 2 en-suite bedrooms. The impressive master bedroom, which overlooks the west-facing courtyard, has a huge dressing room and a bathroom located in a beautiful gallery. The second bedroom also has a walk in wardrobe, as well as a private bathroom, and is interior. The flat is equipped with unique hand decorated floors and ceilings, restored original carpentry with double glazing, home automation system, ducted air conditioning and heating via wrought iron radiators. The surrounding area offers a wide variety of services and shops, top brand boutiques on Paseo de Gracia, Rambla Catalunya and Avenida Diagonal, prestigious institutions, restaurants and excellent public transport. Do not hesitate to contact Bcn Advisors to visit this apartment. * The price quoted does not include taxes (ITP for second-hand properties or VAT plus AJD where applicable for new-build properties), nor does it include notary fees, land registry fees, administrative agency fees or any other costs arising from the transaction which, in accordance with current regulations, are payable by the buyer. Real estate agency fees will be borne by the seller, in accordance with the signed agreement.
170 m²
Floor plan
10 m²
Terrace
2
Bedrooms
2
Bathrooms
1.800.000 €



