





New Listing


Apartments for sale in L'Antiga Esquerra
Spacious corner apartment newly renovated with original features in Eixample
1.850.000 €
BCN079350010
Spacious corner apartment newly renovated with original features in Eixample
1.850.000 €
202 m²
Floor plan
7 m²
Terrace
3
Bedrooms
3
Bathrooms


Extras

Year built: 1900
Refurbished
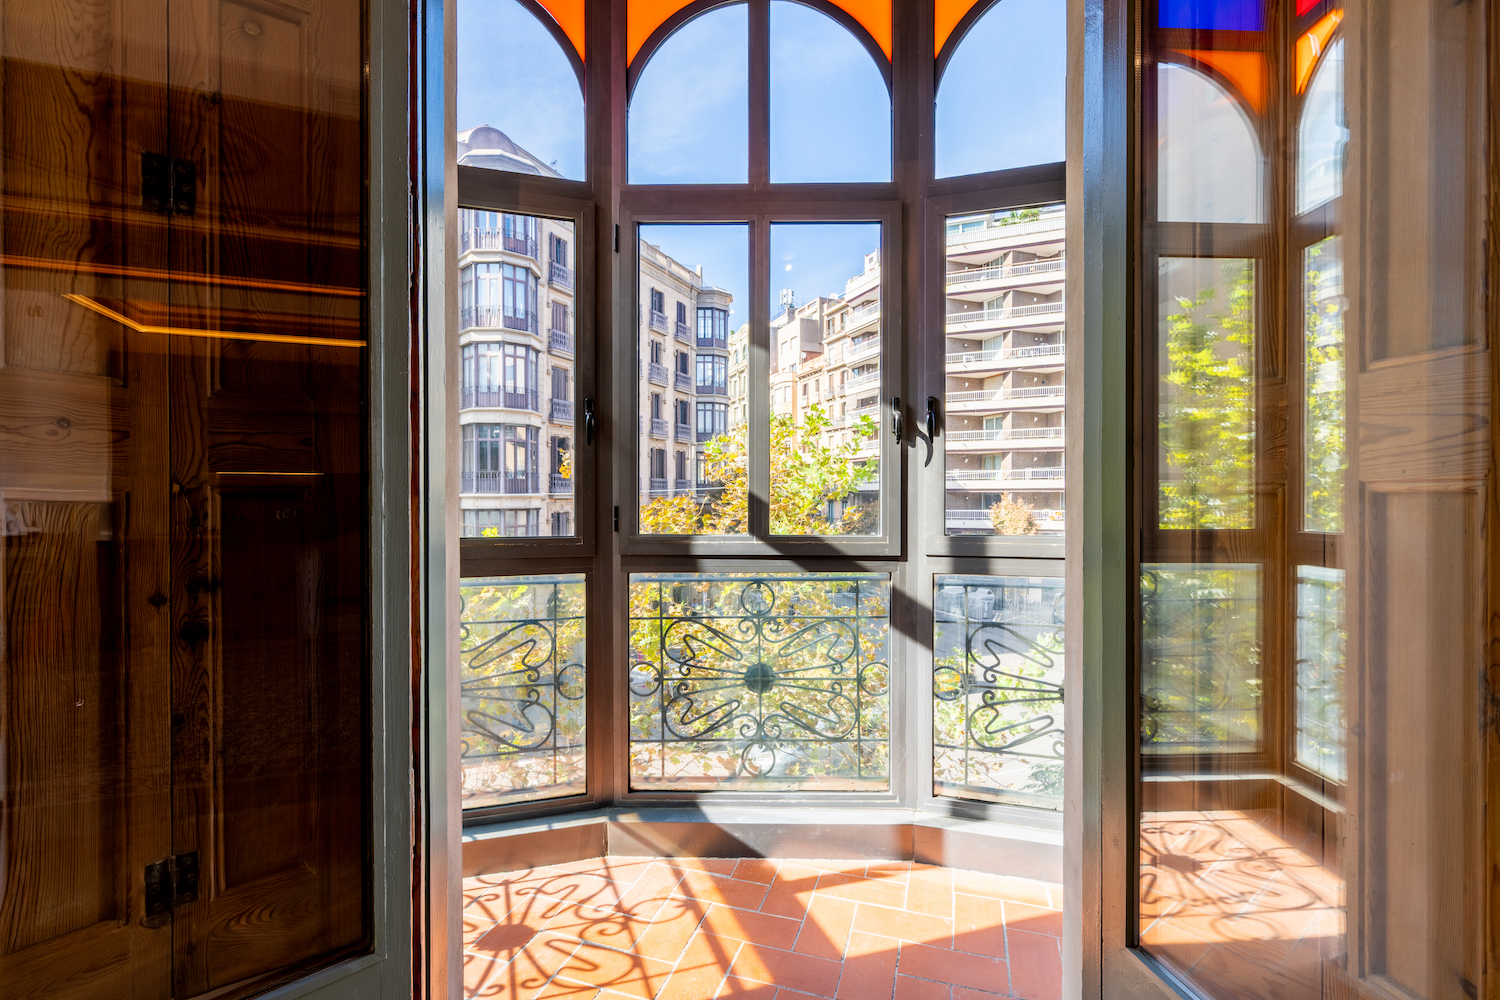
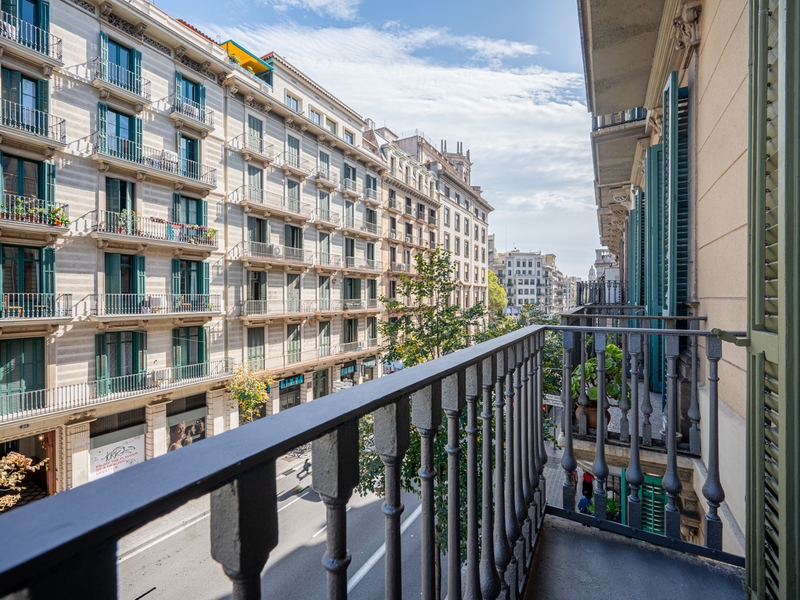
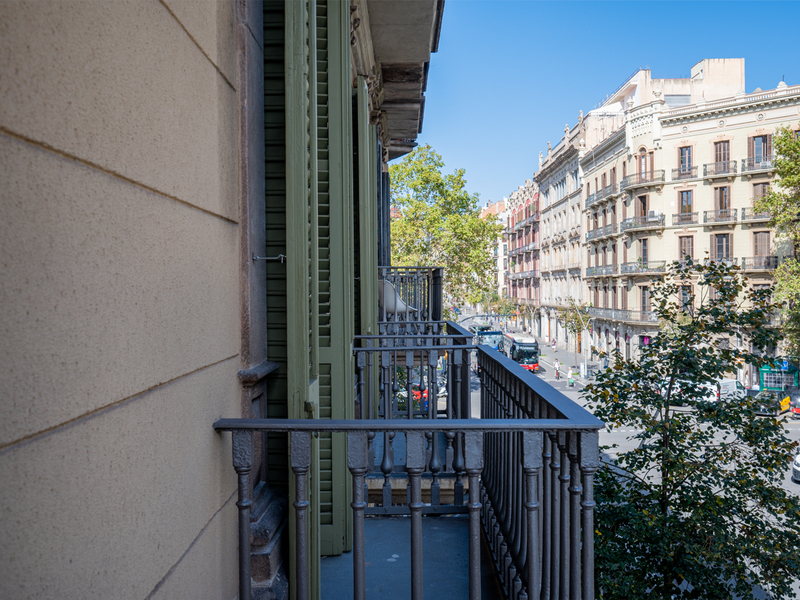
Balcony with views
Air conditioning
Heating
Built-in wardrobes
Orientation: east, north
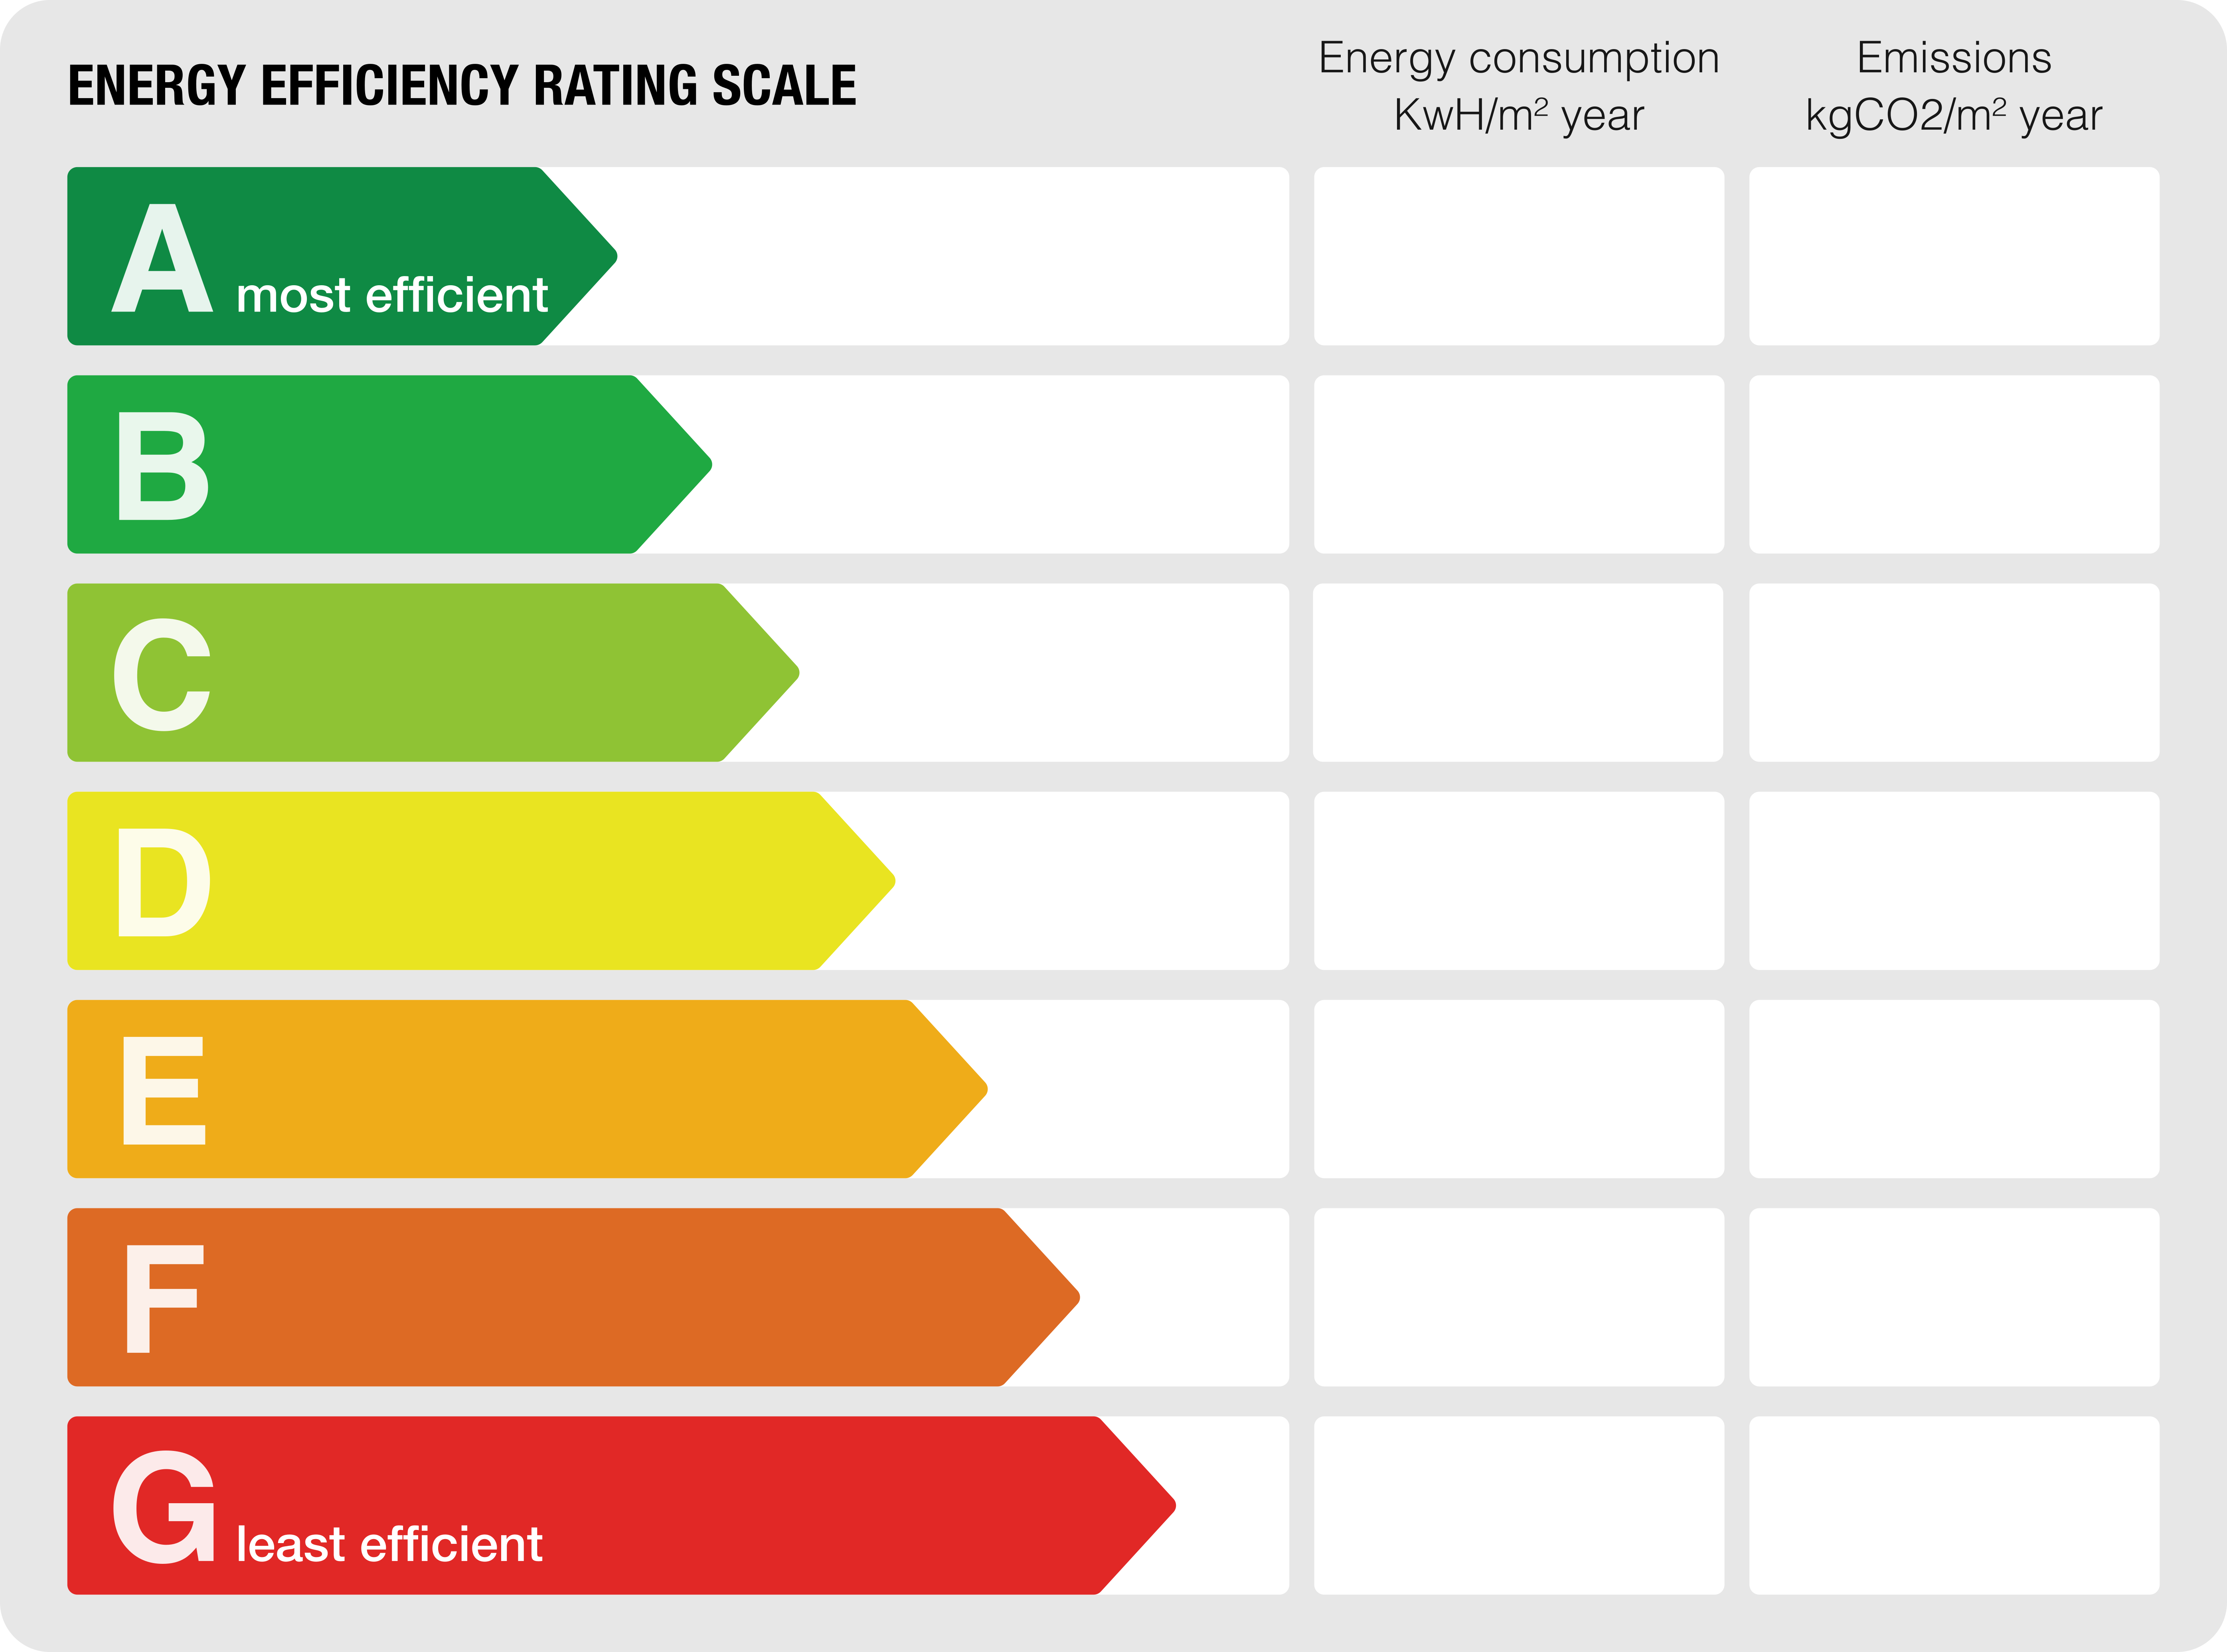
Energy class: E
Emissions rating: E
Property description
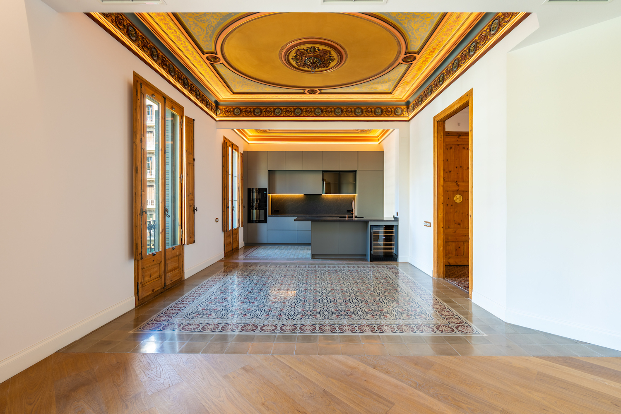
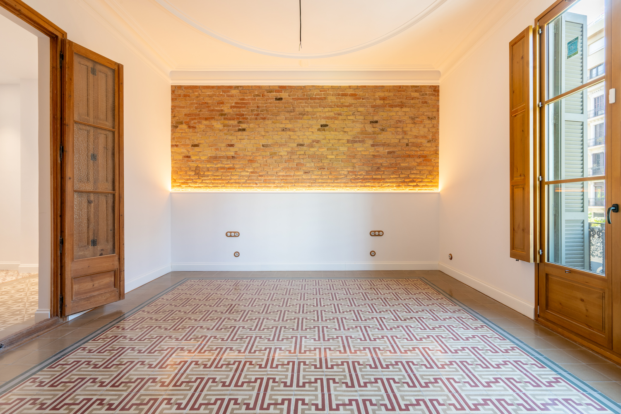
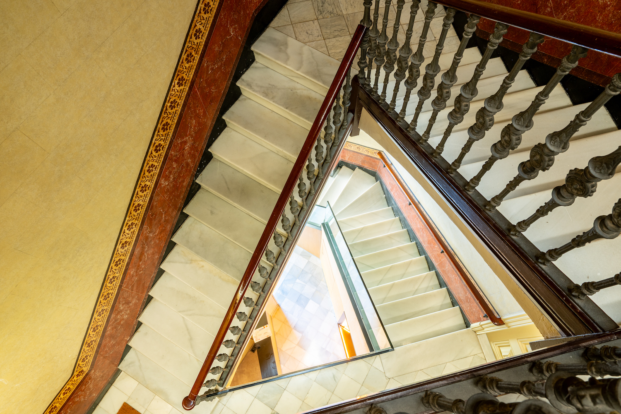
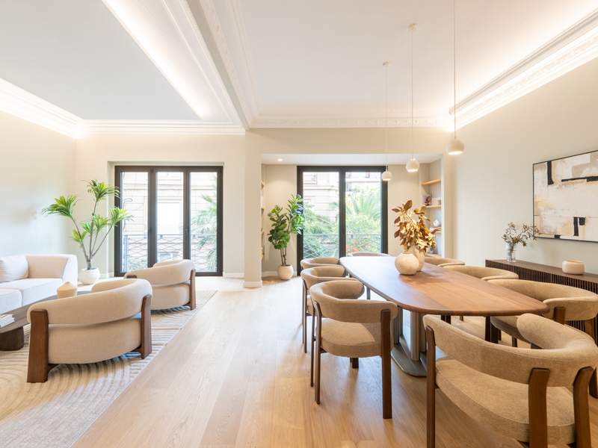
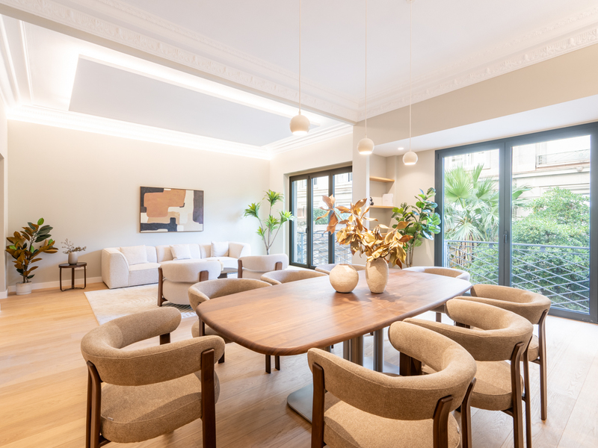
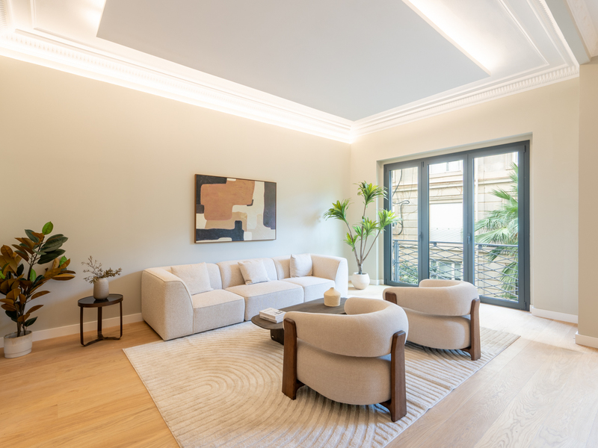
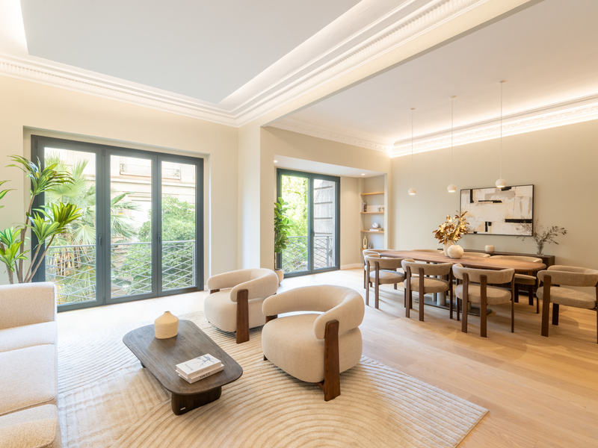
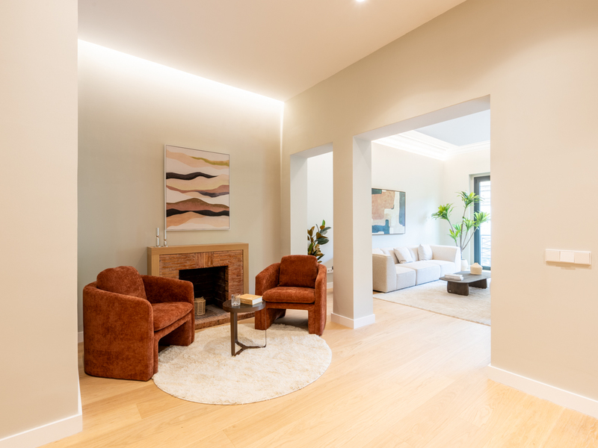
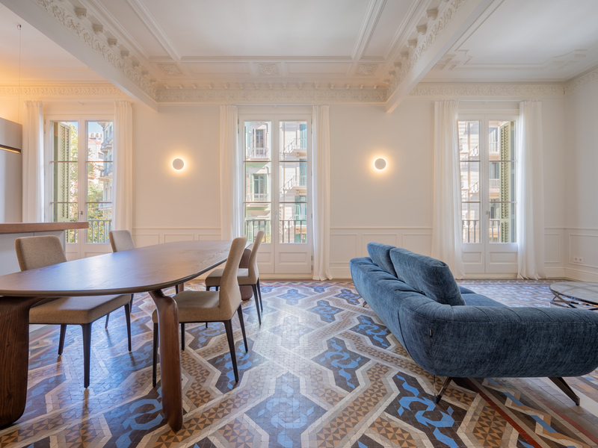
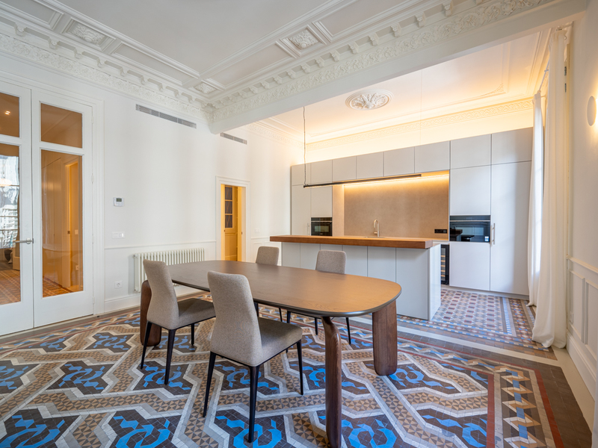
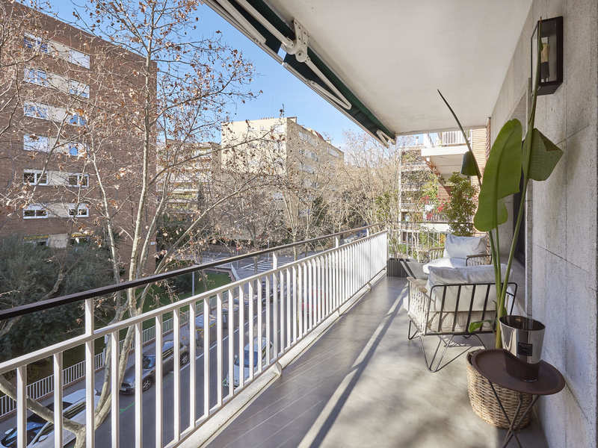
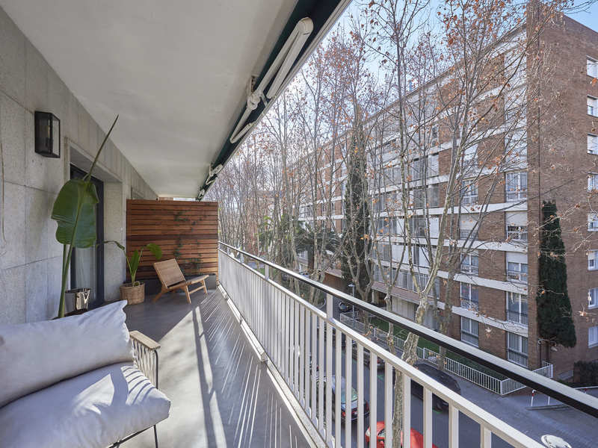
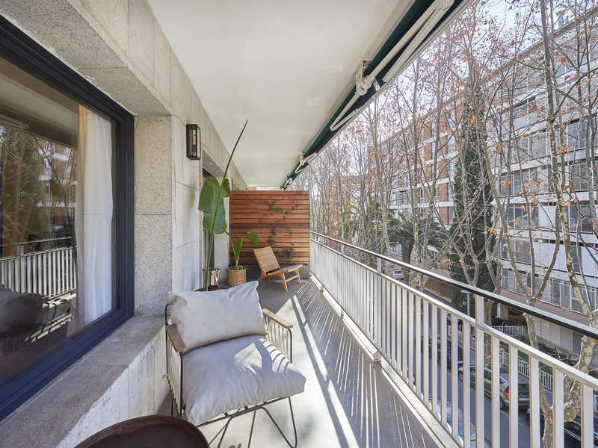
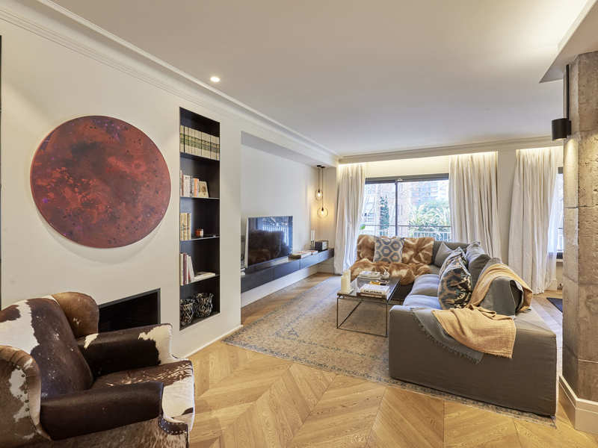
In one of the most privileged locations in Barcelona’s Eixample, we find this extraordinary 202 sqm corner residence, occupying the second real floor of an elegant period building. A property that preserves the architectural essence of classic Barcelona while combining it with a high-end contemporary renovation.
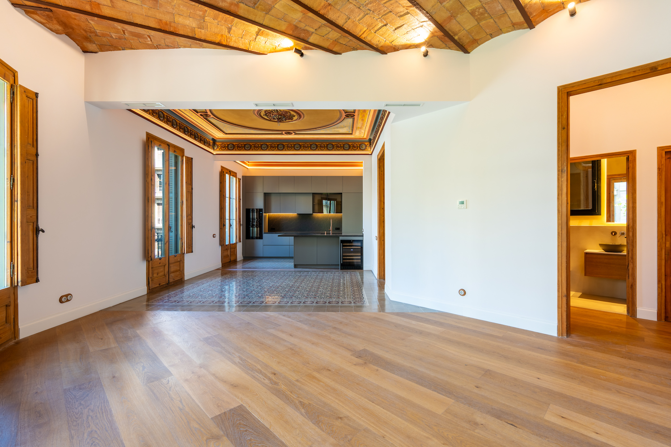
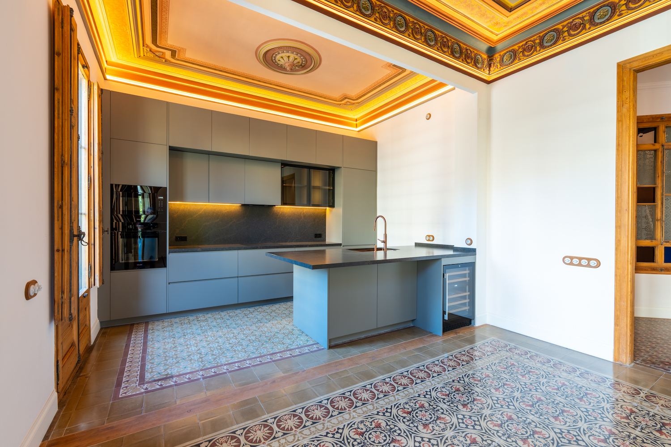
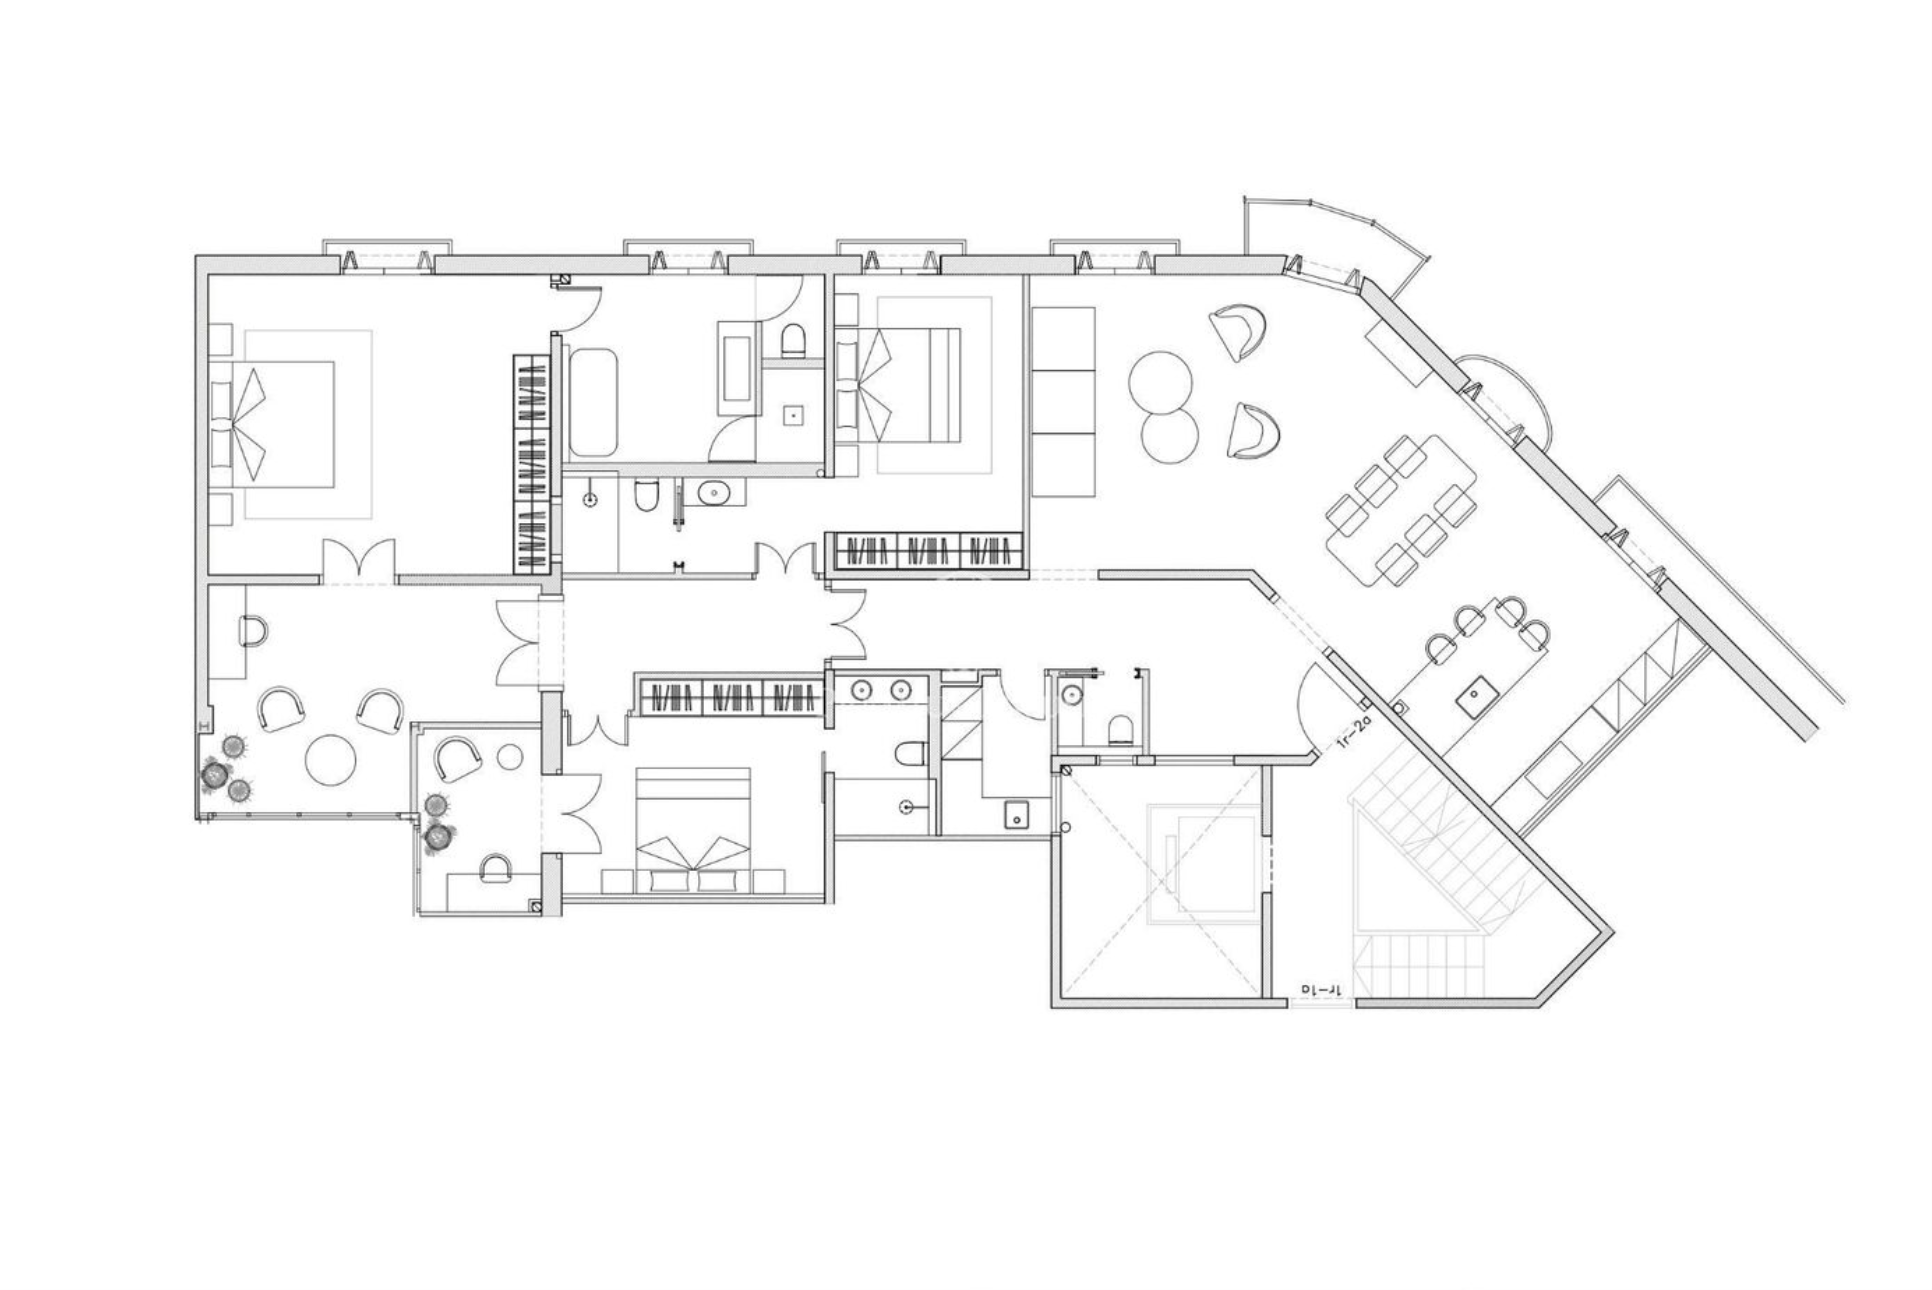
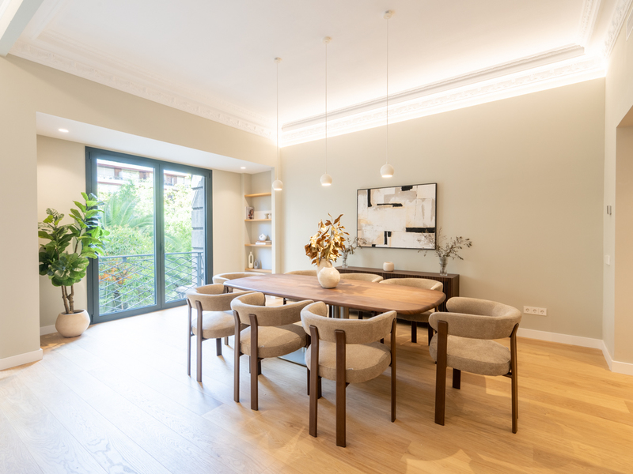
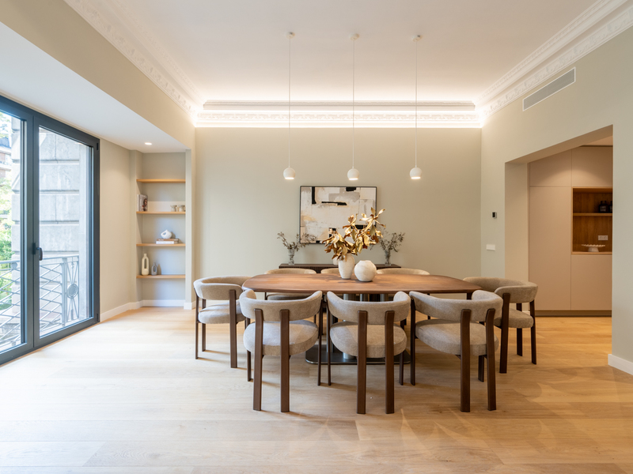
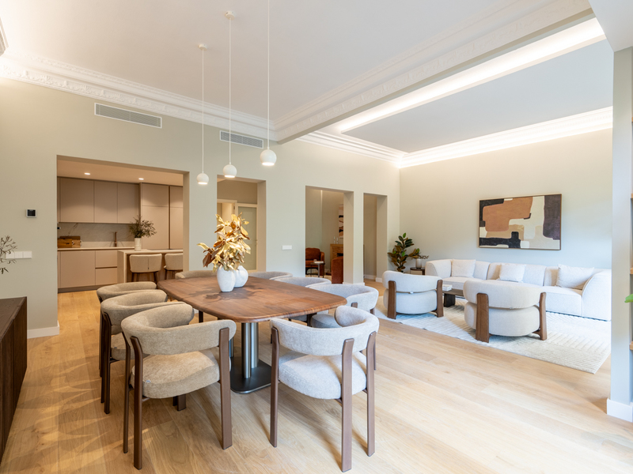
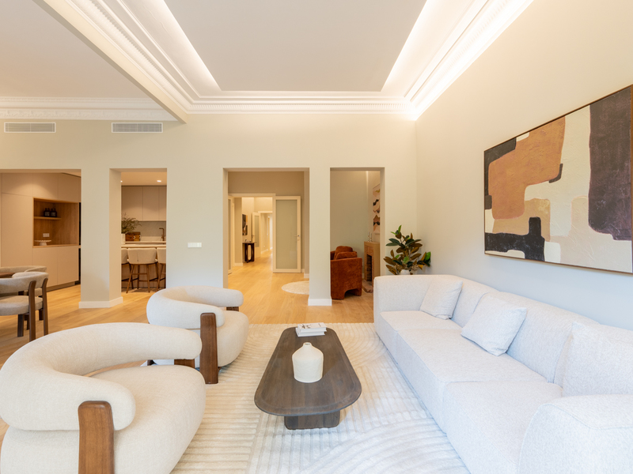
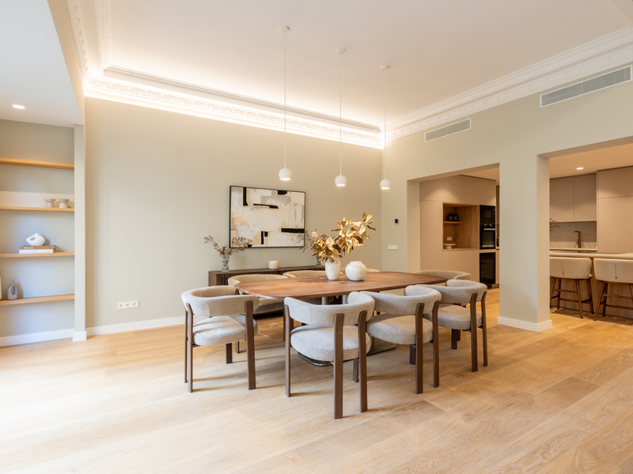
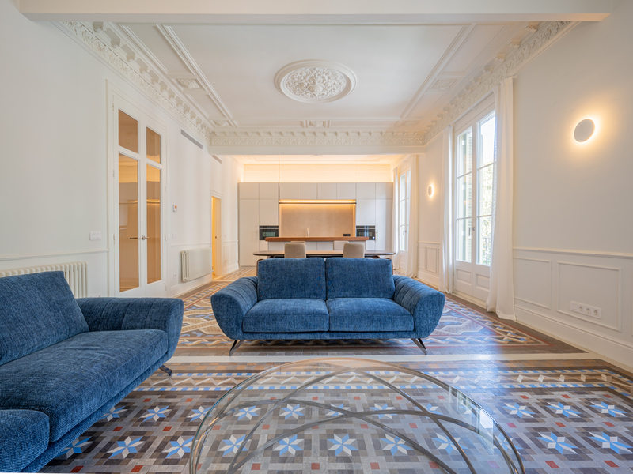
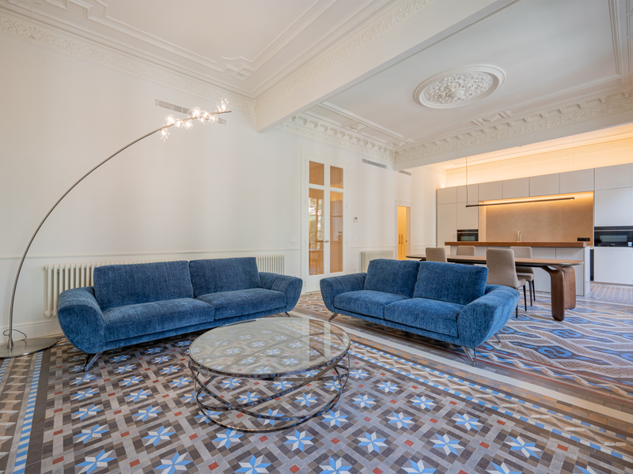
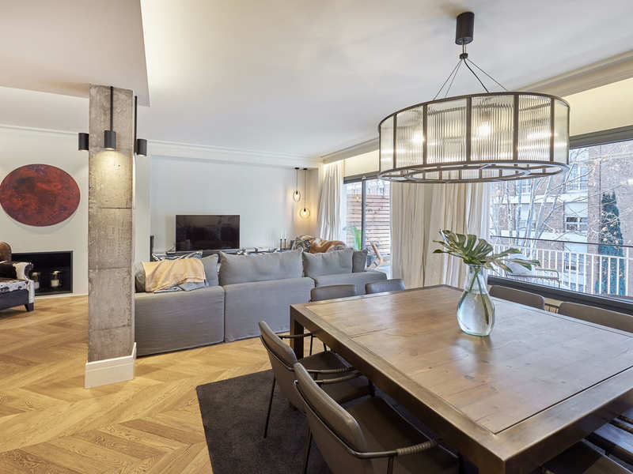
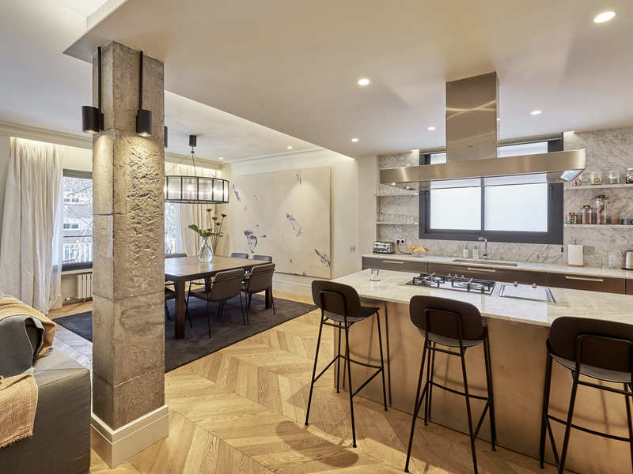
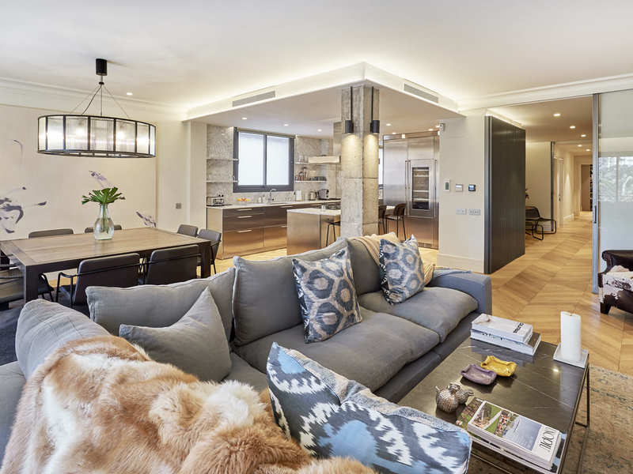
From the entrance, the apartment impresses with its generous proportions, high-quality finishes and a layout designed to maximise natural light. The living area is one of the property’s main highlights, bringing together the living room, dining area and kitchen within a spectacular open-plan space.
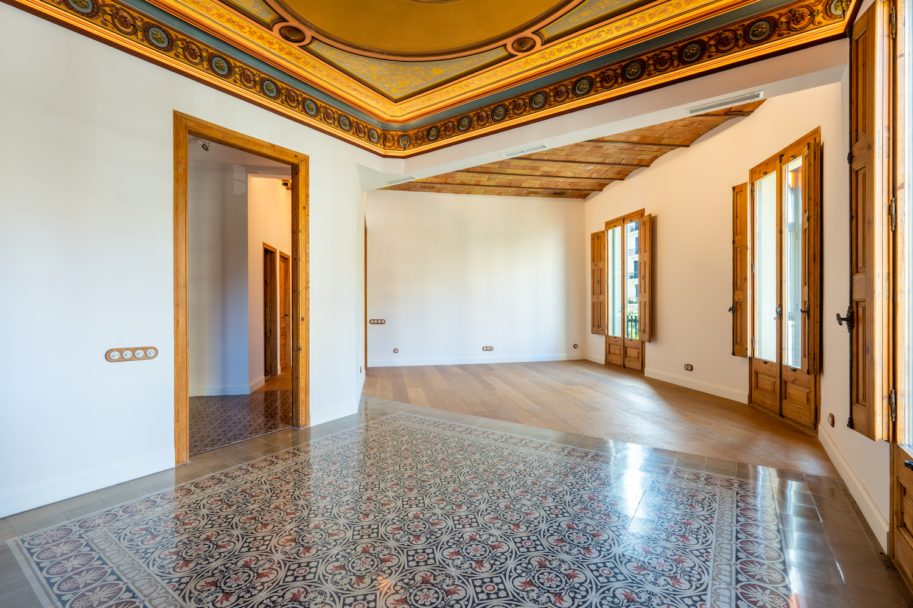
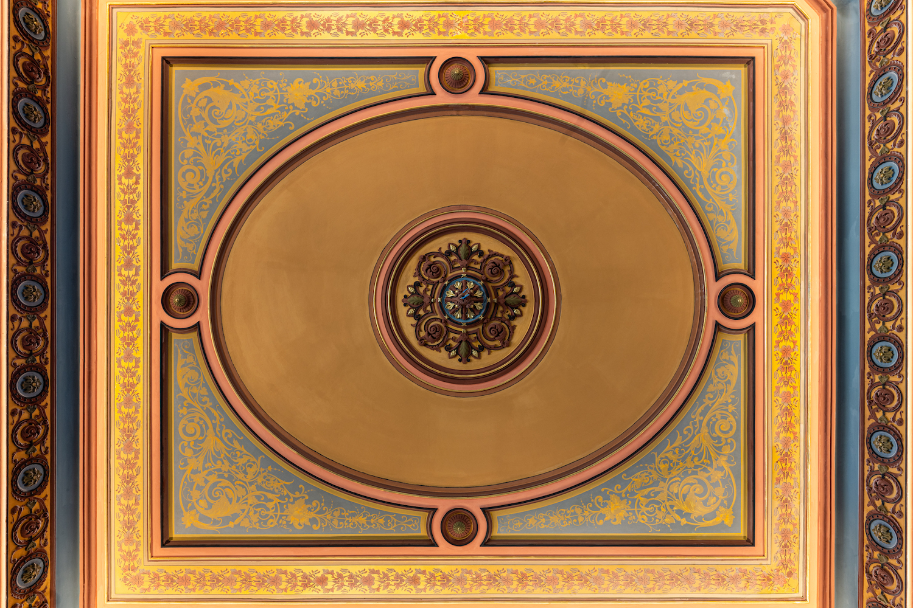
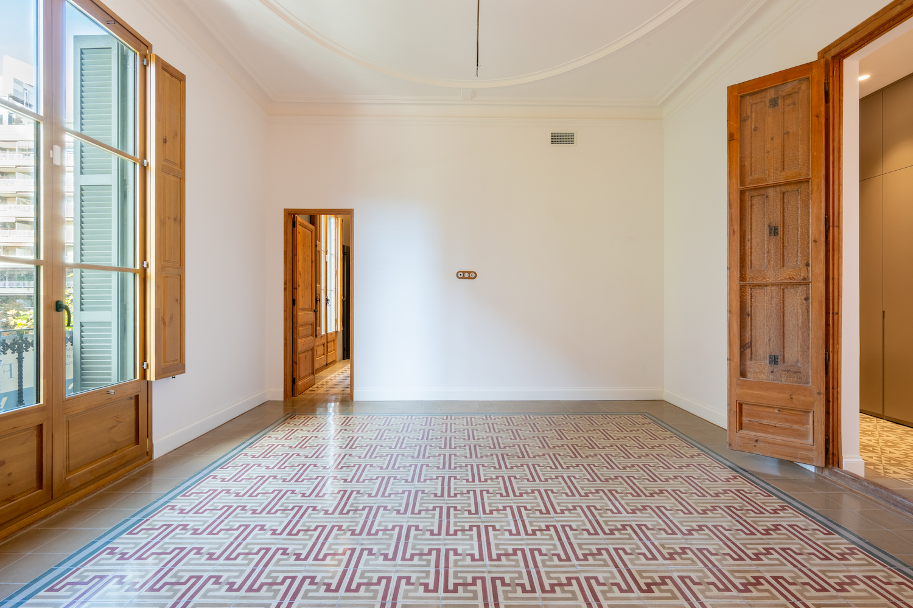
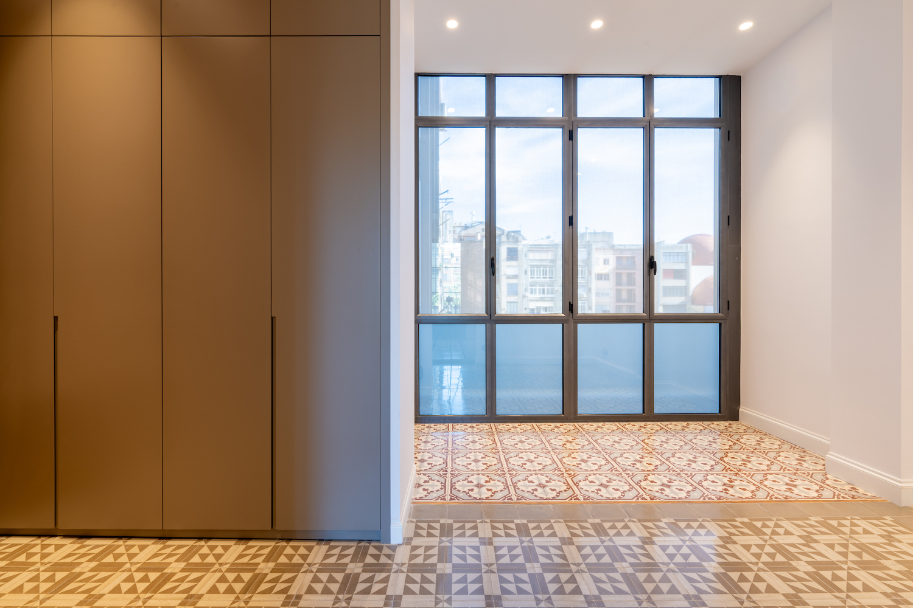
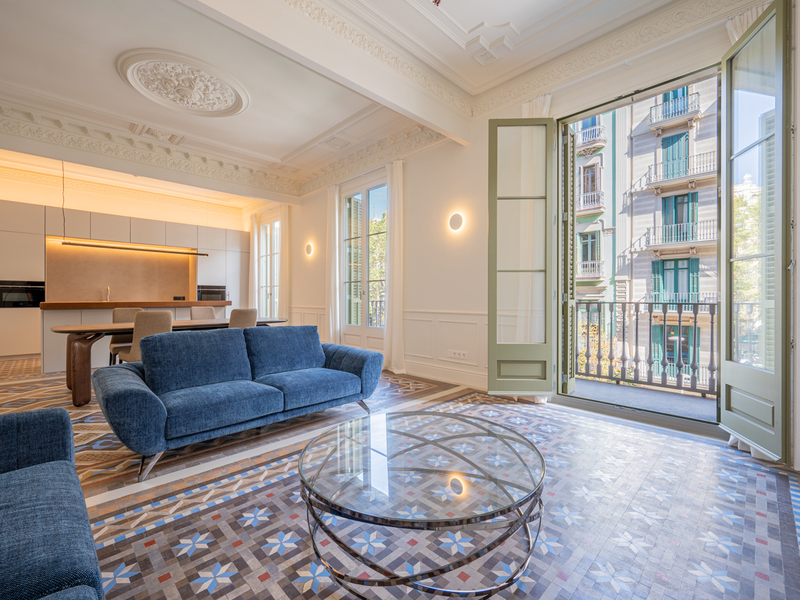
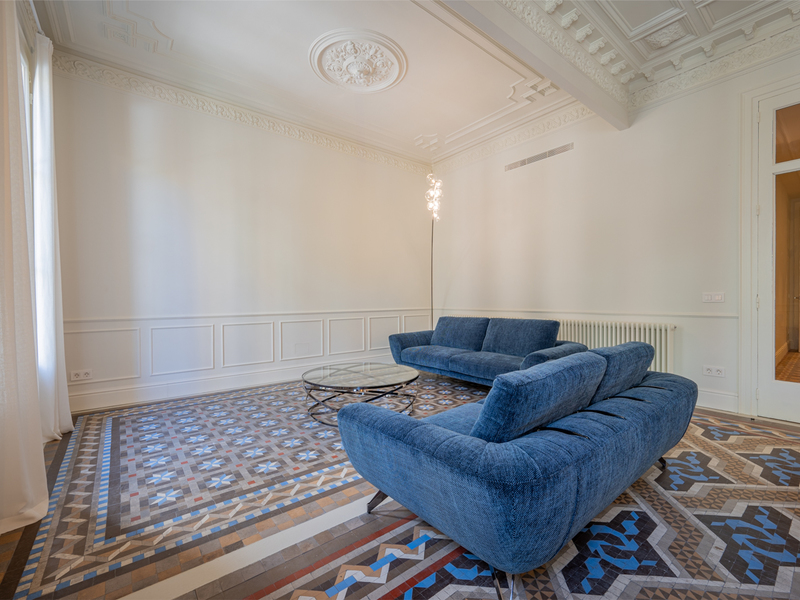
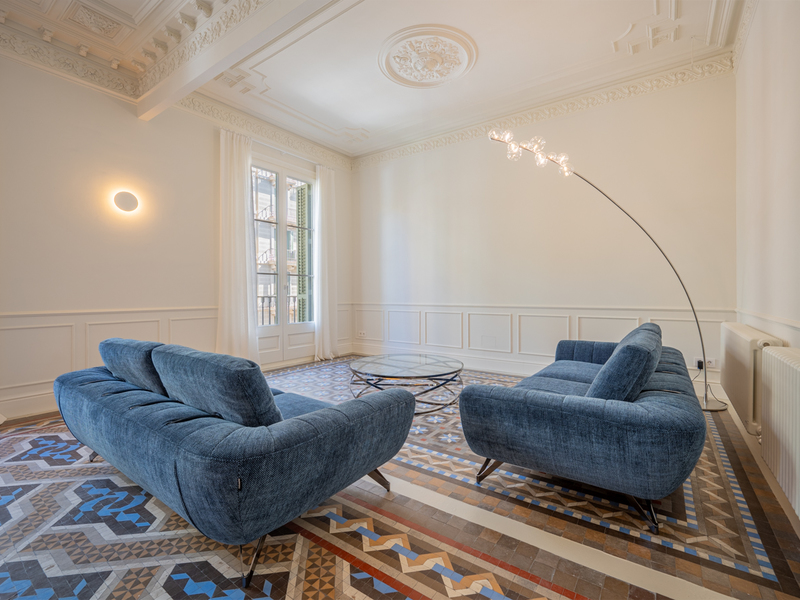
The spacious living room features four large windows, one of which opens onto a beautiful gallery, ensuring exceptional natural light throughout the day. The impressive 3.4-metre-high ceilings, featuring coffered detailing and traditional Catalan vaulting, further enhance the sense of volume while highlighting the property’s stately character. The kitchen, equipped with high-quality appliances, is elegantly integrated alongside the dining area and maintains a visual connection with the living room.
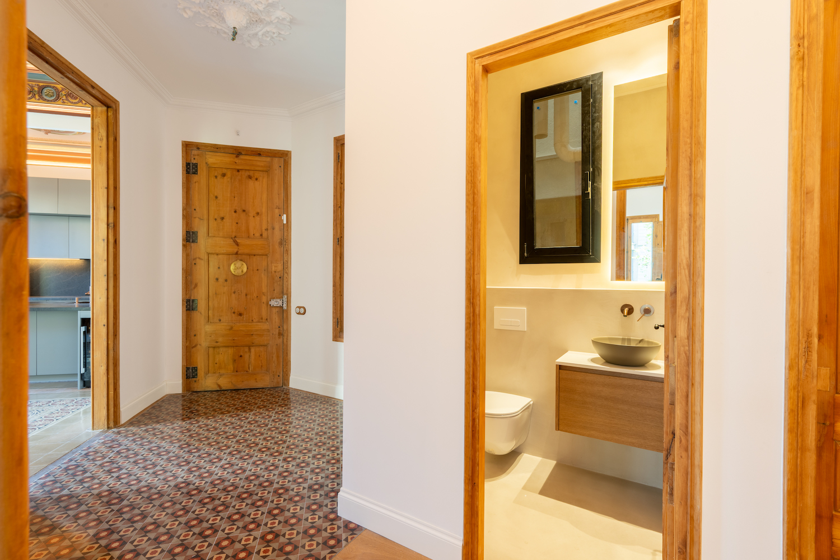
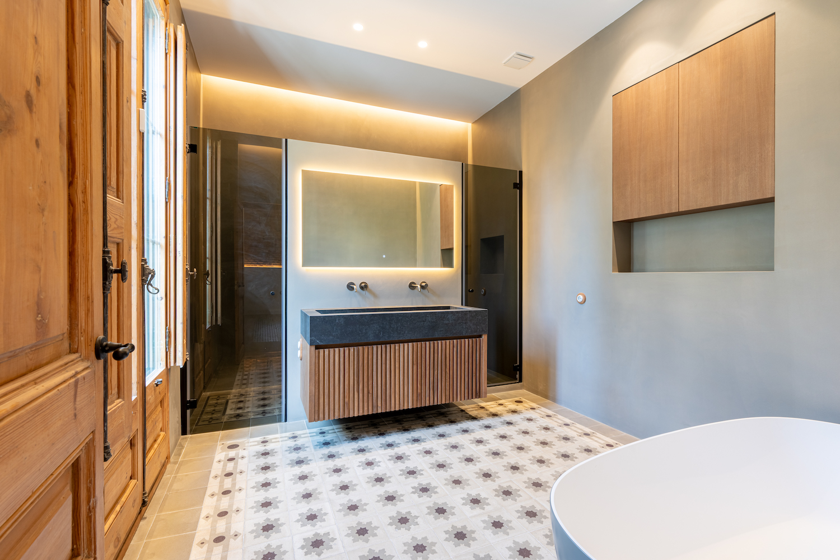
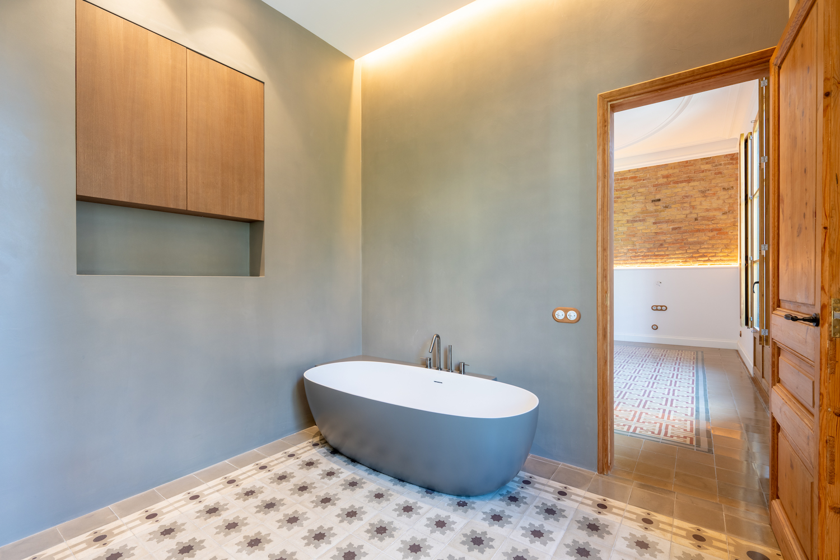
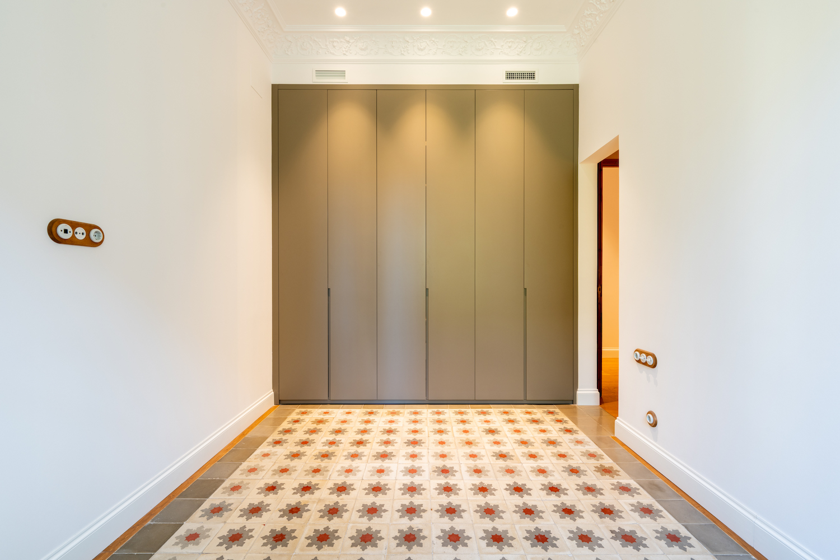
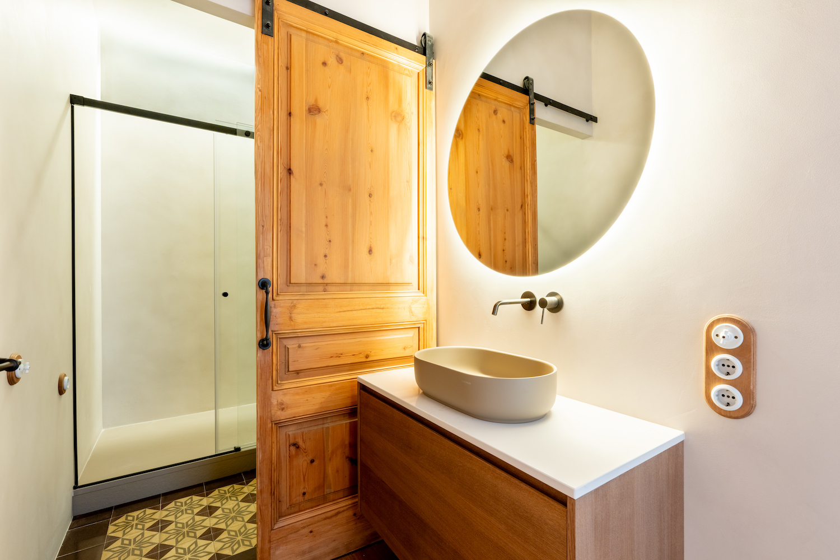
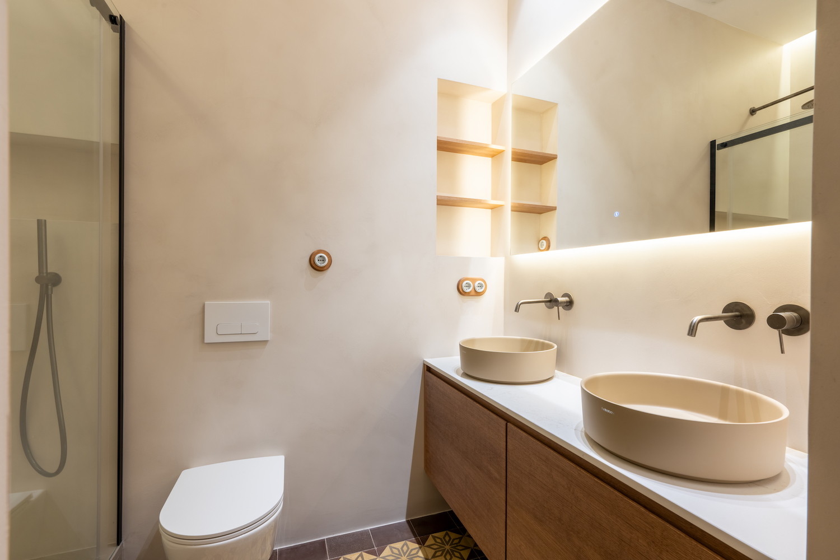
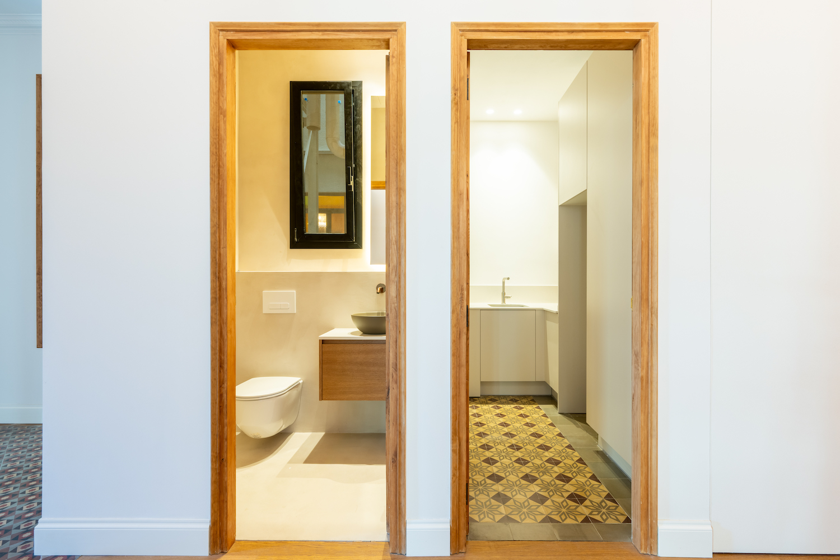
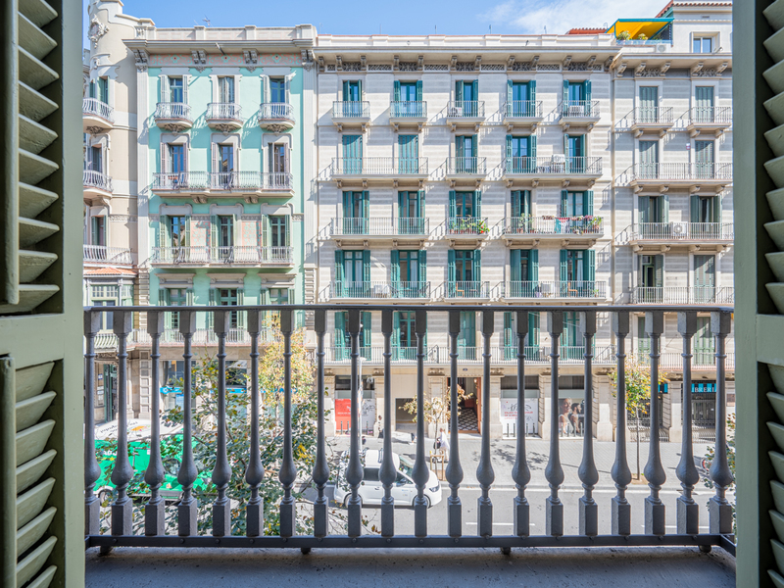
The sleeping area comprises three double bedrooms, all with en-suite bathrooms, as well as a guest toilet. Two of the bedrooms face the street: the principal bedroom has two balconies, while the second has one. The property also features a versatile additional space that can be adapted to suit different needs, whether as a bedroom, an inviting chill-out area, library or private office. A practical utility area further enhances the functionality of the home without interfering with the main living spaces.
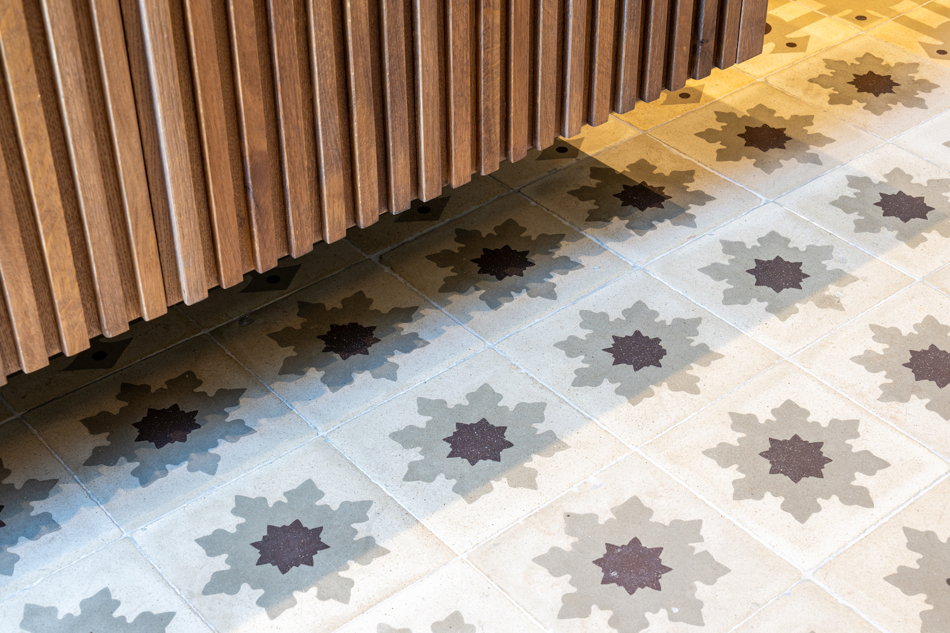
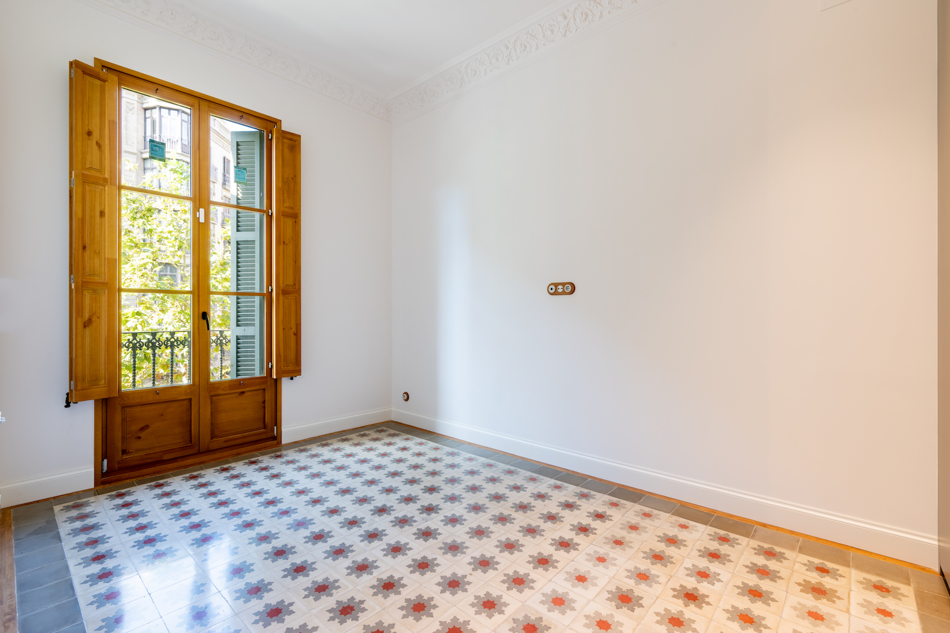
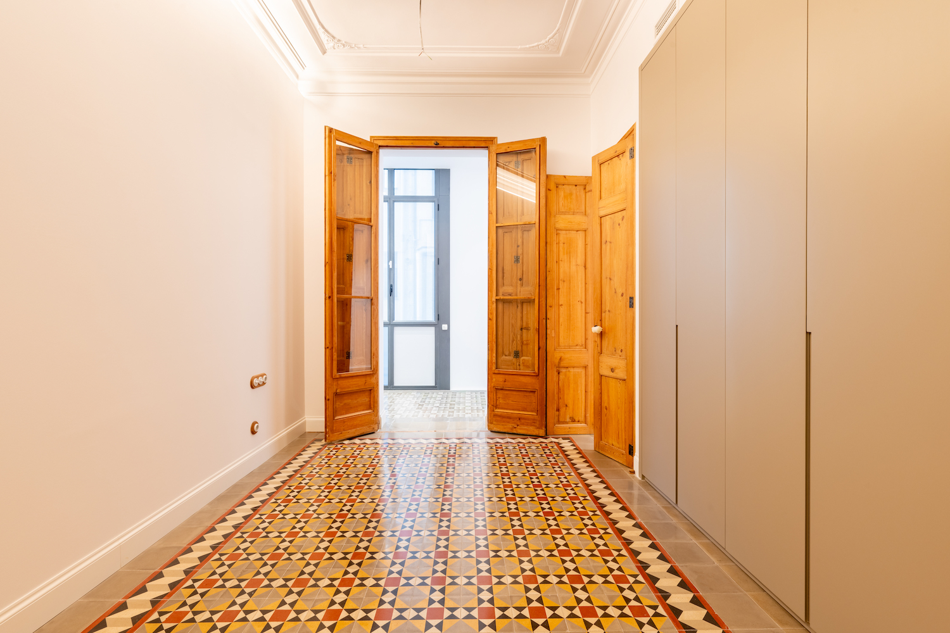
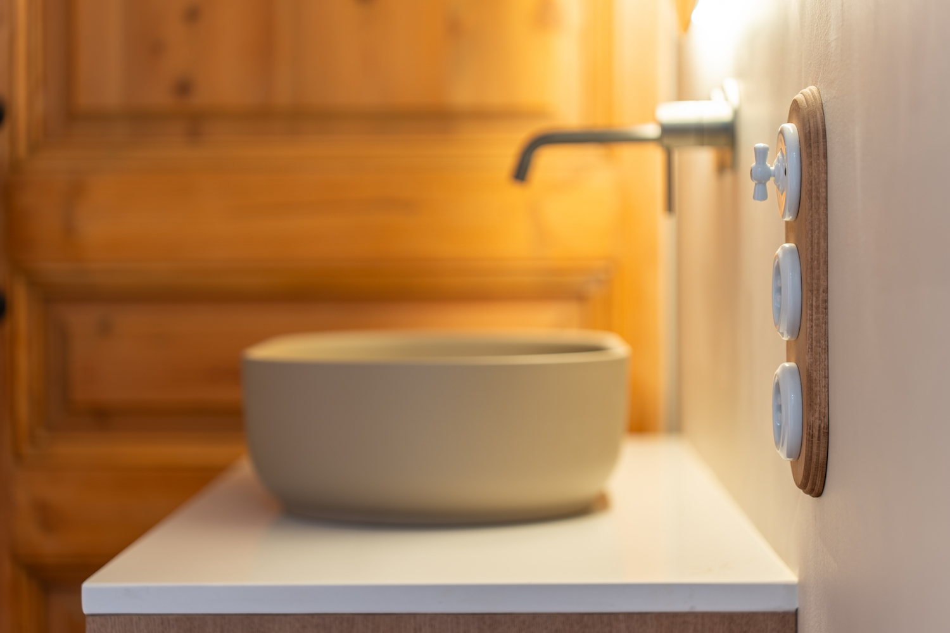
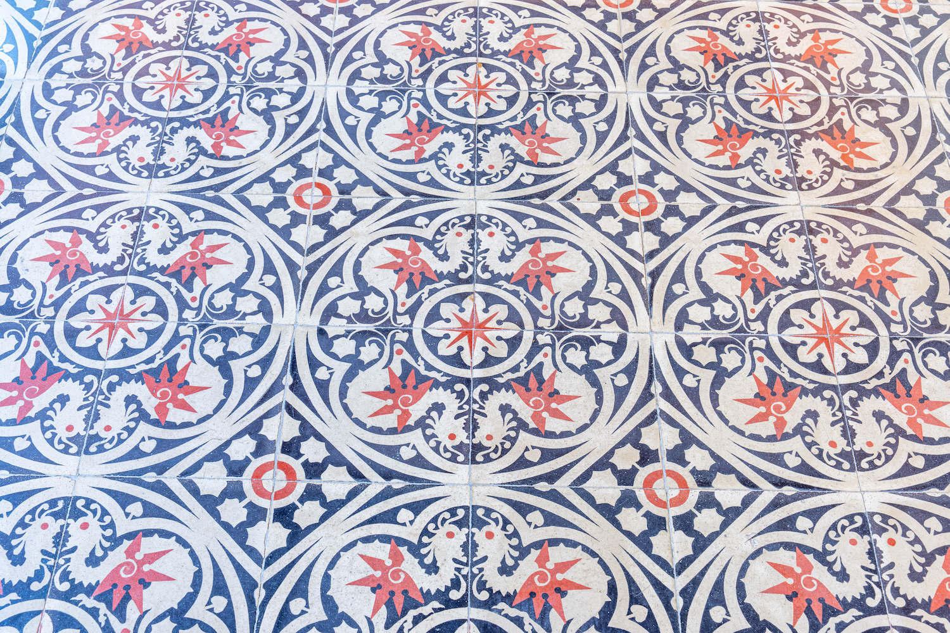
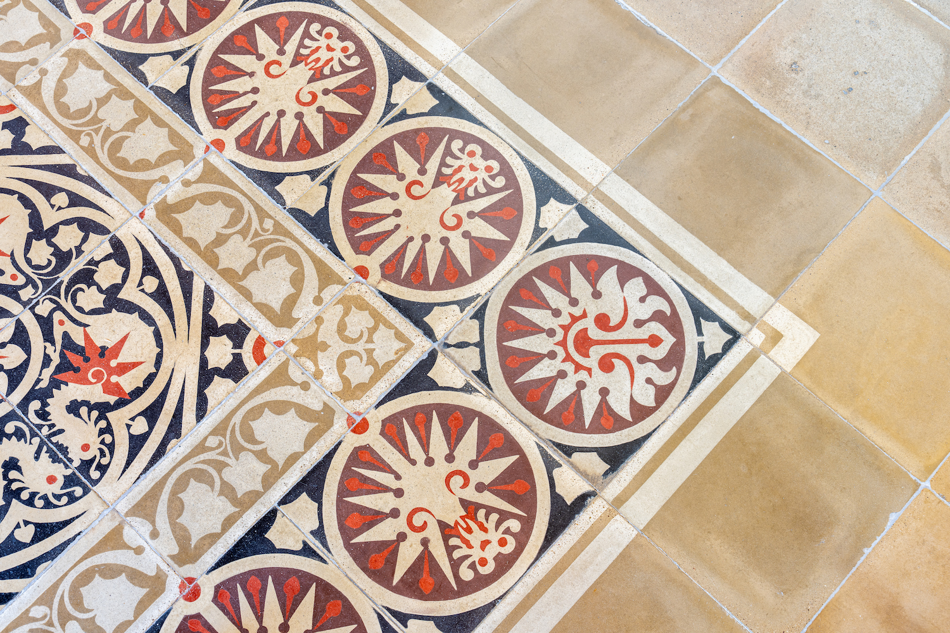
The carefully conceived interior design project combines high-quality materials with distinctive original features. Hydraulic tiles, combined with parquet flooring, add a strong sense of Barcelona character and blend naturally into a residence where every space has been designed to provide comfort and elegance. The apartment is equipped with ducted hot and cold air conditioning and built-in wardrobes.
The location further enhances the appeal of this exceptional residence. Situated in the heart of Eixample, it is just steps from Rambla Catalunya and Passeig de Gràcia, two of Barcelona’s most iconic avenues, surrounded by luxury boutiques, restaurants and an outstanding retail offering. The charming pedestrianised streets of Enric Granados and Consell de Cent are also nearby, providing a particularly pleasant setting for enjoying urban life. Transport connections are excellent, with several metro and bus lines in the surrounding area. Passeig de Gràcia railway station is approximately a five-minute walk away, while Barcelona-El Prat Airport can be reached in around 25 minutes by car.
An exceptional property combining stately architecture, generous proportions, abundant natural light and contemporary design in one of Barcelona’s most sought-after areas. Do not hesitate to contact Bcn Advisors to arrange a viewing.
* The price shown does not include taxes or transaction costs. In the case of second-hand properties in Catalonia, Property Transfer Tax (ITP) will apply; rates currently range from 10% to 13%, depending on the value of the property and the purchaser’s circumstances, in accordance with current regulations. For information purposes, the general tax brackets applicable are 10% for values up to €600,000, 11% between €600,000 and €900,000, 12% for values between €900,000 and €1,500,000, and 13% for amounts exceeding €1,500,000, subject to variation depending on the applicable regulations and the specific circumstances of the buyer. For new-build properties, VAT at 10% will apply, plus Stamp Duty (AJD), currently around 1.5%. Furthermore, the price does not include notary, land registry and administrative fees, which may represent an additional 1% to 2% of the purchase price. All the information provided is for guidance only and is subject to possible changes or errors. The property has a valid energy performance certificate and certificate of occupancy, which will be provided to any interested party. AICAT registration number 2736, in accordance with current regulations. Real estate agency fees will be borne by the seller, in accordance with the signed agreement.
Map
* We will give you the address when we schedule the visit.
Energy performance certificate
BCN079350010
1.850.000 €
Apartments for sale in L'Antiga Esquerra


This property is located in:
Other properties in L'Antiga Esquerra
Similar properties that may interest you
New Listing
Apartments for sale in Galvany
1.800.000 €
BCN079230010
Impressive newly refurbished apartment in a stately building in uptown Barcelona
In the distinguished neighbourhood of Galvany, in uptown Barcelona, we find this magnificent property with 223 built interior sqm and 4.6 sqm of balconies, completely refurbished and in pristine condition, situated in an imposing stately corner building. Its privileged location allows you to enjoy an exclusive residential setting with an excellent range of shops, schools and amenities, as well as superb transport links to the rest of Barcelona. The property stands out from the very first moment thanks to its generous dimensions, the abundance of natural light in its rooms and a carefully planned layout that separates the day and night areas. The main area of the flat centres around a spectacular south-west-facing living-dining room, which enjoys abundant natural light and opens onto two pleasant balconies. From these balconies, there are unobstructed, leafy views towards the inner courtyard of the block, where a well-tended garden provides a pleasant sense of tranquillity and privacy. The kitchen blends elegantly into this space through an open-plan design featuring a central island, combining aesthetics and functionality. It is fully equipped with top-of-the-range Miele appliances. The sleeping area comprises four bedrooms and a separate room that can be used as a study or workspace. Three of the bedrooms are en suite; two of these face away from the street, offering excellent soundproofing and featuring private walk-in wardrobes. One of these bedrooms also includes a bathroom with a bath and fitted wardrobes, providing a high level of comfort and ample storage space. The materials and finishes have been selected to create a contemporary home without compromising the elegance of the original architecture. Highlights include high ceilings, natural oak parquet flooring, high ceilings and a decorative fireplace, as well as a practical separate utility room. Ducted air conditioning hot/cold is individually controlled for each room, whilst the new double-glazed windows provide excellent thermal and acoustic insulation. The property is situated in a stately building constructed in 1940, which comprises several blocks and is one of the area’s architectural landmarks. The building features a concierge service and a lift. The price includes a 10 m² storage room, and there is the option to purchase a parking space nearby for an additional fee. This is an exceptional property that combines the spaciousness and character of a stately building with the comfort and amenities of a brand-new, comprehensive refurbishment, in one of Barcelona’s most exclusive and established locations. Please do not hesitate to contact Bcn Advisors to arrange a viewing. * The price shown does not include taxes or transaction costs. In the case of second-hand properties in Catalonia, Property Transfer Tax (ITP) will apply; rates currently range from 10% to 13%, depending on the value of the property and the purchaser’s circumstances, in accordance with current regulations. For information purposes, the general tax brackets applicable are 10% for values up to €600,000, 11% between €600,000 and €900,000, 12% for values between €900,000 and €1,500,000, and 13% for amounts exceeding €1,500,000, subject to variation depending on the applicable regulations and the specific circumstances of the buyer. For new-build properties, VAT at 10% will apply, plus Stamp Duty (AJD), currently around 1.5%. Furthermore, the price does not include notary, land registry and administrative fees, which may represent an additional 1% to 2% of the purchase price. All the information provided is for guidance only and is subject to possible changes or errors. The property has a valid energy performance certificate and certificate of occupancy, which will be provided to any interested party. AICAT registration number 2736, in accordance with current regulations. Real estate agency fees will be borne by the seller, in accordance with the signed agreement.
223.04 m²
Floor plan
4.62 m²
Terrace
5
Bedrooms
5
Bathrooms
1.800.000 €
Sold
Apartments for sale in L'Antiga Esquerra
1.800.000 €
BCN073349611
Excellent brand new refurbished apartament with terrace in Eixample
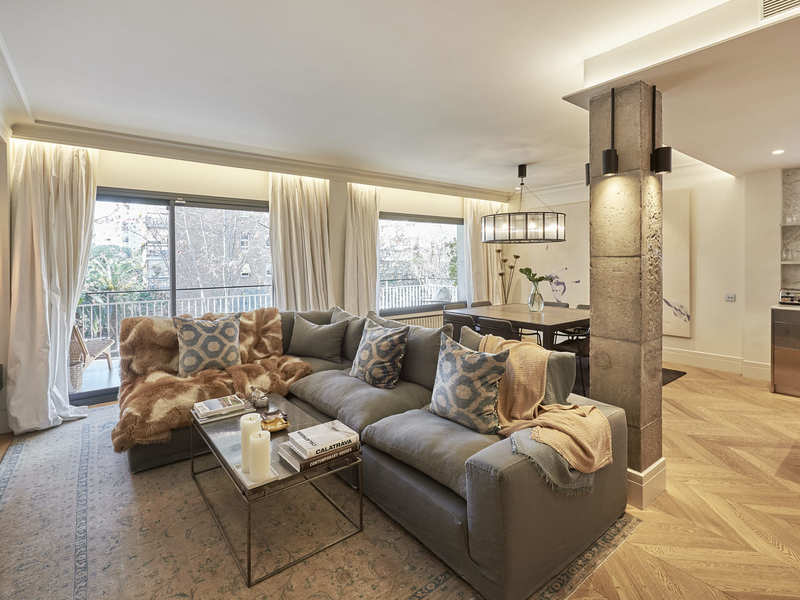
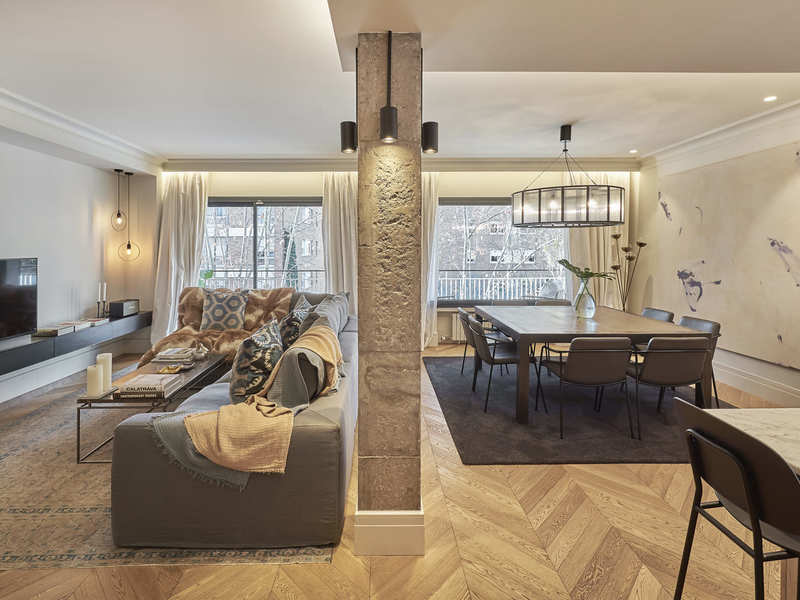
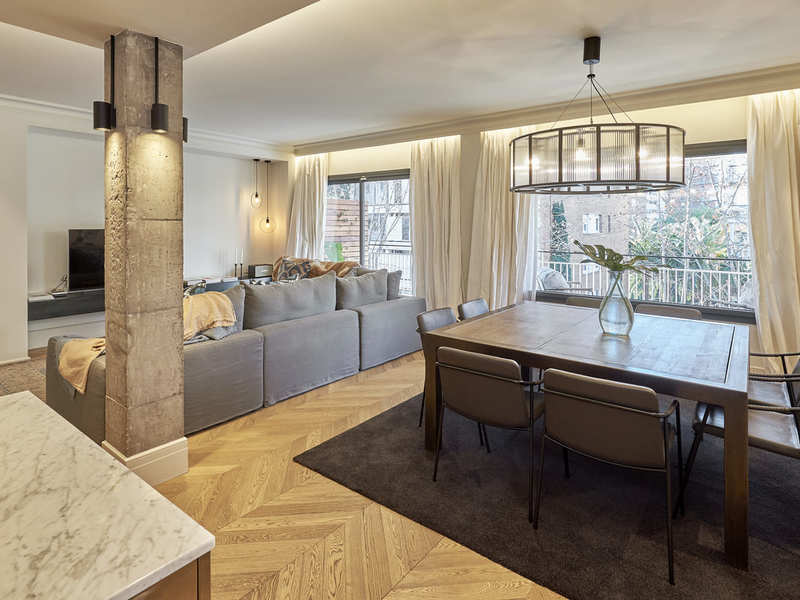
This amazing flat with a luxury refurbishment is located in a very central Eixample's regal estate building, just a few steps away from Rambla Catalunya, Paseo de Gracia and Plaza Catalunya. This location will allow you to enjoy a privileged environment with a variety of services, shops, top brand boutiques, shopping malls, restaurants and public transport options. The property is on the real 2nd floor of a building with a lift. It has 197 built interior sqm and double orientation, with a 9.3 sqm terrace in the master suite, facing the block courtyard, and 3 balconies that add up to 6.9 sqm in the living-dining room, facing the street. The luxury refurbishment, carried out by the prestigious Vilablanch studio, maintains the precious original features such as hydraulic floors and coffered ceilings with mouldings. A large entrance hall welcomes us to the flat and leads us to the right to the enormous living-dining room with integrated kitchen and central island. This day area measures more than 50 sqm and is very bright, as it has 3 balconies overlooking the street. Furthermore, there's a room with a wardrobe that can be used as a cloakroom, a separate laundry room, a guest toilet and an office, which could also be used as a single or guest bedroom. The night area is located to the left of the entrance hall. It's headed by the 34 sqm master suite, which has an en-suite bathroom and 2 large windows with access to the 9 sqm terrace. It's a quiet place that overlooks the block courtyard and offers enough space for dining and relaxing in the open air. The second suite receives natural light through 2 inner courtyards and has its own entrance hall and bathroom. The third bedroom is a double bedroom with an en-suite bathroom opposite. All bedrooms have built-in wardrobes. The flat maintains original period features such as tiled floors and ceilings with mouldings and rosettes. The refurbishment has been carried out with the highest quality materials and finishings as well as all the most modern comfort elements. The kitchen is equipped with household appliances.
197 m²
Floor plan
16.24 m²
Terrace
4
Bedrooms
3
Bathrooms
1.800.000 €
Sold
Apartments for sale in Galvany
1.895.000 €
BCN070168113
Exceptional brand new refurbished luxury apartment with terraces near Turó Park
This wonderful brand new refurbished luxury flat is located in a detached building in one of the most prestigious, sought-after, safe and quiet residential areas of Barcelona, in the surroundings of Turó Park, in uptown. The property has been completely refurbished with high quality finishings. It's located on the third floor and is completely exterior, so the natural light reaches all the rooms. It has 177 built interior sqm and 2 terraces that add up to 23 sqm. The building has few neighbours and concierge. A large hall distributes on both sides the day and night areas, clearly differentiated. The day area, with 36 sqm, is a spacious living-dining room with an open-plan kitchen with central island. It has access to a 14 sqm terrace facing the street, very quiet and with hardly any traffic. The entrance hall has a panelling that hides a guest toilet and a laundry room. The night area features 4 exterior and bright bedrooms. The impressive master suite has a large dressing room, its own bathroom and access to a 8.6 sqm terrace facing the back of the building. In addition, there are 2 double bedrooms with office area and built-in wardrobes, which share a separate bathroom, and a single en-suite bedroom, which could be the maid's room. The apartment is equipped with herringbone parquet floors, ducted hot/cold air-conditioning and household appliances. In the surrounding area there are numerous shops, services, private and international schools, business schools, private medical centres and connections by bus and FGC railway with the rest of the city.
177 m²
Floor plan
22.8 m²
Terrace
4
Bedrooms
3
Bathrooms
1.895.000 €
New Listing
Apartments for sale in La Dreta
1.790.000 €
BCN077050010
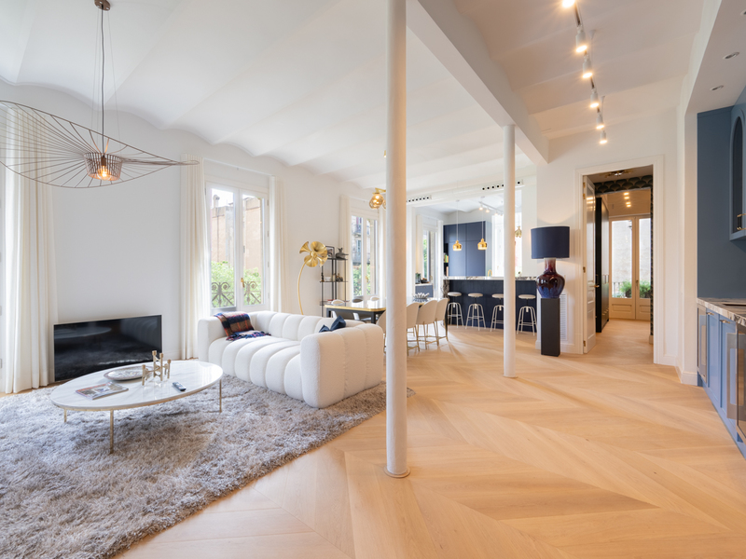
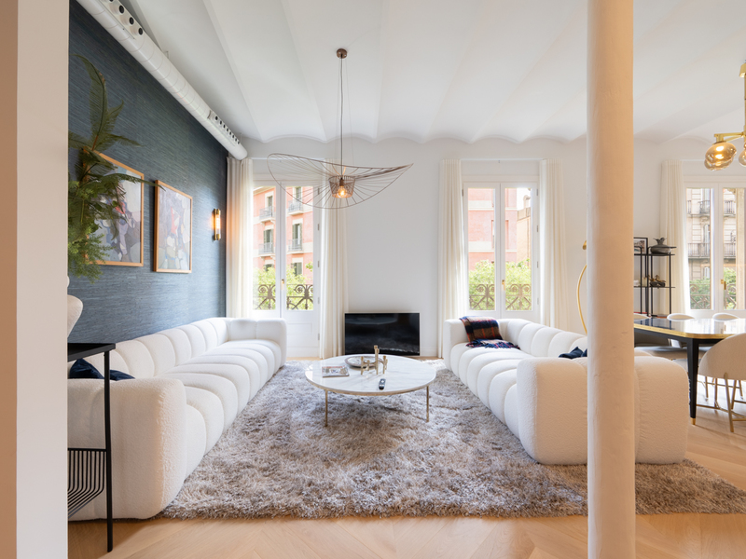
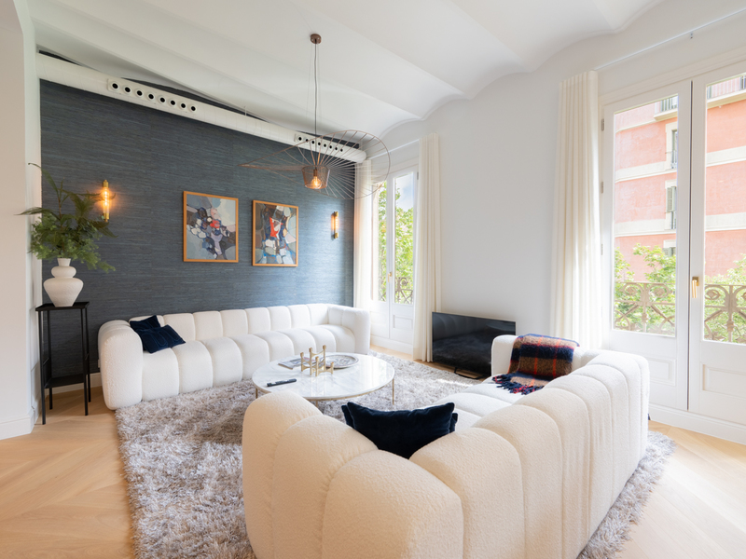
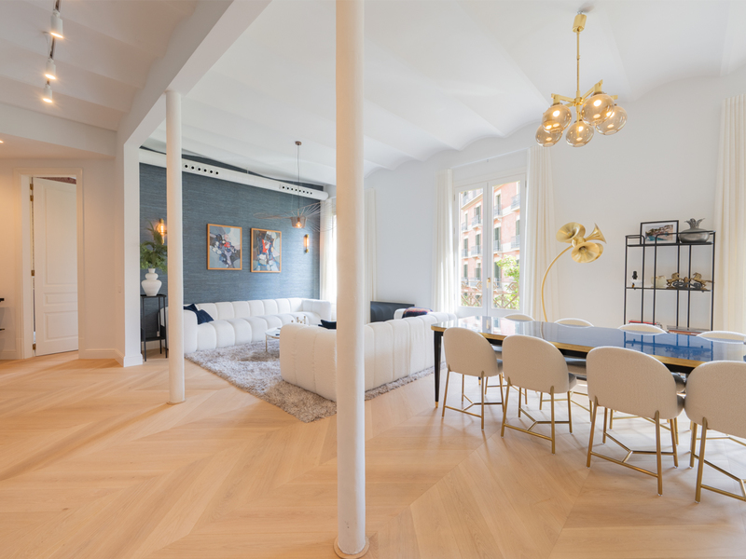
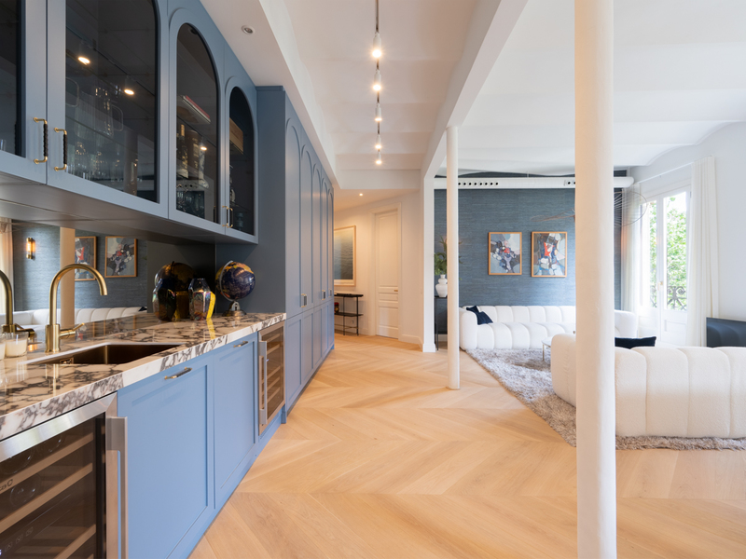
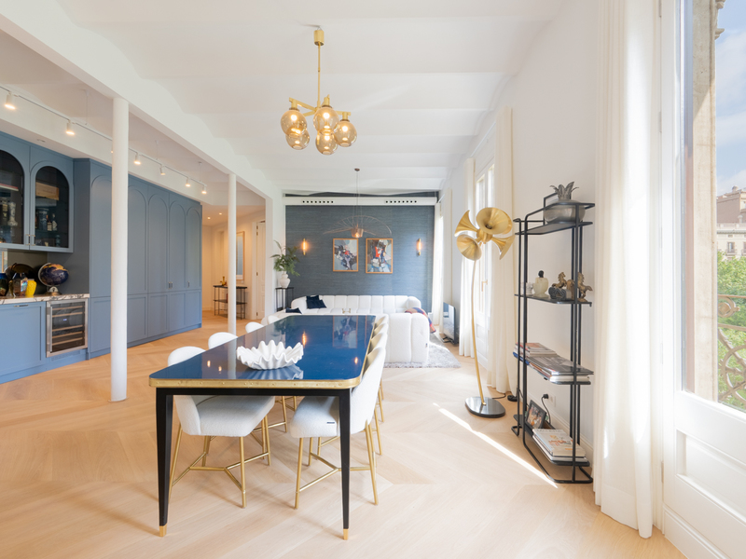
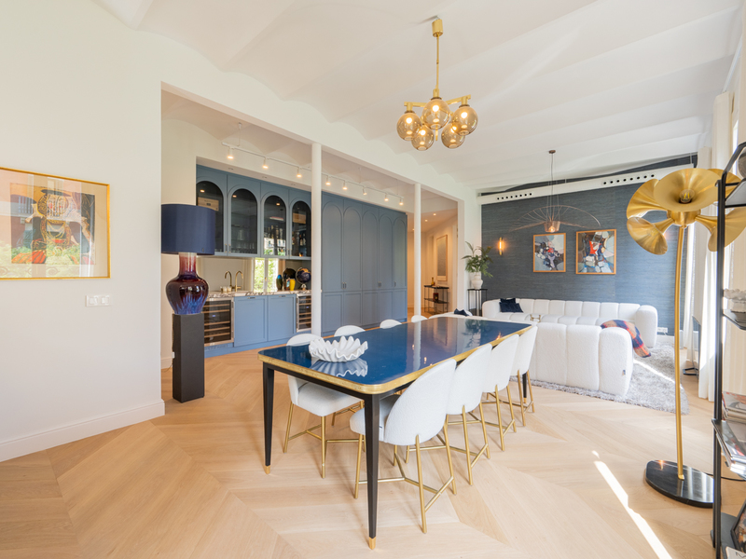
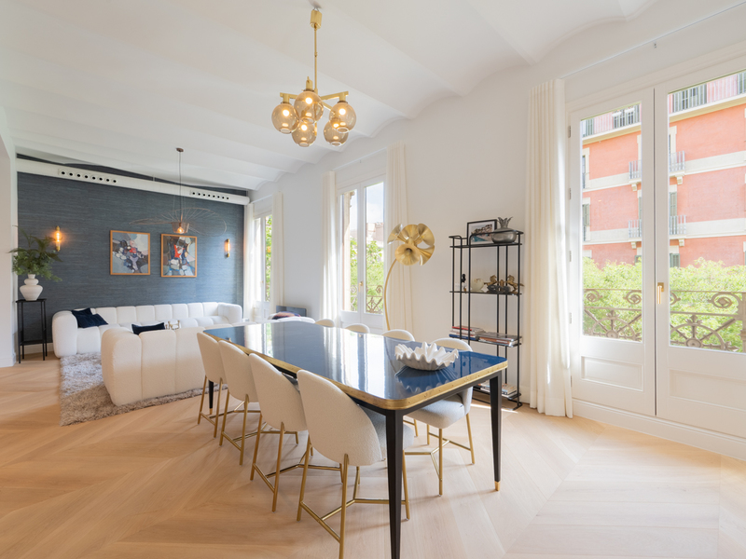
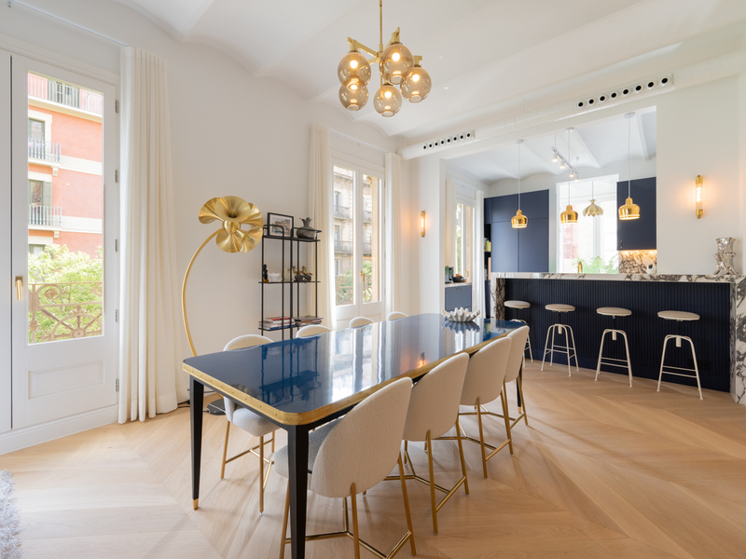
Wonderful newly renovated apartment in a century-old building in Eixample
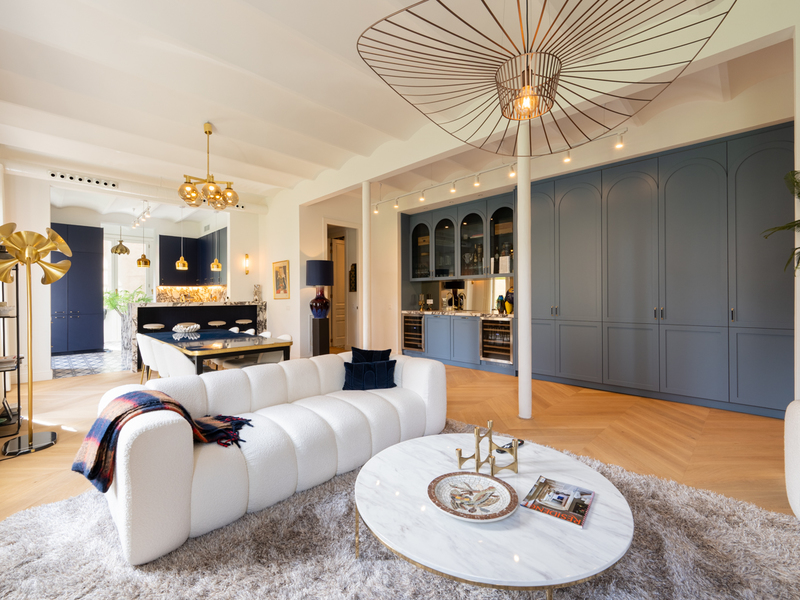
On the third real floor of a stately building on a corner lot, this spectacular flat stands out for its extraordinary brightness, thanks to its large windows with access to a balcony that has open views of the pedestrian section of street Girona, one of the most sought-after streets in the Eixample district. The flat has an internal built area of 183 sqm, plus a terrace and a balcony totalling 16.5 sqm. The property has been recently refurbished with a modern and functional design, where the spaces flow naturally. The open-plan kitchen, dining room and living room form part of a spacious living area designed for both everyday use and entertaining. As an added bonus, the living room features a breakfast bar-pantry equipped with two wine coolers and a second dishwasher, an exclusive touch that enhances the home’s social character. The kitchen leads onto a pleasant gallery, perfect for enjoying a quiet breakfast or a coffee. The night area offers three generously sized bedrooms and three bathrooms, ensuring comfort and privacy. The master bedroom has a large private balcony, which provides light and a direct connection to the outside. High-quality finishes, natural oak flooring and a careful selection of materials define every corner of the property, combining timeless elegance with contemporary design. High ceilings and large windows enhance the feeling of space and light, in perfect harmony with the original architecture of the building. An ideal property for those looking for a fully renovated, ready-to-move-in home in one of Barcelona's most sought-after locations, where space, light and modern comfort come together in the heart of the city. For more information or to arrange a viewing, please do not hesitate to contact us. * The price shown does not include taxes or transaction costs. In the case of second-hand properties in Catalonia, Property Transfer Tax (ITP) will apply; rates currently range from 10% to 13%, depending on the value of the property and the purchaser's circumstances, in accordance with current regulations. For information purposes, the general tax brackets applicable are 10% for values up to €600,000, 11% between €600,000 and €900,000, 12% for values between €900,000 and €1,500,000, and 13% for amounts exceeding €1,500,000, subject to variation depending on the applicable regulations and the specific circumstances of the buyer. For new-build properties, VAT at 10% will apply, plus Stamp Duty (AJD), currently around 1.5%. Furthermore, the price does not include notary, land registry and administrative fees, which may represent an additional 1% to 2% of the purchase price. All the information provided is for guidance only and is subject to possible changes or errors. The property has a valid energy performance certificate and certificate of occupancy, which will be provided to any interested party. AICAT registration number 2736, in accordance with current regulations. Real estate agency fees will be borne by the seller, in accordance with the signed agreement.
183 m²
Floor plan
16.5 m²
Terrace
3
Bedrooms
3
Bathrooms
1.790.000 €
Sold
Penthouses for sale in La Dreta
1.650.000 €
BCN077260010
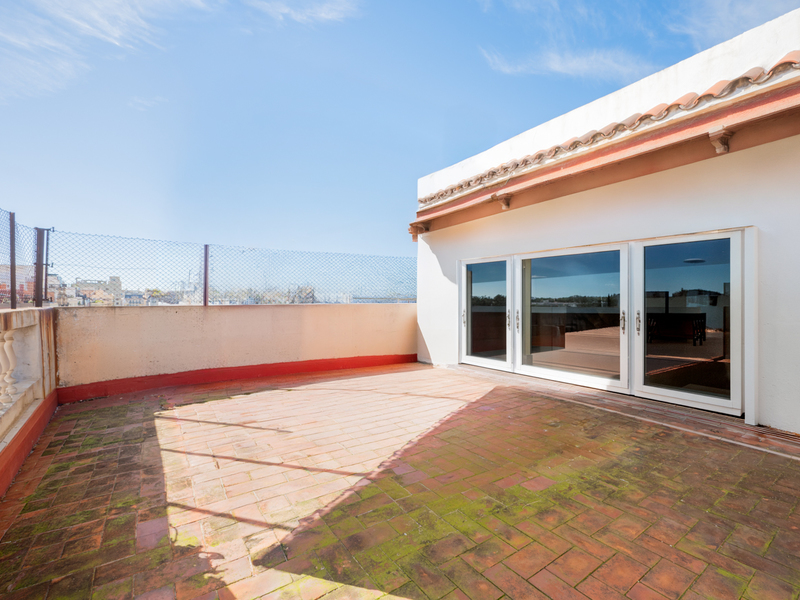
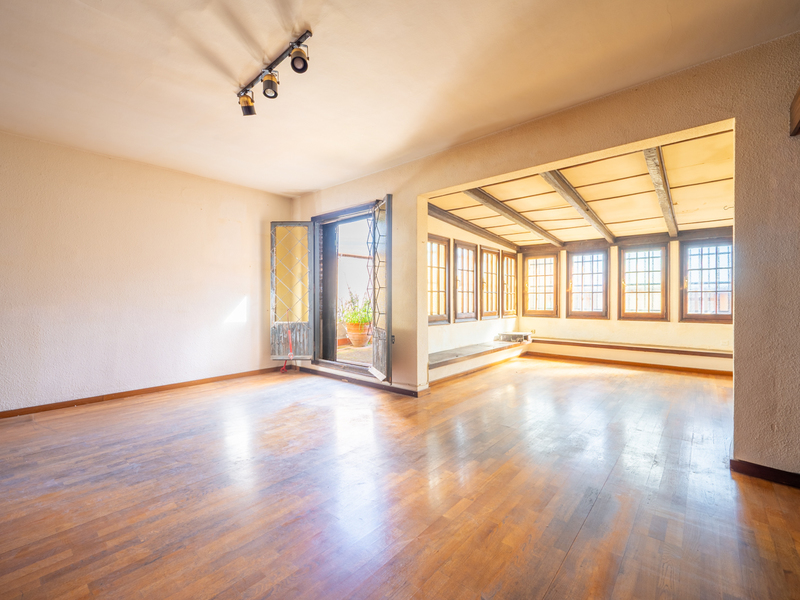
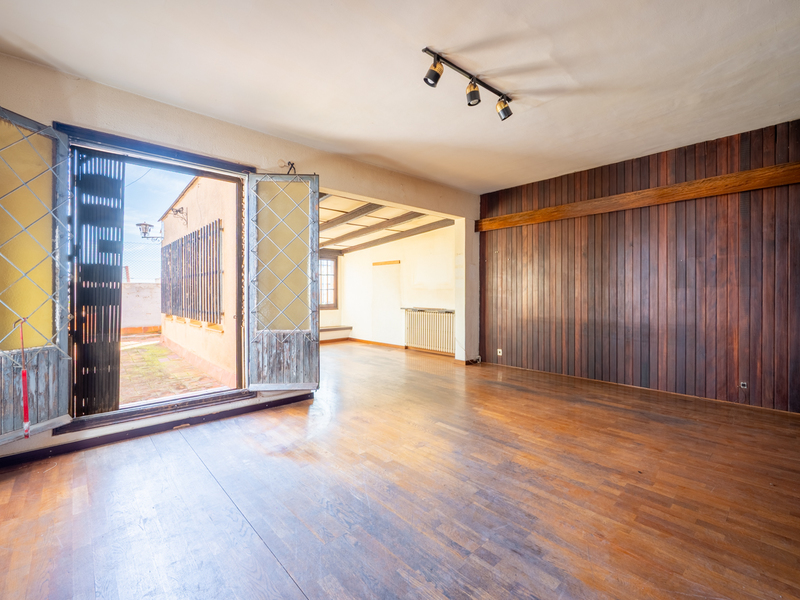
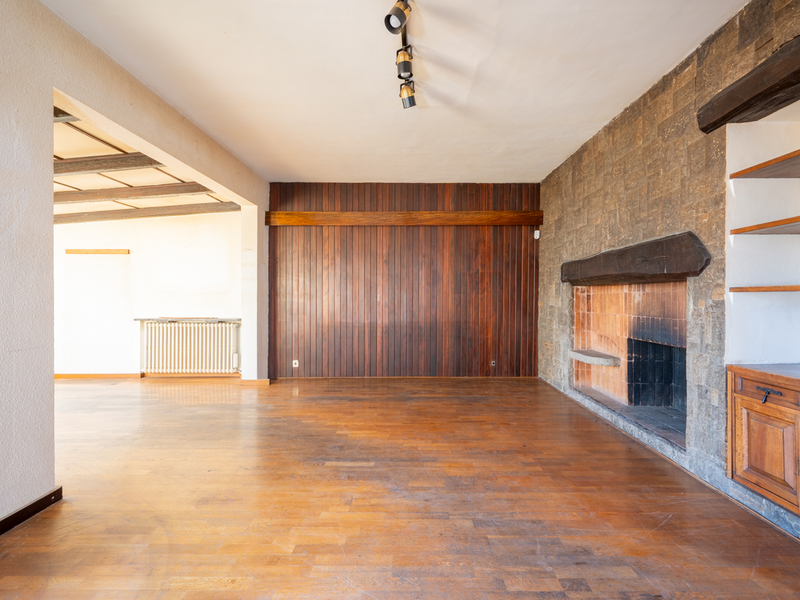
Duplex penthouse to renovate with terraces in a stately building in Eixample
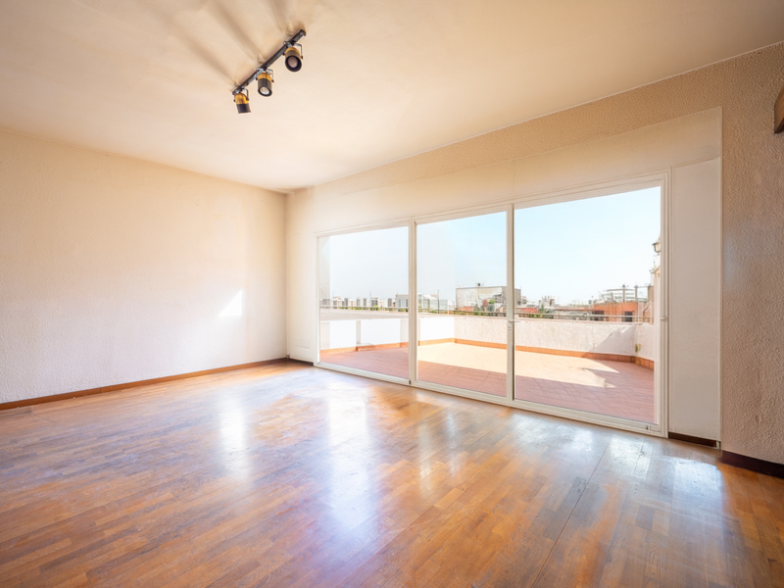
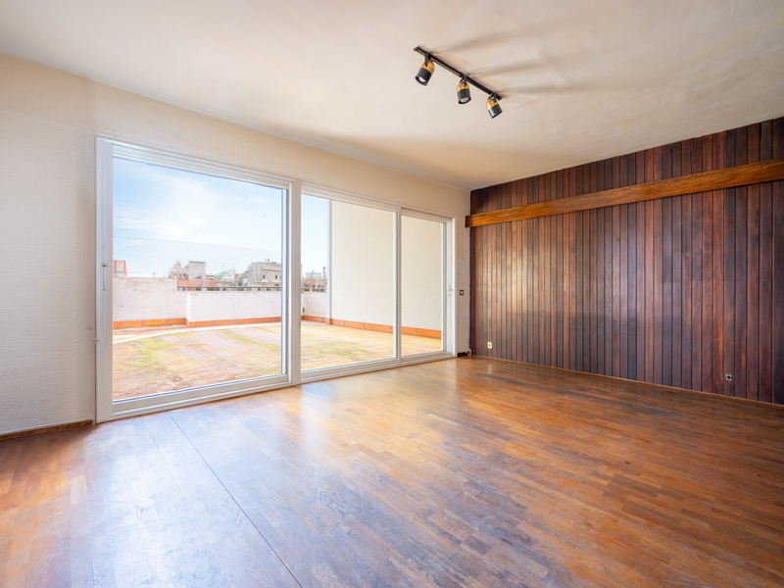
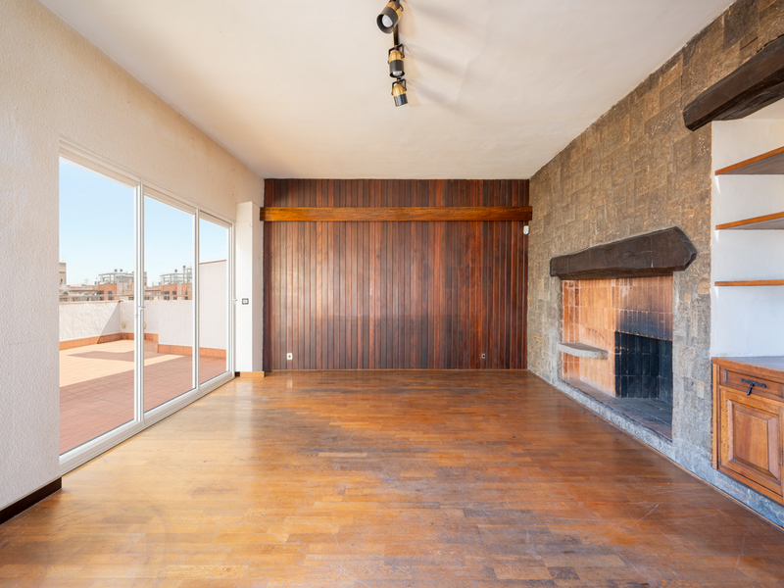
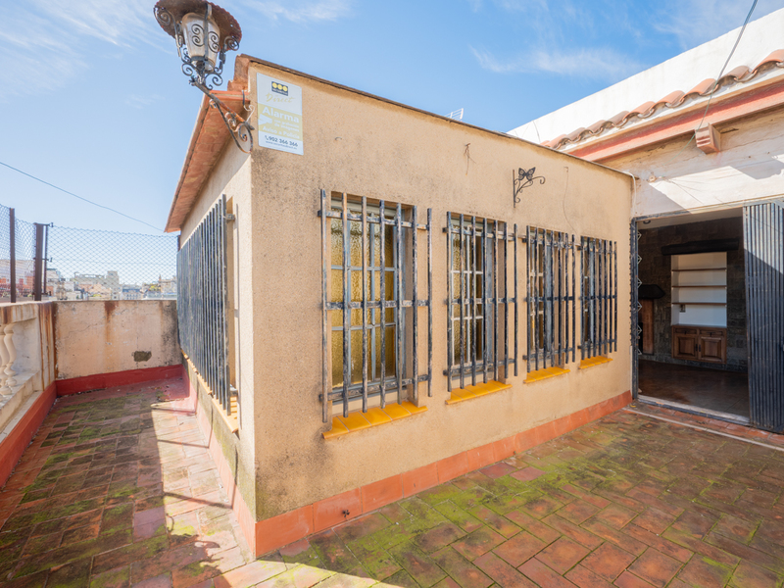
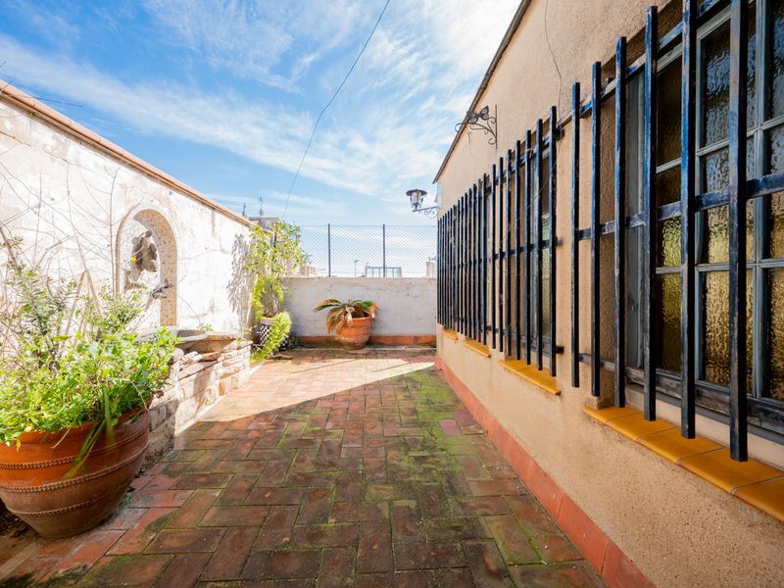


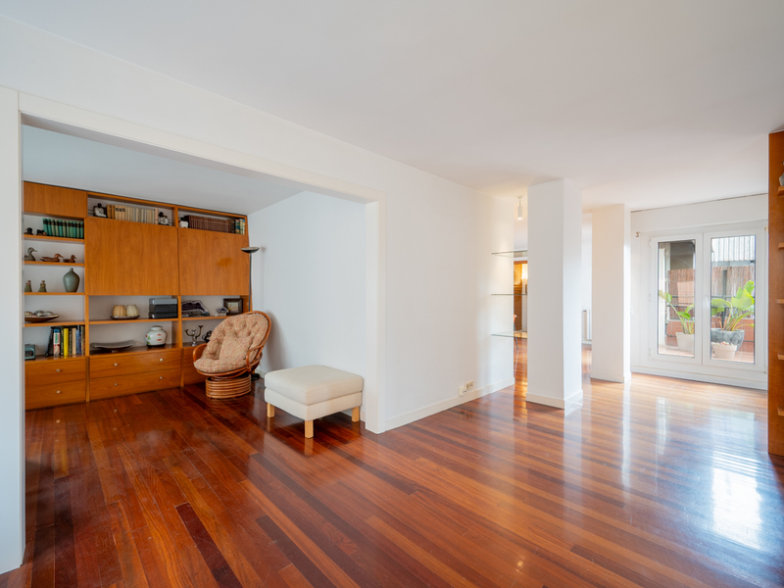
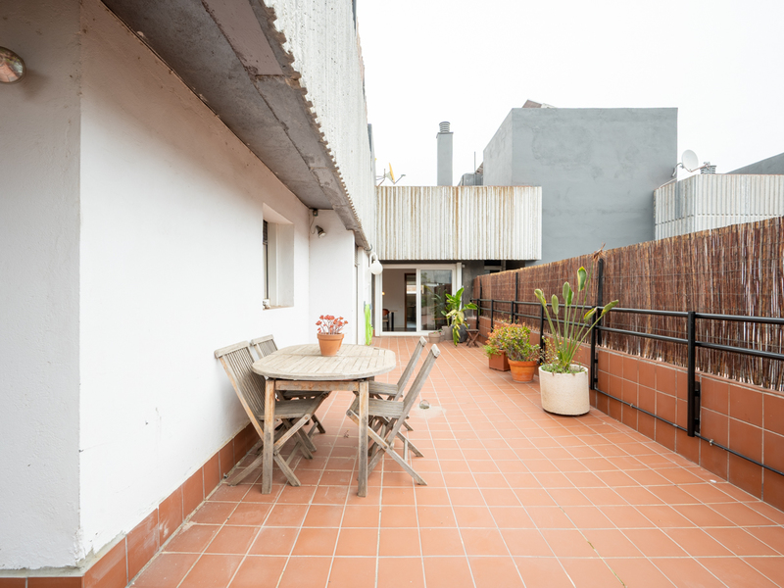
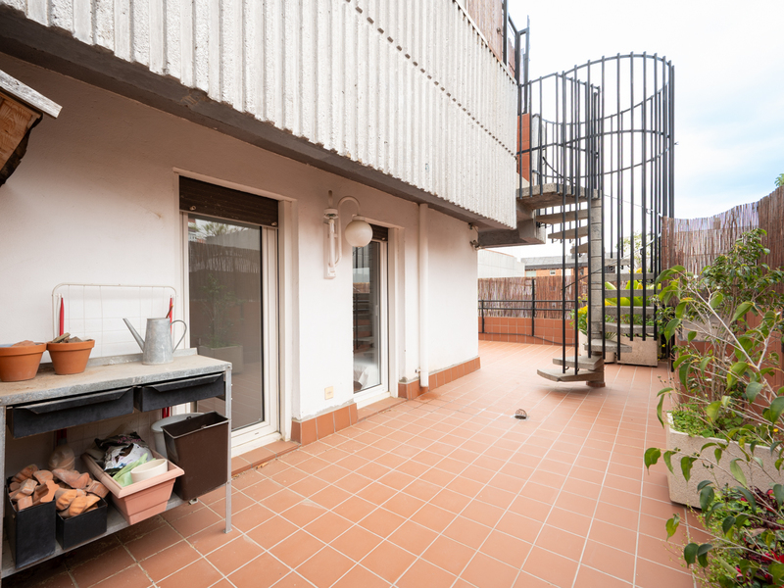
This duplex penthouse in need of renovation, located in one of the most sought-after areas of Barcelona, offers endless possibilities and is the ideal opportunity to build your dream home. It has 232 built interior sqm and 54 sqm of terraces. Its location is excellent, on Casp street, one of the quietest streets in the "Quadrat d’Or" of Eixample's right side. It is just a few steps from Passeig Sant Joan, Gran Via, Arc de Triomf, and Plaza Urquinaona, and only a 10-minute walk from Plaza Catalunya and Passeig de Gracia. The penthouse has dual orientation, facing both the street and the interior courtyard. It is on the sixth and seventh floors of a regal building with a lift. The first floor has 143 sqm of built interior space and is ideal for creating the night area through renovation: it could include 3 en suite bedrooms and a fourth room, all double, exterior, spacious, and filled with natural light. In the center, there is a beautiful staircase connecting both floors, wide and comfortable, with a large window that brings in plenty of light. The upper floor has 89 sqm of built interior space and two terraces. It is perfect for a spectacular day area that occupies the entire space, integrating living room, dining room, and kitchen. The first terrace, 34 sqm, enjoys the best possible orientation (southeast), with sun practically all day, and overlooks Casp Street. It currently has an enclosure that could be retained. The second terrace, 20 sqm, faces the interior courtyard and offers views of Tibidabo. It is currently an enclosed gallery, which could be opened. In addition to the outdoor areas facing the street and courtyard, the entire property has windows overlooking interior patios, providing abundant natural light. It also preserves period details such as original floors, passage doors with decorative glass, wooden beams on the ceiling, and custom-made wardrobes. It is equipped with natural gas radiator heating. Living in this penthouse gives you access to all the necessary services and shops for daily life, from neighborhood stores to luxury brand boutiques. The area also offers a wide variety of restaurants, theatres, and leisure options. Public transport connections to anywhere in Barcelona and the metropolitan area are excellent. Do not hesitate to contact Bcn Advisors to arrange a viewing of this penthouse.
232 m²
Floor plan
54 m²
Terrace
5
Bedrooms
4
Bathrooms
1.650.000 €
Penthouses for sale in Tres Torres
1.790.000 €
BCN077510010
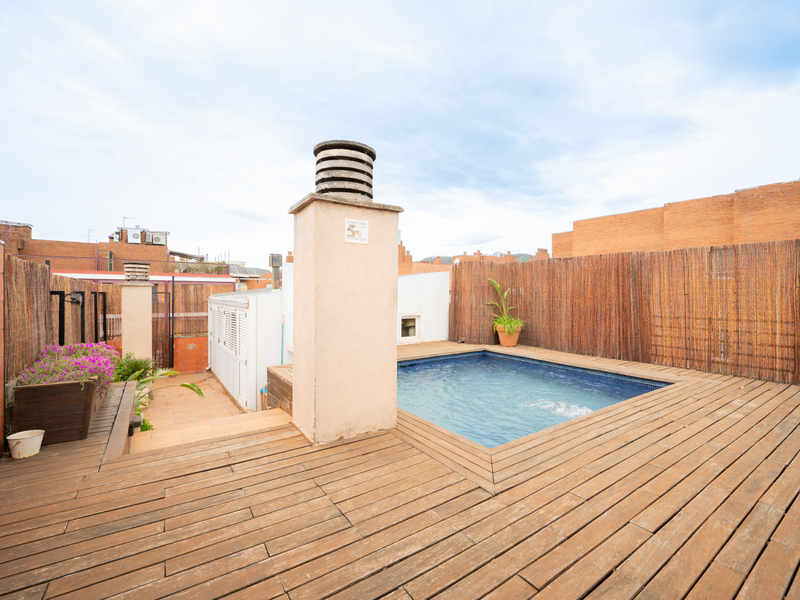
Fantastic penthouse with sunny terraces, a swimming pool and parking in uptown
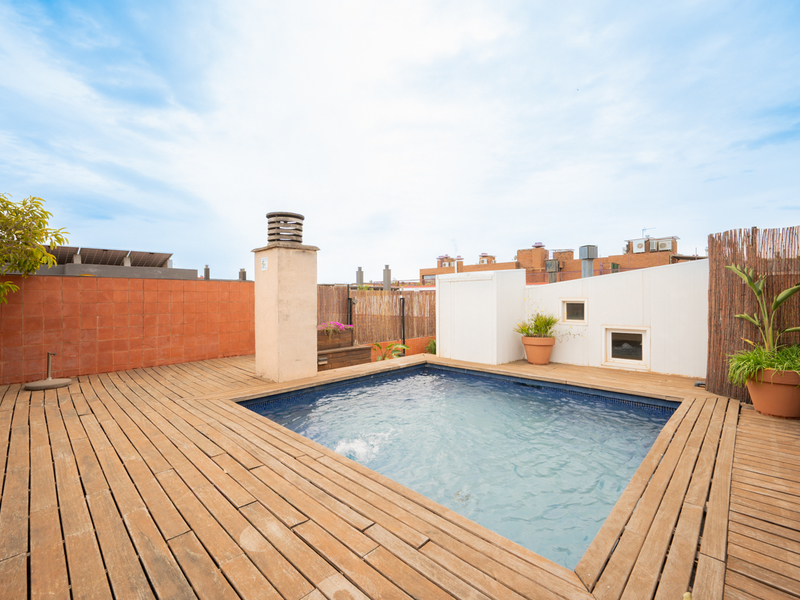
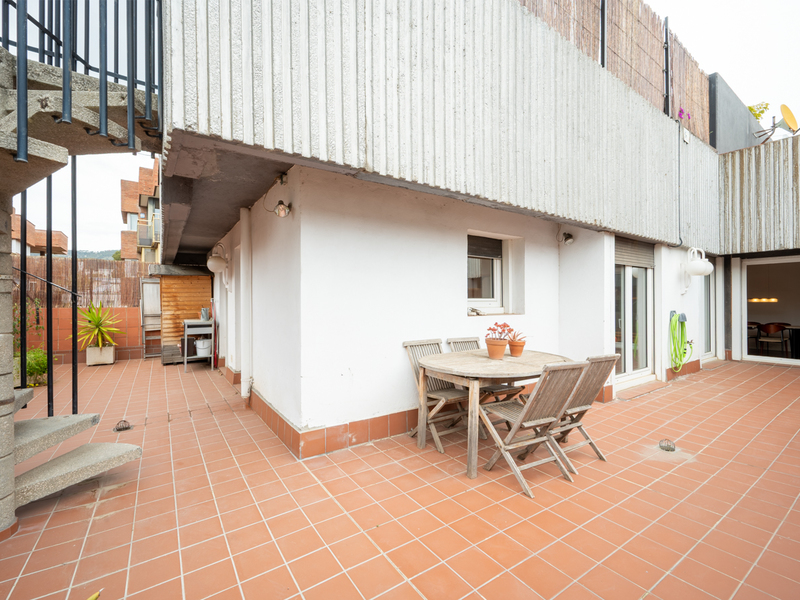
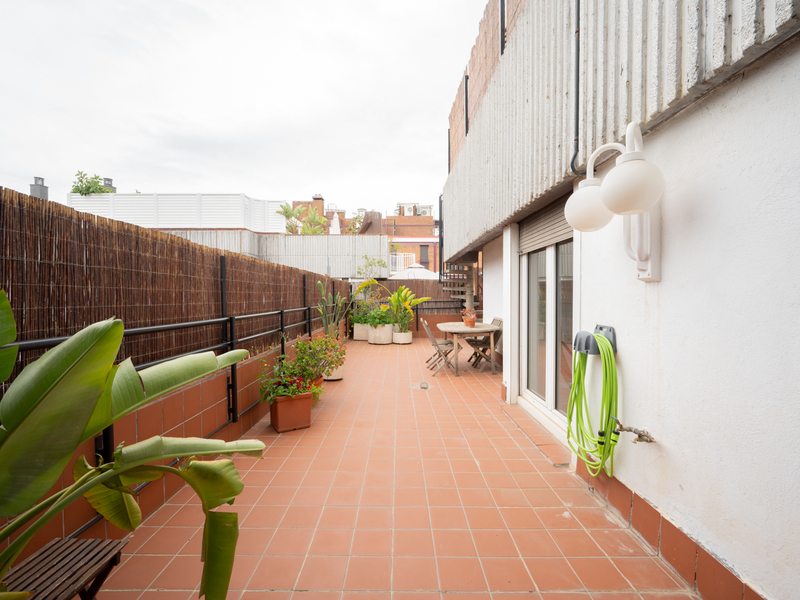
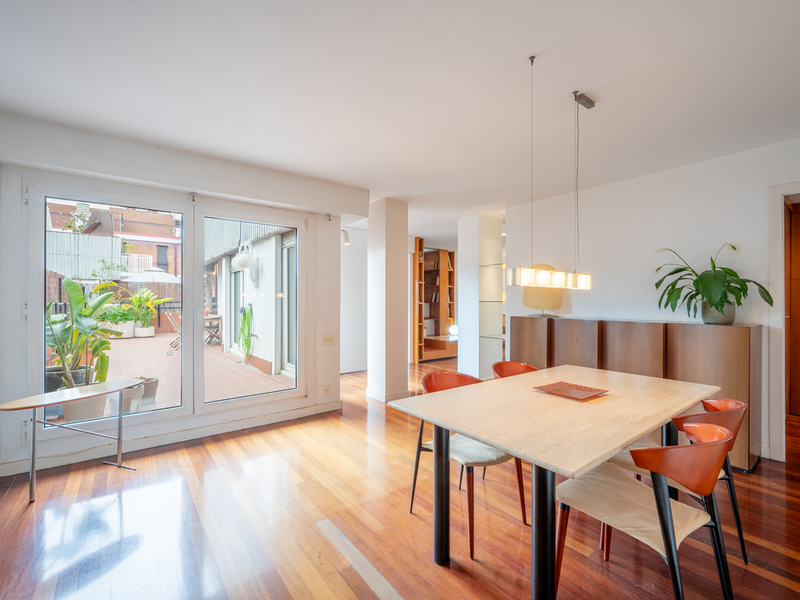
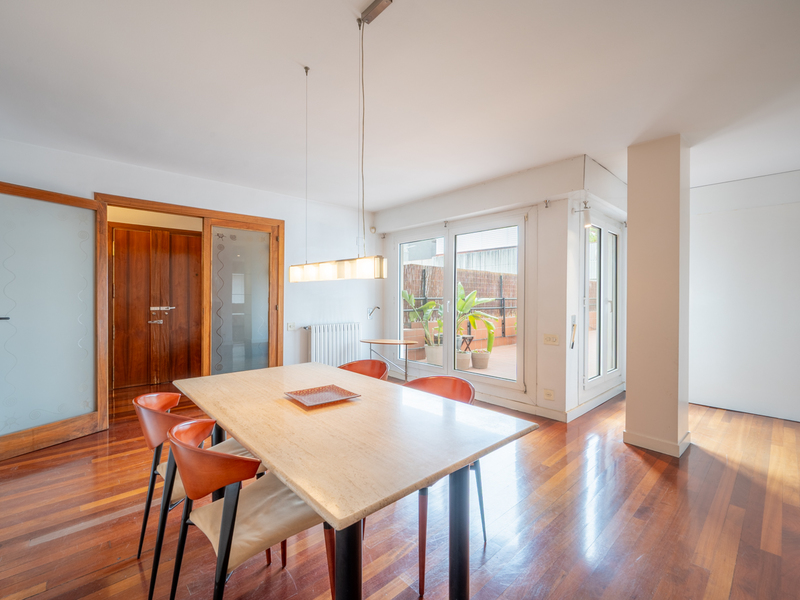
This magnificent penthouse is situated in the prestigious neighbourhood of Les Tres Torres, one of Barcelona’s most sought-after residential areas. It stands out for its spacious south-facing terraces, private swimming pool and complete privacy. The property also includes two parking spaces on the premises and two storage rooms, offering added practicality. The well-maintained and exclusive building offers access via a pleasant communal area featuring an outdoor pool, an indoor pool and a multi-purpose room, ideal for hosting events and gatherings. The penthouse has 183 sqm of built interior space and 195 sqm of exterior space. It boasts two stunning terraces: a lower terrace of 60 sqm, directly connected to the living room, and an upper terrace of 135 sqm, accessible via a spiral staircase, featuring a solarium and a private 4x4 m swimming pool. Both terraces enjoy unobstructed views and create a seamless connection between indoors and outdoors, providing a unique sense of spaciousness and well-being. On the upper floor there is also a separate 25 sqm studio, accessible from both the terrace and the interior of the property. Entry to the property is via an elegant entrance hall leading to a spacious living-dining room divided into two areas, with direct access to the terrace. The separate kitchen, featuring large windows, is complemented by a laundry area and utility room. The night area comprises a master suite with en-suite bathroom and walk-in wardrobe, situated in a corner and offering pleasant views of the garden; two double bedrooms sharing a bathroom; and an additional room, ideal as a fourth bedroom, study or games room. All bedrooms are external and have direct access to the terrace, as do the bathrooms, ensuring natural light throughout the property. Located in Les Tres Torres, this penthouse enjoys a peaceful and exclusive setting, with local shops, dining options and proximity to the Mercat de les Tres Torres. It also boasts excellent transport links via the Ferrocarrils de la Generalitat de Catalunya, buses and quick access to major roads such as Via Augusta, Ronda del General Mitre and Ronda de Dalt. This exceptional penthouse combines space, privacy, light and exclusivity in one of the best areas of Barcelona. Please do not hesitate to contact Bcn Advisors to arrange a viewing. * The price shown does not include taxes or transaction costs. In the case of second-hand properties in Catalonia, Property Transfer Tax (ITP) will apply; rates currently range from 10% to 13%, depending on the value of the property and the purchaser's circumstances, in accordance with current regulations. For information purposes, the general tax brackets applicable are 10% for values up to €600,000, 11% between €600,000 and €900,000, 12% for values between €900,000 and €1,500,000, and 13% for amounts exceeding €1,500,000, subject to variation depending on the applicable regulations and the specific circumstances of the buyer. For new-build properties, VAT at 10% will apply, plus Stamp Duty (AJD), currently around 1.5%. Furthermore, the price does not include notary, land registry and administrative fees, which may represent an additional 1% to 2% of the purchase price. All the information provided is for guidance only and is subject to possible changes or errors. The property has a valid energy performance certificate and certificate of occupancy, which will be provided to any interested party. AICAT registration number 2736, in accordance with current regulations. Real estate agency fees will be borne by the seller, in accordance with the signed agreement.
183 m²
Floor plan
195 m²
Terrace
4
Bedrooms
3
Bathrooms
1.790.000 €



