





Sold


Apartments for sale in La Dreta
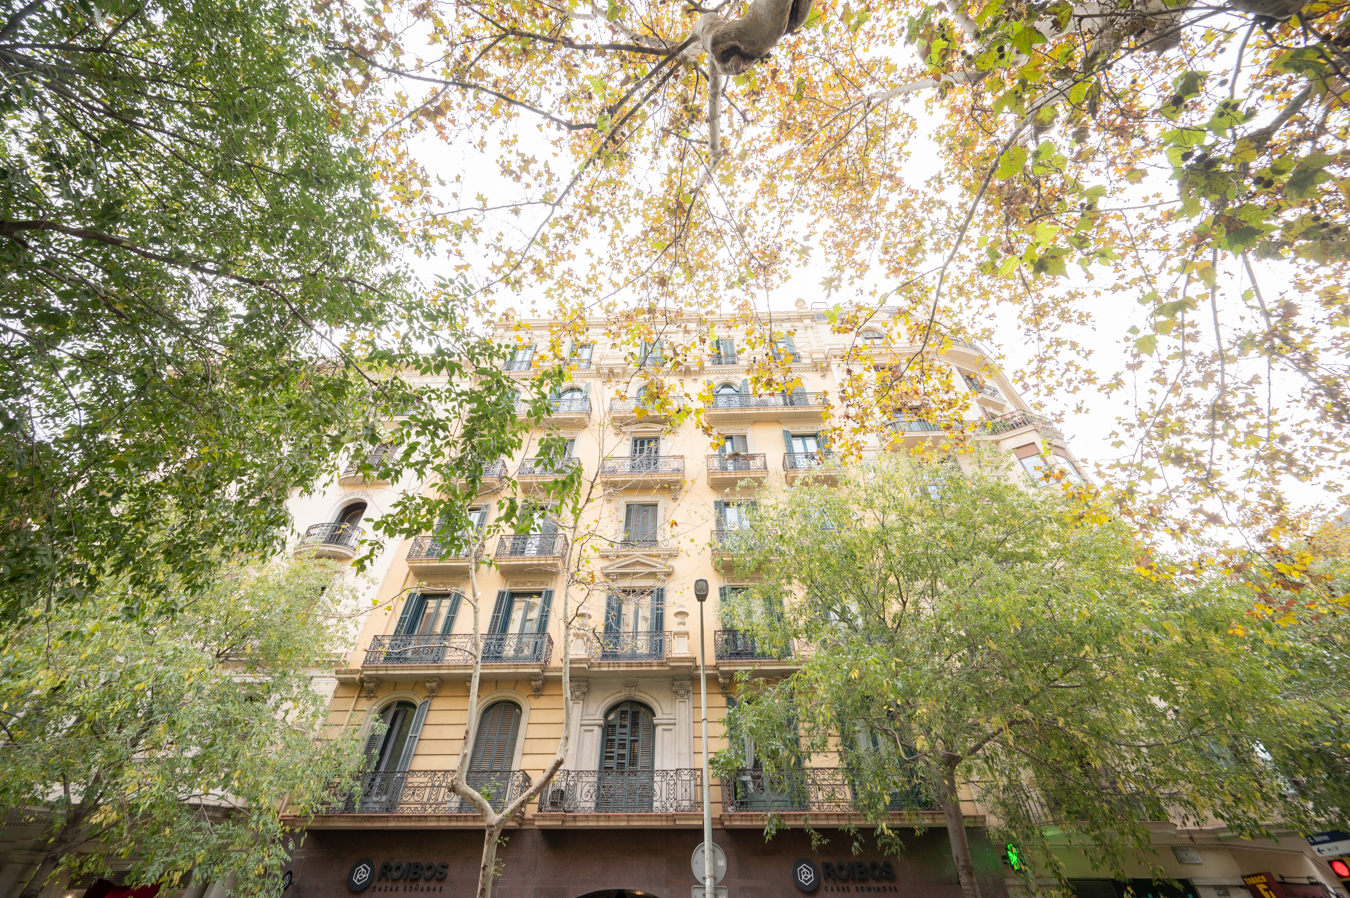
Excellent refurbished flat in a regal estate building close to Paseo de Gracia
1.600.000 €
BCN075270010
Excellent refurbished flat in a regal estate building close to Paseo de Gracia
1.600.000 €
176.51 m²
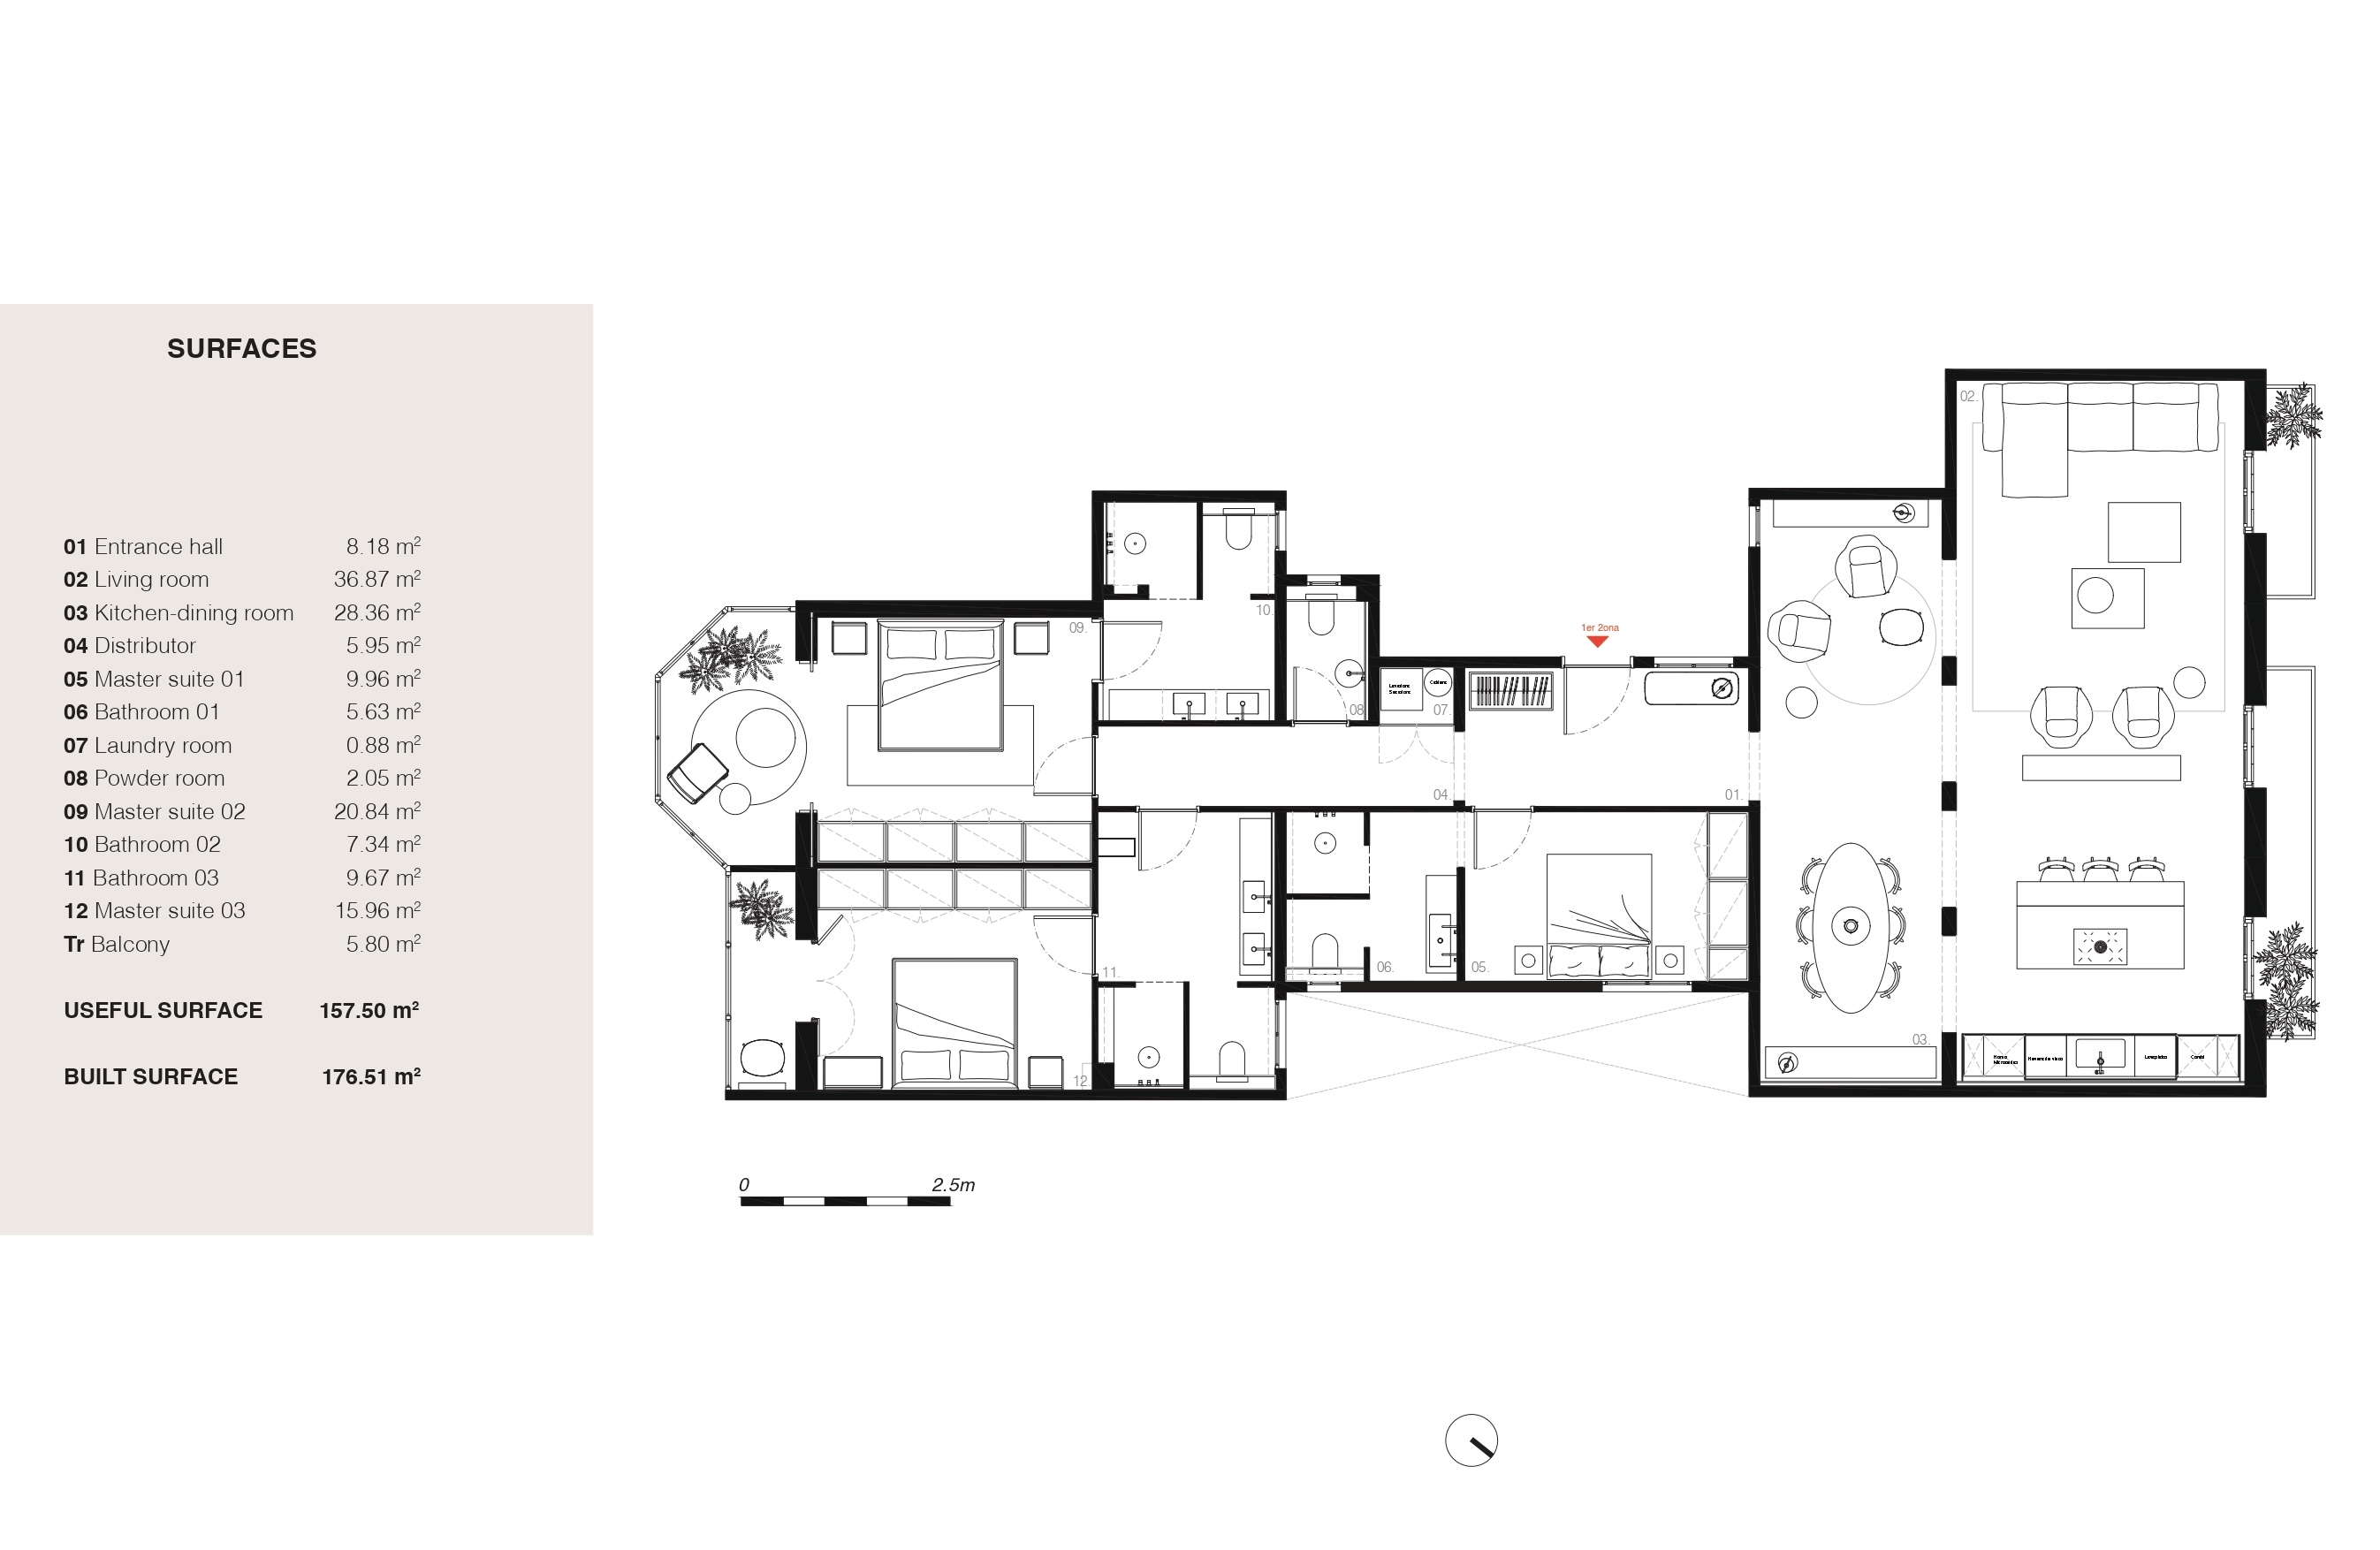
Floor plan
5.8 m²
Terrace
3
Bedrooms
3
Bathrooms
Main features

Extras

Year built: 1920
Refurbished
Balcony with views
Air conditioning
Heating
Energy class: E
Emissions rating: E
Property description
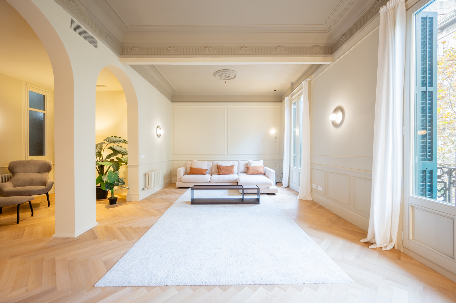
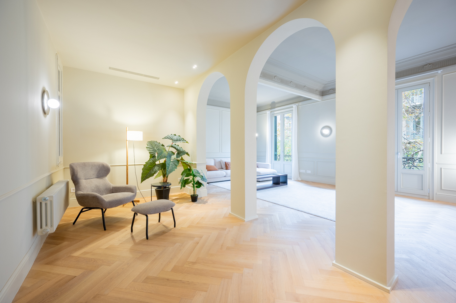
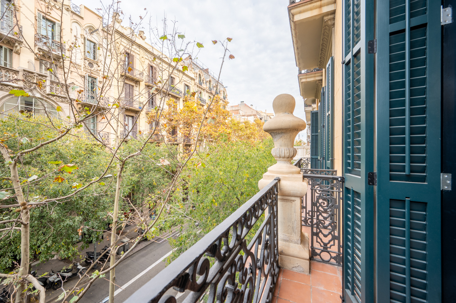
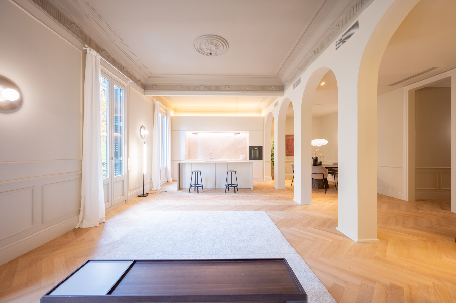
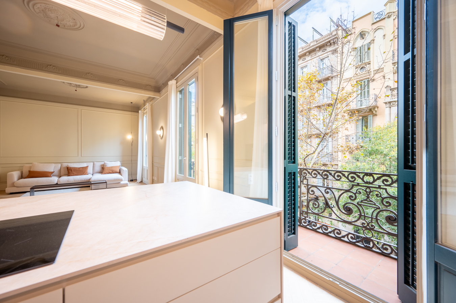
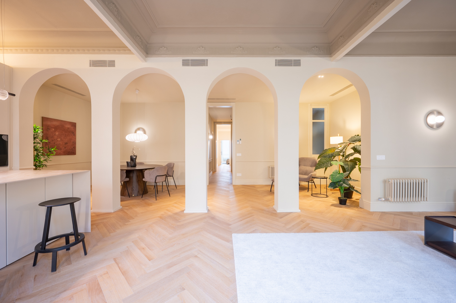
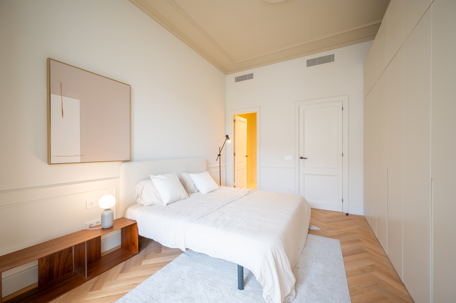
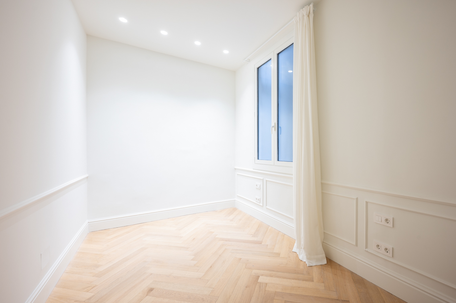
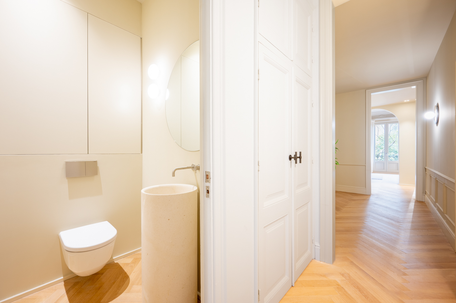
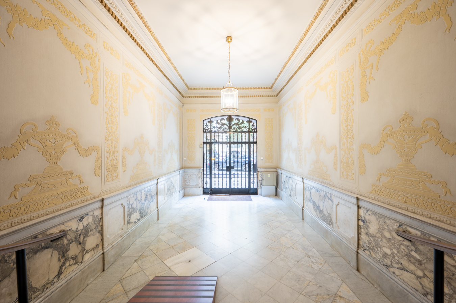
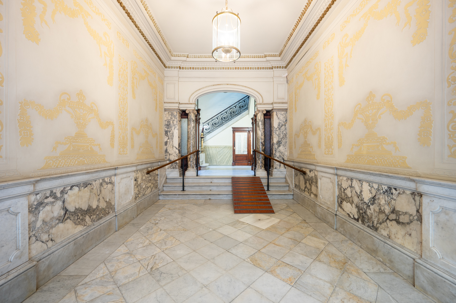
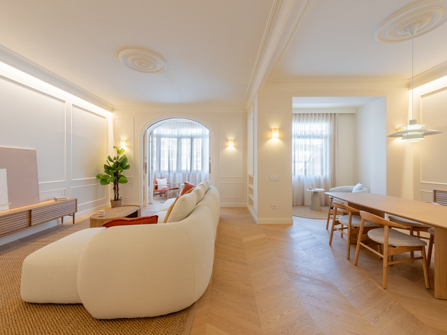
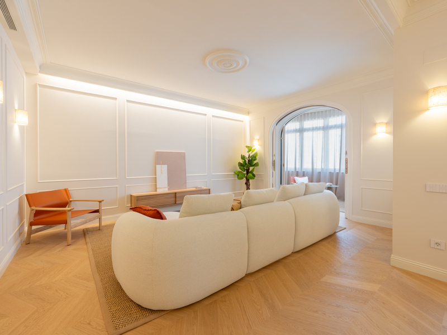
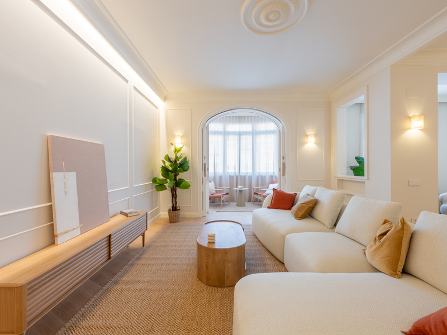
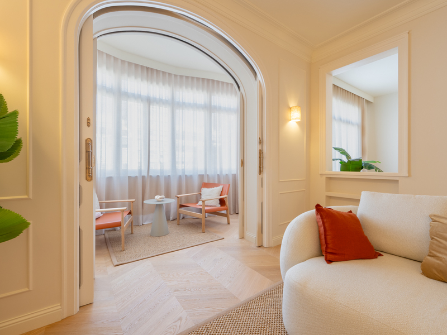
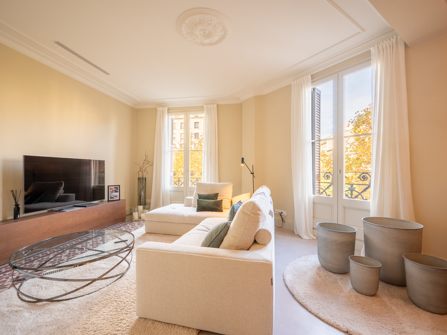
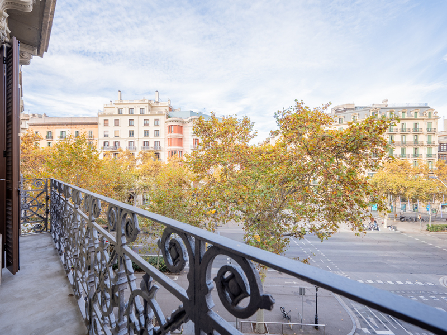
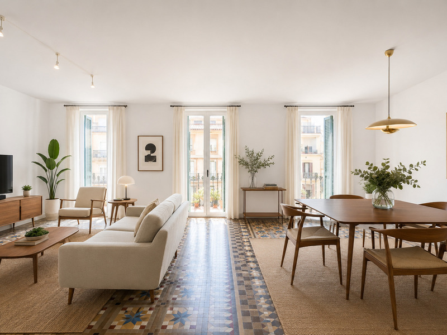
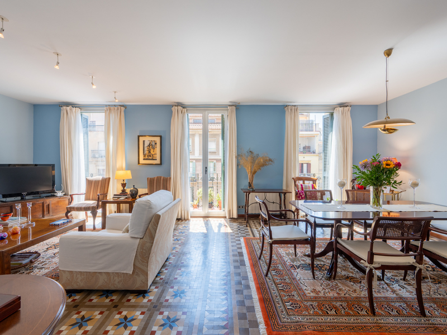
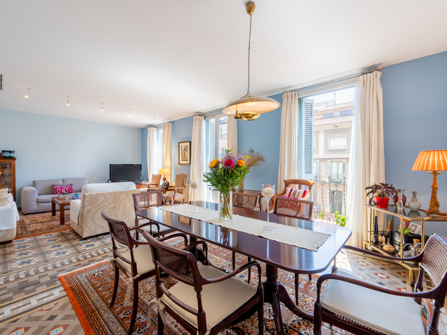
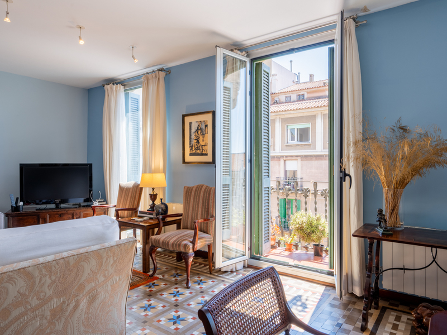
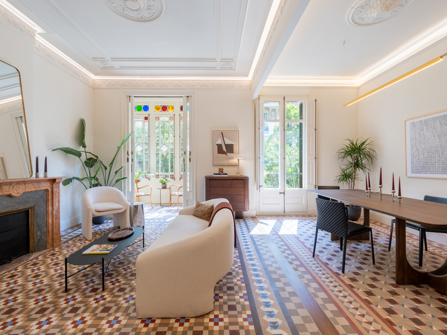
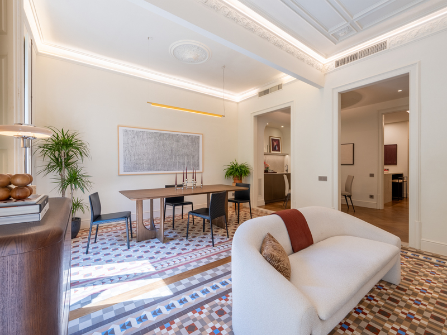
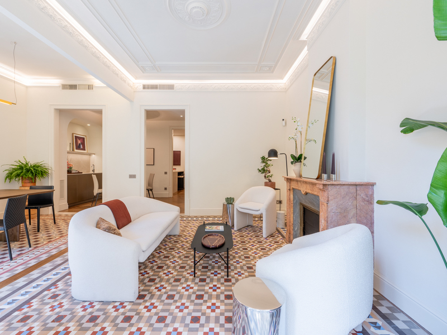
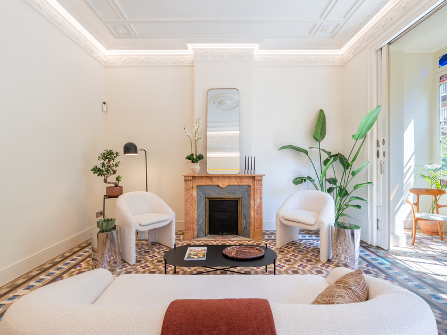
This fabulous flat is situated in an impeccably preserved century-old building, located in the prestigious Mallorca street, next to Rambla de Catalunya and Paseo de Gracia. An unbeatable location in the heart of l’Eixample, surrounded by the best boutiques, restaurants and services of the city. With elegance and contemporary design, this property perfectly combines traditional architectural charm with the comfort of the most exclusive finishings.
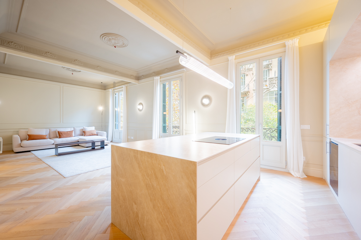
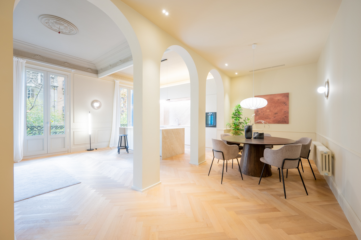
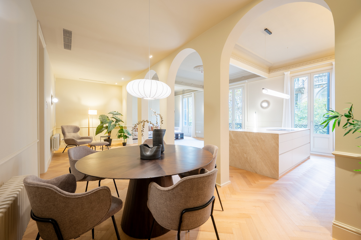
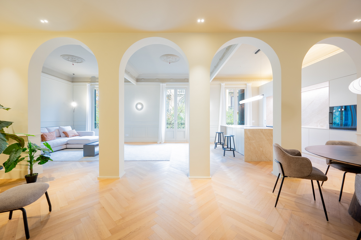
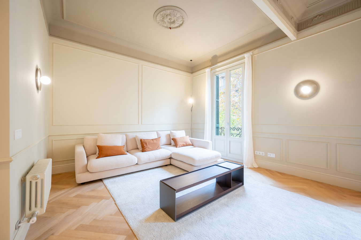
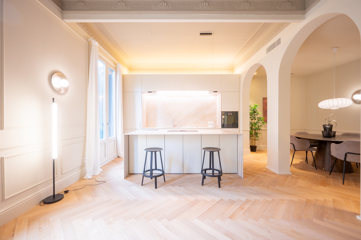
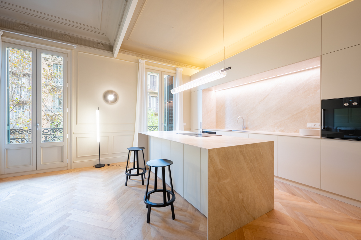
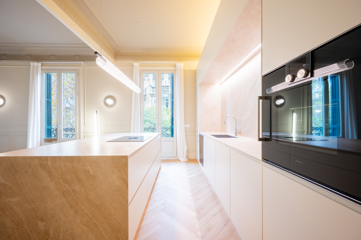
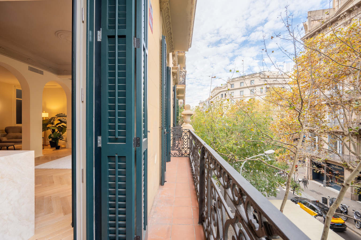
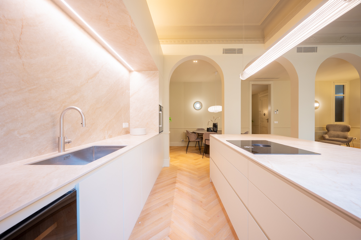
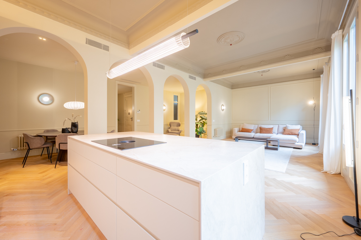
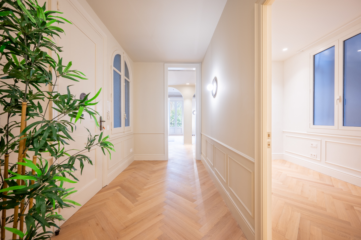
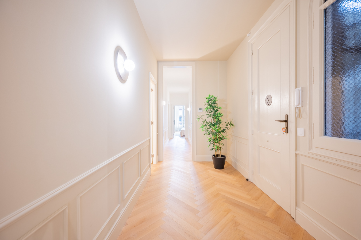
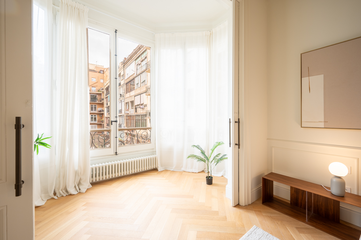
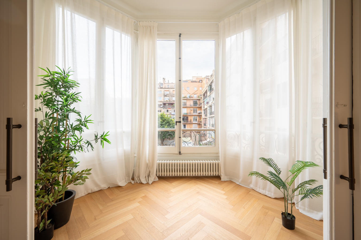
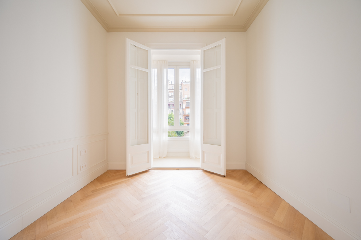
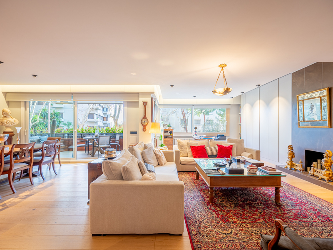
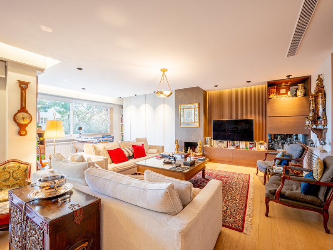
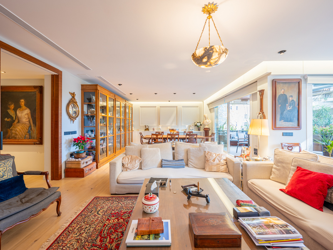
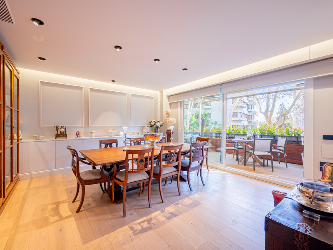
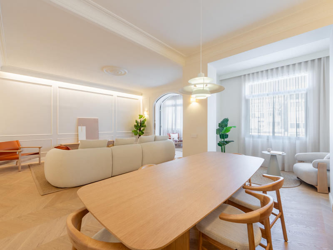
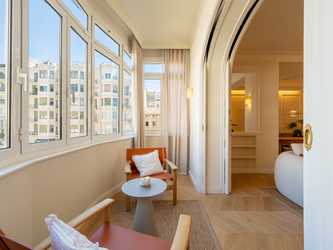
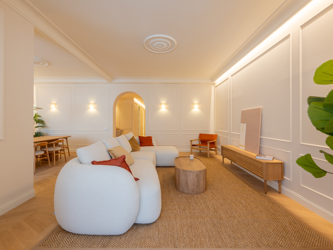
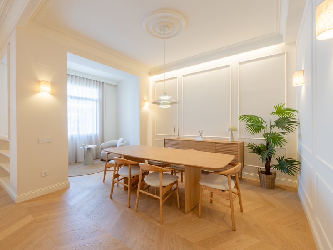
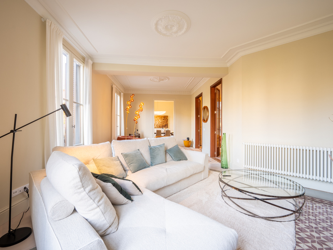
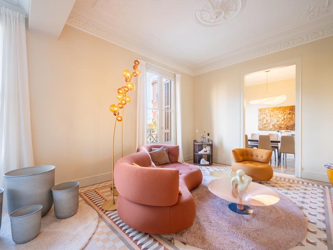
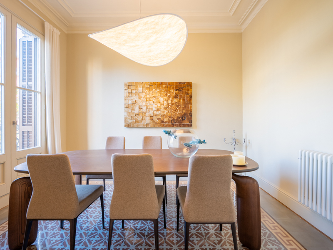
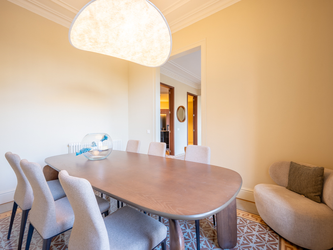
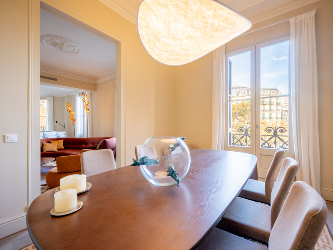
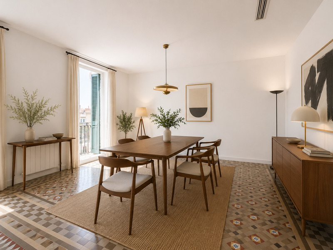
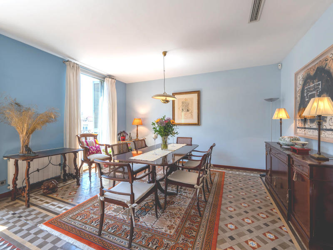
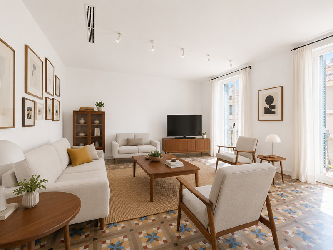
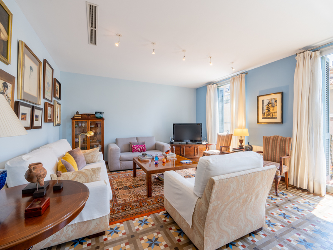
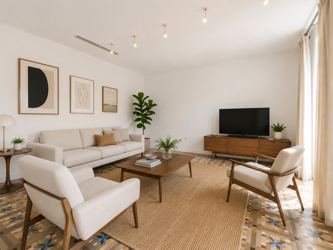
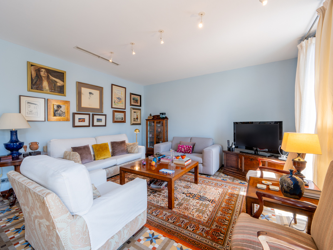
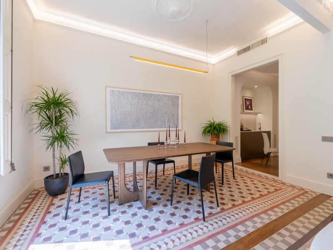
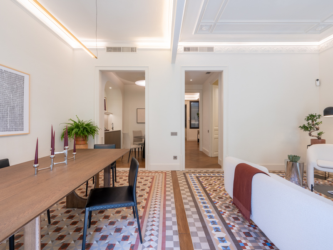
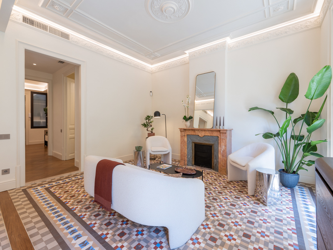
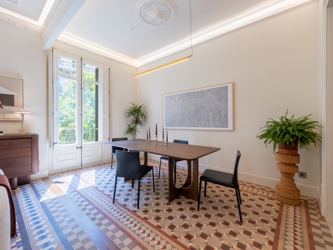
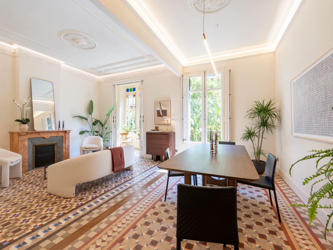
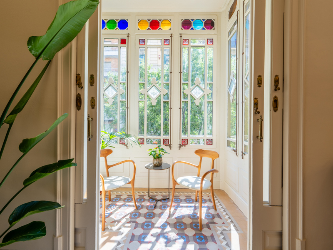
The flat has 176 built interior sqm and 2 balconies totalling 5.8 sqm. Upon entering, a spacious entrance hall divides the property into two main areas. The day area, with more than 65 sqm, offers an impressive living room and a large dining room connected by an elegant arched wall, creating a sophisticated and harmonious atmosphere. Two exterior balconies flood the space with natural light, enhancing the spaciousness and character of the home. The open-plan kitchen, fully equipped with top-of-the-range appliances, features a large central island with cooking area and space for stools, ideal for both day-to-day living and entertaining.

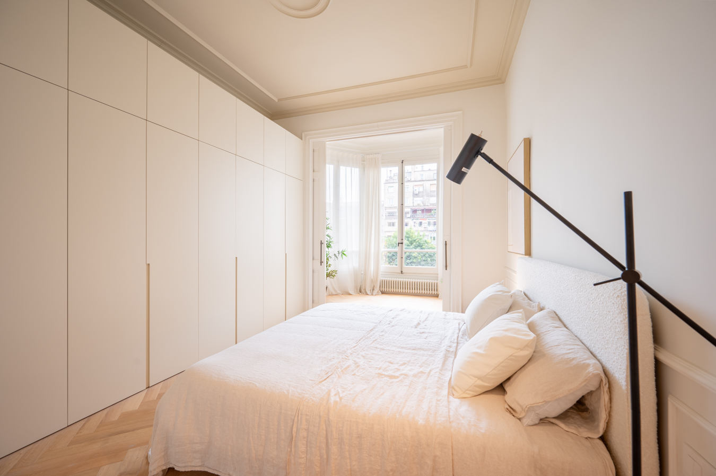
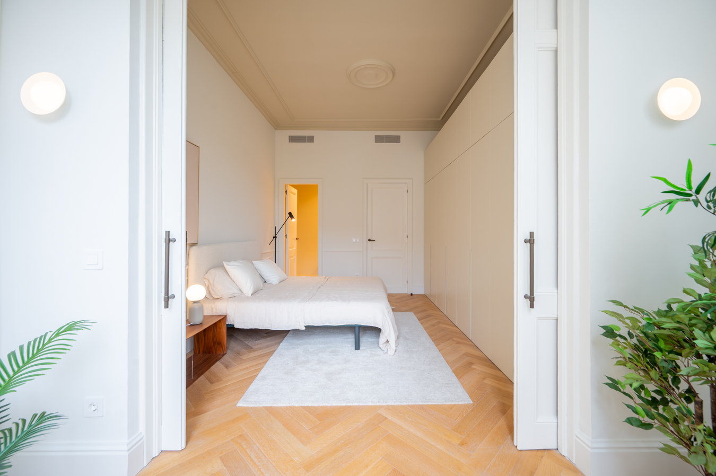
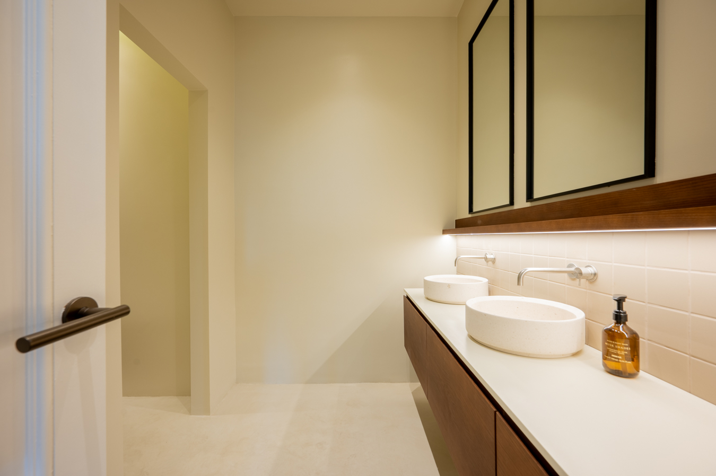
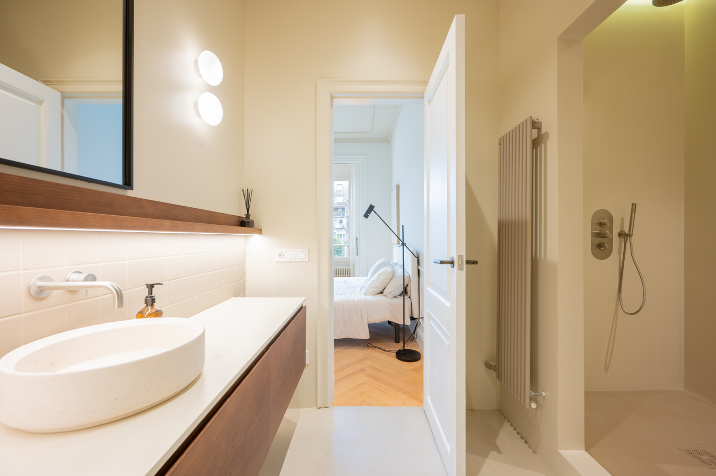
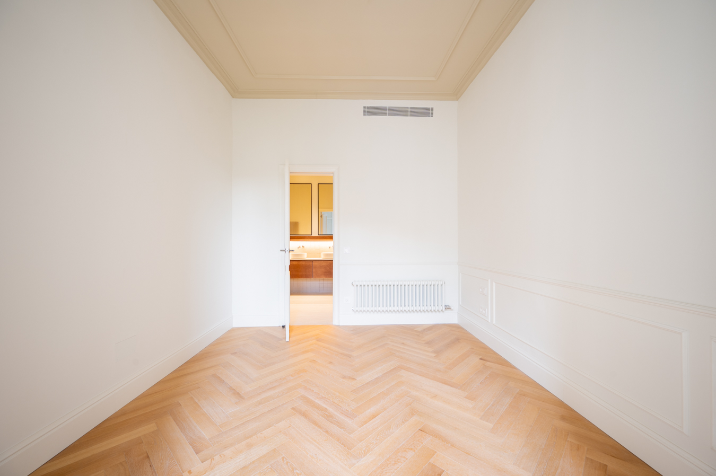
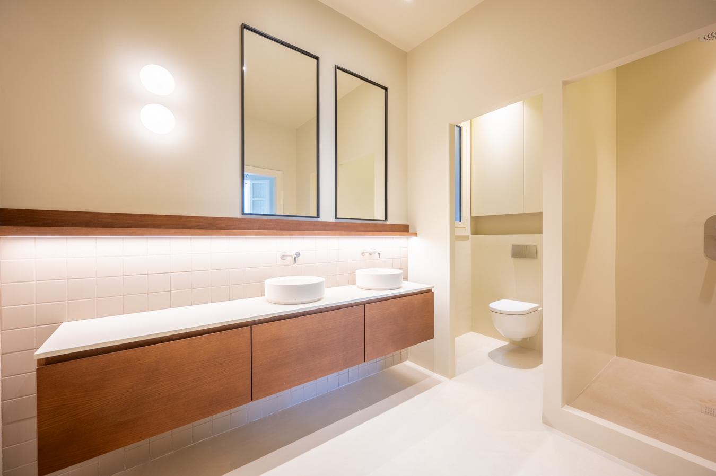
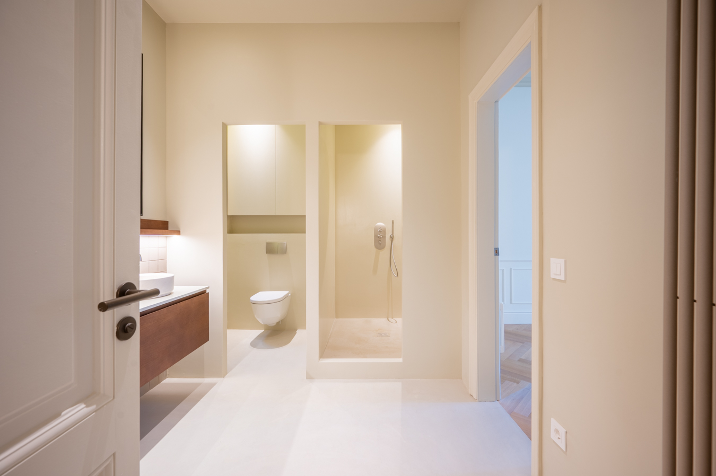
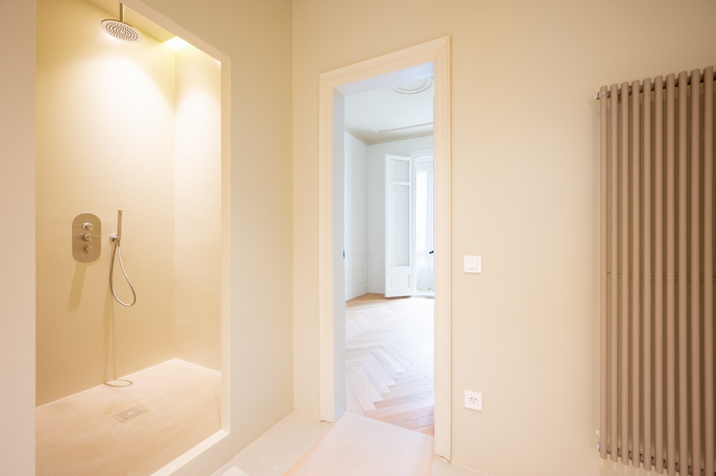
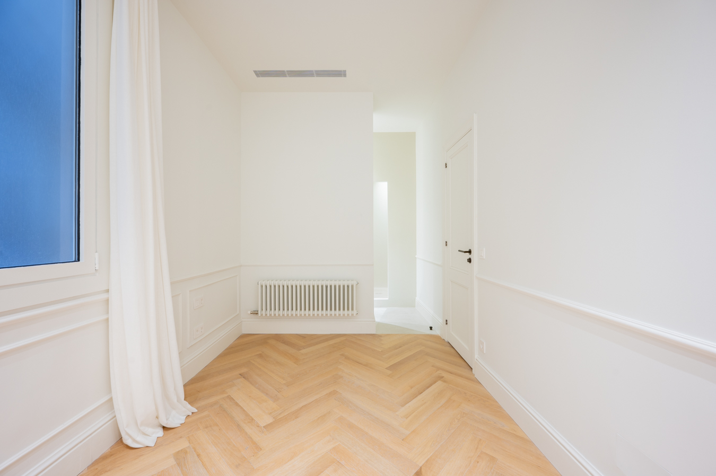
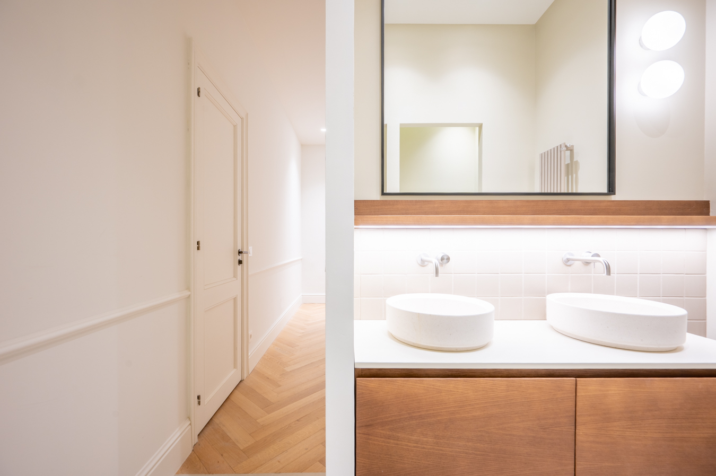
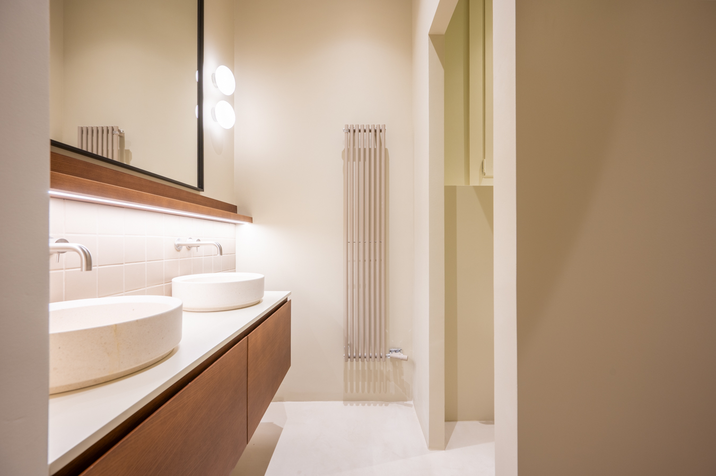
The night area comprises 3 impressive en-suite bedrooms, each with a private bathroom. The generously sized bedrooms have been designed to offer an exclusive and cosy atmosphere, where the restored original ceilings and warm-toned details add a unique touch of distinction. The bathrooms combine minimalism and functionality with high quality finishes, while the herringbone oak parquet floors reinforce the elegant and timeless style of the flat.
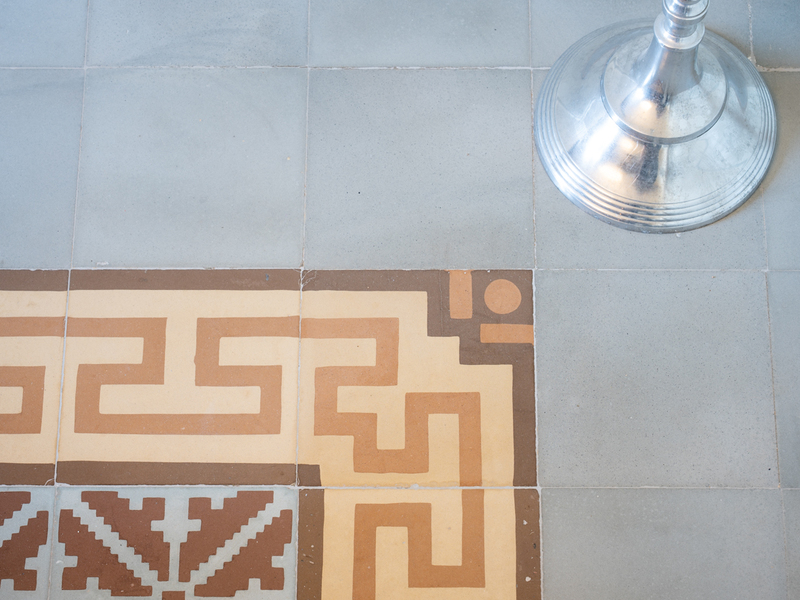
The apartment is equipped with herringbone parquet flooring, ducted hot/cold air conditioning and radiator heating. In addition, there is a laundry area and a guest toilet for your convenience.
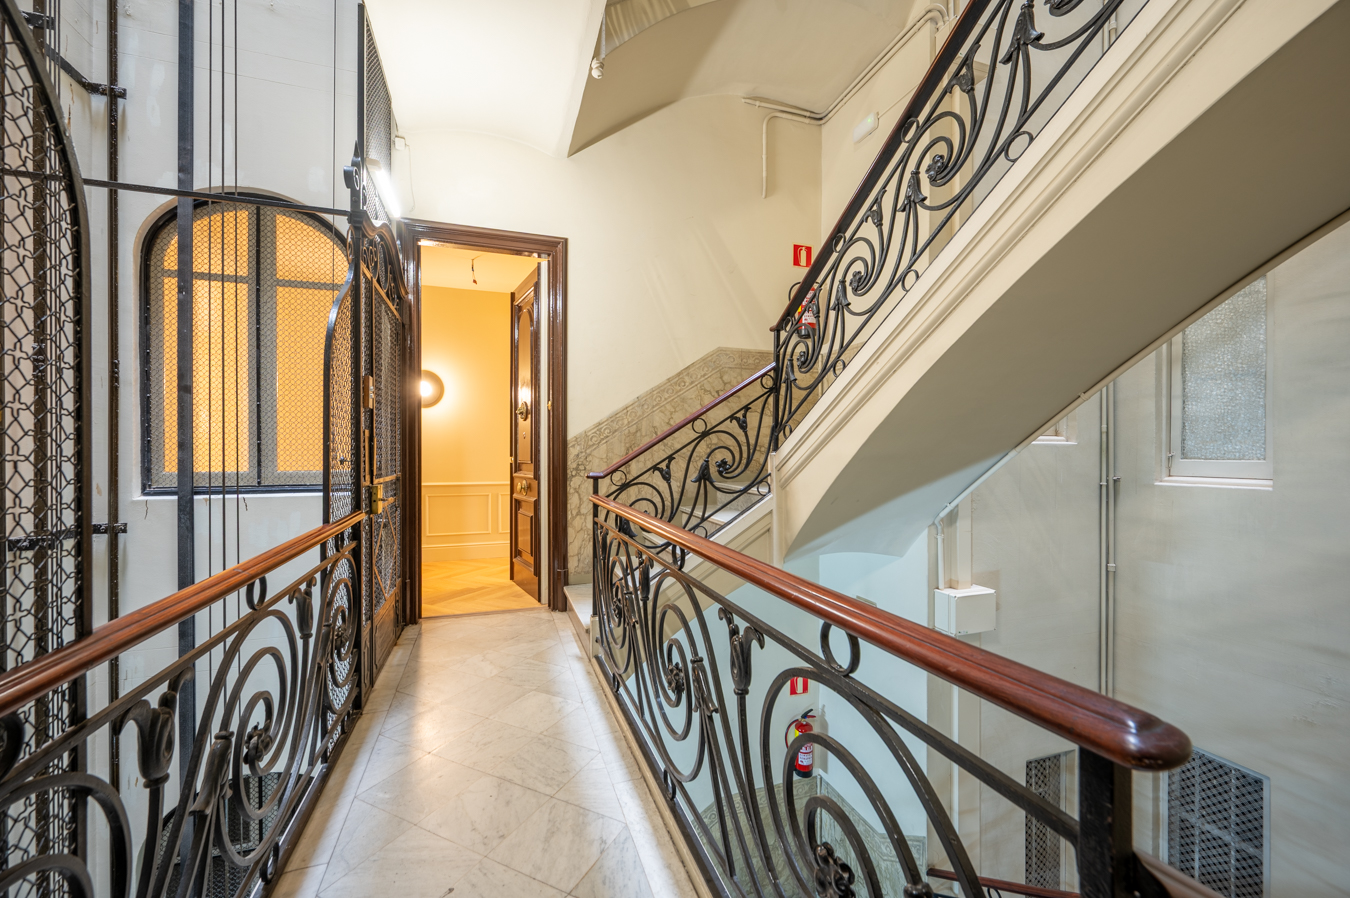
The building, of great historical value, is in excellent condition and offers concierge service and 2 lifts.
If you are looking for an exclusive home in one of the most sought-after locations in Barcelona, this is a unique opportunity. Contact us for a visit and discover the charm of this incomparable property.
Map
* We will give you the address when we schedule the visit.
3D View
BCN075270010
1.600.000 €
Apartments for sale in La Dreta


This property is located in:
Other properties in La Dreta
Similar properties that may interest you
Sold
Apartments for sale in Pedralbes
1.495.000 €
BCN074680019
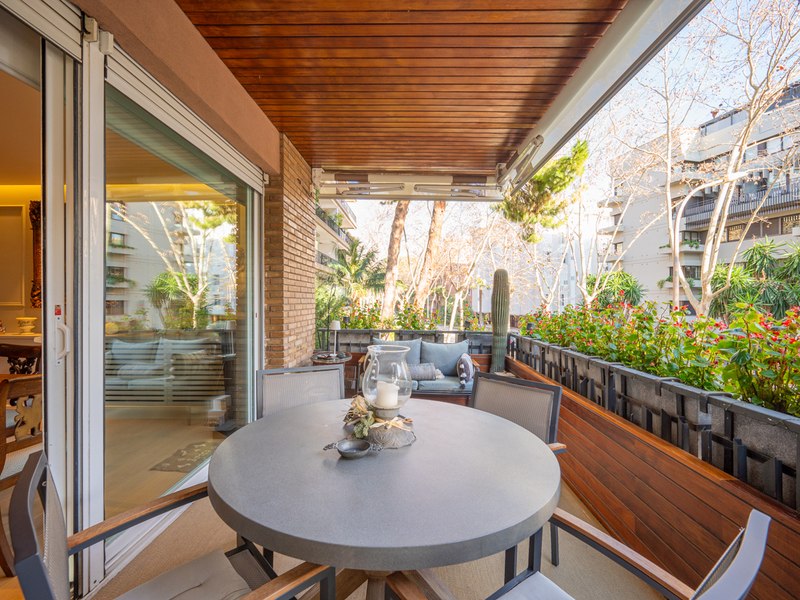
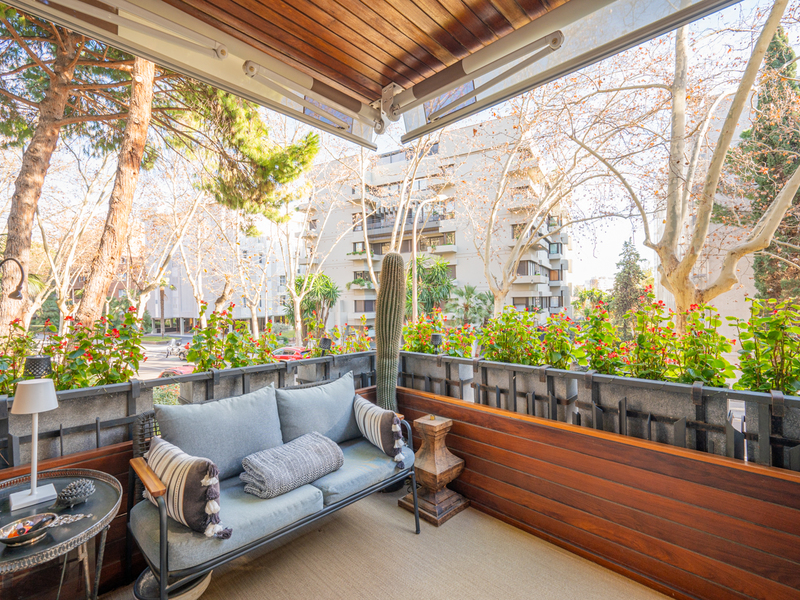
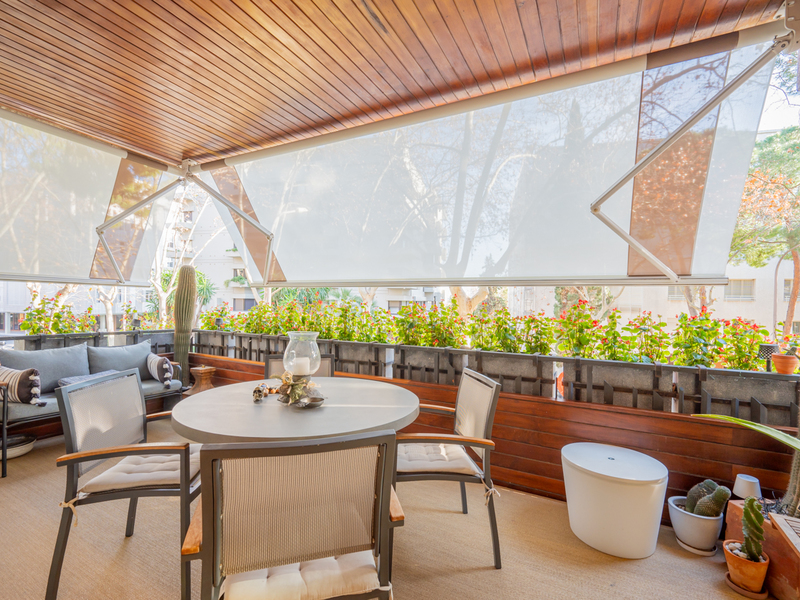
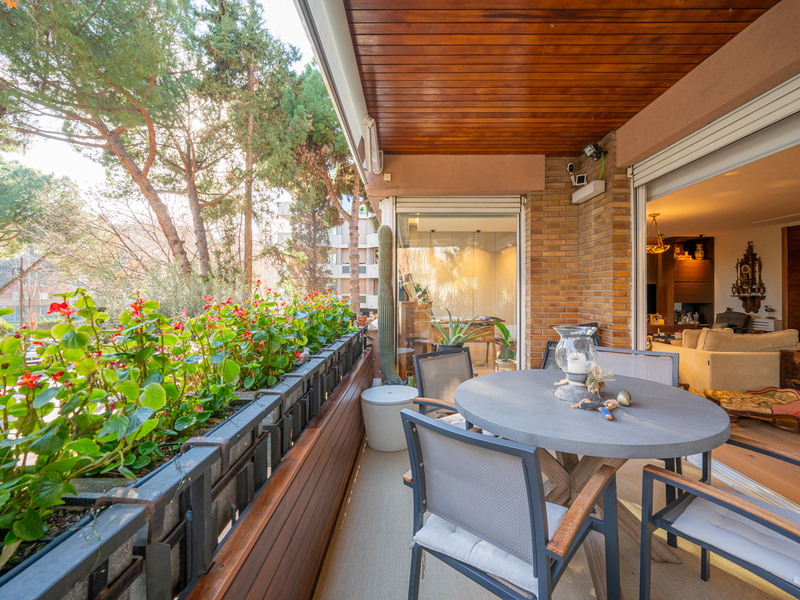
Extraordinary and quiet apartment with terrace and parking in Pedralbes
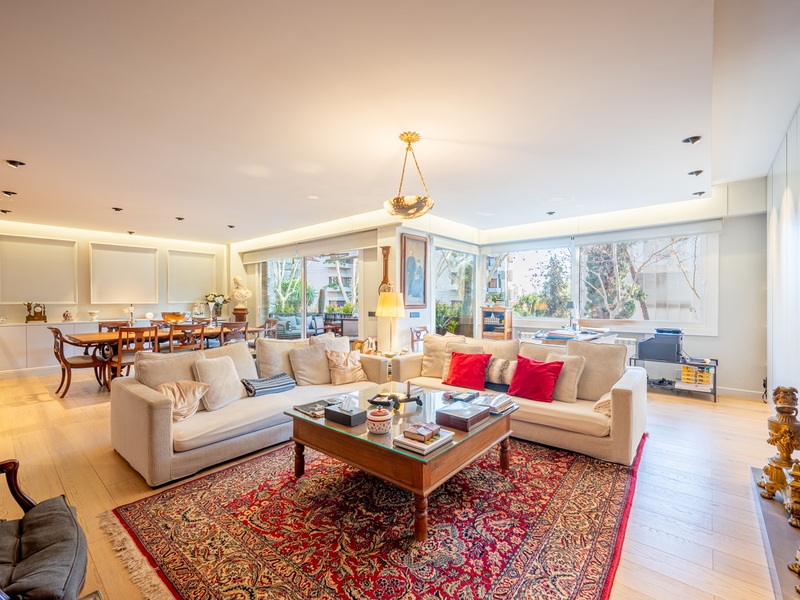
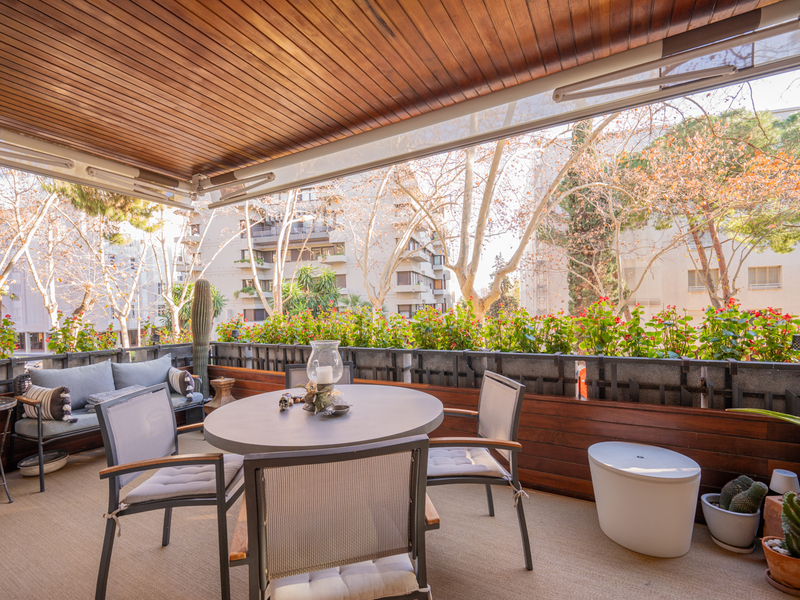
This flawless property is located in one of the most exclusive areas of Barcelona, very close to the Real Club de Tenis and the Esade Campus. With 186 built interior sqm and a 12 sqm terrace, the price includes 2 parking spaces (one for a large car and the other for a medium-sized one) and 2 storage rooms in the same building. This way, you will be able to enjoy maximum comfort in the residential neighbourhood of Pedralbes. The property is totally exterior. The spacious living-dining room allows you to create different ambiences: living room, dining room and reading area with a custom-made library. It's incredibly bright, thanks to its large windows. It has access to the terrace, an excellent place to enjoy meals and chats in the open air or simply to relax. The separate kitchen is large and fully equipped with household appliances. The property has 4 bedrooms (3 of them are exterior). The master bedroom is very spacious and has a dressing room and an en-suite bathroom with bathtub. Furthermore, there's a double bedroom and a medium-sized bedroom, as well as an en-suite staff bedroom. Finally, there's a separate bathroom and a guest toilet. The property was recently refurbished and is equipped with high quality materials and finishes: natural herringbone parquet flooring, double glazed windows, ducted hot/cold air conditioning, heating by natural gas radiators, custom-made furniture and built-in wardrobes. The flat is on the first floor but it transmits the sensation of peace and well-being of a higher floor, as it faces an extraordinarily quiet street. The building has a communal garden, 2 lifts and concierge service. The Pedralbes neighbourhood is characterised by its exclusivity, tranquillity and green areas, making it ideal for families and people looking for quality of life. Its proximity to prestigious international schools and universities makes it an attractive place to study. In addition, it offers excellent connections to the centre of Barcelona in just a quarter of an hour and the airport. Its safe environment, together with its combination of luxury and nature, makes this neighbourhood a privileged place to live. Do not hesitate to contact Bcn Advisors to visit this flat.
186 m²
Floor plan
12 m²
Terrace
4
Bedrooms
3
Bathrooms
1.495.000 €
New Listing
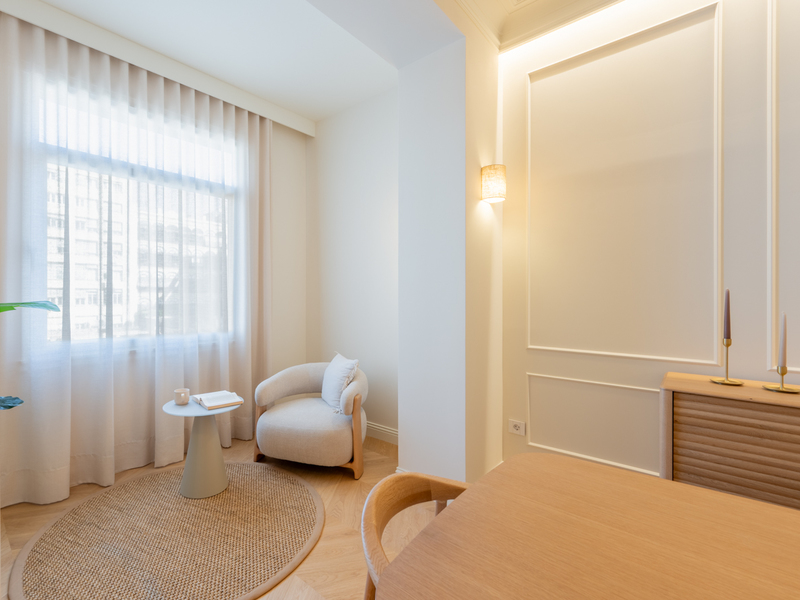
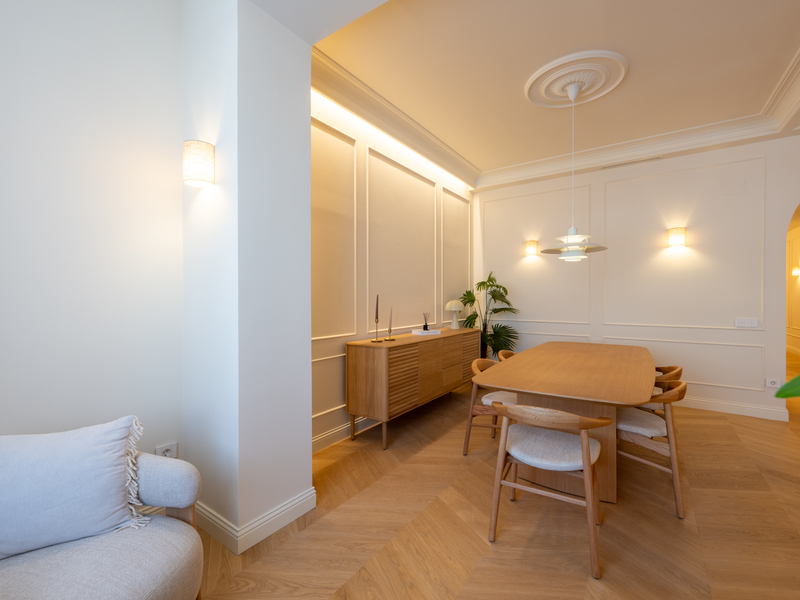
Apartments for sale in La Dreta
1.790.000 €
BCN077490010
Wonderful brand-new renovated flat in a stately building near Paseo de Gracia
This brand-new, fully renovated apartment is situated in the prime area of the Eixample’s Quadrat d’Or, just one street away from Passeig de Gràcia and Avinguda Diagonal. It's located on the real third floor of a stately building with a lift, which is very quiet and has few neighbours. According to the Land Registry, the property has 214 m² (196 m² of living space and 18 m² of communal areas). It enjoys double orientation, facing both the street and the block courtyard. It has been completely refurbished, combining contemporary design with functionality. The layout clearly separates the night area from the living area, ensuring privacy and comfort. The living area comprises a spacious living-dining room opening onto two balconies on the front façade, whose large windows provide natural light throughout the day and enhance the sense of space within the home. The semi-open-plan kitchen is fitted with Miele appliances. Furthermore, this area offers a versatile space that can be converted into an extra bedroom. The night area comprises three bedrooms. Of these, two are en-suite: the master bedroom, which is large and faces the street, and the second one, which is internal. All bedrooms feature fitted wardrobes, natural oak flooring and independent temperature control via ducted air conditioning, ensuring personalised comfort in every room. The price includes a storage room on the building’s rooftop. The property enjoys an enviable location in Eixample's right side, surrounded by amenities, shops, designer boutiques, restaurants and public transport links. A beautiful setting where the Modernist buildings convey the purest essence of living in Barcelona. Please do not hesitate to contact Bcn Advisors to arrange a viewing of this flat. * The price shown does not include taxes or transaction costs. In the case of second-hand properties in Catalonia, Property Transfer Tax (ITP) will apply; rates currently range from 10% to 13%, depending on the value of the property and the purchaser's circumstances, in accordance with current regulations. For information purposes, the general tax brackets applicable are 10% for values up to €600,000, 11% between €600,000 and €900,000, 12% for values between €900,000 and €1,500,000, and 13% for amounts exceeding €1,500,000, subject to variation depending on the applicable regulations and the specific circumstances of the buyer. For new-build properties, VAT at 10% will apply, plus Stamp Duty (AJD), currently around 1.5%. Furthermore, the price does not include notary, land registry and administrative fees, which may represent an additional 1% to 2% of the purchase price. All the information provided is for guidance only and is subject to possible changes or errors. The property has a valid energy performance certificate and certificate of occupancy, which will be provided to any interested party. AICAT registration number 2736, in accordance with current regulations. Real estate agency fees will be borne by the seller, in accordance with the signed agreement.
196 m²
Floor plan
2 m²
Terrace
4
Bedrooms
3
Bathrooms
1.790.000 €
Recommended
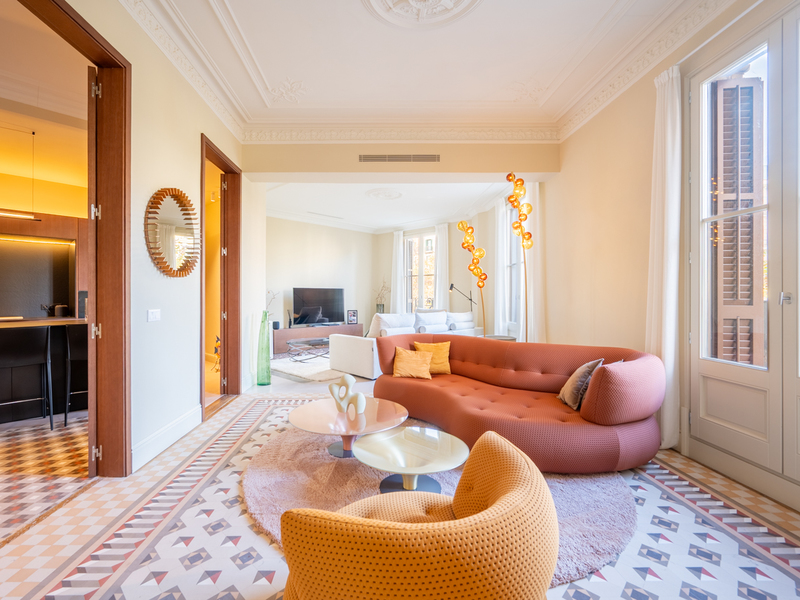
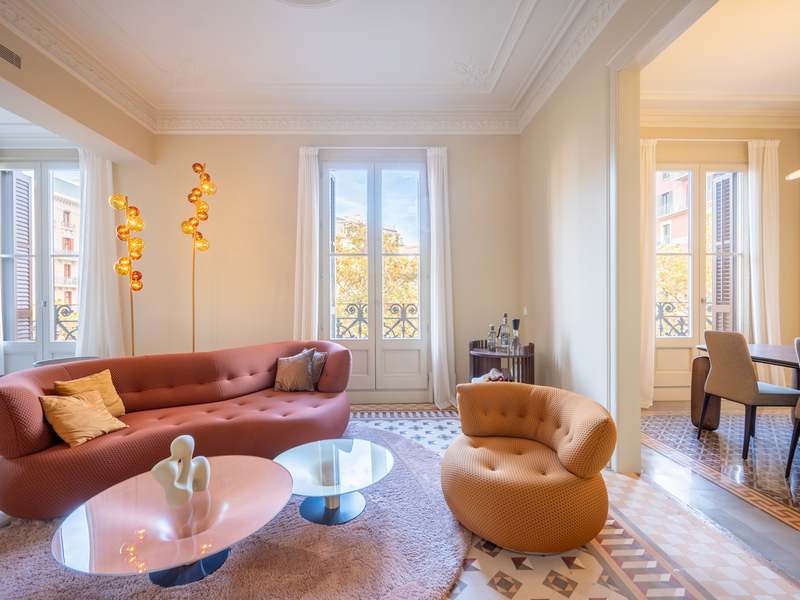
Apartments for sale in La Dreta
1.749.000 €
BCN076520010
Stunning newly renovated modernist apartment in a corner building in Eixample
This flawless brand new refurbished flat is located in a modernist building on the corner next to the pedestrian section of Carrer Girona, in the heart of the Eixample district. This is one of the most sought-after areas of the city, where you can enjoy the historical and architectural charm with all the services you need at your fingertips. The flat is on the third floor. It has 188.8 built interior sqm and 6.5 sqm of exterior space. An elegant modernist entrance hall with original Nolla floors and high moulded ceilings welcomes us and divides the clearly differentiated day and night areas on either side. The living area is impressive, with high ceilings decorated with original mouldings and original restored Nolla mosaic floors. The space evokes the essence of modernism, while offering a modern and functional design. The living room and dining room are perfectly differentiated. It has 3 balconies overlooking the street, making it a very bright space. The spacious, minimalist kitchen combines functionality and modernism. It is open plan but occupies its own separate space and is fully equipped with high-end appliances. Its large island with cooking area and space for stools is the ideal place for both cooking and socialising. The living area is completed by a guest toilet. The sleeping area has three en-suite bedrooms, each with its own private bathroom. The master bedroom features original coffered ceilings, which add distinction and authenticity, and the Nolla mosaic floor has been preserved as a centrepiece, enhancing the historical richness of the room. The contemporary design of the suite blends seamlessly with these classic elements, creating a bright and spacious space. It also has access to a 3.5 m² balcony overlooking the courtyard. The en-suite children's bedroom has high moulded ceilings that evoke the elegance of bygone eras and beautiful hydraulic flooring that adds a touch of character. This space has been reinvented with a bold colour palette that inspires creativity and energy. The bathrooms, completely renovated in a contemporary style, establish a harmonious dialogue with the existing modernist elements. They are equipped with high-quality fittings and finishes to ensure durability. The flat is equipped with original Nolla mosaic and hydraulic floors, ceilings with original or replica mouldings, custom-made wardrobes, ducted hot/cold air conditioning and radiator heating. The building has a lift. This property is located in the heart of the Quadrat d'Or, a few metres from Paseo Sant Joan and Plaza Urquinaona, just 4 streets from Paseo de Gracia and Plaza Catalunya. It's perfect for those looking for a sophisticated home in an emblematic setting, where tradition and modernity meet in perfect harmony with luxury and character in every detail. The surrounding area offers numerous designer boutiques, restaurants, theatres, museums and a wide range of public transport options. * The price shown does not include taxes or transaction costs. In the case of second-hand properties in Catalonia, Property Transfer Tax (ITP) will apply; rates currently range from 10% to 13%, depending on the value of the property and the purchaser's circumstances, in accordance with current regulations. For information purposes, the general tax brackets applicable are 10% for values up to €600,000, 11% between €600,000 and €900,000, 12% for values between €900,000 and €1,500,000, and 13% for amounts exceeding €1,500,000, subject to variation depending on the applicable regulations and the specific circumstances of the buyer. For new-build properties, VAT at 10% will apply, plus Stamp Duty (AJD), currently around 1.5%. Furthermore, the price does not include notary, land registry and administrative fees, which may represent an additional 1% to 2% of the purchase price. All the information provided is for guidance only and is subject to possible changes or errors. The property has a valid energy performance certificate and certificate of occupancy, which will be provided to any interested party. AICAT registration number 2736, in accordance with current regulations. Real estate agency fees will be borne by the seller, in accordance with the signed agreement.
188.83 m²
Floor plan
6.48 m²
Terrace
3
Bedrooms
3
Bathrooms
1.749.000 €
Penthouses for sale in La Dreta
1.495.000 €
BCN078760010
Magnificent and bright Modernist penthouse next to Paseo de Gracia
This beautiful property is located between Passeig de Gràcia and Rambla Catalunya, one of the most sought-after locations in Barcelona, right in the heart of the Eixample’s Quadrat d’Or. It is on the fifth and top floor of a Modernist building with only one apartment per floor, making it very bright and quiet. The penthouse has 171 built interior sqm and 3 balconies totaling 4.8 sqm. A spacious entryway leads to the living and sleeping areas on either side. The living-dining room is spacious and bright, facing southeast, with 3 French balconies offering wonderful views of the city and Rambla Catalunya. The beautiful Nolla mosaic floors add a traditional touch. The open-concept kitchen is spacious and fully equipped with appliances. There is also a separate laundry room. The sleeping area has four bedrooms. The three double bedrooms open onto a cozy gallery facing the inner courtyard, which has been converted into a living area with a study nook and built-in closets. The master bedroom has an en suite bathroom, and there is another separate bathroom. Additionally, in the central part of the apartment, there is a single bedroom that could also be used as an office. The apartment features parquet flooring, ducted air conditioning, and radiator heating. It retains original features such as Nolla mosaic floors, period woodwork, a fireplace in the living room, and leaded glass windows. The building, dating from 1900, was fully renovated in 2017 and has an elevator. This apartment allows you to enjoy a wide variety of services and shops in the surrounding area, including high-end boutiques on Paseo de Gracia, Rambla Catalunya, and Avenida Diagonal, prestigious institutions, restaurants, and excellent public transportation options. Please feel free to contact Bcn Advisors to schedule a viewing of this apartment. * The price shown does not include taxes or transaction costs. In the case of second-hand properties in Catalonia, Property Transfer Tax (ITP) will apply; rates currently range from 10% to 13%, depending on the value of the property and the purchaser’s circumstances, in accordance with current regulations. For information purposes, the general tax brackets applicable are 10% for values up to €600,000, 11% between €600,000 and €900,000, 12% for values between €900,000 and €1,500,000, and 13% for amounts exceeding €1,500,000, subject to variation depending on the applicable regulations and the specific circumstances of the buyer. For new-build properties, VAT at 10% will apply, plus Stamp Duty (AJD), currently around 1.5%. Furthermore, the price does not include notary, land registry and administrative fees, which may represent an additional 1% to 2% of the purchase price. All the information provided is for guidance only and is subject to possible changes or errors. The property has a valid energy performance certificate and certificate of occupancy, which will be provided to any interested party. AICAT registration number 2736, in accordance with current regulations. Real estate agency fees will be borne by the seller, in accordance with the signed agreement.
171.36 m²
Floor plan
4.8 m²
Terrace
4
Bedrooms
2
Bathrooms
1.495.000 €
Apartments for sale in Galvany
1.890.000 €
BCN077920010
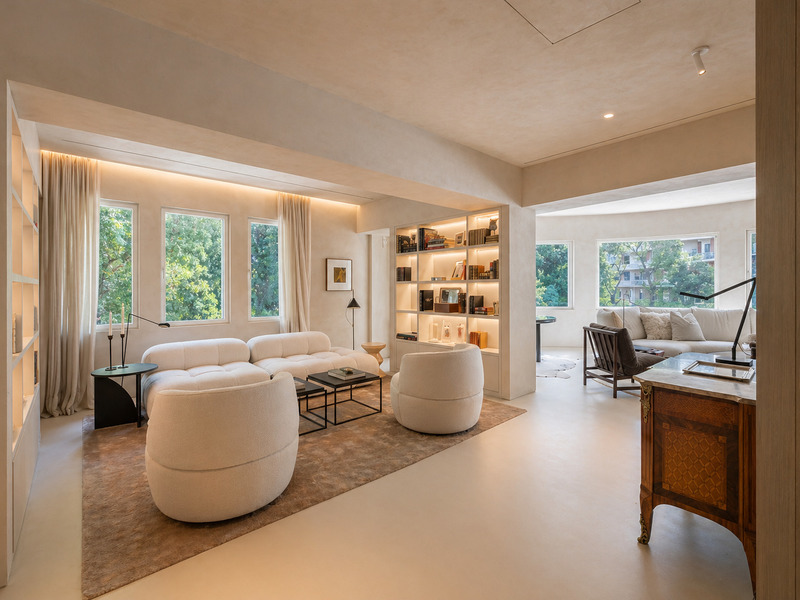
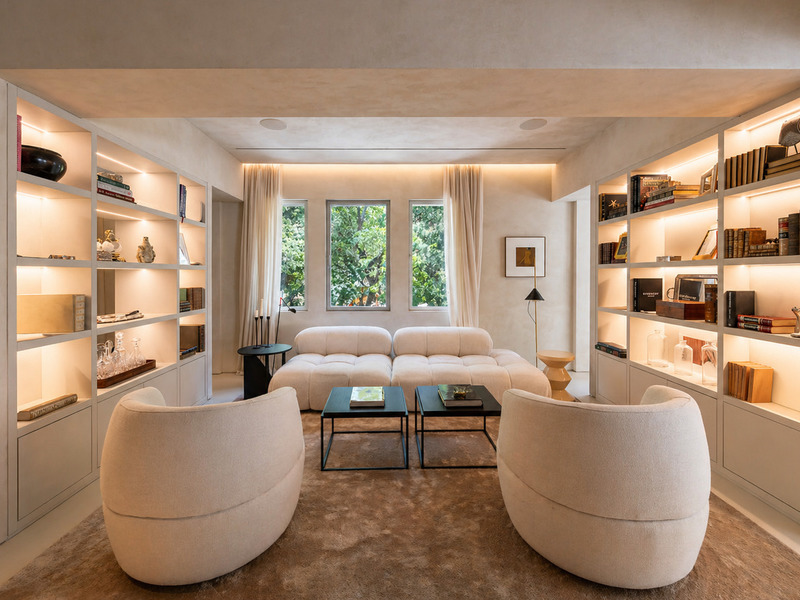
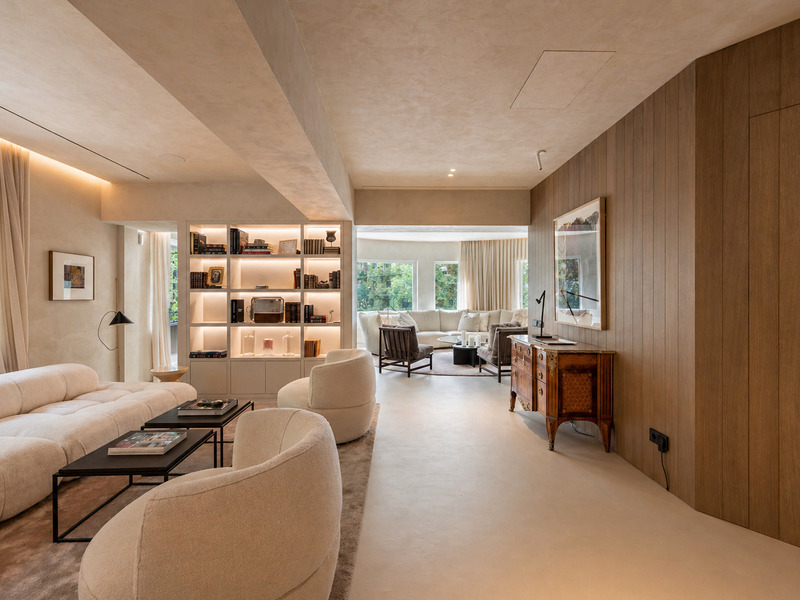
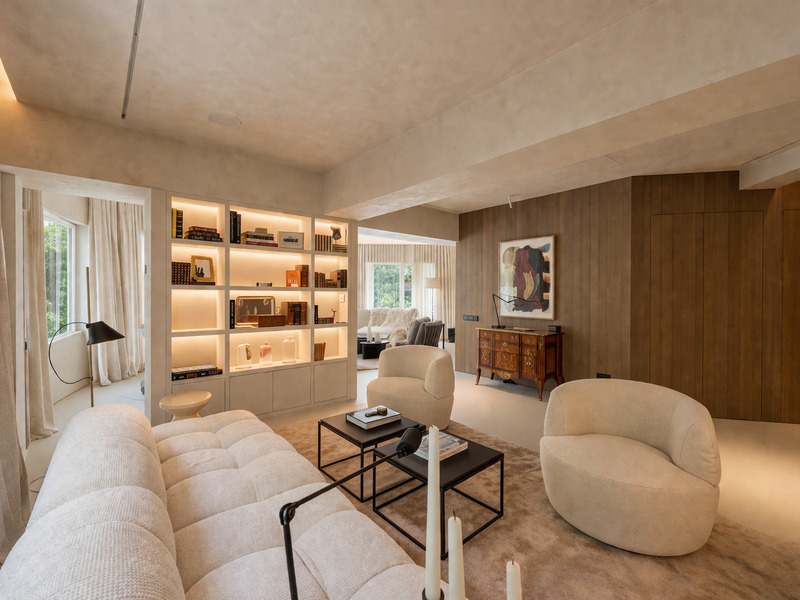
Stunning corner property with views of Turó Park and a top-quality refurbishment
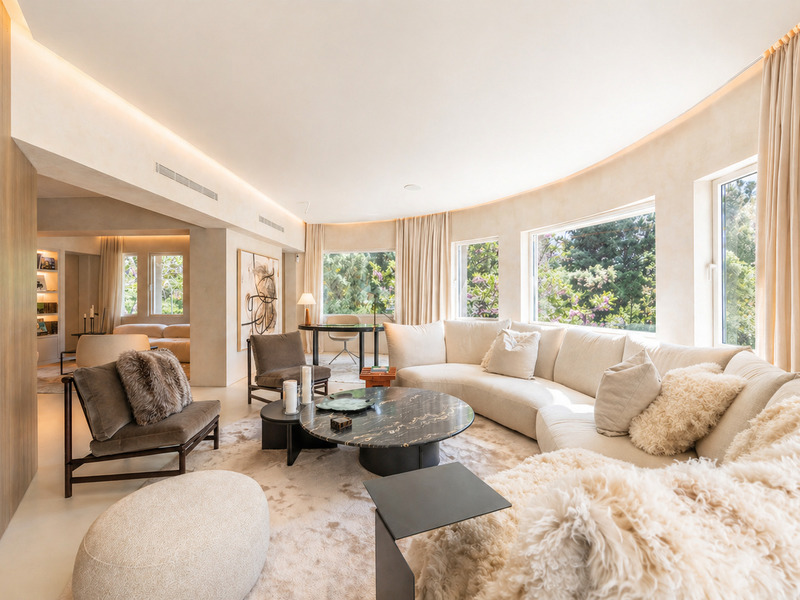
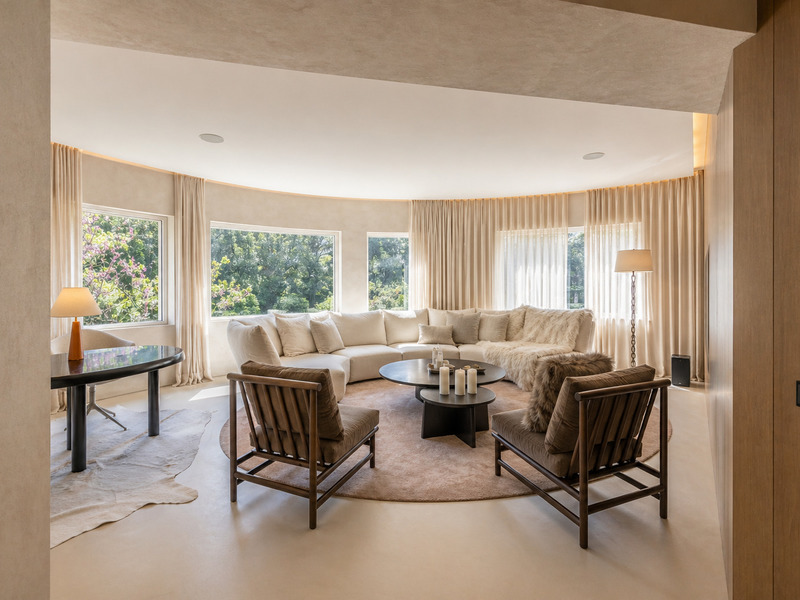
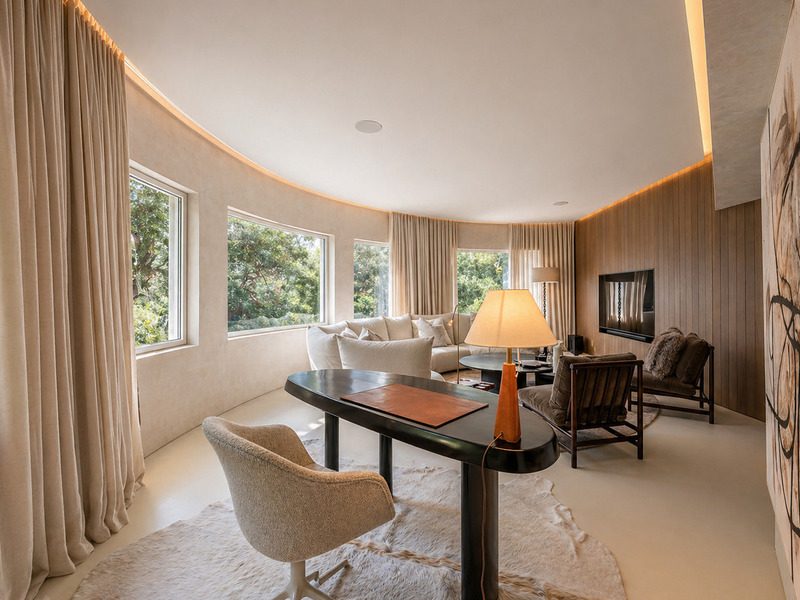
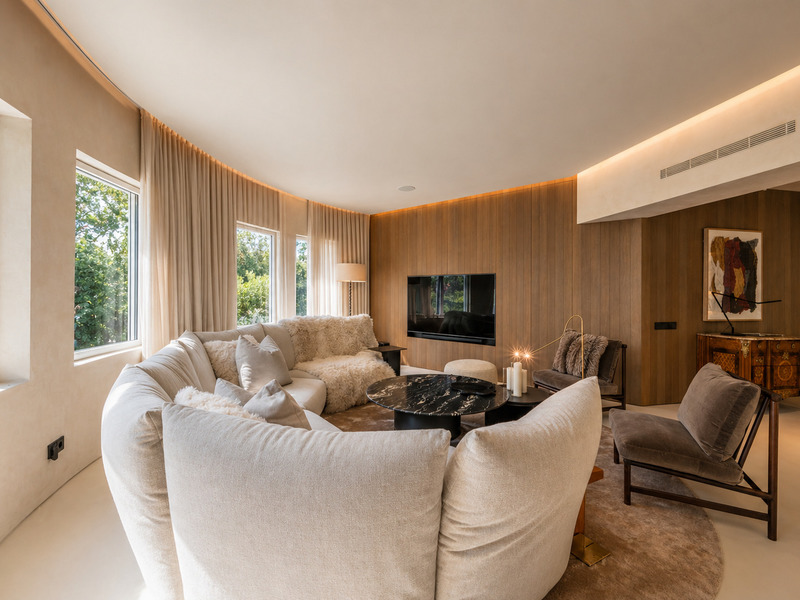
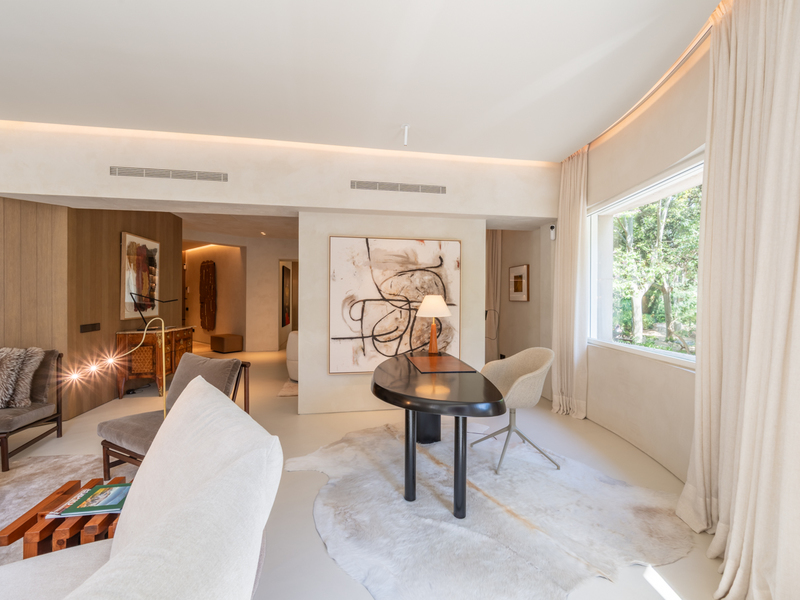
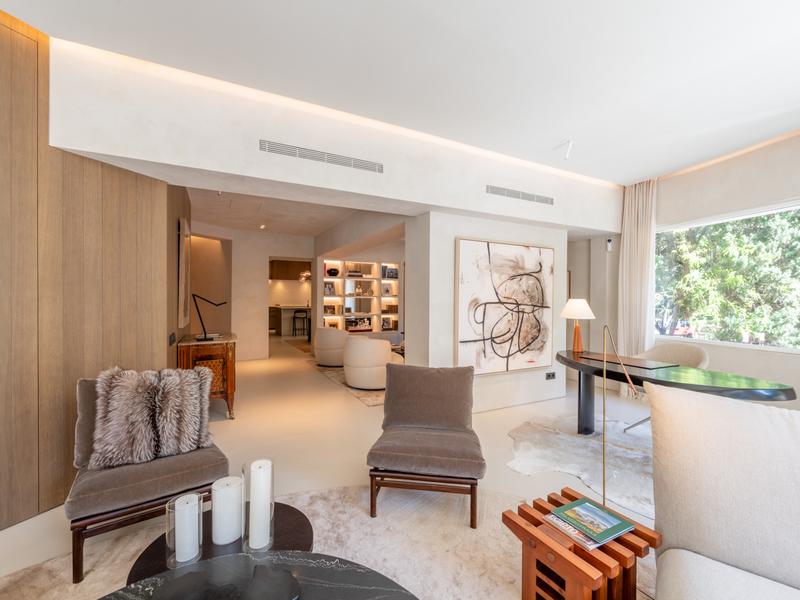
This incredible apartment stands out for its unique, top-quality refurbishment, designed for a couple looking for very spacious living areas. It's situated in the best location in all of Barcelona, next to Turó Park and with direct views of the park, which make it almost an extension of the home and a garden to enjoy the outdoors. The flat has a floor area of 185.9 sqm. It's very light, thanks to its corner position and high ceilings, and is quiet. The living area is a completely open-plan space with views of the park. It comprises two living rooms, a dining room and a kitchen, ideal for creating different atmospheres to suit your taste. Its exclusive, bespoke kitchen is designed with elegant walnut wood panelling that adds warmth and sophistication to the whole space. It is fully equipped with top-of-the-range Miele appliances, selected for their reliability, performance and aesthetics, including a practical double oven. It also features a reverse osmosis system that guarantees the highest quality drinking water for everyday use. The property features an en-suite bedroom that will be your private haven. It is entirely south-facing, with a bathroom of almost 20 sqm featuring a freestanding bath and shower, and two dressing rooms. There is also a guest toilet and a wardrobe in the entrance hall. This property stands out for its exceptional build quality, designed to offer maximum comfort in every respect, providing a level of luxury and elegance that is hard to match. It incorporates an advanced soundproofing system, high-performance Minimal Windows-style joinery and double glazing in the bedroom, ensuring peace and quiet, as no outside noise can be heard. For thermal comfort, it features underfloor heating and ducted air conditioning, complemented by a comprehensive home automation system that allows for intuitive control of all the home’s features, including motorised electric blinds with adjustable tilt. The floors are finished in microcement. The bathrooms have been fitted with state-of-the-art sanitaryware from Toto, which integrates the toilet and bidet into a single unit, combining technology, hygiene and design. The property also offers a high-quality audiovisual experience thanks to a Sonos sound system with speakers integrated into the ceiling in main rooms such as the kitchen, lounge and living area, alongside a television system with surround sound. In terms of security, it features a reinforced front door, security glazing and an alarm system, providing peace of mind and protection at all times. Living near Turó Park offers a unique combination of tranquillity and high-end urban living. The neighbourhood boasts green spaces, ideal for walking or exercising, as well as exclusive boutiques, quality restaurants and elegant cafés. It also offers excellent medical facilities, private and international schools, and good transport links to the city centre. It is a safe, residential and very well-maintained area, perfect for those seeking comfort, prestige and quality of life in the city. Please do not hesitate to contact Bcn Advisors to arrange a viewing of this flat. * The price shown does not include taxes or transaction costs. In the case of second-hand properties in Catalonia, Property Transfer Tax (ITP) will apply; rates currently range from 10% to 13%, depending on the value of the property and the purchaser's circumstances, in accordance with current regulations. For information purposes, the general tax brackets applicable are 10% for values up to €600,000, 11% between €600,000 and €900,000, 12% for values between €900,000 and €1,500,000, and 13% for amounts exceeding €1,500,000, subject to variation depending on the applicable regulations and the specific circumstances of the buyer. For new-build properties, VAT at 10% will apply, plus Stamp Duty (AJD), currently around 1.5%. Furthermore, the price does not include notary, land registry and administrative fees, which may represent an additional 1% to 2% of the purchase price. All the information provided is for guidance only and is subject to possible changes or errors. The property has a valid energy performance certificate and certificate of occupancy, which will be provided to any interested party. AICAT registration number 2736, in accordance with current regulations. Real estate agency fees will be borne by the seller, in accordance with the signed agreement.
185.9 m²
Floor plan
1
Bedrooms
1
Bathrooms
1.890.000 €
Apartments for sale in La Dreta
1.325.000 €
BCN078830010
Exclusive Apartment with Original Features in the Quadrat d’Or
There are homes that are simply visited, and others that are felt from the very first moment. This exceptional brand-new residence, set within an elegant period building, belongs to that rare category of properties capable of combining the essence of Barcelona's classical architecture with the comfort, functionality, and sophistication of a contemporary renovation executed to the very highest standards. The refurbishment has been carried out with profound respect for the property's original architectural features. The magnificent Nolla mosaic floors have been meticulously restored, together with the spectacular coffered ceilings, soaring to 3.30 metres, and the original stained-glass windows. These historic elements blend seamlessly with carefully selected contemporary finishes, such as the elegant aged oak flooring in Bronze Oak, creating a harmonious palette of noble materials, refined textures, and warm tones. The living area has been designed as a spacious, light-filled environment, perfectly suited to both everyday living and elegant entertaining. The living and dining room opens onto a beautiful enclosed gallery and an exterior balcony, enjoying abundant natural light and a charming connection with the building's distinctive architecture. The kitchen is one of the home's true centrepieces. Custom-designed and handcrafted in Italy by Arrital, it features a generous central island and an elegant bar area, combining clean contemporary lines with perfectly integrated storage and workspaces. It is fully equipped with premium Miele and BORA appliances, while Gessi fittings provide an elegant and refined finishing touch. Adjacent to the kitchen, a welcoming breakfast area creates an inviting setting for both informal mornings and special occasions. The sleeping quarters offer privacy, tranquillity, and an exceptionally comfortable layout. The principal suite, overlooking the peaceful interior courtyard, enjoys excellent natural light and features a bespoke walk-in wardrobe designed by Moretti. Its en-suite bathroom has been conceived as a private wellness retreat, featuring custom-made cabinetry, Italian Gessi fittings, and an exclusive natural marble washbasin, individually designed and handcrafted by Inbani. The property also offers a second double bedroom with its own dressing area, as well as a third single bedroom that is equally suited as a home office, guest bedroom, or versatile multipurpose space. These rooms share a second full bathroom, finished to the same exceptional standard with bespoke cabinetry and carefully selected premium materials. The lighting design, created with fixtures by Punto Luz, enhances the property's architectural features while creating a variety of warm and elegant atmospheres throughout the home. Designer switches, sockets, and electrical fittings by BTicino integrate discreetly into the interiors, reflecting the meticulous attention devoted to every detail. Year-round comfort is ensured by a Mitsubishi Electric heating and air-conditioning system distributed across two independent climate-control zones, allowing each area of the residence to be regulated efficiently and according to individual preferences. The result is a truly exceptional home in which every element has been individually selected or custom-designed specifically for this project. A residence that preserves all the character and beauty of a distinguished Barcelona period building while offering the comfort, construction quality, and level of finishes expected from a contemporary luxury home. * The price shown does not include taxes or transaction costs. In the case of second-hand properties in Catalonia, Property Transfer Tax (ITP) will apply; rates currently range from 10% to 13%, depending on the value of the property and the purchaser’s circumstances, in accordance with current regulations. For information purposes, the general tax brackets applicable are 10% for values up to €600,000, 11% between €600,000 and €900,000, 12% for values between €900,000 and €1,500,000, and 13% for amounts exceeding €1,500,000, subject to variation depending on the applicable regulations and the specific circumstances of the buyer. For new-build properties, VAT at 10% will apply, plus Stamp Duty (AJD), currently around 1.5%. Furthermore, the price does not include notary, land registry and administrative fees, which may represent an additional 1% to 2% of the purchase price. All the information provided is for guidance only and is subject to possible changes or errors. The property has a valid energy performance certificate and certificate of occupancy, which will be provided to any interested party. AICAT registration number 2736, in accordance with current regulations. Real estate agency fees will be borne by the seller, in accordance with the signed agreement.
148 m²
Floor plan
5 m²
Terrace
3
Bedrooms
2
Bathrooms
1.325.000 €



