Real estate in Sarrià – Sant Gervasi
Real Estate Agency in Sarrià – Sant Gervasi
If you want to sell, buy or rent a luxury real estate property in the Sarrià – Sant Gervasi area of Barcelona, and you need to have a real estate expert in the sector to provide you with advice, Bcn Advisors is the solution.
Are you looking for a real estate agency in Sarrià – Sant Gervasi
Are you looking for a real estate agency in Sarrià – Sant Gervasi that is specialized in the area? At BCN Advisors we are specialized in the most luxurious areas of Barcelona, and that is why if you are looking for properties or real estate in the Sarrià Sant Gervasi district, you have come to the ideal place.
With more than 15 years of experience in the Barcelona real estate market, we know how to advise you so that you can get the home of your dreams, with all the comforts and features you are looking for.
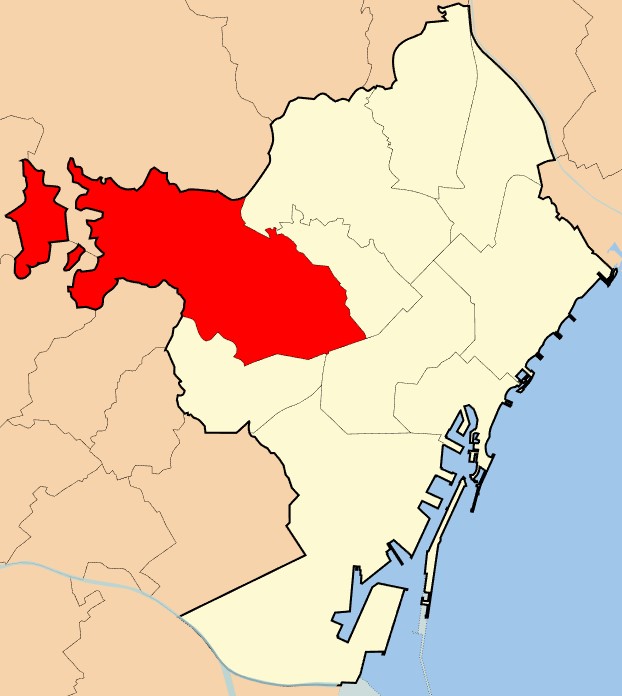
In the following map of Sarrià Sant Gervasi in the city of Barcelona, you will find the location of the district of this district: located in the highest area of the city, with direct contact both with nature (in the upper area), and with the city center of the Catalan capital (lower area).
Characteristics of the Sarrià – Sant Gervasi district
As a real estate agency in Sarrià Sant Gervasi that we are, we know very well all the advantages of purchasing or selling a home in this area. And the characteristics of this district are made up of each of its neighborhoods, each with its respective offers and virtues: El Putxet, Sarrià, Bonanova, Galvany, Tres Torres, Vallvidrera, Tibidabo i les Planes.
Nature and services
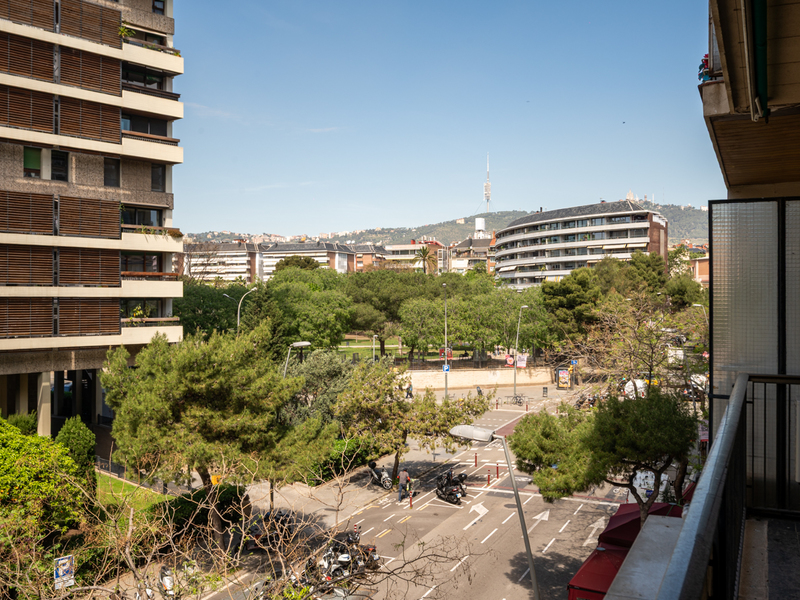
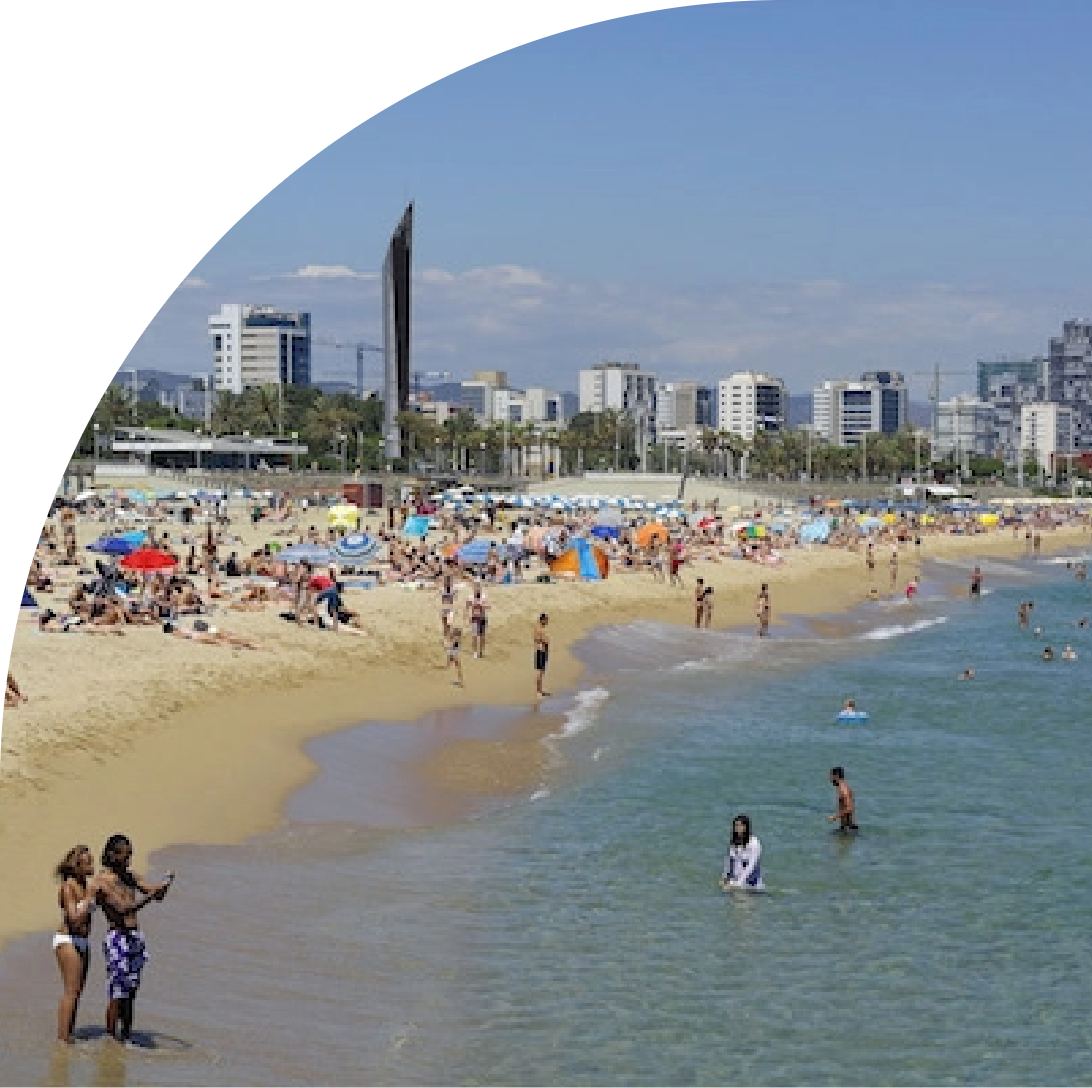
The Sarrià Sant Gervasi district connects nature with the city center: starting from the Tibidabo mountain to Eixample. This allows residents to have a good balance between the dynamism of everyday life and disconnection.
Good communication
Just as all the clients who come to us as a trusted real estate agency in Sarrià Sant Gervasi know, the inhabitants who live in this area have multiple ways both to go to the center and to return to their homes. Among them, we highlight the good communication by metro (L6), train (S1 and S2), as well as bus (68, H6 and V13) that are constantly passing by.
Commercial offer
Its commercial and gastronomic offer is another of the characteristics that distinguish this district from another in Barcelona: traditional stores with textile, home and designer clothing products continue to hold up in the face of an offer of modern stores that continues to continually lurk. Likewise, you can find both markets and supermarkets on almost every corner, as well as bars, restaurants and pastry shops of the highest quality.
Tranquility and bourgeois atmosphere
Finally, we highlight the wide range of parks and gardens that allow residents to have a moment of disconnection after their workdays. And it is not only the natural spaces that help you relax, but also the aspects of the bourgeois buildings, which allow us to go for a walk surrounded by portals and facades that transmit a feeling of serenity and good energy.
Our featured properties for sale and rent
Sold
Apartments for sale in El Putxet
749.000 €
BCN075550010
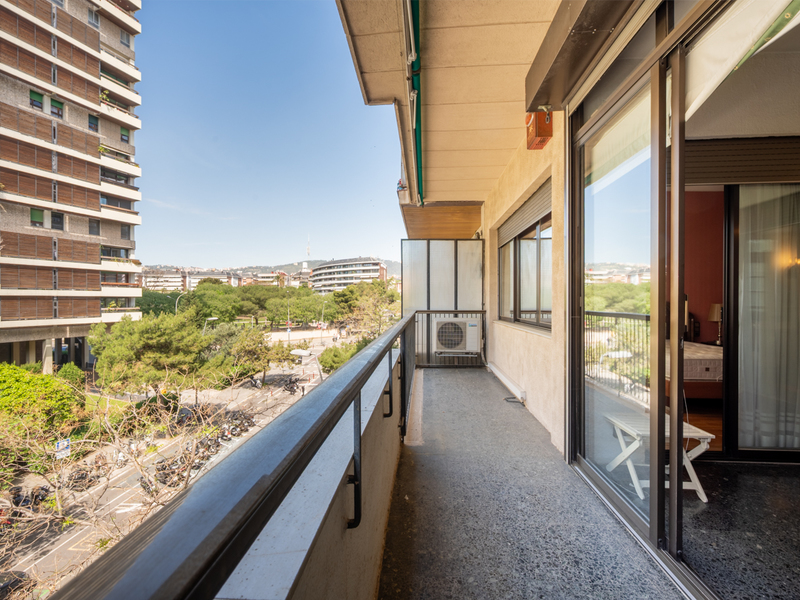
Wonderful brand new refurbished apartment with patio in uptown Barcelona
This flat, perfect for families, has been completely refurbished and has 128 built interior sqm, a 8 sqm patio and 3 bedrooms. It's located in uptown Barcelona, in a quiet and prestigious residential neighbourhood close to the Turó del Putxet park, Plaça Lesseps and Gracia. The property is on the first floor of a building with a lift and overlooks a very quiet pedestrian street. Upon entering, a hall leads directly to the fantastic day area, which is a living-dining room with an open-plan kitchen and central island. Natural light is abundant thanks to a large window and the feeling of well-being is very welcoming. Next to the kitchen area there is a hidden utility room. Returning to the entrance, we access the patio, an ideal place to relax outdoors and have your own little escape in the middle of the big city. The night area is comfortably distributed around a corridor that connects to the living-dining room. There's a large en-suite bedroom, with its own bathroom and a built-in wardrobe, and 2 double bedrooms, all very bright. The flat is equipped with high end Pergo laminate flooring and porcelain flooring in the kitchen, Santos kitchen, integrated Miele household appliances, ducted hot/cold air conditioning with 2 machines in the day area and in the night area, aerothermal system for hot water, electric blinds and ambient lights. The building has parking. This apartment has in the surroundings all the services and shops for your daily life and green areas, as well as exclusive advantages such as international schools or private medical centres. It's close to metro, bus and Ferrocarrils de la Generalitat railway for a quick connection to any part of the city. Do not hesitate to contact Bcn Advisors to visit this apartment.
128 m²
Floor plan
8 m²
Terrace
3
Bedrooms
2
Bathrooms
749.000 €
Sold
Apartments for sale in Galvany
1.895.000 €
BCN070168113
Exceptional brand new refurbished luxury apartment with terraces near Turó Park
This wonderful brand new refurbished luxury flat is located in a detached building in one of the most prestigious, sought-after, safe and quiet residential areas of Barcelona, in the surroundings of Turó Park, in uptown. The property has been completely refurbished with high quality finishings. It's located on the third floor and is completely exterior, so the natural light reaches all the rooms. It has 177 built interior sqm and 2 terraces that add up to 23 sqm. The building has few neighbours and concierge. A large hall distributes on both sides the day and night areas, clearly differentiated. The day area, with 36 sqm, is a spacious living-dining room with an open-plan kitchen with central island. It has access to a 14 sqm terrace facing the street, very quiet and with hardly any traffic. The entrance hall has a panelling that hides a guest toilet and a laundry room. The night area features 4 exterior and bright bedrooms. The impressive master suite has a large dressing room, its own bathroom and access to a 8.6 sqm terrace facing the back of the building. In addition, there are 2 double bedrooms with office area and built-in wardrobes, which share a separate bathroom, and a single en-suite bedroom, which could be the maid's room. The apartment is equipped with herringbone parquet floors, ducted hot/cold air-conditioning and household appliances. In the surrounding area there are numerous shops, services, private and international schools, business schools, private medical centres and connections by bus and FGC railway with the rest of the city.
177 m²
Floor plan
22.8 m²
Terrace
4
Bedrooms
3
Bathrooms
1.895.000 €
New Listing
Apartments for sale in Galvany
1.250.000 €
BCN078770010
Spacious and divisible stately flat in a classic building in uptown Barcelona
This distinguished property, situated in an elegant, classic building in the Galvany neighbourhood, stands out for its generous dimensions, the quality of its spaces and the extraordinary potential it offers to adapt to a family’s needs or to undertake an exclusive refurbishment or renovation project. Situated on the third floor, the property measures 234 m² according to the Land Registry (206 m² of living space, 5 m² of storage and 23 m² of communal areas). Its spacious and well-balanced layout allows for large rooms, abundant natural light and a clear distinction between living and sleeping areas. The property offers numerous possibilities for reconfiguration without compromising the spaciousness that characterises the large homes in the upper district. Furthermore, it can be divided into two separate flats. The living area is centred around a spacious living-dining room with large windows facing the street. Its east-facing orientation ensures excellent natural light in the afternoon, creating a warm and pleasant atmosphere. The separate, generously sized kitchen has been designed as a functional space for everyday living. It features a large central island, a breakfast bar area, ample storage space and direct access to a practical separate utility room. The property currently comprises five bedrooms: two facing the inner courtyard with morning sun, two internal bedrooms and a staff bedroom adjacent to the kitchen. In addition, there are two full bathrooms and a guest toilet. It is fitted with parquet flooring and natural gas radiator heating. The property forms part of a perfectly preserved stately building, featuring an elegant entrance hall that retains the architectural character typical of the area’s most representative buildings, as well as a lift. Its location, on one of Barcelona’s main thoroughfares, means you can enjoy all the amenities, shops, schools and excellent transport links just a few minutes away. A property with character, spaciousness and enormous potential to become an exceptional home in one of the city’s most established and sought-after locations. Please do not hesitate to contact Bcn Advisors to arrange a viewing. * The price shown does not include taxes or transaction costs. In the case of second-hand properties in Catalonia, Property Transfer Tax (ITP) will apply; rates currently range from 10% to 13%, depending on the value of the property and the purchaser’s circumstances, in accordance with current regulations. For information purposes, the general tax brackets applicable are 10% for values up to €600,000, 11% between €600,000 and €900,000, 12% for values between €900,000 and €1,500,000, and 13% for amounts exceeding €1,500,000, subject to variation depending on the applicable regulations and the specific circumstances of the buyer. For new-build properties, VAT at 10% will apply, plus Stamp Duty (AJD), currently around 1.5%. Furthermore, the price does not include notary, land registry and administrative fees, which may represent an additional 1% to 2% of the purchase price. All the information provided is for guidance only and is subject to possible changes or errors. The property has a valid energy performance certificate and certificate of occupancy, which will be provided to any interested party. AICAT registration number 2736, in accordance with current regulations. Real estate agency fees will be borne by the seller, in accordance with the signed agreement.
206 m²
Floor plan
1 m²
Terrace
5
Bedrooms
3
Bathrooms
1.250.000 €
Penthouses for sale in Sarrià
1.695.000 €
BCN075640010
Great and spacious duplex penthouse with terrace and fabulous views in uptown
This wonderful penthouse is located in one of the most prestigious and quiet residential areas of Barcelona, in the heart of the Sarrià neighbourhood. Its strong point is the wonderful 50 sqm terrace at the level of the living room, with fantastic views of the city, the Tibidabo mountain and the sea. It also includes a parking space with capacity for two cars and motorcycles. The penthouse has 240 built interior sqm and 70 exterior sqm. It occupies the 5th and 6th floors of a building with 2 lifts. The main floor has 133 mbuilt interior sqm, an enclosure of 12 sqm and the 50 sqm terrace . The day area is very bright and is divided into two areas: the living-dining room and an area leading to the terrace that can be used to create a more relaxed atmosphere. From here we access the wonderful terrace, the perfect space to enjoy outdoor meals, dinners and get-togethers with friends in the city, or simply to relax. Going back to the interior, the kitchen/diner is spacious and has an adjoining laundry room. The first floor also has 2 en-suite bedrooms that open onto the terrace. The master bedroom also has a dressing room and direct access to the terrace. The other bedroom has a built-in wardrobe. The upper floor has 94 built interior sqm and a 10.78 sqm terraceo . It has a large open-plan area that can be adapted to the use that the new buyers wish to make of it (work area, leisure room or relaxation area), a guest toilet and a double bedroom with dressing room and en-suite bathroom. In addition, the small terrace allows natural light to enter. The penthouse is equipped with parquet floors, air conditioning by splits and heating by natural gas radiators. In the surrounding area you will be able to enjoy numerous shops and services, green areas, business schools, international schools, medical centres and private universities, and excellent communication with the city centre via Ferrocarrils de la Generalitat. Do not hesitate to contact Bcn Advisors to visit this penthouse. * The price shown does not include taxes or transaction costs. In the case of second-hand properties in Catalonia, Property Transfer Tax (ITP) will apply; rates currently range from 10% to 13%, depending on the value of the property and the purchaser's circumstances, in accordance with current regulations. For information purposes, the general tax brackets applicable are 10% for values up to €600,000, 11% between €600,000 and €900,000, 12% for values between €900,000 and €1,500,000, and 13% for amounts exceeding €1,500,000, subject to variation depending on the applicable regulations and the specific circumstances of the buyer. For new-build properties, VAT at 10% will apply, plus Stamp Duty (AJD), currently around 1.5%. Furthermore, the price does not include notary, land registry and administrative fees, which may represent an additional 1% to 2% of the purchase price. All the information provided is for guidance only and is subject to possible changes or errors. The property has a valid energy performance certificate and certificate of occupancy, which will be provided to any interested party. AICAT registration number 2736, in accordance with current regulations. Real estate agency fees will be borne by the seller, in accordance with the signed agreement.
240 m²
Floor plan
70 m²
Terrace
3
Bedrooms
4
Bathrooms
1.695.000 €
Reduced Price
Apartments for sale in Galvany
2.350.000 €
BCN078060010
Sensational and huge divisible property with terraces and garage in uptown
This exclusive property in the heart of Sant Gervasi is a truly unique find, hard to come by in today’s market. It is a one-of-a-kind home designed for those who value spaciousness, privacy, comfort and a prime location in one of Barcelona’s most sought-after residential areas. The property, on the first floor, has approximately 400 m² of floor space, including terraces, and also offers an exceptional feature: the possibility of being divided into two separate homes. Currently designed as a large, open-plan residence, it can easily be adapted to different lifestyles and family needs, whether as a single, spacious home or as two separate properties of approximately 200 m² each. The interior layout stands out for its generous and versatile spaces. It features between five and six bedrooms, three of which are en-suite, as well as five full bathrooms. The property also offers the possibility of increasing the number of rooms according to the future owner’s needs, making it an ideal option both for large families and for those requiring spaces for an office, professional studio or separate workspaces. The living area comprises an impressive living-dining room of approximately 50 m², which can be extended via an elegant integrated library and study, creating a sophisticated and welcoming atmosphere. Large windows connect the space to a pleasant private terrace, designed as a true urban oasis where one can enjoy tranquillity and privacy right in the heart of the city. The spacious and functional open-plan kitchen is designed for everyday family life and for sharing moments in a comfortable and bright setting. The property also features a private lift, hardwood flooring and a multi-purpose room that adds even more flexibility to the layout. Thanks to its orientation and large windows, all rooms enjoy abundant natural light for much of the day. The property also includes two parking spaces on the same site. Located in a quiet setting in the Galvany neighbourhood and surrounded by green spaces, the property enjoys excellent connections to the rest of the city thanks to its proximity to rail links, buses, schools and all kinds of amenities. A home with character, spaciousness and endless possibilities, situated in one of the best areas of Sant Gervasi, where tranquillity, green spaces and excellent connections to Barcelona combine to offer an exceptional quality of life. * The price shown does not include taxes or transaction costs. In the case of second-hand properties in Catalonia, Property Transfer Tax (ITP) will apply; rates currently range from 10% to 13%, depending on the value of the property and the purchaser's circumstances, in accordance with current regulations. For information purposes, the general tax brackets applicable are 10% for values up to €600,000, 11% between €600,000 and €900,000, 12% for values between €900,000 and €1,500,000, and 13% for amounts exceeding €1,500,000, subject to variation depending on the applicable regulations and the specific circumstances of the buyer. For new-build properties, VAT at 10% will apply, plus Stamp Duty (AJD), currently around 1.5%. Furthermore, the price does not include notary, land registry and administrative fees, which may represent an additional 1% to 2% of the purchase price. All the information provided is for guidance only and is subject to possible changes or errors. The property has a valid energy performance certificate and certificate of occupancy, which will be provided to any interested party. AICAT registration number 2736, in accordance with current regulations. Real estate agency fees will be borne by the seller, in accordance with the signed agreement.
400 m²
Floor plan
30 m²
Terrace
6
Bedrooms
5
Bathrooms
2.350.000 €
Apartments for sale in Galvany
4.400.000 €
BCN074620042
Outstanding and large brand new refurbished luxury apartment in Turó Park
This property is a jewel in Barcelona due to its characteristics and its location in one of the most exclusive and coveted areas of Barcelona: Turó Park. Its huge surface area is the dream to enjoy urban life in total comfort. It will be handed over completely refurbished brand new with the highest qualities on the market. The property has 455 sqm according to the Cadastre (406 sqm of housing and 49 m2 of common elements). The flat is located on the third floor of a classic building with lift and concierge. The living-dining room is an ample space in which to make daily life and has a gallery-stand, ideal to create a more relaxed atmosphere. The kitchen has a large central island and is fully equipped with electrical appliances. The night area has 4 bedrooms. The master bedroom is impressive, with en suite bathroom and a large dressing room. There is also a second suite, a double bedroom with office area, a twin bedroom and 2 separate bathrooms. Finally, there is a service area with bedroom, bathroom and laundry and ironing room. The apartment will be equipped with furniture, air conditioning, heating and built-in wardrobes. Living in the Turó Park area of Barcelona offers a perfect combination of elegance, tranquillity and comfort. This exclusive neighbourhood stands out for its proximity to one of the most emblematic parks in the city, ideal for strolling, relaxing or practising sport. Its privileged location allows you to enjoy a wide range of gourmet restaurants, luxury boutiques and high quality services. Perfectly communicated with the rest of the city, Turó Park is an area that combines the best of urban life with the serenity of a natural environment. * The pictures in this listing are renderings and are merely illustrative of the result of the refurbishment. * The price shown does not include taxes or transaction costs. In the case of second-hand properties in Catalonia, Property Transfer Tax (ITP) will apply; rates currently range from 10% to 13%, depending on the value of the property and the purchaser's circumstances, in accordance with current regulations. For information purposes, the general tax brackets applicable are 10% for values up to €600,000, 11% between €600,000 and €900,000, 12% for values between €900,000 and €1,500,000, and 13% for amounts exceeding €1,500,000, subject to variation depending on the applicable regulations and the specific circumstances of the buyer. For new-build properties, VAT at 10% will apply, plus Stamp Duty (AJD), currently around 1.5%. Furthermore, the price does not include notary, land registry and administrative fees, which may represent an additional 1% to 2% of the purchase price. All the information provided is for guidance only and is subject to possible changes or errors. The property has a valid energy performance certificate and certificate of occupancy, which will be provided to any interested party. AICAT registration number 2736, in accordance with current regulations. Real estate agency fees will be borne by the seller, in accordance with the signed agreement.
406 m²
Floor plan
5
Bedrooms
5
Bathrooms
4.400.000 €