





Sold
Exclusivity


Penthouses for sale in La Dreta
Stunning penthouse with terrace and spectacular views in Eixample
995.000 €
BCN076220010
Stunning penthouse with terrace and spectacular views in Eixample
995.000 €
108.87 m²
Floor plan
25.9 m²
Terrace
2
Bedrooms
2
Bathrooms


Extras

Year built: 1900
Refurbished
Balcony with views
Air conditioning
Heating
Built-in wardrobes
Energy class: G
Emissions rating: F
Property description
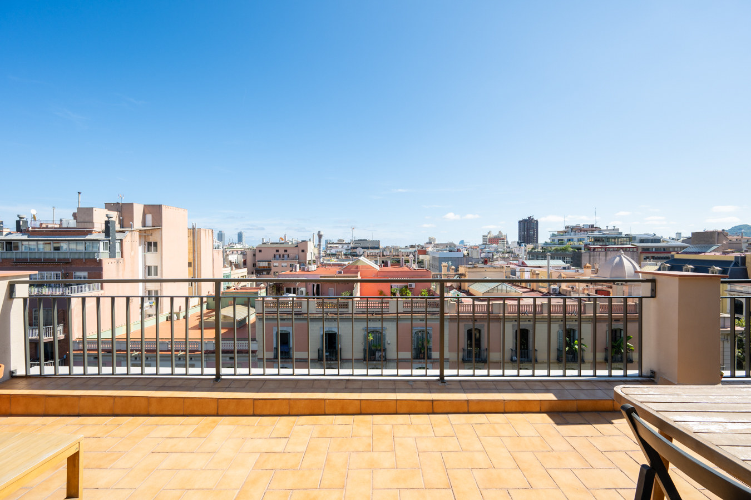
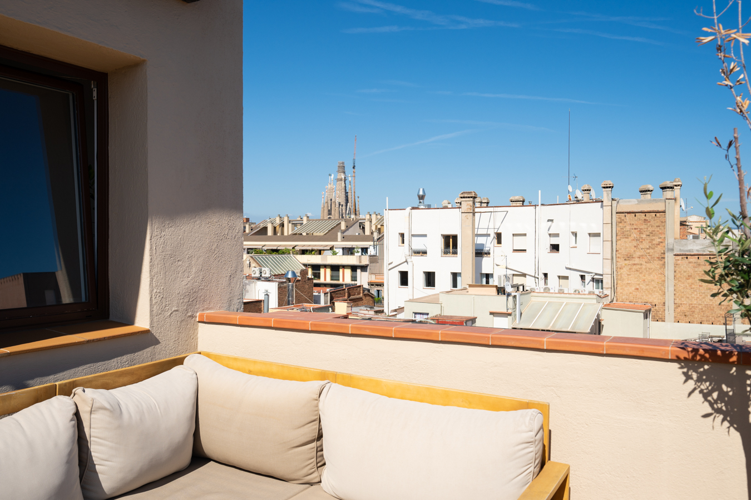
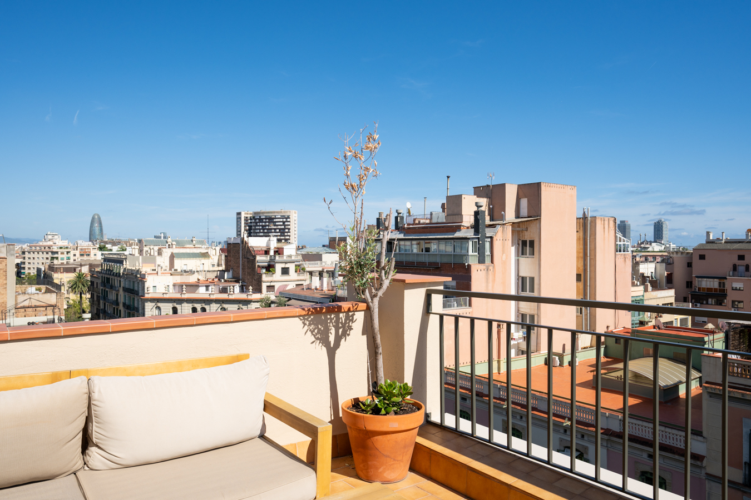
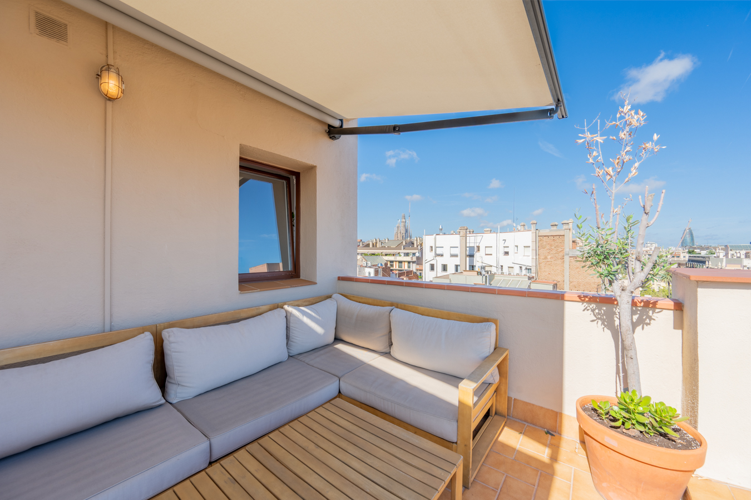
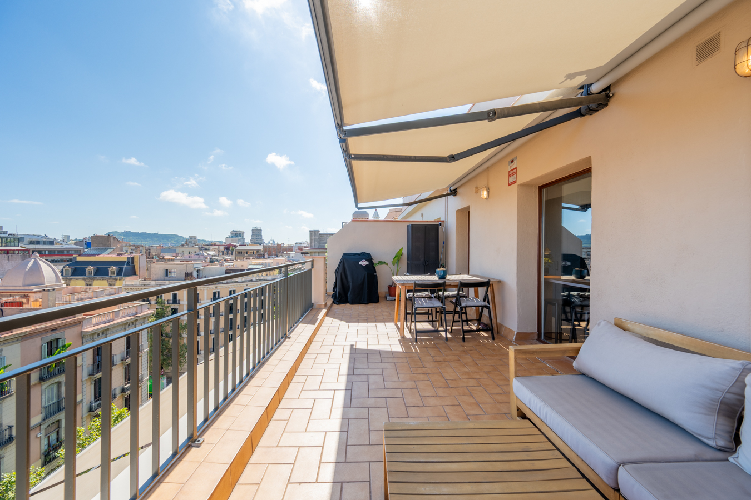
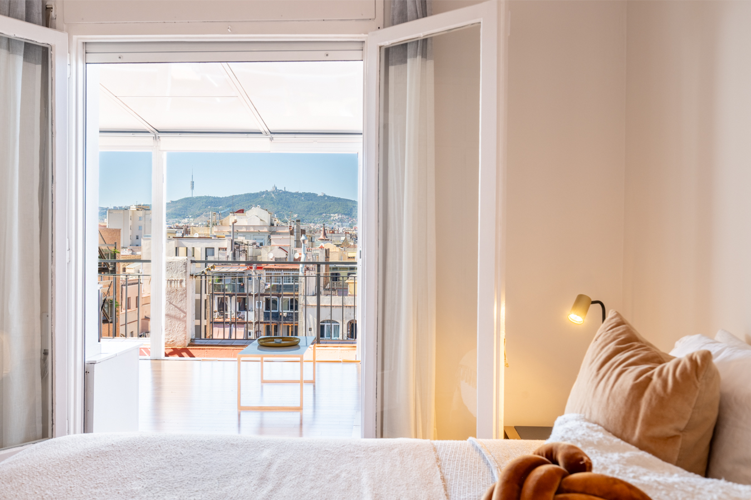
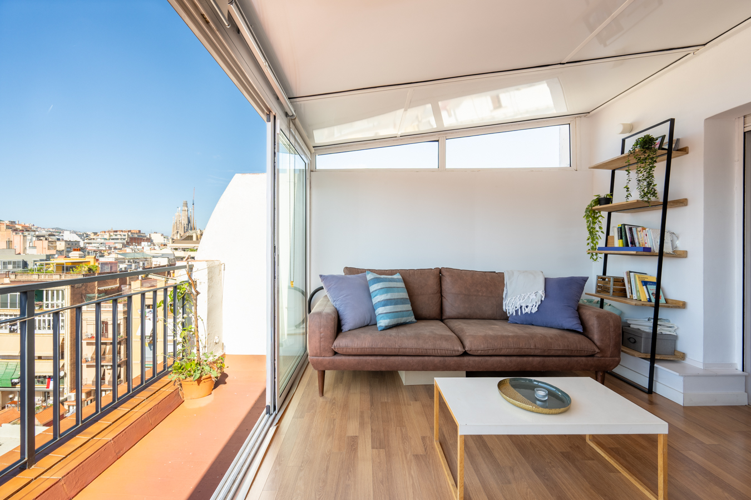
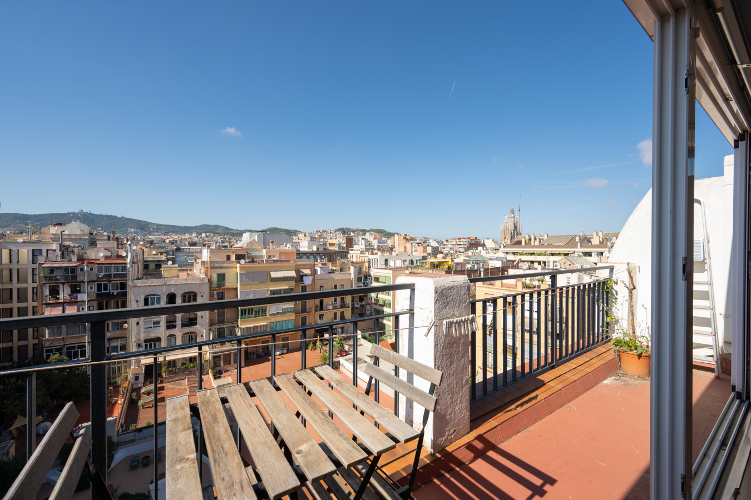
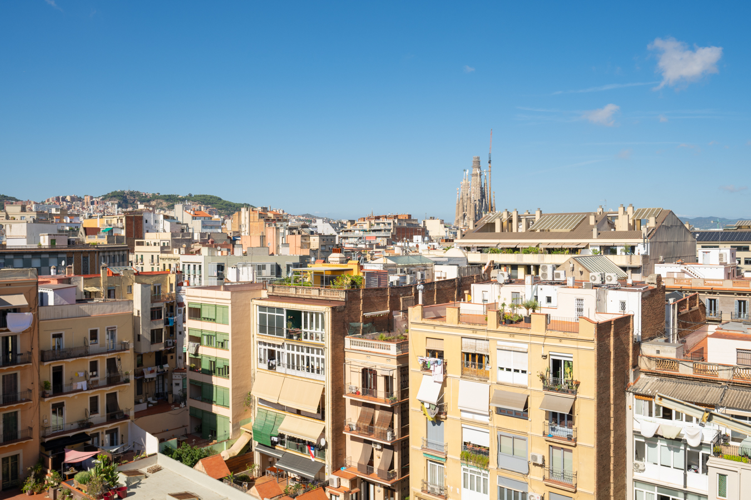
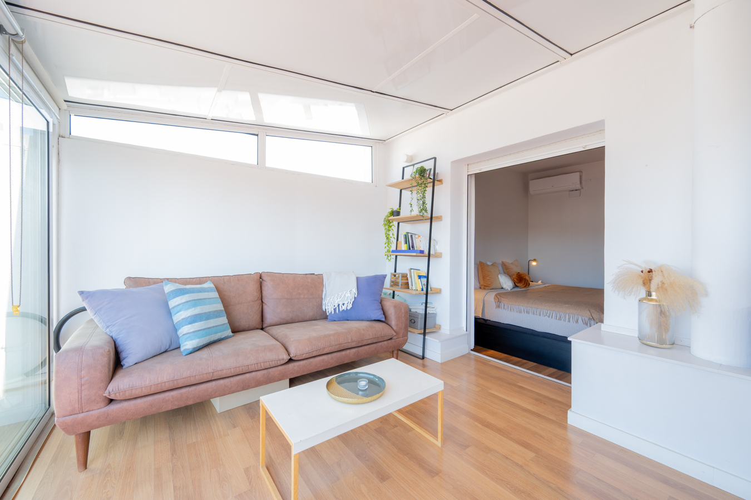
This penthouse is one of those opportunities you cannot afford to miss. Enjoy its terrace and stunning views over the city, the mountains and the sea in one of the best locations in Barcelona, in the heart of the Eixample’s “Quadrat d’Or” (“Golden Square”). Just three streets away from Paseo de Gracia and Paseo Sant Joan, you will have everything Barcelona has to offer for an unrivalled lifestyle.
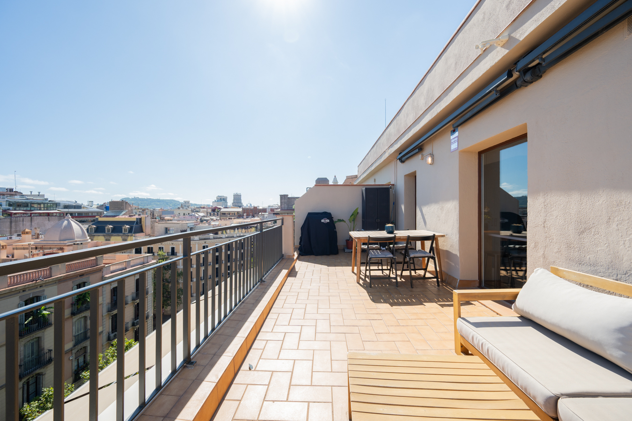
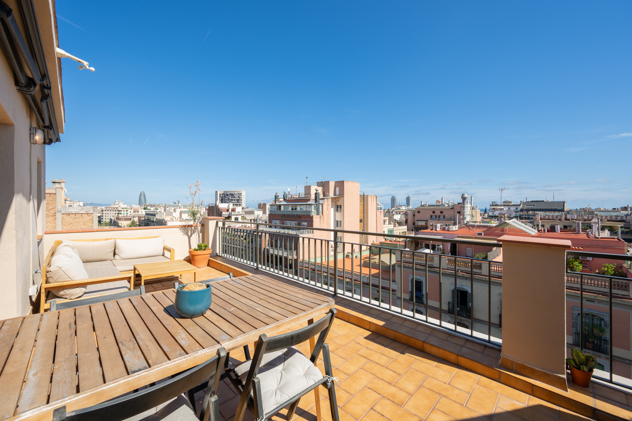
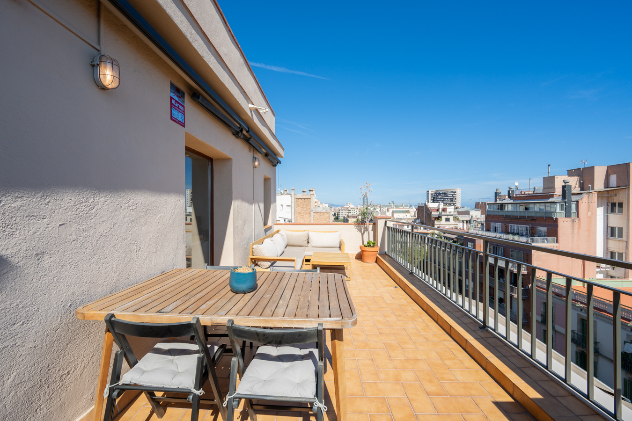
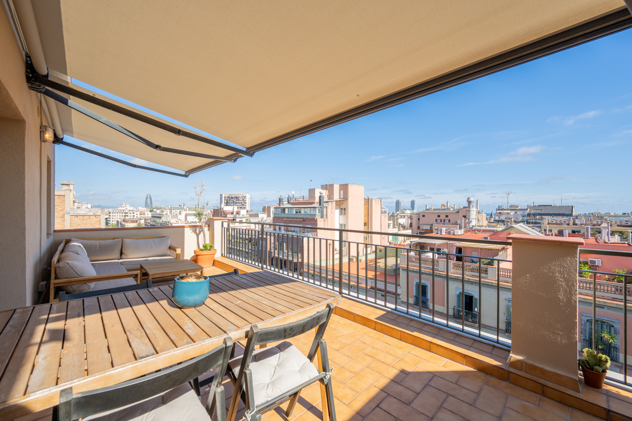
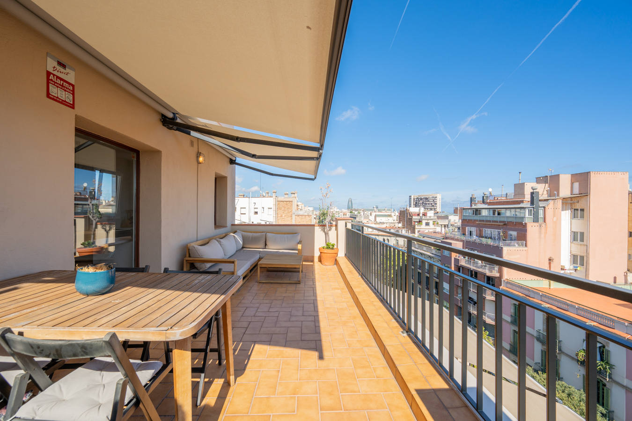
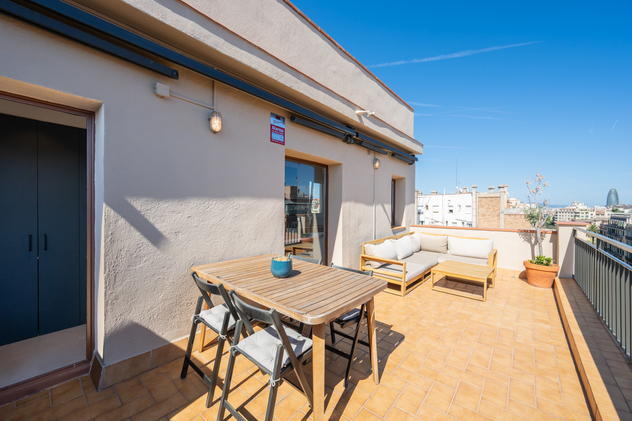
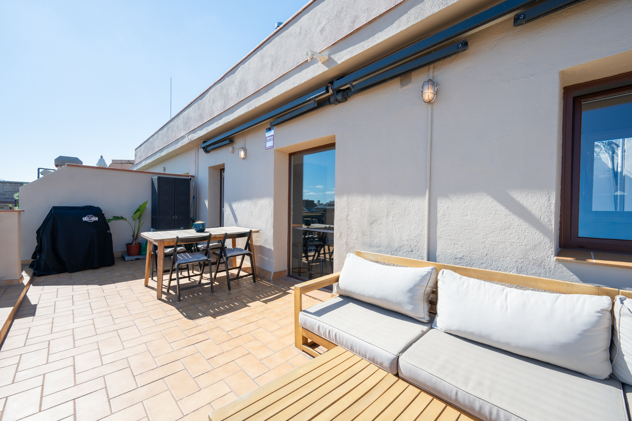
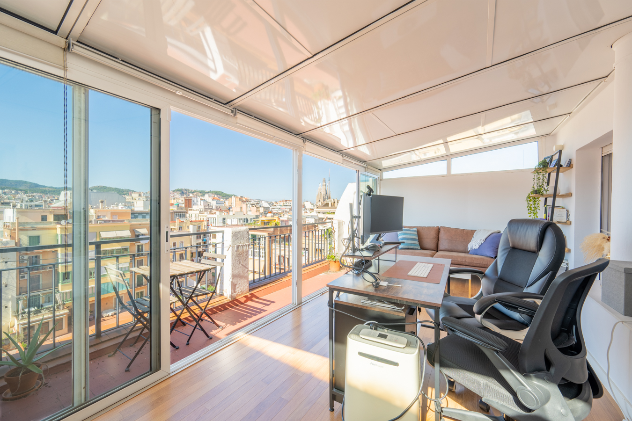
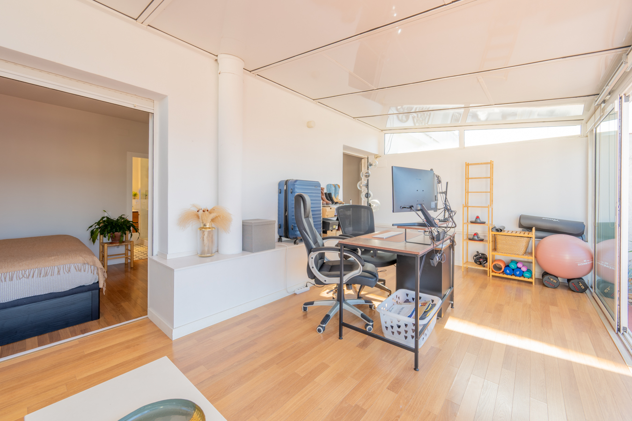
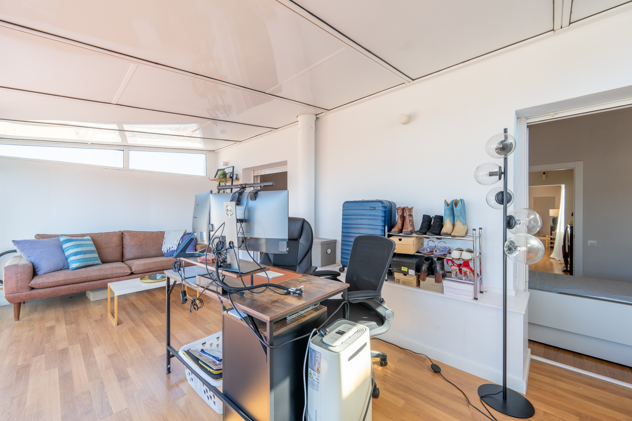
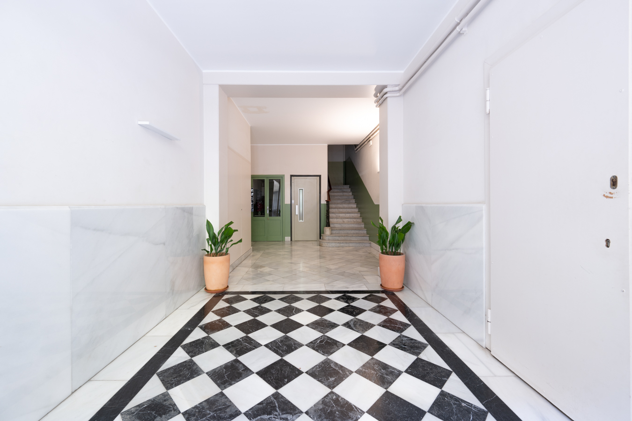
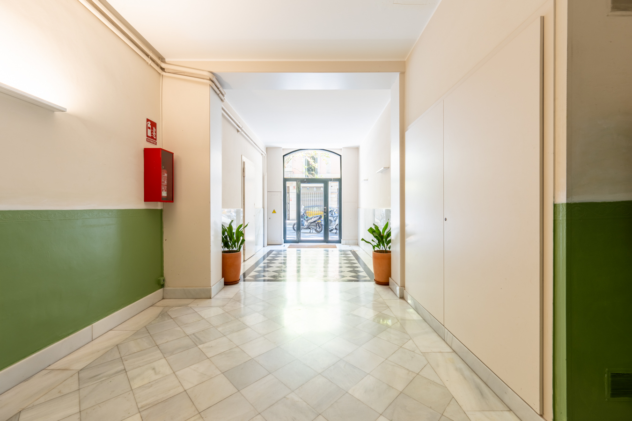
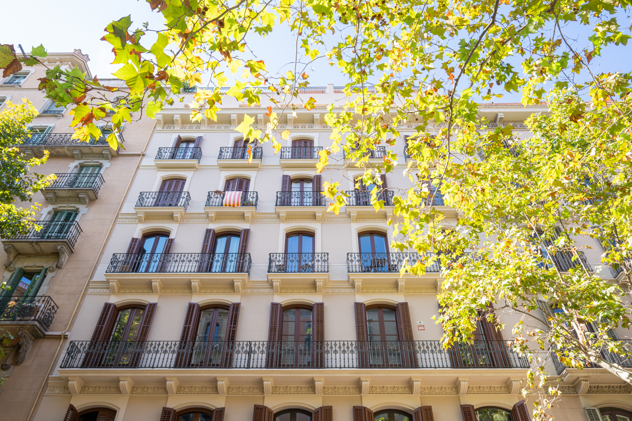
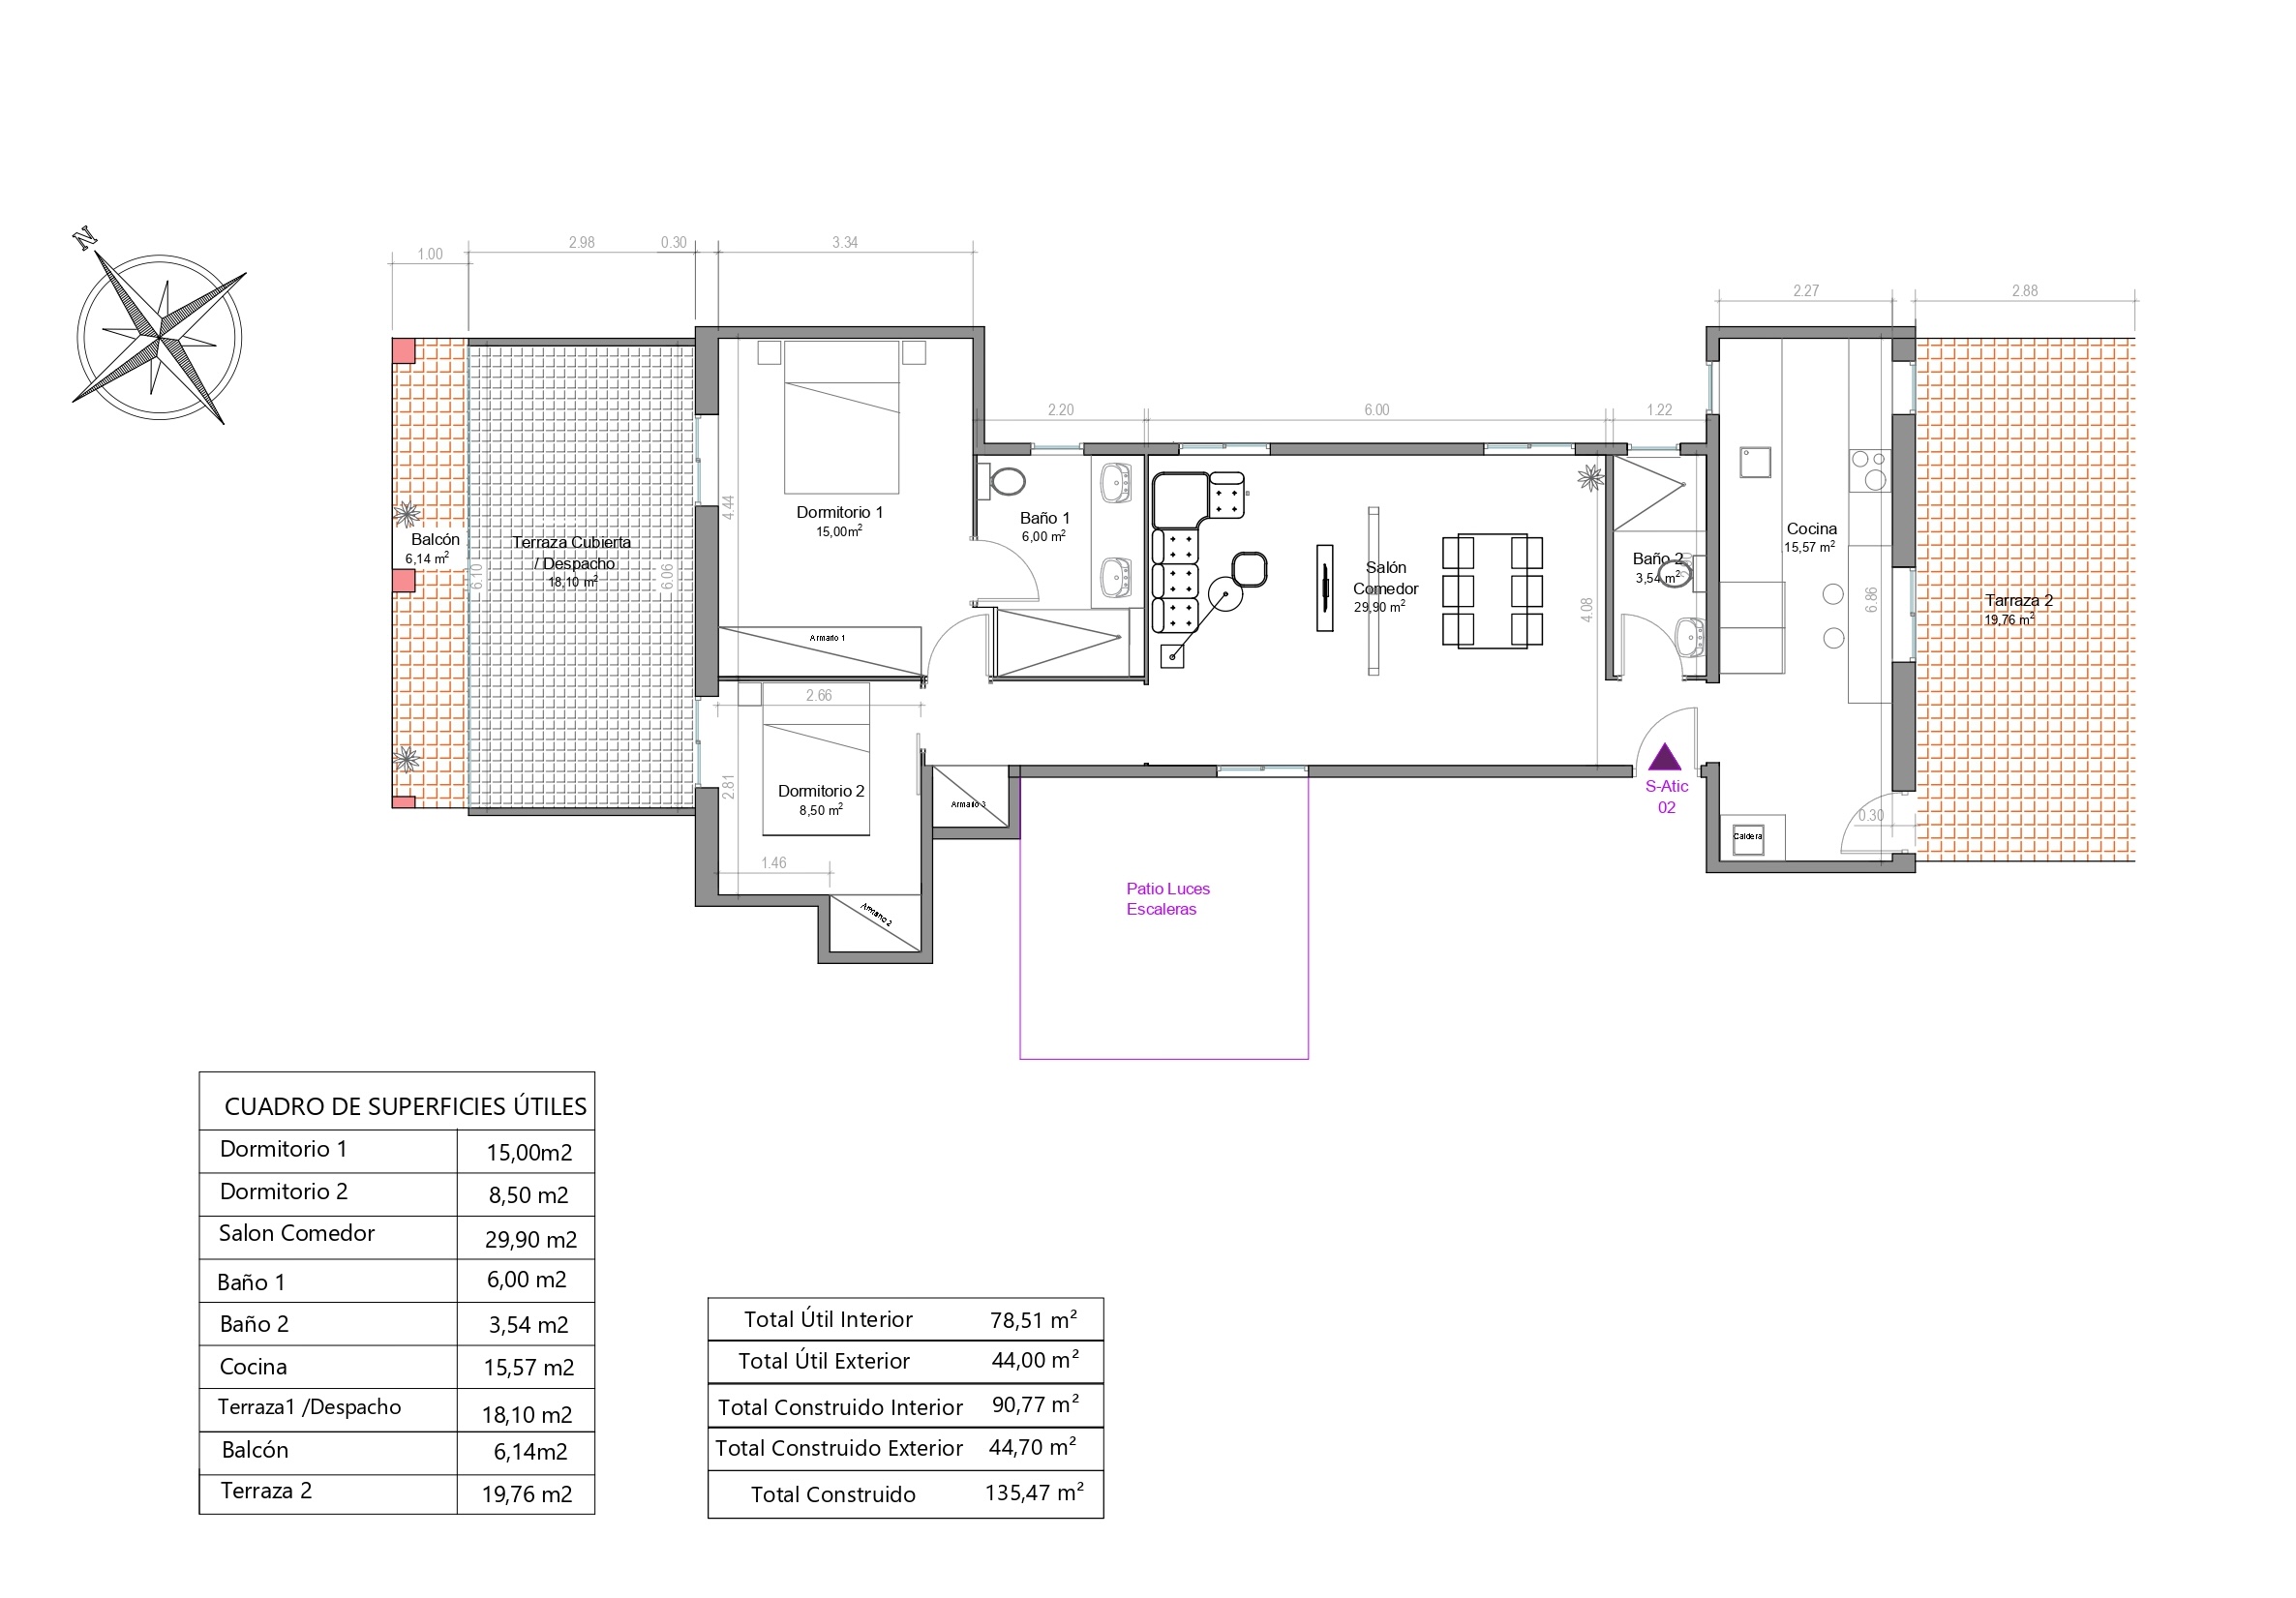
The penthouse has 108.8 sqm of interior floor space, including an enclosure that was made on one of the terraces, and 25.9 sqm of exterior space, divided between a 19.76 sqm terrace and a 6.14 sqm balcony. It’s on the real 8th and top floor of a regal estate building with a lift, so there are no flats above it. Its double orientation towards the street and the block courtyard guarantees excellent natural lighting in all spaces.
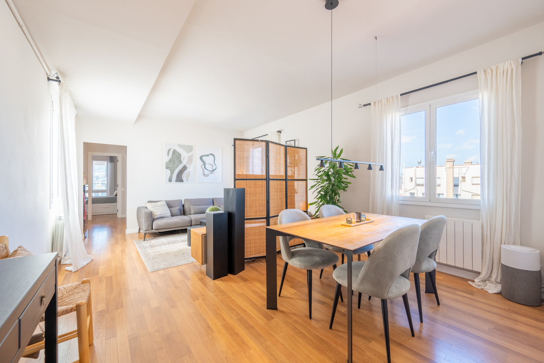
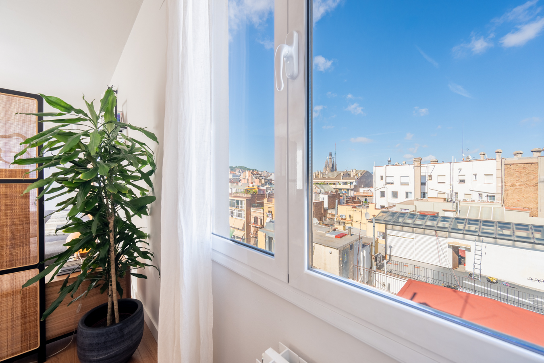
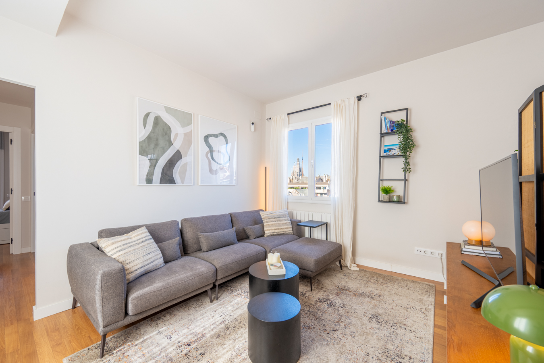
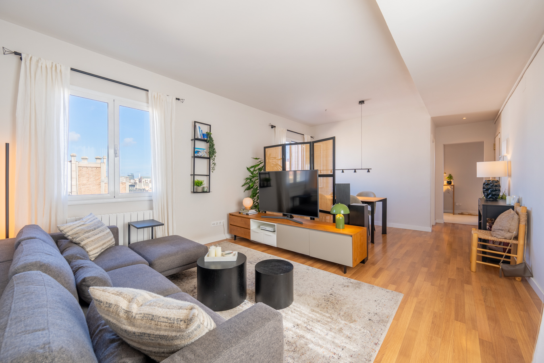
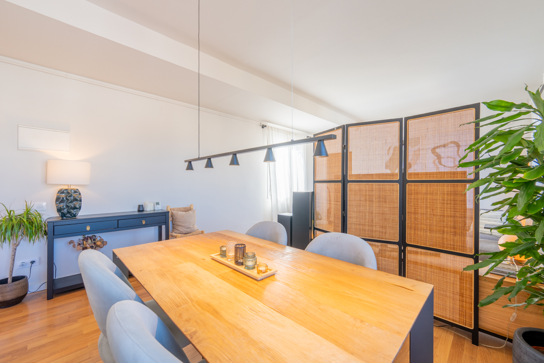
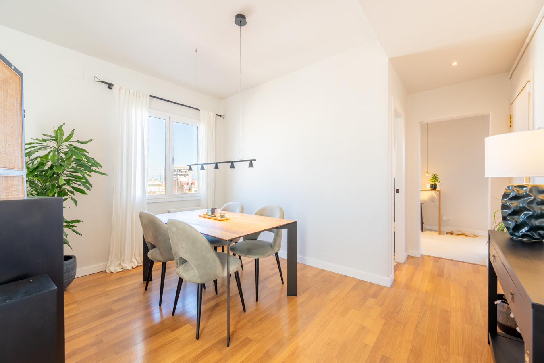
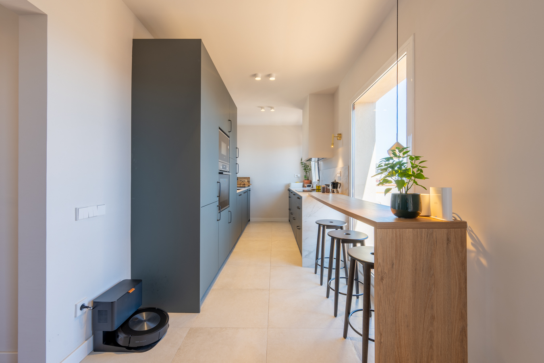
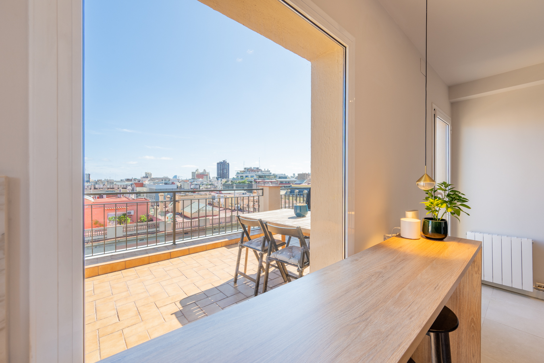
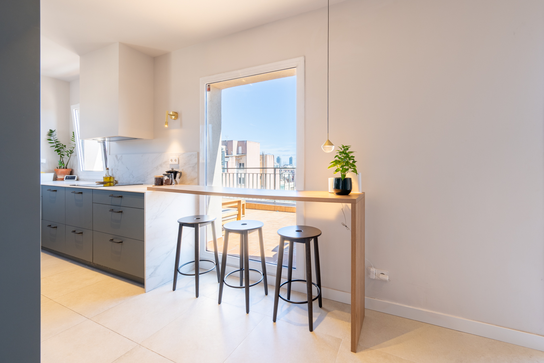
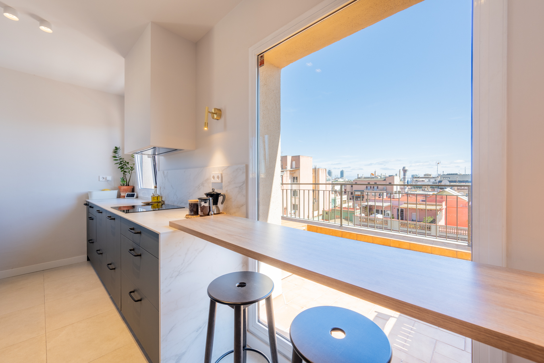

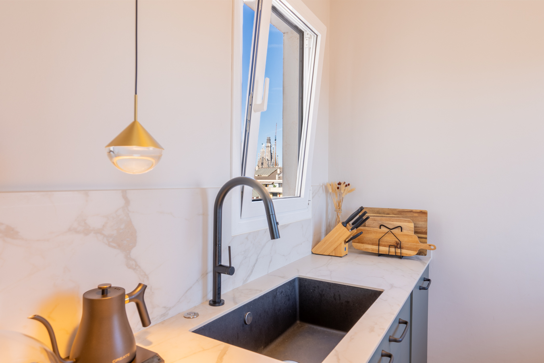
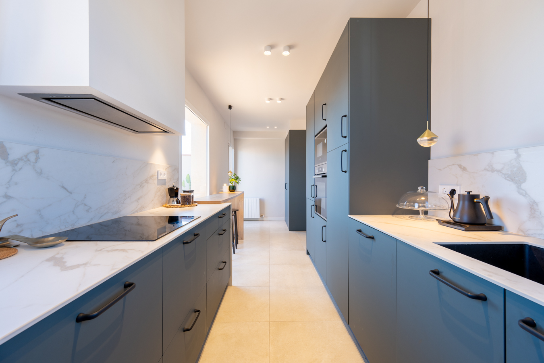
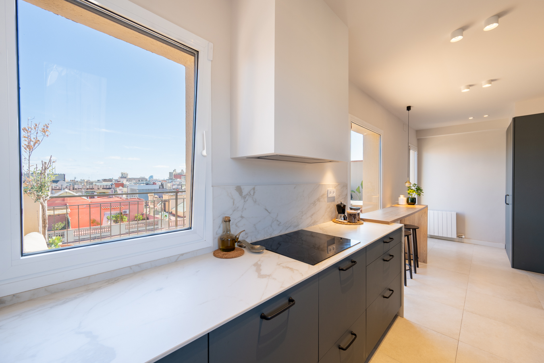
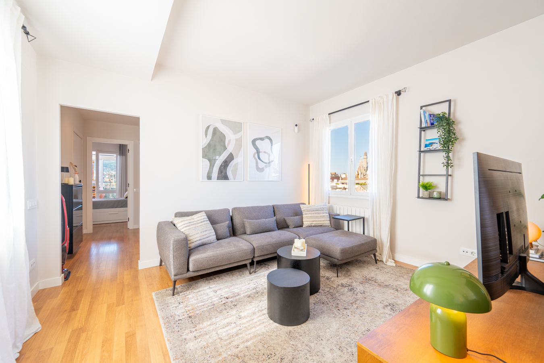
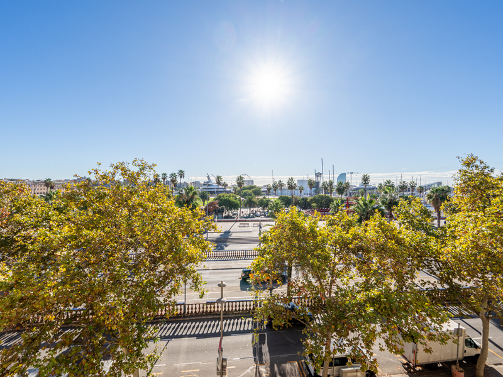
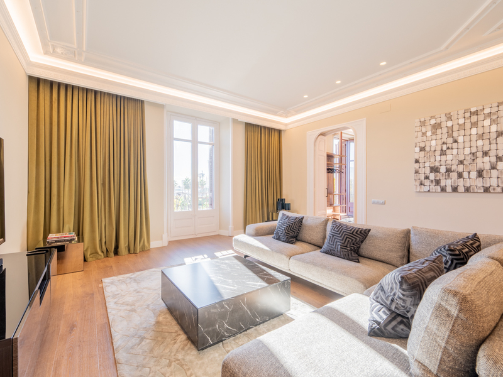
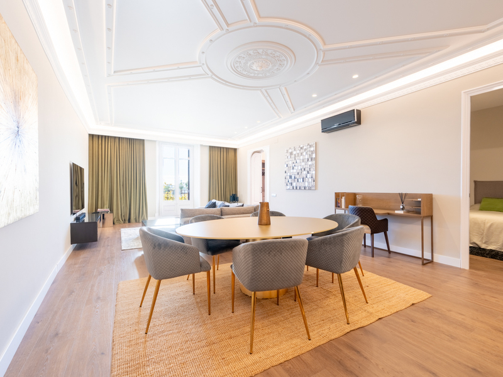
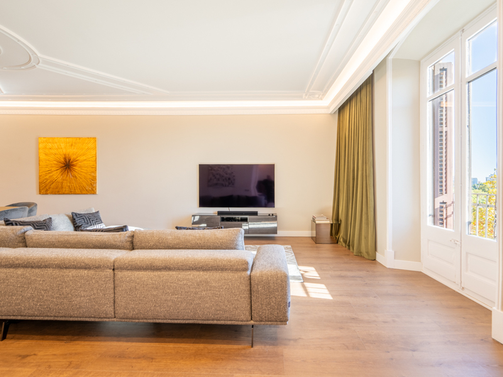
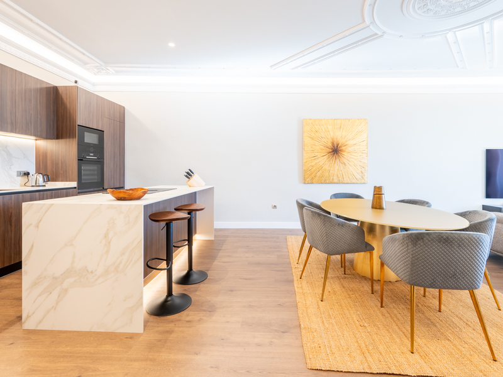
The living/dining room is spacious and bright, with two large windows offering unobstructed views that will make you feel like you are on top of the city. From here, we access the kitchen, which is fully equipped with appliances and designed as a space for cooking and socialising. The kitchen leads to the magnificent terrace, an ideal place to enjoy pleasant meals, gatherings or simply relax. Its wonderful panoramic views from the sea to the mountains, with the most recognisable buildings in the city, are truly breathtaking.
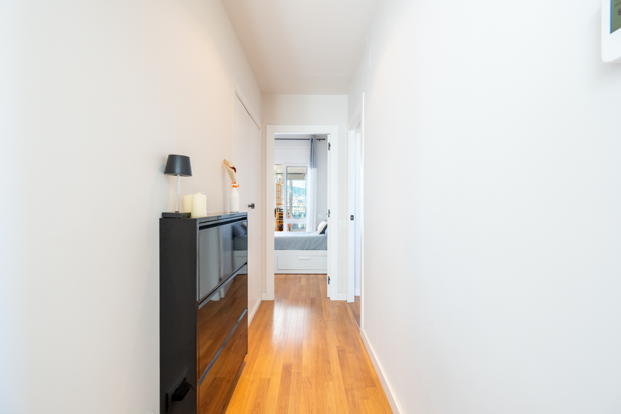
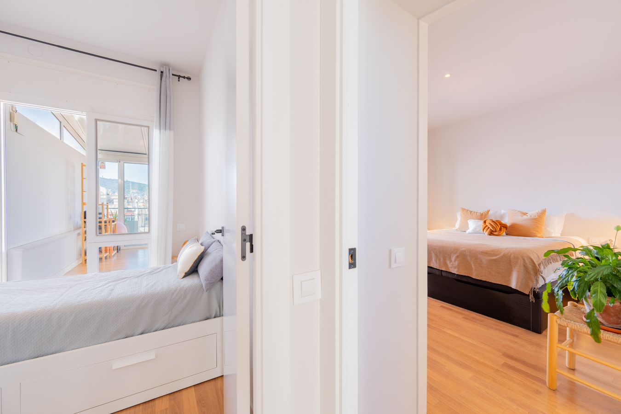
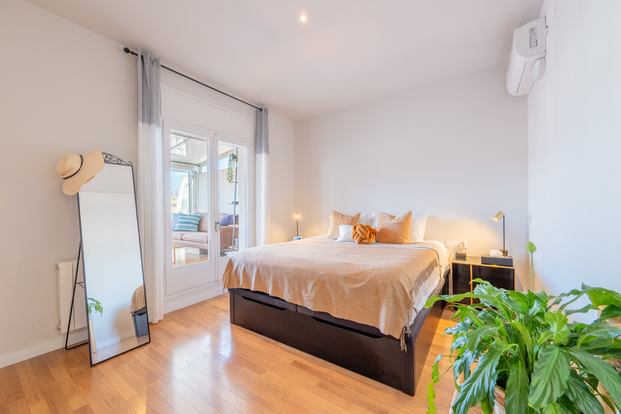
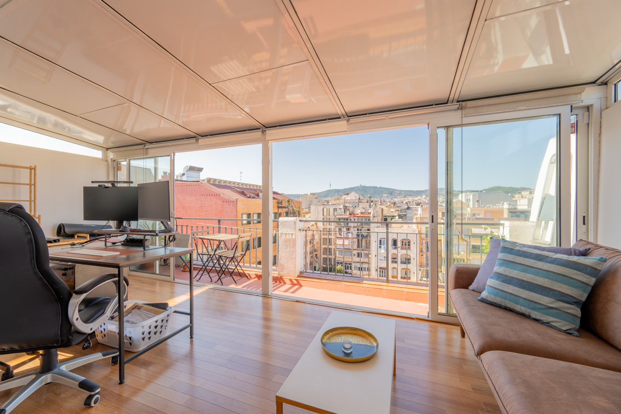
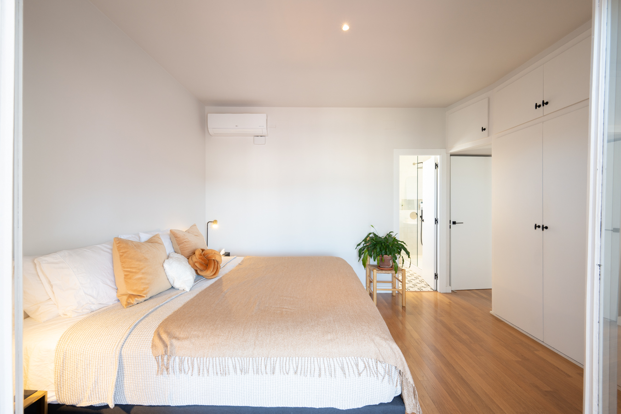
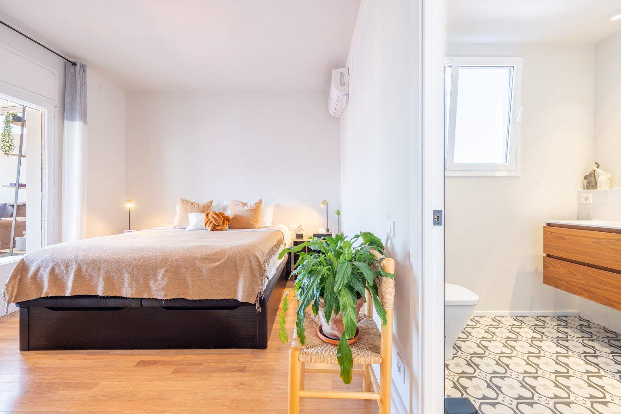
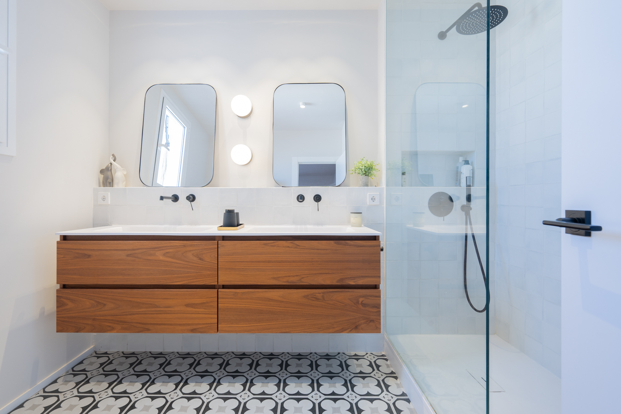
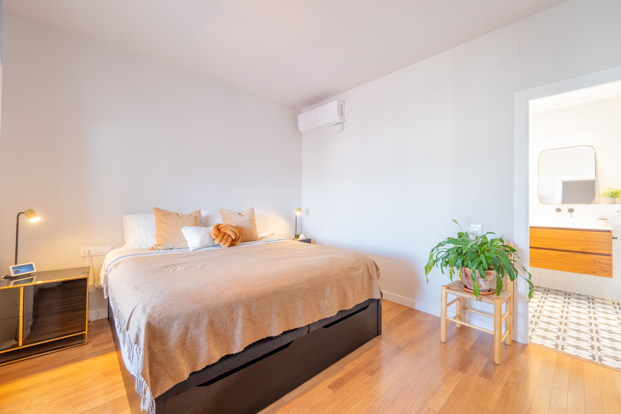
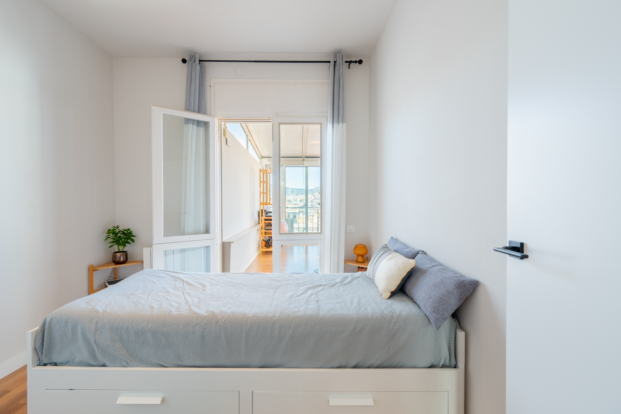
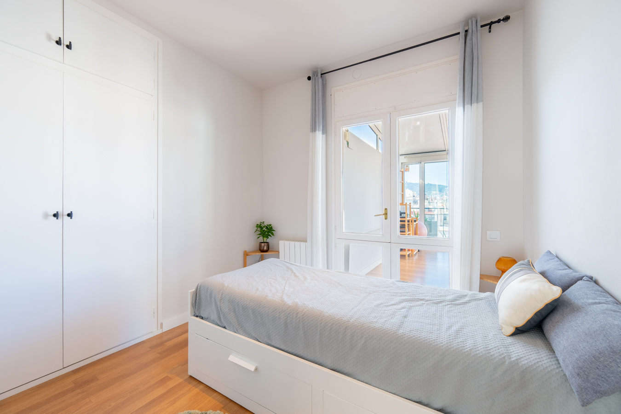
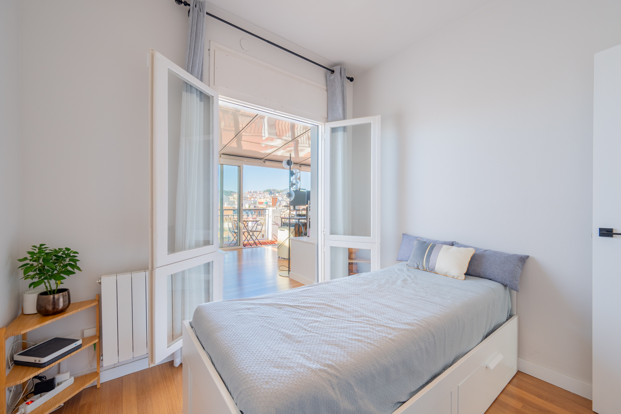
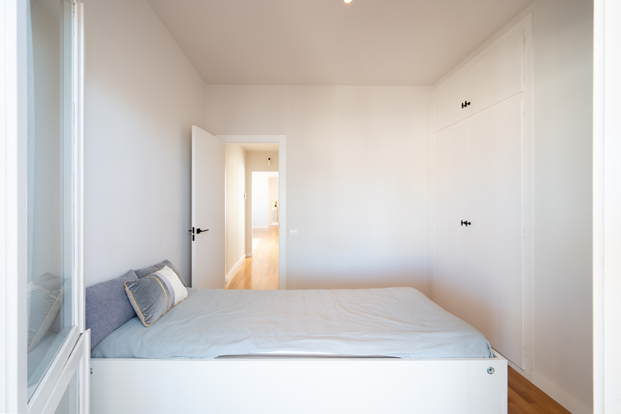
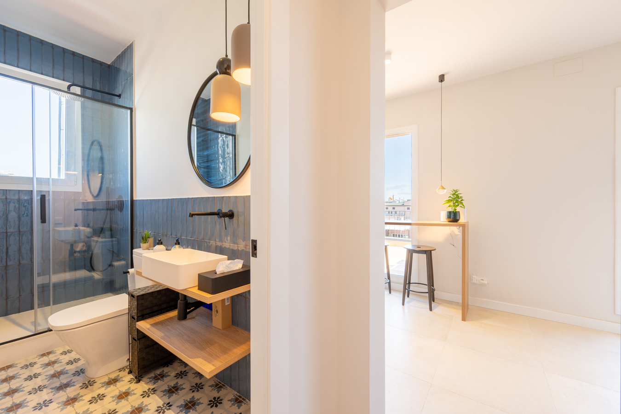
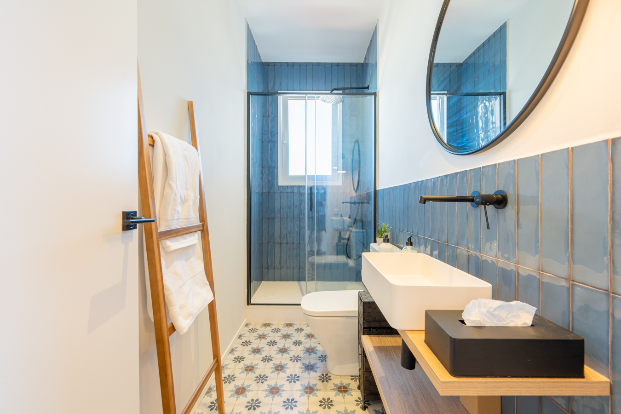
At the other end of the penthouse, the night area has 2 bedrooms with fitted wardrobes. The master bedroom is en suite with a private bathroom. Both bedrooms have access to an enclosed second terrace, which is currently used as an office. This leads to an open balcony overlooking the block courtyard, also with stunning views of the city.
The penthouse is equipped with parquet flooring, split air conditioning and radiator heating. The surrounding area offers numerous shops, services, restaurants, leisure activities, the best architecture in the city and excellent public transport links, just a 15-minute walk from the city centre.
Do not hesitate to contact Bcn Advisors to visit this penthouse.
Map
* We will give you the address when we schedule the visit.
3D View
BCN076220010
995.000 €
Penthouses for sale in La Dreta


This property is located in:
Other properties in La Dreta
Similar properties that may interest you
New Development
Lofts for sale in Poble Nou
880.000 €
BCN075130010
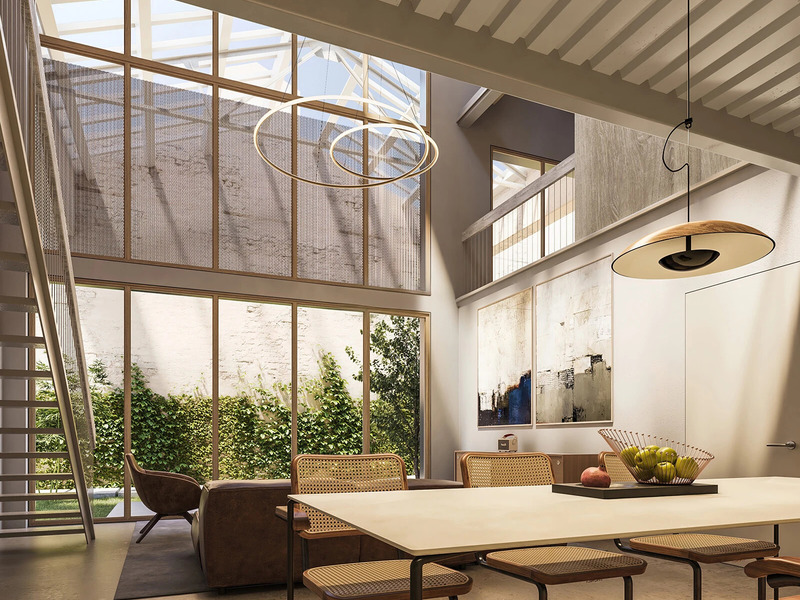
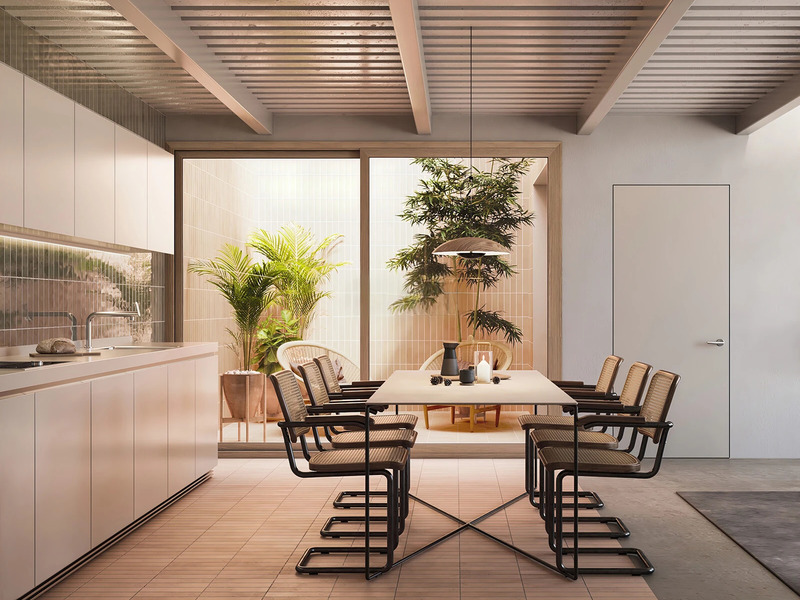
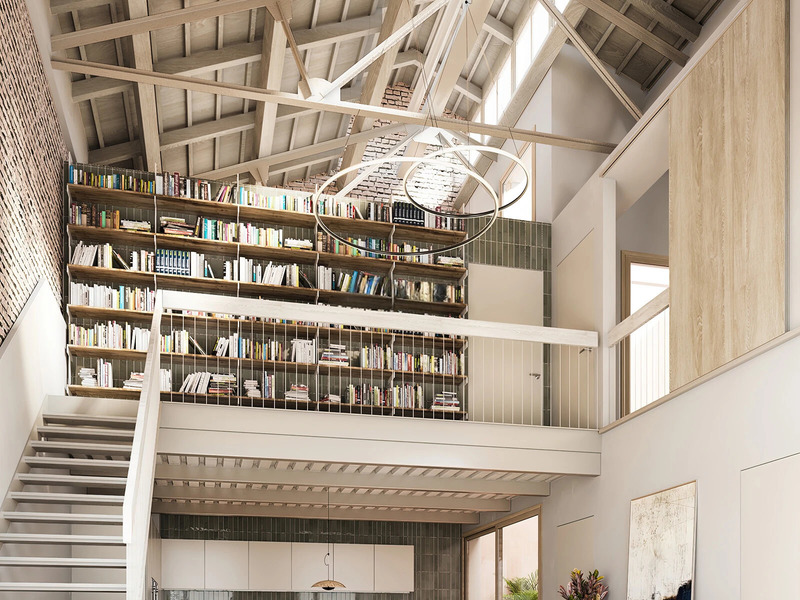
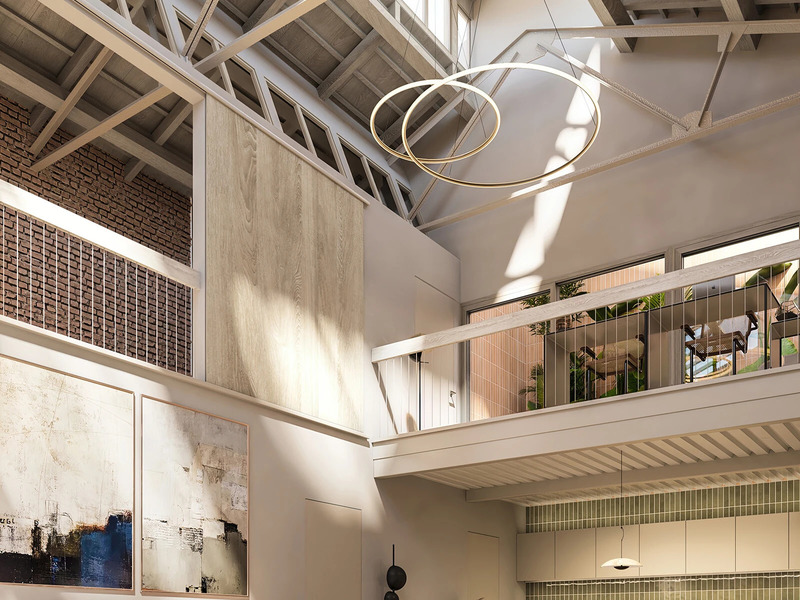
Fantastic and upscale new-build loft with communal swimming pool in Poblenou
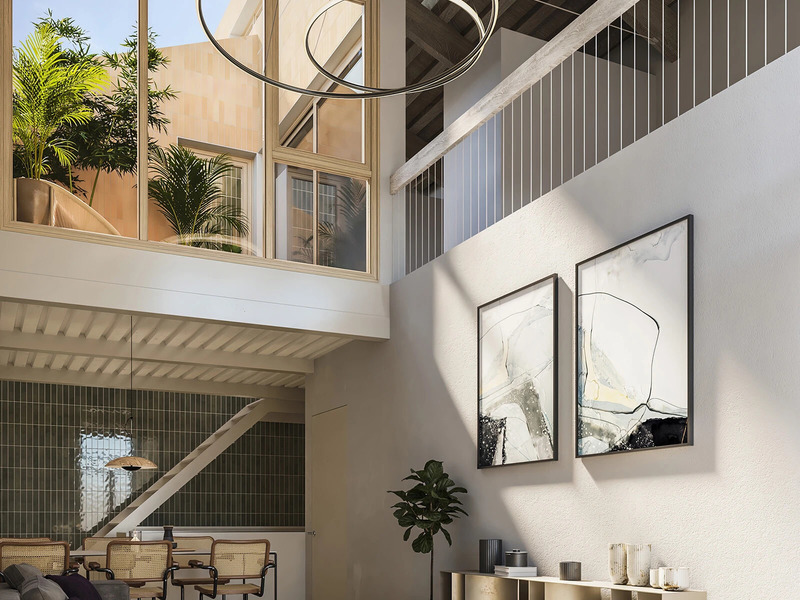
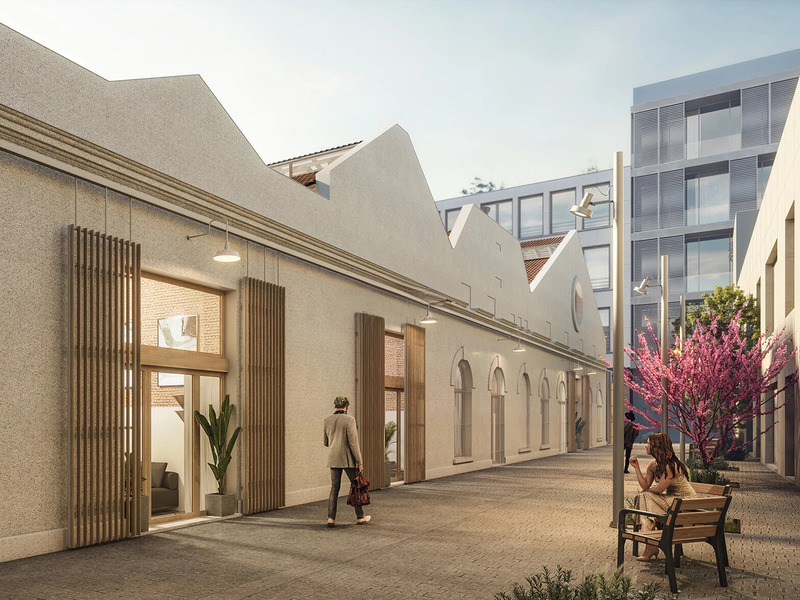
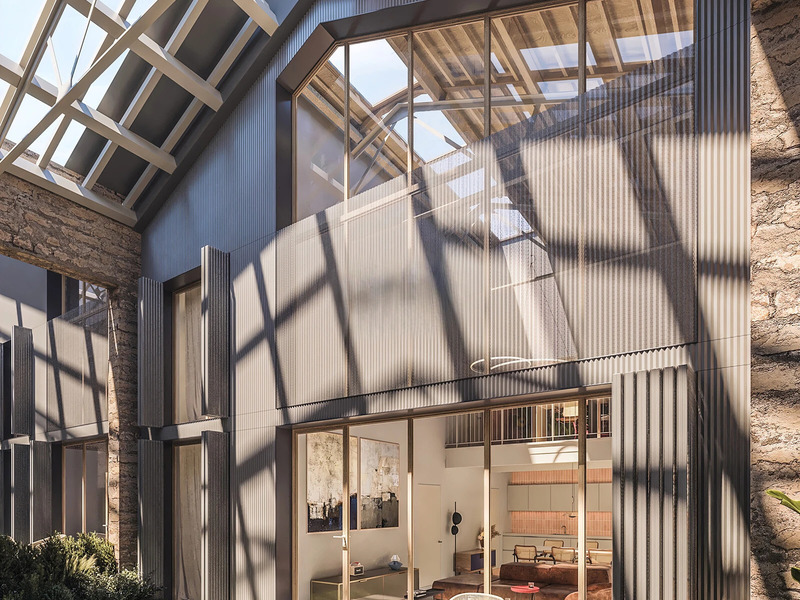
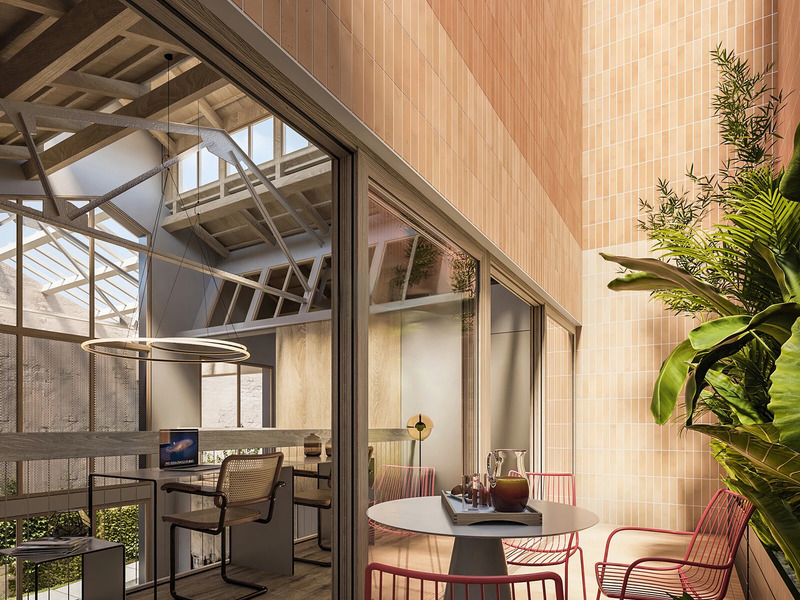
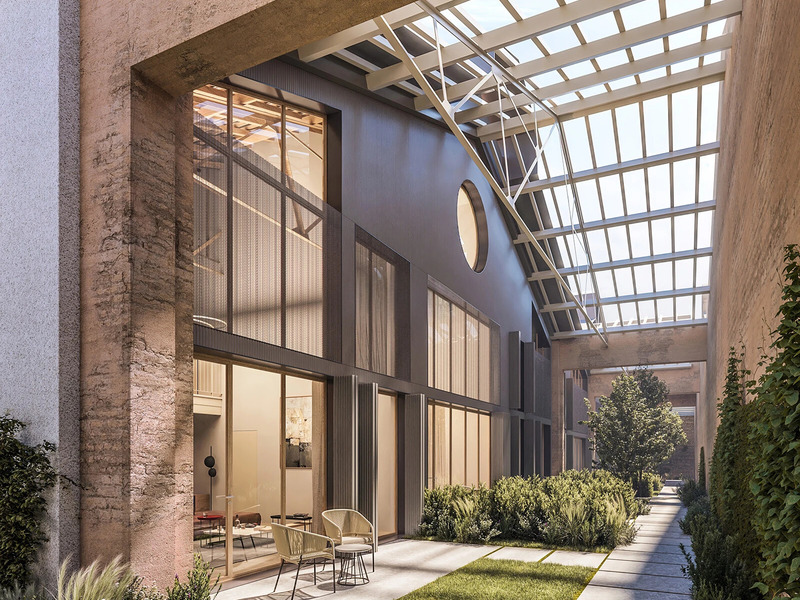
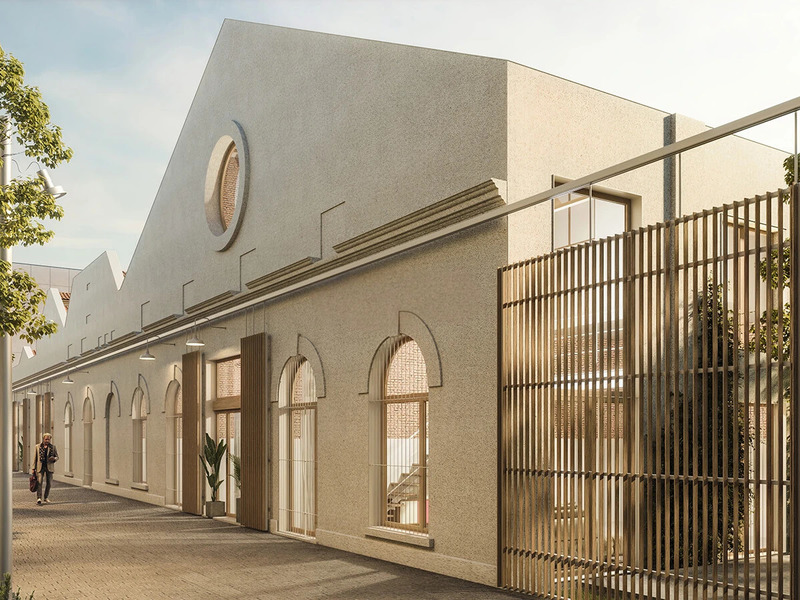
This loft is part of the new construction project Can Ricart, which has transformed 4 emblematic buildings of the industrial Barcelona of the 19th century, declared of national interest, into homes with great beauty and personality, exquisitely designed and equipped. The property is located in the Poblenou district, which offers a fascinating mix of hi-tech companies, universities, student residences, hotels, parks and a rich cultural and leisure offer. It is also home to the dynamic 22@ technology district, which attracts talent, digital nomads, start-ups and large technology firms. This loft has 96 built interior sqm distributed over 2 floors and a 12.6 sqm patio. It's in the largest historic building, which has a communal swimming pool. The original arches on the heritage facades have been recovered, and the gates have been reinterpreted to give a bright access to the flats. The rear façade has been moved to create an intimate and pleasant longitudinal exterior passage. The ground floor has a wonderful living-dining room and the semi-open-plan kitchen, which occupies its own separate space. In addition, there is a double bedroom en suite with its own bathroom. The upper floor has another double bedroom with en-suite bathroom and access to the patio, an ideal place to relax and have a drink in the open air. The stunning structure with high ceilings bathes this loft in natural light thanks to the large openings in the roofs. The property has excellent quality finishes. These include home automation, micro-cement floors on the ground floors and natural wood floors on the rest and an air-conditioning system with heat pump. The kitchens are fully equipped with Siemens appliances, and the bathrooms are fitted with Duravit equipment and Hansgrohe taps. Do not hesitate to contact Bcn Advisors to visit this loft and see the rest of the available properties. * The photographs belong to several lofts of the project. * The price shown does not include taxes or transaction costs. In the case of second-hand properties in Catalonia, Property Transfer Tax (ITP) will apply; rates currently range from 10% to 13%, depending on the value of the property and the purchaser's circumstances, in accordance with current regulations. For information purposes, the general tax brackets applicable are 10% for values up to €600,000, 11% between €600,000 and €900,000, 12% for values between €900,000 and €1,500,000, and 13% for amounts exceeding €1,500,000, subject to variation depending on the applicable regulations and the specific circumstances of the buyer. For new-build properties, VAT at 10% will apply, plus Stamp Duty (AJD), currently around 1.5%. Furthermore, the price does not include notary, land registry and administrative fees, which may represent an additional 1% to 2% of the purchase price. All the information provided is for guidance only and is subject to possible changes or errors. The property has a valid energy performance certificate and certificate of occupancy, which will be provided to any interested party. AICAT registration number 2736, in accordance with current regulations. Real estate agency fees will be borne by the seller, in accordance with the signed agreement.
95.99 m²
Floor plan
12.64 m²
Terrace
2
Bedrooms
2
Bathrooms
880.000 €
Reduced Price
Apartments for sale in El Born
880.000 €
BCN077180010
Fabulous flat in a building with astonishing terrace and pool in El Born
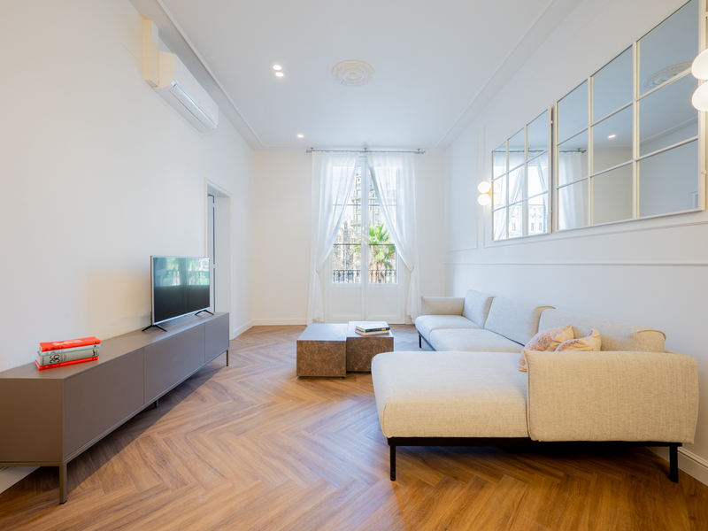
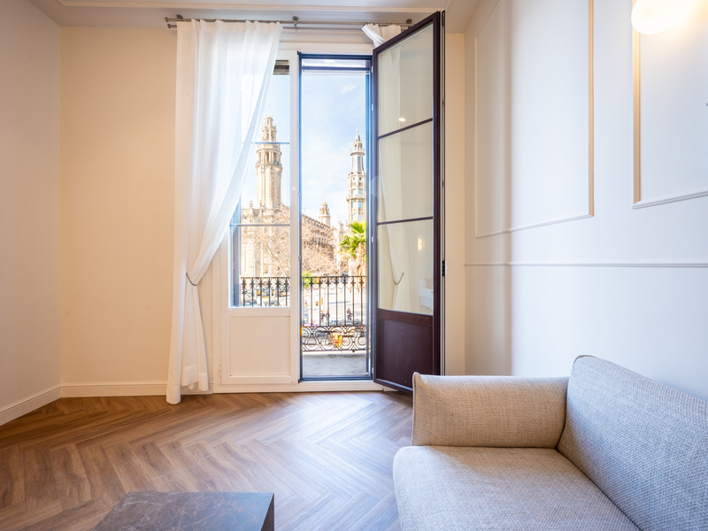
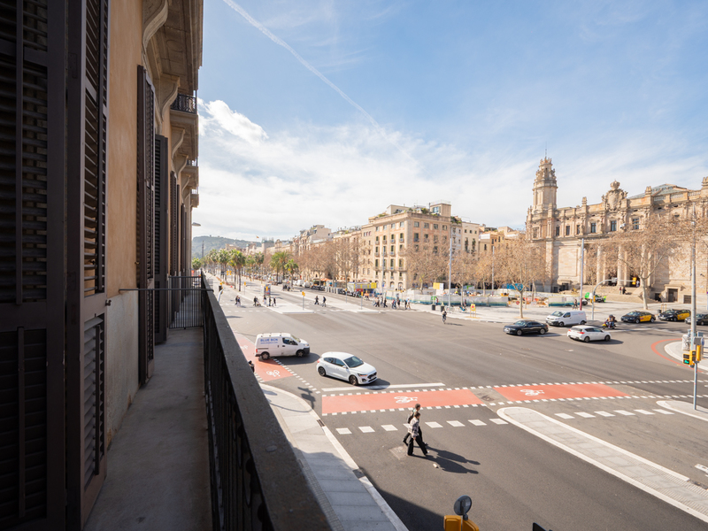
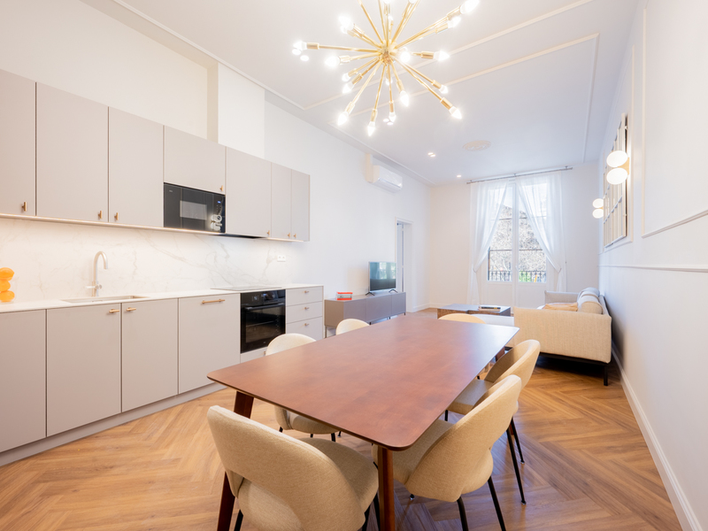
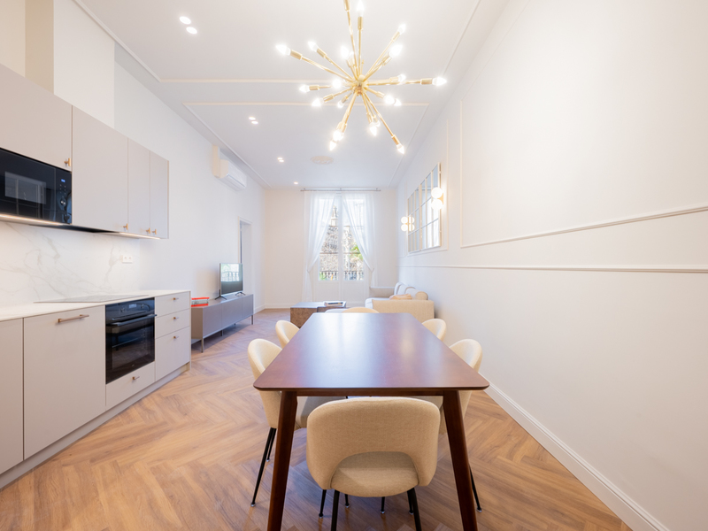
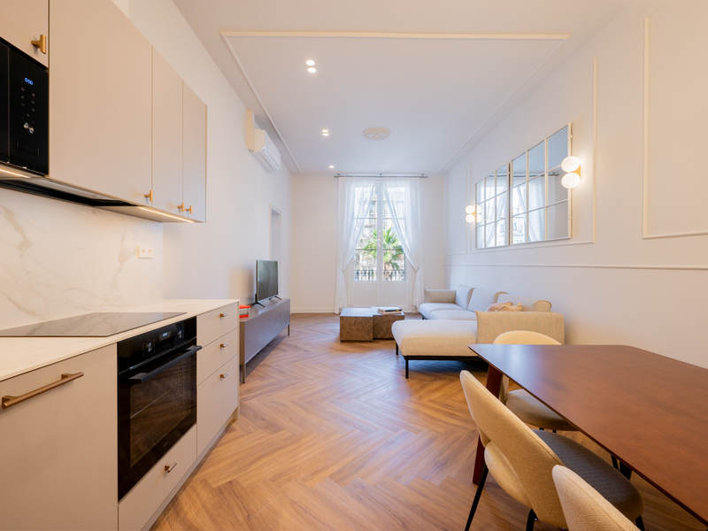
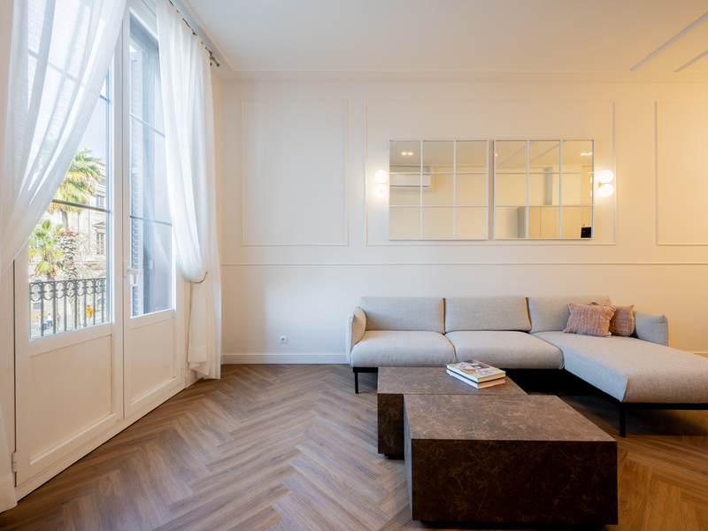
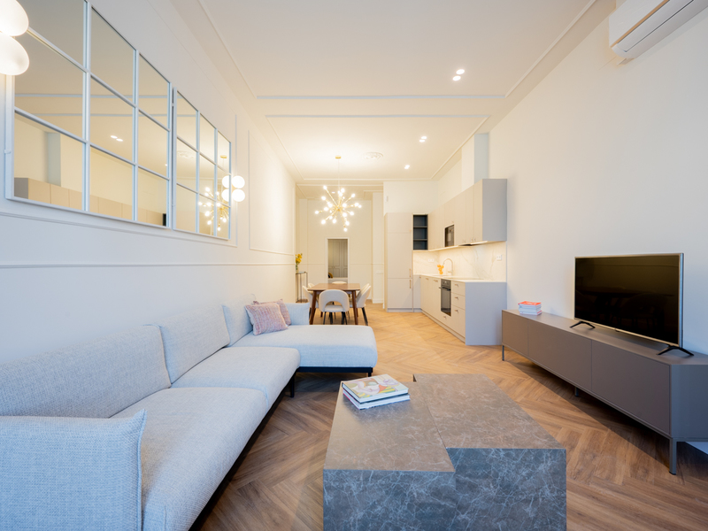
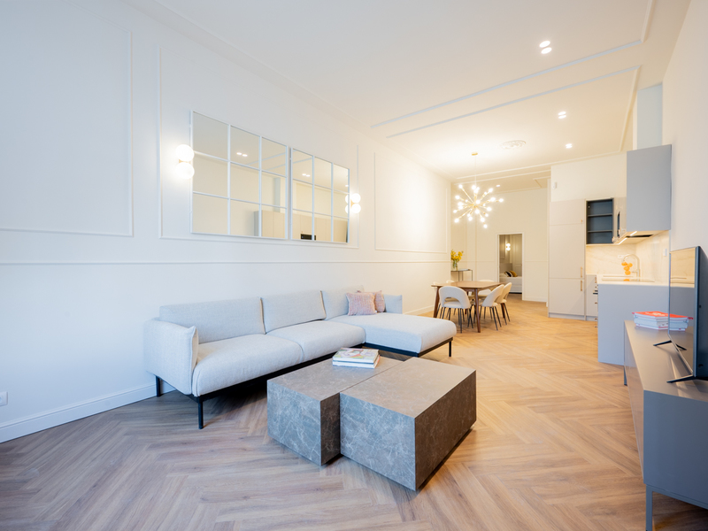
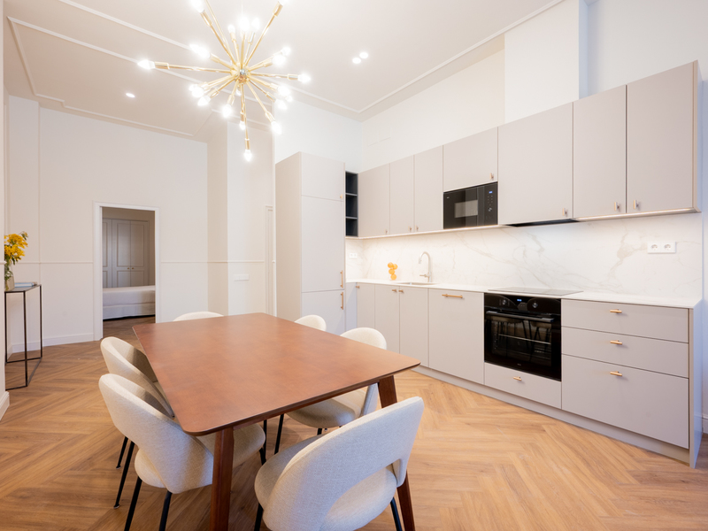
This magnificent flat, ready to move into, is located on Paseo de Isabel II, one of the most prestigious areas of El Born, facing the sea. The building has one of the most impressive terraces in Barcelona, equipped with a solarium, swimming pool, relaxation areas, barbecue area and panoramic views of the sea, mountains and city. The flat has 117 built interior sqm and a balcony. It’s on the real second floor and is very bright, with unobstructed views of Paseo Isabel II and the historic Correos building. You will love the living-dining room with open kitchen for your day-to-day life, and it has access to the balcony. The flat has two double bedrooms: one interior en suite with its own bathroom and another exterior with access to the balcony. Both have fitted wardrobes. Finally, there is a second separate bathroom. The property retains its high ceilings with mouldings, representing the heritage of Barcelona's architectural tradition. It is equipped with parquet flooring in common areas and bedrooms, and stoneware and ceramic tiles in bathrooms; aluminium exterior carpentry with double glazing and individual climate control with heating and air conditioning using aerothermal energy. The building, listed as a Site of Local Interest, was built in 1850, completely refurbished in 2013 and updated again in 2025. It has a lift, concierge service, security cameras and electronic locks. Its exclusive terrace will be your paradise in the heart of the city, the ideal space for socialising and relaxing. In addition, parking is available a few metres away. The location is exceptional and unique in Barcelona, on one of the most prominent avenues in the Ribera del Born, an area with an urban structure similar to that of the Eixample. Opposite the Moll de la Fusta marina and a short distance from iconic landmarks such as Paseo Colón and the Palau de Mar, the surrounding area offers a wide variety of shops, leisure activities, services and public transport, including the Maremàgnum shopping centre. Please do not hesitate to contact Bcn Advisors to visit this flat. * The price shown does not include taxes or transaction costs. In the case of second-hand properties in Catalonia, Property Transfer Tax (ITP) will apply; rates currently range from 10% to 13%, depending on the value of the property and the purchaser's circumstances, in accordance with current regulations. For information purposes, the general tax brackets applicable are 10% for values up to €600,000, 11% between €600,000 and €900,000, 12% for values between €900,000 and €1,500,000, and 13% for amounts exceeding €1,500,000, subject to variation depending on the applicable regulations and the specific circumstances of the buyer. For new-build properties, VAT at 10% will apply, plus Stamp Duty (AJD), currently around 1.5%. Furthermore, the price does not include notary, land registry and administrative fees, which may represent an additional 1% to 2% of the purchase price. All the information provided is for guidance only and is subject to possible changes or errors. The property has a valid energy performance certificate and certificate of occupancy, which will be provided to any interested party. AICAT registration number 2736, in accordance with current regulations. Real estate agency fees will be borne by the seller, in accordance with the signed agreement.
117 m²
Floor plan
2
Bedrooms
2
Bathrooms
880.000 €
Apartments for sale in Galvany
950.000 €
BCN076790010
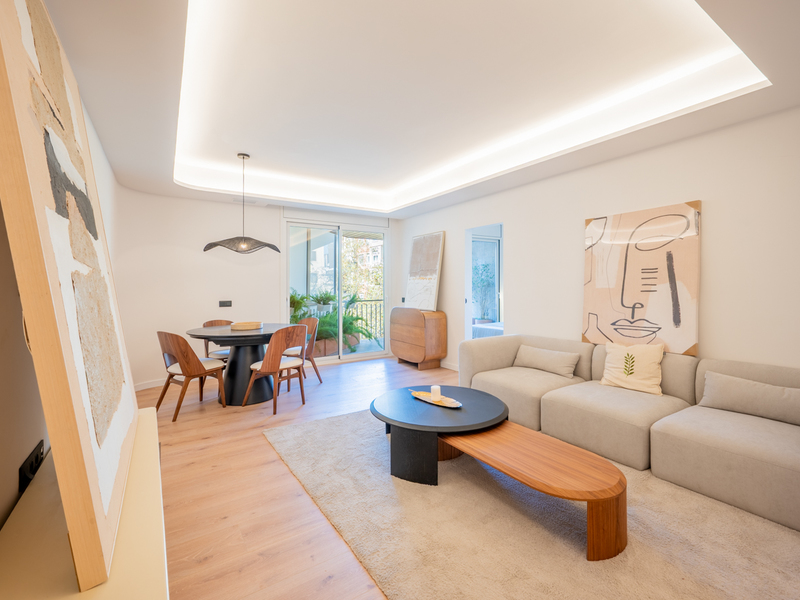
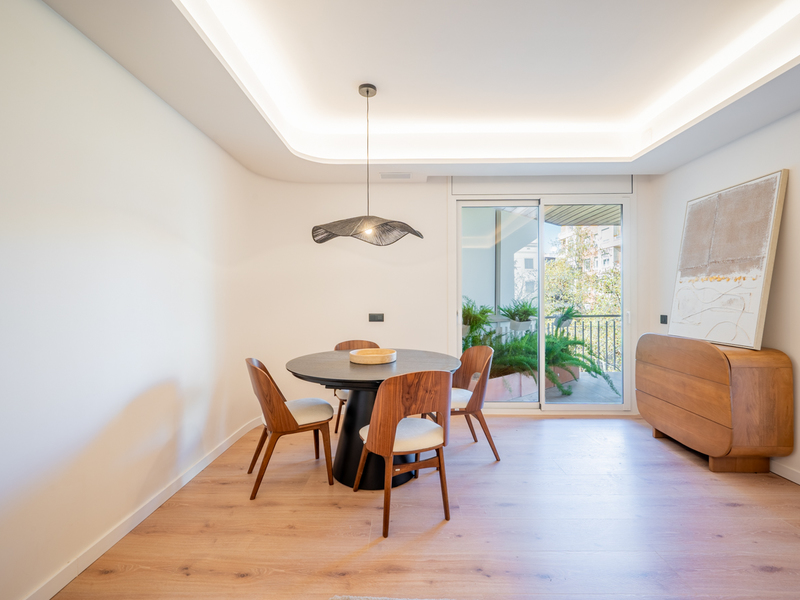
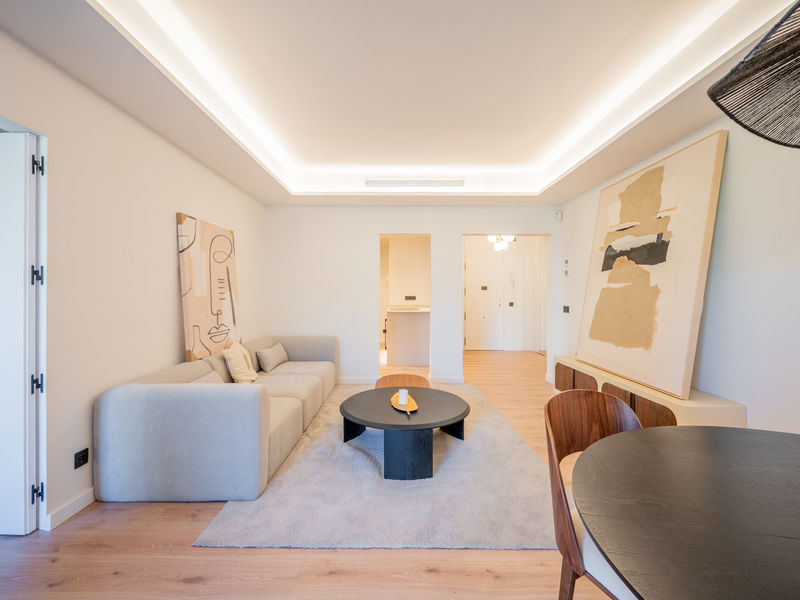
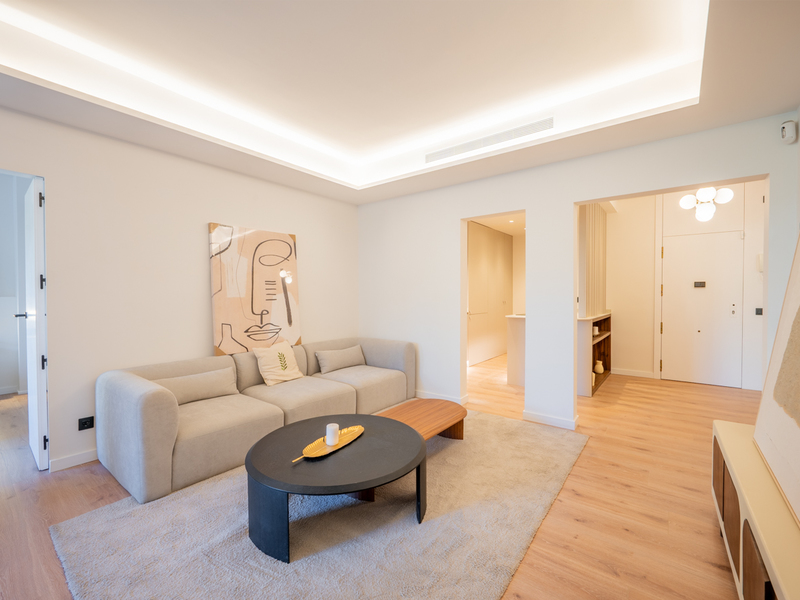
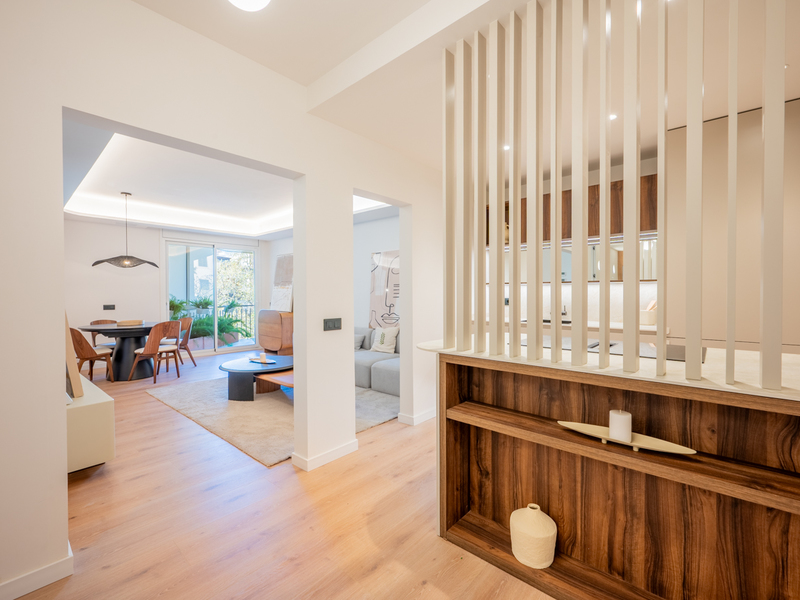
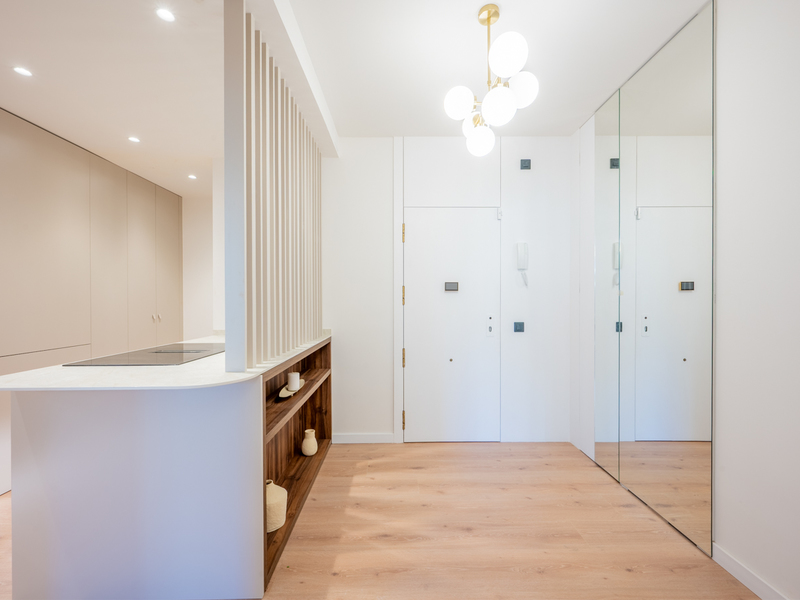
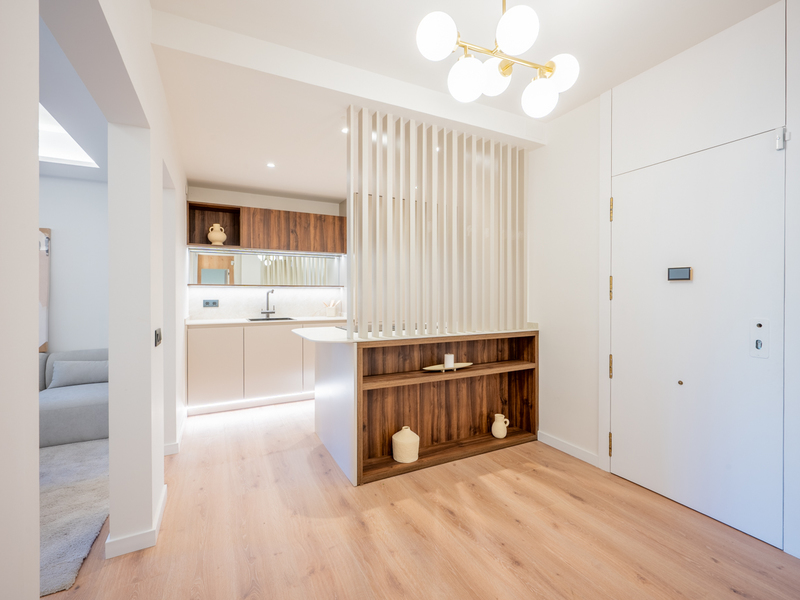
Amazing brand new refurbished flat with terrace in uptown Barcelona
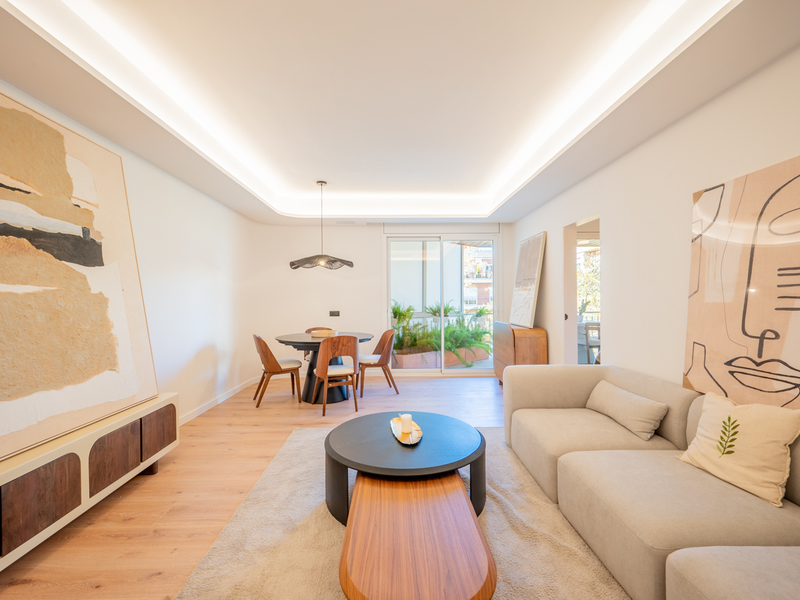
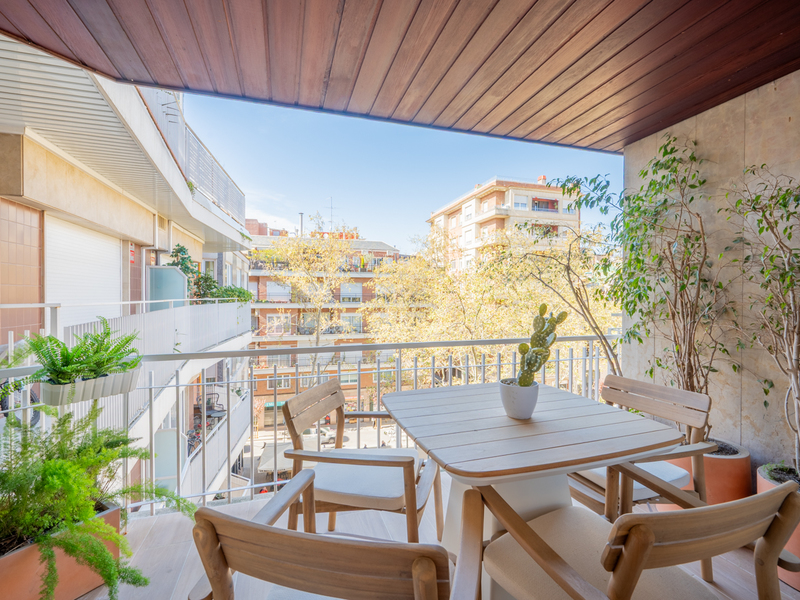
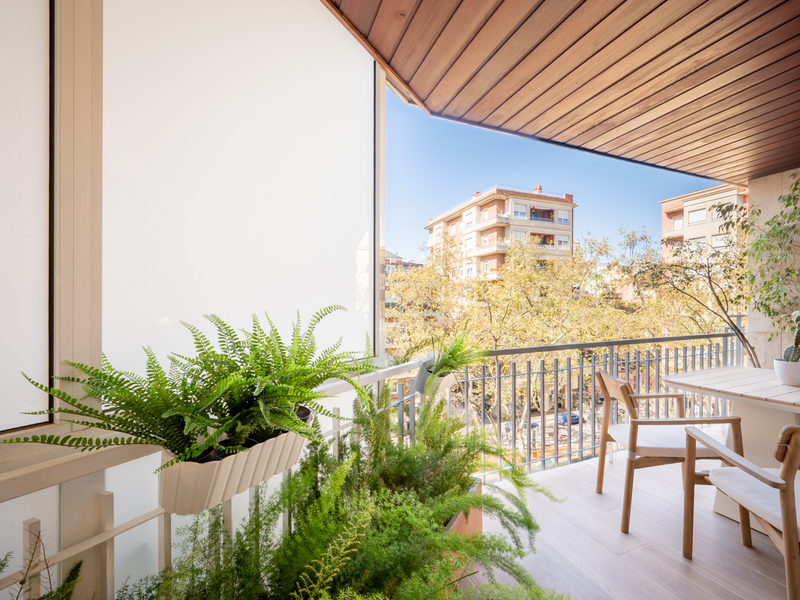
This wonderful brand new refurbished apartment with a modern and functional design is located in the Galvany neighbourhood, one of the most prestigious and sought-after areas of the city, very close to Turó Park, Avenida Diagonal and Via Augusta. The flat, located on the third floor, has 99 built interior sqm and a 6 sqm terrace. It stands out for its brightness, the quality of its finishes and its perfectly optimised layout. In addition, it's possible to purchase an optional parking space for €27,000 in the same building. The living area has a spacious 21 sqm living-dining room, which is very pleasant and has direct access to the terrace overlooking the street. It is an ideal space for outdoor breakfasts, working from home or creating a chill-out corner surrounded by greenery. The semi-open kitchen, fully equipped with appliances, offers a comfortable and practical space for everyday use. The property has 3 bedrooms, one of which is en-suite with an integrated bathroom and dressing area, offering a private and very comfortable space. The other 2 bedrooms are a double one with private bathroom and access to the terrace, and a spacious single bedroom. The flat is handed over fully furnished and is equipped with parquet flooring, air conditioning, heating and fitted wardrobes. The building has a lift and parking, where you can optionally purchase a parking space for €27,000. The area surrounding this property offers some of the best shops and services in Barcelona, including international schools, business schools, private medical centres, etc. Public transport links to the rest of the city are very easy via FGC underground and bus. Please do not hesitate to contact Bcn Advisors to visit this flat. * The price shown does not include taxes or transaction costs. In the case of second-hand properties in Catalonia, Property Transfer Tax (ITP) will apply; rates currently range from 10% to 13%, depending on the value of the property and the purchaser's circumstances, in accordance with current regulations. For information purposes, the general tax brackets applicable are 10% for values up to €600,000, 11% between €600,000 and €900,000, 12% for values between €900,000 and €1,500,000, and 13% for amounts exceeding €1,500,000, subject to variation depending on the applicable regulations and the specific circumstances of the buyer. For new-build properties, VAT at 10% will apply, plus Stamp Duty (AJD), currently around 1.5%. Furthermore, the price does not include notary, land registry and administrative fees, which may represent an additional 1% to 2% of the purchase price. All the information provided is for guidance only and is subject to possible changes or errors. The property has a valid energy performance certificate and certificate of occupancy, which will be provided to any interested party. AICAT registration number 2736, in accordance with current regulations. Real estate agency fees will be borne by the seller, in accordance with the signed agreement.
99 m²
Floor plan
6 m²
Terrace
3
Bedrooms
2
Bathrooms
950.000 €
Reduced Price
Apartments for sale in El Born
890.000 €
BCN078840010
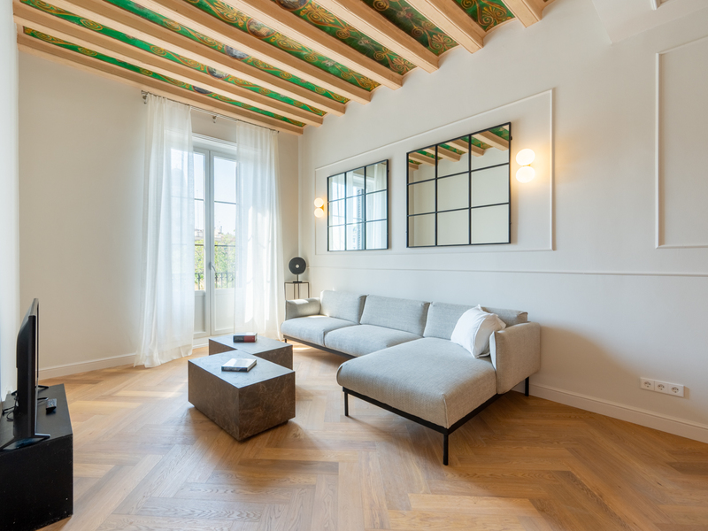
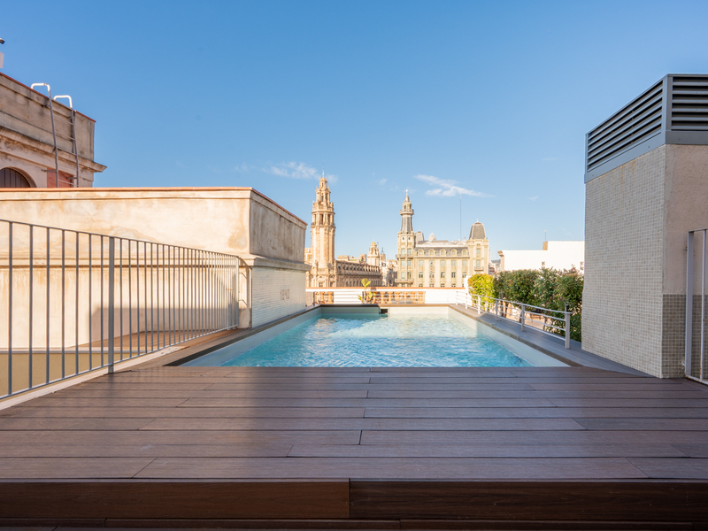
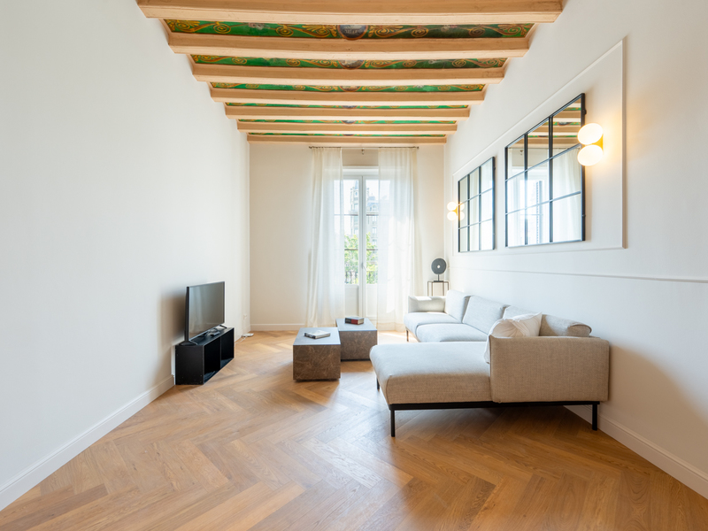
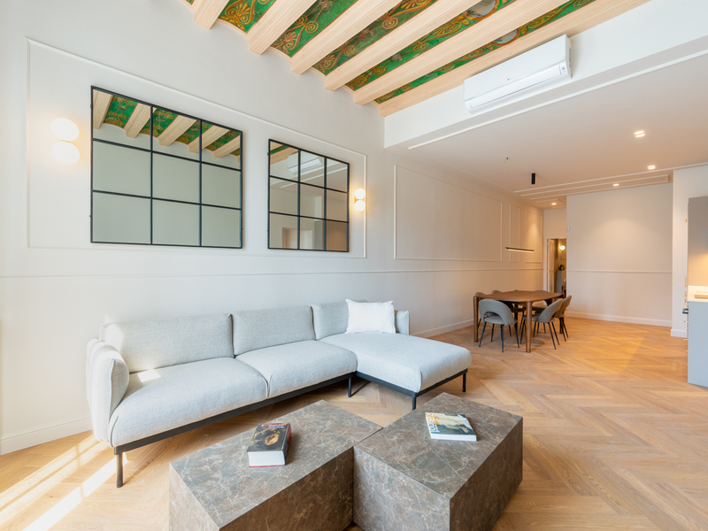
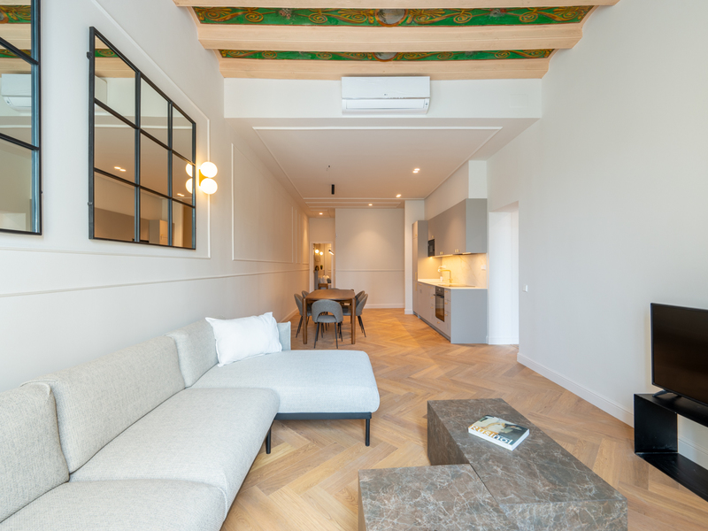
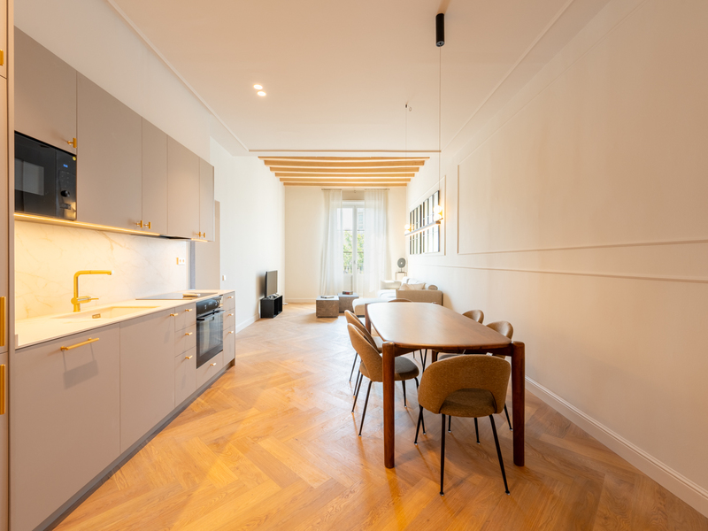
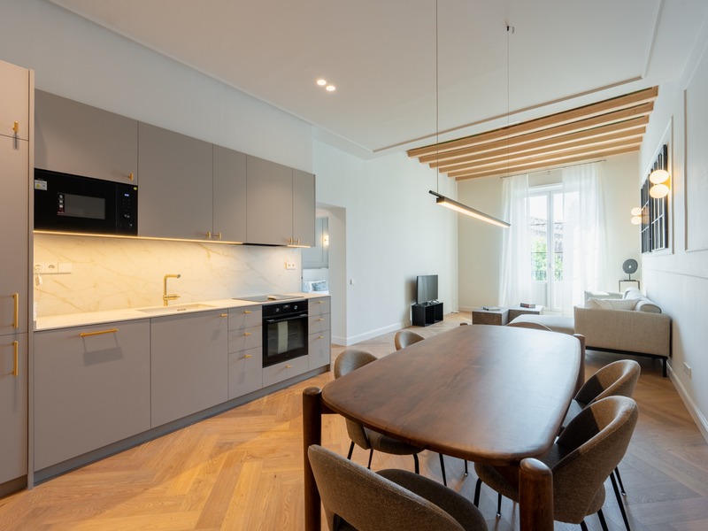
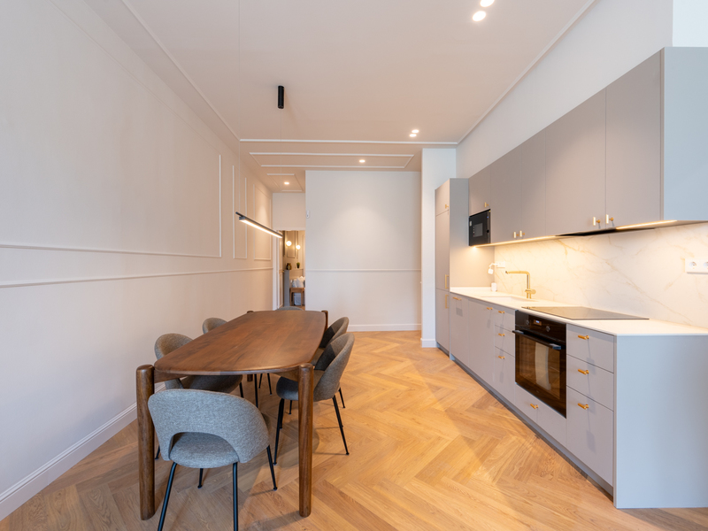
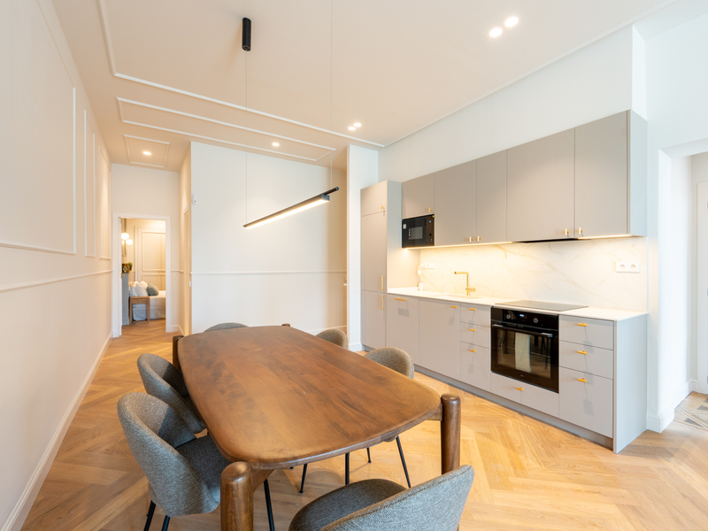
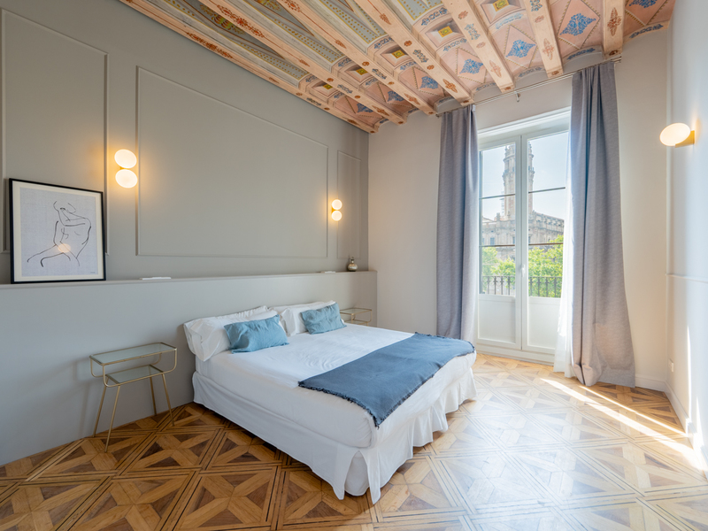
Exclusive Renovated Apartment with Terrace, Pool and Two Suites in El Born
The essence of Barcelona’s classic architecture blends seamlessly with modern comfort in this exclusive home located in one of the city's most sought-after areas. A property where original architectural features coexist with contemporary finishes, creating spaces full of character and charm. The apartment has been fully renovated while preserving the original ceilings in the living room and one of the bedrooms, a unique feature that adds authenticity and timeless appeal. It offers two spacious double bedrooms, both with excellent proportions and comfort, as well as two fully equipped bathrooms designed with both style and functionality in mind. The property is sold fully furnished, allowing you to move in and enjoy it from day one. In addition, the building is equipped with an energy-efficient aerothermal system, providing sustainable climate control and enhanced energy savings. Set within a beautifully restored historic building, residents can enjoy one of Barcelona’s most spectacular communal rooftop terraces, featuring a swimming pool, sun deck, chill-out areas, barbecue facilities, and breathtaking panoramic views of the Mediterranean Sea, Montjuïc and the city skyline. The building also offers a lift, concierge service, video surveillance and electronic key access, ensuring maximum comfort and security. Located on the iconic Passeig d’Isabel II, next to Port Vell, El Born and the Gothic Quarter, the property enjoys an exceptional setting surrounded by renowned restaurants, boutique shops, cultural attractions and excellent public transport connections. A unique opportunity to acquire a stylish home with character, premium amenities and an unbeatable location in the heart of Barcelona. * The price shown does not include taxes or transaction costs. In the case of second-hand properties in Catalonia, Property Transfer Tax (ITP) will apply; rates currently range from 10% to 13%, depending on the value of the property and the purchaser’s circumstances, in accordance with current regulations. For information purposes, the general tax brackets applicable are 10% for values up to €600,000, 11% between €600,000 and €900,000, 12% for values between €900,000 and €1,500,000, and 13% for amounts exceeding €1,500,000, subject to variation depending on the applicable regulations and the specific circumstances of the buyer. For new-build properties, VAT at 10% will apply, plus Stamp Duty (AJD), currently around 1.5%. Furthermore, the price does not include notary, land registry and administrative fees, which may represent an additional 1% to 2% of the purchase price. All the information provided is for guidance only and is subject to possible changes or errors. The property has a valid energy performance certificate and certificate of occupancy, which will be provided to any interested party. AICAT registration number 2736, in accordance with current regulations. Real estate agency fees will be borne by the seller, in accordance with the signed agreement.
117 m²
Floor plan
2
Bedrooms
2
Bathrooms
890.000 €
Apartments for sale in El Born
935.000 €
BCN076730010
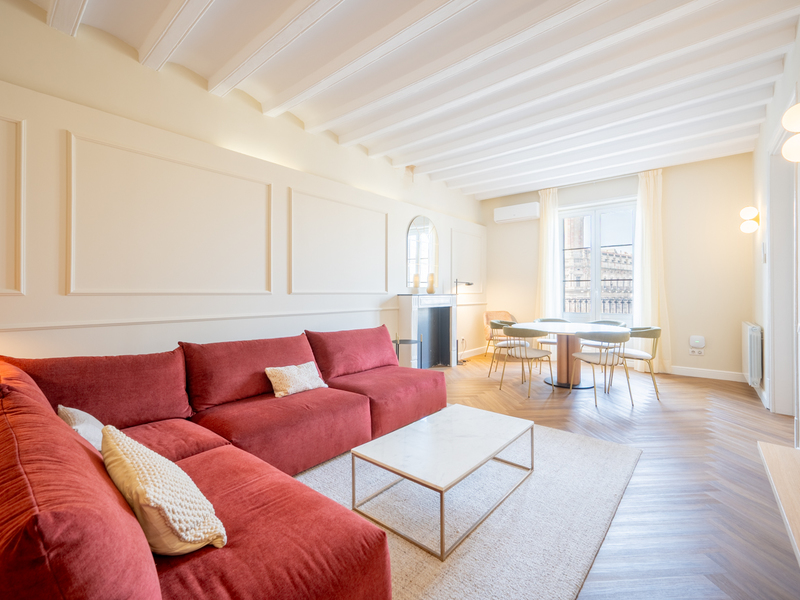

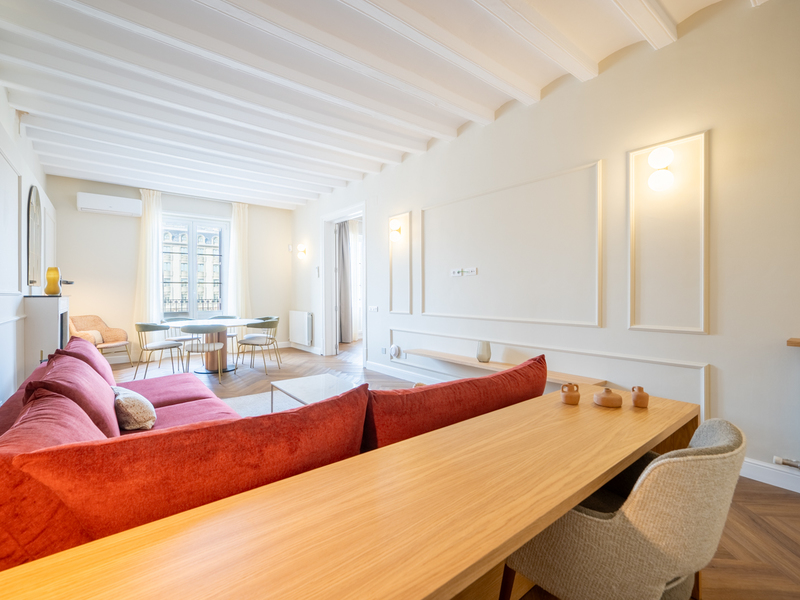
Excellent property in a spectacular building in El Born with terrace and pool
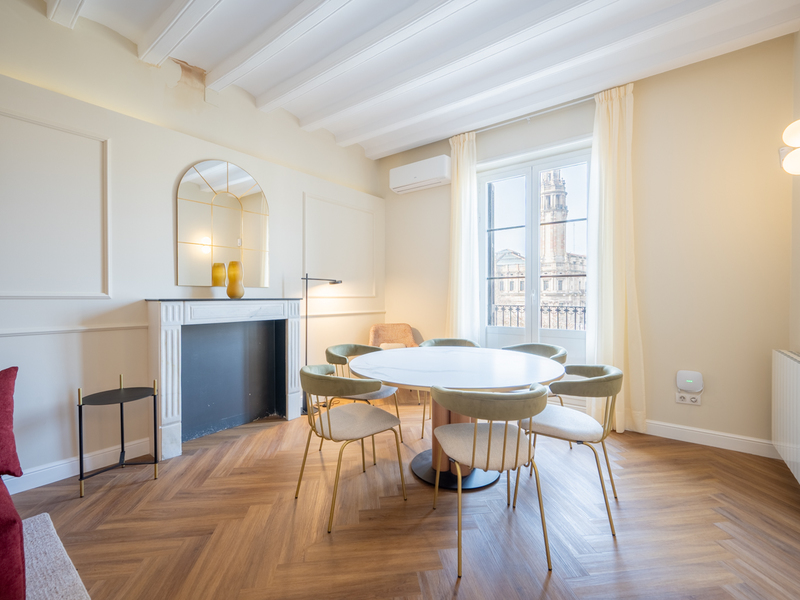
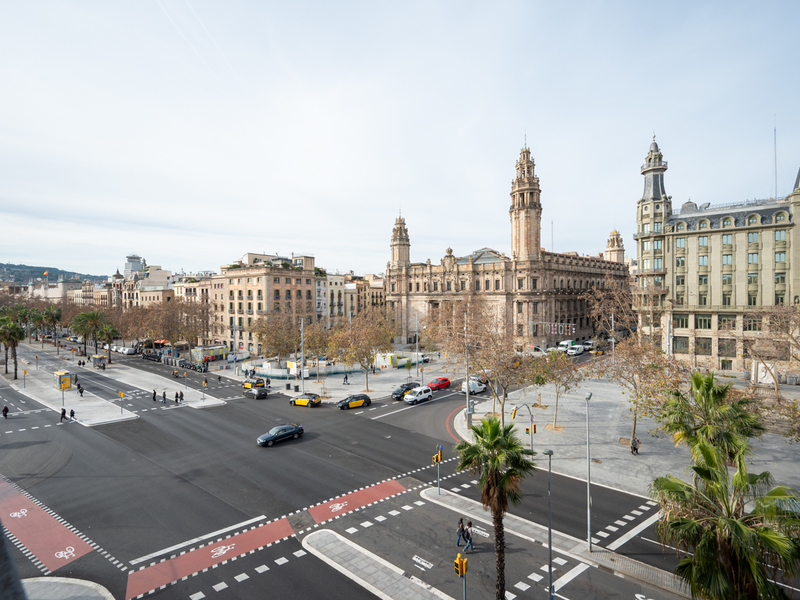
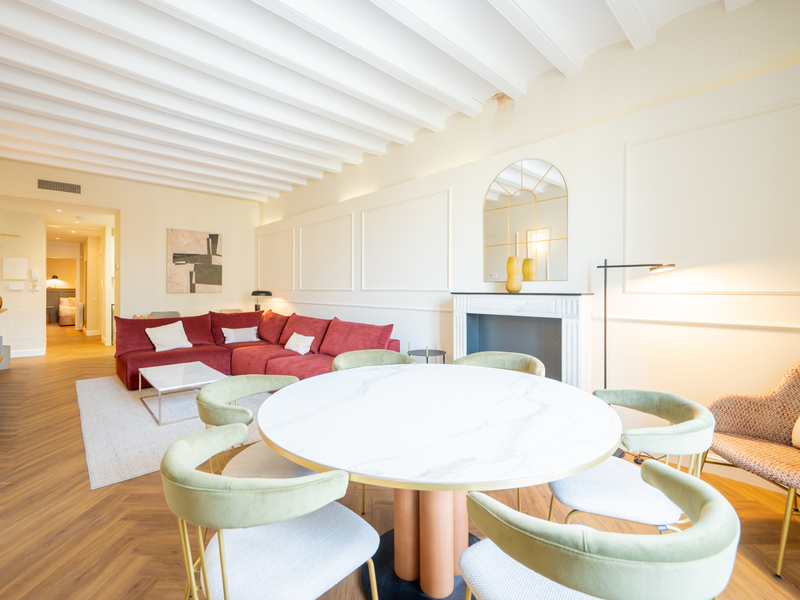
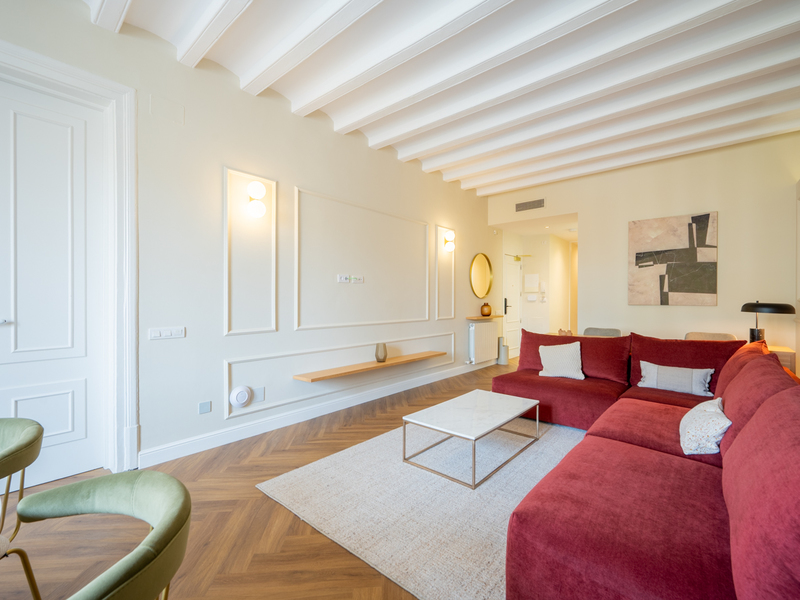
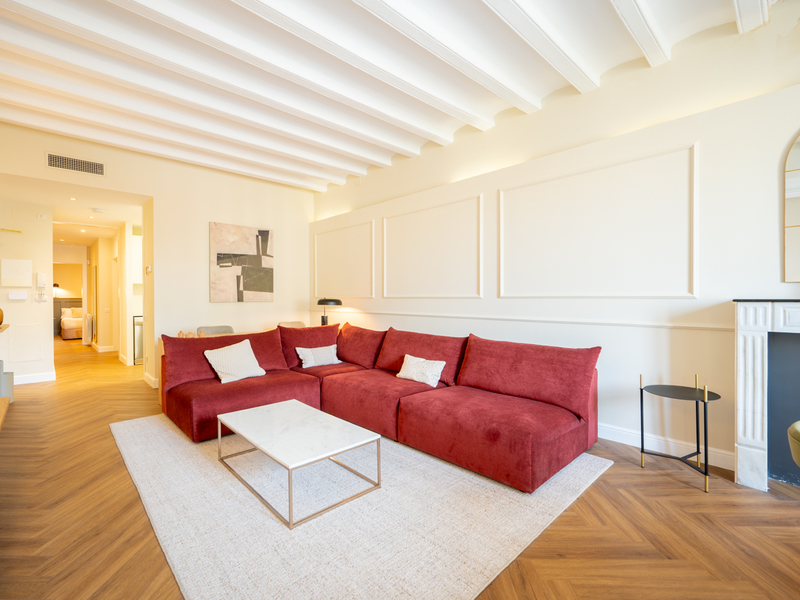
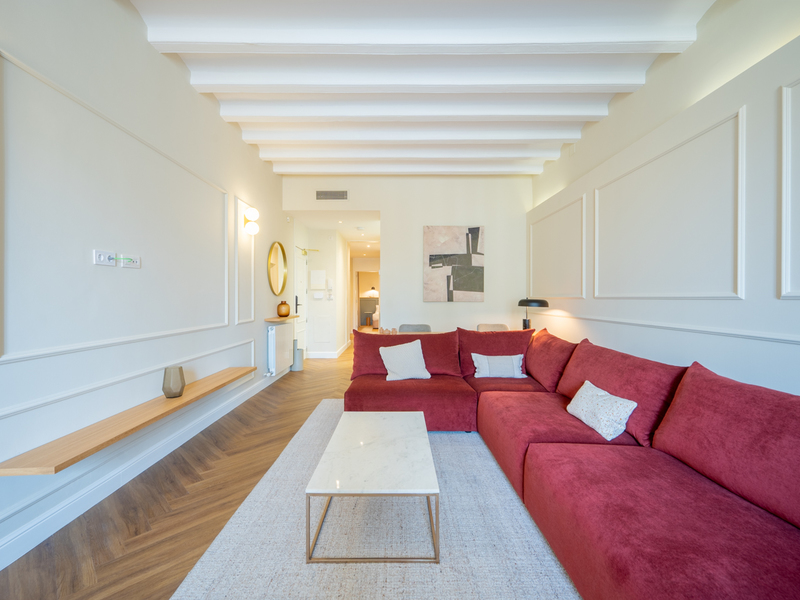
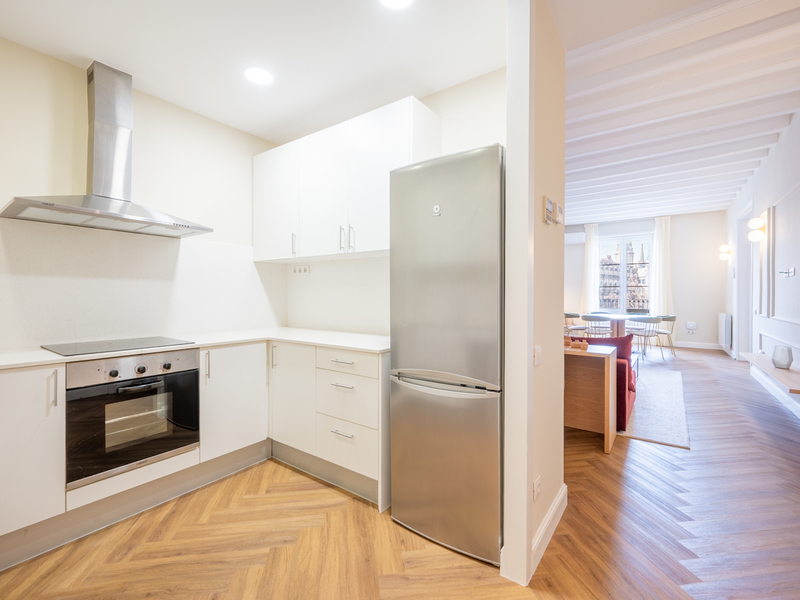
This property is located in a building that offers residents a spectacular communal rooftop terrace with a swimming pool, relaxation areas, a barbecue area and open views of the sea. The building, located in the heart of El Born and protected as a Site of Local Interest, was built in 1850, completely restored in 2013 and modernised again in 2025. The flat is on the real 4th floor and offers 119 built interior sqm plus 2 balconies totalling 5.6 sqm. A spacious entrance hall leads to the living-dining room, which features a Catalan vaulted ceiling. As it faces the street, this area receives plenty of natural light and has access to a balcony. The fully equipped open-plan kitchen also includes a practical utility room. The night area is distributed over 3 double bedrooms and 2 full bathrooms. One of the exterior bedrooms, also with a balcony, is accessed from the living room. At the opposite end are 2 interior bedrooms: one with an en-suite bathroom and the other with space for a dressing room, as well as a separate bathroom. When you want to unwind without leaving home, the building's magnificent communal roof terrace becomes a true urban oasis where you can enjoy meals, gatherings, a dip in the pool or simply a moment of rest. The property offers a great feeling of space and light, enhanced by high ceilings. It is equipped with designer furniture, herringbone parquet flooring, ducted air conditioning with hot and cold, natural gas radiator heating, monitored high-speed communal Internet connection, digital access system for added security and double-glazed aluminium windows. The building also has a lift, concierge service and surveillance cameras in the communal areas. Its location is privileged and unique in Barcelona, on one of the most representative avenues of the Ribera del Born, an area with an urban structure similar to that of the Eixample. Opposite the Moll de la Fusta and a few steps away from emblematic places such as the Paseo Colón and the Palau de Mar, the area offers a wide range of shops, leisure facilities, services and public transport, including the Maremàgnum shopping centre. Contact Bcn Advisors to arrange a viewing of this property and obtain information about other flats available in the same building. * The price shown does not include taxes or transaction costs. In the case of second-hand properties in Catalonia, Property Transfer Tax (ITP) will apply; rates currently range from 10% to 13%, depending on the value of the property and the purchaser's circumstances, in accordance with current regulations. For information purposes, the general tax brackets applicable are 10% for values up to €600,000, 11% between €600,000 and €900,000, 12% for values between €900,000 and €1,500,000, and 13% for amounts exceeding €1,500,000, subject to variation depending on the applicable regulations and the specific circumstances of the buyer. For new-build properties, VAT at 10% will apply, plus Stamp Duty (AJD), currently around 1.5%. Furthermore, the price does not include notary, land registry and administrative fees, which may represent an additional 1% to 2% of the purchase price. All the information provided is for guidance only and is subject to possible changes or errors. The property has a valid energy performance certificate and certificate of occupancy, which will be provided to any interested party. AICAT registration number 2736, in accordance with current regulations. Real estate agency fees will be borne by the seller, in accordance with the signed agreement.
119 m²
Floor plan
5.6 m²
Terrace
3
Bedrooms
2
Bathrooms
935.000 €
Apartments for sale in Gòtic
1.100.000 €
BCN076190010
Spectacular brand new refurbished flat on the seafront in Passeig Colom
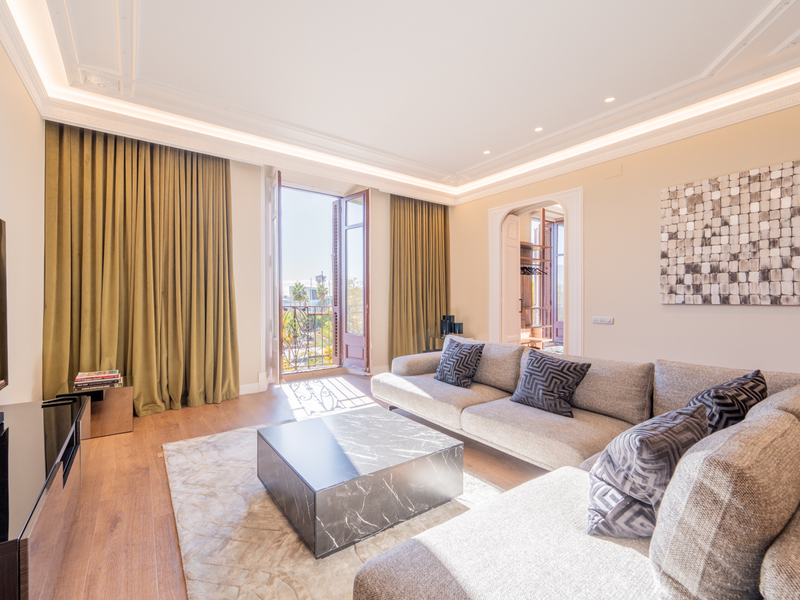

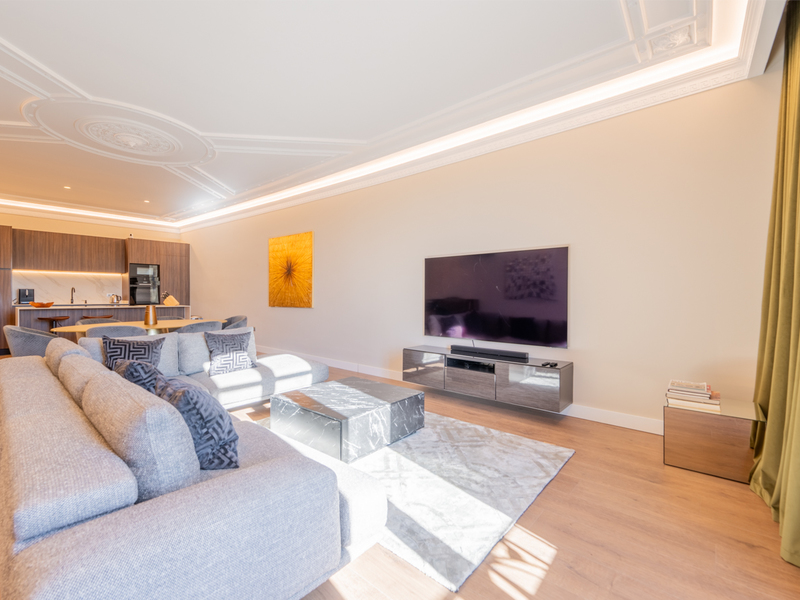
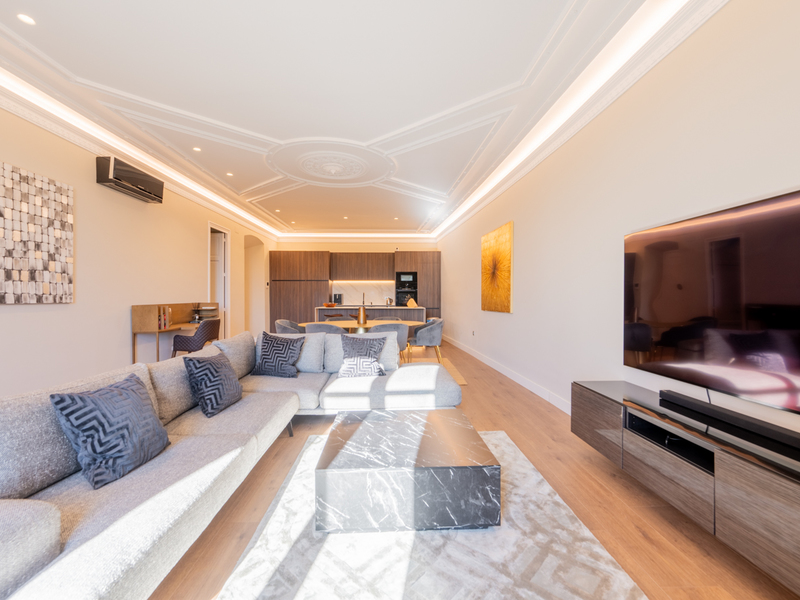
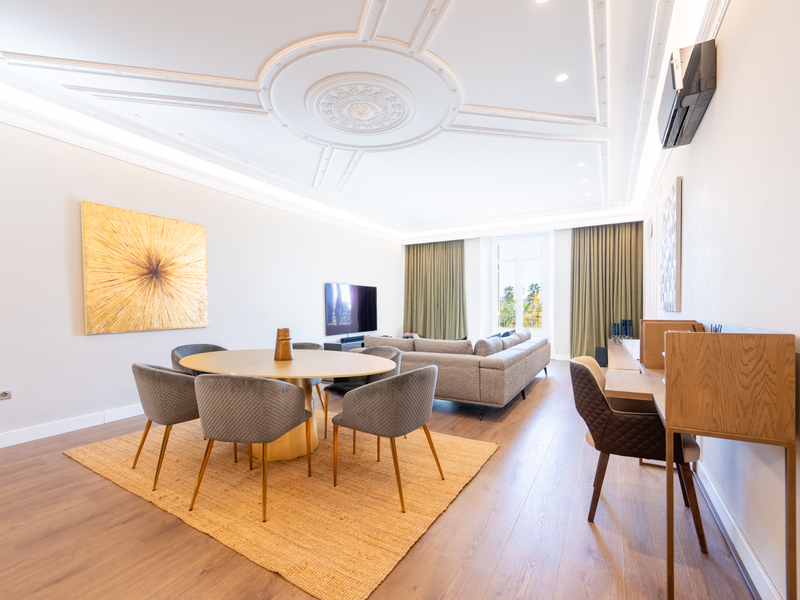
This brand new refurbished luxury apartment enjoys a wonderful location on Passeig Colom, opposite Port Vell. It's located on the real third floor of a beautiful historic building where Pablo Picasso once lived, on the seafront of the Gothic Quarter, allowing you to enjoy the most traditional Barcelona in an unrivalled setting. According to the Land Registry, the property has a floor area of 131 m² and 11 m² of communal areas. The spacious living-dining room with integrated kitchen and central island is cosy and bright, including a desk area ideal for teleworking. It has a balcony with wonderful views of the sea and the harbour. The impeccable renovation has maintained and restored the ceiling mouldings, preserving the classic charm of the property and adding a touch of unparalleled grandeur. The sleeping area has two en-suite bedrooms, each with its own bathroom. The master bedroom, with a usable area of 20 sqm, has a balcony with views of the sea and the harbour. It also has elegant open wardrobes, creating a dressing area. The second bedroom, with a usable area of over 10 sqm, is interior. Finally, there is a laundry room at the entrance to the property. The flat includes high-quality furniture from Dubai. It is equipped with parquet flooring, hot/cold split air conditioning and high-end appliances. The building has a completely renovated and restored entrance hall and staircase, as well as a new lift. Maximum comfort and tradition come together in this flat, whose surroundings offer you the charm of Barcelona's historic streets and squares and all the services and shops you need for your daily life, including a large shopping centre just a few steps away. It also has excellent public transport links. Do not hesitate to contact Bcn Advisors to find out more about this property. * The price shown does not include taxes or transaction costs. In the case of second-hand properties in Catalonia, Property Transfer Tax (ITP) will apply; rates currently range from 10% to 13%, depending on the value of the property and the purchaser's circumstances, in accordance with current regulations. For information purposes, the general tax brackets applicable are 10% for values up to €600,000, 11% between €600,000 and €900,000, 12% for values between €900,000 and €1,500,000, and 13% for amounts exceeding €1,500,000, subject to variation depending on the applicable regulations and the specific circumstances of the buyer. For new-build properties, VAT at 10% will apply, plus Stamp Duty (AJD), currently around 1.5%. Furthermore, the price does not include notary, land registry and administrative fees, which may represent an additional 1% to 2% of the purchase price. All the information provided is for guidance only and is subject to possible changes or errors. The property has a valid energy performance certificate and certificate of occupancy, which will be provided to any interested party. AICAT registration number 2736, in accordance with current regulations. Real estate agency fees will be borne by the seller, in accordance with the signed agreement.
116 m²
Floor plan
2 m²
Terrace
2
Bedrooms
2
Bathrooms
1.100.000 €



