







Houses for sale in Sant Andreu de Llavaneres
Magnificent seaside house in Llavaneres
1.500.000 €
BCN053461727
Magnificent seaside house in Llavaneres
1.500.000 €
400 m²
Floor plan
5
Bedrooms
4
Bathrooms
Main features

Sea views

Pool

Parking

Garden
Extras

Energy class: T
Property description
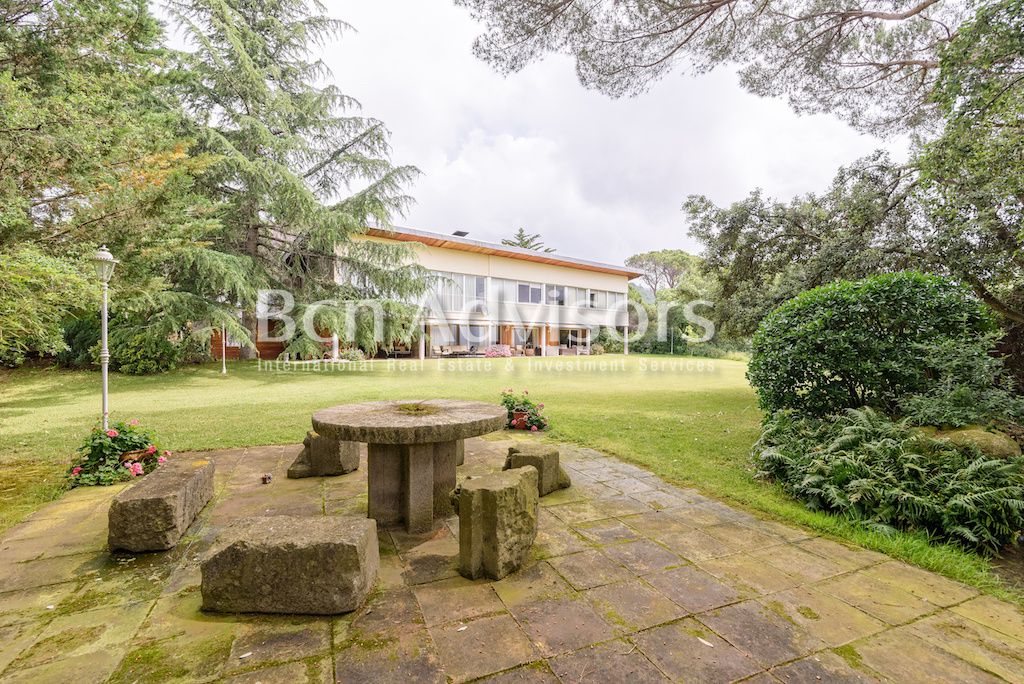
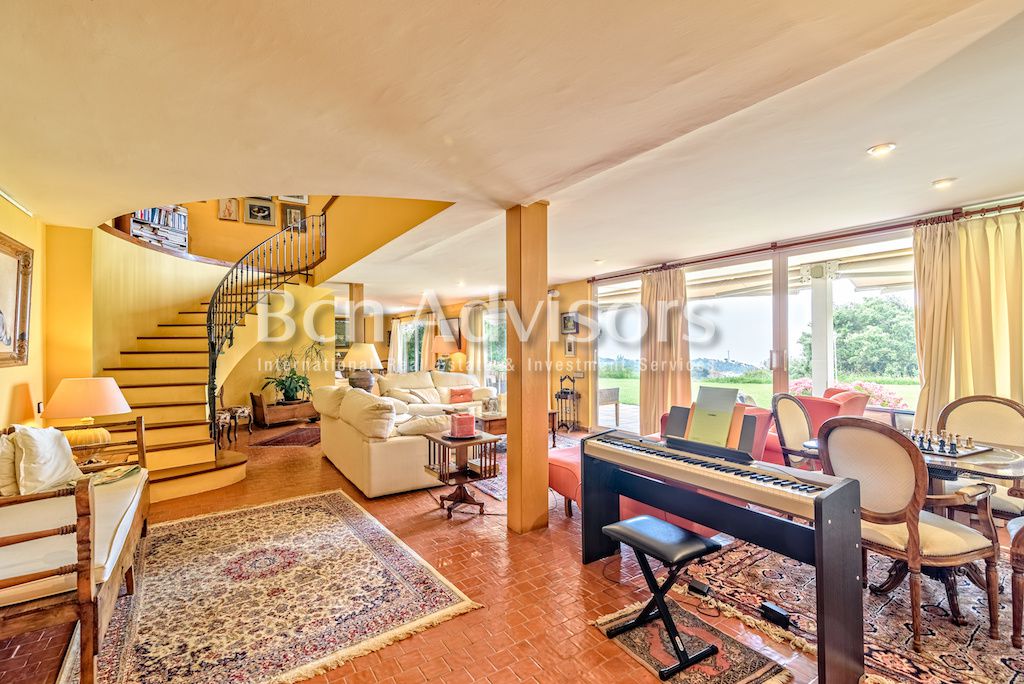
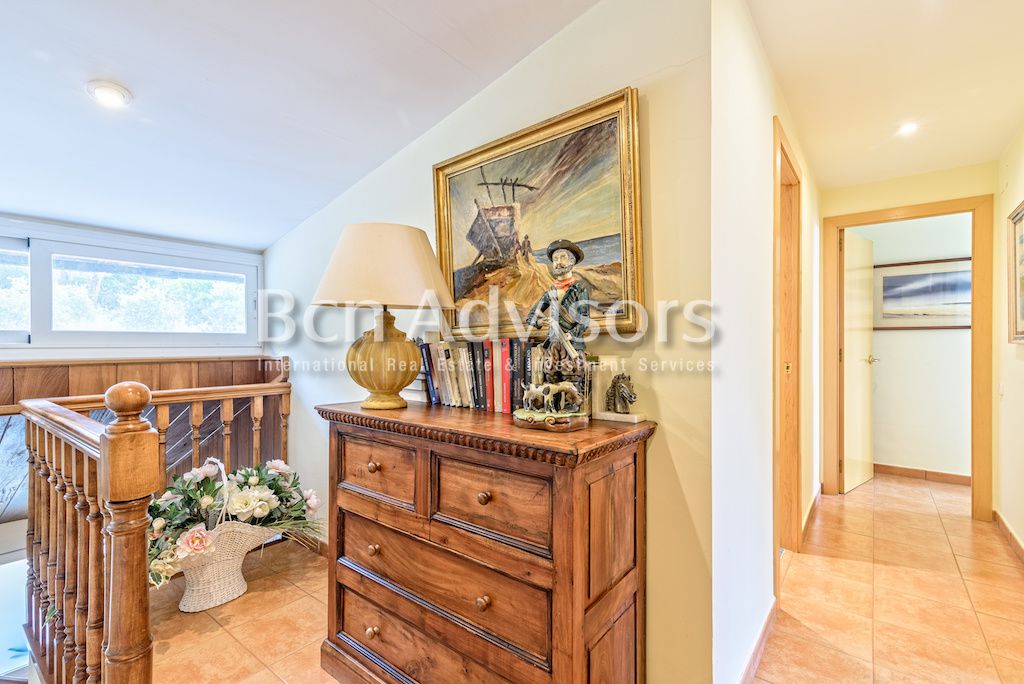
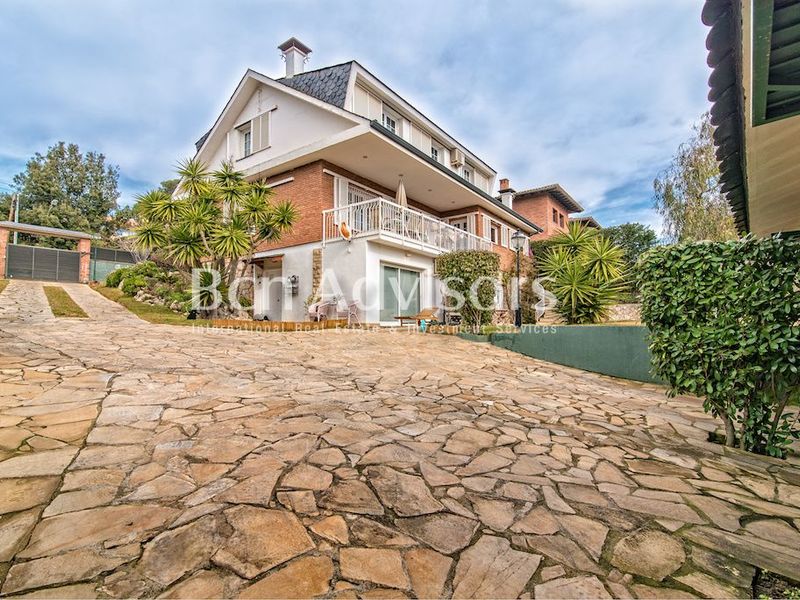
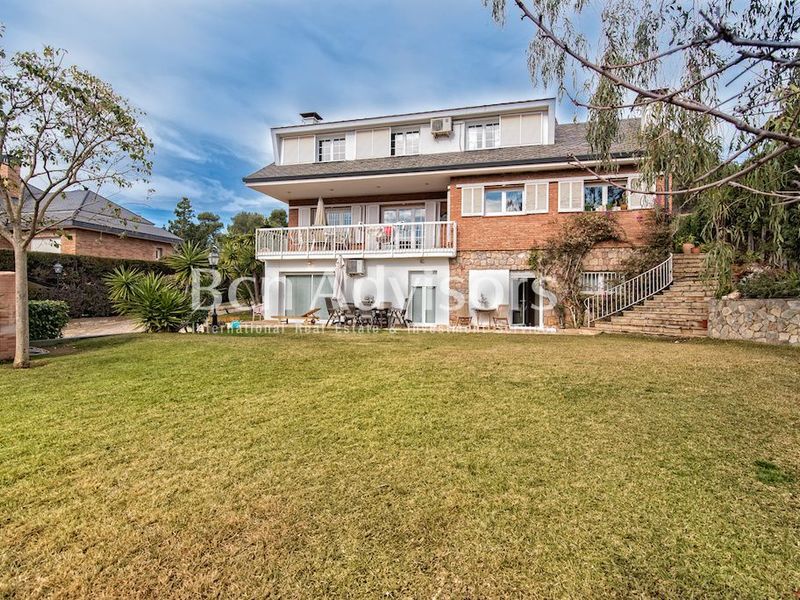
This house of 400 m2, built in 1990, is located on a flat plot of 4.000m2, with excellent views of the sea (facing south) and the mountain. It is perfectly integrated into nature.
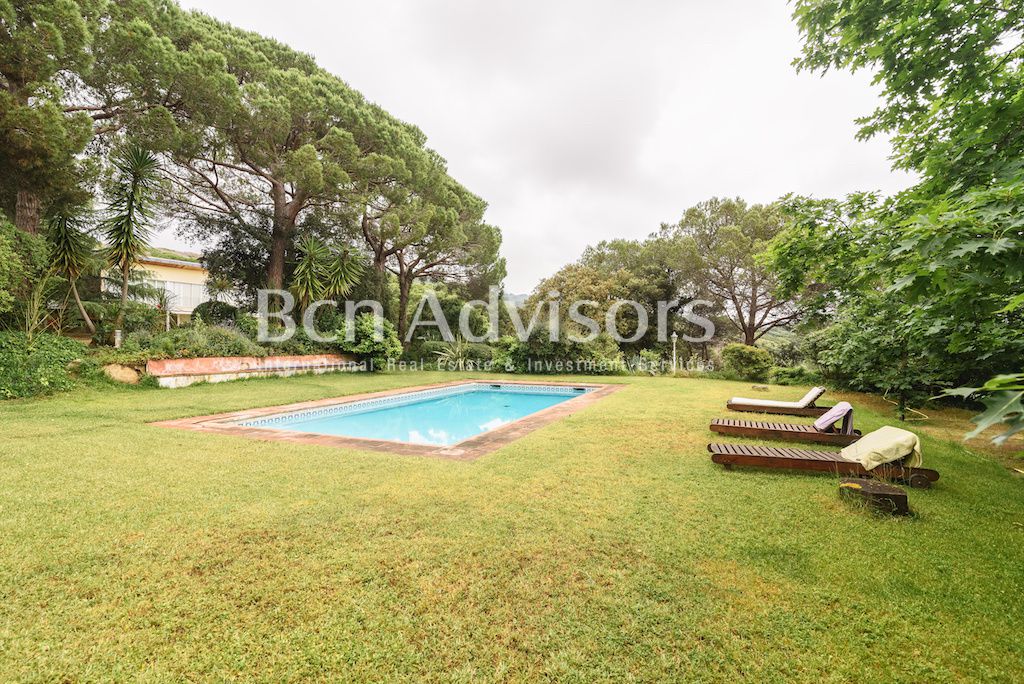
The large garden and its trees are very well maintained. It includes a water well with a tank for 100,000 liters, and a large swimming pool.
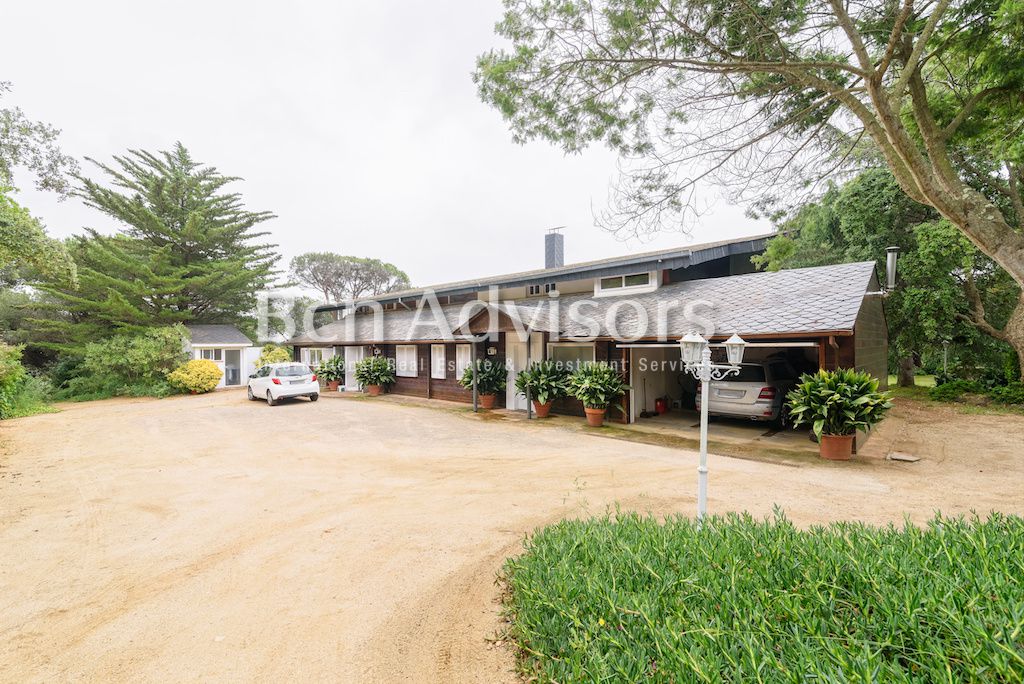
The house, a recatngular shape, has a slate roof, and is divided into two levels:
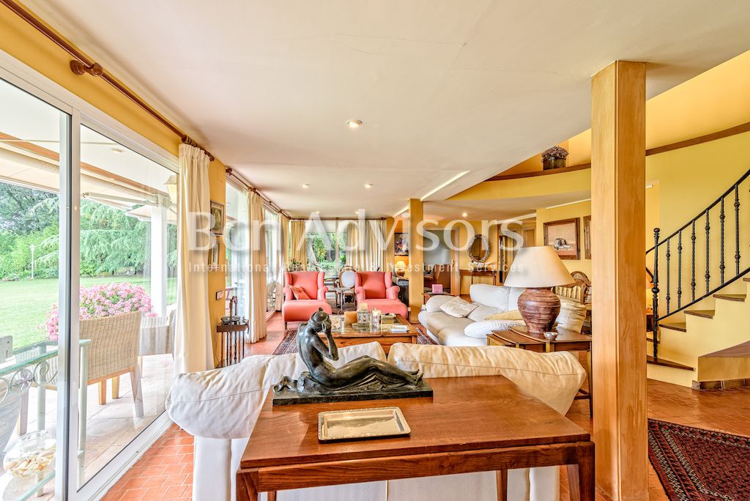
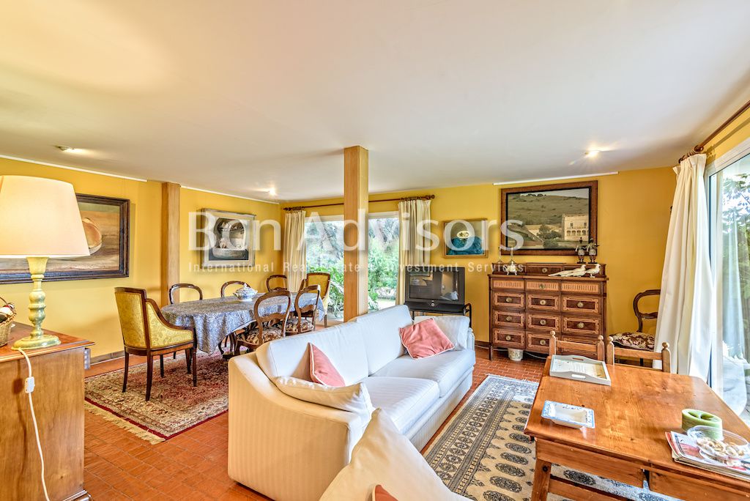
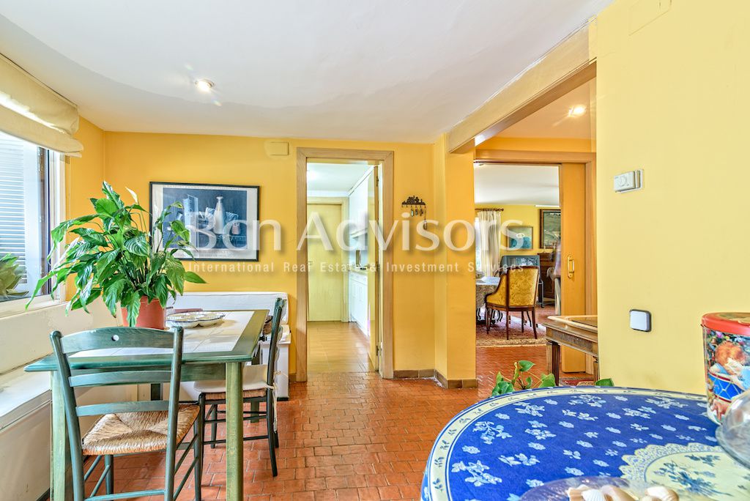
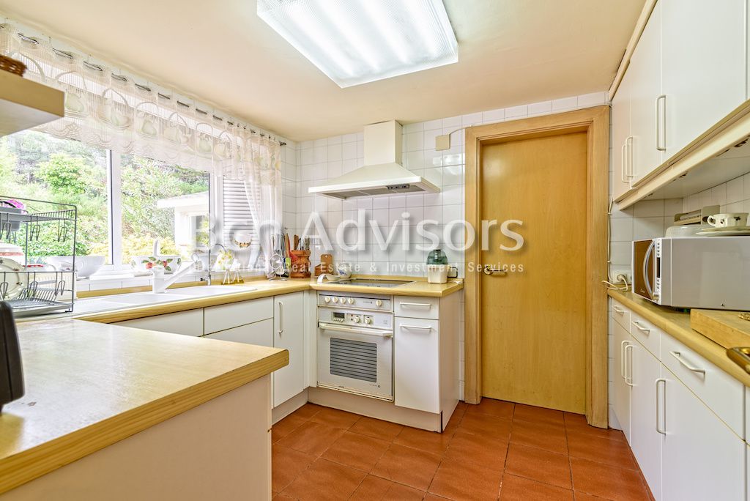
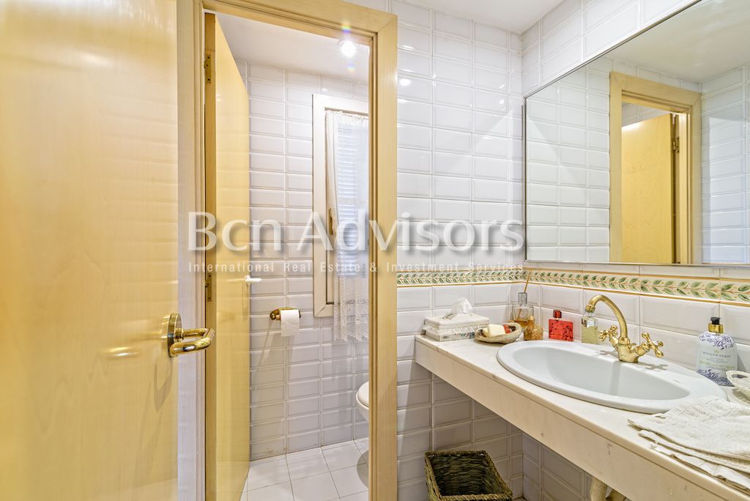
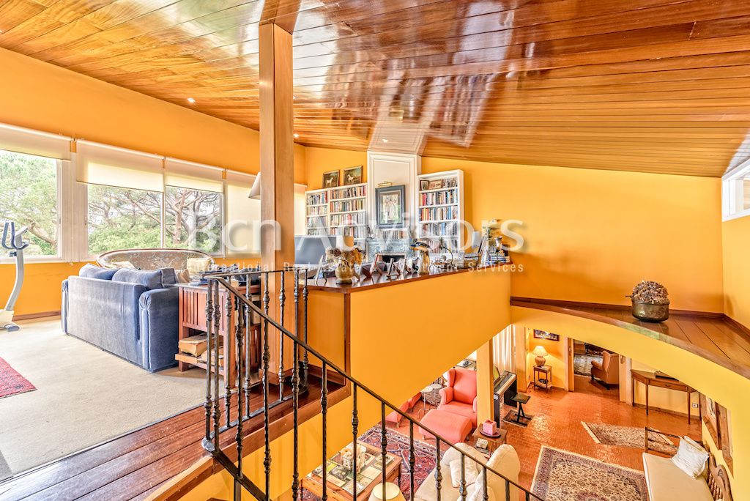
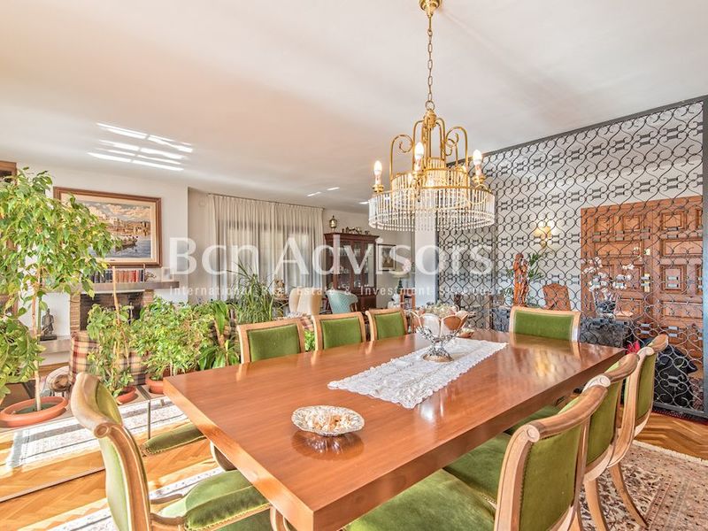
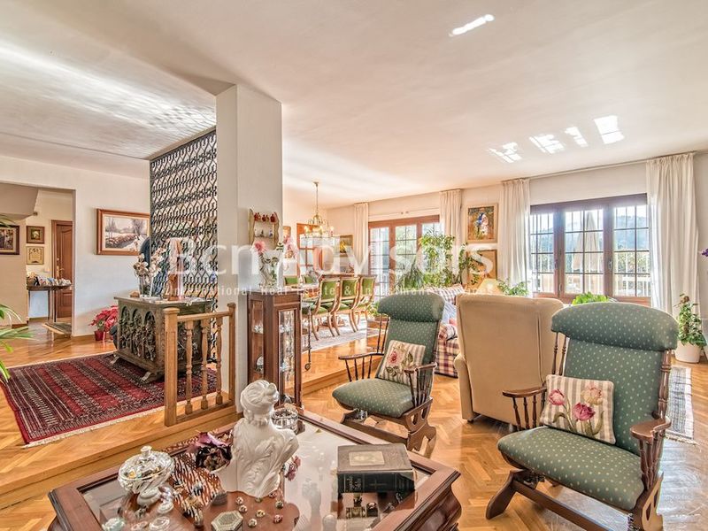
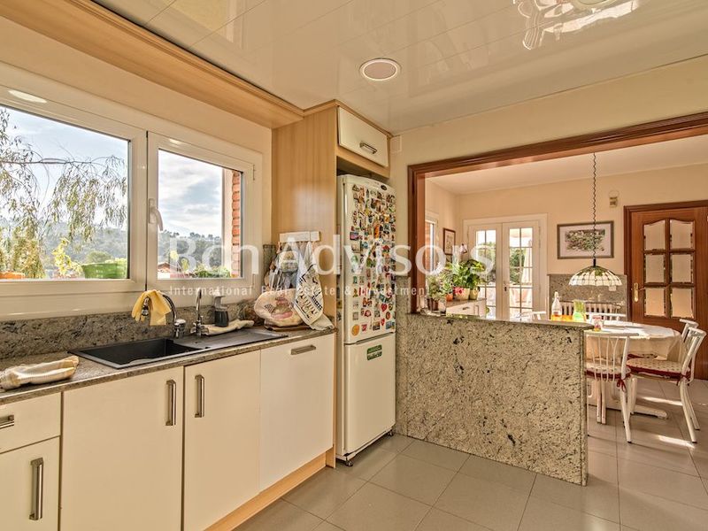
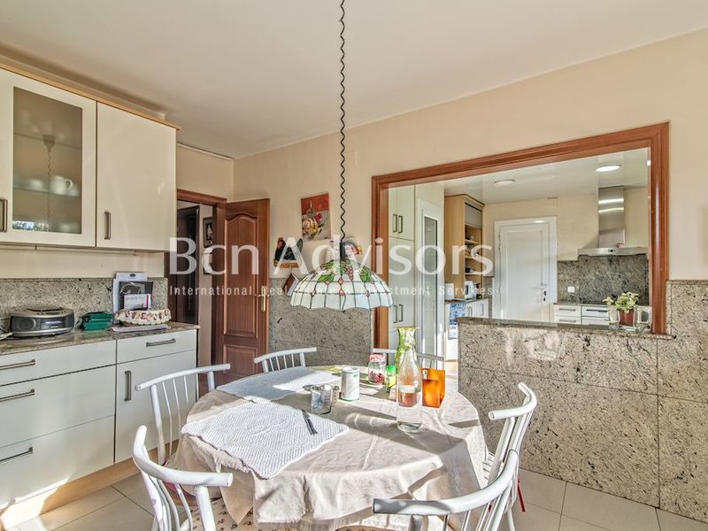
On the ground floor are 2 spacious living rooms, a dining room, the kitchen, a pantry, another dining-kitchen, and a guest toilet. There is also a bedroom with bathroom, an office, and access to the garage for 2 cars.
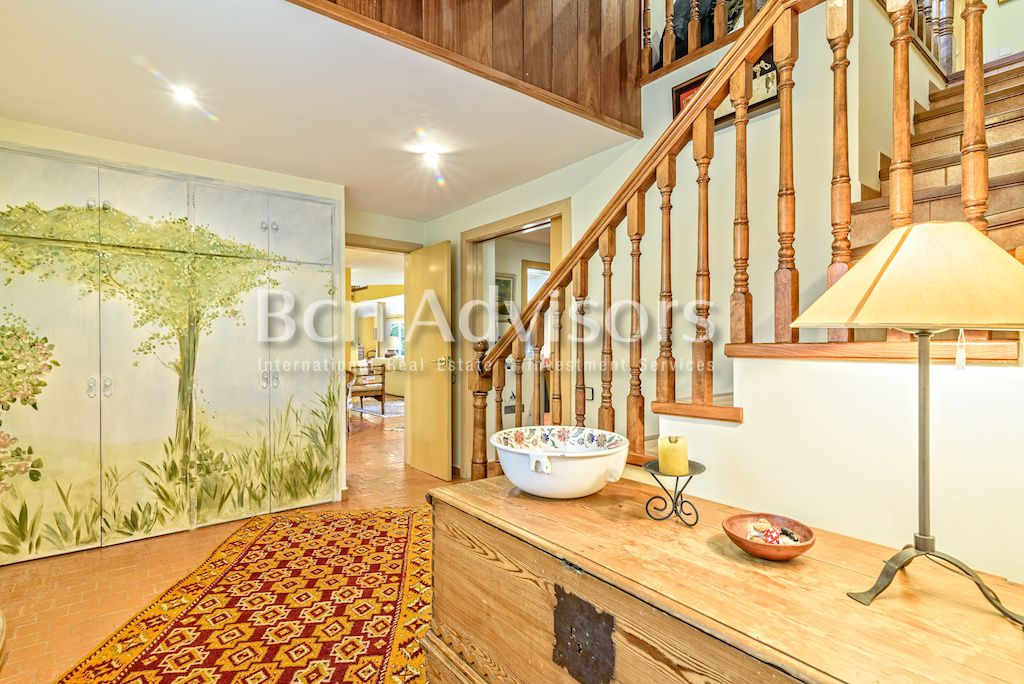
Two stairs lead to the upper floor, divided into two wings:
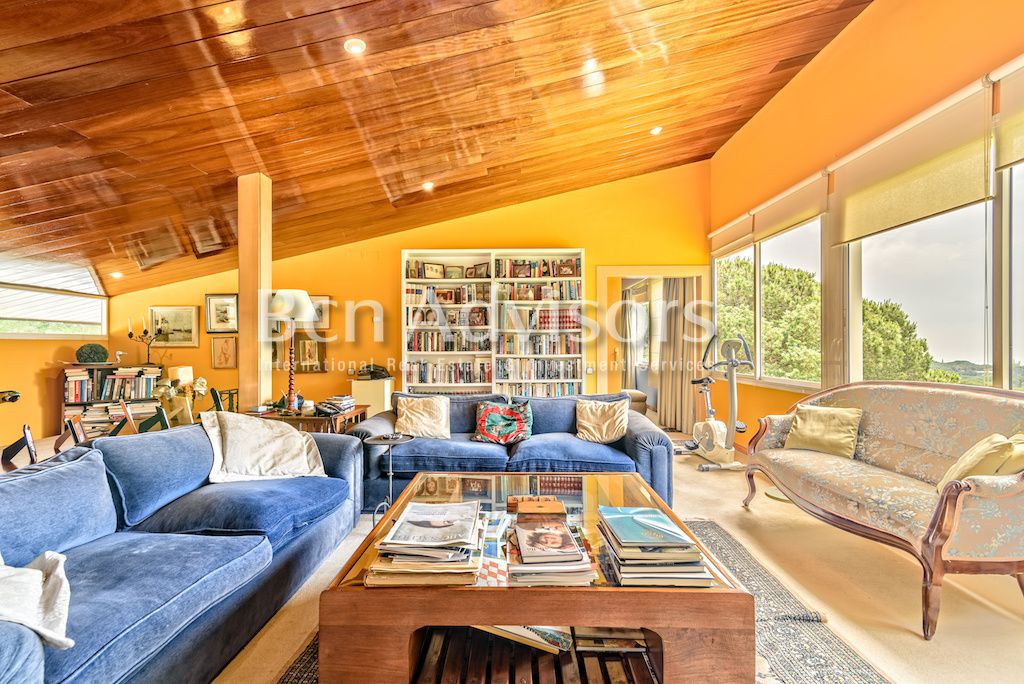
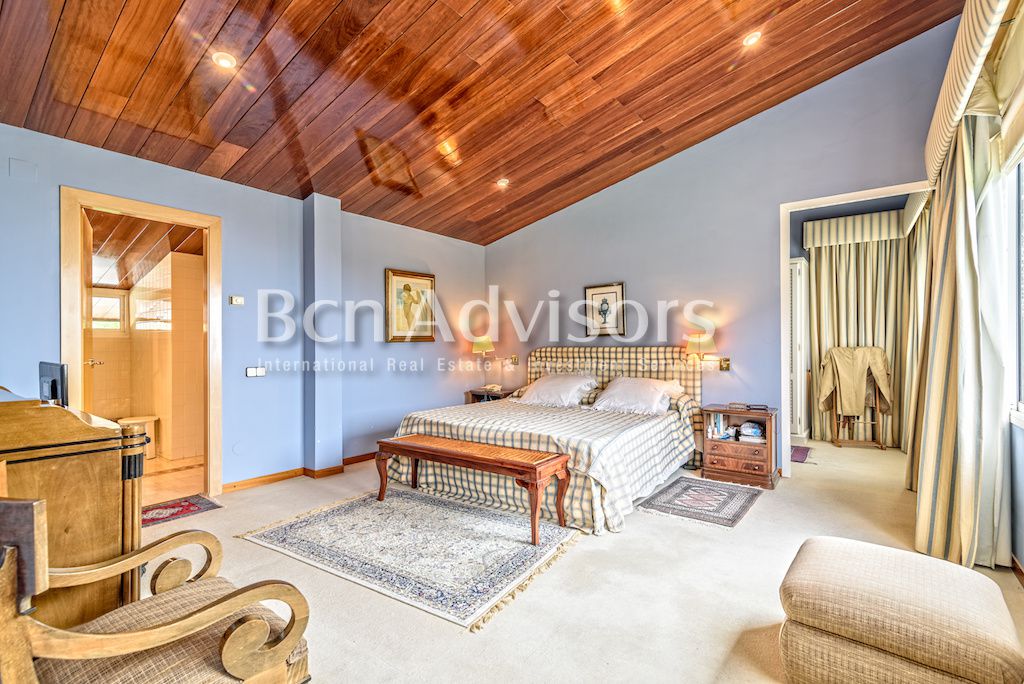
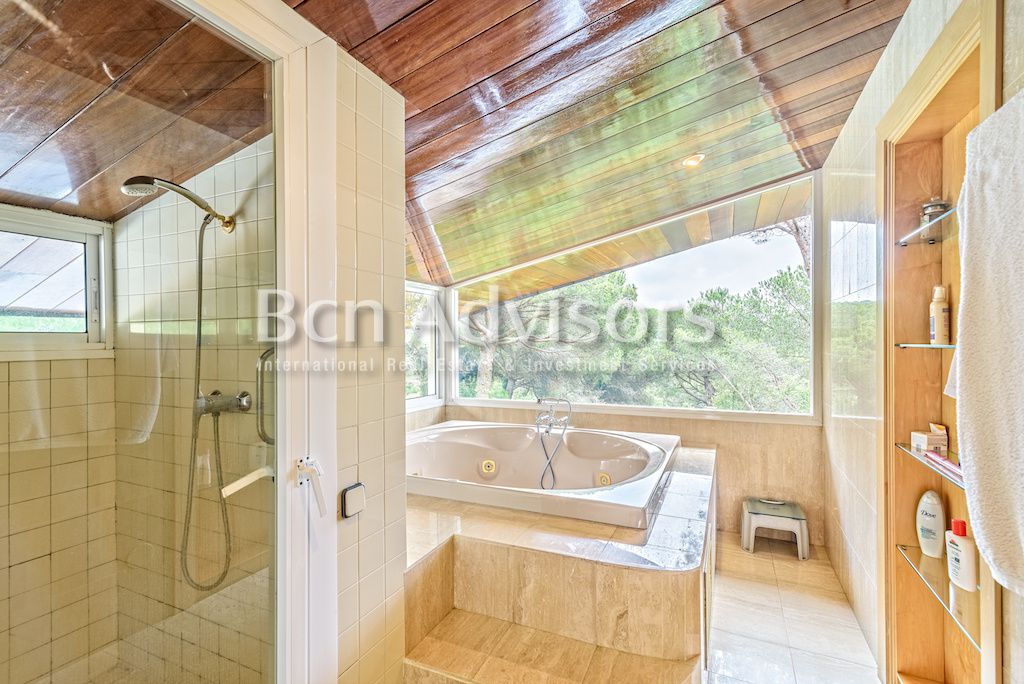
To the east are: a living room with a fireplace, a large suite with its dressing room, bathroom and jacuzzi overlooking the forest.
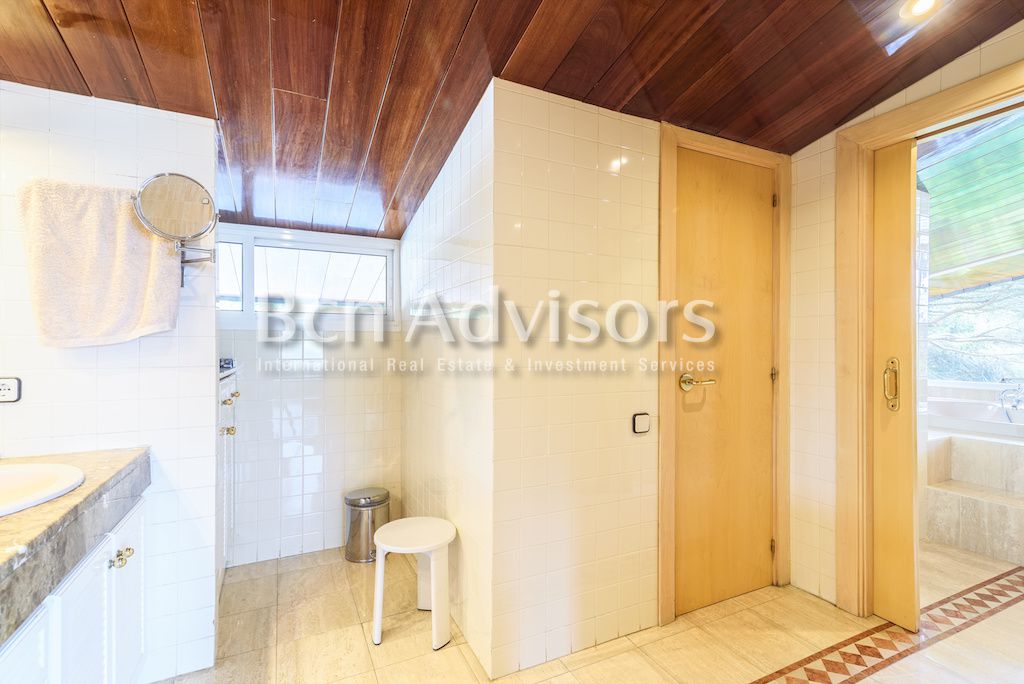
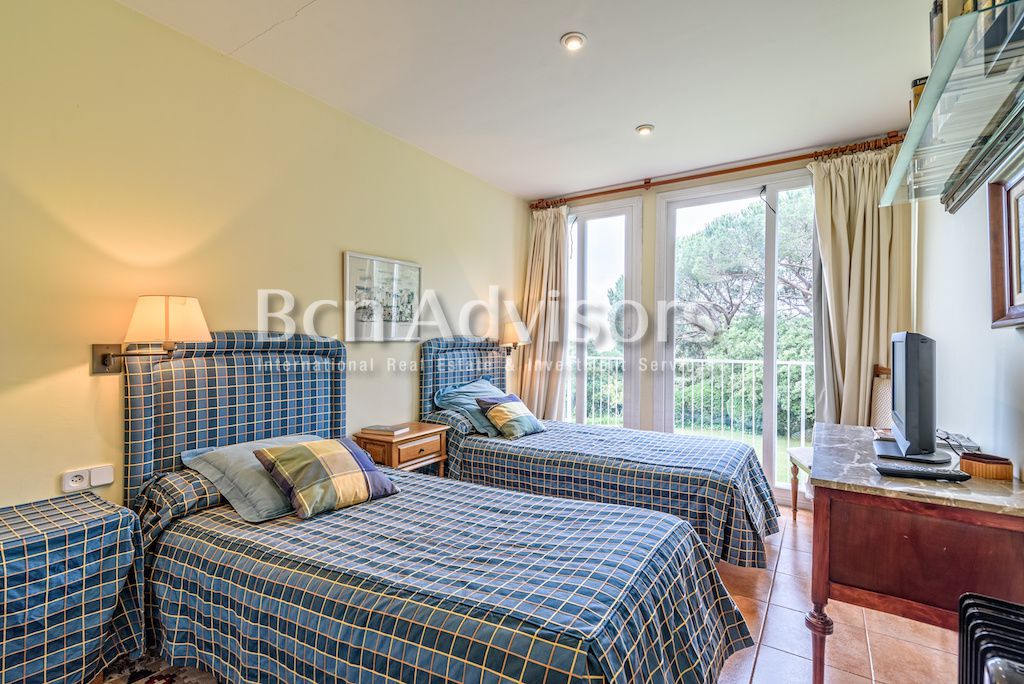
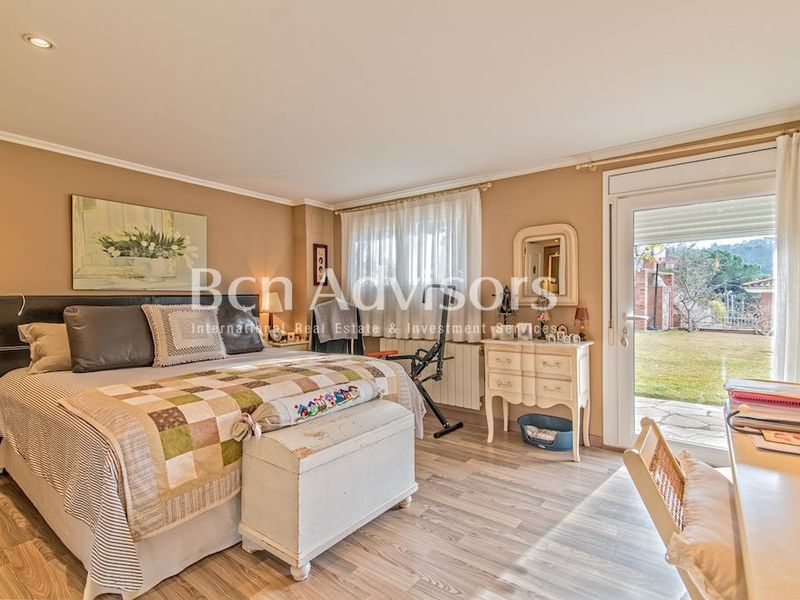
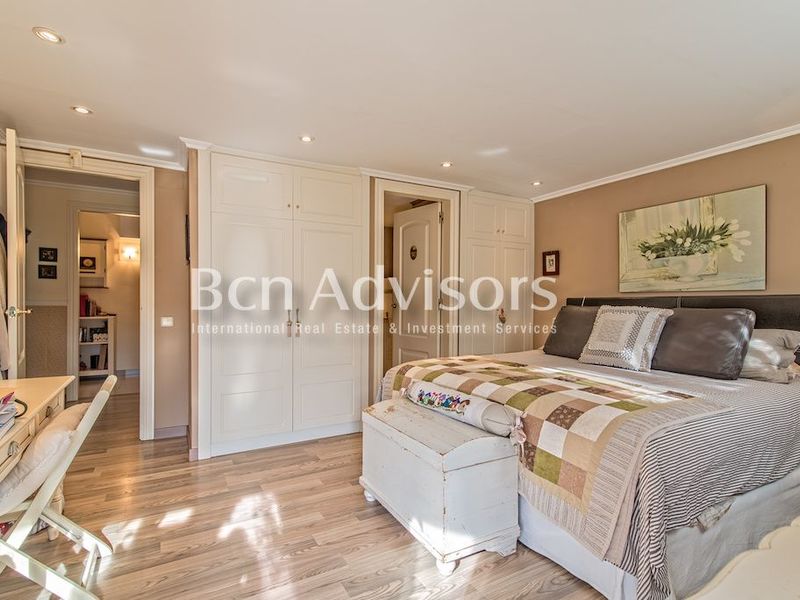
To the west, there is a smaller suite and its full bathroom, 2 medium bedrooms. All bedrooms have fitted wardrobes. This wing has another full bathroom. All living rooms and bedrooms have sea views. The entrance, the kitchen, the dining-kitchen, and the service room are oriented to the north. The floors are of La Bisbal stone, and wood. The property has underfloor heating, diesel boiler, air conditioning , and additional outdoor parking. It has optical fiber.
Sant Andreu de Llavaneres, in Catalonia, belongs to the province of Barcelona, within the Maresme region. 36 km north of Barcelona, on the shore of the Mediterranean coast and a natural park to the west. It is well connected with Barclona through the railway and the toll way . The golf club and 2 pitch & putt courses, and the Balís marina collaborate to give the municipality an elitist air.
* The price shown does not include taxes or transaction costs. In the case of second-hand properties in Catalonia, Property Transfer Tax (ITP) will apply; rates currently range from 10% to 13%, depending on the value of the property and the purchaser’s circumstances, in accordance with current regulations. For information purposes, the general tax brackets applicable are 10% for values up to €600,000, 11% between €600,000 and €900,000, 12% for values between €900,000 and €1,500,000, and 13% for amounts exceeding €1,500,000, subject to variation depending on the applicable regulations and the specific circumstances of the buyer. For new-build properties, VAT at 10% will apply, plus Stamp Duty (AJD), currently around 1.5%. Furthermore, the price does not include notary, land registry and administrative fees, which may represent an additional 1% to 2% of the purchase price. All the information provided is for guidance only and is subject to possible changes or errors. The property has a valid energy performance certificate and certificate of occupancy, which will be provided to any interested party. AICAT registration number 2736, in accordance with current regulations. Real estate agency fees will be borne by the seller, in accordance with the signed agreement.
Map
* We will give you the address when we schedule the visit.
BCN053461727
1.500.000 €
Houses for sale in Sant Andreu de Llavaneres


This property is located in:
Other properties in Sant Andreu de Llavaneres
Similar properties that may interest you
Sold
Apartments for sale in La Dreta
1.645.000 €
BCN076650010
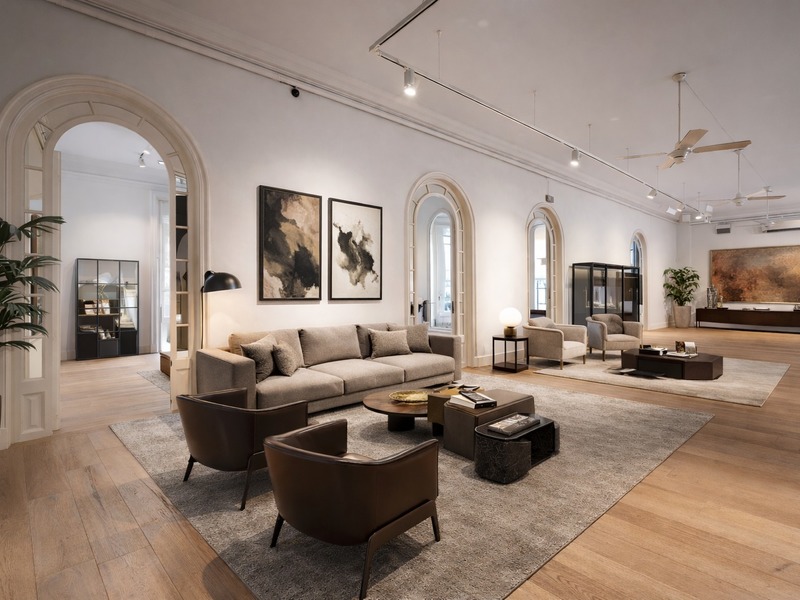
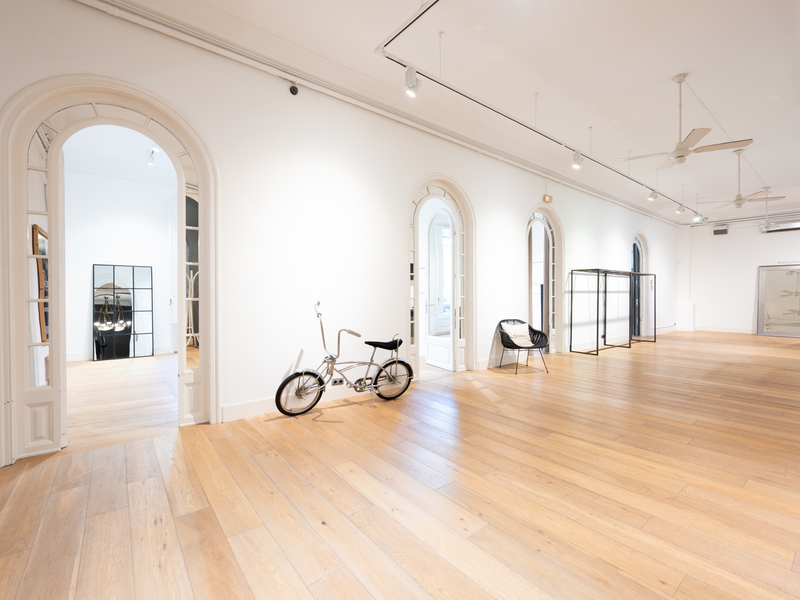
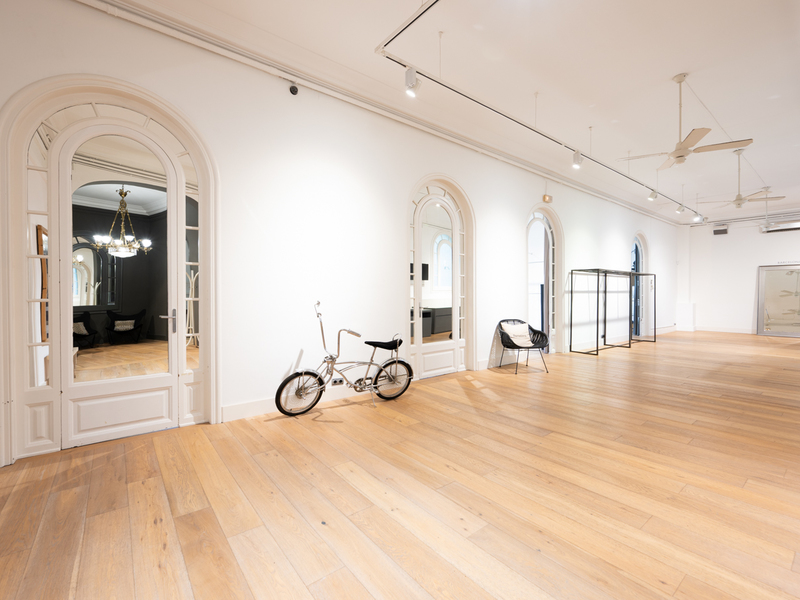
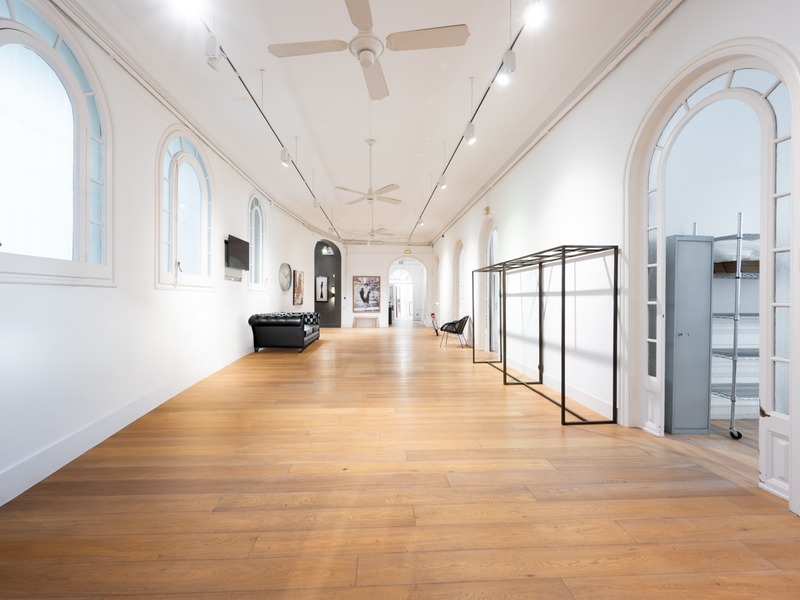
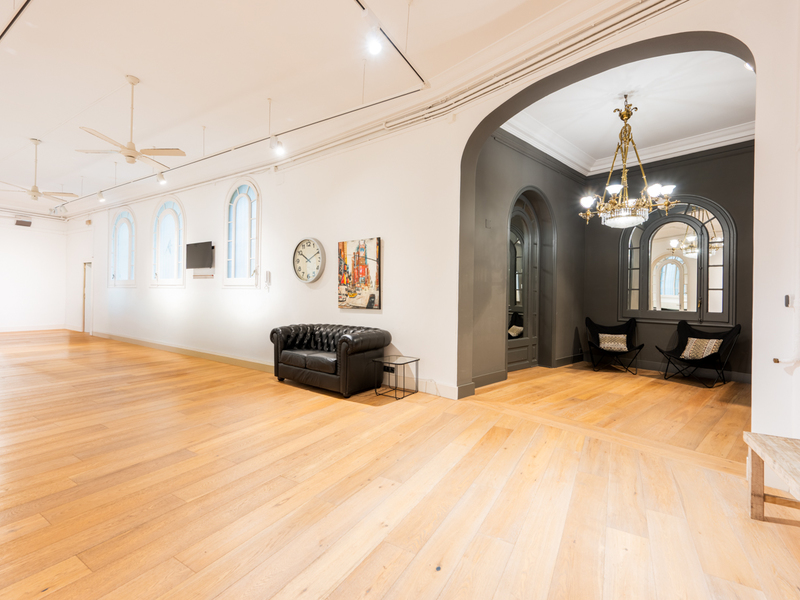
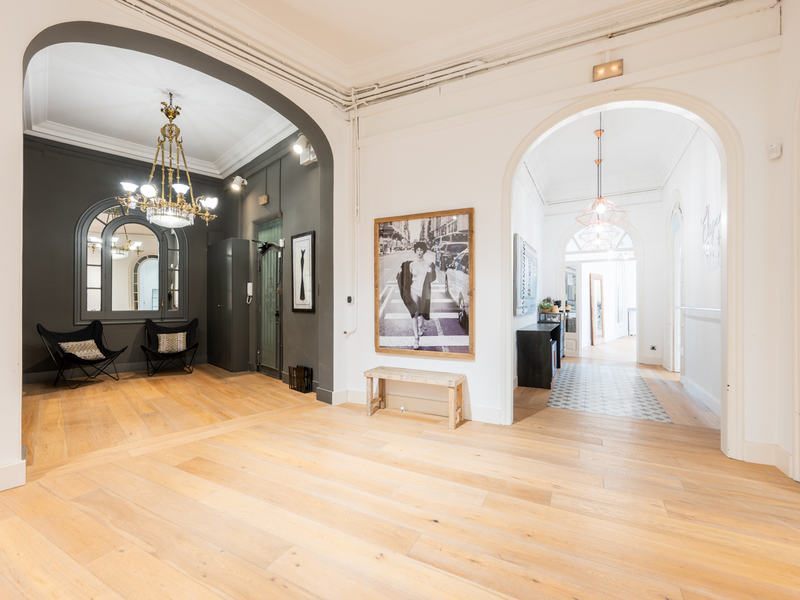
Stately property located in a wonderful regal estate building in Eixample
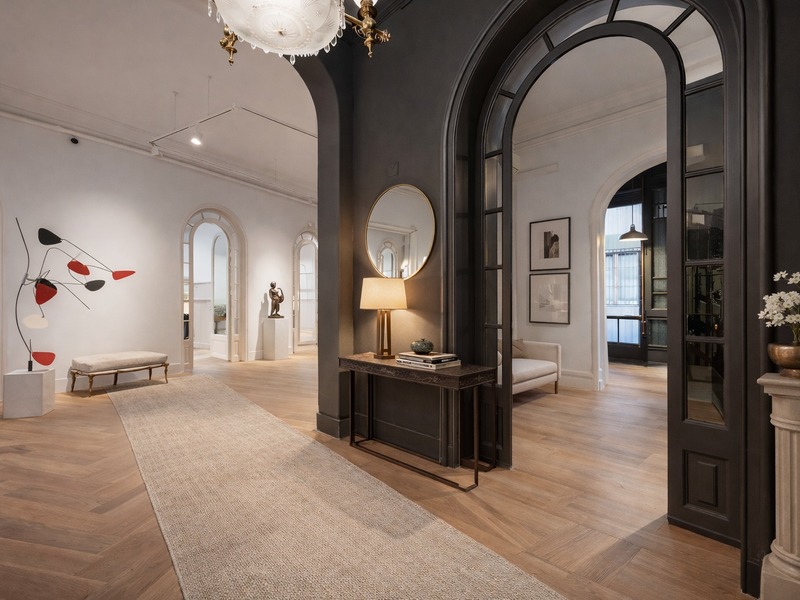
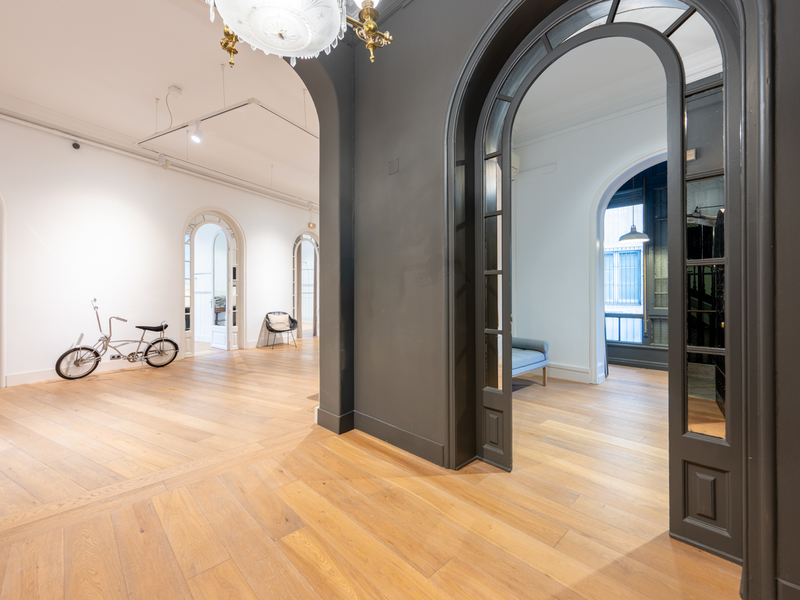
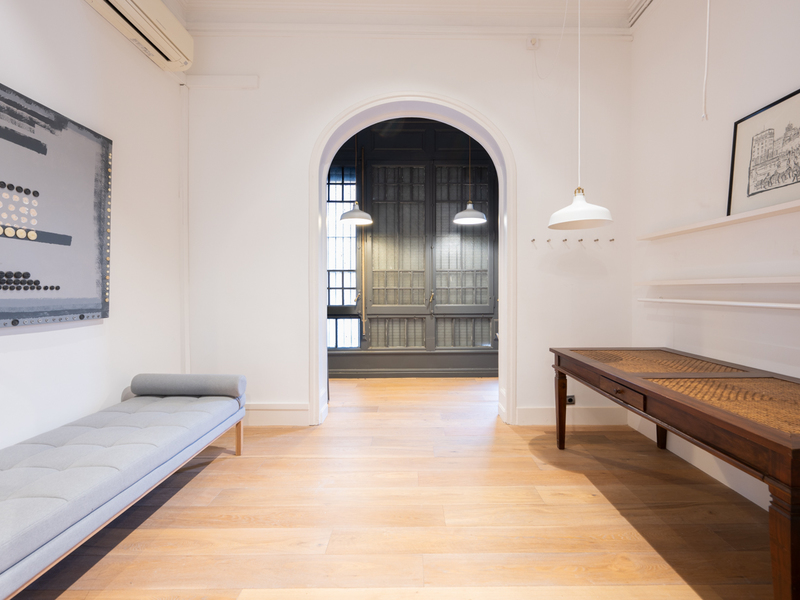
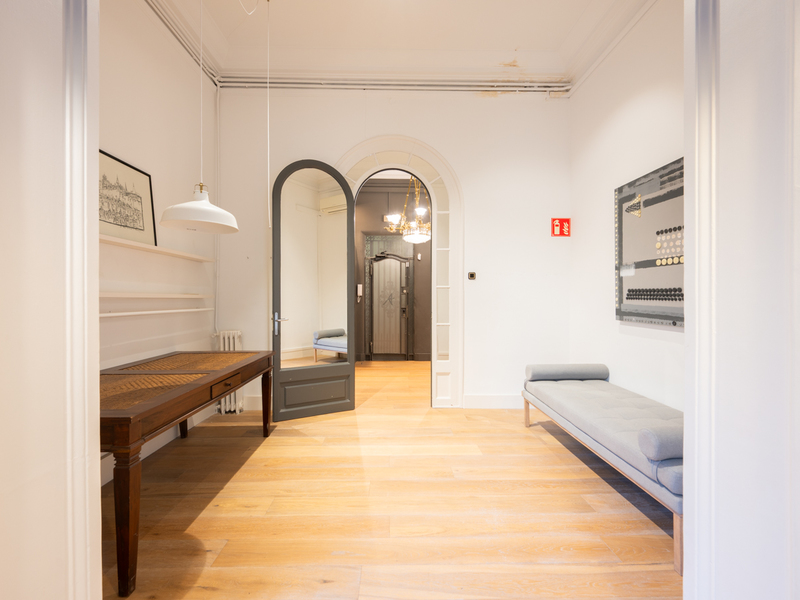
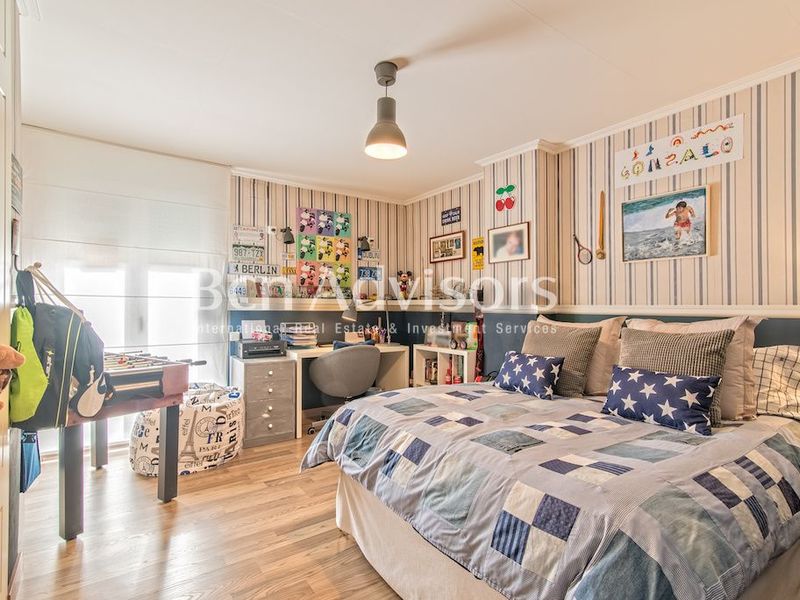
This majestic 363 m² residence occupies the entire "Principal" floor (Spanish 1st floor) of a magnificent 1930 regal estate building, boasting an elegant façade and exquisite period details. Perfectly situated in the heart of Barcelona, just steps from Plaza Urquinaona, a few metres from Plaza Catalunya, Passeig de Gràcia and the city’s most iconic landmarks. Originally designed as a residential property, it has been used in recent years as a prestigious showroom, preserving the grandeur of its spaces and the perfect harmony of its original features: stunning wooden parquet floors (with the possibility of original hydraulic tiles beneath), high ceilings with intricate mouldings and the characteristic Catalan vaults that define the building’s noble architecture. Air-conditioning is installed throughout via discreet split units. Upon entering, a generous reception hall opens directly onto an impressive central living area – a truly spectacular space flooded with natural light – that serves as the heart of the home and distributes access to six large exterior bedrooms. This magnificent central hall, with its imposing proportions and timeless elegance, also leads to a kitchen zone and a central interior terrace offering serene views over the building’s quiet courtyard. The property enjoys a privileged triple orientation: northwest-west, northwest-north and southeast, ensuring abundant natural light throughout the day and peaceful vistas towards the interior courtyard. Ready for complete refurbishment, this extraordinary residence offers endless possibilities to be transformed back into one of Barcelona’s most exclusive private homes, whether as a grand family residence, a luxury pied-à-terre or a unique live-work space. The building is equipped with a lift and concierge service, and there is an option parking (not included in the price) next to the building. An authentic architectural jewel in the very centre of Barcelona. * The price quoted does not include taxes (ITP for second-hand properties or VAT plus AJD where applicable for new-build properties), nor does it include notary fees, land registry fees, administrative agency fees or any other costs arising from the transaction which, in accordance with current regulations, are payable by the buyer. Real estate agency fees will be borne by the seller, in accordance with the signed agreement.
363 m²
Floor plan
10 m²
Terrace
6
Bedrooms
3
Bathrooms
1.645.000 €
Houses for sale in Sant Cugat
1.200.000 €
BCN044872983
Magnificent chalet in Valldoreix
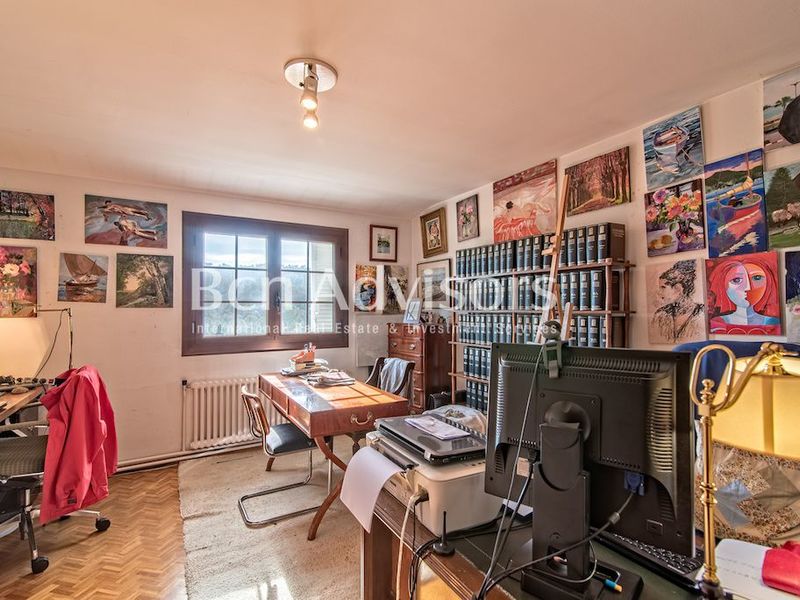
Next to the tennis of Valldoreix and to 5 minutes of the railway station and of the Tunnels of Vallvidrera, we find this magnificent chalet. It is a detached house of 426sqm with a nice garden. The house consists of 5 rooms and is spread over 2 floors plus a basement. If we enter through the front door, we find a large living room overlooking the garden, with access to a nice terrace. On the same floor we find a full bathroom, a kitchen and the water area. On the second floor, is the sleeping area comprising two double bedrooms and a master suite with walk-in closet. All the rooms are facing outside, so they are plenty of natural light. One of the double rooms has a multipurpose room, currently a living room... In the sleeping area are two full bathrooms, one of them in the Master suite. On the ground floor we find a magnificent independent apartment completely renovated, ideal for guests or for service. It has a living room, a nice dining room, a kitchen, a double bedroom, a master suite with a walk-in closet and two bathrooms. From the bedrooms and the living room, we have direct access to the garden. The house also has a barbecue area, a parking for three cars, gas heating and air conditioning. * The price shown does not include taxes or transaction costs. In the case of second-hand properties in Catalonia, Property Transfer Tax (ITP) will apply; rates currently range from 10% to 13%, depending on the value of the property and the purchaser's circumstances, in accordance with current regulations. For information purposes, the general tax brackets applicable are 10% for values up to €600,000, 11% between €600,000 and €900,000, 12% for values between €900,000 and €1,500,000, and 13% for amounts exceeding €1,500,000, subject to variation depending on the applicable regulations and the specific circumstances of the buyer. For new-build properties, VAT at 10% will apply, plus Stamp Duty (AJD), currently around 1.5%. Furthermore, the price does not include notary, land registry and administrative fees, which may represent an additional 1% to 2% of the purchase price. All the information provided is for guidance only and is subject to possible changes or errors. The property has a valid energy performance certificate and certificate of occupancy, which will be provided to any interested party. AICAT registration number 2736, in accordance with current regulations. Real estate agency fees will be borne by the seller, in accordance with the signed agreement.
426 m²
Floor plan
5
Bedrooms
4
Bathrooms
1.200.000 €
Reduced Price
Houses for sale in Vallcarca i els Penitents
1.680.000 €
BCN075510010
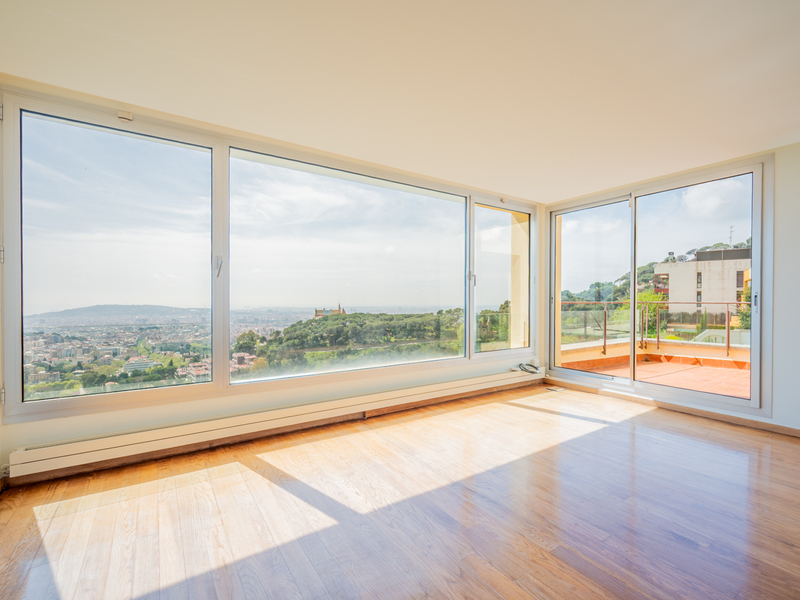
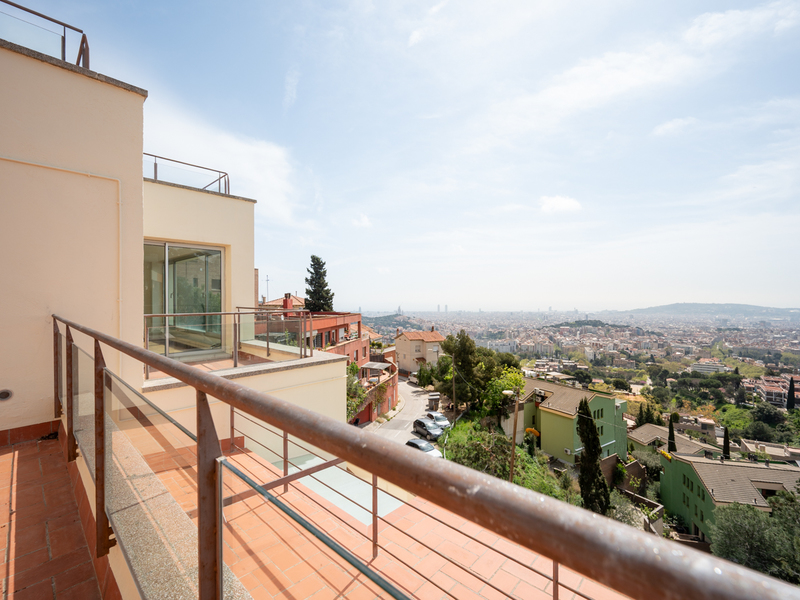
Wonderful house with breathtaking views in uptown Barcelona
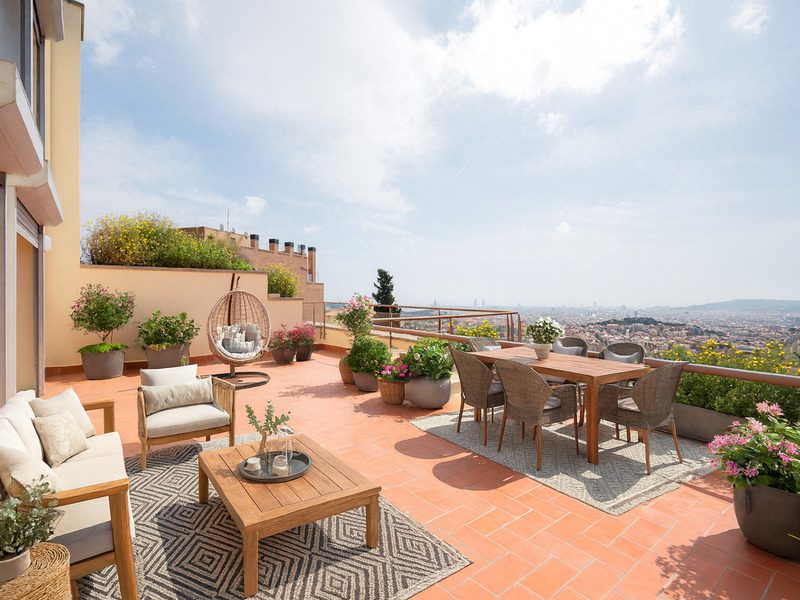
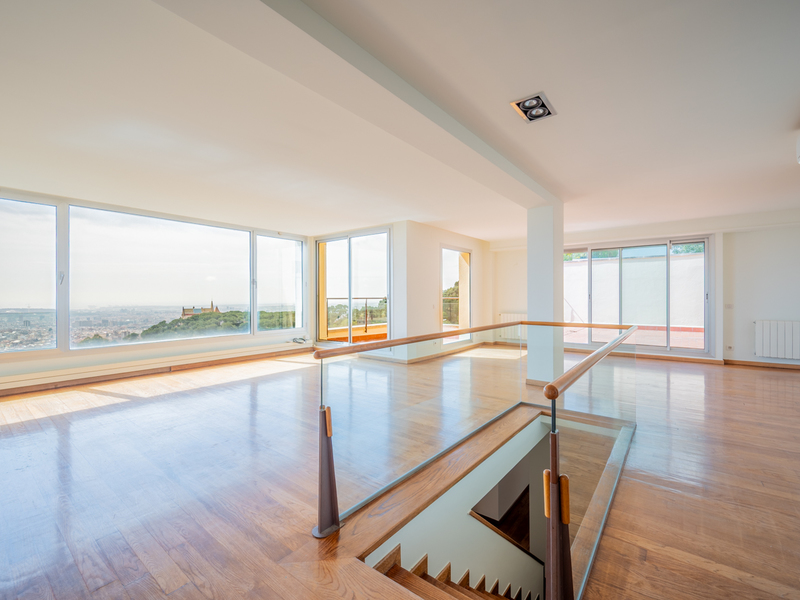
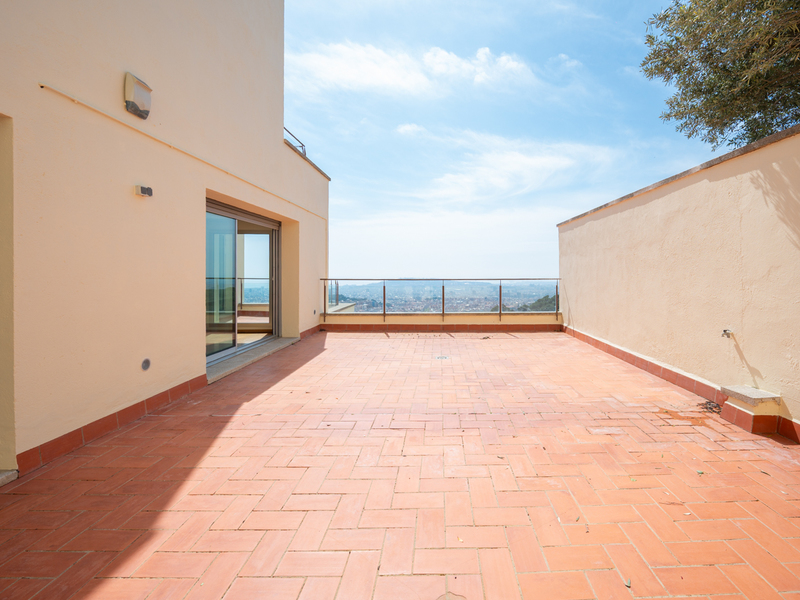
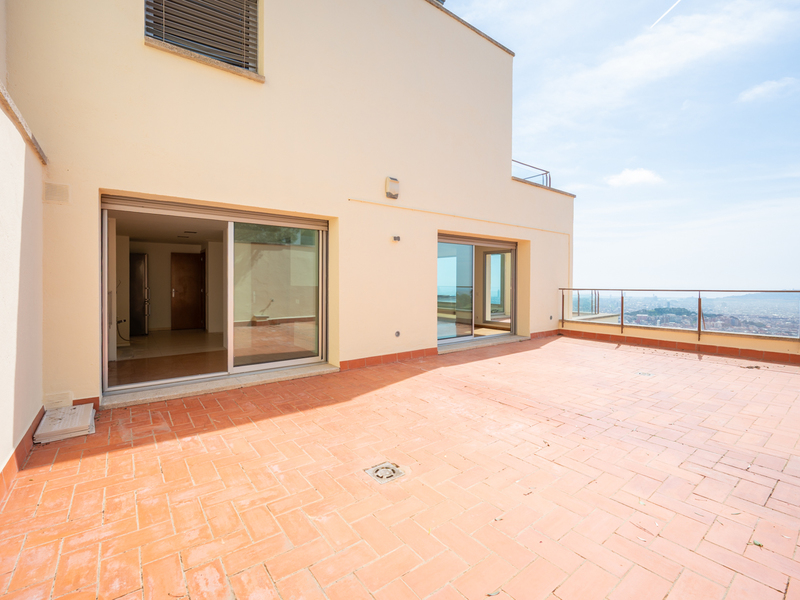

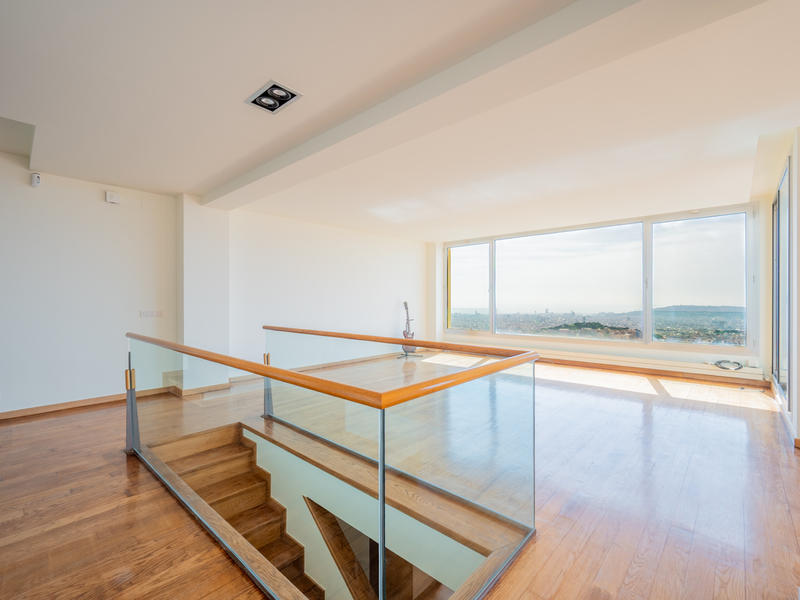
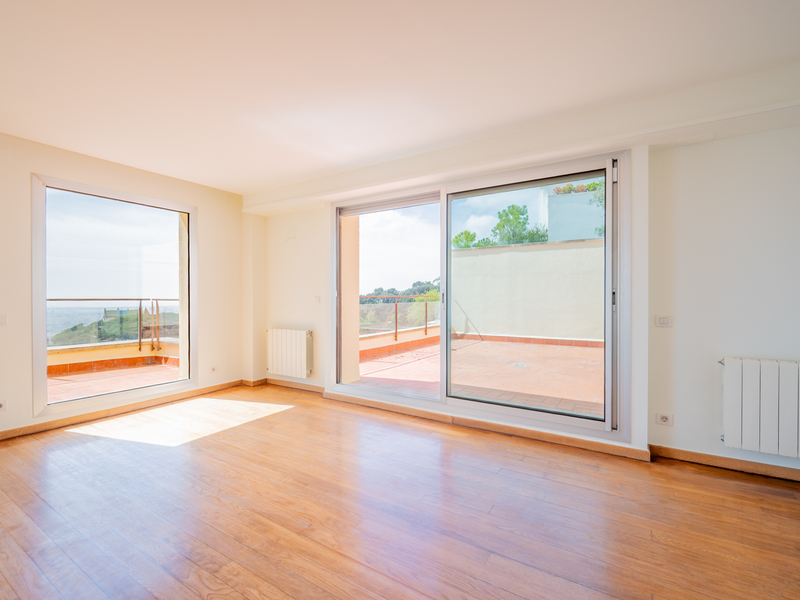
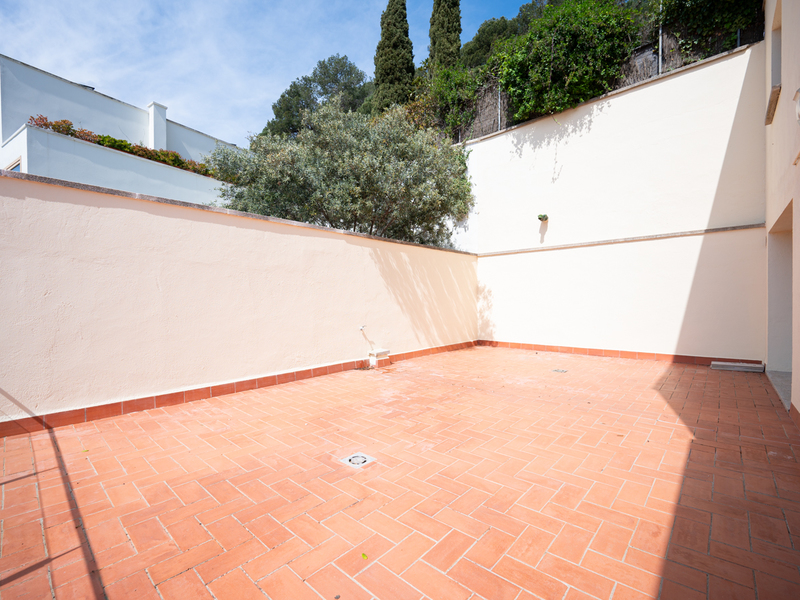
This extraordinary luxury house is located in one of the most privileged areas of Barcelona. It represents the perfect balance between exclusivity, contemporary design and nature, all just a few minutes' drive from the city centre. With 330 sqm of living space, 6 bedrooms, 6 bathrooms and multiple terraces with panoramic views, this home redefines the concept of stylish living in the Catalan capital. Distributed over several floors, the house has been designed to offer a fluid and comfortable residential experience. On the entrance level there is a large garage, a full bathroom and a versatile room with spectacular views that can easily be transformed into an office or study. On the upper level, the master bedroom is a true private suite: it includes a full bathroom, dressing room, its own terrace and a serene and exclusive atmosphere. The day area, located on another floor, impresses with its spaciousness and luminosity, thanks to its large living-dining room, separate kitchen and direct access to 2 terraces with the most impressive views of the city. This floor also houses a guest bathroom. The night area has 4 additional bedrooms, 2 complete bathrooms (one en-suite), while the top floor houses an en-suite bedroom with access to an additional terrace, ideal as a private gym or wellness area. On this level there's also a practical utility room and the possibility of installing a swimming pool to enjoy the surroundings in total privacy. The house stands out for its orientation and design, allowing natural light to bathe all the spaces throughout the day. Each floor offers unobstructed views ranging from the mountains of the Collserola Natural Park to the horizon of the Mediterranean Sea. The setting, together with the terraces and garden, transforms the property into a truly private oasis within Barcelona. Located in an area highly sought after for its quietness and security, this property is part of the prestigious natural environment of Collserola. Its location provides a unique lifestyle: serenity, fresh air and outdoor activities such as hiking or cycling, without renouncing the proximity to the city centre, Sarrià, La Bonanova and the most select shopping areas. Gourmet restaurants, international schools, exclusive boutiques and the iconic Tibidabo amusement park are just a few minutes away, adding cultural and leisure value to the experience of living here. This property is more than just a house: it is an investment in quality of life and a unique opportunity to acquire an exceptional home in one of the most sought-after locations in the city. If you are looking for a home where privacy, luxury and natural surroundings blend perfectly, this house is waiting for you. Do not hesitate to contact Bcn Advisors to request a visit. * The price shown does not include taxes or transaction costs. In the case of second-hand properties in Catalonia, Property Transfer Tax (ITP) will apply; rates currently range from 10% to 13%, depending on the value of the property and the purchaser's circumstances, in accordance with current regulations. For information purposes, the general tax brackets applicable are 10% for values up to €600,000, 11% between €600,000 and €900,000, 12% for values between €900,000 and €1,500,000, and 13% for amounts exceeding €1,500,000, subject to variation depending on the applicable regulations and the specific circumstances of the buyer. For new-build properties, VAT at 10% will apply, plus Stamp Duty (AJD), currently around 1.5%. Furthermore, the price does not include notary, land registry and administrative fees, which may represent an additional 1% to 2% of the purchase price. All the information provided is for guidance only and is subject to possible changes or errors. The property has a valid energy performance certificate and certificate of occupancy, which will be provided to any interested party. AICAT registration number 2736, in accordance with current regulations. Real estate agency fees will be borne by the seller, in accordance with the signed agreement.
330 m²
Floor plan
204 m²
Terrace
6
Bedrooms
6
Bathrooms
1.680.000 €



