





Sold


Penthouses for sale in L'Antiga Esquerra
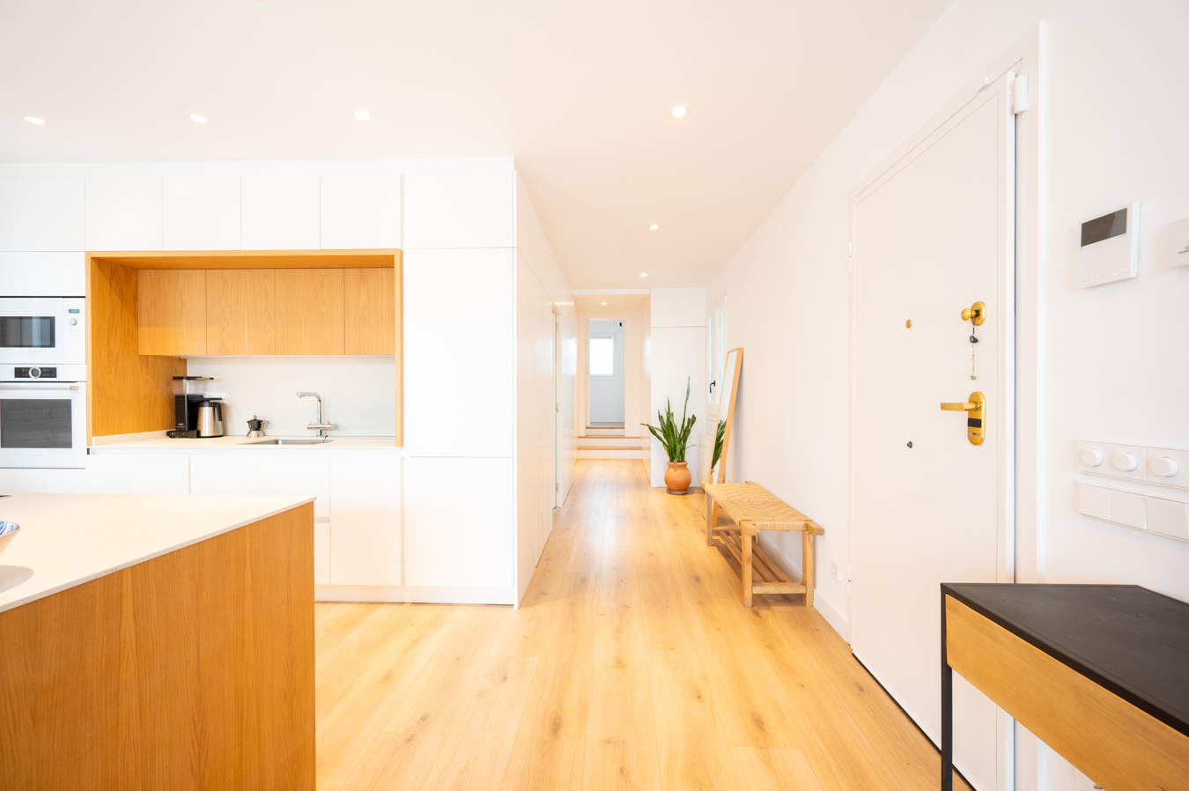
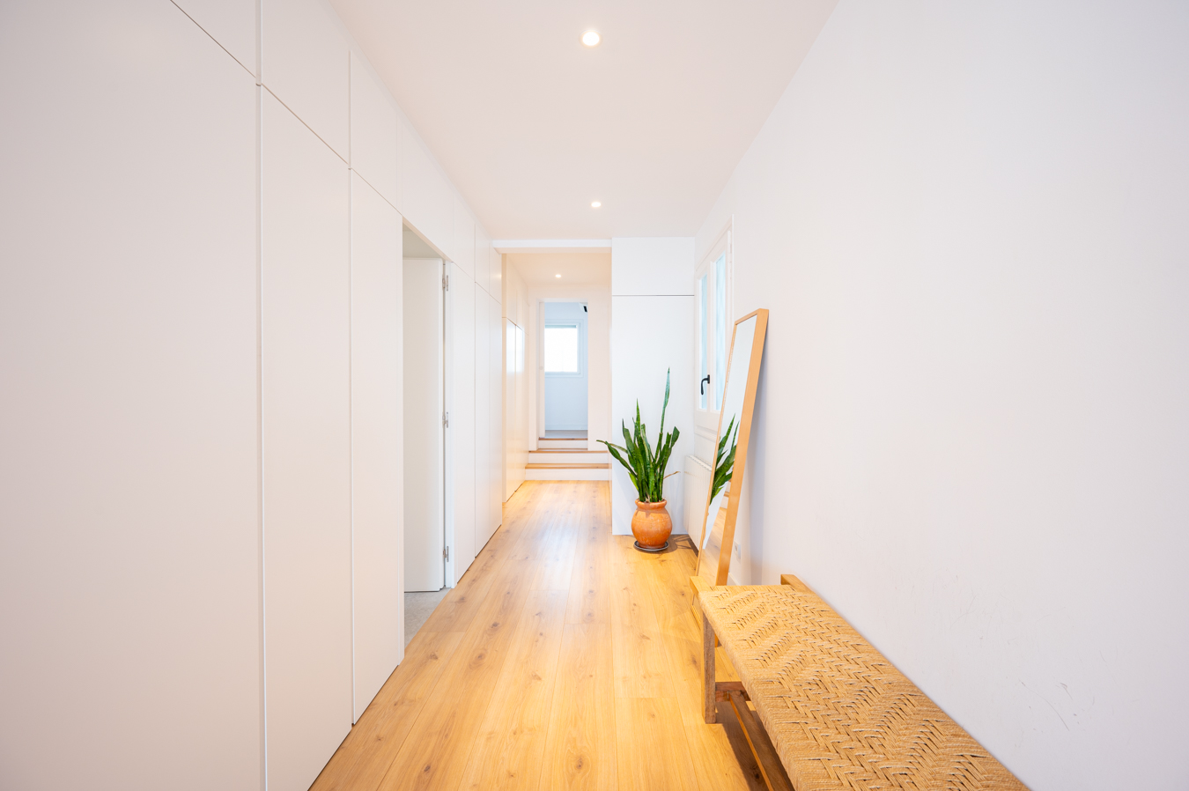
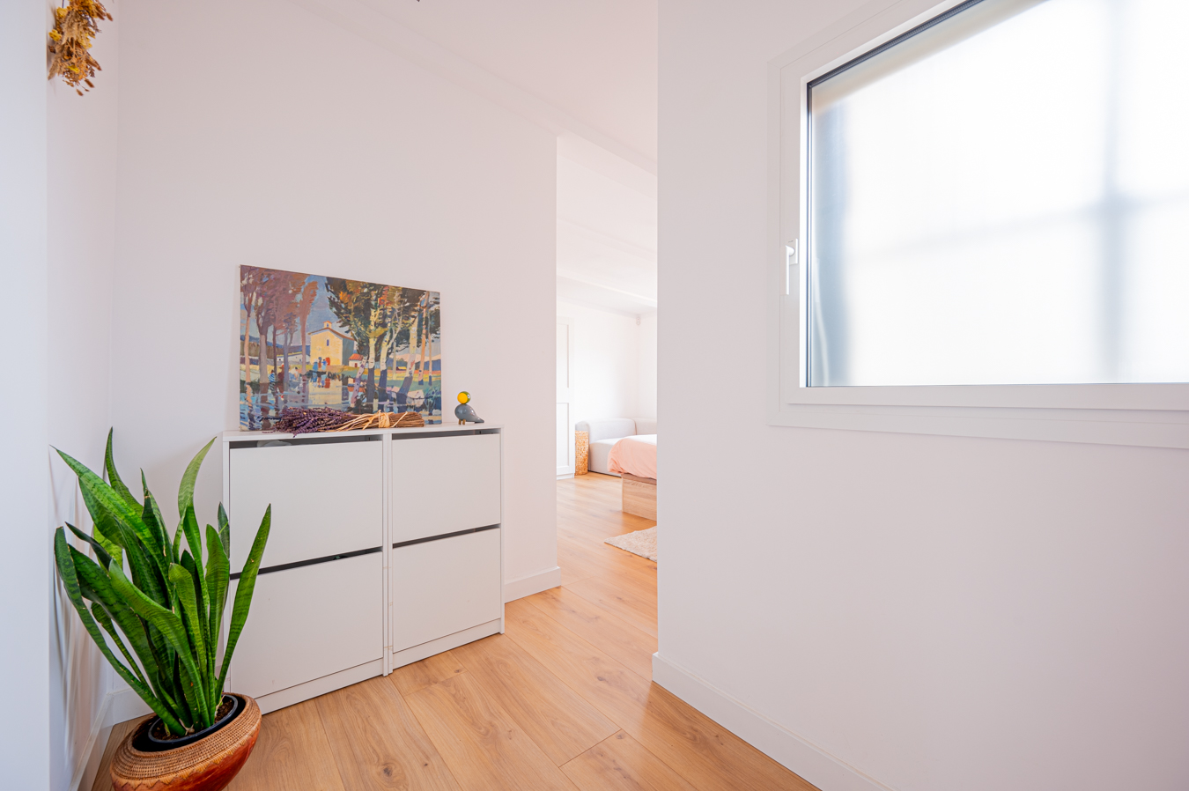
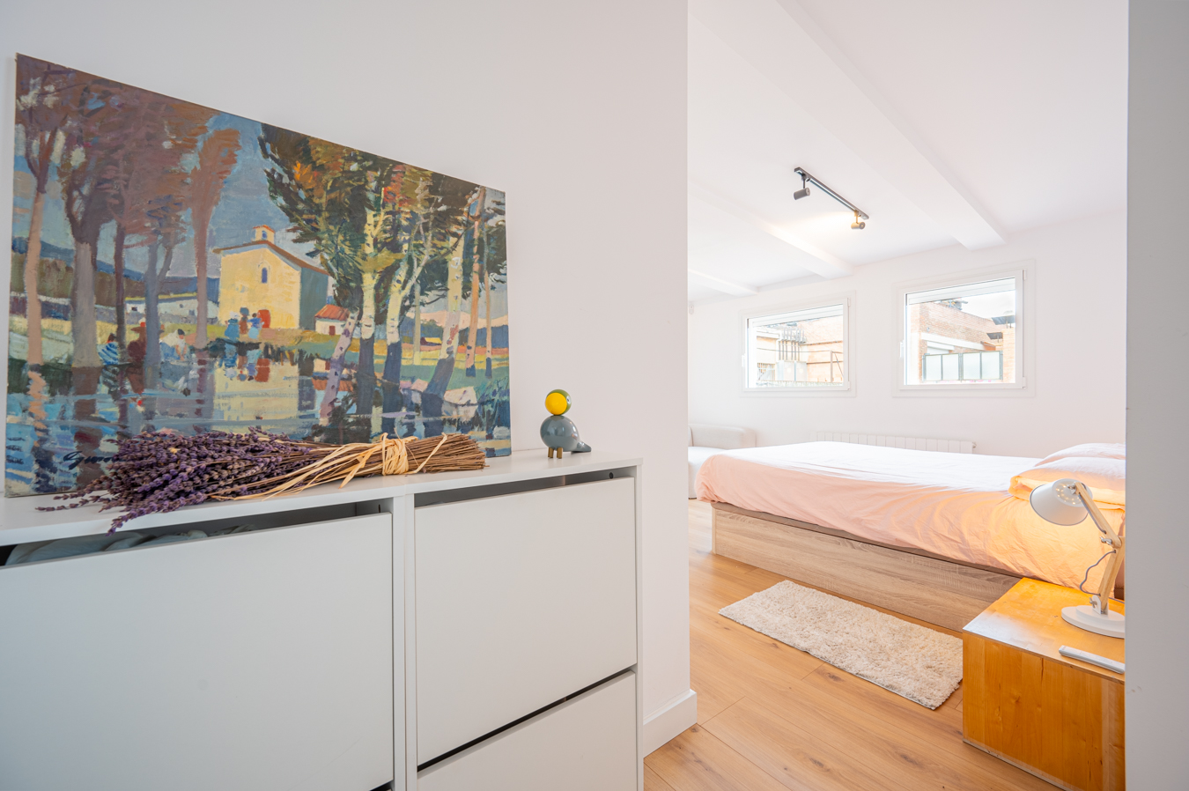
Imposing refurbished designer penthouse with terrace in Eixample
1.190.000 €
BCN074829980
Imposing refurbished designer penthouse with terrace in Eixample
1.190.000 €
113 m²
Floor plan
35 m²
Terrace
2
Bedrooms
2
Bathrooms


Extras

Year built: 1958
Refurbished
Air conditioning
Heating
Energy class: E
Emissions rating: E
Property description
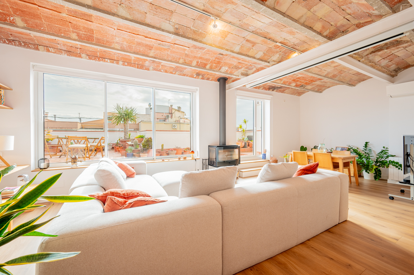
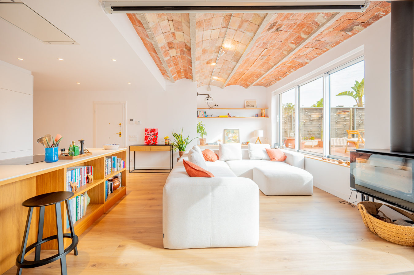
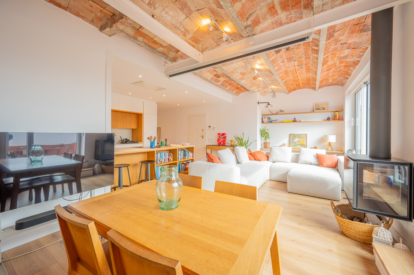
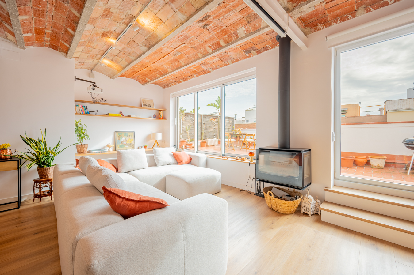
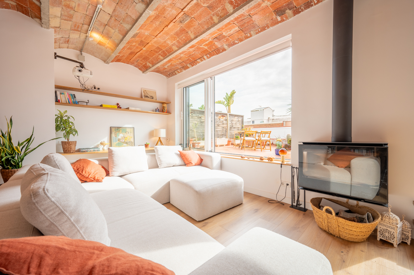
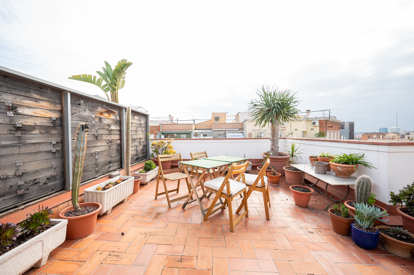
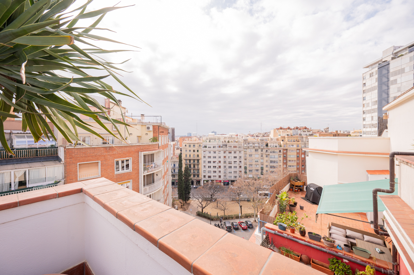
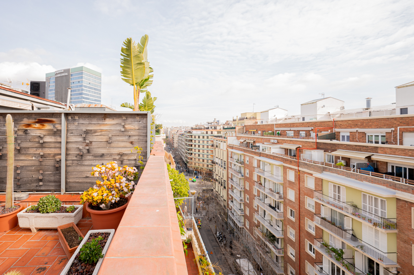
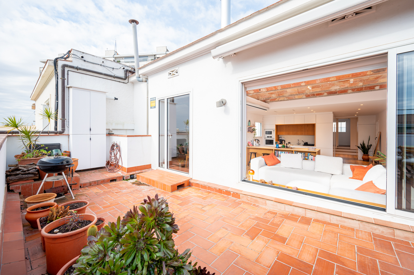
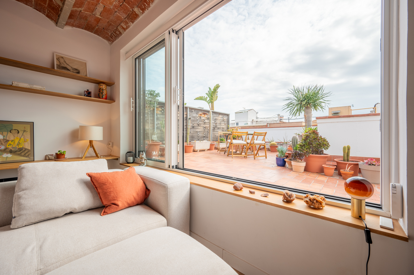
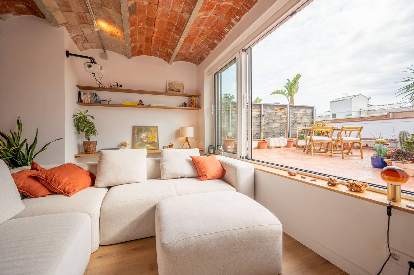
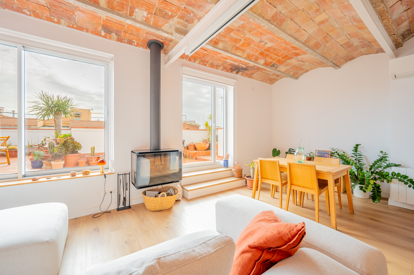
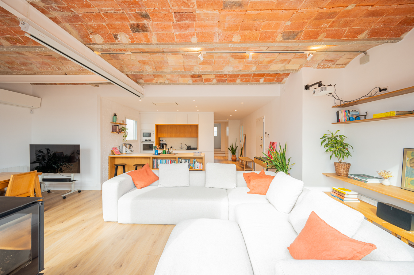
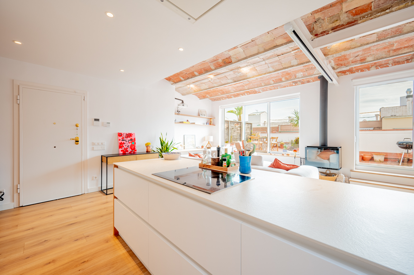
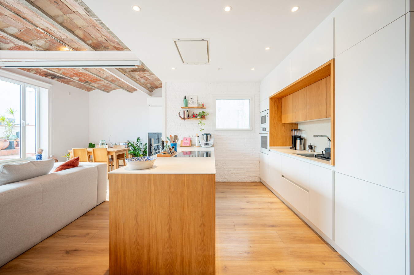
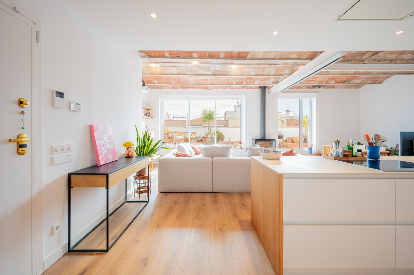
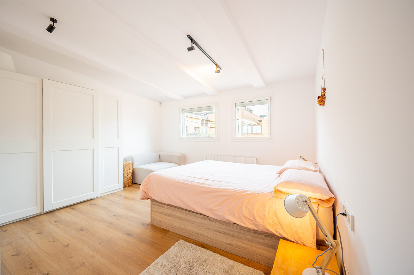
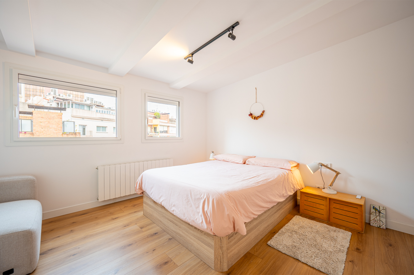
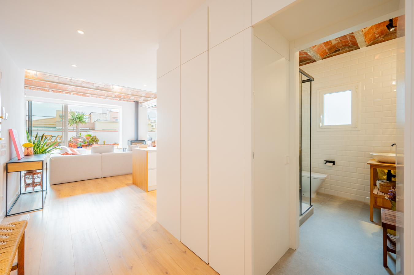
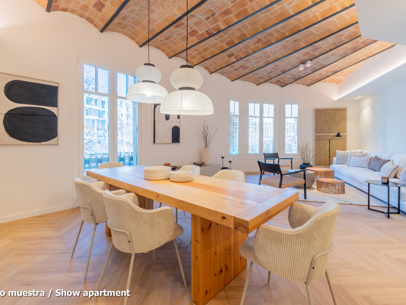
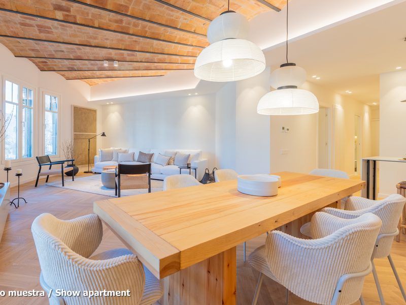
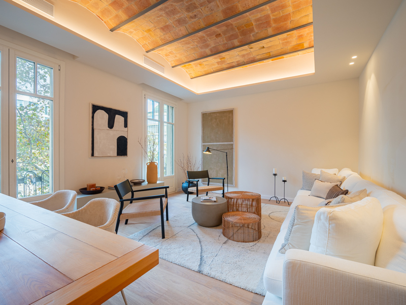
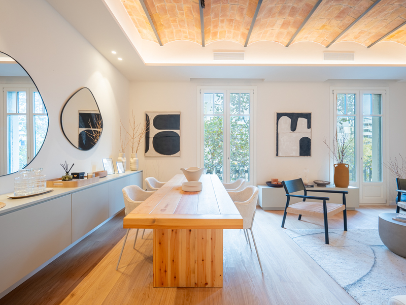
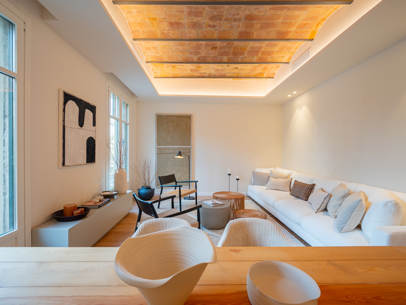

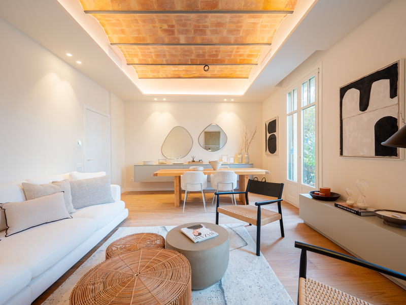
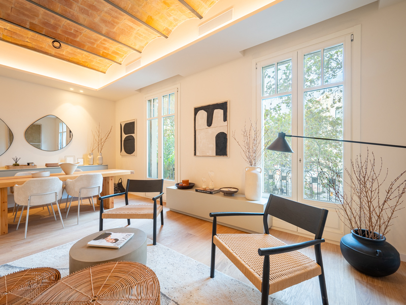
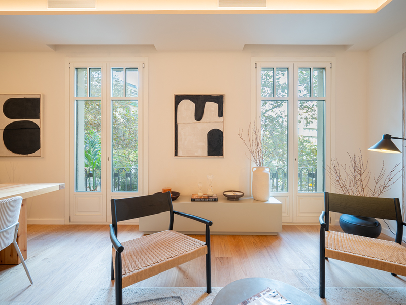
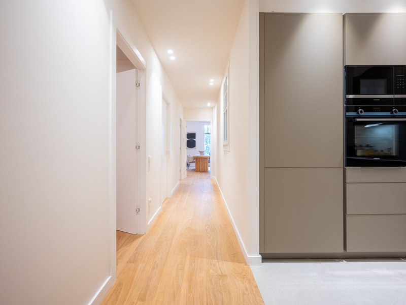
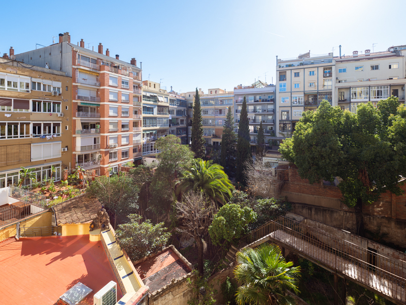
This penthouse will allow you to touch the Barcelona sky and enjoy the sun and fantastic views from its terrace. With a privileged location very close to Plaza Francesc Macià, this property offers you an unrivalled living experience in the big city, with comfort, intimacy, luminosity and the charm of traditional architecture represented by Catalan vaulted ceilings, exposed beams and brick walls.
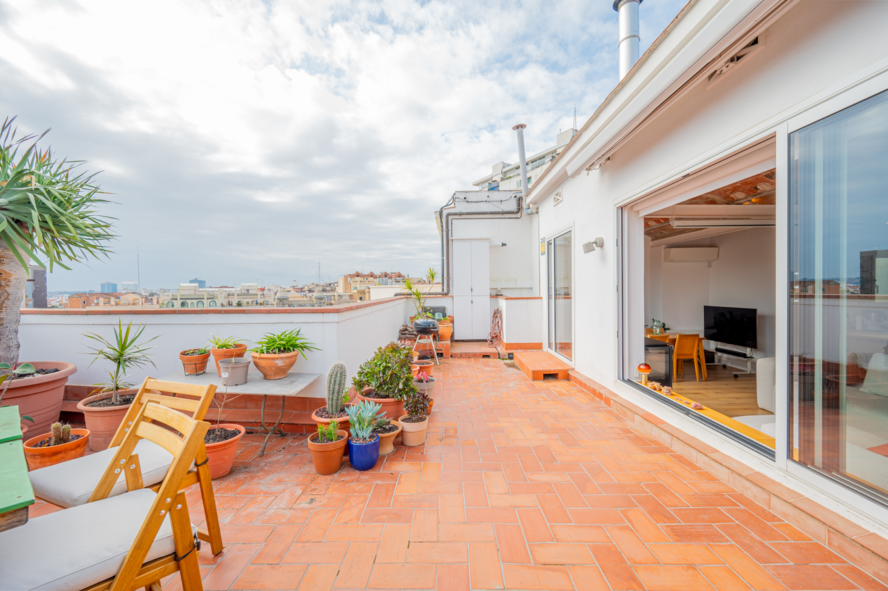
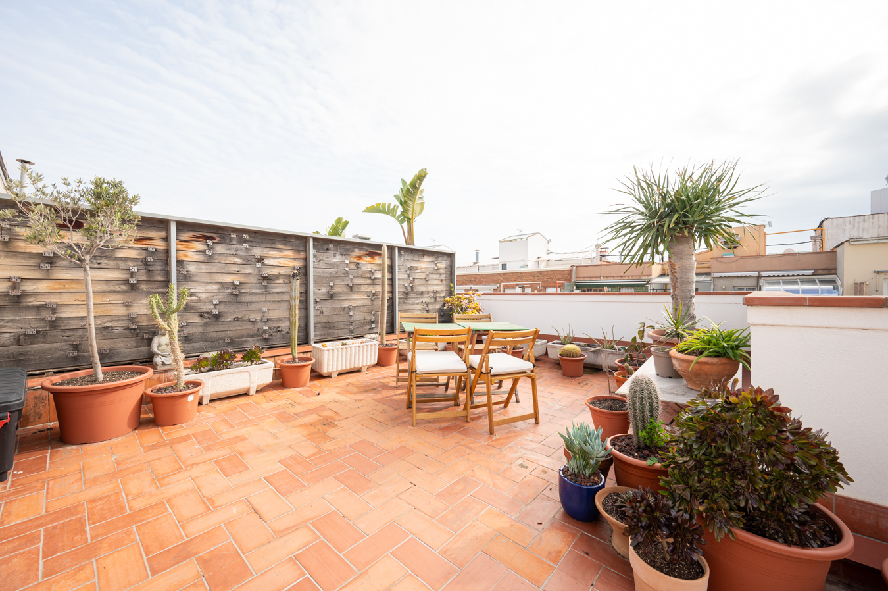
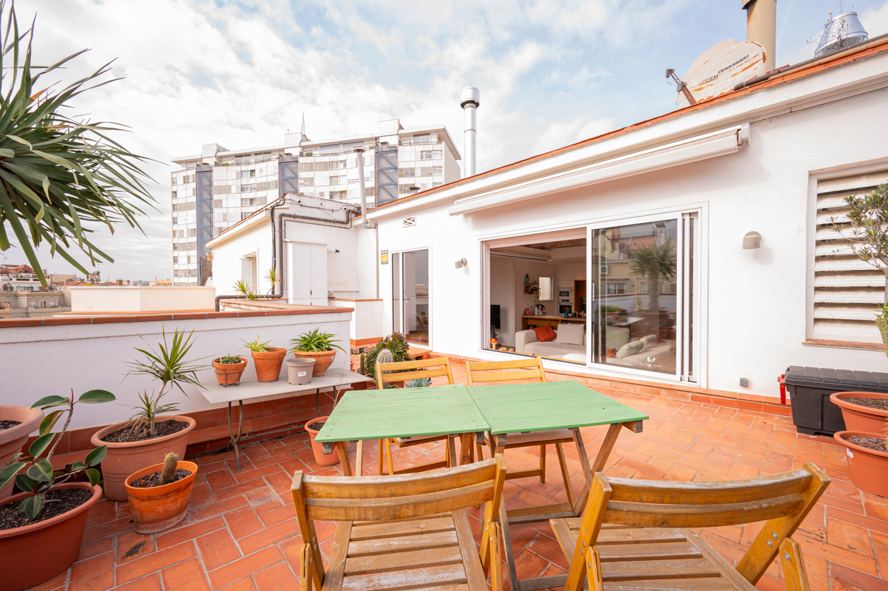
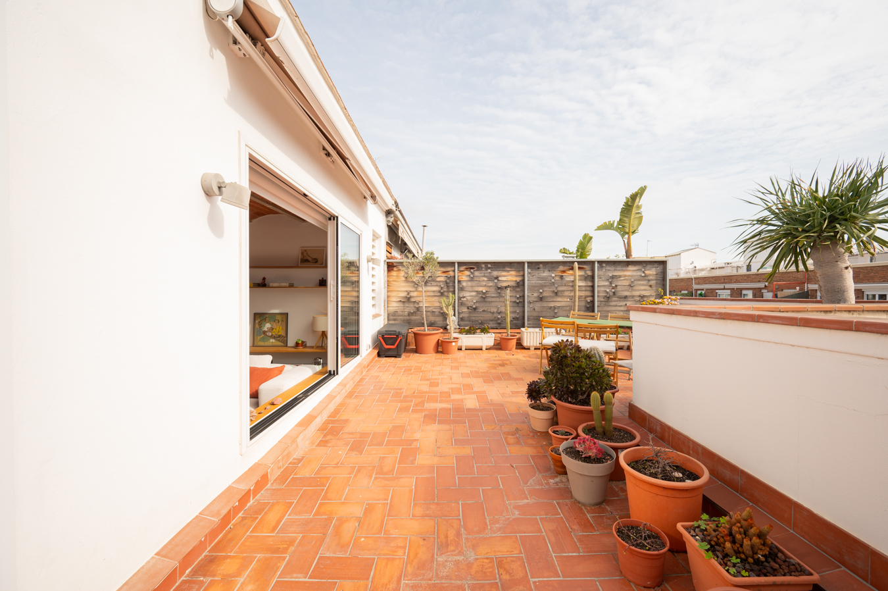
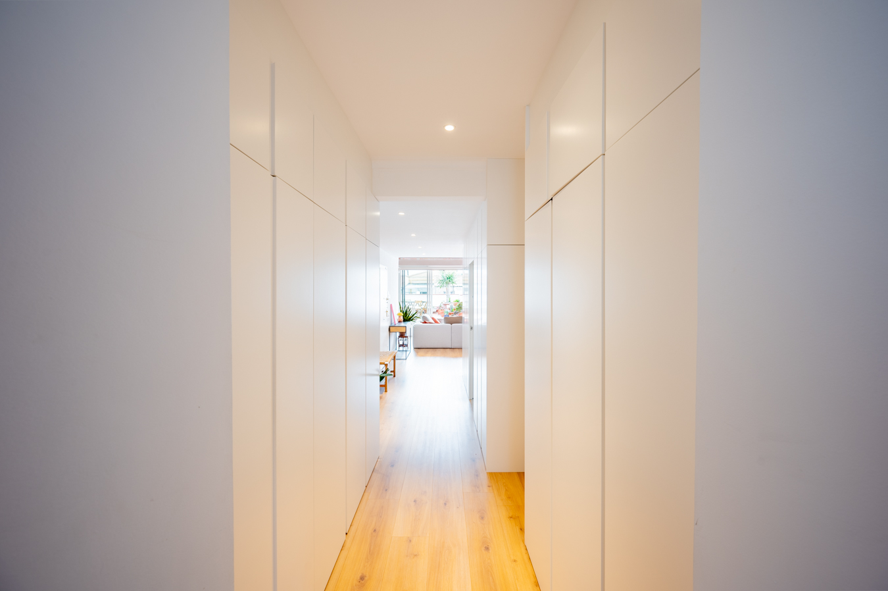
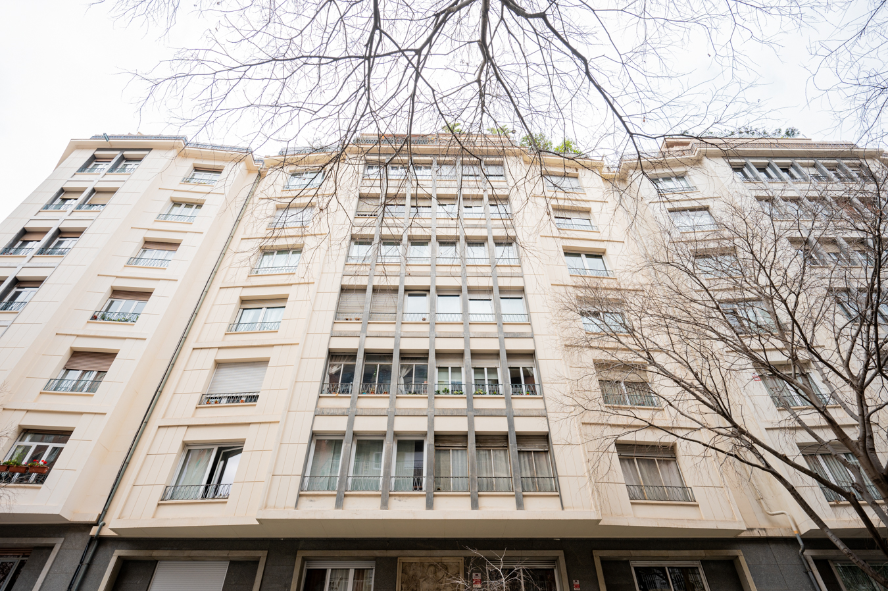
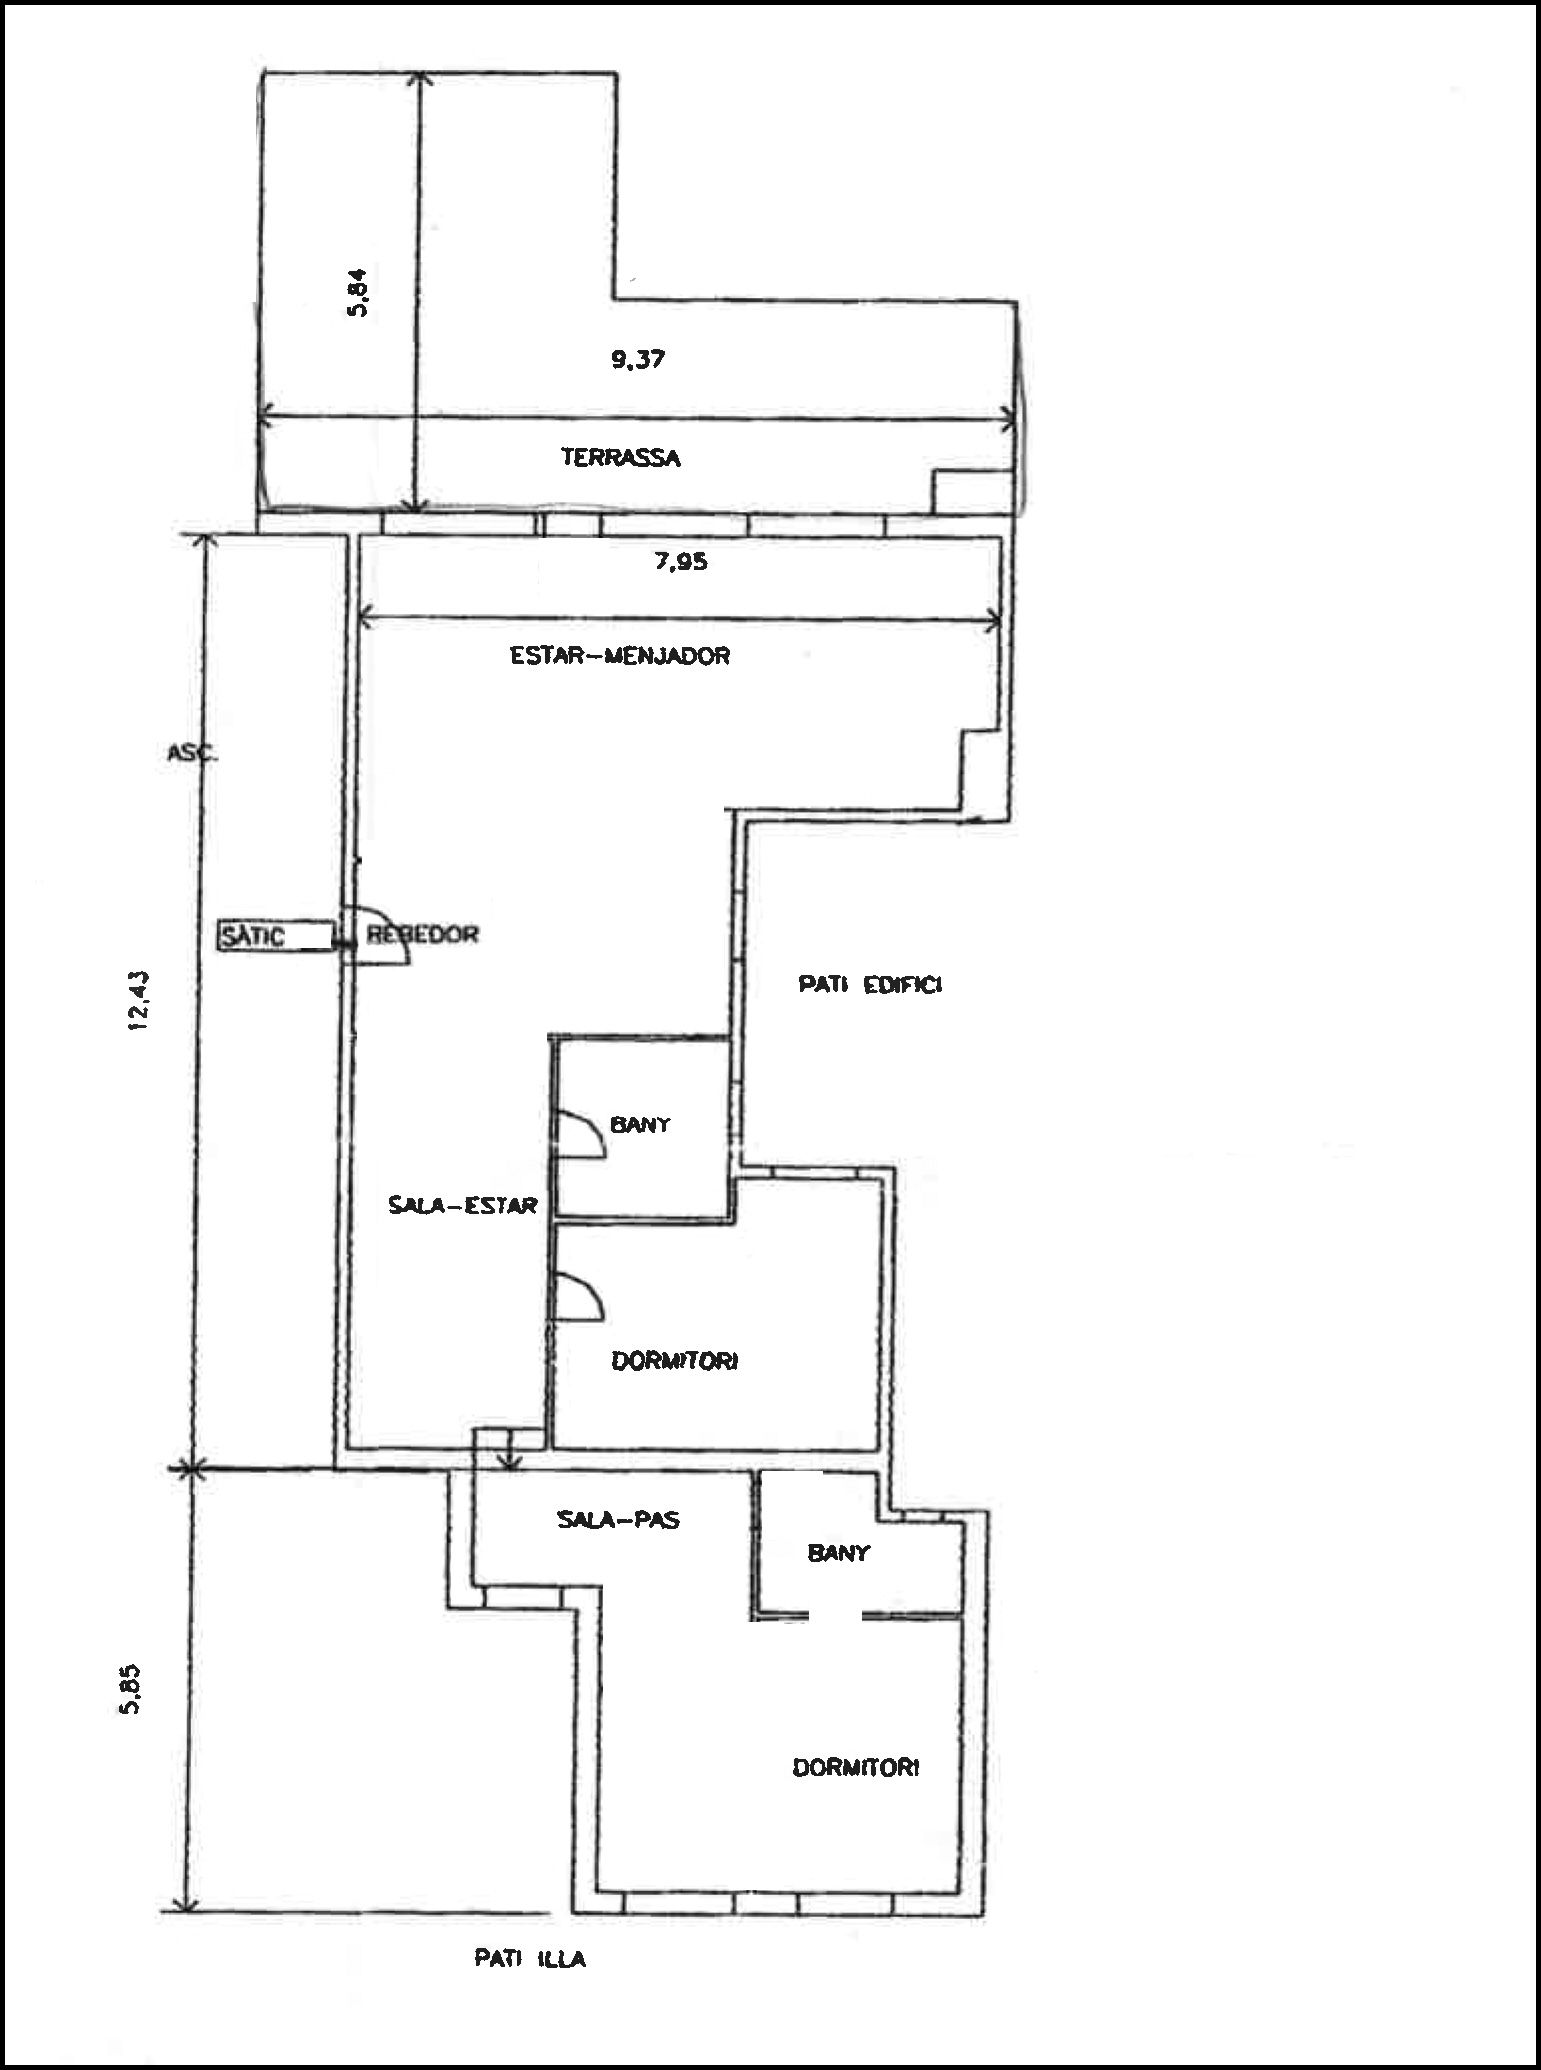
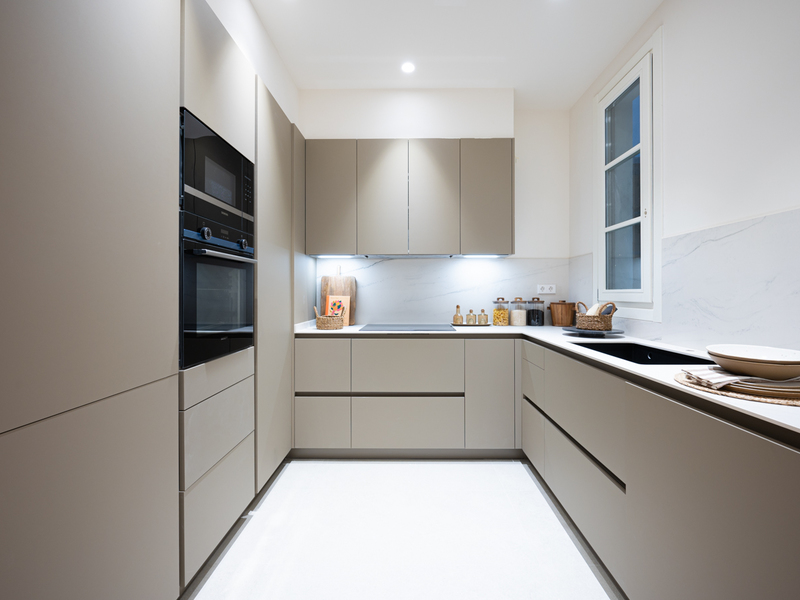
It’s in the last and ninth floor of the building, so there’s no property above it. It has 113 built interior sqm and a 35 sqm terrace with an exceptional orientation that guarantees sun all day long. It was refurbished in 2021 with a modern and functional concept as well as designer finishings.
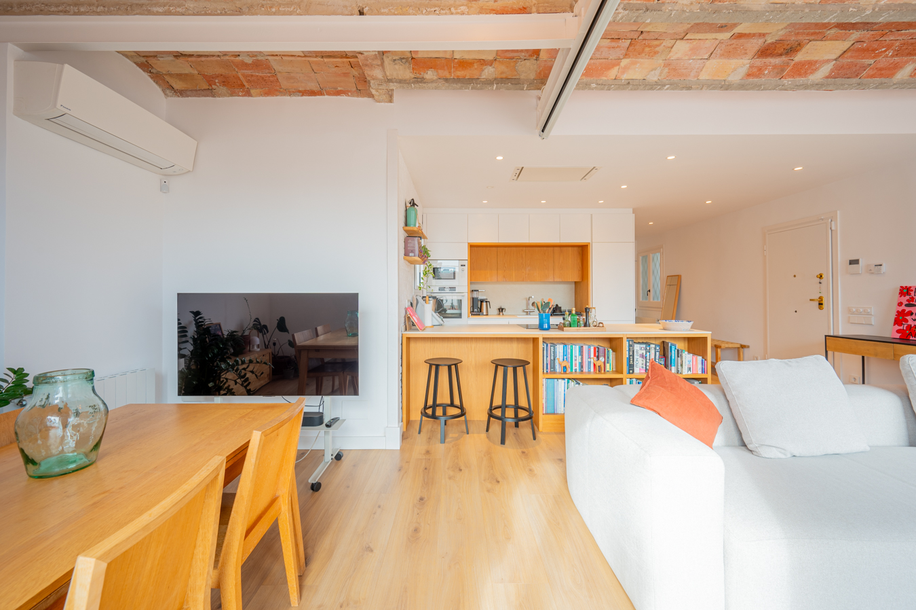
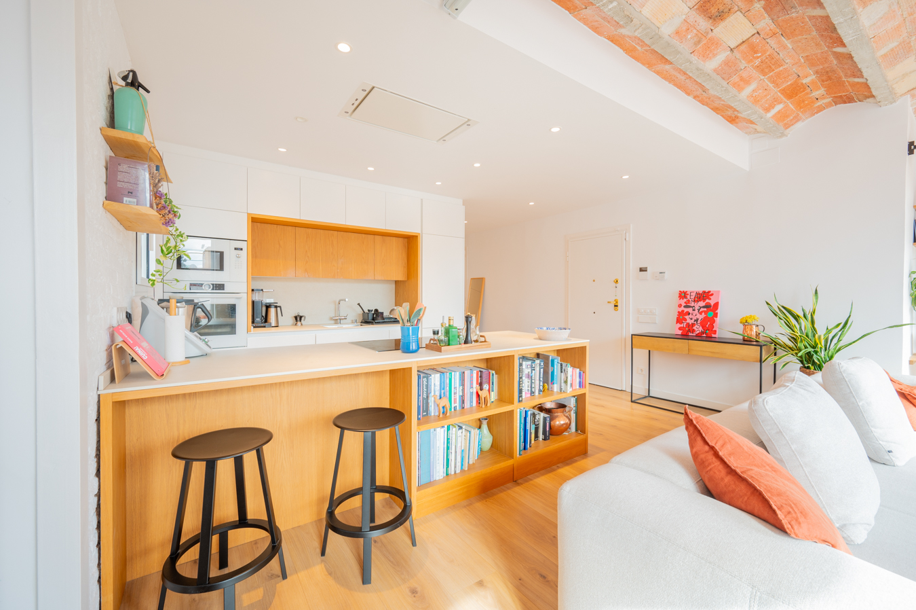
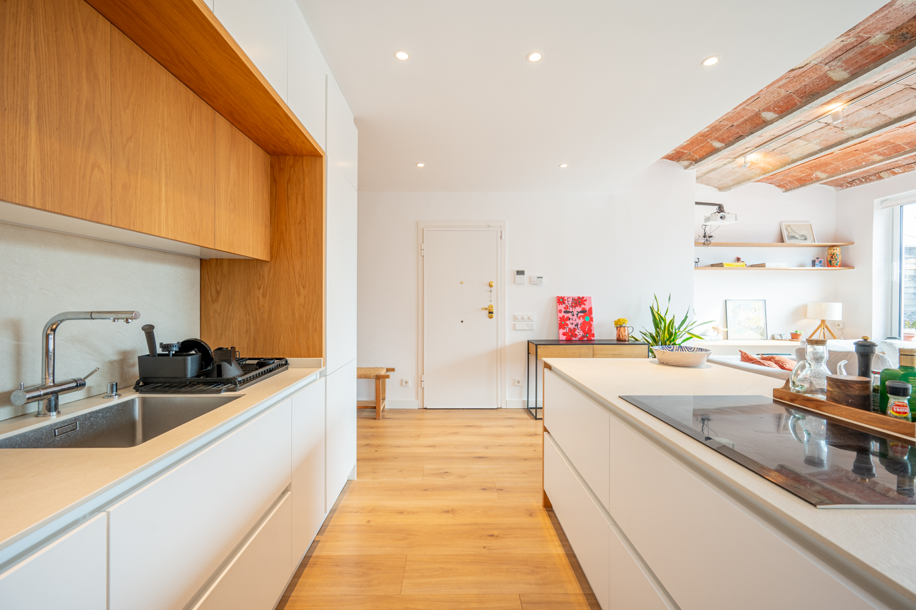
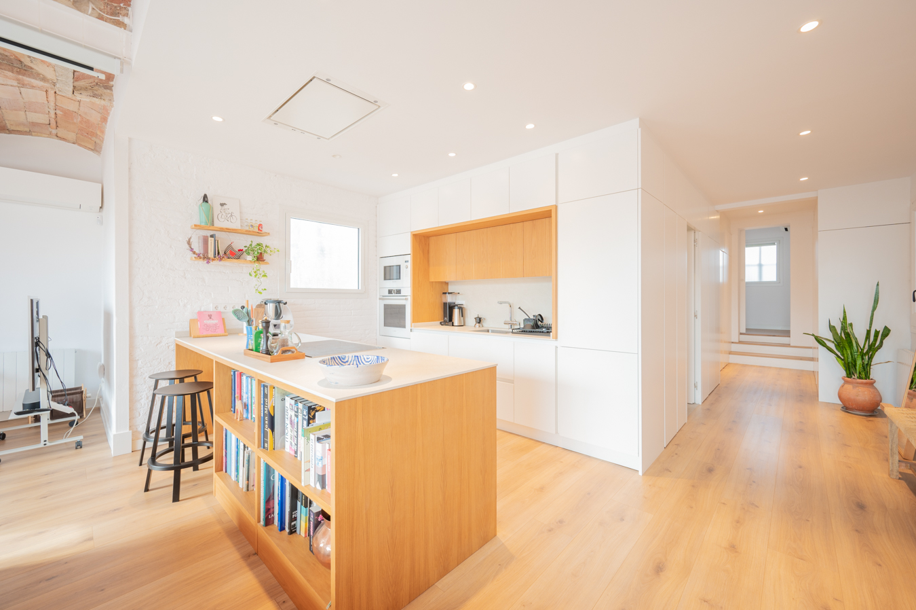
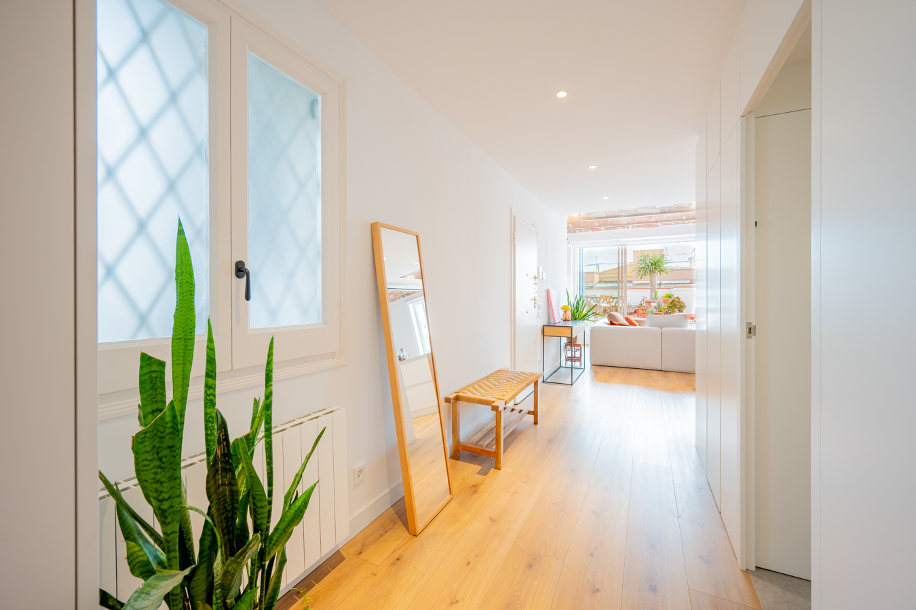
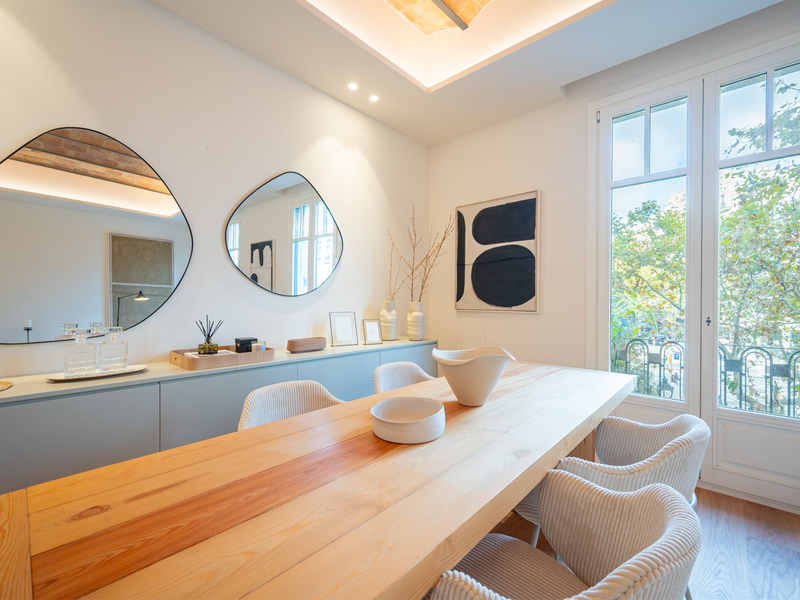
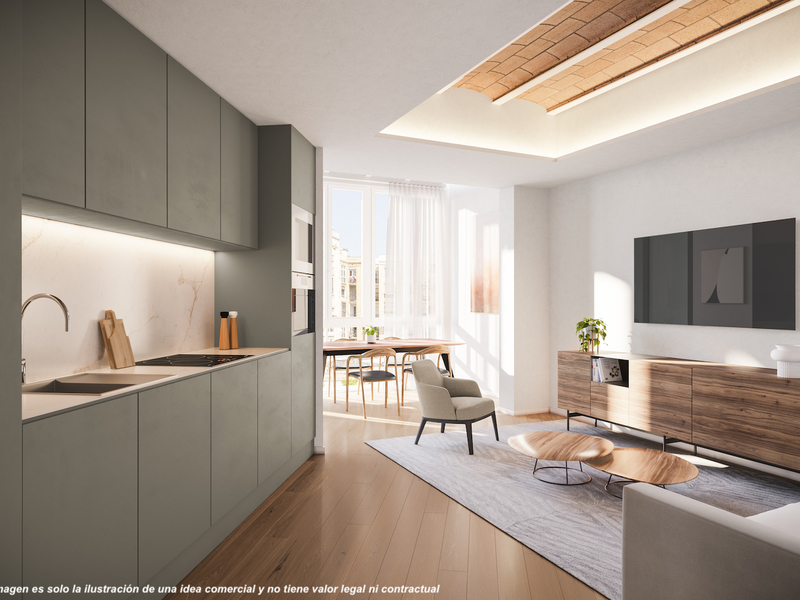
The entrance leads directly to the spacious day area, consisting of a living-dining room with open kitchen and central island. The atmosphere is very welcoming and full of life with great luminosity, in addition to the excellent touch of the Catalan volta on the ceilings and a fireplace that brings warmth and distinction. From the living room we access the terrace, facing the sea. It is the perfect place to celebrate lively meals and meetings with family and friends, or simply to relax in the pleasant climate of Barcelona.
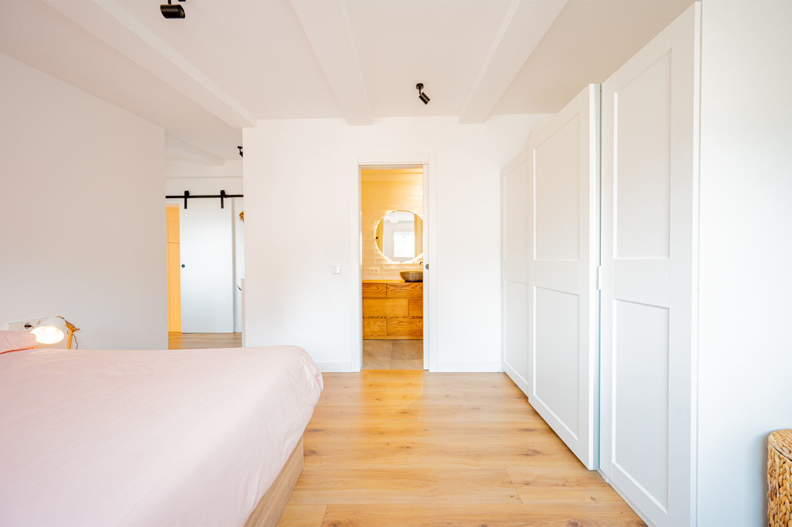
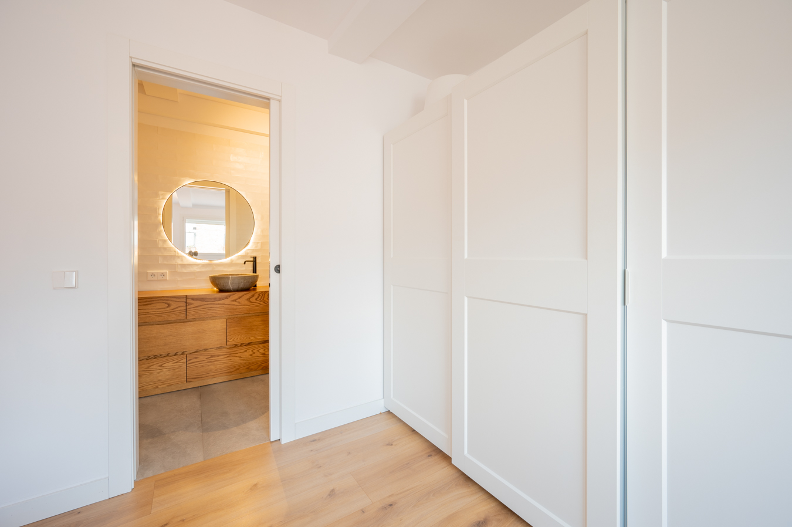
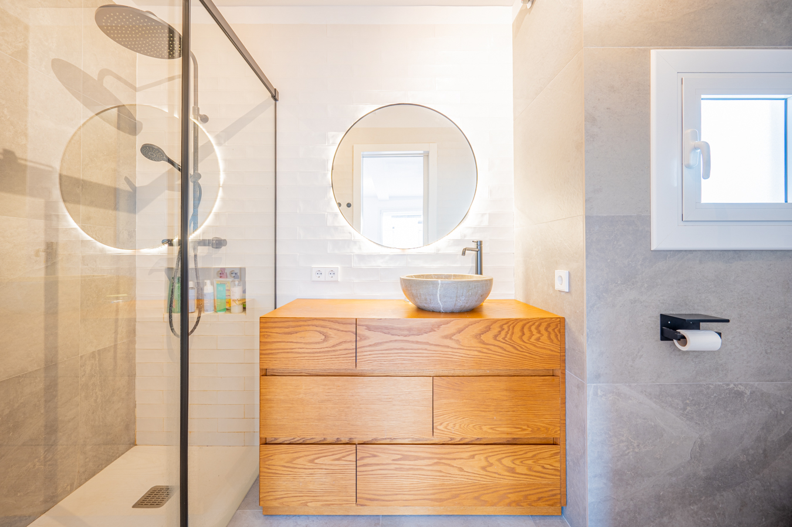
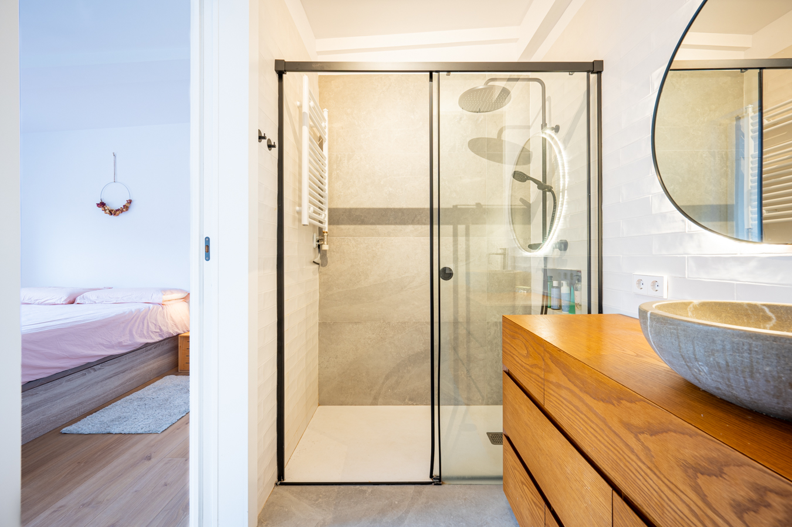
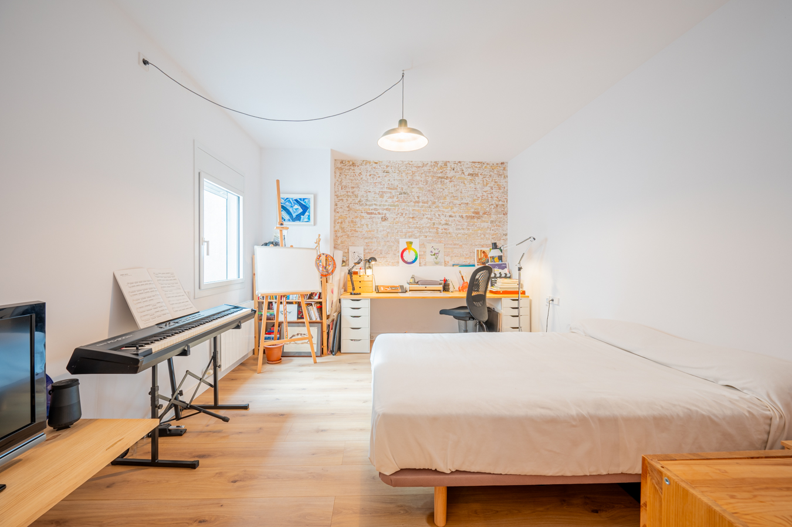
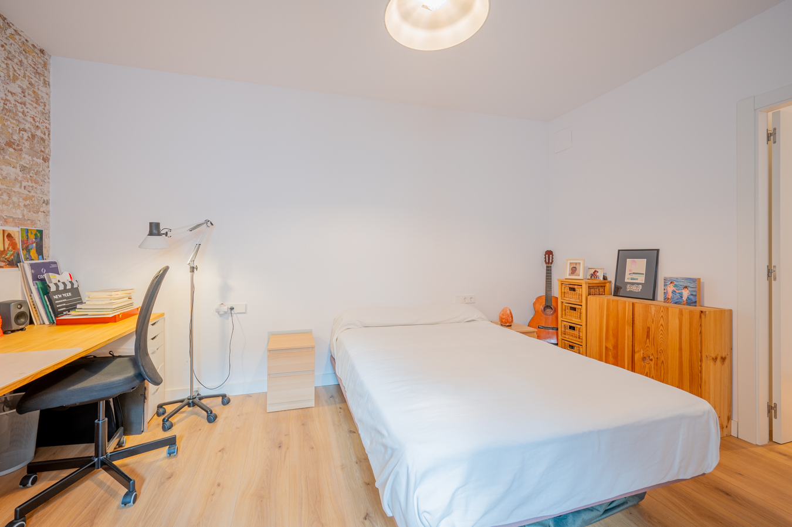
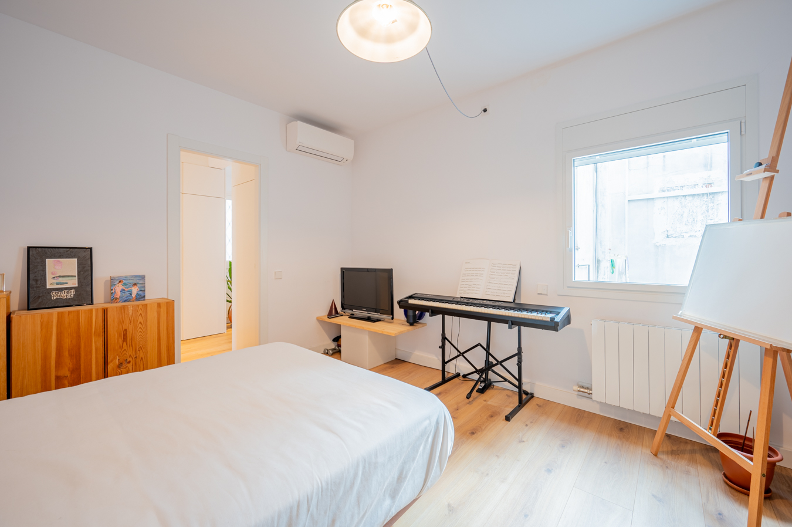
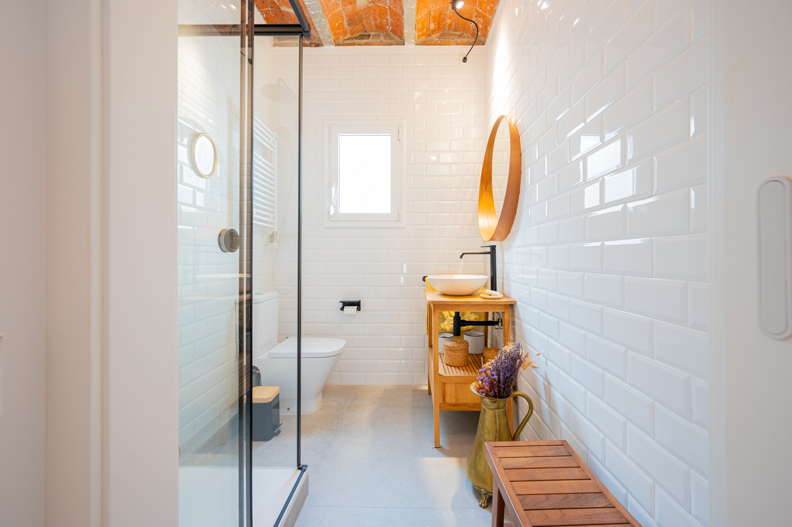
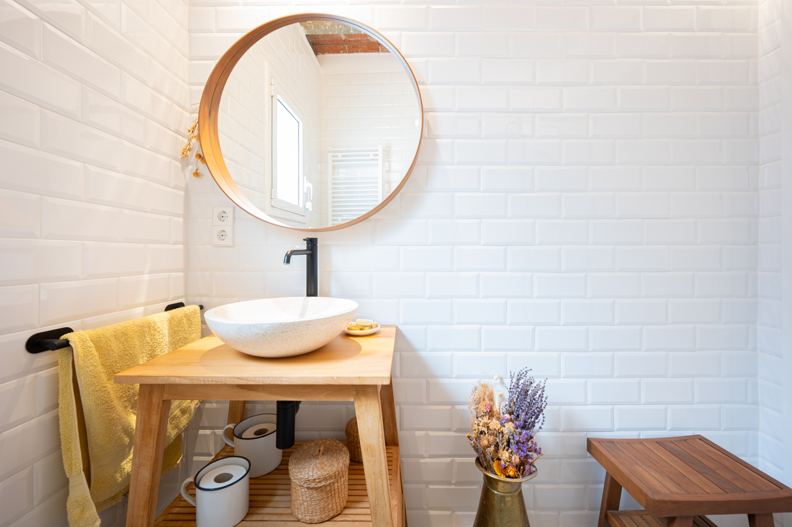
The night area has 2 incredibly bright bedrooms. The master bedroom has an en-suite bathroom, faces the mountain and overlooks the courtyard. The other bedroom is medium sized and overlooks the inner courtyard of the building. Next to it, there is a separate bathroom.
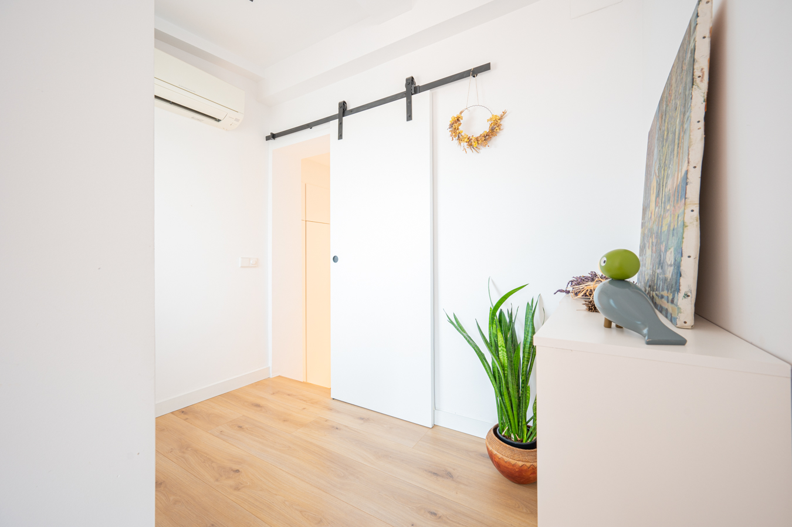
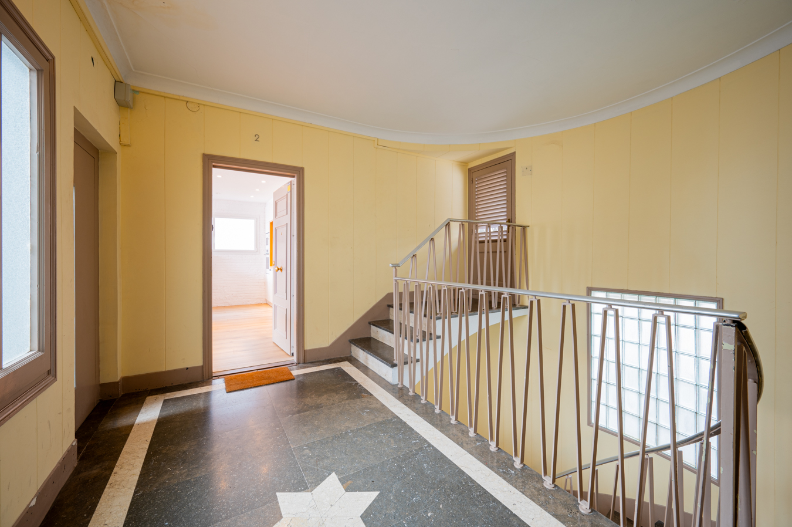
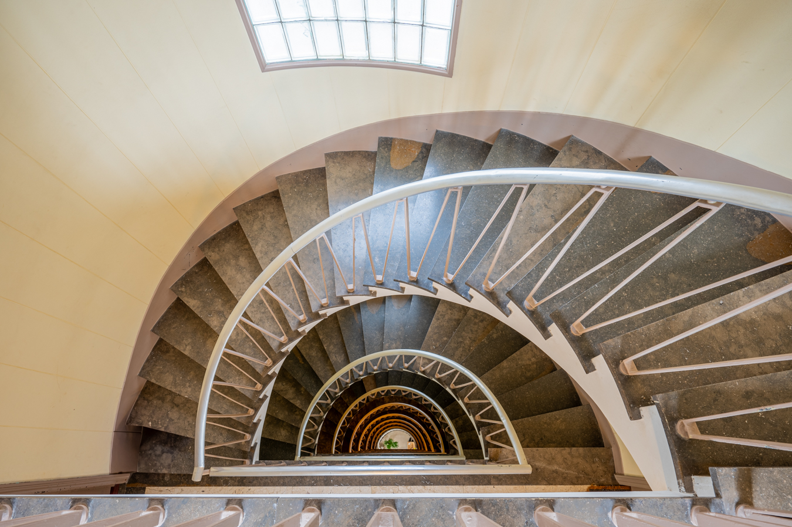
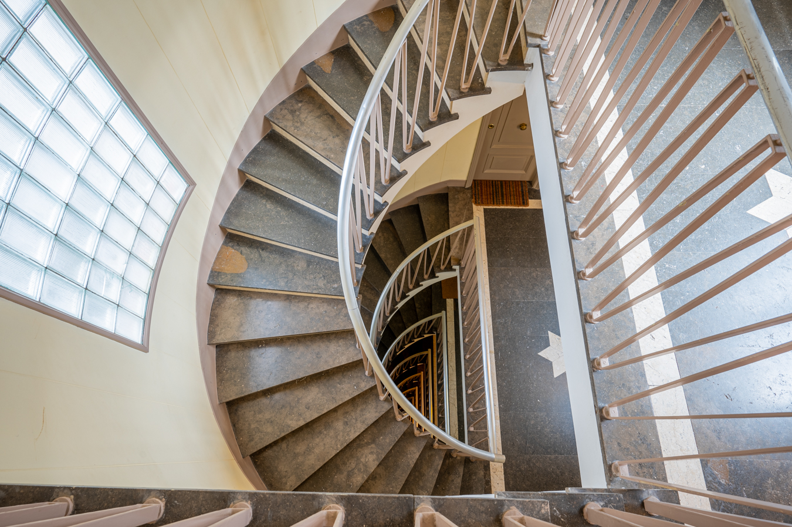
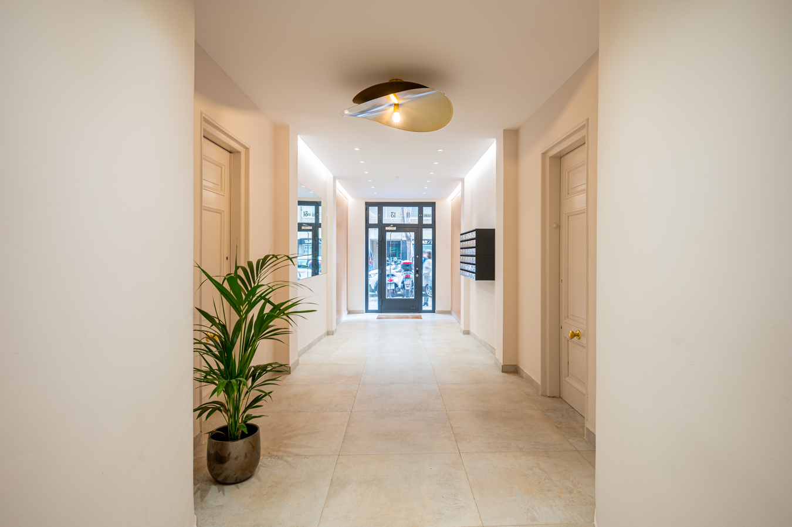
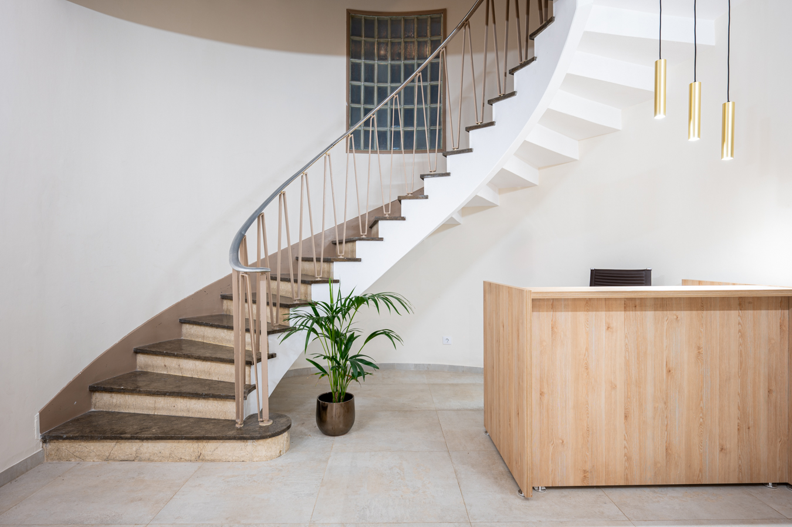
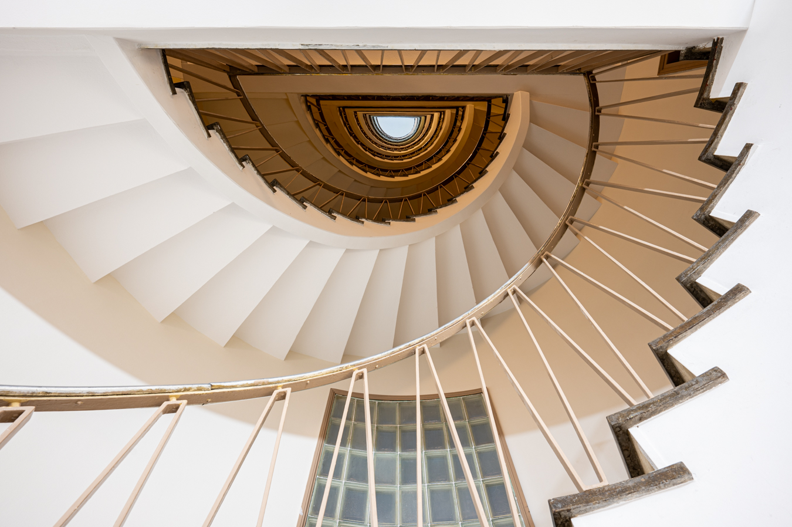
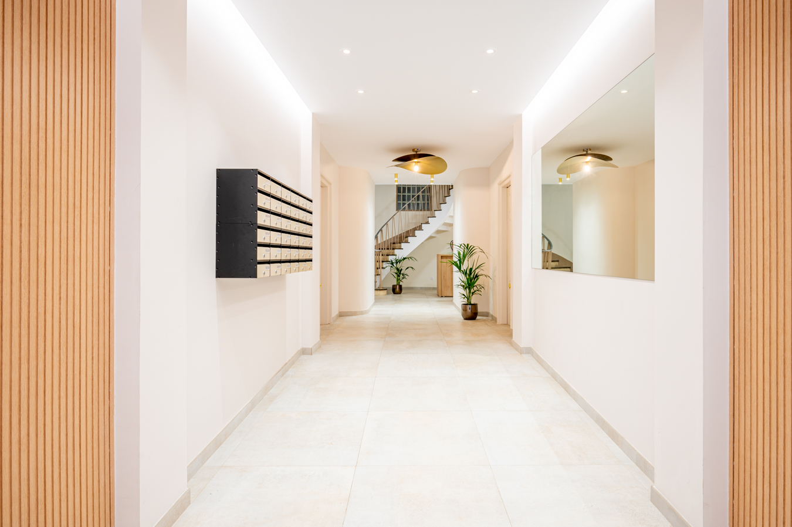
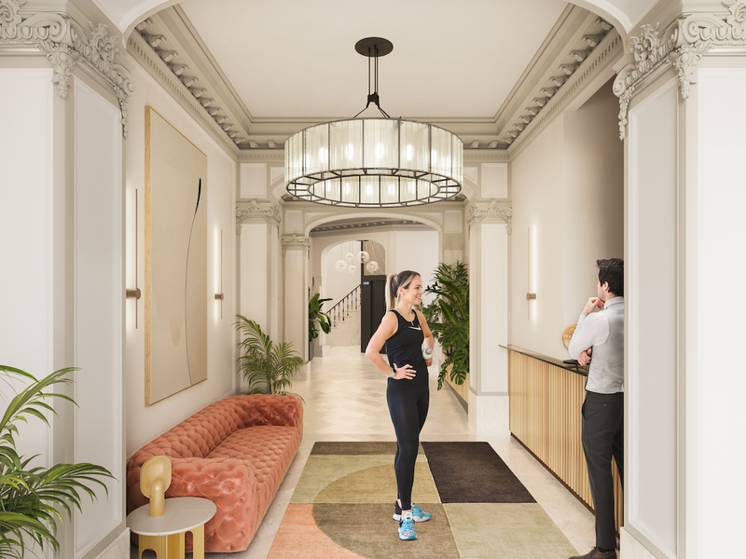
The penthouse is equipped with air conditioning by splits, heating by gas radiators, synthetic parquet floors. The building has a concierge service from Monday to Friday and 2 lifts. Its entrance was recently refurbished.
This penthouse enjoys an excellent location with all the advantages of the Eixample and the uptown area just a few steps away. The surrounding area has all kinds of services, shops, El Corte Inglés shopping mall, restaurants, green areas such as Turó Park and public transport options.
Do not hesitate to contact Bcn Advisors to visit this property.
Map
* We will give you the address when we schedule the visit.
3D View
BCN074829980
1.190.000 €
Penthouses for sale in L'Antiga Esquerra


This property is located in:
Other properties in L'Antiga Esquerra
Similar properties that may interest you
Exclusivity
Reserved
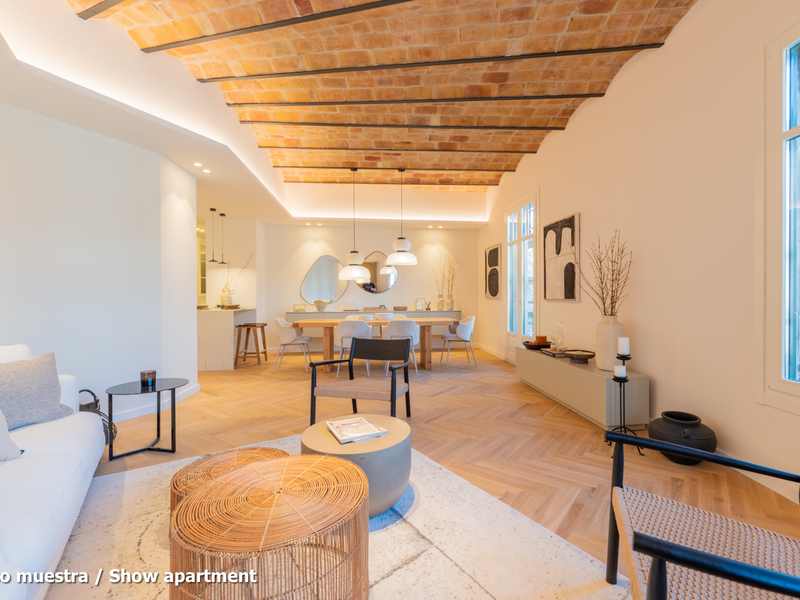
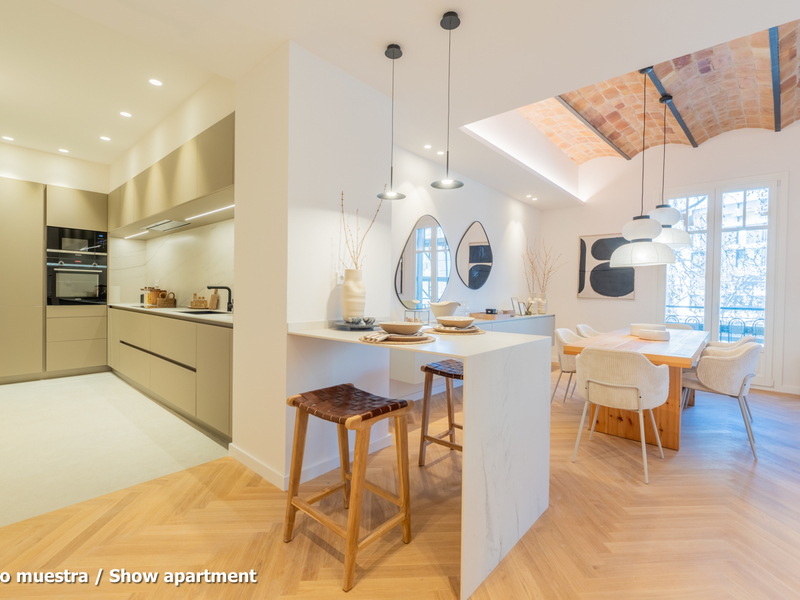
New developments for sale in La Dreta
1.209.312 €
BCN069417927
Superb new build high-end apartment in a century-old building in Eixample
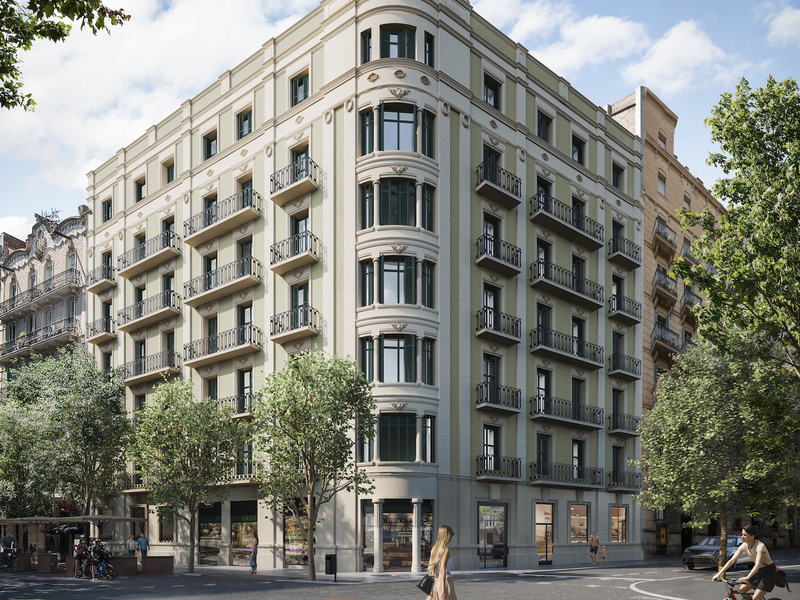
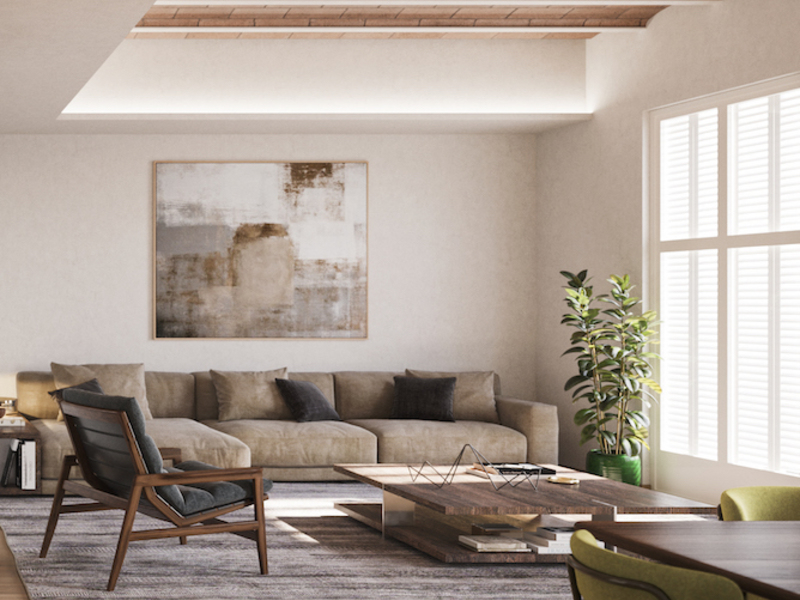
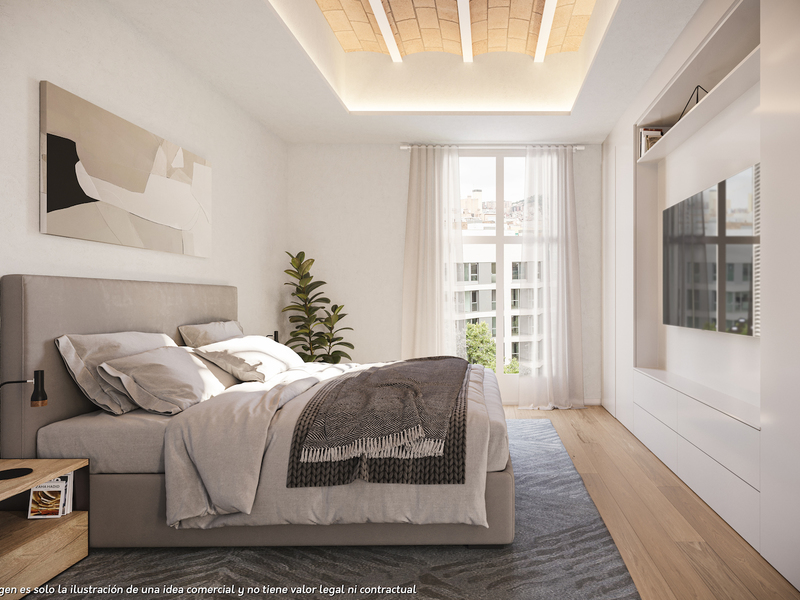
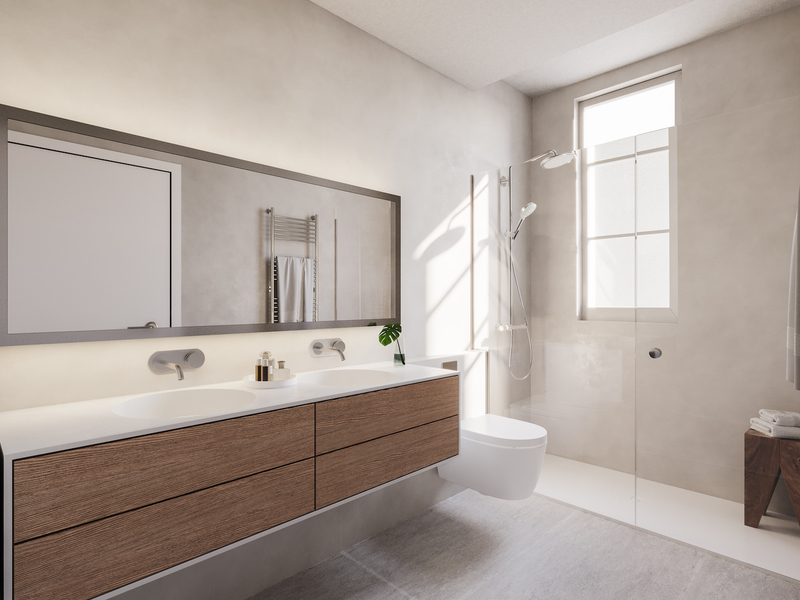
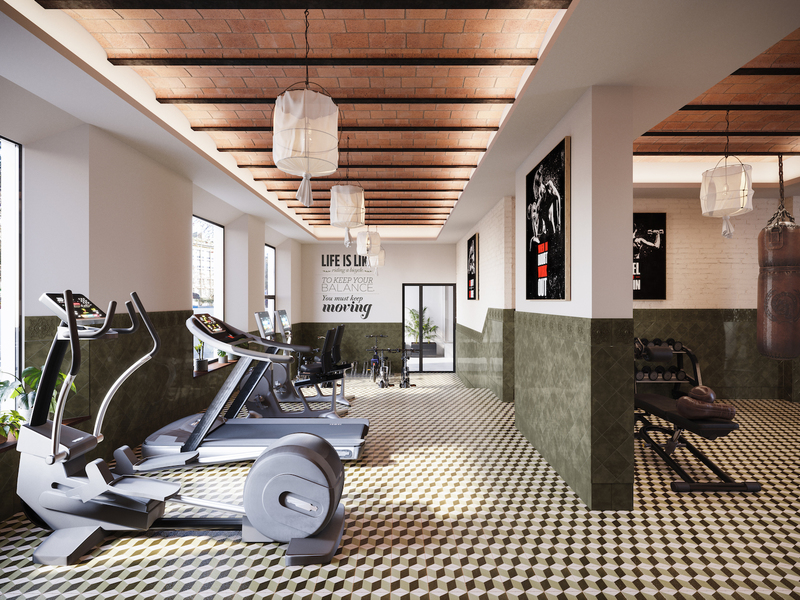
This magnificent property enjoys an extraordinary location in Barcelona and forms part of a comprehensive refurbishment project in a 1910 building with exclusive luxury homes. The building is on the corner of Carrer Girona, which is almost ready to be pedestrianised, and Avinguda Diagonal, which is being transformed into a boulevard-style avenue with a large pedestrian area, green zones and bicycle lanes, greatly reducing vehicle traffic. You will be able to enjoy the best of Barcelona in an incomparable setting: in the heart of Eixample, very close to Paseo de Gracia, the city centre and all the shops and services. This property, on the real fifth floor, has 128.4 built interior sqm, 17.04 sqm of communal area and 2 balconies totalling 4.7 sqm. As it's a corner building, it has a great natural light, which is unusual in the area, and unique views with a great depth. An entrance hall gives way to the hallway, which leads us to the spacious 29 sqm living-dining room, which is very bright and has a balcony facing the street. The kitchen is separate and next to it there is a utility room. The night area has 3 bedrooms. The sensational master suite has a dressing area at the entrance, which distributes the private bathroom and the bedroom. It has a balcony overlooking the street. In addition, there are 2 interior double bedrooms and a separate bathroom. The flat, which is scheduled to be completed in the last quarter of 2024 and handed over in the first quarter of 2025, will have the highest quality materials and finishings, as well as an interior design with attention to detail that will combine the classic elements of the regal estate buildings with the most modern. Large spaces and brightness will be important, achieving a balance between traditional elements such as the restored Catalan vaulted ceilings and the comfort and amenities of a new building: underfloor heating and hot-cold air conditioning powered by aerothermics (the latest technology in air conditioning systems that produces energy savings of between 60% and 70% compared to conventional systems), top-of-the-range Siemens appliances, natural wood parquet floors, entrance door with security lock, built-in wardrobes, porcelain tiling on the bathroom walls, Italian designer taps, LED lighting, fibre optic connection, Internet and TV signal sockets, etc. The building, which will be fully refurbished, will have 2 lifts (the original one restored respecting its wooden cabin with a new mechanism and a completely new one), a concierge, an area for charging electric bicycles and a private modernist-vintage style gym with Catalan vault, hydraulic floors and a full bathroom. The extensive main façade of the building, as well as the many interior courtyards and the rear façade, provide the building with excellent lighting and ventilation. The unusual distance to the buildings parallel to the façade further enhances the feeling and perception of spaciousness. As this is a modernist building with important historical value, the interior design team has prioritised the recovery of some of the original elements. For example, a complete restoration and rehabilitation of the modernist stuccoes of the staircase core has been carried out; and in the independent vestibules, recovered hydraulic mosaic tiles will be installed to maintain the historical value of the property. In addition, the exterior joinery has been replaced with wooden windows and balconies with thermal break and laminated insulating glass. This development has 2 and 3 bedroom flats with prices starting at 777,480 € and 1,033,515 €, respectively. Contact Bcn Advisors for more information. * Renderings and square metres in the advert may be subject to change. These images are merely informative and may change depending on the needs of the clients or changes that may be made during the process of execution of the refurbishment project and/or project works. * The plan and content of the advertisement is not a contractual document, it is part of the executive project and may be subject to modifications due to technical requirements, administration or public bodies. The surfaces will be provisional. The furnishings (including the kitchen), gardening and accessory elements are for guidance only. Live in the heart of the city with our exclusive luxury flats in Barcelona.
128.41 m²
Floor plan
4.76 m²
Terrace
3
Bedrooms
2
Bathrooms
1.209.312 €
New Listing
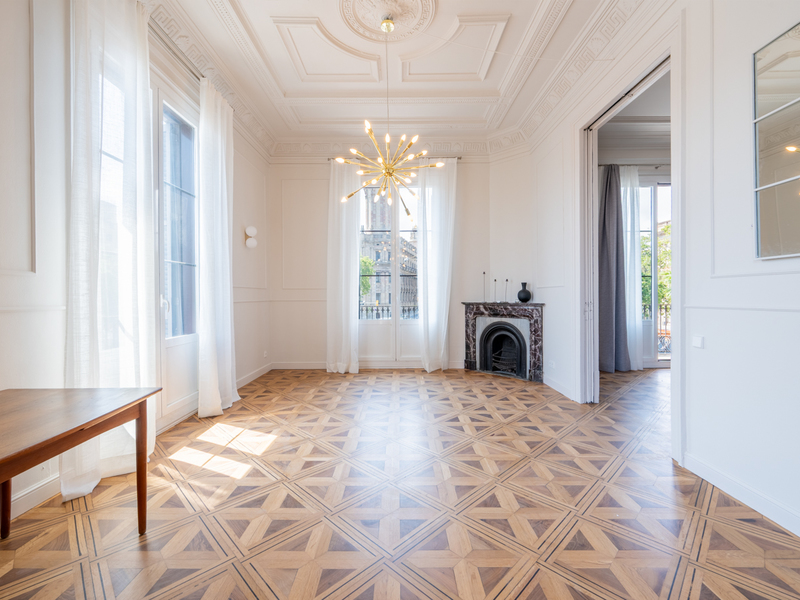
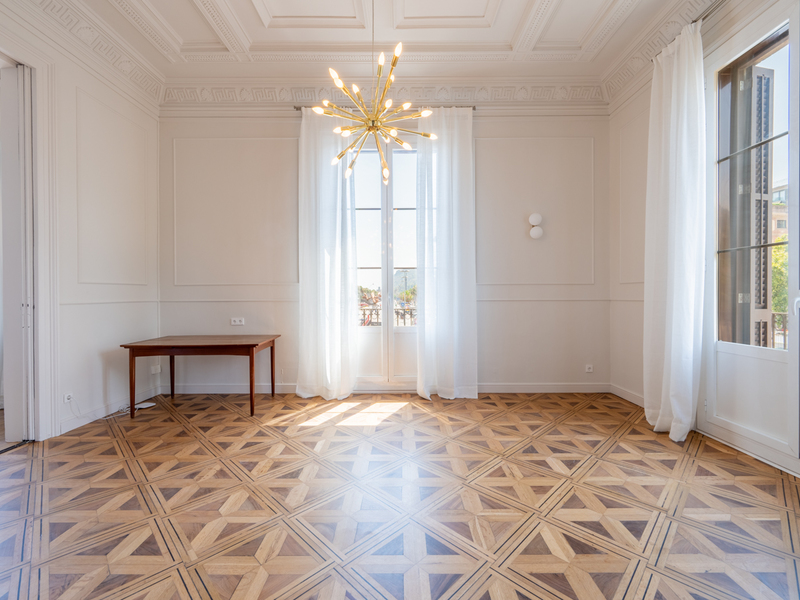
Apartments for sale in El Born
1.050.000 €
BCN078890010
Spectacular exterior apartment with pool, concierge service and sea views
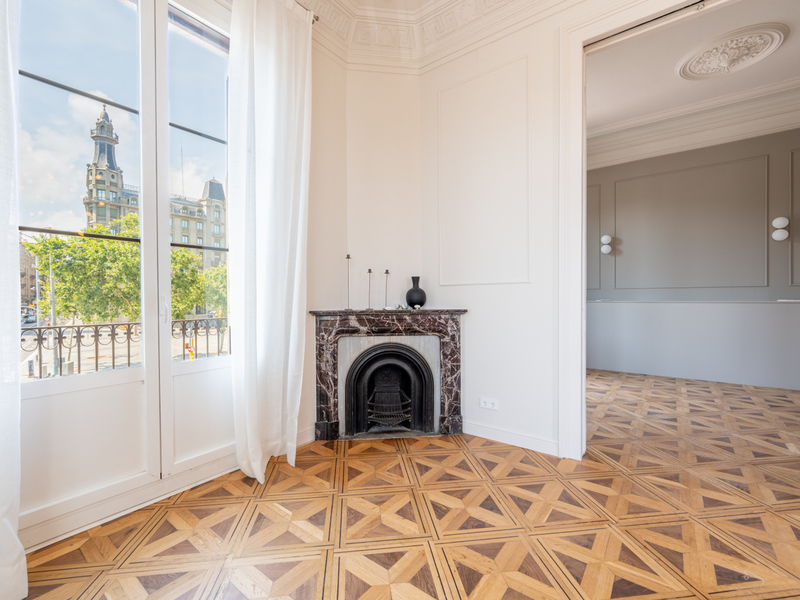
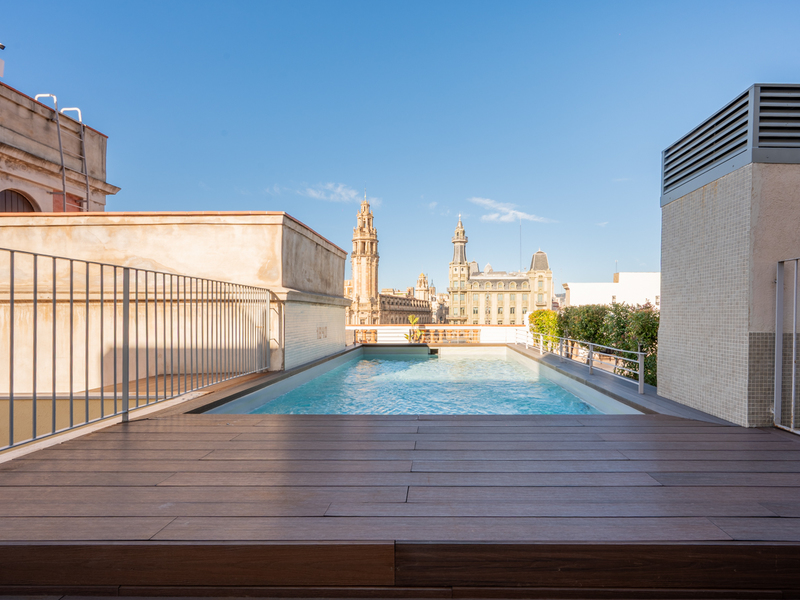
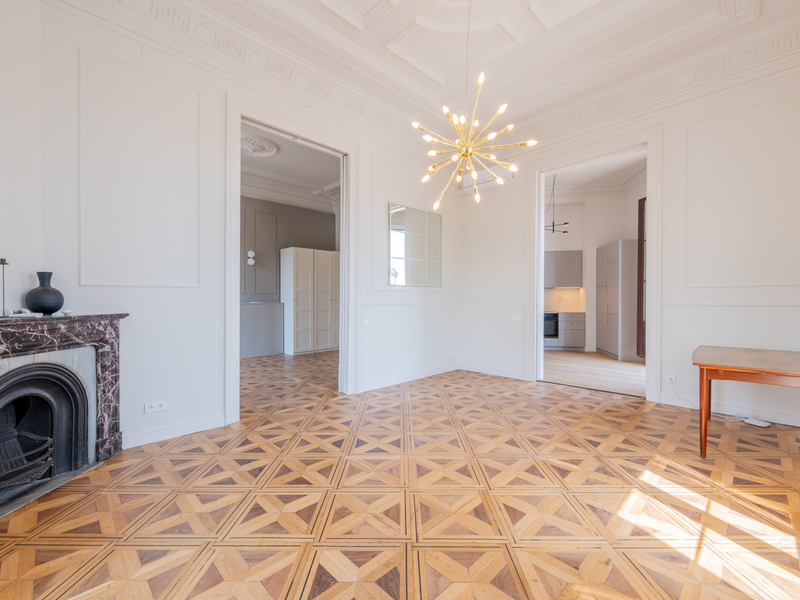
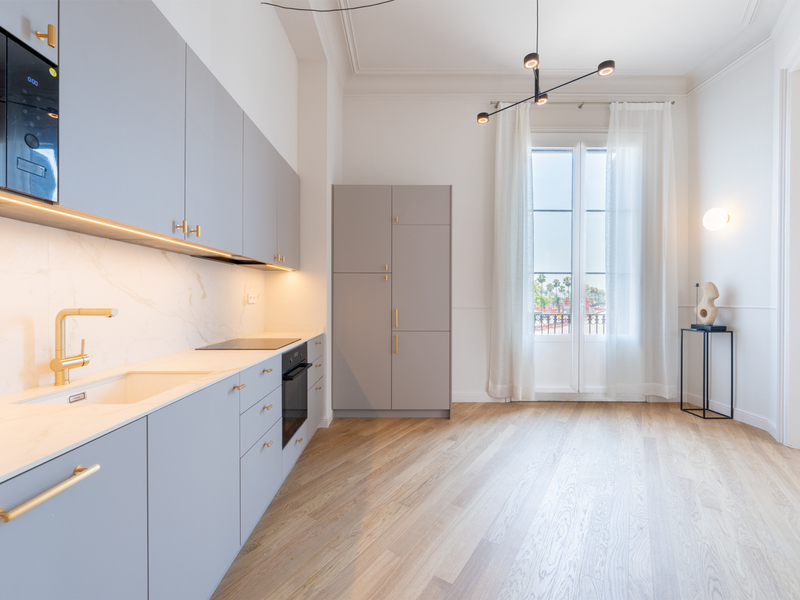
Some homes stand out for their location, others for their design. And then there are those that offer absolutely everything. Set within a historic building dating back to 1850, listed as a Local Heritage Property (Bien de Interés Local), this exclusive apartment combines the charm of classic architecture with all the comforts of contemporary living. The building underwent a complete renovation in 2013 and was further upgraded in 2025, achieving the perfect balance between history and modern comfort. The apartment has been recently refurbished and is entirely exterior-facing, enjoying abundant natural light throughout the day. Its soaring ceilings create an exceptional sense of space and elegance. The property features two large double bedrooms, two full bathrooms, elegant wood parquet flooring, and an individual aerothermal climate-control system providing both heating and air conditioning for year-round comfort. The true luxury begins on the rooftop. The building is home to one of the most spectacular communal terraces in Barcelona—a genuine urban oasis with a swimming pool, sun deck, chill-out areas, barbecue space, and breathtaking panoramic views over the Mediterranean Sea, the surrounding hills, and the Barcelona skyline. An exclusive setting to unwind, entertain guests, or simply enjoy a privileged lifestyle. Additional features include a lift, concierge service, video surveillance system, and electronic key access, ensuring comfort, security, and peace of mind. Parking is also available just a few metres from the property. The location is simply outstanding. Situated on one of the most emblematic avenues of La Ribera, next to Moll de la Fusta and just a short walk from Passeig de Colom, Palau de Mar, and the Maremàgnum shopping centre, the apartment is surrounded by an excellent selection of restaurants, shops, services, and public transport connections, with the Mediterranean as your everyday backdrop. An exceptional residence for those seeking history, design, a prime location, and an unparalleled quality of life in the heart of Barcelona. * The price shown does not include taxes or transaction costs. In the case of second-hand properties in Catalonia, Property Transfer Tax (ITP) will apply; rates currently range from 10% to 13%, depending on the value of the property and the purchaser’s circumstances, in accordance with current regulations. For information purposes, the general tax brackets applicable are 10% for values up to €600,000, 11% between €600,000 and €900,000, 12% for values between €900,000 and €1,500,000, and 13% for amounts exceeding €1,500,000, subject to variation depending on the applicable regulations and the specific circumstances of the buyer. For new-build properties, VAT at 10% will apply, plus Stamp Duty (AJD), currently around 1.5%. Furthermore, the price does not include notary, land registry and administrative fees, which may represent an additional 1% to 2% of the purchase price. All the information provided is for guidance only and is subject to possible changes or errors. The property has a valid energy performance certificate and certificate of occupancy, which will be provided to any interested party. AICAT registration number 2736, in accordance with current regulations. Real estate agency fees will be borne by the seller, in accordance with the signed agreement.
115 m²
Floor plan
1 m²
Terrace
2
Bedrooms
2
Bathrooms
1.050.000 €
New Development
Exclusivity
Reserved
New developments for sale in La Dreta
1.050.000 €
BCN069238011
Excellent new build luxury apartment in a regal estate building in Eixample
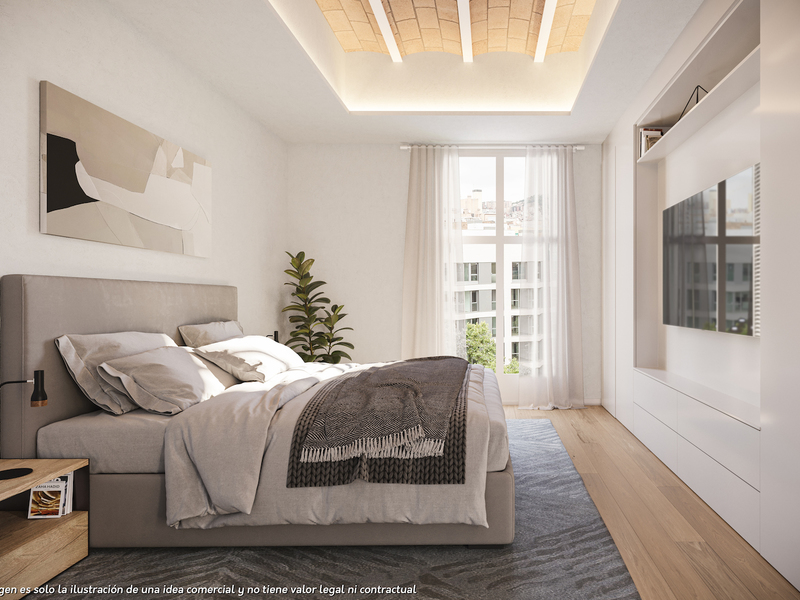
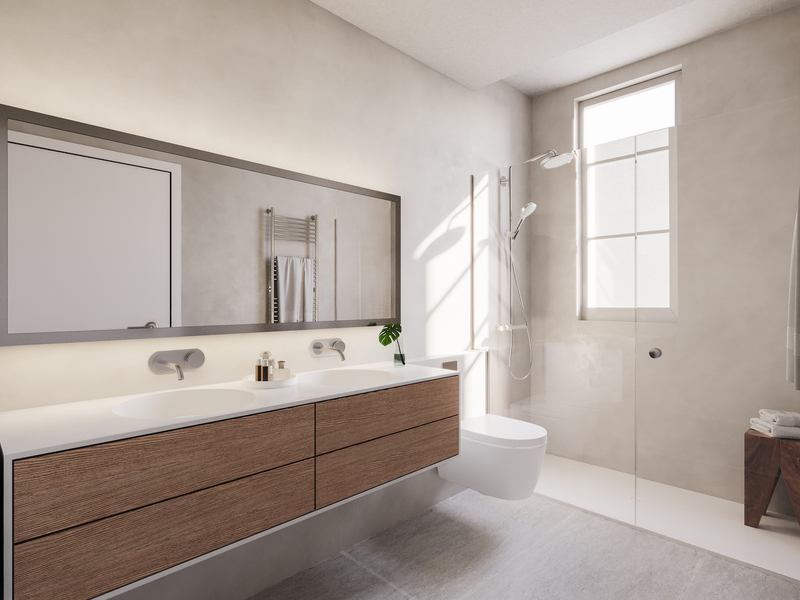
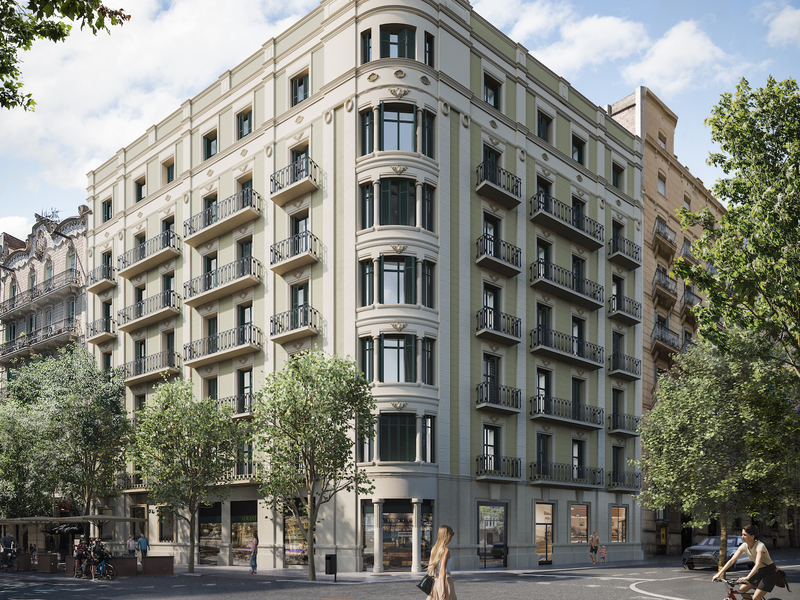
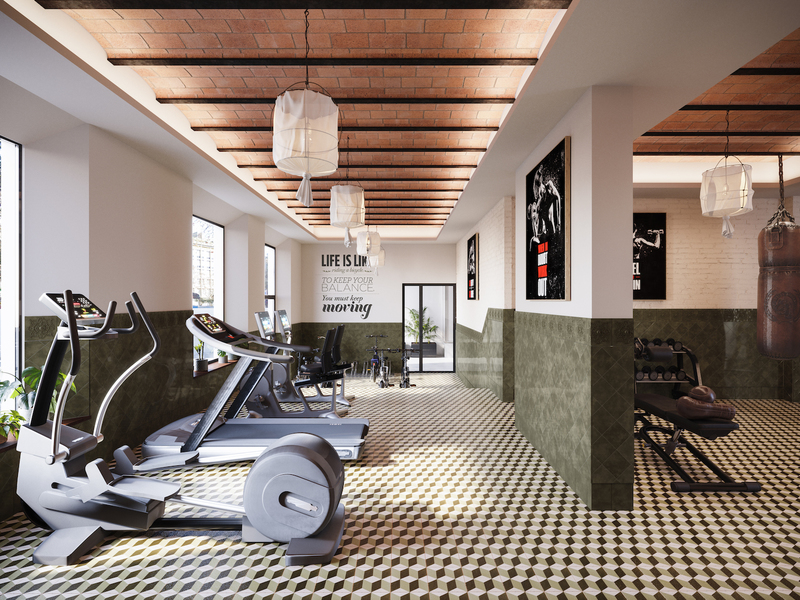
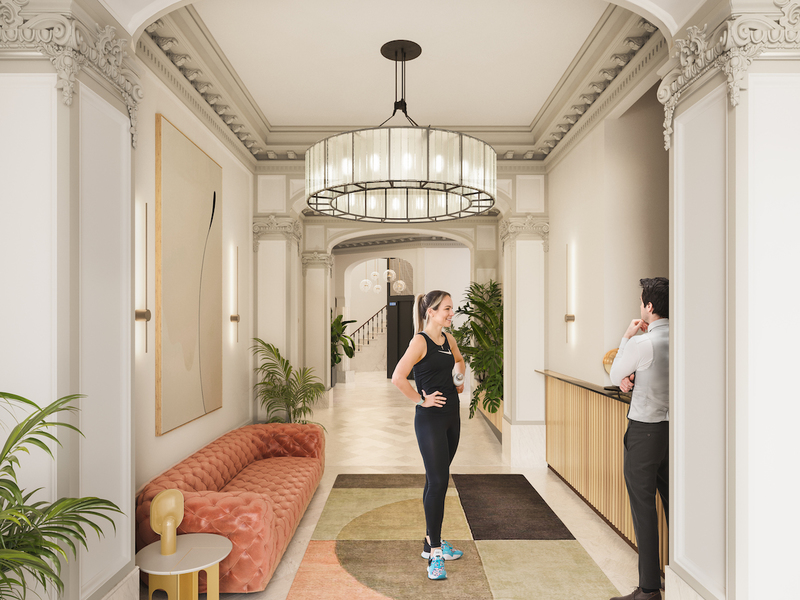
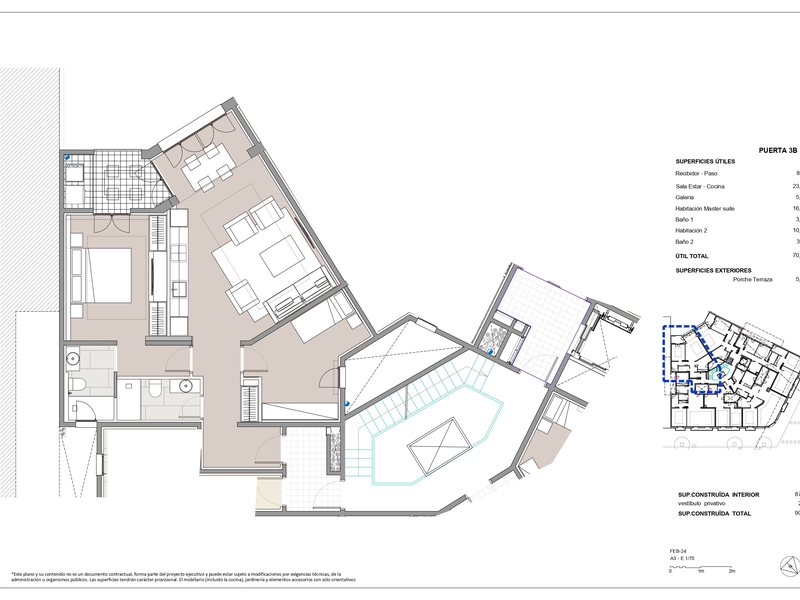
This superb property has an outstanding location in Barcelona and is part of an integral renovation project in a regal estate dating back to 1910 with exclusive luxury flats. The building is on the corner of Carrer Girona, which is already being transformed into a pedestrian street and the works are practically finished, and Avinguda Diagonal, which is being transformed into a boulevard-like avenue with a large pedestrian area, green zones and bicycle lanes, significantly reducing vehicle traffic. You will be able to enjoy the best of Barcelona in an incomparable setting: in the heart of Eixample, very close to Paseo de Gracia, the city centre and all the shops and services. This property, on the 2nd floor, has 128.4 built interior sqm, 17.04 sqm of communal area and 2 balconies totalling 4.7 sqm. As it's a corner building, it has a great natural light, which is unusual in the area, and unique views with a great depth. An entrance hall gives way to the hallway, which leads us to the spacious 29 sqm living-dining room, which is very bright and has a balcony facing the street. The kitchen is separate and next to it there is a utility room. The night area has 3 bedrooms. The sensational master suite has a dressing area at the entrance, which distributes the private bathroom and the bedroom. It has a balcony overlooking the street. In addition, there are 2 interior double bedrooms and a separate bathroom. The flat has the highest quality materials and finishings, as well as an interior design with attention to detail that will combine the classic elements of the regal estate buildings with the most modern. Large spaces and brightness will be important, achieving a balance between traditional elements such as the restored Catalan vaulted ceilings and the comfort and amenities of a new building: underfloor heating and hot-cold air conditioning powered by aerothermics (the latest technology in air conditioning systems that produces energy savings of between 60% and 70% compared to conventional systems), top-of-the-range Siemens appliances, natural wood parquet floors, entrance door with security lock, built-in wardrobes, porcelain tiling on the bathroom walls, Italian designer taps, LED lighting, fibre optic connection, Internet and TV signal sockets, etc. The building, which has been fully refurbished, has 2 lifts (the original one restored respecting its wooden cabin with a new mechanism and a completely new one), a concierge, an area for charging electric bicycles and a private modernist-vintage style gym with Catalan vault, hydraulic floors and a full bathroom. The extensive main façade of the building, as well as the many interior courtyards and the rear façade, provide the building with excellent lighting and ventilation. The unusual distance to the buildings parallel to the façade further enhances the feeling and perception of spaciousness. As this is a modernist building with important historical value, the interior design team has prioritised the recovery of some of the original elements. For example, a complete restoration and rehabilitation of the modernist stuccoes of the staircase core has been carried out; and in the independent vestibules, recovered hydraulic mosaic tiles will be installed to maintain the historical value of the property. In addition, the exterior joinery has been replaced with wooden windows and balconies with thermal break and laminated insulating glass.
128.41 m²
Floor plan
4.76 m²
Terrace
3
Bedrooms
2
Bathrooms
1.050.000 €
New Development
Exclusivity
Reserved
New developments for sale in La Dreta
952.200 €
BCN069398102
Magnificient new upscale apartment in a regal estate building in Eixample
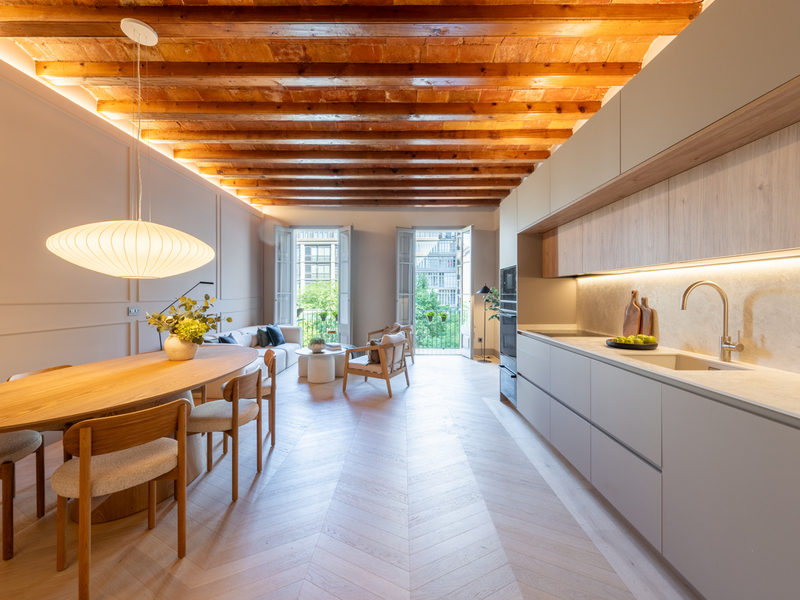
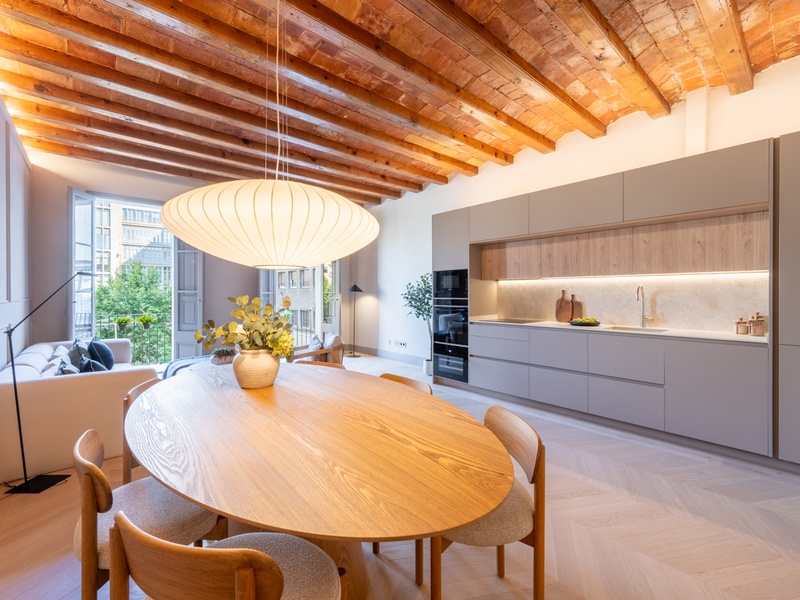
This fabulous property has an exceptional location in Barcelona and is part of a comprehensive refurbishment project in a 1910 building with luxury apartments. The building is on the corner of Carrer Girona, which is already being transformed into a pedestrian street and the works are almost finished, and Avenida Diagonal, which is being converted into a boulevard-style avenue with a large pedestrian area, green areas and a bicycle lane, significantly reducing vehicle traffic. You will be able to enjoy the best of Barcelona in an incomparable setting: in the heart of Eixample, very close to Paseo de Gracia, the city centre and all the shops and services. This property, on the 4th real floor, has 110 built interior sqm and two balconies totalling 4.75 sqm. As it's a corner building, it offers great natural light, which is unusual in the Eixample, and unique views with a good amount of depth. An entrance hall leads to the hallway, which leads to the large living-dining room with open-plan kitchen of 43 sqm, which has a balcony facing the street. The night area offers 2 bedrooms. The stunning master suite has a dressing room at the entrance and a private bathroom. It also has a balcony facing the street. In addition, there's a double bedroom and, next to it, a separate bathroom. Construction of this property is scheduled to be completed in the fourth quarter of 2024 and the keys will be handed over in the first quarter of 2025. The property will be equipped with the highest quality materials and finishes, as well as a carefully designed interior design that will combine the classic elements of the regal estate buildings with the most modern.The ample spaces and luminosity will be highlighted, achieving a balance between traditional features such as the restored Catalan vaulted ceilings and the elements of comfort of a new building:underfloor heating, hot and cold air conditioning powered by aerothermics (the latest technology in air conditioning systems that produces energy savings of between 60% and 70% compared to conventional systems), high-end home appliances, natural wood floors, entrance door with security lock, built-in wardrobes, porcelain tiling on bathroom walls, LED lighting, fibre optic connection, Internet and TV signal sockets, etc. The building, which will be fully refurbished, will have 2 lifts (the original one restored respecting its wooden cabin with a new mechanism and a completely new one), a concierge, an area for charging electric bicycles and a private modernist-vintage style gym with 2 toilets. The large main façade of the estate, as well as the numerous inner courtyards and the rear façade, provide the building with ideal lighting and ventilation. The unusual distance to the buildings parallel to the façade further enhances the feeling and perception of amplitude. As this is a modernist building of significant historical value, priority has been given to recovering some of the original elements. For example, there has been a complete restoration and rehabilitation of the modernist stuccoes of the staircase core; and in the independence lobbies, recovered hydraulic mosaic will be installed in order to maintain the historical value of the property. In addition, the exterior joinery has been replaced with wooden windows and balconies with thermal break and laminated insulating glass. This building has 1, 2 and 3 bedroom flats with prices starting at 511,560 €, 613,480 € and 938,840 €, respectively. Contact Bcn Advisors for more information. * The renderings and square metres in this listing may be subject to change. These images are merely informative and may change depending on the needs of the clients or changes that may be made during the execution process of the refurbishment project and/or project works. * The floorplan and the content of this listing are not a contractual document, it's part of the executive project and may be subject to modifications due to technical requirements, administration or public organisations. The surfaces will be provisional. The furniture (including the kitchen), gardening and accessory elements are only illustrative.
109.97 m²
Floor plan
4.75 m²
Terrace
2
Bedrooms
2
Bathrooms
952.200 €
Reserved
Apartments for sale in La Dreta
1.090.000 €
BCN078650010
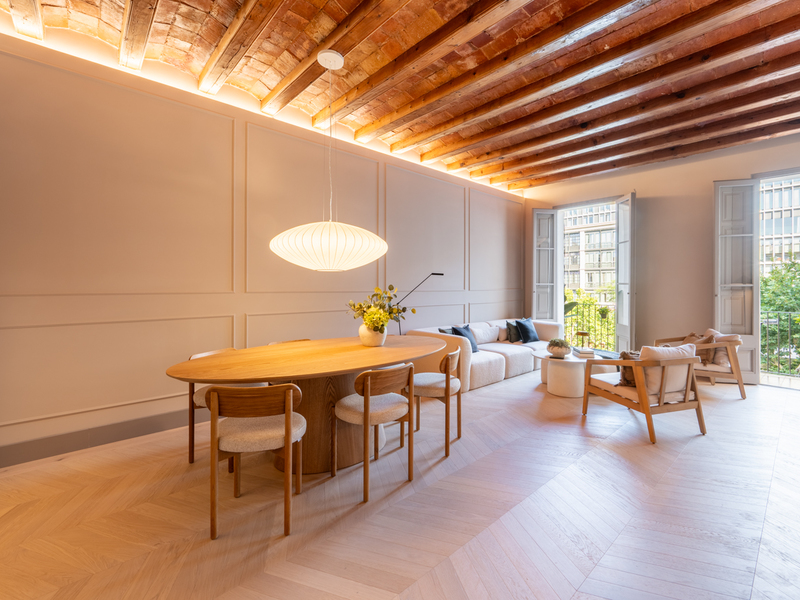
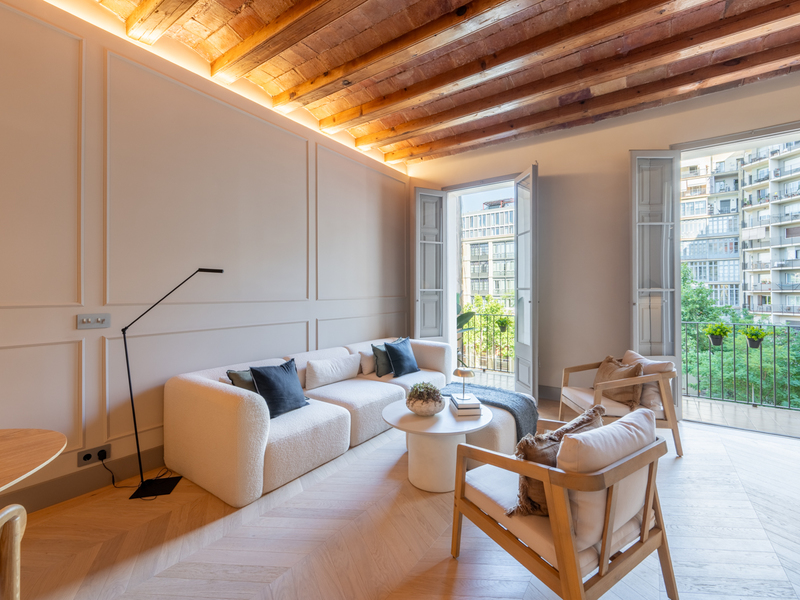
Beautiful brand-new renovated apartment with original features in Eixample
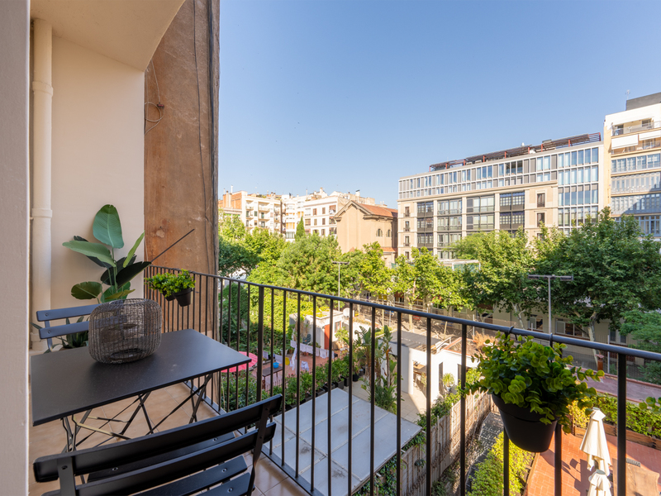
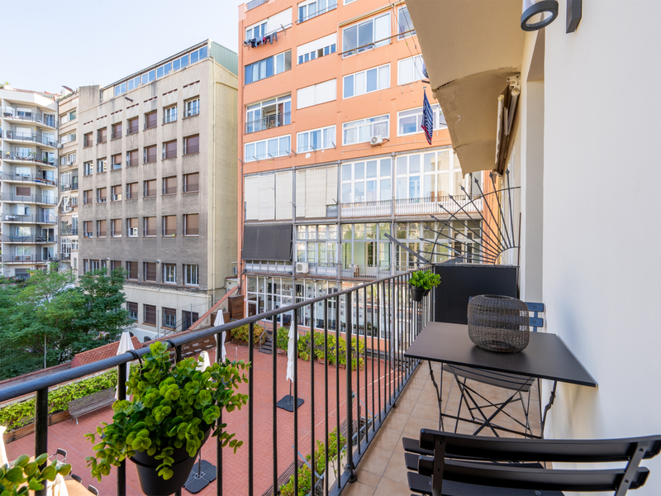
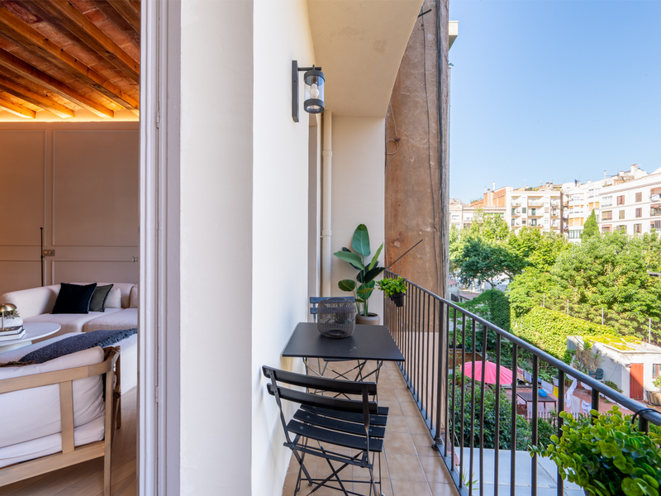
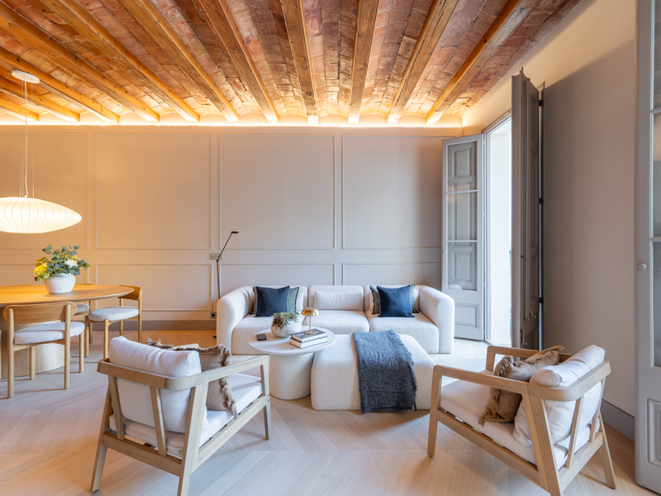
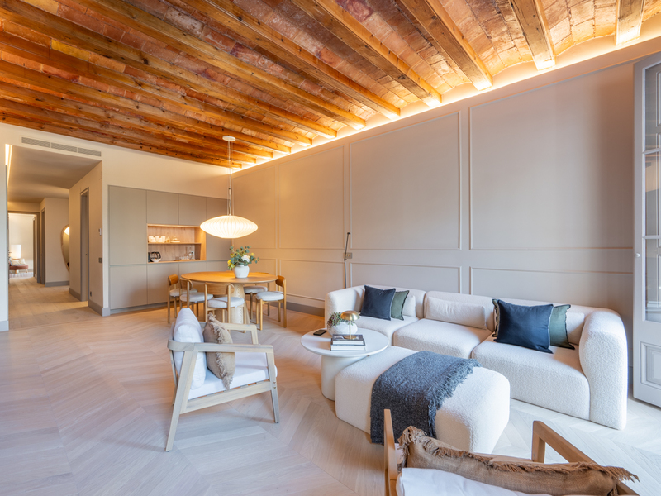
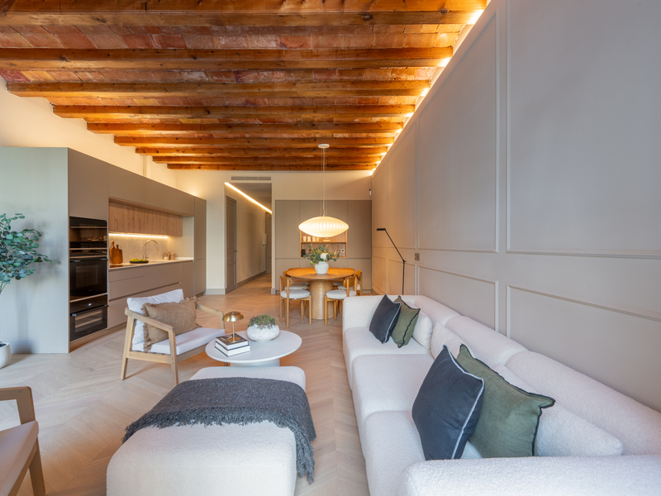
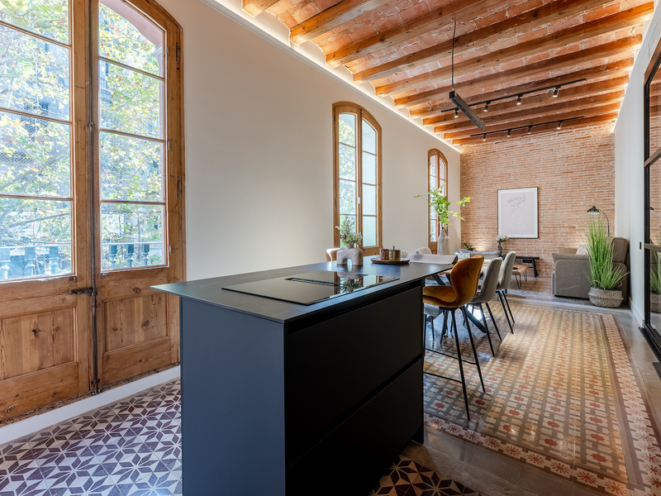

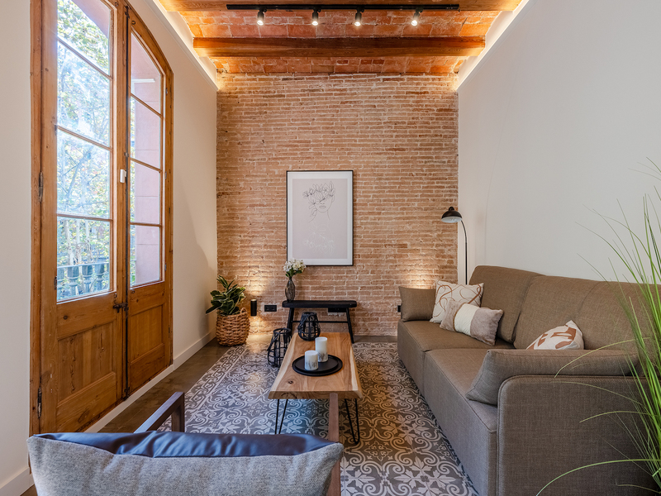
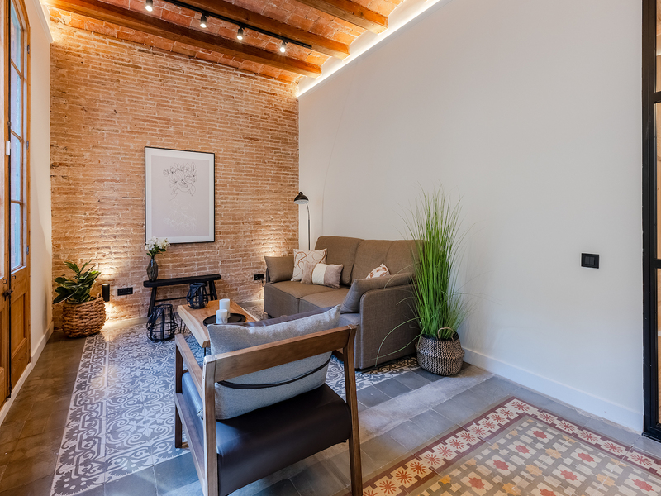
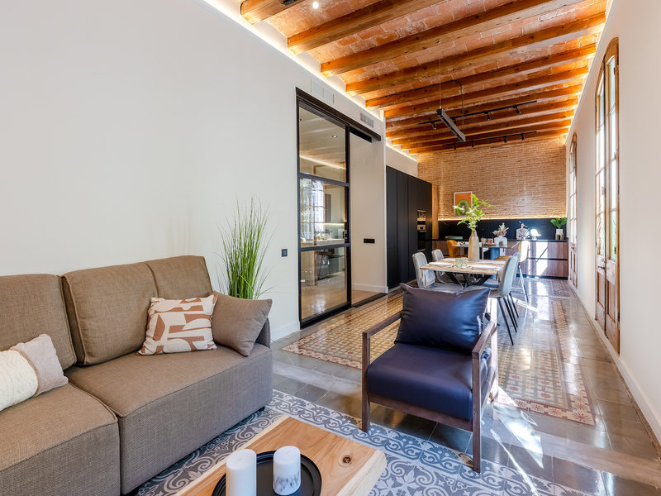
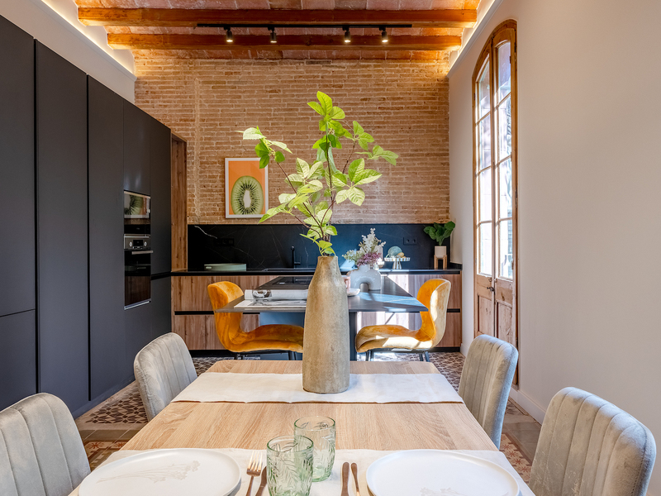
This exceptional property is located in one of Barcelona’s most privileged areas, next to Rambla Catalunya and just one street away from Passeig de Gràcia, in the heart of the Eixample’s prestigious Golden Square (Quadrat d’Or). It is situated on the third real floor of a distinguished period building with a lift, an accessible communal rooftop terrace and meticulously maintained common areas. The property offers 109 sqm of interior built area and two balconies totalling 6.9 sqm. It has undergone a comprehensive renovation carried out with exceptional attention to detail, successfully combining the classic architectural essence of the Eixample with contemporary design and high-end materials. The result is a home full of character, featuring high ceilings with exposed wooden beams and Catalan vaulted ceilings, restored original mouldings, and a carefully selected combination of herringbone parquet flooring and recovered hydraulic tiles, bringing personality, warmth and elegance to every room. The daytime area is arranged around a spacious and bright open-plan living space facing south towards the block courtyard, where the living room, dining area and kitchen blend seamlessly and harmoniously. The contemporary kitchen, with its clean lines and elegant design, is equipped with high-end Siemens appliances, including an oven, microwave, wine cooler and a practical breakfast area. This living space opens onto a 5 sqm balcony, ideal for enjoying breakfast or a drink in the peaceful atmosphere of a typical Eixample block courtyard. The night area comprises two spacious bedrooms and two full bathrooms. The main suite stands out for its walk-in dressing room, en-suite bathroom and balcony overlooking the street, while the second bedroom offers the same level of comfort, spaciousness and natural light. The property also includes a separate laundry and storage room, a highly practical feature that adds convenience to everyday living. Thanks to its dual aspect, the property enjoys abundant natural light and excellent cross ventilation. Comfort is guaranteed by a ducted air conditioning system. Furthermore, the furniture can be purchased separately. Living in Dreta de l’Eixample means enjoying one of Barcelona’s most iconic and sought-after neighbourhoods. Its modernist architecture, wide avenues and elegant residential atmosphere are complemented by an excellent selection of restaurants, exclusive boutiques and premium services. The proximity to Passeig de Gràcia, excellent public transport connections and numerous cultural landmarks make this area an ideal location for those seeking quality of life in the very heart of the city. A move-in-ready home that perfectly combines design, comfort and location in one of Barcelona’s most desirable addresses. Here, you can enjoy both the vibrant urban lifestyle of the Eixample and the tranquillity of a private outdoor space. Do not hesitate to contact Bcn Advisors to arrange a viewing of this property. * The price shown does not include taxes or transaction costs. In the case of second-hand properties in Catalonia, Property Transfer Tax (ITP) will apply; rates currently range from 10% to 13%, depending on the value of the property and the purchaser’s circumstances, in accordance with current regulations. For information purposes, the general tax brackets applicable are 10% for values up to €600,000, 11% between €600,000 and €900,000, 12% for values between €900,000 and €1,500,000, and 13% for amounts exceeding €1,500,000, subject to variation depending on the applicable regulations and the specific circumstances of the buyer. For new-build properties, VAT at 10% will apply, plus Stamp Duty (AJD), currently around 1.5%. Furthermore, the price does not include notary, land registry and administrative fees, which may represent an additional 1% to 2% of the purchase price. All the information provided is for guidance only and is subject to possible changes or errors. The property has a valid energy performance certificate and certificate of occupancy, which will be provided to any interested party. AICAT registration number 2736, in accordance with current regulations. Real estate agency fees will be borne by the seller, in accordance with the signed agreement.
109 m²
Floor plan
6.92 m²
Terrace
2
Bedrooms
2
Bathrooms
1.090.000 €
Sold
Apartments for sale in La Dreta
980.000 €
BCN075190010
Beautiful refurbished apartment with original features in the Eixample
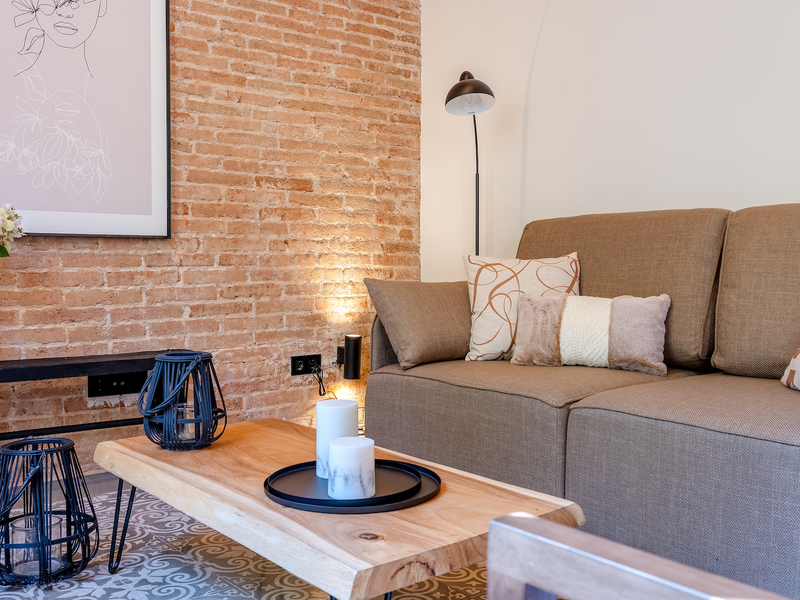
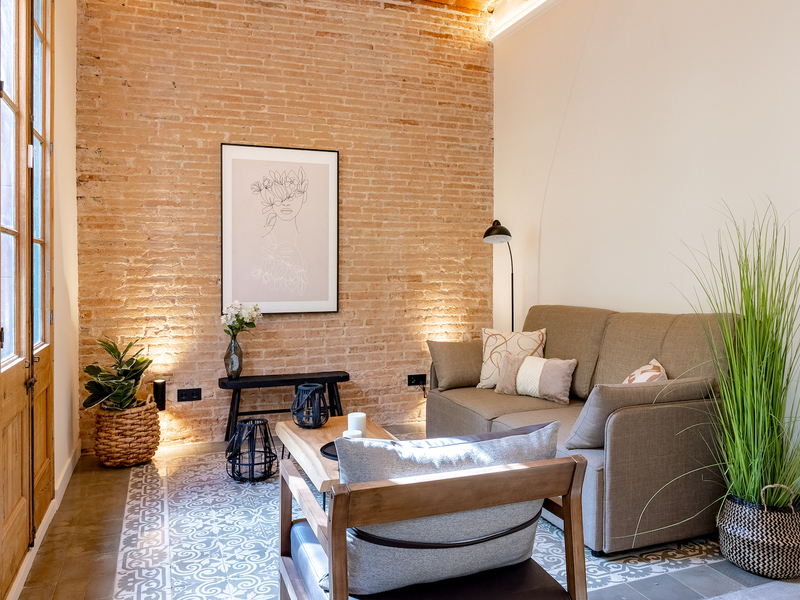
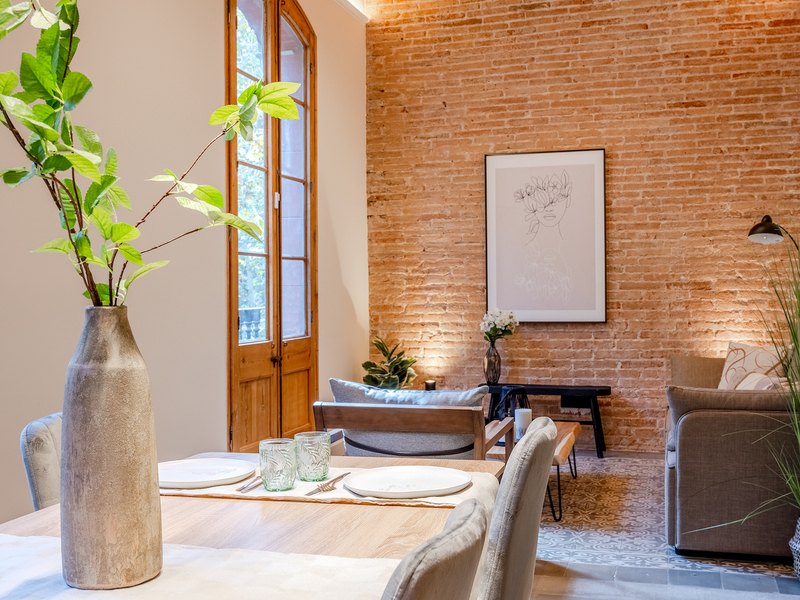
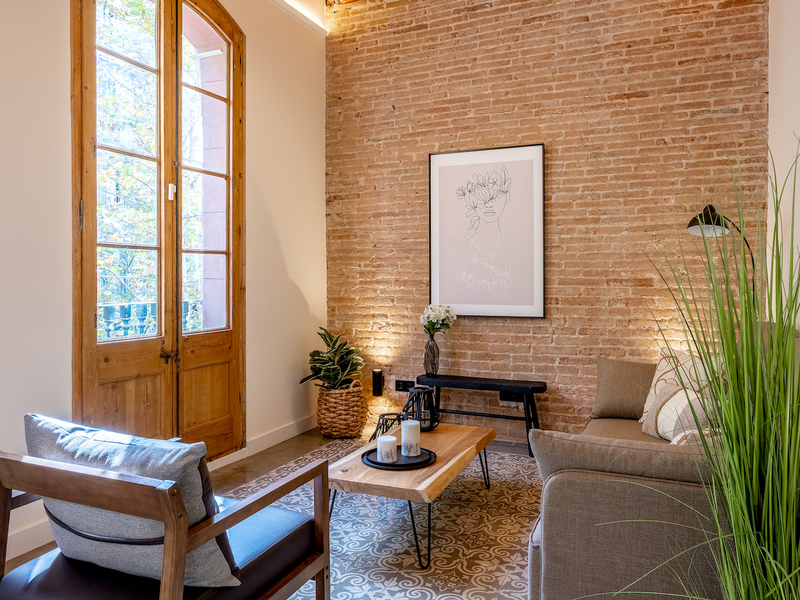
This fantastic refurbished flat combines the charm of the traditional with the luxury comfort you need today. Its location is exceptional, just a few steps from Paseo Gracia, Avenida Diagonal and Rambla Catalunya. Therefore, you will be able to enjoy all the advantages of the Eixample, the uptown area and Gràcia. The flat has 131 built interior sqm and a 6 sqm terrace. It's on the real second floor of a regal estate building with a lift. It stands out for the beauty of its original elements such as the hydraulic floors with a variety of mosaics, the Catalan vaulted ceilings, exposed brick walls and original stripped doors. A large entrance hall divides the day and night areas on both sides. The wonderful living-dining room with integrated kitchen and central island is very bright, as it has 3 balconies overlooking the street, with northeast orientation. The kitchen is fully equipped with Bosch appliances: ceramic hob with integrated smoke extraction, oven, microwave, fridge-freezer and dishwasher. The night area has 3 bedrooms (2 are double with access to an interior terrace and a single bedroom that could also be used as an office). The master bedroom has a double en-suite bathroom: one with shower and WC and the other with freestanding bathtub and washbasin. The other double bedroom has a walk-in wardrobe next to it. The terrace, with a 2-metre high lattice to ensure privacy, is an ideal place to unwind outdoors over a coffee or aperitif. It has access to a laundry room. Finally, there is a separate bathroom. The flat is equipped with ducted hot/cold air conditioning for total well-being all year round and LED lighting. The surrounding area has a wide variety of services, neighbourhood shops, luxury boutiques, restaurants, leisure options, green areas and public transport connections so that you can enjoy all of Barcelona to the full. Do not hesitate to contact Bcn Advisors to visit this property.
131 m²
Floor plan
6.62 m²
Terrace
3
Bedrooms
2
Bathrooms
980.000 €



