







Apartments for sale in La Dreta
Flawless apartment very close to Barcelona city center
1.450.000 €
BCN053007372
Flawless apartment very close to Barcelona city center
1.450.000 €
150 m²
Floor plan
3
Bedrooms
3
Bathrooms
Main features

Extras

Refurbished
Air conditioning
Heating
Energy class: E
Emissions rating: E
Property description
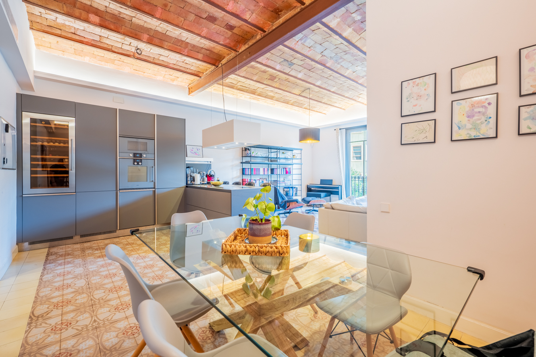
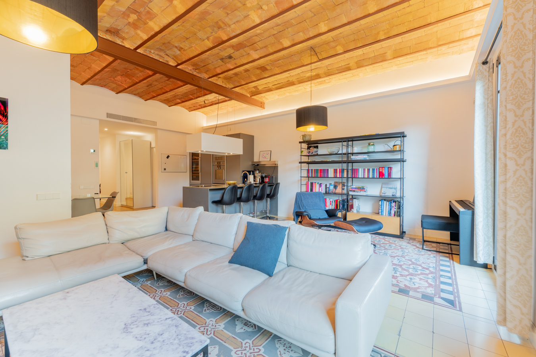
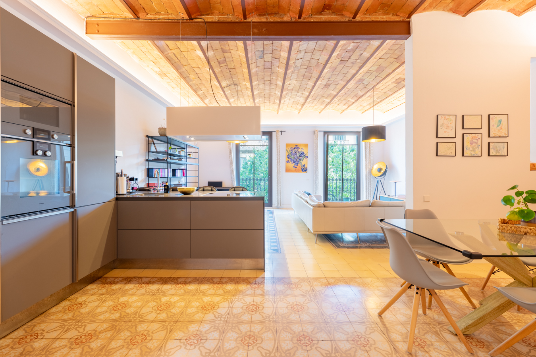
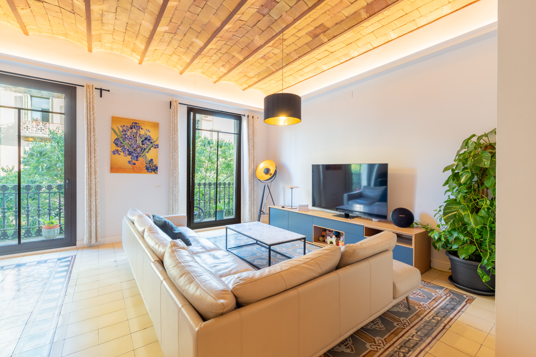
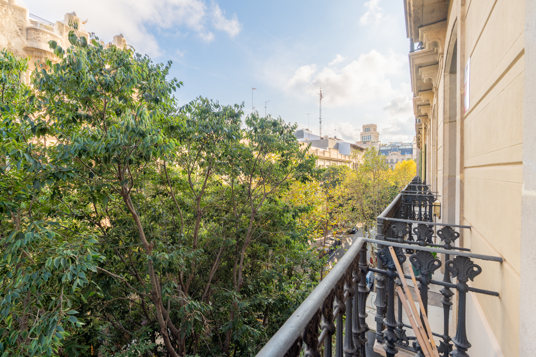
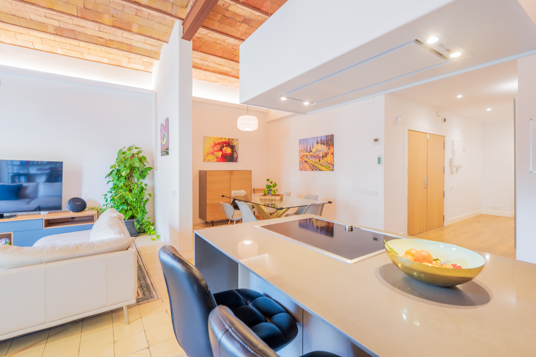
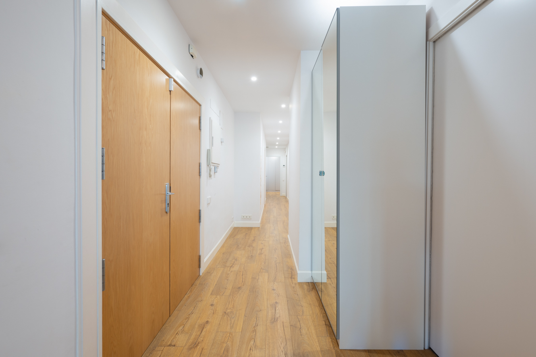
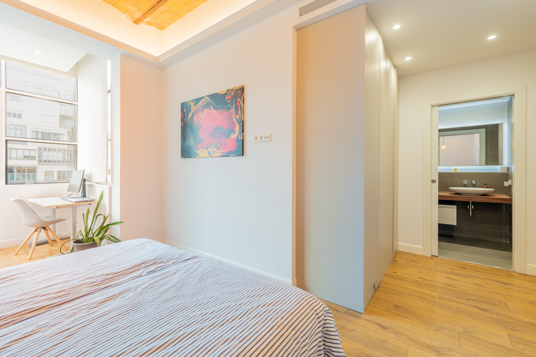
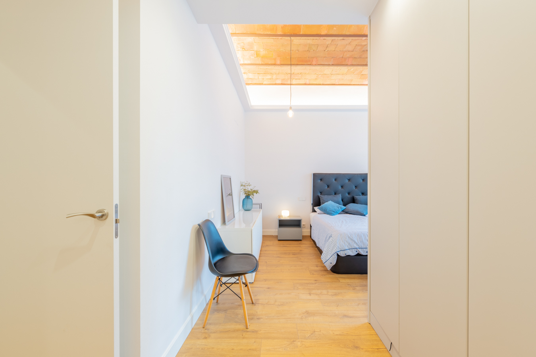
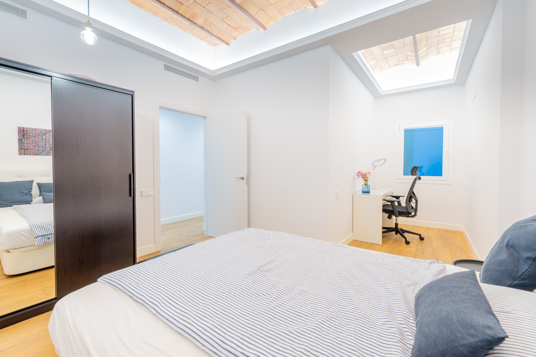
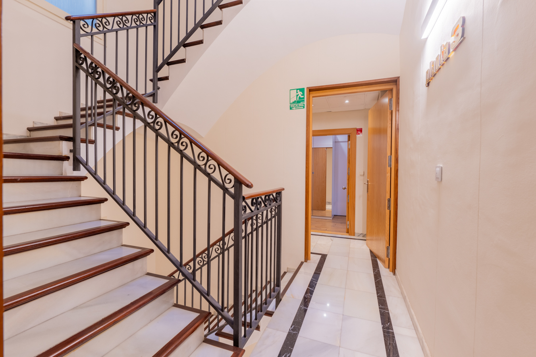
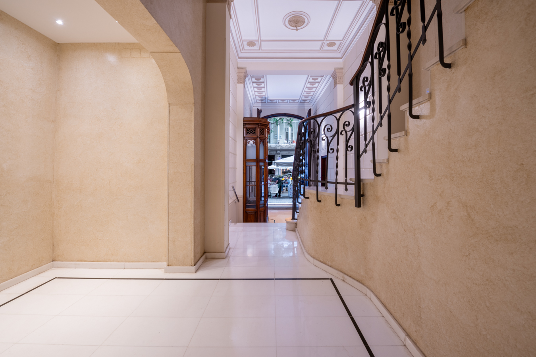
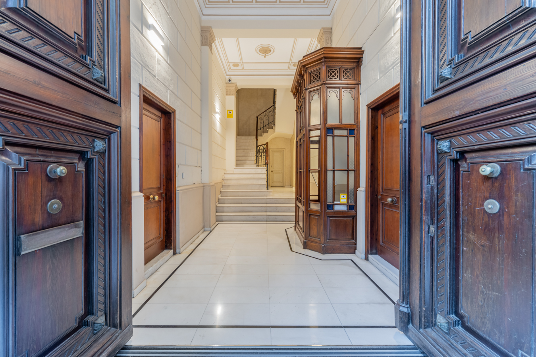
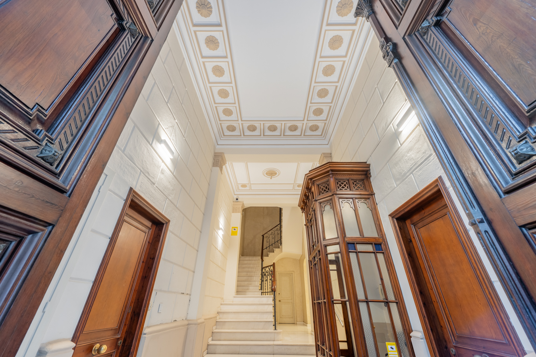
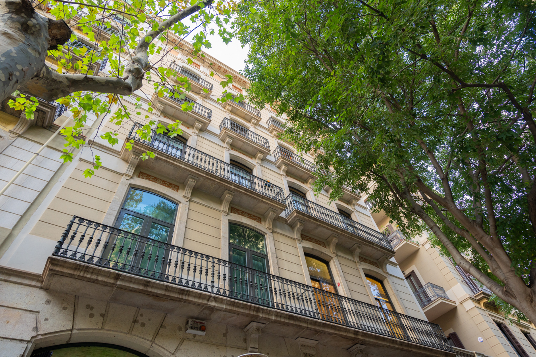
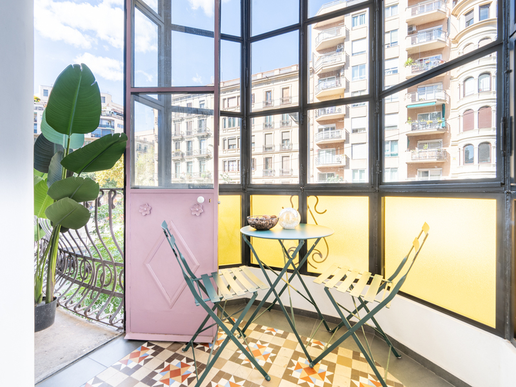
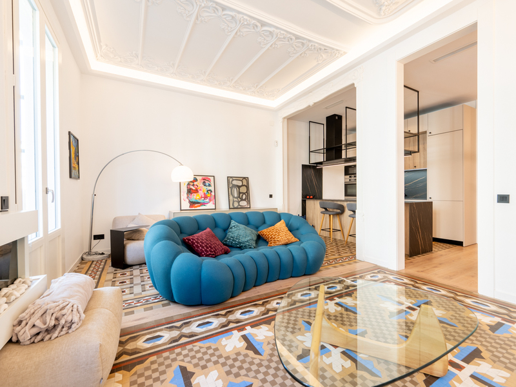
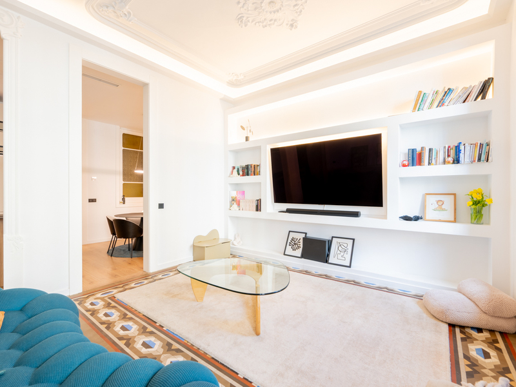
Immaculate flat of 150 built sqm (160 sqm according to the Land Registry, including common areas) with 3 double bedrooms in a historic building, in a quiet street close to Plaza Catalunya and Paseo de Gracia. The surrounding area offers a wide range of services, shops, luxury boutiques, leisure, restaurants and public transport.
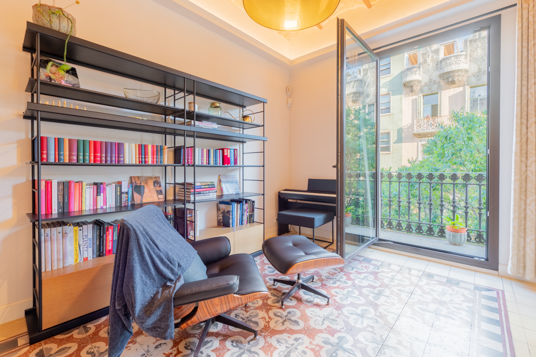
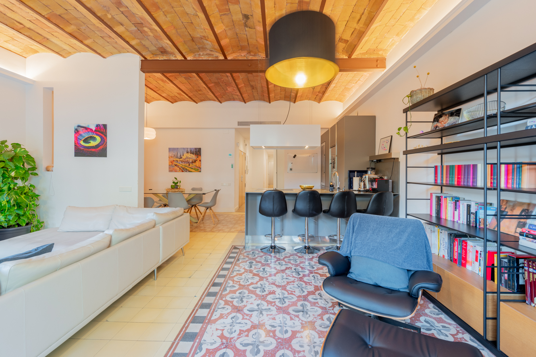
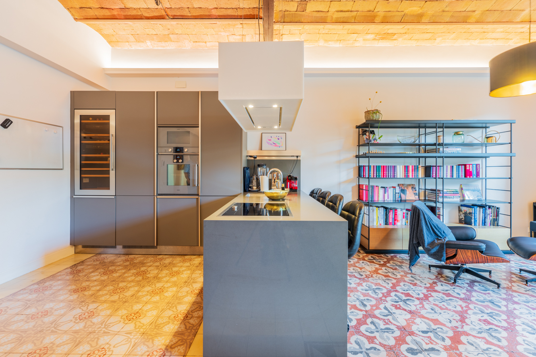
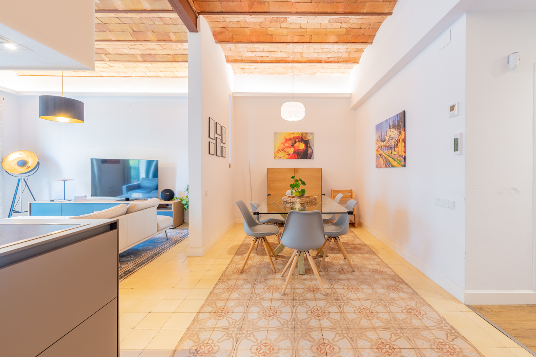
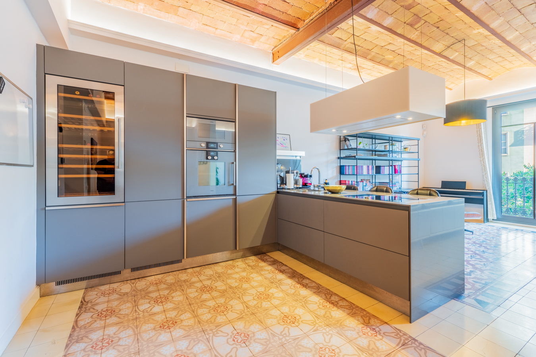
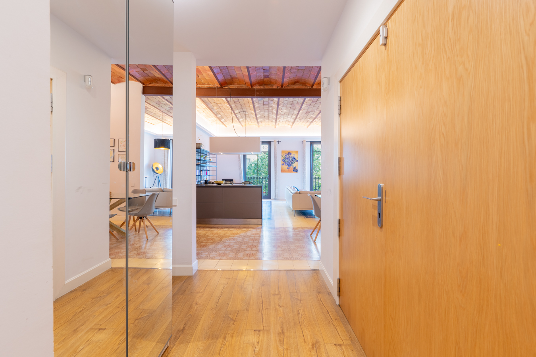
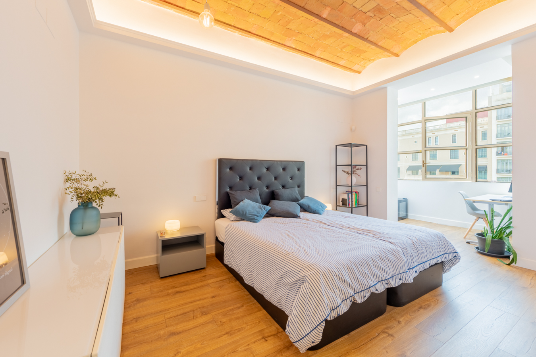
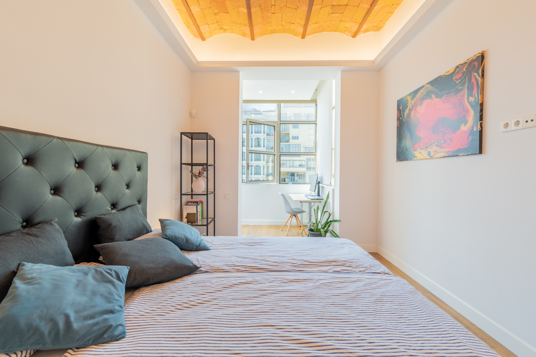
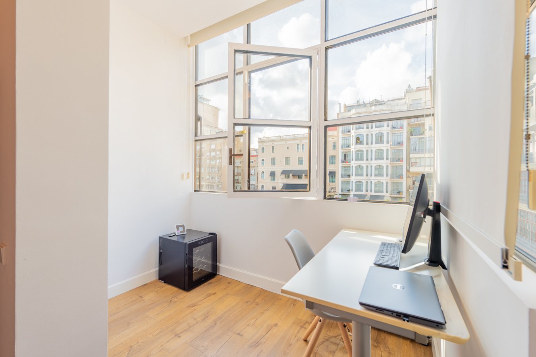
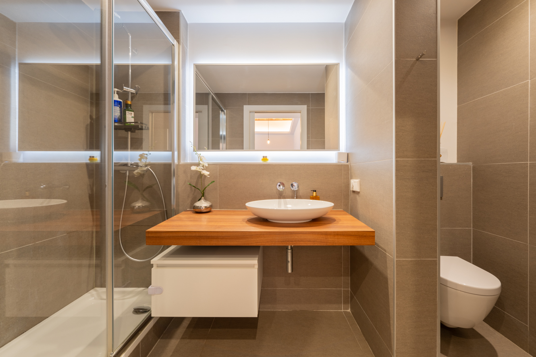
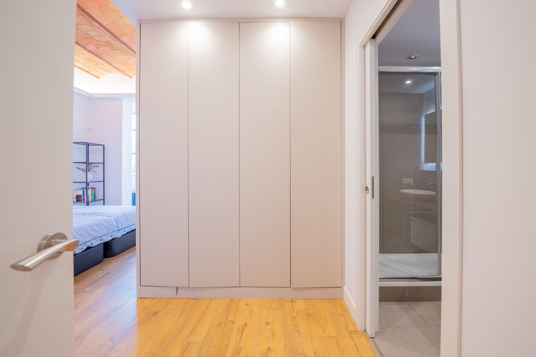
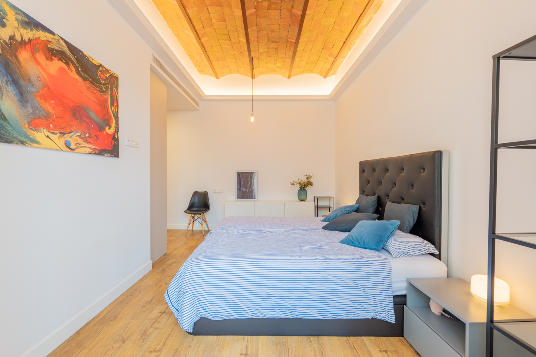
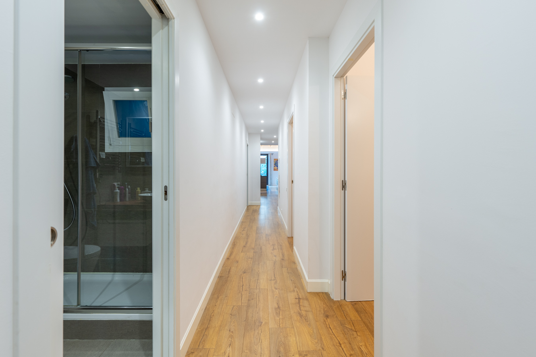
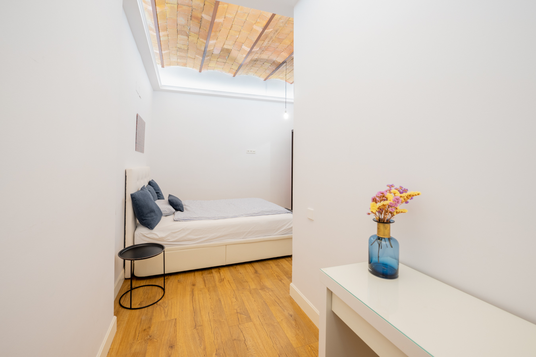
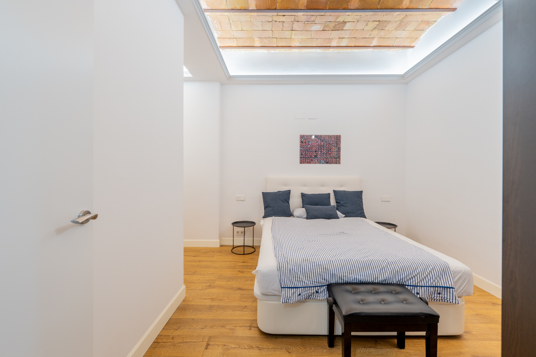
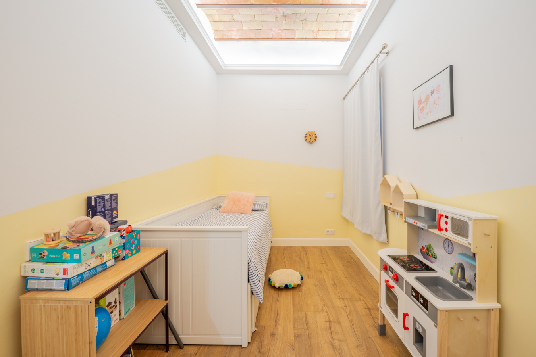
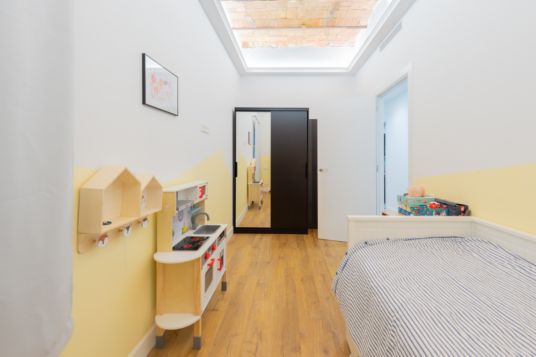
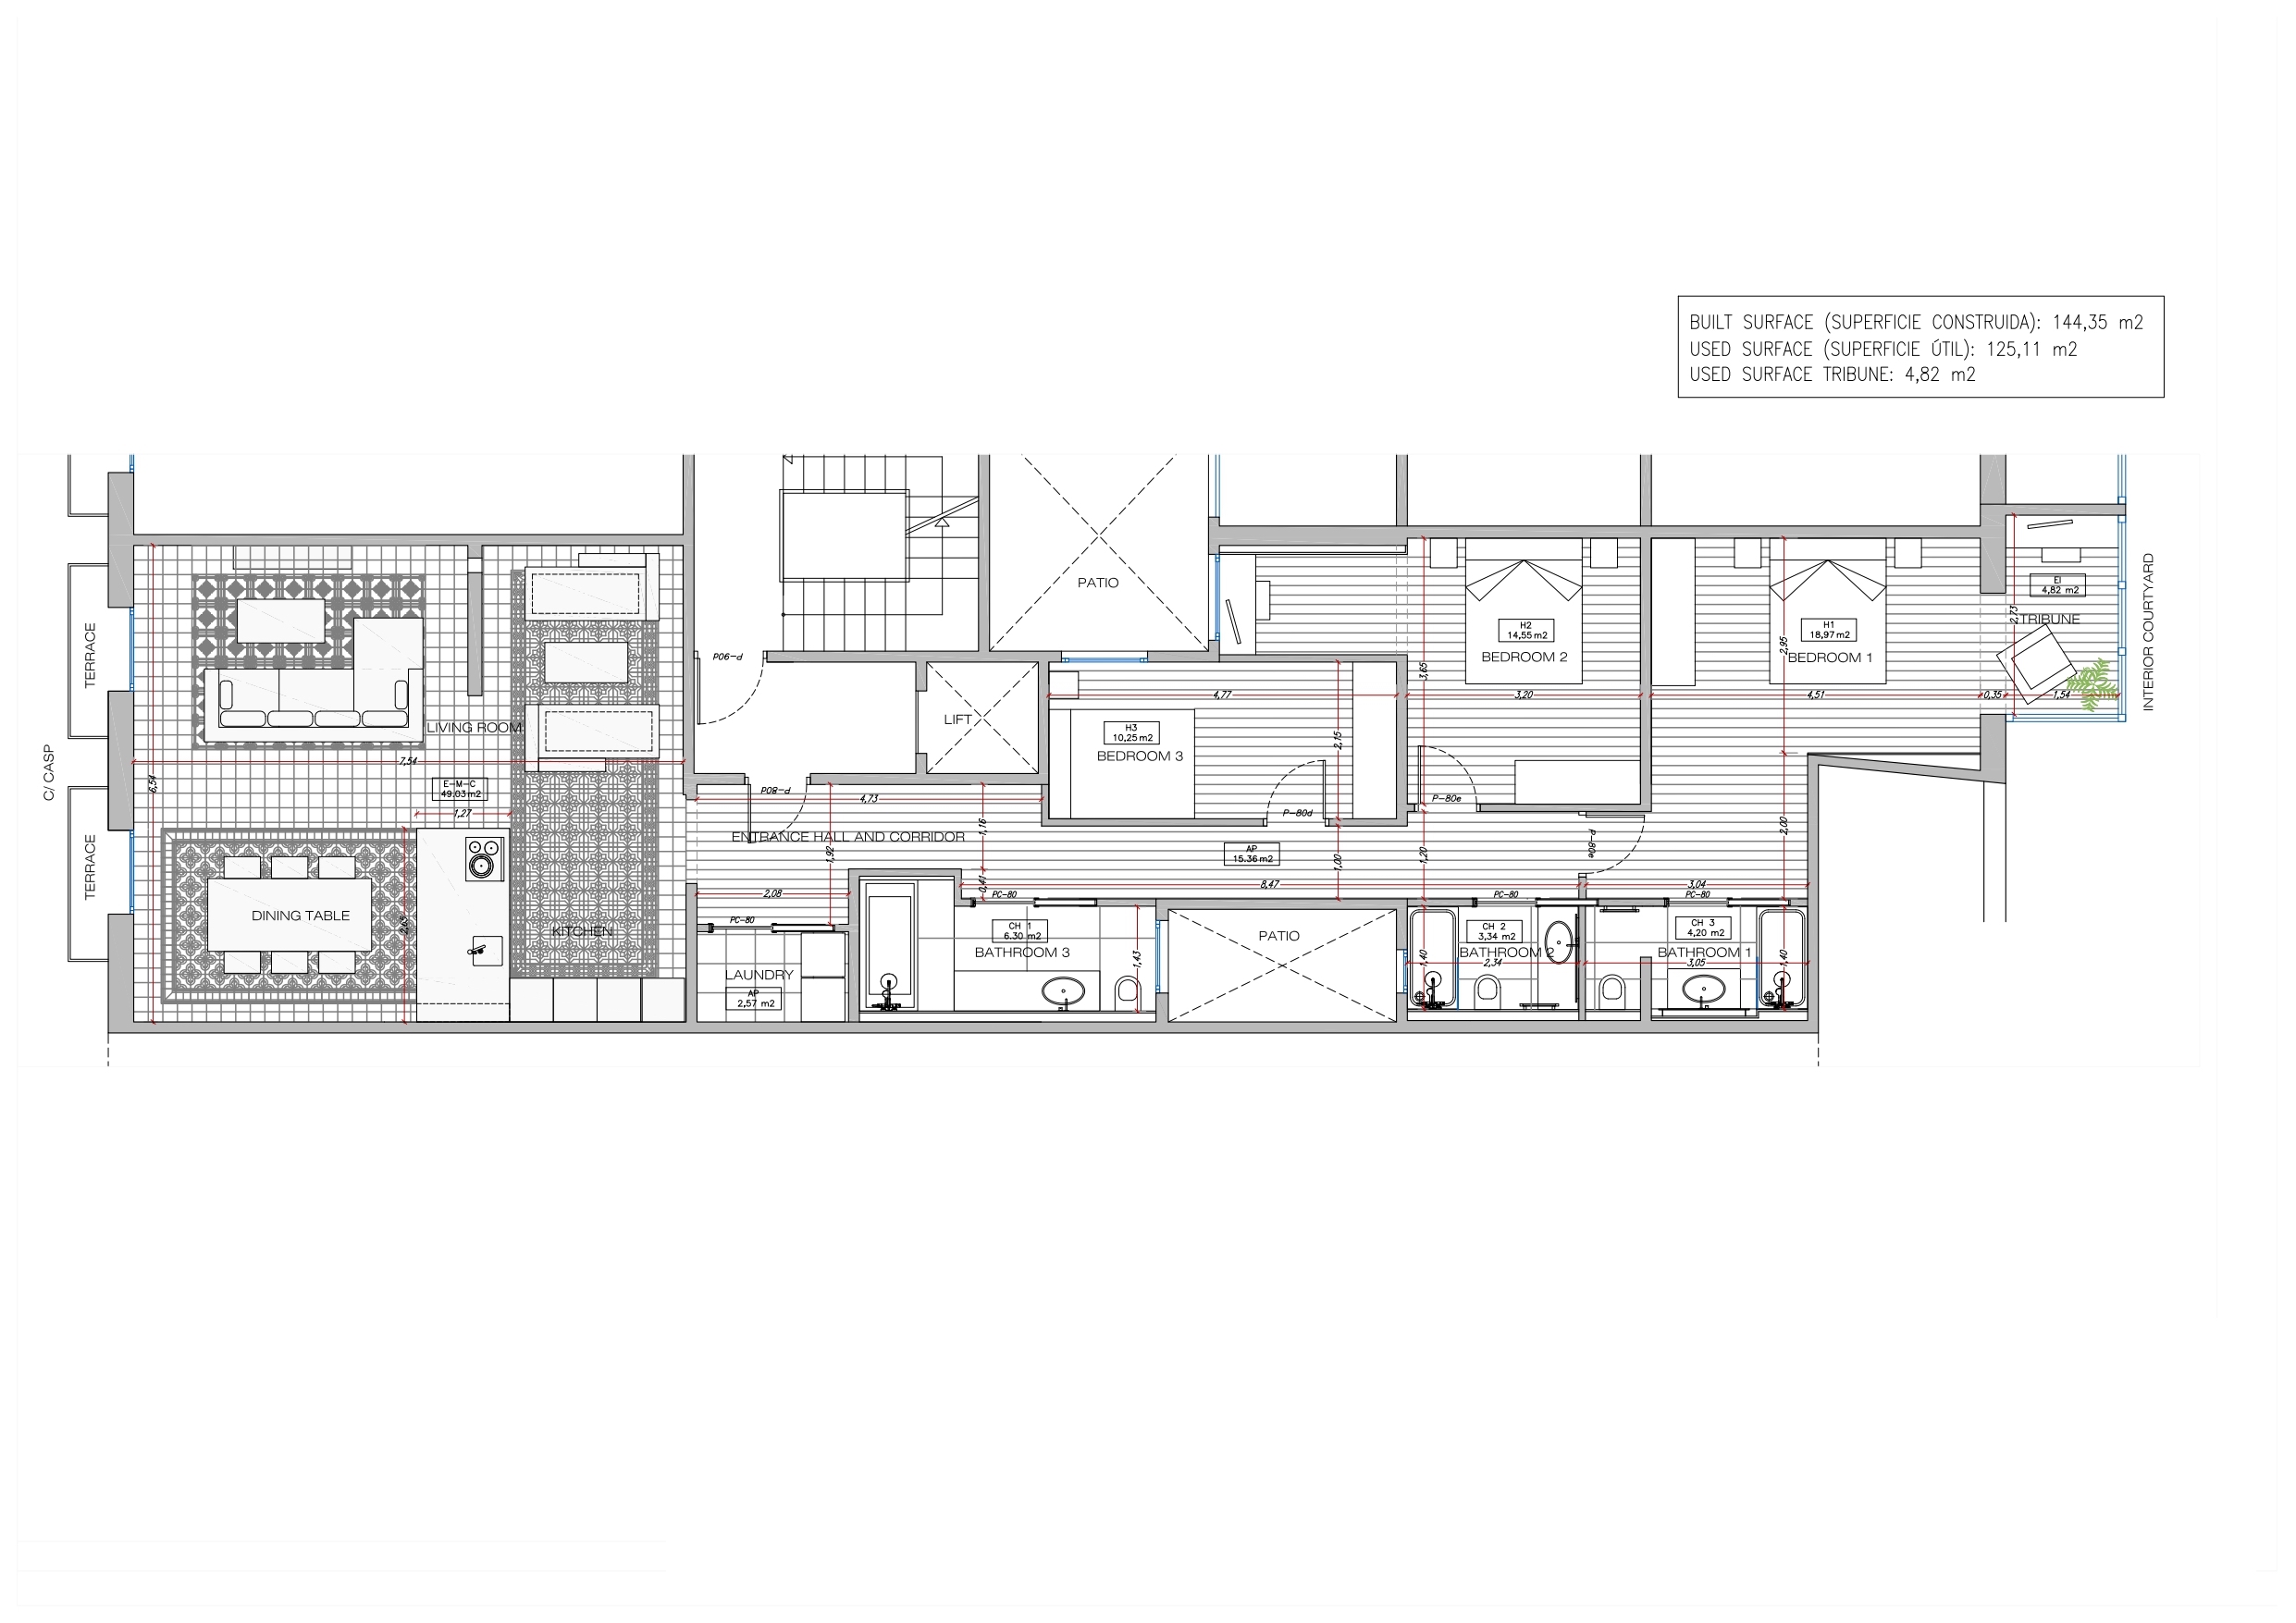

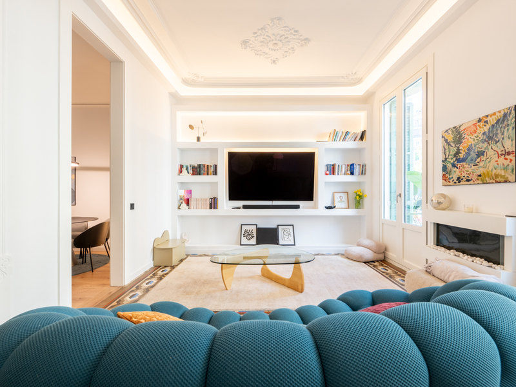
The property, on the 3rd floor, was completely refurbished with exquisite taste. It has a spacious and sunny living room with integrated Arclinea kitchen with Gaggenau household appliances. Furthermore, the living room has 2 balconies facing the street. On the other side of the hall we find the night area, formed by a large bedroom en-suite with built-in wardrobe and gallery facing the inner courtyard, and 2 double bedrooms.
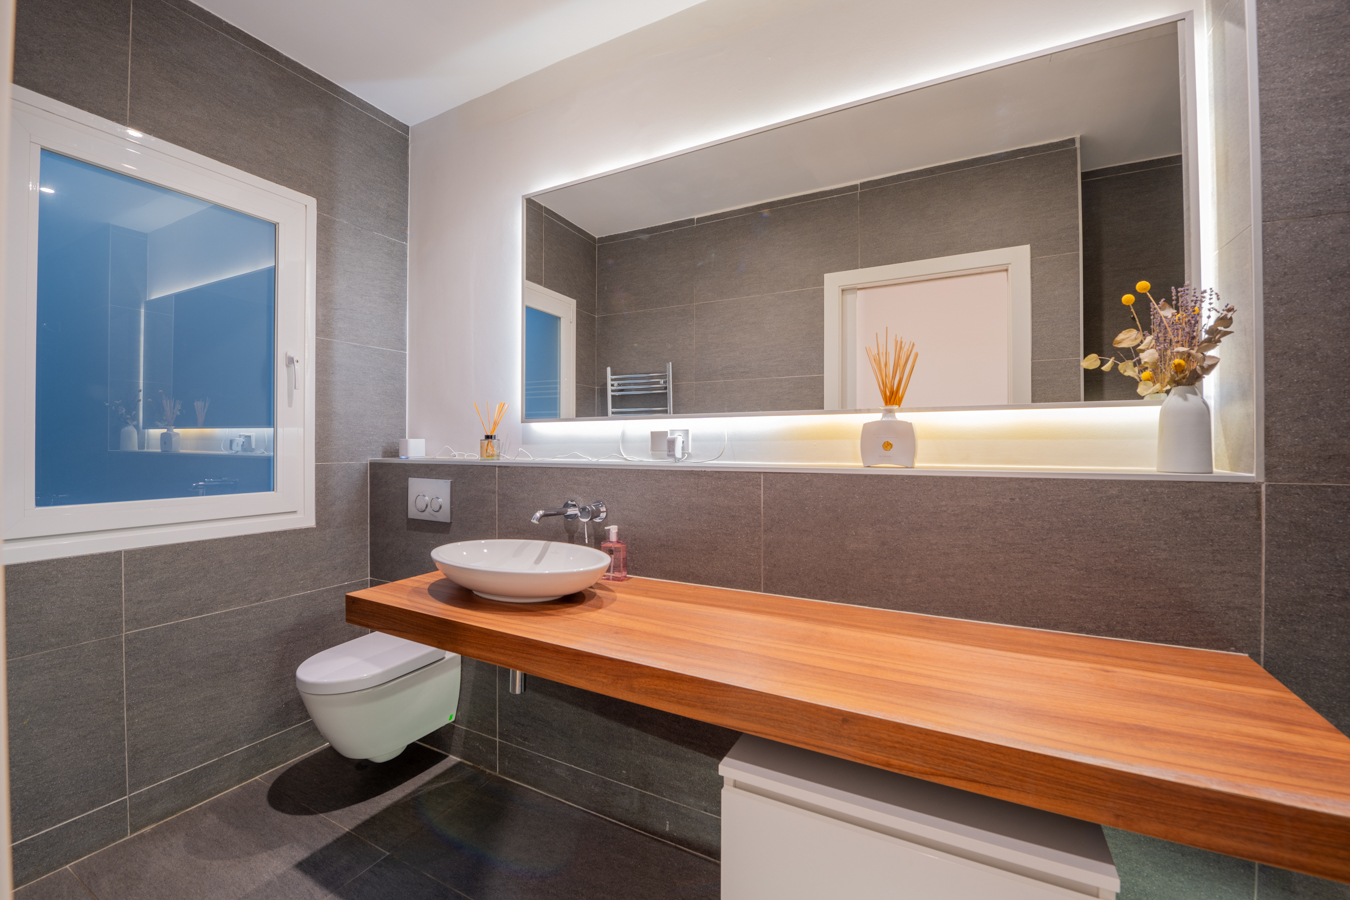
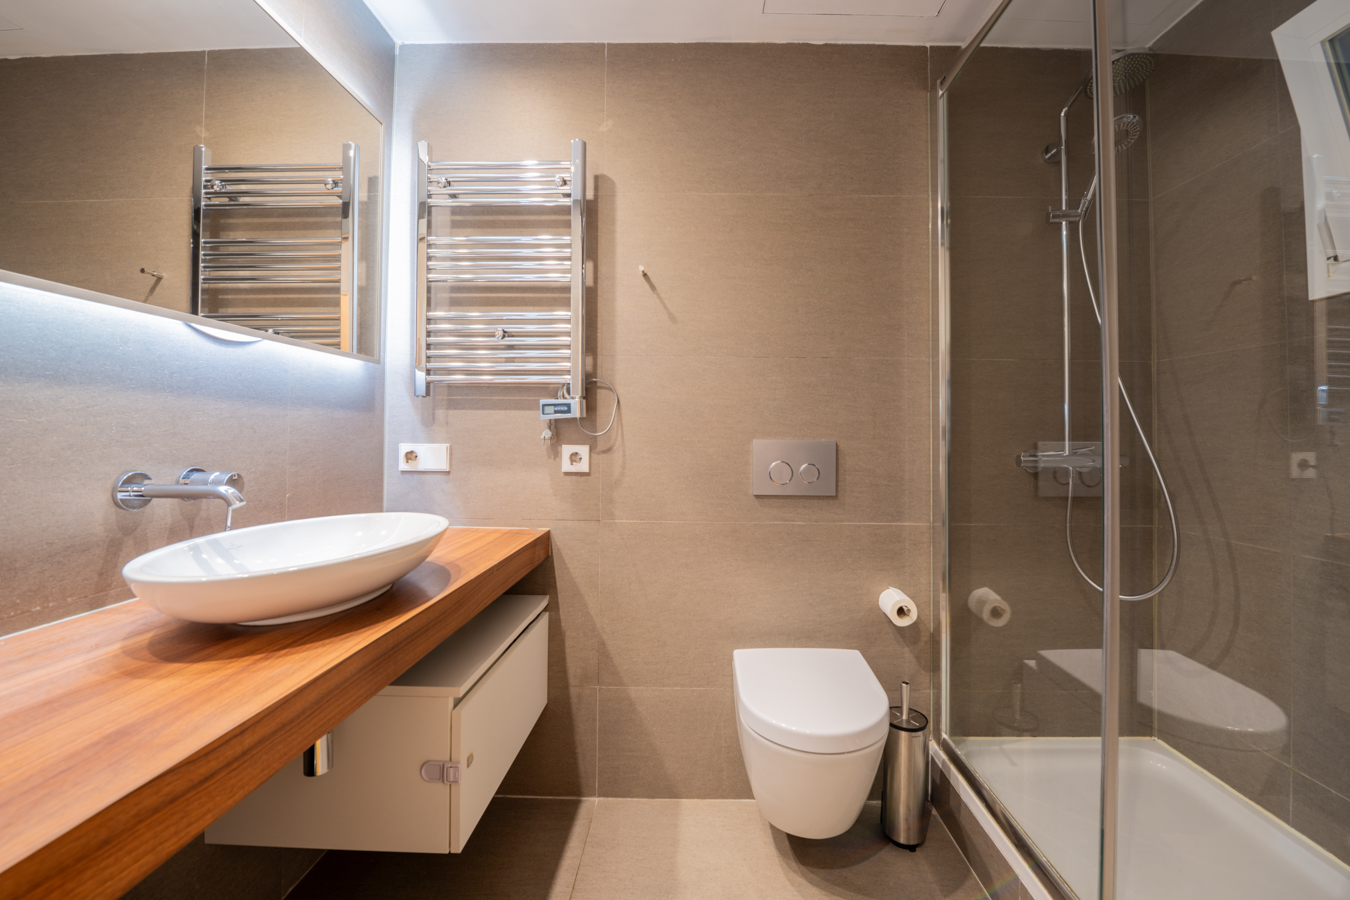
Very bright, with high Catalan vaulted ceilings, parquet flooring in the 3 bedrooms, and original hydraulic flooring in the living room. In the 3 complete bathrooms (one of them en suite), we find granite tiles. The property is equipped with ducted air conditioning and fibre optic internet connection.
It’s an ideal option to live in the heart of Barcelona or to obtain profitability through medium-term rentals.
* The price shown does not include taxes or transaction costs. In the case of second-hand properties in Catalonia, Property Transfer Tax (ITP) will apply; rates currently range from 10% to 13%, depending on the value of the property and the purchaser’s circumstances, in accordance with current regulations. For information purposes, the general tax brackets applicable are 10% for values up to €600,000, 11% between €600,000 and €900,000, 12% for values between €900,000 and €1,500,000, and 13% for amounts exceeding €1,500,000, subject to variation depending on the applicable regulations and the specific circumstances of the buyer. For new-build properties, VAT at 10% will apply, plus Stamp Duty (AJD), currently around 1.5%. Furthermore, the price does not include notary, land registry and administrative fees, which may represent an additional 1% to 2% of the purchase price. All the information provided is for guidance only and is subject to possible changes or errors. The property has a valid energy performance certificate and certificate of occupancy, which will be provided to any interested party. AICAT registration number 2736, in accordance with current regulations. Real estate agency fees will be borne by the seller, in accordance with the signed agreement.
Map
* We will give you the address when we schedule the visit.
BCN053007372
1.450.000 €
Apartments for sale in La Dreta


This property is located in:
Other properties in La Dreta
Similar properties that may interest you
New Development
Lofts for sale in Poble Nou
1.225.000 €
BCN075110010
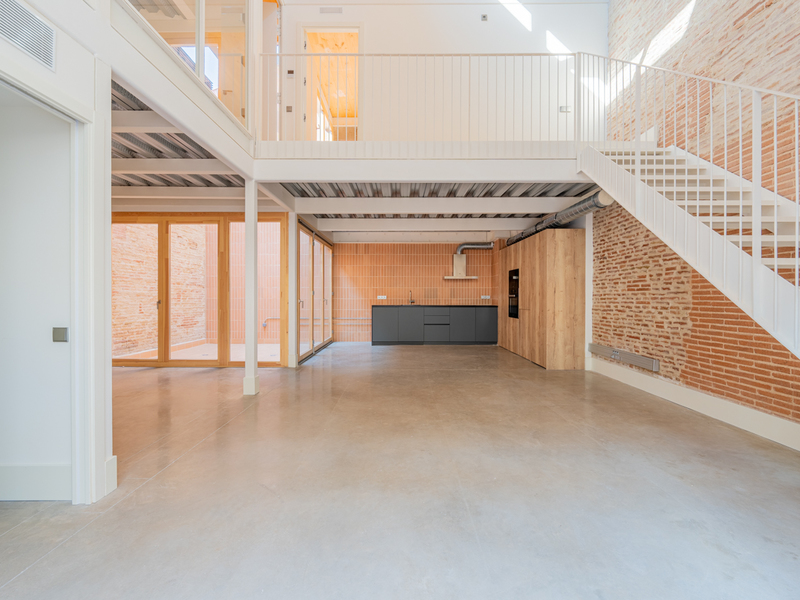
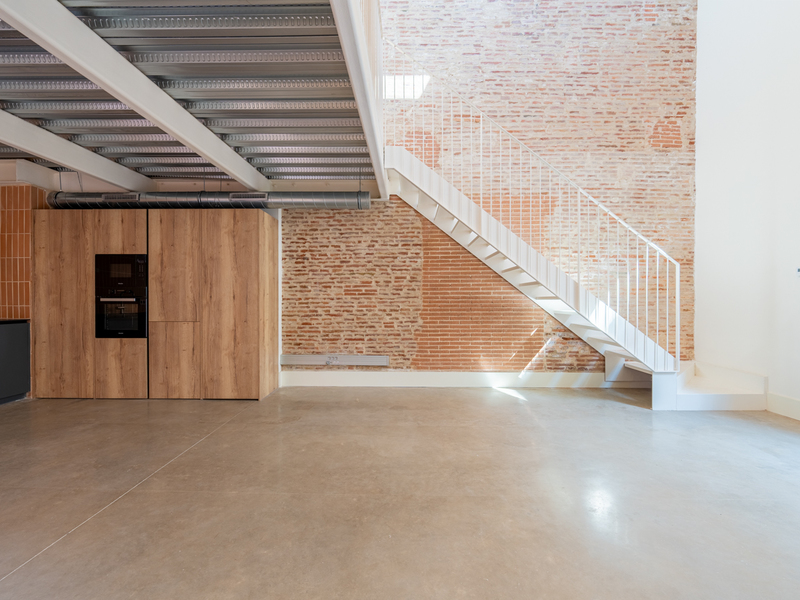
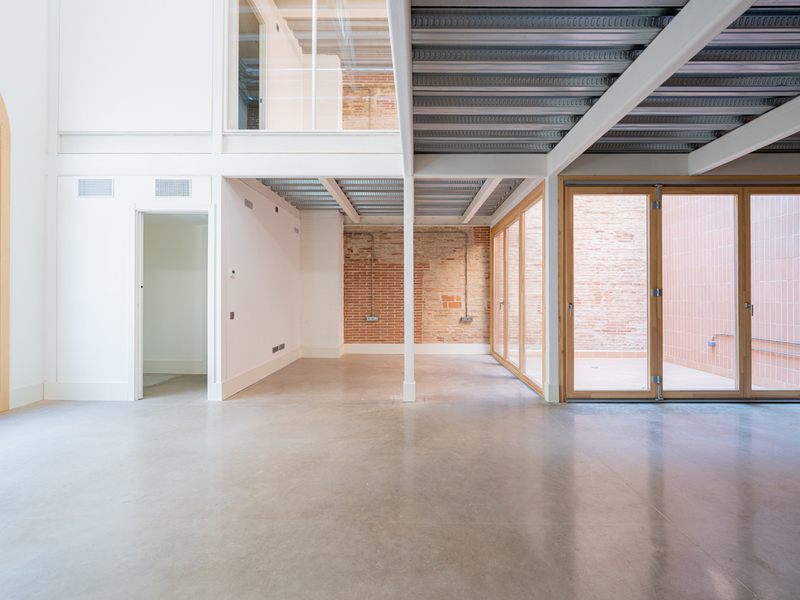
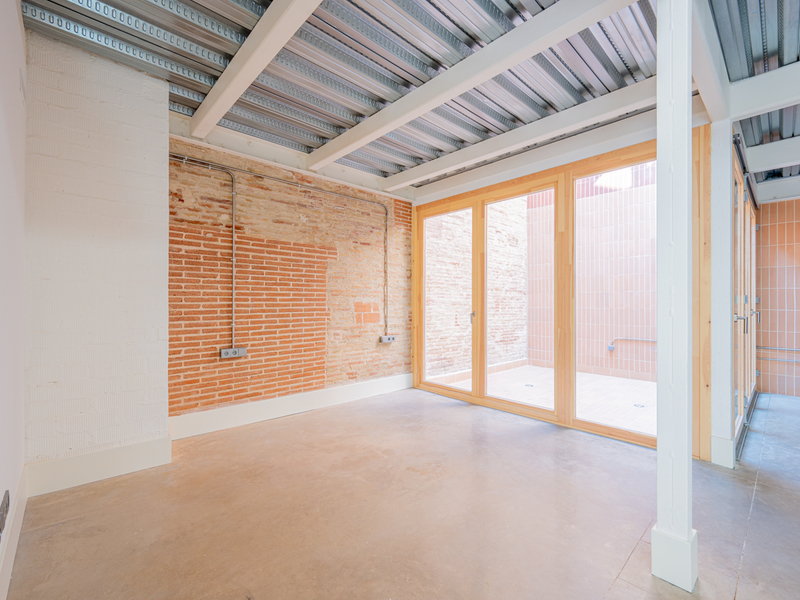

Impressive new build loft with terrace and communal pool in Poblenou
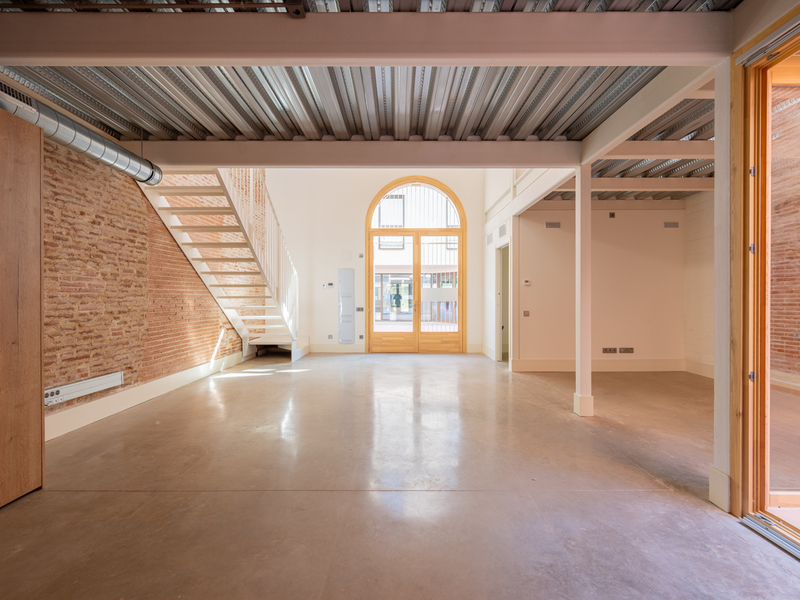
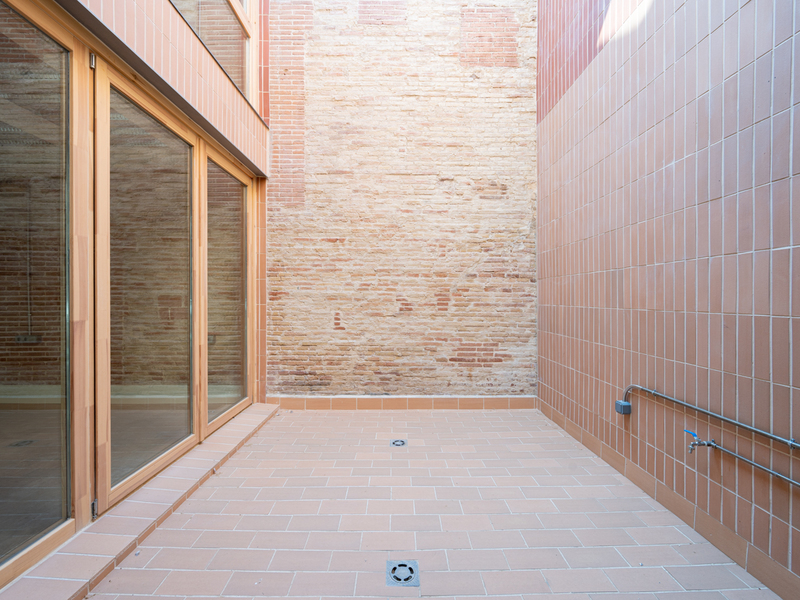
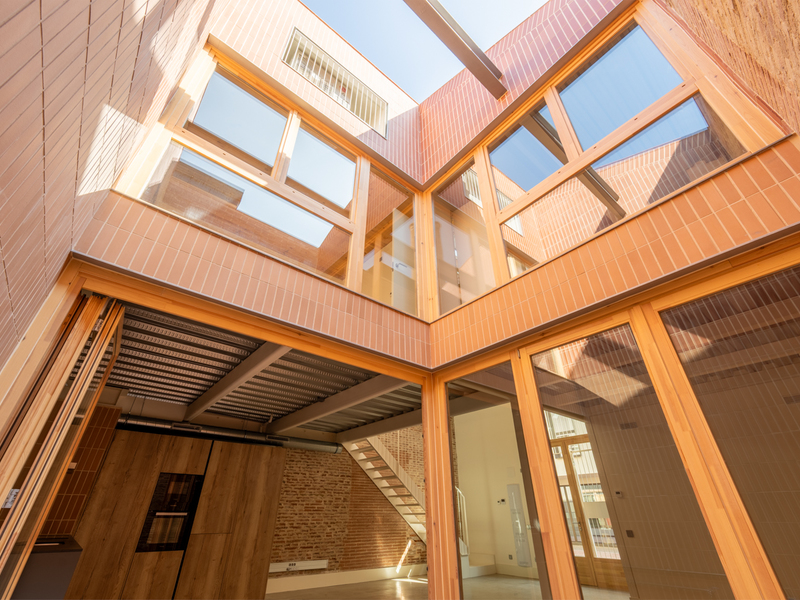
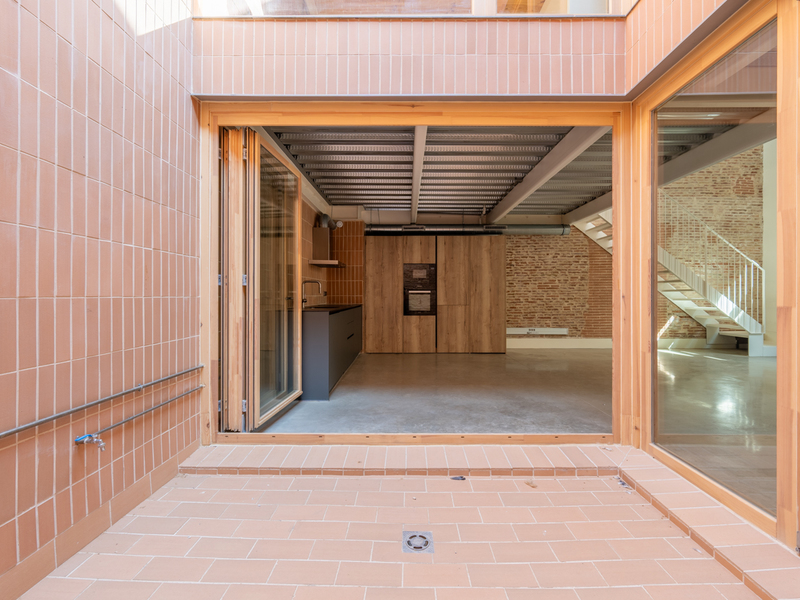
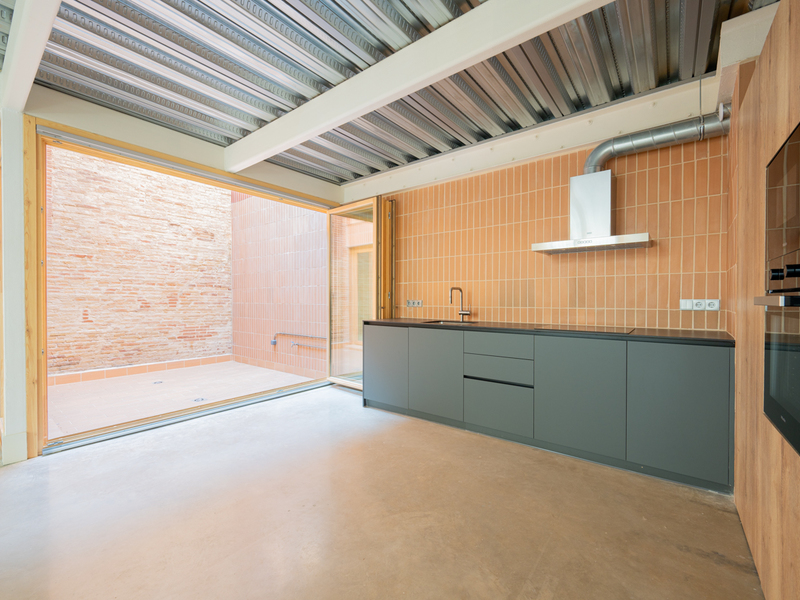
This loft is part of the new construction project Can Ricart, which has transformed 4 emblematic buildings of the industrial Barcelona of the 19th century, declared of national interest, into homes with great beauty and personality, exquisitely designed and equipped. The property is located in the Poblenou district, which offers a fascinating mix of technology companies, universities, student residences, hotels, parks and a rich cultural and leisure offer. It is also home to the dynamic 22@ technology district, which is a magnet for talent, digital nomads, start-ups and large technology firms. This triplex loft has 171 built interior sqm distributed over 3 floors, a 17 sqm terrace on the top floor and a 16.82 sqm patio. It has a lift to go up to each floor, in addition to the stairs. This property is in the original larger building, which has a communal swimming pool. The original arches on the heritage facades have been recovered, and the gates have been reinterpreted to give a bright access to the dwellings. The rear façade has been displaced to generate an intimate and pleasant longitudinal exterior passage. The ground floor has a dining area with an open kitchen and central island and a bathroom. The first floor has a living room with access to the patio and a bathroom. The second floor is the night area, which has 2 double bedrooms (one of them with a dressing room) and 2 separate bathrooms. Furthermore, here we find the terrace, an ideal place to enjoy al fresco meals and dates, or simply to relax. The fantastic structure with high ceilings bathes the property in natural light thanks to the large openings in the roofs. The loft has excellent quality finishes. These include home automation, micro-cement floors on the ground floors and natural wood floors on the rest and an air-conditioning system with heat pump. The kitchens are fully equipped with Siemens appliances and the bathrooms with Duravit equipment and Hansgrohe taps. Do not hesitate to contact Bcn Advisors to visit this loft and find out about the rest of the available properties. * The photographs belong to another loft in the complex and are illustrative of the quality of the renovation and the spaces. The floor plan and photographs of the common areas are real. * The price shown does not include taxes or transaction costs. In the case of second-hand properties in Catalonia, Property Transfer Tax (ITP) will apply; rates currently range from 10% to 13%, depending on the value of the property and the purchaser's circumstances, in accordance with current regulations. For information purposes, the general tax brackets applicable are 10% for values up to €600,000, 11% between €600,000 and €900,000, 12% for values between €900,000 and €1,500,000, and 13% for amounts exceeding €1,500,000, subject to variation depending on the applicable regulations and the specific circumstances of the buyer. For new-build properties, VAT at 10% will apply, plus Stamp Duty (AJD), currently around 1.5%. Furthermore, the price does not include notary, land registry and administrative fees, which may represent an additional 1% to 2% of the purchase price. All the information provided is for guidance only and is subject to possible changes or errors. The property has a valid energy performance certificate and certificate of occupancy, which will be provided to any interested party. AICAT registration number 2736, in accordance with current regulations. Real estate agency fees will be borne by the seller, in accordance with the signed agreement.
171.38 m²
Floor plan
33.91 m²
Terrace
2
Bedrooms
4
Bathrooms
1.225.000 €
New Listing
Apartments for sale in Vila Olímpica
1.275.000 €
BCN078580010
Magnificent apartment facing the sea with spectacular views in La Vila Olímpica
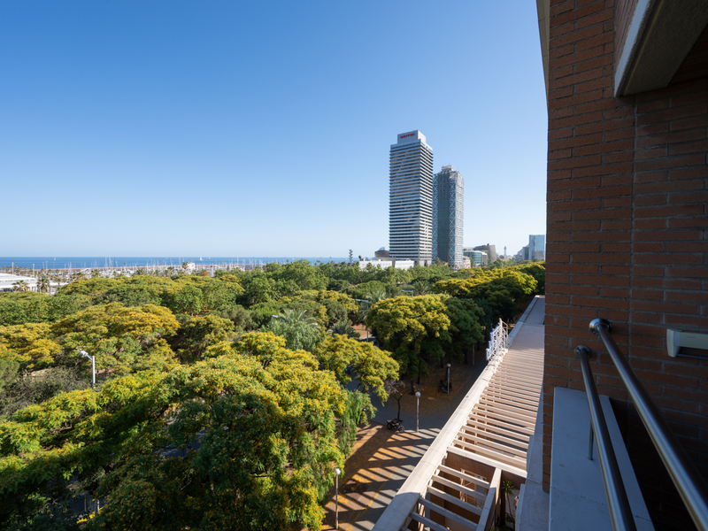
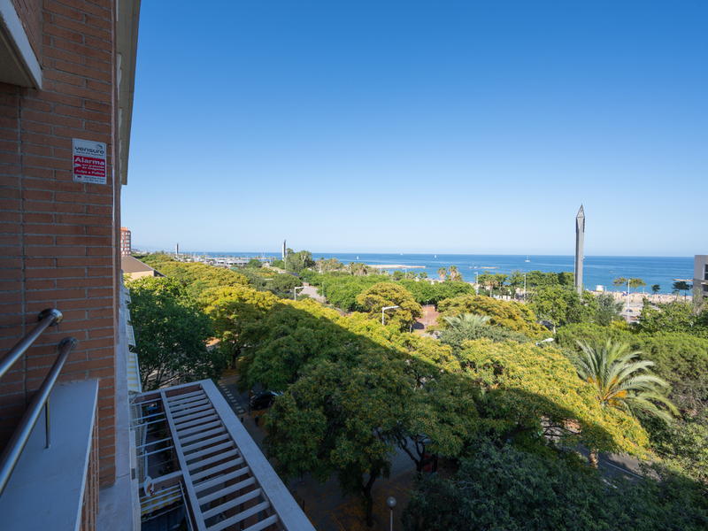
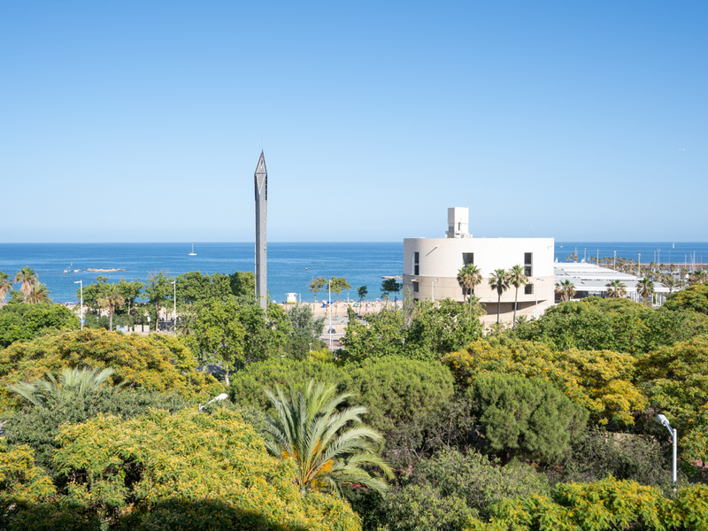
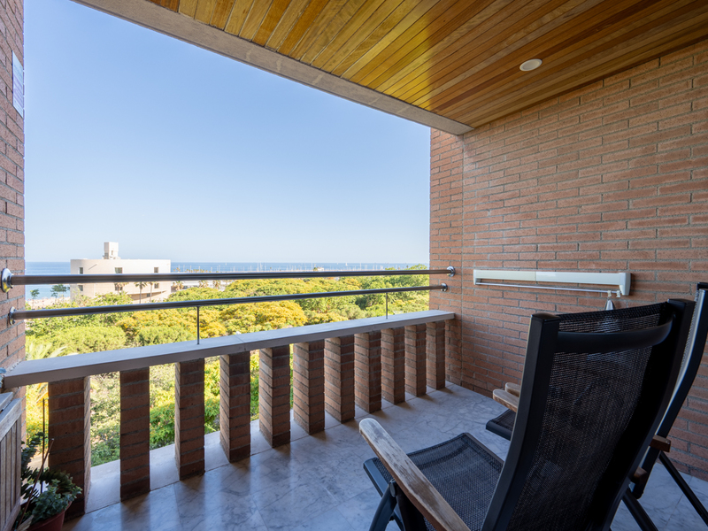
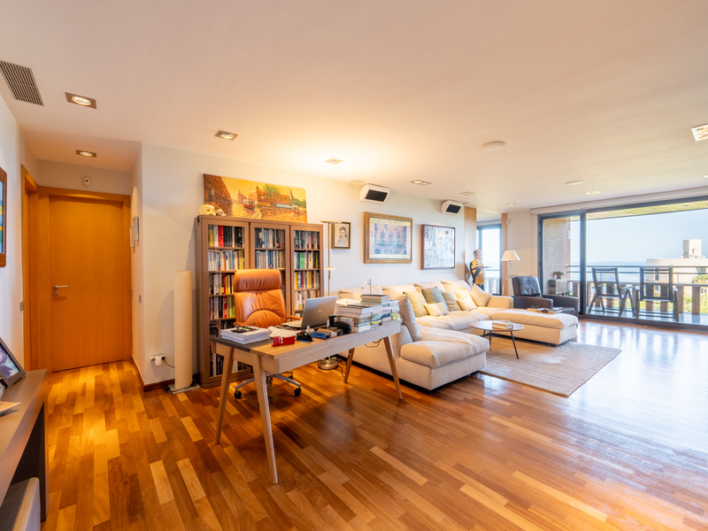
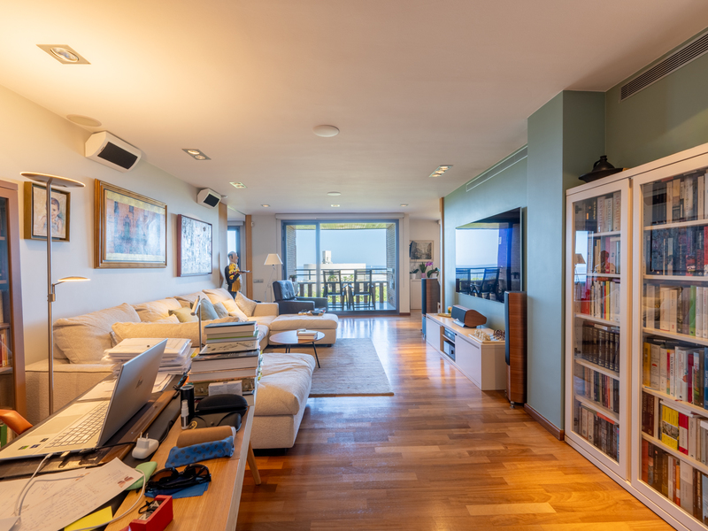
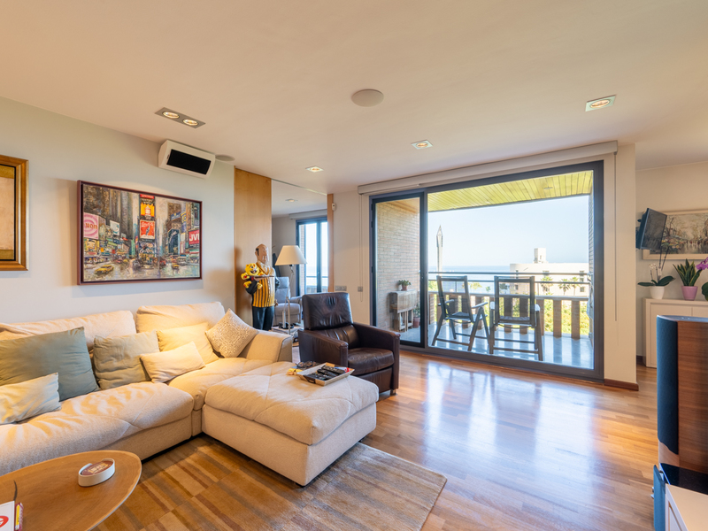
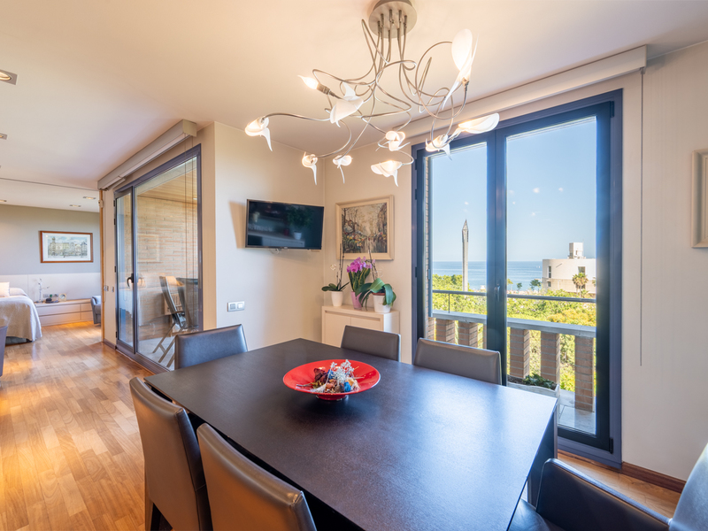
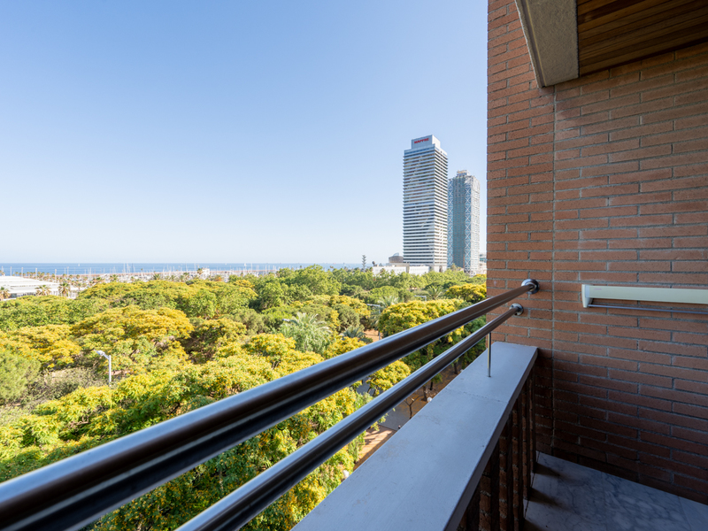
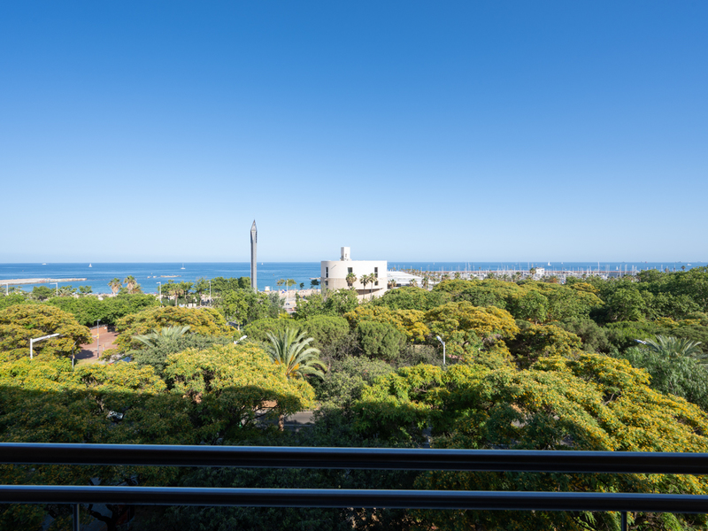
Located on the seafront, within one of the most emblematic residential complexes in La Vila Olímpica, designed by the renowned architect Óscar Tusquets, this extraordinary 156 sqm property (according to the Land Registry) stands out for its unique architecture, breathtaking Mediterranean views, and privileged location next to the beach. Large floor-to-ceiling windows run throughout the home, allowing natural light to flood every room all day long, enhancing the sense of space and the constant connection with the outdoors. The sea becomes the true protagonist of the property, accompanying daily life from almost every corner. Situated on the fifth floor, the apartment has been designed to make the most of light, views, and its surroundings. Its original U-shaped layout creates a unique spatial experience, where the different areas are arranged around a spacious open-plan living zone facing the sea. The living-dining room connects directly to a pleasant terrace, an ideal space to enjoy spectacular Mediterranean views, sea breezes, or simply relax in one of the most privileged settings in Barcelona. The property offers three bedrooms and features a particularly innovative architectural solution: its integrated sliding doors fully disappear into the walls, allowing spaces to be transformed according to each moment’s needs. This flexibility makes it possible to enjoy open, loft-style layouts or, alternatively, more intimate and private rooms with complete ease. One of the bedrooms also enjoys exceptional views of the Sagrada Familia, a rare feature that allows you to admire two of Barcelona’s greatest icons at once: the Mediterranean Sea and Antoni Gaudí’s masterpiece. The property includes three spacious parking spaces with an electric vehicle charger, a highly valuable addition in such an exclusive and sought-after location. Situated in Vila Olímpica, one of the city’s most privileged areas, the home offers a unique seaside lifestyle with immediate access to beaches, the Port Olímpic, large green areas such as Parc de la Ciutadella, and an excellent selection of restaurants and leisure options, all just minutes from the city centre via metro line 4. A truly unique property where architecture, design, and location combine to offer an unmatched residential experience facing the Mediterranean. Do not hesitate to contact Bcn Advisors to arrange a viewing. * The price shown does not include taxes or transaction costs. In the case of second-hand properties in Catalonia, Property Transfer Tax (ITP) will apply; rates currently range from 10% to 13%, depending on the value of the property and the purchaser’s circumstances, in accordance with current regulations. For information purposes, the general tax brackets applicable are 10% for values up to €600,000, 11% between €600,000 and €900,000, 12% for values between €900,000 and €1,500,000, and 13% for amounts exceeding €1,500,000, subject to variation depending on the applicable regulations and the specific circumstances of the buyer. For new-build properties, VAT at 10% will apply, plus Stamp Duty (AJD), currently around 1.5%. Furthermore, the price does not include notary, land registry and administrative fees, which may represent an additional 1% to 2% of the purchase price. All the information provided is for guidance only and is subject to possible changes or errors. The property has a valid energy performance certificate and certificate of occupancy, which will be provided to any interested party. AICAT registration number 2736, in accordance with current regulations. Real estate agency fees will be borne by the seller, in accordance with the signed agreement.
156 m²
Floor plan
3
Bedrooms
2
Bathrooms
1.275.000 €
Apartments for sale in La Dreta
1.199.000 €
BCN076540010
Amazing and bright renovated modernist apartment with terrace in the Eixample
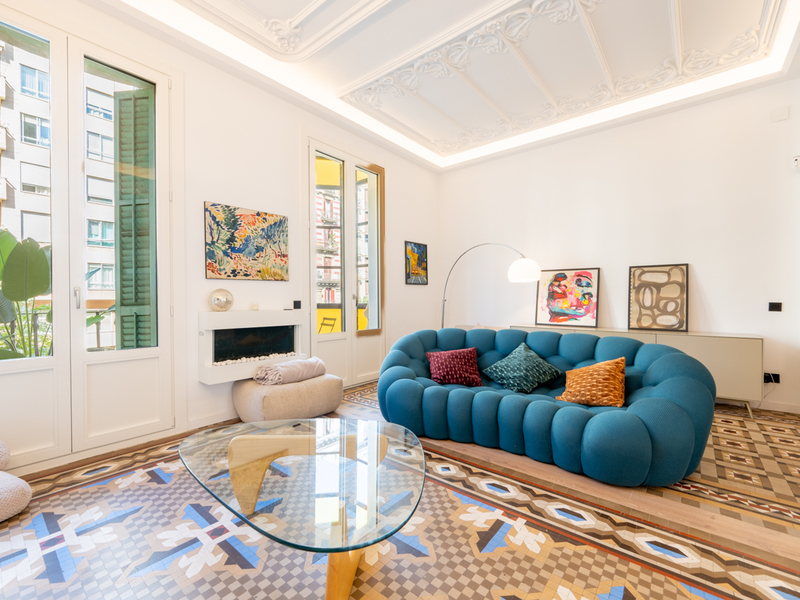
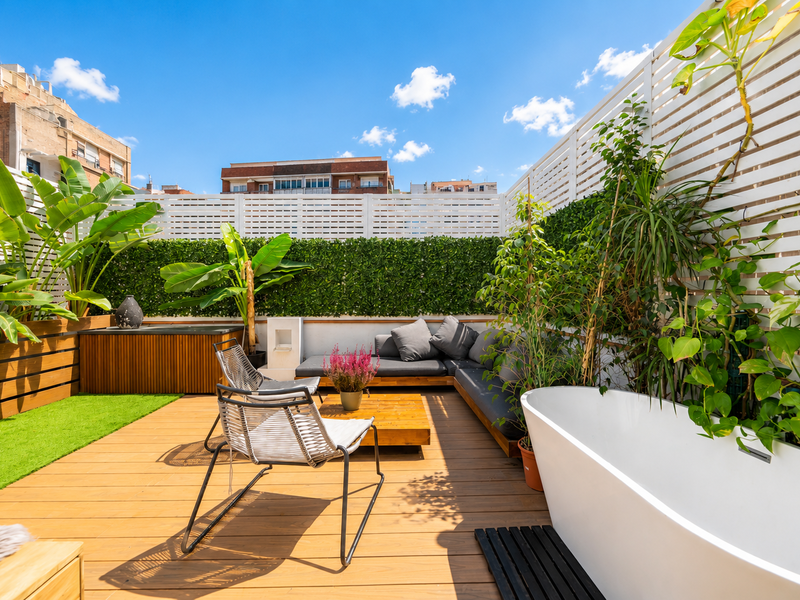
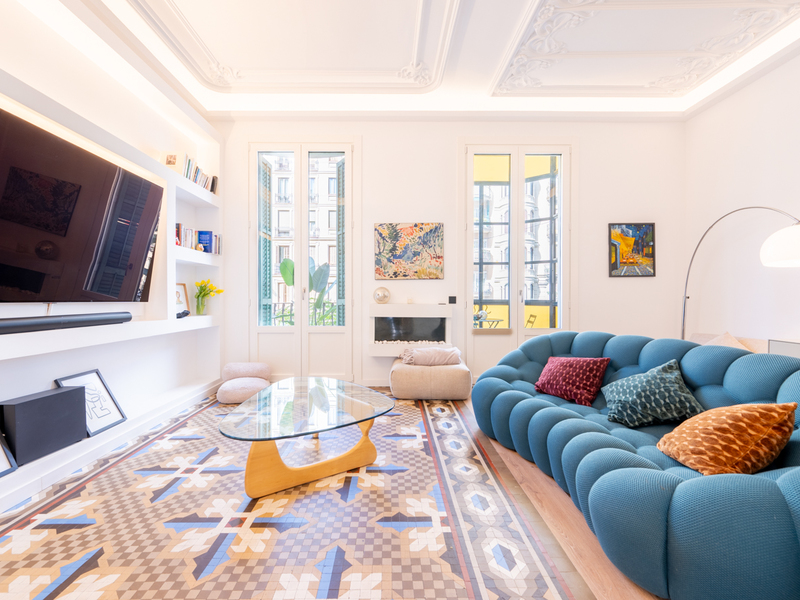
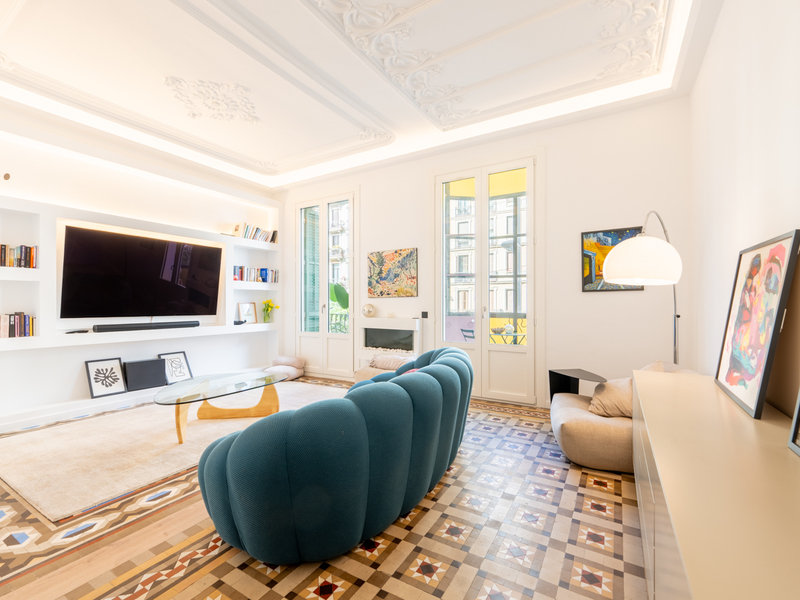
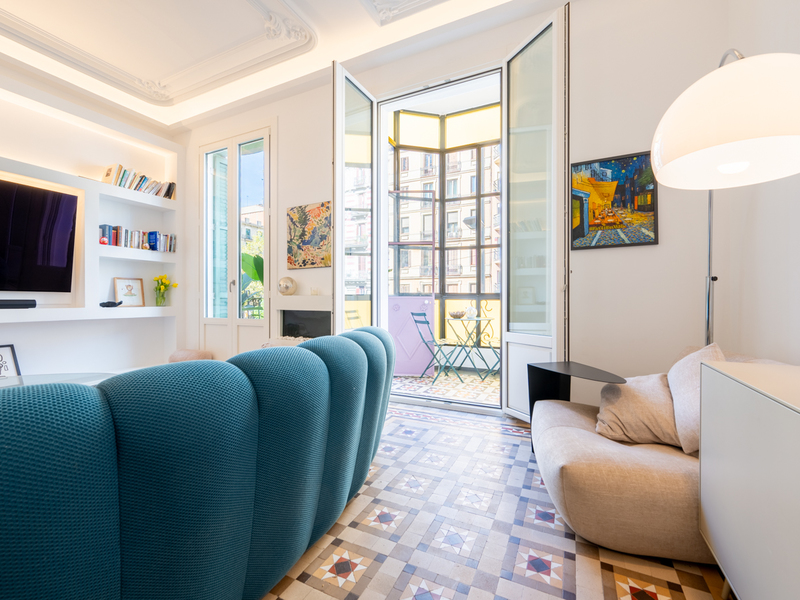
This exceptional property is located on the "Principal" (first) floor, the most distinguished level, of a listed Modernist building near Passeig de Sant Joan, in the Eixample district. The high-end renovation, completed just two years ago, enhances the elegance and beauty of its original features such as the Nolla mosaic hydraulic floors, high ceilings with moldings, and the Catalan vaulted ceiling. The apartment offers 136 built interior sqm and 27 sqm of exterior areas, including a 24.85 sqm terrace and a 2.2 sqm balcony. Thanks to its high ceilings and dual orientation, it enjoys abundant natural light throughout the day. A spacious entrance hall leads to the left into the stunning day area, composed of two connected spaces: a living room and a dining area with an open kitchen — perfect for both everyday living and entertaining. The living room features an elegant glazed gallery and a balcony overlooking the street. The night area consists of three bedrooms. The main suite exudes distinction and tradition, with a Catalan vaulted ceiling and a dressing area with glass doors, as well as a private en-suite bathroom. Next to it, there is another double bedroom with a study area. Both rooms have access to the wonderful terrace overlooking the block courtyard, very sunny in the morning thanks to its southeast orientation. This will be your urban oasis, perfect for relaxing, enjoying breakfast, or spending time with family and friends. In the central part of the apartment, there's a medium-sized bedroom, a separate bathroom, and a laundry area. The apartment is equipped with top-quality materials and finishings: parquet flooring, ducted hot/cold air conditioning, decorative fireplace in the living room, triple-glazed windows for excellent sound and thermal insulation, and integrated Bosch appliances. The terrace features an electric awning and an outdoor bathtub. The building also has an elevator. Here, you can enjoy the best of the Eixample and the Quadrat d’Or, just a few steps away, with their wide range of shops, restaurants, cultural venues, and services. You can stroll along the lively Passeig de Sant Joan or the new pedestrian Consell de Cent Street, and easily reach any part of the city by public transport. If you’re looking for the perfect balance between Barcelona’s classic charm and modern comfort and elegance, this is your home. Don’t hesitate to contact Bcn Advisors to arrange a visit. * The price shown does not include taxes or transaction costs. In the case of second-hand properties in Catalonia, Property Transfer Tax (ITP) will apply; rates currently range from 10% to 13%, depending on the value of the property and the purchaser's circumstances, in accordance with current regulations. For information purposes, the general tax brackets applicable are 10% for values up to €600,000, 11% between €600,000 and €900,000, 12% for values between €900,000 and €1,500,000, and 13% for amounts exceeding €1,500,000, subject to variation depending on the applicable regulations and the specific circumstances of the buyer. For new-build properties, VAT at 10% will apply, plus Stamp Duty (AJD), currently around 1.5%. Furthermore, the price does not include notary, land registry and administrative fees, which may represent an additional 1% to 2% of the purchase price. All the information provided is for guidance only and is subject to possible changes or errors. The property has a valid energy performance certificate and certificate of occupancy, which will be provided to any interested party. AICAT registration number 2736, in accordance with current regulations. Real estate agency fees will be borne by the seller, in accordance with the signed agreement.
136 m²
Floor plan
27 m²
Terrace
3
Bedrooms
2
Bathrooms
1.199.000 €
Apartments for sale in Diagonal Mar
1.330.000 €
BCN078020010
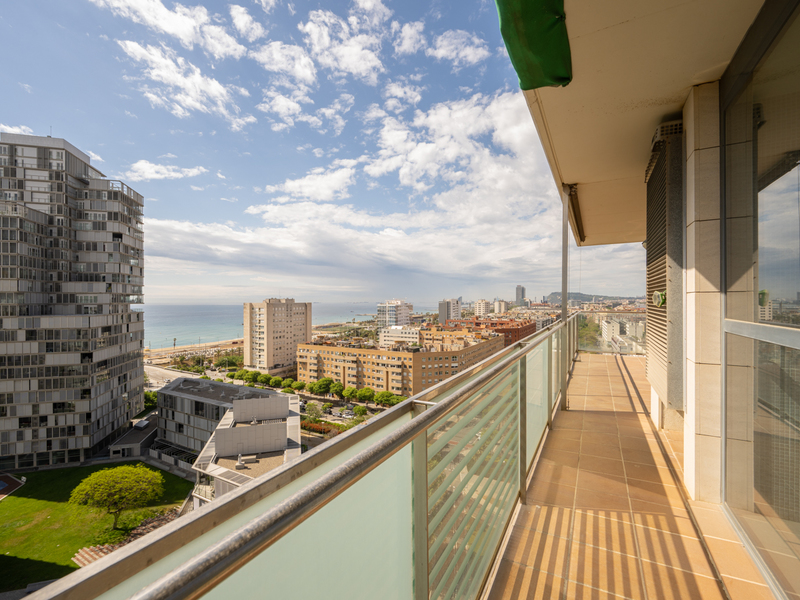
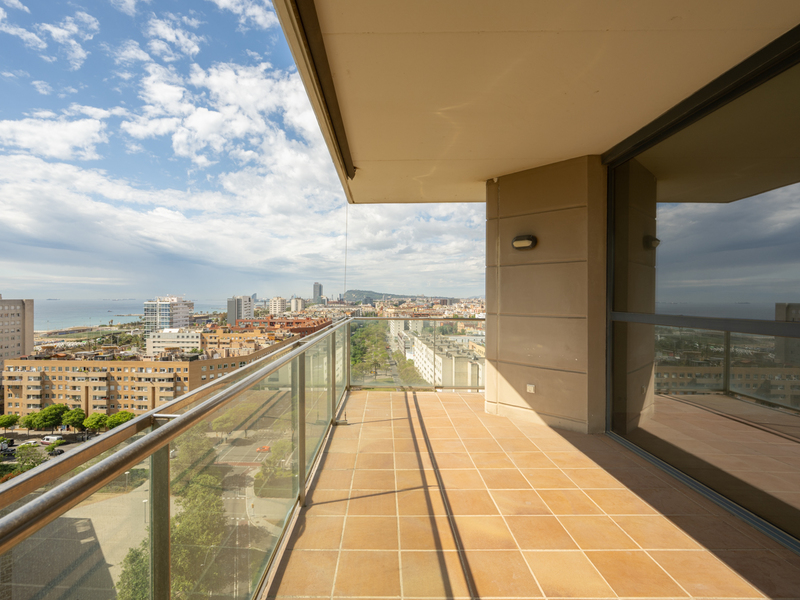
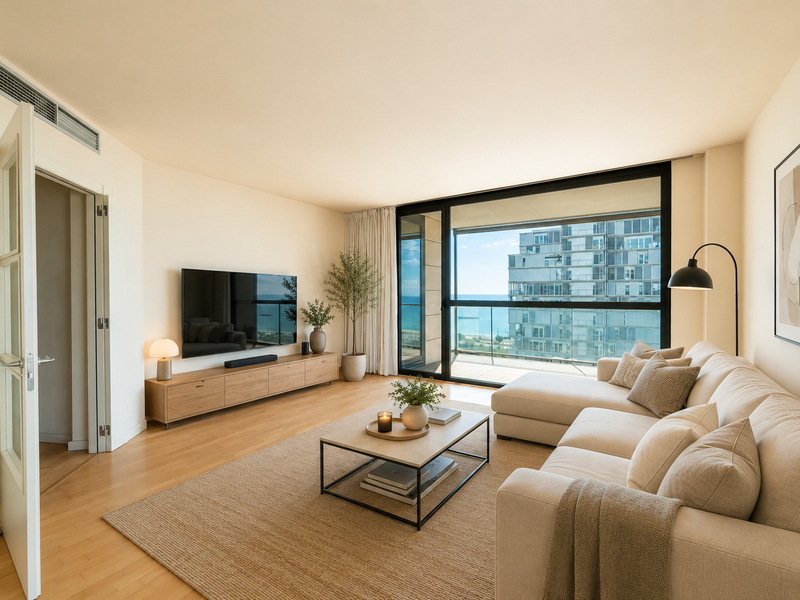
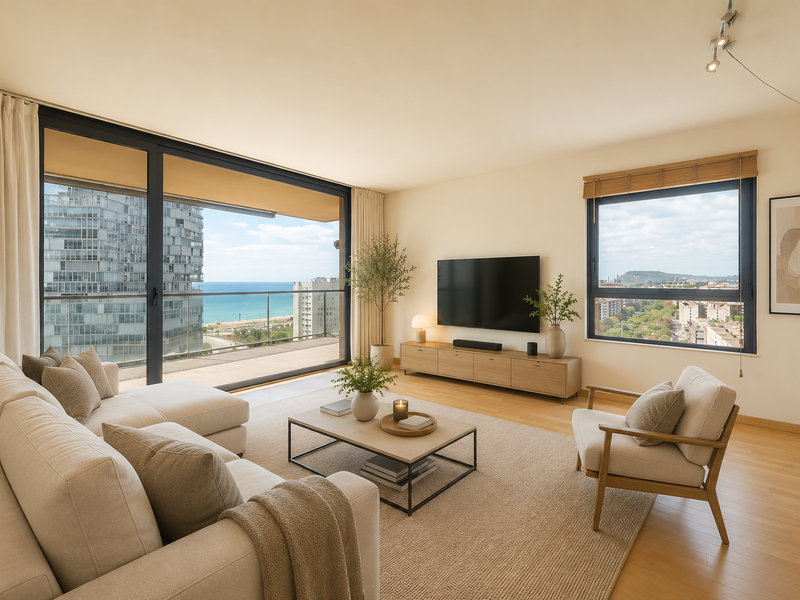
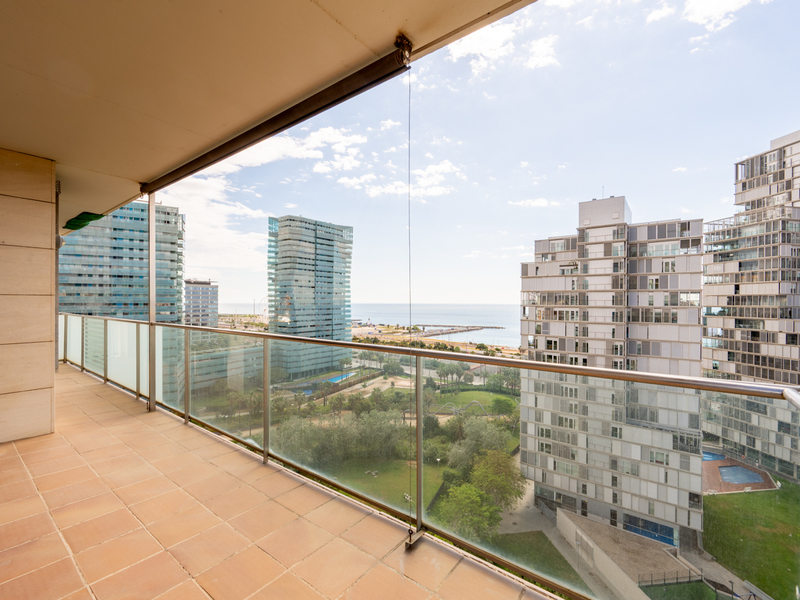
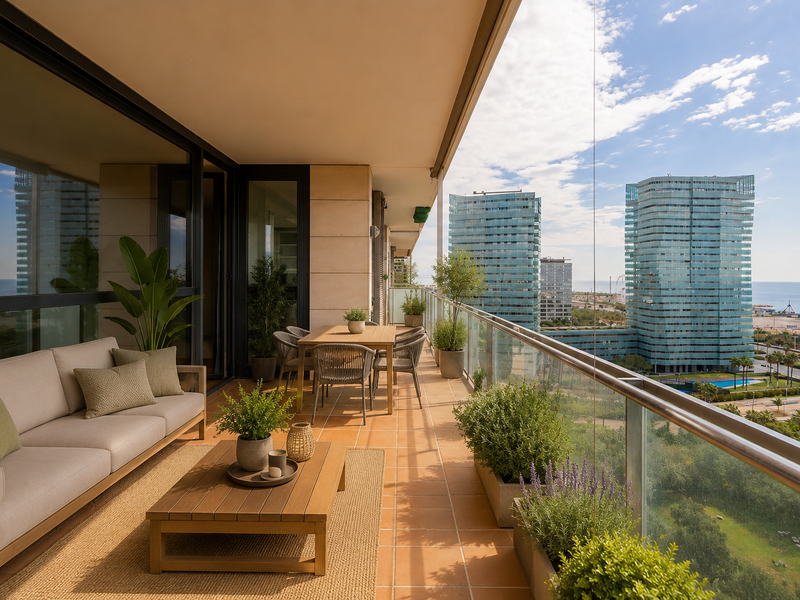
Fabulous apartment with a terrace and spectacular views in Diagonal Mar
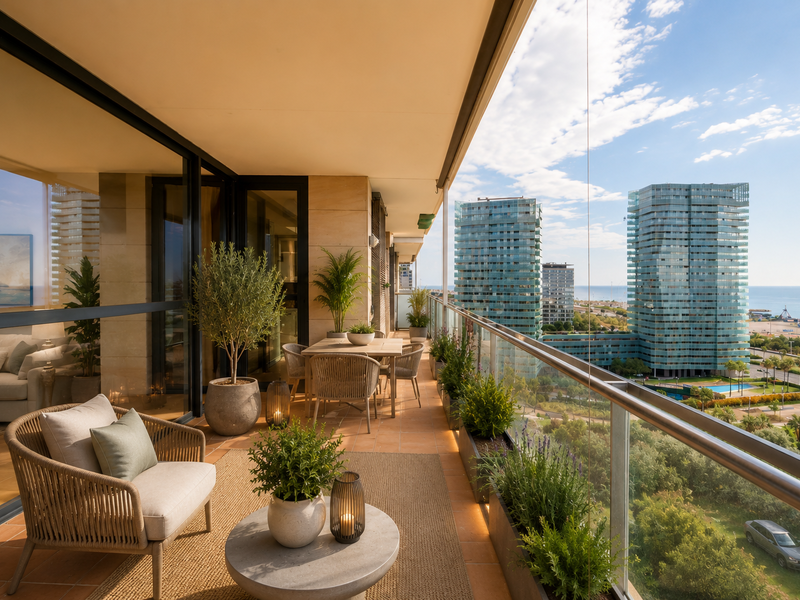
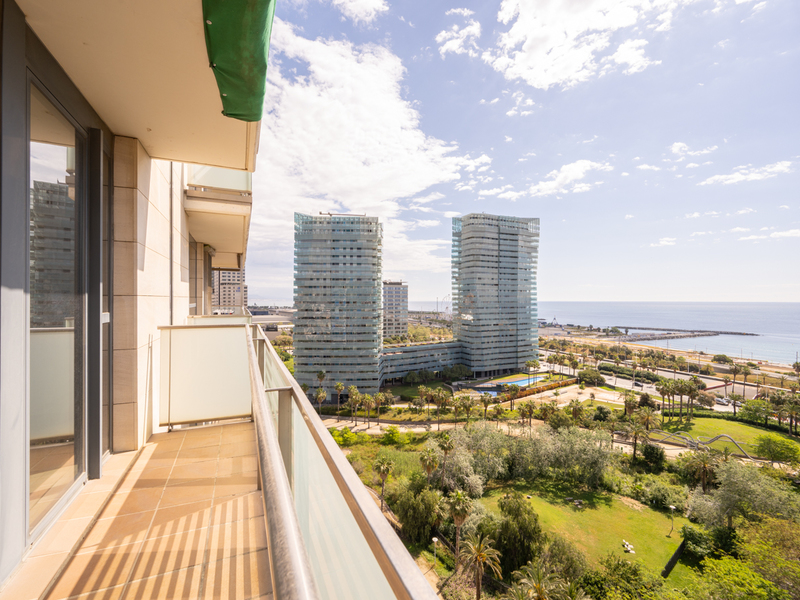
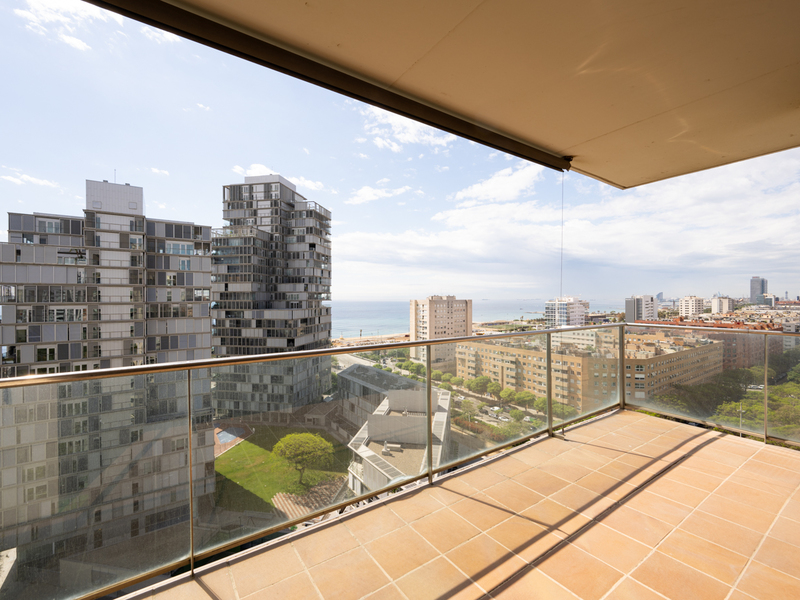
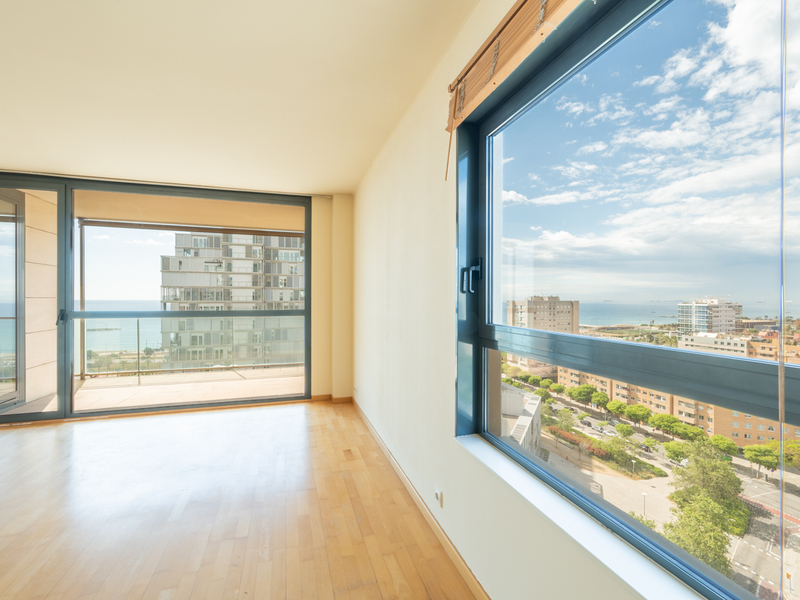
In this exclusive property, with breathtaking unobstructed views of the Barcelona skyline and the Mediterranean Sea, natural light and design take centre stage. The kitchen and all four bedrooms offer sea views, whilst the living room provides views of the Sagrada Familia, Montjuïc and the sea. Located in one of the city’s most sought-after areas, this property with 136 built interior sqm on the real 14th floor offers a unique living experience, combining spaciousness, elegance and a privileged connection with the surroundings. The spacious and bright living-dining room opens onto a magnificent 29 m² terrace, designed as a true private viewpoint from which to enjoy sunsets, moments in the open air and the essence of the Mediterranean lifestyle. The property features a modern, fully equipped kitchen and four generously sized bedrooms, including a master suite with a walk-in wardrobe. The layout is completed by two designer bathrooms and a practical laundry area, all designed to offer maximum comfort in everyday life. The finishes are of the highest quality, with parquet flooring, hot/cold air conditioning and a careful selection of materials that bring warmth and sophistication. Its excellent orientation ensures a constant flow of natural light into every room. The property includes a parking space and a storage room. A second parking space is available for purchase at a separate price to be negotiated. Located in the renowned Illa del Bosc complex, it benefits from comprehensive communal facilities that enhance the quality of life: swimming pools, paddle tennis courts, a fully equipped gym, landscaped gardens, a children’s playground, a social lounge, a concierge service and 24-hour security. An exceptional opportunity to live in a privileged setting, with unique views and all the comforts of a luxury home in Barcelona. Please do not hesitate to contact Bcn Advisors to arrange a viewing of this flat. * The price shown does not include taxes or transaction costs. In the case of second-hand properties in Catalonia, Property Transfer Tax (ITP) will apply; rates currently range from 10% to 13%, depending on the value of the property and the purchaser's circumstances, in accordance with current regulations. For information purposes, the general tax brackets applicable are 10% for values up to €600,000, 11% between €600,000 and €900,000, 12% for values between €900,000 and €1,500,000, and 13% for amounts exceeding €1,500,000, subject to variation depending on the applicable regulations and the specific circumstances of the buyer. For new-build properties, VAT at 10% will apply, plus Stamp Duty (AJD), currently around 1.5%. Furthermore, the price does not include notary, land registry and administrative fees, which may represent an additional 1% to 2% of the purchase price. All the information provided is for guidance only and is subject to possible changes or errors. The property has a valid energy performance certificate and certificate of occupancy, which will be provided to any interested party. AICAT registration number 2736, in accordance with current regulations. Real estate agency fees will be borne by the seller, in accordance with the signed agreement.
136 m²
Floor plan
29 m²
Terrace
4
Bedrooms
2
Bathrooms
1.330.000 €
Sold
Apartments for sale in Pedralbes
1.570.000 €
BCN069137890
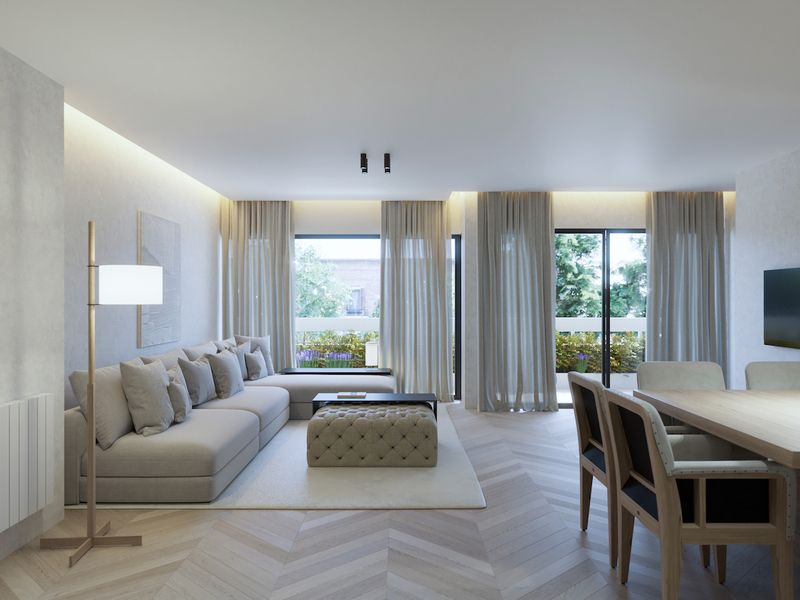
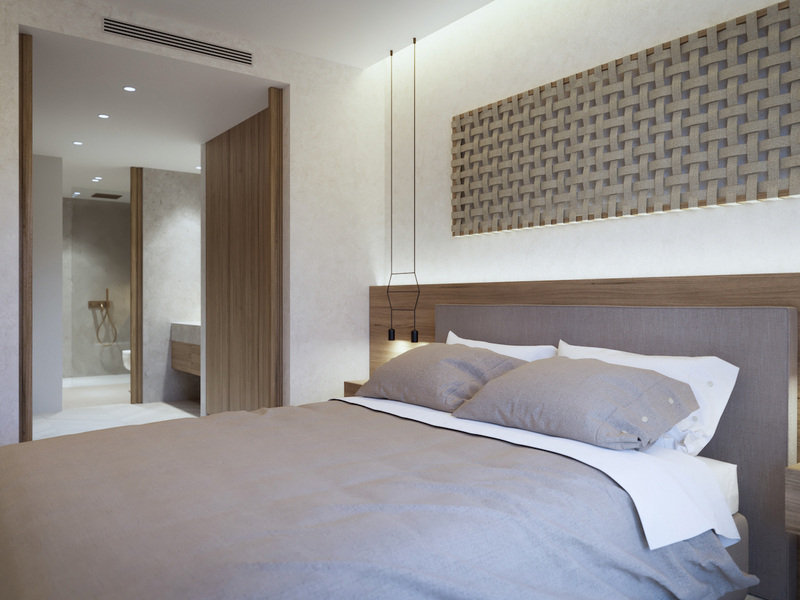
Stunning brand new refurbished property with terrace and parking in Pedralbes
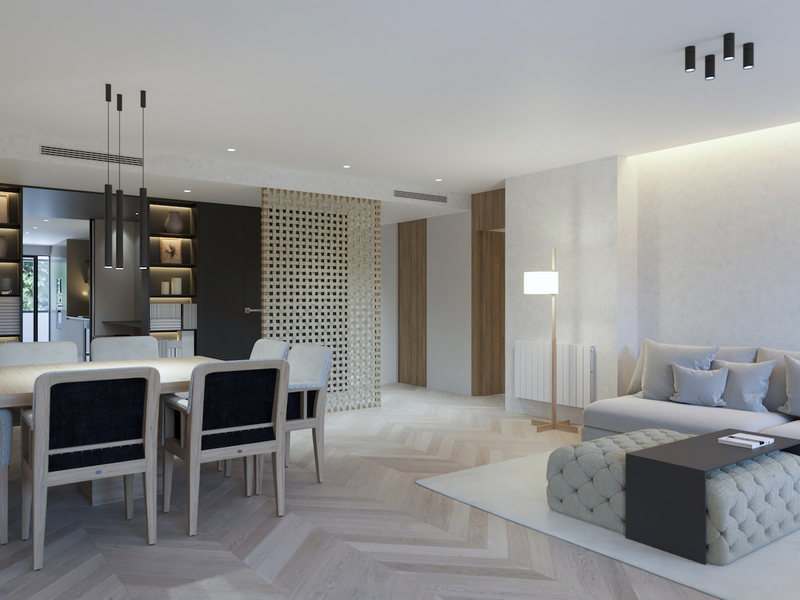
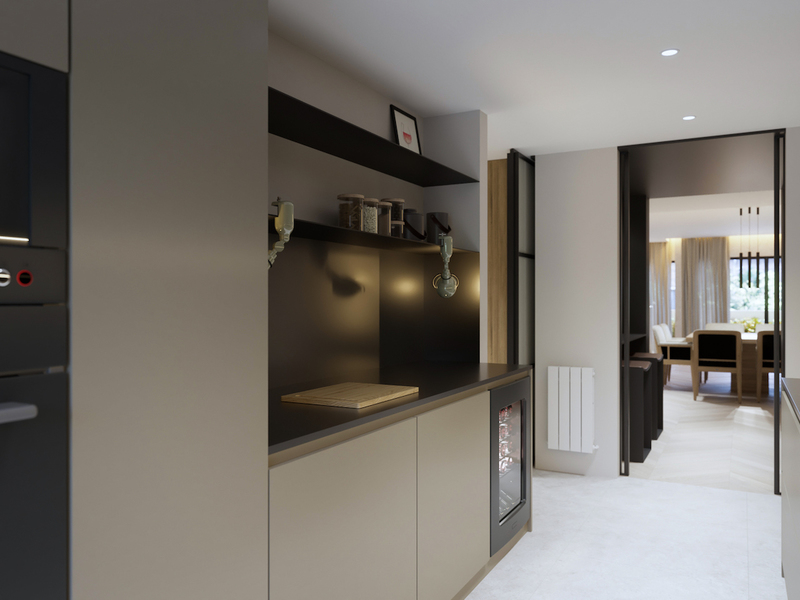
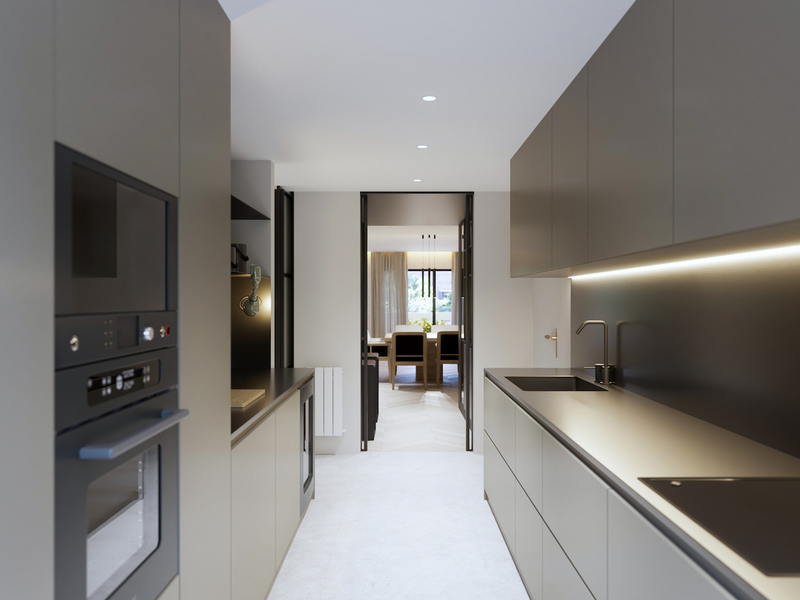

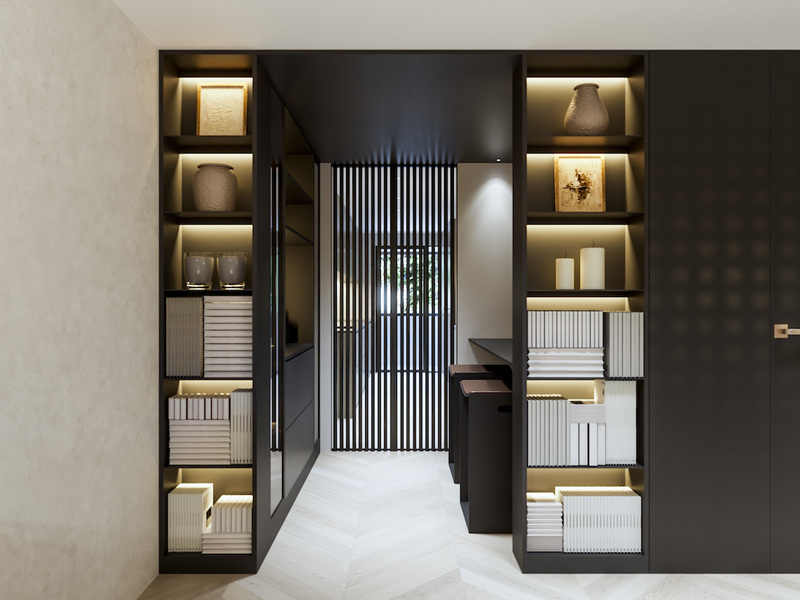
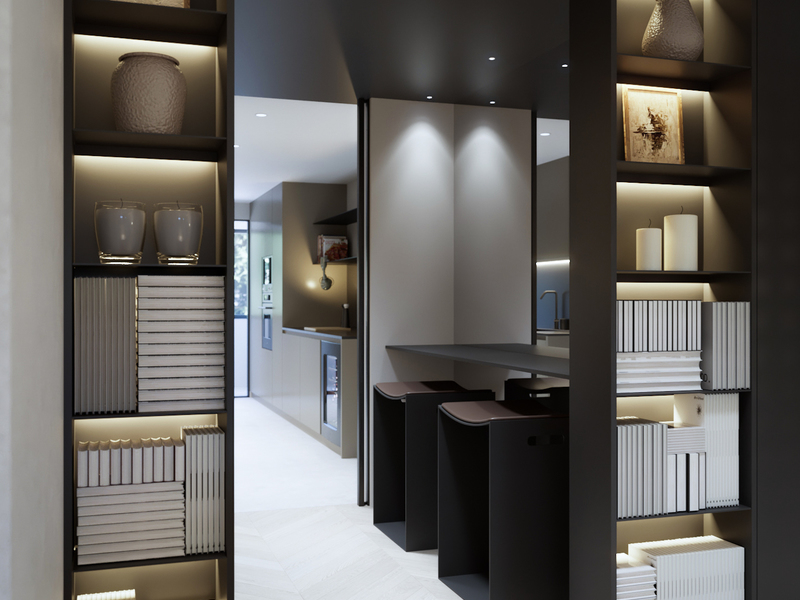
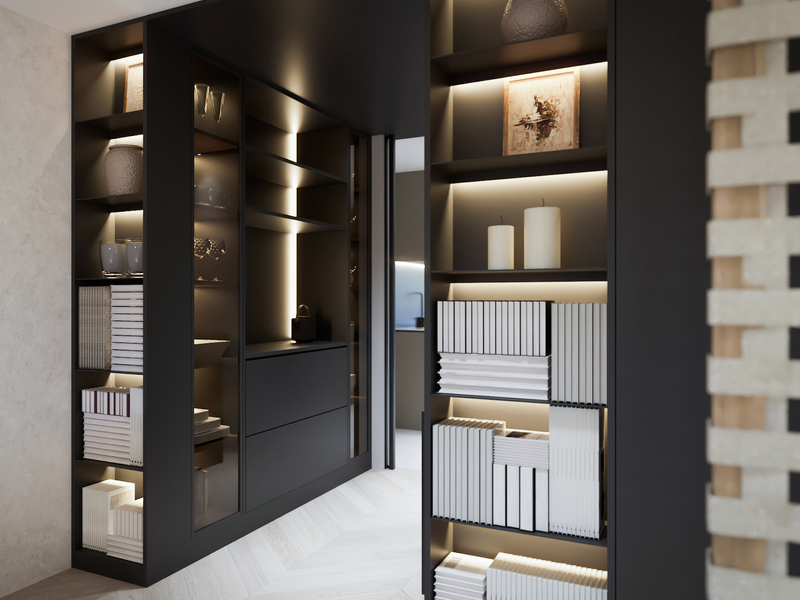
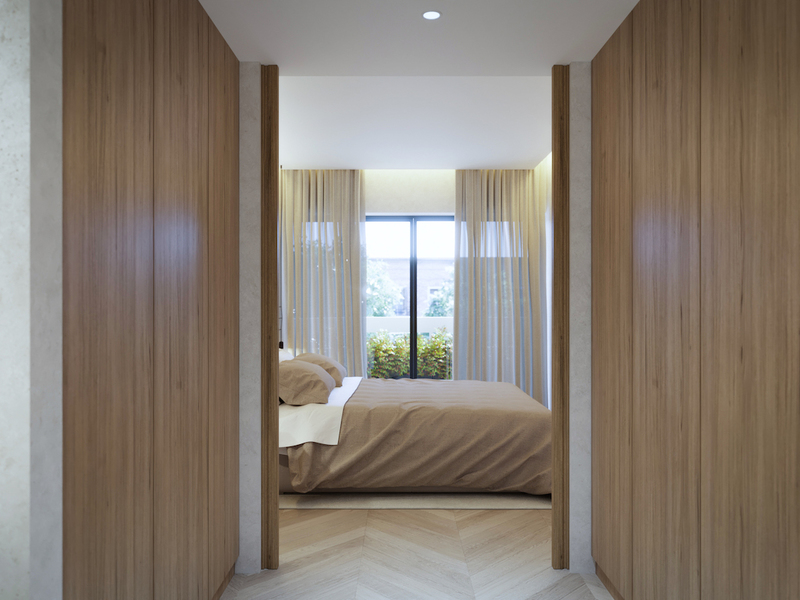
This spectacular brand new refurbished flat has 141,9 built interior sqm and a 13 sqm terrace. It's located on the 3rd floor of a building with communal garden and swimming pool in Pedralbes, one of the most desirable areas of Barcelona for its exclusivity and peace and quiet. In addition, the price includes a parking space. The property is practically all exterior, so it receives plenty of natural light throughout the day. The main entrance leads to the south-facing living-dining room, which is very spacious and has access to the terrace, a great place to enjoy Barcelona's pleasant weather all year round. It has large planters around the perimeter that provide greenery and privacy. The living room has an ethanol fireplace, which is both a decorative object and a complementary heating system. The service entrance is located in the kitchen, which is fully equipped with top brand appliances and has an adjoining utility room. Adjacent to the kitchen is an office area with shelving and a glass cabinet for breakfast or a quick snack in an ideal ambience. The night area is headed by the master suite with its own bathroom, which has access to the terrace. In addition, there are 2 exterior double bedrooms with large windows, a separate bathroom and a guest toilet. The finishings are top quality, opting for a comfortable, avant-garde and functional design. The property is equipped with herringbone glued parquet flooring with a top layer of oak wood, aluminium carpentry with double glazing, LED lighting, built-in wardrobes, air conditioning and natural gas heating. The apartment is in an enviable location, with many services, shops, restaurants, green areas, international schools and private medical centres in the surrounding area. It also enjoys excellent transport links via Avenida Diagonal and metro line 3. Do not hesitate to contact Bcn Advisors to arrange a viewing to this property.
141.93 m²
Floor plan
13.42 m²
Terrace
3
Bedrooms
2
Bathrooms
1.570.000 €
Recommended
Exclusivity
Apartments for sale in Vila de Gràcia
1.475.000 €
BCN077100010
Amazing refurbished flat with original features and a large terrace in Gracia
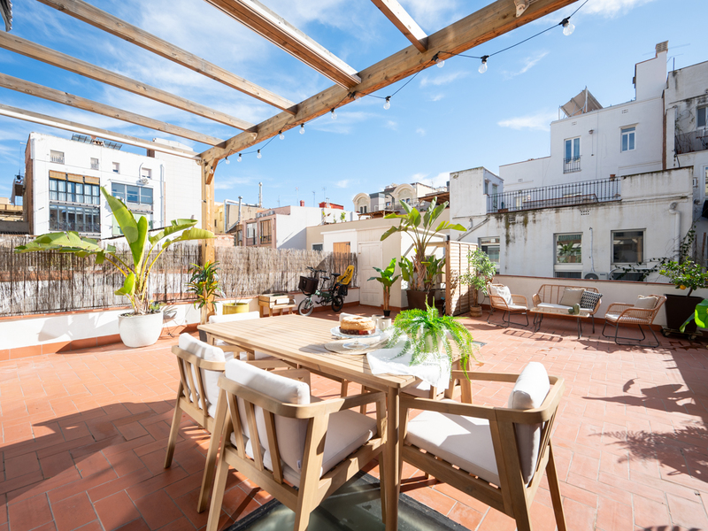
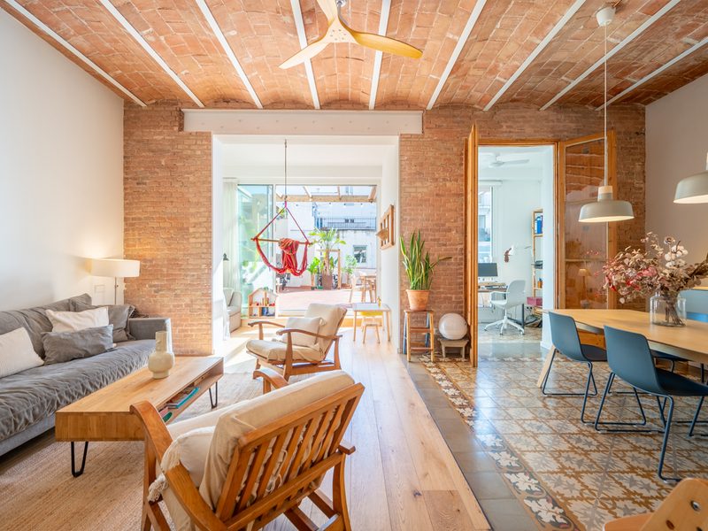
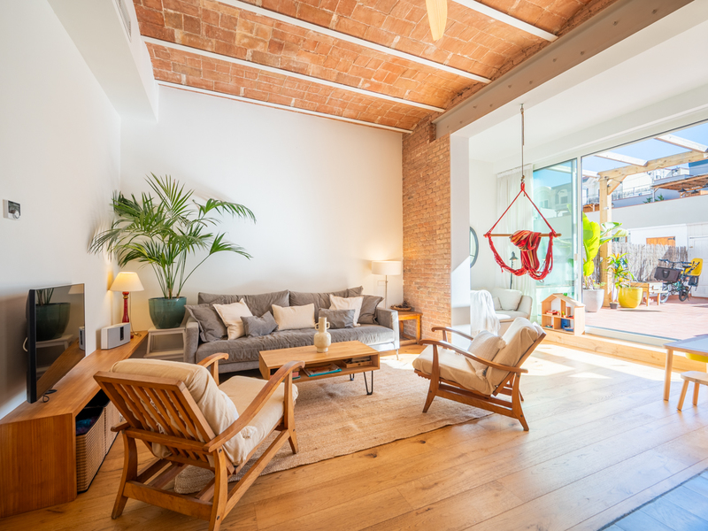
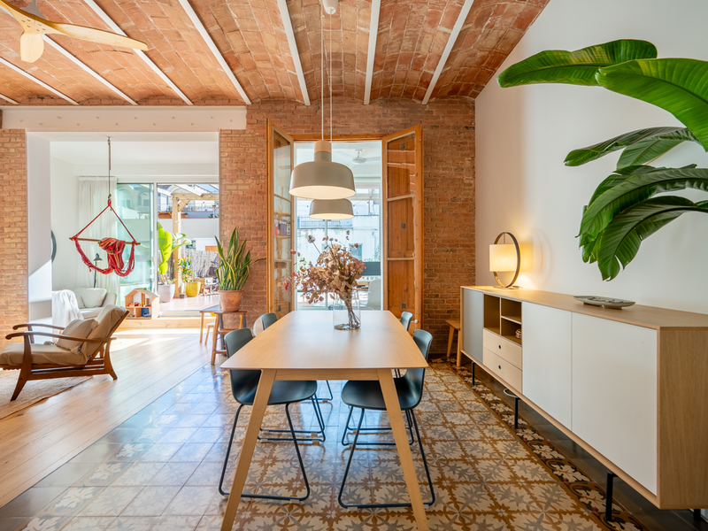
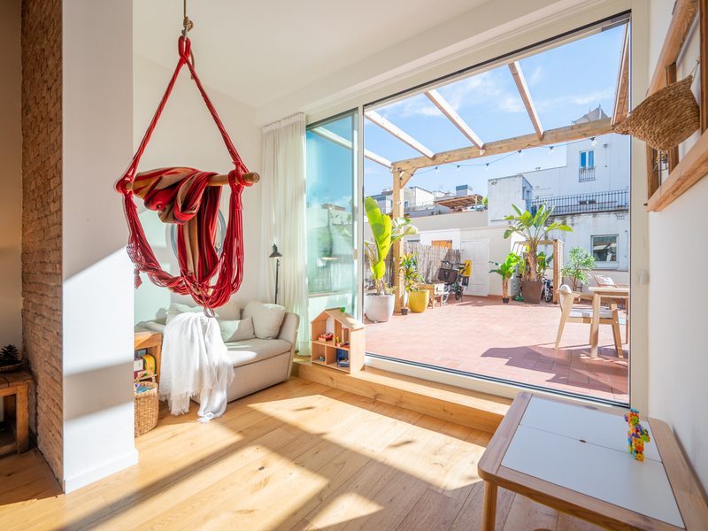
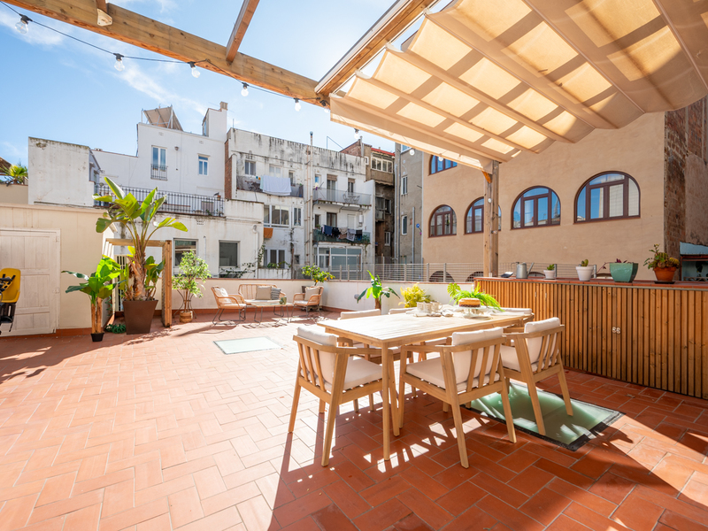
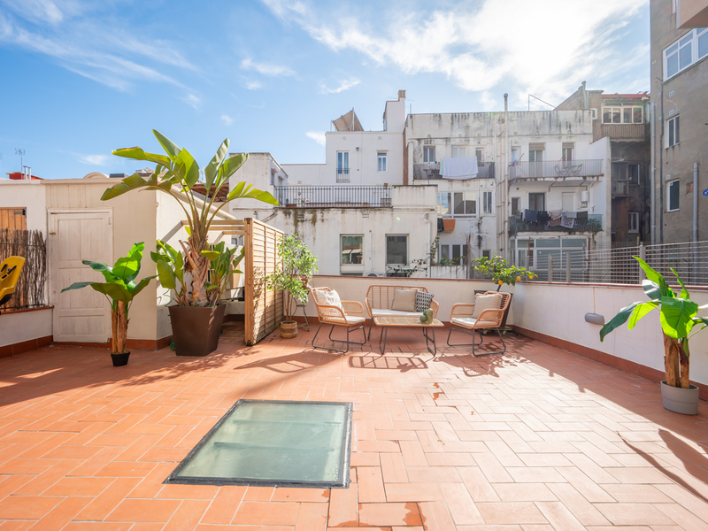
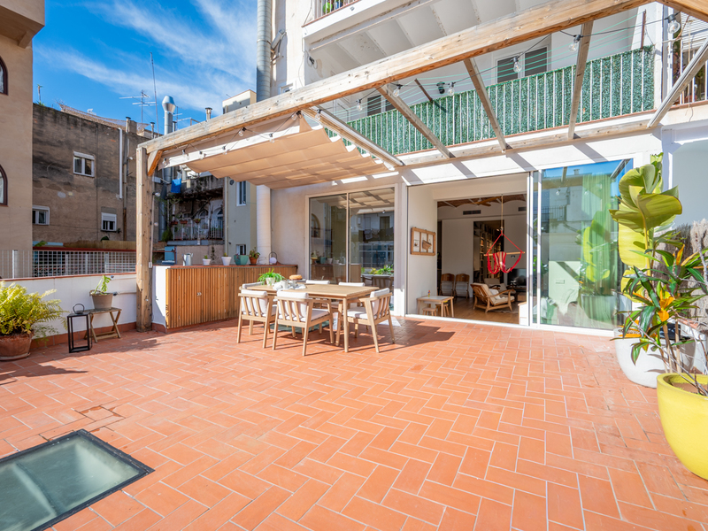
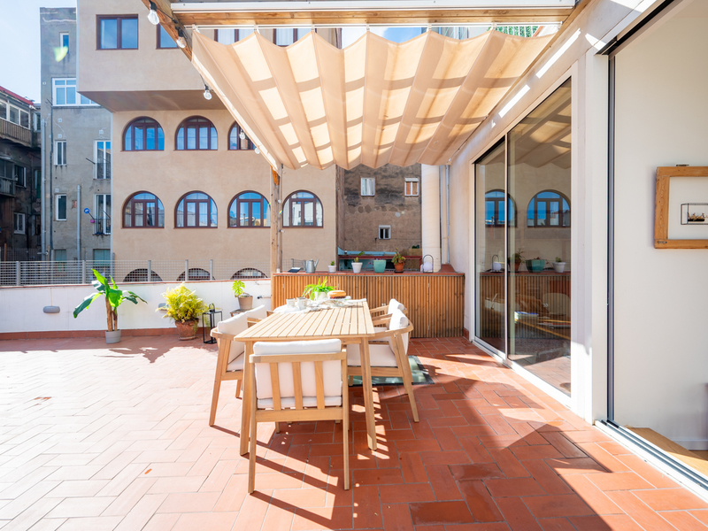
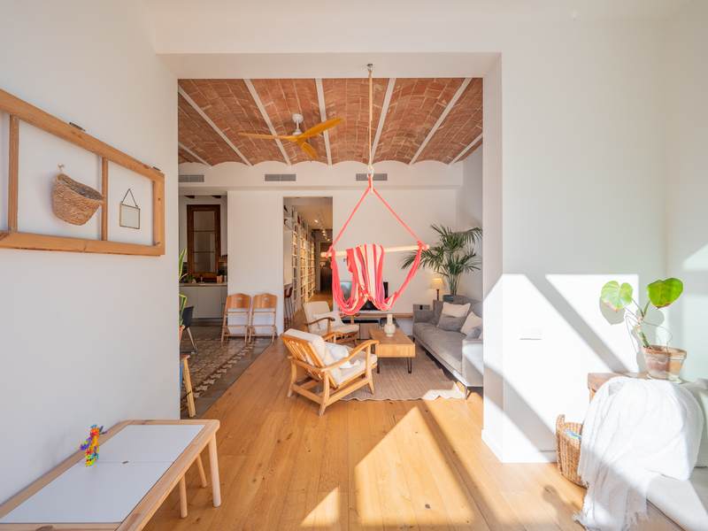
This beautiful apartment, renovated in 2023, is located in the best area of Vila de Gracia neighbourhood. The renovation, of the highest standard and energy efficiency, maintained and enhanced the original features, such as Catalan vaulted ceilings, hydraulic floors, exposed brick walls and woodwork. This is a spectacular property that also offers a large 70 sqm terrace for you to enjoy the outdoors as you wish. This flat has 140 built interior sqm. The living area is a spacious space that integrates the living room, dining room, open kitchen (with a separate pantry opposite) and a beautiful gallery that opens onto the wonderful 70 m² terrace, which includes a storage room and laundry room. It is very sunny due to its perfect south-east orientation and the fact that the surrounding buildings are low. It is also quiet because it overlooks the inner courtyard. You will undoubtedly want to spend time here meeting friends and family, eating outdoors or simply relaxing in Barcelona's pleasant Mediterranean climate. The night area is versatile and could accommodate up to five bedrooms. Currently, it has three double bedrooms (two facing the street and one interior); an open space currently used as a play area that could be converted into a fourth bedroom or second living room; and a room in the gallery with direct access to the terrace, ideal for an office or work area. Finally, there are two bathrooms with natural ventilation and original hydraulic flooring, one with a shower and the other with a bathtub, and with a hygienic shower in the toilets. The renovation was carried out with the utmost attention to detail, focusing on maximum quality and energy efficiency (C and B efficiency, as all the air conditioning is aerothermal, meaning that the property does not use gas), incorporating modern comforts into the traditional charm of the flat. The original woodwork, exposed brick wall and hydraulic floors were restored. The 3.3-metre-high ceilings with a combination of mouldings and Catalan vaults were also retained. The flat has underfloor heating and cooling, centralised ducted air conditioning, wide-plank natural oak parquet flooring combined with hydraulic tiles, 6 Faro fans, Rekker kitchen furniture, high-end Siemens appliances and an osmosis system. This flat is located on the first floor of a stately building with a lift. In addition, the building has a communal rooftop terrace with spectacular views of Barcelona and La Sagrada Familia. The property is located in an ideal setting, away from the hustle and bustle of the more commercial areas of the Gracia neighbourhood but with all the local shops very close by. It is just a few steps away from Paseo de Gracia, Avenida Diagonal and Paseo Sant Joan, with a wide range of high-quality restaurants and the convenience of extensive public transport links, along with all the services you need for your daily life. In addition, there is a wide range of public and private car parks just around the corner. This apartment is n extraordinary opportunity to purchase a unique property with highly sought-after features that are very difficult to find in the Gracia neighbourhood: a spectacular renovation, original features and an impressive terrace. Do not hesitate to contact Bcn Advisors to visit this flat. * The price shown does not include taxes or transaction costs. In the case of second-hand properties in Catalonia, Property Transfer Tax (ITP) will apply; rates currently range from 10% to 13%, depending on the value of the property and the purchaser's circumstances, in accordance with current regulations. For information purposes, the general tax brackets applicable are 10% for values up to €600,000, 11% between €600,000 and €900,000, 12% for values between €900,000 and €1,500,000, and 13% for amounts exceeding €1,500,000, subject to variation depending on the applicable regulations and the specific circumstances of the buyer. For new-build properties, VAT at 10% will apply, plus Stamp Duty (AJD), currently around 1.5%. Furthermore, the price does not include notary, land registry and administrative fees, which may represent an additional 1% to 2% of the purchase price. All the information provided is for guidance only and is subject to possible changes or errors. The property has a valid energy performance certificate and certificate of occupancy, which will be provided to any interested party. AICAT registration number 2736, in accordance with current regulations. Real estate agency fees will be borne by the seller, in accordance with the signed agreement.
140 m²
Floor plan
70 m²
Terrace
4
Bedrooms
2
Bathrooms
1.475.000 €



