







Penthouses for sale in Vila de Gràcia
Stunning Fully Renovated Luxury Penthouse with Terrace and Unique Views
1.290.000 €
BCN078870010
Stunning Fully Renovated Luxury Penthouse with Terrace and Unique Views
1.290.000 €
155 m²
Floor plan
5 m²
Terrace
3
Bedrooms
2
Bathrooms
Main features

Extras

Year built: 1900
Refurbished
Balcony with views
Air conditioning
Heating
Furnished
Orientation: east, south
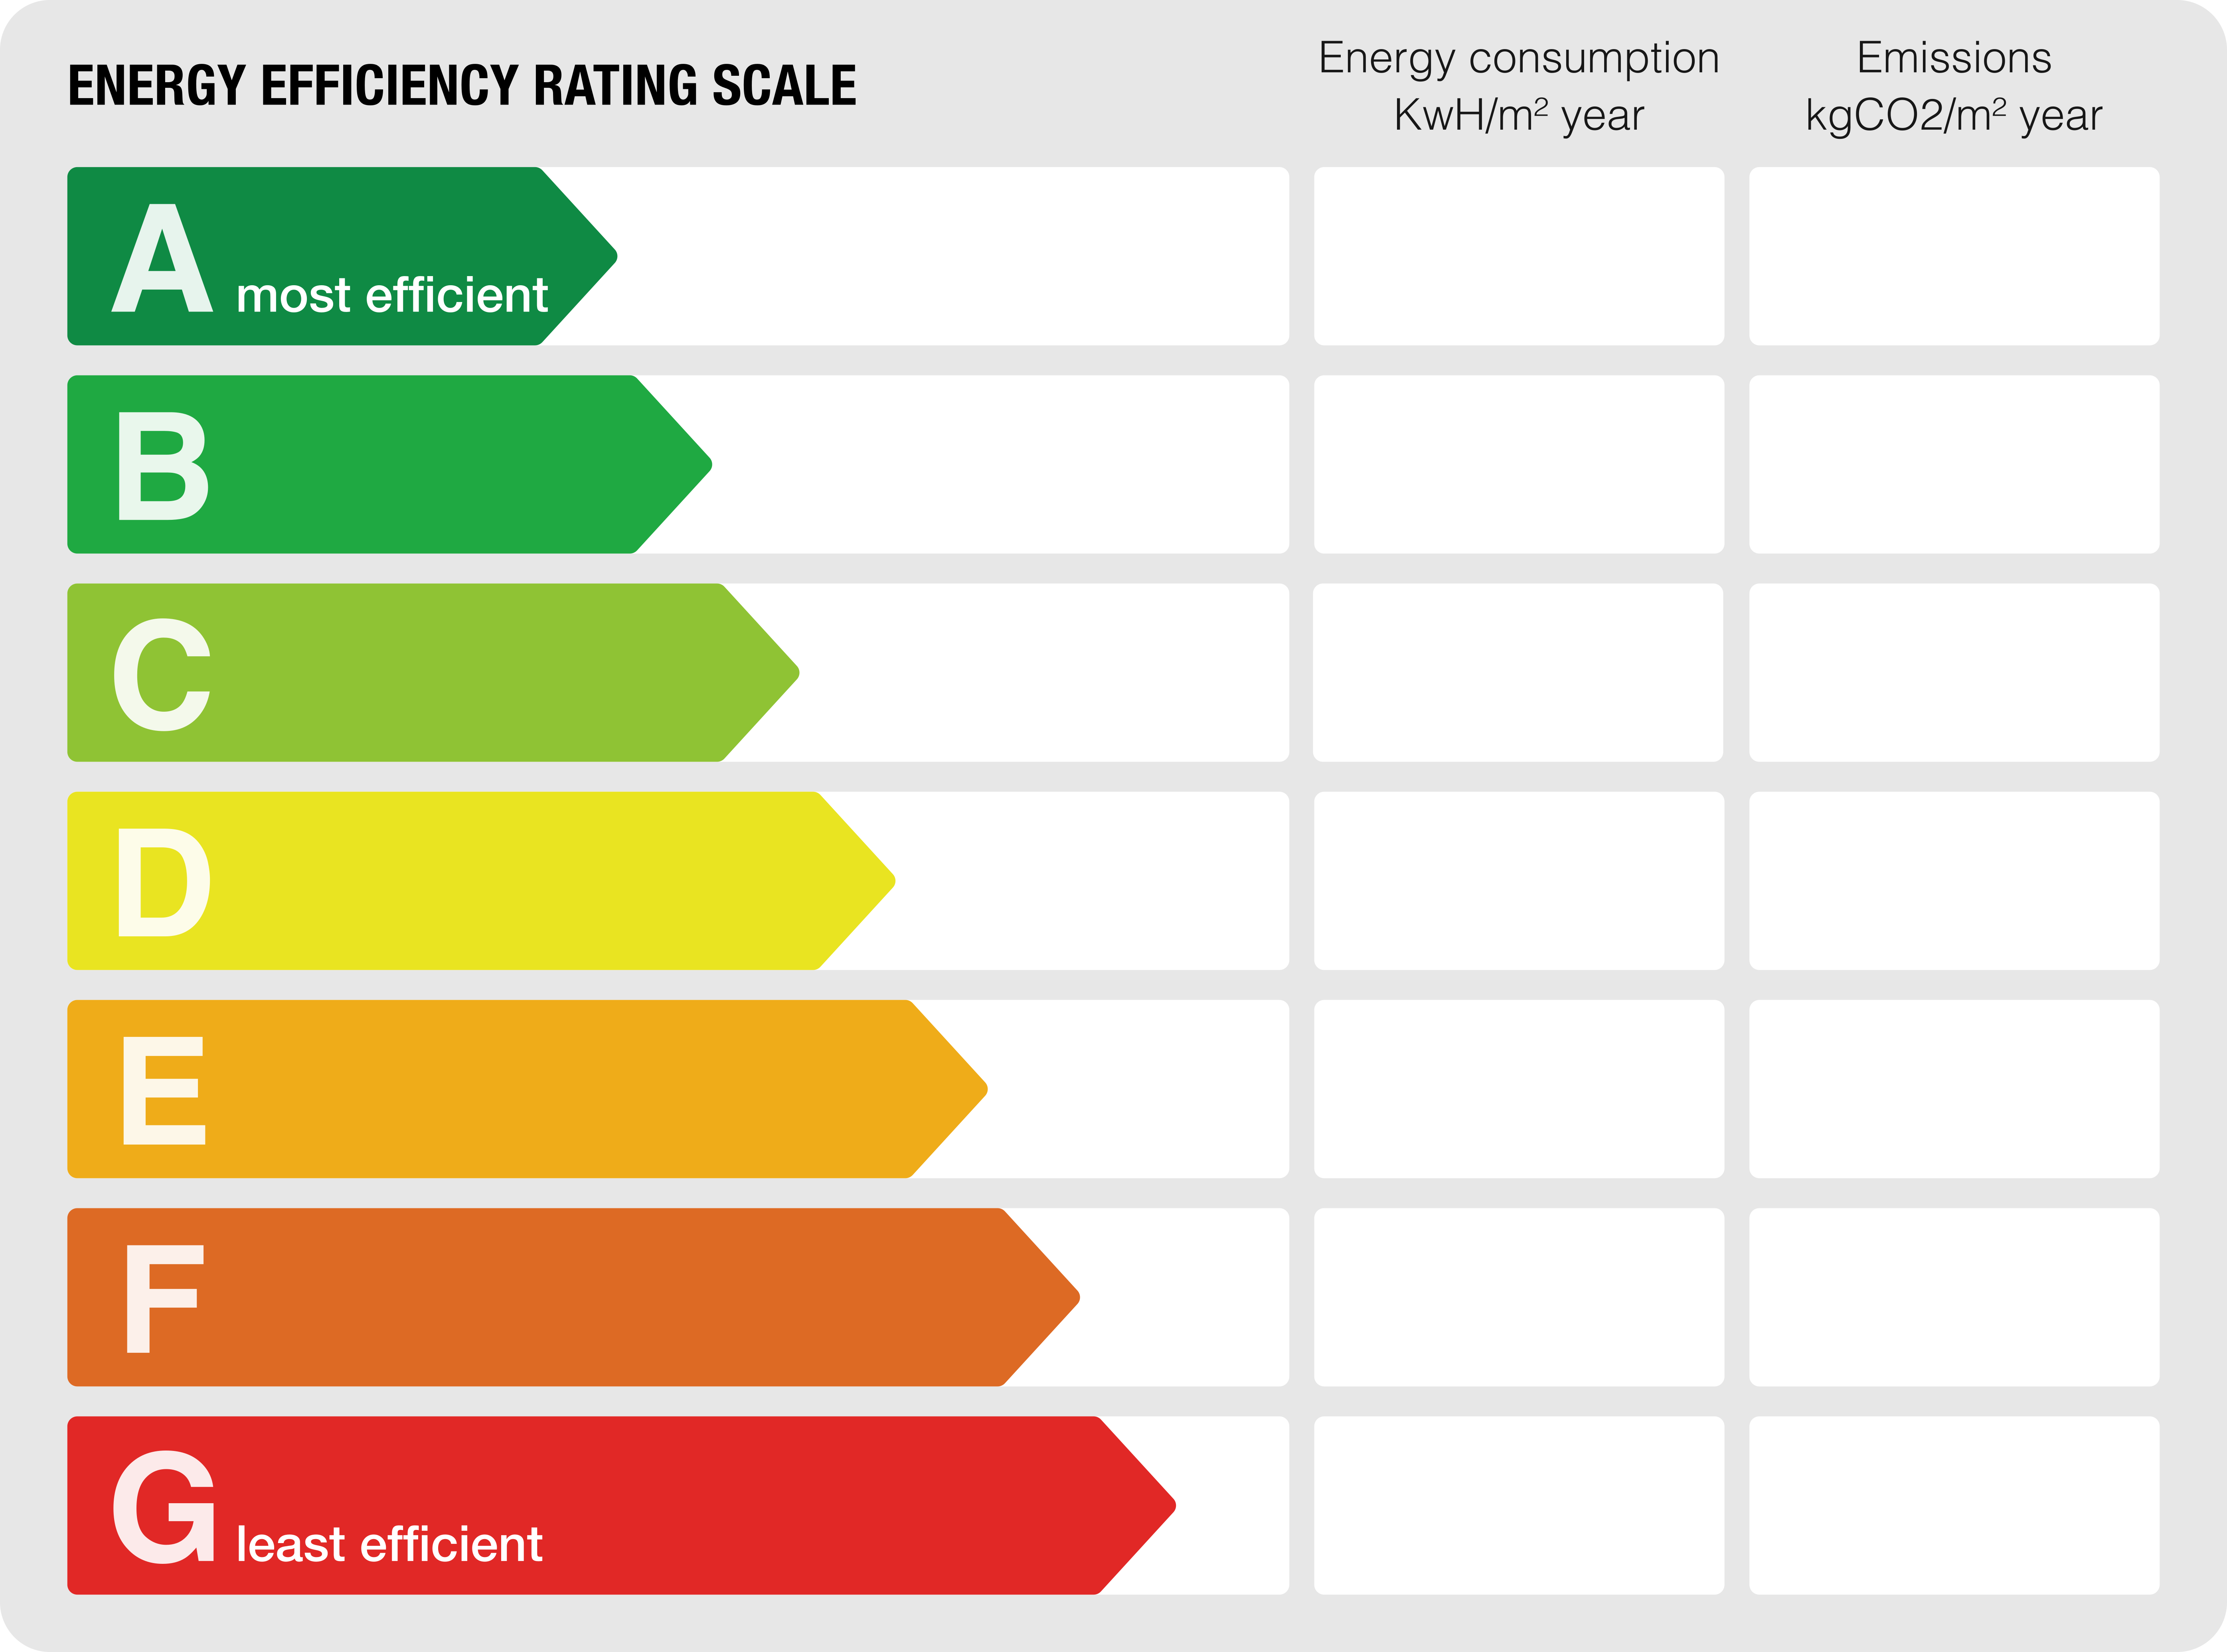
Energy class: D
Emissions rating: C
Property description
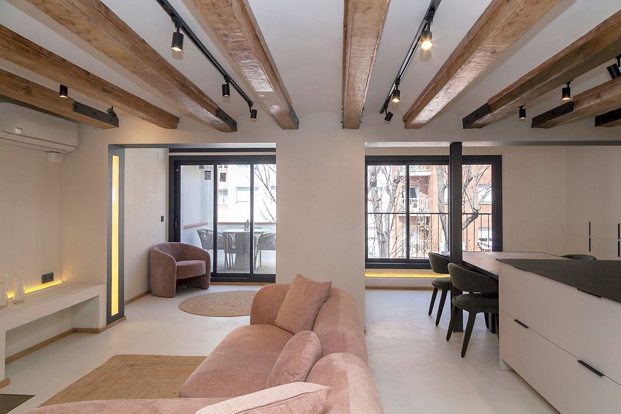
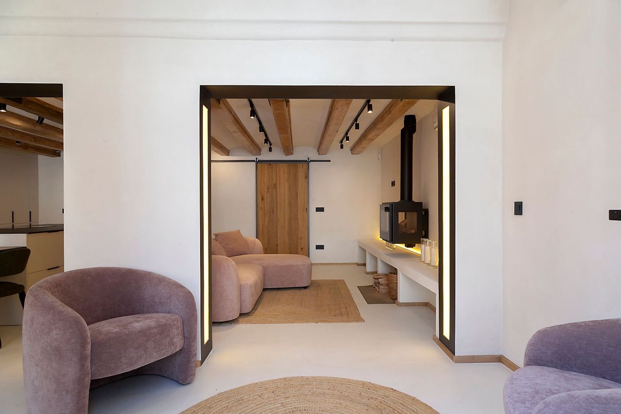
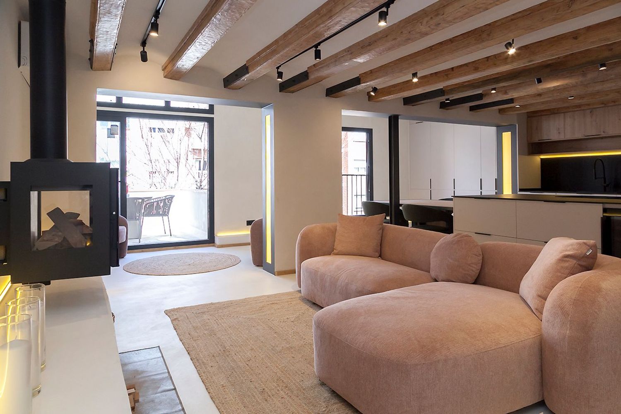
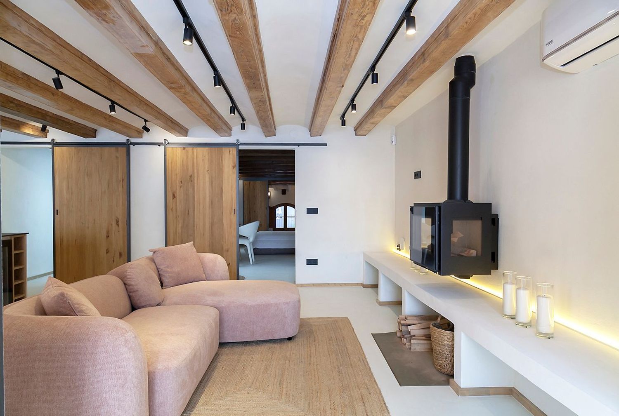
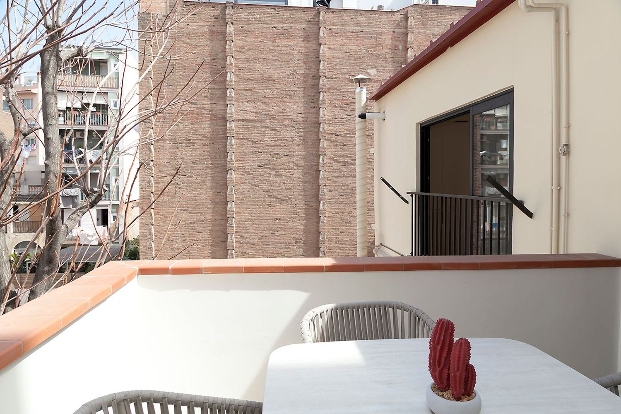
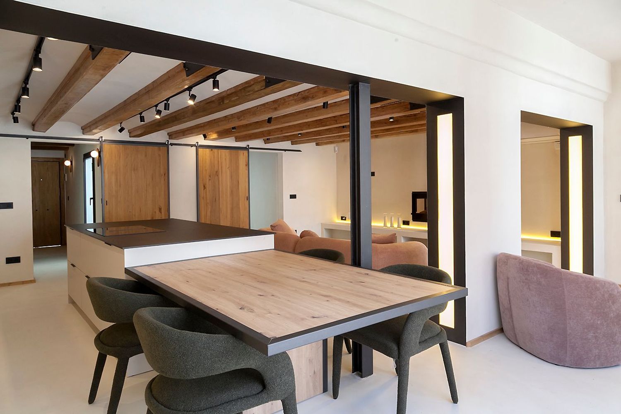
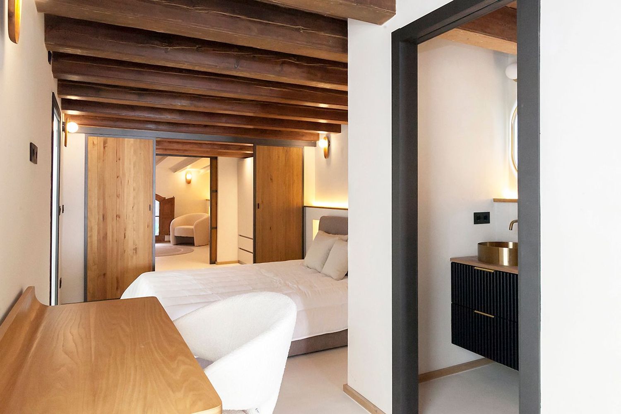
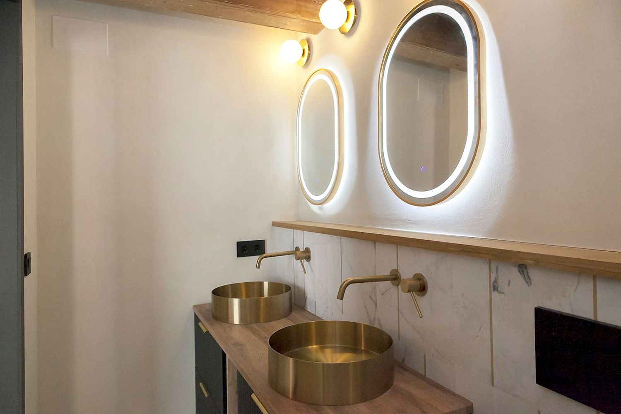
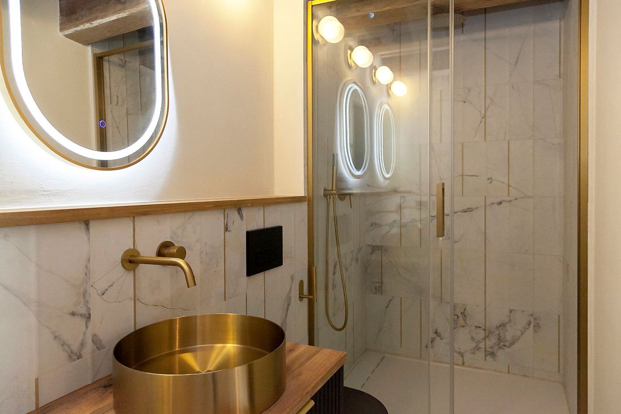
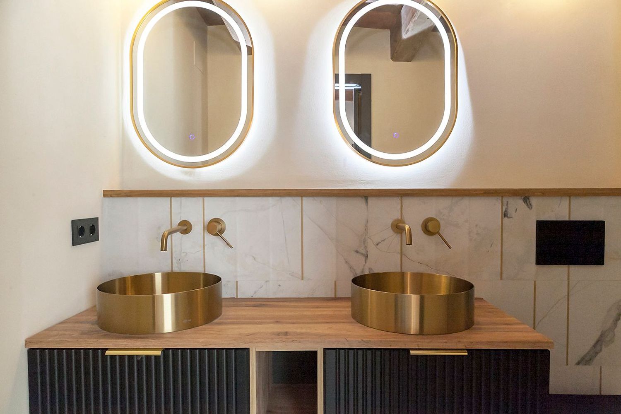
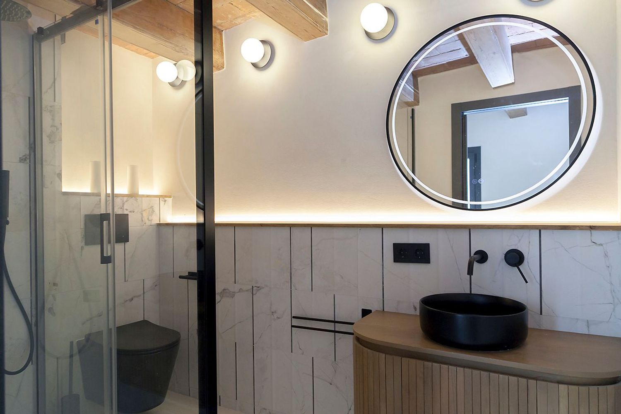
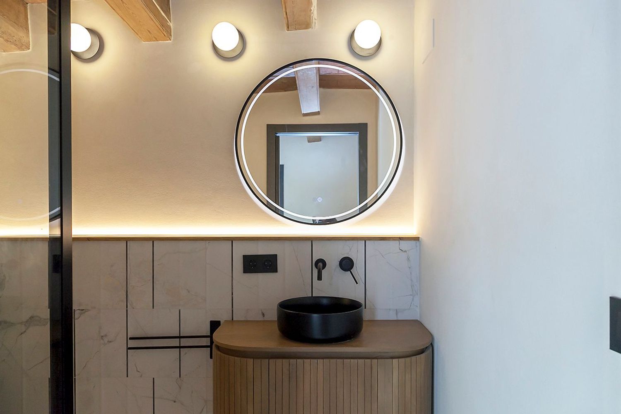
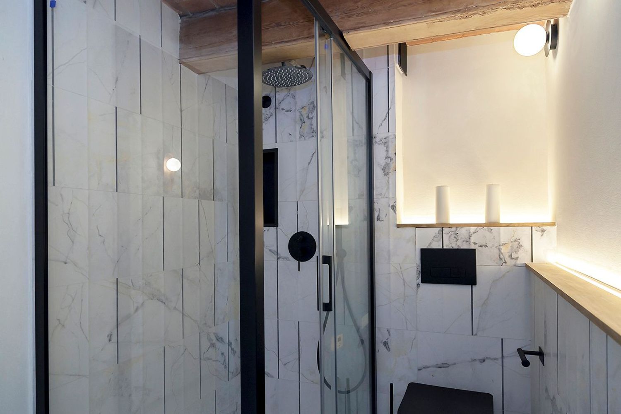
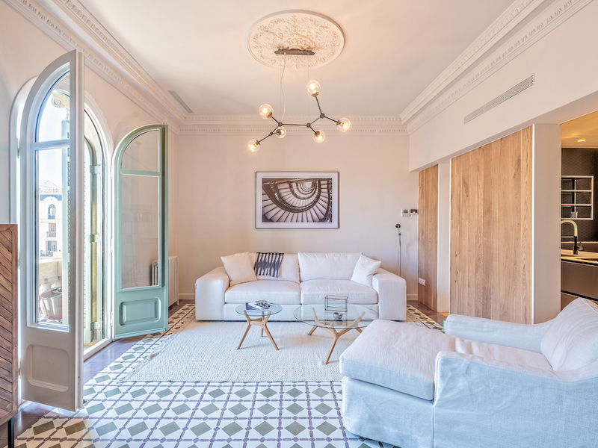
Just a few steps from Passeig de Gràcia, this exceptional residence combines timeless elegance, contemporary design and outstanding craftsmanship to offer a lifestyle unlike any other. A home created for those who appreciate refined architecture, premium materials and absolute comfort in one of Barcelona’s most prestigious locations.
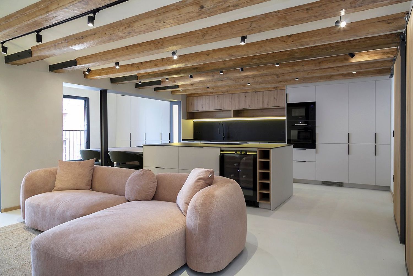
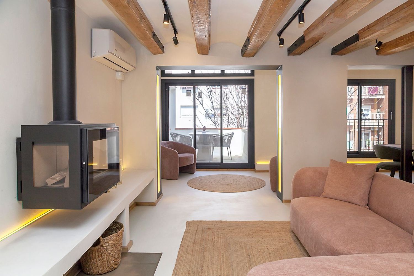
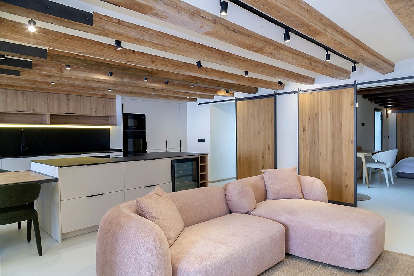
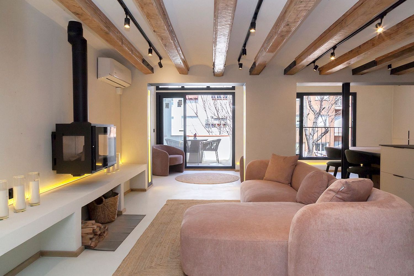
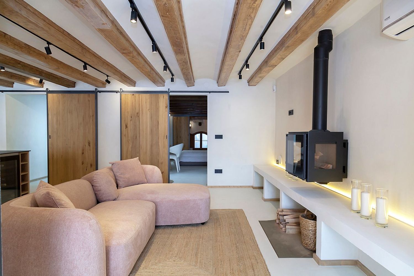
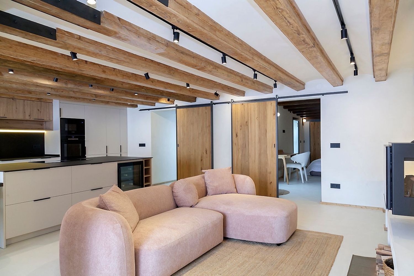
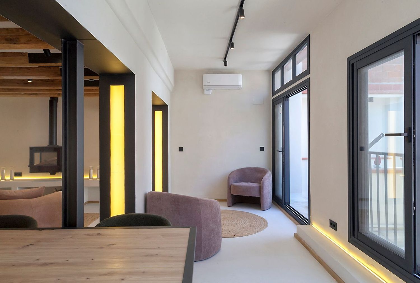
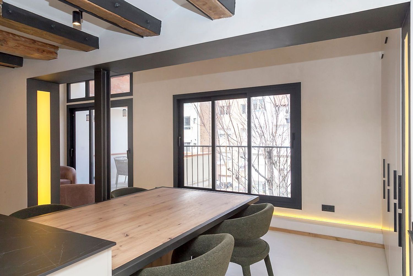
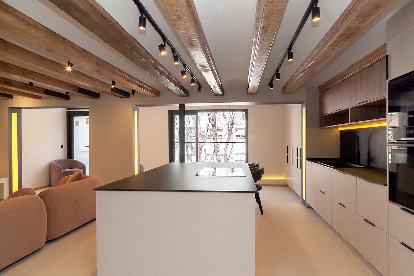
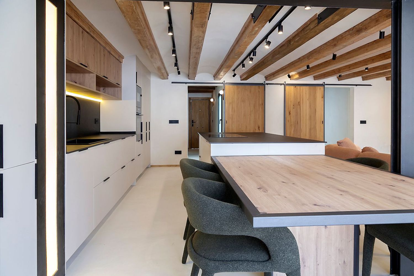
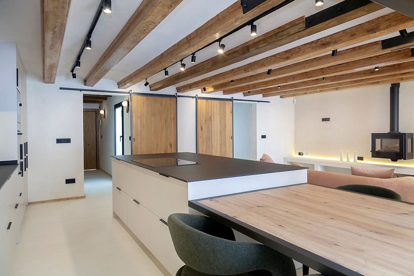
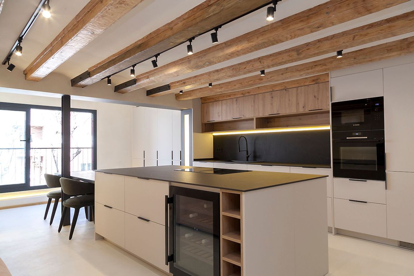
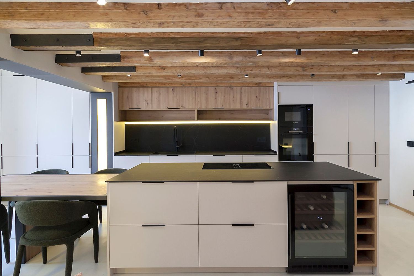
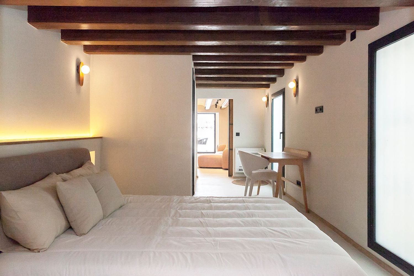
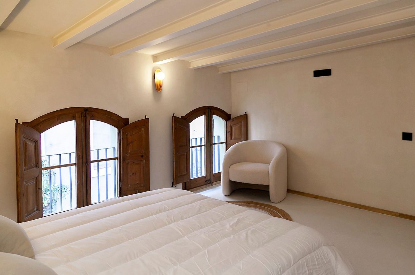
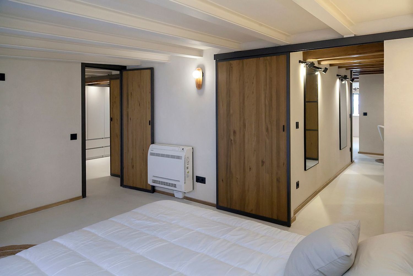
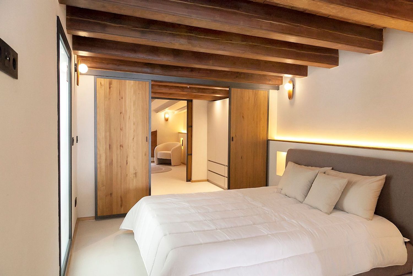
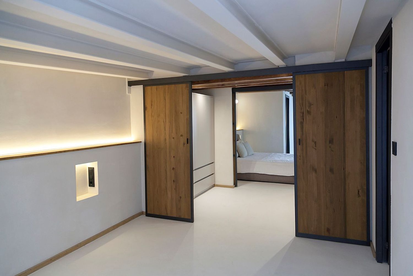
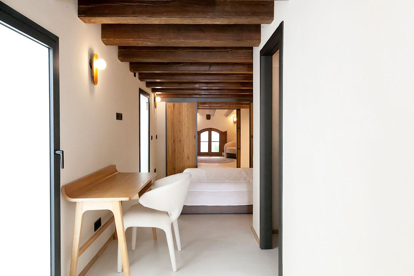
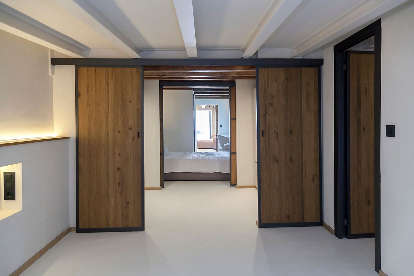
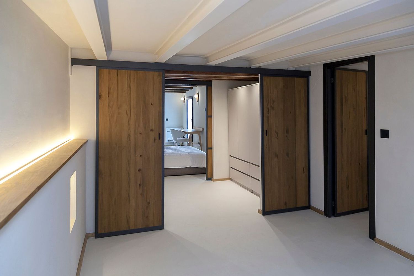
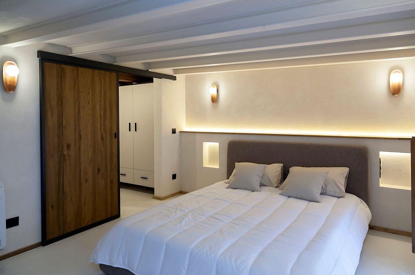
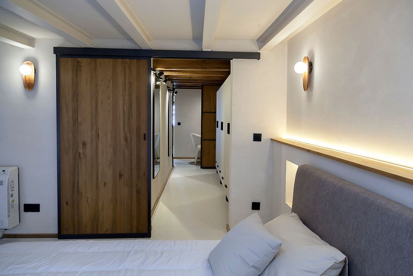
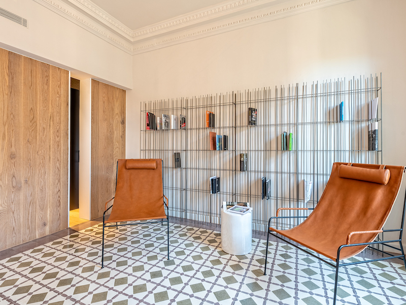
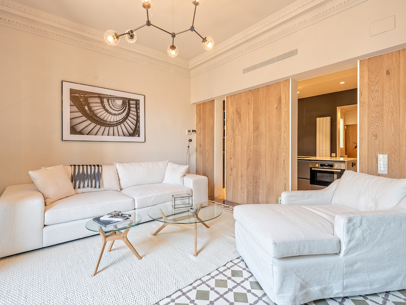
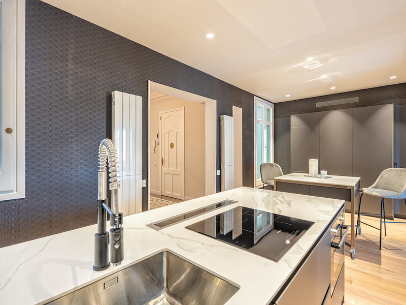
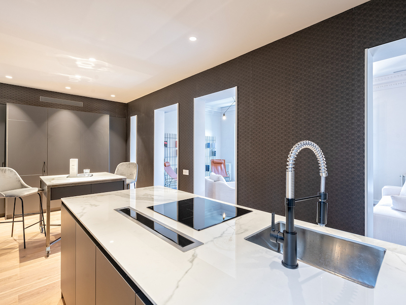
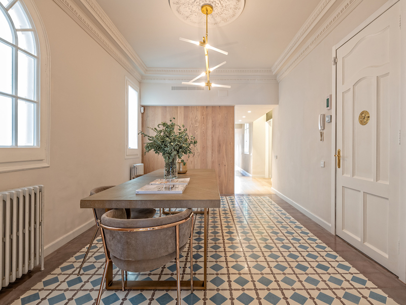
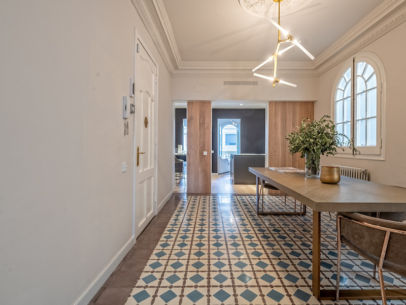
Offering approximately 155 m², this beautifully renovated penthouse is set within a charming period building and has been meticulously redesigned to preserve its original character while incorporating the finest modern finishes. Every detail has been carefully considered, from bespoke carpentry and solid wood sliding doors inspired by early 20th-century architecture to premium materials that create a warm, sophisticated atmosphere throughout.
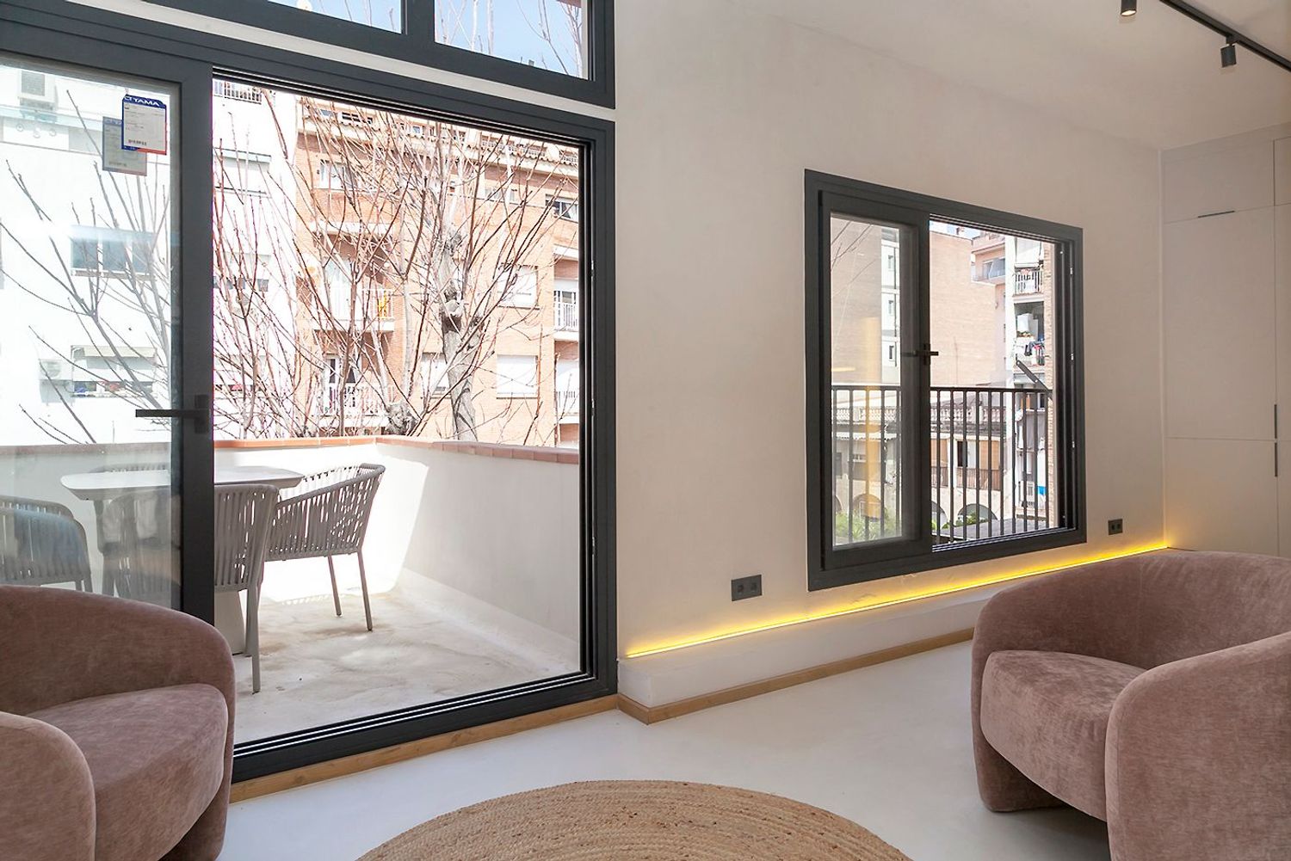
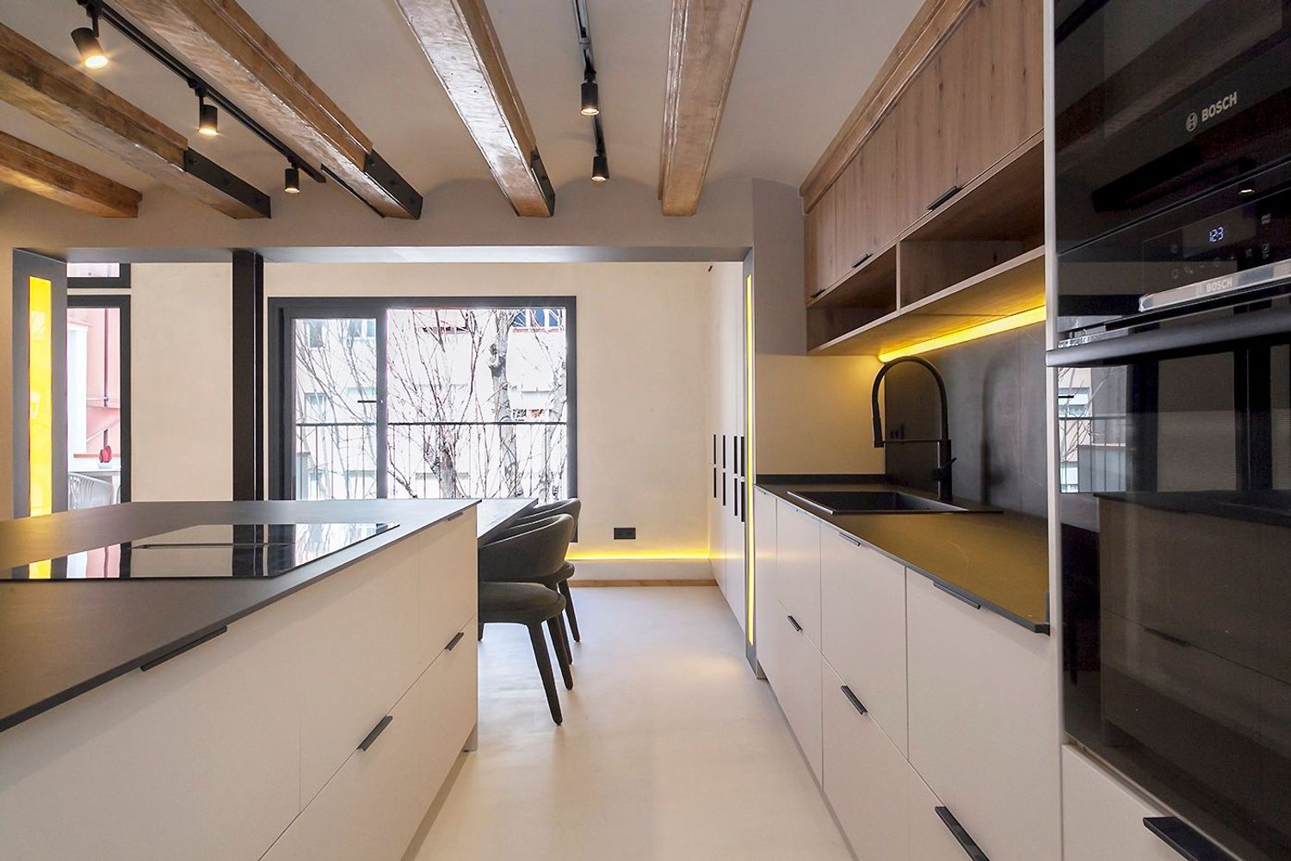
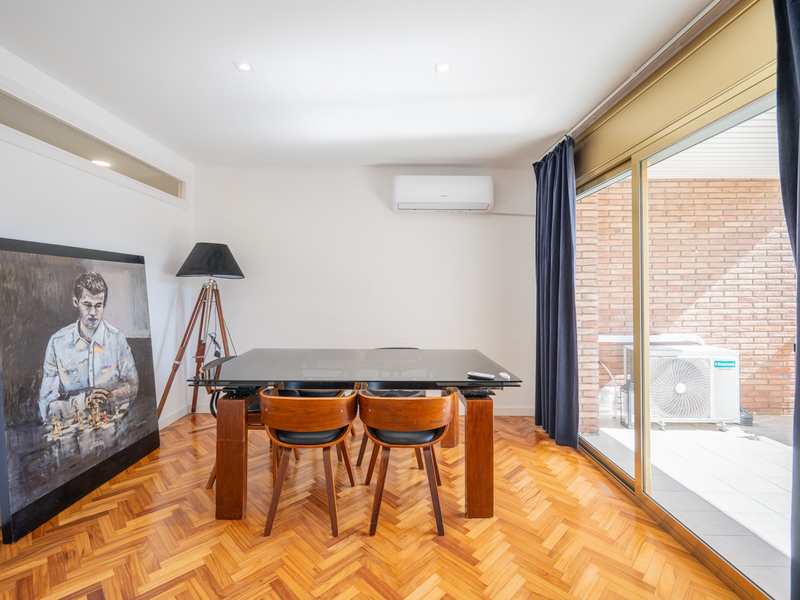
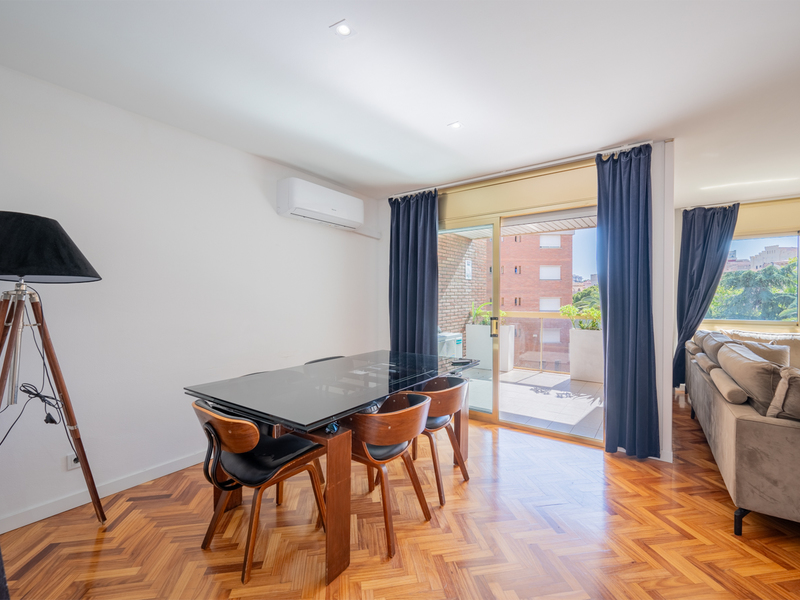
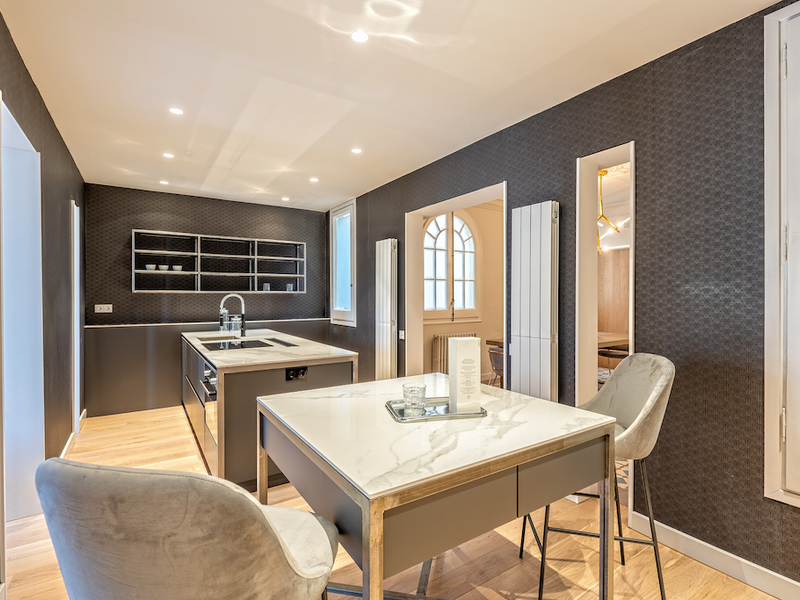
The impressive open-plan living area is flooded with natural light thanks to its large windows, seamlessly connecting the living room, dining area and designer kitchen. The result is a bright, spacious and welcoming environment where indoor and outdoor living blend effortlessly.
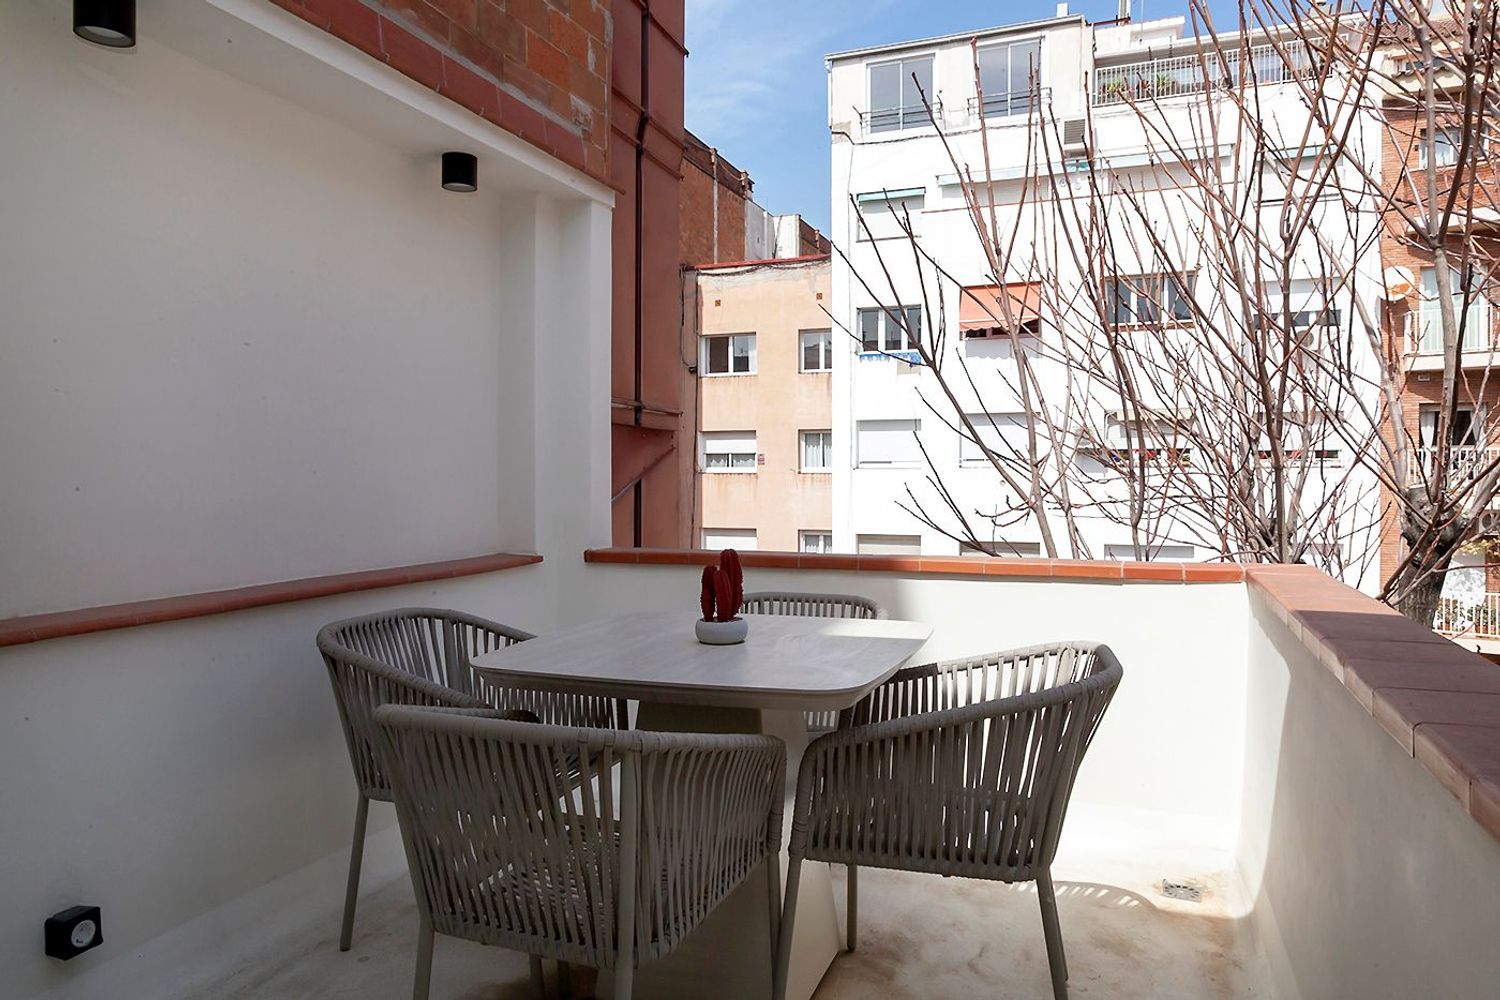
One of the property’s most remarkable features is its peaceful setting. Overlooking a magnificent century-old tree, with the gentle sound of water and birdsong in the background, the apartment offers the rare sensation of living in a countryside home while being in the very centre of Barcelona.
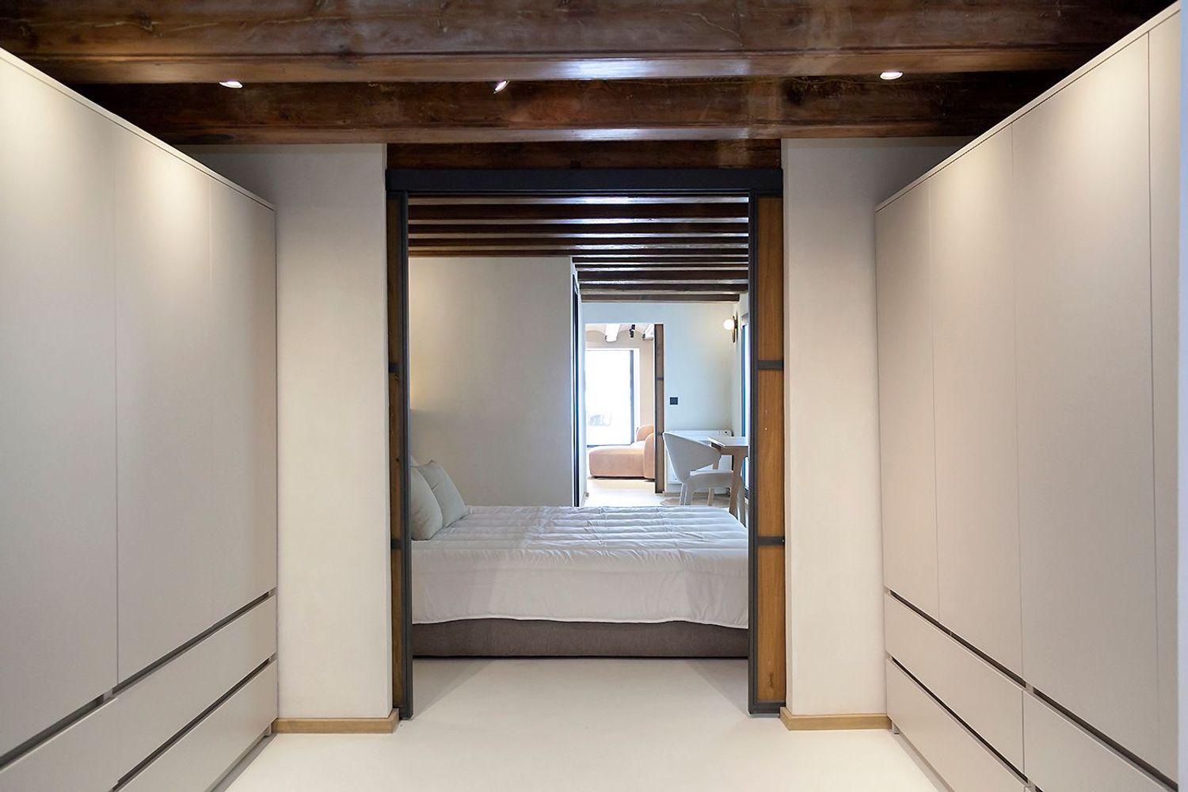
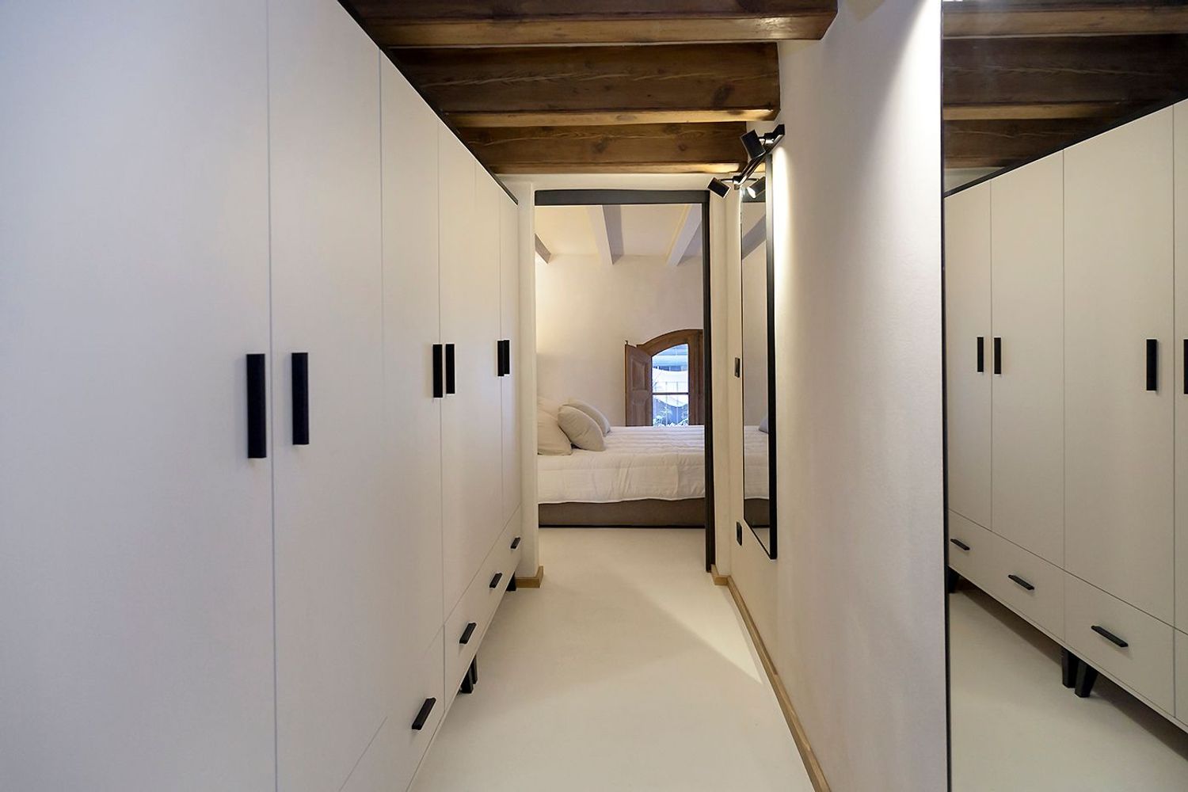
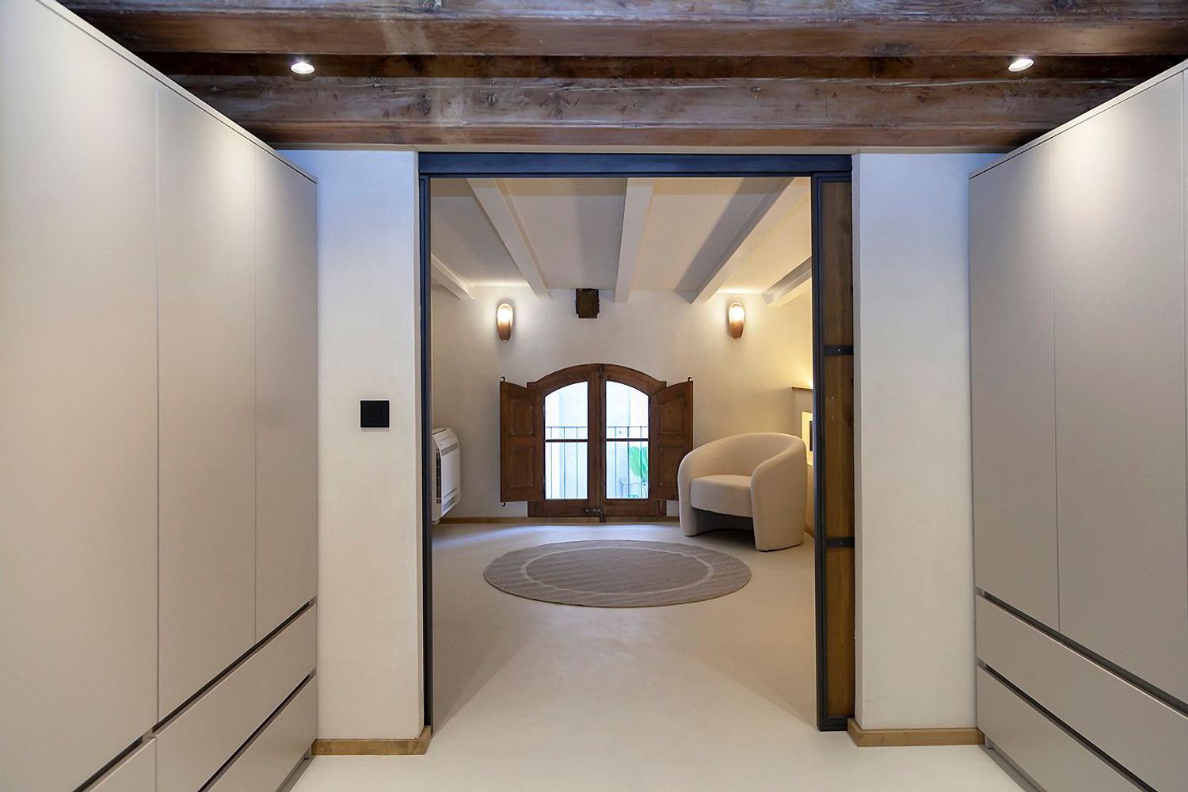
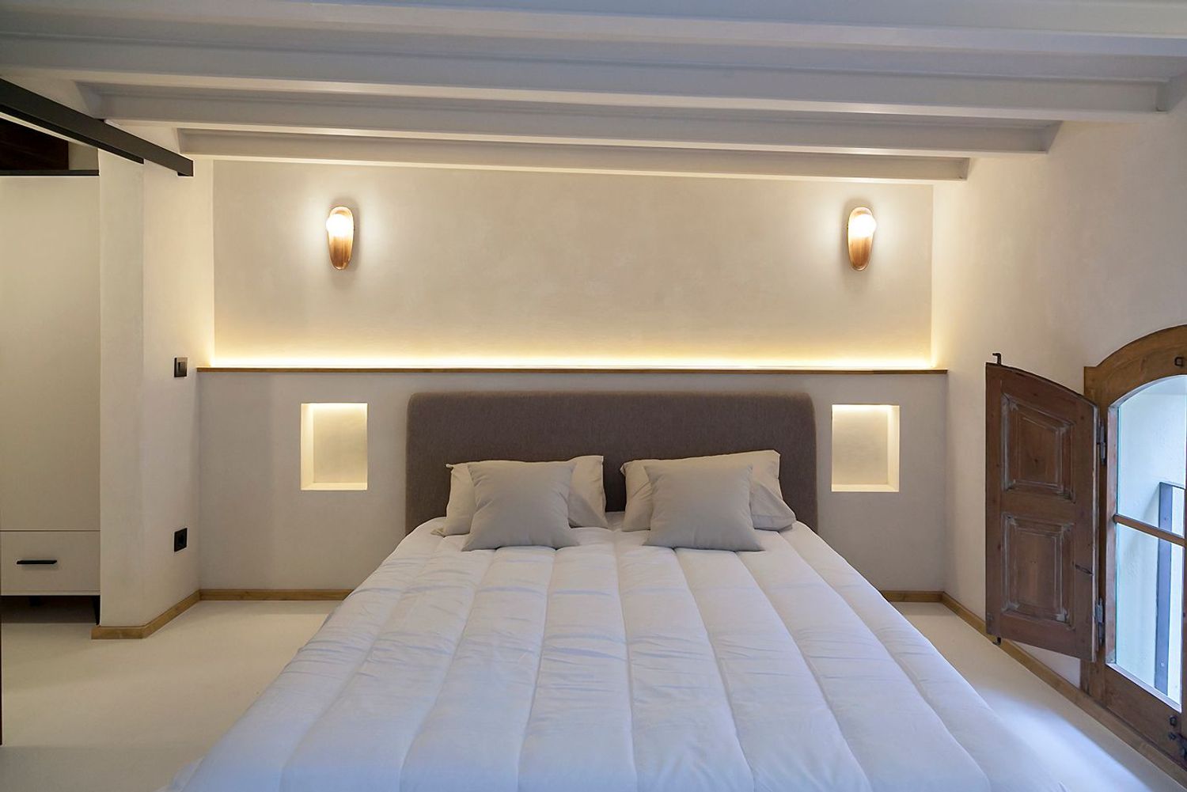
The property features three generous double bedrooms, two elegant bathrooms, and exceptional storage solutions, including two custom-designed walk-in wardrobes, providing both practicality and refined design.
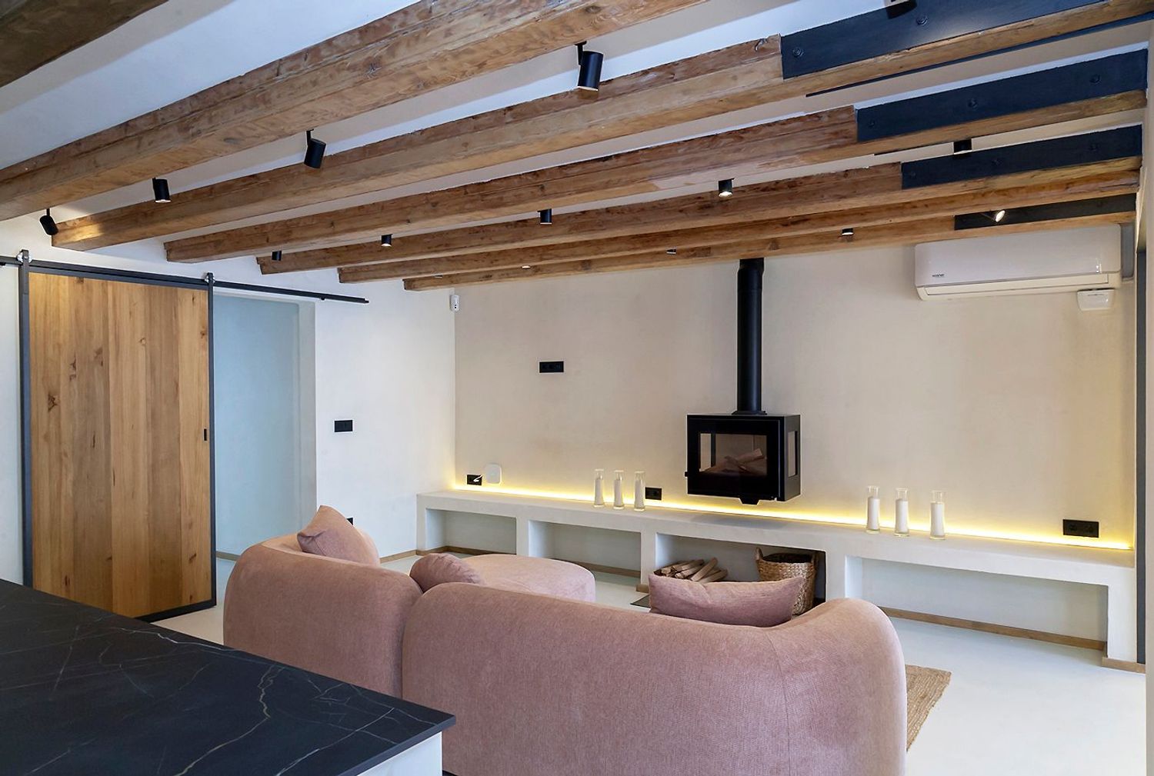
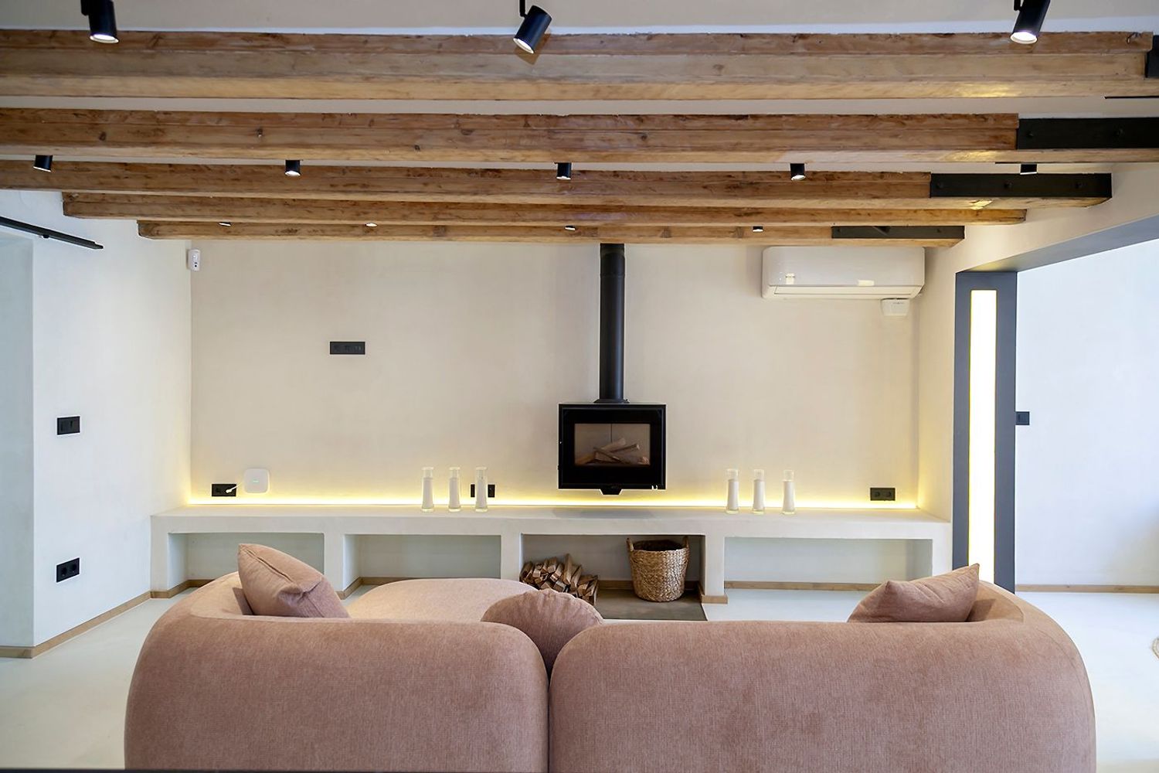
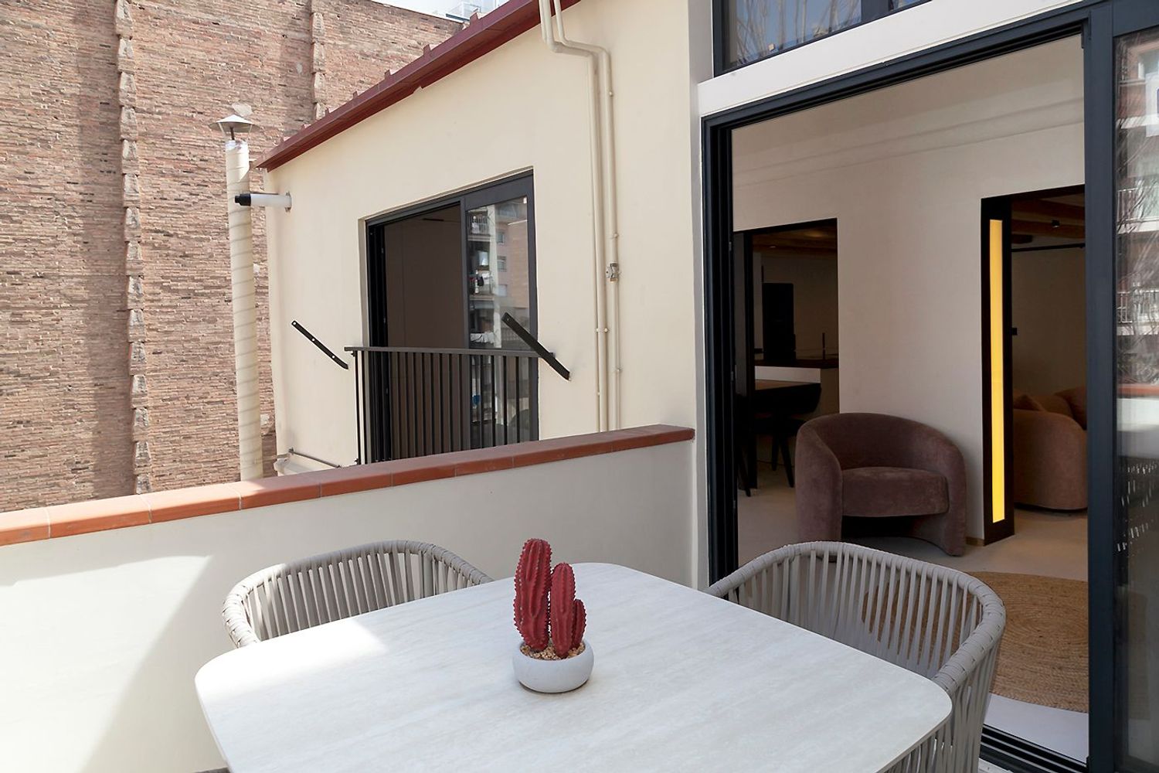
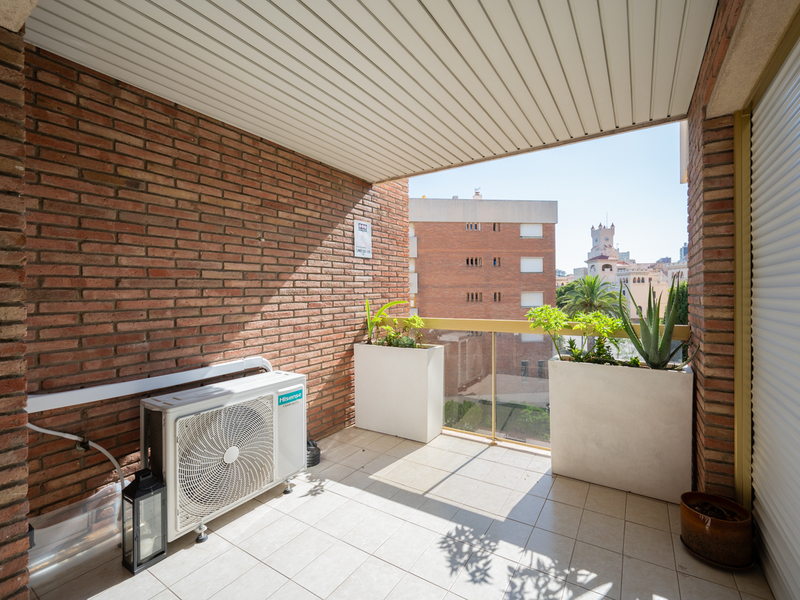
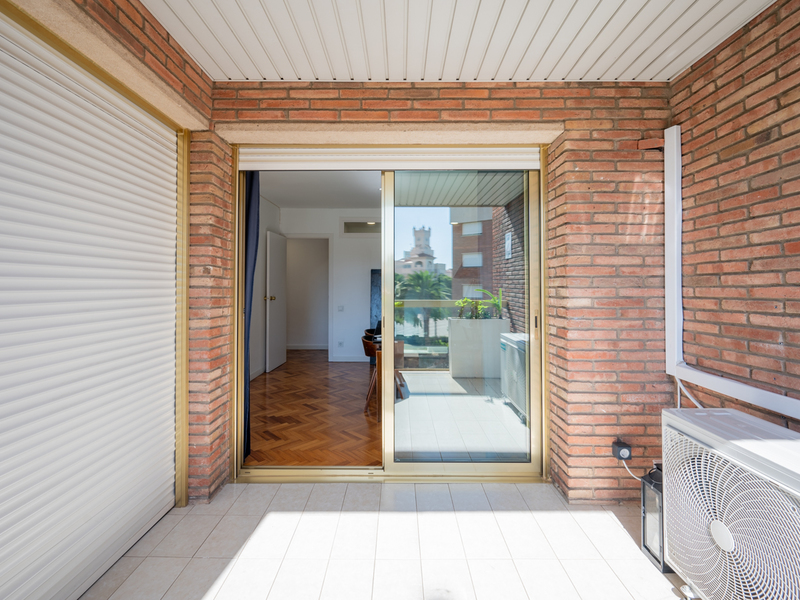
The living room, centred around a beautiful fireplace, is the heart of the home—a warm and inviting space perfect for relaxing or entertaining. From here, you step out onto a charming gallery and a private terrace of approximately 10 m², ideal for enjoying breakfast, reading or simply unwinding outdoors. Residents also have access to an impressive 155 m² communal rooftop terrace, shared exclusively by the three apartments in the building, offering a rare and highly sought-after outdoor space.
Beyond its impeccable aesthetics, this home stands out for the lifestyle it offers: tranquillity, natural light, generous proportions and exceptional comfort. A sophisticated retreat where every detail has been designed to create a truly unique living experience.
For buyers seeking more than just an apartment, this is a rare opportunity to own a home with character, outstanding design and exceptional quality in one of Barcelona’s most desirable neighbourhoods.
* The price shown does not include taxes or transaction costs. In the case of second-hand properties in Catalonia, Property Transfer Tax (ITP) will apply; rates currently range from 10% to 13%, depending on the value of the property and the purchaser’s circumstances, in accordance with current regulations. For information purposes, the general tax brackets applicable are 10% for values up to €600,000, 11% between €600,000 and €900,000, 12% for values between €900,000 and €1,500,000, and 13% for amounts exceeding €1,500,000, subject to variation depending on the applicable regulations and the specific circumstances of the buyer. For new-build properties, VAT at 10% will apply, plus Stamp Duty (AJD), currently around 1.5%. Furthermore, the price does not include notary, land registry and administrative fees, which may represent an additional 1% to 2% of the purchase price. All the information provided is for guidance only and is subject to possible changes or errors. The property has a valid energy performance certificate and certificate of occupancy, which will be provided to any interested party. AICAT registration number 2736, in accordance with current regulations. Real estate agency fees will be borne by the seller, in accordance with the signed agreement.
Map
* We will give you the address when we schedule the visit.
Energy performance certificate
BCN078870010
1.290.000 €
Penthouses for sale in Vila de Gràcia


This property is located in:
Other properties in Vila de Gràcia
Similar properties that may interest you
Sold
Apartments for sale in Pedralbes
1.045.000 €
BCN073859665
Exceptional and bright apartament with parking and communal pool in Pedralbes
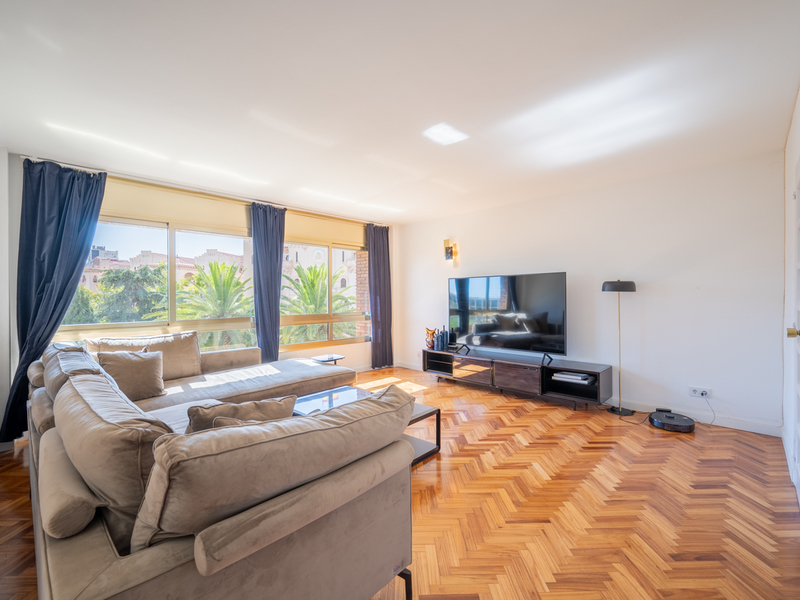
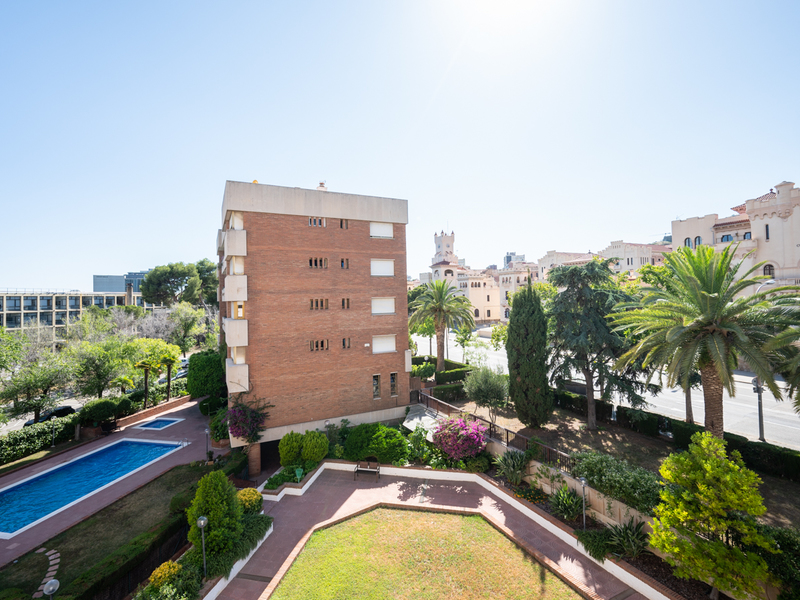
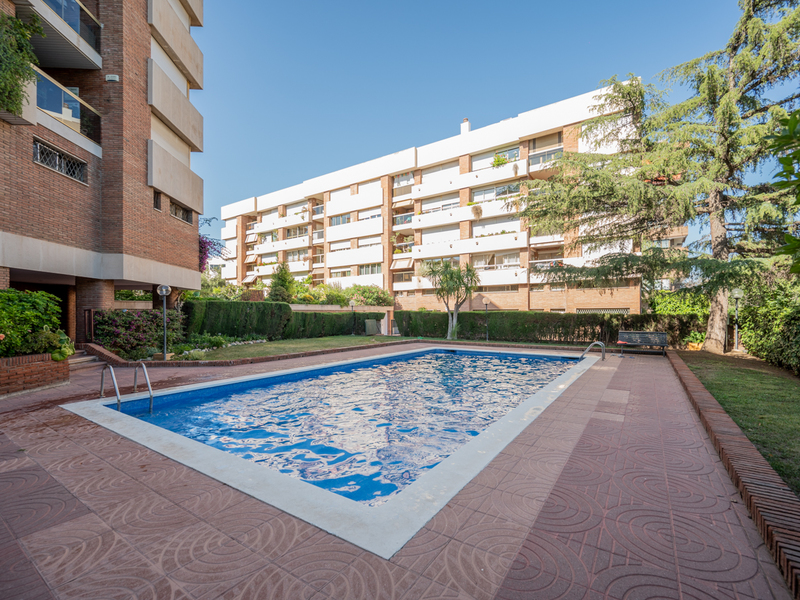
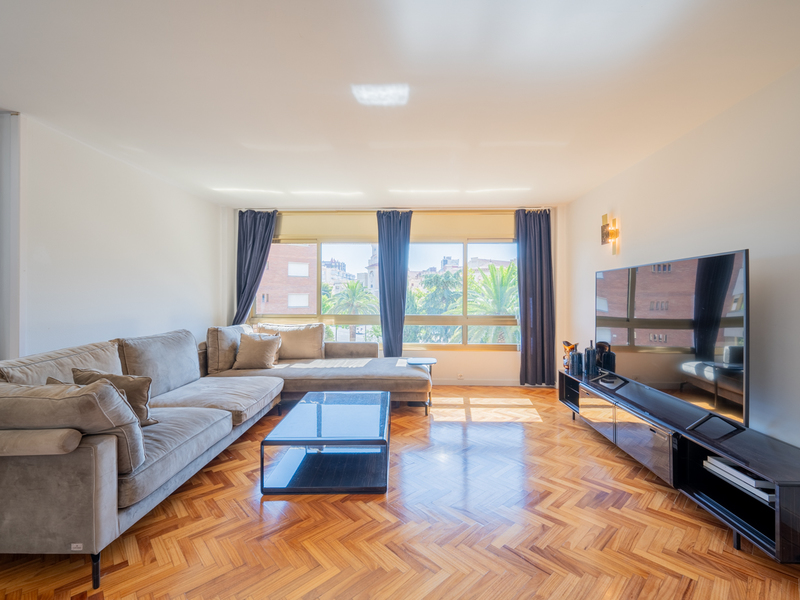
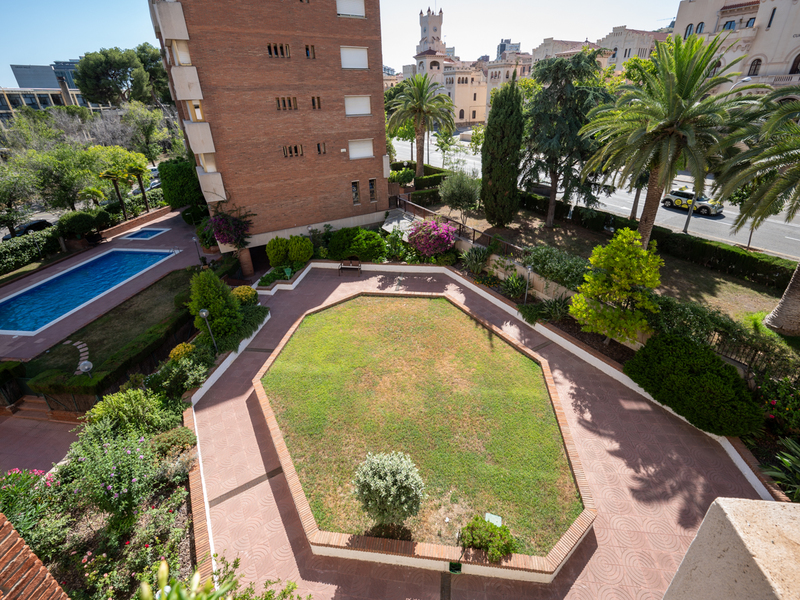
This wonderful flat is located in the exclusive neighbourhood of Pedralbes, a very quiet and safe residential area of Barcelona, perfect for families. It's in a building that has a communal area with garden and 2 salt water swimming pools for adults and children. There are 2 large optional parking spaces for €80,000. The surrounding area has numerous shops, services, international schools, university faculties, green areas and many public transport options. The property has 188 sqm according to the land registry: 153 sqm of living space, 8 sqm of storage room and 27 sqm of common elements. It's on the third floor of a building with lift and concierge. The property is totally exterior and all the rooms enjoy wonderful views and a great natural light. The flat has 2 entrances: one to the hall and the other directly to the kitchen. The hall leads to the day area, located at the entrance of the flat. The spacious living-dining room has large windows and pleasant open views of the communal area and many trees. It also has access to a 6 sqm terrace with space for table and chairs, to eat outdoors. The kitchen is spacious and has a laundry area. This day area is completed with a guest toilet. If we go along the corridor, we find the night area at the back of the house, composed of 4 bedrooms totally exterior with built-in wardrobes. The master bedroom is en suite with its own bathroom. In addition, there are 2 double bedrooms, a single bedroom and a separate bathroom. All bathrooms have laundry room and electric towel rail. The flat was modernised 4 years ago, refurbishing the kitchen and bathrooms with high quality finishes. It's equipped with herringbone parquet floors, high capacity air conditioning, newly installed electric boiler and electric blinds. The community of neighbours is very cosy and friendly, with only 8 neighbours, and the communal area is shared with 2 other blocks. Do not hesitate to contact Bcn Advisors to visit this apartment. Discover modern design and luxurious finishes in our luxury flats Barcelona.
153 m²
Floor plan
6 m²
Terrace
4
Bedrooms
2
Bathrooms
1.045.000 €
Apartments for sale in Vila Olímpica
1.275.000 €
BCN078580010
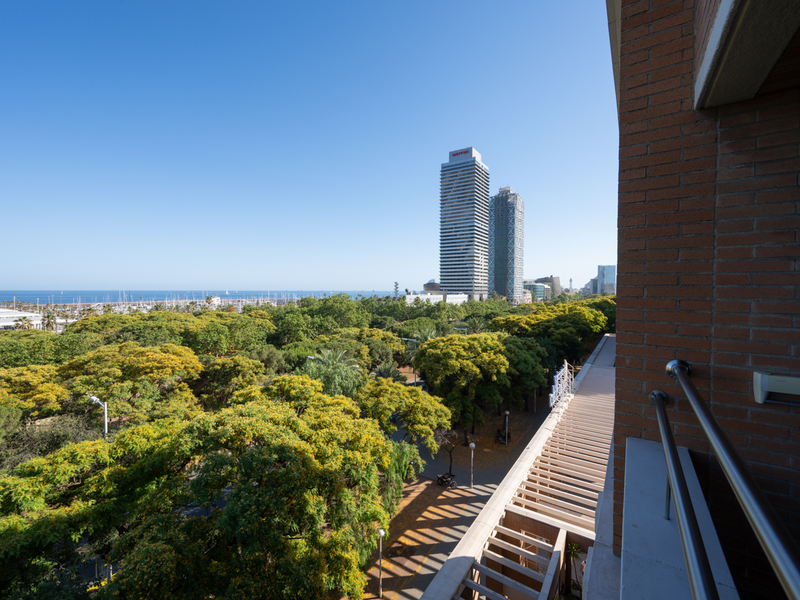
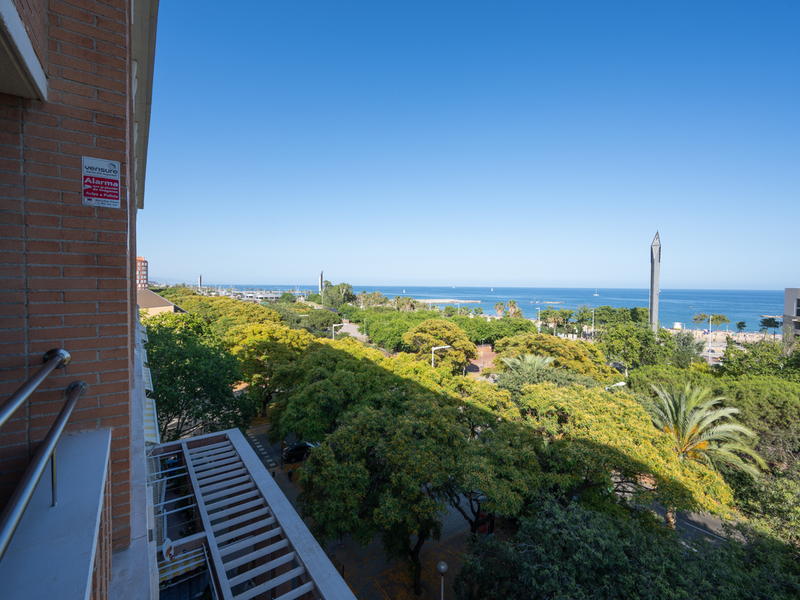
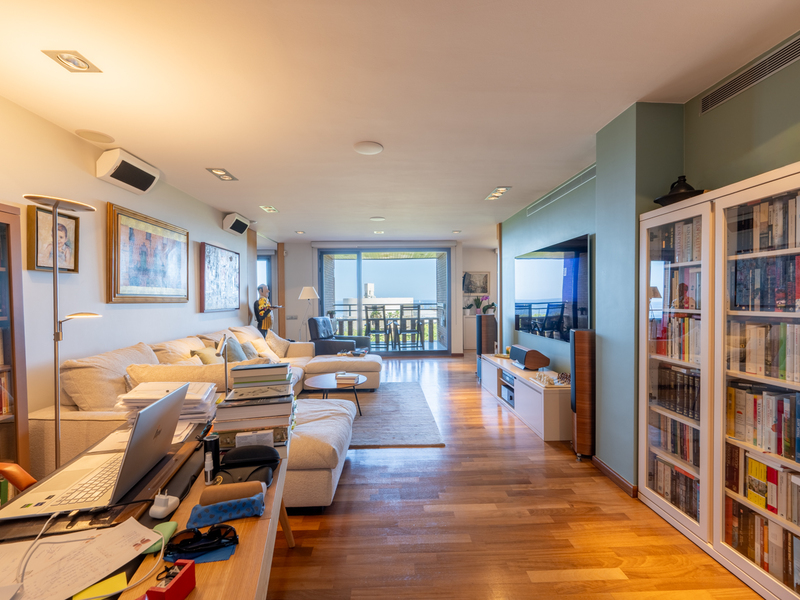
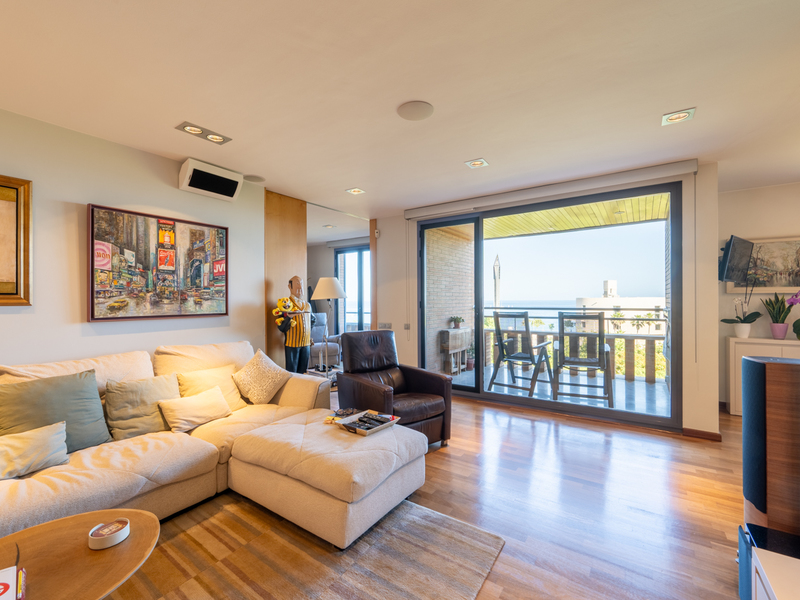
Magnificent apartment facing the sea with spectacular views in La Vila Olímpica
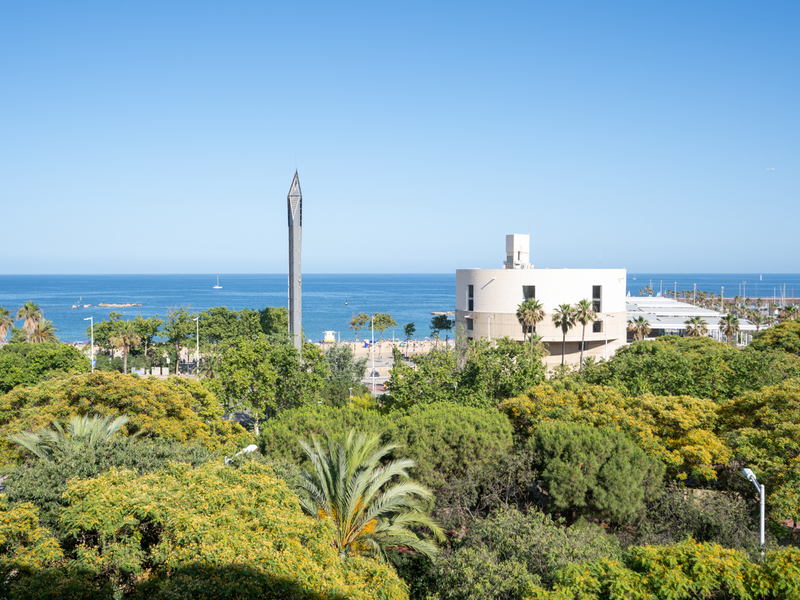
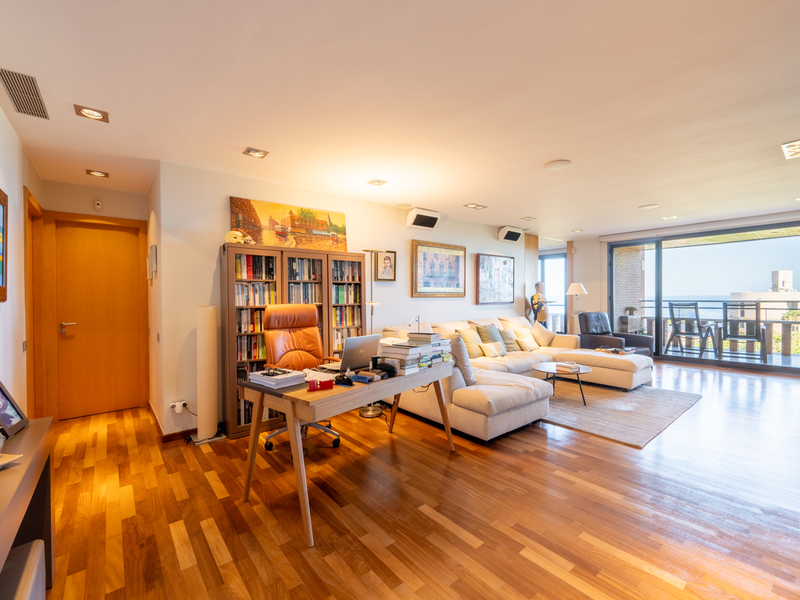
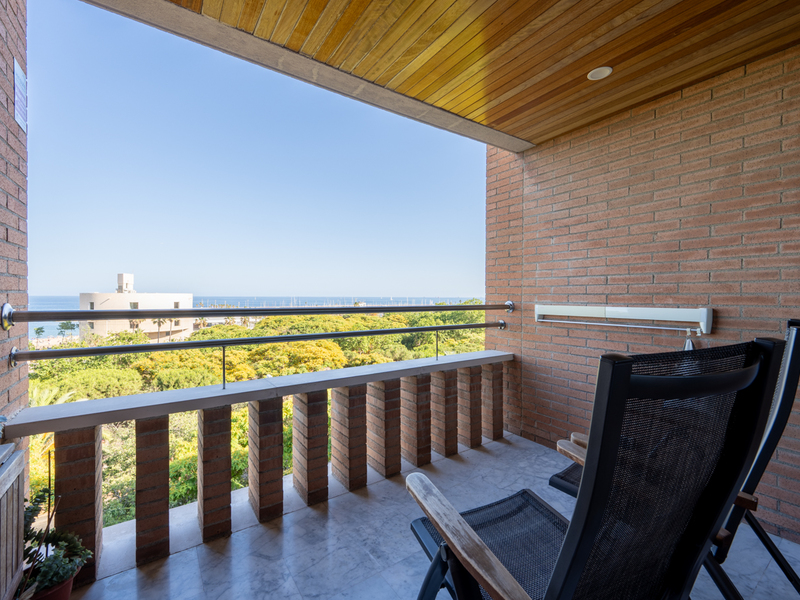
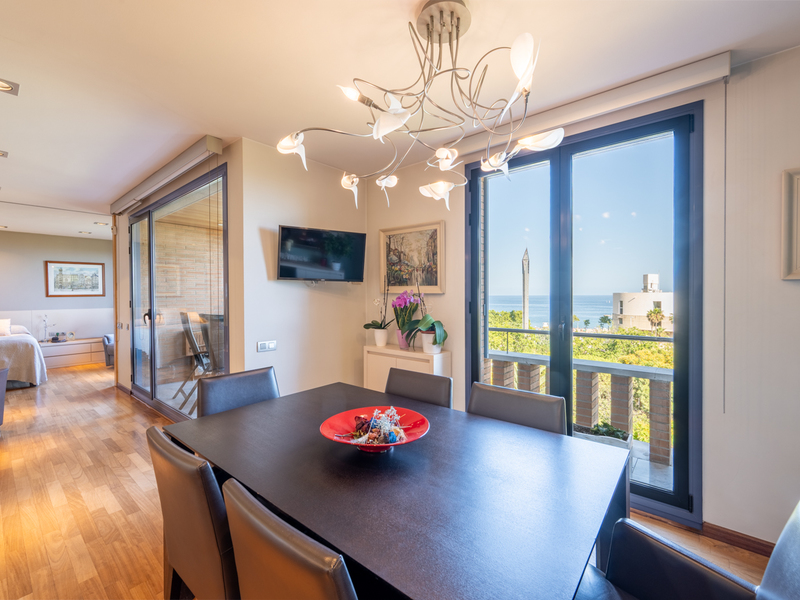
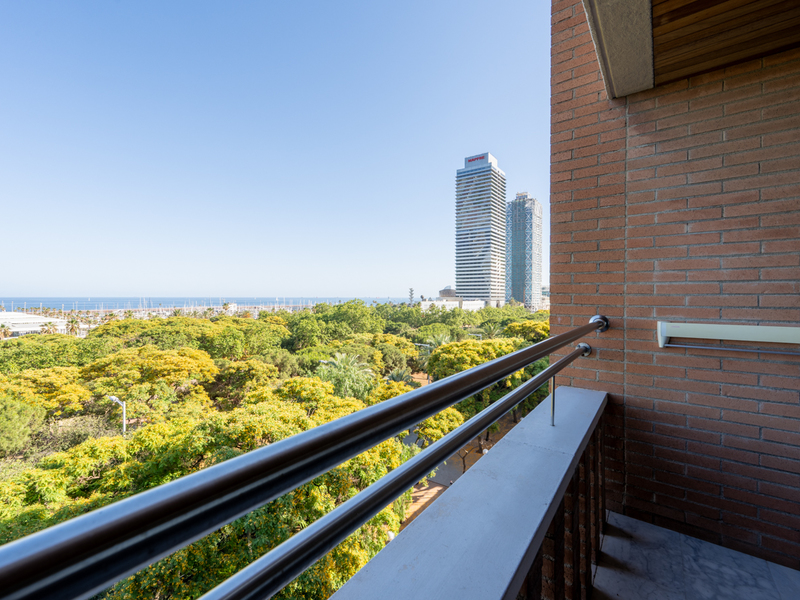
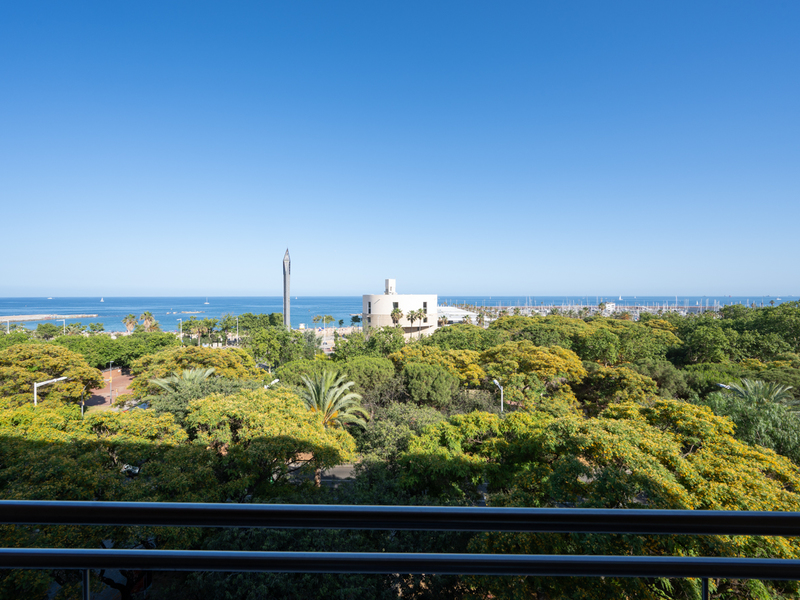
Located on the seafront, within one of the most emblematic residential complexes in La Vila Olímpica, designed by the renowned architect Óscar Tusquets, this extraordinary 156 sqm property (according to the Land Registry) stands out for its unique architecture, breathtaking Mediterranean views, and privileged location next to the beach. Large floor-to-ceiling windows run throughout the home, allowing natural light to flood every room all day long, enhancing the sense of space and the constant connection with the outdoors. The sea becomes the true protagonist of the property, accompanying daily life from almost every corner. Situated on the fifth floor, the apartment has been designed to make the most of light, views, and its surroundings. Its original U-shaped layout creates a unique spatial experience, where the different areas are arranged around a spacious open-plan living zone facing the sea. The living-dining room connects directly to a pleasant terrace, an ideal space to enjoy spectacular Mediterranean views, sea breezes, or simply relax in one of the most privileged settings in Barcelona. The property offers three bedrooms and features a particularly innovative architectural solution: its integrated sliding doors fully disappear into the walls, allowing spaces to be transformed according to each moment’s needs. This flexibility makes it possible to enjoy open, loft-style layouts or, alternatively, more intimate and private rooms with complete ease. One of the bedrooms also enjoys exceptional views of the Sagrada Familia, a rare feature that allows you to admire two of Barcelona’s greatest icons at once: the Mediterranean Sea and Antoni Gaudí’s masterpiece. The property includes three spacious parking spaces with an electric vehicle charger, a highly valuable addition in such an exclusive and sought-after location. Situated in Vila Olímpica, one of the city’s most privileged areas, the home offers a unique seaside lifestyle with immediate access to beaches, the Port Olímpic, large green areas such as Parc de la Ciutadella, and an excellent selection of restaurants and leisure options, all just minutes from the city centre via metro line 4. A truly unique property where architecture, design, and location combine to offer an unmatched residential experience facing the Mediterranean. Do not hesitate to contact Bcn Advisors to arrange a viewing. * The price shown does not include taxes or transaction costs. In the case of second-hand properties in Catalonia, Property Transfer Tax (ITP) will apply; rates currently range from 10% to 13%, depending on the value of the property and the purchaser’s circumstances, in accordance with current regulations. For information purposes, the general tax brackets applicable are 10% for values up to €600,000, 11% between €600,000 and €900,000, 12% for values between €900,000 and €1,500,000, and 13% for amounts exceeding €1,500,000, subject to variation depending on the applicable regulations and the specific circumstances of the buyer. For new-build properties, VAT at 10% will apply, plus Stamp Duty (AJD), currently around 1.5%. Furthermore, the price does not include notary, land registry and administrative fees, which may represent an additional 1% to 2% of the purchase price. All the information provided is for guidance only and is subject to possible changes or errors. The property has a valid energy performance certificate and certificate of occupancy, which will be provided to any interested party. AICAT registration number 2736, in accordance with current regulations. Real estate agency fees will be borne by the seller, in accordance with the signed agreement.
156 m²
Floor plan
3
Bedrooms
2
Bathrooms
1.275.000 €
New Listing
Apartments for sale in L'Antiga Esquerra
1.375.000 €
BCN067580011
Beautiful refurbished luxury apartment with original elements in Eixample
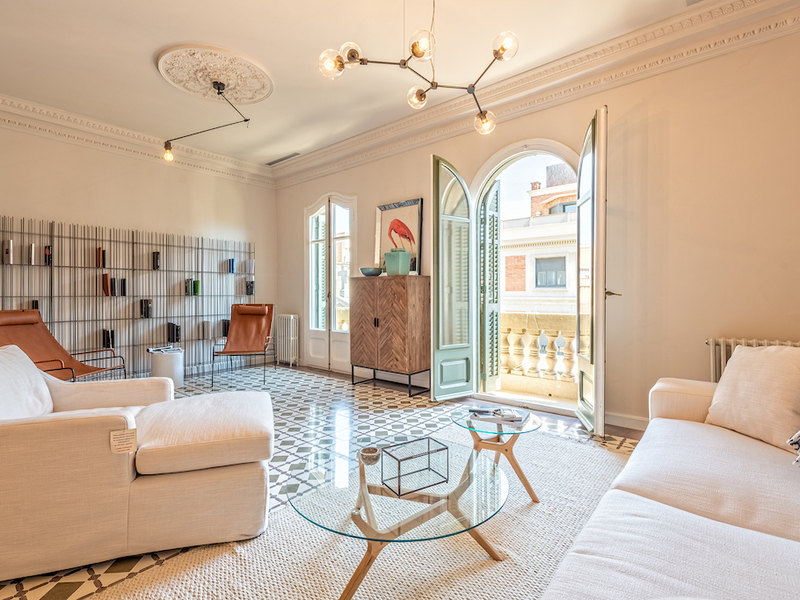
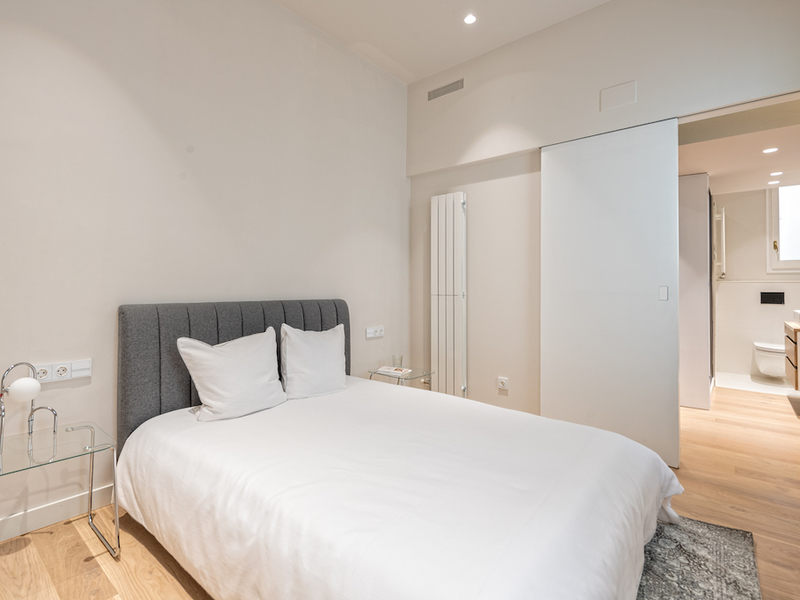
This unique property is a contemporary work of art located in a modernist building built by Domènec Sugrañes, a disciple of Gaudí, in 1910. In addition to the building where it's located, which has a lift, it's also exclusive for the design of the interiors, the materials and the technology that define it. It is located just a stone's throw from the famous Paseo de Gracia and Rambla Catalunya, close to all the services, shops and public transport in the Eixample. The apartment, on the real 6th floor, has 170 built sqm and was refurbished respecting the original features and, at the same time, combining them with the latest modern trends in the market. Some rooms follow a classic and stately style; with hydraulic floors and ceilings with mouldings, while others breathe a more modern style. The impressive day area, with more than 60 sqm, is made up of 3 open but differentiated spaces: living room, kitchen/diner and dining room. The living room has access to 2 balconies with awesome views of the sea and Tibidabo mountain. The designer kitchen is equipped with a large peninsula and island with the latest high-end integrated appliances from Smeg, Siemens and Samsung. In addition, the kitchen includes custom-designed wooden furniture and top quality fittings. This area has a multi-purpose open plan room that is ideal as a reading room or office. The night area is made up of 3 bedrooms with custom-made wardrobes: a suite of almost 35 sqmm with a complete Duravit bathroom including shower, freestanding bathtub, dressing area and gallery facing the interior courtyard, and 2 double bedrooms. It also has 2 more bathrooms and a laundry and machinery area. In addition to the aforementioned finishes, we also highlight the walls, which have been restored with wooden panels and wallpaper. The flooring combines original hydraulic floors, mosaics designed for the refurbishment and natural wood floorboards. The air conditioning of the house is carried out by means of underfloor heating and aerothermics, achieving maximum comfort and energy efficiency, as well as respect for the environment. In addition, this jewel has a home automation installation prepared for the home appliances to be connected to the Internet in order to facilitate remote control. Please do not hesitate to contact Bcn Advisors to arrange a viewing of this flat. * The price shown does not include taxes or transaction costs. In the case of second-hand properties in Catalonia, Property Transfer Tax (ITP) will apply; rates currently range from 10% to 13%, depending on the value of the property and the purchaser's circumstances, in accordance with current regulations. For information purposes, the general tax brackets applicable are 10% for values up to €600,000, 11% between €600,000 and €900,000, 12% for values between €900,000 and €1,500,000, and 13% for amounts exceeding €1,500,000, subject to variation depending on the applicable regulations and the specific circumstances of the buyer. For new-build properties, VAT at 10% will apply, plus Stamp Duty (AJD), currently around 1.5%. Furthermore, the price does not include notary, land registry and administrative fees, which may represent an additional 1% to 2% of the purchase price. All the information provided is for guidance only and is subject to possible changes or errors. The property has a valid energy performance certificate and certificate of occupancy, which will be provided to any interested party. AICAT registration number 2736, in accordance with current regulations. Real estate agency fees will be borne by the seller, in accordance with the signed agreement.
170 m²
Floor plan
2 m²
Terrace
3
Bedrooms
3
Bathrooms
1.375.000 €
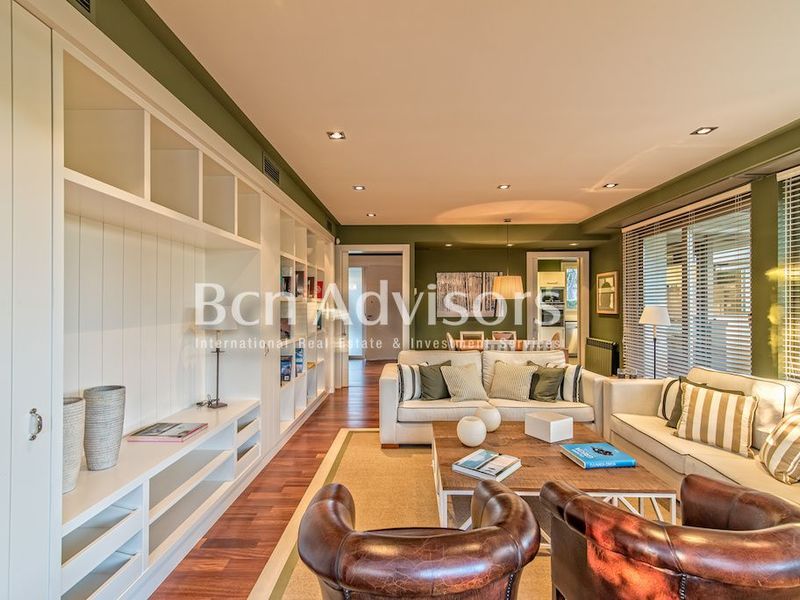
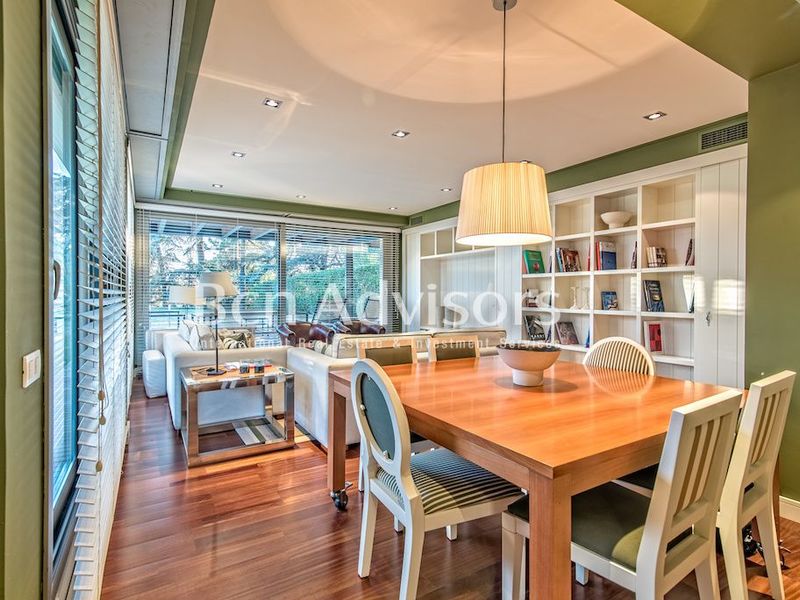
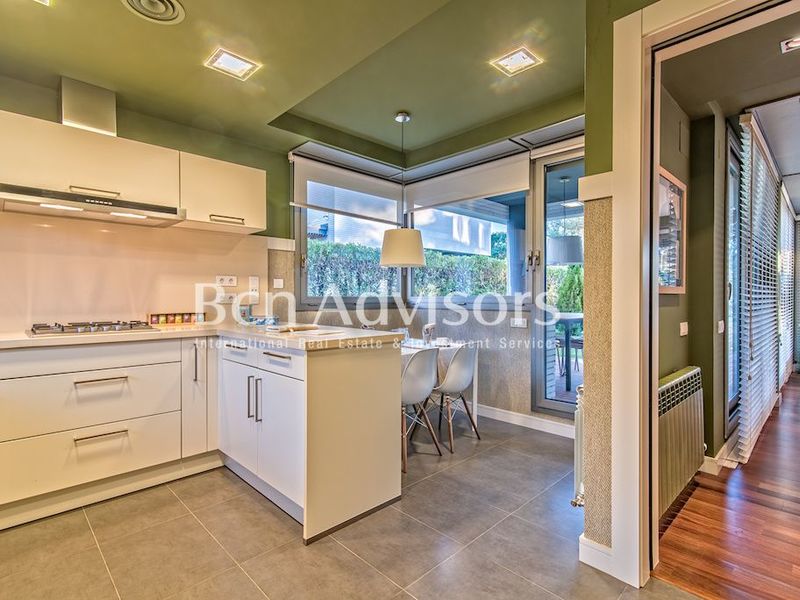
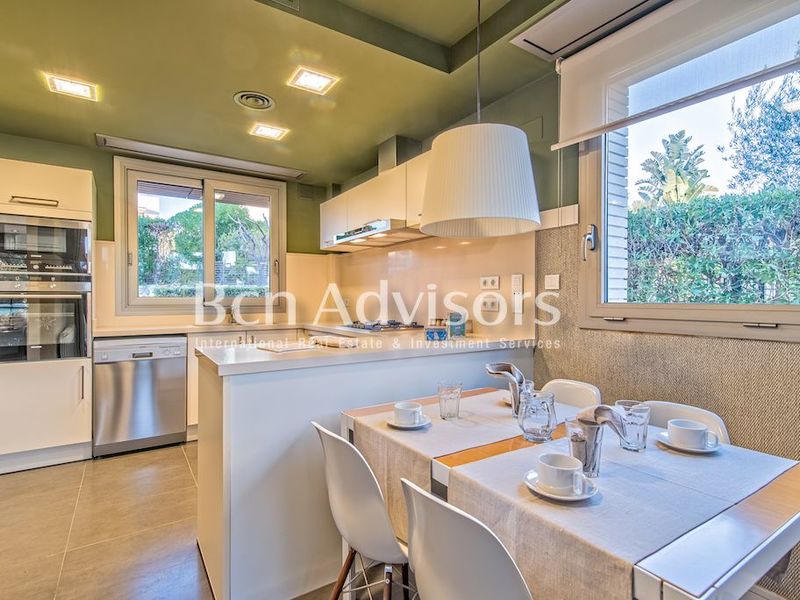
Houses for sale in Sant Vicenç de Montalt
1.062.533 €
BCN04475477
Houses with and sea views in Sant Vicenç
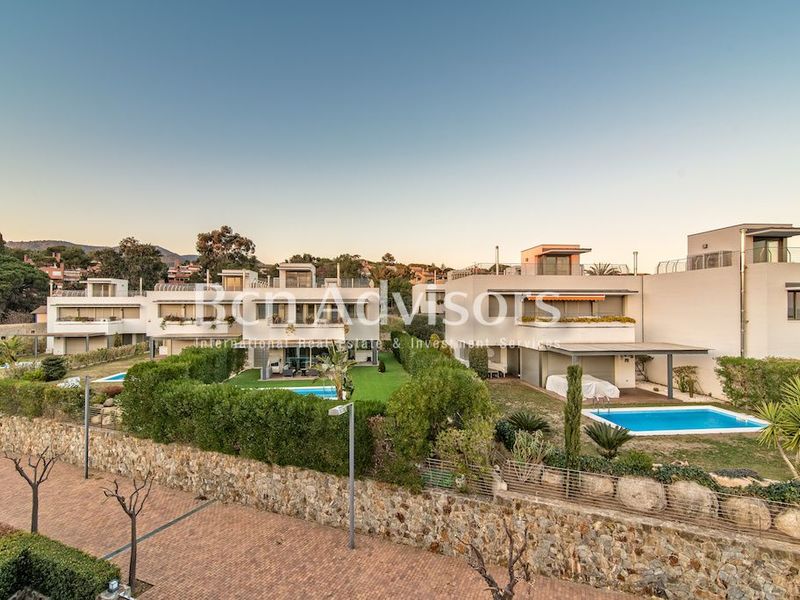
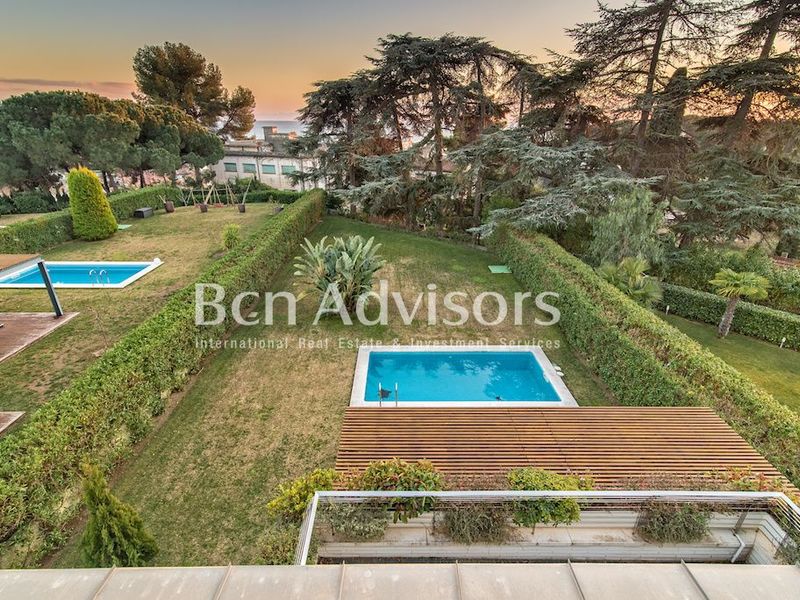
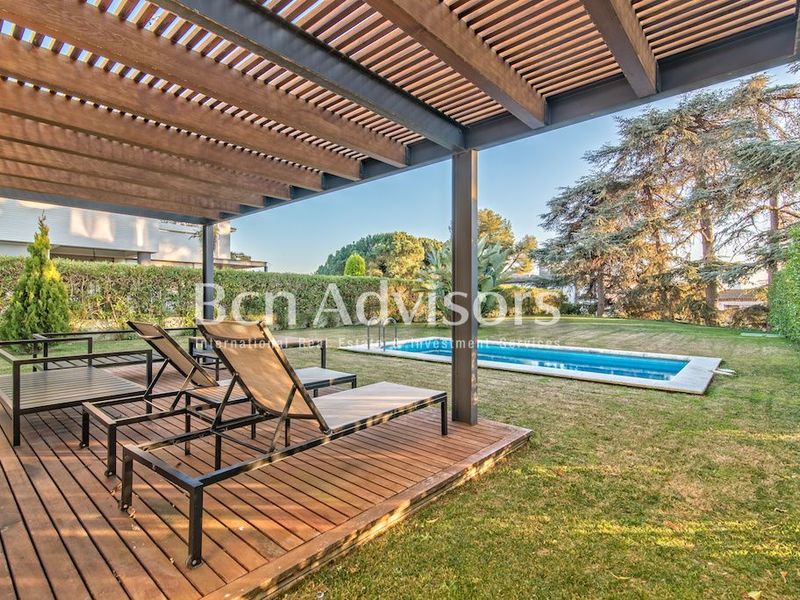
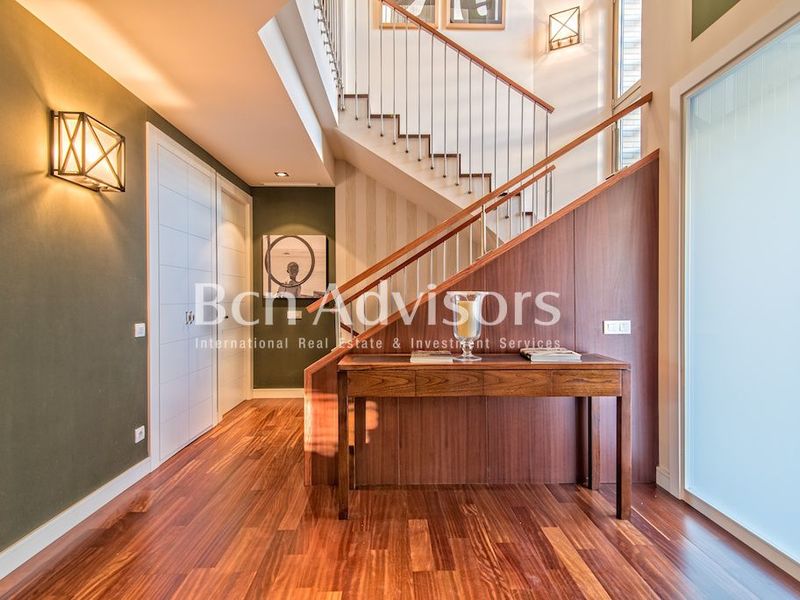
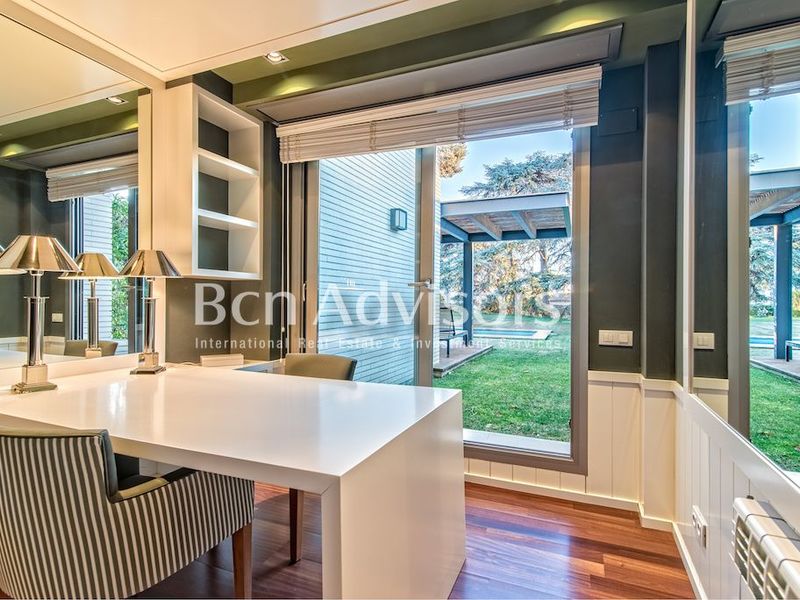
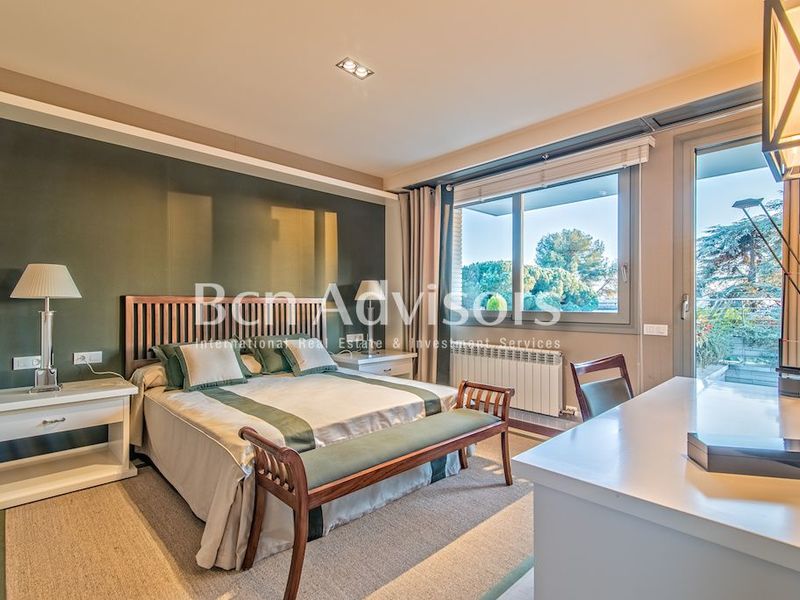
Brand new houses with pool, garden and parking located next to the village of Sant Vicenç de Montalt, with all services and shops in the area such as schools, supermarkets or gyms. There are different properties, all with similar characteristics, facing east and with sea views. They are 182 sqm, 30 sqm terrace, 5 bedrooms and 3 bathrooms. Some of them also for rent. Check out ref. BCN04476 * The price shown does not include taxes or transaction costs. In the case of second-hand properties in Catalonia, Property Transfer Tax (ITP) will apply; rates currently range from 10% to 13%, depending on the value of the property and the purchaser's circumstances, in accordance with current regulations. For information purposes, the general tax brackets applicable are 10% for values up to €600,000, 11% between €600,000 and €900,000, 12% for values between €900,000 and €1,500,000, and 13% for amounts exceeding €1,500,000, subject to variation depending on the applicable regulations and the specific circumstances of the buyer. For new-build properties, VAT at 10% will apply, plus Stamp Duty (AJD), currently around 1.5%. Furthermore, the price does not include notary, land registry and administrative fees, which may represent an additional 1% to 2% of the purchase price. All the information provided is for guidance only and is subject to possible changes or errors. The property has a valid energy performance certificate and certificate of occupancy, which will be provided to any interested party. AICAT registration number 2736, in accordance with current regulations. Real estate agency fees will be borne by the seller, in accordance with the signed agreement.
182 m²
Floor plan
30 m²
Terrace
5
Bedrooms
3
Bathrooms
1.062.533 €
Apartments for sale in Diagonal Mar
1.330.000 €
BCN078020010
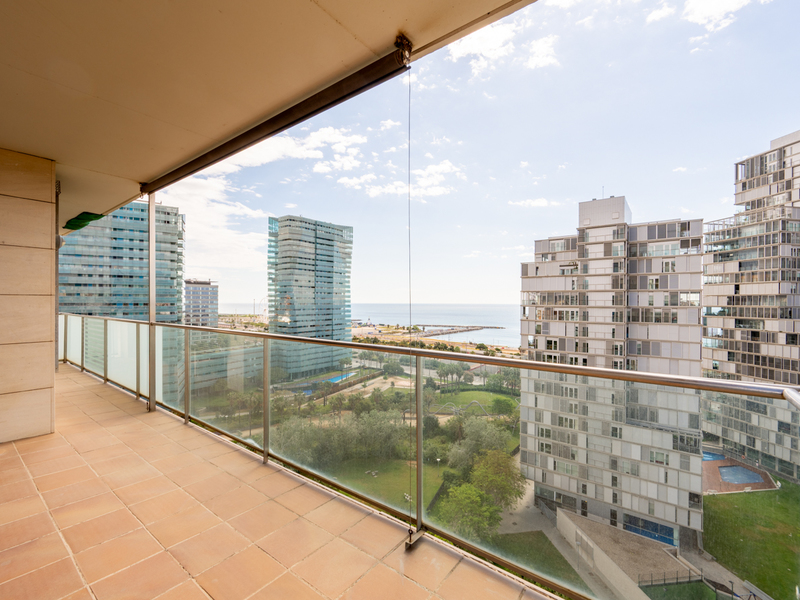
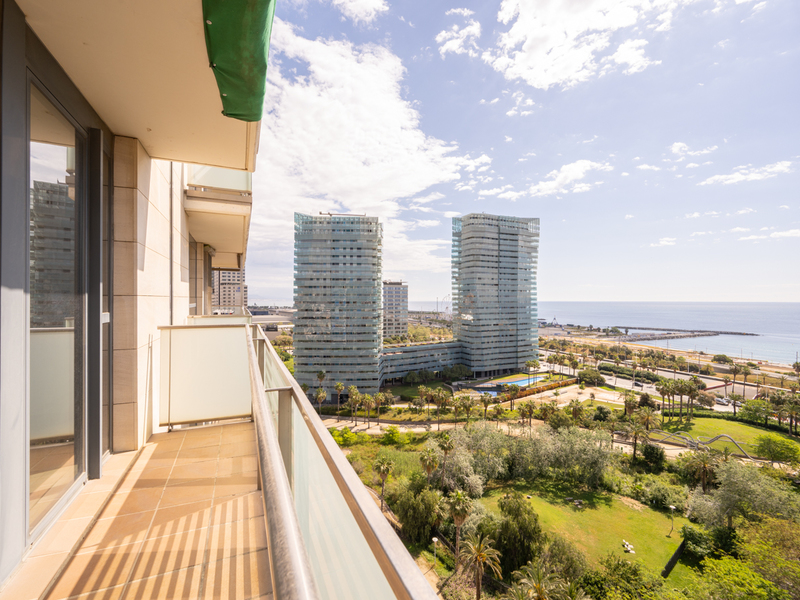
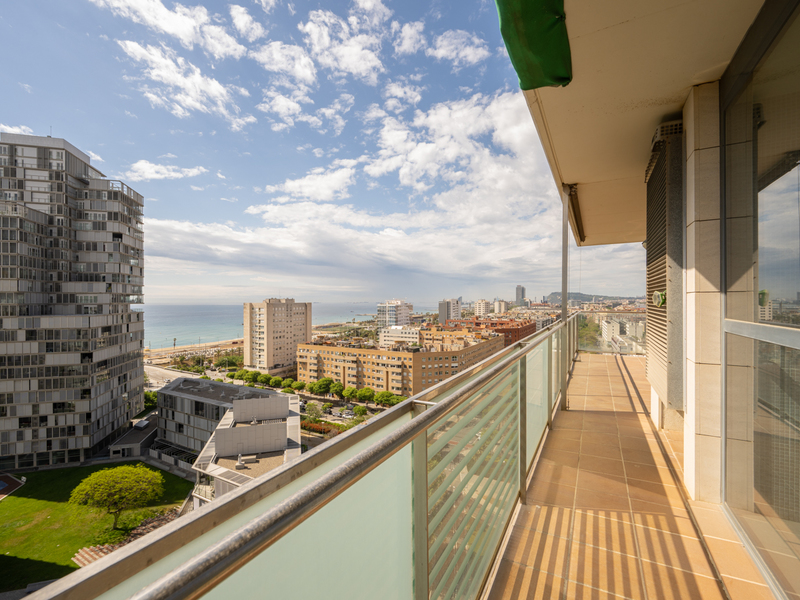
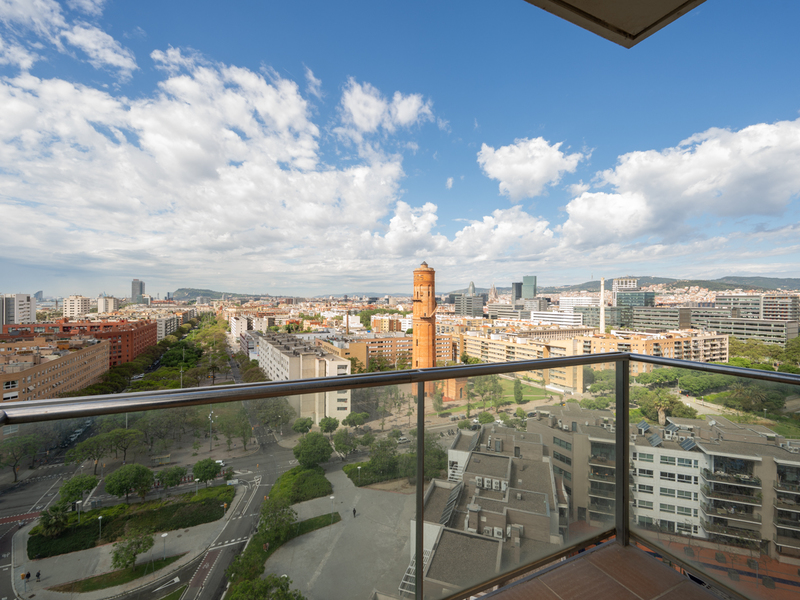
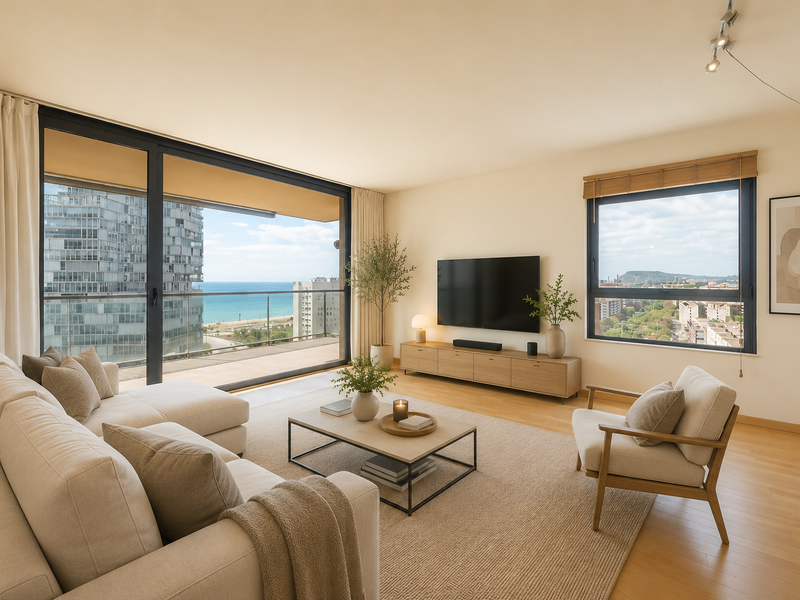
Fabulous apartment with a terrace and spectacular views in Diagonal Mar
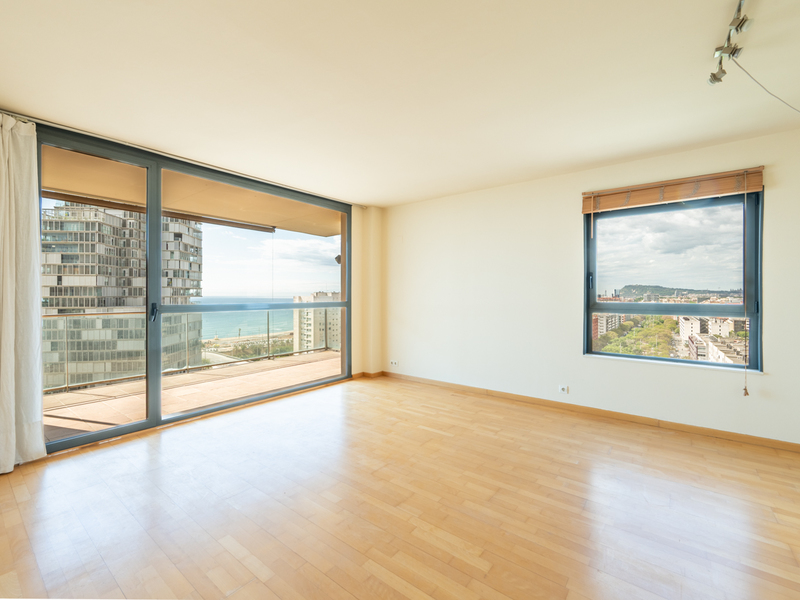
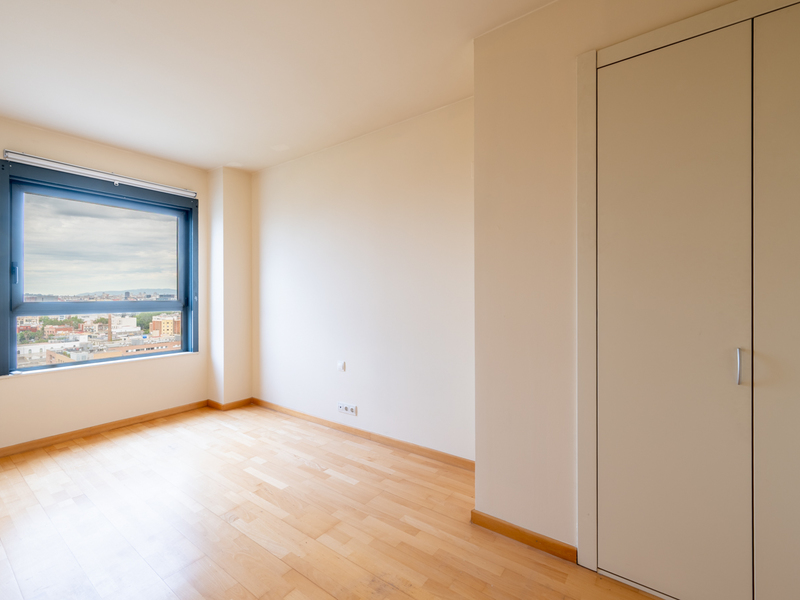
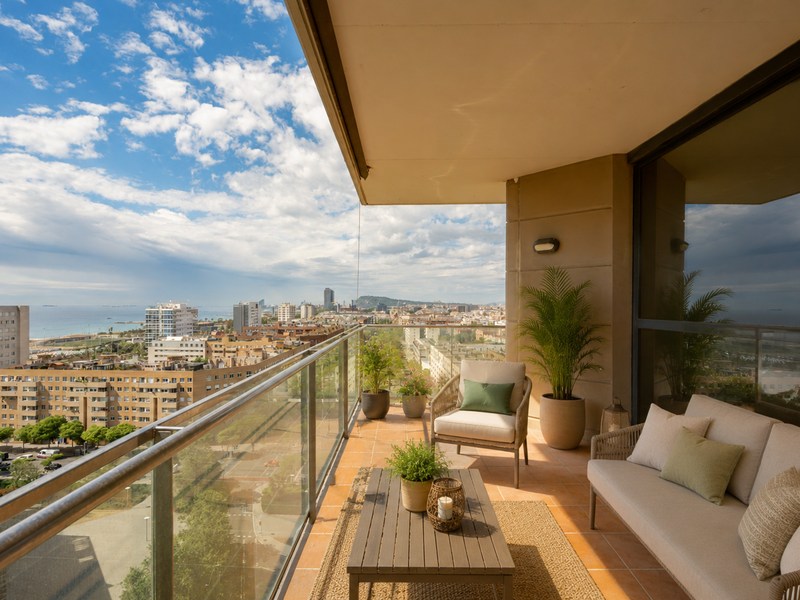
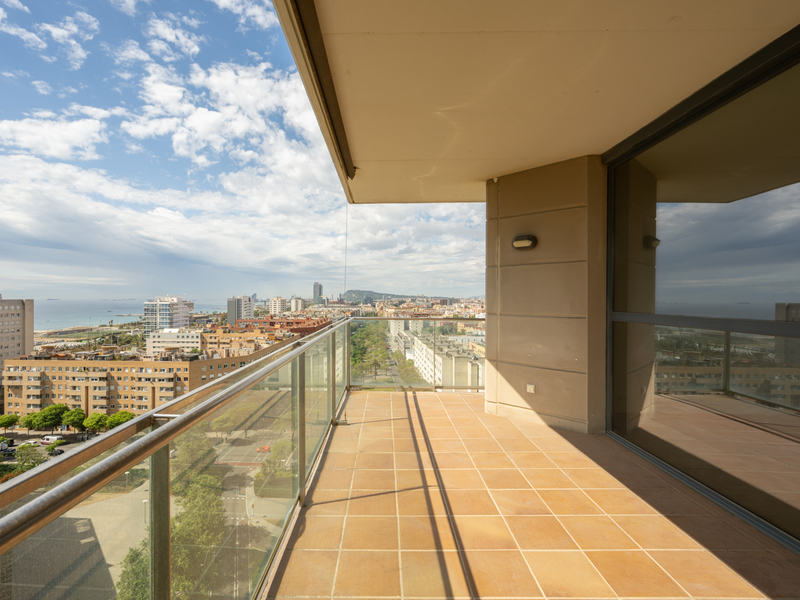
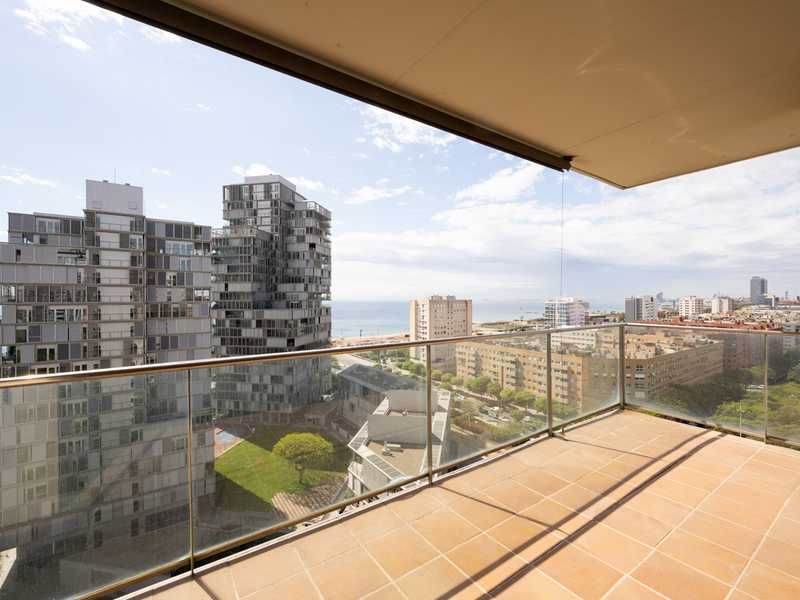
In this exclusive property, with breathtaking unobstructed views of the Barcelona skyline and the Mediterranean Sea, natural light and design take centre stage. The kitchen and all four bedrooms offer sea views, whilst the living room provides views of the Sagrada Familia, Montjuïc and the sea. Located in one of the city’s most sought-after areas, this property with 136 built interior sqm on the real 14th floor offers a unique living experience, combining spaciousness, elegance and a privileged connection with the surroundings. The spacious and bright living-dining room opens onto a magnificent 29 m² terrace, designed as a true private viewpoint from which to enjoy sunsets, moments in the open air and the essence of the Mediterranean lifestyle. The property features a modern, fully equipped kitchen and four generously sized bedrooms, including a master suite with a walk-in wardrobe. The layout is completed by two designer bathrooms and a practical laundry area, all designed to offer maximum comfort in everyday life. The finishes are of the highest quality, with parquet flooring, hot/cold air conditioning and a careful selection of materials that bring warmth and sophistication. Its excellent orientation ensures a constant flow of natural light into every room. The property includes a parking space and a storage room. A second parking space is available for purchase at a separate price to be negotiated. Located in the renowned Illa del Bosc complex, it benefits from comprehensive communal facilities that enhance the quality of life: swimming pools, paddle tennis courts, a fully equipped gym, landscaped gardens, a children’s playground, a social lounge, a concierge service and 24-hour security. An exceptional opportunity to live in a privileged setting, with unique views and all the comforts of a luxury home in Barcelona. Please do not hesitate to contact Bcn Advisors to arrange a viewing of this flat. * The price shown does not include taxes or transaction costs. In the case of second-hand properties in Catalonia, Property Transfer Tax (ITP) will apply; rates currently range from 10% to 13%, depending on the value of the property and the purchaser's circumstances, in accordance with current regulations. For information purposes, the general tax brackets applicable are 10% for values up to €600,000, 11% between €600,000 and €900,000, 12% for values between €900,000 and €1,500,000, and 13% for amounts exceeding €1,500,000, subject to variation depending on the applicable regulations and the specific circumstances of the buyer. For new-build properties, VAT at 10% will apply, plus Stamp Duty (AJD), currently around 1.5%. Furthermore, the price does not include notary, land registry and administrative fees, which may represent an additional 1% to 2% of the purchase price. All the information provided is for guidance only and is subject to possible changes or errors. The property has a valid energy performance certificate and certificate of occupancy, which will be provided to any interested party. AICAT registration number 2736, in accordance with current regulations. Real estate agency fees will be borne by the seller, in accordance with the signed agreement.
136 m²
Floor plan
29 m²
Terrace
4
Bedrooms
2
Bathrooms
1.330.000 €
Sold
Apartments for sale in Sant Antoni
1.090.000 €
BCN075210010
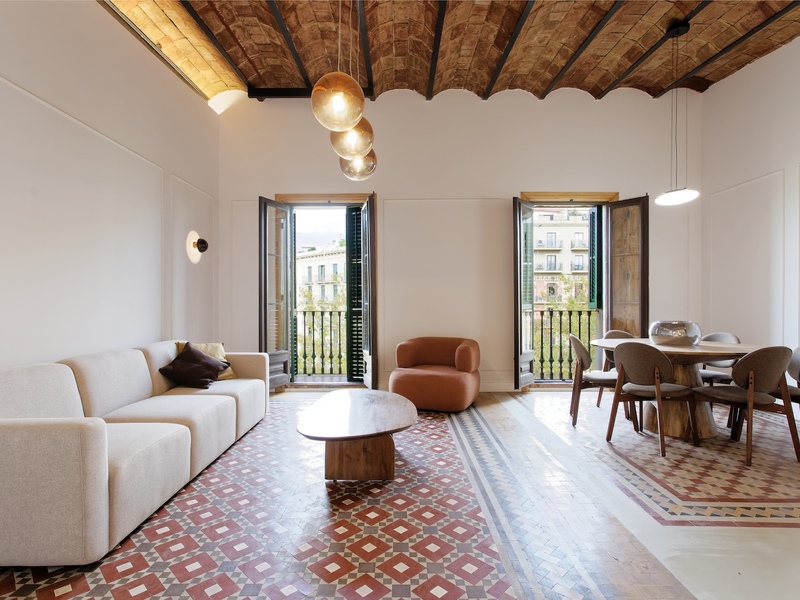

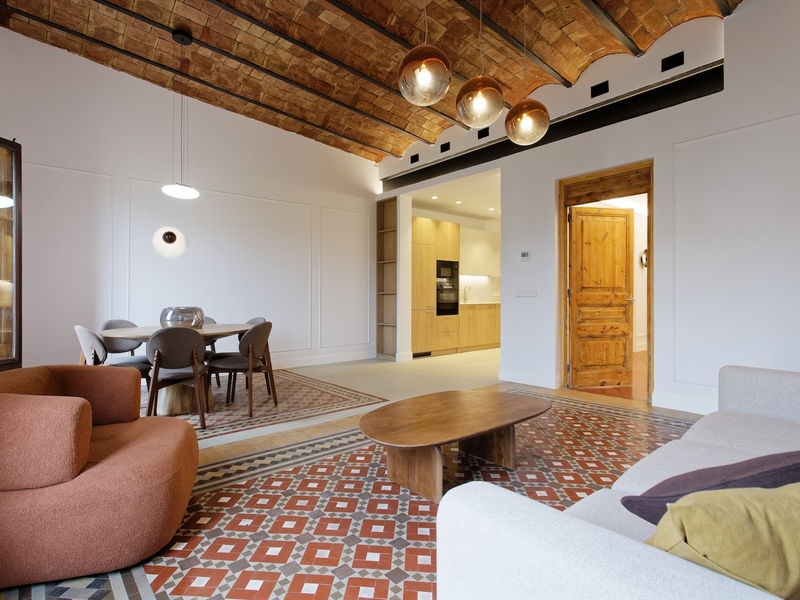
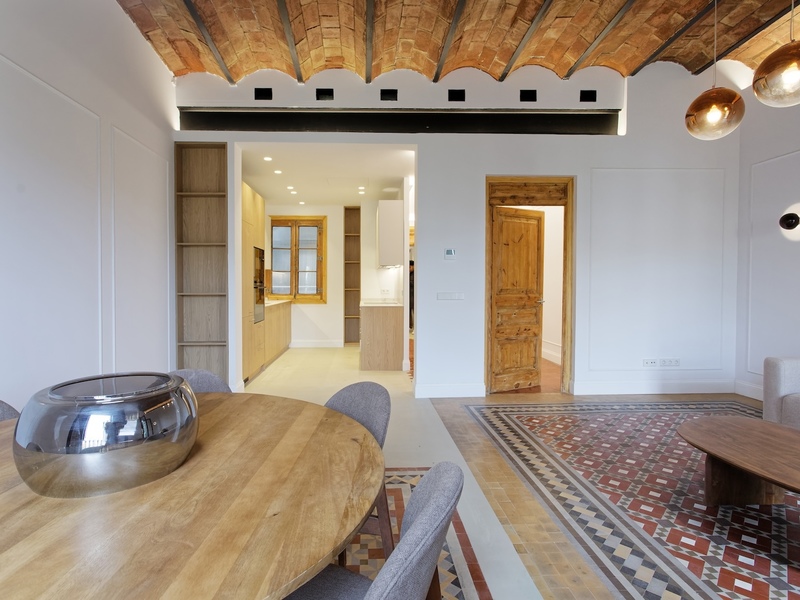
Brand new refurbished apartment with original features in Eixample
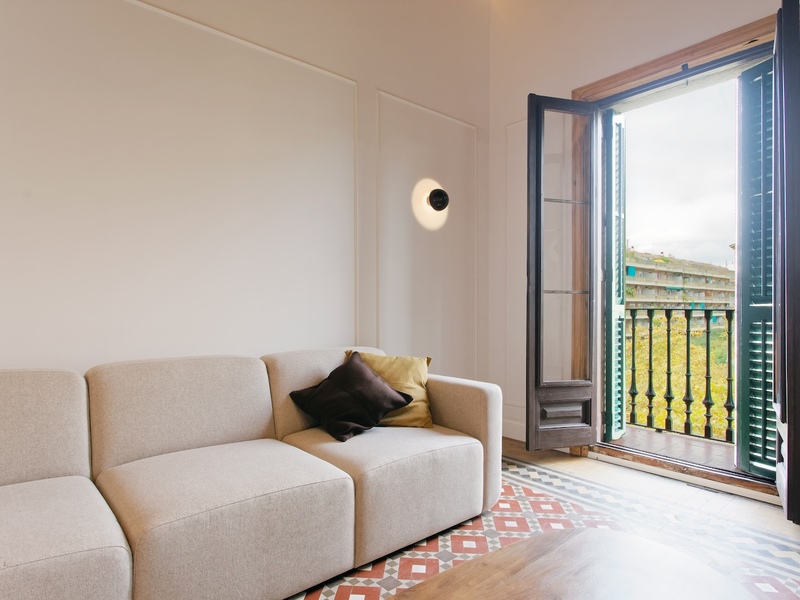
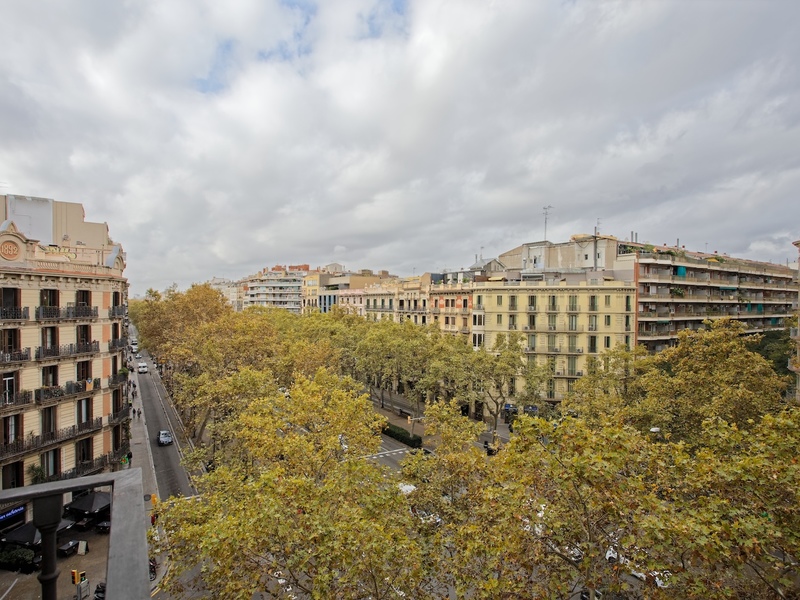
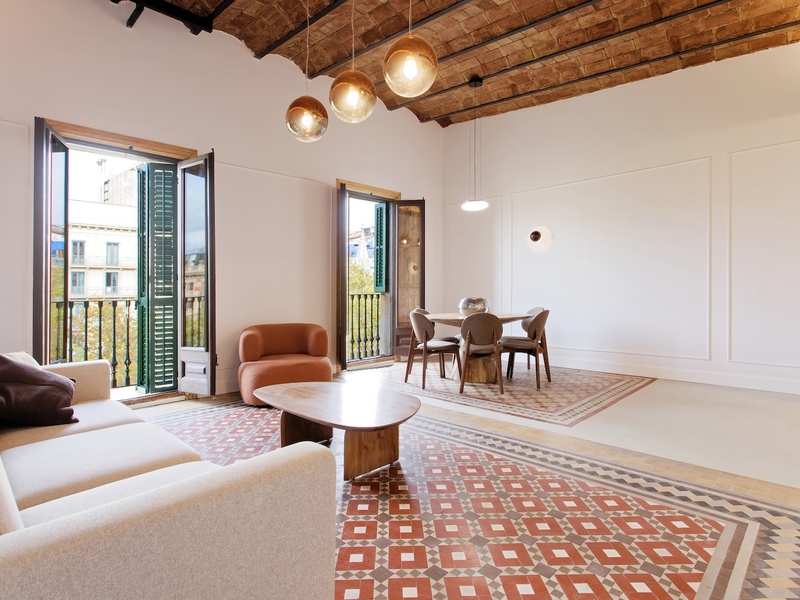
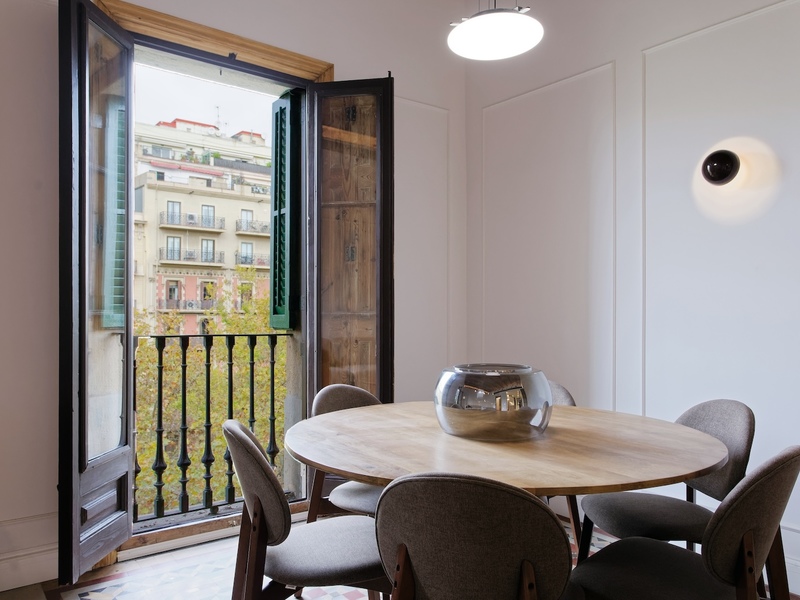
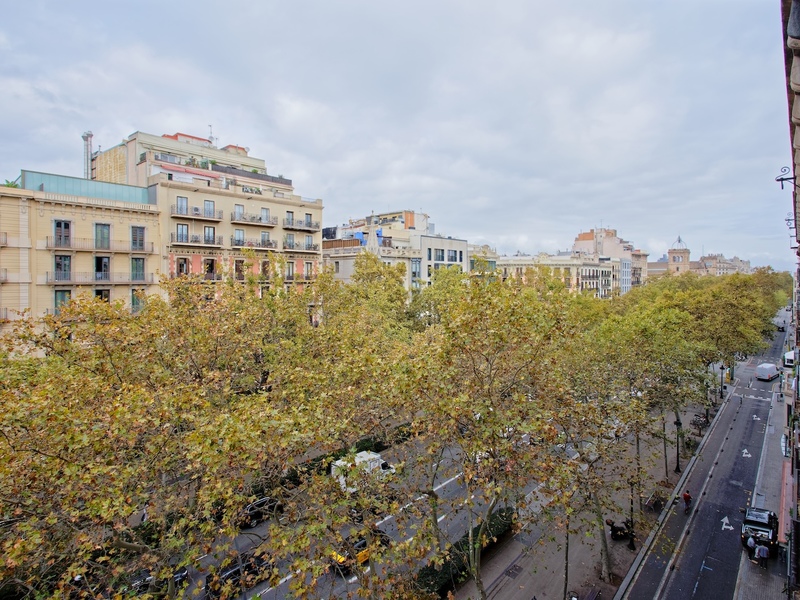
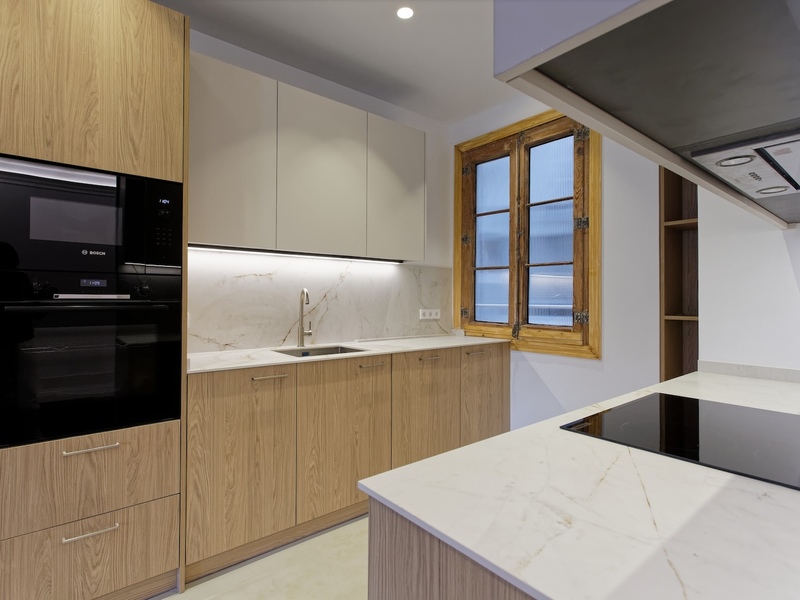
This property is on the real fourth floor of a regal building with lift in the Eixample, just 4 streets away from Plaza Catalunya and very close to Paseo de Gracia. The area combines the best of the Eixample and the city centre, with the best shops and services, a wide range of leisure and restaurants, the charm of the historic streets and squares and excellent public transport connections to any part of Barcelona. The apartment has 145 built interior sqm and a terrace. The spacious entrance hall divides the day and night areas on both sides, clearly differentiated. The living-dining room with open-plan kitchen is very spacious, bright and quiet thanks to its height. It has 2 balconies overlooking the street. In addition, at the entrance there is a room where the washing machine and dryer are located. The night area has three bedrooms. The master suite has a dressing room and en-suite bathroom. Next to it we find another en-suite bedroom, and both have access to a quiet terrace overlooking the south-east facing block courtyard, a perfect place to relax outdoors. Finally, there's a third double bedroom and, opposite, a separate bathroom. The flat retains original features such as vaulted ceilings and hydraulic floors. It's equipped with furniture, ducted hot/cold air conditioning, household appliances and built-in wardrobes. Do not hesitate to contact Bcn Advisors to know more details about this property, your future home is waiting for you!
145 m²
Floor plan
14 m²
Terrace
3
Bedrooms
3
Bathrooms
1.090.000 €



