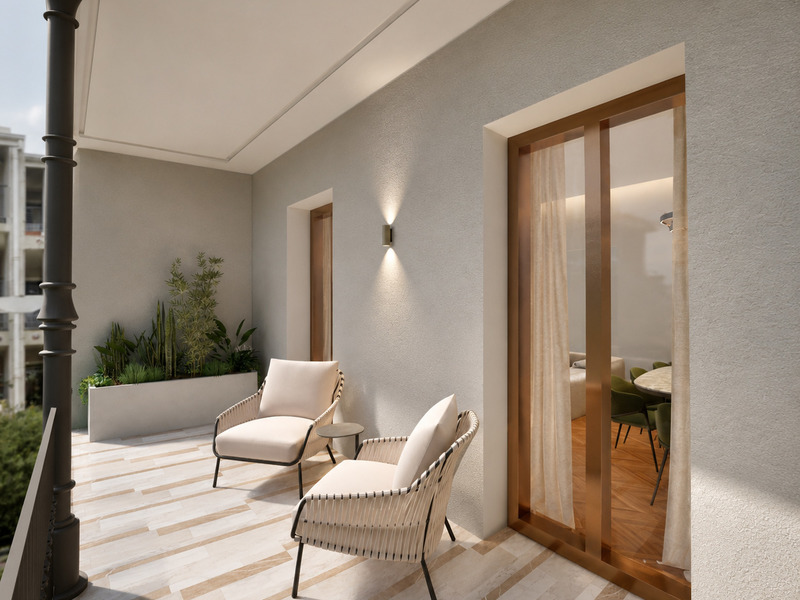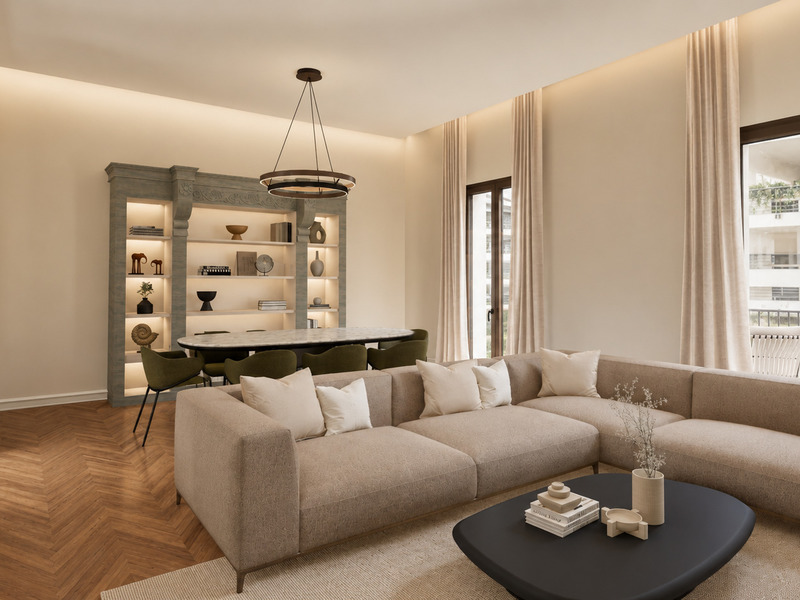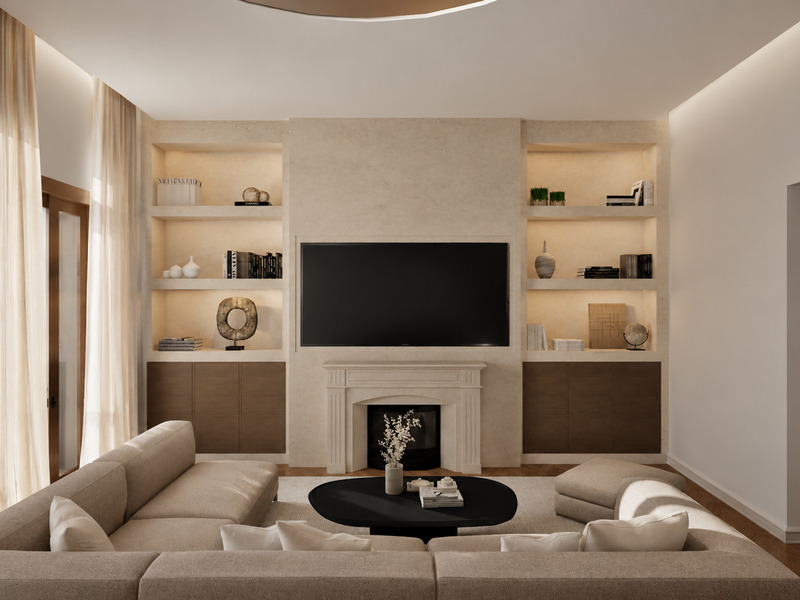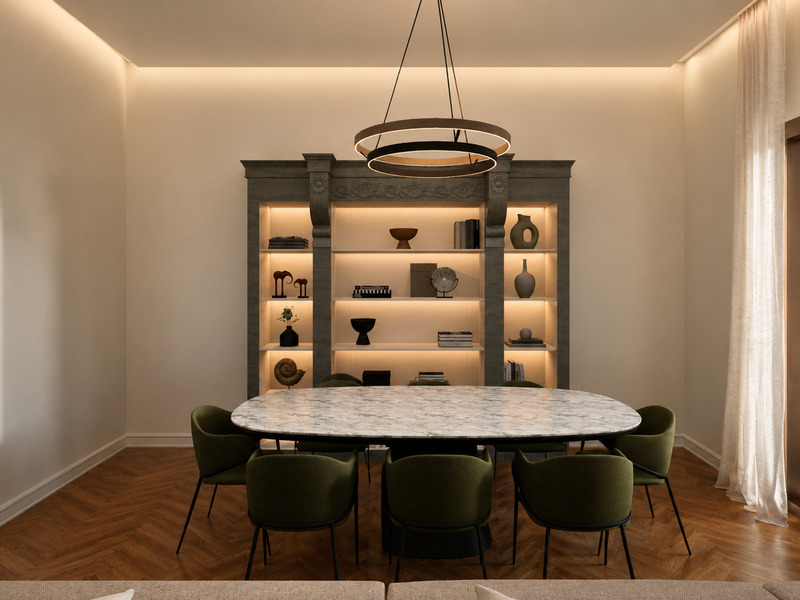
New Listing
Exclusivity
Penthouses for sale in Tres Torres
Exclusive four-sided penthouse with private swimming pool in Tres Torres
2.190.000 €
BCN079140010
Exclusive four-sided penthouse with private swimming pool in Tres Torres
2.190.000 €
217.5 m²
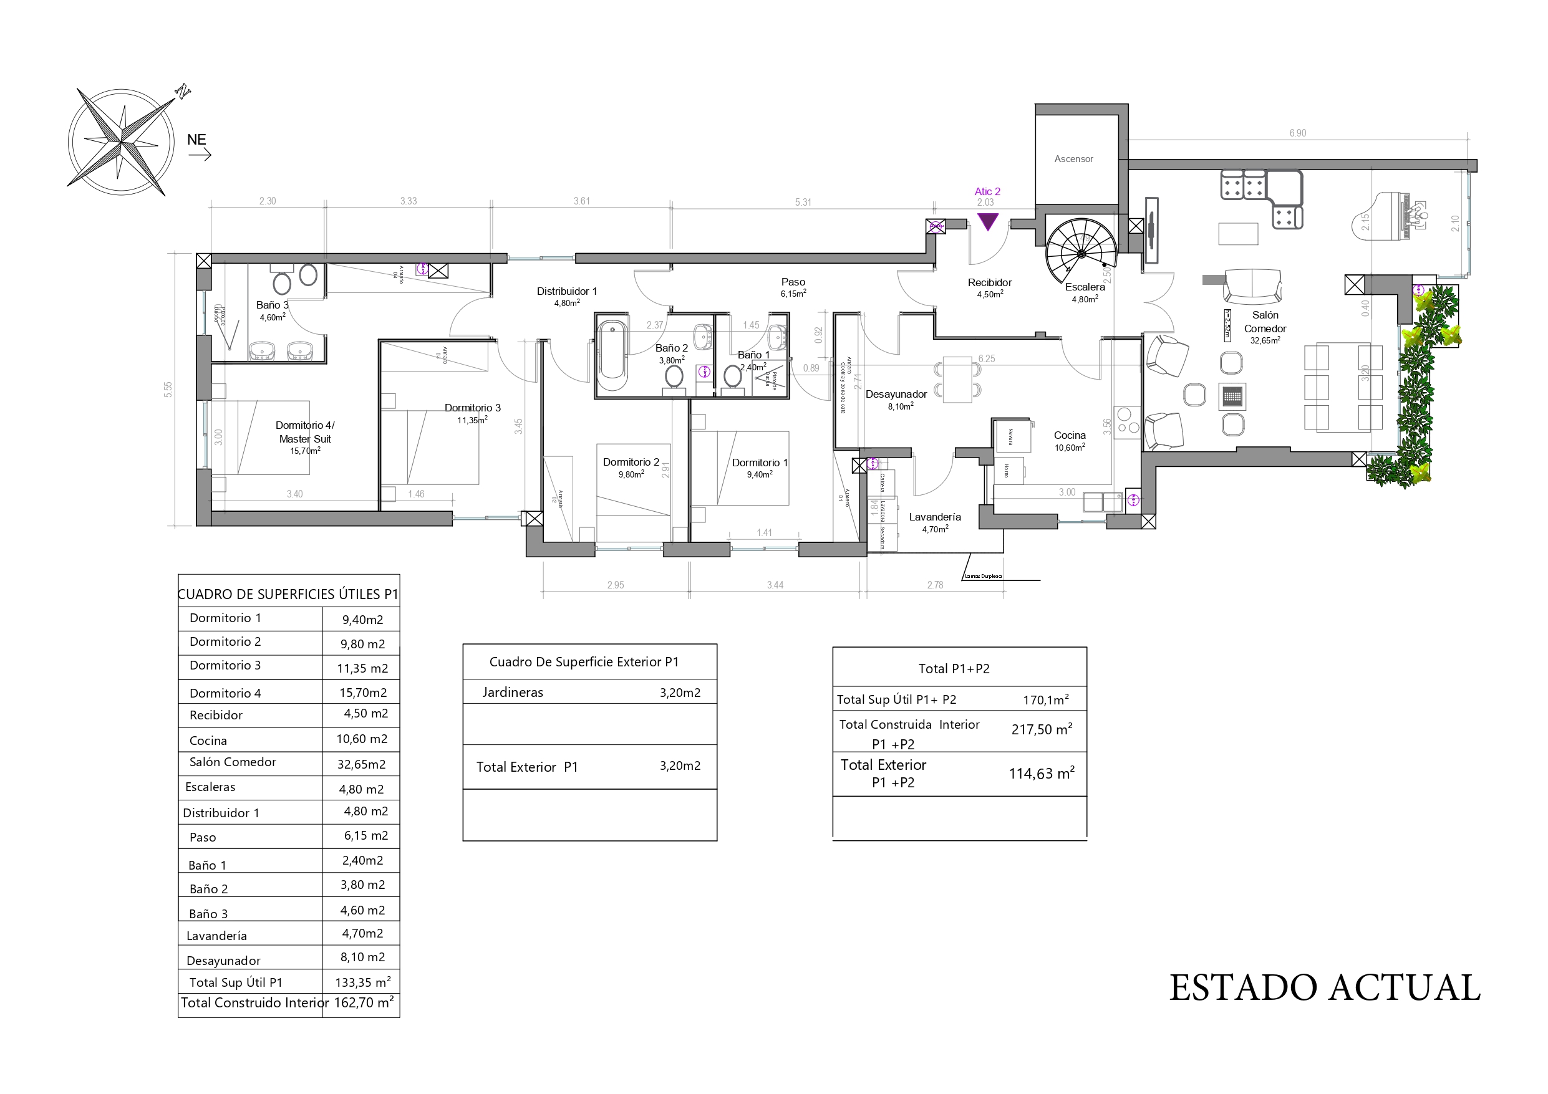
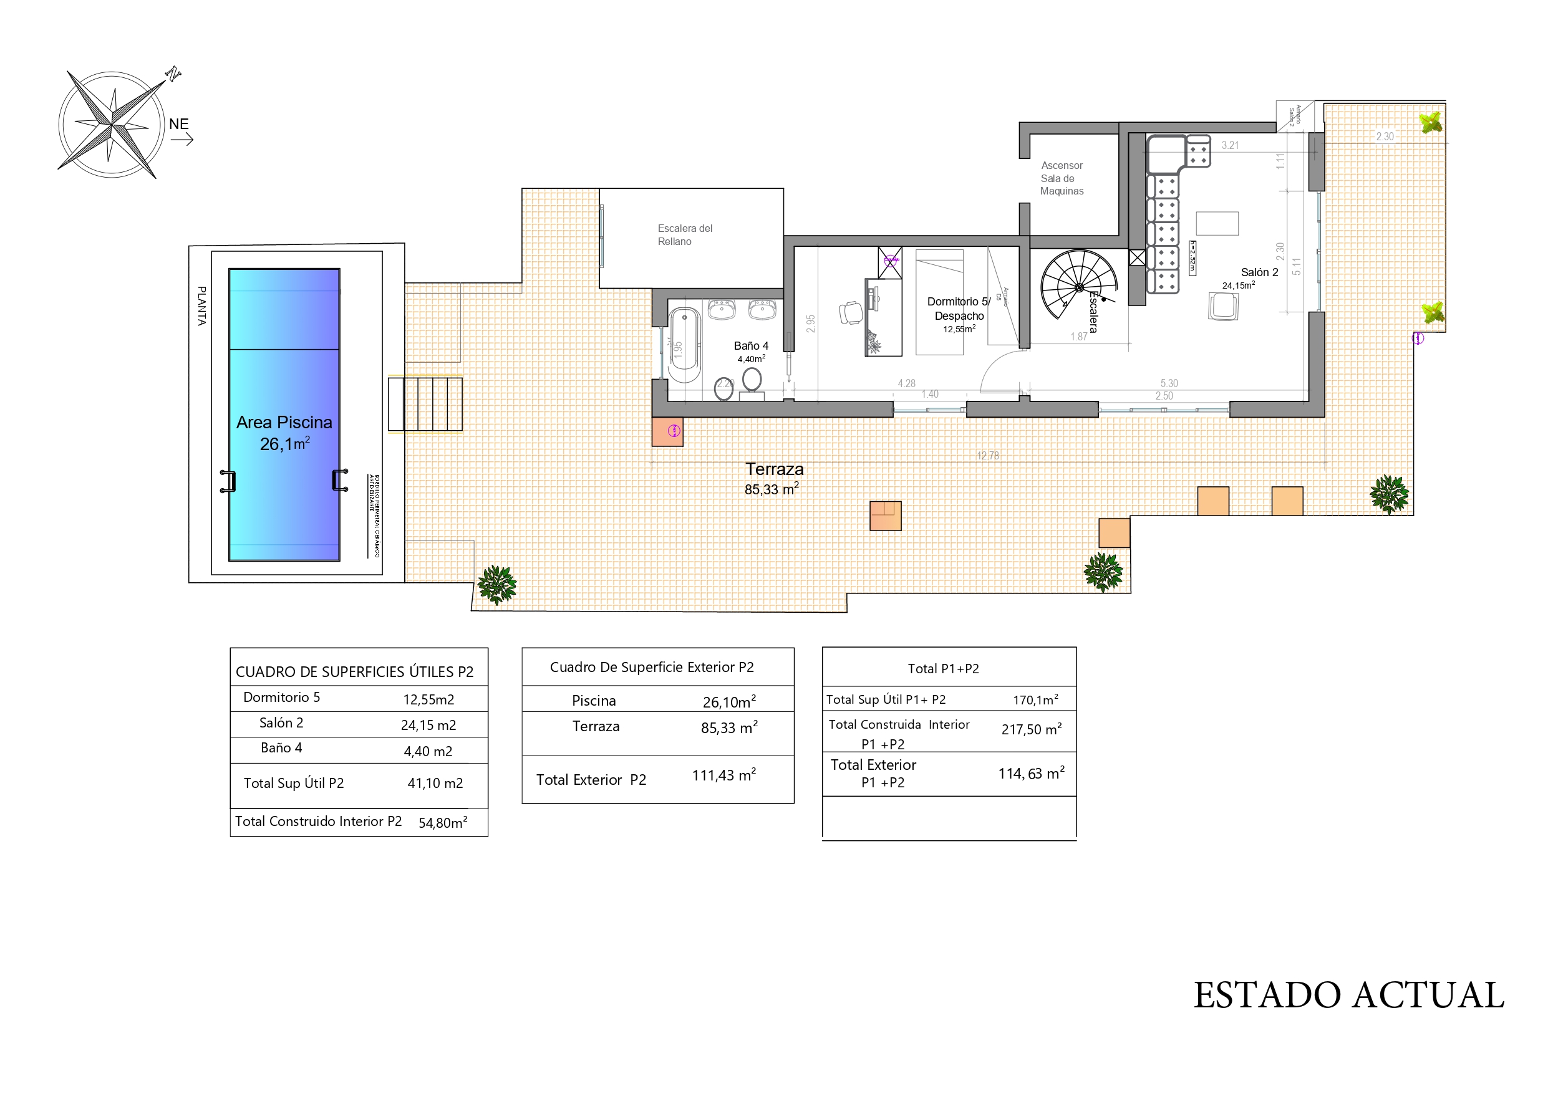
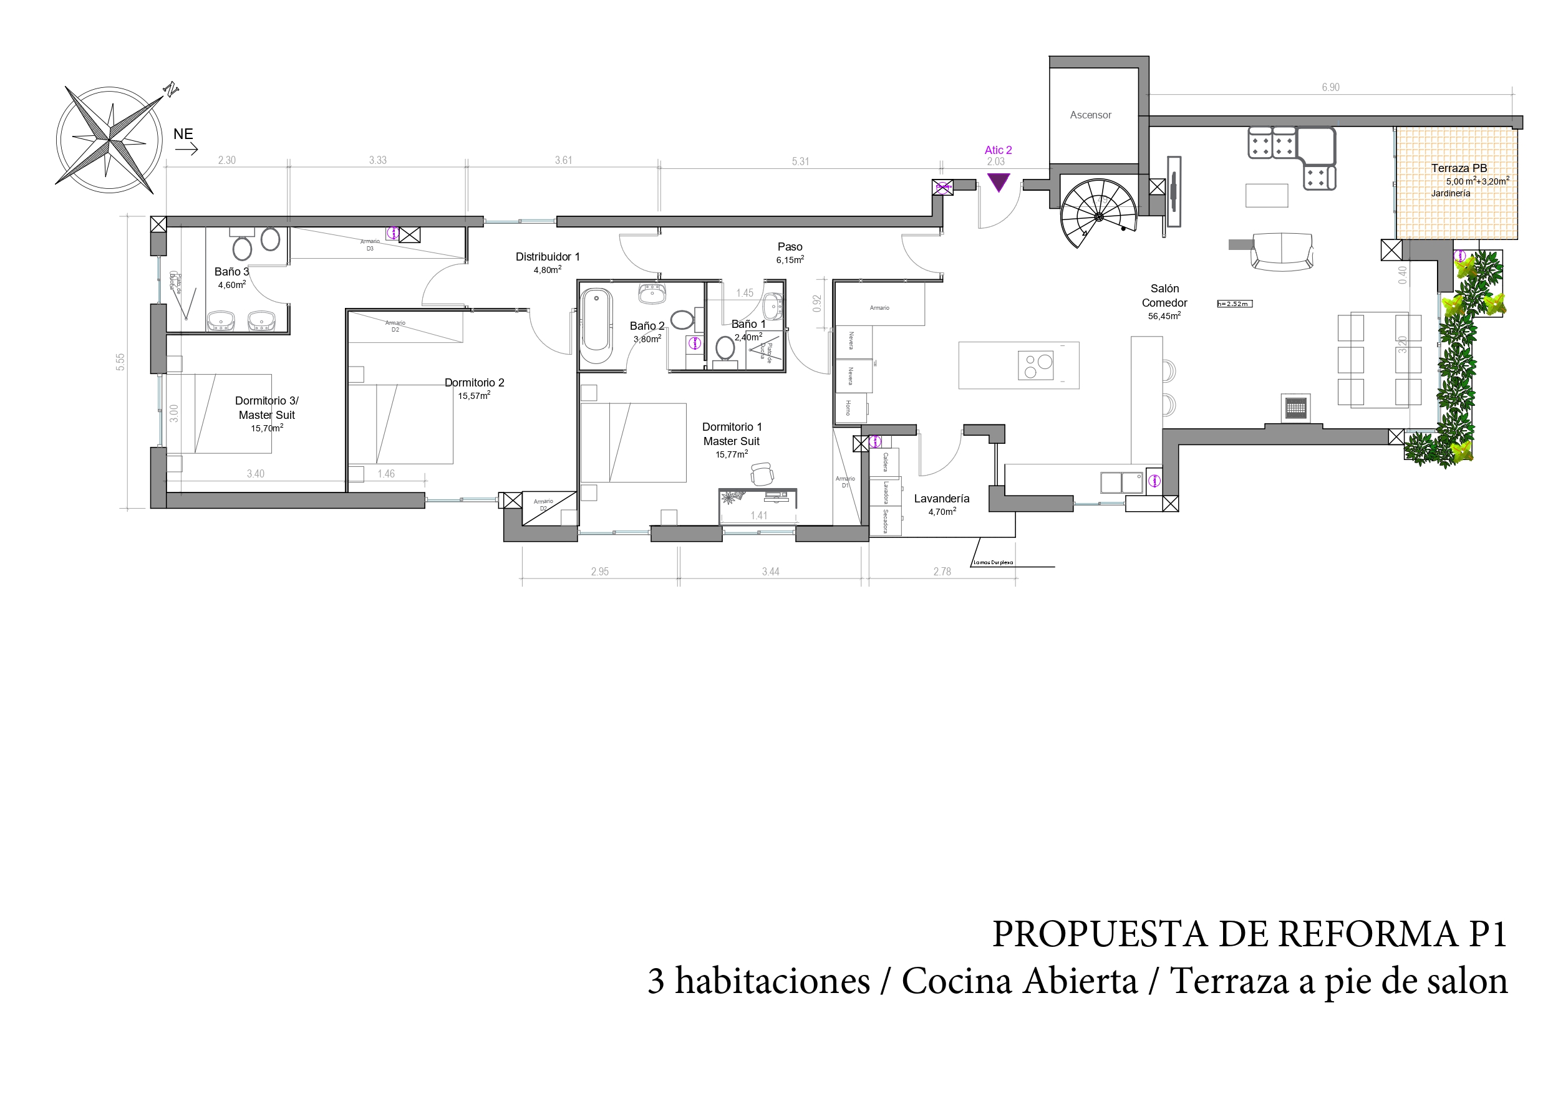
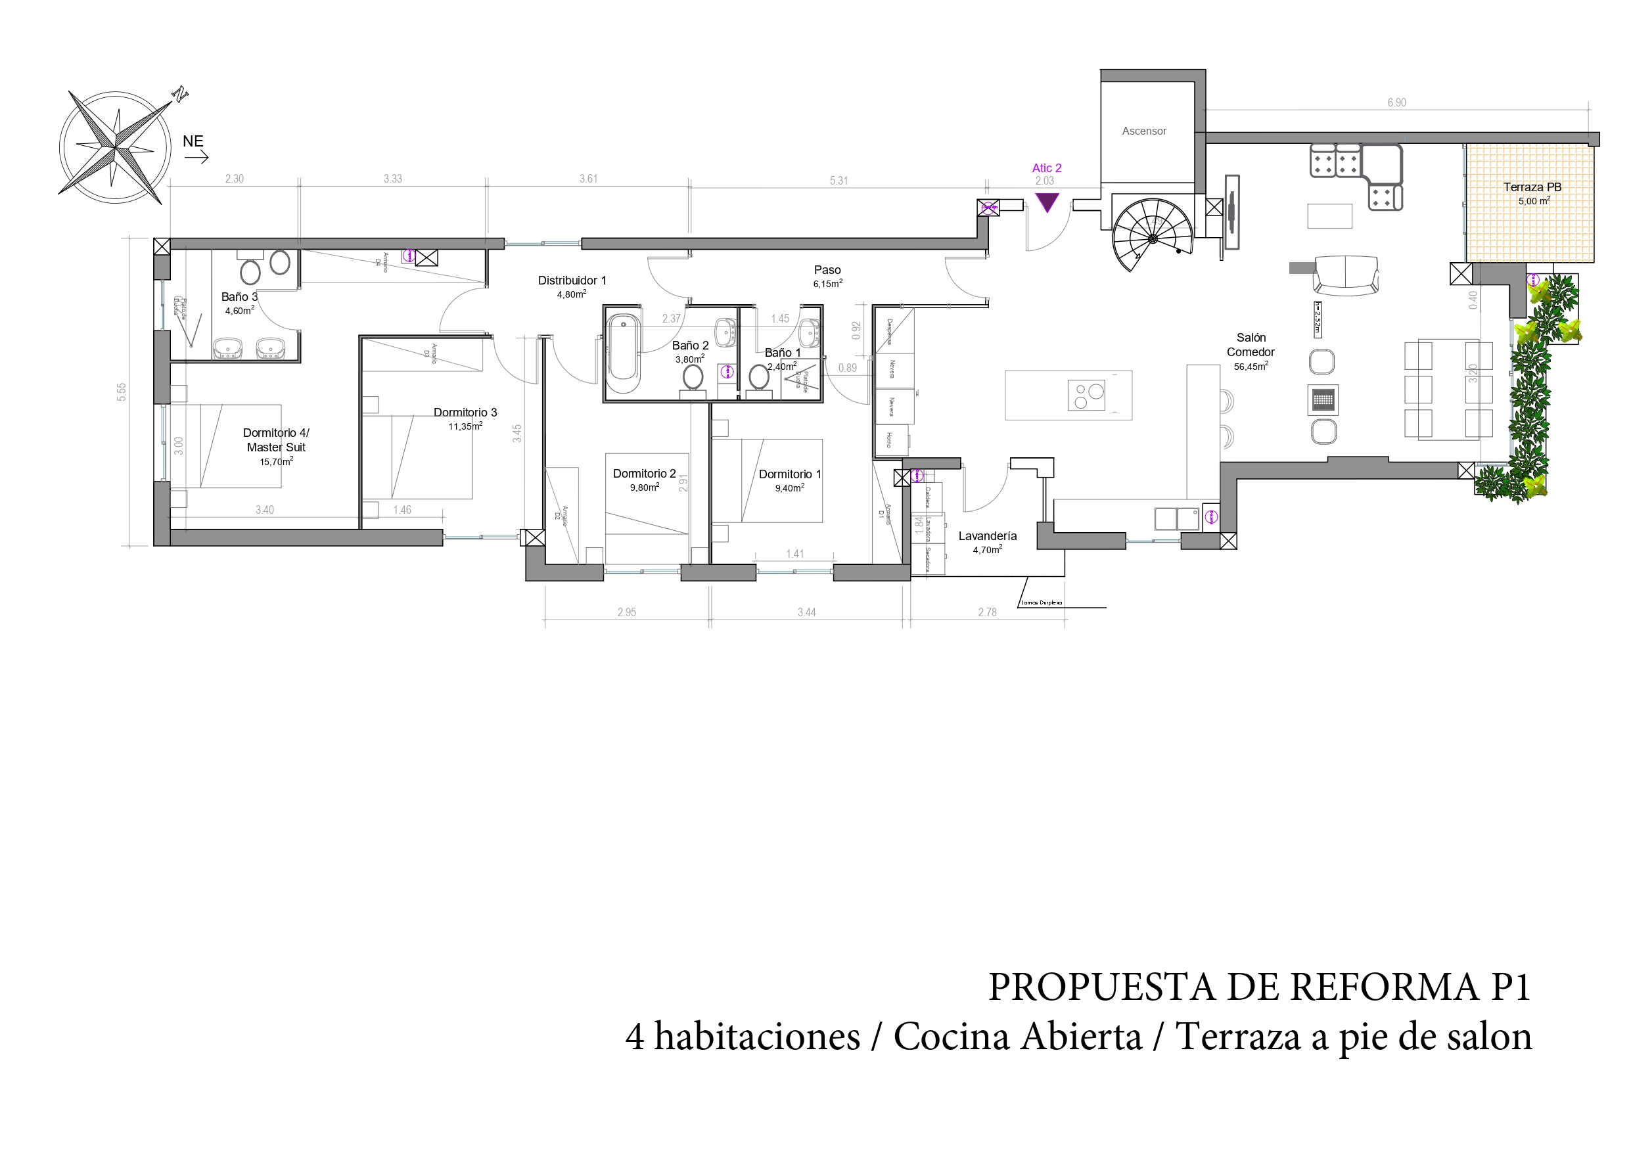
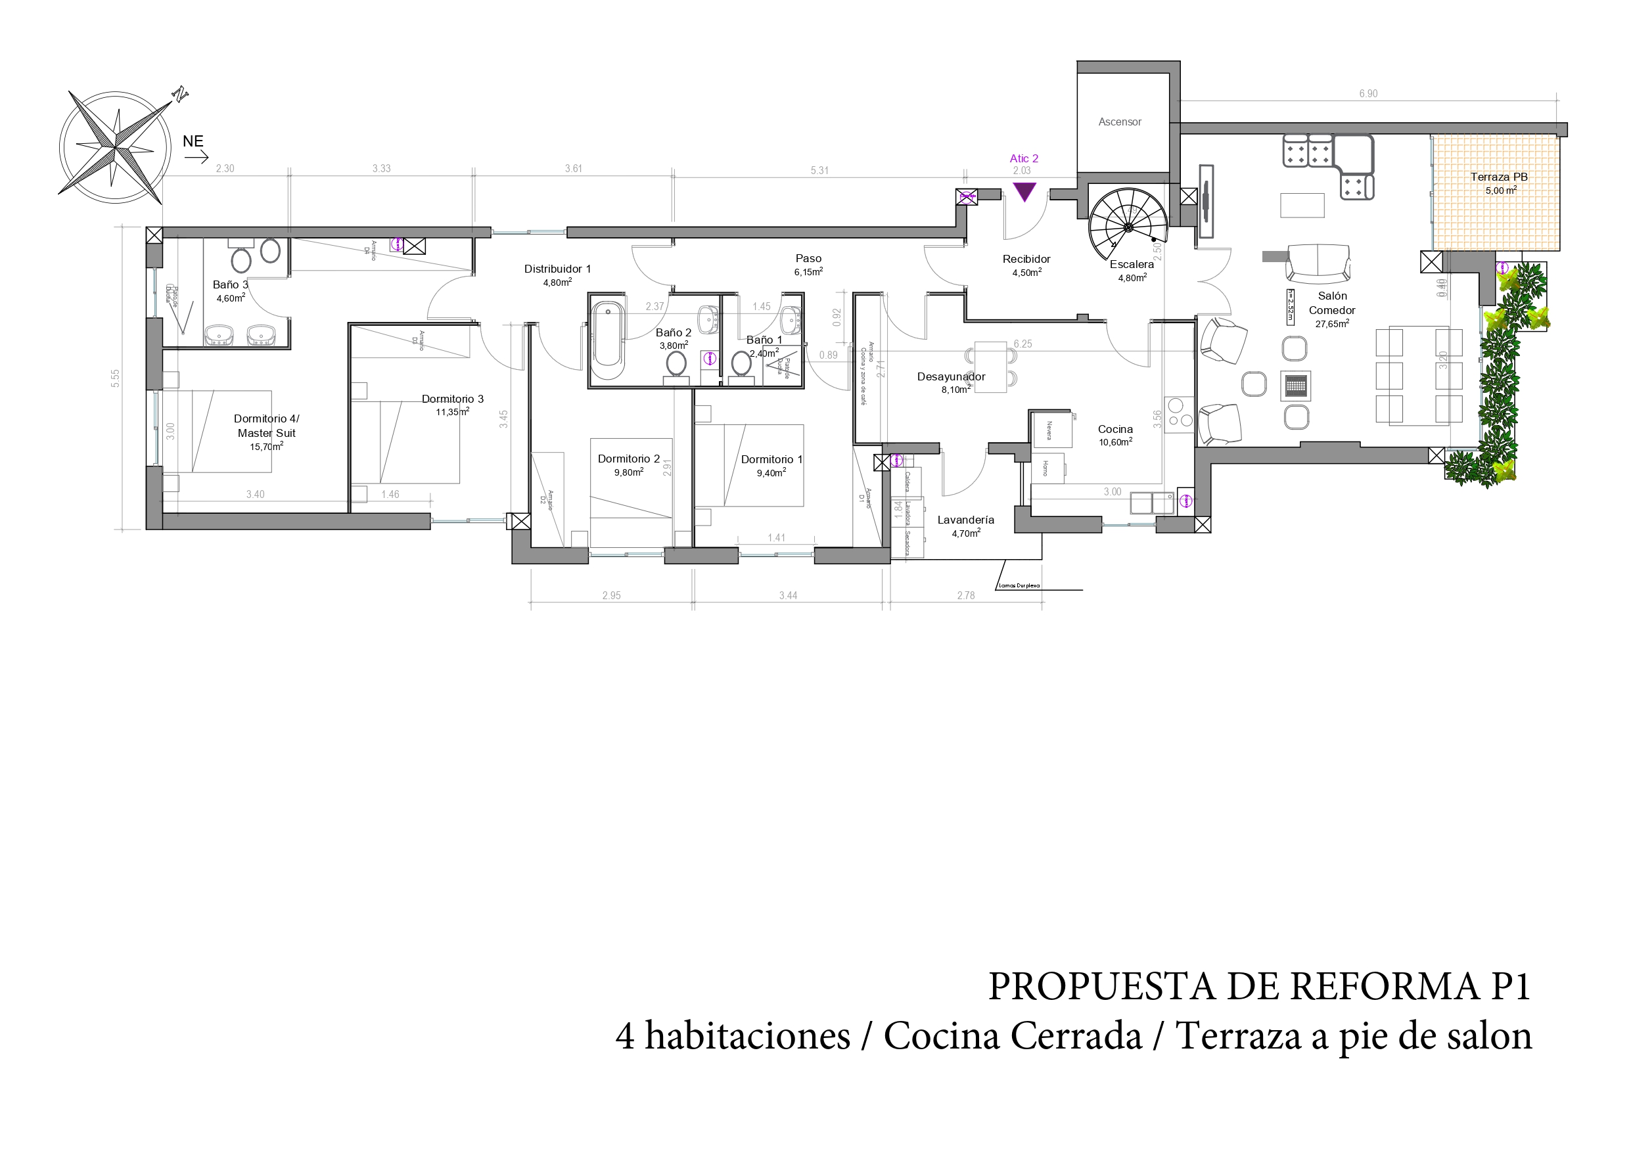
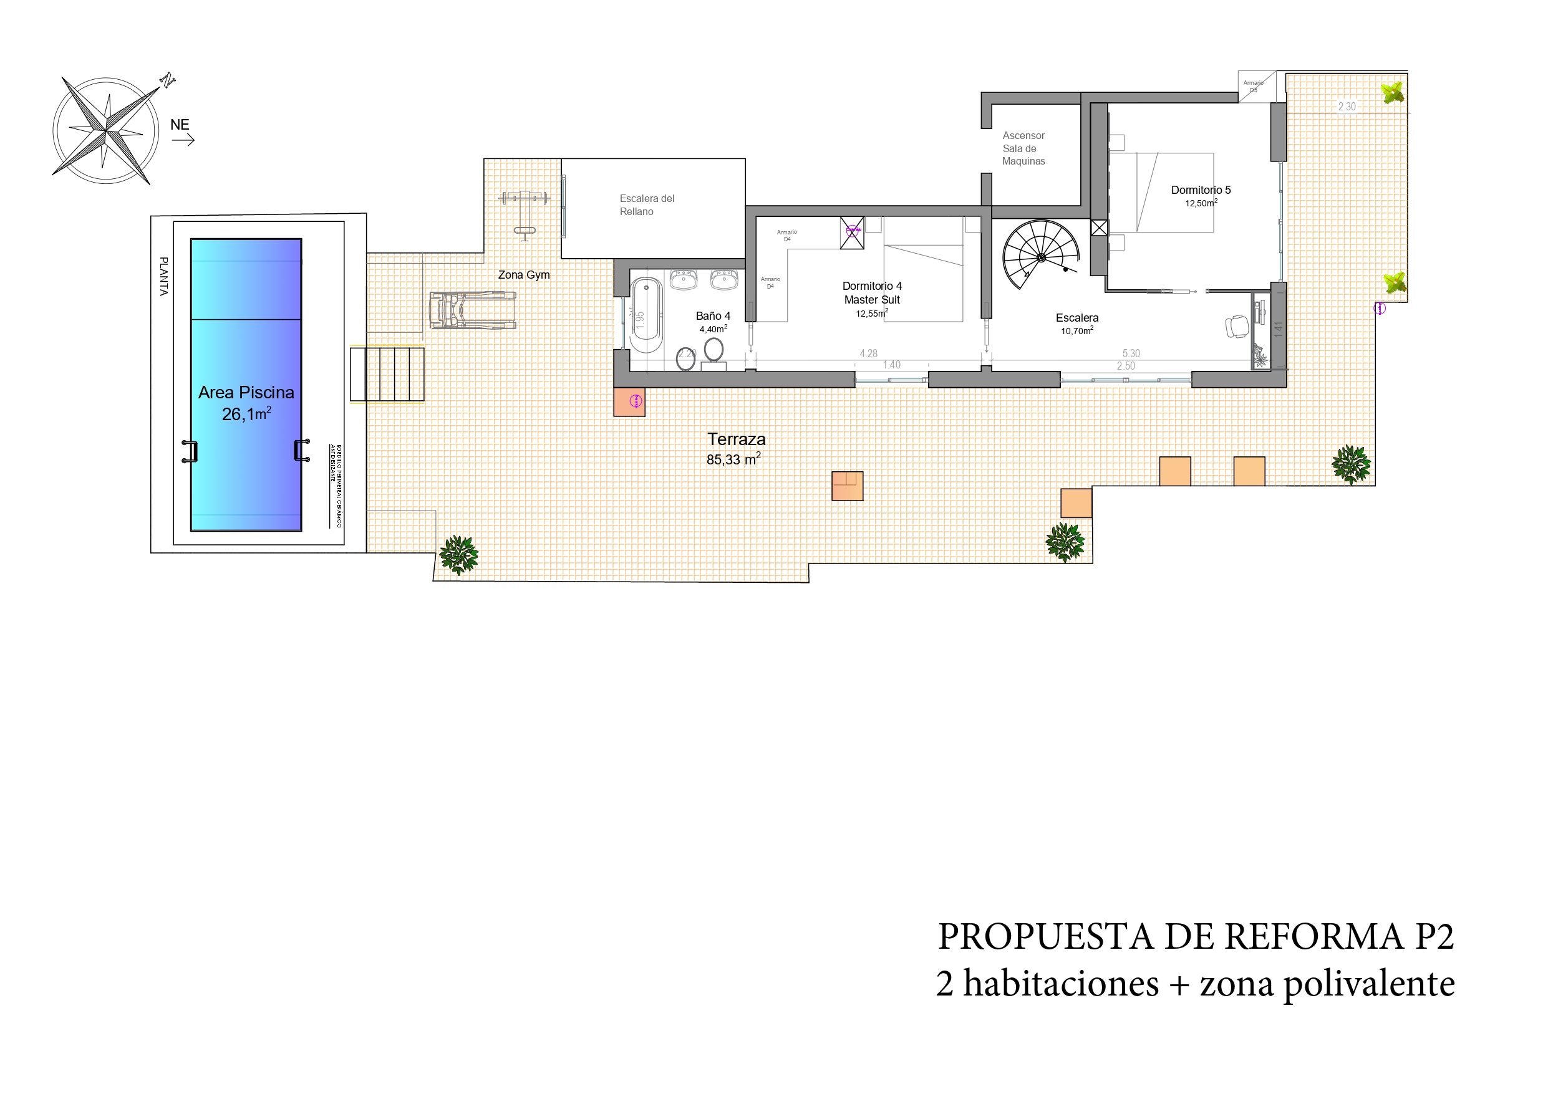
Floor plan
114.63 m²
Terrace
5
Bedrooms
4
Bathrooms
Extras
Year built: 1982
To be refurbished
Air conditioning
Heating
Orientation: east, north, south, west
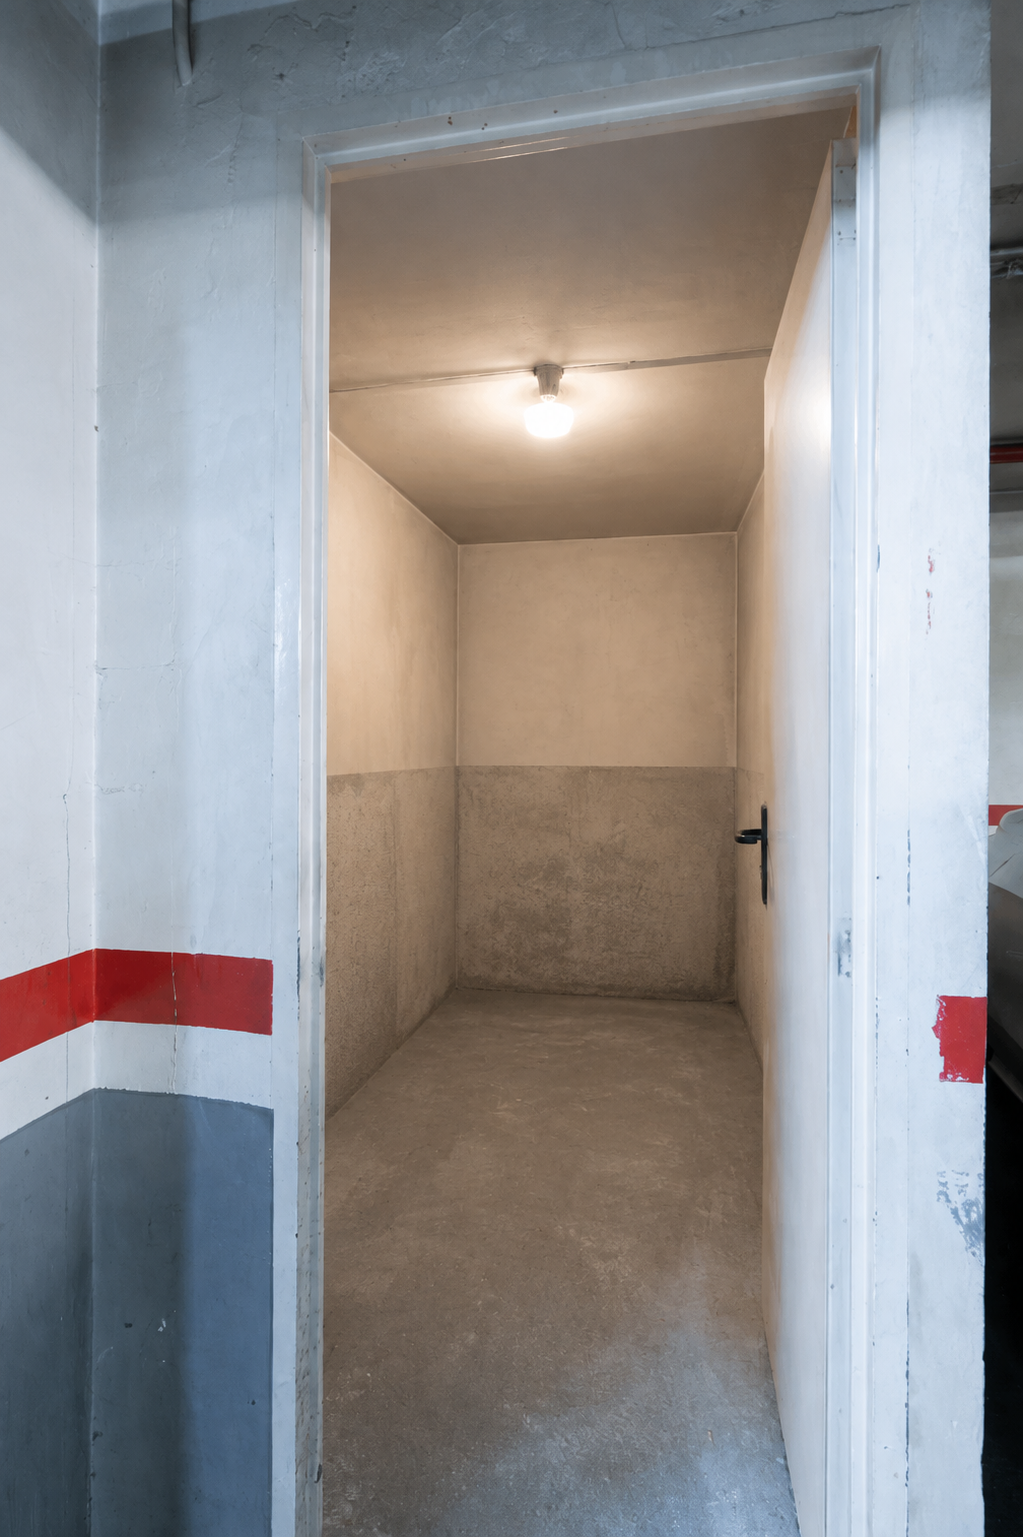
Storage room
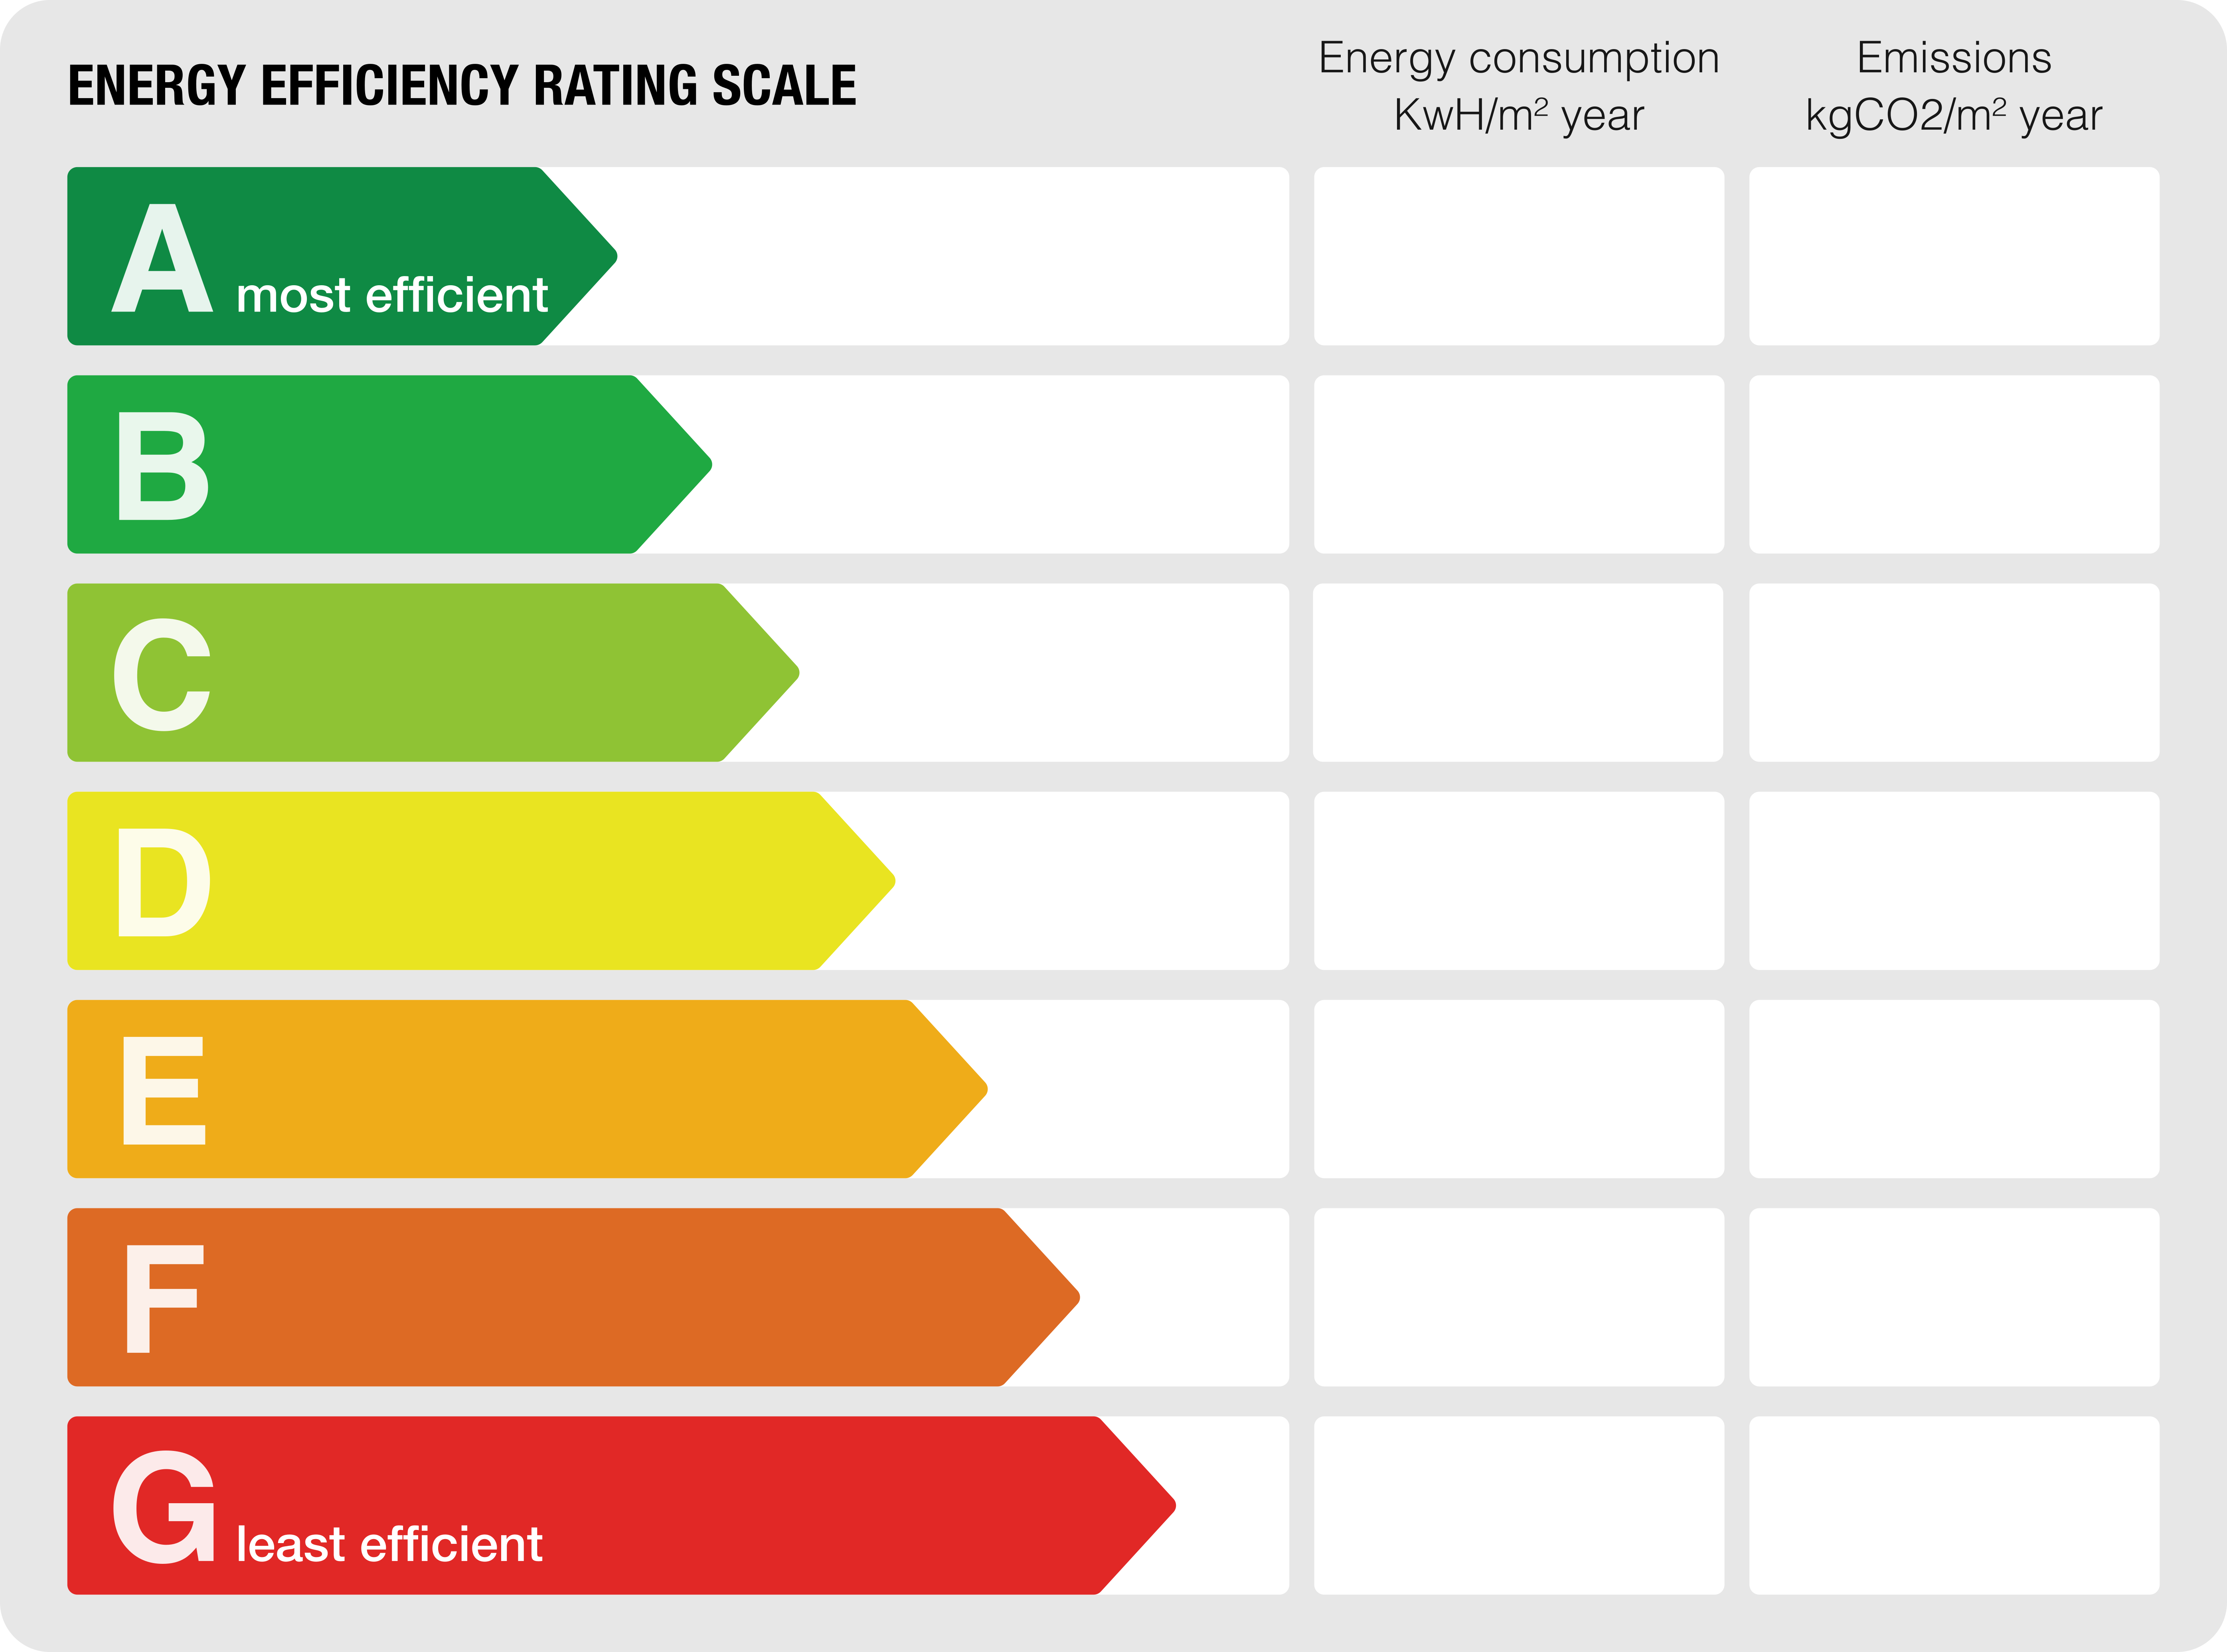
Energy class: E
Emissions rating: D
Property description
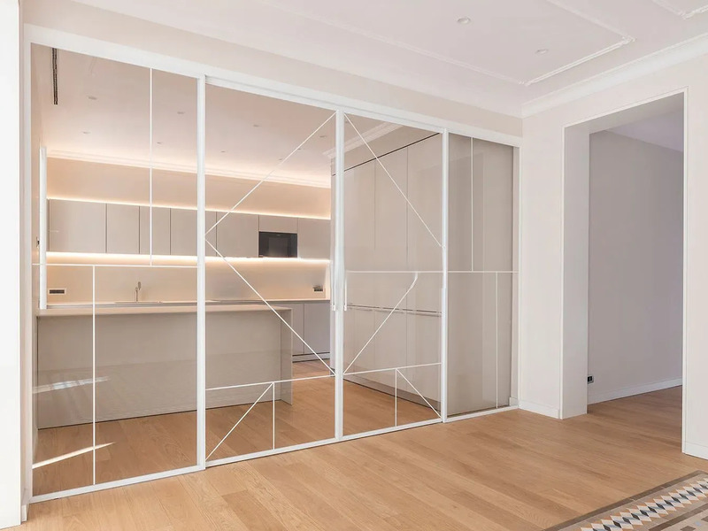
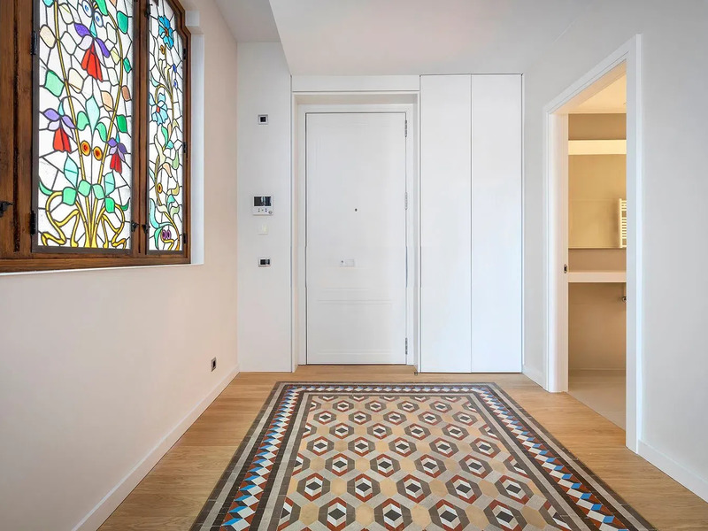
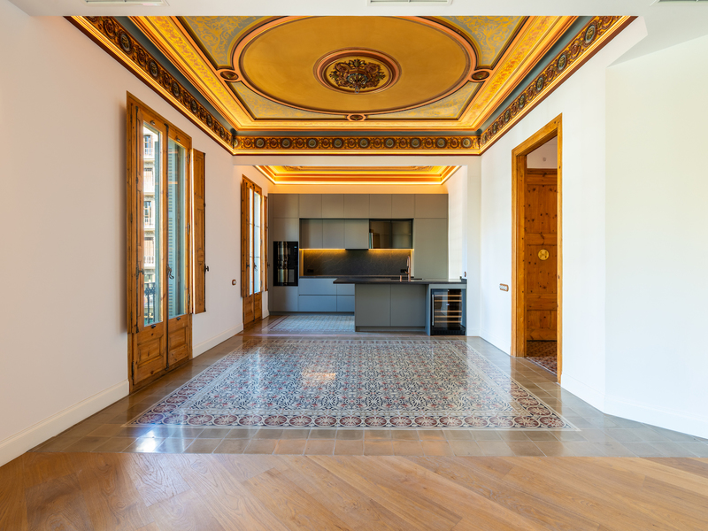
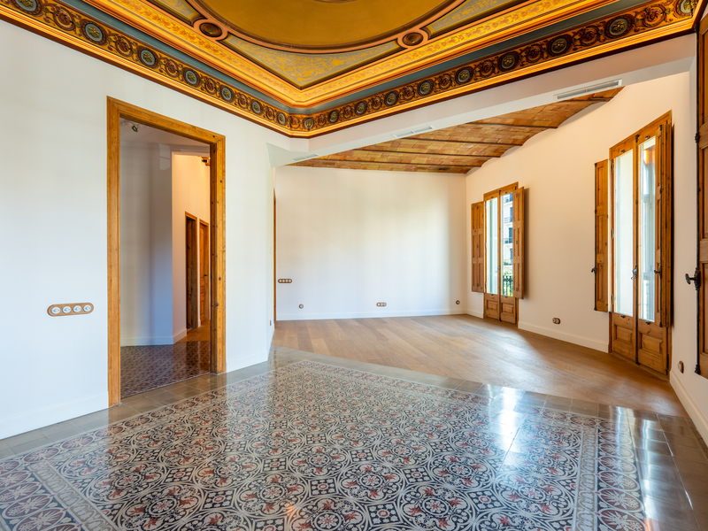
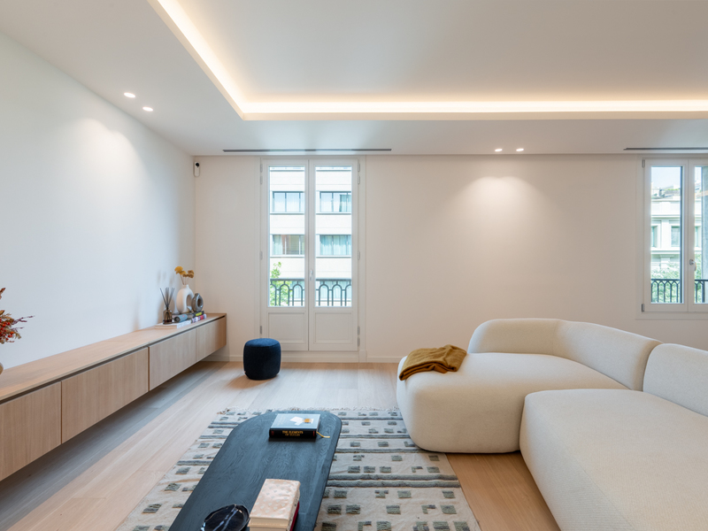
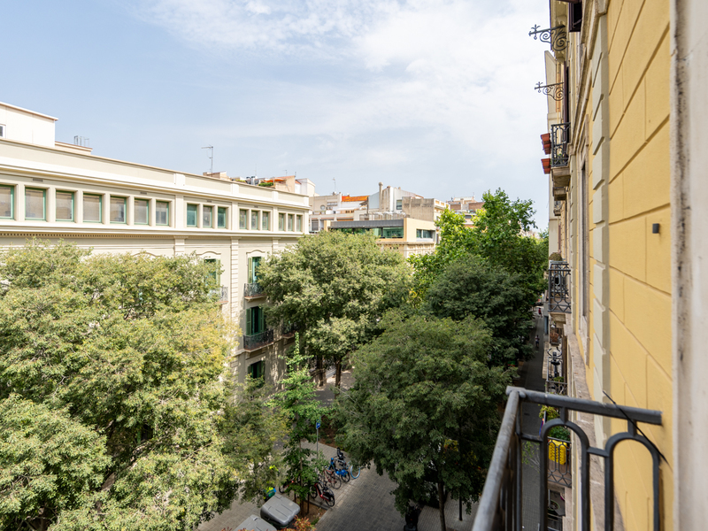
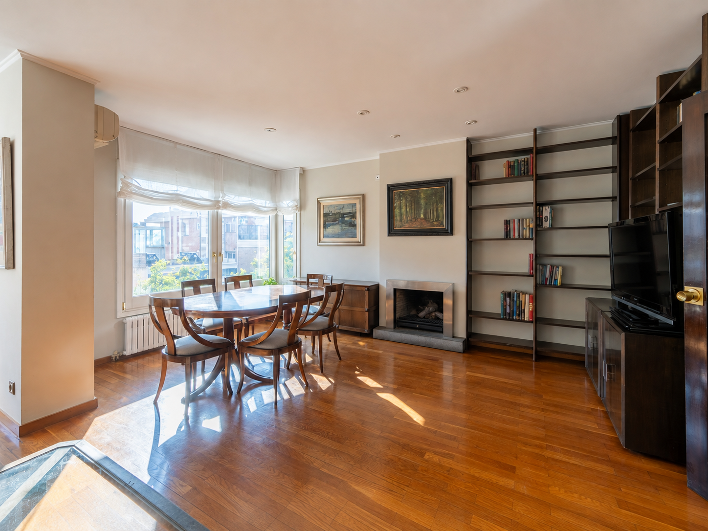
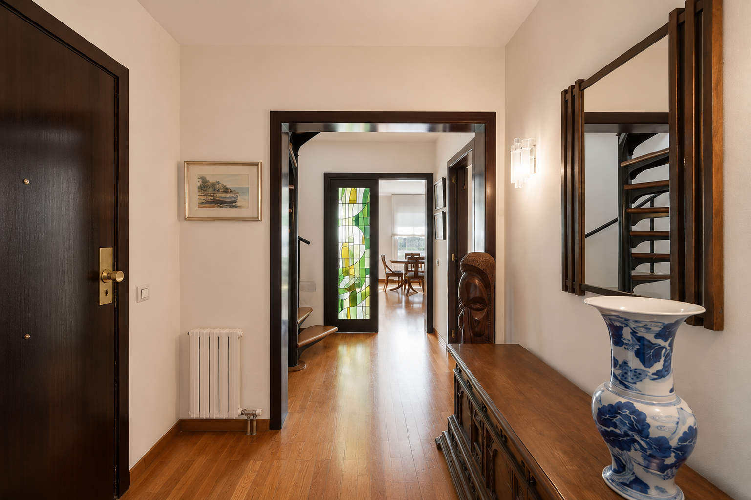
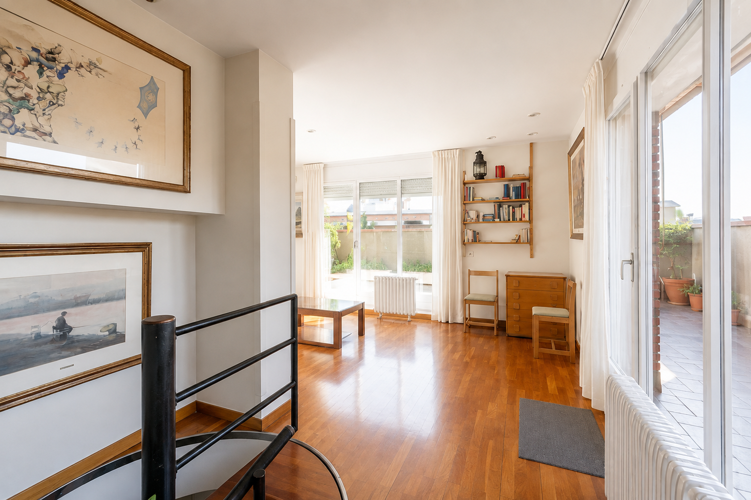
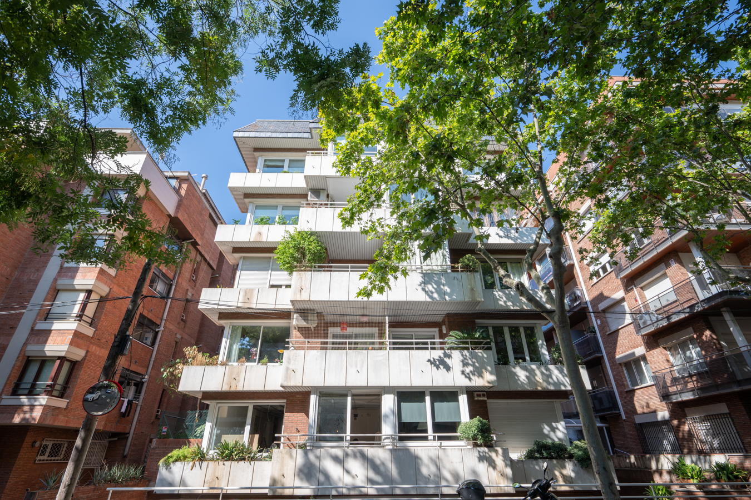
In one of Barcelona’s most sought-after residential areas, Les Tres Torres – and specifically in the prime location below Via Augusta – we present this exceptional four-sided duplex penthouse, a property that is hard to come by due to its privacy, spaciousness and extraordinary natural light. The location perfectly combines the tranquillity and residential character that distinguish this part of Les Tres Torres with the convenience of having shops, amenities and public transport just a short walk away.
The property stands out in particular for being entirely exterior-facing. As it is surrounded by external walls along its entire perimeter, virtually all its rooms benefit from natural light and fresh air. Furthermore, the perimeter walls feature double insulation, providing a high level of acoustic comfort and energy efficiency. Another of its major attractions is its enormous potential for renovation; the interior layout is not constrained by load-bearing walls, but only by columns, allowing for great freedom in redesigning the spaces and adapting the property to the needs of each owner.
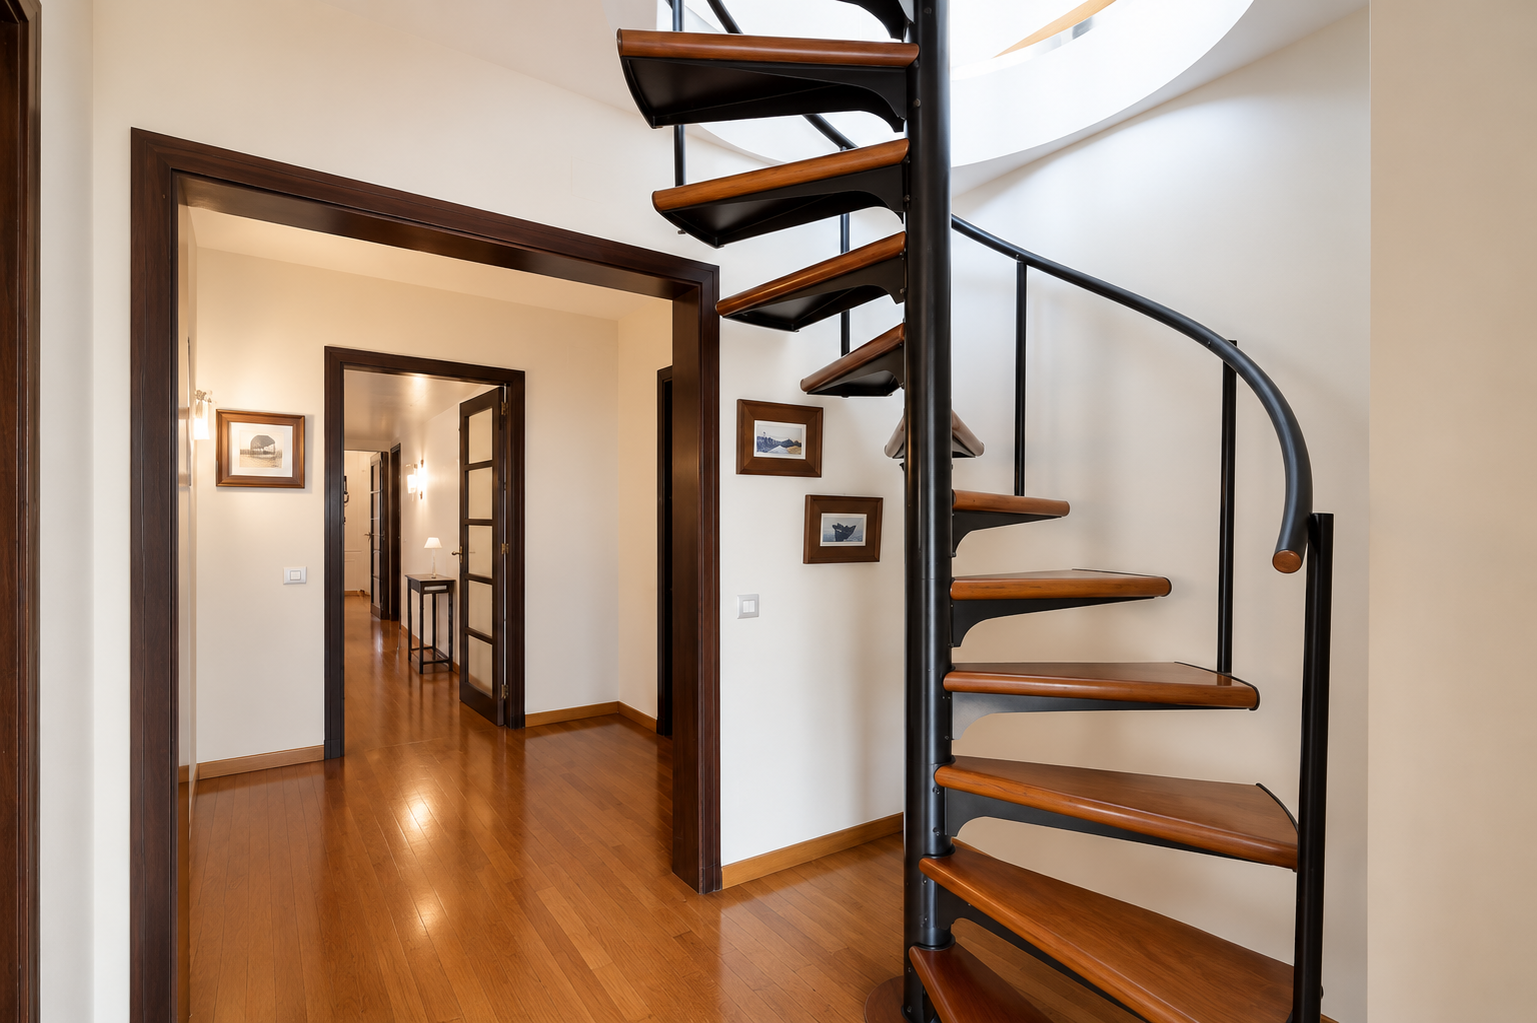
The duplex is spread across the fifth and sixth floors:
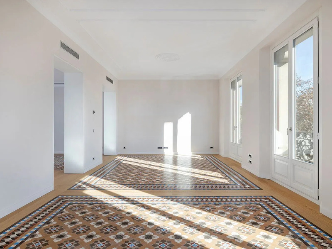
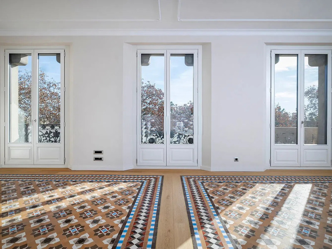
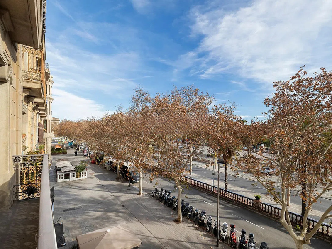
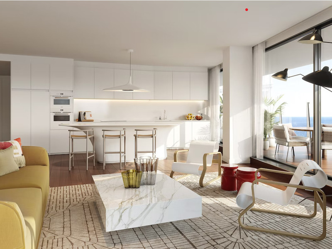
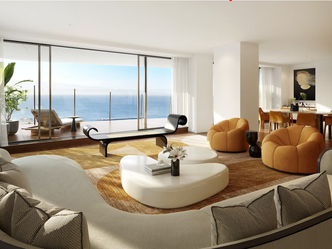
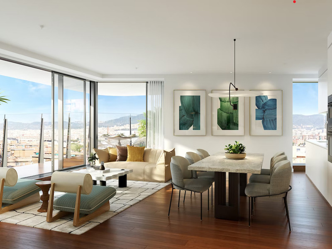
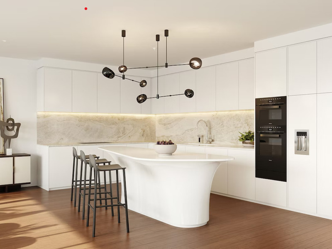
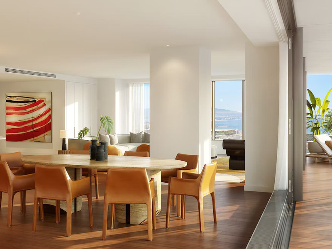
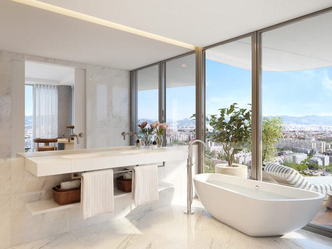
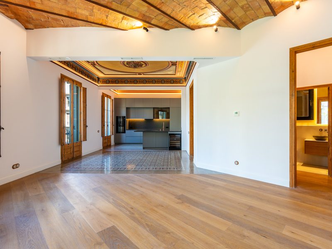
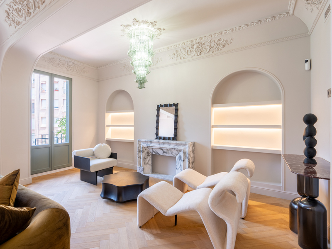
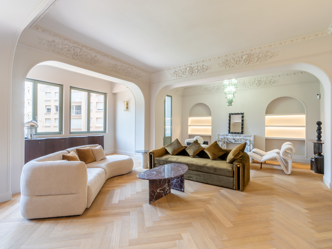
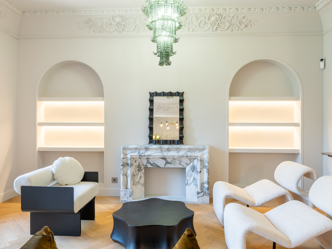
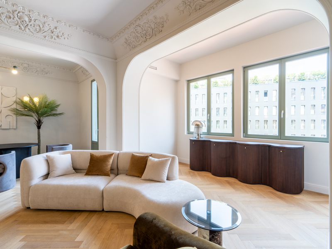
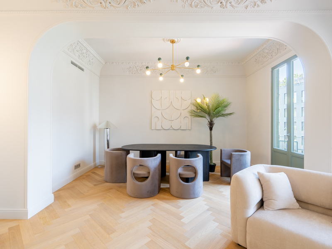
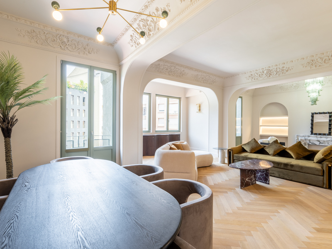
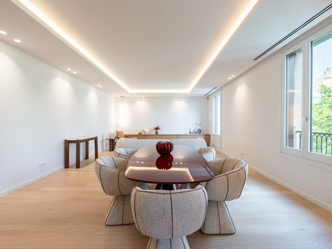
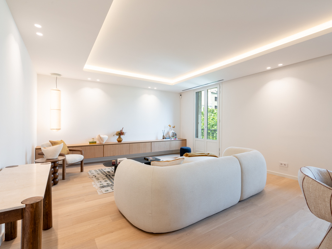
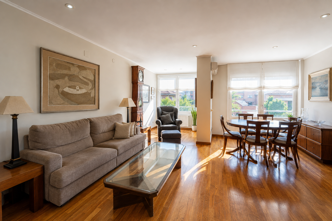
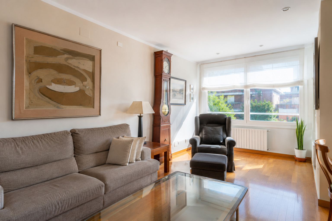
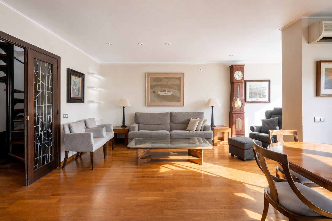
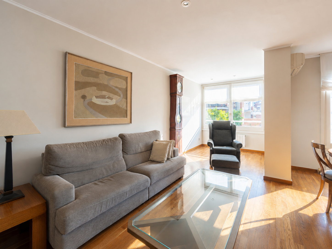
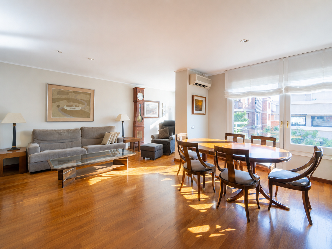
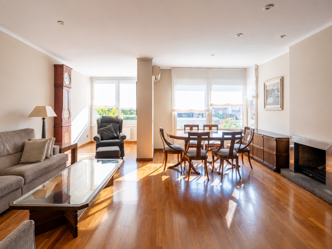
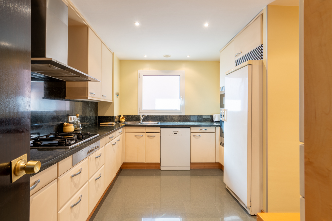
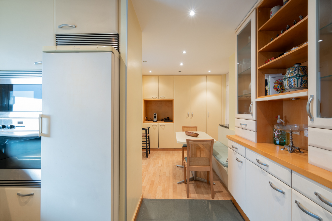
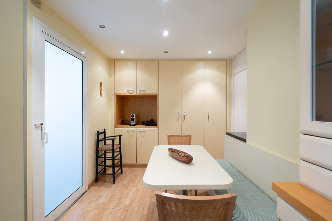
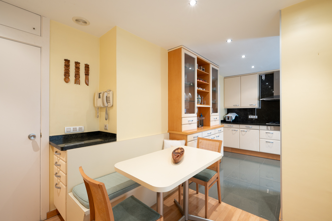
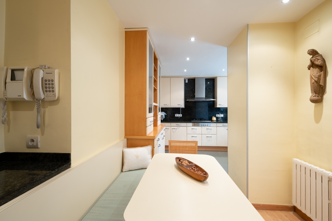
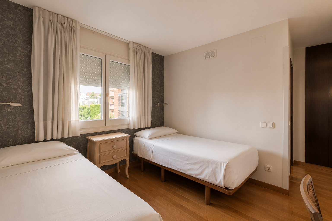
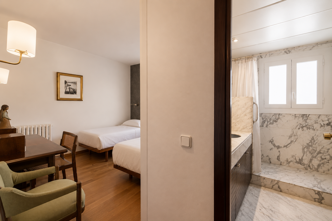
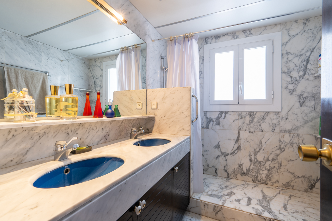
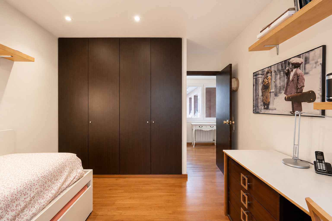
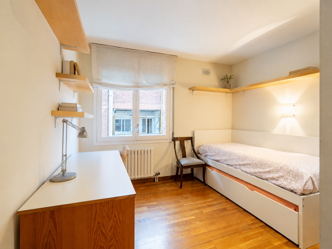
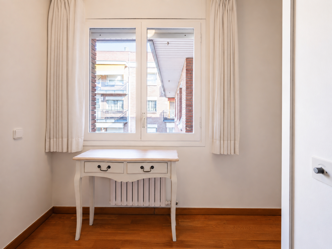
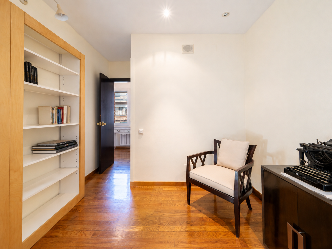
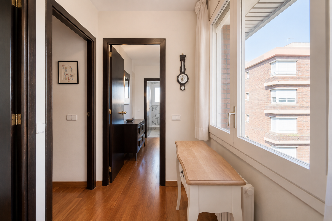
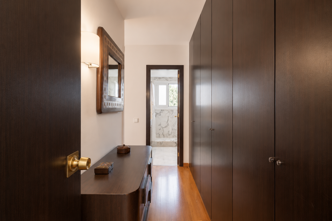
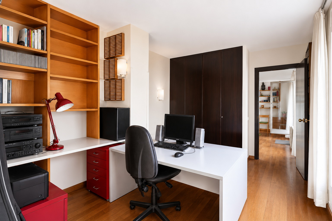
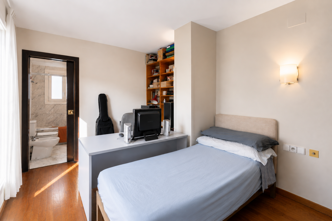
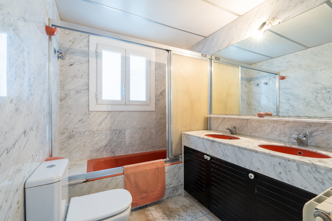
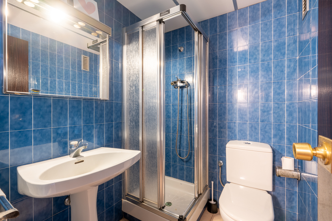
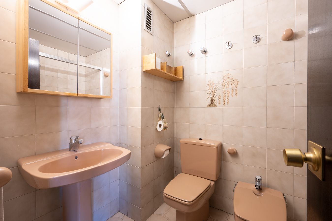
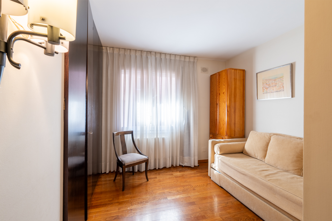
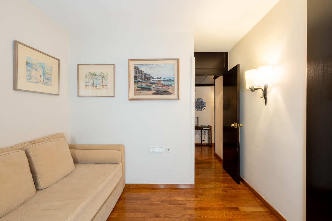
The main floor has a floor area of 162.70 m² and currently houses the living area, comprising a spacious living-dining room, a separate kitchen and a utility room. There is also the possibility of restoring or opening up an external terrace facing the street, measuring approximately 5 m², which would be perfect for creating a pleasant space for al fresco breakfasts or meals. On this same floor, there are four double bedrooms (one of which is en suite) and three bathrooms, offering numerous possibilities for reorganising the layout and creating a spacious sleeping area, study, dressing room or family spaces.
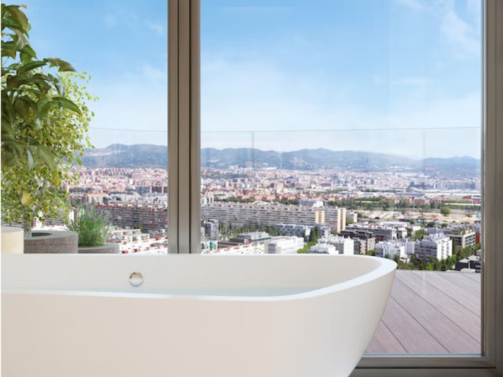
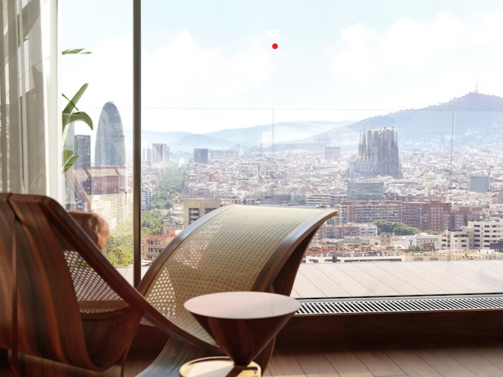
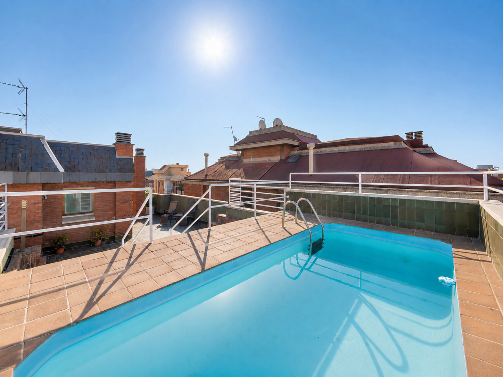
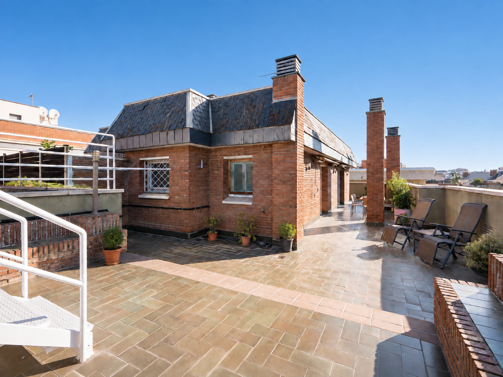
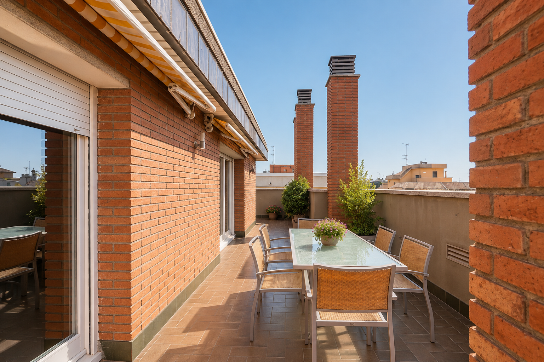
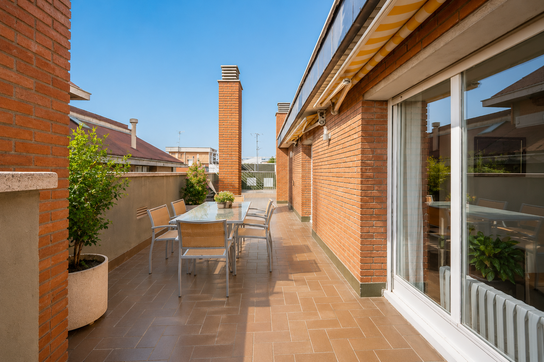
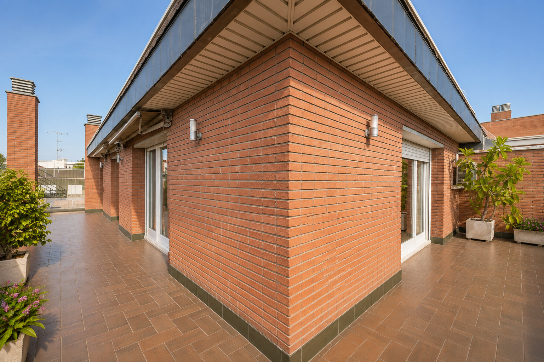
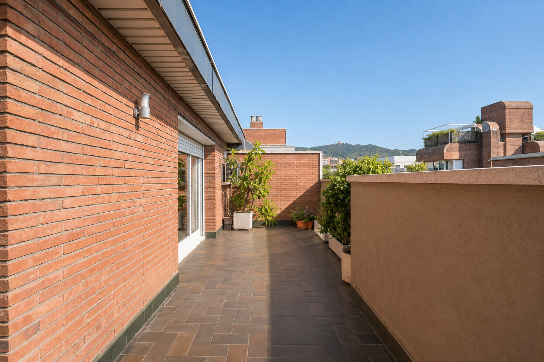
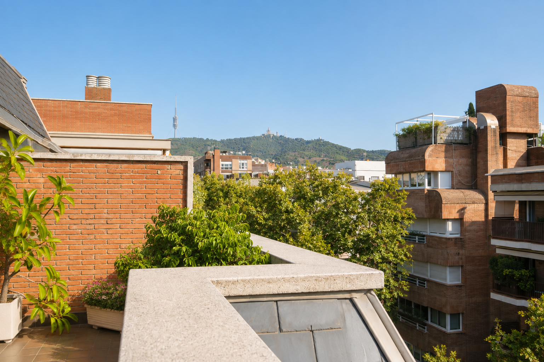
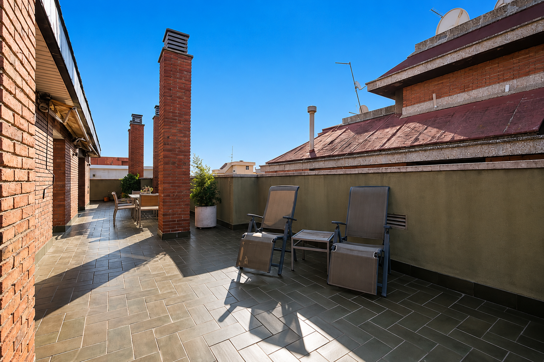
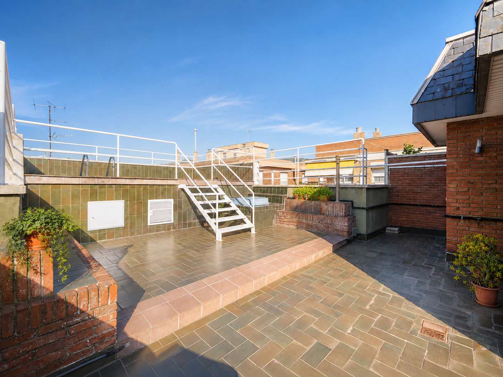
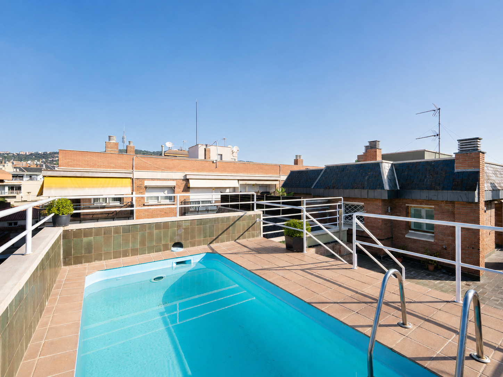
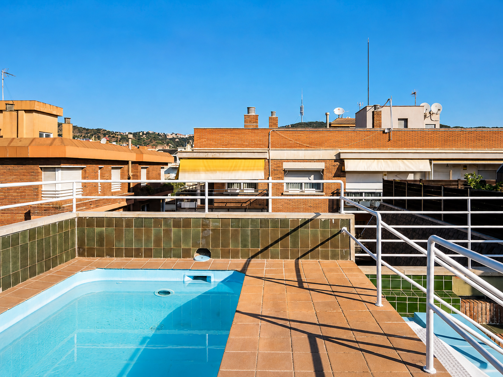
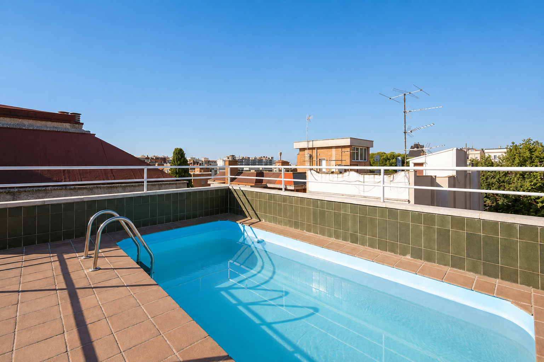
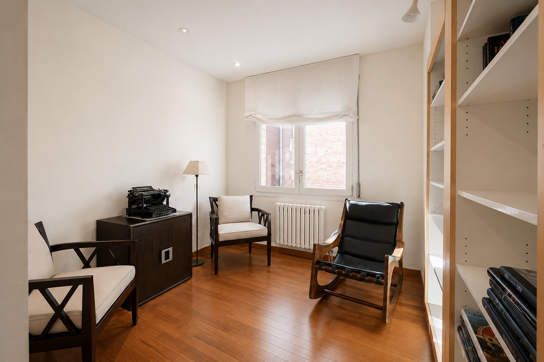
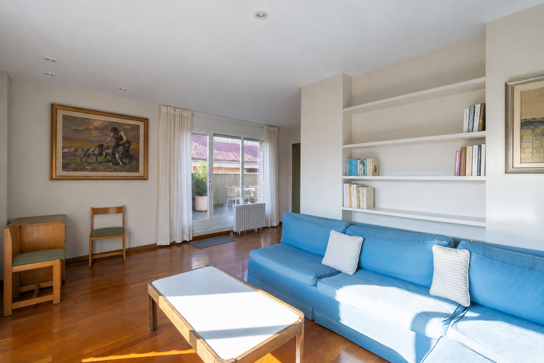
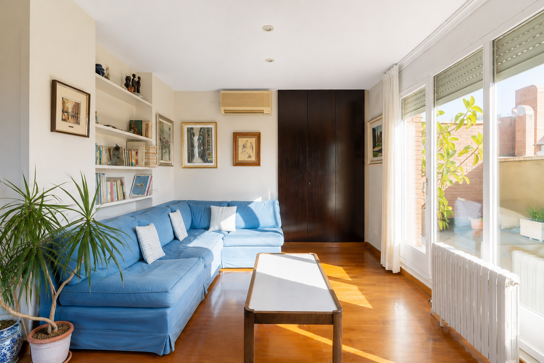
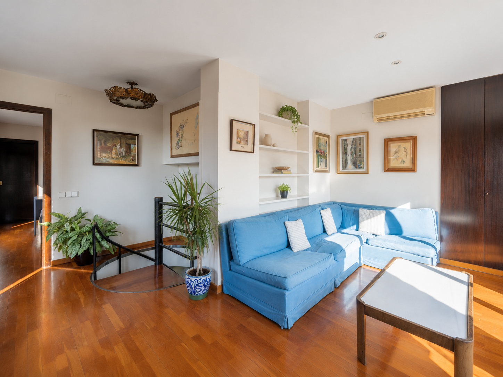
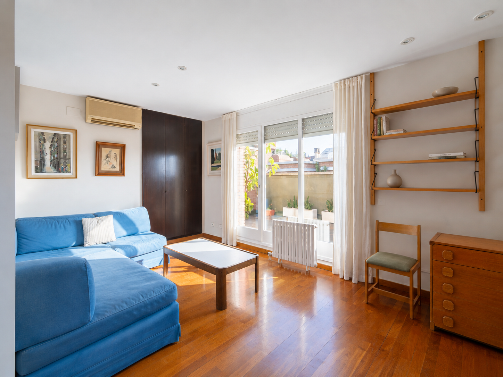
The upper floor has an internal floor area of 54.80 m² and is one of the property’s most special features. It currently comprises an en-suite bedroom and a spacious, open-plan multipurpose area, both with direct access to a spectacular private terrace measuring 111.43 m². This terrace wraps around the property and faces all four directions, providing different areas of sun and shade throughout the day. It also features a deep private swimming pool, an exceptionally exclusive feature for a property of this kind in Les Tres Torres. The combination of outdoor space, privacy, a swimming pool and unobstructed views makes this floor an exceptional space to enjoy all year round, offering numerous possibilities for creating outdoor dining areas, chill-out zones, a sun terrace or an urban garden.
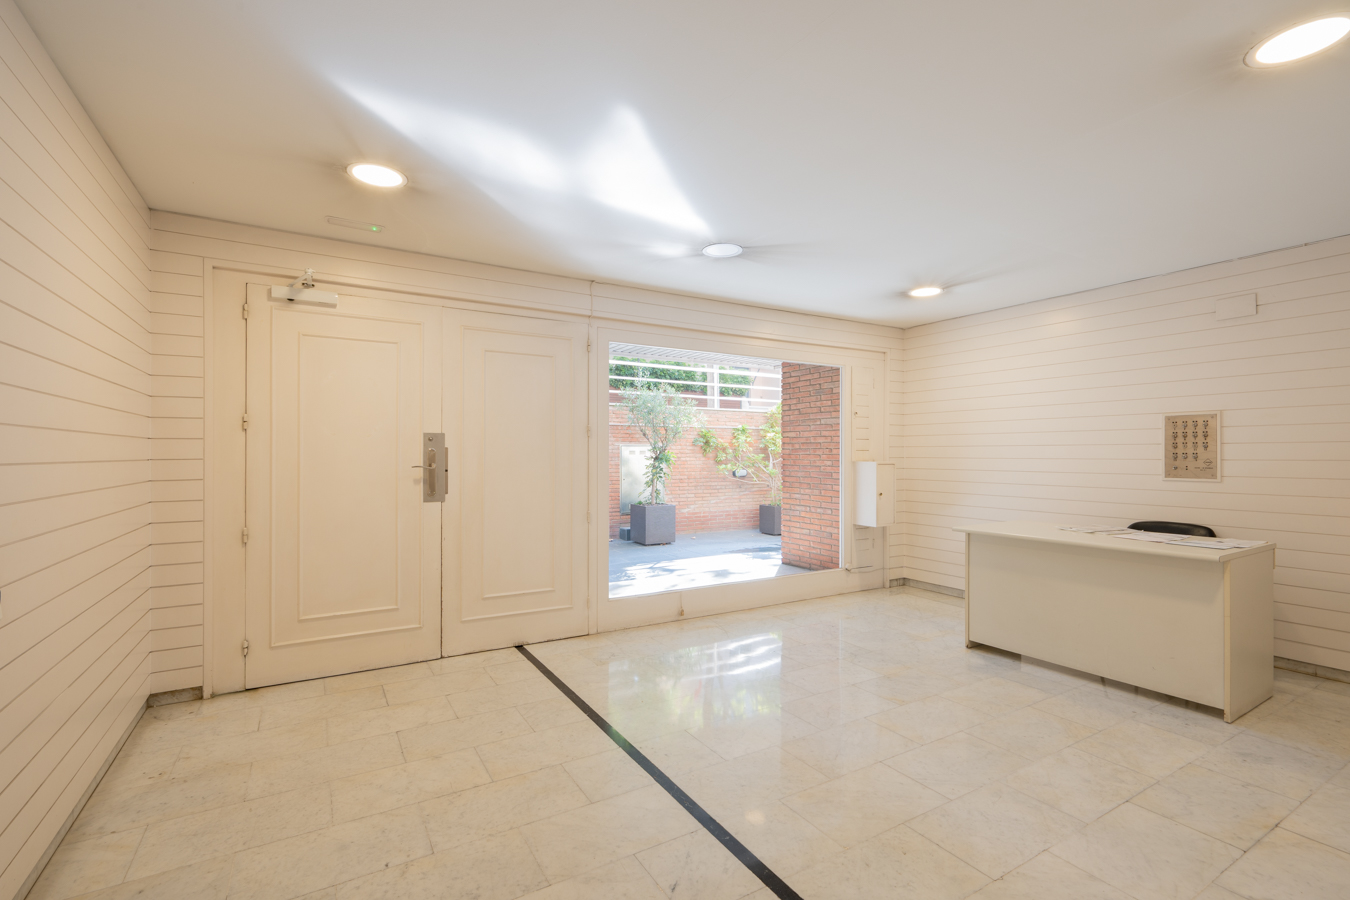
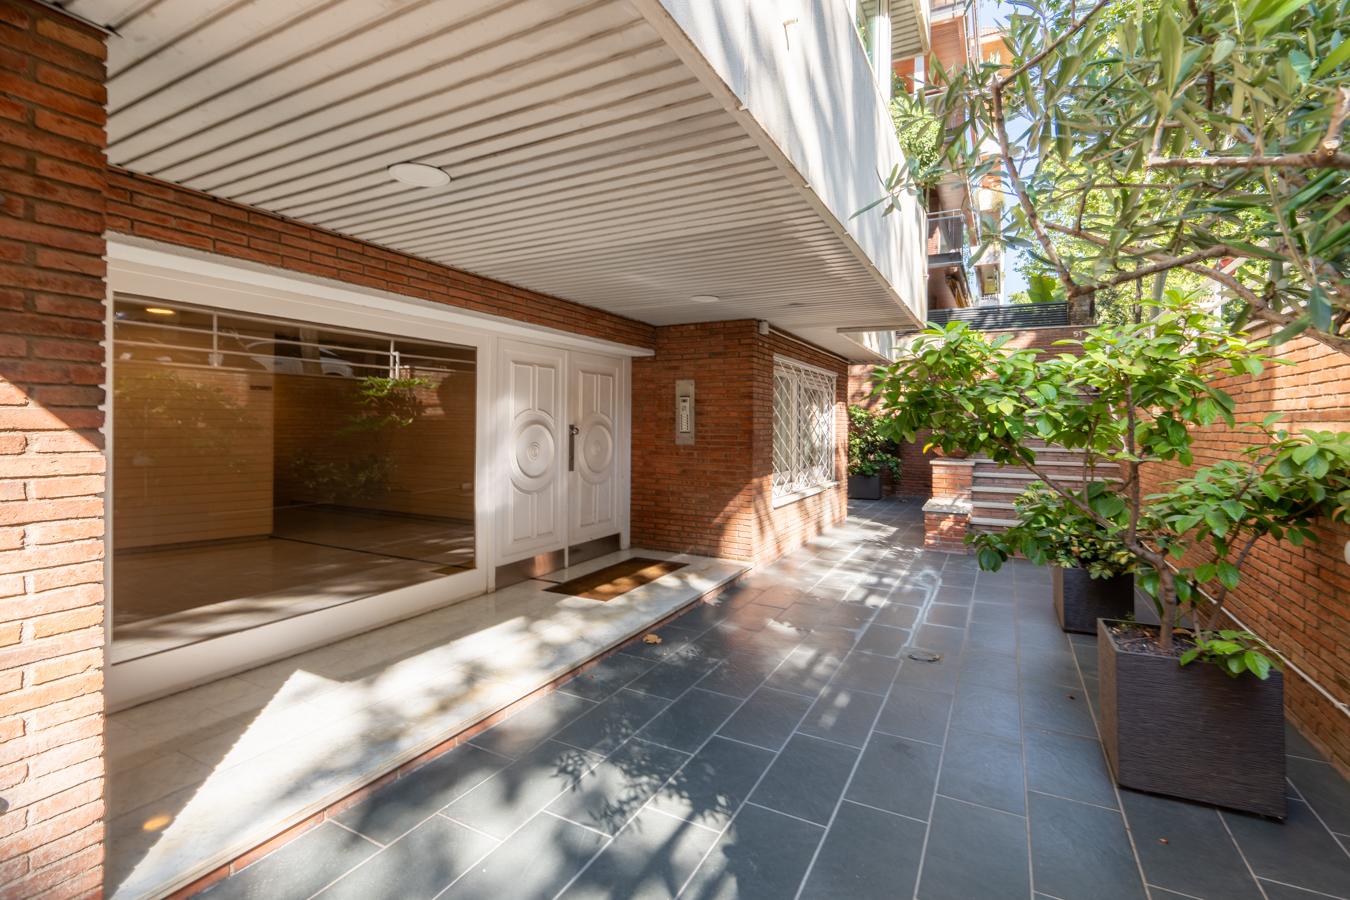
The property is heated by natural gas radiators and air-conditioned via split-system units. The building is adapted for people with reduced mobility.
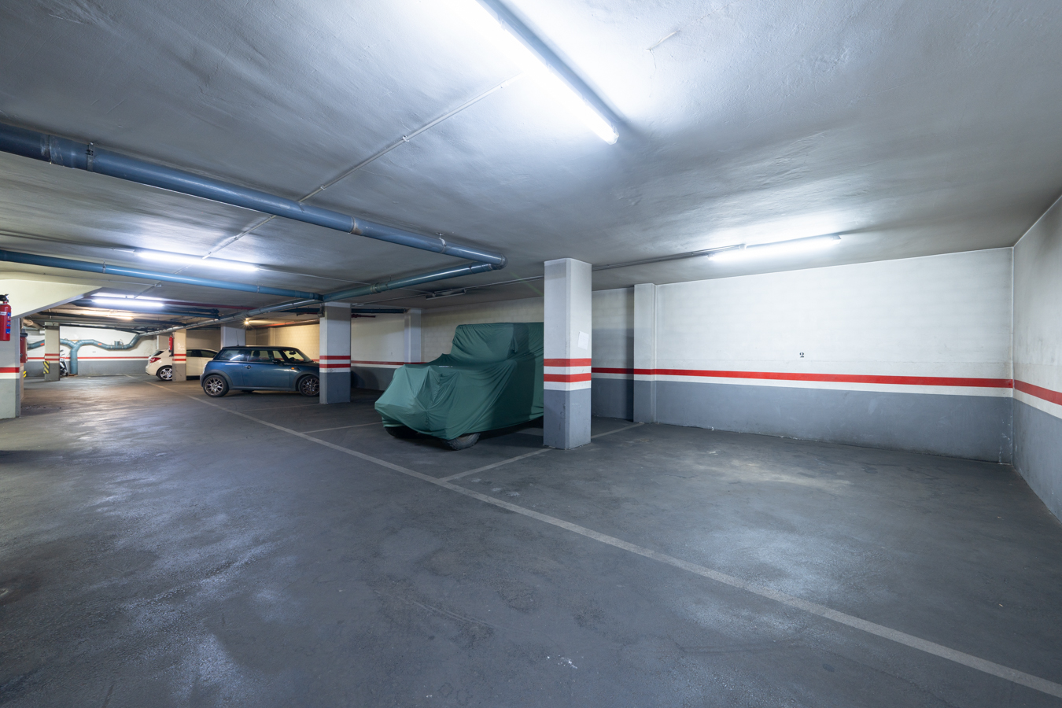
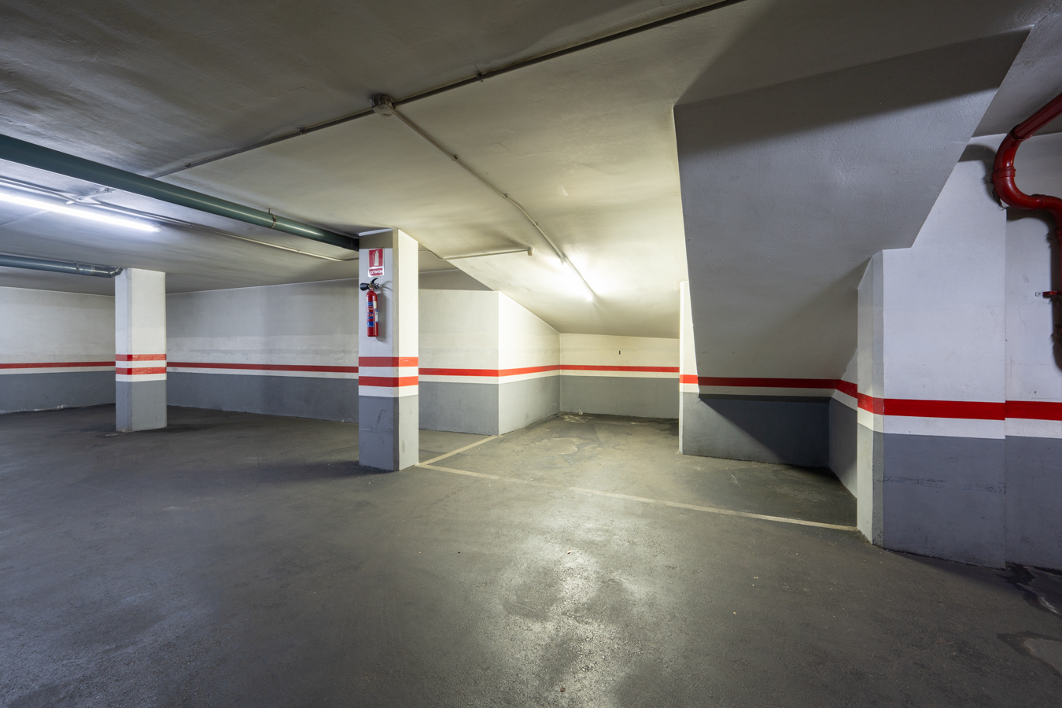
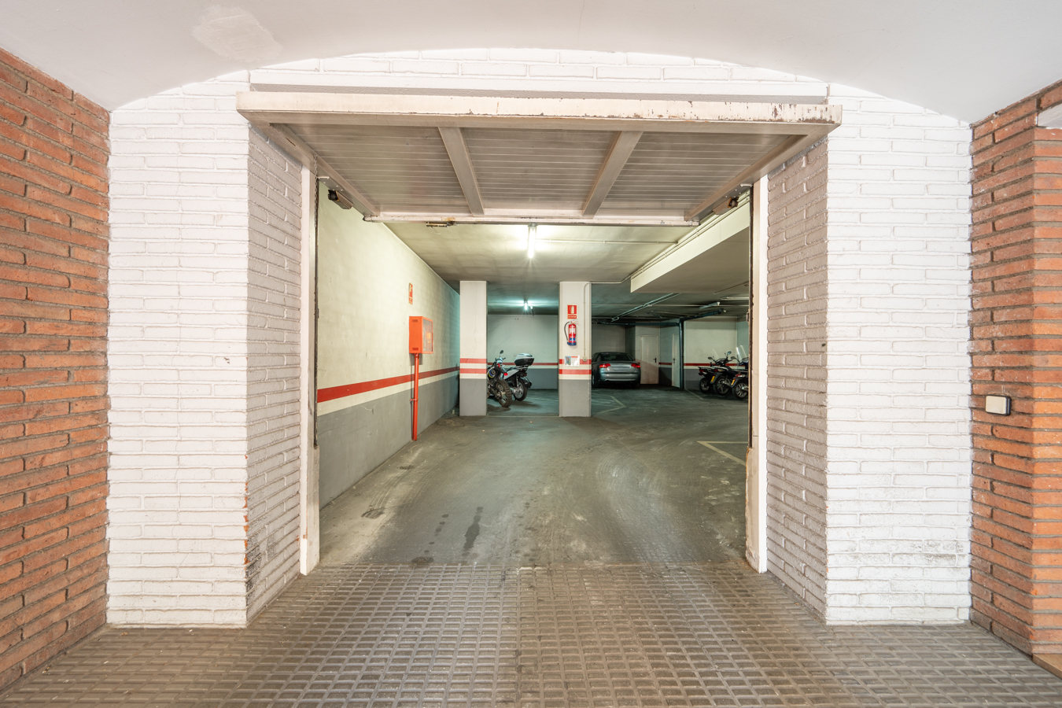
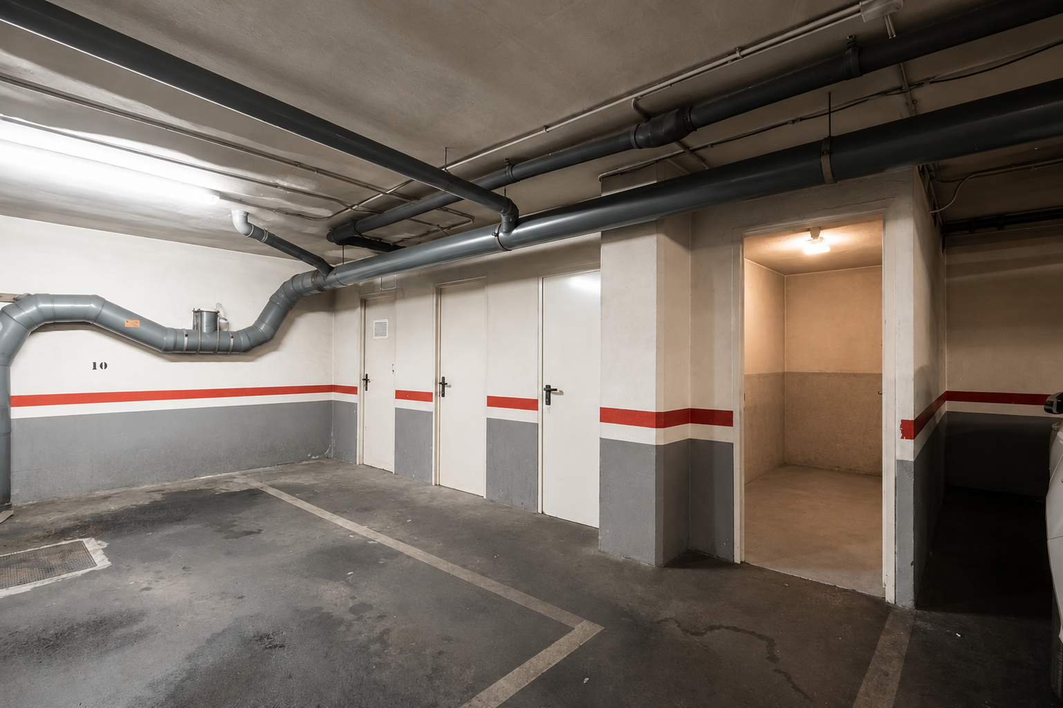
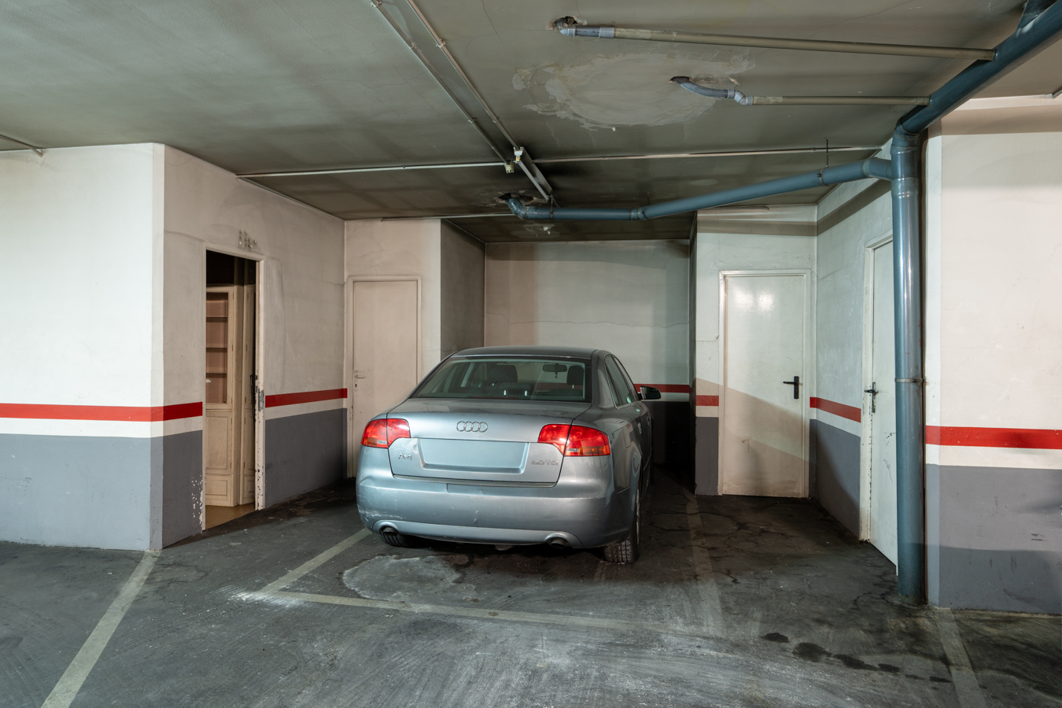
The price includes two parking spaces located on level -1 of the building and a storage room. Additionally, there is the option to purchase a third parking space situated on level 0 of the car park, practically at street level, for an additional €50,000.
A unique property in terms of its location, floor area, privacy and potential for renovation, with the added bonus of being a genuine four-sided duplex penthouse with over 110 m² of terrace and a private swimming pool in one of Barcelona’s most exclusive residential areas.
* The price shown does not include taxes or transaction costs. In the case of second-hand properties in Catalonia, Property Transfer Tax (ITP) will apply; rates currently range from 10% to 13%, depending on the value of the property and the purchaser’s circumstances, in accordance with current regulations. For information purposes, the general tax brackets applicable are 10% for values up to €600,000, 11% between €600,000 and €900,000, 12% for values between €900,000 and €1,500,000, and 13% for amounts exceeding €1,500,000, subject to variation depending on the applicable regulations and the specific circumstances of the buyer. For new-build properties, VAT at 10% will apply, plus Stamp Duty (AJD), currently around 1.5%. Furthermore, the price does not include notary, land registry and administrative fees, which may represent an additional 1% to 2% of the purchase price. All the information provided is for guidance only and is subject to possible changes or errors. The property has a valid energy performance certificate and certificate of occupancy, which will be provided to any interested party. AICAT registration number 2736, in accordance with current regulations. Real estate agency fees will be borne by the seller, in accordance with the signed agreement.
Map
* We will give you the address when we schedule the visit.
Energy performance certificate
BCN079140010
2.190.000 €
Penthouses for sale in Tres Torres

This property is located in:
Other properties in Tres Torres
Similar properties that may interest you
Penthouses for sale in Tres Torres
1.790.000 €
BCN077510010
Fantastic penthouse with sunny terraces, a swimming pool and parking in uptown
This magnificent penthouse is situated in the prestigious neighbourhood of Les Tres Torres, one of Barcelona’s most sought-after residential areas. It stands out for its spacious south-facing terraces, private swimming pool and complete privacy. The property also includes two parking spaces on the premises and two storage rooms, offering added practicality. The well-maintained and exclusive building offers access via a pleasant communal area featuring an outdoor pool, an indoor pool and a multi-purpose room, ideal for hosting events and gatherings. The penthouse has 183 sqm of built interior space and 195 sqm of exterior space. It boasts two stunning terraces: a lower terrace of 60 sqm, directly connected to the living room, and an upper terrace of 135 sqm, accessible via a spiral staircase, featuring a solarium and a private 4x4 m swimming pool. Both terraces enjoy unobstructed views and create a seamless connection between indoors and outdoors, providing a unique sense of spaciousness and well-being. On the upper floor there is also a separate 25 sqm studio, accessible from both the terrace and the interior of the property. Entry to the property is via an elegant entrance hall leading to a spacious living-dining room divided into two areas, with direct access to the terrace. The separate kitchen, featuring large windows, is complemented by a laundry area and utility room. The night area comprises a master suite with en-suite bathroom and walk-in wardrobe, situated in a corner and offering pleasant views of the garden; two double bedrooms sharing a bathroom; and an additional room, ideal as a fourth bedroom, study or games room. All bedrooms are external and have direct access to the terrace, as do the bathrooms, ensuring natural light throughout the property. Located in Les Tres Torres, this penthouse enjoys a peaceful and exclusive setting, with local shops, dining options and proximity to the Mercat de les Tres Torres. It also boasts excellent transport links via the Ferrocarrils de la Generalitat de Catalunya, buses and quick access to major roads such as Via Augusta, Ronda del General Mitre and Ronda de Dalt. This exceptional penthouse combines space, privacy, light and exclusivity in one of the best areas of Barcelona. Please do not hesitate to contact Bcn Advisors to arrange a viewing. * The price shown does not include taxes or transaction costs. In the case of second-hand properties in Catalonia, Property Transfer Tax (ITP) will apply; rates currently range from 10% to 13%, depending on the value of the property and the purchaser's circumstances, in accordance with current regulations. For information purposes, the general tax brackets applicable are 10% for values up to €600,000, 11% between €600,000 and €900,000, 12% for values between €900,000 and €1,500,000, and 13% for amounts exceeding €1,500,000, subject to variation depending on the applicable regulations and the specific circumstances of the buyer. For new-build properties, VAT at 10% will apply, plus Stamp Duty (AJD), currently around 1.5%. Furthermore, the price does not include notary, land registry and administrative fees, which may represent an additional 1% to 2% of the purchase price. All the information provided is for guidance only and is subject to possible changes or errors. The property has a valid energy performance certificate and certificate of occupancy, which will be provided to any interested party. AICAT registration number 2736, in accordance with current regulations. Real estate agency fees will be borne by the seller, in accordance with the signed agreement.
183 m²
Floor plan
195 m²
Terrace
4
Bedrooms
3
Bathrooms
1.790.000 €
New Listing
Apartments for sale in La Dreta
1.790.000 €
BCN077050010
Wonderful newly renovated apartment in a century-old building in Eixample
On the third real floor of a stately building on a corner lot, this spectacular flat stands out for its extraordinary brightness, thanks to its large windows with access to a balcony that has open views of the pedestrian section of street Girona, one of the most sought-after streets in the Eixample district. The flat has an internal built area of 183 sqm, plus a terrace and a balcony totalling 16.5 sqm. The property has been recently refurbished with a modern and functional design, where the spaces flow naturally. The open-plan kitchen, dining room and living room form part of a spacious living area designed for both everyday use and entertaining. As an added bonus, the living room features a breakfast bar-pantry equipped with two wine coolers and a second dishwasher, an exclusive touch that enhances the home’s social character. The kitchen leads onto a pleasant gallery, perfect for enjoying a quiet breakfast or a coffee. The night area offers three generously sized bedrooms and three bathrooms, ensuring comfort and privacy. The master bedroom has a large private balcony, which provides light and a direct connection to the outside. High-quality finishes, natural oak flooring and a careful selection of materials define every corner of the property, combining timeless elegance with contemporary design. High ceilings and large windows enhance the feeling of space and light, in perfect harmony with the original architecture of the building. An ideal property for those looking for a fully renovated, ready-to-move-in home in one of Barcelona's most sought-after locations, where space, light and modern comfort come together in the heart of the city. For more information or to arrange a viewing, please do not hesitate to contact us. * The price shown does not include taxes or transaction costs. In the case of second-hand properties in Catalonia, Property Transfer Tax (ITP) will apply; rates currently range from 10% to 13%, depending on the value of the property and the purchaser's circumstances, in accordance with current regulations. For information purposes, the general tax brackets applicable are 10% for values up to €600,000, 11% between €600,000 and €900,000, 12% for values between €900,000 and €1,500,000, and 13% for amounts exceeding €1,500,000, subject to variation depending on the applicable regulations and the specific circumstances of the buyer. For new-build properties, VAT at 10% will apply, plus Stamp Duty (AJD), currently around 1.5%. Furthermore, the price does not include notary, land registry and administrative fees, which may represent an additional 1% to 2% of the purchase price. All the information provided is for guidance only and is subject to possible changes or errors. The property has a valid energy performance certificate and certificate of occupancy, which will be provided to any interested party. AICAT registration number 2736, in accordance with current regulations. Real estate agency fees will be borne by the seller, in accordance with the signed agreement.
183 m²
Floor plan
16.5 m²
Terrace
3
Bedrooms
3
Bathrooms
1.790.000 €
Reduced Price
Apartments for sale in El Fort Pienc
1.795.000 €
BCN077680010
Stunning newly renovated apartment with a large terrace on Paseo Sant Joan
This imposing flat with 197 built interior sqm and a 95 sqm terrace is a gem in the heart of Paseo Sant Joan in Barcelona, one of the most sought-after areas of the city. Its luxury refurbishment has incorporated modern comfort into the beauty of the original features, such as hydraulic floors and high ceilings with Catalan vaults and wooden beams. The property is located on the main floor of a stately late 19th-century building. A spacious entrance hall welcomes us and divides the day and night areas on either side. The living-dining room with a semi-open kitchen is very spacious, bright and the perfect place for your daily life. It leads to a 28 m2 gallery with hydraulic floors, an ideal space to create a more relaxed atmosphere. Next to the kitchen there is a laundry room and a 4 sqm patio. From the gallery or the living room, we access the spectacular terrace, which overlooks the courtyard. It is very quiet and a real oasis in the middle of the big city, allowing you to enjoy almost anything you can imagine outdoors. From gatherings with friends and family to games, or simply relaxing. The night area has 3 double bedrooms with views of Paseo Sant Joan and fitted wardrobes. The wonderful master suite has a bathroom with a shower and bathtub. There's also a junior suite with its own bathroom. The third bedroom has a separate bathroom next to it. Finally, there's a guest toilet at the entrance to the flat. The flat is equipped with the highest quality materials and finishings, parquet flooring, ducted air conditioning, underfloor heating, new carpentry with excellent acoustic and thermal insulation, and appliances. The living-dining room has Catalan vaulted ceilings and the bedrooms have exposed wooden beams. The building has a lift. This property is located on the lively Passeig Sant Joan, which has a wide range of shops and restaurants. It is very close to the Arc de Triomf and the Parc de la Ciutadella, so you can enjoy Barcelona's large green area. The surrounding area has all the services and public transport options you need. All this, just a 15-minute walk from the city centre, Plaza Catalunya and Paseo de Gracia. Do not hesitate to contact Bcn Advisors to visit this property. * The price shown does not include taxes or transaction costs. In the case of second-hand properties in Catalonia, Property Transfer Tax (ITP) will apply; rates currently range from 10% to 13%, depending on the value of the property and the purchaser's circumstances, in accordance with current regulations. For information purposes, the general tax brackets applicable are 10% for values up to €600,000, 11% between €600,000 and €900,000, 12% for values between €900,000 and €1,500,000, and 13% for amounts exceeding €1,500,000, subject to variation depending on the applicable regulations and the specific circumstances of the buyer. For new-build properties, VAT at 10% will apply, plus Stamp Duty (AJD), currently around 1.5%. Furthermore, the price does not include notary, land registry and administrative fees, which may represent an additional 1% to 2% of the purchase price. All the information provided is for guidance only and is subject to possible changes or errors. The property has a valid energy performance certificate and certificate of occupancy, which will be provided to any interested party. AICAT registration number 2736, in accordance with current regulations. Real estate agency fees will be borne by the seller, in accordance with the signed agreement.
197.96 m²
Floor plan
100.14 m²
Terrace
3
Bedrooms
3
Bathrooms
1.795.000 €
Apartments for sale in Galvany
1.920.000 €
BCN075430010
Magnificent new-build duplex with garden in Galvany
Imagine a home designed to offer you maximum comfort in every detail. In the prestigious neighbourhood of Galvany, one of Barcelona's most coveted enclaves, this spectacular new-build duplex apartment awaits you in a completely refurbished historic building. With only three luxury residences on the entire estate, this property is a unique opportunity to live in an exclusive environment. With a built area of 205 sqm and a magnificent private garden of 66 sqm, this property is distributed over two floors designed to maximise comfort and style. On the main floor (105.76 sqm), a spacious living-dining room with open-plan kitchen becomes the epicentre of the home, with direct access to the garden. This outdoor oasis is the perfect place to enjoy family gatherings, meals in the sun or moments of relaxation in the middle of the city. On this floor there is also a double bedroom, a complete bathroom and a guest toilet. The lower floor (99.6 sqm) houses a cosy living room with a study area, ideal as a multifunctional space. There are also two spacious suites, each with its own private bathroom, and a practical laundry room. This exclusive property will be equipped to the highest standards: home automation system, ducted hot/cold air conditioning, kitchen with top-of-the-range furniture and appliances, oak parquet flooring, aluminium frames and double-glazed windows, among other details that guarantee comfort and efficiency. Located in front of the charming Jardí de Les Tres Torres, this property combines the tranquillity of a residential environment with the proximity to the best services in the upper area of Barcelona: exclusive boutiques, international schools, prestigious business schools, private medical centres and an excellent connection to the city centre by public transport. Discover your next home with Bcn Advisors. Contact us for more information. * The price shown does not include taxes or transaction costs. In the case of second-hand properties in Catalonia, Property Transfer Tax (ITP) will apply; rates currently range from 10% to 13%, depending on the value of the property and the purchaser's circumstances, in accordance with current regulations. For information purposes, the general tax brackets applicable are 10% for values up to €600,000, 11% between €600,000 and €900,000, 12% for values between €900,000 and €1,500,000, and 13% for amounts exceeding €1,500,000, subject to variation depending on the applicable regulations and the specific circumstances of the buyer. For new-build properties, VAT at 10% will apply, plus Stamp Duty (AJD), currently around 1.5%. Furthermore, the price does not include notary, land registry and administrative fees, which may represent an additional 1% to 2% of the purchase price. All the information provided is for guidance only and is subject to possible changes or errors. The property has a valid energy performance certificate and certificate of occupancy, which will be provided to any interested party. AICAT registration number 2736, in accordance with current regulations. Real estate agency fees will be borne by the seller, in accordance with the signed agreement.
205 m²
Floor plan
66 m²
Terrace
3
Bedrooms
3
Bathrooms
1.920.000 €
Penthouses for sale in La Dreta
2.500.000 €
BCN077770010
Outstanding and bright renovated penthouse with terrace and pool in the Eixample
This spectacular corner penthouse is bathed in natural light and offers ample outdoor space to relax and enjoy life in the heart of the Eixample, close to Passeig Sant Joan and a 10-minute walk from Passeig de Gràcia. It has been completely refurbished, with 221 m² of interior floor space and a wonderful 100 m² terrace on the top floor, accessed directly from the property. The living area makes an immediate impression as soon as you step inside. It occupies the entire corner and has 5 balconies, creating a unique sense of space and natural light. It comprises three areas: living room, open-plan kitchen with a central island, and dining room. A perfect setting to enjoy your daily life with plenty of space and maximum comfort. The sleeping area features 3 double en-suite bedrooms (each with its own private bathroom), a study and a separate bathroom. A fourth bedroom could be added with minimal renovation. The master bedroom is very quiet. It has a spacious walk-in wardrobe, a freestanding bath, a shower tray and access to a balcony overlooking an internal courtyard. The other two bedrooms face the street: one has a balcony and the other a large window. A staircase in the study leads to the magnificent terrace, a true oasis in the heart of the city and a real privilege in a highly sought-after area such as Eixample Dreta. It enjoys excellent orientation, with sunshine all day long and views of all the neighbourhood’s historic buildings, stretching as far as the sea. It features an outdoor kitchen, a chill-out dining area, a barbecue and a swimming pool. The penthouse is on the fifth floor of a stately, fully renovated building. The interior design of the penthouse is wonderful and has been executed with great attention to detail. The property features herringbone wooden floors, ducted air conditioning, built-in wardrobes in the hallways and bedrooms, high-end appliances in the kitchen, handcrafted ceramic frames and a smart lighting system. Living in a luxury penthouse in La Dreta del Eixample means enjoying natural light, unobstructed views and maximum privacy right in the heart of Barcelona. The neighbourhood offers Modernist architecture, wide streets and an elegant, safe environment. Just a short walk away are luxury boutiques, restaurants, cafés, galleries and first-class amenities, as well as excellent transport links and proximity to Passeig de Gràcia and Plaça Catalunya. Please do not hesitate to contact Bcn Advisors to arrange a viewing of this penthouse. * The price shown does not include taxes or transaction costs. In the case of second-hand properties in Catalonia, Property Transfer Tax (ITP) will apply; rates currently range from 10% to 13%, depending on the value of the property and the purchaser's circumstances, in accordance with current regulations. For information purposes, the general tax brackets applicable are 10% for values up to €600,000, 11% between €600,000 and €900,000, 12% for values between €900,000 and €1,500,000, and 13% for amounts exceeding €1,500,000, subject to variation depending on the applicable regulations and the specific circumstances of the buyer. For new-build properties, VAT at 10% will apply, plus Stamp Duty (AJD), currently around 1.5%. Furthermore, the price does not include notary, land registry and administrative fees, which may represent an additional 1% to 2% of the purchase price. All the information provided is for guidance only and is subject to possible changes or errors. The property has a valid energy performance certificate and certificate of occupancy, which will be provided to any interested party. AICAT registration number 2736, in accordance with current regulations. Real estate agency fees will be borne by the seller, in accordance with the signed agreement.
221 m²
Floor plan
100 m²
Terrace
4
Bedrooms
4
Bathrooms
2.500.000 €
Apartments for sale in La Dreta
2.500.000 €
BCN078550010
Fabulous newly refurbished property with a terrace in the heart of the Eixample
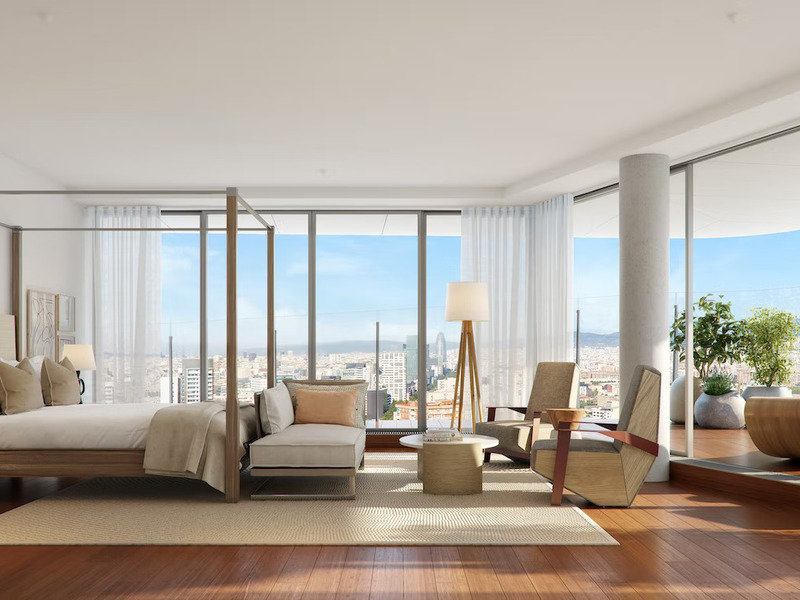
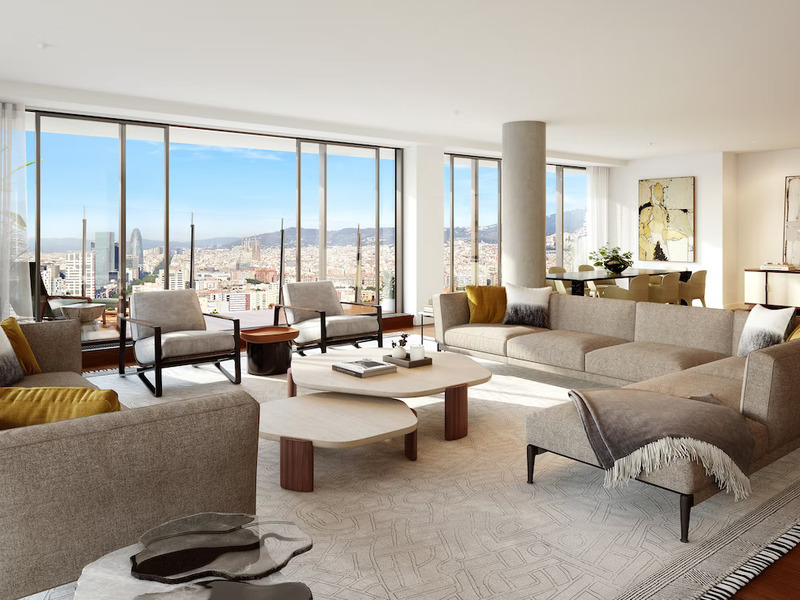
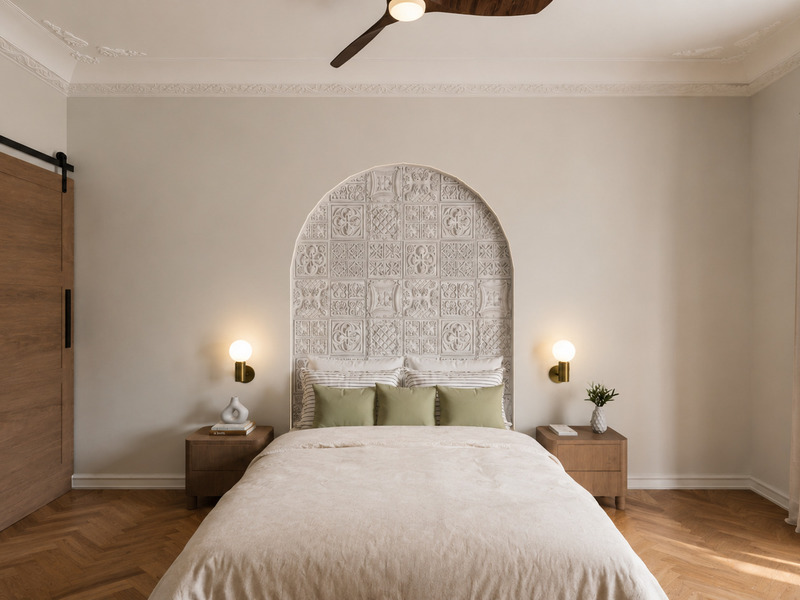
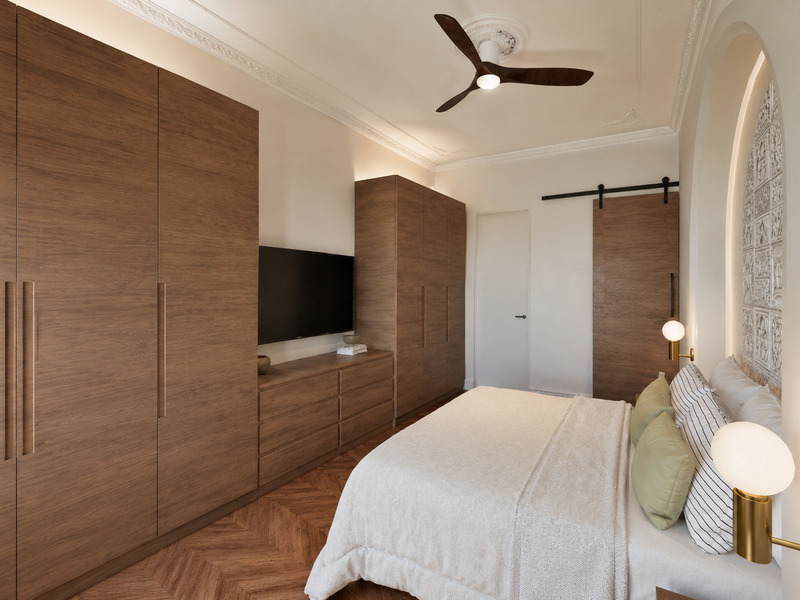
Situated on the fourth and top floor of an elegant building in the prestigious Quadrat d’Or district of the Eixample, this extraordinary flat, with 197 m² of internal floor space and a 17 m² terrace, combines spaciousness, natural light and a meticulous, comprehensive refurbishment carried out using the highest quality materials. A property designed for those seeking comfort, privacy and a sophisticated lifestyle in one of Barcelona’s most iconic locations. Thanks to its dual-aspect layout, it enjoys exceptional natural light throughout the day, as well as excellent cross-ventilation that enhances the comfort of every room. The layout has been designed to clearly separate the social areas from the private living spaces, offering a functional and particularly comfortable arrangement for family life. The living area centres around a magnificent, spacious living-dining room divided into several distinct zones – an elegant and welcoming space that opens directly onto a pleasant 17 m² private terrace. This outdoor space is ideal for enjoying the Mediterranean climate, relaxing in the fresh air or hosting pleasant gatherings with family and friends. The kitchen, with its contemporary design and high-end finishes, combines aesthetics and functionality, incorporating a practical separate utility area that adds convenience to everyday life. A guest toilet completes this part of the property. The sleeping area, which is completely separate, offers the tranquillity and privacy required for rest. A highlight is the spacious master suite with a dressing room and en-suite bathroom, designed as a true personal retreat. The property also features a second en-suite suite, a double bedroom, a spacious single bedroom and a third full bathroom serving these rooms. The layout is completed by a versatile multi-purpose room, perfect as a study, library, games room or creative space, depending on each family’s needs. The refurbishment has been carried out using a careful selection of fine materials and premium finishes, with particular attention paid to comfort and efficiency. All the installations have been completely refurbished, and high-performance thermal insulation solutions have been incorporated to ensure comfort all year round. Situated in a quiet building with access to the communal roof terrace, this property enjoys a prime location in the heart of the Eixample district, surrounded by the finest Modernist architecture, restaurants, exclusive shops and all the amenities needed to enjoy an excellent quality of life. An exceptional home that combines elegance, spaciousness and an unrivalled location in one of Barcelona’s most sought-after areas. * The images are renderings of the final state following the refurbishment, which is scheduled to be completed by the end of September 2026. * The price shown does not include taxes or transaction costs. In the case of second-hand properties in Catalonia, Property Transfer Tax (ITP) will apply; rates currently range from 10% to 13%, depending on the value of the property and the purchaser’s circumstances, in accordance with current regulations. For information purposes, the general tax brackets applicable are 10% for values up to €600,000, 11% between €600,000 and €900,000, 12% for values between €900,000 and €1,500,000, and 13% for amounts exceeding €1,500,000, subject to variation depending on the applicable regulations and the specific circumstances of the buyer. For new-build properties, VAT at 10% will apply, plus Stamp Duty (AJD), currently around 1.5%. Furthermore, the price does not include notary, land registry and administrative fees, which may represent an additional 1% to 2% of the purchase price. All the information provided is for guidance only and is subject to possible changes or errors. The property has a valid energy performance certificate and certificate of occupancy, which will be provided to any interested party. AICAT registration number 2736, in accordance with current regulations. Real estate agency fees will be borne by the seller, in accordance with the signed agreement.
197 m²
Floor plan
17 m²
Terrace
4
Bedrooms
3
Bathrooms
2.500.000 €