New Listing
Exclusivity
Penthouses for sale in Tres Torres
Exclusive four-sided penthouse with private swimming pool in Tres Torres
2.190.000 €
BCN079140010
Exclusive four-sided penthouse with private swimming pool in Tres Torres
2.190.000 €
217.5 m²
Floor plan
114.63 m²
Terrace
5
Bedrooms
4
Bathrooms
Extras
Year built: 1982
To be refurbished
Air conditioning
Heating
Orientation: east, north, south, west
Storage room
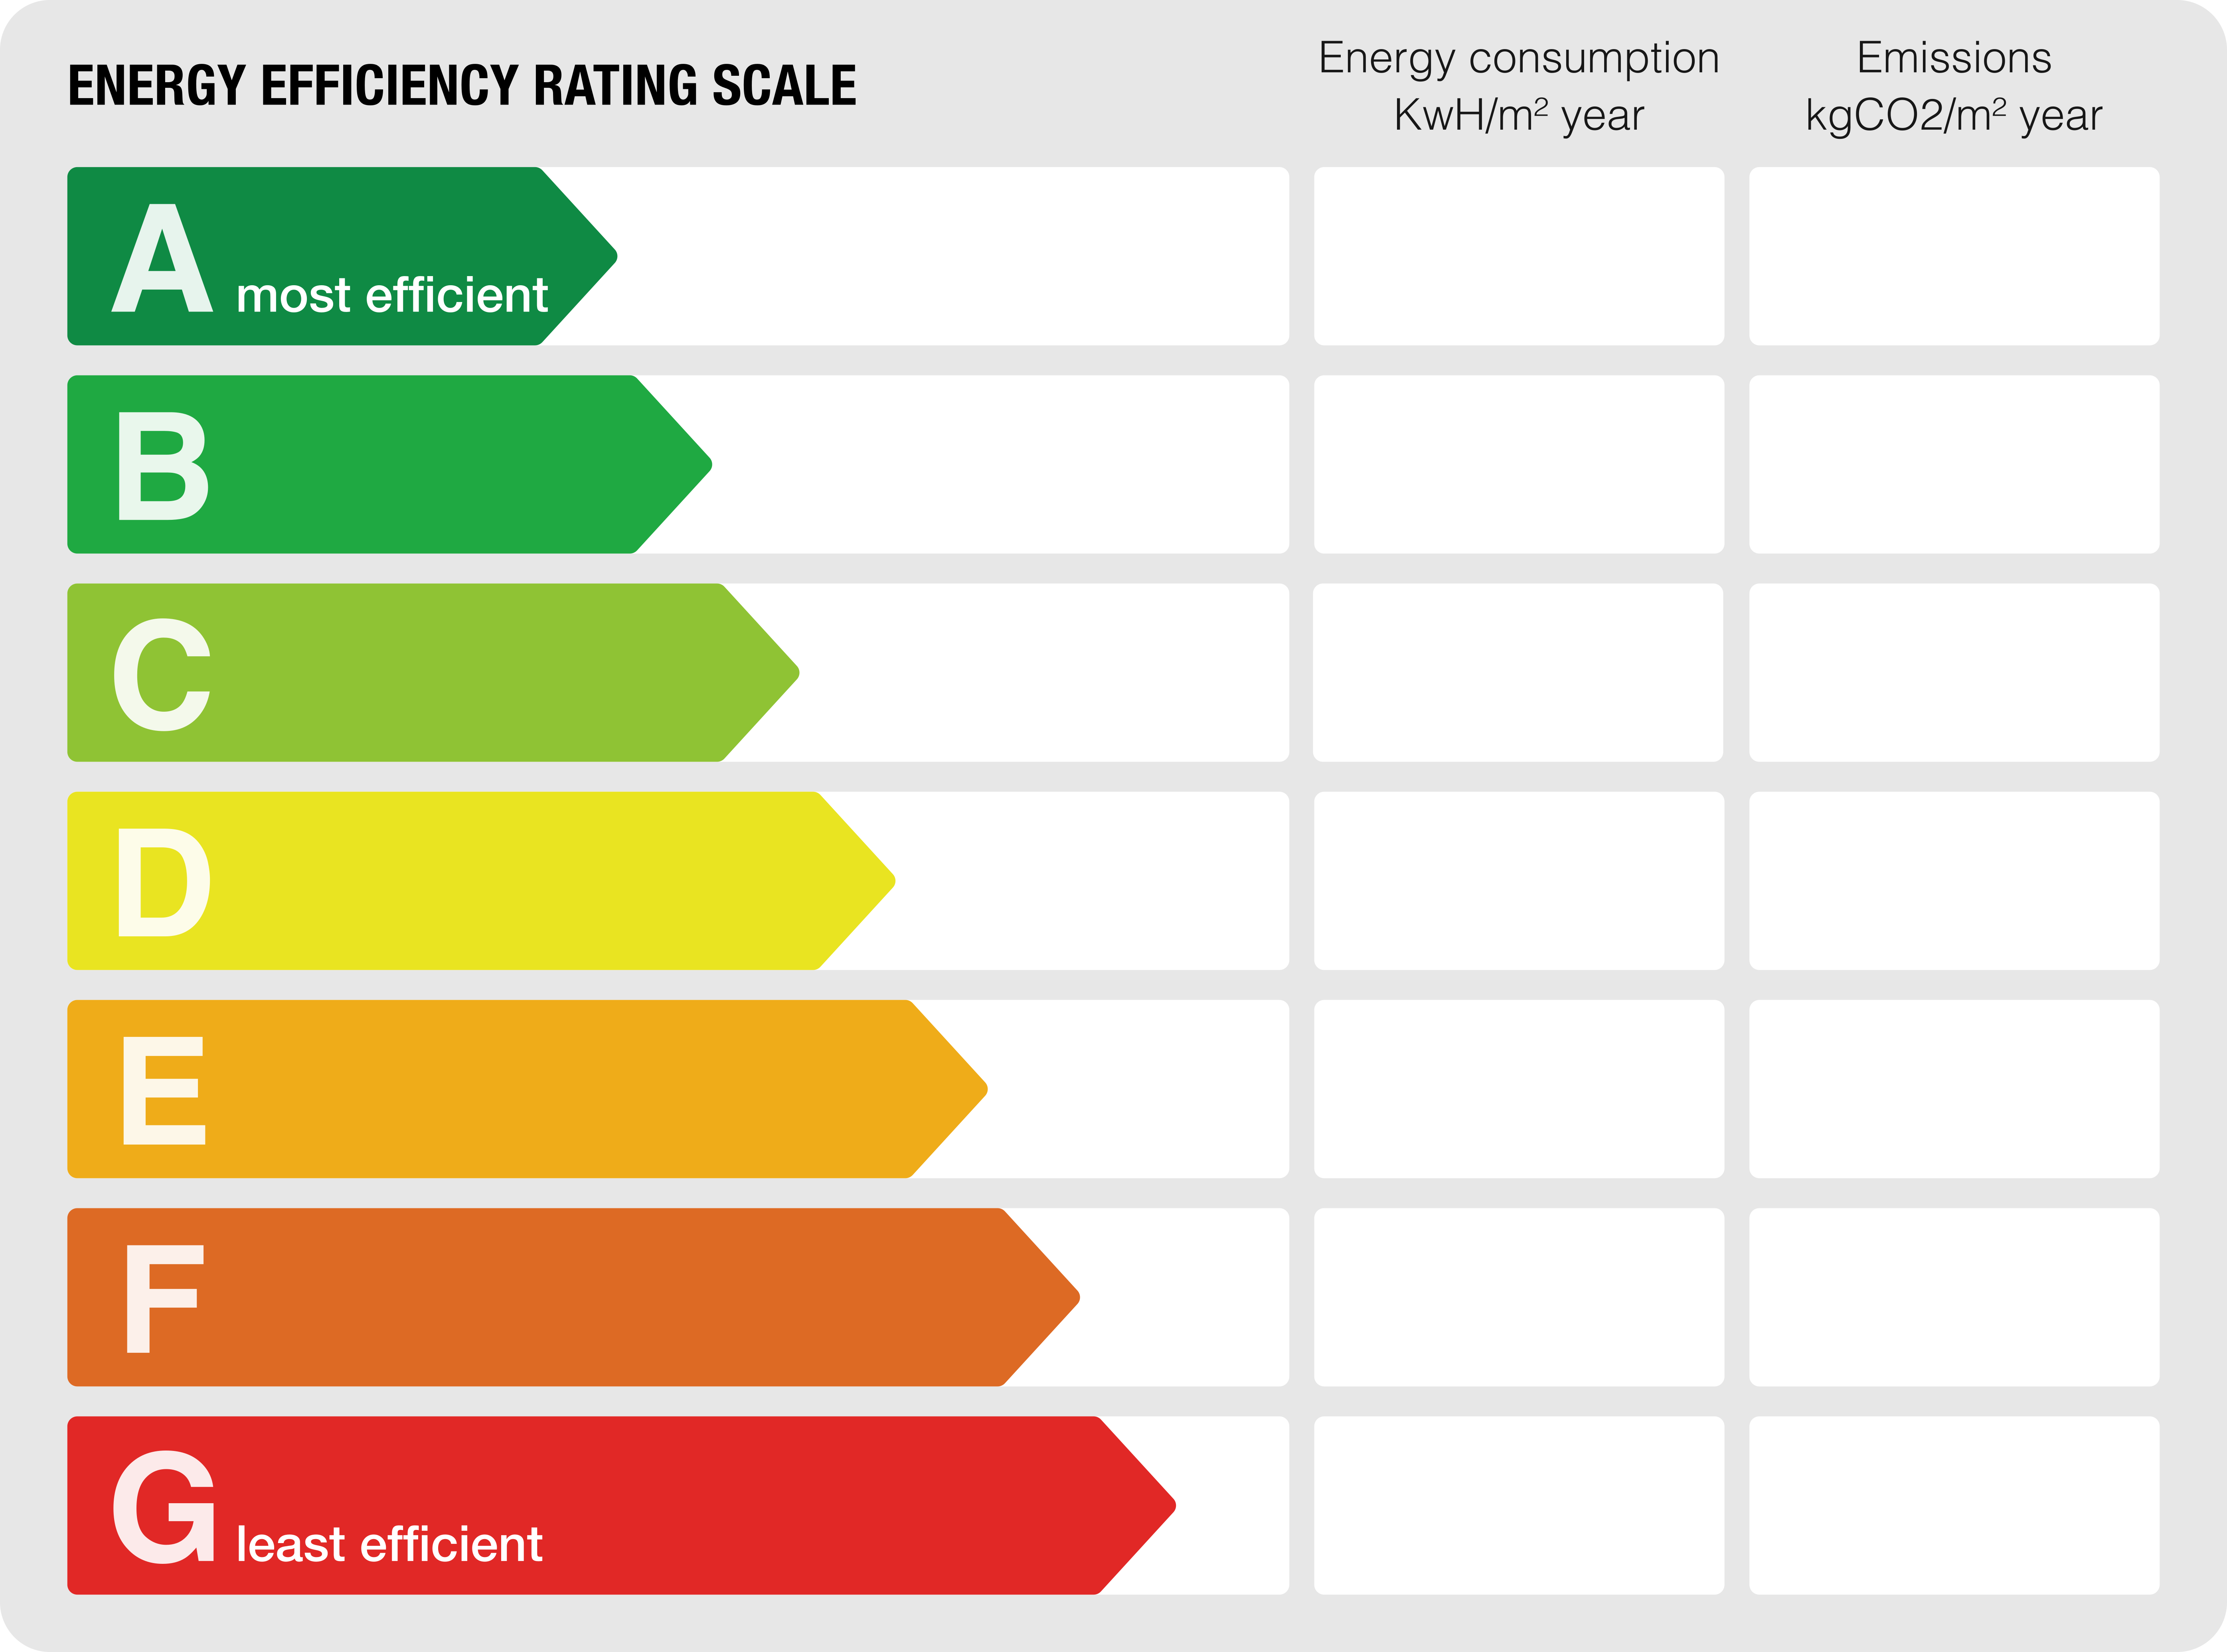
Energy class: E
Emissions rating: D
Property description
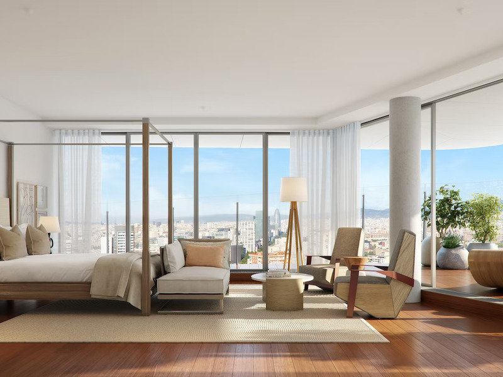
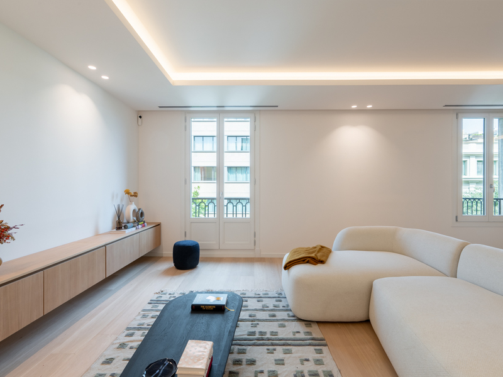
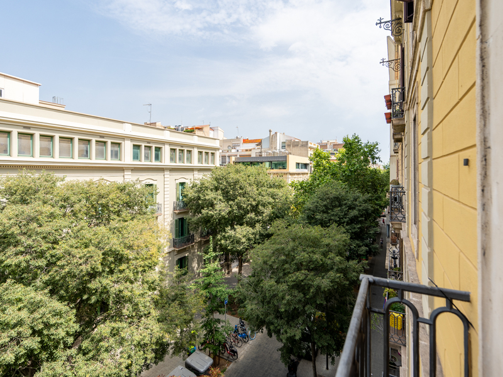
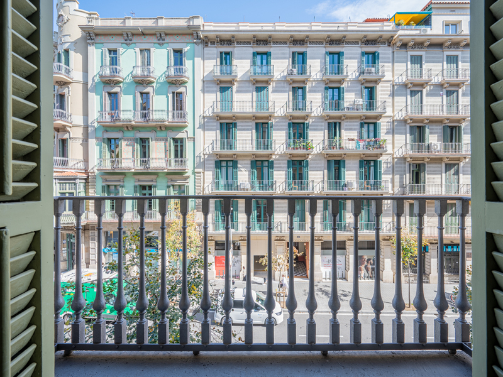
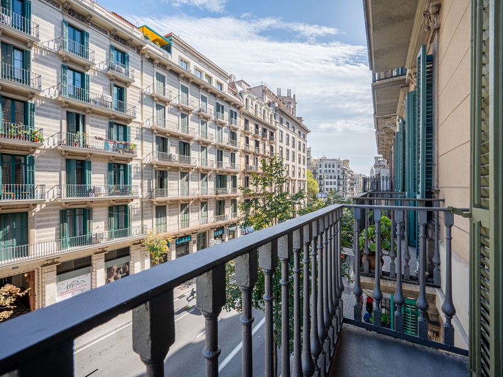
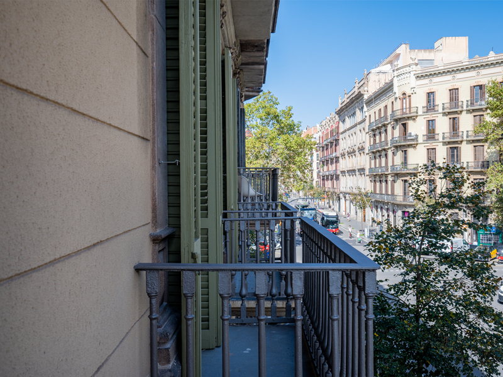
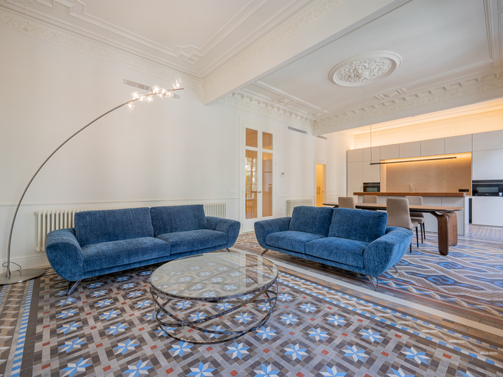
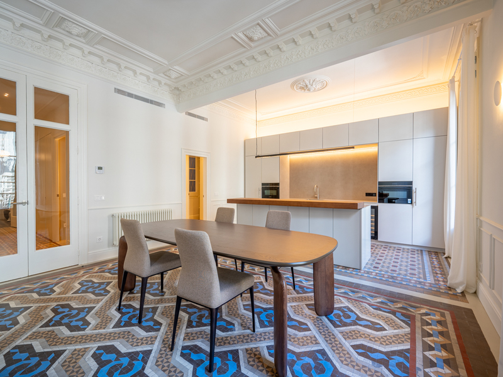
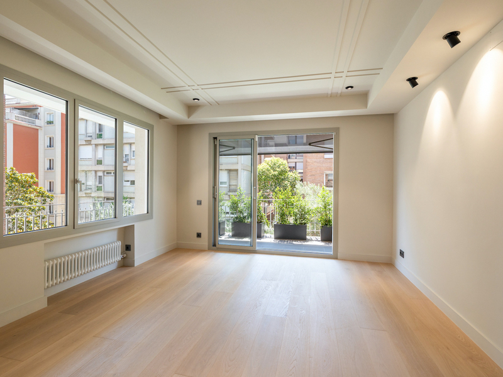
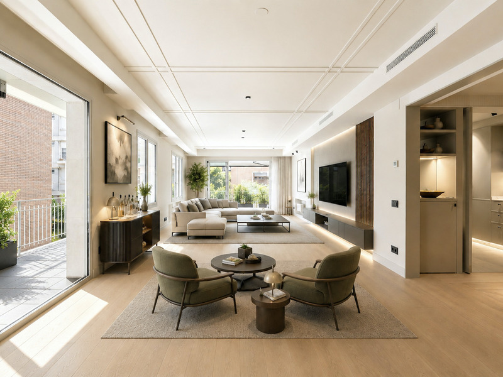
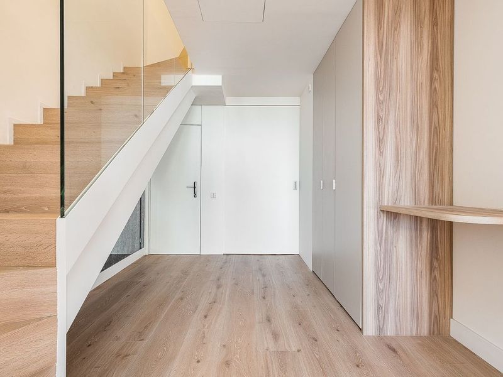
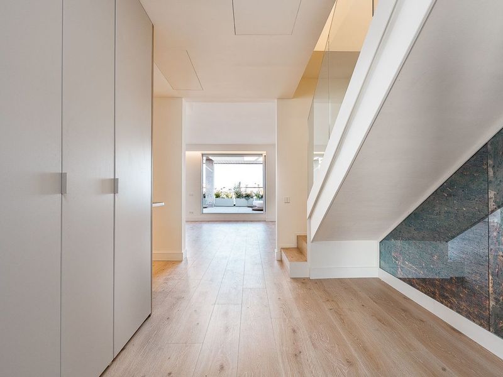
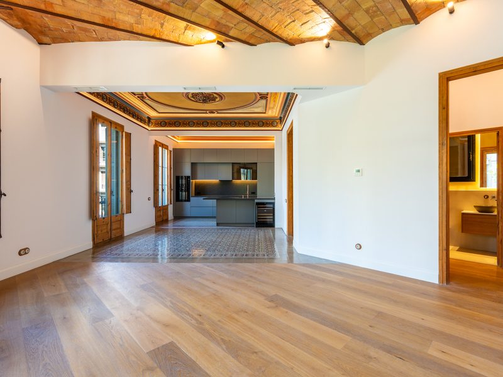
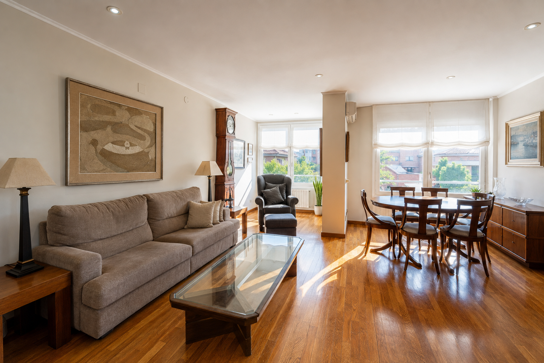
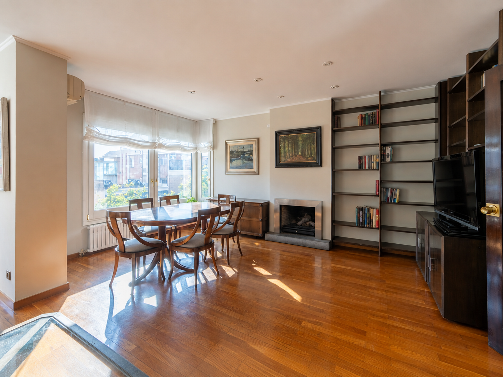
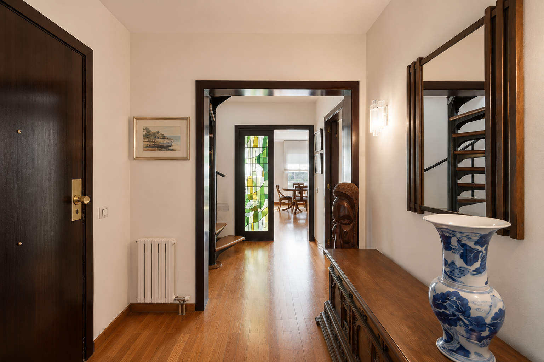
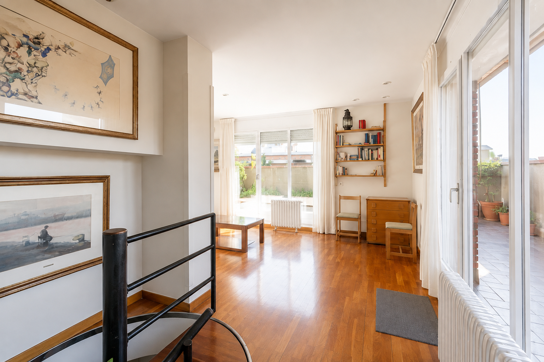
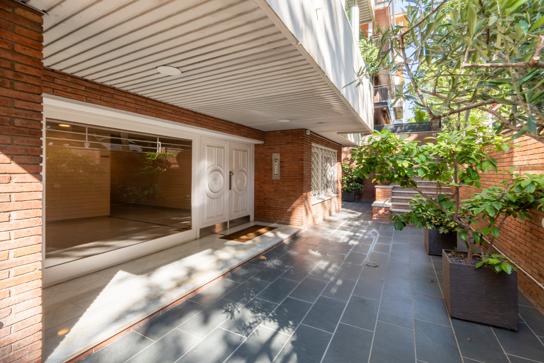
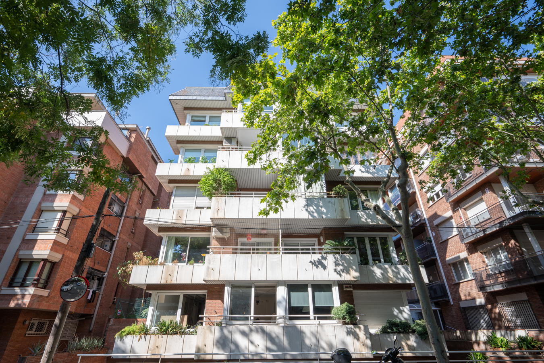
In one of Barcelona’s most sought-after residential areas, Les Tres Torres – and specifically in the prime location below Via Augusta – we present this exceptional four-sided duplex penthouse, a property that is hard to come by due to its privacy, spaciousness and extraordinary natural light. The location perfectly combines the tranquillity and residential character that distinguish this part of Les Tres Torres with the convenience of having shops, amenities and public transport just a short walk away.
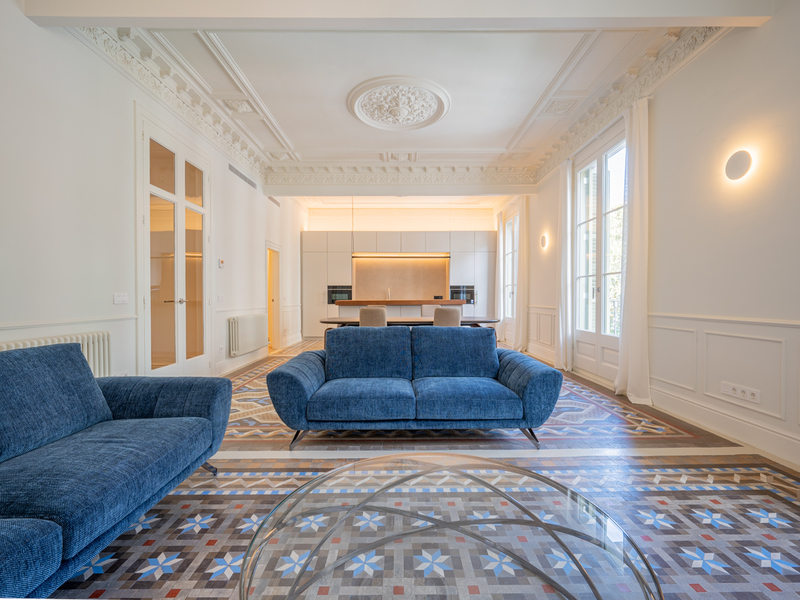
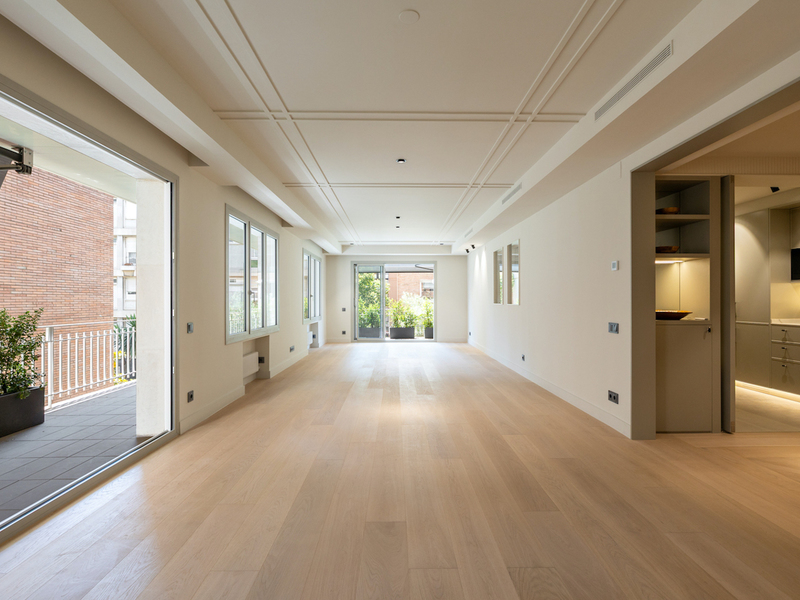
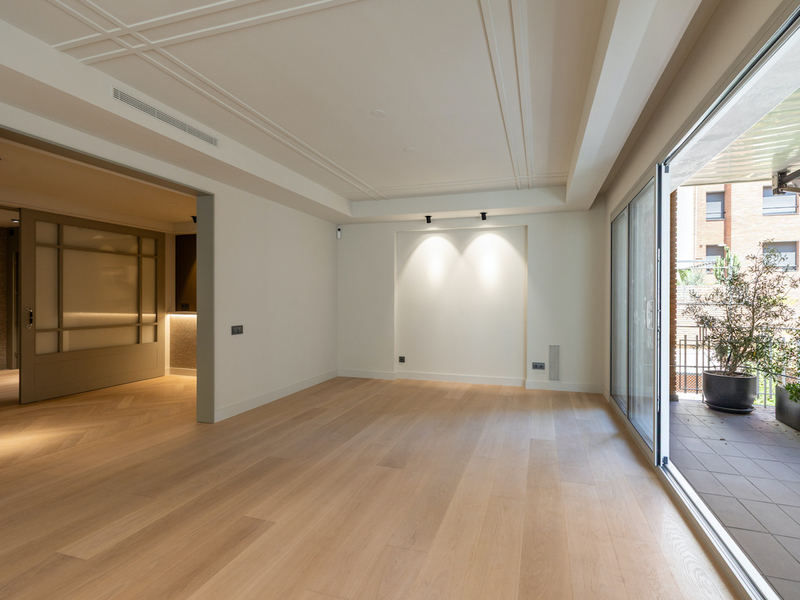
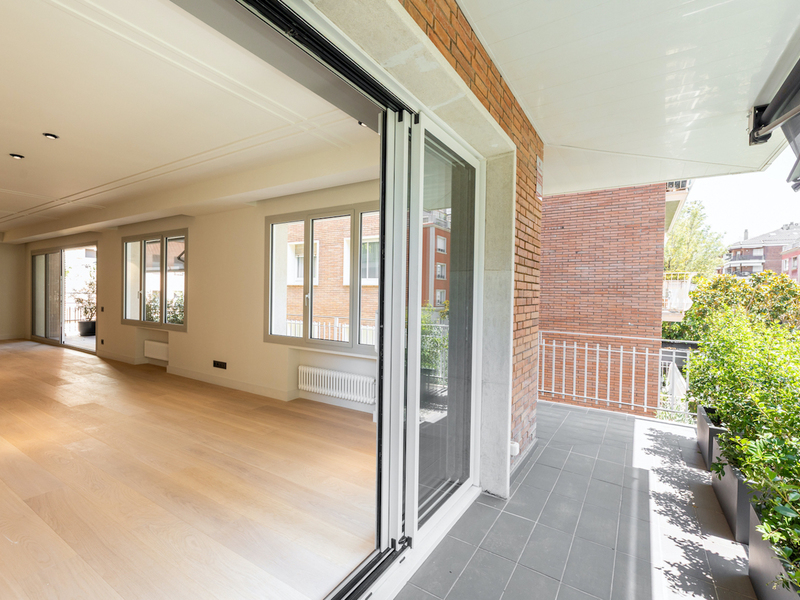
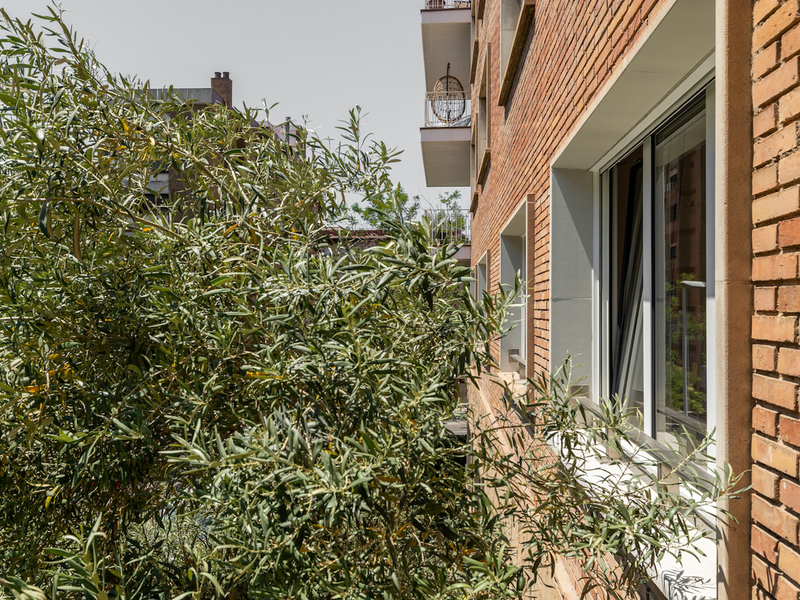
The property stands out in particular for being entirely exterior-facing. As it is surrounded by external walls along its entire perimeter, virtually all its rooms benefit from natural light and fresh air. Furthermore, the perimeter walls feature double insulation, providing a high level of acoustic comfort and energy efficiency. Another of its major attractions is its enormous potential for renovation; the interior layout is not constrained by load-bearing walls, but only by columns, allowing for great freedom in redesigning the spaces and adapting the property to the needs of each owner.
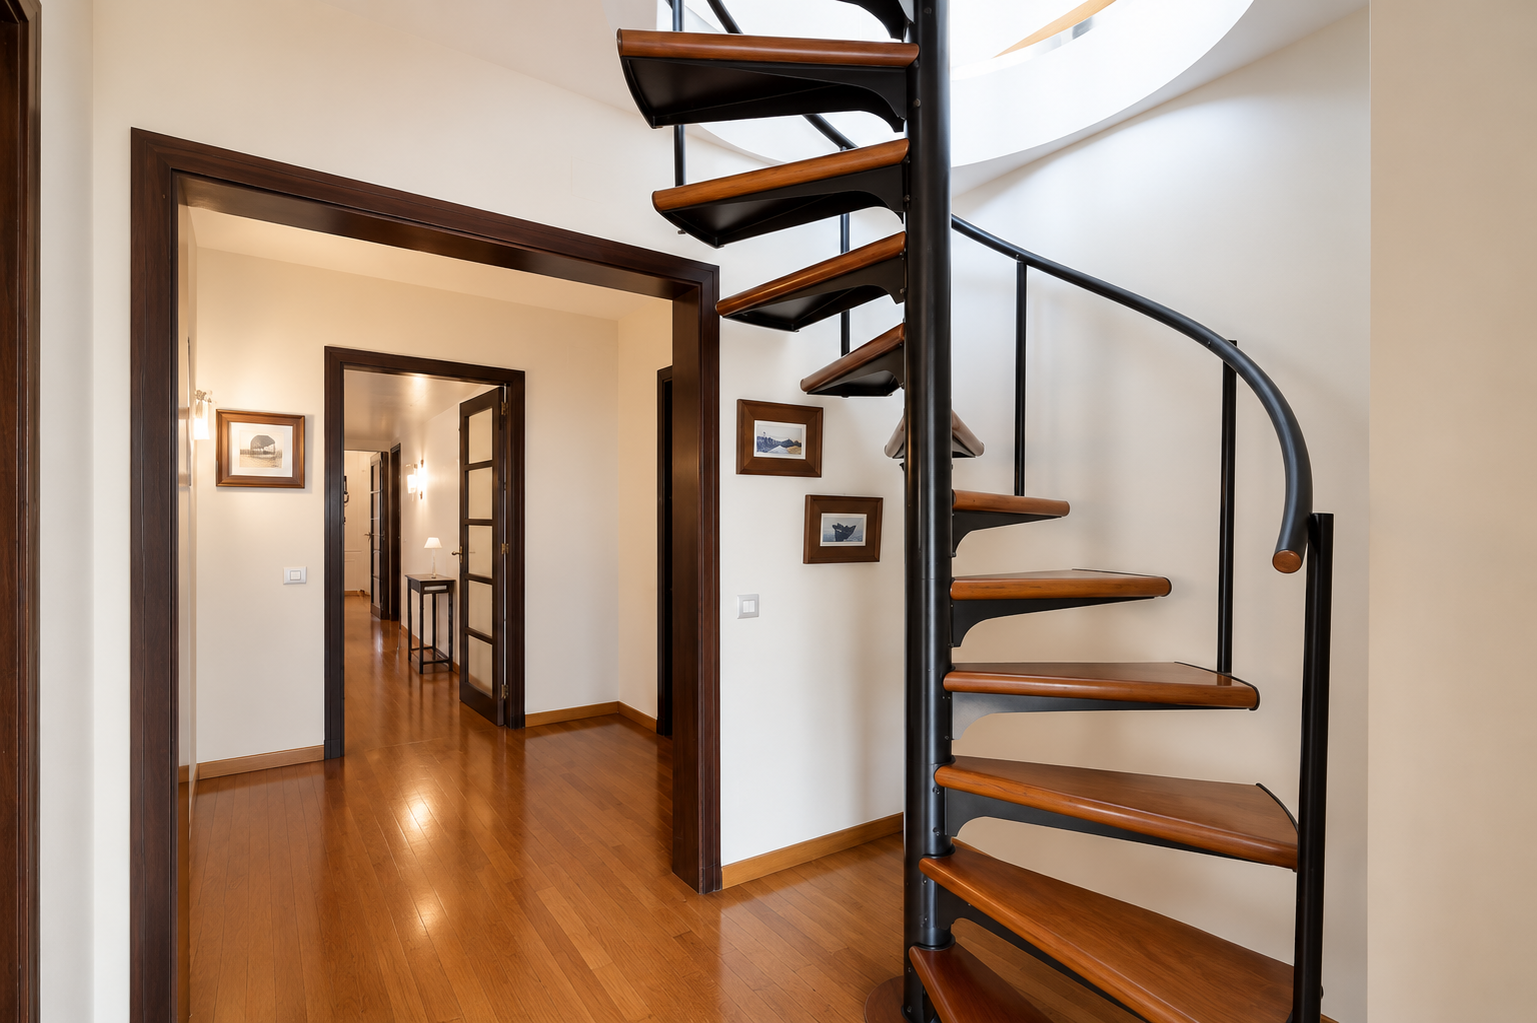
The duplex is spread across the fifth and sixth floors:
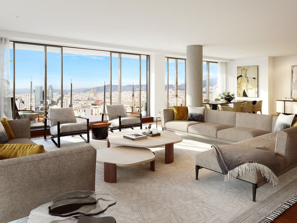
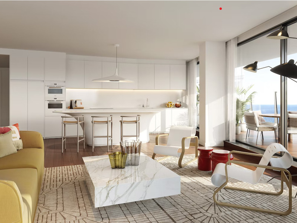
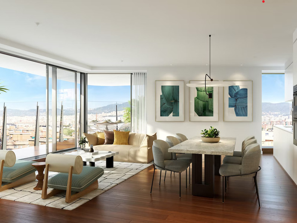
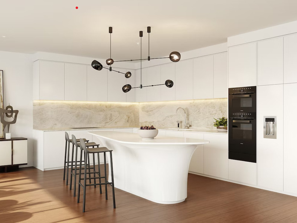
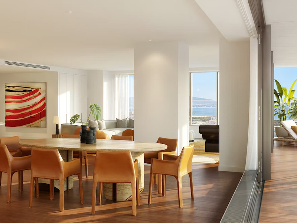
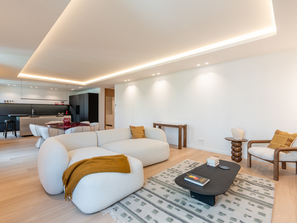
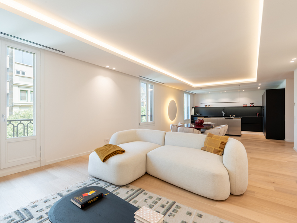
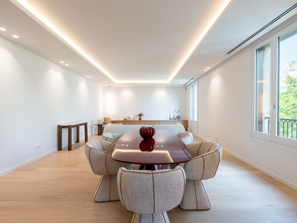
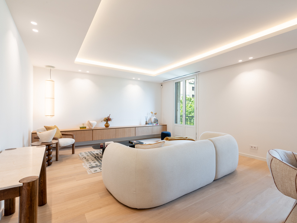
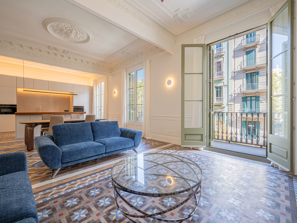
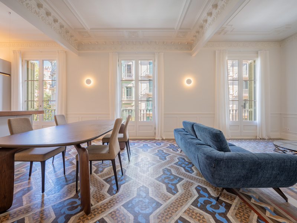
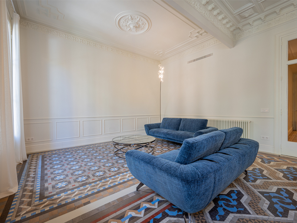
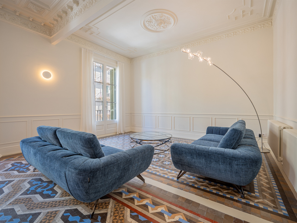
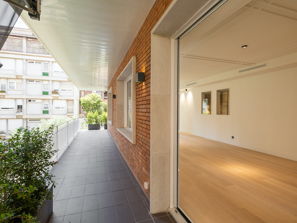
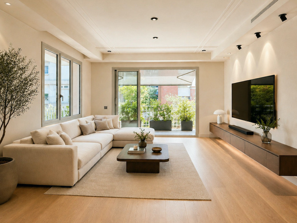
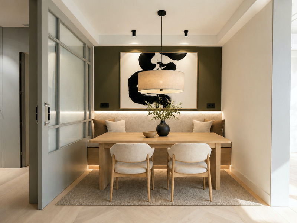
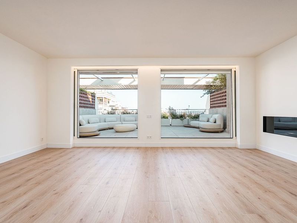
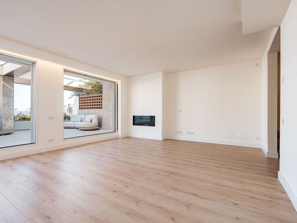
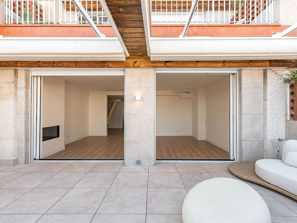
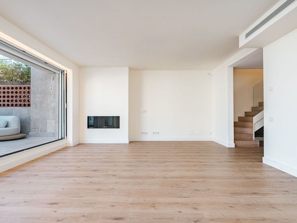
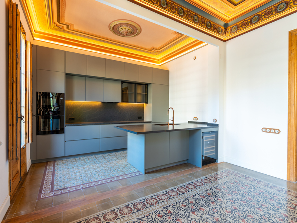
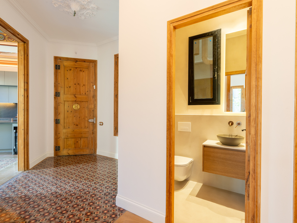
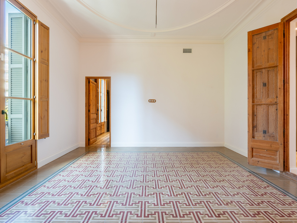
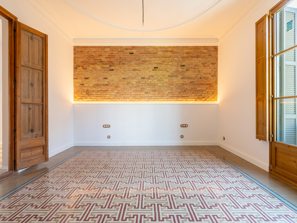
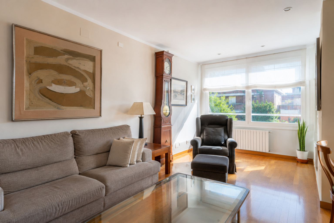
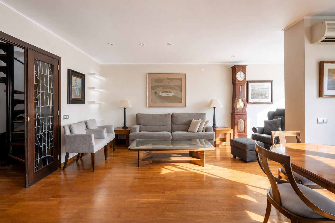
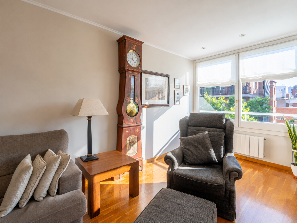
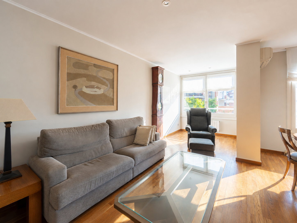
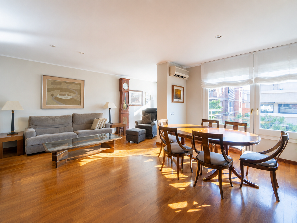
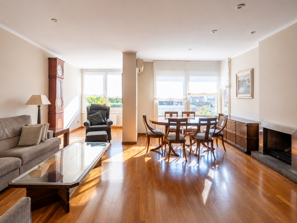
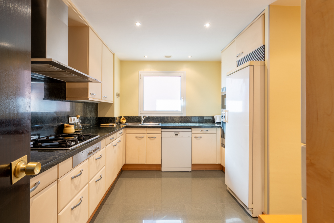
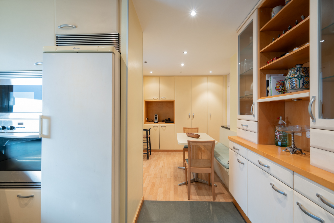
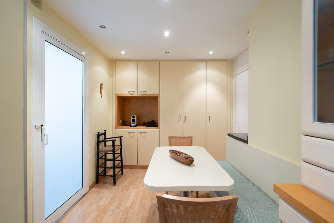
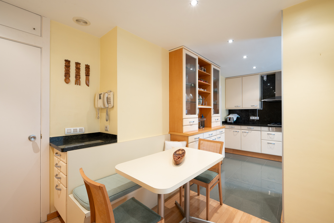
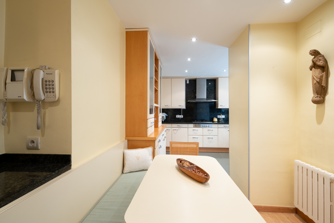
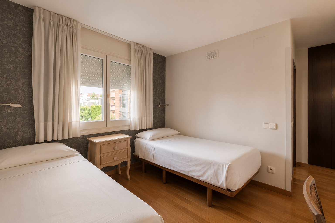
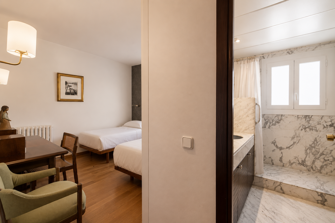
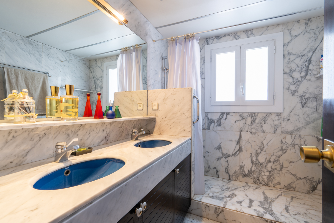
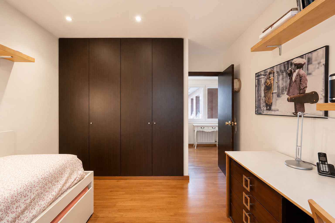
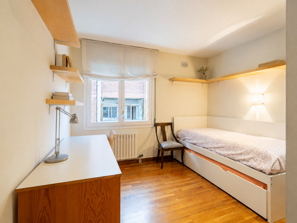
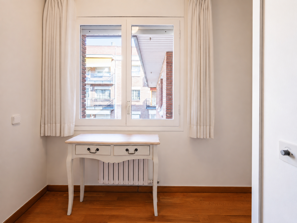
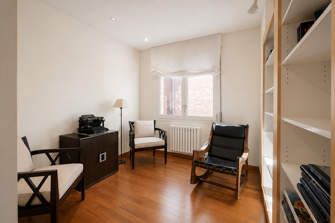
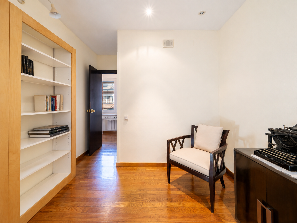
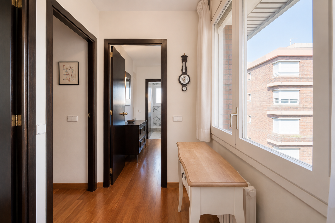
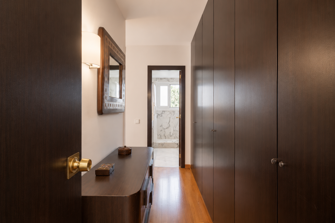
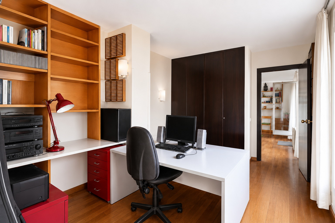
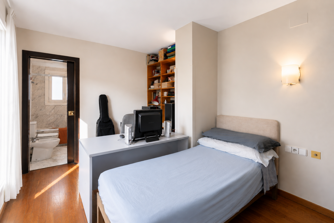
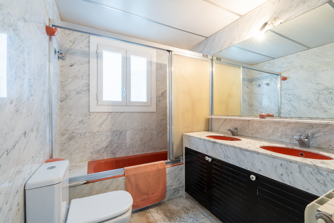
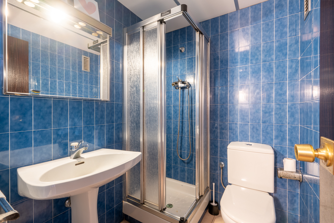
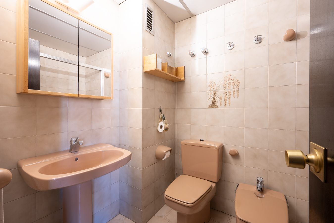
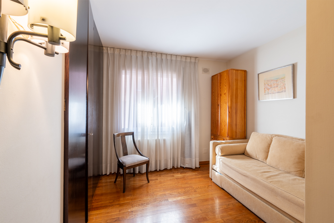
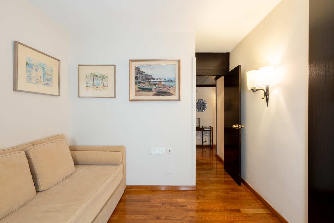
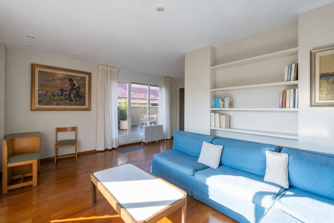
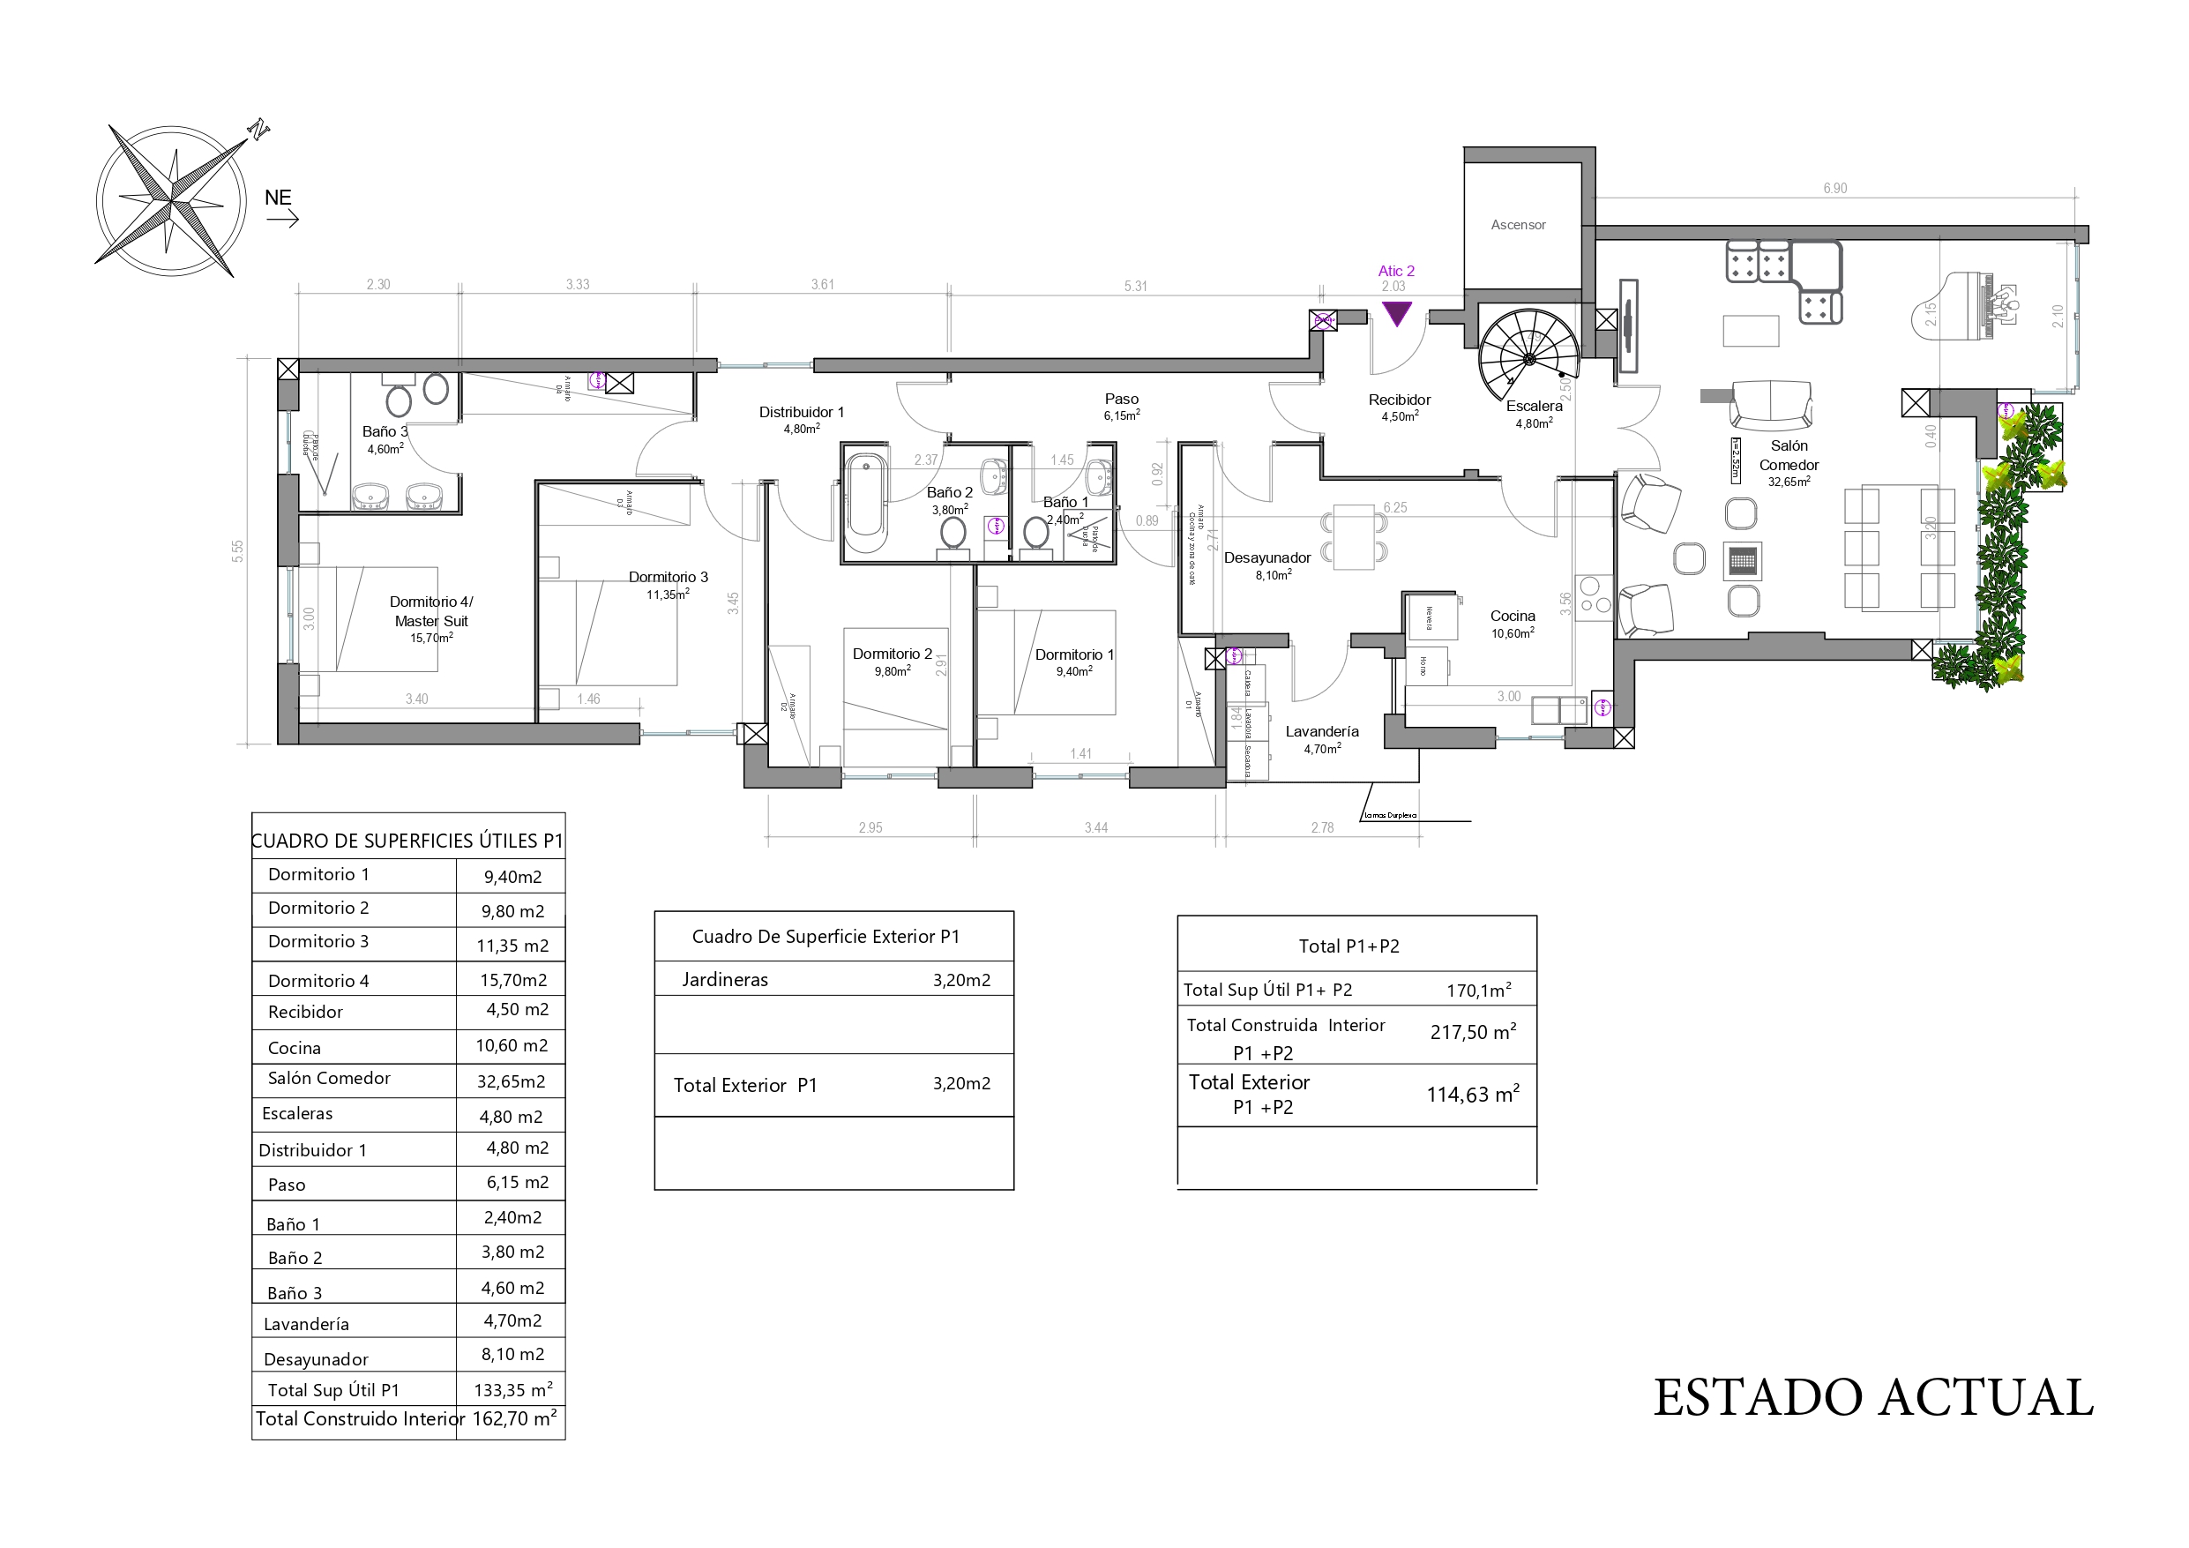
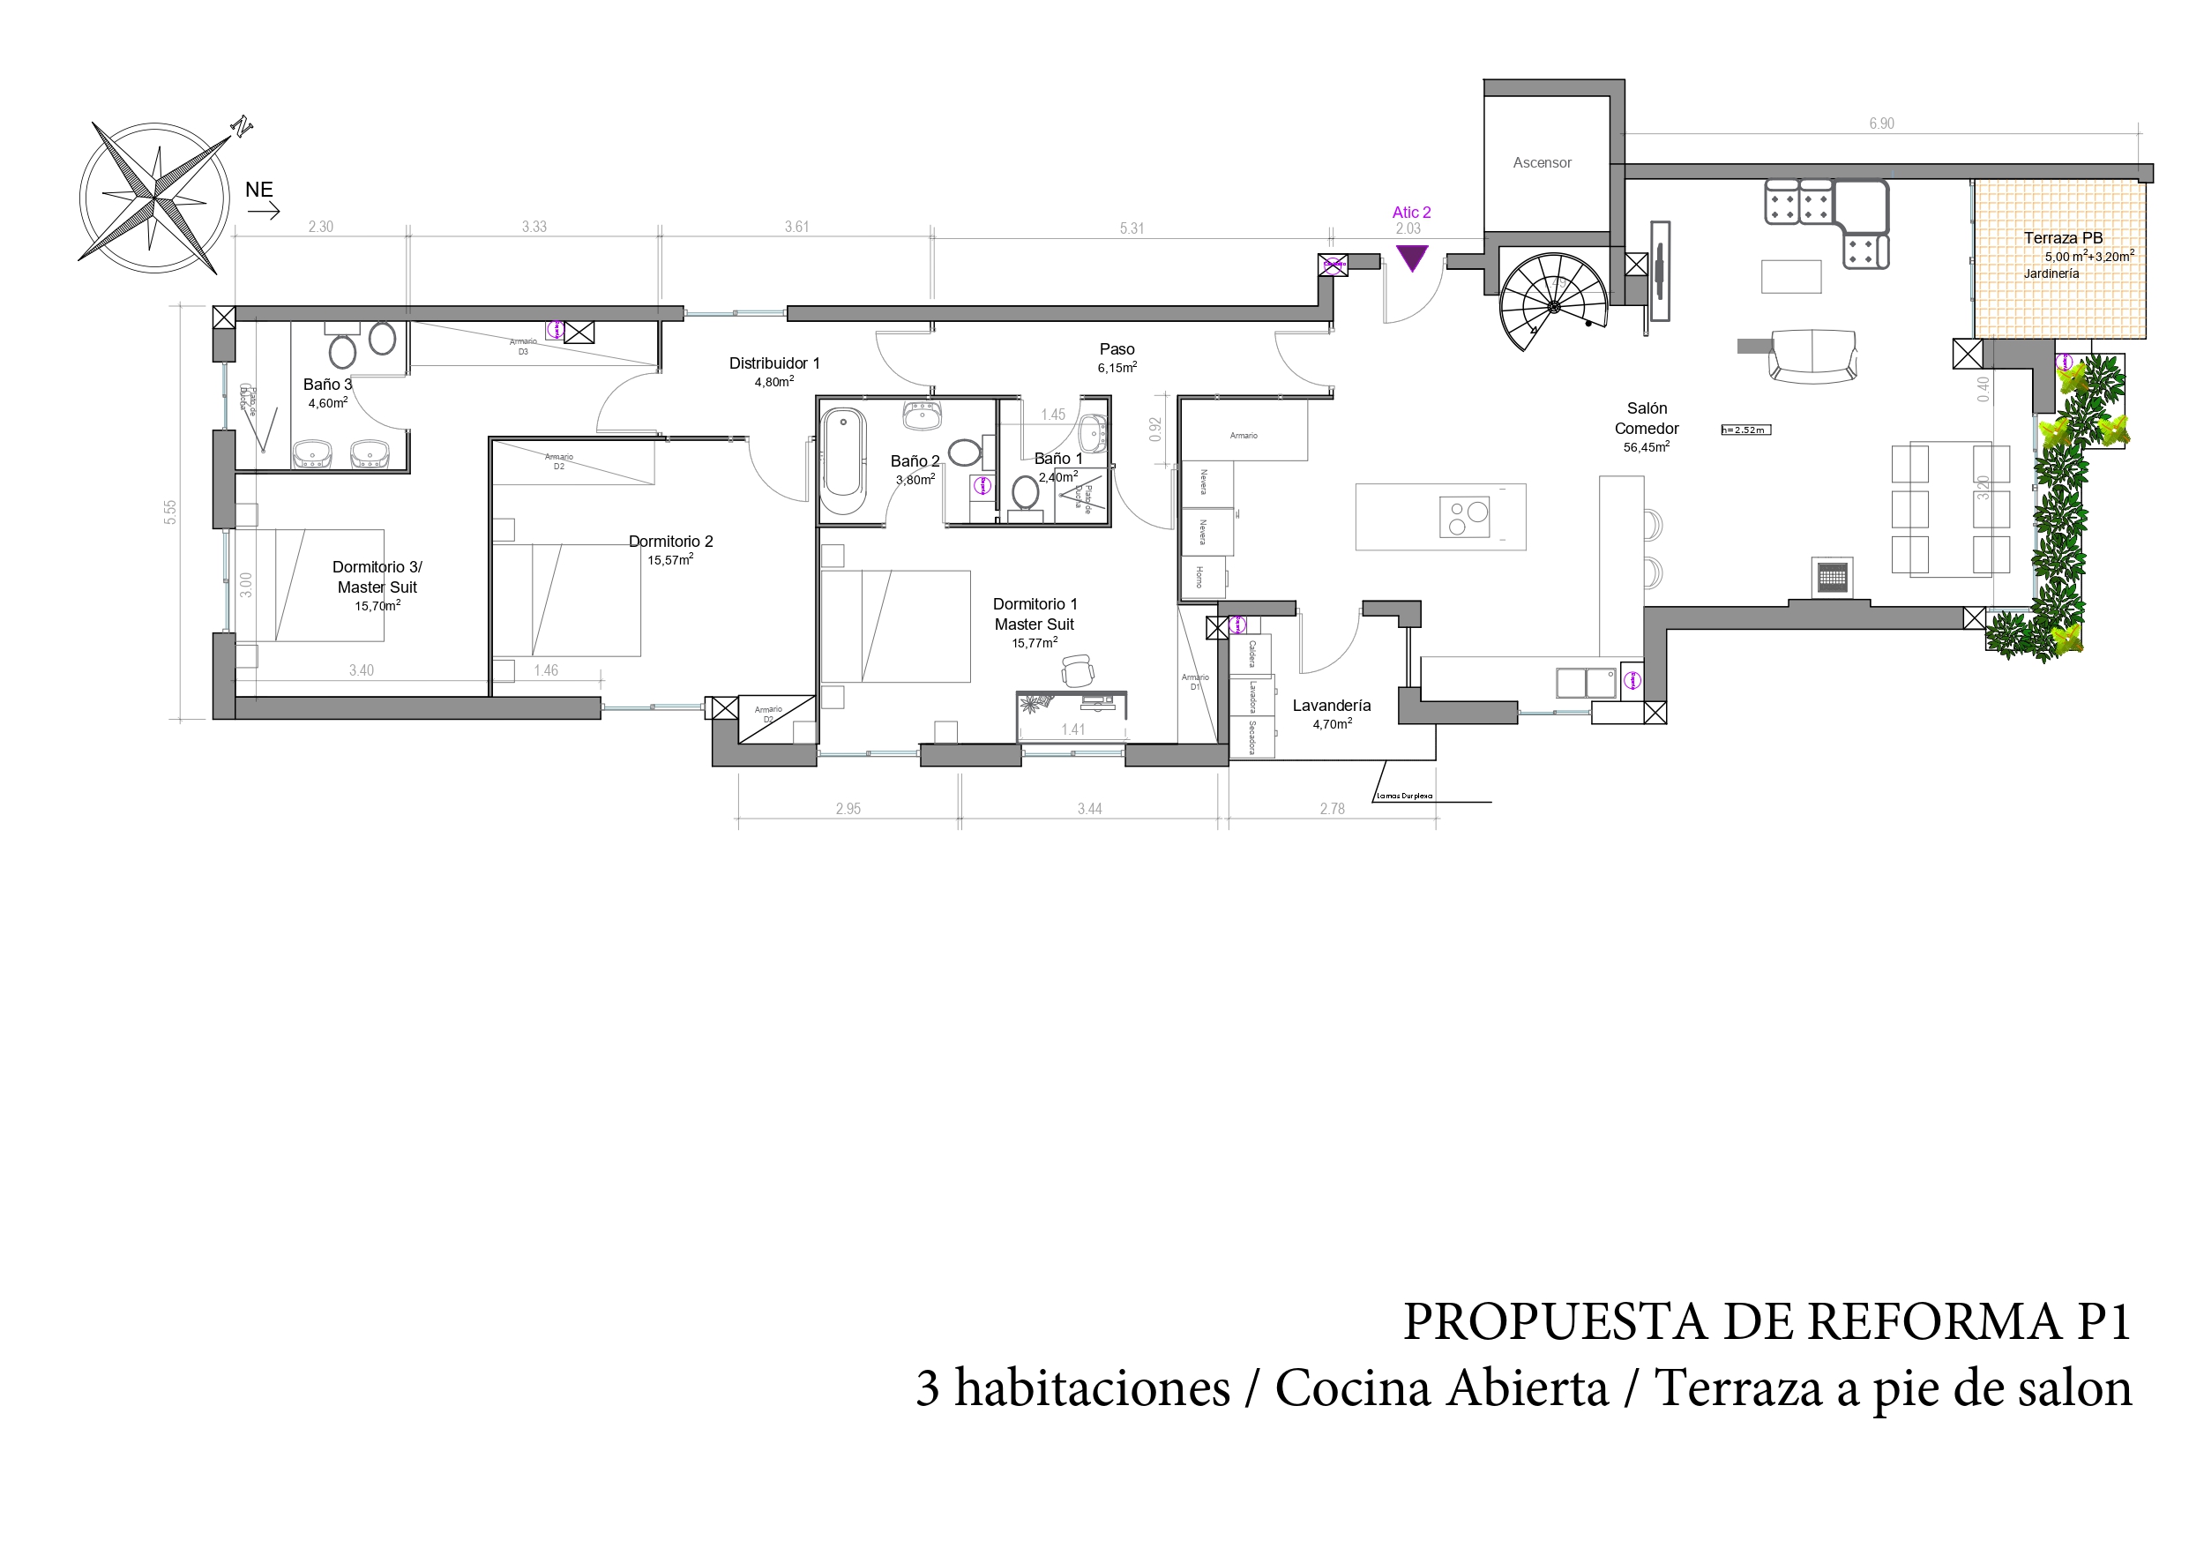
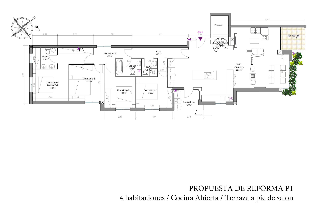
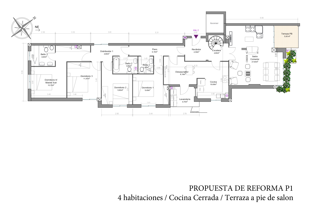
The main floor has a floor area of 162.70 m² and currently houses the living area, comprising a spacious living-dining room, a separate kitchen and a utility room. There is also the possibility of restoring or opening up an external terrace facing the street, measuring approximately 5 m², which would be perfect for creating a pleasant space for al fresco breakfasts or meals. On this same floor, there are four double bedrooms (one of which is en suite) and three bathrooms, offering numerous possibilities for reorganising the layout and creating a spacious sleeping area, study, dressing room or family spaces.
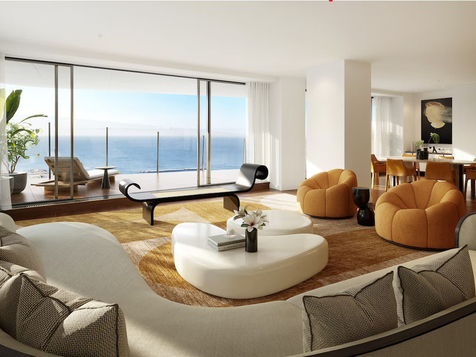
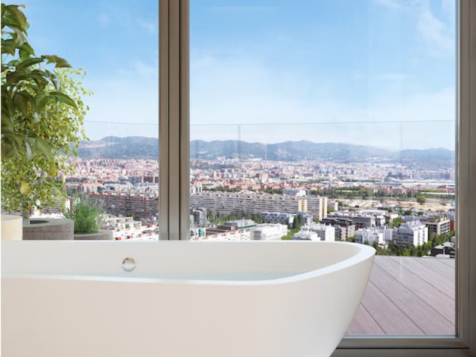
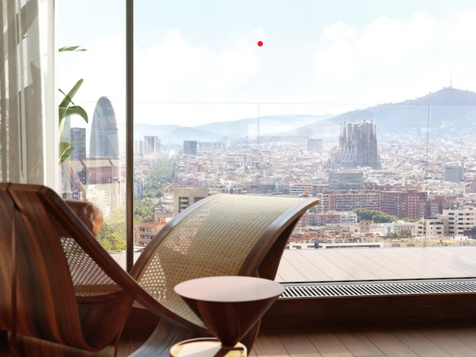
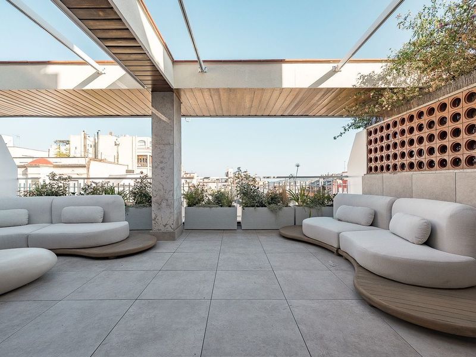
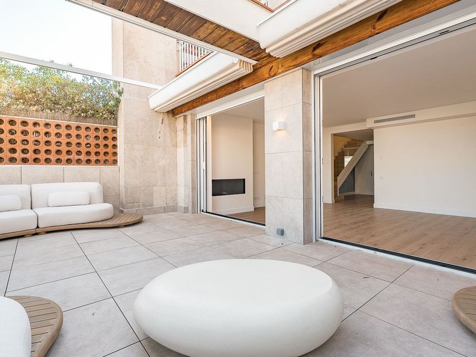
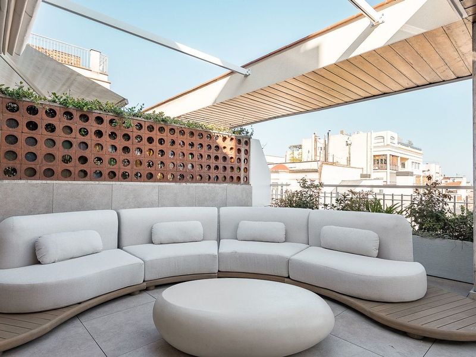
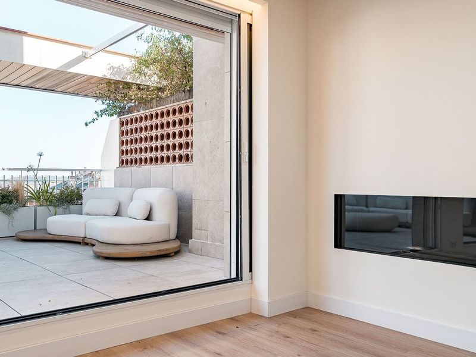
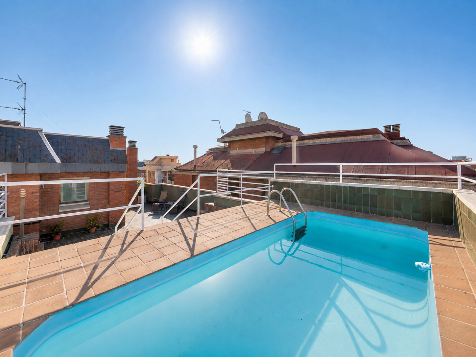
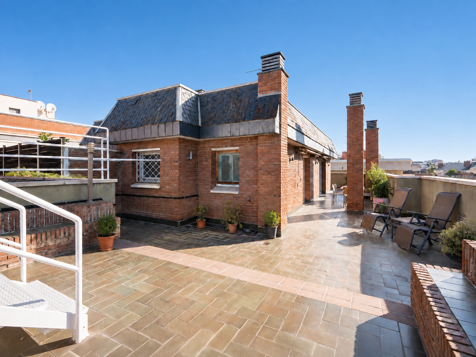
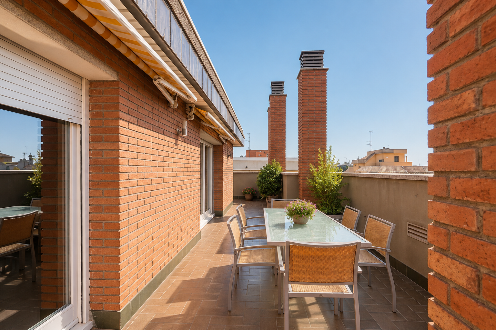
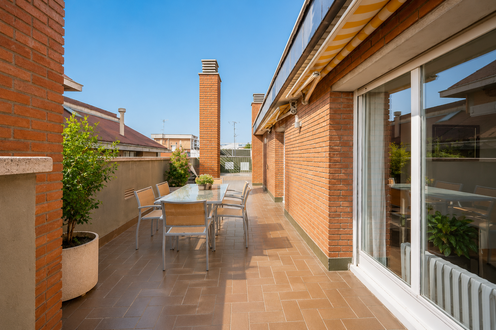
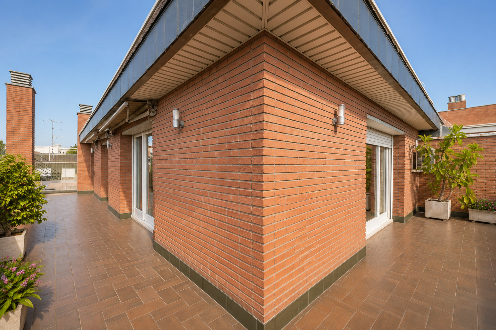
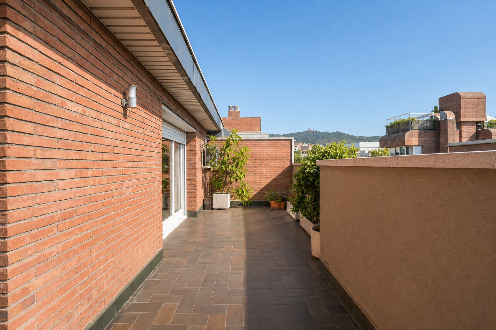
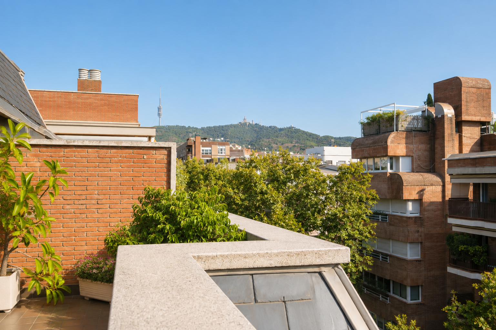
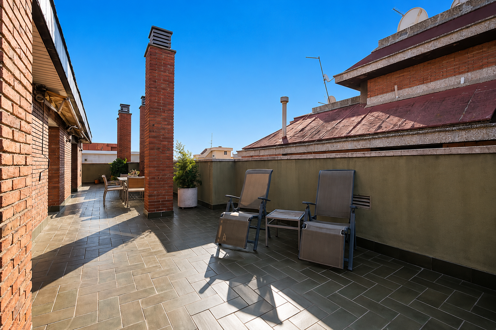
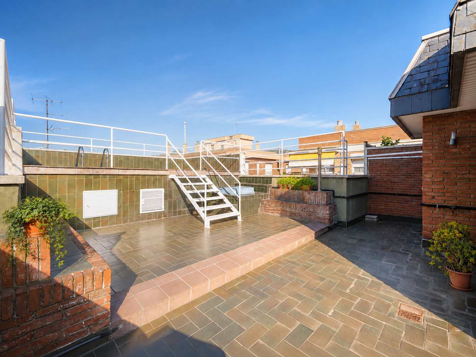
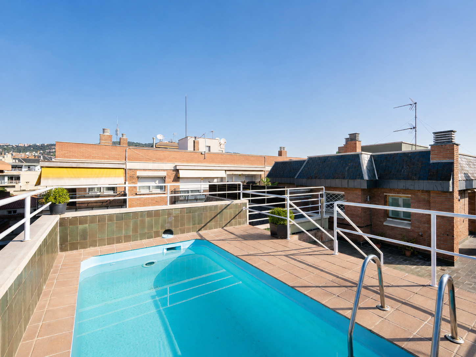
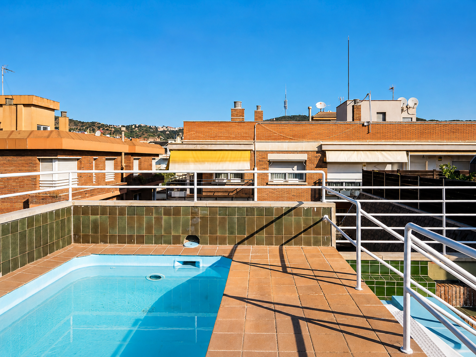
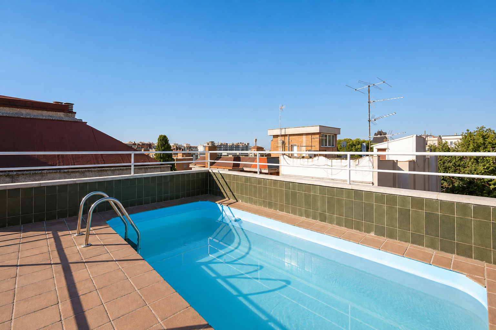
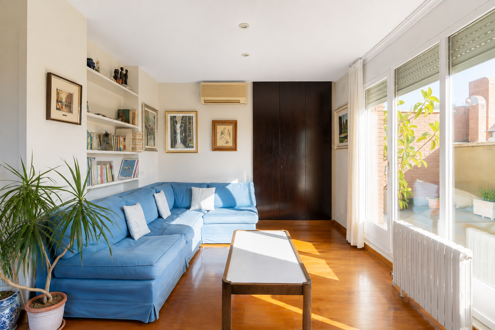
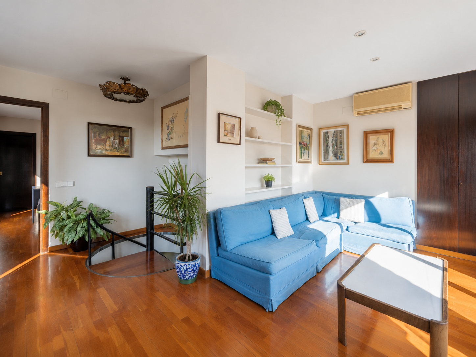
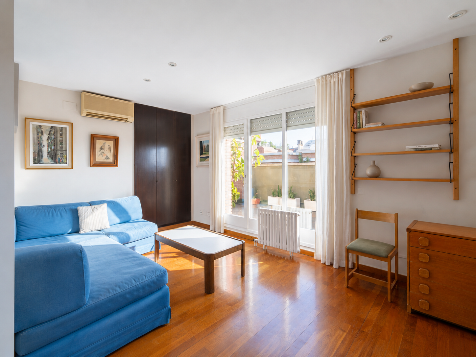
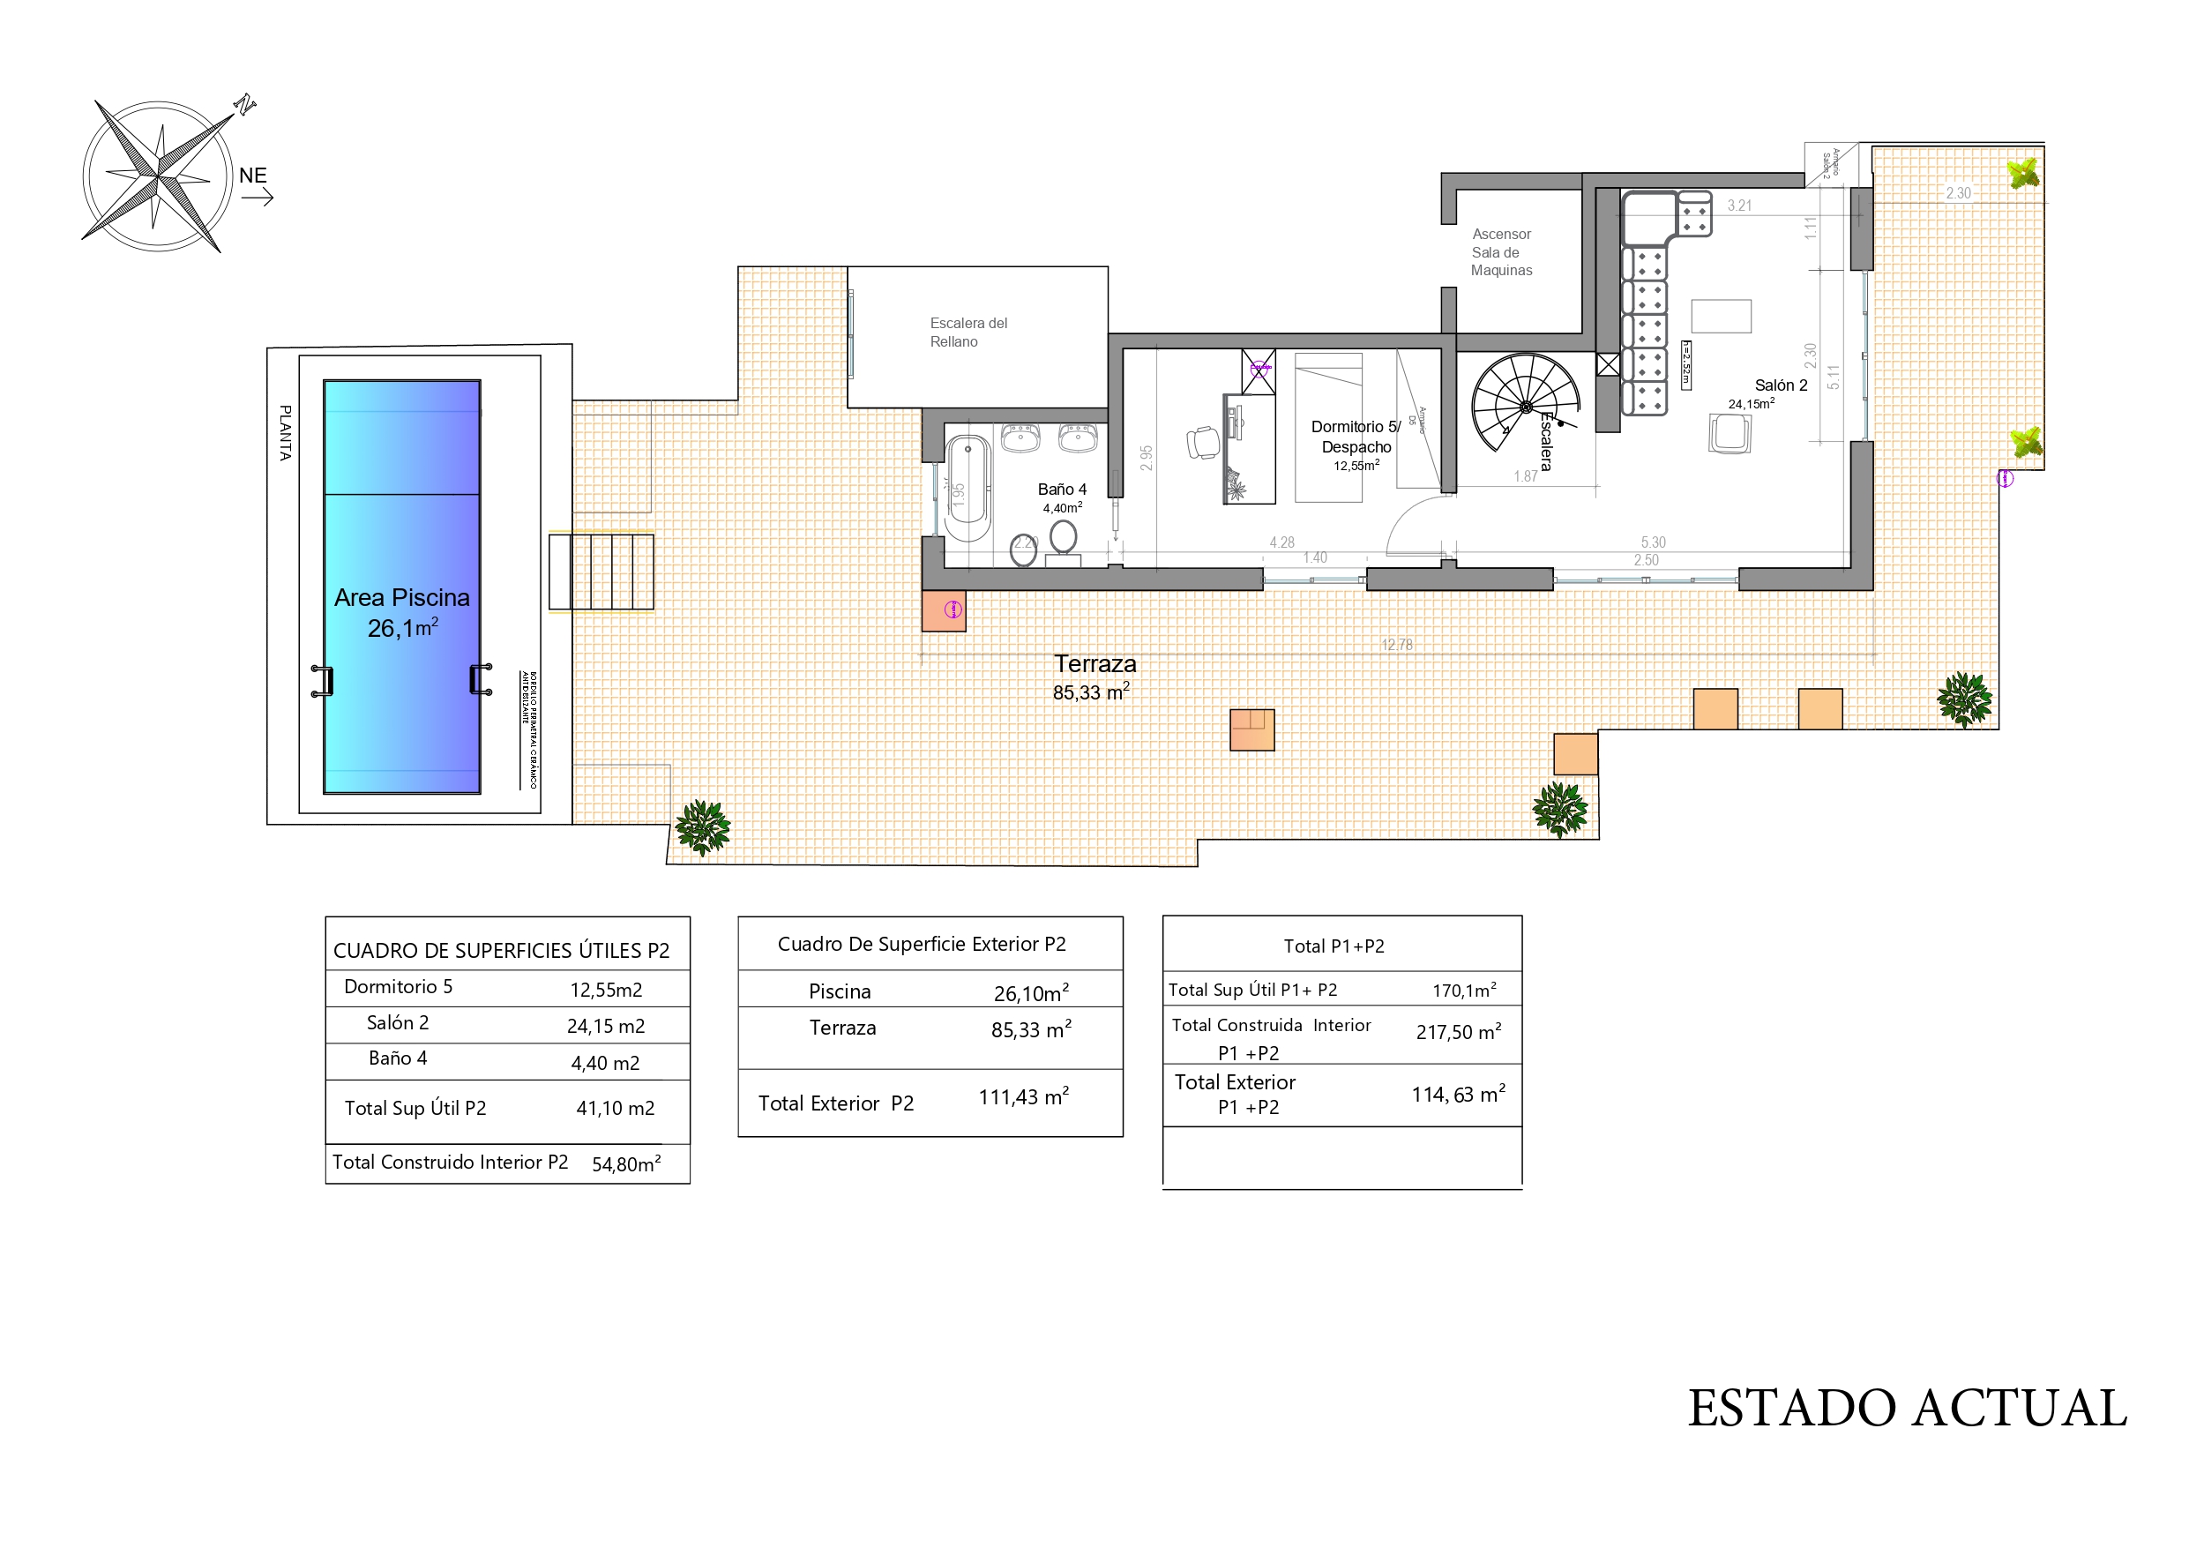
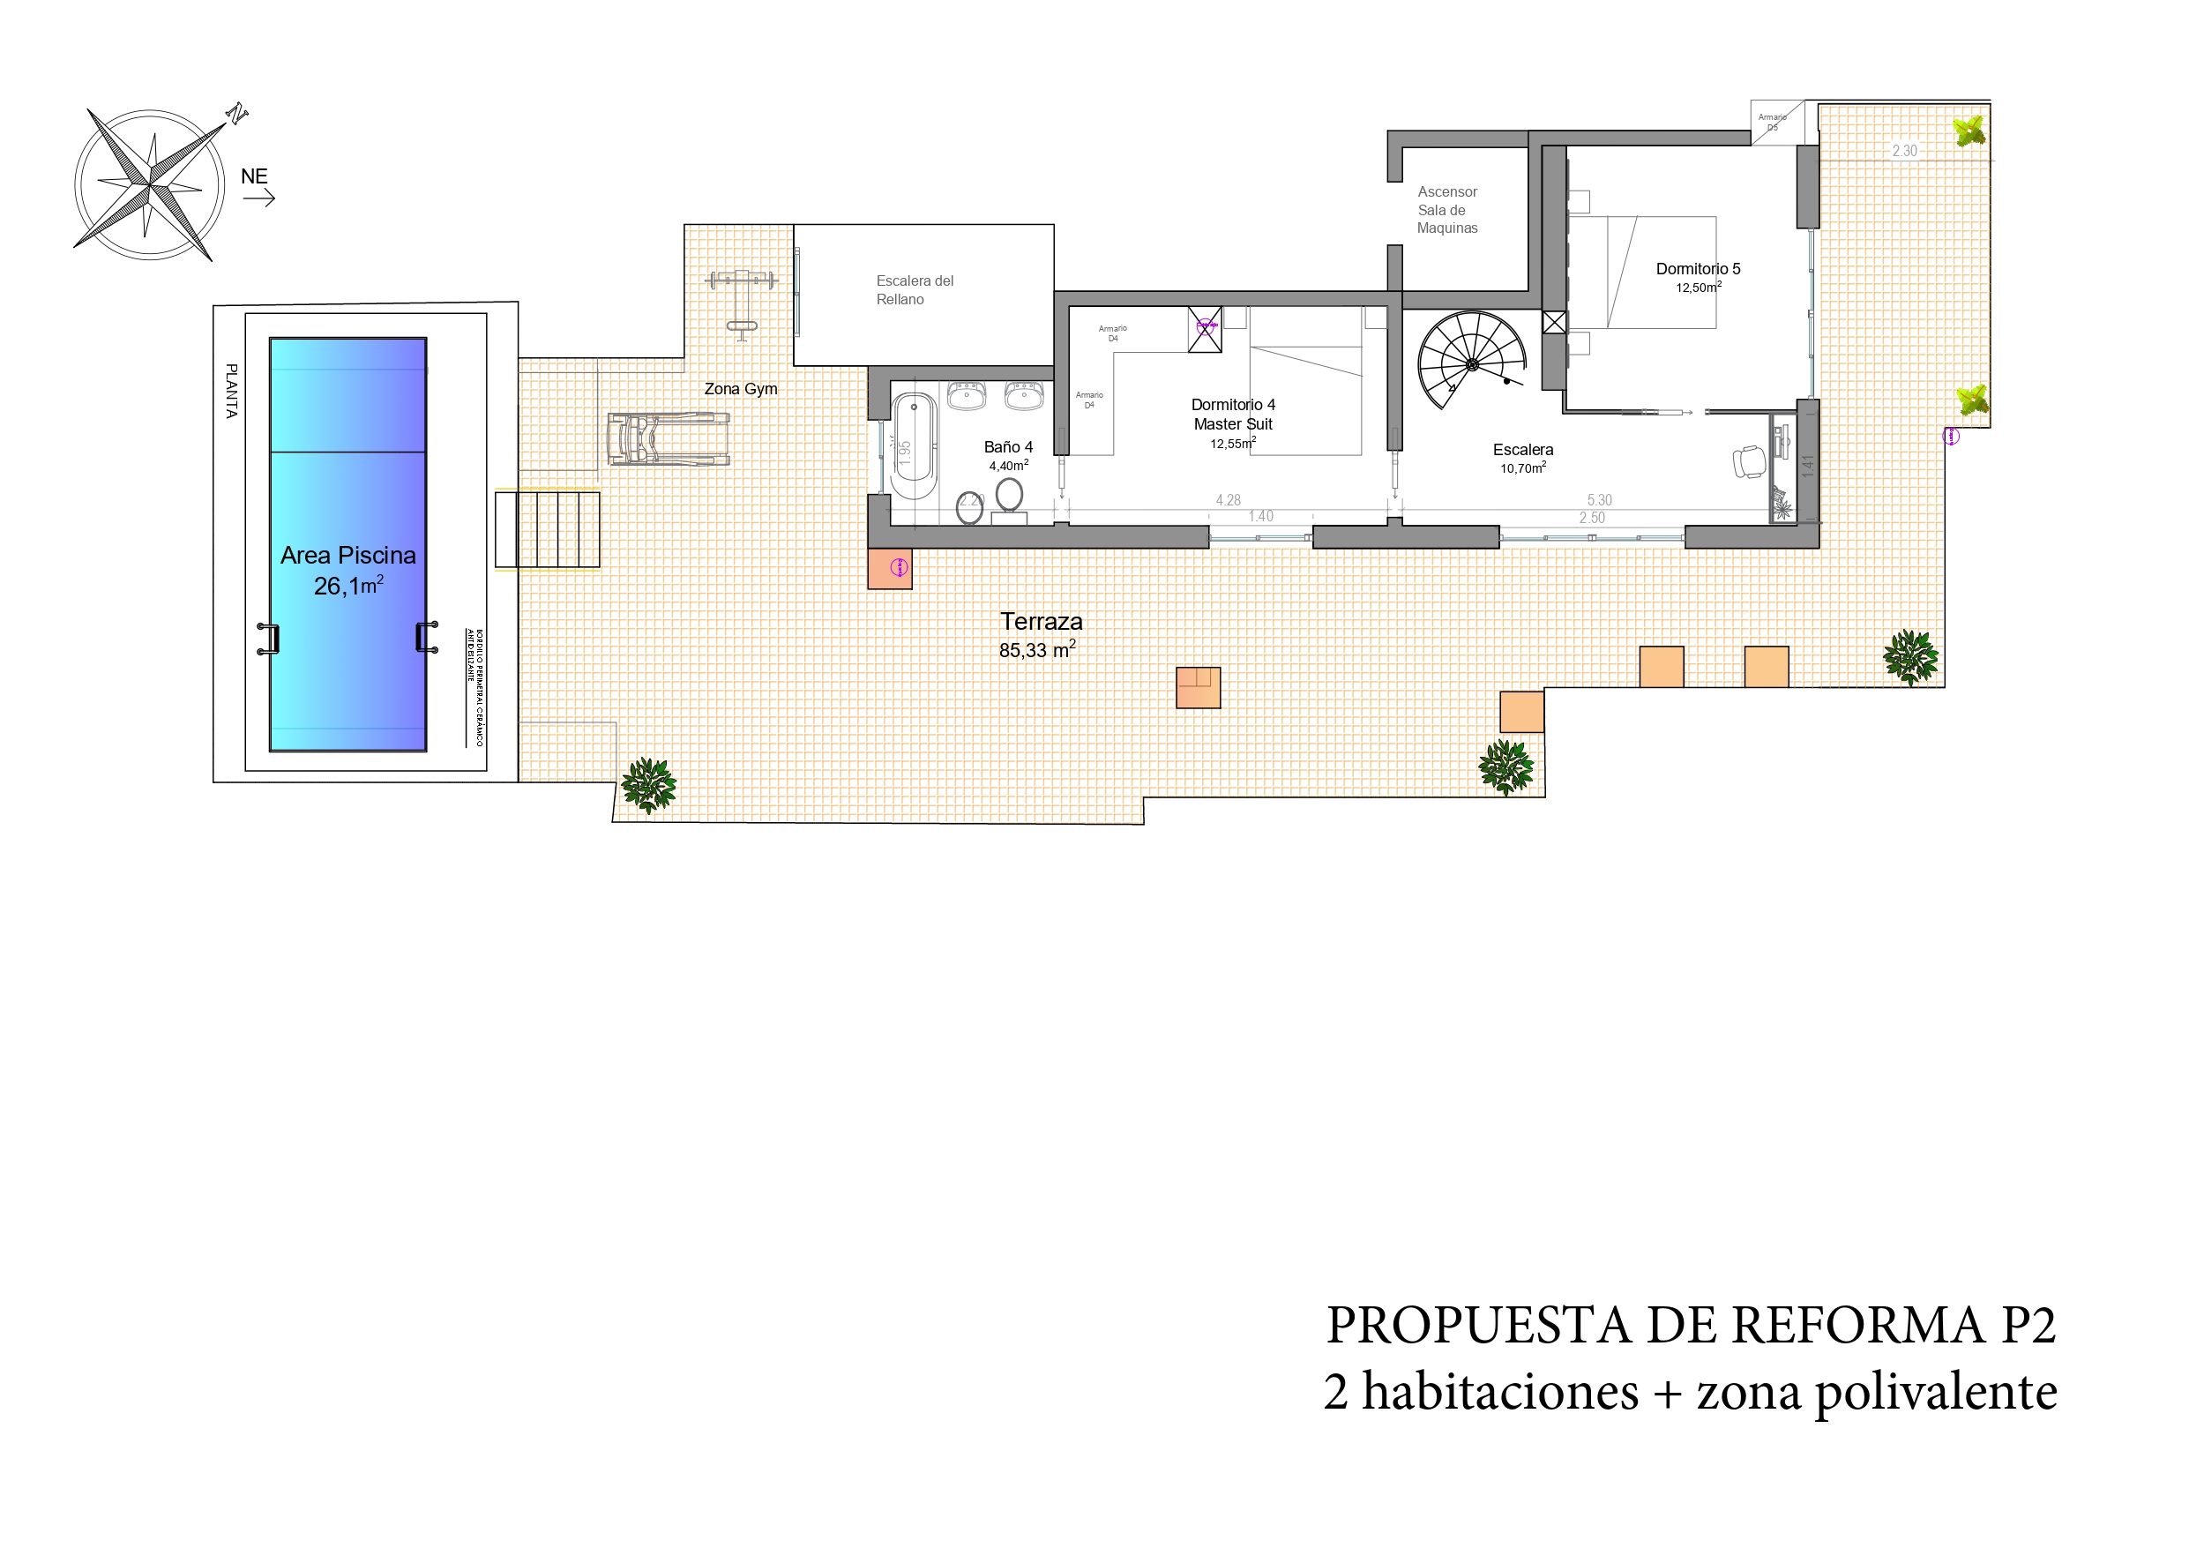
The upper floor has an internal floor area of 54.80 m² and is one of the property’s most special features. It currently comprises an en-suite bedroom and a spacious, open-plan multipurpose area, both with direct access to a spectacular private terrace measuring 111.43 m². This terrace wraps around the property and faces all four directions, providing different areas of sun and shade throughout the day. It also features a deep private swimming pool, an exceptionally exclusive feature for a property of this kind in Les Tres Torres. The combination of outdoor space, privacy, a swimming pool and unobstructed views makes this floor an exceptional space to enjoy all year round, offering numerous possibilities for creating outdoor dining areas, chill-out zones, a sun terrace or an urban garden.
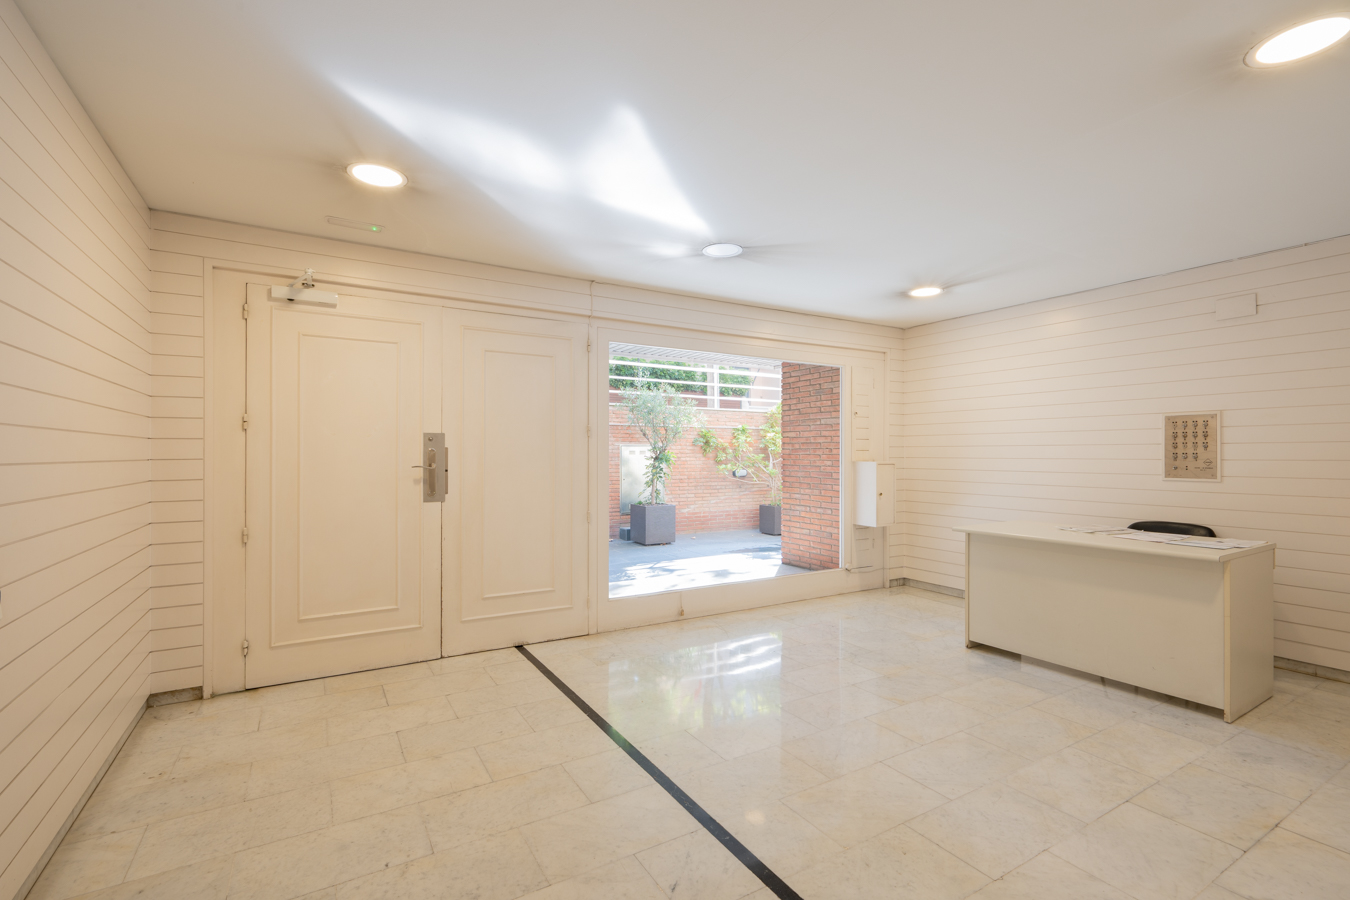
The property is heated by natural gas radiators and air-conditioned via split-system units. The building is adapted for people with reduced mobility.
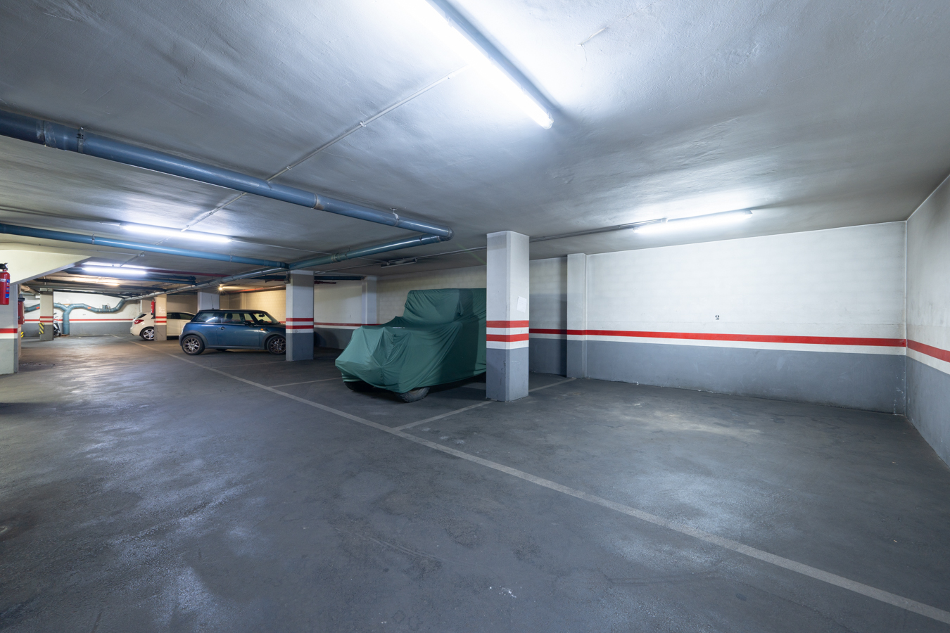
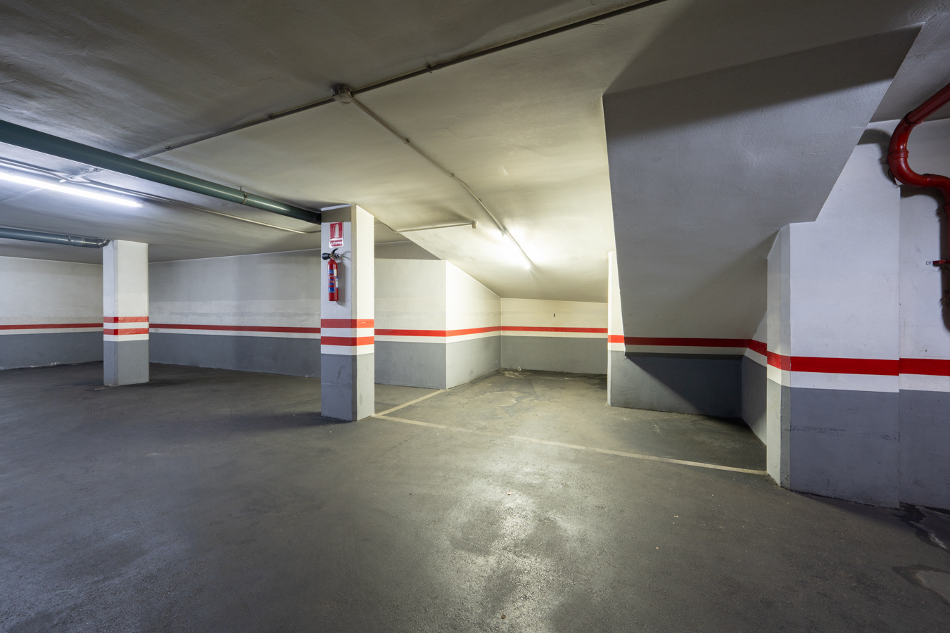
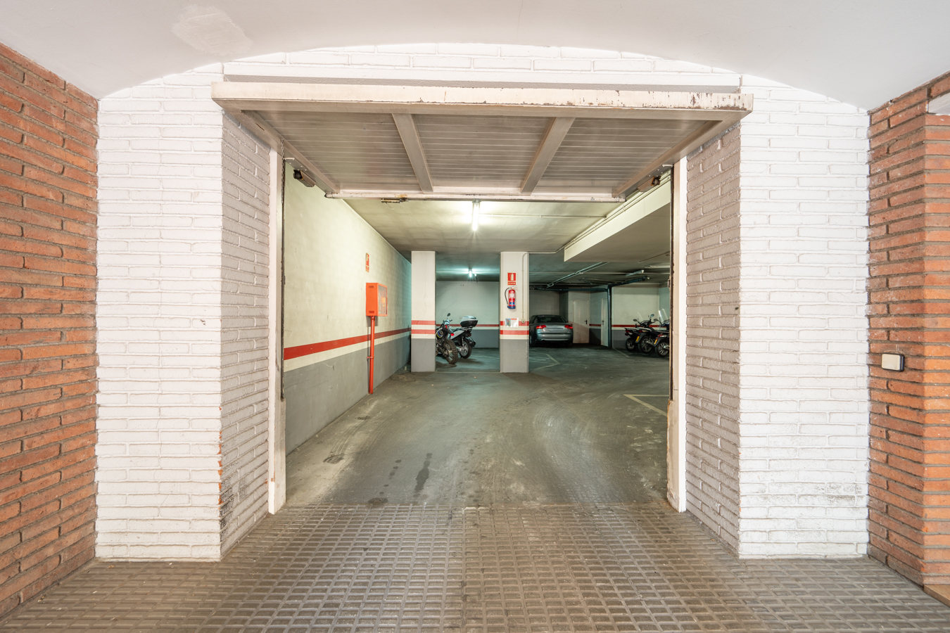
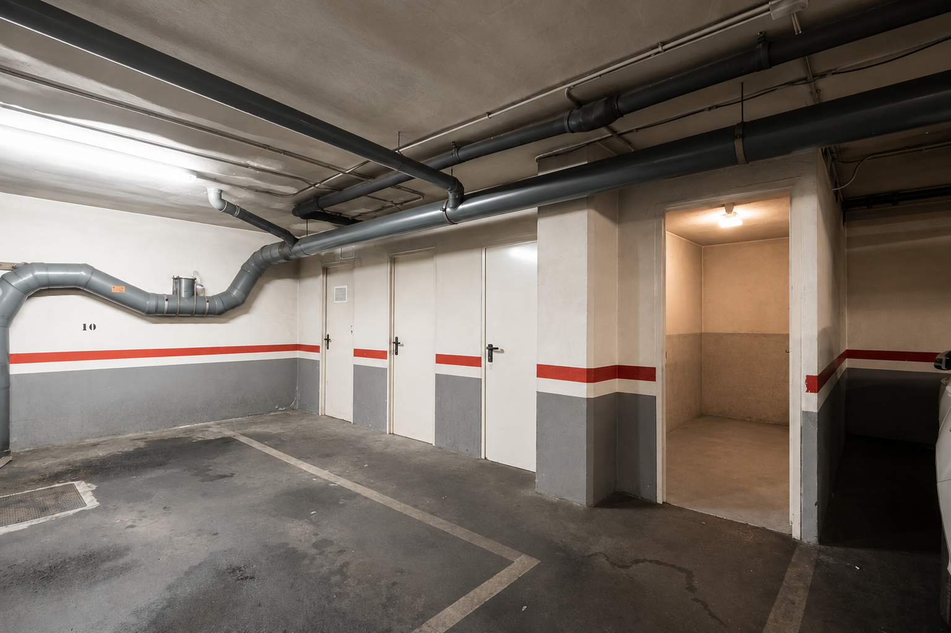
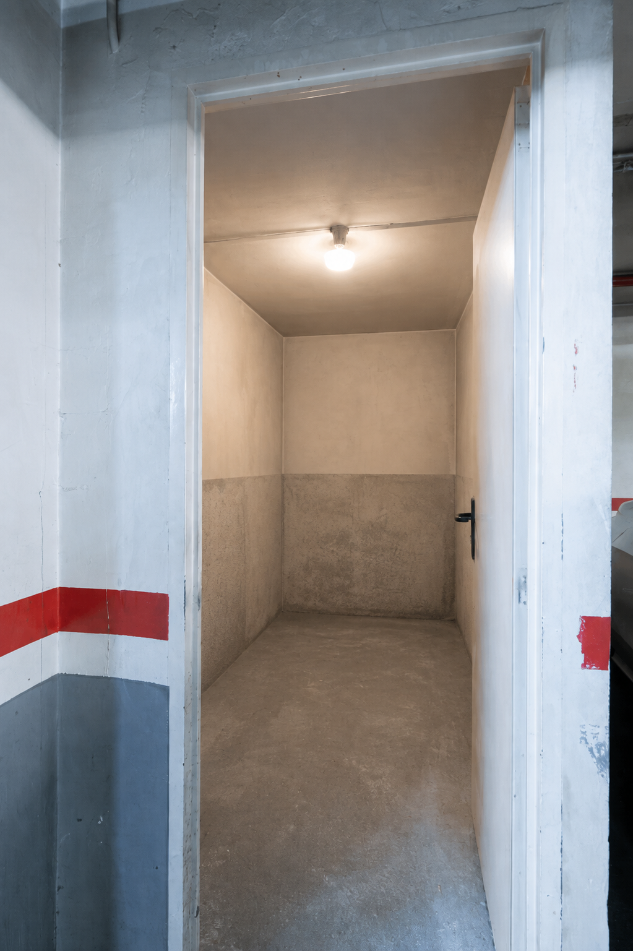
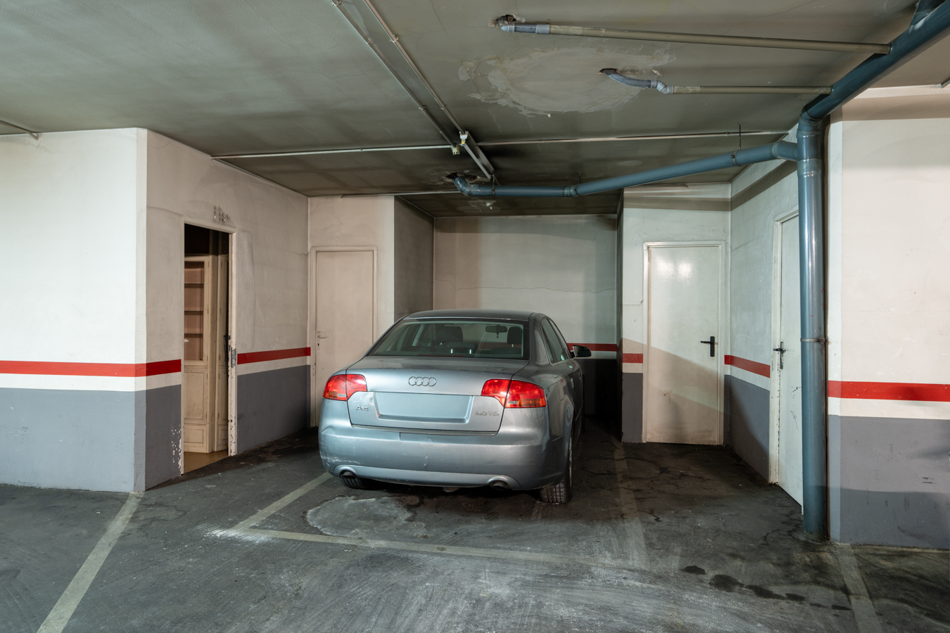
The price includes two parking spaces located on level -1 of the building and a storage room. Additionally, there is the option to purchase a third parking space situated on level 0 of the car park, practically at street level, for an additional €50,000.
A unique property in terms of its location, floor area, privacy and potential for renovation, with the added bonus of being a genuine four-sided duplex penthouse with over 110 m² of terrace and a private swimming pool in one of Barcelona’s most exclusive residential areas.
* The price shown does not include taxes or transaction costs. In the case of second-hand properties in Catalonia, Property Transfer Tax (ITP) will apply; rates currently range from 10% to 13%, depending on the value of the property and the purchaser’s circumstances, in accordance with current regulations. For information purposes, the general tax brackets applicable are 10% for values up to €600,000, 11% between €600,000 and €900,000, 12% for values between €900,000 and €1,500,000, and 13% for amounts exceeding €1,500,000, subject to variation depending on the applicable regulations and the specific circumstances of the buyer. For new-build properties, VAT at 10% will apply, plus Stamp Duty (AJD), currently around 1.5%. Furthermore, the price does not include notary, land registry and administrative fees, which may represent an additional 1% to 2% of the purchase price. All the information provided is for guidance only and is subject to possible changes or errors. The property has a valid energy performance certificate and certificate of occupancy, which will be provided to any interested party. AICAT registration number 2736, in accordance with current regulations. Real estate agency fees will be borne by the seller, in accordance with the signed agreement.
Map
* We will give you the address when we schedule the visit.
Energy performance certificate
BCN079140010
2.190.000 €
Penthouses for sale in Tres Torres

This property is located in:
Other properties in Tres Torres
Similar properties that may interest you
New Development
Reserved
Penthouses for sale in La Dreta
2.600.000 €
BCN066517014
Impressive new-build luxury penthouse with terraces and pool in Eixample
This excellent penthouse in an unbeatable location in Barcelona is part of an integral renovation project in a regal estate building dating from 1910 with exclusive luxury homes. Specifically, the top floor is a new construction, addition comprised of 2 flats. The building is on the corner of Girona street, which is planned to be converted into a pedestrian street. The penthouse has 227 sqm of interior built surface in which priority has been given to large spaces and brightness, achieving a perfect balance between traditional elements such as high ceilings and the comfort and amenities of a new building. The property has two entries: one directly to the entrance hall inside the house and the other to an uncovered 18 sqm yard, which can be used as a chill-out area. This yard communicates with the maid's room, which has its own bathroom. Therefore, the staff can access it without going inside the house. The huge 39 sqm living room is oriented to a quiet inner courtyard and has access to the wonderful 44 sqm terrace. It has the best orientation, south, to enjoy the sun all day from mid-morning onwards. There's also access to the 151 sqm solarium, which has a swimming pool. The dining room is exterior to the street and has an open kitchen. Next to it there is also a laundry room and a guest toilet. The night area consists of three en suite bedrooms. The 40 sqm master suite is exceptional and exterior to the street. The second suite is also exterior and has access to an uncovered 18 sqm patio, while the third one is interior. The property, scheduled to be completed in the second semester of 2024, will be built with the highest quality materials and finishes, as well as an interior design that will combine the classics of traditional regal estates with the modern. In the initial phase of the project, the buyer will be able to make certain changes and modify the finishes to his/her liking, tailor made. The building will enhance the presence of vegetation and plants to give it a green character and will have an area for charging electric bicycles. It will also have a private gym with a modernist-vintage style. In the heart of Eixample, very close to Paseo de Gracia, the city centre and all the shops and services, you will be able to enjoy the best of Barcelona in a unique setting. * The renderings and square metres in this listing may be subject to change. These images are merely informative and may change depending on the needs of the clients or changes that may be made during the execution process of the refurbishment project and/or project works. * The floorplan and the content of this listing are not a contractual document, it's part of the executive project and may be subject to modifications due to technical requirements, administration or public organisations. The surfaces will be provisional. The furniture (including the kitchen), gardening and accessory elements are only illustrative. Experience Barcelona from a different point of view with our penthouses in Barcelona. Discover an enriching urban life in an exclusive property.
227.34 m²
Floor plan
233.62 m²
Terrace
4
Bedrooms
3
Bathrooms
2.600.000 €
Penthouses for sale in Tres Torres
1.790.000 €
BCN077510010
Fantastic penthouse with sunny terraces, a swimming pool and parking in uptown
This magnificent penthouse is situated in the prestigious neighbourhood of Les Tres Torres, one of Barcelona’s most sought-after residential areas. It stands out for its spacious south-facing terraces, private swimming pool and complete privacy. The property also includes two parking spaces on the premises and two storage rooms, offering added practicality. The well-maintained and exclusive building offers access via a pleasant communal area featuring an outdoor pool, an indoor pool and a multi-purpose room, ideal for hosting events and gatherings. The penthouse has 183 sqm of built interior space and 195 sqm of exterior space. It boasts two stunning terraces: a lower terrace of 60 sqm, directly connected to the living room, and an upper terrace of 135 sqm, accessible via a spiral staircase, featuring a solarium and a private 4x4 m swimming pool. Both terraces enjoy unobstructed views and create a seamless connection between indoors and outdoors, providing a unique sense of spaciousness and well-being. On the upper floor there is also a separate 25 sqm studio, accessible from both the terrace and the interior of the property. Entry to the property is via an elegant entrance hall leading to a spacious living-dining room divided into two areas, with direct access to the terrace. The separate kitchen, featuring large windows, is complemented by a laundry area and utility room. The night area comprises a master suite with en-suite bathroom and walk-in wardrobe, situated in a corner and offering pleasant views of the garden; two double bedrooms sharing a bathroom; and an additional room, ideal as a fourth bedroom, study or games room. All bedrooms are external and have direct access to the terrace, as do the bathrooms, ensuring natural light throughout the property. Located in Les Tres Torres, this penthouse enjoys a peaceful and exclusive setting, with local shops, dining options and proximity to the Mercat de les Tres Torres. It also boasts excellent transport links via the Ferrocarrils de la Generalitat de Catalunya, buses and quick access to major roads such as Via Augusta, Ronda del General Mitre and Ronda de Dalt. This exceptional penthouse combines space, privacy, light and exclusivity in one of the best areas of Barcelona. Please do not hesitate to contact Bcn Advisors to arrange a viewing. * The price shown does not include taxes or transaction costs. In the case of second-hand properties in Catalonia, Property Transfer Tax (ITP) will apply; rates currently range from 10% to 13%, depending on the value of the property and the purchaser's circumstances, in accordance with current regulations. For information purposes, the general tax brackets applicable are 10% for values up to €600,000, 11% between €600,000 and €900,000, 12% for values between €900,000 and €1,500,000, and 13% for amounts exceeding €1,500,000, subject to variation depending on the applicable regulations and the specific circumstances of the buyer. For new-build properties, VAT at 10% will apply, plus Stamp Duty (AJD), currently around 1.5%. Furthermore, the price does not include notary, land registry and administrative fees, which may represent an additional 1% to 2% of the purchase price. All the information provided is for guidance only and is subject to possible changes or errors. The property has a valid energy performance certificate and certificate of occupancy, which will be provided to any interested party. AICAT registration number 2736, in accordance with current regulations. Real estate agency fees will be borne by the seller, in accordance with the signed agreement.
183 m²
Floor plan
195 m²
Terrace
4
Bedrooms
3
Bathrooms
1.790.000 €
New Listing
Apartments for sale in La Dreta
1.790.000 €
BCN077490010
Wonderful brand-new renovated flat in a stately building near Paseo de Gracia
This brand-new, fully renovated apartment is situated in the prime area of the Eixample’s Quadrat d’Or, just one street away from Passeig de Gràcia and Avinguda Diagonal. It's located on the real third floor of a stately building with a lift, which is very quiet and has few neighbours. According to the Land Registry, the property has 214 m² (196 m² of living space and 18 m² of communal areas). It enjoys double orientation, facing both the street and the block courtyard. It has been completely refurbished, combining contemporary design with functionality. The layout clearly separates the night area from the living area, ensuring privacy and comfort. The living area comprises a spacious living-dining room opening onto two balconies on the front façade, whose large windows provide natural light throughout the day and enhance the sense of space within the home. The semi-open-plan kitchen is fitted with Miele appliances. Furthermore, this area offers a versatile space that can be converted into an extra bedroom. The night area comprises three bedrooms. Of these, two are en-suite: the master bedroom, which is large and faces the street, and the second one, which is internal. All bedrooms feature fitted wardrobes, natural oak flooring and independent temperature control via ducted air conditioning, ensuring personalised comfort in every room. The price includes a storage room on the building’s rooftop. The property enjoys an enviable location in Eixample's right side, surrounded by amenities, shops, designer boutiques, restaurants and public transport links. A beautiful setting where the Modernist buildings convey the purest essence of living in Barcelona. Please do not hesitate to contact Bcn Advisors to arrange a viewing of this flat. * The price shown does not include taxes or transaction costs. In the case of second-hand properties in Catalonia, Property Transfer Tax (ITP) will apply; rates currently range from 10% to 13%, depending on the value of the property and the purchaser's circumstances, in accordance with current regulations. For information purposes, the general tax brackets applicable are 10% for values up to €600,000, 11% between €600,000 and €900,000, 12% for values between €900,000 and €1,500,000, and 13% for amounts exceeding €1,500,000, subject to variation depending on the applicable regulations and the specific circumstances of the buyer. For new-build properties, VAT at 10% will apply, plus Stamp Duty (AJD), currently around 1.5%. Furthermore, the price does not include notary, land registry and administrative fees, which may represent an additional 1% to 2% of the purchase price. All the information provided is for guidance only and is subject to possible changes or errors. The property has a valid energy performance certificate and certificate of occupancy, which will be provided to any interested party. AICAT registration number 2736, in accordance with current regulations. Real estate agency fees will be borne by the seller, in accordance with the signed agreement.
196 m²
Floor plan
2 m²
Terrace
4
Bedrooms
3
Bathrooms
1.790.000 €
Apartments for sale in La Dreta
1.790.000 €
BCN076480010
Awesome renovated apartment with terrace in a century-old building in Eixample
This flat is in a great spot on the fancy Pau Claris street, just a few metres from Plaza Catalunya, Paseo de Gracia and Plaza Urquinaona. You'll get to enjoy the best of the Eixample and the city centre, with all its shops, services and awesome public transport links. The property has 203 sqm according to the Land Registry and is on the fourth floor of a century-old building with a lift, a concierge service and a communal terrace. It has double orientation to the street and the block courtyard, which facilitates natural lighting and cross ventilation. The spacious entrance hall with custom-made wardrobes divides the day and night areas into large sections, with an intelligent layout. The living-dining room is spacious and bright, with two balconies overlooking Pau Claris street and offering pleasant views due to the height. Next to it, in a continuous but separate space, is the kitchen with a central island that also serves as a bar, fully equipped with appliances. The night area has 4 bedrooms. The master bedroom en suite with its own bathroom has access to a gallery overlooking the block courtyard, ideal for your moments of escape. At this end of the property there are 2 further double bedrooms with access to a peaceful 13 sqm terrace, where you can enjoy pleasant moments outdoors such as breakfast, lunch or chats. In addition, there is an interior single bedroom that could also be used as an office or dressing room. Finally, there is a separate bathroom and a guest toilet. The comprehensive renovation stands out for the high-quality finishes and materials used. The woodwork is new and has been carefully crafted. Wood, a warm and noble material, adds value to the renovation. The exterior woodwork retains the original designs but incorporates low-emissivity glass and insulating chambers, which help to reduce noise and maintain a comfortable temperature inside, creating pleasant spaces for everyday living. As for the interior carpentry, Krona-type folding or sliding doors or doors with guides have been installed, all of them full height. The bathroom furniture is integrated into the customised designs of each bathroom, while the wardrobes in the bedrooms have been made to measure to make the most of the space. These have high-quality interior finishes, in fabric or wood, and LED lighting. Attention has also been paid to the ornate ceilings, the walls decorated with mouldings or covered with plain or patterned tiles, always in harmony with the rest of the elements, and the carefully selected flooring, whether parquet or tile, to achieve a balanced and elegant whole. In addition, air conditioning and heating are incorporated for excellent comfort. The price includes the furniture. This is a unique opportunity to live in one of the most sought-after areas of the city, in a property that is not only an ideal home, but also a safe bet for the most exclusive Barcelona lifestyle. Do not hesitate to contact Bcn Advisors to visit this flat. * The price shown does not include taxes or transaction costs. In the case of second-hand properties in Catalonia, Property Transfer Tax (ITP) will apply; rates currently range from 10% to 13%, depending on the value of the property and the purchaser's circumstances, in accordance with current regulations. For information purposes, the general tax brackets applicable are 10% for values up to €600,000, 11% between €600,000 and €900,000, 12% for values between €900,000 and €1,500,000, and 13% for amounts exceeding €1,500,000, subject to variation depending on the applicable regulations and the specific circumstances of the buyer. For new-build properties, VAT at 10% will apply, plus Stamp Duty (AJD), currently around 1.5%. Furthermore, the price does not include notary, land registry and administrative fees, which may represent an additional 1% to 2% of the purchase price. All the information provided is for guidance only and is subject to possible changes or errors. The property has a valid energy performance certificate and certificate of occupancy, which will be provided to any interested party. AICAT registration number 2736, in accordance with current regulations. Real estate agency fees will be borne by the seller, in accordance with the signed agreement.
200.64 m²
Floor plan
16.37 m²
Terrace
4
Bedrooms
2
Bathrooms
1.790.000 €
New Development
New developments for sale in Gòtic
2.185.000 €
BCN069718166
Magnificent newly built apartment in a modernist building next to the sea
This flat is part of a comprehensive refurbishment project of a beautiful modernist building in Barcelona with more than 100 years of history. It's located on the seafront, close to Las Ramblas, El Born (where the Gothic basilica of Santa Maria del Mar is located) and La Barceloneta, with its magnificent beaches and restaurants. This 182,92sq m property (including balconies) is located on the first floor and enjoys sensational views of the Port Vell marina from its living room. A spacious entrance hall leads us to a corridor that crosses the night area and takes us first to the dining area with open plan kitchen and then to the spacious and bright living room. The night area has a double bedroom en suite with its own bathroom, a twin bedroom, a single bedroom and a separate bathroom. All bedrooms are quiet, as they open onto large lightwells. The building has an impressive communal terrace with solarium area and swimming pool. It is located in a neuralgic point of Barcelona. On the one hand, it is very close to Las Ramblas, one of the city's most popular thoroughfares, and the Gran Teatre del Liceu. Ease of communication is guaranteed with the nearby Estació de França train station and the maritime terminals, numerous bus and metro lines, a large public car park and access to the ring road Ronda Litoral that connects to the airport. The property has all the comforts of the 21st century in a magnificent modernist building. Beautiful ironwork, stained glass windows, unique hydraulic floors, carved woodwork, all original, combined with the most modern building technologies and the most up to date equipment. * The price shown does not include taxes or transaction costs. In the case of second-hand properties in Catalonia, Property Transfer Tax (ITP) will apply; rates currently range from 10% to 13%, depending on the value of the property and the purchaser's circumstances, in accordance with current regulations. For information purposes, the general tax brackets applicable are 10% for values up to €600,000, 11% between €600,000 and €900,000, 12% for values between €900,000 and €1,500,000, and 13% for amounts exceeding €1,500,000, subject to variation depending on the applicable regulations and the specific circumstances of the buyer. For new-build properties, VAT at 10% will apply, plus Stamp Duty (AJD), currently around 1.5%. Furthermore, the price does not include notary, land registry and administrative fees, which may represent an additional 1% to 2% of the purchase price. All the information provided is for guidance only and is subject to possible changes or errors. The property has a valid energy performance certificate and certificate of occupancy, which will be provided to any interested party. AICAT registration number 2736, in accordance with current regulations. Real estate agency fees will be borne by the seller, in accordance with the signed agreement.
182.92 m²
Floor plan
3
Bedrooms
3
Bathrooms
2.185.000 €
Apartments for sale in La Dreta
1.795.000 €
BCN077700010
Incredible newly renovated apartment in a corner regal building in Eixample
This elegant, newly renovated property is located in one of the most emblematic areas of Eixample Dreta, next to the pedestrian section of Girona Street and surrounded by period buildings that preserve Barcelona’s most representative architectural heritage. According to the Land Registry, the property has 183 sqm of living space and 16 sqm of common elements. Fully corner-positioned and chamfered, all rooms in the apartment are exterior-facing, providing exceptional natural light throughout the day and a pleasant sense of spaciousness. It is located on the fourth real floor of a classic building with a lift. The day area is centred around a spacious living-dining room with an integrated kitchen, fully exterior with 3 balconies, conceived as an open space to enjoy natural light and urban living. The kitchen, custom-designed in natural oak, is equipped with high-end Siemens and Miele appliances, including a wine fridge, combining functionality and aesthetics with impeccable execution. The night area is dominated by an impressive master suite of over 20 sqm, featuring a private bathroom with a freestanding bathtub and shower, a balcony, and a dressing room with a vanity area located in a bright gallery. In addition, there are 2 double bedrooms with balconies and a study at the entrance. The property also includes 2 additional full bathrooms, a guest toilet, and an independent laundry area, ensuring maximum day-to-day comfort. The renovation has carefully preserved and enhanced original features, integrating them with noble materials and contemporary solutions. Highlights include restored Nolla hydraulic tile floors, high ceilings with Catalan vaults and mouldings, natural oak herringbone parquet flooring, and custom paneling, creating a sophisticated and timeless atmosphere. Comfort is guaranteed thanks to a completely renewed natural gas heating system with designer radiators and a zoned hot/cold air conditioning system, allowing separate climate control for the day and night areas. This property is located in the heart of the Quadrat d’Or, just a few metres from Passeig Sant Joan and Plaça Urquinaona, and only four streets away from Passeig de Gràcia and Plaça Catalunya. It is ideal for those seeking a sophisticated home in an emblematic setting, where tradition and modernity blend in perfect harmony with luxury and character in every detail. The surroundings offer numerous high-end boutiques, restaurants, theatres, museums, and an extensive public transport network. This property combines history, design, and brightness in one of the most sought-after locations in the Eixample, ideal for those looking for a home with identity and style in the heart of Barcelona. Do not hesitate to contact Bcn Advisors to arrange a viewing. * The price shown does not include taxes or transaction costs. In the case of second-hand properties in Catalonia, Property Transfer Tax (ITP) will apply; rates currently range from 10% to 13%, depending on the value of the property and the purchaser's circumstances, in accordance with current regulations. For information purposes, the general tax brackets applicable are 10% for values up to €600,000, 11% between €600,000 and €900,000, 12% for values between €900,000 and €1,500,000, and 13% for amounts exceeding €1,500,000, subject to variation depending on the applicable regulations and the specific circumstances of the buyer. For new-build properties, VAT at 10% will apply, plus Stamp Duty (AJD), currently around 1.5%. Furthermore, the price does not include notary, land registry and administrative fees, which may represent an additional 1% to 2% of the purchase price. All the information provided is for guidance only and is subject to possible changes or errors. The property has a valid energy performance certificate and certificate of occupancy, which will be provided to any interested party. AICAT registration number 2736, in accordance with current regulations. Real estate agency fees will be borne by the seller, in accordance with the signed agreement.
183 m²
Floor plan
3 m²
Terrace
3
Bedrooms
3
Bathrooms
1.795.000 €