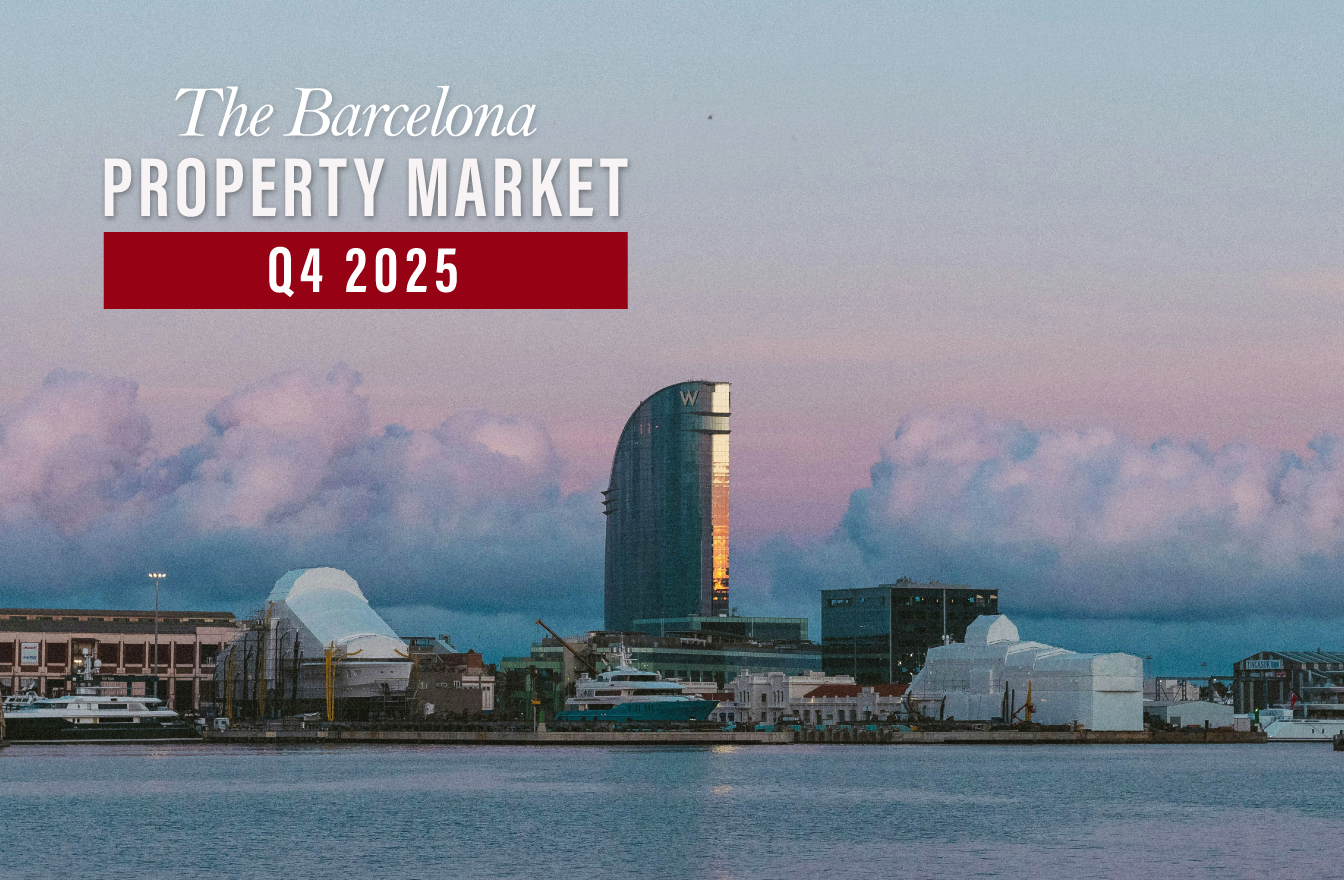
Properties for sale in Barcelona with lift
Explore our curated selection of properties for sale in Barcelona at Bcn Advisors.

Filter results or search again
We have 275 properties for sale in Barcelona
Página 8 de 14
Recommended


Apartments for sale in La Dreta
1.749.000 €
BCN076520010
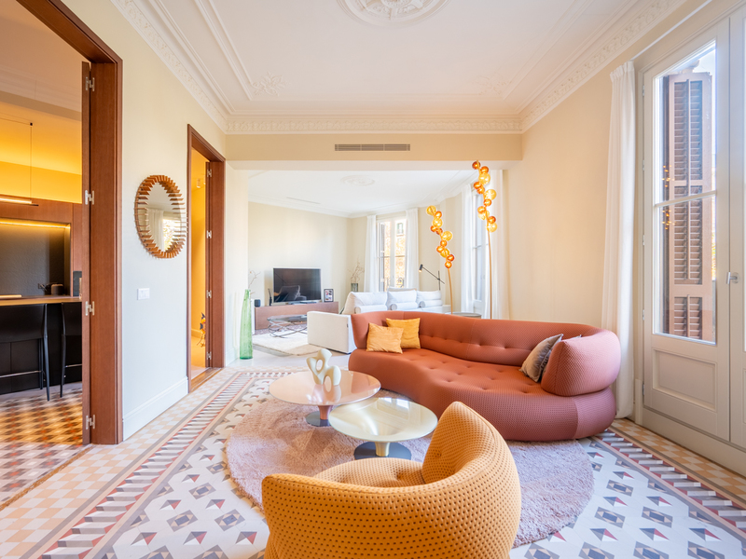
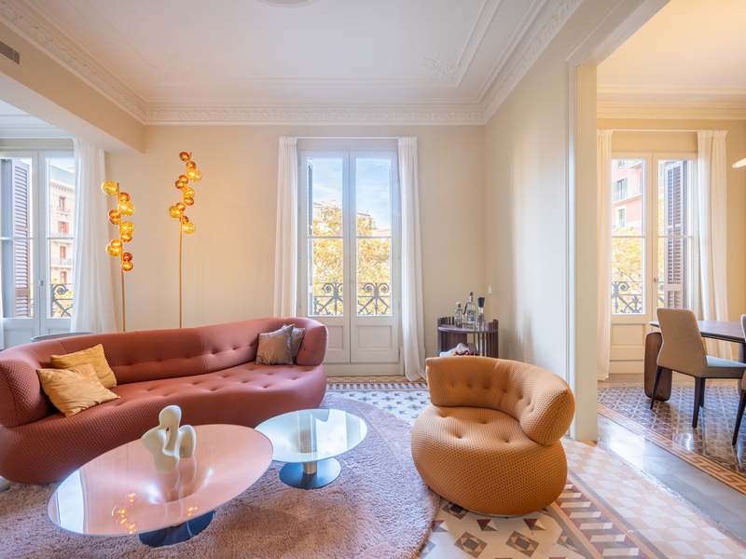
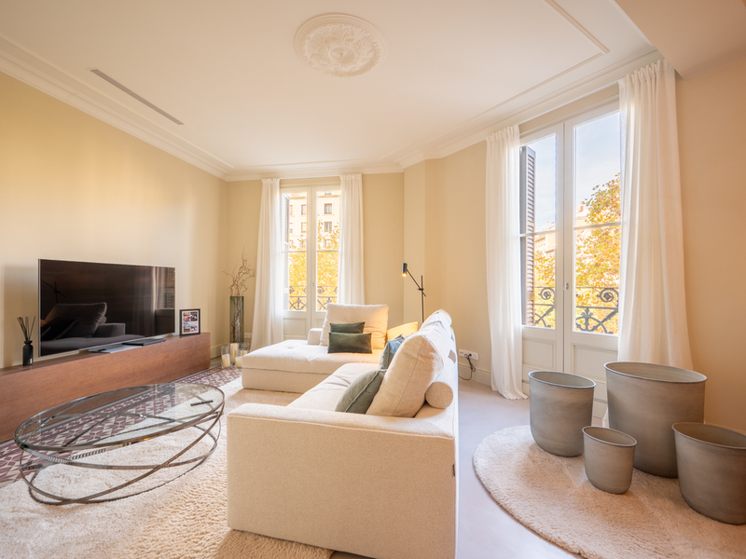
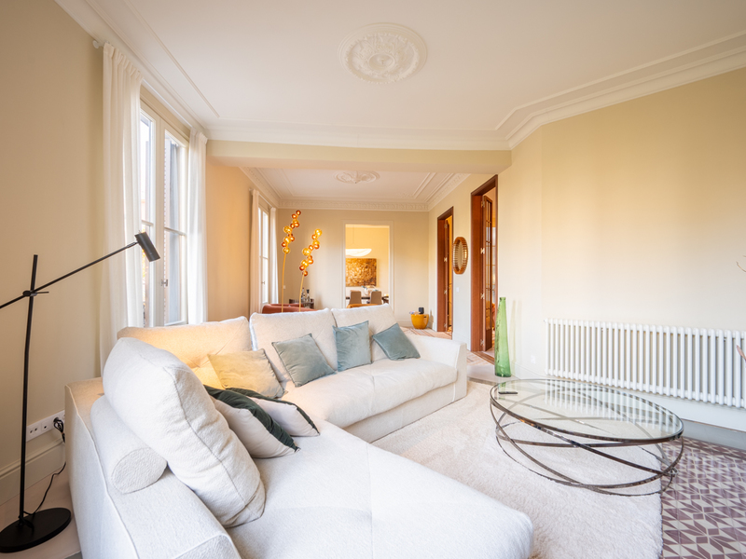
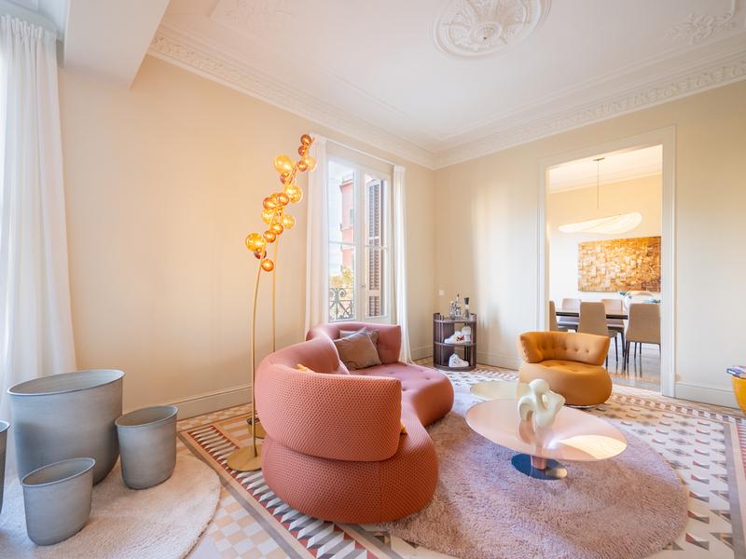
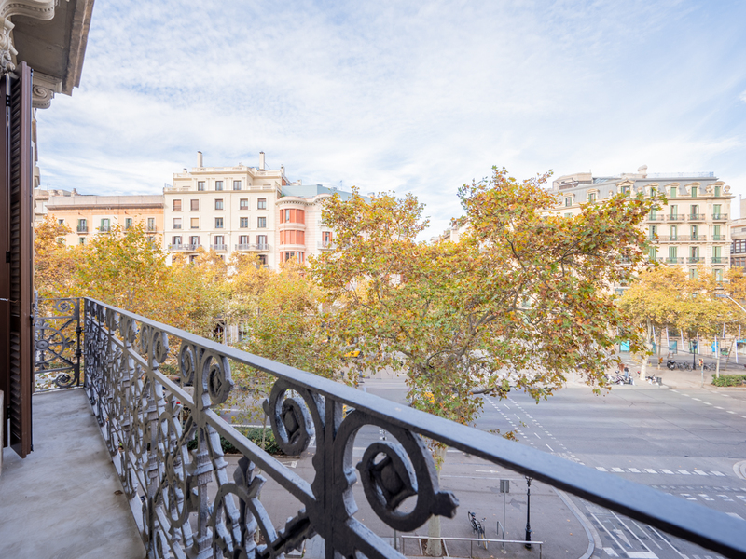
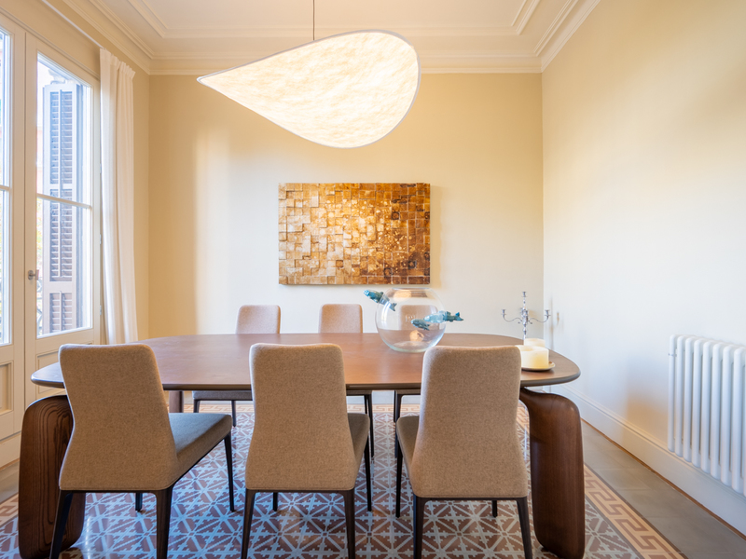
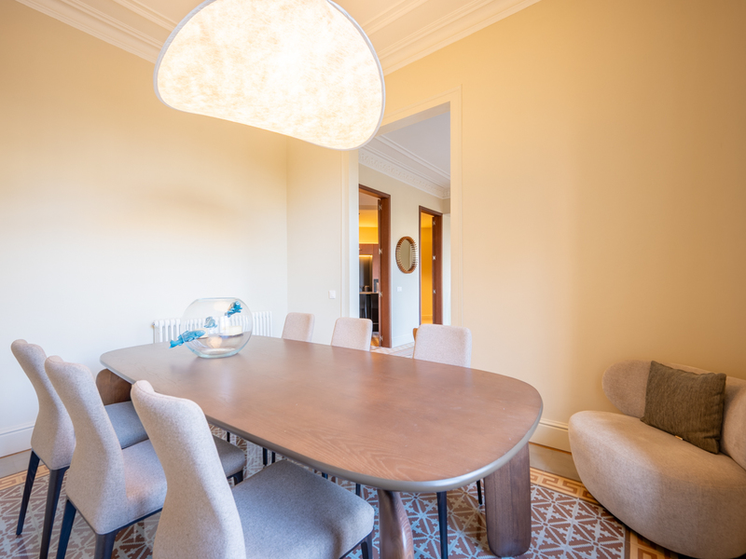
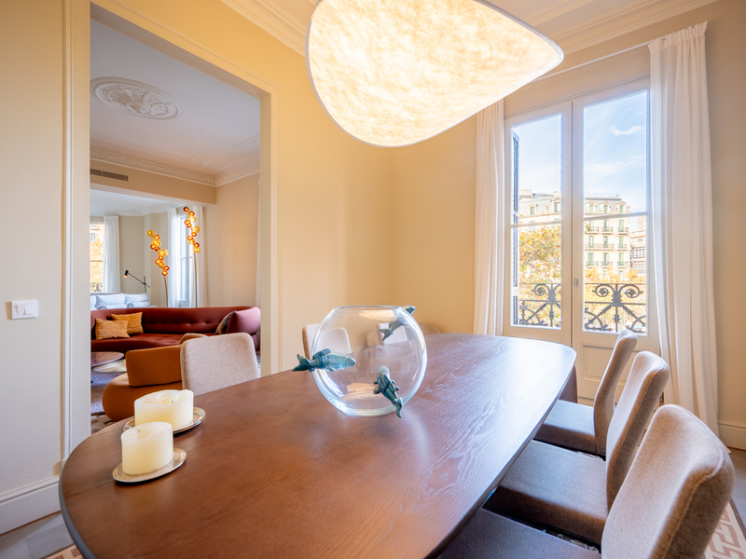
Stunning newly renovated modernist apartment in a corner building in Eixample
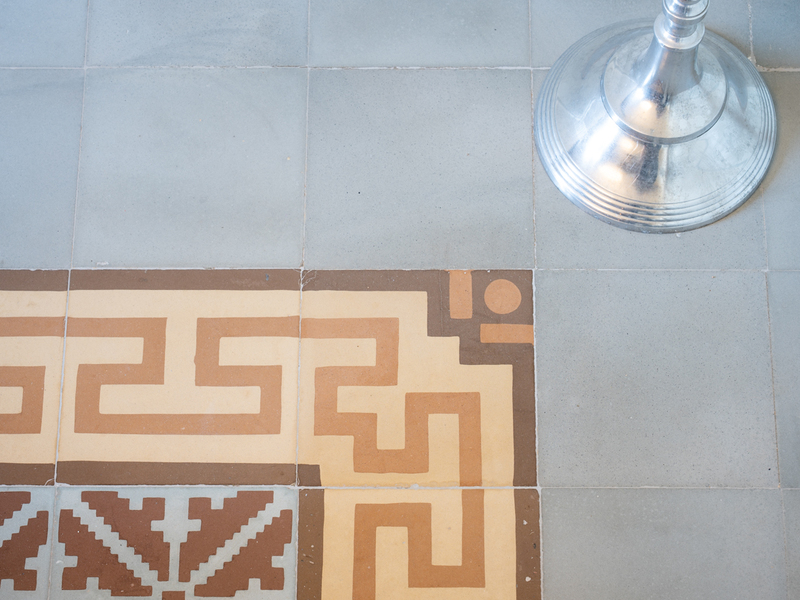
This flawless brand new refurbished flat is located in a modernist building on the corner next to the pedestrian section of Carrer Girona, in the heart of the Eixample district. This is one of the most sought-after areas of the city, where you can enjoy the historical and architectural charm with all the services you need at your fingertips. The flat is on the third floor. It has 188.8 built interior sqm and 6.5 sqm of exterior space. An elegant modernist entrance hall with original Nolla floors and high moulded ceilings welcomes us and divides the clearly differentiated day and night areas on either side. The living area is impressive, with high ceilings decorated with original mouldings and original restored Nolla mosaic floors. The space evokes the essence of modernism, while offering a modern and functional design. The living room and dining room are perfectly differentiated. It has 3 balconies overlooking the street, making it a very bright space. The spacious, minimalist kitchen combines functionality and modernism. It is open plan but occupies its own separate space and is fully equipped with high-end appliances. Its large island with cooking area and space for stools is the ideal place for both cooking and socialising. The living area is completed by a guest toilet. The sleeping area has three en-suite bedrooms, each with its own private bathroom. The master bedroom features original coffered ceilings, which add distinction and authenticity, and the Nolla mosaic floor has been preserved as a centrepiece, enhancing the historical richness of the room. The contemporary design of the suite blends seamlessly with these classic elements, creating a bright and spacious space. It also has access to a 3.5 m² balcony overlooking the courtyard. The en-suite children's bedroom has high moulded ceilings that evoke the elegance of bygone eras and beautiful hydraulic flooring that adds a touch of character. This space has been reinvented with a bold colour palette that inspires creativity and energy. The bathrooms, completely renovated in a contemporary style, establish a harmonious dialogue with the existing modernist elements. They are equipped with high-quality fittings and finishes to ensure durability. The flat is equipped with original Nolla mosaic and hydraulic floors, ceilings with original or replica mouldings, custom-made wardrobes, ducted hot/cold air conditioning and radiator heating. The building has a lift. This property is located in the heart of the Quadrat d'Or, a few metres from Paseo Sant Joan and Plaza Urquinaona, just 4 streets from Paseo de Gracia and Plaza Catalunya. It's perfect for those looking for a sophisticated home in an emblematic setting, where tradition and modernity meet in perfect harmony with luxury and character in every detail. The surrounding area offers numerous designer boutiques, restaurants, theatres, museums and a wide range of public transport options. * The price shown does not include taxes or transaction costs. In the case of second-hand properties in Catalonia, Property Transfer Tax (ITP) will apply; rates currently range from 10% to 13%, depending on the value of the property and the purchaser's circumstances, in accordance with current regulations. For information purposes, the general tax brackets applicable are 10% for values up to €600,000, 11% between €600,000 and €900,000, 12% for values between €900,000 and €1,500,000, and 13% for amounts exceeding €1,500,000, subject to variation depending on the applicable regulations and the specific circumstances of the buyer. For new-build properties, VAT at 10% will apply, plus Stamp Duty (AJD), currently around 1.5%. Furthermore, the price does not include notary, land registry and administrative fees, which may represent an additional 1% to 2% of the purchase price. All the information provided is for guidance only and is subject to possible changes or errors. The property has a valid energy performance certificate and certificate of occupancy, which will be provided to any interested party. AICAT registration number 2736, in accordance with current regulations. Real estate agency fees will be borne by the seller, in accordance with the signed agreement.
188.83 m²
Floor plan
6.48 m²
Terrace
3
Bedrooms
3
Bathrooms
1.749.000 €
New Development
Penthouses for sale in La Dreta
2.750.000 €
BCN076350010
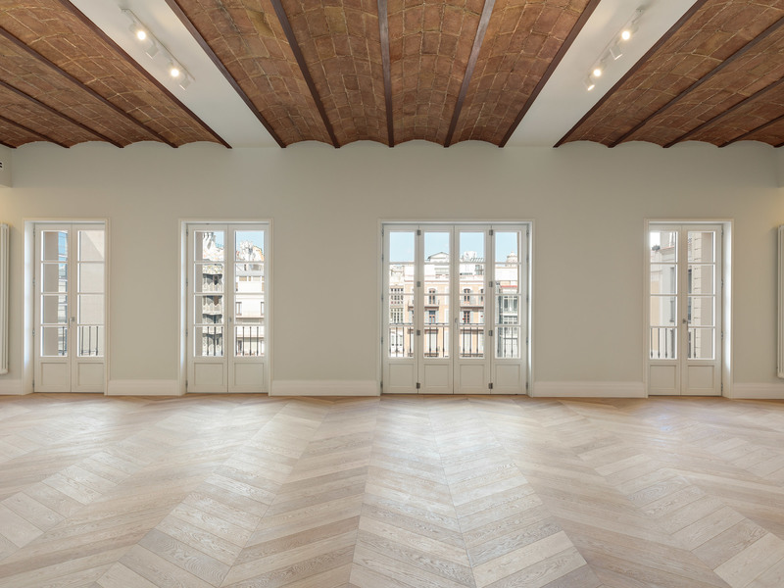
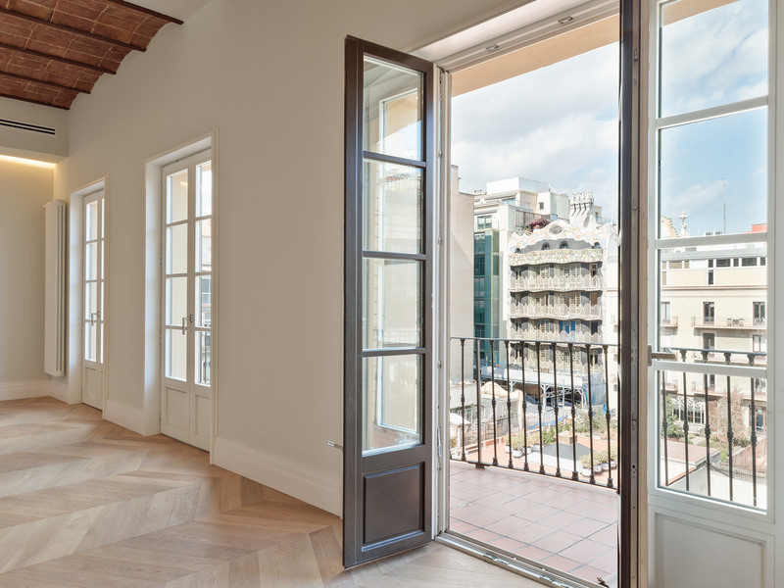


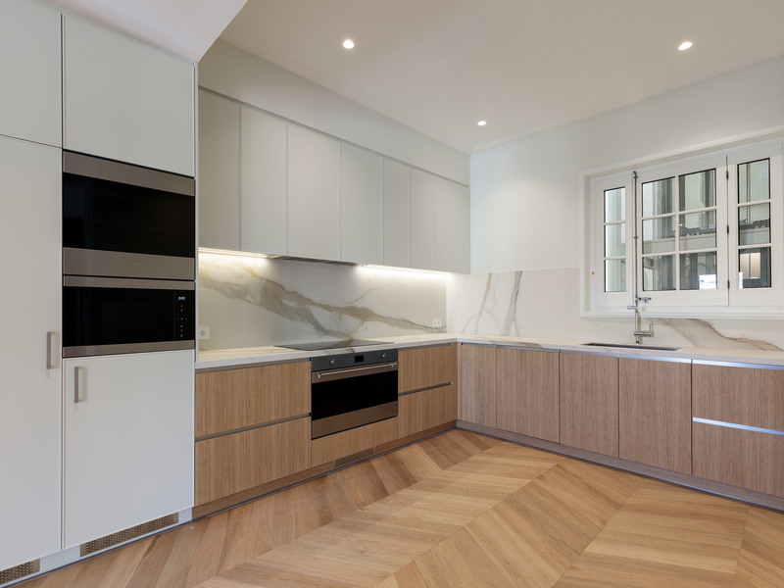
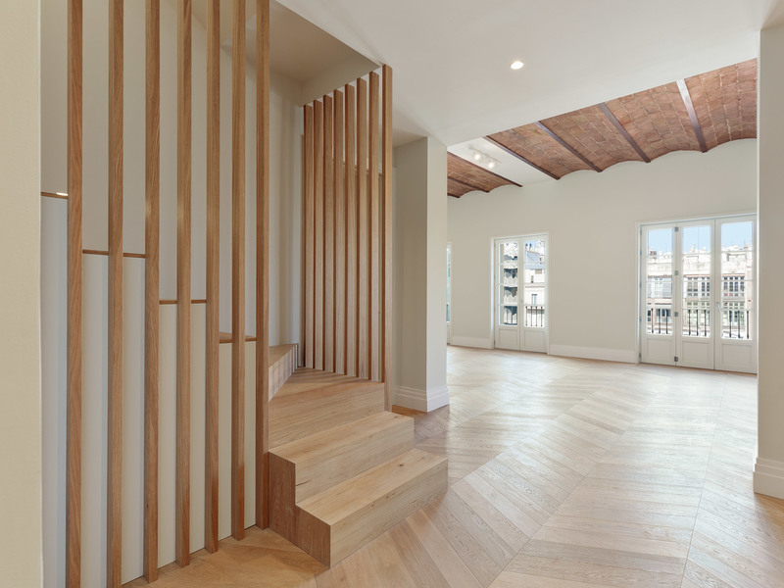
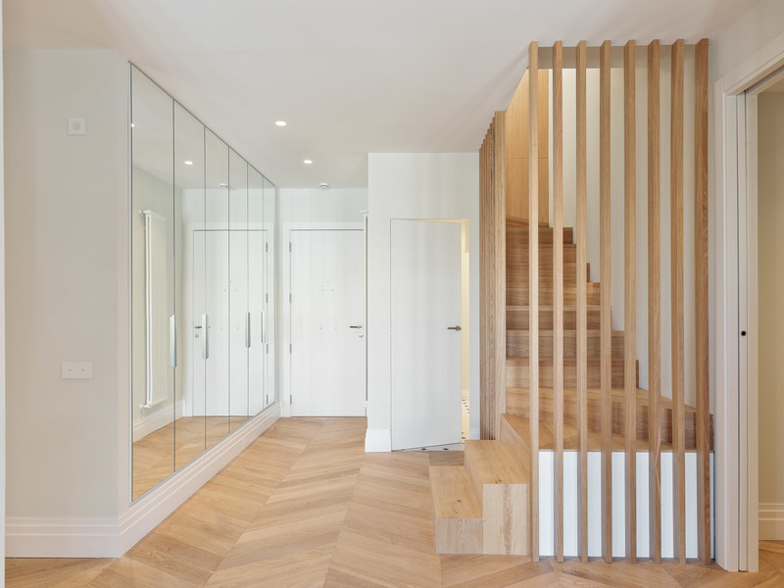
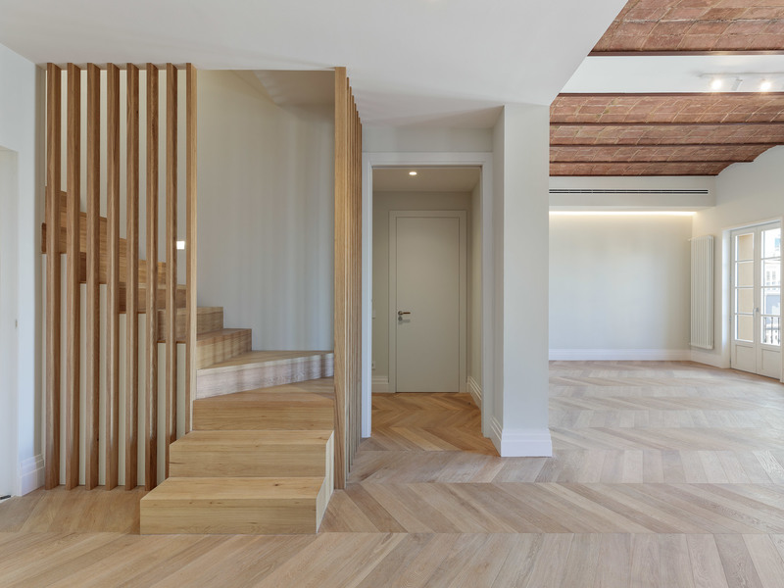
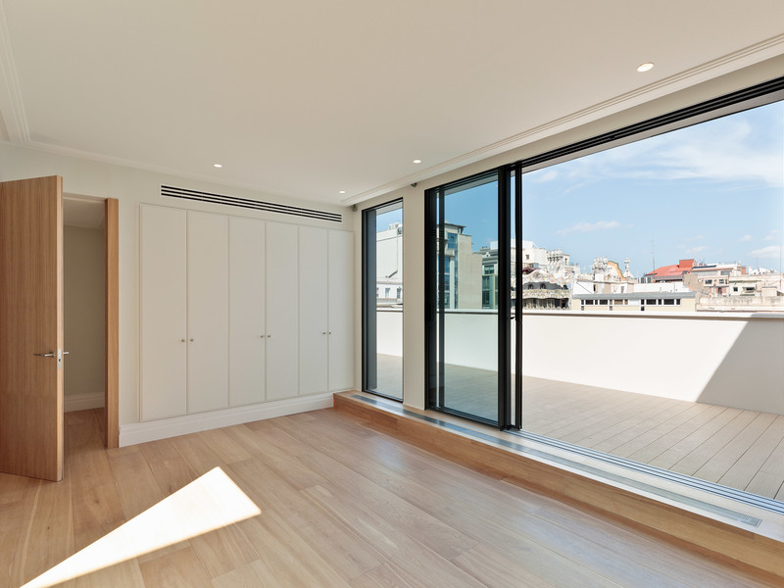
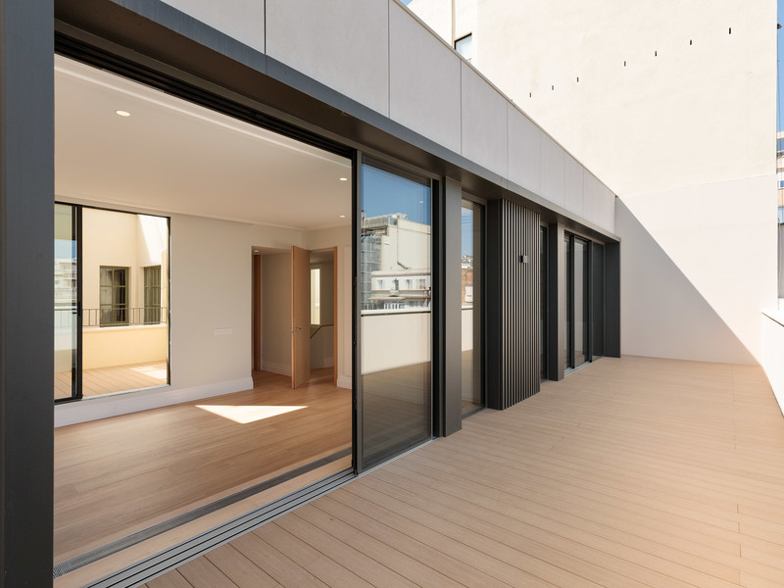
Stunning new-build duplex penthouse with terraces on Rambla Catalunya
This spectacular penthouse is located in a new-build floors constructed in 2024 in a fully renovated regal estate building. It's right on Rambla Catalunya, one of Barcelona's most iconic streets, allowing you to enjoy all the splendour of the Eixample and the city centre, just a 10-minute walk from Plaza Catalunya. The penthouse occupies the 5th and 6th floors of the building. In total, it has 189.8 built interior sqm and 59 exterior sqm. It's very quiet, as it overlooks the block courtyard with views of Casa Batlló. This is an exclusive property with the highest quality materials and finishings, designed to offer you maximum comfort and elegance in one of the most sought-after areas of Barcelona. The main floor has 118.9 built interior sqm. It houses the amazing living area, an open-plan space that integrates the living room, the dining room and the open kitchen. The brightness is incredible thanks to the 4 large windows that give access to a 9 sqm balcony. This floor is completed by an en-suite bedroom with its own bathroom and a laundry room. The upper floor has 70.8 built interior sqm and 3 terraces. Here we find 2 wonderful en-suite bedrooms with their own bathrooms. Both have access to the jewel of this floor: a 35 sqm terrace where you can enjoy outdoor meals, chats with your loved ones, games or simply relax under the city's pleasant Mediterranean weather. In addition, each bedroom has access to another interior terrace: the master suite to a 10 sqm terrace and the other one to a 5 sqm terrace. The penthouse is equipped with Catalan vaulted ceilings and mouldings, exposed brick walls, parquet flooring, ducted hot/cold air conditioning, high-end household appliances and fitted wardrobes in the bedrooms. The building has been completely refurbished. The original façade has been meticulously restored, the other apartments have been completely refurbished, a large new lift has been installed and the staircases and lightwells have been carefully refurbished. The building has the same 10-year guarantee as a new-build building. Living in this penthouse means living in a privileged area of Barcelona. The surrounding area offers a wonderful range of cultural, shopping and other services, with all the prestigious establishments and top brand boutiques of Paseo de Gracia just a few steps away. Public transport links to anywhere in the rest of the city and the metropolitan area are excellent, as are connections to the AVE high-speed train station and the airport. Please do not hesitate to contact Bcn Advisors to visit this penthouse. * The price shown does not include taxes or transaction costs. In the case of second-hand properties in Catalonia, Property Transfer Tax (ITP) will apply; rates currently range from 10% to 13%, depending on the value of the property and the purchaser's circumstances, in accordance with current regulations. For information purposes, the general tax brackets applicable are 10% for values up to €600,000, 11% between €600,000 and €900,000, 12% for values between €900,000 and €1,500,000, and 13% for amounts exceeding €1,500,000, subject to variation depending on the applicable regulations and the specific circumstances of the buyer. For new-build properties, VAT at 10% will apply, plus Stamp Duty (AJD), currently around 1.5%. Furthermore, the price does not include notary, land registry and administrative fees, which may represent an additional 1% to 2% of the purchase price. All the information provided is for guidance only and is subject to possible changes or errors. The property has a valid energy performance certificate and certificate of occupancy, which will be provided to any interested party. AICAT registration number 2736, in accordance with current regulations. Real estate agency fees will be borne by the seller, in accordance with the signed agreement.
189.81 m²
Floor plan
59.32 m²
Terrace
3
Bedrooms
3
Bathrooms
2.750.000 €
Sold
Apartments for sale in Gòtic
1.290.000 €
BCN076120010
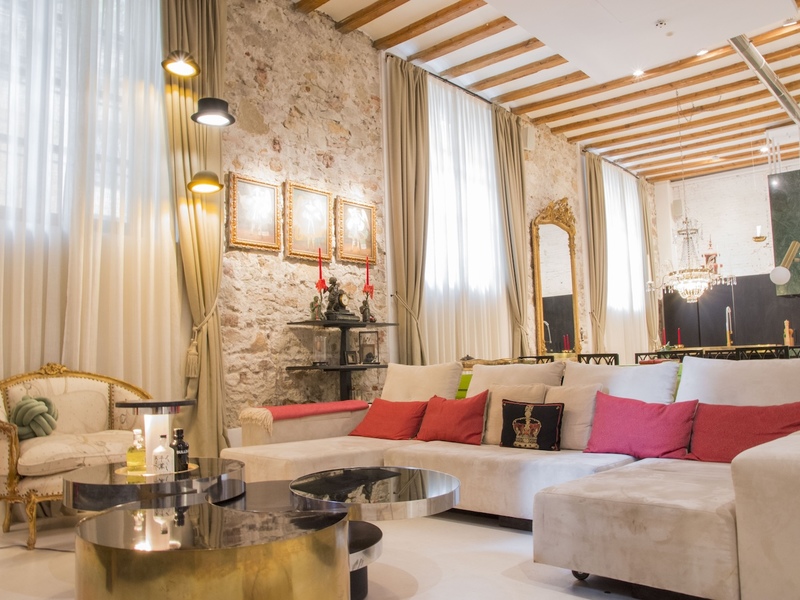
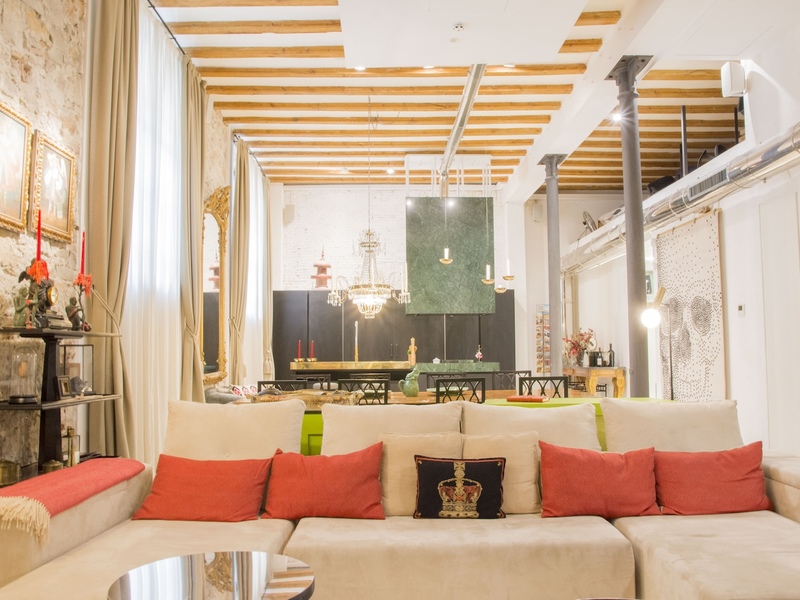
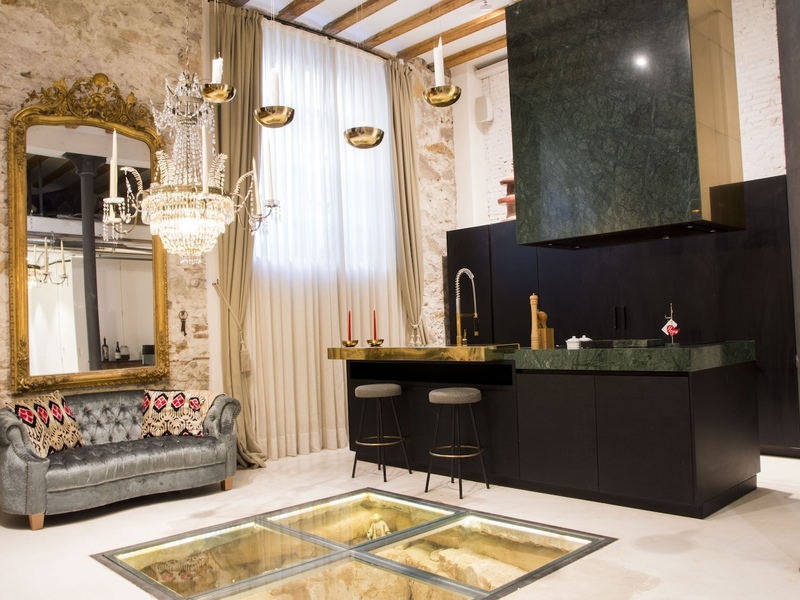
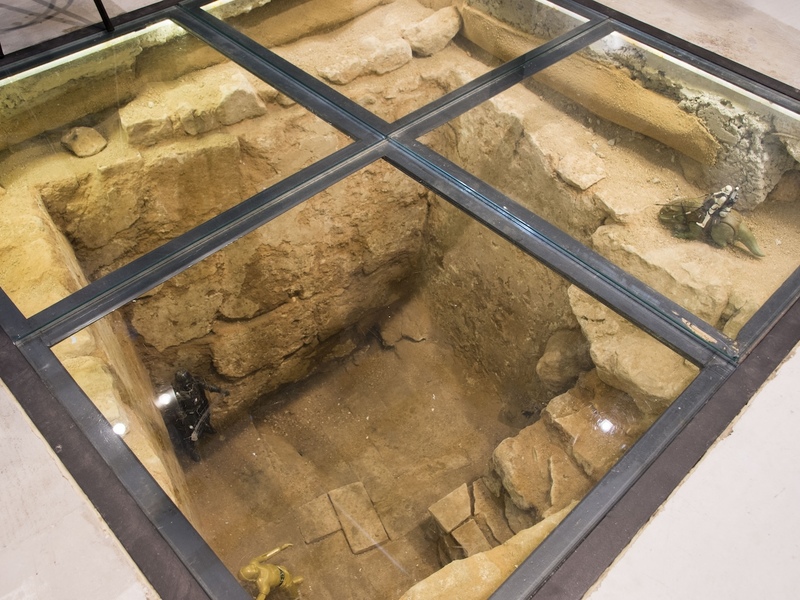
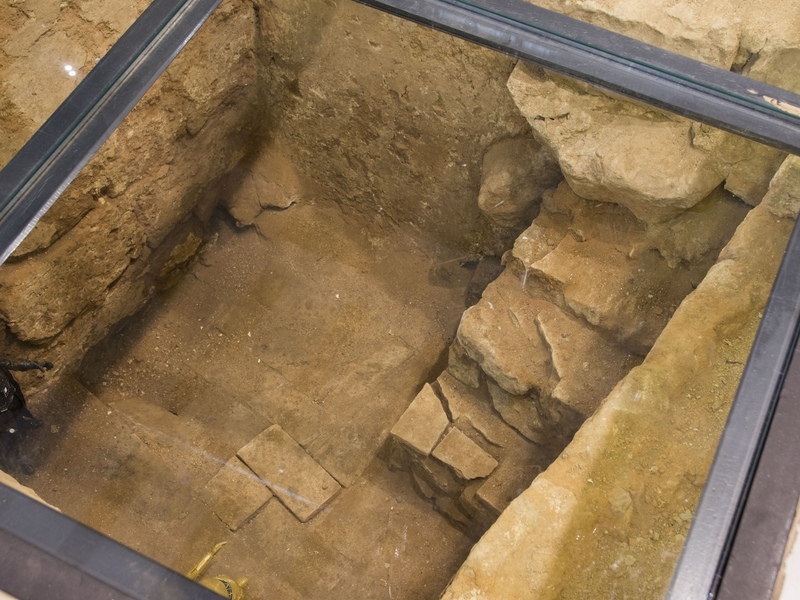
Stunning property in a historic building in the heart of the Gothic Quarter
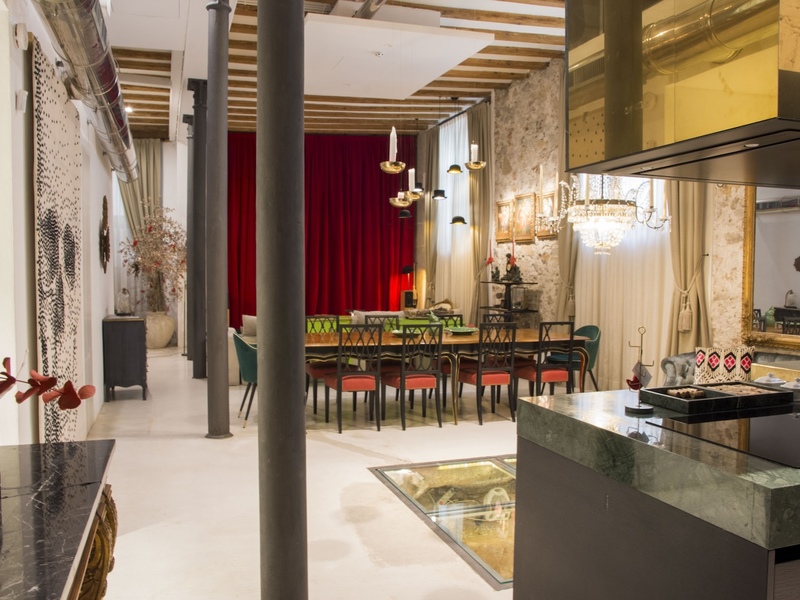
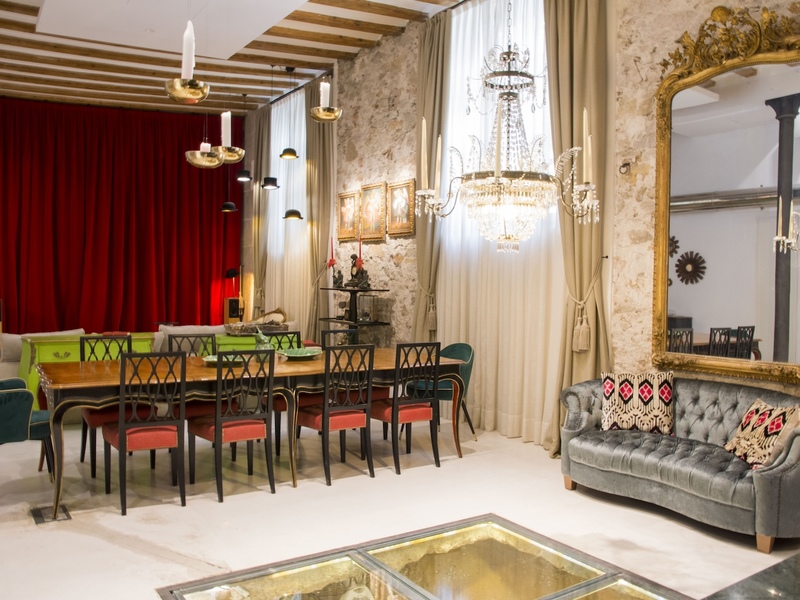
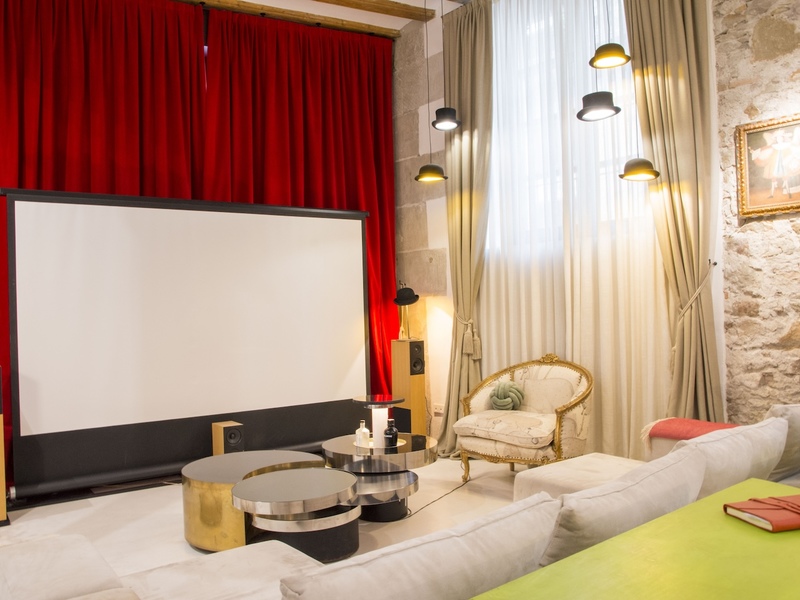
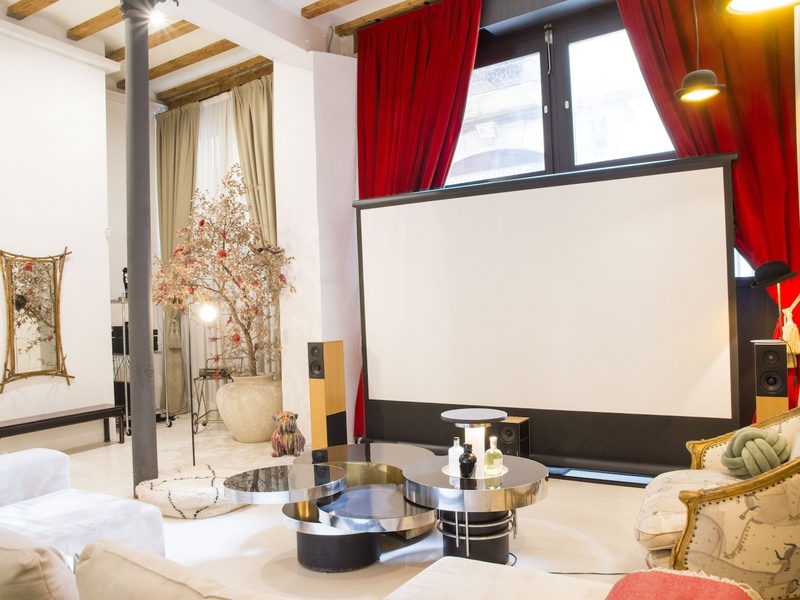
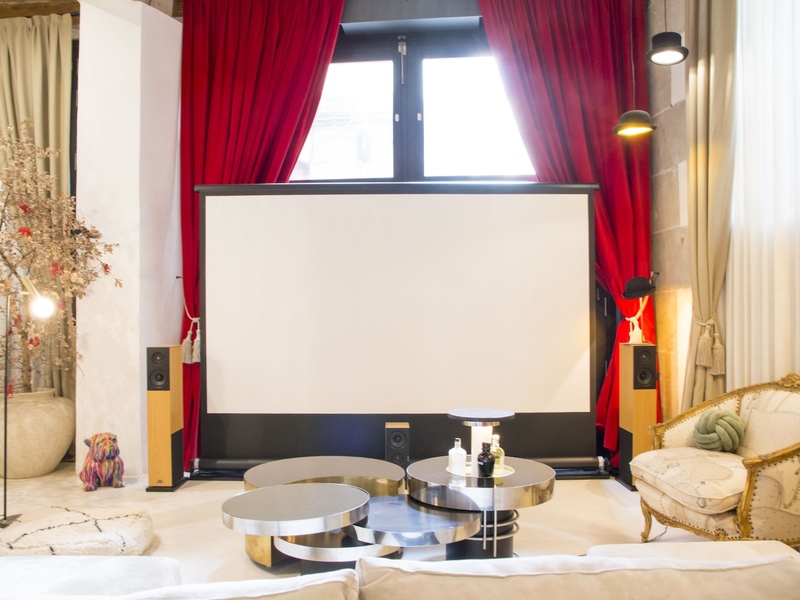
This architectural gem exudes history from every corner. It's located in the heart of the Gothic Quarter, in a building in the old Jewish quarter dating back to the 14th century, which was the residence of Rabbi Xemuel ha-Sardí, from whom it takes its name, "Casa Xemuel". The building was completely renovated in 2016 with luxury properties and has Roman ruins in its basement, visible from this property. This astonishing property is on the ground floor and has 292 built interior sqm, including 32 sqm in the basement, and two patios of 19 and 18 sqm. The living-dining room is a delight for the senses and the ideal place for your everyday life and for entertaining guests on special occasions. It has a surround sound system and a projection screen for enjoying home cinema. The open kitchen has a central island and is fully equipped with high-end household appliances. Its appeal lies in the fact that, if we look down, we can see, through a transparent glass panel, authentic archaeological remains from the Roman era, a privilege available only to a few that connects you directly with the history of Barcelona. The night area has two double bedrooms with access to one of the patios and a large open studio that can be used as a third bedroom or as a multipurpose room, office, library, etc., which has access to the other patio, located in the centre of the property. There are also 2 full bathrooms. Finally, the property has a basement that is currently used as a wine cellar, an ideal space for your wine collection or as a versatile storage area. There's also a bathroom on this floor. The property can be accessed from the street or from the community. It retains the charm of its original features, such as high ceilings with wooden beams that give a great feeling of space and light. It also features top-quality materials and finishings such as KNX home automation, Kährs natural oak parquet flooring, a Santos kitchen, Carré built-in wardrobes with integrated lighting in the bedrooms, and air conditioning and heating via a sustainable, energy-efficient aerothermal system. The building has a fantastic communal terrace equipped with a barbecue, chairs, sofa and seating area, perfect for enjoying the outdoors. It also has a lift, polished white marble floors in the lobby, wall coverings with traditional Catalan ceramic tiles made to measure, ceilings with original mouldings and original wrought iron railings recovered from the staircase, among many other details. This property is just a few steps from Barcelona Cathedral and a 10-minute walk from Plaza Catalunya and Port Vell. The area has all the charm of the narrow streets and squares of the city's historic centre, numerous services and shops, restaurants and excellent public transport links. Please do not hesitate to contact Bcn Advisors to find out more about this unique and outstanding property. * The price shown does not include taxes or transaction costs. In the case of second-hand properties in Catalonia, Property Transfer Tax (ITP) will apply; rates currently range from 10% to 13%, depending on the value of the property and the purchaser's circumstances, in accordance with current regulations. For information purposes, the general tax brackets applicable are 10% for values up to €600,000, 11% between €600,000 and €900,000, 12% for values between €900,000 and €1,500,000, and 13% for amounts exceeding €1,500,000, subject to variation depending on the applicable regulations and the specific circumstances of the buyer. For new-build properties, VAT at 10% will apply, plus Stamp Duty (AJD), currently around 1.5%. Furthermore, the price does not include notary, land registry and administrative fees, which may represent an additional 1% to 2% of the purchase price. All the information provided is for guidance only and is subject to possible changes or errors. The property has a valid energy performance certificate and certificate of occupancy, which will be provided to any interested party. AICAT registration number 2736, in accordance with current regulations. Real estate agency fees will be borne by the seller, in accordance with the signed agreement.
292 m²
Floor plan
37 m²
Terrace
3
Bedrooms
3
Bathrooms
1.290.000 €
Sold
Apartments for sale in El Born
1.250.000 €
BCN076010010
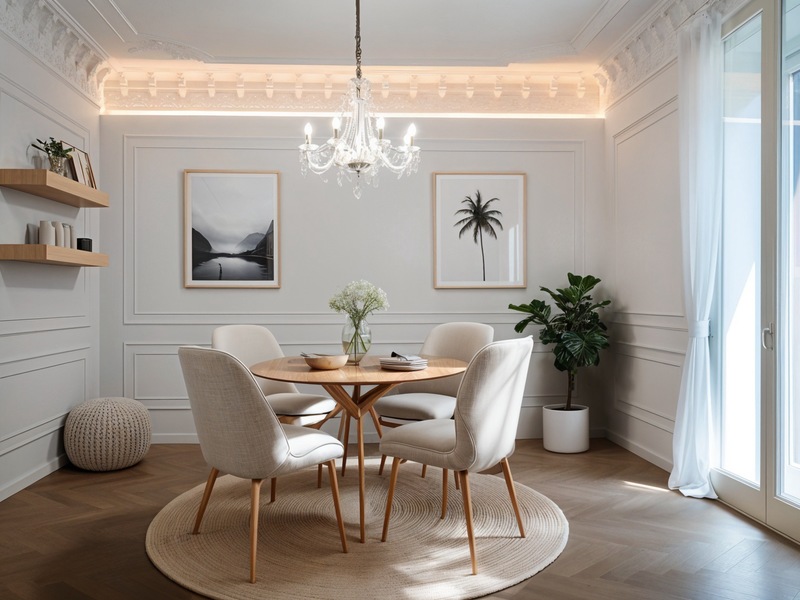
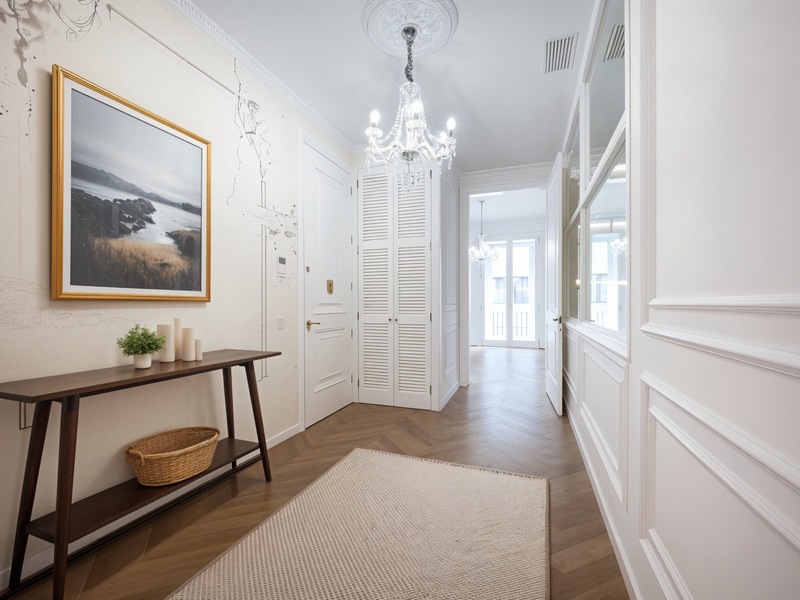
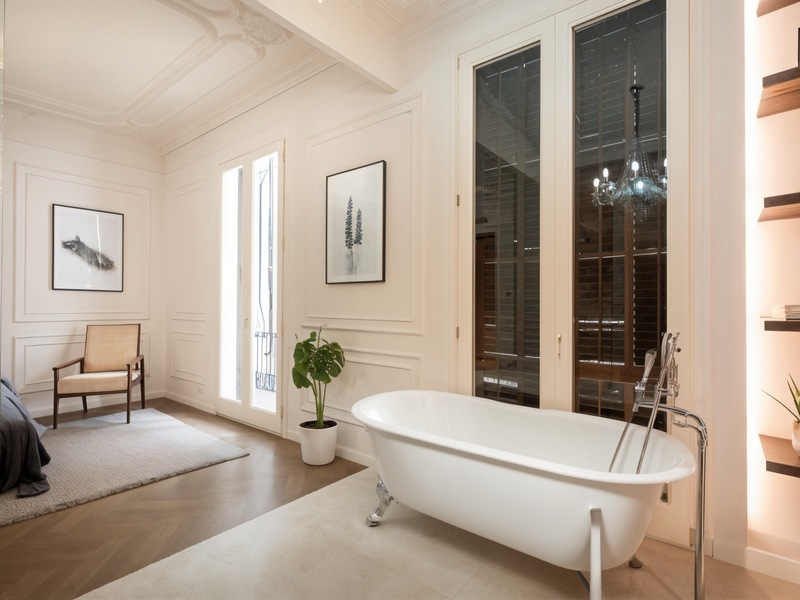
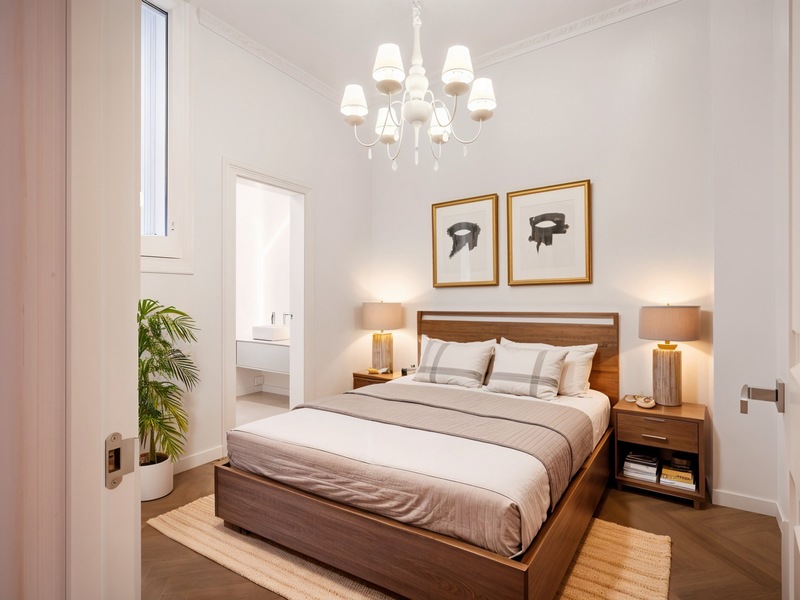
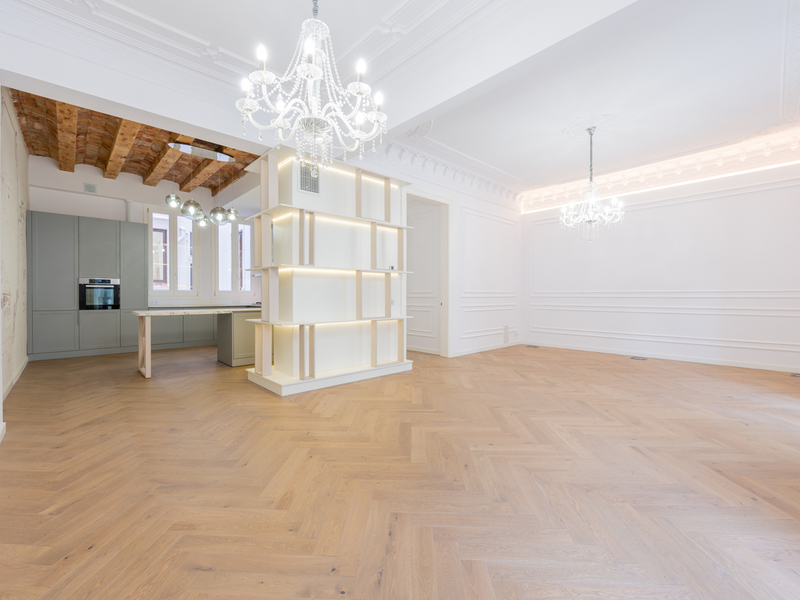
Distinguished and bright newly renovated apartment between Eixample and downtown
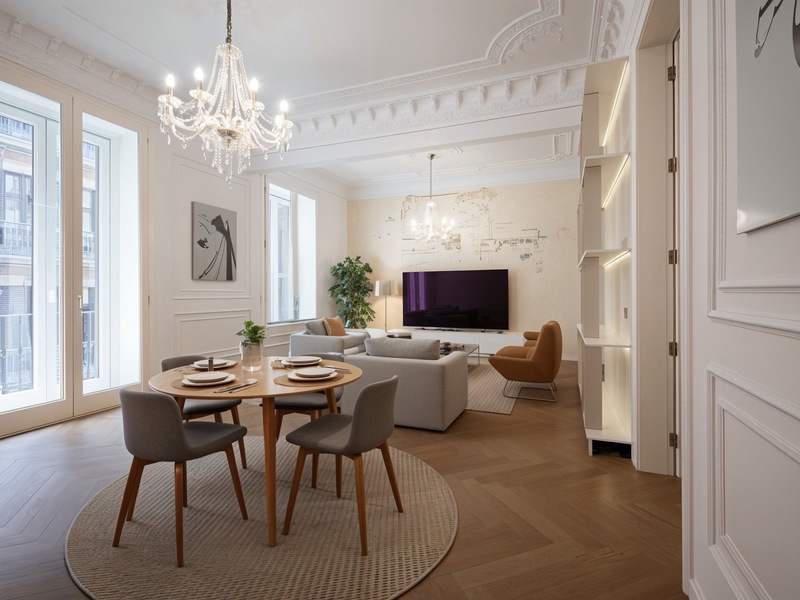
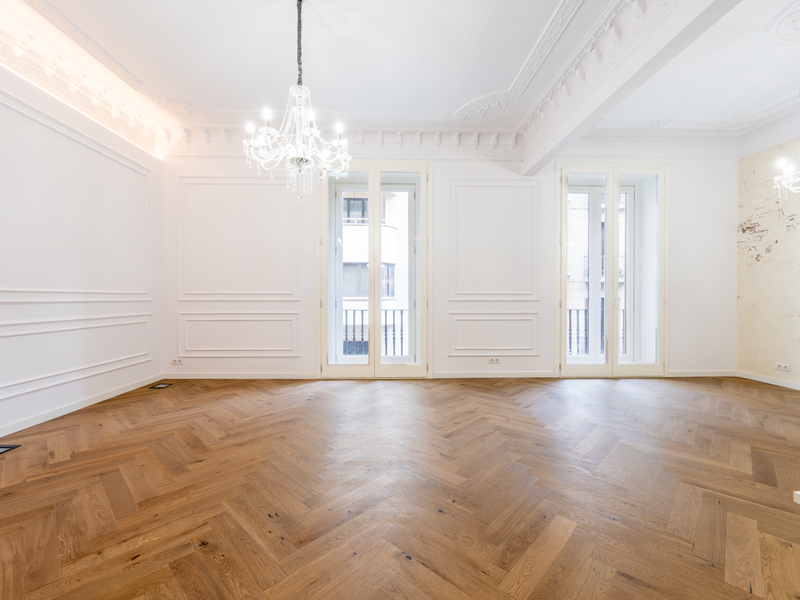
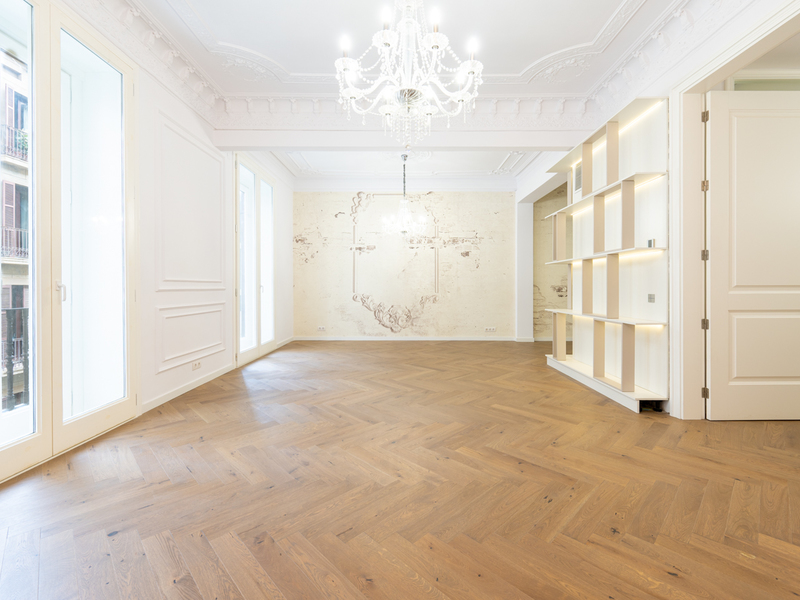
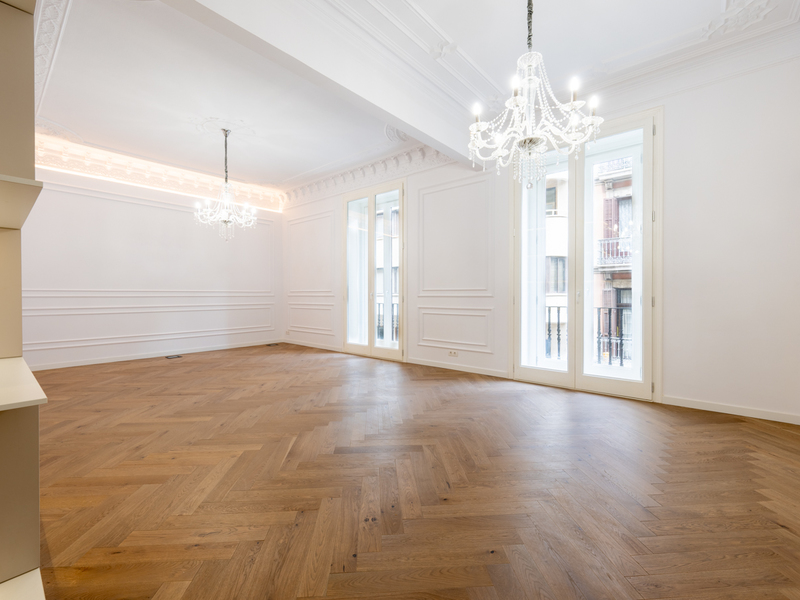
This spacious brand new refurbished flat, which has retained original features, is located next to Plaza Urquinaona, a fantastic location on the border between the Eixample's right side and El Born neighbourhoods. Therefore, you can enjoy the best of both areas just a few steps away, as well as the city centre, as it is only one street away from Plaza Catalunya and Paseo de Gracia. The property has 235 sqm according to the Land Registry (216 sqm of living space and 19 sqm of common areas) and a 12.7 sqm terrace. It faces both the street and an interior courtyard between buildings, which provides plenty of natural light and cross ventilation. It's on the real second floor of a renovated regal estate building with a lift. A spacious entrance hall leads us to the left to the wonderful living area, consisting of a living-dining room and a semi-open kitchen fully equipped with high-end household appliances. The living-dining room has two balconies overlooking a quiet pedestrian street, and the high ceilings with mouldings and rosettes create a feeling of incredible spaciousness and light. In addition, the kitchen has retained its original Catalan vaulted ceiling. The property has 4 double bedrooms. The master bedroom has an en-suite bathroom with a freestanding bathtub and access to the terrace, a quiet place to enjoy the outdoors with views of a large interior courtyard. Next to it there's another double bedroom with access to the same terrace. The other two bedrooms are interior, and one of them has an en-suite bathroom with a bathtub. Finally, there's a separate bathroom with a shower and a toilet. The flat stands out for the elegance and high quality of its renovation. It is equipped with parquet flooring and ducted hot/cold air conditioning. This property is ideal for enjoying Barcelona to the fullest, surrounded by all the shops and services you need for your daily life. In addition, you have shopping centres and top brand boutiques, bars and restaurants, the lively leisure options of the El Born neighbourhood and prestigious institutions and workplaces. Of course, the public transport connections to any part of the city and the metropolitan area are excellent. Do not hesitate to contact Bcn Advisors to visit this apartment.
205 m²
Floor plan
12.7 m²
Terrace
4
Bedrooms
3
Bathrooms
1.250.000 €
Sold
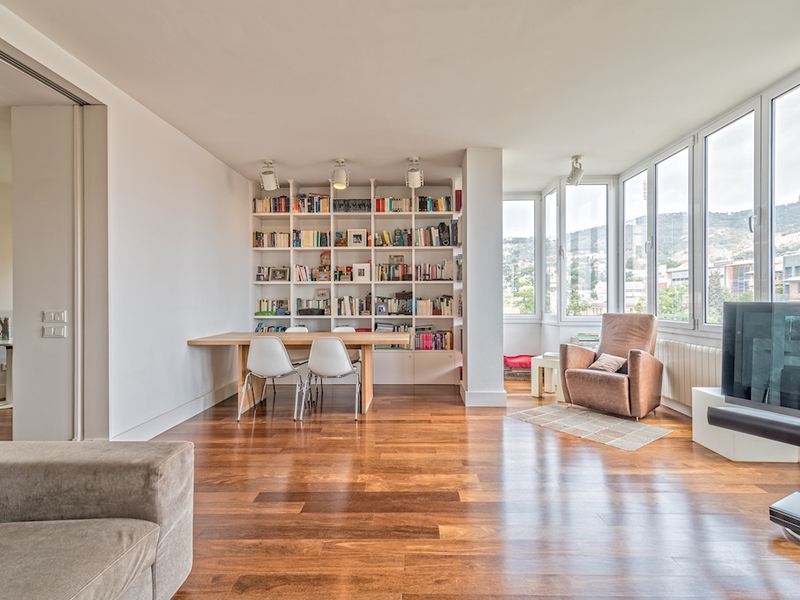
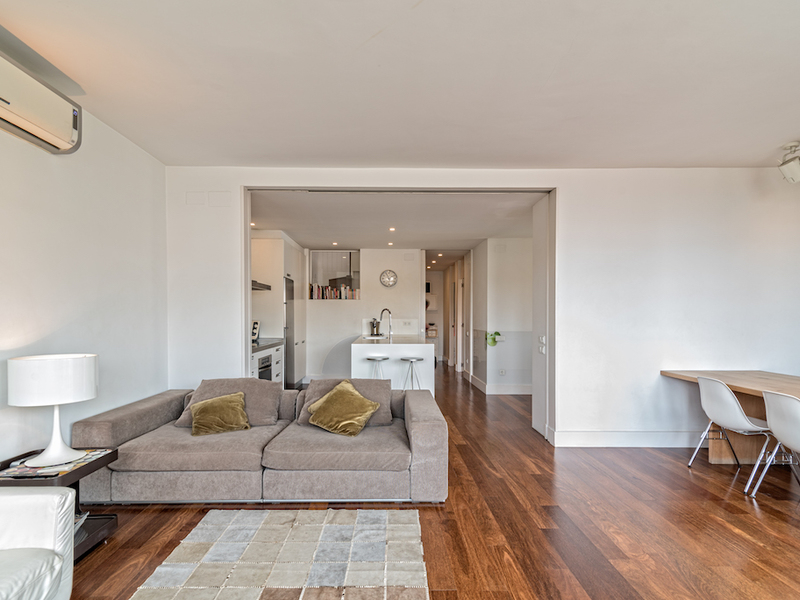

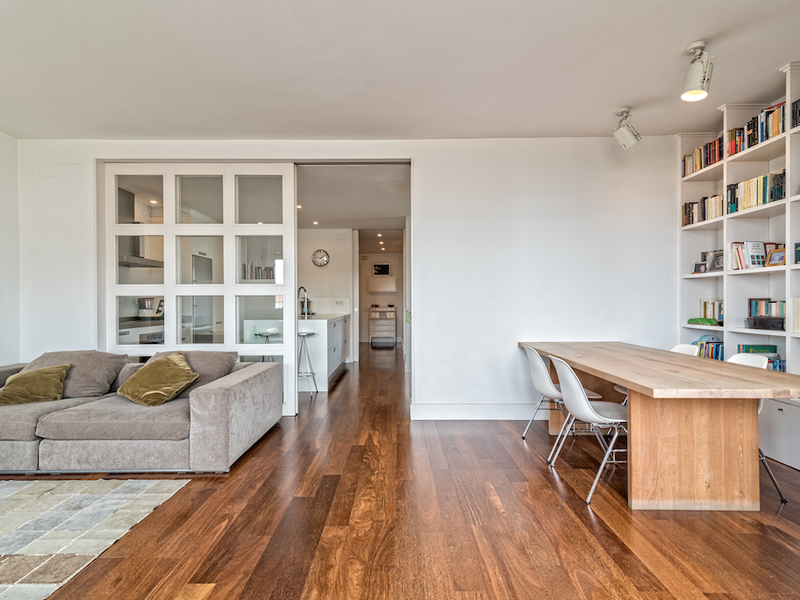
Penthouses for sale in Sarrià
1.275.000 €
BCN047502462
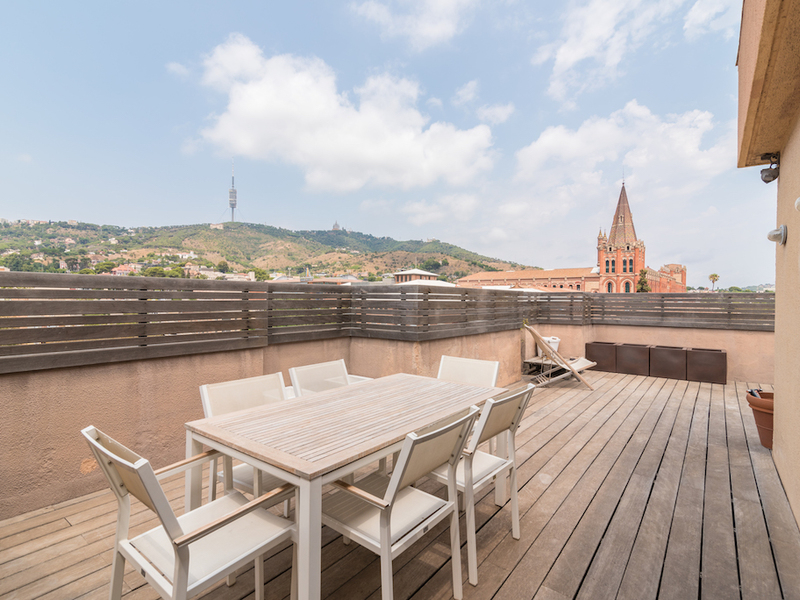
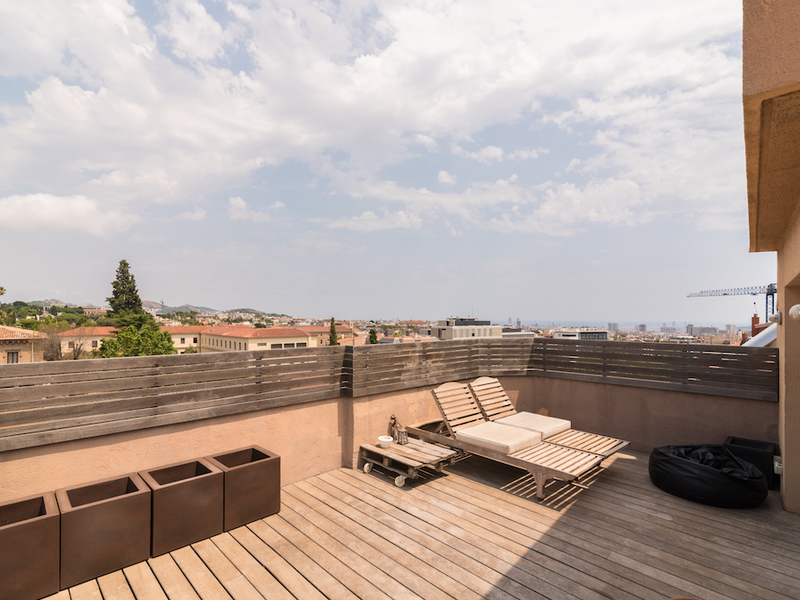
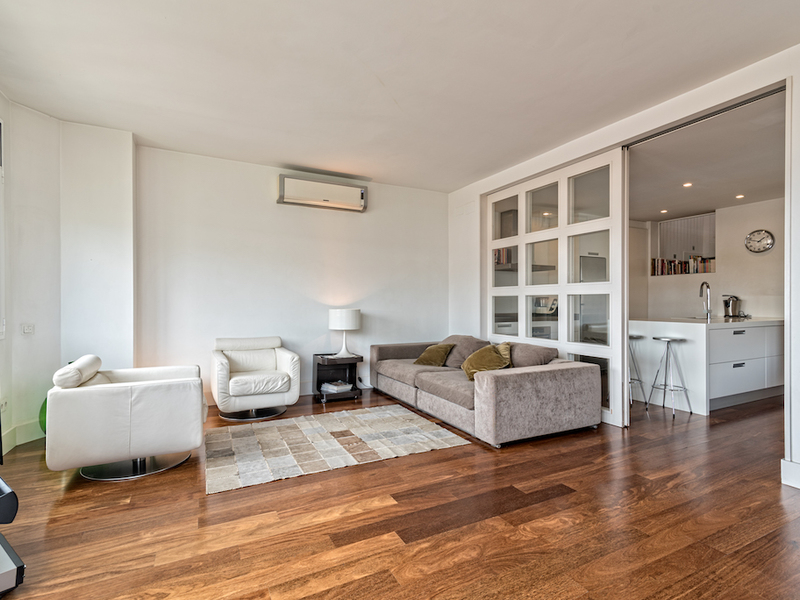
Duplex penthouse with a large terrace and beautiful views in uptown
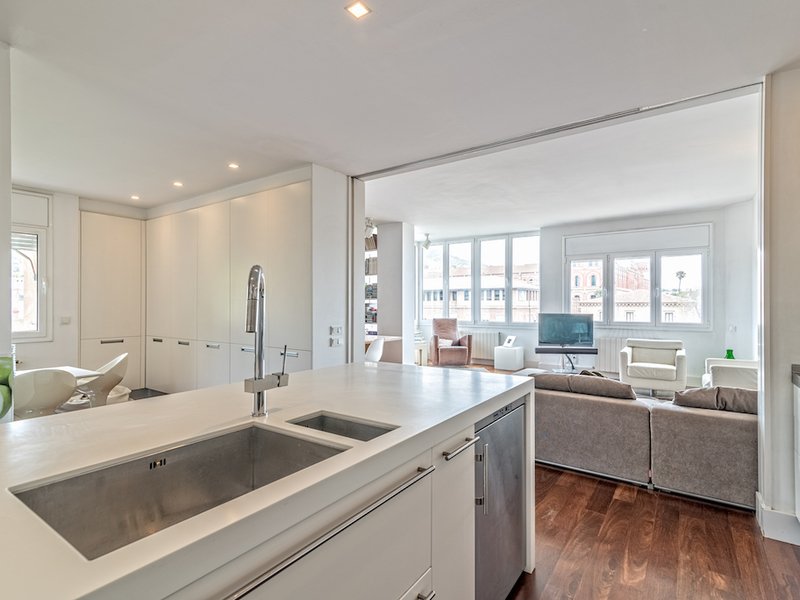
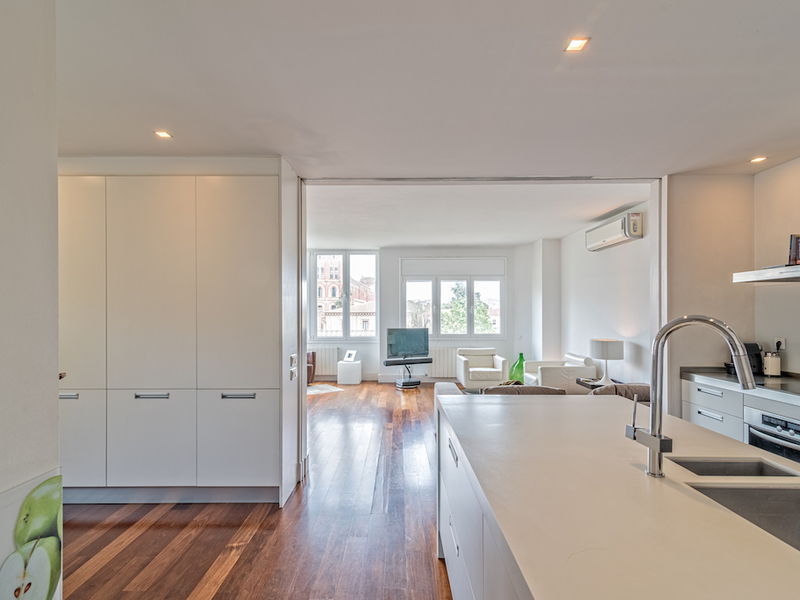
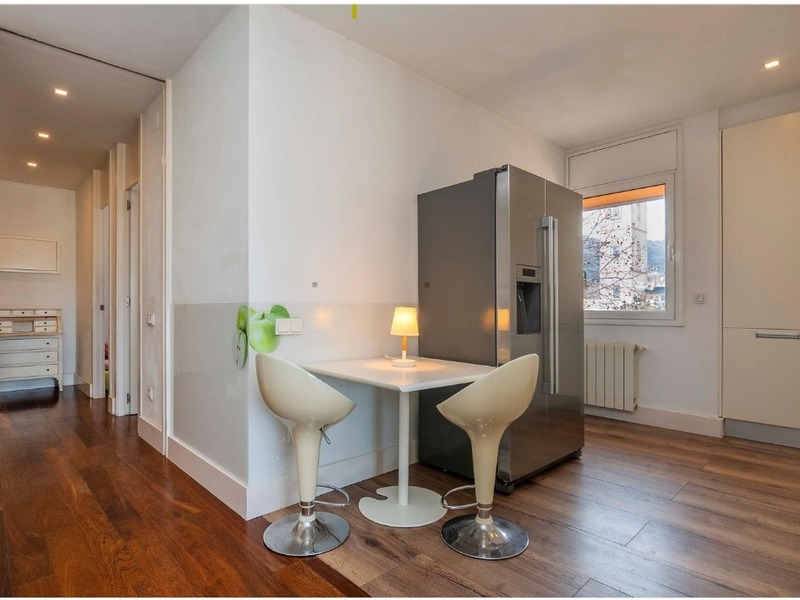
This wonderful duplex penthouse of 159 built interior sqm and a 66 sqm terrace is located in the neighbourhood of Sarrià, a peaceful residential area, next to the Joan Reventós park. It offers in the surroundings shops, services, prestigious international schools, business schools, private medical centres and great communications through Via Augusta, the Ronda de Dalt and public transport. This property is in splendid condition and consists of 2 floors. On the first floor, there's a spacious living room, kitchen/diner, bathroom and 2 bedrooms which can be joined or separated by a sliding door. The upper floor consists of a master bedroom en suite and another space that could be used as an office, study, living room or bedroom. Both of these rooms have access to the amazing terrace with stunning sea and mountain views. This penthouse includes 2 parking spaces and storage room in the same building. Looking for luxury penthouses for sale in Barcelona? Our exclusive selection of properties gives you the opportunity to acquire a home that reflects your lifestyle.
159 m²
Floor plan
66 m²
Terrace
3
Bedrooms
2
Bathrooms
1.275.000 €
Exclusivity
Reserved
Penthouses for sale in El Fort Pienc
749.000 €
BCN075370010
Amazing and bright duplex penthouse with 5 bedrooms in Eixample
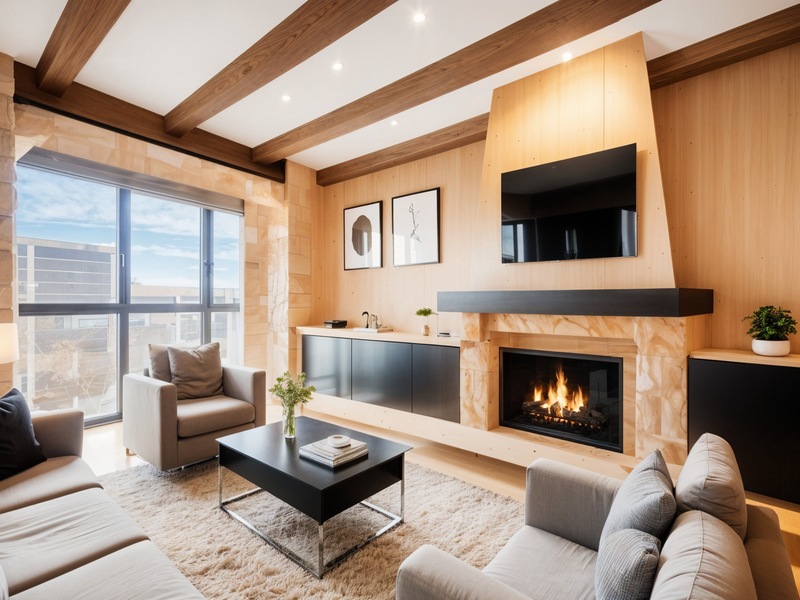
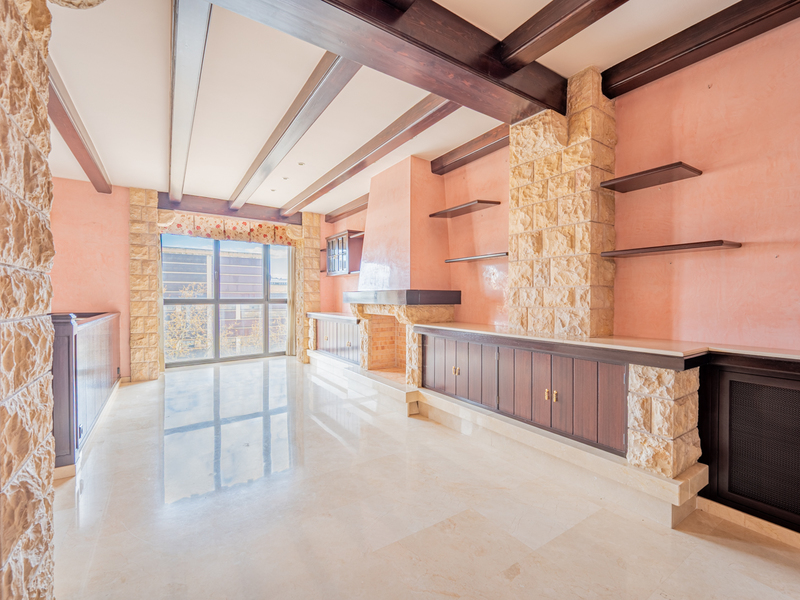
This duplex penthouse in a recently built building (1993) stands out for its excellent layout, as it offers 5 bedrooms and 3 bathrooms in its 150 built interior sqm. The property is on the 5th and 6th floors of the building, so it's incredibly bright even in the interior rooms, as they overlook a very spacious patio. The exterior rooms enjoy very clear views, as there is no residential building in front of it, but a wooded area. The main floor welcomes us with an entrance hall, which leads to the spacious and cosy living-dining room with a fireplace and exposed wooden beams. The large exterior windows facing the street fill the space with natural light and provide spectacular, open views. The kitchen is large and has an adjoining laundry room. This floor is completed with 2 double bedrooms and a full bathroom. The upper floor has 3 more bedrooms. Here we find the master bedroom en suite, with its own bathroom and built-in wardrobes, which enjoys the same clear views as the living room. The other 2 bedrooms are double and share a full bathroom. The penthouse is equipped with air conditioning by splits, heating by gas radiators and piped music. In addition, it's possible to purchase a double parking space for a large car and a small car or motorbikes and/or bicycles, for an additional €40,000. This property is located in a very pleasant area of the Eixample, close to the Parc de Les Glòries and the Parc de la Estació del Nord. There are numerous shops and services, green areas and excellent transport links with the rest of the city by metro, bus and tram. Do not hesitate to contact Bcn Advisors to visit this duplex penthouse.
150 m²
Floor plan
5
Bedrooms
3
Bathrooms
749.000 €
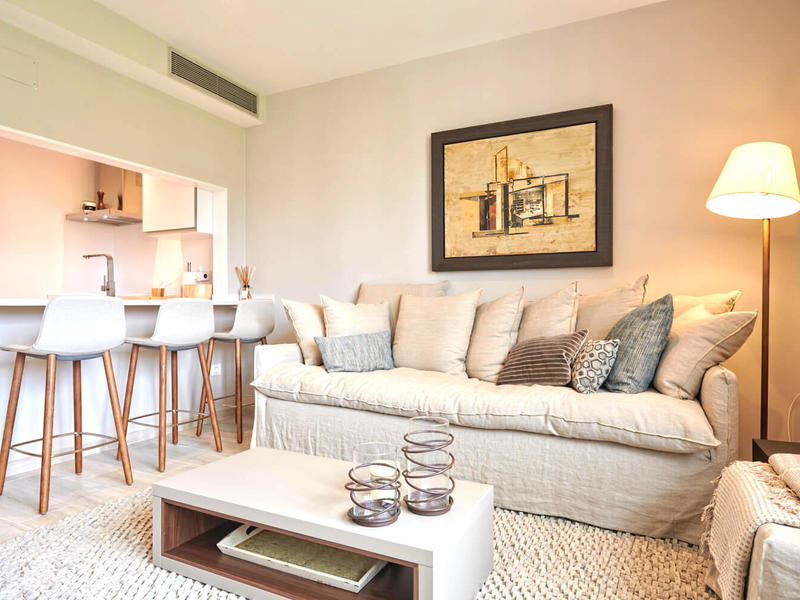
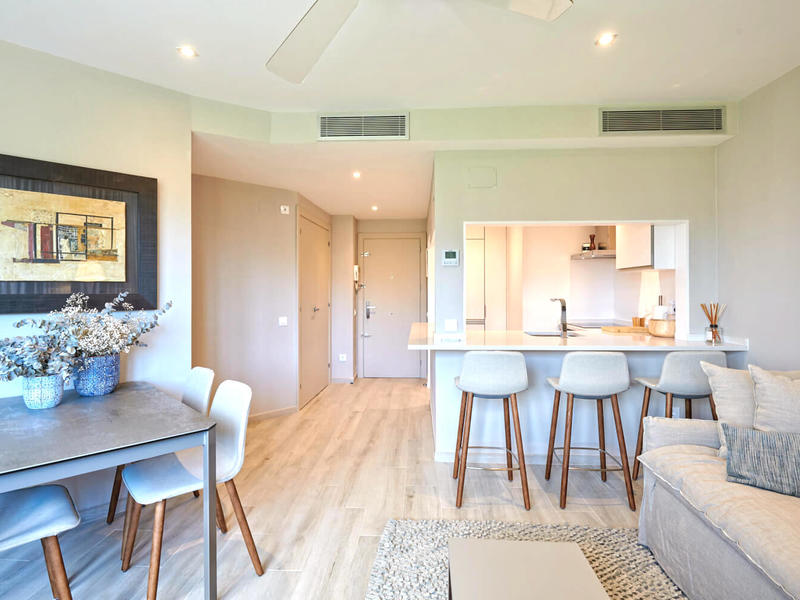
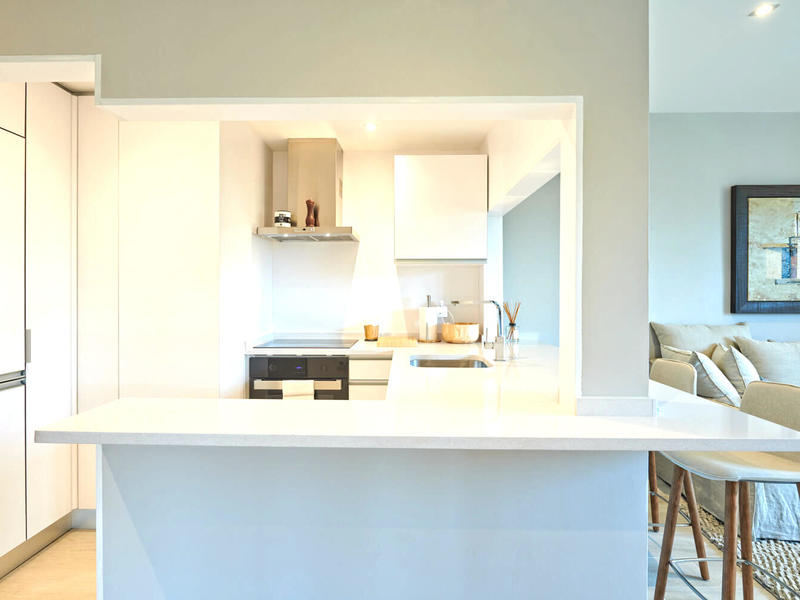
Apartments for sale in La Dreta
1.180.000 €
BCN047755799
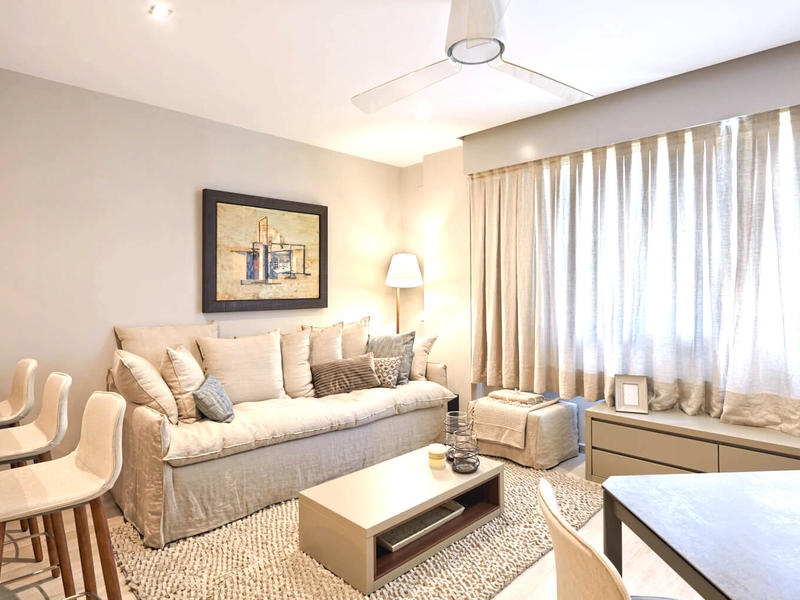
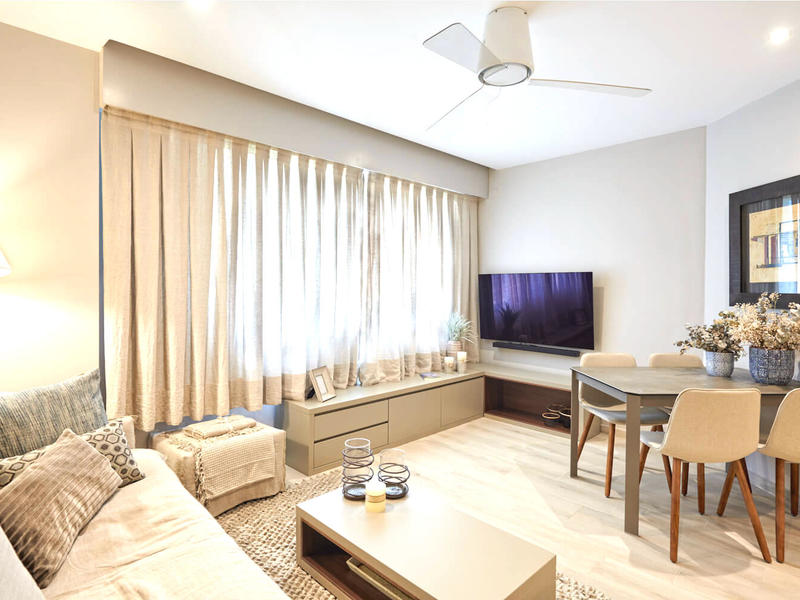
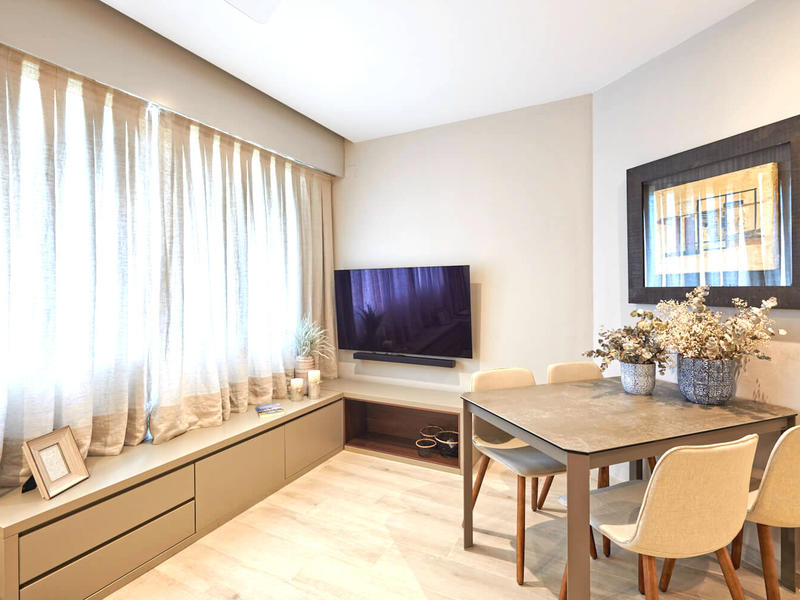
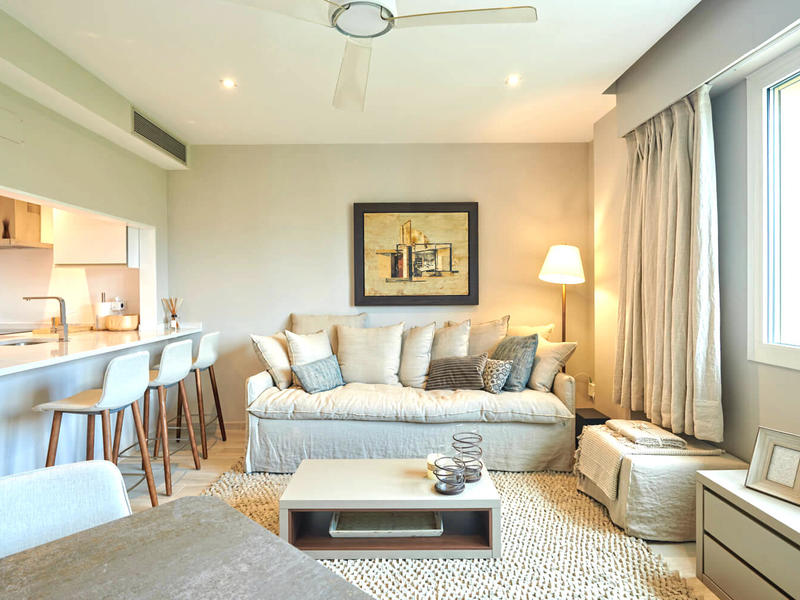
Gorgeous refurbished brand new flat in Passeig de Gràcia
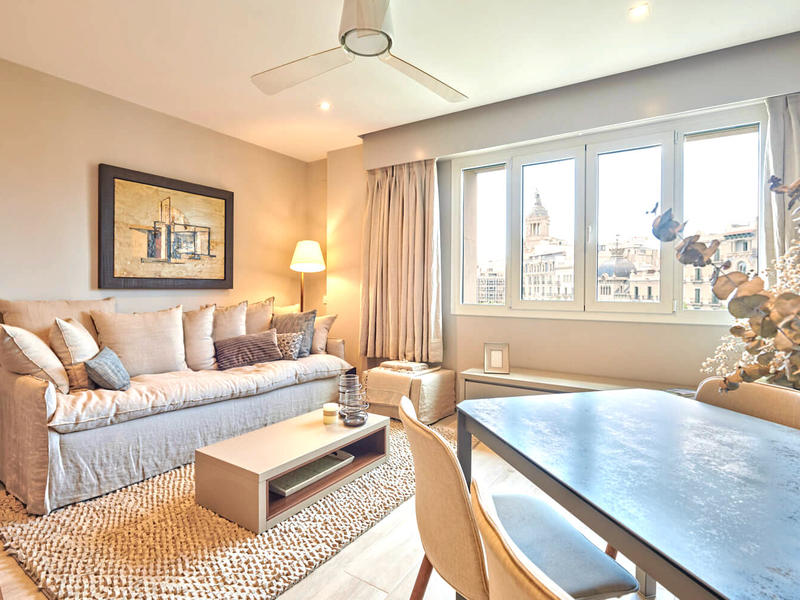
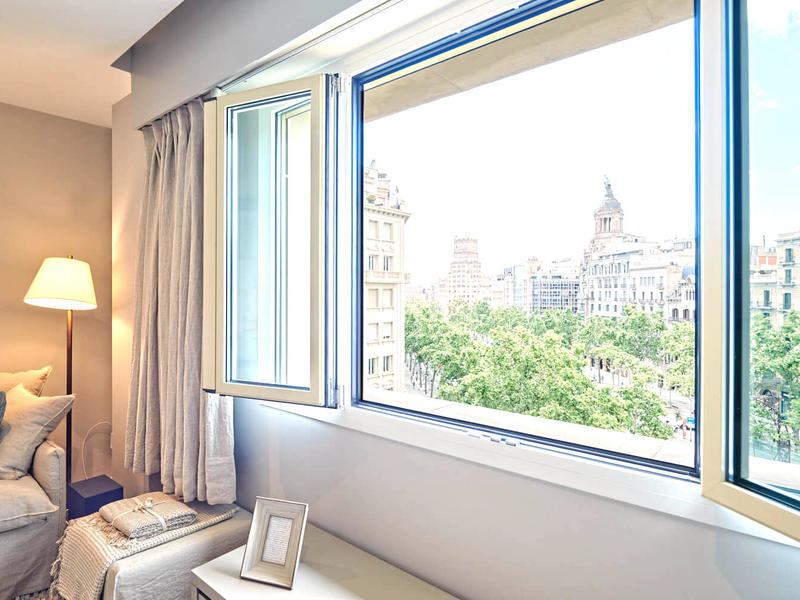
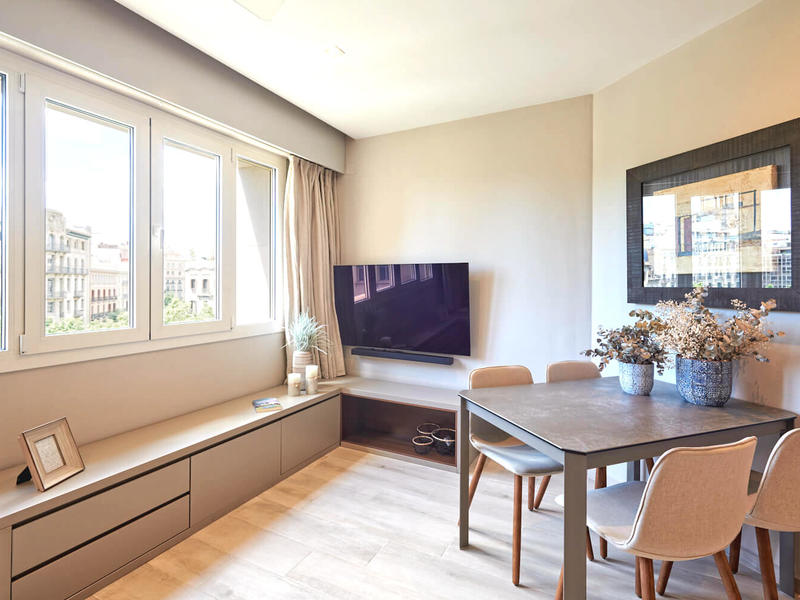
This beautiful newly renovated flat is located in a stately building with a lift and concierge service in Passeig de Gràcia, with exceptional views of Casa Batlló. Therefore, it has many shops, restaurants and a great transport offer nearby. This 55 sqm apartment is very bright and features high quality finishes, aluminium carpentry, air conditioning and heating by ducts, electric blinds and panelled home appliances. All its rooms are completely exterior: living-dining-room, open kitchen and bedroom en suite, which has built-in wardrobes and a complete bathroom with shower tray. This property is a perfect chance to live in one of the most exclusive areas of Barcelona and enjoy the best of the city with all the comfort. * The price shown does not include taxes or transaction costs. In the case of second-hand properties in Catalonia, Property Transfer Tax (ITP) will apply; rates currently range from 10% to 13%, depending on the value of the property and the purchaser's circumstances, in accordance with current regulations. For information purposes, the general tax brackets applicable are 10% for values up to €600,000, 11% between €600,000 and €900,000, 12% for values between €900,000 and €1,500,000, and 13% for amounts exceeding €1,500,000, subject to variation depending on the applicable regulations and the specific circumstances of the buyer. For new-build properties, VAT at 10% will apply, plus Stamp Duty (AJD), currently around 1.5%. Furthermore, the price does not include notary, land registry and administrative fees, which may represent an additional 1% to 2% of the purchase price. All the information provided is for guidance only and is subject to possible changes or errors. The property has a valid energy performance certificate and certificate of occupancy, which will be provided to any interested party. AICAT registration number 2736, in accordance with current regulations. Real estate agency fees will be borne by the seller, in accordance with the signed agreement.
55 m²
Floor plan
1
Bedrooms
1
Bathrooms
1.180.000 €
Sold
Exclusivity
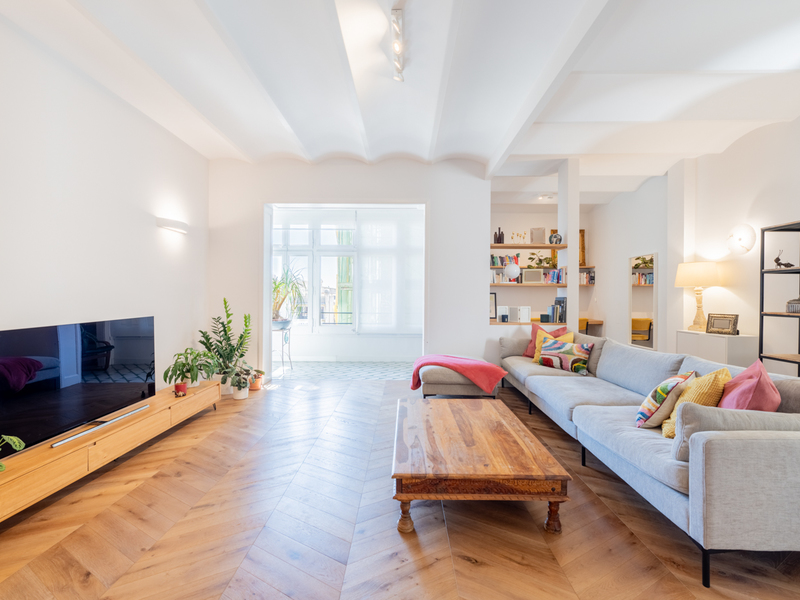
Apartments for sale in La Dreta
1.100.000 €
BCN073217002
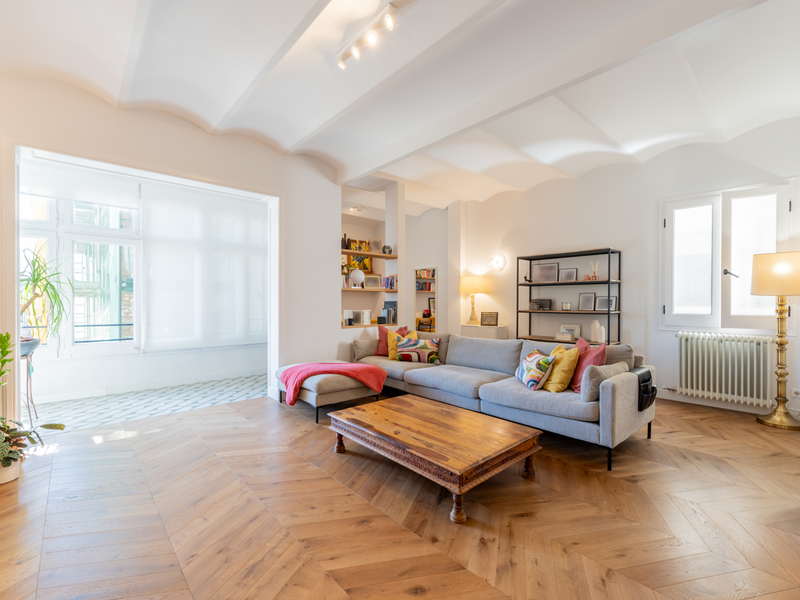
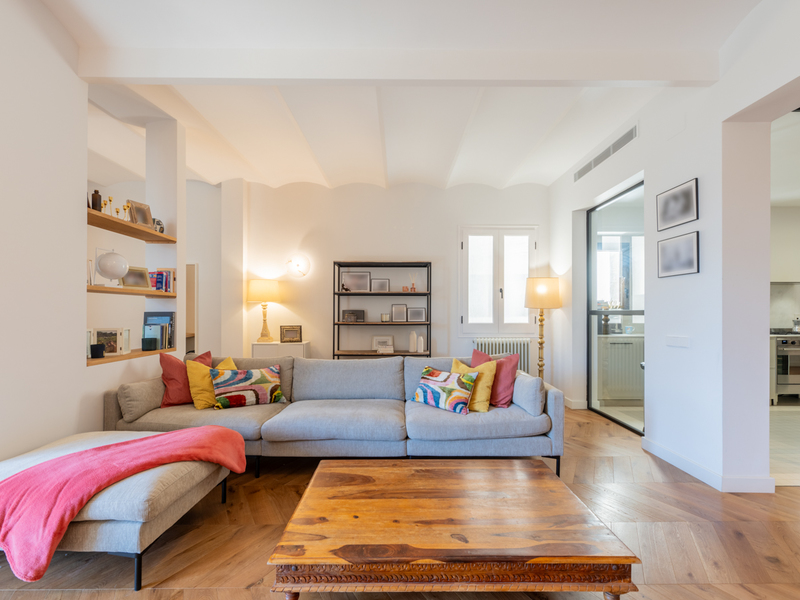
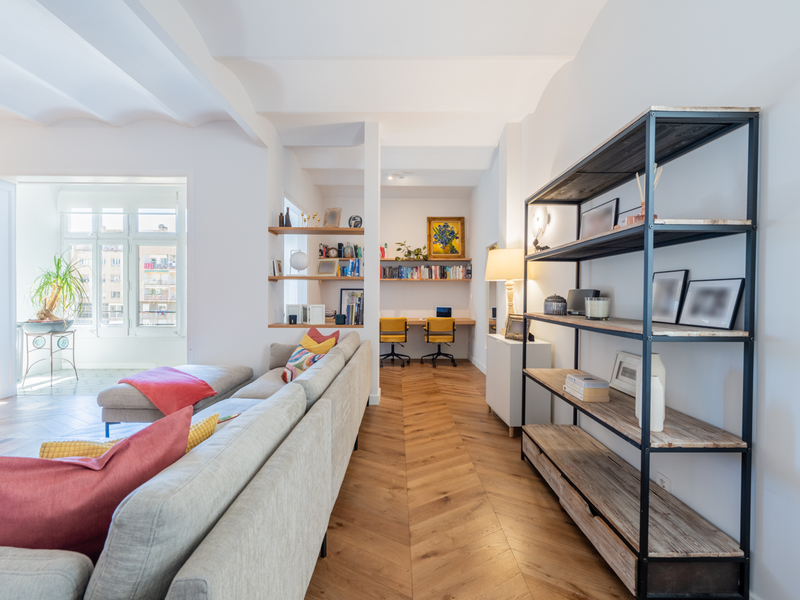
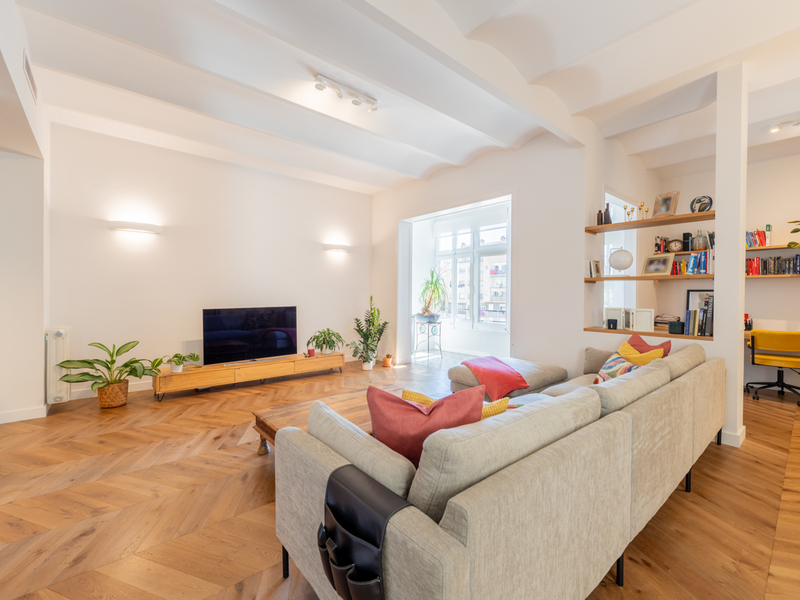
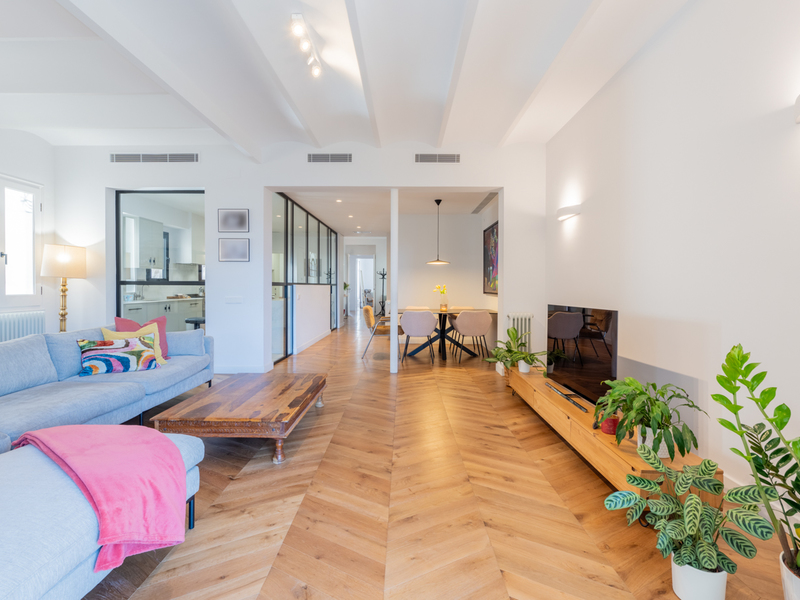
Excellent and quiet refurbished apartment in a regal estate building in Eixample
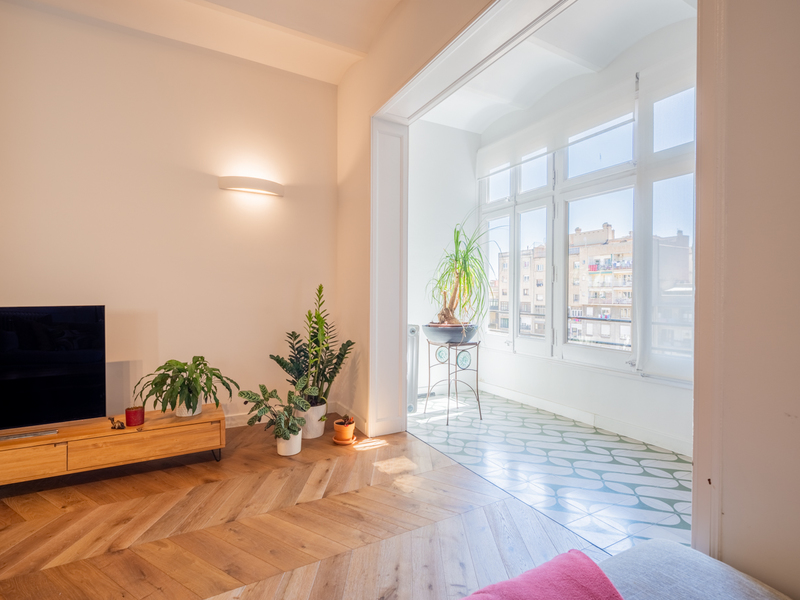
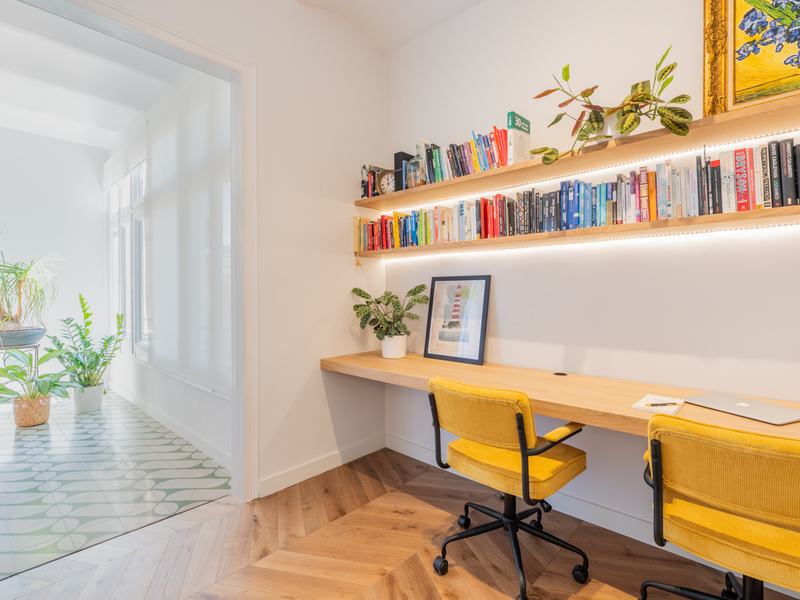
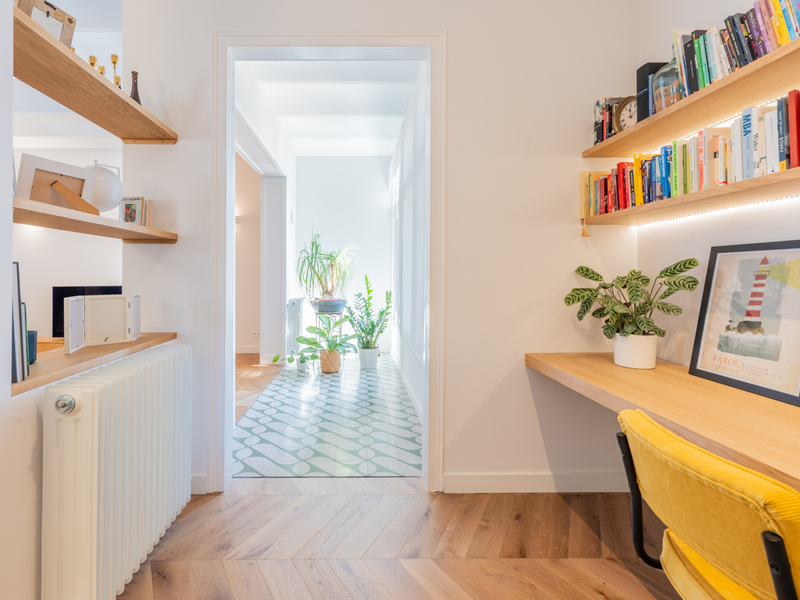
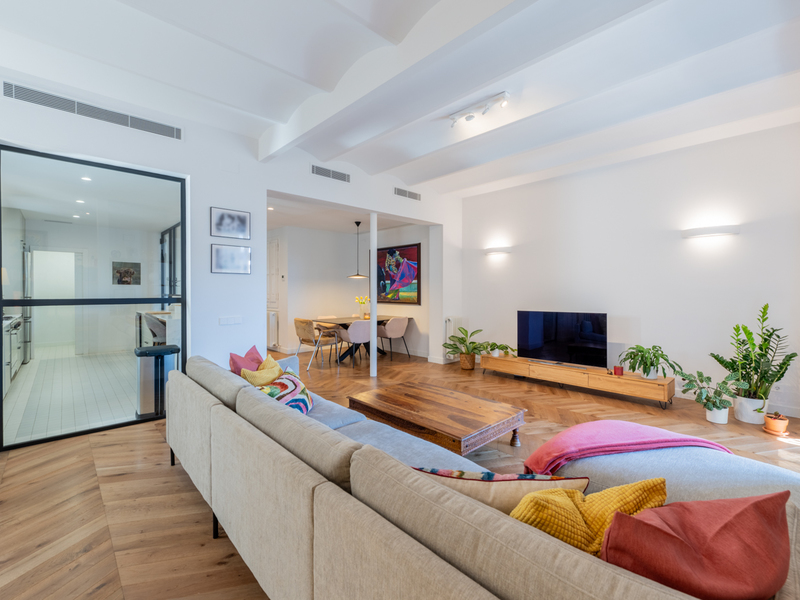
This amazing refurbished flat in excellent condition, practically brand new, is located in a prestigious regal estate building on the corner of the sought-after pedestrian Girona street. As it's on the real 5th floor and has double orientation, it's very bright and quiet. The property has 157 built sqm. The day area overlooks the block courtyard, so it's very quiet and receives a lot of natural light. It's a fantastic living-dining room with a gallery area and a semi-open kitchen, separated by glass and aluminium. The kitchen furniture is custom-made and is equipped with white marble worktop, Bosch appliances, Smeg industrial cooker and osmosis system. At the end of the living room, we find an open work area that could be closed off and converted into a totally independent bedroom or office, which would be the fourth bedroom. The night area has 3 double bedrooms. Two of them are very spacious and totally exterior, with access to a balcony with views to Diputació and Girona streets. The third bedroom is interior to a lightwell. Besides, there are 2 complete bathrooms, one with shower and the other one with bathtub. Both have polished micro-cement cladding and built-in stainless steel taps and fittings. The flat is equipped with parquet floors and air conditioning hot/cold divided in two rooms (day area and night area). All the carpentry is new, with double glazing and total acoustic isolation. The building has a very nice and well maintained entrance, suitable for people with reduced mobility as there are no stairs from the street to the lift. The property is located two streets away from the pleasant Paseo Sant Joan, with numerous restaurants and bars, as well as close to Paseo de Gracia and the Born district. The surrounding area offers a wide range of services, schools and public transport. Do not hesitate to contact Bcn Advisors to request a visit to this property.
157 m²
Floor plan
1 m²
Terrace
4
Bedrooms
2
Bathrooms
1.100.000 €
New Development
Reserved
Penthouses for sale in La Dreta
2.600.000 €
BCN066517014
Impressive new-build luxury penthouse with terraces and pool in Eixample
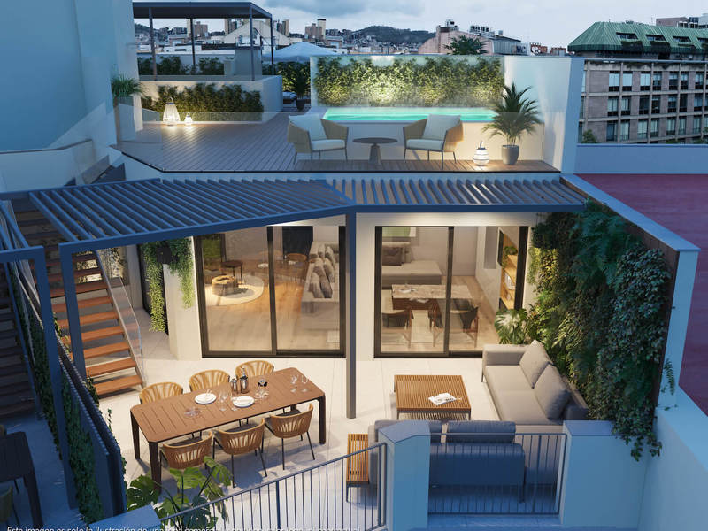
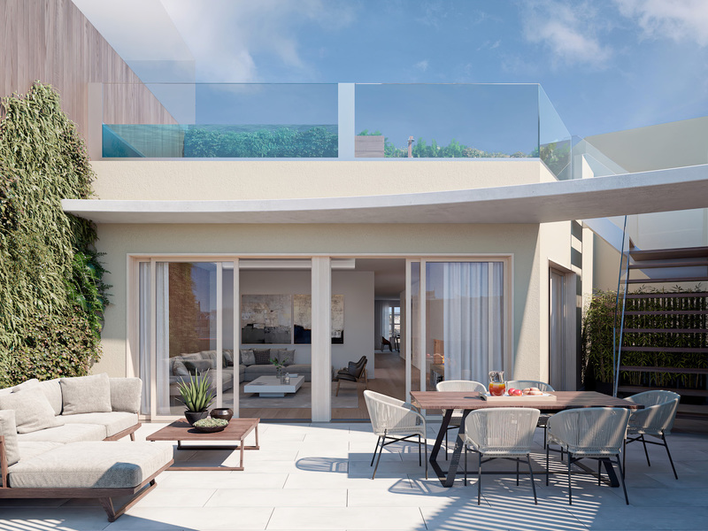
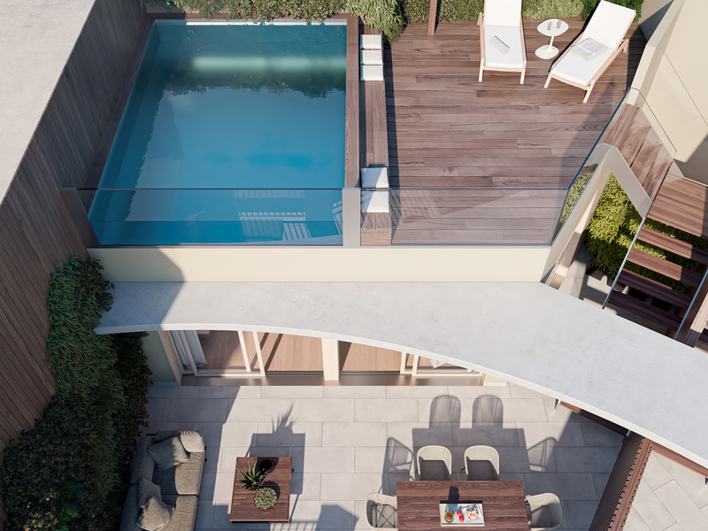
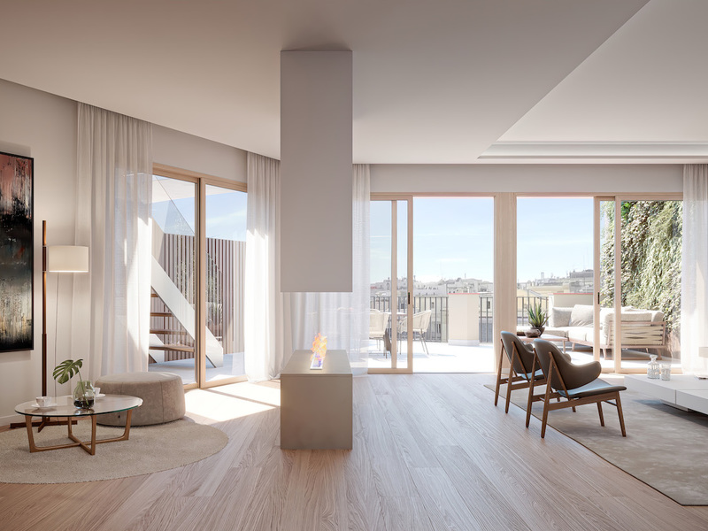
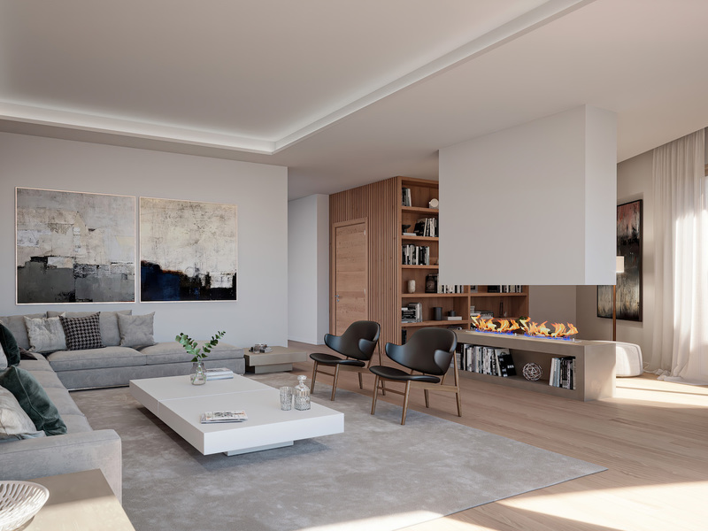
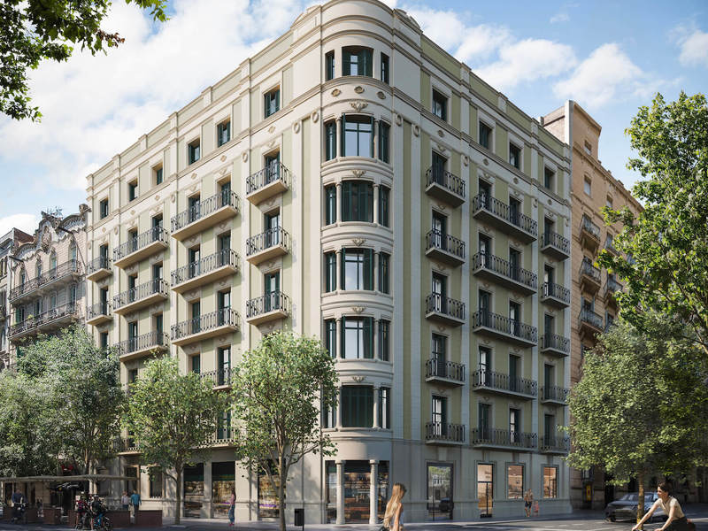
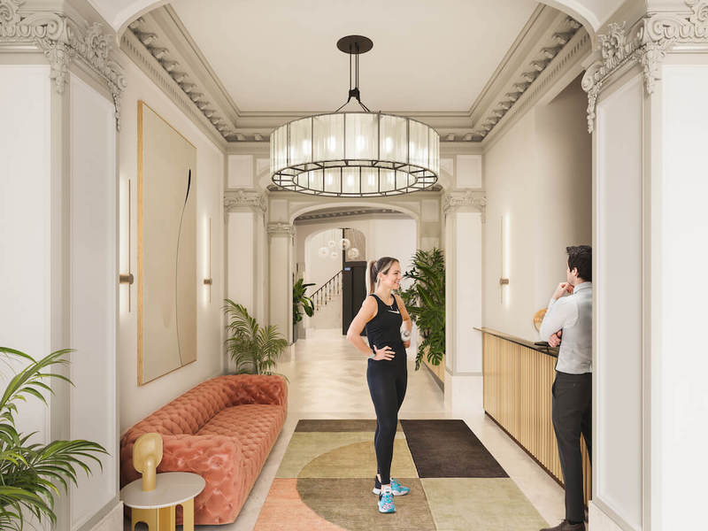
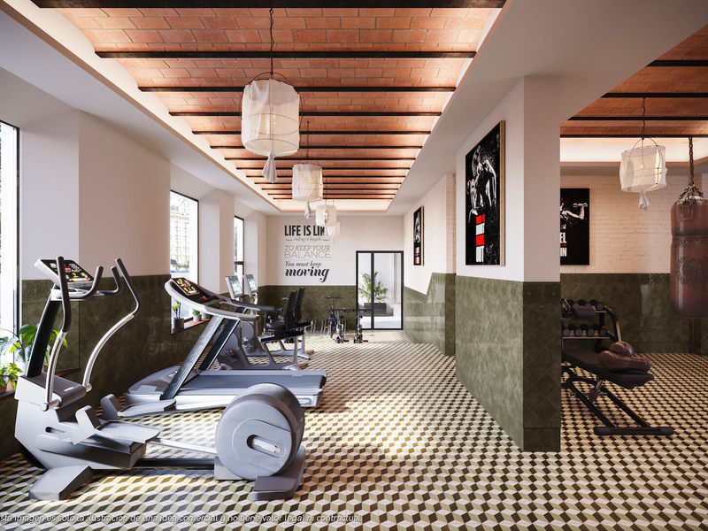
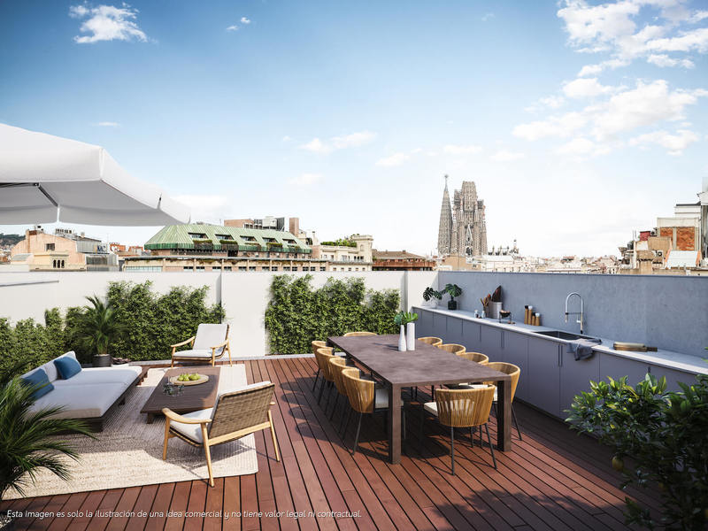
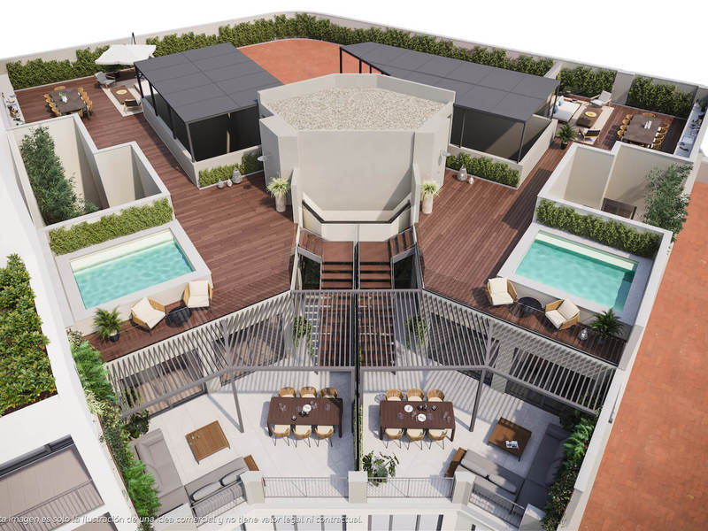
This excellent penthouse in an unbeatable location in Barcelona is part of an integral renovation project in a regal estate building dating from 1910 with exclusive luxury homes. Specifically, the top floor is a new construction, addition comprised of 2 flats. The building is on the corner of Girona street, which is planned to be converted into a pedestrian street. The penthouse has 227 sqm of interior built surface in which priority has been given to large spaces and brightness, achieving a perfect balance between traditional elements such as high ceilings and the comfort and amenities of a new building. The property has two entries: one directly to the entrance hall inside the house and the other to an uncovered 18 sqm yard, which can be used as a chill-out area. This yard communicates with the maid's room, which has its own bathroom. Therefore, the staff can access it without going inside the house. The huge 39 sqm living room is oriented to a quiet inner courtyard and has access to the wonderful 44 sqm terrace. It has the best orientation, south, to enjoy the sun all day from mid-morning onwards. There's also access to the 151 sqm solarium, which has a swimming pool. The dining room is exterior to the street and has an open kitchen. Next to it there is also a laundry room and a guest toilet. The night area consists of three en suite bedrooms. The 40 sqm master suite is exceptional and exterior to the street. The second suite is also exterior and has access to an uncovered 18 sqm patio, while the third one is interior. The property, scheduled to be completed in the second semester of 2024, will be built with the highest quality materials and finishes, as well as an interior design that will combine the classics of traditional regal estates with the modern. In the initial phase of the project, the buyer will be able to make certain changes and modify the finishes to his/her liking, tailor made. The building will enhance the presence of vegetation and plants to give it a green character and will have an area for charging electric bicycles. It will also have a private gym with a modernist-vintage style. In the heart of Eixample, very close to Paseo de Gracia, the city centre and all the shops and services, you will be able to enjoy the best of Barcelona in a unique setting. * The renderings and square metres in this listing may be subject to change. These images are merely informative and may change depending on the needs of the clients or changes that may be made during the execution process of the refurbishment project and/or project works. * The floorplan and the content of this listing are not a contractual document, it's part of the executive project and may be subject to modifications due to technical requirements, administration or public organisations. The surfaces will be provisional. The furniture (including the kitchen), gardening and accessory elements are only illustrative. Experience Barcelona from a different point of view with our penthouses in Barcelona. Discover an enriching urban life in an exclusive property.
227.34 m²
Floor plan
233.62 m²
Terrace
4
Bedrooms
3
Bathrooms
2.600.000 €


Apartments for sale in La Dreta
1.450.000 €
BCN053007372
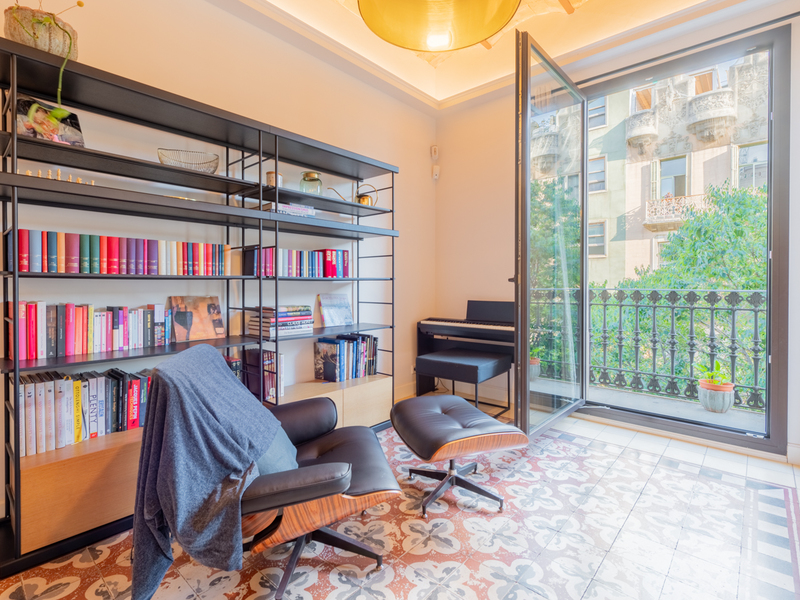
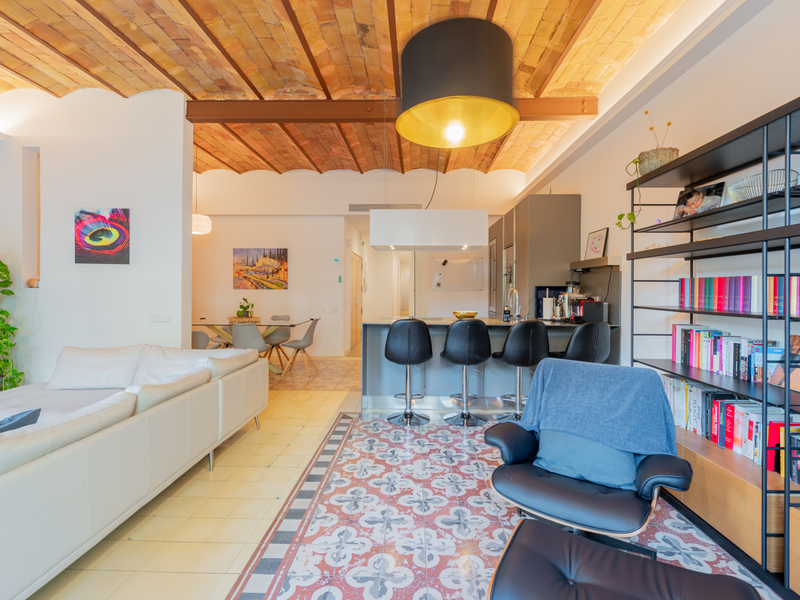
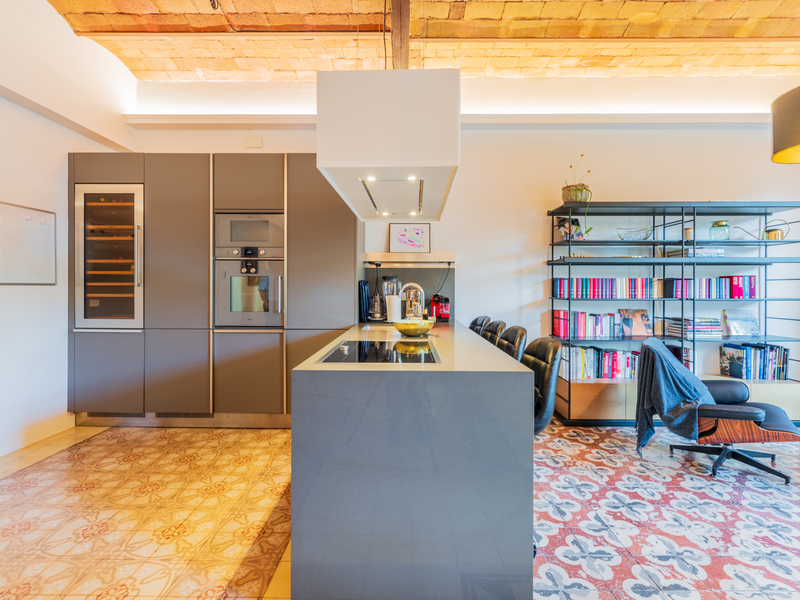
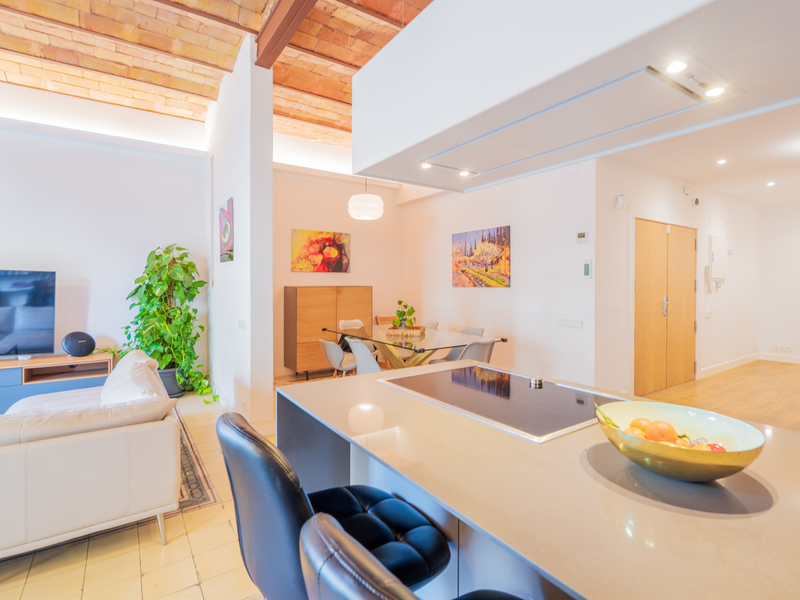
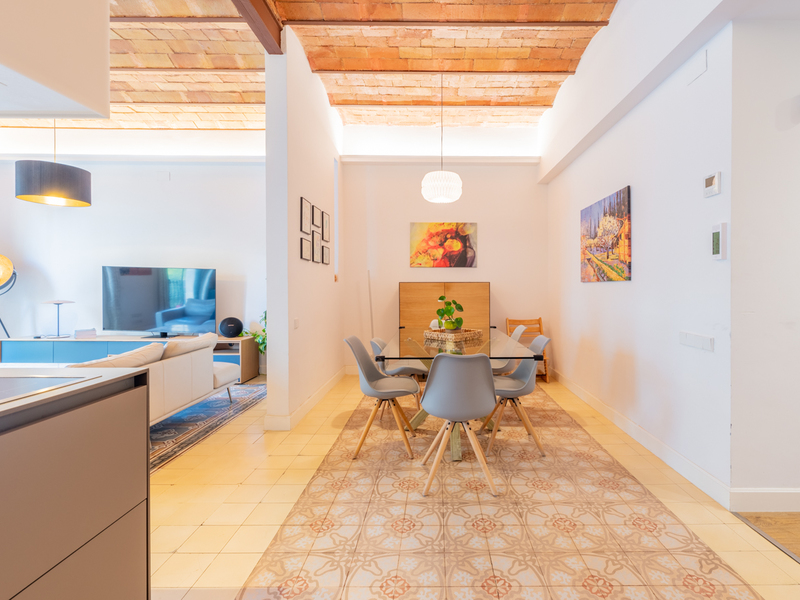
Flawless apartment very close to Barcelona city center
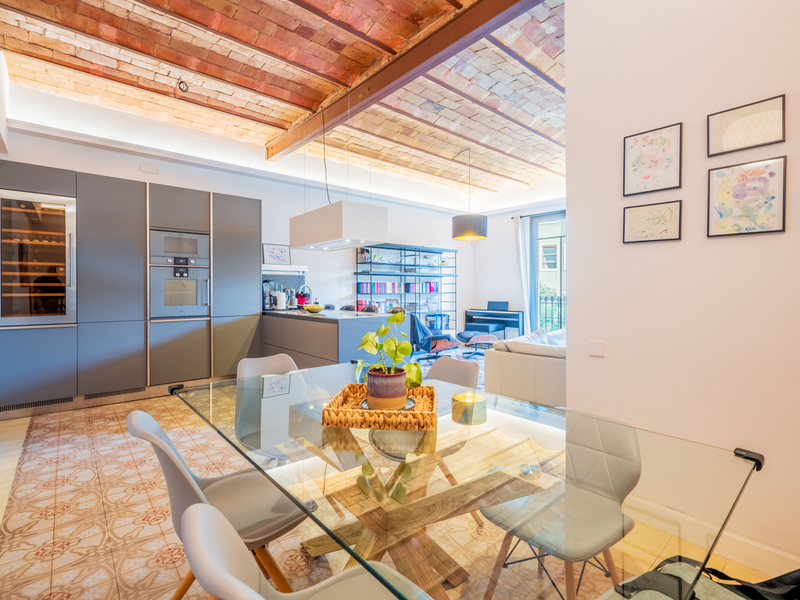
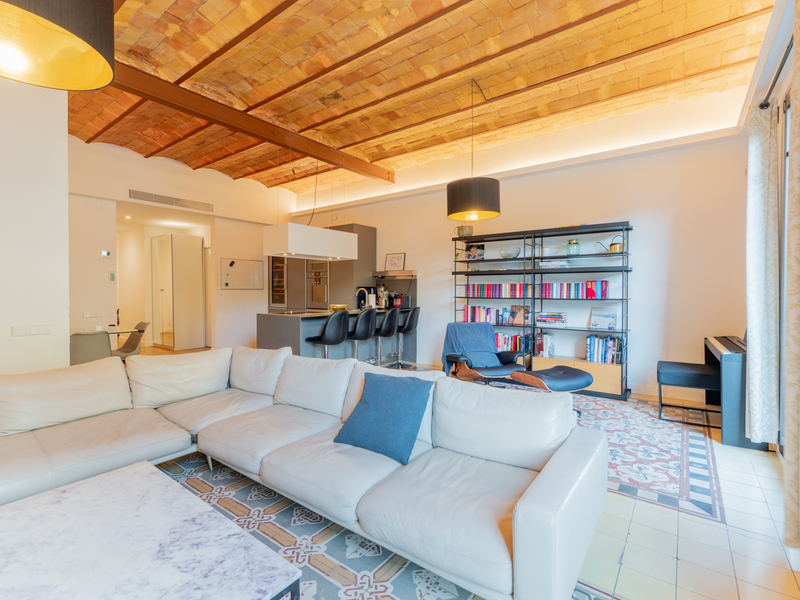
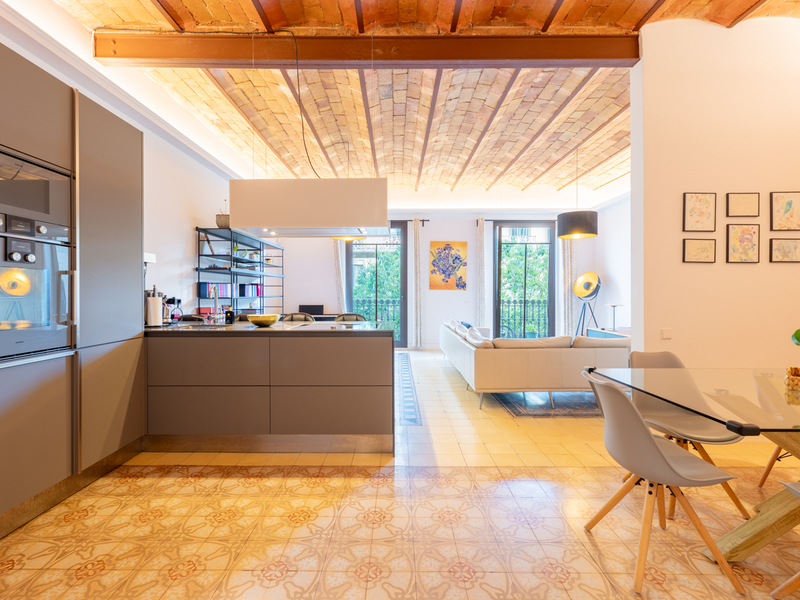
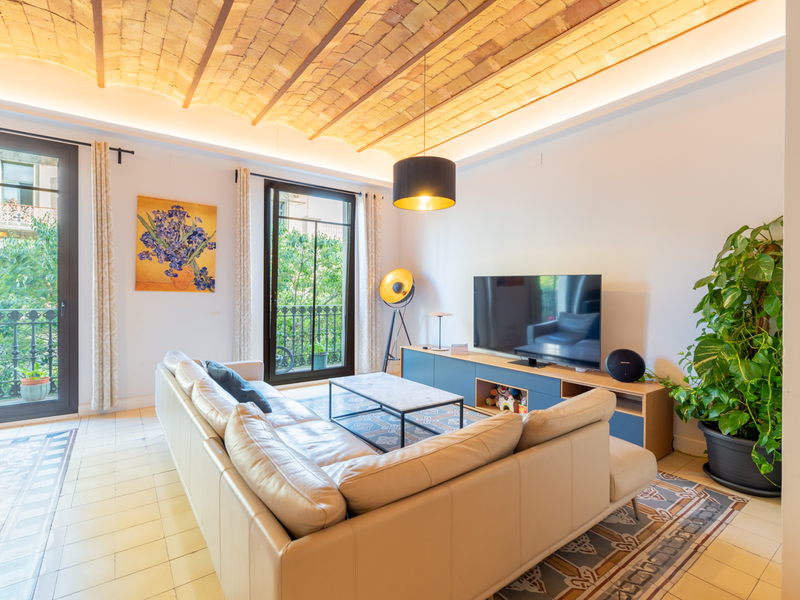
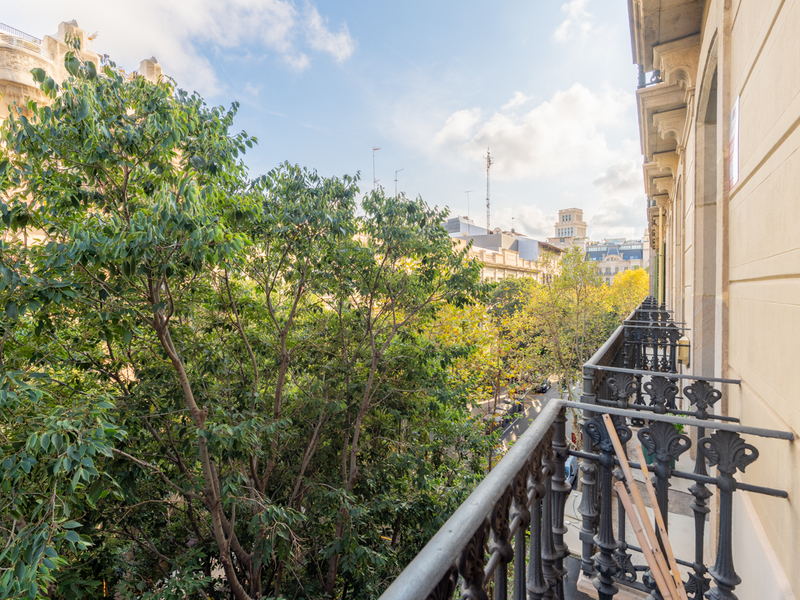
Immaculate flat of 150 built sqm (160 sqm according to the Land Registry, including common areas) with 3 double bedrooms in a historic building, in a quiet street close to Plaza Catalunya and Paseo de Gracia. The surrounding area offers a wide range of services, shops, luxury boutiques, leisure, restaurants and public transport. The property, on the 3rd floor, was completely refurbished with exquisite taste. It has a spacious and sunny living room with integrated Arclinea kitchen with Gaggenau household appliances. Furthermore, the living room has 2 balconies facing the street. On the other side of the hall we find the night area, formed by a large bedroom en-suite with built-in wardrobe and gallery facing the inner courtyard, and 2 double bedrooms. Very bright, with high Catalan vaulted ceilings, parquet flooring in the 3 bedrooms, and original hydraulic flooring in the living room. In the 3 complete bathrooms (one of them en suite), we find granite tiles. The property is equipped with ducted air conditioning and fibre optic internet connection. It's an ideal option to live in the heart of Barcelona or to obtain profitability through medium-term rentals. * The price shown does not include taxes or transaction costs. In the case of second-hand properties in Catalonia, Property Transfer Tax (ITP) will apply; rates currently range from 10% to 13%, depending on the value of the property and the purchaser's circumstances, in accordance with current regulations. For information purposes, the general tax brackets applicable are 10% for values up to €600,000, 11% between €600,000 and €900,000, 12% for values between €900,000 and €1,500,000, and 13% for amounts exceeding €1,500,000, subject to variation depending on the applicable regulations and the specific circumstances of the buyer. For new-build properties, VAT at 10% will apply, plus Stamp Duty (AJD), currently around 1.5%. Furthermore, the price does not include notary, land registry and administrative fees, which may represent an additional 1% to 2% of the purchase price. All the information provided is for guidance only and is subject to possible changes or errors. The property has a valid energy performance certificate and certificate of occupancy, which will be provided to any interested party. AICAT registration number 2736, in accordance with current regulations. Real estate agency fees will be borne by the seller, in accordance with the signed agreement.
150 m²
Floor plan
3
Bedrooms
3
Bathrooms
1.450.000 €
New Development
New developments for sale in Diagonal Mar
5.664.987 €
BCN068447616
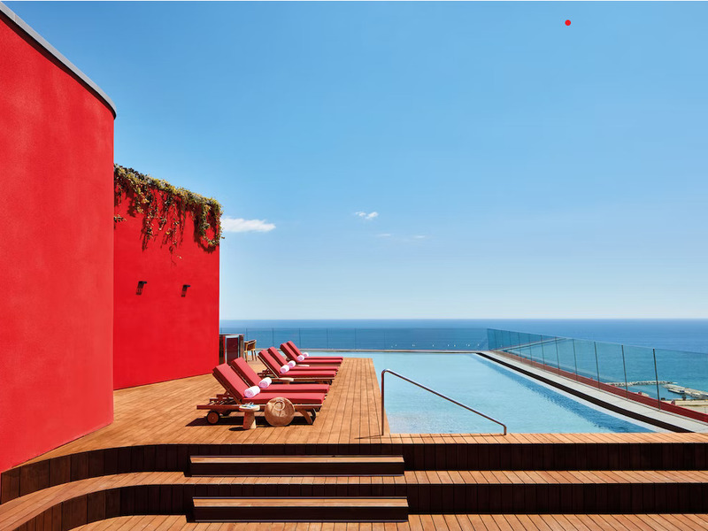
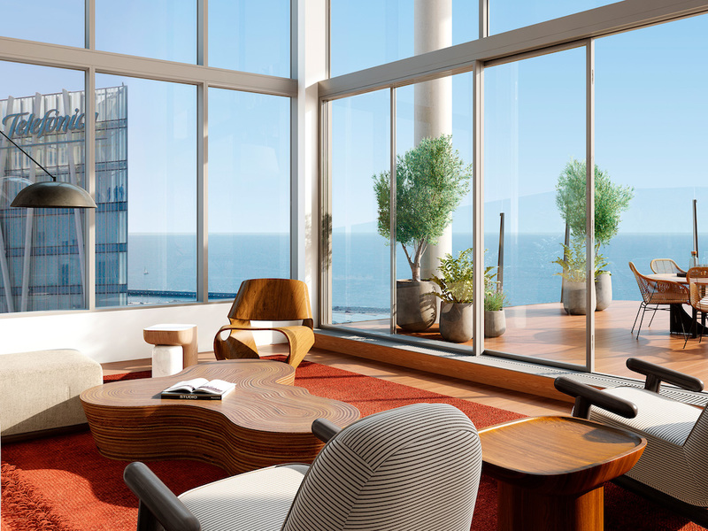
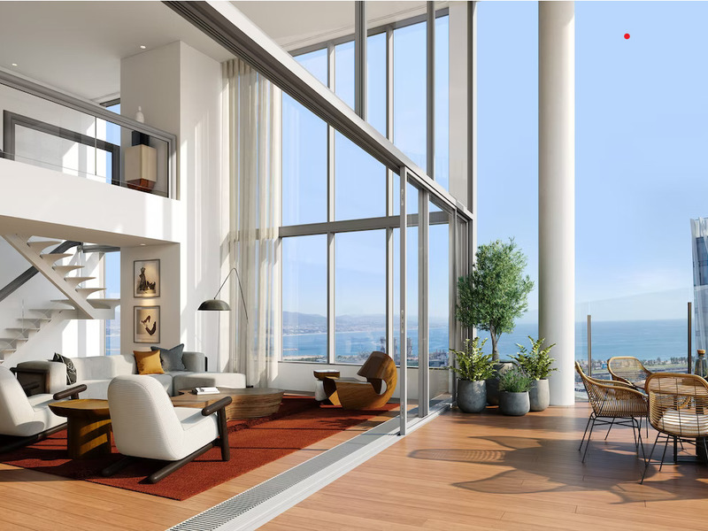
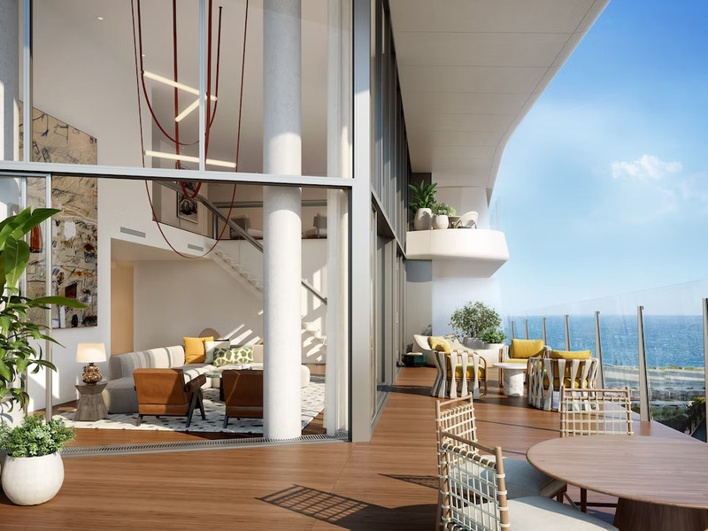
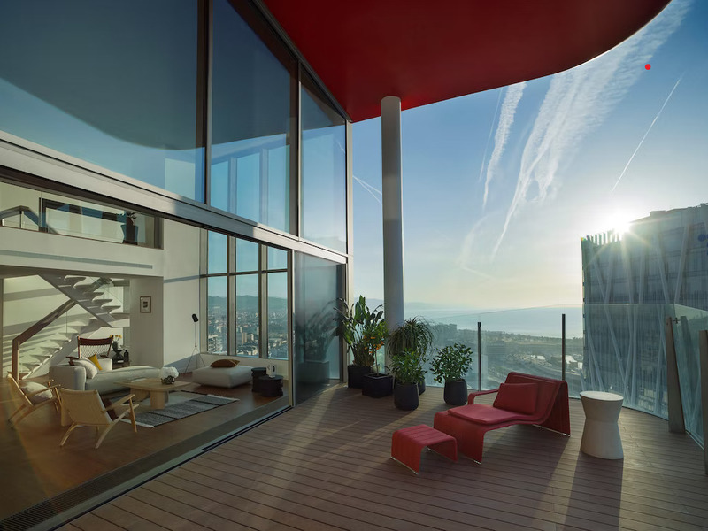
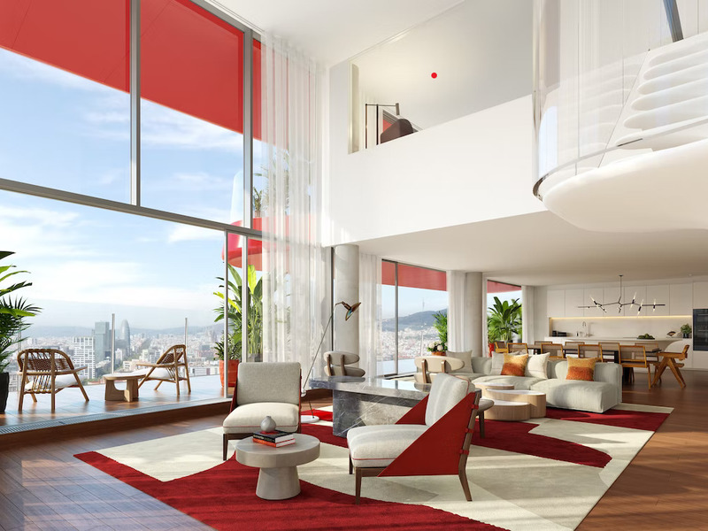
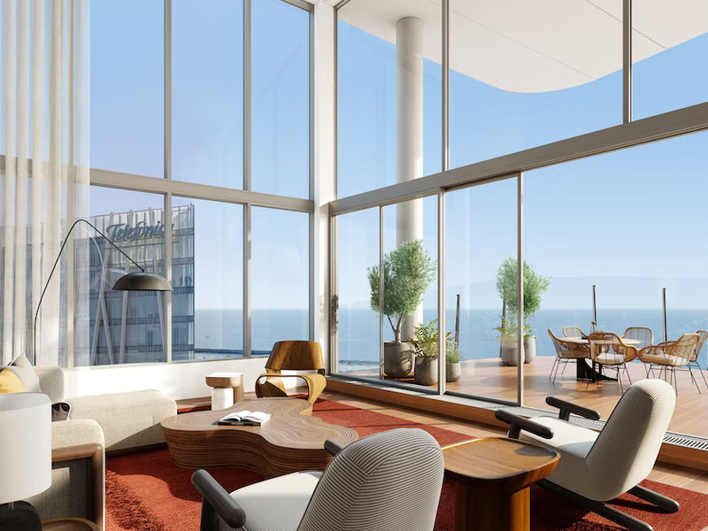
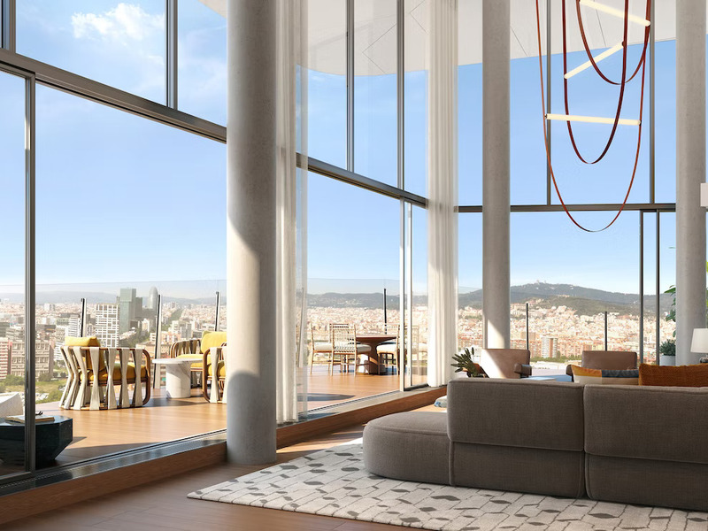
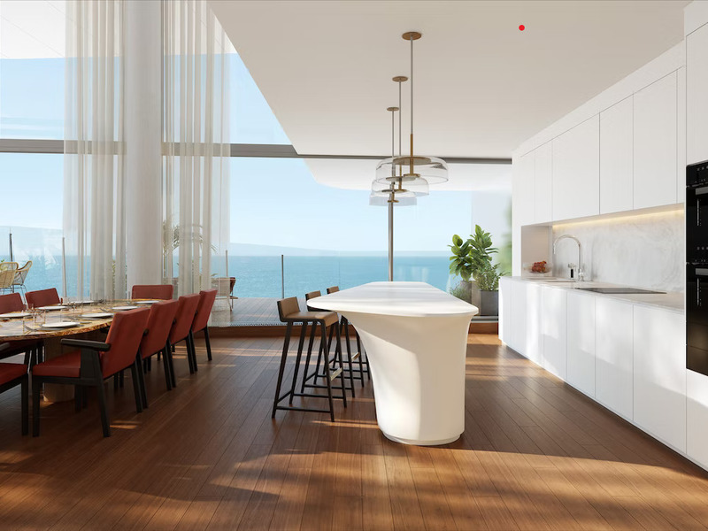
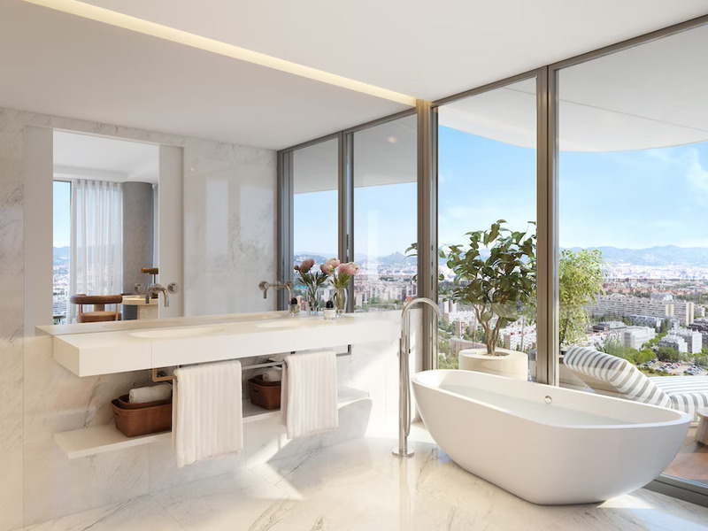
Impressive luxury duplex with views over Barcelona in a unique building
This sensational luxury duplex is located in the tallest luxury residential building in Barcelona, unique and the last of its kind to be built before the change of legislation. A 30-storey architectural masterpiece located in Diagonal Mar, the most modern area of Barcelona. This duplex is located on the 22nd and 23rd floors. It has 272 built interior sqm and 4 terraces, which total 106 sqm and offer incomparable views of the sea and Barcelona. This high-end duplex is contemporary in style with bespoke interior design features throughout. The white curved-glass staircase designed by Odile Decq adds to the overall elegance, allowing the natural light to flood through the space. This home benefits from double height ceilings, open plan living, dining and kitchen area, and the spacious private terraces, which provide the perfect setting for socialising and entertaining. The lower floor has a living-dining room with open plan kitchen and exit to terrace, en-suite bedroom with exit to another terrace, double bedroom and bathroom. The upper floor has 2 en-suite bedrooms, each with access to a terrace. The living room and bedrooms enjoy wonderful views of the sea and the city. 3 parking spaces are included in the building. The building creates a perfect sensory experience, offering an exclusive lifestyle. From the wellness centre and spa, ground floor Grand Café Rouge restaurant and gardens or paddle tennis court, to the breath-taking views from the Sky Terrace and infinity pool, every detail is crafted to offer living spaces that inspire. Together with the attentive concierge team and 24/7 security service, Antares is simply a different breed from its peers. It is more than just a living space; it's a lifestyle. Modern living awaits in our luxury apartments for sale in Barcelona. * The price shown does not include taxes or transaction costs. In the case of second-hand properties in Catalonia, Property Transfer Tax (ITP) will apply; rates currently range from 10% to 13%, depending on the value of the property and the purchaser's circumstances, in accordance with current regulations. For information purposes, the general tax brackets applicable are 10% for values up to €600,000, 11% between €600,000 and €900,000, 12% for values between €900,000 and €1,500,000, and 13% for amounts exceeding €1,500,000, subject to variation depending on the applicable regulations and the specific circumstances of the buyer. For new-build properties, VAT at 10% will apply, plus Stamp Duty (AJD), currently around 1.5%. Furthermore, the price does not include notary, land registry and administrative fees, which may represent an additional 1% to 2% of the purchase price. All the information provided is for guidance only and is subject to possible changes or errors. The property has a valid energy performance certificate and certificate of occupancy, which will be provided to any interested party. AICAT registration number 2736, in accordance with current regulations. Real estate agency fees will be borne by the seller, in accordance with the signed agreement.
272 m²
Floor plan
106 m²
Terrace
4
Bedrooms
4
Bathrooms
5.664.987 €
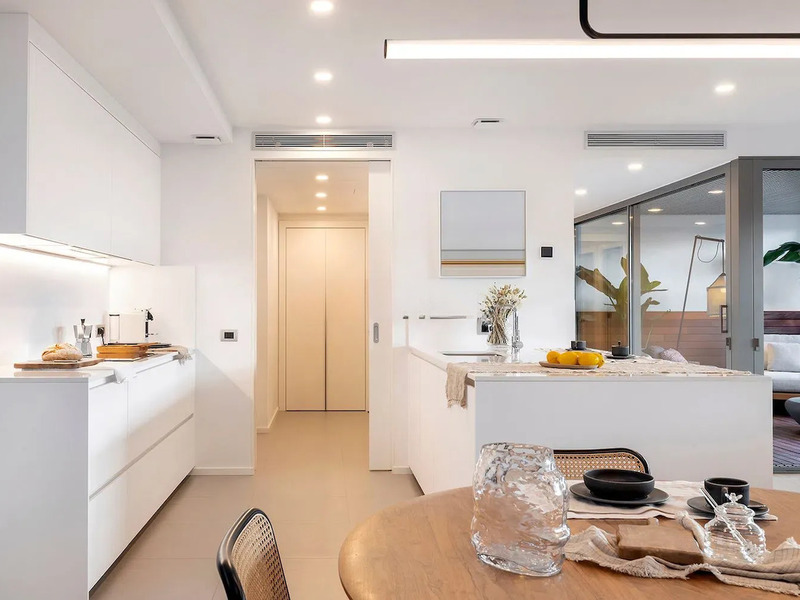
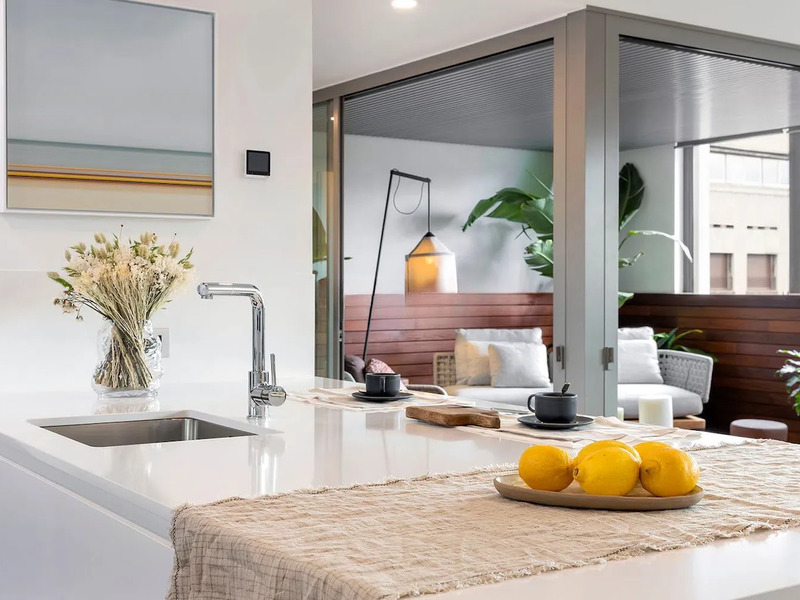

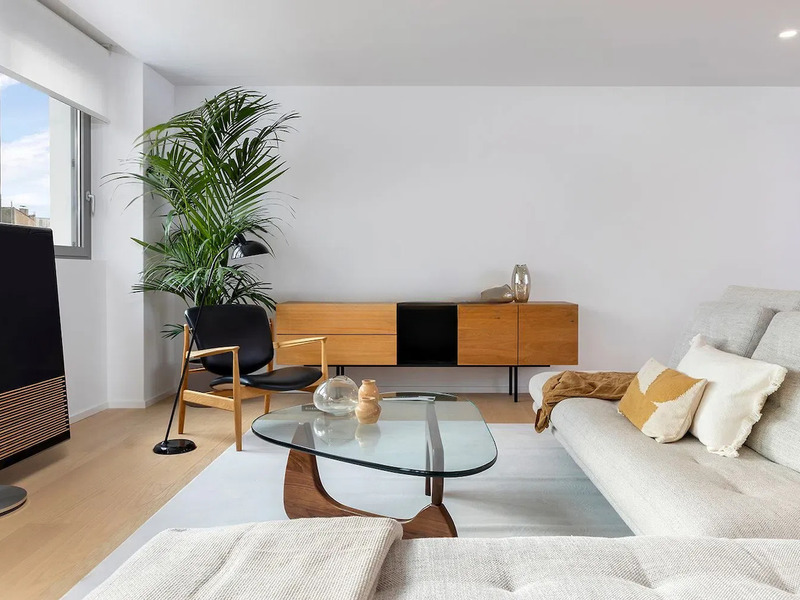
New developments for sale in La Dreta
2.195.000 €
BCN068547643
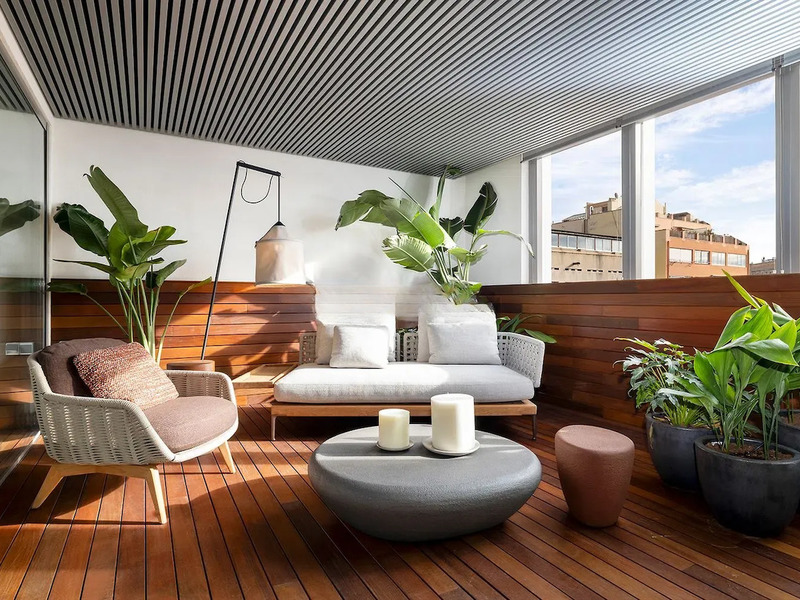
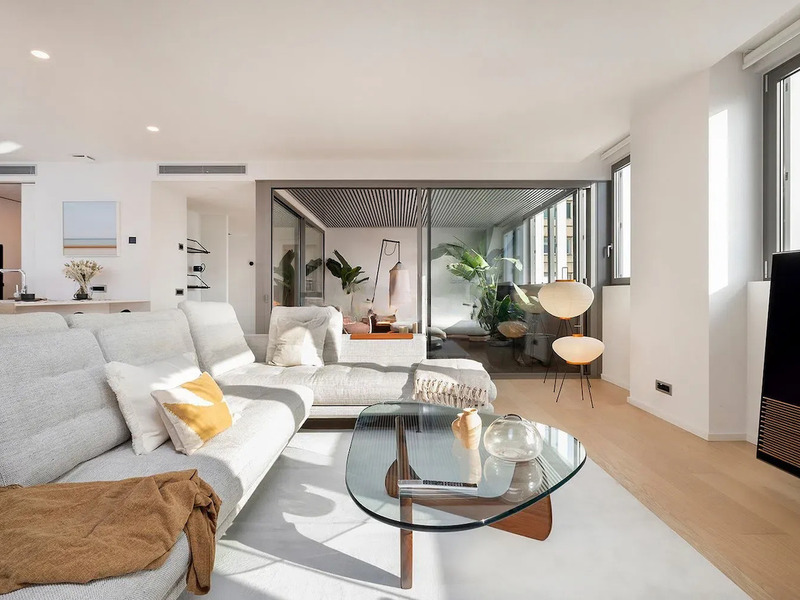
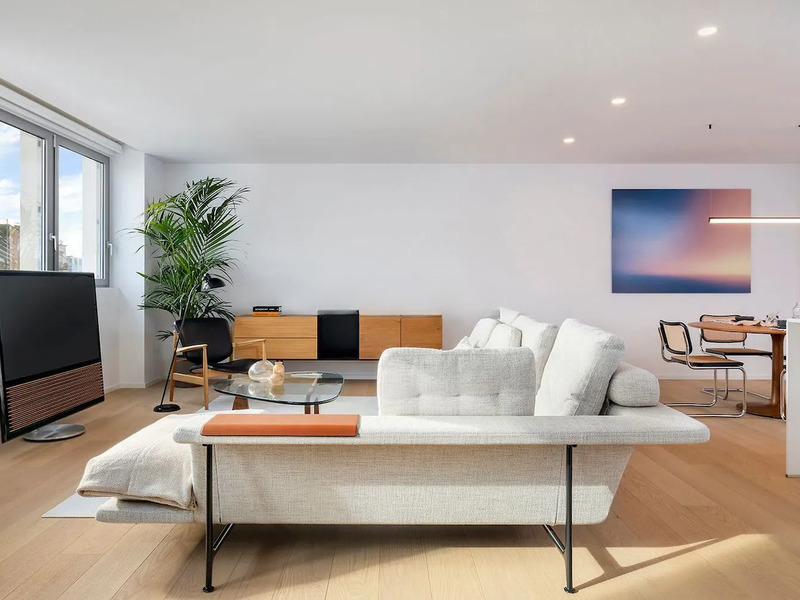
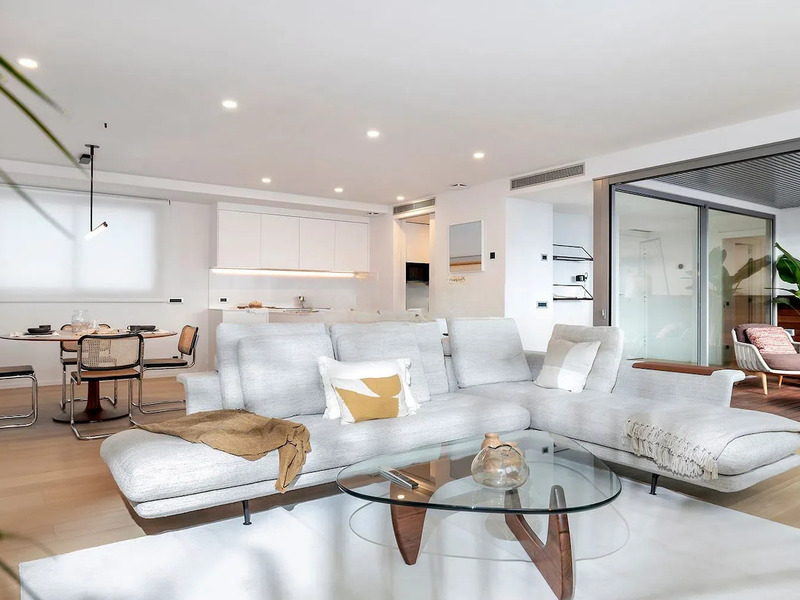
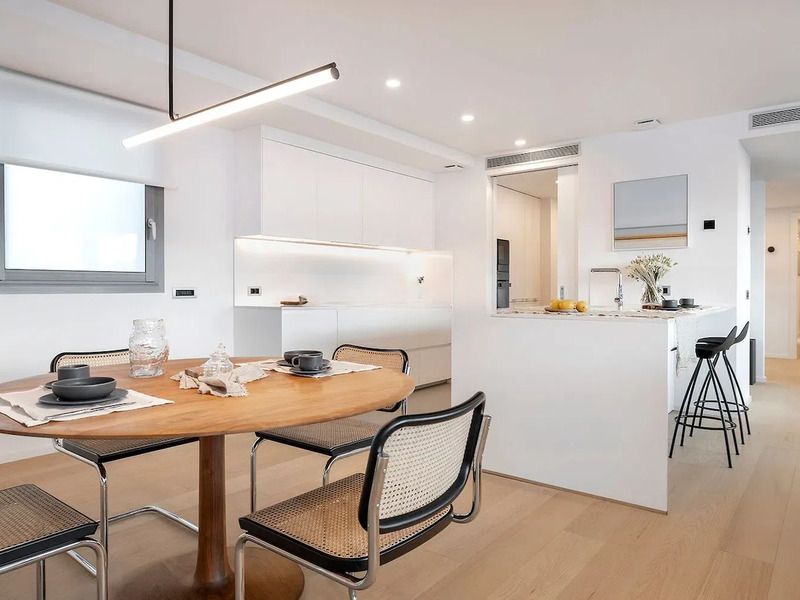
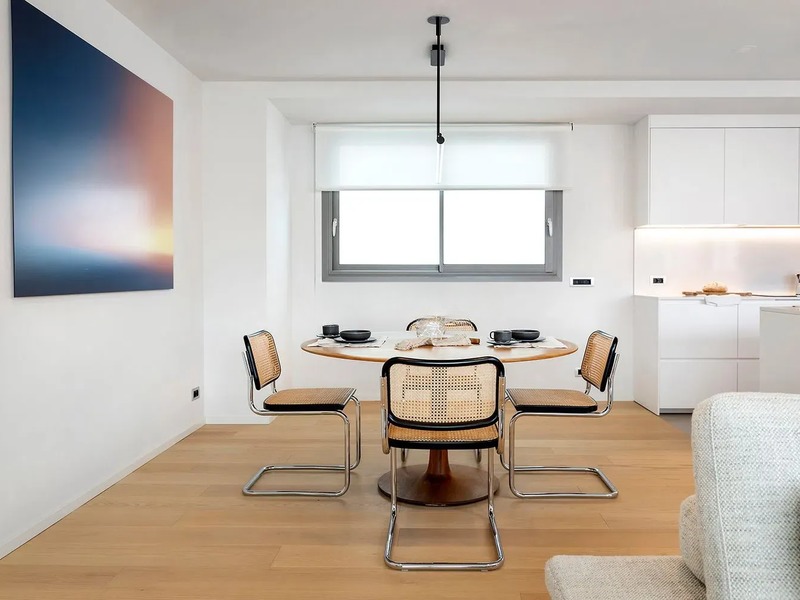
Wonderful and spacious brand new apartment in a classic building in Eixample
This fantastic new luxury development is situated in one of the best locations in the Eixample, one street away from Paseo de Gracia and very close to the city centre. It's a building dating from 1882, in which the main façade has been recovered and the glazed rear façade has been restored. In addition, all the architectural elements such as balustrades, railings, cast iron pillars and stained glass windows have been preserved and the stately entrance hall and the interior courtyard have been restored and conserved. This flat is located on the 5th floor, faces the inner courtyard and has 184.67 built sqm. The layout divides the day and night areas into two extremes. The spacious living-dining room is very quiet, as it's oriented towards the inner block courtyard, and bright, thanks to its sliding doors from the floor to the ceiling. In addition, there is a patio-like gallery, ideal for creating a different atmosphere and relaxing with views of the beautiful inner courtyard. The kitchen is semi-open plan and can be accessed from the hallway or from the dining area. The night area has 4 bedrooms and 3 bathrooms. The master suite with its own bathroom faces the courtyard. The other 3 bedrooms are double rooms, one facing the courtyard and the other two facing the patio. This property is equipped with parquet floors, Santos kitchen furniture, Siemens appliances, armoured entrance door, fitted wardrobes in the bedrooms, aerothermal system, underfloor heating and Led lighting. A perfect balance is achieved between the architecture of the Eixample and modern and cosmopolitan interiors. The building has a private car parking. This is a unique opportunity to have the best services and shops of Barcelona in the surroundings, with the typical charm of the Eixample and the comfort of a new building. * The price shown does not include taxes or transaction costs. In the case of second-hand properties in Catalonia, Property Transfer Tax (ITP) will apply; rates currently range from 10% to 13%, depending on the value of the property and the purchaser's circumstances, in accordance with current regulations. For information purposes, the general tax brackets applicable are 10% for values up to €600,000, 11% between €600,000 and €900,000, 12% for values between €900,000 and €1,500,000, and 13% for amounts exceeding €1,500,000, subject to variation depending on the applicable regulations and the specific circumstances of the buyer. For new-build properties, VAT at 10% will apply, plus Stamp Duty (AJD), currently around 1.5%. Furthermore, the price does not include notary, land registry and administrative fees, which may represent an additional 1% to 2% of the purchase price. All the information provided is for guidance only and is subject to possible changes or errors. The property has a valid energy performance certificate and certificate of occupancy, which will be provided to any interested party. AICAT registration number 2736, in accordance with current regulations. Real estate agency fees will be borne by the seller, in accordance with the signed agreement.
184.67 m²
Floor plan
4
Bedrooms
3
Bathrooms
2.195.000 €
New Development
Reserved
New developments for sale in La Dreta
1.615.000 €
BCN068817708
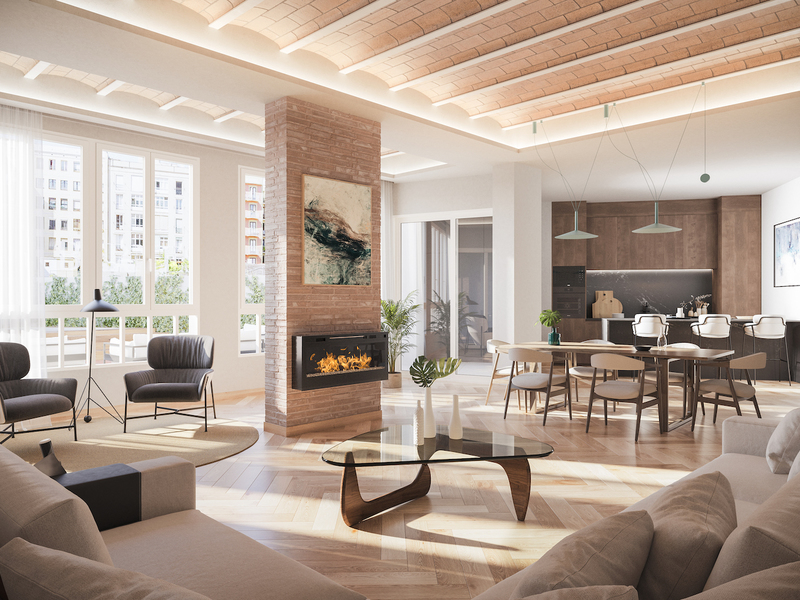
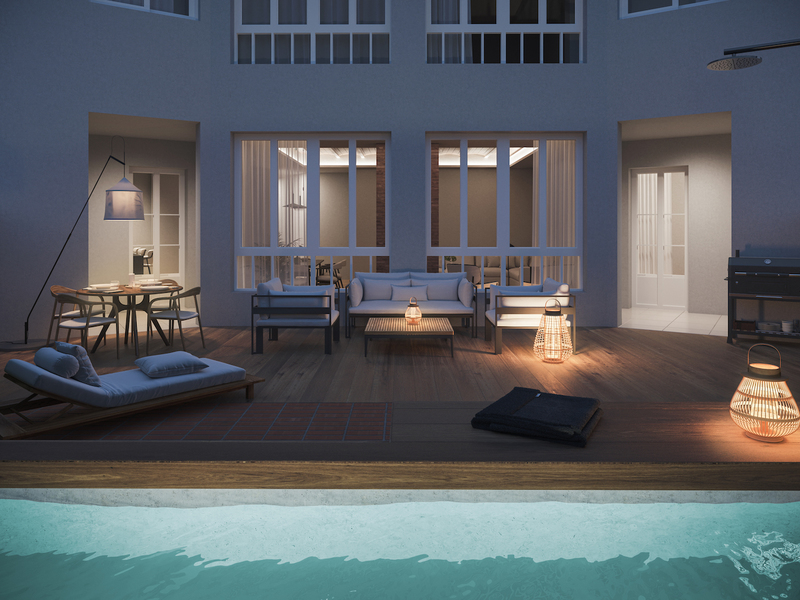
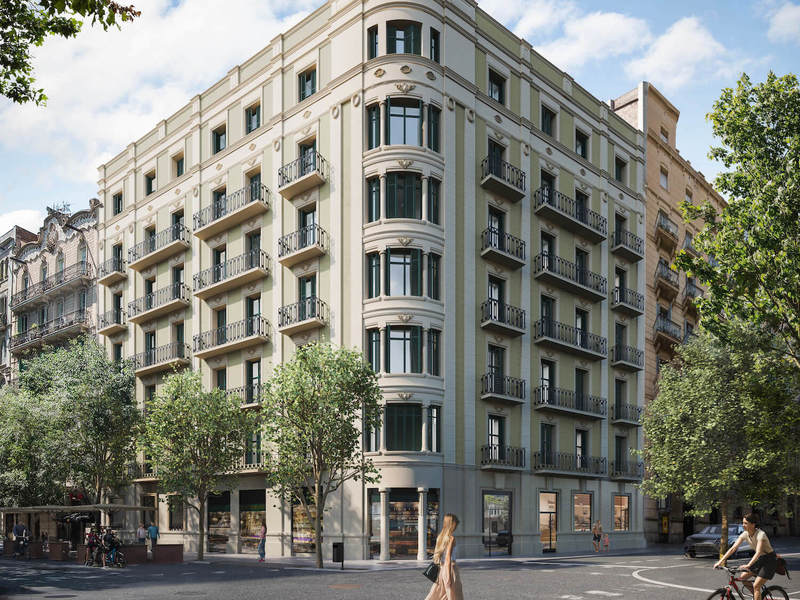
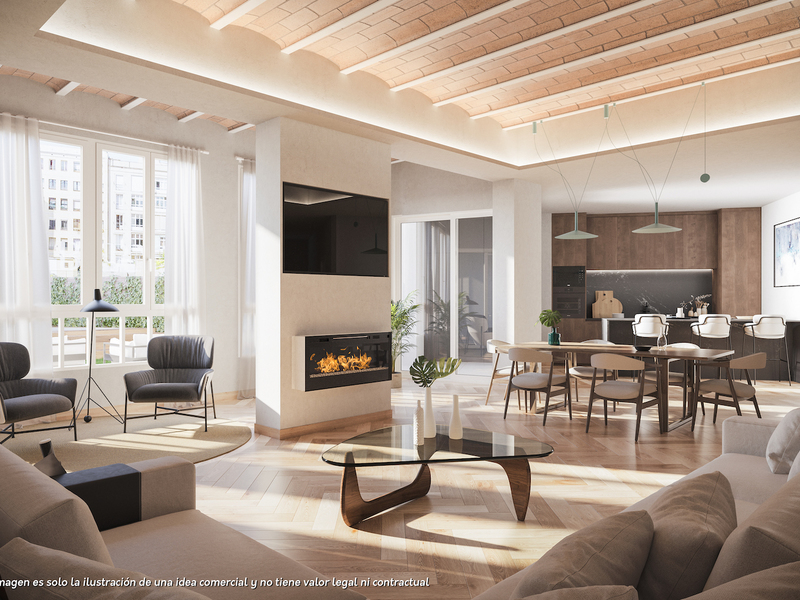
Excellent luxury new build apartment with backyard-garden and pool in Eixample
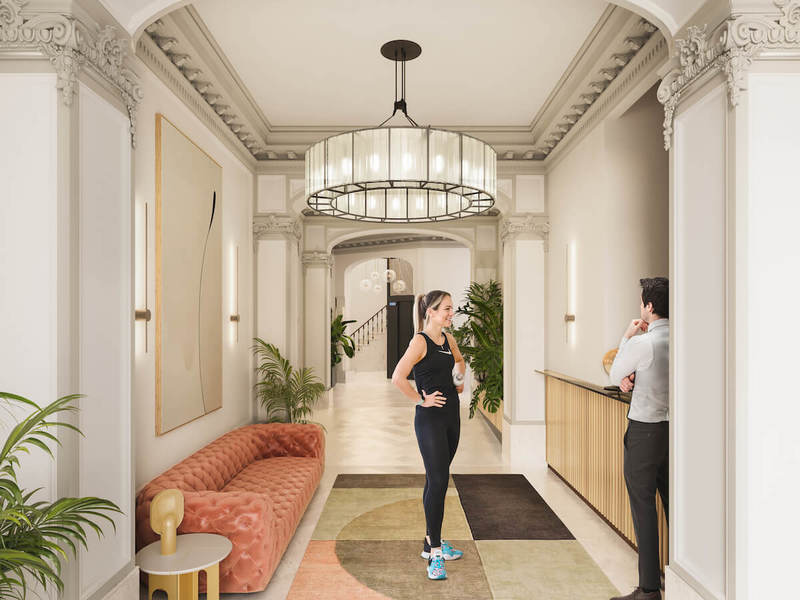
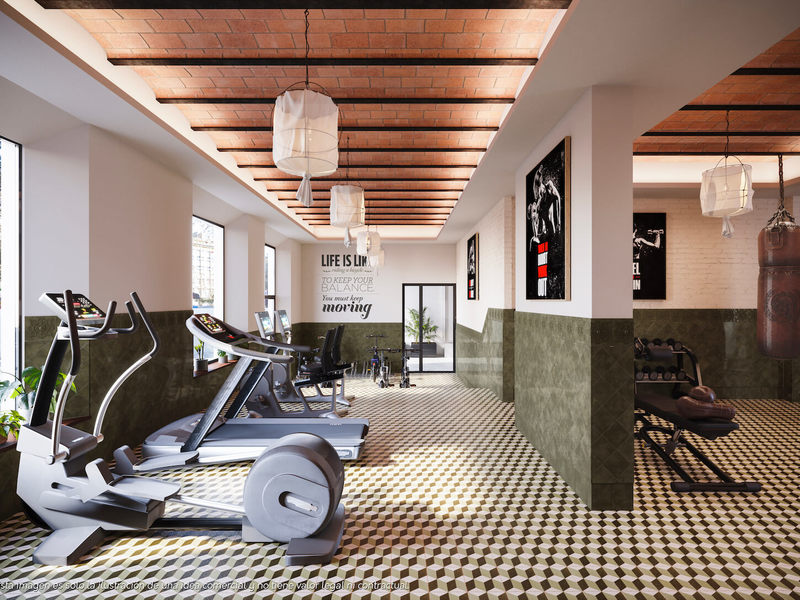
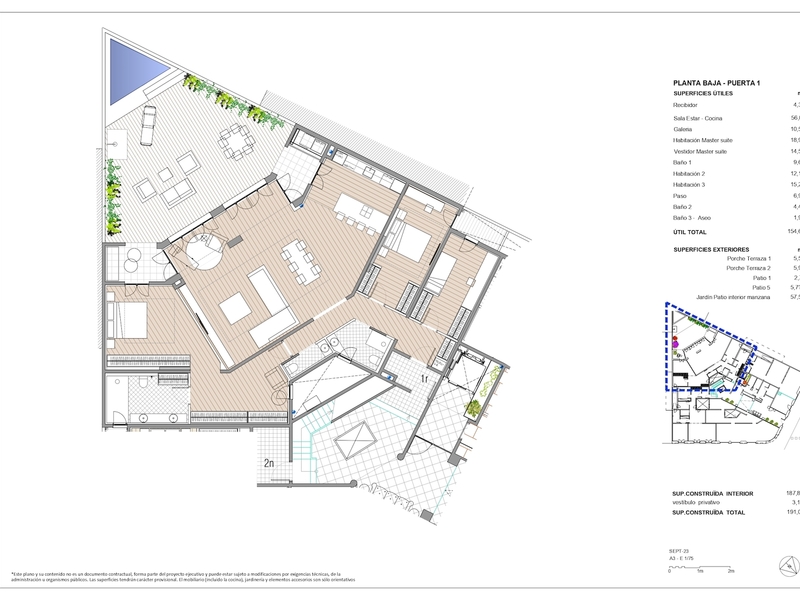
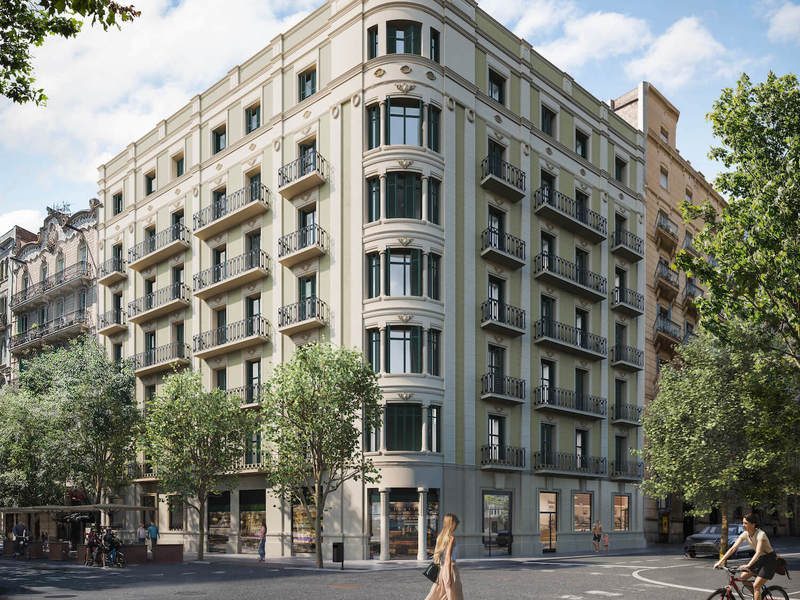
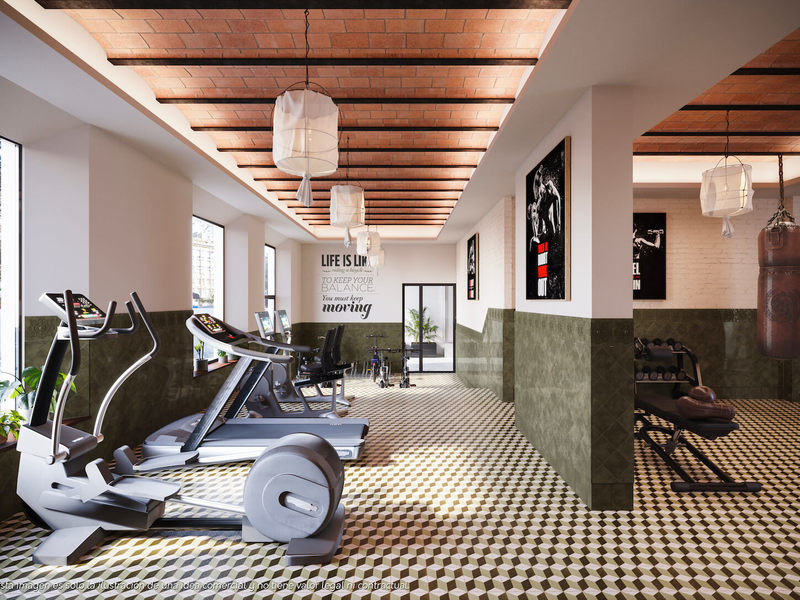
This fantastic property is located in an unbeatable location in Barcelona and is part of an entire renovation project in a regal estate building dating from 1910 with exclusive luxury homes. The building is on the corner of Girona street, which is planned to be converted into a pedestrian street. This ground floor property has 191 built interior sqm, a 57 sqm backyard-garden with swimming pool, two 6 sqm porches and 8.4 sqm patios. It stands out for the ample spaces and brightness, achieving a perfect balance between traditional elements such as the high ceilings and the comfort and amenities of a new built property. A hall welcomes us at the entrance and we access through a corridor to the spacious 56 sqm living-dining room, which has an open-plan kitchen separated from the lounge area. Next to the living room, a cosy gallery creates a more relaxed atmosphere and provides access to the wonderful backyard-garden with swimming pool. This is a large open-air space in which to enjoy Barcelona's pleasant weather all year round, which is very peaceful as it is oriented towards the inner courtyard of the city block. The kitchen area gives access to a covered porch that also communicates with the courtyard. The night area is distributed along the corridor. The amazing master suite has a large 15 sqm dressing room at the entrance, from which we access on one side to the bathroom and on the other side to the bedroom. A porch connects it to the backyard-garden, so it has direct access. From the dressing room, there's also access to a small 3 sqm patio. Furthermore, there's a double bedroom, a medium-sized bedroom, a bathroom and a guest toilet. The apartment, which is scheduled for completion in the second semester of 2024, will feature the highest quality materials and finishes, as well as an interior design with attention to detail that will combine the classics of the traditional regal estate buildings with the most modern. In the initial phase of the project, the buyer will be able to make certain changes and modify the finishes to their liking, tailor made. The building will enhance the presence of vegetation and plants to give it a green feel and will have an area for charging electric bicycles. It will also have a private gym with modernist-vintage style. You will be able to enjoy the best of Barcelona in an incomparable setting: in the heart of Eixample, very close to Paseo de Gracia, the city centre and all the shops and services. This new development has 1, 2 and 3 bedroom apartments with prices starting at 522.000 €, 626.000 € and 958.000 €, respectively. Do not hesitate to contact Bcn Advisors for more information. * The renderings and square metres in this listing may be subject to change. These images are merely informative and may change depending on the needs of the clients or changes that may be made during the execution process of the refurbishment project and/or project works. * The floorplan and the content of this listing are not a contractual document, it's part of the executive project and may be subject to modifications due to technical requirements, administration or public organisations. The surfaces will be provisional. The furniture (including the kitchen), gardening and accessory elements are only illustrative.
191.01 m²
Floor plan
83.05 m²
Terrace
3
Bedrooms
2
Bathrooms
1.615.000 €
Exclusivity
Reserved
New developments for sale in La Dreta
657.149 €
BCN068827709
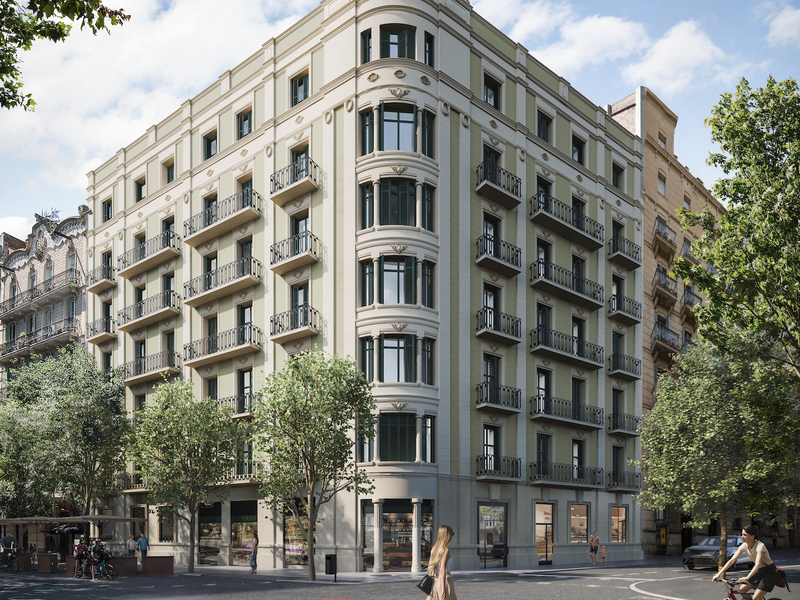
Sensational new build apartment in an exclusive luxury building in Eixample
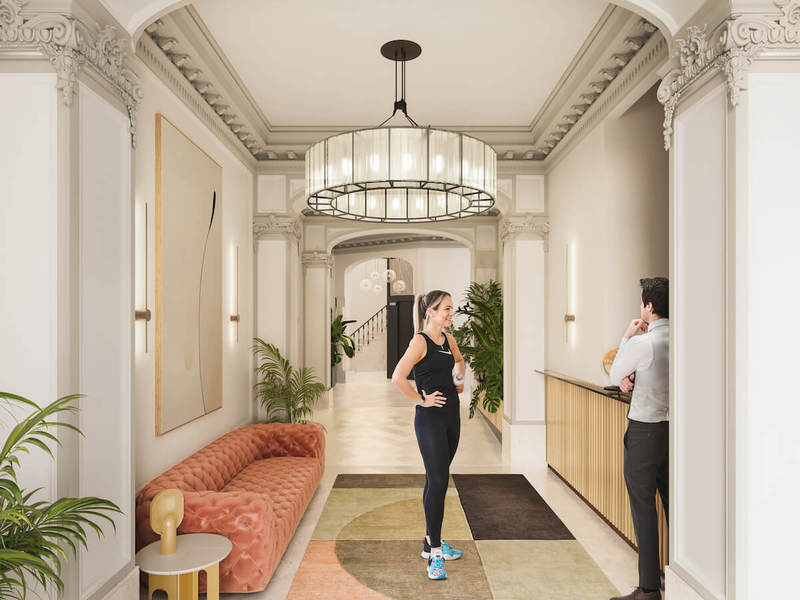
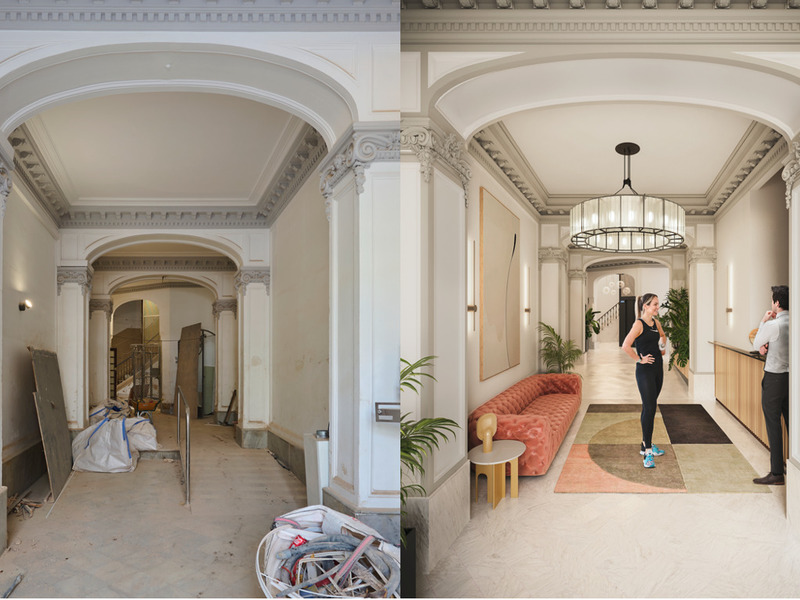
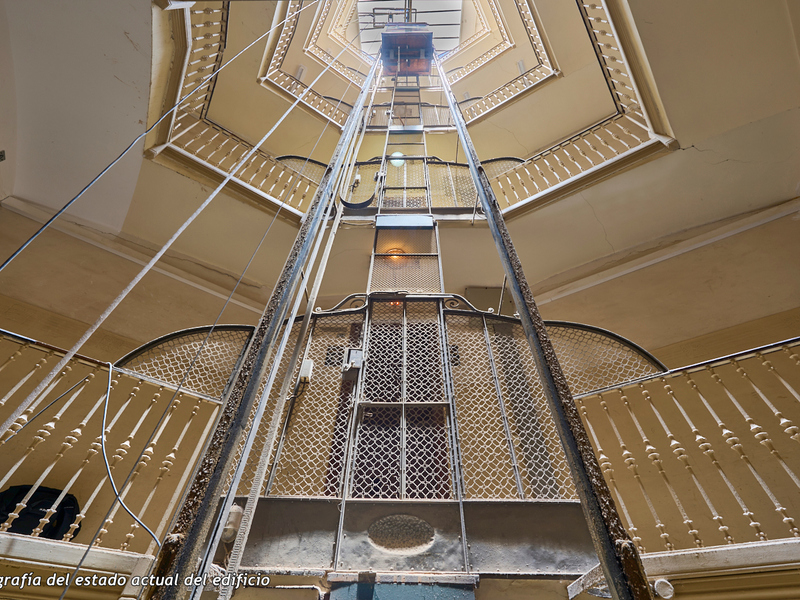
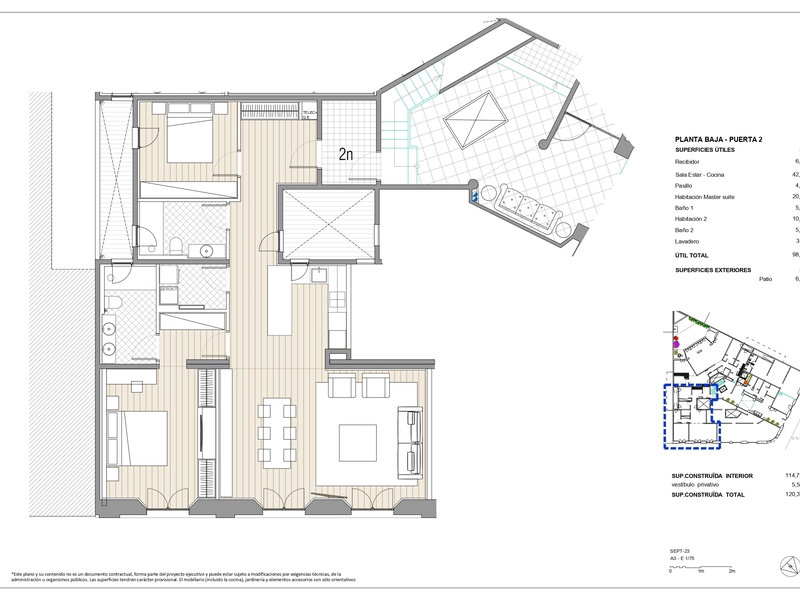
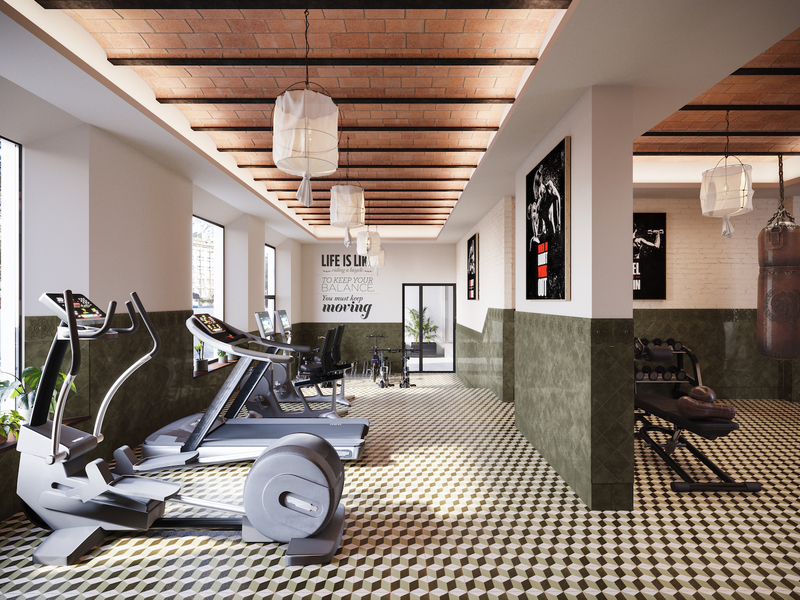
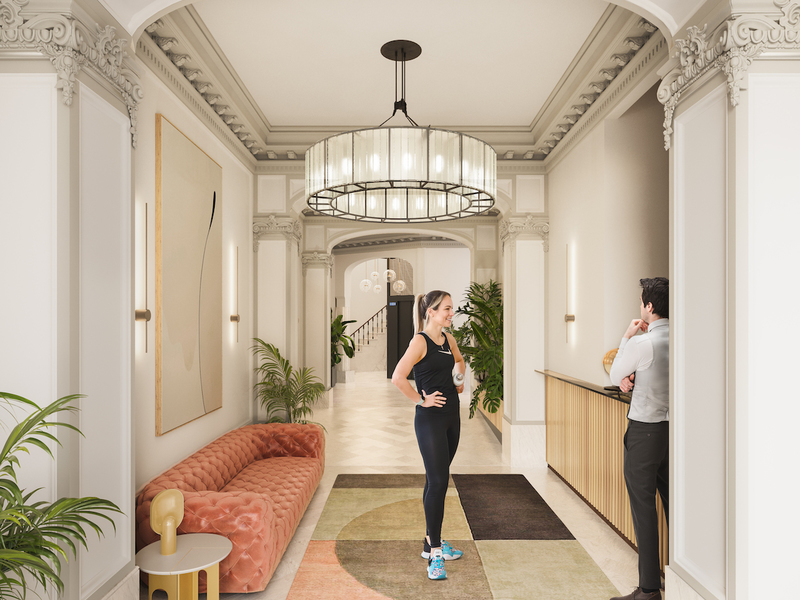
This fantastic property has an unbeatable location in Barcelona and is in a comprehensive rehabilitation project in a royal estate of 1910 with exclusive homes. The building is on the corner with Girona street, which is already being transformed into a pedestrian street and the works are practically completed, and Diagonal Avenue, which is being transformed into a boulevard-type avenue with a large pedestrian area, green areas and bike lanes, significantly reducing vehicle traffic. You can enjoy the best of Barcelona in an incomparable setting: in the heart of Eixample, very close to Paseo de Gracia, the city center and all stores and services. This ground floor apartment has 120 built interior sqm and a 6 sqm patio. An entrance hall leads to the entrance hall and, through a corridor, we access the spacious living-dining room of 42 sqm, which has an open kitchen that is well separated from the living area. The night area is distributed along the corridor. The wonderful master suite has a dressing area at the entrance, which distributes the private bathroom and the bedroom. In addition, there is a double room that has access to the patio, a full bathroom and a laundry room. The apartment, whose completion is scheduled for the last quarter of 2024 and delivery for the first quarter of 2025, will have materials and finishes of the highest quality, as well as an interior design that will combine the classic elements of the royal estates with the most modern. Large spaces and luminosity will be important, achieving a balance between traditional elements such as restored Catalan vaulted ceilings and the comfort and amenities of a new building: underfloor heating, hot and cold air conditioning powered by aerothermal (the latest technology in air conditioning systems that produces energy savings of between 60% and 70% compared to conventional systems), high-end appliances, natural wood floors, entrance door with security lock, built-in closets, porcelain tiling on bathroom walls, LED lighting, fiber optic connection, Internet and television signal sockets, etc. The building, which will be completely refurbished, will have 2 elevators (the original one restored respecting its wooden cabin with a new mechanism and another completely new one), a concierge, an area for charging electric bicycles and a private modernist-vintage style gym with 2 toilets. The extensive main façade of the building, as well as the numerous interior courtyards and the rear façade, provide the building with excellent lighting and ventilation. The unusual distance to the buildings parallel to the facade further enhances the feeling and perception of spaciousness. Being a modernist building with important historical value, the interior design team has prioritized the recovery of some original elements. For example, a complete restoration and rehabilitation of the modernist stuccoes of the staircase core has been carried out; and in the independence lobbies recovered hydraulic mosaic will be placed to maintain the historical value of the property. In addition, the exterior carpentry has been replaced with wooden windows and balconies with thermal bridge break and laminated insulating glass. This building has 1, 2 and 3 bedroom apartments with prices starting at 511,560 €, 613,480 € and 938,840 €, respectively. Contact Bcn Advisors for more information. * The renderings and square metres in this listing may be subject to change. These images are merely informative and may change depending on the needs of the clients or changes that may be made during the execution process of the refurbishment project and/or project works. * The floorplan and the content of this listing are not a contractual document, it's part of the executive project and may be subject to modifications due to technical requirements, administration or public organisations. The surfaces will be provisional. The furniture (including the kitchen), gardening and accessory elements are only illustrative.
120.37 m²
Floor plan
6.65 m²
Terrace
2
Bedrooms
2
Bathrooms
657.149 €
New Development
Exclusivity
Reserved
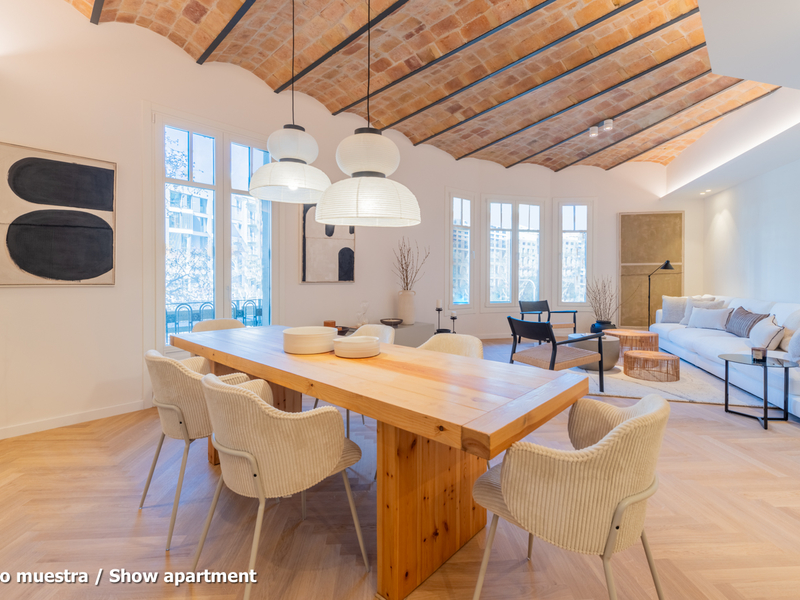
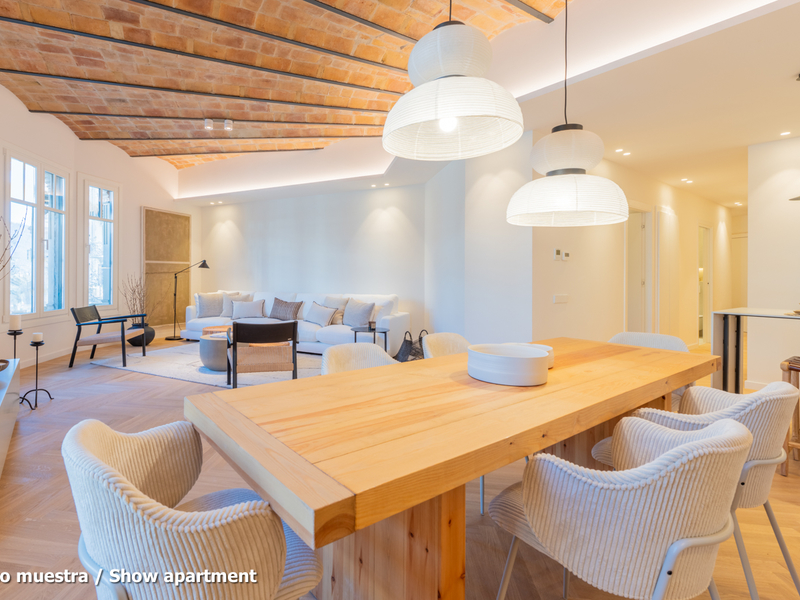
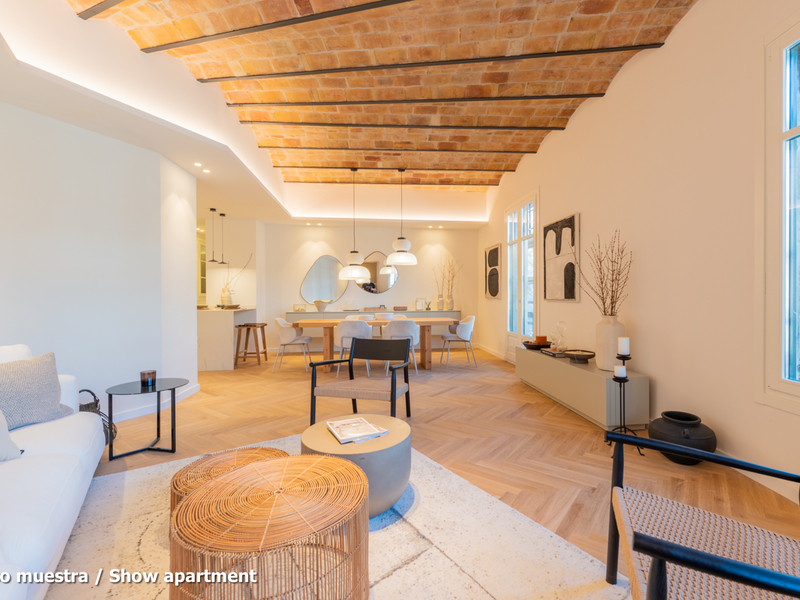
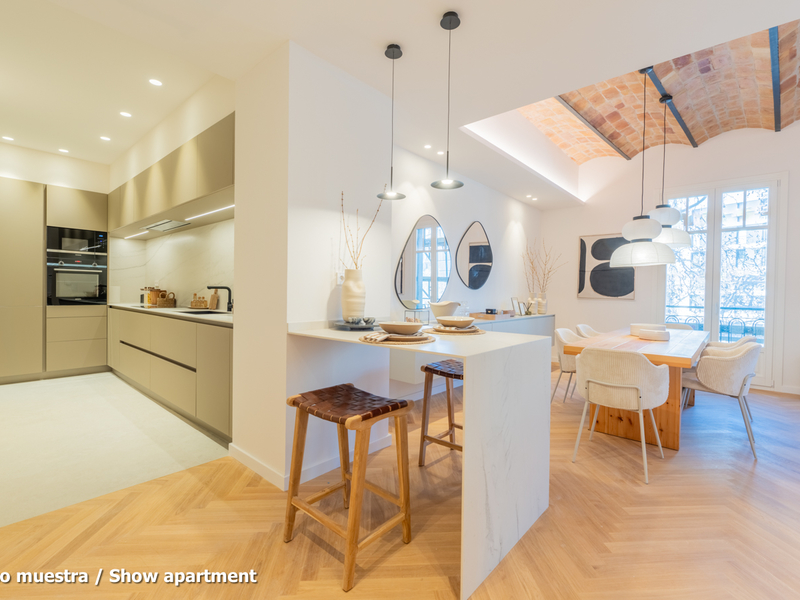
New developments for sale in La Dreta
938.840 €
BCN068837710
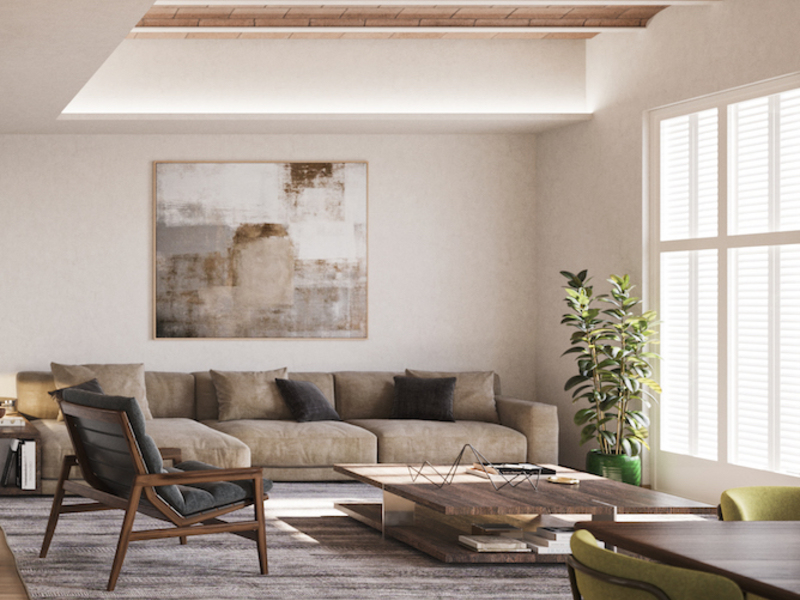
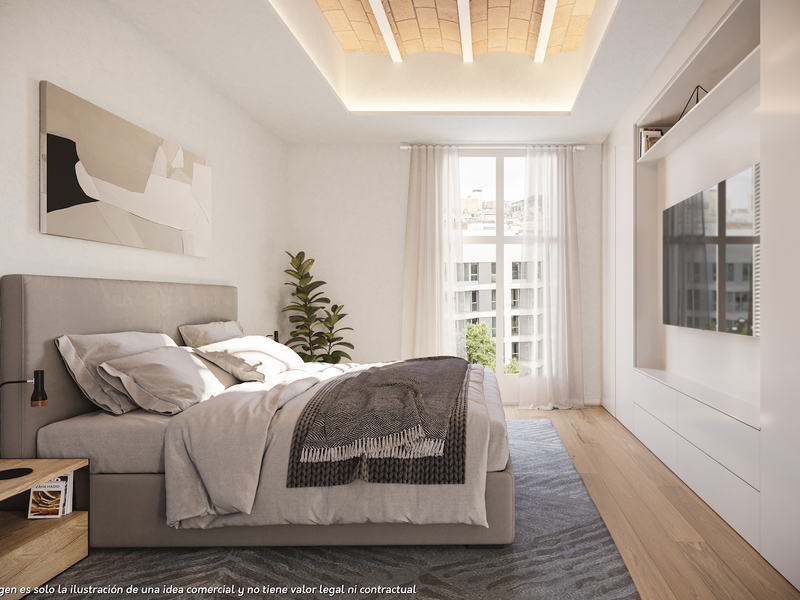
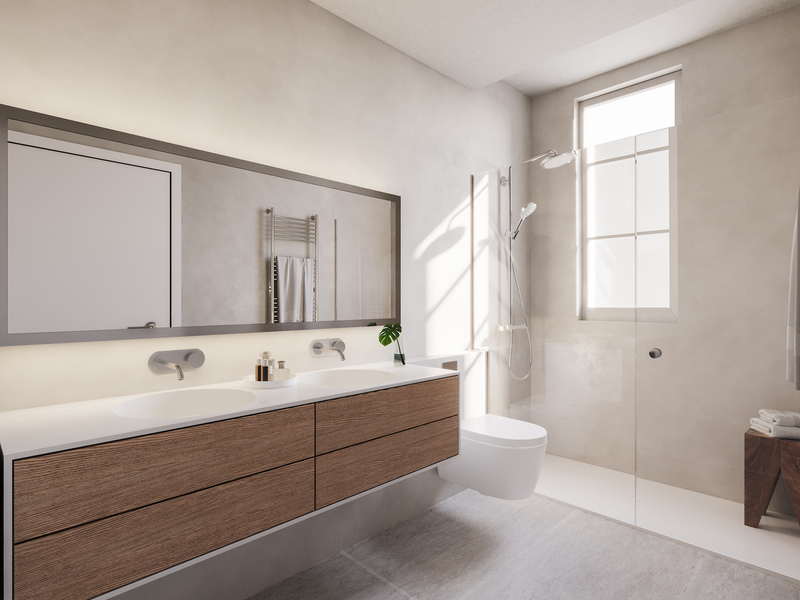
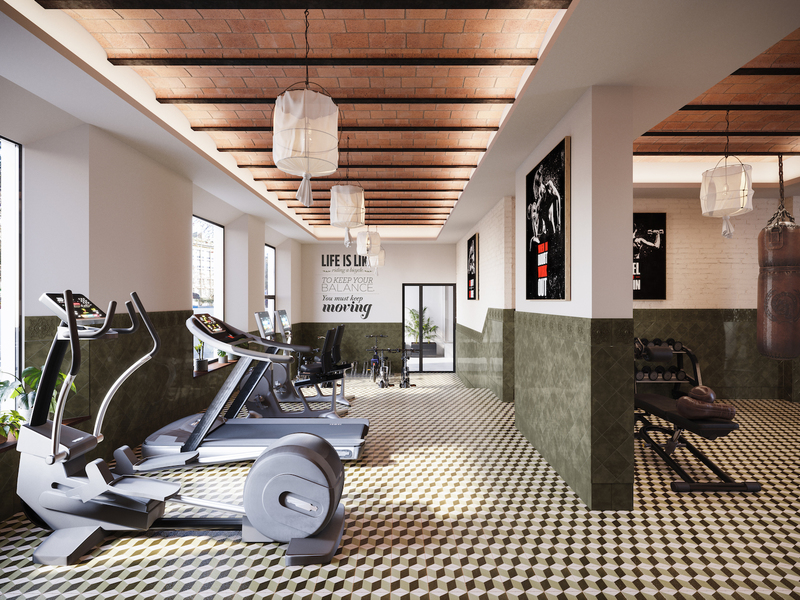
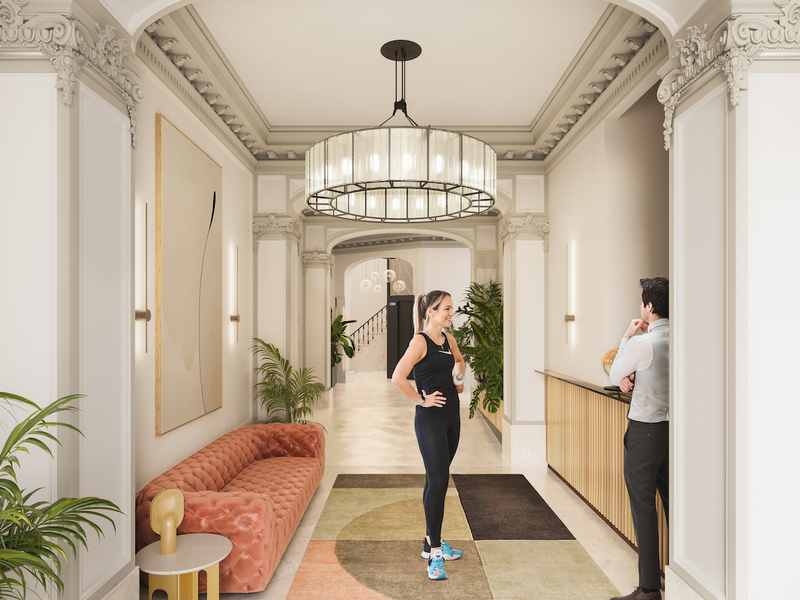
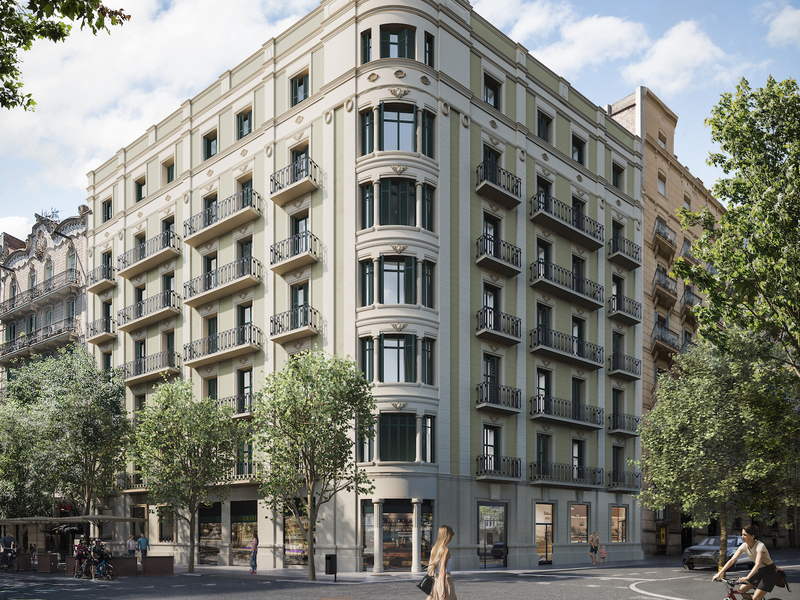
Amazing new build luxury apartment in a regal estate building in Eixample
This superb property has an outstanding location in Barcelona and is part of an integral renovation project in a regal estate dating back to 1910 with exclusive luxury flats. The building is on the corner of Carrer Girona, which is already being transformed into a pedestrian street and the works are practically finished, and Avinguda Diagonal, which is being transformed into a boulevard-like avenue with a large pedestrian area, green zones and bicycle lanes, significantly reducing vehicle traffic. You will be able to enjoy the best of Barcelona in an incomparable setting: in the heart of Eixample, very close to Paseo de Gracia, the city centre and all the shops and services. This first-floor property has 128 built interior sqm and 2 balconies totalling 4.7 sqm. As it's a corner building, it has a great natural light, which is unusual in the area, and unique views with a great depth. An entrance hall gives way to the hallway, which leads us to the spacious 29 sqm living-dining room, which is very bright and has a balcony facing the street. The kitchen is separate and next to it there is a utility room. The night area has 3 bedrooms. The sensational master suite has a dressing area at the entrance, which distributes the private bathroom and the bedroom. It has a balcony overlooking the street. In addition, there are 2 interior double bedrooms and a separate bathroom. The flat, which is scheduled to be completed in the last quarter of 2024 and handed over in the first quarter of 2025, will have the highest quality materials and finishings, as well as an interior design with attention to detail that will combine the classic elements of the regal estate buildings with the most modern. Large spaces and brightness will be important, achieving a balance between traditional elements such as the restored Catalan vaulted ceilings and the comfort and amenities of a new building: underfloor heating and hot-cold air conditioning powered by aerothermics (the latest technology in air conditioning systems that produces energy savings of between 60% and 70% compared to conventional systems), top-of-the-range Siemens appliances, natural wood parquet floors, entrance door with security lock, built-in wardrobes, porcelain tiling on the bathroom walls, Italian designer taps, LED lighting, fibre optic connection, Internet and TV signal sockets, etc. The building, which will be fully refurbished, will have 2 lifts (the original one restored respecting its wooden cabin with a new mechanism and a completely new one), a concierge, an area for charging electric bicycles and a private modernist-vintage style gym with Catalan vault, hydraulic floors and a full bathroom. The extensive main façade of the building, as well as the many interior courtyards and the rear façade, provide the building with excellent lighting and ventilation. The unusual distance to the buildings parallel to the façade further enhances the feeling and perception of spaciousness. As this is a modernist building with important historical value, the interior design team has prioritised the recovery of some of the original elements. For example, a complete restoration and rehabilitation of the modernist stuccoes of the staircase core has been carried out; and in the independent vestibules, recovered hydraulic mosaic tiles will be installed to maintain the historical value of the property. In addition, the exterior joinery has been replaced with wooden windows and balconies with thermal break and laminated insulating glass. This development has 1, 2 and 3 bedroom flats with prices starting at 522,000 €, 603,480 € and 938,840 €, respectively. Contact Bcn Advisors for more information. * Renderings and square metres in the advert may be subject to change. These images are merely informative and may change depending on the needs of the clients or changes that may be made during the process of execution of the refurbishment project and/or project works. * The plan and content of the advertisement is not a contractual document, it is part of the executive project and may be subject to modifications due to technical requirements, administration or public bodies. The surfaces will be provisional. The furnishings (including the kitchen), gardening and accessory elements are for guidance only.
128.41 m²
Floor plan
4.76 m²
Terrace
3
Bedrooms
2
Bathrooms
938.840 €
New Development
Exclusivity
Reserved
New developments for sale in La Dreta
657.100 €
BCN068847719
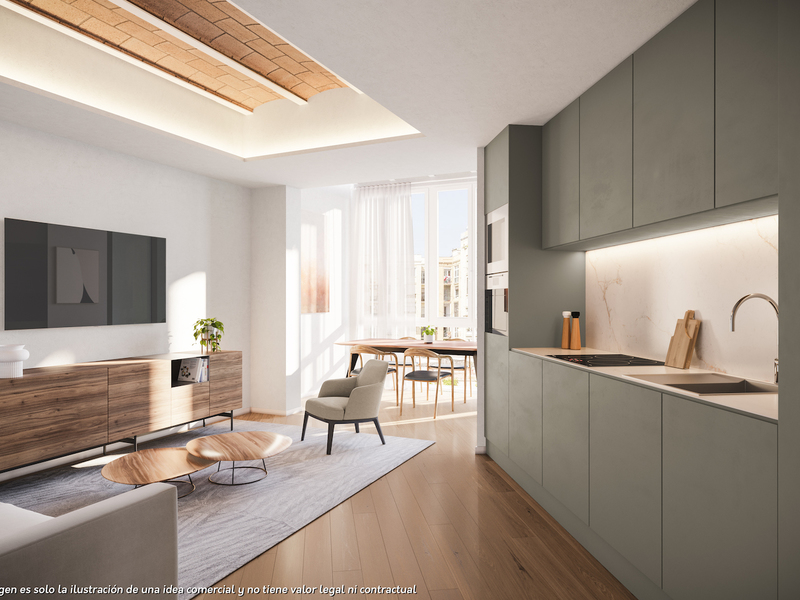
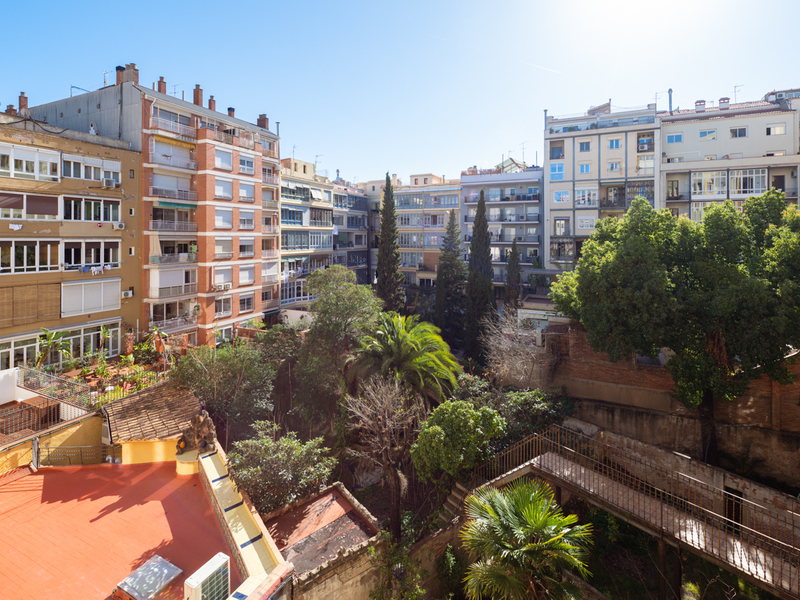
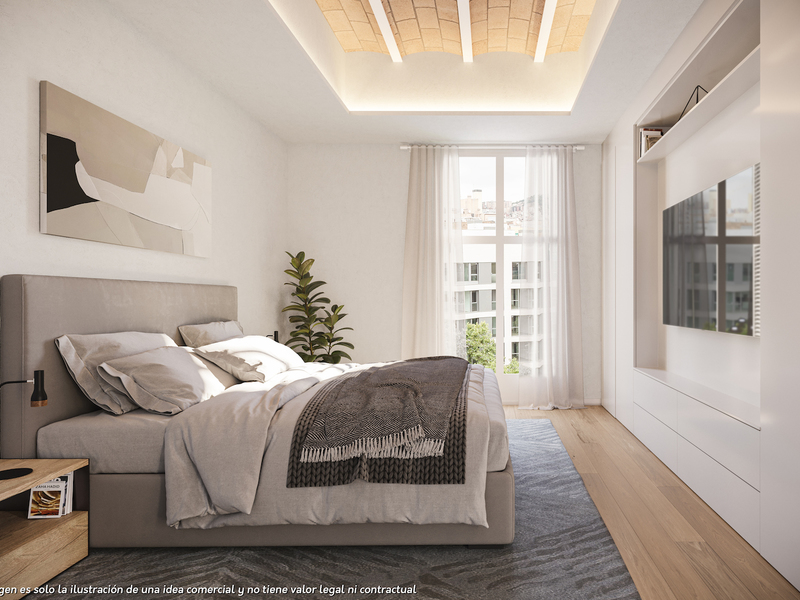
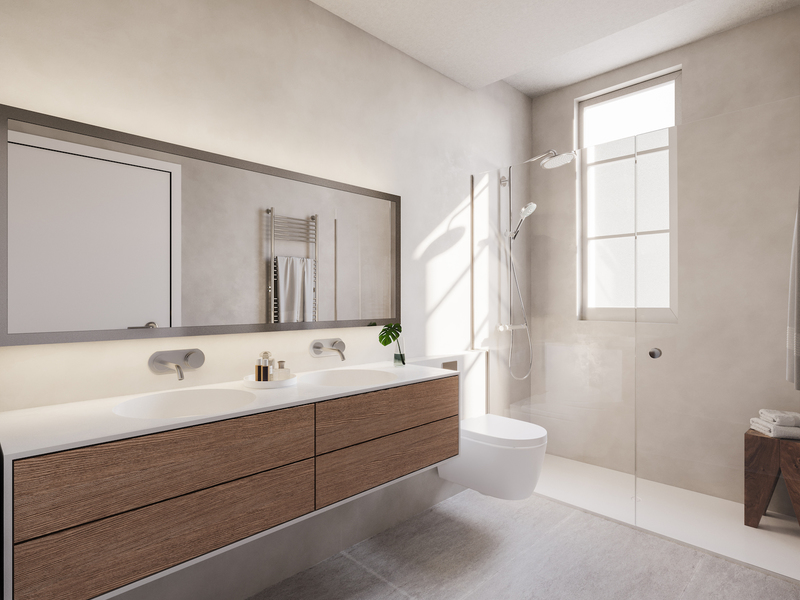
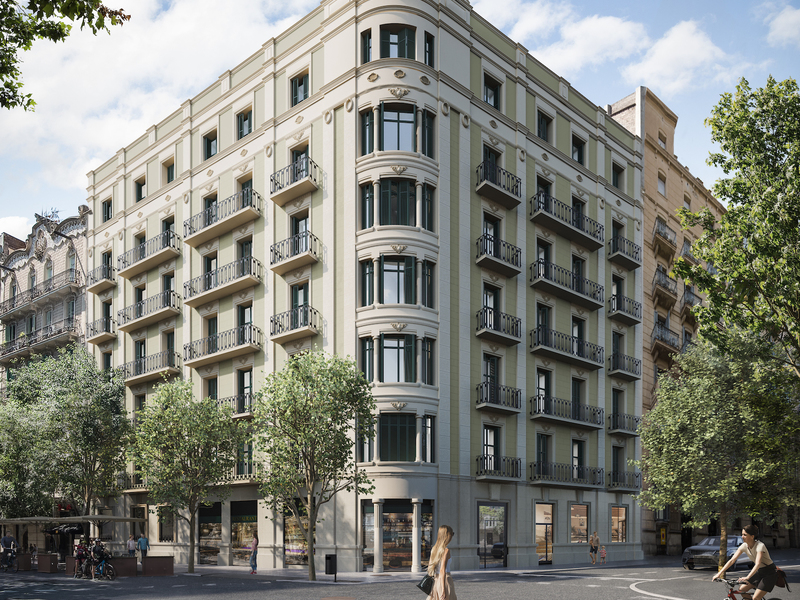
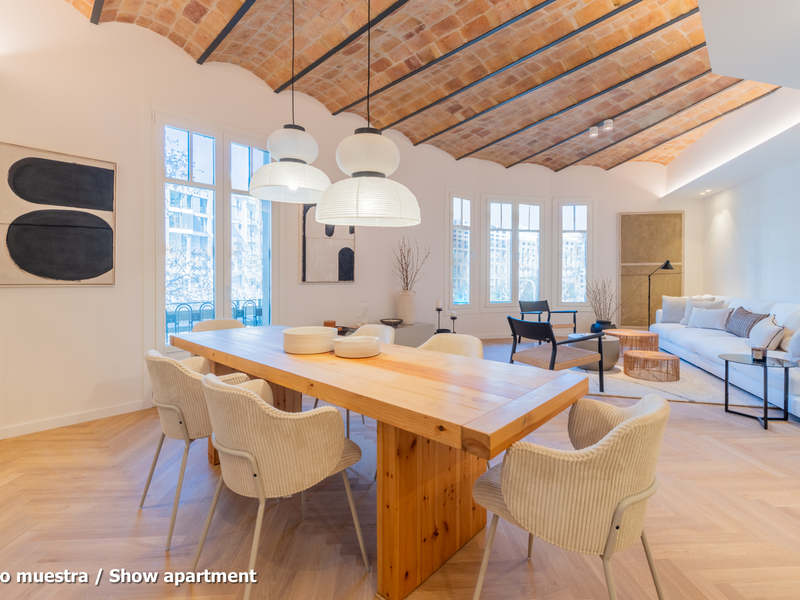
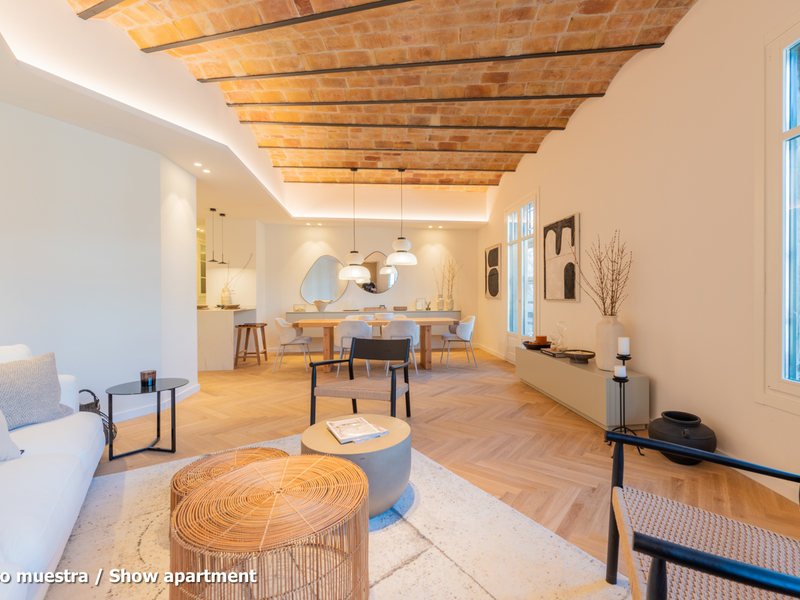
Magnificent newly built property in a luxury building in Eixample
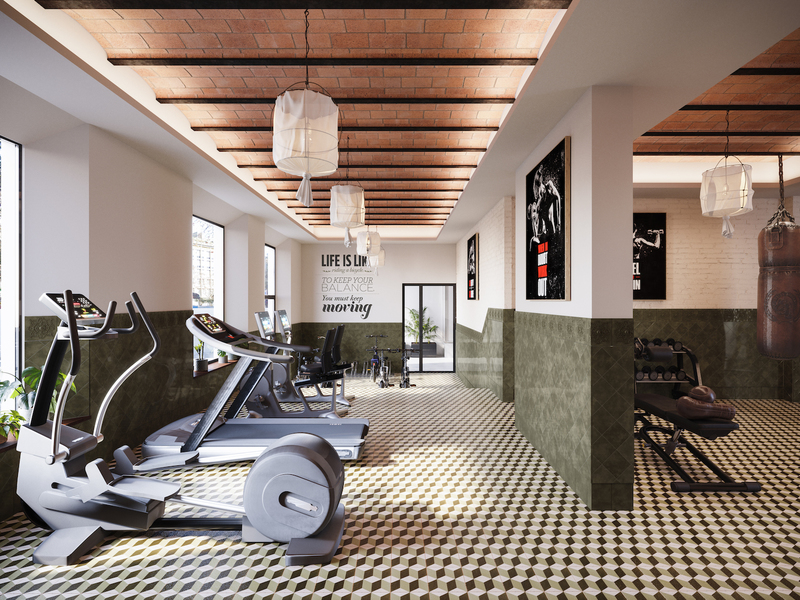
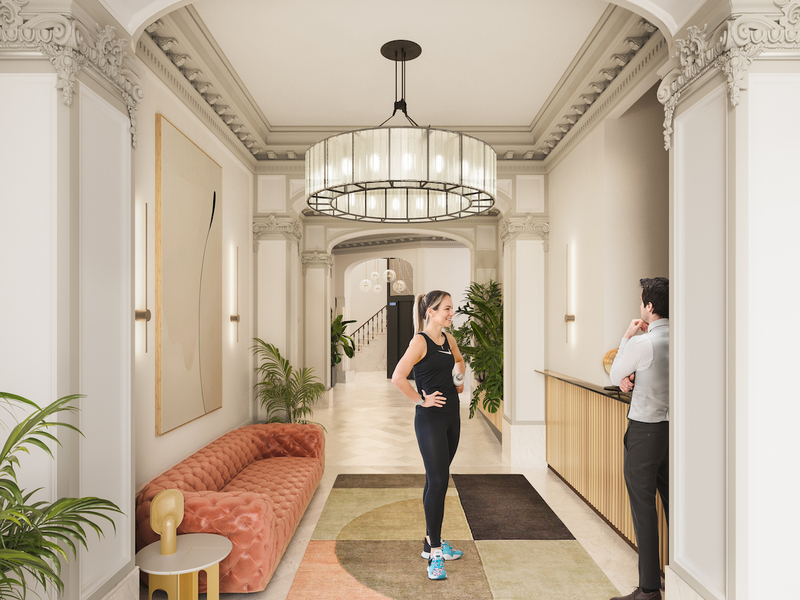
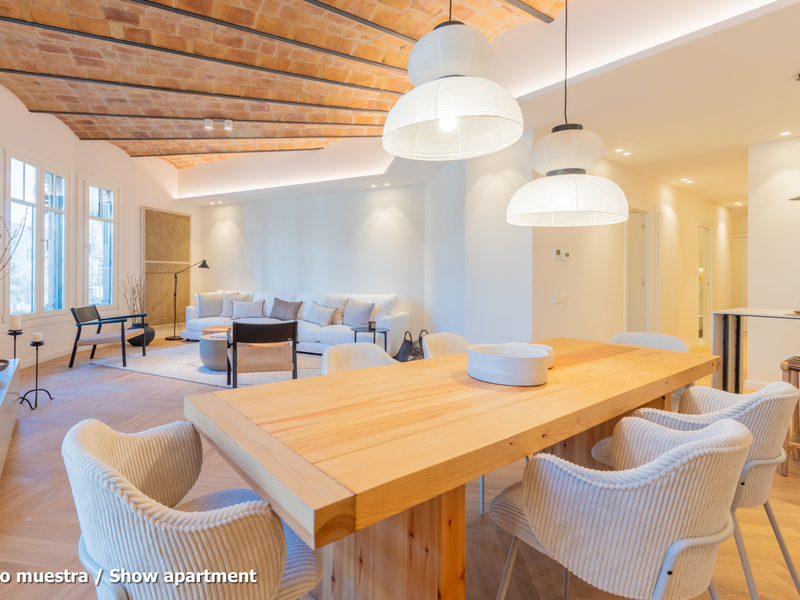
This formidable flat has an enviable location in Barcelona and is part of a comprehensive refurbishment project in a regal estate building from 1910 with exclusive luxury properties. The building is on the corner of Carrer Girona, which is already being transformed into a pedestrian street and the works are practically finished, and Avenida Diagonal, which is being turned into a boulevard-like avenue with a large pedestrian zone, green areas and bicycle lanes, significantly reducing vehicle traffic. You will be able to enjoy the best of Barcelona in an incomparable setting: in the heart of Eixample, very close to Paseo de Gracia, the city centre and all the shops and services. This first-floor apartment has 87 built sqm. As it is a corner building, it has a great natural light, atypical in the area, and unique views with depth. An entrance hall gives way to the entrance hall, which leads us to the spacious 23 sqm living-dining room with open plan kitchen, which is very bright and quiet. It’s south facing with sun all day and views of one of the best block courtyards in the Eixample, an oasis in the centre of the city. Next to the living-dining room there’s a gallery space, perfect for creating a differentiated and more relaxed atmosphere. The night area has 2 bedrooms. The fantastic master suite has a private bathroom and access to the 5.6 sqm porch terrace. It is also very quiet, as it is oriented towards the interior courtyard. In addition, there is a medium sized interior bedroom and a separate bathroom. The flat, which is scheduled to be completed in the last quarter of 2024 and handed over in the first quarter of 2025, will have the highest quality materials and finishings, as well as an interior design with attention to detail that will combine the classic elements of the regal estate buildings with the most modern. Large spaces and brightness will be important, achieving a balance between traditional elements such as the restored Catalan vaulted ceilings and the comfort and amenities of a new building: underfloor heating and hot-cold air conditioning powered by aerothermics (the latest technology in air conditioning systems that produces energy savings of between 60% and 70% compared to conventional systems), top-of-the-range Siemens appliances, natural wood parquet floors, entrance door with security lock, built-in wardrobes, porcelain tiling on the bathroom walls, Italian designer taps, LED lighting, fibre optic connection, Internet and TV signal sockets, etc. The building, which will be fully refurbished, will have 2 lifts (the original one restored respecting its wooden cabin with a new mechanism and a completely new one), a concierge, an area for charging electric bicycles and a private modernist-vintage style gym with Catalan vault, hydraulic floors and a full bathroom. The extensive main façade of the building, as well as the many interior courtyards and the rear façade, provide the building with excellent lighting and ventilation. The unusual distance to the buildings parallel to the façade further enhances the feeling and perception of spaciousness. As this is a modernist building with important historical value, the interior design team has prioritised the recovery of some of the original elements. For example, a complete restoration and rehabilitation of the modernist stuccoes of the staircase core has been carried out; and in the independent vestibules, recovered hydraulic mosaic tiles will be installed to maintain the historical value of the property. In addition, the exterior joinery has been replaced with wooden windows and balconies with thermal break and laminated insulating glass. This development has 1, 2 and 3 bedroom flats with prices starting at 522,000 €, 603,480 € and 938,840 €, respectively. Contact Bcn Advisors for more information. * Renderings and square metres in the advert may be subject to change. These images are merely informative and may change depending on the needs of the clients or changes that may be made during the process of execution of the refurbishment project and/or project works. * The plan and content of the advertisement is not a contractual document, it is part of the executive project and may be subject to modifications due to technical requirements, administration or public bodies. The surfaces will be provisional. The furnishings (including the kitchen), gardening and accessory elements are for guidance only.
87.31 m²
Floor plan
2
Bedrooms
2
Bathrooms
657.100 €
New Development
Sold
Exclusivity
New developments for sale in La Dreta
963.340 €
BCN068857721
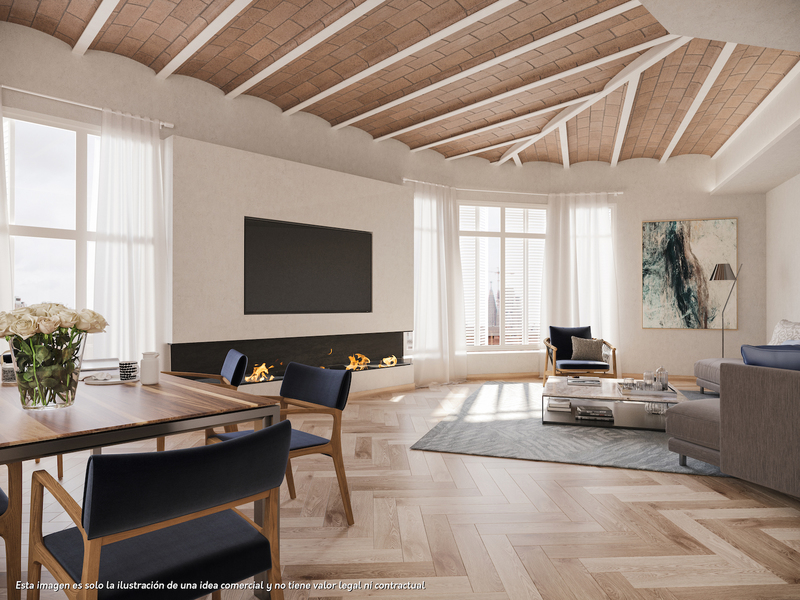
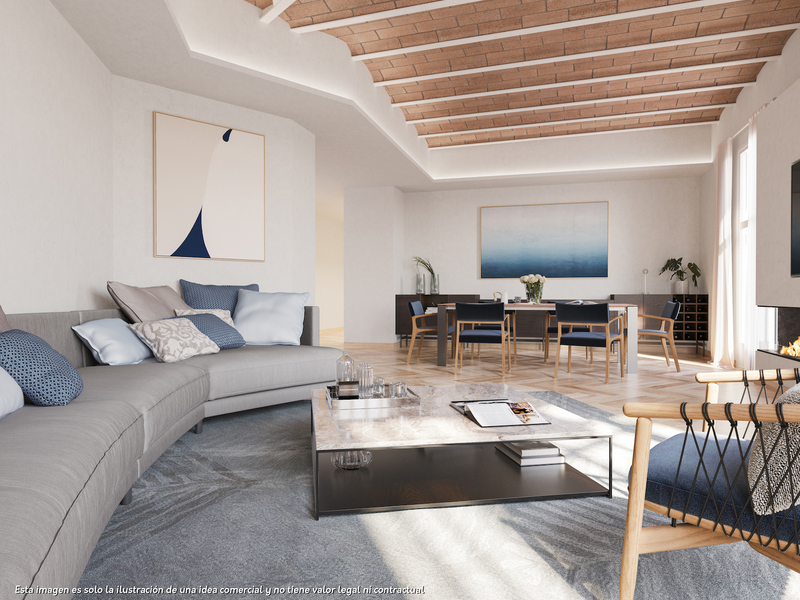
Superb and upscale new apartment in a regal building in Eixample
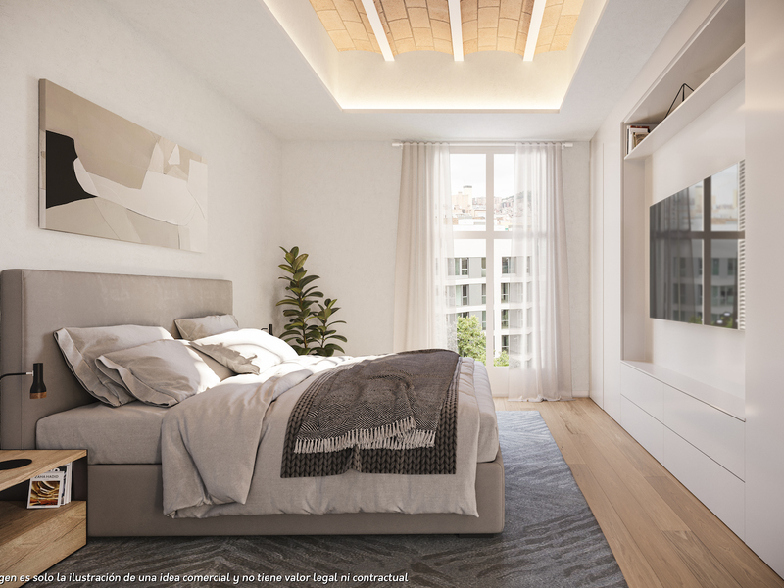
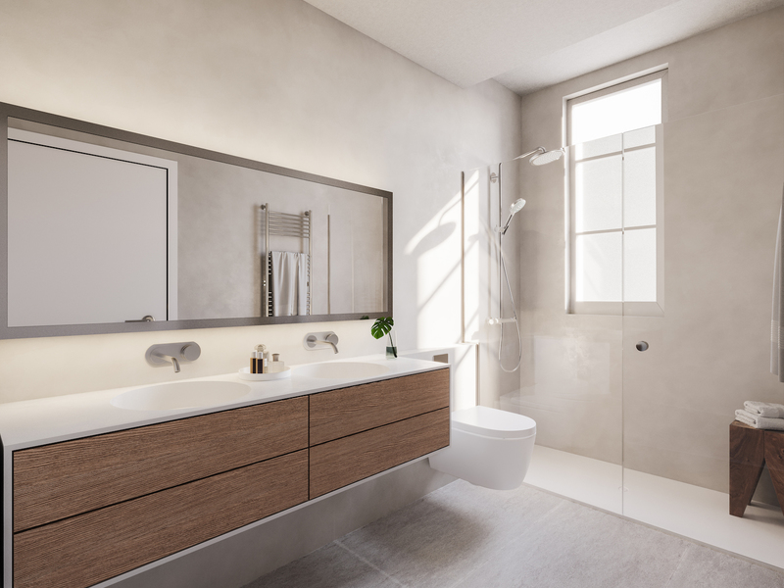
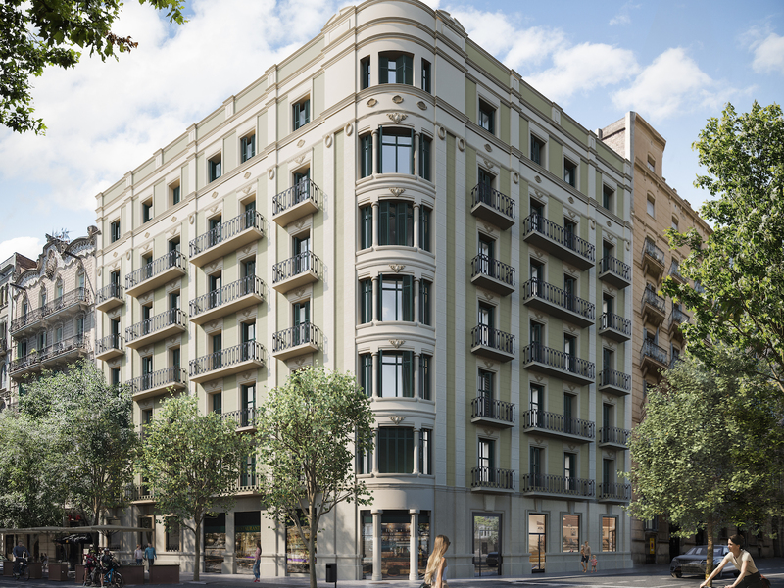
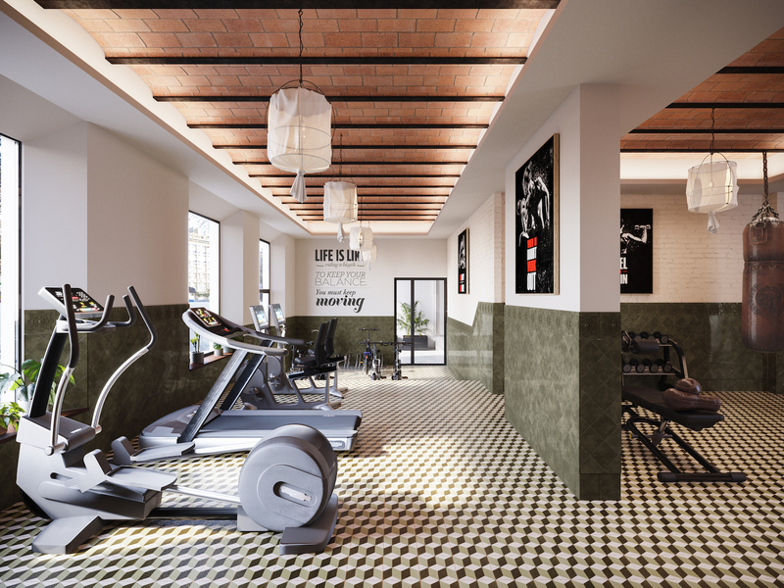
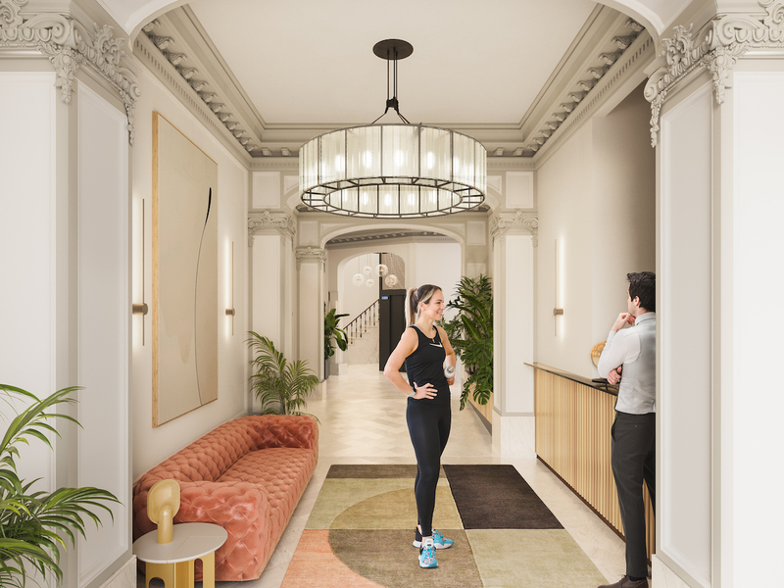
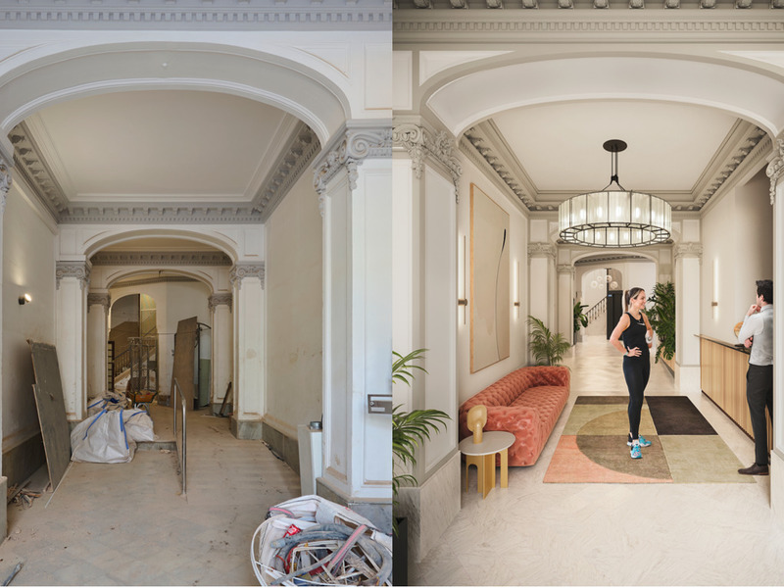
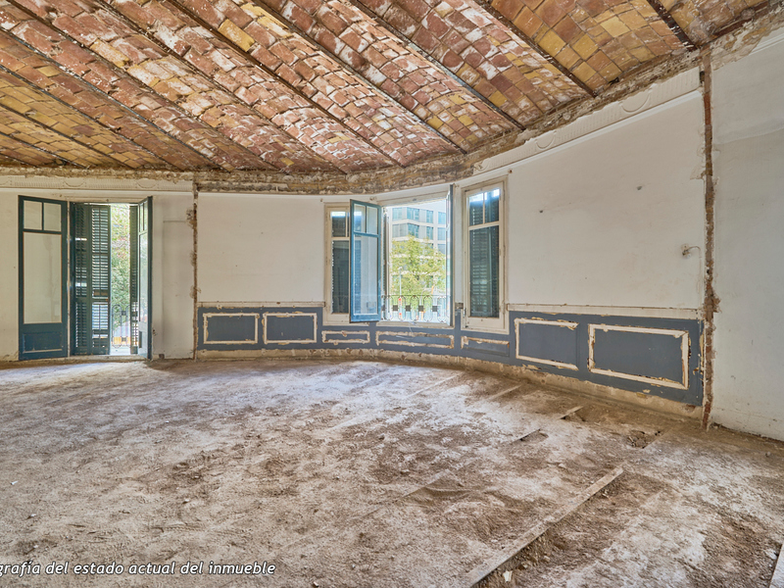
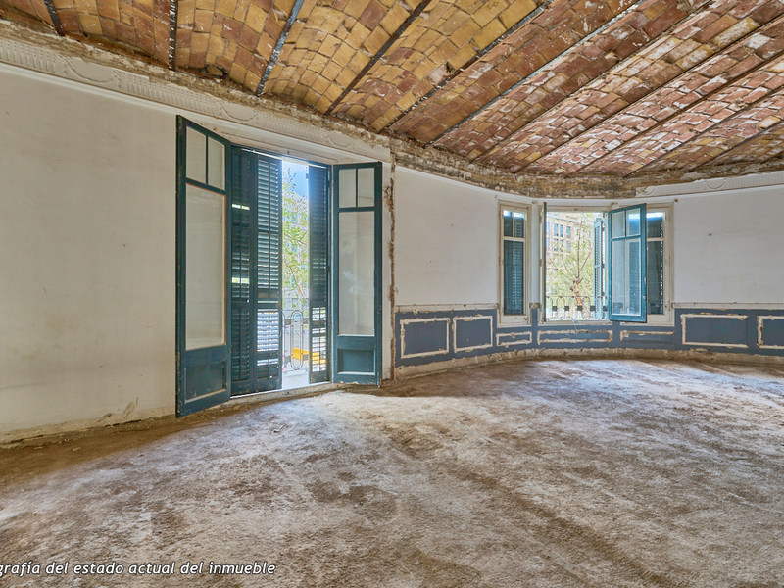
This marvellous property has an excellent location in Barcelona and is part of a comprehensive refurbishment project in a 1910 building with luxury properties. The building is on the corner of Carrer Girona, which is being transformed into a pedestrian street and the works are almost finished, and Avinguda Diagonal, which is being transformed into a boulevard with a large pedestrian area, green areas and bicycle lanes, greatly reducing vehicle traffic. You will enjoy the best of Barcelona in an incomparable setting: in the heart of Eixample, very close to Paseo de Gracia, the city centre and all the shops and services. This first-floor property has 137.2 built interior sqm and 2 balconies totalling 3 sqm. A private entrance hall leads to the entrance hall and the hallway, which leads to the large 45 sqm living-dining room with balcony. It's corner, has great natural light, which is atypical in the area, and unique views with a lot of depth. Thus, it creates an exceptional atmosphere that allows to clearly differentiate several areas. The kitchen is semi-open but occupies a very independent space, and next to it there is a laundry room. The night area comprises 3 bedrooms. The excellent master suite has an office area at the entrance, which distributes the private bathroom and the bedroom. It has a balcony overlooking the street. In addition, there is an interior double bedroom and a medium-sized bedroom and a separate bathroom. This property is scheduled to be completed in the fourth quarter of 2024 and the keys will be handed over in the first quarter of 2025. It will have materials and finishings of the highest quality, as well as an interior design that will combine the classic elements of the regal estate buildings with the most modern. Large spaces and brightness will be important, achieving a balance between traditional elements such as the restored Catalan vaulted ceilings and the comfort and amenities of a new building: underfloor heating, hot and cold air conditioning powered by aerothermics (the latest technology in air conditioning systems that produces energy savings of between 60% and 70% compared to conventional systems), top-of-the-range electrical appliances, natural wood floors, entrance door with security lock, built-in wardrobes, porcelain tiling on the bathroom walls, LED lighting, fibre optic connection, Internet and television signal sockets, etc. The building, which will be fully refurbished, will have 2 lifts (the original one restored respecting its wooden cabin with a new mechanism and a completely new one), a concierge, an area for charging electric bicycles and a private modernist-vintage style gym with 2 toilets. The large main façade of the building, as well as the numerous inner courtyards and the rear façade, provide the building with excellent lighting and ventilation. The unusual distance to the buildings parallel to the façade further enhances the feeling and perception of spaciousness. As this is a modernist building with important historical value, the interior design team has prioritised the recovery of some of the original elements. For example, a complete restoration and rehabilitation of the modernist stuccoes of the staircase core has been carried out; and in the independent vestibules, recovered hydraulic mosaic tiles will be installed to maintain the historical value of the property. In addition, the exterior joinery has been replaced with wooden windows and balconies with thermal break and laminated insulating glass. This new development has 1, 2 and 3 bedroom apartments with prices starting at 522.000 €, 626.000 € and 958.000 €, respectively. Do not hesitate to contact Bcn Advisors for more information. * The renderings and square metres in this listing may be subject to change. These images are merely informative and may change depending on the needs of the clients or changes that may be made during the execution process of the refurbishment project and/or project works. * The floorplan and the content of this listing are not a contractual document, it's part of the executive project and may be subject to modifications due to technical requirements, administration or public organisations. The surfaces will be provisional. The furniture (including the kitchen), gardening and accessory elements are only illustrative.
137.21 m²
Floor plan
3 m²
Terrace
3
Bedrooms
2
Bathrooms
963.340 €
New Development
Exclusivity
Reserved
New developments for sale in La Dreta
626.400 €
BCN068867722
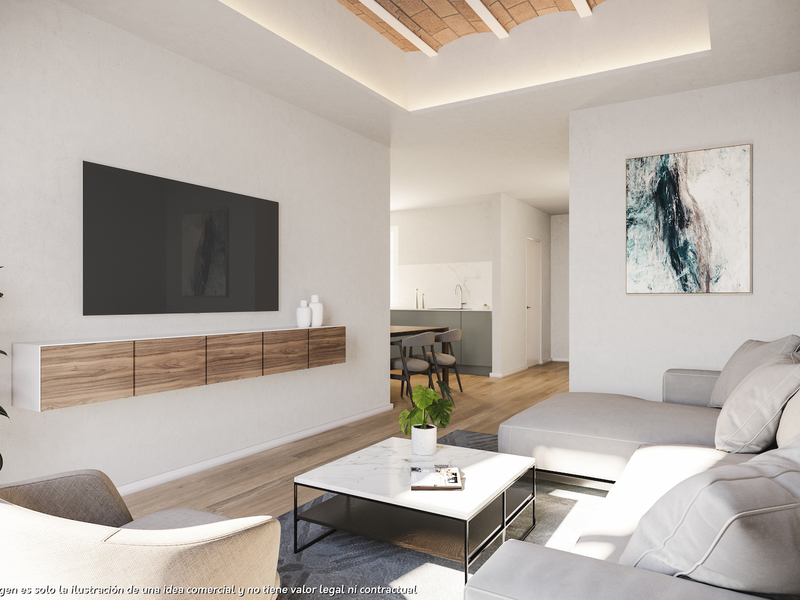
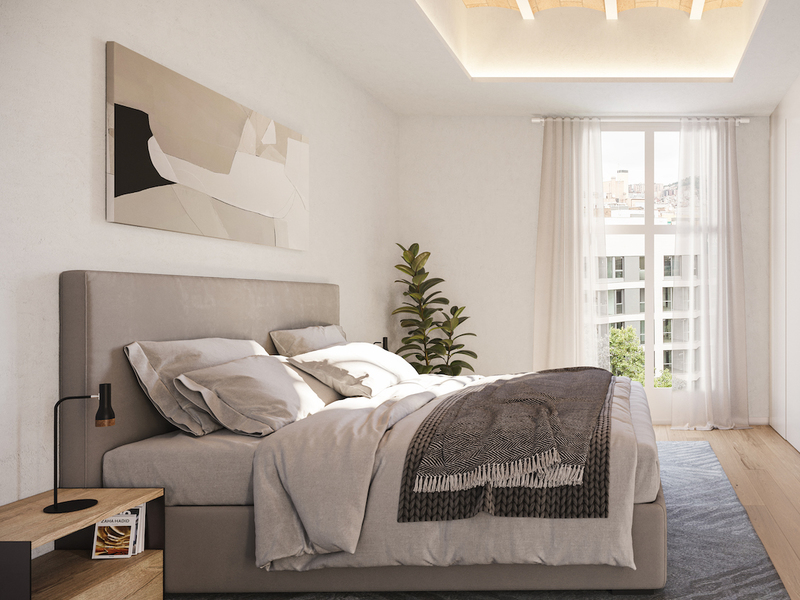
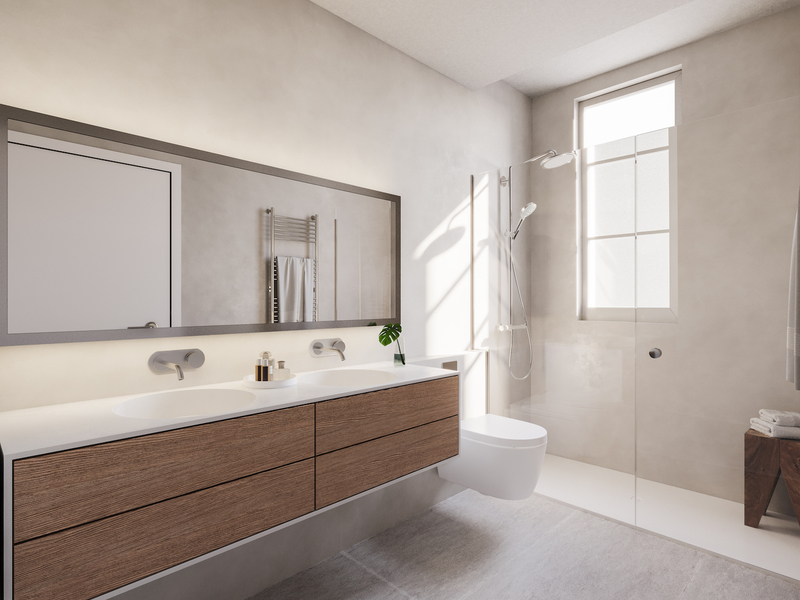
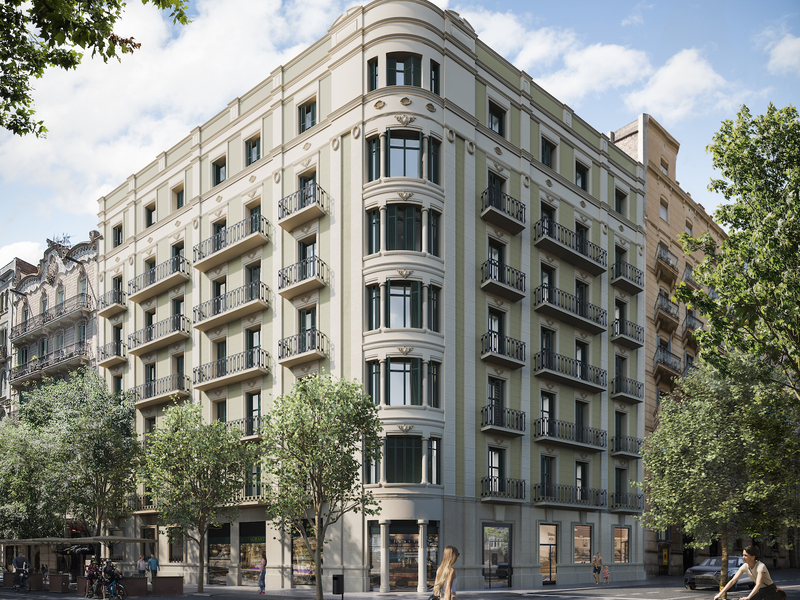
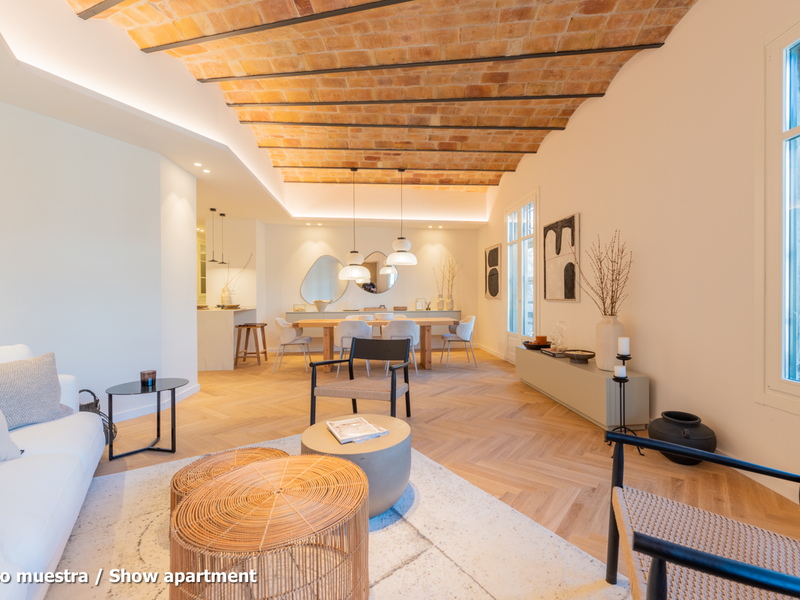
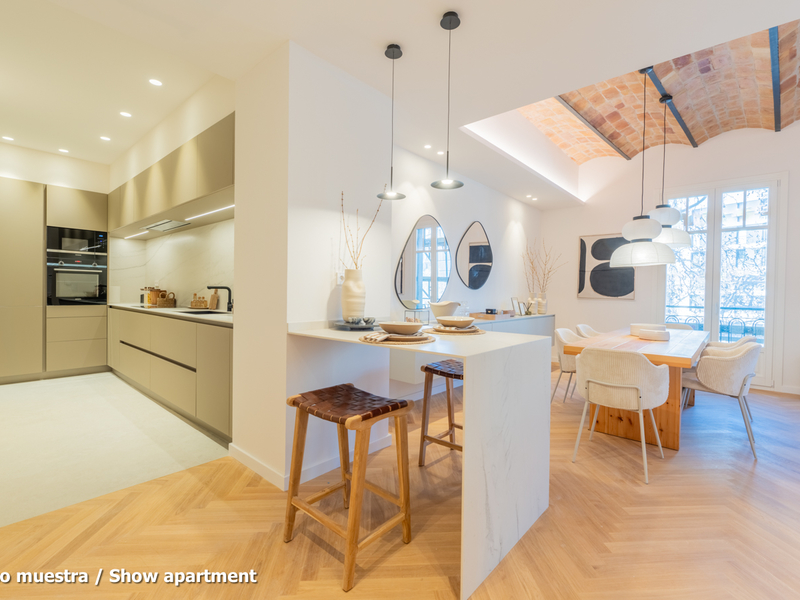
Fantastic newly built high-end flat in a regal estate building in Eixample
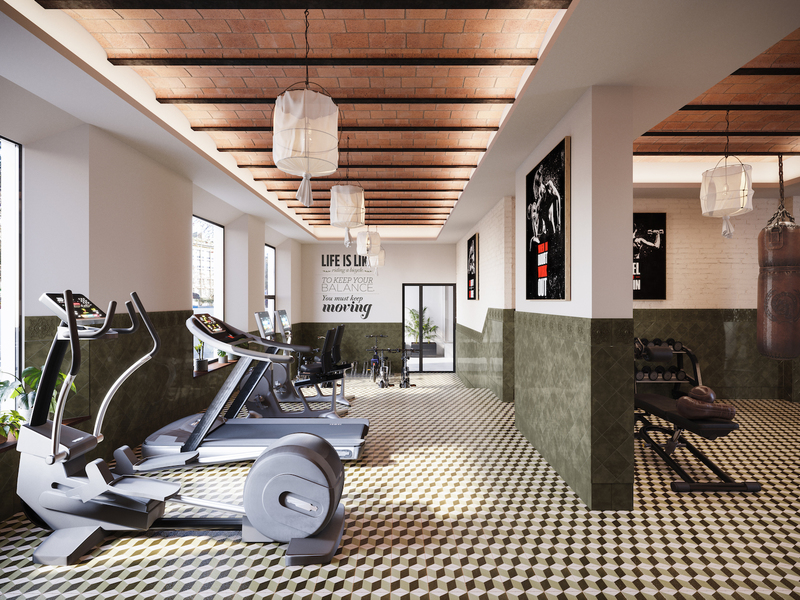
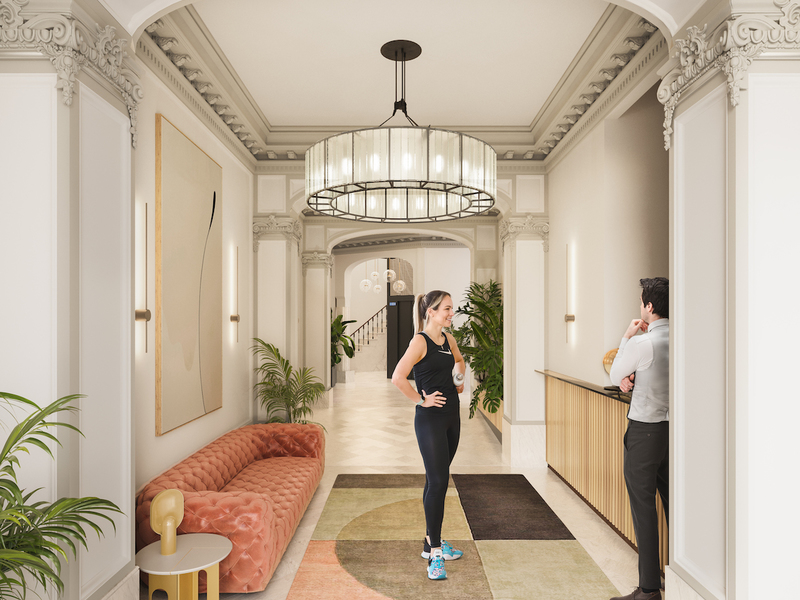
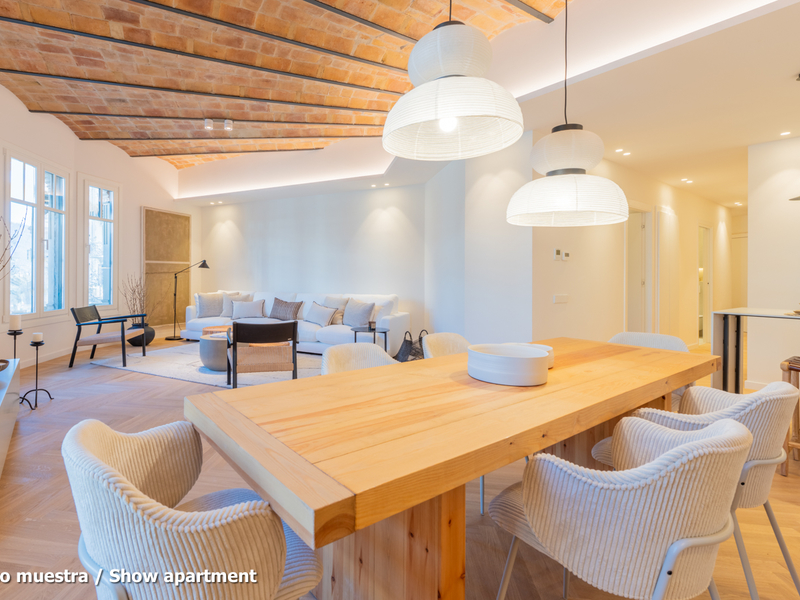
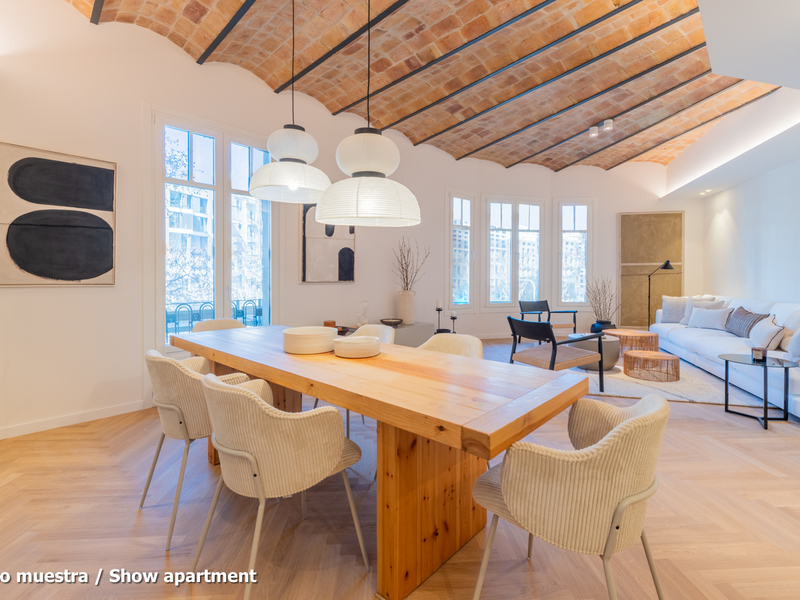
This formidable apartment has an excellent location in Barcelona and forms part of a comprehensive refurbishment project in a 1910 building with exclusive luxury flats. The building is on the corner of Carrer Girona, which is already being transformed into a pedestrian street and the works are nearing completion, and Avenida Diagonal, which is being transformed into a boulevard with a large pedestrian area, green areas and cycle lane, significantly reducing car traffic. You will be able to enjoy the best of Barcelona in an incomparable setting: in the heart of Eixample, very close to Paseo de Gracia, the city centre and all the shops and services. This flat is on the first floor. It has 69 sqm of interior space and two balconies that add up to 3,25 sqm. As it is a corner building, it has great natural light, atypical in the area, and unique views with a lot of depth. An entrance hall gives way to the entrance hall, which leads us to the cosy 31 sqm living-dining room with open plan kitchen, which is very bright and has a balcony facing the street. In addition, there’s a separate utility room. The night area has a double bedroom with access to the same baclcony and a separate bathroom. The flat, which is scheduled to be completed in the last quarter of 2024 and handed over in the first quarter of 2025, will have the highest quality materials and finishings, as well as an interior design with attention to detail that will combine the classic elements of the regal estate buildings with the most modern. Large spaces and brightness will be important, achieving a balance between traditional elements such as the restored Catalan vaulted ceilings and the comfort and amenities of a new building: underfloor heating and hot-cold air conditioning powered by aerothermics (the latest technology in air conditioning systems that produces energy savings of between 60% and 70% compared to conventional systems), top-of-the-range Siemens appliances, natural wood parquet floors, entrance door with security lock, built-in wardrobes, porcelain tiling on the bathroom walls, Italian designer taps, LED lighting, fibre optic connection, Internet and TV signal sockets, etc. The building, which will be fully refurbished, will have 2 lifts (the original one restored respecting its wooden cabin with a new mechanism and a completely new one), a concierge, an area for charging electric bicycles and a private modernist-vintage style gym with Catalan vault, hydraulic floors and a full bathroom. The extensive main façade of the building, as well as the many interior courtyards and the rear façade, provide the building with excellent lighting and ventilation. The unusual distance to the buildings parallel to the façade further enhances the feeling and perception of spaciousness. As this is a modernist building with important historical value, the interior design team has prioritised the recovery of some of the original elements. For example, a complete restoration and rehabilitation of the modernist stuccoes of the staircase core has been carried out; and in the independent vestibules, recovered hydraulic mosaic tiles will be installed to maintain the historical value of the property. In addition, the exterior joinery has been replaced with wooden windows and balconies with thermal break and laminated insulating glass. This development has 1, 2 and 3 bedroom flats with prices starting at 626,400 €, 777,480 € and 1,033,515 €, respectively. Contact Bcn Advisors for more information. * Renderings and square metres in the advert may be subject to change. These images are merely informative and may change depending on the needs of the clients or changes that may be made during the process of execution of the refurbishment project and/or project works. * The plan and content of the advertisement is not a contractual document, it is part of the executive project and may be subject to modifications due to technical requirements, administration or public bodies. The surfaces will be provisional. The furnishings (including the kitchen), gardening and accessory elements are for guidance only. Make your move to one of the finest luxury flats in Barcelona available.
69.03 m²
Floor plan
3.25 m²
Terrace
1
Bedrooms
1
Bathrooms
626.400 €
New Development
Sold
Exclusivity
New developments for sale in La Dreta
793.800 €
BCN068877723
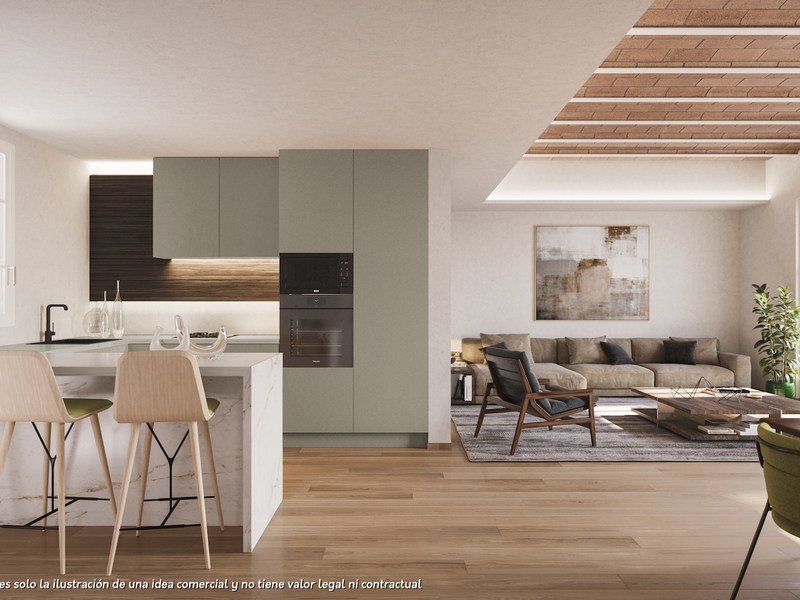
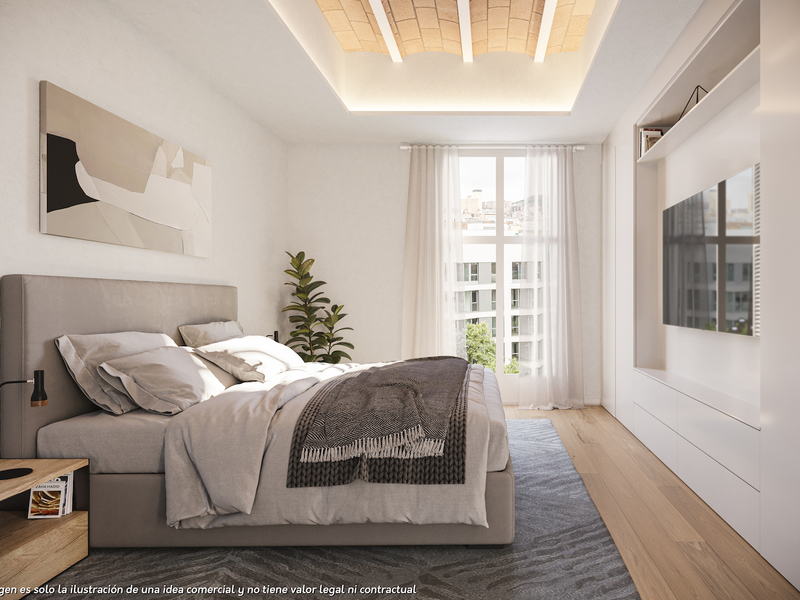
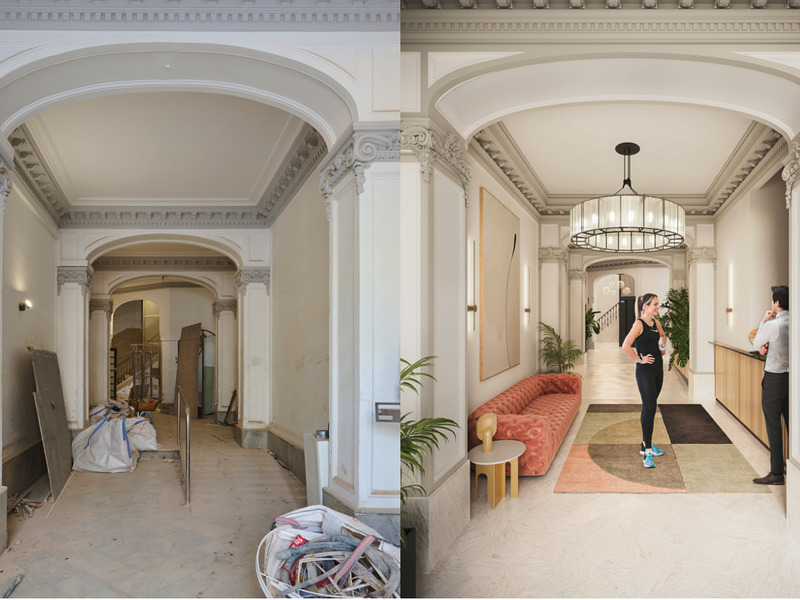
Splendid new luxury apartment in a regal estate building in Eixample
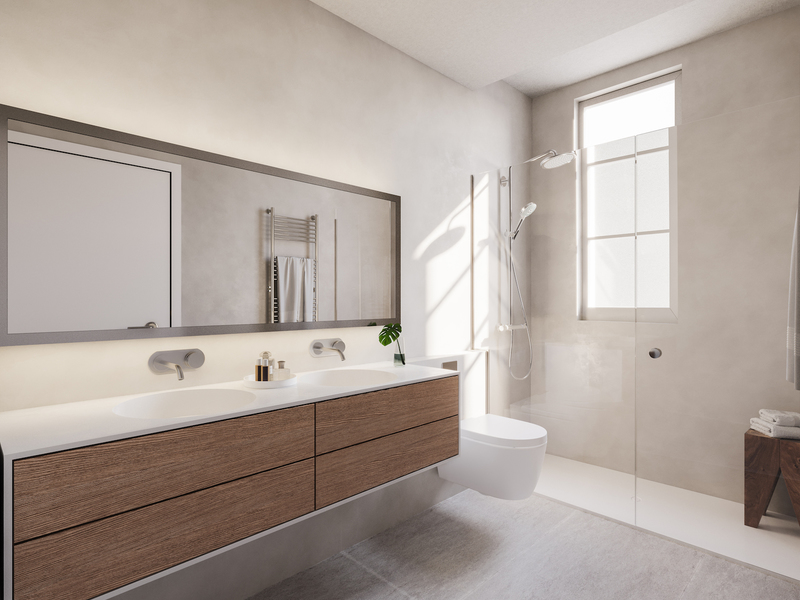
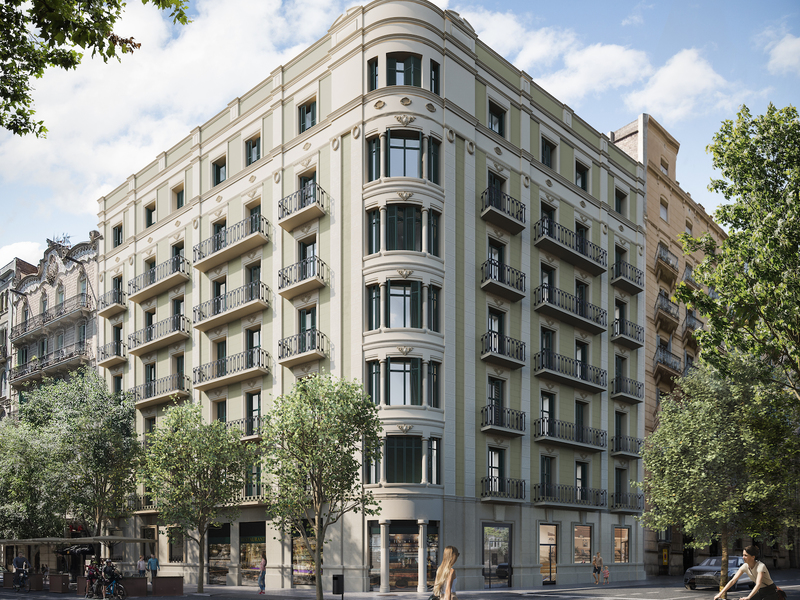
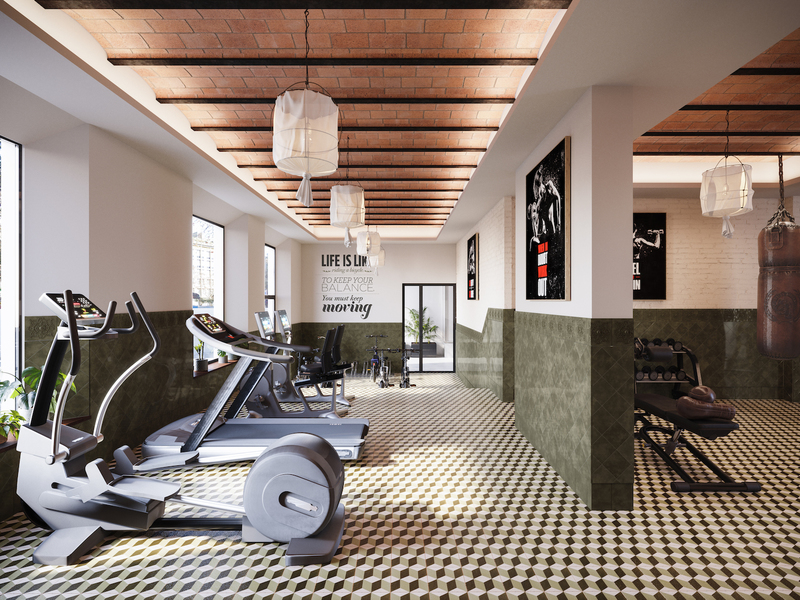
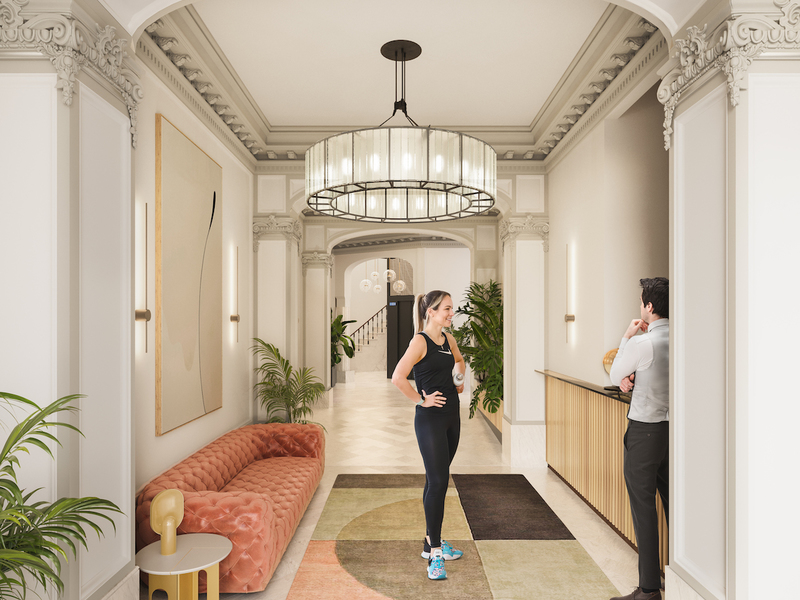
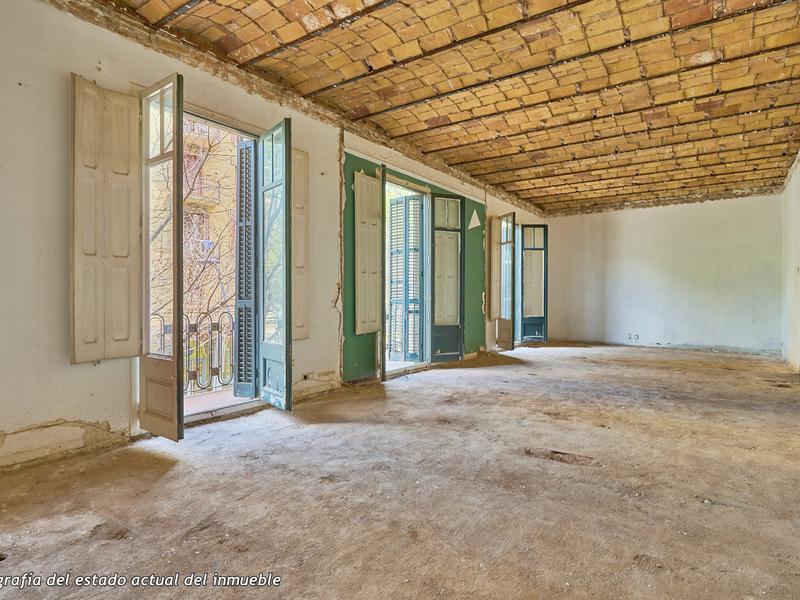
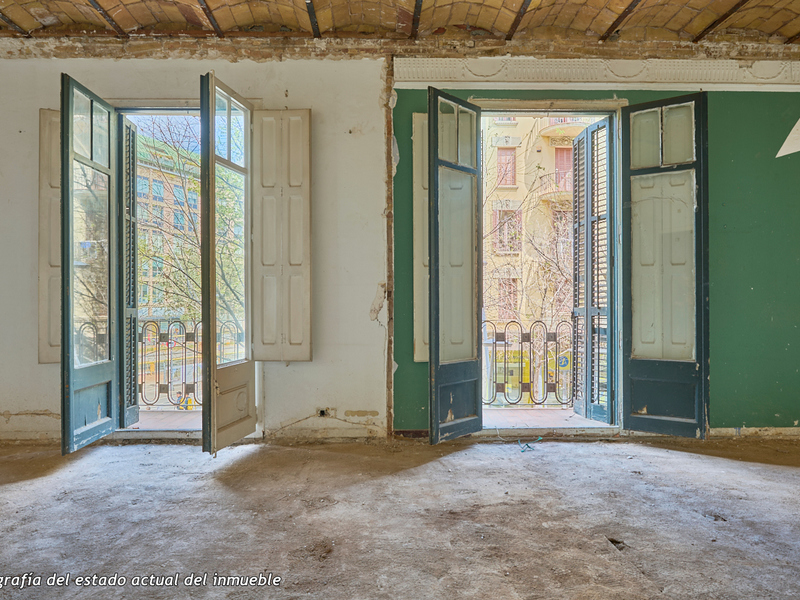
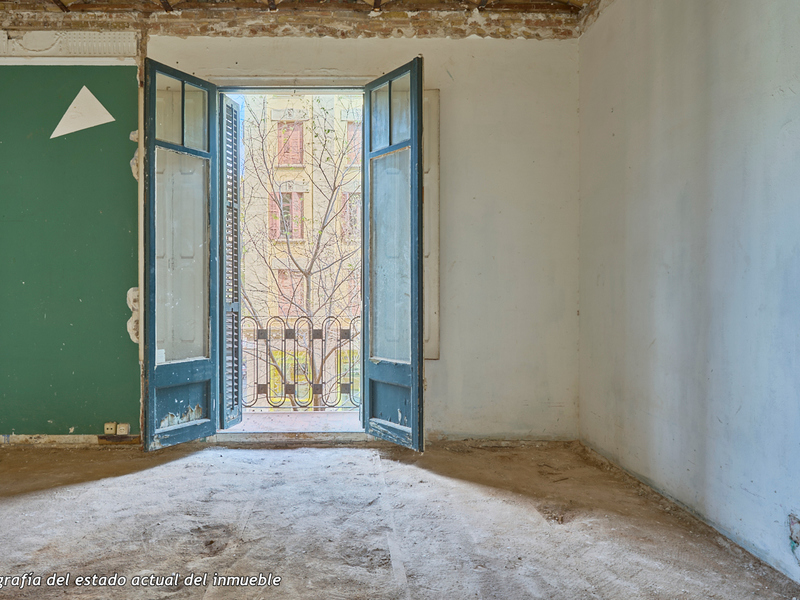
This fabulous property has an enviable location in Barcelona and forms part of a comprehensive refurbishment project in a regal estate building with exclusive luxury flats. The building is on the corner of Carrer Girona, which is already being transformed into a pedestrian street and the works are almost finished, and Avinguda Diagonal, which is being transformed into a boulevard-like avenue with a large pedestrian area, green areas and cycle lanes, significantly reducing car traffic. You will be able to enjoy the best of Barcelona in an incomparable location: in the heart of Eixample, very close to Paseo de Gracia, the city centre and all the shops and services. This flat, on the 1st floor, has 110 built interior sqm and two balconies totalling 4.75 sqm. As it is a corner building, it has great natural light, which is unusual in the Eixample, and unique views with a lot of depth. An entrance hall leads to the hallway, which leads to the large 43 sqm living-dining room with open-plan kitchen, which has a balcony overlooking the street. The night area consists of 2 bedrooms. The fantastic master suite has a dressing room at the entrance and a private bathroom. It also has a balcony facing the street. In addition, there's a double bedroom and, next to it, a separate bathroom. The works are scheduled to be completed in the last quarter of 2024 and the keys will be handed over in the first quarter of 2025. The flat will have the highest quality materials and finishings, as well as an interior design that will combine the classic elements of the regal estate buildings with the most modern. Ample spaces and brightness will be important, achieving a balance between traditional elements such as the restored Catalan vaulted ceilings and the comfort and amenities of a new build: underfloor heating, hot and cold air conditioning powered by aerothermics (the latest technology in air conditioning systems that produces energy savings of between 60% and 70% compared to conventional systems), top-of-the-range electrical appliances, natural wood floors, entrance door with security lock, built-in wardrobes, porcelain tiling on the bathroom walls, LED lighting, fibre optic connection, Internet and television signal sockets, etc. The building, which will be completely refurbished, will have 2 lifts (the original one restored respecting its wooden cabin with a new mechanism and another completely new one), a concierge, an area for charging electric bicycles and a private modernist-vintage style gymnasium with 2 toilets. The wide main façade of the building, as well as the numerous inner courtyards and the rear façade, provide the building with excellent lighting and ventilation. The unusual distance to the buildings parallel to the façade further enhances the feeling and perception of spaciousness. As this is a modernist building with important historical value, the interior design team has prioritised the recovery of some of the original elements. For example, a complete restoration and rehabilitation of the modernist stuccoes of the staircase core has been carried out; and in the independent vestibules, recovered hydraulic mosaic tiles will be installed to maintain the historical value of the property. The exterior joinery has also been replaced with wooden windows and balconies with thermal break and laminated insulating glass. This new development has 1, 2 and 3 bedroom apartments with prices starting at 522.000 €, 626.000 € and 958.000 €, respectively. Do not hesitate to contact Bcn Advisors for more information. * The renderings and square metres in this listing may be subject to change. These images are merely informative and may change depending on the needs of the clients or changes that may be made during the execution process of the refurbishment project and/or project works. * The floorplan and the content of this listing are not a contractual document, it's part of the executive project and may be subject to modifications due to technical requirements, administration or public organisations. The surfaces will be provisional. The furniture (including the kitchen), gardening and accessory elements are only illustrative.
109.97 m²
Floor plan
4.75 m²
Terrace
2
Bedrooms
2
Bathrooms
793.800 €


New Development
Sold
Exclusivity
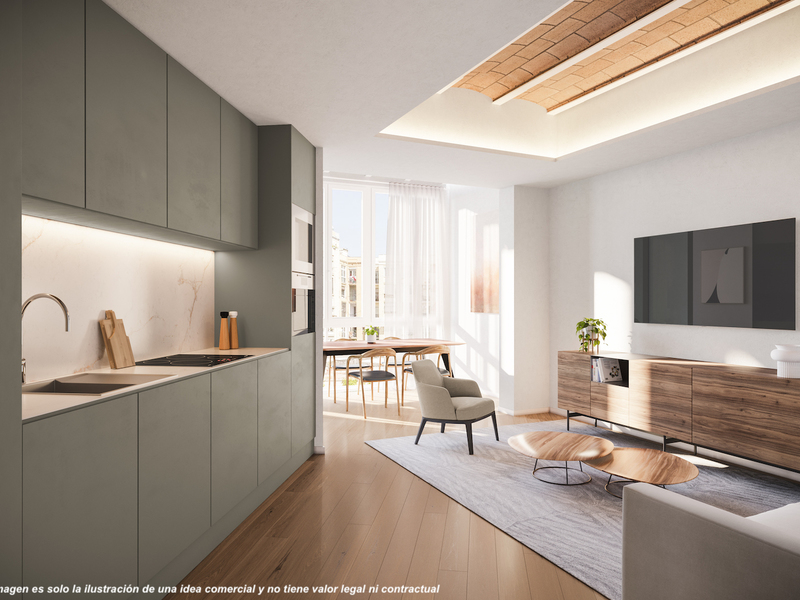
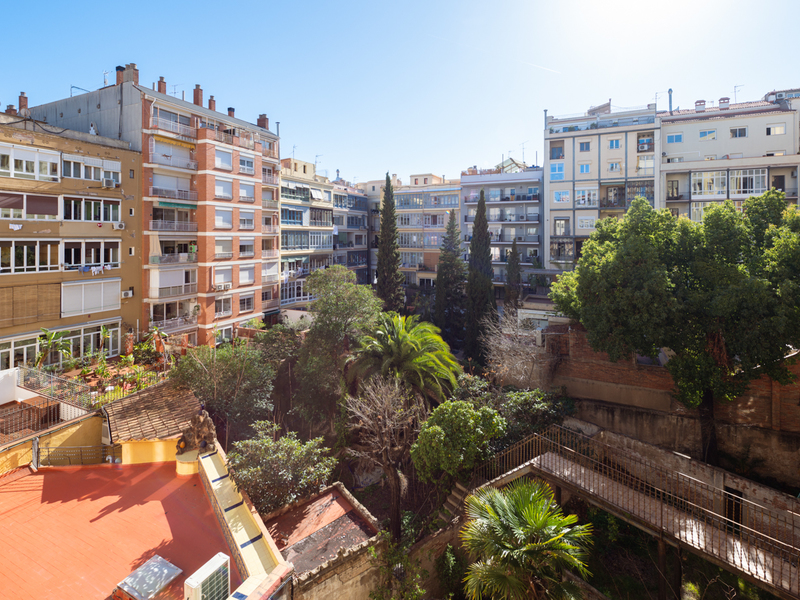
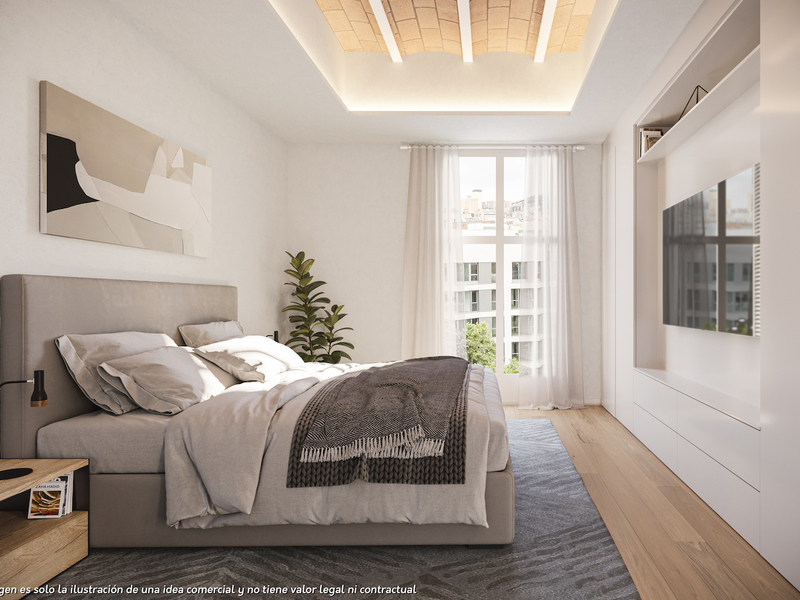
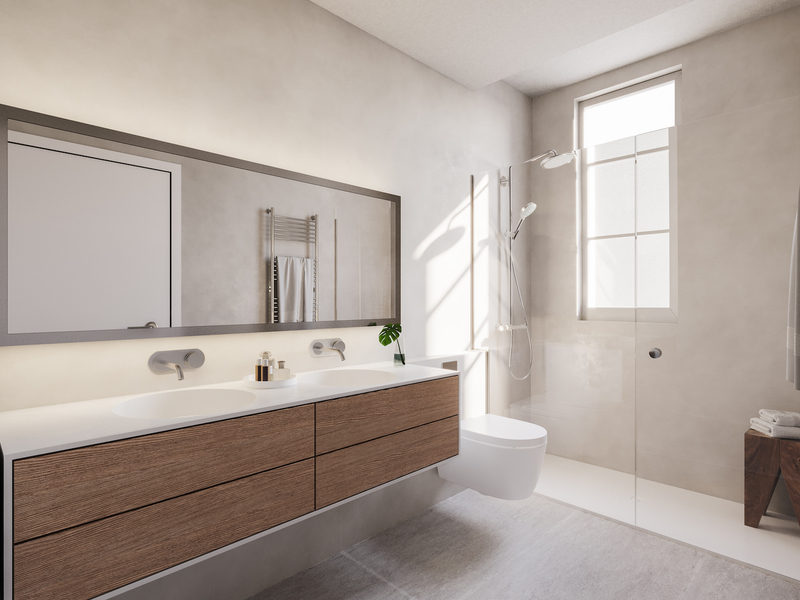
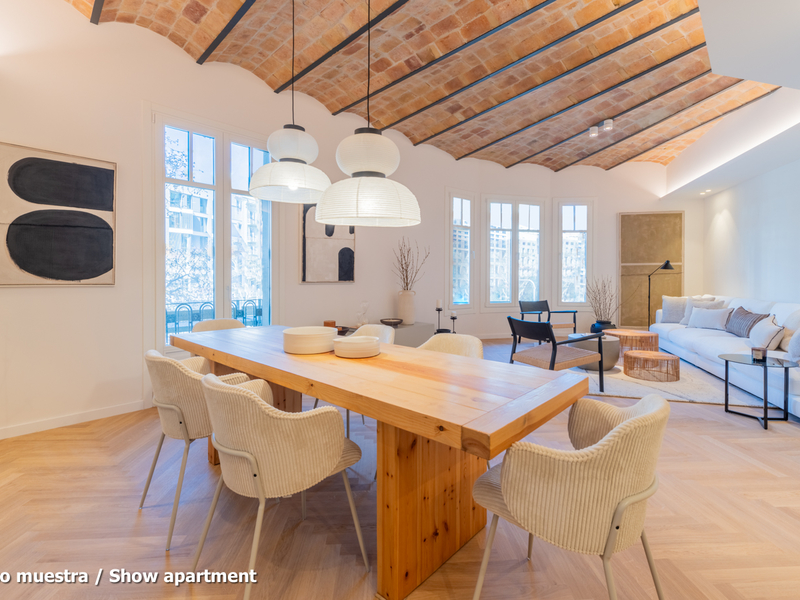
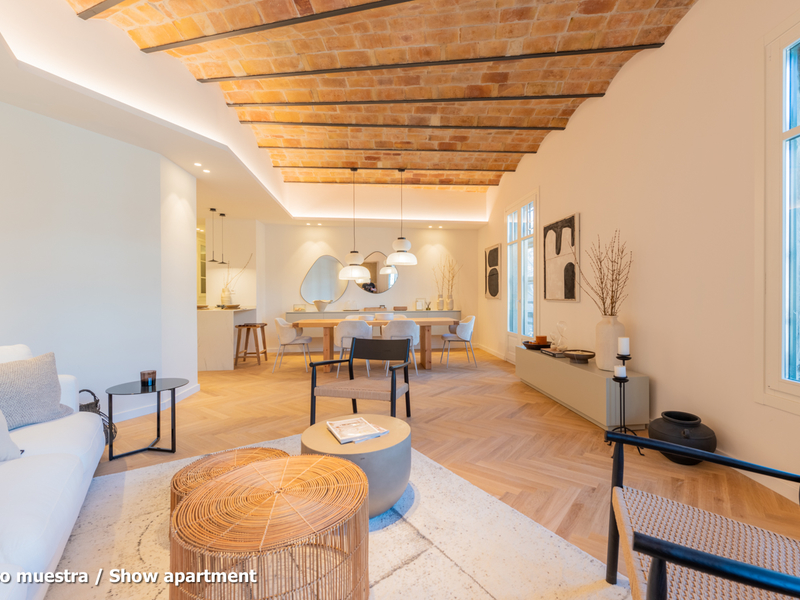
New developments for sale in La Dreta
603.480 €
BCN068887724
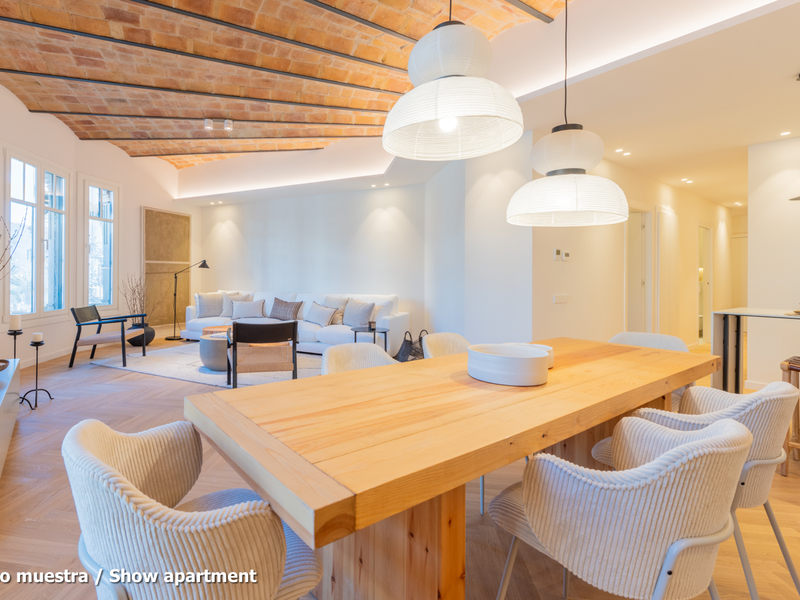
Magnificent and quiet new luxury flat in a regal estate building in Eixample
This wonderful apartment has an enviable location in Barcelona and is part of a comprehensive refurbishment project in a 1910 regal estate building with exclusive luxury flats. The building is on the corner of Carrer Girona, which is already being transformed into a pedestrian street and the works are practically finished, and Avinguda Diagonal, which is being transformed into a boulevard-like avenue with a large pedestrian area, green areas and bicycle lanes, significantly reducing car traffic. You will be able to enjoy the best of Barcelona in an incomparable location: in the heart of Eixample, very close to Paseo de Gracia, the city centre and a multitude of shops and services. This flat, on the 1st floor, has 87.95 built sqm. As it is a corner building, it has great natural light, which is atypical in the Eixample, and unique views with a lot of depth. An entrance hall gives way to the hallway, which leads to the spacious living-dining room with an open-plan kitchen of 20 m2. Next to it there is a gallery space, ideal for creating a more relaxed atmosphere, which is very quiet. The day area overlooks one of the best courtyards in the Eixample, which is an oasis in the big city. In addition, its south orientation guarantees sun all day long. The night area is made up of 2 bedrooms: the fantastic master suite, which has a private bathroom and access to the 6 sqm south-facing porch terrace, and a medium-sized bedroom. In addition, there’s a separate bathroom. The flat, which is scheduled to be completed in the last quarter of 2024 and handed over in the first quarter of 2025, will have the highest quality materials and finishings, as well as an interior design with attention to detail that will combine the classic elements of the regal estate buildings with the most modern. Large spaces and brightness will be important, achieving a balance between traditional elements such as the restored Catalan vaulted ceilings and the comfort and amenities of a new building: underfloor heating and hot-cold air conditioning powered by aerothermics (the latest technology in air conditioning systems that produces energy savings of between 60% and 70% compared to conventional systems), top-of-the-range Siemens appliances, natural wood parquet floors, entrance door with security lock, built-in wardrobes, porcelain tiling on the bathroom walls, Italian designer taps, LED lighting, fibre optic connection, Internet and TV signal sockets, etc. The building, which will be fully refurbished, will have 2 lifts (the original one restored respecting its wooden cabin with a new mechanism and a completely new one), a concierge, an area for charging electric bicycles and a private modernist-vintage style gym with Catalan vault, hydraulic floors and a full bathroom. The extensive main façade of the building, as well as the many interior courtyards and the rear façade, provide the building with excellent lighting and ventilation. The unusual distance to the buildings parallel to the façade further enhances the feeling and perception of spaciousness. As this is a modernist building with important historical value, the interior design team has prioritised the recovery of some of the original elements. For example, a complete restoration and rehabilitation of the modernist stuccoes of the staircase core has been carried out; and in the independent vestibules, recovered hydraulic mosaic tiles will be installed to maintain the historical value of the property. In addition, the exterior joinery has been replaced with wooden windows and balconies with thermal break and laminated insulating glass. This development has 1, 2 and 3 bedroom flats with prices starting at 522,000 €, 603,480 € and 938,840 €, respectively. Contact Bcn Advisors for more information. * Renderings and square metres in the advert may be subject to change. These images are merely informative and may change depending on the needs of the clients or changes that may be made during the process of execution of the refurbishment project and/or project works. * The plan and content of the advertisement is not a contractual document, it is part of the executive project and may be subject to modifications due to technical requirements, administration or public bodies. The surfaces will be provisional. The furnishings (including the kitchen), gardening and accessory elements are for guidance only.
87.95 m²
Floor plan
2
Bedrooms
2
Bathrooms
603.480 €
Similar properties that may interest you
Recommended
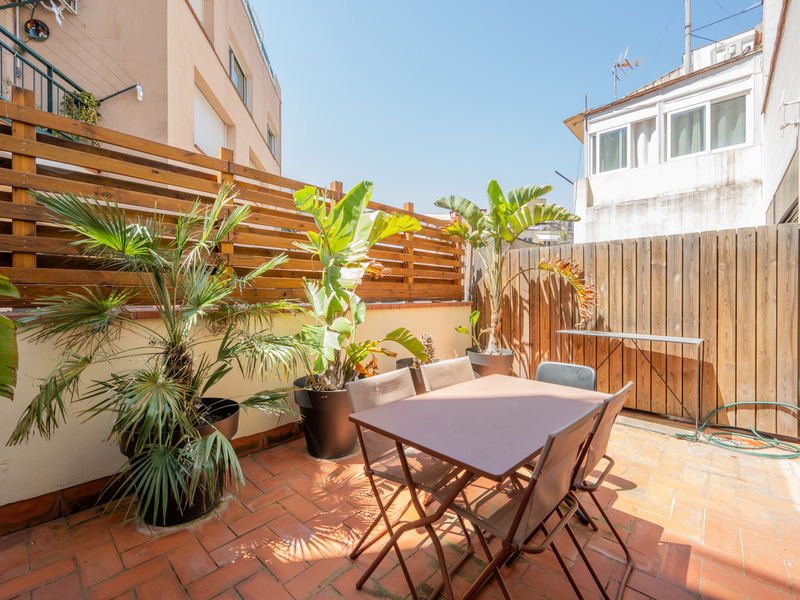
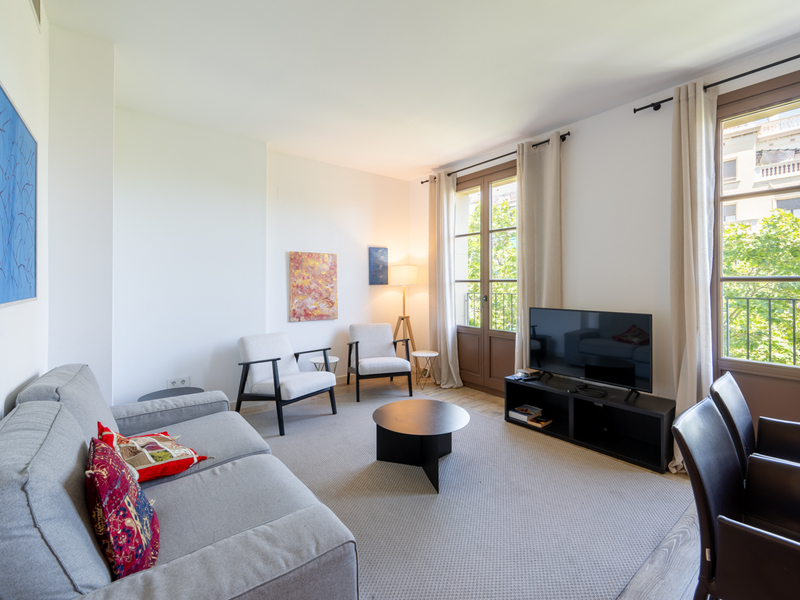
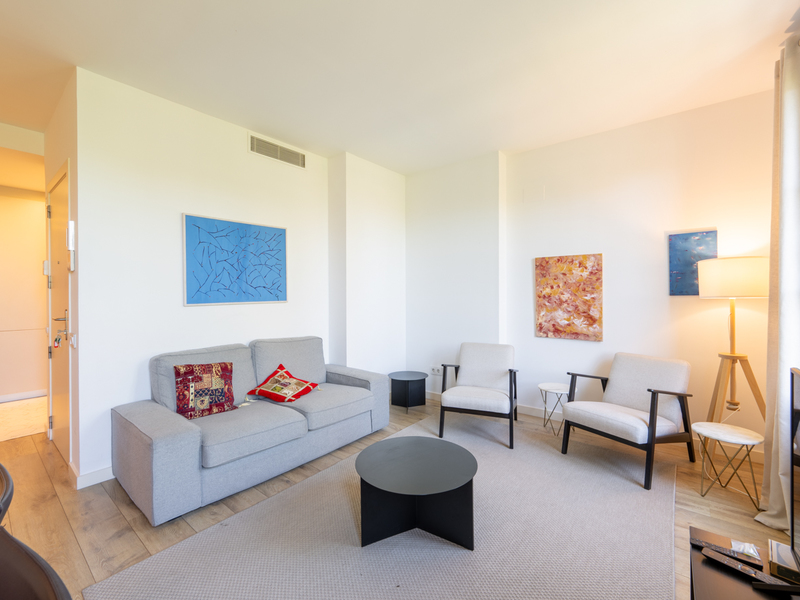
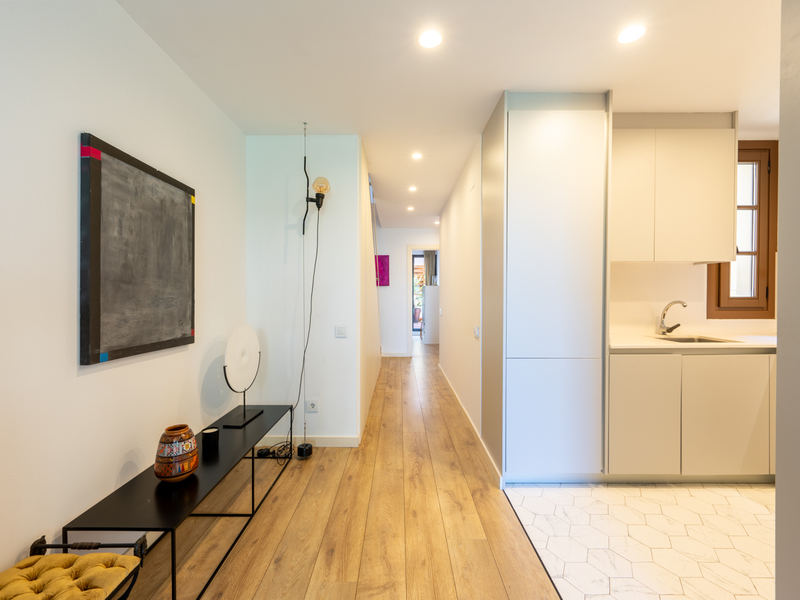
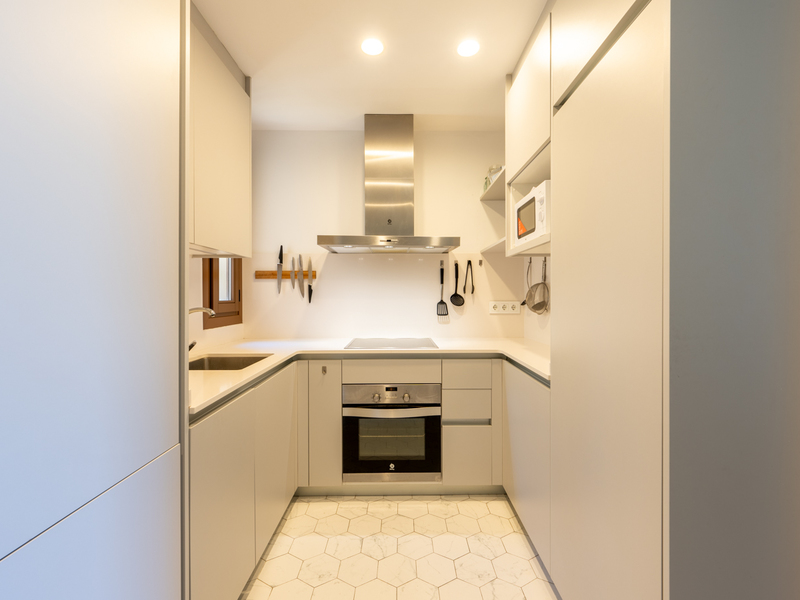
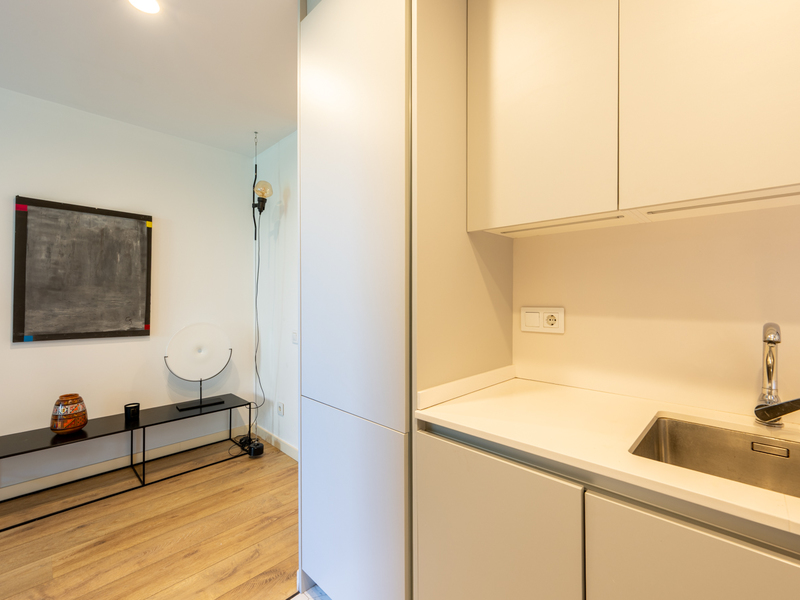
Penthouses for sale in Sant Antoni
850.000 €
BCN055520011
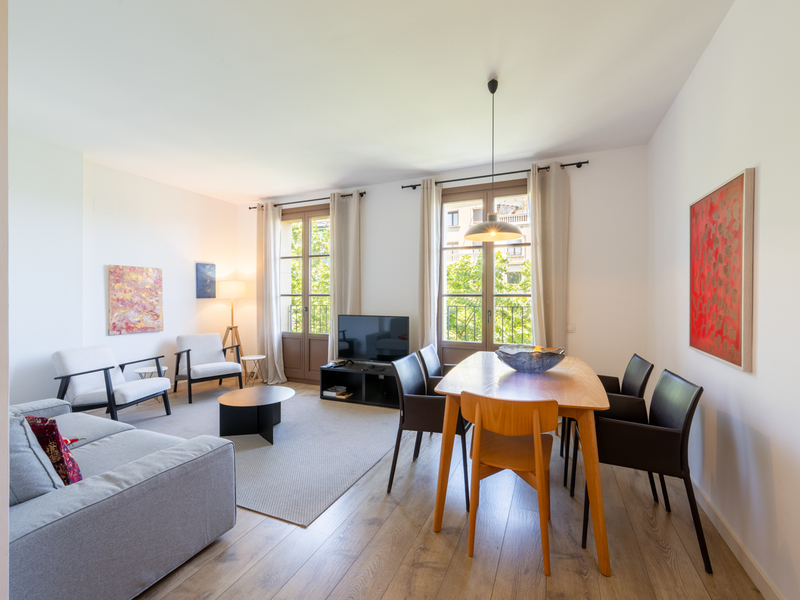
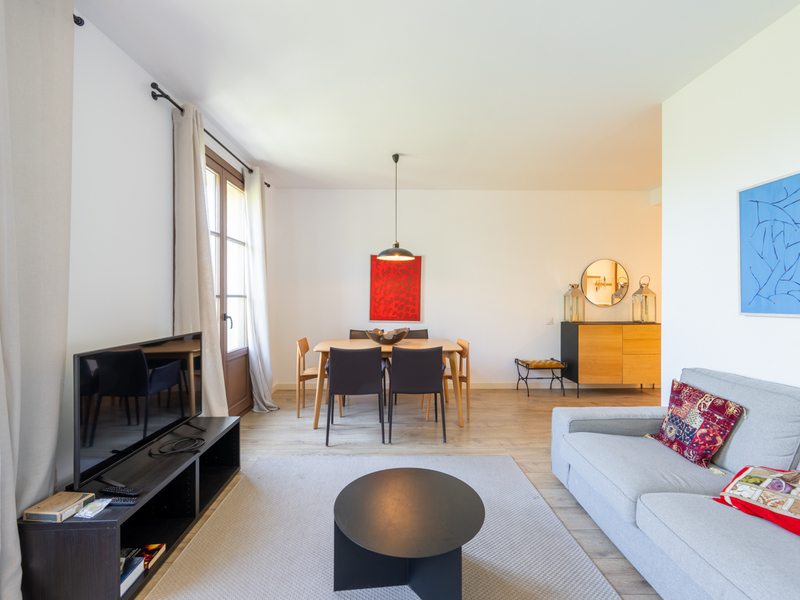
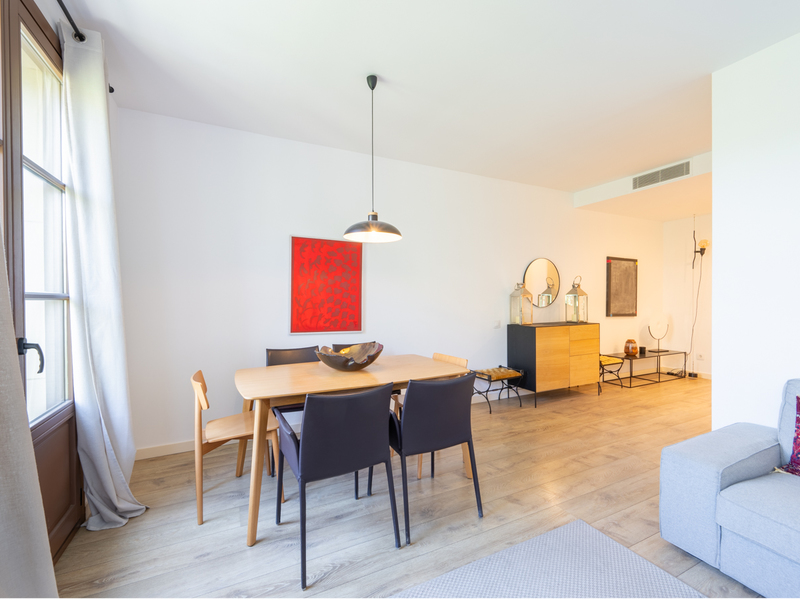
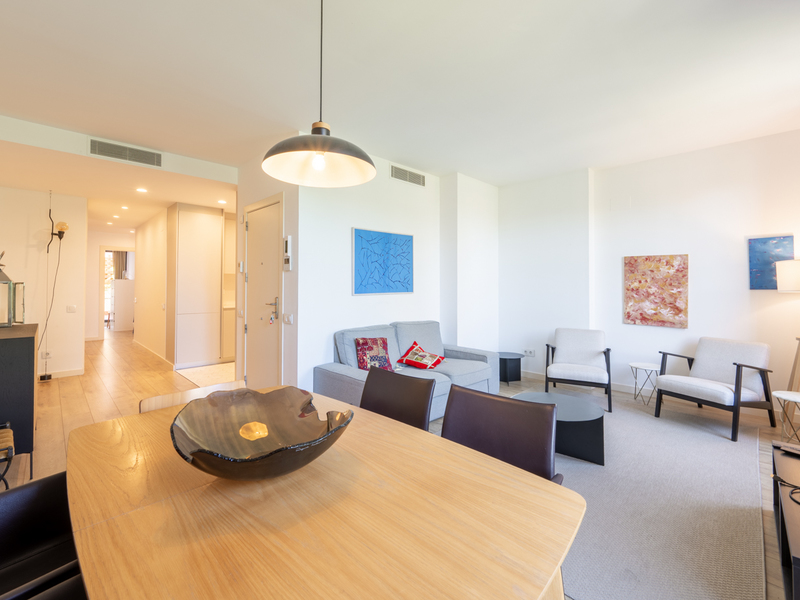
Amazing duplex penthouse with 3 terraces in Sant Antoni
Located in the vibrant Sant Antoni neighborhood, this bright duplex apartment offers an exceptional combination of outdoor space, tranquility, and urban living in the heart of Barcelona. Set within a renovated building with lift access, the penthouse enjoys abundant natural light throughout the day and a thoughtfully designed layout that maximizes every square meter. With 100 m² of interior built area and 52 m² of terraces, the home is arranged over two levels, naturally separating the living and sleeping areas. The main floor features a spacious living and dining area connected to a fully equipped open-plan kitchen, creating a comfortable and functional space for everyday living. This level also includes two bedrooms and a full bathroom. Both bedrooms have direct access to a pleasant interior terrace, a peaceful and private outdoor retreat ideal for enjoying the Mediterranean lifestyle. The upper floor is dedicated to the primary suite, conceived as a bright and intimate sanctuary. It features a full bathroom, storage space, and access to two private terraces that enhance the sense of openness while providing a privileged connection to the outdoors. Located just a short walk from the iconic Sant Antoni Market and surrounded by local shops, restaurants, and excellent public transport connections, this property represents an outstanding opportunity for those seeking to enjoy one of Barcelona’s most characterful neighborhoods without compromising on the comfort of generous outdoor living spaces. * The price shown does not include taxes or transaction costs. In the case of second-hand properties in Catalonia, Property Transfer Tax (ITP) will apply; rates currently range from 10% to 13%, depending on the value of the property and the purchaser’s circumstances, in accordance with current regulations. For information purposes, the general tax brackets applicable are 10% for values up to €600,000, 11% between €600,000 and €900,000, 12% for values between €900,000 and €1,500,000, and 13% for amounts exceeding €1,500,000, subject to variation depending on the applicable regulations and the specific circumstances of the buyer. For new-build properties, VAT at 10% will apply, plus Stamp Duty (AJD), currently around 1.5%. Furthermore, the price does not include notary, land registry and administrative fees, which may represent an additional 1% to 2% of the purchase price. All the information provided is for guidance only and is subject to possible changes or errors. The property has a valid energy performance certificate and certificate of occupancy, which will be provided to any interested party. AICAT registration number 2736, in accordance with current regulations. Real estate agency fees will be borne by the seller, in accordance with the signed agreement.
100 m²
Floor plan
52 m²
Terrace
3
Bedrooms
2
Bathrooms
850.000 €
Recommended
New Development
Houses for sale in Sarrià
2.195.000 €
BCN072258961
Astonishing newly built house with garden and swimming pool
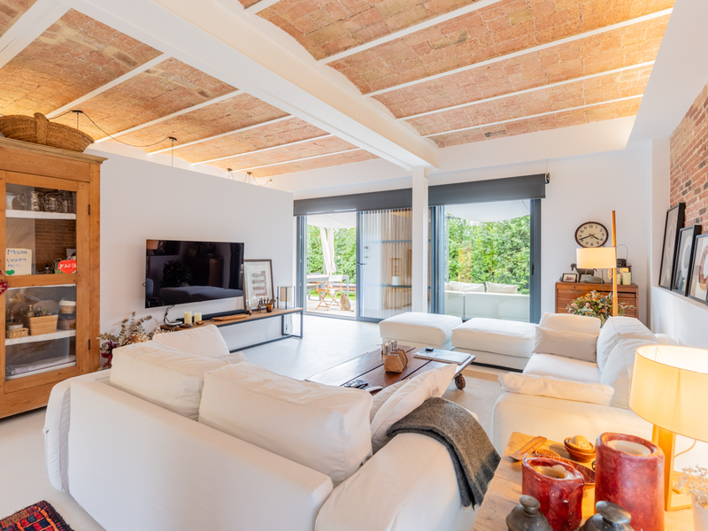
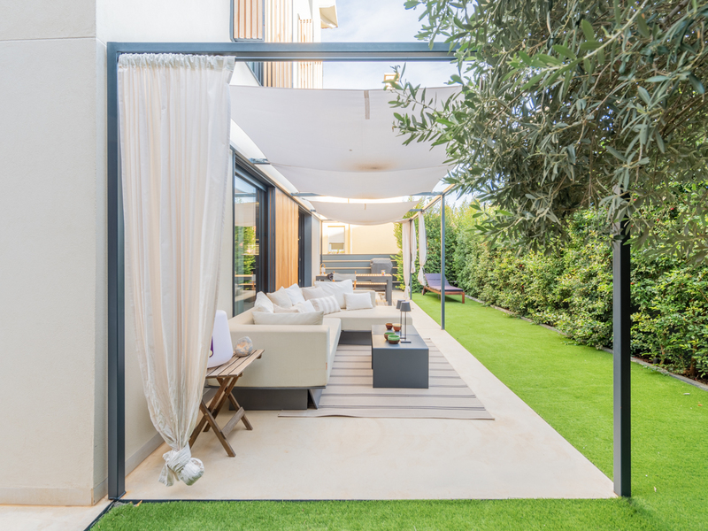
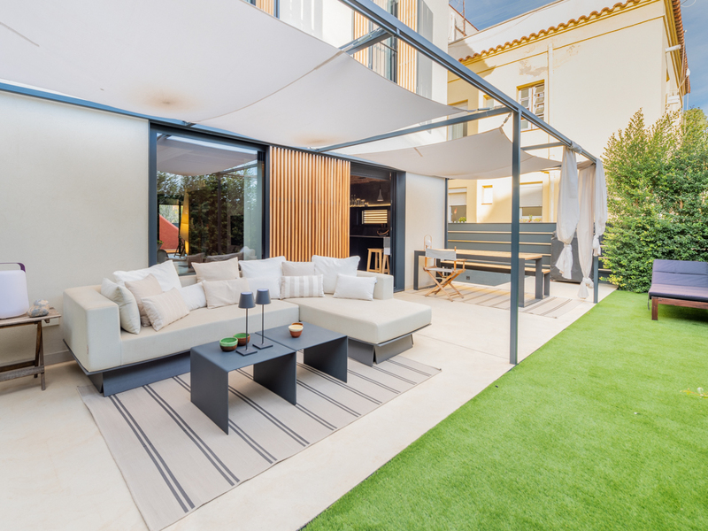
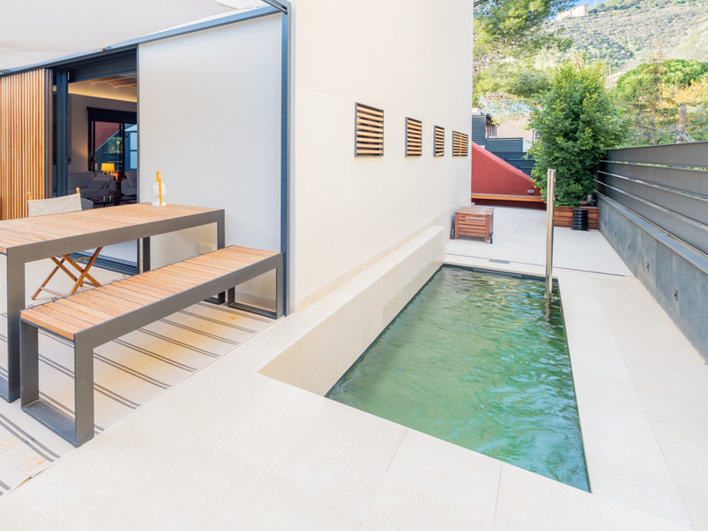
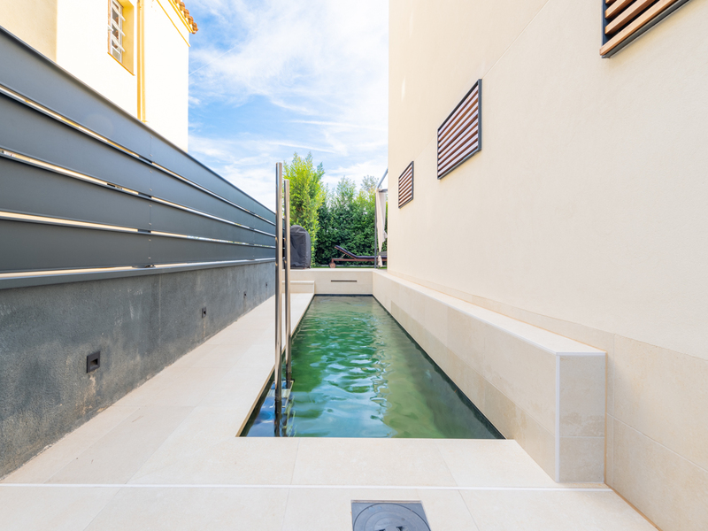
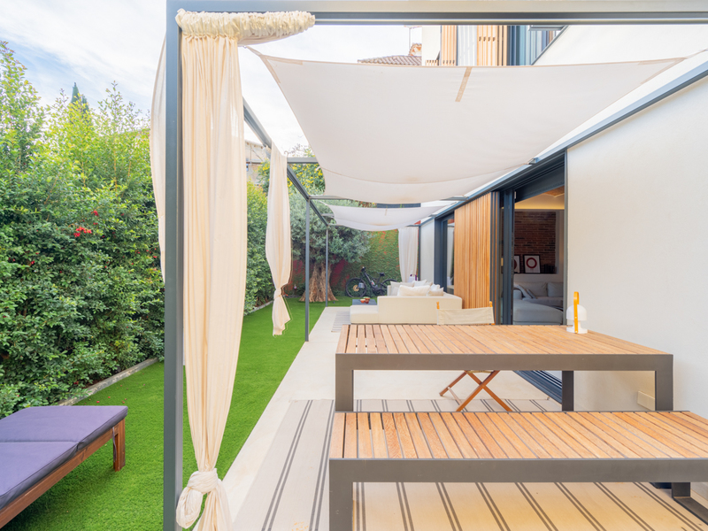
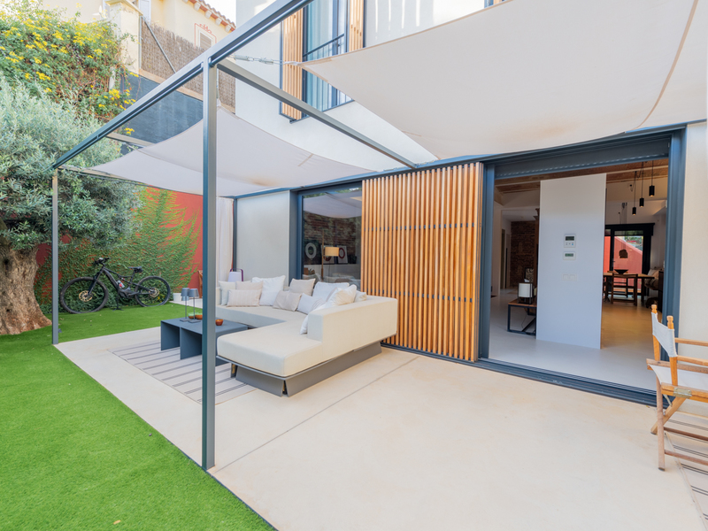
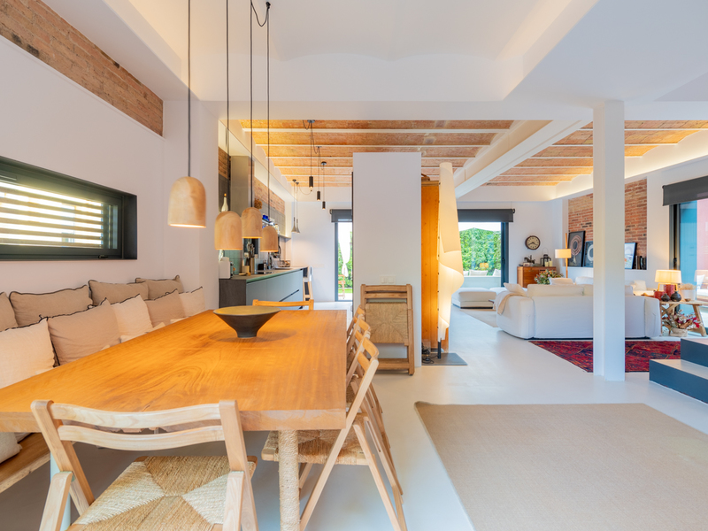
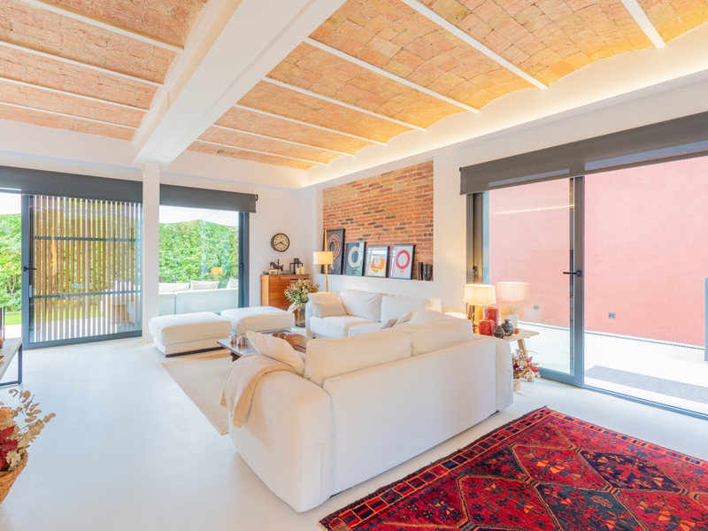
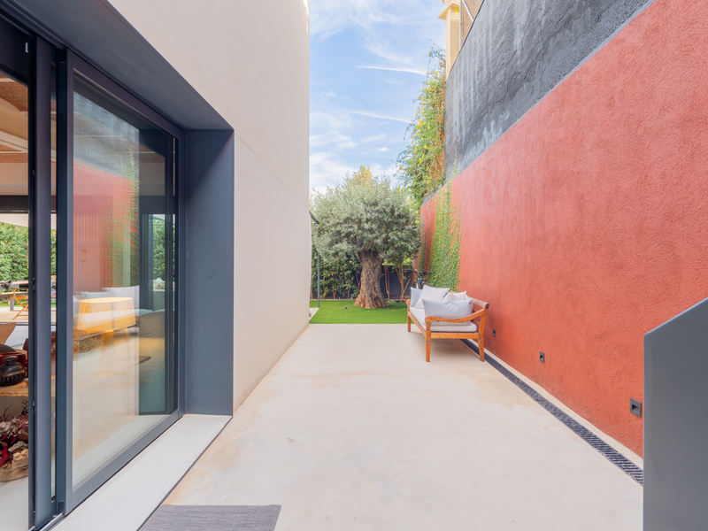
This outstanding house has been totally refurbished with a deed of declaration of new construction. It's located at the foothills of the natural park of Collserola, in the upper part of the Sarrià neighbourhood. It's near the prestigious Benjamin Franklin International School and other private educational centres, and close to the Ronda de Dalt, which guarantees a perfect connection with this road in and out of the city. The house has 222 built interior sqm and 166 exterior sqm, distributed in 3 floors with an interior elevator with capacity for 4 people. It has the highest quality materials and finishings, with restored original elements such as Catalan vaulted ceilings and wooden beams, as well as exposed brick walls. The main floor is dedicated to the day area, which is surrounded by the outside area of the house. It consists of a spacious and bright living-dining room with a semi-open kitchen, equipped with Siemens appliances (hob, oven/microwave, dish warmer, fridge, 2 freezers, stainless steel extractor hood, dishwasher and induction hob). The high ceilings with the beautiful Catalan vault and the exposed brickwork on the wall create an unequalled feeling of warmth and cosiness. Several large windows connect the interior with the outside area of the house. At the entrance of the living room there's a chill-out area with sofas and a pergola, perfect for relaxing in the open air, surrounded by the garden with trees and artificial grass. On the side there's an elongated swimming pool, great for the summer. The outside area is completed with several areas with concrete floor where to hold meetings and outdoor meals, a wooden bench and a planter. On the floor 1 there are two double bedrooms and one single bedroom. One of the double bedrooms is en suite and the other two share a full bathroom. The hallway leading to this bedroom area has large wardrobes. On the floor 2 we find the master bedroom en suite with bathroom. In addition to a dressing area, it has a space with a sofa. On this floor there's also an office area. The whole house has a modern and elegant feel thanks to the high quality of the renovation. It's equipped with alarm, metallic main door with high security cylinder, double opening video entry phone controlled by mobile app, BAXI aerothermics for underfloor heating, cooling and sanitary water, ceiling fans in 3 bedrooms, roller blinds, windows with Climaguard glass for a perfect thermal and acoustic insulation, among many other premium features. Do not hesitate to contact Bcn Advisors to visit this wonderful house. Make an investment in luxury when you buy luxury apartment Barcelona. * The price shown does not include taxes or transaction costs. In the case of second-hand properties in Catalonia, Property Transfer Tax (ITP) will apply; rates currently range from 10% to 13%, depending on the value of the property and the purchaser's circumstances, in accordance with current regulations. For information purposes, the general tax brackets applicable are 10% for values up to €600,000, 11% between €600,000 and €900,000, 12% for values between €900,000 and €1,500,000, and 13% for amounts exceeding €1,500,000, subject to variation depending on the applicable regulations and the specific circumstances of the buyer. For new-build properties, VAT at 10% will apply, plus Stamp Duty (AJD), currently around 1.5%. Furthermore, the price does not include notary, land registry and administrative fees, which may represent an additional 1% to 2% of the purchase price. All the information provided is for guidance only and is subject to possible changes or errors. The property has a valid energy performance certificate and certificate of occupancy, which will be provided to any interested party. AICAT registration number 2736, in accordance with current regulations. Real estate agency fees will be borne by the seller, in accordance with the signed agreement.
222 m²
Floor plan
166 m²
Terrace
4
Bedrooms
3
Bathrooms
2.195.000 €
Recommended
Exclusivity
Apartments for sale in La Nova Esquerra
695.000 €
BCN078370010
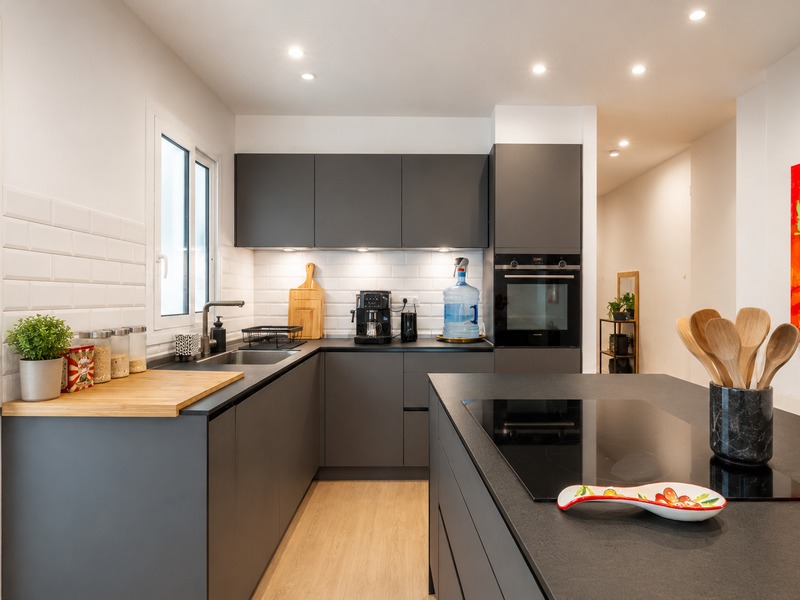
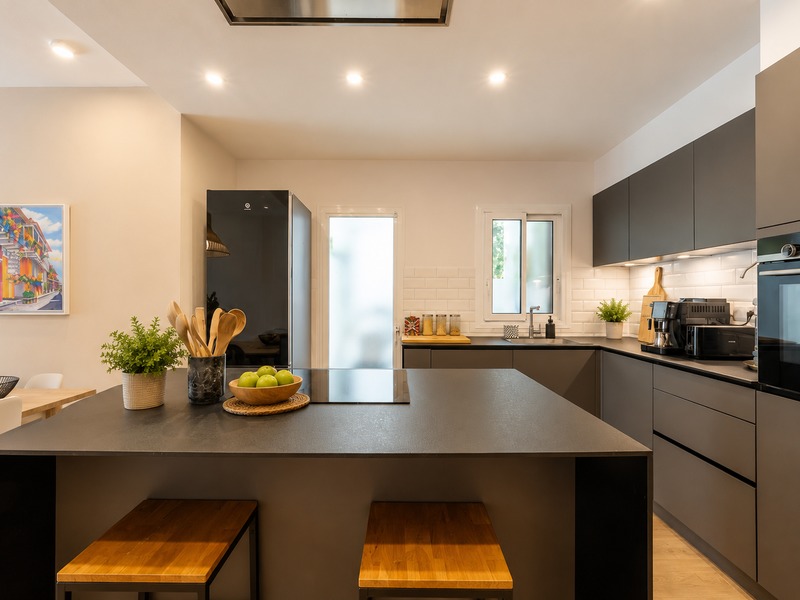
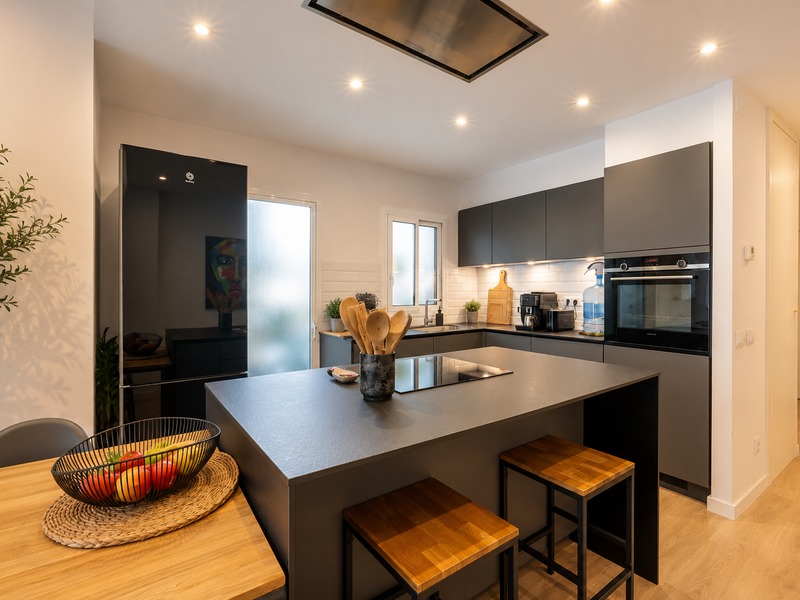
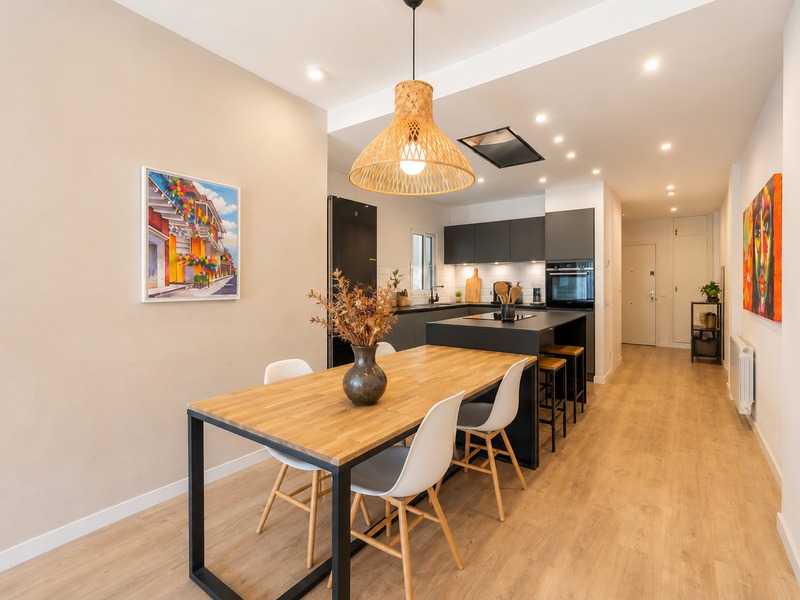
Terrific and light-filled high-floor flat with a terrace in the Eixample
This flat is situated on the sixth floor and enjoys an excellent aspect, ensuring plenty of natural light. It is located in the Eixample, close to the Urgell metro station and a 15-minute walk from Plaça Universitat, close to all the amenities of the city centre and with numerous shops and services in the surrounding area. The flat has 92 m² of internal floor space. The entrance hall leads directly into the spacious living area with an open-plan kitchen, which clearly separates the living and dining areas. It opens onto a pleasant 9 m² terrace, ideal for getting some fresh air, eating or relaxing. The sleeping area comprises 3 bedrooms. The master bedroom with en-suite bathroom is very quiet, as it overlooks the building’s inner courtyard, and thanks to its high ceiling, it also enjoys natural light. The second double bedroom opens onto the terrace, and the third bedroom is a single room facing the interior. The property features parquet flooring, natural gas radiator heating and split-system air conditioning. The building has a lift. An optional parking space is available for €27,000. Please do not hesitate to contact Bcn Advisors to arrange a viewing of this flat. * The price shown does not include taxes (ITP for second-hand properties or VAT plus AJD where applicable for new-build properties), nor does it include notary fees, land registry fees, administrative agency fees or any other costs arising from the transaction which, in accordance with current regulations, are the responsibility of the buyer. Estate agency fees will be borne by the seller, in accordance with the signed agreement. * The price shown does not include taxes or transaction costs. In the case of second-hand properties in Catalonia, Property Transfer Tax (ITP) will apply; rates currently range from 10% to 13%, depending on the value of the property and the purchaser's circumstances, in accordance with current regulations. For information purposes, the general tax brackets applicable are 10% for values up to €600,000, 11% between €600,000 and €900,000, 12% for values between €900,000 and €1,500,000, and 13% for amounts exceeding €1,500,000, subject to variation depending on the applicable regulations and the specific circumstances of the buyer. For new-build properties, VAT at 10% will apply, plus Stamp Duty (AJD), currently around 1.5%. Furthermore, the price does not include notary, land registry and administrative fees, which may represent an additional 1% to 2% of the purchase price. All the information provided is for guidance only and is subject to possible changes or errors. The property has a valid energy performance certificate and certificate of occupancy, which will be provided to any interested party. AICAT registration number 2736, in accordance with current regulations. Real estate agency fees will be borne by the seller, in accordance with the signed agreement.
92 m²
Floor plan
8.76 m²
Terrace
3
Bedrooms
2
Bathrooms
695.000 €
Recommended
Exclusivity
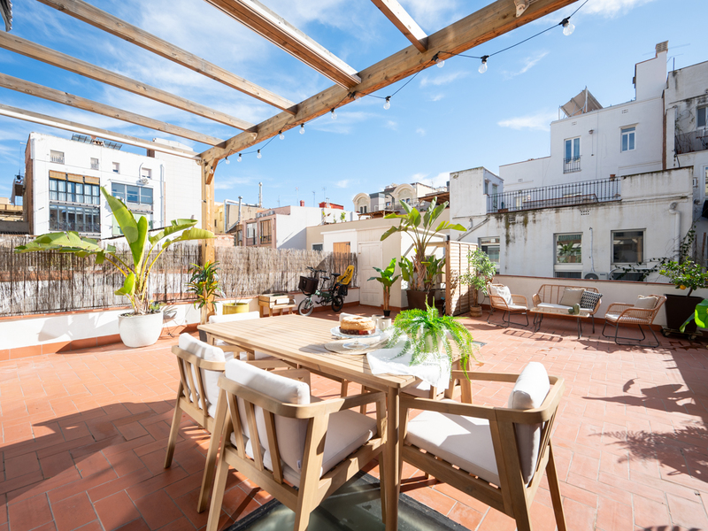
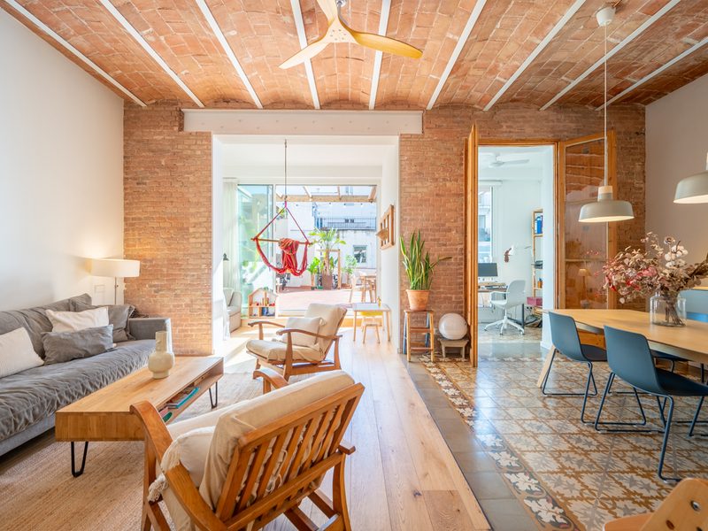
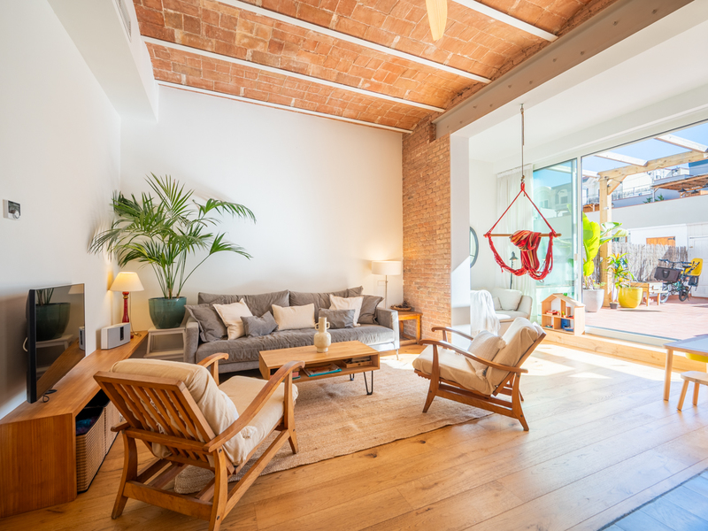
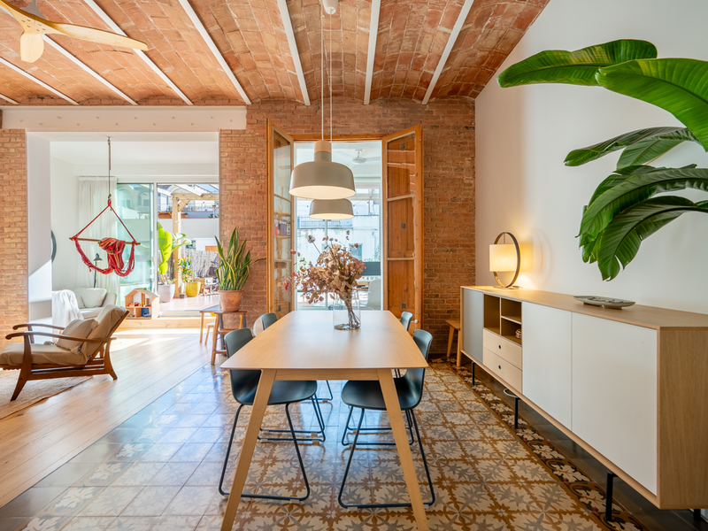
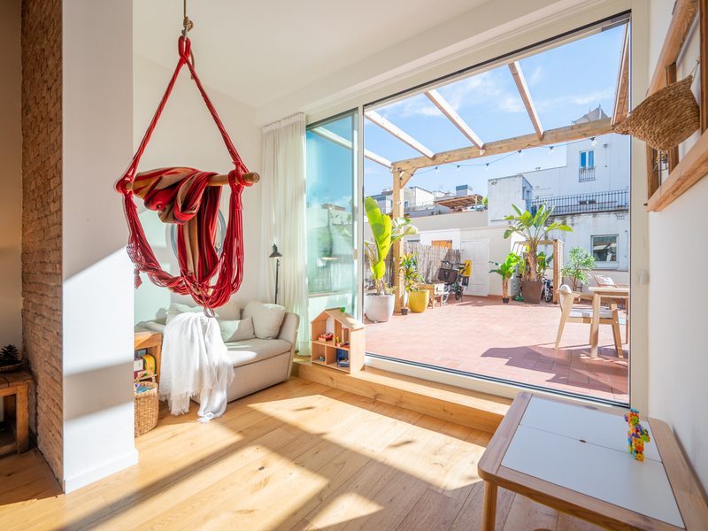
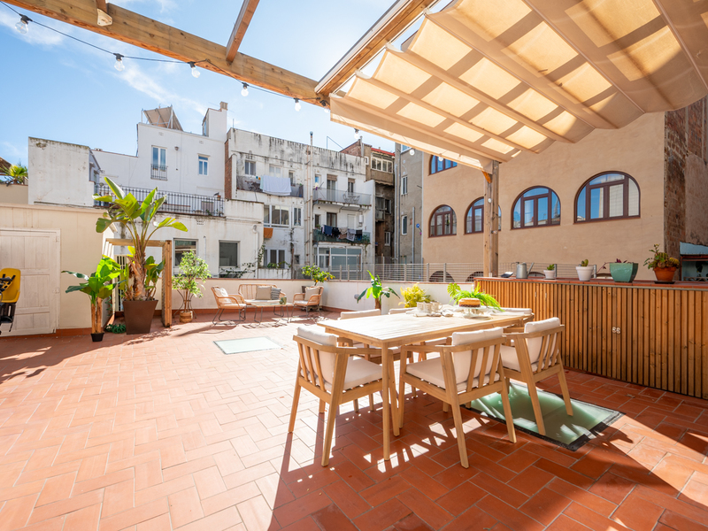
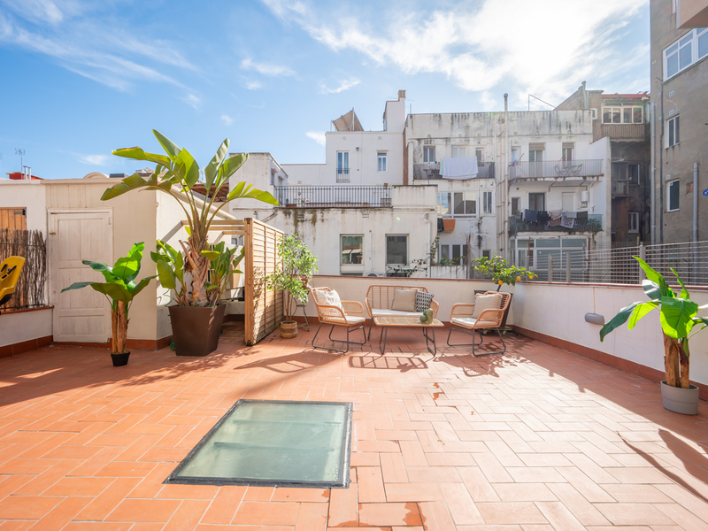
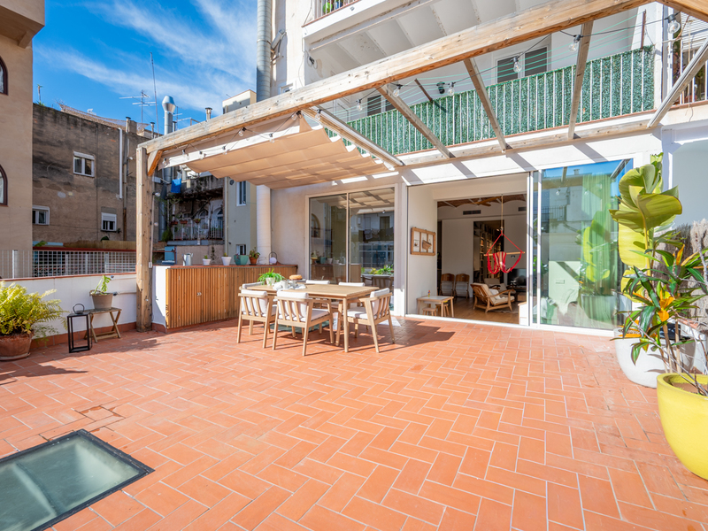
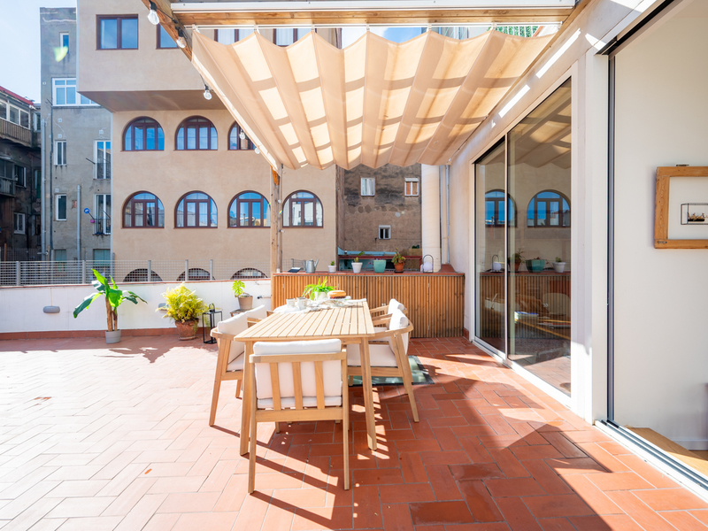
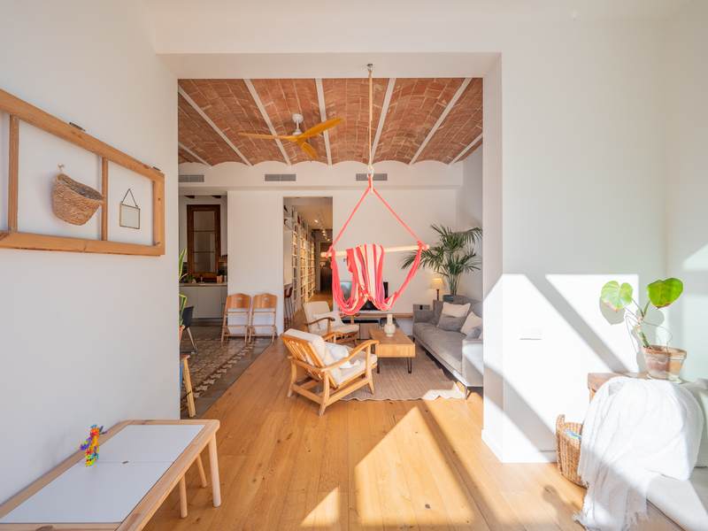
Apartments for sale in Vila de Gràcia
1.475.000 €
BCN077100010
Amazing refurbished flat with original features and a large terrace in Gracia
This beautiful apartment, renovated in 2023, is located in the best area of Vila de Gracia neighbourhood. The renovation, of the highest standard and energy efficiency, maintained and enhanced the original features, such as Catalan vaulted ceilings, hydraulic floors, exposed brick walls and woodwork. This is a spectacular property that also offers a large 70 sqm terrace for you to enjoy the outdoors as you wish. This flat has 140 built interior sqm. The living area is a spacious space that integrates the living room, dining room, open kitchen (with a separate pantry opposite) and a beautiful gallery that opens onto the wonderful 70 m² terrace, which includes a storage room and laundry room. It is very sunny due to its perfect south-east orientation and the fact that the surrounding buildings are low. It is also quiet because it overlooks the inner courtyard. You will undoubtedly want to spend time here meeting friends and family, eating outdoors or simply relaxing in Barcelona's pleasant Mediterranean climate. The night area is versatile and could accommodate up to five bedrooms. Currently, it has three double bedrooms (two facing the street and one interior); an open space currently used as a play area that could be converted into a fourth bedroom or second living room; and a room in the gallery with direct access to the terrace, ideal for an office or work area. Finally, there are two bathrooms with natural ventilation and original hydraulic flooring, one with a shower and the other with a bathtub, and with a hygienic shower in the toilets. The renovation was carried out with the utmost attention to detail, focusing on maximum quality and energy efficiency (C and B efficiency, as all the air conditioning is aerothermal, meaning that the property does not use gas), incorporating modern comforts into the traditional charm of the flat. The original woodwork, exposed brick wall and hydraulic floors were restored. The 3.3-metre-high ceilings with a combination of mouldings and Catalan vaults were also retained. The flat has underfloor heating and cooling, centralised ducted air conditioning, wide-plank natural oak parquet flooring combined with hydraulic tiles, 6 Faro fans, Rekker kitchen furniture, high-end Siemens appliances and an osmosis system. This flat is located on the first floor of a stately building with a lift. In addition, the building has a communal rooftop terrace with spectacular views of Barcelona and La Sagrada Familia. The property is located in an ideal setting, away from the hustle and bustle of the more commercial areas of the Gracia neighbourhood but with all the local shops very close by. It is just a few steps away from Paseo de Gracia, Avenida Diagonal and Paseo Sant Joan, with a wide range of high-quality restaurants and the convenience of extensive public transport links, along with all the services you need for your daily life. In addition, there is a wide range of public and private car parks just around the corner. This apartment is n extraordinary opportunity to purchase a unique property with highly sought-after features that are very difficult to find in the Gracia neighbourhood: a spectacular renovation, original features and an impressive terrace. Do not hesitate to contact Bcn Advisors to visit this flat. * The price shown does not include taxes or transaction costs. In the case of second-hand properties in Catalonia, Property Transfer Tax (ITP) will apply; rates currently range from 10% to 13%, depending on the value of the property and the purchaser's circumstances, in accordance with current regulations. For information purposes, the general tax brackets applicable are 10% for values up to €600,000, 11% between €600,000 and €900,000, 12% for values between €900,000 and €1,500,000, and 13% for amounts exceeding €1,500,000, subject to variation depending on the applicable regulations and the specific circumstances of the buyer. For new-build properties, VAT at 10% will apply, plus Stamp Duty (AJD), currently around 1.5%. Furthermore, the price does not include notary, land registry and administrative fees, which may represent an additional 1% to 2% of the purchase price. All the information provided is for guidance only and is subject to possible changes or errors. The property has a valid energy performance certificate and certificate of occupancy, which will be provided to any interested party. AICAT registration number 2736, in accordance with current regulations. Real estate agency fees will be borne by the seller, in accordance with the signed agreement.
140 m²
Floor plan
70 m²
Terrace
4
Bedrooms
2
Bathrooms
1.475.000 €
Recommended
Exclusivity
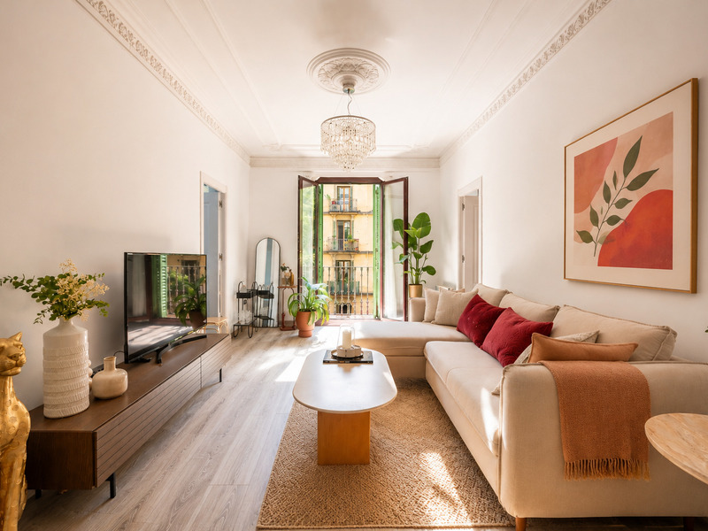
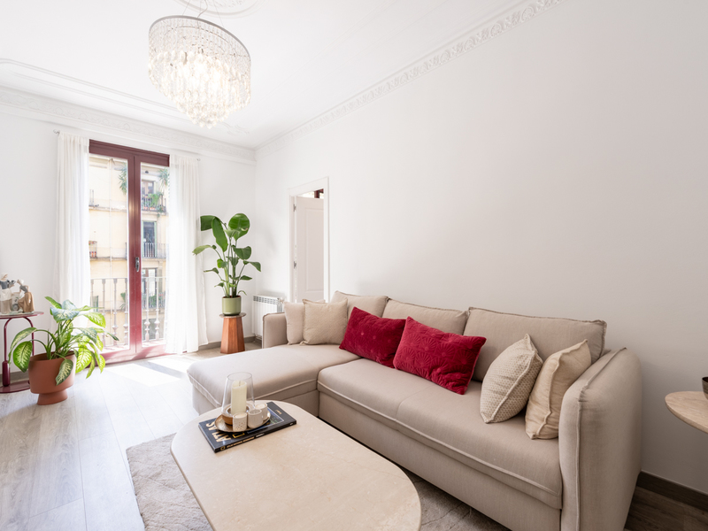
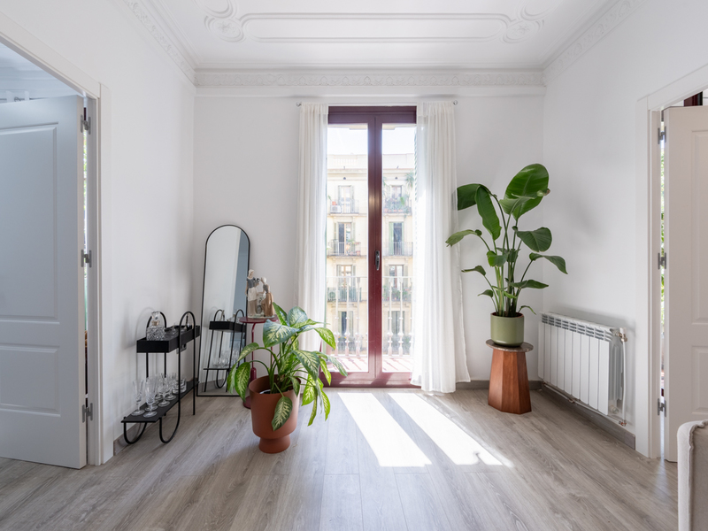
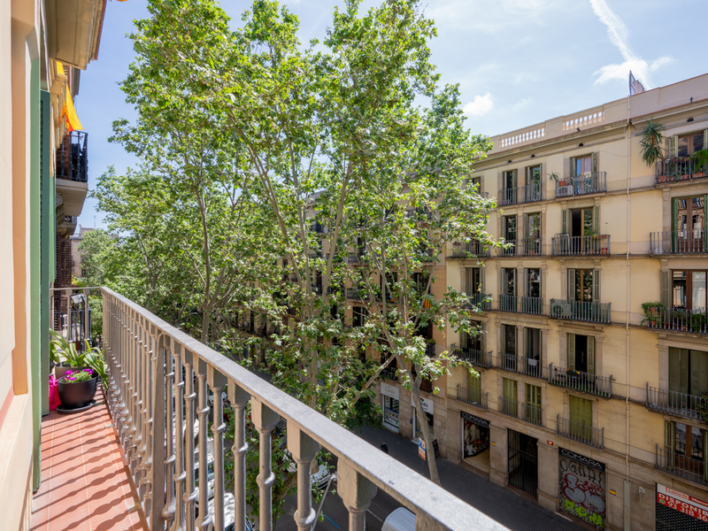
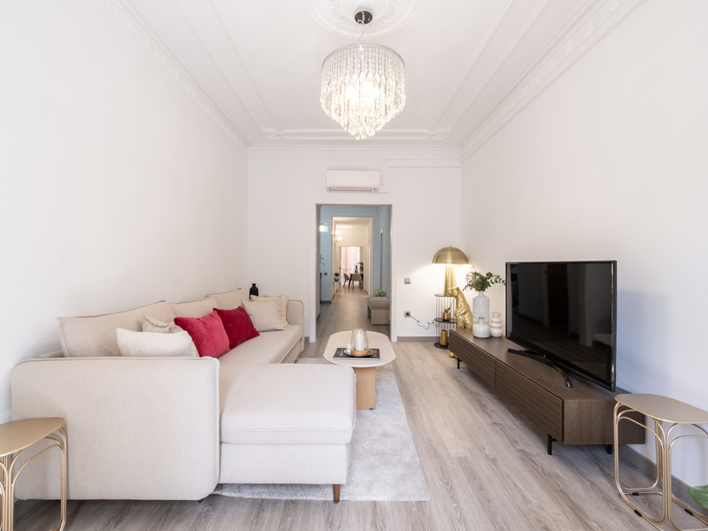
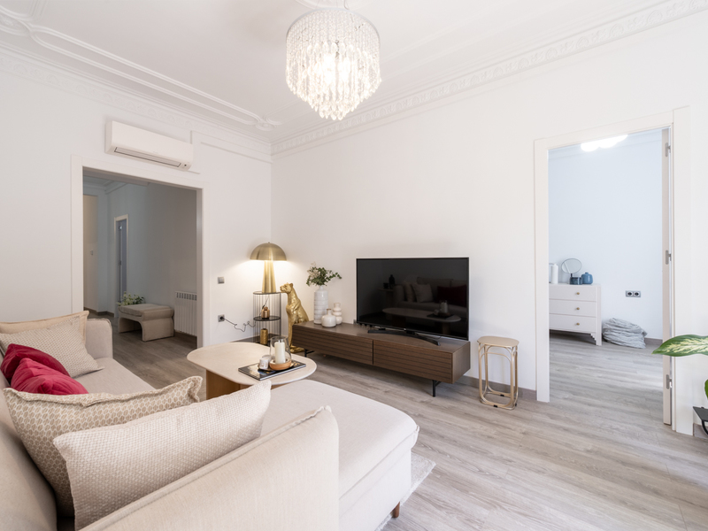
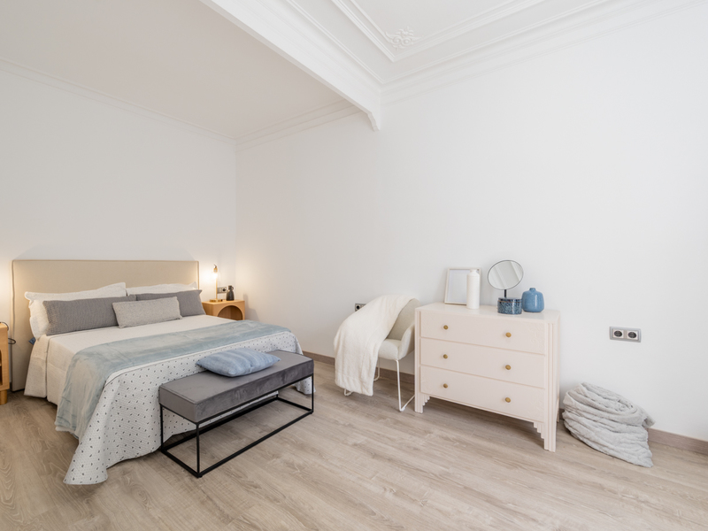
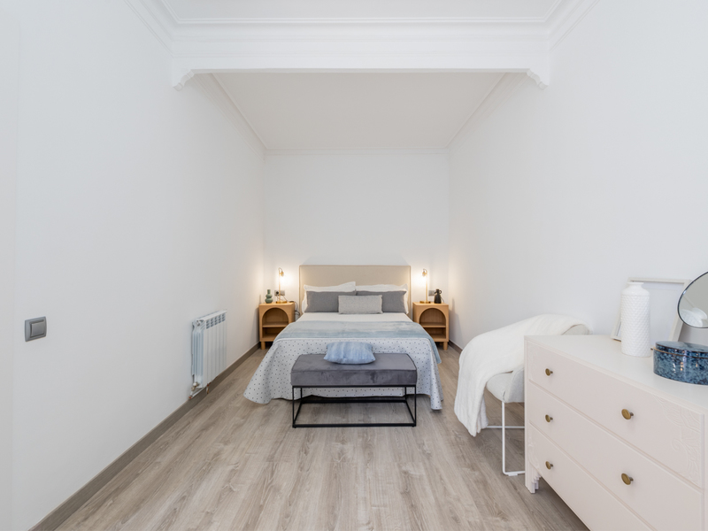
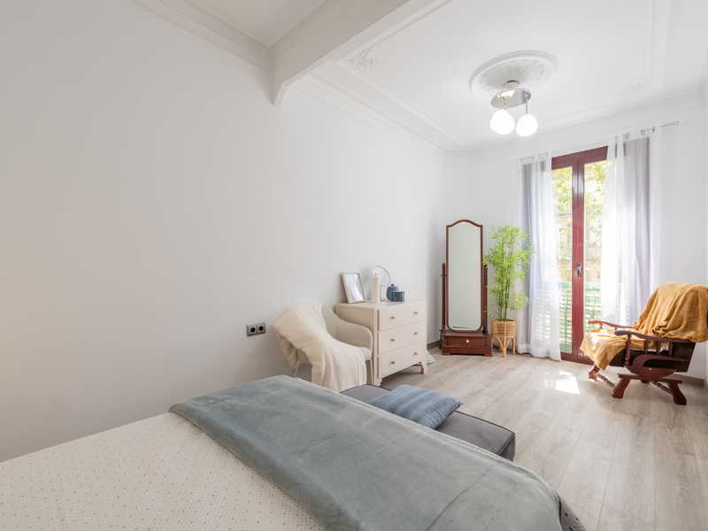
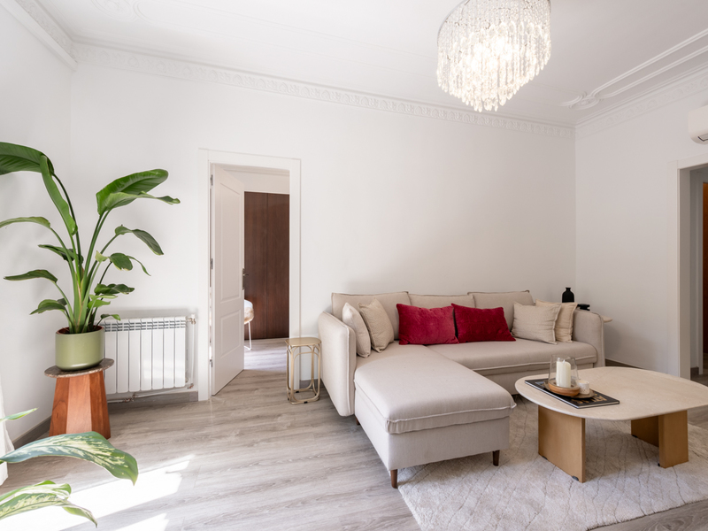
Apartments for sale in El Born
1.295.000 €
BCN077930010
Fantastic brand-new renovated apartment between Eixample and downtown
This recently renovated apartment is very bright and pleasant, with an excellent layout that ensures generous living spaces. It is located in the upper part of the El Born neighbourhood, on the border with the Eixample, very close to Parc de la Ciutadella and Passeig Sant Joan, and just a 10-minute walk from Plaça Catalunya and Passeig de Gràcia. The property offers 180 sqm of interior built space and is located on the third real floor of a period building with a lift. On the exterior side facing the street, with a southwest orientation, we find the living room and 2 bedrooms. Each of these 3 rooms has its own balcony with pleasant views of the city and trees. The eat-in kitchen is spacious, with room for a table and chairs, and is fully equipped with appliances. On the side facing the interior courtyard, there is a dining room and 2 additional bedrooms, both with access to a fully glazed gallery, ideal for creating a more relaxed atmosphere. A laundry area is also located here. In the central part of the apartment, there is a very large interior room currently used as a study. Finally, there are 2 bathrooms. The apartment retains original features such as decorative mouldings and ceiling rosettes. It is equipped with parquet flooring, split air conditioning and radiator heating. Its central corridor is wide and filled with natural light. The strategic location of this property allows you to enjoy the best of Barcelona’s historic centre and the Eixample. The surroundings offer numerous services and shops (from local stores to high-end boutiques), bars and restaurants, the vibrant lifestyle of El Born, the city’s largest green area—Parc de la Ciutadella—and excellent public transport connections. Do not hesitate to contact Bcn Advisors to arrange a viewing. * The price shown does not include taxes or transaction costs. In the case of second-hand properties in Catalonia, Property Transfer Tax (ITP) will apply; rates currently range from 10% to 13%, depending on the value of the property and the purchaser's circumstances, in accordance with current regulations. For information purposes, the general tax brackets applicable are 10% for values up to €600,000, 11% between €600,000 and €900,000, 12% for values between €900,000 and €1,500,000, and 13% for amounts exceeding €1,500,000, subject to variation depending on the applicable regulations and the specific circumstances of the buyer. For new-build properties, VAT at 10% will apply, plus Stamp Duty (AJD), currently around 1.5%. Furthermore, the price does not include notary, land registry and administrative fees, which may represent an additional 1% to 2% of the purchase price. All the information provided is for guidance only and is subject to possible changes or errors. The property has a valid energy performance certificate and certificate of occupancy, which will be provided to any interested party. AICAT registration number 2736, in accordance with current regulations. Real estate agency fees will be borne by the seller, in accordance with the signed agreement.
180 m²
Floor plan
2 m²
Terrace
5
Bedrooms
2
Bathrooms
1.295.000 €
Recommended
Apartments for sale in La Dreta
1.749.000 €
BCN076520010
Stunning newly renovated modernist apartment in a corner building in Eixample
This flawless brand new refurbished flat is located in a modernist building on the corner next to the pedestrian section of Carrer Girona, in the heart of the Eixample district. This is one of the most sought-after areas of the city, where you can enjoy the historical and architectural charm with all the services you need at your fingertips. The flat is on the third floor. It has 188.8 built interior sqm and 6.5 sqm of exterior space. An elegant modernist entrance hall with original Nolla floors and high moulded ceilings welcomes us and divides the clearly differentiated day and night areas on either side. The living area is impressive, with high ceilings decorated with original mouldings and original restored Nolla mosaic floors. The space evokes the essence of modernism, while offering a modern and functional design. The living room and dining room are perfectly differentiated. It has 3 balconies overlooking the street, making it a very bright space. The spacious, minimalist kitchen combines functionality and modernism. It is open plan but occupies its own separate space and is fully equipped with high-end appliances. Its large island with cooking area and space for stools is the ideal place for both cooking and socialising. The living area is completed by a guest toilet. The sleeping area has three en-suite bedrooms, each with its own private bathroom. The master bedroom features original coffered ceilings, which add distinction and authenticity, and the Nolla mosaic floor has been preserved as a centrepiece, enhancing the historical richness of the room. The contemporary design of the suite blends seamlessly with these classic elements, creating a bright and spacious space. It also has access to a 3.5 m² balcony overlooking the courtyard. The en-suite children's bedroom has high moulded ceilings that evoke the elegance of bygone eras and beautiful hydraulic flooring that adds a touch of character. This space has been reinvented with a bold colour palette that inspires creativity and energy. The bathrooms, completely renovated in a contemporary style, establish a harmonious dialogue with the existing modernist elements. They are equipped with high-quality fittings and finishes to ensure durability. The flat is equipped with original Nolla mosaic and hydraulic floors, ceilings with original or replica mouldings, custom-made wardrobes, ducted hot/cold air conditioning and radiator heating. The building has a lift. This property is located in the heart of the Quadrat d'Or, a few metres from Paseo Sant Joan and Plaza Urquinaona, just 4 streets from Paseo de Gracia and Plaza Catalunya. It's perfect for those looking for a sophisticated home in an emblematic setting, where tradition and modernity meet in perfect harmony with luxury and character in every detail. The surrounding area offers numerous designer boutiques, restaurants, theatres, museums and a wide range of public transport options. * The price shown does not include taxes or transaction costs. In the case of second-hand properties in Catalonia, Property Transfer Tax (ITP) will apply; rates currently range from 10% to 13%, depending on the value of the property and the purchaser's circumstances, in accordance with current regulations. For information purposes, the general tax brackets applicable are 10% for values up to €600,000, 11% between €600,000 and €900,000, 12% for values between €900,000 and €1,500,000, and 13% for amounts exceeding €1,500,000, subject to variation depending on the applicable regulations and the specific circumstances of the buyer. For new-build properties, VAT at 10% will apply, plus Stamp Duty (AJD), currently around 1.5%. Furthermore, the price does not include notary, land registry and administrative fees, which may represent an additional 1% to 2% of the purchase price. All the information provided is for guidance only and is subject to possible changes or errors. The property has a valid energy performance certificate and certificate of occupancy, which will be provided to any interested party. AICAT registration number 2736, in accordance with current regulations. Real estate agency fees will be borne by the seller, in accordance with the signed agreement.
188.83 m²
Floor plan
6.48 m²
Terrace
3
Bedrooms
3
Bathrooms
1.749.000 €
Can’t find what you’re looking for?
For confidentiality reasons, we don’t display our entire property portfolio. For more information, please don’t hesitate to contact us.Request to View Full Catalog
Need to sell your luxury apartment in Barcelona?
If you own an apartment in Barcelona, at Bcn Advisors we specialize in selling properties in Barcelona, with a high sales success rate and the best Google rating.More information