





New Development


Apartments for sale in La Sagrada Família
Fantastic and bright new-build property with terrace in the Eixample
816.000 €
BCN076420010
Fantastic and bright new-build property with terrace in the Eixample
816.000 €
104.4 m²
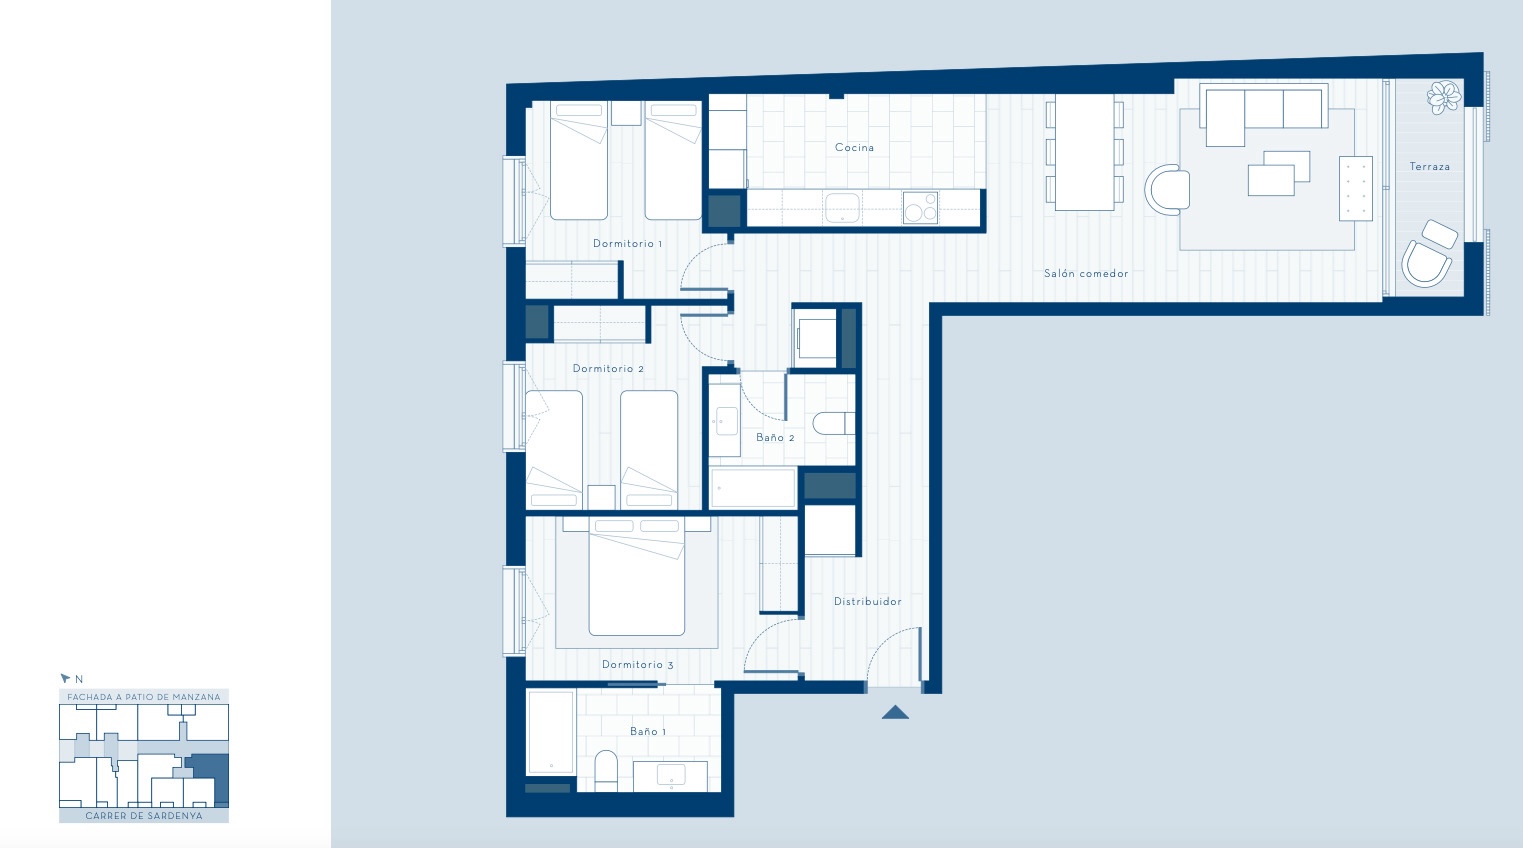
Floor plan
5.2 m²
Terrace
3
Bedrooms
2
Bathrooms


Extras

New development
Air conditioning
Heating
Energy class: A
Emissions rating: A
Property description
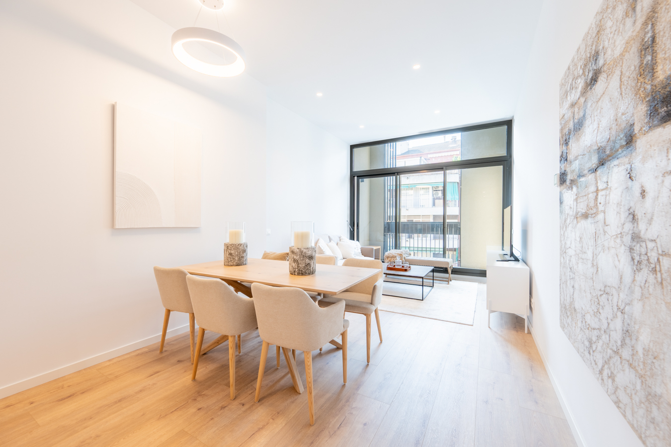
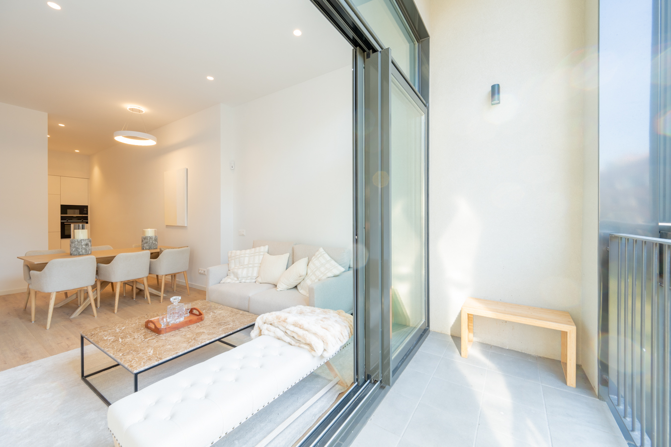
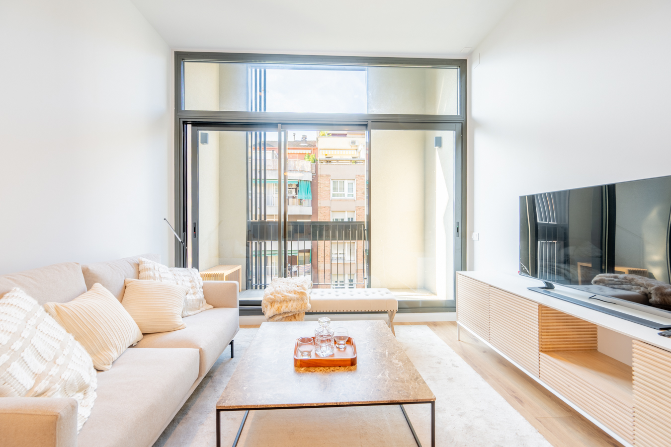
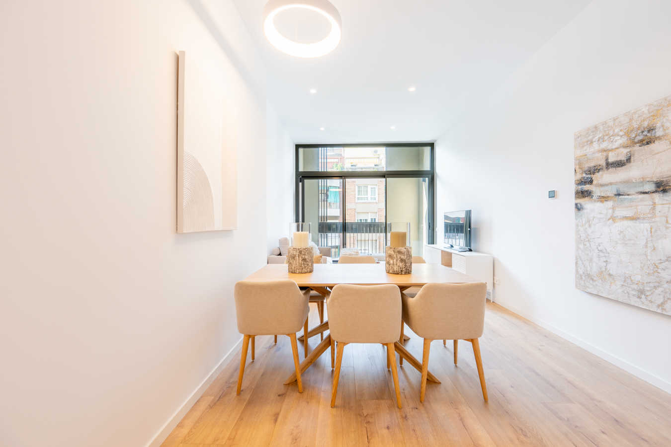
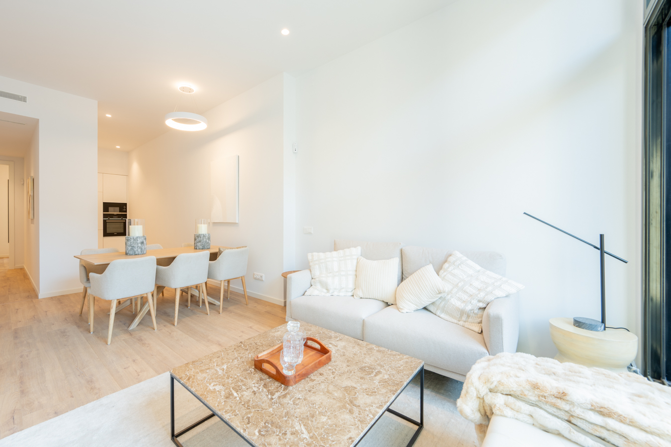
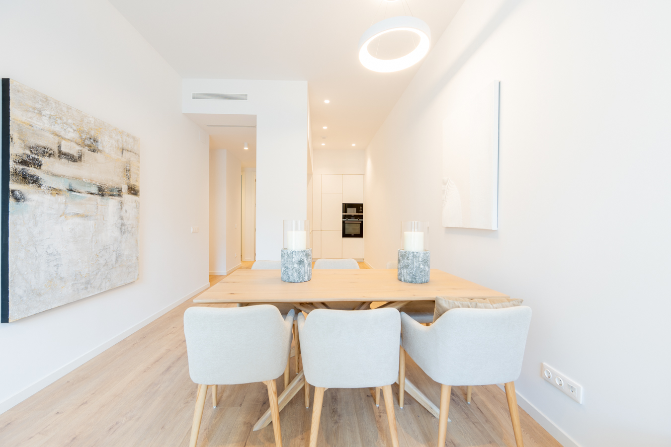
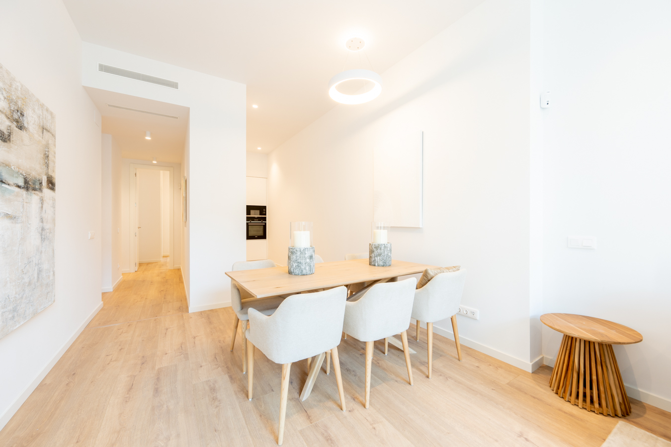
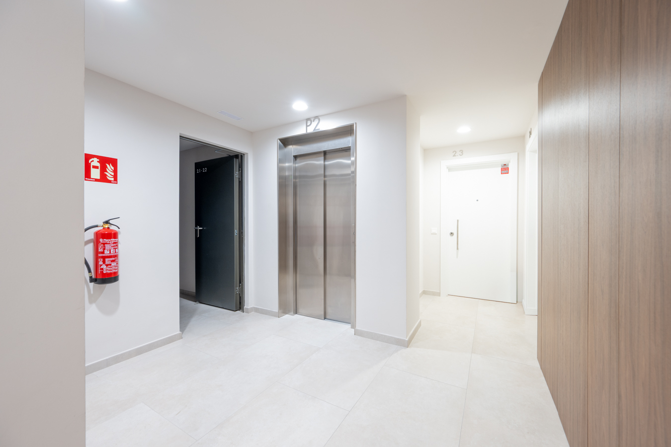
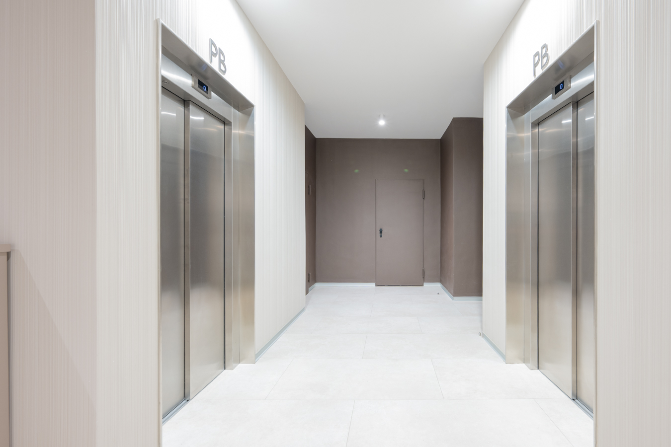
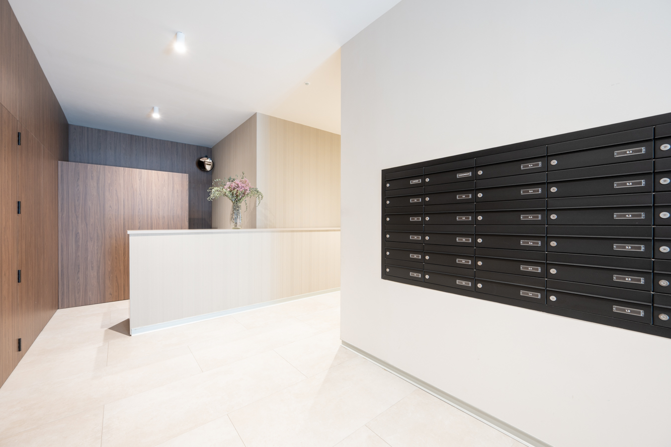
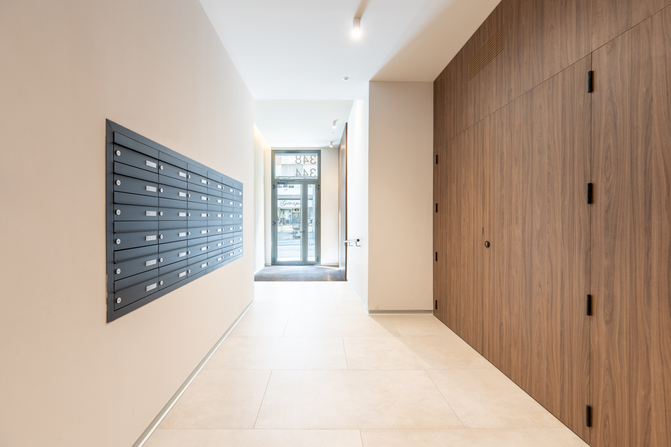
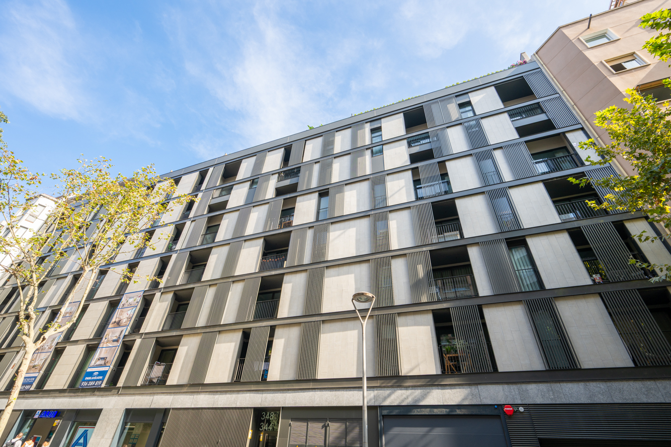
This property is part of an elegant new-build building located in the heart of the Eixample district, in the heart of the Sagrada Familia neighbourhood. It’s one of the last five units available, an exceptional opportunity to purchase a property in an exclusive development in one of the most sought-after areas of Barcelona.
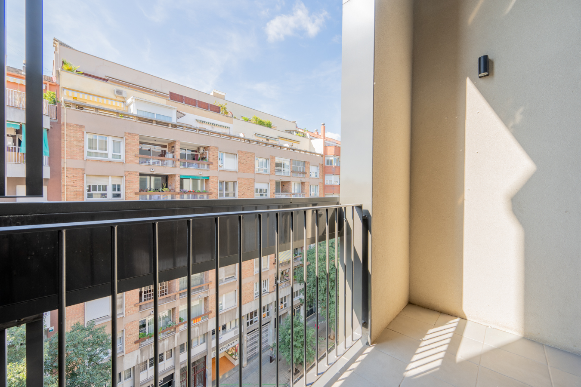
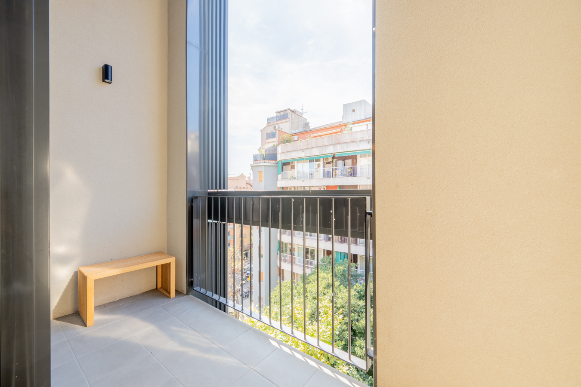
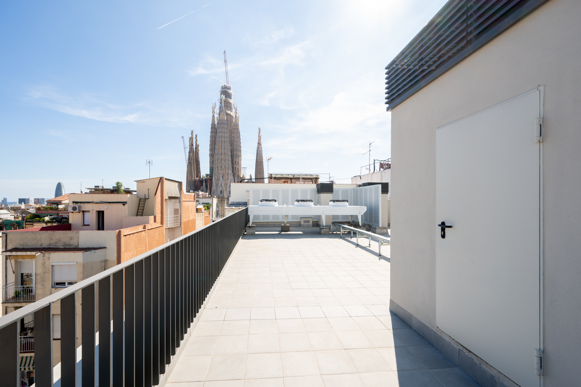
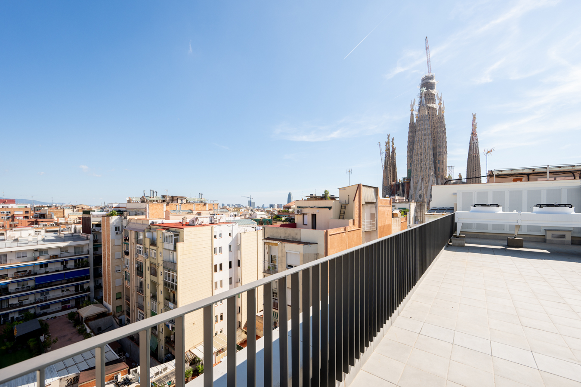
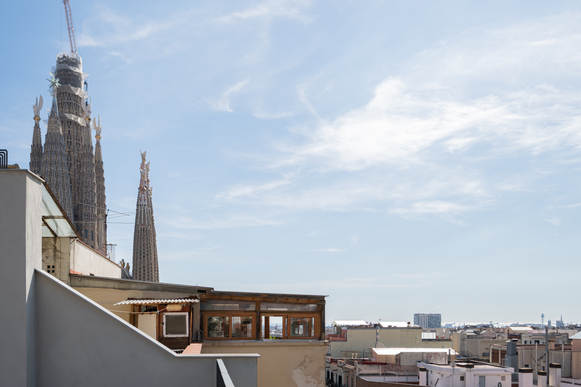
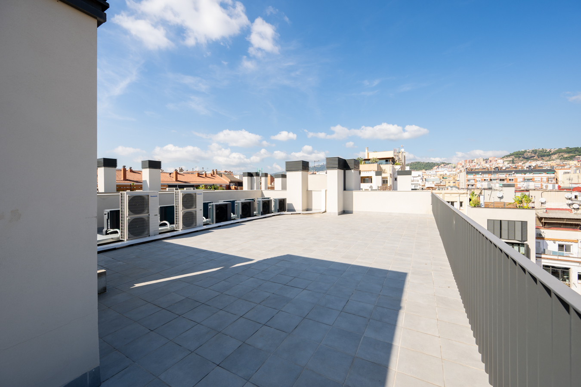
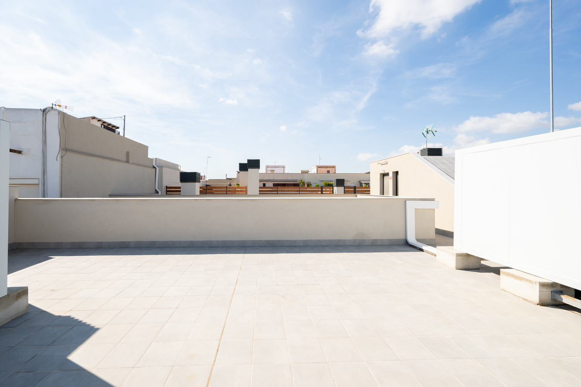
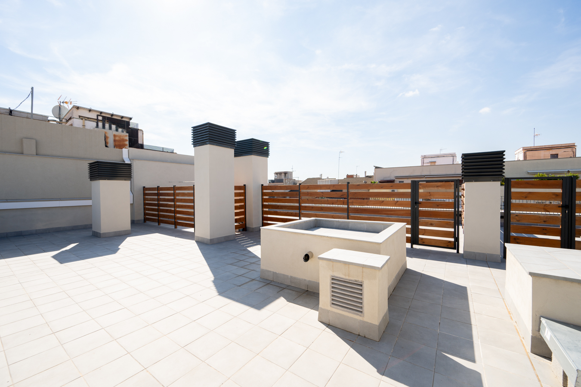
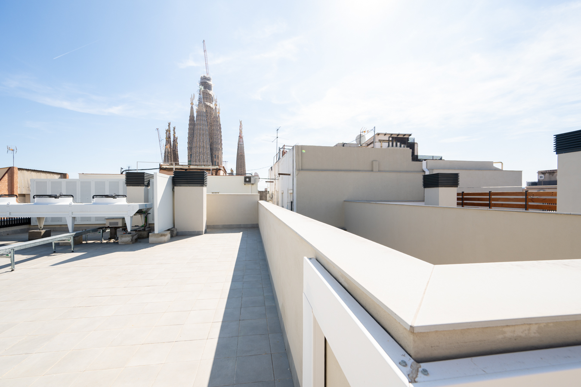
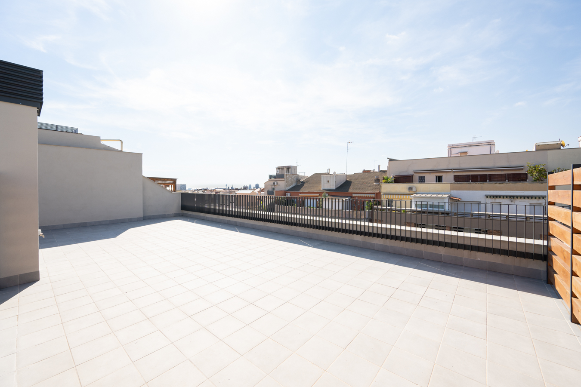
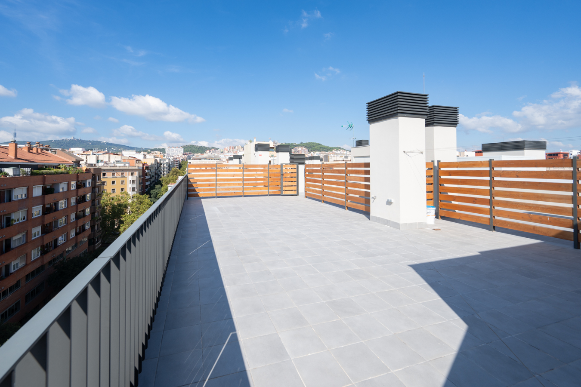
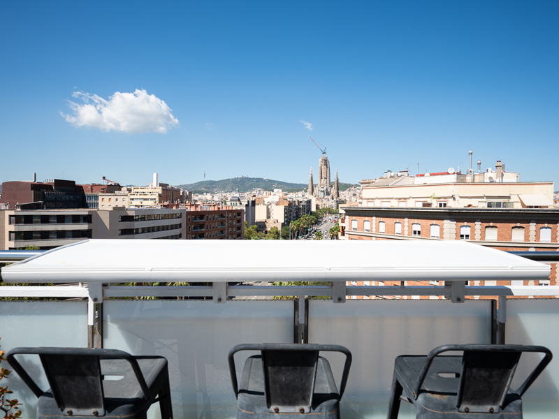
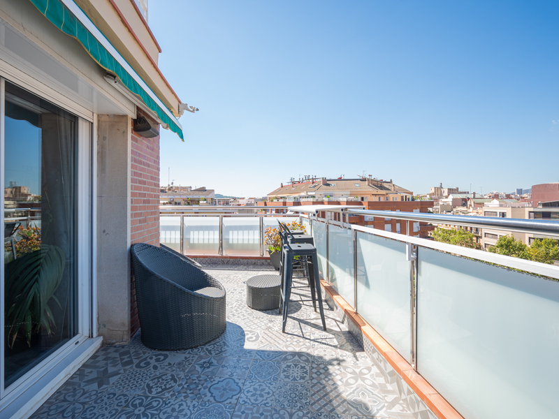
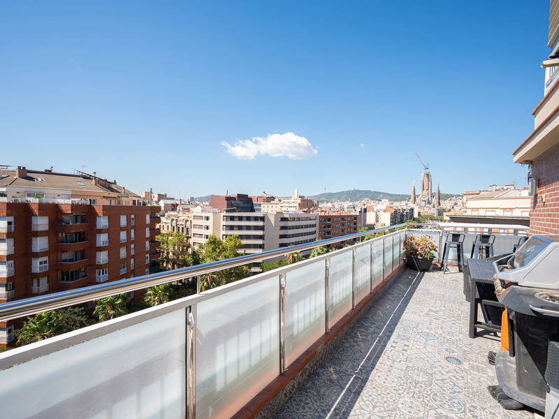
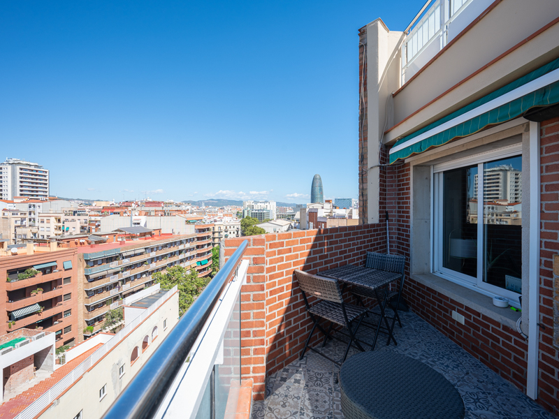
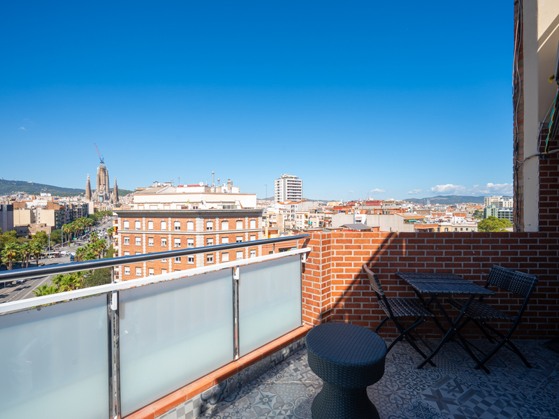
Located on the fifth floor and facing the street, the property has a total surface area of 125.3 sqm, distributed over 104.4 built interior sqm, a private terrace of 5.2 sqm and 15.7 sqm of common areas. The building also has a large communal terrace with stunning panoramic views of the city, where La Sagrada Familia takes centre stage with the mountains in the background.
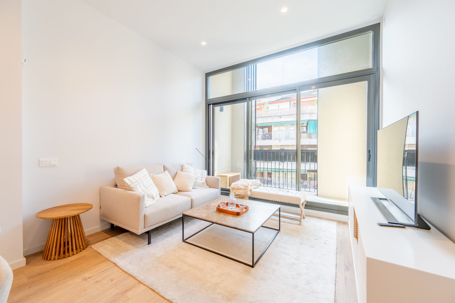
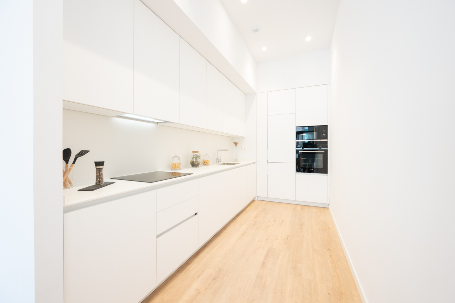
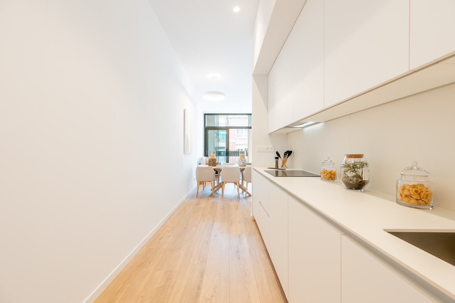
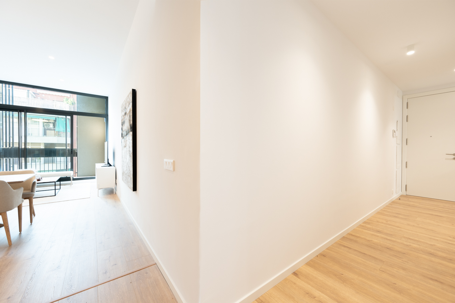
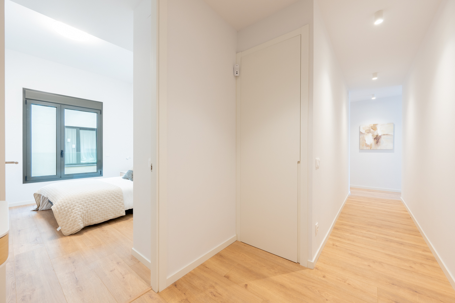
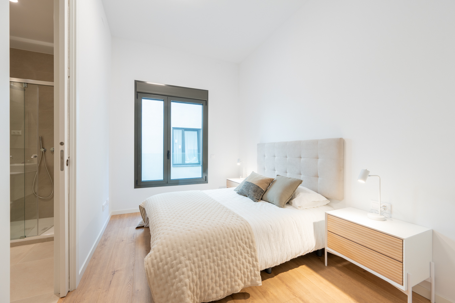
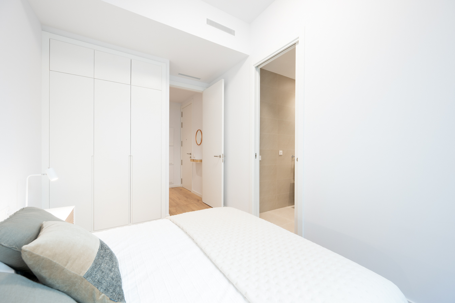
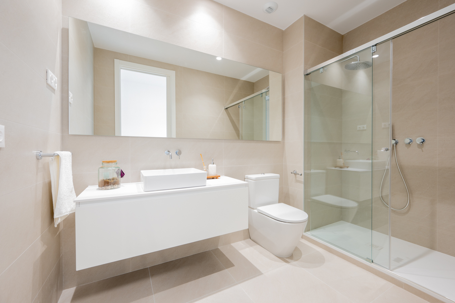
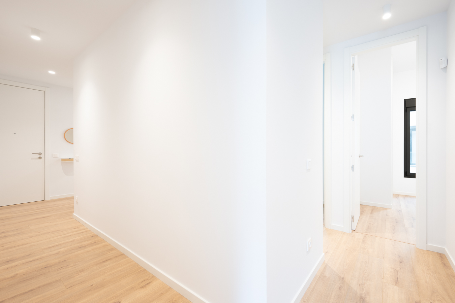
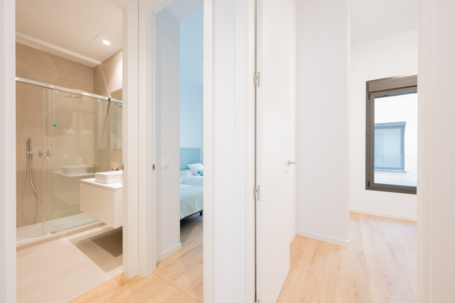
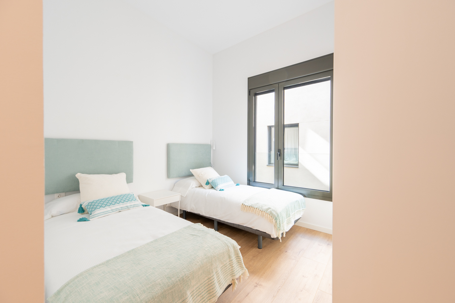
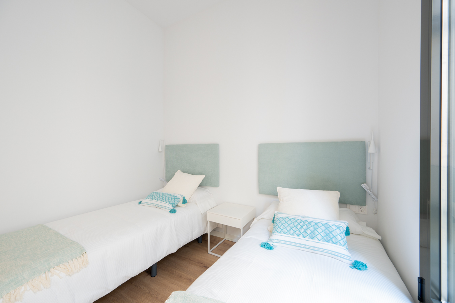
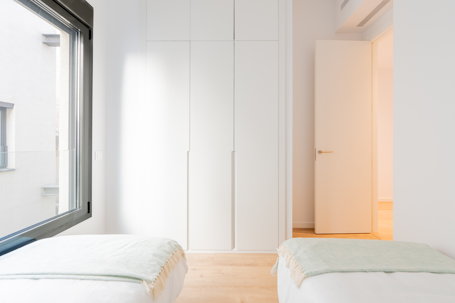
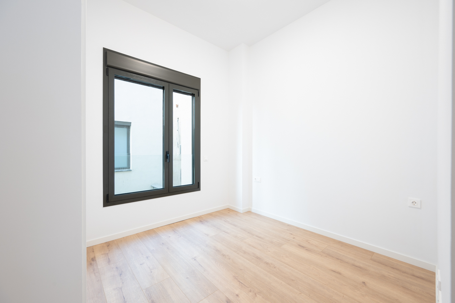
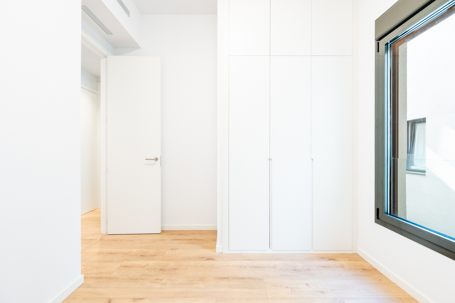
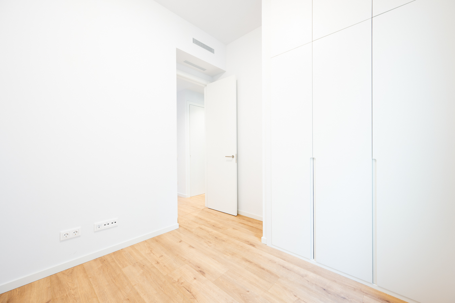
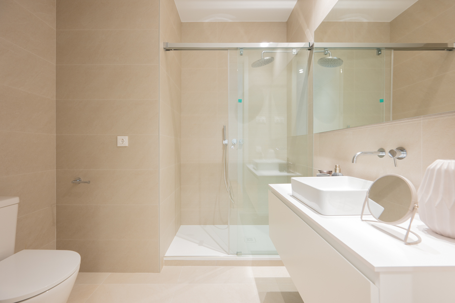
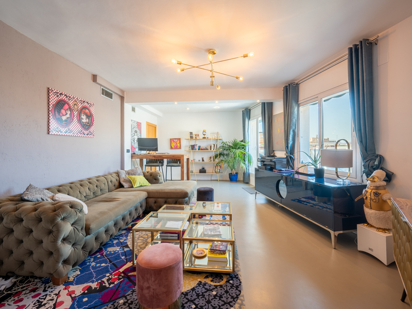
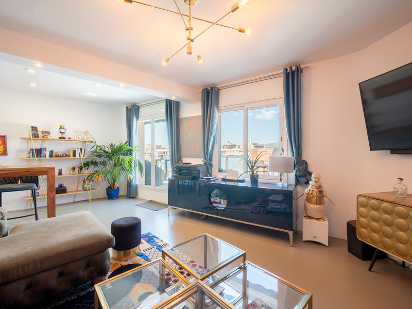
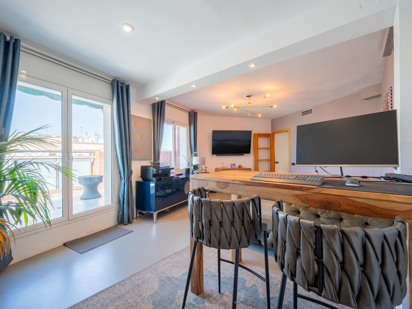
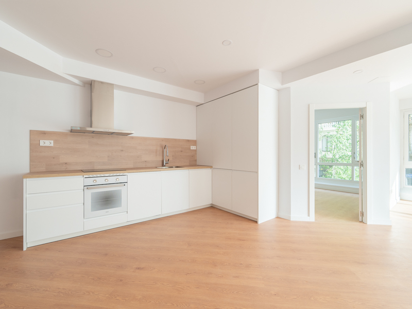
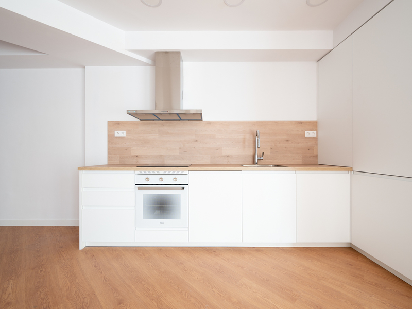
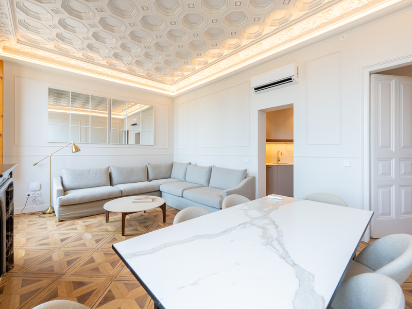
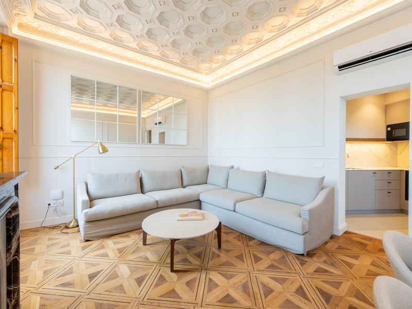
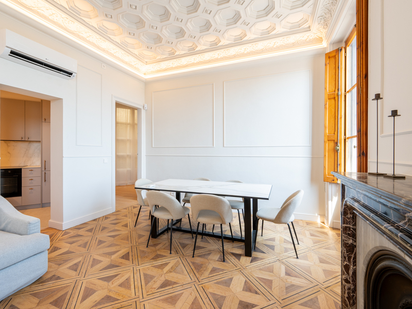
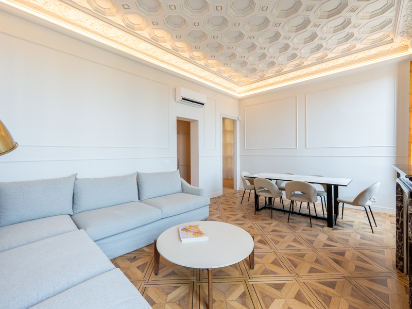
The interior of the property, with high 3.2 m ceilings, features a modern design that combines clean lines and warm materials to create cosy and functional spaces. The living area offers a spacious living-dining room with an open-plan kitchen, bathed in natural light thanks to a floor-to-ceiling window that gives direct access to the terrace. In the night area, there are 3 double bedrooms facing a quiet interior patio. The master bedroom has an en-suite bathroom, while the other two share a full bathroom.
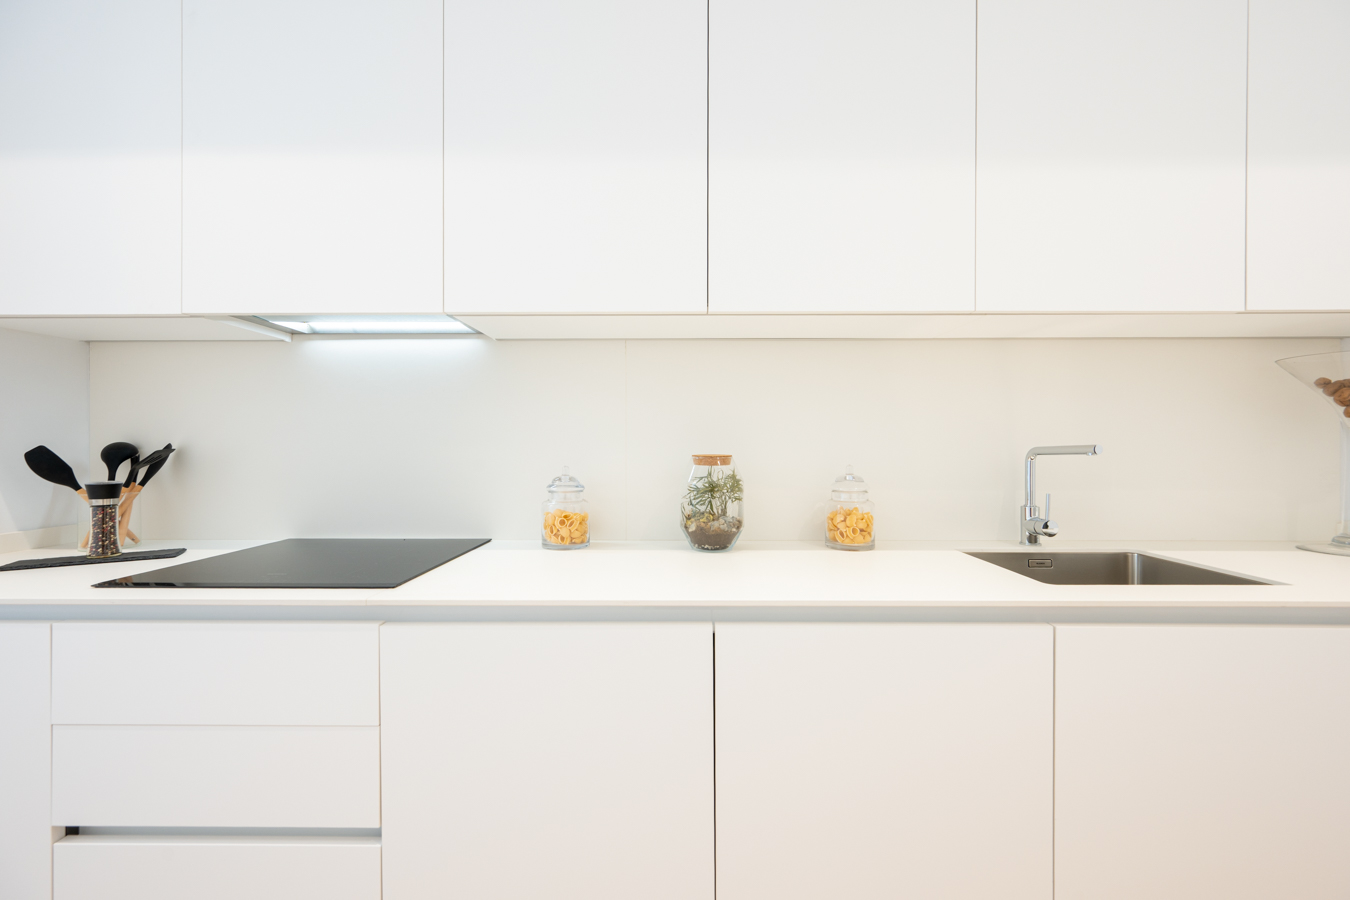
Every detail has been designed for comfort and efficiency. Air conditioning is provided by a Panasonic aerothermal system, which reduces energy consumption by up to 70% compared to traditional systems. Movable metal blinds allow you to regulate the light and protect from the sun, while double-glazed Climalit windows and aluminium frames with thermal breaks ensure excellent thermal and acoustic insulation. The floors combine AC5 laminate parquet in the main rooms and porcelain tiles in the bathrooms. The kitchen is equipped with Siemens appliances and Rovira taps, and the main door includes a three-point security lock and video intercom.
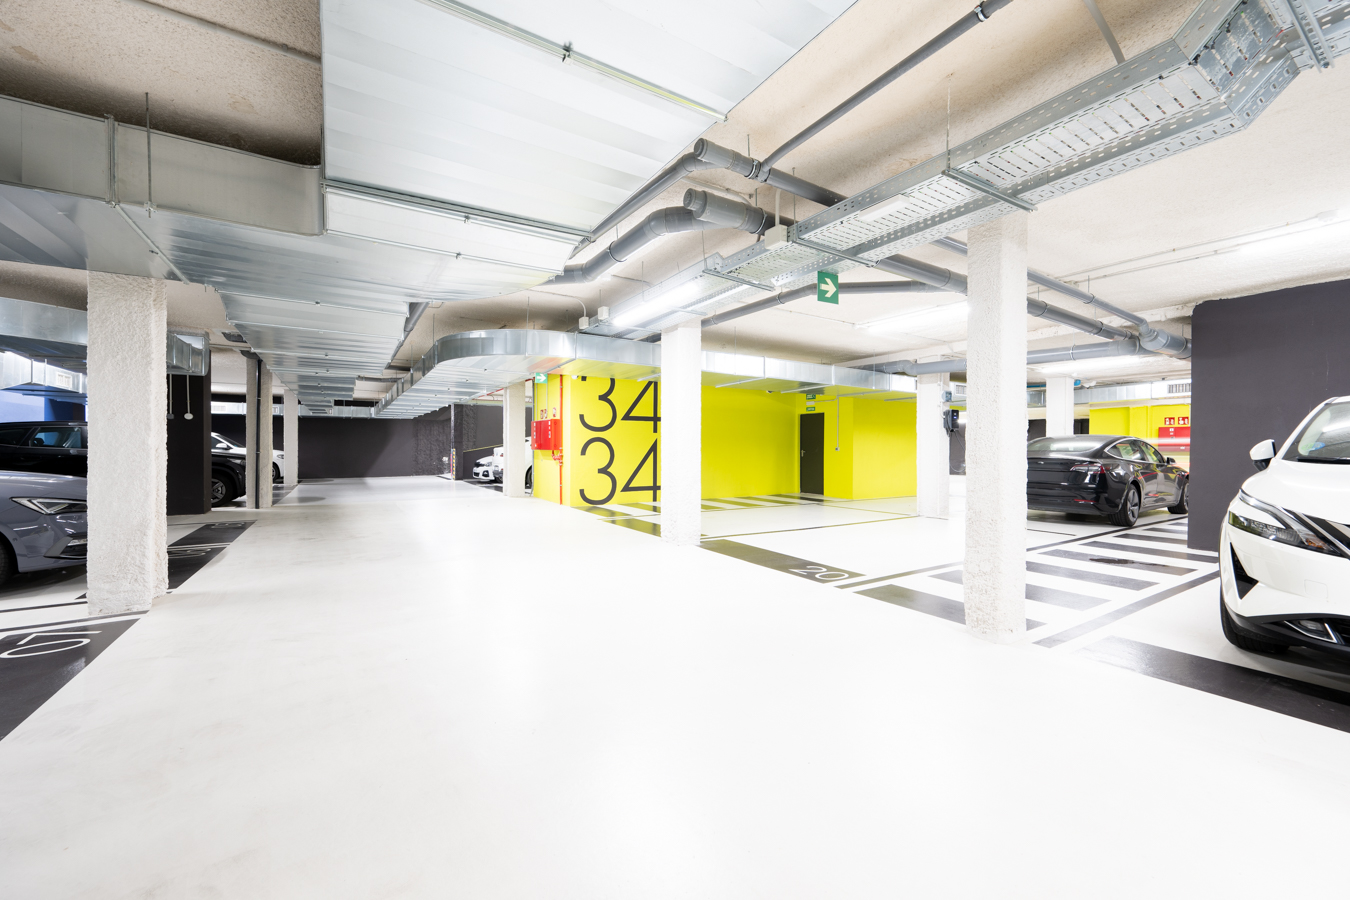
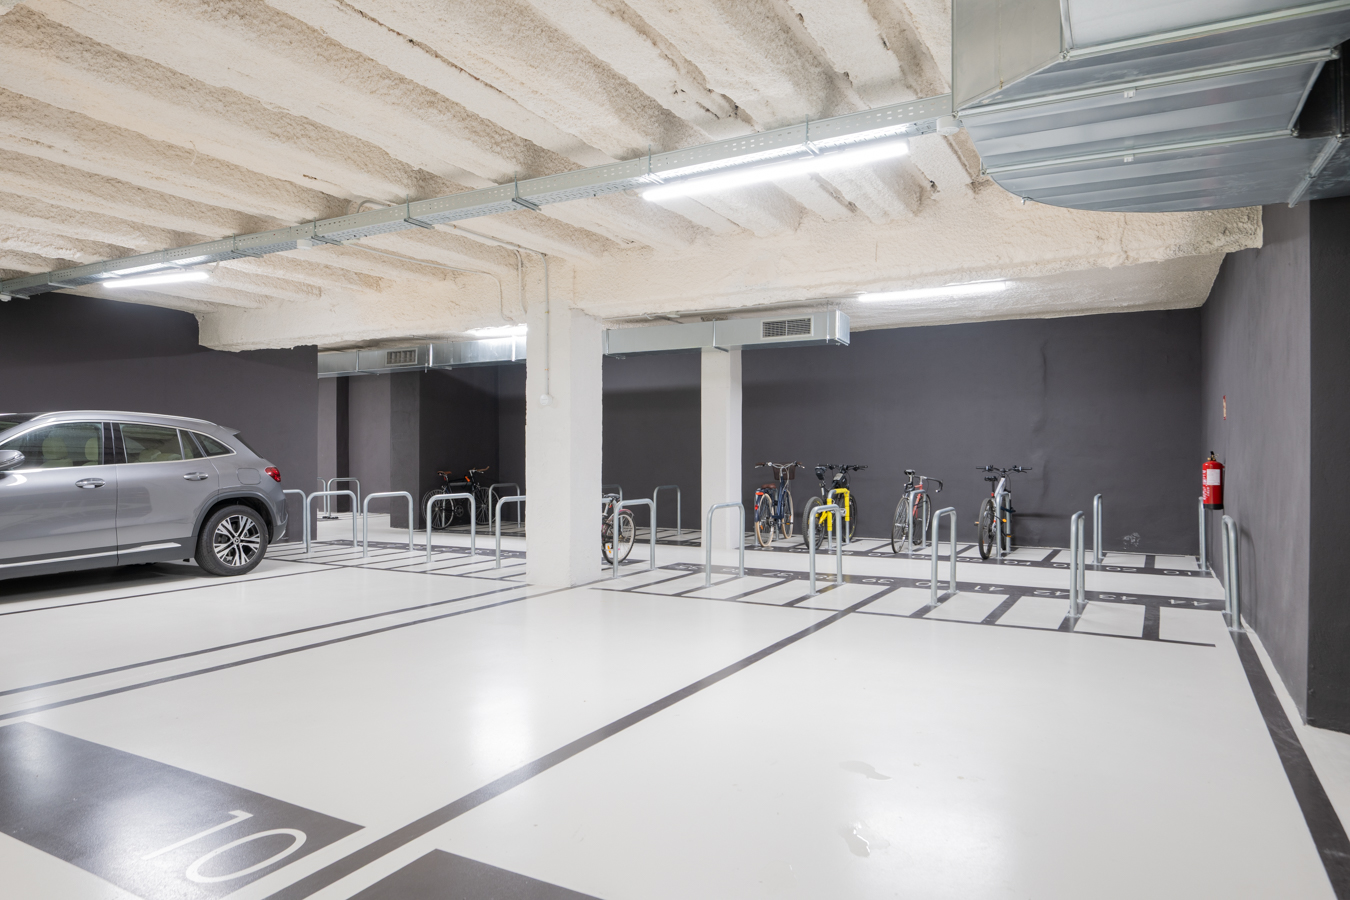
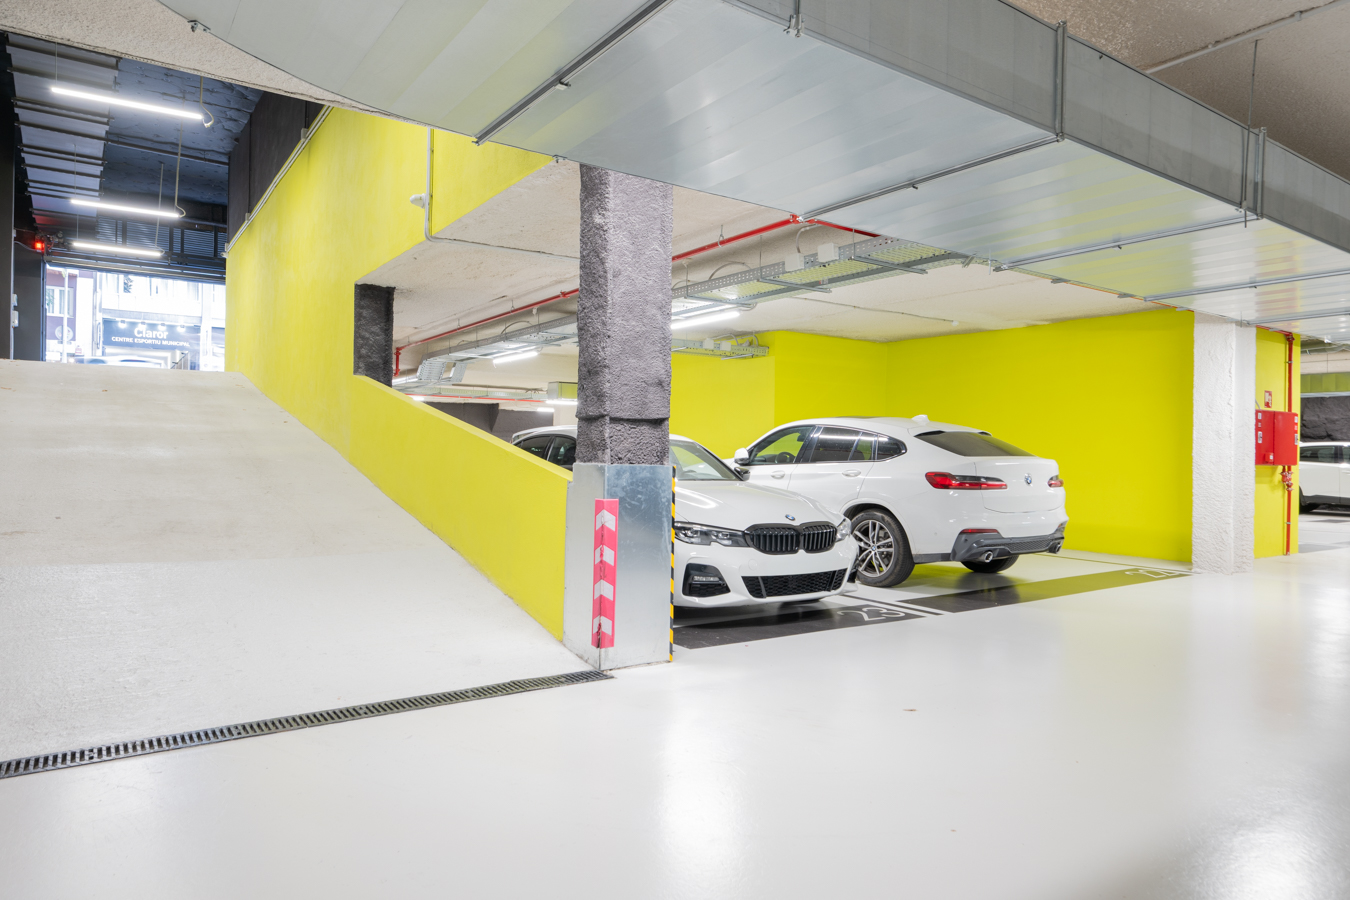
The building also offers the possibility of purchasing parking spaces: for large cars for €32,000 and for motorcycles and bicycles for €8,000.
Beyond its value as a home, this property represents a very attractive investment: as it is a new build, it’s exempt from the regulated rental price index, allowing it to be rented freely at market value.
The surroundings combine comfort, amenities and charm. The area offers a wide range of shops and restaurants, schools, medical centres, the Sagrada Familia Market, parks and excellent public transport links to the whole city. In this neighbourhood, the tranquillity of the green areas coexists with the essence of Barcelona’s modernism that defines the Eixample.
Bcn Advisors invites you to discover this unique property. Come and visit it and be captivated by its privileged location, contemporary design and unrivalled quality of life.
* The price shown does not include taxes or transaction costs. In the case of second-hand properties in Catalonia, Property Transfer Tax (ITP) will apply; rates currently range from 10% to 13%, depending on the value of the property and the purchaser’s circumstances, in accordance with current regulations. For information purposes, the general tax brackets applicable are 10% for values up to €600,000, 11% between €600,000 and €900,000, 12% for values between €900,000 and €1,500,000, and 13% for amounts exceeding €1,500,000, subject to variation depending on the applicable regulations and the specific circumstances of the buyer. For new-build properties, VAT at 10% will apply, plus Stamp Duty (AJD), currently around 1.5%. Furthermore, the price does not include notary, land registry and administrative fees, which may represent an additional 1% to 2% of the purchase price. All the information provided is for guidance only and is subject to possible changes or errors. The property has a valid energy performance certificate and certificate of occupancy, which will be provided to any interested party. AICAT registration number 2736, in accordance with current regulations. Real estate agency fees will be borne by the seller, in accordance with the signed agreement.
Map
* We will give you the address when we schedule the visit.
Energy performance certificate
3D View
BCN076420010
816.000 €
Apartments for sale in La Sagrada Família


This property is located in:
Other properties in La Sagrada Família
Similar properties that may interest you
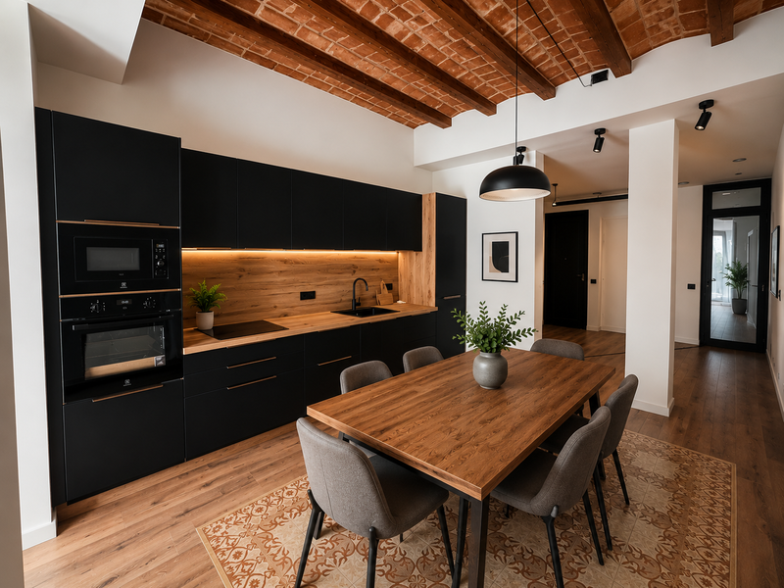
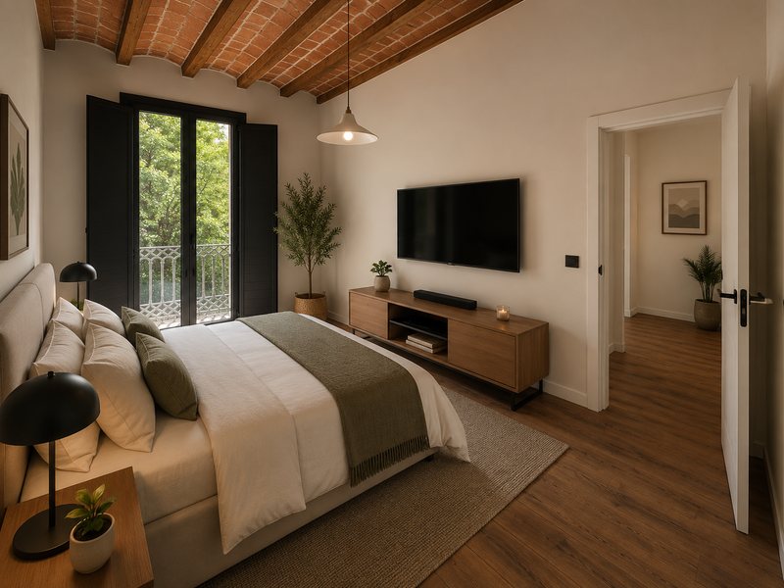
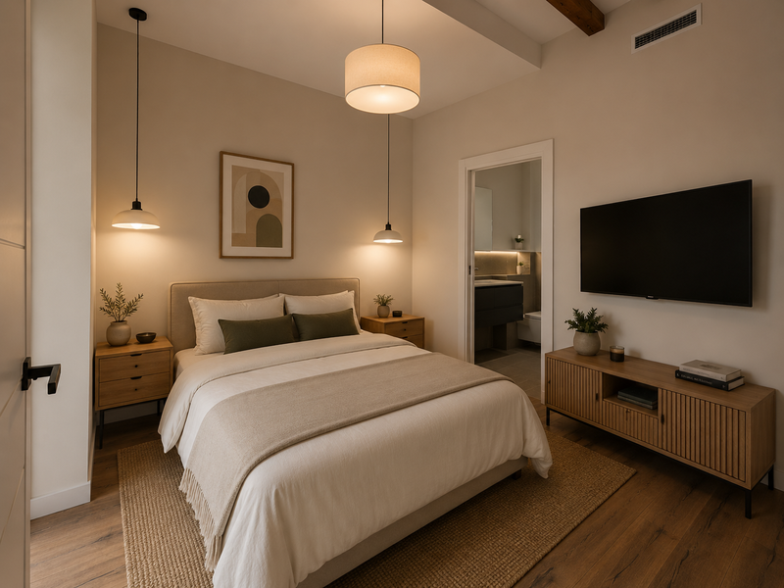
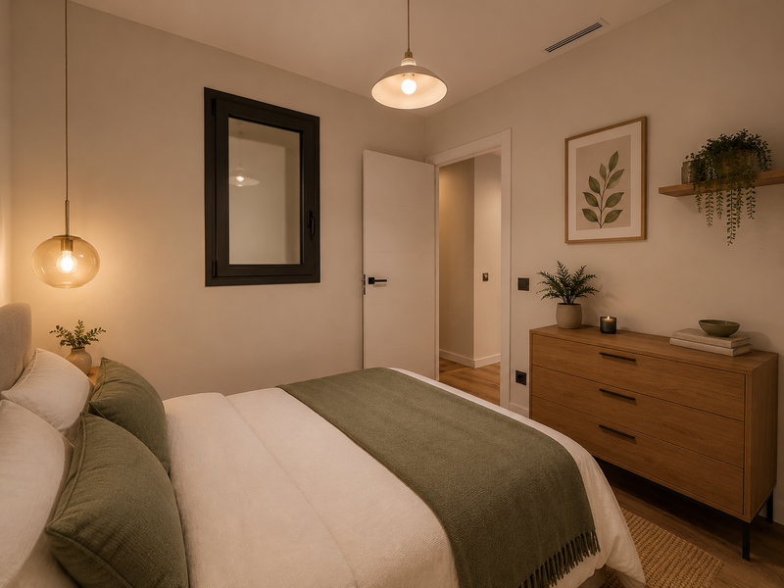
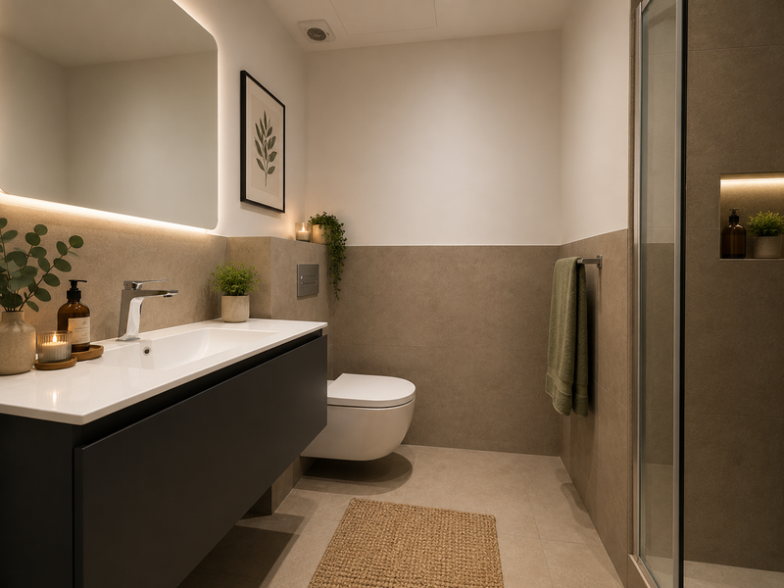
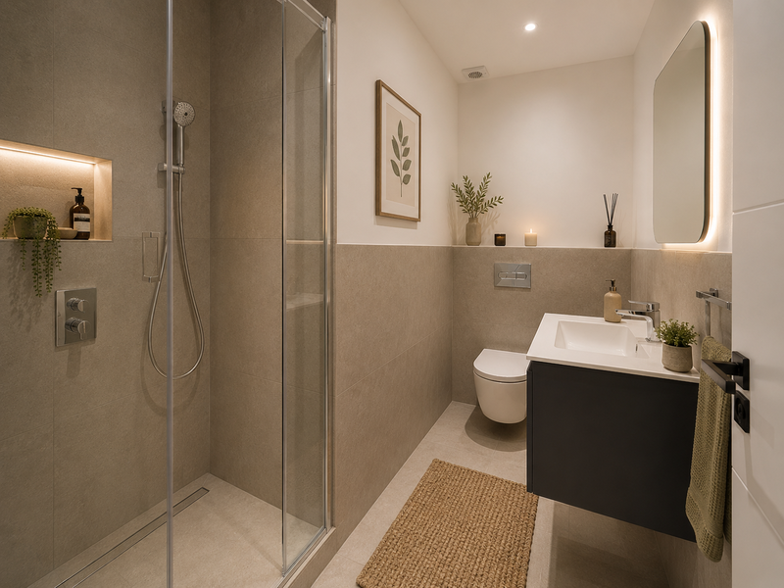
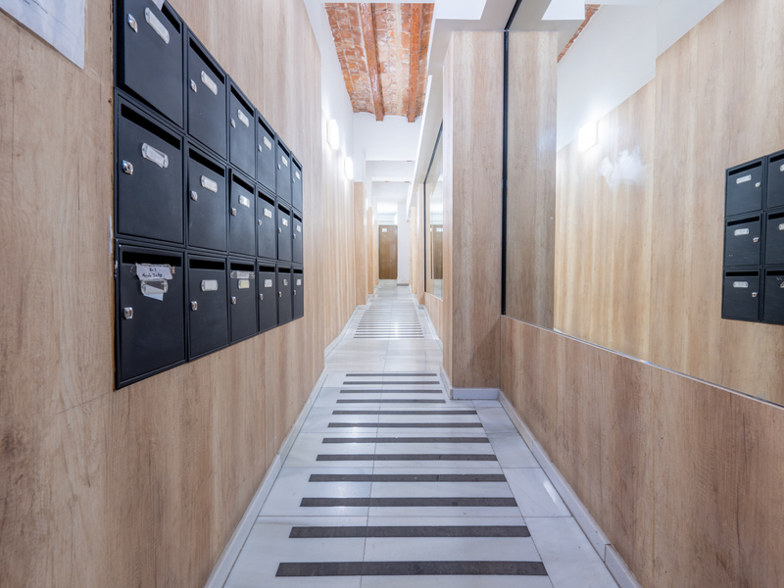
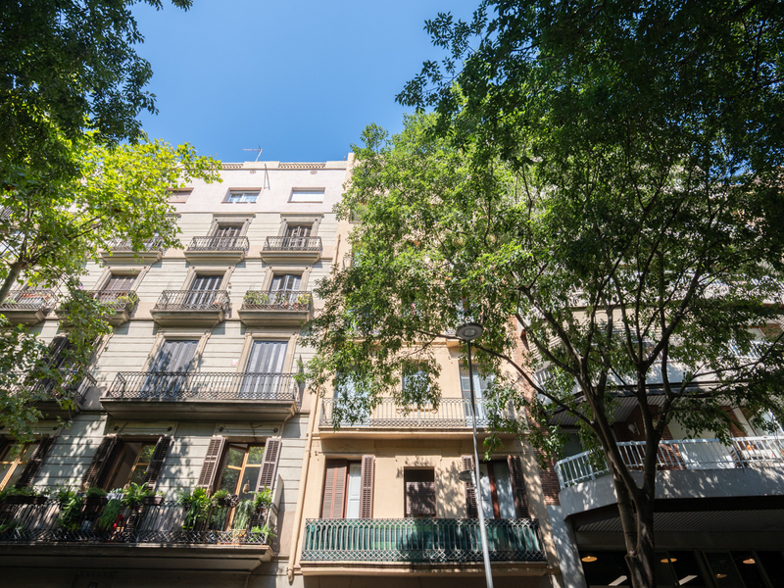
Apartments for sale in L'Antiga Esquerra
675.000 €
BCN078210010
Brand-new renovated central apartment with 2 suites in the Eixample
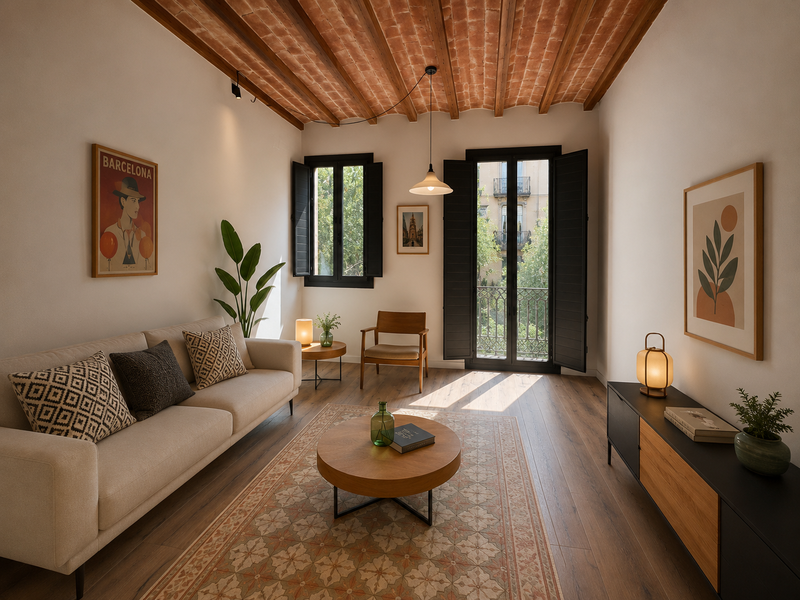
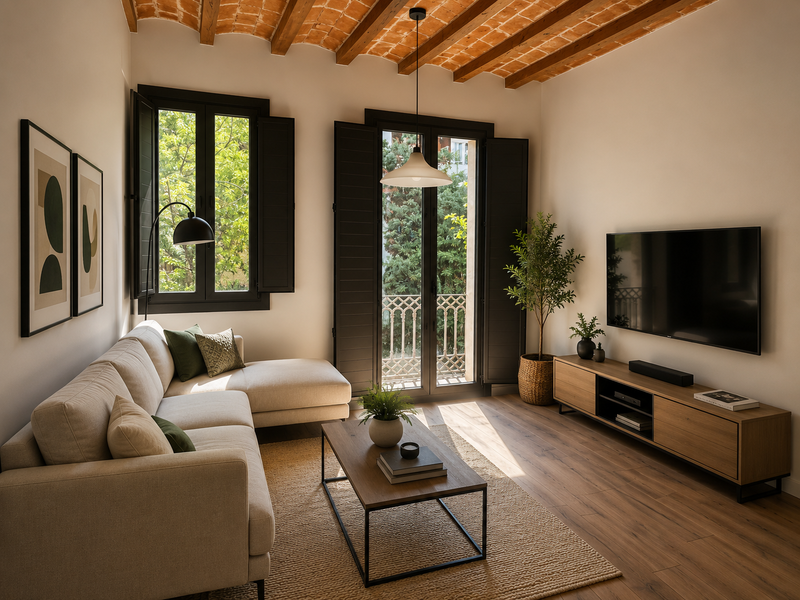
This recently renovated apartment is located just a few steps from the pedestrian street Consell de Cent and Plaça Universitat. It enjoys a truly central location in Barcelona, allowing you to experience the very best of Eixample living and everything the city has to offer. The property has 97 sqm according to the Land Registry (91 sqm of living space and 6 sqm of common elements). It is situated on the second real floor of a regal building with a lift. The apartment preserves beautiful original features such as ceilings over 3 metres high with Catalan vaulting and wooden beams, as well as hydraulic tiled floors combined with wooden flooring. The living-dining room with open-plan kitchen is bright and has access to a balcony overlooking the street. The night area features 2 double en-suite bedrooms, each with its own private bathroom, as well as a guest toilet. The apartment is equipped with individual aerothermal heating and hot water, along with aluminium shutters. The building has only 2 neighbours per floor. In October, a full renovation of the common areas will begin, already approved and fully paid for by the current owners. The surroundings offer endless services, leisure and cultural attractions, as well as shops ranging from local stores and supermarkets to shopping centres at Plaça Catalunya and luxury boutiques on Passeig de Gràcia. Public transport connections are excellent, providing easy access to any point in Barcelona and its metropolitan area. All of this is set within an environment full of historic buildings that embody the most traditional and iconic Barcelona. Do not hesitate to contact Bcn Advisors to arrange a viewing of this apartment. * The price shown does not include taxes or transaction costs. In the case of second-hand properties in Catalonia, Property Transfer Tax (ITP) will apply; rates currently range from 10% to 13%, depending on the value of the property and the purchaser's circumstances, in accordance with current regulations. For information purposes, the general tax brackets applicable are 10% for values up to €600,000, 11% between €600,000 and €900,000, 12% for values between €900,000 and €1,500,000, and 13% for amounts exceeding €1,500,000, subject to variation depending on the applicable regulations and the specific circumstances of the buyer. For new-build properties, VAT at 10% will apply, plus Stamp Duty (AJD), currently around 1.5%. Furthermore, the price does not include notary, land registry and administrative fees, which may represent an additional 1% to 2% of the purchase price. All the information provided is for guidance only and is subject to possible changes or errors. The property has a valid energy performance certificate and certificate of occupancy, which will be provided to any interested party. AICAT registration number 2736, in accordance with current regulations. Real estate agency fees will be borne by the seller, in accordance with the signed agreement.
91 m²
Floor plan
2
Bedrooms
2
Bathrooms
675.000 €
New Development
Lofts for sale in Poble Nou
880.000 €
BCN075130010
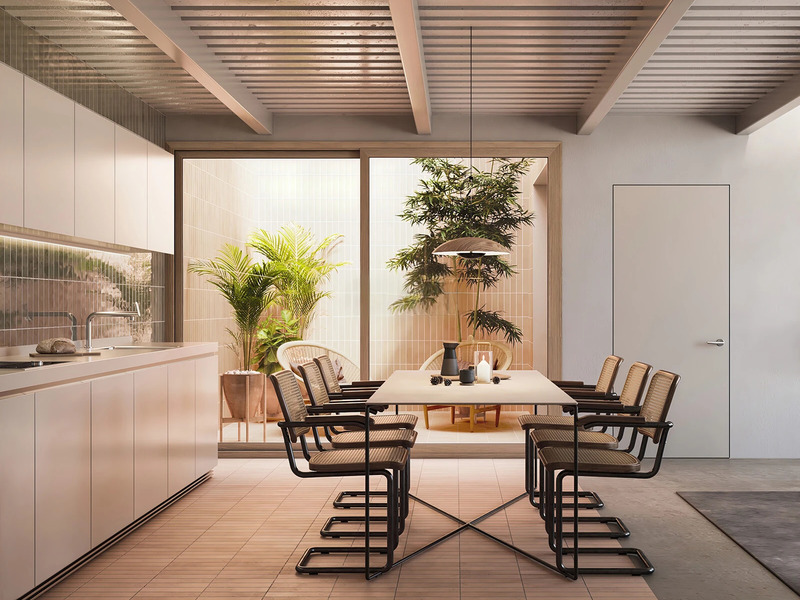
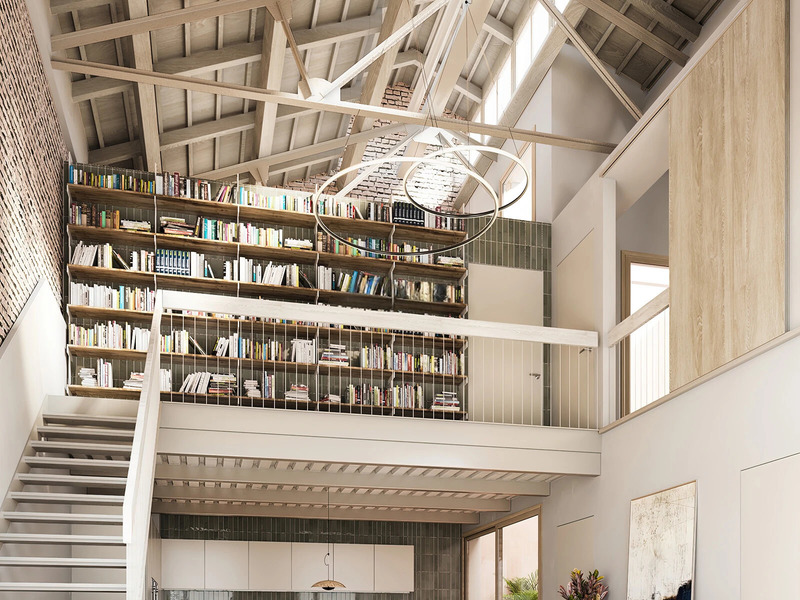
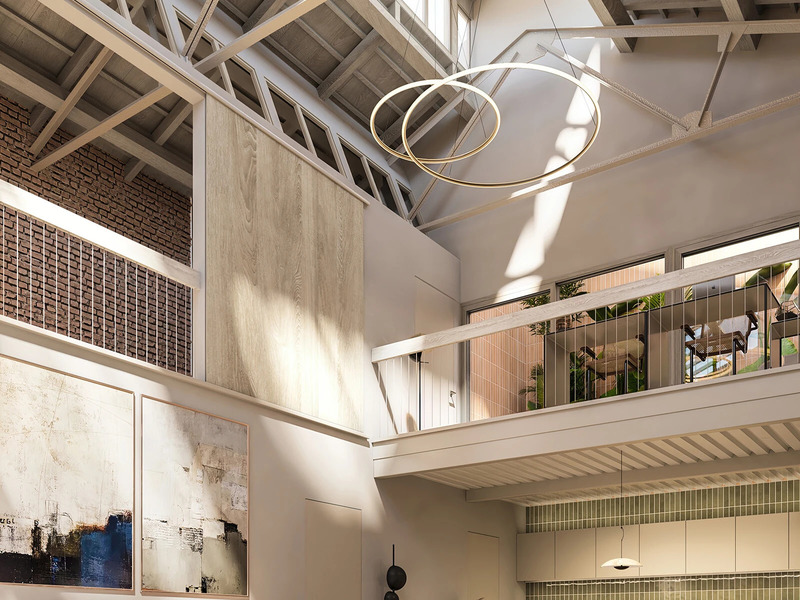
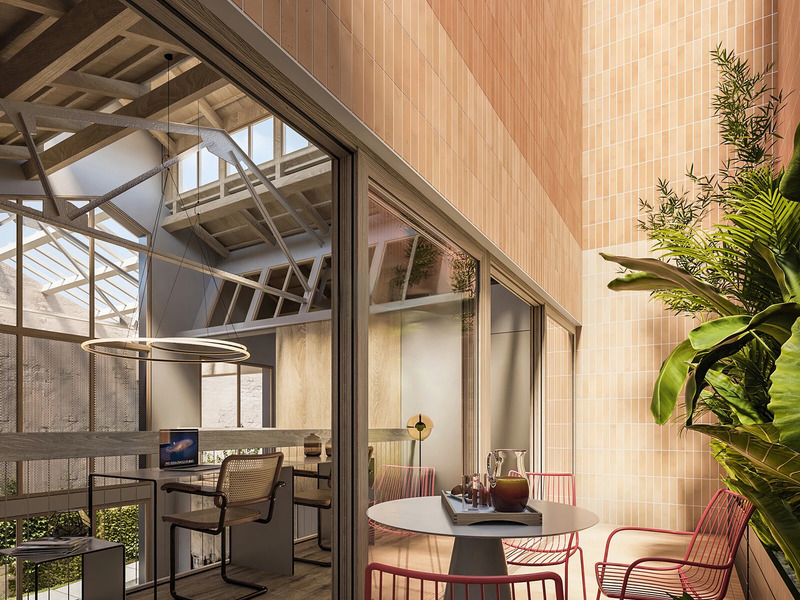
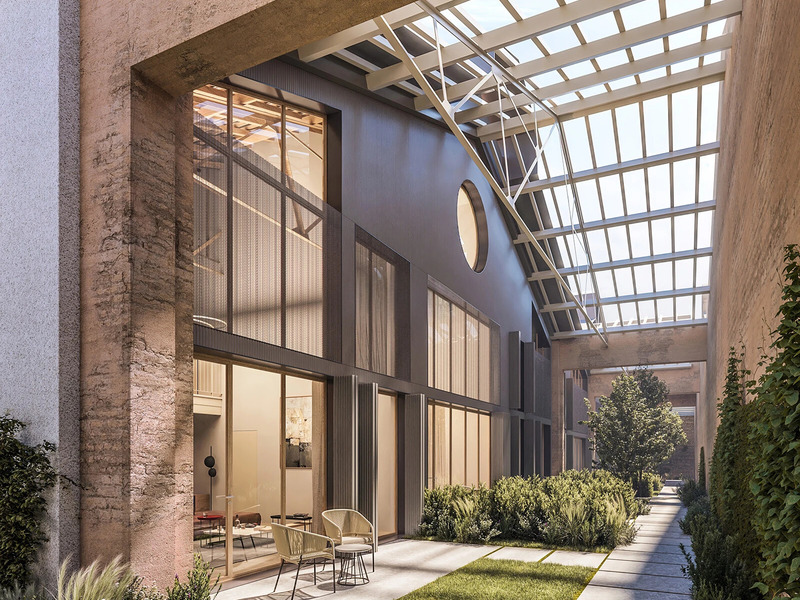
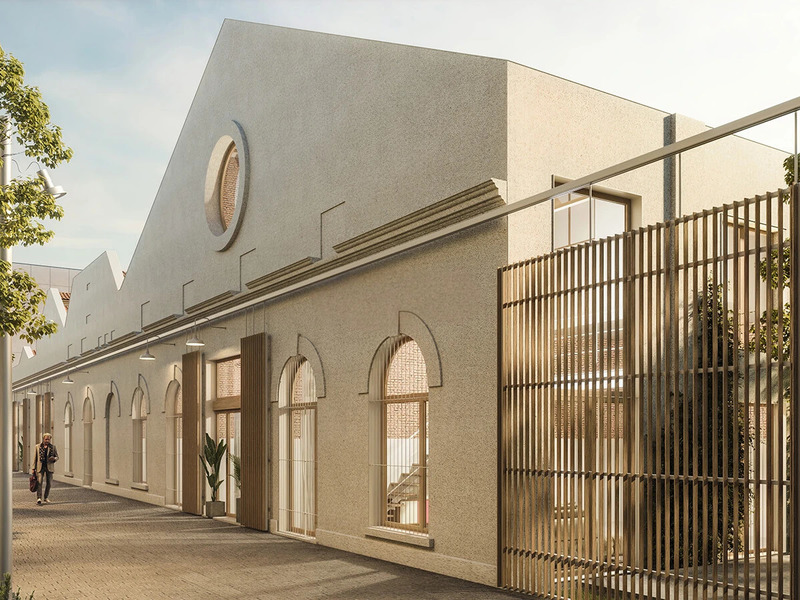
Fantastic and upscale new-build loft with communal swimming pool in Poblenou
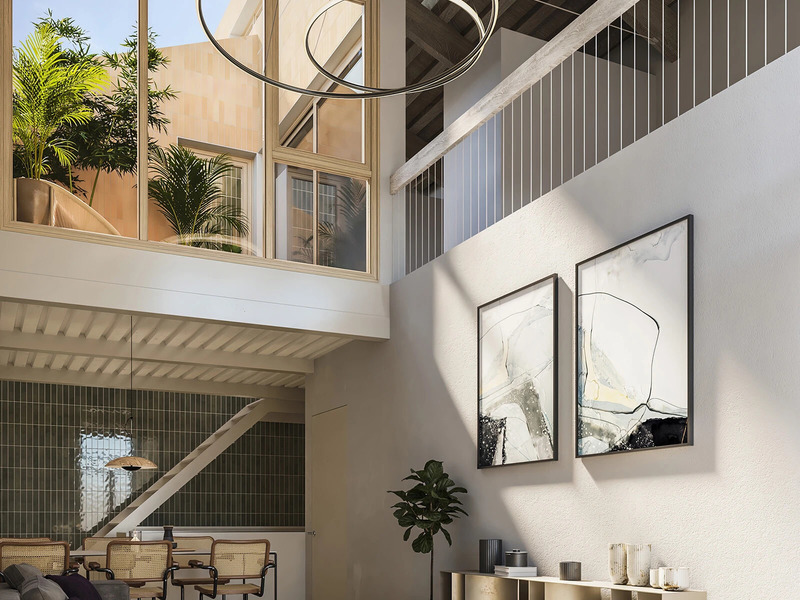
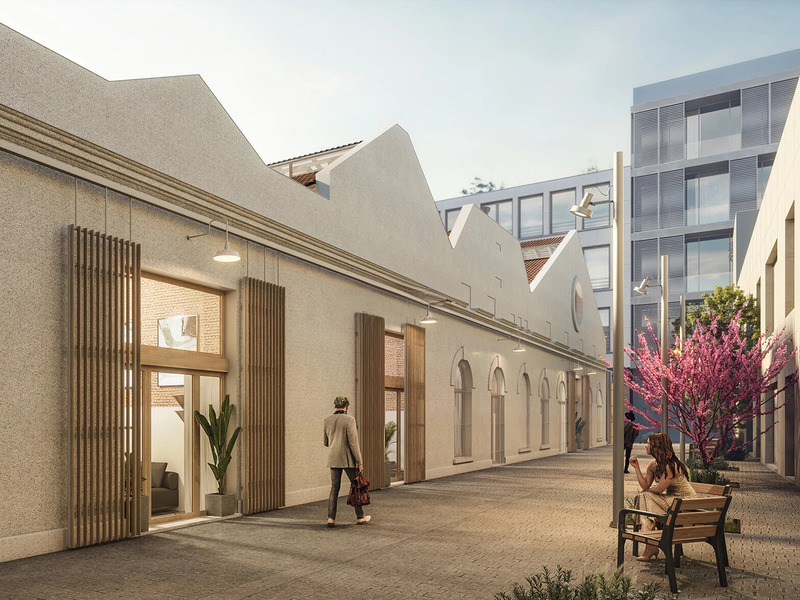
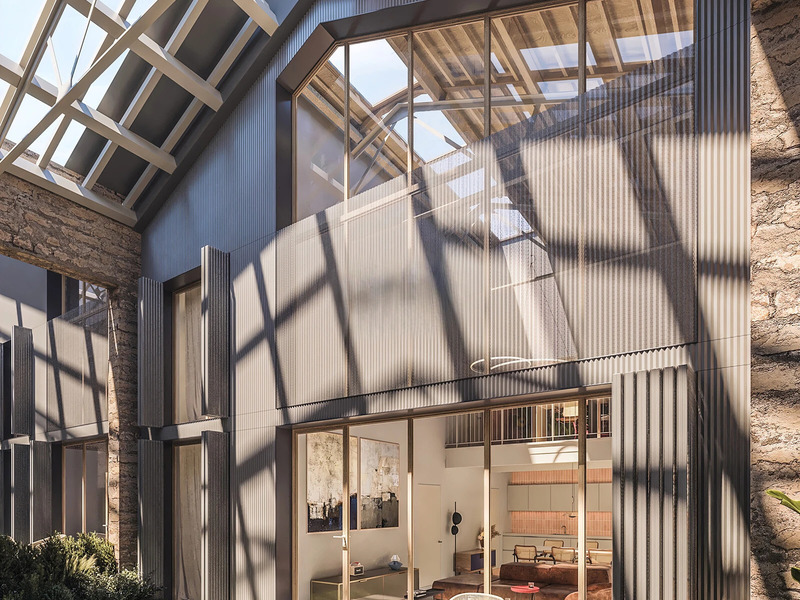
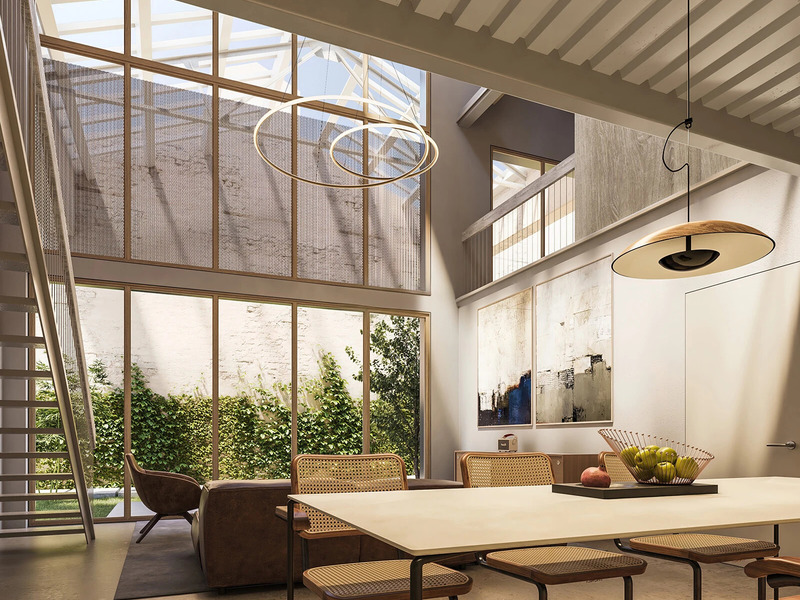
This loft is part of the new construction project Can Ricart, which has transformed 4 emblematic buildings of the industrial Barcelona of the 19th century, declared of national interest, into homes with great beauty and personality, exquisitely designed and equipped. The property is located in the Poblenou district, which offers a fascinating mix of hi-tech companies, universities, student residences, hotels, parks and a rich cultural and leisure offer. It is also home to the dynamic 22@ technology district, which attracts talent, digital nomads, start-ups and large technology firms. This loft has 96 built interior sqm distributed over 2 floors and a 12.6 sqm patio. It's in the largest historic building, which has a communal swimming pool. The original arches on the heritage facades have been recovered, and the gates have been reinterpreted to give a bright access to the flats. The rear façade has been moved to create an intimate and pleasant longitudinal exterior passage. The ground floor has a wonderful living-dining room and the semi-open-plan kitchen, which occupies its own separate space. In addition, there is a double bedroom en suite with its own bathroom. The upper floor has another double bedroom with en-suite bathroom and access to the patio, an ideal place to relax and have a drink in the open air. The stunning structure with high ceilings bathes this loft in natural light thanks to the large openings in the roofs. The property has excellent quality finishes. These include home automation, micro-cement floors on the ground floors and natural wood floors on the rest and an air-conditioning system with heat pump. The kitchens are fully equipped with Siemens appliances, and the bathrooms are fitted with Duravit equipment and Hansgrohe taps. Do not hesitate to contact Bcn Advisors to visit this loft and see the rest of the available properties. * The photographs belong to several lofts of the project. * The price shown does not include taxes or transaction costs. In the case of second-hand properties in Catalonia, Property Transfer Tax (ITP) will apply; rates currently range from 10% to 13%, depending on the value of the property and the purchaser's circumstances, in accordance with current regulations. For information purposes, the general tax brackets applicable are 10% for values up to €600,000, 11% between €600,000 and €900,000, 12% for values between €900,000 and €1,500,000, and 13% for amounts exceeding €1,500,000, subject to variation depending on the applicable regulations and the specific circumstances of the buyer. For new-build properties, VAT at 10% will apply, plus Stamp Duty (AJD), currently around 1.5%. Furthermore, the price does not include notary, land registry and administrative fees, which may represent an additional 1% to 2% of the purchase price. All the information provided is for guidance only and is subject to possible changes or errors. The property has a valid energy performance certificate and certificate of occupancy, which will be provided to any interested party. AICAT registration number 2736, in accordance with current regulations. Real estate agency fees will be borne by the seller, in accordance with the signed agreement.
95.99 m²
Floor plan
12.64 m²
Terrace
2
Bedrooms
2
Bathrooms
880.000 €
Sold
Penthouses for sale in El Fort Pienc
690.000 €
BCN072519833
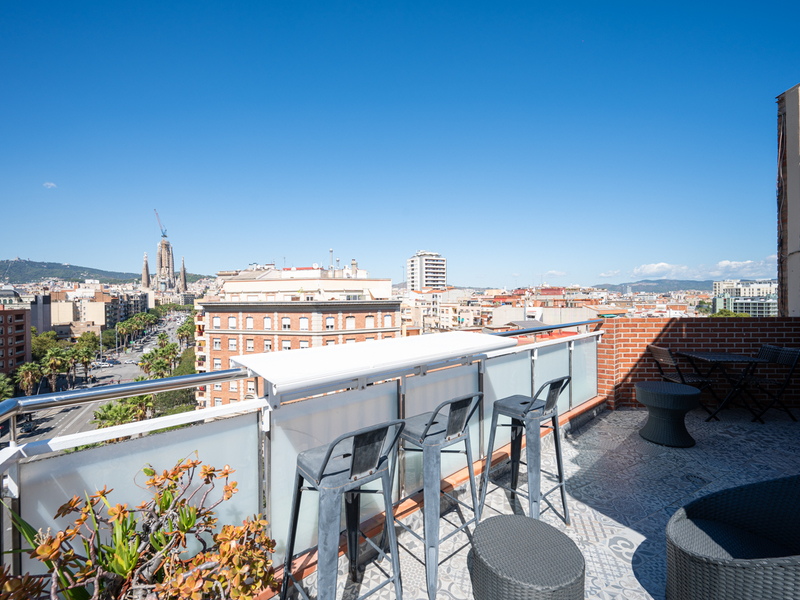
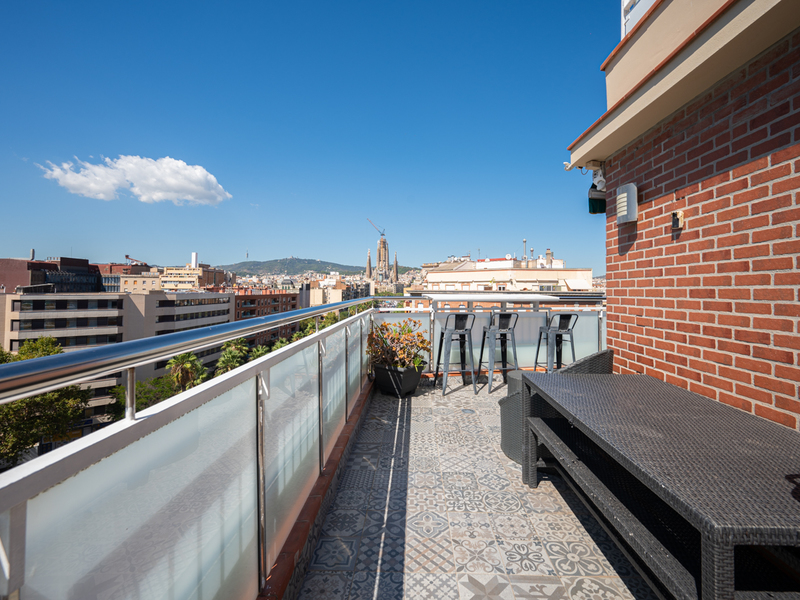
Wonderful penthouse with terrace and fabulous views in Eixample
This penthouse with 110 built interior sqm and a 28 sqm terrace is located very close to Plaza Glòries, La Sagrada Familia, Arc de Triomf and Gran Via. The area has all the necessary shops and services for day to day life, green areas in the surroundings and a wide range of public transport. The penthouse has a large entrance hall and, through a corridor, we reach the living-dining room. It's a spacious, bright and quiet room with access to a lovely terrace, an excellent place to enjoy outdoor gatherings with views of the Sagrada Familia, the city and the mountains. Its south orientation is perfect to enjoy natural light almost all day long. The kitchen is open to the hallway. As for the bedrooms, there is an en-suite bedroom next to the living room, with its own bathroom and access to the terrace; a large double bedroom with built-in wardrobe next to the hallway and a complete bathroom that serves it. There's also a laundry room and a storeroom. It's worth noting that it would be possible to convert the second bedroom into 2 single bedrooms. The penthouse, on the 9th floor, is in perfect condition thanks to its modern renovation and is equipped with ducted hot/cold air-conditioning. It's possible to buy the furniture separately as an option. Do not hesitate to contact Bcn Advisors to visit this penthouse.
110 m²
Floor plan
28 m²
Terrace
2
Bedrooms
2
Bathrooms
690.000 €
Sold
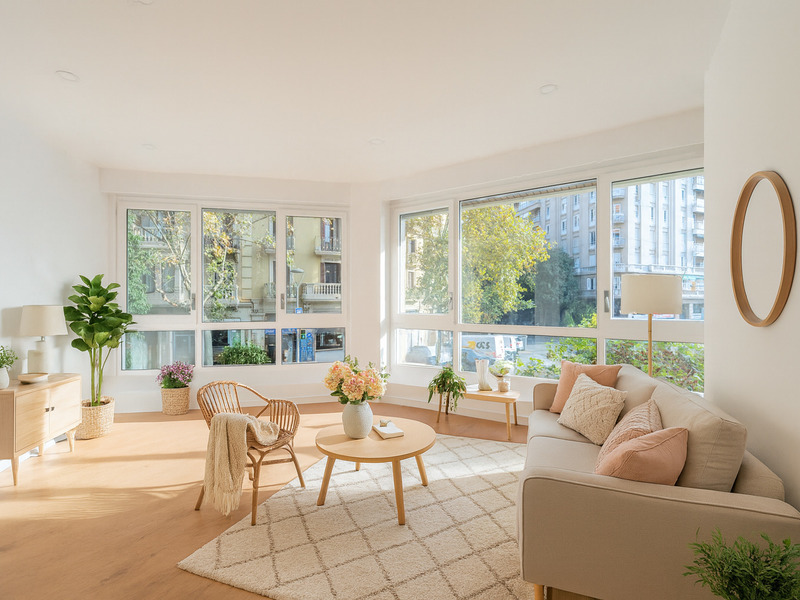
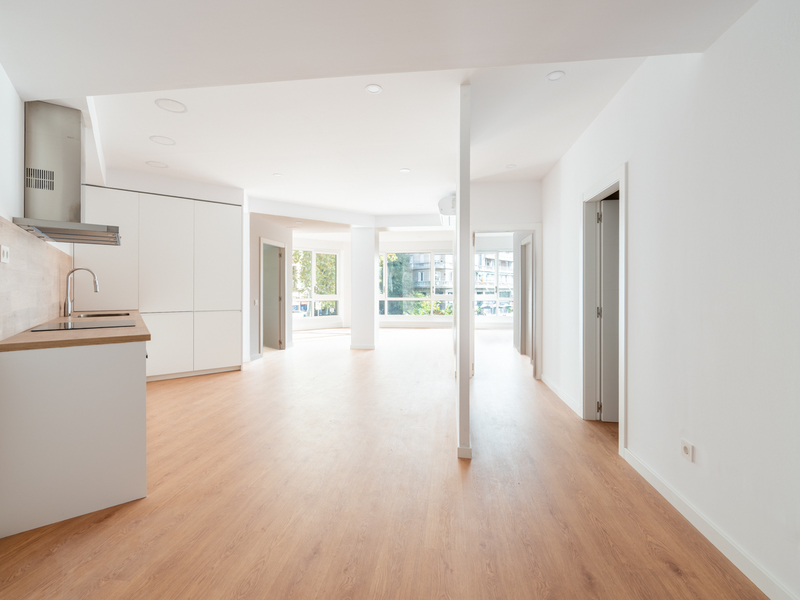
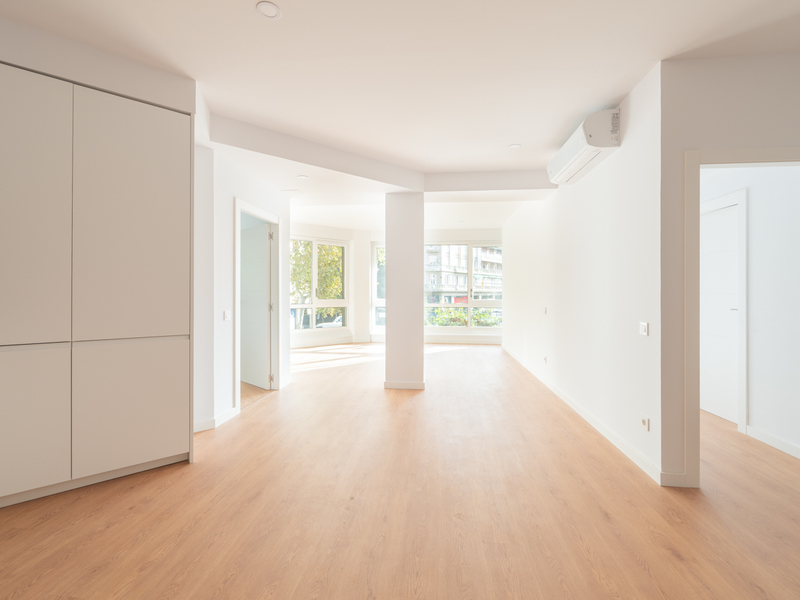
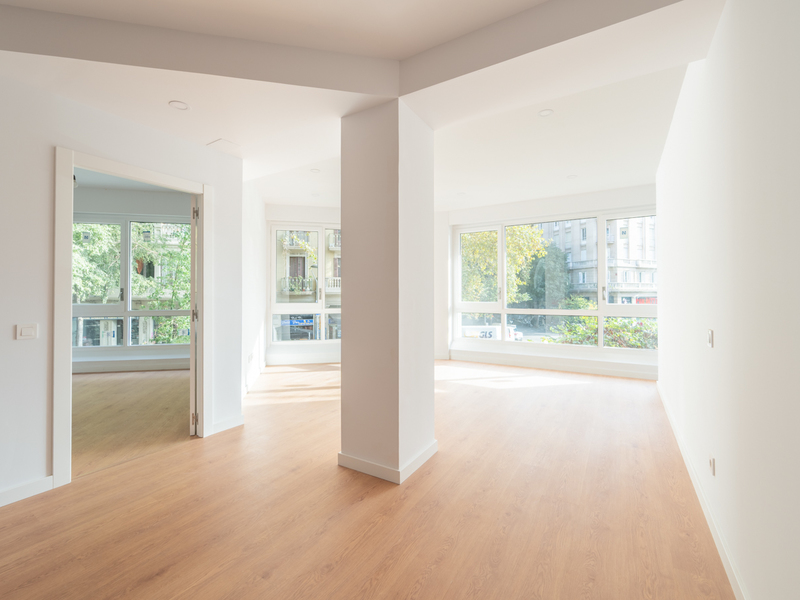
Apartments for sale in L'Antiga Esquerra
700.000 €
BCN076750010
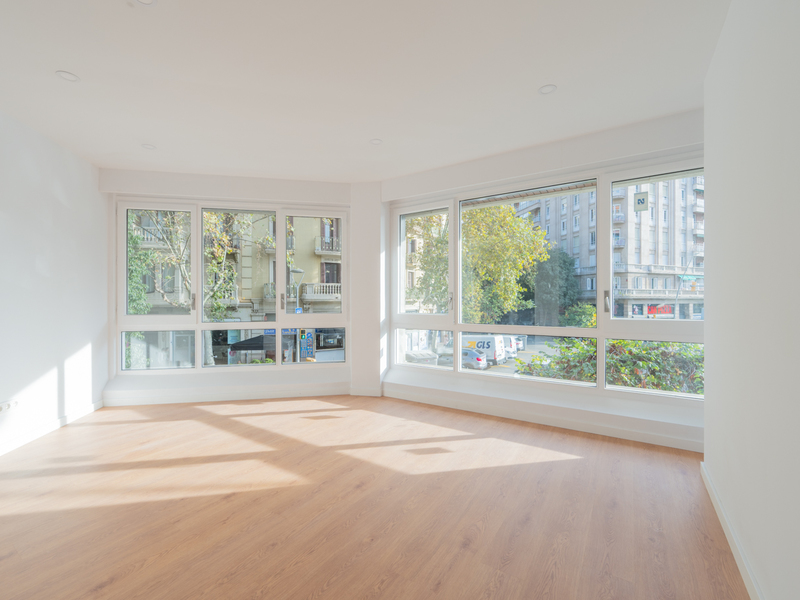
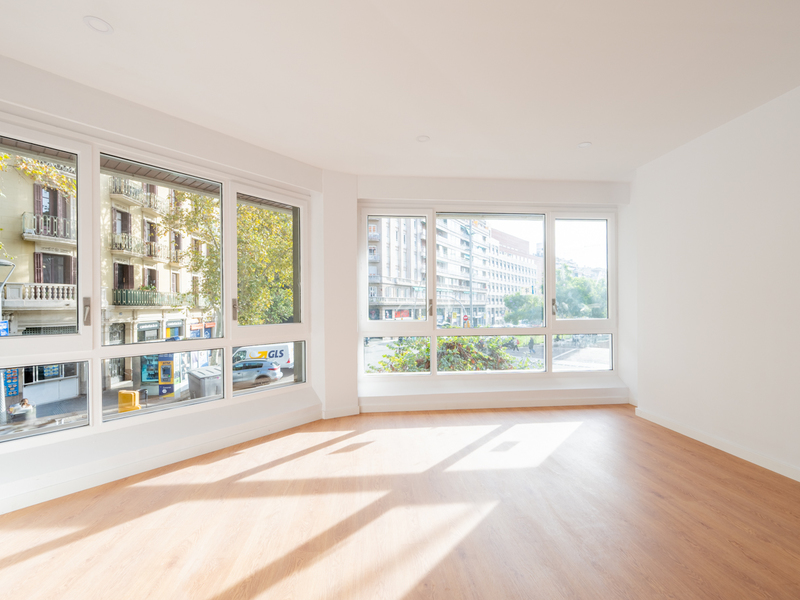
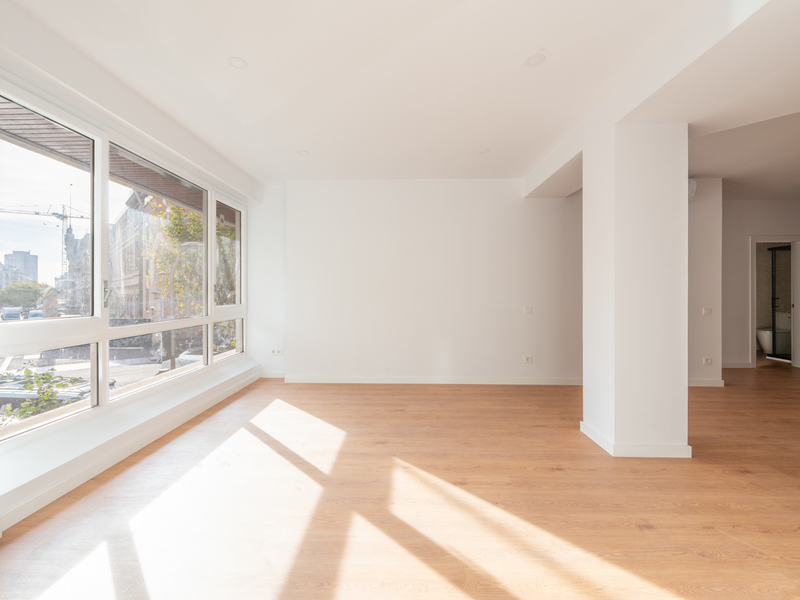
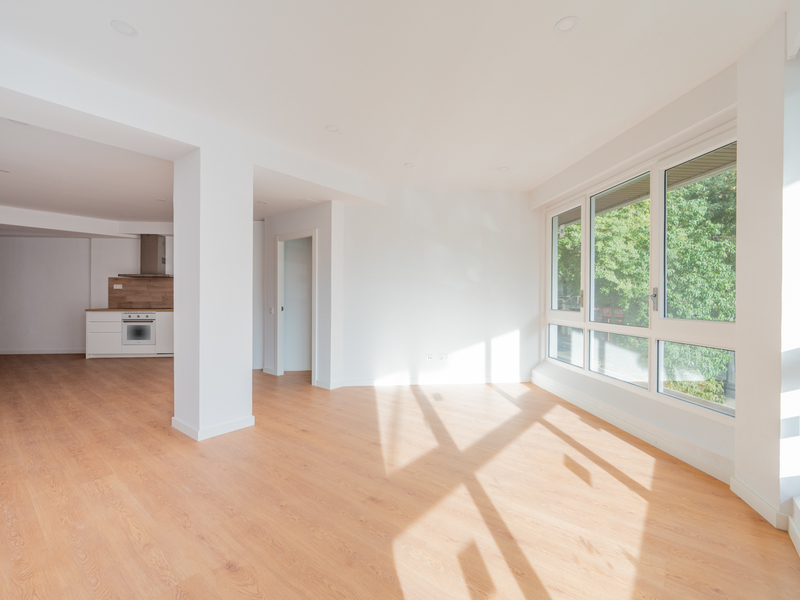
Sensational and bright corner flat with parking in Eixample
This property is located in the heart of L'Antiga Esquerra de l'Eixample (Eixample's left side), next to Hospital Clínic and a few metres from major roads such as Enric Granados, Avenida Diagonal, Rambla Catalunya and Paseo de Gracia. This is an excellent opportunity for living or as an investment, with the added bonus that the price includes a parking space, which is unusual in this area. The flat has 113 built sqm and is on the first floor of a corner building with a lift. In addition to being on the corner, its east-facing orientation guarantees pleasant natural light with morning sun, creating warm and welcoming atmospheres in all the main rooms. Its contemporary design and elegant layout complete the ideal space for your everyday comfort. Upon entering the flat, a spacious hall leads to the wonderful living-dining room with open kitchen, designed as an open-plan space of 37 m2 in which its large windows and corner position provide fantastic light. The night area features two double bedrooms facing the street, one of which has a dressing room and en-suite bathroom. There's also another separate bathroom and a laundry room. The property is equipped with household appliances, parquet flooring, hot/cold split air conditioning and fitted wardrobes in the bedrooms. The price includes a parking space. The area surrounding this flat offers all kinds of amenities within walking distance, including local shops, designer boutiques, bars, restaurants, schools, supermarkets, gyms, etc. Public transport connections to anywhere in the city are excellent. Please do not hesitate to contact Bcn Advisors to arrange a viewing of this flat.
113 m²
Floor plan
2
Bedrooms
2
Bathrooms
700.000 €
Reduced Price
Apartments for sale in El Born
790.000 €
BCN077830010
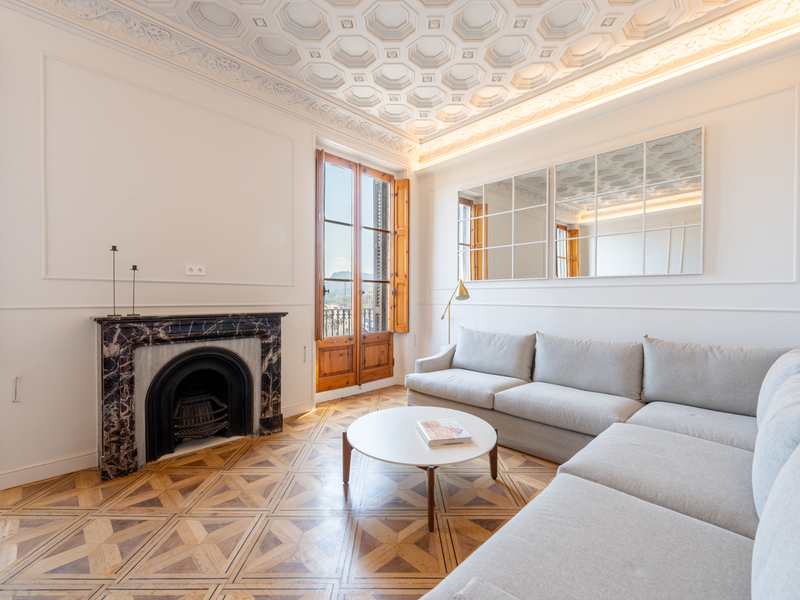
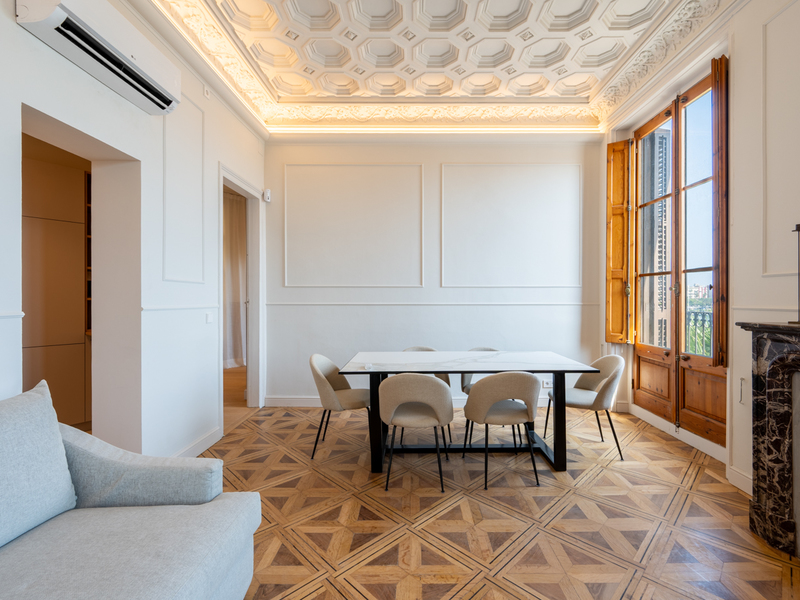
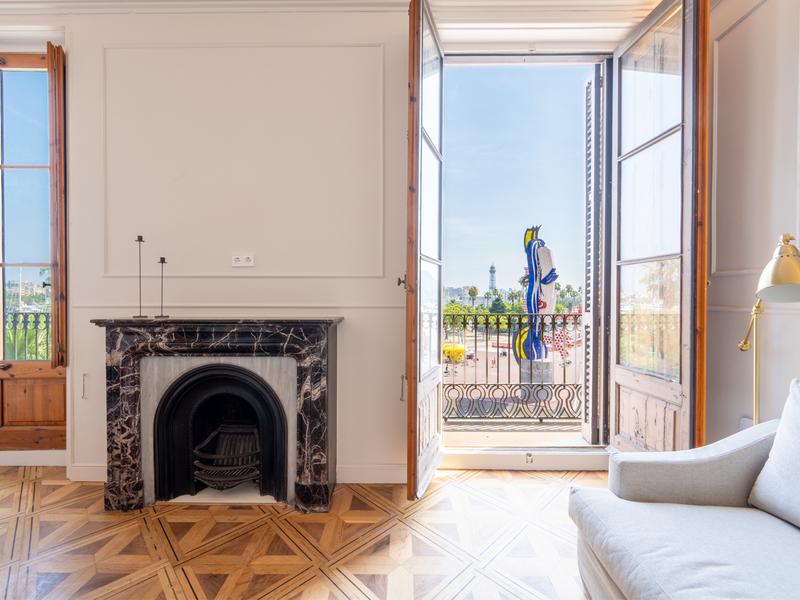
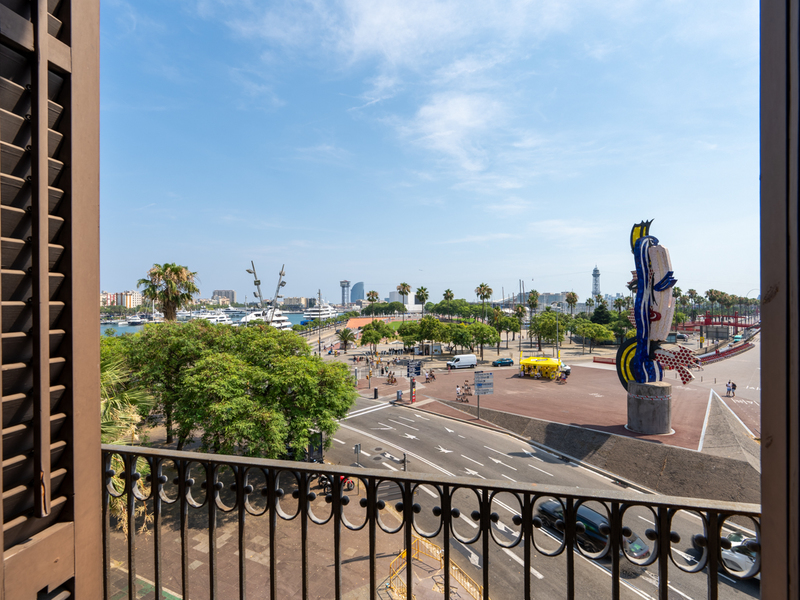
Amazing apartment with sea views in a building with terrace and pool in El Born
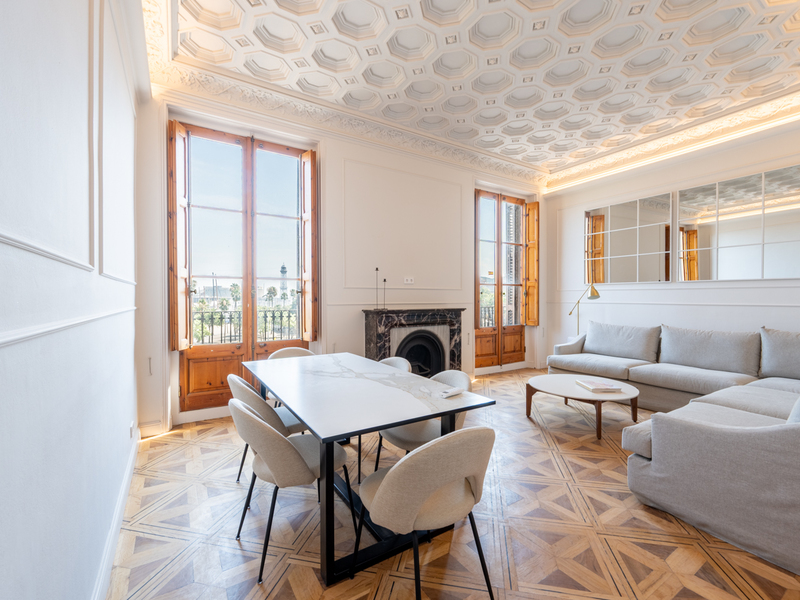
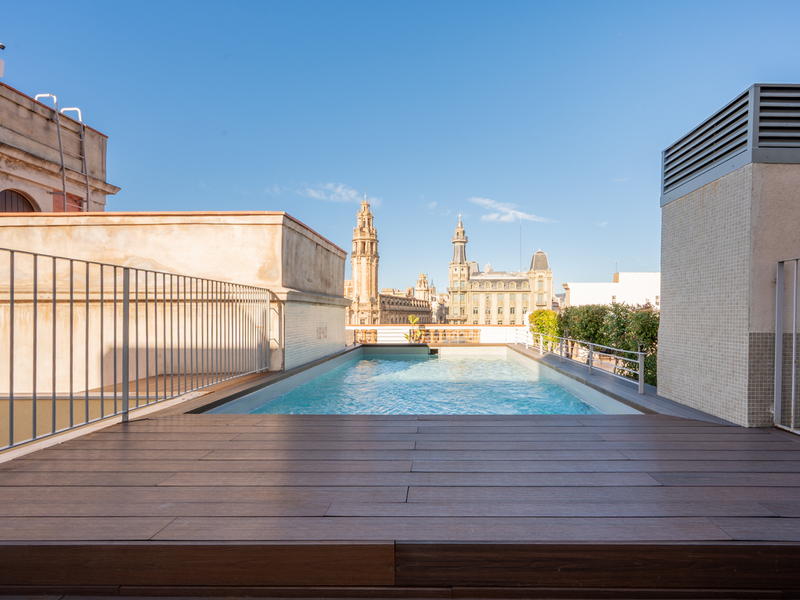
This immaculate, ready-to-move-in property is located on Paseo de Isabel II, one of the most sought-after areas of El Born, facing the sea. The building offers an impressive terrace equipped with a solarium, swimming pool, relaxation areas, barbecue area and panoramic views of the sea, mountains and city. The building, listed as a Site of Local Interest, was built in 1850, completely refurbished in 2013 and updated again in 2025. The flat has 86 built interior sqm. Its on the real third floor and offers clear sea views from its spacious living-dining room, which receives plenty of natural light and has 2 balconies. The kitchen is semi-open and fully equipped with household appliances. The night area consists of two double bedrooms with fitted wardrobes and a bathroom shared by both rooms. One of the bedrooms is exterior, with a balcony and sea views, and the other is interior. The property retains its high ceilings with Catalan vaults and beams, representing the heritage of Barcelona's architectural tradition. It's equipped with parquet flooring in the common areas and bedrooms, and stoneware and ceramic tiles in the bathrooms; aluminium exterior carpentry with double glazing and individual hot/cold air conditioning. The building has a lift, concierge service, CCTV security system and electronic locks. Its exclusive terrace will be your oasis in the heart of the city, the ideal place to socialise and relax. In addition, parking is available just a few metres away. Opposite the Moll de la Fusta (marina) and a short distance from iconic landmarks such as Paseo Colón and the Palau de Mar, the surrounding area offers a wide variety of shops, leisure activities, services and public transport, including the Maremàgnum shopping mall. Please do not hesitate to contact Bcn Advisors to arrange a viewing of this flat. * The price shown does not include taxes or transaction costs. In the case of second-hand properties in Catalonia, Property Transfer Tax (ITP) will apply; rates currently range from 10% to 13%, depending on the value of the property and the purchaser's circumstances, in accordance with current regulations. For information purposes, the general tax brackets applicable are 10% for values up to €600,000, 11% between €600,000 and €900,000, 12% for values between €900,000 and €1,500,000, and 13% for amounts exceeding €1,500,000, subject to variation depending on the applicable regulations and the specific circumstances of the buyer. For new-build properties, VAT at 10% will apply, plus Stamp Duty (AJD), currently around 1.5%. Furthermore, the price does not include notary, land registry and administrative fees, which may represent an additional 1% to 2% of the purchase price. All the information provided is for guidance only and is subject to possible changes or errors. The property has a valid energy performance certificate and certificate of occupancy, which will be provided to any interested party. AICAT registration number 2736, in accordance with current regulations. Real estate agency fees will be borne by the seller, in accordance with the signed agreement.
89 m²
Floor plan
1 m²
Terrace
2
Bedrooms
2
Bathrooms
790.000 €
New Development
Reserved
New developments for sale in La Dreta
835.000 €
BCN069227926
Gorgeous new luxury apartment in a regal estate building in Eixample
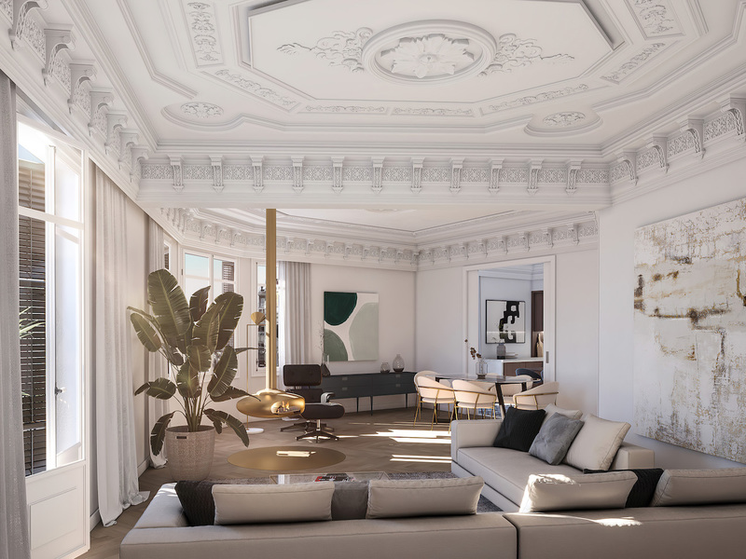
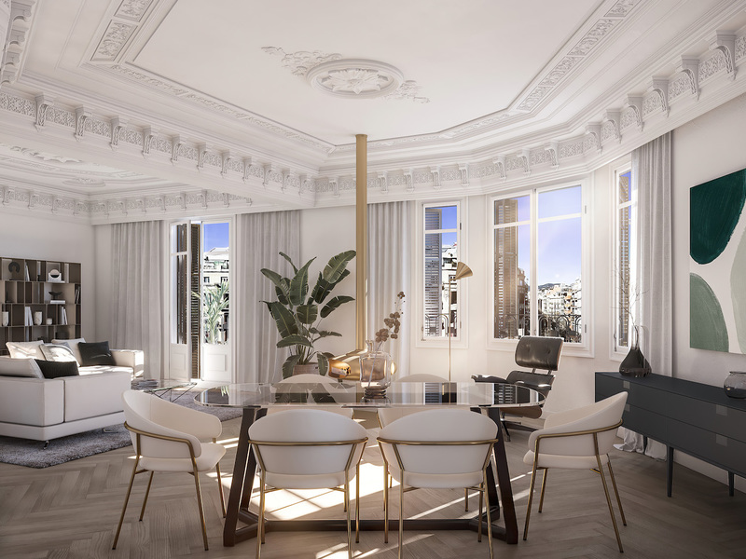
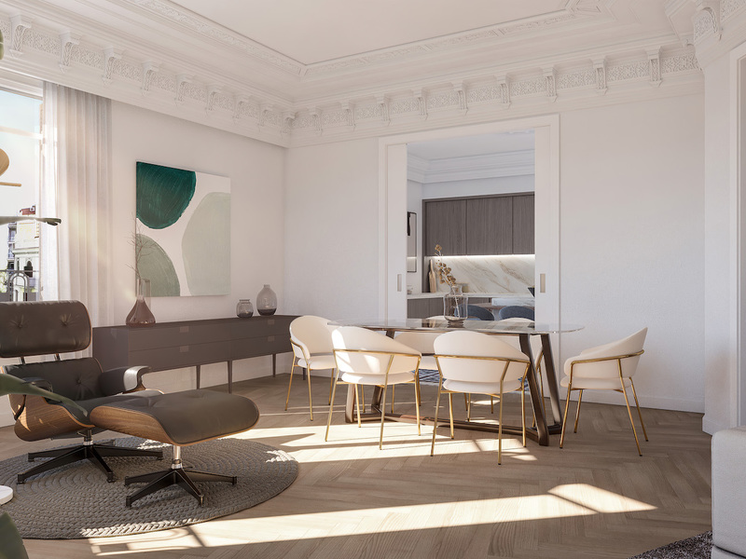
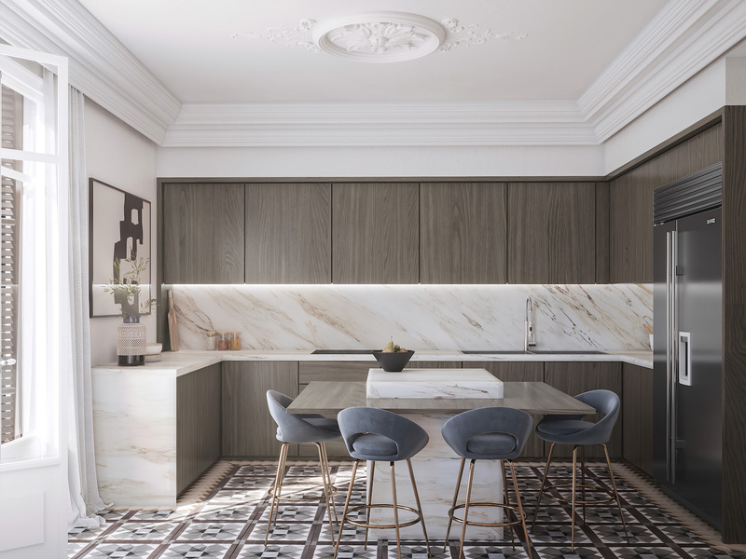
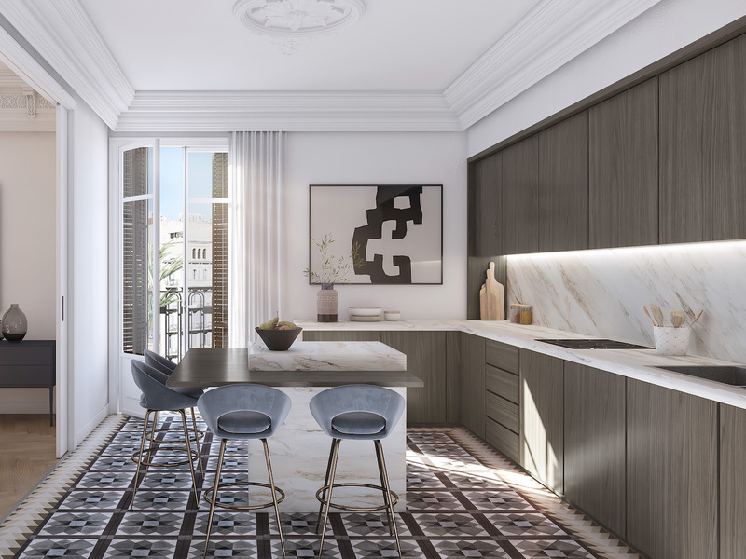
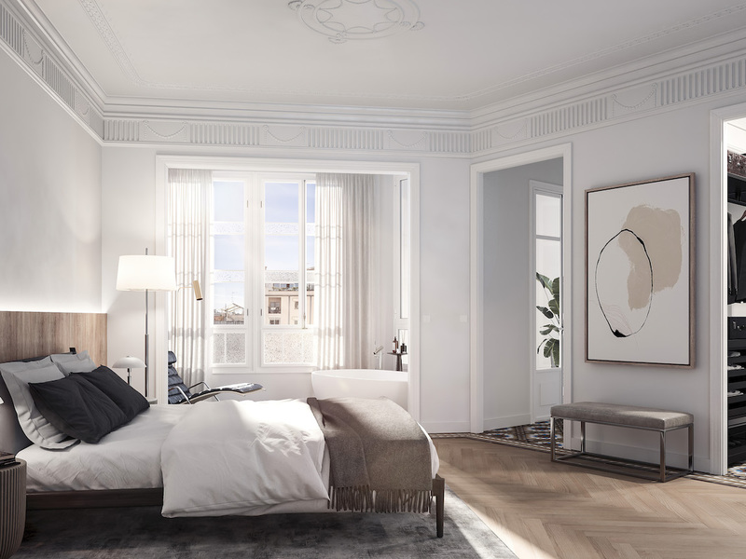
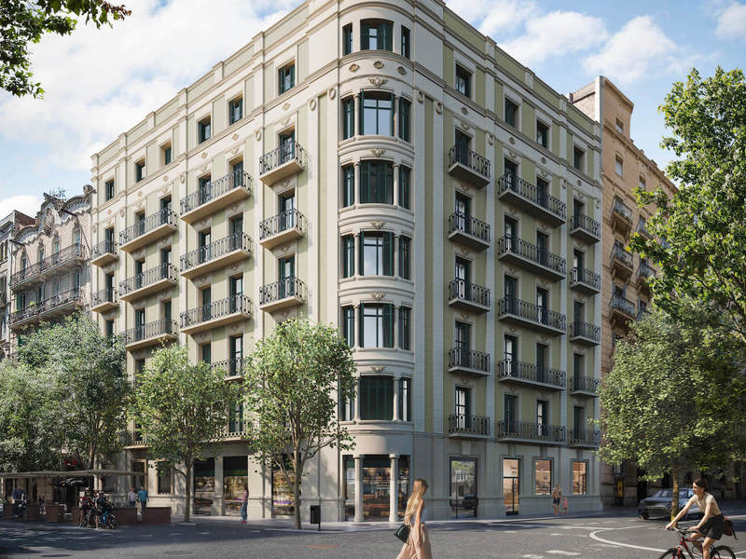
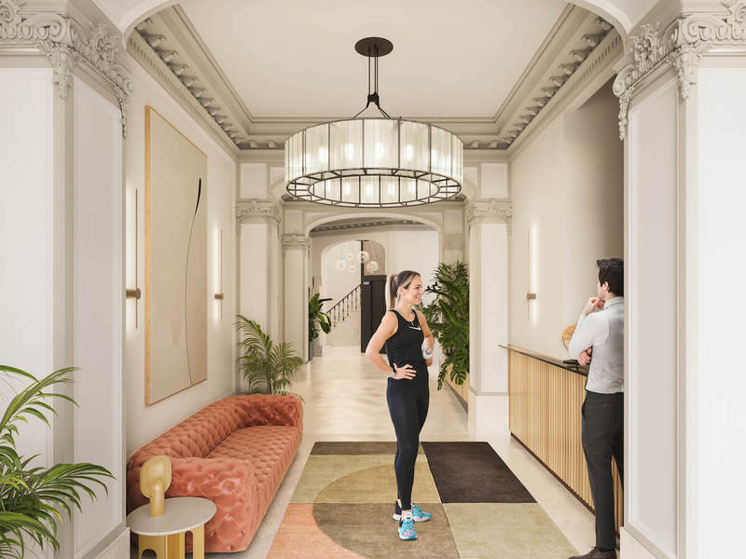
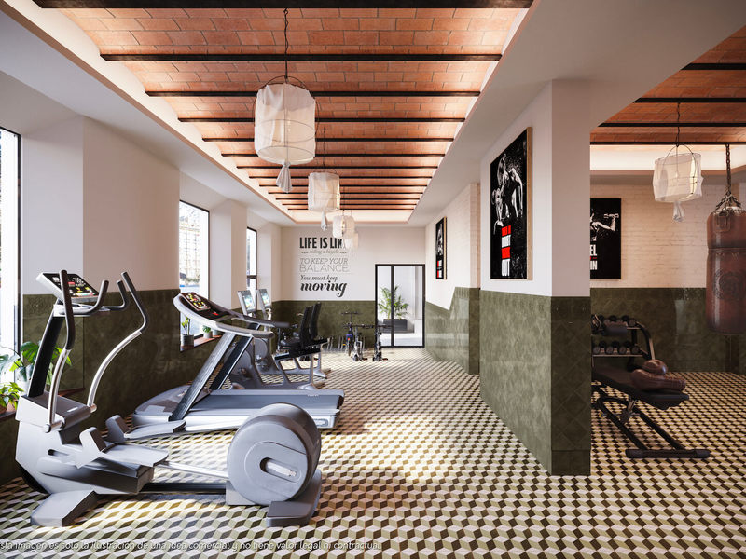
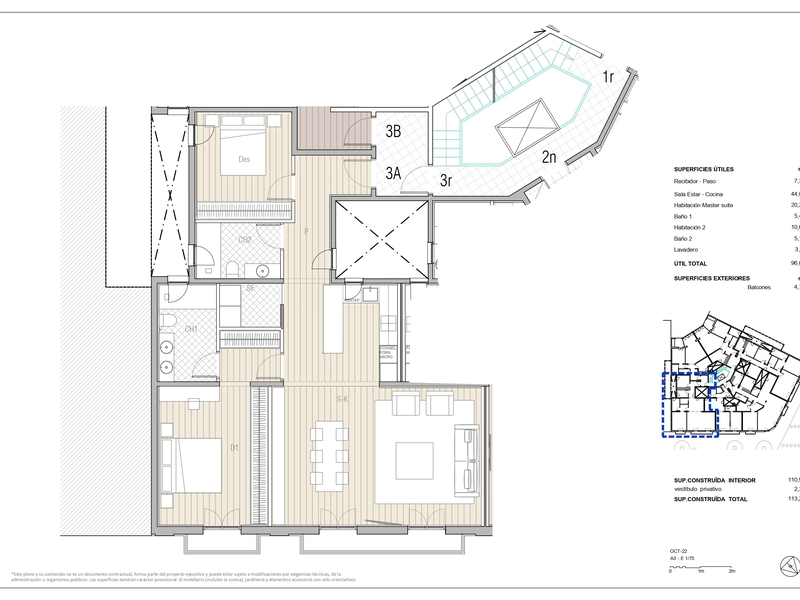
This fabulous property has an enviable location in Barcelona and forms part of a comprehensive renovation project in a 1910 regal estate building with exclusive luxury flats. The building is on the corner of Carrer Girona, which is due to be converted into a pedestrianised street. You will be able to enjoy the best of Barcelona in an incomparable setting: in the heart of the Eixample, very close to Paseo de Gracia, the city centre and all the shops and services. This property, on the 5th real floor, has 110.9 built interior sqm and two balconies totalling 4.75 sqm. An entrance hall gives way to the hallway, which leads us to the spacious 44 sqm living-dining room with open plan kitchen, which has a balcony overlooking the street. The night area has 2 bedrooms. The fantastic master suite has a dressing room at the entrance and a private bathroom. It also has a balcony facing the street. In addition, there is a double bedroom and, next to it, a separate bathroom. The works are scheduled to be completed in the second half of 2024. The flat will have the highest quality materials and finishes, as well as an interior design that will combine the classic elements of the royal estates with the most modern. The large spaces and luminosity will be the protagonists, achieving a balance between traditional elements such as high ceilings and the comfort and amenities of a modern new building. In the initial phase of the project, the buyer will be able to make certain changes and modify the finishes to their liking, tailor made. The building will favour the presence of vegetation and plants to achieve a 'green' concept and will have an area for charging electric bicycles. There will also be a private gym with a modernist-vintage style.
110.93 m²
Floor plan
4.75 m²
Terrace
2
Bedrooms
2
Bathrooms
835.000 €



