Properties for sale in Barcelona with parking
Explore our curated selection of properties for sale in Barcelona at Bcn Advisors.

Filter results or search again
We have 60 properties for sale in Barcelona
Página 3 de 3
Sold


Houses for sale in Sarrià
2.600.000 €
BCN070497652
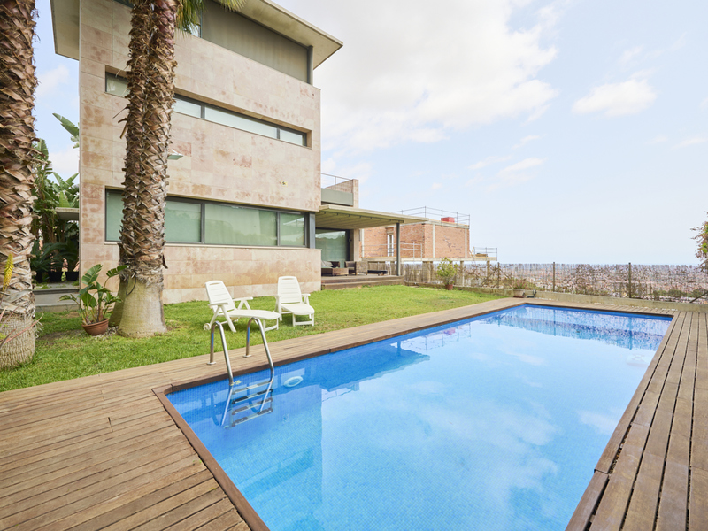
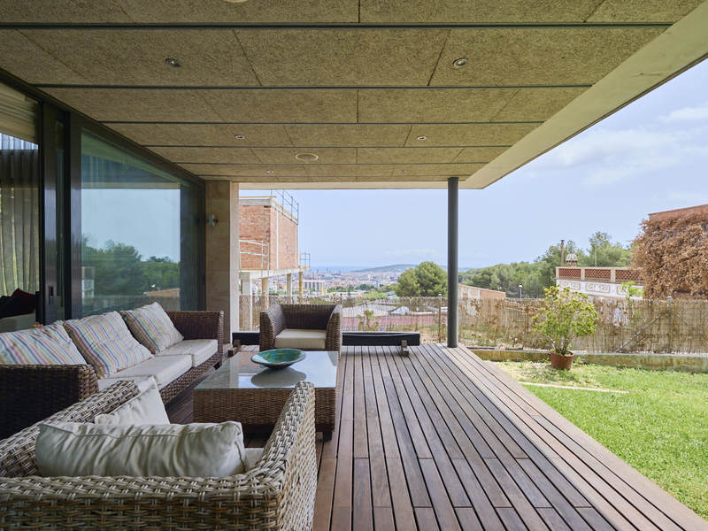
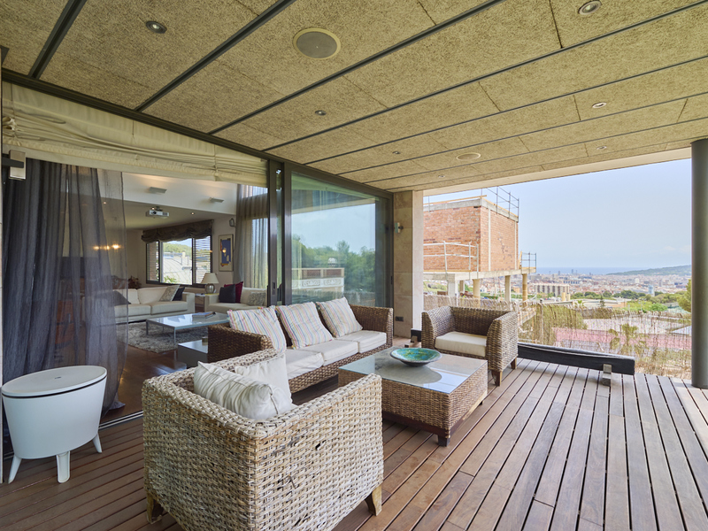
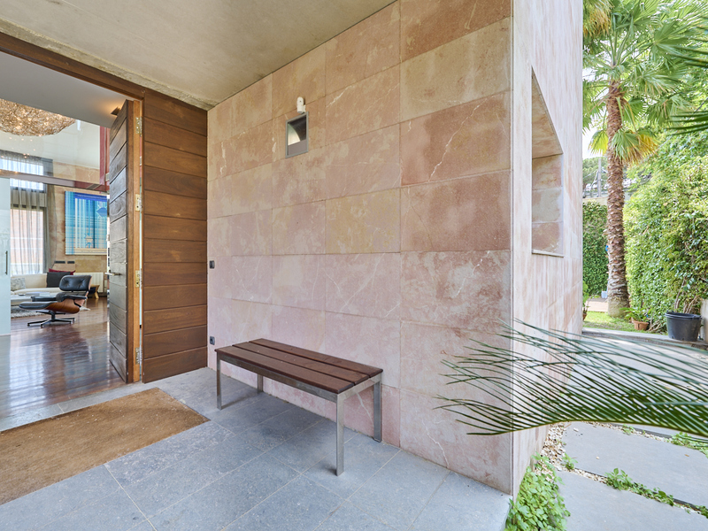
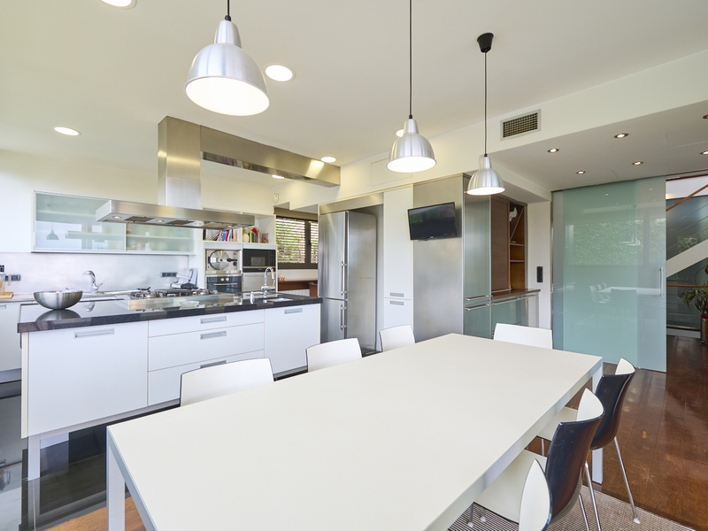
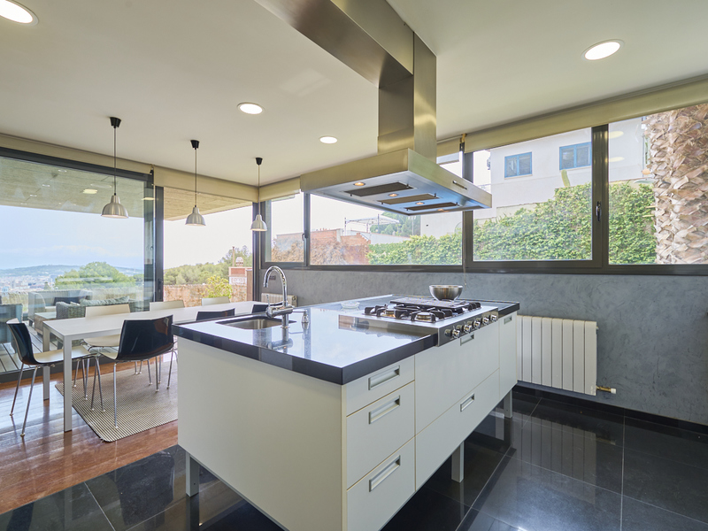
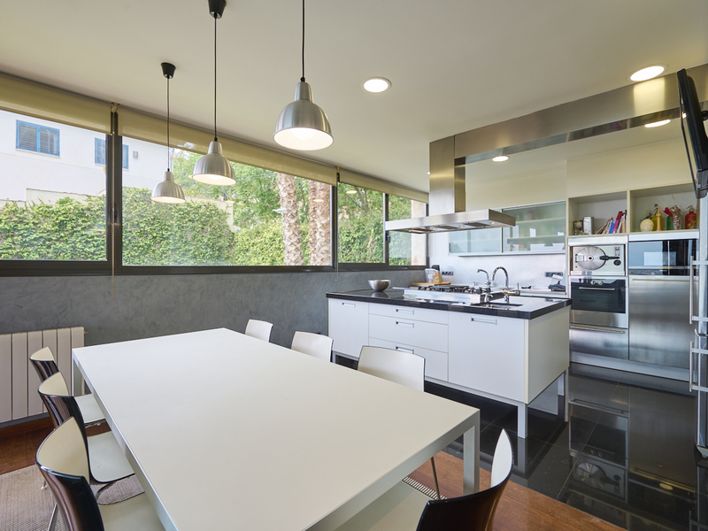
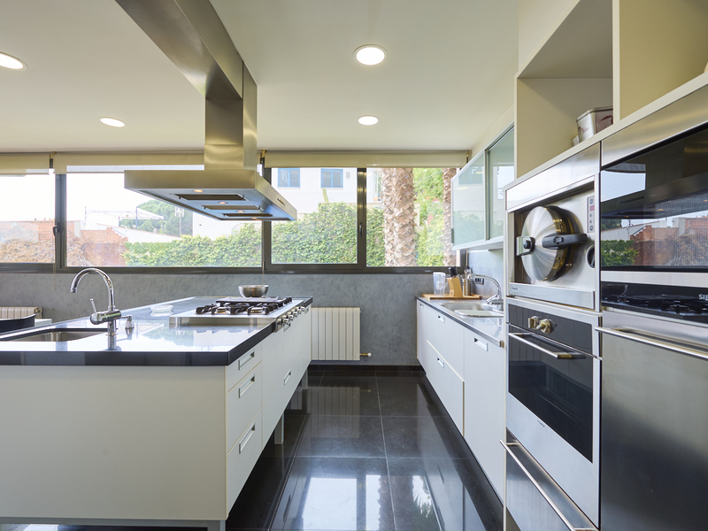
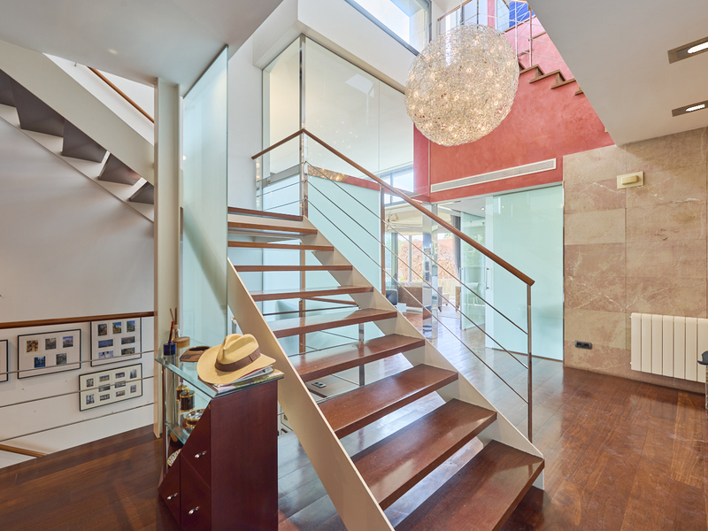
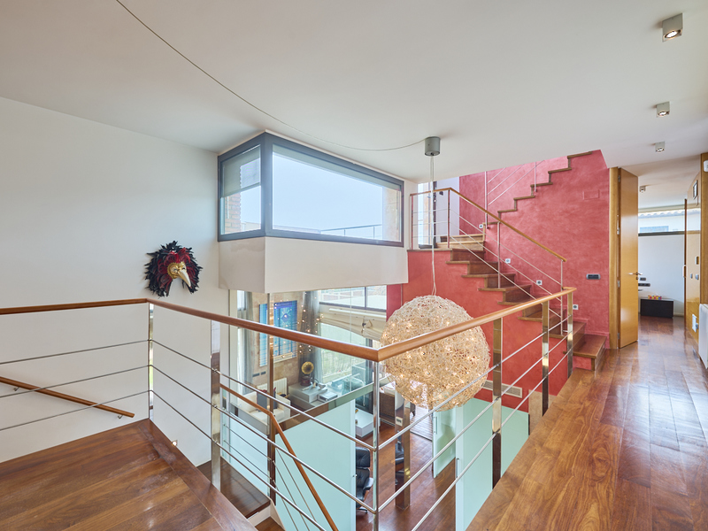
Stunning villa with garden, pool and astonishing views in uptown Barcelona
This outstanding detached family house in the best area of Can Caralleu (uptown Barcelona) was built in 2003 and is in perfect condition. It offers spectacular views across Barcelona to the sea, with the best possible orientation (south). With a total built area of 613 sqm plus garden, it's a unique opportunity to live surrounded by nature with the advantages of the city. The house has a very functional layout. The main floor has an entrance hall, a large 54 sqm living-dining room with double height and a very spacious 32 sqm kitchen with separate laundry room. Both rooms have access to a porch that communicates with the garden and the swimming pool, where you can enjoy the spectacular views of the city. On the other hand, there's also a double bedroom and a complete bathroom. Another area, also on the ground floor, has 163 sqm + 15 sqm porch, garden and patio. It's composed of a 70 sqm independent studio, perfect to establish a consulting room or office, or to create an independent apartment with 2 bedrooms, with its direct and private access and communication with the car park. Here we also find the garage with capacity for 3 cars, the machine room and a storage room. Through the central staircase we access the first floor, dedicated to the night area. It comprises the master bedroom en suite with dressing room and en-suite bathroom and 3 double bedrooms sharing a separate bathroom. Between this floor and the next one, we find a fantastic 25 sqm terrace with amazing views. The top floor has a 45 sqm studio, which could be used as a bedroom, cinema room, gym, independent flat, etc. It has access to a wonderful 76 sqm terrace where you can hold lively meetings or relax in the sun. The house is equipped with ducted and zoned air conditioning in all the rooms and natural gas central heating. It's located in a prestigious and very quiet residential area, with schools and sports centres very close and the natural park of La Oreneta and Sentmenat just 100 metres away. The communication by car is perfect, only 200 metres from the Ronda de Dalt ring road and the Carretera de les Aigües. Moreover, it allows you to enjoy all the services and shops of the upper area of Barcelona. Do not hesitate to contact Bcn Advisors to visit this house. Ready to take the next step? Buy luxury apartment in Barcelona and start living in style.
613 m²
Floor plan
6
Bedrooms
4
Bathrooms
2.600.000 €
Sold
Apartments for sale in Pedralbes
1.570.000 €
BCN069137890
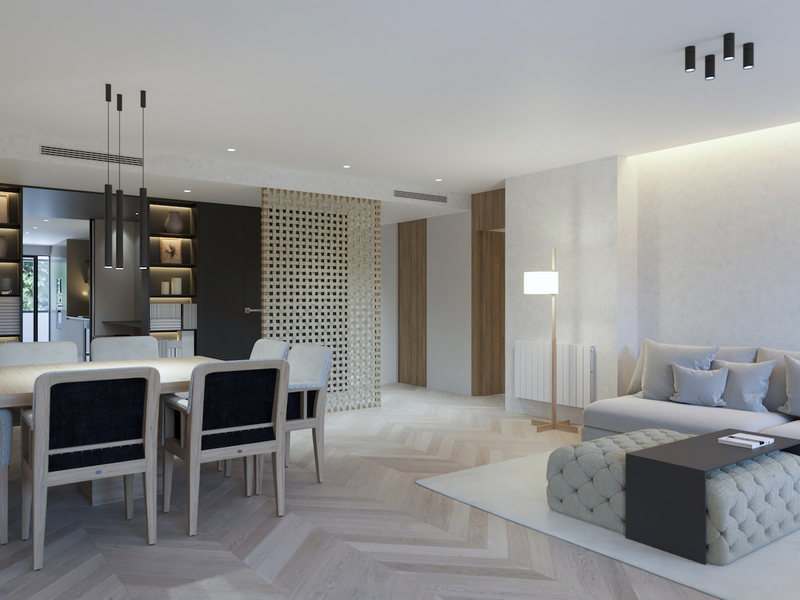
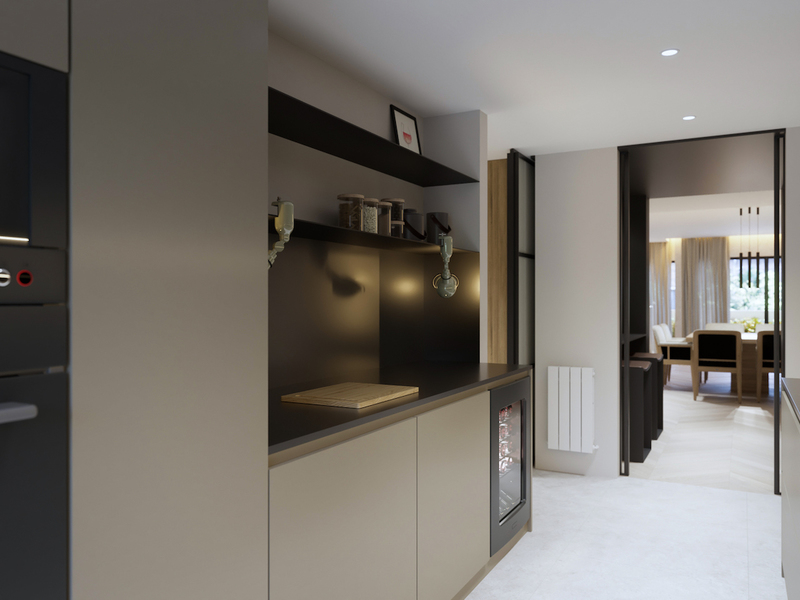
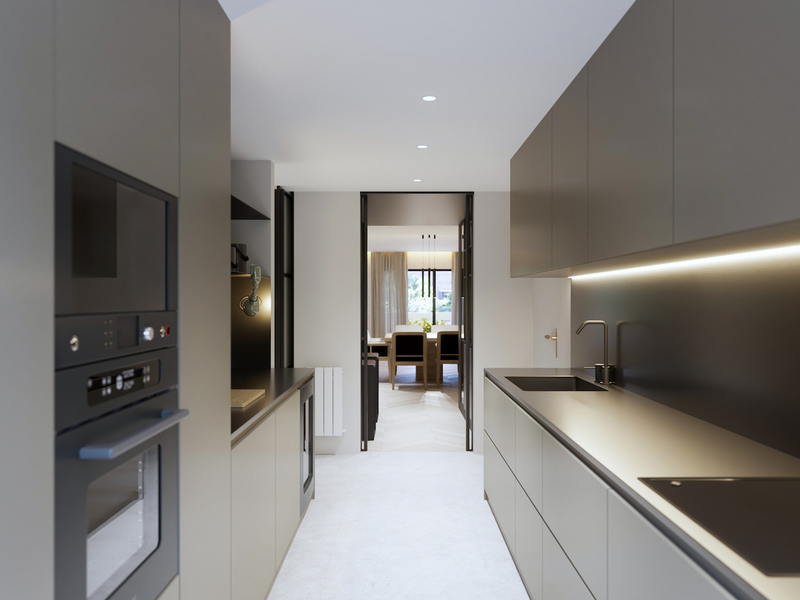

Stunning brand new refurbished property with terrace and parking in Pedralbes
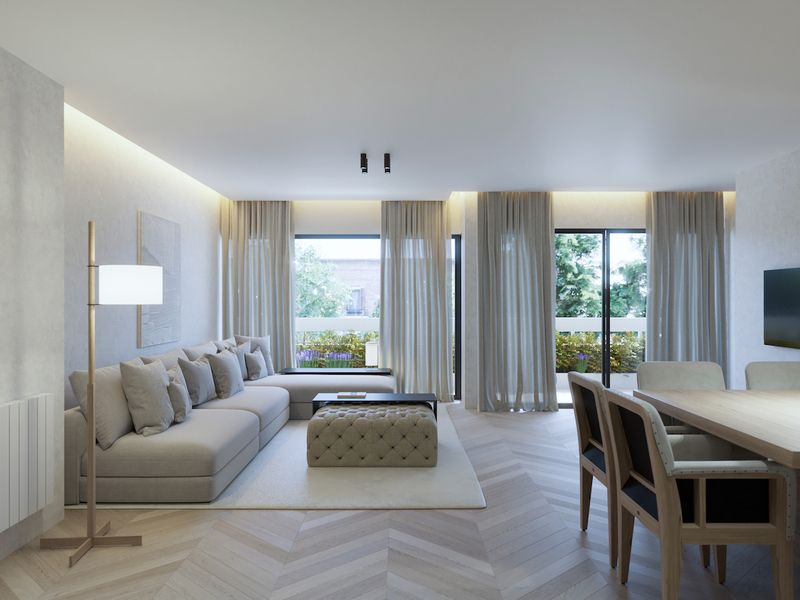
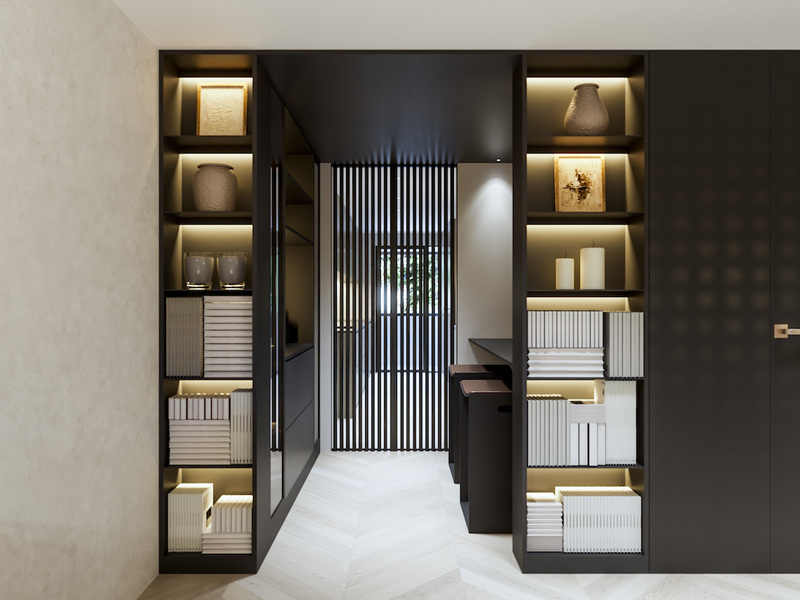
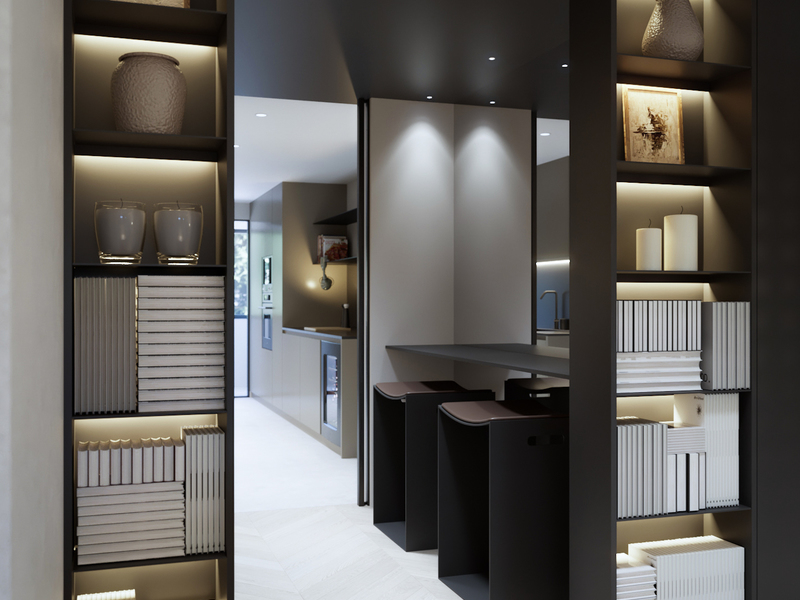
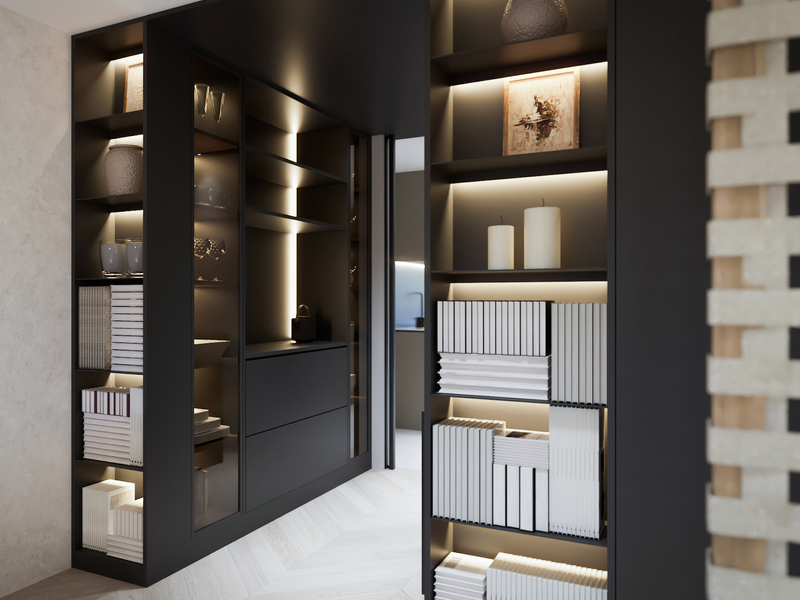
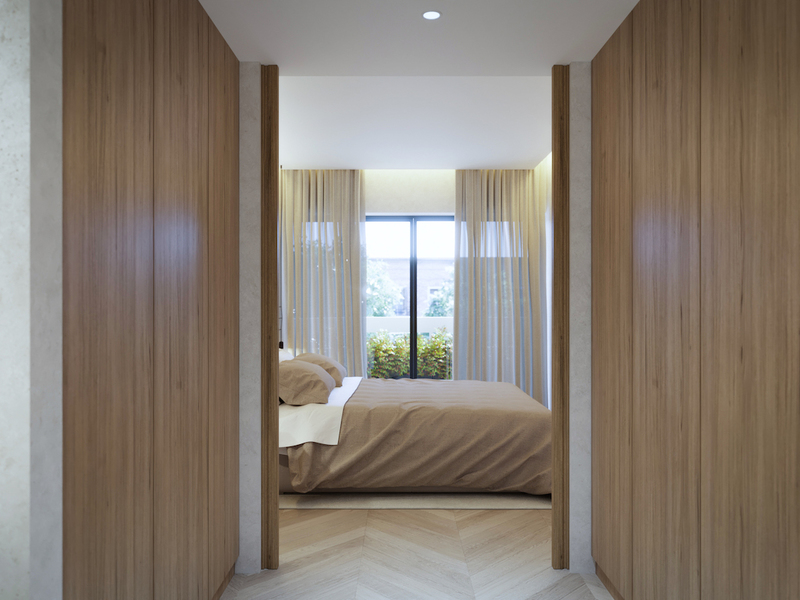
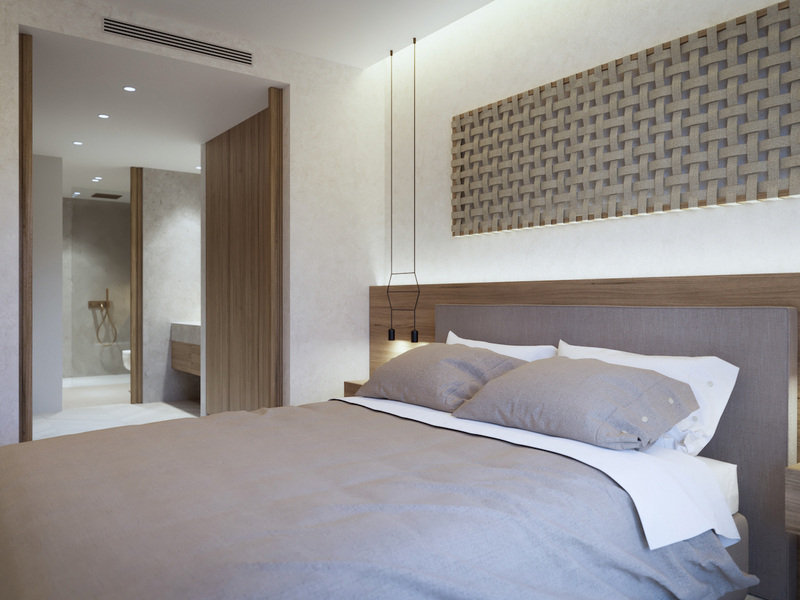
This spectacular brand new refurbished flat has 141,9 built interior sqm and a 13 sqm terrace. It's located on the 3rd floor of a building with communal garden and swimming pool in Pedralbes, one of the most desirable areas of Barcelona for its exclusivity and peace and quiet. In addition, the price includes a parking space. The property is practically all exterior, so it receives plenty of natural light throughout the day. The main entrance leads to the south-facing living-dining room, which is very spacious and has access to the terrace, a great place to enjoy Barcelona's pleasant weather all year round. It has large planters around the perimeter that provide greenery and privacy. The living room has an ethanol fireplace, which is both a decorative object and a complementary heating system. The service entrance is located in the kitchen, which is fully equipped with top brand appliances and has an adjoining utility room. Adjacent to the kitchen is an office area with shelving and a glass cabinet for breakfast or a quick snack in an ideal ambience. The night area is headed by the master suite with its own bathroom, which has access to the terrace. In addition, there are 2 exterior double bedrooms with large windows, a separate bathroom and a guest toilet. The finishings are top quality, opting for a comfortable, avant-garde and functional design. The property is equipped with herringbone glued parquet flooring with a top layer of oak wood, aluminium carpentry with double glazing, LED lighting, built-in wardrobes, air conditioning and natural gas heating. The apartment is in an enviable location, with many services, shops, restaurants, green areas, international schools and private medical centres in the surrounding area. It also enjoys excellent transport links via Avenida Diagonal and metro line 3. Do not hesitate to contact Bcn Advisors to arrange a viewing to this property.
141.93 m²
Floor plan
13.42 m²
Terrace
3
Bedrooms
2
Bathrooms
1.570.000 €
Penthouses for sale in El Born
4.495.000 €
BCN071668344

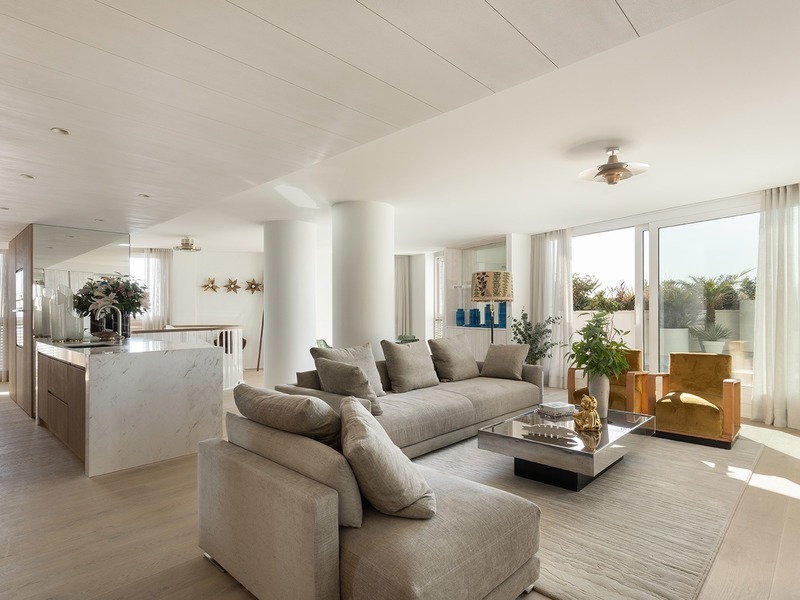
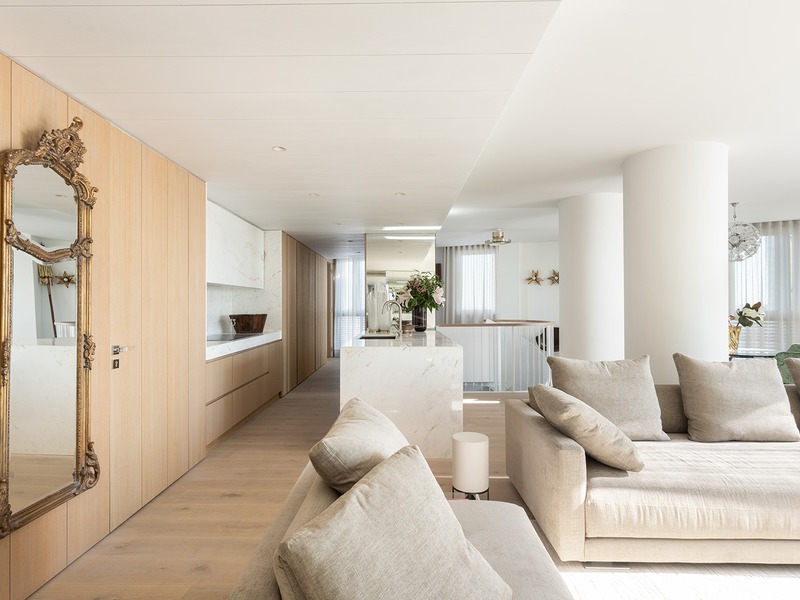
Stunning penthouse with terrace and fantastic views of the sea and Barcelona
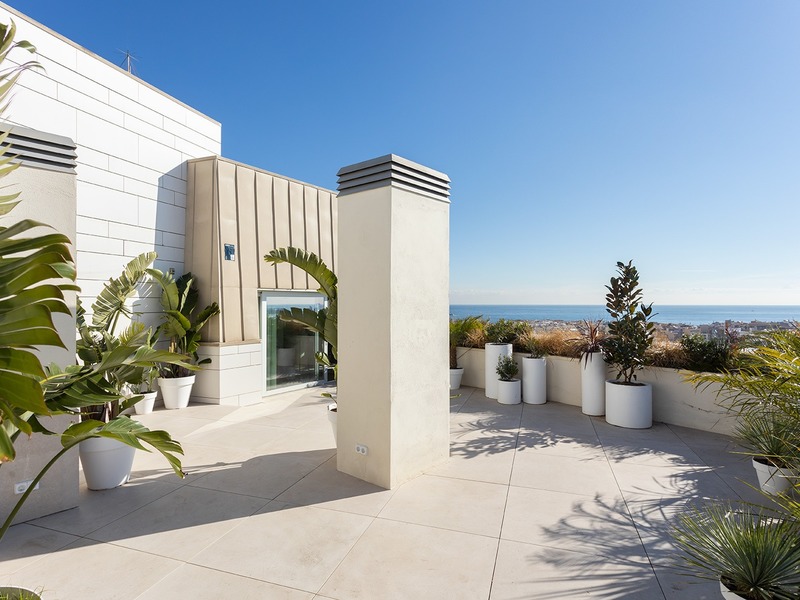
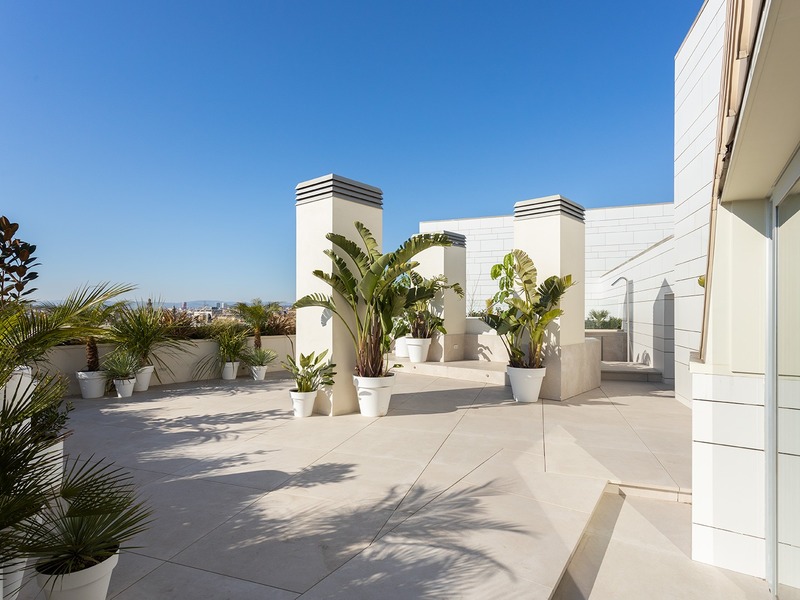
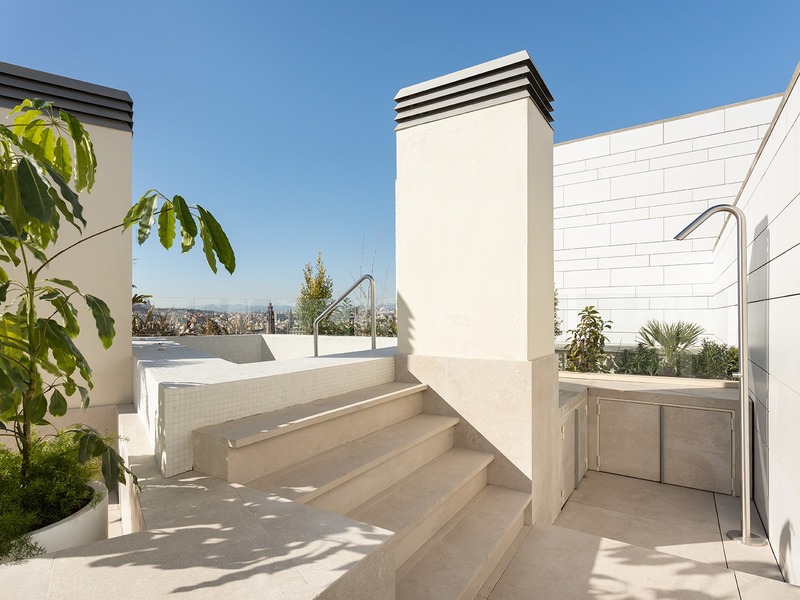
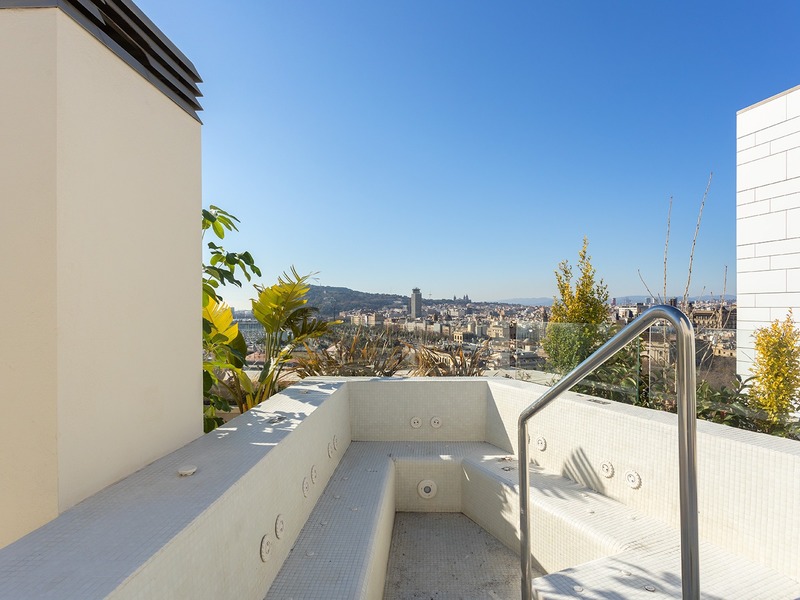
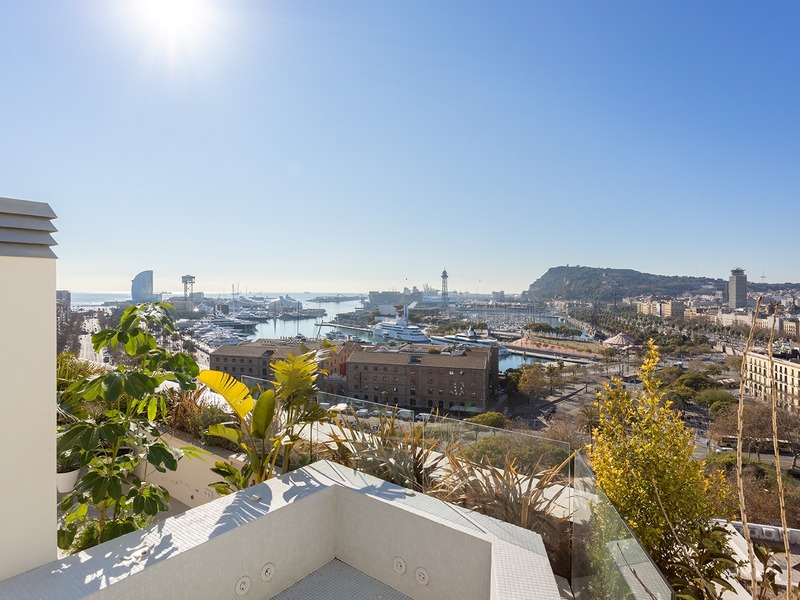
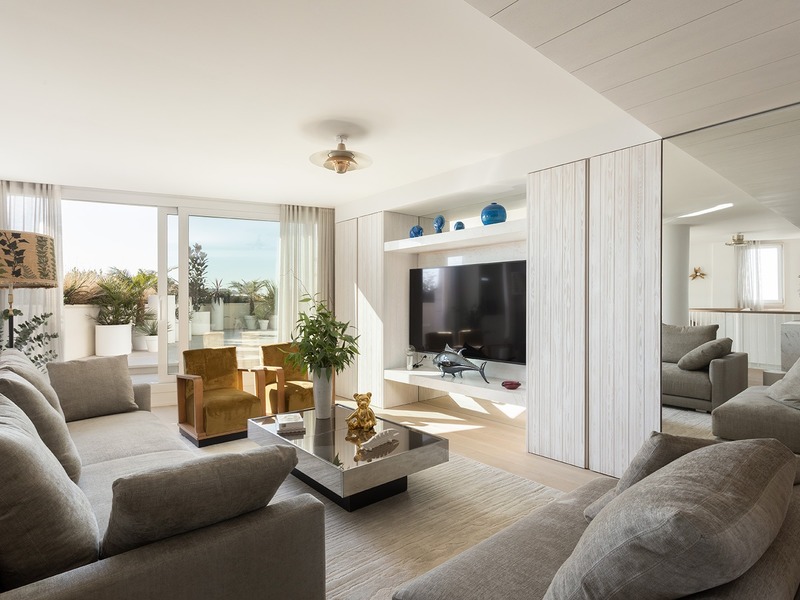
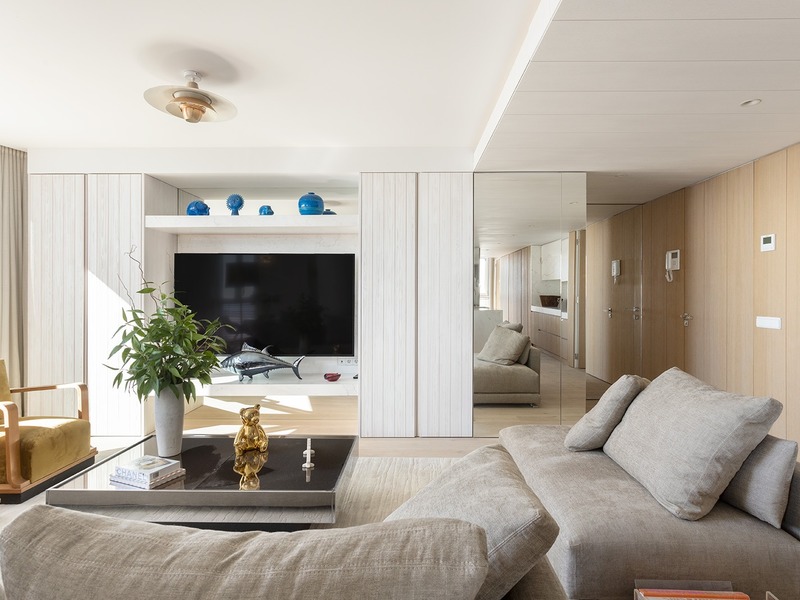
This penthouse is an exceptional opportunity to enjoy privileged views from one of the highest residential buildings in Barcelona. You will be able to see the sea and the whole city from this imposing vantage point: a luxury penthouse of 250 built interior sqm and a 120 sqm terrace with jacuzzi. It's located in a modern building from 2010, very close to Barceloneta beach, with easy access to the coast and a 20-minute drive from the airport. It also enjoys the proximity to the historic centre of the city, with all its services, shops and cultural attractions; the One Ocean Club and the Hotel Vela. The penthouse is accessed directly from the lift, with a private key. We are welcomed by a large entrance hall that leads to the very spacious day area, consisting of living room, dining room and the beautiful open plan kitchen in handmade wood and natural marble and the best household appliances. The living room has direct access to the spectacular terrace, with views of the sea and the entire city, which includes a large jacuzzi. The night area is headed by a large en-suite master bedroom with incredible sea views, an U-shaped dressing room and a spacious en-suite bathroom with a marble bathtub and hydro-massage. In addition, there are two en-suite bedrooms with built-in wardrobes. On the other hand, a spiral staircase leads to the guest apartment, which consists of a large living room with beautiful sea views, an open plan kitchen, a separate bedroom and an en-suite bathroom. It can be used for staff or as a guest house. This luxurious penthouse has recently been renovated to the highest standard by a renowned design firm of architects, finished in the highest quality natural materials, soft tones and nuances of fine design. In addition, the entire property has large windows that offer incredible views from almost every room. Finally, it includes 2 parking spaces and a storage room. The Catalan capital is a city that always surprises, and our luxury penthouses for sale in Barcelona are a testament to its beauty. Explore the available options and find your luxury oasis. Step into a world of elegance with our selection of luxury flats Barcelona. * The price shown does not include taxes or transaction costs. In the case of second-hand properties in Catalonia, Property Transfer Tax (ITP) will apply; rates currently range from 10% to 13%, depending on the value of the property and the purchaser's circumstances, in accordance with current regulations. For information purposes, the general tax brackets applicable are 10% for values up to €600,000, 11% between €600,000 and €900,000, 12% for values between €900,000 and €1,500,000, and 13% for amounts exceeding €1,500,000, subject to variation depending on the applicable regulations and the specific circumstances of the buyer. For new-build properties, VAT at 10% will apply, plus Stamp Duty (AJD), currently around 1.5%. Furthermore, the price does not include notary, land registry and administrative fees, which may represent an additional 1% to 2% of the purchase price. All the information provided is for guidance only and is subject to possible changes or errors. The property has a valid energy performance certificate and certificate of occupancy, which will be provided to any interested party. AICAT registration number 2736, in accordance with current regulations. Real estate agency fees will be borne by the seller, in accordance with the signed agreement.
250 m²
Floor plan
120 m²
Terrace
4
Bedrooms
5
Bathrooms
4.495.000 €
Recommended
New Development
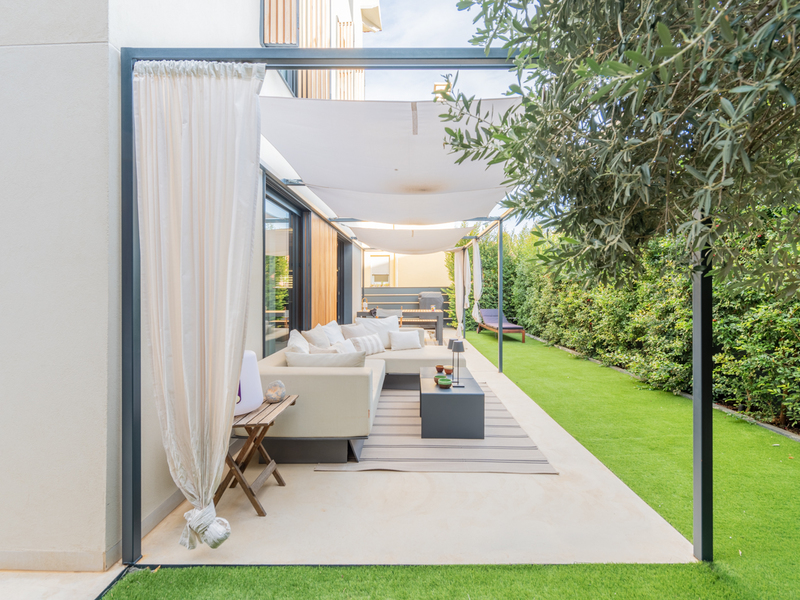
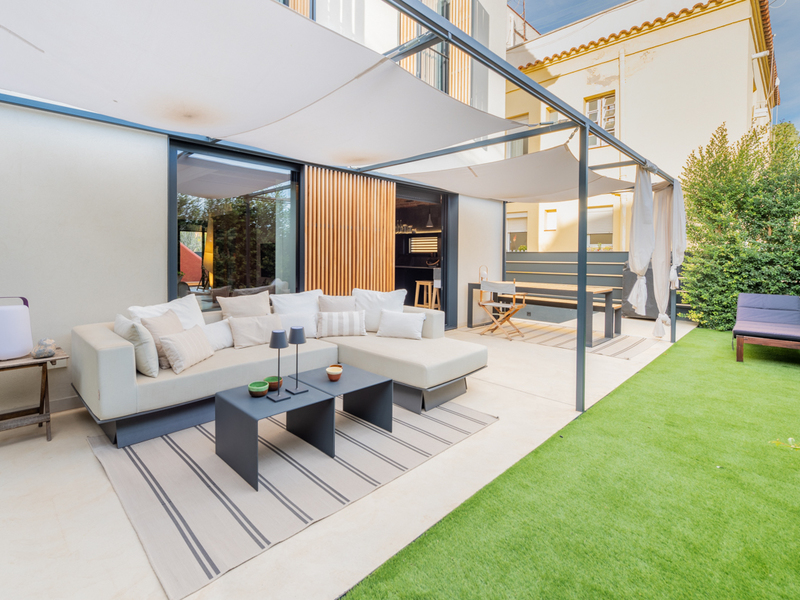
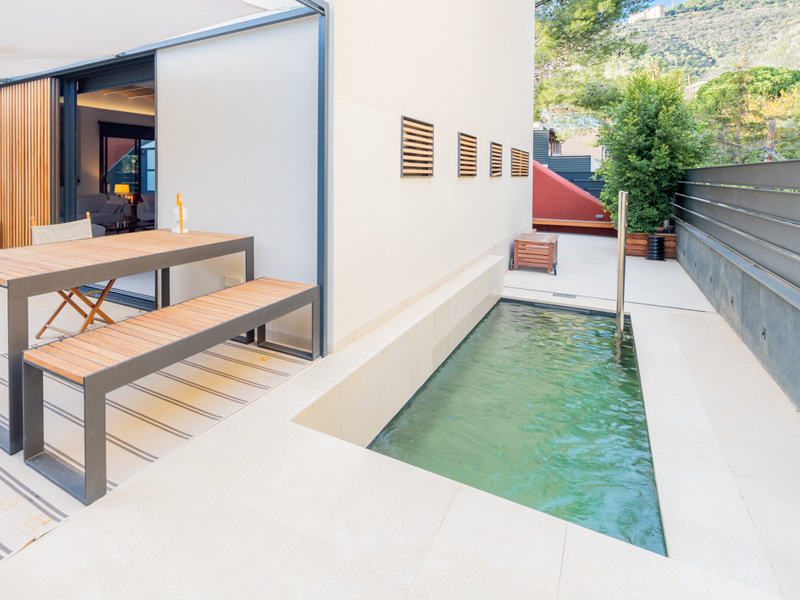
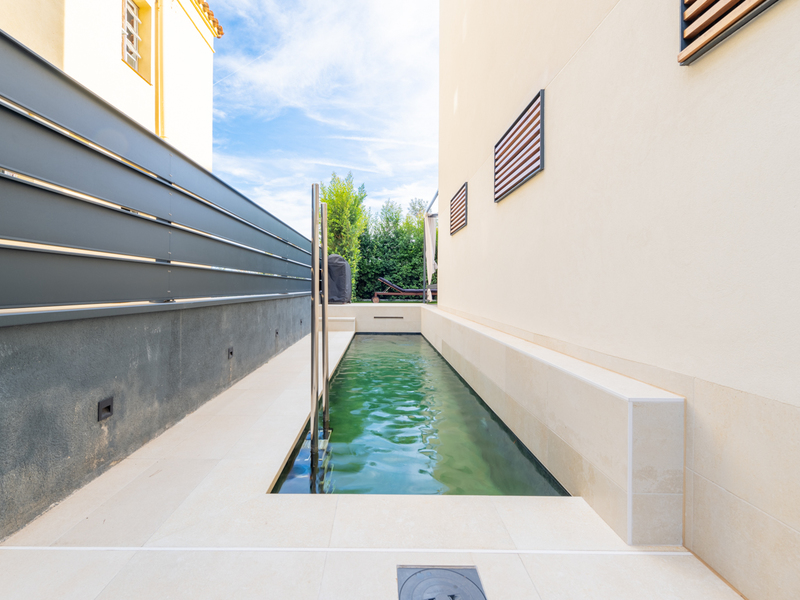
Houses for sale in Sarrià
2.195.000 €
BCN072258961
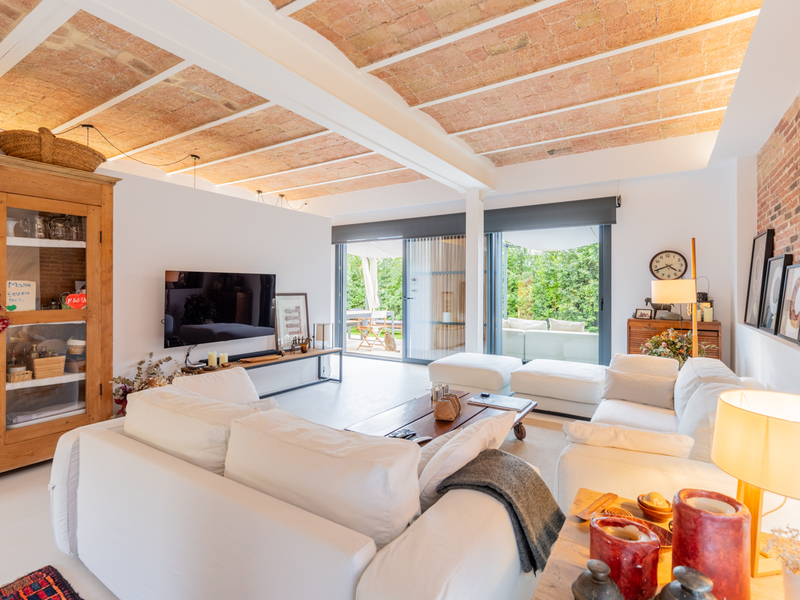
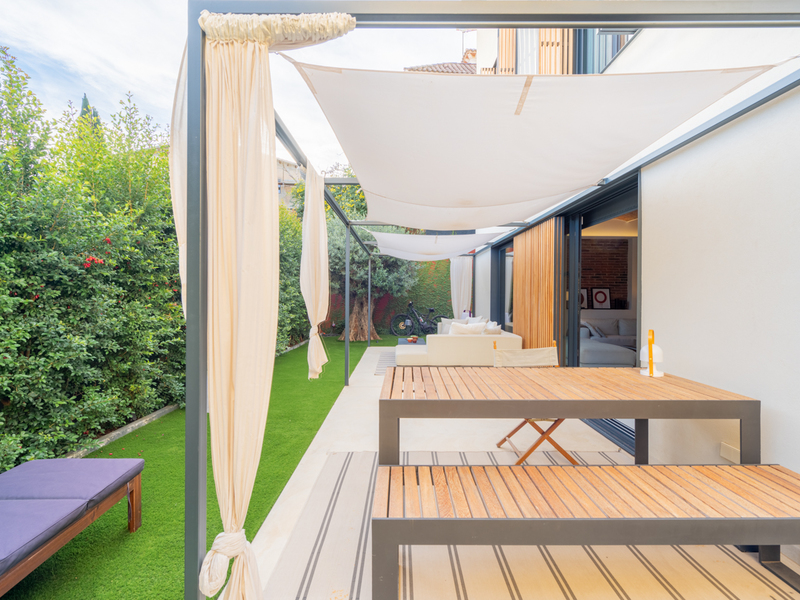
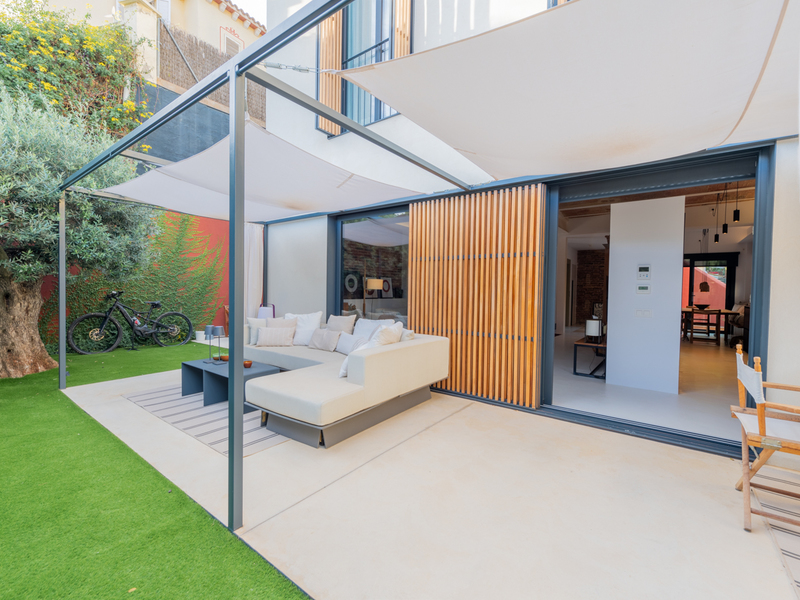
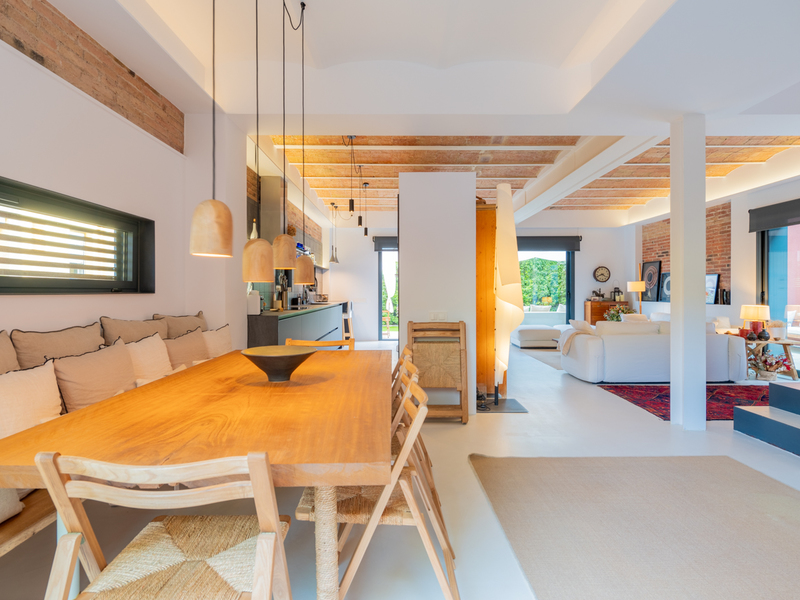
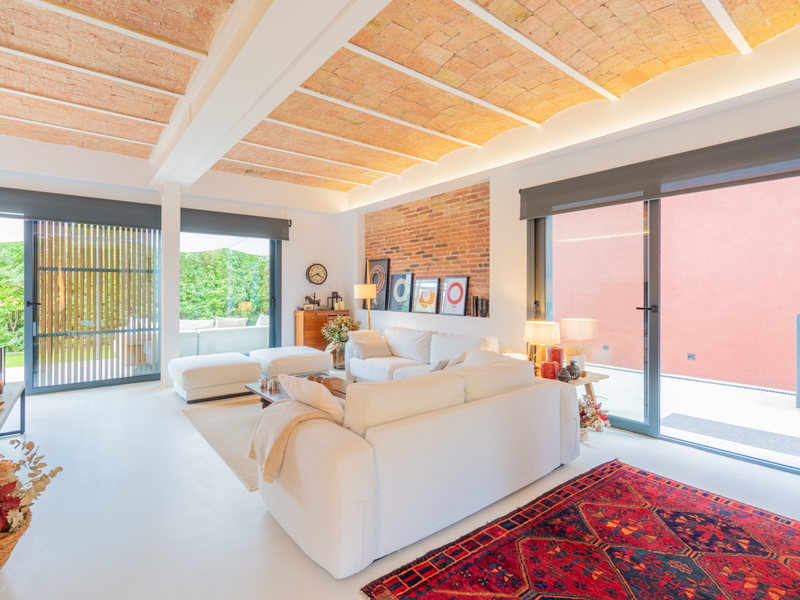
Astonishing newly built house with garden and swimming pool
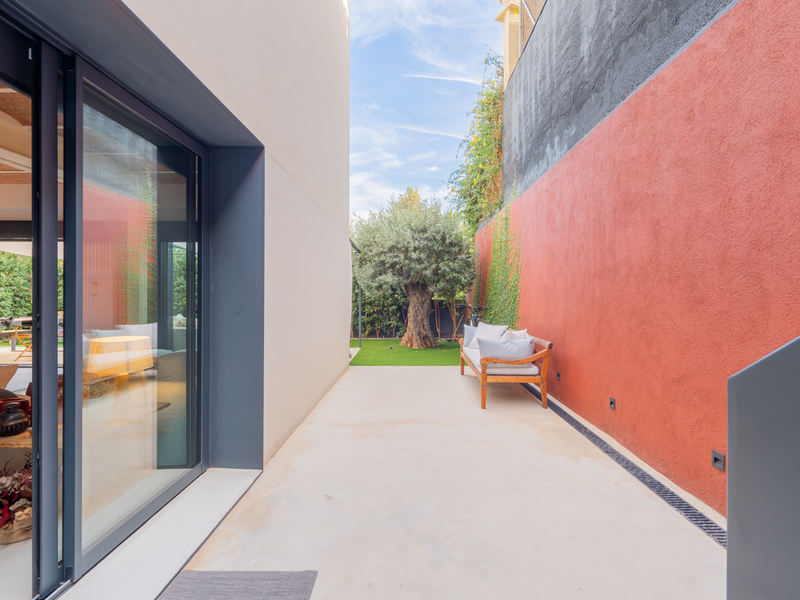
This outstanding house has been totally refurbished with a deed of declaration of new construction. It's located at the foothills of the natural park of Collserola, in the upper part of the Sarrià neighbourhood. It's near the prestigious Benjamin Franklin International School and other private educational centres, and close to the Ronda de Dalt, which guarantees a perfect connection with this road in and out of the city. The house has 222 built interior sqm and 166 exterior sqm, distributed in 3 floors with an interior elevator with capacity for 4 people. It has the highest quality materials and finishings, with restored original elements such as Catalan vaulted ceilings and wooden beams, as well as exposed brick walls. The main floor is dedicated to the day area, which is surrounded by the outside area of the house. It consists of a spacious and bright living-dining room with a semi-open kitchen, equipped with Siemens appliances (hob, oven/microwave, dish warmer, fridge, 2 freezers, stainless steel extractor hood, dishwasher and induction hob). The high ceilings with the beautiful Catalan vault and the exposed brickwork on the wall create an unequalled feeling of warmth and cosiness. Several large windows connect the interior with the outside area of the house. At the entrance of the living room there's a chill-out area with sofas and a pergola, perfect for relaxing in the open air, surrounded by the garden with trees and artificial grass. On the side there's an elongated swimming pool, great for the summer. The outside area is completed with several areas with concrete floor where to hold meetings and outdoor meals, a wooden bench and a planter. On the floor 1 there are two double bedrooms and one single bedroom. One of the double bedrooms is en suite and the other two share a full bathroom. The hallway leading to this bedroom area has large wardrobes. On the floor 2 we find the master bedroom en suite with bathroom. In addition to a dressing area, it has a space with a sofa. On this floor there's also an office area. The whole house has a modern and elegant feel thanks to the high quality of the renovation. It's equipped with alarm, metallic main door with high security cylinder, double opening video entry phone controlled by mobile app, BAXI aerothermics for underfloor heating, cooling and sanitary water, ceiling fans in 3 bedrooms, roller blinds, windows with Climaguard glass for a perfect thermal and acoustic insulation, among many other premium features. Do not hesitate to contact Bcn Advisors to visit this wonderful house. Make an investment in luxury when you buy luxury apartment Barcelona. * The price shown does not include taxes or transaction costs. In the case of second-hand properties in Catalonia, Property Transfer Tax (ITP) will apply; rates currently range from 10% to 13%, depending on the value of the property and the purchaser's circumstances, in accordance with current regulations. For information purposes, the general tax brackets applicable are 10% for values up to €600,000, 11% between €600,000 and €900,000, 12% for values between €900,000 and €1,500,000, and 13% for amounts exceeding €1,500,000, subject to variation depending on the applicable regulations and the specific circumstances of the buyer. For new-build properties, VAT at 10% will apply, plus Stamp Duty (AJD), currently around 1.5%. Furthermore, the price does not include notary, land registry and administrative fees, which may represent an additional 1% to 2% of the purchase price. All the information provided is for guidance only and is subject to possible changes or errors. The property has a valid energy performance certificate and certificate of occupancy, which will be provided to any interested party. AICAT registration number 2736, in accordance with current regulations. Real estate agency fees will be borne by the seller, in accordance with the signed agreement.
222 m²
Floor plan
166 m²
Terrace
4
Bedrooms
3
Bathrooms
2.195.000 €
Lofts for sale in Poble Nou
795.000 €
BCN060598966
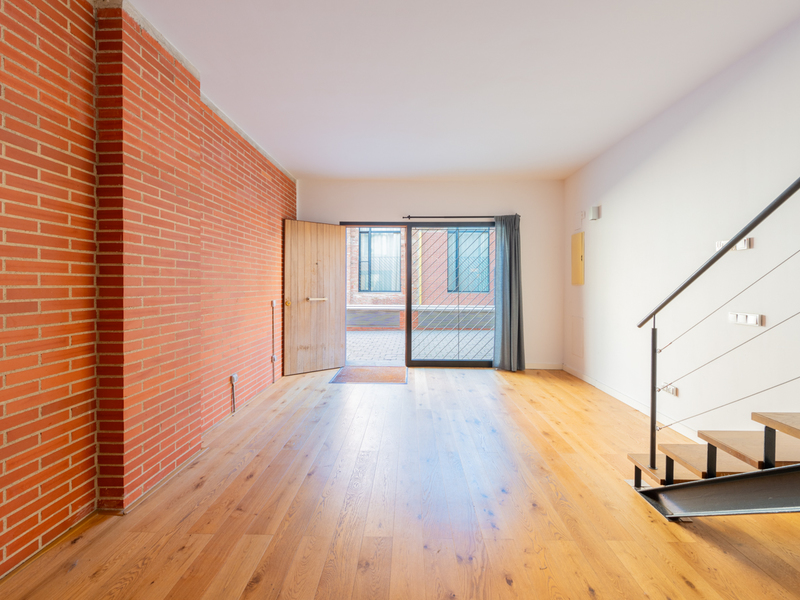
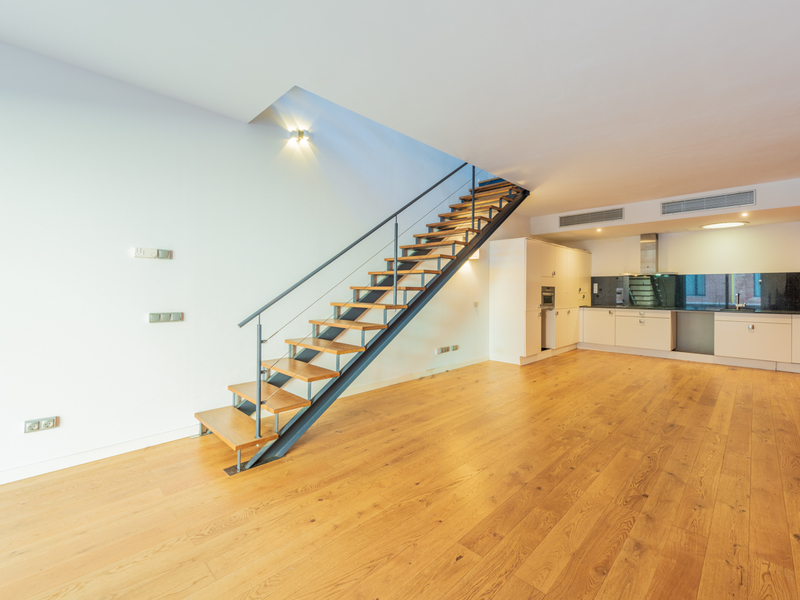
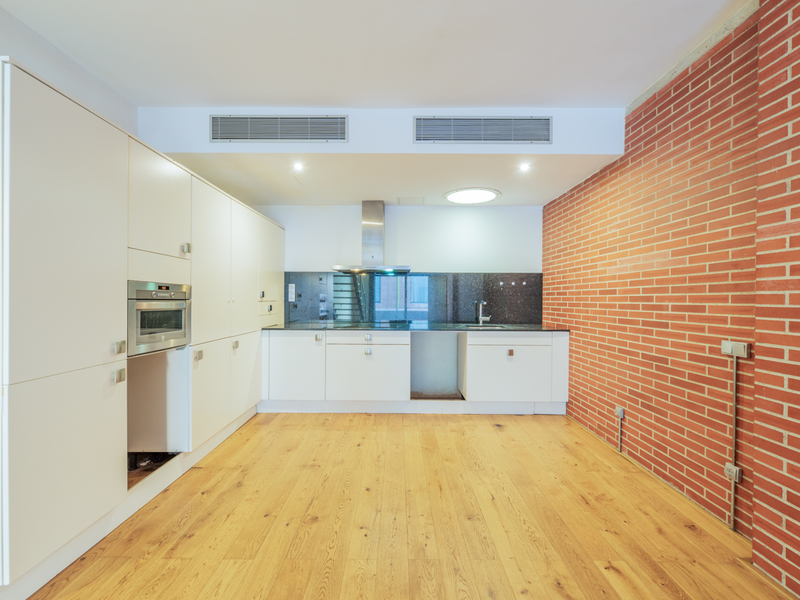
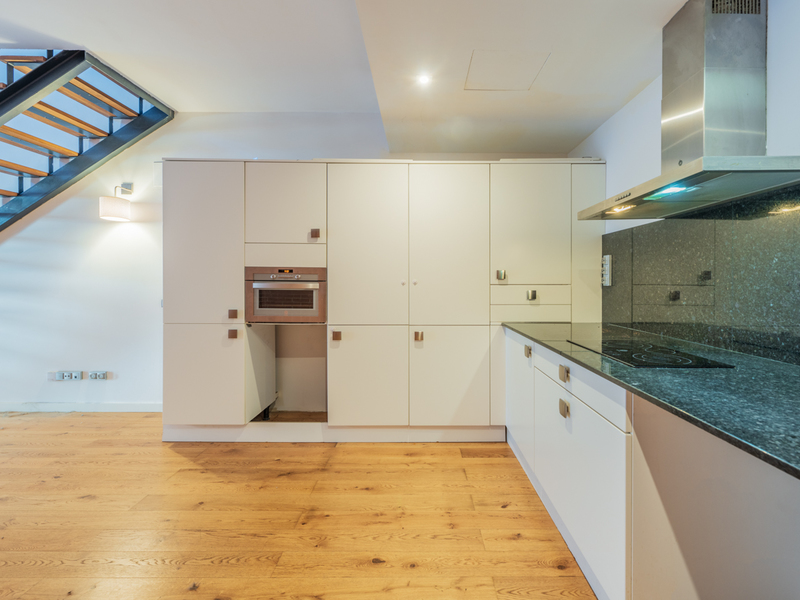
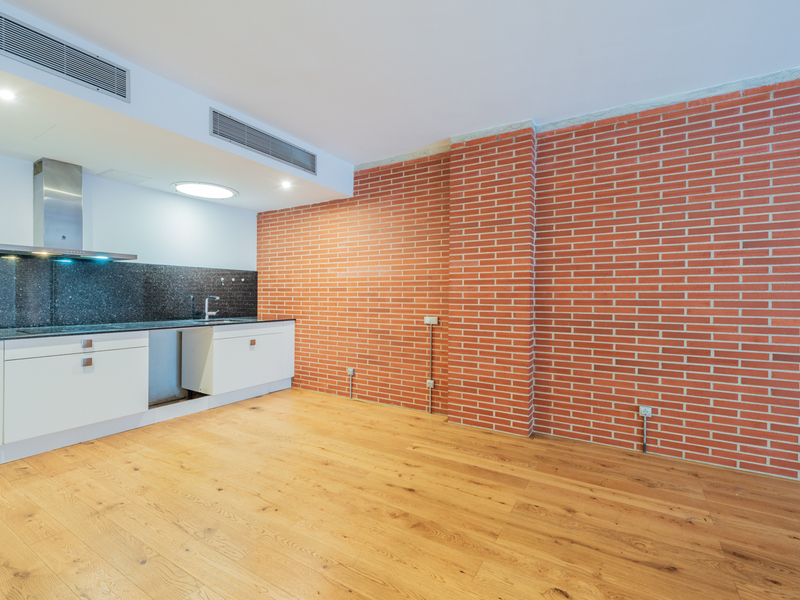
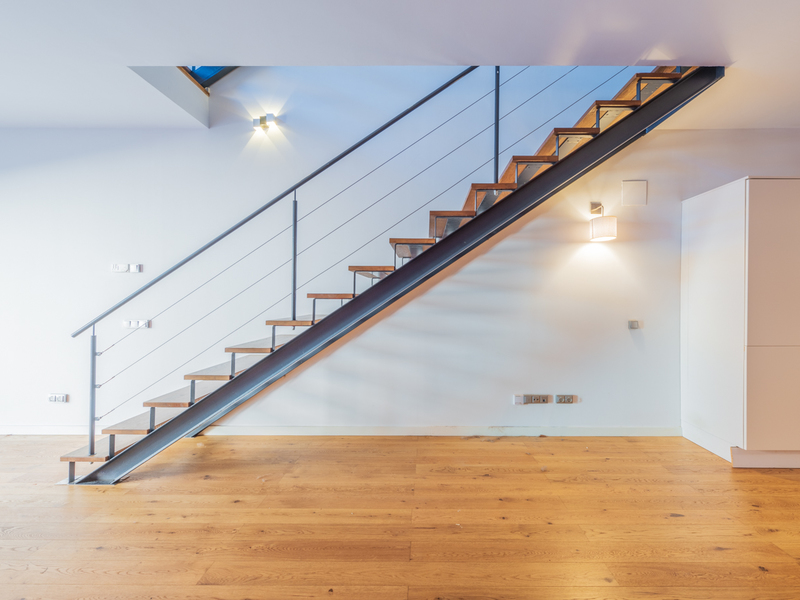
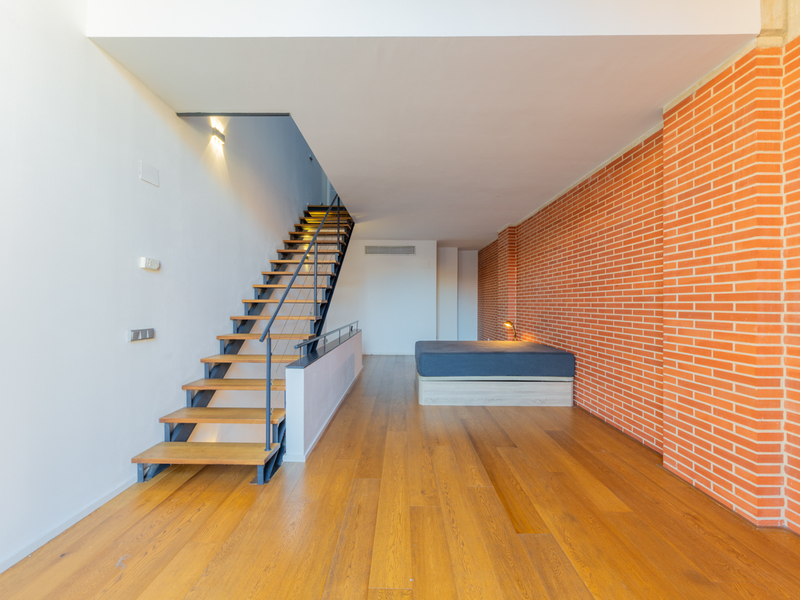
Refurbished industrial style 3-storey loft just a few metres from the beach
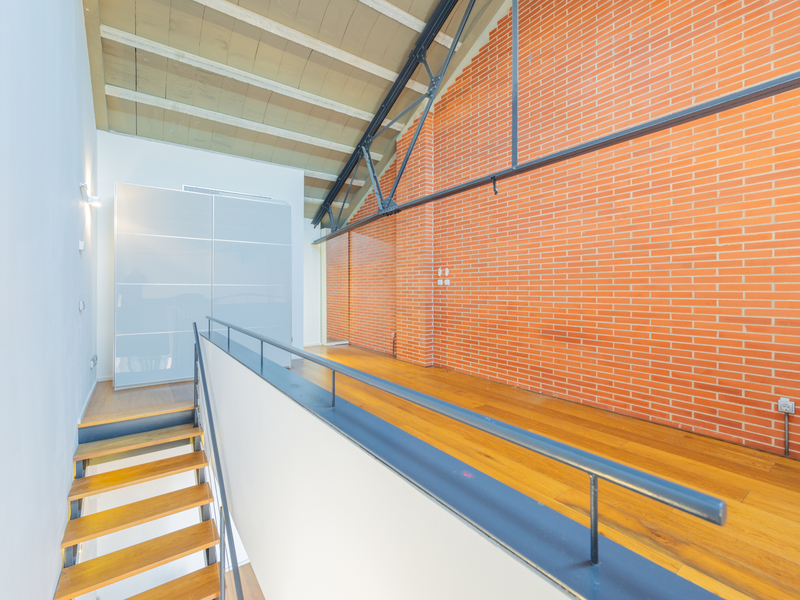
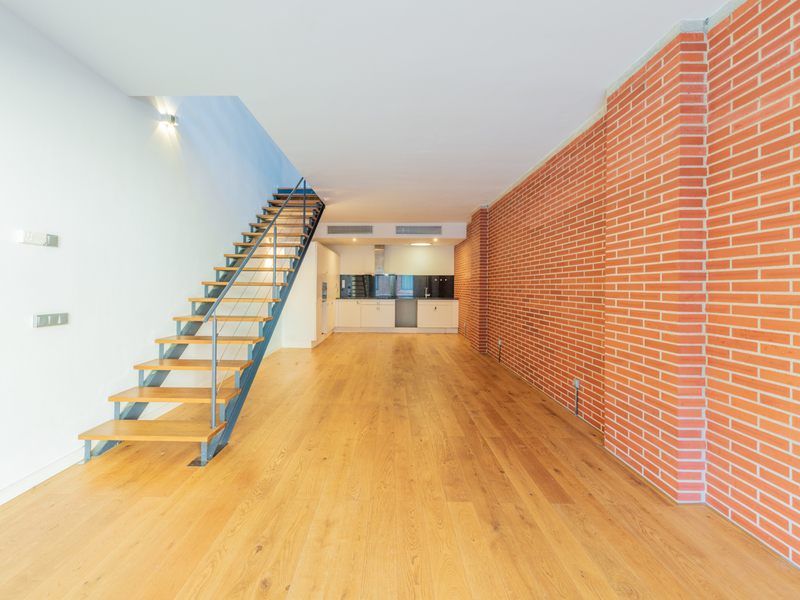
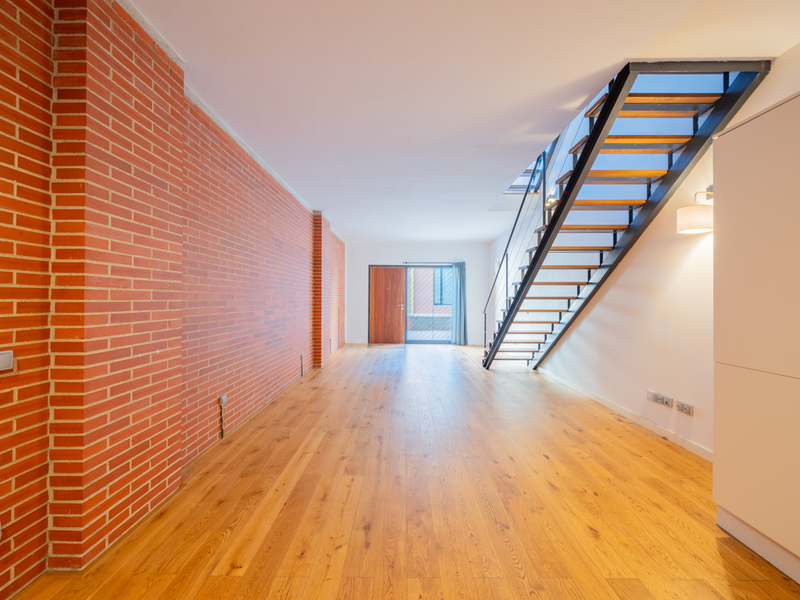
This wonderful refurbished triplex loft of 140 sqm is located in an old restored factory, so it's characterised by a New York style industrial design. It's located next to Bogatell beach, close to Llacuna metro station and several bus lines in one of Barcelona's most sought after neighbourhoods, Poblenou. The loft consists of three floors with an open plan layout that allows it to be adapted to any use. Natural light fills the space thanks to its large windows. On the first floor, there is a living room with a fully equipped open plan kitchen. On the second and third floors, we find an en-suite bedroom with bathroom. The loft featiures air conditioning, exposed brick walls and parquet floors. It's located in a closed passage only for the neighbours with a security code, 24 hours surveillance and concierge. There are parking spaces available for sale in the building opposite. It's a stylish and charming property that allows you to fully enjoy all that Barcelona has to offer: the Mediterranean lifestyle next to the beach in a reinvented neighbourhood with the 22@, modern buildings, technological companies and modern infrastructure. Do not hesitate to contact Bcn Advisors to visit this unique property. Discover the elegance of urban living with our luxury apartments for sale in Barcelona. * The price shown does not include taxes or transaction costs. In the case of second-hand properties in Catalonia, Property Transfer Tax (ITP) will apply; rates currently range from 10% to 13%, depending on the value of the property and the purchaser's circumstances, in accordance with current regulations. For information purposes, the general tax brackets applicable are 10% for values up to €600,000, 11% between €600,000 and €900,000, 12% for values between €900,000 and €1,500,000, and 13% for amounts exceeding €1,500,000, subject to variation depending on the applicable regulations and the specific circumstances of the buyer. For new-build properties, VAT at 10% will apply, plus Stamp Duty (AJD), currently around 1.5%. Furthermore, the price does not include notary, land registry and administrative fees, which may represent an additional 1% to 2% of the purchase price. All the information provided is for guidance only and is subject to possible changes or errors. The property has a valid energy performance certificate and certificate of occupancy, which will be provided to any interested party. AICAT registration number 2736, in accordance with current regulations. Real estate agency fees will be borne by the seller, in accordance with the signed agreement.
140 m²
Floor plan
2
Bedrooms
2
Bathrooms
795.000 €
Sold
Penthouses for sale in El Parc i la Llacuna del Poblenou
1.620.000 €
BCN072829403

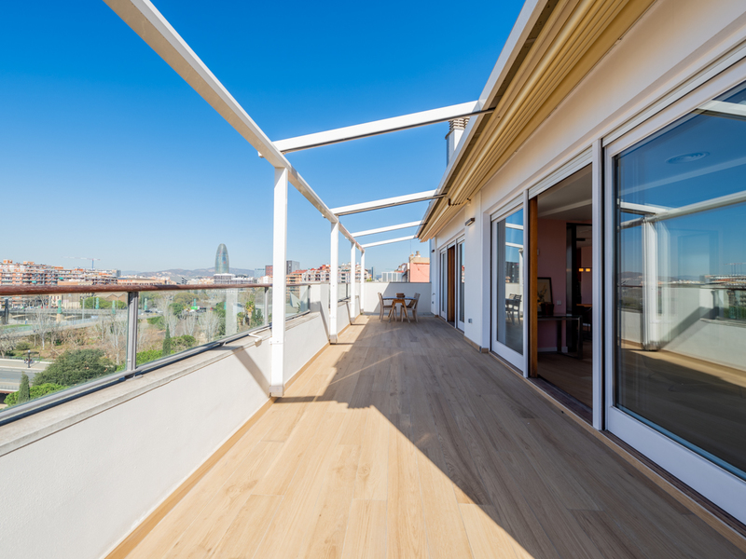
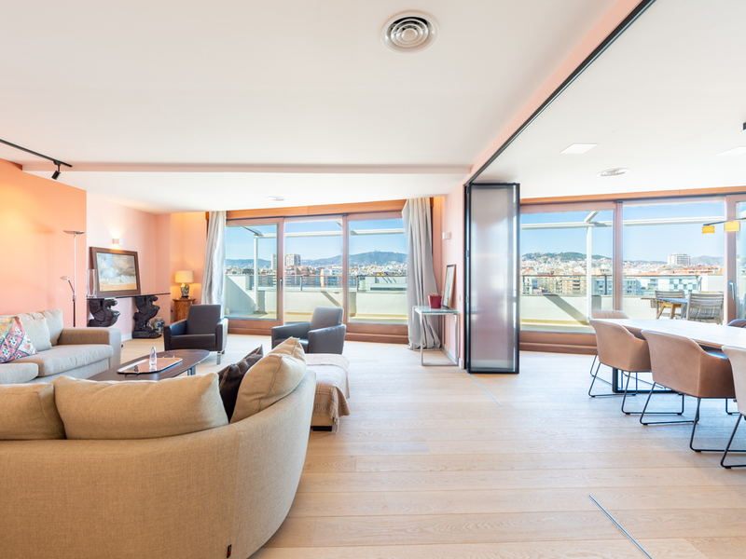
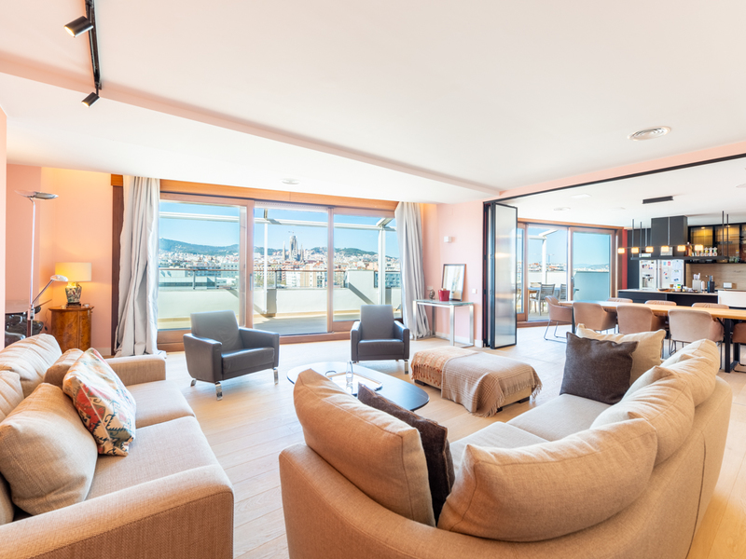
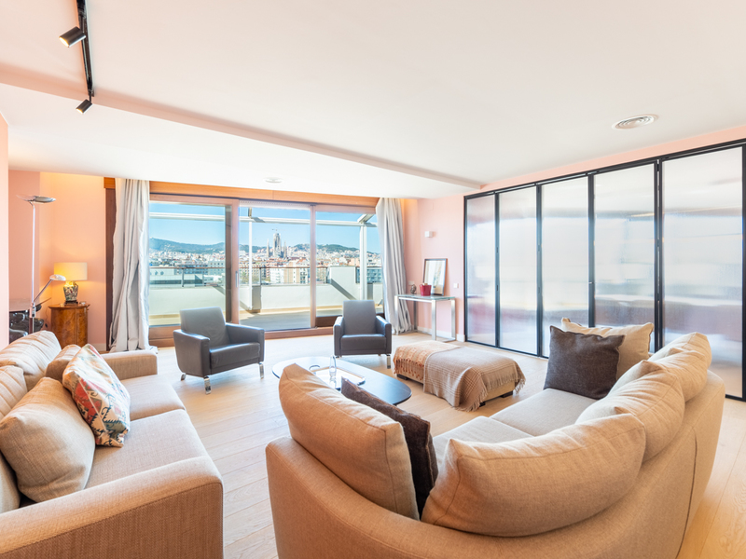
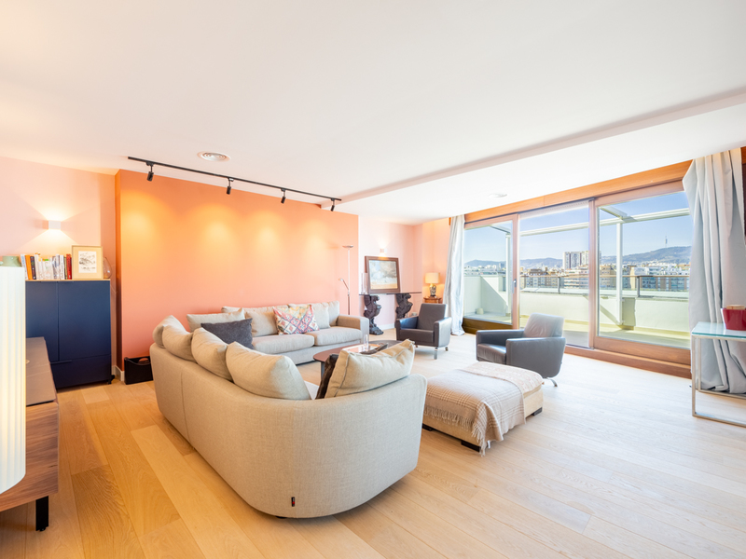
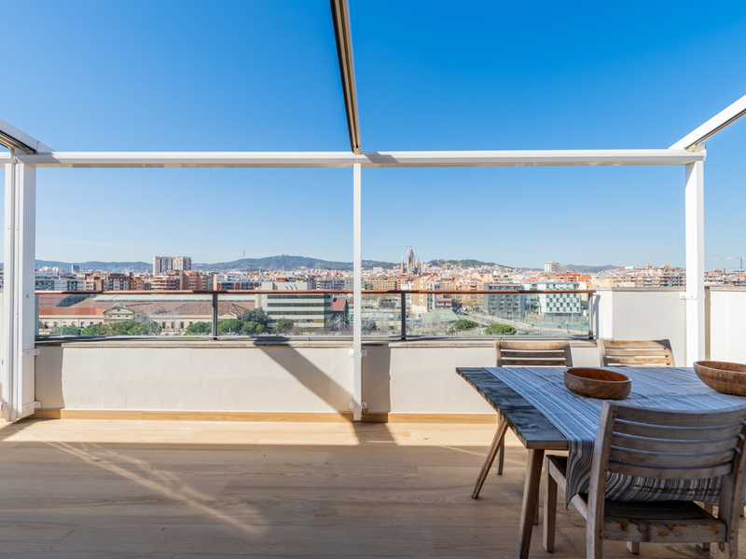
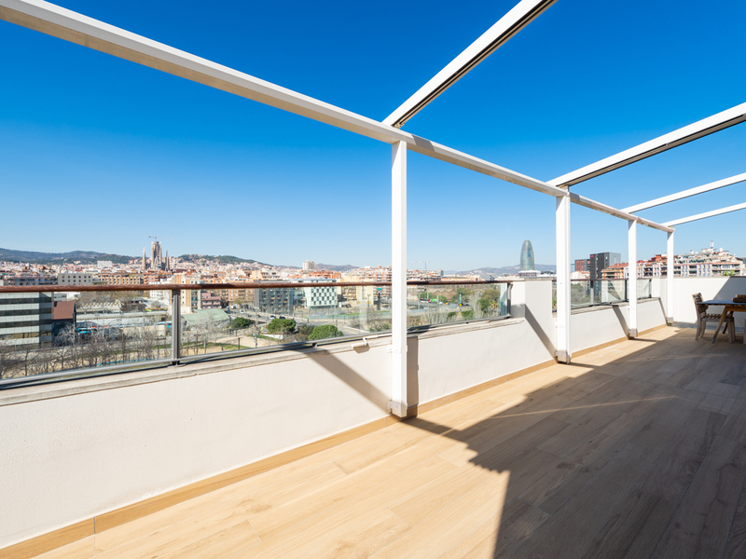
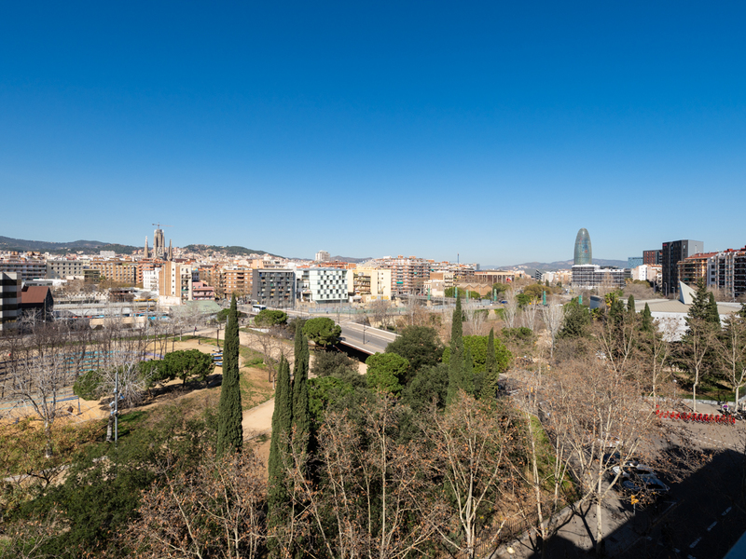
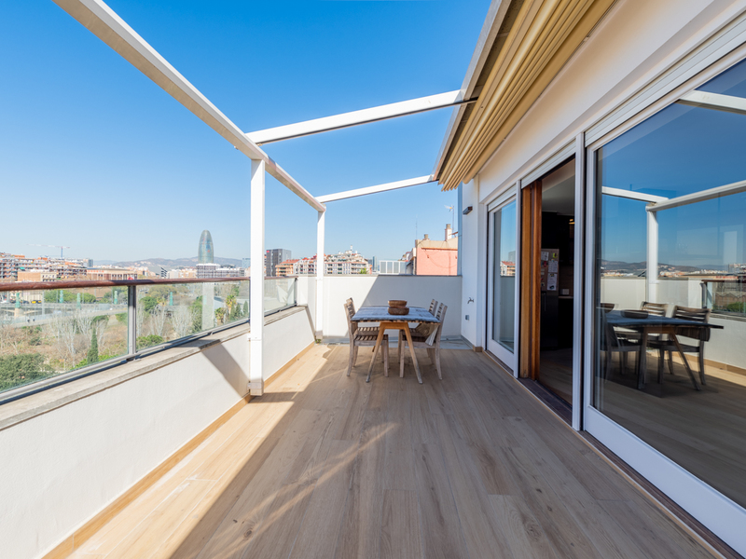
Exclusive designer penthouse with panoramic terrace in the heart of Barcelona
This duplex penthouse has 256 built interior sqm and a 42 sqm terrace. It was fully renovated with high quality materials. It's located next to Parc del Nord, a strategic point between Eixample and Poblenou, also very close to Parc de la Ciutadella and El Born, 15-20 minutes walk from Plaza Catalunya and Paseo de Gracia, and a short walk from the beach. This penthouse is located on the 6th and 7th floors of the building, with interior stairs that communicate them and also independent entrance for each one. The upper floor is the day area, a large 66 sqm open space that joins living room, dining room and open-plan kitchen, with access to the terrace. In addition, it's possible to separate the living room and the dining-kitchen area with an elegant glass enclosure. The kitchen is equipped with high-end household appliances, including a large oven, grill and plate warmer. On this floor there's also a guest toilet which is accessed through a cloak room at the entrance. Natural light fills the entire space thanks to the large windows, which give access to the fantastic terrace with panoramic views of the city. It's the perfect place to enjoy outdoor meetings, meals or just relax. The lower floor is the night area, with 4 very large bedrooms. The 27 sqm master bedroom suite has a large dressing room and a bathroom with shower cabin. There are also 2 double bedrooms of 21 sqm and 19 sqm with built-in closets, which share a separate bathroom and, like the master bedroom, have fantastic views of the city. Finally, we find a 13 sqm room that overlooks a bright lightwell. This penthouse is equipped with the best qualities. It has natural oak parquet, air conditioning, aerothermal system with heat recovery, mechanized awnings, lacquered doors, network installation and many other details. It also includes 2 storage rooms of 9 sqm in the basement of the building and it's possible to purchase parking spaces in the adjoining building. This is a unique opportunity to live in a central yet quiet location, with all services, stores, restaurants and public transport in the vicinity. Do not hesitate to contact Bcn Advisors to visit this penthouse. Take the next step and buy luxury apartment Barcelona today.
256 m²
Floor plan
42 m²
Terrace
4
Bedrooms
2
Bathrooms
1.620.000 €
Sold
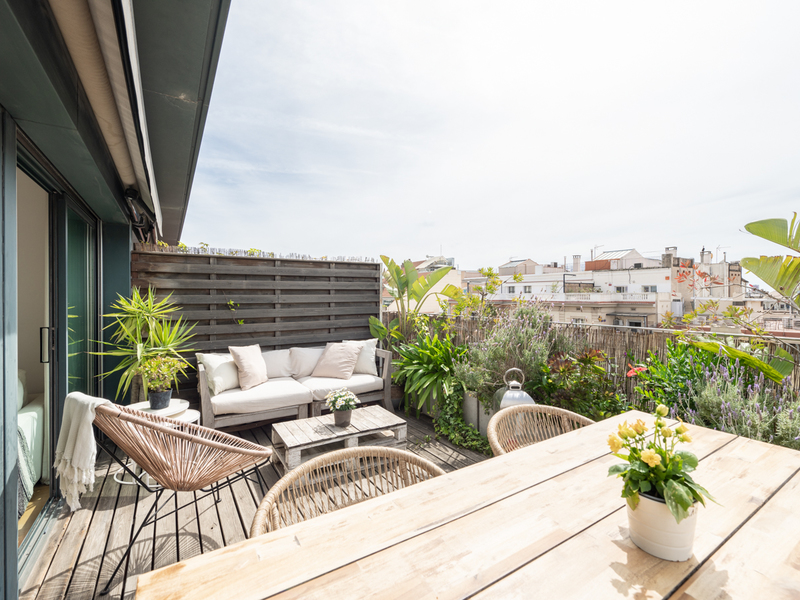
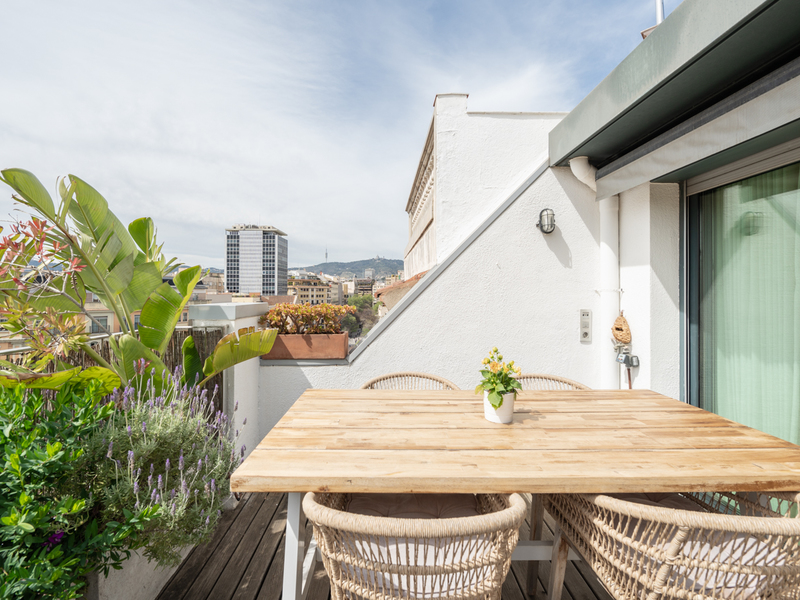
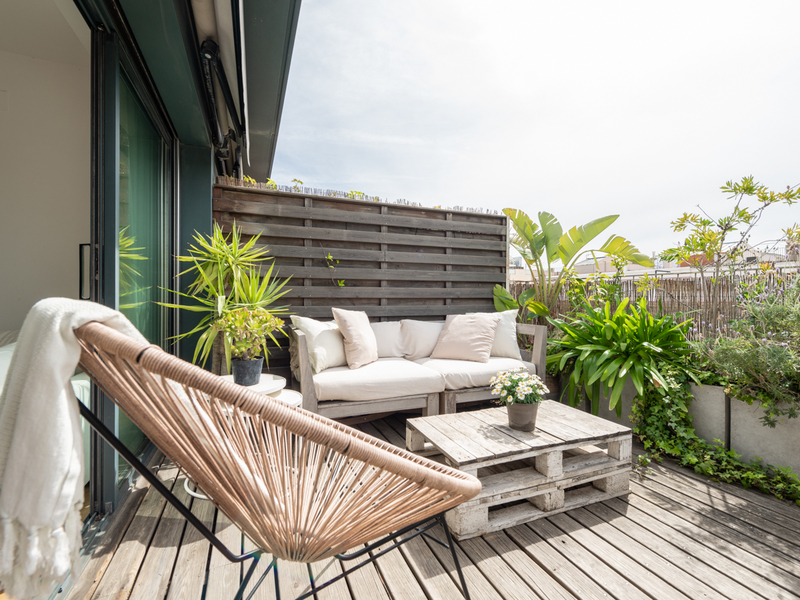
Penthouses for sale in La Dreta
1.375.000 €
BCN073039496
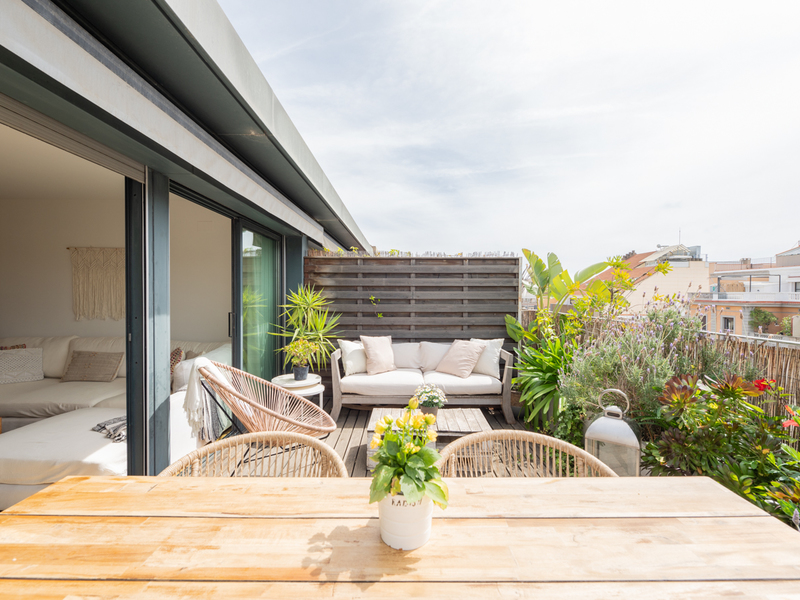
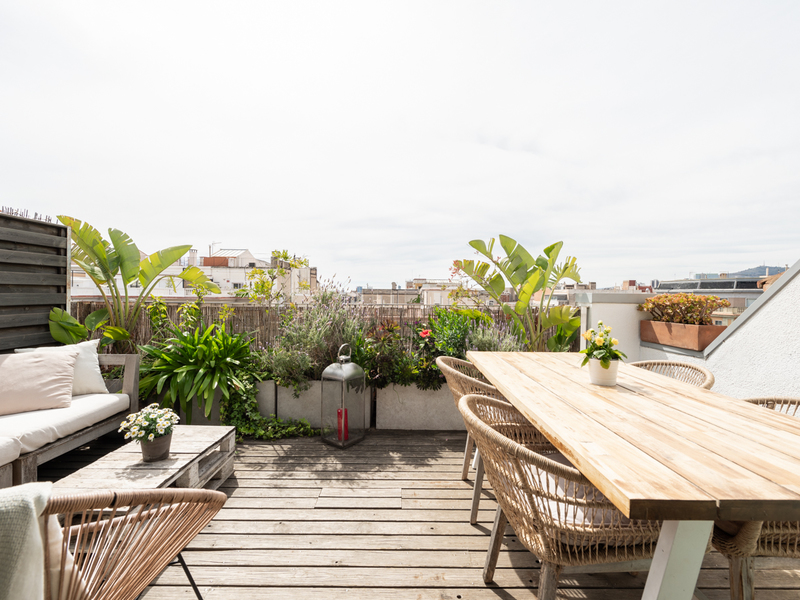
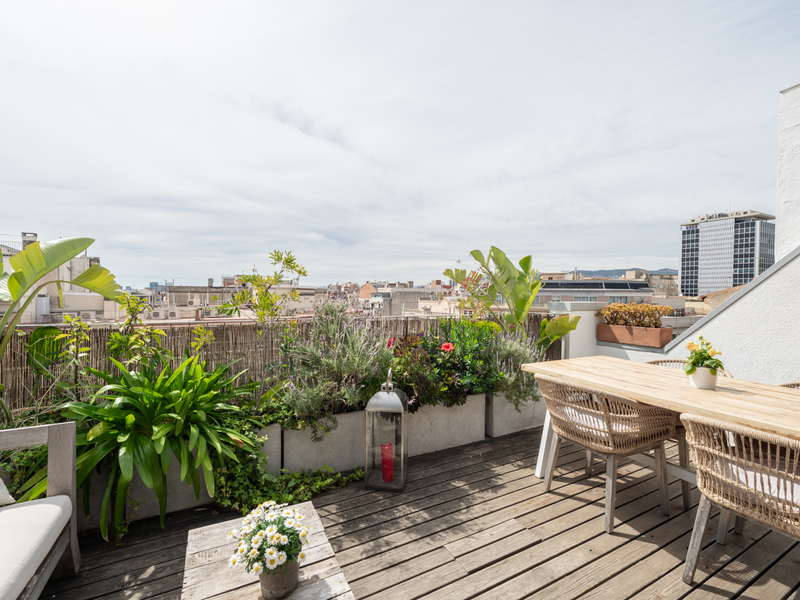
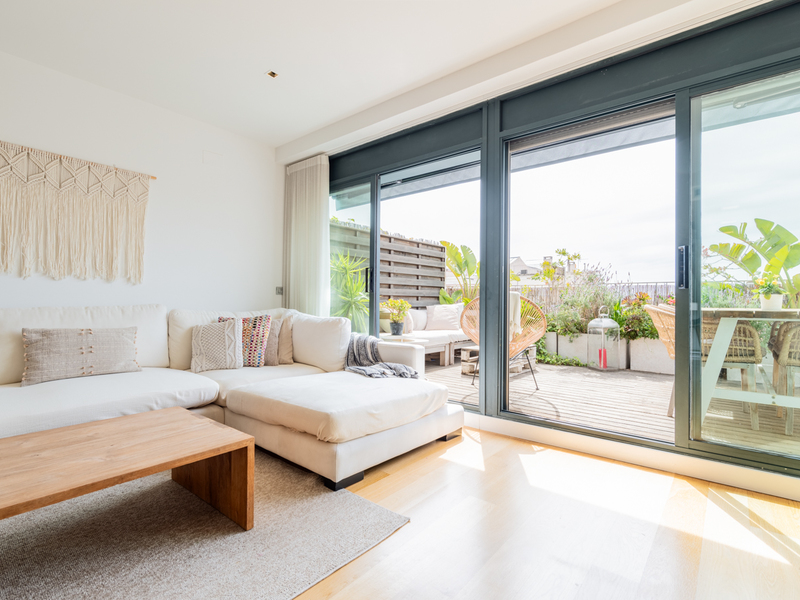
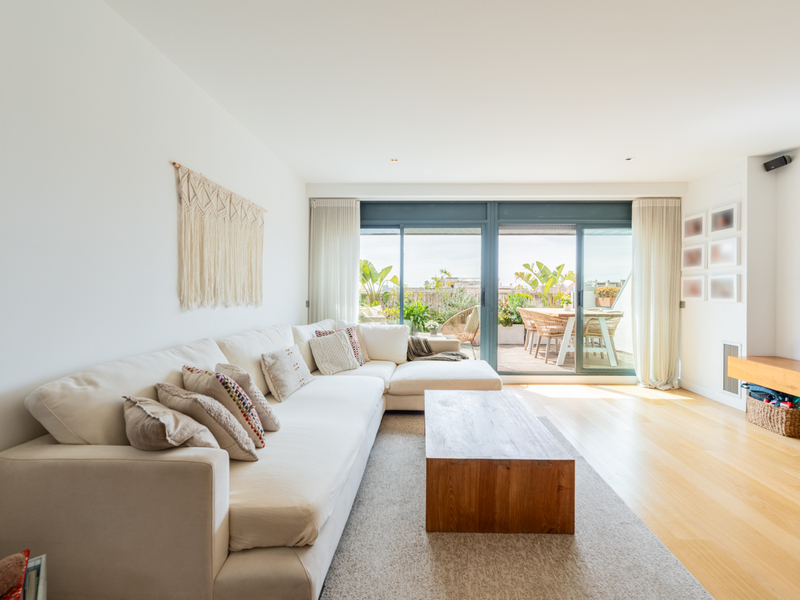
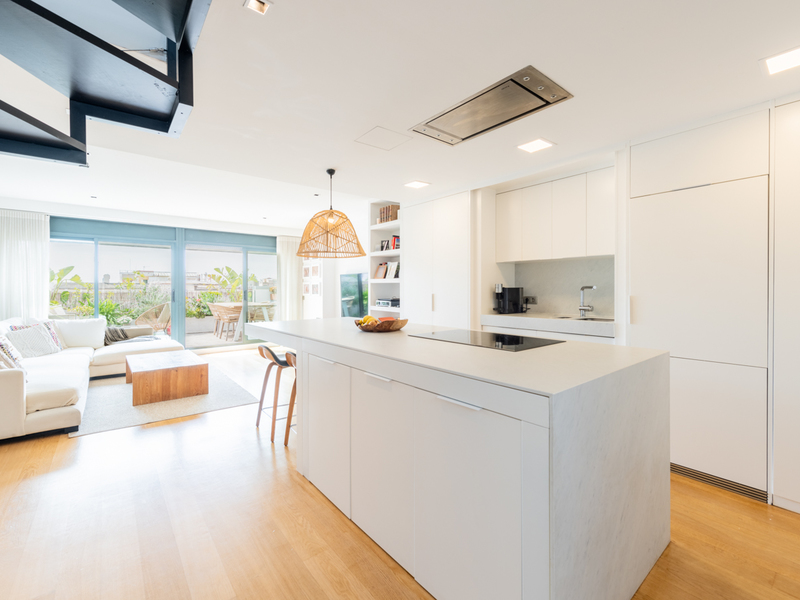
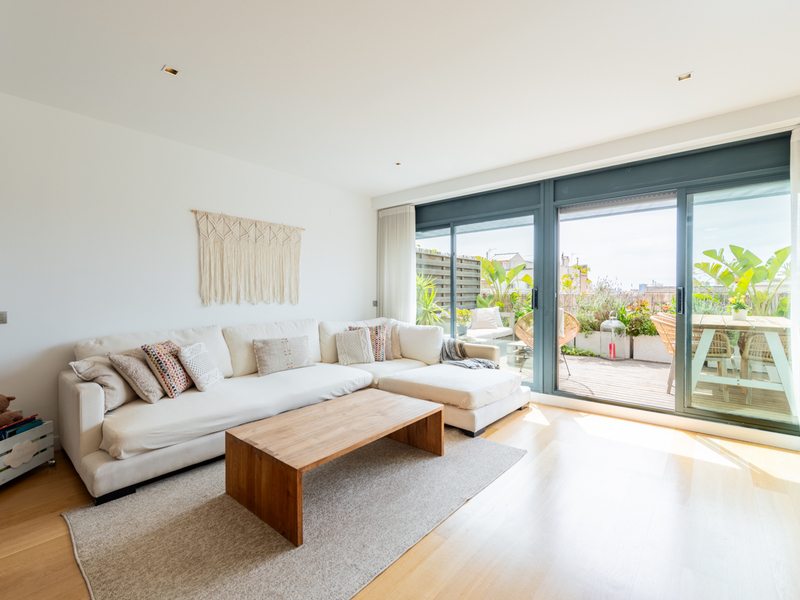
Stunning refurbished penthouse with terraces and parking in Rambla Catalunya
Duplex penthouse with 106 built interior sqm and 2 terraces totalling 28 sqm in the heart of Rambla Catalunya, with a high quality refurbishment. It's located in a modern building with parking, a very exclusive feature in the area. Its south orientation provides natural light all day long. Definitely, this is a unique property that you can't miss out on. The first floor is the day area. It has a spectacular living-dining room with an open kitchen and central island. It has access to an 18 sqm south-facing terrace, which makes the day area very bright. On this floor there 's also a guest toilet. The 2nd floor is the night area, with 2 en-suite bedrooms with private bathrooms. The master bedroom has a dressing room and access to a 10 sqm terrace, also south facing with wonderful views. The other bedroom is double and has a wardrobe. The two terraces are the jewel of this penthouse, as it's a real luxury to be able to enjoy an open-air space with views of the whole of Barcelona on such an emblematic street as Rambla Catalunya, a prime location in the city. The refurbishment of this penthouse has used high quality materials and finishings. It's equipped with centralised hot/cold ducted air conditioning, parquet floors, double aluminium carpentry with thermal insulation and top of the range appliances in the kitchen. The property is located in the 9th and 10th floor of a building from 2000, with lift and concierge. The price includes a parking space for a large car, something rare in Eixample. It's in the upper part of Rambla Catalunya, close to Avenida Diagonal and La Pedrera on Paseo de Gracia, and a 15 minute walk from Plaza Catalunya. In the surrounding area you will find numerous services, shops, top brand boutiques, restaurants and public transport options. Do not hesitate to contact Bcn Advisors to visit this penthouse. Embrace the Barcelona lifestyle with our exclusive luxury apartments for sale in Barcelona.
106 m²
Floor plan
28 m²
Terrace
2
Bedrooms
2
Bathrooms
1.375.000 €
Reduced Price
Houses for sale in Bonanova
1.840.000 €
BCN074369588
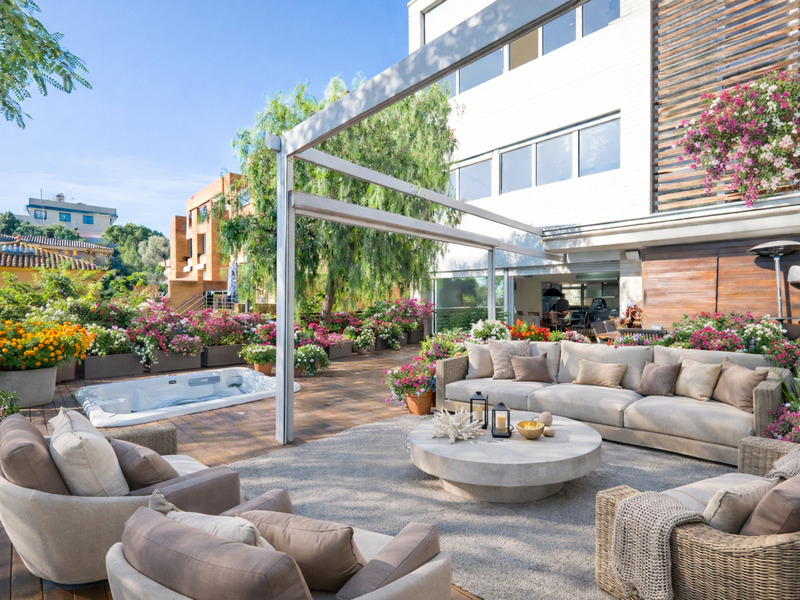
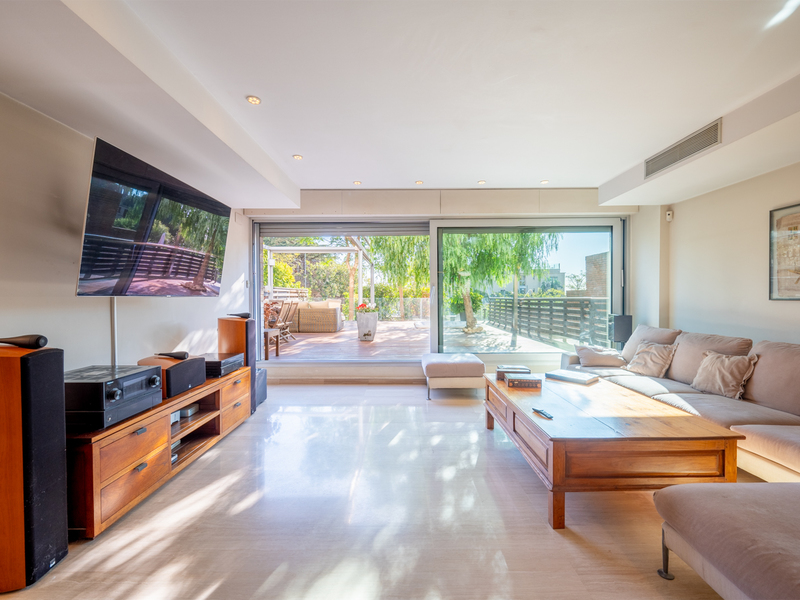
Astonishing and modern house with garden, terrace and garage in uptown
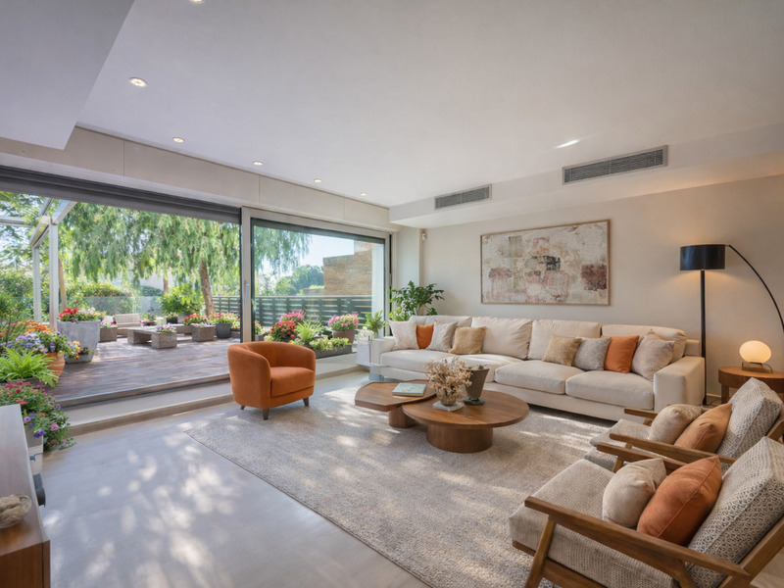
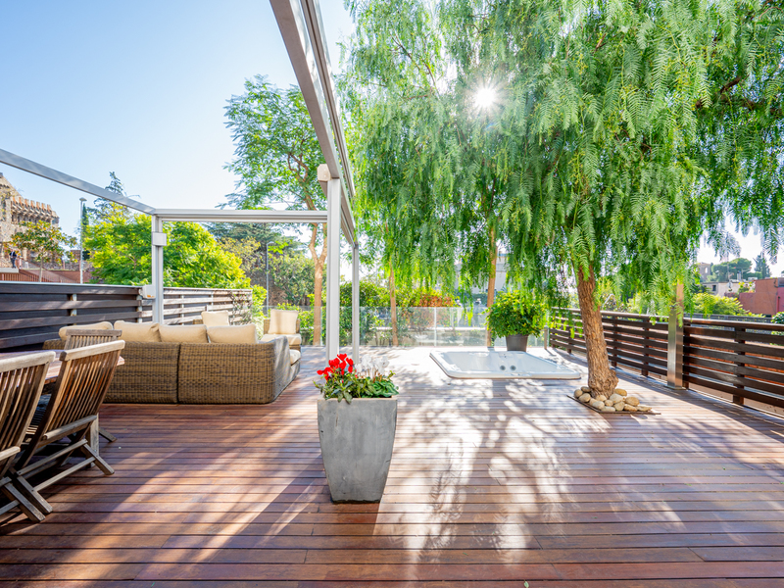
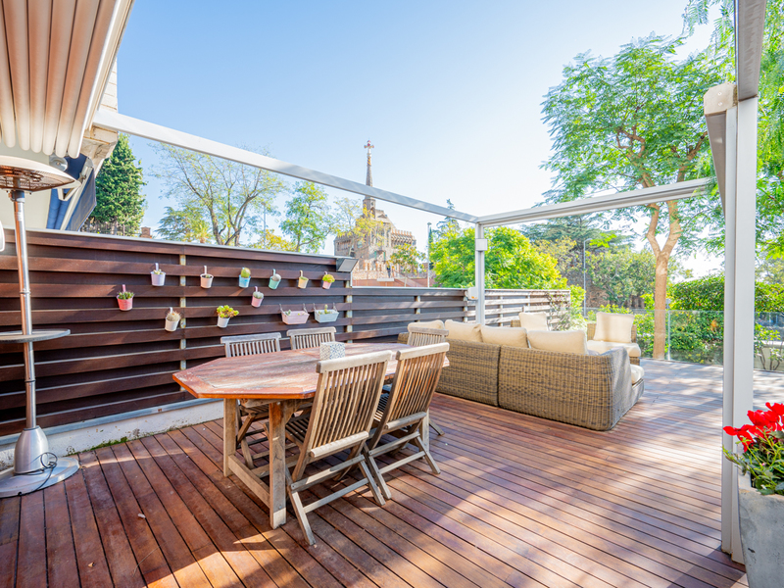
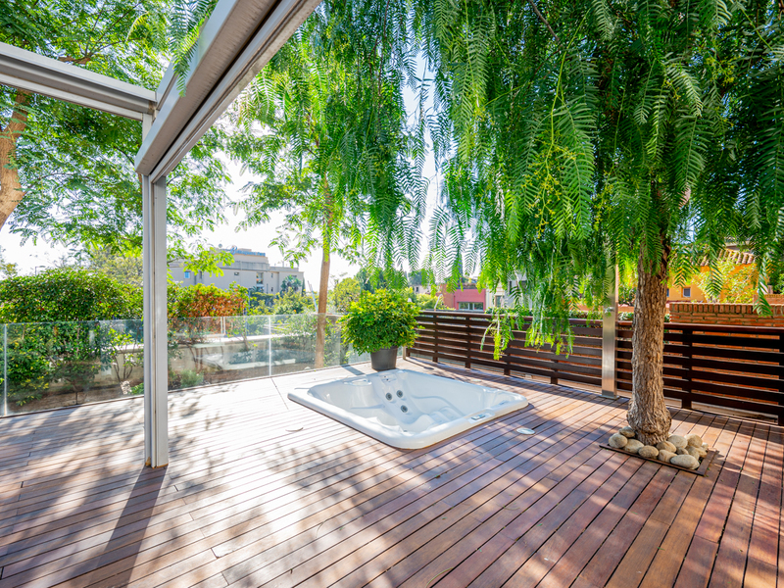
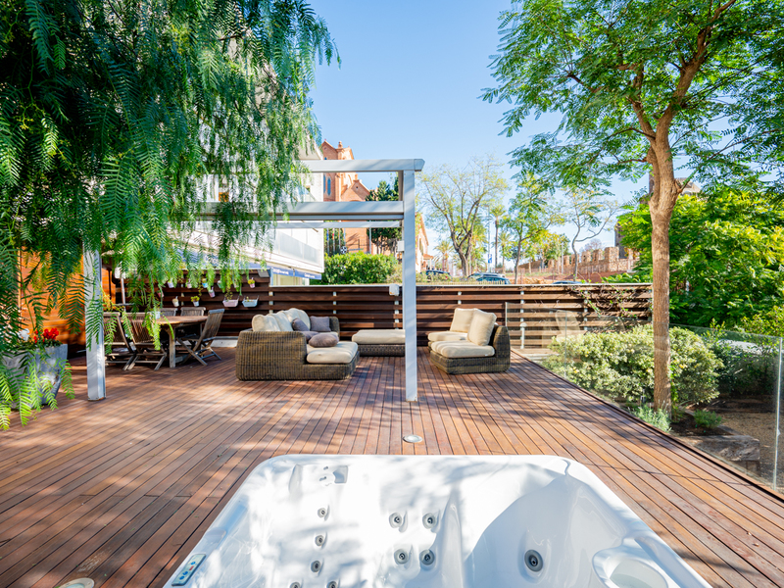
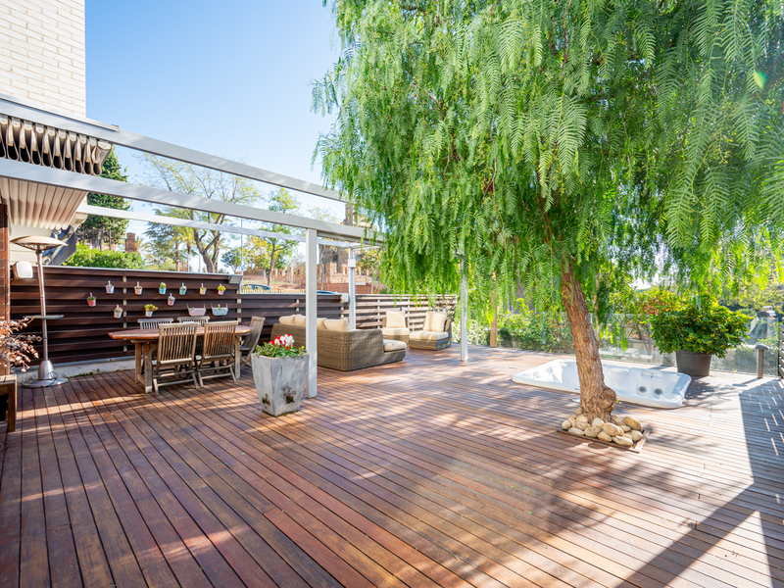
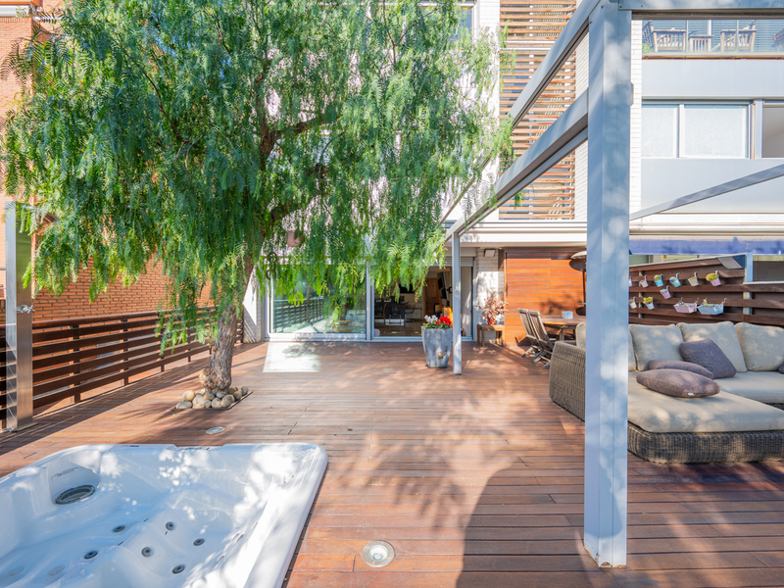
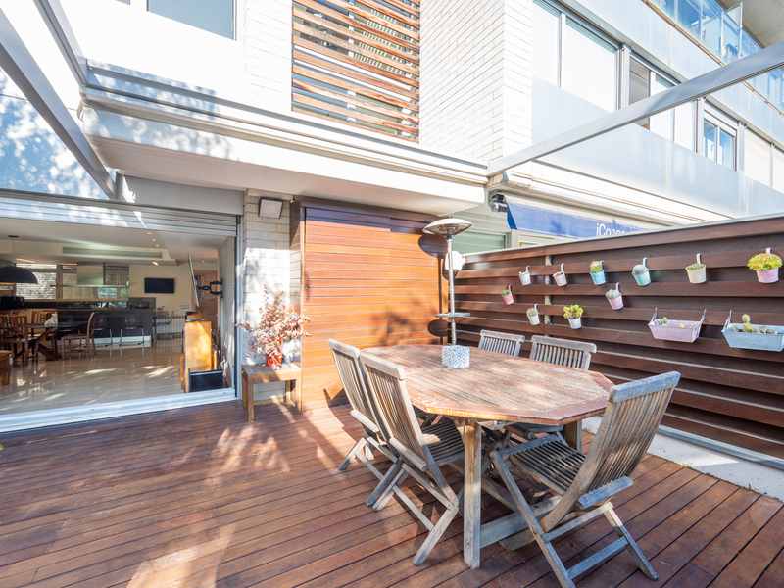
In the heart of the exclusive neighbourhood of La Bonanova, surrounded by prestigious schools, medical centres, public transport and everything you need at your fingertips, a house that redefines the meaning of comfort and style awaits you. Built in 2004 on a 250 sqm plot, this home is not just a place to live, but a setting for creating unforgettable memories. Here you will find the perfect balance between functionality and modern design. Its 455 sqm of total floor space (265 sqm of living space, 113 sqm of garage and 77 sqm of storage space) are distributed over 4 floors connected by lift and stairs. From the very first moment, the pedestrian access invites you to discover a home full of surprises. On the ground floor, at street level, you are greeted by a warm entrance hall with built-in wardrobes that connects to 2 bright double bedrooms. One of them, with sea views, combines the tranquillity of the surroundings with a design designed for your wellbeing. On the first floor, natural light becomes the protagonist. Two exterior bedrooms offer versatility: one, ideal as an office; the other, a master suite with dressing room and bathroom that invites you to relax. From here, the views of the garden and the sea are simply unbeatable. There is also a fabulous terrace, ideal for a solarium and a sun lounger area. Moving downstairs, the open plan concept comes to life with a modern designer kitchen, equipped with top of the range appliances, which integrates seamlessly with the dining room and the cosy living room. This space extends out onto a 90 m² terrace with wooden flooring, where every detail has been thought out for maximum enjoyment. Imagine relaxing on the porch with its chill-out area or in the jacuzzi while contemplating the unobstructed views of the Bellesguard tower, a jewel by Antoni Gaudí. Beyond, a wooded garden offers privacy and a green space to disconnect, read or enjoy a barbecue with the family. In the basement, a 113 sqm garage provides space for 3 cars, motorbikes and bicycles. In addition, the 77 sqm storage and laundry area adds that touch of functionality we are all looking for. In this basement you could also install a bedroom, perfect for a maid's room. The entire house has been designed to maximise comfort: ducted air conditioning, radiator heating, double glazed aluminium windows, motorised blinds and an advanced security system. Each floor combines high quality materials such as parquet, marble and stoneware floors, creating a cosy and elegant atmosphere. More than a house, this is a refuge where you can enjoy the tranquillity and beauty of La Bonanova neighbourhood without giving up the proximity to the city. Can you imagine living here? Don't miss the opportunity to visit this jewel and contact Bcn Advisors now to get to know it. * The price shown does not include taxes or transaction costs. In the case of second-hand properties in Catalonia, Property Transfer Tax (ITP) will apply; rates currently range from 10% to 13%, depending on the value of the property and the purchaser's circumstances, in accordance with current regulations. For information purposes, the general tax brackets applicable are 10% for values up to €600,000, 11% between €600,000 and €900,000, 12% for values between €900,000 and €1,500,000, and 13% for amounts exceeding €1,500,000, subject to variation depending on the applicable regulations and the specific circumstances of the buyer. For new-build properties, VAT at 10% will apply, plus Stamp Duty (AJD), currently around 1.5%. Furthermore, the price does not include notary, land registry and administrative fees, which may represent an additional 1% to 2% of the purchase price. All the information provided is for guidance only and is subject to possible changes or errors. The property has a valid energy performance certificate and certificate of occupancy, which will be provided to any interested party. AICAT registration number 2736, in accordance with current regulations. Real estate agency fees will be borne by the seller, in accordance with the signed agreement.
368 m²
Floor plan
209 m²
Terrace
5
Bedrooms
5
Bathrooms
1.840.000 €
New Development
New developments for sale in Galvany
1.726.000 €
BCN073429630
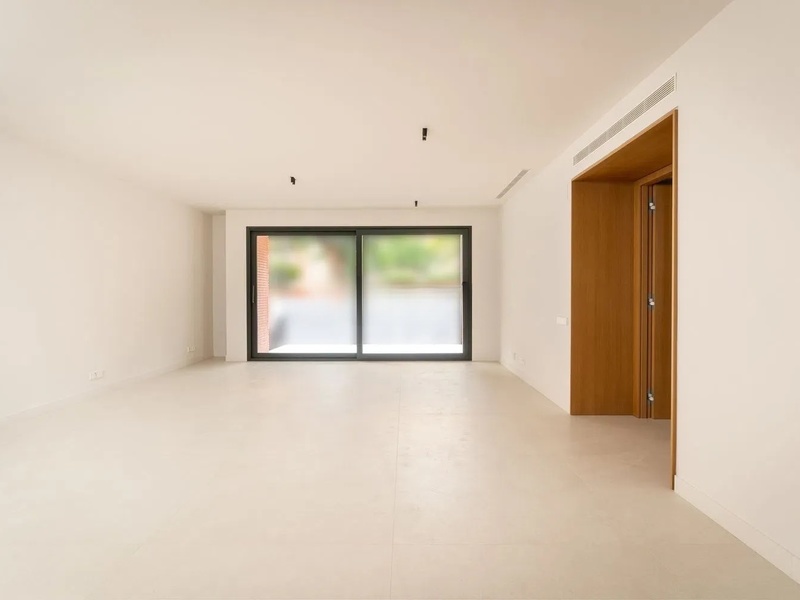
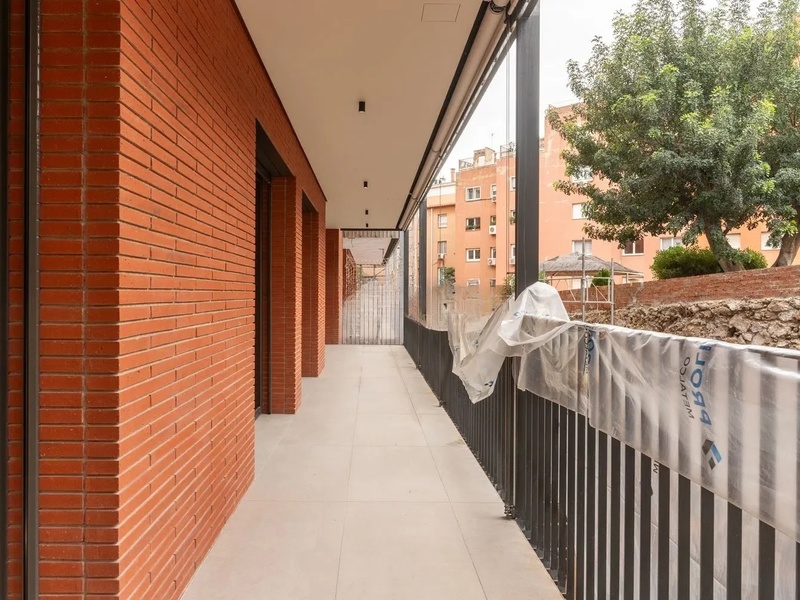
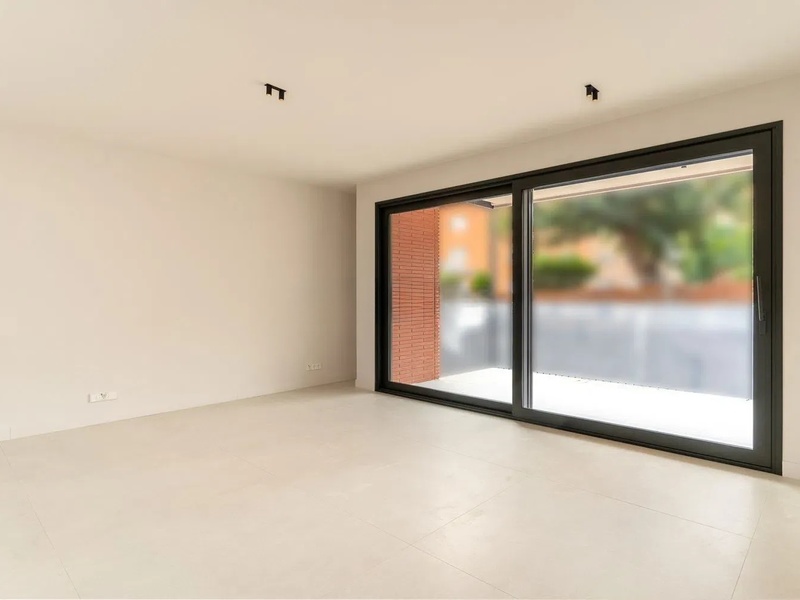
Amazing brand new apartment with terrace and communal pool in uptown
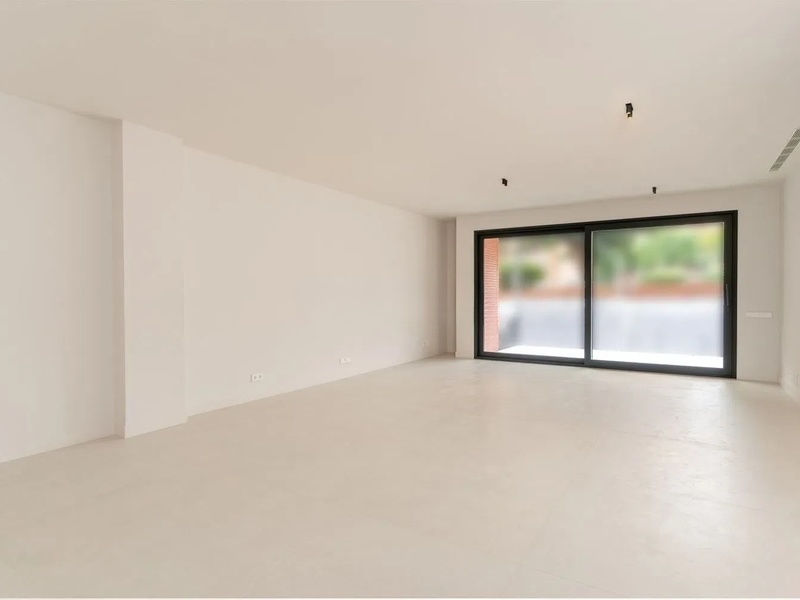
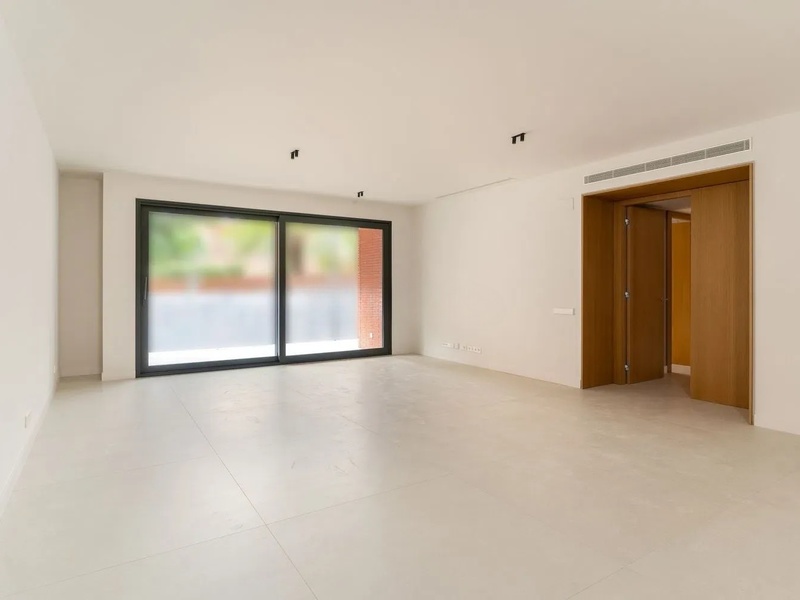
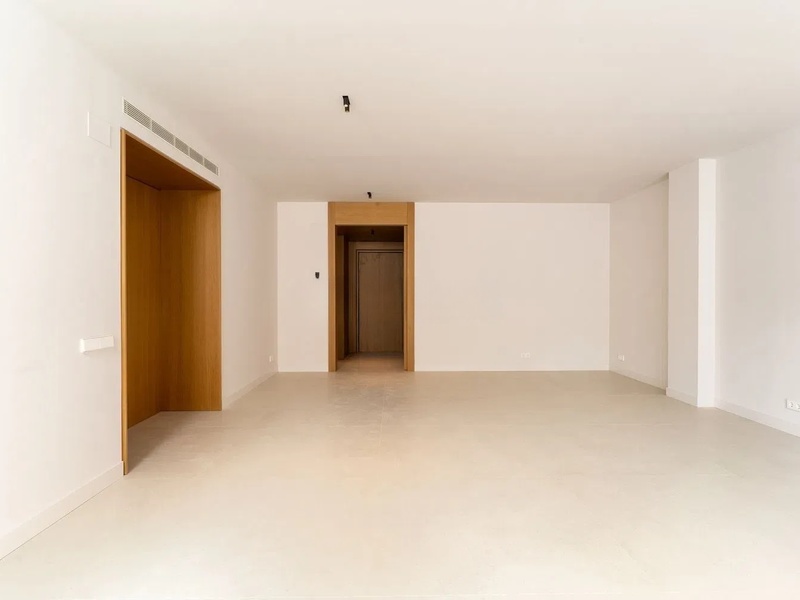
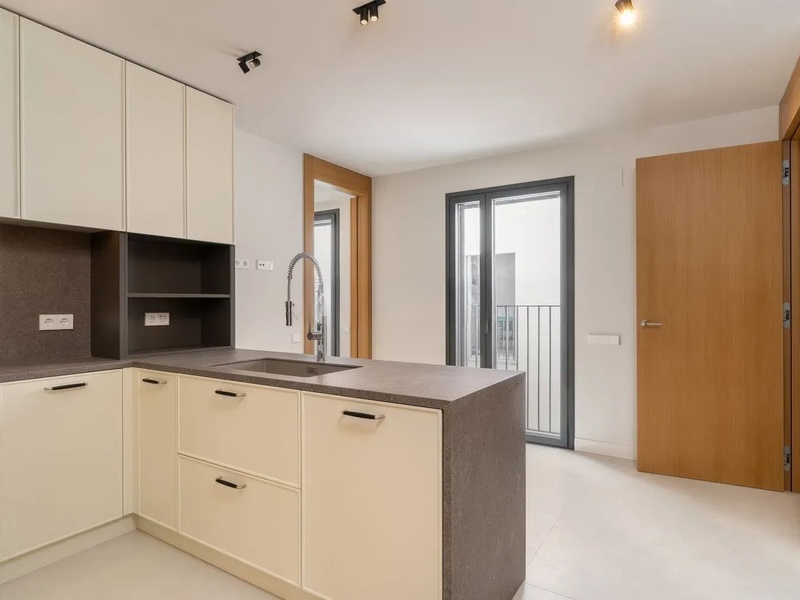
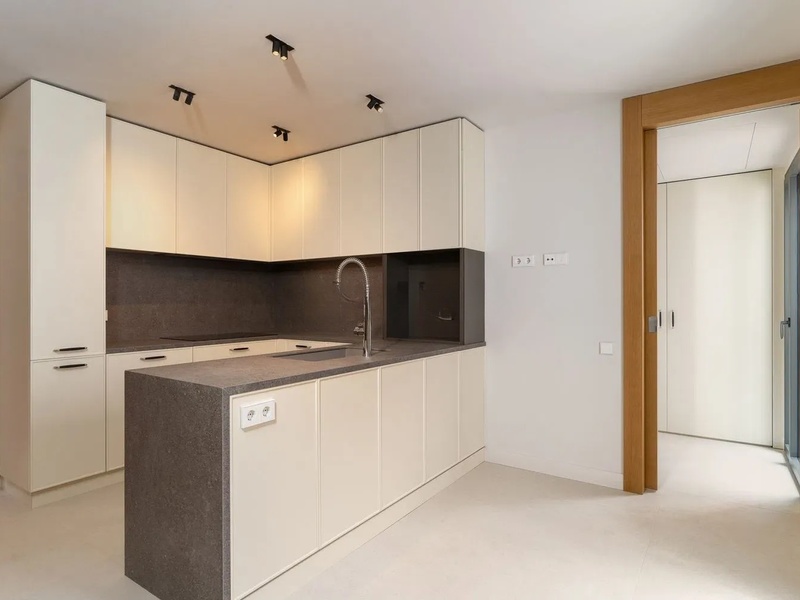
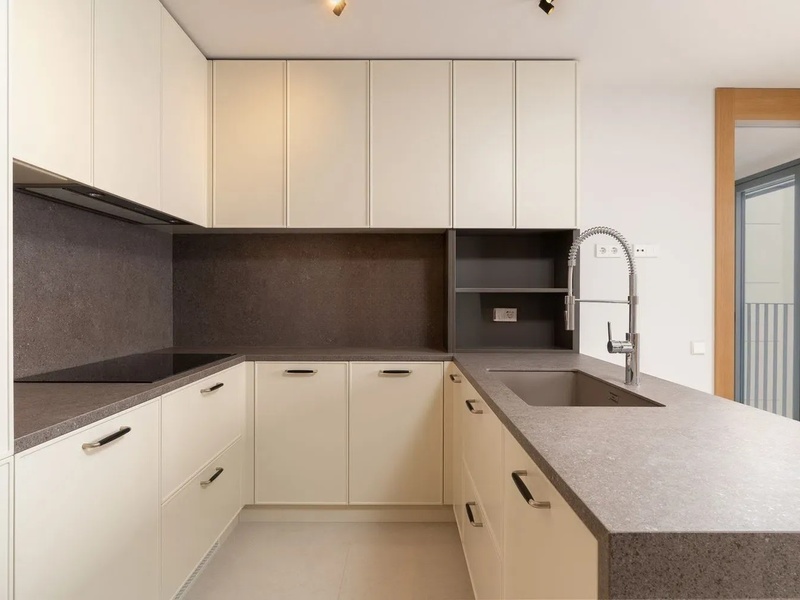
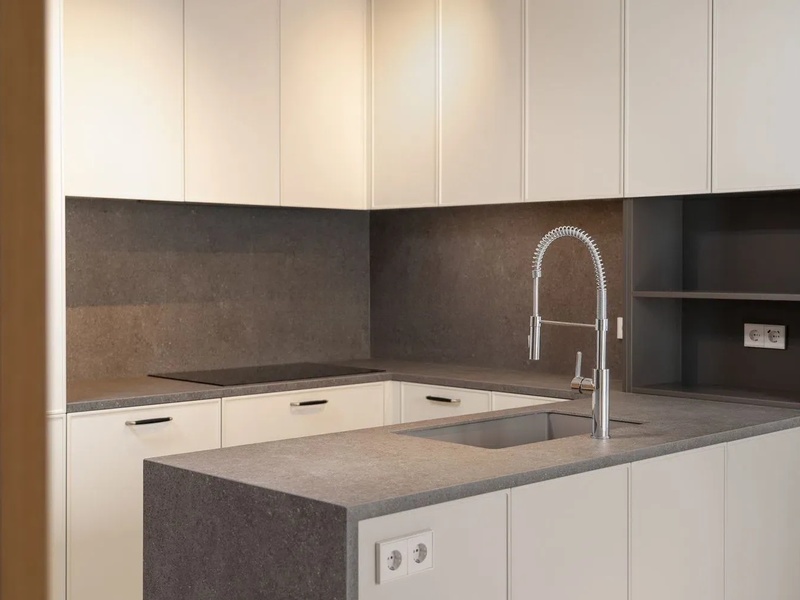
This property is located in a brand new building in the neighbourhood of Galvany, in the prestigious uptown area of Barcelona, one of the quietest residential areas of the city. In the surrounding area you will enjoy services, educational centres, a wide commercial offer including the Galvany market, public transport, green areas such as the Turó Park. The property is on the 1st floor and has 175 built interior sqm and a 26 sqm terrace facing the courtyard. The hall leads us to the large living-dining room of 42 sqm, which is very bright. It has access to the terrace, perfect for dining and relaxing outdoors. The kitchen is independent and is fully equipped with Siemens appliances. It also has an adjoining laundry room. The night area has 4 double bedrooms, 3 of which have access to the terrace. The master bedroom is en suite with a private bathroom. In addition, there is a second independent bathroom and a guest toilet. The building has a wonderful roof terrace with swimming pool. Furthermore, there are parking spaces and storage rooms available. The interior of the flat perfectly combines a functional and sophisticated design, with a careful distribution that manages to provide an excellent brightness. The finishes are of the highest quality. The flat is equipped with aerothermal air conditioning, a clean, ecological and environmentally friendly energy, which provides cooling in summer, heating in winter and hot water throughout the year at a much lower cost. It also has home automation, underfloor heating, LED lighting, Climalit double-glazed windows, porcelain floors, fitted wardrobes, etc. * The pictures belong to the model apartment of the building. Find your ideal residence among the finest luxury flats Barcelona. * The price shown does not include taxes or transaction costs. In the case of second-hand properties in Catalonia, Property Transfer Tax (ITP) will apply; rates currently range from 10% to 13%, depending on the value of the property and the purchaser's circumstances, in accordance with current regulations. For information purposes, the general tax brackets applicable are 10% for values up to €600,000, 11% between €600,000 and €900,000, 12% for values between €900,000 and €1,500,000, and 13% for amounts exceeding €1,500,000, subject to variation depending on the applicable regulations and the specific circumstances of the buyer. For new-build properties, VAT at 10% will apply, plus Stamp Duty (AJD), currently around 1.5%. Furthermore, the price does not include notary, land registry and administrative fees, which may represent an additional 1% to 2% of the purchase price. All the information provided is for guidance only and is subject to possible changes or errors. The property has a valid energy performance certificate and certificate of occupancy, which will be provided to any interested party. AICAT registration number 2736, in accordance with current regulations. Real estate agency fees will be borne by the seller, in accordance with the signed agreement.
175.29 m²
Floor plan
25.98 m²
Terrace
4
Bedrooms
2
Bathrooms
1.726.000 €


Sold
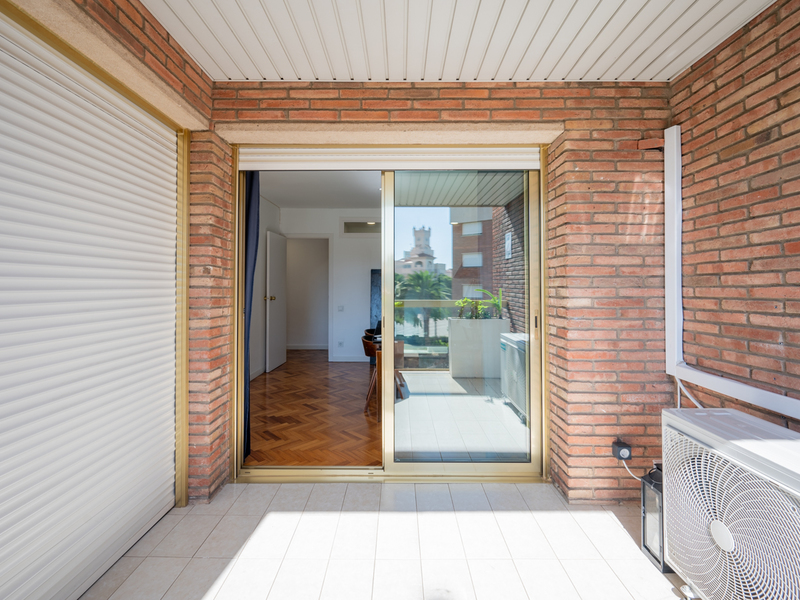
Apartments for sale in Pedralbes
1.045.000 €
BCN073859665
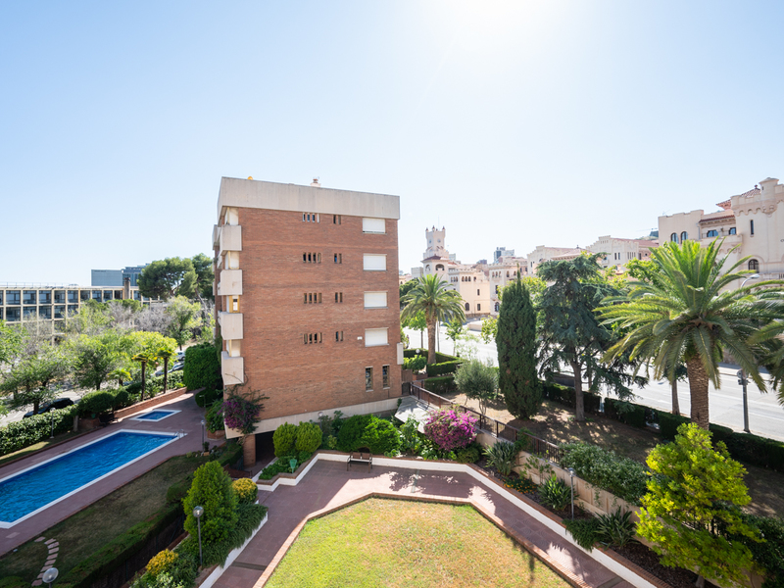
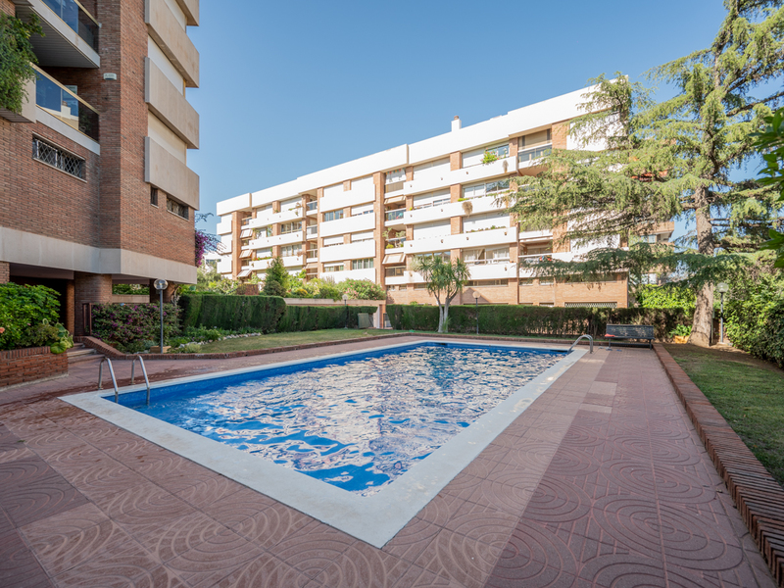
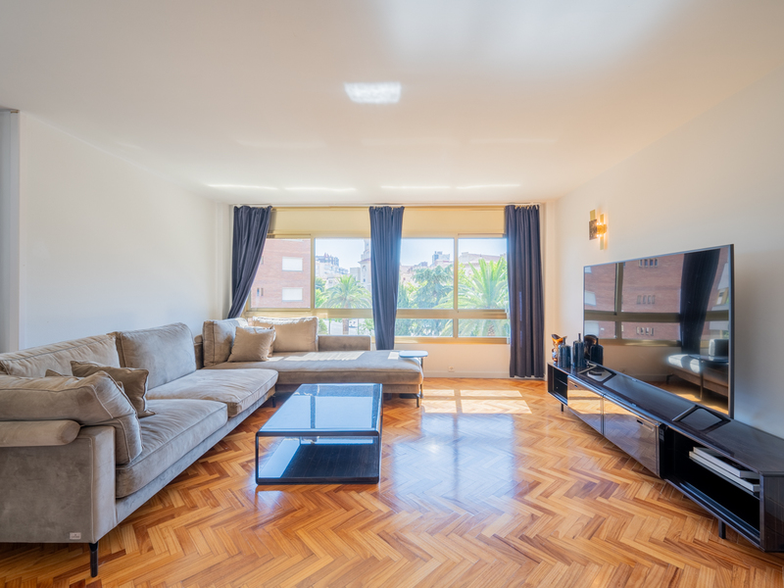
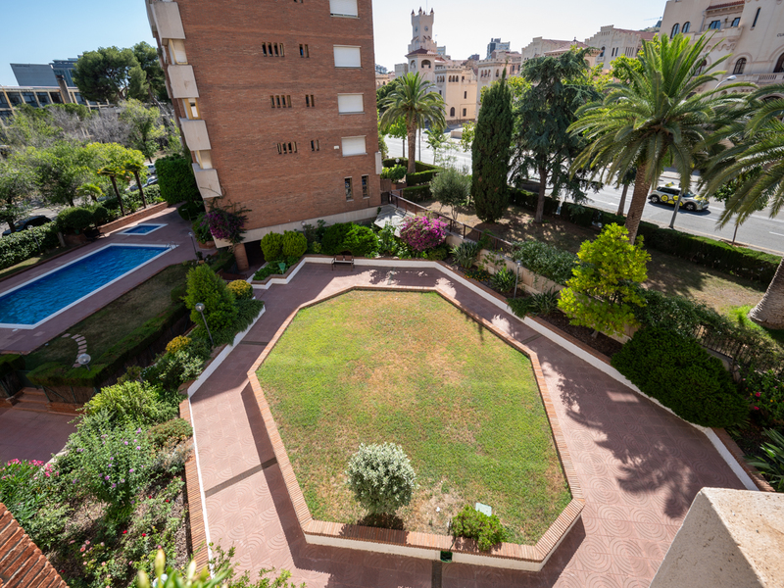
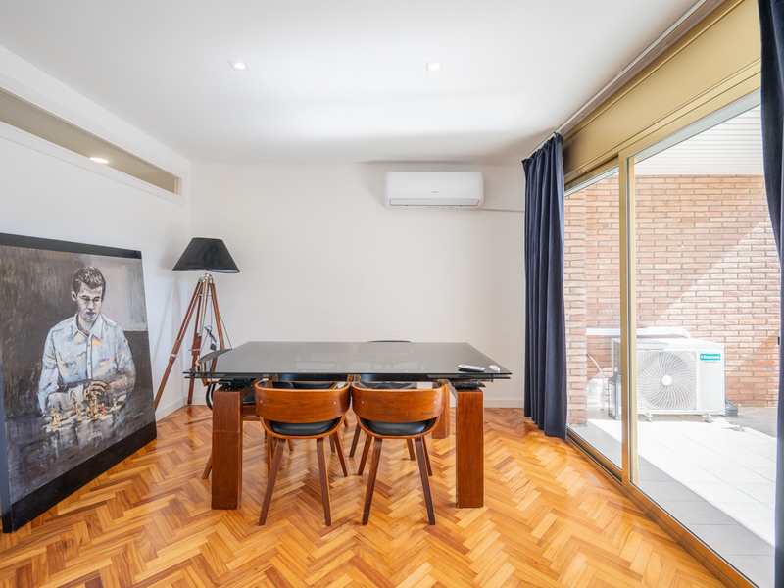
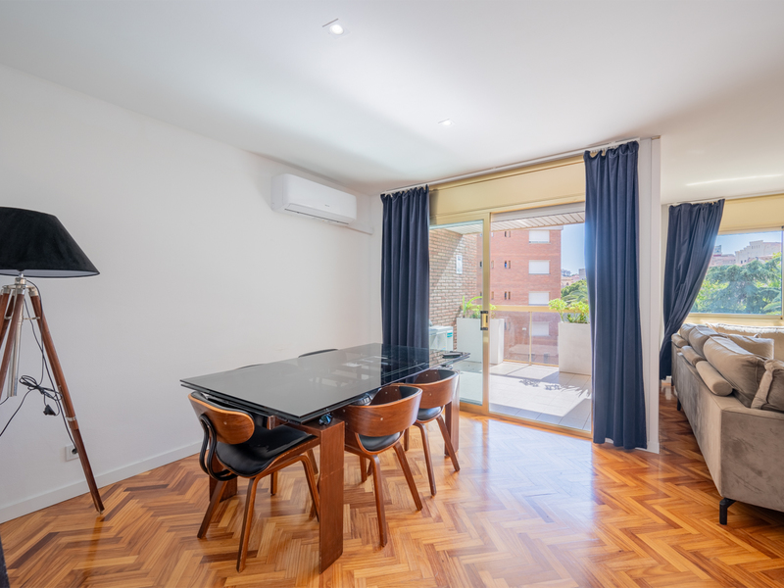
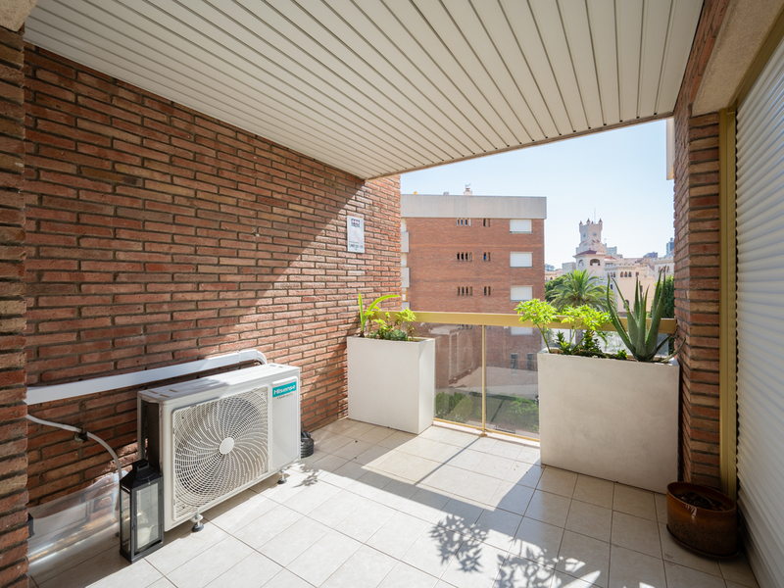
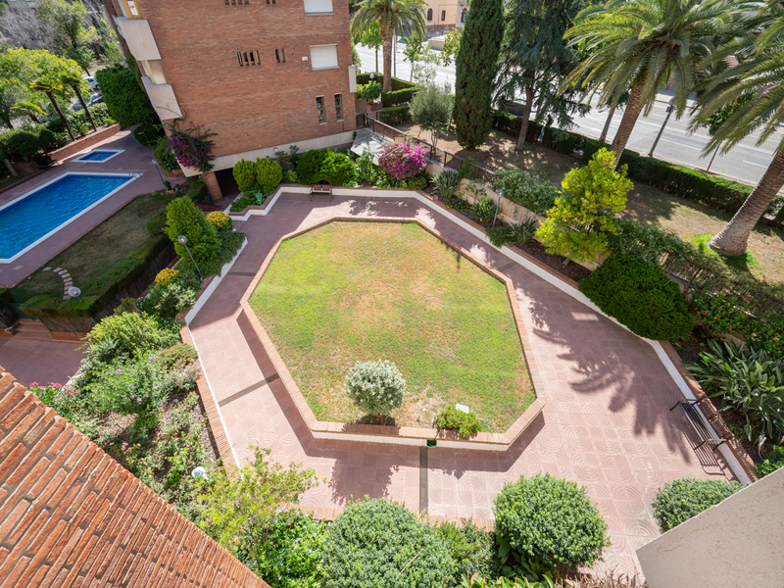
Exceptional and bright apartament with parking and communal pool in Pedralbes
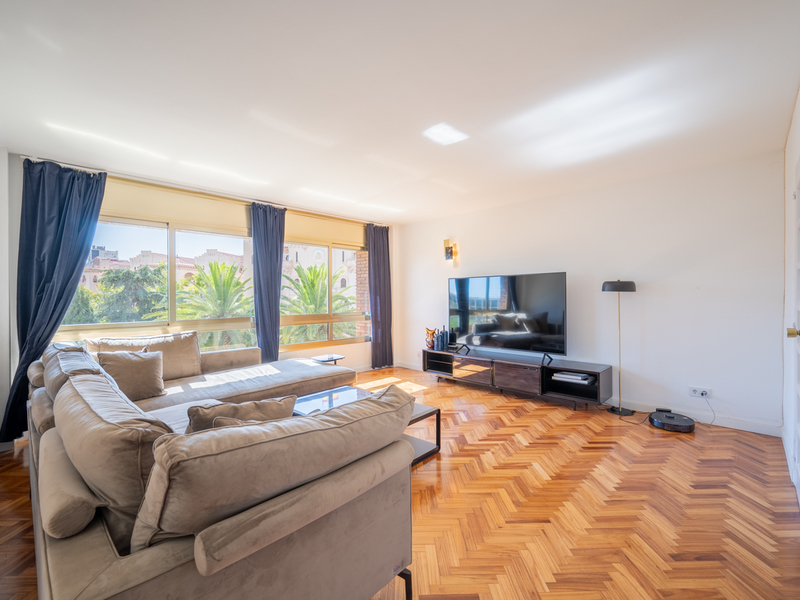
This wonderful flat is located in the exclusive neighbourhood of Pedralbes, a very quiet and safe residential area of Barcelona, perfect for families. It's in a building that has a communal area with garden and 2 salt water swimming pools for adults and children. There are 2 large optional parking spaces for €80,000. The surrounding area has numerous shops, services, international schools, university faculties, green areas and many public transport options. The property has 188 sqm according to the land registry: 153 sqm of living space, 8 sqm of storage room and 27 sqm of common elements. It's on the third floor of a building with lift and concierge. The property is totally exterior and all the rooms enjoy wonderful views and a great natural light. The flat has 2 entrances: one to the hall and the other directly to the kitchen. The hall leads to the day area, located at the entrance of the flat. The spacious living-dining room has large windows and pleasant open views of the communal area and many trees. It also has access to a 6 sqm terrace with space for table and chairs, to eat outdoors. The kitchen is spacious and has a laundry area. This day area is completed with a guest toilet. If we go along the corridor, we find the night area at the back of the house, composed of 4 bedrooms totally exterior with built-in wardrobes. The master bedroom is en suite with its own bathroom. In addition, there are 2 double bedrooms, a single bedroom and a separate bathroom. All bathrooms have laundry room and electric towel rail. The flat was modernised 4 years ago, refurbishing the kitchen and bathrooms with high quality finishes. It's equipped with herringbone parquet floors, high capacity air conditioning, newly installed electric boiler and electric blinds. The community of neighbours is very cosy and friendly, with only 8 neighbours, and the communal area is shared with 2 other blocks. Do not hesitate to contact Bcn Advisors to visit this apartment. Discover modern design and luxurious finishes in our luxury flats Barcelona.
153 m²
Floor plan
6 m²
Terrace
4
Bedrooms
2
Bathrooms
1.045.000 €
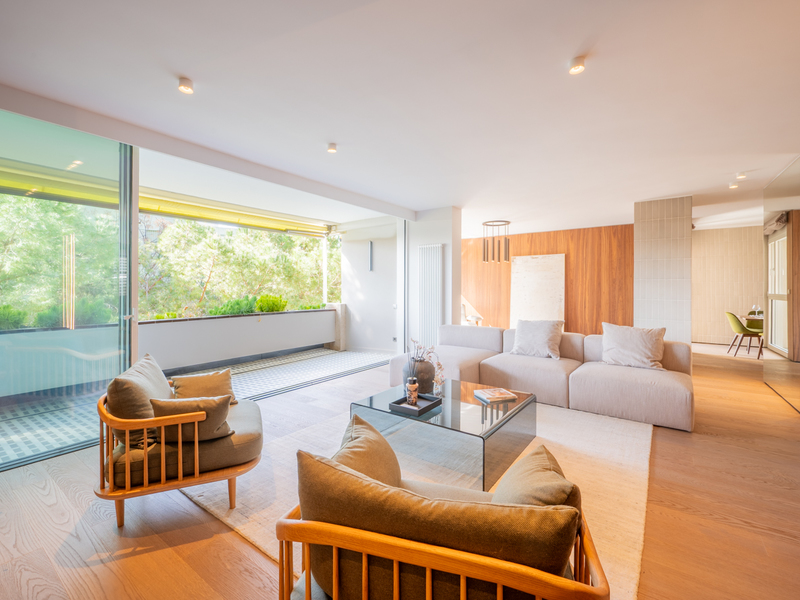
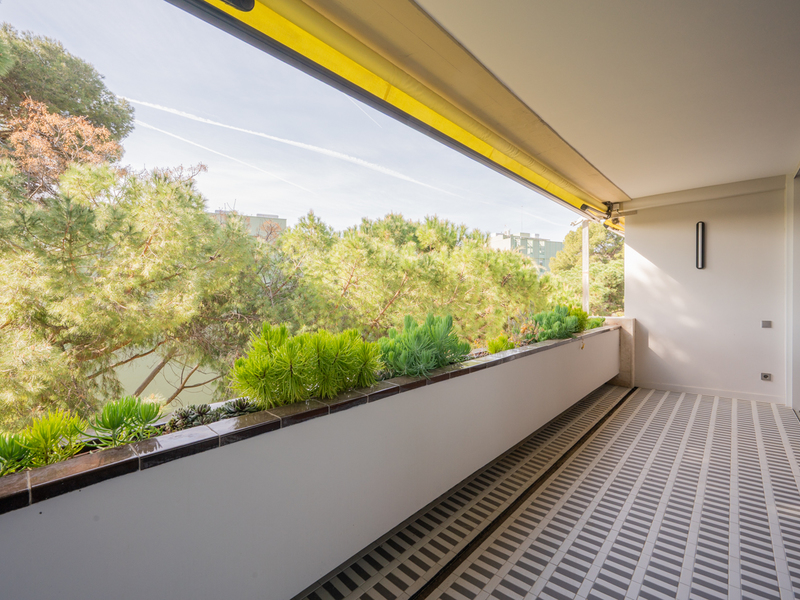
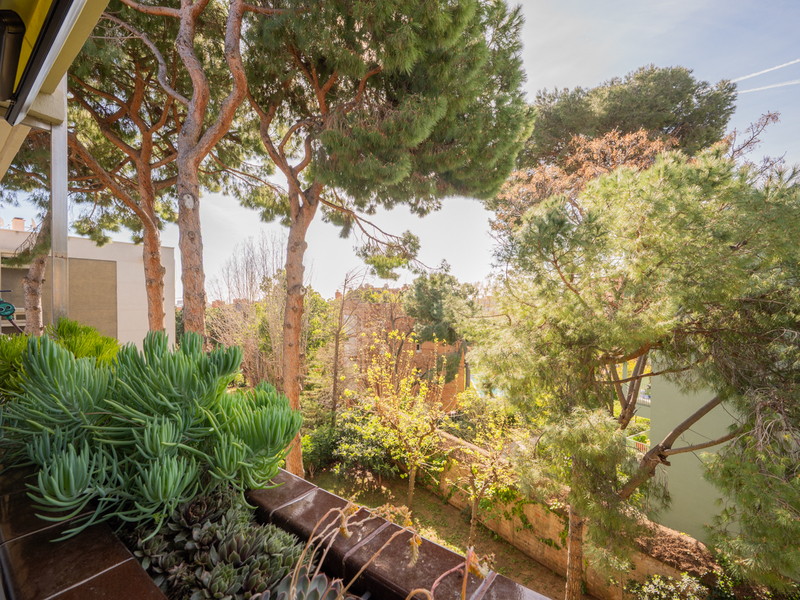
Apartments for sale in Pedralbes
2.800.000 €
BCN073809733
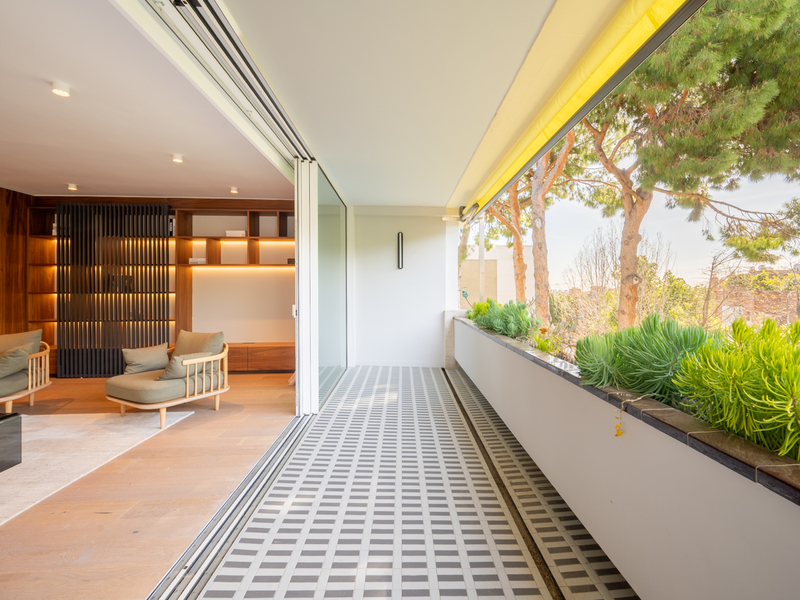
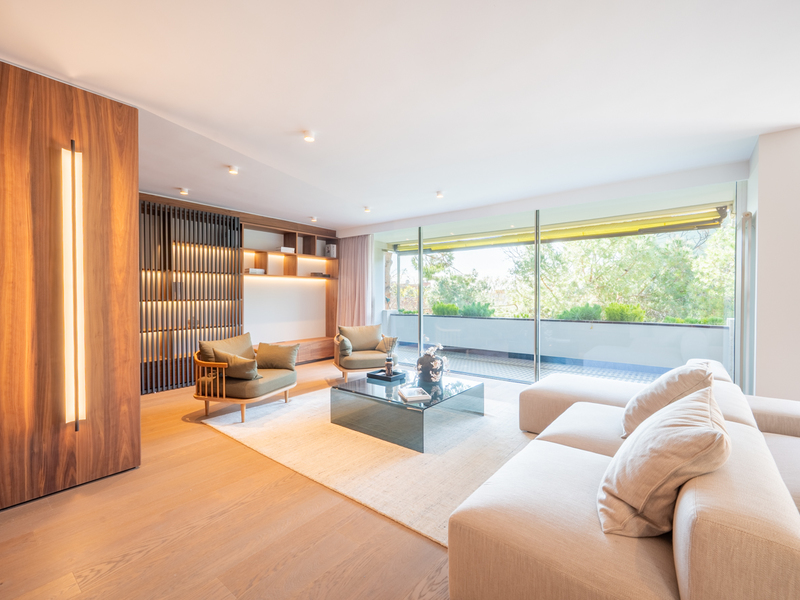
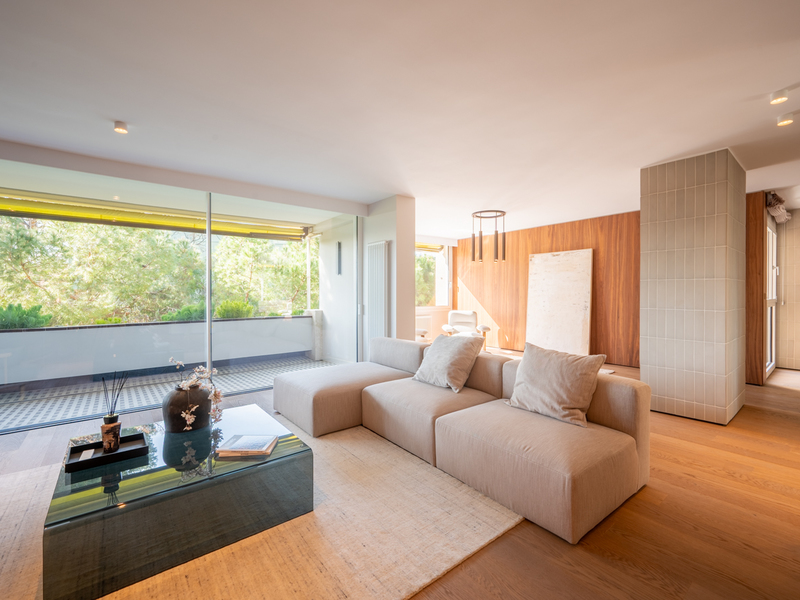
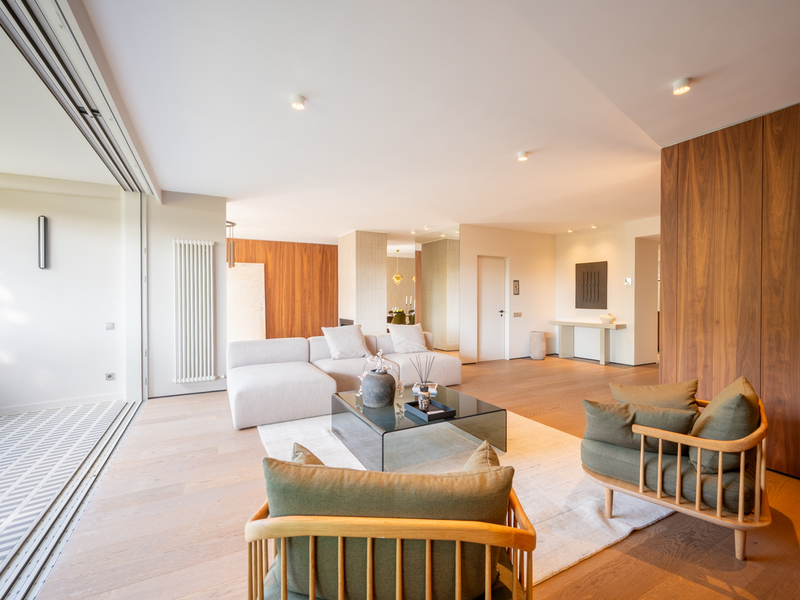
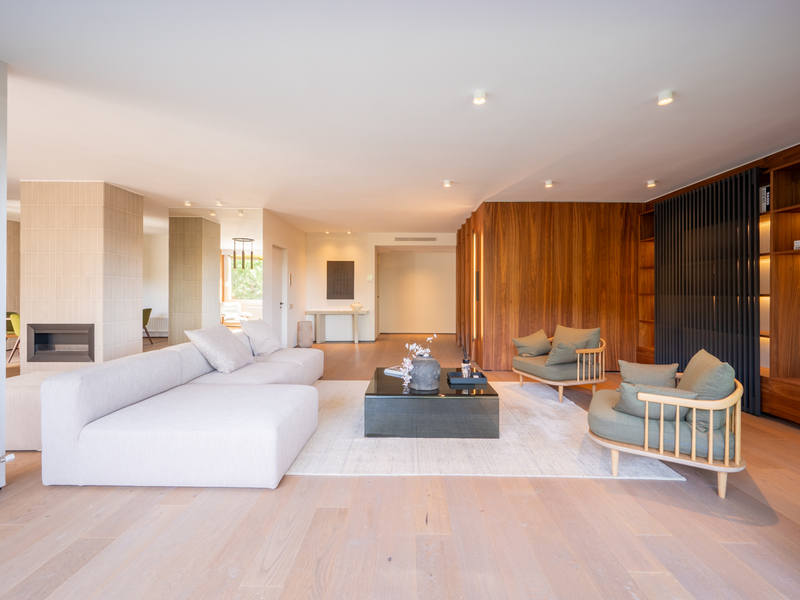
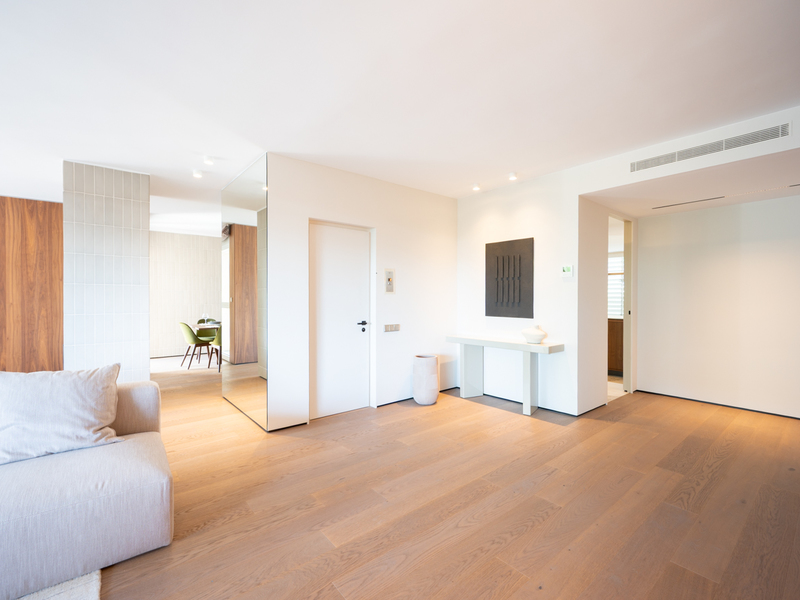
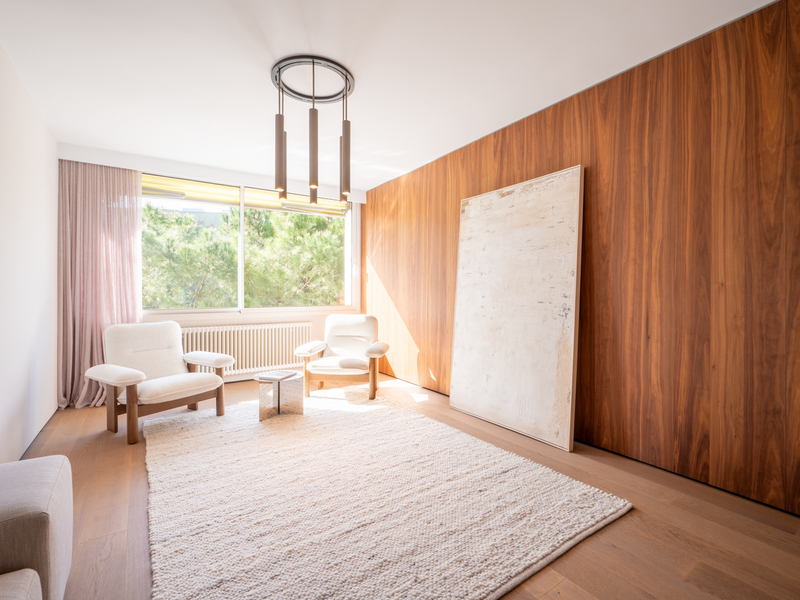
Stunning Apartment with Luxury Renovation and Two Parking Spaces in Pedralbes
Discover this spectacular fully renovated apartment with 280 m² of interior space plus a 10 m² terrace, featuring high-end luxury finishings. The apartment is completely exterior and, thanks to its orientation, is especially sunny, allowing you to enjoy natural light throughout the day. It is located in one of the city's most exclusive neighborhoods, known for its tranquility, security, and proximity to top-tier amenities such as international schools, luxury shops, and renowned restaurants. Additionally, it boasts excellent public transport connections, keeping you well connected to the city center. With direct access from the elevator, comfort is ensured from the very first moment. The foyer leads to the spacious and bright living room with access to a charming terrace overlooking the beautiful communal garden. Through the dining room, you enter the kitchen, which includes a utility area and a service area with a single bedroom and a full bathroom. The night area features four double bedrooms with built-in wardrobes. One of the bedrooms is a master suite with a shower and bathtub, a walk-in closet, and access to a convenient office. Additionally, the apartment has two full bathrooms with shower trays. The price of this property includes two parking spaces. Enjoy exclusive living in one of our luxury flats Barcelona. * The price shown does not include taxes or transaction costs. In the case of second-hand properties in Catalonia, Property Transfer Tax (ITP) will apply; rates currently range from 10% to 13%, depending on the value of the property and the purchaser's circumstances, in accordance with current regulations. For information purposes, the general tax brackets applicable are 10% for values up to €600,000, 11% between €600,000 and €900,000, 12% for values between €900,000 and €1,500,000, and 13% for amounts exceeding €1,500,000, subject to variation depending on the applicable regulations and the specific circumstances of the buyer. For new-build properties, VAT at 10% will apply, plus Stamp Duty (AJD), currently around 1.5%. Furthermore, the price does not include notary, land registry and administrative fees, which may represent an additional 1% to 2% of the purchase price. All the information provided is for guidance only and is subject to possible changes or errors. The property has a valid energy performance certificate and certificate of occupancy, which will be provided to any interested party. AICAT registration number 2736, in accordance with current regulations. Real estate agency fees will be borne by the seller, in accordance with the signed agreement.
280 m²
Floor plan
10 m²
Terrace
5
Bedrooms
4
Bathrooms
2.800.000 €
Sold
Exclusivity
Penthouses for sale in La Dreta
750.000 €
BCN073829735
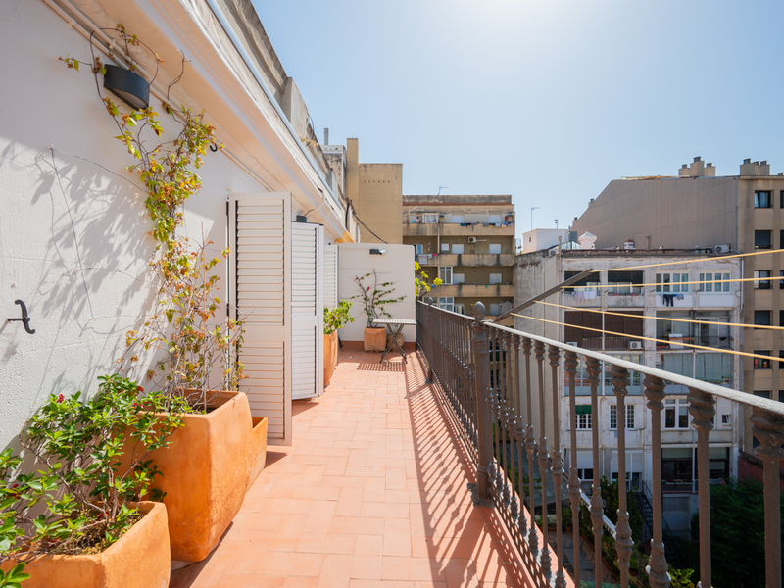
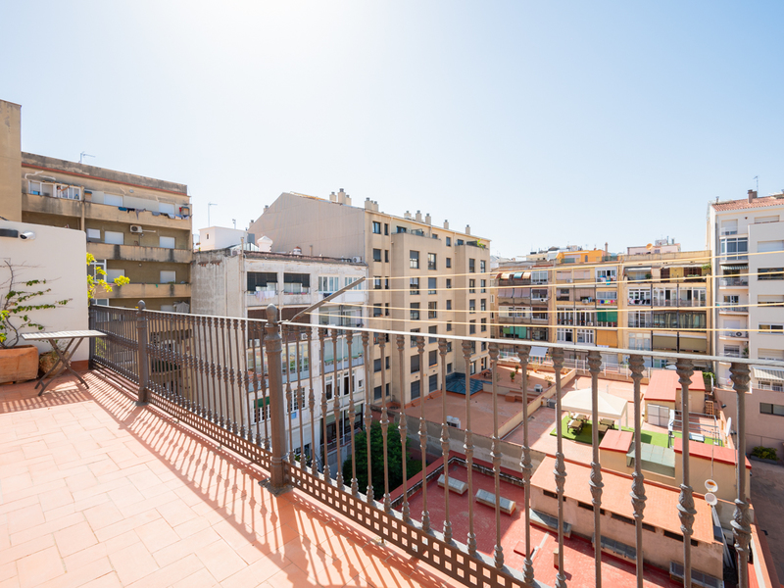
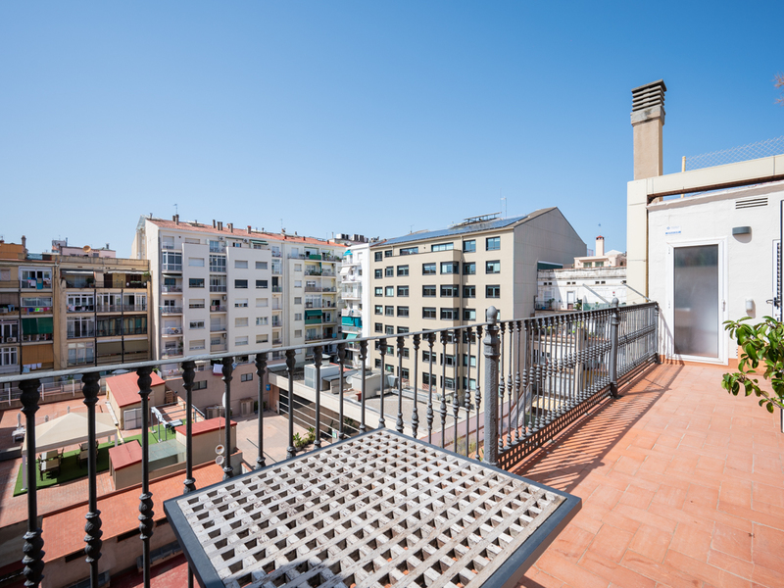
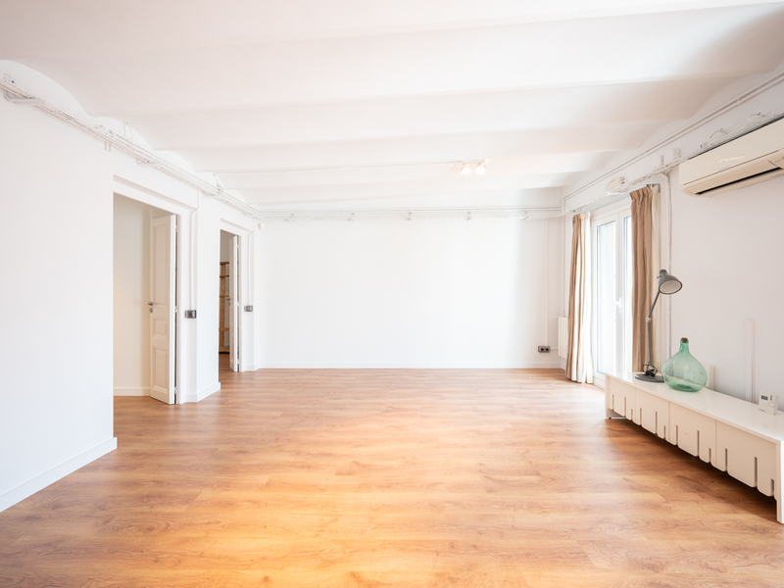
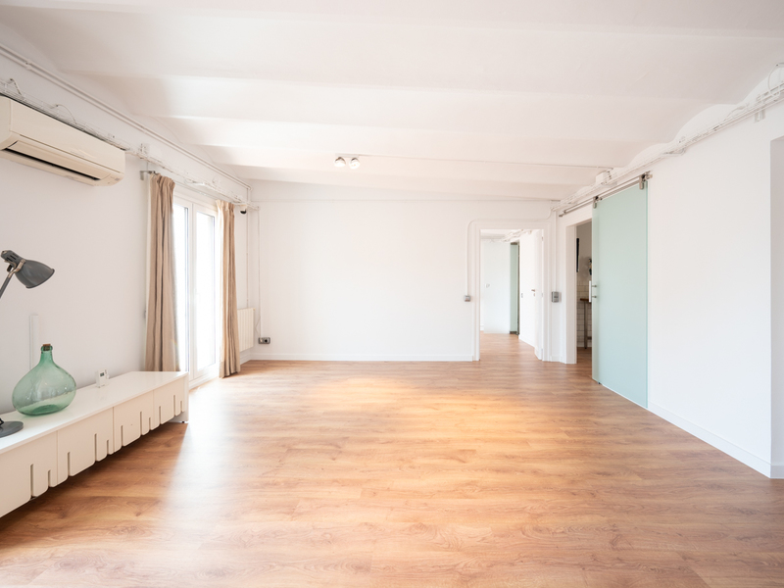
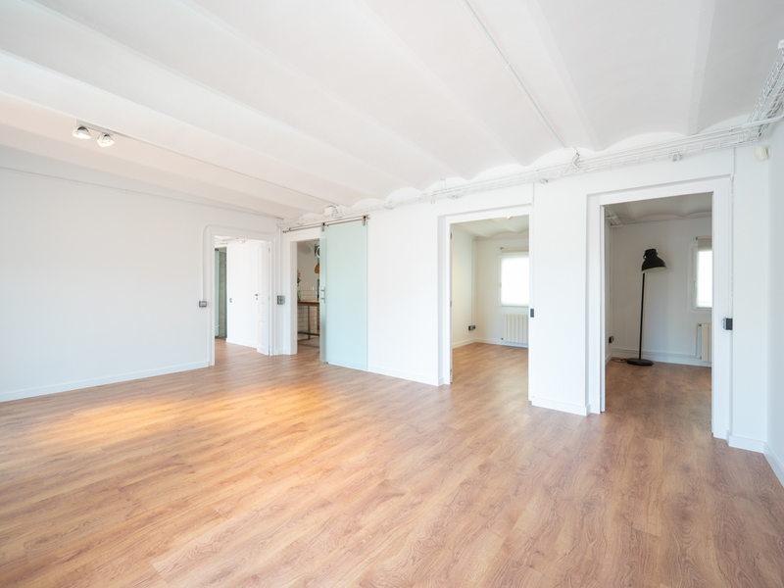
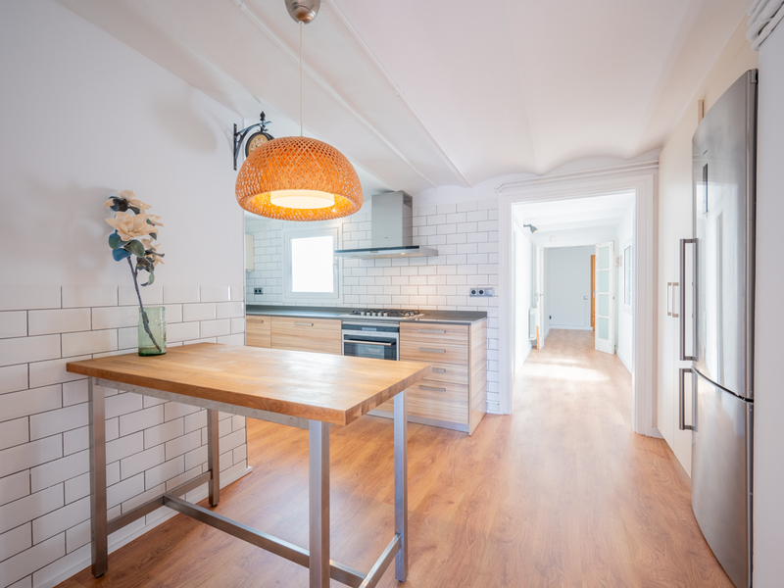
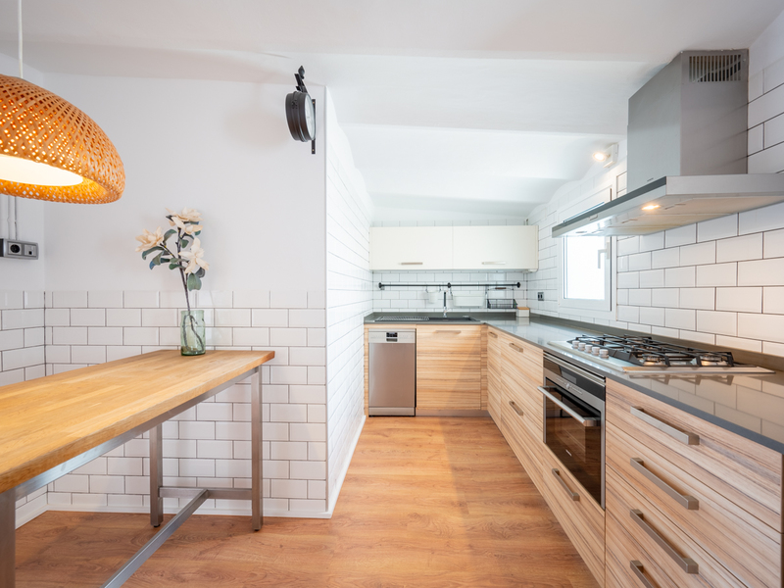
Quiet and bright penthouse with terrace in a regal estate building in Eixample
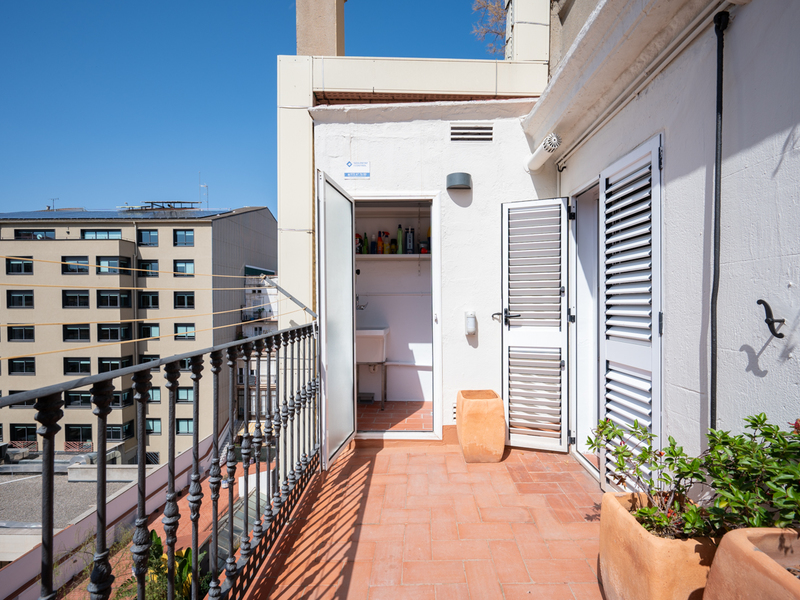
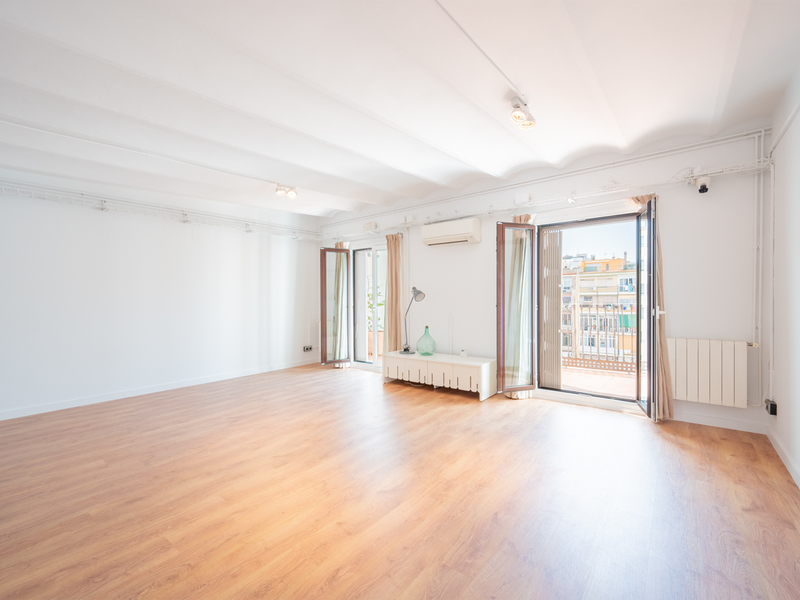
This penthouse is located next to the pedestrianised Carrer Girona and one street away from Consell de Cent and Passeig Sant Joan. It's a fantastic location in the Eixample's right side, with numerous services, shops, restaurants and public transport in the surrounding area, just a 10-minute walk from Paseo de Gracia. The property is located on the real fifth and last floor of a regal estate building in very good condition with a lift. It has 120 built interior sqm and a very sunny 16 sqm terrace with northwest orientation. The flat overlooks the block courtyard, making it very cosy and quiet, as well as very bright due to its height. The living room is spacious and cosy, with access to the fantastic terrace, a place to enjoy outdoor meals or just relax. This terrace has a separate laundry room. Next to the living room we find the kitchen, which is semi-open to the hallway, and has a dining area. The night area has 3 bedrooms. The master bedroom is en suite with bathroom and large wardrobes, and has access to the terrace. The other 2 double bedrooms are very spacious and interior. There's also a separate bathroom with bathtub. The entrance hall of the property is very large and bright, so it could even be used as a work area by placing a desk. The property maintains the Catalan vaulted ceilings and is equipped with natural gas radiator heating and split air conditioning in the living room and master bedroom. It's ready to move into. It's also possible to buy an optional parking space for 45.000 € in the building next door, very easy to access and with space for a very large car. Do not hesitate to contact Bcn Advisors to request a visit to this penthouse. Live in style with our exclusive luxury flats Barcelona.
120 m²
Floor plan
16 m²
Terrace
3
Bedrooms
2
Bathrooms
750.000 €
Sold
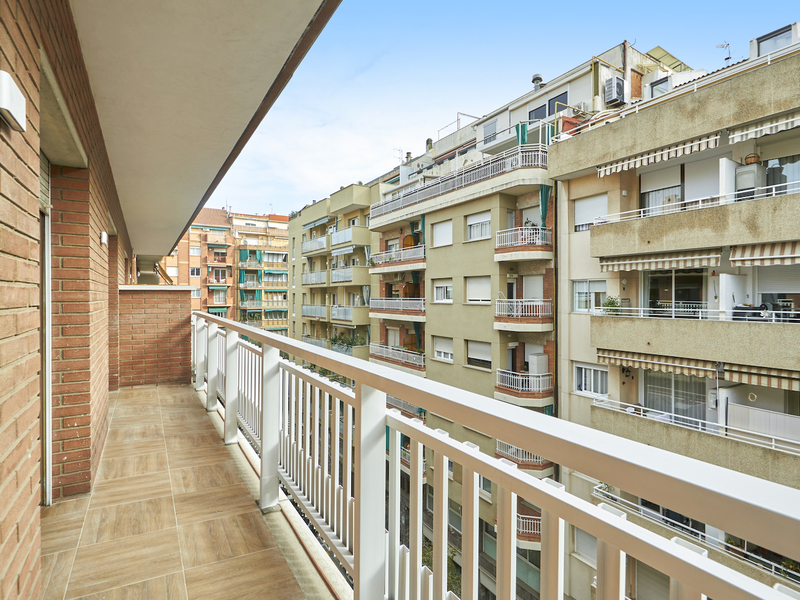
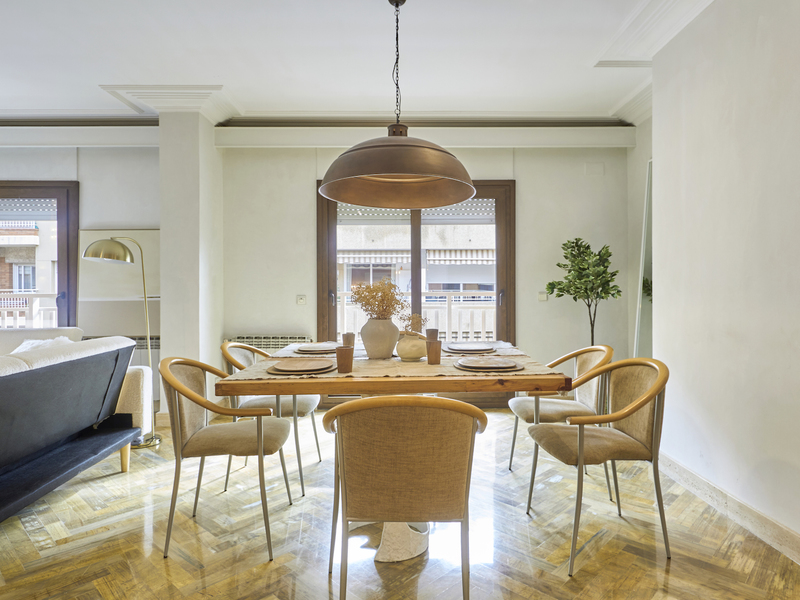
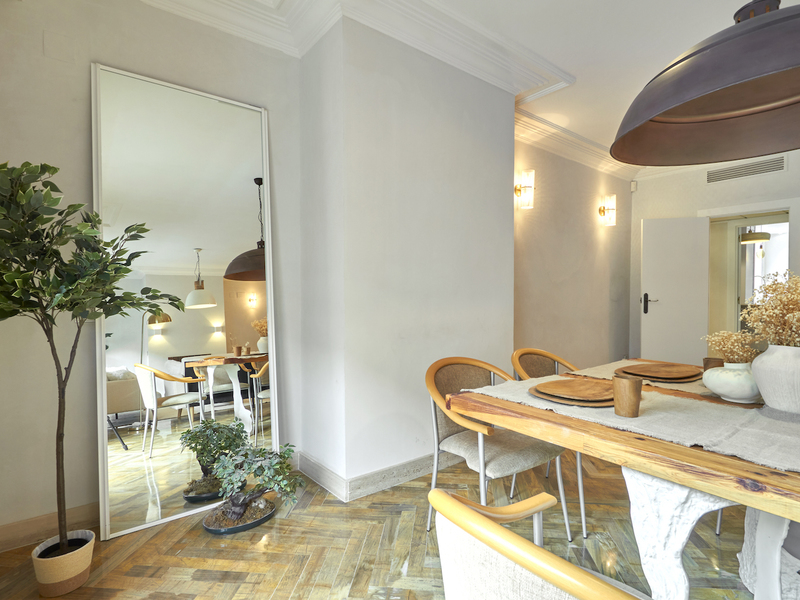
Penthouses for sale in Les Corts
1.480.000 €
BCN074289899
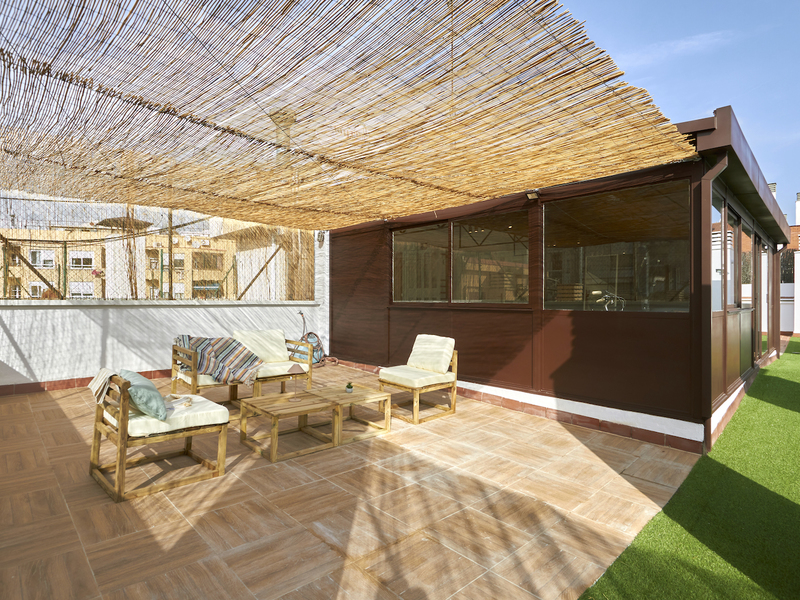
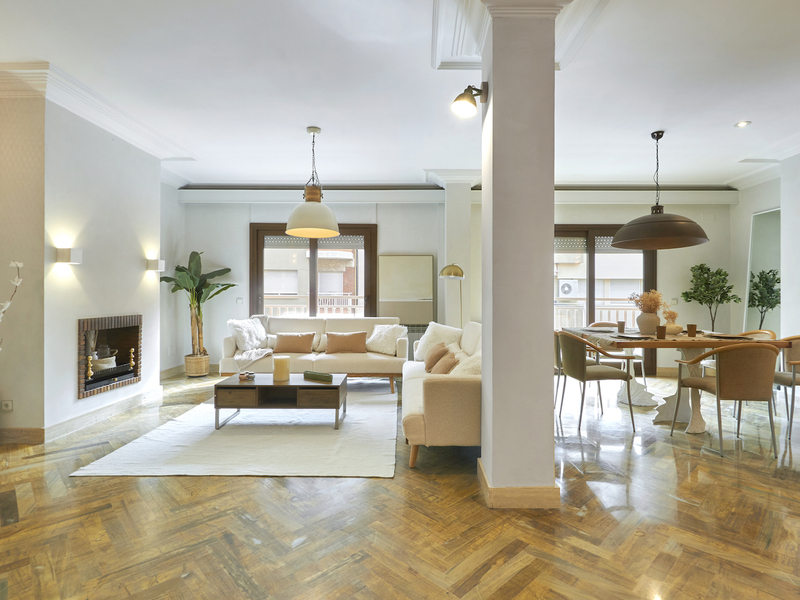
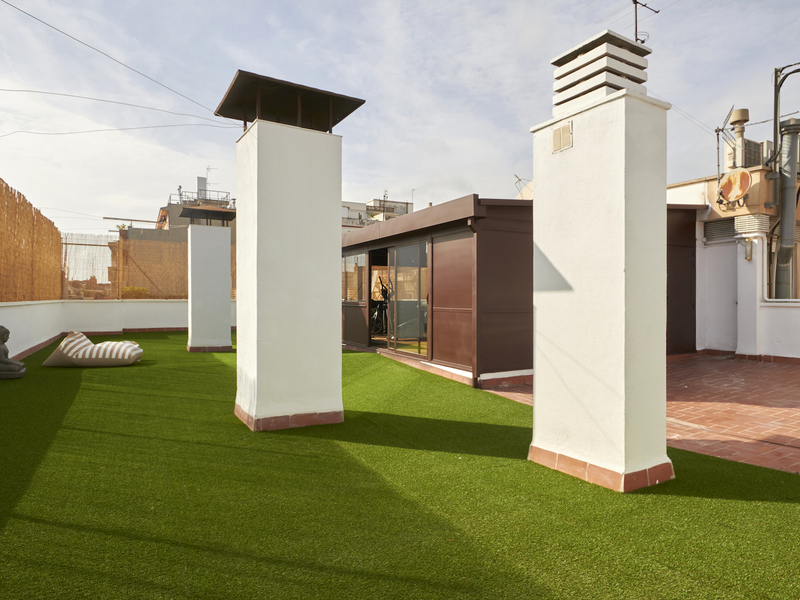
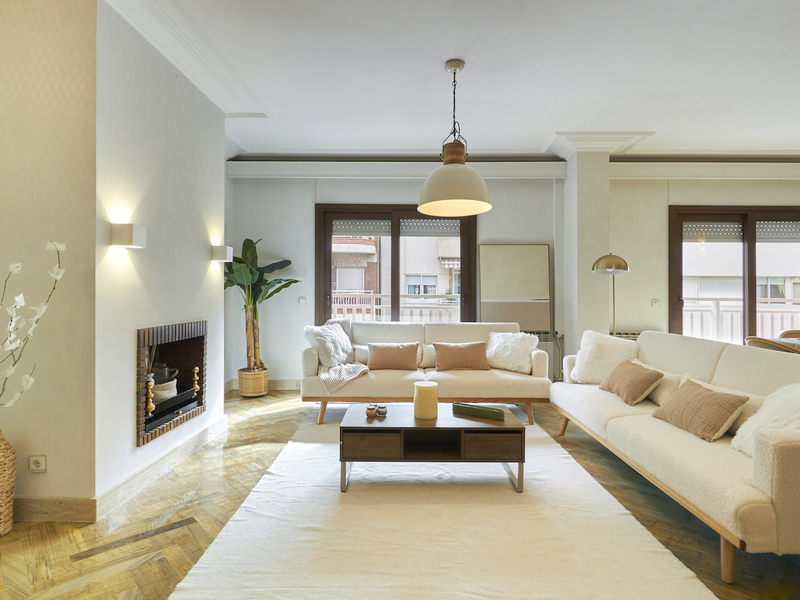
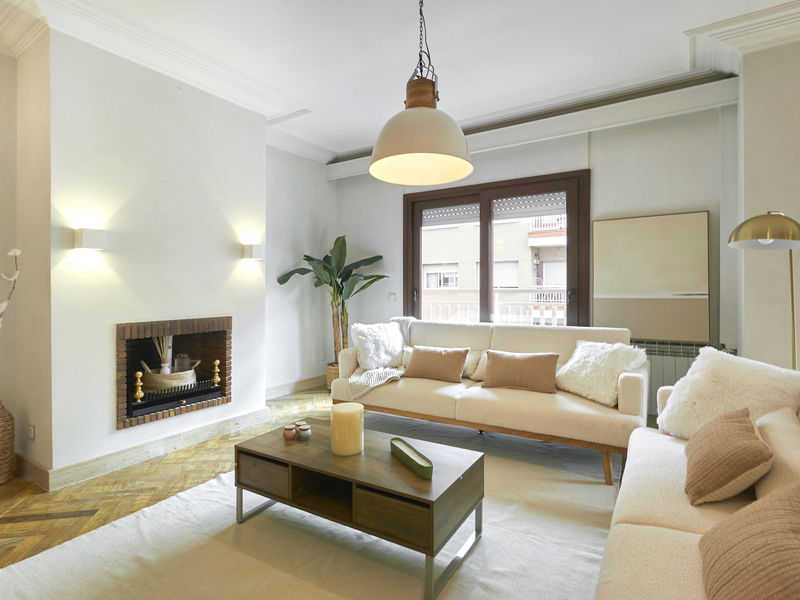
Wonderful and large penthouse with a big solarium terrace in Les Corts
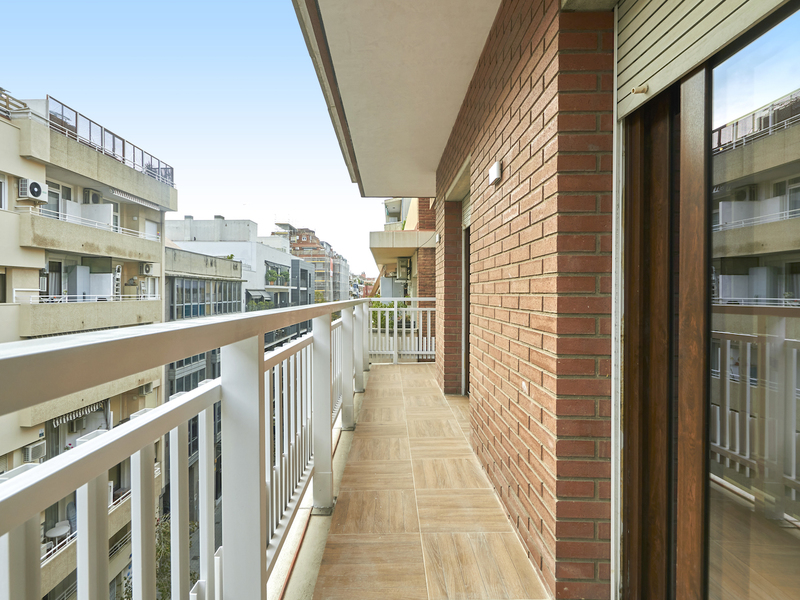
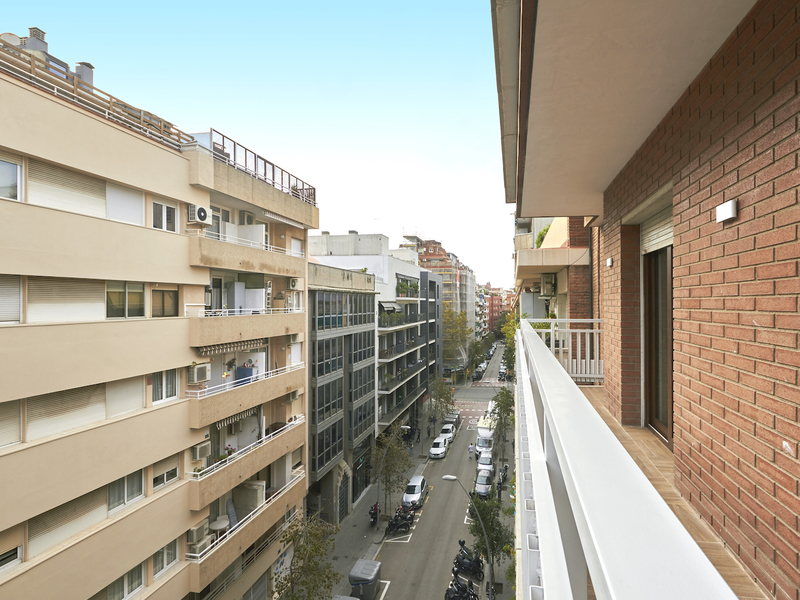
Stunning penthouse with 208 sqm on the main floor and 208 sqm of terrace for private use on the upper floor, which includes a 50 sqm consolidated enclosure. It's located in the centre of the neighbourhood of Les Corts, a strategic location with easy access to the Eixample, the uptown and the Sants train station. A large entrance hall welcomes us and leads us to the spacious and bright day area, located in the central part of the penthouse. It's a living-dining room with 2 large windows that lead out onto an elongated balcony overlooking the street, with space for a breakfast table and chairs. The generously sized eat-in kitchen is situated next to the living room. It has space for a table and is equipped with a fridge, oven, microwave, dishwasher, washing machine, extractor hood, ceramic hob and grill. At the two ends of the property you find the 5 bedrooms. Firstly, there are 2 exterior en-suite bedrooms with access to the balcony, each with its own private bathroom and dressing area with large wardrobes. The other 3 double bedrooms have built-in wardrobes and are interior but, being a penthouse, they also receive a lot of natural light. Finally, there's a third separate bathroom. Up the stairs we reach the upper floor. The first thing we come across is a fantastic 50 sqm enclosure, a multi-purpose space ideal for the new owners to use as they wish: gym, living room, cinema or games room, etc. This space has access to a toilet with a sauna. From this shed we access the roof terrace, for private use, which will make you feel like you are in an oasis in the middle of the city. A huge space where you can hold lively meetings and meals, or simply relax under the pleasant Mediterranean weather of Barcelona. The penthouse has been refurbished and is sold furnished. It's equipped with ducted hot/cold air conditioning, heating by natural gas radiators, herringbone marble flooring, 2 safes and alarm to be transferred if desired. The building has only 11 neighbours and it's possible to rent parking spaces (110 €/month) with direct access from the lift. The neighbourhood of Les Corts has all the services and shops necessary for day to day life, schools, a wide range of public transport and quick communication with Avenida Diagonal, towards Plaza Francesc Macià on one side and towards Pedralbes on the other. Do not hesitate to contact Bcn Advisors to visit this penthouse.
208 m²
Floor plan
208 m²
Terrace
5
Bedrooms
3
Bathrooms
1.480.000 €
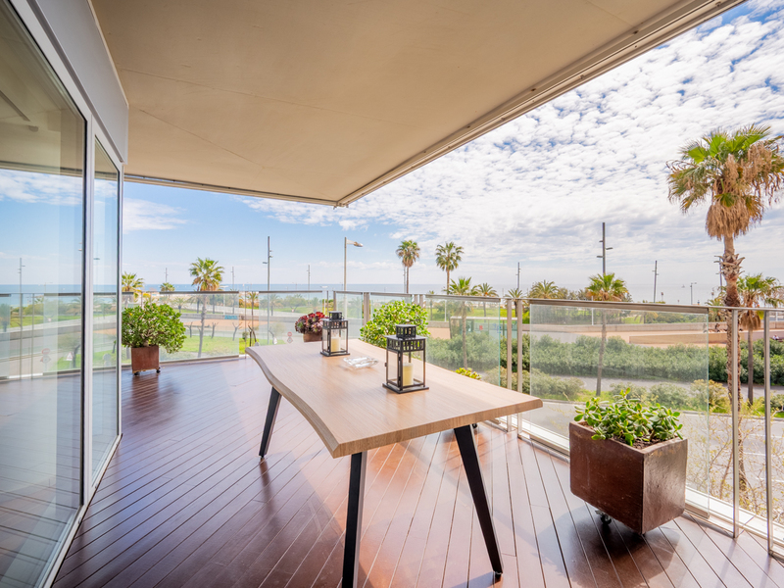
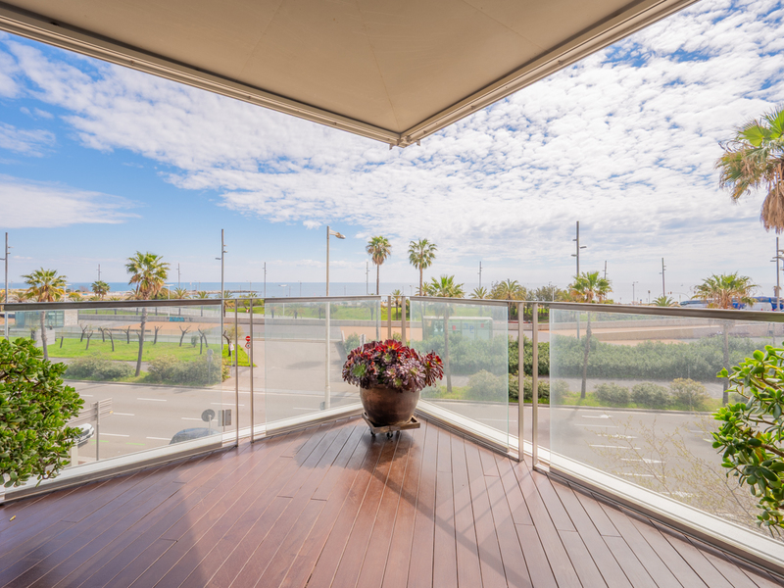

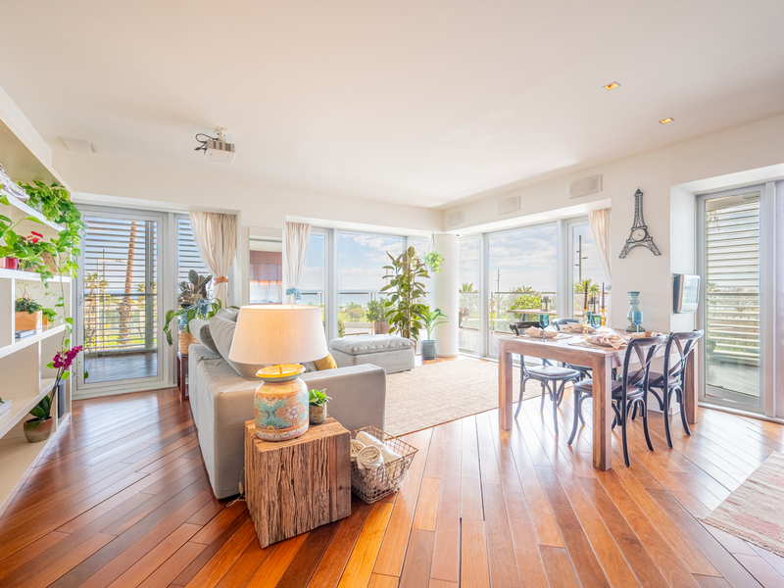
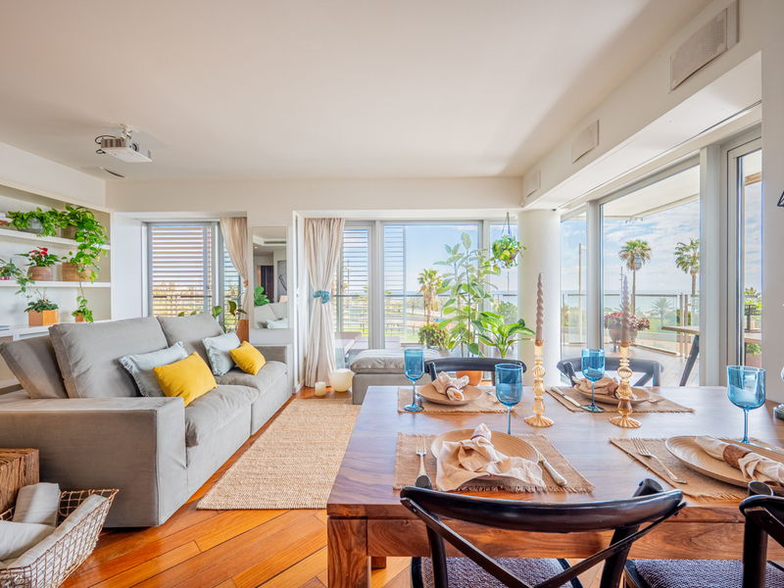
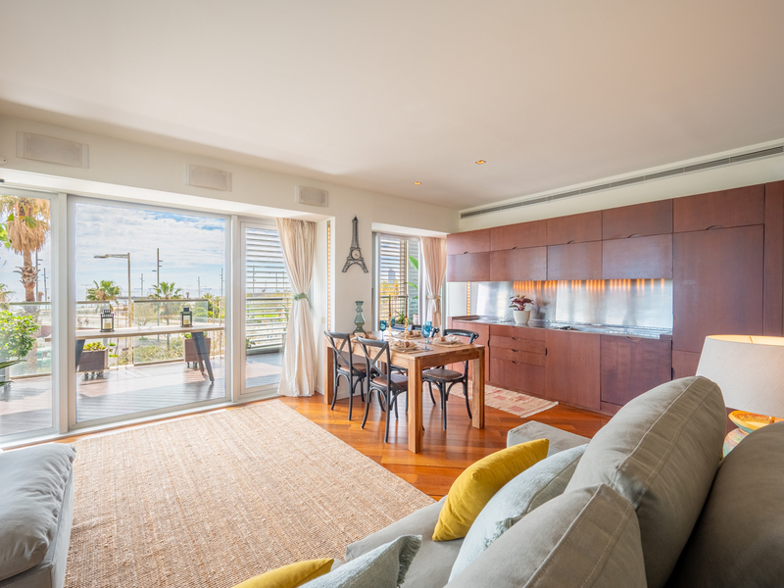
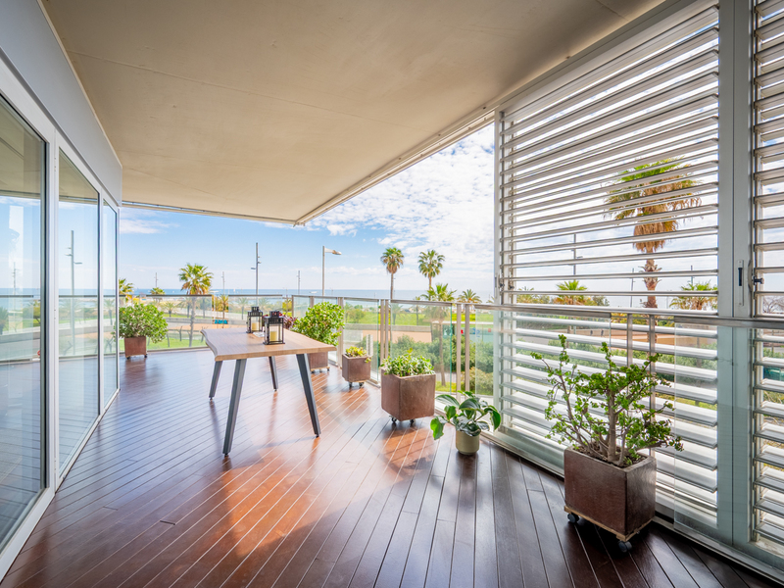
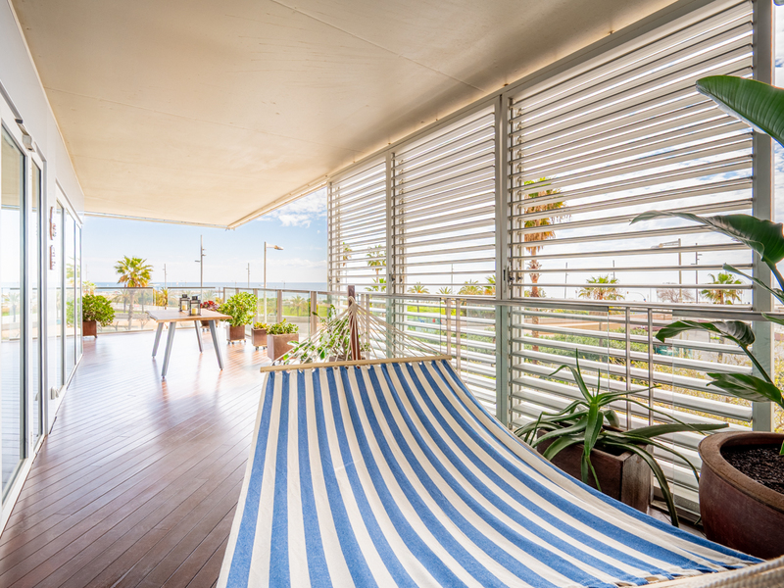
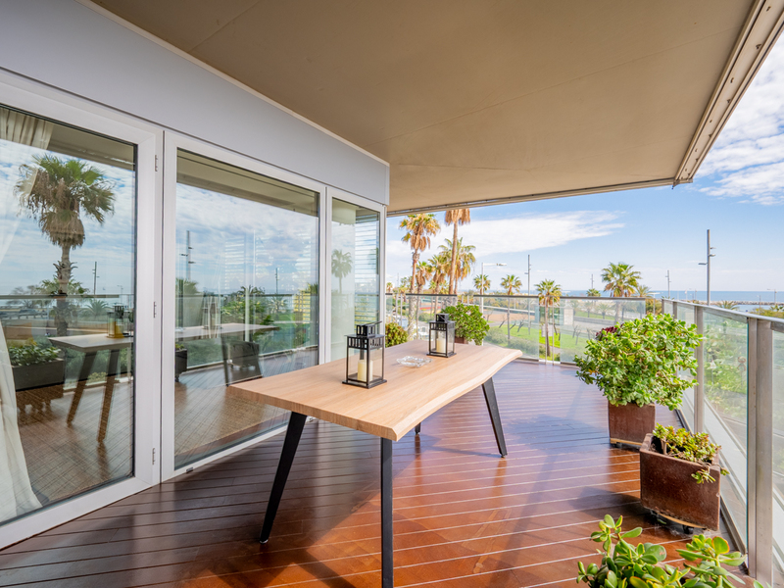
Apartments for sale in Diagonal Mar
1.190.000 €
BCN075390010
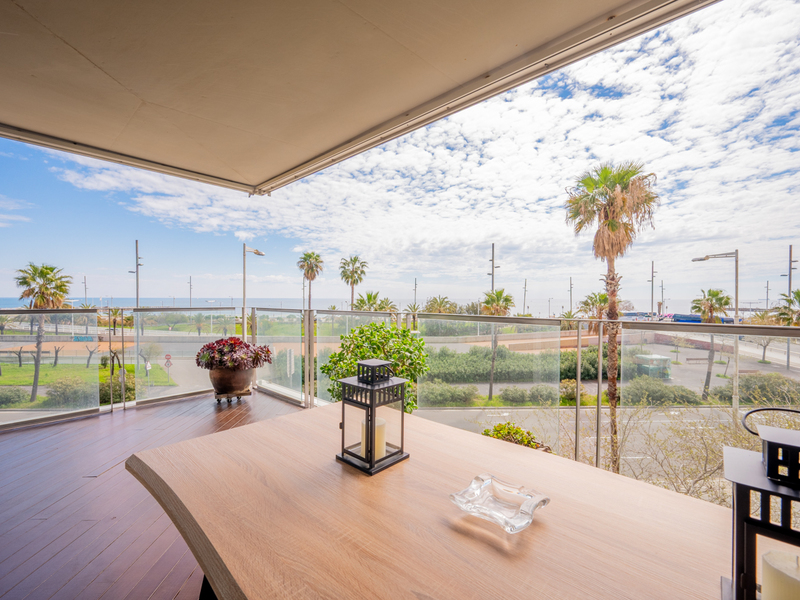
Excellent seafront apartment with terrace in a luxury building
Imagine contemplating the sea every day from your home, with the comfort of the services of a luxury building and all the benefits of living in Barcelona. This exclusive seafront flat, just a minute's walk from the beach, will be your refuge to enjoy the Mediterranean lifestyle and unbeatable panoramic sea views. The flat has 89 built interior sqm and a 56 sqm corner terrace. It's on the second floor of a building with concierge service and 24 hour security, swimming pools, children's playground and paddle tennis court. The price includes a parking space and a storage room. The apartment is distributed in a spacious and bright living room with open plan kitchen, an en-suite bedroom with private bathroom, a double bedroom and a separate bathroom. The jewel of this flat is the terrace that surrounds the entire exterior. Its large 56 sqm surface area allows you to create various ambiences, from a chill-out area to enjoy with friends, a dining area to enjoy your meals outdoors and a relaxation area with hammocks to escape in Barcelona's pleasant climate all year round. The interior of the property has been designed with top quality materials and finishings, guaranteeing elegance and distinction. It is equipped with Indonesian wooden parquet flooring and ducted hot/cold air conditioning. It also includes a home cinema entertainment system with state-of-the-art projector, retractable screen and professional sound system. The flat is located in the modern neighbourhood of Diagonal Mar, an exceptional environment where luxury buildings and tranquillity coexist with beaches and green areas. In the surrounding area there is a large shopping centre, numerous services, restaurants and shops, metro line 4 and the Avenida Diagonal tramway, which also ensures a quick connection by car with the rest of the city. Do not hesitate to contact Bcn Advisors to visit this property. * The price shown does not include taxes or transaction costs. In the case of second-hand properties in Catalonia, Property Transfer Tax (ITP) will apply; rates currently range from 10% to 13%, depending on the value of the property and the purchaser's circumstances, in accordance with current regulations. For information purposes, the general tax brackets applicable are 10% for values up to €600,000, 11% between €600,000 and €900,000, 12% for values between €900,000 and €1,500,000, and 13% for amounts exceeding €1,500,000, subject to variation depending on the applicable regulations and the specific circumstances of the buyer. For new-build properties, VAT at 10% will apply, plus Stamp Duty (AJD), currently around 1.5%. Furthermore, the price does not include notary, land registry and administrative fees, which may represent an additional 1% to 2% of the purchase price. All the information provided is for guidance only and is subject to possible changes or errors. The property has a valid energy performance certificate and certificate of occupancy, which will be provided to any interested party. AICAT registration number 2736, in accordance with current regulations. Real estate agency fees will be borne by the seller, in accordance with the signed agreement.
89 m²
Floor plan
56 m²
Terrace
2
Bedrooms
2
Bathrooms
1.190.000 €
Sold
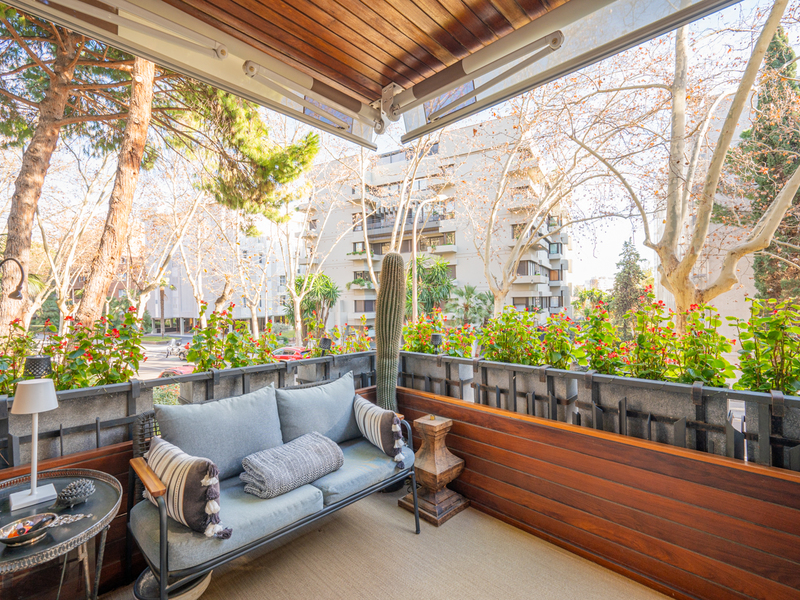
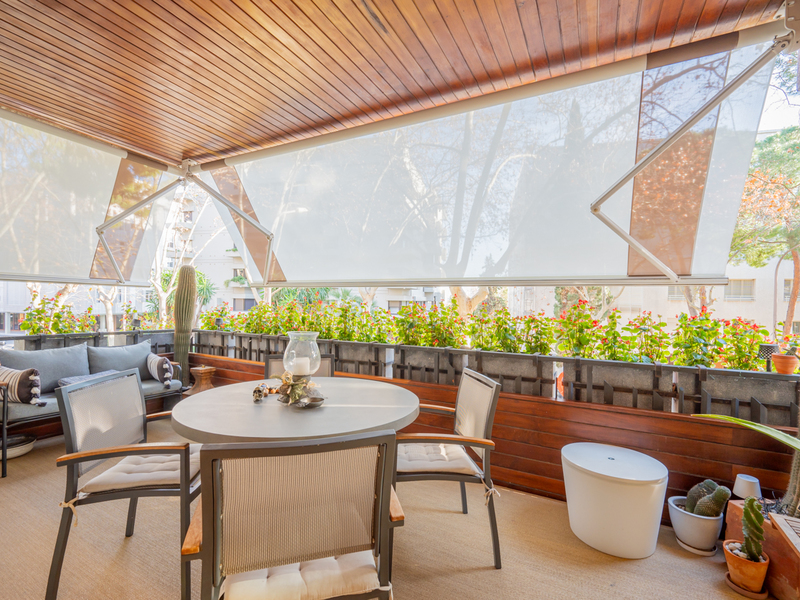
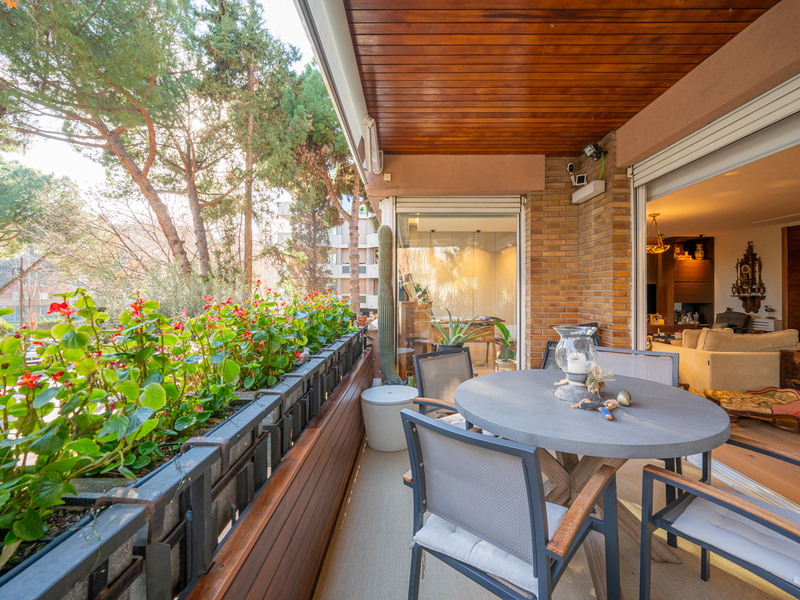
Apartments for sale in Pedralbes
1.495.000 €
BCN074680019
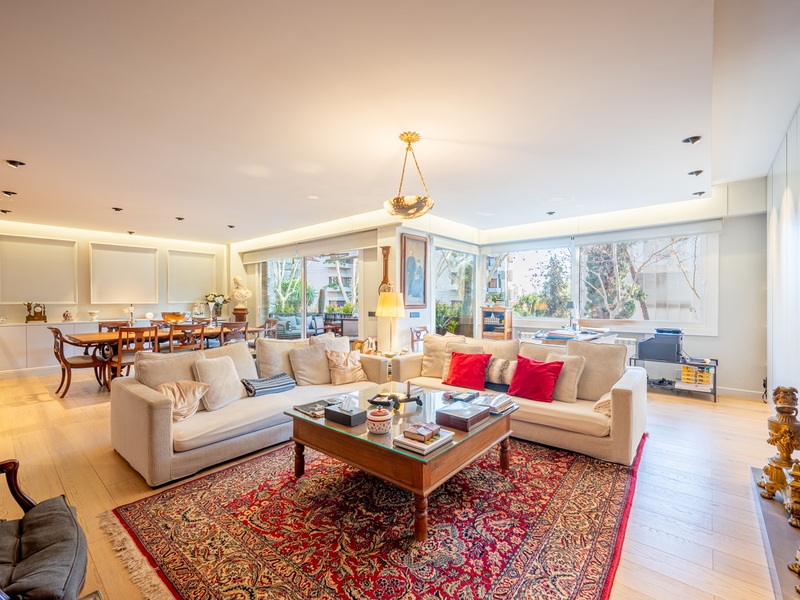
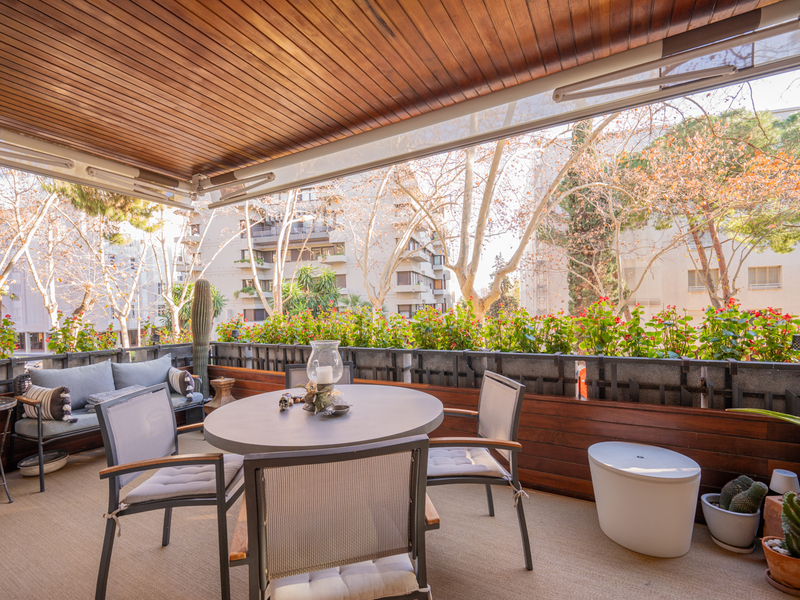
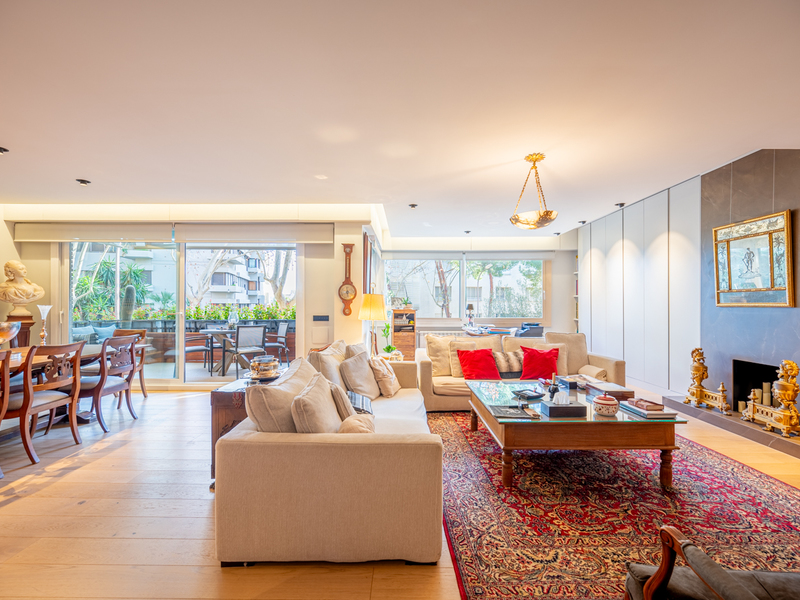
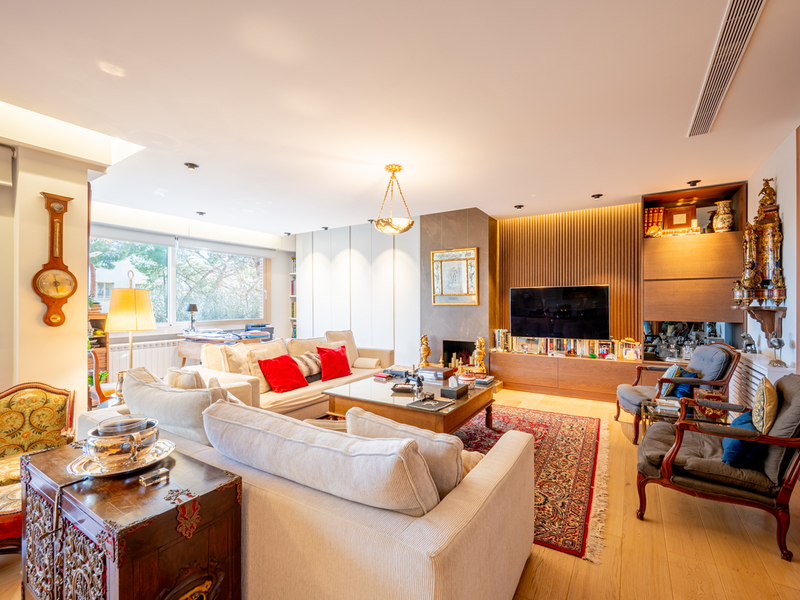
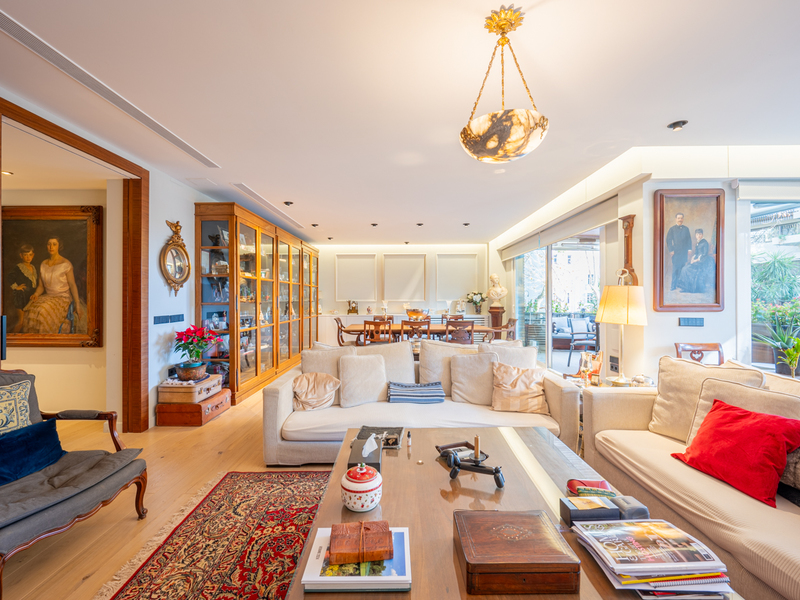
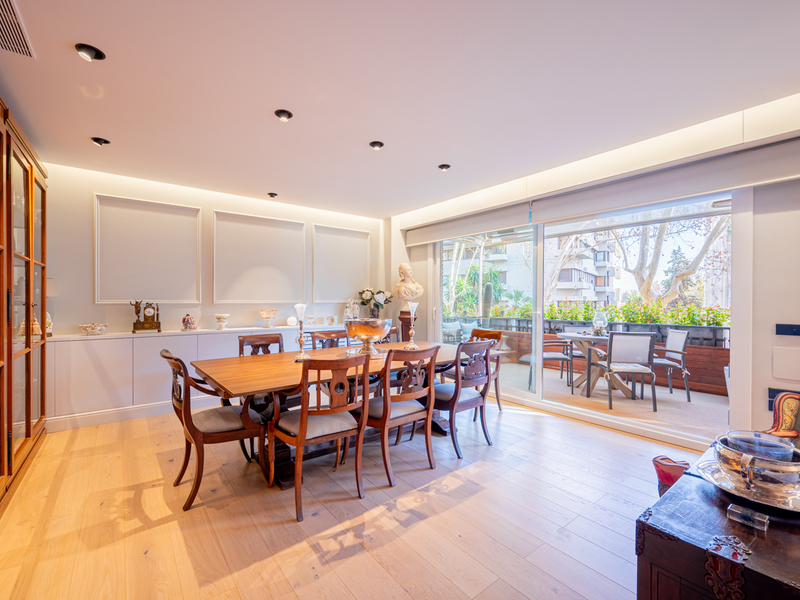
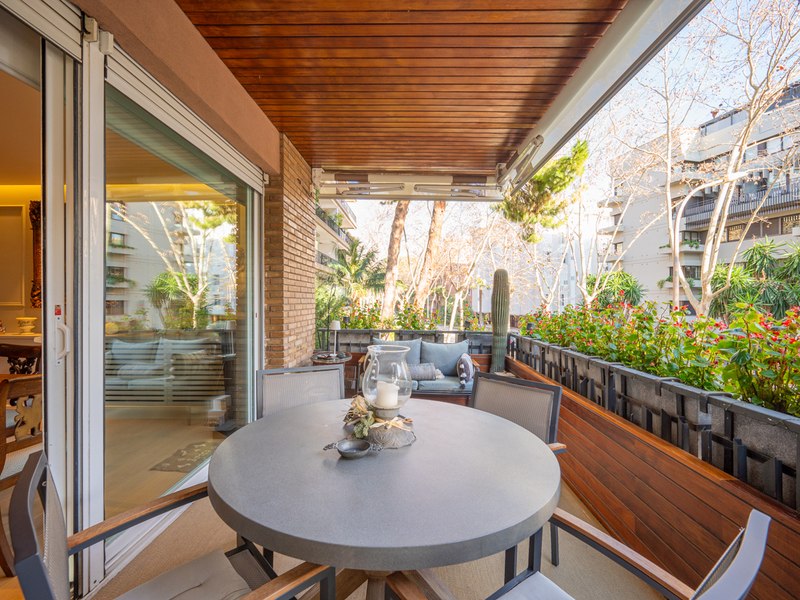
Extraordinary and quiet apartment with terrace and parking in Pedralbes
This flawless property is located in one of the most exclusive areas of Barcelona, very close to the Real Club de Tenis and the Esade Campus. With 186 built interior sqm and a 12 sqm terrace, the price includes 2 parking spaces (one for a large car and the other for a medium-sized one) and 2 storage rooms in the same building. This way, you will be able to enjoy maximum comfort in the residential neighbourhood of Pedralbes. The property is totally exterior. The spacious living-dining room allows you to create different ambiences: living room, dining room and reading area with a custom-made library. It's incredibly bright, thanks to its large windows. It has access to the terrace, an excellent place to enjoy meals and chats in the open air or simply to relax. The separate kitchen is large and fully equipped with household appliances. The property has 4 bedrooms (3 of them are exterior). The master bedroom is very spacious and has a dressing room and an en-suite bathroom with bathtub. Furthermore, there's a double bedroom and a medium-sized bedroom, as well as an en-suite staff bedroom. Finally, there's a separate bathroom and a guest toilet. The property was recently refurbished and is equipped with high quality materials and finishes: natural herringbone parquet flooring, double glazed windows, ducted hot/cold air conditioning, heating by natural gas radiators, custom-made furniture and built-in wardrobes. The flat is on the first floor but it transmits the sensation of peace and well-being of a higher floor, as it faces an extraordinarily quiet street. The building has a communal garden, 2 lifts and concierge service. The Pedralbes neighbourhood is characterised by its exclusivity, tranquillity and green areas, making it ideal for families and people looking for quality of life. Its proximity to prestigious international schools and universities makes it an attractive place to study. In addition, it offers excellent connections to the centre of Barcelona in just a quarter of an hour and the airport. Its safe environment, together with its combination of luxury and nature, makes this neighbourhood a privileged place to live. Do not hesitate to contact Bcn Advisors to visit this flat.
186 m²
Floor plan
12 m²
Terrace
4
Bedrooms
3
Bathrooms
1.495.000 €
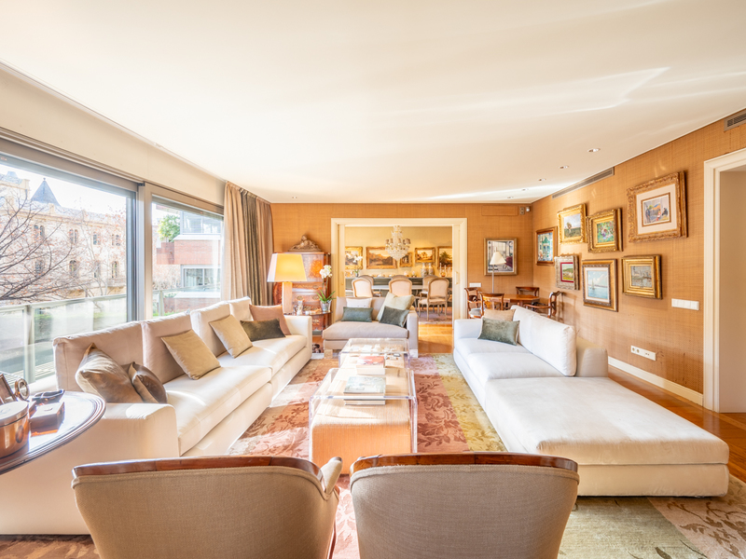
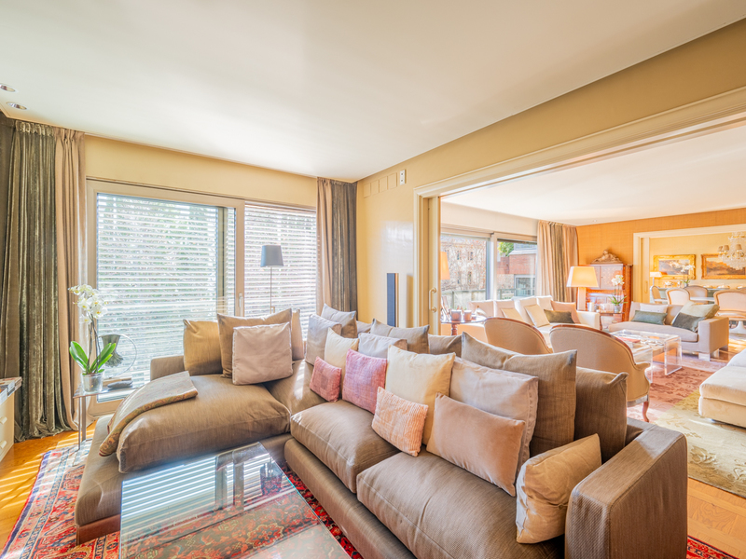
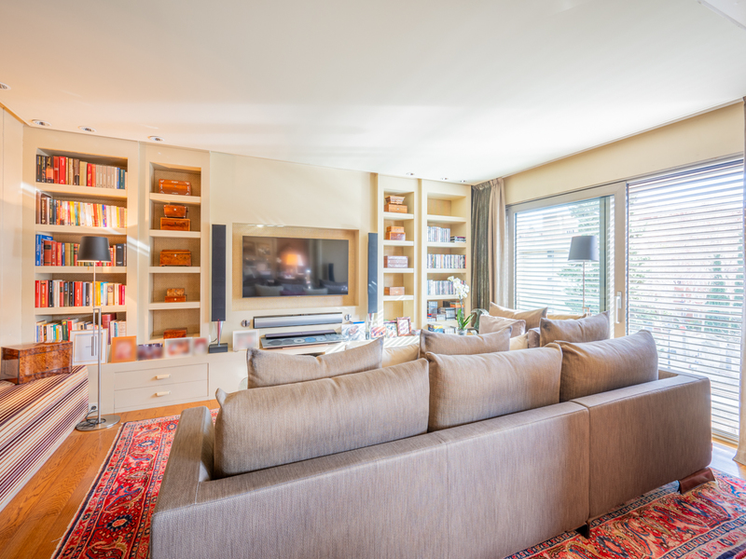
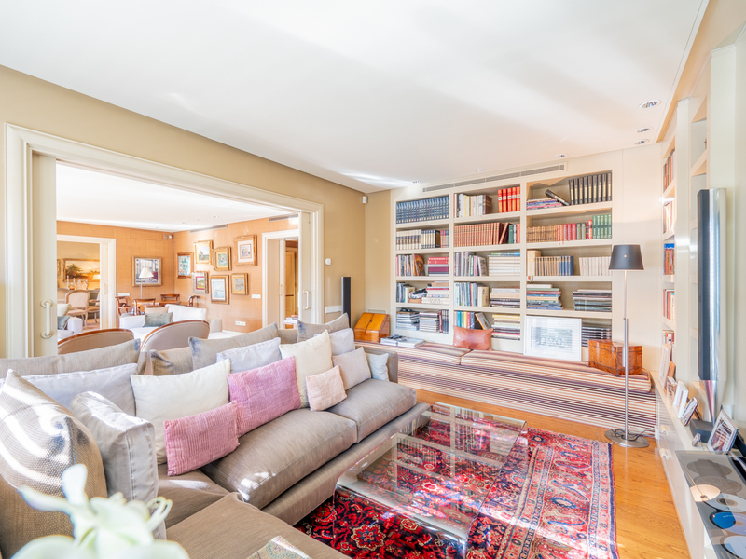
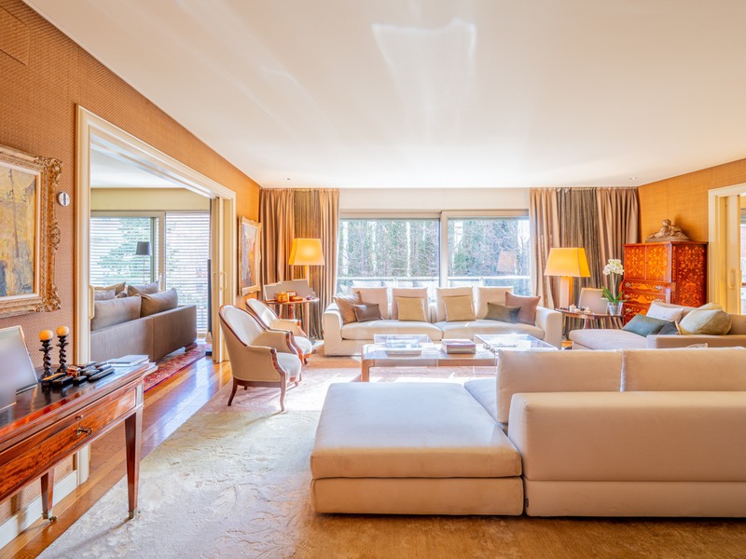
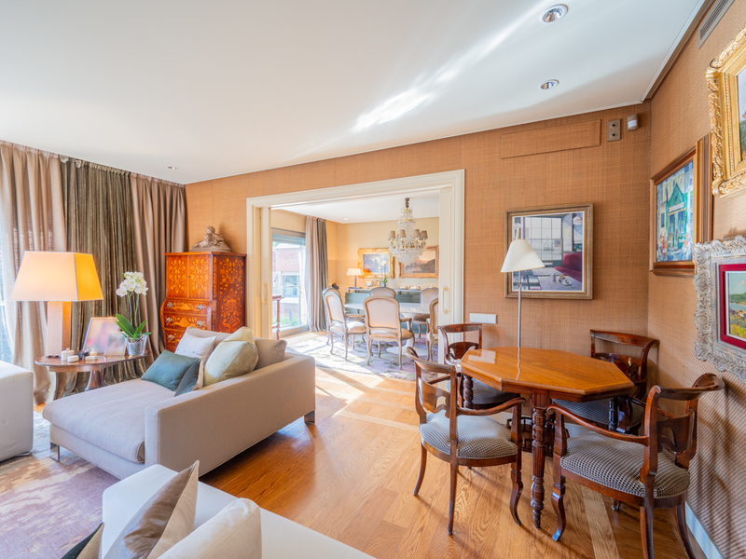
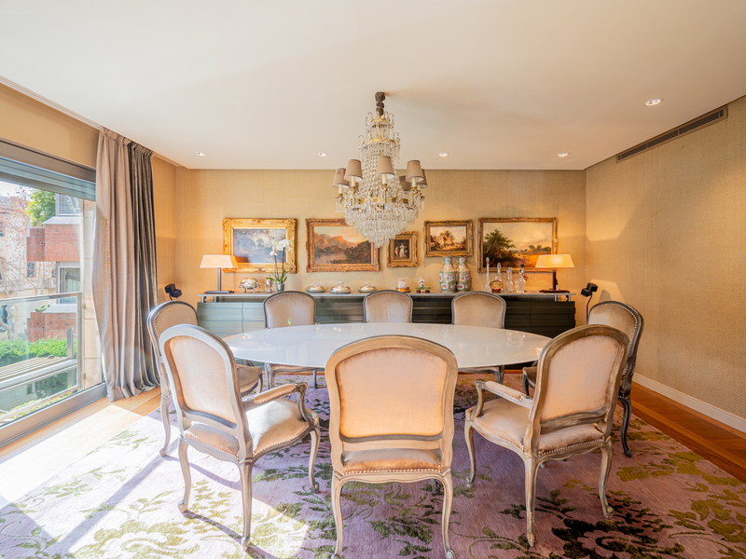
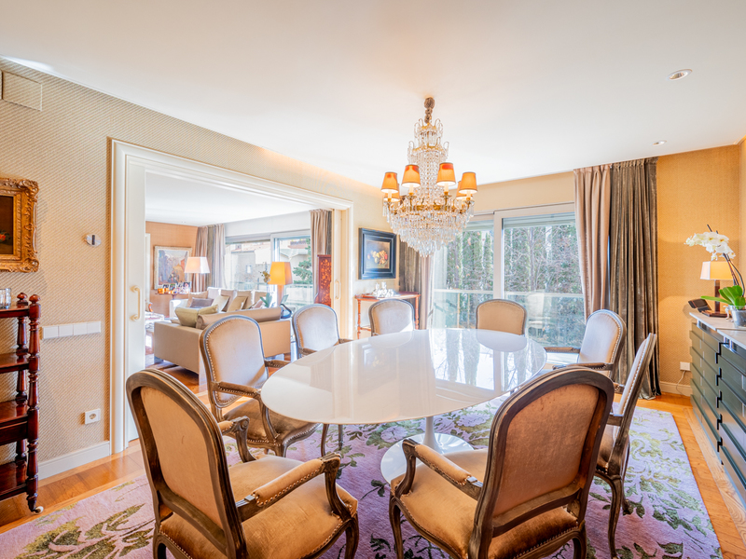
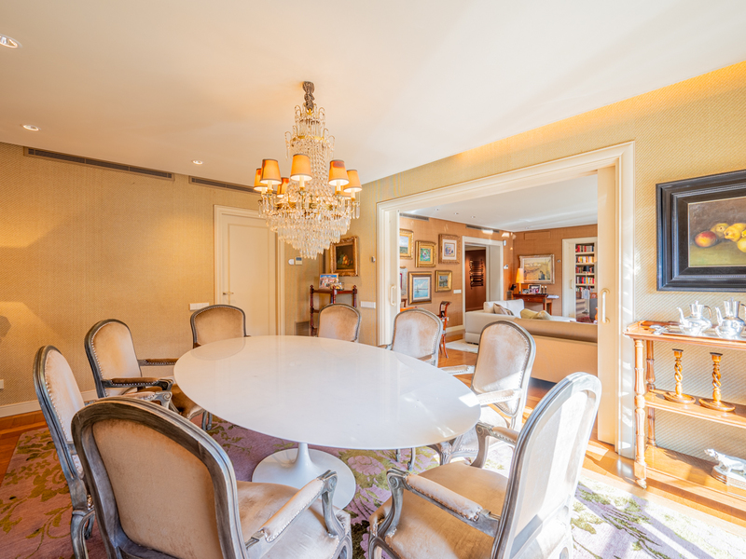
Apartments for sale in Tres Torres
4.750.000 €
BCN035180075
Impressive and spacious upscale property in uptown Barcelona
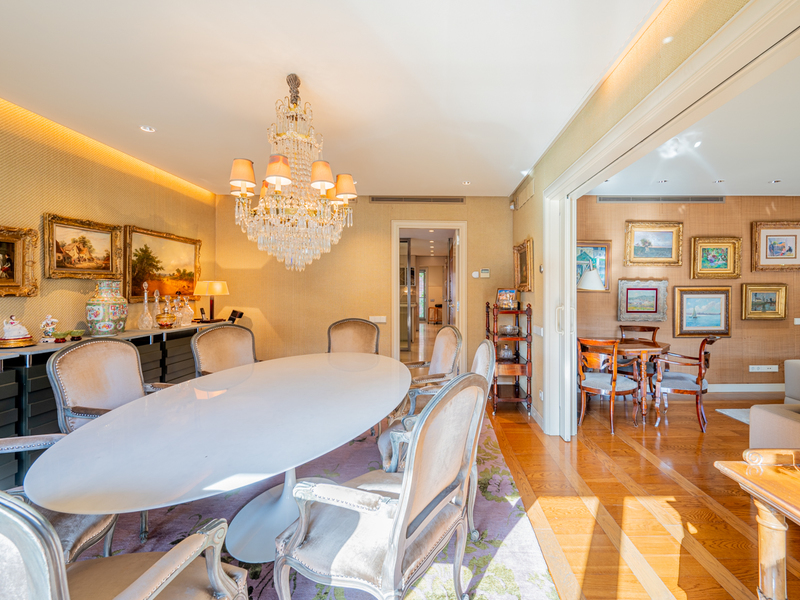
This exceptional, high-end property has been renovated to the highest standard and occupies the entire second floor of the building, with a total interior floor space of 400 m². This is an exceptional opportunity to enjoy a life of luxury in one of the best residential areas in uptown Barcelona, the Les Tres Torres neighbourhood. Living in this flat is like living in a house, but with an excellent quality of life and without the problems of insecurity and distance from the city centre. Being completely exterior, the entire flat is extremely bright, creating a unique, cosy feeling of peace and well-being. The day area is a grand space divided into three wonderful rooms: living room, dining room and kitchen, where you can enjoy everyday life in maximum comfort. There is also a separate laundry room with a clothesline. The night area has a total of 5 bedrooms and 5 bathrooms. It is dominated by two spectacular en-suite bedrooms, both with dressing rooms and their own bathrooms. In addition, there are 2 large double bedrooms, a separate bathroom and a toilet. Finally, there is an en-suite bedroom for the staff. The flat is equipped with home automation that allows you to programme all the services, parquet flooring, air conditioning and underfloor heating. The air conditioning is individualised in all bedrooms. There are two boilers for heating and hot water, individually synchronised, which take turns every 4 hours, so that in the event of a breakdown of one of them, the service is never interrupted. The price includes half of one of the two parking floors in the building, a space that can accommodate 5 cars (3 large and 2 small) or 4 large cars, as well as 2 large storage rooms. There's also an outdoor parking area of approximately 400 sqm for residents and visitors. The building has only 4 residents and one flat per floor. It was built with the best materials and the flats were sold to families trusted by the developer, a former mayor of Barcelona. It has a wonderful outdoor garden area. The building has a concierge with a manager and 3 doormen who take turns to maintain 24-hour surveillance 365 days a year, and take care of all the facilities, the garden, solving any faults or breakdowns, and washing the cars at night. In addition, it has perimeter video surveillance throughout the outdoor area. The surrounding area has numerous shops, services, green spaces, international schools, business schools, private medical centres and two FGC railway stations that connect to the centre of Barcelona in just a few minutes. Please do not hesitate to contact Bcn Advisors to visit this property. * The price shown does not include taxes or transaction costs. In the case of second-hand properties in Catalonia, Property Transfer Tax (ITP) will apply; rates currently range from 10% to 13%, depending on the value of the property and the purchaser's circumstances, in accordance with current regulations. For information purposes, the general tax brackets applicable are 10% for values up to €600,000, 11% between €600,000 and €900,000, 12% for values between €900,000 and €1,500,000, and 13% for amounts exceeding €1,500,000, subject to variation depending on the applicable regulations and the specific circumstances of the buyer. For new-build properties, VAT at 10% will apply, plus Stamp Duty (AJD), currently around 1.5%. Furthermore, the price does not include notary, land registry and administrative fees, which may represent an additional 1% to 2% of the purchase price. All the information provided is for guidance only and is subject to possible changes or errors. The property has a valid energy performance certificate and certificate of occupancy, which will be provided to any interested party. AICAT registration number 2736, in accordance with current regulations. Real estate agency fees will be borne by the seller, in accordance with the signed agreement.
400 m²
Floor plan
5
Bedrooms
4
Bathrooms
4.750.000 €
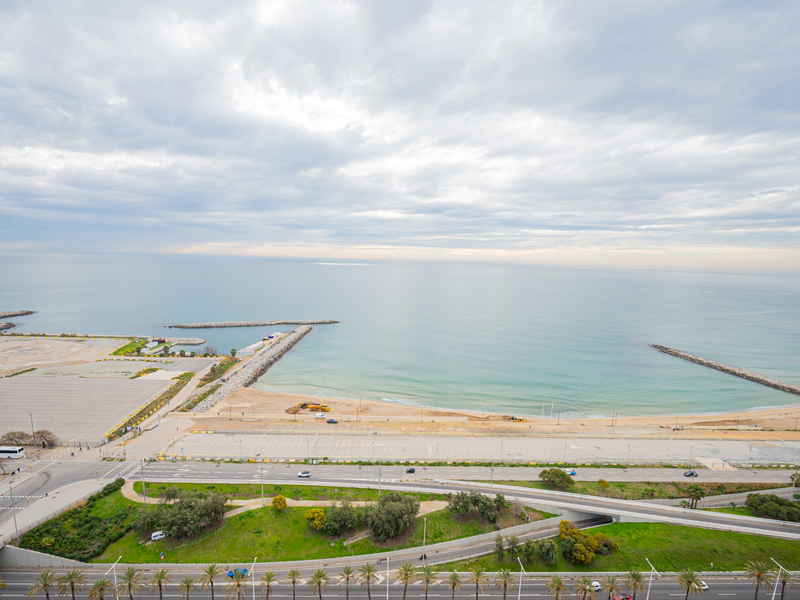
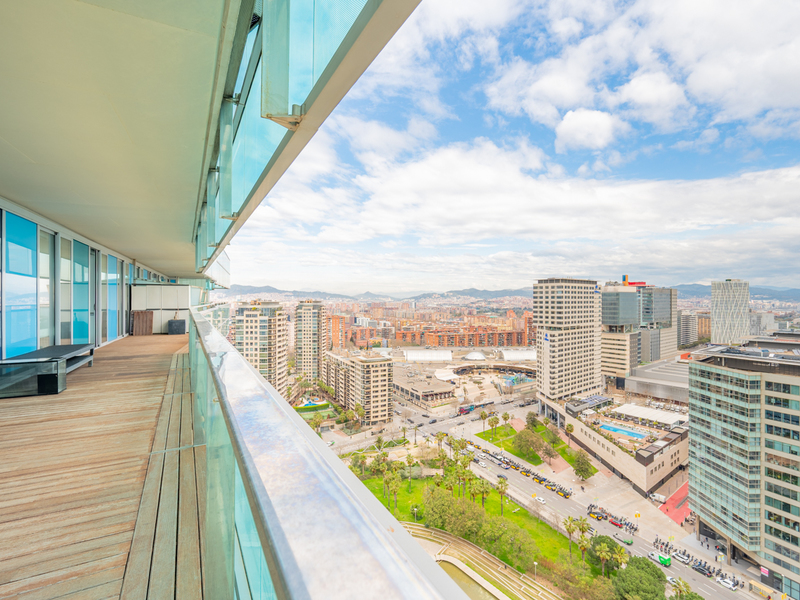
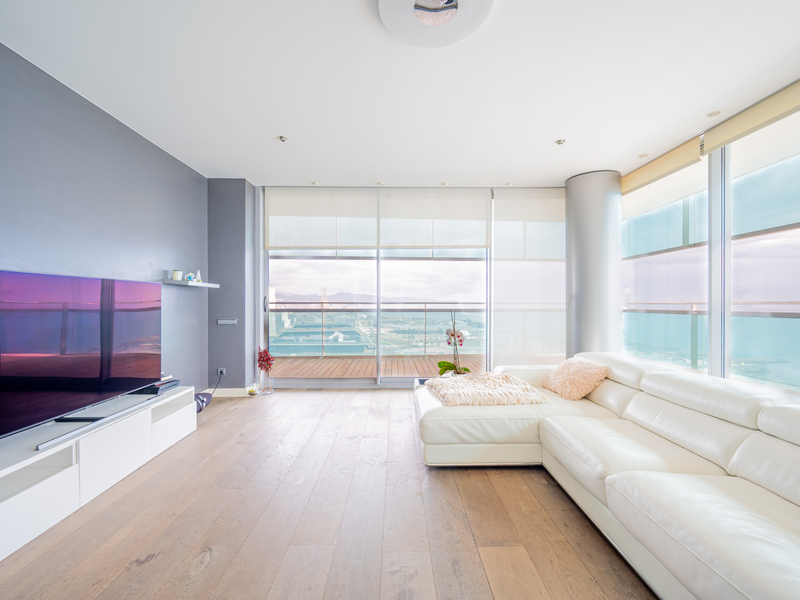
Apartments for sale in Diagonal Mar
1.690.000 €
BCN075340010
Fabulous property with terrace and excellent sea views in an upscale building
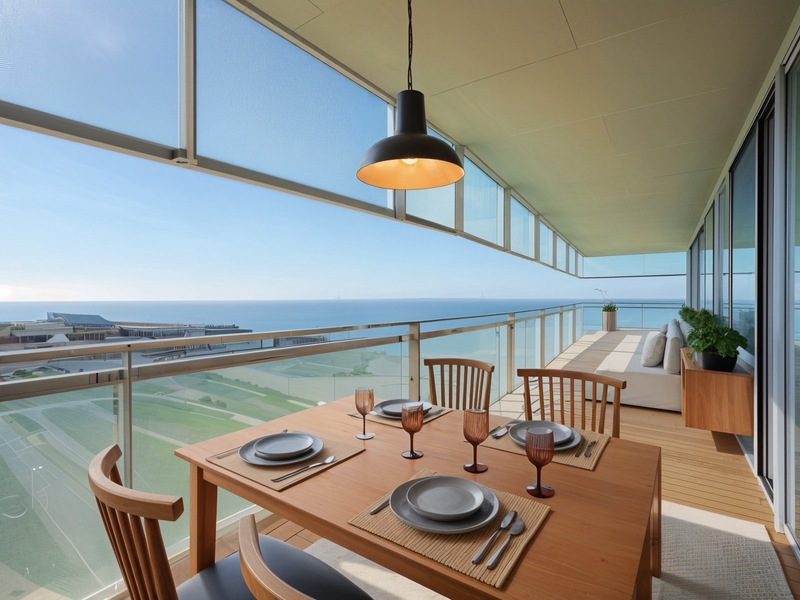
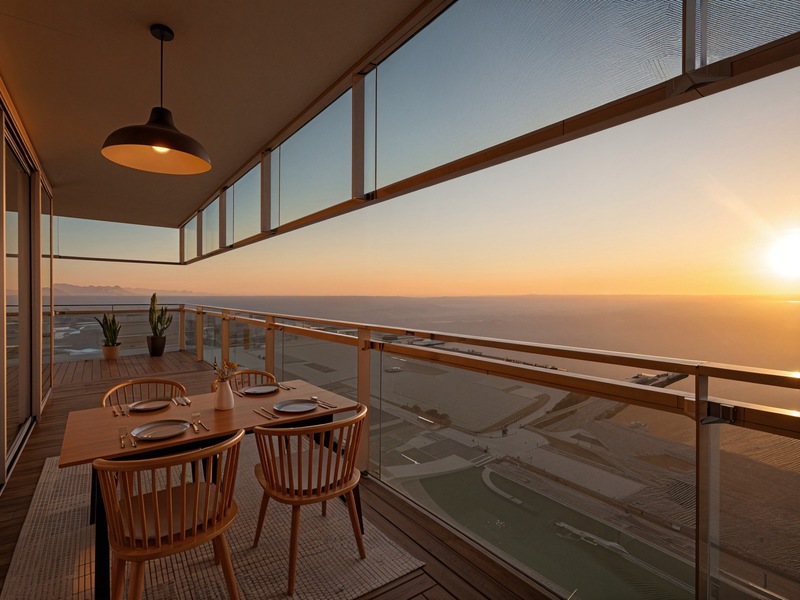
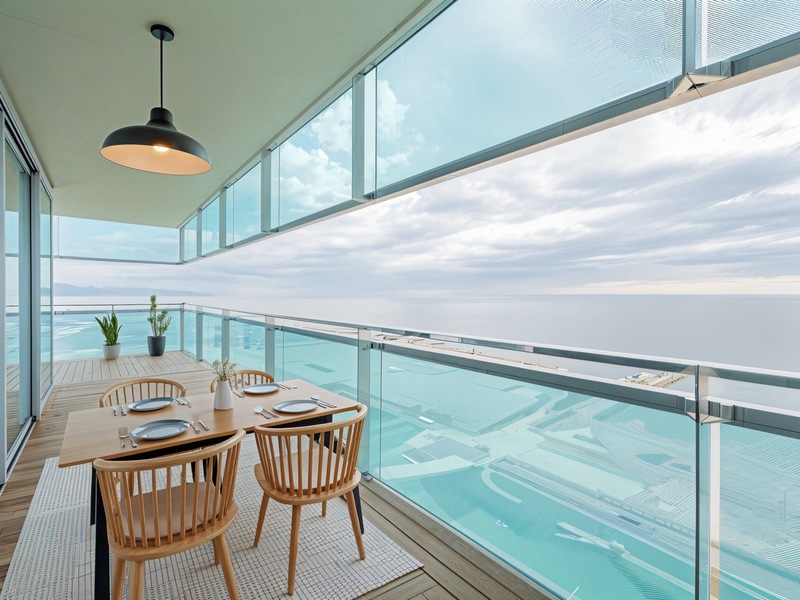
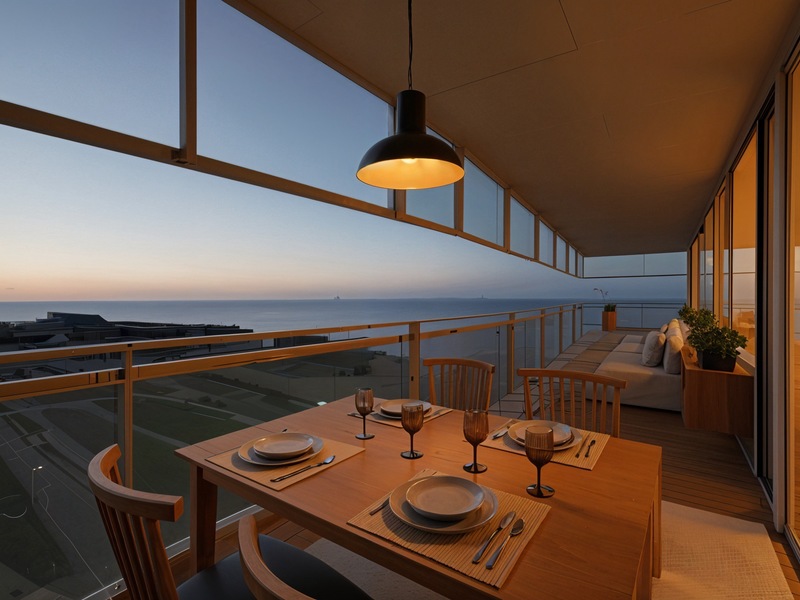
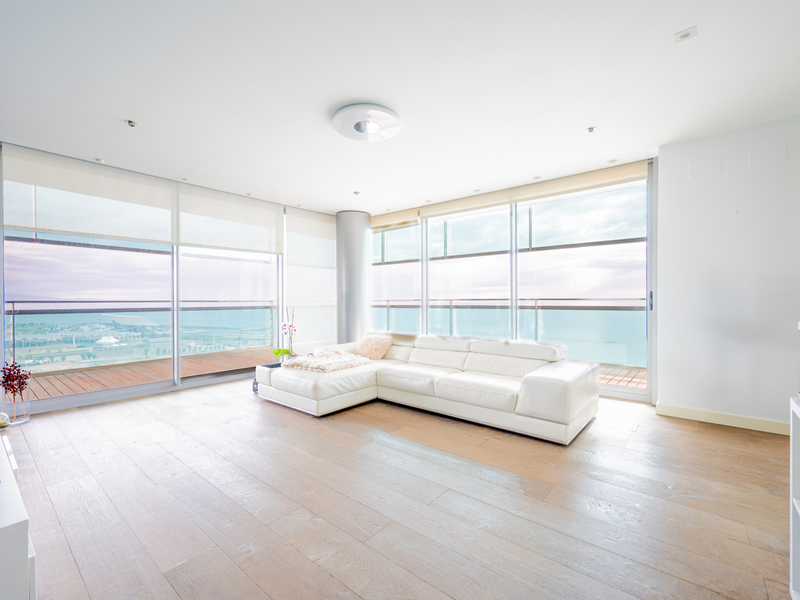
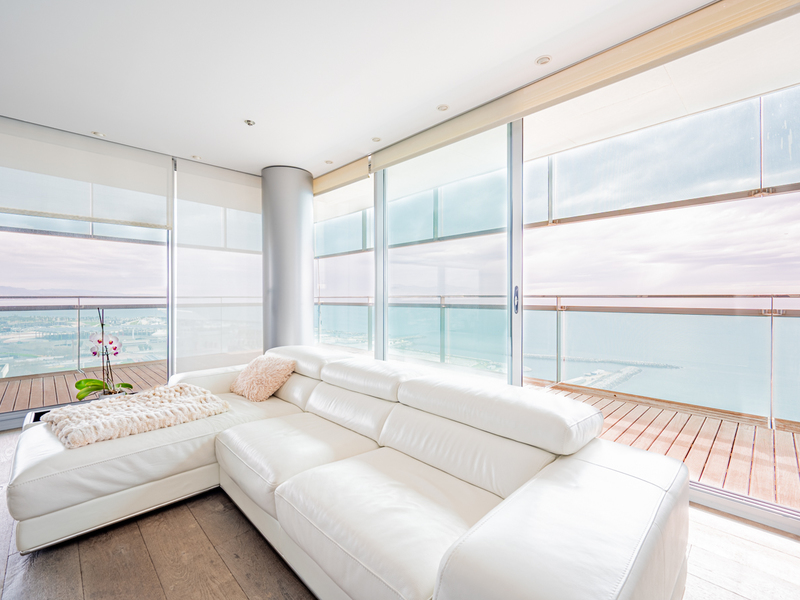
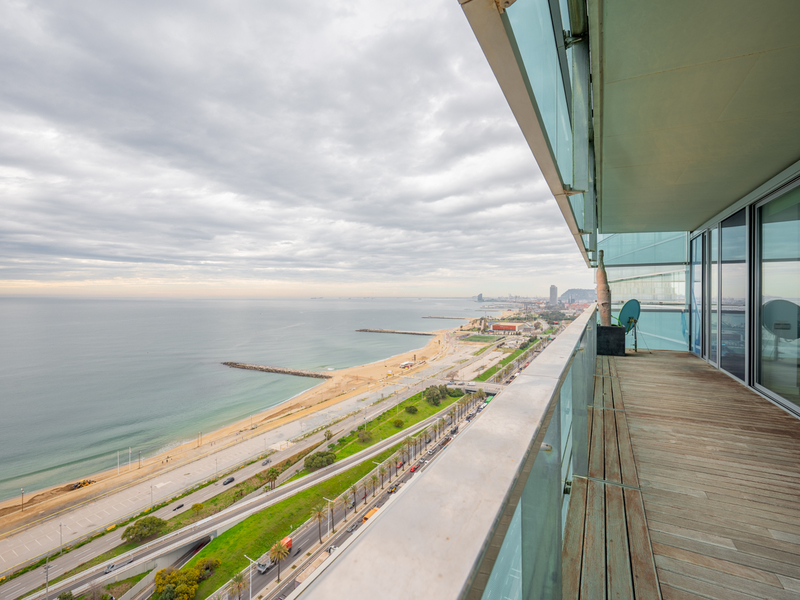
This stunning flat is a jewel that rises above the Mediterranean Sea, providing you with unbeatable views from its terrace on the 23rd floor of a luxury building. It's located in the Diagonal Mar neighbourhood, the most modern in Barcelona, where luxury lifestyle and contact with nature come together in the heart of the city. The property has 115 built interior sqm and a 63 sqm terrace. The price includes 2 parking spaces and a storage room in the same building. It's a luxury complex with wonderful communal areas: gym, sauna, paddle tennis court, swimming pools, garden, children's playground and multipurpose room. It also has 4 lifts, concierge service and 24-hour security and surveillance. The apartment is totally exterior, as the terrace surrounds it completely. The entrance hall leads to the spacious and bright living-dining room, which is corner and where the large windows provide excellent views of the sea even without going out onto the terrace. Outside, you will be able to enjoy unforgettable moments outdoors while contemplating the sea, from quiet meals to meetings or parties with family and friends. You can also relax and indulge in the pleasure of resting and doing nothing. The independent kitchen, fully equipped with electrical appliances, is also connected to the terrace. We can enter it from the entrance hall or from a discreet sliding door in the living room. A hallway comfortably divides the night area, which has 3 double bedrooms with access to the terrace and built-in wardrobes. The spectacular en suite bedroom has a dressing room and bathroom with shower and bathtub. The other 2 bedrooms share a separate bathroom with shower. In addition, there is a small interior room. The flat is equipped with parquet floors, ducted hot/cold air-conditioning and double aluminium carpentry with thermal insulation. As there are no master walls, it is possible to easily carry out a redistribution according to the client's needs. With the beach and green areas just a few minutes' walk away, the surrounding area offers all the services and shops necessary for day-to-day living, a large shopping centre just a few steps away, quick connection by car via Avenida Diagonal and Ronda Litoral, and by public transport with the metro line 4 and the tram. Do not hesitate to contact Bcn Advisors to visit this property. * The price shown does not include taxes or transaction costs. In the case of second-hand properties in Catalonia, Property Transfer Tax (ITP) will apply; rates currently range from 10% to 13%, depending on the value of the property and the purchaser's circumstances, in accordance with current regulations. For information purposes, the general tax brackets applicable are 10% for values up to €600,000, 11% between €600,000 and €900,000, 12% for values between €900,000 and €1,500,000, and 13% for amounts exceeding €1,500,000, subject to variation depending on the applicable regulations and the specific circumstances of the buyer. For new-build properties, VAT at 10% will apply, plus Stamp Duty (AJD), currently around 1.5%. Furthermore, the price does not include notary, land registry and administrative fees, which may represent an additional 1% to 2% of the purchase price. All the information provided is for guidance only and is subject to possible changes or errors. The property has a valid energy performance certificate and certificate of occupancy, which will be provided to any interested party. AICAT registration number 2736, in accordance with current regulations. Real estate agency fees will be borne by the seller, in accordance with the signed agreement.
115 m²
Floor plan
63 m²
Terrace
3
Bedrooms
2
Bathrooms
1.690.000 €
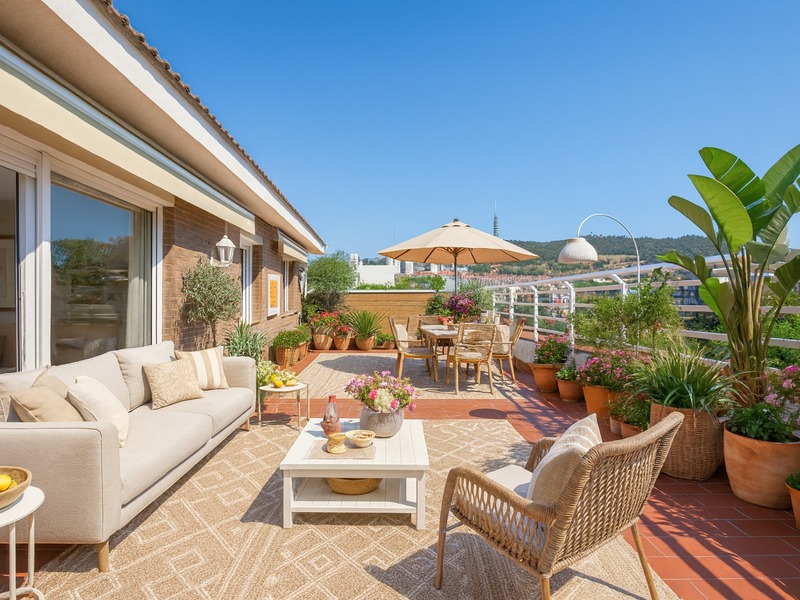
Penthouses for sale in Sarrià
1.695.000 €
BCN075640010
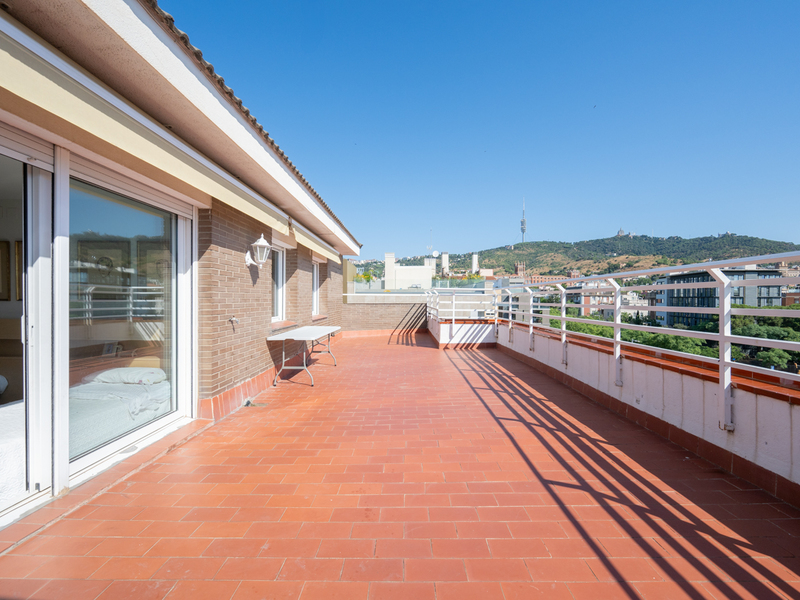
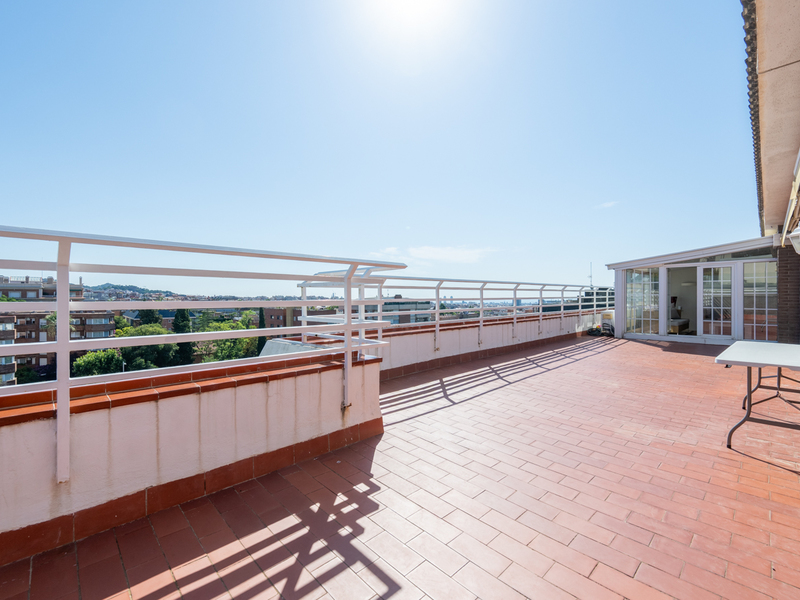
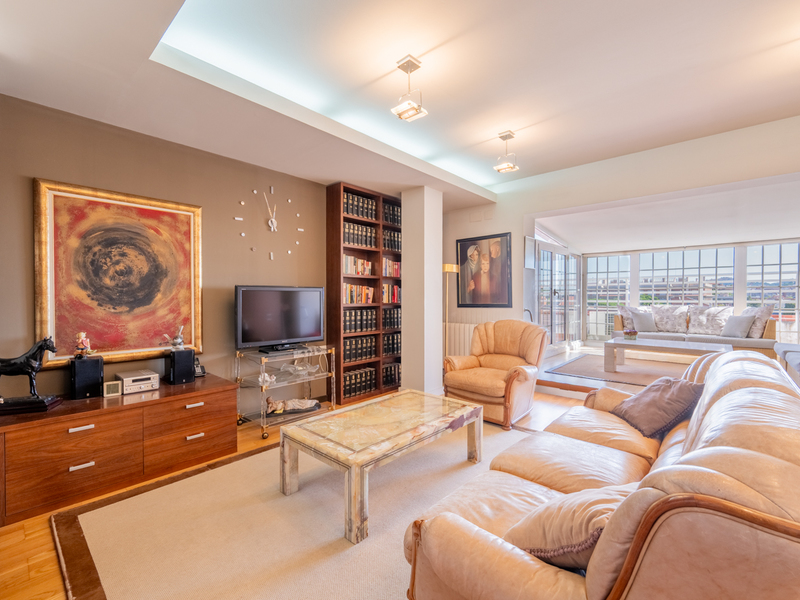
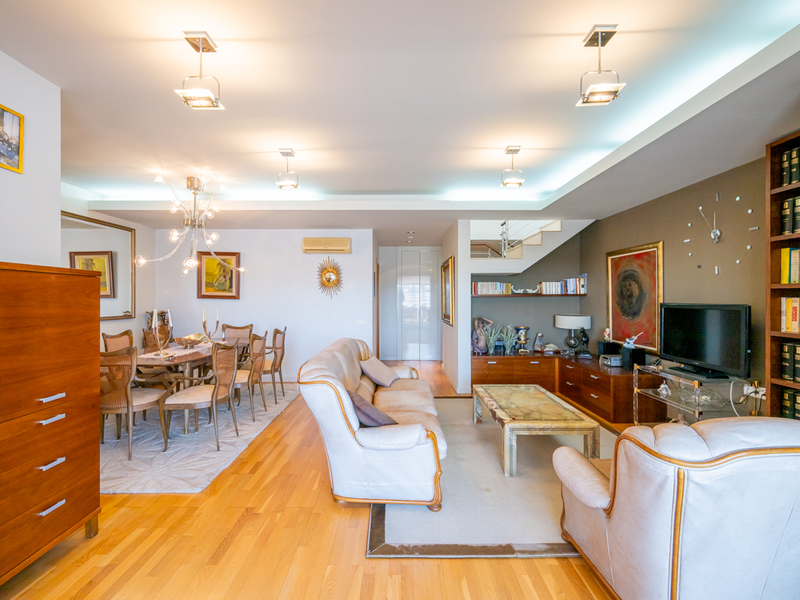
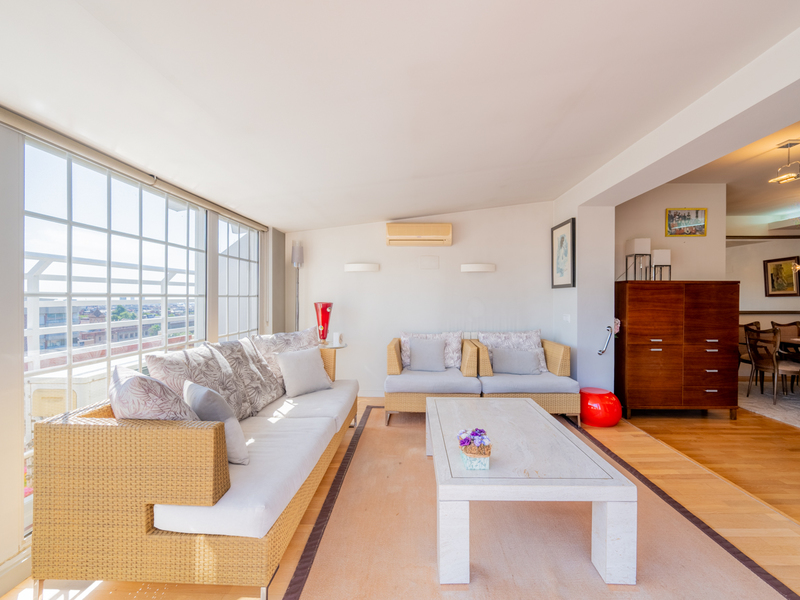
Great and spacious duplex penthouse with terrace and fabulous views in uptown
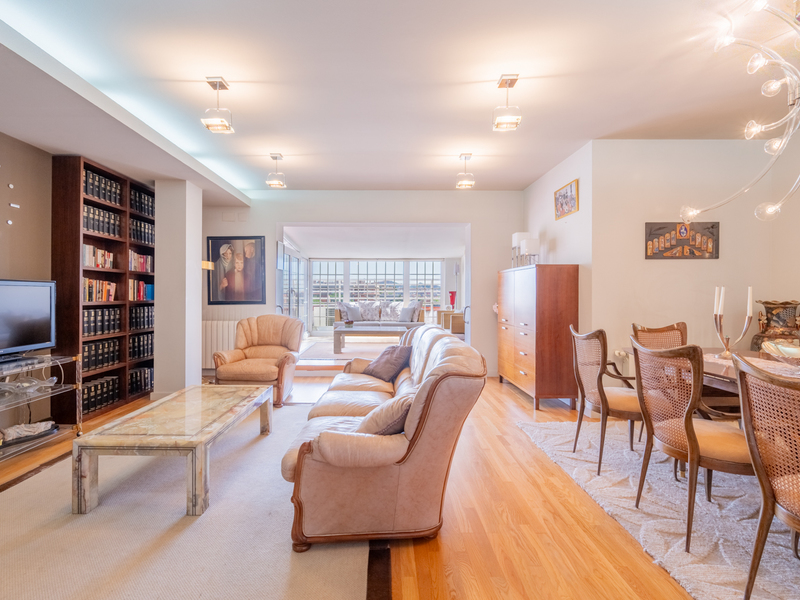
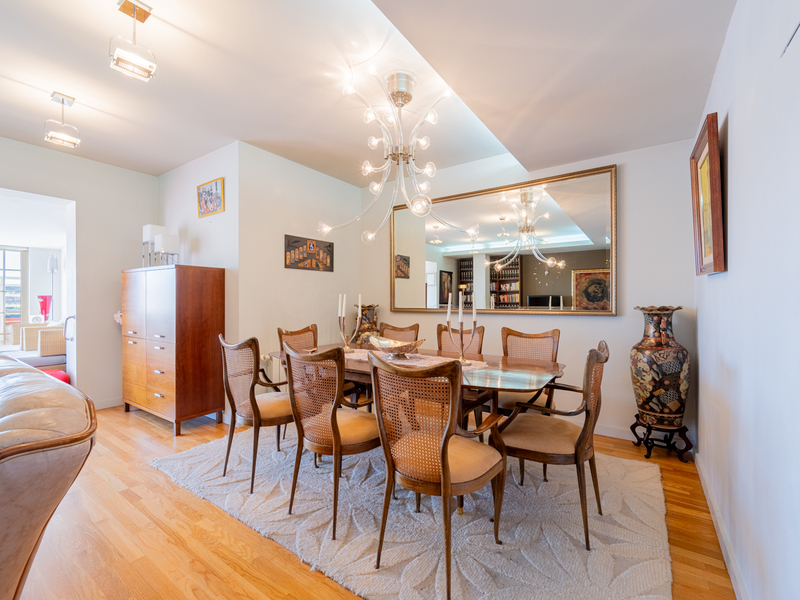
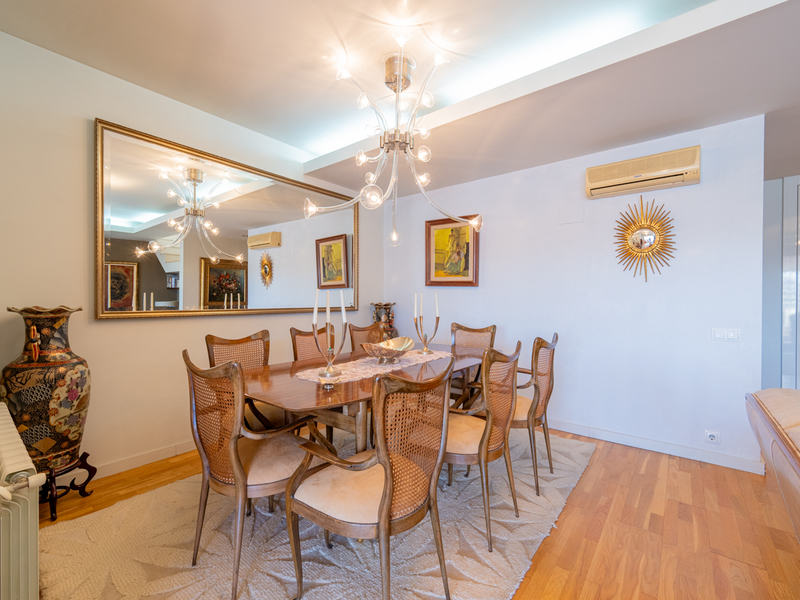
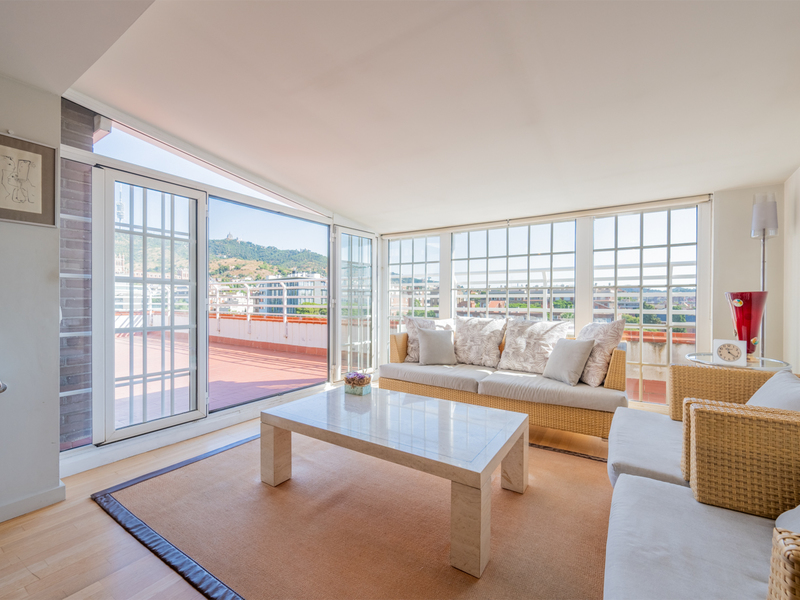
This wonderful penthouse is located in one of the most prestigious and quiet residential areas of Barcelona, in the heart of the Sarrià neighbourhood. Its strong point is the wonderful 50 sqm terrace at the level of the living room, with fantastic views of the city, the Tibidabo mountain and the sea. It also includes a parking space with capacity for two cars and motorcycles. The penthouse has 240 built interior sqm and 70 exterior sqm. It occupies the 5th and 6th floors of a building with 2 lifts. The main floor has 133 mbuilt interior sqm, an enclosure of 12 sqm and the 50 sqm terrace . The day area is very bright and is divided into two areas: the living-dining room and an area leading to the terrace that can be used to create a more relaxed atmosphere. From here we access the wonderful terrace, the perfect space to enjoy outdoor meals, dinners and get-togethers with friends in the city, or simply to relax. Going back to the interior, the kitchen/diner is spacious and has an adjoining laundry room. The first floor also has 2 en-suite bedrooms that open onto the terrace. The master bedroom also has a dressing room and direct access to the terrace. The other bedroom has a built-in wardrobe. The upper floor has 94 built interior sqm and a 10.78 sqm terraceo . It has a large open-plan area that can be adapted to the use that the new buyers wish to make of it (work area, leisure room or relaxation area), a guest toilet and a double bedroom with dressing room and en-suite bathroom. In addition, the small terrace allows natural light to enter. The penthouse is equipped with parquet floors, air conditioning by splits and heating by natural gas radiators. In the surrounding area you will be able to enjoy numerous shops and services, green areas, business schools, international schools, medical centres and private universities, and excellent communication with the city centre via Ferrocarrils de la Generalitat. Do not hesitate to contact Bcn Advisors to visit this penthouse. * The price shown does not include taxes or transaction costs. In the case of second-hand properties in Catalonia, Property Transfer Tax (ITP) will apply; rates currently range from 10% to 13%, depending on the value of the property and the purchaser's circumstances, in accordance with current regulations. For information purposes, the general tax brackets applicable are 10% for values up to €600,000, 11% between €600,000 and €900,000, 12% for values between €900,000 and €1,500,000, and 13% for amounts exceeding €1,500,000, subject to variation depending on the applicable regulations and the specific circumstances of the buyer. For new-build properties, VAT at 10% will apply, plus Stamp Duty (AJD), currently around 1.5%. Furthermore, the price does not include notary, land registry and administrative fees, which may represent an additional 1% to 2% of the purchase price. All the information provided is for guidance only and is subject to possible changes or errors. The property has a valid energy performance certificate and certificate of occupancy, which will be provided to any interested party. AICAT registration number 2736, in accordance with current regulations. Real estate agency fees will be borne by the seller, in accordance with the signed agreement.
240 m²
Floor plan
70 m²
Terrace
3
Bedrooms
4
Bathrooms
1.695.000 €
Houses for sale in Vallcarca i els Penitents
1.790.000 €
BCN075510010
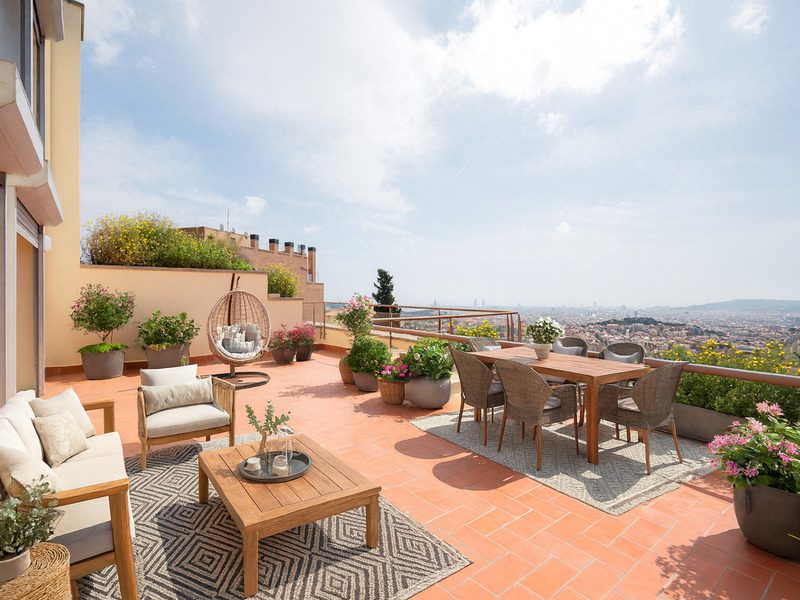
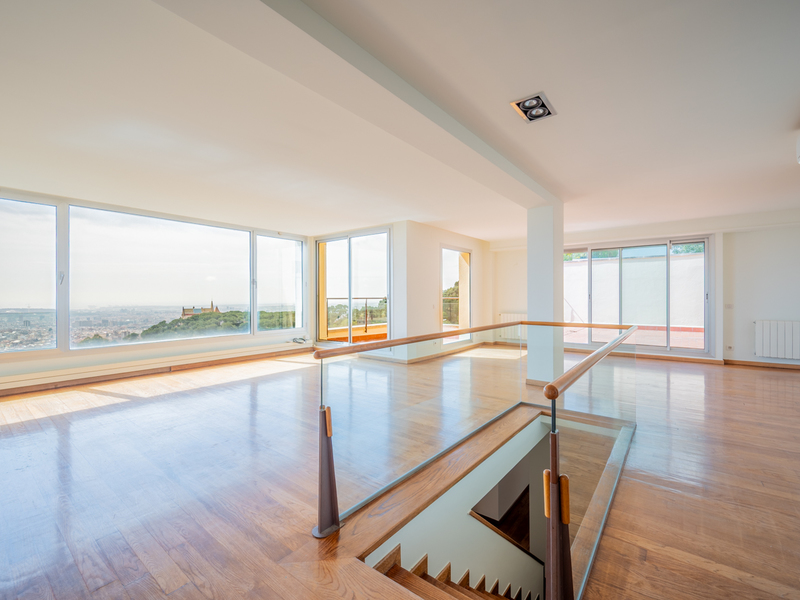
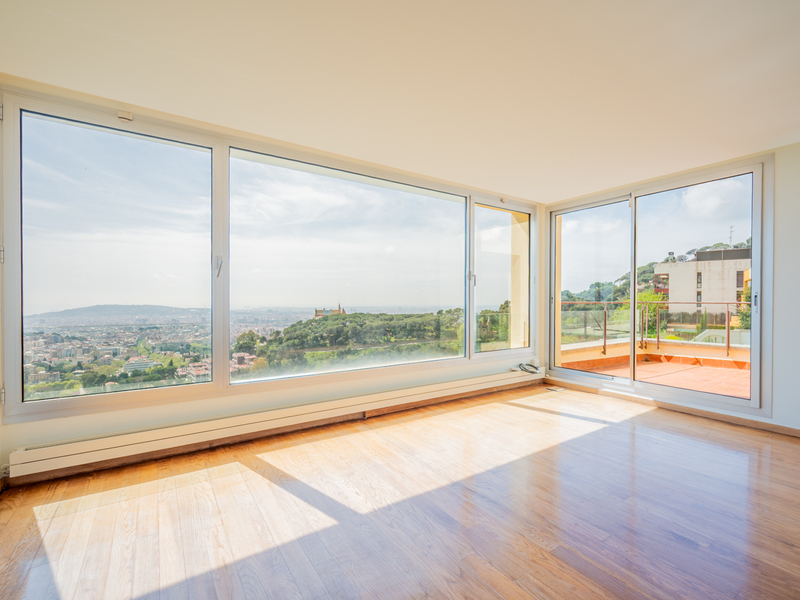
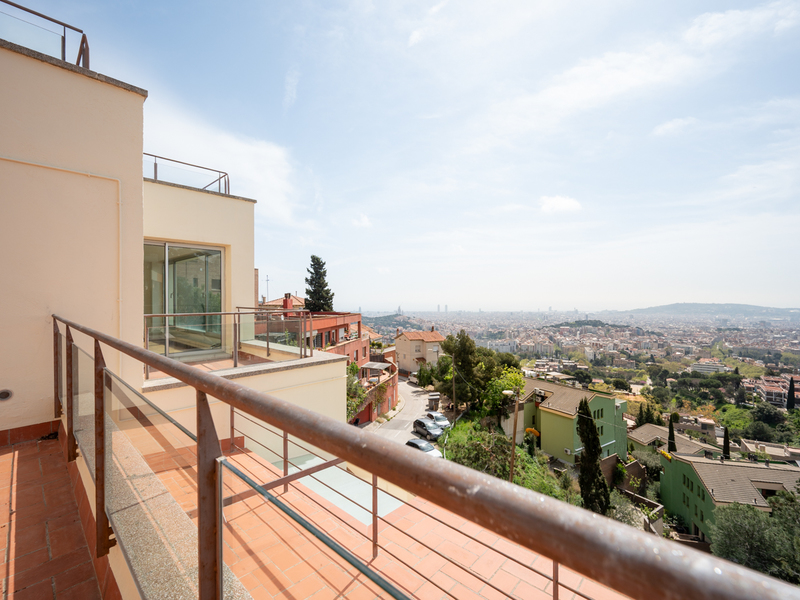
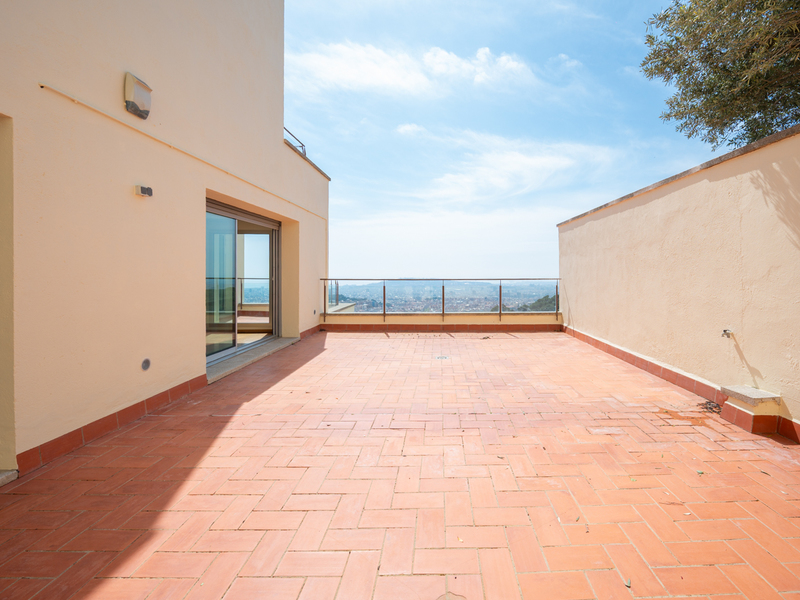
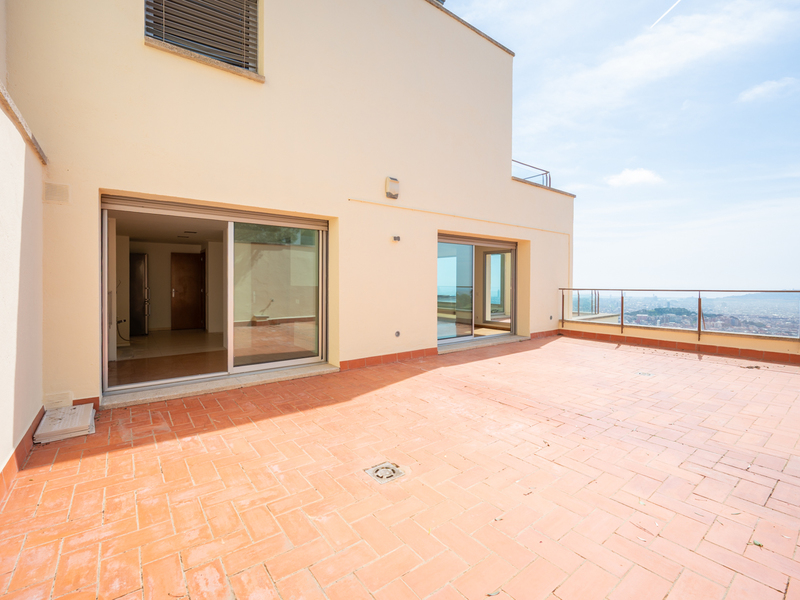

Wonderful house with breathtaking views in uptown Barcelona
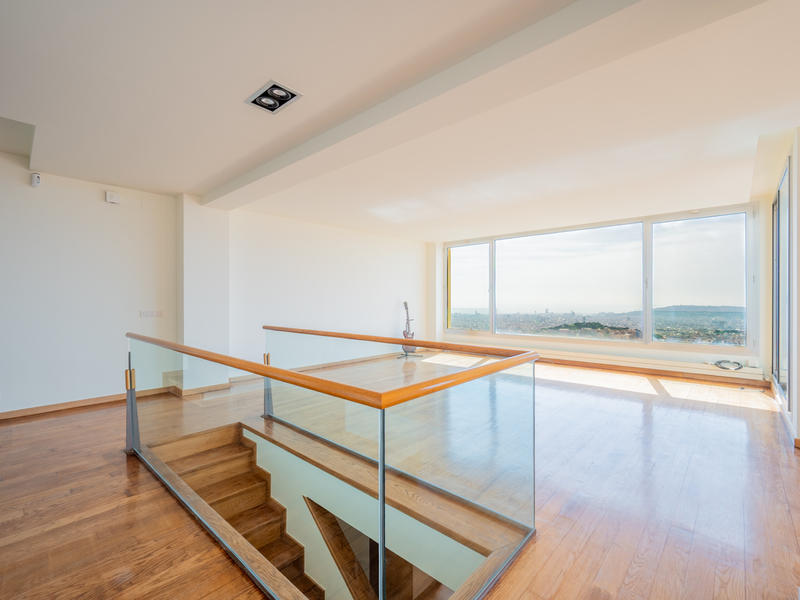
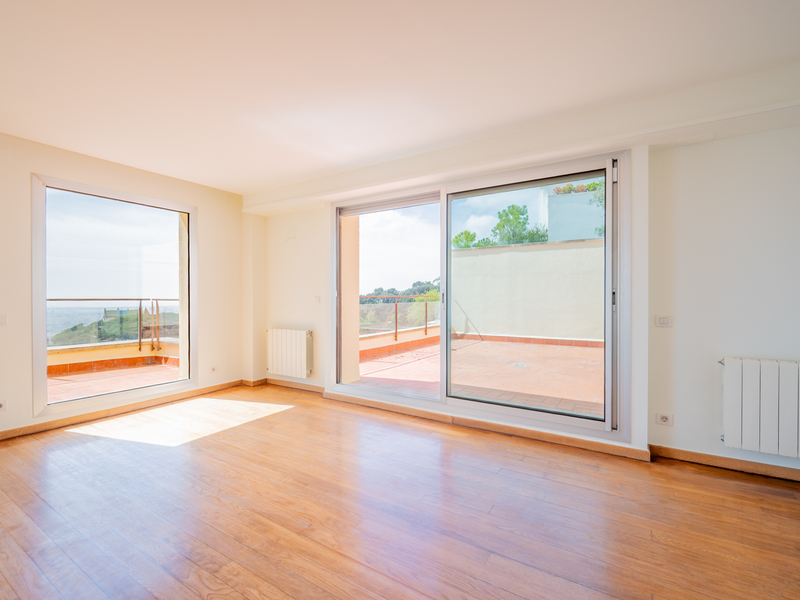
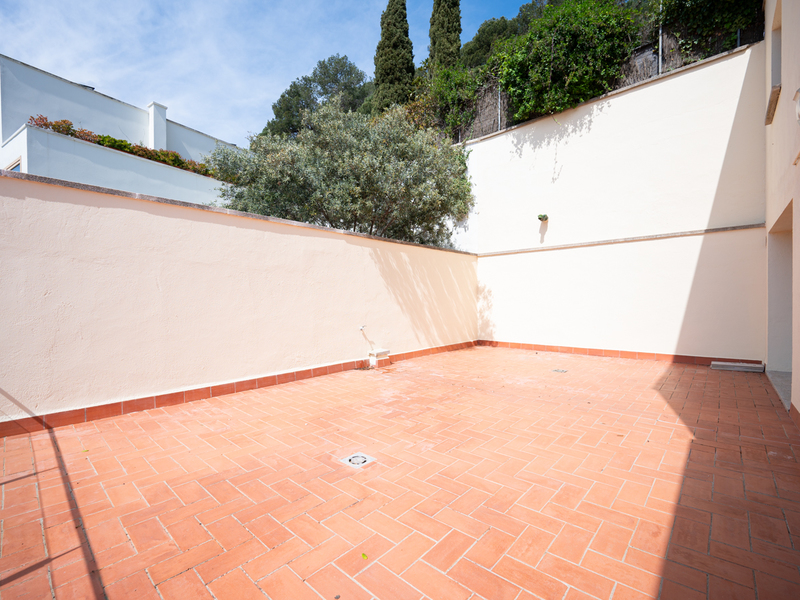
This extraordinary luxury house is located in one of the most privileged areas of Barcelona. It represents the perfect balance between exclusivity, contemporary design and nature, all just a few minutes' drive from the city centre. With 330 sqm of living space, 6 bedrooms, 6 bathrooms and multiple terraces with panoramic views, this home redefines the concept of stylish living in the Catalan capital. Distributed over several floors, the house has been designed to offer a fluid and comfortable residential experience. On the entrance level there is a large garage, a full bathroom and a versatile room with spectacular views that can easily be transformed into an office or study. On the upper level, the master bedroom is a true private suite: it includes a full bathroom, dressing room, its own terrace and a serene and exclusive atmosphere. The day area, located on another floor, impresses with its spaciousness and luminosity, thanks to its large living-dining room, separate kitchen and direct access to 2 terraces with the most impressive views of the city. This floor also houses a guest bathroom. The night area has 4 additional bedrooms, 2 complete bathrooms (one en-suite), while the top floor houses an en-suite bedroom with access to an additional terrace, ideal as a private gym or wellness area. On this level there's also a practical utility room and the possibility of installing a swimming pool to enjoy the surroundings in total privacy. The house stands out for its orientation and design, allowing natural light to bathe all the spaces throughout the day. Each floor offers unobstructed views ranging from the mountains of the Collserola Natural Park to the horizon of the Mediterranean Sea. The setting, together with the terraces and garden, transforms the property into a truly private oasis within Barcelona. Located in an area highly sought after for its quietness and security, this property is part of the prestigious natural environment of Collserola. Its location provides a unique lifestyle: serenity, fresh air and outdoor activities such as hiking or cycling, without renouncing the proximity to the city centre, Sarrià, La Bonanova and the most select shopping areas. Gourmet restaurants, international schools, exclusive boutiques and the iconic Tibidabo amusement park are just a few minutes away, adding cultural and leisure value to the experience of living here. This property is more than just a house: it is an investment in quality of life and a unique opportunity to acquire an exceptional home in one of the most sought-after locations in the city. If you are looking for a home where privacy, luxury and natural surroundings blend perfectly, this house is waiting for you. Do not hesitate to contact Bcn Advisors to request a visit. * The price shown does not include taxes or transaction costs. In the case of second-hand properties in Catalonia, Property Transfer Tax (ITP) will apply; rates currently range from 10% to 13%, depending on the value of the property and the purchaser's circumstances, in accordance with current regulations. For information purposes, the general tax brackets applicable are 10% for values up to €600,000, 11% between €600,000 and €900,000, 12% for values between €900,000 and €1,500,000, and 13% for amounts exceeding €1,500,000, subject to variation depending on the applicable regulations and the specific circumstances of the buyer. For new-build properties, VAT at 10% will apply, plus Stamp Duty (AJD), currently around 1.5%. Furthermore, the price does not include notary, land registry and administrative fees, which may represent an additional 1% to 2% of the purchase price. All the information provided is for guidance only and is subject to possible changes or errors. The property has a valid energy performance certificate and certificate of occupancy, which will be provided to any interested party. AICAT registration number 2736, in accordance with current regulations. Real estate agency fees will be borne by the seller, in accordance with the signed agreement.
330 m²
Floor plan
204 m²
Terrace
6
Bedrooms
6
Bathrooms
1.790.000 €


Sold
Exclusivity
Houses for sale in La Dreta
1.195.000 €
BCN067180013
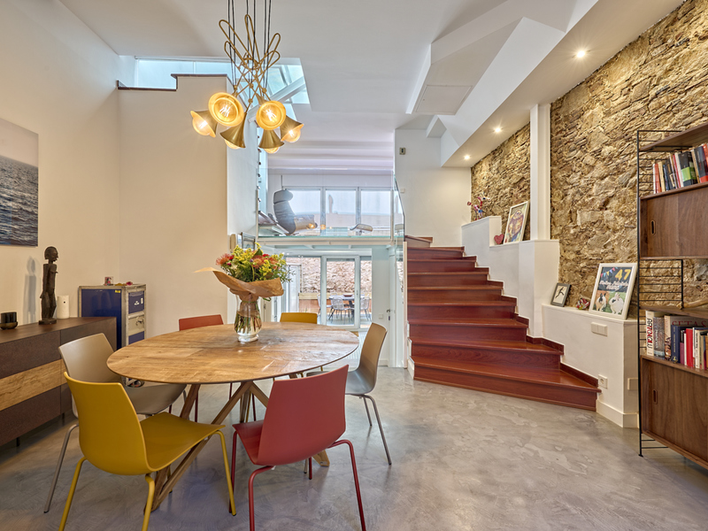
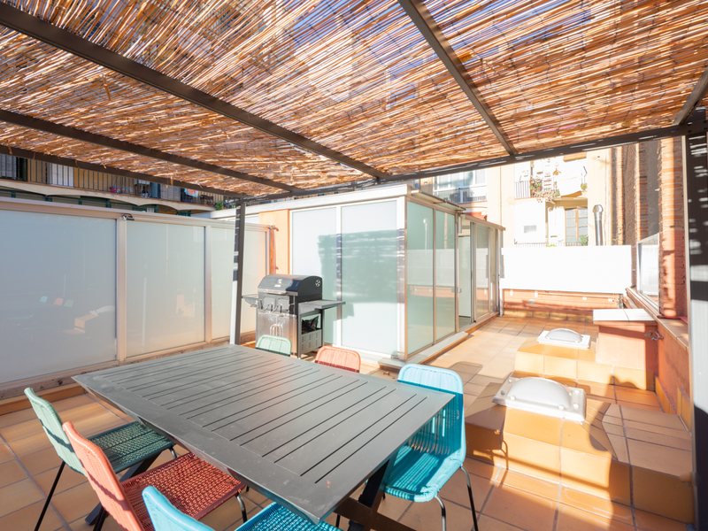
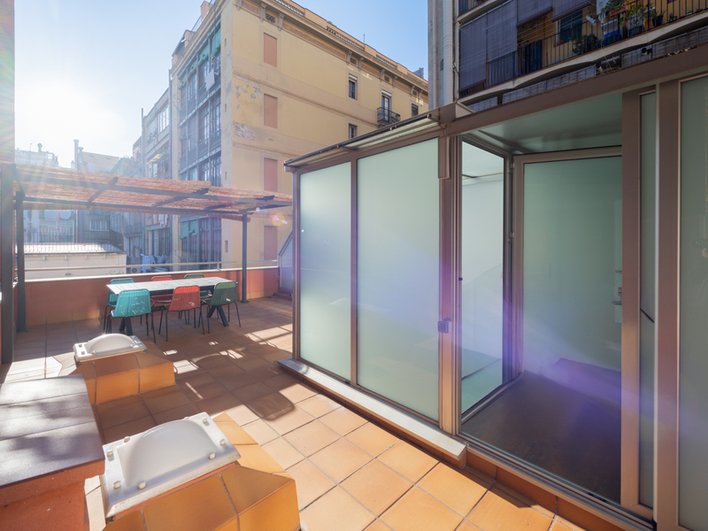
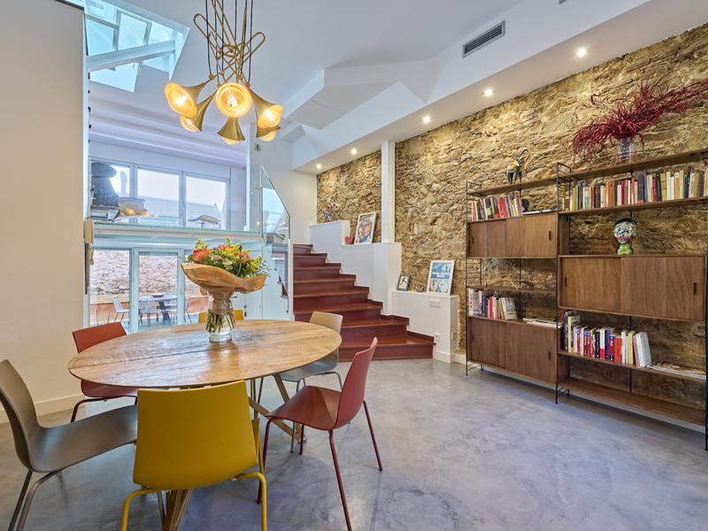
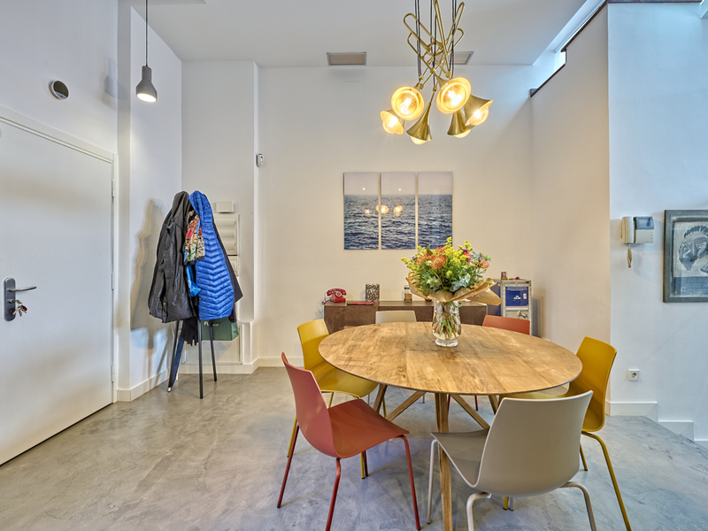
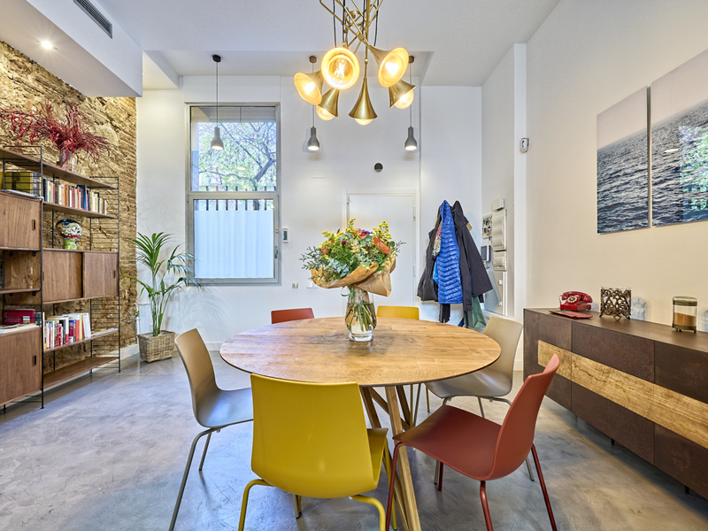
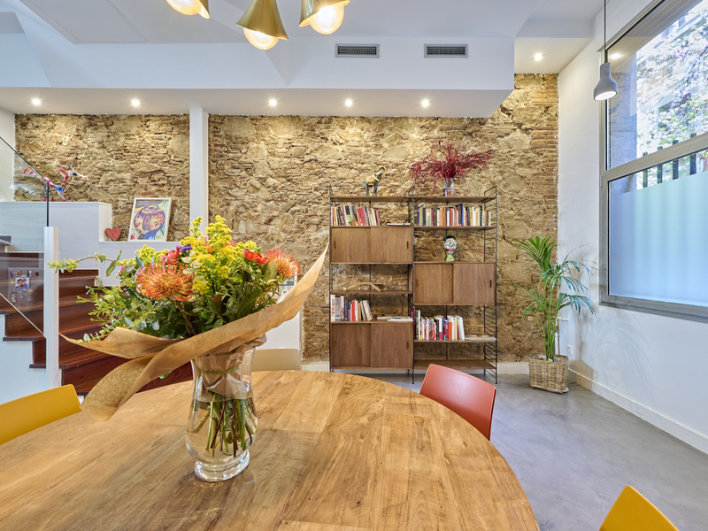
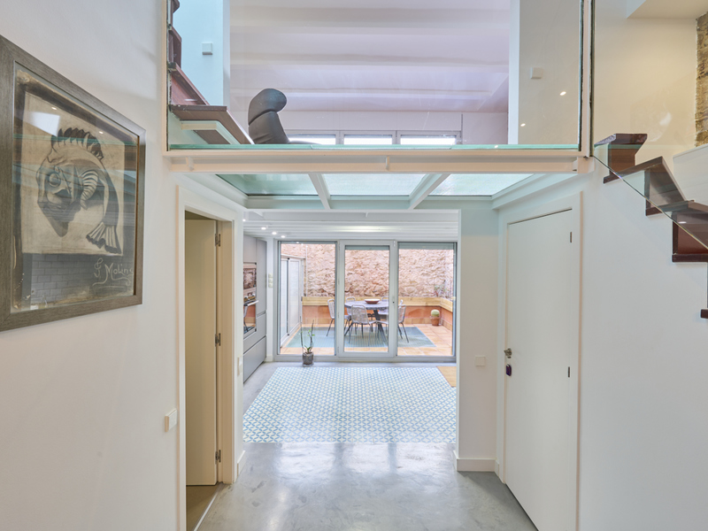
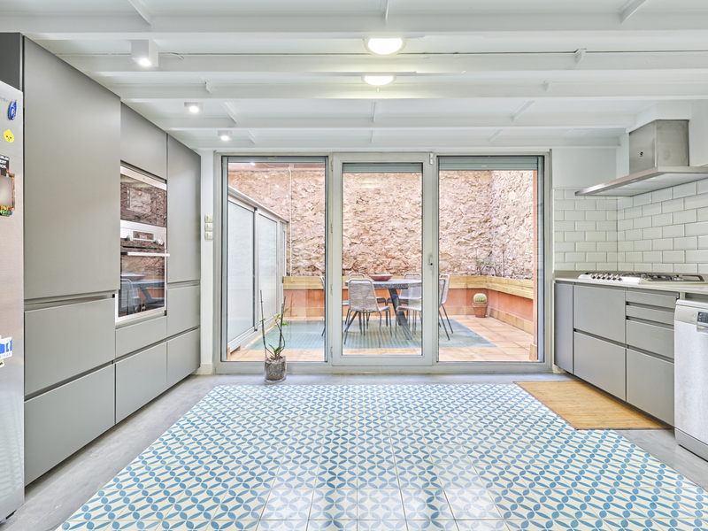
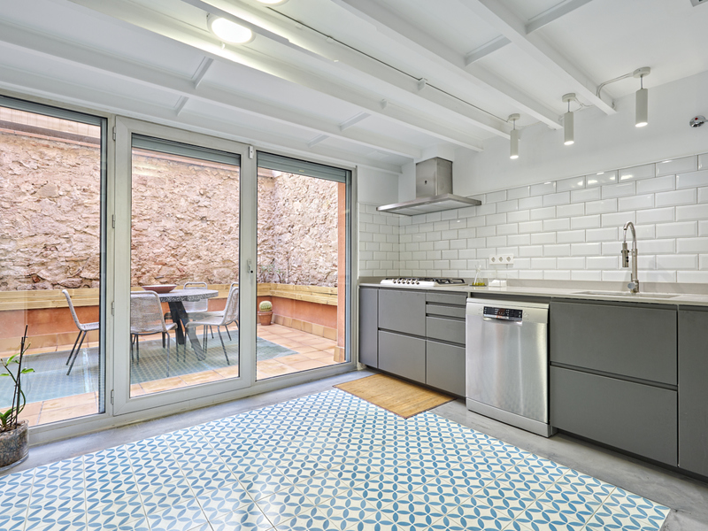
Unique townhouse with courtyard, terrace and parking in Eixample
This property is very special due to its characteristics and location, as it's a house in Eixample's right side, in a semi-pedestrian street next to Paseo Sant Joan. Comfort and privacy come together in the heart of the city, just a few steps away from all the services, shops, restaurants and public transport options you can imagine. This house has 180 built interior sqm, a 17 sqm patio and a 40 sqm rooftop solarium terrace. The main floor is the day area, on 2 levels with a mezzanine, which allows to differentiate the living and dining rooms. The open-plan kitchen has access to the 17 sqm patio, where there's a storage room. It's the perfect place to have lunch, dinner or just relax in the open air. There's also a toilet. The 2nd floor is the night area and has 2 en-suite bedrooms with their own bathroom, which are exterior and bright. The master suite has a large wardrobe. On the top floor, we find the washroom and the solarium terrace, where you can enjoy the sun all day long. The basement floor has a 69 sqm multipurpose and open-plan space where you could create a bedroom and a bathroom, or use it as a small guest apartment, a games room or a cinema room, etc. It has an automated ventilation system and skylight from the patio. Refurbished in 2020, the property preserves the Catalan vault and an exposed brick wall of the original house from 1900. It's equipped with top quality finishes, ducted hot/cold air conditioning, microcement flooring in the day area and parquet in the night area, and natural gas installation for the kitchen. The price includes a large parking space for a large car and two motorbikes, which also has a lockable storage room.
181 m²
Floor plan
57 m²
Terrace
3
Bedrooms
2
Bathrooms
1.195.000 €
Similar properties that may interest you
Recommended
New Listing
Penthouses for sale in Les Corts
2.290.000 €
BCN078560010
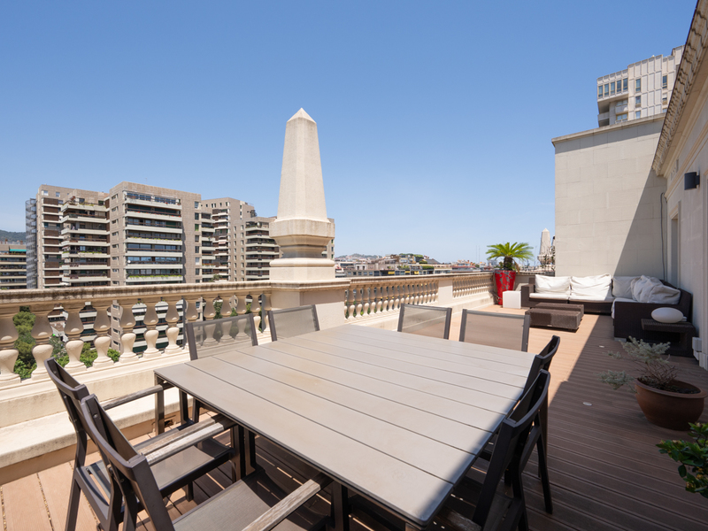
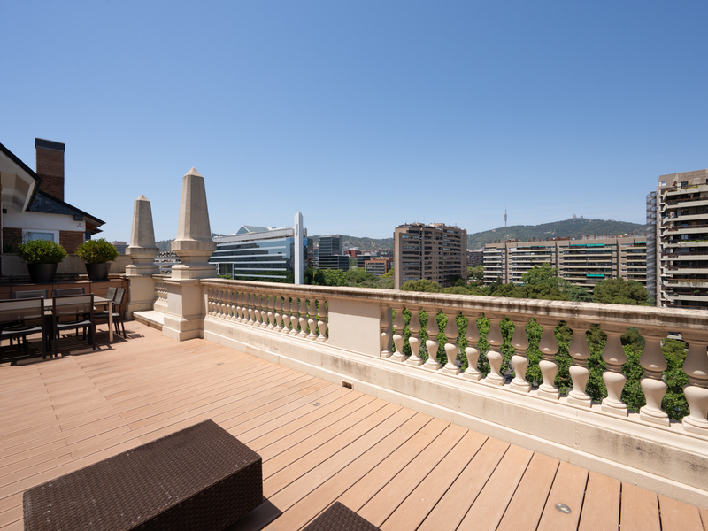
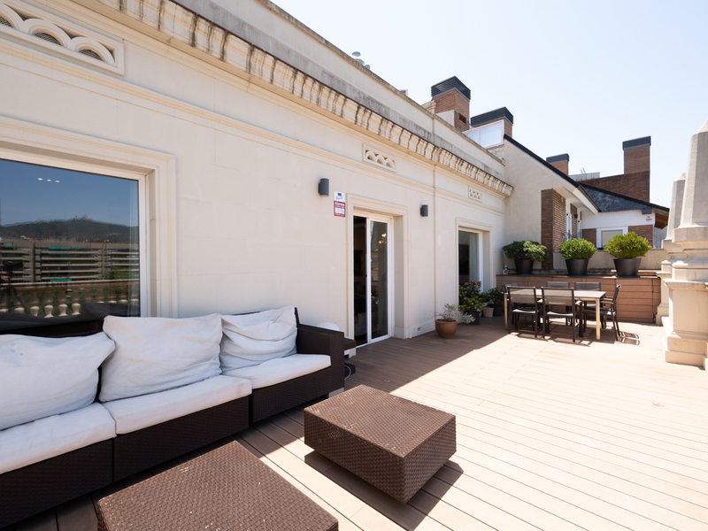
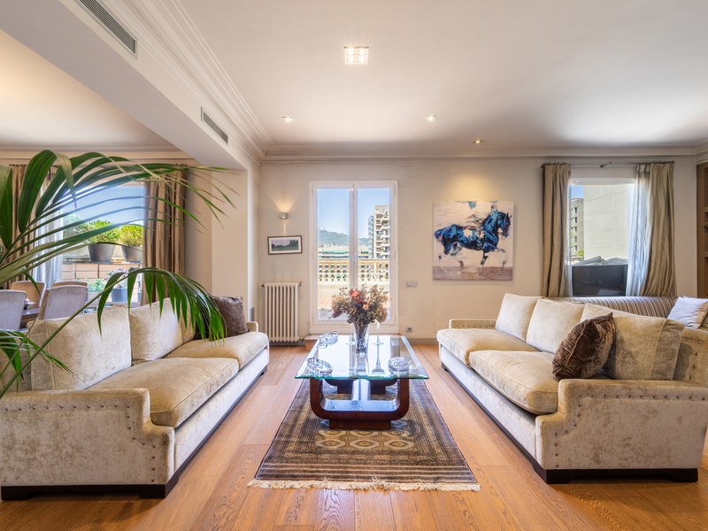
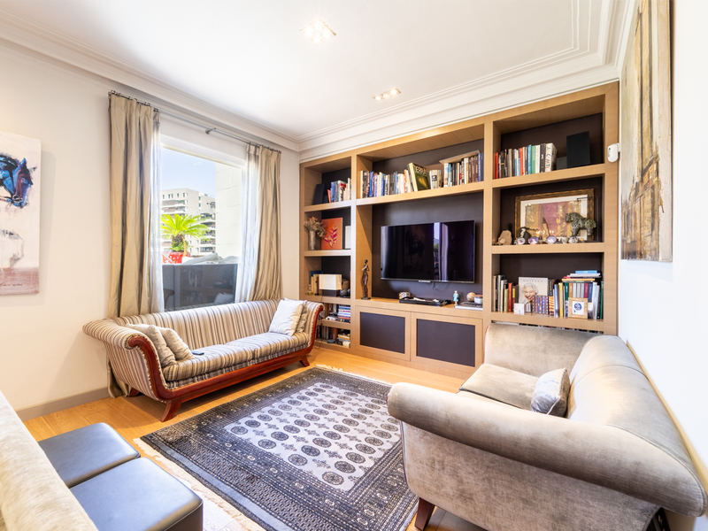
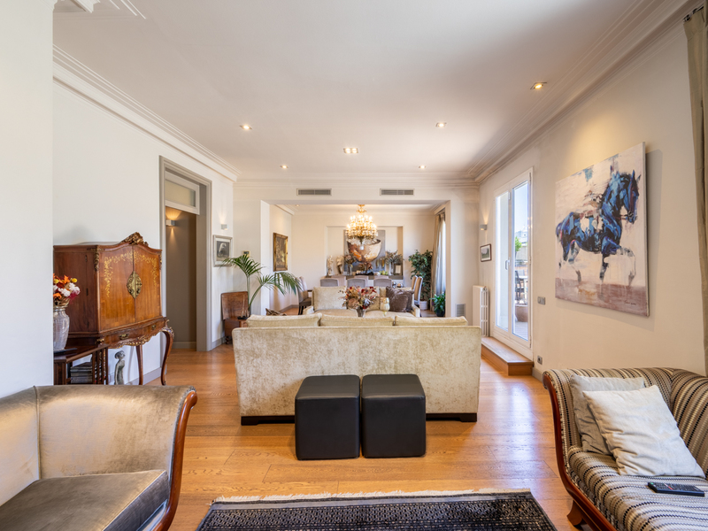
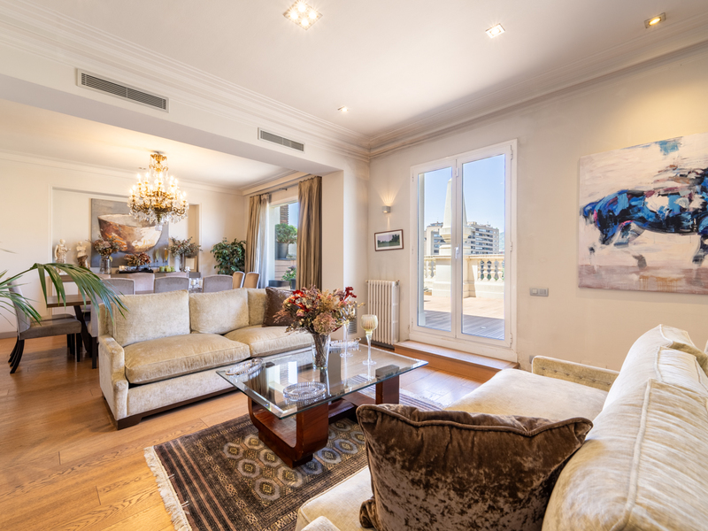
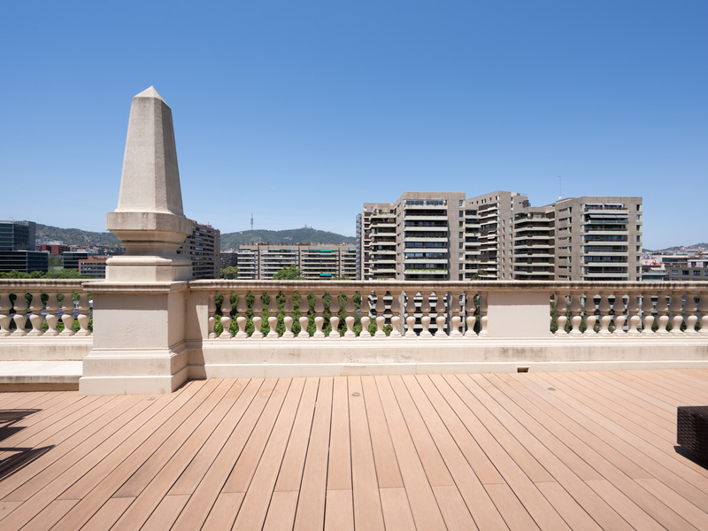
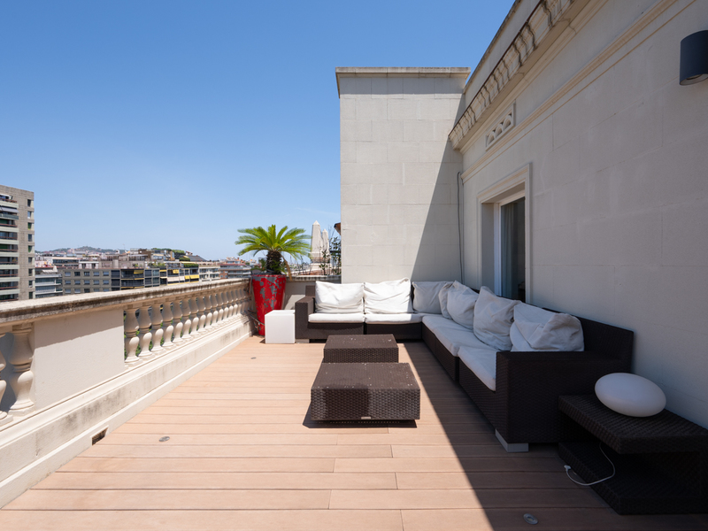
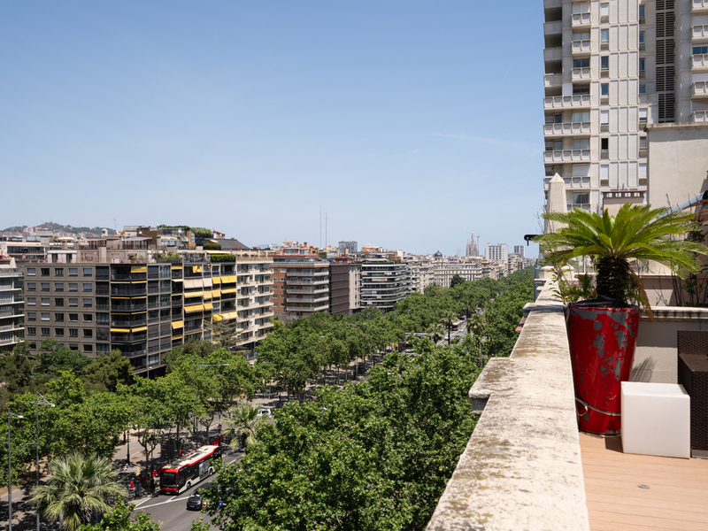
Splendid duplex penthouse with large terraces and panoramic views in uptown
Located in one of the most prestigious residential areas in Barcelona’s upper zone, on the iconic Avinguda Diagonal and just a few minutes from Turó Park and L’Illa Diagonal, this extraordinary duplex penthouse offers an exceptional combination of space, privacy, and outdoor areas—an increasingly rare opportunity in today’s market. With approximately 283 sqm of interior built space and 130 sqm of private terraces, this penthouse stands out for its unique character, outstanding brightness, and impressive open views over the city. Thanks to its fully exterior layout and privileged orientation, every room enjoys abundant natural light throughout the day, creating warm, spacious, and vibrant interiors. The main floor features a generous living area designed for both family living and entertaining. A large living-dining room with floor-to-ceiling windows becomes the heart of the home, offering a constant connection to the exterior and pleasant urban views. The separate kitchen adds functionality and everyday comfort. This floor also includes three bedrooms, two full bathrooms, and a versatile additional room that can easily be adapted as a home office, TV room, library, or playroom. The upper floor has been designed as a true private retreat. Here we find a magnificent principal suite comprising a bedroom, walk-in wardrobe, full bathroom, and a cosy reading or work area. From this space, there is direct access to a spectacular terrace, perfect for enjoying peace, sunshine, and panoramic views over Barcelona. One of the property’s greatest highlights is its extensive terrace space—true outdoor living areas that allow for different settings depending on the moment: chill-out zones, outdoor dining, sunbathing areas, or even an elegant urban garden. The property also benefits from access to a communal rooftop terrace with virtually exclusive use, offering stunning 360-degree views over the city. The property is in excellent condition and offers a versatile layout that perfectly suits families, professionals working from home, or buyers seeking a unique home with exceptional outdoor space. Its location is another major asset. Situated in the heart of Les Corts, one of Barcelona’s most sought-after neighbourhoods, it combines residential tranquillity with a wide range of services, shops, shopping centres, national and international schools, universities, leading hospitals, and excellent transport connections. Its proximity to Pedralbes, Turó Park, and some of the city’s best commercial areas makes this one of the most desirable locations for those seeking quality of life and convenience. An exceptional property where space, light, privacy, and spectacular terraces come together to offer a truly unique residential experience in one of Barcelona’s finest locations. * The price shown does not include taxes or transaction costs. In the case of second-hand properties in Catalonia, Property Transfer Tax (ITP) will apply; rates currently range from 10% to 13%, depending on the value of the property and the purchaser’s circumstances, in accordance with current regulations. For information purposes, the general tax brackets applicable are 10% for values up to €600,000, 11% between €600,000 and €900,000, 12% for values between €900,000 and €1,500,000, and 13% for amounts exceeding €1,500,000, subject to variation depending on the applicable regulations and the specific circumstances of the buyer. For new-build properties, VAT at 10% will apply, plus Stamp Duty (AJD), currently around 1.5%. Furthermore, the price does not include notary, land registry and administrative fees, which may represent an additional 1% to 2% of the purchase price. All the information provided is for guidance only and is subject to possible changes or errors. The property has a valid energy performance certificate and certificate of occupancy, which will be provided to any interested party. AICAT registration number 2736, in accordance with current regulations. Real estate agency fees will be borne by the seller, in accordance with the signed agreement.
283 m²
Floor plan
130 m²
Terrace
4
Bedrooms
3
Bathrooms
2.290.000 €
Recommended
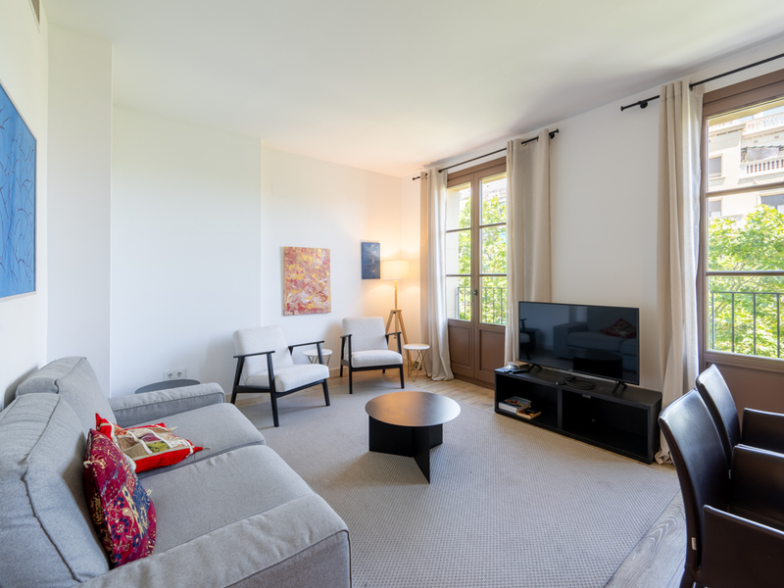
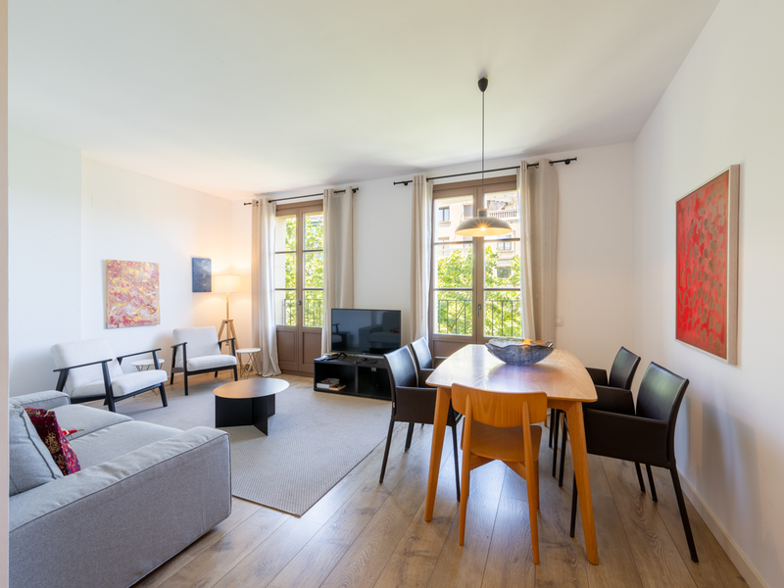
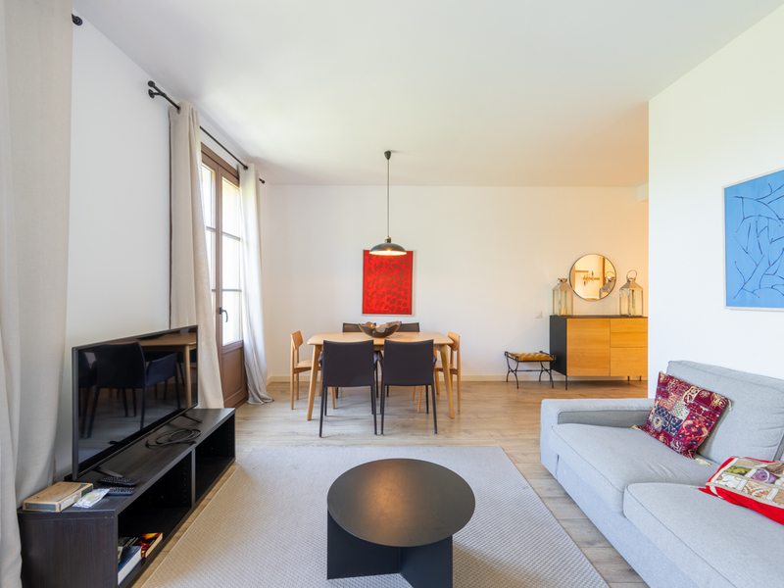
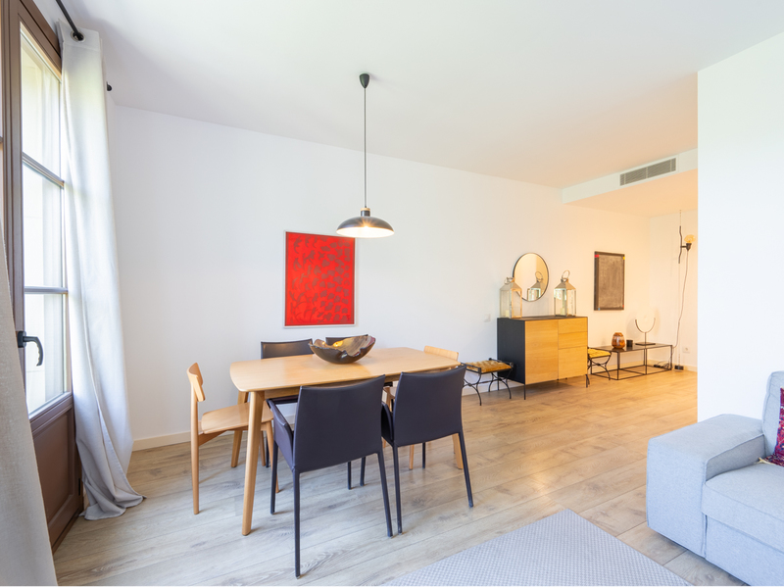
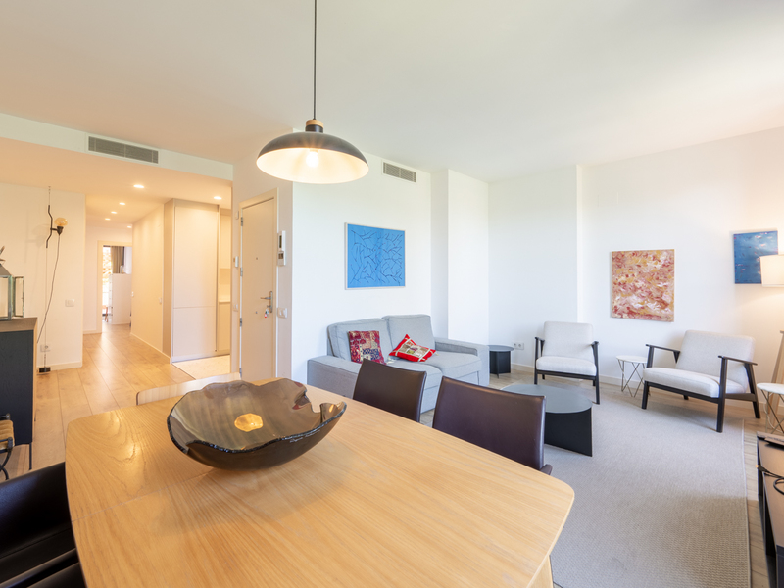
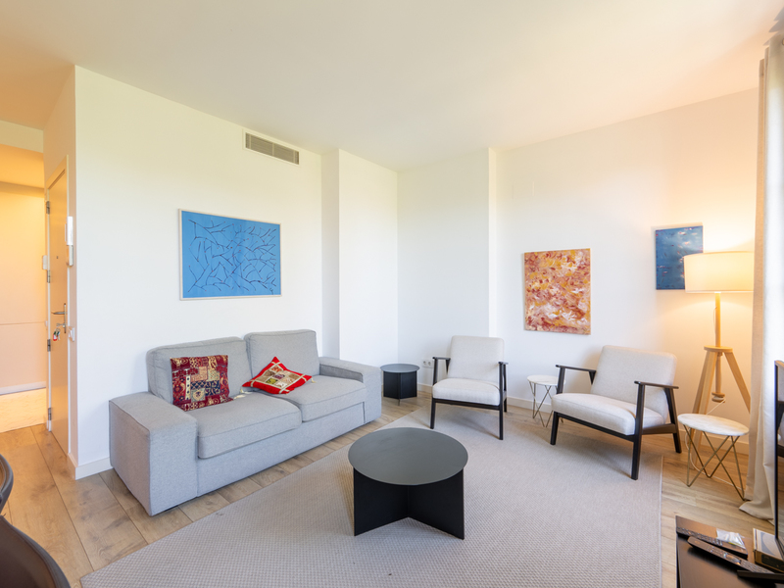
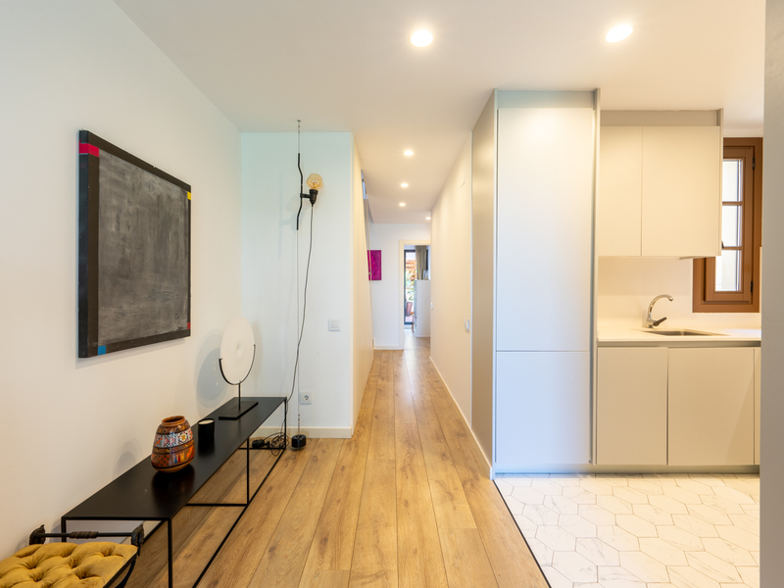
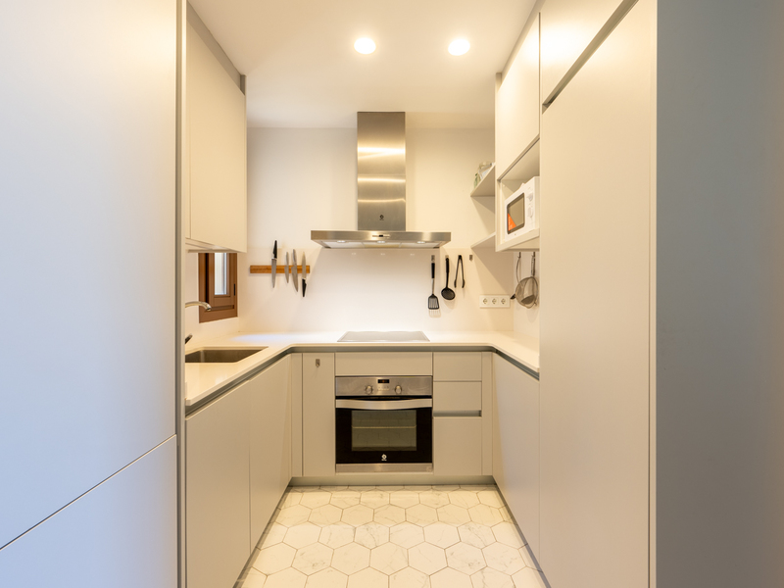
Penthouses for sale in Sant Antoni
850.000 €
BCN055520011
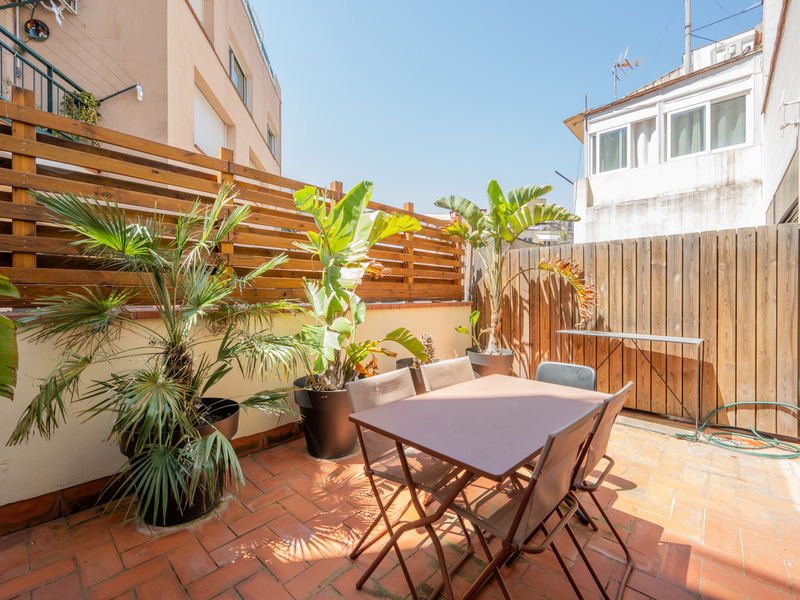
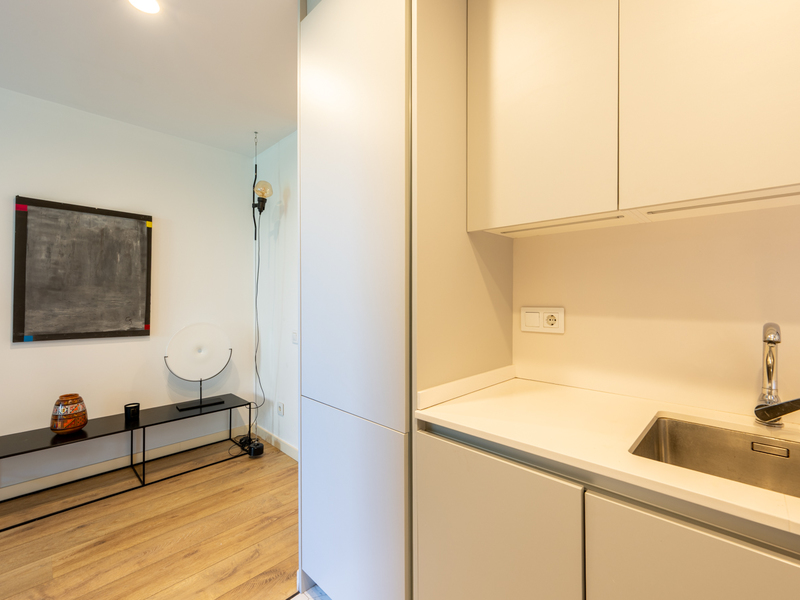
Amazing duplex penthouse with 3 terraces in Sant Antoni
Located in the vibrant Sant Antoni neighborhood, this bright duplex apartment offers an exceptional combination of outdoor space, tranquility, and urban living in the heart of Barcelona. Set within a renovated building with lift access, the property enjoys abundant natural light throughout the day and a thoughtfully designed layout that maximizes every square meter. With 100 m² of interior built area and 52 m² of terraces, the home is arranged over two levels, naturally separating the living and sleeping areas. The main floor features a spacious living and dining area connected to a fully equipped open-plan kitchen, creating a comfortable and functional space for everyday living. This level also includes two bedrooms and a full bathroom. Both bedrooms have direct access to a pleasant interior terrace, a peaceful and private outdoor retreat ideal for enjoying the Mediterranean lifestyle. The upper floor is dedicated to the primary suite, conceived as a bright and intimate sanctuary. It features a full bathroom, storage space, and access to two private terraces that enhance the sense of openness while providing a privileged connection to the outdoors. Located just a short walk from the iconic Sant Antoni Market and surrounded by local shops, restaurants, and excellent public transport connections, this property represents an outstanding opportunity for those seeking to enjoy one of Barcelona’s most characterful neighborhoods without compromising on the comfort of generous outdoor living spaces. * The price shown does not include taxes or transaction costs. In the case of second-hand properties in Catalonia, Property Transfer Tax (ITP) will apply; rates currently range from 10% to 13%, depending on the value of the property and the purchaser’s circumstances, in accordance with current regulations. For information purposes, the general tax brackets applicable are 10% for values up to €600,000, 11% between €600,000 and €900,000, 12% for values between €900,000 and €1,500,000, and 13% for amounts exceeding €1,500,000, subject to variation depending on the applicable regulations and the specific circumstances of the buyer. For new-build properties, VAT at 10% will apply, plus Stamp Duty (AJD), currently around 1.5%. Furthermore, the price does not include notary, land registry and administrative fees, which may represent an additional 1% to 2% of the purchase price. All the information provided is for guidance only and is subject to possible changes or errors. The property has a valid energy performance certificate and certificate of occupancy, which will be provided to any interested party. AICAT registration number 2736, in accordance with current regulations. Real estate agency fees will be borne by the seller, in accordance with the signed agreement.
100 m²
Floor plan
52 m²
Terrace
3
Bedrooms
2
Bathrooms
850.000 €
Recommended
Exclusivity
Apartments for sale in El Born
1.295.000 €
BCN077930010
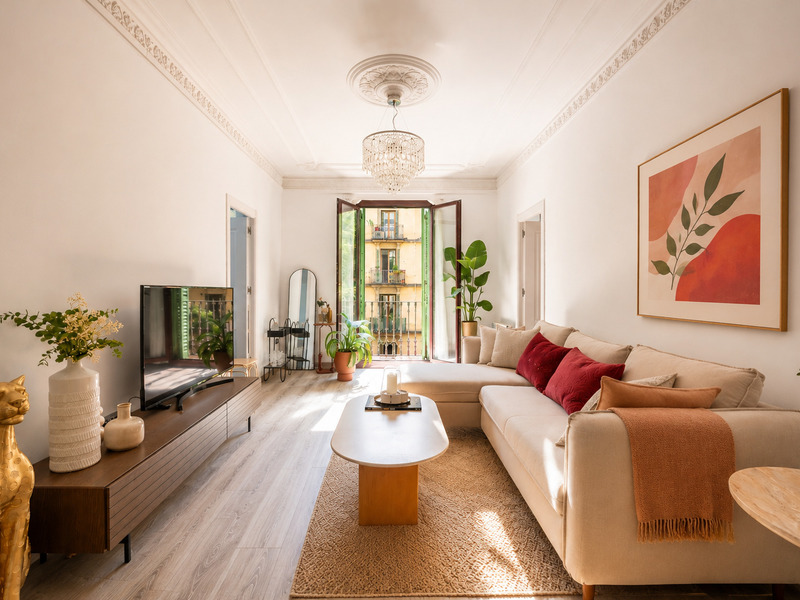
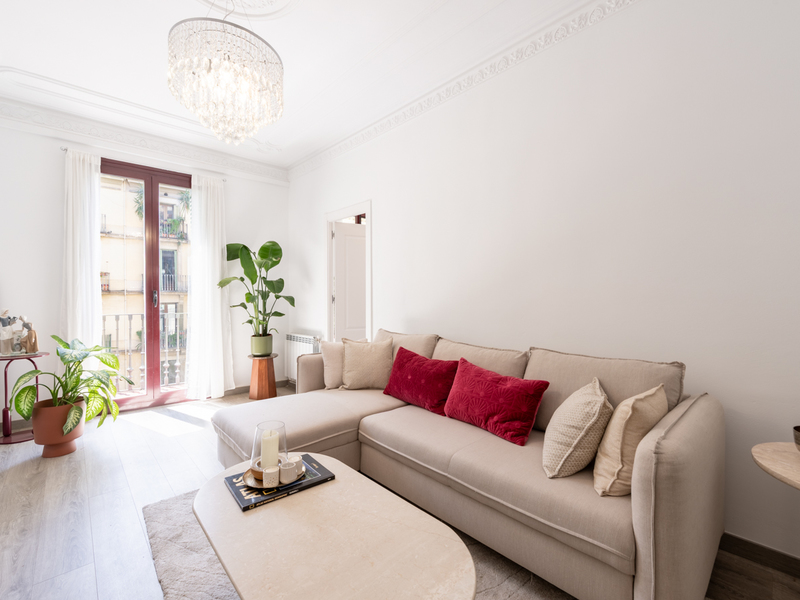
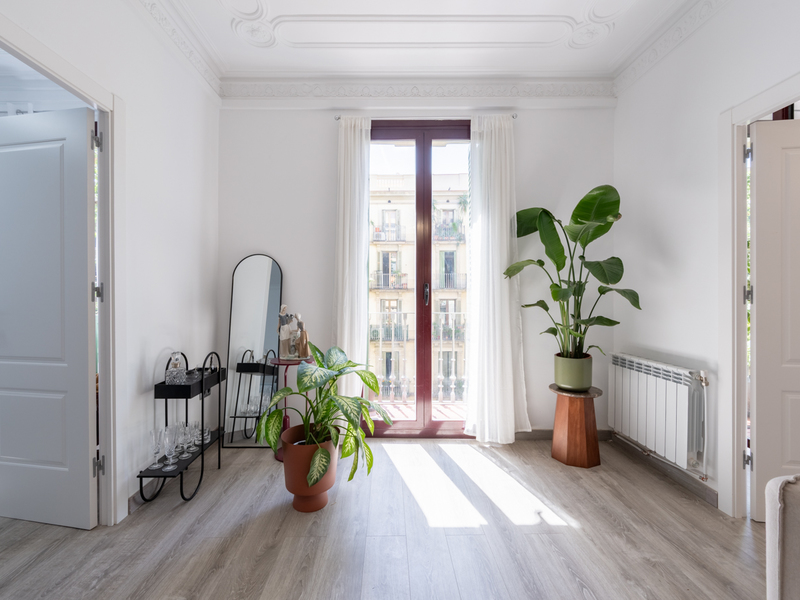
Fantastic brand-new renovated apartment between Eixample and downtown
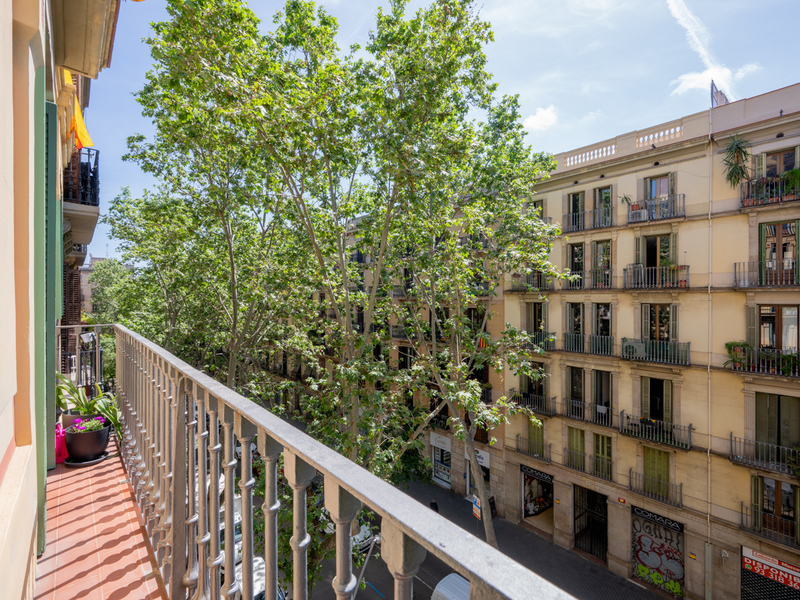
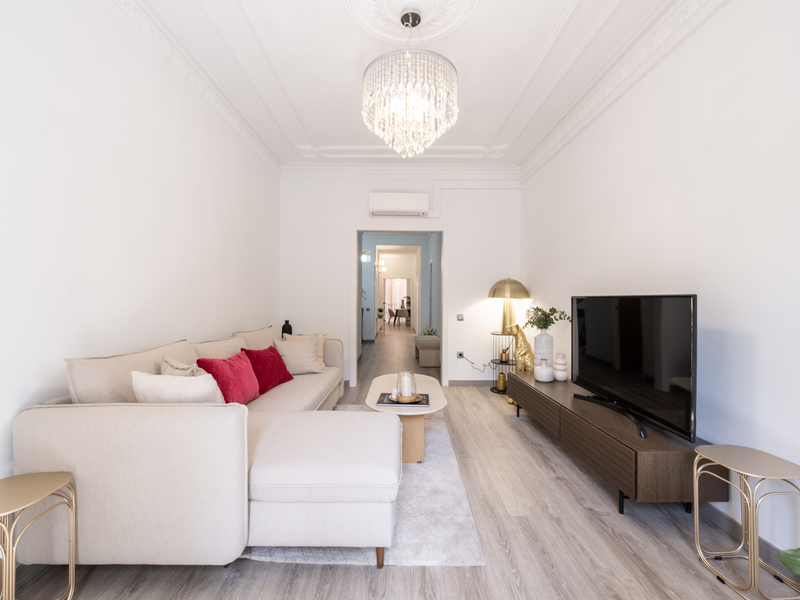
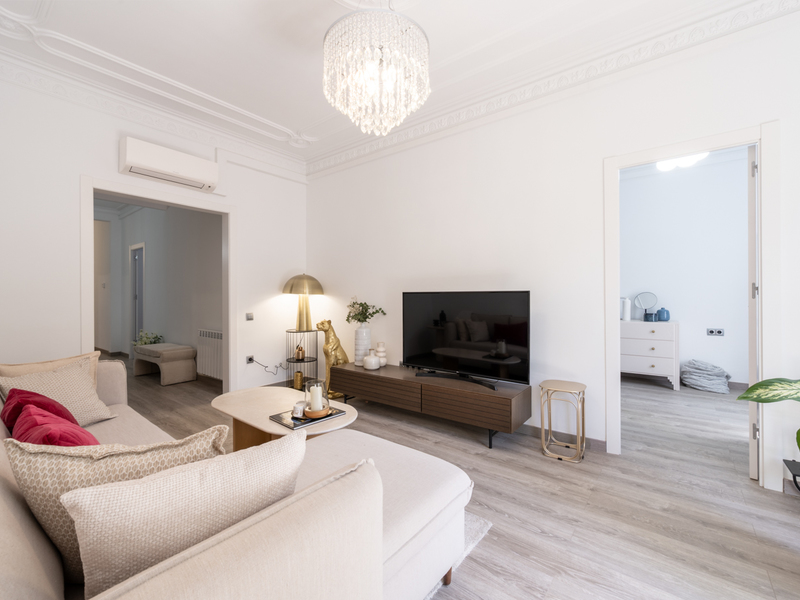
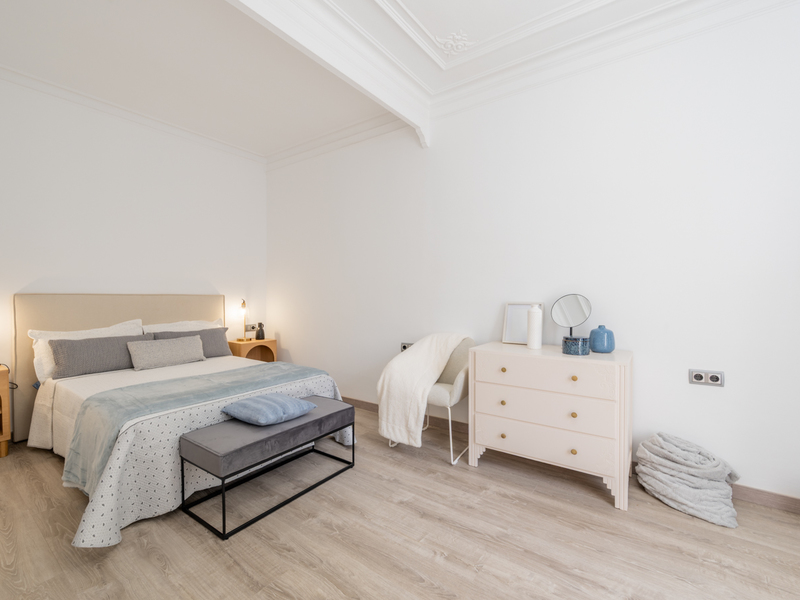
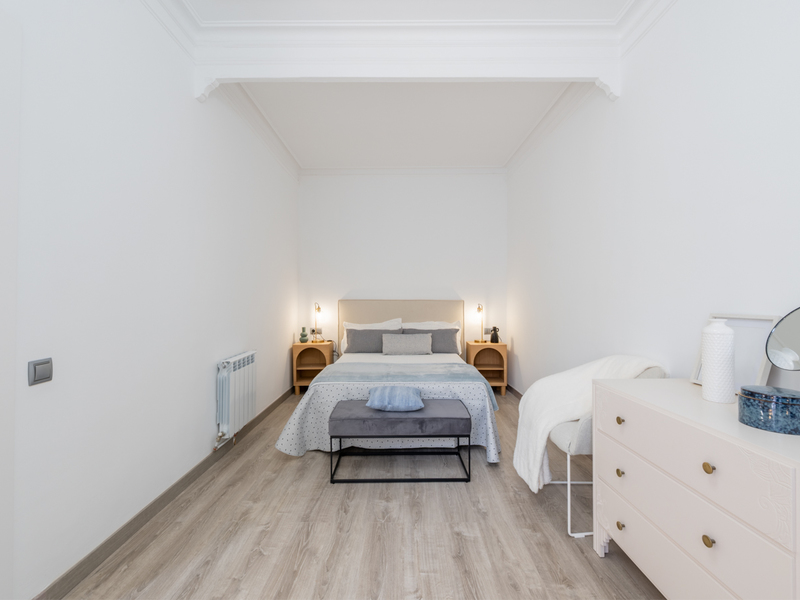
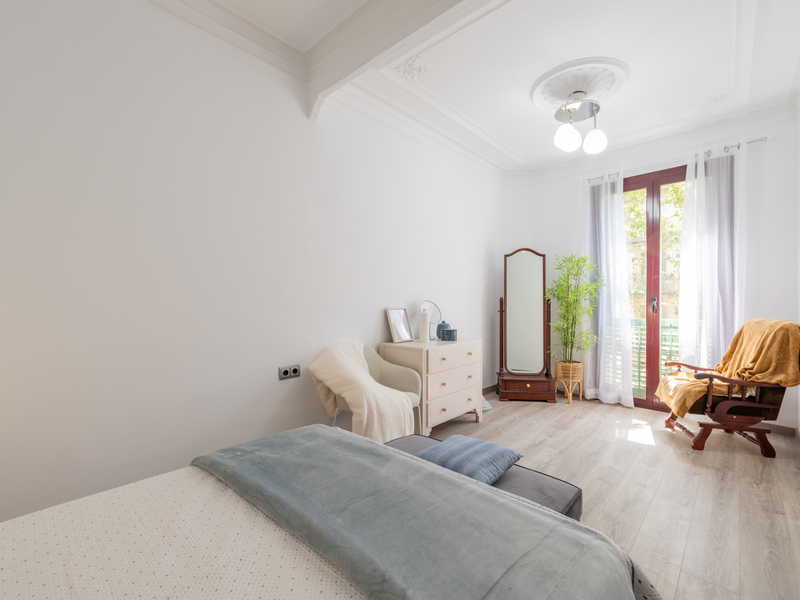
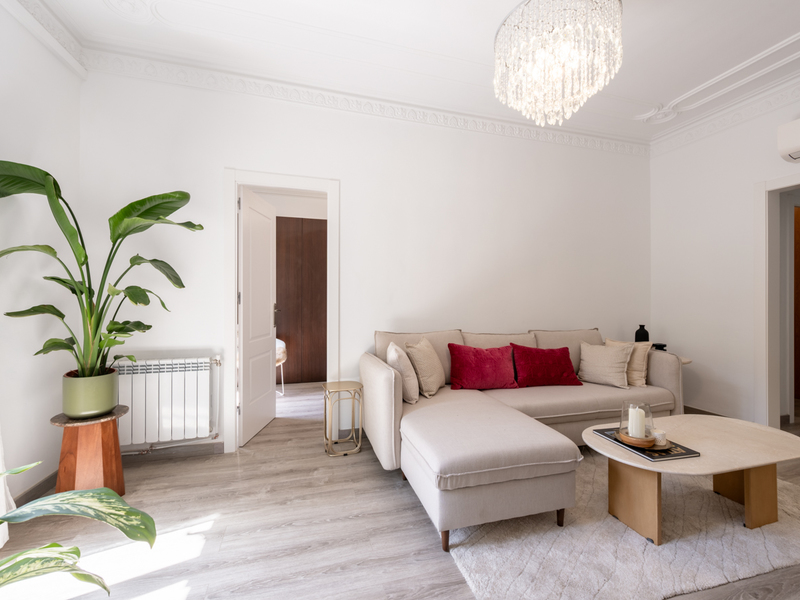
This recently renovated apartment is very bright and pleasant, with an excellent layout that ensures generous living spaces. It is located in the upper part of the El Born neighbourhood, on the border with the Eixample, very close to Parc de la Ciutadella and Passeig Sant Joan, and just a 10-minute walk from Plaça Catalunya and Passeig de Gràcia. The property offers 180 sqm of interior built space and is located on the third real floor of a period building with a lift. On the exterior side facing the street, with a southwest orientation, we find the living room and 2 bedrooms. Each of these 3 rooms has its own balcony with pleasant views of the city and trees. The eat-in kitchen is spacious, with room for a table and chairs, and is fully equipped with appliances. On the side facing the interior courtyard, there is a dining room and 2 additional bedrooms, both with access to a fully glazed gallery, ideal for creating a more relaxed atmosphere. A laundry area is also located here. In the central part of the apartment, there is a very large interior room currently used as a study. Finally, there are 2 bathrooms. The apartment retains original features such as decorative mouldings and ceiling rosettes. It is equipped with parquet flooring, split air conditioning and radiator heating. Its central corridor is wide and filled with natural light. The strategic location of this property allows you to enjoy the best of Barcelona’s historic centre and the Eixample. The surroundings offer numerous services and shops (from local stores to high-end boutiques), bars and restaurants, the vibrant lifestyle of El Born, the city’s largest green area—Parc de la Ciutadella—and excellent public transport connections. Do not hesitate to contact Bcn Advisors to arrange a viewing. * The price shown does not include taxes or transaction costs. In the case of second-hand properties in Catalonia, Property Transfer Tax (ITP) will apply; rates currently range from 10% to 13%, depending on the value of the property and the purchaser's circumstances, in accordance with current regulations. For information purposes, the general tax brackets applicable are 10% for values up to €600,000, 11% between €600,000 and €900,000, 12% for values between €900,000 and €1,500,000, and 13% for amounts exceeding €1,500,000, subject to variation depending on the applicable regulations and the specific circumstances of the buyer. For new-build properties, VAT at 10% will apply, plus Stamp Duty (AJD), currently around 1.5%. Furthermore, the price does not include notary, land registry and administrative fees, which may represent an additional 1% to 2% of the purchase price. All the information provided is for guidance only and is subject to possible changes or errors. The property has a valid energy performance certificate and certificate of occupancy, which will be provided to any interested party. AICAT registration number 2736, in accordance with current regulations. Real estate agency fees will be borne by the seller, in accordance with the signed agreement.
180 m²
Floor plan
2 m²
Terrace
5
Bedrooms
2
Bathrooms
1.295.000 €
Recommended
Exclusivity
Apartments for sale in Vila de Gràcia
1.475.000 €
BCN077100010
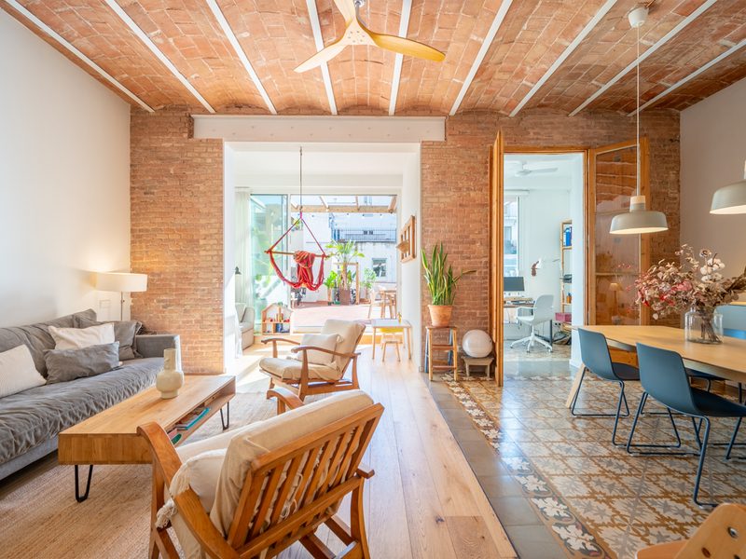
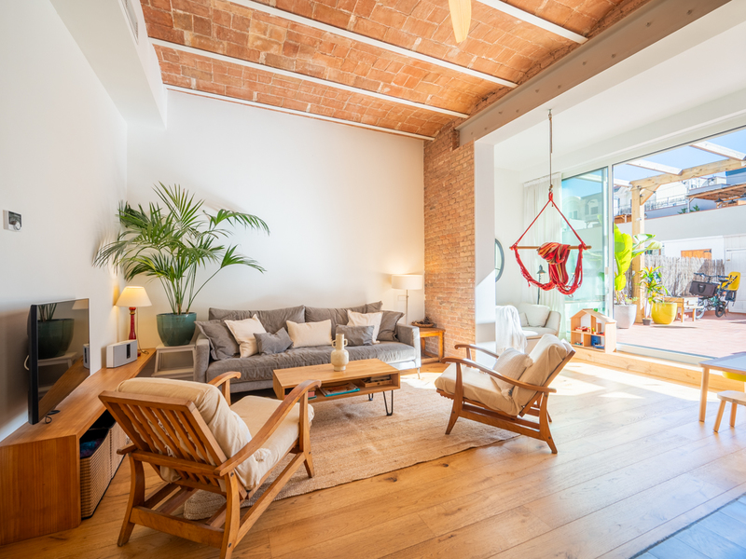
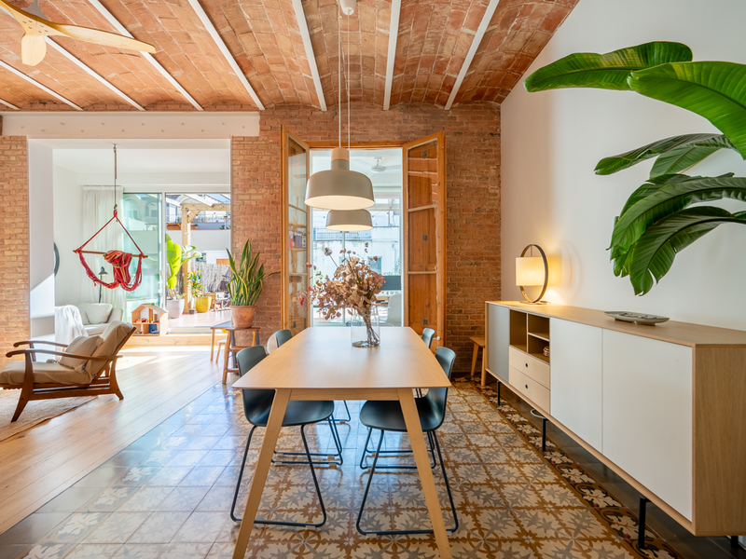
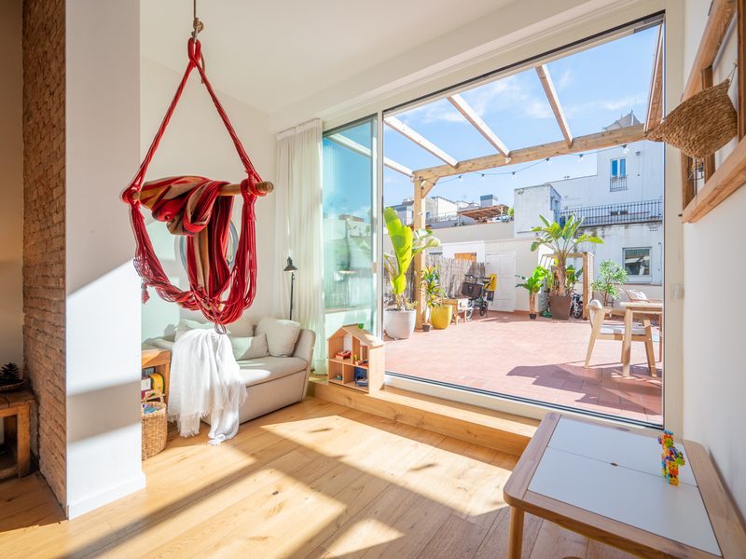
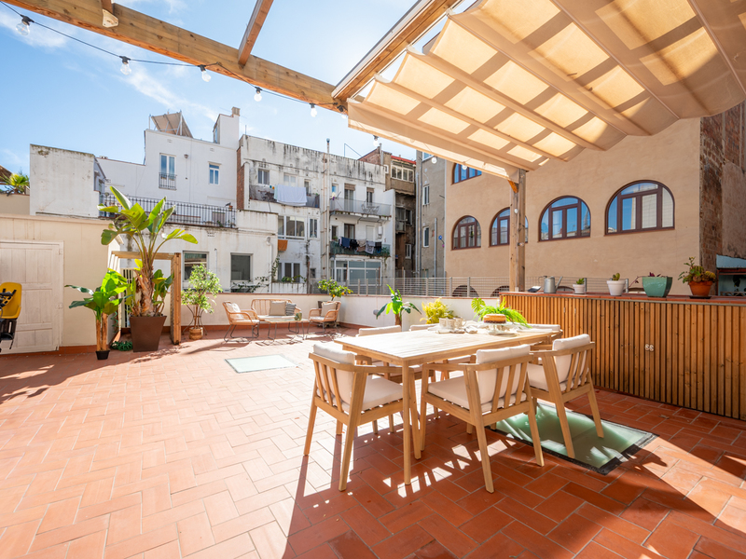
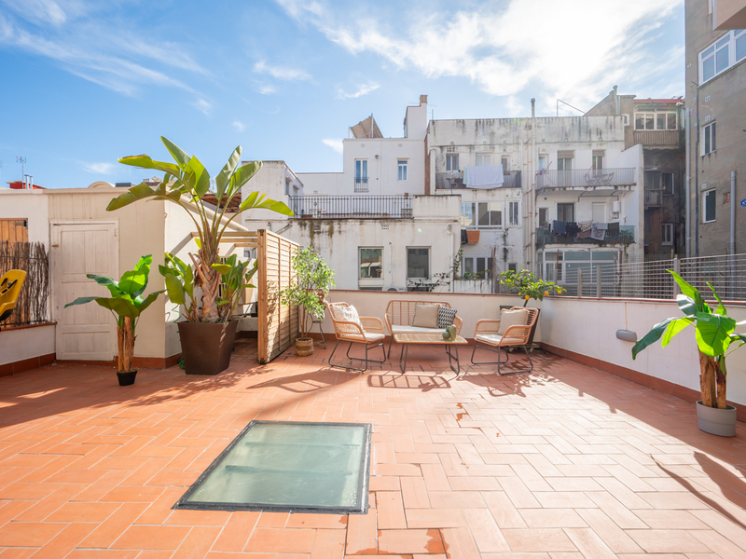
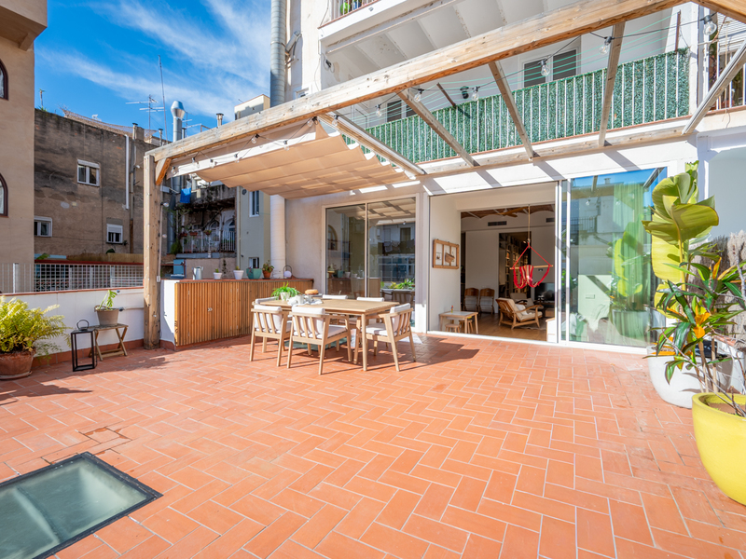
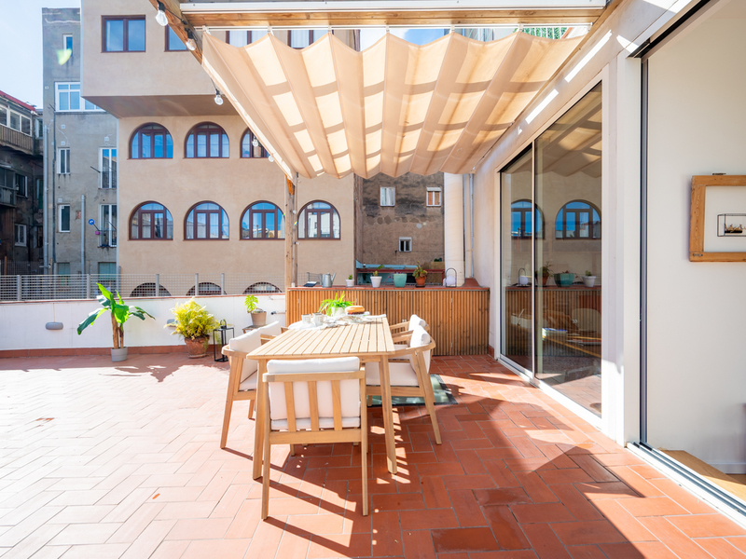
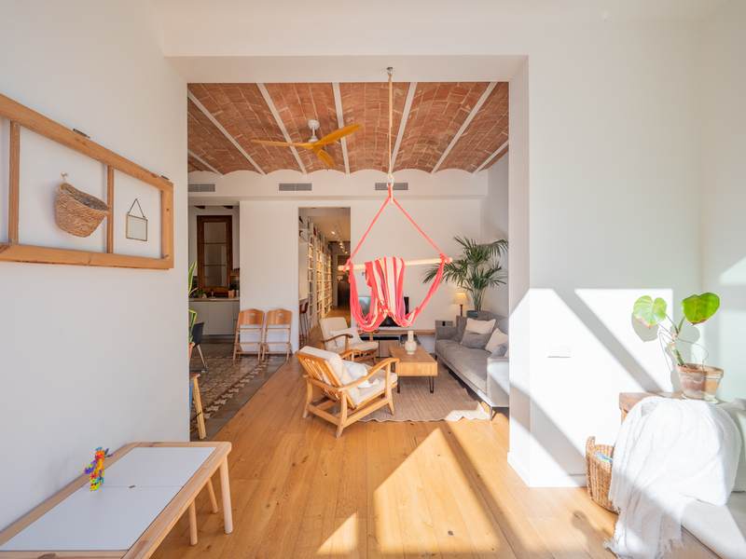
Amazing refurbished flat with original features and a large terrace in Gracia
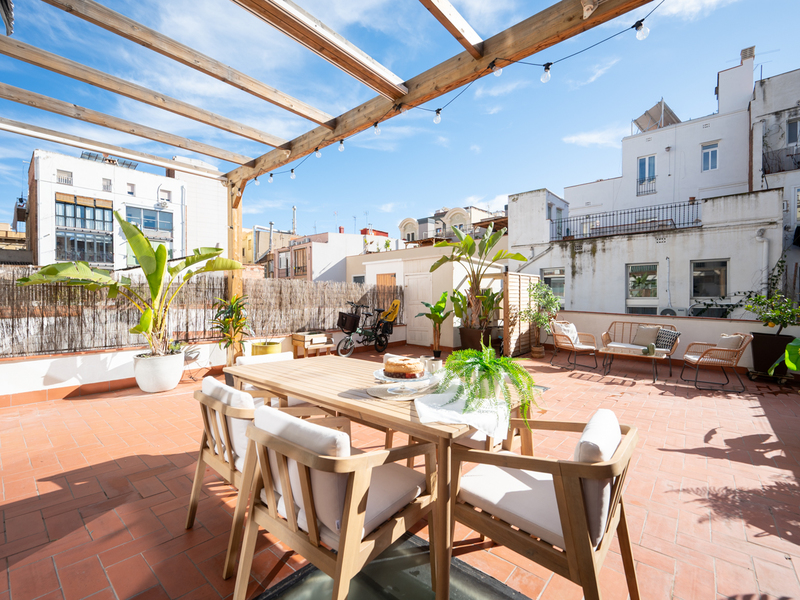
This beautiful apartment, renovated in 2023, is located in the best area of Vila de Gracia neighbourhood. The renovation, of the highest standard and energy efficiency, maintained and enhanced the original features, such as Catalan vaulted ceilings, hydraulic floors, exposed brick walls and woodwork. This is a spectacular property that also offers a large 70 sqm terrace for you to enjoy the outdoors as you wish. This flat has 140 built interior sqm. The living area is a spacious space that integrates the living room, dining room, open kitchen (with a separate pantry opposite) and a beautiful gallery that opens onto the wonderful 70 m² terrace, which includes a storage room and laundry room. It is very sunny due to its perfect south-east orientation and the fact that the surrounding buildings are low. It is also quiet because it overlooks the inner courtyard. You will undoubtedly want to spend time here meeting friends and family, eating outdoors or simply relaxing in Barcelona's pleasant Mediterranean climate. The night area is versatile and could accommodate up to five bedrooms. Currently, it has three double bedrooms (two facing the street and one interior); an open space currently used as a play area that could be converted into a fourth bedroom or second living room; and a room in the gallery with direct access to the terrace, ideal for an office or work area. Finally, there are two bathrooms with natural ventilation and original hydraulic flooring, one with a shower and the other with a bathtub, and with a hygienic shower in the toilets. The renovation was carried out with the utmost attention to detail, focusing on maximum quality and energy efficiency (C and B efficiency, as all the air conditioning is aerothermal, meaning that the property does not use gas), incorporating modern comforts into the traditional charm of the flat. The original woodwork, exposed brick wall and hydraulic floors were restored. The 3.3-metre-high ceilings with a combination of mouldings and Catalan vaults were also retained. The flat has underfloor heating and cooling, centralised ducted air conditioning, wide-plank natural oak parquet flooring combined with hydraulic tiles, 6 Faro fans, Rekker kitchen furniture, high-end Siemens appliances and an osmosis system. This flat is located on the first floor of a stately building with a lift. In addition, the building has a communal rooftop terrace with spectacular views of Barcelona and La Sagrada Familia. The property is located in an ideal setting, away from the hustle and bustle of the more commercial areas of the Gracia neighbourhood but with all the local shops very close by. It is just a few steps away from Paseo de Gracia, Avenida Diagonal and Paseo Sant Joan, with a wide range of high-quality restaurants and the convenience of extensive public transport links, along with all the services you need for your daily life. In addition, there is a wide range of public and private car parks just around the corner. This apartment is n extraordinary opportunity to purchase a unique property with highly sought-after features that are very difficult to find in the Gracia neighbourhood: a spectacular renovation, original features and an impressive terrace. Do not hesitate to contact Bcn Advisors to visit this flat. * The price shown does not include taxes or transaction costs. In the case of second-hand properties in Catalonia, Property Transfer Tax (ITP) will apply; rates currently range from 10% to 13%, depending on the value of the property and the purchaser's circumstances, in accordance with current regulations. For information purposes, the general tax brackets applicable are 10% for values up to €600,000, 11% between €600,000 and €900,000, 12% for values between €900,000 and €1,500,000, and 13% for amounts exceeding €1,500,000, subject to variation depending on the applicable regulations and the specific circumstances of the buyer. For new-build properties, VAT at 10% will apply, plus Stamp Duty (AJD), currently around 1.5%. Furthermore, the price does not include notary, land registry and administrative fees, which may represent an additional 1% to 2% of the purchase price. All the information provided is for guidance only and is subject to possible changes or errors. The property has a valid energy performance certificate and certificate of occupancy, which will be provided to any interested party. AICAT registration number 2736, in accordance with current regulations. Real estate agency fees will be borne by the seller, in accordance with the signed agreement.
140 m²
Floor plan
70 m²
Terrace
4
Bedrooms
2
Bathrooms
1.475.000 €
Recommended
Exclusivity
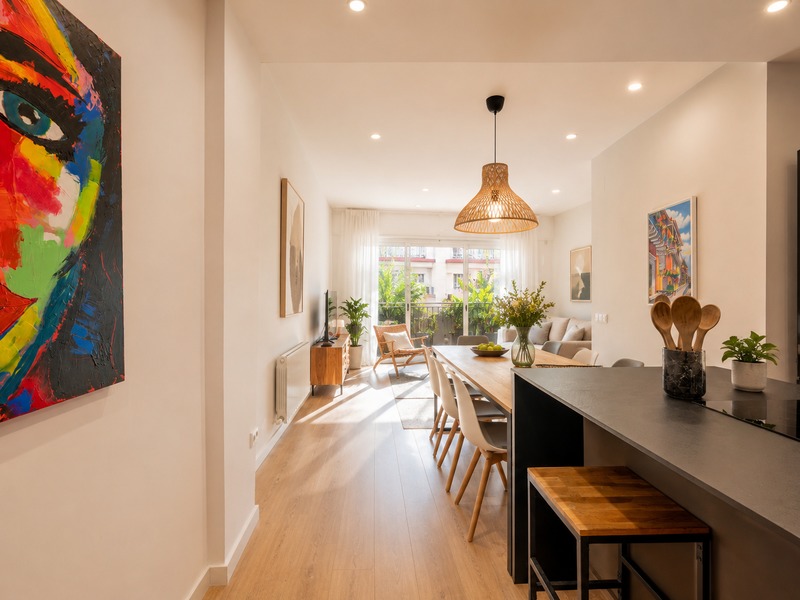
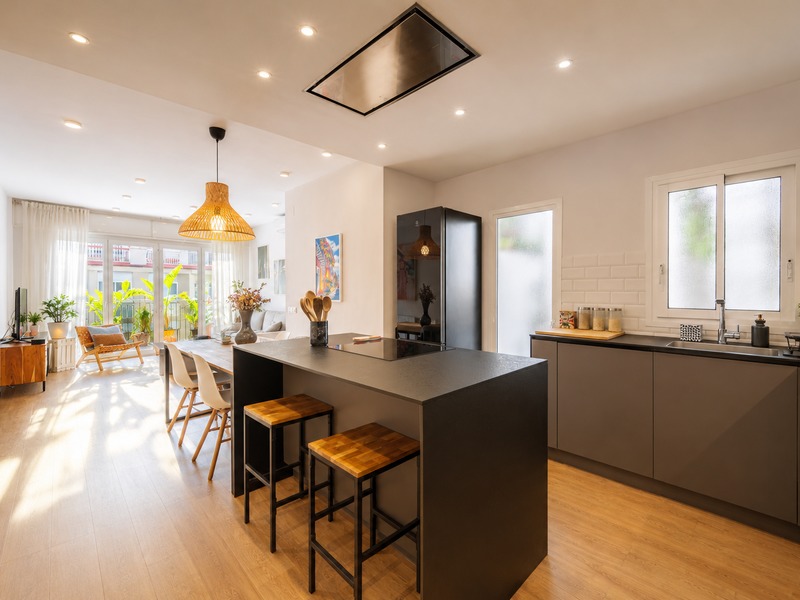
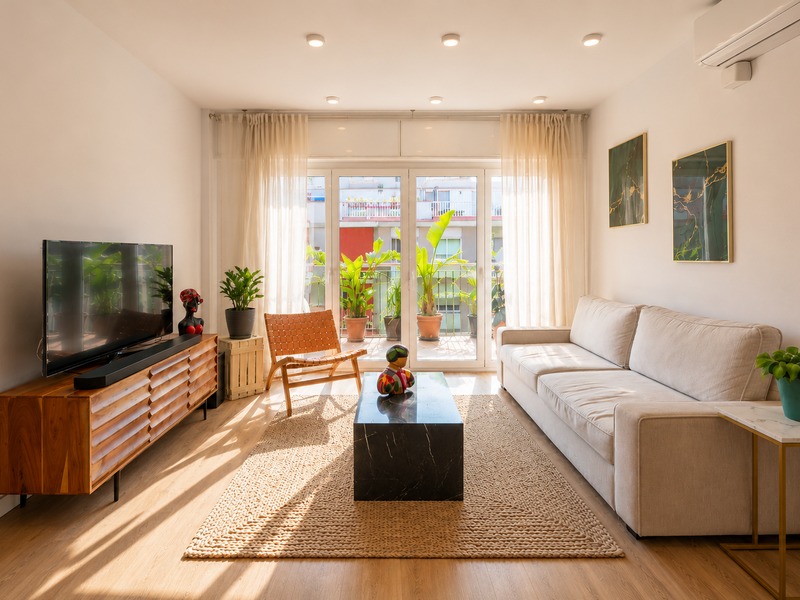
Apartments for sale in La Nova Esquerra
695.000 €
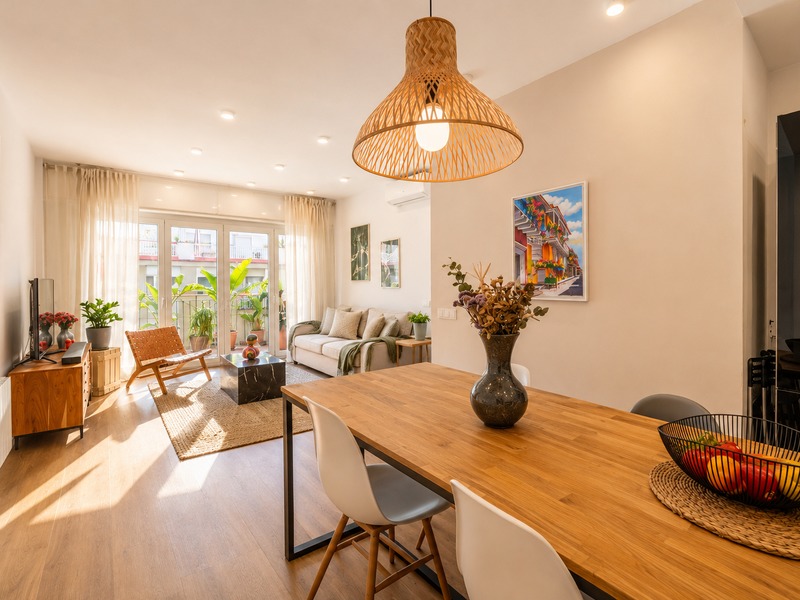
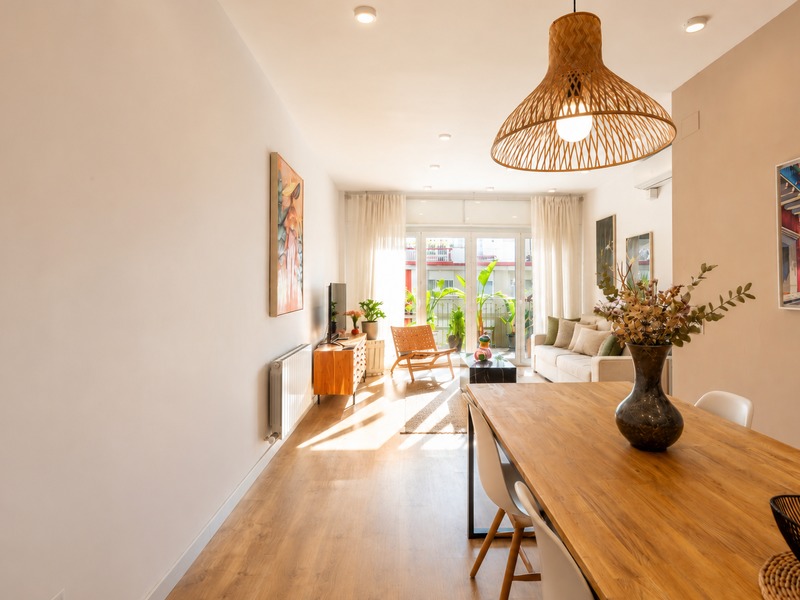
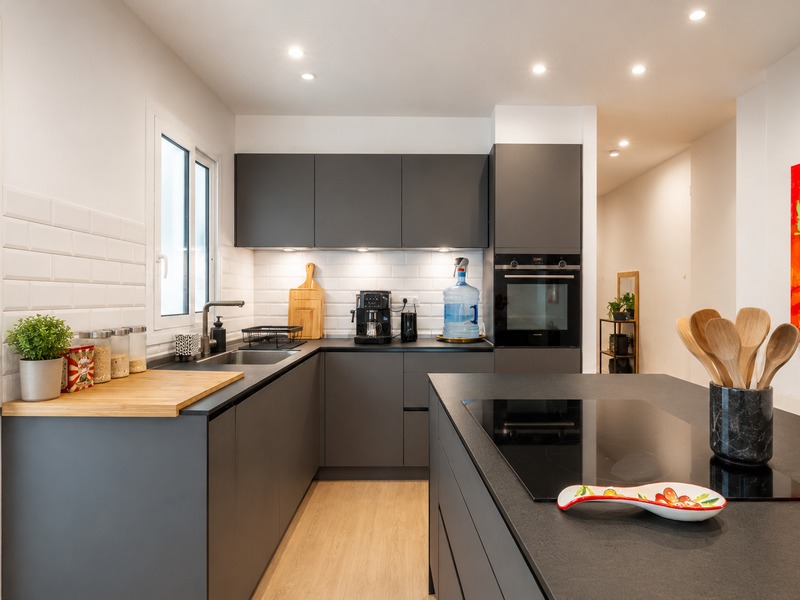
BCN078370010
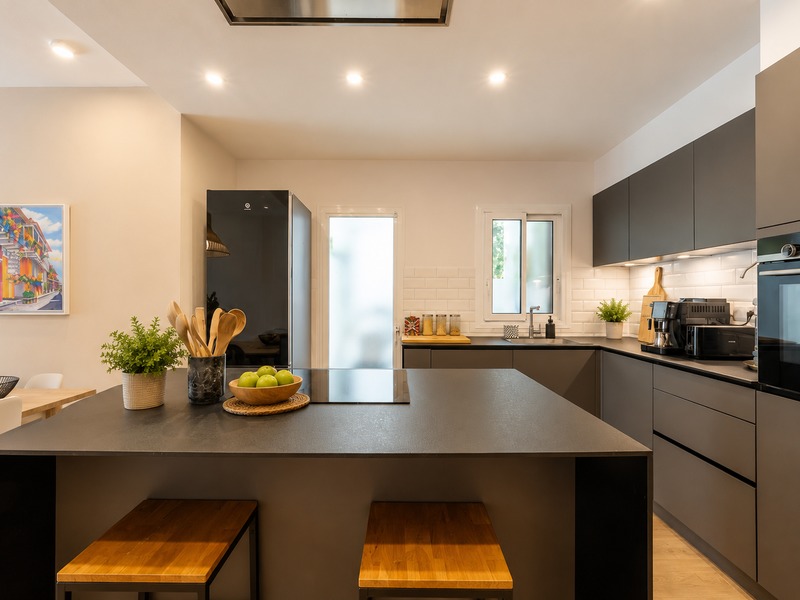
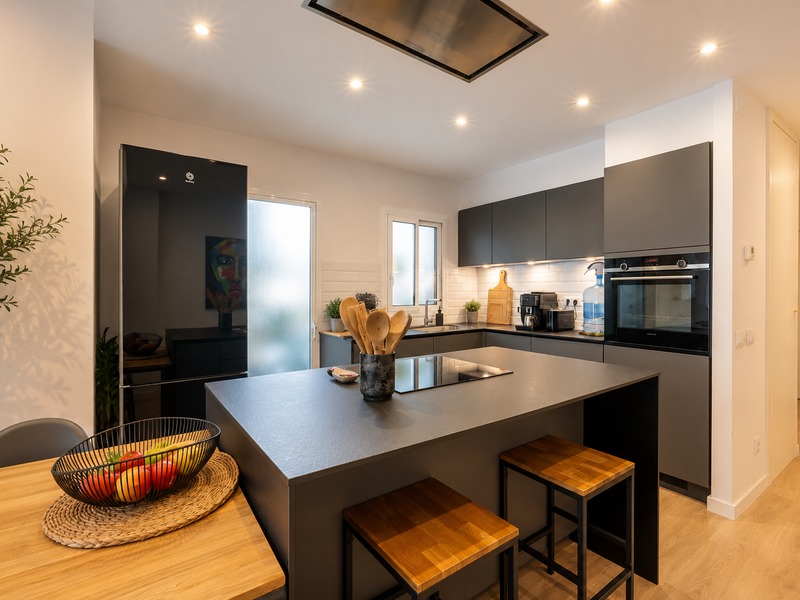
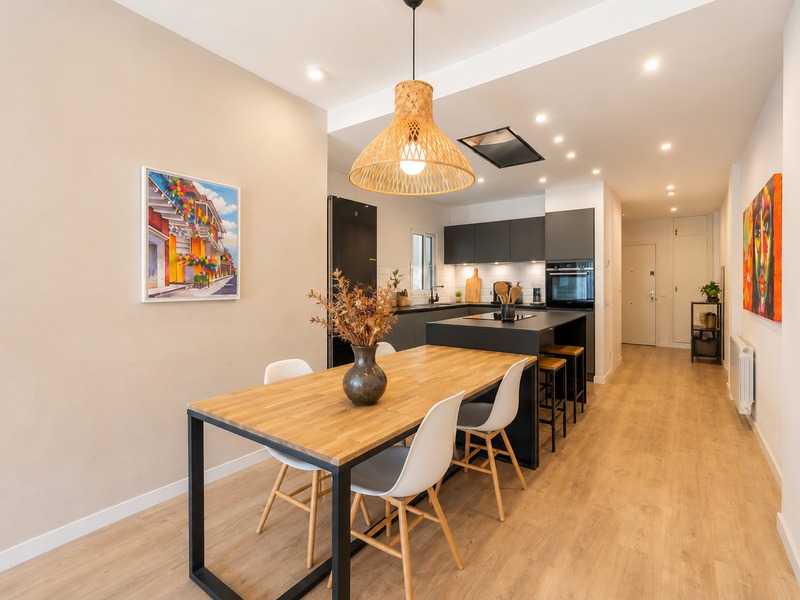
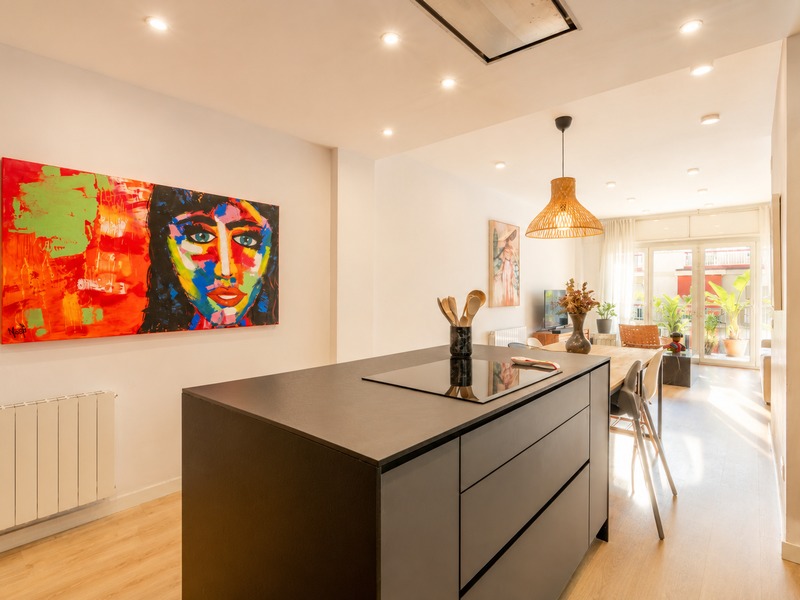
Terrific and light-filled high-floor flat with a terrace in the Eixample
This flat is situated on the sixth floor and enjoys an excellent aspect, ensuring plenty of natural light. It is located in the Eixample, close to the Urgell metro station and a 15-minute walk from Plaça Universitat, close to all the amenities of the city centre and with numerous shops and services in the surrounding area. The flat has 92 m² of internal floor space. The entrance hall leads directly into the spacious living area with an open-plan kitchen, which clearly separates the living and dining areas. It opens onto a pleasant 9 m² terrace, ideal for getting some fresh air, eating or relaxing. The sleeping area comprises 3 bedrooms. The master bedroom with en-suite bathroom is very quiet, as it overlooks the building’s inner courtyard, and thanks to its high ceiling, it also enjoys natural light. The second double bedroom opens onto the terrace, and the third bedroom is a single room facing the interior. The property features parquet flooring, natural gas radiator heating and split-system air conditioning. The building has a lift. An optional parking space is available for €27,000. Please do not hesitate to contact Bcn Advisors to arrange a viewing of this flat. * The price shown does not include taxes (ITP for second-hand properties or VAT plus AJD where applicable for new-build properties), nor does it include notary fees, land registry fees, administrative agency fees or any other costs arising from the transaction which, in accordance with current regulations, are the responsibility of the buyer. Estate agency fees will be borne by the seller, in accordance with the signed agreement. * The price shown does not include taxes or transaction costs. In the case of second-hand properties in Catalonia, Property Transfer Tax (ITP) will apply; rates currently range from 10% to 13%, depending on the value of the property and the purchaser's circumstances, in accordance with current regulations. For information purposes, the general tax brackets applicable are 10% for values up to €600,000, 11% between €600,000 and €900,000, 12% for values between €900,000 and €1,500,000, and 13% for amounts exceeding €1,500,000, subject to variation depending on the applicable regulations and the specific circumstances of the buyer. For new-build properties, VAT at 10% will apply, plus Stamp Duty (AJD), currently around 1.5%. Furthermore, the price does not include notary, land registry and administrative fees, which may represent an additional 1% to 2% of the purchase price. All the information provided is for guidance only and is subject to possible changes or errors. The property has a valid energy performance certificate and certificate of occupancy, which will be provided to any interested party. AICAT registration number 2736, in accordance with current regulations. Real estate agency fees will be borne by the seller, in accordance with the signed agreement.
92 m²
Floor plan
8.76 m²
Terrace
3
Bedrooms
2
Bathrooms
695.000 €
Recommended
Exclusivity
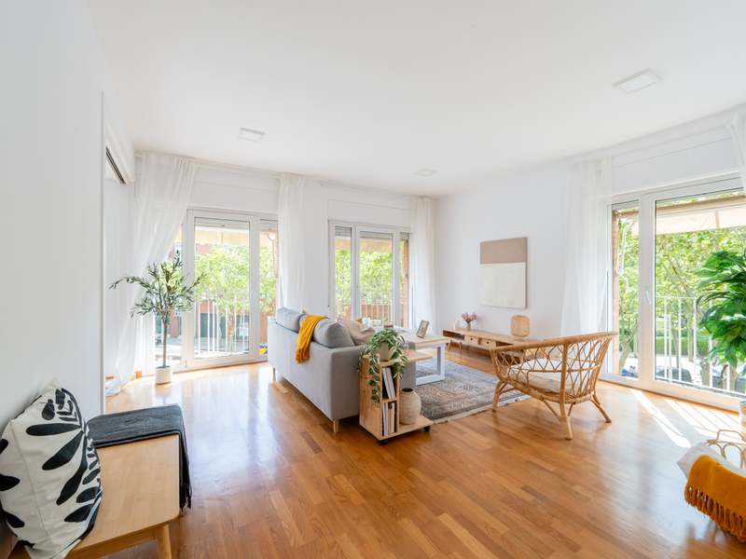
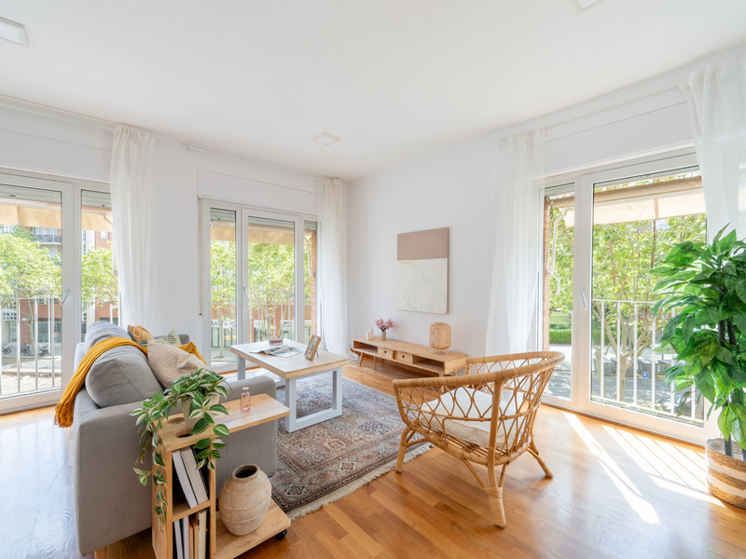
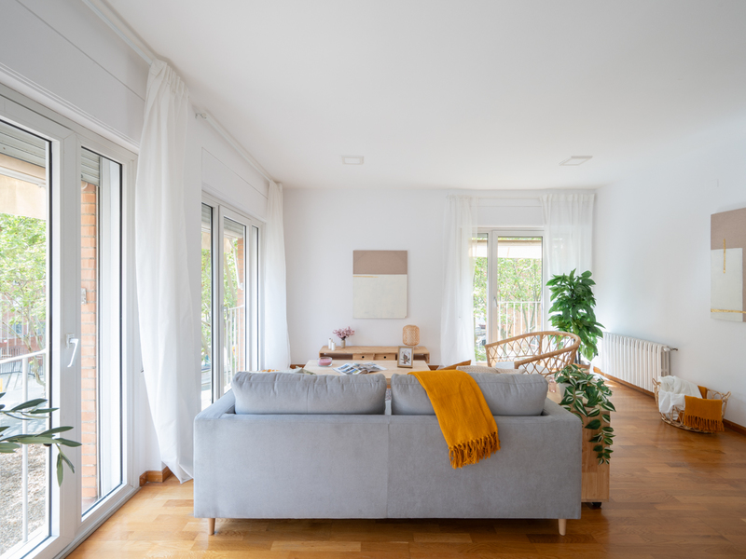
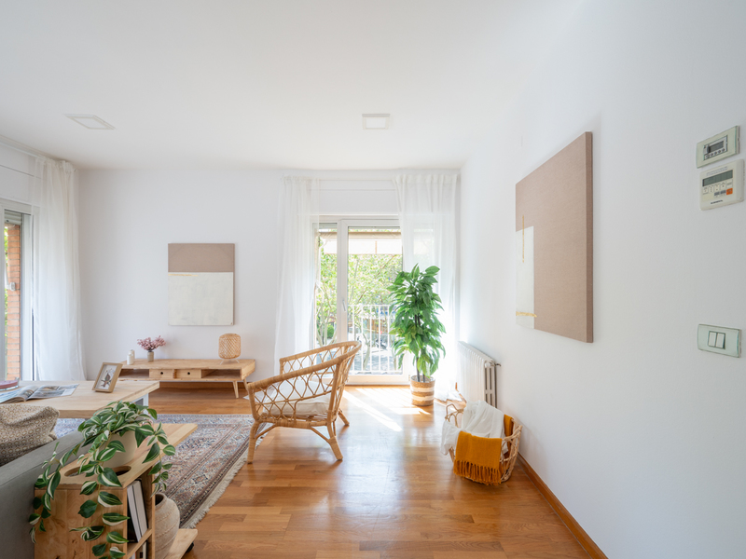

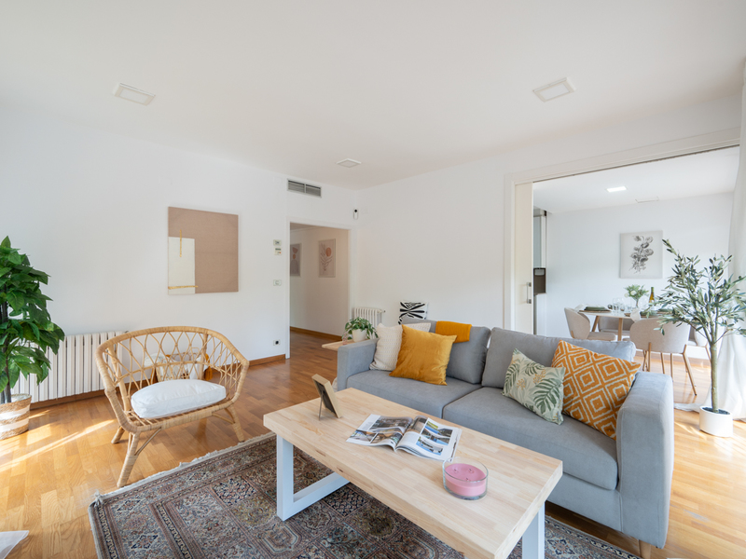
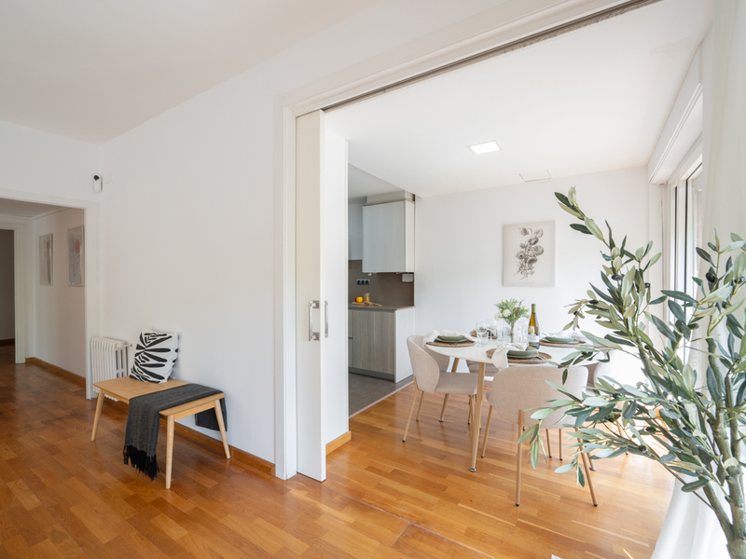
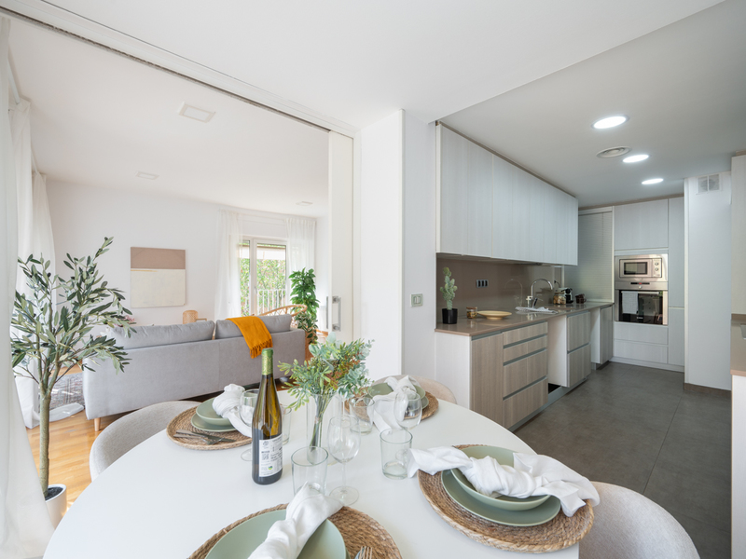
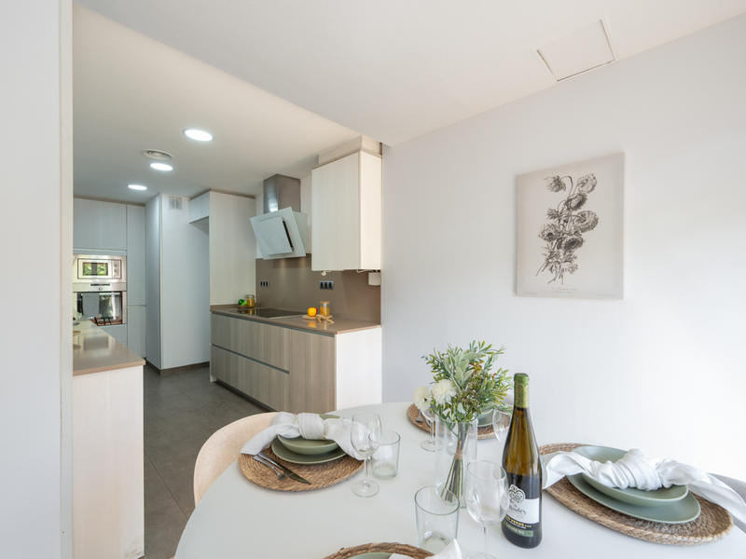
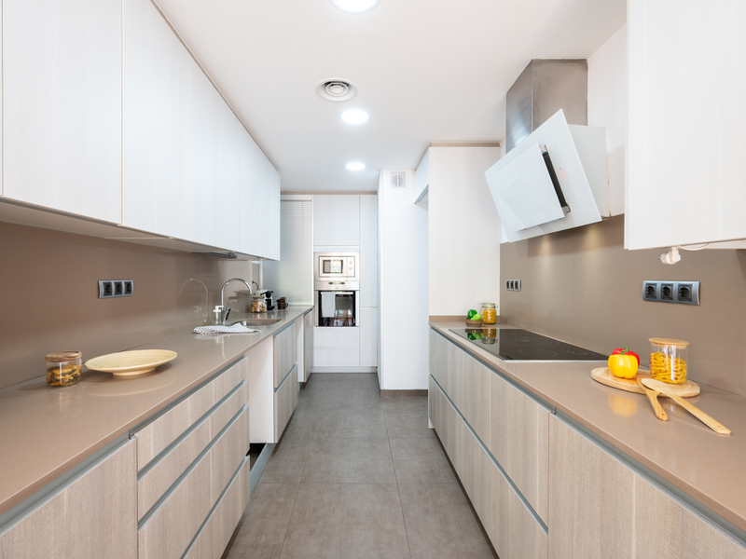
Apartments for sale in Vila Olímpica
789.000 €
BCN077820010
Magnificent seafront apartment in Vila Olímpica
The incredible natural light, the lovely unobstructed views and a highly sought-after location such as LaVila Olímpica are the standout features of this very special flat, a unique opportunity on the market. It is situated right on the seafront, just 100 metres from Nova Icària beach, and has a tourist licence. It's a three-sided, fully external flat situated in a building with a wonderful communal area, which includes a garden, a reading area, a sunbathing area, table tennis, a children’s play area, and night and weekend security. The flat measures 108 m² and is on the second floor. The living-dining room is a corner unit, very spacious and extremely bright, thanks to four large floor-to-ceiling windows that create an incredible sense of openness and light. It is very quiet, as it overlooks the communal area and a street with hardly any traffic. The semi-open-plan kitchen, fitted with appliances, blends discreetly into the space, occupying its own separate area. The night area comprises 3 double bedrooms, all facing outwards with fitted wardrobes, and 2 separate, refurbished bathrooms with showers. One of them faces outwards and enjoys plenty of natural light. The price includes a spacious storage room on the building’s roof terrace, and it is possible to purchase a parking space for a large car for €20,000. The flat features parquet flooring, ducted air conditioning and natural gas radiator heating. The building also has a bicycle parking area. Please do not hesitate to contact Bcn Advisors to view this flat. * The price shown does not include taxes or transaction costs. In the case of second-hand properties in Catalonia, Property Transfer Tax (ITP) will apply; rates currently range from 10% to 13%, depending on the value of the property and the purchaser's circumstances, in accordance with current regulations. For information purposes, the general tax brackets applicable are 10% for values up to €600,000, 11% between €600,000 and €900,000, 12% for values between €900,000 and €1,500,000, and 13% for amounts exceeding €1,500,000, subject to variation depending on the applicable regulations and the specific circumstances of the buyer. For new-build properties, VAT at 10% will apply, plus Stamp Duty (AJD), currently around 1.5%. Furthermore, the price does not include notary, land registry and administrative fees, which may represent an additional 1% to 2% of the purchase price. All the information provided is for guidance only and is subject to possible changes or errors. The property has a valid energy performance certificate and certificate of occupancy, which will be provided to any interested party. AICAT registration number 2736, in accordance with current regulations. Real estate agency fees will be borne by the seller, in accordance with the signed agreement.
108 m²
Floor plan
3
Bedrooms
2
Bathrooms
789.000 €
Can’t find what you’re looking for?
For confidentiality reasons, we don’t display our entire property portfolio. For more information, please don’t hesitate to contact us.Request to View Full Catalog
Need to sell your luxury apartment in Barcelona?
If you own an apartment in Barcelona, at Bcn Advisors we specialize in selling properties in Barcelona, with a high sales success rate and the best Google rating.More information