Apartments and houses in Calle Calvet
Apartments and houses in Calle Calvet
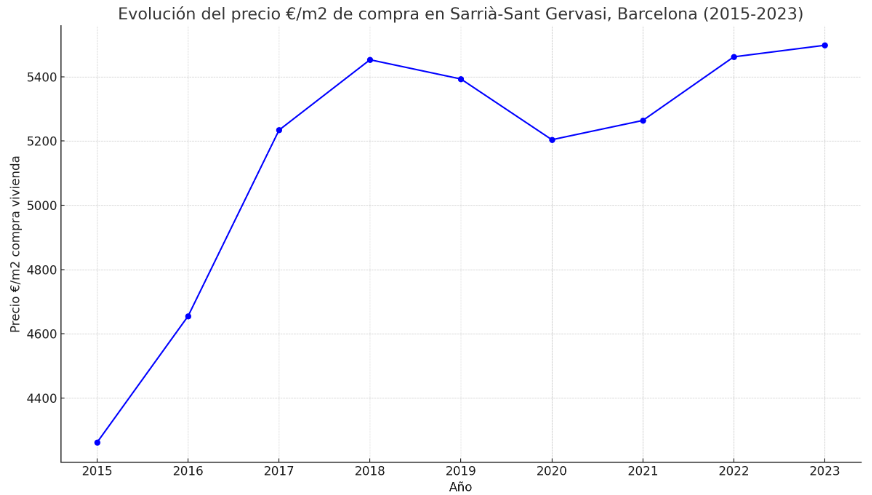
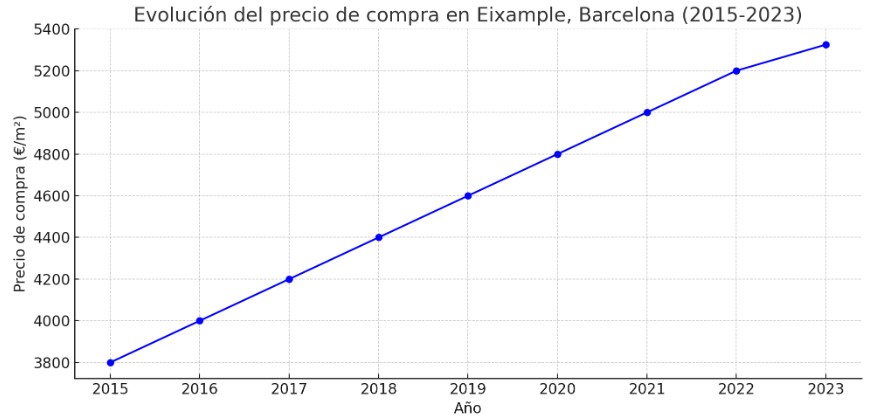
Calle Calvet is one of the quietest and most distinguished streets in the Sant Gervasi-Galvany neighborhood, an upscale residential enclave situated between Avinguda Diagonal and Carrer Muntaner. Apartments for sale on Calle Calvet offer the best of Barcelona’s prestigious “Zona Alta”: tree-lined streets, elegant buildings, an exceptional urban scale, and a location that combines proximity to the Eixample with the tranquil atmosphere of the Sant Gervasi neighborhood.Exclusive selection of apartments and houses for sale on Calle Calvet, Barcelona
No hay propiedades que coincidan con los filtros seleccionados.
Other apartments for sale near Calle Calvet in Barcelona
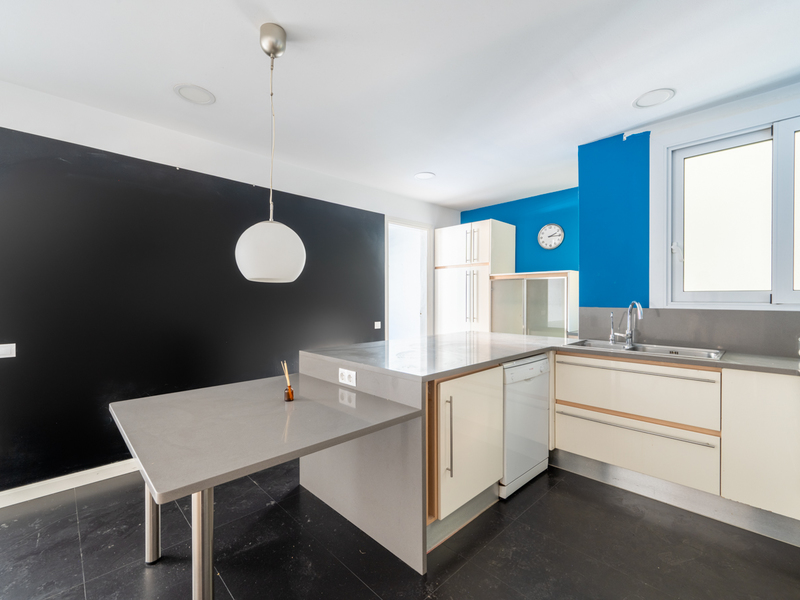


Apartments for sale in Galvany
1.250.000 €
BCN078770010
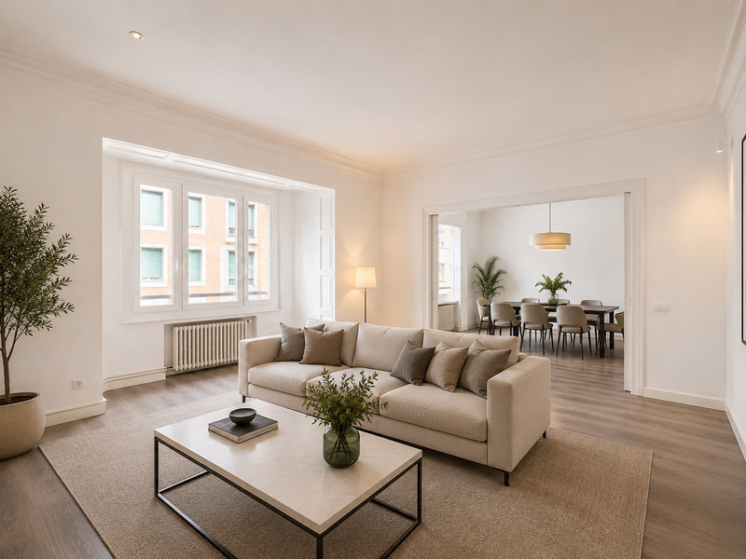
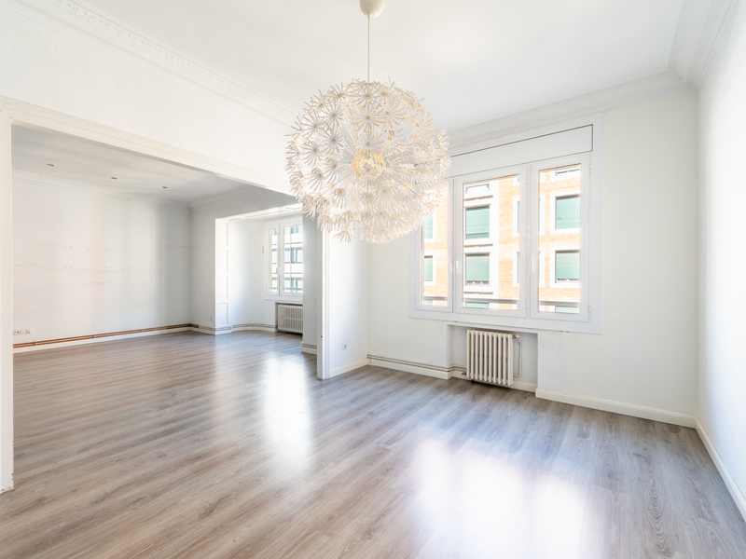
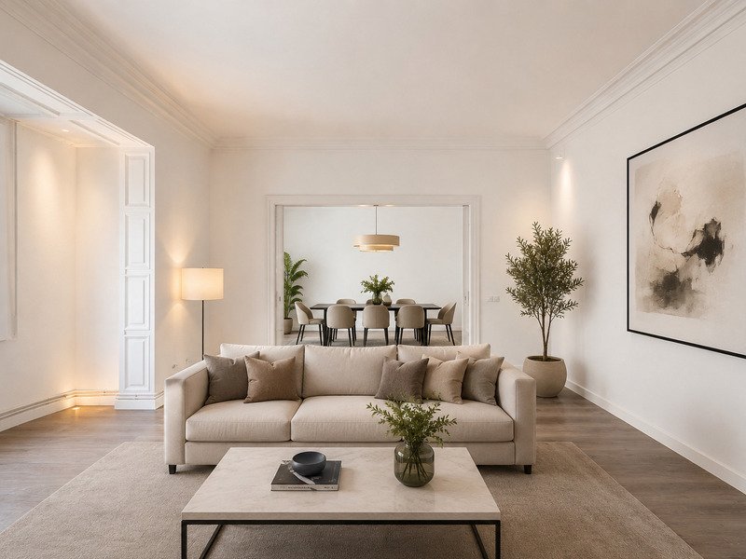
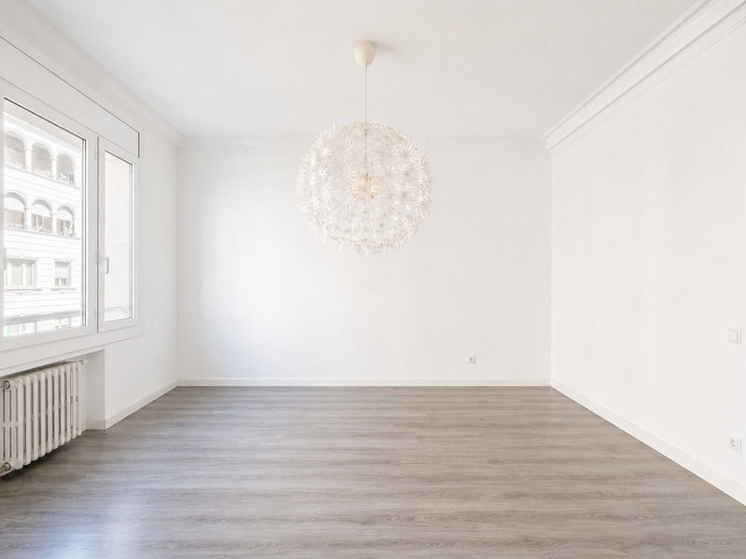
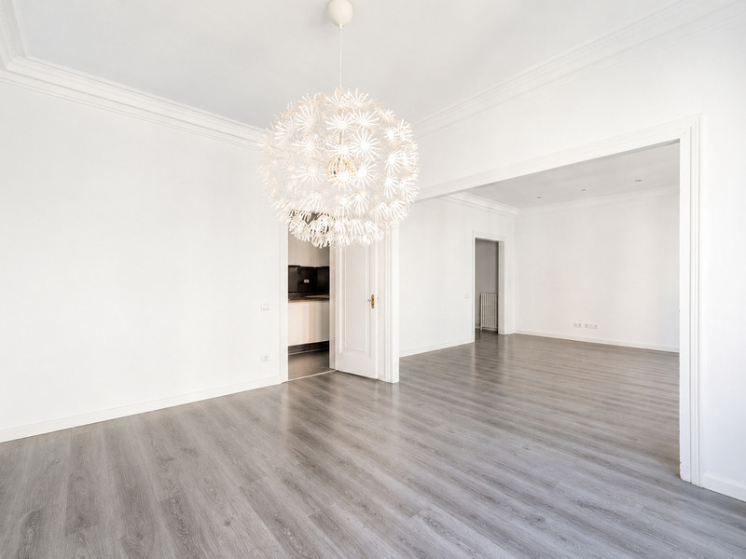
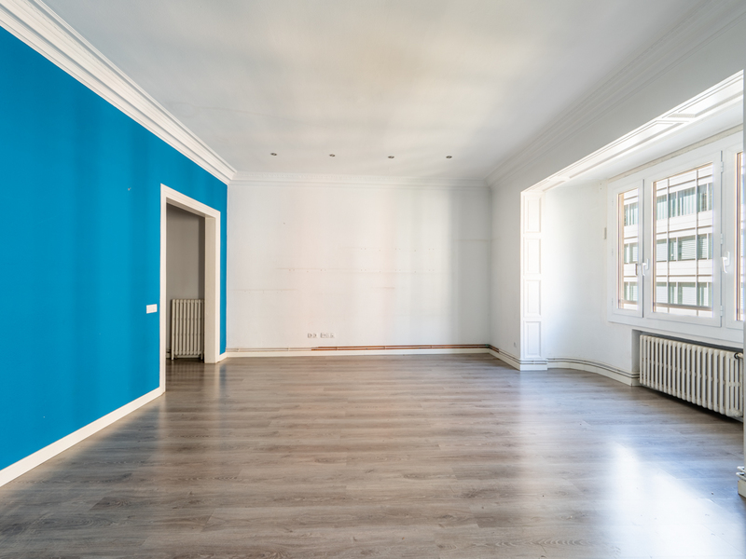
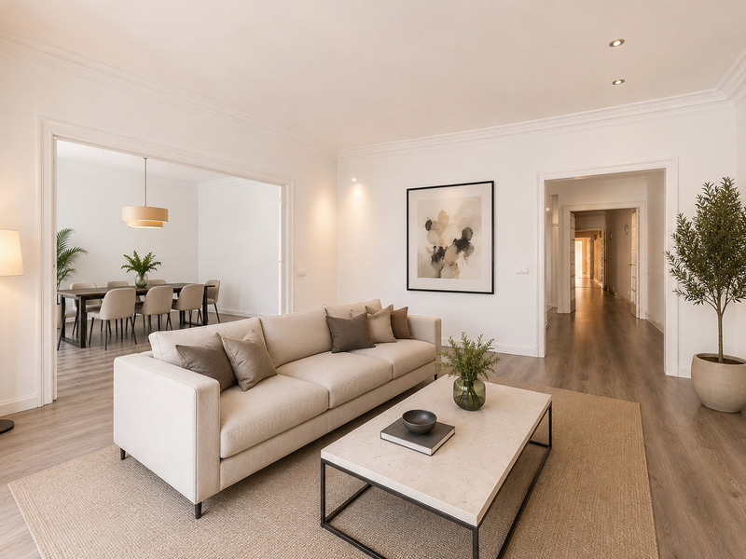
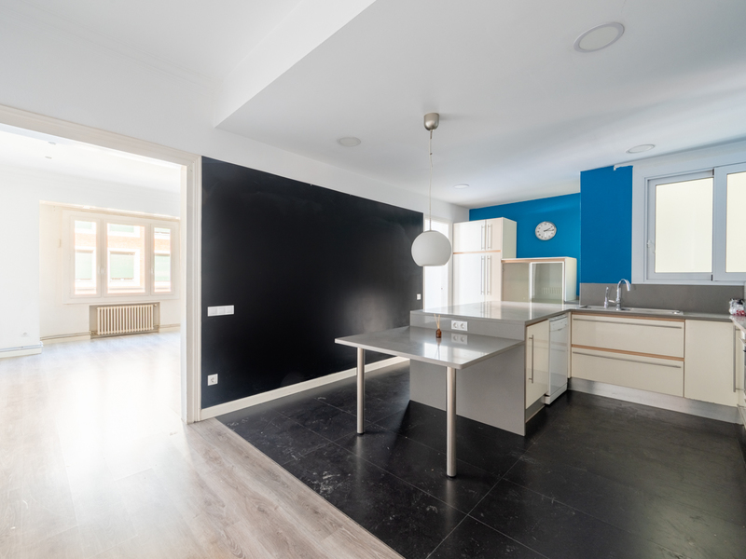
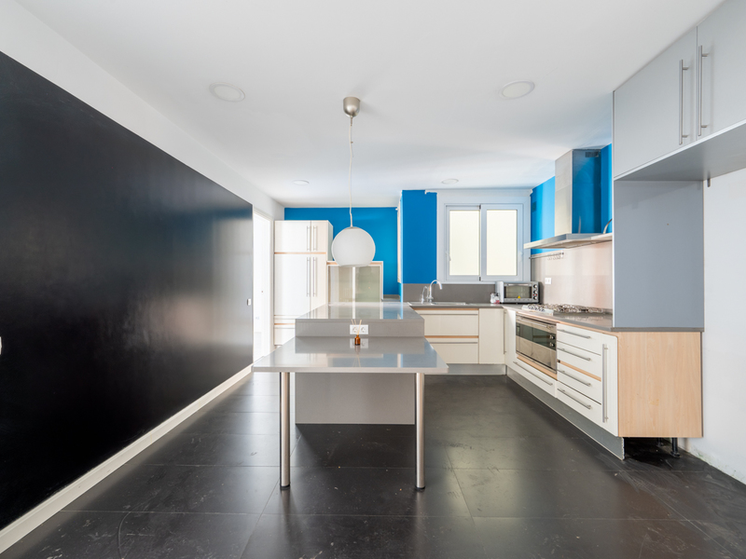
Spacious and divisible stately flat in a classic building in uptown Barcelona
This distinguished property, situated in an elegant, classic building in the Galvany neighbourhood, stands out for its generous dimensions, the quality of its spaces and the extraordinary potential it offers to adapt to a family’s needs or to undertake an exclusive refurbishment or renovation project. Situated on the third floor, the property measures 234 m² according to the Land Registry (206 m² of living space, 5 m² of storage and 23 m² of communal areas). Its spacious and well-balanced layout allows for large rooms, abundant natural light and a clear distinction between living and sleeping areas. The property offers numerous possibilities for reconfiguration without compromising the spaciousness that characterises the large homes in the upper district. Furthermore, it can be divided into two separate flats. The living area is centred around a spacious living-dining room with large windows facing the street. Its east-facing orientation ensures excellent natural light in the afternoon, creating a warm and pleasant atmosphere. The separate, generously sized kitchen has been designed as a functional space for everyday living. It features a large central island, a breakfast bar area, ample storage space and direct access to a practical separate utility room. The property currently comprises five bedrooms: two facing the inner courtyard with morning sun, two internal bedrooms and a staff bedroom adjacent to the kitchen. In addition, there are two full bathrooms and a guest toilet. It is fitted with parquet flooring and natural gas radiator heating. The property forms part of a perfectly preserved stately building, featuring an elegant entrance hall that retains the architectural character typical of the area’s most representative buildings, as well as a lift. Its location, on one of Barcelona’s main thoroughfares, means you can enjoy all the amenities, shops, schools and excellent transport links just a few minutes away. A property with character, spaciousness and enormous potential to become an exceptional home in one of the city’s most established and sought-after locations. Please do not hesitate to contact Bcn Advisors to arrange a viewing. * The price shown does not include taxes or transaction costs. In the case of second-hand properties in Catalonia, Property Transfer Tax (ITP) will apply; rates currently range from 10% to 13%, depending on the value of the property and the purchaser’s circumstances, in accordance with current regulations. For information purposes, the general tax brackets applicable are 10% for values up to €600,000, 11% between €600,000 and €900,000, 12% for values between €900,000 and €1,500,000, and 13% for amounts exceeding €1,500,000, subject to variation depending on the applicable regulations and the specific circumstances of the buyer. For new-build properties, VAT at 10% will apply, plus Stamp Duty (AJD), currently around 1.5%. Furthermore, the price does not include notary, land registry and administrative fees, which may represent an additional 1% to 2% of the purchase price. All the information provided is for guidance only and is subject to possible changes or errors. The property has a valid energy performance certificate and certificate of occupancy, which will be provided to any interested party. AICAT registration number 2736, in accordance with current regulations. Real estate agency fees will be borne by the seller, in accordance with the signed agreement.
206 m²
Floor plan
1 m²
Terrace
5
Bedrooms
3
Bathrooms
1.250.000 €
Sold
Exclusivity
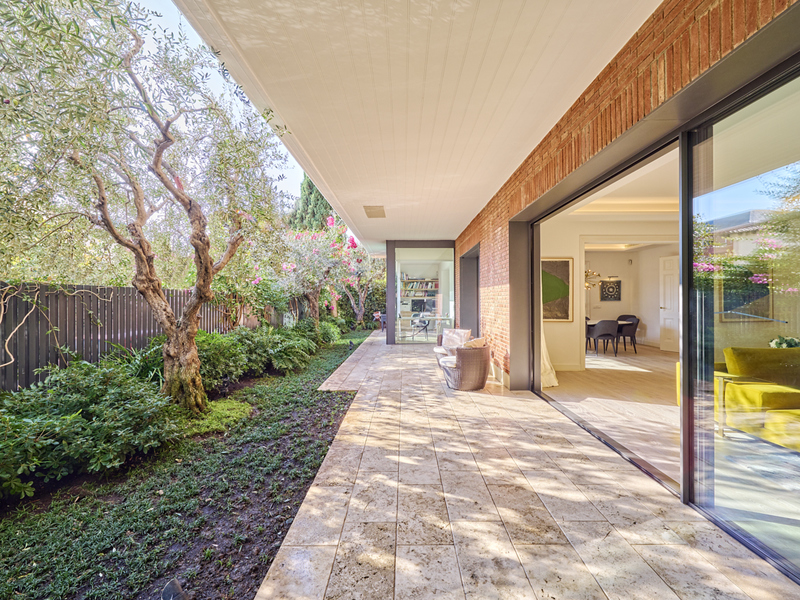
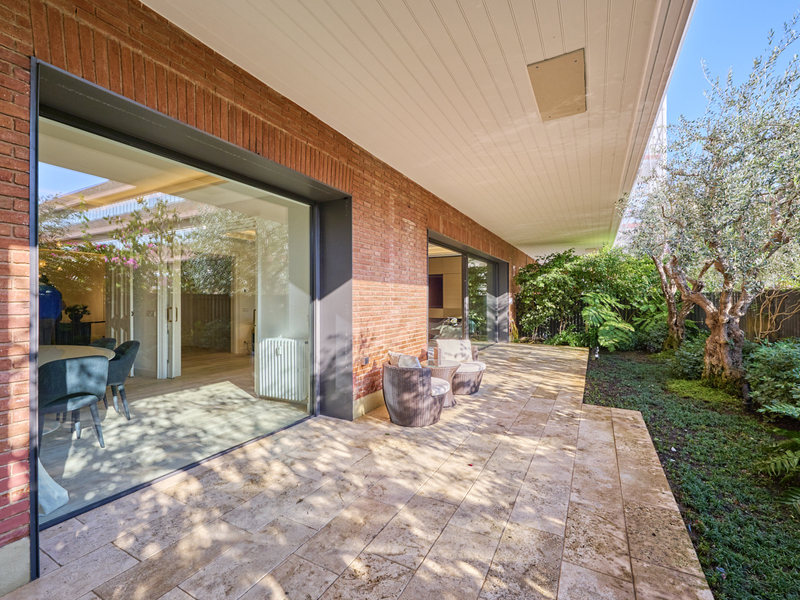
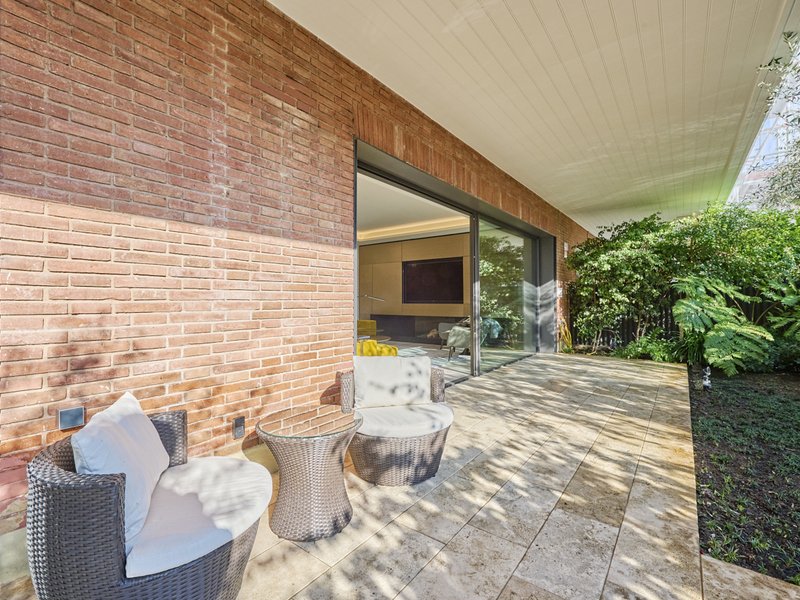
Apartments for sale in Galvany
3.995.000 €
BCN066036816
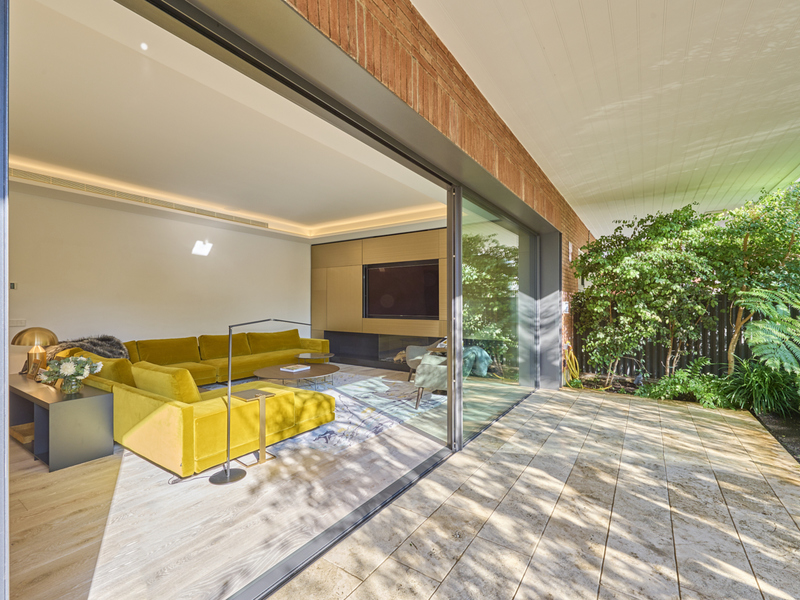
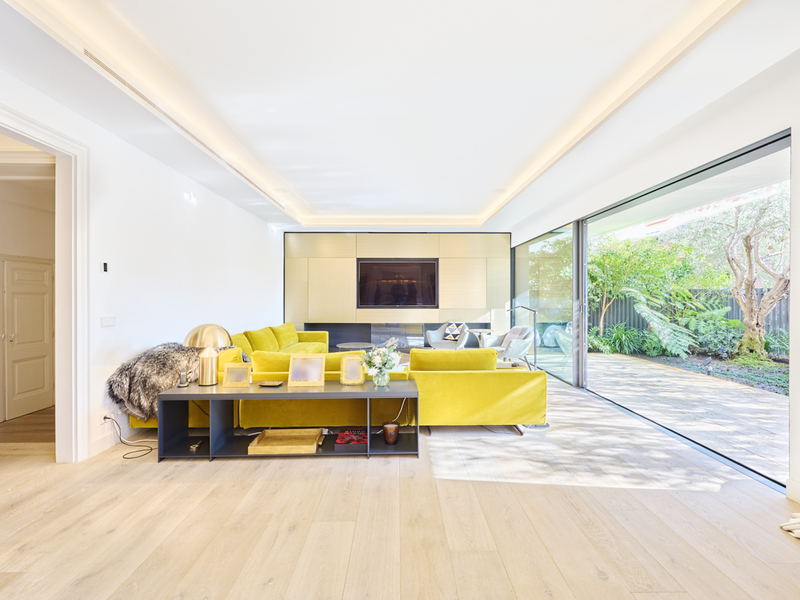
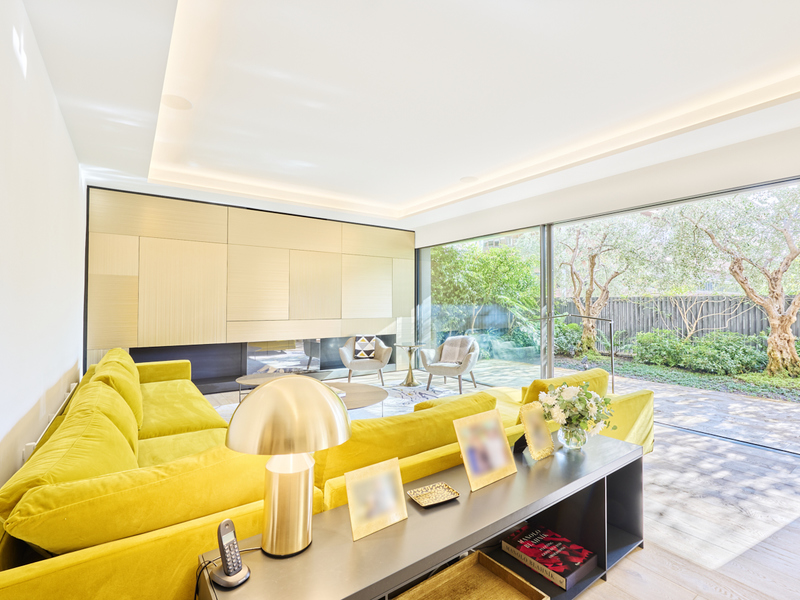
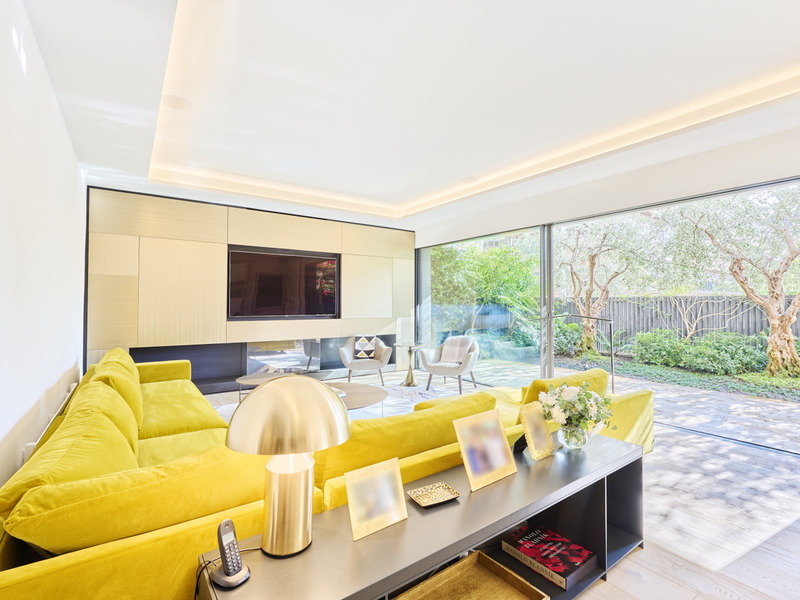
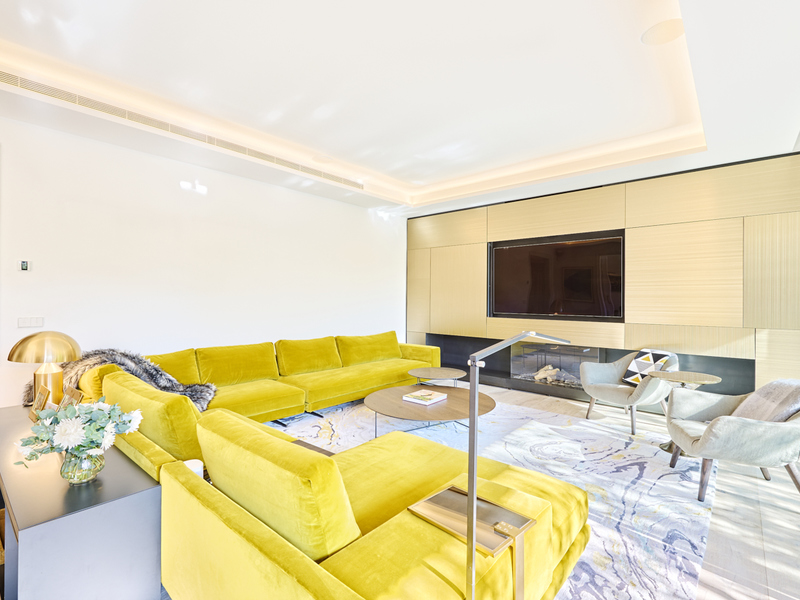
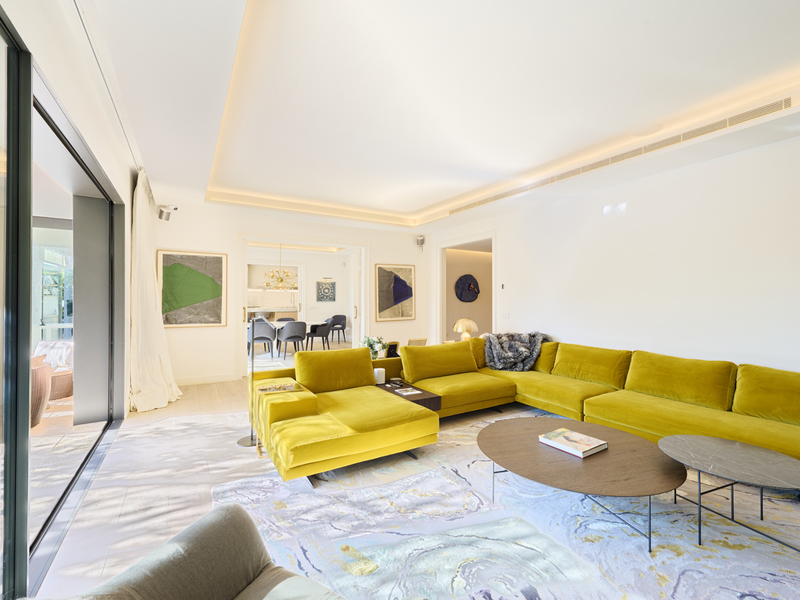
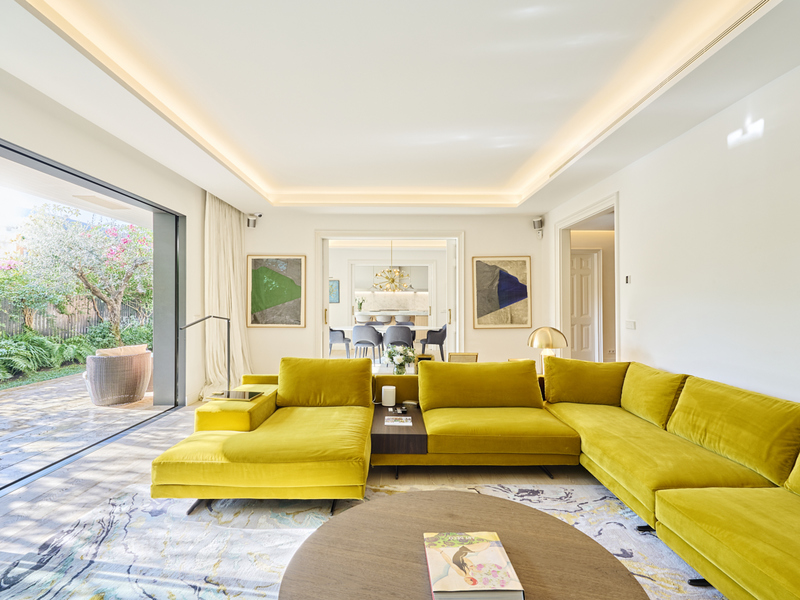
Outstanding and exclusive luxury property with garden and backyard in uptown
This is one of the best properties we can find in Barcelona. It's an impressive super luxury property with 366 sqm built area, a 74 sqm garden and a 151 m2 backyard. It occupies the entire ground floor of the building and here you will feel like in a villa, with the security of living in an apartment and all the advantages of an excellent location in the heart of the city, the Galvany neighbourhood, just a few minutes from the centre. The property is extremely bright, quiet and with a lot of privacy. It's completely exterior and is surrounded by garden and backyards, an exceptional feature, to enjoy all the outdoor possibilities. It has been completely refurbished with exclusive finishes which are unique in the city, using the best materials, with home appliances imported from the USA, home automation system, armoured doors, carpentry of the highest quality, wide oak parquet flooring, central air conditioning by ducts and central heating by radiators, and sliding doors with triple panel and security of the German brand "Minimum windows". There's also the possibility of purchasing the furniture. The day area consists of a very spacious 60 sqm living-dining room with fireplace, which allows to differentiate the two environments. The wall has the space to hide the TV, creating a very elegant ambience. This area has access to the wonderful private garden, very sunny and south-east facing, and allows you to enjoy the wonderful views thanks to the a floor-to-ceiling glass sliding doors. The 50 sqm kitchen is separate and fully equipped with Arclinea cupboards with natural marble, Sub Zero fridge and freezer and Wolf gas cooker. It has a sensational central island where you can have breakfast or a cocktail. Next to the kitchen there's a pantry with additional home appliances, a wine cellar Sub Zero, a large storage space and access to the main garden and a 9 sqm backyard. The night area is separated from the day area by a majestic 35 sqm entrance hall. The 47 sqm master suite is amazing and includes a 10 sqm dressing room and a 17 sqm bathroom with a shower tray and a designer bathtub. This bedroom has access to a part of the backyard, exclusive for this room, which is about 70 sqm. In addition, there are 2 spacious suites with built-in wardrobes and a maid's room with its own access, a bathroom and a laundry area. All bedrooms have access to the backyard. There's also a guest toilet. The building has a concierge during business hours, but he resides there, and 2 parking spaces included in the purchase price. This apartment is located in one of the best streets in uptown Barcelona, very quiet and with almost no traffic. It's very close to all the shops and services of the neighbourhood, public transport options, green areas, international schools, private hospitals and business schools. This is a unique opportunity to enjoy large spaces and the highest level of comfort in an exceptional setting.
366 m²
Floor plan
224.81 m²
Terrace
4
Bedrooms
4
Bathrooms
3.995.000 €
Houses for sale in Bonanova
5.980.000 €
BCN078330010
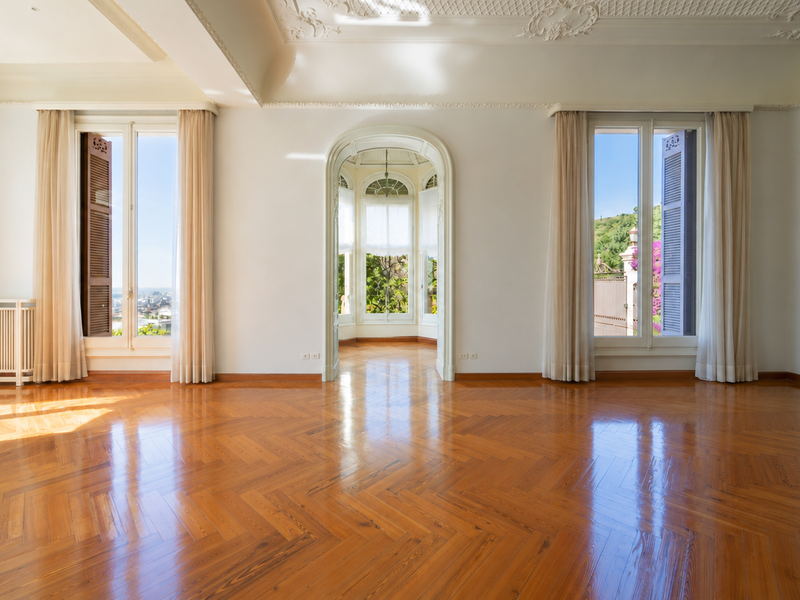
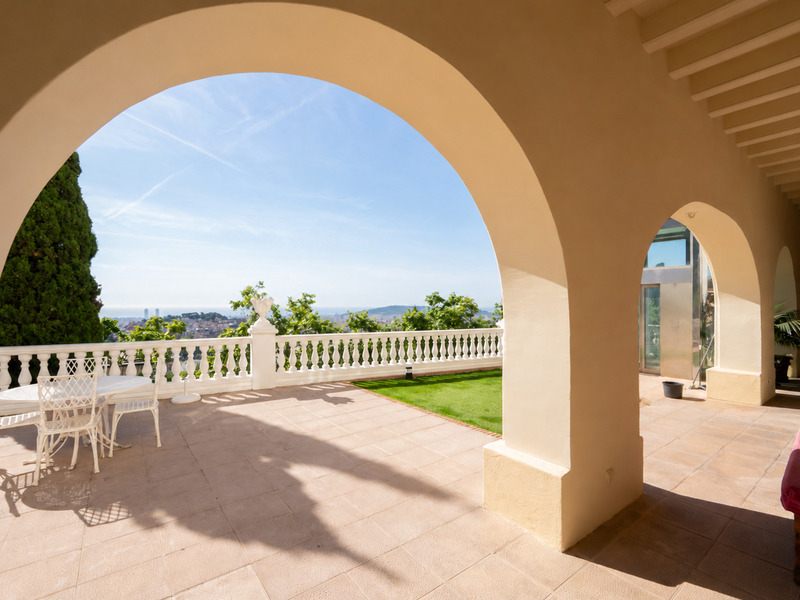
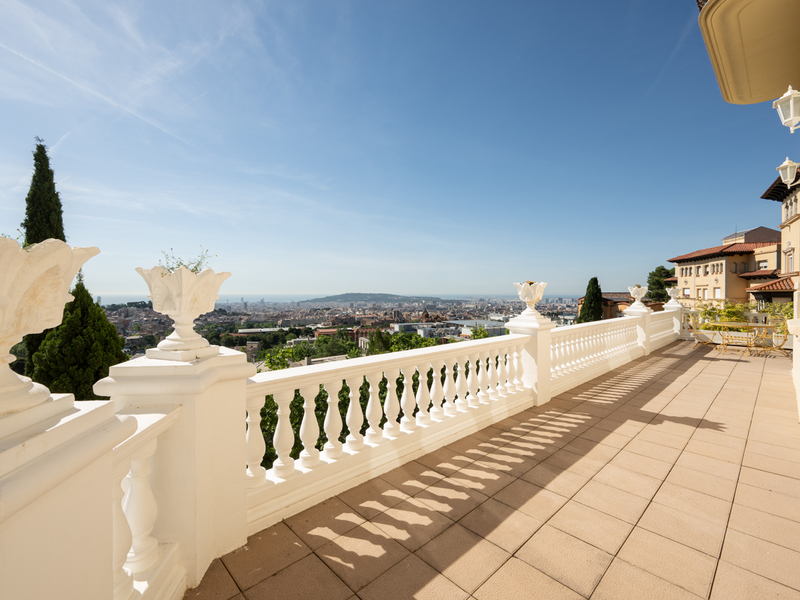
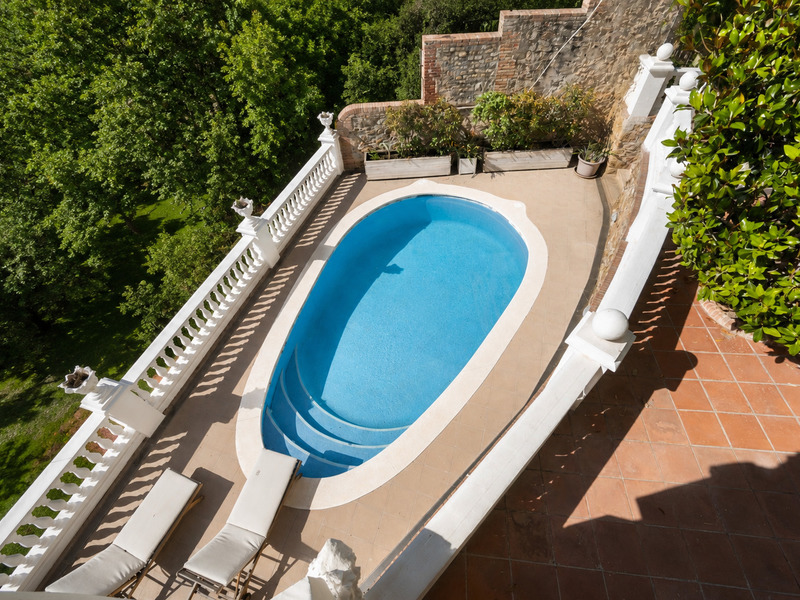
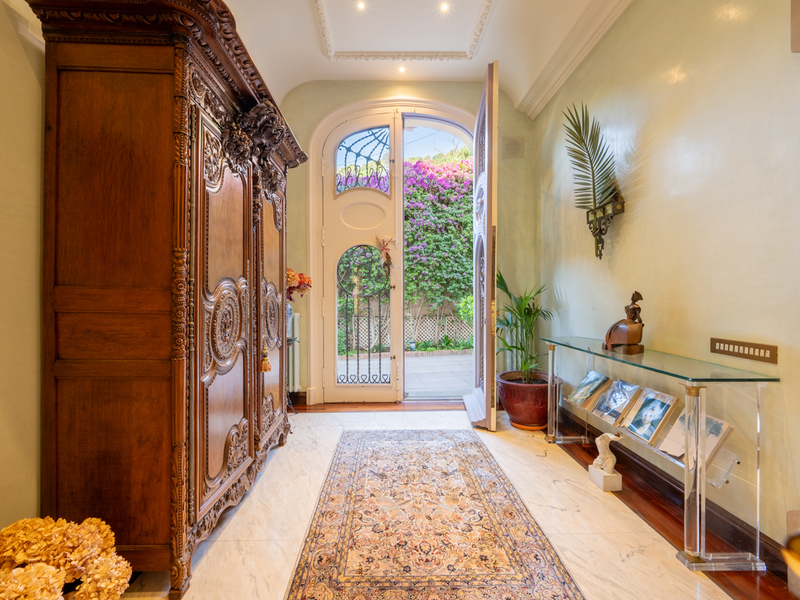
Outstanding listed Modernist villa with panoramic views in uptown Barcelona
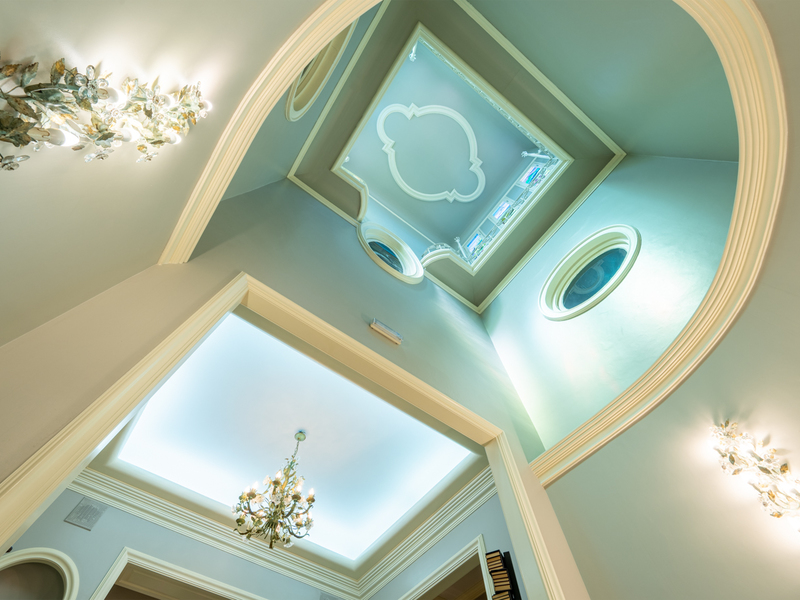
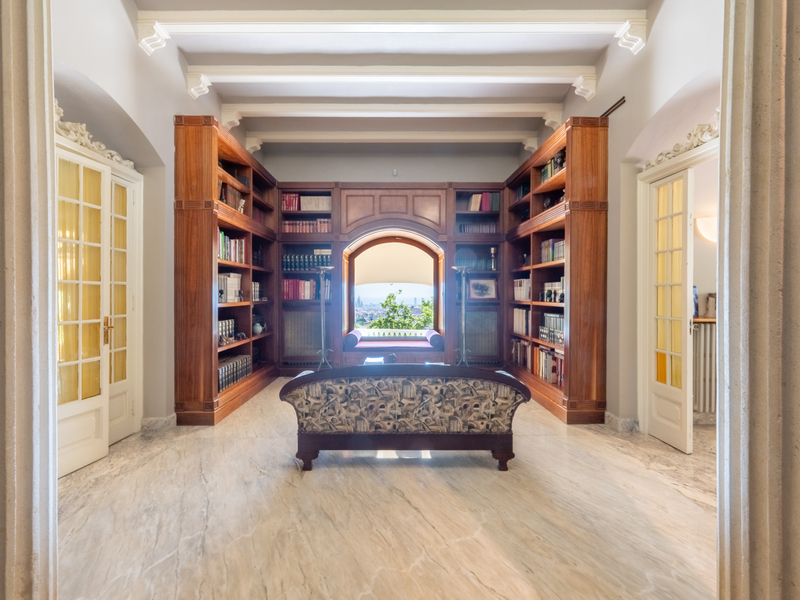
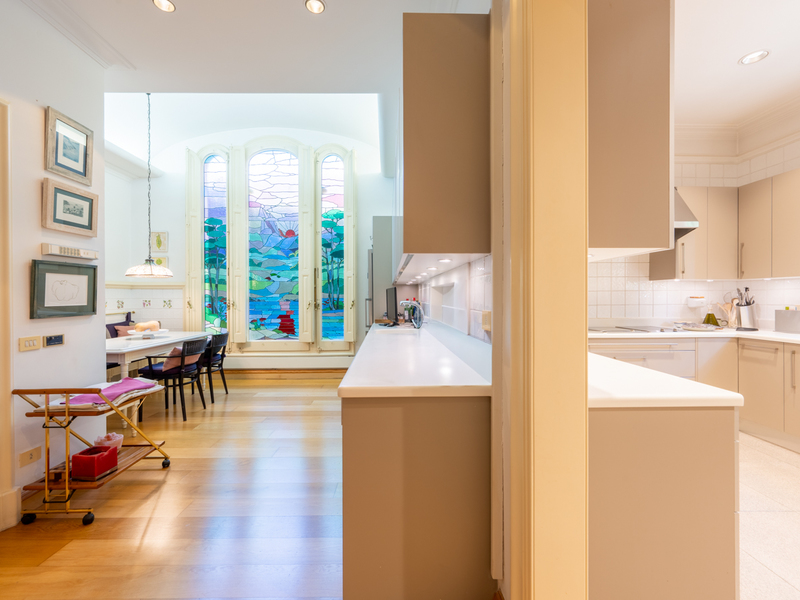
This extraordinary, century-old Modernist villa stands in one of Barcelona’s most prestigious locations. It is a unique property that combines the architectural splendour of the early 20th century with all the amenities required for contemporary living. Situated in La Bonanova, one of the city’s most distinguished residential areas, this residence enjoys privileged views over Barcelona and a truly exceptional heritage character. From the very first moment, the property captivates with the richness of its carefully preserved original features. An elegant entrance hall welcomes you via a spectacular marble staircase, accompanied by delicate handcrafted stained-glass windows, decorative light fittings and ornamental details typical of Catalan Modernism. Natural light, streaming through the large windows and colourful stained-glass panes, creates a unique atmosphere full of nuance and character. The main floor houses the home’s social areas, designed to combine elegance and comfort. Spacious living rooms, a main dining room, a lounge, a study, a kitchen with a breakfast area, several reception spaces and guest bathrooms form an elegant and functional ensemble, ideal for both family life and entertaining guests. On the lower floor, situated at garden and pool level, there is a pleasant leisure and utility area that adds significant value to the house. This level features a large covered porch with direct access to the outdoor spaces, creating a seamless connection between indoors and outdoors. Here you will find a cosy library, a spacious multi-purpose room ideal as a play area, study or entertainment room, as well as the area set aside for laundry, utilities and heating systems. A versatile and functional space designed to adapt to the different needs of family life. The sleeping quarters are situated on the upper floor, where there is a magnificent master suite and five further spacious bedrooms. All rooms are bathed in natural light and retain the stately character that defines the property. On the top floor, a cosy attic has been converted into a gym, standing out for its unique structure with exposed beams and metal elements that lend it character and an attractive architectural style. Crowning the property is a spectacular corner tower inspired by ancient minarets, a truly special space offering some of the most breathtaking views of Barcelona, making it an exclusive retreat from which to contemplate the city and the sea. The property also boasts excellent ancillary spaces, including an underground garage with space for four vehicles, two additional street-level garages for cars and motorcycles, as well as a separate building intended for guest accommodation or staff quarters. Listed as part of Barcelona’s Architectural Heritage, this residence enjoys special protection that guarantees the preservation of its extraordinary historical and artistic value. A once-in-a-lifetime opportunity to acquire one of the city’s most unique Modernist villas, where history, elegance and exclusivity coexist in perfect harmony. A unique architectural gem in La Bonanova, designed for those seeking a truly exceptional residence in Barcelona. Please do not hesitate to contact Bcn Advisors to arrange a viewing. * The price shown does not include taxes or transaction costs. In the case of second-hand properties in Catalonia, Property Transfer Tax (ITP) will apply; rates currently range from 10% to 13%, depending on the value of the property and the purchaser's circumstances, in accordance with current regulations. For information purposes, the general tax brackets applicable are 10% for values up to €600,000, 11% between €600,000 and €900,000, 12% for values between €900,000 and €1,500,000, and 13% for amounts exceeding €1,500,000, subject to variation depending on the applicable regulations and the specific circumstances of the buyer. For new-build properties, VAT at 10% will apply, plus Stamp Duty (AJD), currently around 1.5%. Furthermore, the price does not include notary, land registry and administrative fees, which may represent an additional 1% to 2% of the purchase price. All the information provided is for guidance only and is subject to possible changes or errors. The property has a valid energy performance certificate and certificate of occupancy, which will be provided to any interested party. AICAT registration number 2736, in accordance with current regulations. Real estate agency fees will be borne by the seller, in accordance with the signed agreement.
1150 m²
Floor plan
6
Bedrooms
5
Bathrooms
5.980.000 €
Penthouses for sale in Galvany
870.000 €
BCN077940010
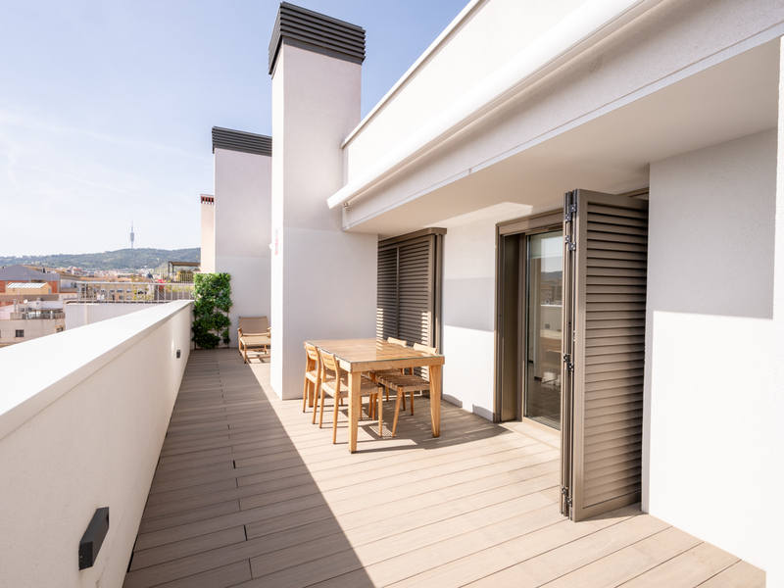
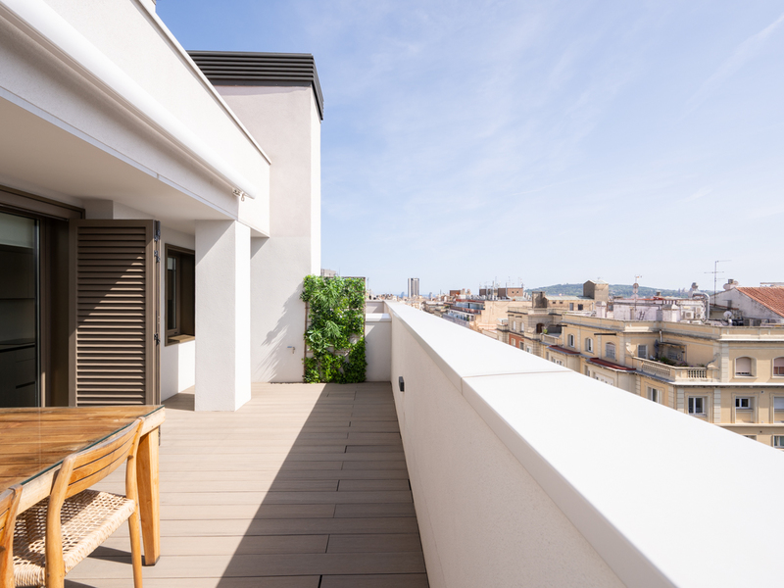

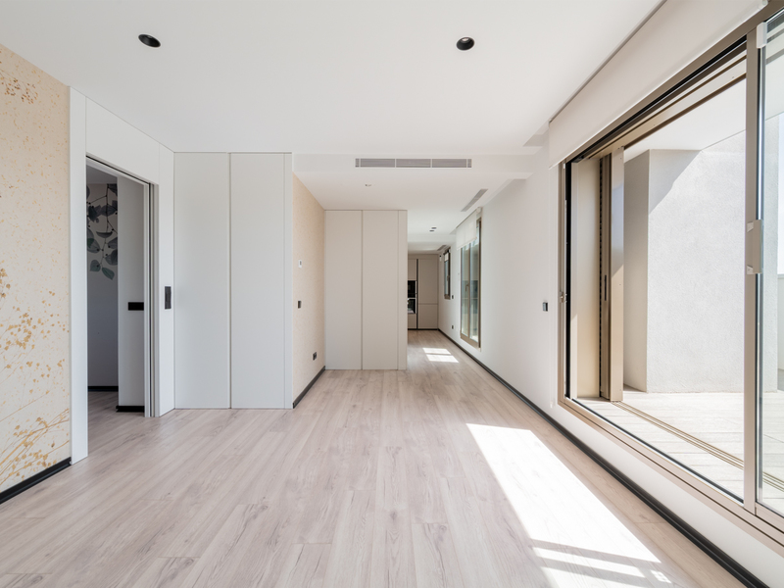
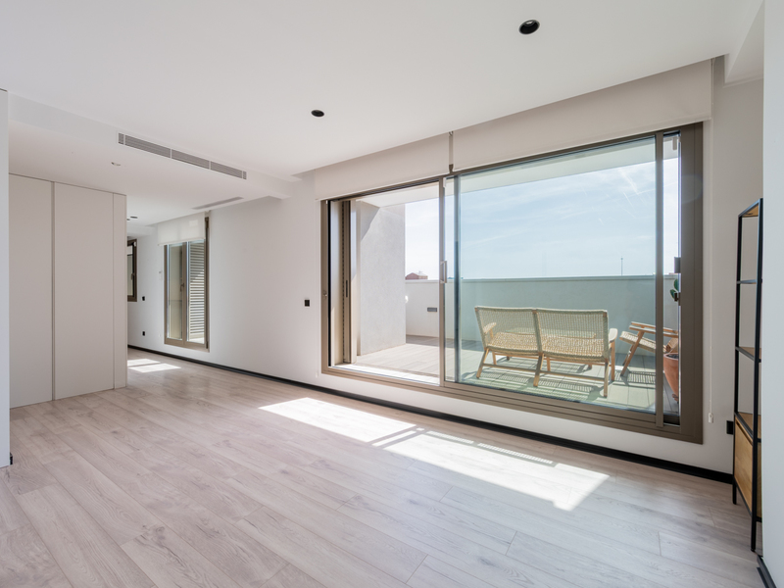
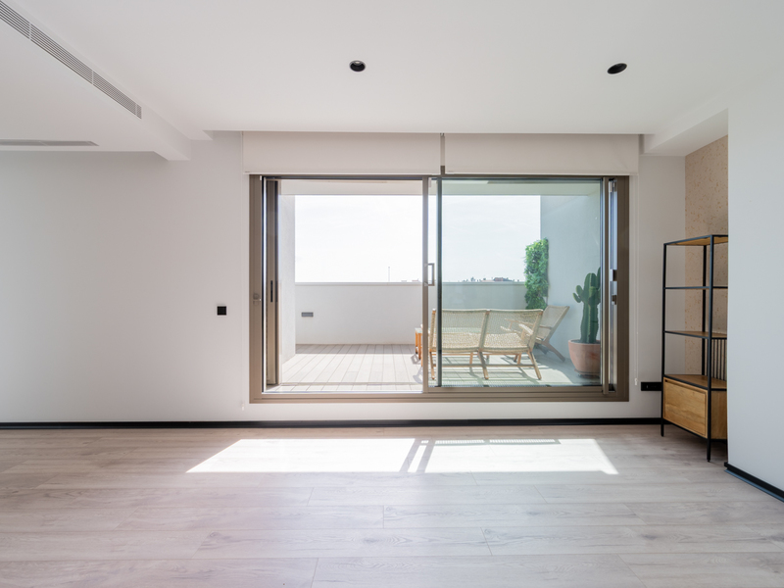
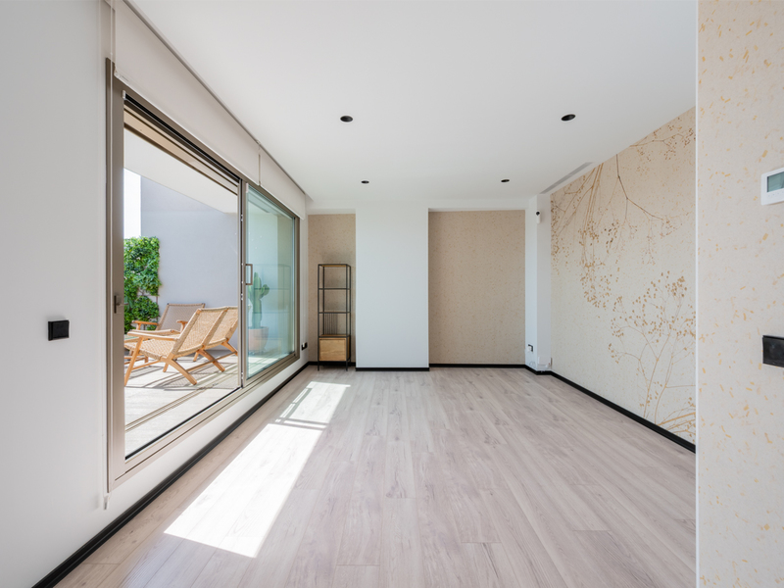
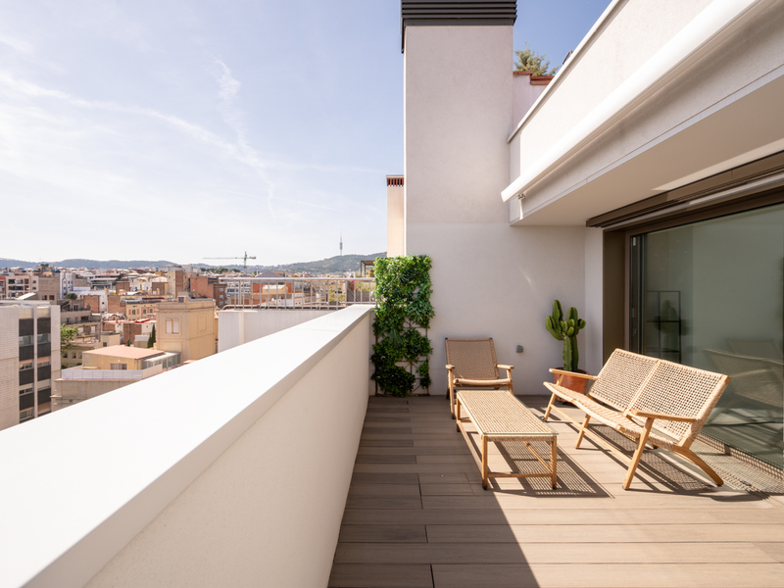
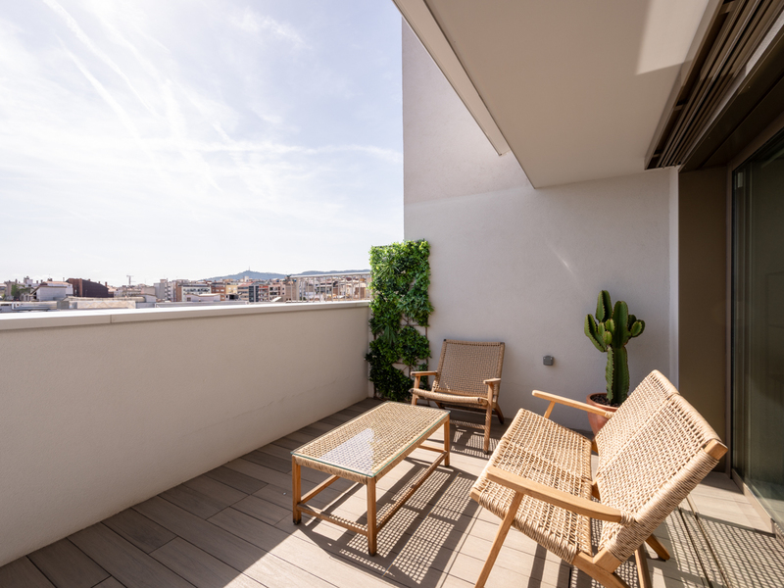
Fabulous penthouse with terrace and parking in a new building in uptown
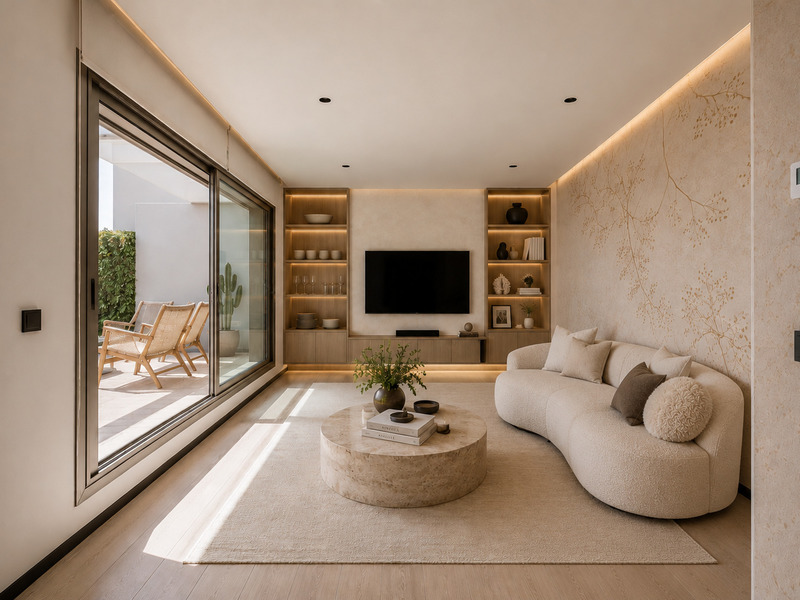
This penthouse represents a unique opportunity in a new development building from 2020 in Sant Gervasi-Galvany. It is one of the most sought-after residential neighbourhoods in Barcelona, ideal for those who want to enjoy the calm and refined lifestyle without being too far from the city centre. The area offers numerous shops, services and excellent public transport connections. The price includes a parking space in the same building. The property has 56 sqm of interior built area and a 37,77 sqm terrace. The day area features a living-dining room with a fully equipped open-plan kitchen fitted with NEFF appliances (fridge, induction hob, extractor hood, oven, washing machine and dishwasher) and a Silestone countertop. This space opens onto the terrace, facing the street, which offers spectacular views of the sea, Montjuïc and the Barcelona skyline—making it the perfect place to relax and enjoy outdoor living all year round. The night area consists of an interior en-suite bedroom with a bathroom featuring a shower tray, glass screens, Porcelanosa flooring and ceramic wall finishes. This property is the only unit on the penthouse level (ninth floor) and has no neighbours above, ensuring maximum privacy and tranquillity. It is equipped with laminated parquet flooring, ducted air conditioning, a Panasonic aerothermal system for heating and cooling, Technal exterior carpentry, a reinforced front door and built-in wardrobes. Thermal and acoustic insulation is excellent, and the property boasts an A-rated energy efficiency certificate. Lighting has been carefully designed with high-quality fixtures and indirect LED lighting to create warm and elegant atmospheres. The building offers concierge service, two lifts and security cameras. The property is located near Plaça Molina, surrounded by prestigious shops and services, private medical centres, international schools and business schools. It also benefits from excellent connections by car via Via Augusta and by public transport through Ferrocarrils de la Generalitat and bus lines. Do not hesitate to contact Bcn Advisors to arrange a viewing. * The price shown does not include taxes or transaction costs. In the case of second-hand properties in Catalonia, Property Transfer Tax (ITP) will apply; rates currently range from 10% to 13%, depending on the value of the property and the purchaser's circumstances, in accordance with current regulations. For information purposes, the general tax brackets applicable are 10% for values up to €600,000, 11% between €600,000 and €900,000, 12% for values between €900,000 and €1,500,000, and 13% for amounts exceeding €1,500,000, subject to variation depending on the applicable regulations and the specific circumstances of the buyer. For new-build properties, VAT at 10% will apply, plus Stamp Duty (AJD), currently around 1.5%. Furthermore, the price does not include notary, land registry and administrative fees, which may represent an additional 1% to 2% of the purchase price. All the information provided is for guidance only and is subject to possible changes or errors. The property has a valid energy performance certificate and certificate of occupancy, which will be provided to any interested party. AICAT registration number 2736, in accordance with current regulations. Real estate agency fees will be borne by the seller, in accordance with the signed agreement.
56 m²
Floor plan
37.77 m²
Terrace
1
Bedrooms
1
Bathrooms
870.000 €
Sold
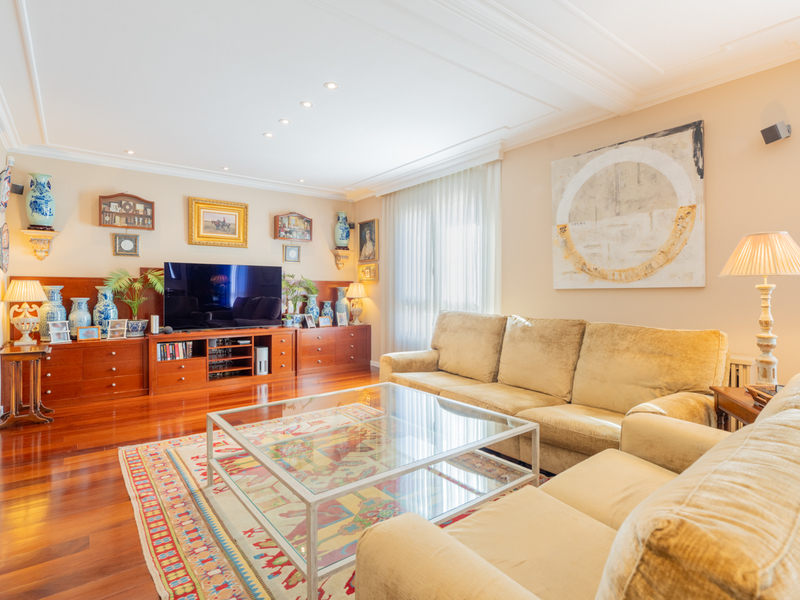
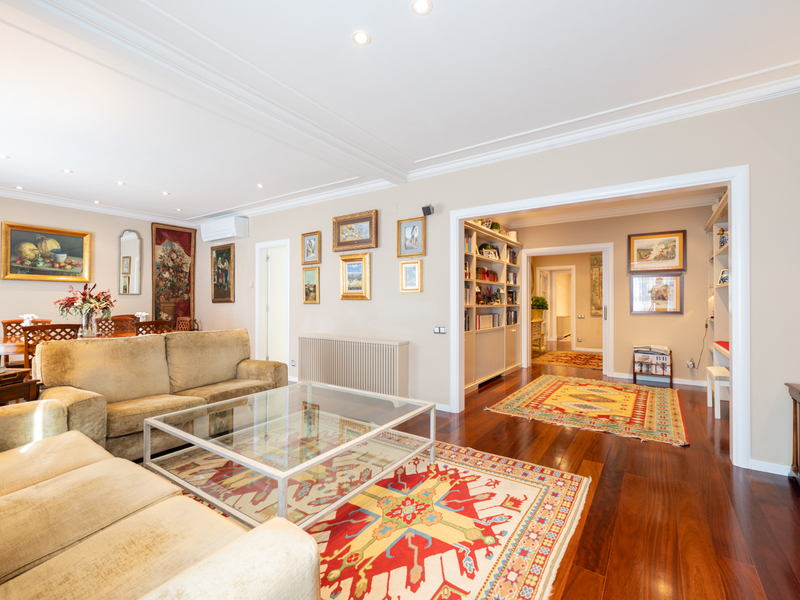
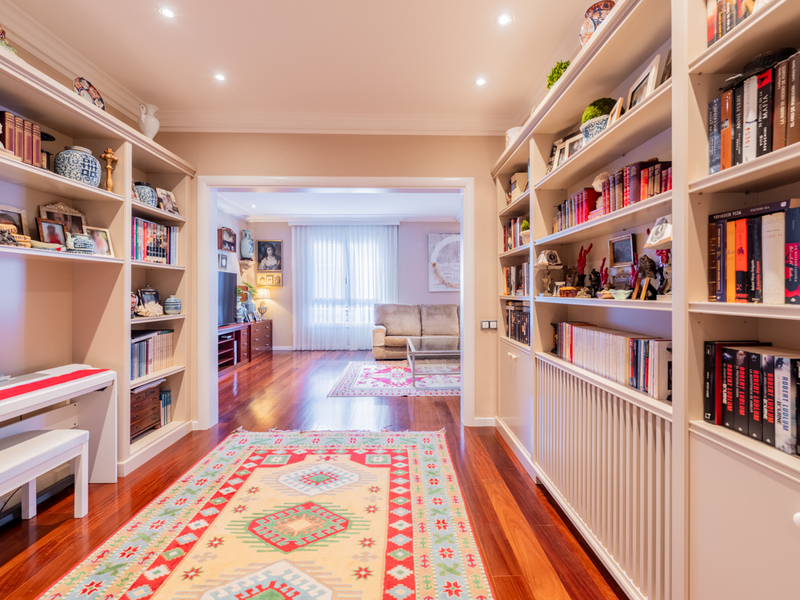
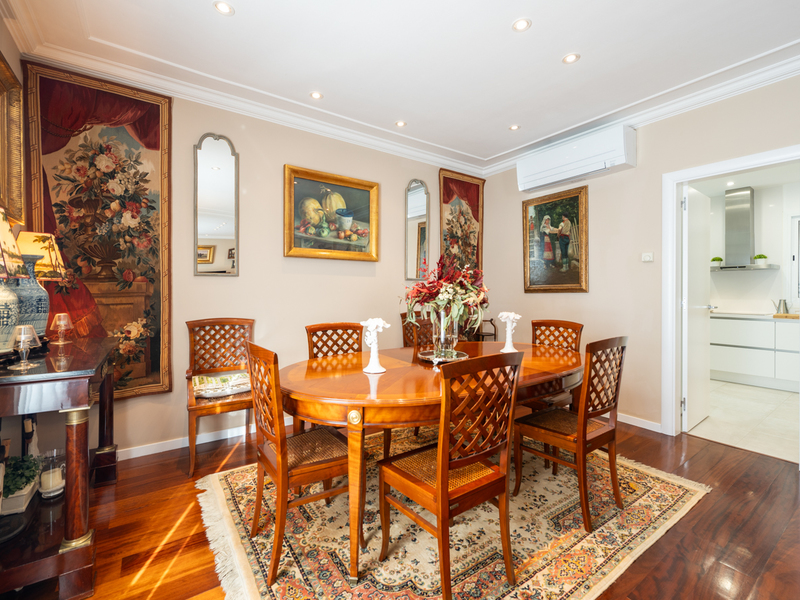
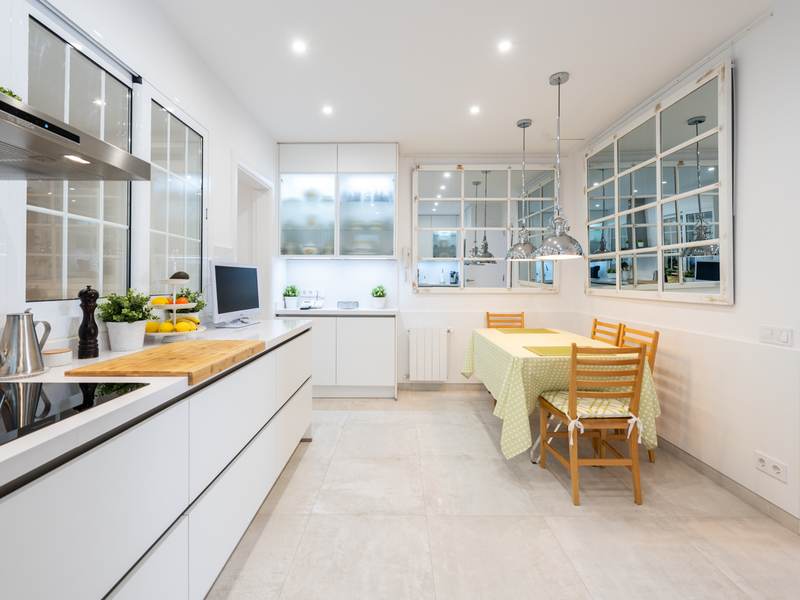
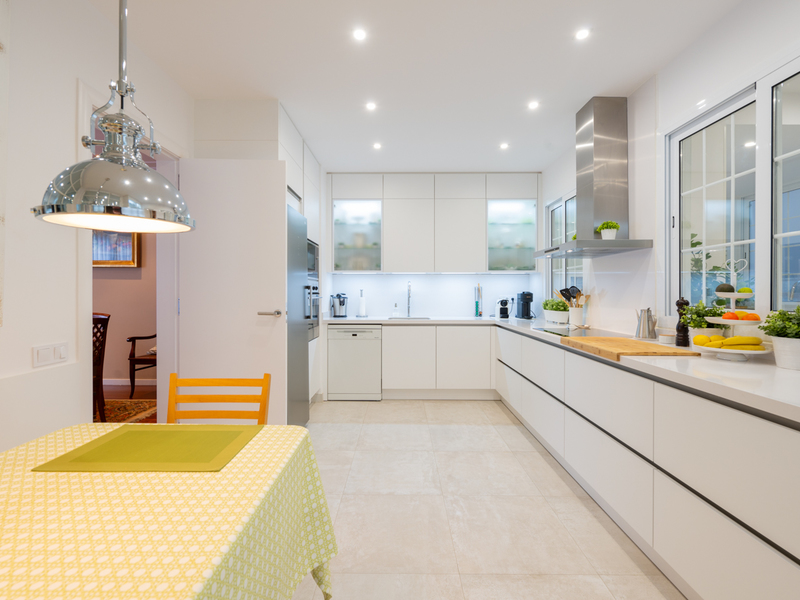
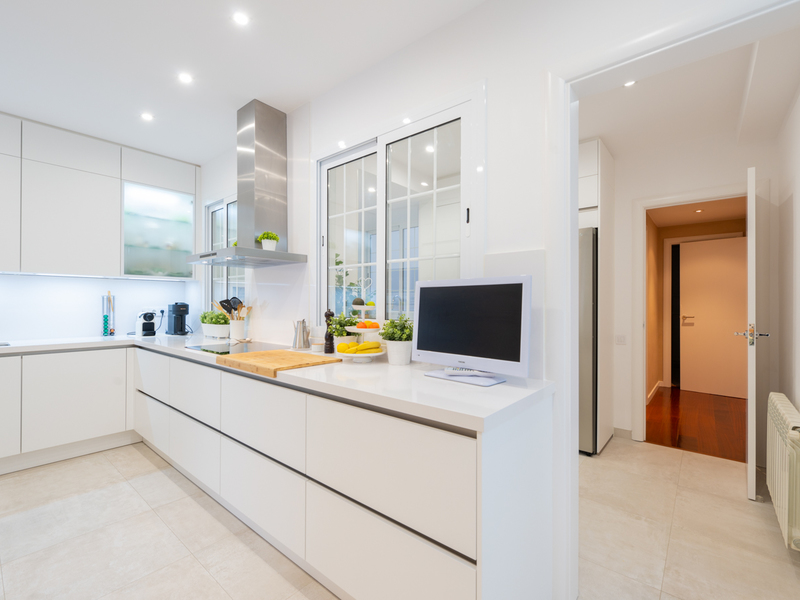
Apartments for sale in Galvany
1.560.000 €
BCN072629284
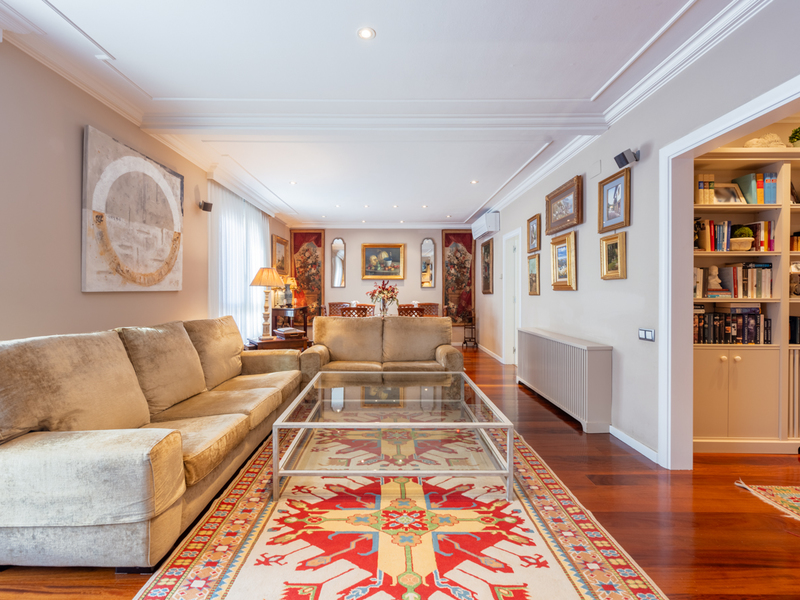
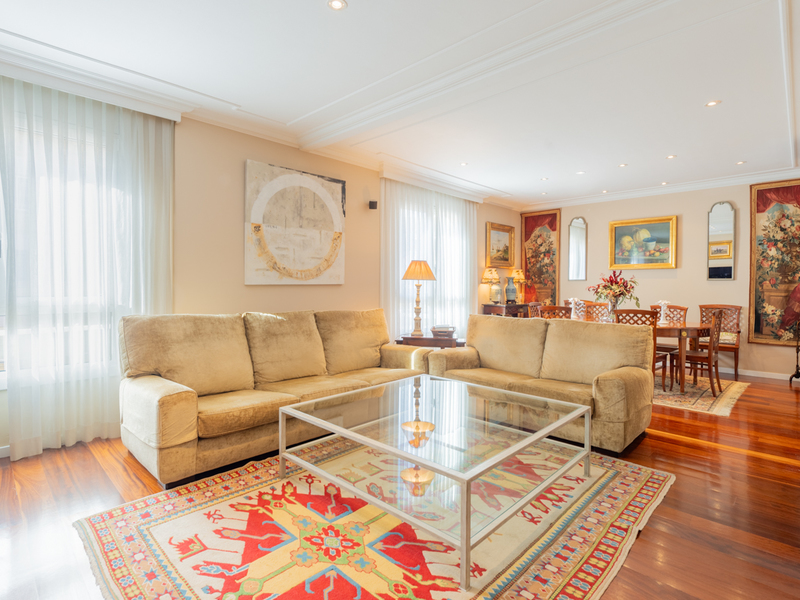
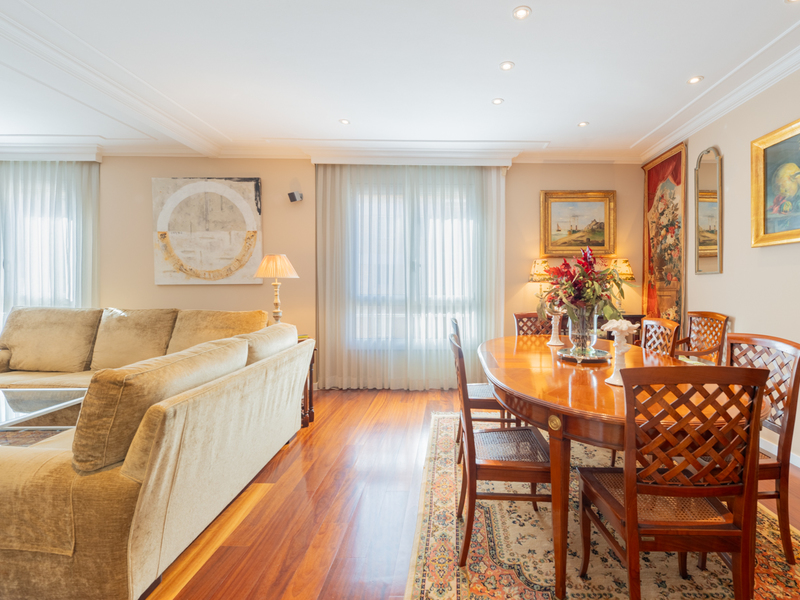
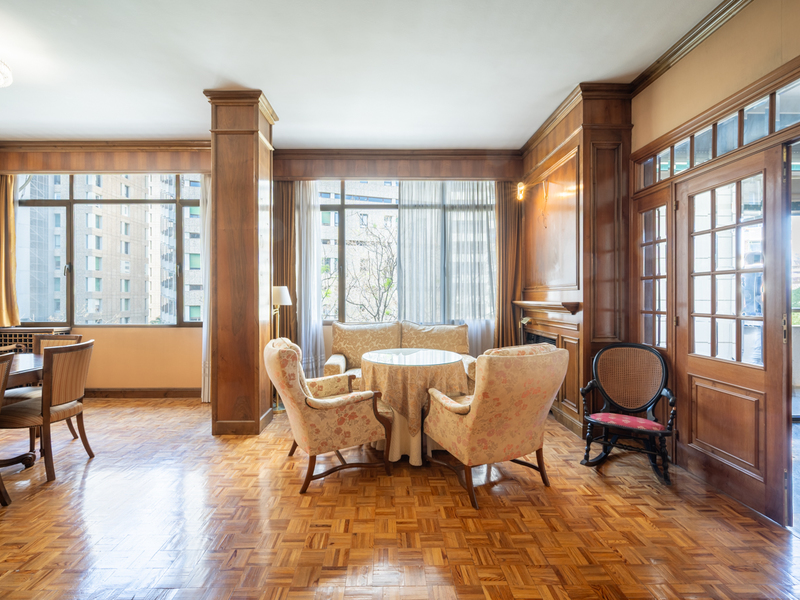
Magnificent and bright family apartment next to the Turó Park
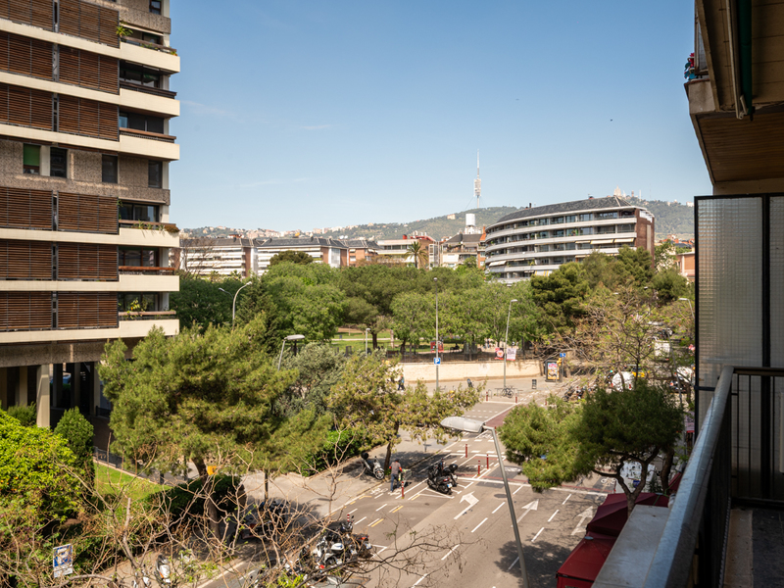
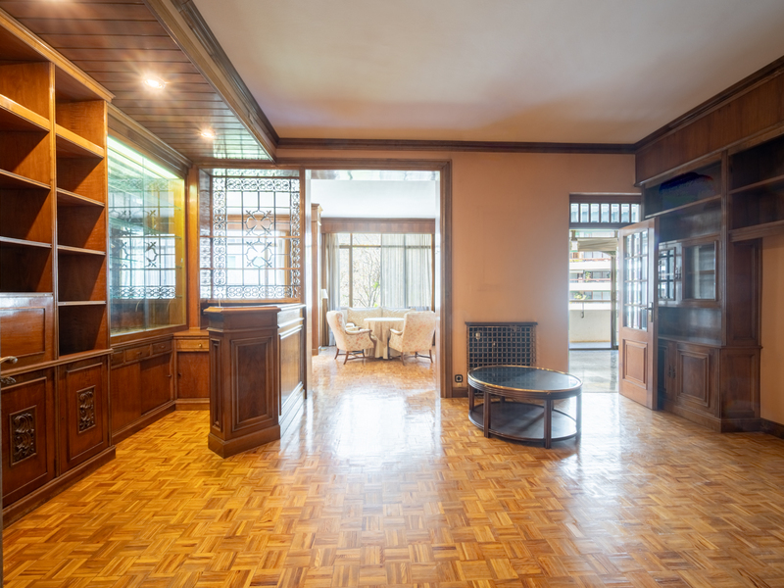
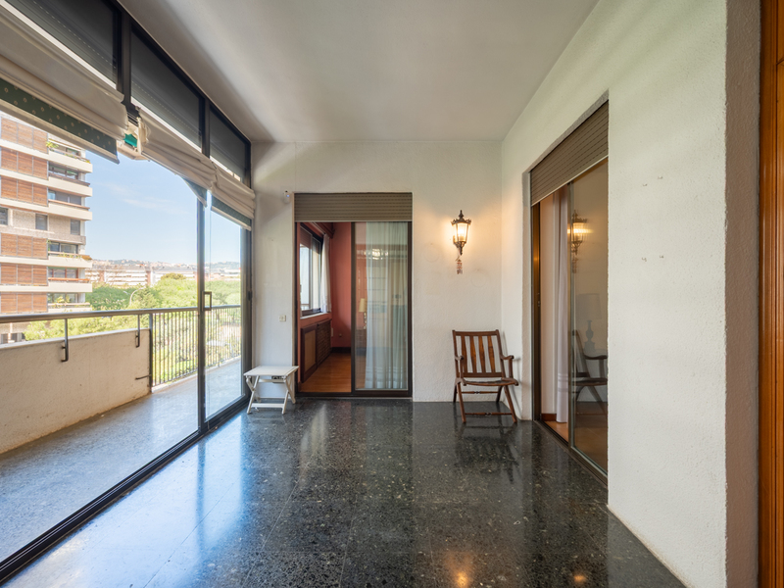
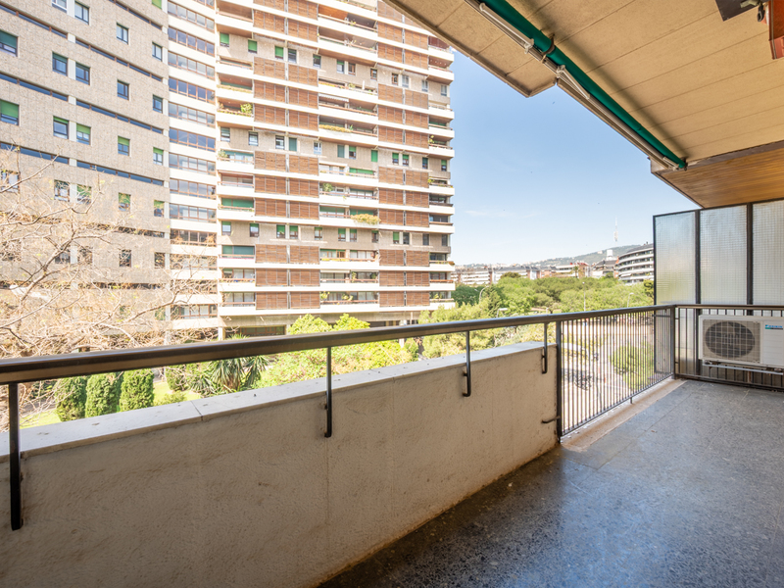
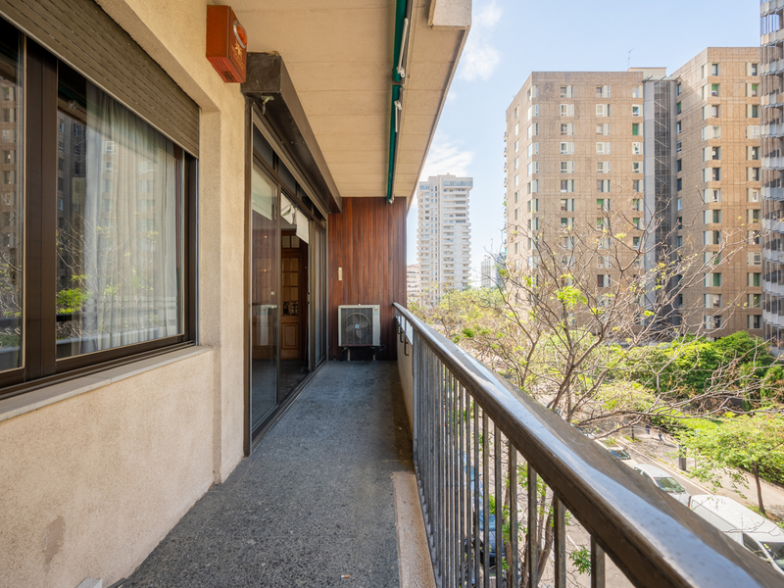
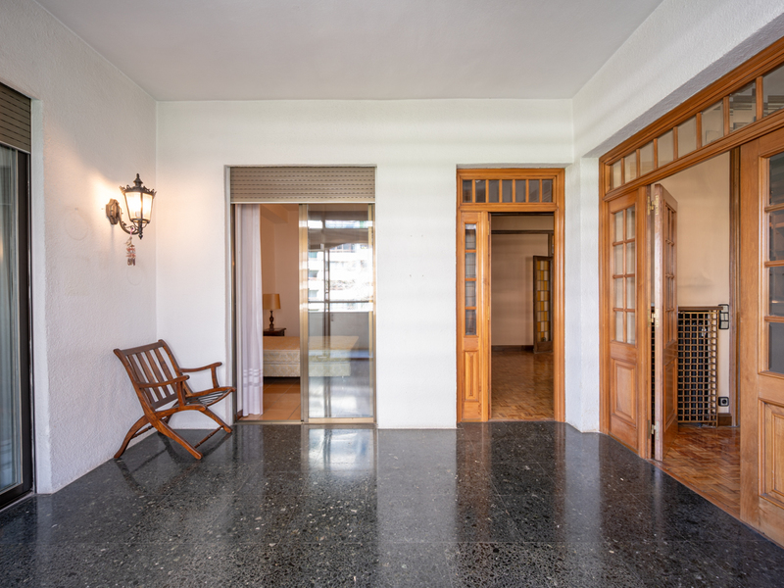
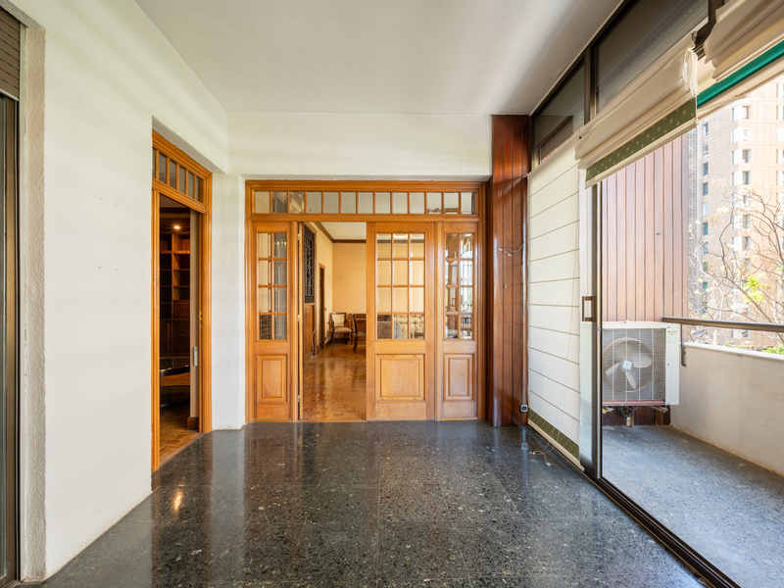
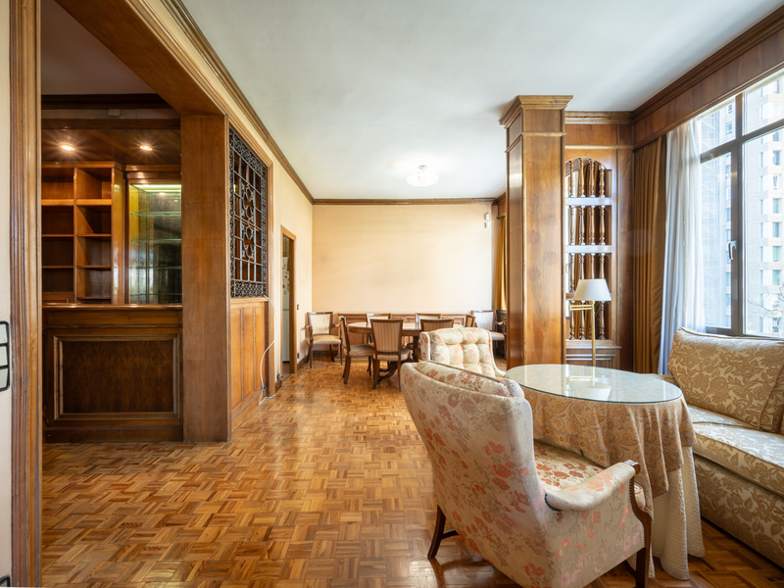
This property is located in one of the 4 streets of Turó Park, one of the most coveted residential areas of Barcelona. It's on the real 5th floor, so it's very bright and quiet. With 245 built sqm and 5 bedrooms, this is an ideal option for large families looking for an upscale home in Barcelona. At the entrance, a large hall leads us to the left to an open space currently used as a library, through which we reach the living-dining room. It's very spacious, receives a lot of natural light, has a south-west orientation and overlooks the street. Through the dining area we access the kitchen equipped with household appliances, which has space for a table. It has an adjoining utility room and a large storage space and pantry. Finally, there's a guest toilet and the service bedroom with its own bathroom. Towards the other side of the flat, we find an open space enabled for an office and, then, the night area. It's composed of the master bedroom en suite with bathroom and dressing area, 3 double bedrooms (one of them facing the block courtyard with a north-west orientation) and a separate bathroom. In the main bathroom, there's a sauna. The apartment is equipped with parquet floors, air conditioning hot/cold (by ducts in the night area and by split in the day area) and mechanised blinds. It's located in a classical noble building with concierge, 2 lifts and storage room. The surrounding area offers numerous shops, services, international schools and business schools. It is also very well connected to the city centre by Ferrocarrils de la Generalitat underground and bus. Do not hesitate to contact Bcn Advisors to request a visit to this flat.
245 m²
Floor plan
5
Bedrooms
3
Bathrooms
1.560.000 €
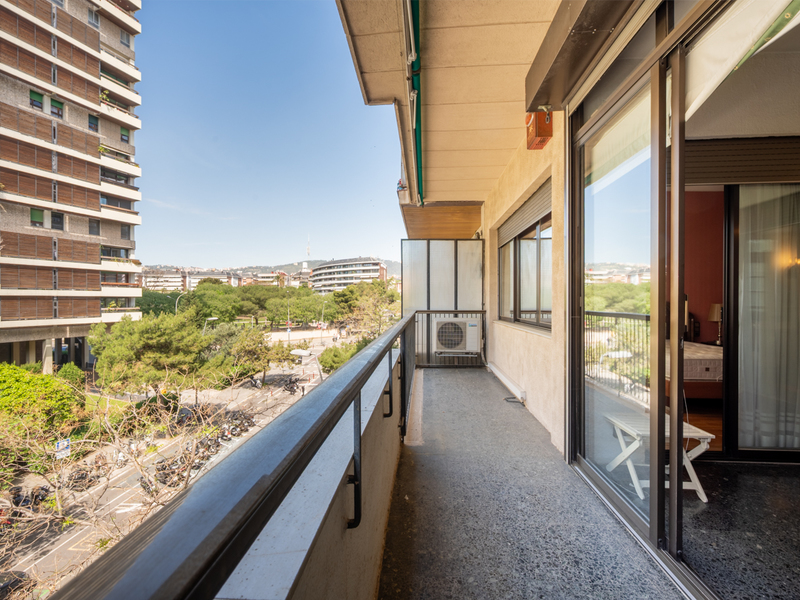
Apartments for sale in Galvany
1.495.000 €
BCN077760010
Spacious apartment to renovate with terrace and parking next to Turó Park
This interesting property to refurbish is located just a few steps from Turó Park and Francesc Macià Square, one of the city’s most emblematic and established locations. It offers space, natural light, and excellent layout possibilities for family living, with a parking space in the same building and a storage room included in the price. The apartment has 196 sqm of interior built space and a 15 sqm terrace. It is located on the third floor of a modern building with a lift. The property enjoys excellent natural light throughout the day thanks to its highly exterior orientation and its ideal south-facing aspect. Its structure, with no load-bearing walls, allows for a very flexible layout and open-plan spaces. Currently, the day area is arranged around a spacious living-dining room, with direct access to a pleasant summer dining area (currently enclosed but which could be opened) and to the terrace—an ideal space to enjoy and create special moments with family and friends. The property also features a fully equipped independent kitchen, which includes a service area and utility space, adding functionality and convenience to daily life. The night area consists of 5 bedrooms, 3 of them double and 2 single, offering multiple usage possibilities depending on each family’s needs. The property has 2 full bathrooms and a guest toilet, ensuring comfort and privacy throughout the home. Features include built-in wardrobes in fine wood, adding warmth and storage capacity, as well as a central heating system and air conditioning, ensuring year-round comfort. The surrounding area offers a unique combination of tranquillity and high-end urban living. It features green spaces ideal for walking or exercising, as well as exclusive boutiques, quality restaurants, and elegant cafés. It also benefits from excellent medical services, schools, and good connections to the city centre. It is a safe, residential, and well-maintained neighbourhood, perfect for those seeking comfort, prestige, and quality of life in the city. This is a unique opportunity to acquire a spacious, bright, and well-located property in Barcelona—a blank canvas to design the home of your dreams. Do not hesitate to contact Bcn Advisors to arrange a viewing. * The price shown does not include taxes or transaction costs. In the case of second-hand properties in Catalonia, Property Transfer Tax (ITP) will apply; rates currently range from 10% to 13%, depending on the value of the property and the purchaser's circumstances, in accordance with current regulations. For information purposes, the general tax brackets applicable are 10% for values up to €600,000, 11% between €600,000 and €900,000, 12% for values between €900,000 and €1,500,000, and 13% for amounts exceeding €1,500,000, subject to variation depending on the applicable regulations and the specific circumstances of the buyer. For new-build properties, VAT at 10% will apply, plus Stamp Duty (AJD), currently around 1.5%. Furthermore, the price does not include notary, land registry and administrative fees, which may represent an additional 1% to 2% of the purchase price. All the information provided is for guidance only and is subject to possible changes or errors. The property has a valid energy performance certificate and certificate of occupancy, which will be provided to any interested party. AICAT registration number 2736, in accordance with current regulations. Real estate agency fees will be borne by the seller, in accordance with the signed agreement.
196 m²
Floor plan
15 m²
Terrace
5
Bedrooms
5
Bathrooms
1.495.000 €
Calle Calvet: elegance and tranquillity in the heart of Sant Gervasi-Galvany
Calvet is a quiet inner street in the Sant Gervasi neighbourhood, running parallel to Muntaner and crossing between the Diagonal and Carrer de Laforja. Its near-absent traffic, tree-lined carriageway and the quality of its residential buildings make it one of the most sought-after streets for families looking for peace and quiet without leaving the centre of Barcelona. The presence of prestigious schools, local shops and transport connections on the adjacent arteries completes a highly attractive residential offer.
High-end properties on Calvet: distinguished buildings and luxury refurbishments
Buildings on Calle Calvet belong mostly to the most representative typologies of residential architecture in Barcelona’s upper district: noble-floor buildings with marble entrance halls, restored historic lifts, spacious apartments with classic layouts and quiet interior courtyards. Full refurbishments of these properties have produced high-end residences that preserve the character of the building while incorporating every twenty-first century amenity.
Sell on Calle Calvet with Bcn Advisors
Bcn Advisors has a particularly active presence in the Sant Gervasi-Galvany market and knows in detail the profile of the buyer looking for properties on Calvet and neighbouring streets. We offer owners a sales strategy based on a rigorous property valuation, professional presentation and access to our portfolio of qualified buyers in the upper district.
Why choose Bcn Advisors?
Our track record in Sant Gervasi-Galvany gives us first-hand knowledge of price fluctuations, average selling times and buyer preferences in this neighbourhood. That market intelligence, combined with our comprehensive transaction service, makes us the most effective partner for those looking to operate on Calle Calvet with every guarantee of success.
Frequently Asked Questions about the sale of luxury apartments on Calle Calvet
What is the average price per square metre on Calle Calvet?
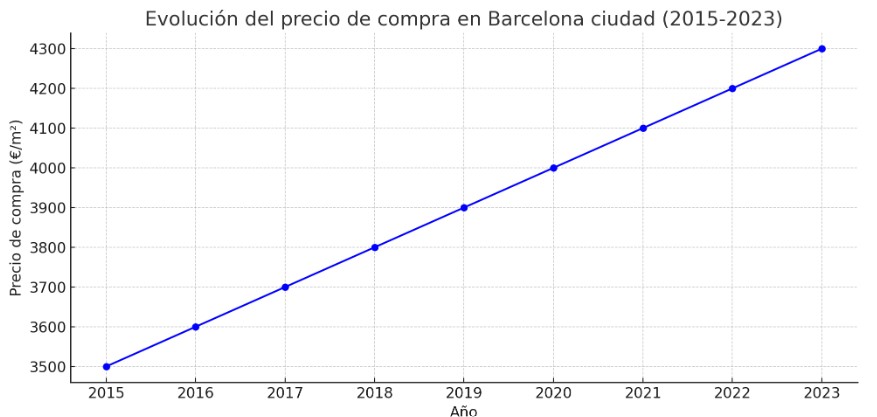
Prices on Calle Calvet range between 7,000 and 10,000 €/sqm for refurbished high-end properties, reflecting the sustained demand and exclusive character of the Sant Gervasi-Galvany neighbourhood.
What type of families are looking for apartments on Calle Calvet?
Calvet primarily attracts families with school-age children who value the quietness of the street, the proximity to private and international schools in the upper district, and access to the shops and services of Galvany and Muntaner. There is also a growing profile of foreign buyers seeking quality of life in a peaceful yet central residential setting.
Do buildings on Calle Calvet have parking?
Some buildings have underground parking, but it is not universal. In cases where the building does not include a garage, there are several private parking options on adjacent streets such as Muntaner and Laforja that cover that need conveniently.
What green spaces are near Calle Calvet?
Calle Calvet is a few minutes on foot from Turó Park, the most valued urban garden in Barcelona's upper district, as well as the gardens of the Palau del Baró de Quadras and the Parc del Putxet, making it an excellent option for families and individuals who prioritise access to green spaces.