Loading...

Call us

New Listing

Apartments for sale in Galvany

Spacious and divisible stately flat in a classic building in uptown Barcelona

1.250.000 €

BCN078770010

Spacious and divisible stately flat in a classic building in uptown Barcelona

1.250.000 €

206 m²

Floor plan

1 m²

Terrace

5

Bedrooms

3

Bathrooms

Main features

Extras

Year built: 1955

Update required

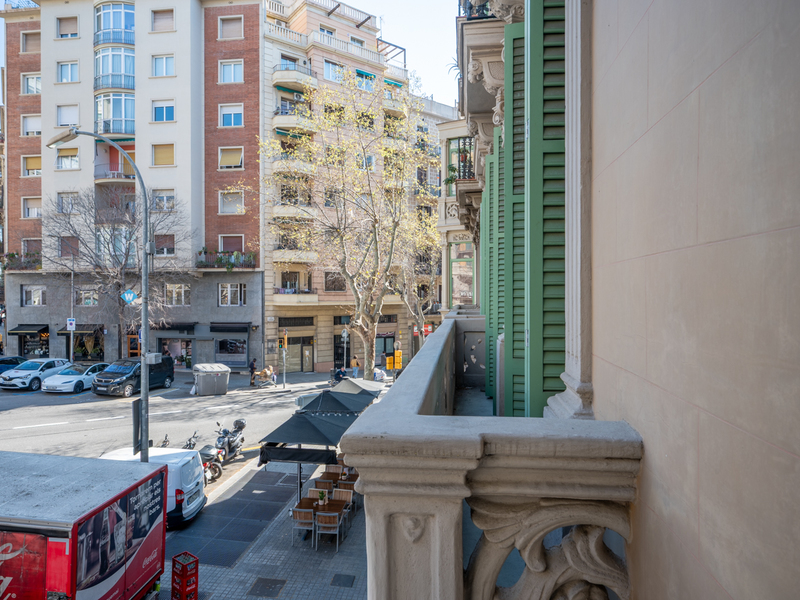
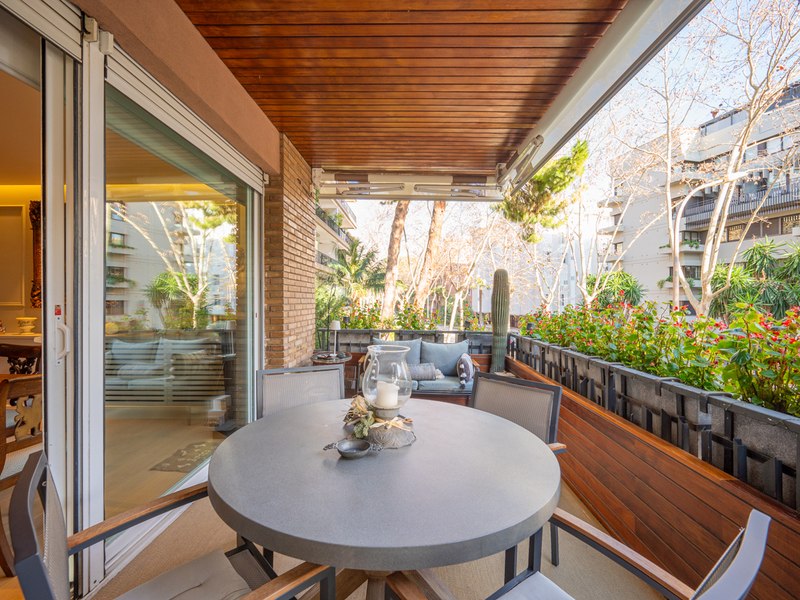
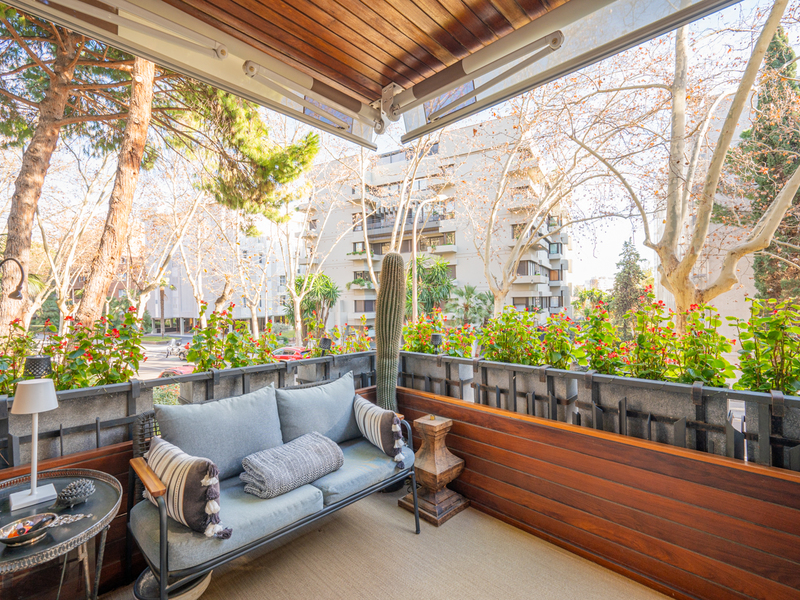
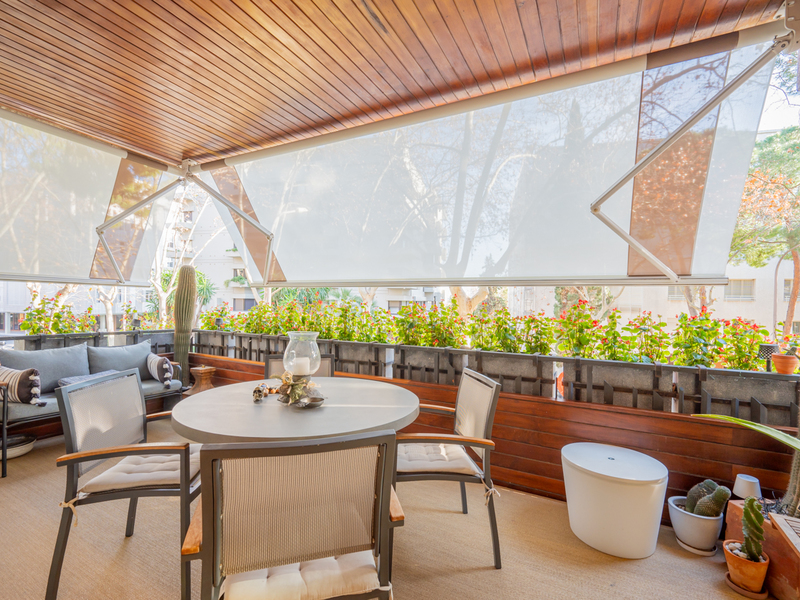
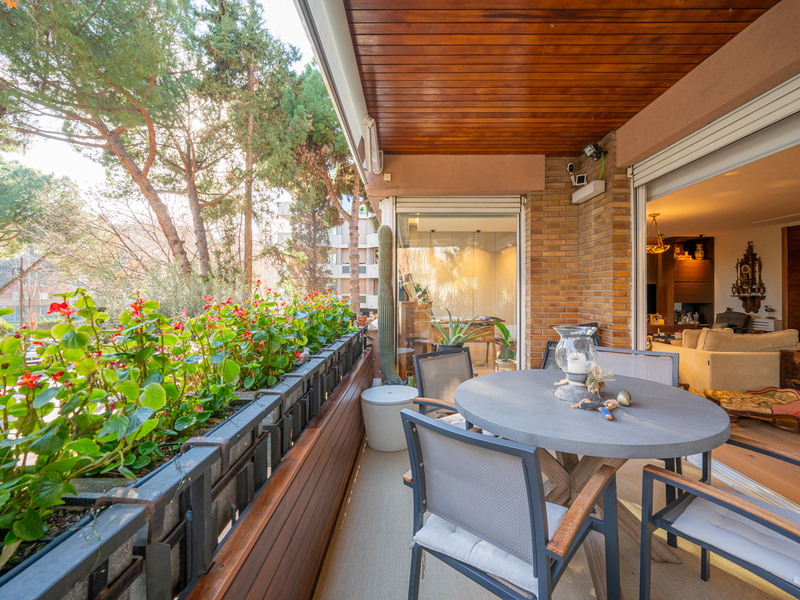
Balcony with views

Heating

Orientation: east, south

Storage room

Property description

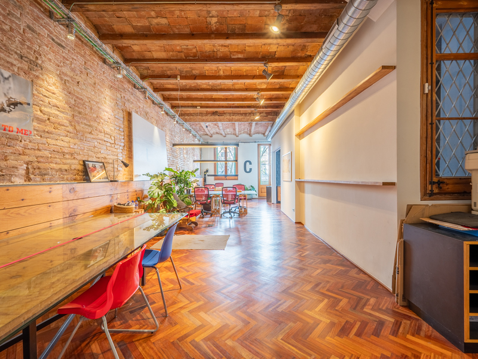
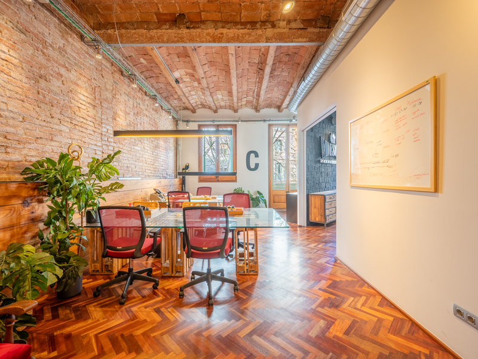
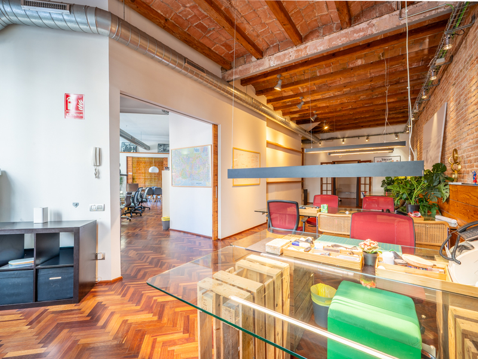
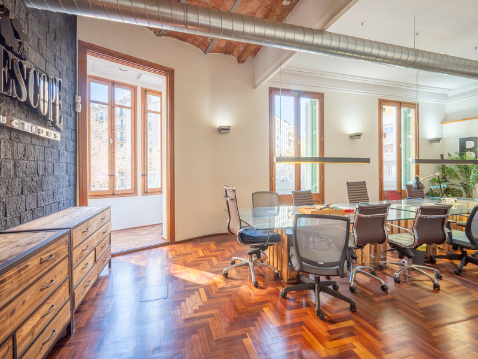
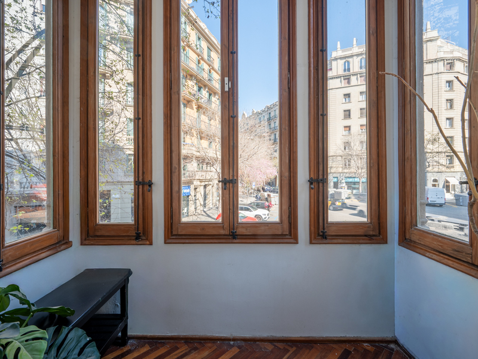

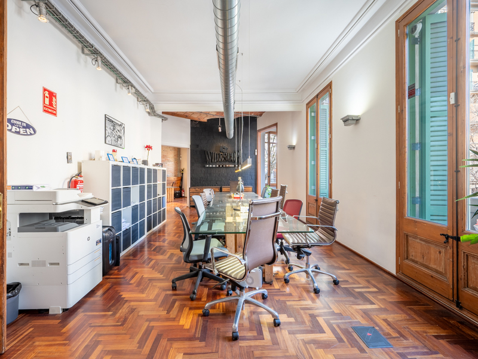
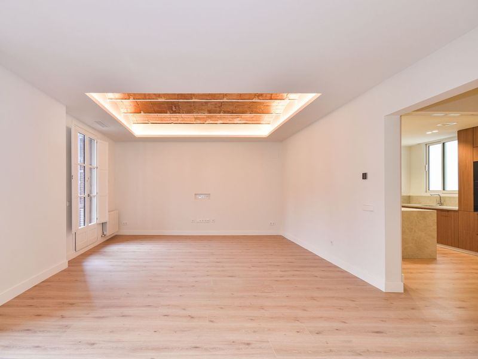
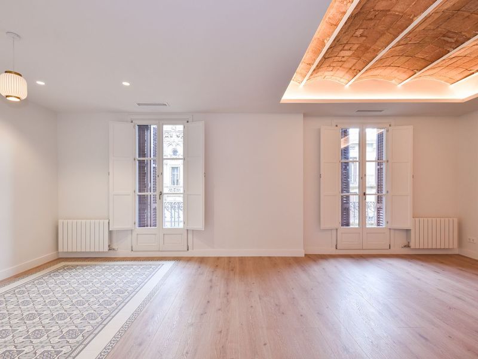
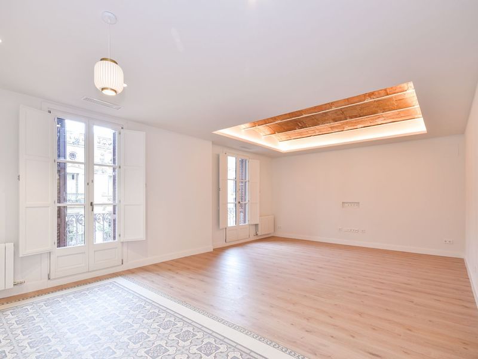
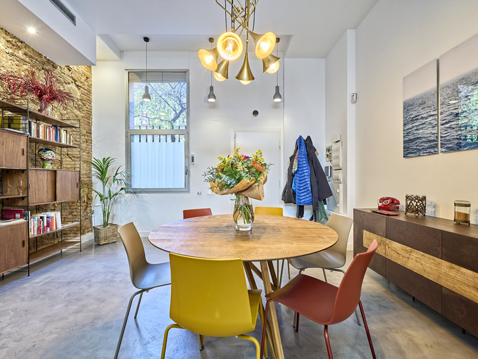
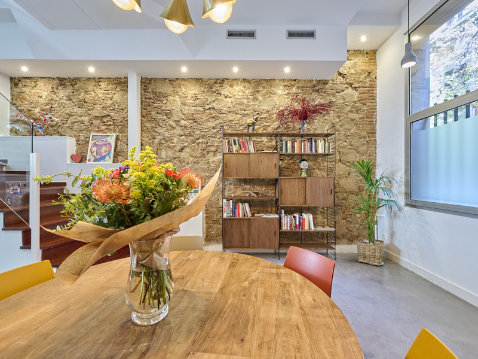
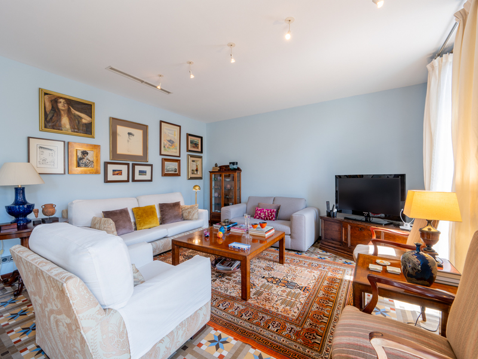
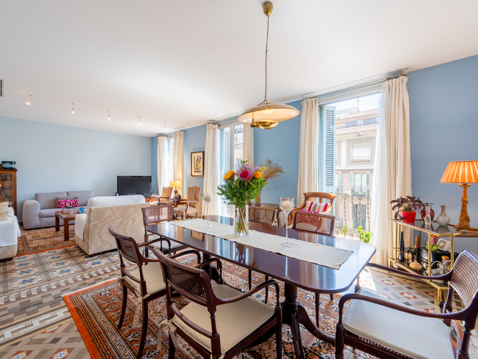
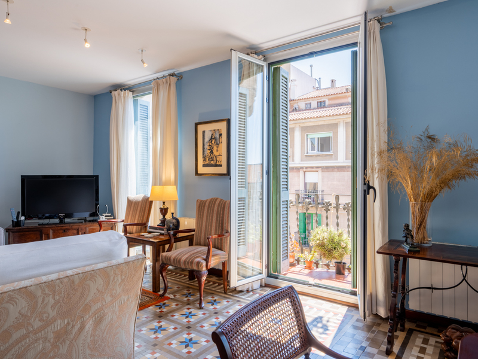
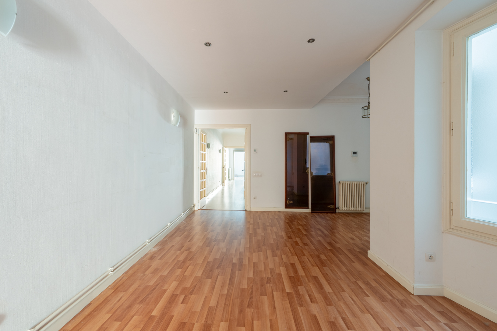
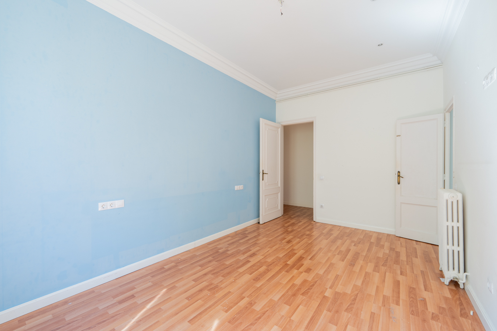
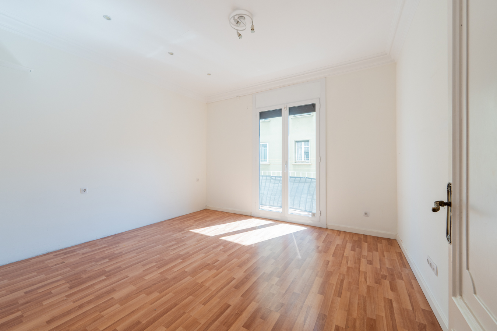
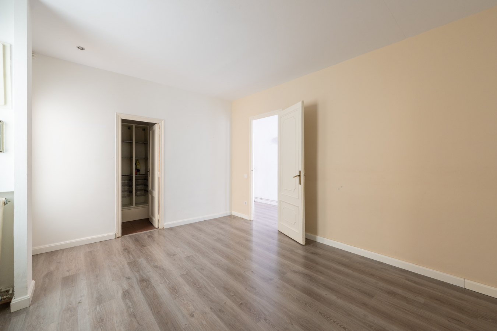
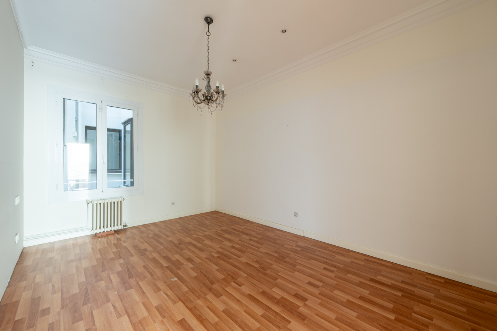
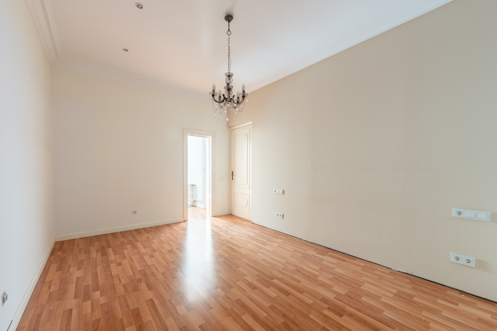
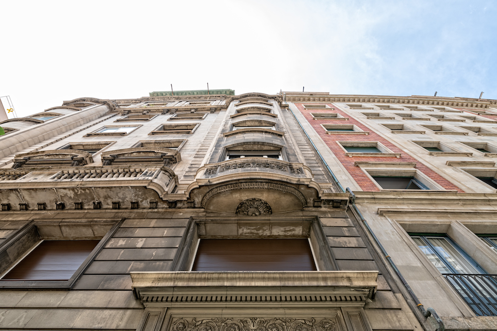
This distinguished property, situated in an elegant, classic building in the Galvany neighbourhood, stands out for its generous dimensions, the quality of its spaces and the extraordinary potential it offers to adapt to a family’s needs or to undertake an exclusive refurbishment or renovation project.

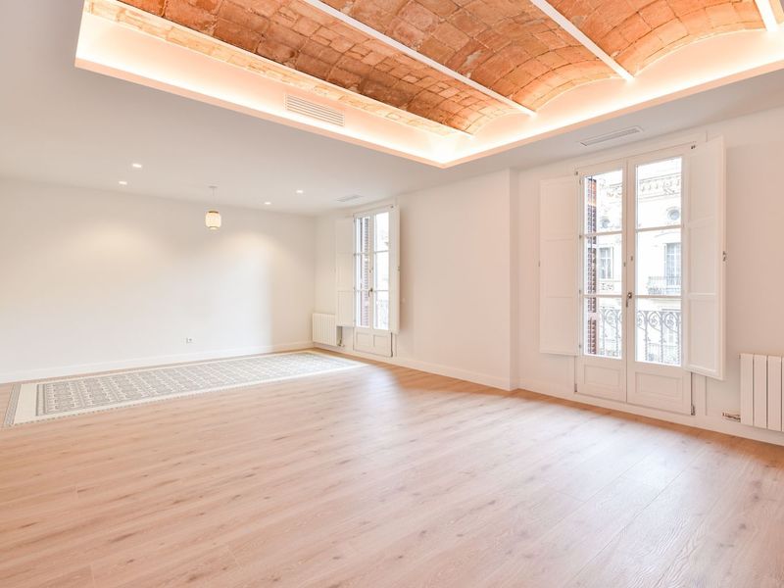
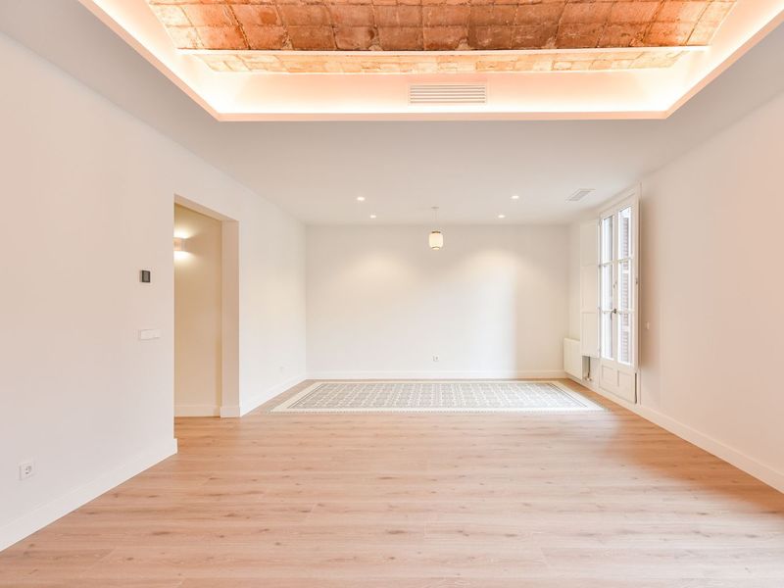
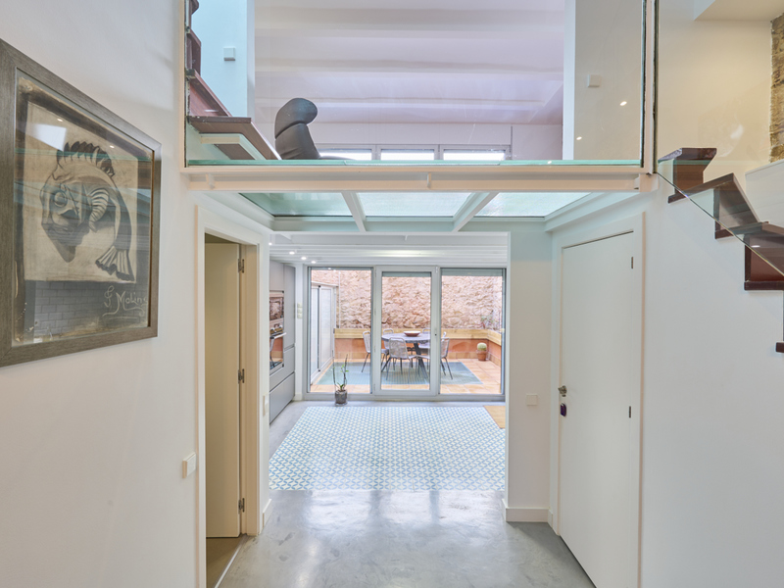
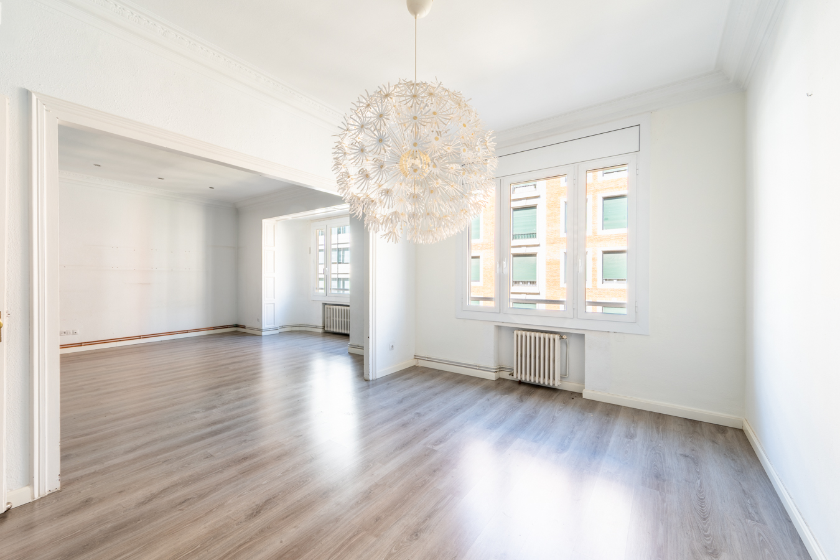
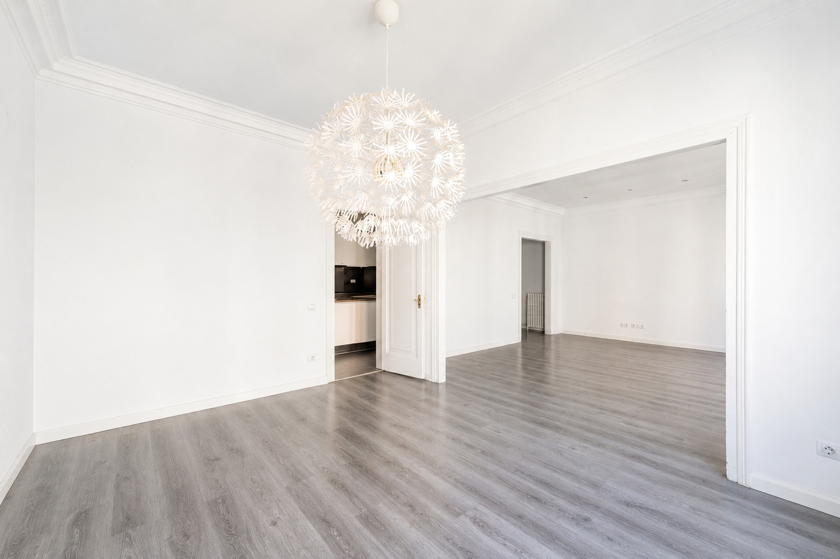
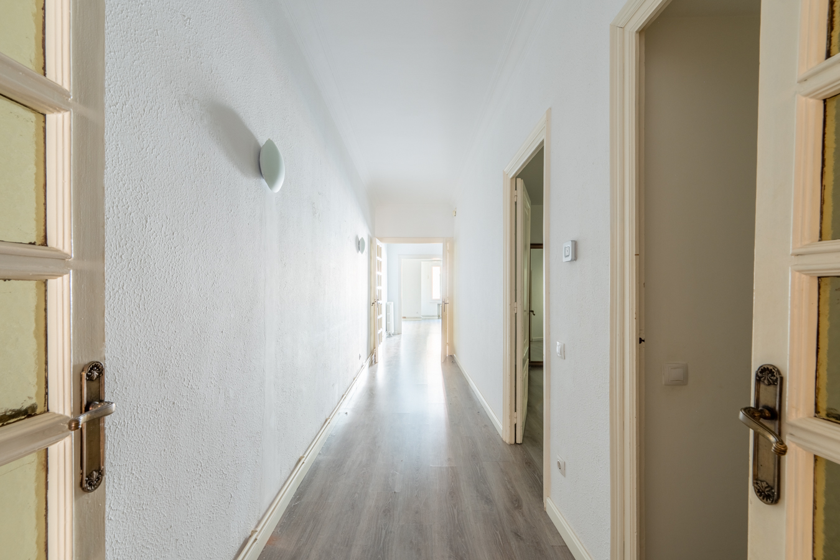
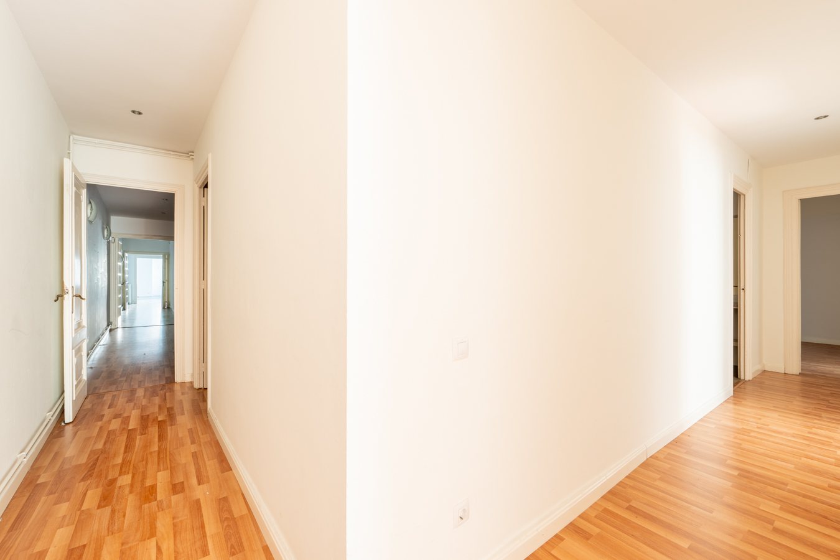
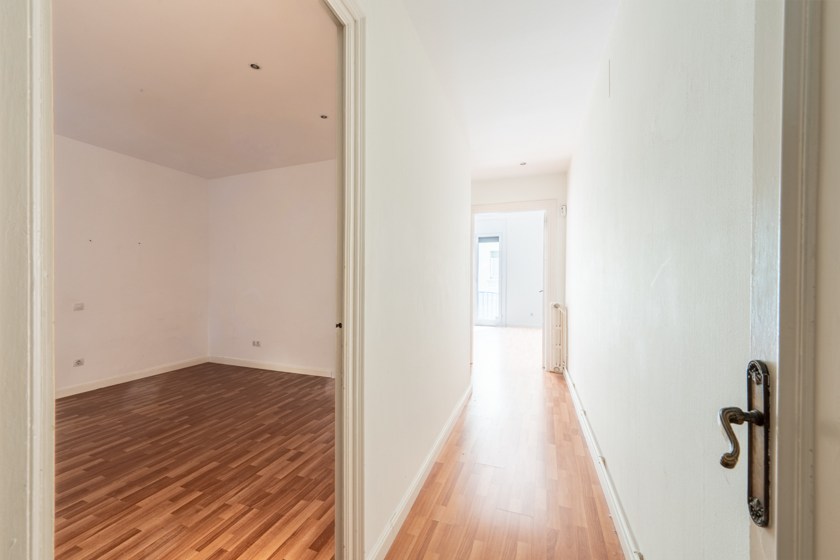
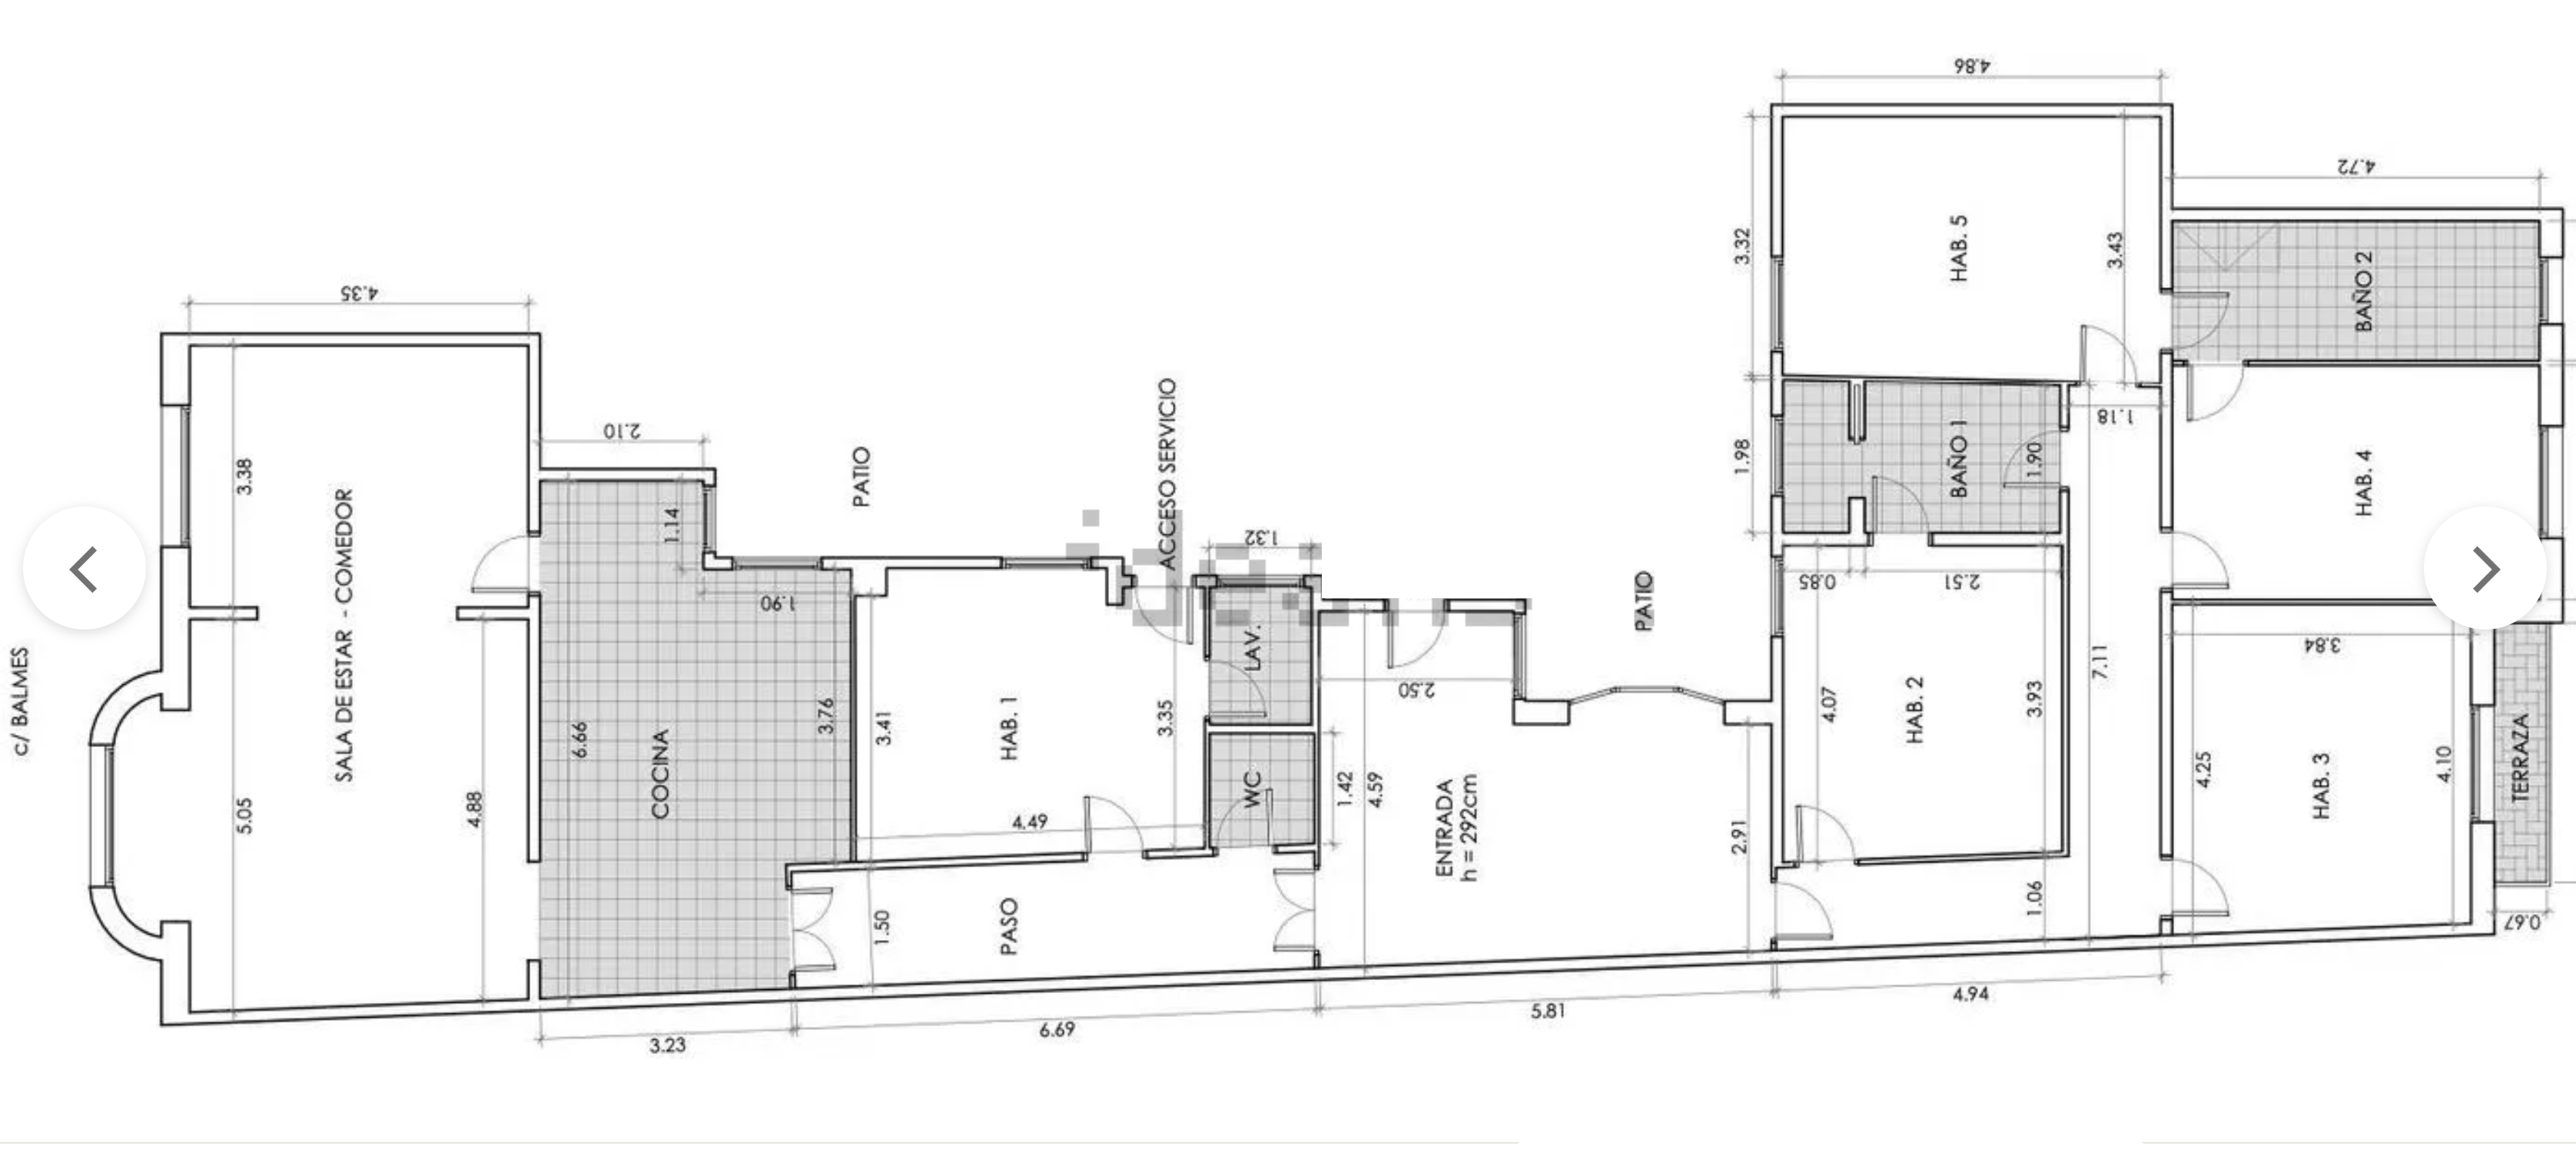
Situated on the third floor, the property measures 234 m² according to the Land Registry (206 m² of living space, 5 m² of storage and 23 m² of communal areas). Its spacious and well-balanced layout allows for large rooms, abundant natural light and a clear distinction between living and sleeping areas. The property offers numerous possibilities for reconfiguration without compromising the spaciousness that characterises the large homes in the upper district. Furthermore, it can be divided into two separate flats.

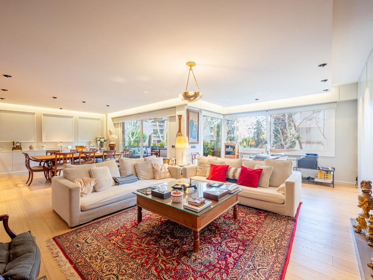
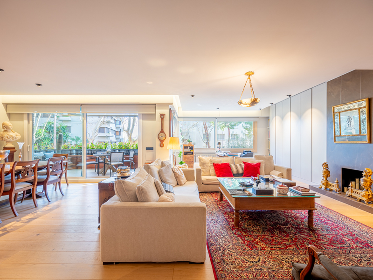
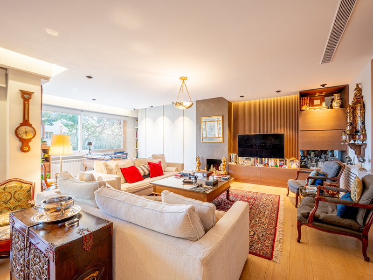
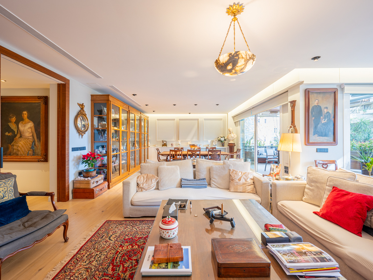
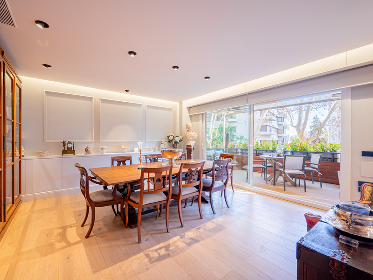
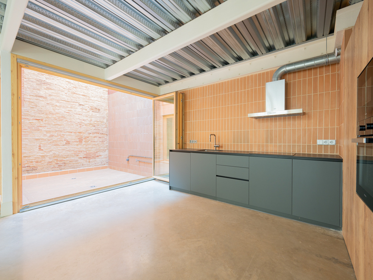
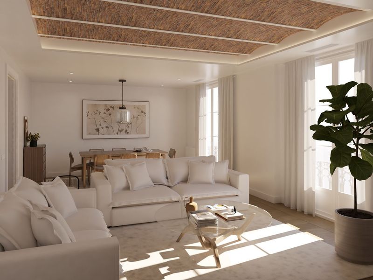
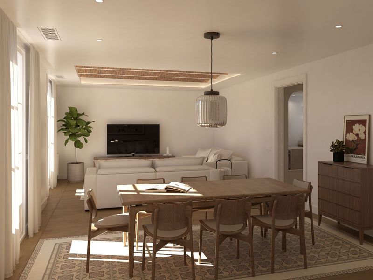
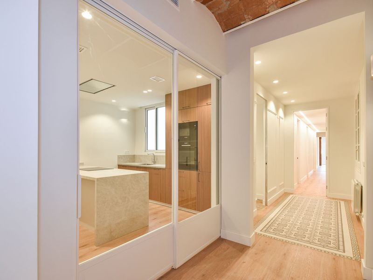
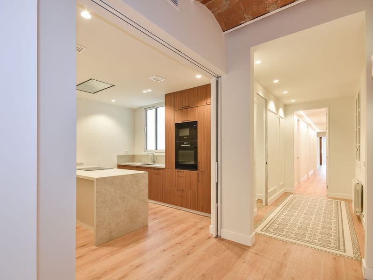
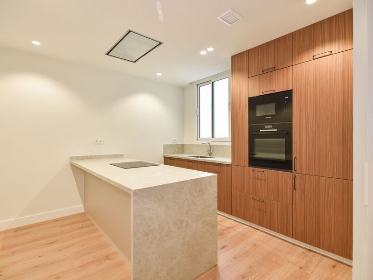
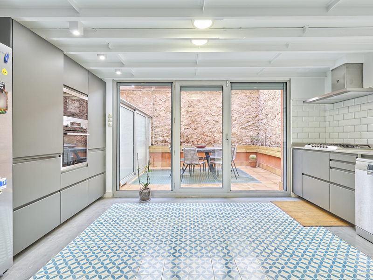
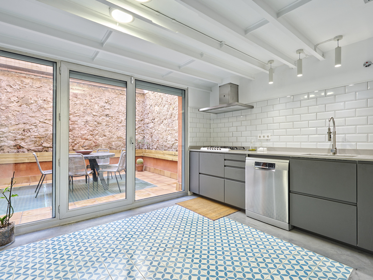
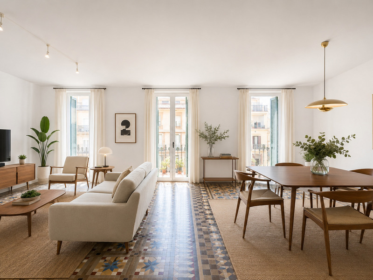
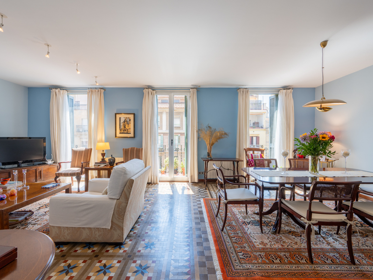
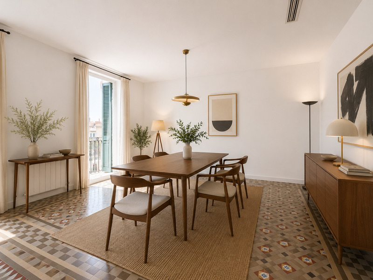
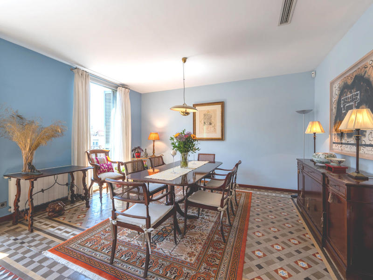
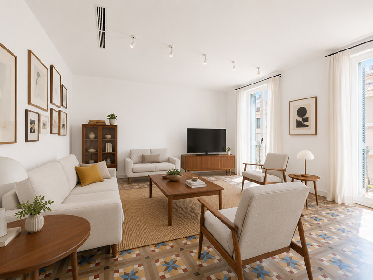
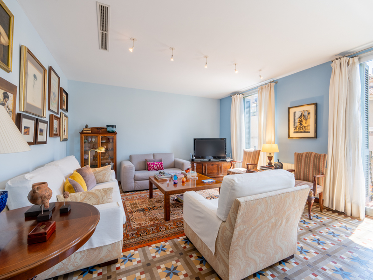
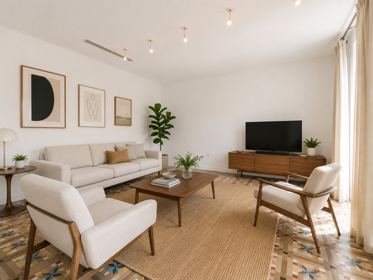
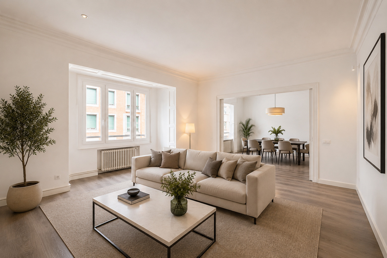
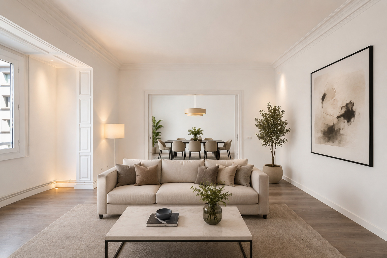
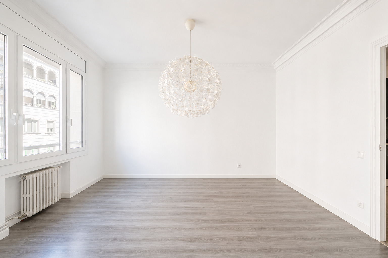
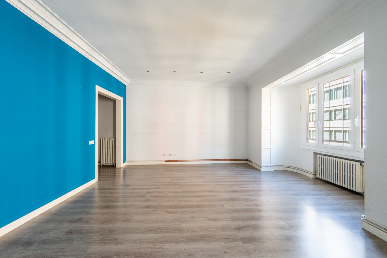
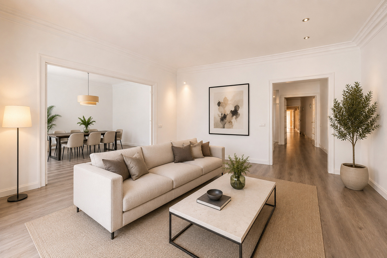
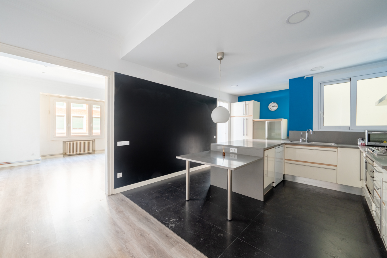
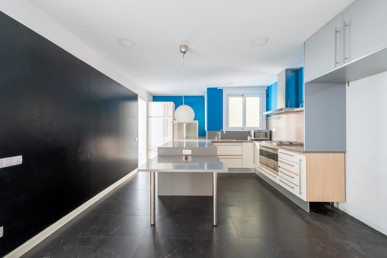
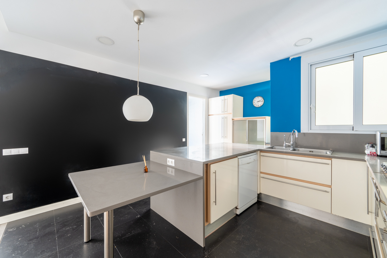
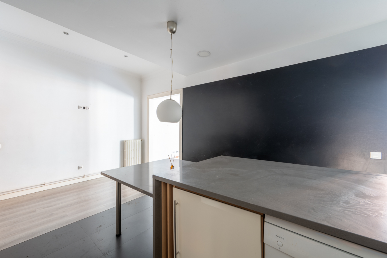
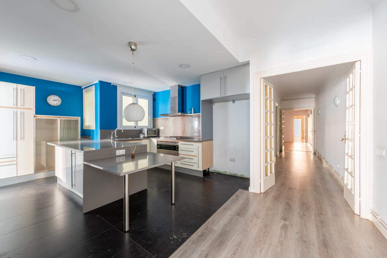
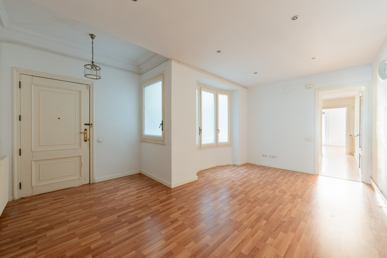
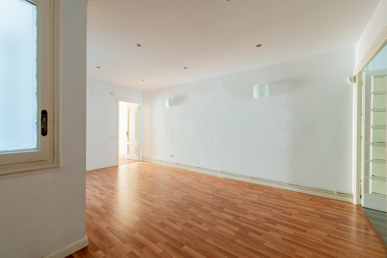
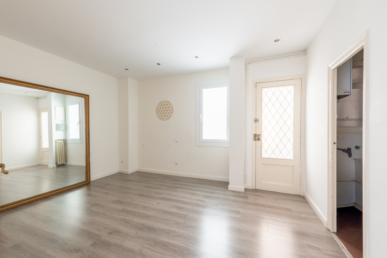
The living area is centred around a spacious living-dining room with large windows facing the street. Its east-facing orientation ensures excellent natural light in the afternoon, creating a warm and pleasant atmosphere. The separate, generously sized kitchen has been designed as a functional space for everyday living. It features a large central island, a breakfast bar area, ample storage space and direct access to a practical separate utility room.

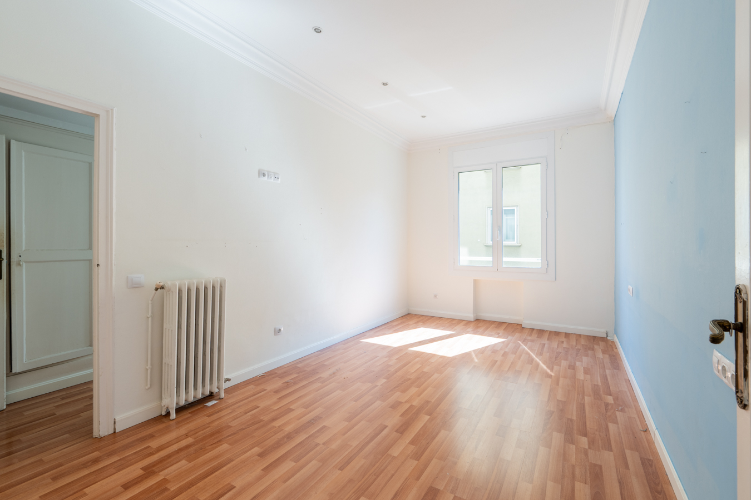
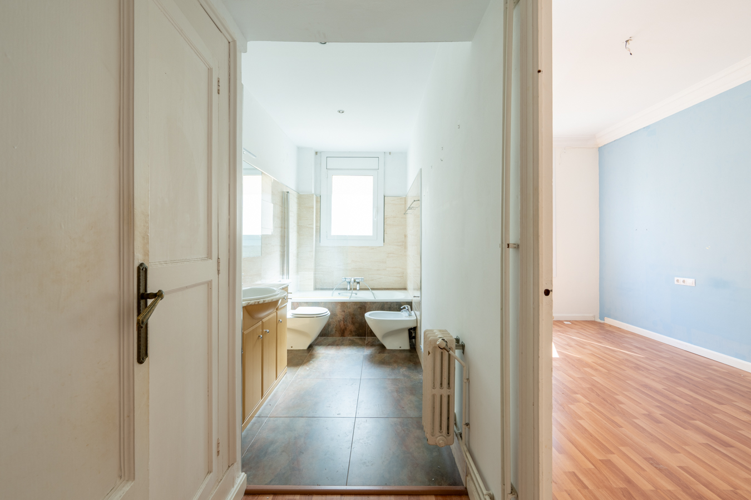
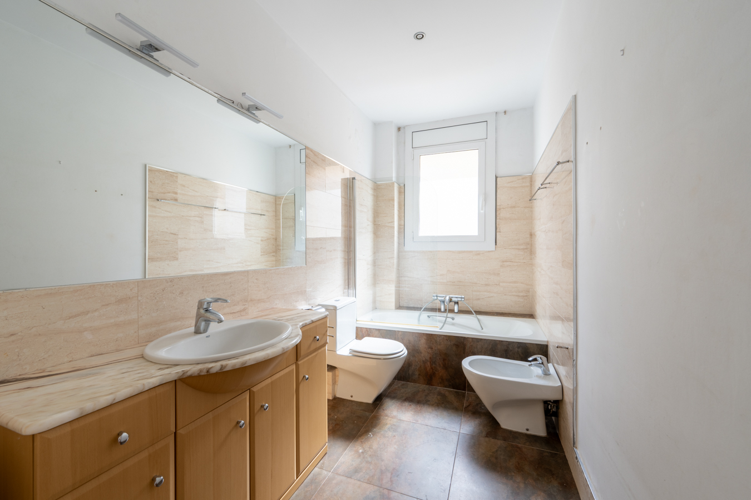
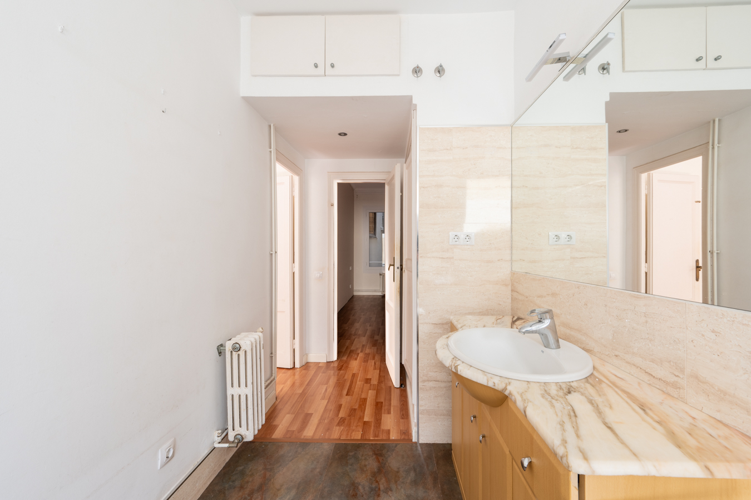
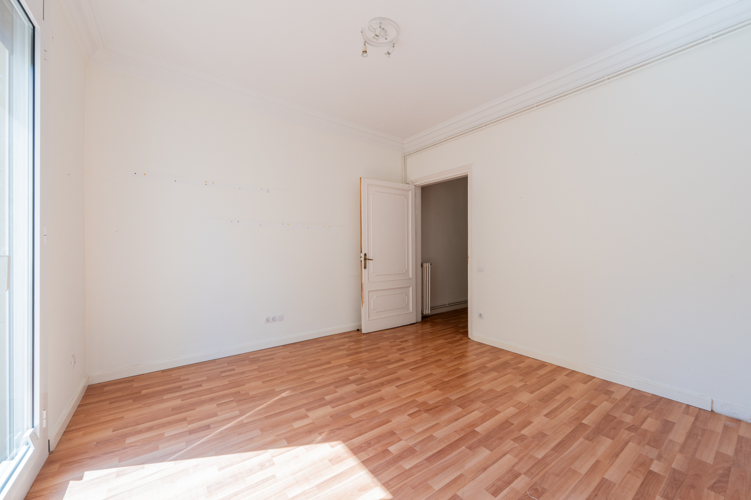
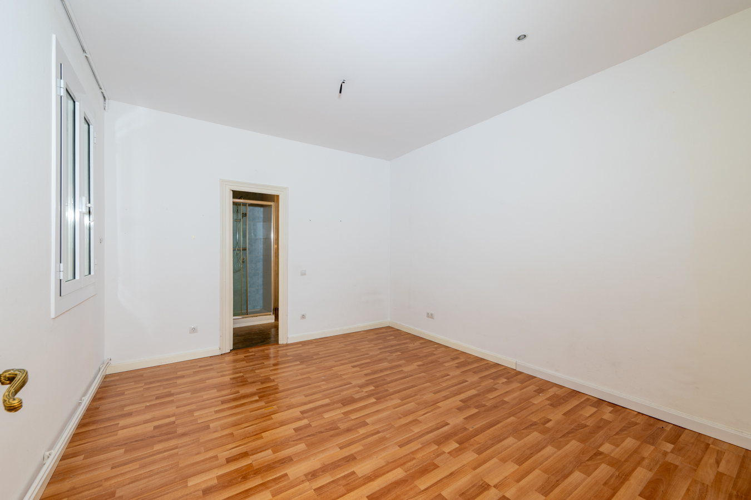
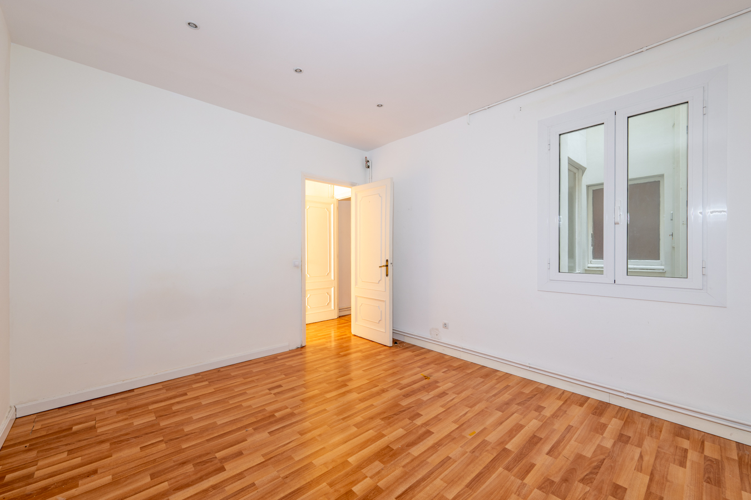
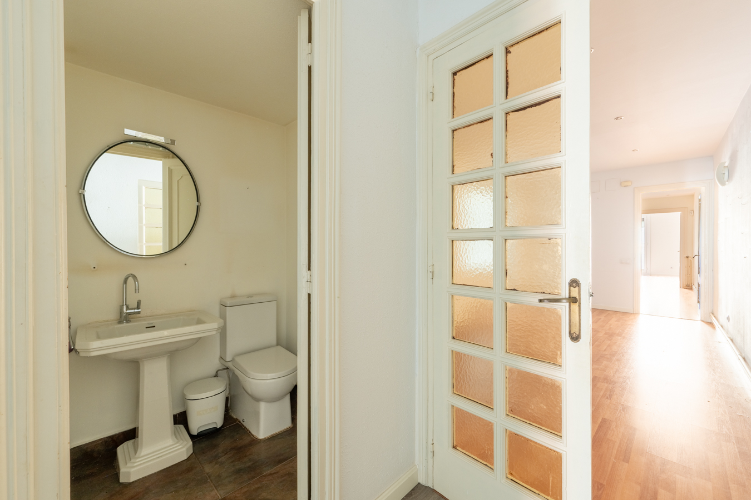
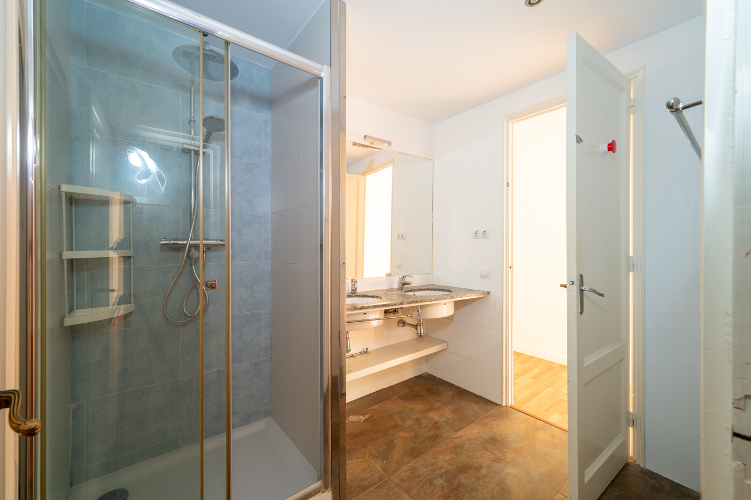
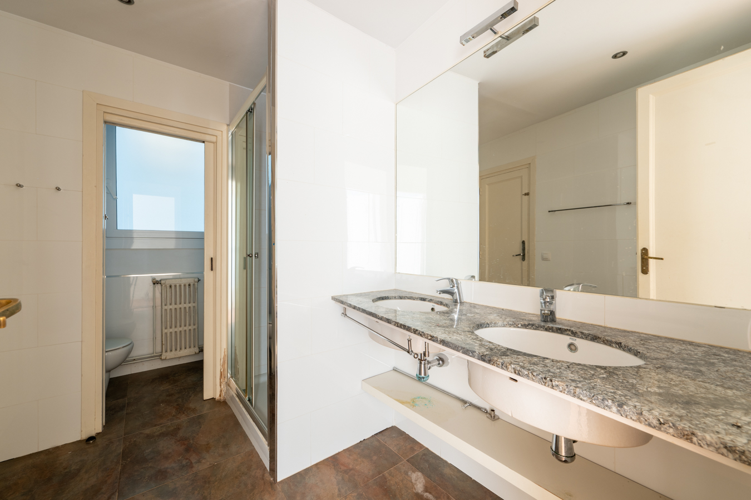
The property currently comprises five bedrooms: two facing the inner courtyard with morning sun, two internal bedrooms and a staff bedroom adjacent to the kitchen. In addition, there are two full bathrooms and a guest toilet. It is fitted with parquet flooring and natural gas radiator heating.

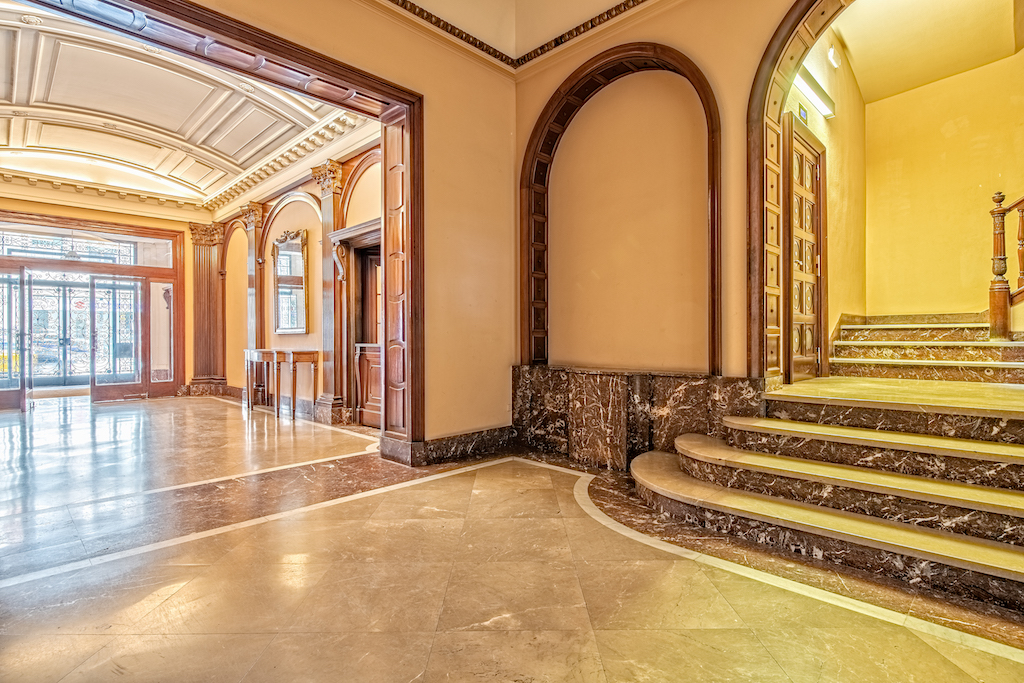
The property forms part of a perfectly preserved stately building, featuring an elegant entrance hall that retains the architectural character typical of the area’s most representative buildings, as well as a lift. Its location, on one of Barcelona’s main thoroughfares, means you can enjoy all the amenities, shops, schools and excellent transport links just a few minutes away.

A property with character, spaciousness and enormous potential to become an exceptional home in one of the city’s most established and sought-after locations. Please do not hesitate to contact Bcn Advisors to arrange a viewing.

* The price shown does not include taxes or transaction costs. In the case of second-hand properties in Catalonia, Property Transfer Tax (ITP) will apply; rates currently range from 10% to 13%, depending on the value of the property and the purchaser’s circumstances, in accordance with current regulations. For information purposes, the general tax brackets applicable are 10% for values up to €600,000, 11% between €600,000 and €900,000, 12% for values between €900,000 and €1,500,000, and 13% for amounts exceeding €1,500,000, subject to variation depending on the applicable regulations and the specific circumstances of the buyer. For new-build properties, VAT at 10% will apply, plus Stamp Duty (AJD), currently around 1.5%. Furthermore, the price does not include notary, land registry and administrative fees, which may represent an additional 1% to 2% of the purchase price. All the information provided is for guidance only and is subject to possible changes or errors. The property has a valid energy performance certificate and certificate of occupancy, which will be provided to any interested party. AICAT registration number 2736, in accordance with current regulations. Real estate agency fees will be borne by the seller, in accordance with the signed agreement.

Map

* We will give you the address when we schedule the visit.

BCN078770010

1.250.000 €

Apartments for sale in Galvany

Similar properties that may interest you
Apartments for sale in Bonanova

1.490.000 €

BCN078150010

Fabulous and spacious refurbished apartment with terraces in uptown Barcelona

This exclusive refurbished flat offers 183 m² of floor space and two terraces totalling 24 m². It stands out for its excellent layout, spacious rooms and exceptional natural light. It's situated on the fourth floor of a building with a lift. Refurbished with high-quality materials and ready to move into, it offers a perfect balance of comfort, elegance and functionality. The living area comprises a spacious living-dining room divided into two distinct zones, featuring an elegant fireplace and large windows that flood the space with natural light. From here, there is access to a pleasant terrace of almost 6 m² facing the sea, ideal for enjoying the sun and lovely views for much of the day. The kitchen, with its contemporary design and generous dimensions, is fully equipped and features a practical separate utility area, designed to offer maximum convenience in everyday life. The sleeping area comprises four bedrooms. The master suite has an en-suite bathroom and fitted wardrobes, whilst the other three bedrooms, which are spacious and bright, share a full bathroom. Three of the bedrooms have direct access to a second 18 m² outdoor terrace, providing a pleasant connection to the outdoors and a great sense of space. The property features built-in wardrobes in both the bedrooms and the entrance hall, optimising storage and the functionality of all spaces. For an additional €30,000, the property offers a parking space within the same building, with direct access via lift. The property is situated in the prestigious La Bonanova neighbourhood, within an elegant building comprising three residential towers with a concierge service. It is a prime location in the upper part of Barcelona, renowned for its residential atmosphere, tranquillity and excellent quality of life. The surrounding area offers a wide range of shops, restaurants, national and international schools, medical centres and all kinds of services, as well as excellent public transport links and quick access to the main roads in and out of the city. This property enjoys a peaceful and privileged residential setting, surrounded by shops, green spaces, restaurants, international schools and excellent connections to the city centre and the main roads in and out of Barcelona. An ideal property for those seeking spaciousness, natural light and quality of life in the heart of Barcelona’s Zona Alta. Please do not hesitate to contact Bcn Advisors to arrange a viewing. * The price shown does not include taxes (ITP for second-hand properties or VAT plus stamp duty where applicable for new-build properties), nor does it include notary fees, land registry fees, administrative agency fees or any other costs arising from the transaction which, in accordance with current regulations, are the responsibility of the buyer. Estate agency fees will be borne by the seller, in accordance with the signed agreement. * The price shown does not include taxes or transaction costs. In the case of second-hand properties in Catalonia, Property Transfer Tax (ITP) will apply; rates currently range from 10% to 13%, depending on the value of the property and the purchaser's circumstances, in accordance with current regulations. For information purposes, the general tax brackets applicable are 10% for values up to €600,000, 11% between €600,000 and €900,000, 12% for values between €900,000 and €1,500,000, and 13% for amounts exceeding €1,500,000, subject to variation depending on the applicable regulations and the specific circumstances of the buyer. For new-build properties, VAT at 10% will apply, plus Stamp Duty (AJD), currently around 1.5%. Furthermore, the price does not include notary, land registry and administrative fees, which may represent an additional 1% to 2% of the purchase price. All the information provided is for guidance only and is subject to possible changes or errors. The property has a valid energy performance certificate and certificate of occupancy, which will be provided to any interested party. AICAT registration number 2736, in accordance with current regulations. Real estate agency fees will be borne by the seller, in accordance with the signed agreement.

183 m²

Floor plan

24.07 m²

Terrace

4

Bedrooms

3

Bathrooms

1.490.000 €

Sold

Apartments for sale in La Dreta

1.200.000 €

BCN075000010

Sensational apartment with a modernist character very close to Paseo de Gracia

This property with a lot of potential for improvement is located in the best area of the "Quadrat d'Or" in the Eixample, just one street away from Paseo de Gracia and Avenida Diagonal. It is on the third floor of a regal building with lift, which is very quiet and has few neighbours. The property has 196 sqm built surface according to the Cadastre and has double orientation to the street and to the block courtyard. A large entrance hall welcomes us. The living-dining room is spacious and very quiet, as it overlooks the courtyard. It incorporates a peaceful gallery with plenty of natural light to create a more relaxed atmosphere. Next to the living room there is a large kitchen-diner, equipped with electrical appliances, and a small bedroom. The night area has 3 bedrooms. At the other end of the house there are 2 bedrooms with access to 2 balconies overlooking the street. One of them is en suite with its own bathroom and dressing room. In addition, there is another bedroom with an en-suite bathroom and a third complete bathroom. The price includes a storage room. The apartment is in good condition but it is very easy to make updates to give it a new air and change the distribution. It can be divided into 2 properties. The building is catalogued and in a very good state of conservation. It has a lift and concierge service. The property enjoys an enviable location in the Dreta del Eixample, surrounded by services, shops, top brand boutiques, restaurants and public transport options. A beautiful setting in which the modernist buildings transmit the purest essence of living in Barcelona. Do not hesitate to contact Bcn Advisors to visit this flat.

196 m²

Floor plan

2 m²

Terrace

4

Bedrooms

3

Bathrooms

1.200.000 €

Sold

Penthouses for sale in Les Corts

1.480.000 €

BCN074289899

Wonderful and large penthouse with a big solarium terrace in Les Corts

Stunning penthouse with 208 sqm on the main floor and 208 sqm of terrace for private use on the upper floor, which includes a 50 sqm consolidated enclosure. It's located in the centre of the neighbourhood of Les Corts, a strategic location with easy access to the Eixample, the uptown and the Sants train station. A large entrance hall welcomes us and leads us to the spacious and bright day area, located in the central part of the penthouse. It's a living-dining room with 2 large windows that lead out onto an elongated balcony overlooking the street, with space for a breakfast table and chairs. The generously sized eat-in kitchen is situated next to the living room. It has space for a table and is equipped with a fridge, oven, microwave, dishwasher, washing machine, extractor hood, ceramic hob and grill. At the two ends of the property you find the 5 bedrooms. Firstly, there are 2 exterior en-suite bedrooms with access to the balcony, each with its own private bathroom and dressing area with large wardrobes. The other 3 double bedrooms have built-in wardrobes and are interior but, being a penthouse, they also receive a lot of natural light. Finally, there's a third separate bathroom. Up the stairs we reach the upper floor. The first thing we come across is a fantastic 50 sqm enclosure, a multi-purpose space ideal for the new owners to use as they wish: gym, living room, cinema or games room, etc. This space has access to a toilet with a sauna. From this shed we access the roof terrace, for private use, which will make you feel like you are in an oasis in the middle of the city. A huge space where you can hold lively meetings and meals, or simply relax under the pleasant Mediterranean weather of Barcelona. The penthouse has been refurbished and is sold furnished. It's equipped with ducted hot/cold air conditioning, heating by natural gas radiators, herringbone marble flooring, 2 safes and alarm to be transferred if desired. The building has only 11 neighbours and it's possible to rent parking spaces (110 €/month) with direct access from the lift. The neighbourhood of Les Corts has all the services and shops necessary for day to day life, schools, a wide range of public transport and quick communication with Avenida Diagonal, towards Plaza Francesc Macià on one side and towards Pedralbes on the other. Do not hesitate to contact Bcn Advisors to visit this penthouse.

208 m²

Floor plan

208 m²

Terrace

5

Bedrooms

3

Bathrooms

1.480.000 €

Houses for sale in Sitges

1.100.000 €

BCN040623628

Pou d’es Lleo House in Castelldefels

Life is a play that does not allow testing. So, sing, laugh, dance, cry and live intensely every moment of your life. Never leave anything to feel, share, breathing and all, before the curtain goes down and the play ends without applause. The house POU D`ES LLEO with 210sqm seems inviting us to discover it. There is a garage with space for 3 cars, and a private entrace to access the house. There is a lift in every floor. On the second level we find the room where the work begins. Space designed to feel the flame of life, live in the moment, enjoy sharing, dreaming and making things happen, along with space for barbecues, and kitchen with double access. The floor also has guest bedroom, bathroom. We go downstairs. There is a rest area. Zone dream. With 3 bedrooms and an office. The master suite has a dressing room. All with access to the garden. We discovered it. An open space that recreates privilege and fun. We walked along a path of river stones and sleepers that lead to the heart of the garden. Infinity pool to lean on and stop staring at nature. Chillout area which complements our life and that of those around us. This house is a cluster of future experiences that make you get to what you really want. * The price shown does not include taxes or transaction costs. In the case of second-hand properties in Catalonia, Property Transfer Tax (ITP) will apply; rates currently range from 10% to 13%, depending on the value of the property and the purchaser's circumstances, in accordance with current regulations. For information purposes, the general tax brackets applicable are 10% for values up to €600,000, 11% between €600,000 and €900,000, 12% for values between €900,000 and €1,500,000, and 13% for amounts exceeding €1,500,000, subject to variation depending on the applicable regulations and the specific circumstances of the buyer. For new-build properties, VAT at 10% will apply, plus Stamp Duty (AJD), currently around 1.5%. Furthermore, the price does not include notary, land registry and administrative fees, which may represent an additional 1% to 2% of the purchase price. All the information provided is for guidance only and is subject to possible changes or errors. The property has a valid energy performance certificate and certificate of occupancy, which will be provided to any interested party. AICAT registration number 2736, in accordance with current regulations. Real estate agency fees will be borne by the seller, in accordance with the signed agreement.

210 m²

Floor plan

512 m²

Terrace

5

Bedrooms

3

Bathrooms

1.100.000 €

Sold

Apartments for sale in Pedralbes

1.495.000 €

BCN074680019

Extraordinary and quiet apartment with terrace and parking in Pedralbes

This flawless property is located in one of the most exclusive areas of Barcelona, very close to the Real Club de Tenis and the Esade Campus. With 186 built interior sqm and a 12 sqm terrace, the price includes 2 parking spaces (one for a large car and the other for a medium-sized one) and 2 storage rooms in the same building. This way, you will be able to enjoy maximum comfort in the residential neighbourhood of Pedralbes. The property is totally exterior. The spacious living-dining room allows you to create different ambiences: living room, dining room and reading area with a custom-made library. It's incredibly bright, thanks to its large windows. It has access to the terrace, an excellent place to enjoy meals and chats in the open air or simply to relax. The separate kitchen is large and fully equipped with household appliances. The property has 4 bedrooms (3 of them are exterior). The master bedroom is very spacious and has a dressing room and an en-suite bathroom with bathtub. Furthermore, there's a double bedroom and a medium-sized bedroom, as well as an en-suite staff bedroom. Finally, there's a separate bathroom and a guest toilet. The property was recently refurbished and is equipped with high quality materials and finishes: natural herringbone parquet flooring, double glazed windows, ducted hot/cold air conditioning, heating by natural gas radiators, custom-made furniture and built-in wardrobes. The flat is on the first floor but it transmits the sensation of peace and well-being of a higher floor, as it faces an extraordinarily quiet street. The building has a communal garden, 2 lifts and concierge service. The Pedralbes neighbourhood is characterised by its exclusivity, tranquillity and green areas, making it ideal for families and people looking for quality of life. Its proximity to prestigious international schools and universities makes it an attractive place to study. In addition, it offers excellent connections to the centre of Barcelona in just a quarter of an hour and the airport. Its safe environment, together with its combination of luxury and nature, makes this neighbourhood a privileged place to live. Do not hesitate to contact Bcn Advisors to visit this flat.

186 m²

Floor plan

12 m²

Terrace

4

Bedrooms

3

Bathrooms

1.495.000 €

Sold

Apartments for sale in El Born

1.250.000 €

BCN076010010

Distinguished and bright newly renovated apartment between Eixample and downtown

This spacious brand new refurbished flat, which has retained original features, is located next to Plaza Urquinaona, a fantastic location on the border between the Eixample's right side and El Born neighbourhoods. Therefore, you can enjoy the best of both areas just a few steps away, as well as the city centre, as it is only one street away from Plaza Catalunya and Paseo de Gracia. The property has 235 sqm according to the Land Registry (216 sqm of living space and 19 sqm of common areas) and a 12.7 sqm terrace. It faces both the street and an interior courtyard between buildings, which provides plenty of natural light and cross ventilation. It's on the real second floor of a renovated regal estate building with a lift. A spacious entrance hall leads us to the left to the wonderful living area, consisting of a living-dining room and a semi-open kitchen fully equipped with high-end household appliances. The living-dining room has two balconies overlooking a quiet pedestrian street, and the high ceilings with mouldings and rosettes create a feeling of incredible spaciousness and light. In addition, the kitchen has retained its original Catalan vaulted ceiling. The property has 4 double bedrooms. The master bedroom has an en-suite bathroom with a freestanding bathtub and access to the terrace, a quiet place to enjoy the outdoors with views of a large interior courtyard. Next to it there's another double bedroom with access to the same terrace. The other two bedrooms are interior, and one of them has an en-suite bathroom with a bathtub. Finally, there's a separate bathroom with a shower and a toilet. The flat stands out for the elegance and high quality of its renovation. It is equipped with parquet flooring and ducted hot/cold air conditioning. This property is ideal for enjoying Barcelona to the fullest, surrounded by all the shops and services you need for your daily life. In addition, you have shopping centres and top brand boutiques, bars and restaurants, the lively leisure options of the El Born neighbourhood and prestigious institutions and workplaces. Of course, the public transport connections to any part of the city and the metropolitan area are excellent. Do not hesitate to contact Bcn Advisors to visit this apartment.

205 m²

Floor plan

12.7 m²

Terrace

4

Bedrooms

3

Bathrooms

1.250.000 €

Our Clients’ Experiences

Stories of trust and satisfaction in acquiring exclusive properties.

    Newsletter

    Don't miss any news: subscribe to our newsletter and receive direct updates.

    Contact us

    Specialists in Exclusive Properties & "Boutique Real Estate Services"

    Contact us

      Request information