





New Listing
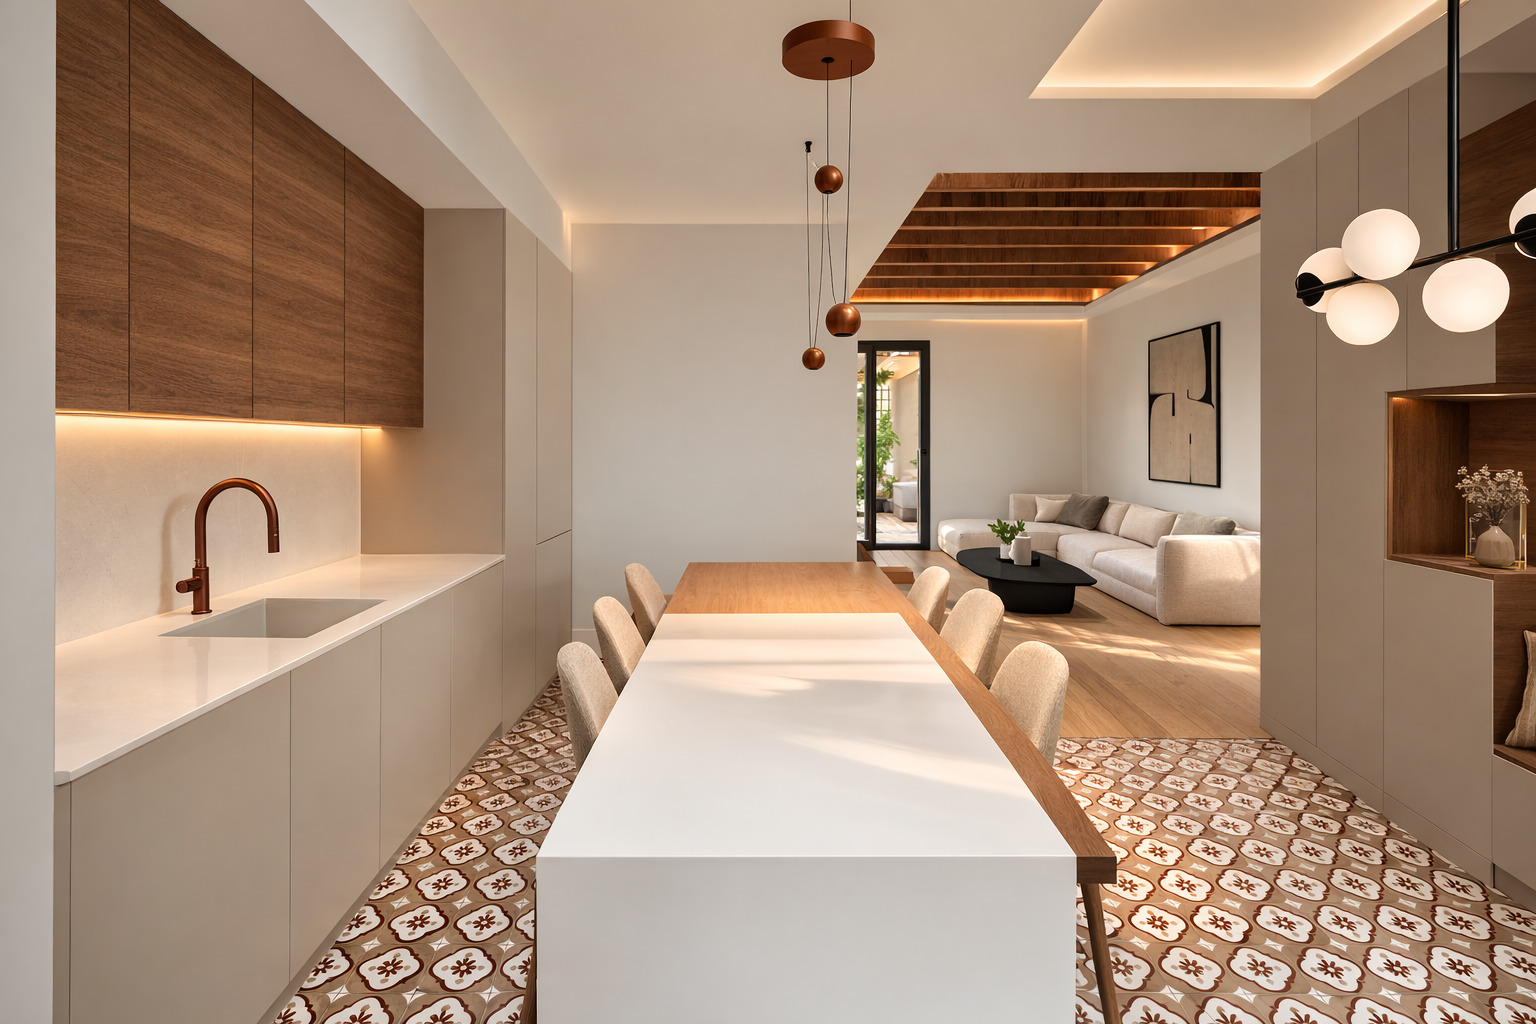


Apartments for sale in L'Antiga Esquerra
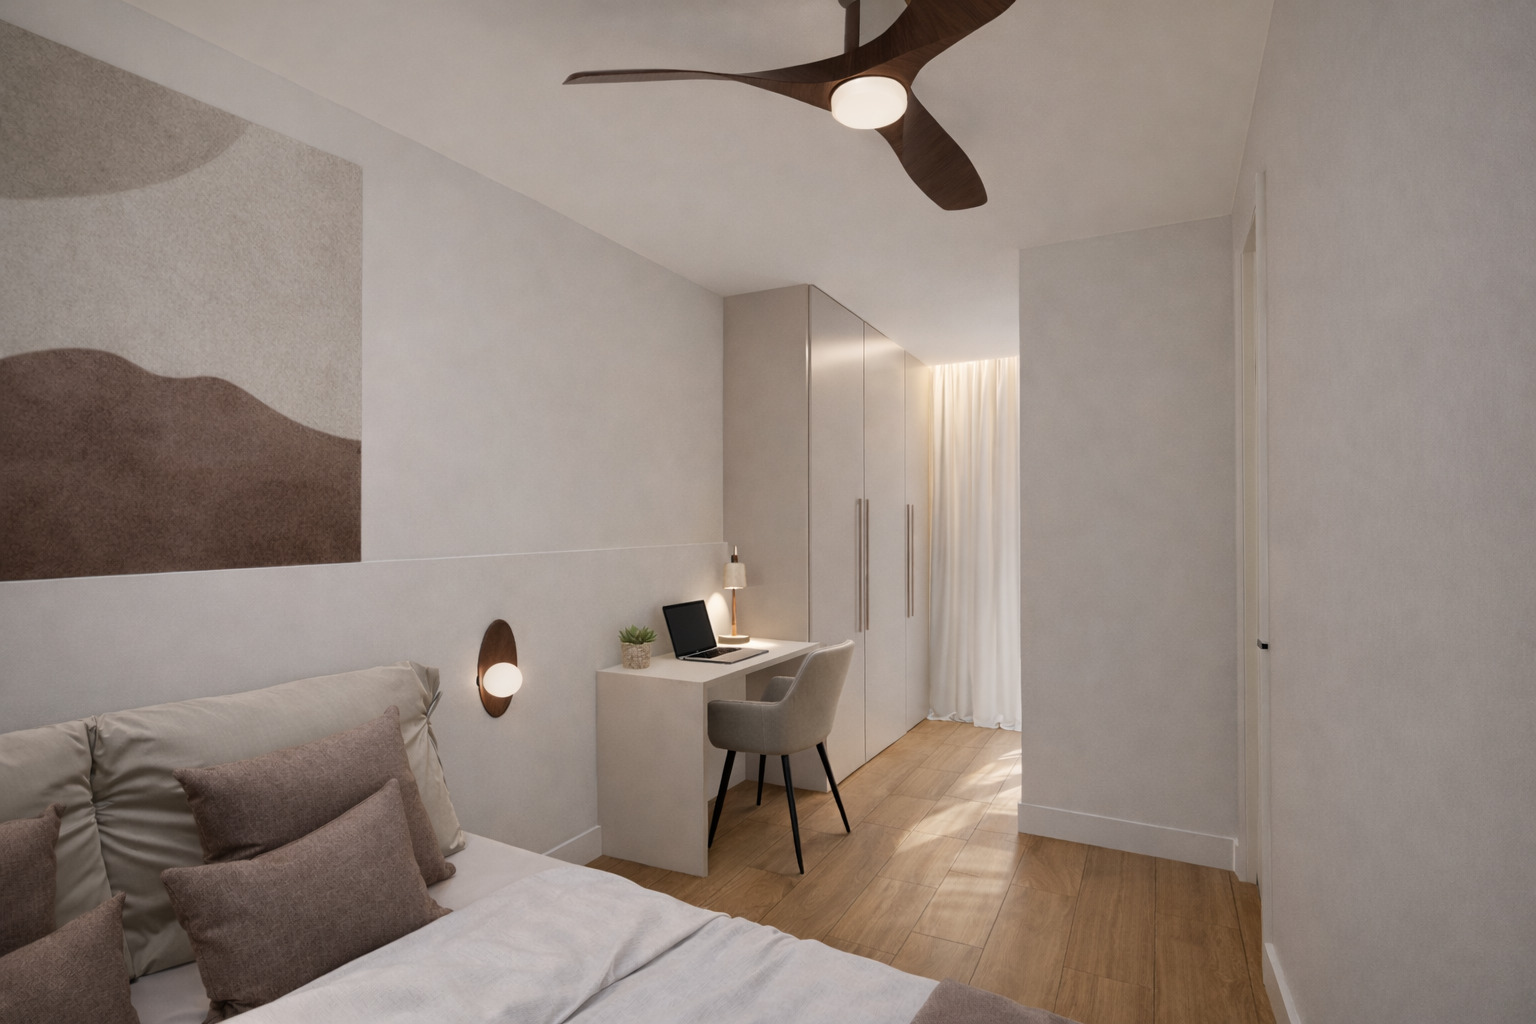
Refurbished flat on a high floor with terrace and original features in Eixample
1.095.000 €
BCN077900010
Refurbished flat on a high floor with terrace and original features in Eixample
1.095.000 €
102.32 m²
Floor plan
10 m²
Terrace
3
Bedrooms
2
Bathrooms


Extras

Year built: 1900
Refurbished
Balcony with views
Air conditioning
Heating
Built-in wardrobes
Orientation: east, north
Property description
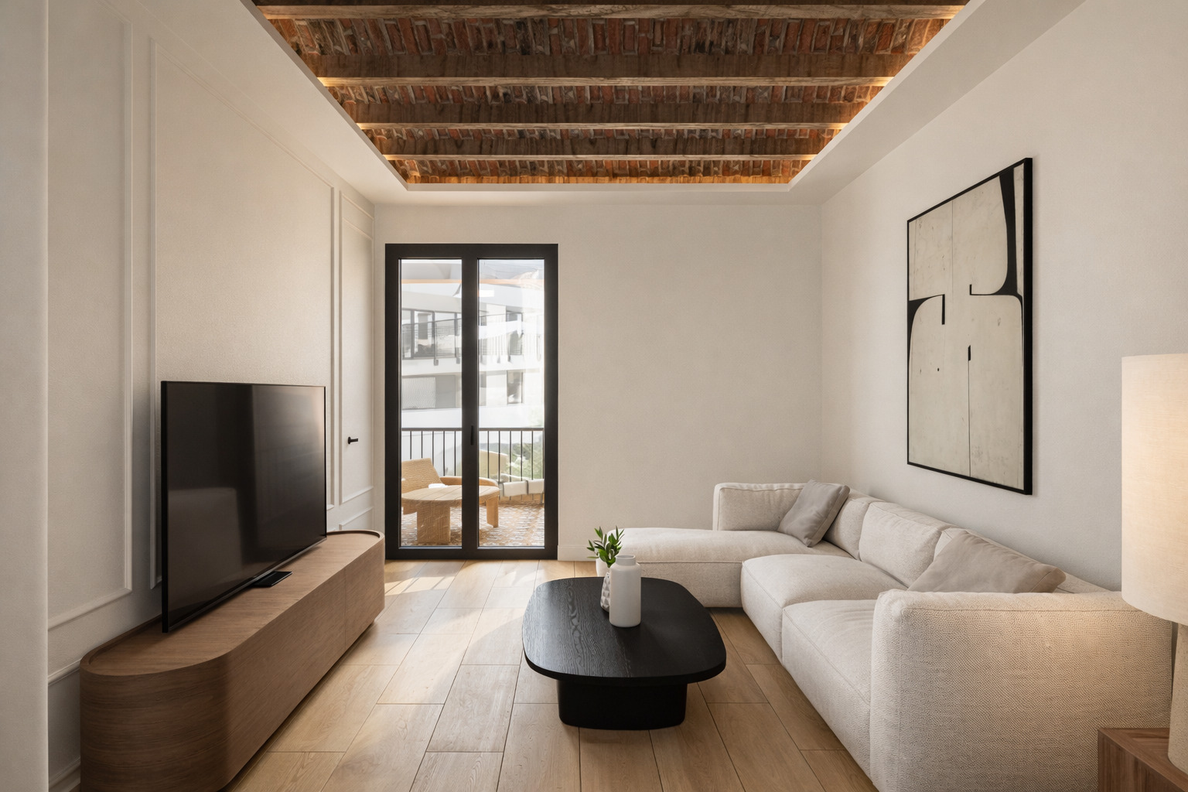
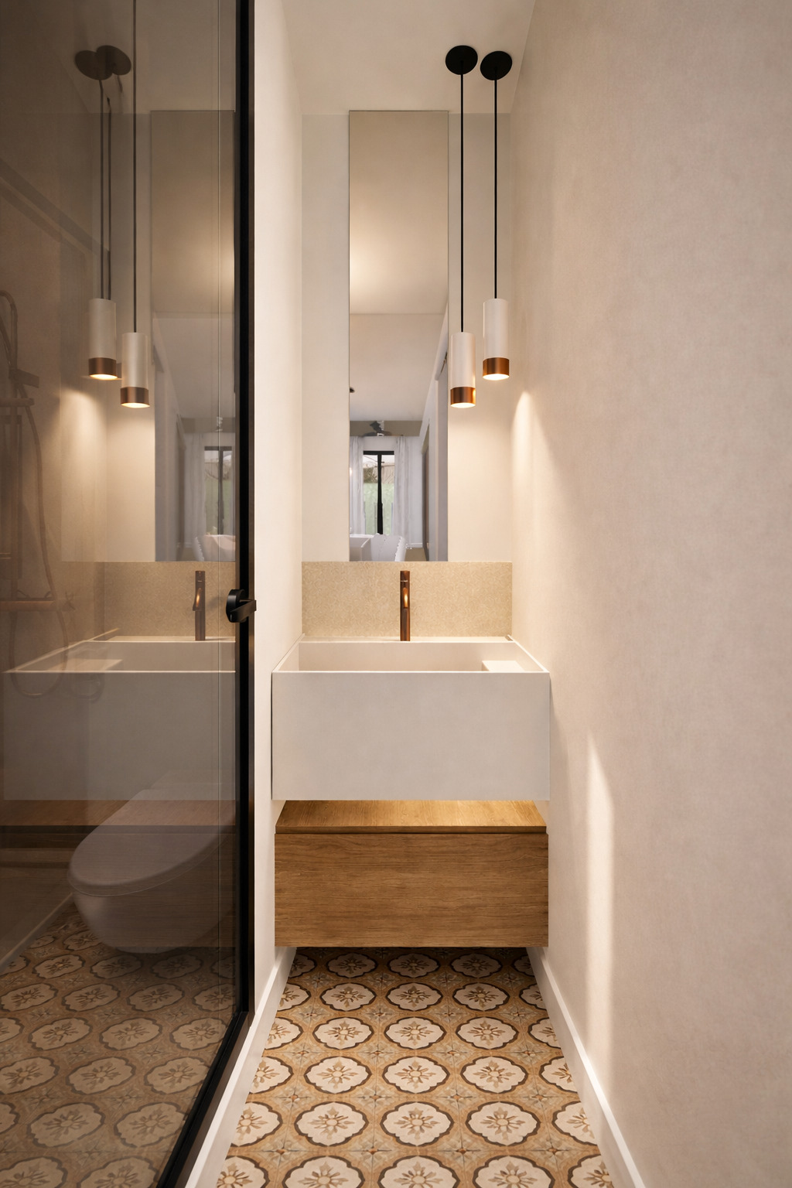
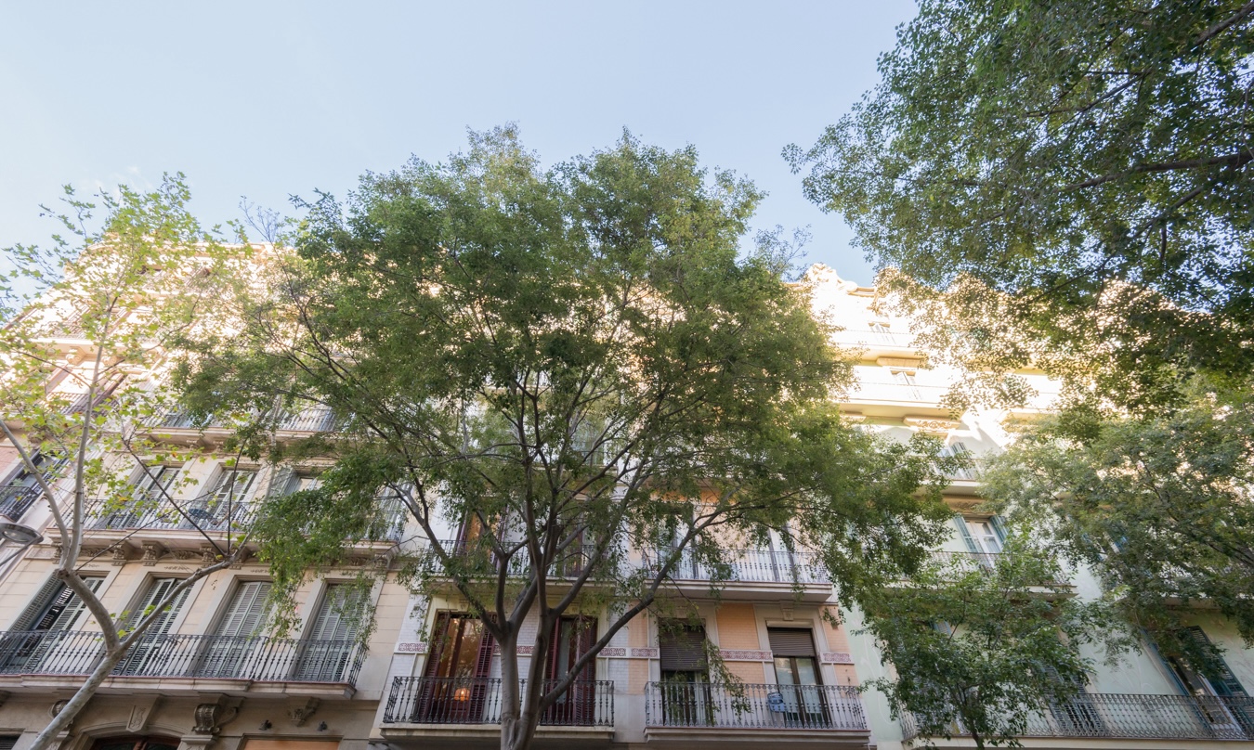
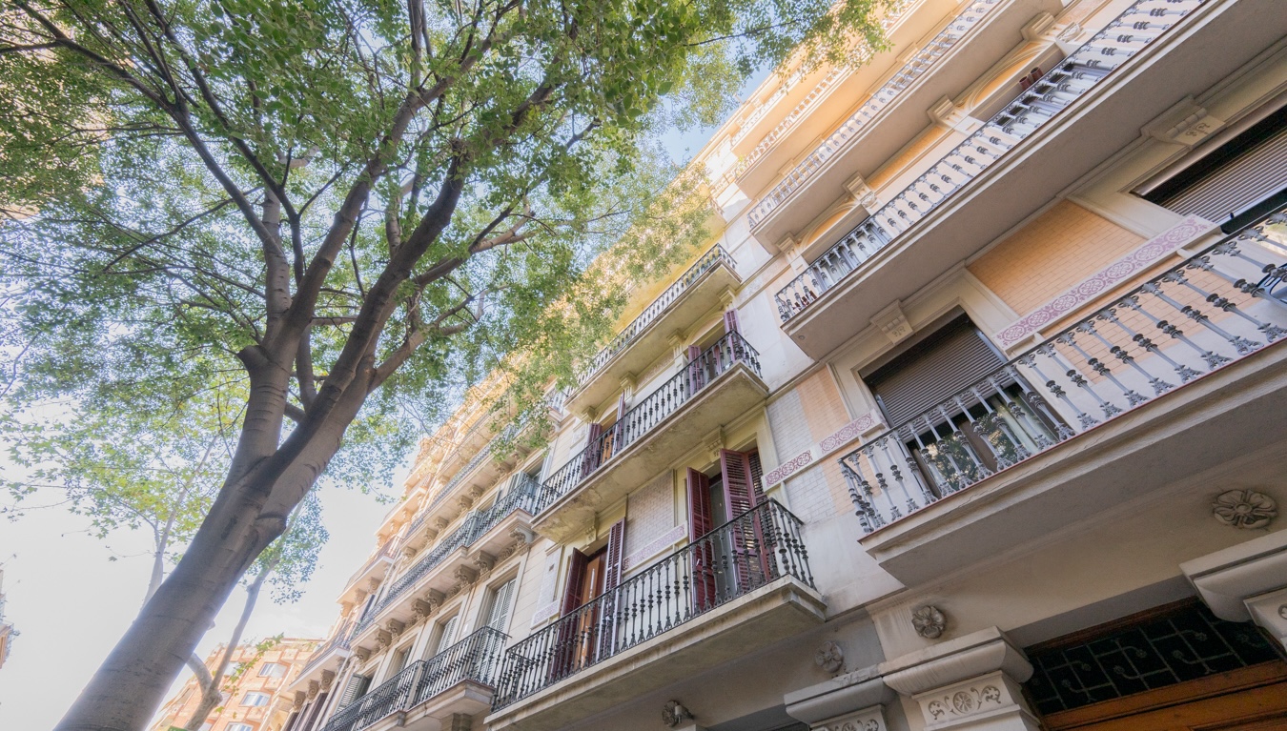
This brand-new, renovated flat is situated in the upper part of L’Antiga Esquerra in the Eixample district, just two streets from Avenida Diagonal and three streets from Rambla Catalunya and Paseo de Gracia. It’s on the real fourth floor of a stately building with a lift, where there’s only one flat per floor.

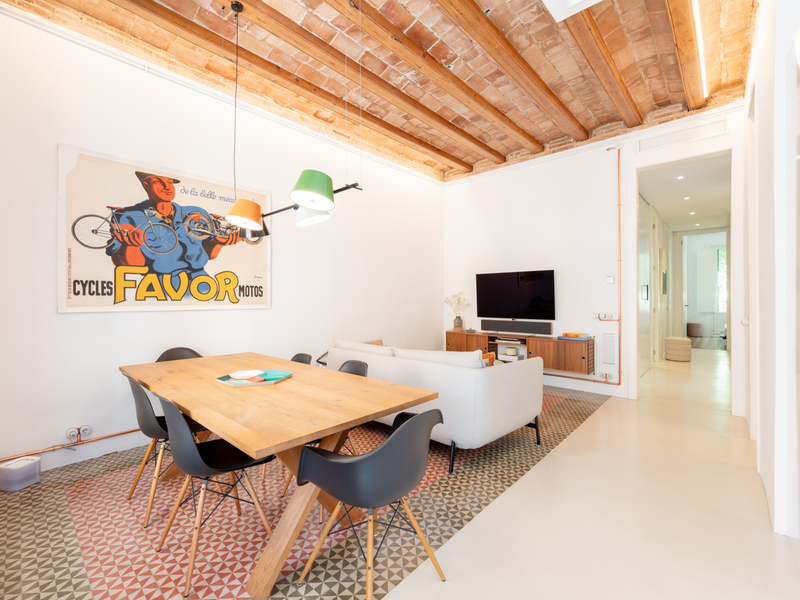
This exclusive architectural gem strikes the perfect balance between Modernist heritage and contemporary sophistication. It is a dual-aspect property that stands out for its exceptional natural light, where every room feels airy thanks to a layout that allows for free-flowing ventilation and an atmosphere of absolute serenity.
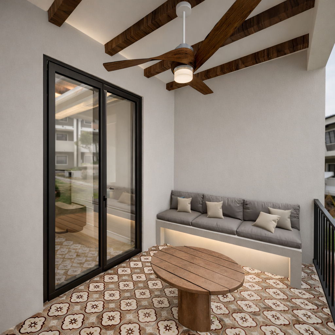
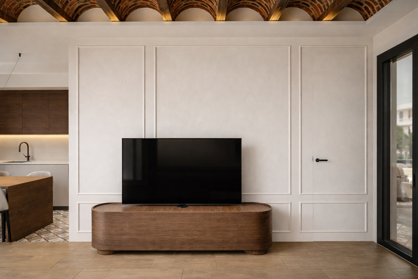
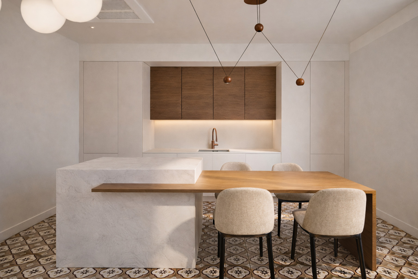
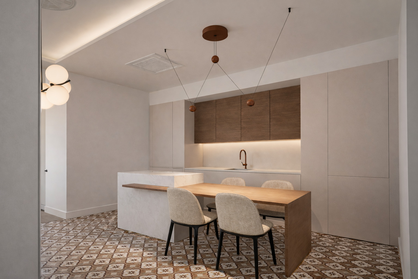
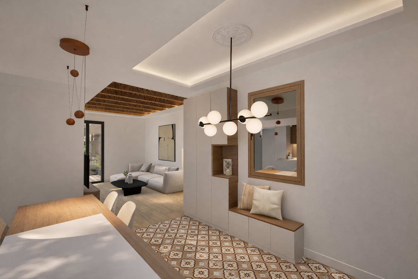
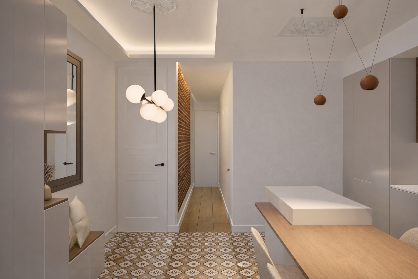
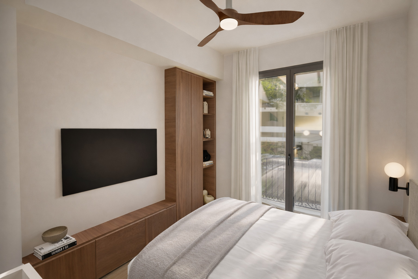
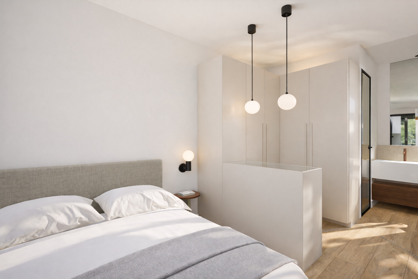
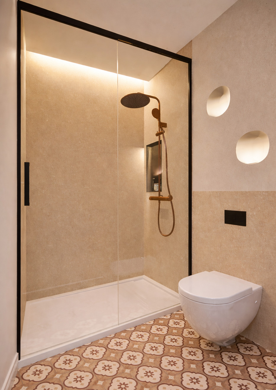
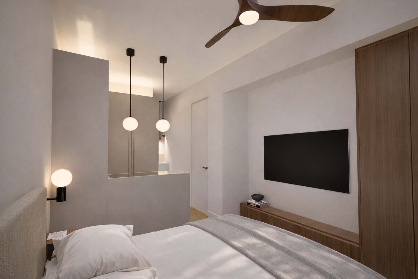
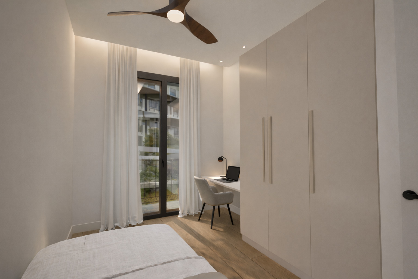
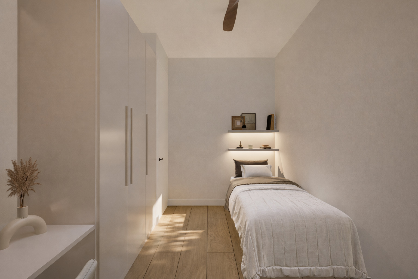
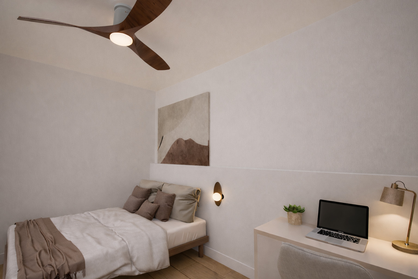
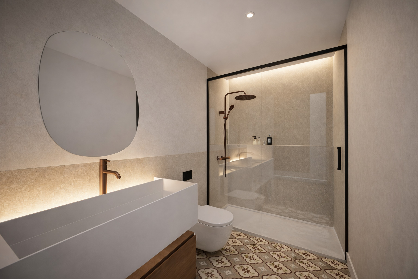
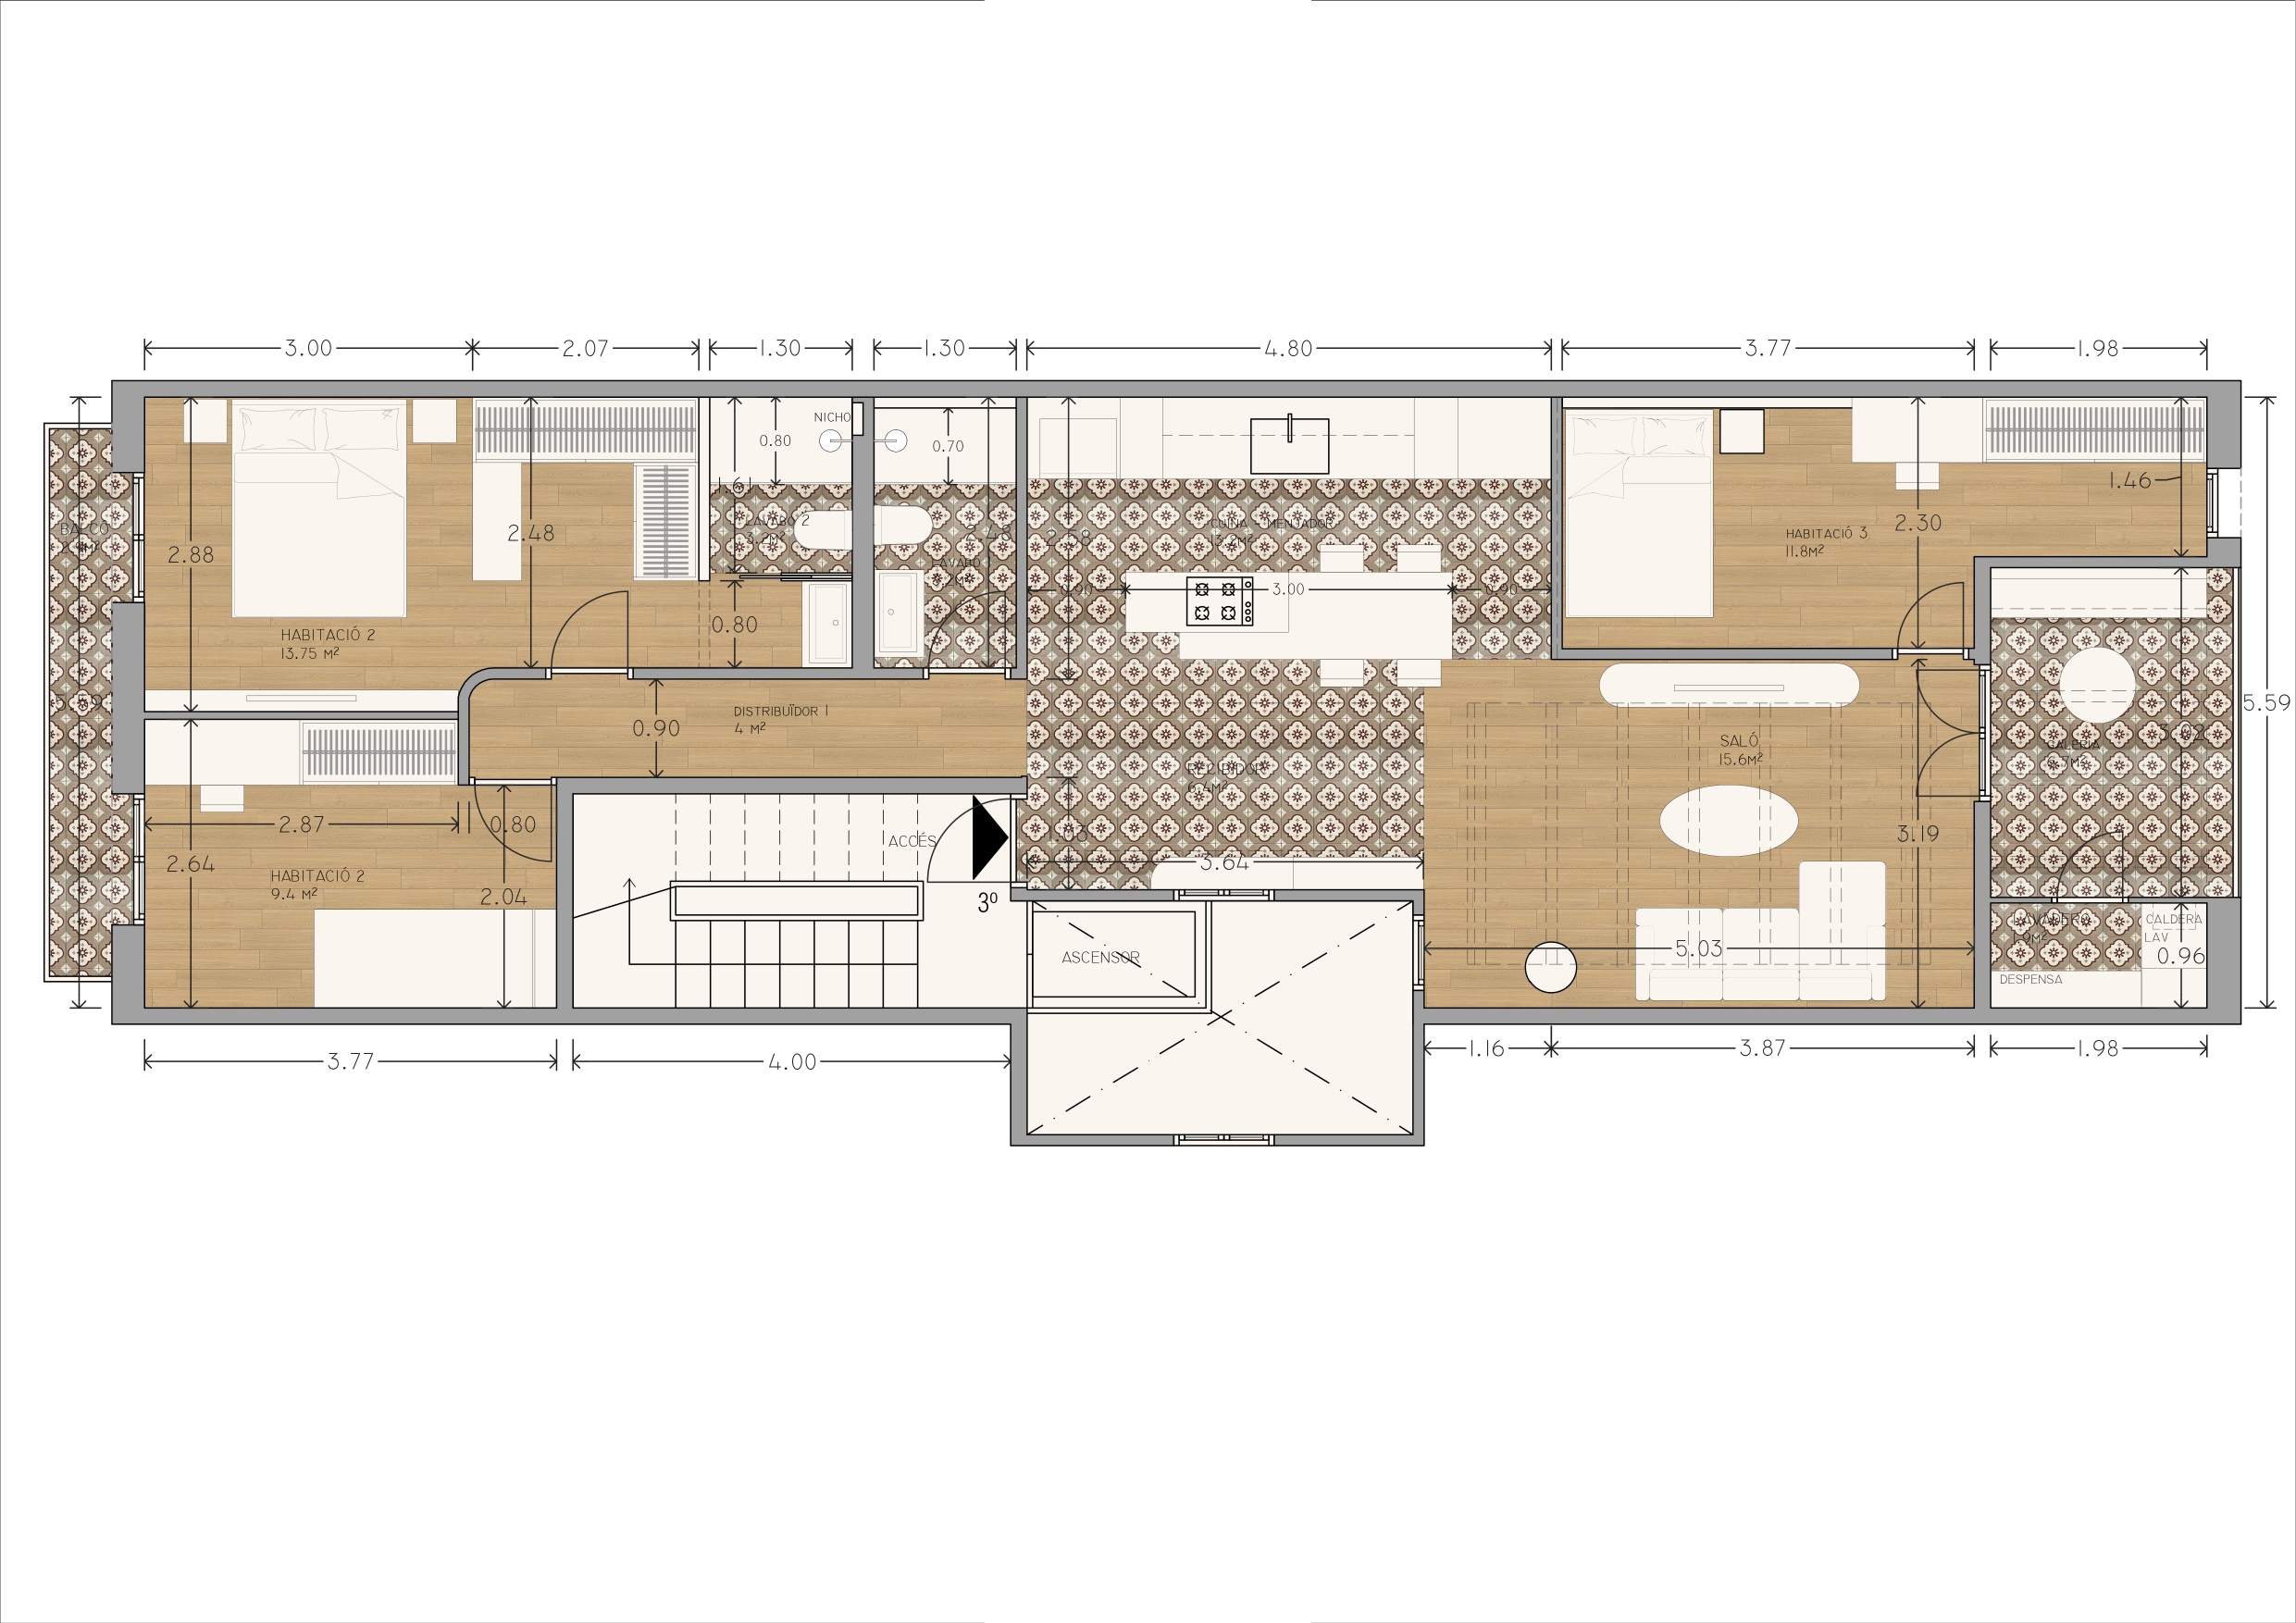
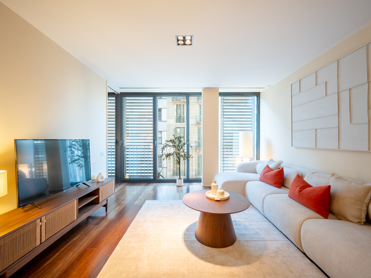
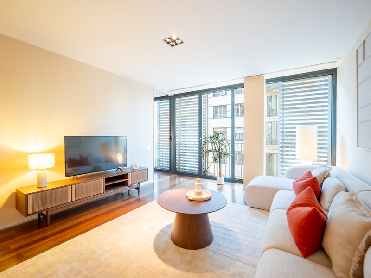
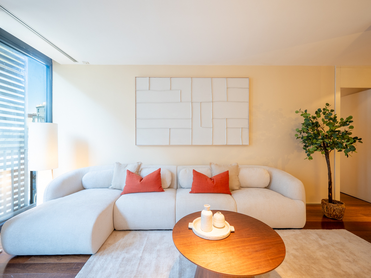
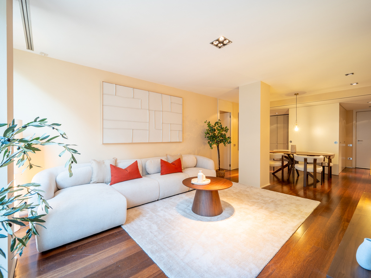
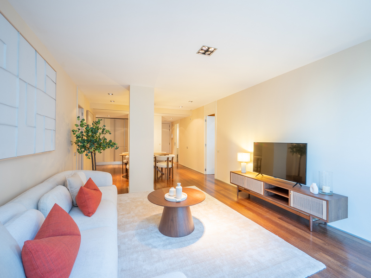
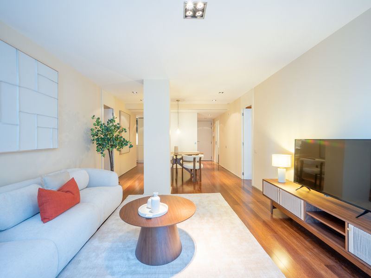
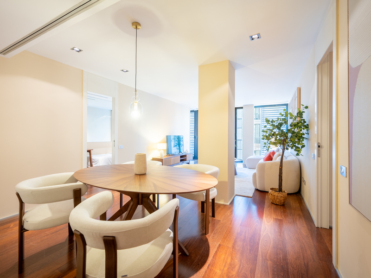
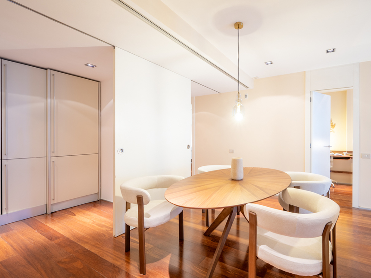
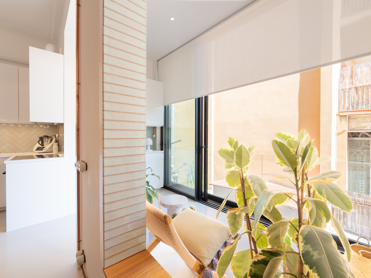
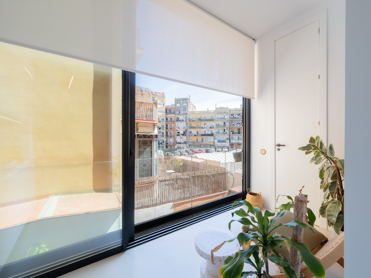
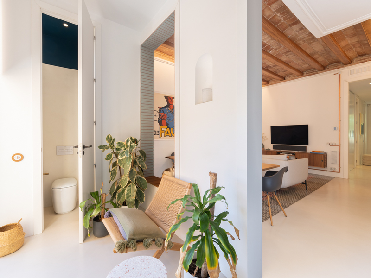
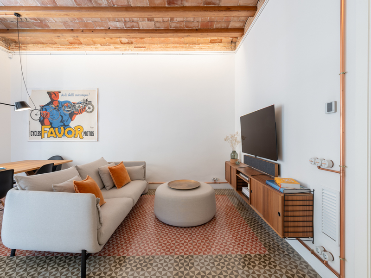
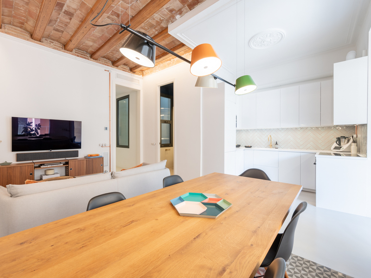
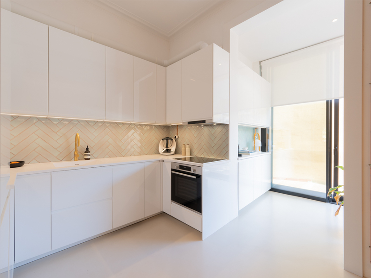
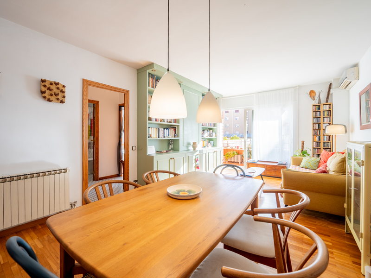
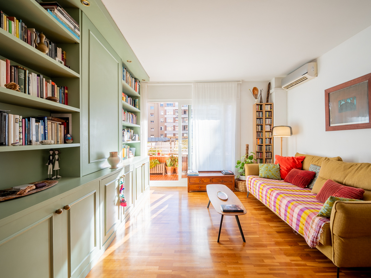
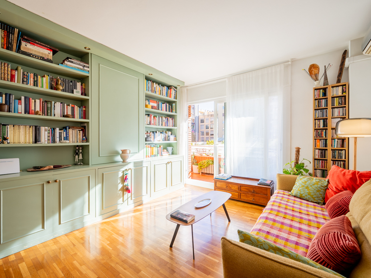
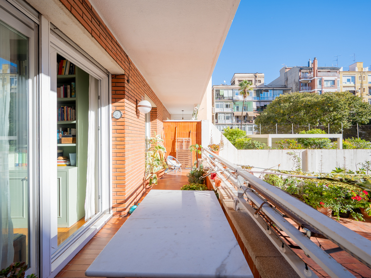
The flat has 102 built interior sqm and 10 sqm of outdoor space. The living area comprises a distinguished dining room and a cosy living room, alongside a designer open-plan kitchen with a central island, fully equipped to satisfy the most discerning palates. This area opens onto an 8 m² terrace overlooking the inner courtyard, offering a private outdoor retreat that invites you to unwind completely amidst the urban setting. The sleeping area comprises three spacious double bedrooms, one of which is designed as a private suite with a dressing room, complemented by a second full bathroom with impeccable finishes. Two of the bedrooms open onto a balcony overlooking the street, whilst the third is adjacent to the living room and overlooks the inner courtyard.
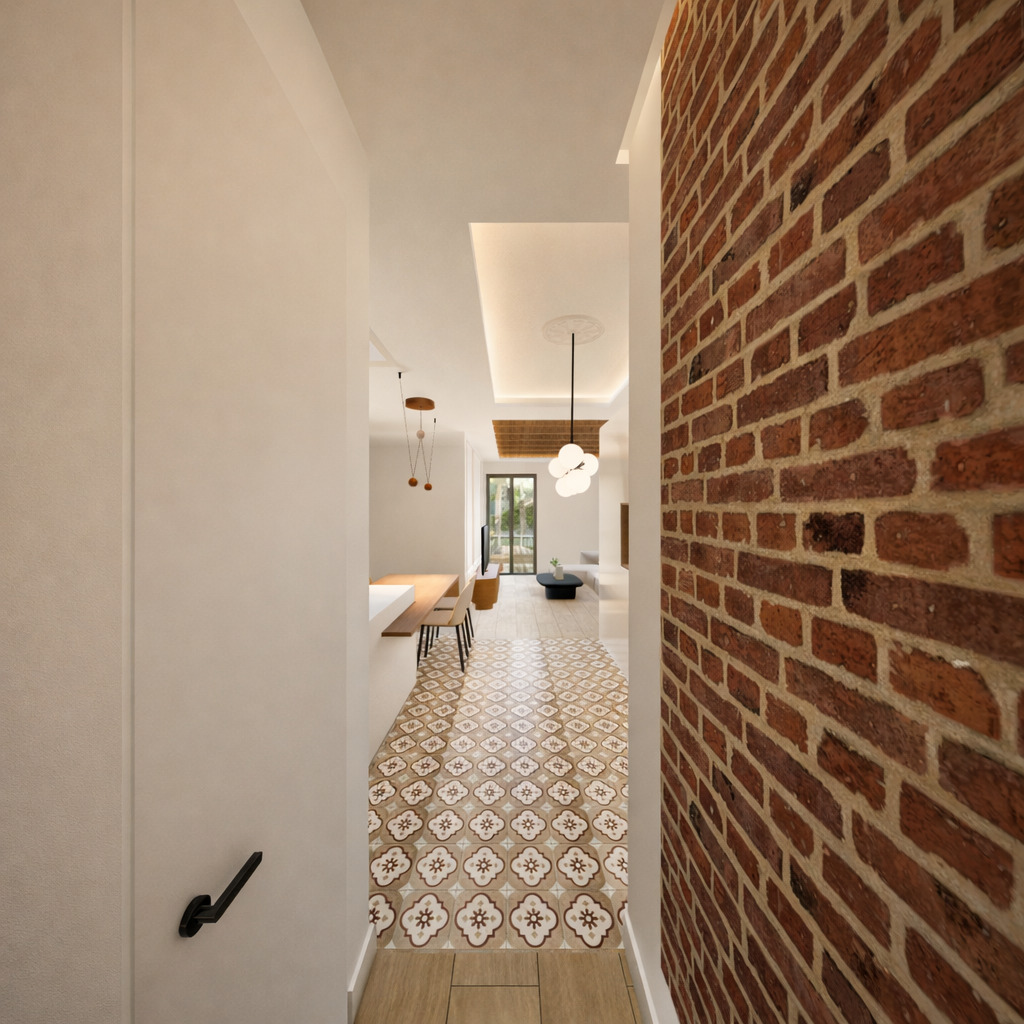
The soul of the home lies in the meticulous preservation of its original features: the terrazzo floors adorn every step with their handcrafted mosaics, whilst the ceilings, dominated by the iconic Catalan vault and exposed wooden beams, lend a warmth and stately height that are hard to find. This historic essence blends seamlessly with a first-class technical upgrade, which includes an innovative underfloor heating system designed to offer maximum thermal comfort without detracting from the aesthetics of the space.
It’s, in short, a unique property where classic design and modern functionality coexist in perfect harmony. Please do not hesitate to contact Bcn Advisors to arrange a viewing of this property.
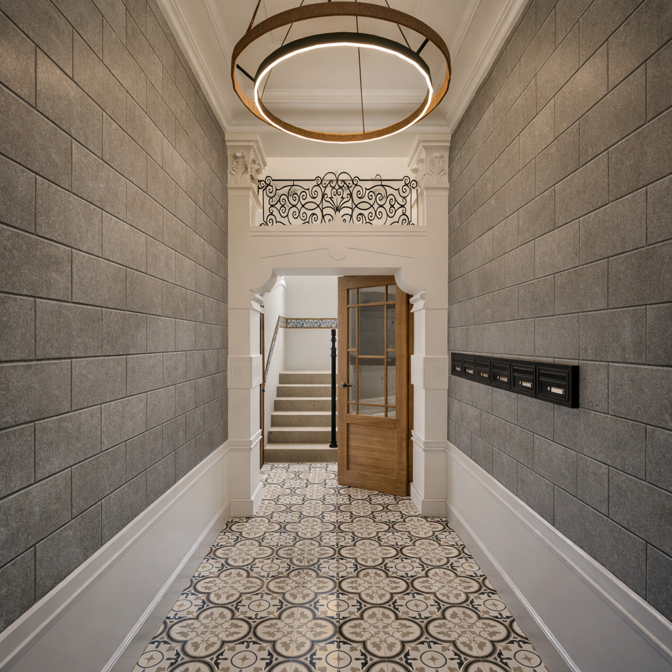
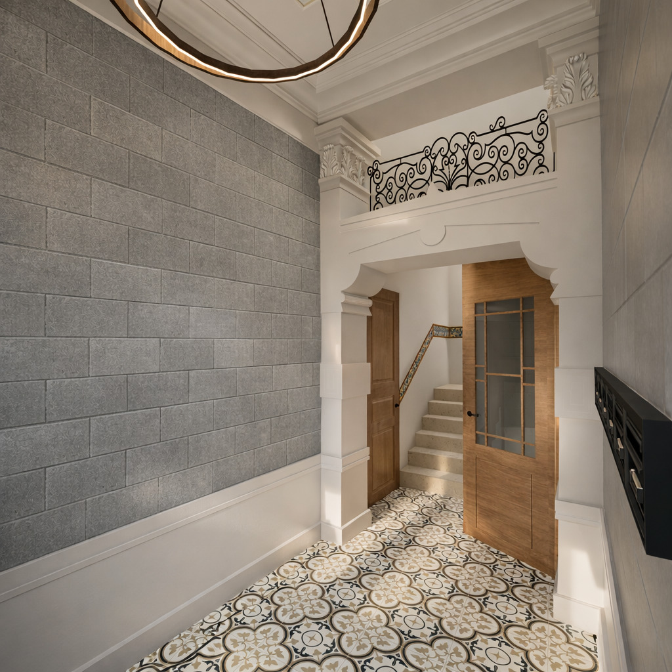
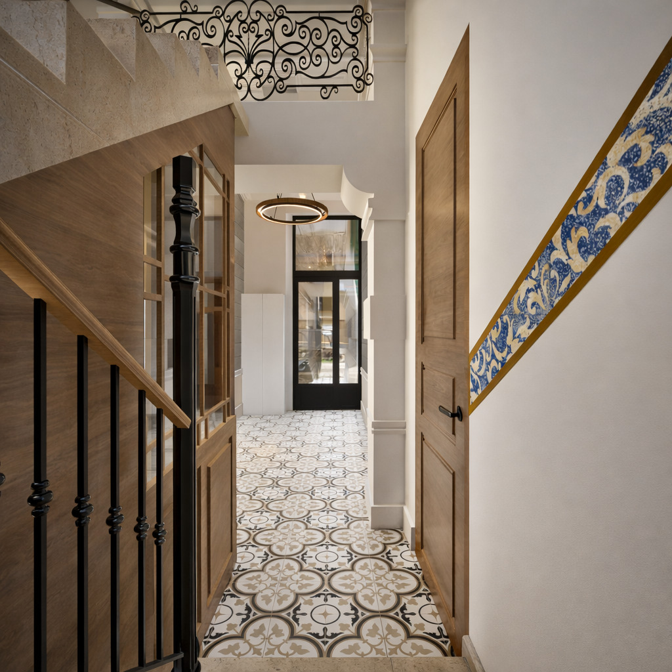
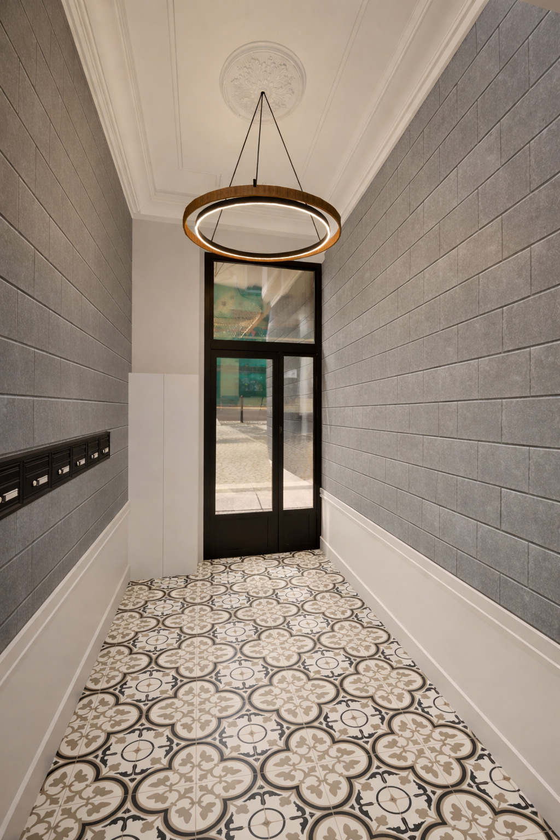
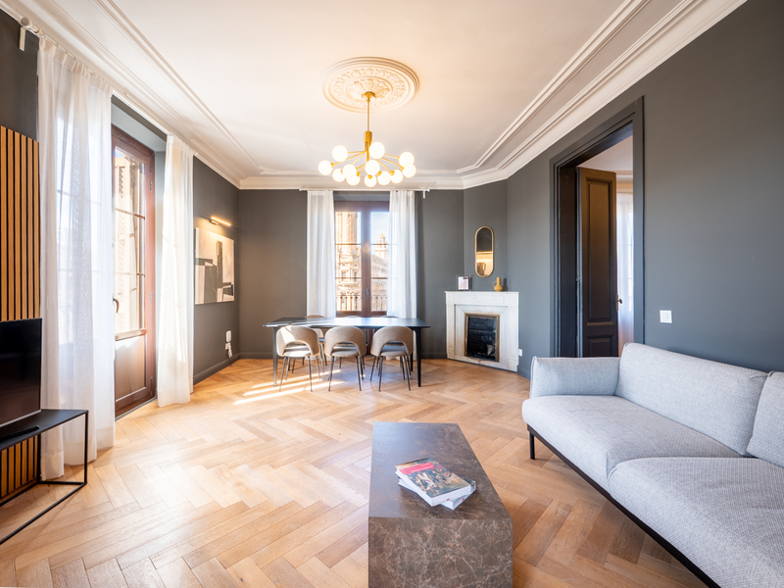
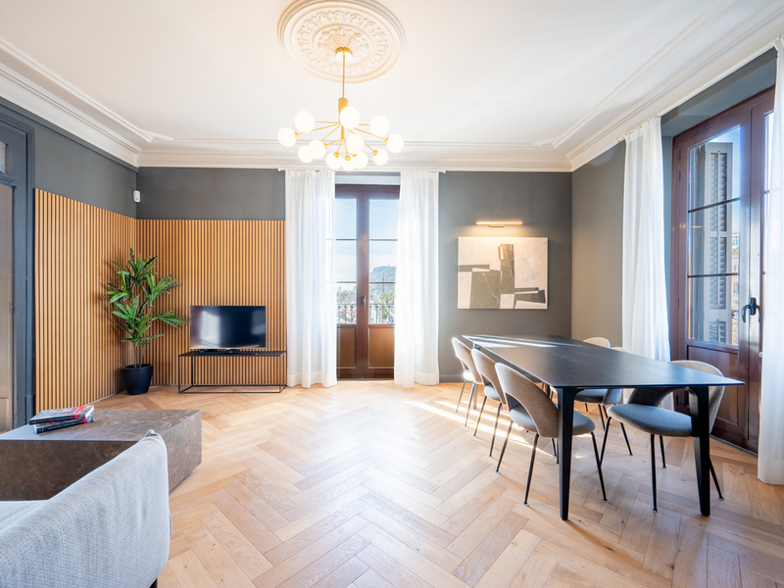
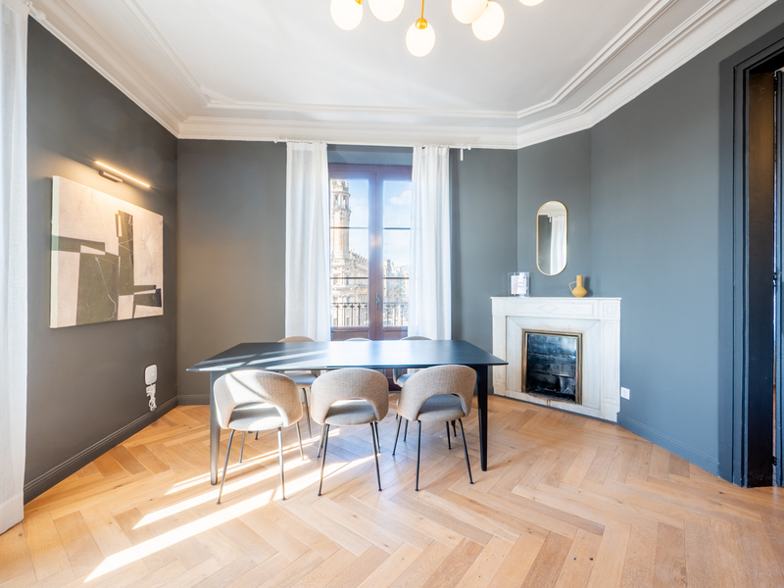
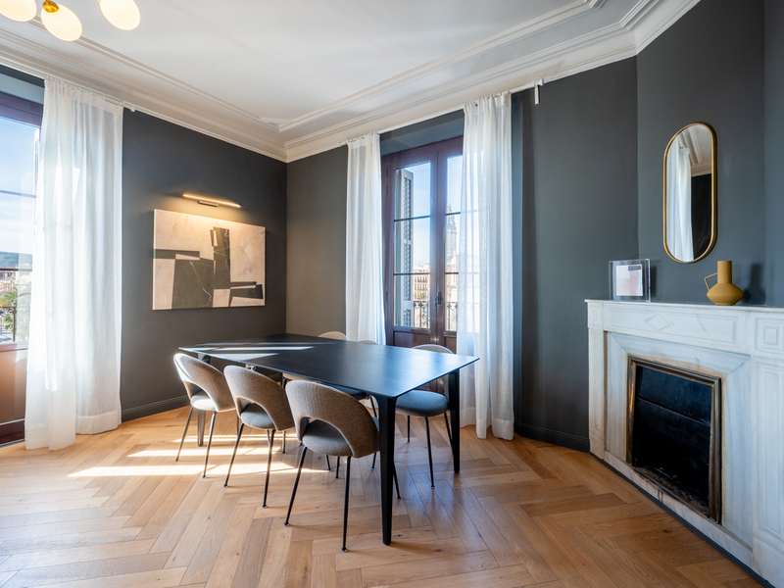
* The photographs are renderings of the final appearance following the refurbishment. The works are scheduled to be completed in May.
* The price quoted does not include taxes (ITP for second-hand properties or VAT plus AJD where applicable for new-build properties), nor does it include notary fees, land registry fees, administrative agency fees or any other costs arising from the transaction which, in accordance with current regulations, are payable by the buyer. Real estate agency fees will be borne by the seller, in accordance with the signed agreement.
Map
* We will give you the address when we schedule the visit.
BCN077900010
1.095.000 €
Apartments for sale in L'Antiga Esquerra


This property is located in:
Other properties in L'Antiga Esquerra
Similar properties that may interest you
Exclusivity
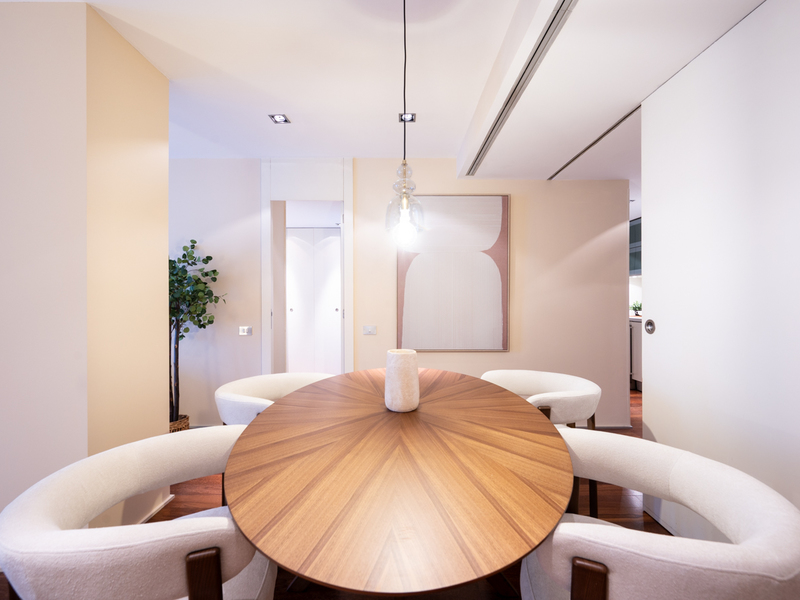
Apartments for sale in La Dreta
1.080.000 €
BCN006178237
Fantastic upscale apartment with 2 bedrooms and parking on Paseo de Gracia
Discover this elegant flat located in one of the most prestigious buildings on Paseo de Gracia, next to Avenida Diagonal. The building, constructed in 2006, has a concierge, two lifts and video surveillance, ensuring security and comfort at all times. The 90 sqm apartment is on the fourth floor. The spacious living-dining room overlooking Paseo de Gracia creates the perfect space for relaxation and socialising. The semi-open kitchen is fully equipped with appliances. The flat has an en-suite bedroom with integrated bathroom, an additional bedroom and a second full bathroom. The price includes a parking space and a storage room in the same building, as well as the furniture (except decorative items). With top-of-the-range finishings, parquet flooring and ducted air conditioning with heat pump, this flat offers exceptional comfort. Living on Paseo de Gracia means enjoying the best of Barcelona: luxury boutiques, renowned restaurants, iconic modernist buildings and an unbeatable location close to transport and exclusive services. It's the perfect place to combine a cosmopolitan lifestyle with comfort and elegance. Do not hesitate to contact Bcn Advisors to visit this property. * The price quoted does not include taxes (ITP for second-hand properties or VAT plus AJD where applicable for new-build properties), nor does it include notary fees, land registry fees, administrative agency fees or any other costs arising from the transaction which, in accordance with current regulations, are payable by the buyer. Real estate agency fees will be borne by the seller, in accordance with the signed agreement.
90 m²
Floor plan
2
Bedrooms
2
Bathrooms
1.080.000 €
Apartments for sale in Diagonal Mar
1.190.000 €
BCN075390010
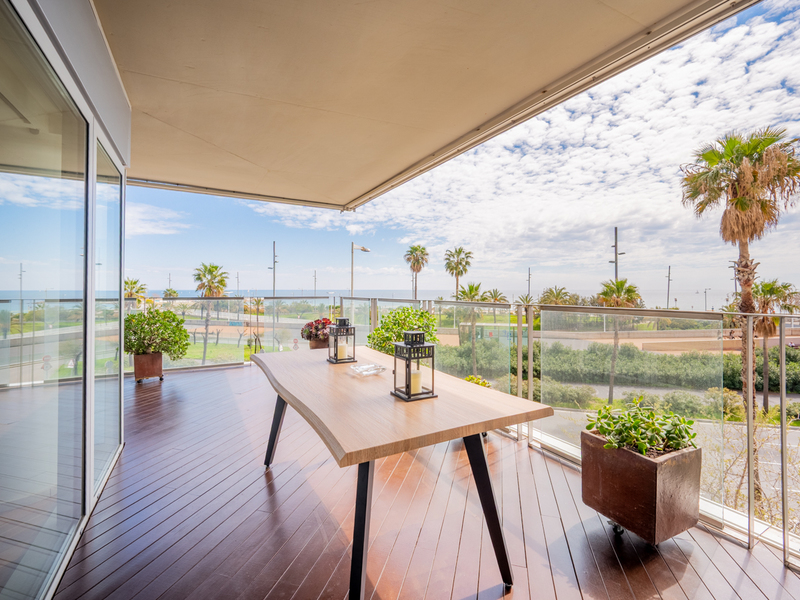
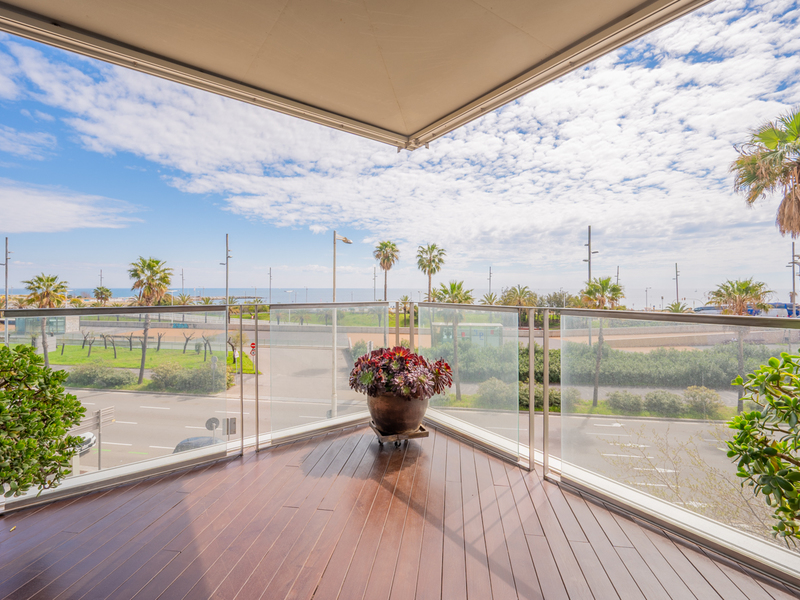

Excellent seafront apartment with terrace in a luxury building
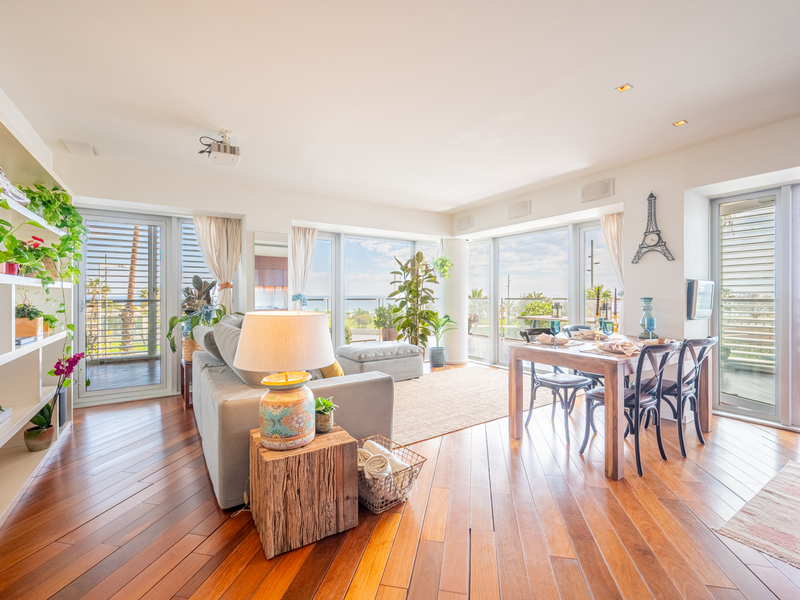
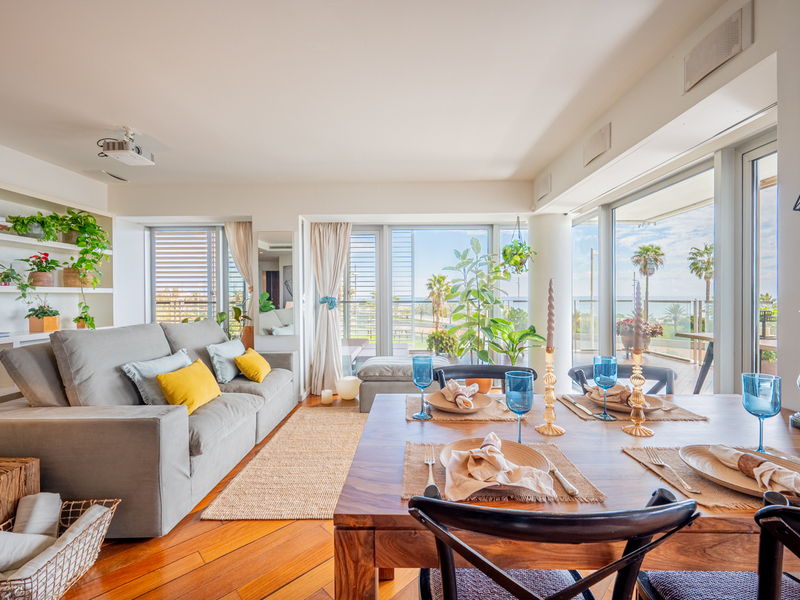
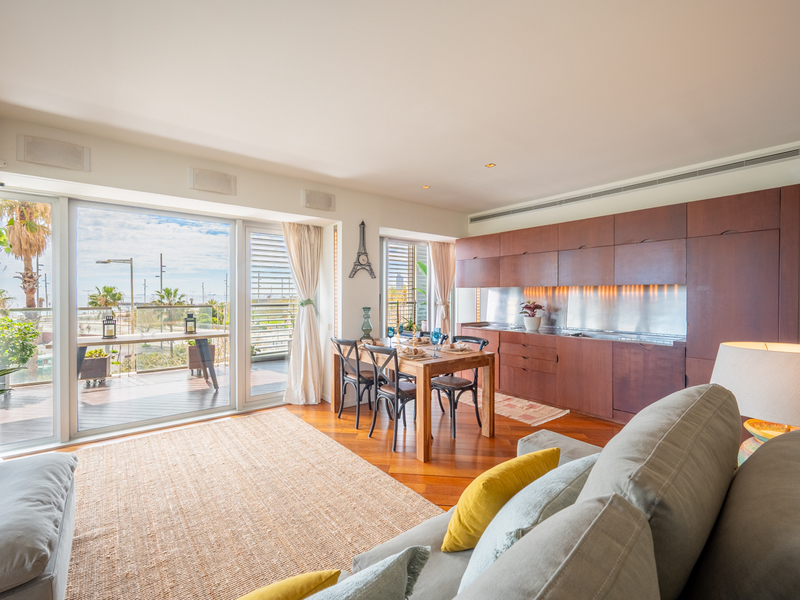
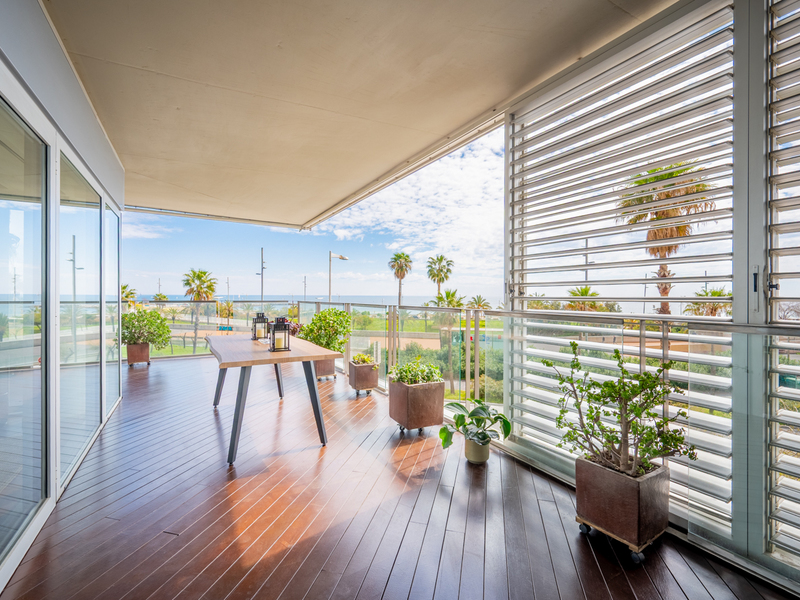
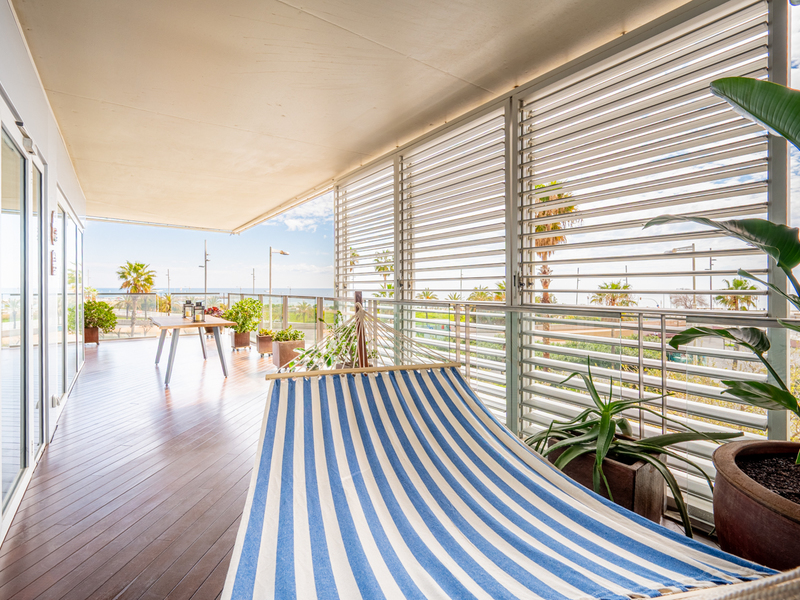
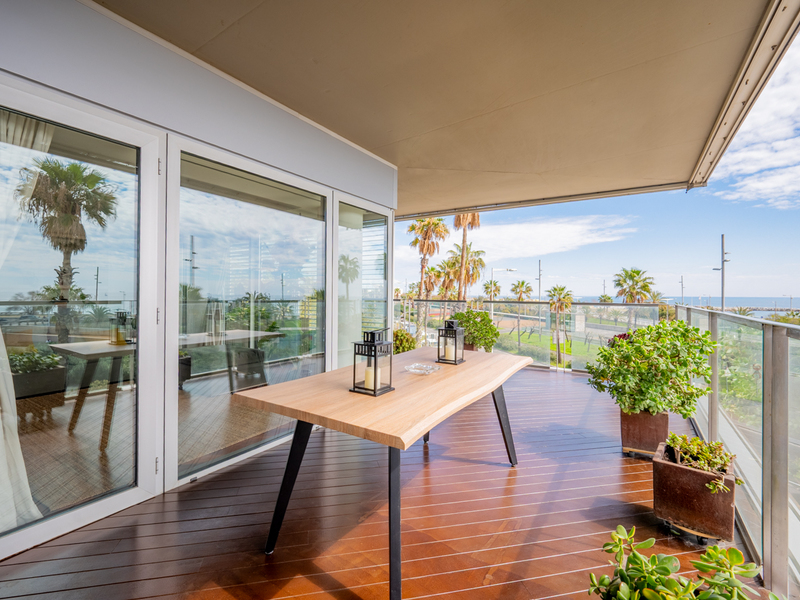
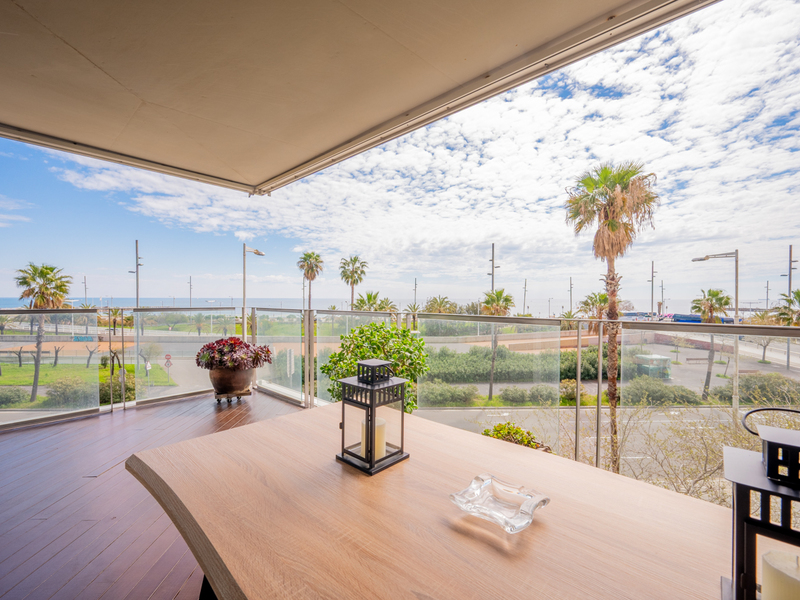
Imagine contemplating the sea every day from your home, with the comfort of the services of a luxury building and all the benefits of living in Barcelona. This exclusive seafront flat, just a minute's walk from the beach, will be your refuge to enjoy the Mediterranean lifestyle and unbeatable panoramic sea views. The flat has 89 built interior sqm and a 56 sqm corner terrace. It's on the second floor of a building with concierge service and 24 hour security, swimming pools, children's playground and paddle tennis court. The price includes a parking space and a storage room. The apartment is distributed in a spacious and bright living room with open plan kitchen, an en-suite bedroom with private bathroom, a double bedroom and a separate bathroom. The jewel of this flat is the terrace that surrounds the entire exterior. Its large 56 sqm surface area allows you to create various ambiences, from a chill-out area to enjoy with friends, a dining area to enjoy your meals outdoors and a relaxation area with hammocks to escape in Barcelona's pleasant climate all year round. The interior of the property has been designed with top quality materials and finishings, guaranteeing elegance and distinction. It is equipped with Indonesian wooden parquet flooring and ducted hot/cold air conditioning. It also includes a home cinema entertainment system with state-of-the-art projector, retractable screen and professional sound system. The flat is located in the modern neighbourhood of Diagonal Mar, an exceptional environment where luxury buildings and tranquillity coexist with beaches and green areas. In the surrounding area there is a large shopping centre, numerous services, restaurants and shops, metro line 4 and the Avenida Diagonal tramway, which also ensures a quick connection by car with the rest of the city. Do not hesitate to contact Bcn Advisors to visit this property. * The price quoted does not include taxes (ITP for second-hand properties or VAT plus AJD where applicable for new-build properties), nor does it include notary fees, land registry fees, administrative agency fees or any other costs arising from the transaction which, in accordance with current regulations, are payable by the buyer. Real estate agency fees will be borne by the seller, in accordance with the signed agreement.
89 m²
Floor plan
56 m²
Terrace
2
Bedrooms
2
Bathrooms
1.190.000 €
Sold
Penthouses for sale in L'Antiga Esquerra
1.190.000 €
BCN074829980
Imposing refurbished designer penthouse with terrace in Eixample
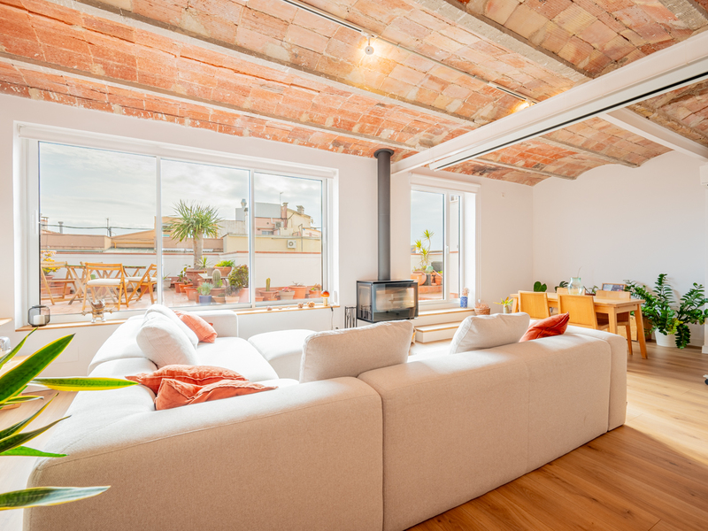
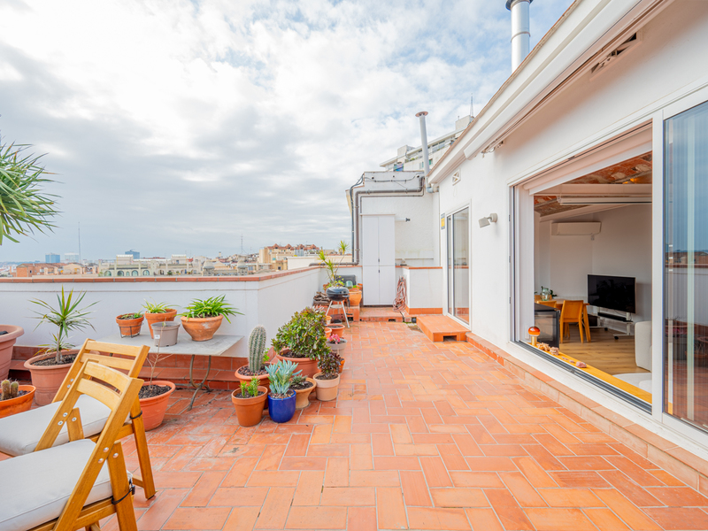
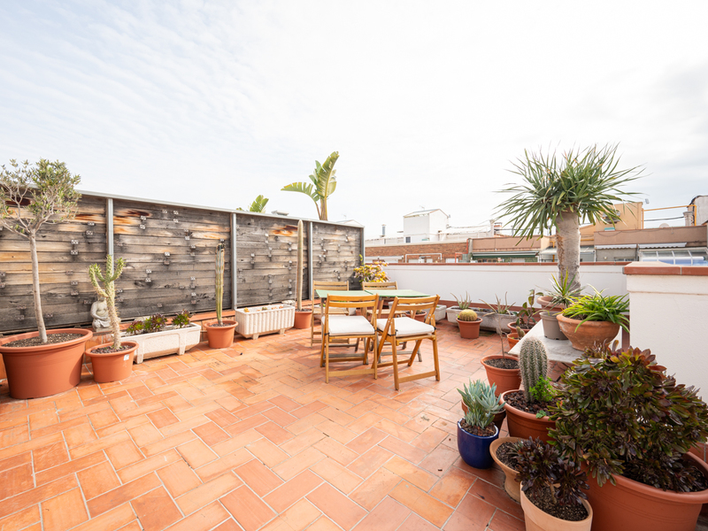
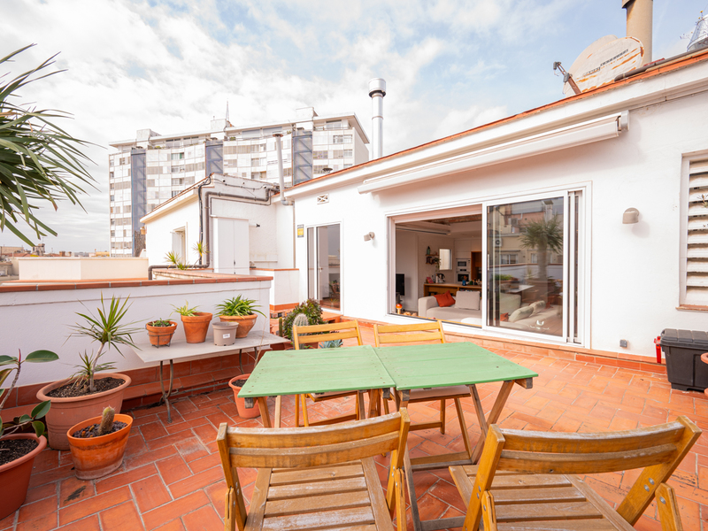
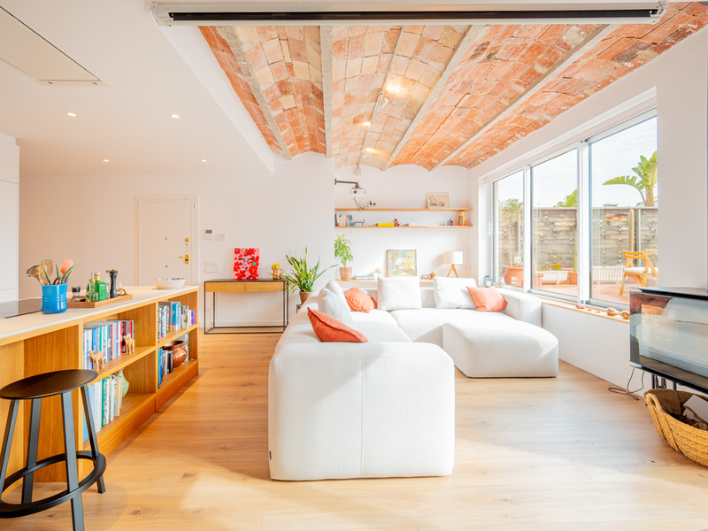
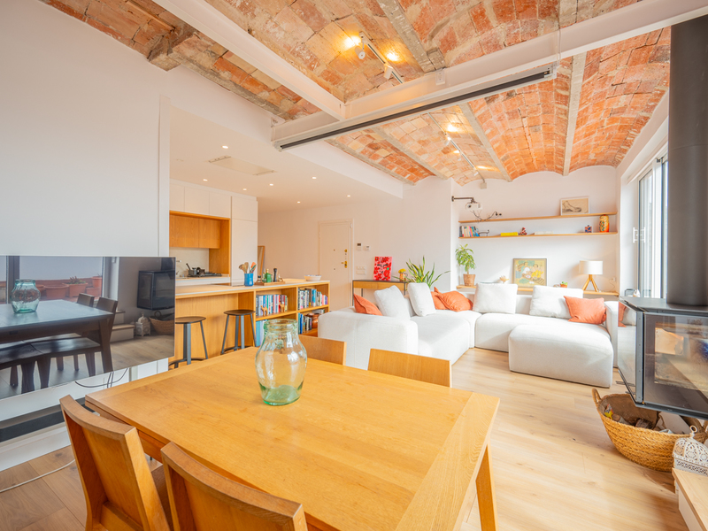
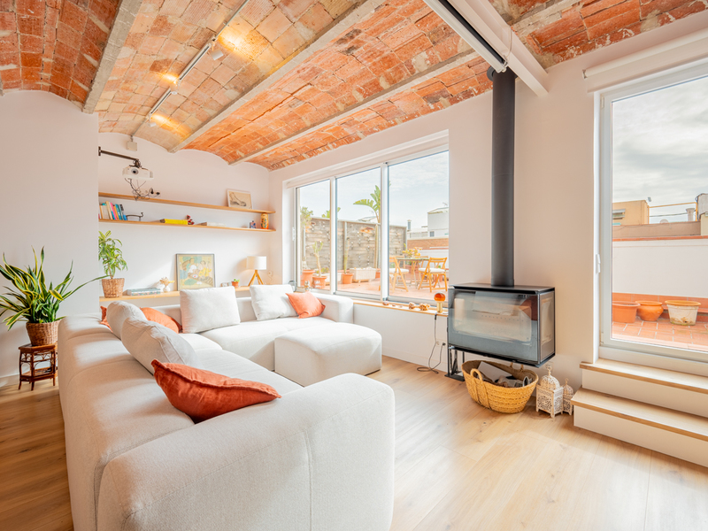
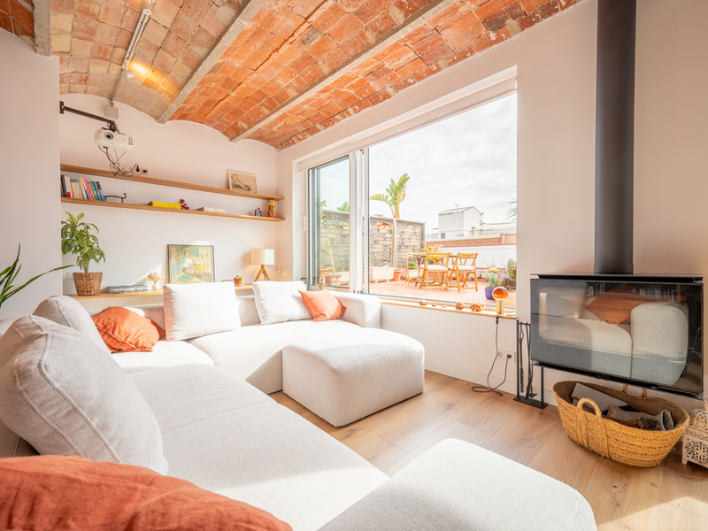
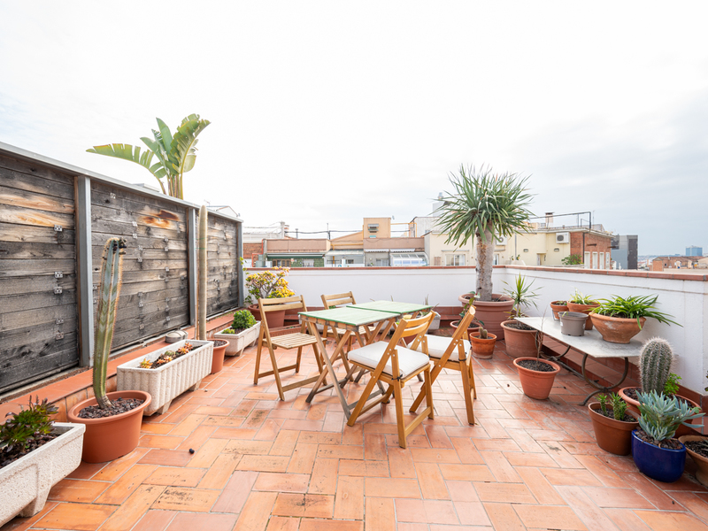
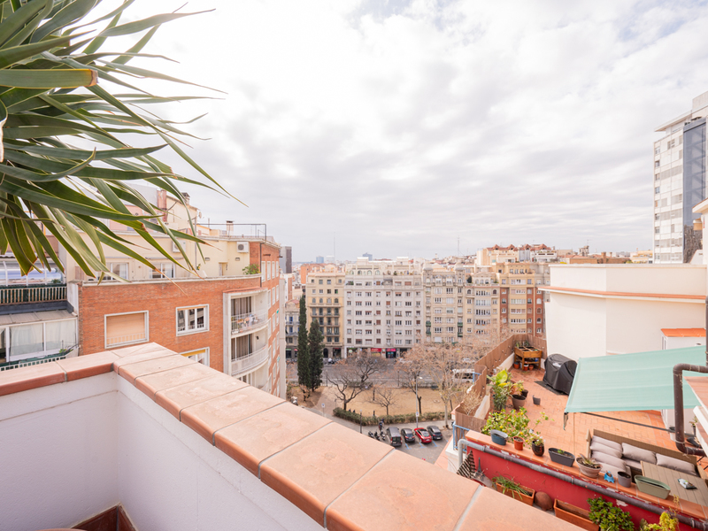
This penthouse will allow you to touch the Barcelona sky and enjoy the sun and fantastic views from its terrace. With a privileged location very close to Plaza Francesc Macià, this property offers you an unrivalled living experience in the big city, with comfort, intimacy, luminosity and the charm of traditional architecture represented by Catalan vaulted ceilings, exposed beams and brick walls. It's in the last and ninth floor of the building, so there's no property above it. It has 113 built interior sqm and a 35 sqm terrace with an exceptional orientation that guarantees sun all day long. It was refurbished in 2021 with a modern and functional concept as well as designer finishings. The entrance leads directly to the spacious day area, consisting of a living-dining room with open kitchen and central island. The atmosphere is very welcoming and full of life with great luminosity, in addition to the excellent touch of the Catalan volta on the ceilings and a fireplace that brings warmth and distinction. From the living room we access the terrace, facing the sea. It is the perfect place to celebrate lively meals and meetings with family and friends, or simply to relax in the pleasant climate of Barcelona. The night area has 2 incredibly bright bedrooms. The master bedroom has an en-suite bathroom, faces the mountain and overlooks the courtyard. The other bedroom is medium sized and overlooks the inner courtyard of the building. Next to it, there is a separate bathroom. The penthouse is equipped with air conditioning by splits, heating by gas radiators, synthetic parquet floors. The building has a concierge service from Monday to Friday and 2 lifts. Its entrance was recently refurbished. This penthouse enjoys an excellent location with all the advantages of the Eixample and the uptown area just a few steps away. The surrounding area has all kinds of services, shops, El Corte Inglés shopping mall, restaurants, green areas such as Turó Park and public transport options. Do not hesitate to contact Bcn Advisors to visit this property.
113 m²
Floor plan
35 m²
Terrace
2
Bedrooms
2
Bathrooms
1.190.000 €
Apartments for sale in L'Antiga Esquerra
895.000 €
BCN077980010
Marvelous renovated flat with original features near Enric Granados
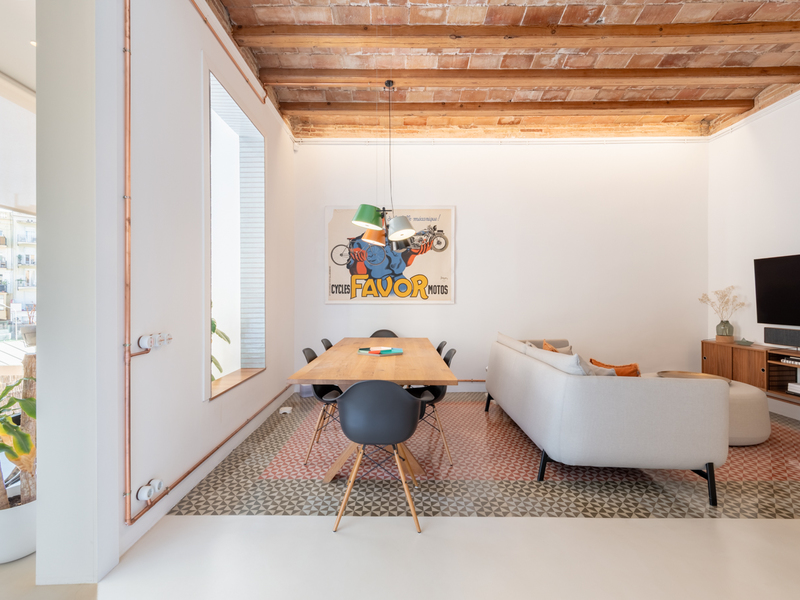
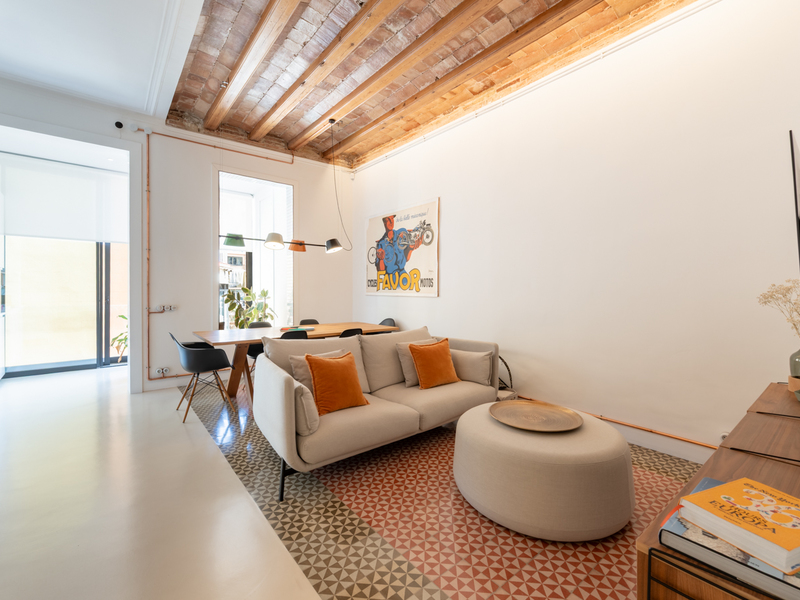
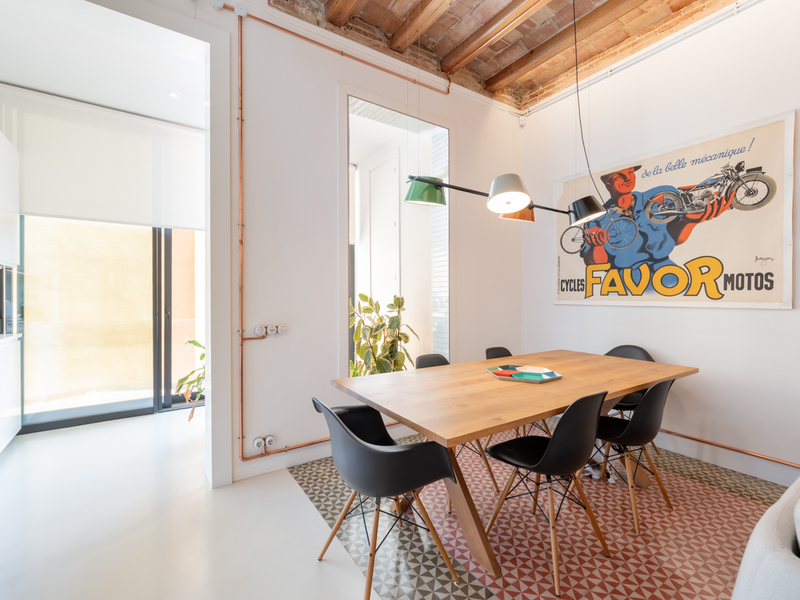
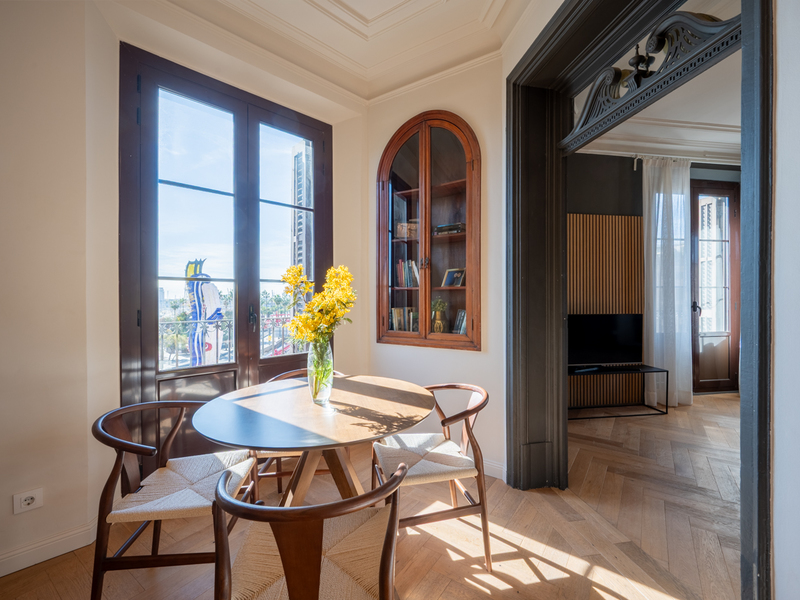
This renovated flat is situated just a short walk from Enric Granados Street, La Rambla Catalunya and Passeig de Gràcia. A prime location in Barcelona that allows you to enjoy the best shops and amenities, bars and restaurants, a distinguished neighbourhood with historic buildings, and excellent public transport links to any part of the city. The flat has a floor area of 100 m² and a balcony. It is very bright and quiet, with a dual aspect. It has been renovated using high-quality materials and finishes, preserving the beauty of the original features such as the Catalan vaulted ceiling and the terrazzo floors. It is on the second floor of a stately building with a lift and a communal terrace. The living-dining room is spacious and cosy. It features an open-plan kitchen and a gallery with plenty of natural light overlooking the inner courtyard, ideal for enjoying a more relaxed atmosphere. The sleeping area comprises 3 bedrooms. The master bedroom faces the street and has a walk-in wardrobe. Adjacent to it is another double bedroom with a balcony overlooking the street. There is also a medium-sized interior bedroom currently used as a study. The flat has 2 separate bathrooms. The flat features high ceilings, ducted hot/cold air conditioning with adjustable temperature settings for each room, microcement flooring combined with terrazzo, windows with excellent sound insulation, white goods, a water filter and plenty of storage cupboards. The price includes a storage room on the building’s roof terrace. Please do not hesitate to contact Bcn Advisors to arrange a viewing of this flat. * The price quoted does not include taxes (ITP for second-hand properties or VAT plus AJD where applicable for new-build properties), nor does it include notary fees, land registry fees, administrative agency fees or any other costs arising from the transaction which, in accordance with current regulations, are payable by the buyer. Real estate agency fees will be borne by the seller, in accordance with the signed agreement.
100 m²
Floor plan
1 m²
Terrace
3
Bedrooms
2
Bathrooms
895.000 €
Apartments for sale in El Born
1.050.000 €
BCN077190010
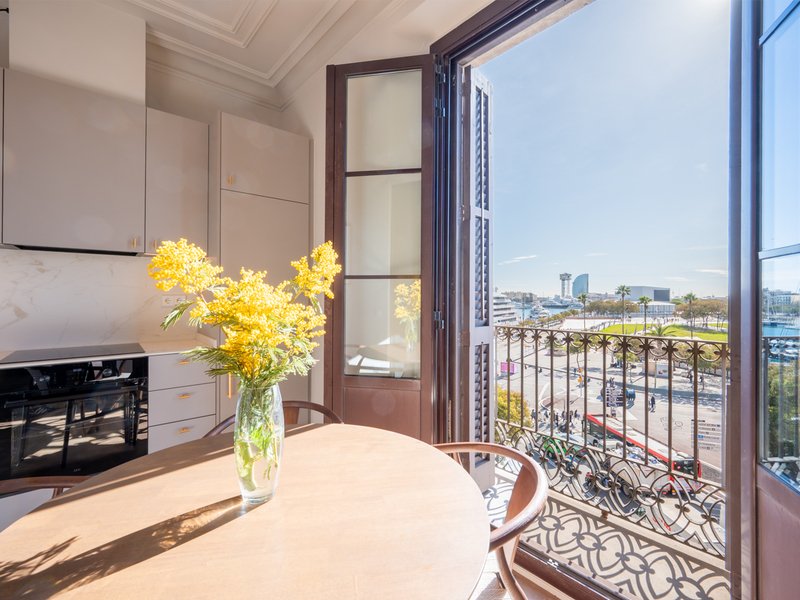
Stunning renovated seafront property in a building with terrace and pool
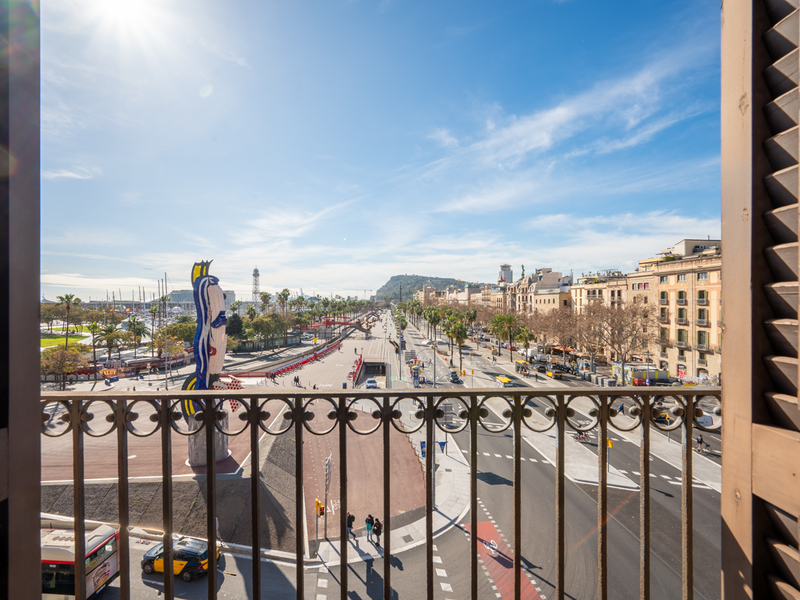
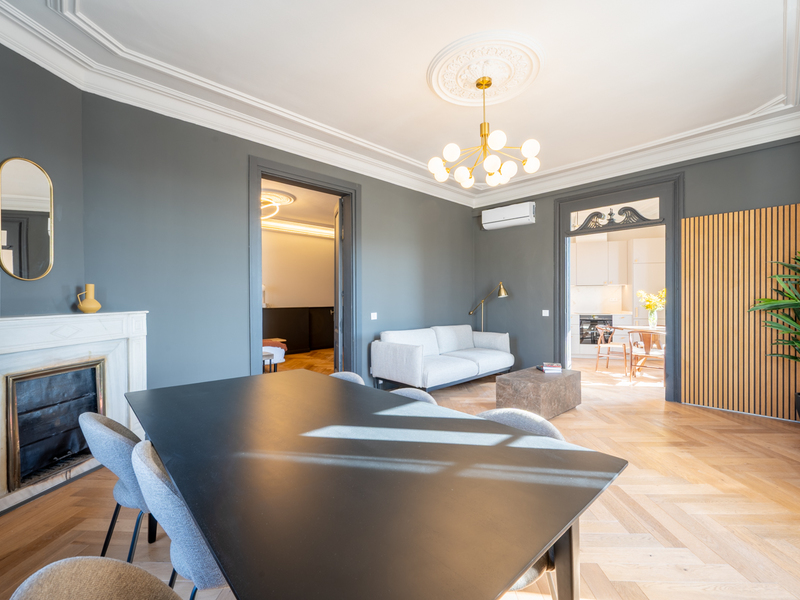
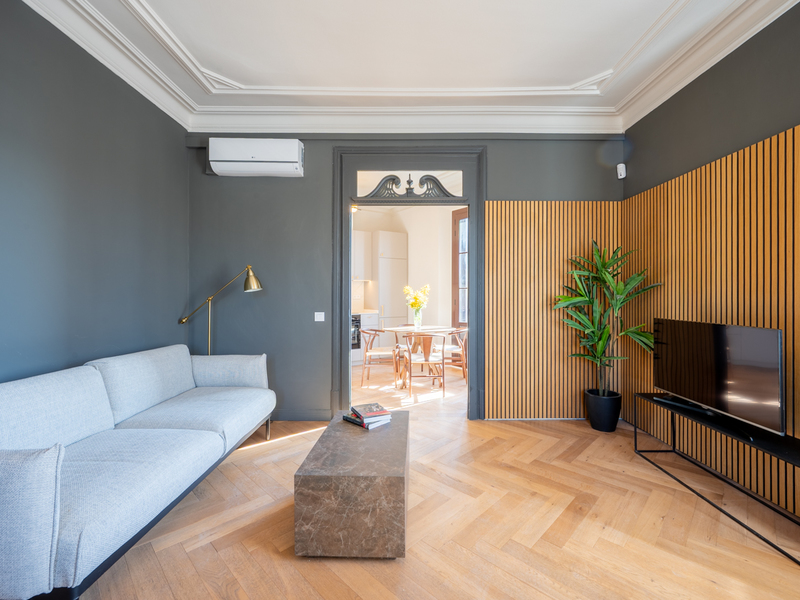
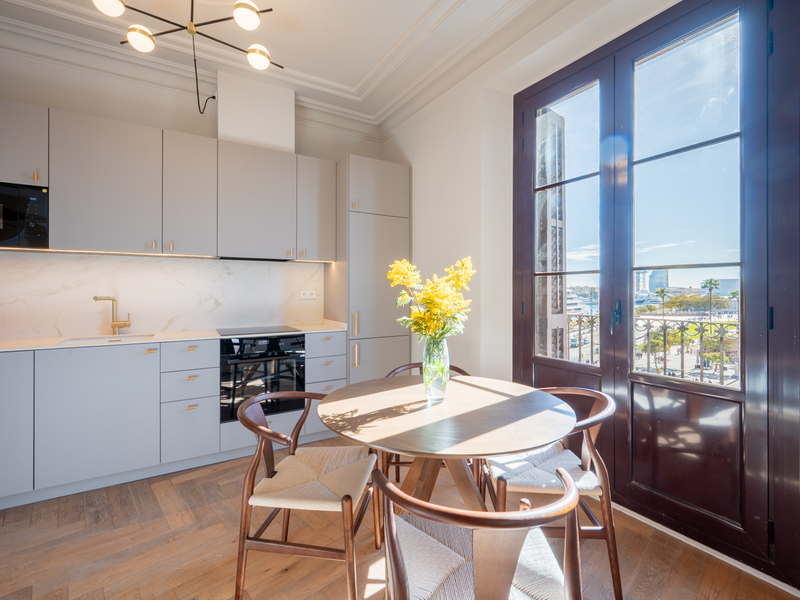
Discover this exclusive, ready-to-move-in property on the iconic Paseo de Isabel II, in the heart of El Born, facing the sea. A privileged location that combines historic charm with Barcelona's most vibrant lifestyle. The building stands out for having one of the most impressive communal terraces in the city: a true urban oasis with a solarium, swimming pool, chill-out areas, barbecue area and panoramic views of the Mediterranean, the mountains and the Barcelona skyline. The building, listed as a Site of Local Interest, dates back to 1850. It was completely renovated in 2013 and updated again in 2025, offering the perfect balance between history and contemporary comfort. The property has 114 m2 of interior floor space. It is located on the fourth floor and is completely exterior, which gives it magnificent light. The warm and cosy living-dining room with fireplace enjoys abundant natural light and access to a balcony with pleasant views of the Paseo, the Moll de la Fusta and the sea. The functional and perfectly equipped kitchen blends seamlessly into the living area and has a balcony. The sleeping area consists of two double bedrooms with balconies and fitted wardrobes, and two separate bathrooms. Inside, valuable original features have been preserved, such as the mouldings and rosettes on the ceilings, reflecting Barcelona's architectural tradition. The property is completed with parquet flooring, stoneware and ceramic tiles in the bathrooms, aluminium exterior carpentry with double glazing and an efficient individual aerothermal air conditioning system (heating and air conditioning). The building has a lift, concierge service, video surveillance system and electronic lock. Its spectacular communal terrace is a real privilege in the city centre: the ideal place to relax or share special moments. There is also the possibility of parking a few metres away. The location is simply exceptional. Located on one of the most representative avenues in La Ribera, next to Moll de la Fusta and just a few minutes from Passeig de Colom and Palau de Mar, it offers a wide range of shops, restaurants, services and excellent transport links. Added to this is its proximity to the Maremàgnum shopping centre. Contact Bcn Advisors to arrange a viewing and discover this unique opportunity facing the sea for yourself. * The price quoted does not include taxes (ITP for second-hand properties or VAT plus AJD where applicable for new-build properties), nor does it include notary fees, land registry fees, administrative agency fees or any other costs arising from the transaction which, in accordance with current regulations, are payable by the buyer. Real estate agency fees will be borne by the seller, in accordance with the signed agreement.
114 m²
Floor plan
3 m²
Terrace
2
Bedrooms
2
Bathrooms
1.050.000 €
Sold
Exclusivity
Apartments for sale in L'Antiga Esquerra
985.000 €
BCN076810010
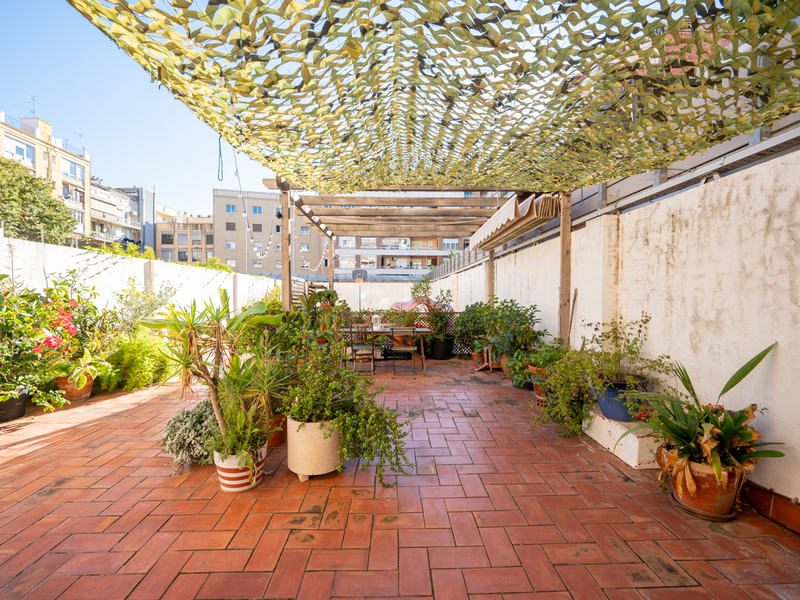
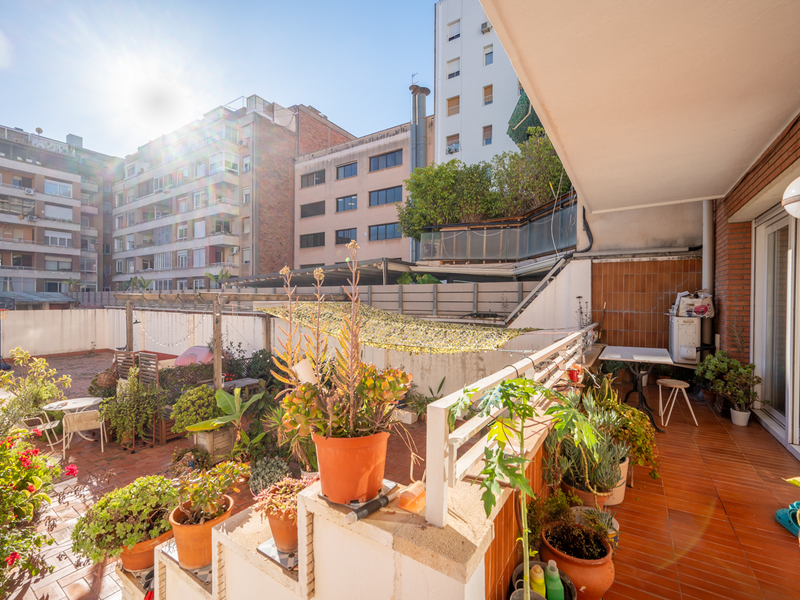
Sensational and bright property with a huge terrace and parking in Eixample
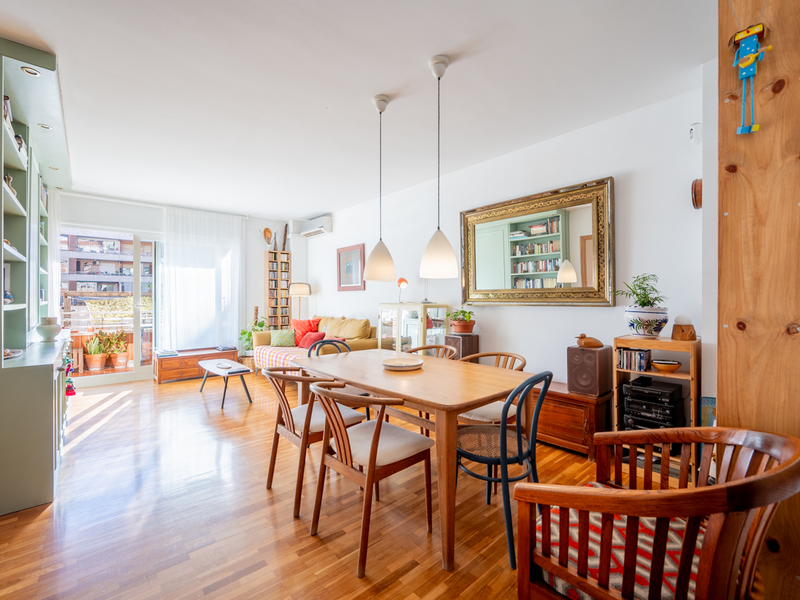
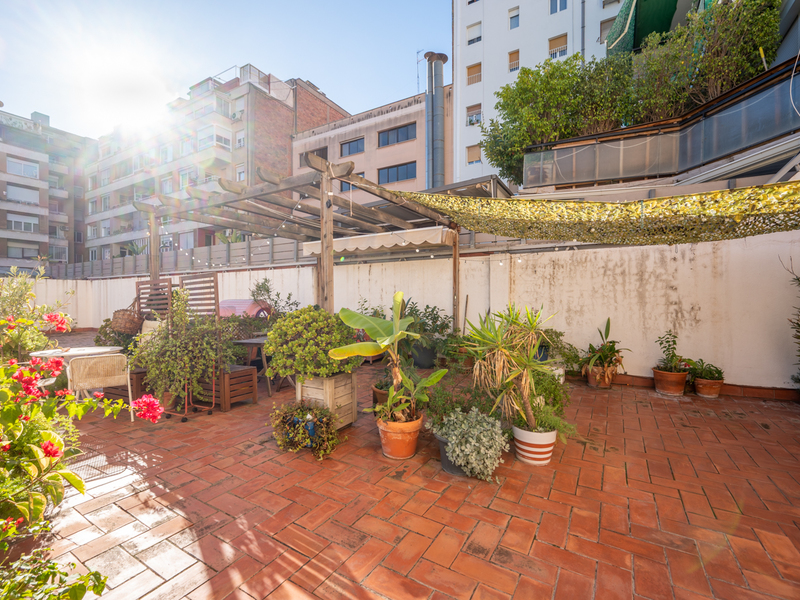
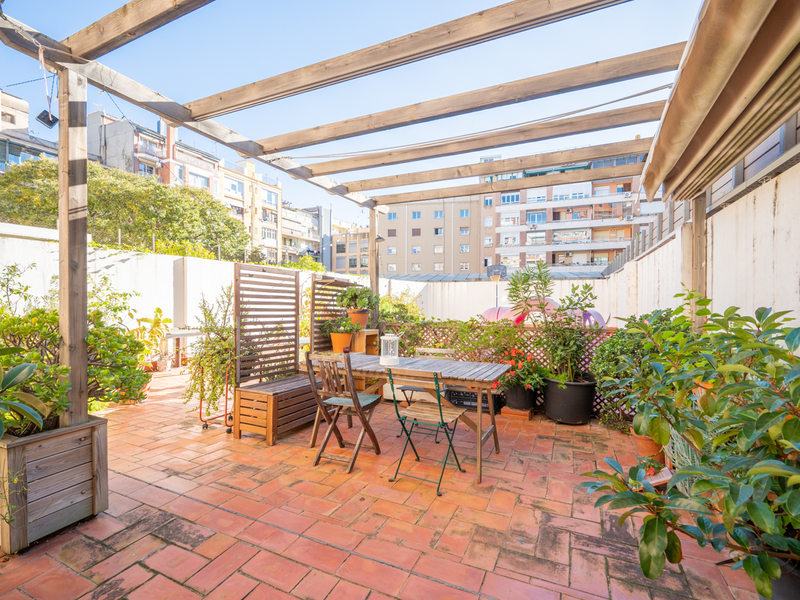
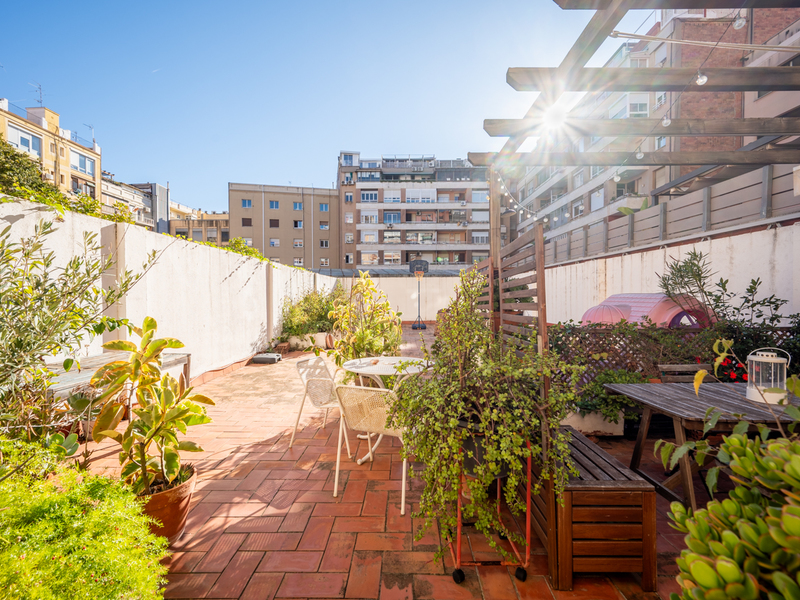
This property is a fantastic opportunity in an excellent area of Eixample, with an interior surface area of 118 sqm with 4 bedrooms, a huge 150 sqm terrace, a parking space and a storage room included in the price, and potential for appreciation. It's perfect for those looking for a solid investment and the possibility of customising every detail. The property is on the first floor of a building from the 1980s. It's located in the upper part of the Eixample district, very close to Francesc Macià Square, Diagonal Avenue, the Galvany neighbourhood and Turó Park. The location is extremely strategic, as you can enjoy the best of the Eixample and uptown Barcelona just a few steps away: neighbourhood shops, top brand boutiques, bars and restaurants, green areas and public transport options. The current layout of the flat, with 118 built interior sqm and 170 exterior sqm, allows for a modern and functional renovation, perfect for creating open and contemporary spaces. It enjoys direct sunlight in the mornings, bringing light and warmth to the main rooms. It's also very quiet, as it overlooks the block courtyard. A hall welcomes us and through the hallway we move towards the living room, which is very cosy for everyday life. From here we access the spectacular 150 sqm terrace, a space that will allow you to create all the environments you want to enjoy outdoor meals, gatherings, games, your urban garden and relaxation. Returning to the interior, the kitchen is generously sized, with space for a table and chairs, equipped with household appliances and opening onto a patio that is used as a laundry room. In the night area, another interior patio ensures natural light and ventilation. There are 4 bedrooms -one of which is en suite with access to the terrace, a private bathroom and fitted wardrobes- and another separate bathroom. The apartment is equipped with parquet flooring, split air conditioning and natural gas radiator heating. The price includes a parking space and a storage room in the same building. Do not hesitate to contact Bcn Advisors to visit this property.
118 m²
Floor plan
170 m²
Terrace
4
Bedrooms
2
Bathrooms
985.000 €



