





Exclusivity
Reserved
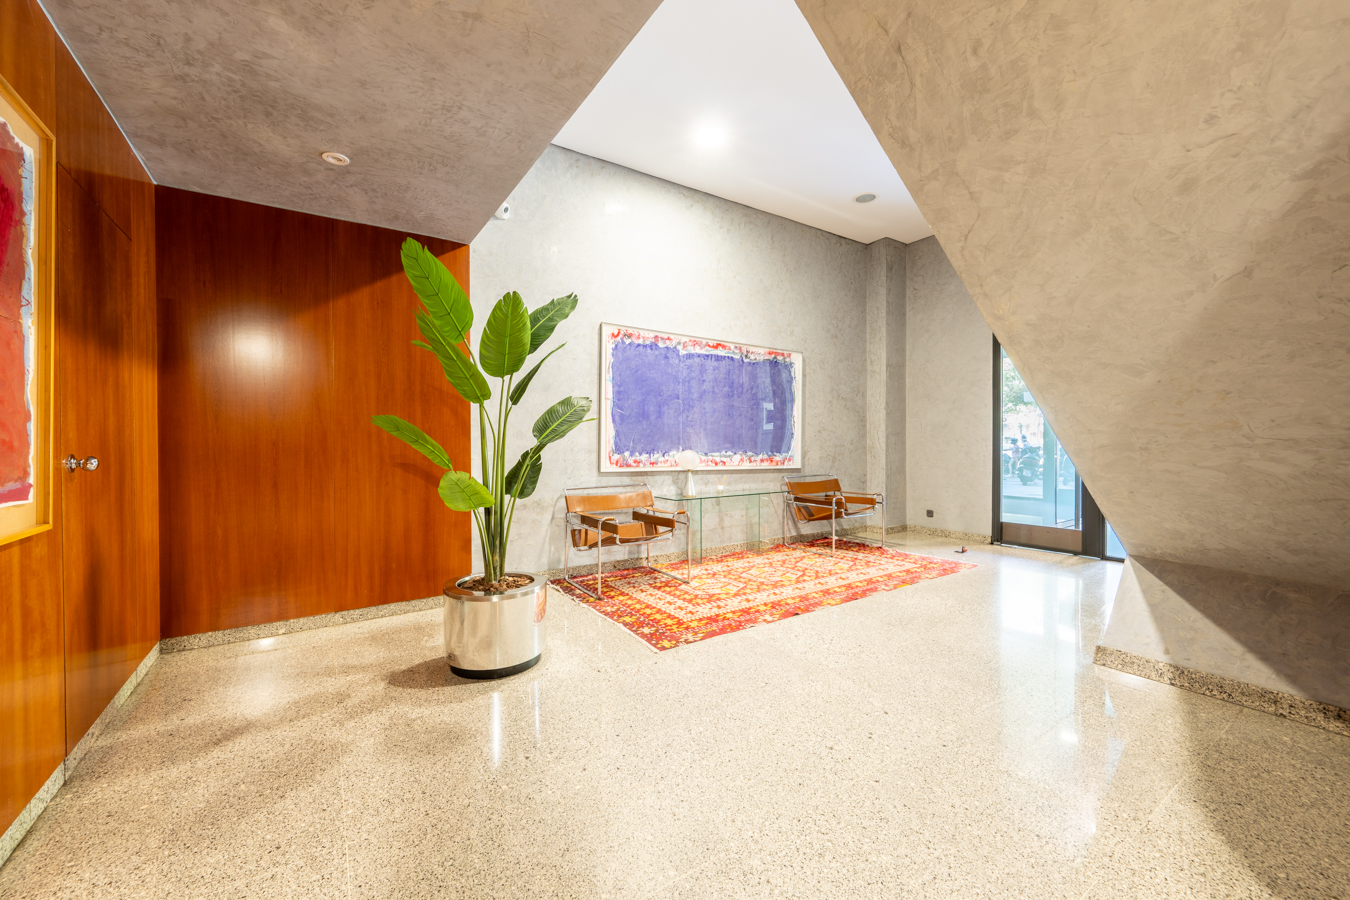
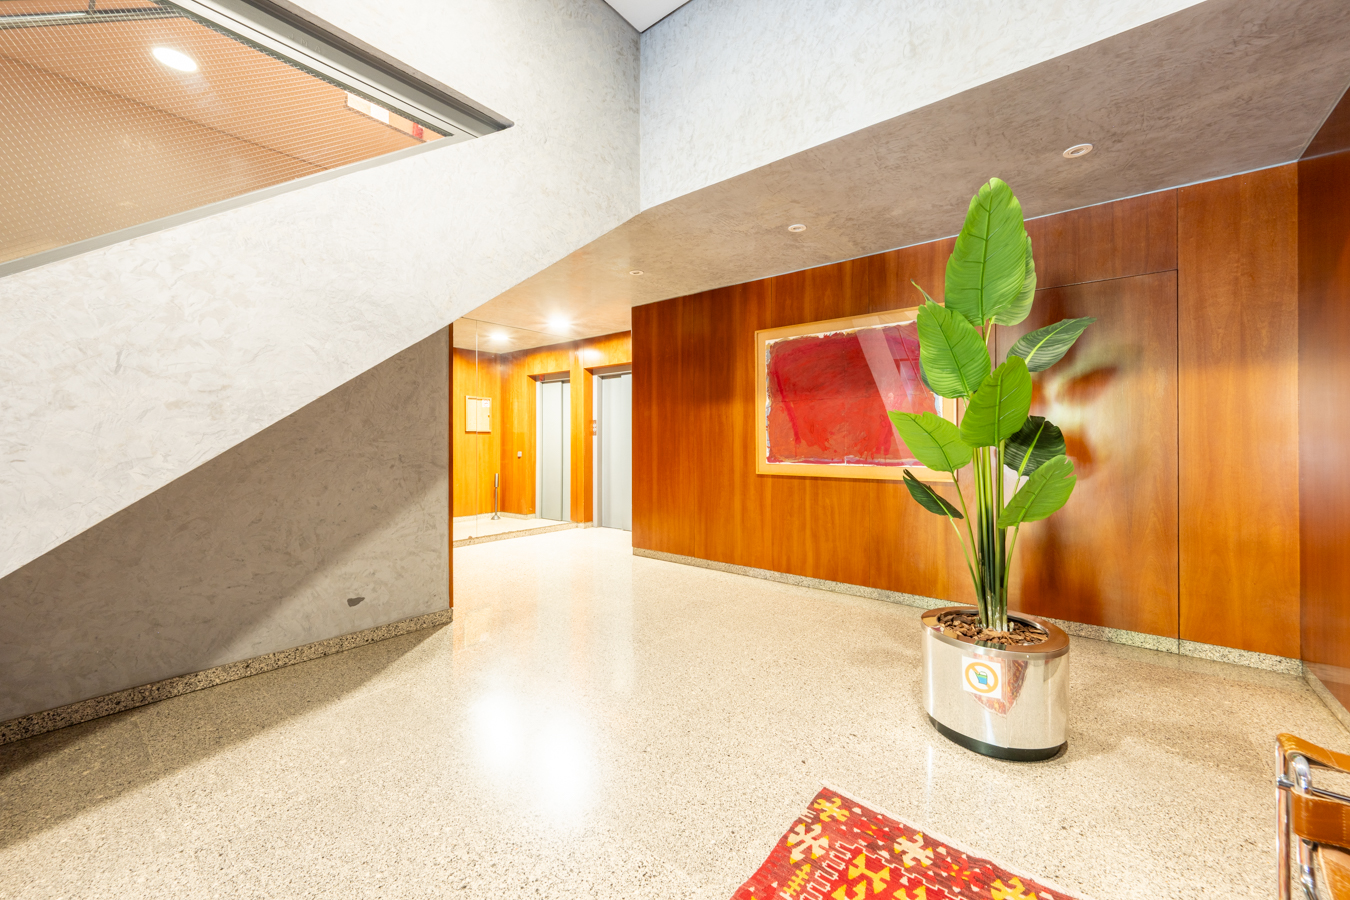


Apartments for sale in La Nova Esquerra
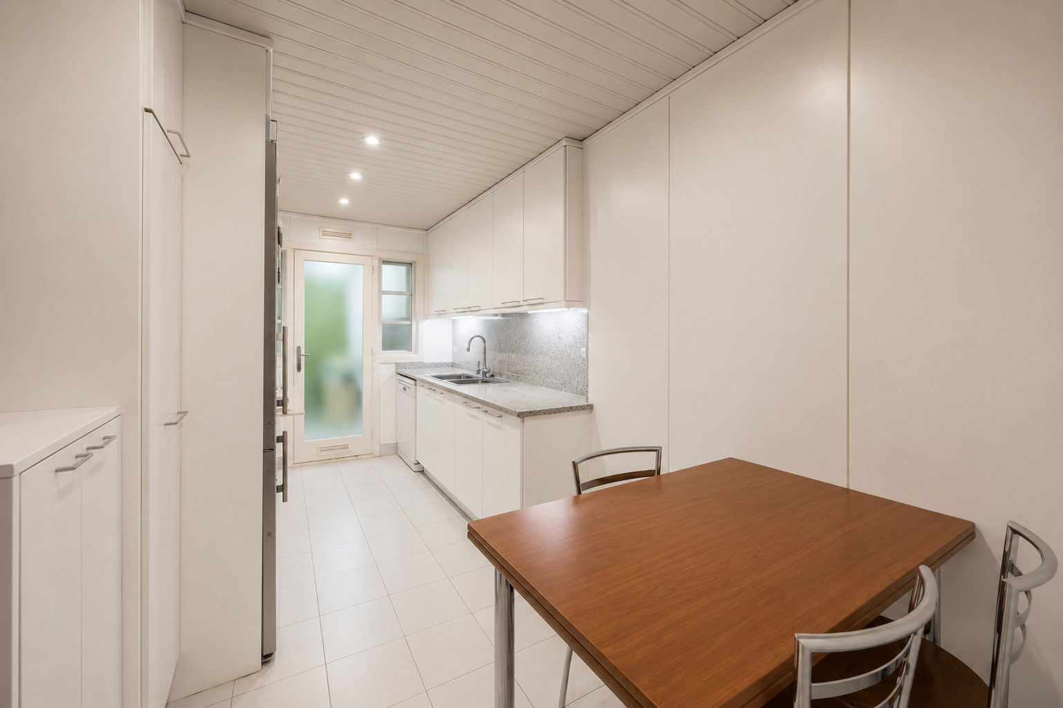
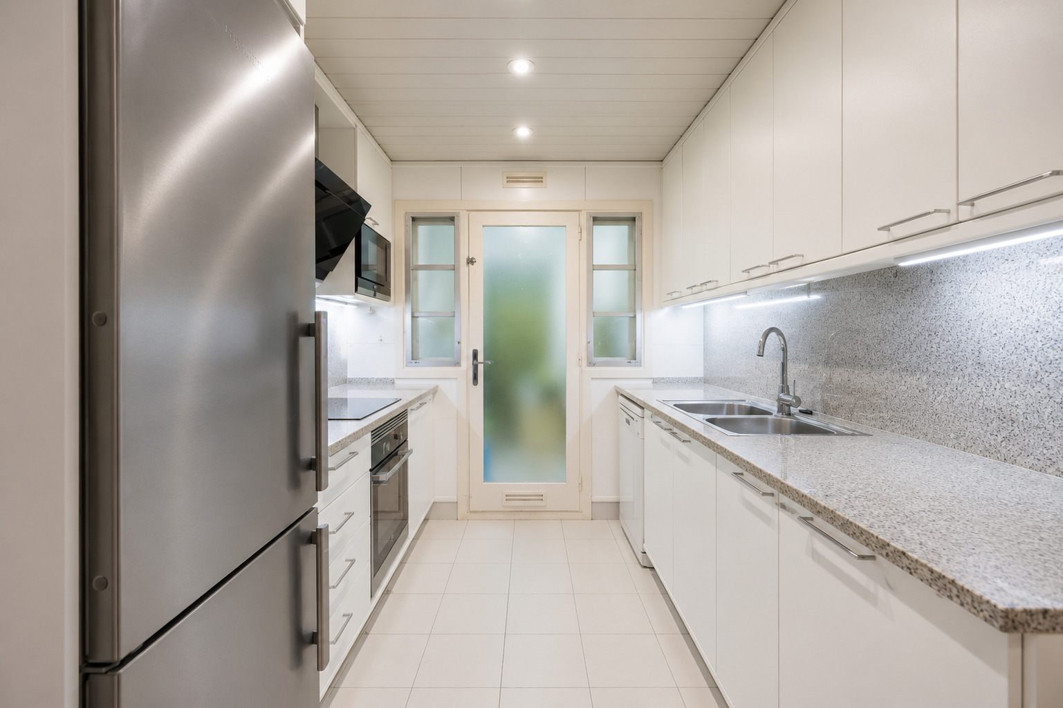
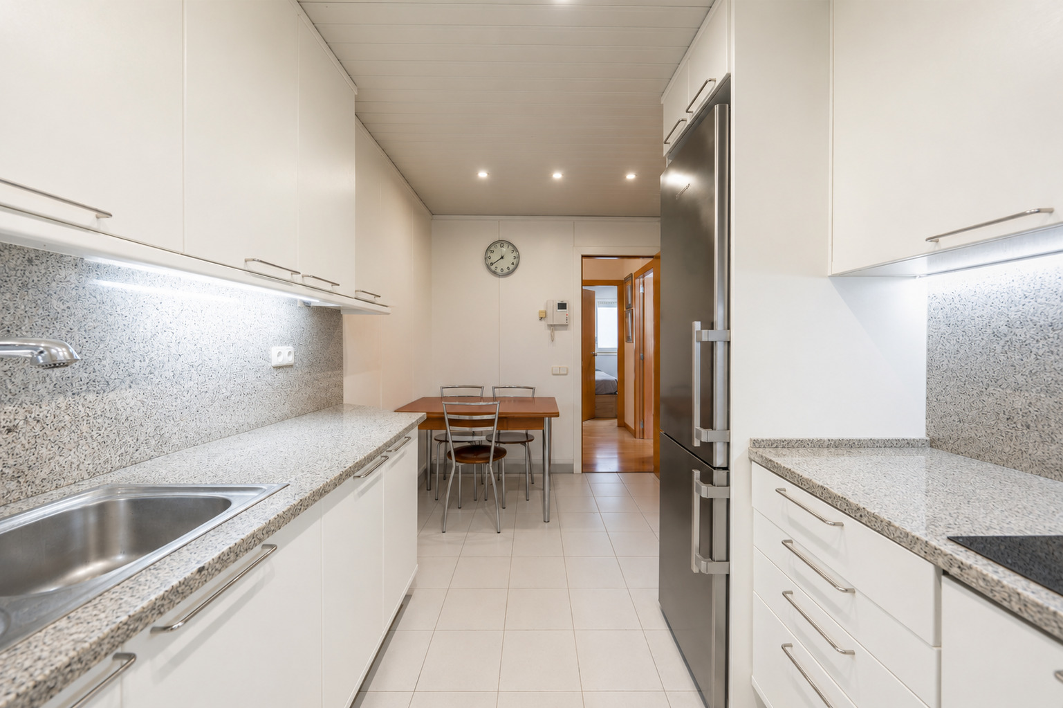
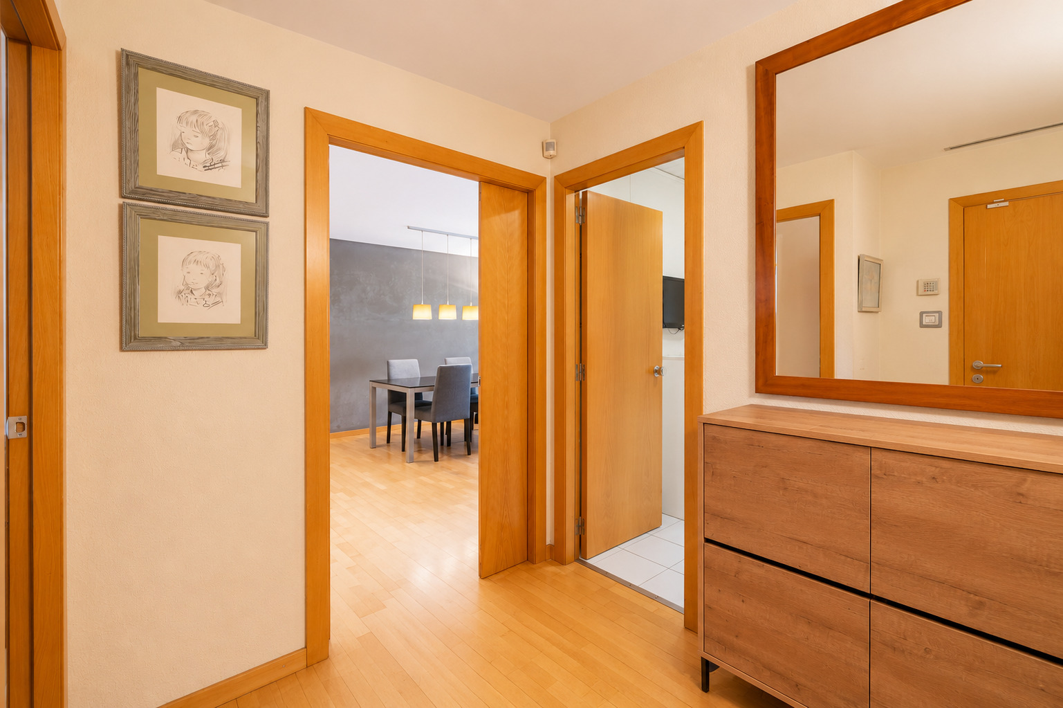
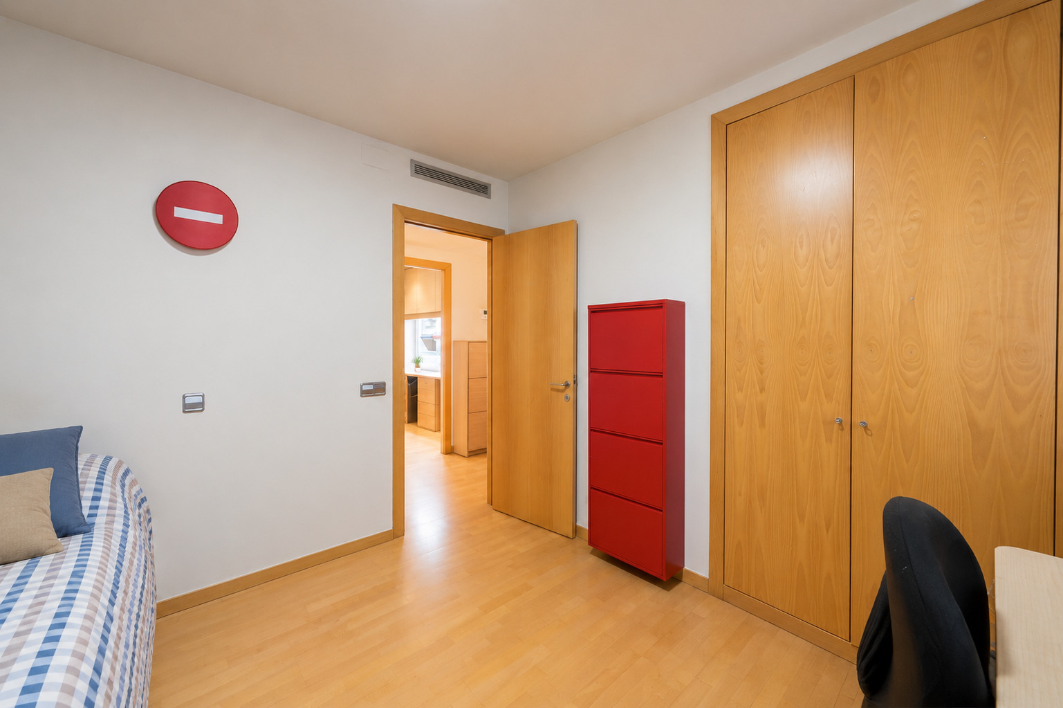
Sensational 4-bedroom apartment with terrace in Eixample
800.000 €
BCN078610010
Sensational 4-bedroom apartment with terrace in Eixample
800.000 €
135 m²
Floor plan
10 m²
Terrace
4
Bedrooms
2
Bathrooms


Extras

Year built: 1992
Update required
Air conditioning
Heating
Built-in wardrobes
Orientation: north, west
Property description
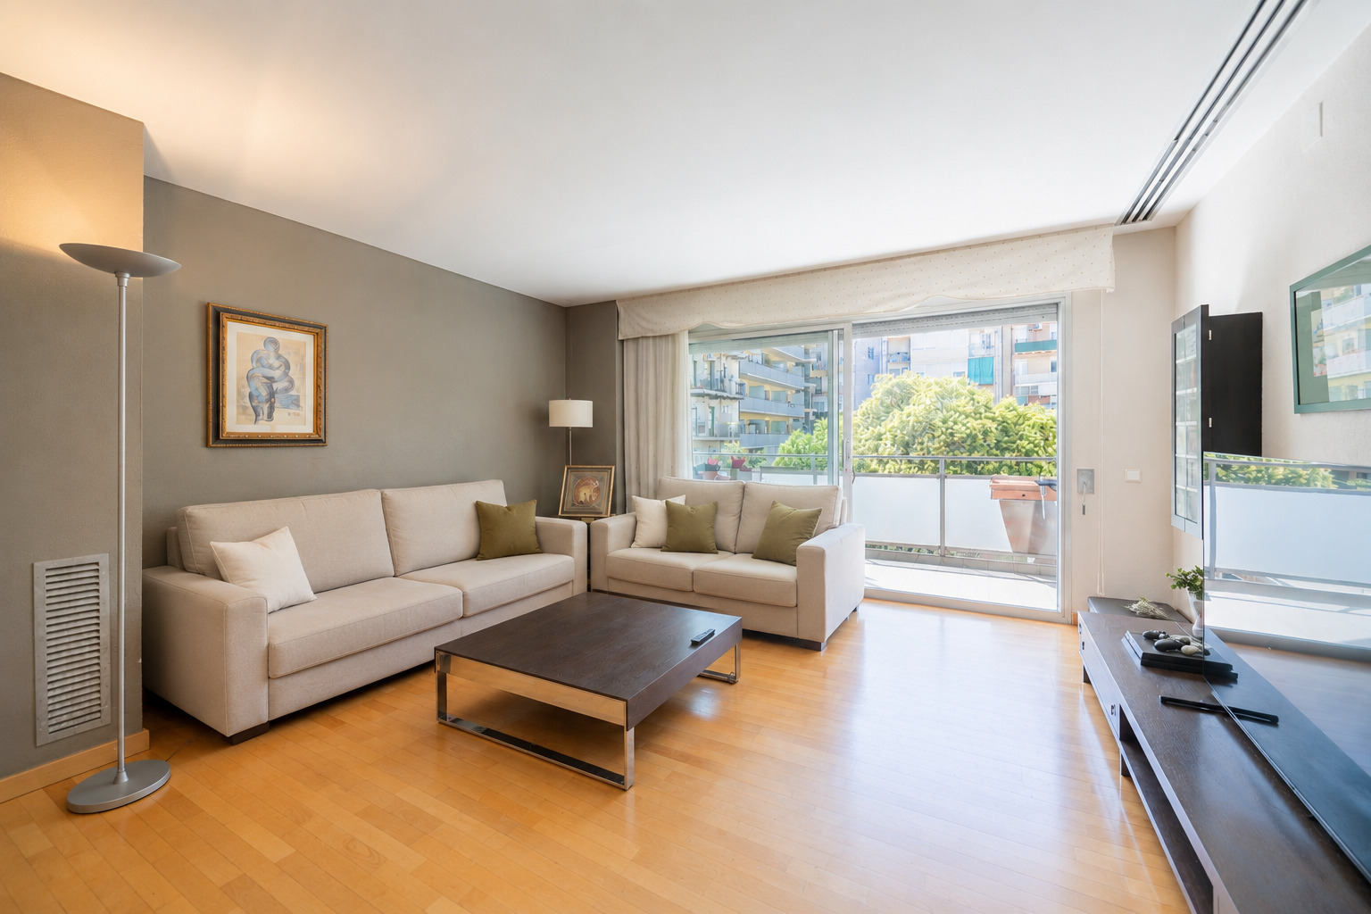
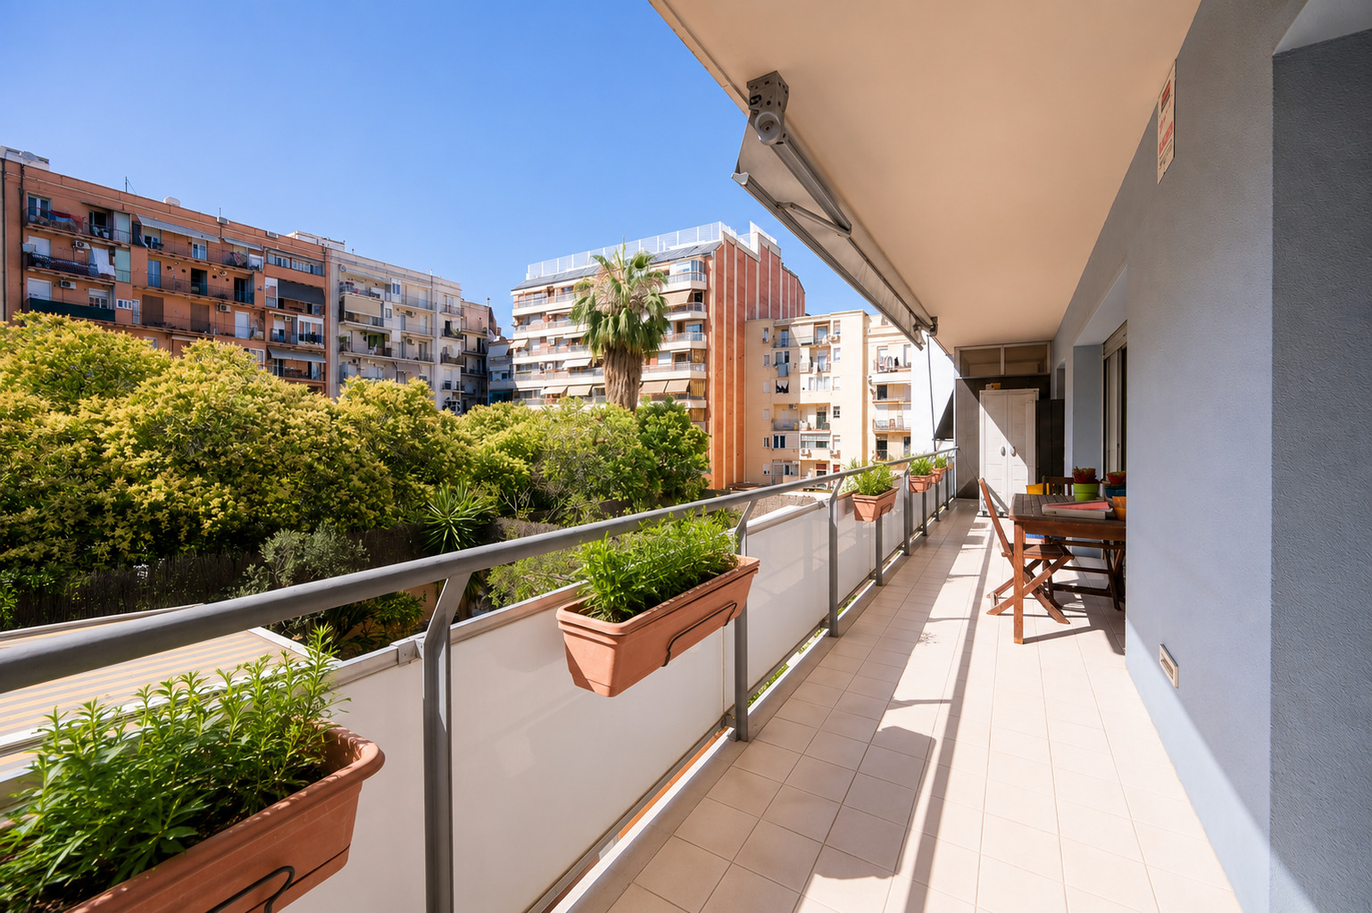
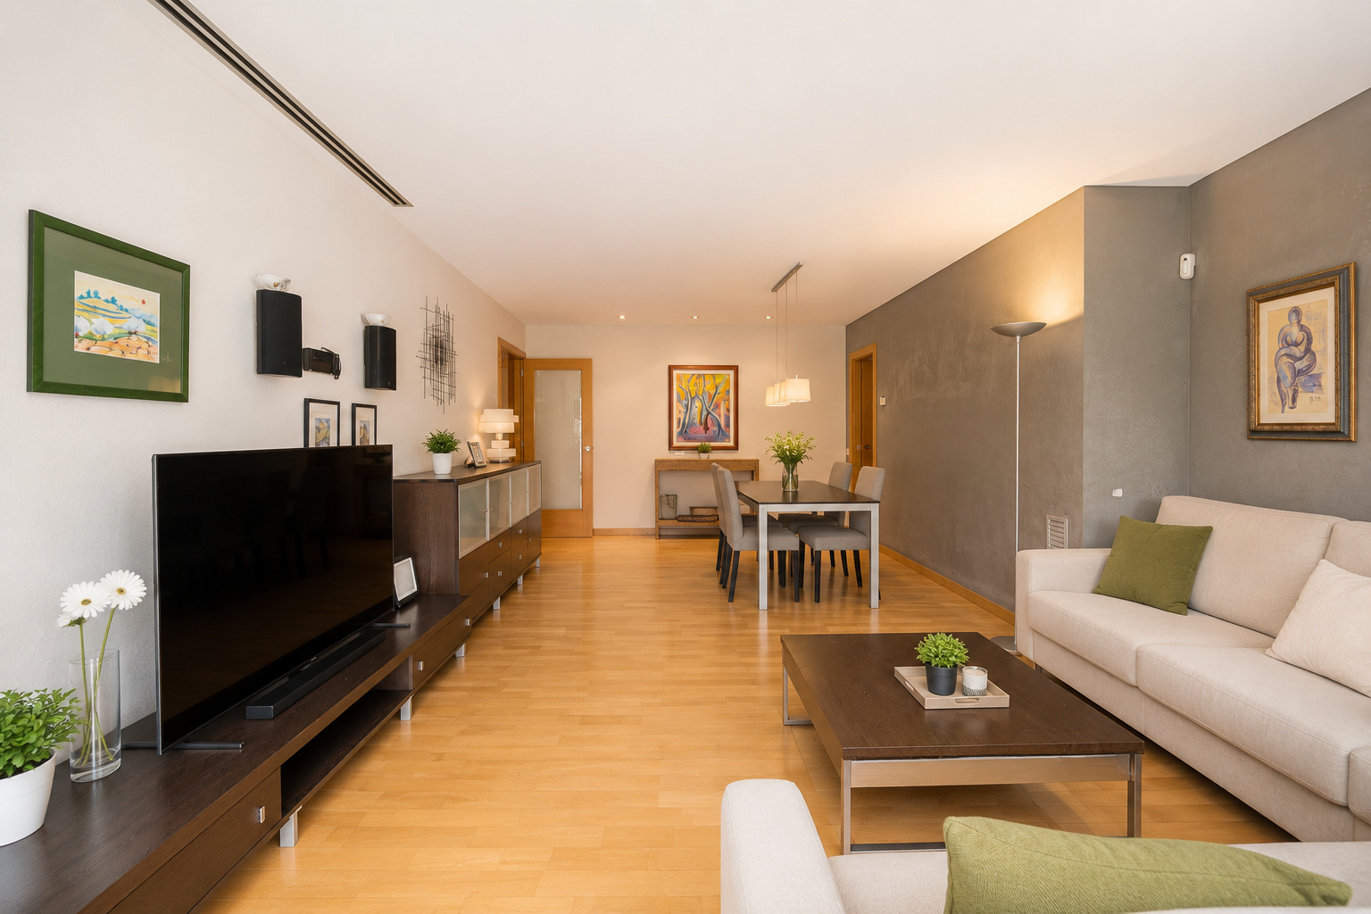
This spacious property, offering 135 built interior sqm and a 10 sqm terrace, represents an excellent opportunity to create a bespoke home in one of Barcelona’s most practical and best-connected areas. It’s located in the Eixample district, close to Joan Miró Park and Sants train station.
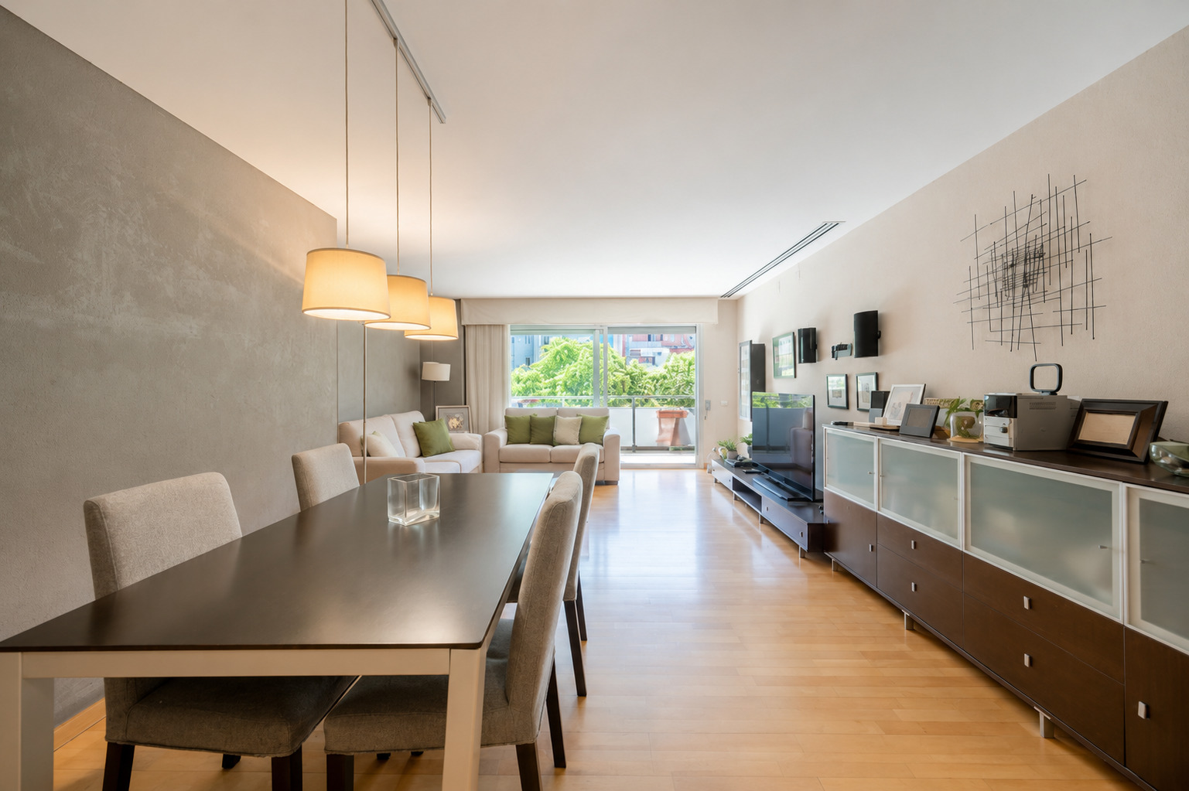
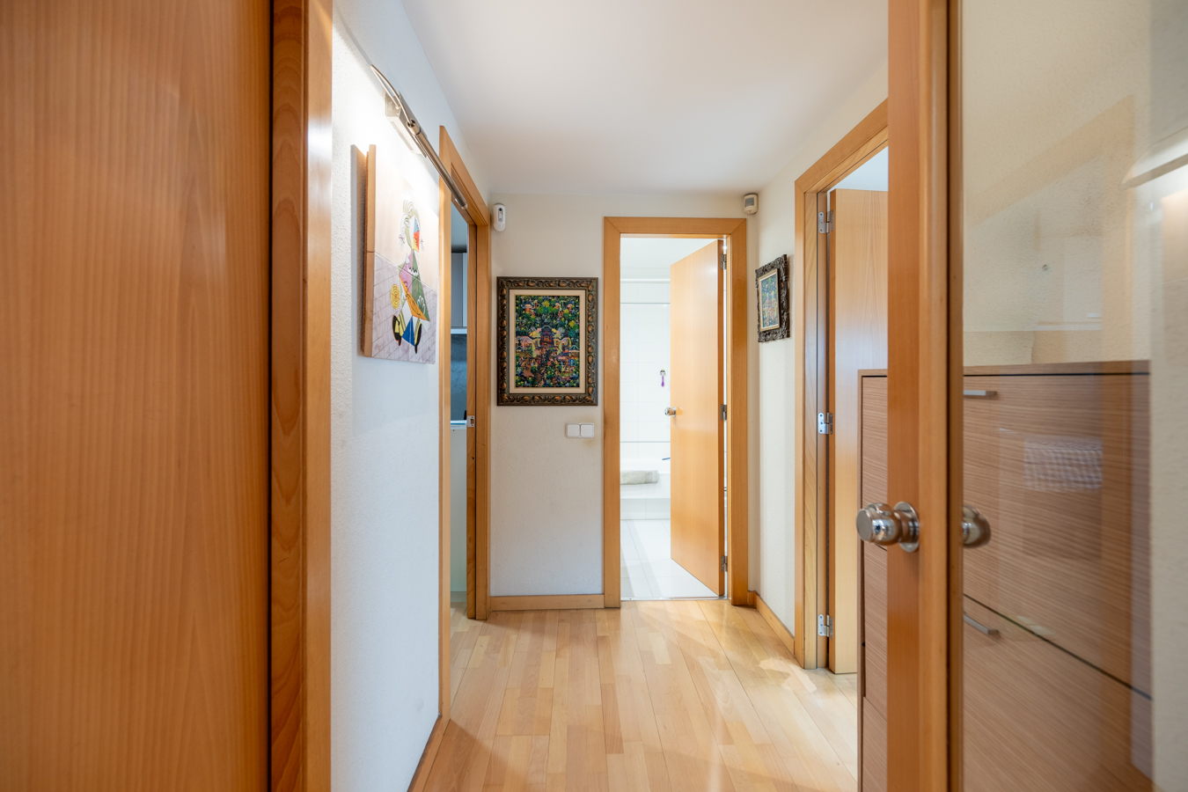
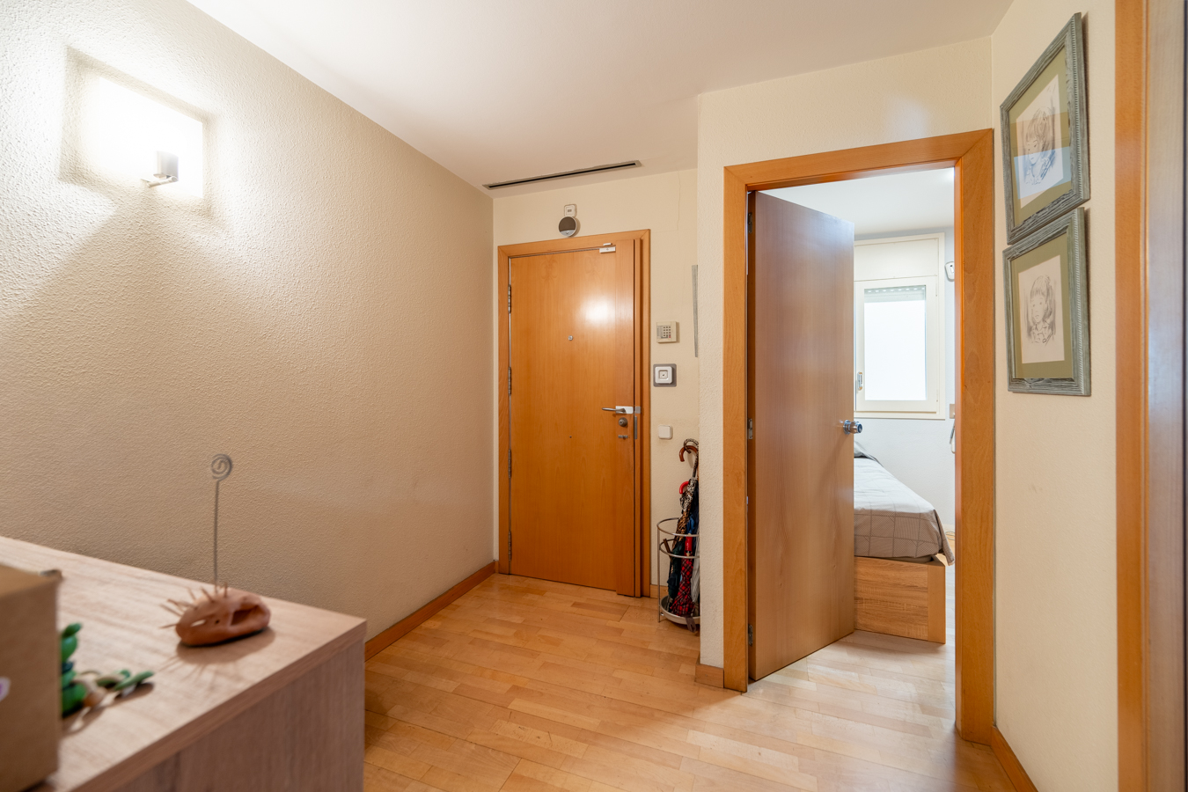
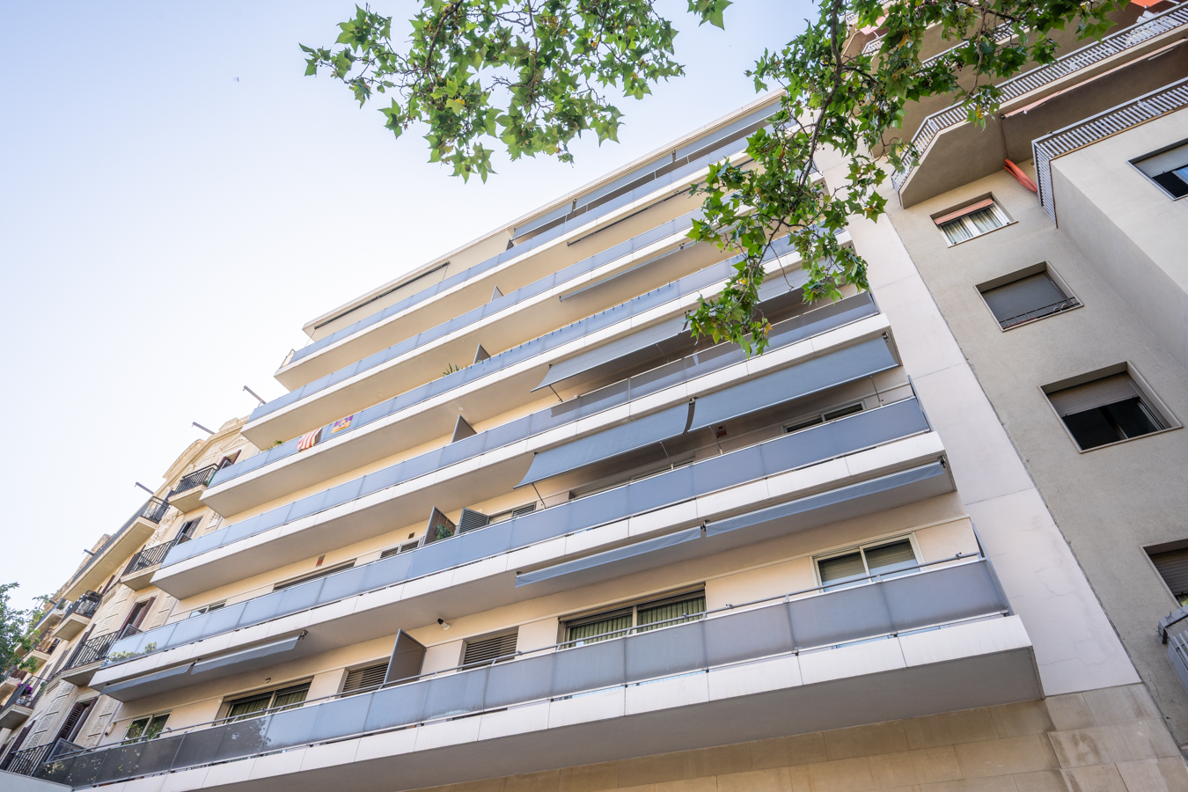
The apartment, situated on the second floor of a modern building constructed in 1992 with a lift, stands out for its excellent layout. Its highly square floor plan, with very little circulation space, maximises every square metre, providing spaciousness and functionality throughout the property.
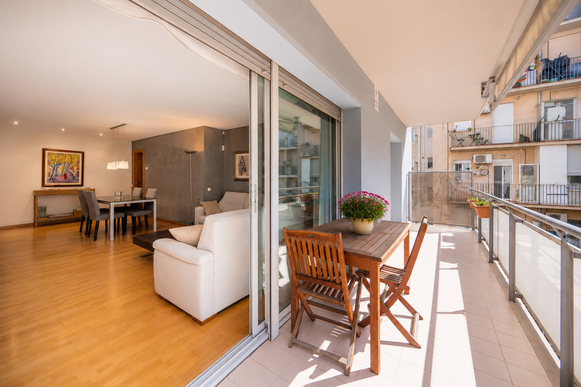
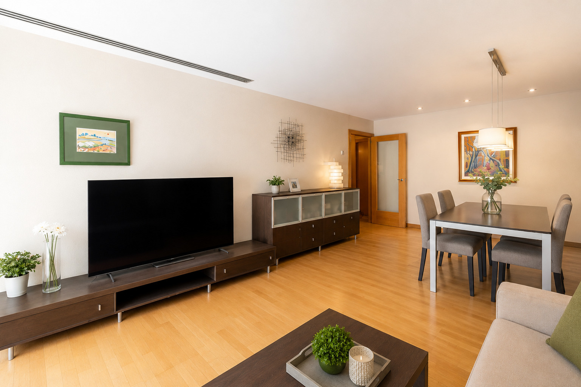
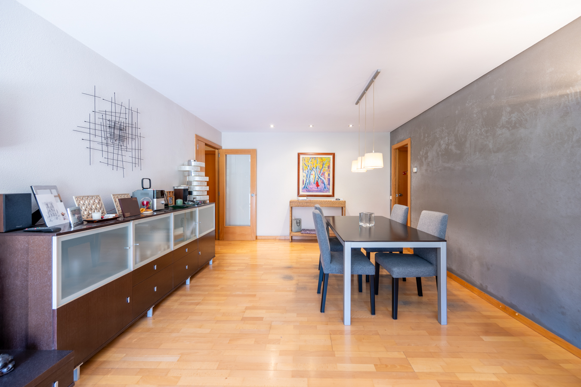
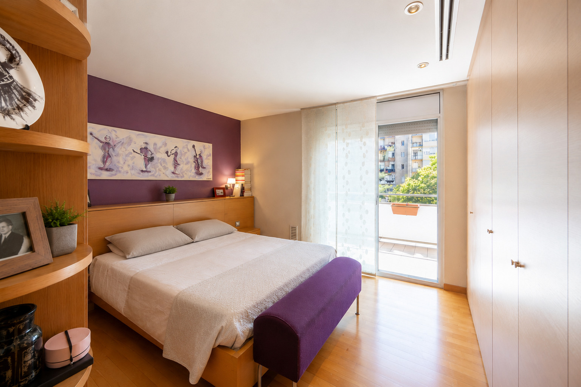
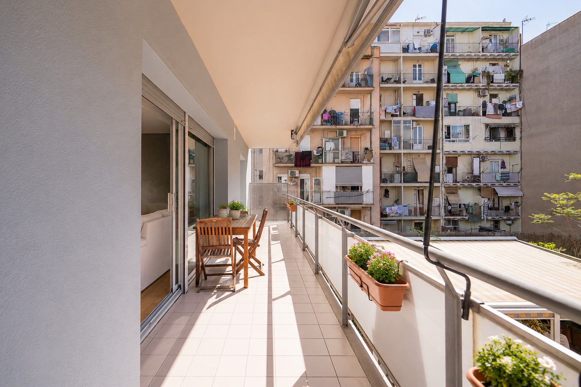
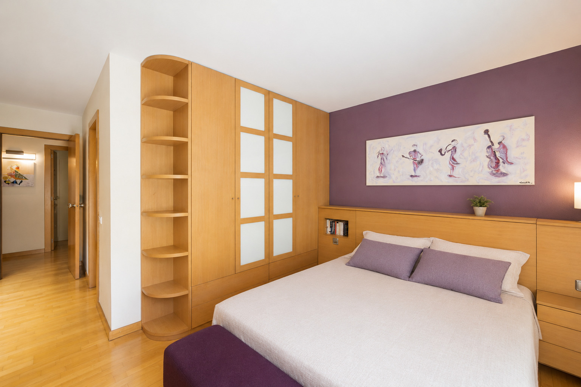
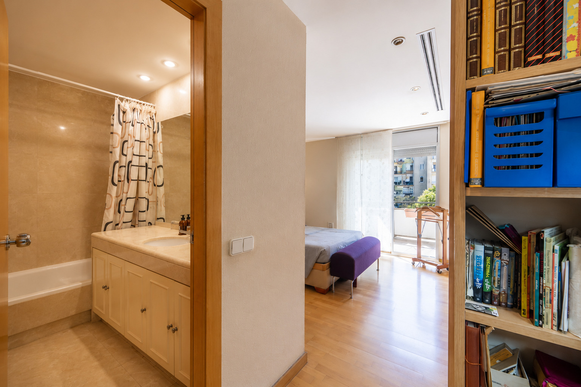
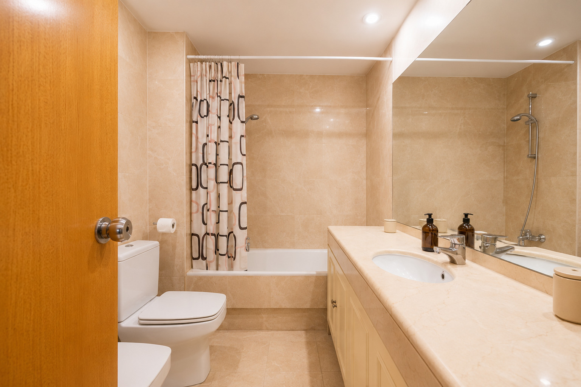
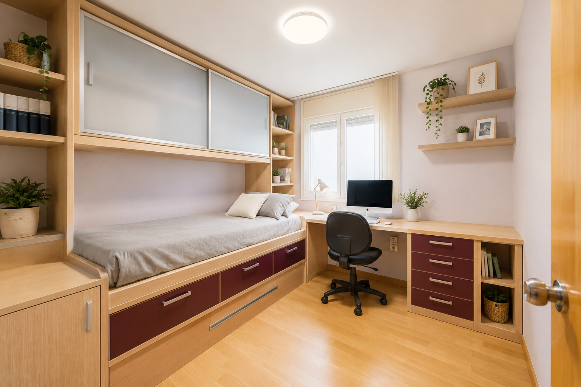
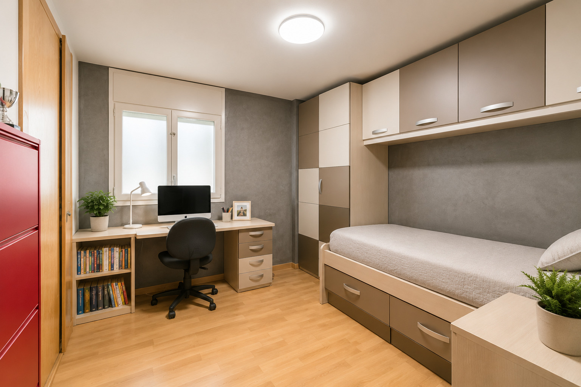
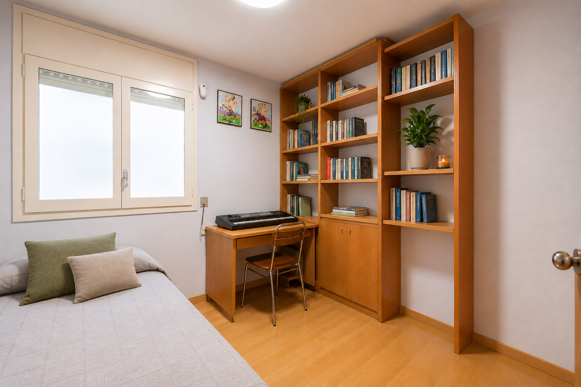
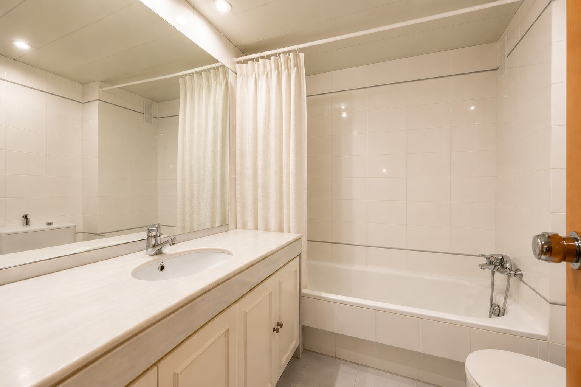
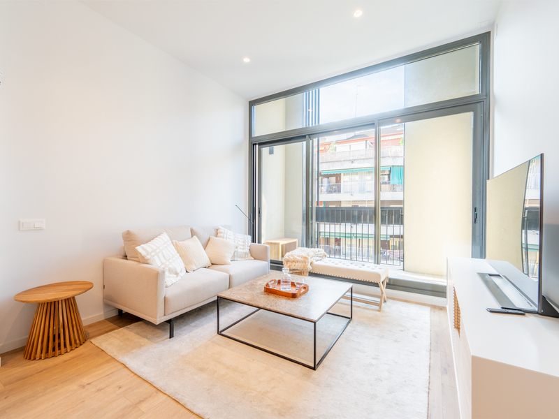
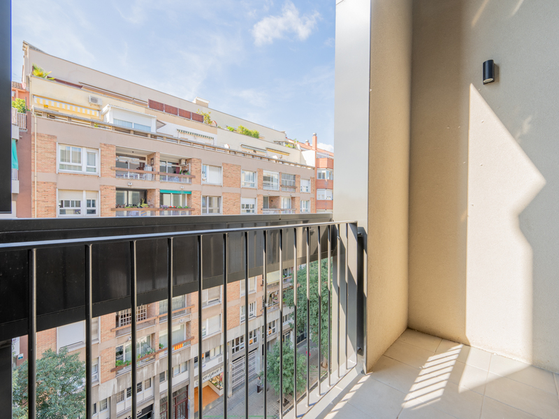
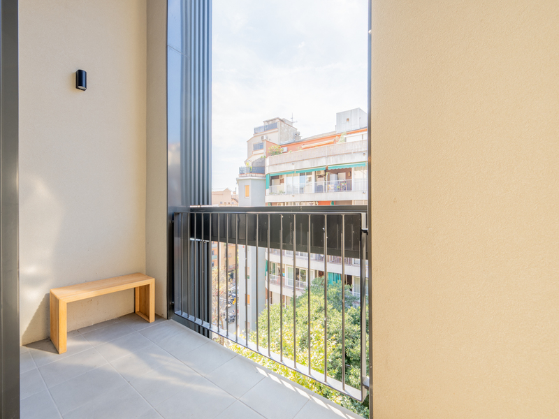
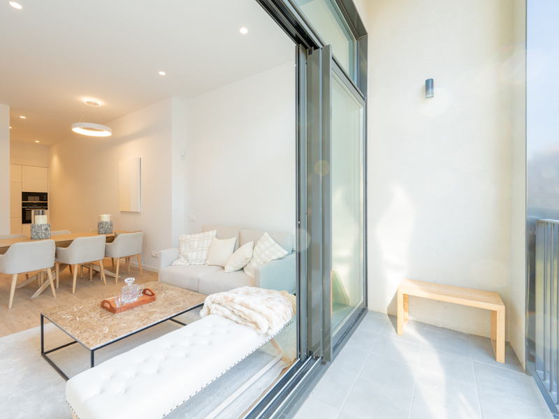
The property currently comprises four bedrooms (the main one en suite with access to the terrace), two full bathrooms, a large separate kitchen, and a bright living-dining room with access to a pleasant terrace overlooking the interior courtyard block, a peaceful and quiet outdoor space ideal for enjoying the open air in the heart of the city. The property is in need of updating, offering multiple possibilities for renovation and redistribution to suit the needs and preferences of its future owner.
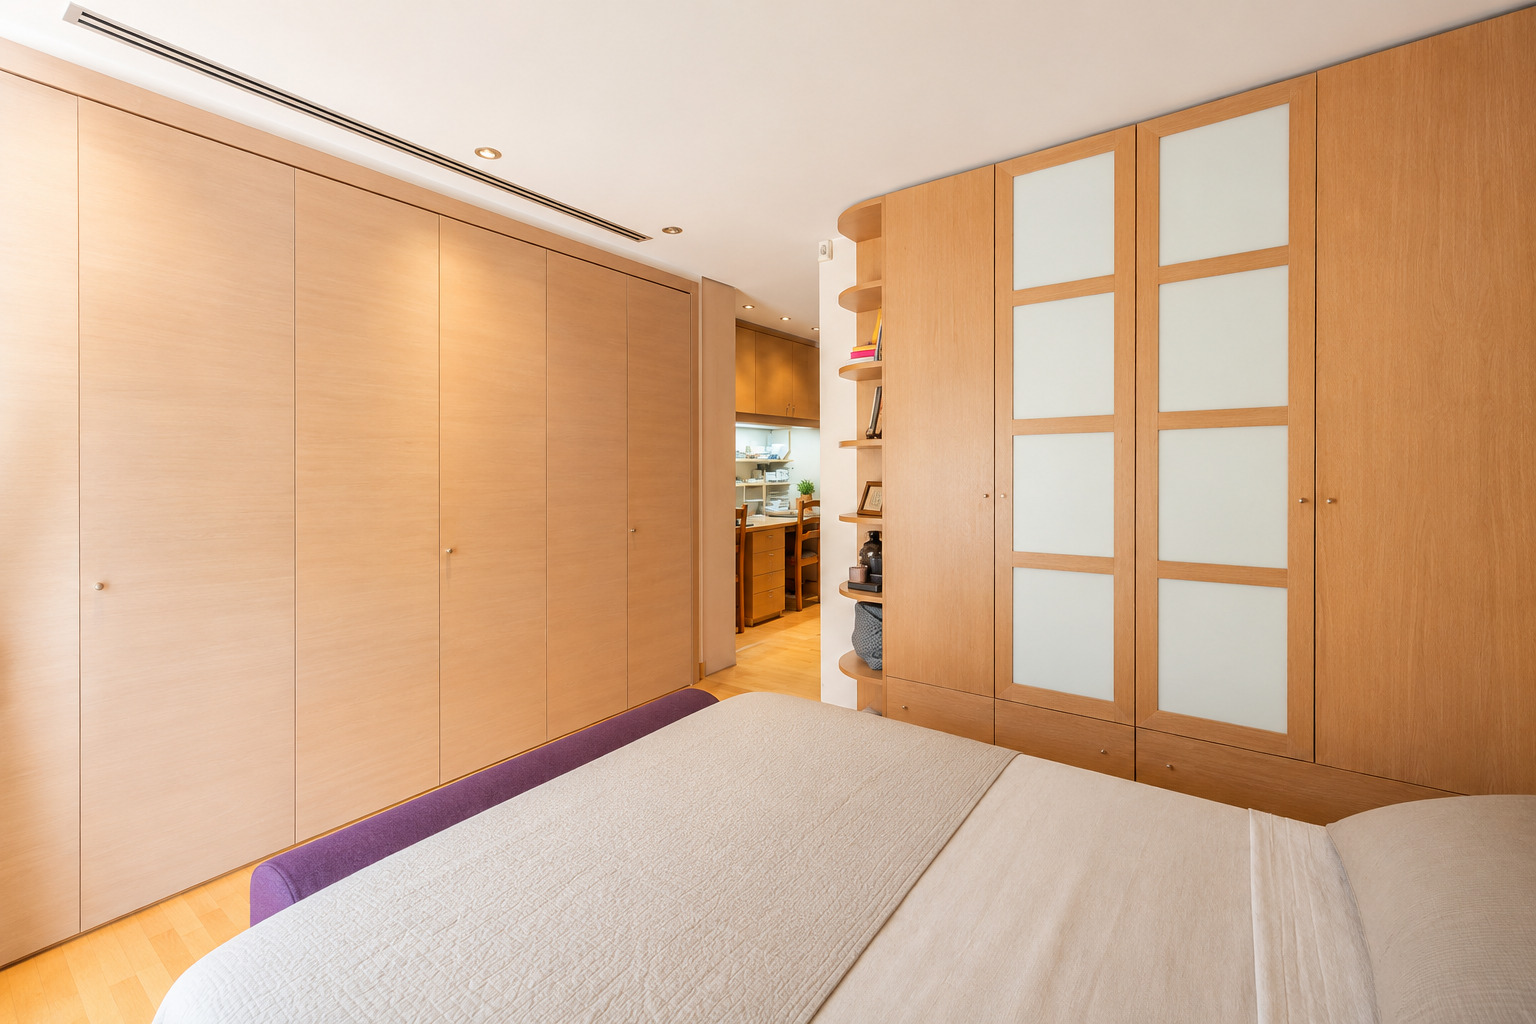
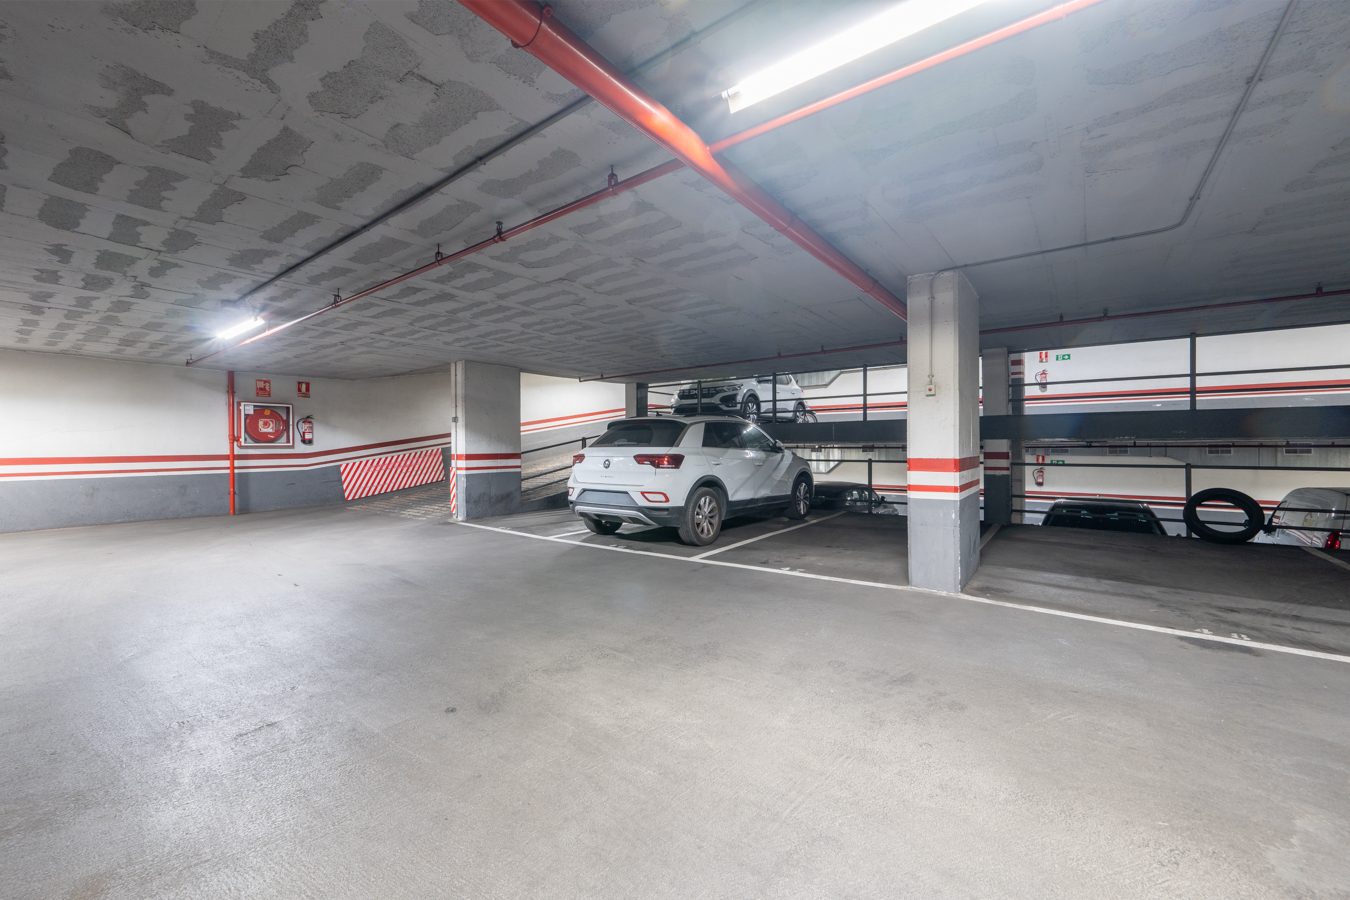
The apartment is equipped with parquet flooring, built-in wardrobes, ducted air conditioning, and radiator heating, ensuring comfort throughout the year. As an added value, there is the possibility of purchasing a parking space in the same building for €20,000.
The location combines the residential tranquillity of Eixample with an excellent range of services and transport connections. Just a few minutes away are Sants Station, the city’s main railway hub, Joan Miró Park, Plaça d’Espanya, Arenas de Barcelona shopping centre, and a wide variety of shops, supermarkets, schools, gyms, and restaurants. The area also benefits from excellent metro, bus, and train connections, facilitating both daily commuting and national and international travel.
A property with great potential, generous living space, and a prime location for those looking to invest or establish their home in one of Barcelona’s most established and sought-after neighbourhoods. Do not hesitate to contact Bcn Advisors to arrange a viewing.
* The price shown does not include taxes or transaction costs. In the case of second-hand properties in Catalonia, Property Transfer Tax (ITP) will apply; rates currently range from 10% to 13%, depending on the value of the property and the purchaser’s circumstances, in accordance with current regulations. For information purposes, the general tax brackets applicable are 10% for values up to €600,000, 11% between €600,000 and €900,000, 12% for values between €900,000 and €1,500,000, and 13% for amounts exceeding €1,500,000, subject to variation depending on the applicable regulations and the specific circumstances of the buyer. For new-build properties, VAT at 10% will apply, plus Stamp Duty (AJD), currently around 1.5%. Furthermore, the price does not include notary, land registry and administrative fees, which may represent an additional 1% to 2% of the purchase price. All the information provided is for guidance only and is subject to possible changes or errors. The property has a valid energy performance certificate and certificate of occupancy, which will be provided to any interested party. AICAT registration number 2736, in accordance with current regulations. Real estate agency fees will be borne by the seller, in accordance with the signed agreement.
Map
* We will give you the address when we schedule the visit.
BCN078610010
800.000 €
Apartments for sale in La Nova Esquerra


This property is located in:
Other properties in La Nova Esquerra
Similar properties that may interest you
Reduced Price
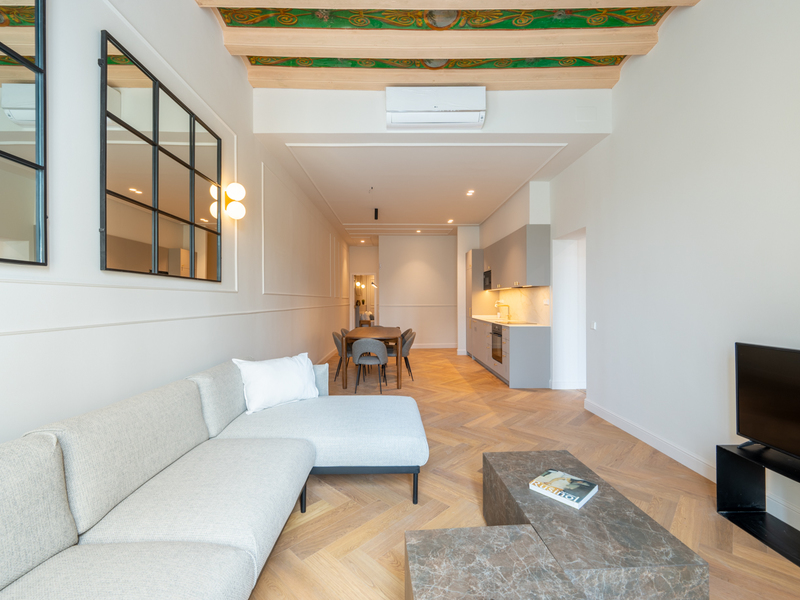
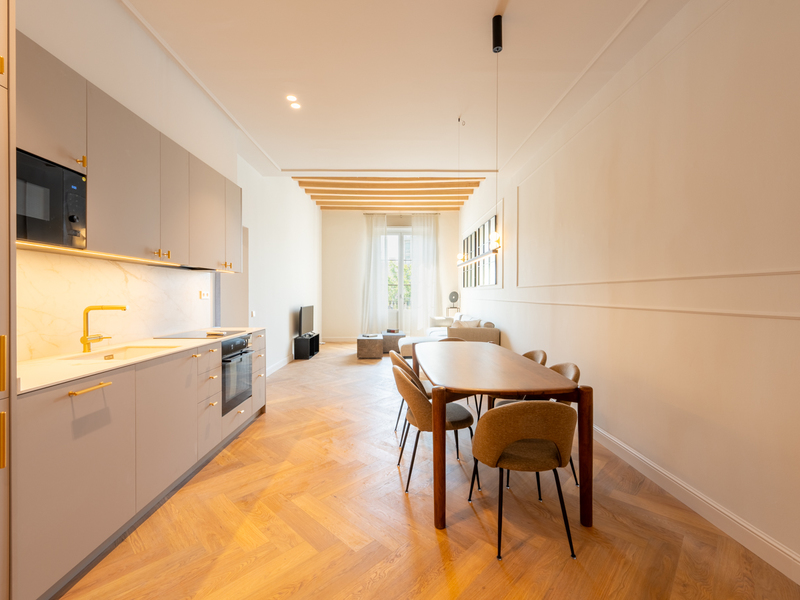
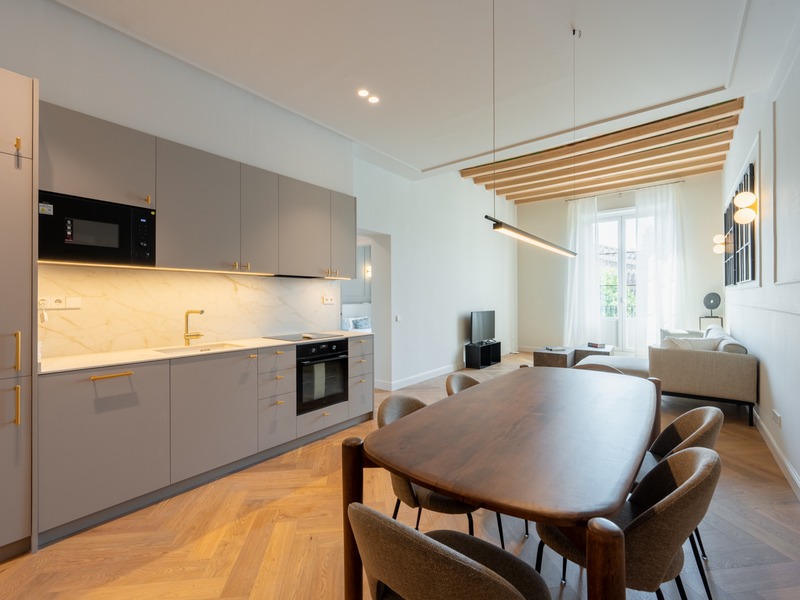
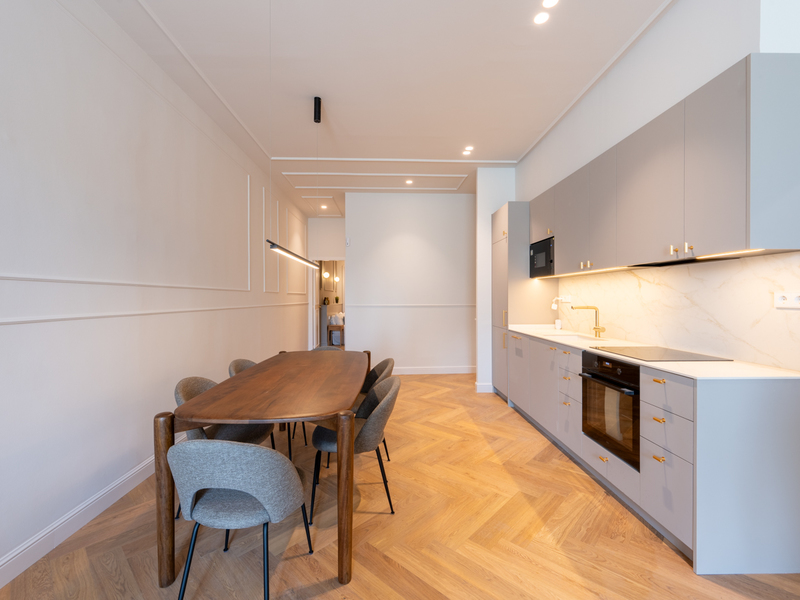
Apartments for sale in El Born
890.000 €
BCN078840010
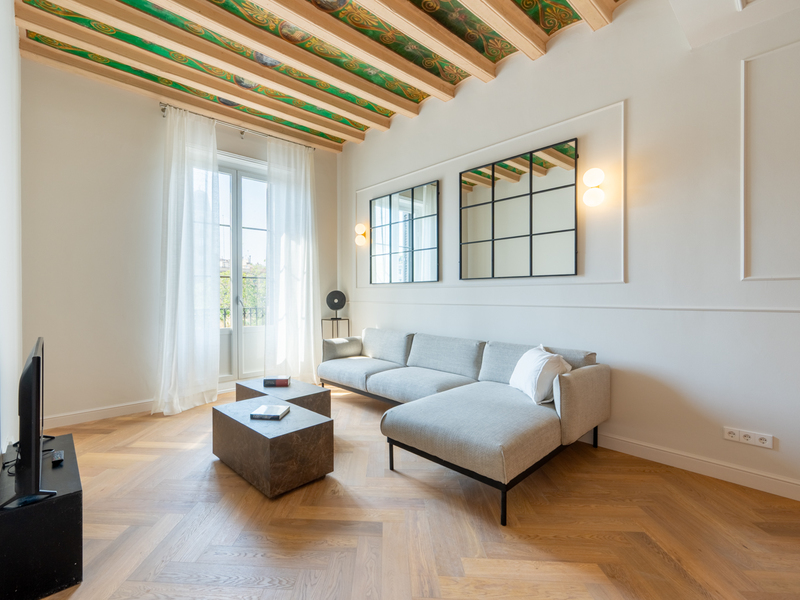
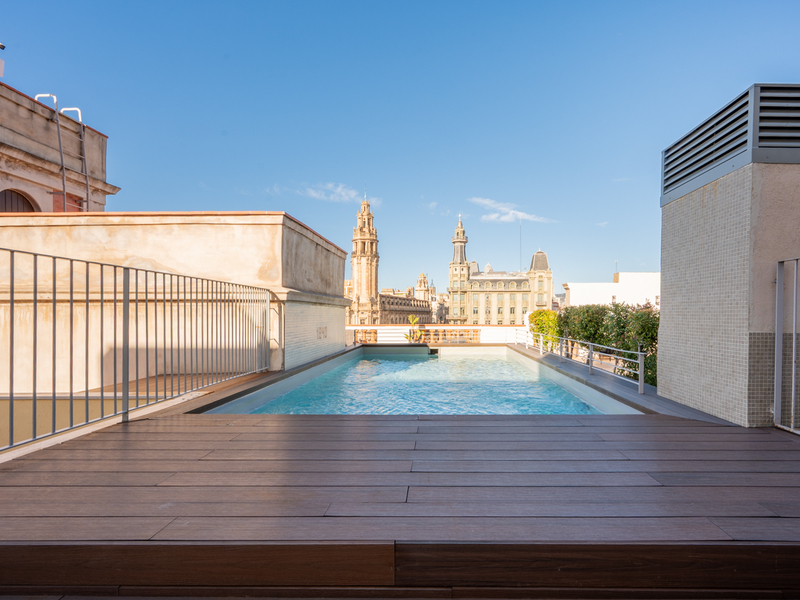
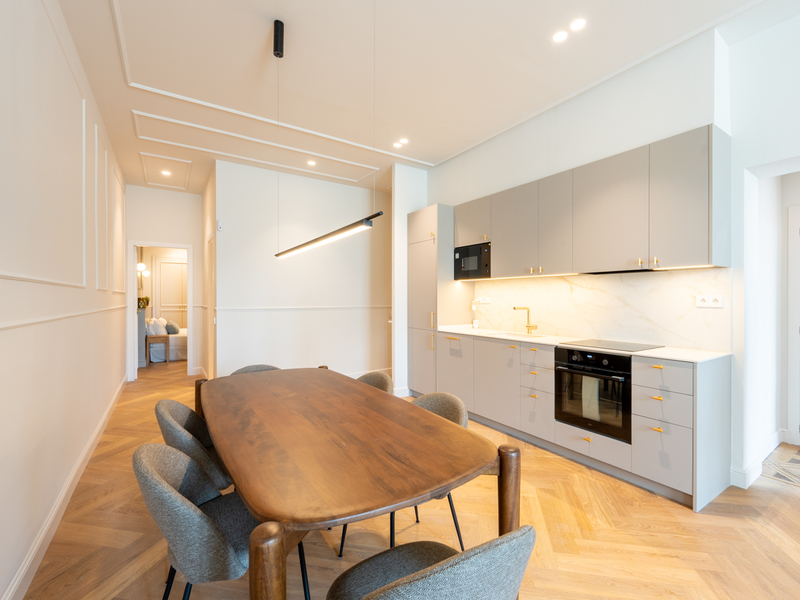
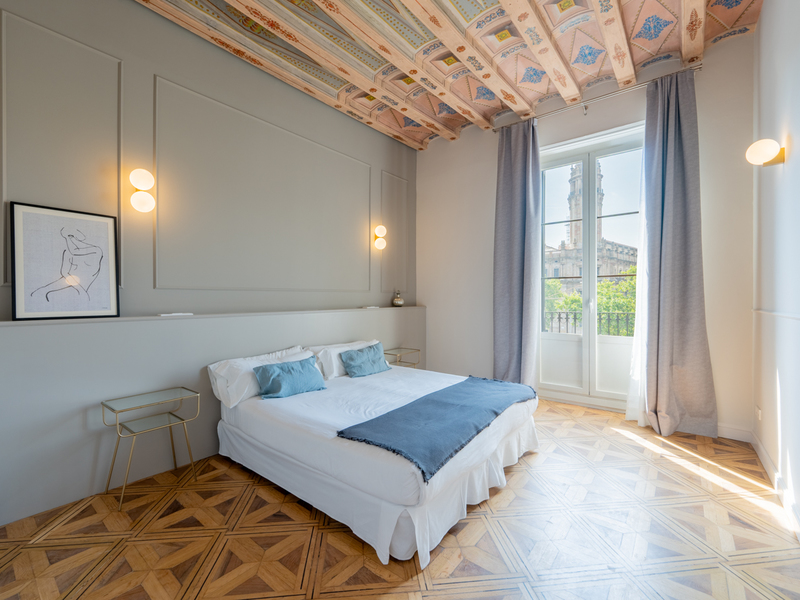
Exclusive Renovated Apartment with Terrace, Pool and Two Suites in El Born
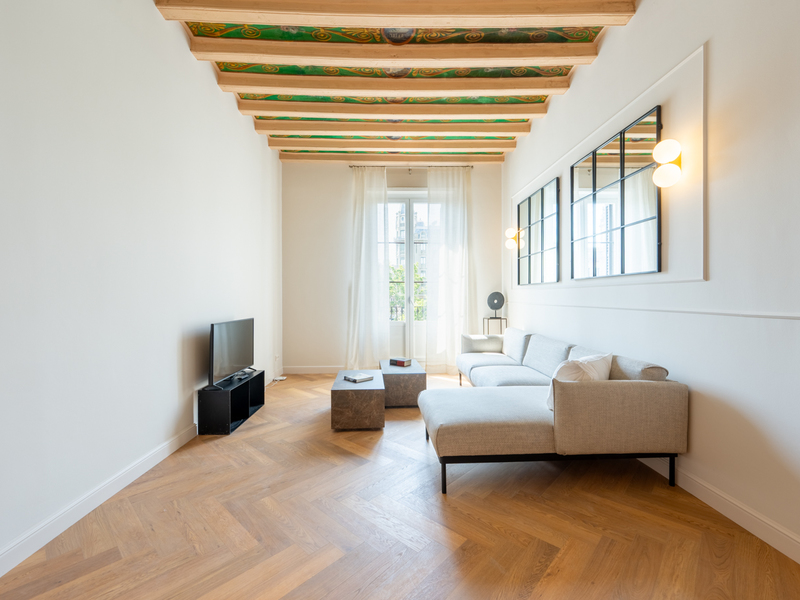
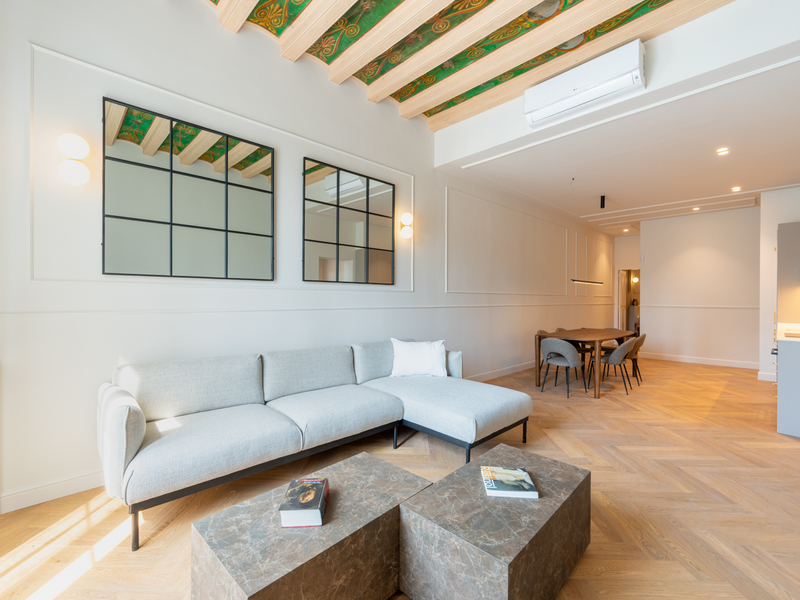
The essence of Barcelona’s classic architecture blends seamlessly with modern comfort in this exclusive home located in one of the city's most sought-after areas. A property where original architectural features coexist with contemporary finishes, creating spaces full of character and charm. The apartment has been fully renovated while preserving the original ceilings in the living room and one of the bedrooms, a unique feature that adds authenticity and timeless appeal. It offers two spacious double bedrooms, both with excellent proportions and comfort, as well as two fully equipped bathrooms designed with both style and functionality in mind. The property is sold fully furnished, allowing you to move in and enjoy it from day one. In addition, the building is equipped with an energy-efficient aerothermal system, providing sustainable climate control and enhanced energy savings. Set within a beautifully restored historic building, residents can enjoy one of Barcelona’s most spectacular communal rooftop terraces, featuring a swimming pool, sun deck, chill-out areas, barbecue facilities, and breathtaking panoramic views of the Mediterranean Sea, Montjuïc and the city skyline. The building also offers a lift, concierge service, video surveillance and electronic key access, ensuring maximum comfort and security. Located on the iconic Passeig d’Isabel II, next to Port Vell, El Born and the Gothic Quarter, the property enjoys an exceptional setting surrounded by renowned restaurants, boutique shops, cultural attractions and excellent public transport connections. A unique opportunity to acquire a stylish home with character, premium amenities and an unbeatable location in the heart of Barcelona. * The price shown does not include taxes or transaction costs. In the case of second-hand properties in Catalonia, Property Transfer Tax (ITP) will apply; rates currently range from 10% to 13%, depending on the value of the property and the purchaser’s circumstances, in accordance with current regulations. For information purposes, the general tax brackets applicable are 10% for values up to €600,000, 11% between €600,000 and €900,000, 12% for values between €900,000 and €1,500,000, and 13% for amounts exceeding €1,500,000, subject to variation depending on the applicable regulations and the specific circumstances of the buyer. For new-build properties, VAT at 10% will apply, plus Stamp Duty (AJD), currently around 1.5%. Furthermore, the price does not include notary, land registry and administrative fees, which may represent an additional 1% to 2% of the purchase price. All the information provided is for guidance only and is subject to possible changes or errors. The property has a valid energy performance certificate and certificate of occupancy, which will be provided to any interested party. AICAT registration number 2736, in accordance with current regulations. Real estate agency fees will be borne by the seller, in accordance with the signed agreement.
117 m²
Floor plan
2
Bedrooms
2
Bathrooms
890.000 €
New Development
Apartments for sale in La Sagrada Família
855.000 €
BCN076430010
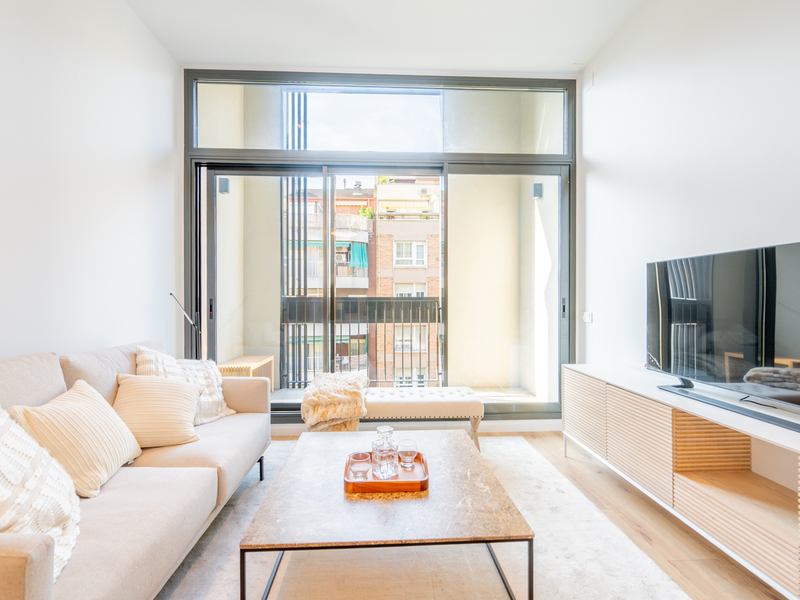
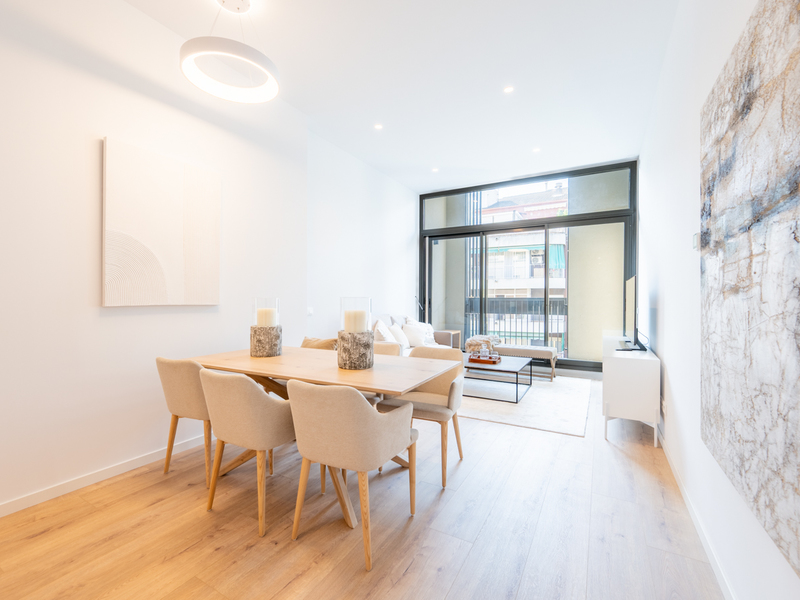
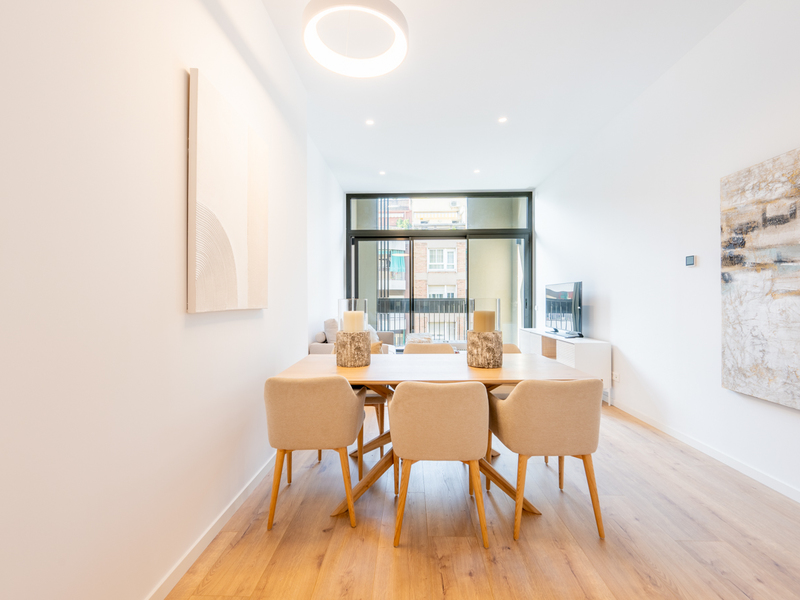
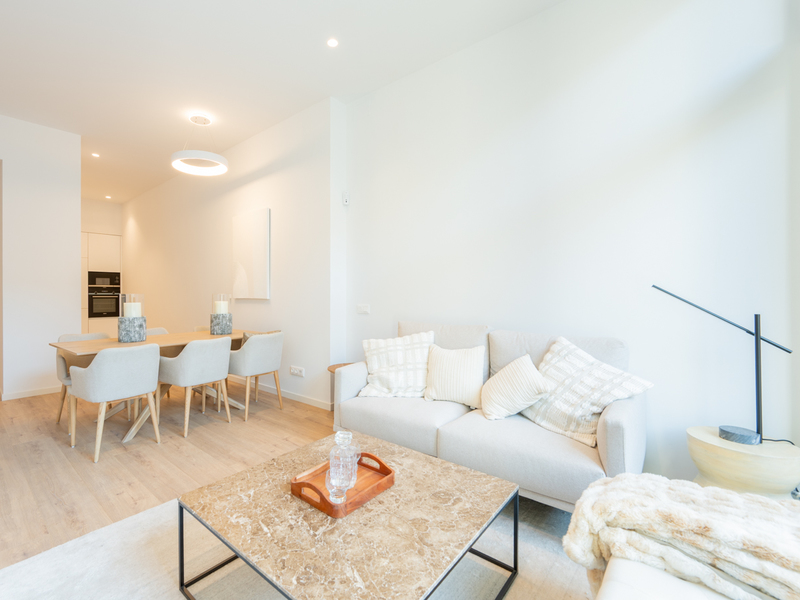
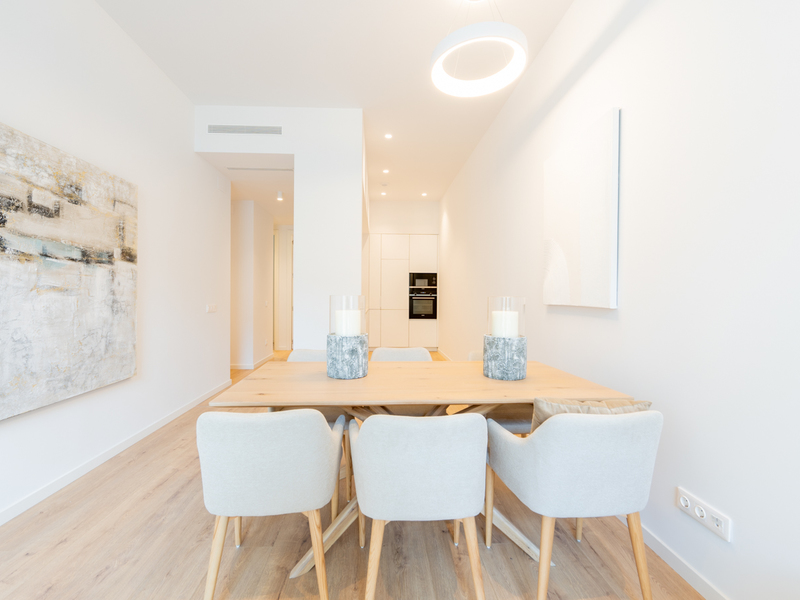

Excellent high-floor apartment in a new building with terrace in Eixample
Live in the heart of Eixample, just a few steps from the iconic La Sagrada Familia, in a new development that redefines the concept of exclusivity in Barcelona. This elegant home is part of a new building and is one of the last five units available, a unique opportunity to enjoy an exceptional home in one of the most desirable areas of the city. Located on the 5th floor and facing outwards, the flat offers a total of 130.9 m², distributed over 109.2 built interior sqm, a private terrace of 5.2 sqm and 16.5 sqm of communal areas. The building also has an impressive communal terrace from which you can contemplate the city in all its splendour: the Sagrada Familia in the foreground and the mountains on the horizon. The interiors stand out for their contemporary and welcoming design, designed to enjoy every moment of the day. The spacious living-dining room with integrated kitchen opens onto the terrace through a large floor-to-ceiling window that floods the space with natural light. In the night area, 3 double bedrooms offer tranquillity and comfort, with the master suite equipped with a private bathroom and the other two bedrooms sharing a full bathroom. Every detail has been carefully selected to offer maximum comfort, efficiency and style. The Panasonic aerothermal system reduces energy consumption by up to 70%, while the double-glazed Climalit windows and aluminium joinery with thermal break guarantee excellent thermal and acoustic insulation. The floors combine AC5 laminate parquet in the main areas and porcelain tiles in the bathrooms. The kitchen is equipped with Siemens appliances, the bathrooms with Rovira taps, and the front door has a three-point security lock and video intercom. The building also offers the possibility of purchasing parking spaces: for large cars for €32,000 and for motorbikes and bicycles for €8,000. In addition to being a designer home, this property is a smart investment: as it's a new construction, it's not subject to rent control, allowing you to rent it freely at market prices and obtain an excellent return. Living here means enjoying a privileged environment. All around you will find shops, restaurants, schools, health centres, the Sagrada Familia Market and multiple public transport options that connect you easily to the whole city. In this enclave, the calm of the parks coexists with the modernist architecture and vibrant atmosphere of the Eixample. Don't miss this opportunity to live in one of Barcelona's most emblematic locations. Contact us and schedule your visit today. * The price shown does not include taxes or transaction costs. In the case of second-hand properties in Catalonia, Property Transfer Tax (ITP) will apply; rates currently range from 10% to 13%, depending on the value of the property and the purchaser's circumstances, in accordance with current regulations. For information purposes, the general tax brackets applicable are 10% for values up to €600,000, 11% between €600,000 and €900,000, 12% for values between €900,000 and €1,500,000, and 13% for amounts exceeding €1,500,000, subject to variation depending on the applicable regulations and the specific circumstances of the buyer. For new-build properties, VAT at 10% will apply, plus Stamp Duty (AJD), currently around 1.5%. Furthermore, the price does not include notary, land registry and administrative fees, which may represent an additional 1% to 2% of the purchase price. All the information provided is for guidance only and is subject to possible changes or errors. The property has a valid energy performance certificate and certificate of occupancy, which will be provided to any interested party. AICAT registration number 2736, in accordance with current regulations. Real estate agency fees will be borne by the seller, in accordance with the signed agreement.
109.2 m²
Floor plan
5.2 m²
Terrace
3
Bedrooms
2
Bathrooms
855.000 €
New Listing
Apartments for sale in El Born
825.000 €
BCN077200010
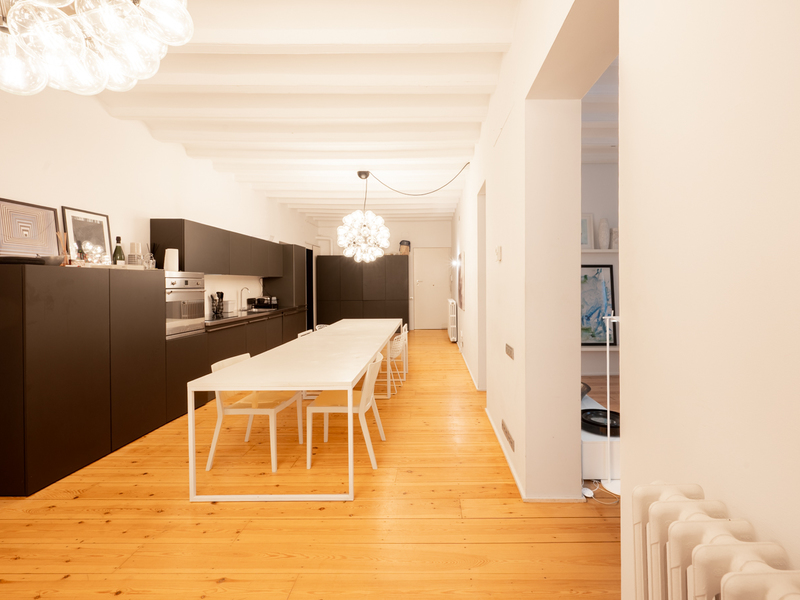
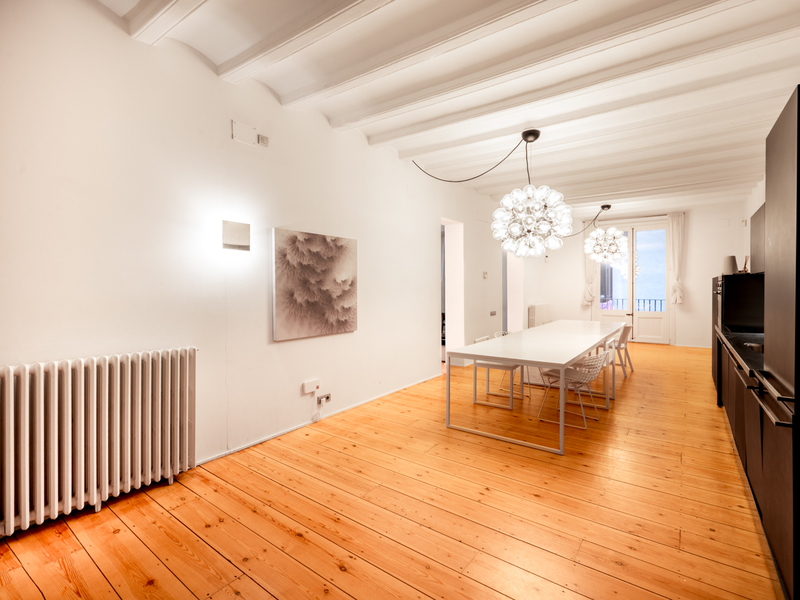
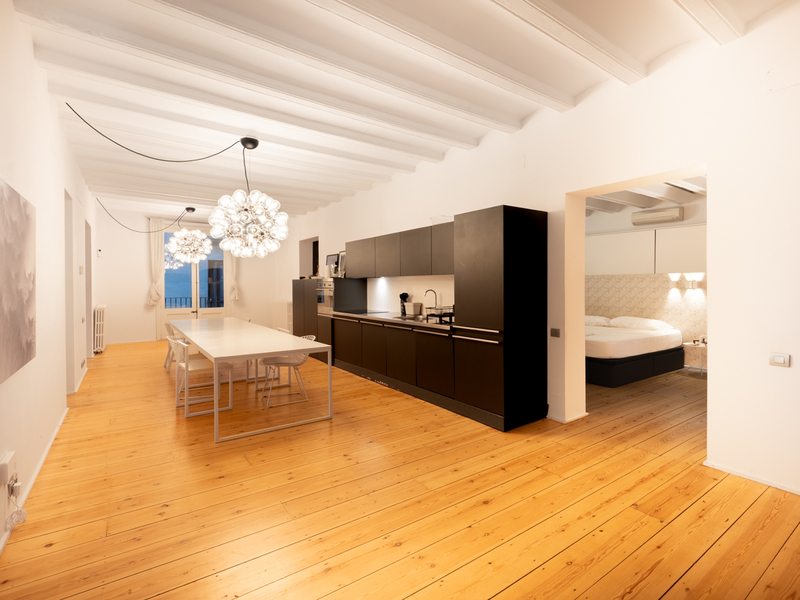
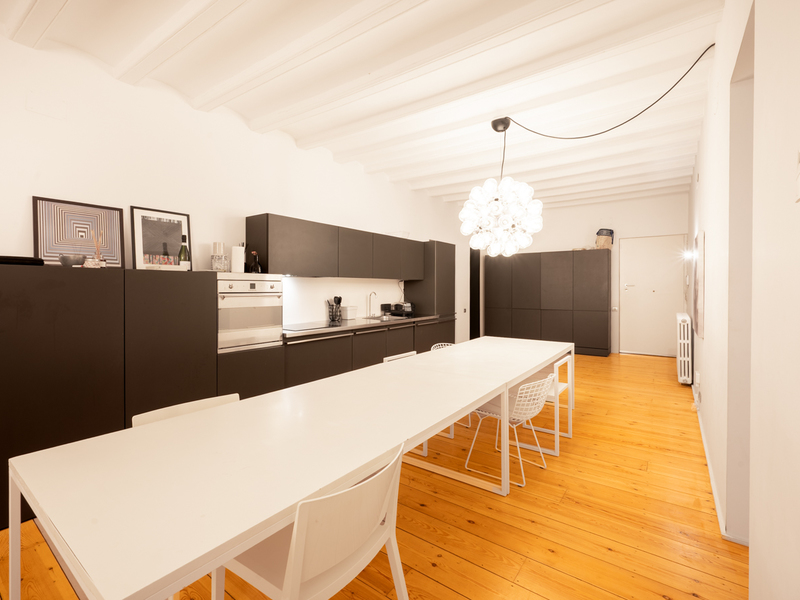
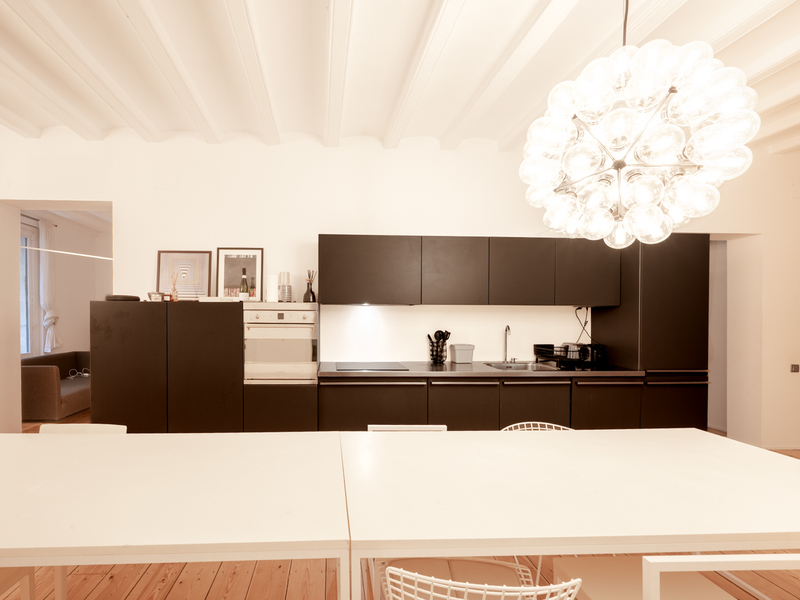
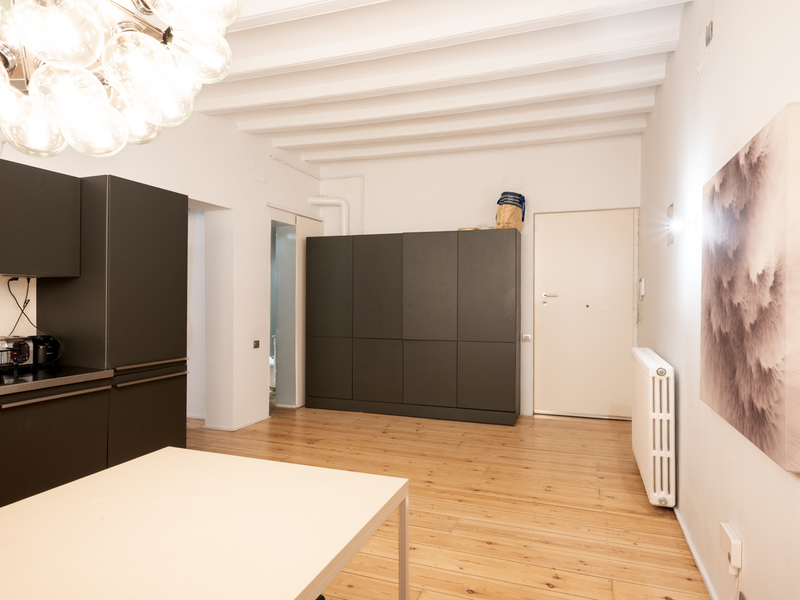
Fantastic designer flat in a historic building in El Born
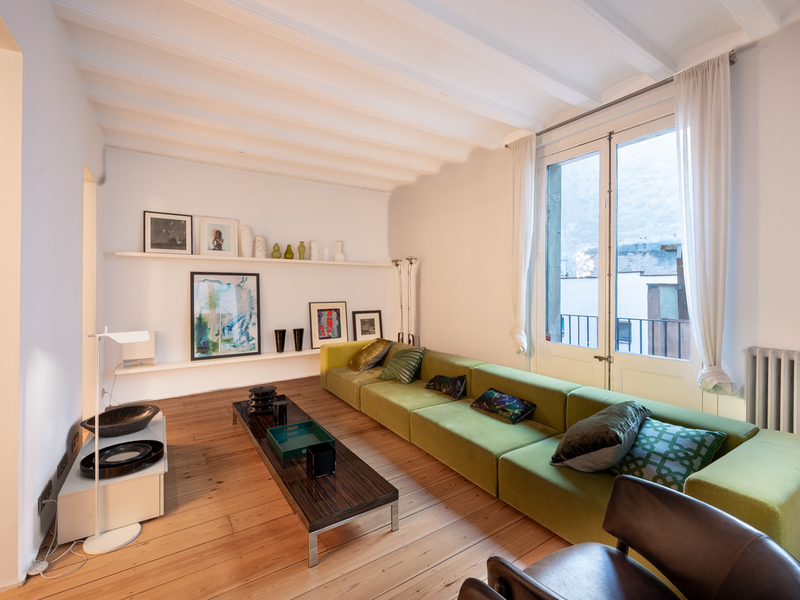
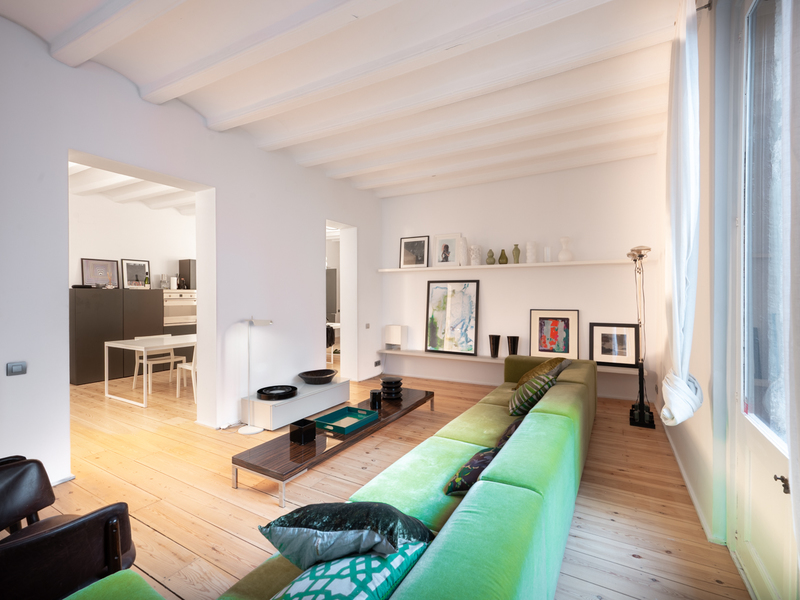
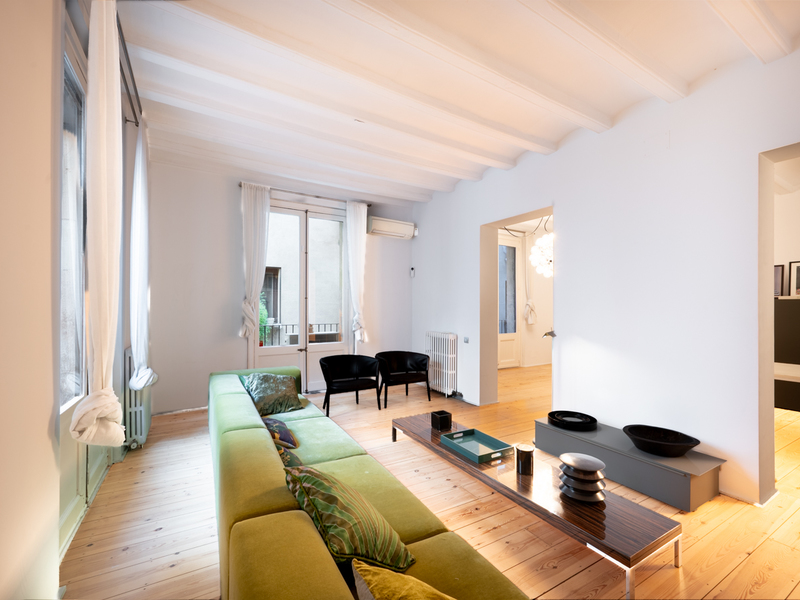
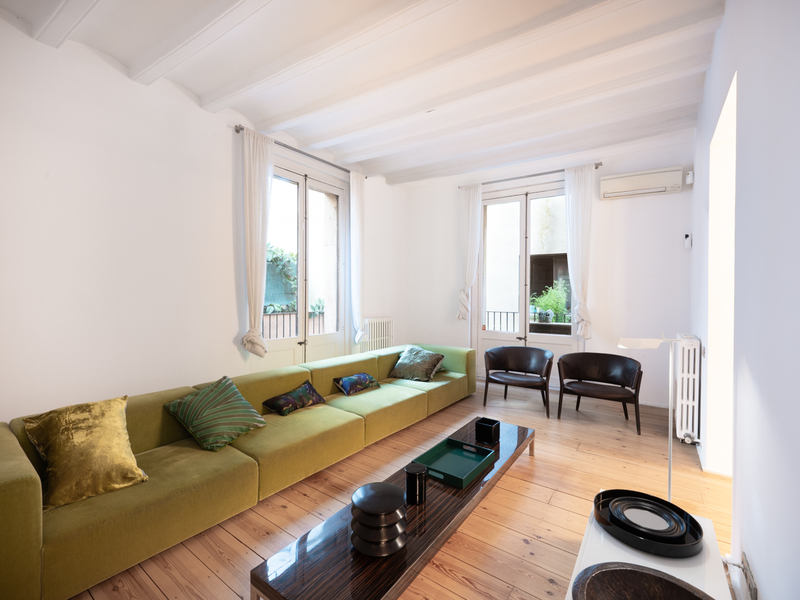
This property is truly exceptional, unlike any other on the market today and designed for a buyer who appreciates architecture with character, conceptual design and the highest quality. Located in an imposing 17th-century palace, the property has been transformed by a comprehensive, high-end renovation that completely redefines its original layout. The result is a contemporary, elegant and perfectly balanced space, where every element responds to a clear and coherent aesthetic vision. The project bears the signature of the prestigious Barcelona studio Minim, which has skilfully reinterpreted the building's historical legacy to create a unique and sophisticated residence. The property has 144 m2 of interior floor space and is located on the second floor of a building with a lift. It is organised around a striking central space where the kitchen, conceived as the true architectural heart of the home, blends in naturally. With its refined black and white aesthetic, this core articulates the entire property, providing a sense of spaciousness, harmony and a marked contemporary identity. On either side, different areas unfold, reinforcing the exclusivity of the whole, combining design, comfort and personality. The main sleeping area houses an elegant double suite with a bathroom of strong aesthetic character: polished cement floors and walls, taps by the renowned Danish firm Vola and carefully studied decorative lighting that introduces a subtle vintage touch. The excellence in the selection of materials, the precision in the execution and the conceptual coherence make this property a true designer home, where the dialogue between history and the avant-garde materialises with absolute naturalness. A unique piece for those seeking a truly exclusive residence in Barcelona. The flat is located in the El Born neighbourhood, one of the most vibrant and charismatic in the city, where 17th-century palaces and European modernist architecture coexist. Today, it has established itself as an essential enclave that combines independent boutiques, renowned restaurants, museums and art galleries, creating a fascinating balance between historical heritage and contemporary design. The flat's location is strategic: just a few steps from the Jaume I metro station (L4), next to Via Laietana and perfectly connected to the rest of the city. It is also very close to iconic landmarks such as Barcelona Cathedral and just an eight-minute walk from the iconic Palau de la Música Catalana. A unique opportunity to acquire a singular property in one of Barcelona's most distinctive and promising neighbourhoods. * The price shown does not include taxes or transaction costs. In the case of second-hand properties in Catalonia, Property Transfer Tax (ITP) will apply; rates currently range from 10% to 13%, depending on the value of the property and the purchaser's circumstances, in accordance with current regulations. For information purposes, the general tax brackets applicable are 10% for values up to €600,000, 11% between €600,000 and €900,000, 12% for values between €900,000 and €1,500,000, and 13% for amounts exceeding €1,500,000, subject to variation depending on the applicable regulations and the specific circumstances of the buyer. For new-build properties, VAT at 10% will apply, plus Stamp Duty (AJD), currently around 1.5%. Furthermore, the price does not include notary, land registry and administrative fees, which may represent an additional 1% to 2% of the purchase price. All the information provided is for guidance only and is subject to possible changes or errors. The property has a valid energy performance certificate and certificate of occupancy, which will be provided to any interested party. AICAT registration number 2736, in accordance with current regulations. Real estate agency fees will be borne by the seller, in accordance with the signed agreement.
144 m²
Floor plan
4 m²
Terrace
2
Bedrooms
1
Bathrooms
825.000 €
Sold
Apartments for sale in La Dreta
740.000 €
BCN074419907
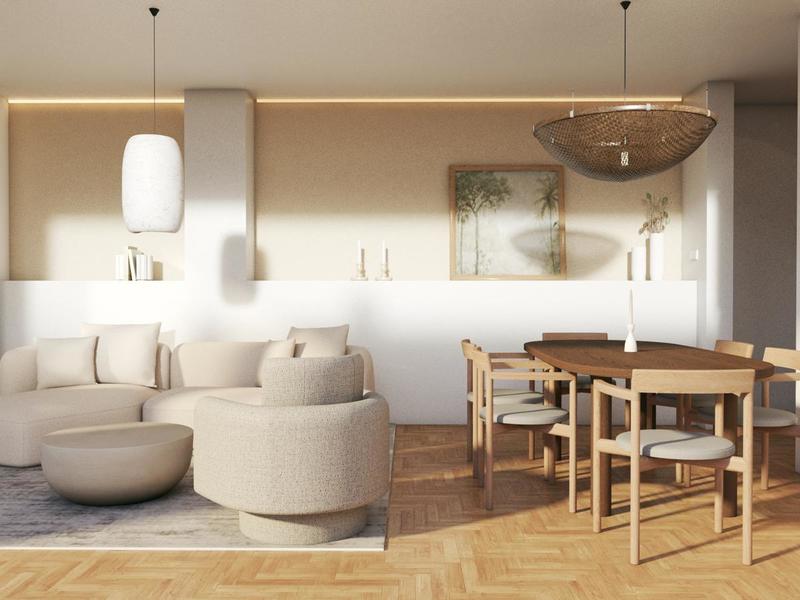
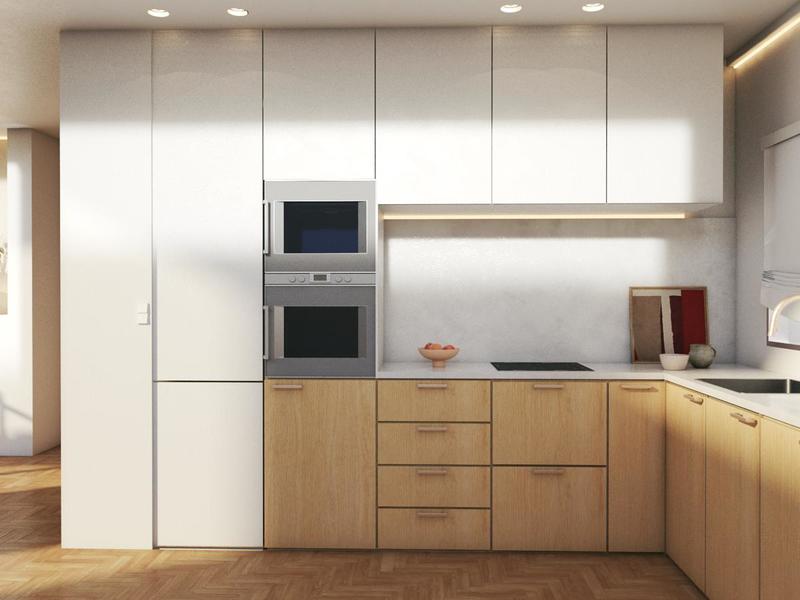
Preferential sale: brand new refurbished apartment in the Eixample
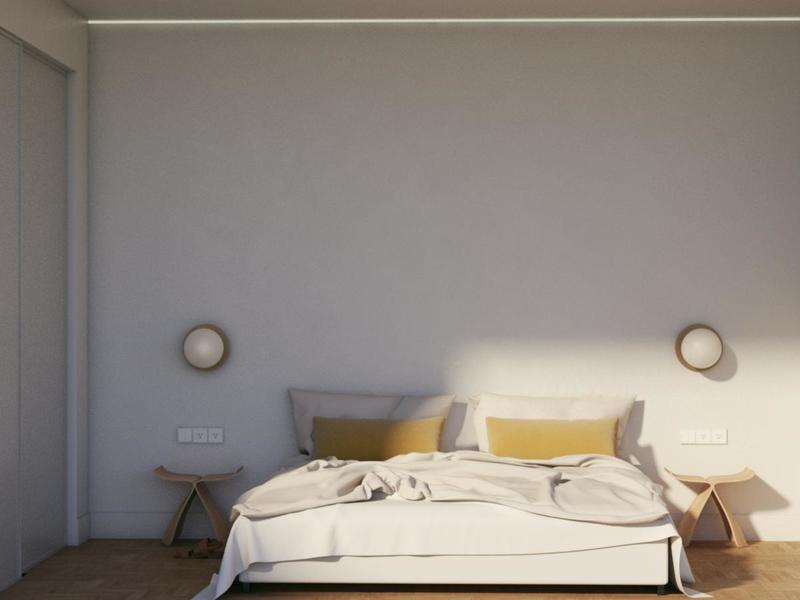
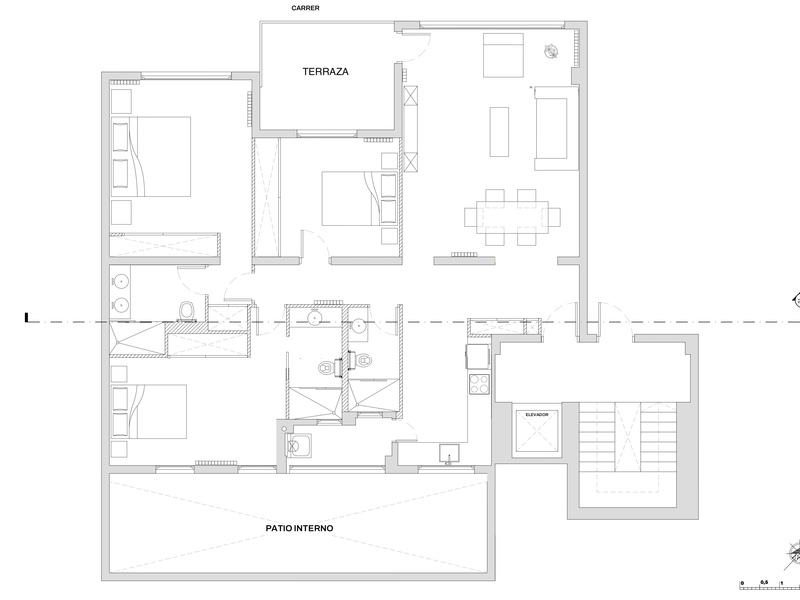
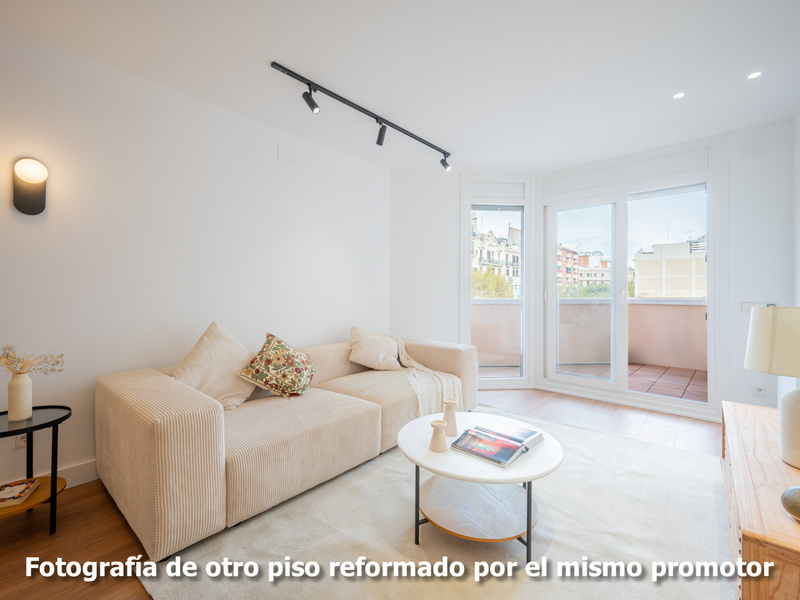
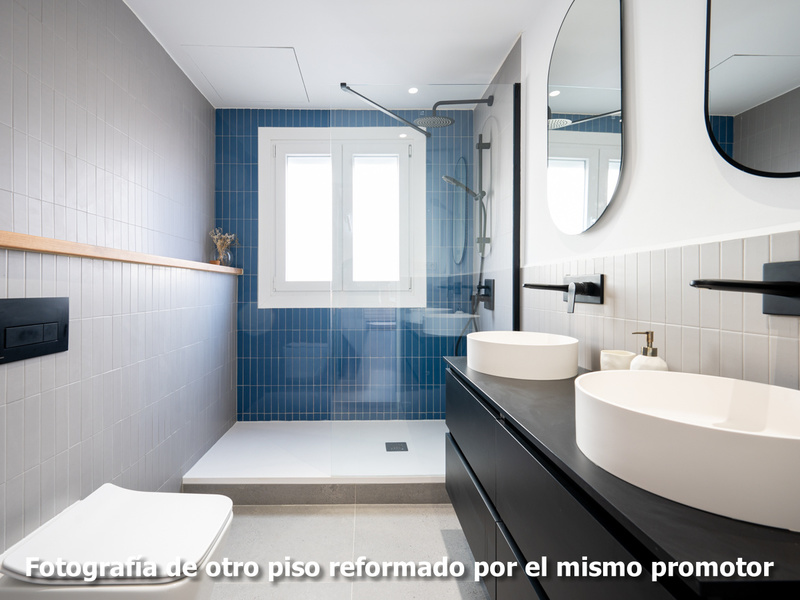
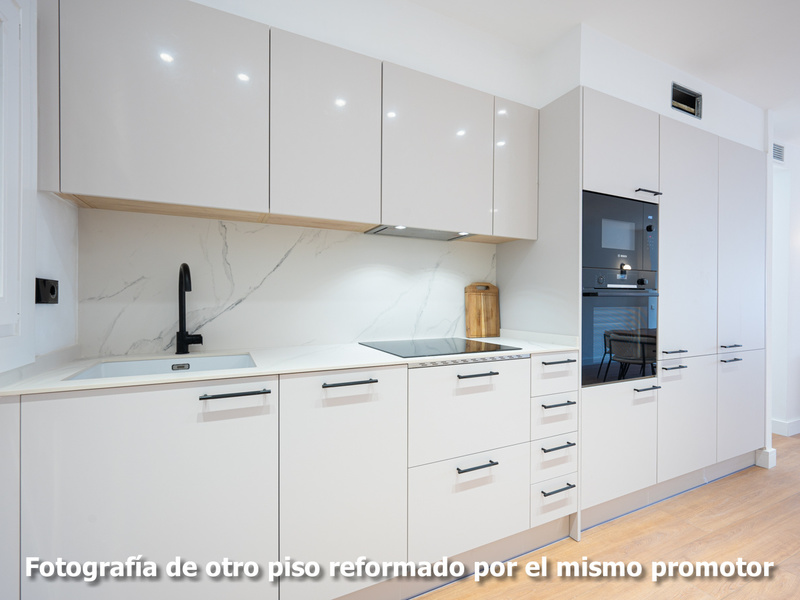
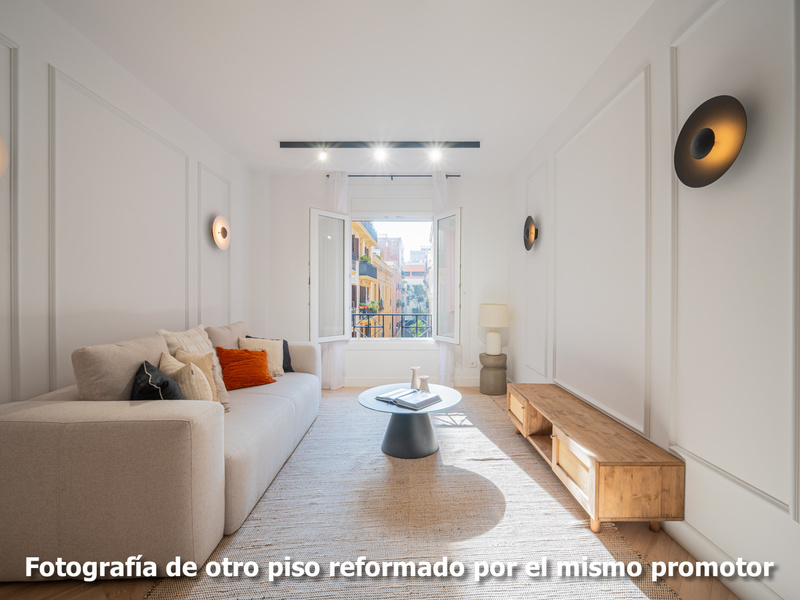
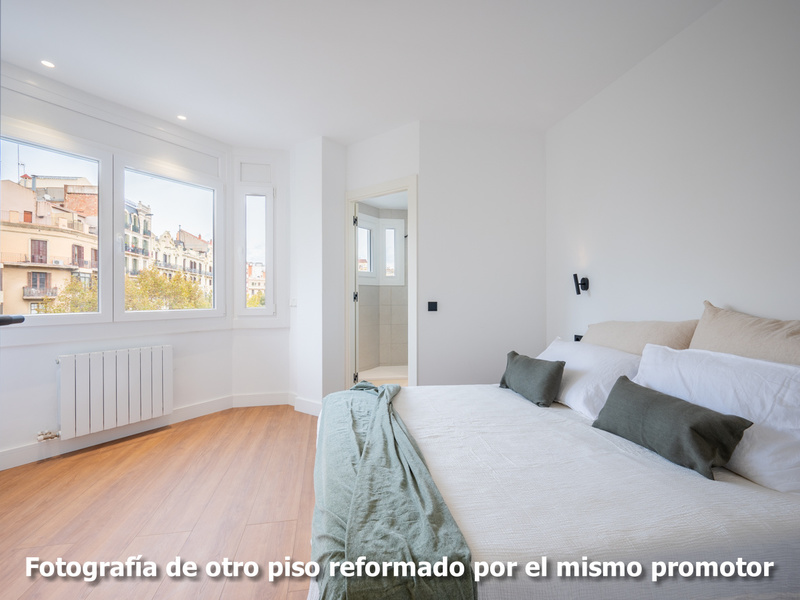
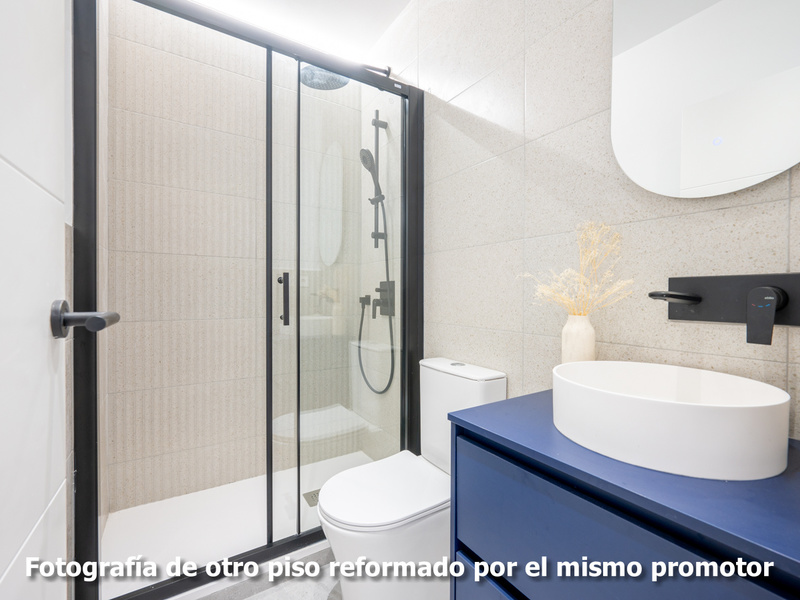
Be the first to visit this property currently under renovation, due for completion on 22nd December! Don't miss this exclusive opportunity: a flat in Eixample of which we show you orientative renders of the result of the refurbishment and pictures of other apartments already finished from the same developer. Hurry up and contact us to visit it now. The flat is located in Eixample's right side, very close to Paseo Sant Joan, Ronda Sant Pere and El Born neighbourhood, 10 minutes walking from Plaza Catalunya and Paseo de Gracia. It has 114 built interior sqm and a 8 sqm terrace that overlooks the street. It's on the real third floor of a building with lift. The square layout makes the most of the space and clearly differentiates the day and night areas. The entrance hall leads us to a spacious and bright living-dining room, which has access to the terrace, a perfect place to have a bite to eat or relax outdoors. This terrace overlooks the street and is west facing. The semi-open kitchen is equipped with appliances and has an adjoining laundry room. A practical hallway distributes the 3 bedrooms of the flat, all with built-in wardrobes. There are 2 en-suite bedrooms (one exterior to the street and the other interior to a courtyard of the building) with their own bathroom and a bedroom which opens onto the terrace. In addition, there's a separate bathroom. The property includes the furniture and is equipped with herringbone laminate flooring. The installation of air conditioning and heating is by ducts. This apartment will allow you to enjoy the best of the Eixample, the centre of Barcelona and the El Born district just a few steps away: neighbourhood shops, top brand boutiques, shopping centres, the Ciutadella Park, cultural and historical attractions, a lively leisure offer and many public transport connections. Do not hesitate to contact Bcn Advisors to discover your new home.
114 m²
Floor plan
8 m²
Terrace
3
Bedrooms
3
Bathrooms
740.000 €
New Development
Sold
Exclusivity
New developments for sale in La Dreta
832.320 €
BCN069277931
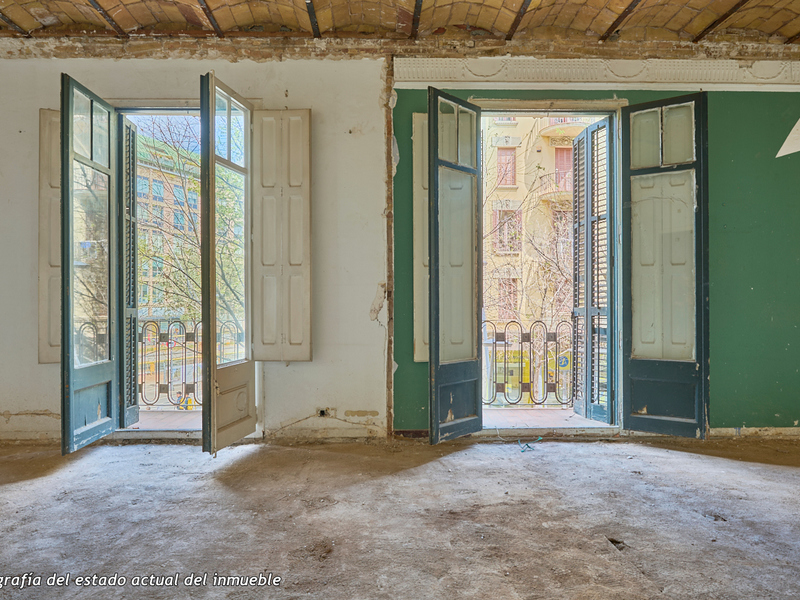
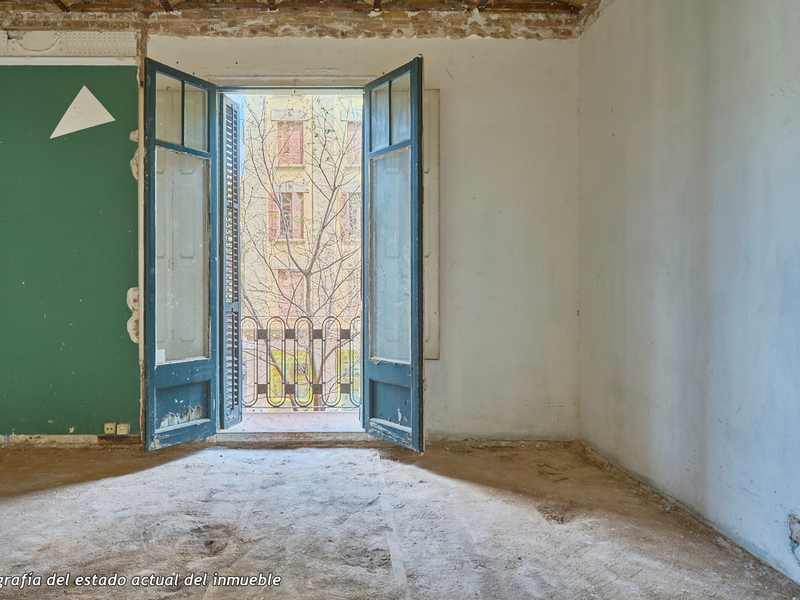
Spacious new luxury property in a renovated century-old building in Eixample
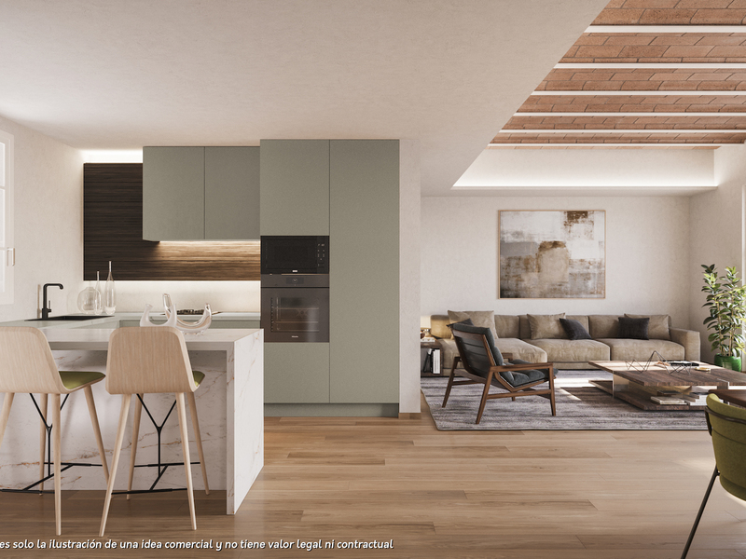
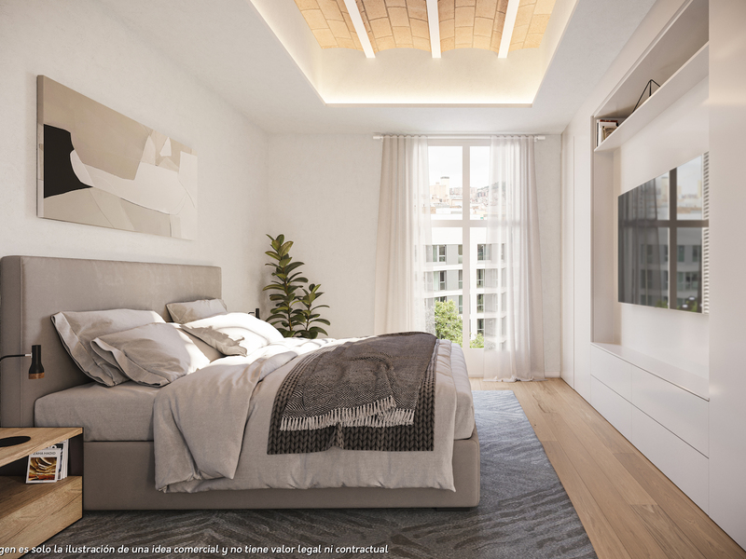
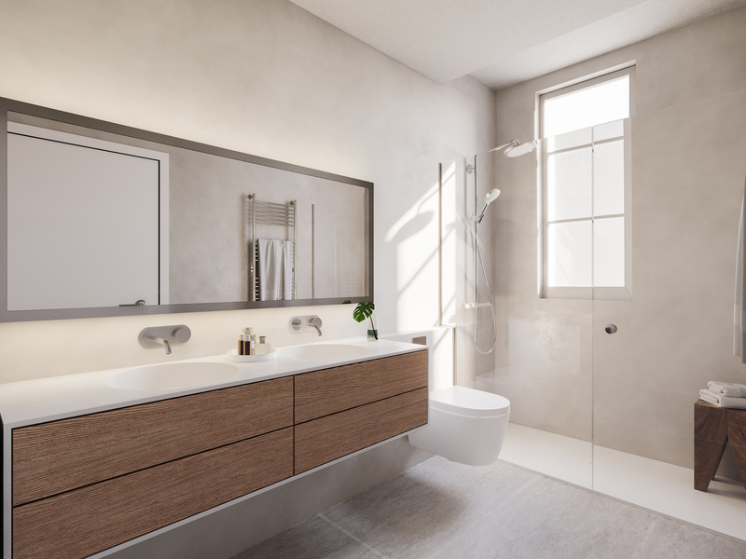
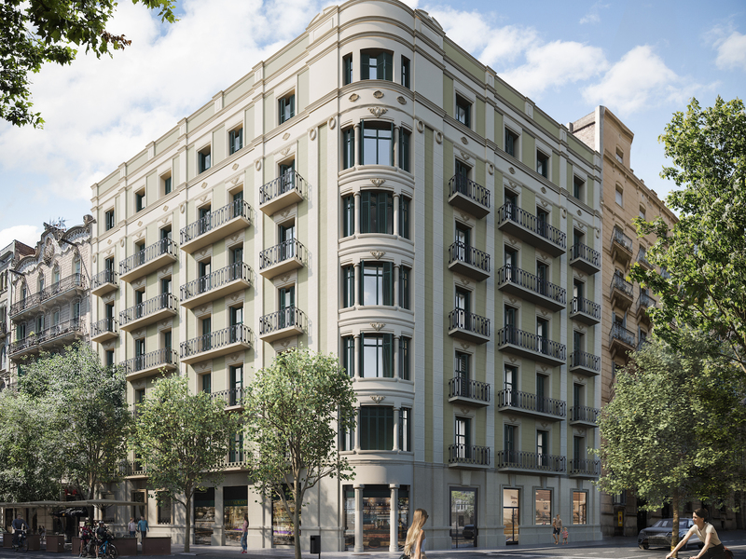
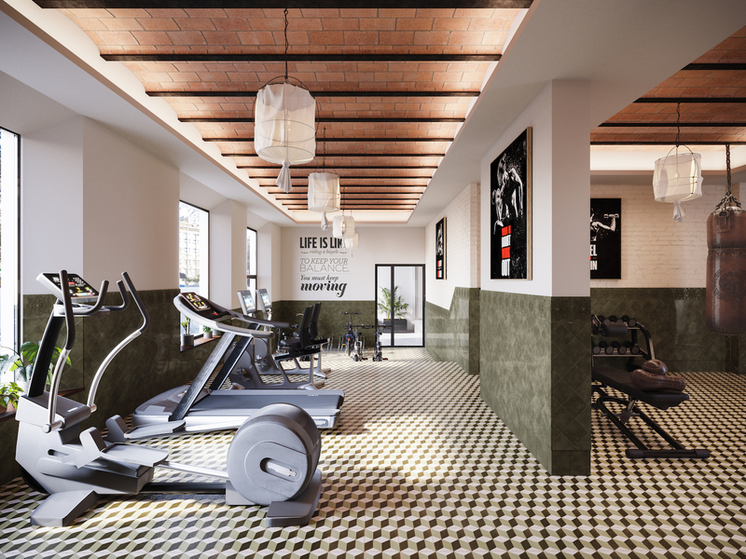
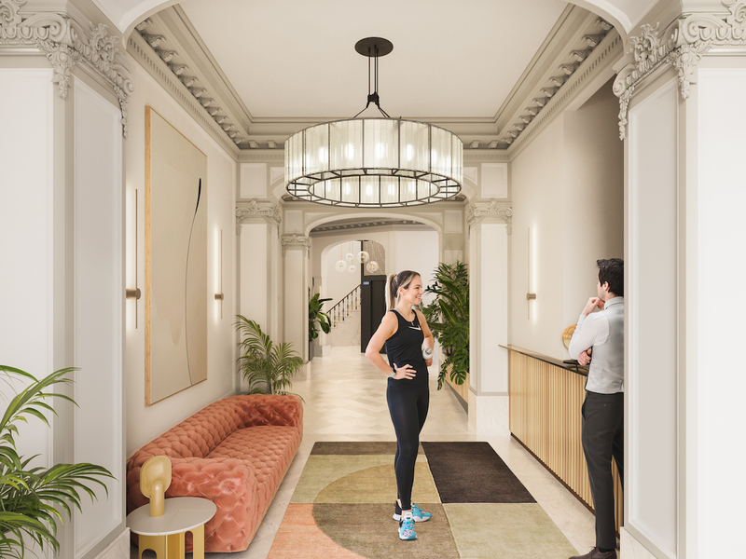
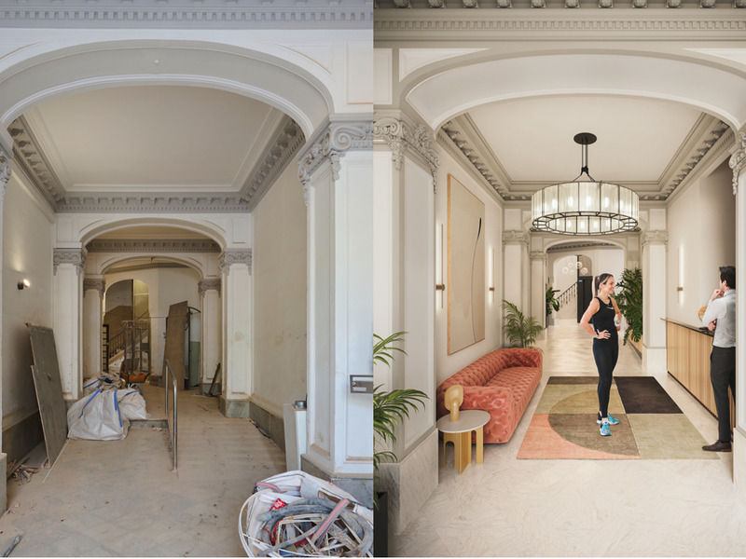
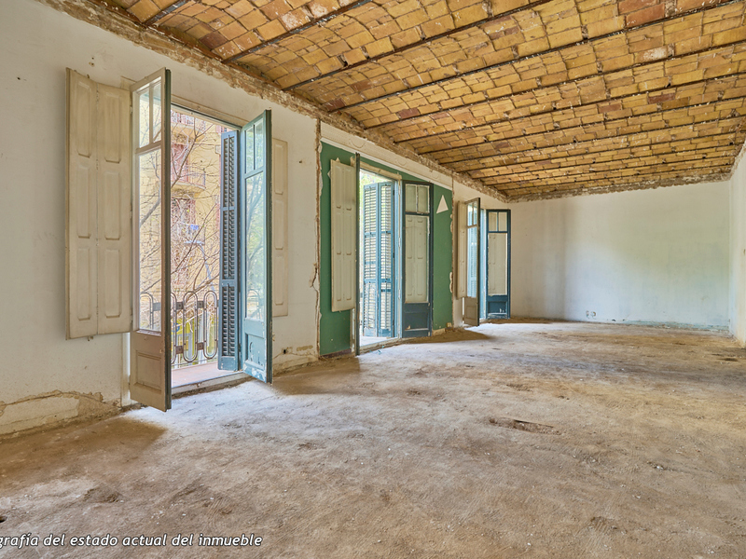
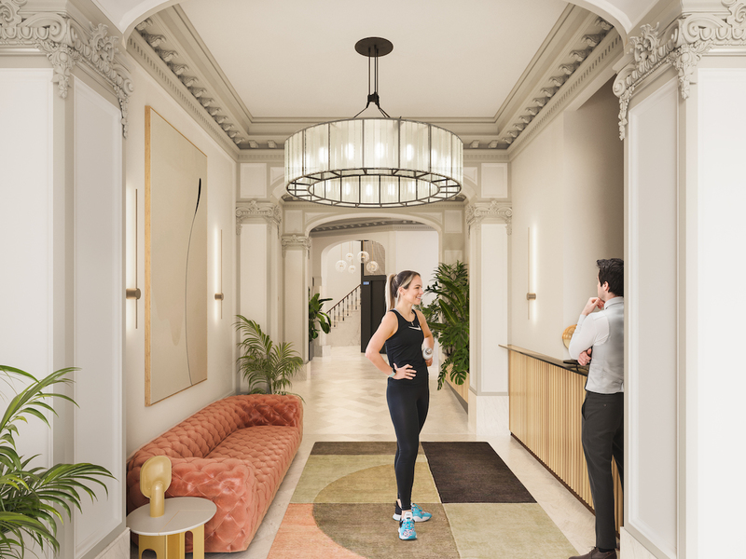
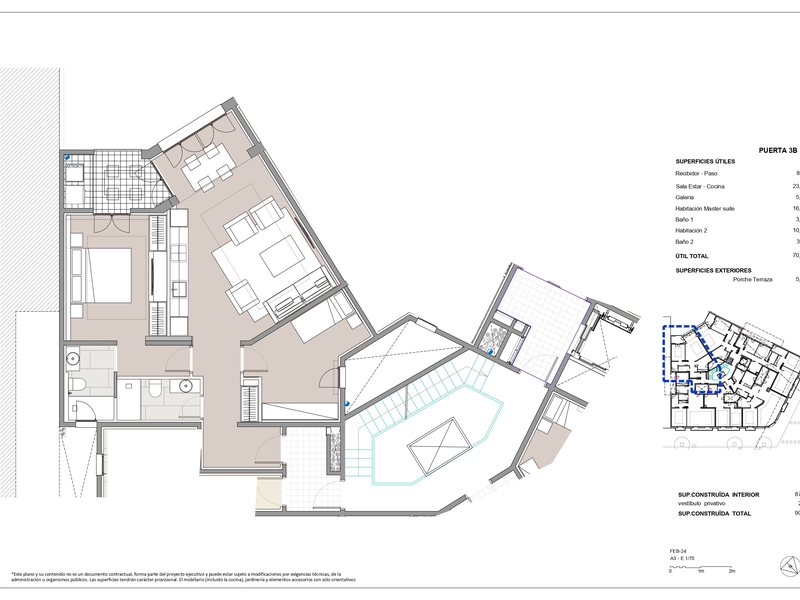
This fabulous apartment has an exceptional location in Barcelona and is part of a comprehensive rehabilitation project in a regal estate building from 1910 with exclusive luxury properties. The building is on the corner with Girona street, which is already being transformed into a pedestrian street and the works are nearing completion, and Avenida Diagonal, which is becoming a boulevard-like avenue with a large pedestrian area, green areas and bike lanes, significantly reducing car traffic. You will be able to enjoy the best of Barcelona in an incomparable location: in the heart of Eixample, very close to Paseo de Gracia, the city center and all the stores and services. This apartment, on the 2nd real floor, has 110 built interior sqm and two balconies totaling 4.75 sqm. Being a corner building, it has a great natural lighting atypical in the area and unique views with great depth. An entrance hall leads to the hallway, which leads to the spacious 43 sqm living-dining room with open kitchen, which has a balcony overlooking the street. The night area consists of 2 bedrooms. The fantastic master suite has a dressing room at the entrance and a private bathroom. It also has a balcony facing the street. In addition, there's a double bedroom and, next to it, a separate bathroom. Completion of construction is scheduled for the fourth quarter of 2024, and the keys will be handed over in the first quarter of 2025. The apartment will have materials and finishes of the highest quality, as well as an interior design that will combine the classic elements of the royal estates with the most modern. Ample spaces and luminosity will be important, achieving a balance between traditional features such as the restored Catalan vaulted ceilings and the comfort and amenities of a new building: underfloor heating, hot-cold air conditioning powered by aerothermal (the latest technology in air conditioning systems that produces energy savings of between 60% and 70% compared to conventional systems), high-end appliances, natural wood floors, entrance door with security lock, built-in closets, porcelain tiling on bathroom walls, Led lighting, fiber optic connection, Internet and TV signal sockets, etc. The building, which will be completely refurbished, will have 2 elevators (the original one restored respecting its wooden cabin with a new mechanism and another completely new one), concierge, an area for charging electric bicycles and a private modernist-vintage style gym with 2 toilets. The large main façade of the building, as well as the numerous interior courtyards and the rear façade, provide the building with excellent lighting and ventilation. The unusual distance to the buildings parallel to the facade further enhances the feeling and perception of spaciousness. Being a modernist building with important historical value, the interior design team has prioritized the recovery of some original elements. For example, a complete restoration and rehabilitation of the modernist stuccoes of the staircase core has been carried out; and in the independent lobbies, recovered hydraulic mosaic tiles will be installed to maintain the historical value of the property. The exterior carpentry has also been replaced with wooden windows and balconies with thermal bridge break and laminated insulating glass. This new development has 1, 2 and 3 bedroom apartments with prices starting at 522.000 €, 626.000 € and 958.000 €, respectively. Do not hesitate to contact Bcn Advisors for more information. * The renderings and square metres in this listing may be subject to change. These images are merely informative and may change depending on the needs of the clients or changes that may be made during the execution process of the refurbishment project and/or project works. * The floorplan and the content of this listing are not a contractual document, it's part of the executive project and may be subject to modifications due to technical requirements, administration or public organisations. The surfaces will be provisional. The furniture (including the kitchen), gardening and accessory elements are only illustrative.
109.97 m²
Floor plan
4.75 m²
Terrace
2
Bedrooms
2
Bathrooms
832.320 €
New Development
Exclusivity
Reserved
New developments for sale in La Dreta
952.200 €
BCN069398102
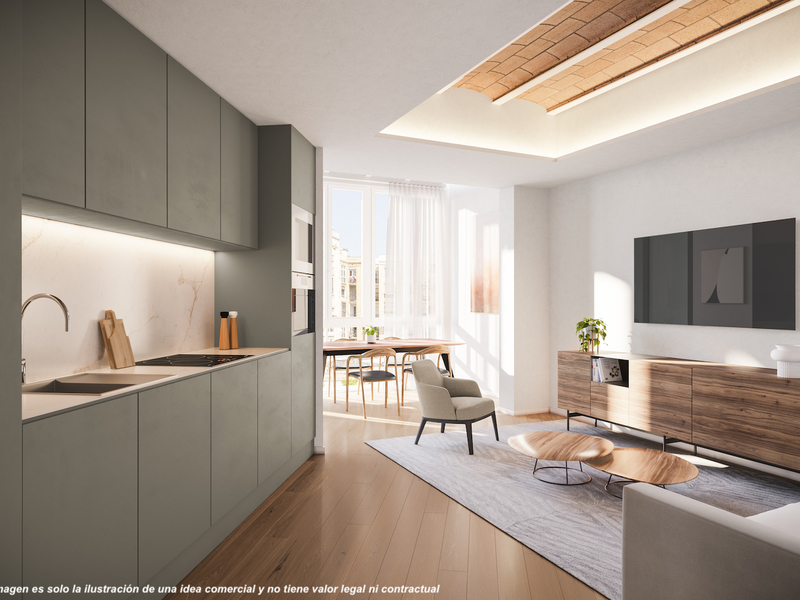
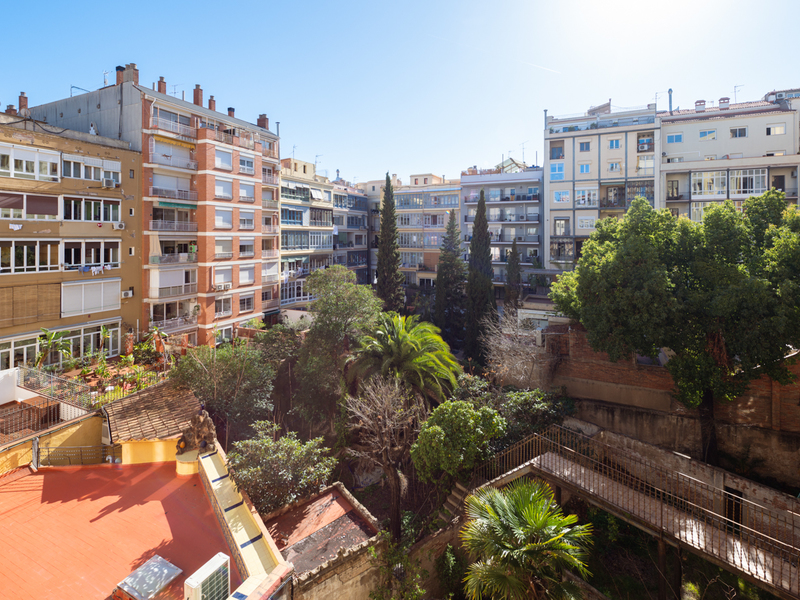
Magnificient new upscale apartment in a regal estate building in Eixample
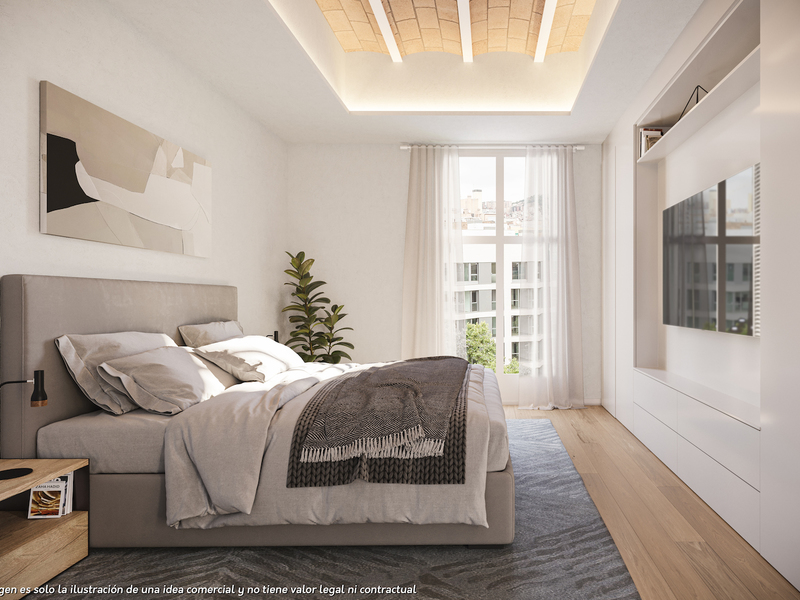
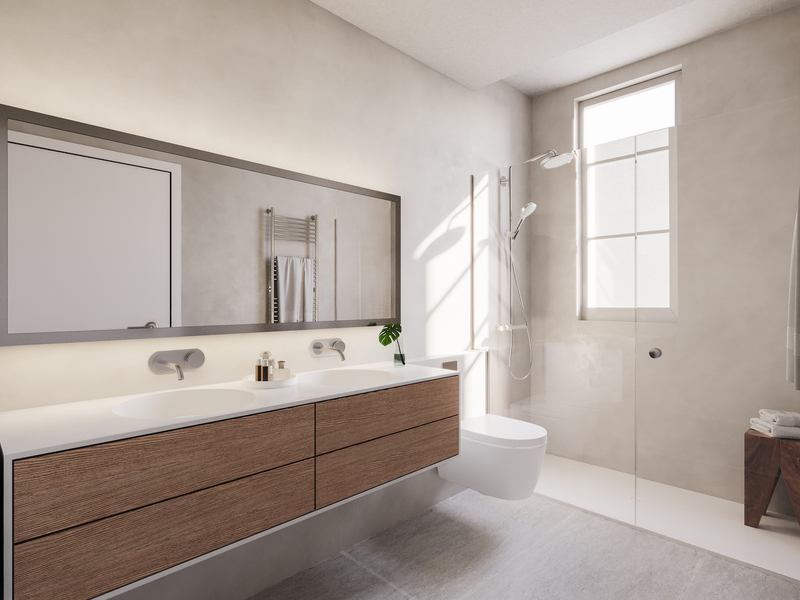
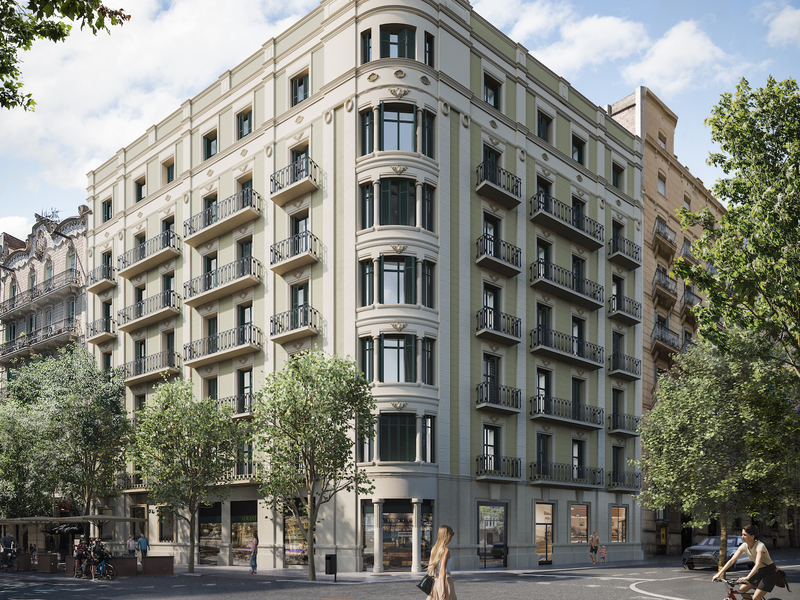
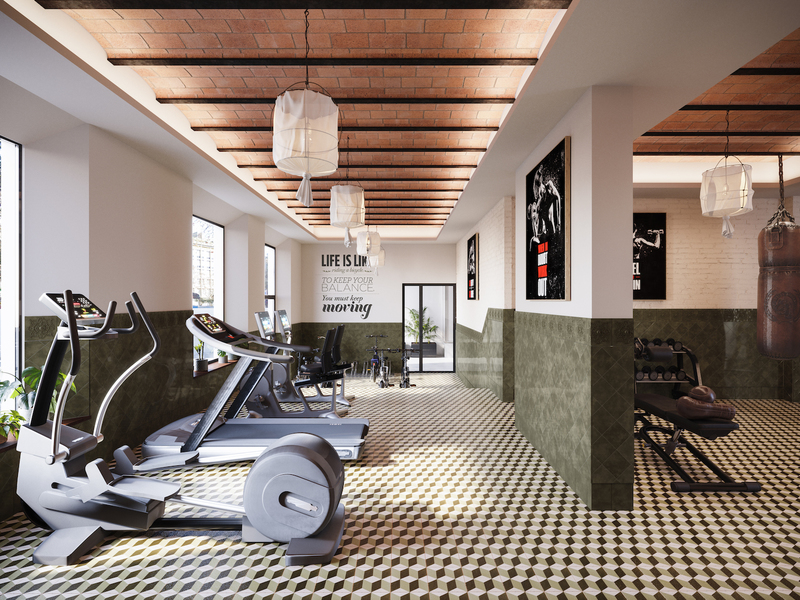
This fabulous property has an exceptional location in Barcelona and is part of a comprehensive refurbishment project in a 1910 building with luxury apartments. The building is on the corner of Carrer Girona, which is already being transformed into a pedestrian street and the works are almost finished, and Avenida Diagonal, which is being converted into a boulevard-style avenue with a large pedestrian area, green areas and a bicycle lane, significantly reducing vehicle traffic. You will be able to enjoy the best of Barcelona in an incomparable setting: in the heart of Eixample, very close to Paseo de Gracia, the city centre and all the shops and services. This property, on the 4th real floor, has 110 built interior sqm and two balconies totalling 4.75 sqm. As it's a corner building, it offers great natural light, which is unusual in the Eixample, and unique views with a good amount of depth. An entrance hall leads to the hallway, which leads to the large living-dining room with open-plan kitchen of 43 sqm, which has a balcony facing the street. The night area offers 2 bedrooms. The stunning master suite has a dressing room at the entrance and a private bathroom. It also has a balcony facing the street. In addition, there's a double bedroom and, next to it, a separate bathroom. Construction of this property is scheduled to be completed in the fourth quarter of 2024 and the keys will be handed over in the first quarter of 2025. The property will be equipped with the highest quality materials and finishes, as well as a carefully designed interior design that will combine the classic elements of the regal estate buildings with the most modern.The ample spaces and luminosity will be highlighted, achieving a balance between traditional features such as the restored Catalan vaulted ceilings and the elements of comfort of a new building:underfloor heating, hot and cold air conditioning powered by aerothermics (the latest technology in air conditioning systems that produces energy savings of between 60% and 70% compared to conventional systems), high-end home appliances, natural wood floors, entrance door with security lock, built-in wardrobes, porcelain tiling on bathroom walls, LED lighting, fibre optic connection, Internet and TV signal sockets, etc. The building, which will be fully refurbished, will have 2 lifts (the original one restored respecting its wooden cabin with a new mechanism and a completely new one), a concierge, an area for charging electric bicycles and a private modernist-vintage style gym with 2 toilets. The large main façade of the estate, as well as the numerous inner courtyards and the rear façade, provide the building with ideal lighting and ventilation. The unusual distance to the buildings parallel to the façade further enhances the feeling and perception of amplitude. As this is a modernist building of significant historical value, priority has been given to recovering some of the original elements. For example, there has been a complete restoration and rehabilitation of the modernist stuccoes of the staircase core; and in the independence lobbies, recovered hydraulic mosaic will be installed in order to maintain the historical value of the property. In addition, the exterior joinery has been replaced with wooden windows and balconies with thermal break and laminated insulating glass. This building has 1, 2 and 3 bedroom flats with prices starting at 511,560 €, 613,480 € and 938,840 €, respectively. Contact Bcn Advisors for more information. * The renderings and square metres in this listing may be subject to change. These images are merely informative and may change depending on the needs of the clients or changes that may be made during the execution process of the refurbishment project and/or project works. * The floorplan and the content of this listing are not a contractual document, it's part of the executive project and may be subject to modifications due to technical requirements, administration or public organisations. The surfaces will be provisional. The furniture (including the kitchen), gardening and accessory elements are only illustrative.
109.97 m²
Floor plan
4.75 m²
Terrace
2
Bedrooms
2
Bathrooms
952.200 €



