Apartments for sale in Eixample Derecho
Explore our curated selection of apartments for sale in Eixample Derecho at Bcn Advisors.

Filter results or search again
We have 67 apartments for sale in La Dreta
Página 1 de 4
New Listing


Apartments for sale in La Dreta
1.200.000 €
BCN079250010
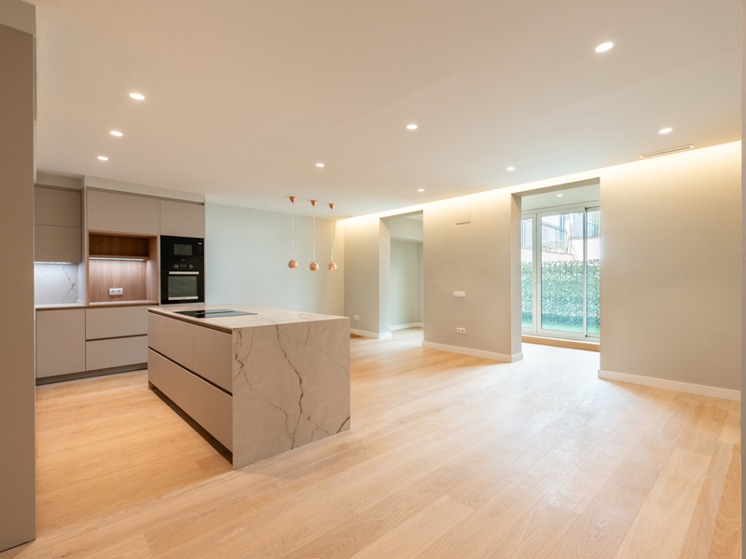
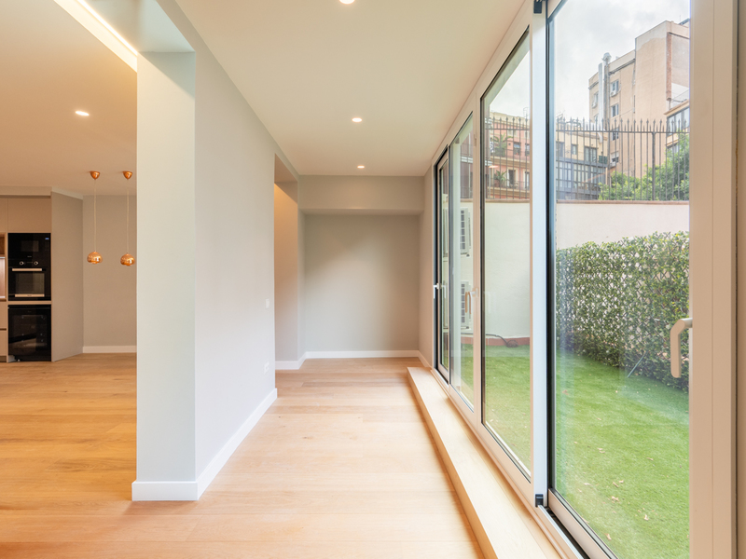
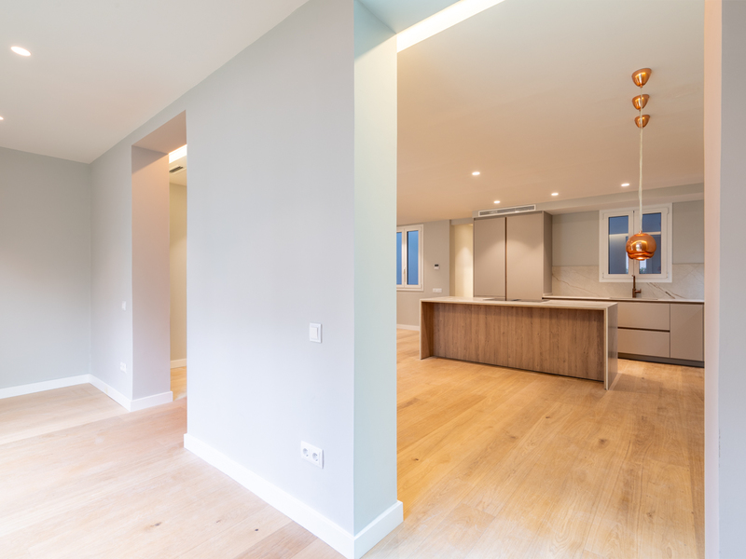
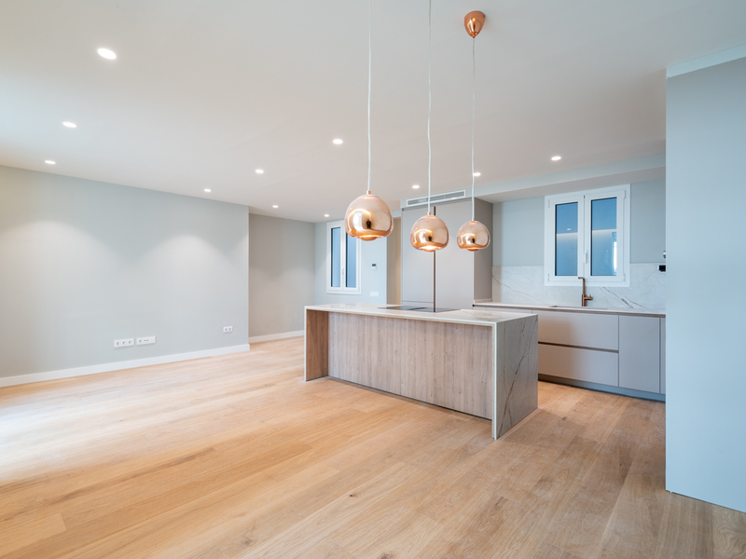
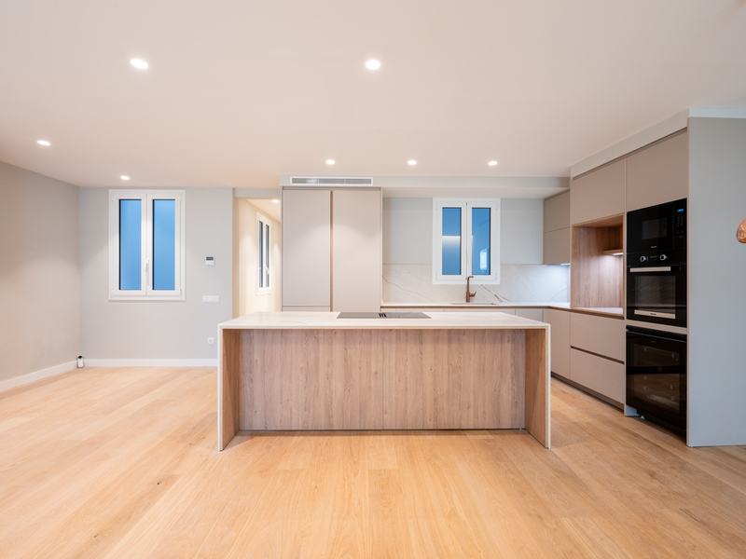
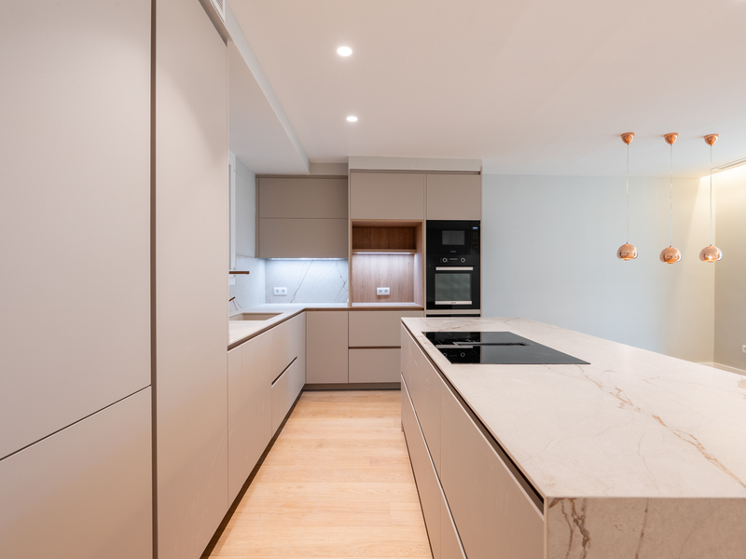
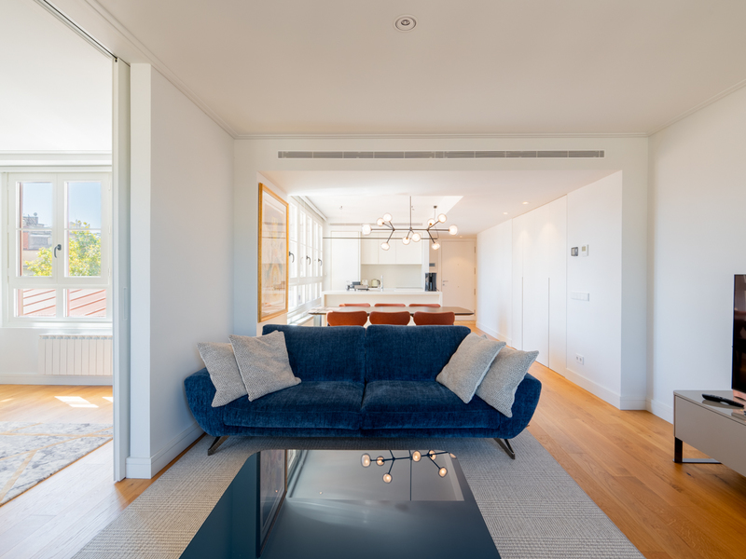
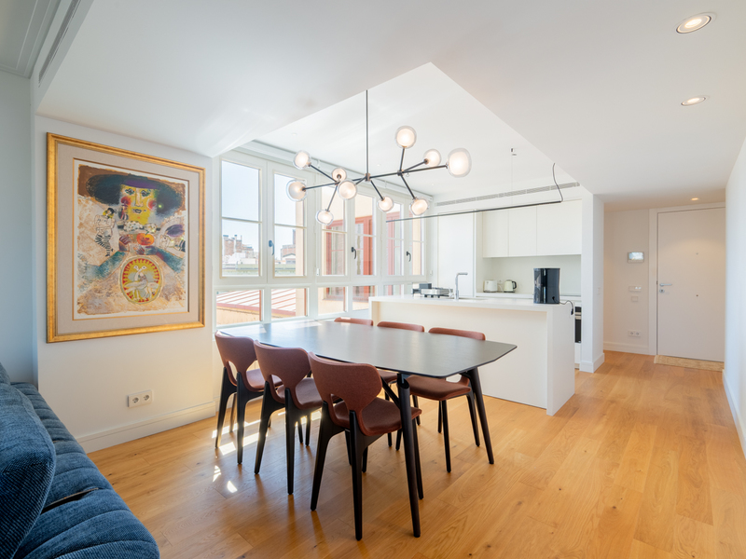
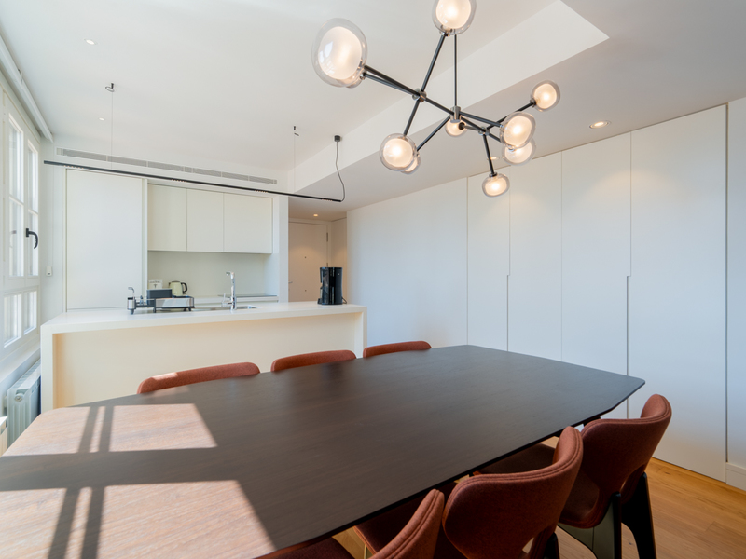
Magnificent refurbished apartment with a terrace in the centre of Barcelona
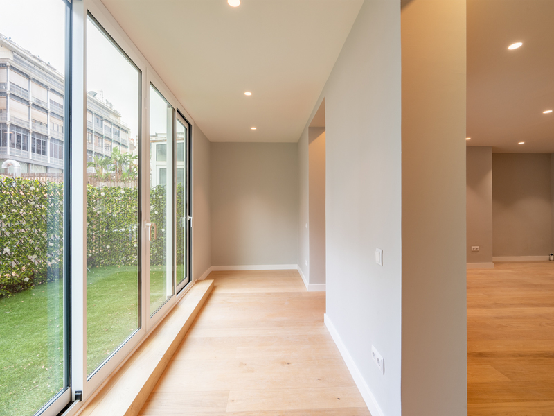
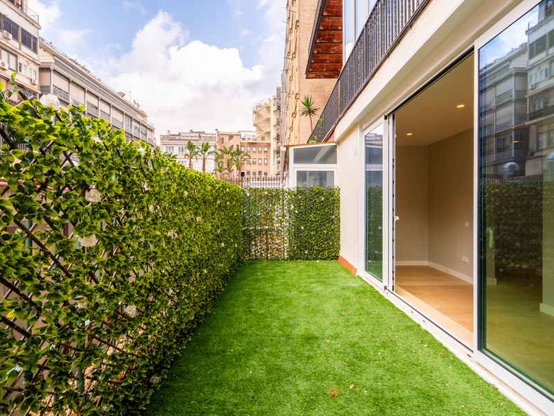
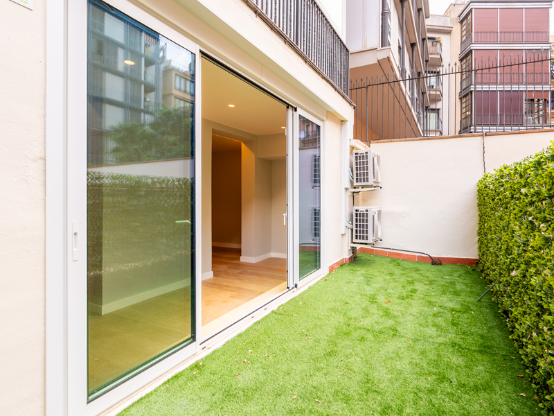
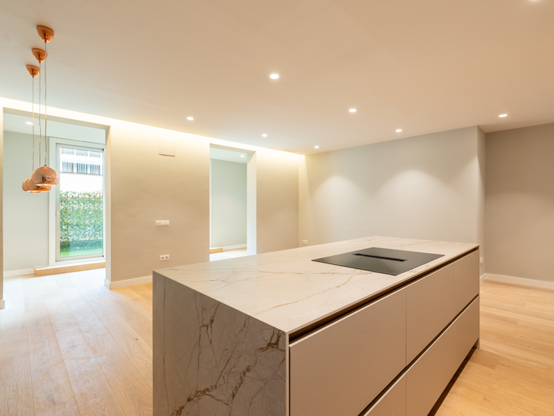
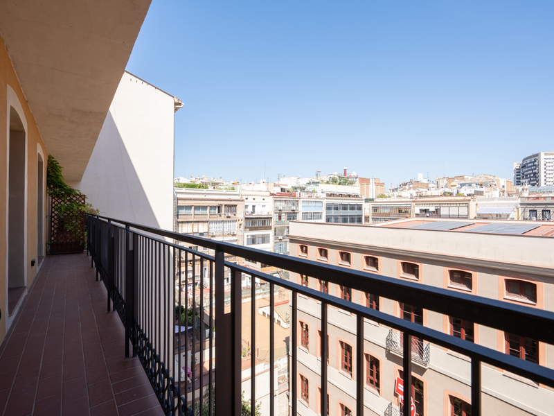
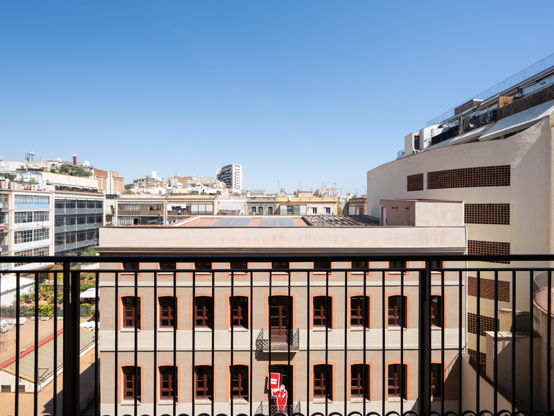
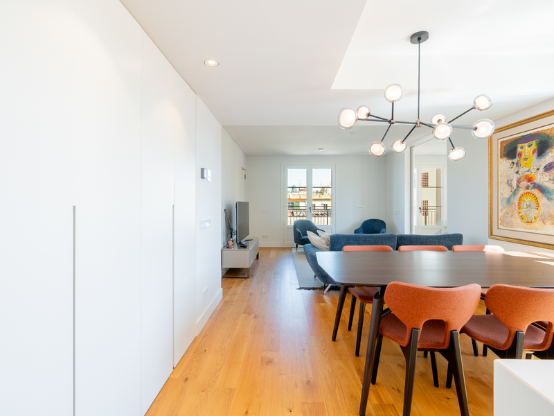
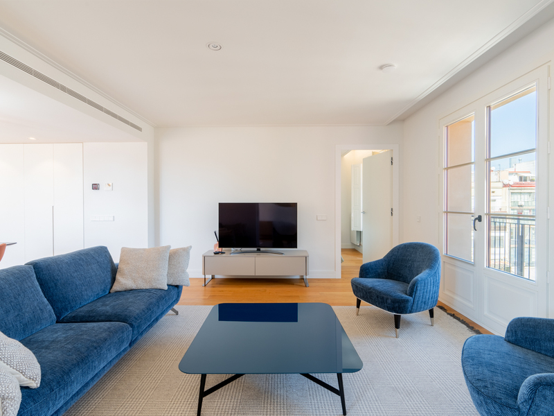
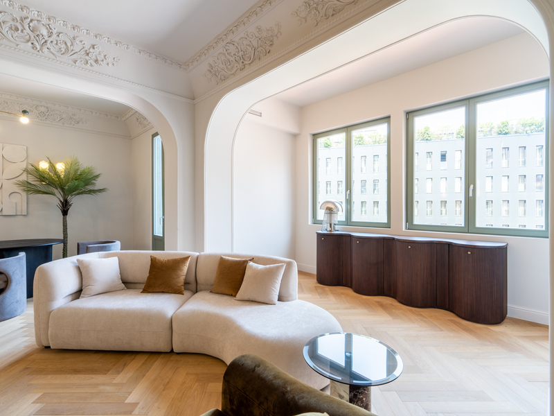
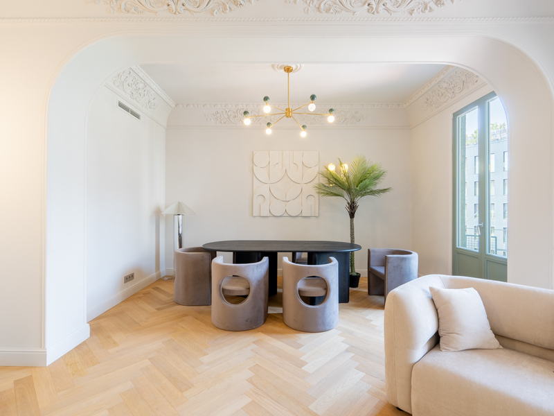
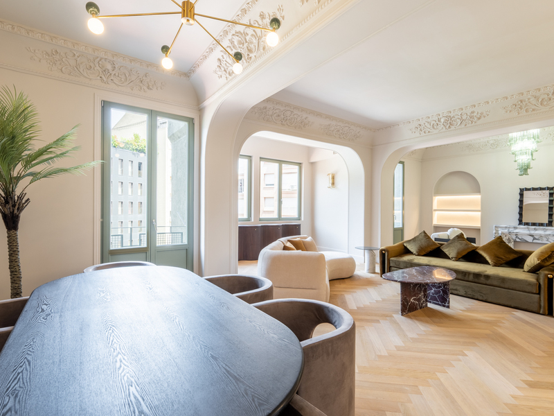
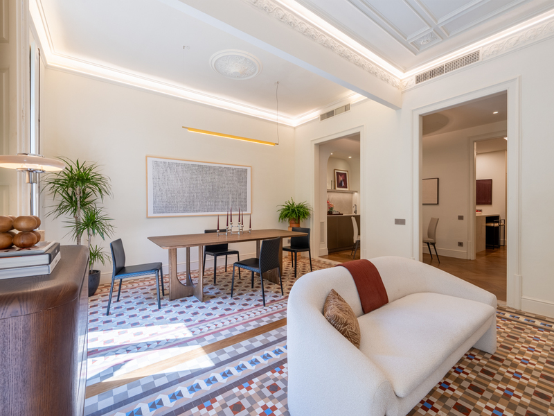
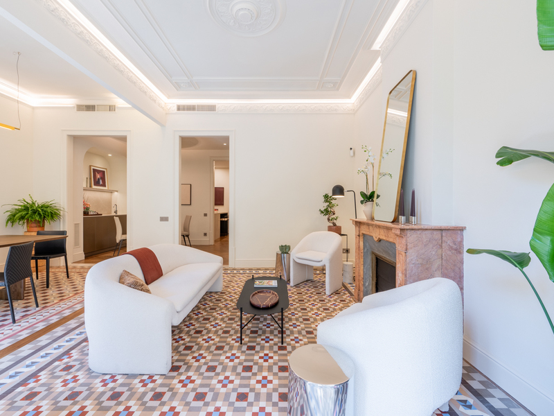
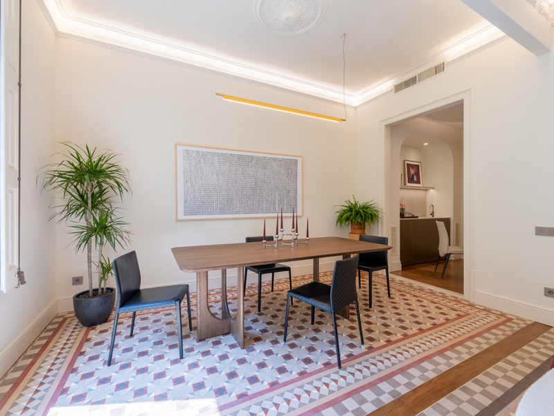
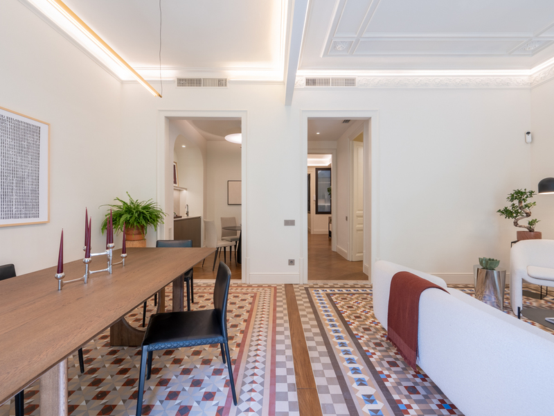
In a prime location in the Eixample's right side, right in the heart of Barcelona and just a stone’s throw from Plaça de Catalunya, lies this property with 154 built interior sqm and 25 sqm of outdoor space, completely refurbished and brand new. It occupies the first floor of an elegant early 20th-century building, carefully maintained and equipped with a lift, situated on a quiet and unobtrusive street. The dual aspect ensures excellent natural light throughout the day and creates a pleasant sense of spaciousness. The flat also boasts a 7 m² courtyard and a 15.5 m² terrace overlooking the inner courtyard between the buildings, which connects directly to the main living area and is designed as a natural extension of the interior space. The living area centres around a spacious living-dining room connected to the terrace and an elegant open-plan kitchen with a central island. Designed to combine aesthetics and functionality, it features Miele appliances, including a fridge, wine cooler, oven, microwave and induction hob with integrated extractor. The handle-free cabinetry, fitted with soft-close mechanisms, incorporates LED lighting and is finished with sophisticated stone fronts. The sleeping area comprises three double bedrooms, carefully designed to provide comfort and privacy. The master suite features a balcony overlooking the street, a designer bathroom and a walk-in wardrobe, whilst the second bedroom also has a balcony and a walk-in wardrobe. The third bedroom features illuminated fitted wardrobes and enjoys views of the inner courtyard. In addition, there is a separate bathroom The property stands out for a refurbishment that restores and enhances some of the most characteristic architectural features of early 20th-century Barcelona. The Nolla hydraulic mosaic floors, high ceilings, plaster mouldings and Modernist doors coexist harmoniously with contemporary features such as oak parquet flooring, multi-zone ducted air conditioning, low-emissivity double-glazed windows and a carefully designed LED lighting scheme. The bathrooms maintain the same level of attention to detail, featuring wall-hung sanitaryware, large-format porcelain tiles, bespoke fitted furniture, mirrors with LED lighting and walk-in showers with a rain shower effect. The property is delivered turnkey, ready to serve either as a permanent residence or as an elegant pied-à-terre in one of Barcelona’s most central and iconic areas. Its location offers easy walking access to Passeig de Gràcia, Rambla Catalunya, El Triangle and Plaça de Catalunya, as well as excellent public transport links to the whole of Barcelona, the wider metropolitan area, the airport and the AVE high-speed rail service. As an additional option, it is possible to purchase a parking space in the area, either to rent out or to purchase for €30,000. A property that combines the architectural character of the historic Eixample with a high-quality contemporary refurbishment, in an exceptional location from which to enjoy Barcelona in comfort and style. Please do not hesitate to contact Bcn Advisors to arrange a viewing. * The price shown does not include taxes or transaction costs. In the case of second-hand properties in Catalonia, Property Transfer Tax (ITP) will apply; rates currently range from 10% to 13%, depending on the value of the property and the purchaser’s circumstances, in accordance with current regulations. For information purposes, the general tax brackets applicable are 10% for values up to €600,000, 11% between €600,000 and €900,000, 12% for values between €900,000 and €1,500,000, and 13% for amounts exceeding €1,500,000, subject to variation depending on the applicable regulations and the specific circumstances of the buyer. For new-build properties, VAT at 10% will apply, plus Stamp Duty (AJD), currently around 1.5%. Furthermore, the price does not include notary, land registry and administrative fees, which may represent an additional 1% to 2% of the purchase price. All the information provided is for guidance only and is subject to possible changes or errors. The property has a valid energy performance certificate and certificate of occupancy, which will be provided to any interested party. AICAT registration number 2736, in accordance with current regulations. Real estate agency fees will be borne by the seller, in accordance with the signed agreement.
154.41 m²
Floor plan
25.03 m²
Terrace
3
Bedrooms
2
Bathrooms
1.200.000 €
New Listing
Apartments for sale in La Dreta
1.250.000 €
BCN079160010
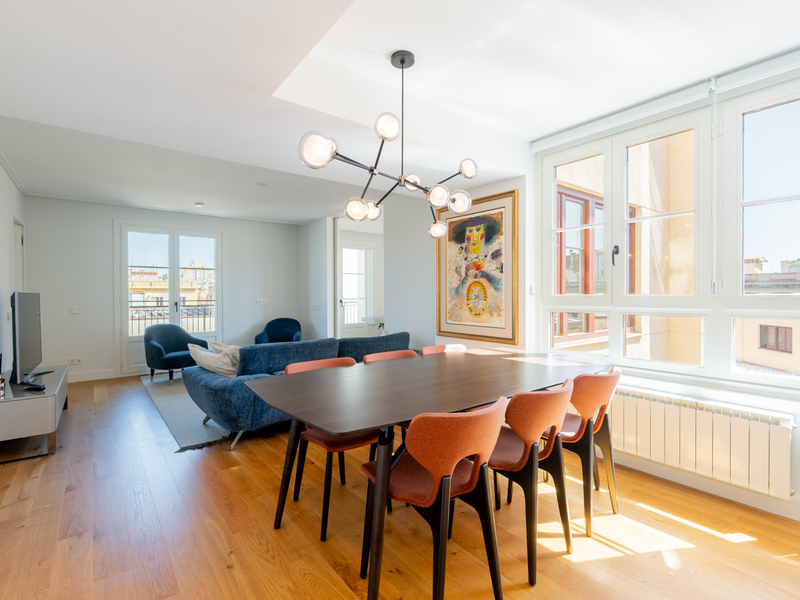
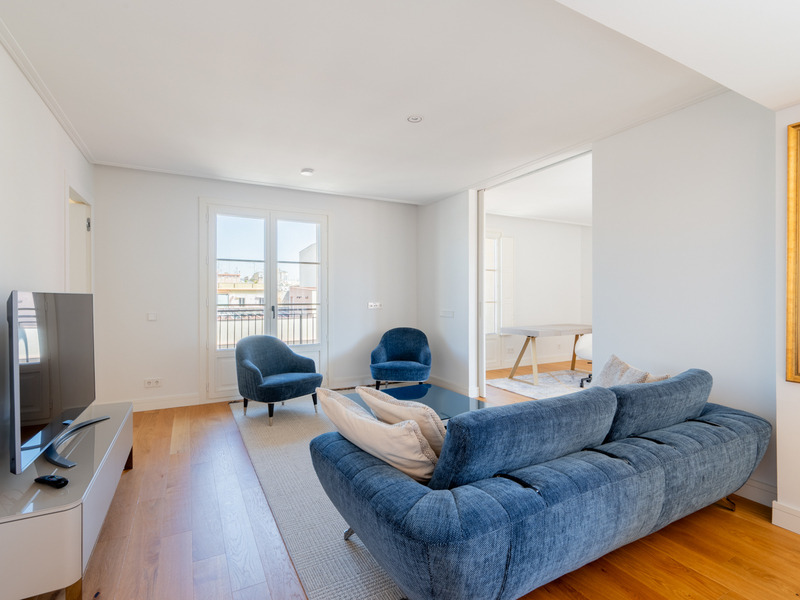
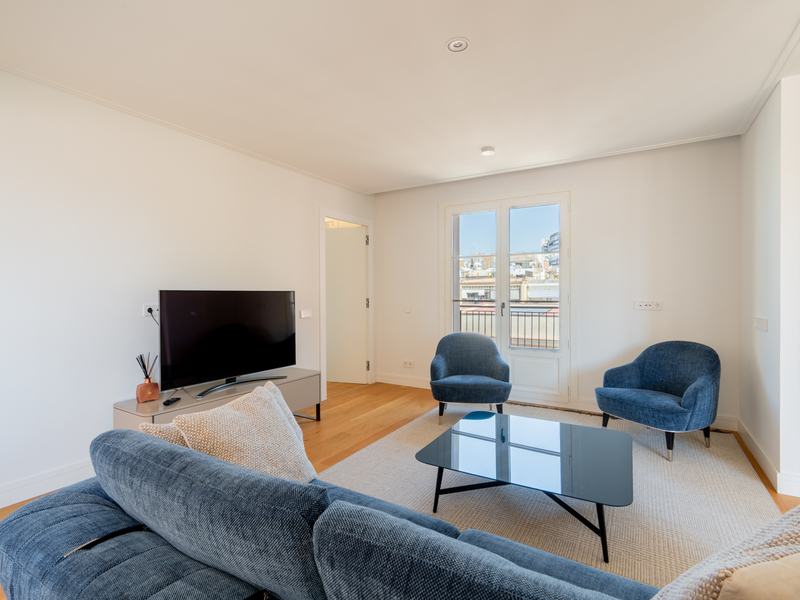
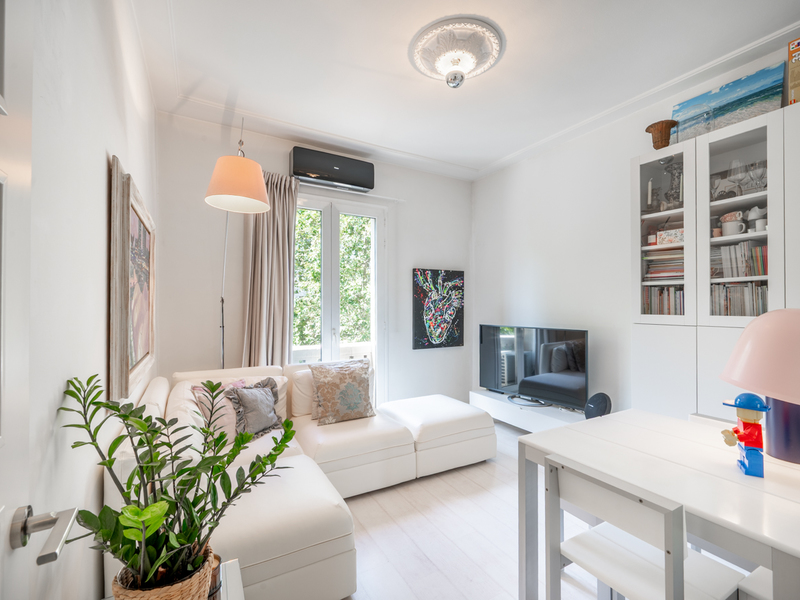
Magnificent refurbished flat with a terrace in a stately building in Eixample
This spectacular property is situated on Girona street, in a stately building that was completely restored a few years ago, with particular attention paid to the quality of the materials, the finishes and the comfort. It's in impeccable condition: it's practically brand new, as the flat has been used very rarely since it was refurbished. The flat, on the fifth floor, has an internal floor area of 119 m² and a 10 m² terrace. It immediately stands out for its extraordinary brightness. Its large windows and the open-plan layout of the living area allow you to enjoy abundant natural light and create a pleasant feeling of spaciousness throughout the day. Furthermore, it is very quiet, as it overlooks a spacious inner courtyard. The heart of the apartment is a large living area of approximately 35 m², where the living room, dining room and kitchen are integrated into a spacious, modern and highly functional space. The kitchen, fitted with Siemens appliances and designed with contemporary lines, blends seamlessly into the social atmosphere of the flat, making it an ideal space for both everyday living and entertaining guests. The sleeping area comprises three generously sized bedrooms, measuring approximately 15 m², 14 m² and 13 m². All offer ample storage space whilst maintaining the sense of spaciousness and light that characterises the property as a whole. The master bedroom, which has an en-suite bathroom, and one other bedroom have access to the terrace. The flat also features a separate bathroom. One of the major attractions is the outdoor space: the flat boasts a terrace of approximately 10 sqm, perfect for creating a pleasant outdoor relaxation area and enjoying Barcelona’s pleasant weather. The refurbishment was carried out using top-quality materials, with an elegant and contemporary aesthetic, wooden floors and a careful selection of finishes that lend warmth and sophistication to every room. The flat is fitted with Mitsubishi ducted air conditioning and radiator heating. The building has a lift and a concierge. Its location in the Eixample's right side, near Gran Via and Passeig Sant Joan, allows you to enjoy a well-established area of Barcelona, surrounded by all kinds of services, shops, restaurants and amenities. Furthermore, it is extremely well connected by public transport, making it easy to get around both the city centre and the rest of the city. This is a property particularly suited to those seeking space, design, plenty of natural light, high-quality construction and an excellent location in Barcelona. Please do not hesitate to contact Bcn Advisors to arrange a viewing. * The price shown does not include taxes or transaction costs. In the case of second-hand properties in Catalonia, Property Transfer Tax (ITP) will apply; rates currently range from 10% to 13%, depending on the value of the property and the purchaser’s circumstances, in accordance with current regulations. For information purposes, the general tax brackets applicable are 10% for values up to €600,000, 11% between €600,000 and €900,000, 12% for values between €900,000 and €1,500,000, and 13% for amounts exceeding €1,500,000, subject to variation depending on the applicable regulations and the specific circumstances of the buyer. Furthermore, the price does not include notary, land registry and administrative fees, which may represent an additional 1% to 2% of the purchase price. All the information provided is for guidance only and is subject to possible changes or errors. The property has a valid energy performance certificate and certificate of occupancy, which will be provided to any interested party. AICAT registration number 2736, in accordance with current regulations. Real estate agency fees will be borne by the seller, in accordance with the signed agreement.
119 m²
Floor plan
10 m²
Terrace
3
Bedrooms
2
Bathrooms
1.250.000 €
Exclusivity
Reduced Price
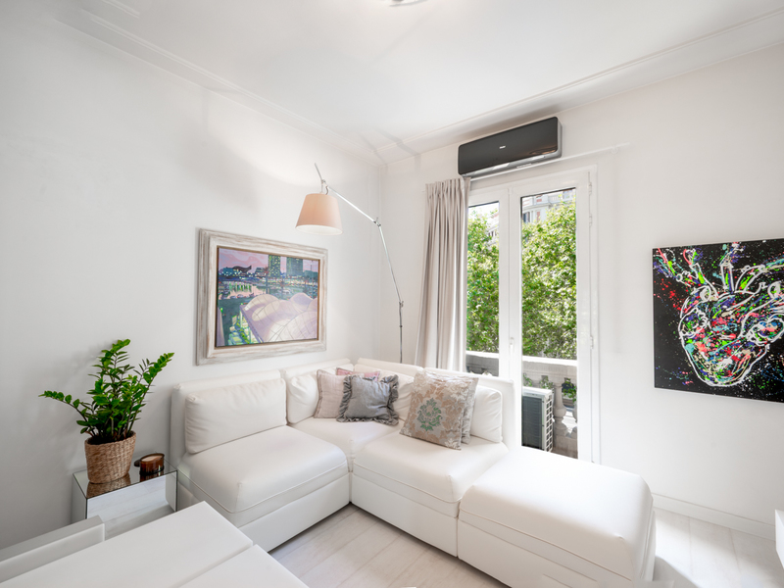
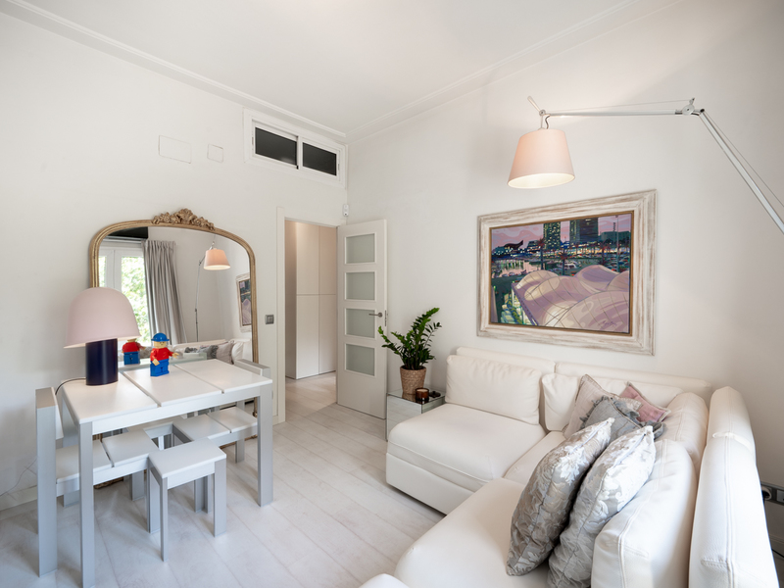
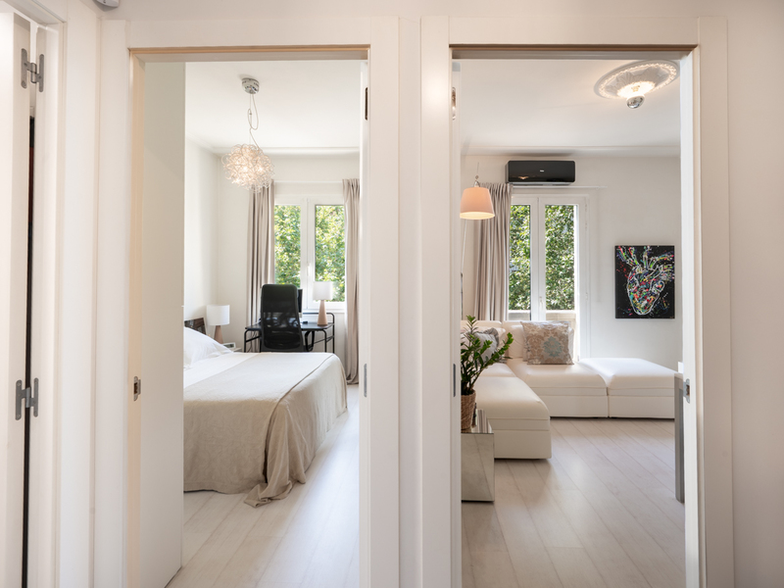
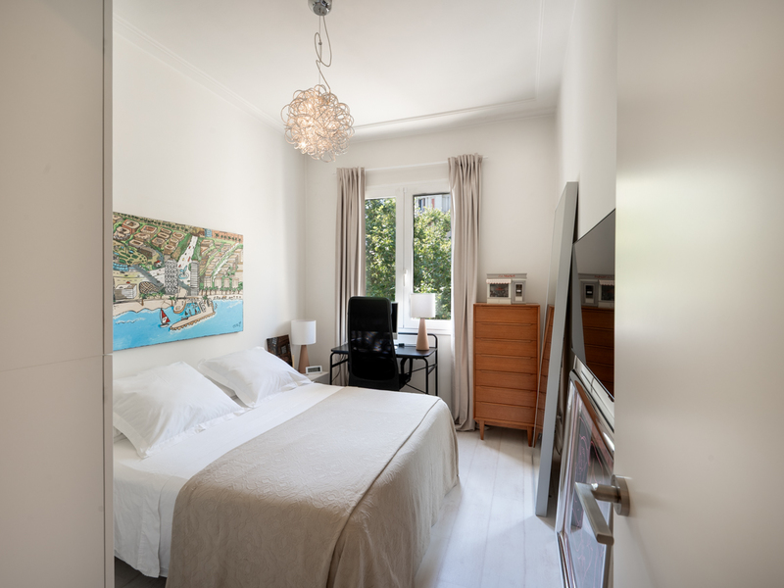
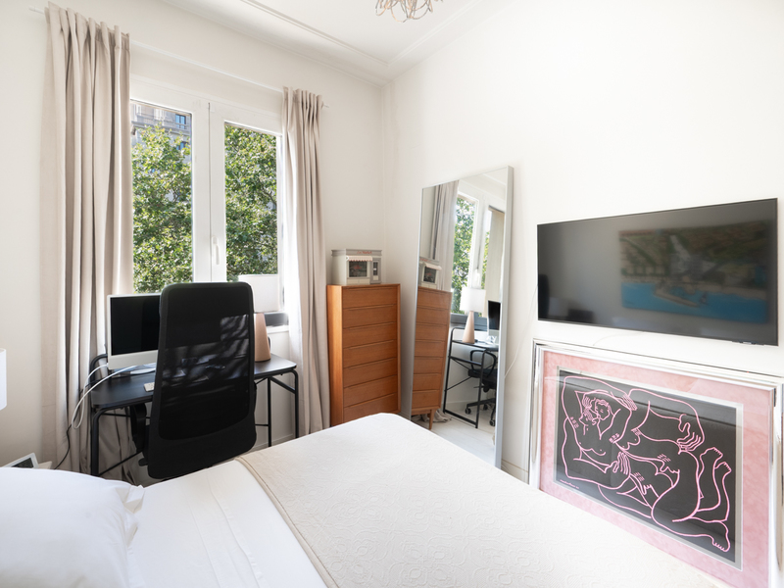
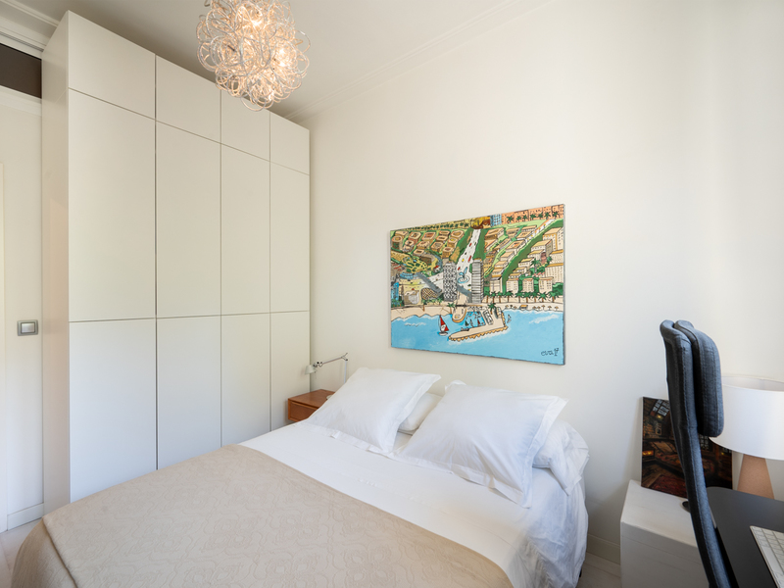
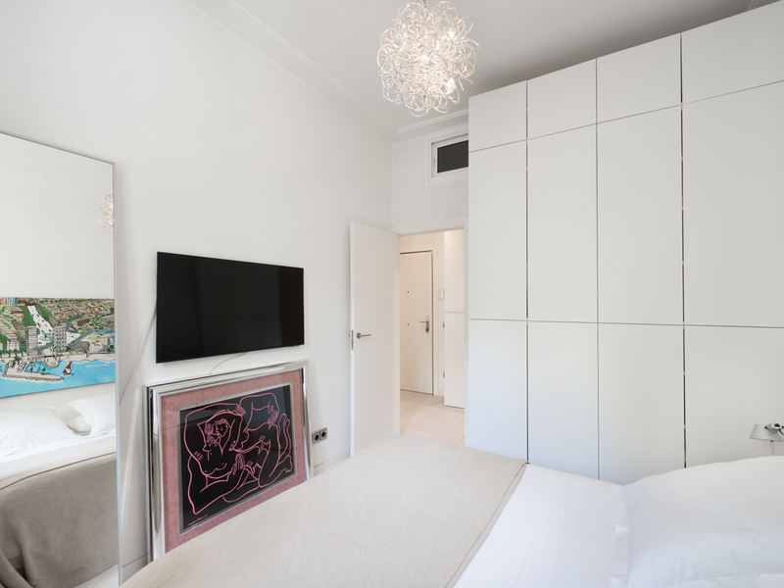
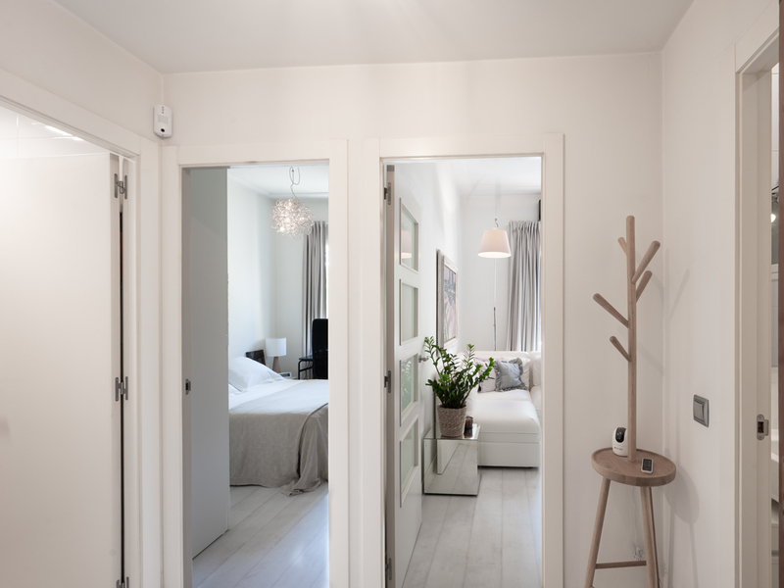
Apartments for sale in La Dreta
385.000 €
BCN079050010
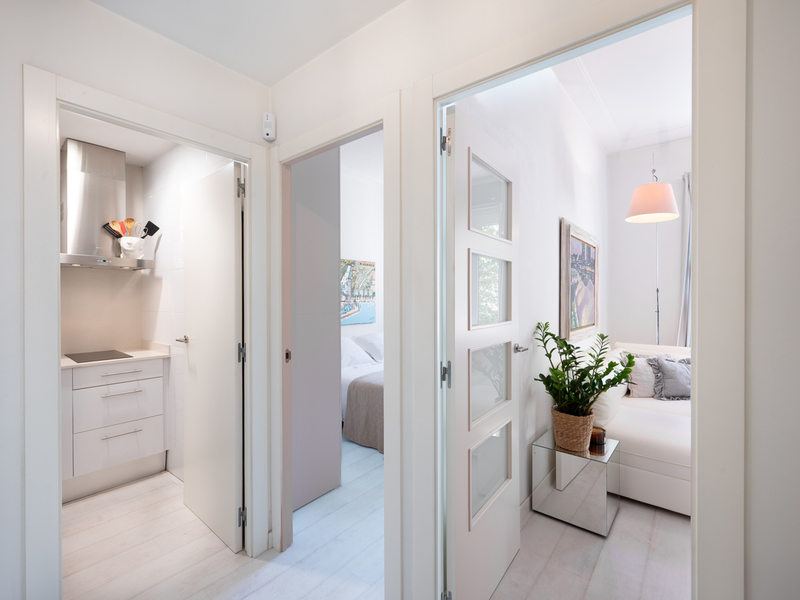
Great and centrally located flat in a classic building in the Eixample
This flat is just one street away from Plaça Catalunya, offering you all the benefits of the city centre and the Eixample within a few steps. With 41 m² of well-planned floor space and one bedroom, it is an ideal choice as a pied-à-terre right in the heart of Barcelona, one of the city’s most sought-after locations. The flat has 41 m² of internal floor space and two balconies, each measuring 1 m². It is on the third floor of a classic building dating from the late 1960s, with a fully accessible lift with no architectural barriers from street level. The entrance hall provides access to all the rooms in the flat. The living room and the double bedroom face the street, with a north-west aspect and excellent soundproofing in the windows, ensuring a quiet environment. The kitchen and bathroom are situated in the innermost part of the flat. The flat features high ceilings of over 3 metres, a loft in the hallway that increases storage space, parquet flooring and a split-system hot/cold air conditioning unit in the living room. Its location is exceptional, next to Plaça Catalunya, Passeig de Gràcia and Rambla Catalunya. The area combines the elegance of its buildings and boutiques with an extraordinary range of restaurants, shops and services. Its excellent public transport links allow you to get around the city with ease, whilst its proximity to the historic, cultural and financial centre makes everyday life very convenient. A perfect location for enjoying Barcelona. Please do not hesitate to contact Bcn Advisors to arrange a viewing of this flat. * The price shown does not include taxes or transaction costs. In the case of second-hand properties in Catalonia, Property Transfer Tax (ITP) will apply; rates currently range from 10% to 13%, depending on the value of the property and the purchaser’s circumstances, in accordance with current regulations. For information purposes, the general tax brackets applicable are 10% for values up to €600,000, 11% between €600,000 and €900,000, 12% for values between €900,000 and €1,500,000, and 13% for amounts exceeding €1,500,000, subject to variation depending on the applicable regulations and the specific circumstances of the buyer. For new-build properties, VAT at 10% will apply, plus Stamp Duty (AJD), currently around 1.5%. Furthermore, the price does not include notary, land registry and administrative fees, which may represent an additional 1% to 2% of the purchase price. All the information provided is for guidance only and is subject to possible changes or errors. The property has a valid energy performance certificate and certificate of occupancy, which will be provided to any interested party. AICAT registration number 2736, in accordance with current regulations. Real estate agency fees will be borne by the seller, in accordance with the signed agreement.
41 m²
Floor plan
2 m²
Terrace
1
Bedrooms
1
Bathrooms
385.000 €
Apartments for sale in La Dreta
1.999.000 €
BCN078480010
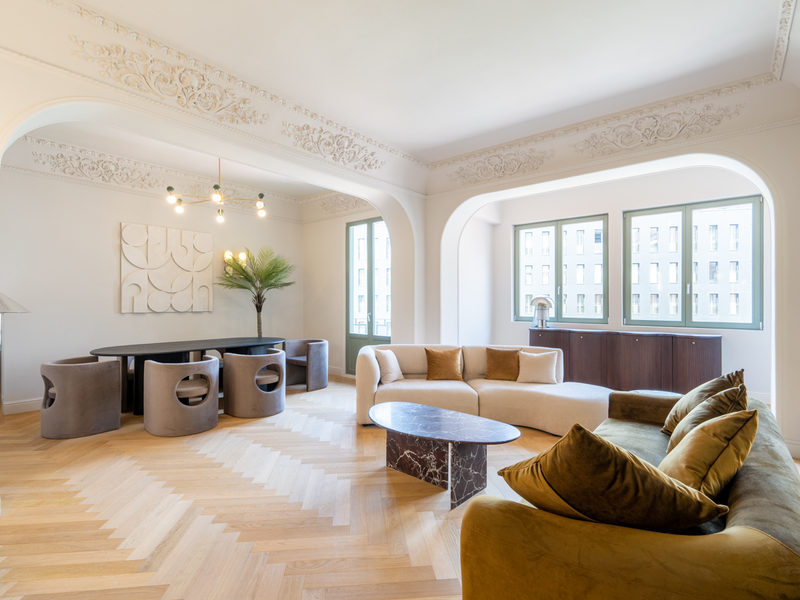
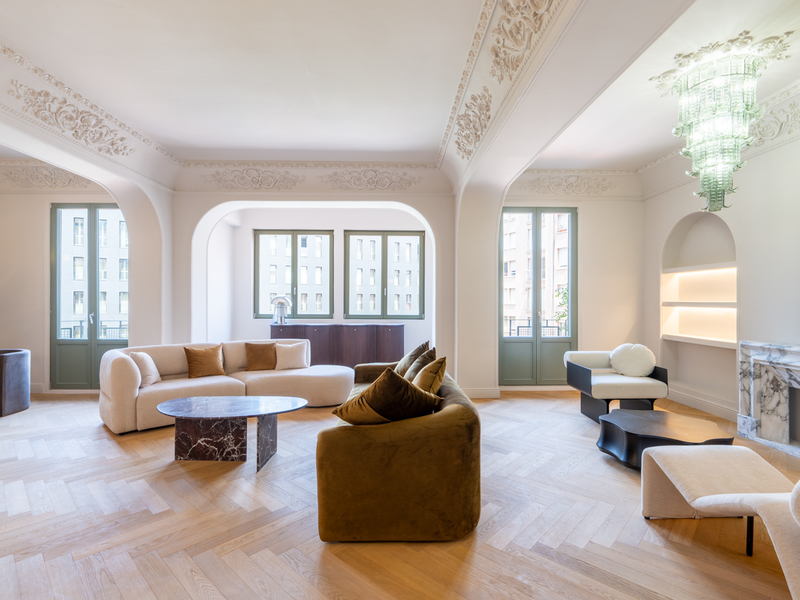
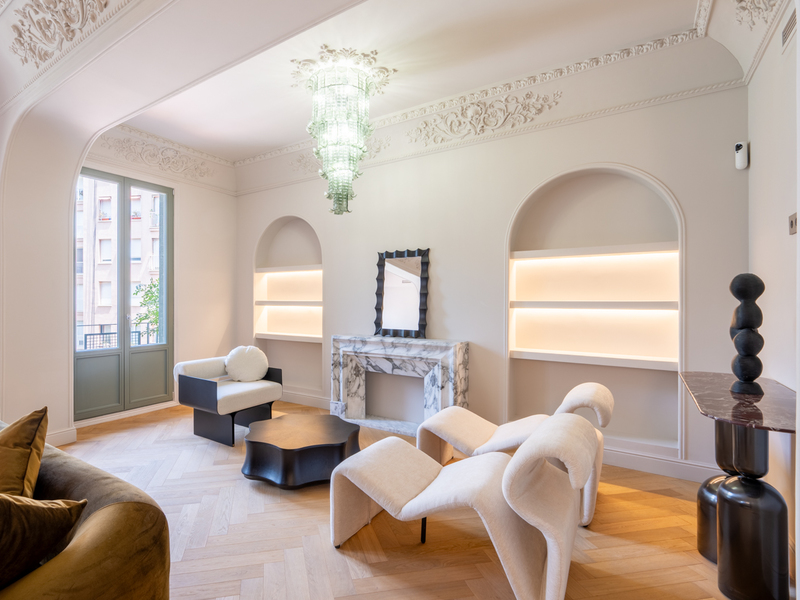
Exclusive renovated apartment next to Passeig de Gràcia
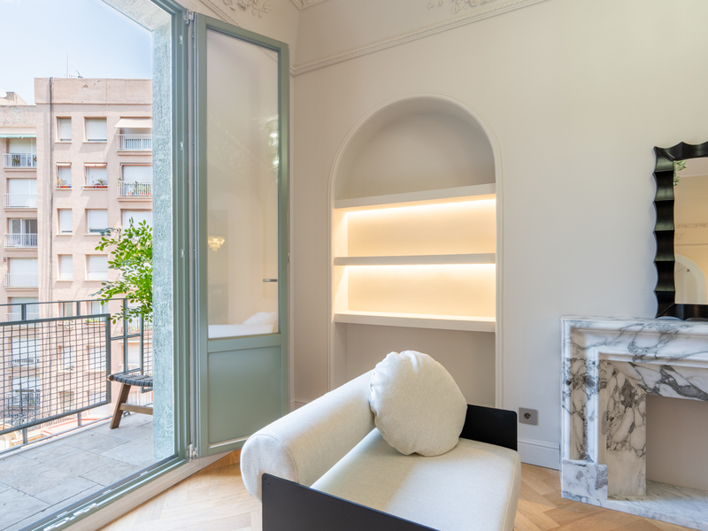
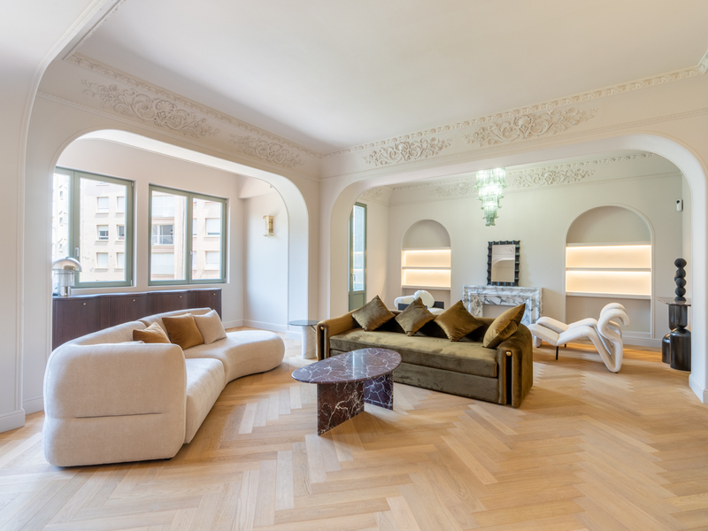
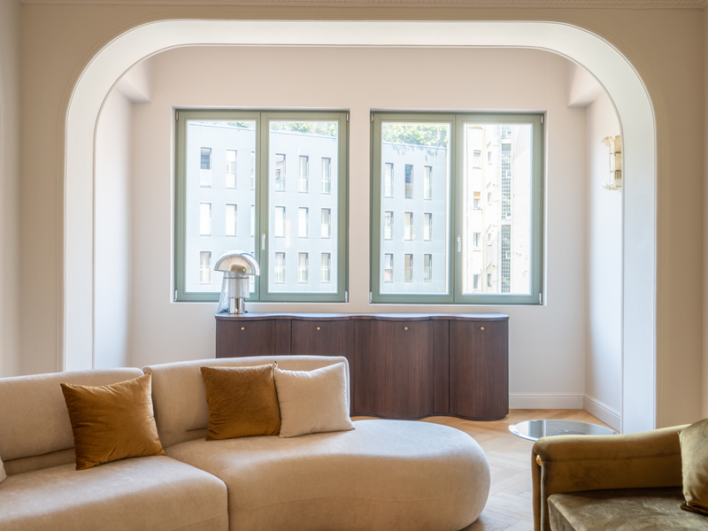
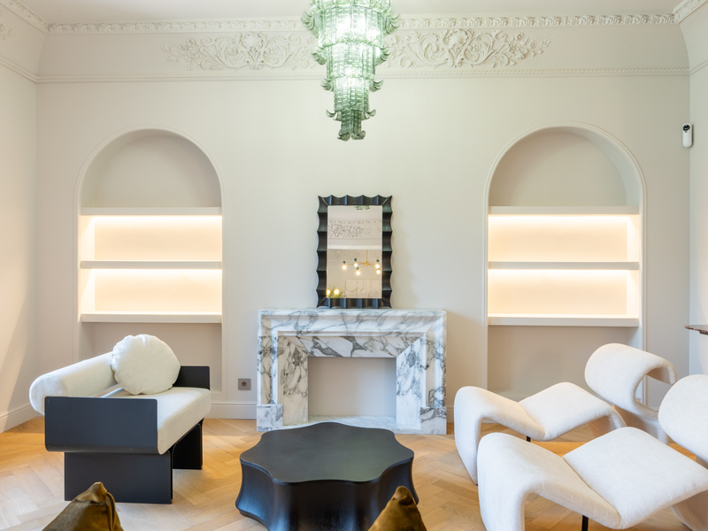
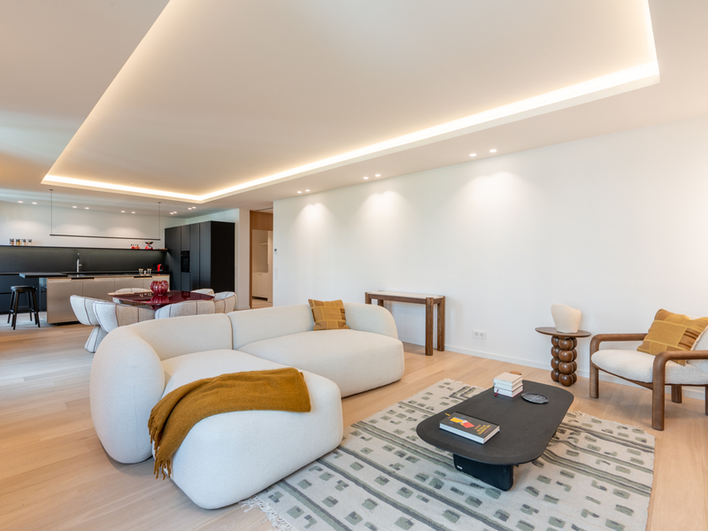
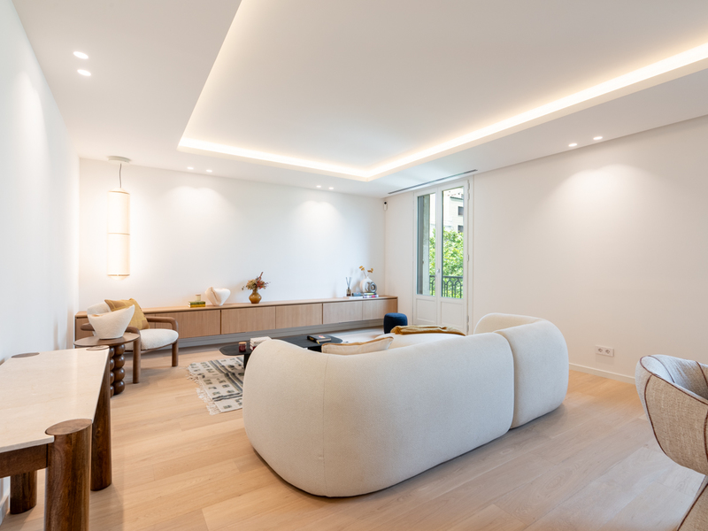
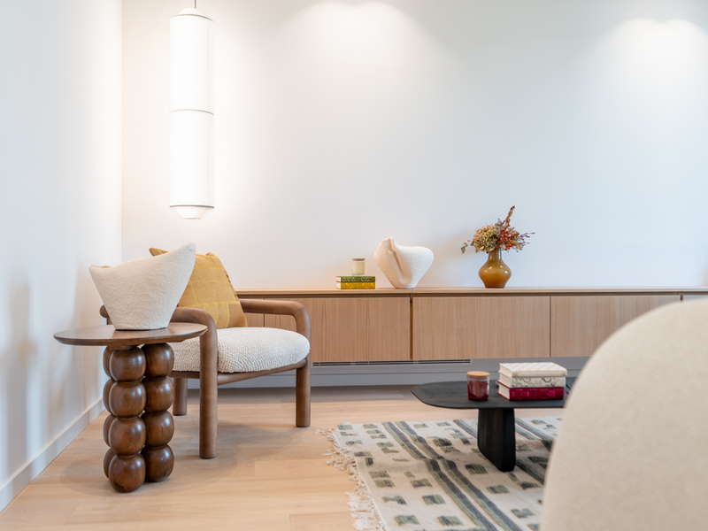
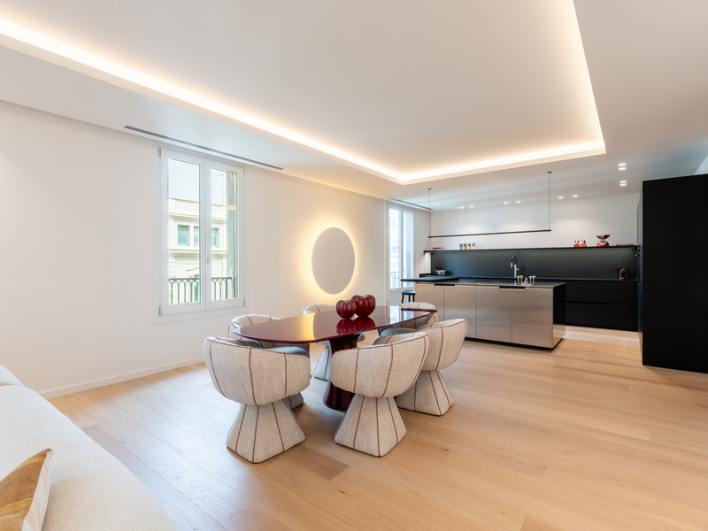
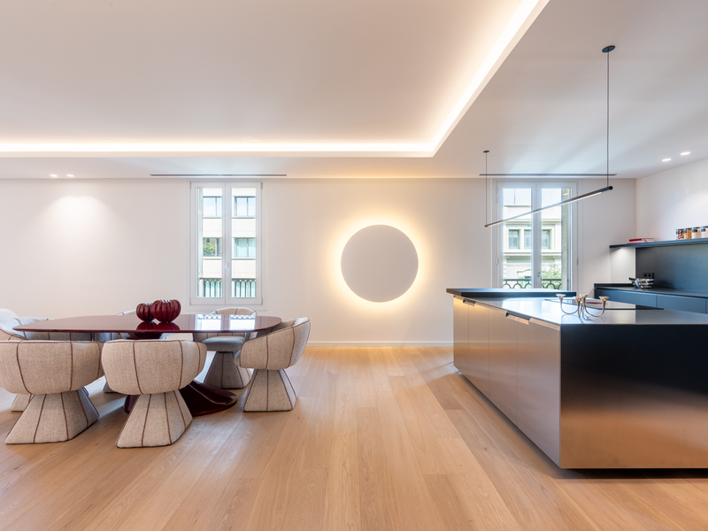
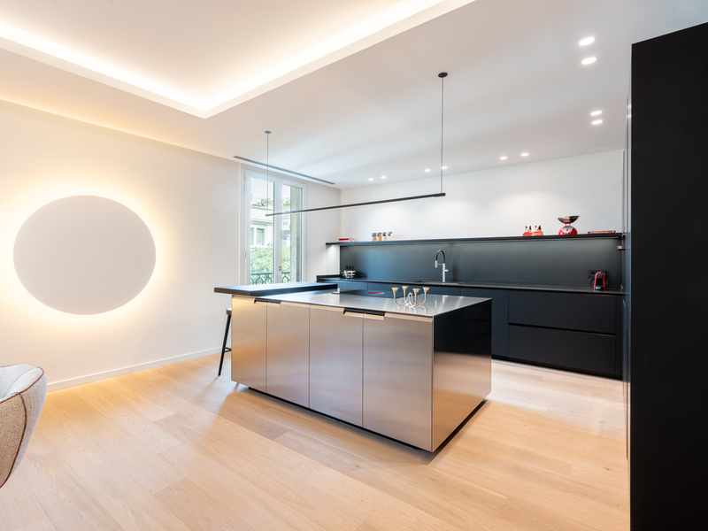
Magnificent brand-new apartment in one of Barcelona’s most sought-after locations, just a few steps from Passeig de Gràcia and in the heart of the prestigious "Quadrat d'Or" in Eixample's right side. This exceptional property perfectly combines the charm of original architectural features with a carefully executed contemporary renovation. According to the Land Registry, the property measures 254 m² (227 sqm of living space, 3 sqm of storage space and 24 sqm of communal areas). It occupies the entire real fourth floor of a stately building. The residence is arranged around an elegant entrance hall adorned with exclusive marble mosaic flooring, welcoming you into a home full of character and sophistication. From here, you access the sleeping quarters, which comprise three spacious double bedrooms and an additional room ideal as a home office or multifunctional space. Two of the bedrooms feature en-suite bathrooms, while a third full bathroom serves the rest of the property. All bathrooms have been designed using premium materials, combining selected marbles, Italian ceramics, and designer fittings. The living area has been conceived for both comfort and entertaining. A spectacular open-plan kitchen with a central island, fully equipped with high-end appliances, offers generous work surfaces and excellent storage capacity. Adjacent to the kitchen is a practical laundry area. The spacious living and dining room is undoubtedly the focal point of the home, thanks to its exceptional natural light and pleasant views over a peaceful interior courtyard. An elegant marble-clad fireplace, bespoke cabinetry, and carefully curated lighting add warmth and distinction to this unique space. The property features ducted air conditioning, an integrated heating system, double-glazed windows, and is delivered partially furnished. It is located within a beautifully preserved period building with concierge service and lift access. Dreta de l’Eixample is synonymous with elegance, architectural heritage, and an outstanding quality of life. Its wide avenues are home to some of the city's most iconic Modernist masterpieces, as well as an exclusive selection of luxury boutiques, fine dining establishments, and premium services. Its historic buildings, characterized by high ceilings, ornate moldings, hydraulic tile floors, and spacious interiors, reflect the legacy of Barcelona’s bourgeoisie and continue to represent some of the city's most desirable residential properties. In addition to its exceptional architectural wealth, the neighborhood benefits from excellent transport connections, prestigious educational institutions, and a wide range of commercial and cultural amenities, making it one of the most desirable locations in Barcelona for both living and investment. * The price shown does not include taxes or transaction costs. In the case of second-hand properties in Catalonia, Property Transfer Tax (ITP) will apply; rates currently range from 10% to 13%, depending on the value of the property and the purchaser's circumstances, in accordance with current regulations. For information purposes, the general tax brackets applicable are 10% for values up to €600,000, 11% between €600,000 and €900,000, 12% for values between €900,000 and €1,500,000, and 13% for amounts exceeding €1,500,000, subject to variation depending on the applicable regulations and the specific circumstances of the buyer. For new-build properties, VAT at 10% will apply, plus Stamp Duty (AJD), currently around 1.5%. Furthermore, the price does not include notary, land registry and administrative fees, which may represent an additional 1% to 2% of the purchase price. All the information provided is for guidance only and is subject to possible changes or errors. The property has a valid energy performance certificate and certificate of occupancy, which will be provided to any interested party. AICAT registration number 2736, in accordance with current regulations. Real estate agency fees will be borne by the seller, in accordance with the signed agreement.
230 m²
Floor plan
5.37 m²
Terrace
4
Bedrooms
3
Bathrooms
1.999.000 €
Reduced Price
Apartments for sale in La Dreta
2.150.000 €
BCN075590010
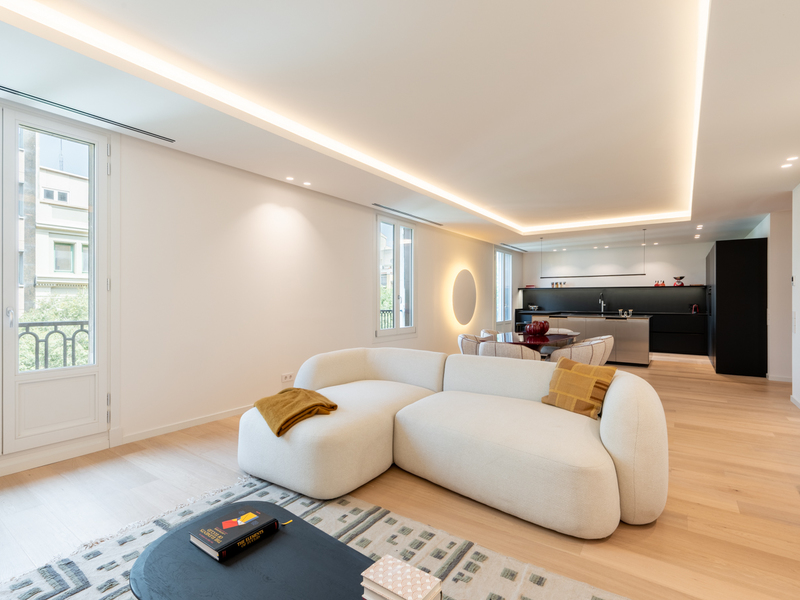
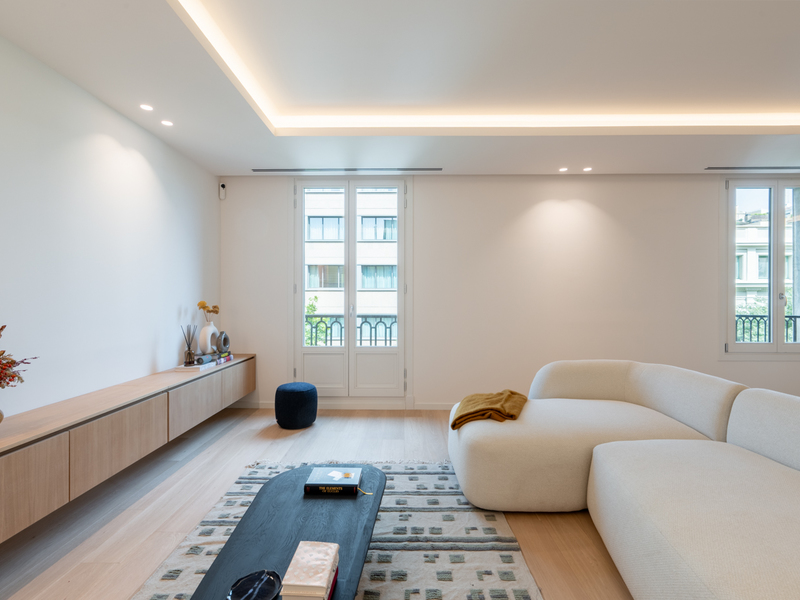
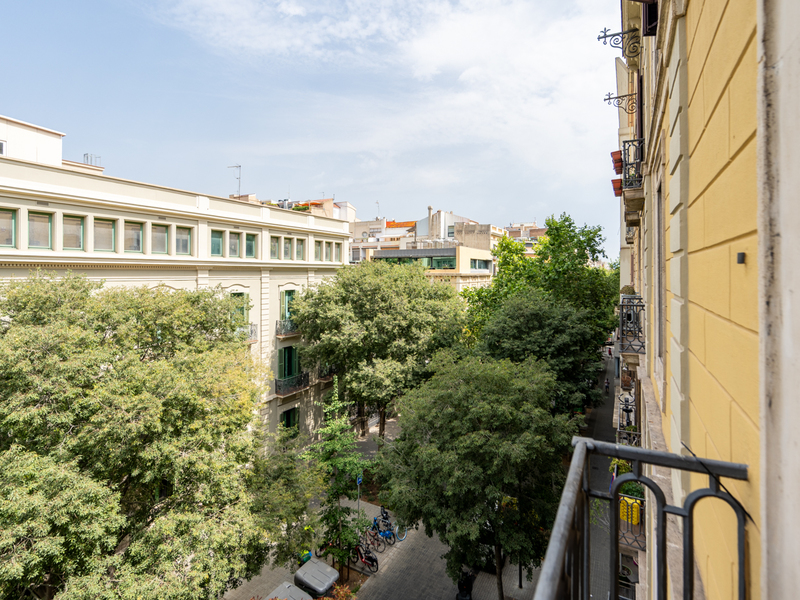
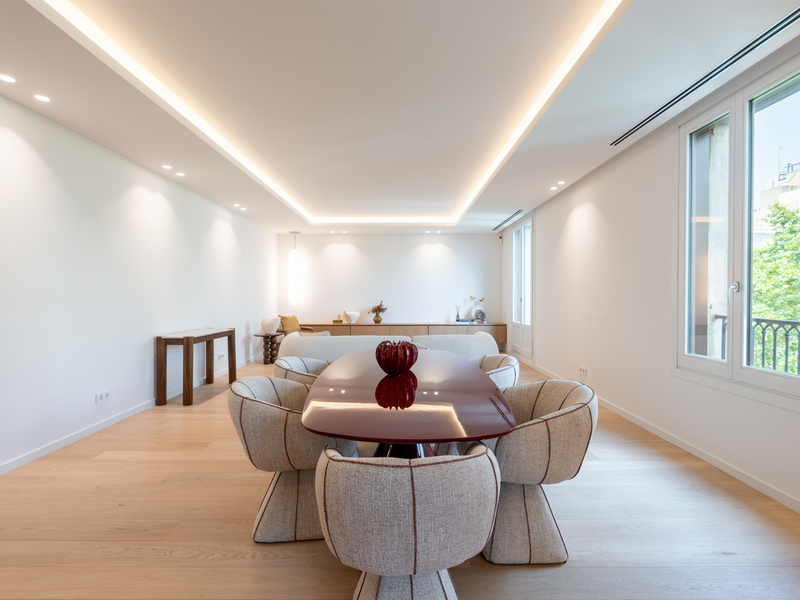
Magnificent refurbished flat in a 1900 building in Consell de Cent
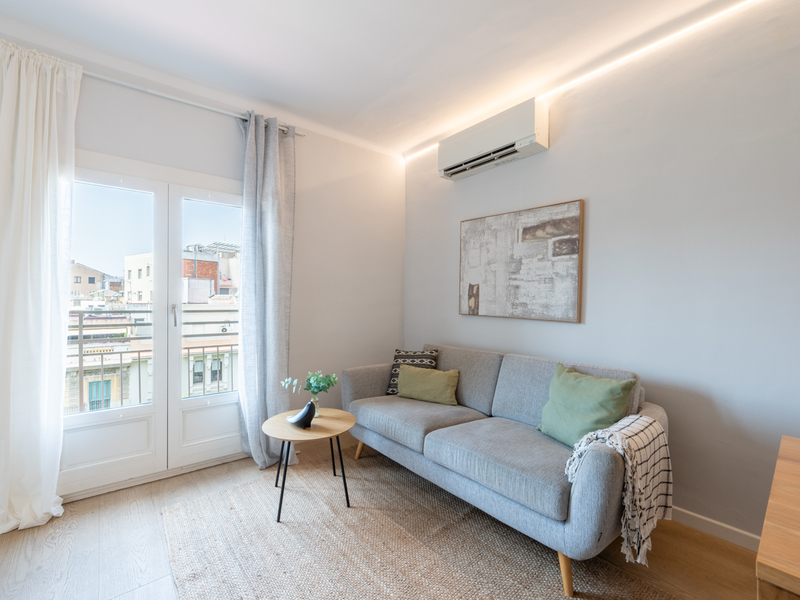
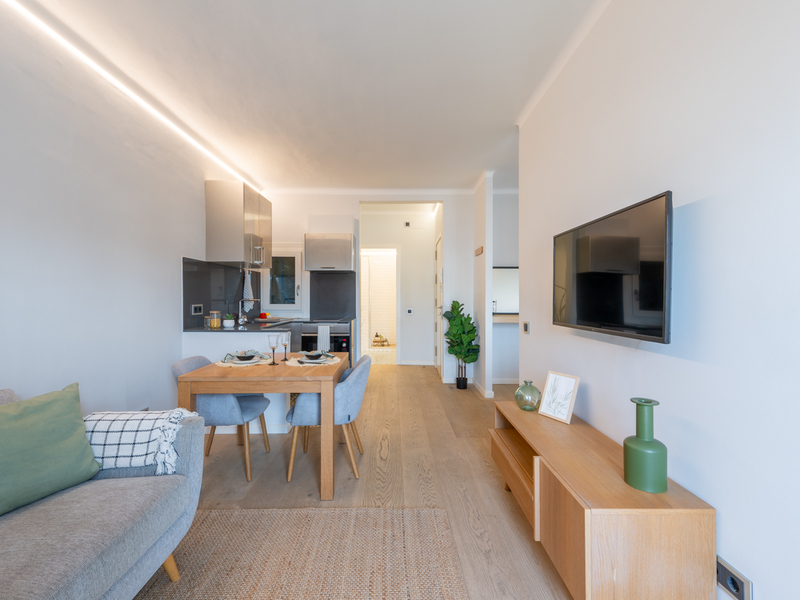
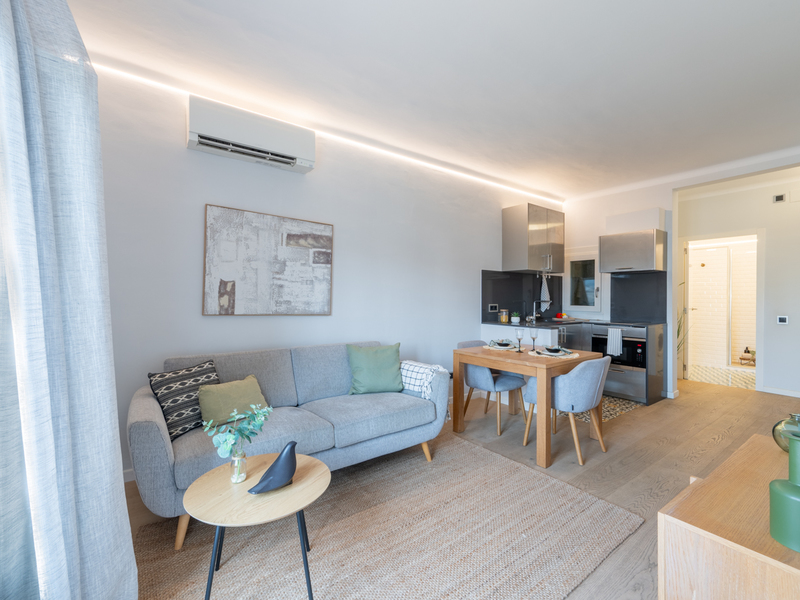
This brand new, refurbished 4-bedroom flat is located in the sought-after neighbourhood of Dreta del Eixample. It is on the pedestrian street Consell de Cent with Pau Claris, next to Paseo de Gracia. This flat has 229 built interior sqm and 3 sqm of balconies. It occupies the entire third floor of a stately building with very few neighbours, which has a lift. The spectacular living-dining room with open kitchen and central island offers a total open-plan area of 60 m². It occupies the entire front of the property facing the street, offering many more linear metres of façade than most flats in the Eixample. It has two balconies and another large window that lets in plenty of natural light. As it is a pedestrian street and due to the height of the flat, the atmosphere is very cosy and quiet. Next to the kitchen area is a laundry room. The night area has a total of 4 very quiet bedrooms and 4 bathrooms. Three of these bedrooms are also exterior and incredibly bright, as they have unobstructed views of the Pasaje de Permanyer, a unique feature in the Eixample district. The master suite is generously sized and has a bathroom with a freestanding bathtub, shower tray and two sinks. There is also a second en-suite bedroom, two double bedrooms and two separate bathrooms. The renovation has used the highest quality materials and finishes to ensure a luxurious experience. The flat is equipped with ducted air conditioning and heating, spectacularly warm natural oak floors, a Poliform kitchen fitted with appliances, and Calacatta Viola marble in the bathrooms, some door frames and the fireplace cladding. The property is located in the heart of Eixample, combining modernist elegance with vibrant urban life. It is located just a few steps from Paseo de Gracia, surrounded by exclusive shops, quality restaurants and services of all kinds. The recent pedestrianisation of Consell de Cent street has reduced traffic, improving air quality and fostering a quieter and safer environment. In addition, the excellent connection with public transport makes it easy to access the whole city. It is an ideal location for those looking for comfort and dynamism. * The price shown does not include taxes or transaction costs. In the case of second-hand properties in Catalonia, Property Transfer Tax (ITP) will apply; rates currently range from 10% to 13%, depending on the value of the property and the purchaser's circumstances, in accordance with current regulations. For information purposes, the general tax brackets applicable are 10% for values up to €600,000, 11% between €600,000 and €900,000, 12% for values between €900,000 and €1,500,000, and 13% for amounts exceeding €1,500,000, subject to variation depending on the applicable regulations and the specific circumstances of the buyer. For new-build properties, VAT at 10% will apply, plus Stamp Duty (AJD), currently around 1.5%. Furthermore, the price does not include notary, land registry and administrative fees, which may represent an additional 1% to 2% of the purchase price. All the information provided is for guidance only and is subject to possible changes or errors. The property has a valid energy performance certificate and certificate of occupancy, which will be provided to any interested party. AICAT registration number 2736, in accordance with current regulations. Real estate agency fees will be borne by the seller, in accordance with the signed agreement.
229 m²
Floor plan
3 m²
Terrace
4
Bedrooms
4
Bathrooms
2.150.000 €
Exclusivity
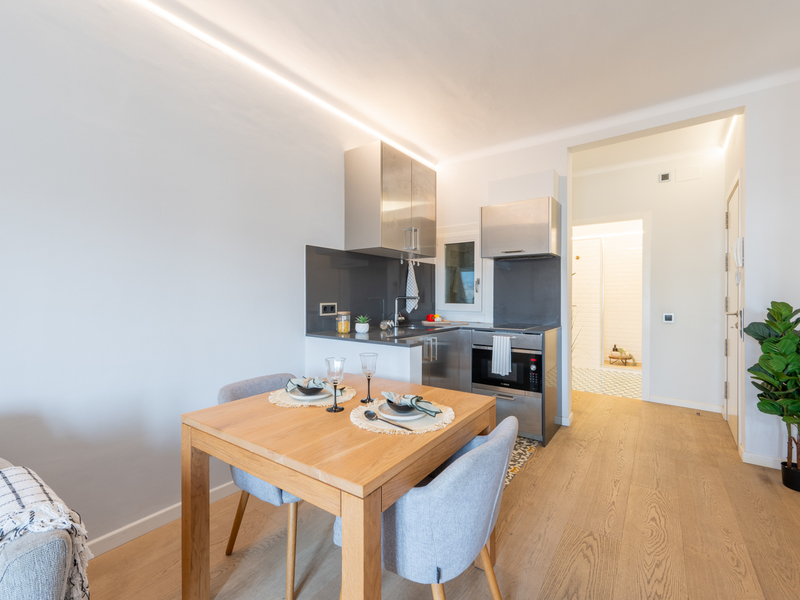
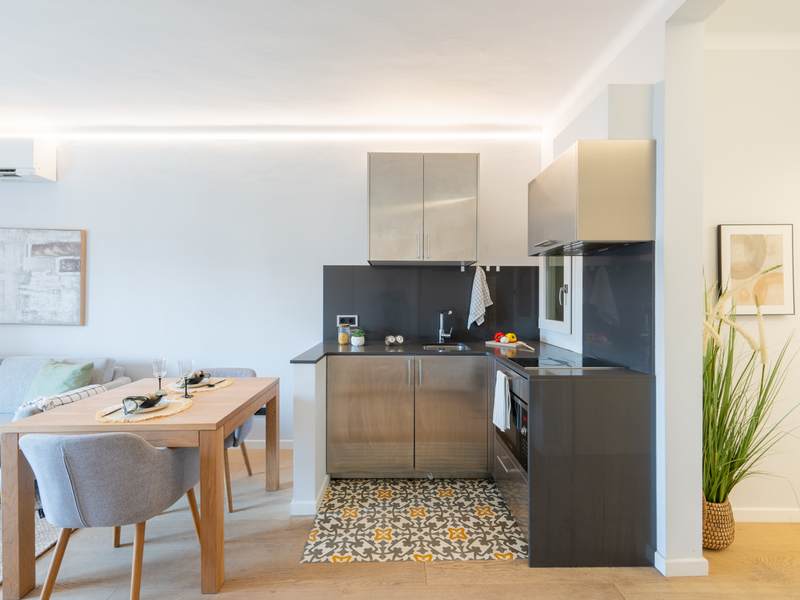
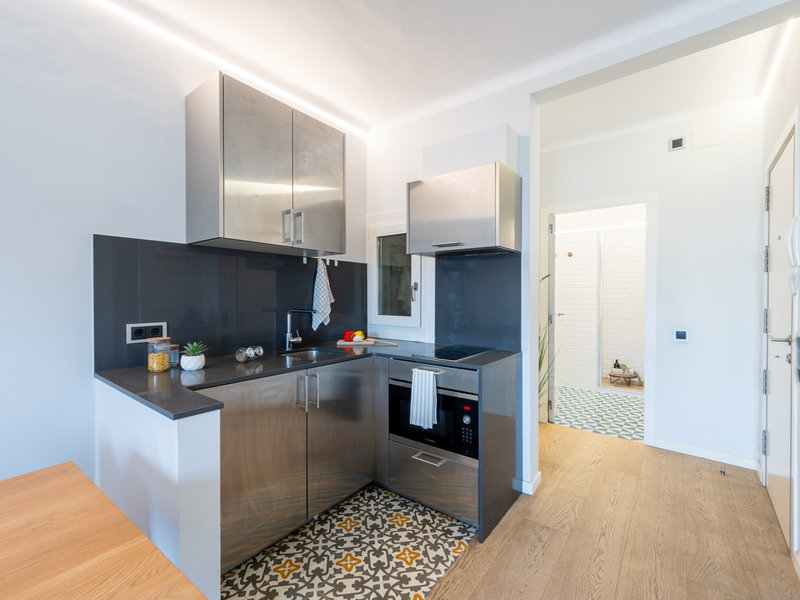
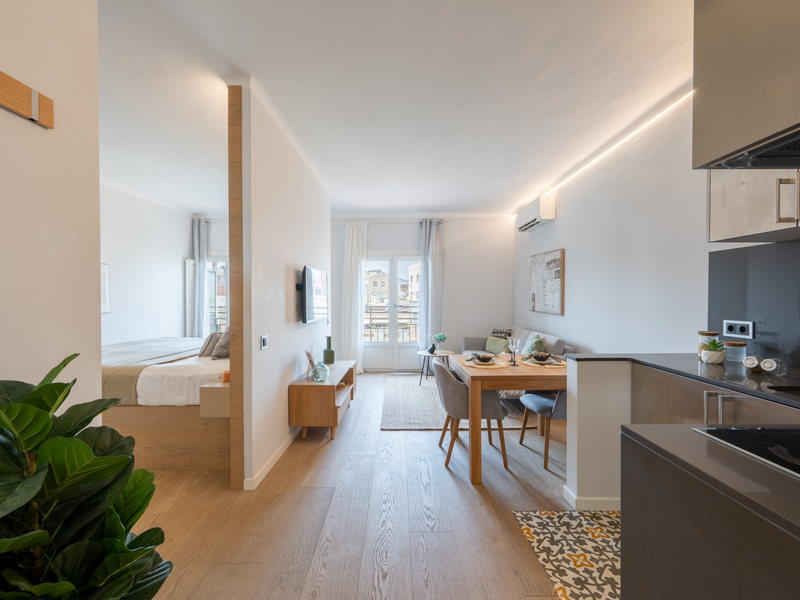
Apartments for sale in La Dreta
849.000 €
BCN078920010
Bright and peaceful refurbished apartment in a stately building in Eixample
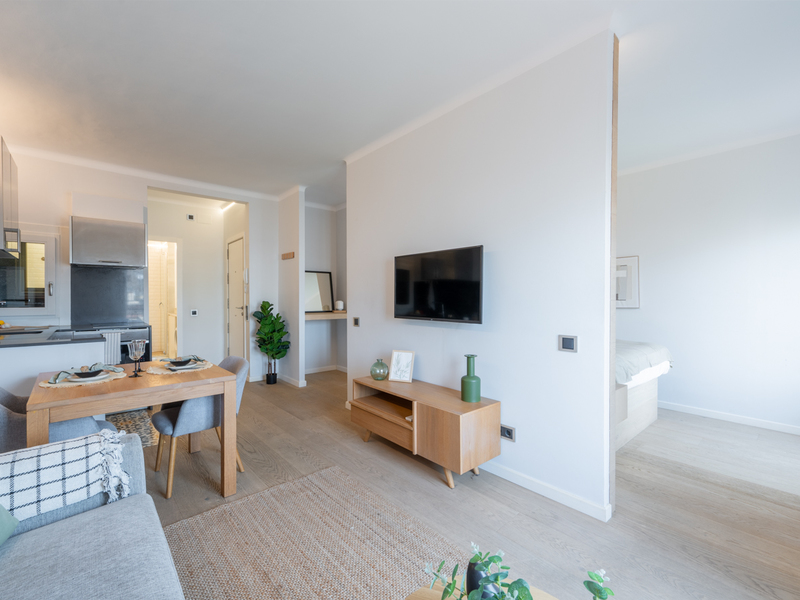
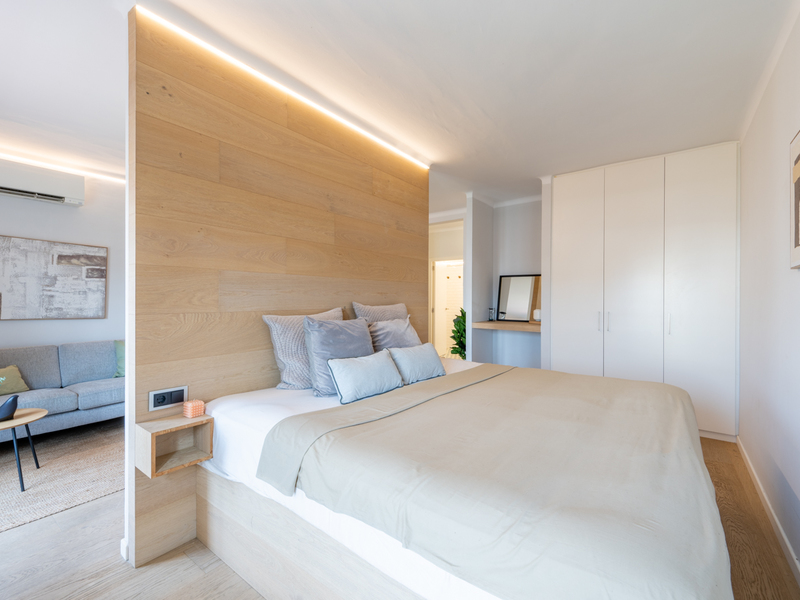
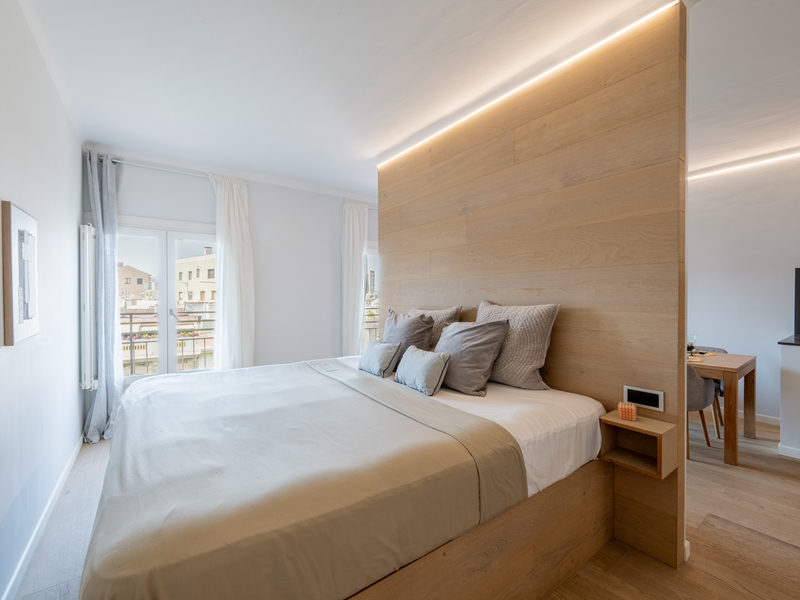
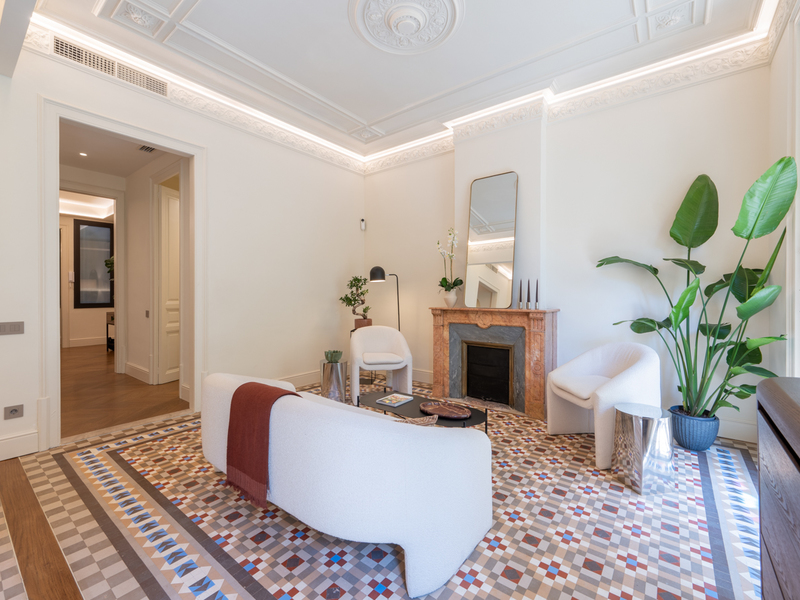
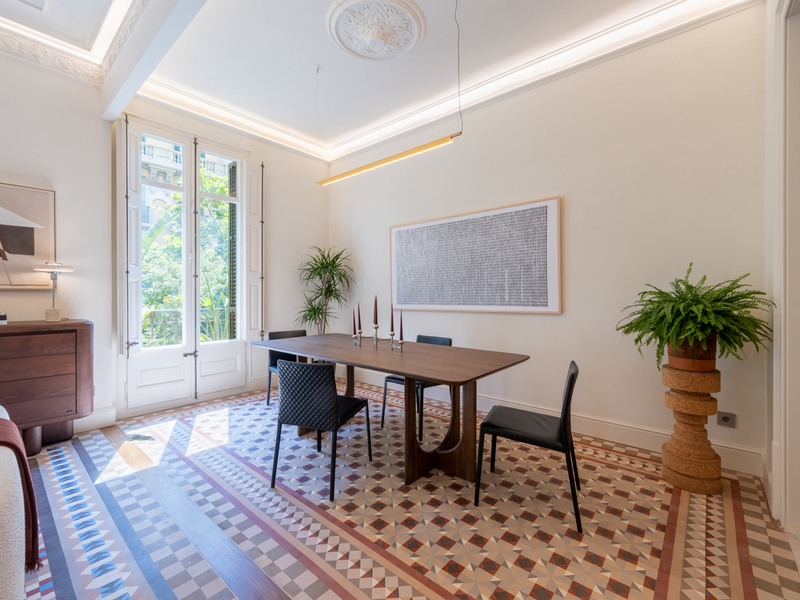
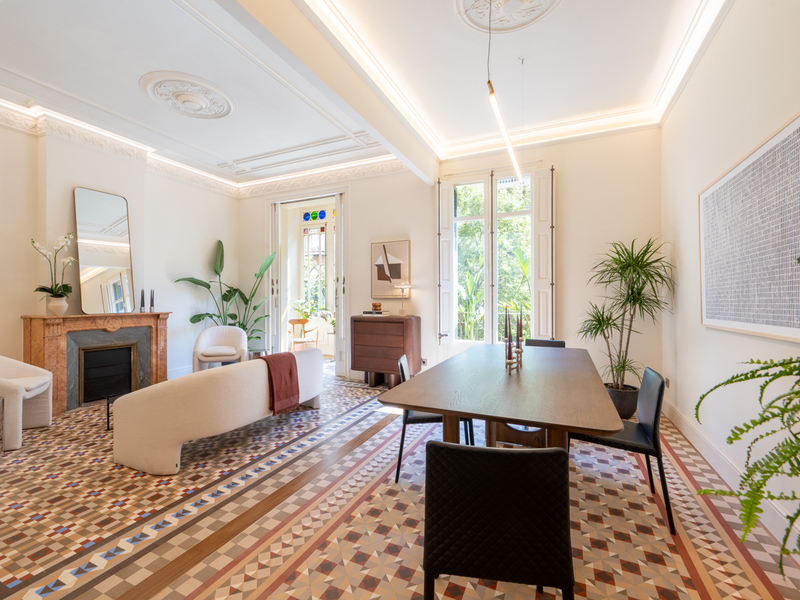
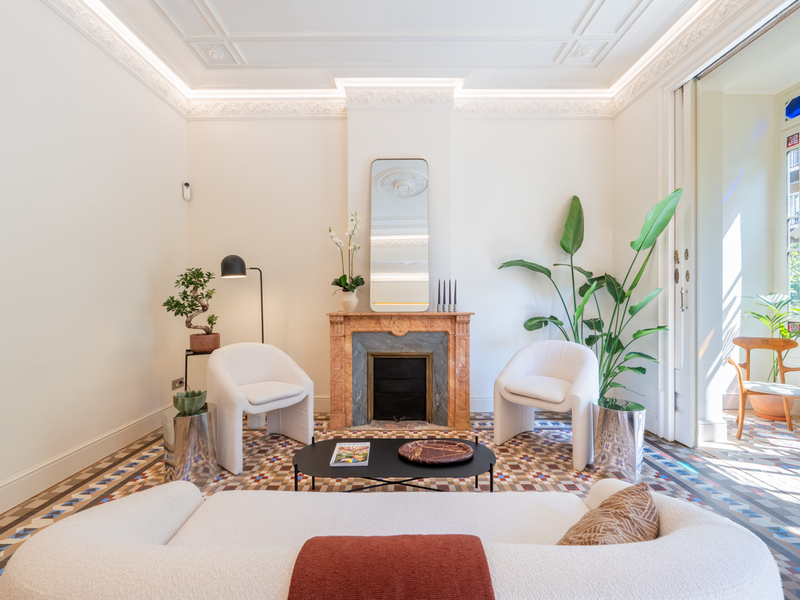
This property offers a unique opportunity to acquire a home with extraordinary investment potential in an elegant, stately building, just a 10-minute walk from Plaça Catalunya, with the best of the Eixample and El Born within easy reach. The property is on the real seventh floor, has 114 built interior sqm plus a 3.87 sqm balcony, and is currently divided into two separate flats sharing a communal entrance hall. The first flat comprises two spacious double bedrooms with fitted wardrobes, a full bathroom and a pleasant aspect overlooking the inner courtyard, with unobstructed sea views that provide tranquillity, privacy and abundant natural light. The second flat comprises one bedroom, a full bathroom and a bright living room opening onto a balcony facing the street, which also enjoys excellent natural light thanks to its high ceilings. The property has been recently refurbished using high-end materials and is fitted with split-system air conditioning. Situated in an impeccably restored stately building with a lift, the property stands out for its brightness, unobstructed views and the peaceful atmosphere it offers – a rare combination in the heart of an urban setting and very close to the city centre. It's possible to complete the registration separation of the two properties. To do so, alterations need to be made to one of the flats, which could be completed to create two separate registered properties. These formalities will be the responsibility of the buyer. Living between the Eixample's Right Side and El Born means enjoying two of Barcelona’s most iconic neighbourhoods, where Modernist elegance blends with the historic charm of the old town. The area offers a wide selection of restaurants, cafés, boutiques and exclusive shops, as well as supermarkets, health centres and schools. Its proximity to Passeig de Gràcia and Ciutadella Park, together with excellent public transport links, guarantees an exceptional quality of life right in the heart of the city. This is a versatile property, ideal both for those seeking a home with space for guests or family members and for investors wishing to acquire two separate assets within a building of great heritage value. Please do not hesitate to contact Bcn Advisors to arrange a viewing. * The price shown does not include taxes or transaction costs. In the case of second-hand properties in Catalonia, Property Transfer Tax (ITP) will apply; rates currently range from 10% to 13%, depending on the value of the property and the purchaser’s circumstances, in accordance with current regulations. For information purposes, the general tax brackets applicable are 10% for values up to €600,000, 11% between €600,000 and €900,000, 12% for values between €900,000 and €1,500,000, and 13% for amounts exceeding €1,500,000, subject to variation depending on the applicable regulations and the specific circumstances of the buyer. For new-build properties, VAT at 10% will apply, plus Stamp Duty (AJD), currently around 1.5%. Furthermore, the price does not include notary, land registry and administrative fees, which may represent an additional 1% to 2% of the purchase price. All the information provided is for guidance only and is subject to possible changes or errors. The property has a valid energy performance certificate and certificate of occupancy, which will be provided to any interested party. AICAT registration number 2736, in accordance with current regulations. Real estate agency fees will be borne by the seller, in accordance with the signed agreement.
114 m²
Floor plan
3.87 m²
Terrace
3
Bedrooms
2
Bathrooms
849.000 €
Reduced Price
Apartments for sale in La Dreta
1.295.000 €
BCN078830010
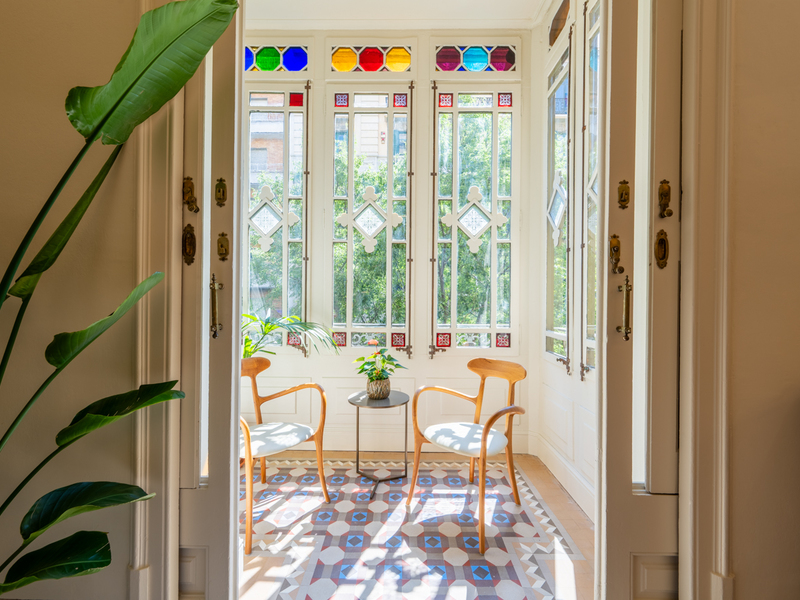
Exclusive Apartment with Original Features in the Quadrat d’Or
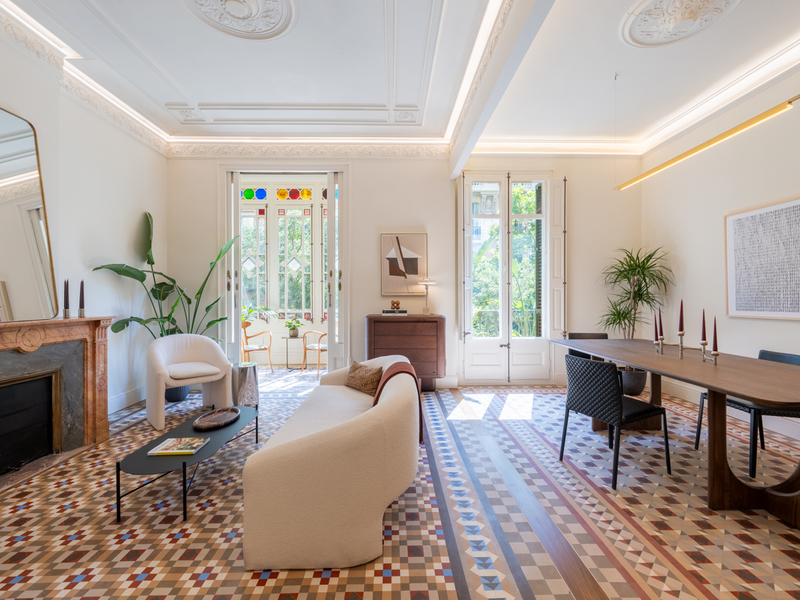
There are homes that are simply visited, and others that are felt from the very first moment. This exceptional brand-new residence, set within an elegant period building, belongs to that rare category of properties capable of combining the essence of Barcelona's classical architecture with the comfort, functionality, and sophistication of a contemporary renovation executed to the very highest standards. The refurbishment has been carried out with profound respect for the property's original architectural features. The magnificent Nolla mosaic floors have been meticulously restored, together with the spectacular coffered ceilings, soaring to 3.30 metres, and the original stained-glass windows. These historic elements blend seamlessly with carefully selected contemporary finishes, such as the elegant aged oak flooring in Bronze Oak, creating a harmonious palette of noble materials, refined textures, and warm tones. The living area has been designed as a spacious, light-filled environment, perfectly suited to both everyday living and elegant entertaining. The living and dining room opens onto a beautiful enclosed gallery and an exterior balcony, enjoying abundant natural light and a charming connection with the building's distinctive architecture. The kitchen is one of the home's true centrepieces. Custom-designed and handcrafted in Italy by Arrital, it features a generous central island and an elegant bar area, combining clean contemporary lines with perfectly integrated storage and workspaces. It is fully equipped with premium Miele and BORA appliances, while Gessi fittings provide an elegant and refined finishing touch. Adjacent to the kitchen, a welcoming breakfast area creates an inviting setting for both informal mornings and special occasions. The sleeping quarters offer privacy, tranquillity, and an exceptionally comfortable layout. The principal suite, overlooking the peaceful interior courtyard, enjoys excellent natural light and features a bespoke walk-in wardrobe designed by Moretti. Its en-suite bathroom has been conceived as a private wellness retreat, featuring custom-made cabinetry, Italian Gessi fittings, and an exclusive natural marble washbasin, individually designed and handcrafted by Inbani. The property also offers a second double bedroom with its own dressing area, as well as a third single bedroom that is equally suited as a home office, guest bedroom, or versatile multipurpose space. These rooms share a second full bathroom, finished to the same exceptional standard with bespoke cabinetry and carefully selected premium materials. The lighting design, created with fixtures by Punto Luz, enhances the property's architectural features while creating a variety of warm and elegant atmospheres throughout the home. Designer switches, sockets, and electrical fittings by BTicino integrate discreetly into the interiors, reflecting the meticulous attention devoted to every detail. Year-round comfort is ensured by a Mitsubishi Electric heating and air-conditioning system distributed across two independent climate-control zones, allowing each area of the residence to be regulated efficiently and according to individual preferences. The result is a truly exceptional home in which every element has been individually selected or custom-designed specifically for this project. A residence that preserves all the character and beauty of a distinguished Barcelona period building while offering the comfort, construction quality, and level of finishes expected from a contemporary luxury home. * The price shown does not include taxes or transaction costs. In the case of second-hand properties in Catalonia, Property Transfer Tax (ITP) will apply; rates currently range from 10% to 13%, depending on the value of the property and the purchaser’s circumstances, in accordance with current regulations. For information purposes, the general tax brackets applicable are 10% for values up to €600,000, 11% between €600,000 and €900,000, 12% for values between €900,000 and €1,500,000, and 13% for amounts exceeding €1,500,000, subject to variation depending on the applicable regulations and the specific circumstances of the buyer. For new-build properties, VAT at 10% will apply, plus Stamp Duty (AJD), currently around 1.5%. Furthermore, the price does not include notary, land registry and administrative fees, which may represent an additional 1% to 2% of the purchase price. All the information provided is for guidance only and is subject to possible changes or errors. The property has a valid energy performance certificate and certificate of occupancy, which will be provided to any interested party. AICAT registration number 2736, in accordance with current regulations. Real estate agency fees will be borne by the seller, in accordance with the signed agreement.
148 m²
Floor plan
5 m²
Terrace
3
Bedrooms
2
Bathrooms
1.295.000 €
New Listing
Apartments for sale in La Dreta
1.650.000 €
BCN078710010
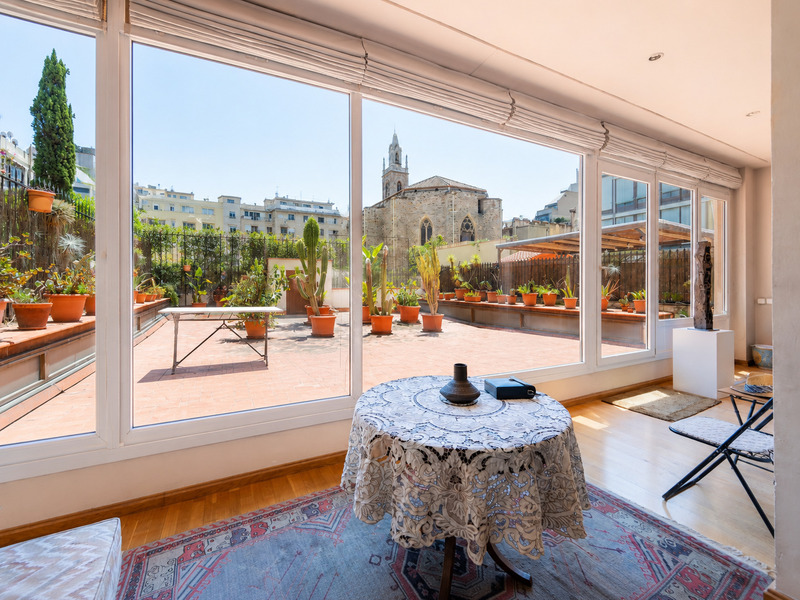
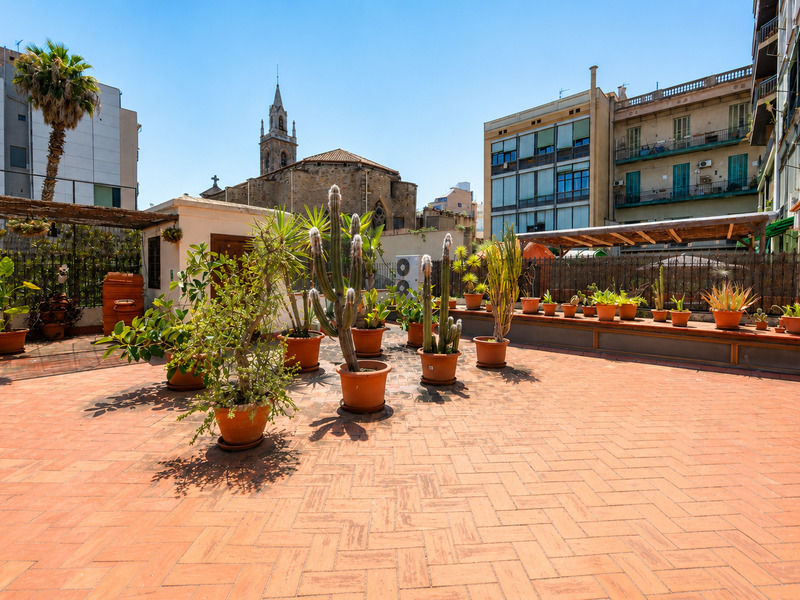
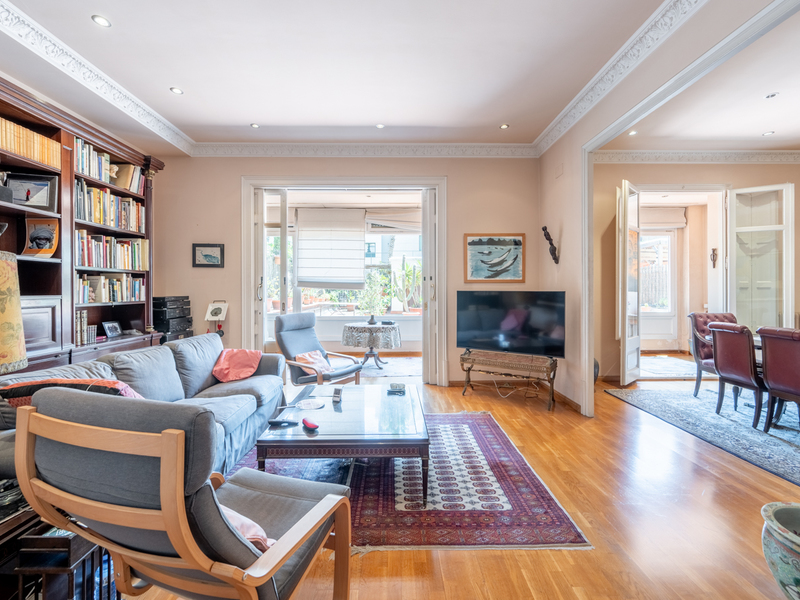
Elegant period property with a spectacular terrace in Eixample
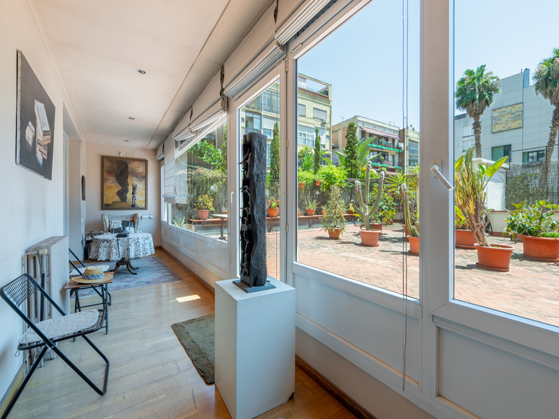
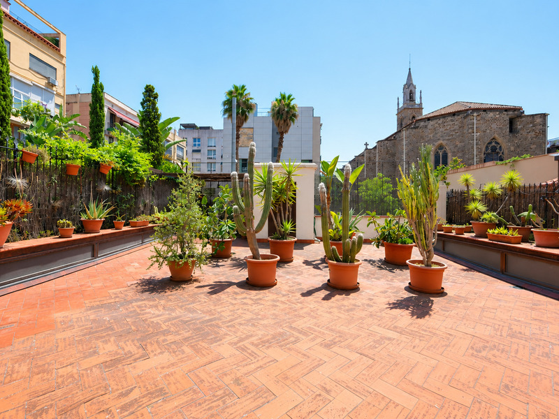
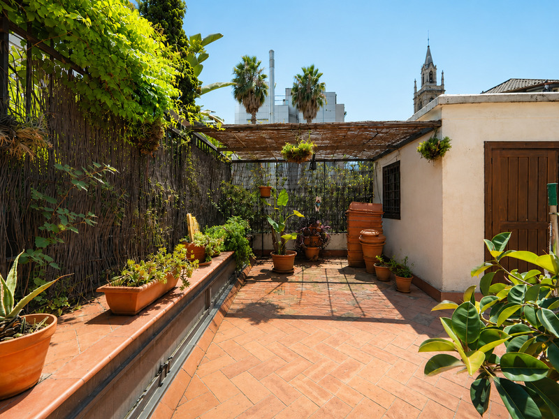
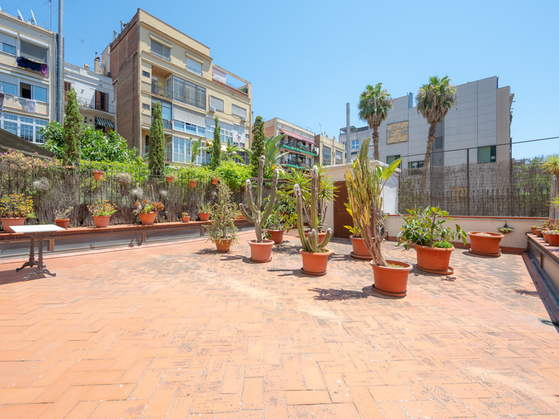
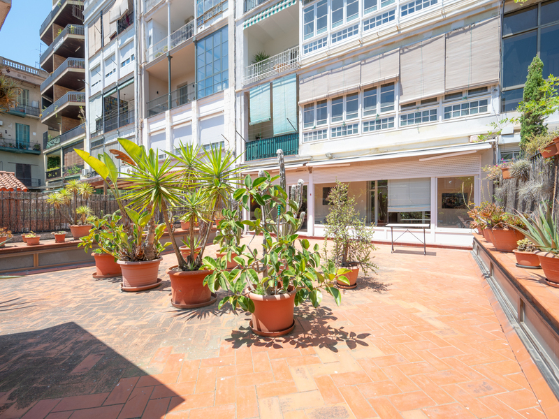
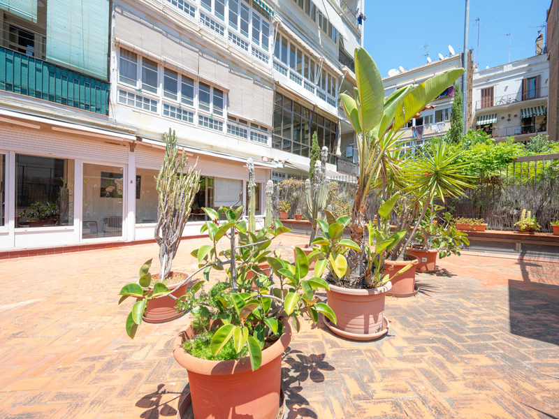
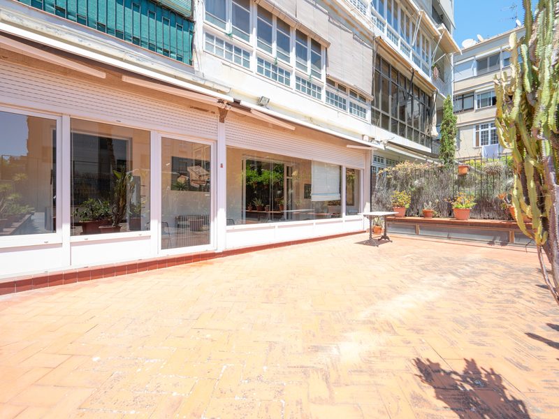
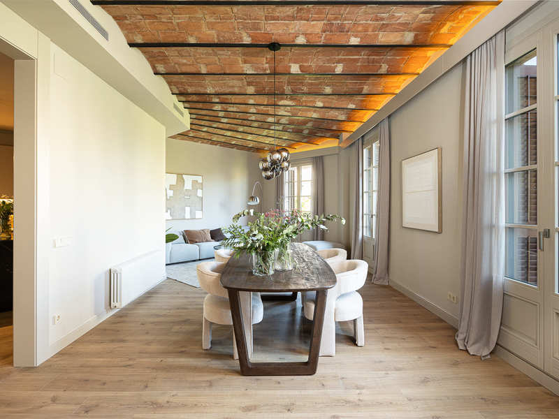
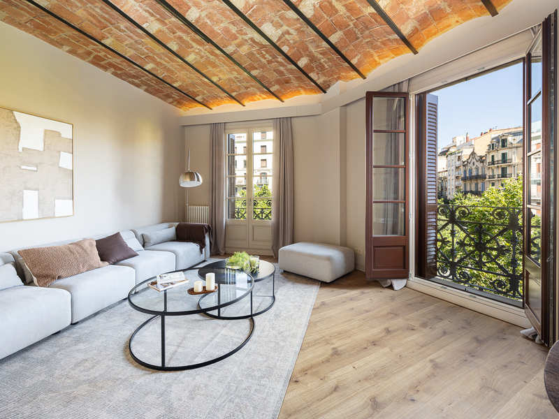
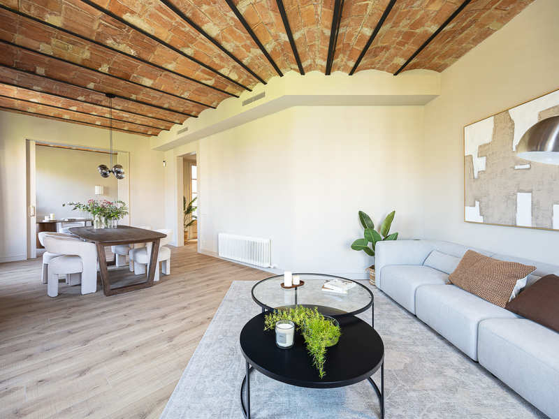
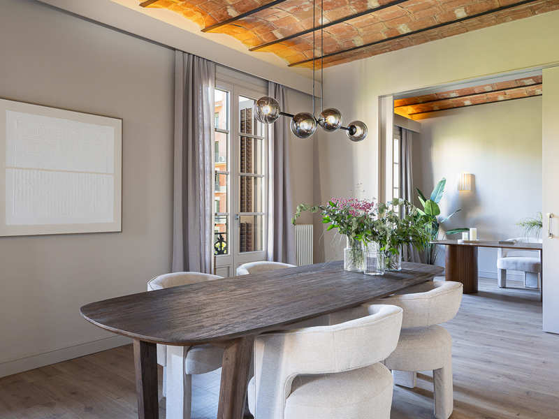
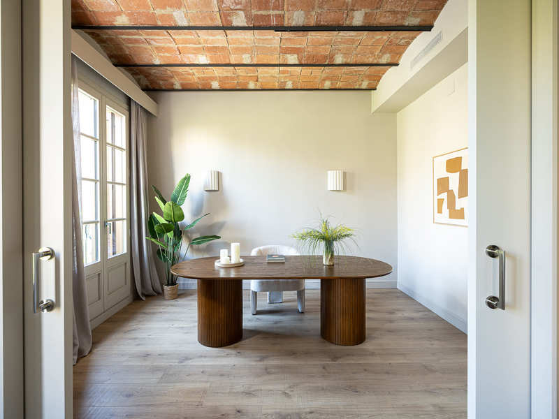
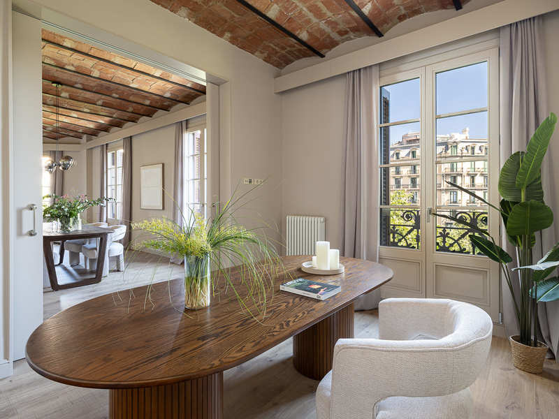
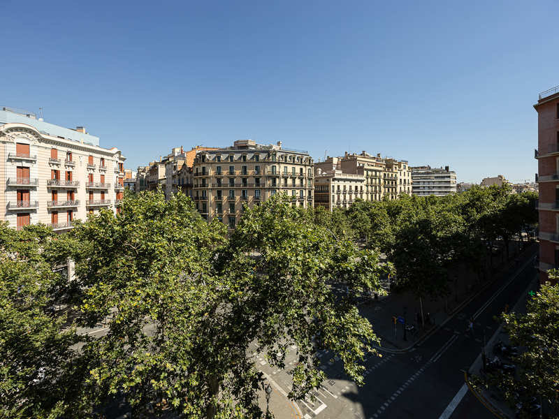
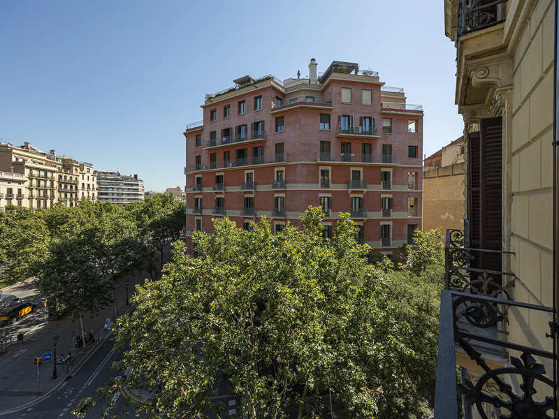
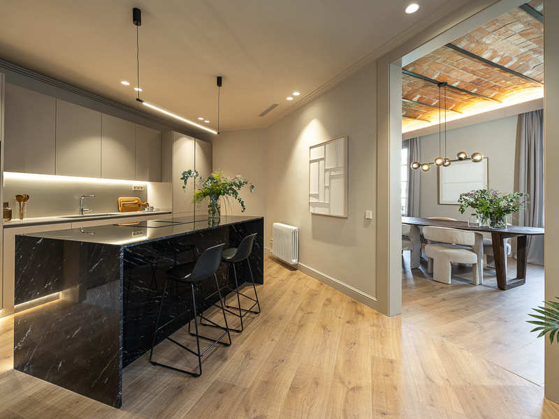
In the heart of the prestigious Quadrat d'Or, this extraordinary property occupies the "Principal" first floor of an elegant 1910 period building and represents an exceptional opportunity to acquire one of the most distinctive residences in Eixample Right. Its generous proportions, abundant natural light and an impressive 85 sqm private terrace with open views of the Church of La Concepció make this home truly one of a kind. With an interior built area of 206 sqm, complemented by a bright gallery and a magnificent south-facing terrace, the property has preserved the essence of Barcelona's grand aristocratic residences. Its spacious volumes, original architectural features and elegant interiors create a distinguished and timeless atmosphere. The property is accessed through a spacious entrance hall leading to an impressive central corridor almost two metres wide. This striking axis organises the layout while showcasing the original wood and glass doors, adding depth, character and remarkable architectural personality. The living area revolves around a generous main reception room connected to an elegant glazed gallery, which provides direct access to the terrace. This outdoor space, one of the property's most outstanding features, becomes a natural extension of the living room, creating seamless continuity between the interior and exterior. The original sliding doors, with their refined timber and glass craftsmanship, filter the light beautifully while reinforcing the home's historic character. The terrace overlooks the traditional Eixample courtyard and enjoys exceptional privacy, abundant sunshine throughout the day and privileged open views towards the iconic Church of La Concepció. It is a true urban oasis where tranquillity and silence can be enjoyed in the very heart of Barcelona. The property currently offers five spacious double bedrooms, together with an additional room adjacent to the kitchen currently used as a laundry and storage area, which could easily be adapted to suit different needs. The principal suite stands out for its elegance and brightness. Large windows and a classic balcony overlooking the street façade provide an impressive sense of space, while the generous dressing room and en-suite bathroom complete a private retreat designed for maximum comfort. Adjacent to the suite is an exceptional original glazed bay window, one of the most emblematic features of Eixample architecture. Currently used as a home office, it is a unique corner bathed in natural light, ideal as a reading room, study or creative workspace. The remaining bedrooms are all generously proportioned and share a full bathroom and a guest toilet, maintaining the sense of space and elegance found throughout the home. The large independent kitchen offers extensive storage, a practical separate utility area and access to a spacious internal courtyard, providing excellent functionality. Among its many original features are the historic woodwork, traditional glazed panel doors, soaring ceilings and the possibility of uncovering the original Catalan vaulted ceiling currently concealed, further enhancing the property's architectural value. The apartment is equipped with ducted air conditioning and heating, while the impeccably maintained building features an elegant entrance hall and a lift. A truly irreplaceable residence for those seeking a home rich in history, architecture and an extraordinary private terrace in one of Barcelona's most exclusive addresses. A property where heritage, elegance and quality of life coexist in perfect harmony. * The price shown does not include taxes or transaction costs. In the case of second-hand properties in Catalonia, Property Transfer Tax (ITP) will apply; rates currently range from 10% to 13%, depending on the value of the property and the purchaser’s circumstances, in accordance with current regulations. For information purposes, the general tax brackets applicable are 10% for values up to €600,000, 11% between €600,000 and €900,000, 12% for values between €900,000 and €1,500,000, and 13% for amounts exceeding €1,500,000, subject to variation depending on the applicable regulations and the specific circumstances of the buyer. For new-build properties, VAT at 10% will apply, plus Stamp Duty (AJD), currently around 1.5%. Furthermore, the price does not include notary, land registry and administrative fees, which may represent an additional 1% to 2% of the purchase price. All the information provided is for guidance only and is subject to possible changes or errors. The property has a valid energy performance certificate and certificate of occupancy, which will be provided to any interested party. AICAT registration number 2736, in accordance with current regulations. Real estate agency fees will be borne by the seller, in accordance with the signed agreement.
206 m²
Floor plan
85 m²
Terrace
6
Bedrooms
3
Bathrooms
1.650.000 €
Apartments for sale in La Dreta
1.870.000 €
BCN078730010
Superb newly renovated modernist apartment in a corner building in Eixample
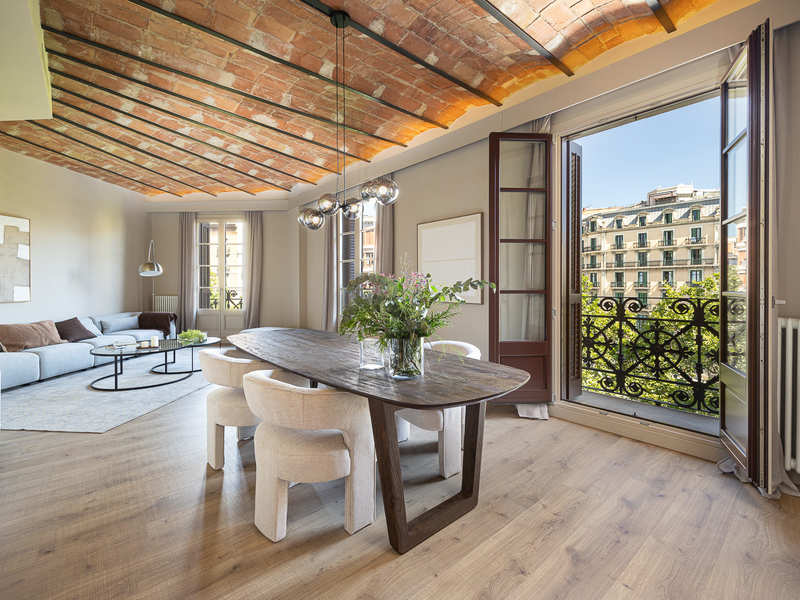
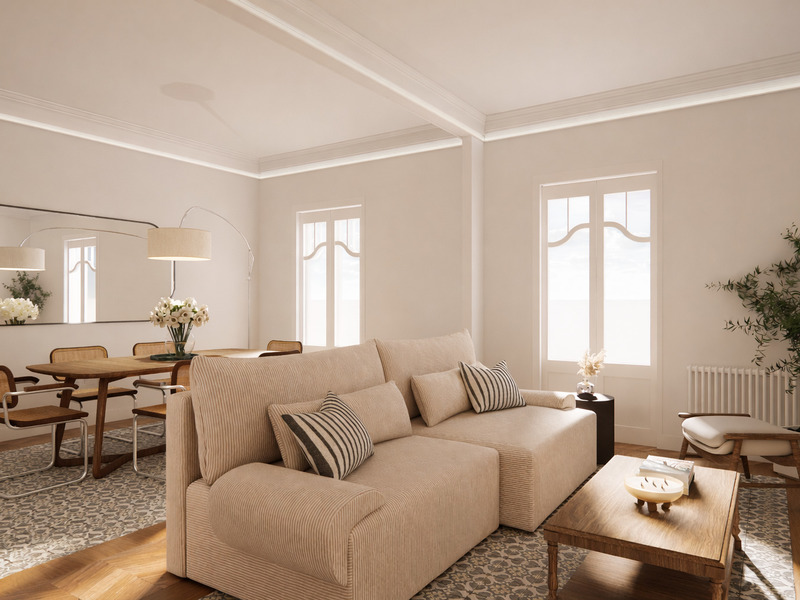
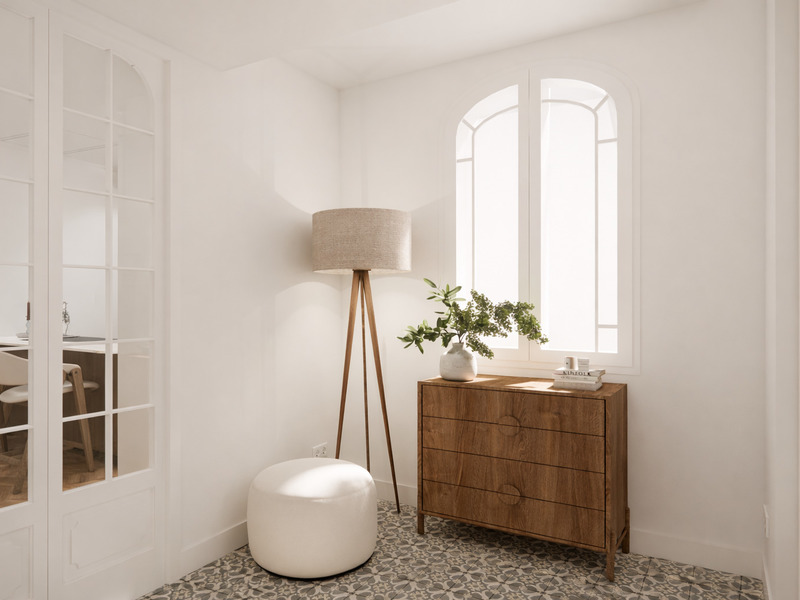
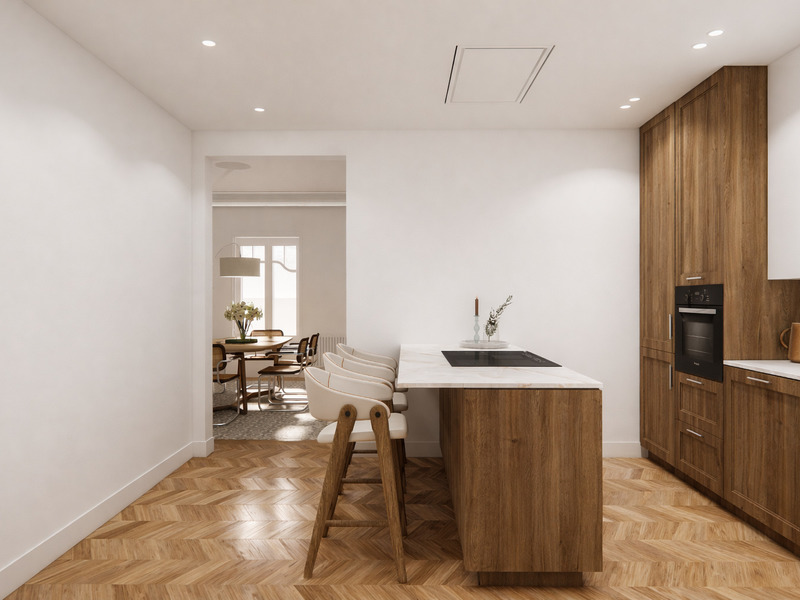
This wonderful brand-new renovated apartment is located in a Modernist corner building beside the pedestrian section of Girona Street, in the heart of Eixample. It is one of Barcelona's most sought-after areas, where you can enjoy the city's architectural and historical charm while having every service and amenity within easy reach. The property is situated on the fourth floor of the building. It offers 189 sqm of interior built area (206 sqm according to the Land Registry) and 5.7 sqm of balconies. A spacious entrance hall clearly separates the living and sleeping areas on either side. The living area is truly impressive, featuring high ceilings and abundant natural light. The living room and dining area are beautifully defined while maintaining an open and elegant flow. Three balconies overlook the street, filling the space with natural light and enhancing its sense of openness. The spacious kitchen is open-plan yet enjoys its own distinct area. It comes fully equipped with high-end appliances and features a large central island with a cooking area and seating space, making it the perfect setting for both cooking and entertaining. This floor also includes a guest toilet and a separate laundry room. The sleeping area comprises four bedrooms. The generous principal suite features a dressing room, an en-suite bathroom and a charming gallery overlooking the peaceful interior courtyard. The second en-suite bedroom also enjoys access to a balcony facing the same orientation. The layout is completed by an interior double bedroom and an additional room next to the living area with its own balcony, which could also be incorporated as an extension of the living space. The The renovation will preserve original architectural features such as the traditional Catalan vaulted ceilings. The apartment will be equipped with air conditioning and heating. The building also benefits from a lift and concierge service. The property is located in the heart of the prestigious Quadrat d'Or, just a few metres from Passeig de Sant Joan and Plaça Urquinaona, and only four blocks from Passeig de Gràcia and Plaça Catalunya. It is an ideal home for those seeking a sophisticated residence in one of Barcelona's most iconic neighbourhoods, where tradition and contemporary living blend seamlessly with luxury and character. The surrounding area offers an outstanding selection of luxury boutiques, restaurants, theatres, museums and excellent public transport connections. Do not hesitate to contact Bcn Advisors to arrange a viewing. * The price shown does not include taxes or transaction costs. In the case of second-hand properties in Catalonia, Property Transfer Tax (ITP) will apply; rates currently range from 10% to 13%, depending on the value of the property and the purchaser’s circumstances, in accordance with current regulations. For information purposes, the general tax brackets applicable are 10% for values up to €600,000, 11% between €600,000 and €900,000, 12% for values between €900,000 and €1,500,000, and 13% for amounts exceeding €1,500,000, subject to variation depending on the applicable regulations and the specific circumstances of the buyer. For new-build properties, VAT at 10% will apply, plus Stamp Duty (AJD), currently around 1.5%. Furthermore, the price does not include notary, land registry and administrative fees, which may represent an additional 1% to 2% of the purchase price. All the information provided is for guidance only and is subject to possible changes or errors. The property has a valid energy performance certificate and certificate of occupancy, which will be provided to any interested party. AICAT registration number 2736, in accordance with current regulations. Real estate agency fees will be borne by the seller, in accordance with the signed agreement.
189 m²
Floor plan
5.7 m²
Terrace
4
Bedrooms
3
Bathrooms
1.870.000 €


Reduced Price
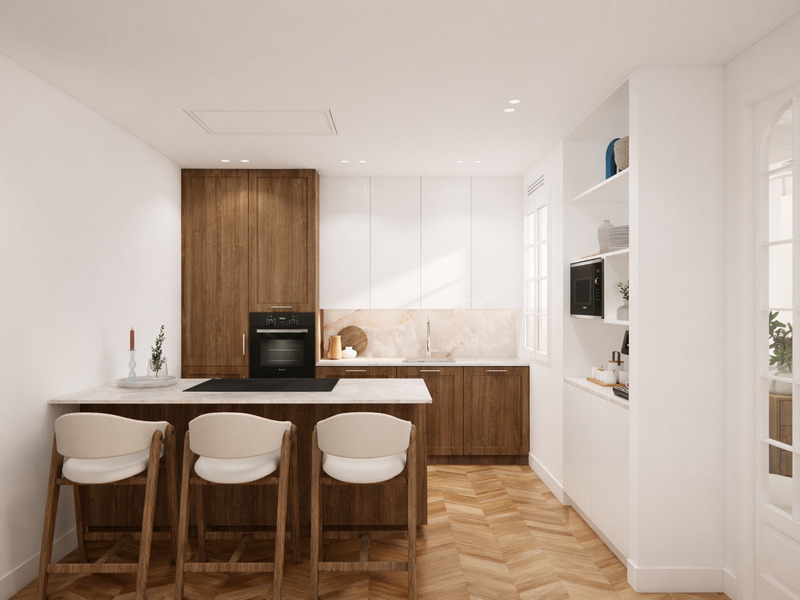
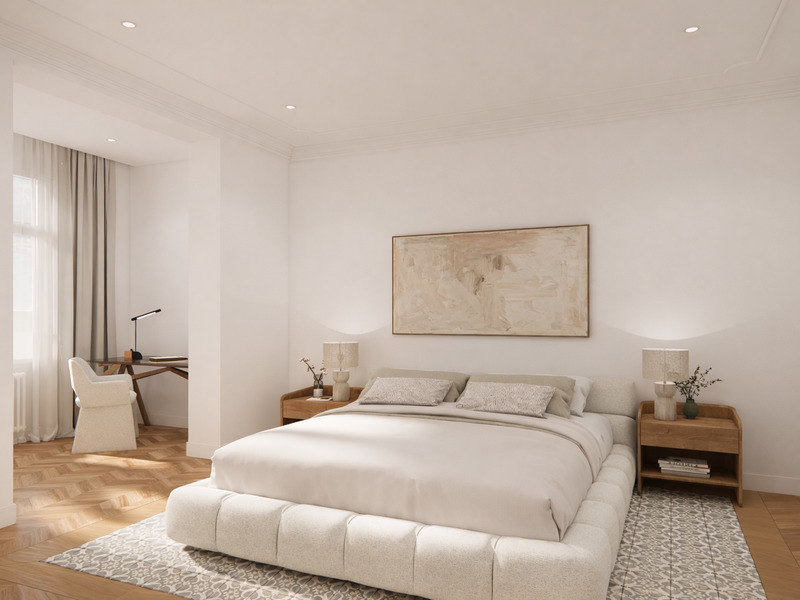
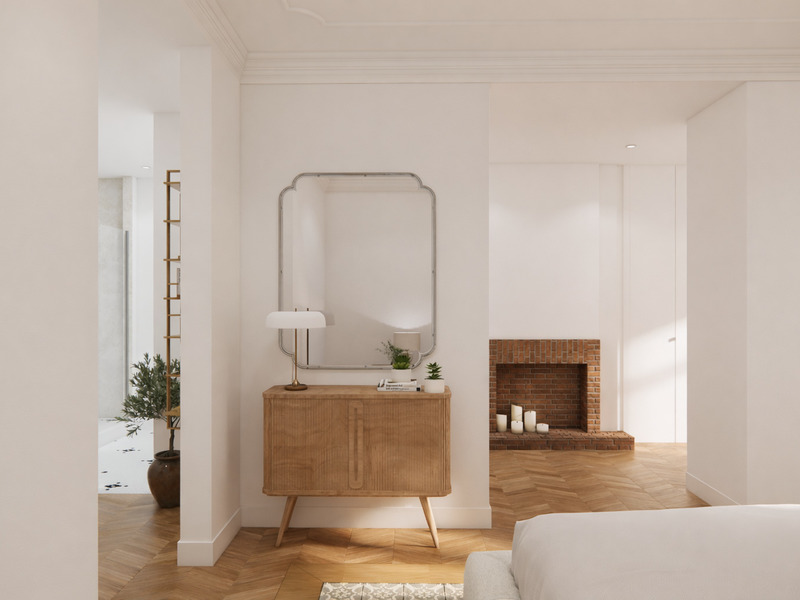
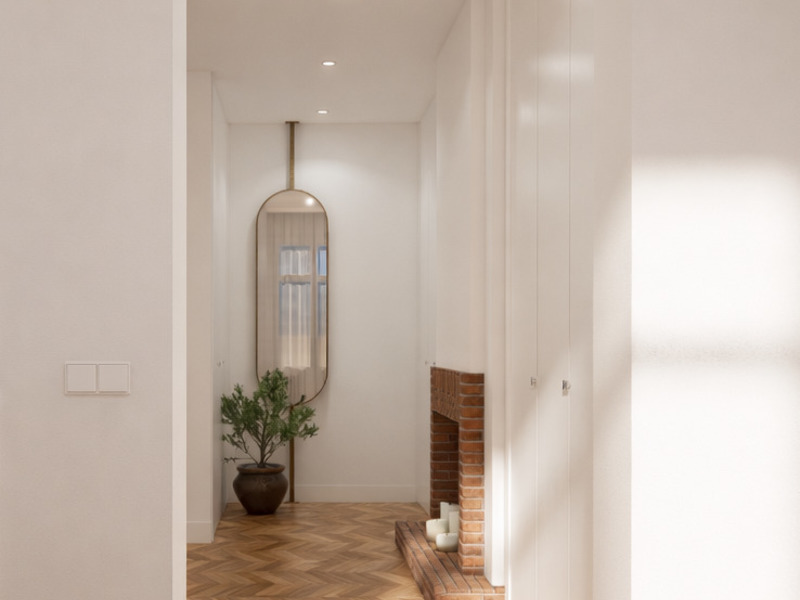
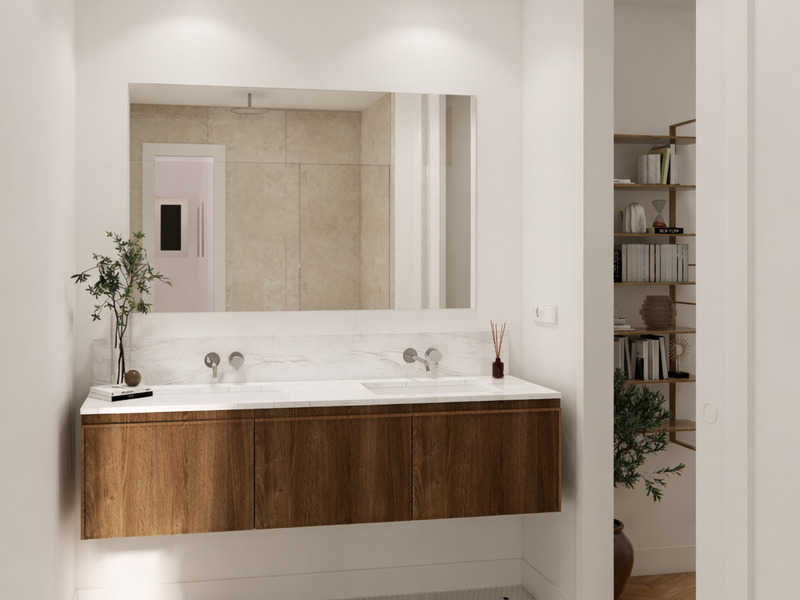
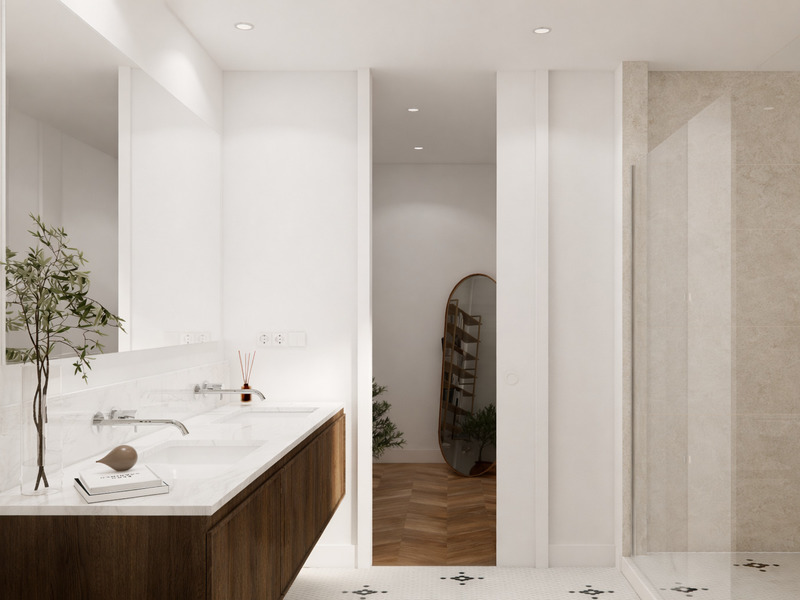
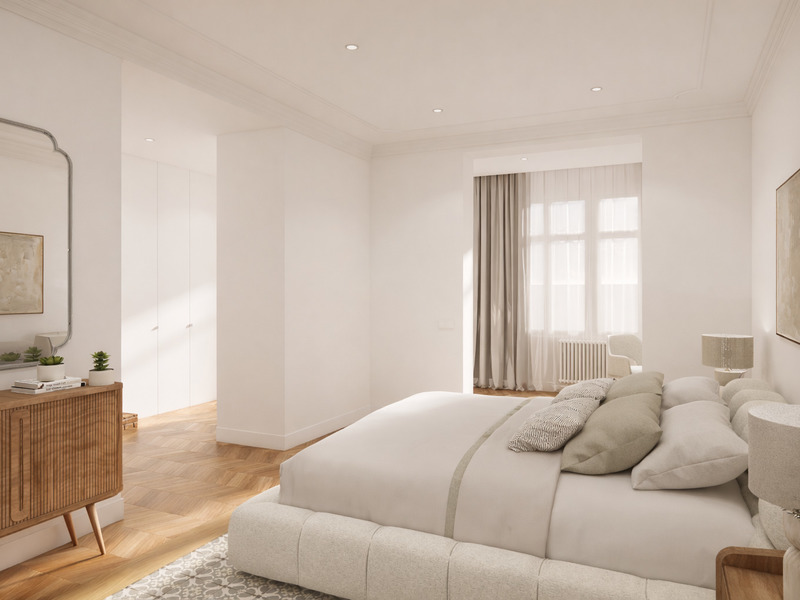
Apartments for sale in La Dreta
1.625.000 €
BCN078670010
Fantastic and bright brand-new renovated apartment on a high floor in Eixample
This brand-new renovated apartment enjoys an exceptional location just a few steps from some of Barcelona’s most iconic avenues, including Rambla de Catalunya, Passeig de Gràcia, Avinguda Diagonal and Enric Granados. It is located on the fifth real floor of a classic period building and has a total cadastral area of 183 sqm (173 sqm corresponding to the apartment plus 10 sqm of common elements). The property offers the brightness and character that define Barcelona’s classic period buildings. Its balconies overlooking the street and the charming gallery facing the spacious inner courtyard create the perfect balance between the vibrant city atmosphere and the tranquillity of a private setting. The images are for illustrative purposes only and represent the intended style of the renovation, while the floor plan reflects the proposed layout. The project has been designed to provide an elegant and functional layout, clearly separating the living area from the sleeping quarters. The living-dining room, opening onto the balconies and flooded with natural light, becomes the heart of the home, creating a warm and welcoming atmosphere. The separate kitchen, while visually connected to the living area, features a central island that enhances both functionality and everyday living. The night area comprises three spacious double bedrooms designed to maximise comfort and privacy. The spectacular principal suite, measuring approximately 40 sqm, has been conceived as a true private retreat, featuring an elegant walk-in wardrobe, direct access to the gallery, and a generous en-suite bathroom of almost 9 sqm, designed as a space dedicated to relaxation and wellbeing. The apartment also includes a guest toilet, a practical independent laundry room, and a home office, ideal for those wishing to enjoy a dedicated workspace or reading room without compromising residential comfort. Located in one of Barcelona’s most prestigious neighbourhoods, this property allows you to experience the very essence of the Eixample, surrounded by Modernist architecture, local shops, restaurants, art galleries and excellent transport connections throughout the city. A privileged location where tradition, architecture and quality of life coexist in perfect harmony. An exceptional opportunity to own a newly renovated designer home in one of Barcelona’s most sought-after addresses. Do not hesitate to contact Bcn Advisors to arrange a viewing. * The price shown does not include taxes or transaction costs. In the case of second-hand properties in Catalonia, Property Transfer Tax (ITP) will apply; rates currently range from 10% to 13%, depending on the value of the property and the purchaser’s circumstances, in accordance with current regulations. For information purposes, the general tax brackets applicable are 10% for values up to €600,000, 11% between €600,000 and €900,000, 12% for values between €900,000 and €1,500,000, and 13% for amounts exceeding €1,500,000, subject to variation depending on the applicable regulations and the specific circumstances of the buyer. For new-build properties, VAT at 10% will apply, plus Stamp Duty (AJD), currently around 1.5%. Furthermore, the price does not include notary, land registry and administrative fees, which may represent an additional 1% to 2% of the purchase price. All the information provided is for guidance only and is subject to possible changes or errors. The property has a valid energy performance certificate and certificate of occupancy, which will be provided to any interested party. AICAT registration number 2736, in accordance with current regulations. Real estate agency fees will be borne by the seller, in accordance with the signed agreement.
173 m²
Floor plan
3
Bedrooms
3
Bathrooms
1.625.000 €
Sold
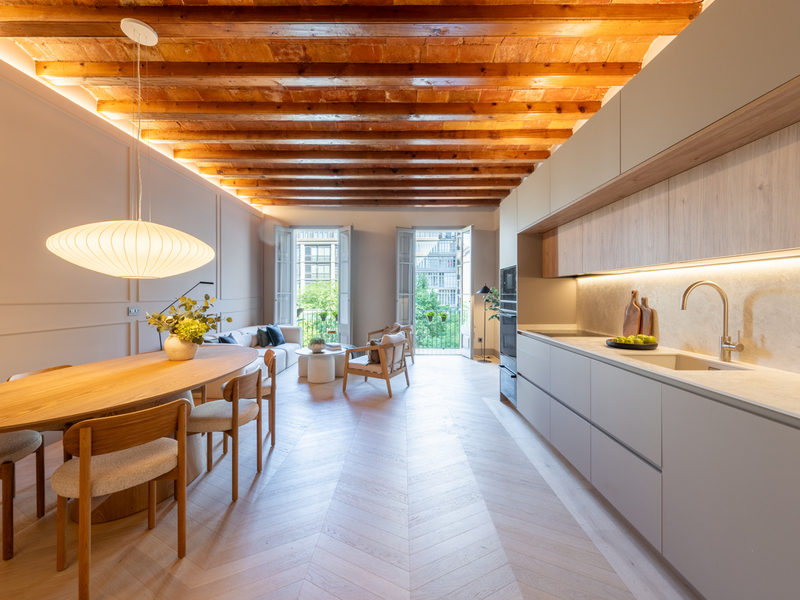
Apartments for sale in La Dreta
1.090.000 €
BCN078650010
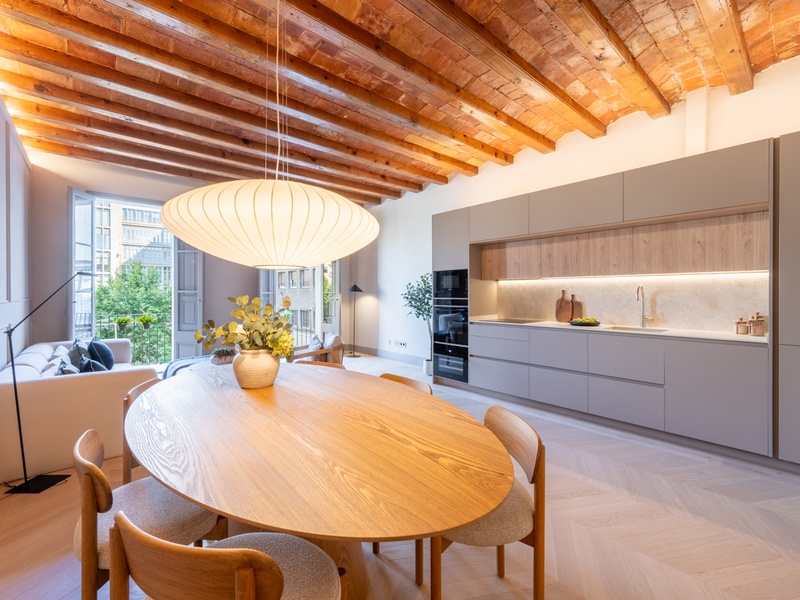
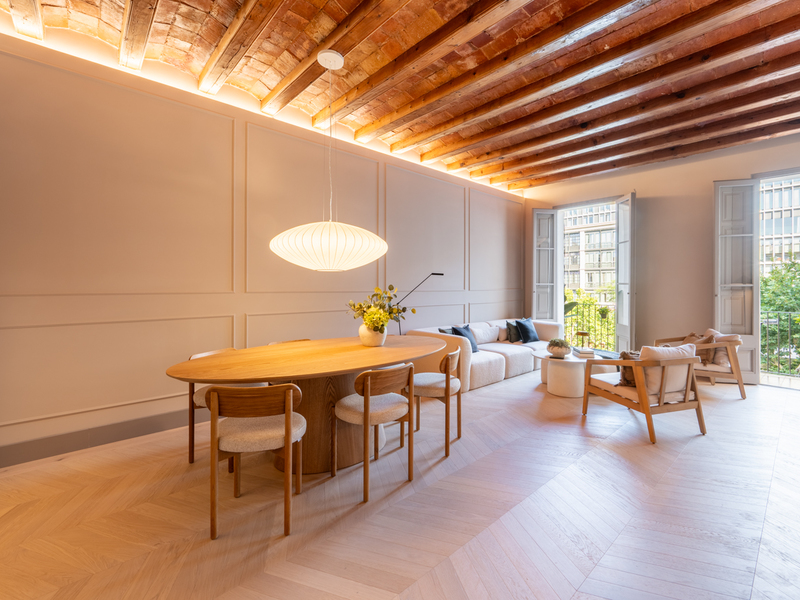
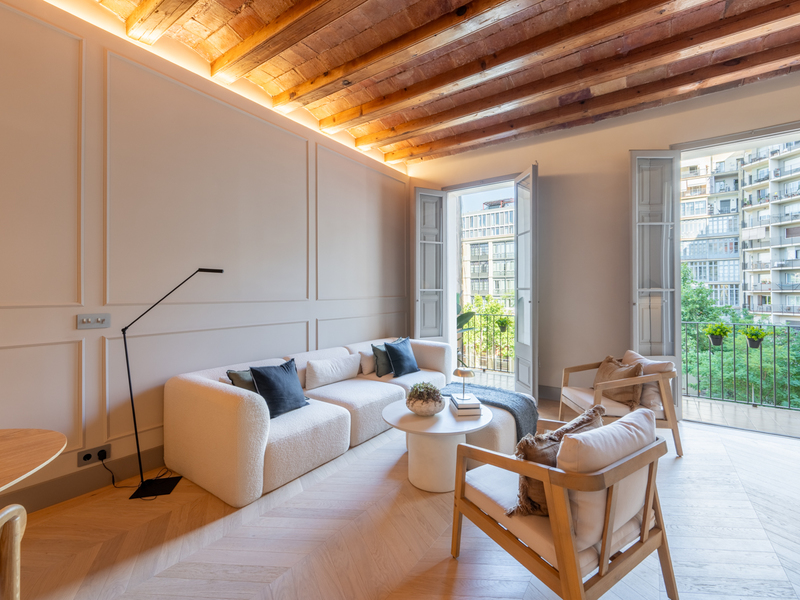
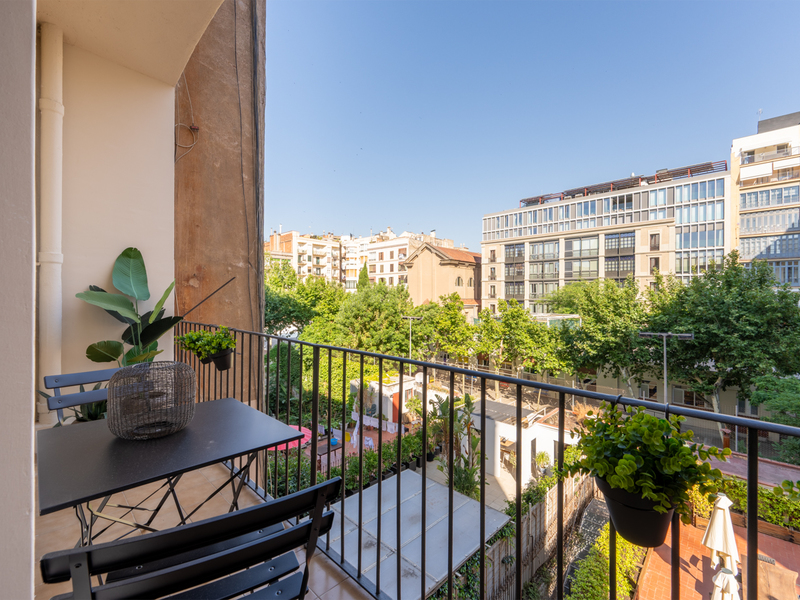
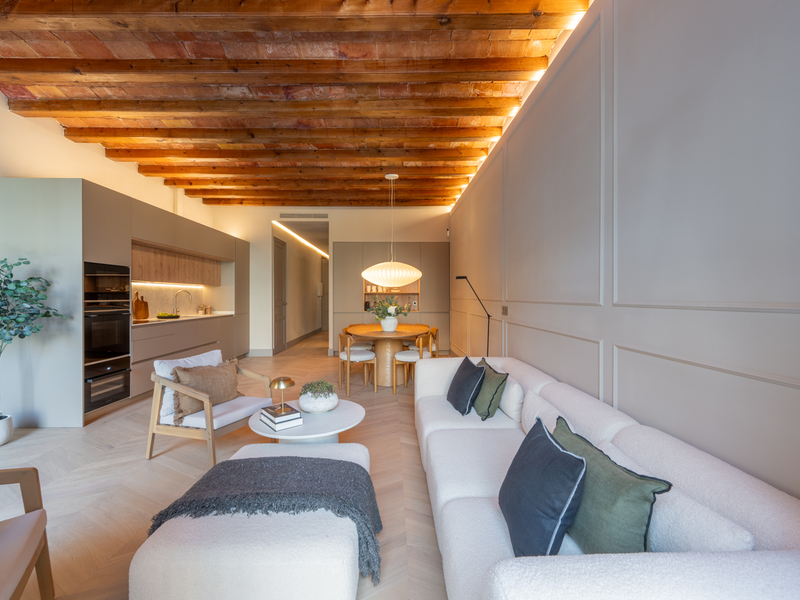
Beautiful brand-new renovated apartment with original features in Eixample
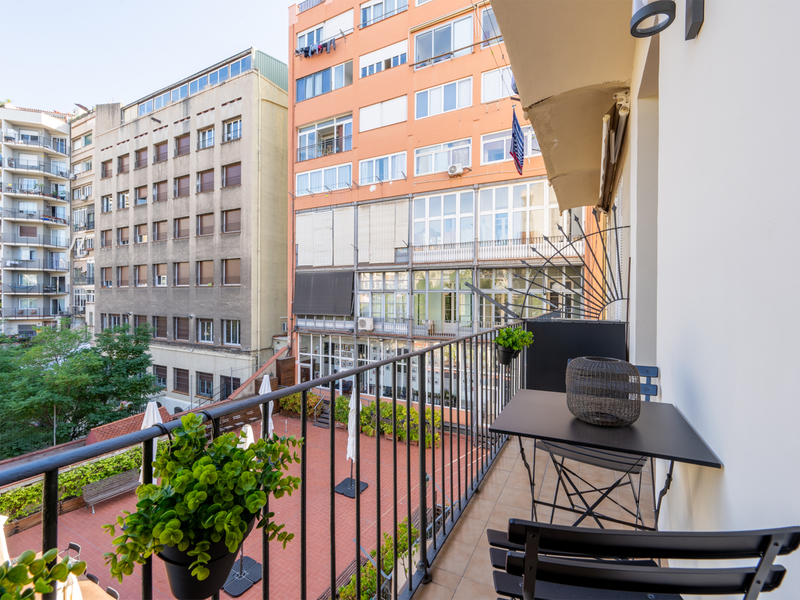
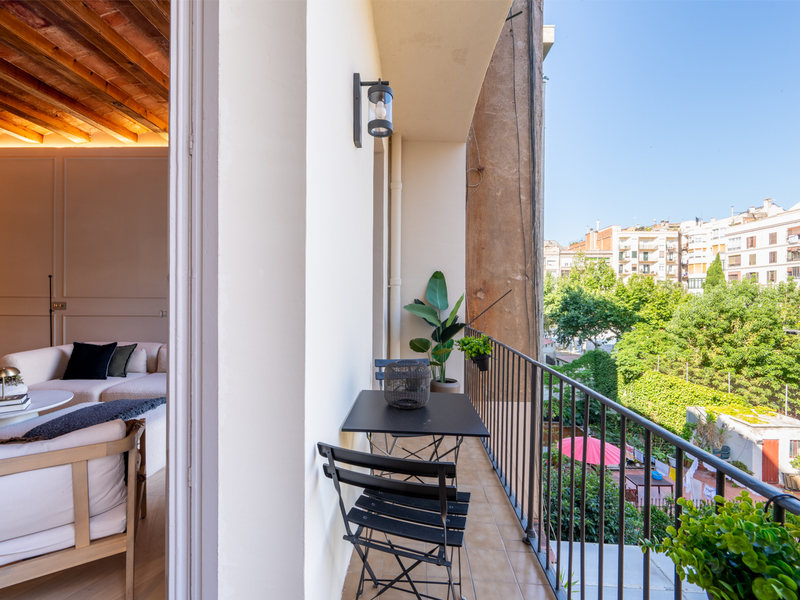
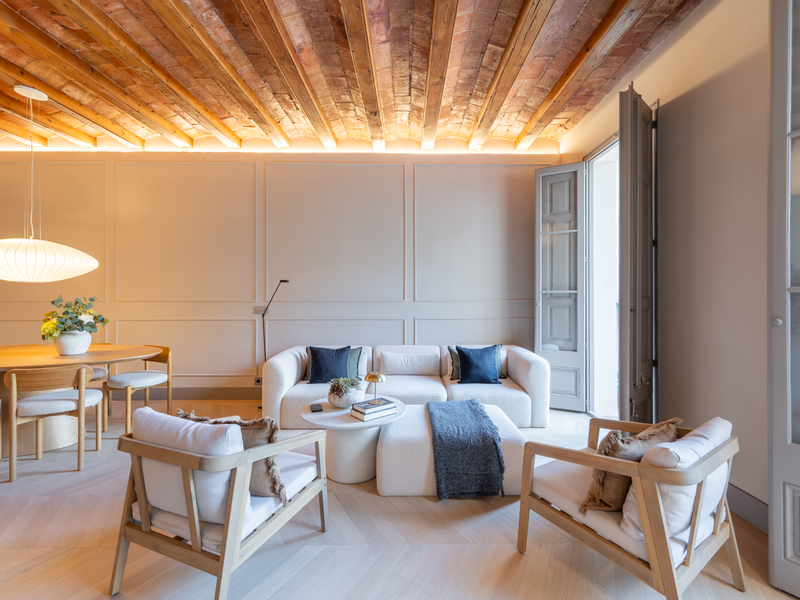
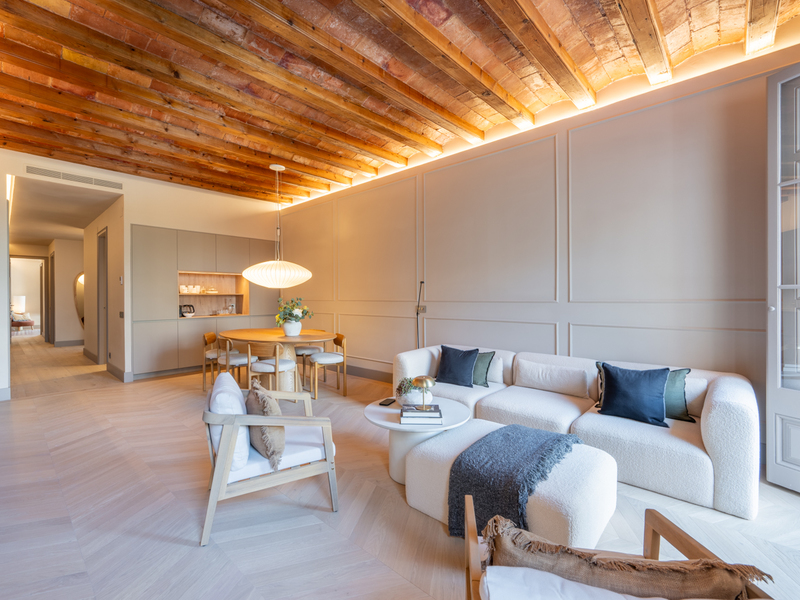
This exceptional property is located in one of Barcelona’s most privileged areas, next to Rambla Catalunya and just one street away from Passeig de Gràcia, in the heart of the Eixample’s prestigious Golden Square (Quadrat d’Or). It is situated on the third real floor of a distinguished period building with a lift, an accessible communal rooftop terrace and meticulously maintained common areas. The property offers 109 sqm of interior built area and two balconies totalling 6.9 sqm. It has undergone a comprehensive renovation carried out with exceptional attention to detail, successfully combining the classic architectural essence of the Eixample with contemporary design and high-end materials. The result is a home full of character, featuring high ceilings with exposed wooden beams and Catalan vaulted ceilings, restored original mouldings, and a carefully selected combination of herringbone parquet flooring and recovered hydraulic tiles, bringing personality, warmth and elegance to every room. The daytime area is arranged around a spacious and bright open-plan living space facing south towards the block courtyard, where the living room, dining area and kitchen blend seamlessly and harmoniously. The contemporary kitchen, with its clean lines and elegant design, is equipped with high-end Siemens appliances, including an oven, microwave, wine cooler and a practical breakfast area. This living space opens onto a 5 sqm balcony, ideal for enjoying breakfast or a drink in the peaceful atmosphere of a typical Eixample block courtyard. The night area comprises two spacious bedrooms and two full bathrooms. The main suite stands out for its walk-in dressing room, en-suite bathroom and balcony overlooking the street, while the second bedroom offers the same level of comfort, spaciousness and natural light. The property also includes a separate laundry and storage room, a highly practical feature that adds convenience to everyday living. Thanks to its dual aspect, the property enjoys abundant natural light and excellent cross ventilation. Comfort is guaranteed by a ducted air conditioning system. Furthermore, the furniture can be purchased separately. Living in Dreta de l’Eixample means enjoying one of Barcelona’s most iconic and sought-after neighbourhoods. Its modernist architecture, wide avenues and elegant residential atmosphere are complemented by an excellent selection of restaurants, exclusive boutiques and premium services. The proximity to Passeig de Gràcia, excellent public transport connections and numerous cultural landmarks make this area an ideal location for those seeking quality of life in the very heart of the city. A move-in-ready home that perfectly combines design, comfort and location in one of Barcelona’s most desirable addresses. Here, you can enjoy both the vibrant urban lifestyle of the Eixample and the tranquillity of a private outdoor space. Do not hesitate to contact Bcn Advisors to arrange a viewing of this property. * The price shown does not include taxes or transaction costs. In the case of second-hand properties in Catalonia, Property Transfer Tax (ITP) will apply; rates currently range from 10% to 13%, depending on the value of the property and the purchaser’s circumstances, in accordance with current regulations. For information purposes, the general tax brackets applicable are 10% for values up to €600,000, 11% between €600,000 and €900,000, 12% for values between €900,000 and €1,500,000, and 13% for amounts exceeding €1,500,000, subject to variation depending on the applicable regulations and the specific circumstances of the buyer. For new-build properties, VAT at 10% will apply, plus Stamp Duty (AJD), currently around 1.5%. Furthermore, the price does not include notary, land registry and administrative fees, which may represent an additional 1% to 2% of the purchase price. All the information provided is for guidance only and is subject to possible changes or errors. The property has a valid energy performance certificate and certificate of occupancy, which will be provided to any interested party. AICAT registration number 2736, in accordance with current regulations. Real estate agency fees will be borne by the seller, in accordance with the signed agreement.
109 m²
Floor plan
6.92 m²
Terrace
2
Bedrooms
2
Bathrooms
1.090.000 €
Exclusivity
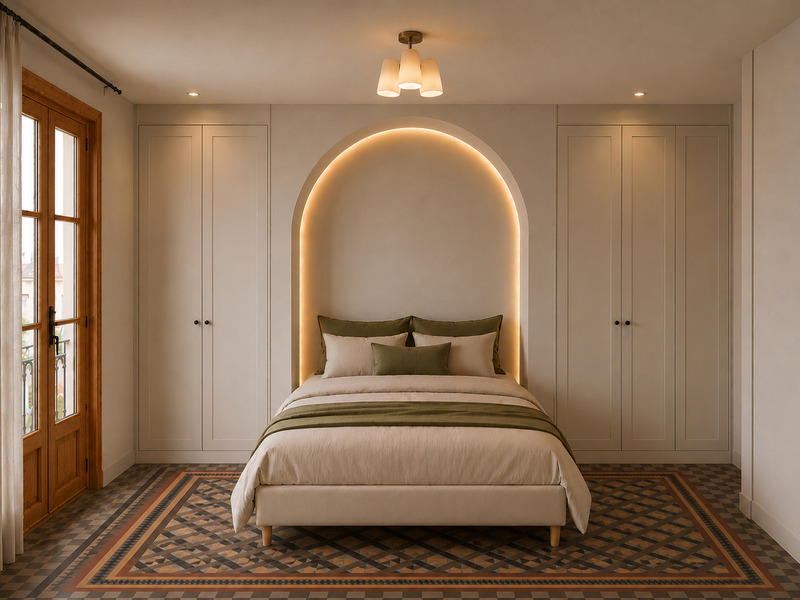
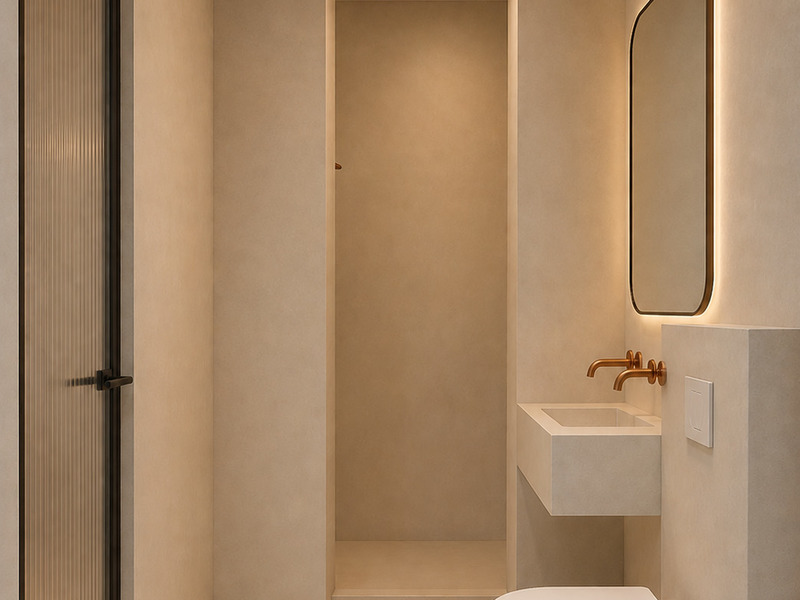
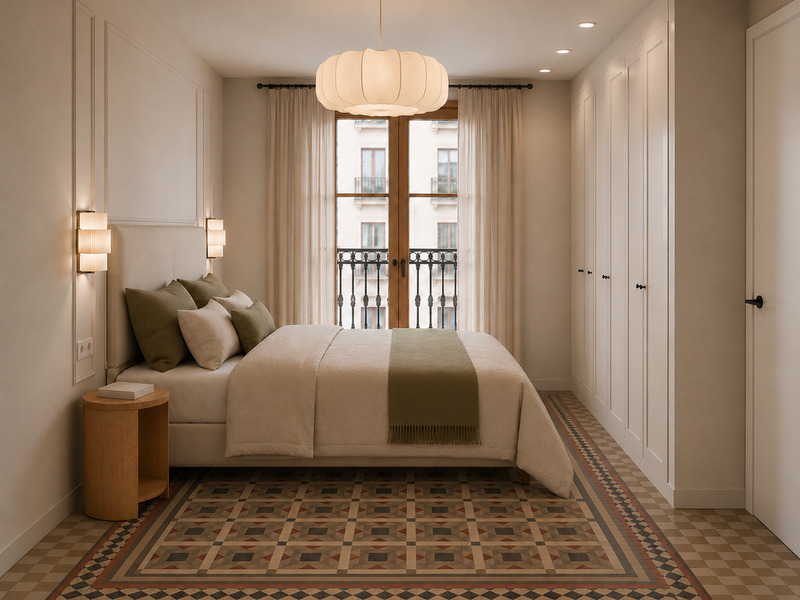
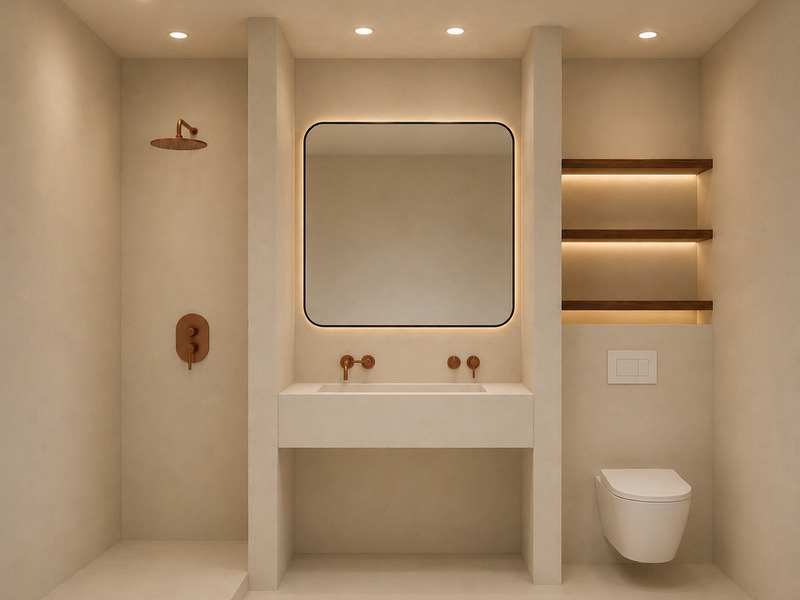
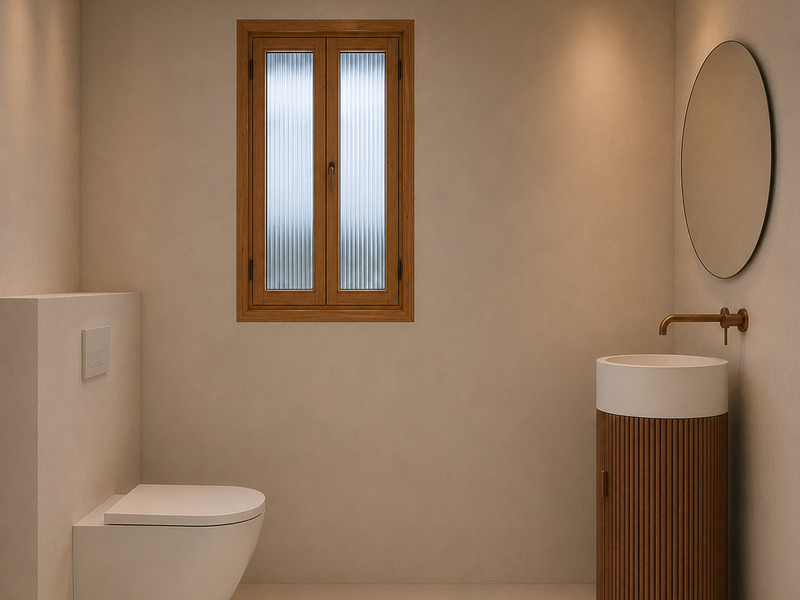
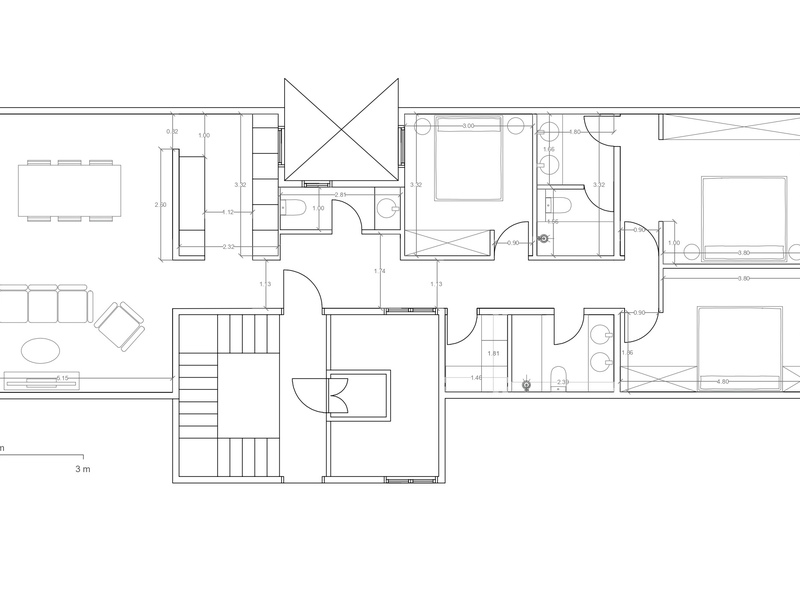
Apartments for sale in La Dreta
1.440.000 €
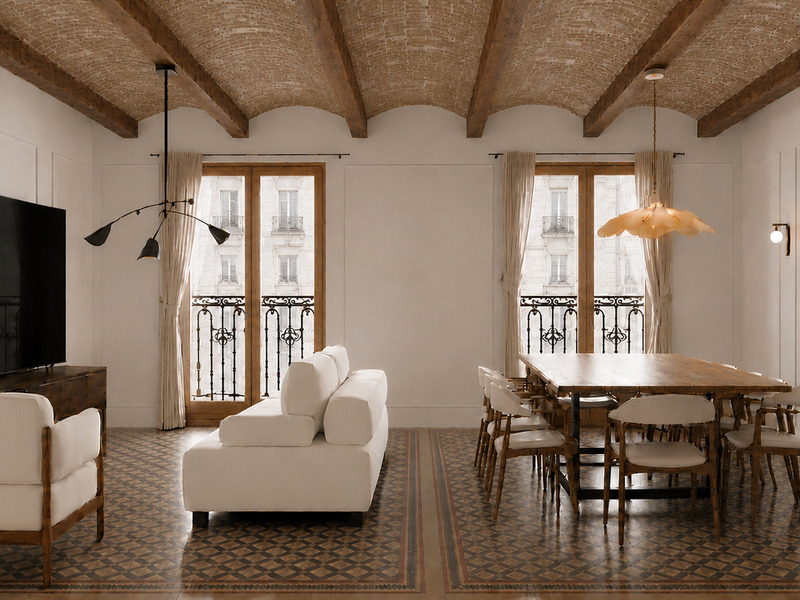
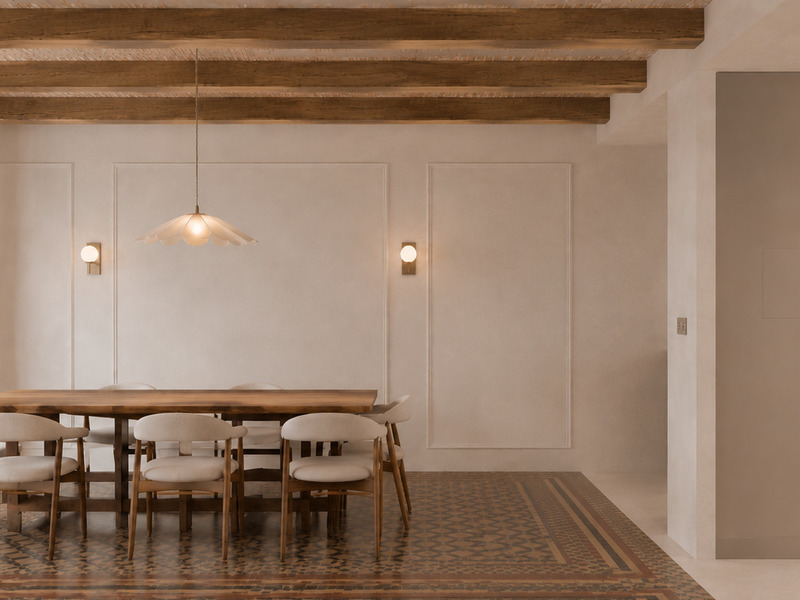
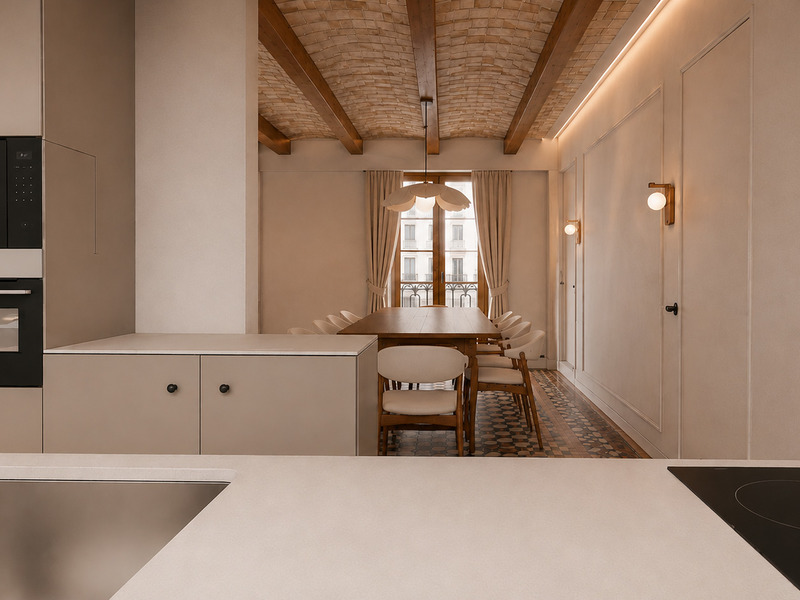
BCN078600010
Exclusive Flat on Consell de Cent, between Paseo de Gracia and Rambla Catalunya
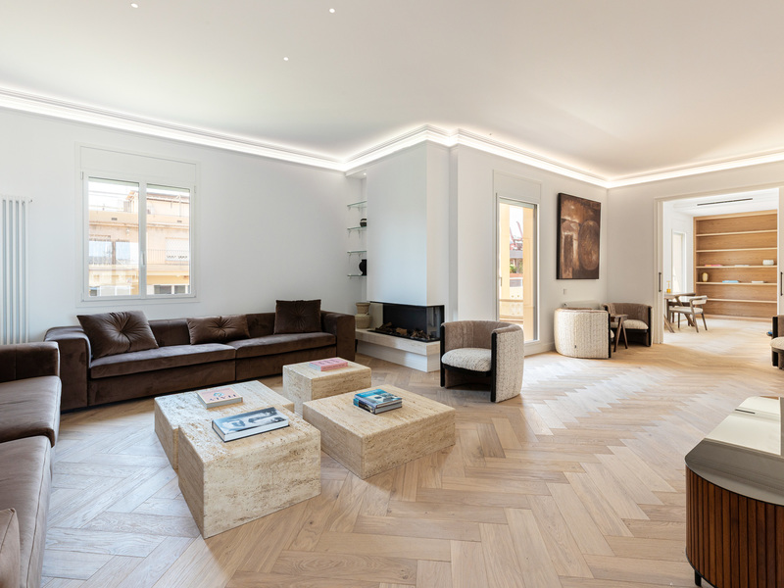
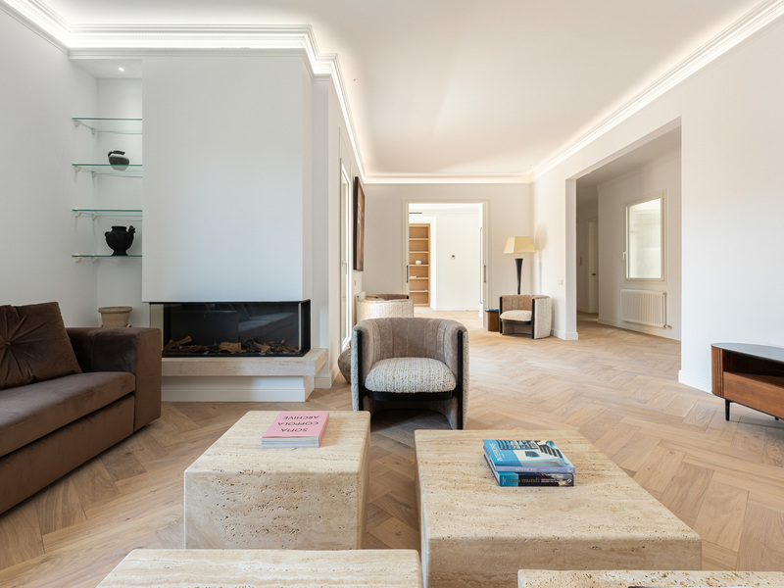
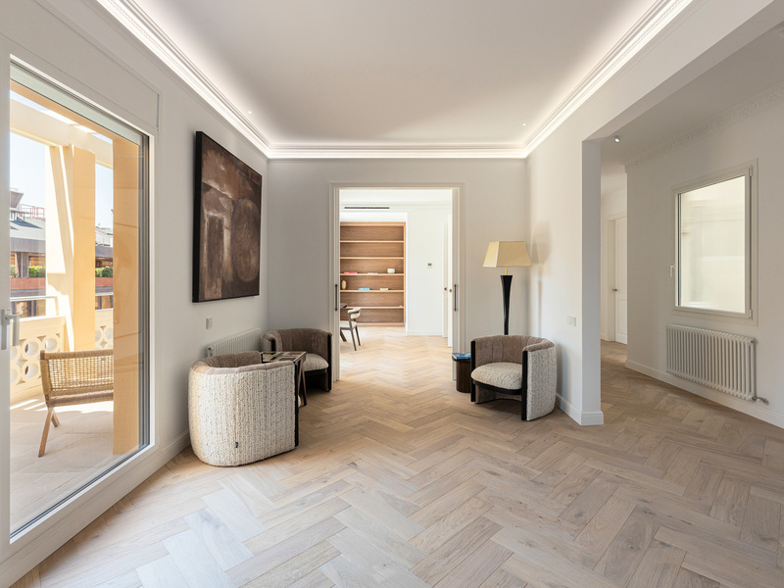
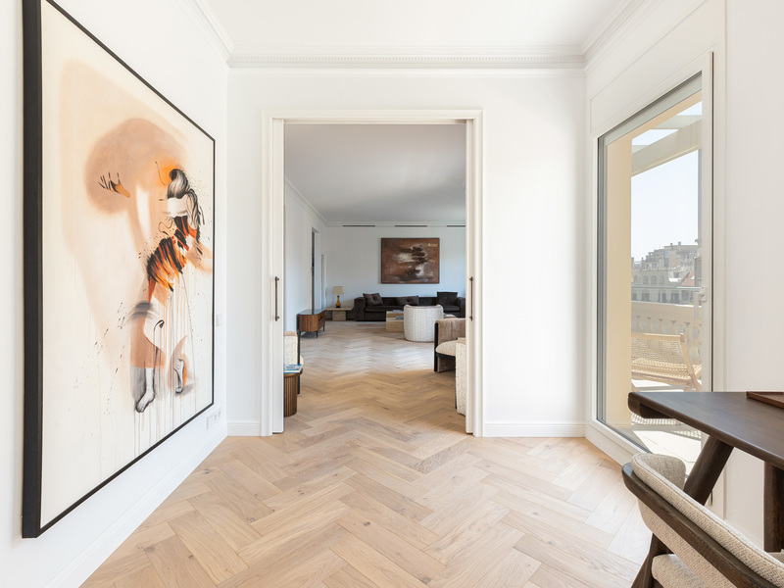
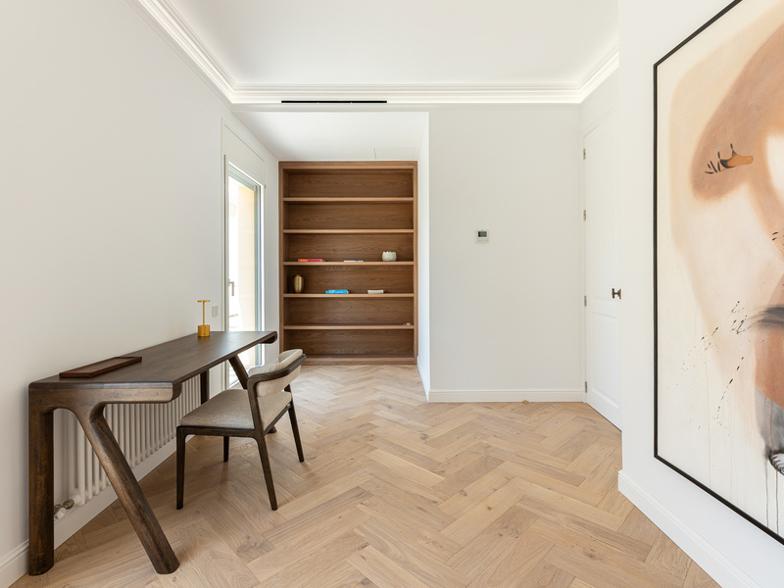
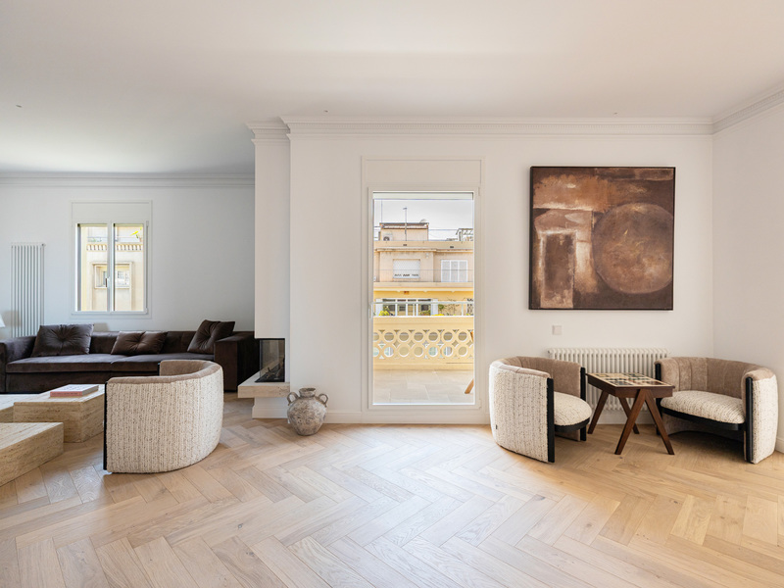
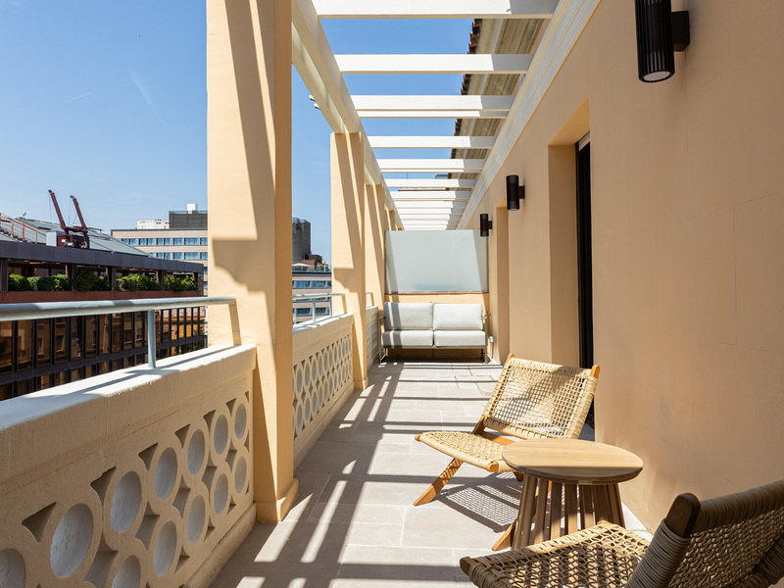
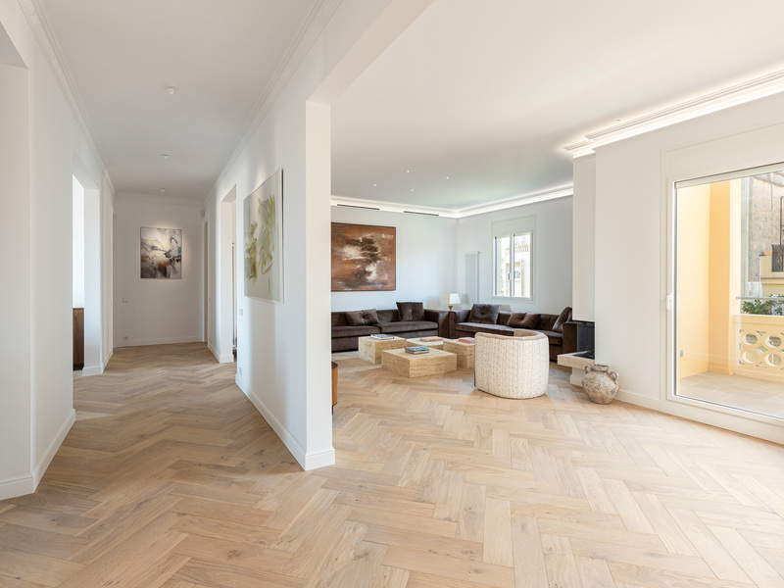
Exclusive property undergoing a high-end renovation in one of the most sought-after locations in Eixample. Located on Consell de Cent, between Rambla Catalunya and Paseo de Gracia, this residence benefits from a pedestrian street setting, offering a peaceful and traffic-free environment while being just steps away from two of Barcelona’s most prestigious avenues. The property offers a built area of 136 sqm according to the Land Registry, plus 15 sqm of common areas. It features three bedrooms, including two spacious doubles (one en suite) and a third medium-sized bedroom. There are two full bathrooms and a guest toilet. The apartment stands out for its abundant natural light, with morning sun in the bedroom area overlooking a large and quiet inner courtyard, and a pleasant front-facing living area with views onto Consell de Cent. The centerpiece of the home is a large and bright living-dining area with a semi-open kitchen, designed to create a modern and functional space while preserving the character of the property. Situated on a second floor (third real floor), the apartment is currently undergoing a premium renovation, carefully restoring original features, including mosaic hydraulic flooring in several areas, combining timeless elegance with contemporary comfort. A unique opportunity to own a refined residence in one of Barcelona’s most desirable locations. Do not hesitate to contact Bcn Advisors for more information. * The price shown does not include taxes or transaction costs. In the case of second-hand properties in Catalonia, Property Transfer Tax (ITP) will apply; rates currently range from 10% to 13%, depending on the value of the property and the purchaser’s circumstances, in accordance with current regulations. For information purposes, the general tax brackets applicable are 10% for values up to €600,000, 11% between €600,000 and €900,000, 12% for values between €900,000 and €1,500,000, and 13% for amounts exceeding €1,500,000, subject to variation depending on the applicable regulations and the specific circumstances of the buyer. For new-build properties, VAT at 10% will apply, plus Stamp Duty (AJD), currently around 1.5%. Furthermore, the price does not include notary, land registry and administrative fees, which may represent an additional 1% to 2% of the purchase price. All the information provided is for guidance only and is subject to possible changes or errors. The property has a valid energy performance certificate and certificate of occupancy, which will be provided to any interested party. AICAT registration number 2736, in accordance with current regulations. Real estate agency fees will be borne by the seller, in accordance with the signed agreement. * The price shown does not include taxes or transaction costs. In the case of second-hand properties in Catalonia, Property Transfer Tax (ITP) will apply; rates currently range from 10% to 13%, depending on the value of the property and the purchaser's circumstances, in accordance with current regulations. For information purposes, the general tax brackets applicable are 10% for values up to €600,000, 11% between €600,000 and €900,000, 12% for values between €900,000 and €1,500,000, and 13% for amounts exceeding €1,500,000, subject to variation depending on the applicable regulations and the specific circumstances of the buyer. For new-build properties, VAT at 10% will apply, plus Stamp Duty (AJD), currently around 1.5%. Furthermore, the price does not include notary, land registry and administrative fees, which may represent an additional 1% to 2% of the purchase price. All the information provided is for guidance only and is subject to possible changes or errors. The property has a valid energy performance certificate and certificate of occupancy, which will be provided to any interested party. AICAT registration number 2736, in accordance with current regulations. Real estate agency fees will be borne by the seller, in accordance with the signed agreement.
136 m²
Floor plan
5 m²
Terrace
3
Bedrooms
2
Bathrooms
1.440.000 €
Reduced Price
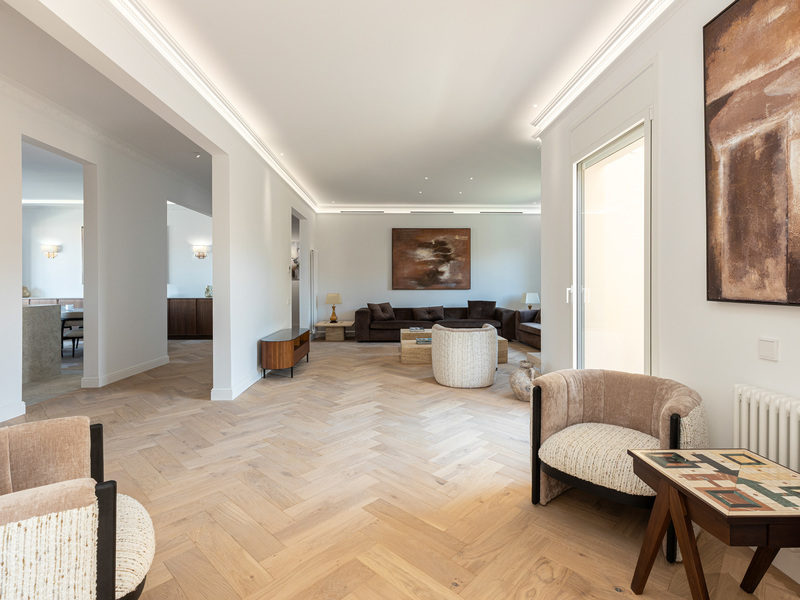
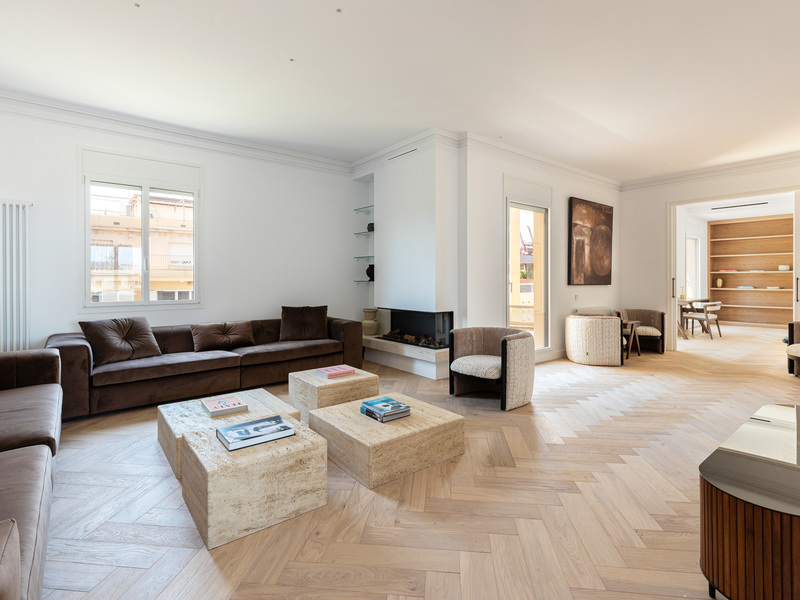
Apartments for sale in La Dreta
3.490.000 €
BCN078590010
Exclusive property with terrace on Consell de Cent next to Paseo de Gracia
Located in an elegant period building on Consell de Cent street, next to Passeig de Gràcia, this exceptional brand-new renovated residence is situated on the sixth real floor and enjoys extraordinary natural light thanks to its fully exterior layout and privileged orientation. The property offers 265 sqm of interior built space and a 15 sqm terrace. It stands out for its excellent layout, with a highly efficient and almost square floor plan that minimises hallways and maximises every square metre. The living room features one of the property's main highlights: a magnificent terrace overlooking Consell de Cent and Passeig de Gràcia, a privileged outdoor space perfect for enjoying the Mediterranean climate, having breakfast al fresco, or taking in the vibrant atmosphere of one of the city's most exclusive locations. There is also a separate dining room next to the spacious kitchen, conceived as a true social hub of the home. The kitchen has access to a practical gallery overlooking the interior courtyard block, providing functionality and natural ventilation. The night area comprises three spacious double en-suite bedrooms, ensuring privacy and comfort for all occupants. In addition, there is a fourth room currently used as a home office, which can easily be adapted into an additional bedroom, guest room, or multipurpose space. The abundant natural light throughout the day, open views, and the charm of Barcelona’s classic architecture make this property a unique opportunity for those seeking a prestigious residence in the heart of the Eixample district. The apartment is located in one of Barcelona’s most prime areas: the most sought-after stretch of the newly pedestrianised Consell de Cent, now one of the city’s most emblematic streets, right next to the iconic Passeig de Gràcia. The property offers the perfect balance between residential tranquillity and first-class urban living, surrounded by every imaginable service, shop, restaurant, and public transport connection. Do not hesitate to contact Bcn Advisors to arrange a viewing of this apartment. * The price shown does not include taxes or transaction costs. In the case of second-hand properties in Catalonia, Property Transfer Tax (ITP) will apply; rates currently range from 10% to 13%, depending on the value of the property and the purchaser’s circumstances, in accordance with current regulations. For information purposes, the general tax brackets applicable are 10% for values up to €600,000, 11% between €600,000 and €900,000, 12% for values between €900,000 and €1,500,000, and 13% for amounts exceeding €1,500,000, subject to variation depending on the applicable regulations and the specific circumstances of the buyer. For new-build properties, VAT at 10% will apply, plus Stamp Duty (AJD), currently around 1.5%. Furthermore, the price does not include notary, land registry and administrative fees, which may represent an additional 1% to 2% of the purchase price. All the information provided is for guidance only and is subject to possible changes or errors. The property has a valid energy performance certificate and certificate of occupancy, which will be provided to any interested party. AICAT registration number 2736, in accordance with current regulations. Real estate agency fees will be borne by the seller, in accordance with the signed agreement.
265 m²
Floor plan
15 m²
Terrace
4
Bedrooms
3
Bathrooms
3.490.000 €
Apartments for sale in La Dreta
2.500.000 €
BCN078550010
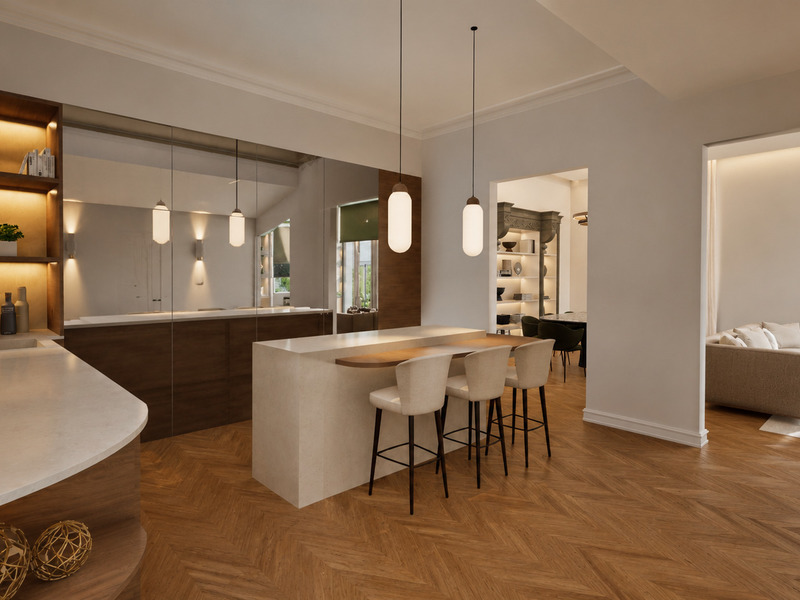
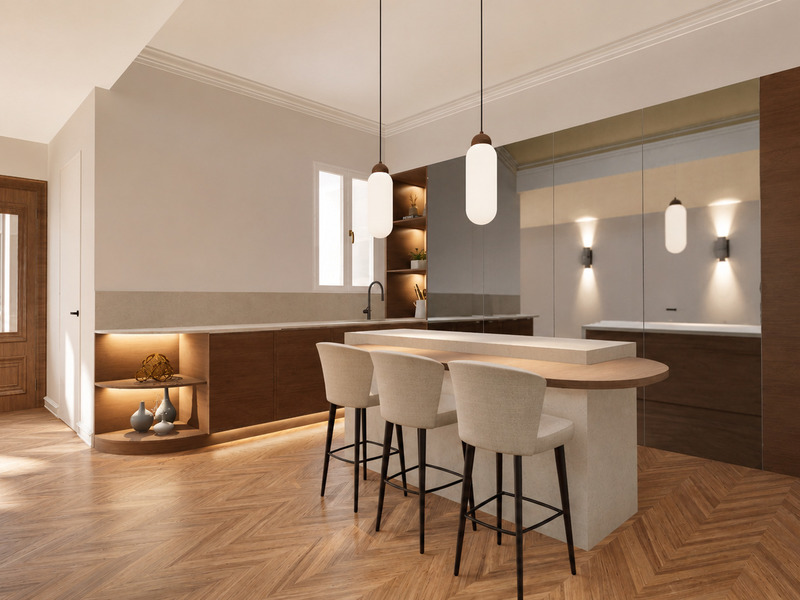
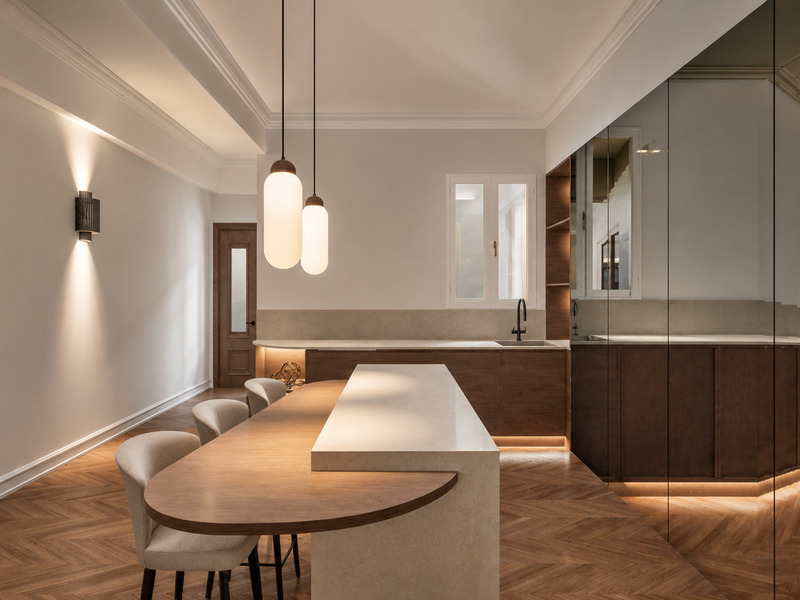
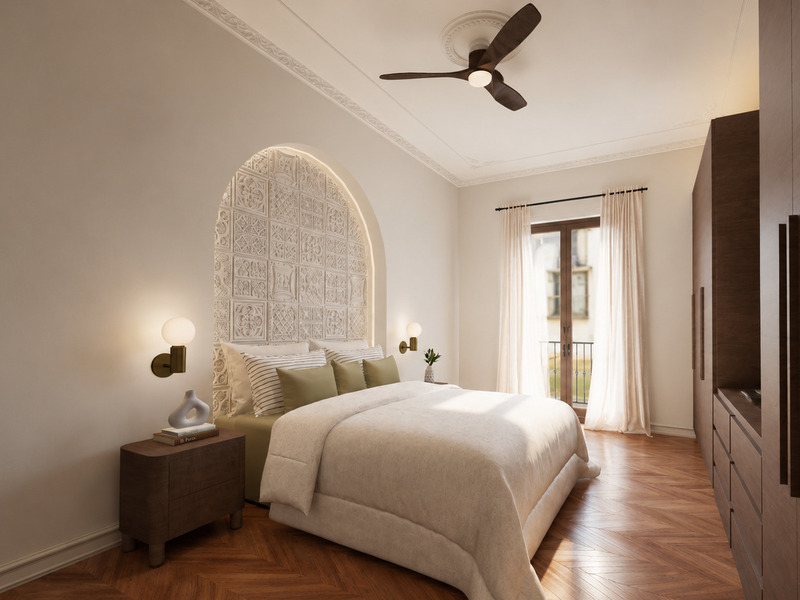
Fabulous newly refurbished property with a terrace in the heart of the Eixample
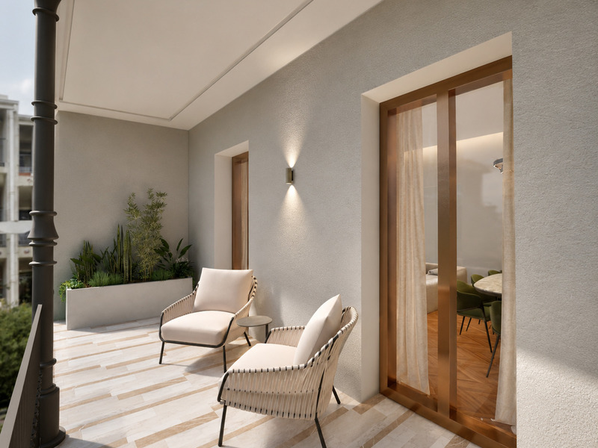
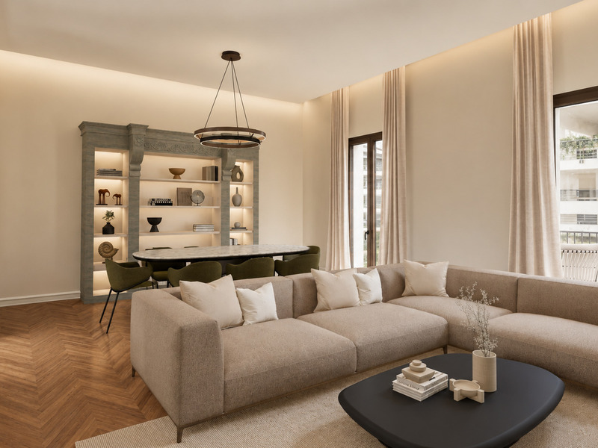
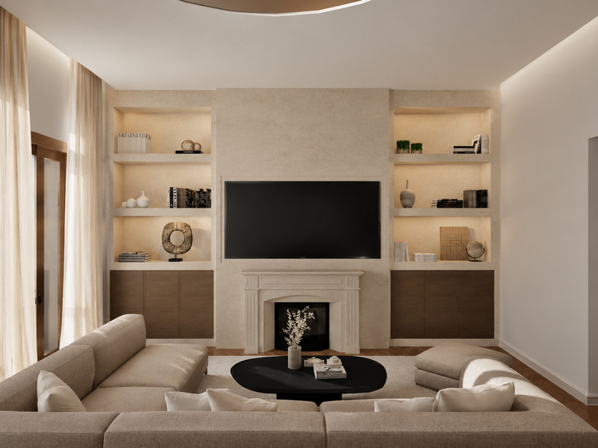
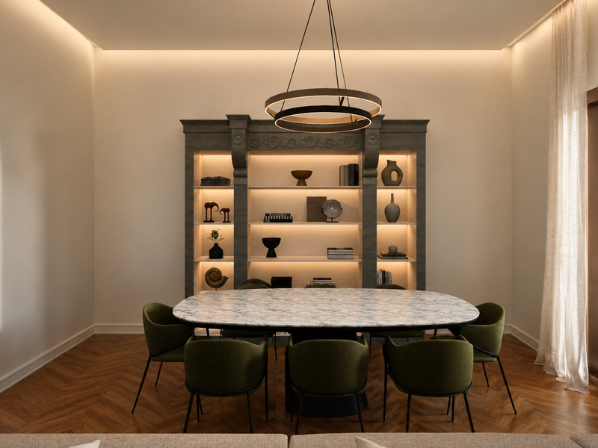
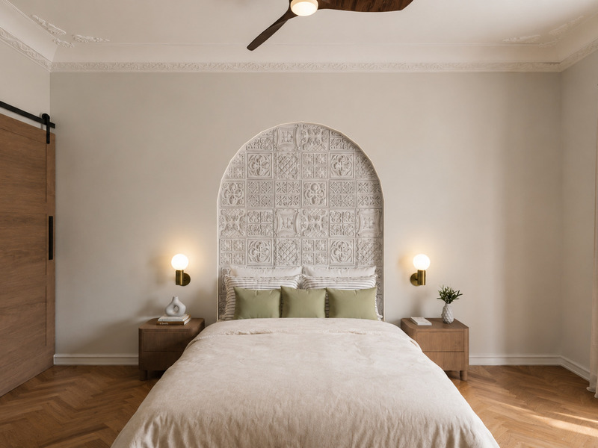
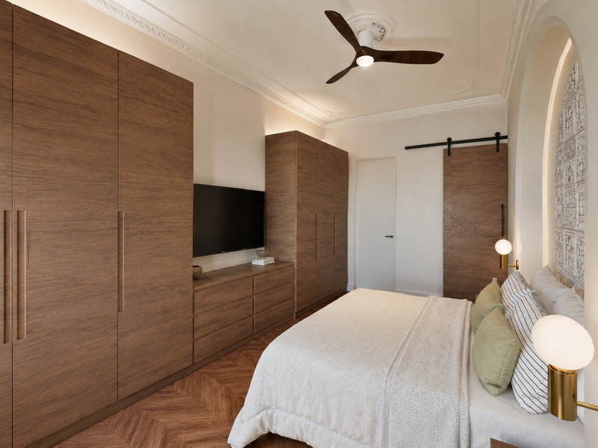
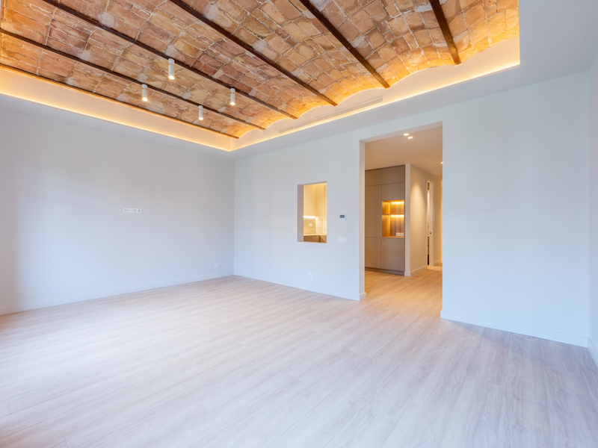
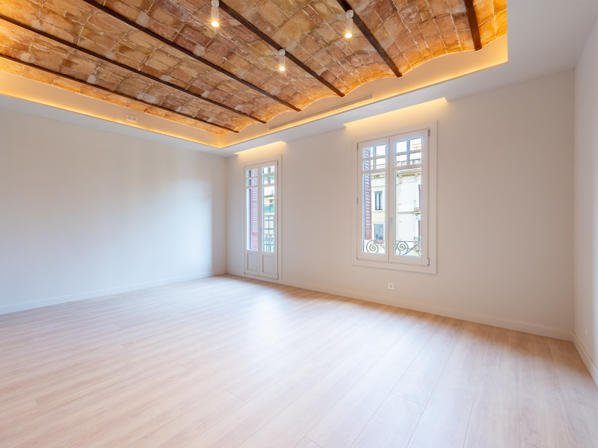
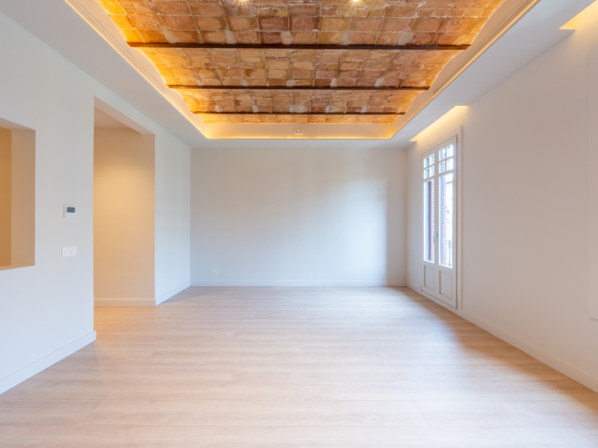
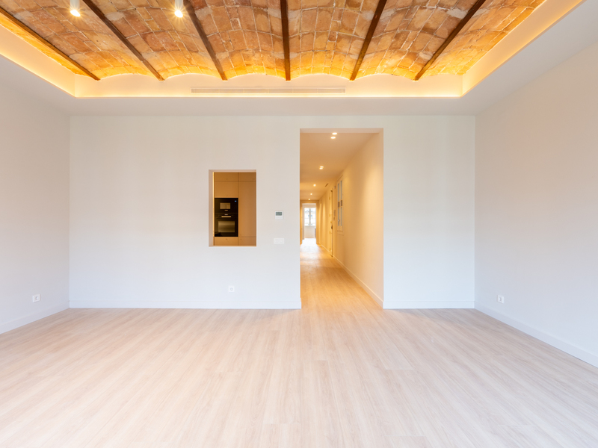
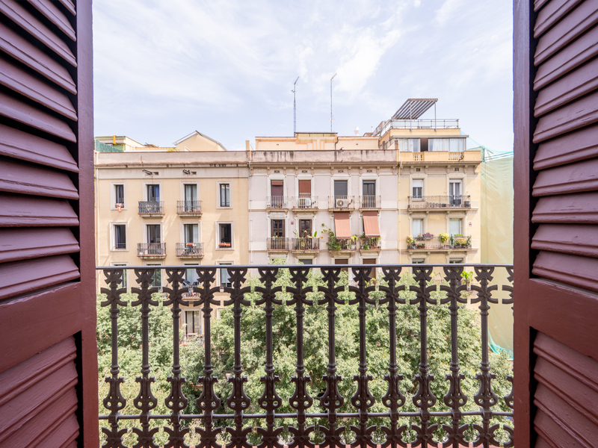
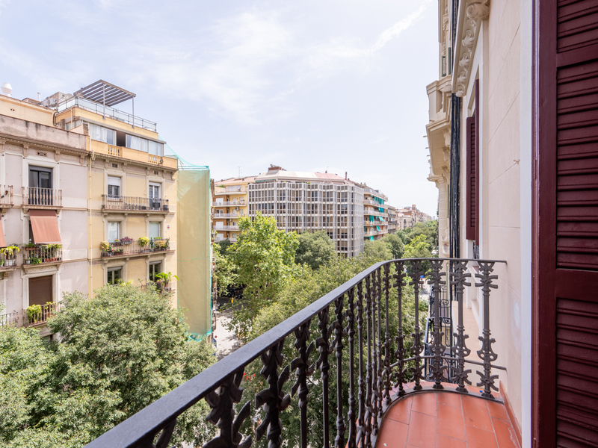
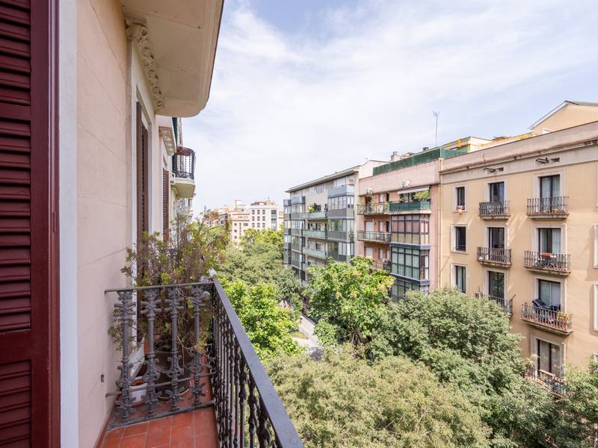
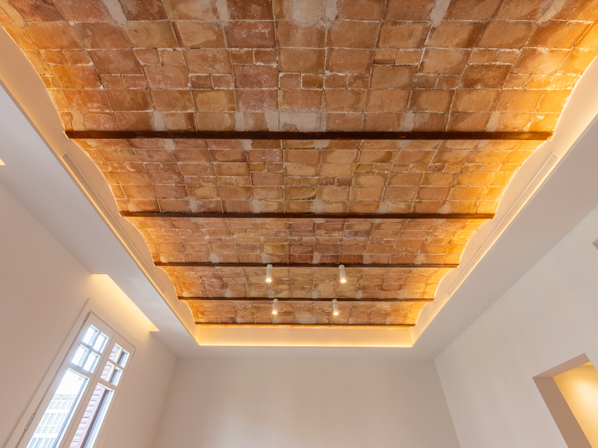
Situated on the fourth and top floor of an elegant building in the prestigious Quadrat d’Or district of the Eixample, this extraordinary flat, with 197 m² of internal floor space and a 17 m² terrace, combines spaciousness, natural light and a meticulous, comprehensive refurbishment carried out using the highest quality materials. A property designed for those seeking comfort, privacy and a sophisticated lifestyle in one of Barcelona’s most iconic locations. Thanks to its dual-aspect layout, it enjoys exceptional natural light throughout the day, as well as excellent cross-ventilation that enhances the comfort of every room. The layout has been designed to clearly separate the social areas from the private living spaces, offering a functional and particularly comfortable arrangement for family life. The living area centres around a magnificent, spacious living-dining room divided into several distinct zones – an elegant and welcoming space that opens directly onto a pleasant 17 m² private terrace. This outdoor space is ideal for enjoying the Mediterranean climate, relaxing in the fresh air or hosting pleasant gatherings with family and friends. The kitchen, with its contemporary design and high-end finishes, combines aesthetics and functionality, incorporating a practical separate utility area that adds convenience to everyday life. A guest toilet completes this part of the property. The sleeping area, which is completely separate, offers the tranquillity and privacy required for rest. A highlight is the spacious master suite with a dressing room and en-suite bathroom, designed as a true personal retreat. The property also features a second en-suite suite, a double bedroom, a spacious single bedroom and a third full bathroom serving these rooms. The layout is completed by a versatile multi-purpose room, perfect as a study, library, games room or creative space, depending on each family’s needs. The refurbishment has been carried out using a careful selection of fine materials and premium finishes, with particular attention paid to comfort and efficiency. All the installations have been completely refurbished, and high-performance thermal insulation solutions have been incorporated to ensure comfort all year round. Situated in a quiet building with access to the communal roof terrace, this property enjoys a prime location in the heart of the Eixample district, surrounded by the finest Modernist architecture, restaurants, exclusive shops and all the amenities needed to enjoy an excellent quality of life. An exceptional home that combines elegance, spaciousness and an unrivalled location in one of Barcelona’s most sought-after areas. * The images are renderings of the final state following the refurbishment, which is scheduled to be completed by the end of September 2026. * The price shown does not include taxes or transaction costs. In the case of second-hand properties in Catalonia, Property Transfer Tax (ITP) will apply; rates currently range from 10% to 13%, depending on the value of the property and the purchaser’s circumstances, in accordance with current regulations. For information purposes, the general tax brackets applicable are 10% for values up to €600,000, 11% between €600,000 and €900,000, 12% for values between €900,000 and €1,500,000, and 13% for amounts exceeding €1,500,000, subject to variation depending on the applicable regulations and the specific circumstances of the buyer. For new-build properties, VAT at 10% will apply, plus Stamp Duty (AJD), currently around 1.5%. Furthermore, the price does not include notary, land registry and administrative fees, which may represent an additional 1% to 2% of the purchase price. All the information provided is for guidance only and is subject to possible changes or errors. The property has a valid energy performance certificate and certificate of occupancy, which will be provided to any interested party. AICAT registration number 2736, in accordance with current regulations. Real estate agency fees will be borne by the seller, in accordance with the signed agreement.
197 m²
Floor plan
17 m²
Terrace
4
Bedrooms
3
Bathrooms
2.500.000 €
New Listing
Apartments for sale in La Dreta
1.450.000 €
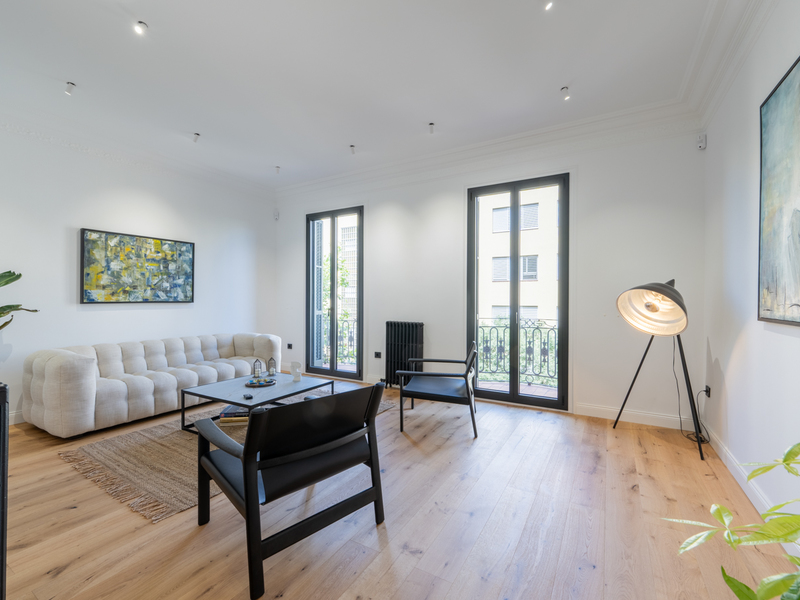
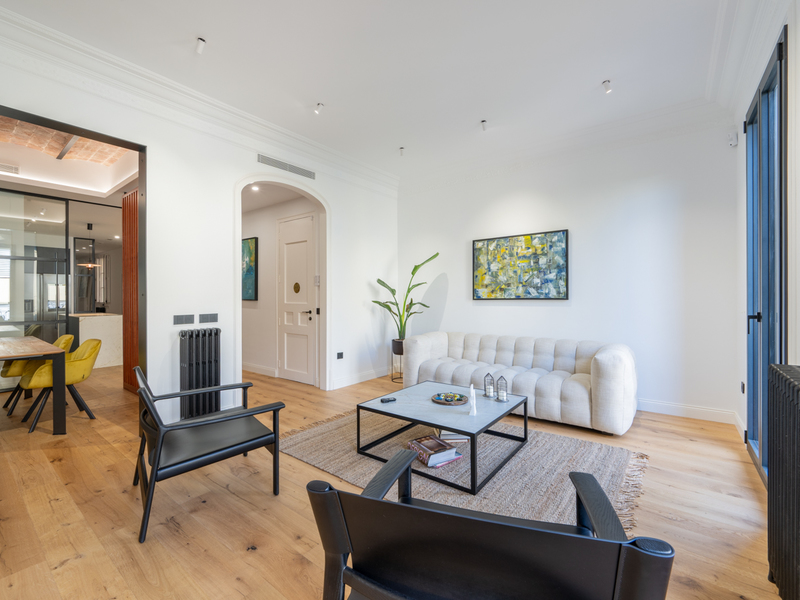
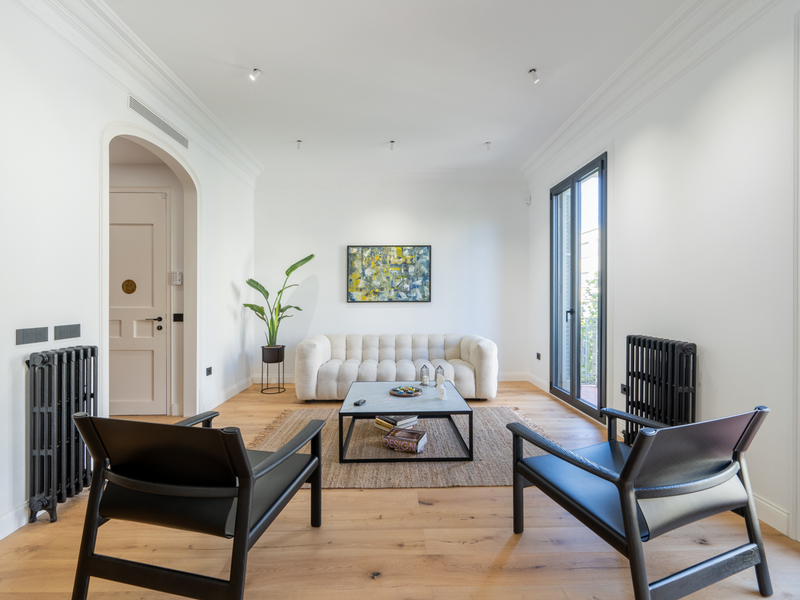
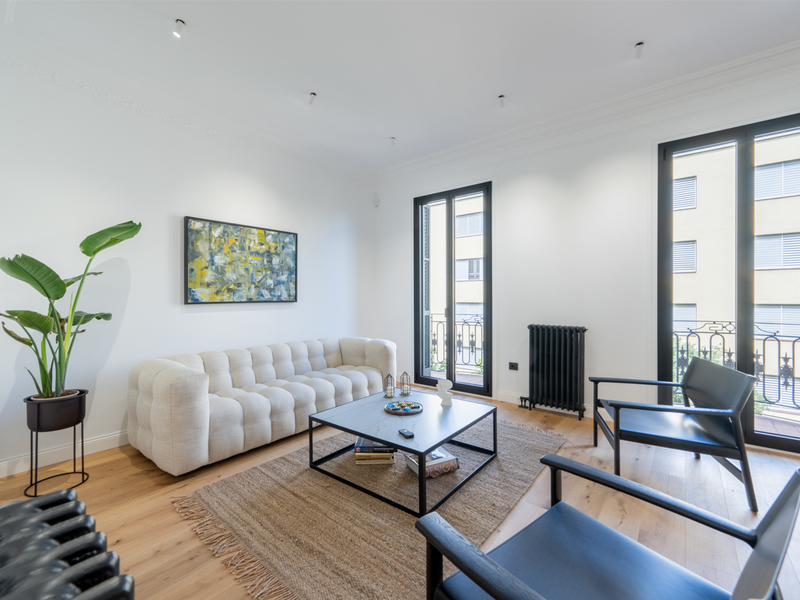
BCN078540010
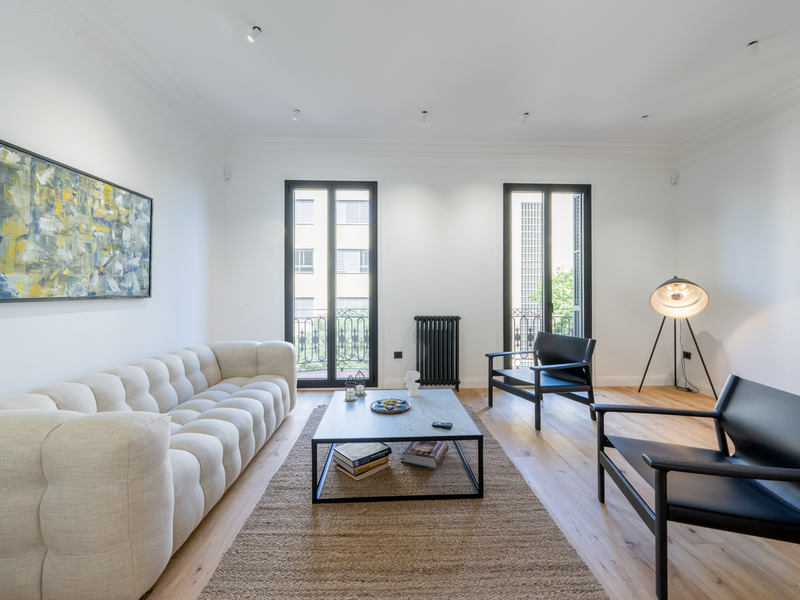
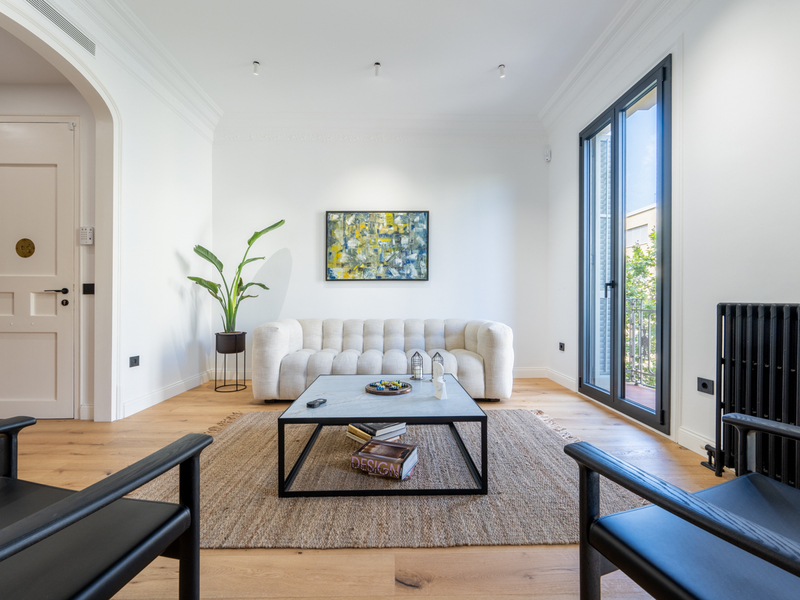
Fantastic and bright newly renovated property in the Eixample
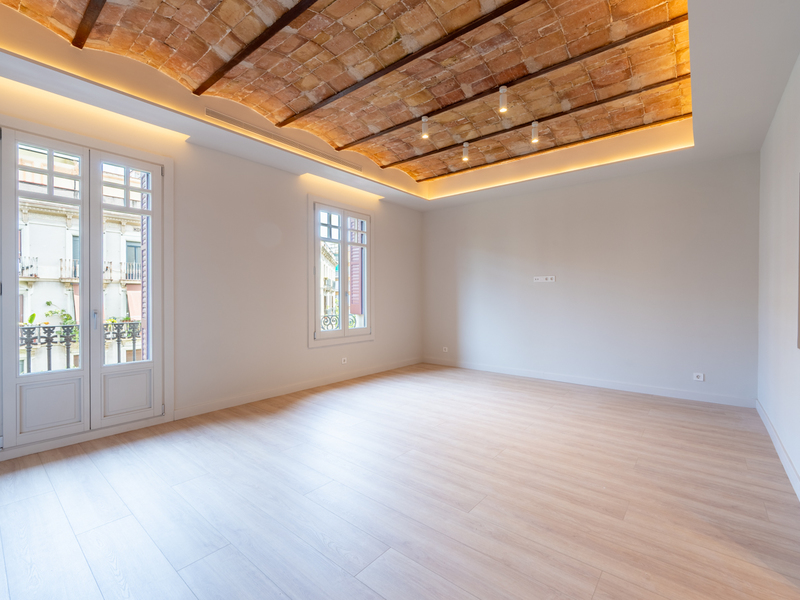
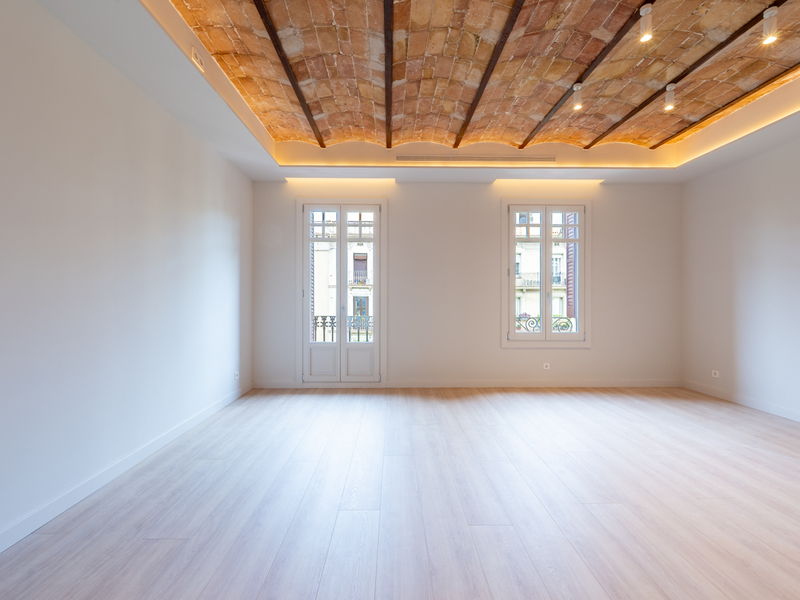
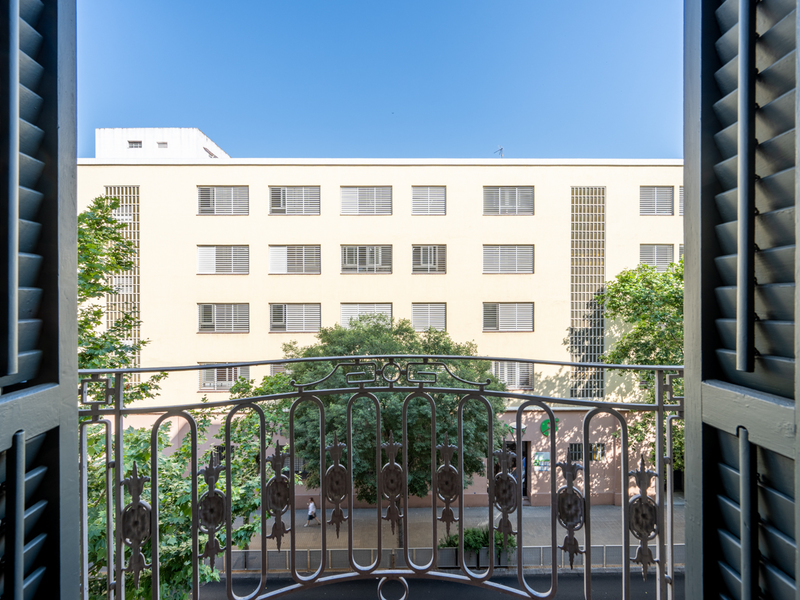
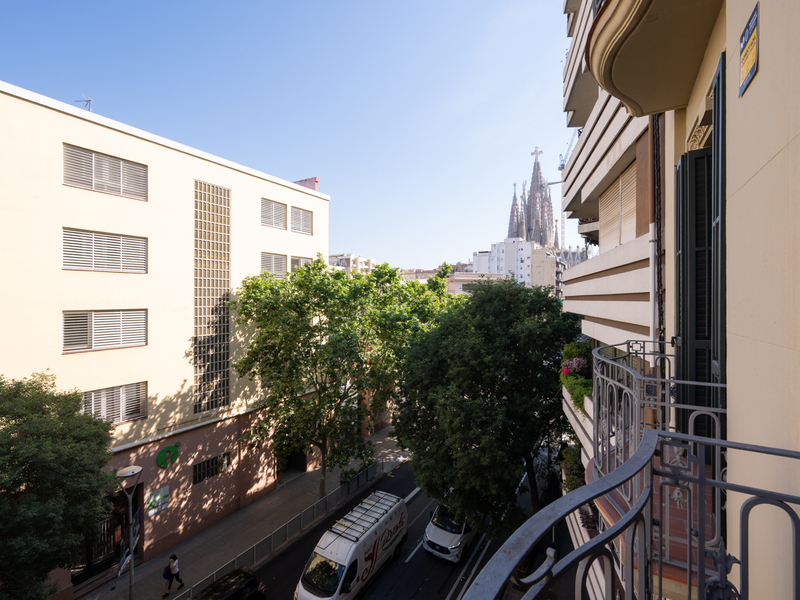
Situated on the revitalised and iconic Consell de Cent street—a key symbol of Barcelona’s urban transformation and now a pleasant pedestrian thoroughfare—this extraordinary flat combines the elegance of the Eixample’s classical architecture with a high-quality renovation project featuring contemporary design. Situated just a few metres from Passeig de Sant Joan, on the fourth floor of a stately building, the property enjoys a privileged location in the Dreta de l'Eixample, one of the city’s most sought-after neighbourhoods thanks to its balance of quality of life, architectural heritage, gastronomy, local shops and excellent transport links. An area where you can enjoy spacious pedestrian zones, terraces, boutiques, markets, schools and some of Barcelona’s most iconic Modernist buildings. The property comprises 140.13 built interior sqm plus a 2.33 sqm balcony, laid out in a functional and elegant manner. The living area comprises a cosy and bright living-dining room with access to the balcony overlooking the street and a semi-open-plan kitchen. The night area includes three spacious double bedrooms, two of which have en-suite bathrooms, a separate study ideal for remote working or as an office, a third full bathroom and a practical separate utility room. Each room has been designed to offer spaciousness, light and comfort, with a careful selection of materials and construction solutions that respect the property’s original character whilst incorporating all the features expected of a high-end contemporary home. The property has undergone a meticulous refurbishment that combines the restoration of original features with top-quality finishes and fittings. Highlights include the new exterior wooden joinery, reproduced according to the building’s historical design, the restoration of original stained-glass windows and shutters, and double glazing with thermal and acoustic insulation. Inside, original architectural features—such as the metal joists and exposed vaulted ceiling—have been preserved and enhanced, integrating them with a contemporary aesthetic and carefully designed LED lighting. The bespoke kitchen features Dekton worktops and high-end integrated Bosch appliances. The bathrooms are fitted with top-quality materials, extra-flat shower trays, Grohe wall-hung sanitaryware, designer fittings and concealed taps. The property also features ducted hot/cold air conditioning, fibre-optic cabling, technical and decorative lighting, bespoke fitted wardrobes and high-resistance laminate flooring with an Eleganza Oak finish. This is a unique opportunity to enjoy an exclusive home in one of Barcelona’s most promising areas with the highest quality of life. Please do not hesitate to contact Bcn Advisors to view this flat. * The price shown does not include taxes or transaction costs. In the case of second-hand properties in Catalonia, Property Transfer Tax (ITP) will apply; rates currently range from 10% to 13%, depending on the value of the property and the purchaser's circumstances, in accordance with current regulations. For information purposes, the general tax brackets applicable are 10% for values up to €600,000, 11% between €600,000 and €900,000, 12% for values between €900,000 and €1,500,000, and 13% for amounts exceeding €1,500,000, subject to variation depending on the applicable regulations and the specific circumstances of the buyer. For new-build properties, VAT at 10% will apply, plus Stamp Duty (AJD), currently around 1.5%. Furthermore, the price does not include notary, land registry and administrative fees, which may represent an additional 1% to 2% of the purchase price. All the information provided is for guidance only and is subject to possible changes or errors. The property has a valid energy performance certificate and certificate of occupancy, which will be provided to any interested party. AICAT registration number 2736, in accordance with current regulations. Real estate agency fees will be borne by the seller, in accordance with the signed agreement.
140 m²
Floor plan
2.33 m²
Terrace
3
Bedrooms
3
Bathrooms
1.450.000 €
Reserved
Apartments for sale in La Dreta
1.190.000 €
BCN077810010
Distinguished newly renovated apartment in a stately building in Eixample
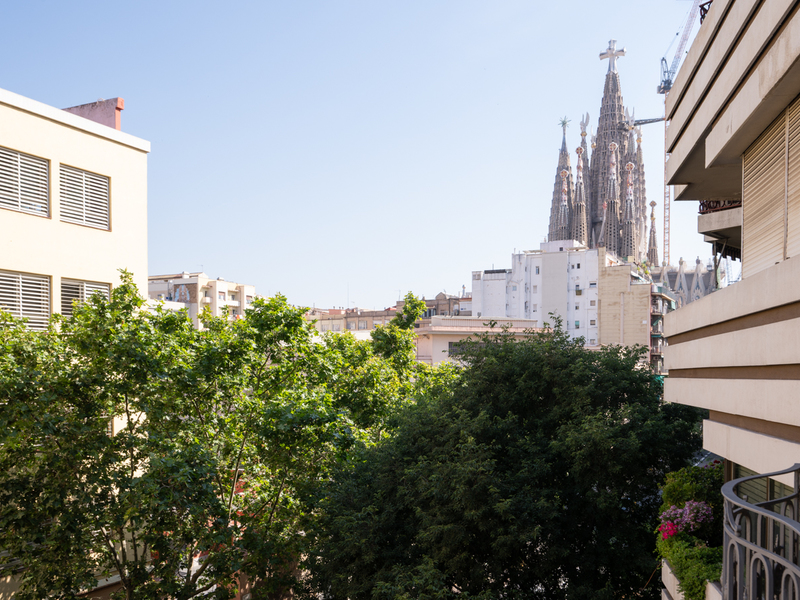
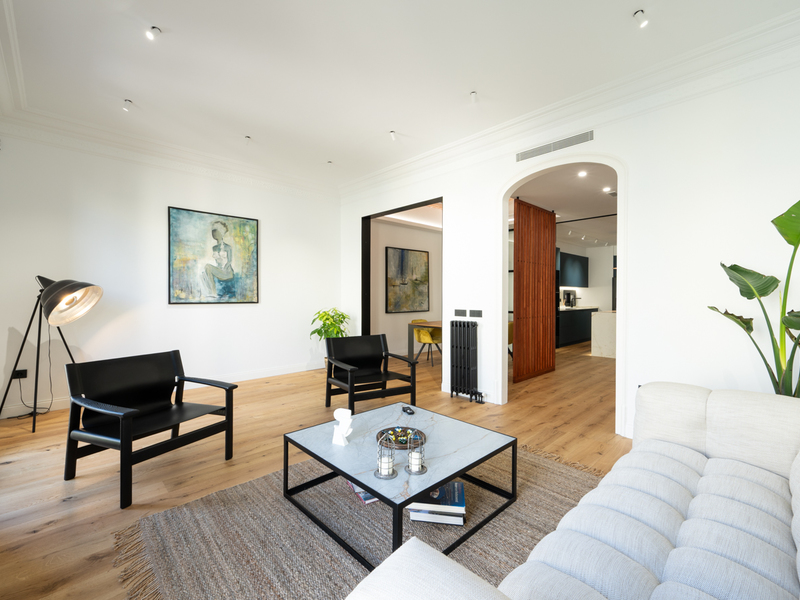
This newly renovated flat enjoys an excellent location in the Eixample district, next to Passeig Sant Joan and Avinguda Diagonal. The area boasts the city’s finest shops and amenities, a wide range of leisure and dining options, and excellent public transport links to every part of Barcelona. The property has a total cadastral area of 151 sqm (142 sqm corresponding to the apartment and 9 sqm to the building's common elements). It's situated on the real third floor of a stately building with a lift. The layout clearly separates the day and night areas. The living-dining room with open-plan kitchen is very spacious and allows the three areas to be clearly distinguished, yet they flow into a continuous space to ensure plenty of light and a welcoming sense of spaciousness. It faces west/north, with two balconies overlooking the street and offering views of La Sagrada Familia. The kitchen features a central island and is fitted with appliances. The night area comprises 3 bedrooms. The master bedroom is en suite with its own private bathroom and features a gallery opening onto a very bright east/south-facing inner courtyard. The second suite is an interior room. There is also a further separate bathroom and a toilet. The flat retains part of the Catalan vaulted ceiling. It is fitted with oak flooring, ducted hot/cold air conditioning, designer radiator heating and built-in wardrobes. Please do not hesitate to contact Bcn Advisors to arrange a viewing. * The price shown does not include taxes or transaction costs. In the case of second-hand properties in Catalonia, Property Transfer Tax (ITP) will apply; rates currently range from 10% to 13%, depending on the value of the property and the purchaser's circumstances, in accordance with current regulations. For information purposes, the general tax brackets applicable are 10% for values up to €600,000, 11% between €600,000 and €900,000, 12% for values between €900,000 and €1,500,000, and 13% for amounts exceeding €1,500,000, subject to variation depending on the applicable regulations and the specific circumstances of the buyer. For new-build properties, VAT at 10% will apply, plus Stamp Duty (AJD), currently around 1.5%. Furthermore, the price does not include notary, land registry and administrative fees, which may represent an additional 1% to 2% of the purchase price. All the information provided is for guidance only and is subject to possible changes or errors. The property has a valid energy performance certificate and certificate of occupancy, which will be provided to any interested party. AICAT registration number 2736, in accordance with current regulations. Real estate agency fees will be borne by the seller, in accordance with the signed agreement.
142 m²
Floor plan
2 m²
Terrace
3
Bedrooms
3
Bathrooms
1.190.000 €
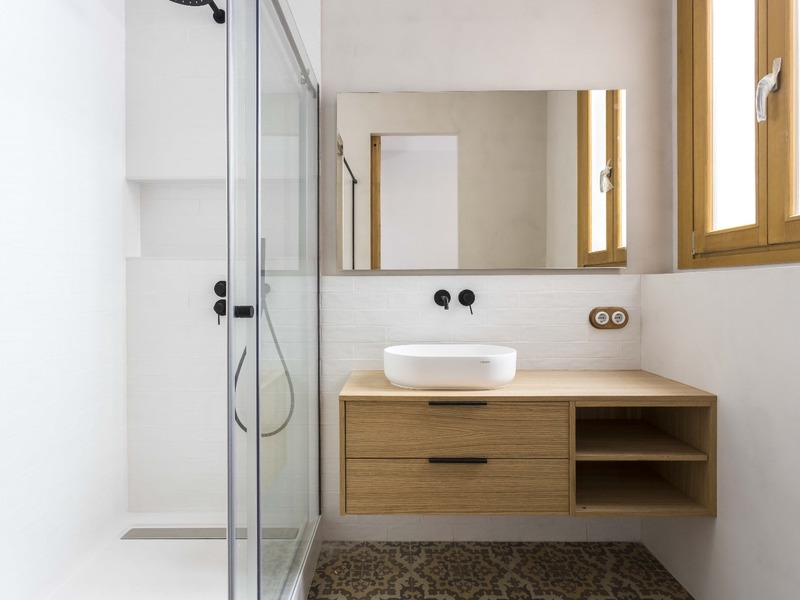
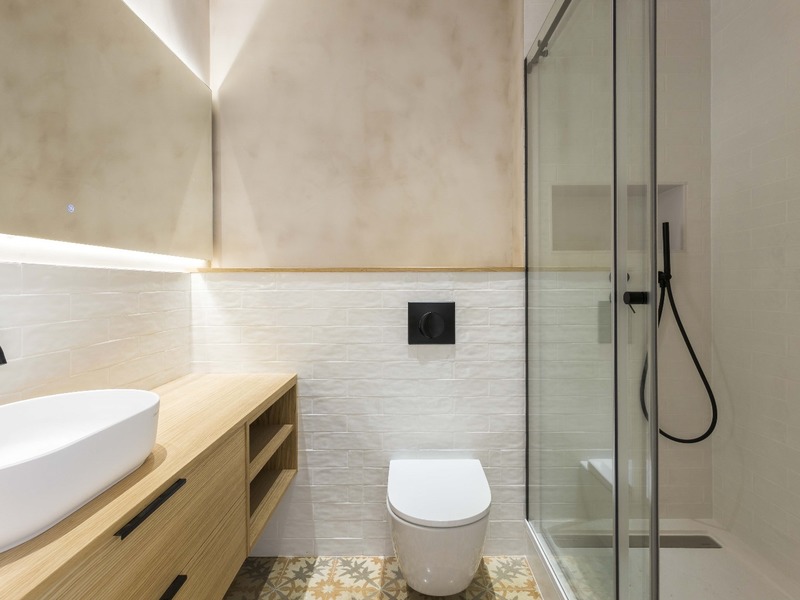
Apartments for sale in La Dreta
995.000 €
BCN078310010
Bright and central high-floor apartment, newly renovated, in the Eixample
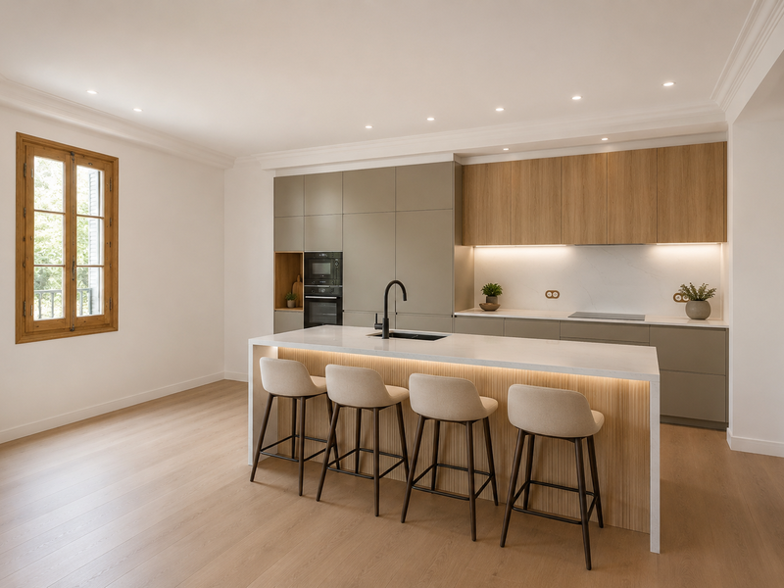
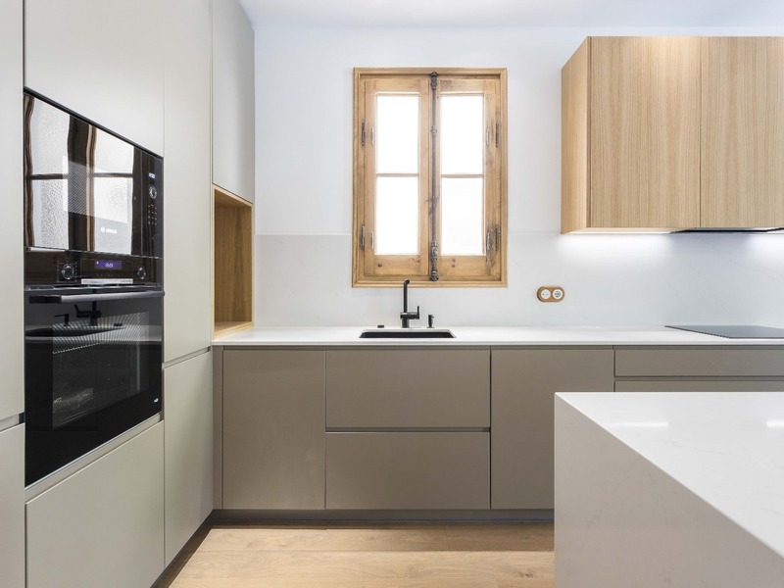
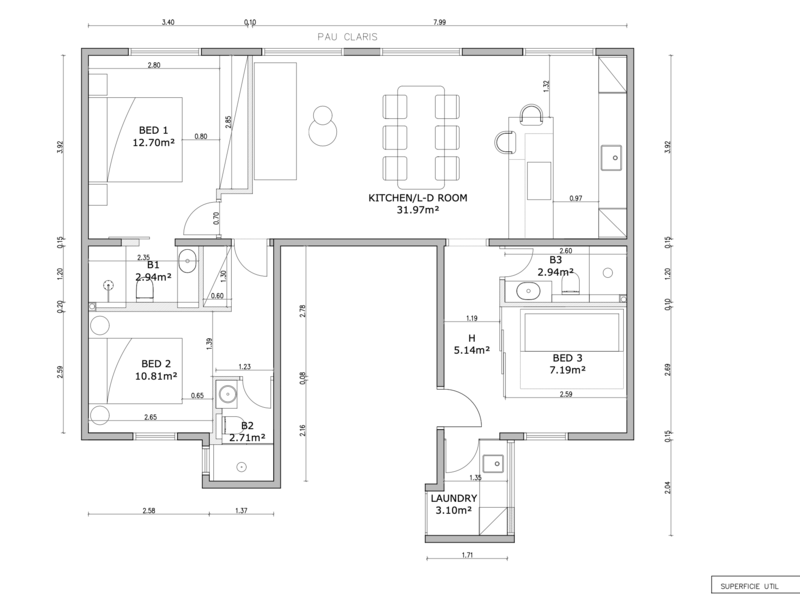
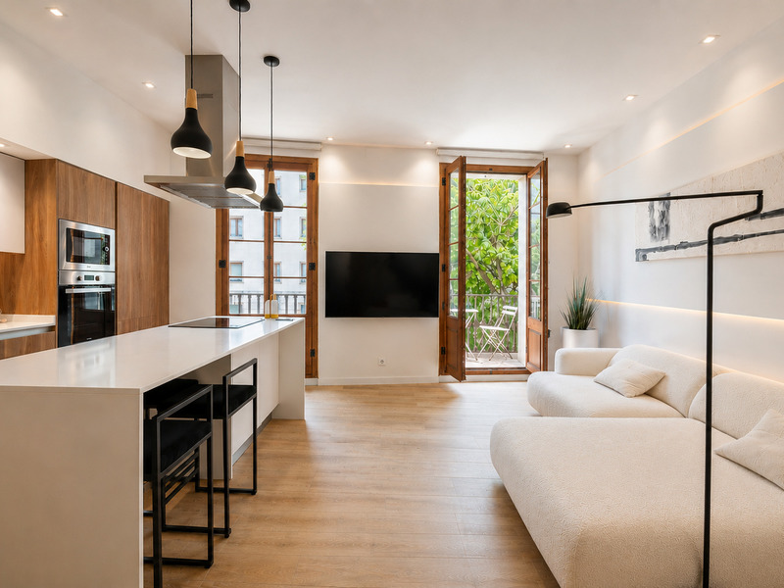
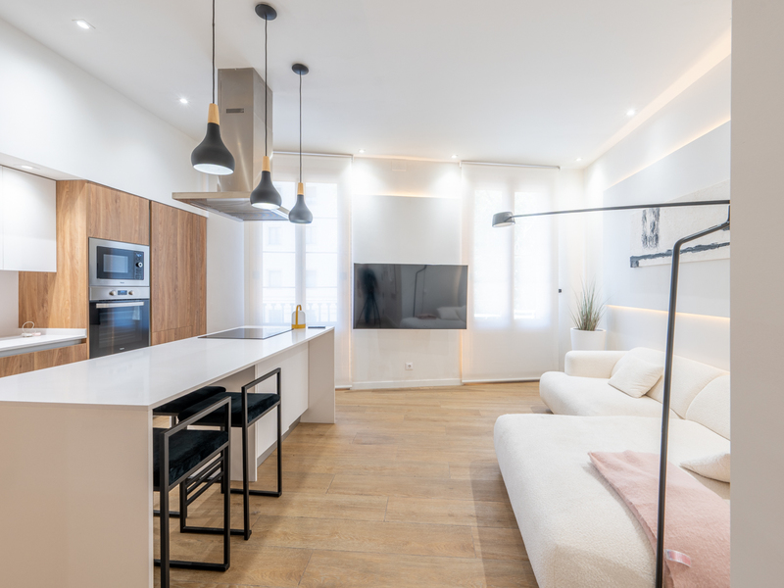
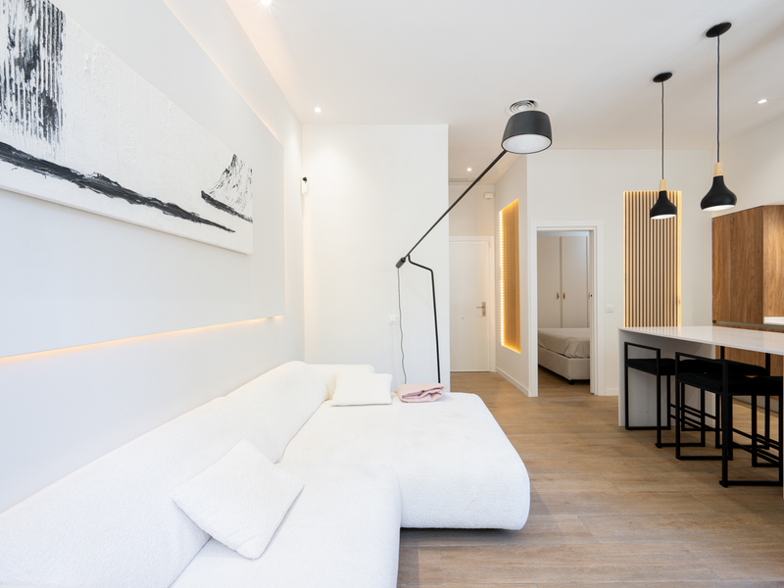
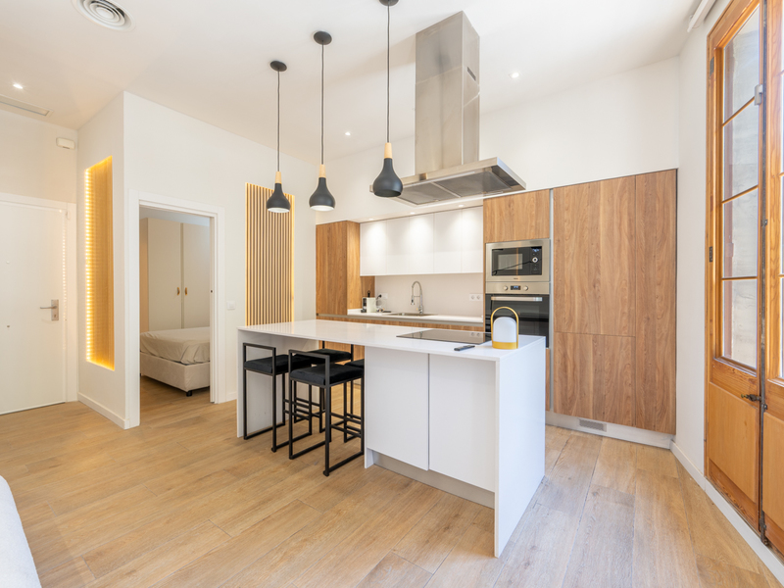
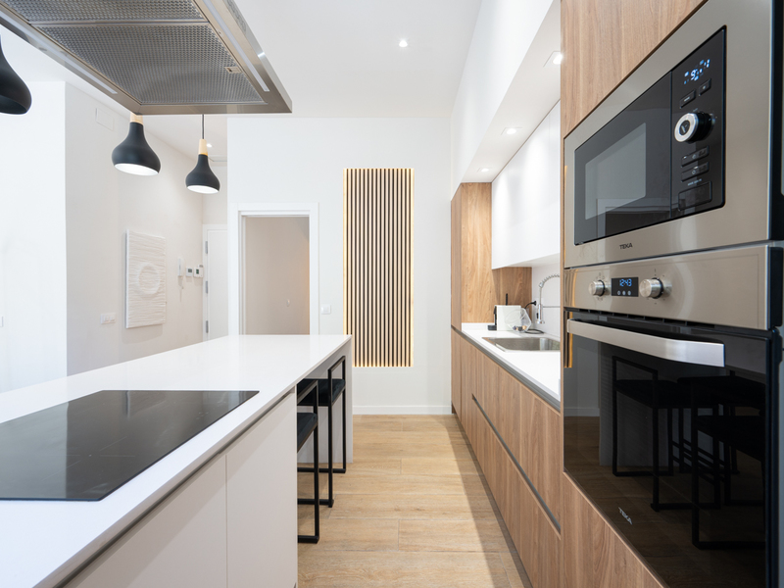
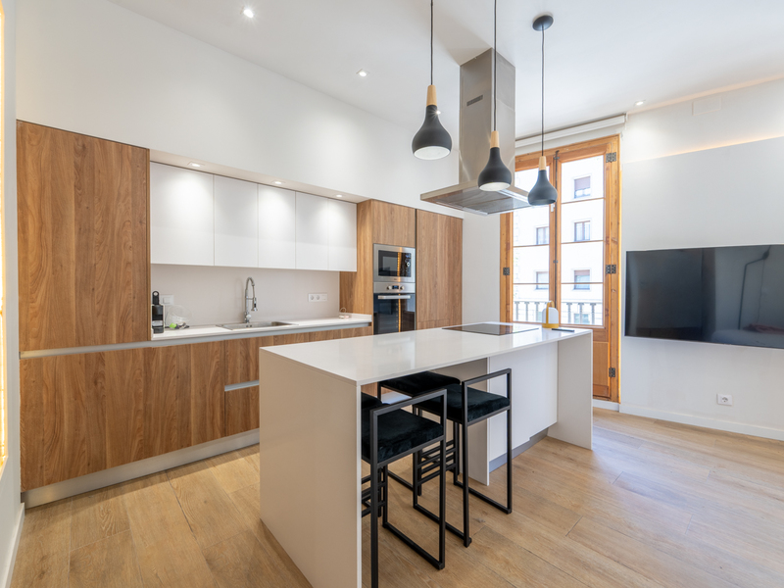
This flat is situated on Carrer Pau Claris, one of the best streets in the Eixample, just a short walk from Passeig de Gràcia and Plaça Catalunya. Currently undergoing renovation, it will be handed over fully refurbished and ready to move into. The flat is on the sixth floor, making it very bright. The living-dining room with an open-plan kitchen and central island faces the street and receives plenty of natural light. There are three bedrooms: two en-suite bedrooms (one facing the street and the other internal) and a third which could serve as a multi-purpose room or study. There is also a separate bathroom and a utility room. The flat will feature parquet flooring and mouldings on the ceilings. It is situated in a stately building with a lift. Situated in the Eixample district and very close to the centre of Barcelona, this flat is surrounded by Modernist architecture, luxury boutiques, gourmet restaurants and charming cafés. A vibrant and cosmopolitan area, ideal for those seeking an exclusive residence with all the amenities and the Barcelona lifestyle at their fingertips. Please do not hesitate to contact Bcn Advisors to view this flat. * The price shown does not include taxes or transaction costs. In the case of second-hand properties in Catalonia, Property Transfer Tax (ITP) will apply; rates currently range from 10% to 13%, depending on the value of the property and the purchaser's circumstances, in accordance with current regulations. For information purposes, the general tax brackets applicable are 10% for values up to €600,000, 11% between €600,000 and €900,000, 12% for values between €900,000 and €1,500,000, and 13% for amounts exceeding €1,500,000, subject to variation depending on the applicable regulations and the specific circumstances of the buyer. For new-build properties, VAT at 10% will apply, plus Stamp Duty (AJD), currently around 1.5%. Furthermore, the price does not include notary, land registry and administrative fees, which may represent an additional 1% to 2% of the purchase price. All the information provided is for guidance only and is subject to possible changes or errors. The property has a valid energy performance certificate and certificate of occupancy, which will be provided to any interested party. AICAT registration number 2736, in accordance with current regulations. Real estate agency fees will be borne by the seller, in accordance with the signed agreement.
79.5 m²
Floor plan
3
Bedrooms
3
Bathrooms
995.000 €
Sold
Exclusivity
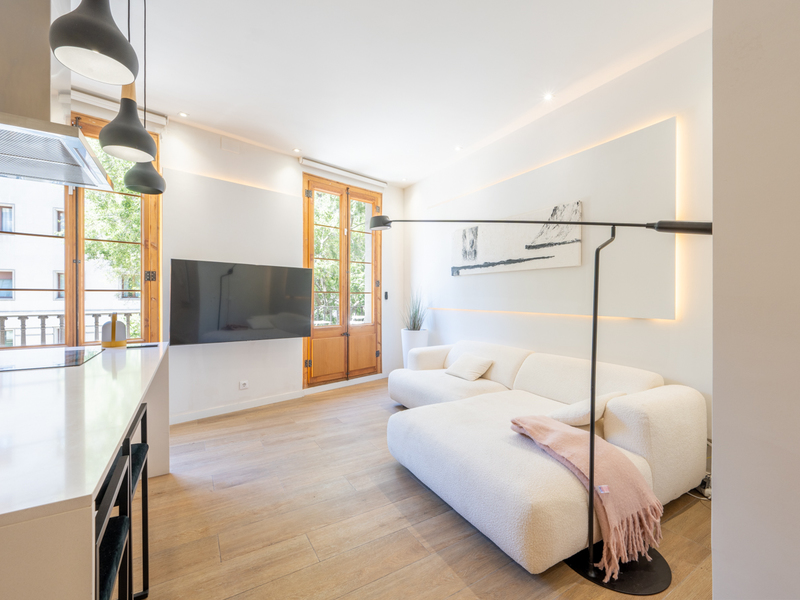
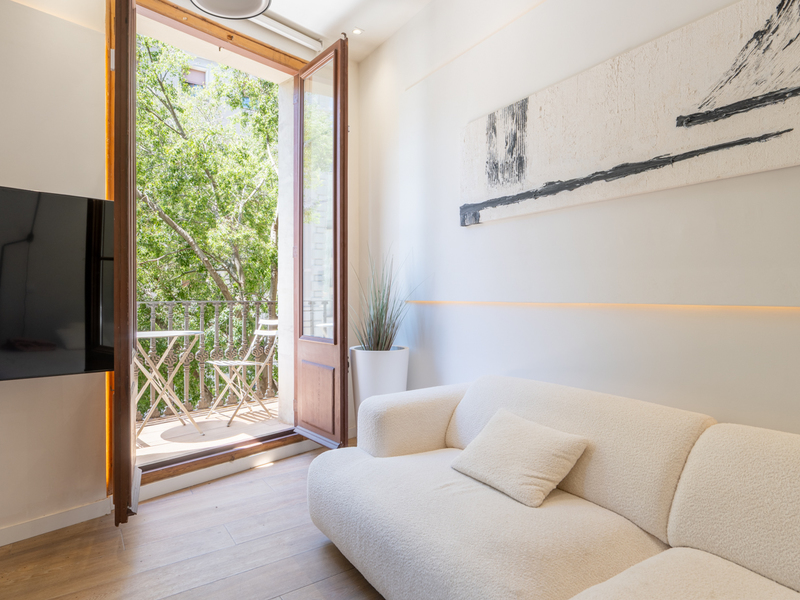
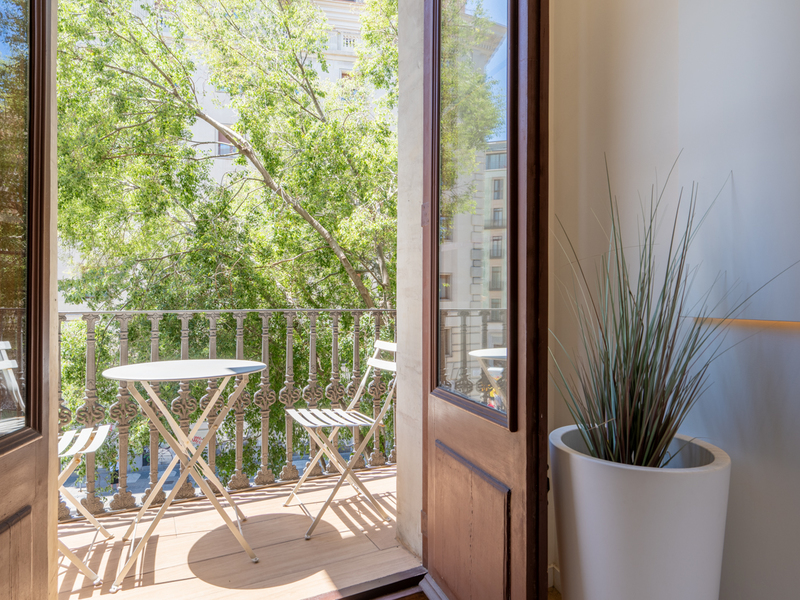
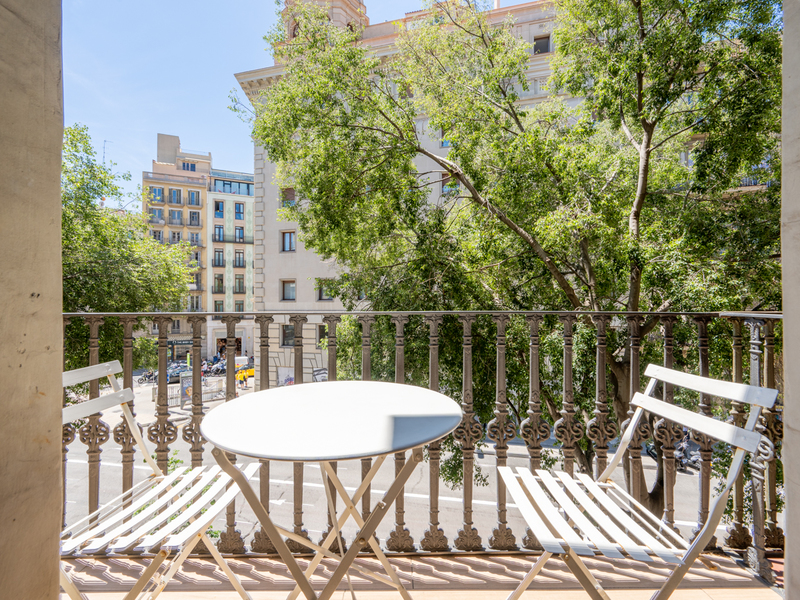
Apartments for sale in La Dreta
445.000 €
BCN078290010
Splendid brand-new renovated flat in a period building in the heart of Barcelona
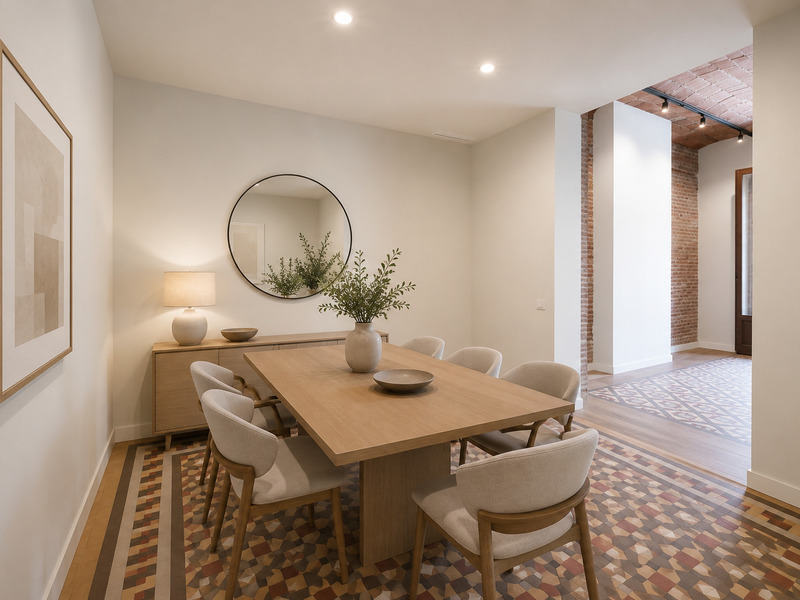
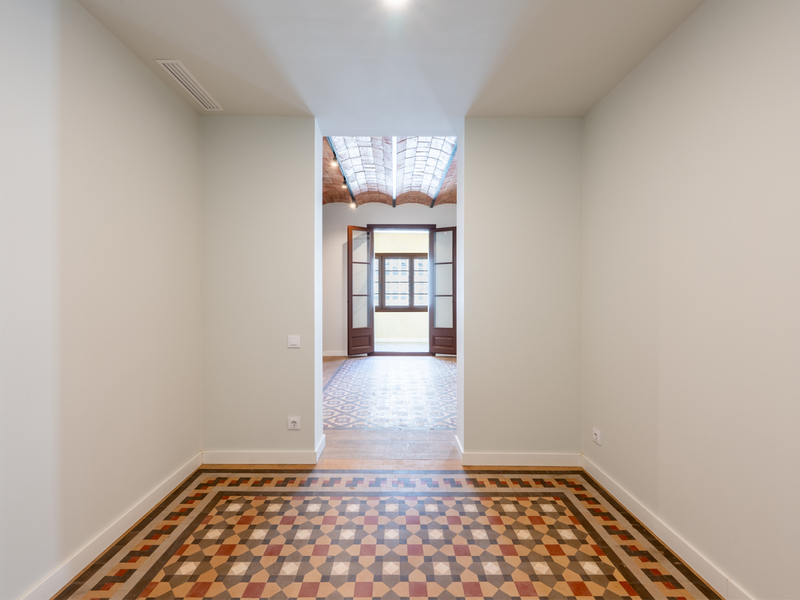
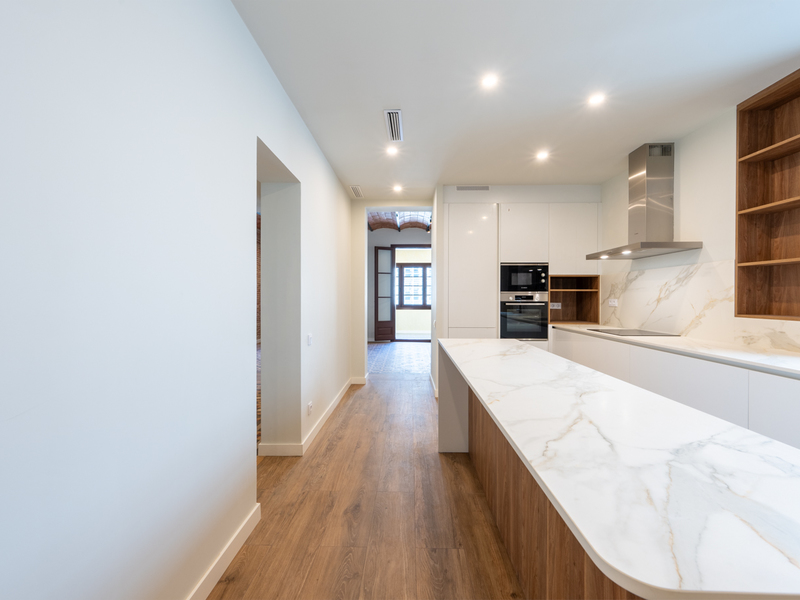
This apartment enjoys a prime location in the centre of Barcelona, just one street away from Plaça Catalunya and Plaça Universitat. It's a perfect opportunity for couples or as a pied-à-terre, with excellent connections to any part of the city and the metropolitan area. The property is located on the second real floor of a well-maintained period building with a lift. It offers 48 sqm of interior built space, excellent south-facing orientation that provides abundant natural light, and a balcony with views over Plaça Catalunya. A shared entrance hall provides access to the property, and a hallway leads to the cosy living-dining room, which receives plenty of natural light and has a balcony with space for a breakfast table and two chairs. The kitchen is open-plan, features a central island, and is fully equipped. The apartment has one double bedroom and one bathroom. The property features a high-quality renovation with a carefully designed interior and lighting project. It is equipped with a reinforced door, parquet flooring, and ducted hot/cold air conditioning. It is possible to purchase it furnished. The surrounding area offers everything needed for maximum comfort in the city centre: services, local shops, luxury boutiques, shopping centres, bars and restaurants, theatres, and more. It also benefits from excellent public transport connections, allowing quick access across the city and metropolitan area, as well as easy reach to the AVE train station and the airport. Do not hesitate to contact Bcn Advisors to arrange a viewing of this apartment. * The price shown does not include taxes or transaction costs. In the case of second-hand properties in Catalonia, Property Transfer Tax (ITP) will apply; rates currently range from 10% to 13%, depending on the value of the property and the purchaser's circumstances, in accordance with current regulations. For information purposes, the general tax brackets applicable are 10% for values up to €600,000, 11% between €600,000 and €900,000, 12% for values between €900,000 and €1,500,000, and 13% for amounts exceeding €1,500,000, subject to variation depending on the applicable regulations and the specific circumstances of the buyer. For new-build properties, VAT at 10% will apply, plus Stamp Duty (AJD), currently around 1.5%. Furthermore, the price does not include notary, land registry and administrative fees, which may represent an additional 1% to 2% of the purchase price. All the information provided is for guidance only and is subject to possible changes or errors. The property has a valid energy performance certificate and certificate of occupancy, which will be provided to any interested party. AICAT registration number 2736, in accordance with current regulations. Real estate agency fees will be borne by the seller, in accordance with the signed agreement.
48 m²
Floor plan
1 m²
Terrace
1
Bedrooms
1
Bathrooms
445.000 €
Apartments for sale in La Dreta
1.100.000 €
BCN078280010
Wonderful renovated apartment with original features in the heart of Barcelona
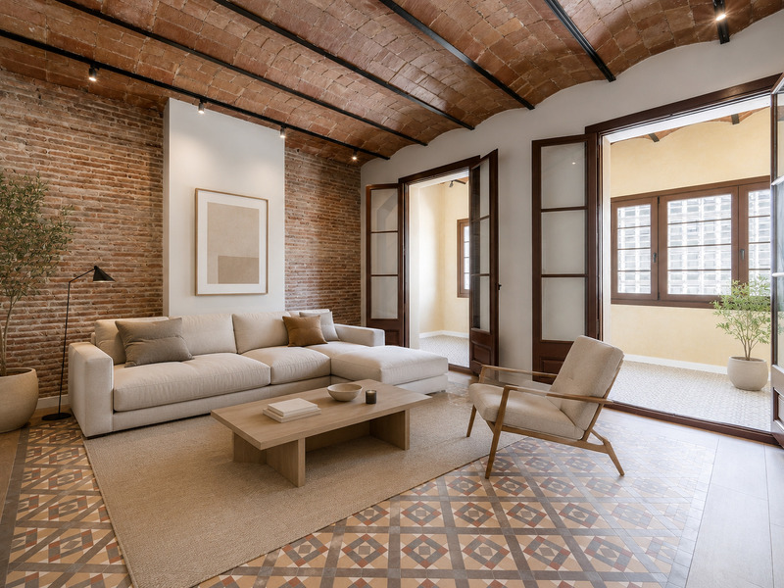
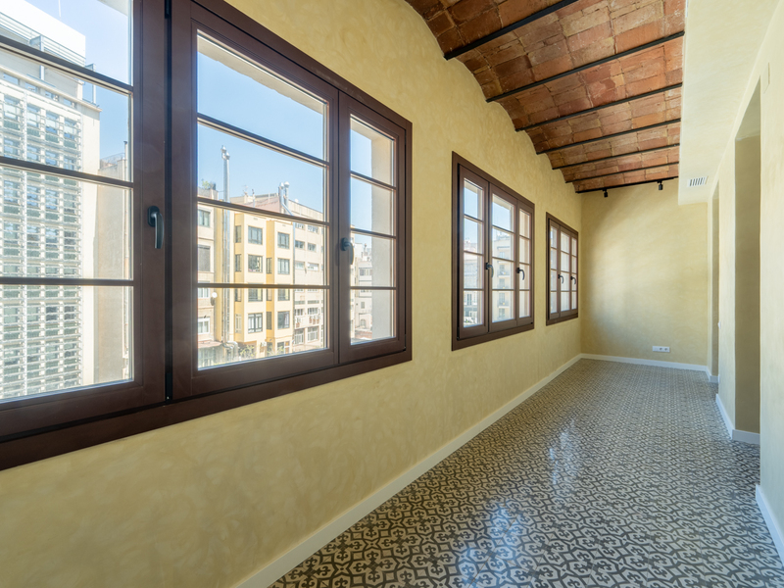
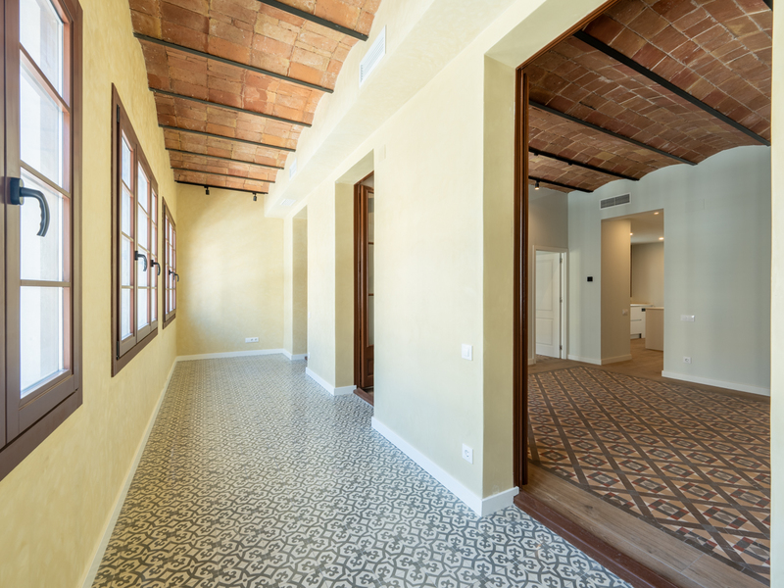
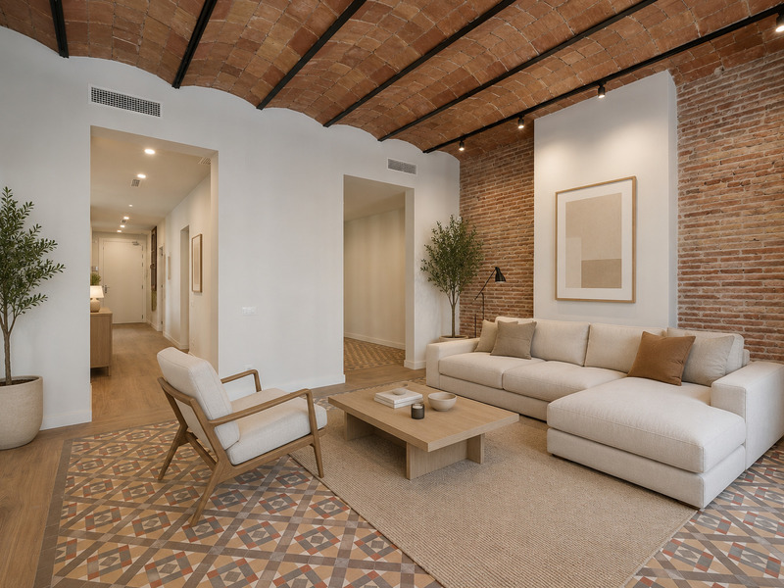
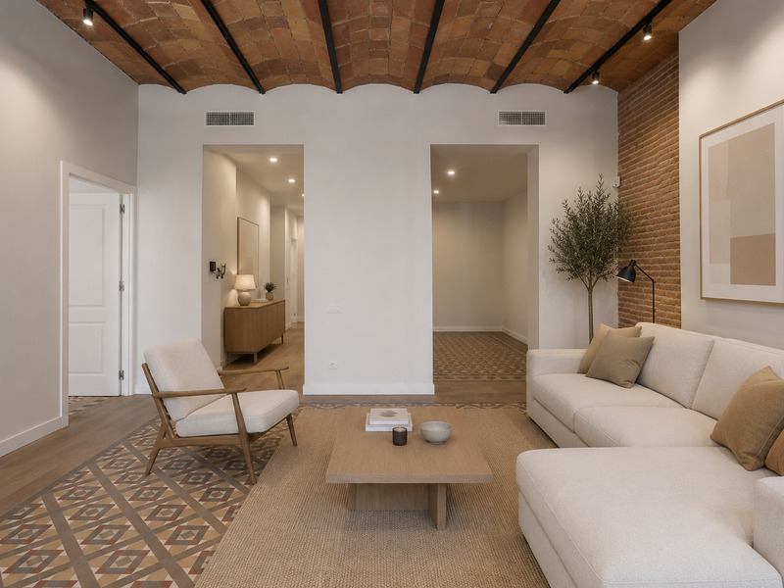
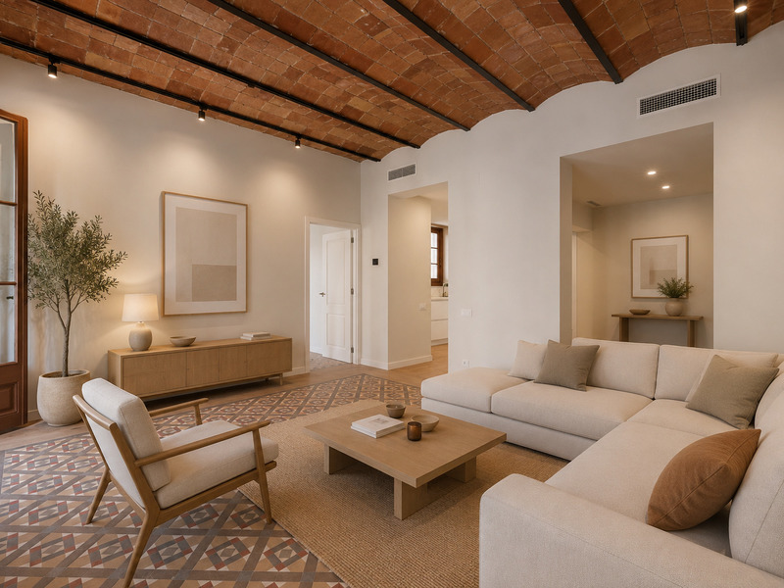
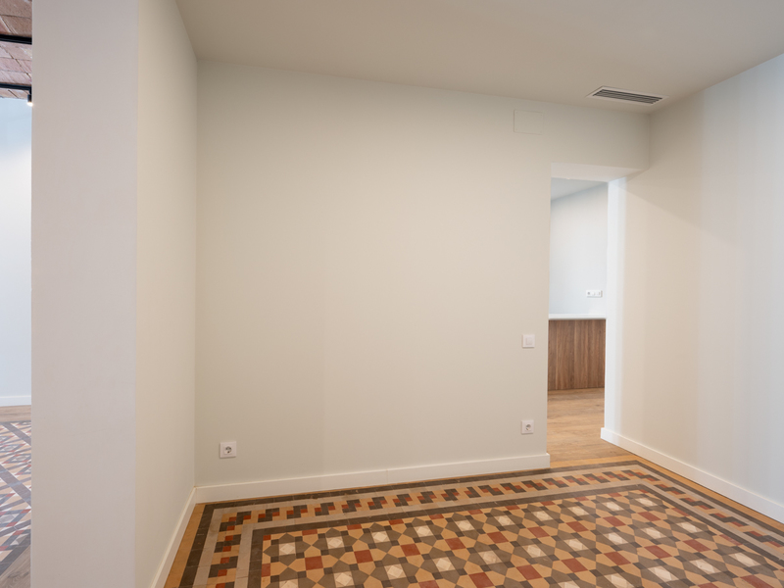
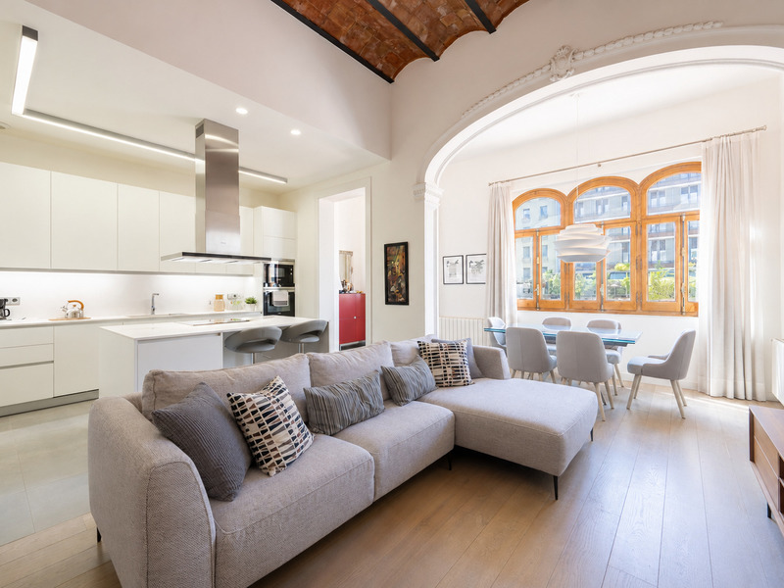
This recently renovated apartment enjoys a highly sought-after location right in the centre of Barcelona, just a few steps from Passeig de Gràcia and Plaça Catalunya. It therefore allows you to enjoy the very best of both Eixample and the Ciutat Vella district, with excellent transport connections to the rest of the city, the AVE high-speed train and the airport. The property is located on the fourth real floor of a period building with a lift and is exceptionally quiet, as it overlooks a large interior block courtyard. The day area is spectacular and full of charm, featuring Catalan vaulted ceilings, exposed brick walls and hydraulic tile floors that evoke the most traditional essence of Barcelona. It is divided into two spaces: a spacious living room and a dining room or office area. These connect to a large gallery flooded with natural light thanks to its many windows, offering pleasant views over the interior courtyard. Next to the living room is the semi-open kitchen, fitted with a peninsula and fully equipped with Bosch appliances. The night area offers 3 double bedrooms. The main bedroom is located next to the living room and features an en-suite bathroom, as well as access to the aforementioned gallery. The other two bedrooms are situated near the entrance of the property and share an independent bathroom. The apartment preserves its original features, meticulously restored and combined with modern materials and finishes such as parquet flooring and ducted hot/cold air conditioning. In the surroundings of this property, you will enjoy a wide range of shops and services, from local stores to shopping centres and luxury boutiques. The area is filled with emblematic avenues and historic buildings such as Passeig de Gràcia and Rambla Catalunya, as well as the charming streets and squares of Barcelona’s old town. Do not hesitate to contact Bcn Advisors to arrange a viewing of this apartment. * The price shown does not include taxes or transaction costs. In the case of second-hand properties in Catalonia, Property Transfer Tax (ITP) will apply; rates currently range from 10% to 13%, depending on the value of the property and the purchaser's circumstances, in accordance with current regulations. For information purposes, the general tax brackets applicable are 10% for values up to €600,000, 11% between €600,000 and €900,000, 12% for values between €900,000 and €1,500,000, and 13% for amounts exceeding €1,500,000, subject to variation depending on the applicable regulations and the specific circumstances of the buyer. For new-build properties, VAT at 10% will apply, plus Stamp Duty (AJD), currently around 1.5%. Furthermore, the price does not include notary, land registry and administrative fees, which may represent an additional 1% to 2% of the purchase price. All the information provided is for guidance only and is subject to possible changes or errors. The property has a valid energy performance certificate and certificate of occupancy, which will be provided to any interested party. AICAT registration number 2736, in accordance with current regulations. Real estate agency fees will be borne by the seller, in accordance with the signed agreement.
126 m²
Floor plan
3
Bedrooms
2
Bathrooms
1.100.000 €


Exclusivity
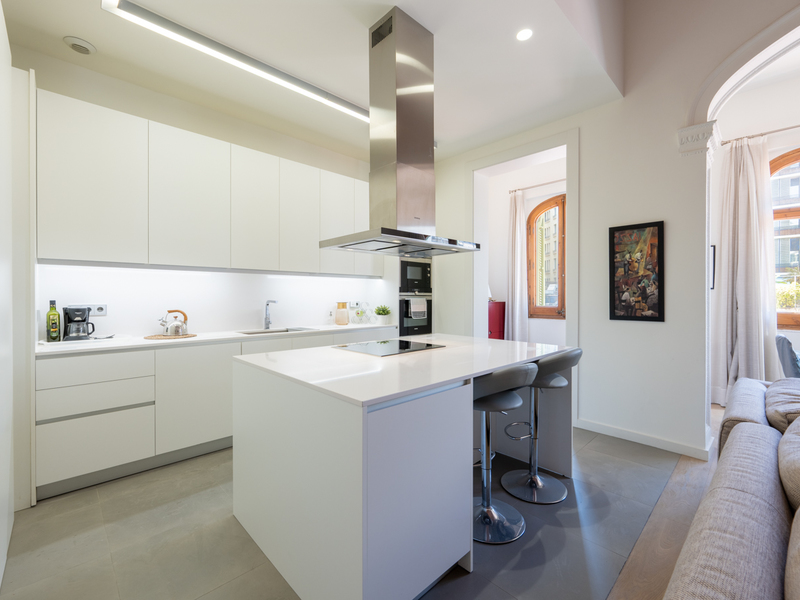
Apartments for sale in La Dreta
1.000.000 €
BCN078260010
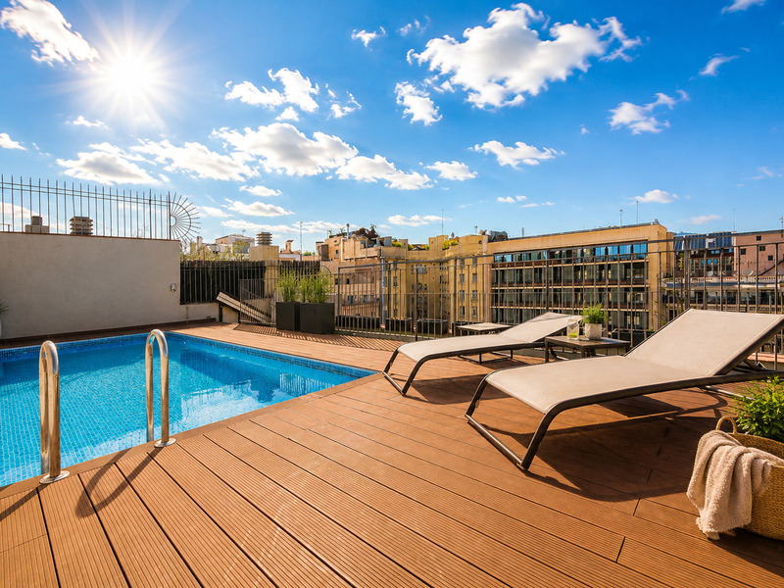
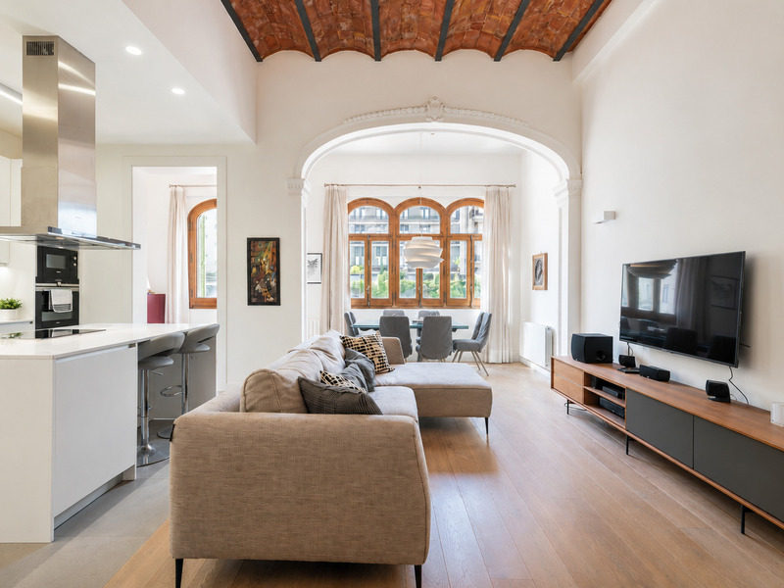
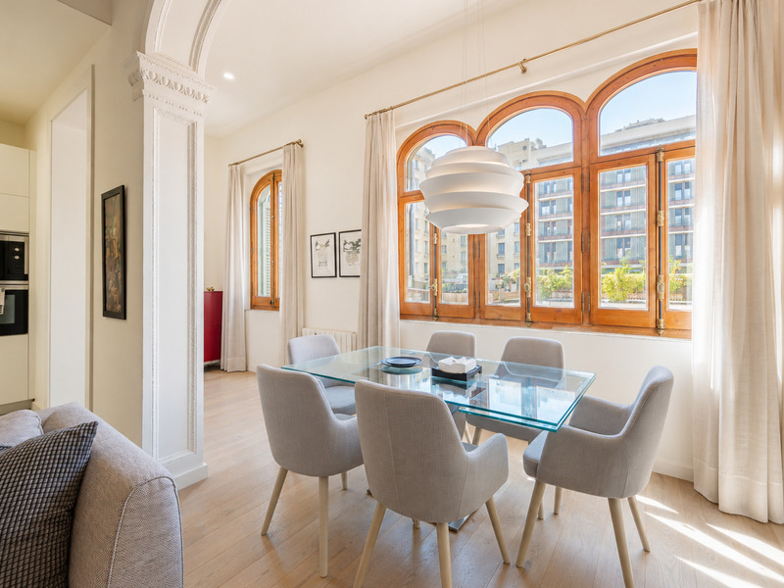
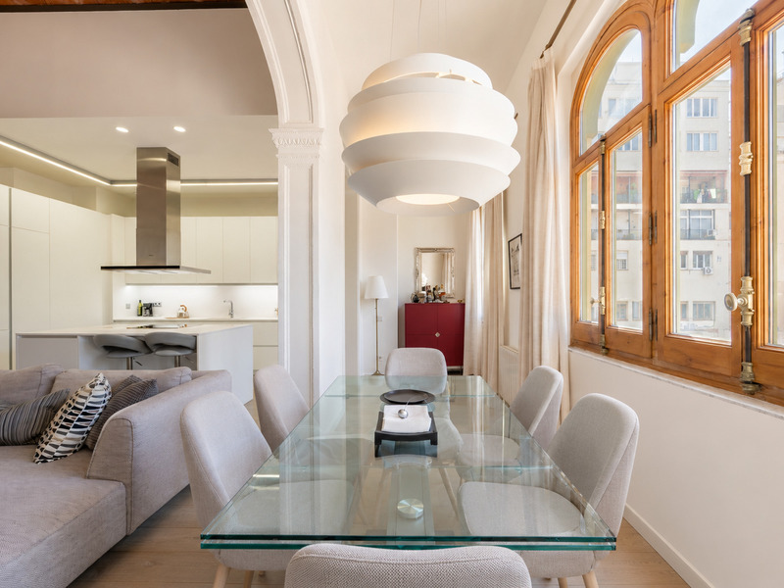
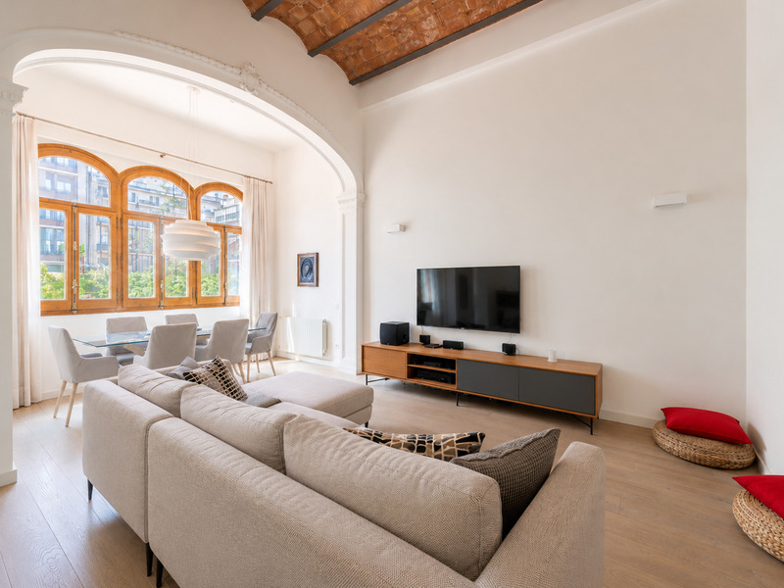
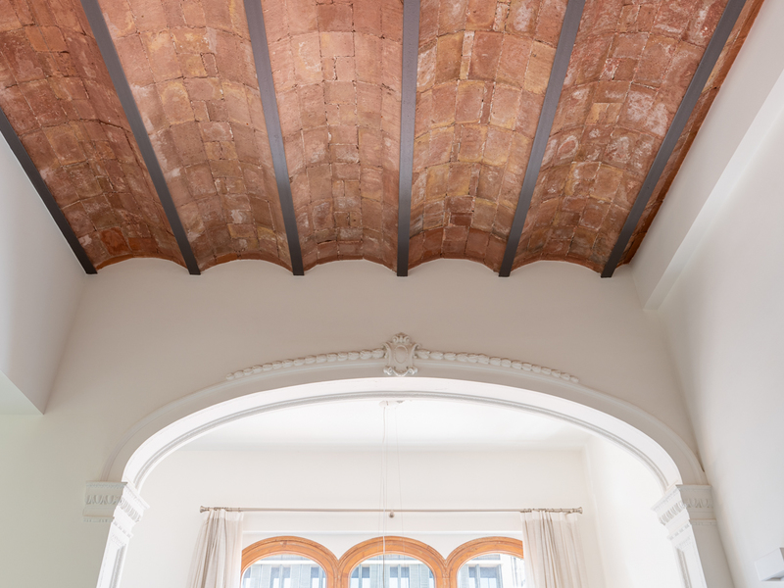
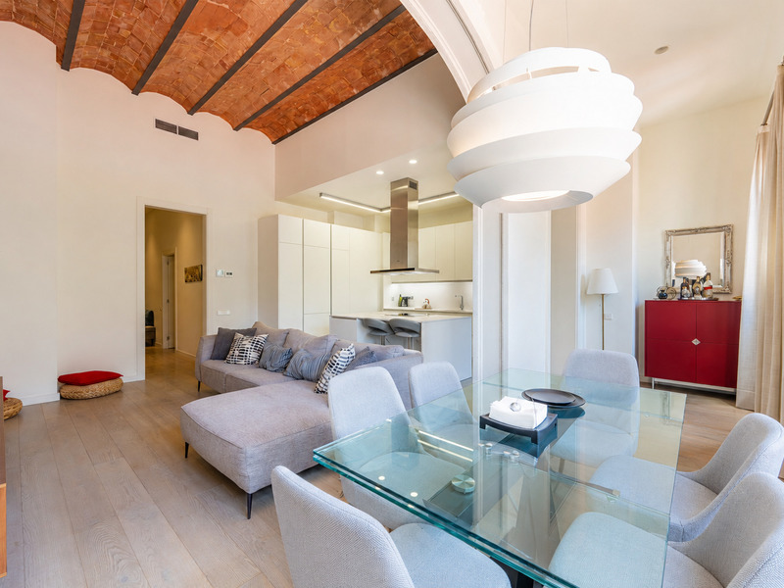
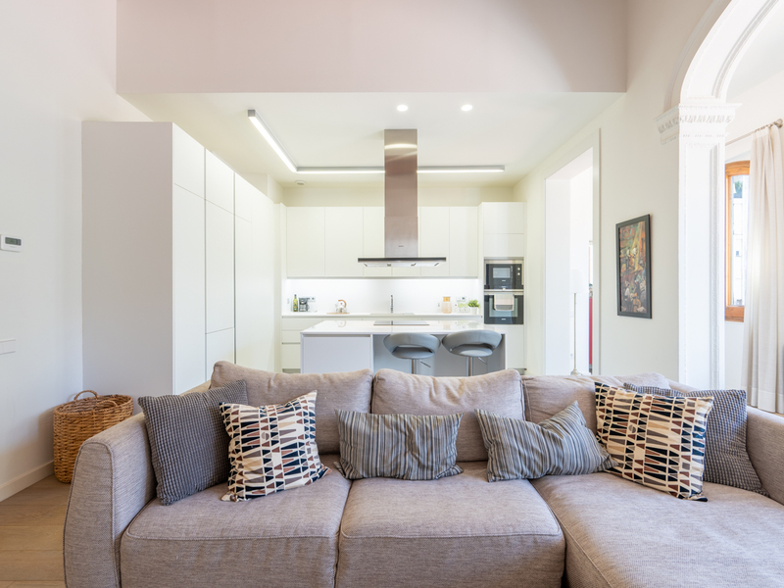
Exceptional apartment in a high-end building with terrace and pool in Eixample
This property is situated in an elegant, stately building dating from 1900, which was completely refurbished to new-build standards 10 years ago with luxury finishes. It is a boutique building comprising just 16 luxury flats, designed to offer privacy, comfort and premium services in the heart of the Eixample. The building is situated in one of Barcelona’s most sought-after areas, just two streets away from the prestigious Passeig de Gràcia and Plaça Catalunya. The building features a magnificent communal roof terrace with a swimming pool and solarium, a private gym and a concierge service. The property includes the use of a practical storage room of approximately 5 m² within the building. The flat has a floor area of 96 sqm and is situated on the second floor. It immediately stands out for its impressive ceilings, over three metres high, which create an extraordinary sense of spaciousness and elegance. The spectacular original Catalan vaulted ceiling adds character and authenticity to the spaces, perfectly blending classic charm with a contemporary and sophisticated interior design. The living area offers a spacious, open-plan layout that integrates the living room, dining room and kitchen into a bright and welcoming environment. Facing a quiet inner courtyard, this space enjoys abundant natural light and a pleasant, calm atmosphere right in the heart of the city. The open-plan kitchen blends seamlessly into the whole, creating an ideal space for both everyday living and entertaining guests. The property has two bedrooms with built-in wardrobes: a spacious master suite with an en-suite bathroom and a second, medium-sized bedroom, perfect as a study, guest bedroom or multi-purpose space. Both rooms are internal, ensuring an excellent level of peace and quiet. In addition, the property features a second full bathroom. Key features include parquet flooring, a ducted air conditioning system, natural gas radiator heating and high-quality materials throughout, designed to offer maximum comfort all year round. There is also the option to purchase the property fully furnished, with carefully selected furniture, the price of which will be agreed separately. A unique property that combines the elegance of a restored historic building with all modern conveniences, in a prime location in the centre of Barcelona. Ideal for those seeking exclusivity, design and quality of life in one of the city’s most iconic areas, surrounded by all kinds of shops and services, and with excellent public transport links to the rest of the city, the wider metropolitan area, the AVE high-speed train and the airport. Please do not hesitate to contact Bcn Advisors to arrange a viewing of this flat. * The price shown does not include taxes or transaction costs. In the case of second-hand properties in Catalonia, Property Transfer Tax (ITP) will apply; rates currently range from 10% to 13%, depending on the value of the property and the purchaser's circumstances, in accordance with current regulations. For information purposes, the general tax brackets applicable are 10% for values up to €600,000, 11% between €600,000 and €900,000, 12% for values between €900,000 and €1,500,000, and 13% for amounts exceeding €1,500,000, subject to variation depending on the applicable regulations and the specific circumstances of the buyer. For new-build properties, VAT at 10% will apply, plus Stamp Duty (AJD), currently around 1.5%. Furthermore, the price does not include notary, land registry and administrative fees, which may represent an additional 1% to 2% of the purchase price. All the information provided is for guidance only and is subject to possible changes or errors. The property has a valid energy performance certificate and certificate of occupancy, which will be provided to any interested party. AICAT registration number 2736, in accordance with current regulations. Real estate agency fees will be borne by the seller, in accordance with the signed agreement.
96 m²
Floor plan
2
Bedrooms
2
Bathrooms
1.000.000 €
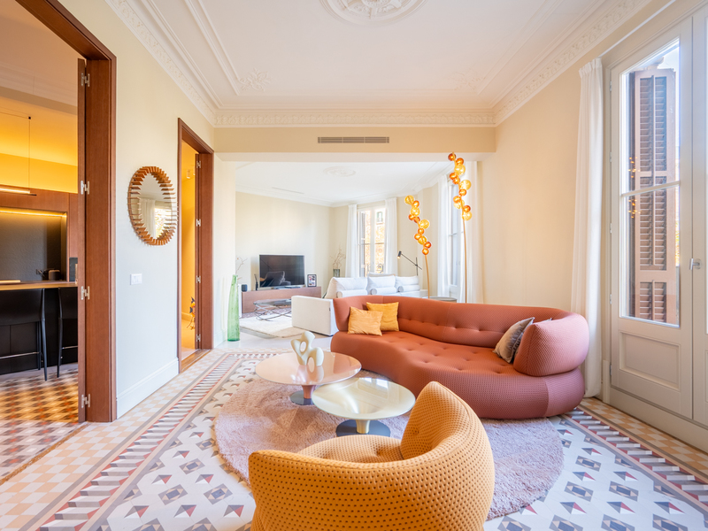
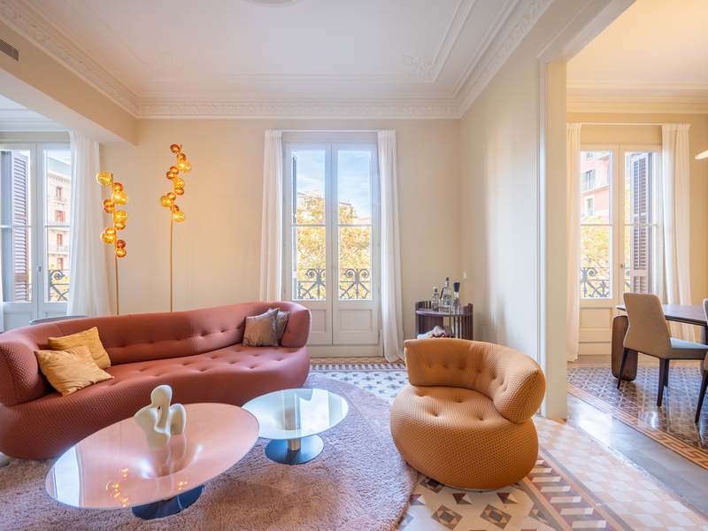
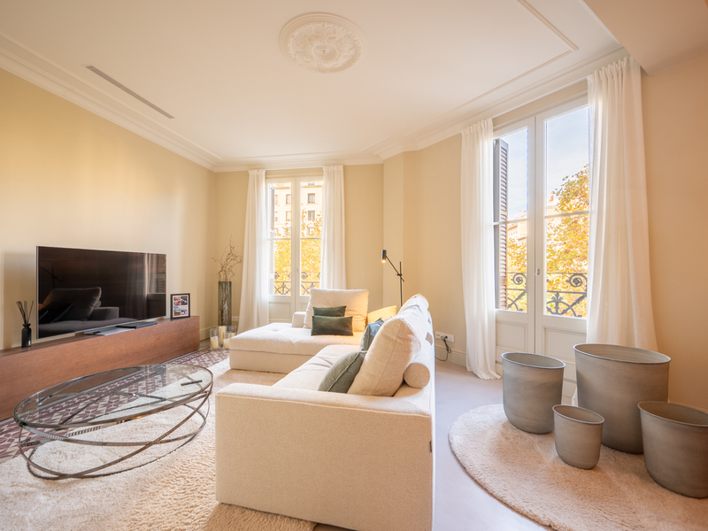
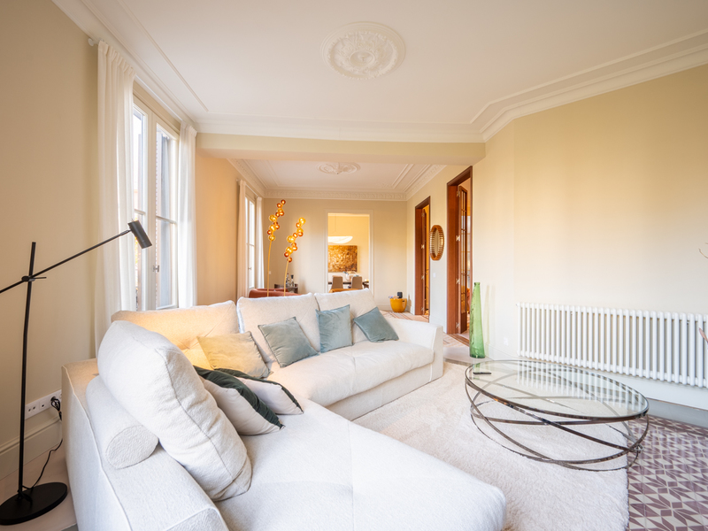
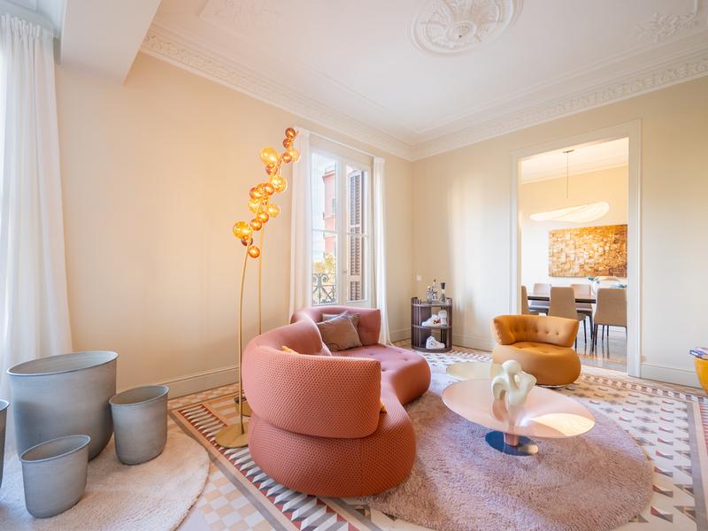
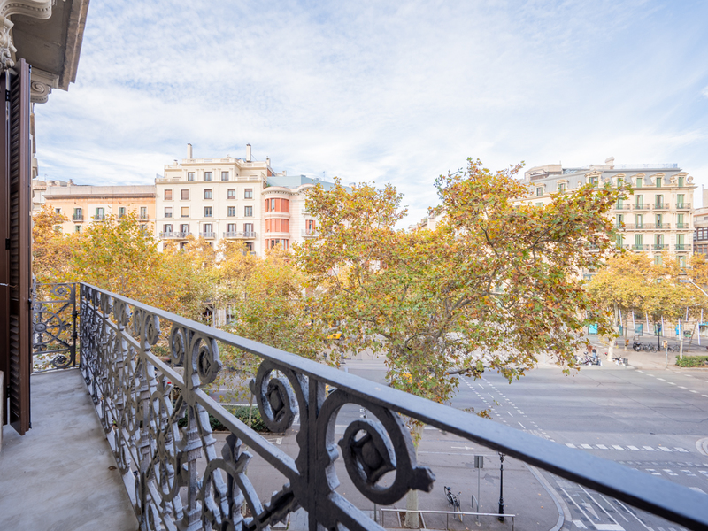
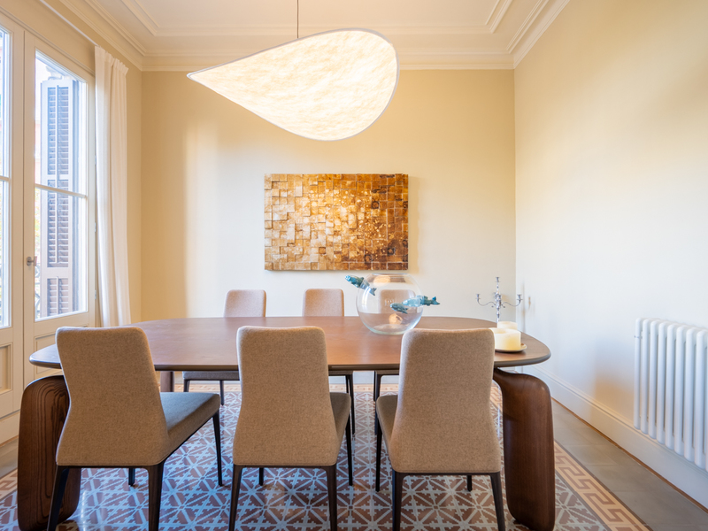
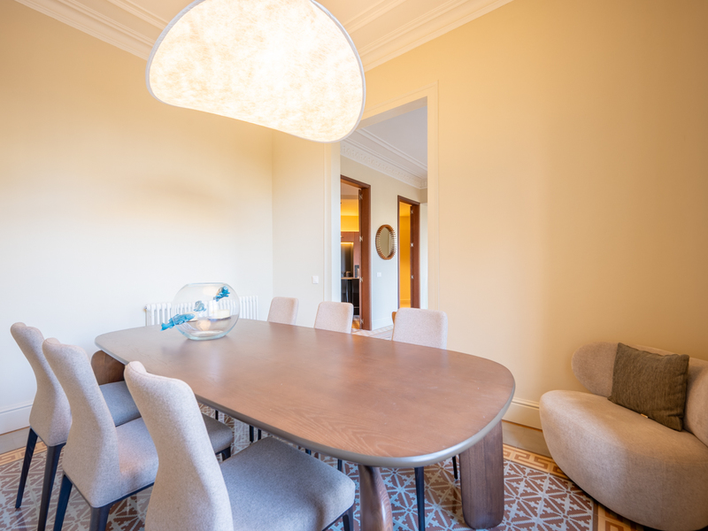
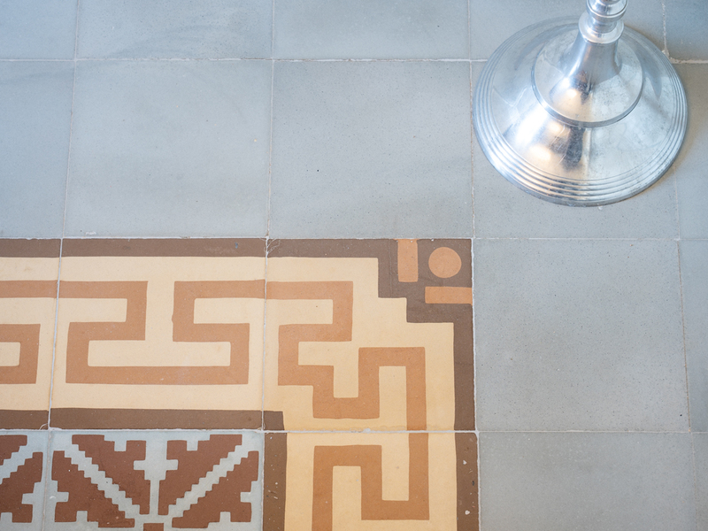
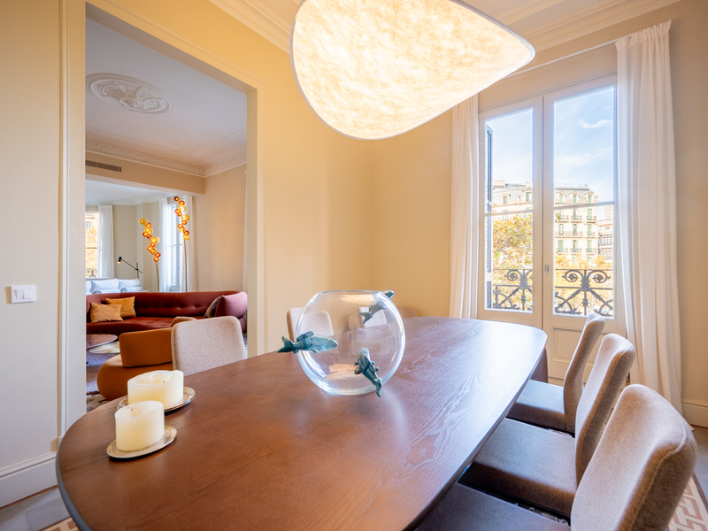
Can’t find what you’re looking for?
For confidentiality reasons, we don’t display our entire property portfolio. For more information, please don’t hesitate to contact us.Request to View Full Catalog
Need to sell your luxury apartment in Barcelona?
If you own an apartment in Barcelona, at Bcn Advisors we specialize in selling properties in Barcelona, with a high sales success rate and the best Google rating.More information