Loading...

Call us

New Listing

Apartments for sale in La Dreta

Wonderful renovated apartment with original features in the heart of Barcelona

1.100.000 €

BCN078280010

Wonderful renovated apartment with original features in the heart of Barcelona

1.100.000 €

126 m²

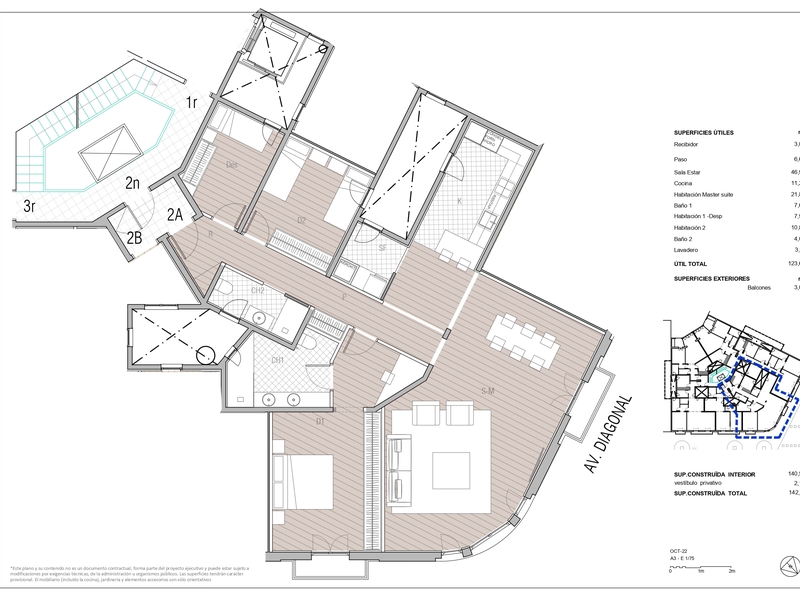
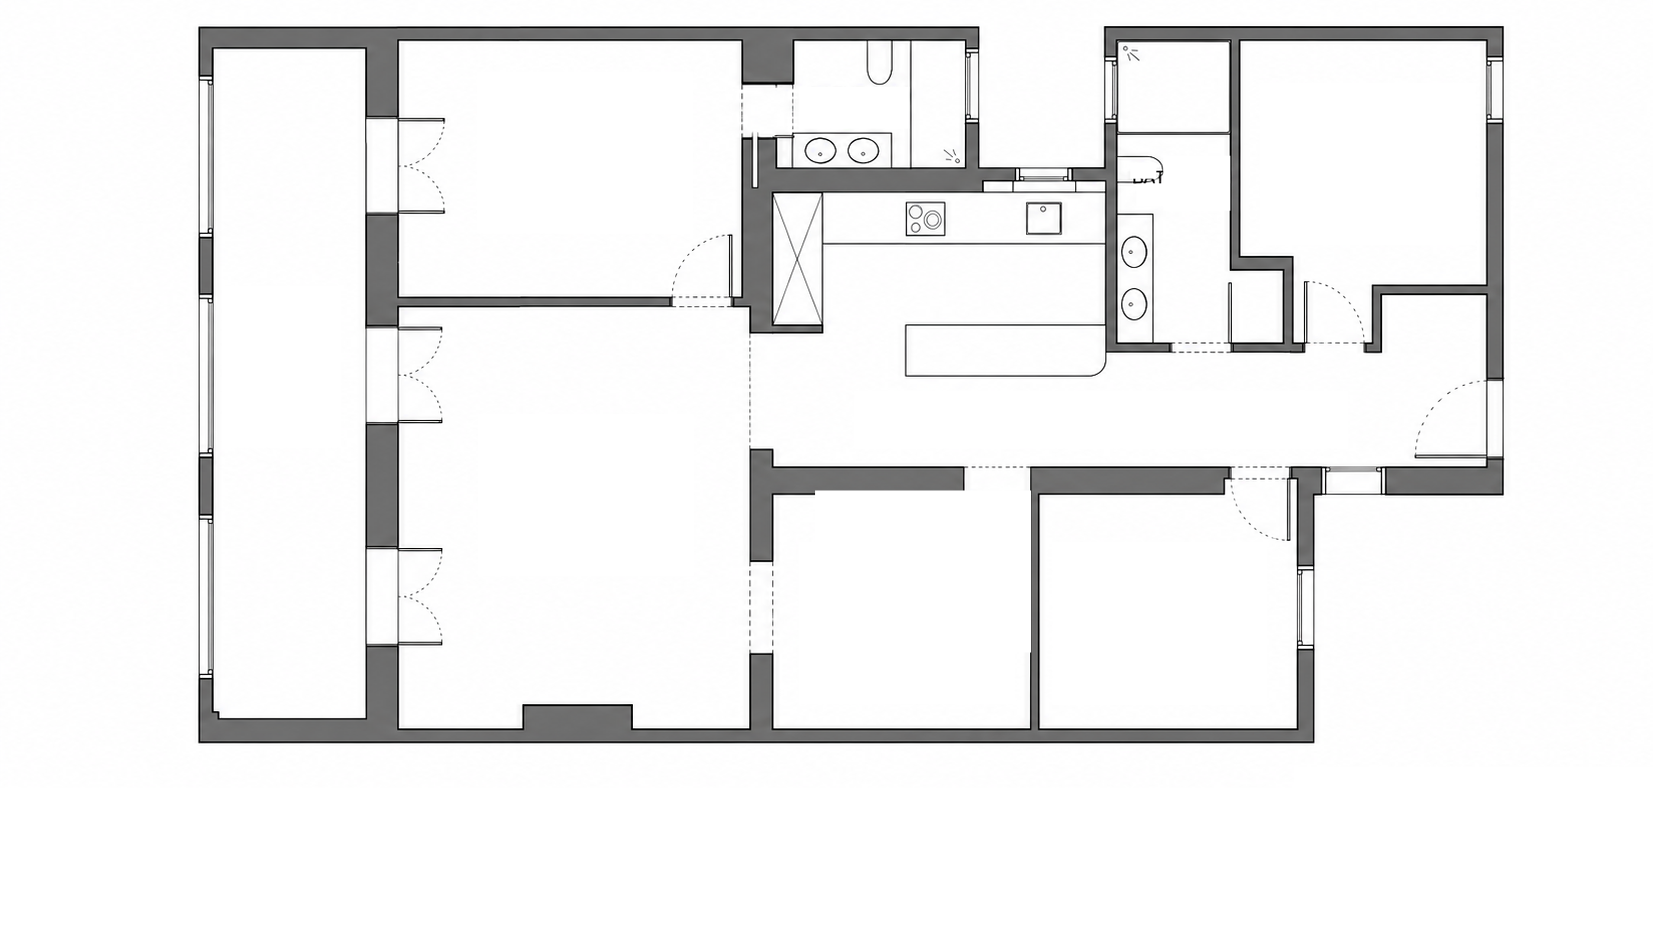
Floor plan

3

Bedrooms

2

Bathrooms

Main features

Extras

Year built: 1890

Refurbished

Air conditioning

Heating

Orientation: north, west

Property description

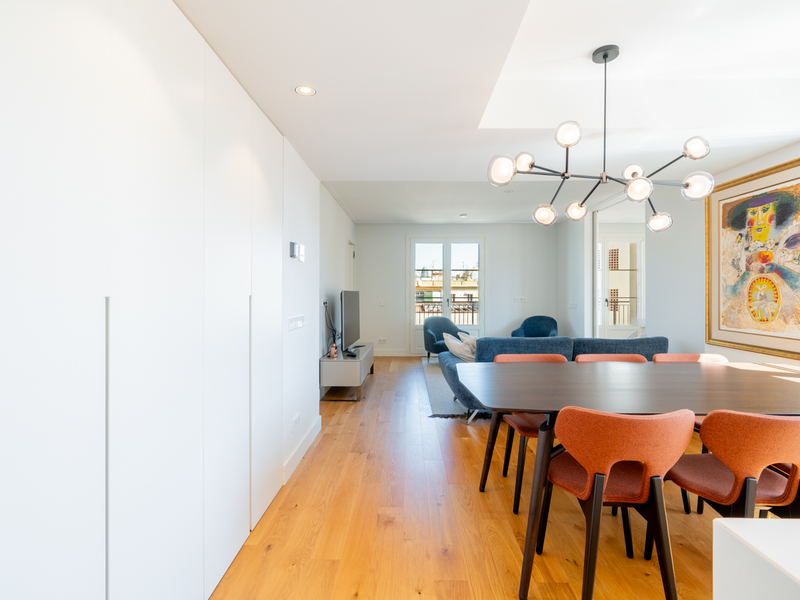
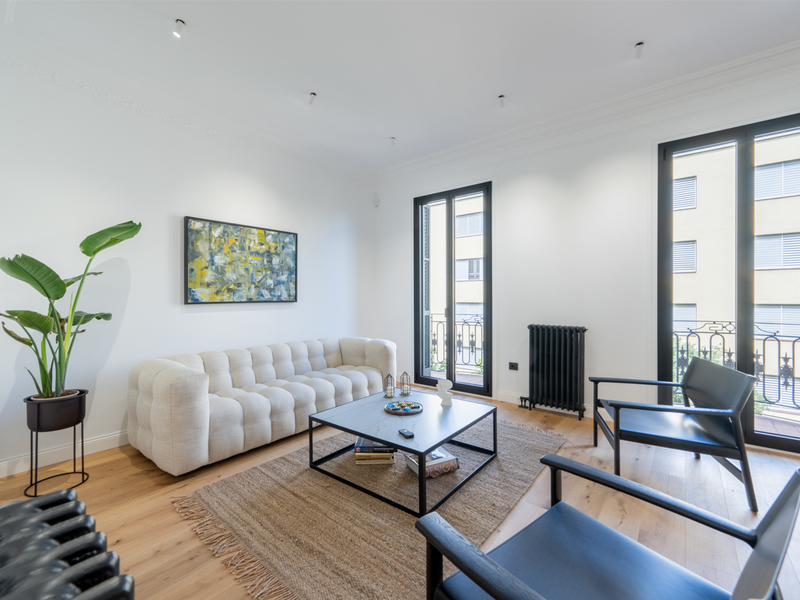
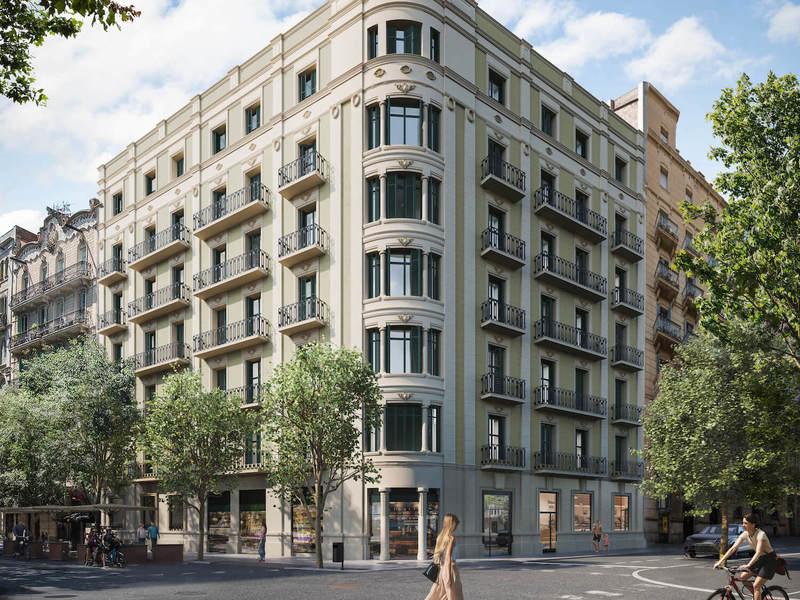
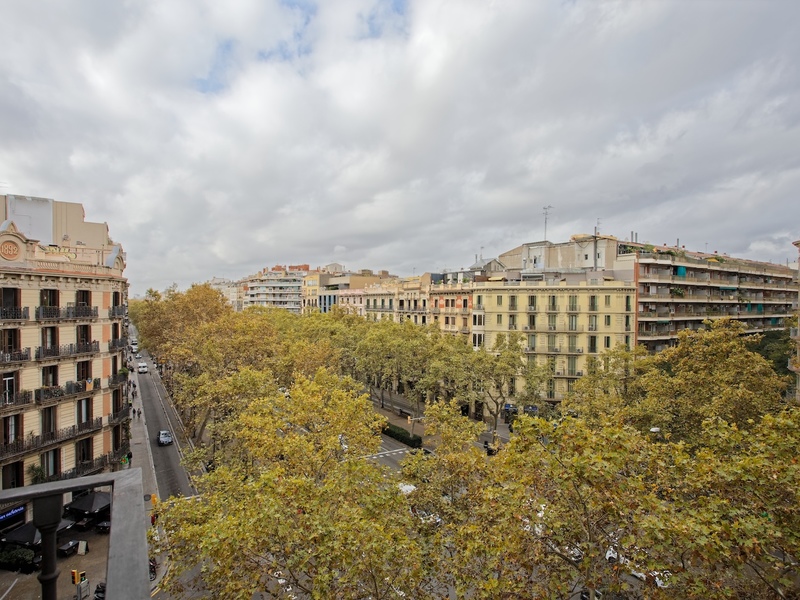
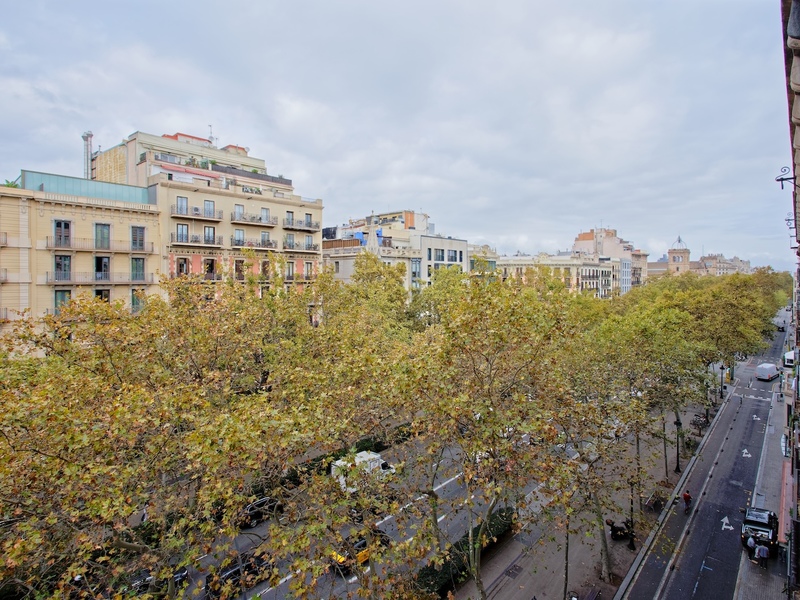
This recently renovated apartment enjoys a highly sought-after location right in the centre of Barcelona, just a few steps from Passeig de Gràcia and Plaça Catalunya. It therefore allows you to enjoy the very best of both Eixample and the Ciutat Vella district, with excellent transport connections to the rest of the city, the AVE high-speed train and the airport.

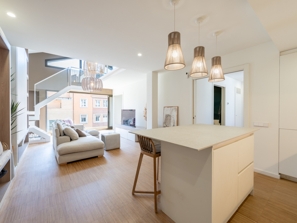
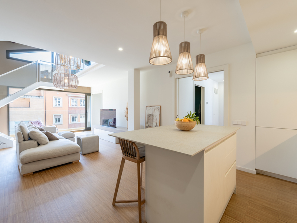
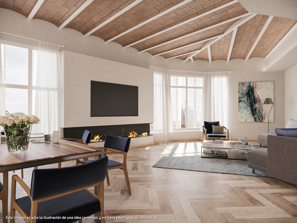
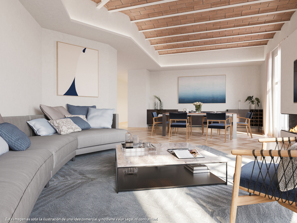
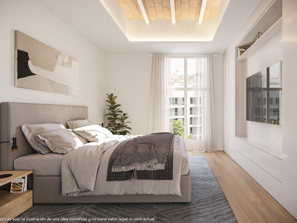
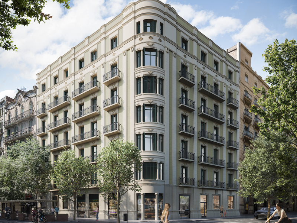
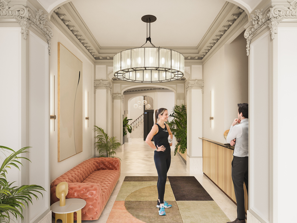
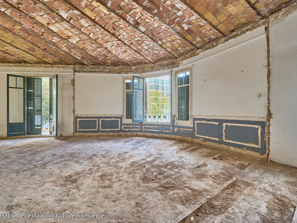
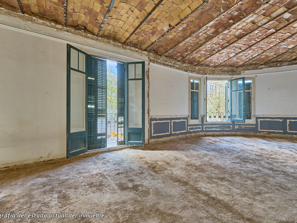
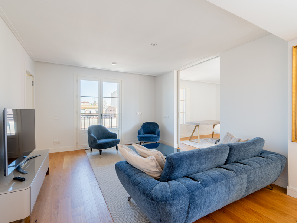
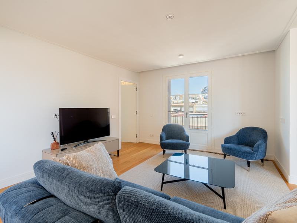
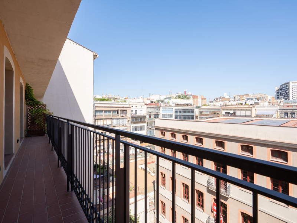
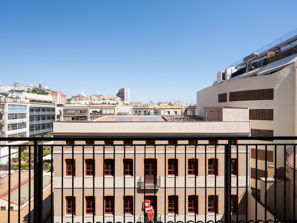
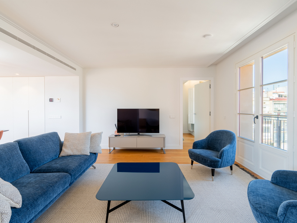
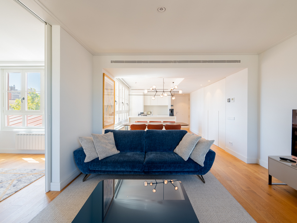
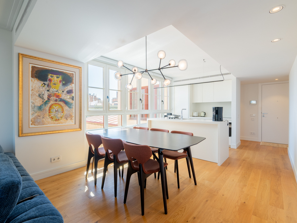
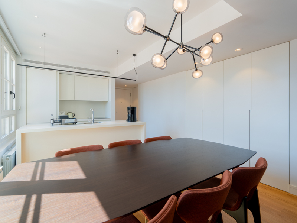
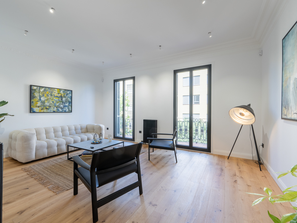
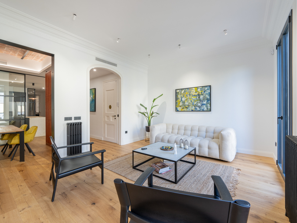
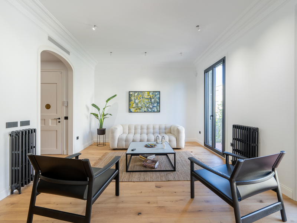
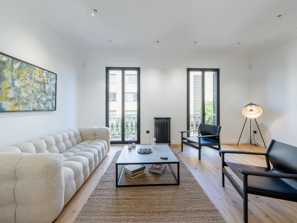
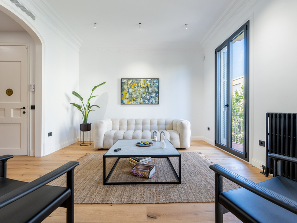
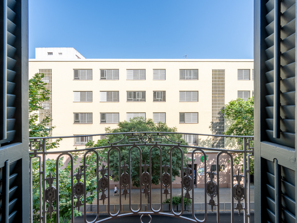
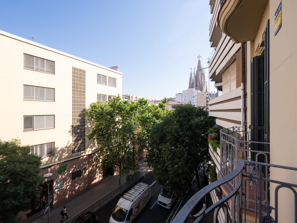
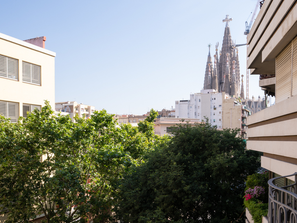
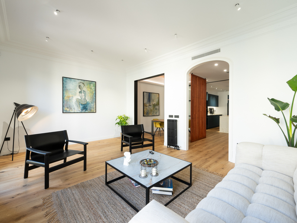
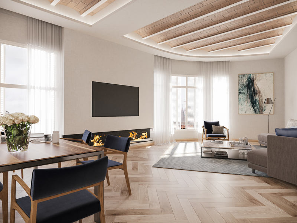
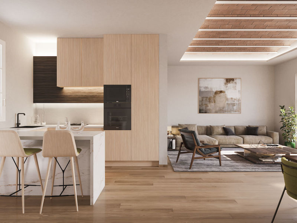
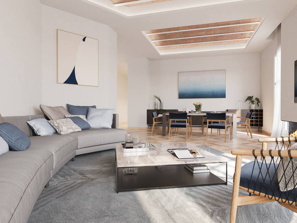
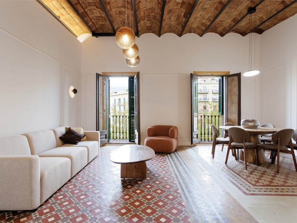

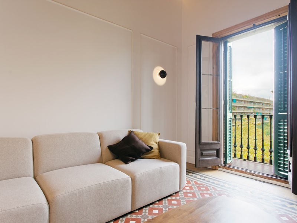
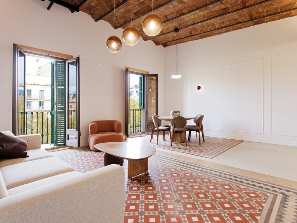
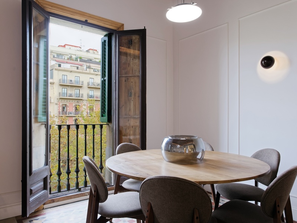
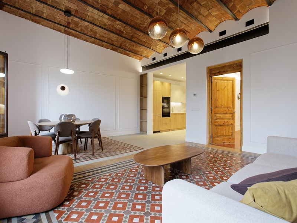
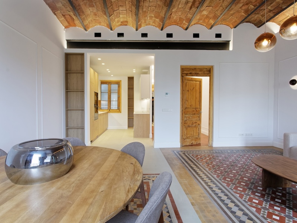
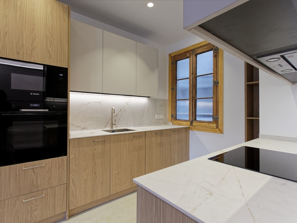
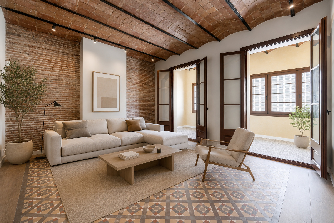
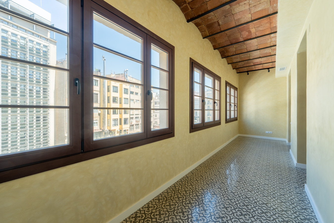
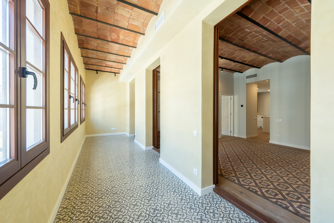
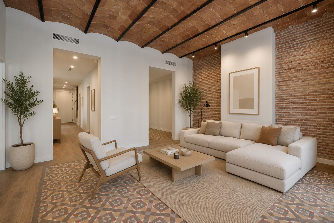
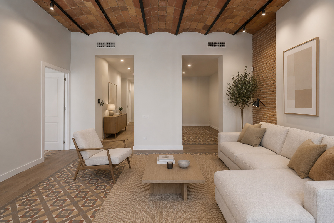
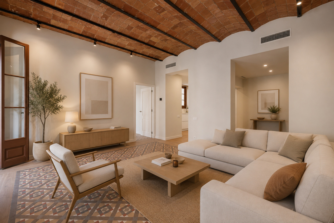
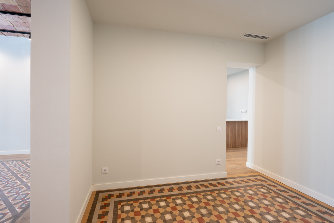
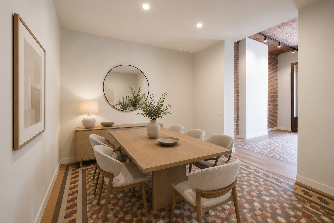
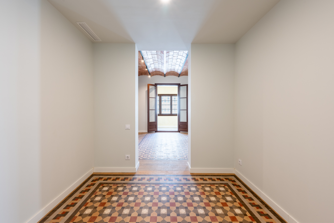
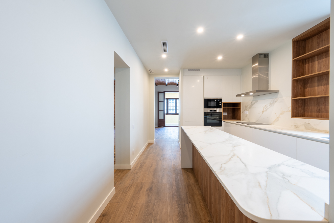
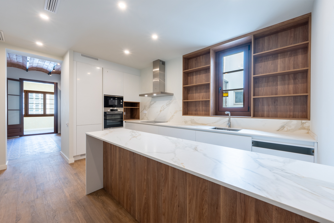
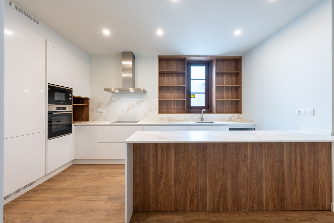
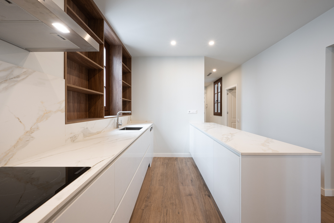
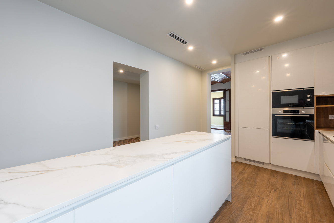
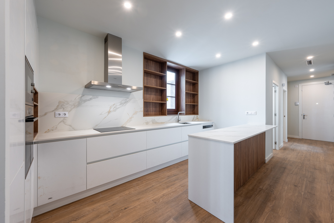
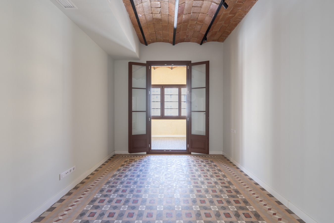
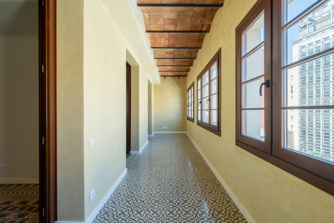
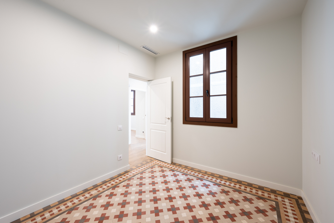
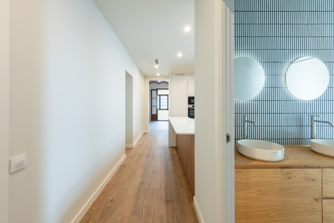
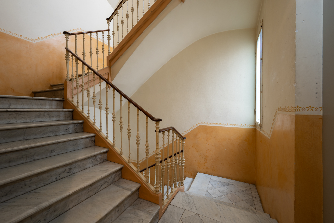
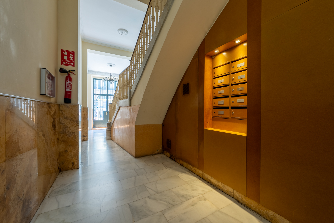
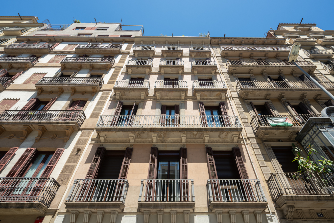
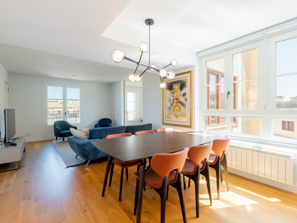
The property is located on the fourth real floor of a period building with a lift and is exceptionally quiet, as it overlooks a large interior block courtyard. The day area is spectacular and full of charm, featuring Catalan vaulted ceilings, exposed brick walls and hydraulic tile floors that evoke the most traditional essence of Barcelona. It is divided into two spaces: a spacious living room and a dining room or office area. These connect to a large gallery flooded with natural light thanks to its many windows, offering pleasant views over the interior courtyard. Next to the living room is the semi-open kitchen, fitted with a peninsula and fully equipped with Bosch appliances.

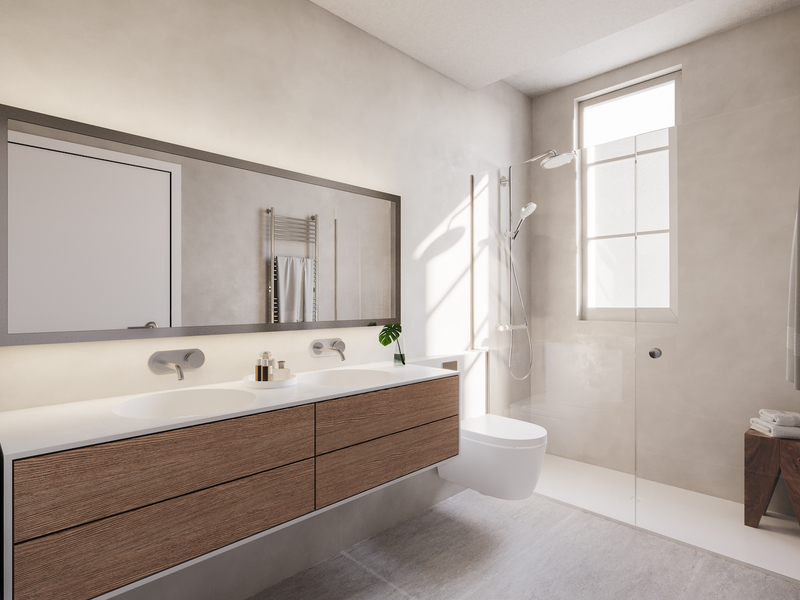
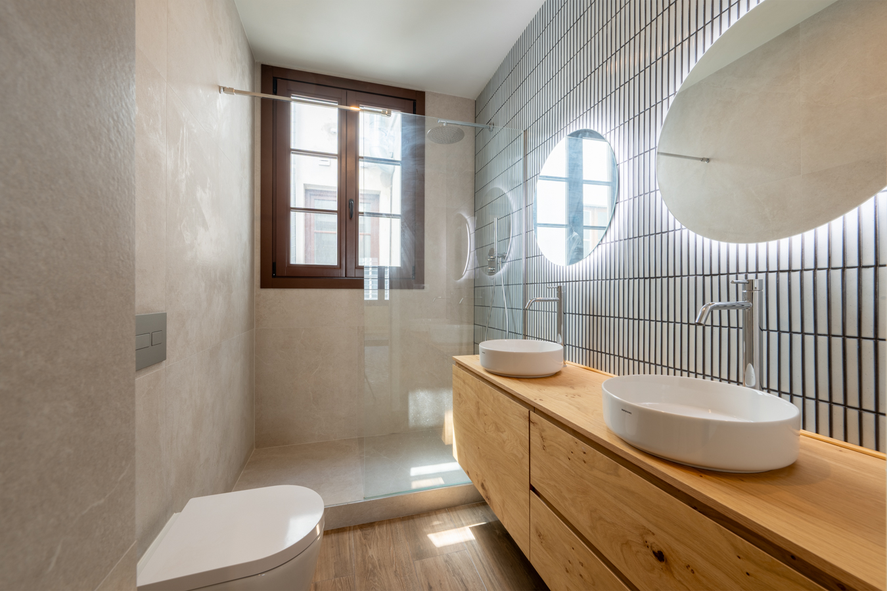
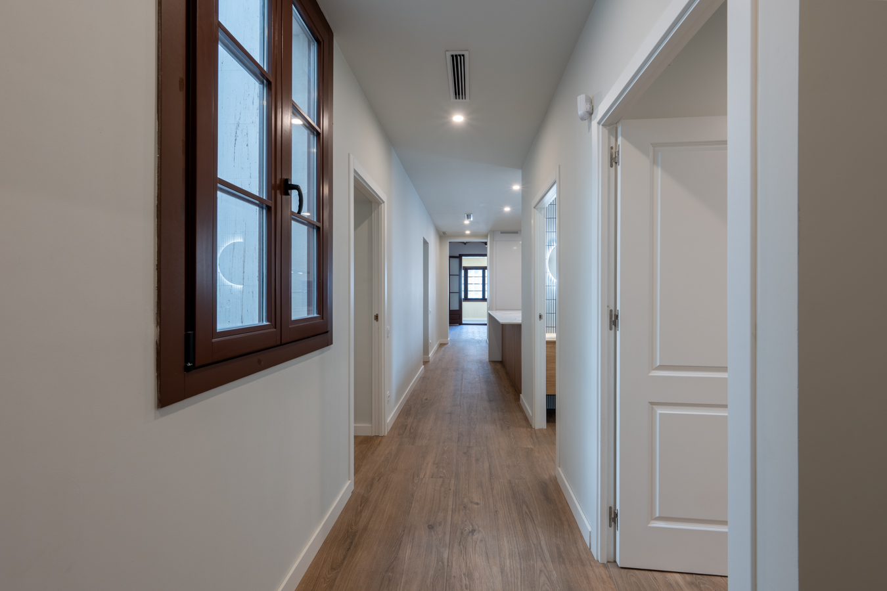
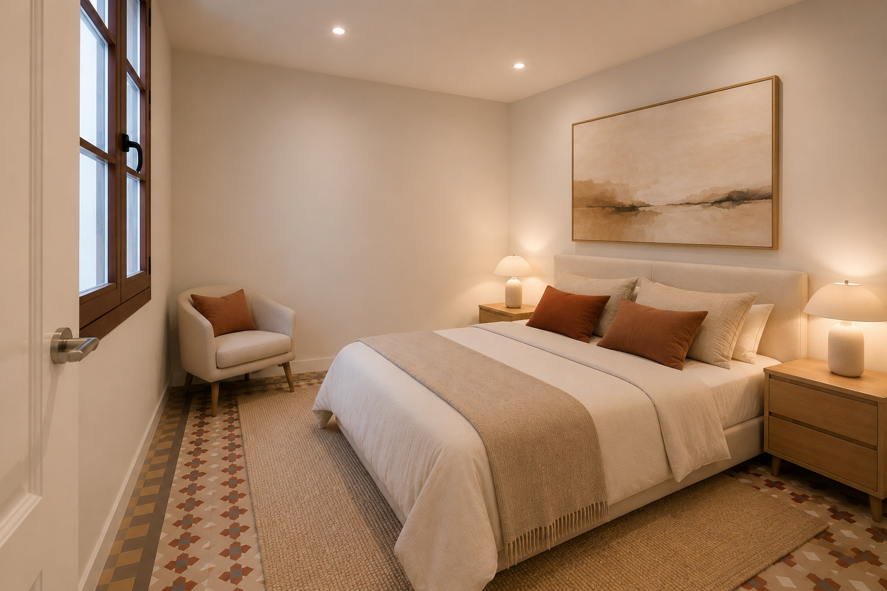
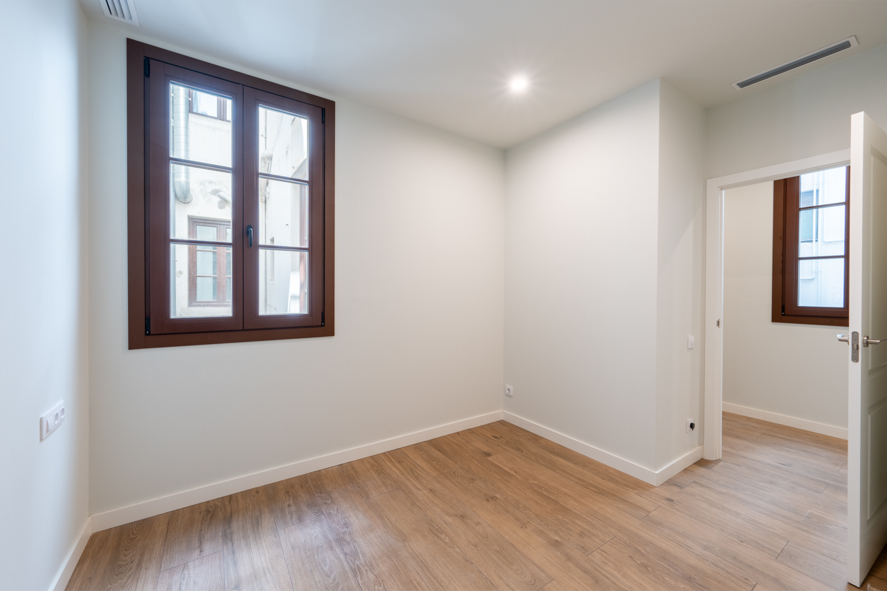
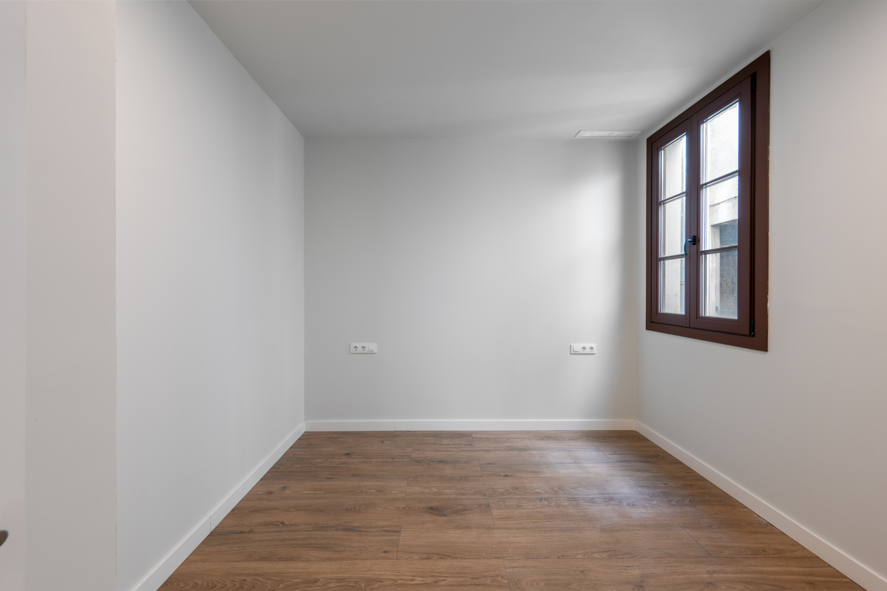
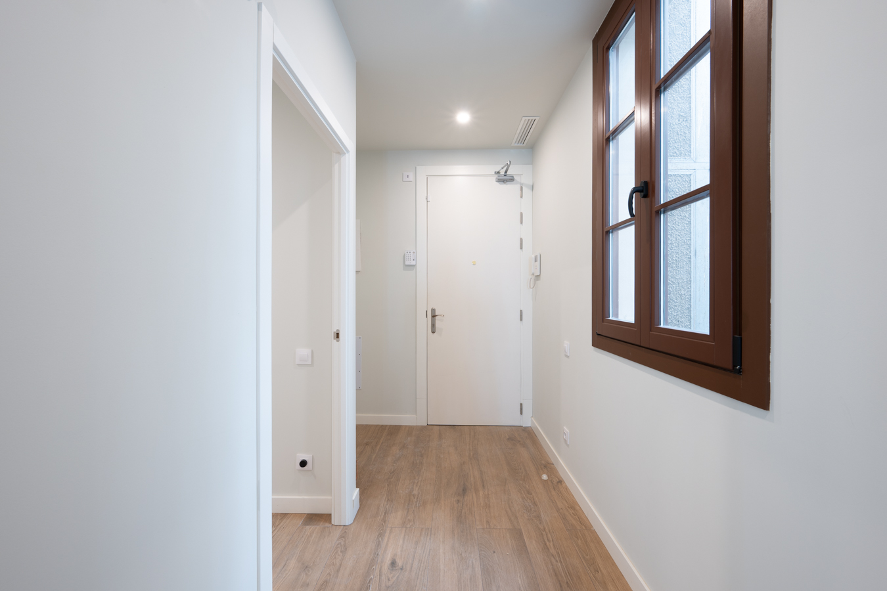
The night area offers 3 double bedrooms. The main bedroom is located next to the living room and features an en-suite bathroom, as well as access to the aforementioned gallery. The other two bedrooms are situated near the entrance of the property and share an independent bathroom.

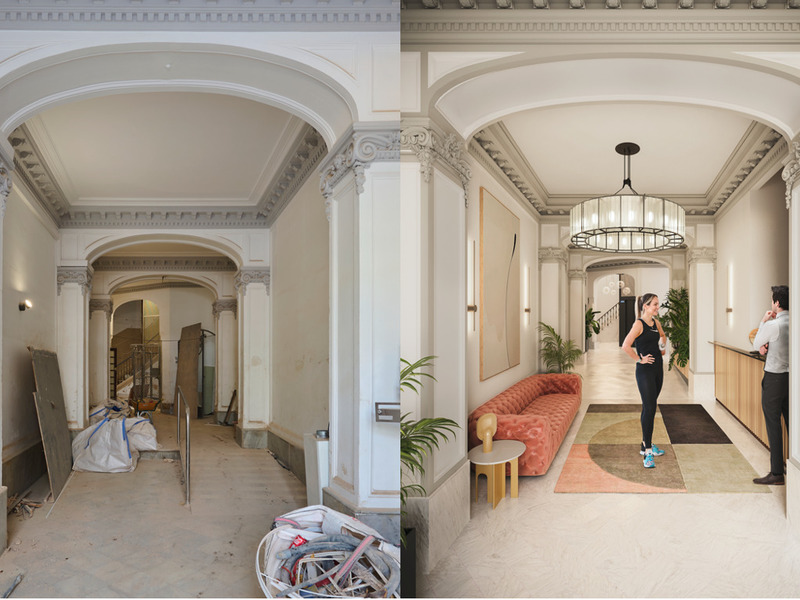
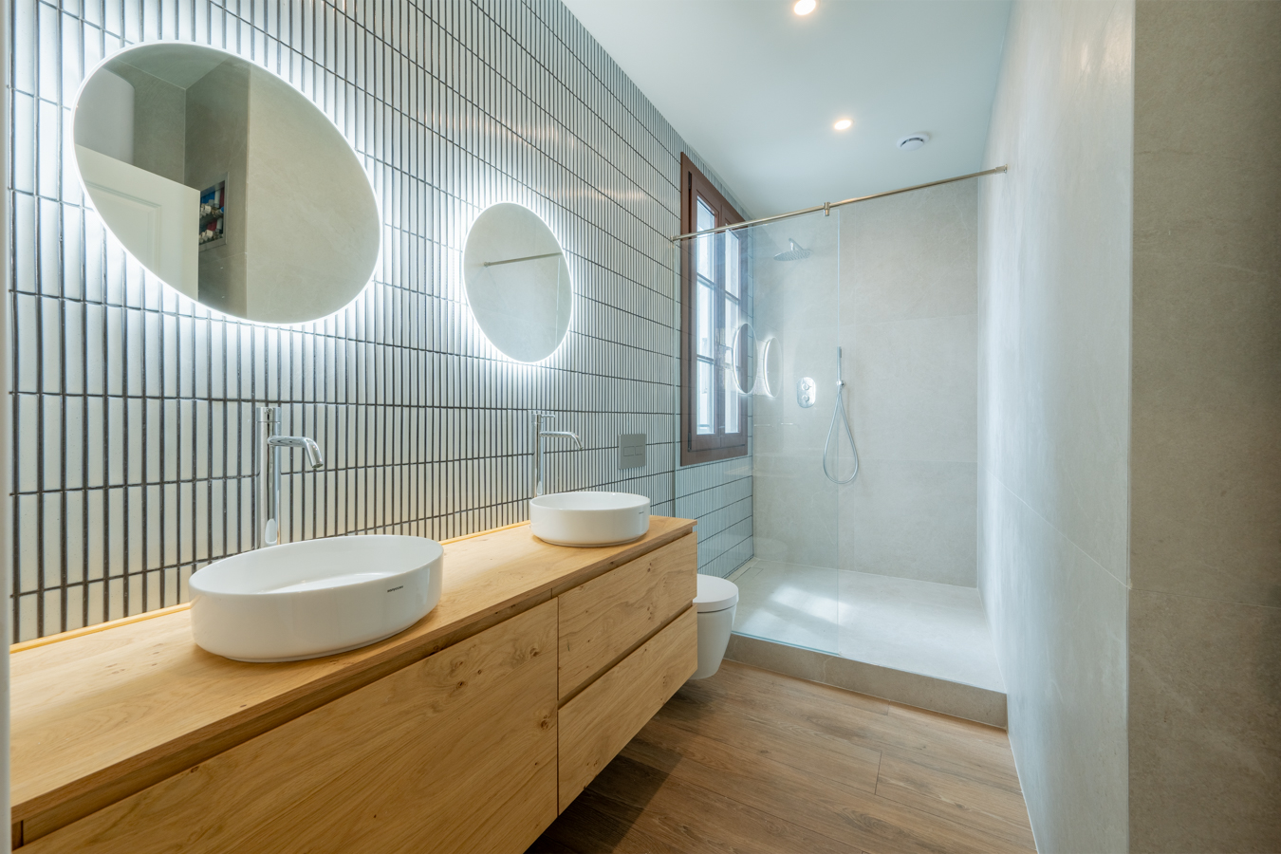
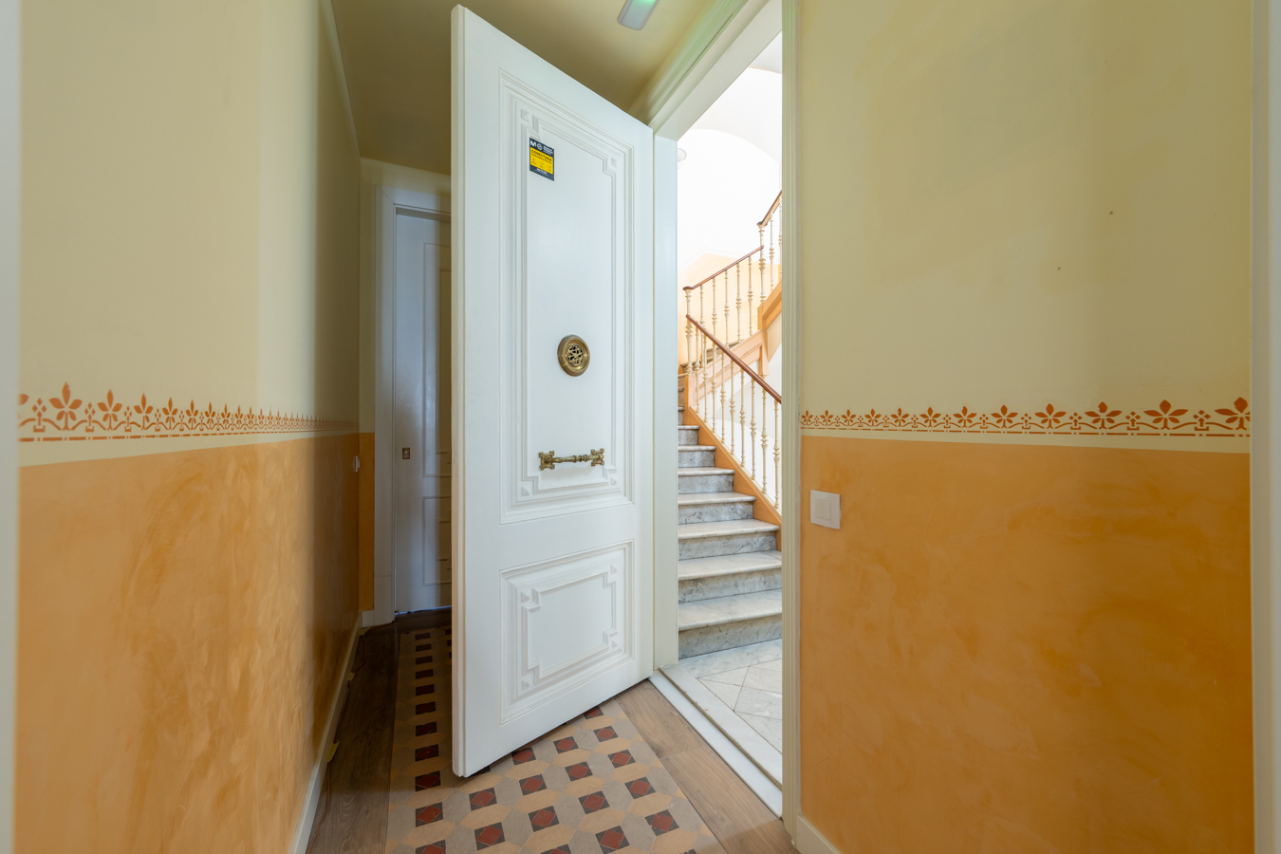
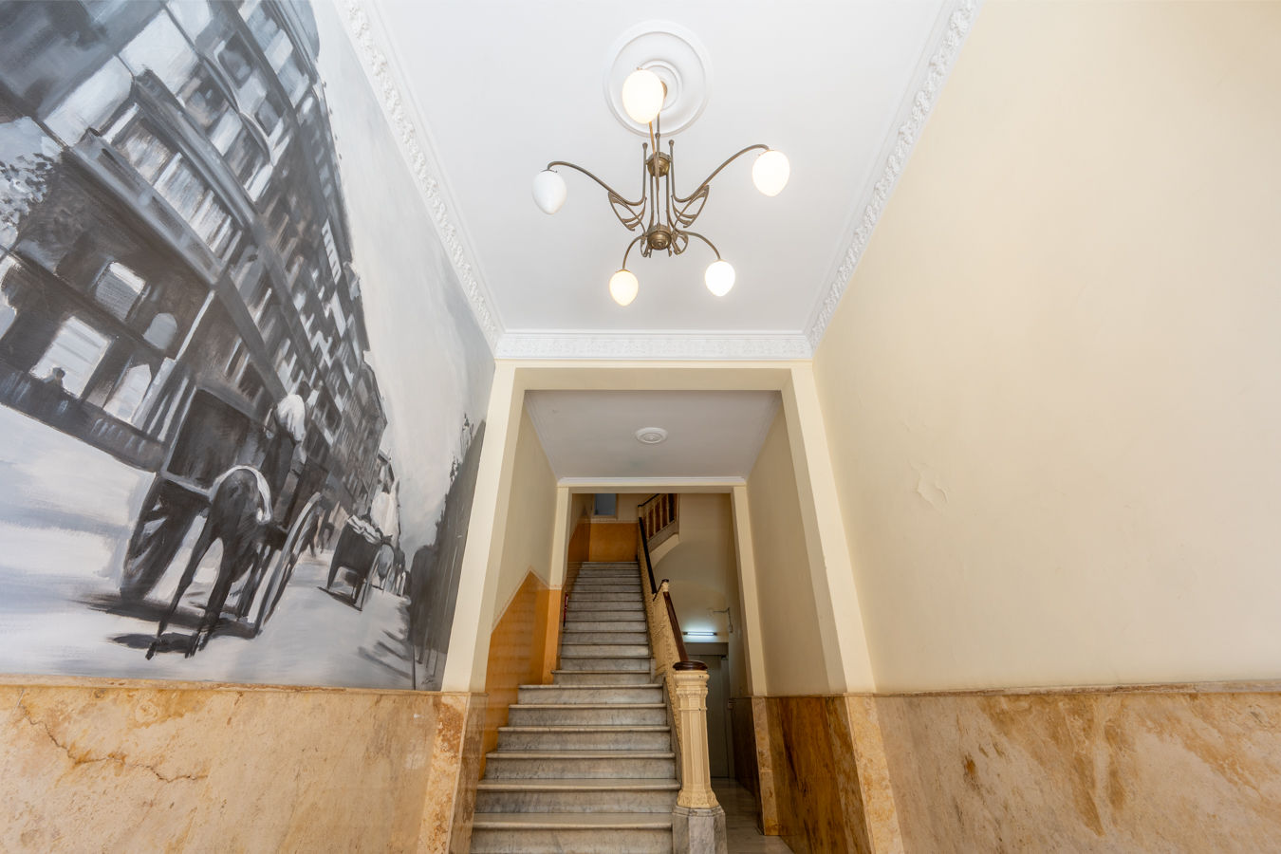
The apartment preserves its original features, meticulously restored and combined with modern materials and finishes such as parquet flooring and ducted hot/cold air conditioning.

In the surroundings of this property, you will enjoy a wide range of shops and services, from local stores to shopping centres and luxury boutiques. The area is filled with emblematic avenues and historic buildings such as Passeig de Gràcia and Rambla Catalunya, as well as the charming streets and squares of Barcelona’s old town.

Do not hesitate to contact Bcn Advisors to arrange a viewing of this apartment.

* The price quoted does not include taxes (ITP for second-hand properties or VAT plus AJD where applicable for new-build properties), nor does it include notary fees, land registry fees, administrative agency fees or any other costs arising from the transaction which, in accordance with current regulations, are payable by the buyer. Real estate agency fees will be borne by the seller, in accordance with the signed agreement.

Map

* We will give you the address when we schedule the visit.

BCN078280010

1.100.000 €

Apartments for sale in La Dreta

Similar properties that may interest you

New Listing

Apartments for sale in L'Antiga Esquerra

1.095.000 €

BCN077900010

Refurbished flat on a high floor with terrace and original features in Eixample

This brand-new, renovated flat is situated in the upper part of L'Antiga Esquerra in the Eixample district, just two streets from Avenida Diagonal and three streets from Rambla Catalunya and Paseo de Gracia. It's on the real fourth floor of a stately building with a lift, where there's only one flat per floor. This exclusive architectural gem strikes the perfect balance between Modernist heritage and contemporary sophistication. It is a dual-aspect property that stands out for its exceptional natural light, where every room feels airy thanks to a layout that allows for free-flowing ventilation and an atmosphere of absolute serenity. The flat has 102 built interior sqm and 10 sqm of outdoor space. The living area comprises a distinguished dining room and a cosy living room, alongside a designer open-plan kitchen with a central island, fully equipped to satisfy the most discerning palates. This area opens onto an 8 m² terrace overlooking the inner courtyard, offering a private outdoor retreat that invites you to unwind completely amidst the urban setting. The sleeping area comprises three spacious double bedrooms, one of which is designed as a private suite with a dressing room, complemented by a second full bathroom with impeccable finishes. Two of the bedrooms open onto a balcony overlooking the street, whilst the third is adjacent to the living room and overlooks the inner courtyard. The soul of the home lies in the meticulous preservation of its original features: the terrazzo floors adorn every step with their handcrafted mosaics, whilst the ceilings, dominated by the iconic Catalan vault and exposed wooden beams, lend a warmth and stately height that are hard to find. This historic essence blends seamlessly with a first-class technical upgrade, which includes an innovative underfloor heating system designed to offer maximum thermal comfort without detracting from the aesthetics of the space. It's, in short, a unique property where classic design and modern functionality coexist in perfect harmony. Please do not hesitate to contact Bcn Advisors to arrange a viewing of this property. * The photographs are renderings of the final appearance following the refurbishment. The works are scheduled to be completed in May. * The price quoted does not include taxes (ITP for second-hand properties or VAT plus AJD where applicable for new-build properties), nor does it include notary fees, land registry fees, administrative agency fees or any other costs arising from the transaction which, in accordance with current regulations, are payable by the buyer. Real estate agency fees will be borne by the seller, in accordance with the signed agreement.

102.32 m²

Floor plan

10 m²

Terrace

3

Bedrooms

2

Bathrooms

1.095.000 €

Apartments for sale in Sarrià

1.250.000 €

BCN077550010

Elegant newly renovated apartment with terraces and parking in uptown Barcelona

Located in one of the quietest and most sought-after residential areas of Sarrià neighborhood, in uptown Barcelona, this elegant, newly renovated flat combines spaciousness, natural light and functionality in a prime location in the city. Situated on the first floor of a 1969 building with a lift, the property offers 136 sqm of floor space, with a comfortable and well-designed layout that is perfectly suited to everyday living. The spacious and very bright living-dining room enjoys unobstructed views and direct access to a pleasant terrace, creating an ideal space for both relaxation and entertaining. The night area comprises three generously sized bedrooms, as well as a separate study that offers versatility and can be used as an office or a multifunctional space. The property features two full bathrooms and a toilet, all designed in a contemporary and elegant style. Renovated with high-quality materials, the flat boasts parquet flooring, aluminium joinery and a central air-conditioning system that ensures year-round comfort. The fully equipped kitchen, together with the fitted wardrobes, offers practicality and optimal use of space. The property includes a parking space in the same building, a particularly valuable added bonus in this area, with the option to purchase a second space. Its location, close to Joan Reventós Park and Castell de l'Oreneta, means you can enjoy all amenities and shops just a short walk away, as well as green spaces, private and international schools, and excellent public transport links (Sarrià and Reina Elisenda FGC stations). Please do not hesitate to contact Bcn Advisors to view this flat. * The price quoted does not include taxes (ITP for second-hand properties or VAT plus AJD where applicable for new-build properties), nor does it include notary fees, land registry fees, administrative agency fees or any other costs arising from the transaction which, in accordance with current regulations, are payable by the buyer. Real estate agency fees will be borne by the seller, in accordance with the signed agreement.

136 m²

Floor plan

2 m²

Terrace

3

Bedrooms

3

Bathrooms

1.250.000 €

Apartments for sale in La Dreta

1.199.000 €

BCN076540010

Amazing and bright renovated modernist apartment with terrace in the Eixample

This exceptional property is located on the "Principal" (first) floor, the most distinguished level, of a listed Modernist building near Passeig de Sant Joan, in the Eixample district. The high-end renovation, completed just two years ago, enhances the elegance and beauty of its original features such as the Nolla mosaic hydraulic floors, high ceilings with moldings, and the Catalan vaulted ceiling. The apartment offers 136 built interior sqm and 27 sqm of exterior areas, including a 24.85 sqm terrace and a 2.2 sqm balcony. Thanks to its high ceilings and dual orientation, it enjoys abundant natural light throughout the day. A spacious entrance hall leads to the left into the stunning day area, composed of two connected spaces: a living room and a dining area with an open kitchen — perfect for both everyday living and entertaining. The living room features an elegant glazed gallery and a balcony overlooking the street. The night area consists of three bedrooms. The main suite exudes distinction and tradition, with a Catalan vaulted ceiling and a dressing area with glass doors, as well as a private en-suite bathroom. Next to it, there is another double bedroom with a study area. Both rooms have access to the wonderful terrace overlooking the block courtyard, very sunny in the morning thanks to its southeast orientation. This will be your urban oasis, perfect for relaxing, enjoying breakfast, or spending time with family and friends. In the central part of the apartment, there's a medium-sized bedroom, a separate bathroom, and a laundry area. The apartment is equipped with top-quality materials and finishings: parquet flooring, ducted hot/cold air conditioning, decorative fireplace in the living room, triple-glazed windows for excellent sound and thermal insulation, and integrated Bosch appliances. The terrace features an electric awning and an outdoor bathtub. The building also has an elevator. Here, you can enjoy the best of the Eixample and the Quadrat d’Or, just a few steps away, with their wide range of shops, restaurants, cultural venues, and services. You can stroll along the lively Passeig de Sant Joan or the new pedestrian Consell de Cent Street, and easily reach any part of the city by public transport. If you’re looking for the perfect balance between Barcelona’s classic charm and modern comfort and elegance, this is your home. Don’t hesitate to contact Bcn Advisors to arrange a visit. * The price quoted does not include taxes (ITP for second-hand properties or VAT plus AJD where applicable for new-build properties), nor does it include notary fees, land registry fees, administrative agency fees or any other costs arising from the transaction which, in accordance with current regulations, are payable by the buyer. Real estate agency fees will be borne by the seller, in accordance with the signed agreement.

136 m²

Floor plan

27 m²

Terrace

3

Bedrooms

2

Bathrooms

1.199.000 €

Exclusivity

New Development

Reserved

New developments for sale in La Dreta

1.009.800 €

BCN069257929

Excellent new luxury apartment in a completely refurbished building in Eixample

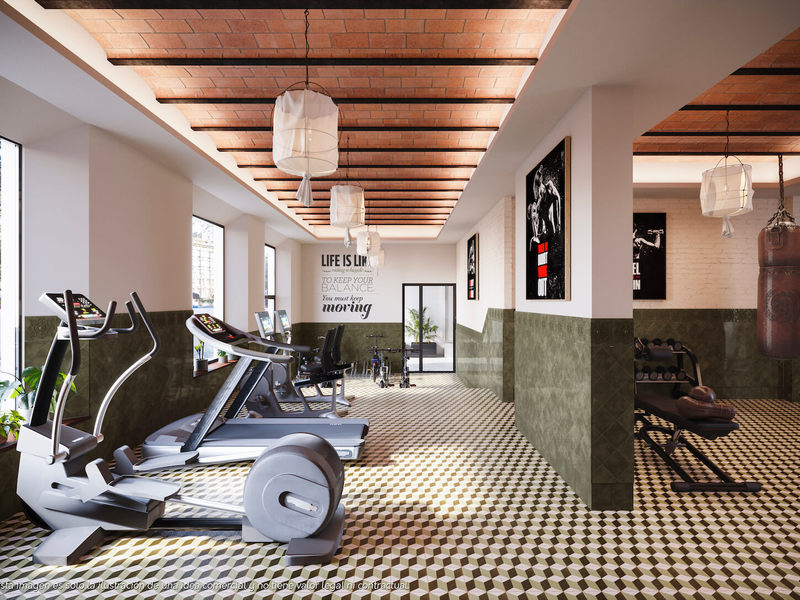
This wonderful property has an excellent location in Barcelona and is part of a comprehensive refurbishment project in a regal 1910 building with luxury flats. The building is on the corner of Carrer Girona, which is already being transformed into a pedestrian street and the works are almost finished, and Avenida Diagonal, which is being converted into a boulevard-like avenue with a large pedestrian area, green areas and cycle lanes, greatly reducing vehicle traffic. You will be able to enjoy the best of Barcelona in an incomparable location: in the heart of Eixample, very close to Paseo de Gracia, the city centre and all the shops and services. This property on the real second floor has 137.2 sqm of interior space and 2 balconies totalling 3 sqm. A private entrance hall leads to the entrance hall and the hallway, which leads to the large living-dining room of 45 sqm with balcony. It is corner, has great natural light, which is atypical in the Eixample, and unique views with a lot of depth. Thus, it creates an extraordinary atmosphere that allows us to clearly differentiate several areas. The kitchen is semi-open but occupies a very independent space, and next to it there is a laundry room. The night area features three bedrooms. The outstanding master suite has an office area at the entrance, which divides the private bathroom and the bedroom. It has a balcony overlooking the street. In addition, there is an interior double bedroom and a medium-sized bedroom and a separate bathroom. This flat is scheduled to be completed in the fourth quarter of 2024 and the keys will be handed over in the first quarter of 2025. It will have materials and finishings of the highest quality, as well as an interior design that will combine the classic elements of the royal estates with the most modern. Large spaces and luminosity will be important, achieving a balance between traditional elements such as the restored Catalan vaulted ceilings and the comfort and amenities of a new building: underfloor heating, hot and cold air conditioning powered by aerothermics (the latest technology in air conditioning systems that produces energy savings of between 60% and 70% compared to conventional systems), top-of-the-range electrical appliances, natural wood floors, entrance door with security lock, built-in wardrobes, porcelain tiling on the bathroom walls, LED lighting, fibre optic connection, Internet and television signal sockets, etc. The building, which will be fully refurbished, will have 2 lifts (the original one restored respecting its wooden cabin with a new mechanism and a completely new one), a concierge, an area for charging electric bicycles and a private modernist-vintage style gym with 2 toilets. The large main façade of the building, as well as the numerous inner courtyards and the rear façade, provide the building with excellent lighting and ventilation. The unusual distance to the buildings parallel to the façade further enhances the feeling and perception of spaciousness. As this is a modernist building with important historical value, the interior design team has prioritised the recovery of some of the original features. For example, a complete restoration and rehabilitation of the modernist stuccoes of the staircase core has been carried out; and in the independent vestibules, recovered hydraulic mosaic tiles will be installed to maintain the historical value of the property. In addition, the exterior joinery has been replaced with wooden windows and balconies with thermal break and laminated insulating glass. This new development has 1, 2 and 3 bedroom apartments with prices starting at 522.000 €, 626.000 € and 958.000 €, respectively. Do not hesitate to contact Bcn Advisors for more information. * The renderings and square metres in this listing may be subject to change. These images are merely informative and may change depending on the needs of the clients or changes that may be made during the execution process of the refurbishment project and/or project works. * The floorplan and the content of this listing are not a contractual document, it's part of the executive project and may be subject to modifications due to technical requirements, administration or public organisations. The surfaces will be provisional. The furniture (including the kitchen), gardening and accessory elements are only illustrative.

137.21 m²

Floor plan

3 m²

Terrace

3

Bedrooms

2

Bathrooms

1.009.800 €
Apartments for sale in Bonanova

890.000 €

BCN076840010

Magnificent newly renovated property with 3 bedrooms in uptown Barcelona

This fully renovated flat is located on one of the most beautiful and quiet streets in the La Bonanova neighbourhood, in the sought-after uptown Barcelona. An excellent place to live with your family, with numerous shops and services nearby, as well as quick access to the city centre by public transport. The property has 114 sqm of floor space and 9 sqm of common areas, according to the Land Registry. It's on the real second floor of a classic building with a lift. Its layout is functional, modern and balanced. It has double orientation, which ensures natural lighting and cross ventilation. The living area is a cosy space that allows for three distinct areas: living room, dining room and open kitchen. It receives plenty of natural light through two large windows. The Zania Design kitchen is equipped with Siemens household appliances (induction hob, oven, microwave, integrated refrigerator, integrated freezer, integrated dishwasher) and a Pando extractor hood. The sleeping area has 3 bedrooms. The master bedroom is exterior, has an en-suite bathroom and fitted wardrobes. The other 2 bedrooms are single. There's also a separate bathroom and a toilet with a laundry room. The flat has laminate parquet flooring and porcelain tiles in the bathrooms, air conditioning and ducted heating, aluminium windows with thermal break and argon gas-filled glass, aluminium blinds with a mechanical motor, new electrical installation and network sockets in the en-suite bathroom and living room. In the vicinity of this flat, you will find everything you need for your daily life just a few steps away: supermarkets, gyms, pharmacies, private and international schools, green areas, private medical centres and business schools, among others. Do not hesitate to contact Bcn Advisors to visit this property. * Maximum expected date for delivery of the property: early March 2026. * The price quoted does not include taxes (ITP for second-hand properties or VAT plus AJD where applicable for new-build properties), nor does it include notary fees, land registry fees, administrative agency fees or any other costs arising from the transaction which, in accordance with current regulations, are payable by the buyer. Real estate agency fees will be borne by the seller, in accordance with the signed agreement.

114 m²

Floor plan

3

Bedrooms

2

Bathrooms

890.000 €

Sold

Apartments for sale in La Dreta

980.000 €

BCN075190010

Beautiful refurbished apartment with original features in the Eixample

This fantastic refurbished flat combines the charm of the traditional with the luxury comfort you need today. Its location is exceptional, just a few steps from Paseo Gracia, Avenida Diagonal and Rambla Catalunya. Therefore, you will be able to enjoy all the advantages of the Eixample, the uptown area and Gràcia. The flat has 131 built interior sqm and a 6 sqm terrace. It's on the real second floor of a regal estate building with a lift. It stands out for the beauty of its original elements such as the hydraulic floors with a variety of mosaics, the Catalan vaulted ceilings, exposed brick walls and original stripped doors. A large entrance hall divides the day and night areas on both sides. The wonderful living-dining room with integrated kitchen and central island is very bright, as it has 3 balconies overlooking the street, with northeast orientation. The kitchen is fully equipped with Bosch appliances: ceramic hob with integrated smoke extraction, oven, microwave, fridge-freezer and dishwasher. The night area has 3 bedrooms (2 are double with access to an interior terrace and a single bedroom that could also be used as an office). The master bedroom has a double en-suite bathroom: one with shower and WC and the other with freestanding bathtub and washbasin. The other double bedroom has a walk-in wardrobe next to it. The terrace, with a 2-metre high lattice to ensure privacy, is an ideal place to unwind outdoors over a coffee or aperitif. It has access to a laundry room. Finally, there is a separate bathroom. The flat is equipped with ducted hot/cold air conditioning for total well-being all year round and LED lighting. The surrounding area has a wide variety of services, neighbourhood shops, luxury boutiques, restaurants, leisure options, green areas and public transport connections so that you can enjoy all of Barcelona to the full. Do not hesitate to contact Bcn Advisors to visit this property.

131 m²

Floor plan

6.62 m²

Terrace

3

Bedrooms

2

Bathrooms

980.000 €

Our Clients’ Experiences

Stories of trust and satisfaction in acquiring exclusive properties.

    Newsletter

    Don't miss any news: subscribe to our newsletter and receive direct updates.

    Contact us

    Specialists in Exclusive Properties & "Boutique Real Estate Services"

    Contact us

      Request information