





Sold


Apartments for sale in Gòtic
Awesome duplex with terrace and original features in the centre of Barcelona
950.000 €
BCN073669209
Awesome duplex with terrace and original features in the centre of Barcelona
950.000 €
220.84 m²
Floor plan
50.76 m²
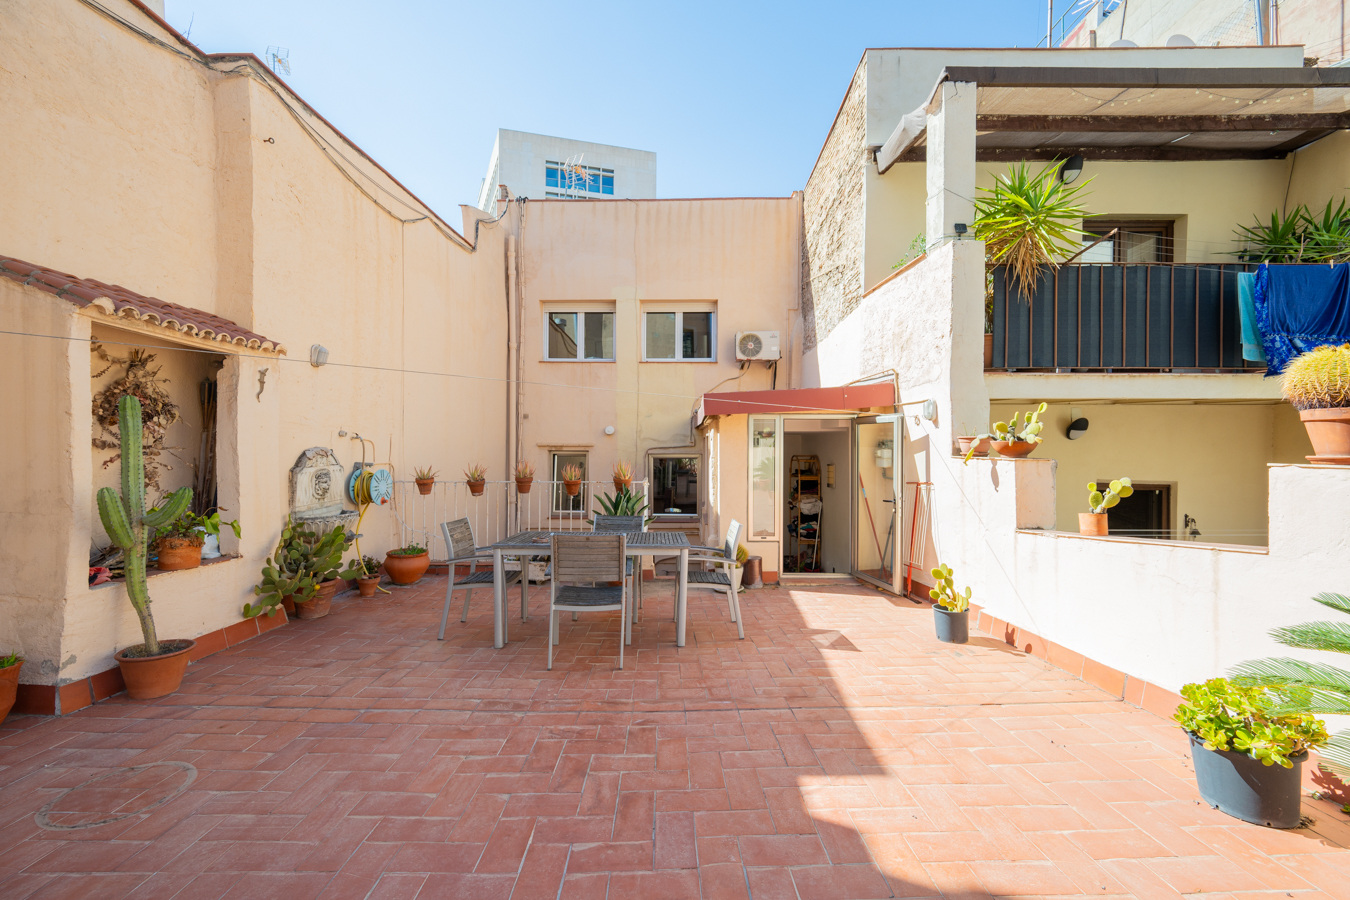
Terrace
5
Bedrooms
3
Bathrooms
Main features

Extras

Year built: 1710
Refurbished
Air conditioning
Heating
Energy class: E
Emissions rating: E
Property description
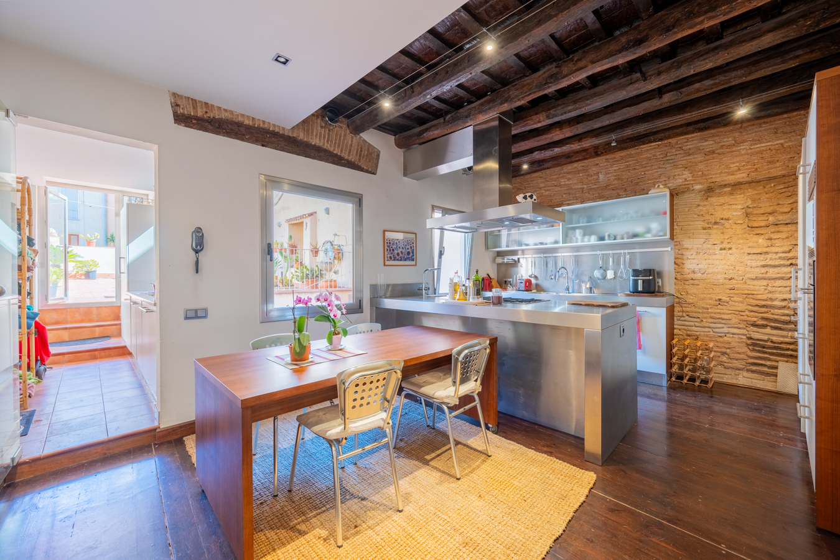
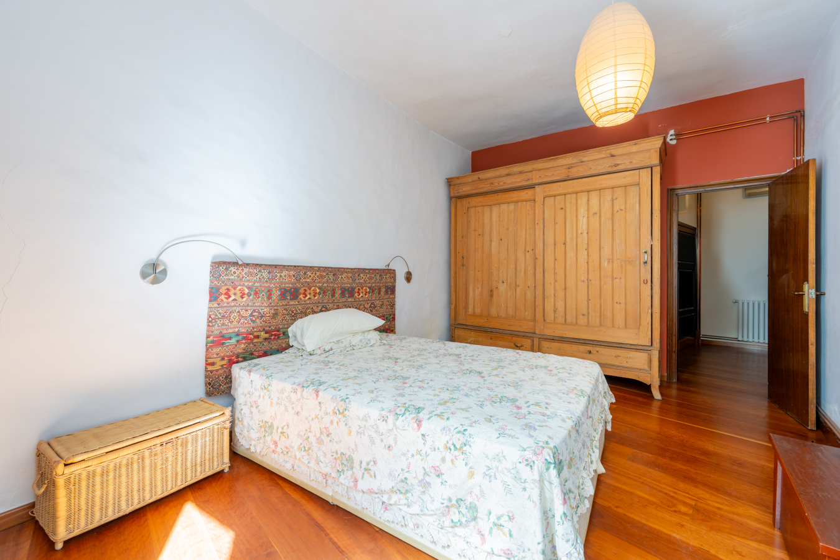
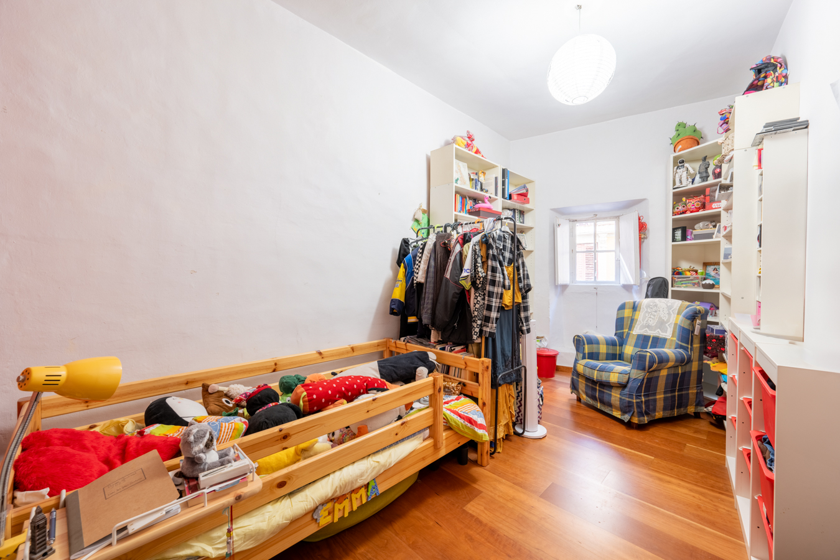
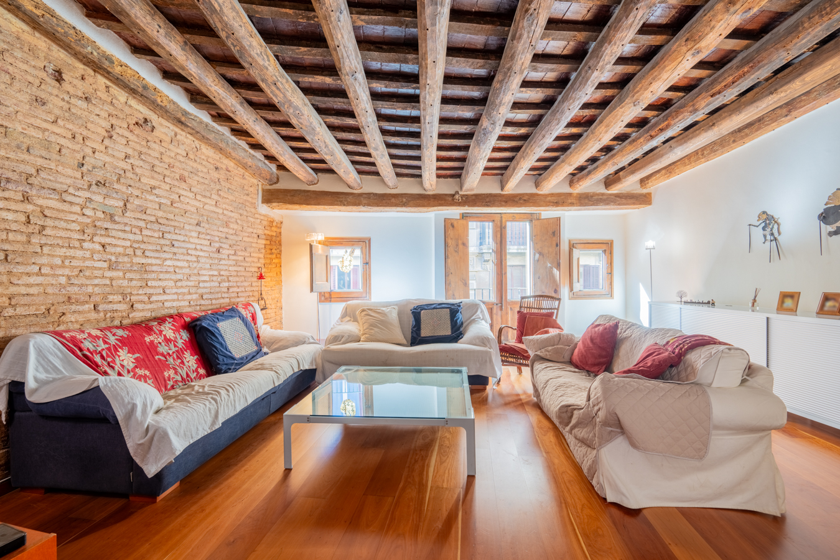
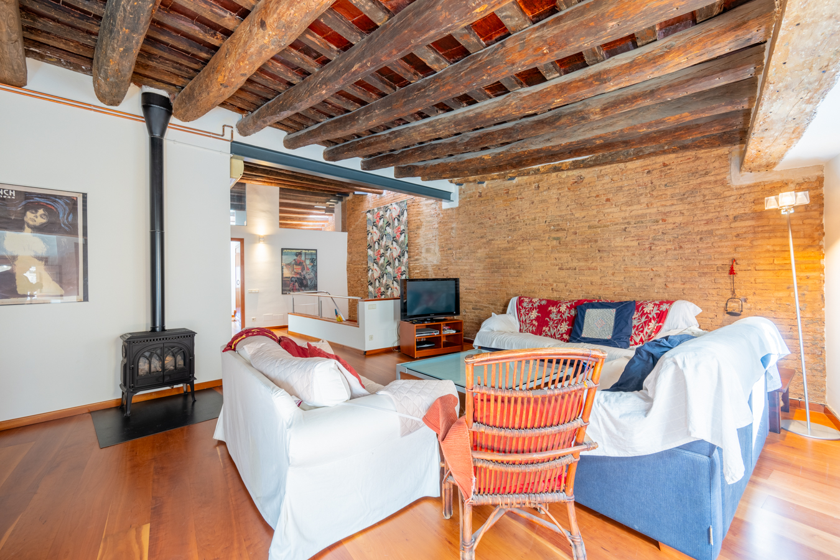
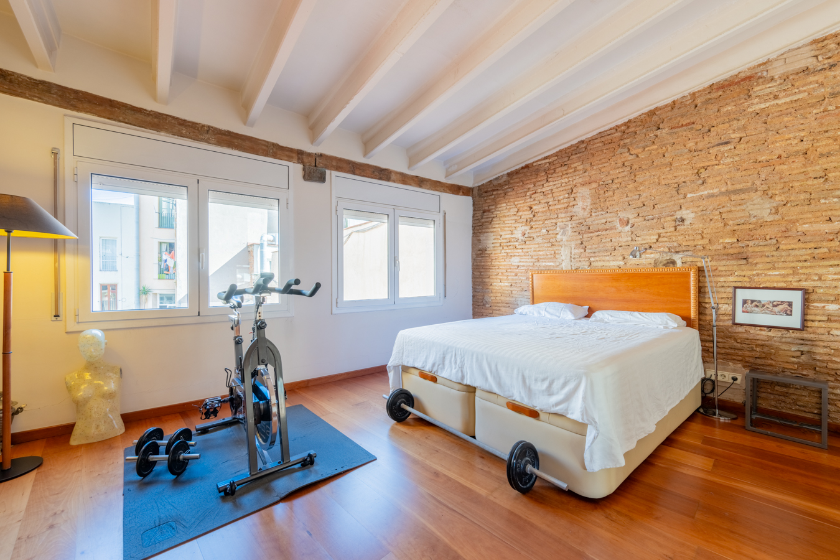
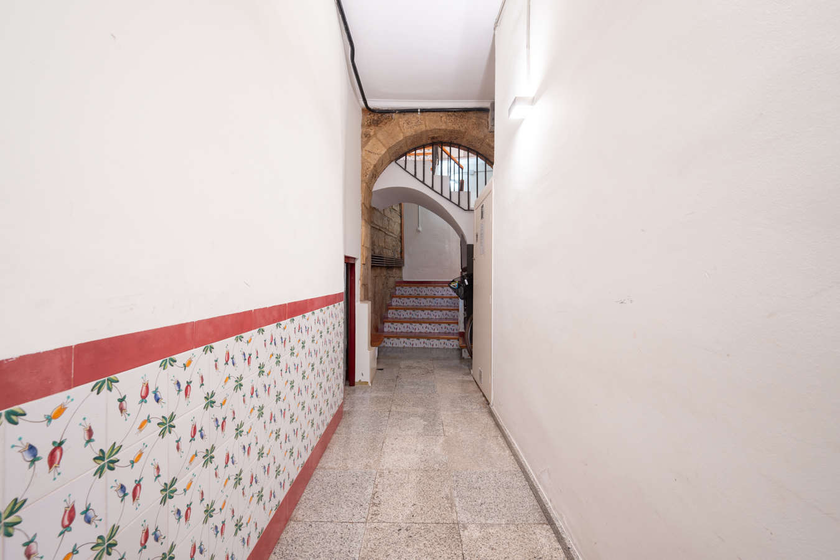
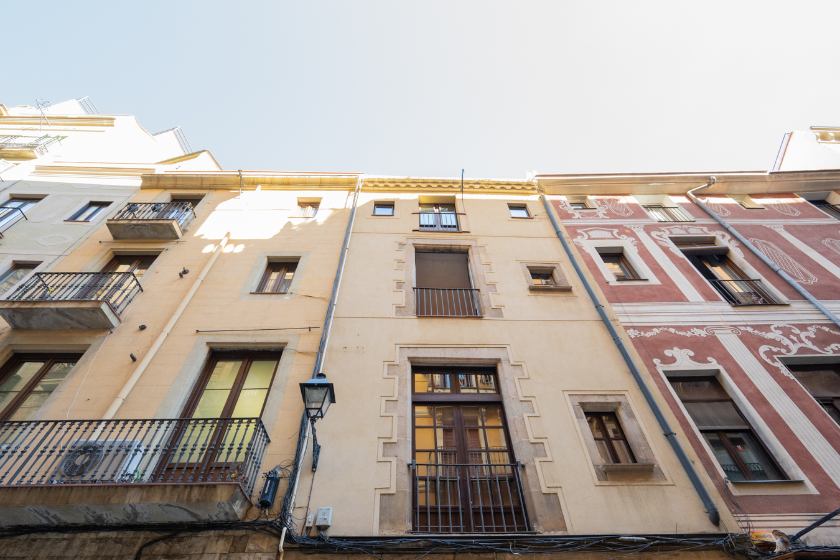
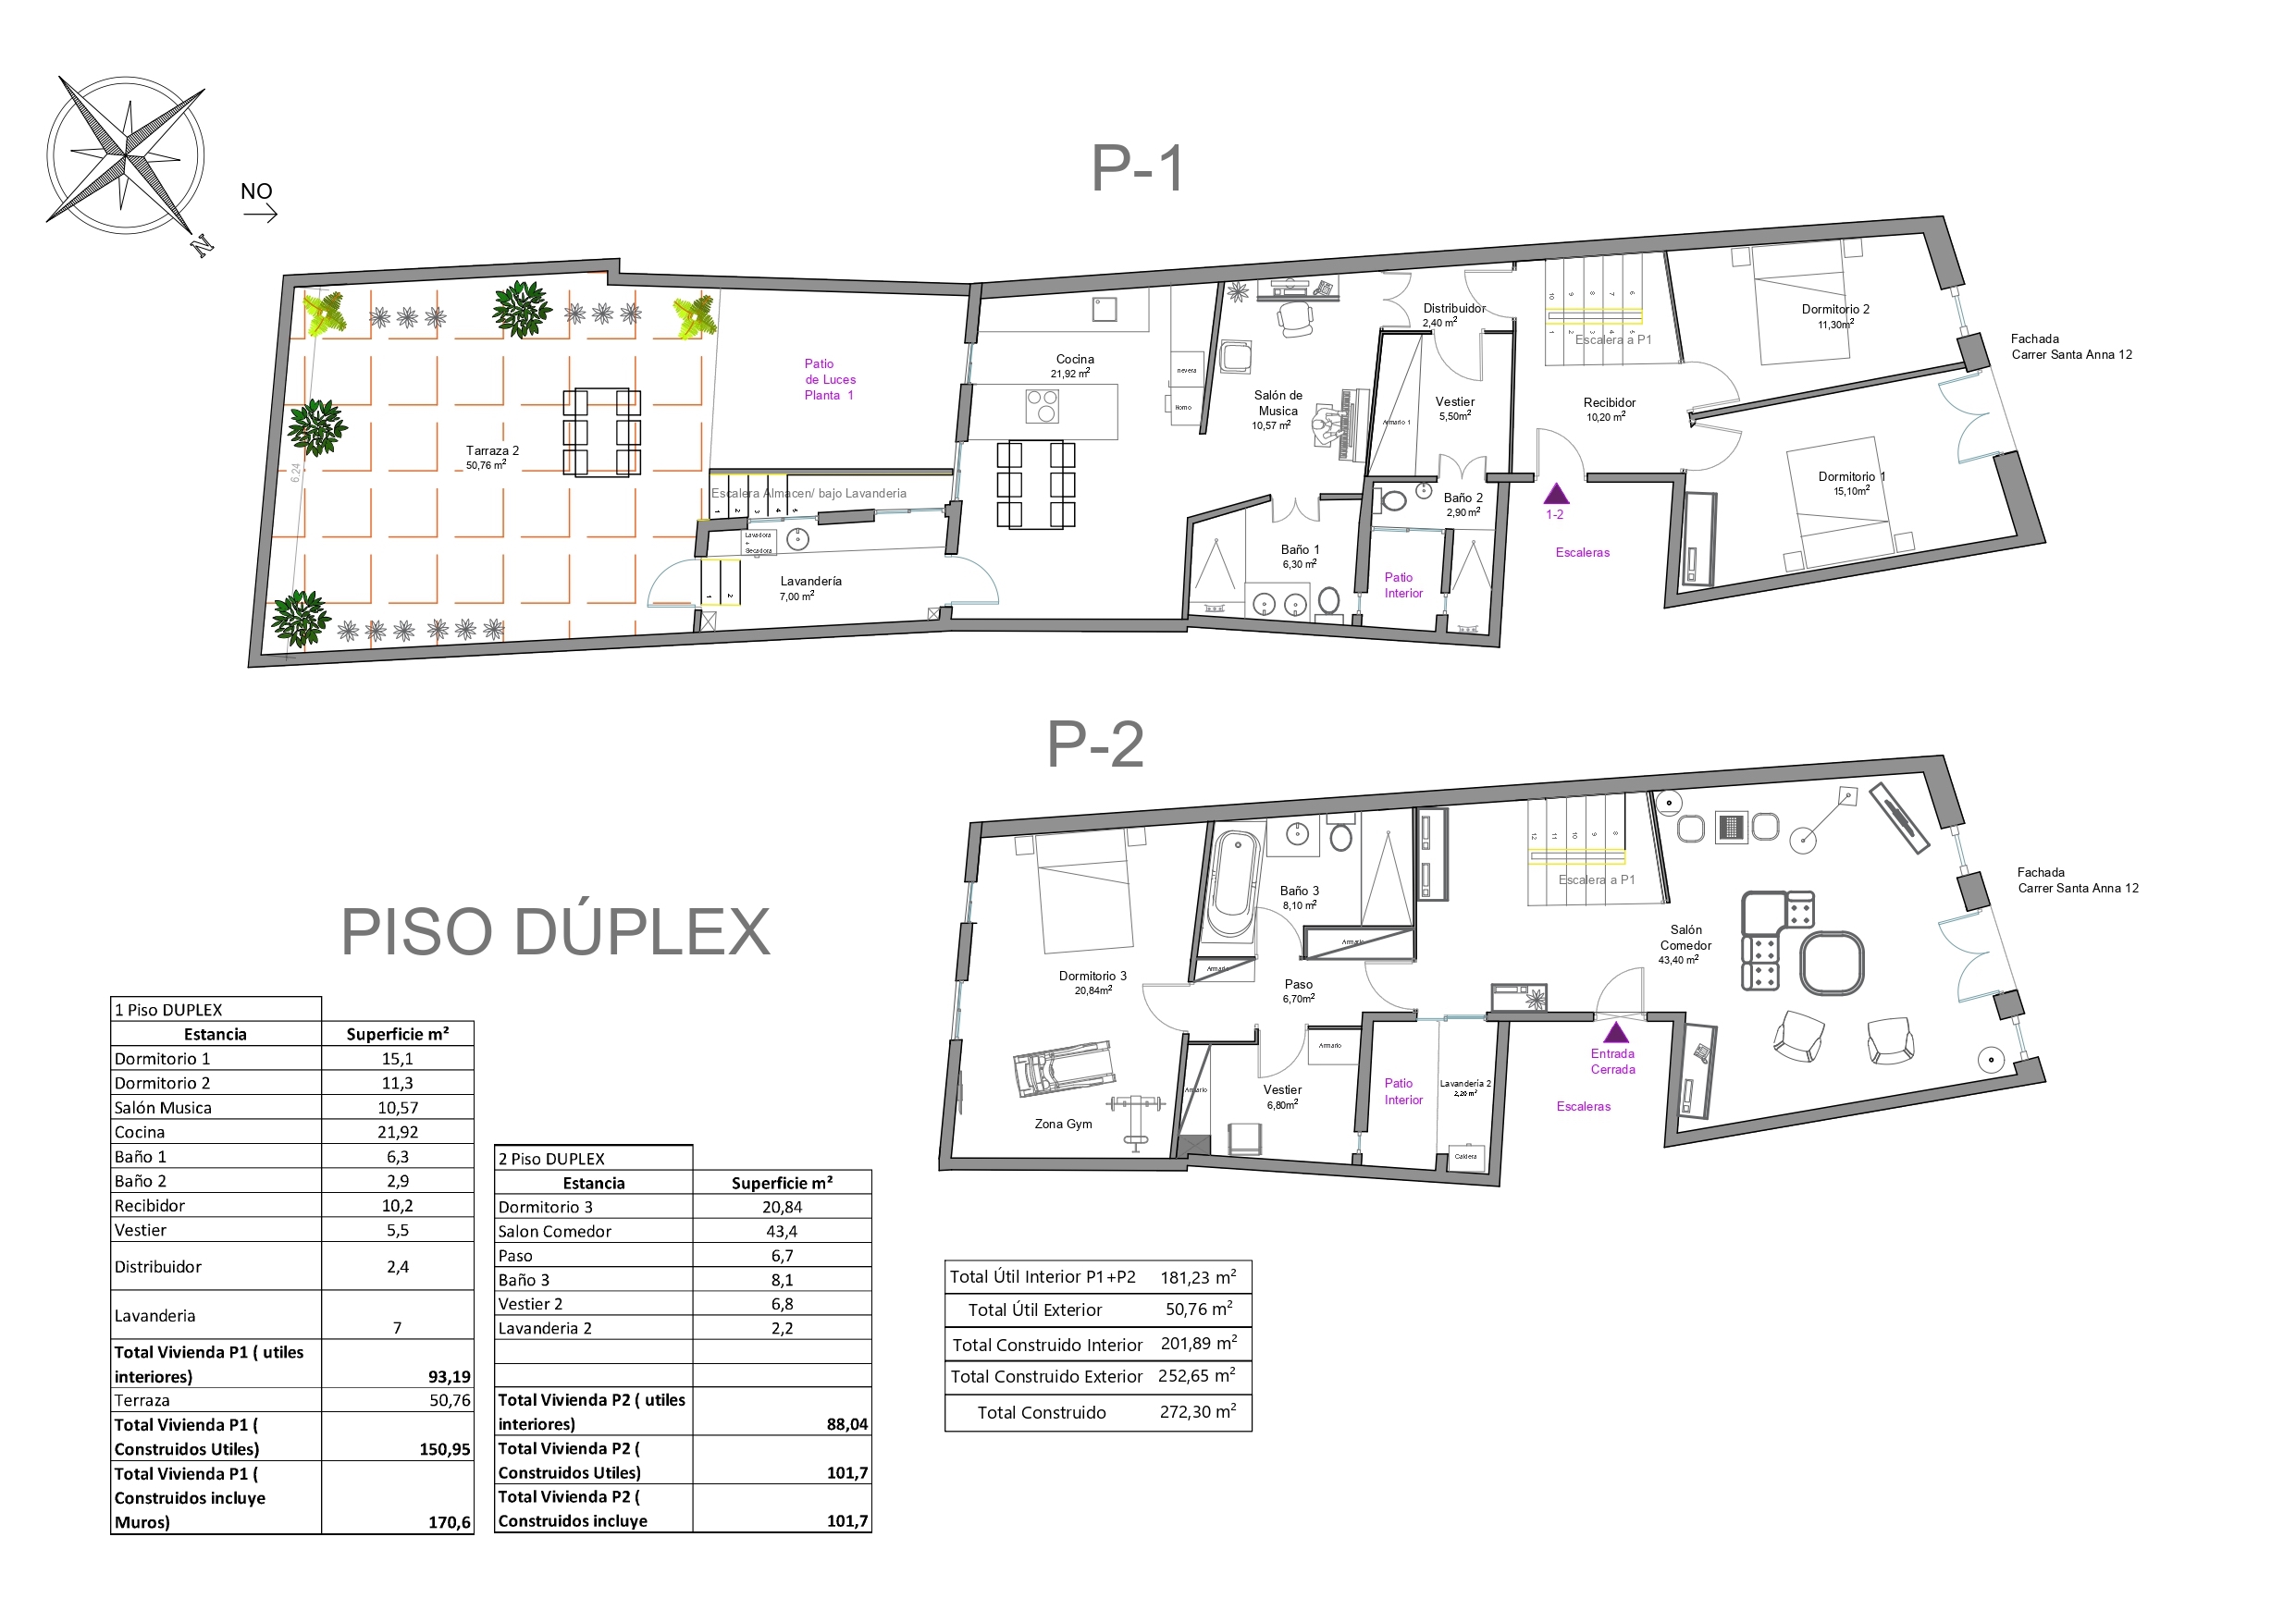
This 220.8 built interior sqm duplex with a 50.7 sqm terrace is located one street away from Plaza Catalunya, in the heart of Barcelona. It’s located in a historic building from the beginning of the 18th century and has 3 very spacious bedrooms (that could be 5) and 3 bathrooms. The property is composed of two registry entities and has an entrance on each floor.
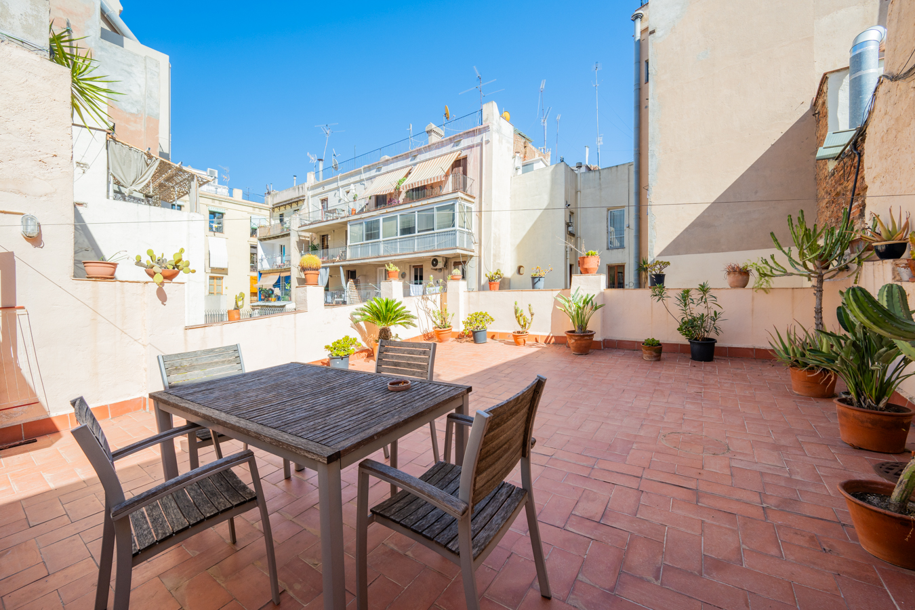
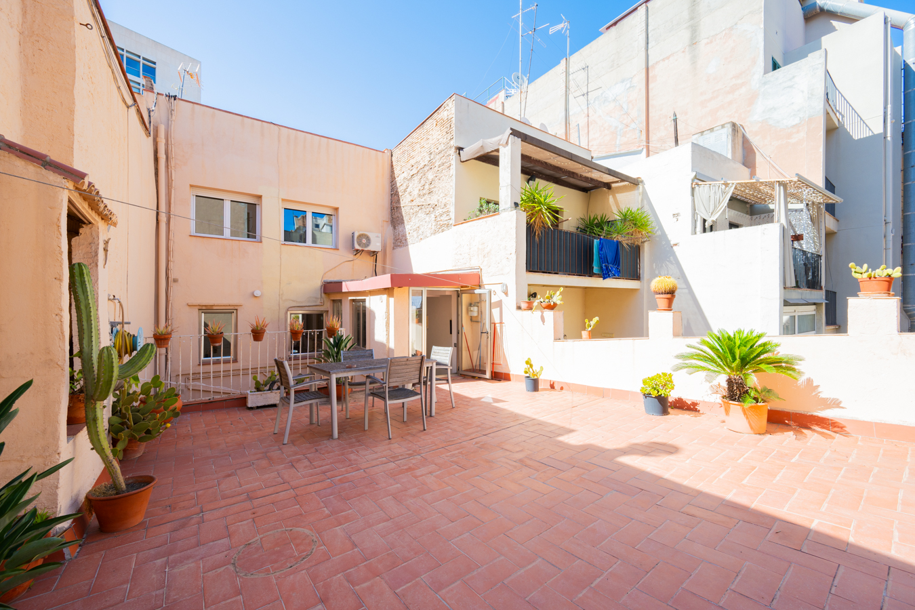
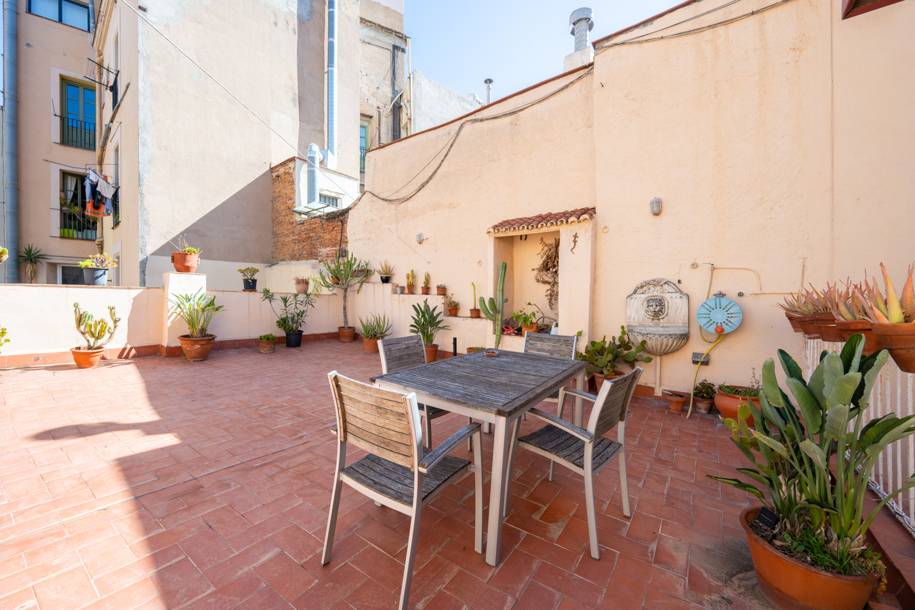
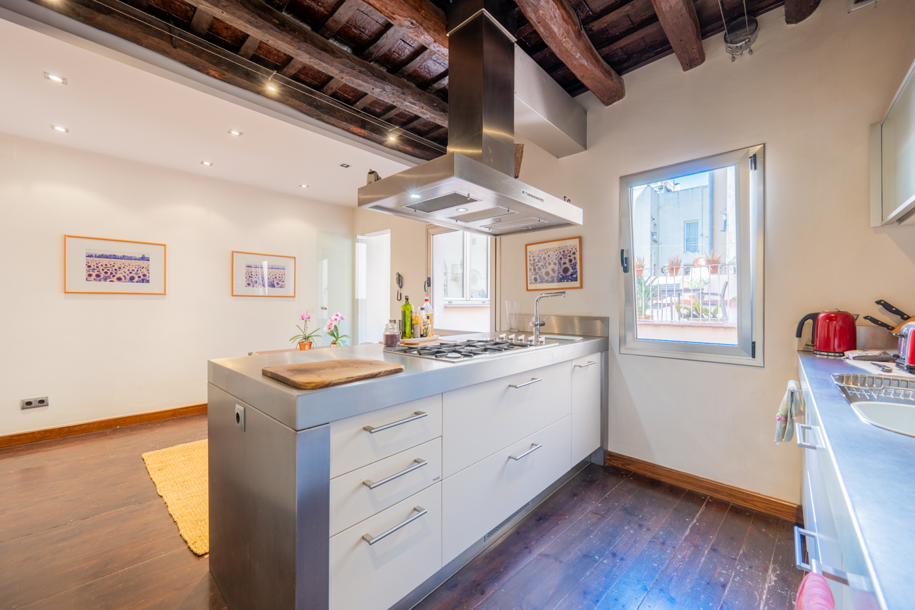
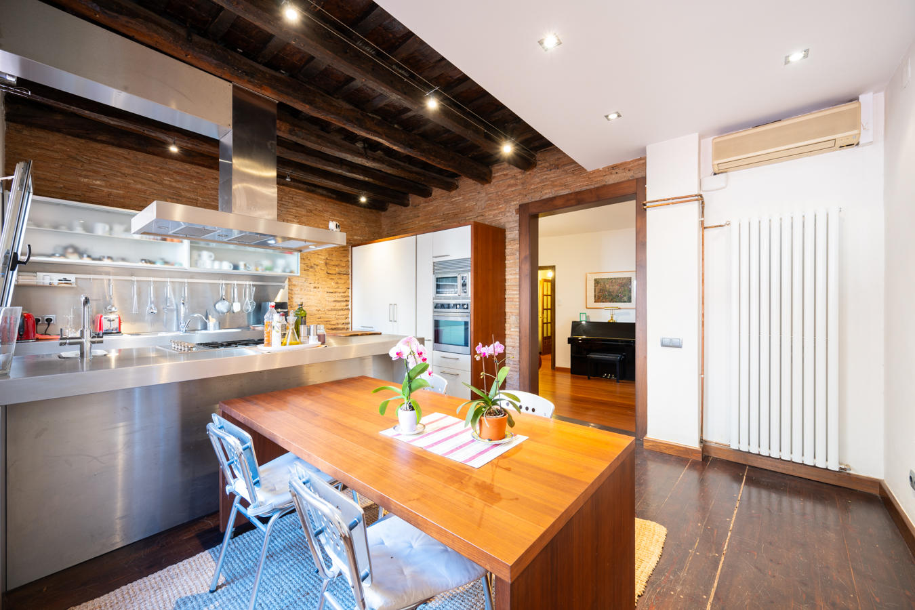
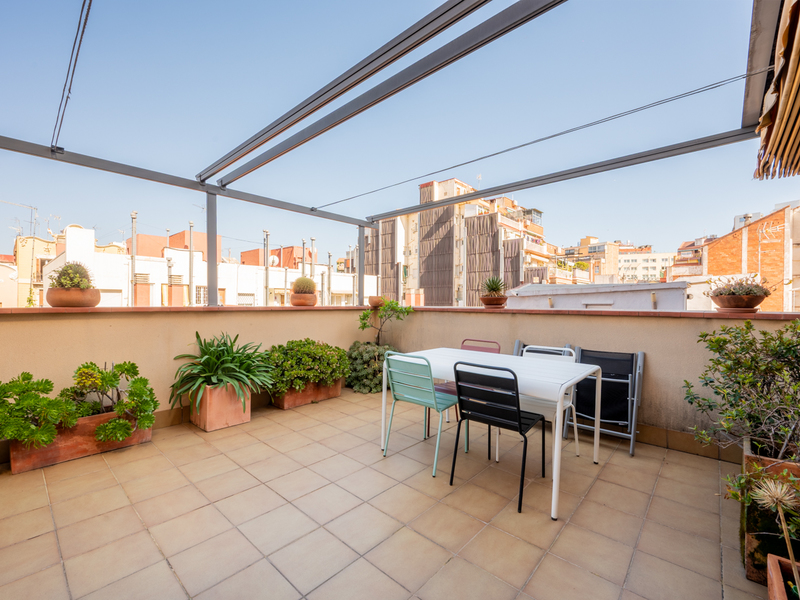
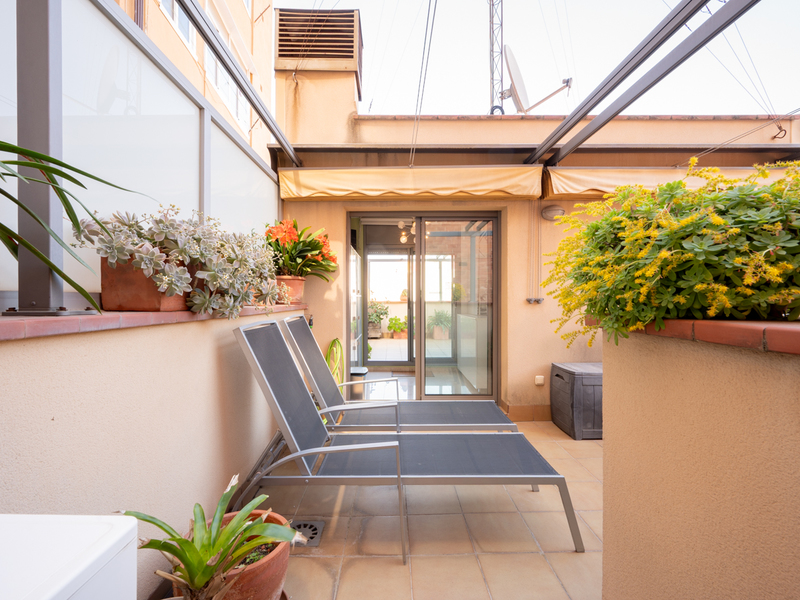
The first floor has a large living-dining room with an open plan kitchen with custom made stainless steel furniture. It is bright thanks to the windows and quiet as it overlooks the inner courtyard. From here we can access the terrace through a corridor where the laundry area with sink and ample storage space is located. The terrace is very sunny and the perfect place to hold meetings and outdoor meals, or simply to relax.
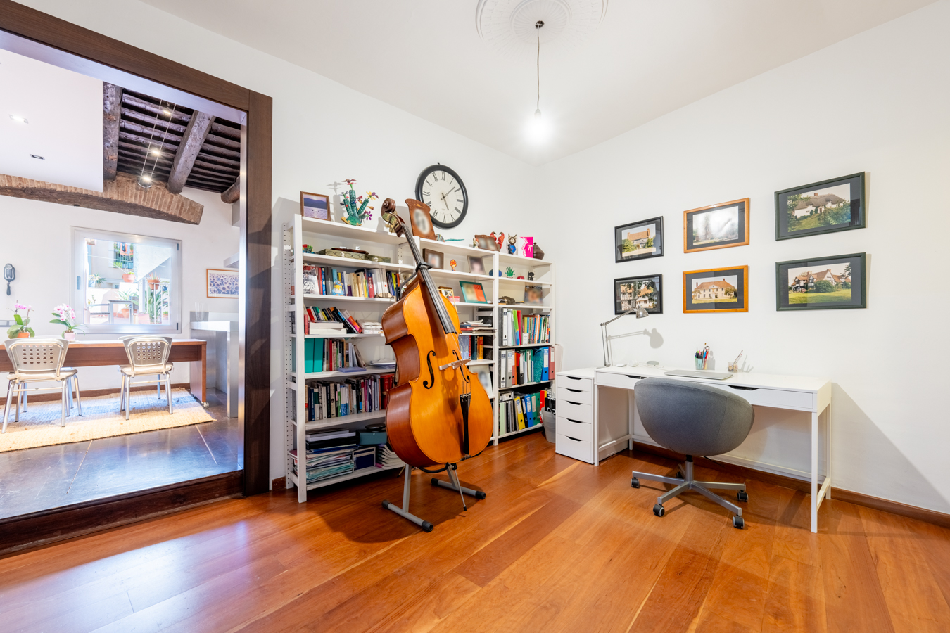
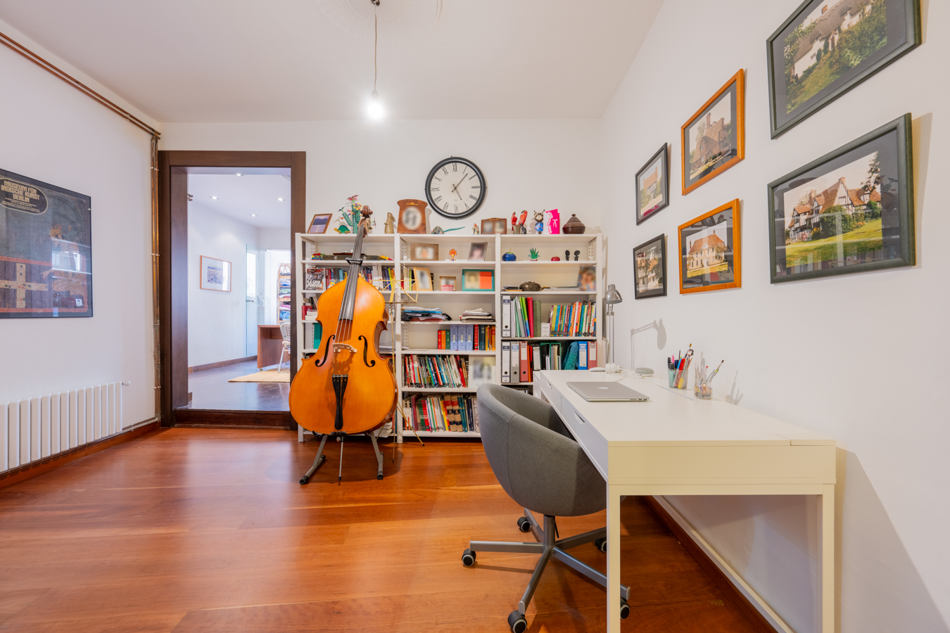
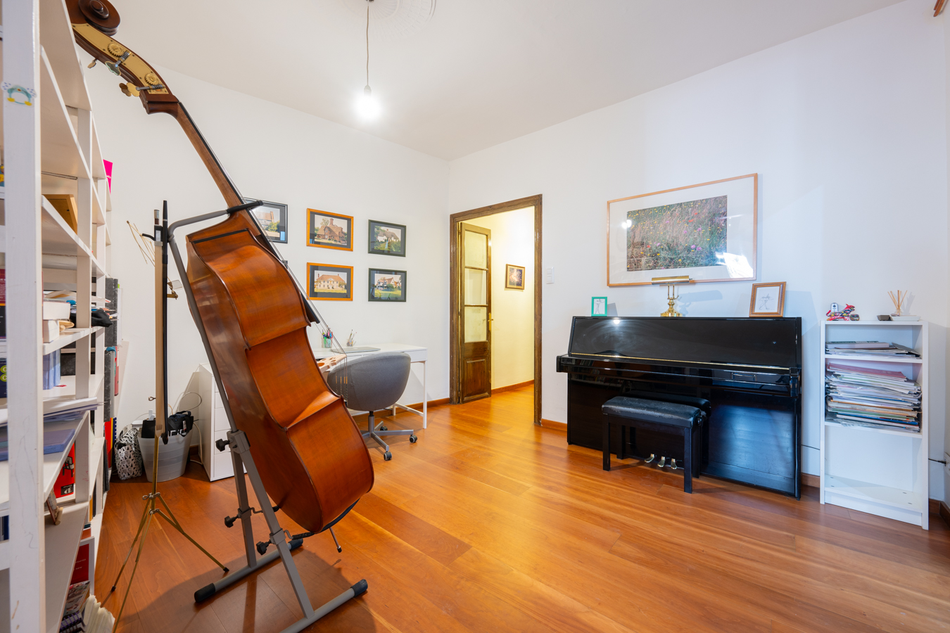
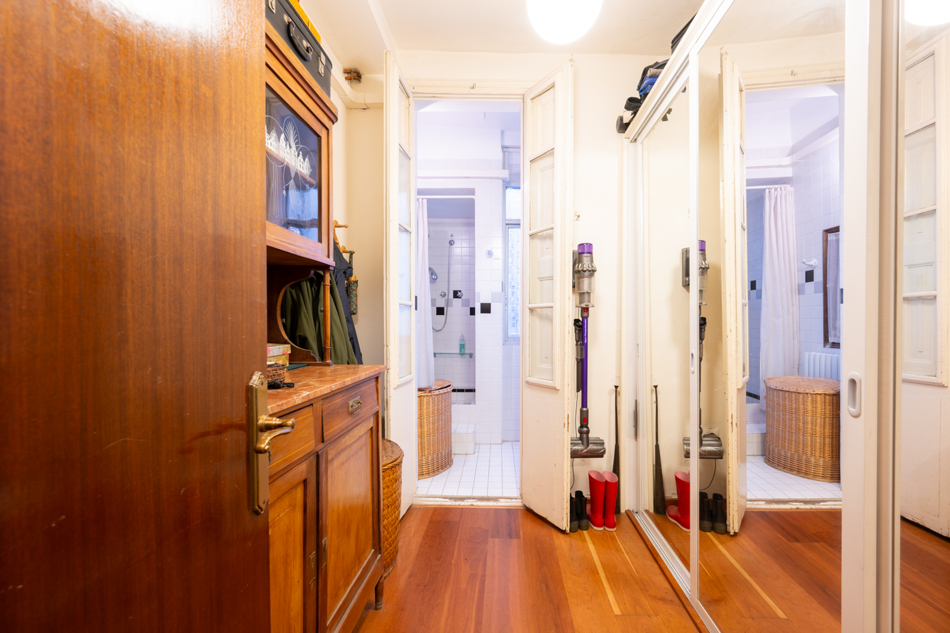
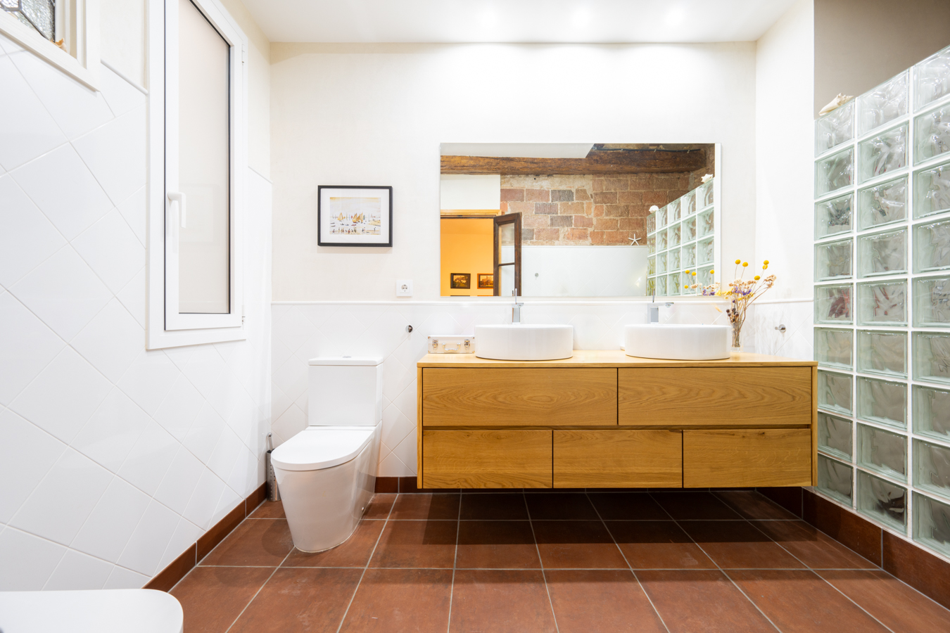
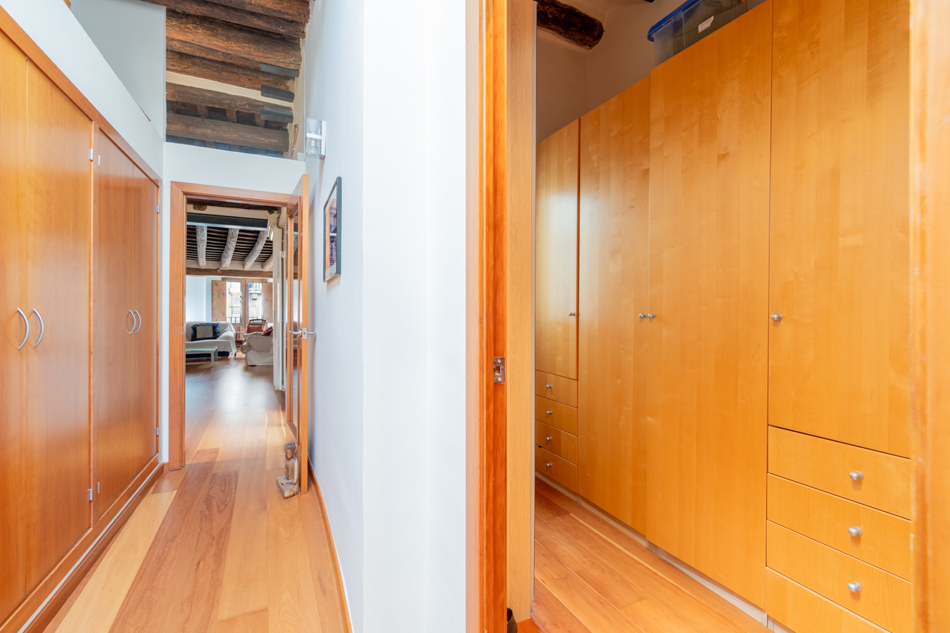
If we go to the entrance hall of this first floor, on the right hand side there is a double bedroom and a medium sized bedroom facing the street. On the left hand side, there is a dressing room with a bathroom and, next to it, a large open space that can be used as an office, with a double door that communicates with a bathroom with double washbasin and shower.
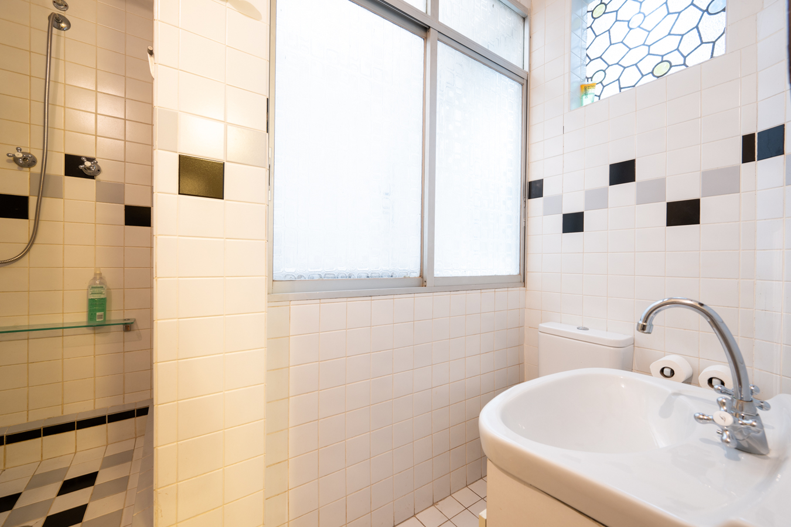
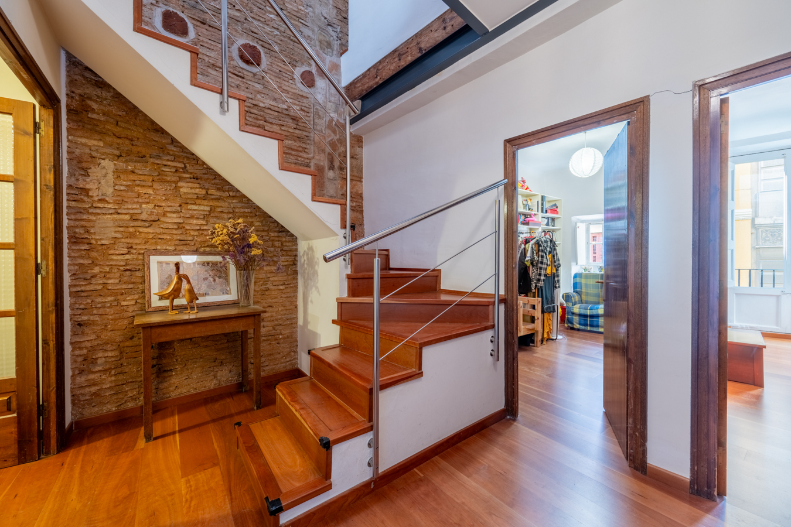
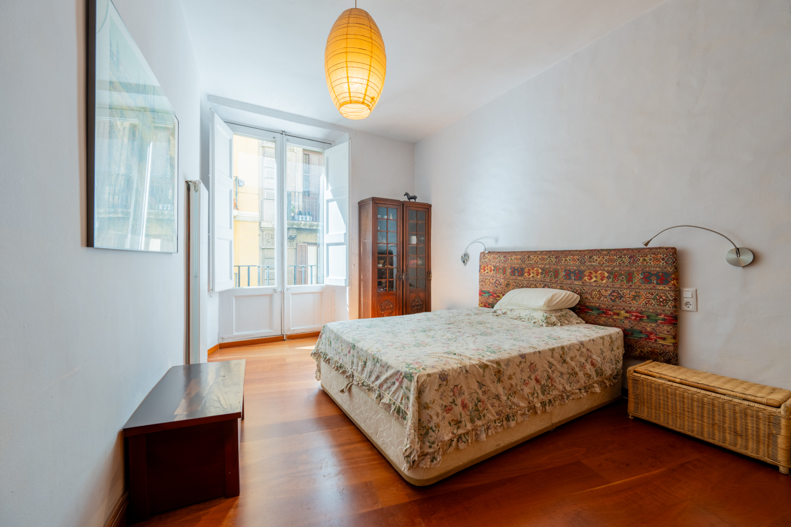
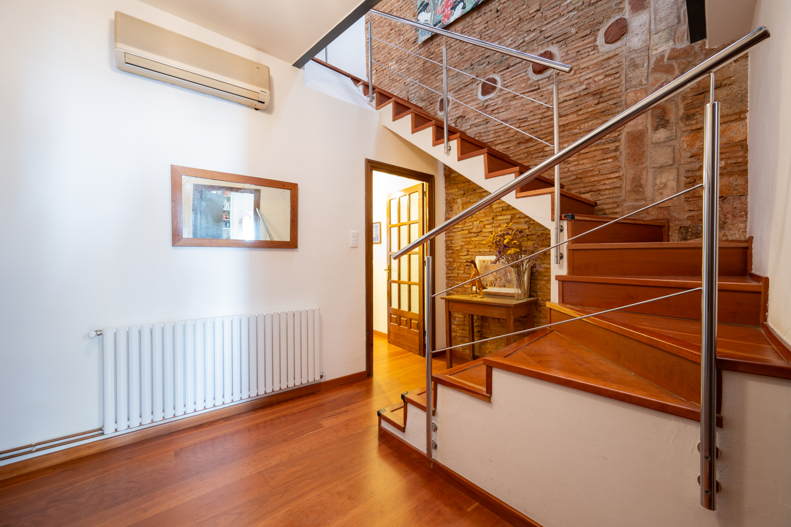
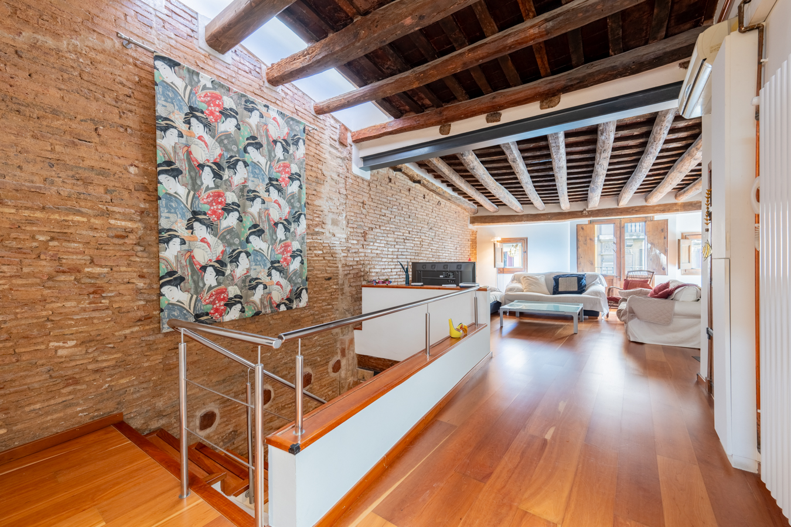
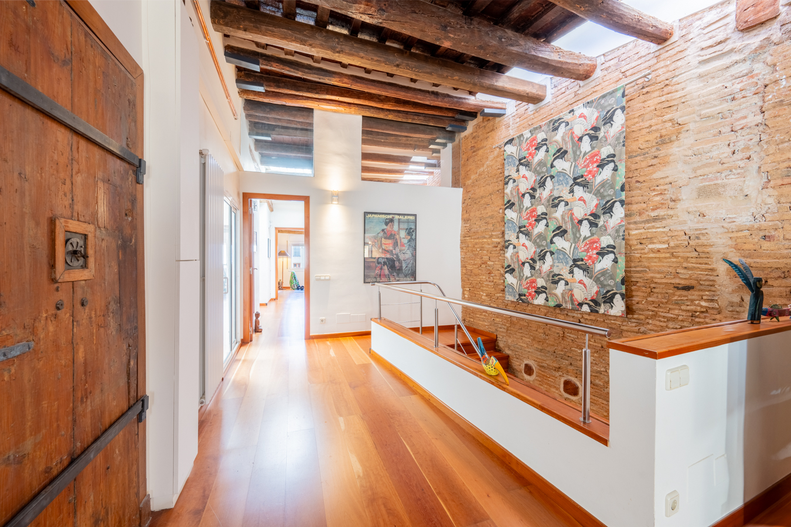
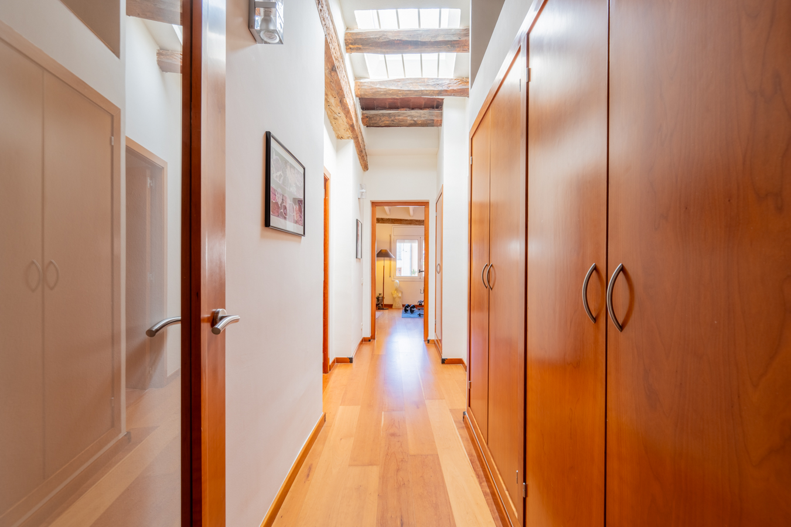
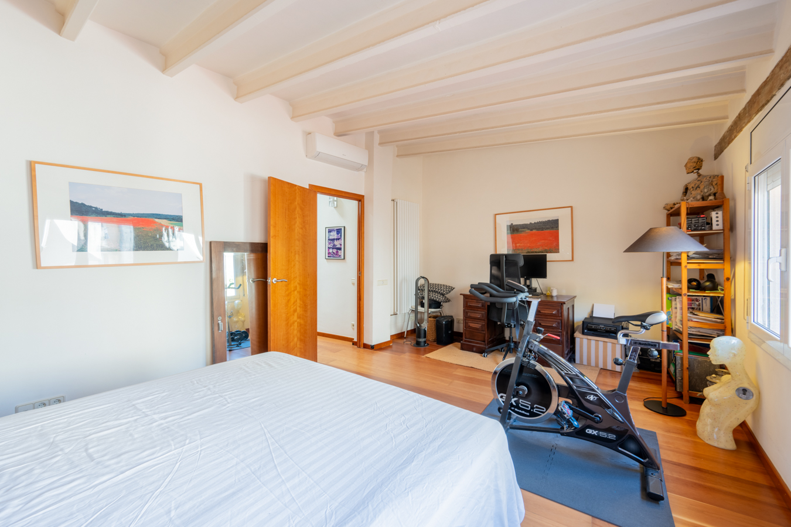
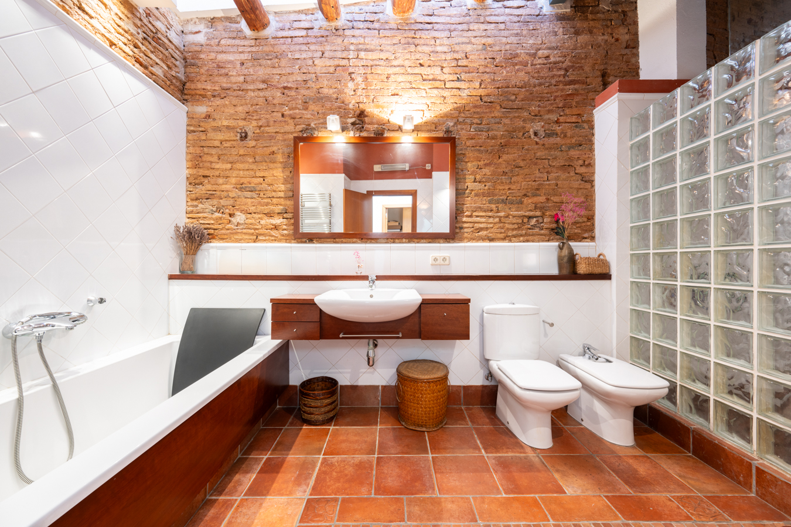
The interior stairs lead us to the first floor, where we find a second cosy living room with views to the street and a gallery overlooking the inner courtyard of the building. Then there is a hallway with fitted wardrobes that leads to the master bedroom with views to the terrace and plenty of natural light. On both sides of the corridor there is a bathroom with bathtub and shower and a room used as a dressing room with more wardrobes.
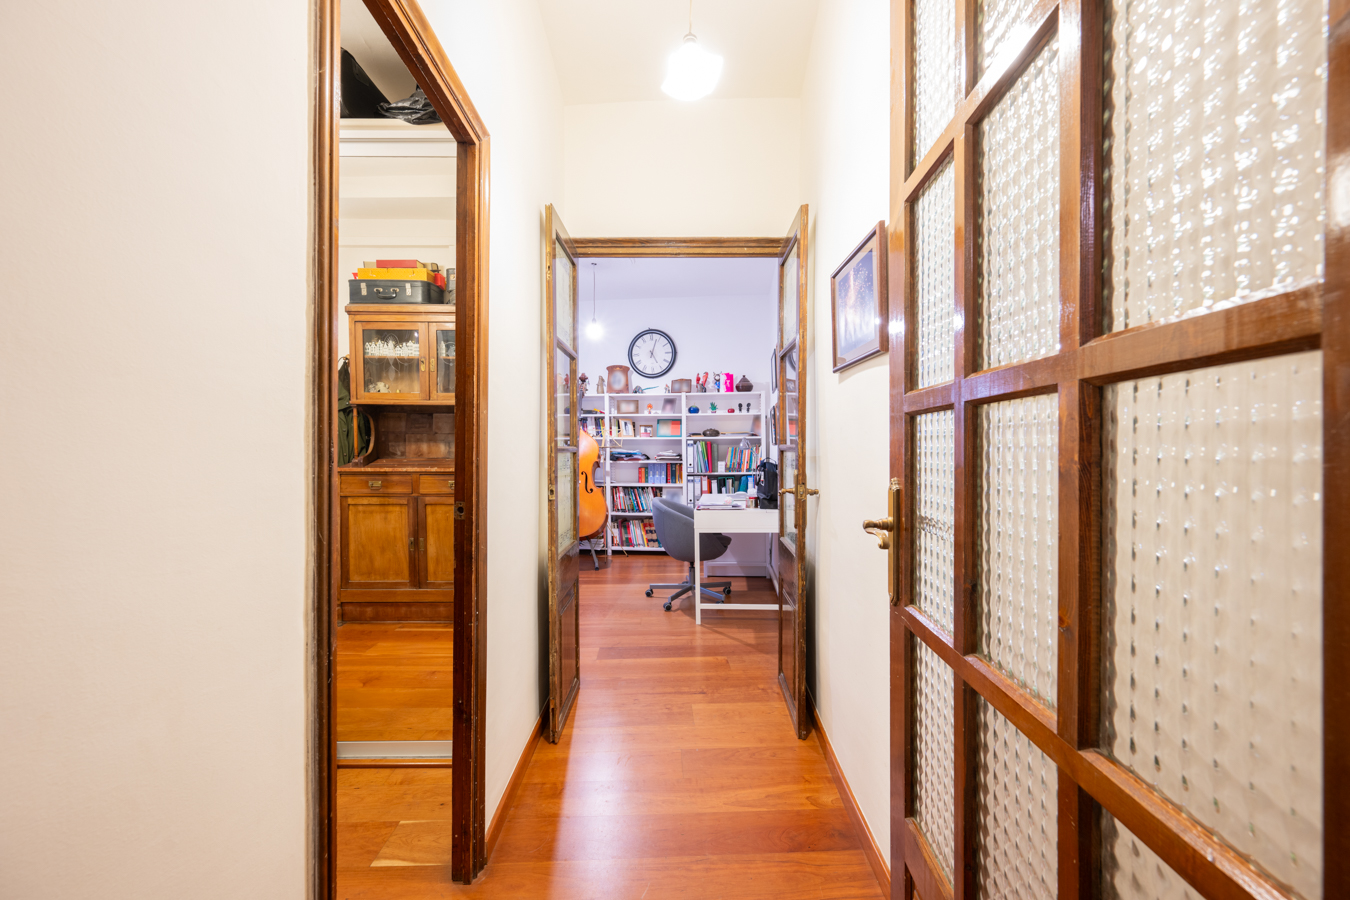
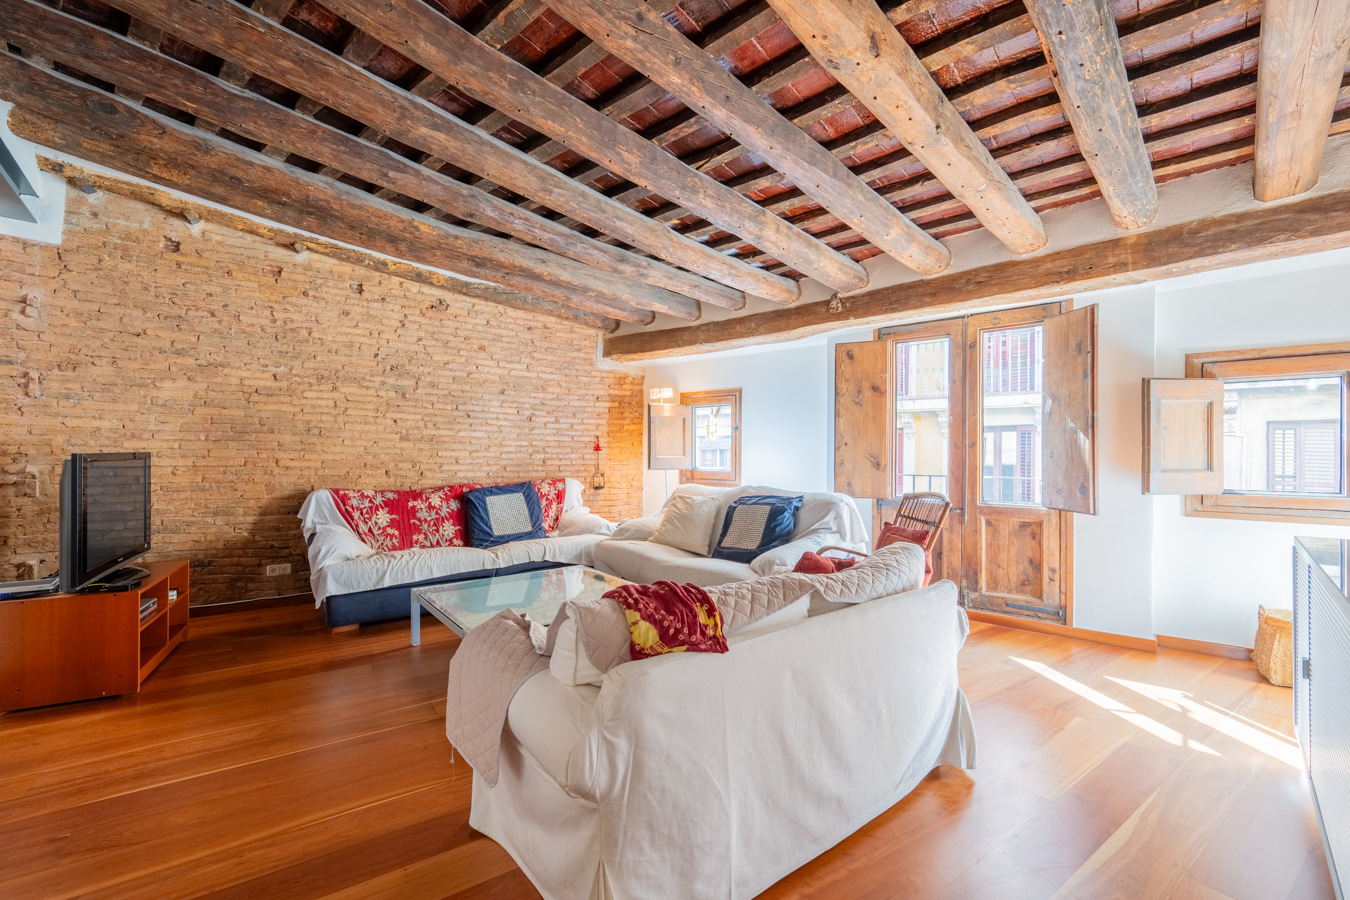
The duplex maintains original features such as the wooden ceilings and the restored beams on the first floor. On the first floor, the 18th century wooden ceilings have been restored, combined with skylights that allow natural light to enter. The property is equipped with wooden floors, radiator heating and air conditioning by splits. It occupies the 2nd and 3rd real floor of a building without lift.
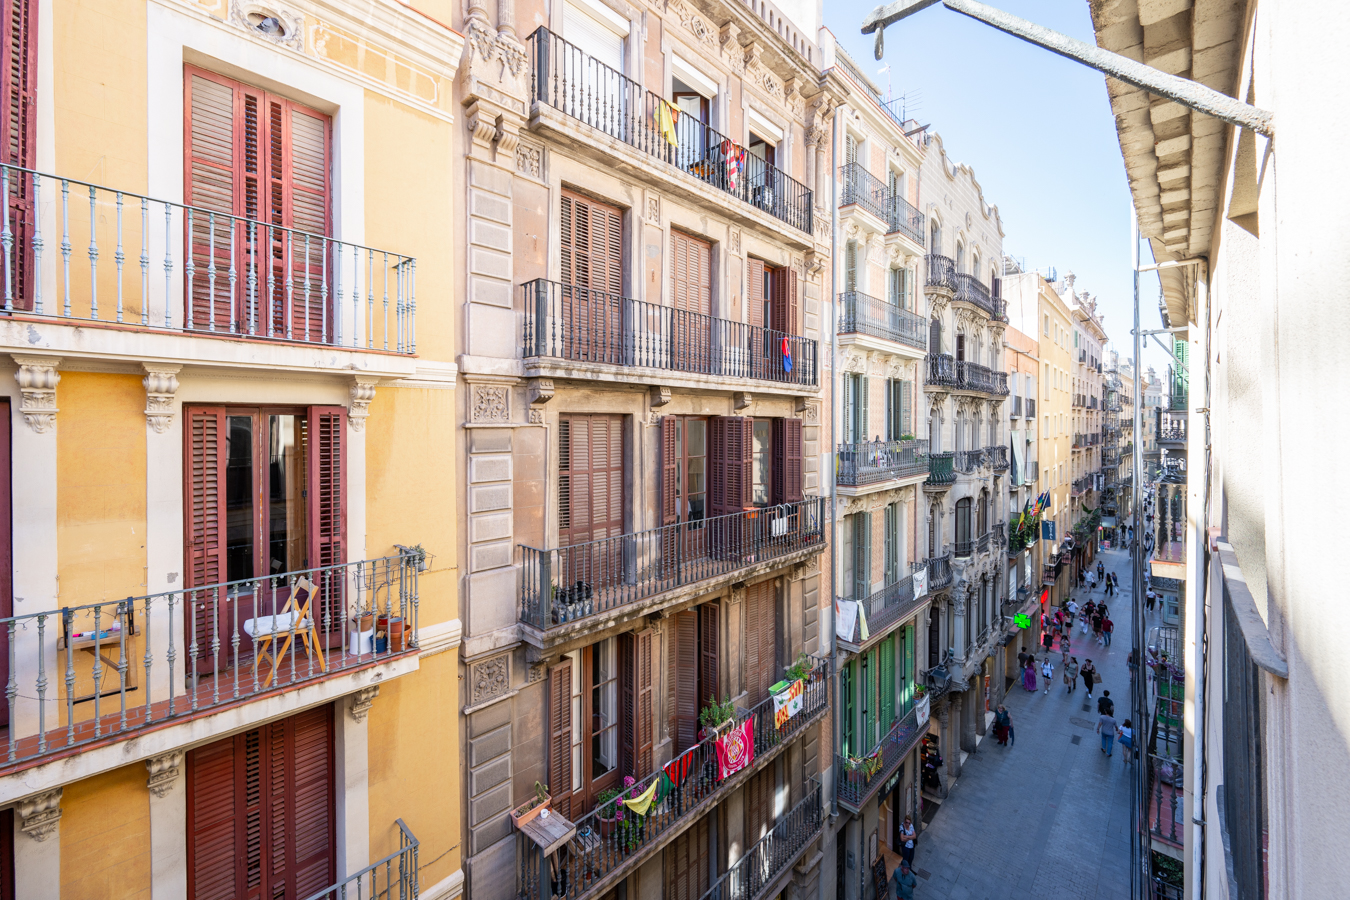
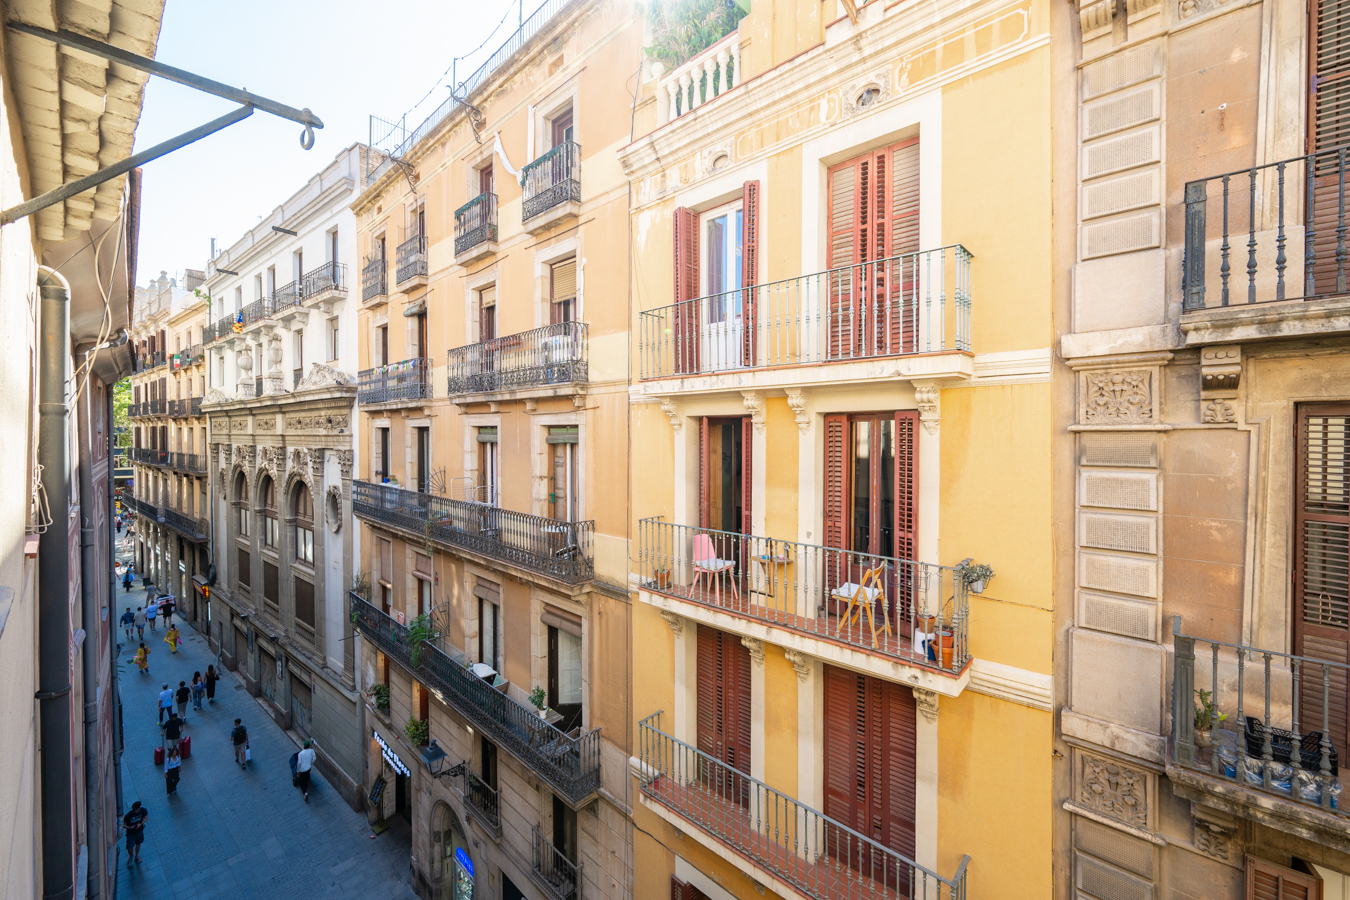
This property enjoys a privileged location in the heart of Barcelona, where you can enjoy the history of its streets and monuments, numerous shops and services, bars, restaurants and excellent public transport links.
Do not hesitate to contact Bcn Advisors to request a visit to this duplex.
* The price quoted does not include taxes (ITP for second-hand properties or VAT plus AJD where applicable for new-build properties), nor does it include notary fees, land registry fees, administrative agency fees or any other costs arising from the transaction which, in accordance with current regulations, are payable by the buyer. Real estate agency fees will be borne by the seller, in accordance with the signed agreement.
Map
* We will give you the address when we schedule the visit.
3D View
BCN073669209
950.000 €
Apartments for sale in Gòtic


This property is located in:
Other properties in Gòtic
Similar properties that may interest you
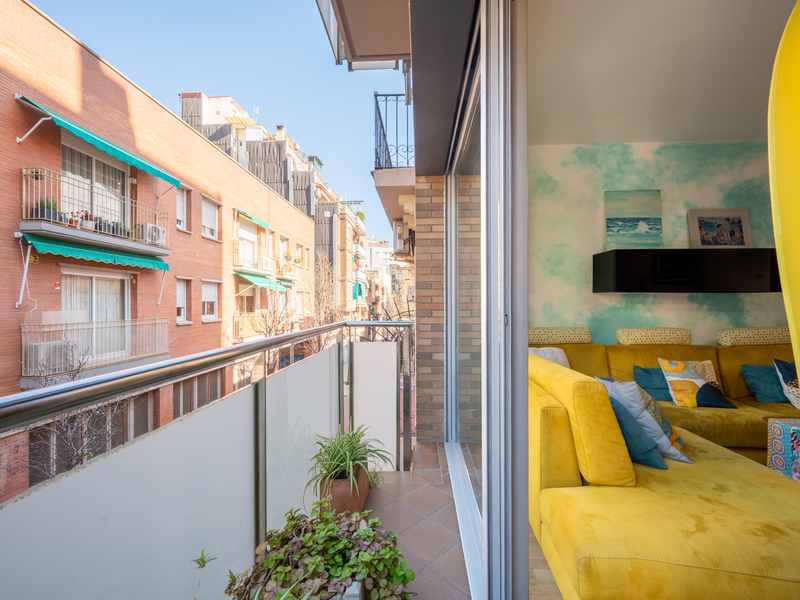
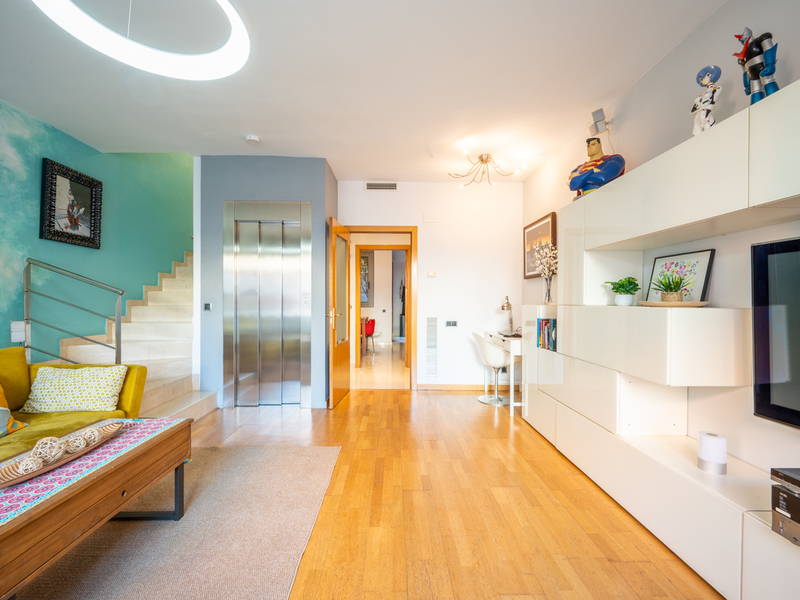
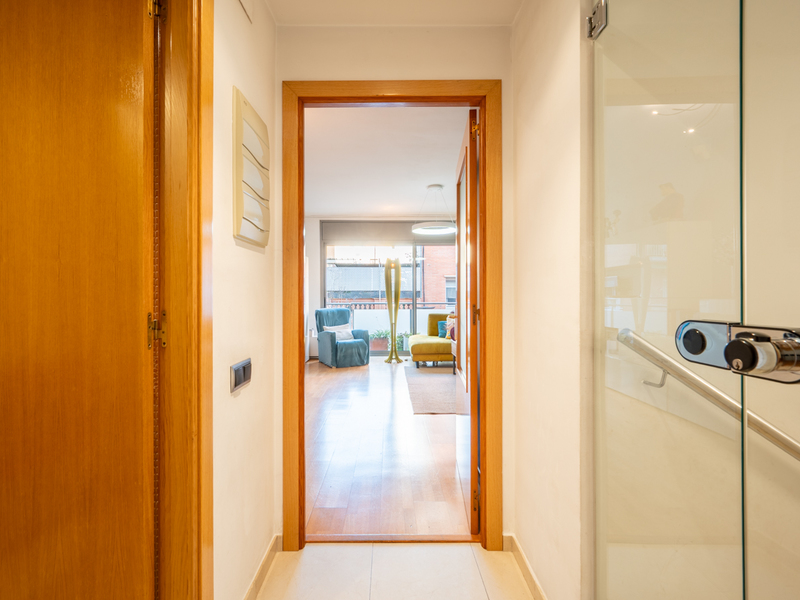
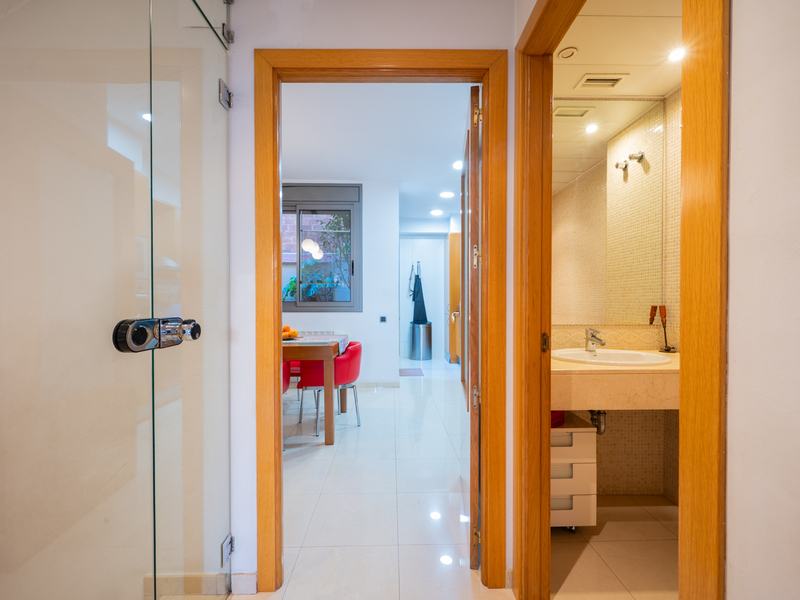
Houses for sale in El Camp de l'Arpa del Clot
900.000 €
BCN077560010
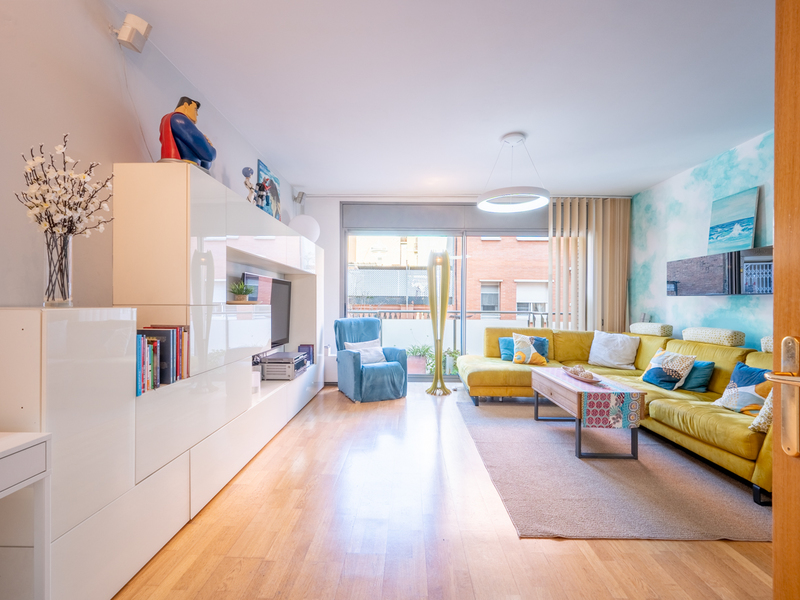
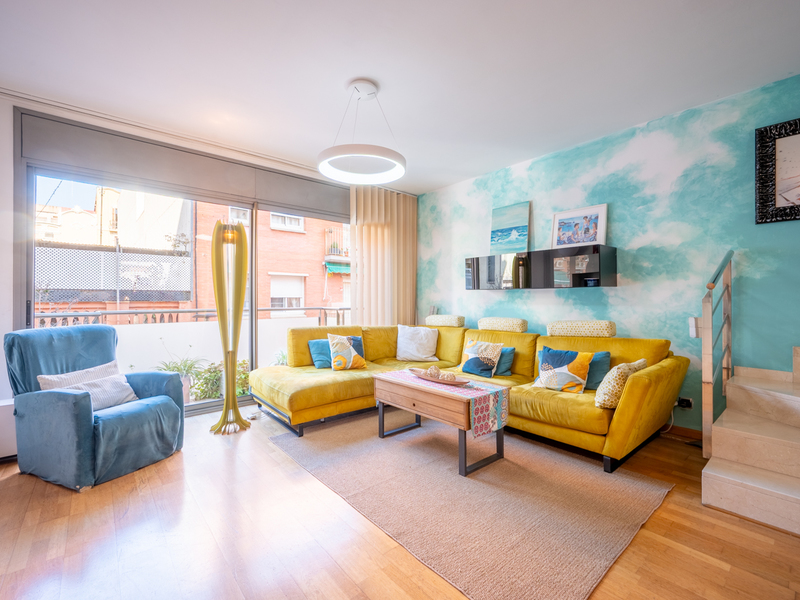
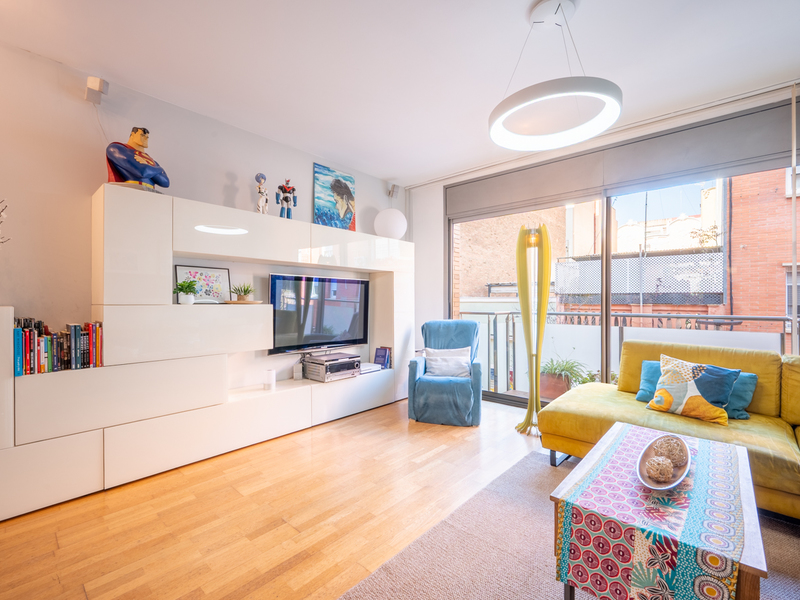
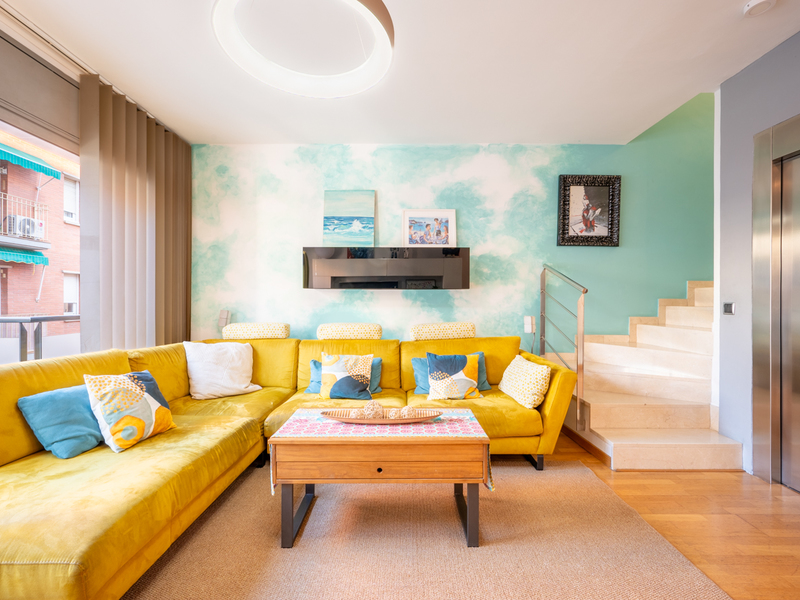
Fantastic and light-filled semi-detached house with a lift, garage and terraces
In a prime location in El Camp de l'Arpa del Clot, you’ll find this magnificent semi-detached house, which stands out for its spaciousness, comfort and excellent layout – ideal for those looking for a complete home in Barcelona. Built in 2004, the property offers 201 built interior sqm and 57 sqm of outdoor space. Situated on a quiet, well-connected cul-de-sac, very close to Calle Mallorca and major roads leading out of the city, the property perfectly combines privacy and accessibility, with public transport nearby and all amenities just a few minutes away. From the ground floor, measuring 67 sqm, a hallway provides access to both the lift and the stairs connecting all floors, as well as to a spacious private garage with capacity for two large cars, several motorbikes and a storage area. This space also benefits from natural light thanks to a skylight, enhancing both functionality and comfort. On the first floor (60 interior sqm) we find the living area, featuring a spacious kitchen with a dining area and access to a 7 m² internal courtyard, a guest toilet, and a bright living room with access to a 2 m² north-east facing balcony. The dual aspect allows for natural light throughout the day, creating a warm and pleasant atmosphere. The second floor (59 interior sqm) houses the night area, accessible via both stairs and a lift. Here there are three bedrooms, one of which is en suite with a fitted wardrobe, a full bathroom and a balcony. The other two medium-sized bedrooms also have access to a balcony, fitted wardrobes and share a second full bathroom. All the rooms stand out for their brightness and good layout. The top floor offers two terraces with complementary orientations, ideal for hosting gatherings and enjoying the outdoors in an intimate setting. One is 25 m² facing north-east and the other is 20 m² facing south-west. In addition, there is a 15 m² multi-purpose space that can be used as an office, laundry area or even a utility kitchen. The property offers the possibility of installing solar panels, further enhancing its energy efficiency. It is fitted with aluminium joinery with electric shutters, a radiator heating system and pre-installation for ducted air conditioning. The kitchen is delivered fully equipped with high-quality appliances. This property combines space, comfort and location in one of the most convenient and well-connected areas of Barcelona, perfect for families who value quality of life without giving up city living. * The price shown does not include taxes or transaction costs. In the case of second-hand properties in Catalonia, Property Transfer Tax (ITP) will apply; rates currently range from 10% to 13%, depending on the value of the property and the purchaser's circumstances, in accordance with current regulations. For information purposes, the general tax brackets applicable are 10% for values up to €600,000, 11% between €600,000 and €900,000, 12% for values between €900,000 and €1,500,000, and 13% for amounts exceeding €1,500,000, subject to variation depending on the applicable regulations and the specific circumstances of the buyer. For new-build properties, VAT at 10% will apply, plus Stamp Duty (AJD), currently around 1.5%. Furthermore, the price does not include notary, land registry and administrative fees, which may represent an additional 1% to 2% of the purchase price. All the information provided is for guidance only and is subject to possible changes or errors. The property has a valid energy performance certificate and certificate of occupancy, which will be provided to any interested party. AICAT registration number 2736, in accordance with current regulations. Real estate agency fees will be borne by the seller, in accordance with the signed agreement.
201 m²
Floor plan
57 m²
Terrace
3
Bedrooms
3
Bathrooms
900.000 €
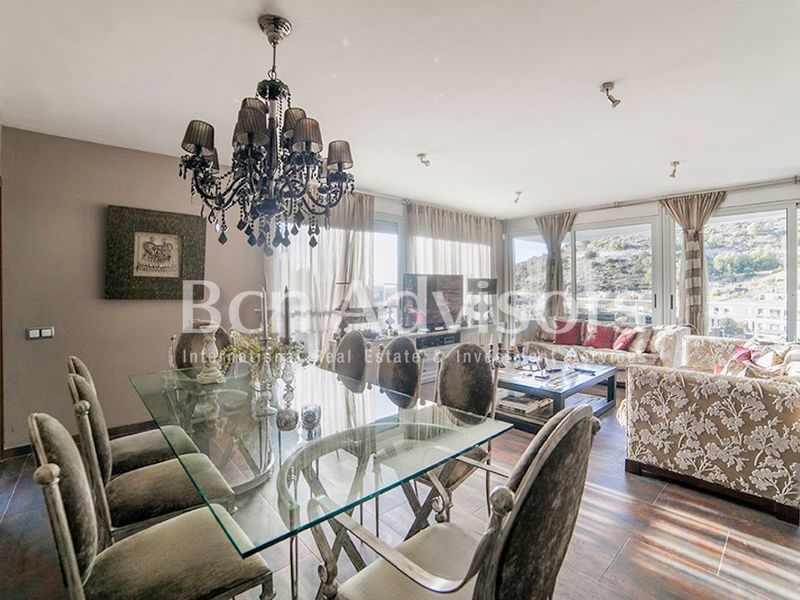
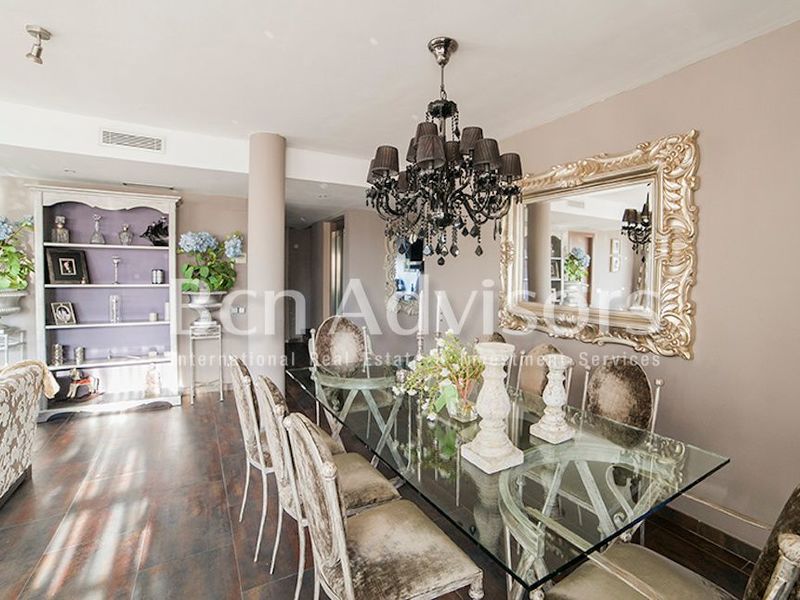
Houses for sale in Sitges
1.100.000 €
BCN040623628
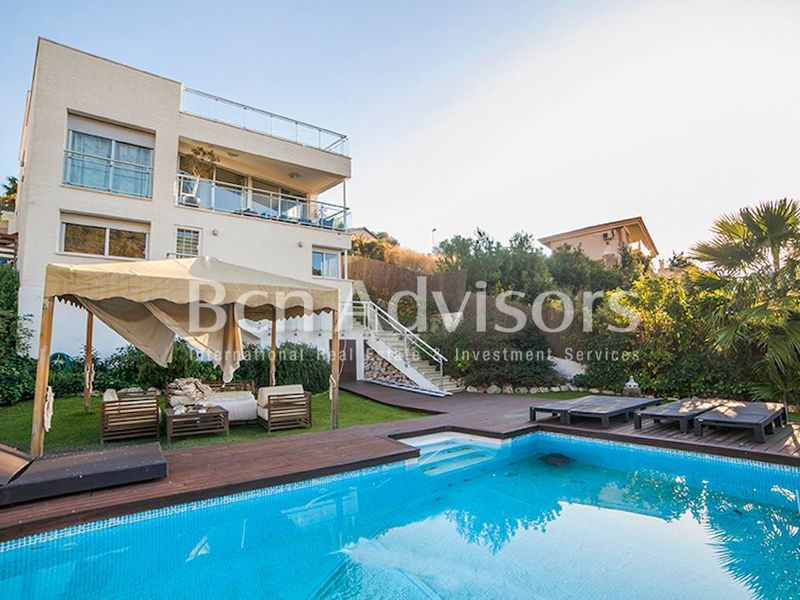
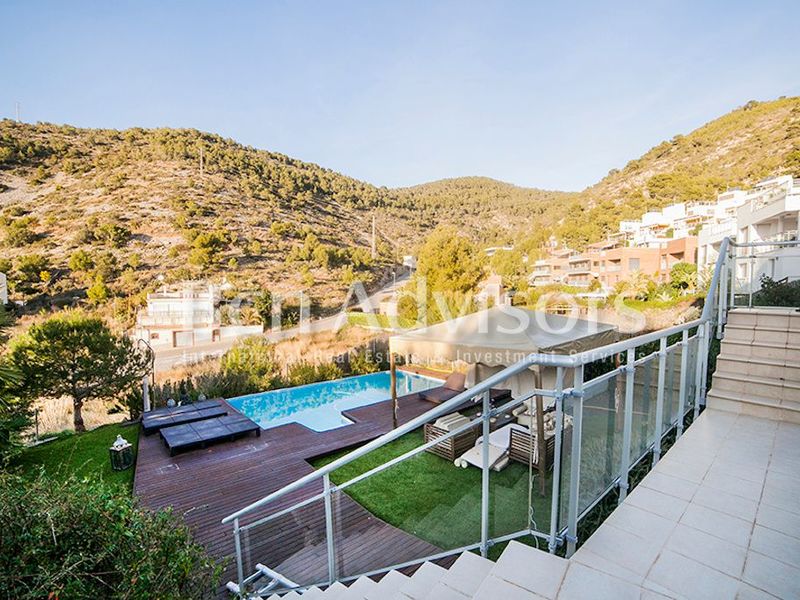
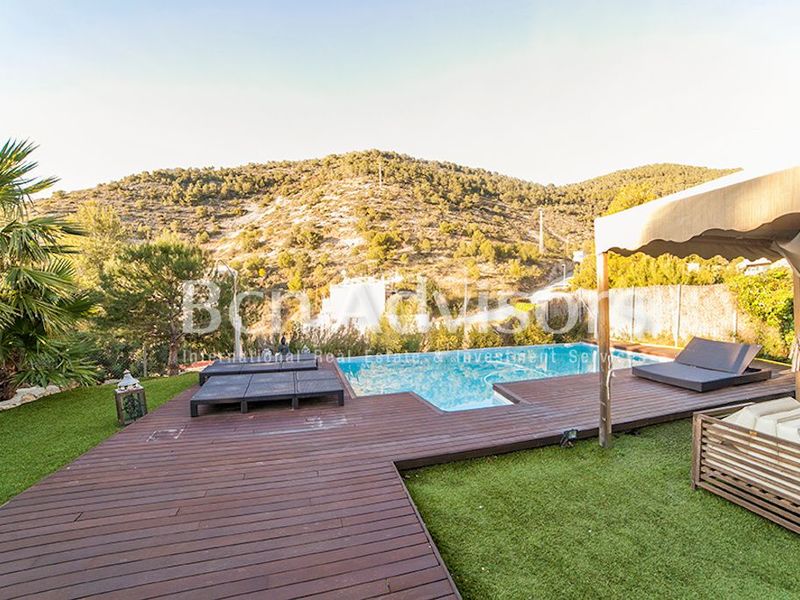
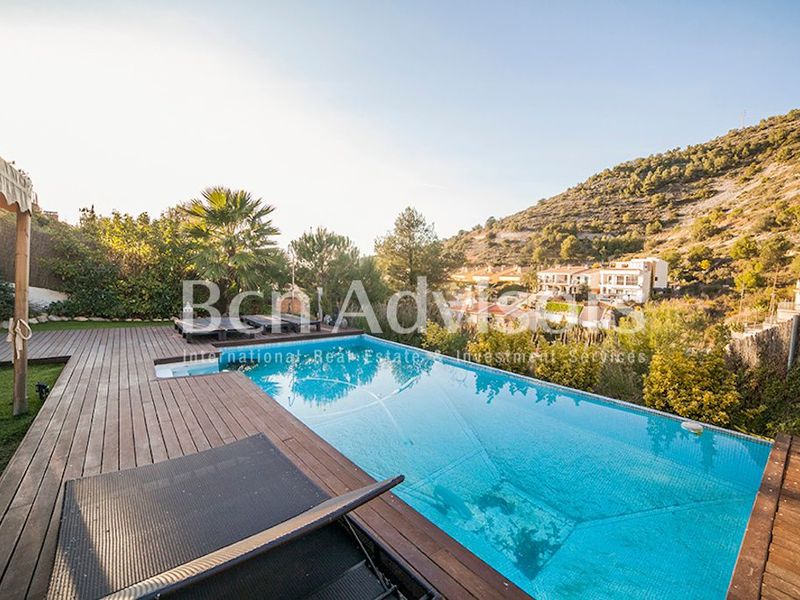
Pou d’es Lleo House in Castelldefels
Life is a play that does not allow testing. So, sing, laugh, dance, cry and live intensely every moment of your life. Never leave anything to feel, share, breathing and all, before the curtain goes down and the play ends without applause. The house POU D`ES LLEO with 210sqm seems inviting us to discover it. There is a garage with space for 3 cars, and a private entrace to access the house. There is a lift in every floor. On the second level we find the room where the work begins. Space designed to feel the flame of life, live in the moment, enjoy sharing, dreaming and making things happen, along with space for barbecues, and kitchen with double access. The floor also has guest bedroom, bathroom. We go downstairs. There is a rest area. Zone dream. With 3 bedrooms and an office. The master suite has a dressing room. All with access to the garden. We discovered it. An open space that recreates privilege and fun. We walked along a path of river stones and sleepers that lead to the heart of the garden. Infinity pool to lean on and stop staring at nature. Chillout area which complements our life and that of those around us. This house is a cluster of future experiences that make you get to what you really want. * The price shown does not include taxes or transaction costs. In the case of second-hand properties in Catalonia, Property Transfer Tax (ITP) will apply; rates currently range from 10% to 13%, depending on the value of the property and the purchaser's circumstances, in accordance with current regulations. For information purposes, the general tax brackets applicable are 10% for values up to €600,000, 11% between €600,000 and €900,000, 12% for values between €900,000 and €1,500,000, and 13% for amounts exceeding €1,500,000, subject to variation depending on the applicable regulations and the specific circumstances of the buyer. For new-build properties, VAT at 10% will apply, plus Stamp Duty (AJD), currently around 1.5%. Furthermore, the price does not include notary, land registry and administrative fees, which may represent an additional 1% to 2% of the purchase price. All the information provided is for guidance only and is subject to possible changes or errors. The property has a valid energy performance certificate and certificate of occupancy, which will be provided to any interested party. AICAT registration number 2736, in accordance with current regulations. Real estate agency fees will be borne by the seller, in accordance with the signed agreement.
210 m²
Floor plan
512 m²
Terrace
5
Bedrooms
3
Bathrooms
1.100.000 €
Recommended
New Listing
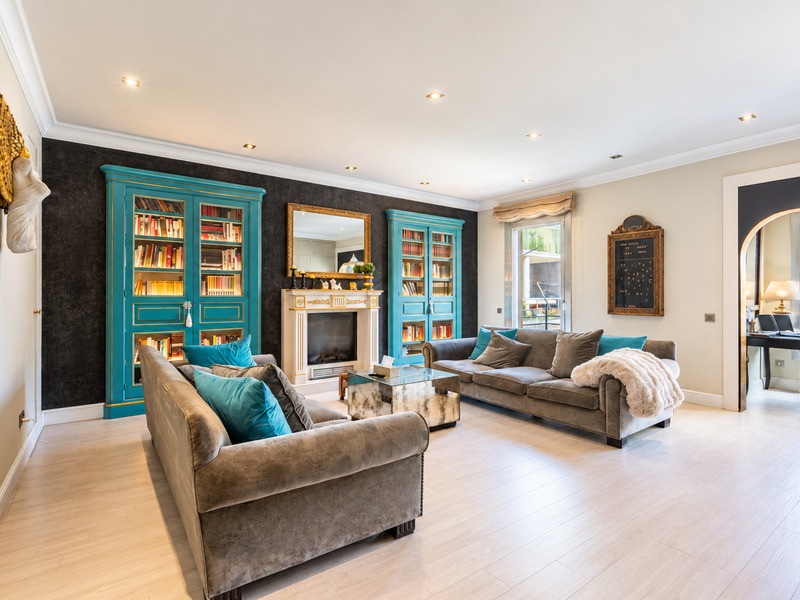
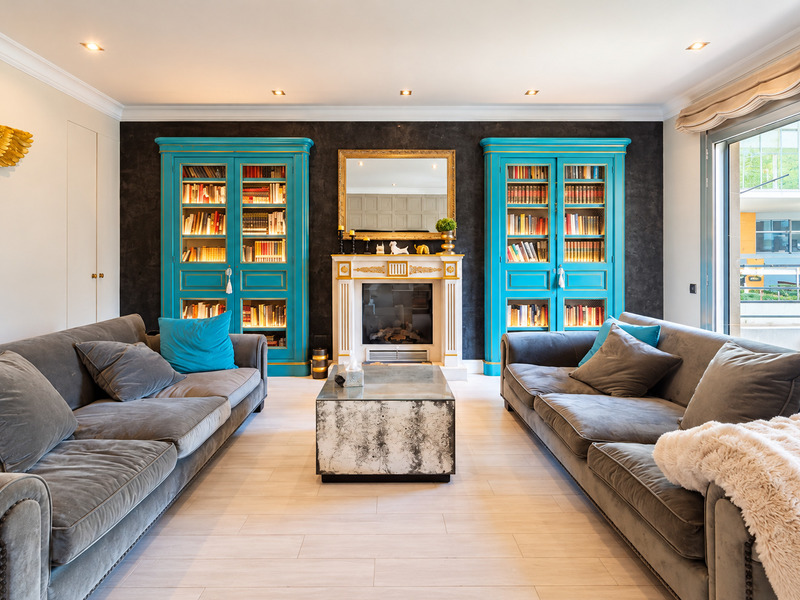
Apartments for sale in La Nova Esquerra
990.000 €
BCN079220010
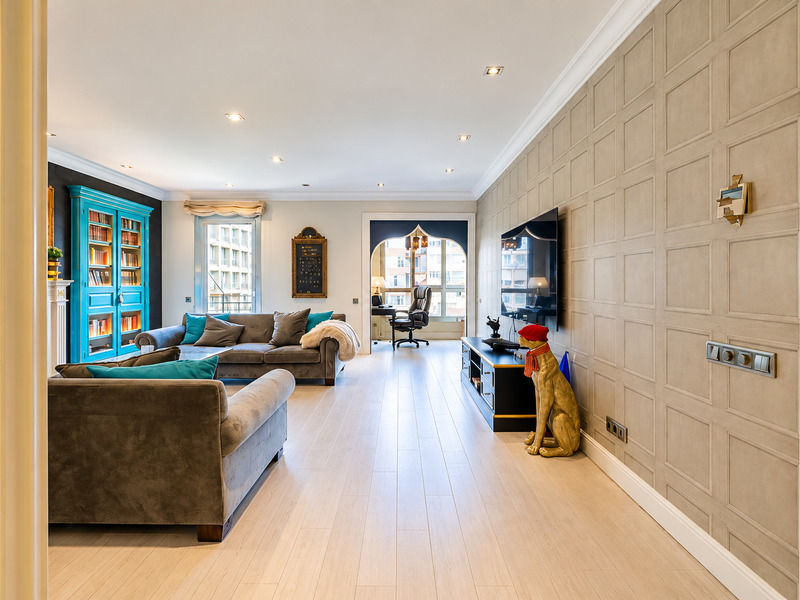
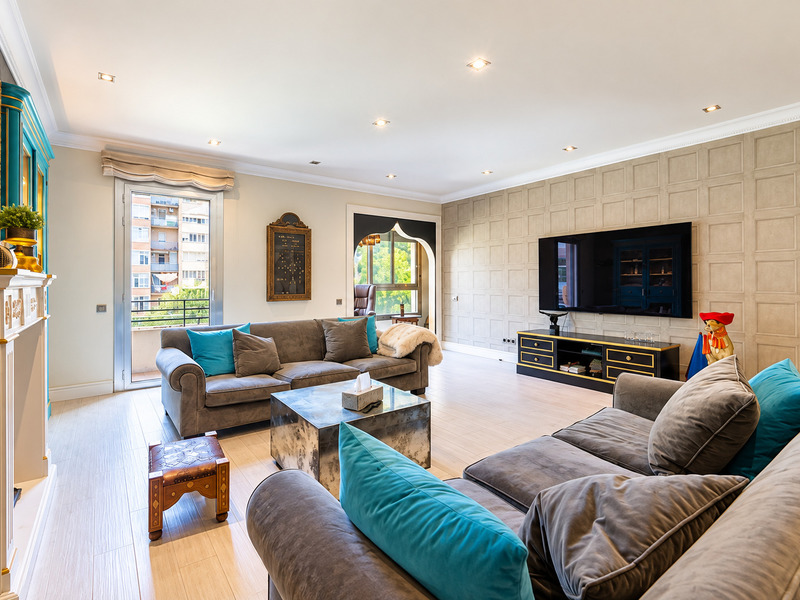
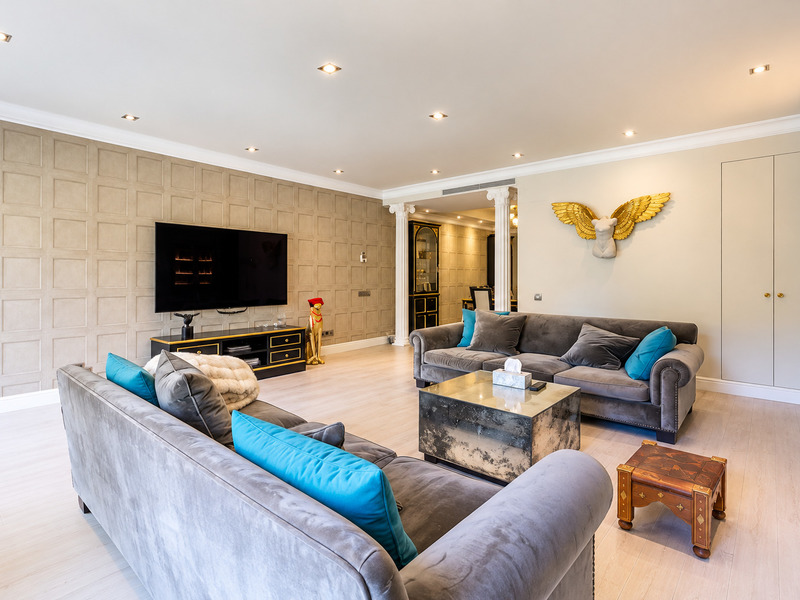
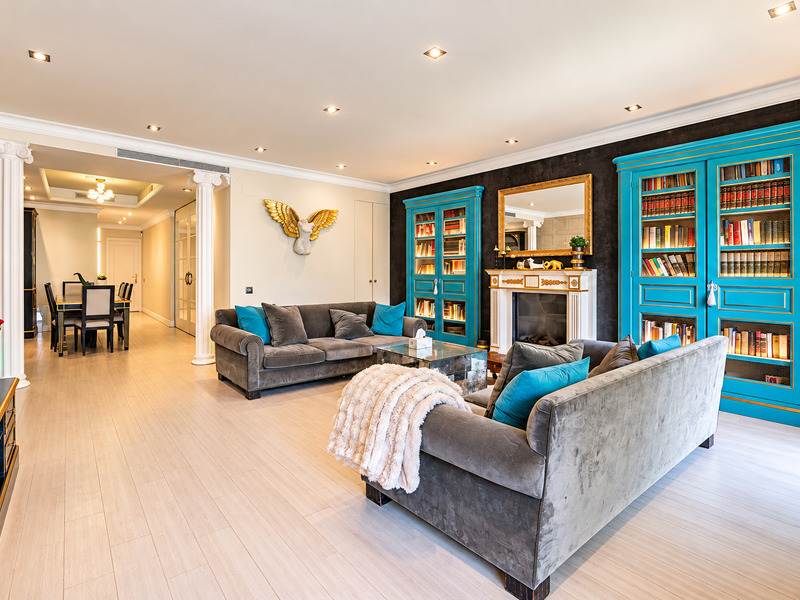
Fantastic and spacious apartment with a luxury refurbishment in the Eixample
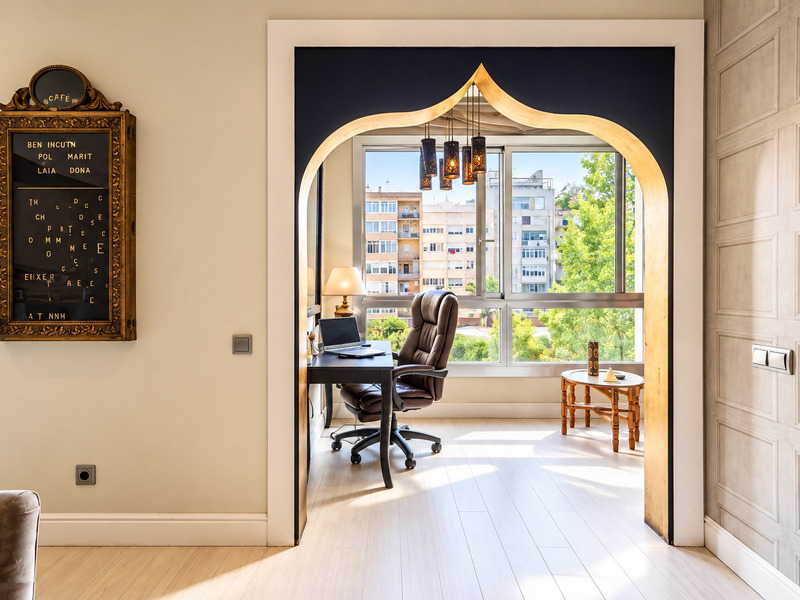
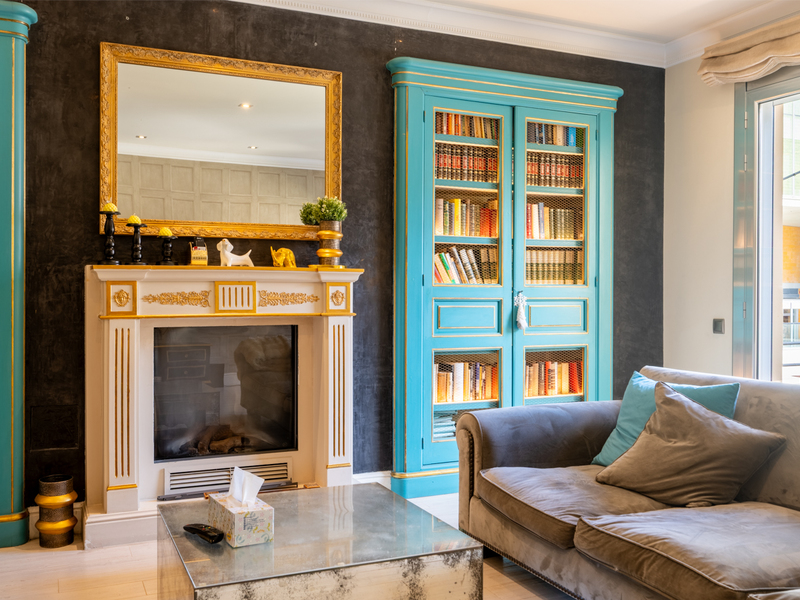
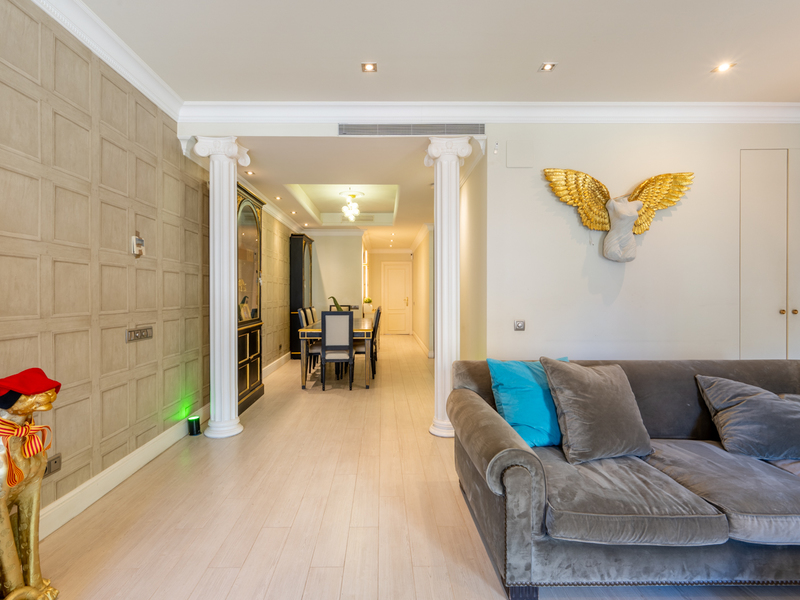
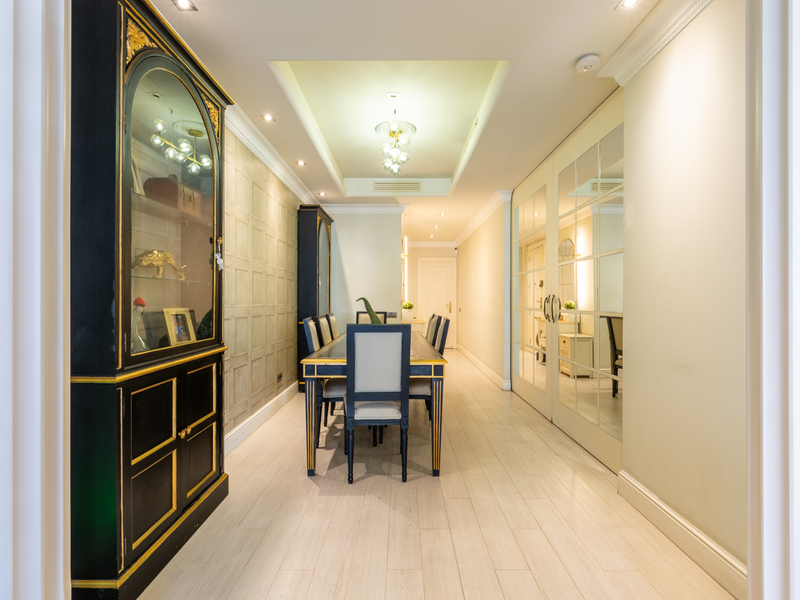
In one of the most established and sought-after areas of the Eixample's left side, next to the Hospital Clínic, we find this magnificent property with 200 built interior sqm, refurbished using high-quality materials and designed to offer spaciousness, comfort and a particularly functional layout. Situated in a building with a lift and an excellent location, the property benefits from a north-south dual aspect, ensuring magnificent natural light and pleasant cross-ventilation. The property consists of two registered units, so it does not require a partition to be divided back into two flats. The living area is one of the property’s main attractions. A spacious living-dining room of approximately 35 m² opens out onto the outside via a balcony and a gallery facing a quiet inner courtyard, with views of a well-maintained children’s playground. The room features an elegant bioethanol fireplace and an original bar built into the wall, creating a sophisticated and cosy atmosphere. The generously sized kitchen is divided into two distinct areas and is fully equipped. It connects to the dining area, which opens onto the living room, and also features a practical wine cellar, creating a space designed for both everyday use and entertaining guests. The living room leads onto a pleasant gallery currently fitted out as a chill-out area. This space connects to a separate study which, thanks to its size, can also be used as a double bedroom, offering great versatility to the property. The sleeping area is clearly separated and comprises three double bedrooms, two of which are en suite. The master suite is a true private retreat. It stands out for its generous size and exceptional natural light, as well as offering access to three external balconies. It features a spacious full bathroom, a dressing area and a spectacular walk-in wardrobe with ample storage space. The other en-suite offers a spacious bedroom with ample storage, a full bathroom and access to an external balcony facing the street. Finally, the third bedroom has fitted wardrobes and access to a light-filled courtyard. Adjacent to it is a separate bathroom. The property also features a fully equipped laundry area, natural gas heating, ducted air conditioning and parquet flooring throughout. The appliances are by the prestigious Liebherr brand. This is an exceptional property due to its size, layout, natural light and the quality of the refurbishment, surrounded by shops, amenities, restaurants and excellent transport links to the rest of Barcelona. Please do not hesitate to contact Bcn Advisors to arrange a viewing. * The price shown does not include taxes or transaction costs. In the case of second-hand properties in Catalonia, Property Transfer Tax (ITP) will apply; rates currently range from 10% to 13%, depending on the value of the property and the purchaser’s circumstances, in accordance with current regulations. For information purposes, the general tax brackets applicable are 10% for values up to €600,000, 11% between €600,000 and €900,000, 12% for values between €900,000 and €1,500,000, and 13% for amounts exceeding €1,500,000, subject to variation depending on the applicable regulations and the specific circumstances of the buyer. For new-build properties, VAT at 10% will apply, plus Stamp Duty (AJD), currently around 1.5%. Furthermore, the price does not include notary, land registry and administrative fees, which may represent an additional 1% to 2% of the purchase price. All the information provided is for guidance only and is subject to possible changes or errors. The property has a valid energy performance certificate and certificate of occupancy, which will be provided to any interested party. AICAT registration number 2736, in accordance with current regulations. Real estate agency fees will be borne by the seller, in accordance with the signed agreement.
200 m²
Floor plan
5 m²
Terrace
4
Bedrooms
3
Bathrooms
990.000 €
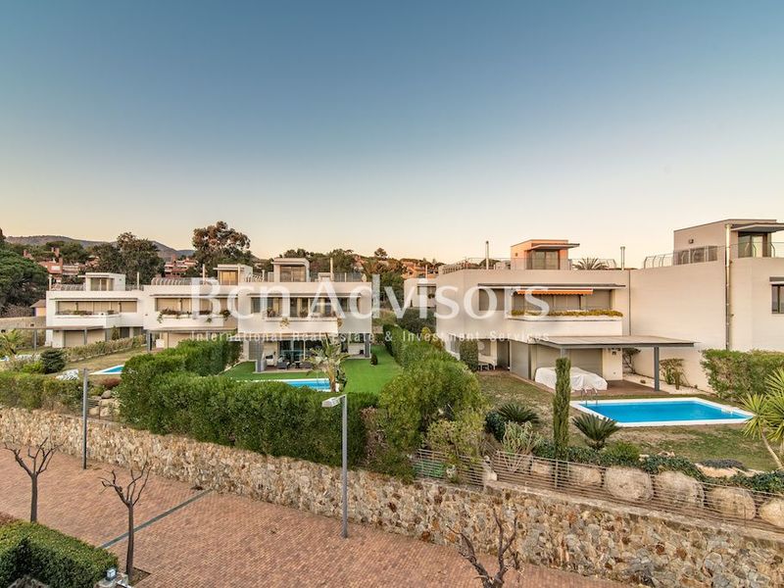
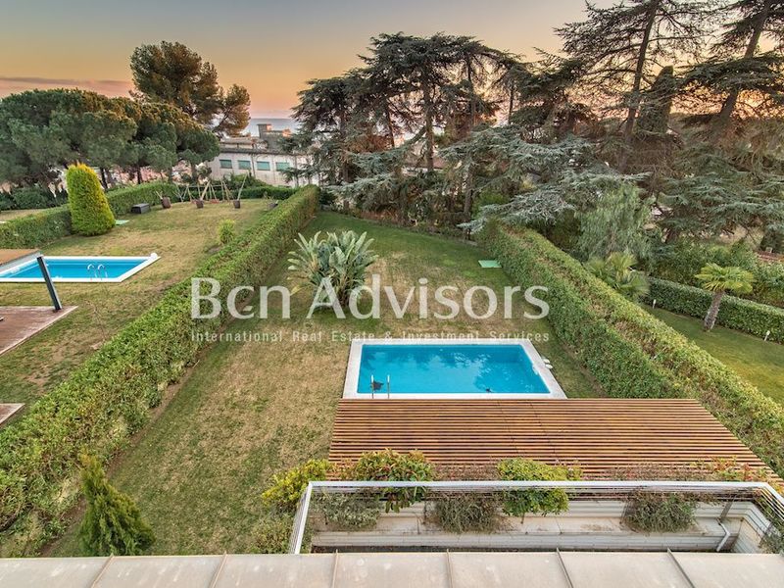
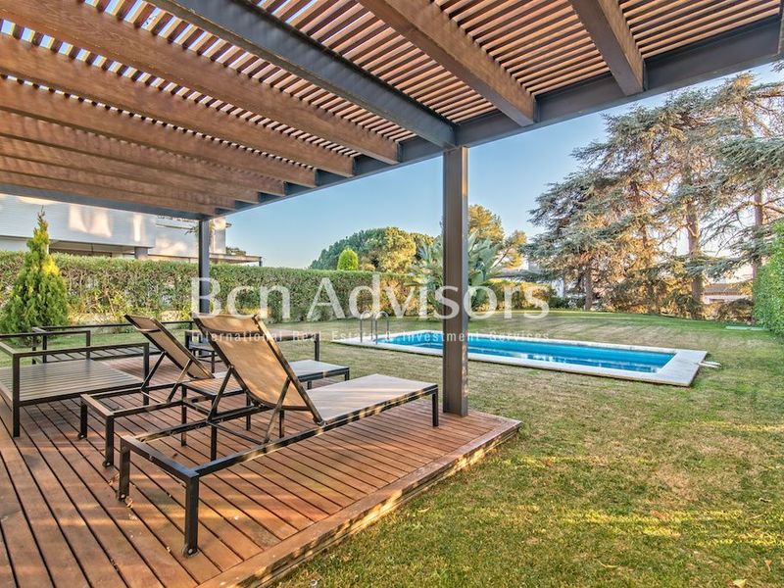
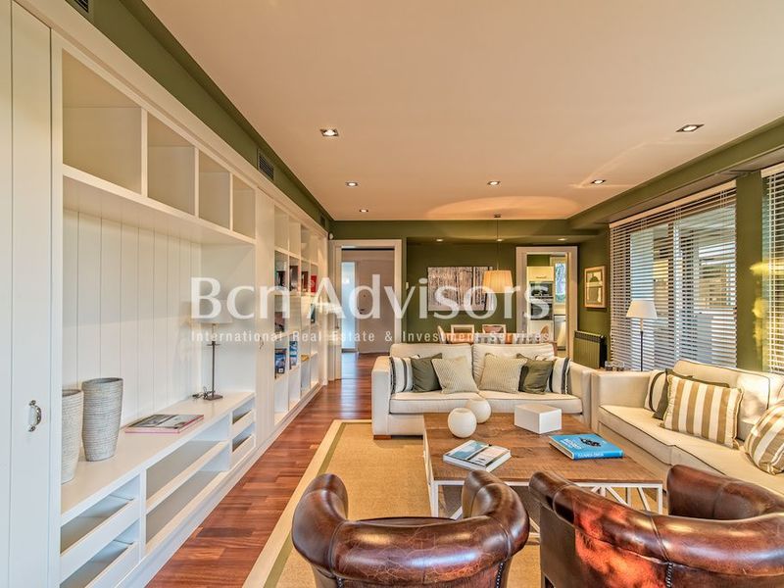
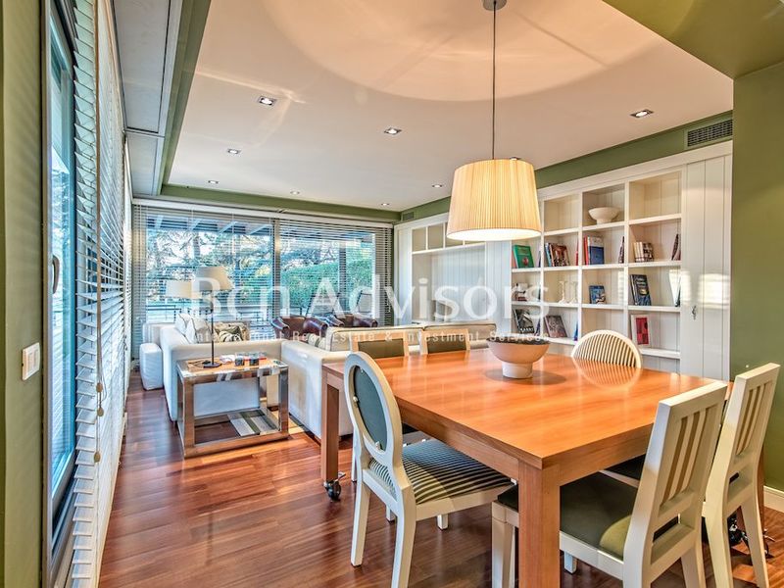
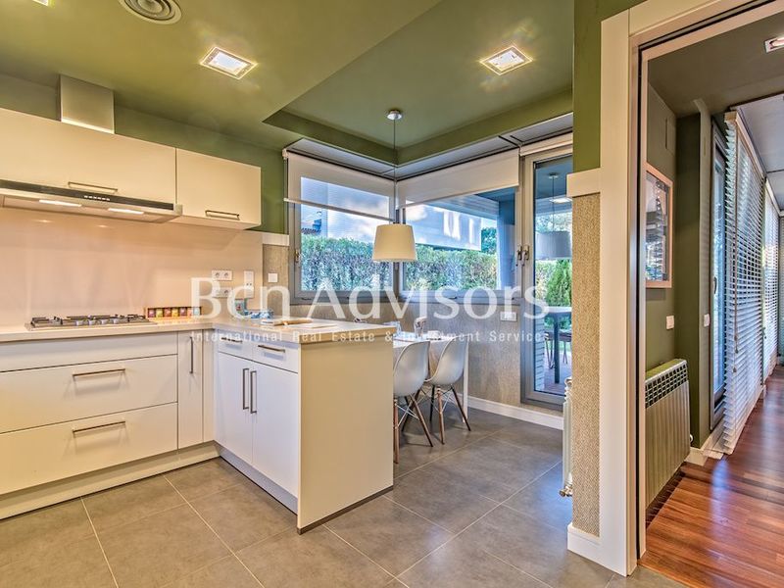
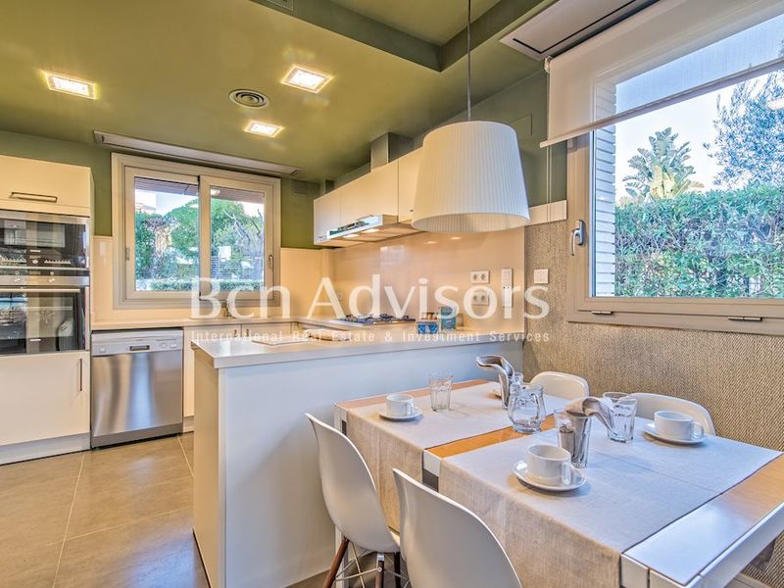
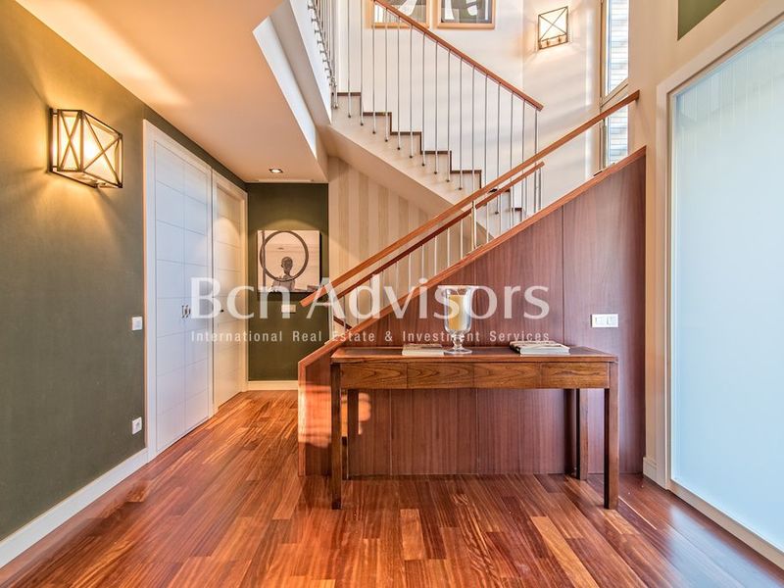
Houses for sale in Sant Vicenç de Montalt
1.062.533 €
BCN04475477
Houses with and sea views in Sant Vicenç
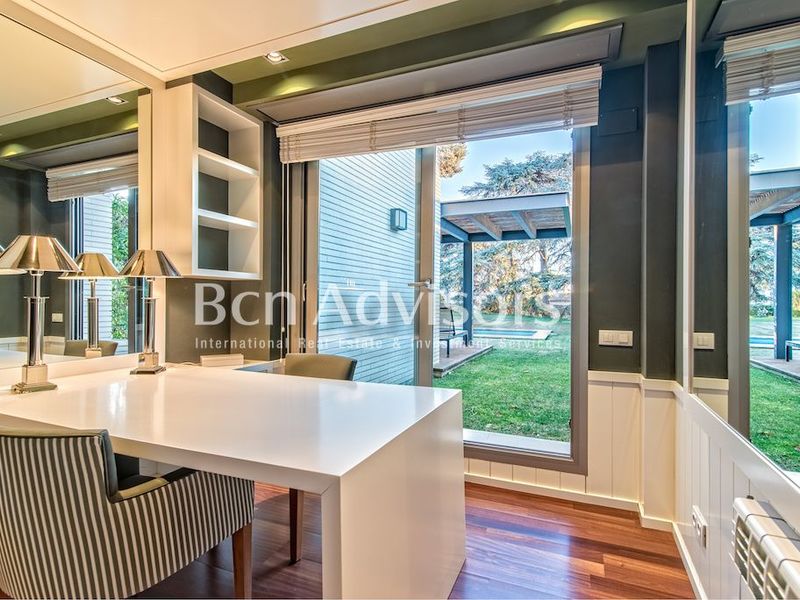
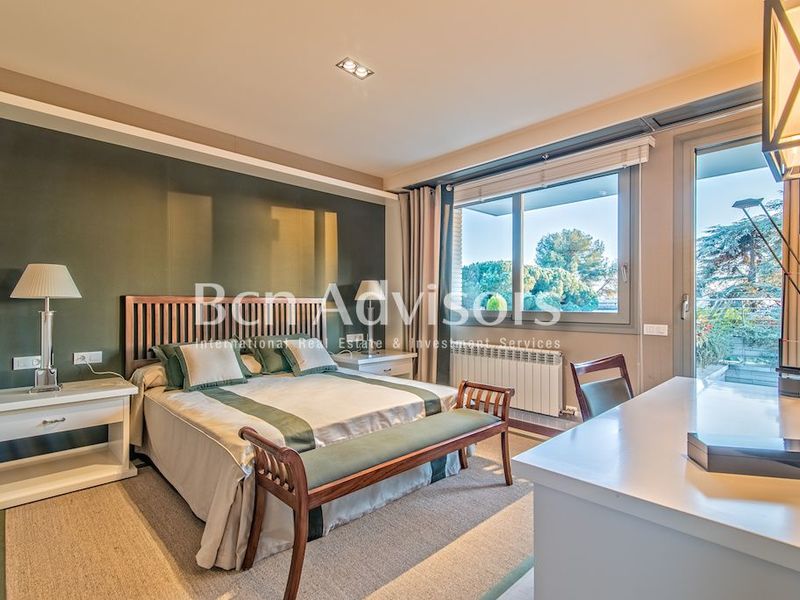
Brand new houses with pool, garden and parking located next to the village of Sant Vicenç de Montalt, with all services and shops in the area such as schools, supermarkets or gyms. There are different properties, all with similar characteristics, facing east and with sea views. They are 182 sqm, 30 sqm terrace, 5 bedrooms and 3 bathrooms. Some of them also for rent. Check out ref. BCN04476 * The price shown does not include taxes or transaction costs. In the case of second-hand properties in Catalonia, Property Transfer Tax (ITP) will apply; rates currently range from 10% to 13%, depending on the value of the property and the purchaser's circumstances, in accordance with current regulations. For information purposes, the general tax brackets applicable are 10% for values up to €600,000, 11% between €600,000 and €900,000, 12% for values between €900,000 and €1,500,000, and 13% for amounts exceeding €1,500,000, subject to variation depending on the applicable regulations and the specific circumstances of the buyer. For new-build properties, VAT at 10% will apply, plus Stamp Duty (AJD), currently around 1.5%. Furthermore, the price does not include notary, land registry and administrative fees, which may represent an additional 1% to 2% of the purchase price. All the information provided is for guidance only and is subject to possible changes or errors. The property has a valid energy performance certificate and certificate of occupancy, which will be provided to any interested party. AICAT registration number 2736, in accordance with current regulations. Real estate agency fees will be borne by the seller, in accordance with the signed agreement.
182 m²
Floor plan
30 m²
Terrace
5
Bedrooms
3
Bathrooms
1.062.533 €
Reduced Price
Apartments for sale in Gòtic
850.000 €
BCN077370010
Spacious property with historic character in the heart of the Gothic Quarter
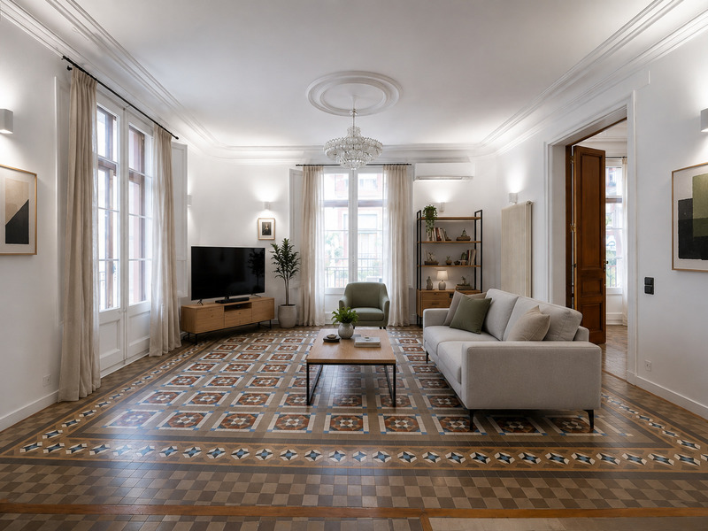
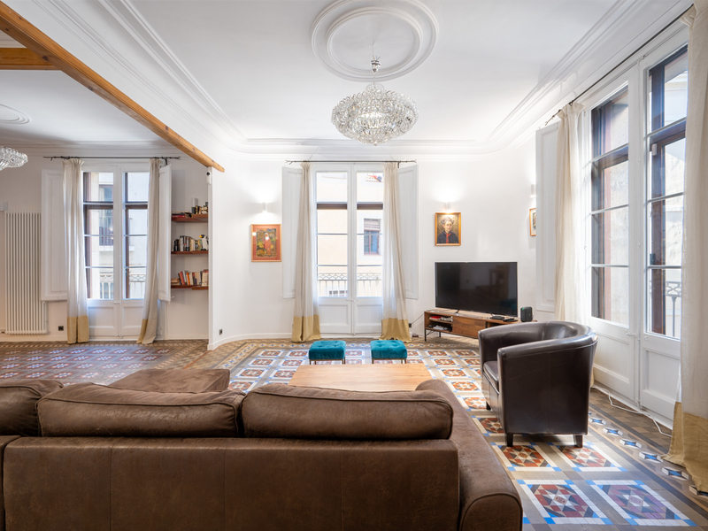
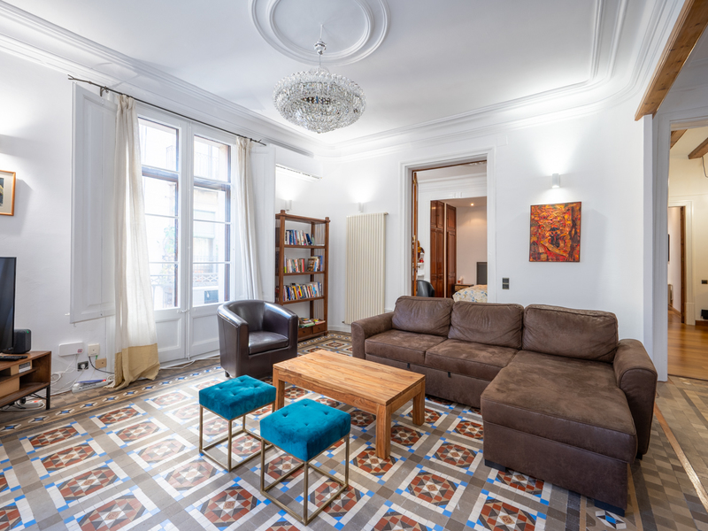
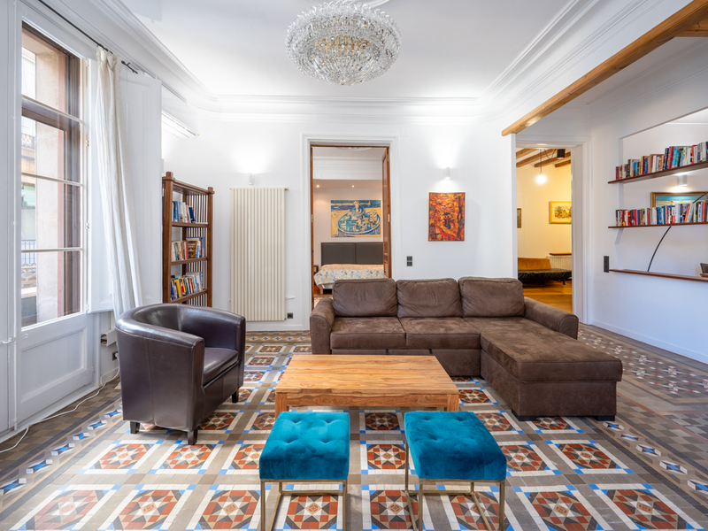
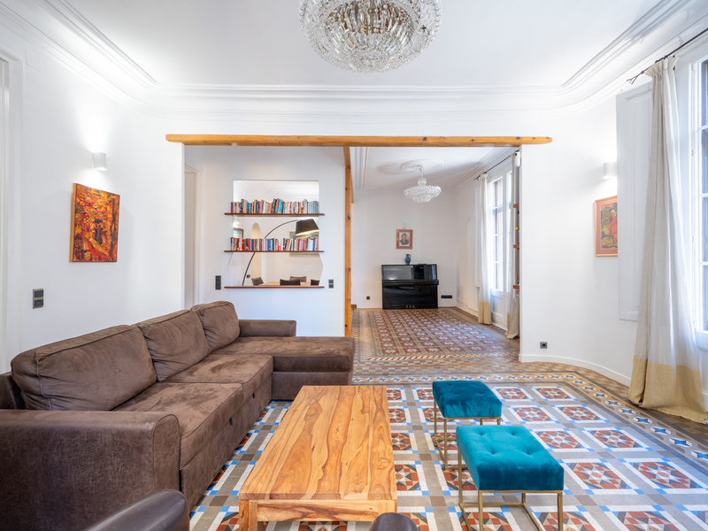
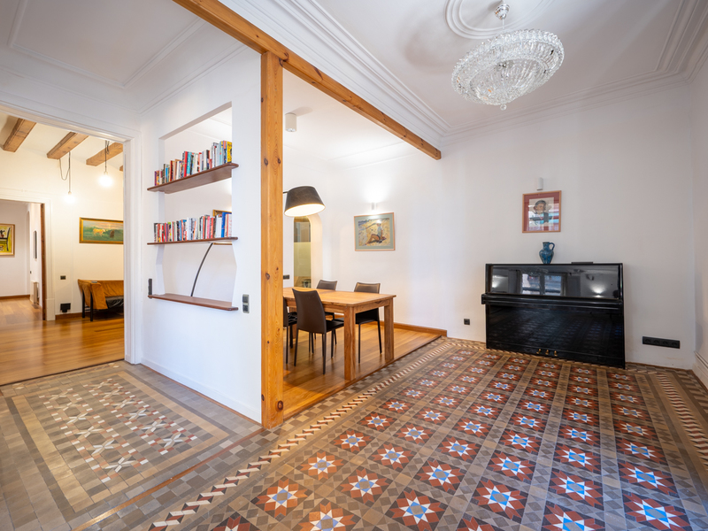
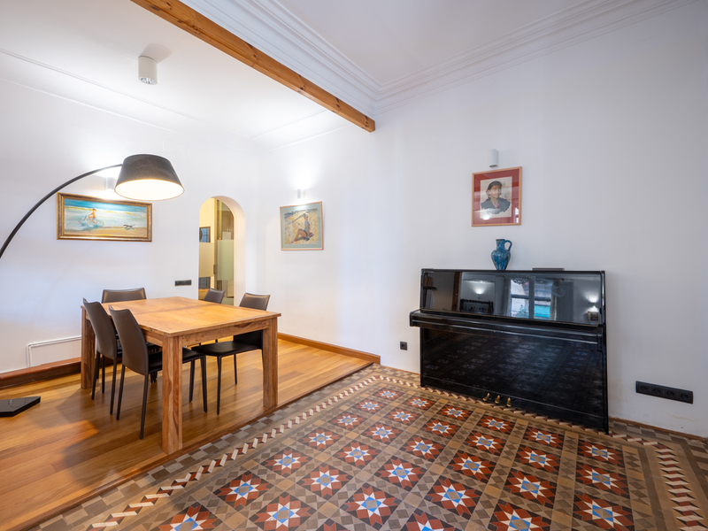
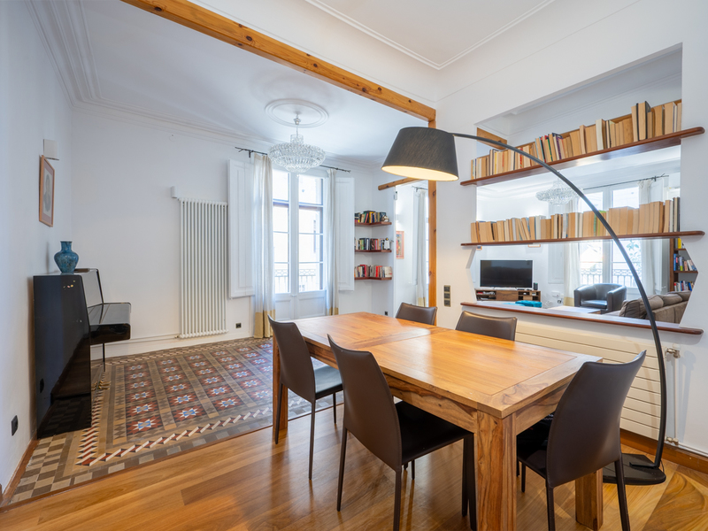
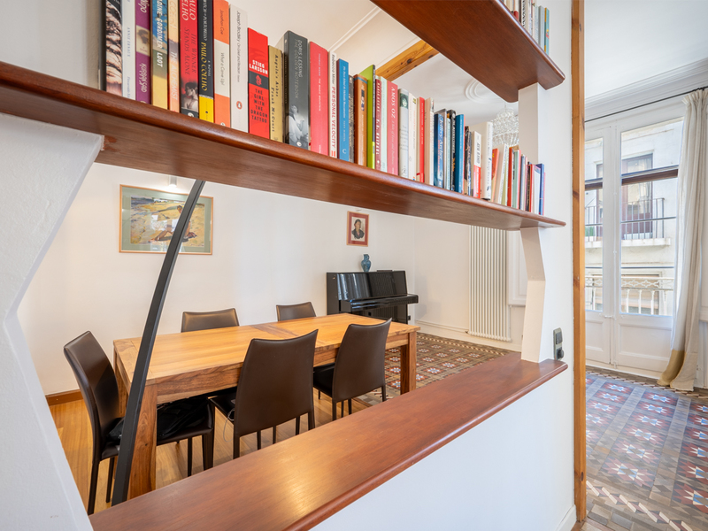
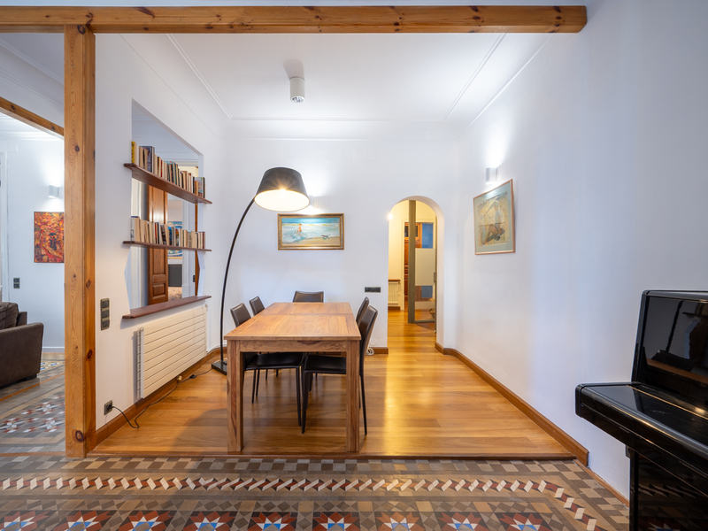
Situated on one of the most iconic streets in the Gothic Quarter, near Plaça de la Mercè and just a short walk from the Port Vell marina, this property exudes a distinctly stately character. It is located in an elegant, stately corner building on street Comtessa de Sobradiel, which stands out for its impressive palatial entrance and for preserving the architectural charm typical of the period. It also has a communal terrace. The property has a built area of 193.75 m² and 6.7 m² of balcony space. It's notable for its abundance of natural light, high ceilings with original mouldings, tiled floors and a spacious layout that offers numerous possibilities for modernisation or reconfiguration. The property has 4 spacious bedrooms, 3 of which are external with balconies overlooking the street, as well as two full bathrooms, a separate laundry area and an external balcony opening onto the street. The flat is in good condition, equipped with air conditioning and individual heating. It is situated on the second floor with a lift, an added bonus rarely found in historic buildings in this area. The location is exceptional, right in the heart of Barcelona’s historic centre, surrounded by heritage sites, shops, restaurants and amenities. It also boasts excellent public transport links, with several metro stations and bus routes nearby, allowing for easy travel throughout the city. An ideal opportunity for those seeking a spacious home with historic character in one of Barcelona’s most authentic and iconic areas. * The price shown does not include taxes or transaction costs. In the case of second-hand properties in Catalonia, Property Transfer Tax (ITP) will apply; rates currently range from 10% to 13%, depending on the value of the property and the purchaser's circumstances, in accordance with current regulations. For information purposes, the general tax brackets applicable are 10% for values up to €600,000, 11% between €600,000 and €900,000, 12% for values between €900,000 and €1,500,000, and 13% for amounts exceeding €1,500,000, subject to variation depending on the applicable regulations and the specific circumstances of the buyer. For new-build properties, VAT at 10% will apply, plus Stamp Duty (AJD), currently around 1.5%. Furthermore, the price does not include notary, land registry and administrative fees, which may represent an additional 1% to 2% of the purchase price. All the information provided is for guidance only and is subject to possible changes or errors. The property has a valid energy performance certificate and certificate of occupancy, which will be provided to any interested party. AICAT registration number 2736, in accordance with current regulations. Real estate agency fees will be borne by the seller, in accordance with the signed agreement.
193.75 m²
Floor plan
6.72 m²
Terrace
4
Bedrooms
2
Bathrooms
850.000 €



