





Sold


Apartments for sale in La Dreta
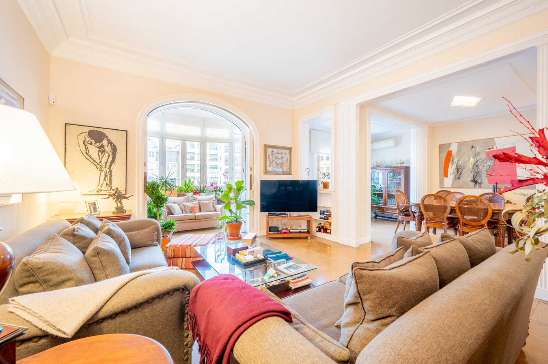
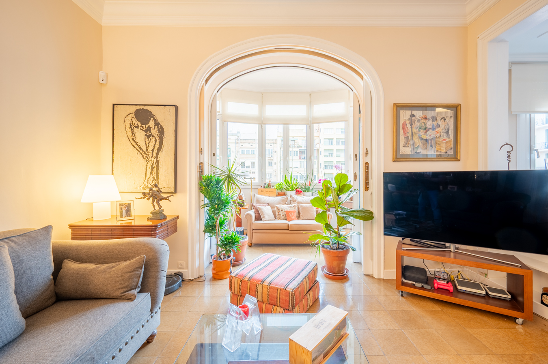
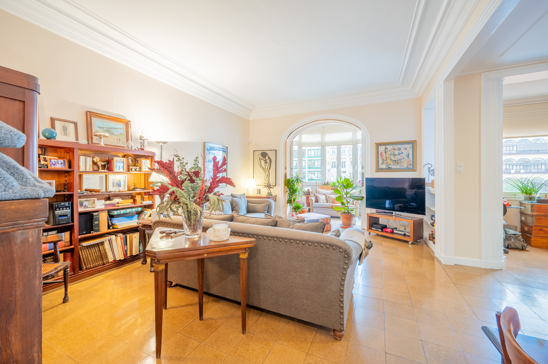
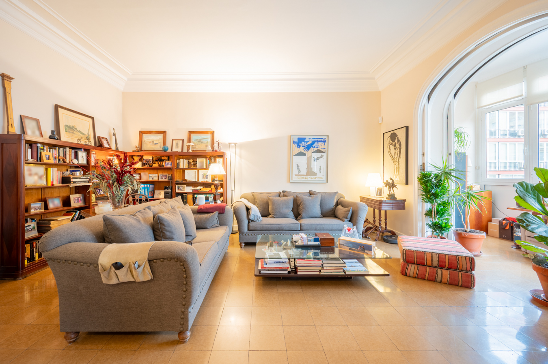
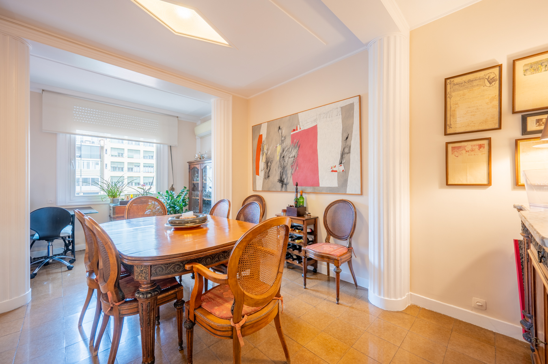
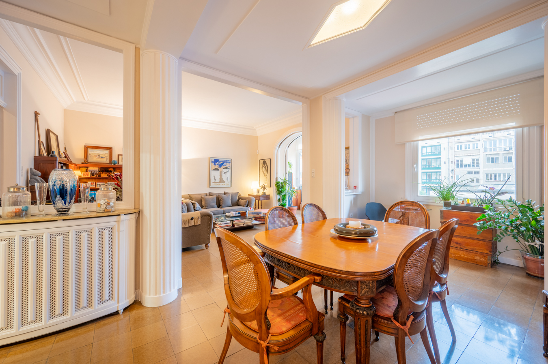
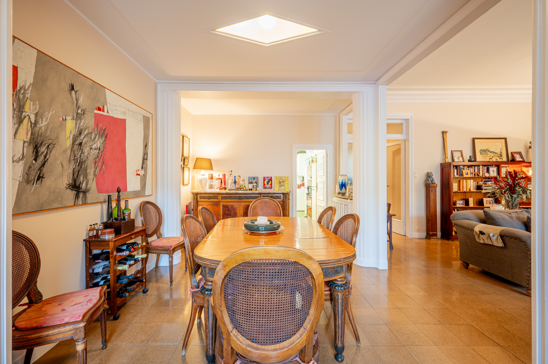
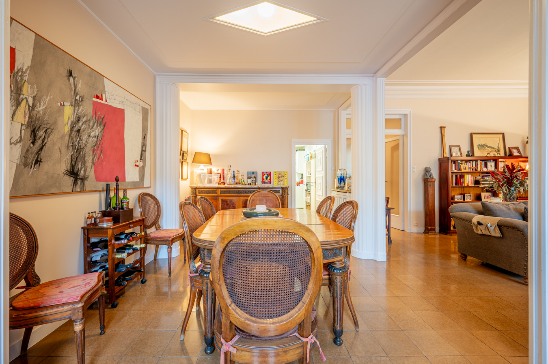
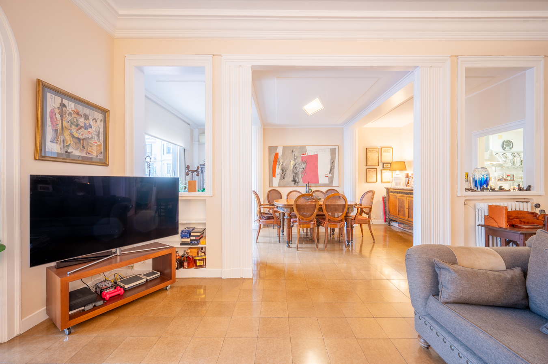
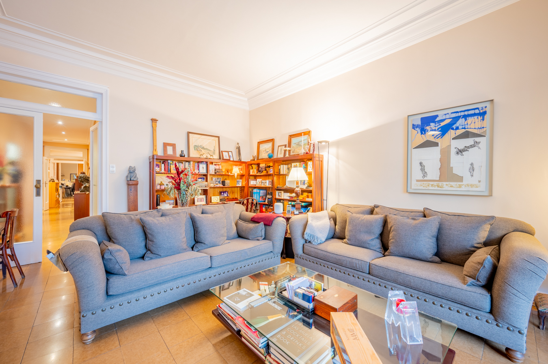
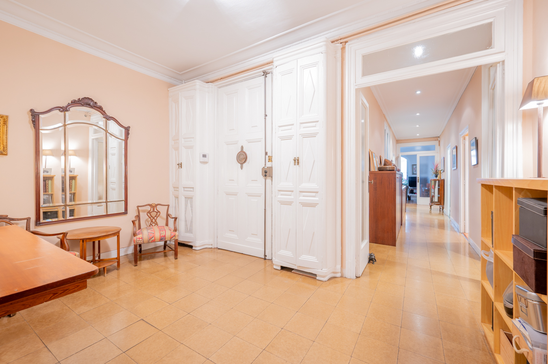
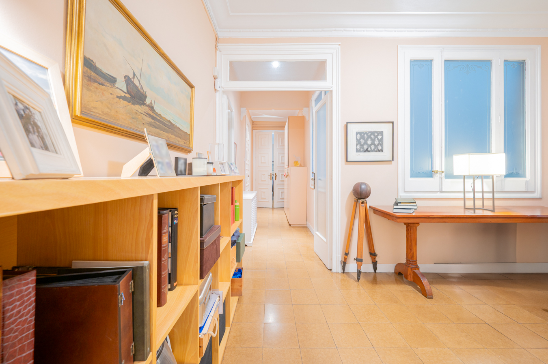
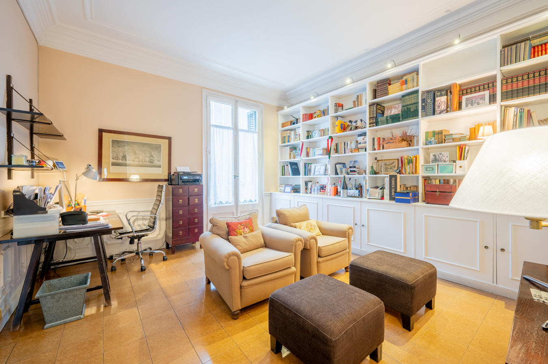
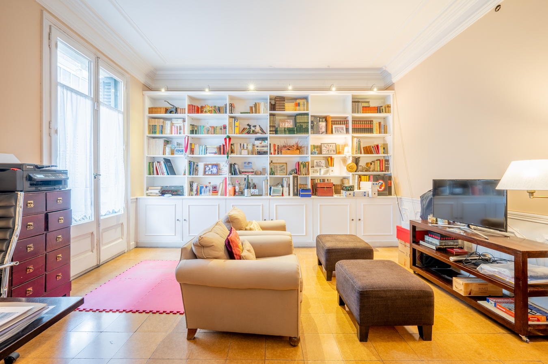
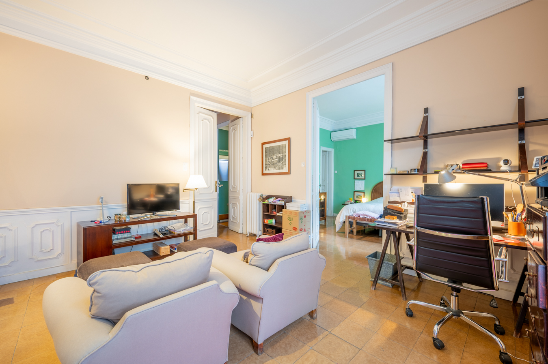
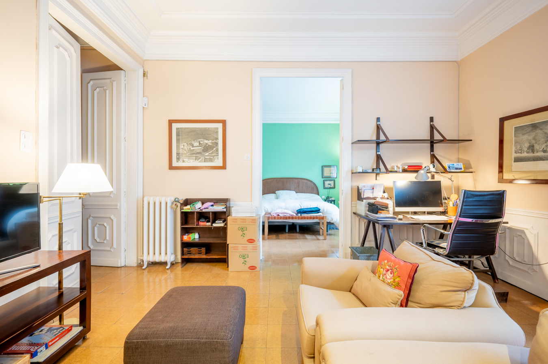
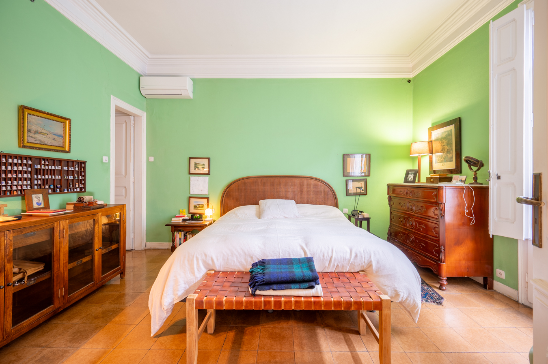
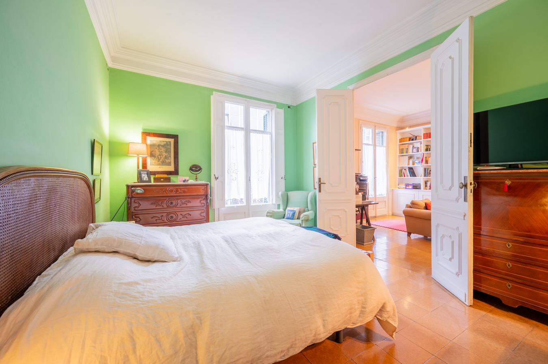
Sensational apartment with a modernist character very close to Paseo de Gracia
1.200.000 €
BCN075000010
Sensational apartment with a modernist character very close to Paseo de Gracia
1.200.000 €
196 m²
Floor plan
2 m²
Terrace
4
Bedrooms
3
Bathrooms
Main features

Extras

Year built: 1930
Update required
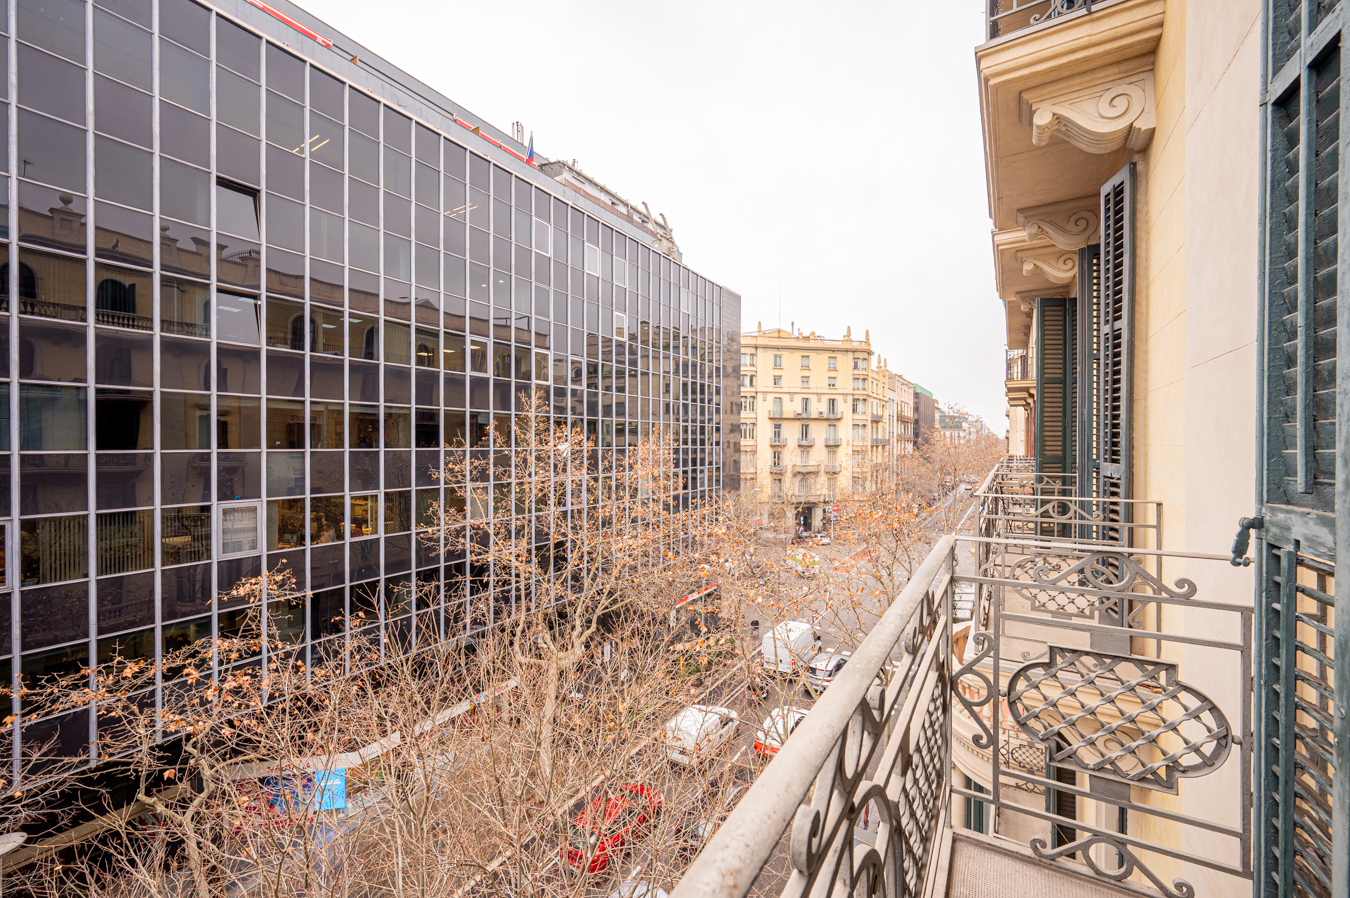
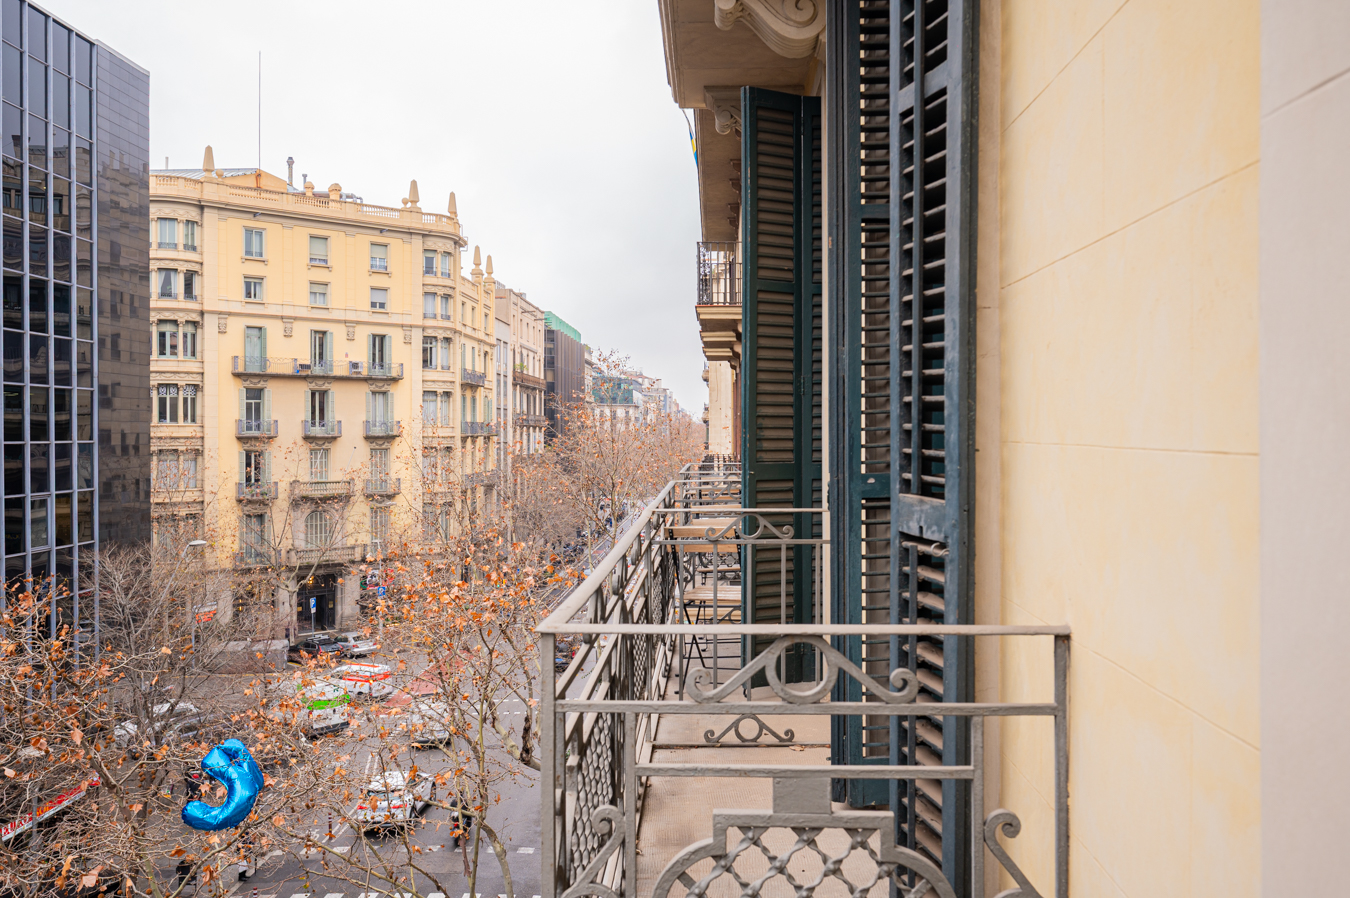
Balcony with views
Air conditioning
Heating
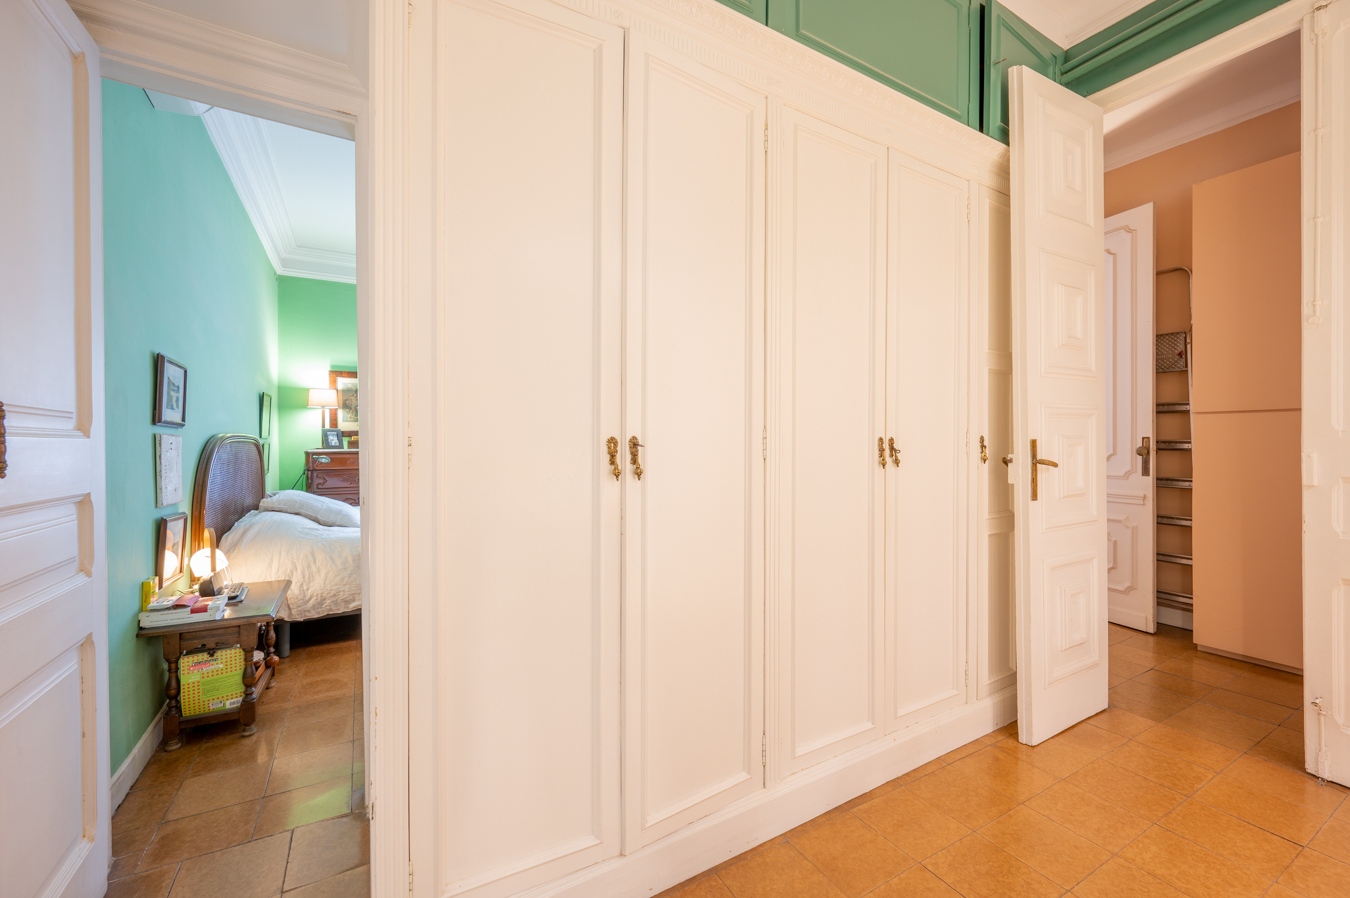
Built-in wardrobes
Storage room
Energy class: E
Emissions rating: E
Property description
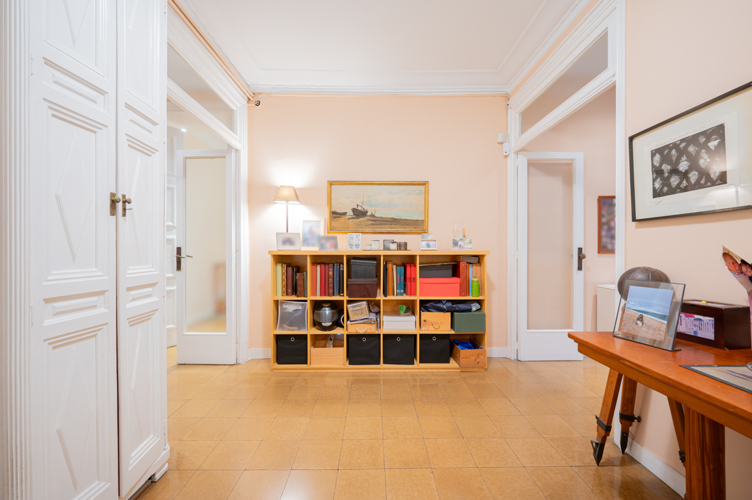
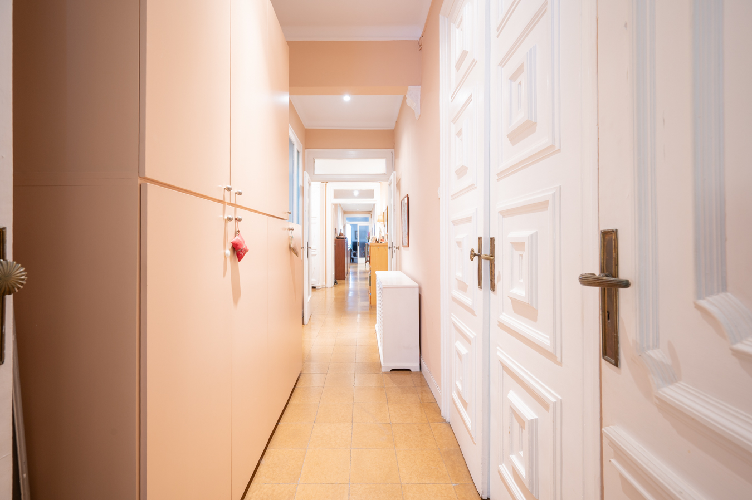
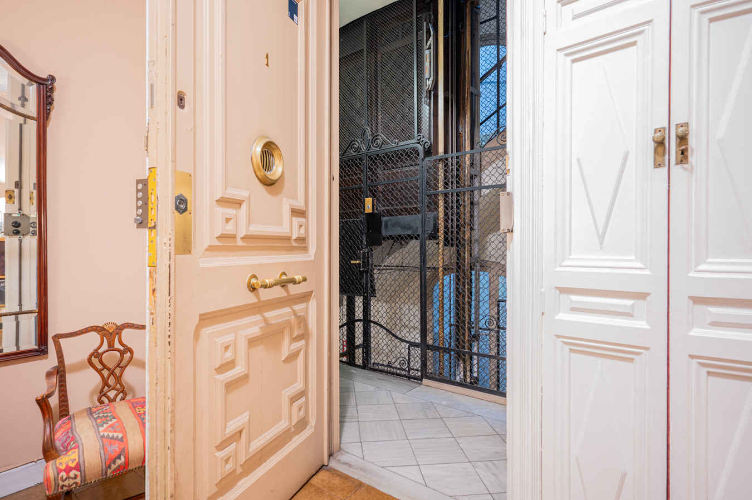
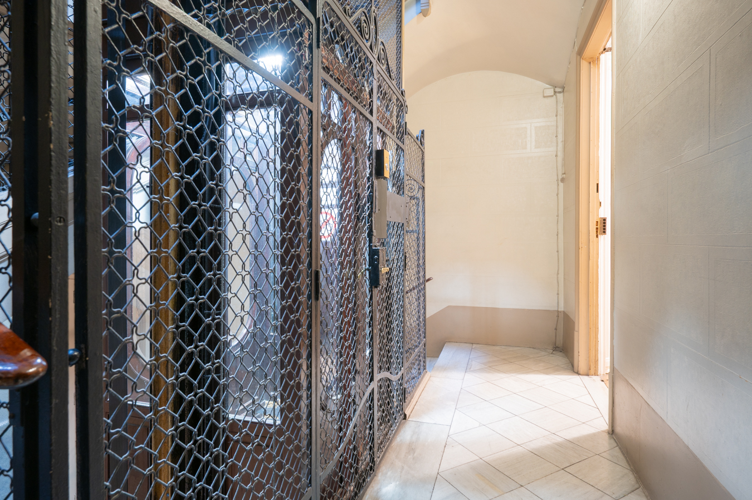
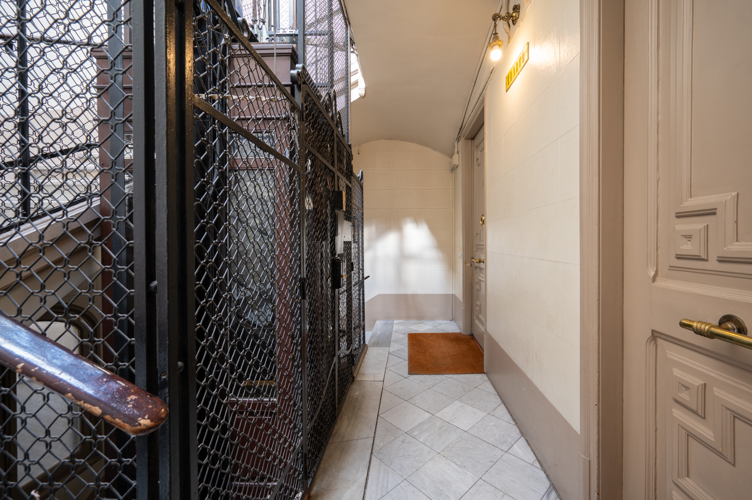
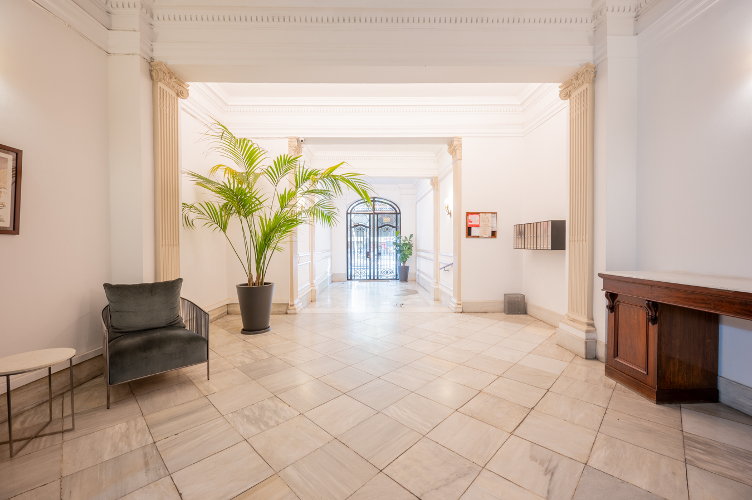
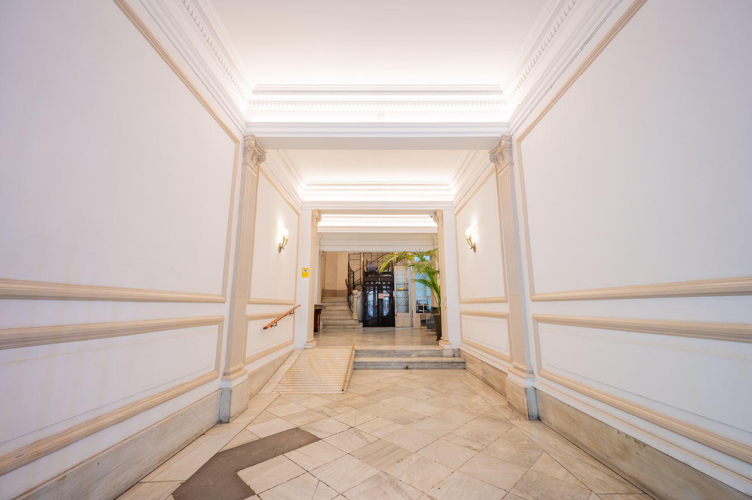
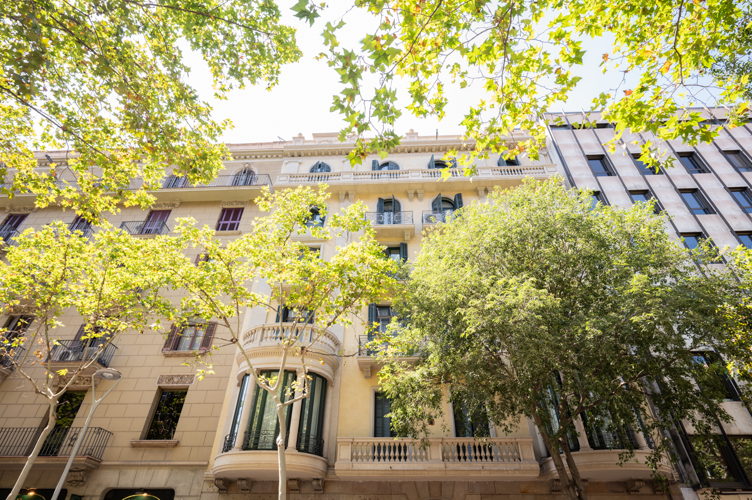
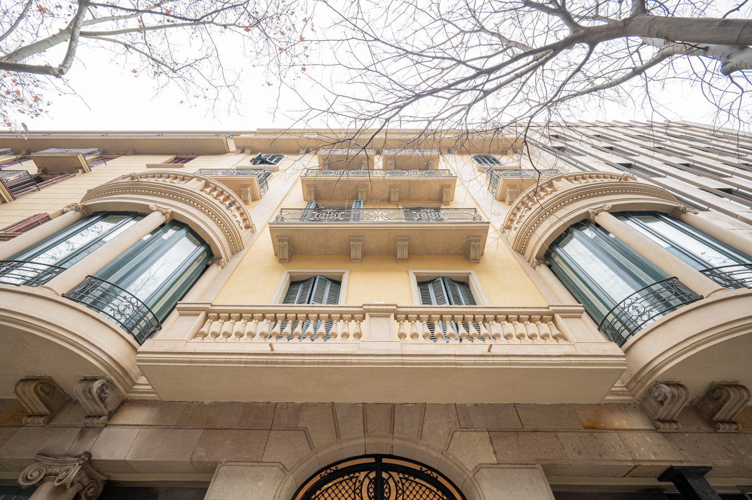
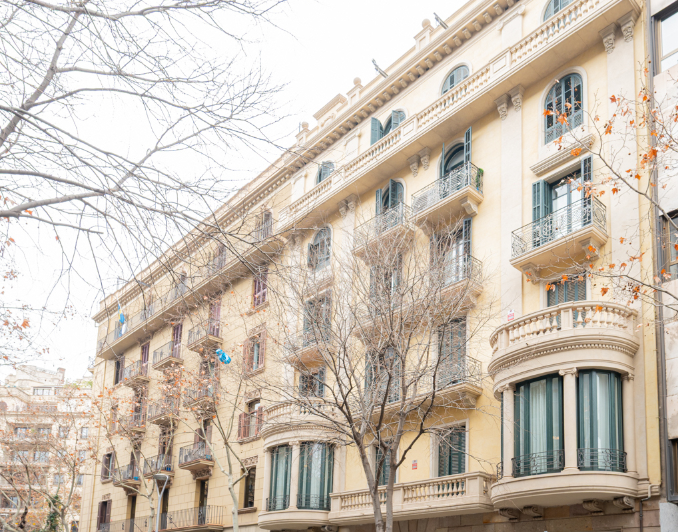
This property with a lot of potential for improvement is located in the best area of the “Quadrat d’Or” in the Eixample, just one street away from Paseo de Gracia and Avenida Diagonal. It is on the third floor of a regal building with lift, which is very quiet and has few neighbours.
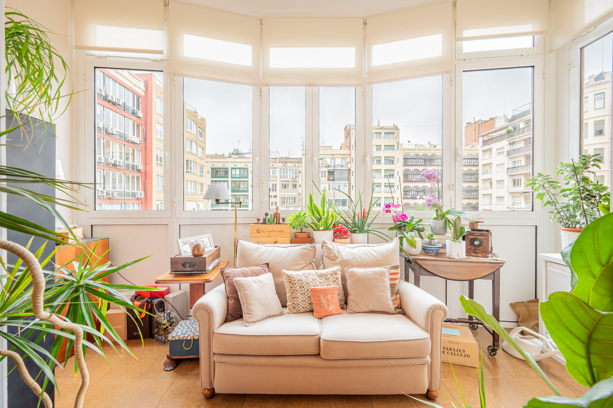
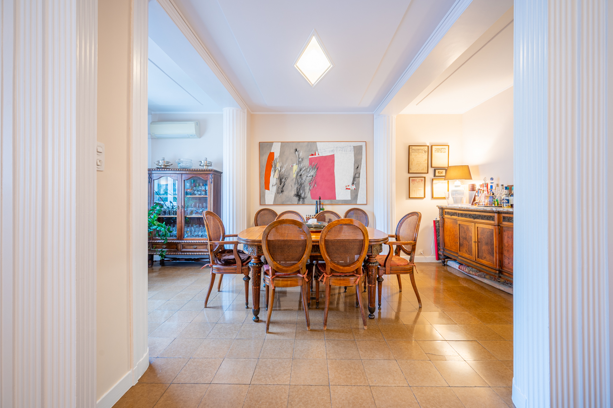
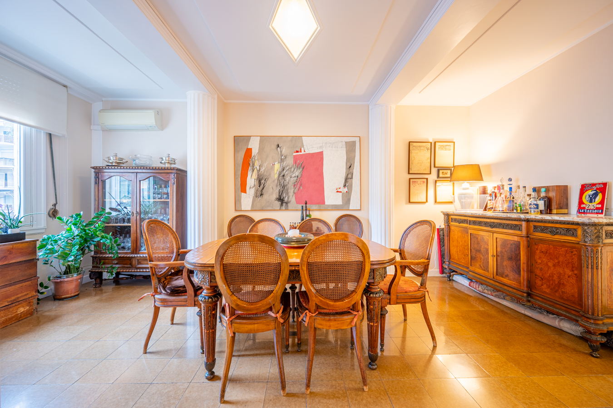
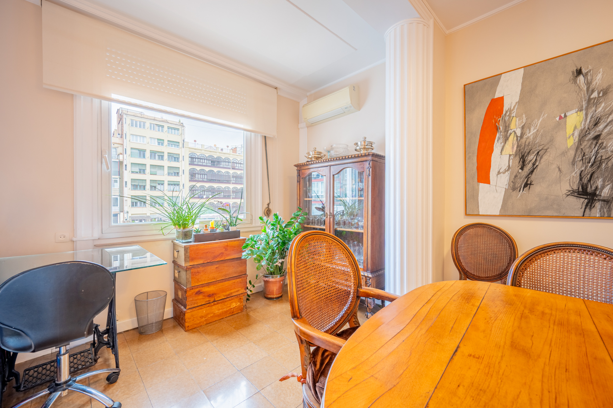
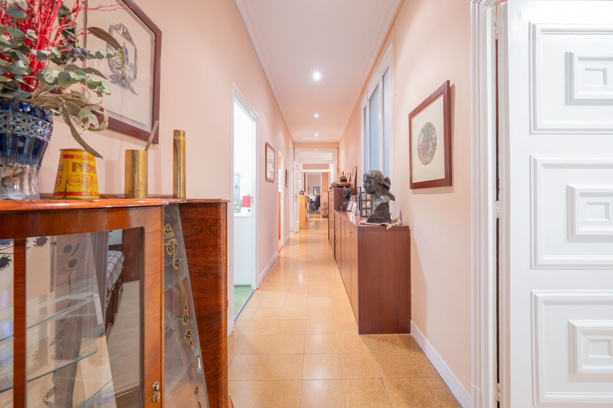
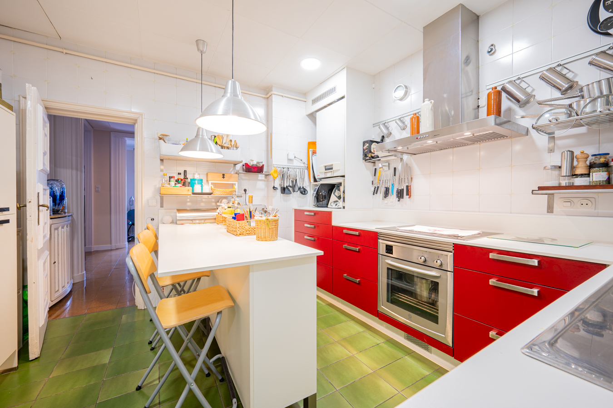
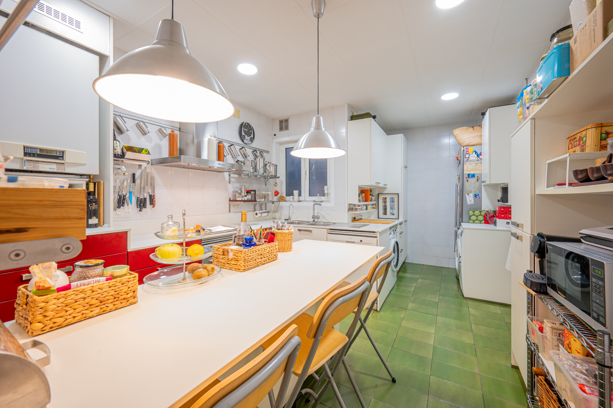
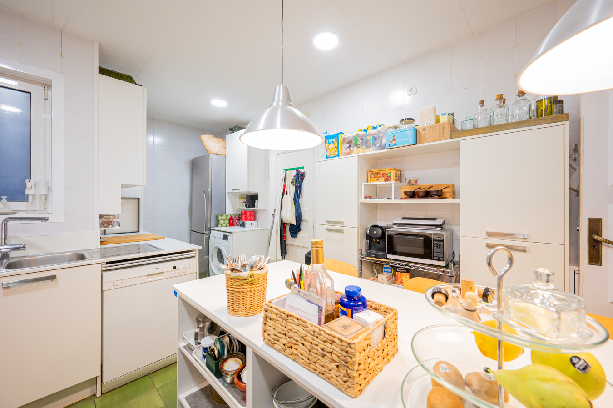
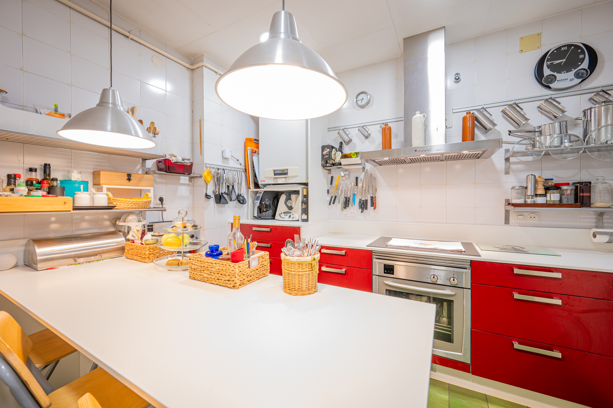
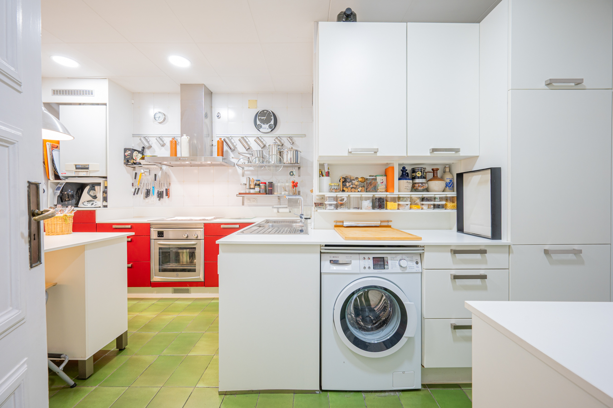
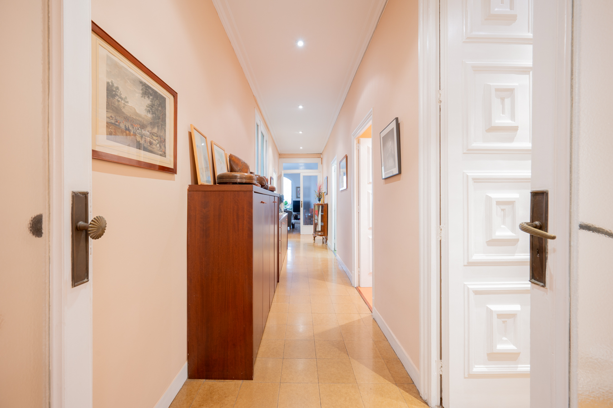
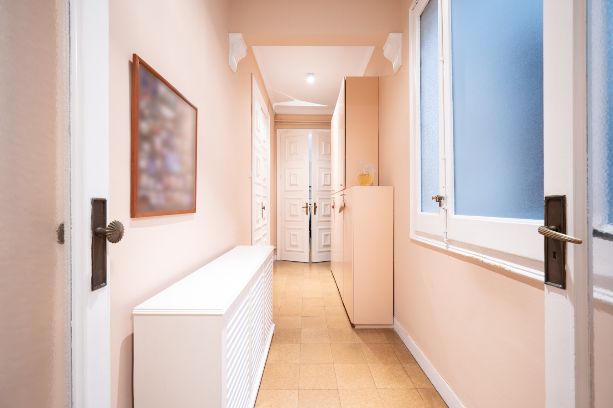
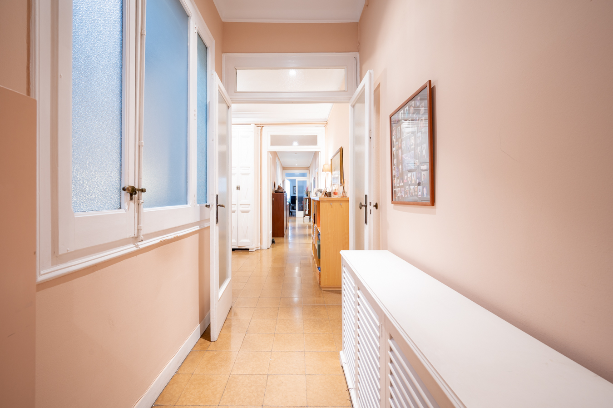
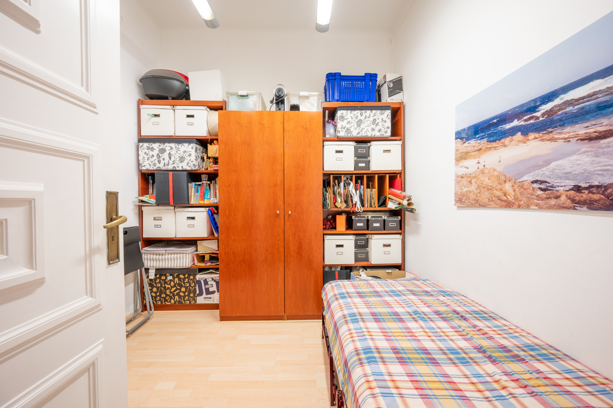
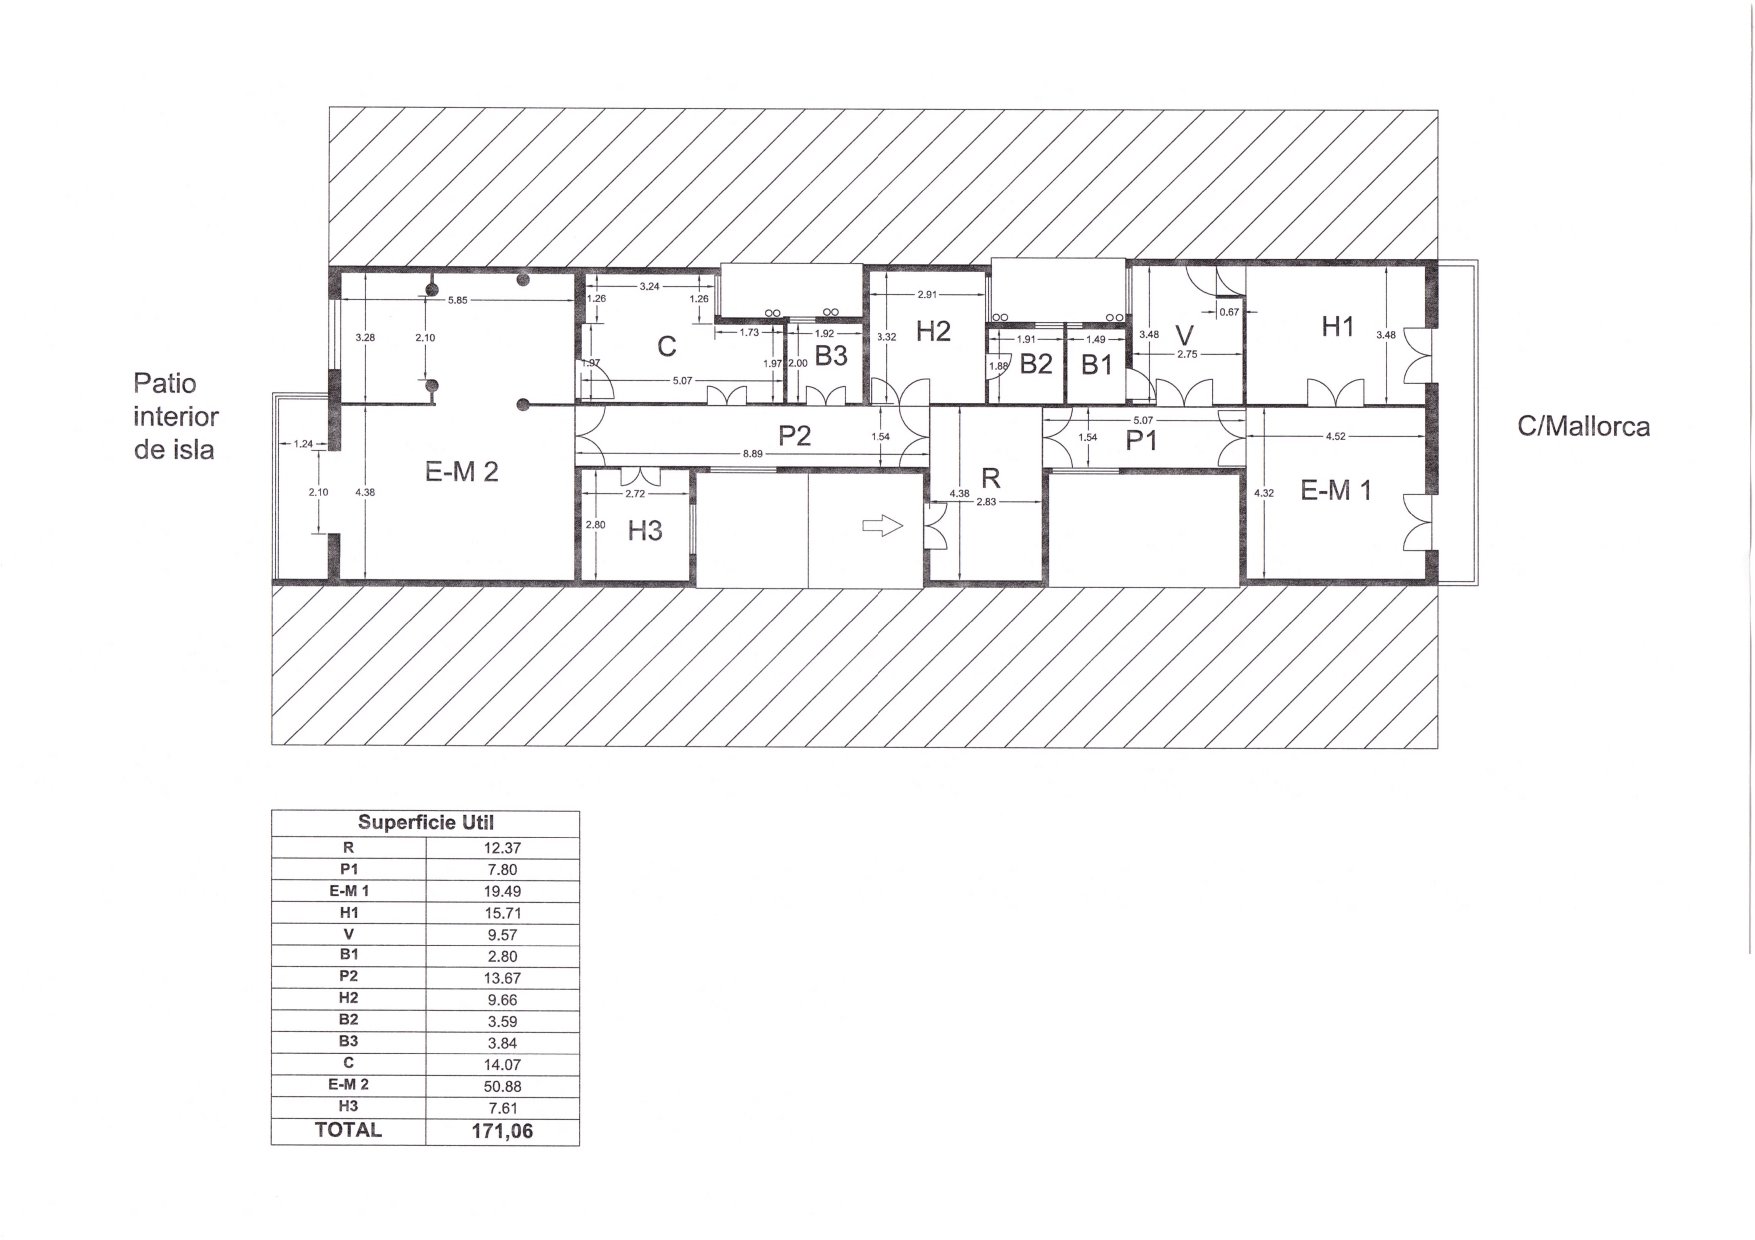
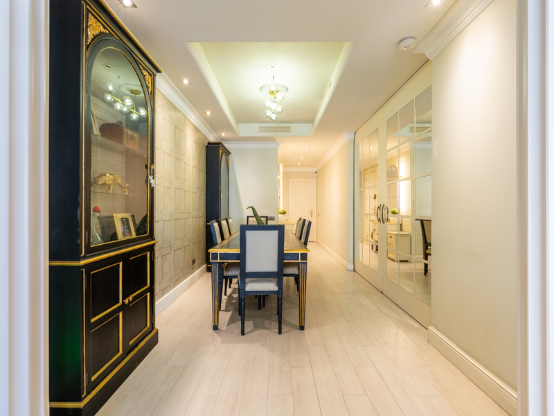
The property has 196 sqm built surface according to the Cadastre and has double orientation to the street and to the block courtyard. A large entrance hall welcomes us. The living-dining room is spacious and very quiet, as it overlooks the courtyard. It incorporates a peaceful gallery with plenty of natural light to create a more relaxed atmosphere. Next to the living room there is a large kitchen-diner, equipped with electrical appliances, and a small bedroom.
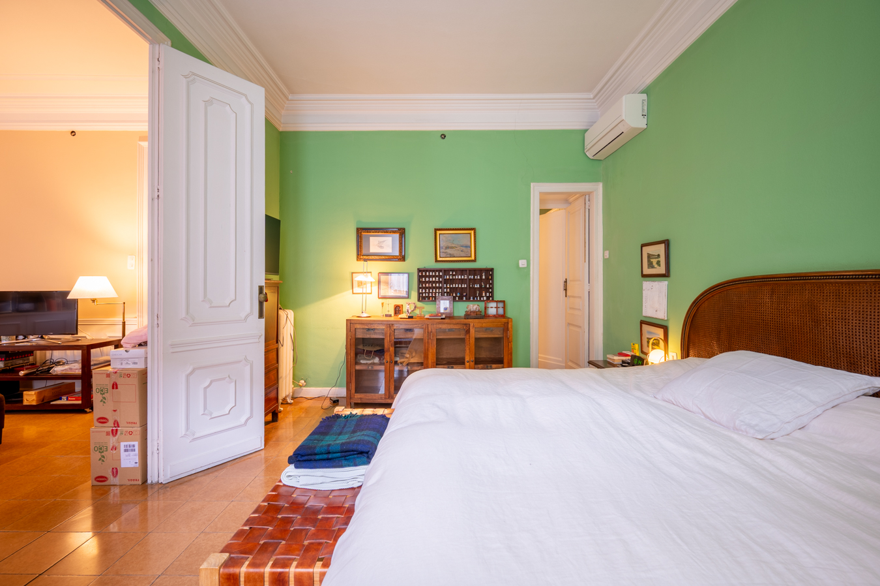
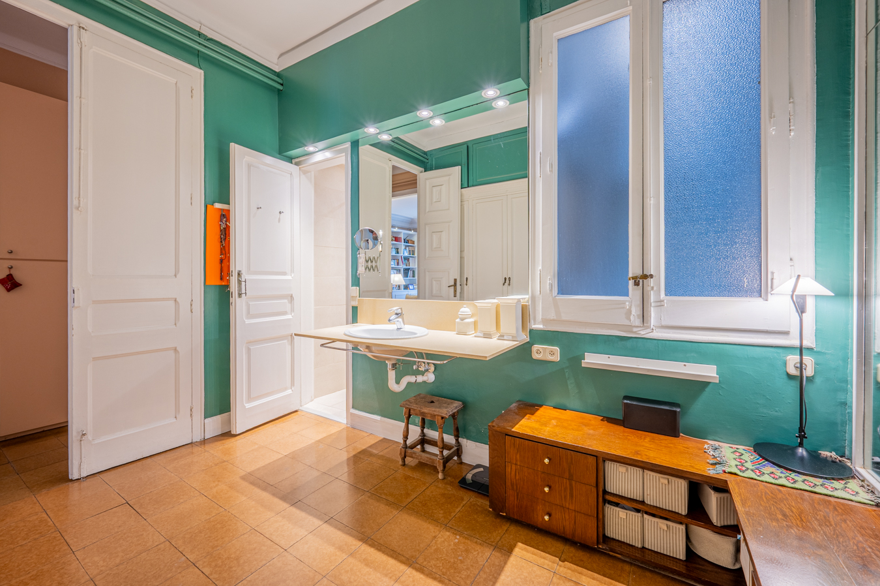
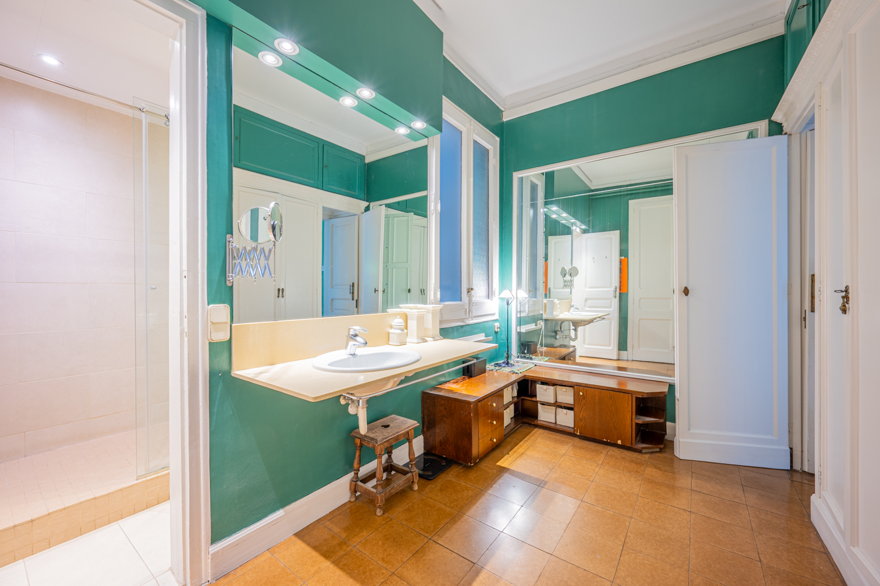
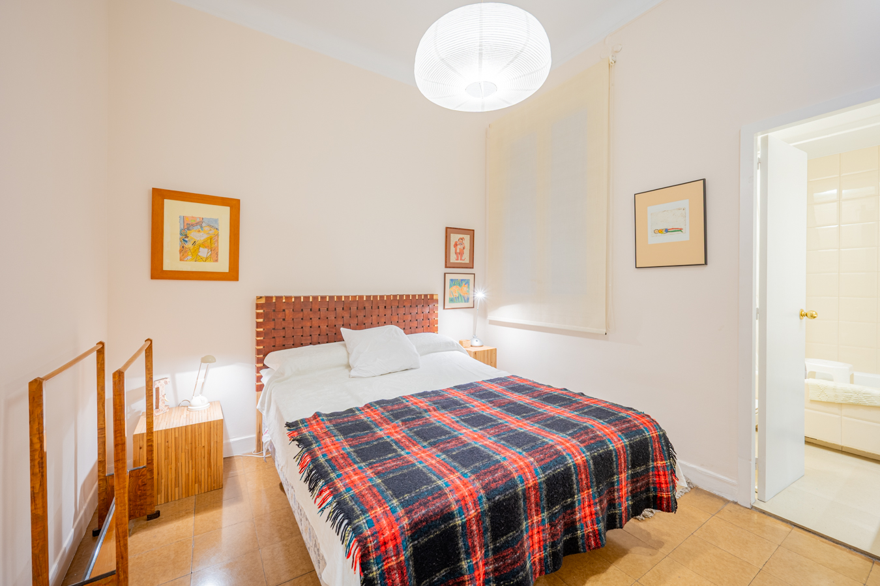
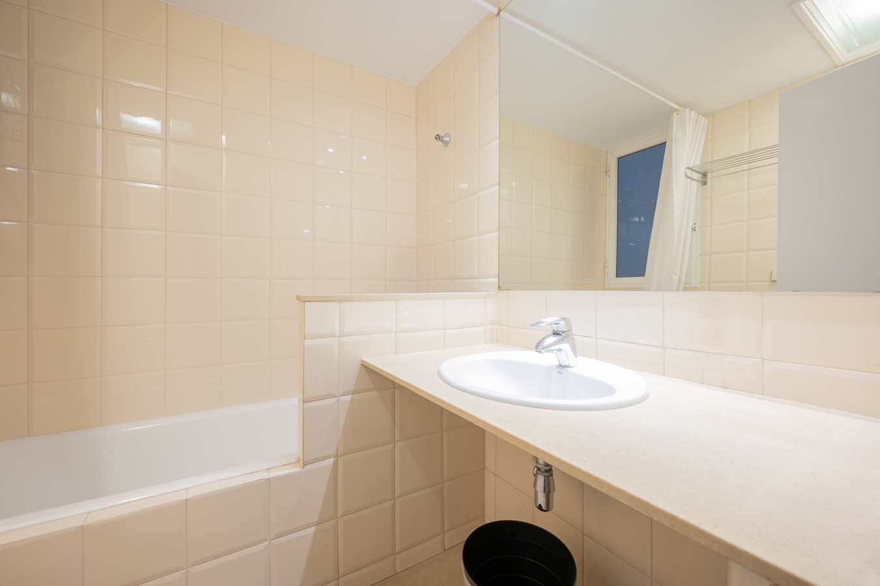
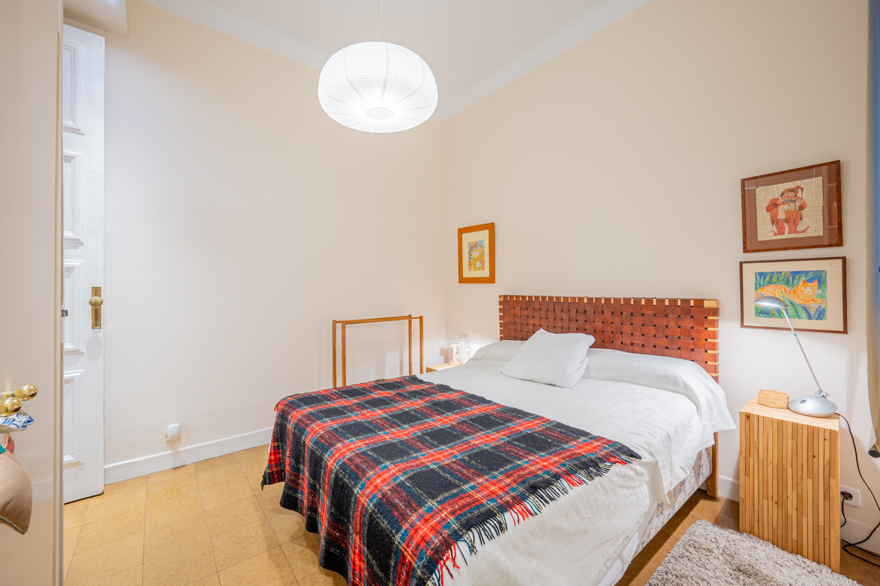
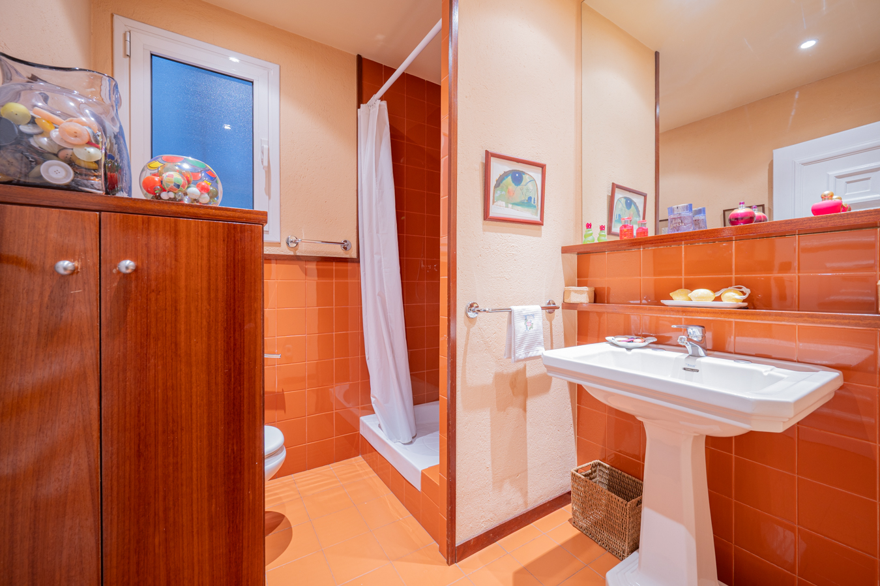
The night area has 3 bedrooms. At the other end of the house there are 2 bedrooms with access to 2 balconies overlooking the street. One of them is en suite with its own bathroom and dressing room. In addition, there is another bedroom with an en-suite bathroom and a third complete bathroom.
The price includes a storage room. The apartment is in good condition but it is very easy to make updates to give it a new air and change the distribution. It can be divided into 2 properties. The building is catalogued and in a very good state of conservation. It has a lift and concierge service.
The property enjoys an enviable location in the Dreta del Eixample, surrounded by services, shops, top brand boutiques, restaurants and public transport options. A beautiful setting in which the modernist buildings transmit the purest essence of living in Barcelona.
Do not hesitate to contact Bcn Advisors to visit this flat.
Map
* We will give you the address when we schedule the visit.
3D View
BCN075000010
1.200.000 €
Apartments for sale in La Dreta


This property is located in:
Other properties in La Dreta
Similar properties that may interest you
Sold
Exclusivity
Houses for sale in La Dreta
1.195.000 €
BCN067180013
Unique townhouse with courtyard, terrace and parking in Eixample
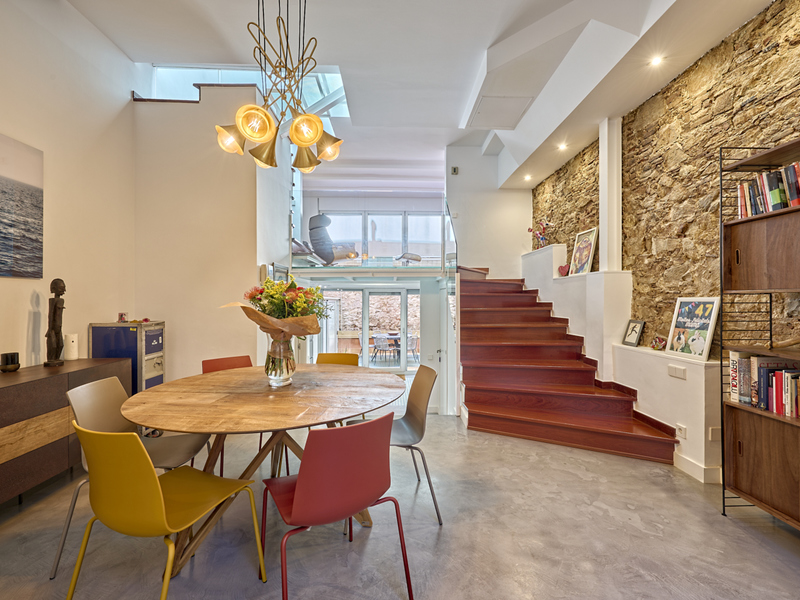
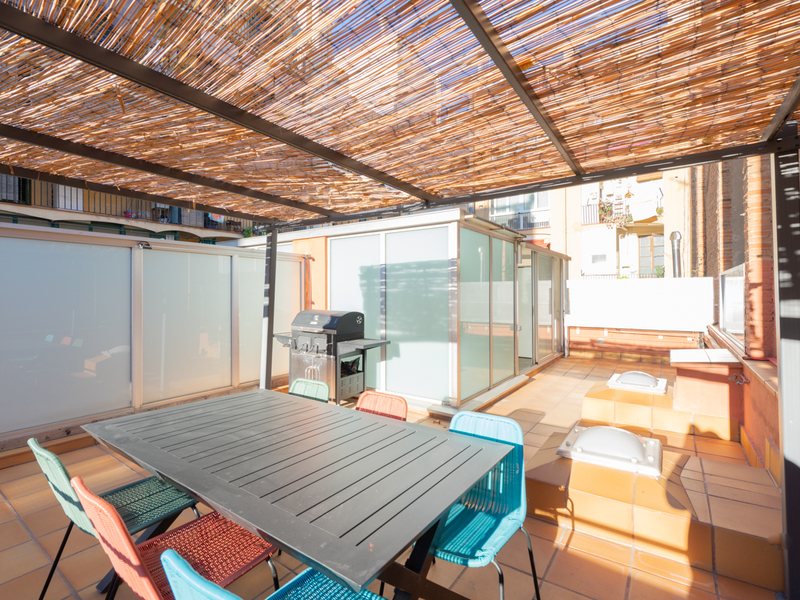
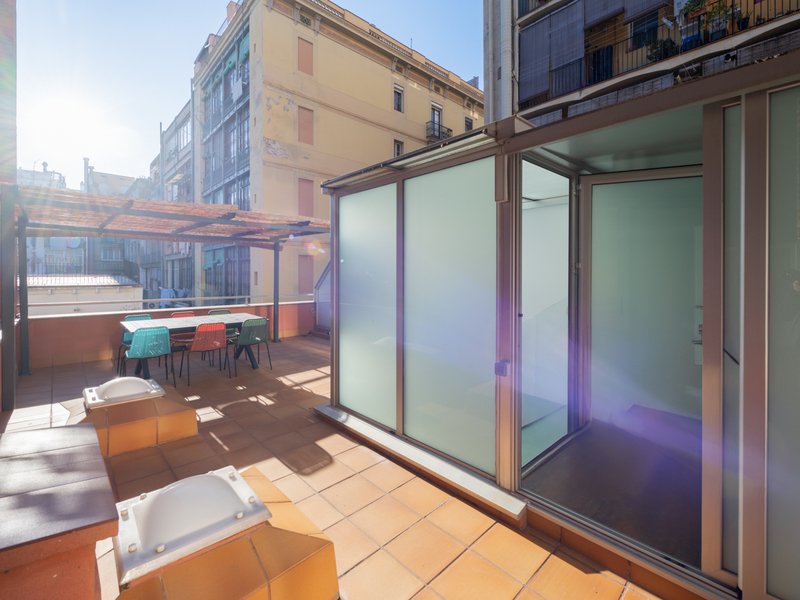
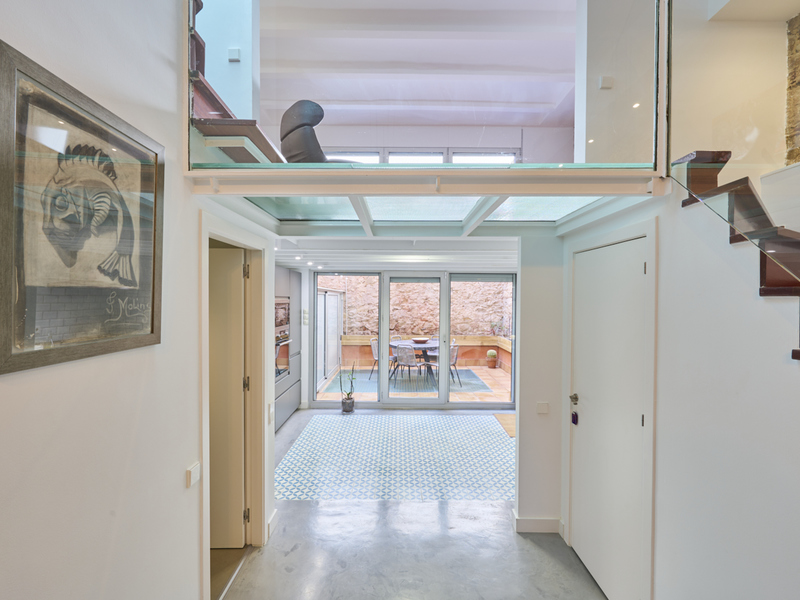
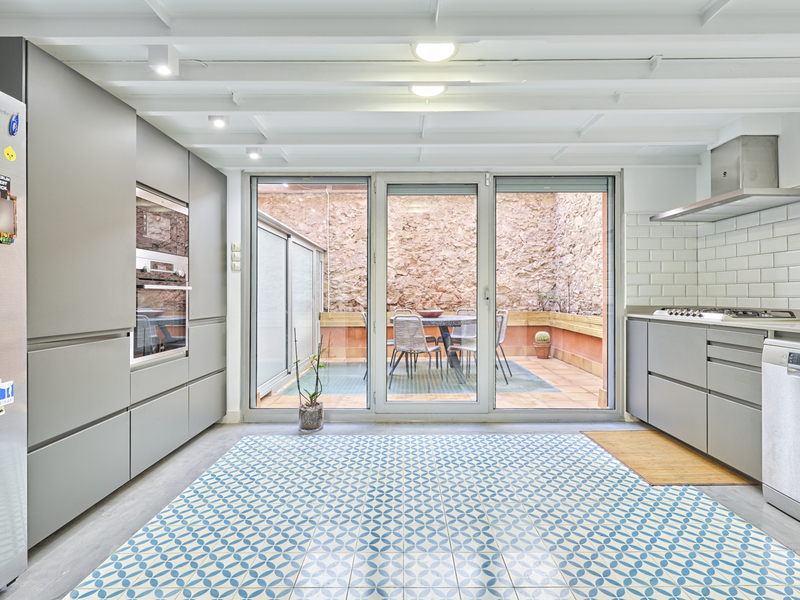
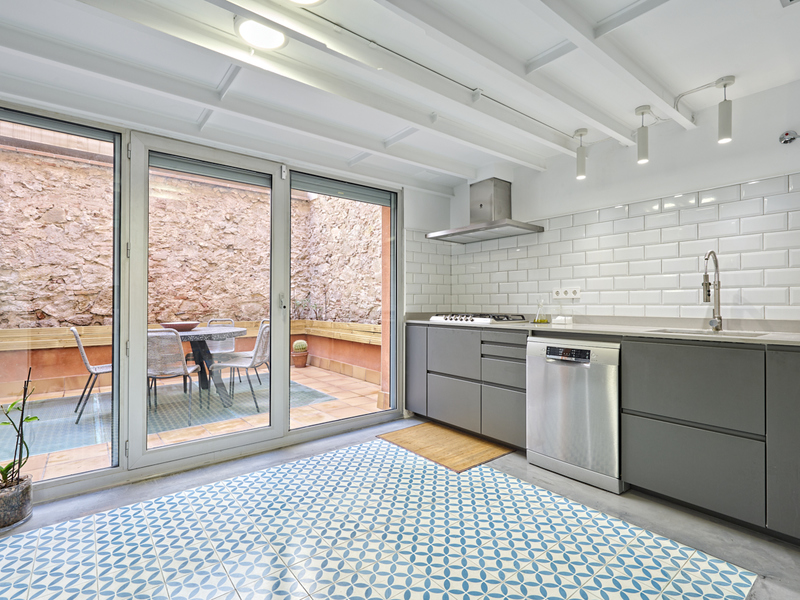
This property is very special due to its characteristics and location, as it's a house in Eixample's right side, in a semi-pedestrian street next to Paseo Sant Joan. Comfort and privacy come together in the heart of the city, just a few steps away from all the services, shops, restaurants and public transport options you can imagine. This house has 180 built interior sqm, a 17 sqm patio and a 40 sqm rooftop solarium terrace. The main floor is the day area, on 2 levels with a mezzanine, which allows to differentiate the living and dining rooms. The open-plan kitchen has access to the 17 sqm patio, where there's a storage room. It's the perfect place to have lunch, dinner or just relax in the open air. There's also a toilet. The 2nd floor is the night area and has 2 en-suite bedrooms with their own bathroom, which are exterior and bright. The master suite has a large wardrobe. On the top floor, we find the washroom and the solarium terrace, where you can enjoy the sun all day long. The basement floor has a 69 sqm multipurpose and open-plan space where you could create a bedroom and a bathroom, or use it as a small guest apartment, a games room or a cinema room, etc. It has an automated ventilation system and skylight from the patio. Refurbished in 2020, the property preserves the Catalan vault and an exposed brick wall of the original house from 1900. It's equipped with top quality finishes, ducted hot/cold air conditioning, microcement flooring in the day area and parquet in the night area, and natural gas installation for the kitchen. The price includes a large parking space for a large car and two motorbikes, which also has a lockable storage room.
181 m²
Floor plan
57 m²
Terrace
3
Bedrooms
2
Bathrooms
1.195.000 €
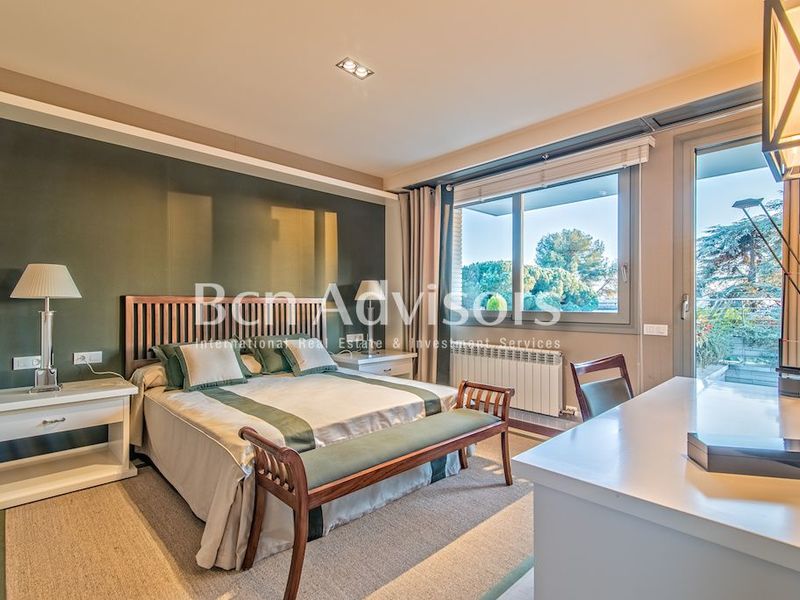
Houses for sale in Sant Vicenç de Montalt
1.062.533 €
BCN04475477
Houses with and sea views in Sant Vicenç
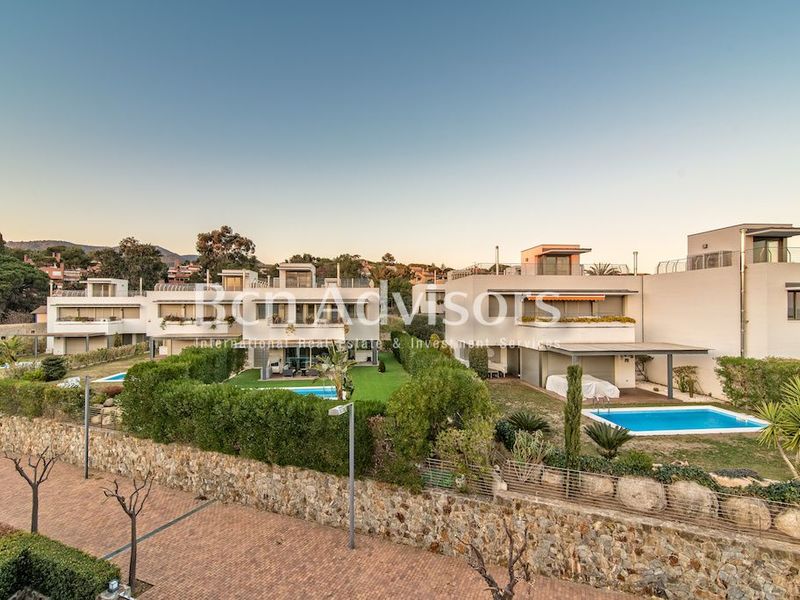
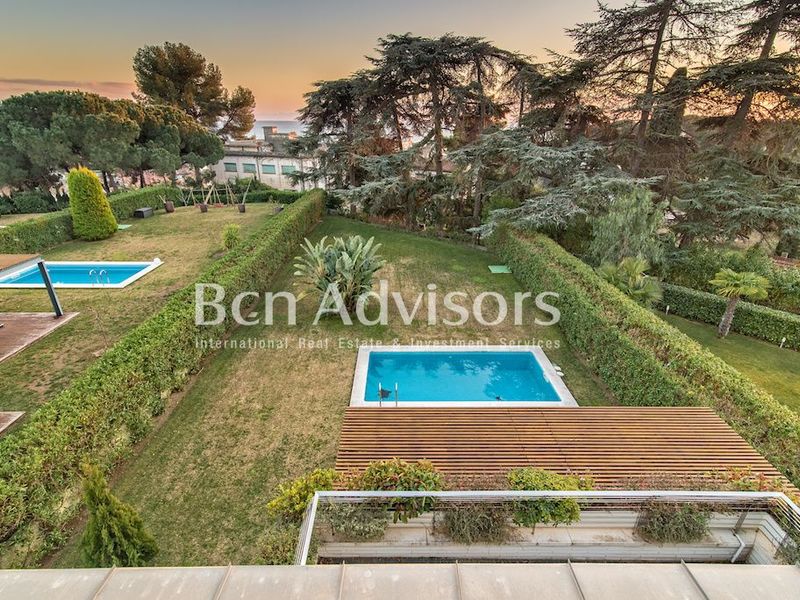
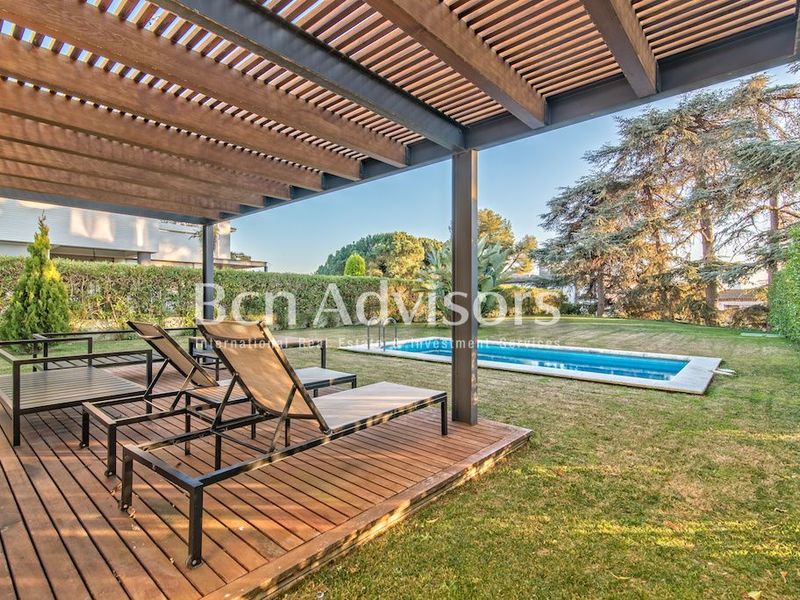
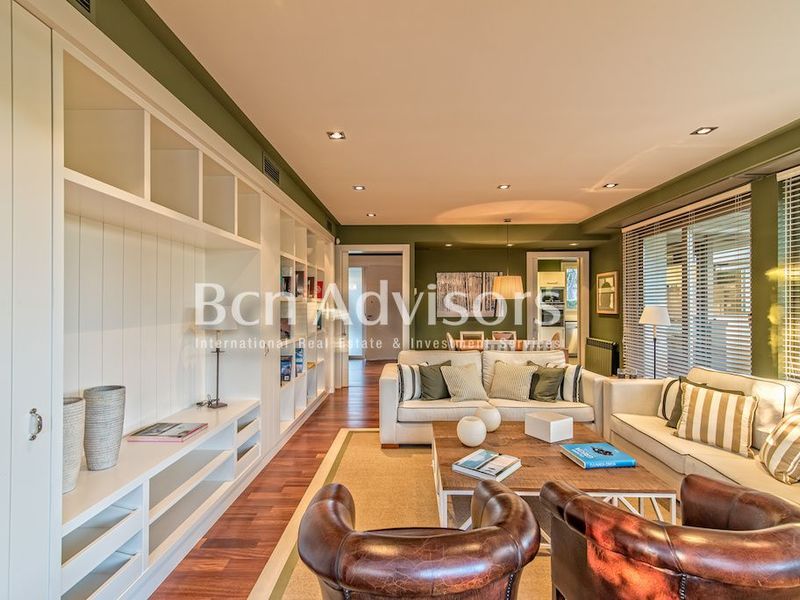
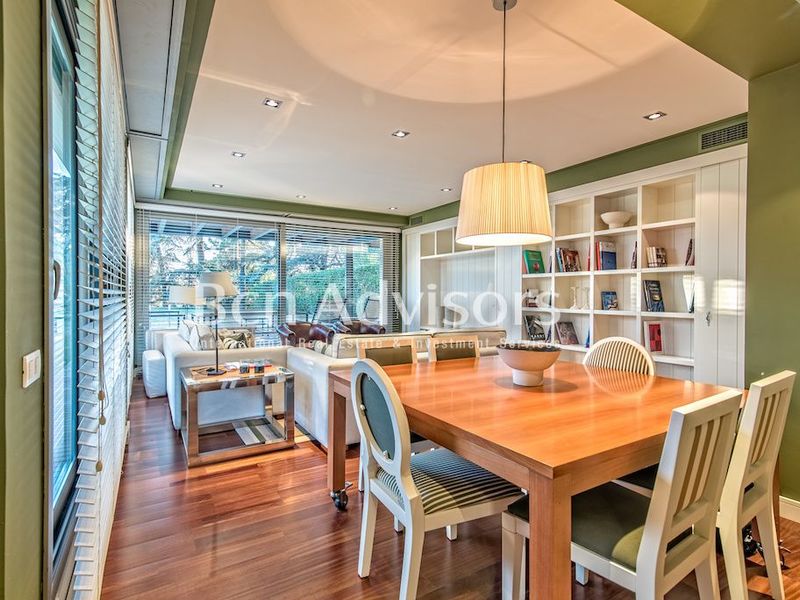
Brand new houses with pool, garden and parking located next to the village of Sant Vicenç de Montalt, with all services and shops in the area such as schools, supermarkets or gyms. There are different properties, all with similar characteristics, facing east and with sea views. They are 182 sqm, 30 sqm terrace, 5 bedrooms and 3 bathrooms. Some of them also for rent. Check out ref. BCN04476 * The price shown does not include taxes or transaction costs. In the case of second-hand properties in Catalonia, Property Transfer Tax (ITP) will apply; rates currently range from 10% to 13%, depending on the value of the property and the purchaser's circumstances, in accordance with current regulations. For information purposes, the general tax brackets applicable are 10% for values up to €600,000, 11% between €600,000 and €900,000, 12% for values between €900,000 and €1,500,000, and 13% for amounts exceeding €1,500,000, subject to variation depending on the applicable regulations and the specific circumstances of the buyer. For new-build properties, VAT at 10% will apply, plus Stamp Duty (AJD), currently around 1.5%. Furthermore, the price does not include notary, land registry and administrative fees, which may represent an additional 1% to 2% of the purchase price. All the information provided is for guidance only and is subject to possible changes or errors. The property has a valid energy performance certificate and certificate of occupancy, which will be provided to any interested party. AICAT registration number 2736, in accordance with current regulations. Real estate agency fees will be borne by the seller, in accordance with the signed agreement.
182 m²
Floor plan
30 m²
Terrace
5
Bedrooms
3
Bathrooms
1.062.533 €
Sold
Apartments for sale in La Dreta
1.200.000 €
BCN072699158
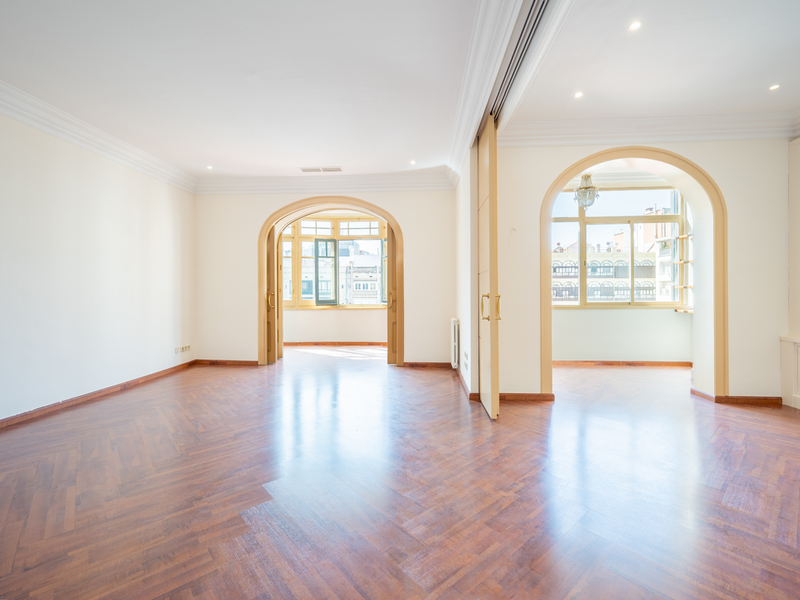
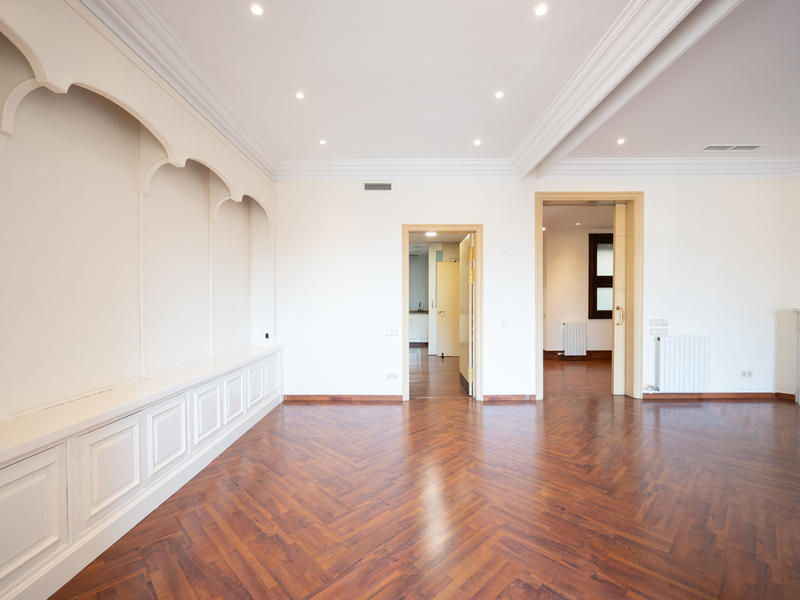
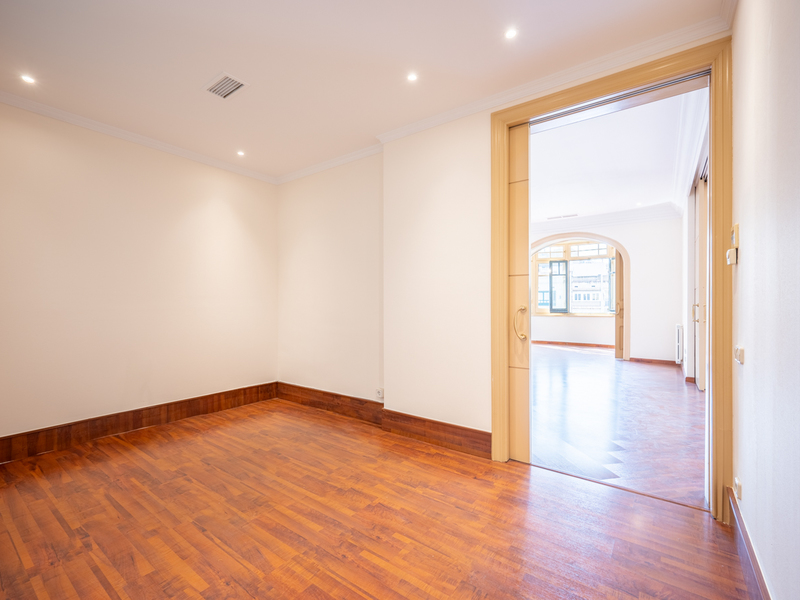
Spacious and bright high floor flat to renovate near Paseo de Gracia
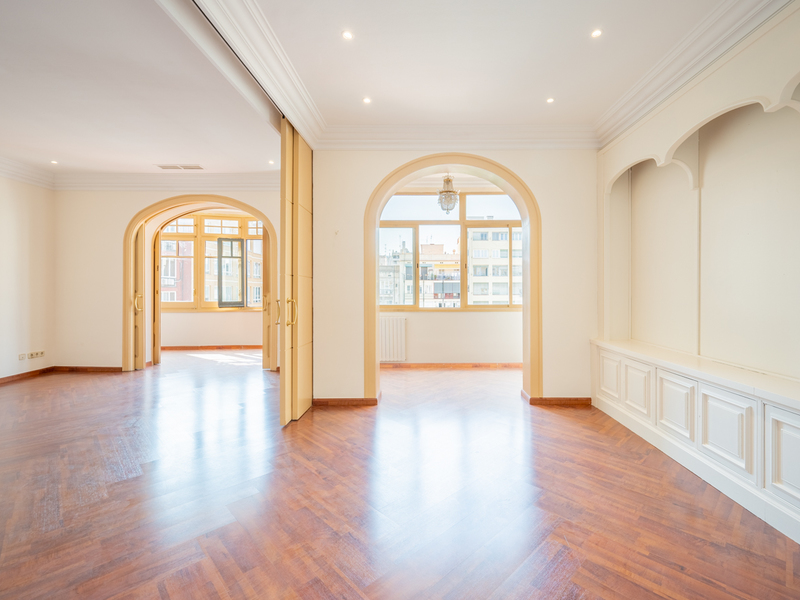
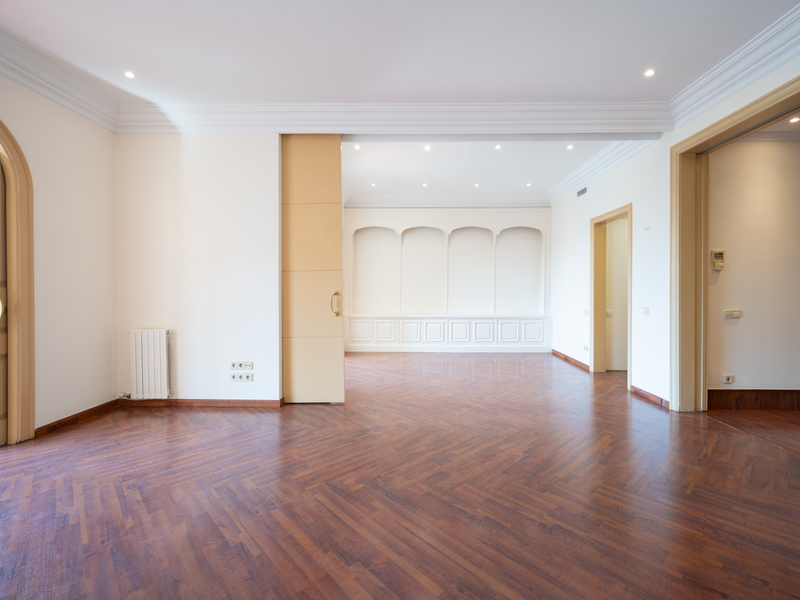
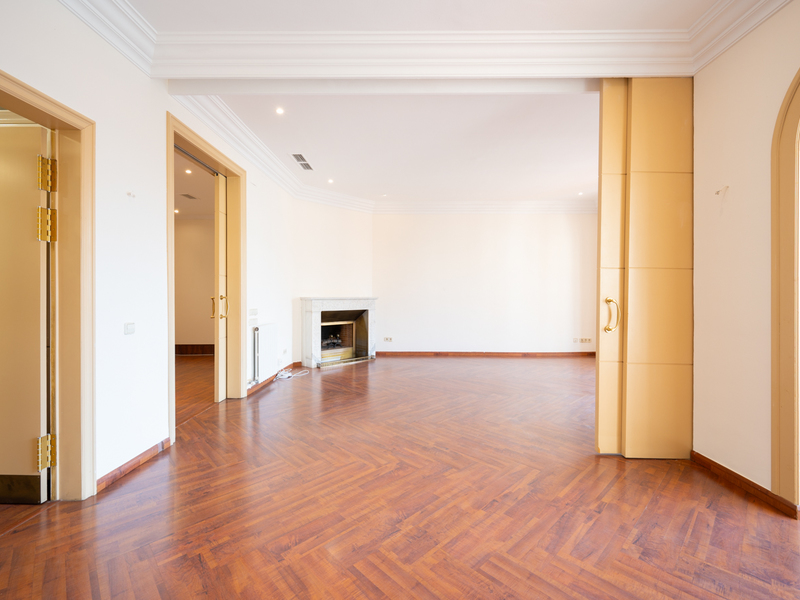
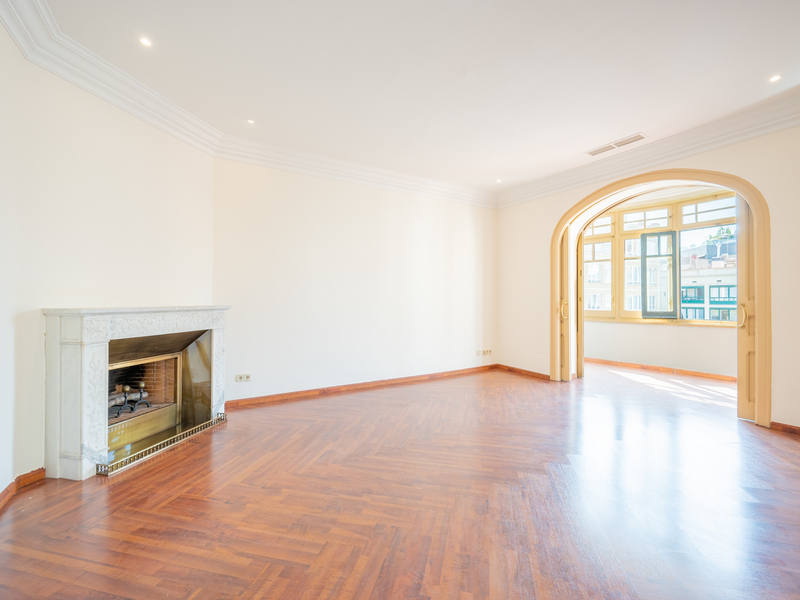
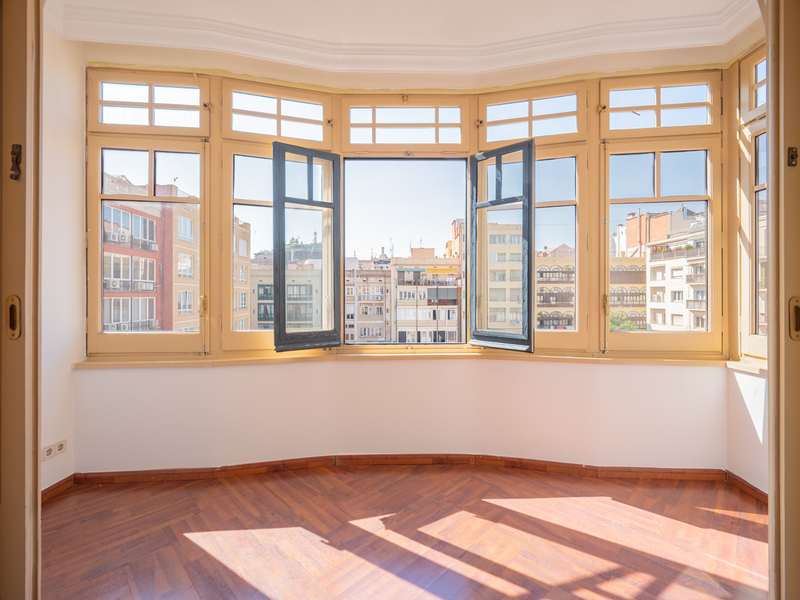
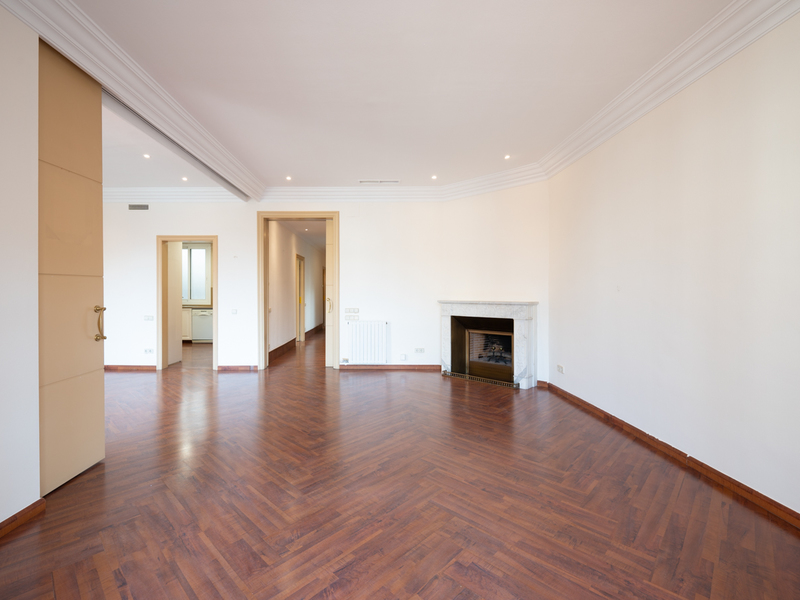
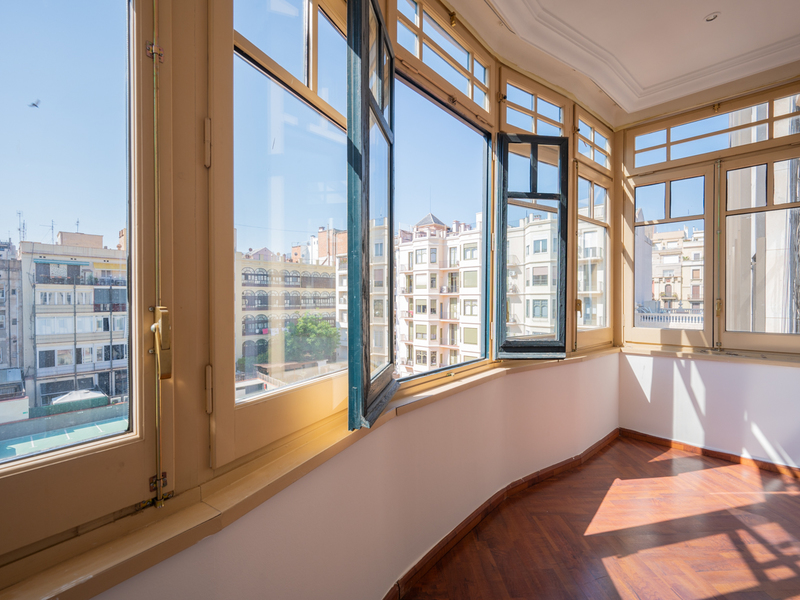
This impressive sunny property is in a privileged location, just two streets away from the emblematic Paseo de Gracia. With a built interior area of 200 sqm, this spacious property is distributed into a large entrance hall, 4 bedrooms, 3 bathrooms, a large living-dining room overlooking a quiet block courtyard, an office space and a complete kitchen. This flat, located on the 4th floor, offers great potential for urban families looking to enjoy city centre living and make the most of all that Barcelona has to offer. Although the property was renovated in 2007, it still has great potential for updating to adapt some of the spaces and materials to your tastes and needs. In addition, it can be divided into 2 flats. The facilities are in good condition since the renovation, which guarantees comfort and functionality. Upon entering, you will be greeted by a spacious entrance hall that radiates sophistication throughout the flat. A spacious living room with a fireplace and a gallery provide a luxurious and warm atmosphere, while the panoramic views of the city from the privacy of your home add a special touch to this property. The eat-in kitchen with laundry area is spacious and comfortable, connected to a dining room perfect for family gatherings or elegant dinners. The night area offers tranquillity, with an en suite that includes a dressing room and access to an east-facing balcony, providing you with a space of privacy and serenity. In addition, there is a double bedroom with its own balcony and a cosy single bedroom. The 3 bathrooms provide practicality, with the option of converting one into another suite next to one of the bedrooms for greater flexibility in the configuration of the property. A room currently used as an office can easily be transformed into another room to suit your needs. The flat includes a 2.5 m x 1.5 m storage room in the building In short, this property offers not only comfort and elegance, but also the possibility to enjoy city life in the heart of Barcelona. With concierge service and a storage room in the building, this is a unique opportunity for those looking for the best in terms of lifestyle, elegance and versatility in one of the most emblematic areas of the city. Enjoy Barcelona's vibrant culture from the comfort of luxury apartments for sale in Barcelona.
200.47 m²
Floor plan
5.59 m²
Terrace
4
Bedrooms
3
Bathrooms
1.200.000 €
New Development
Reduced Price
Lofts for sale in Poble Nou
1.150.000 €
BCN075140010

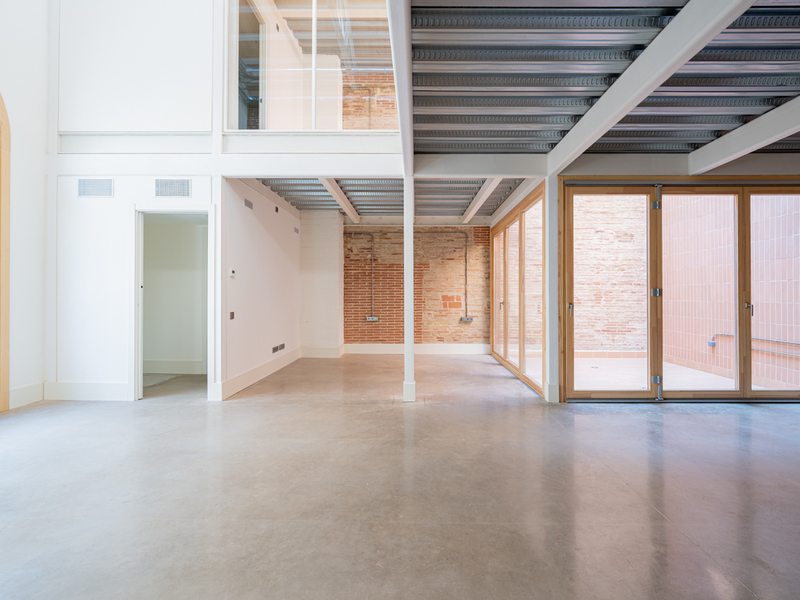
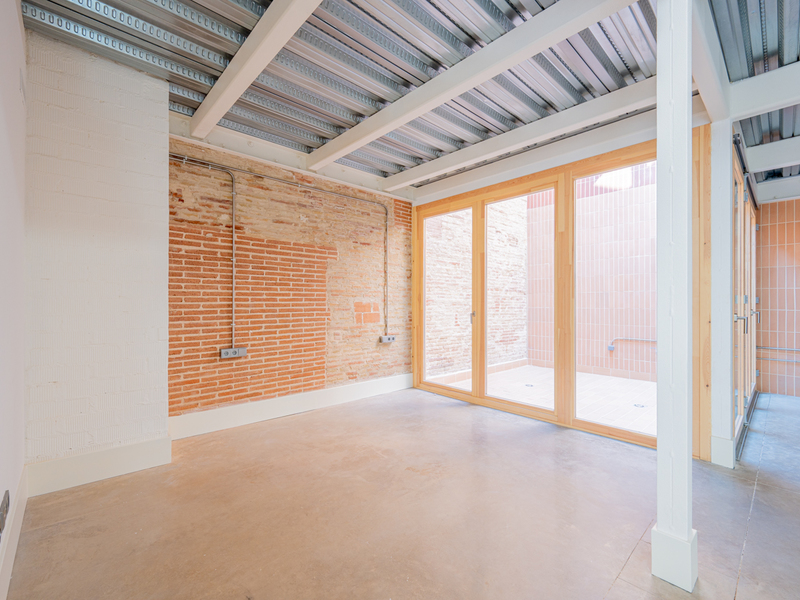
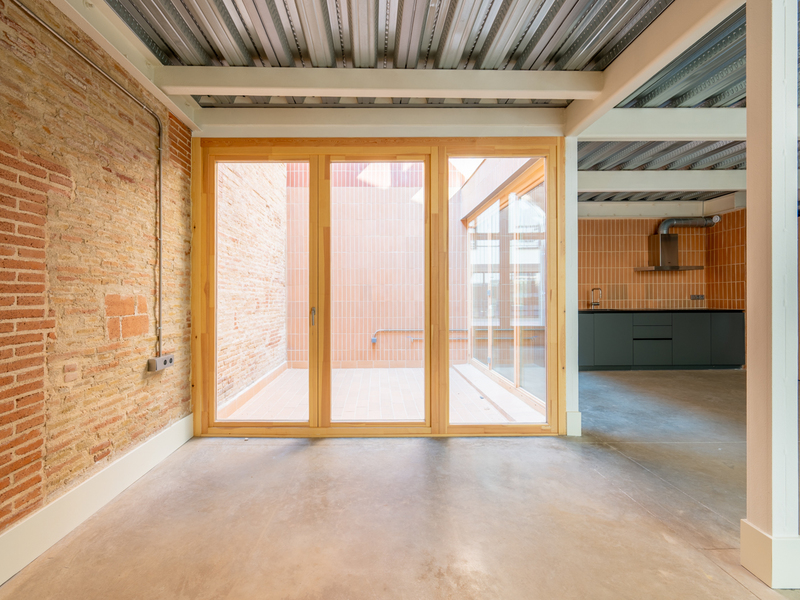
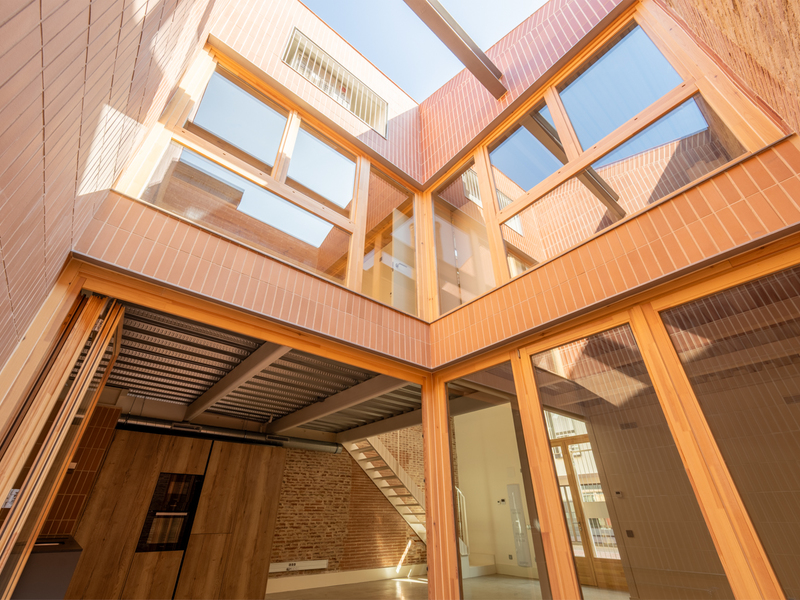
Extraordinary new build loft in Poblenou with terrace, garden and swimming pool
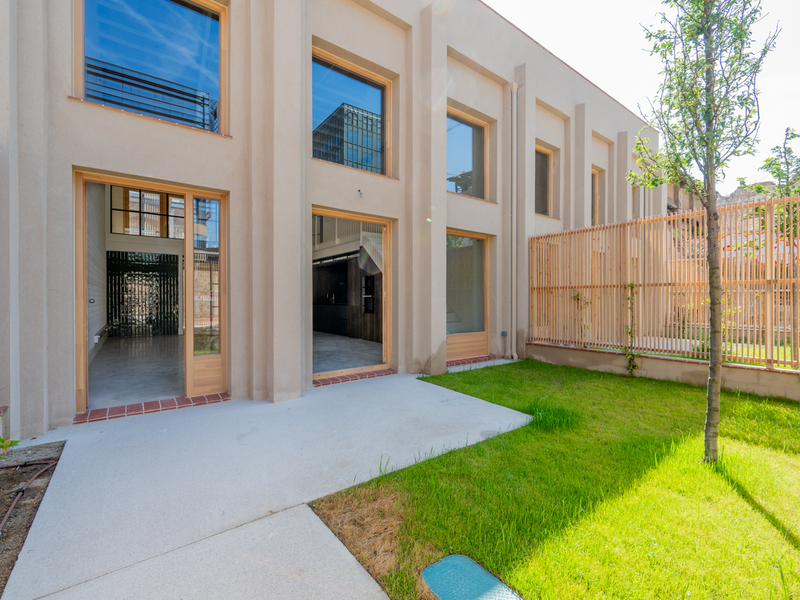
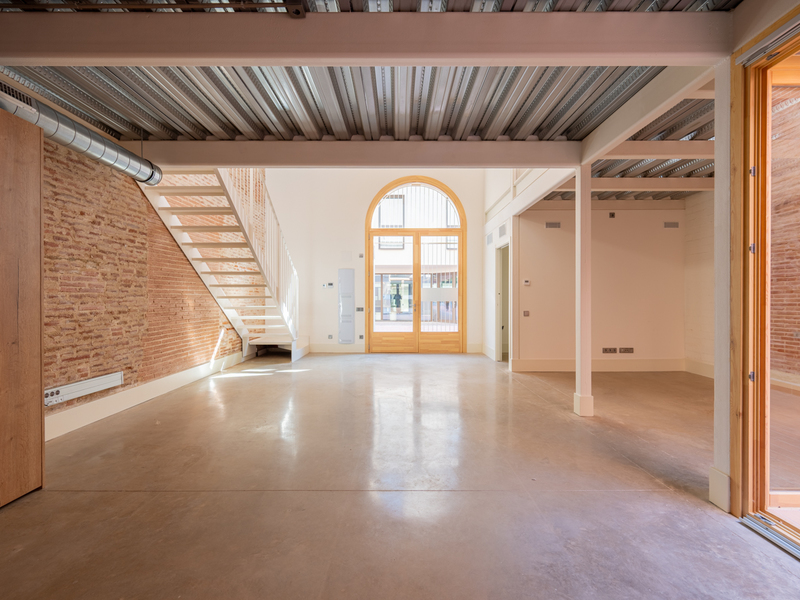
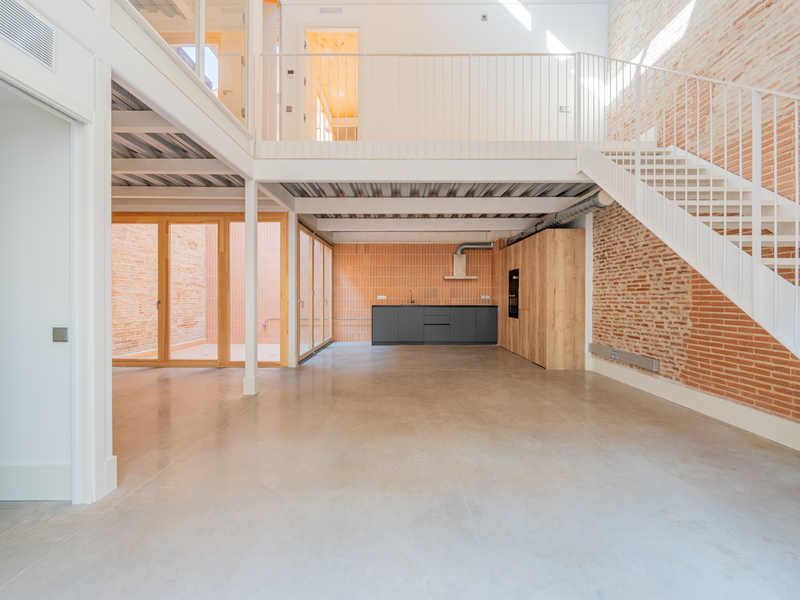
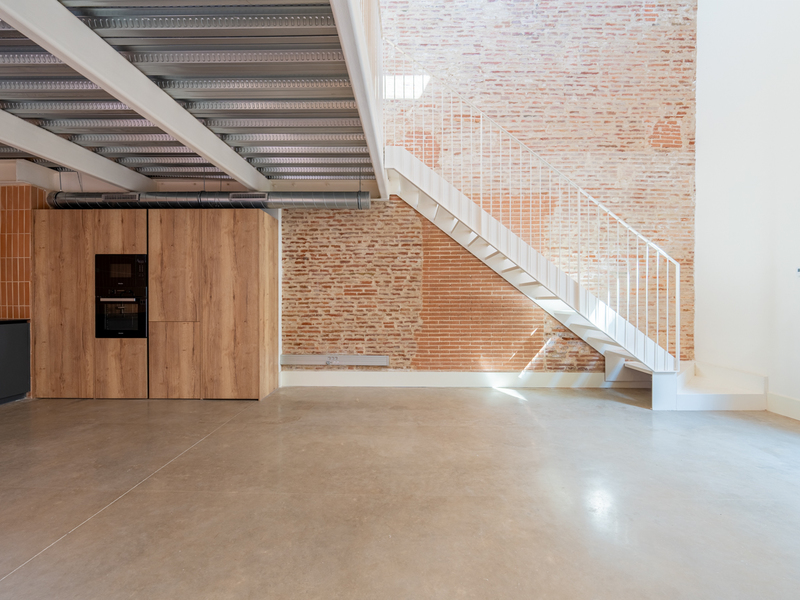
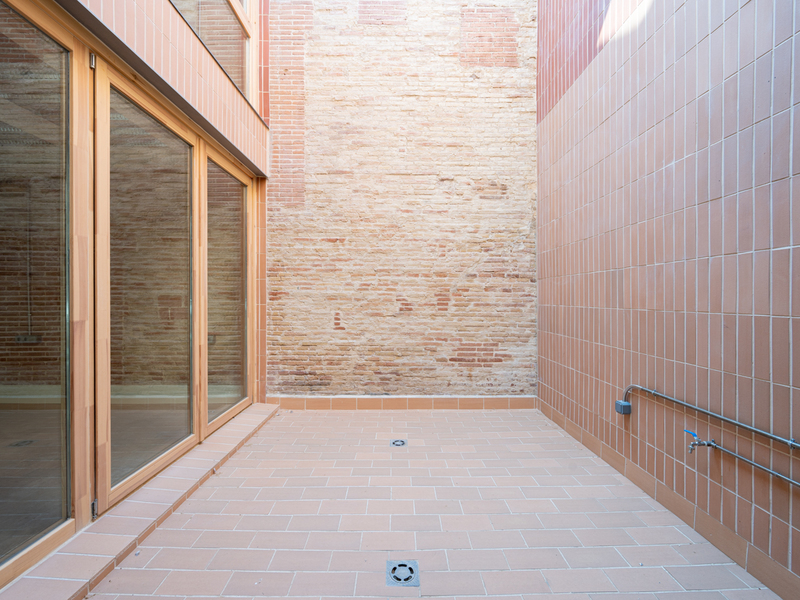
This loft is part of the new construction project Can Ricart, which has transformed 4 emblematic buildings of the industrial Barcelona of the 19th century, declared of national interest, into homes with great beauty and personality, exquisitely designed and equipped. The property is located in the Poblenou neighbourhood, which enjoys an attractive mix of technology companies, universities, student residences, hotels, parks and a rich cultural and leisure offer. It is also home to the dynamic 22@ technology district, which is a magnet for talent, digital nomads, start-ups and large technology firms. This triplex loft has 164 built interior sqm distributed over 3 floors, a 17 sqm terrace on the top floor and a 31 sqm garden. It has a lift to go up to each floor, in addition to the stairs. This property is located in the original larger building, which has a communal swimming pool. The original arches on the heritage façades have been recovered, and the gates have been reinterpreted to give bright access to the properties. The rear façade has been moved to create an intimate and pleasant longitudinal exterior passage. The ground floor has a dining area with open kitchen and central island and a bathroom. It has access to the garden, an exceptional corner to enjoy the outdoors in the middle of the big city. The first floor has a living room and a bathroom. The upper floor is the night area, which has 2 double bedrooms and 2 independent bathrooms. Furthermore, here we find the terrace, an ideal place to enjoy al fresco meals and dates, or simply to relax. The impressive structure with high ceilings bathes the property in natural light thanks to the large openings in the roofs. The loft is finished to a very high standard. These include home automation, micro-cement floors on the ground floors and natural wood floors on the rest, and an air-conditioning system with heat pump. The kitchens are fully equipped with Siemens appliances and the bathrooms with Duravit equipment and Hansgrohe taps. Do not hesitate to contact Bcn Advisors to visit this loft and see the rest of the available properties. * The price shown does not include taxes or transaction costs. In the case of second-hand properties in Catalonia, Property Transfer Tax (ITP) will apply; rates currently range from 10% to 13%, depending on the value of the property and the purchaser's circumstances, in accordance with current regulations. For information purposes, the general tax brackets applicable are 10% for values up to €600,000, 11% between €600,000 and €900,000, 12% for values between €900,000 and €1,500,000, and 13% for amounts exceeding €1,500,000, subject to variation depending on the applicable regulations and the specific circumstances of the buyer. For new-build properties, VAT at 10% will apply, plus Stamp Duty (AJD), currently around 1.5%. Furthermore, the price does not include notary, land registry and administrative fees, which may represent an additional 1% to 2% of the purchase price. All the information provided is for guidance only and is subject to possible changes or errors. The property has a valid energy performance certificate and certificate of occupancy, which will be provided to any interested party. AICAT registration number 2736, in accordance with current regulations. Real estate agency fees will be borne by the seller, in accordance with the signed agreement.
164.27 m²
Floor plan
48.03 m²
Terrace
2
Bedrooms
4
Bathrooms
1.150.000 €
Sold
Exclusivity
Apartments for sale in La Dreta
1.100.000 €
BCN073217002
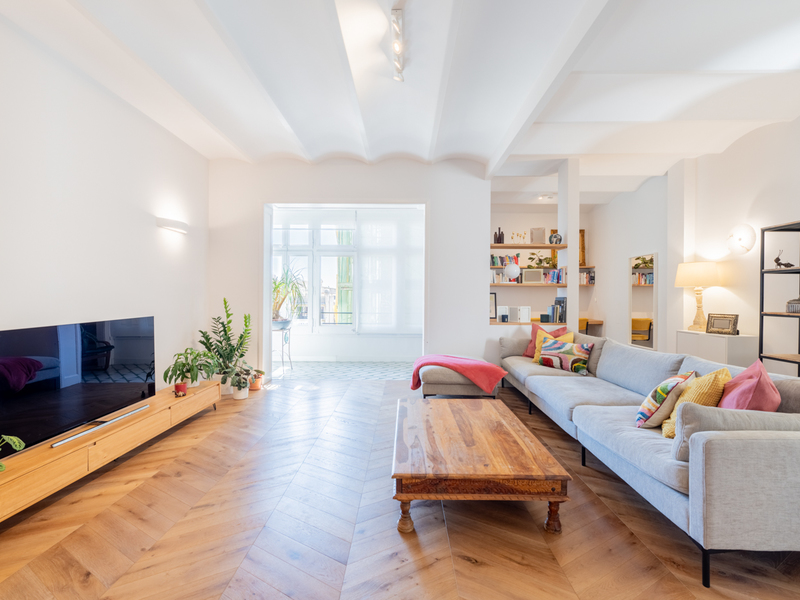
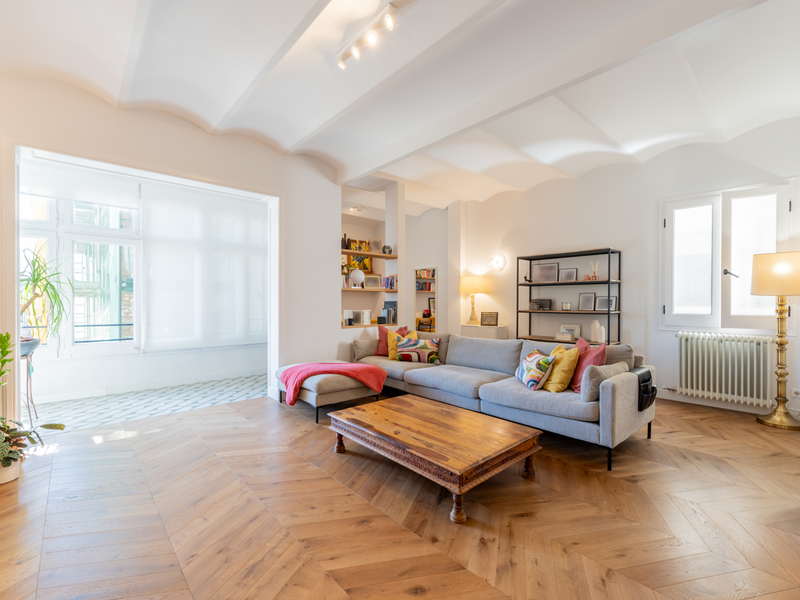
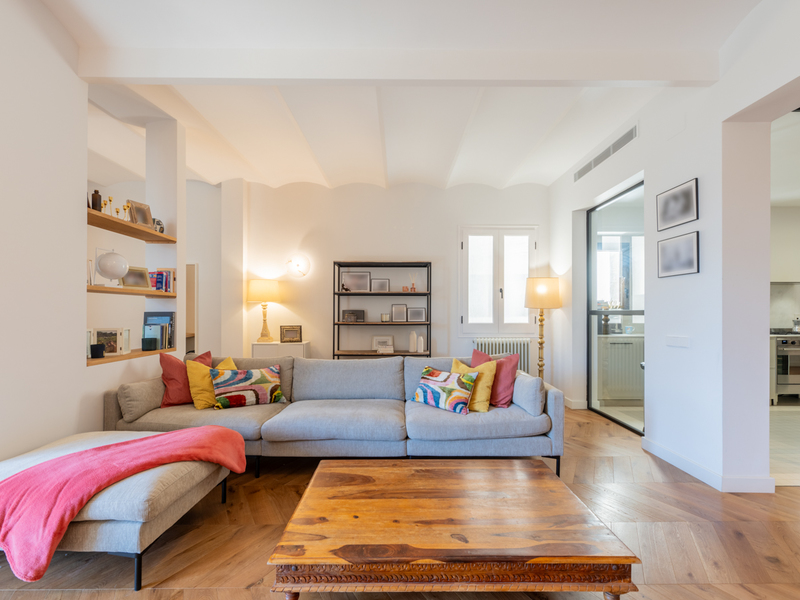
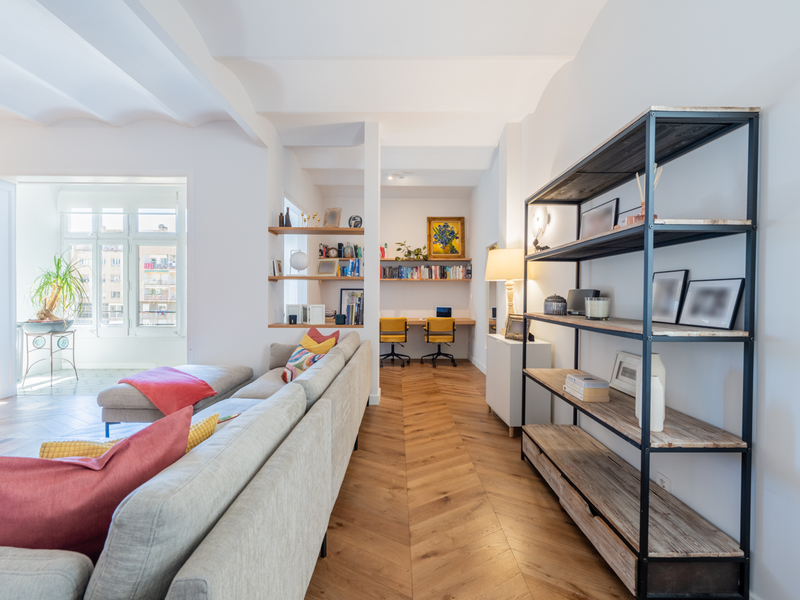
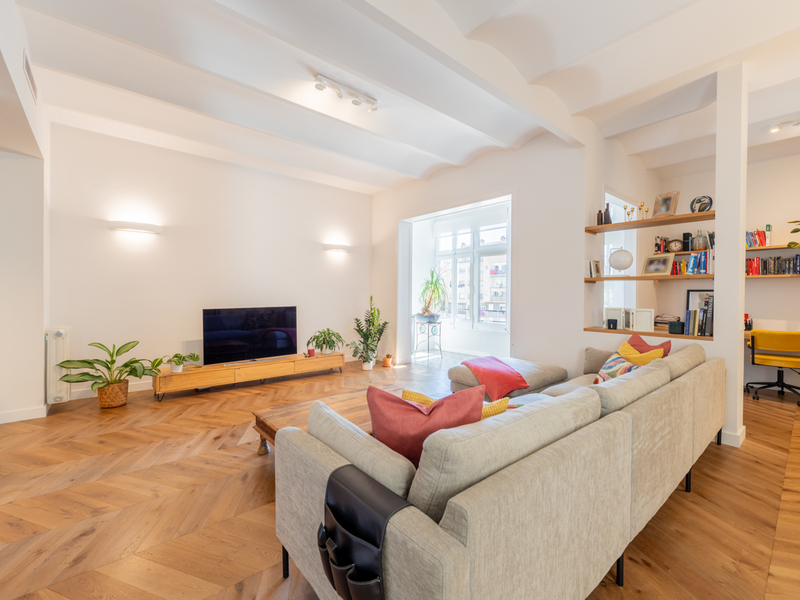
Excellent and quiet refurbished apartment in a regal estate building in Eixample
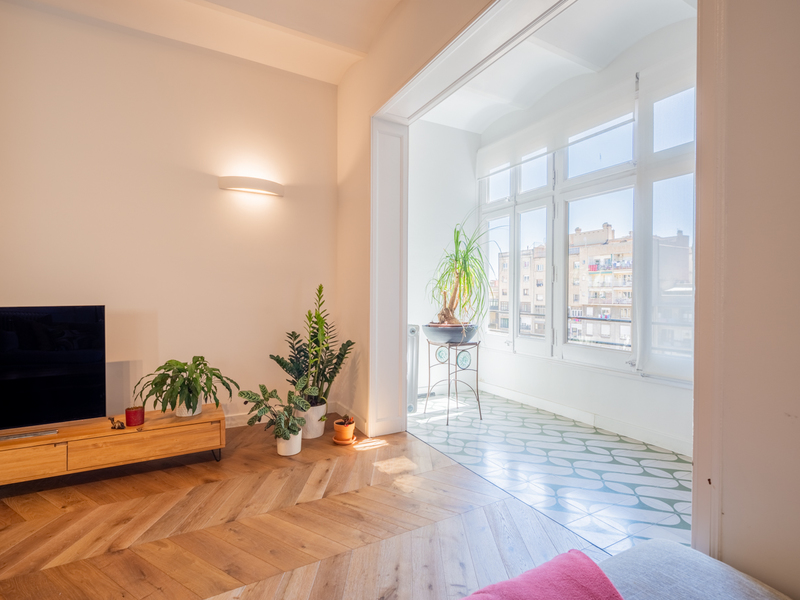
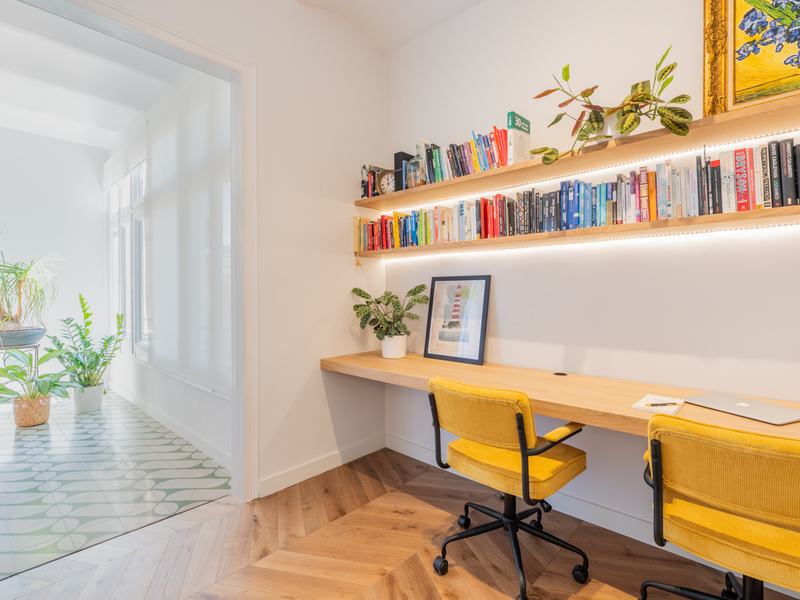
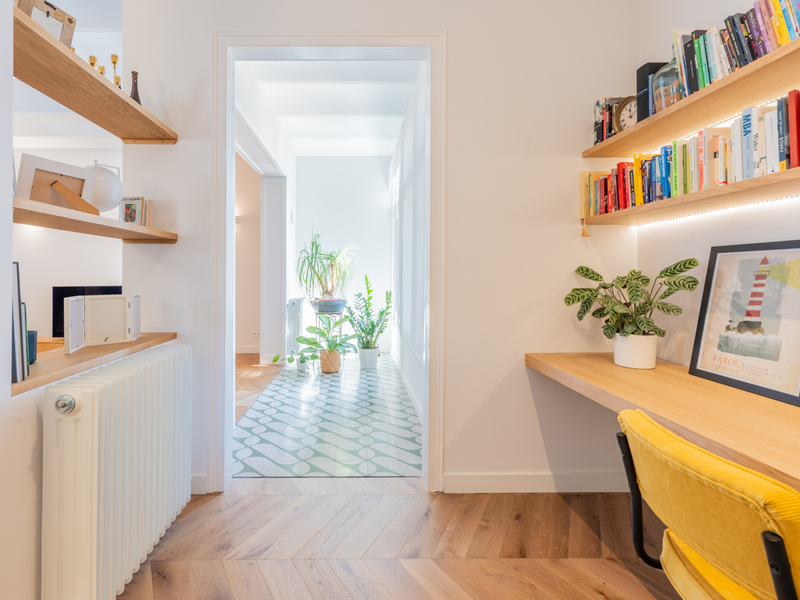
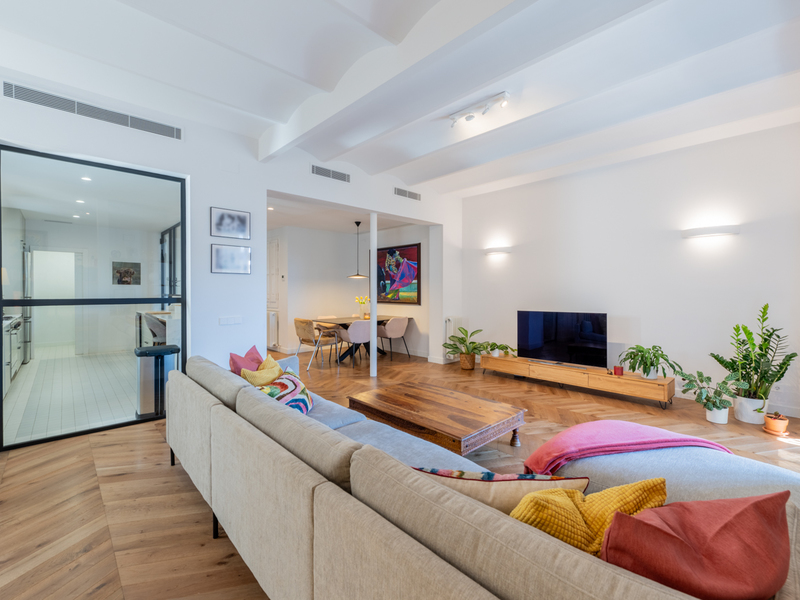
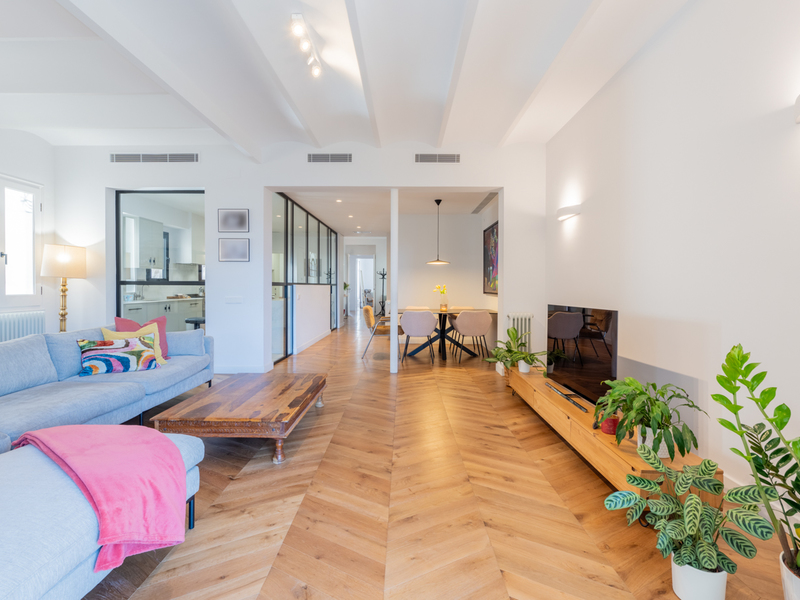
This amazing refurbished flat in excellent condition, practically brand new, is located in a prestigious regal estate building on the corner of the sought-after pedestrian Girona street. As it's on the real 5th floor and has double orientation, it's very bright and quiet. The property has 157 built sqm. The day area overlooks the block courtyard, so it's very quiet and receives a lot of natural light. It's a fantastic living-dining room with a gallery area and a semi-open kitchen, separated by glass and aluminium. The kitchen furniture is custom-made and is equipped with white marble worktop, Bosch appliances, Smeg industrial cooker and osmosis system. At the end of the living room, we find an open work area that could be closed off and converted into a totally independent bedroom or office, which would be the fourth bedroom. The night area has 3 double bedrooms. Two of them are very spacious and totally exterior, with access to a balcony with views to Diputació and Girona streets. The third bedroom is interior to a lightwell. Besides, there are 2 complete bathrooms, one with shower and the other one with bathtub. Both have polished micro-cement cladding and built-in stainless steel taps and fittings. The flat is equipped with parquet floors and air conditioning hot/cold divided in two rooms (day area and night area). All the carpentry is new, with double glazing and total acoustic isolation. The building has a very nice and well maintained entrance, suitable for people with reduced mobility as there are no stairs from the street to the lift. The property is located two streets away from the pleasant Paseo Sant Joan, with numerous restaurants and bars, as well as close to Paseo de Gracia and the Born district. The surrounding area offers a wide range of services, schools and public transport. Do not hesitate to contact Bcn Advisors to request a visit to this property.
157 m²
Floor plan
1 m²
Terrace
4
Bedrooms
2
Bathrooms
1.100.000 €
Recommended
New Listing
Apartments for sale in La Nova Esquerra
990.000 €
BCN079220010
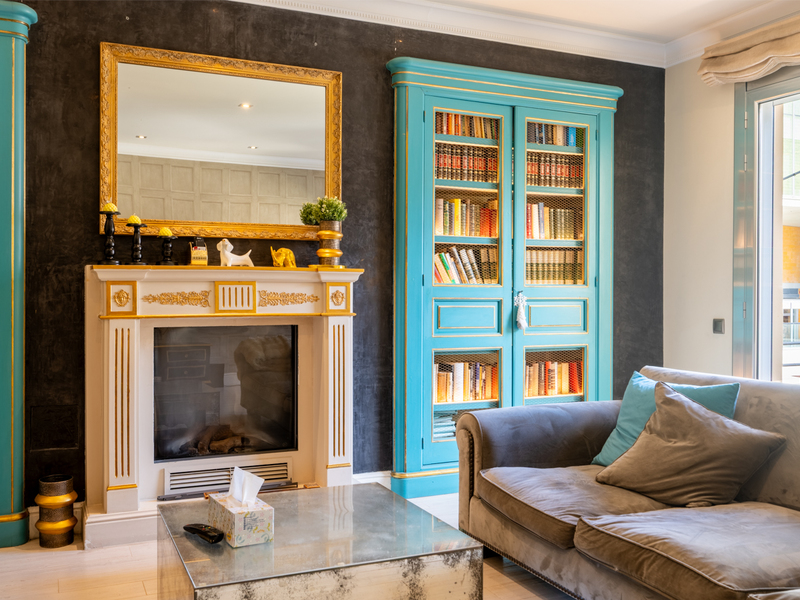
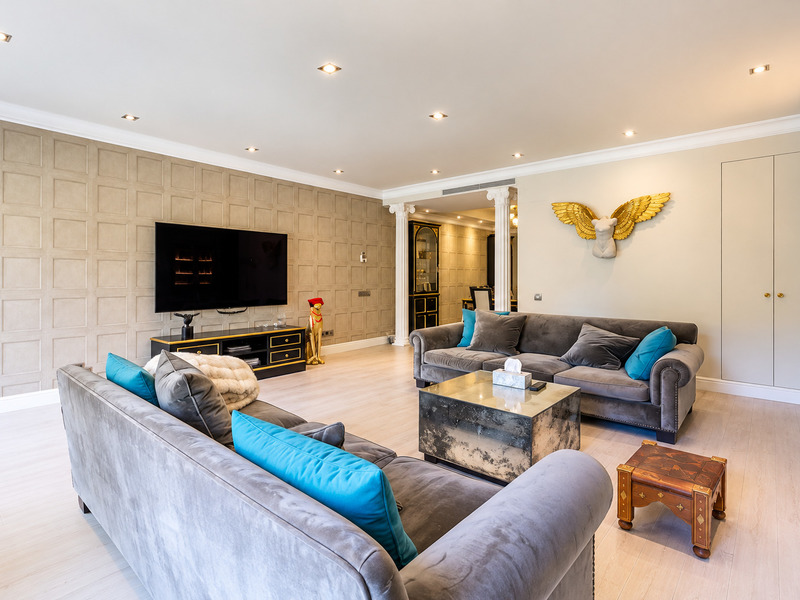
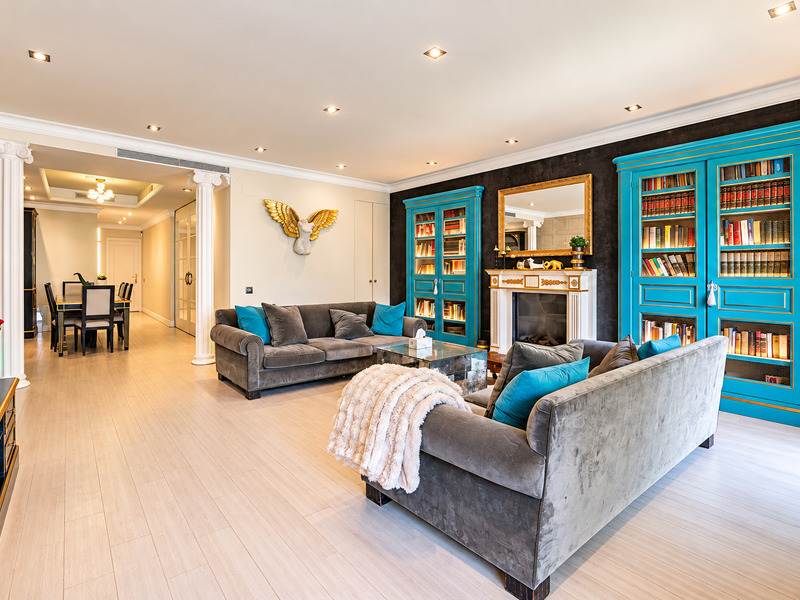
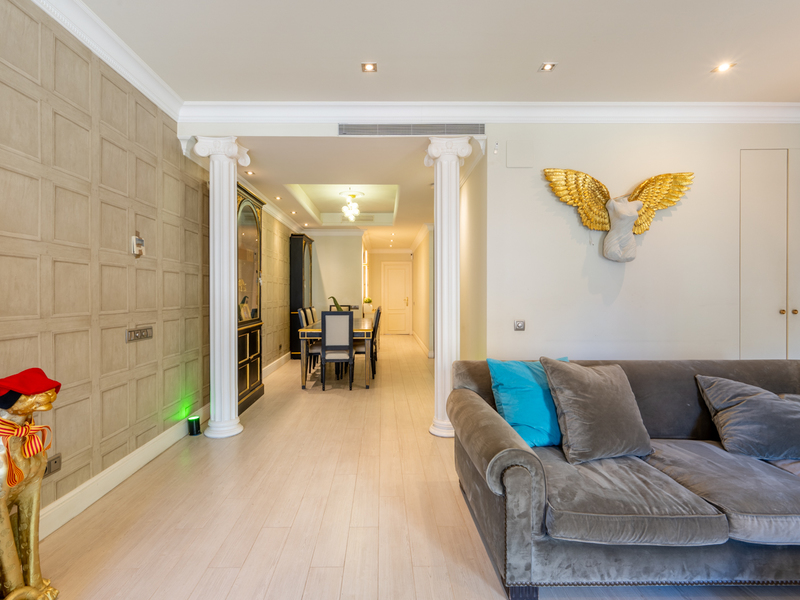
Fantastic and spacious apartment with a luxury refurbishment in the Eixample
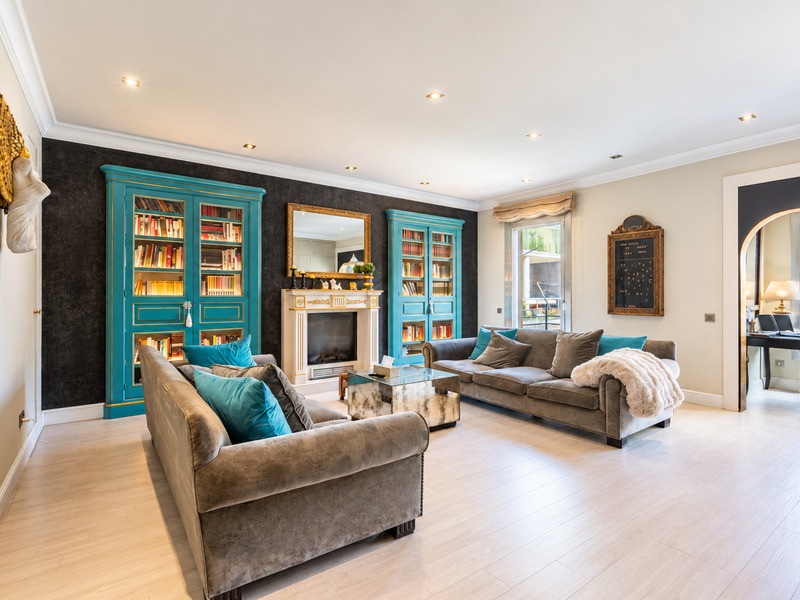
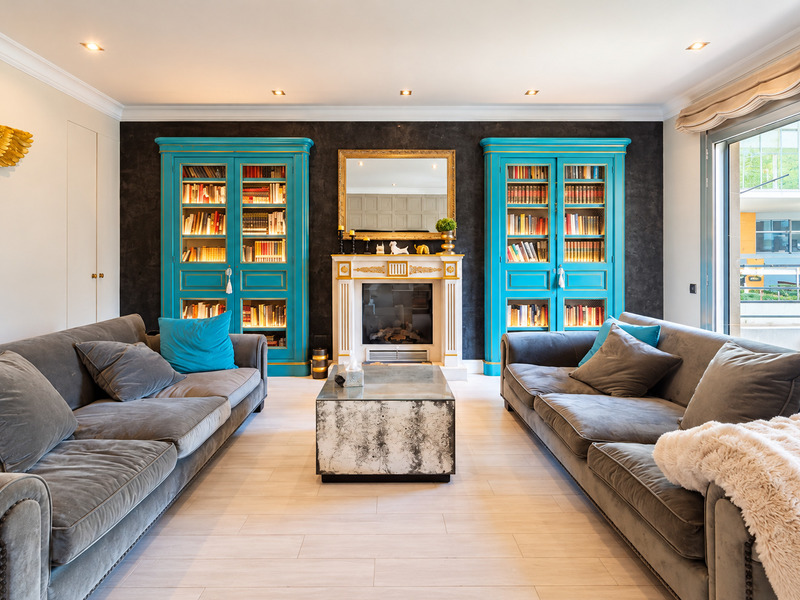
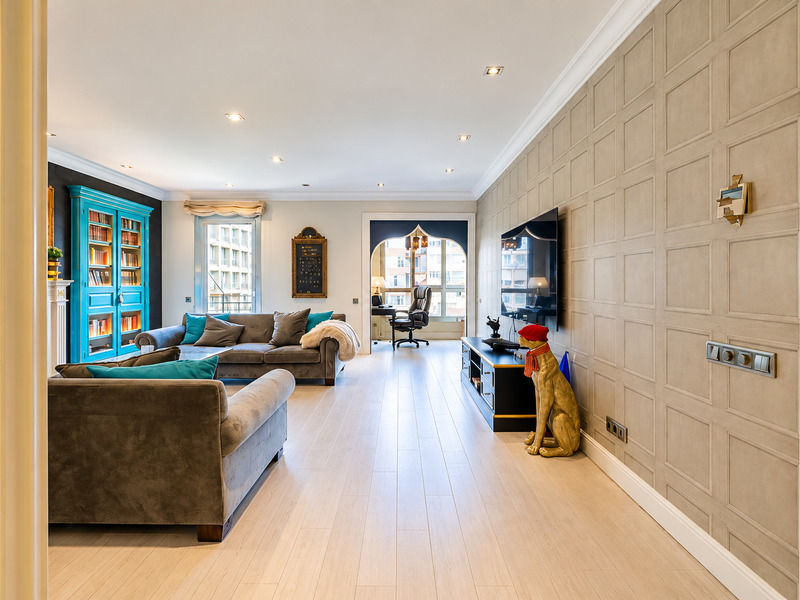
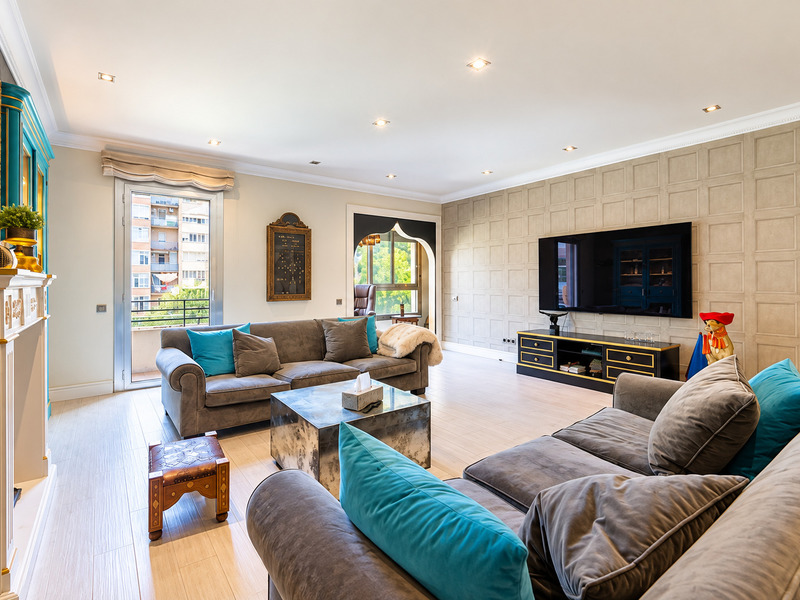
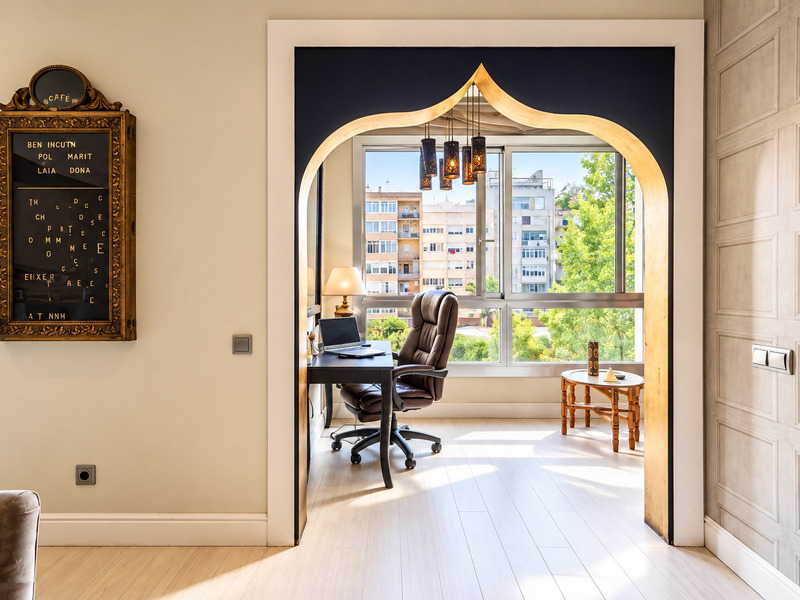
In one of the most established and sought-after areas of the Eixample's left side, next to the Hospital Clínic, we find this magnificent property with 200 built interior sqm, refurbished using high-quality materials and designed to offer spaciousness, comfort and a particularly functional layout. Situated in a building with a lift and an excellent location, the property benefits from a north-south dual aspect, ensuring magnificent natural light and pleasant cross-ventilation. The property consists of two registered units, so it does not require a partition to be divided back into two flats. The living area is one of the property’s main attractions. A spacious living-dining room of approximately 35 m² opens out onto the outside via a balcony and a gallery facing a quiet inner courtyard, with views of a well-maintained children’s playground. The room features an elegant bioethanol fireplace and an original bar built into the wall, creating a sophisticated and cosy atmosphere. The generously sized kitchen is divided into two distinct areas and is fully equipped. It connects to the dining area, which opens onto the living room, and also features a practical wine cellar, creating a space designed for both everyday use and entertaining guests. The living room leads onto a pleasant gallery currently fitted out as a chill-out area. This space connects to a separate study which, thanks to its size, can also be used as a double bedroom, offering great versatility to the property. The sleeping area is clearly separated and comprises three double bedrooms, two of which are en suite. The master suite is a true private retreat. It stands out for its generous size and exceptional natural light, as well as offering access to three external balconies. It features a spacious full bathroom, a dressing area and a spectacular walk-in wardrobe with ample storage space. The other en-suite offers a spacious bedroom with ample storage, a full bathroom and access to an external balcony facing the street. Finally, the third bedroom has fitted wardrobes and access to a light-filled courtyard. Adjacent to it is a separate bathroom. The property also features a fully equipped laundry area, natural gas heating, ducted air conditioning and parquet flooring throughout. The appliances are by the prestigious Liebherr brand. This is an exceptional property due to its size, layout, natural light and the quality of the refurbishment, surrounded by shops, amenities, restaurants and excellent transport links to the rest of Barcelona. Please do not hesitate to contact Bcn Advisors to arrange a viewing. * The price shown does not include taxes or transaction costs. In the case of second-hand properties in Catalonia, Property Transfer Tax (ITP) will apply; rates currently range from 10% to 13%, depending on the value of the property and the purchaser’s circumstances, in accordance with current regulations. For information purposes, the general tax brackets applicable are 10% for values up to €600,000, 11% between €600,000 and €900,000, 12% for values between €900,000 and €1,500,000, and 13% for amounts exceeding €1,500,000, subject to variation depending on the applicable regulations and the specific circumstances of the buyer. For new-build properties, VAT at 10% will apply, plus Stamp Duty (AJD), currently around 1.5%. Furthermore, the price does not include notary, land registry and administrative fees, which may represent an additional 1% to 2% of the purchase price. All the information provided is for guidance only and is subject to possible changes or errors. The property has a valid energy performance certificate and certificate of occupancy, which will be provided to any interested party. AICAT registration number 2736, in accordance with current regulations. Real estate agency fees will be borne by the seller, in accordance with the signed agreement.
200 m²
Floor plan
5 m²
Terrace
4
Bedrooms
3
Bathrooms
990.000 €



