Apartments and houses in Can Caralleu
Apartments and houses in Can Caralleu
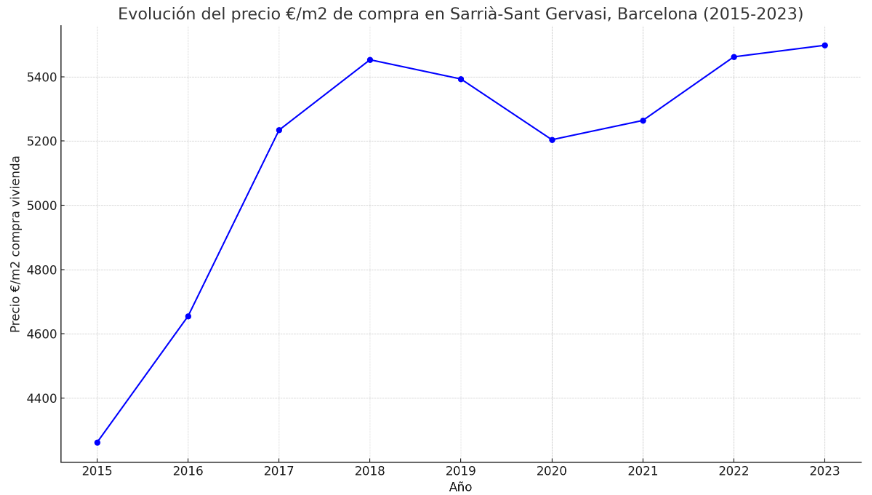
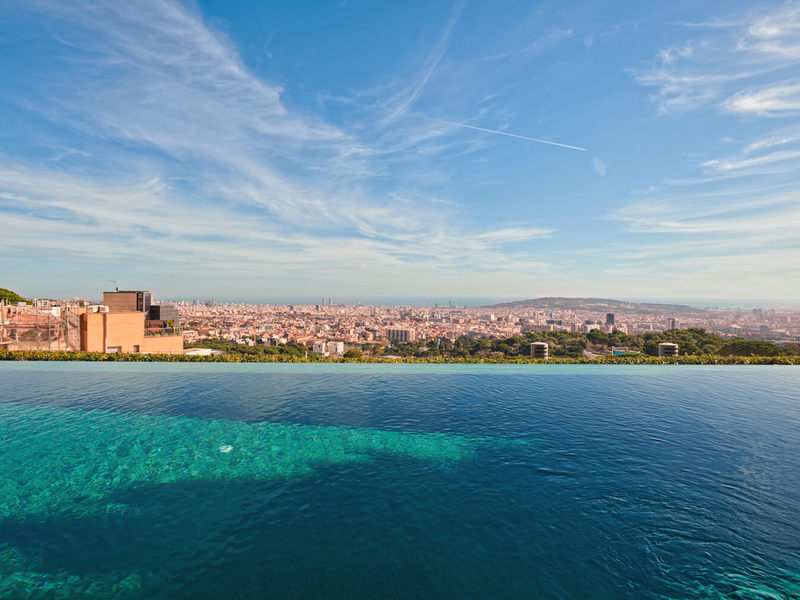

Can Caralleu is a small, exclusive residential enclave nestled on the slopes of Mount Collserola, within the Sarrià-Sant Gervasi district. Properties for sale in Can Caralleu offer something few locations in Barcelona can guarantee: nature, absolute quiet, and privacy in the very heart of the city, with direct access to Collserola Park and the sports facilities of the Can Caralleu complex. It is an exceptional choice for those seeking the Barcelona equivalent of a country home without leaving the city.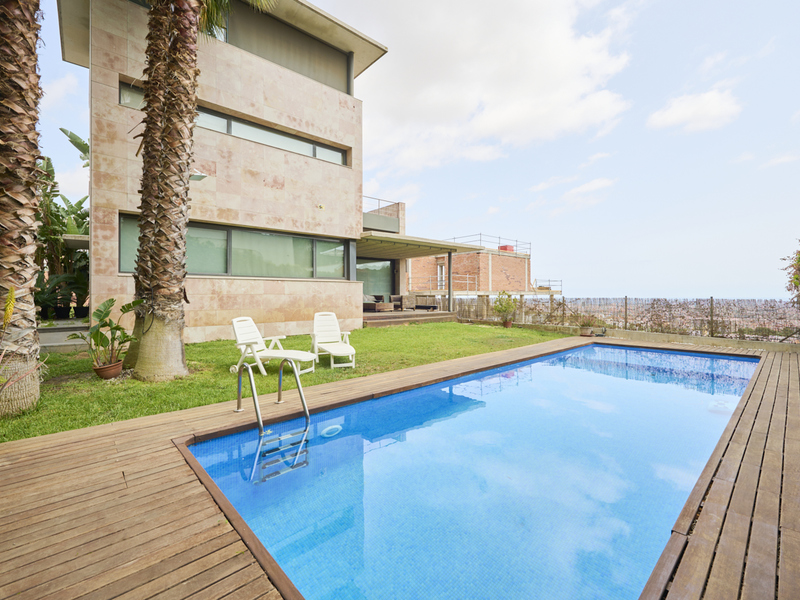
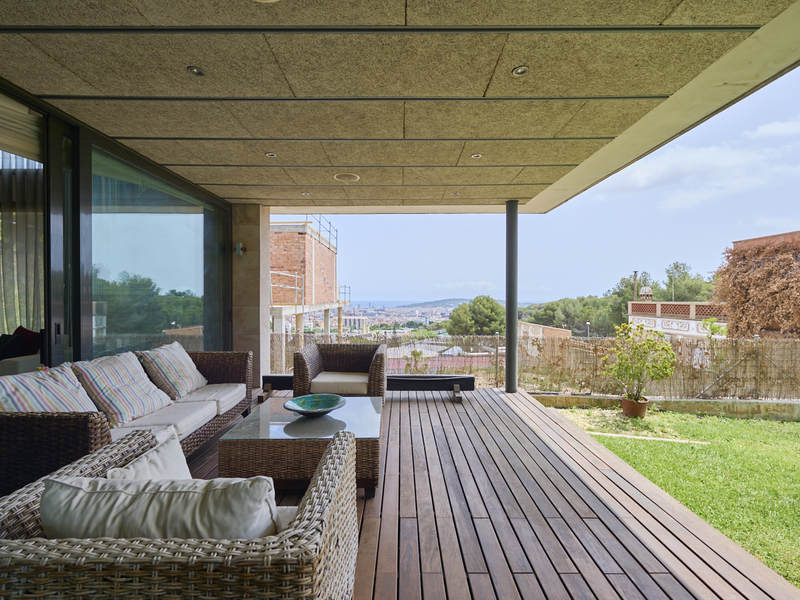
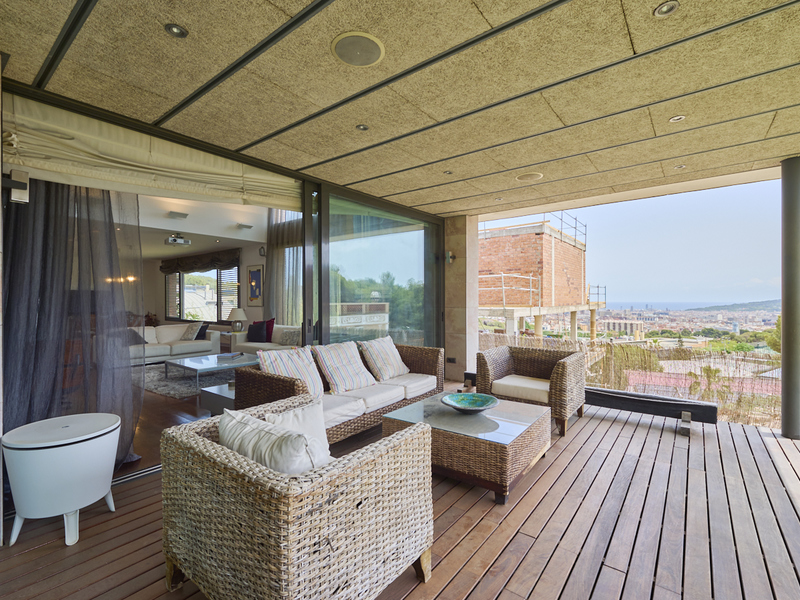
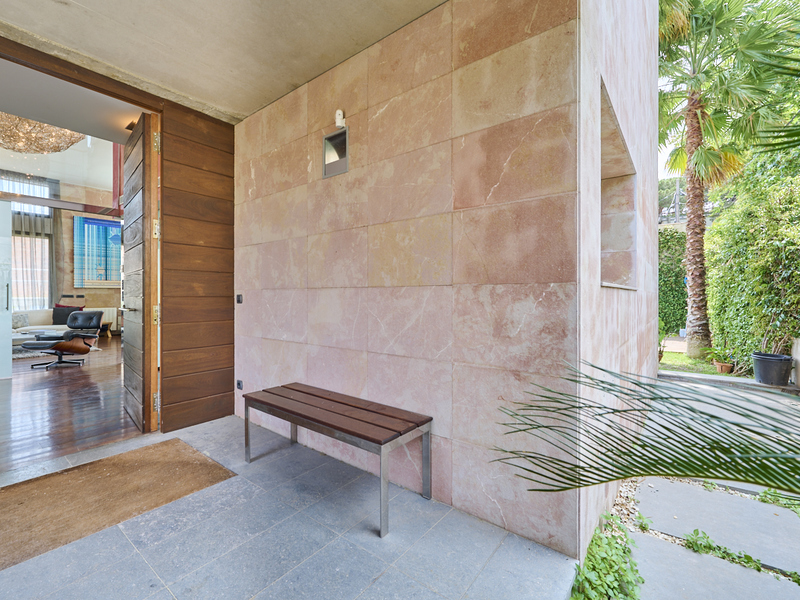
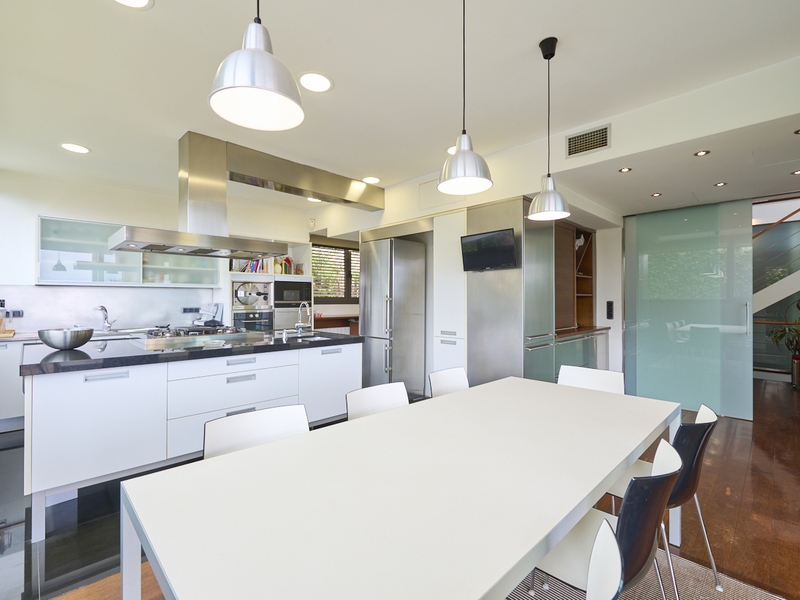
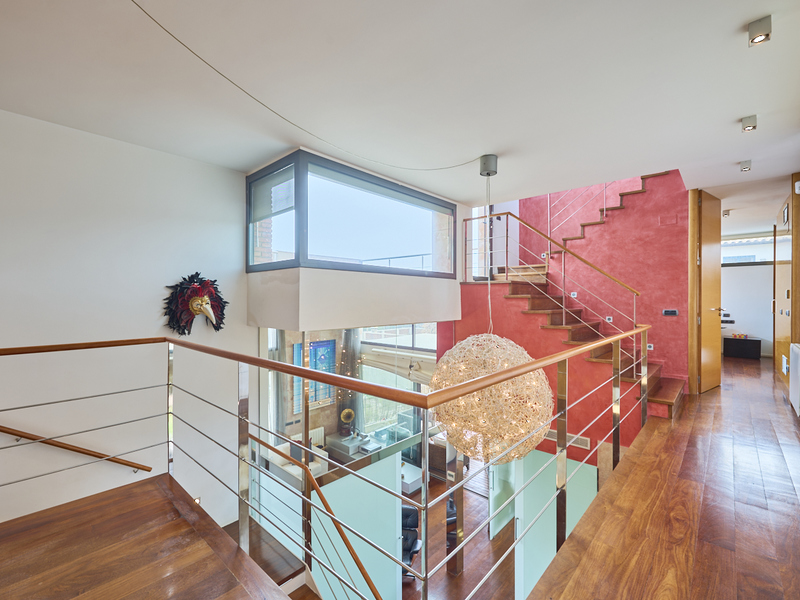
Other apartments for sale near Can Caralleu in Barcelona


Penthouses for sale in Tres Torres
1.790.000 €
BCN077510010
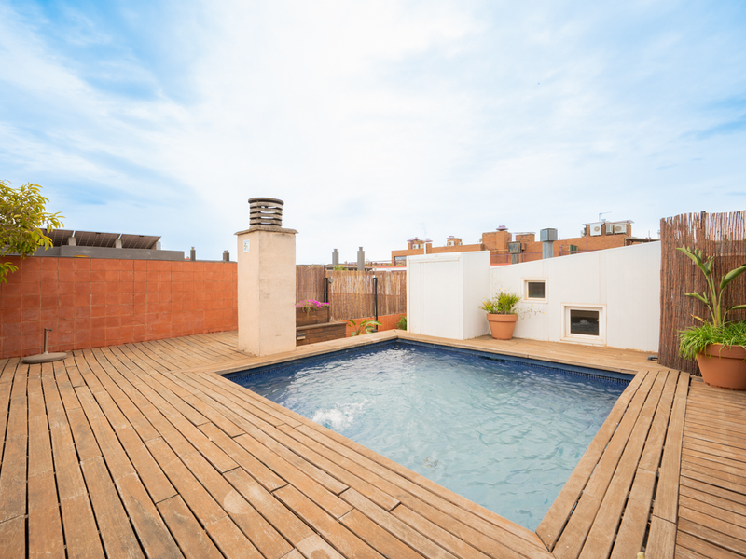
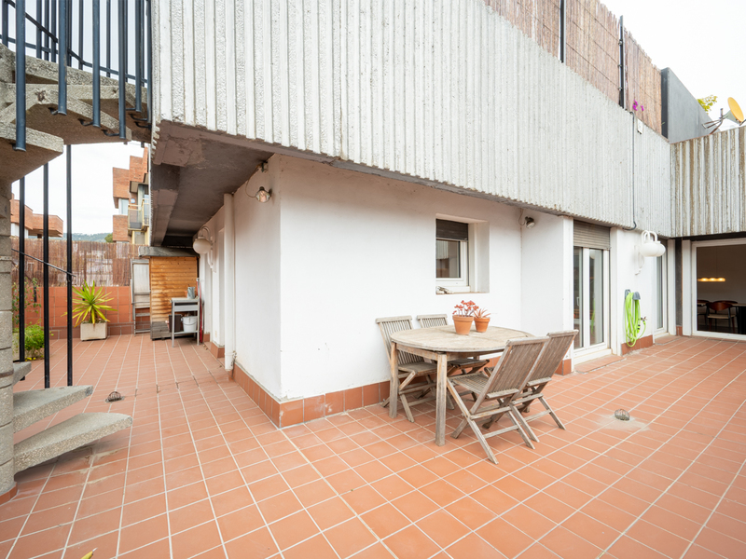
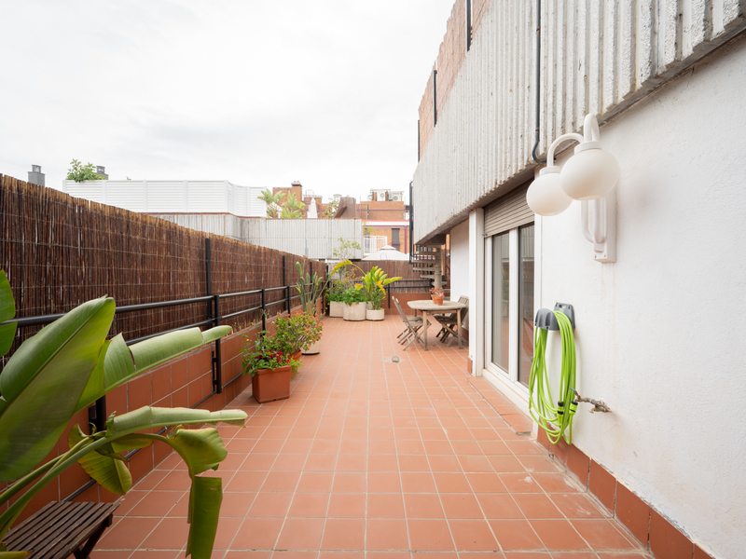
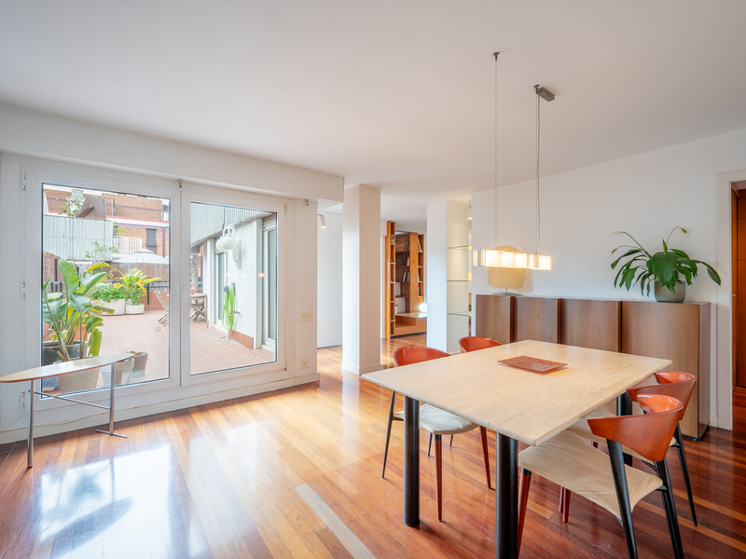
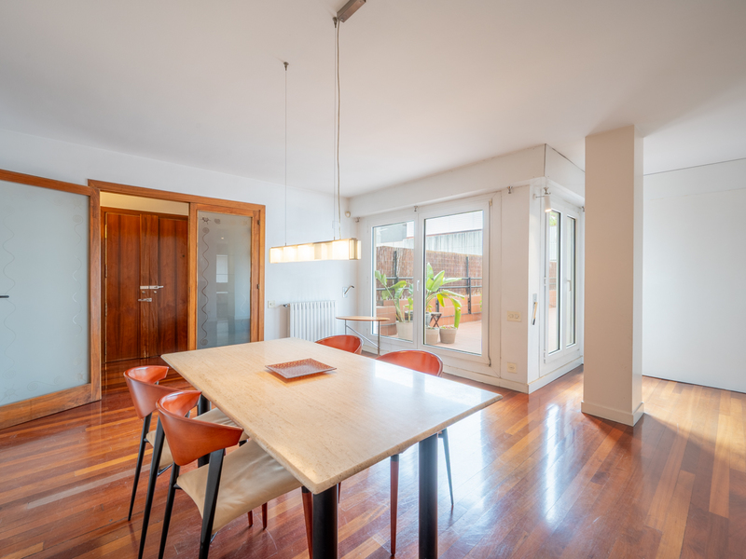

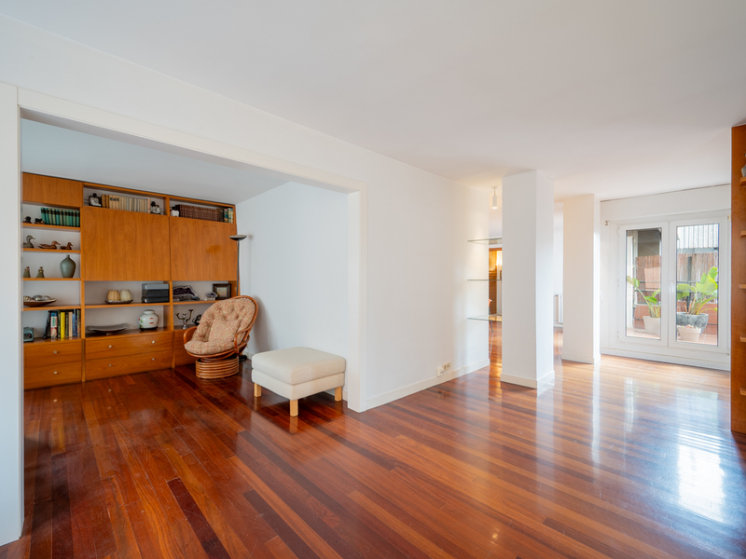
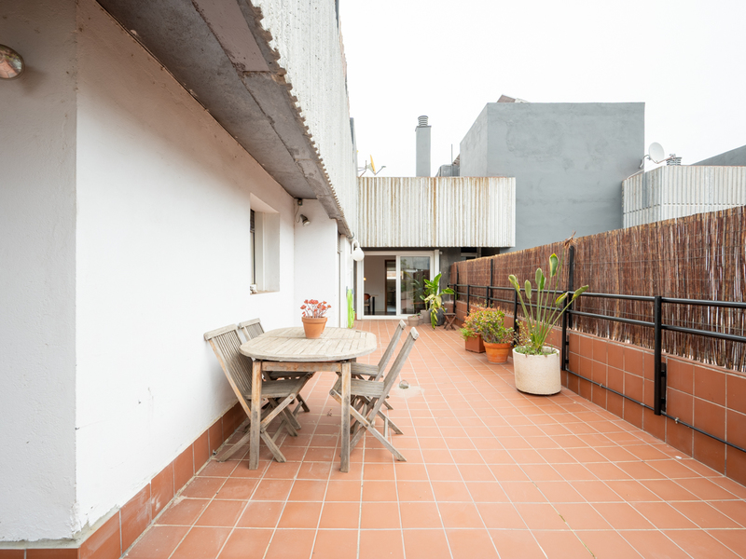
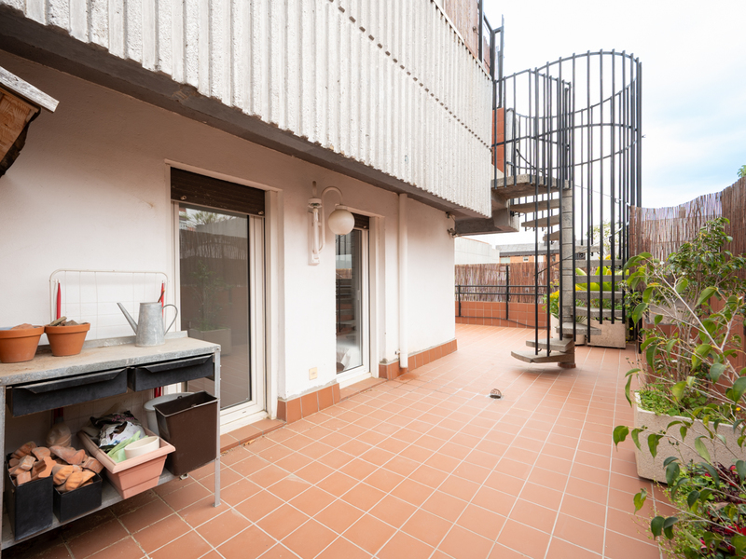
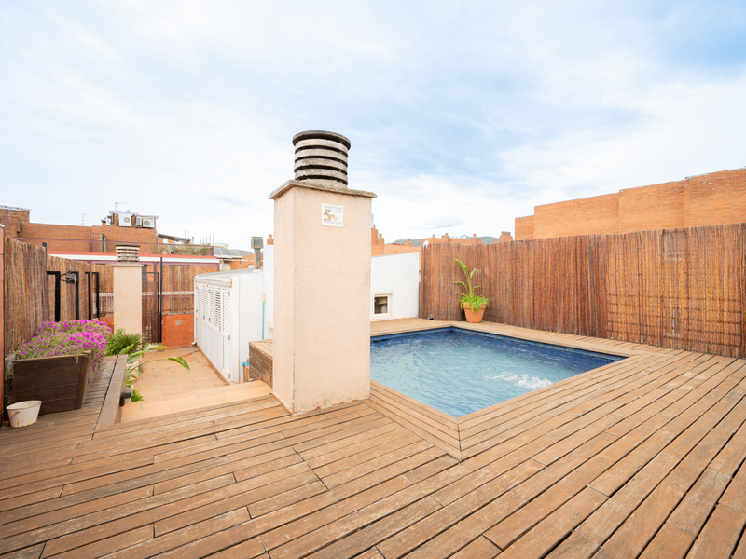
Fantastic penthouse with sunny terraces, a swimming pool and parking in uptown
This magnificent penthouse is situated in the prestigious neighbourhood of Les Tres Torres, one of Barcelona’s most sought-after residential areas. It stands out for its spacious south-facing terraces, private swimming pool and complete privacy. The property also includes two parking spaces on the premises and two storage rooms, offering added practicality. The well-maintained and exclusive building offers access via a pleasant communal area featuring an outdoor pool, an indoor pool and a multi-purpose room, ideal for hosting events and gatherings. The penthouse has 183 sqm of built interior space and 195 sqm of exterior space. It boasts two stunning terraces: a lower terrace of 60 sqm, directly connected to the living room, and an upper terrace of 135 sqm, accessible via a spiral staircase, featuring a solarium and a private 4x4 m swimming pool. Both terraces enjoy unobstructed views and create a seamless connection between indoors and outdoors, providing a unique sense of spaciousness and well-being. On the upper floor there is also a separate 25 sqm studio, accessible from both the terrace and the interior of the property. Entry to the property is via an elegant entrance hall leading to a spacious living-dining room divided into two areas, with direct access to the terrace. The separate kitchen, featuring large windows, is complemented by a laundry area and utility room. The night area comprises a master suite with en-suite bathroom and walk-in wardrobe, situated in a corner and offering pleasant views of the garden; two double bedrooms sharing a bathroom; and an additional room, ideal as a fourth bedroom, study or games room. All bedrooms are external and have direct access to the terrace, as do the bathrooms, ensuring natural light throughout the property. Located in Les Tres Torres, this penthouse enjoys a peaceful and exclusive setting, with local shops, dining options and proximity to the Mercat de les Tres Torres. It also boasts excellent transport links via the Ferrocarrils de la Generalitat de Catalunya, buses and quick access to major roads such as Via Augusta, Ronda del General Mitre and Ronda de Dalt. This exceptional penthouse combines space, privacy, light and exclusivity in one of the best areas of Barcelona. Please do not hesitate to contact Bcn Advisors to arrange a viewing. * The price shown does not include taxes or transaction costs. In the case of second-hand properties in Catalonia, Property Transfer Tax (ITP) will apply; rates currently range from 10% to 13%, depending on the value of the property and the purchaser's circumstances, in accordance with current regulations. For information purposes, the general tax brackets applicable are 10% for values up to €600,000, 11% between €600,000 and €900,000, 12% for values between €900,000 and €1,500,000, and 13% for amounts exceeding €1,500,000, subject to variation depending on the applicable regulations and the specific circumstances of the buyer. For new-build properties, VAT at 10% will apply, plus Stamp Duty (AJD), currently around 1.5%. Furthermore, the price does not include notary, land registry and administrative fees, which may represent an additional 1% to 2% of the purchase price. All the information provided is for guidance only and is subject to possible changes or errors. The property has a valid energy performance certificate and certificate of occupancy, which will be provided to any interested party. AICAT registration number 2736, in accordance with current regulations. Real estate agency fees will be borne by the seller, in accordance with the signed agreement.
183 m²
Floor plan
195 m²
Terrace
4
Bedrooms
3
Bathrooms
1.790.000 €
Reduced Price
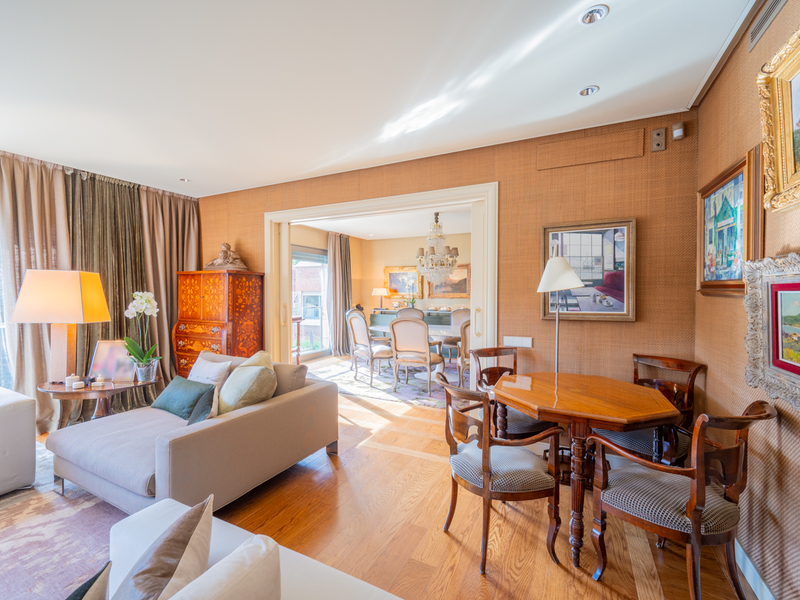
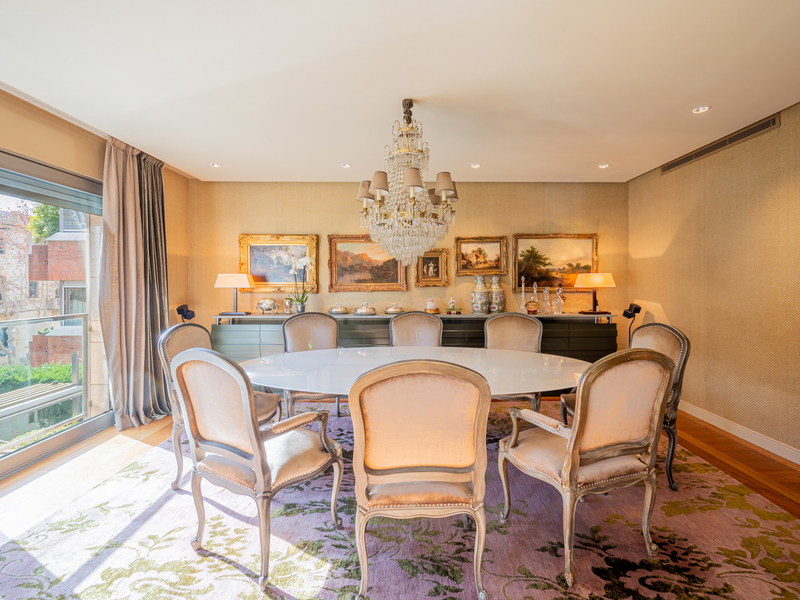
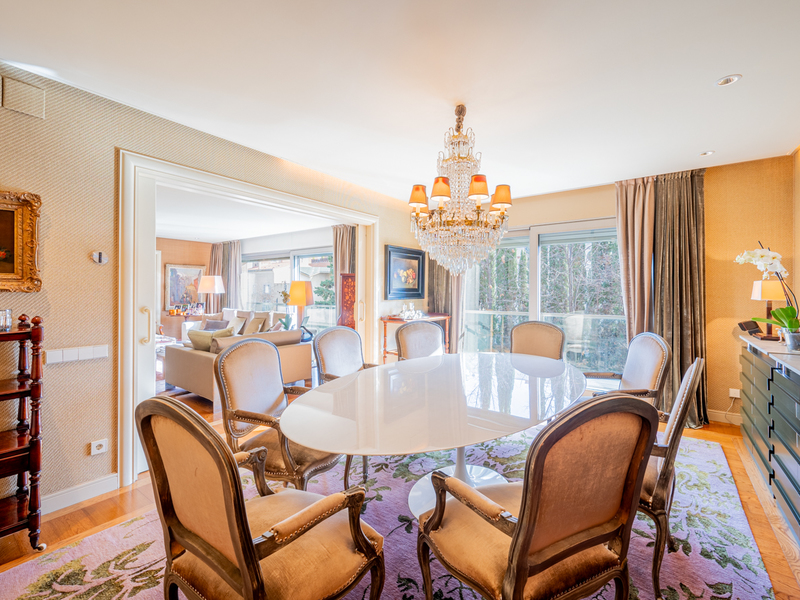
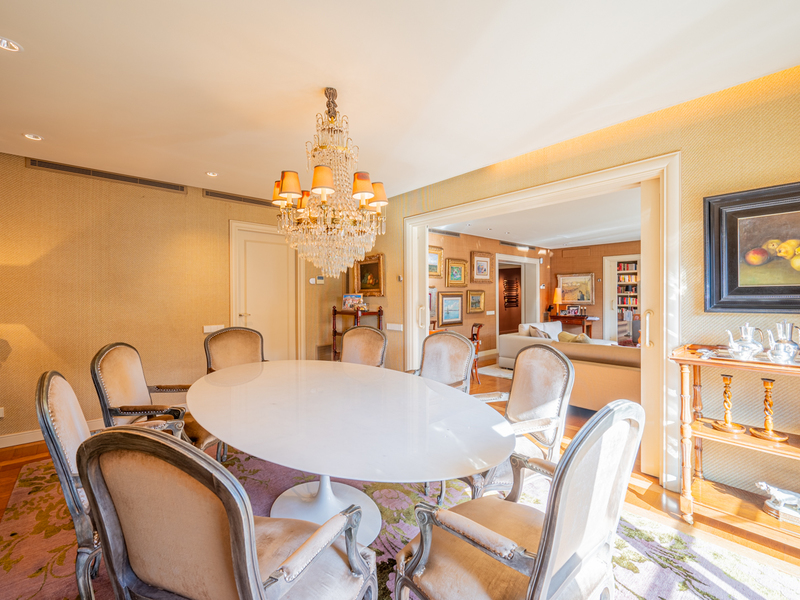
Apartments for sale in Tres Torres
4.450.000 €
BCN035180075
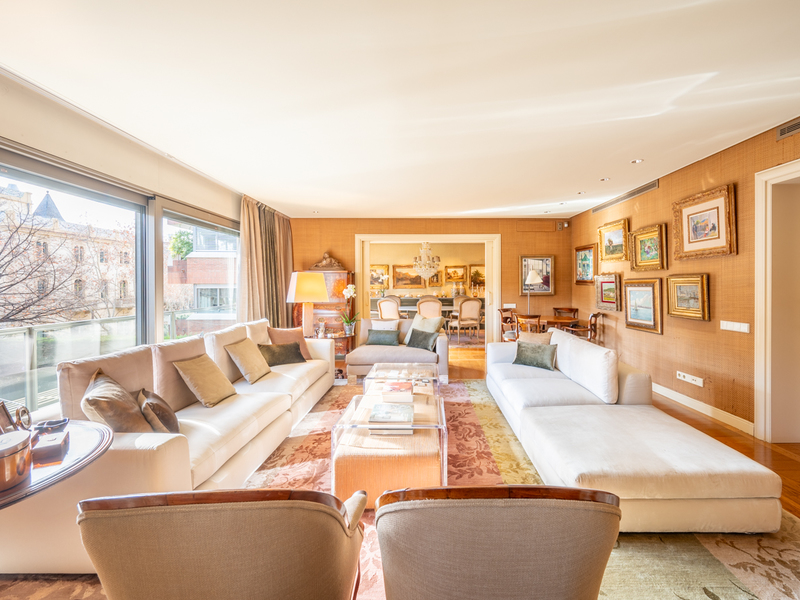
Impressive and spacious upscale property in uptown Barcelona
This exceptional, high-end property has been renovated to the highest standard and occupies the entire second floor of the building, with a total interior floor space of 400 m². This is an exceptional opportunity to enjoy a life of luxury in one of the best residential areas in uptown Barcelona, the Les Tres Torres neighbourhood. Living in this flat is like living in a house, but with an excellent quality of life and without the problems of insecurity and distance from the city centre. Being completely exterior, the entire flat is extremely bright, creating a unique, cosy feeling of peace and well-being. The day area is a grand space divided into three wonderful rooms: living room, dining room and kitchen, where you can enjoy everyday life in maximum comfort. There is also a separate laundry room with a clothesline. The night area has a total of 5 bedrooms and 5 bathrooms. It is dominated by two spectacular en-suite bedrooms, both with dressing rooms and their own bathrooms. In addition, there are 2 large double bedrooms, a separate bathroom and a toilet. Finally, there is an en-suite bedroom for the staff. The flat is equipped with home automation that allows you to programme all the services, parquet flooring, air conditioning and underfloor heating. The air conditioning is individualised in all bedrooms. There are two boilers for heating and hot water, individually synchronised, which take turns every 4 hours, so that in the event of a breakdown of one of them, the service is never interrupted. The price includes half of one of the two parking floors in the building, a space that can accommodate 5 cars (3 large and 2 small) or 4 large cars, as well as 2 large storage rooms. There's also an outdoor parking area of approximately 400 sqm for residents and visitors. The building has only 4 residents and one flat per floor. It was built with the best materials and the flats were sold to families trusted by the developer, a former mayor of Barcelona. It has a wonderful outdoor garden area. The building has a concierge with a manager and 3 doormen who take turns to maintain 24-hour surveillance 365 days a year, and take care of all the facilities, the garden, solving any faults or breakdowns, and washing the cars at night. In addition, it has perimeter video surveillance throughout the outdoor area. The surrounding area has numerous shops, services, green spaces, international schools, business schools, private medical centres and two FGC railway stations that connect to the centre of Barcelona in just a few minutes. Please do not hesitate to contact Bcn Advisors to visit this property. * The price shown does not include taxes or transaction costs. In the case of second-hand properties in Catalonia, Property Transfer Tax (ITP) will apply; rates currently range from 10% to 13%, depending on the value of the property and the purchaser's circumstances, in accordance with current regulations. For information purposes, the general tax brackets applicable are 10% for values up to €600,000, 11% between €600,000 and €900,000, 12% for values between €900,000 and €1,500,000, and 13% for amounts exceeding €1,500,000, subject to variation depending on the applicable regulations and the specific circumstances of the buyer. For new-build properties, VAT at 10% will apply, plus Stamp Duty (AJD), currently around 1.5%. Furthermore, the price does not include notary, land registry and administrative fees, which may represent an additional 1% to 2% of the purchase price. All the information provided is for guidance only and is subject to possible changes or errors. The property has a valid energy performance certificate and certificate of occupancy, which will be provided to any interested party. AICAT registration number 2736, in accordance with current regulations. Real estate agency fees will be borne by the seller, in accordance with the signed agreement.
400 m²
Floor plan
5
Bedrooms
4
Bathrooms
4.450.000 €
Sold
Exclusivity
Apartments for sale in Bonanova
995.000 €
BCN073489639
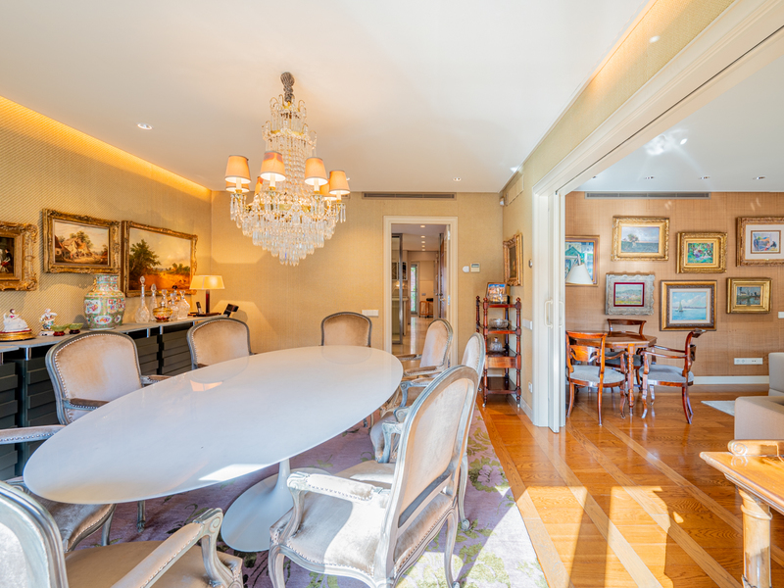
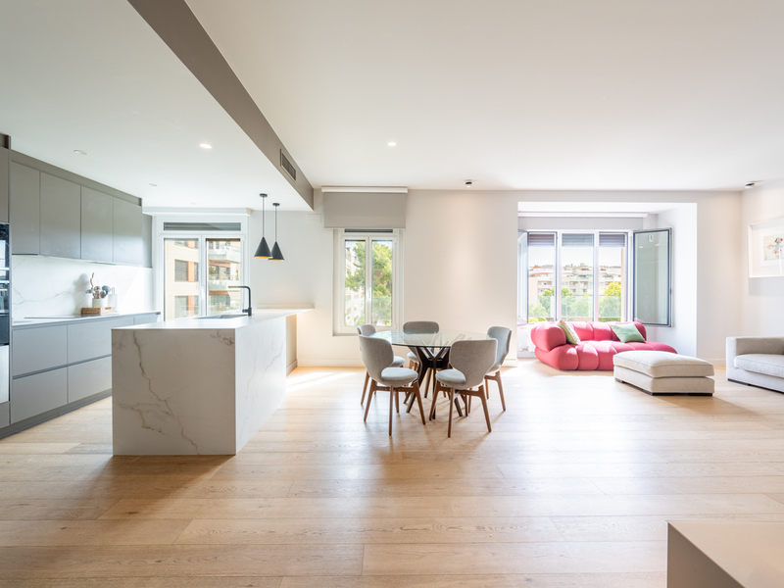
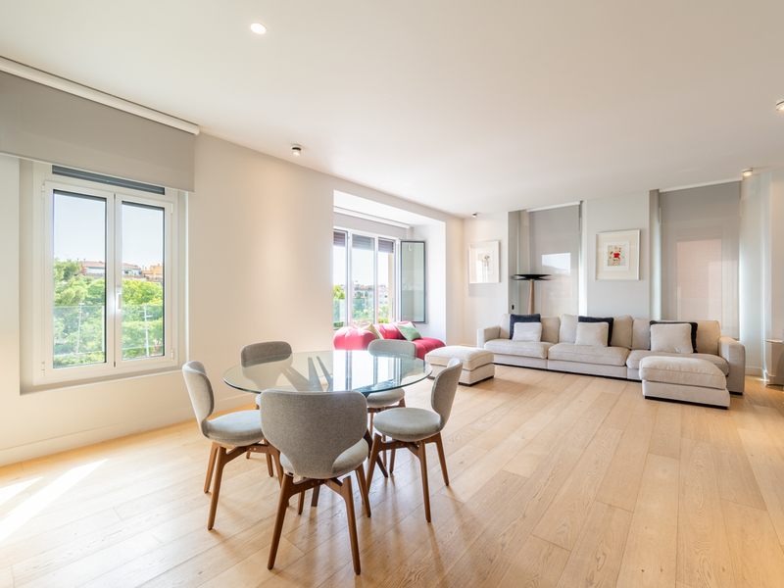
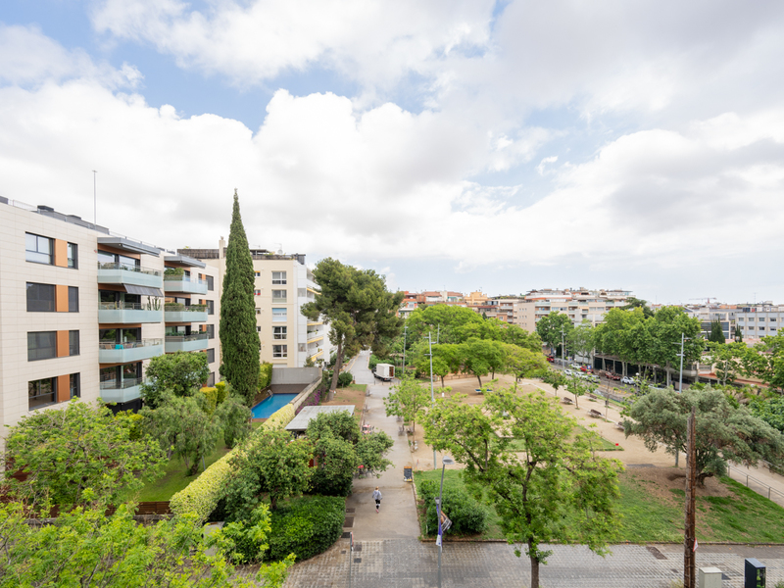
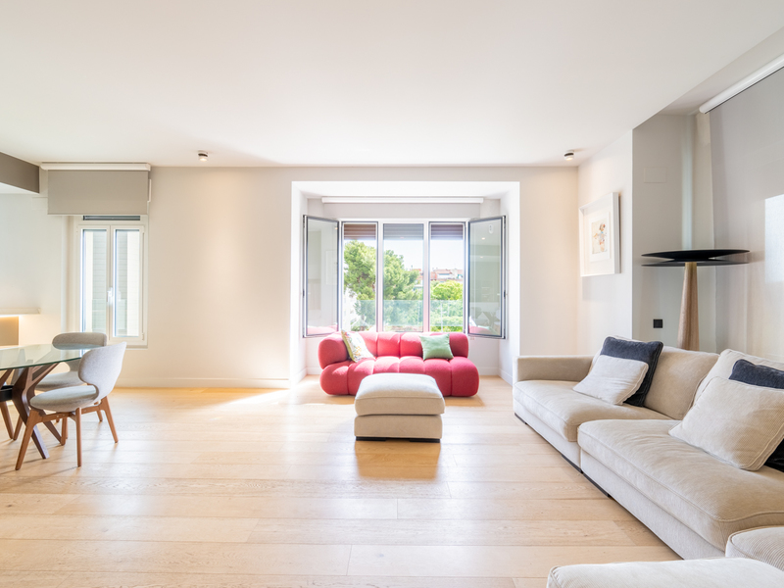
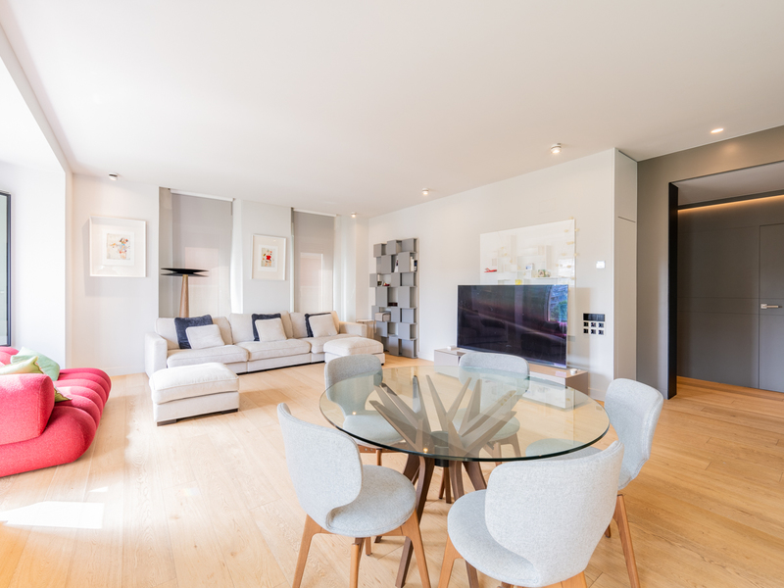
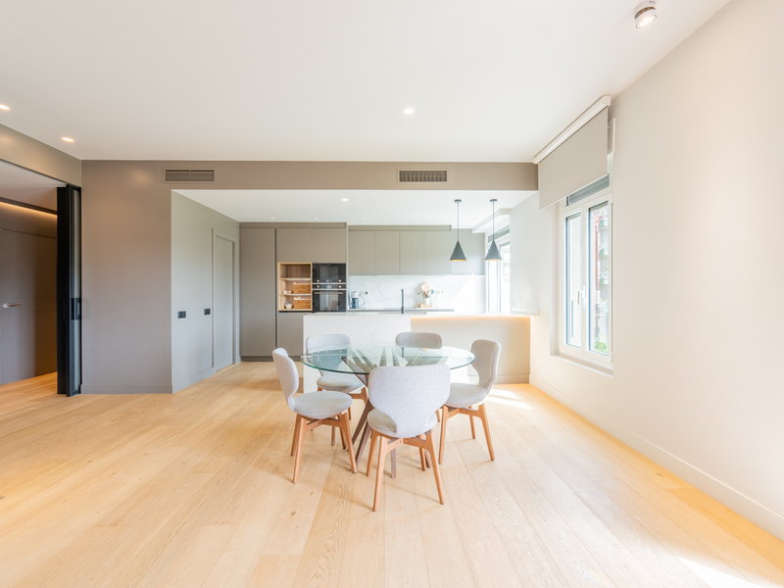
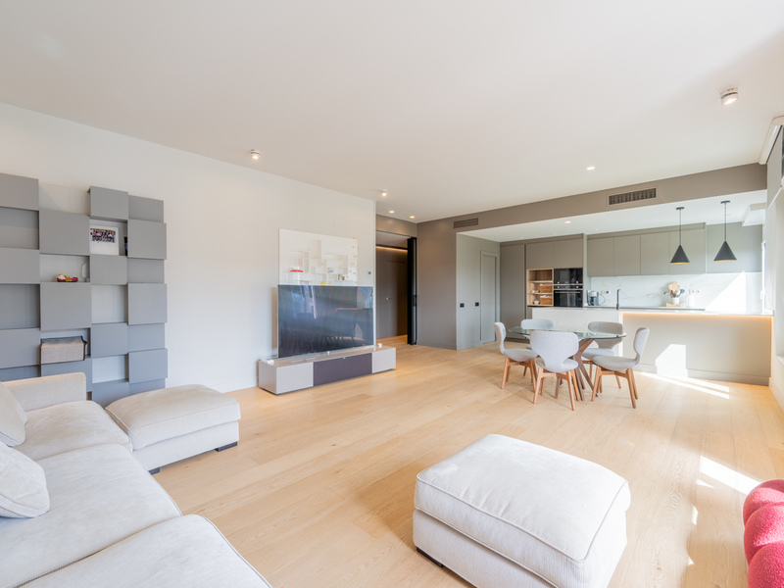
Magnificent and bright refurbished apartment in a corner building in uptown
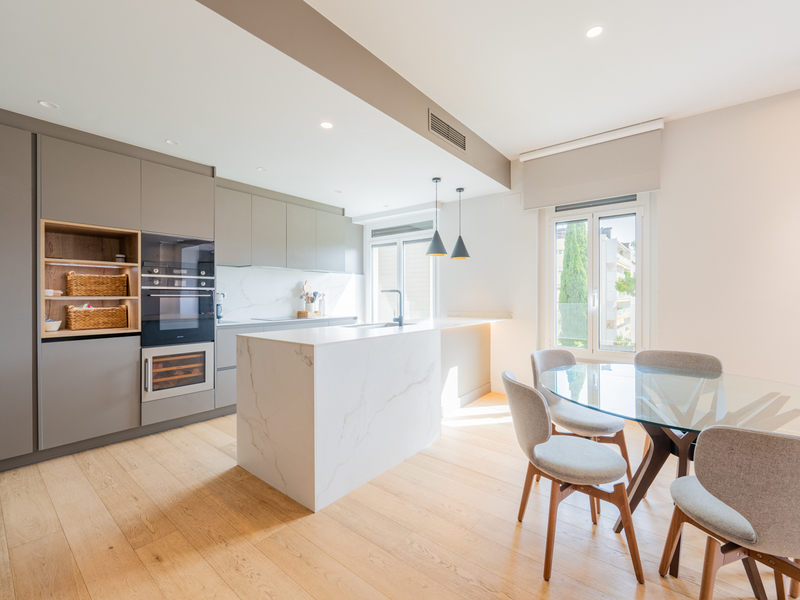
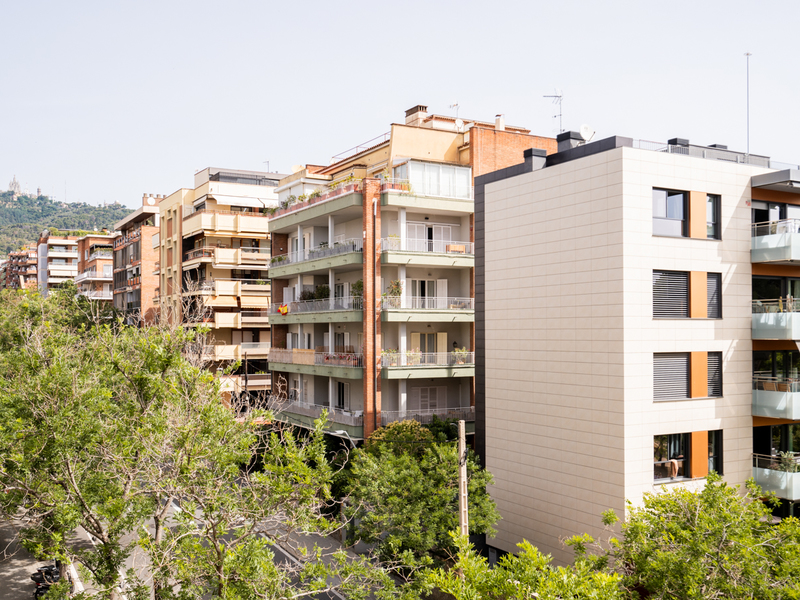
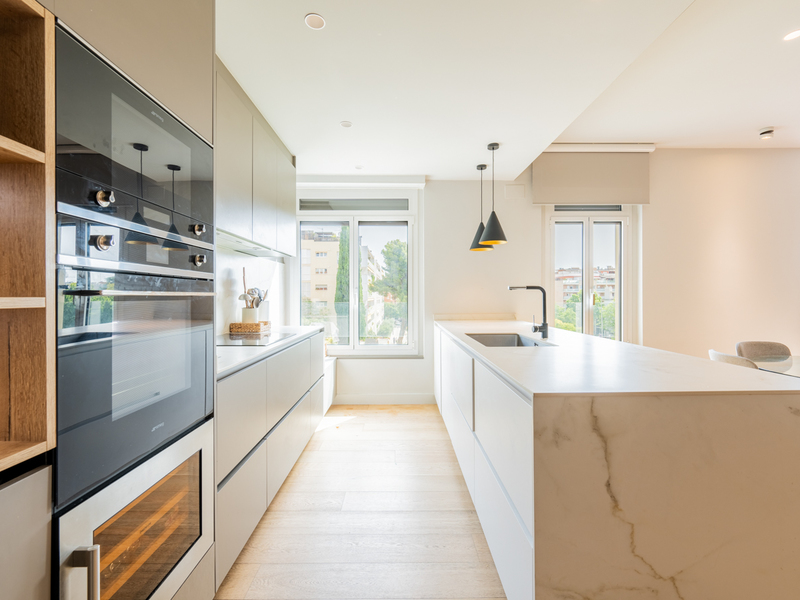
Fantastic and bright corner flat with 127 built sqm and 3 rooms with pleasant and very clear views to a park. Completely refurbished in 2020 with luxury finishings, it's located on the 3rd floor of a classic building in La Bonanova uptown neighbourhood, one of the best residential areas of Barcelona. The huge living-dining room with open-plan kitchen and central island is the perfect place to enjoy the comfort of everyday life. Its east orientation and large windows provide plenty of natural light, with the advantage of enjoying clear views from every part of the space. The kitchen is fully equipped with Smeg panelled appliances, including a wine cellar, and has an adjoining utility room, which also has space to be converted into a pantry. An elegant sliding glass door separates the day area from the rest of the flat, which helps to bring natural light into the central part of the property. The night area has 3 bedrooms, all exterior and with built-in wardrobes. There's an en-suite bedroom with private bathroom, a double bedroom and a medium sized bedroom, which could also be used as an office. In addition, there's a separate bathroom. The apartment is equipped with ducted hot/cold air conditioning and wide plank natural wood parquet floors. The building is very quiet, with less than 10 neighbours. There's no parking, but there are parking spaces available just 50 metres away. La Bonanova neighbourhood offers numerous services and shops for day-to-day living, as well as green areas, schools, universities and prestigious private medical centres, business schools and quick connection to the rest of the city by public transport. Do not hesitate to contact Bcn Advisors to visit this property.
127 m²
Floor plan
3
Bedrooms
2
Bathrooms
995.000 €
Houses for sale in Sarrià
7.450.000 €
BCN064755969
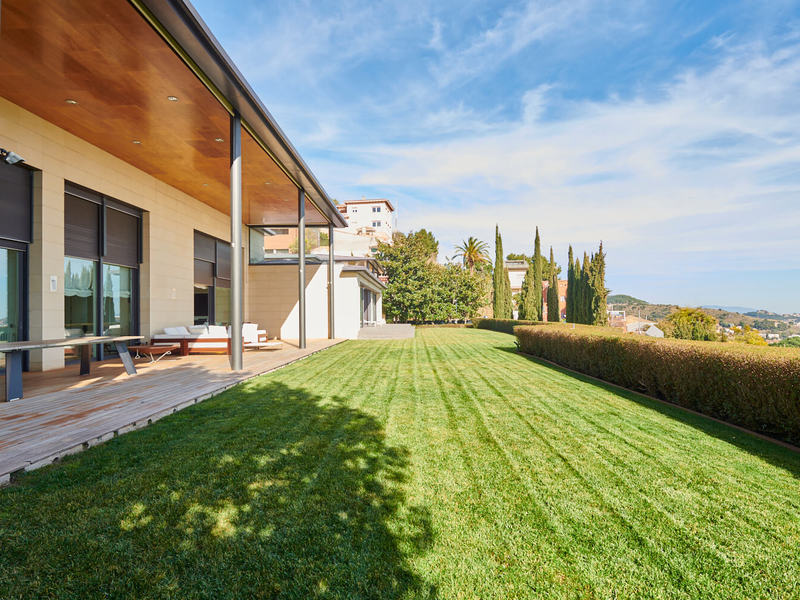
Gorgeous villa with views over the whole city in a quiet and privileged area
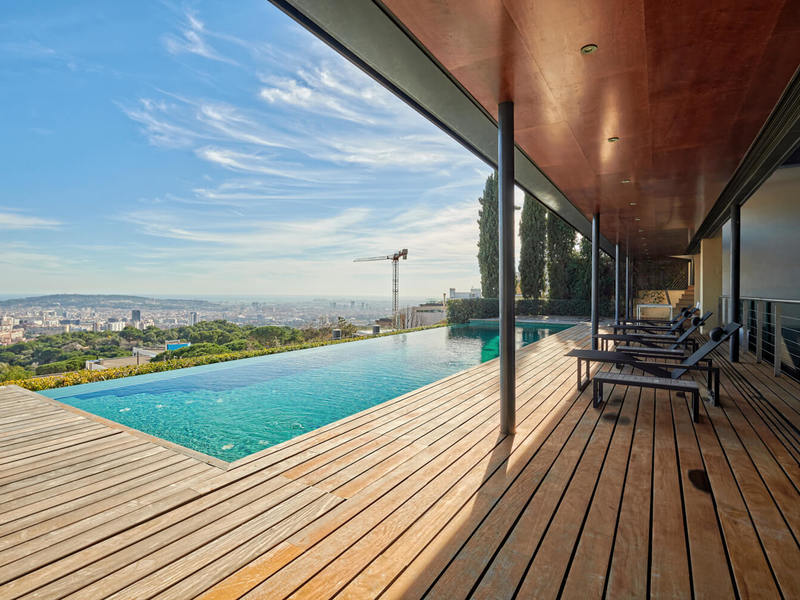
This wonderful villa on a 2269 sqm plot is located in the upper area of Sarrià, close to the fantastic surroundings of Vallvidrera and the Collserola Park. It has all the amenities you can imagine: garden, swimming pool, huge car park and service area, as well as offering breathtaking views of the city, the sea and the mountains. It has 707 sqm and 201 sqm paddle in the basement, 552 sqm on the main floor with a 154 sqm porch and 68 sqm plus 49 sqm service area on the upper floor. The main floor features a living room, a dining room and sa emi-open kitchen, all with excellent views over Barcelona and access to the porch and the garden. We also find the master bedroom en suite with dressing room and office area. From the kitchen, there's access to an ironing room and, from there, to the upper floor with 2 bedrooms and a bathroom for the house servants. The upper floor has 3 bedrooms (one en suite and two double ones) and 1 independent bathroom. Going downstairs, we find another area with a kitchen, a space that can be used as a living room or a bedroom and 2 more suites. It's perfect as a guest apartment, as it has its own independent access. The lower floor has a parking area with capacity for more than 10 cars, 2 storage rooms (one of them is very large), a laundry area and a room for the chauffeur. The pool area has changing rooms, a paddle court and a small kitchen. There's also a very large enclosure for dogs. This property is incredibly bright and the main rooms overlook the porch and garden. This villa is a real luxury in immaculate condition, as it was built only 20 years ago, and allows you to enjoy the utmost tranquillity with all the comforts of the city within easy reach. * The price shown does not include taxes or transaction costs. In the case of second-hand properties in Catalonia, Property Transfer Tax (ITP) will apply; rates currently range from 10% to 13%, depending on the value of the property and the purchaser's circumstances, in accordance with current regulations. For information purposes, the general tax brackets applicable are 10% for values up to €600,000, 11% between €600,000 and €900,000, 12% for values between €900,000 and €1,500,000, and 13% for amounts exceeding €1,500,000, subject to variation depending on the applicable regulations and the specific circumstances of the buyer. For new-build properties, VAT at 10% will apply, plus Stamp Duty (AJD), currently around 1.5%. Furthermore, the price does not include notary, land registry and administrative fees, which may represent an additional 1% to 2% of the purchase price. All the information provided is for guidance only and is subject to possible changes or errors. The property has a valid energy performance certificate and certificate of occupancy, which will be provided to any interested party. AICAT registration number 2736, in accordance with current regulations. Real estate agency fees will be borne by the seller, in accordance with the signed agreement.
1654 m²
Floor plan
10
Bedrooms
6
Bathrooms
7.450.000 €
New Listing
Exclusivity
Penthouses for sale in Tres Torres
2.190.000 €
BCN079140010
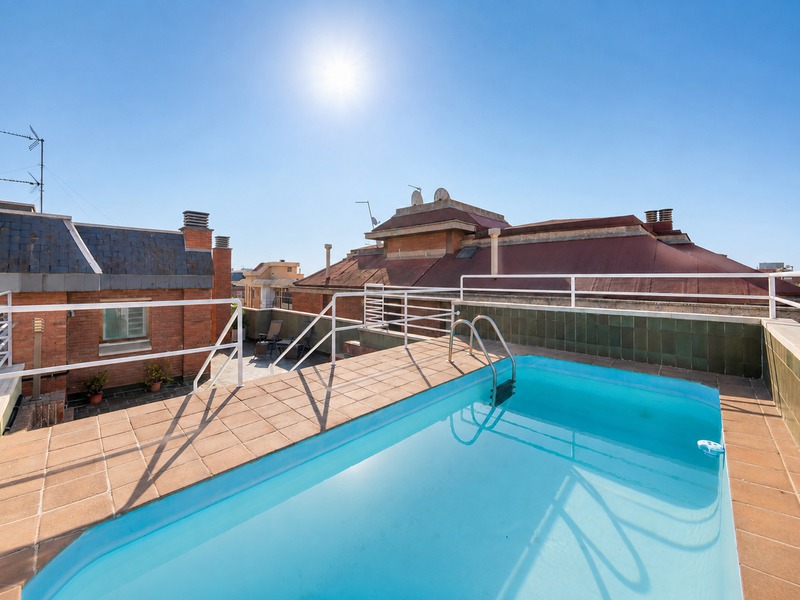
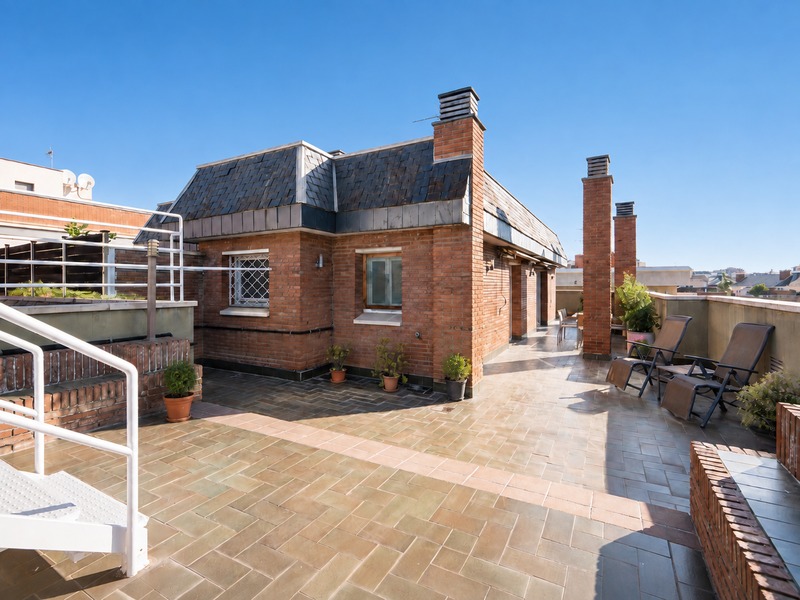
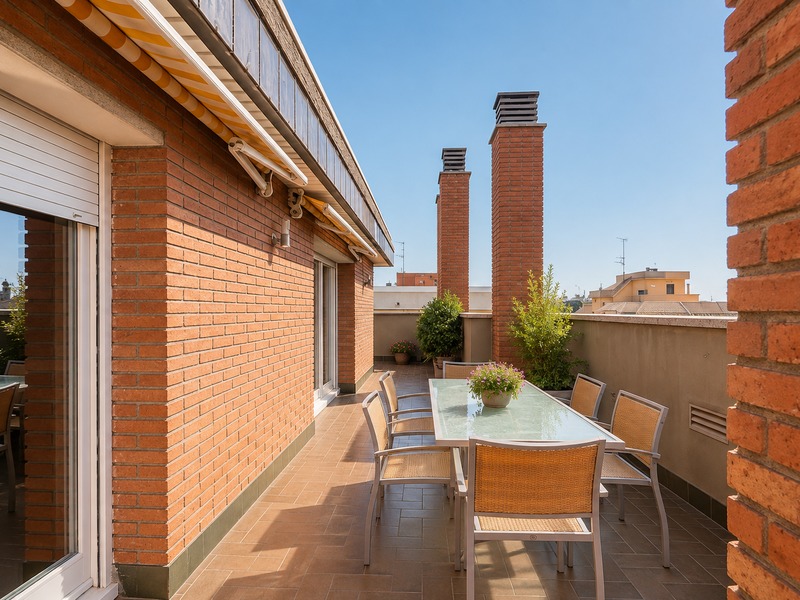
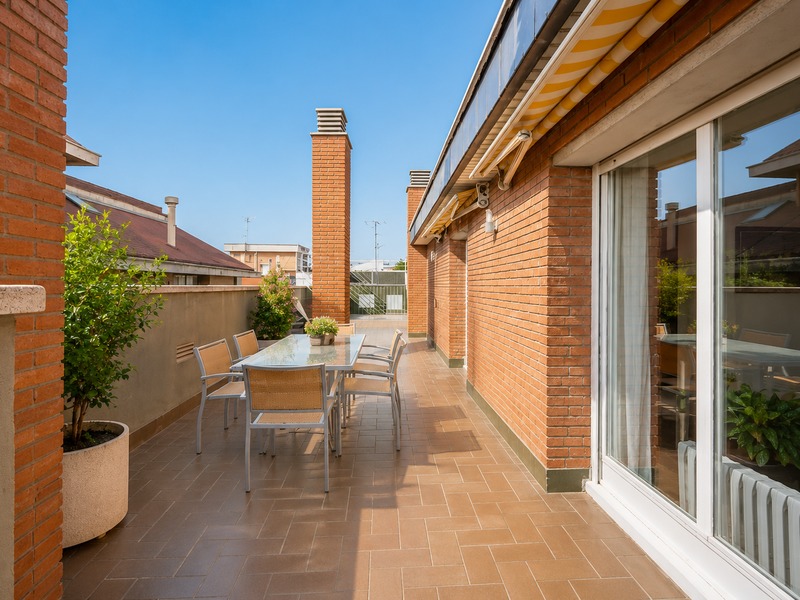
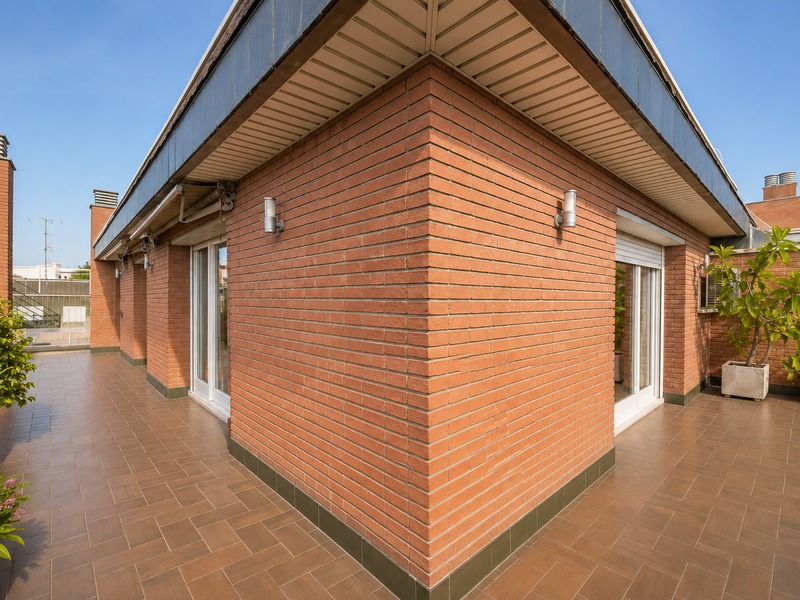
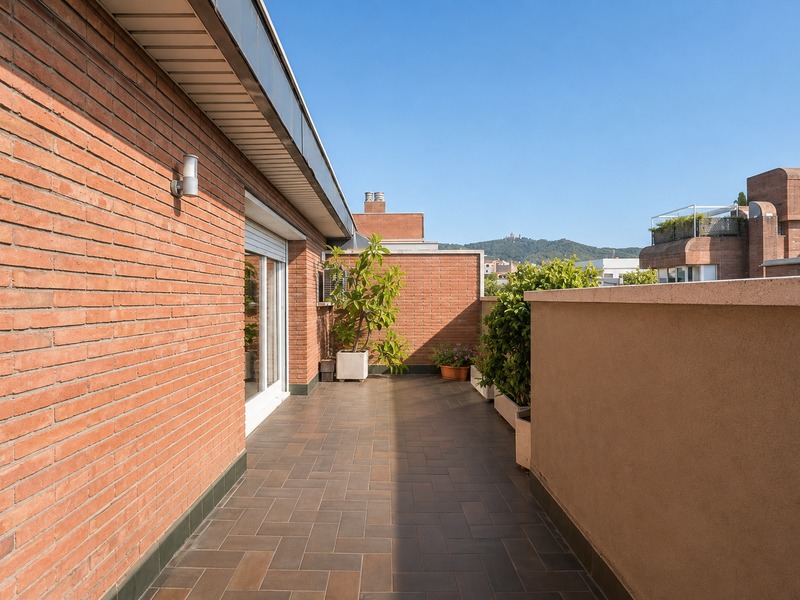
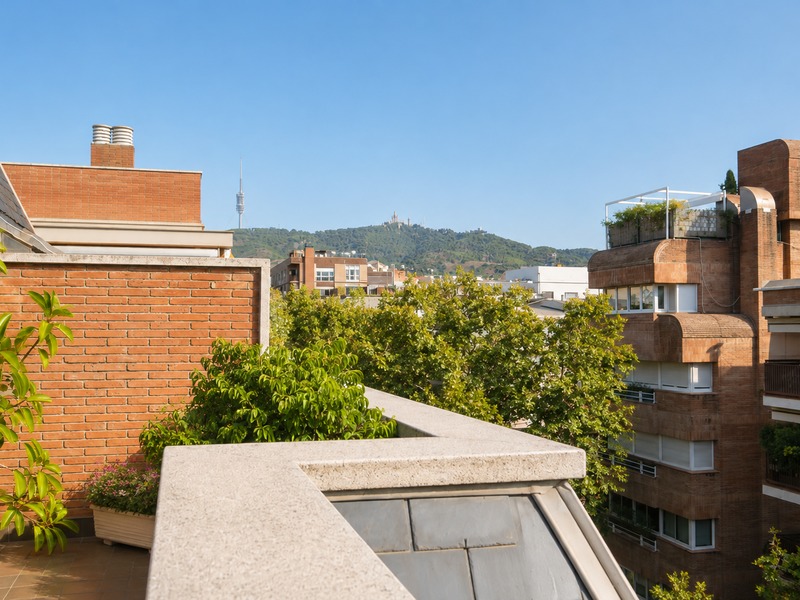
Exclusive four-sided penthouse with private swimming pool in Tres Torres
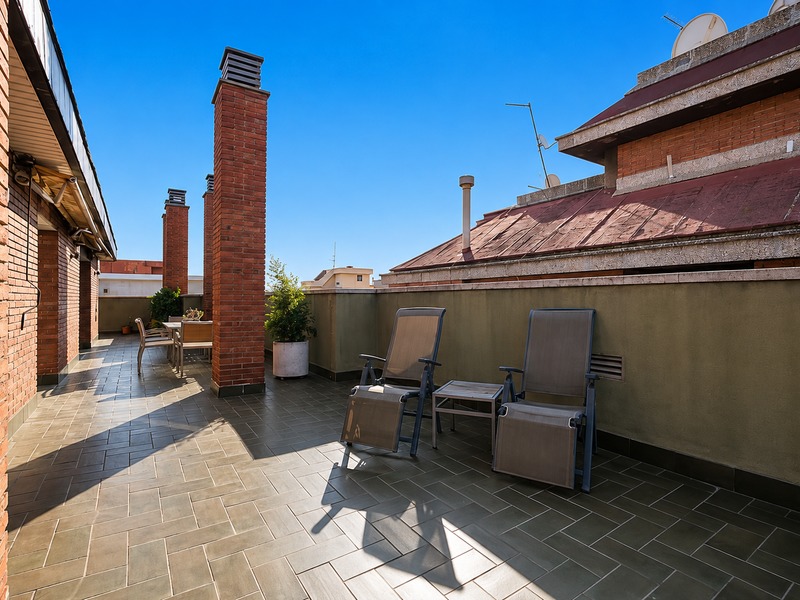
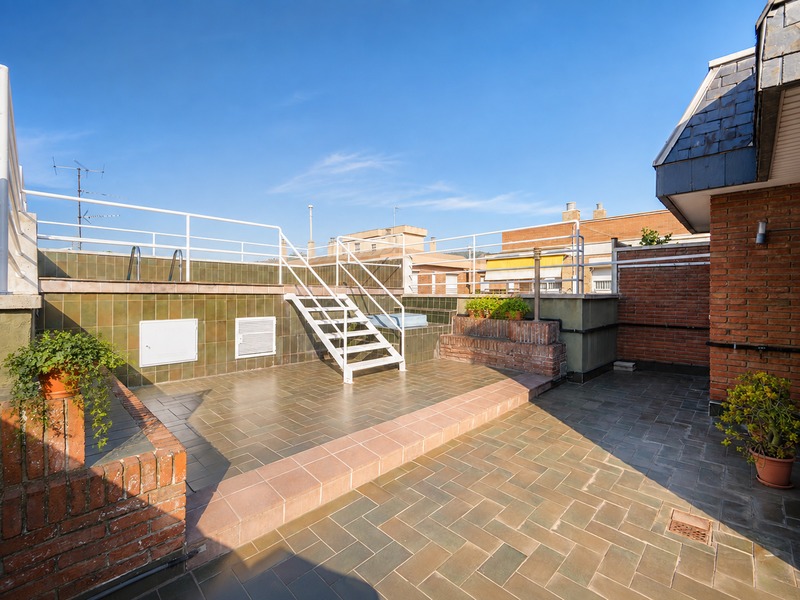
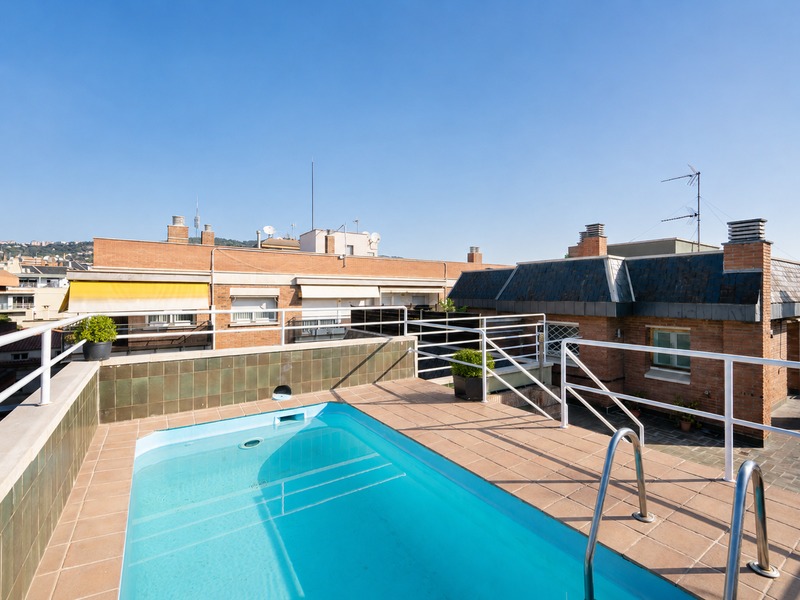
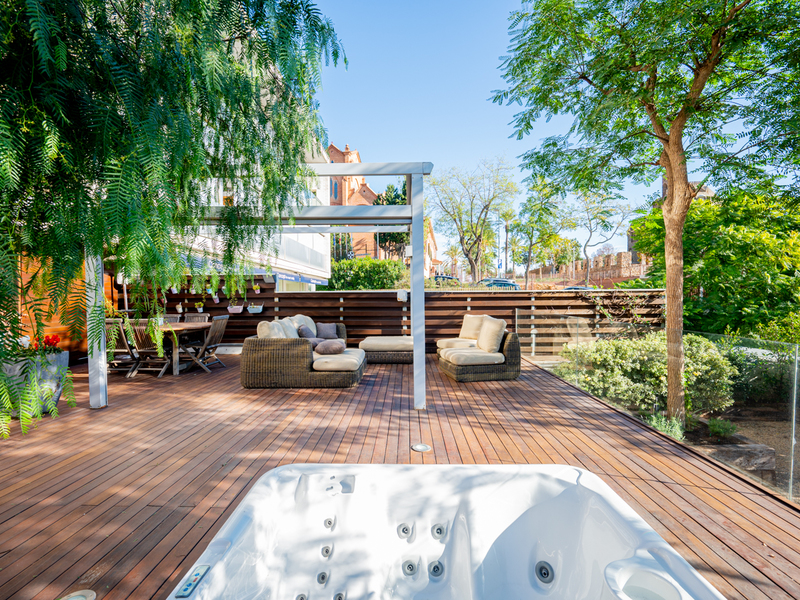
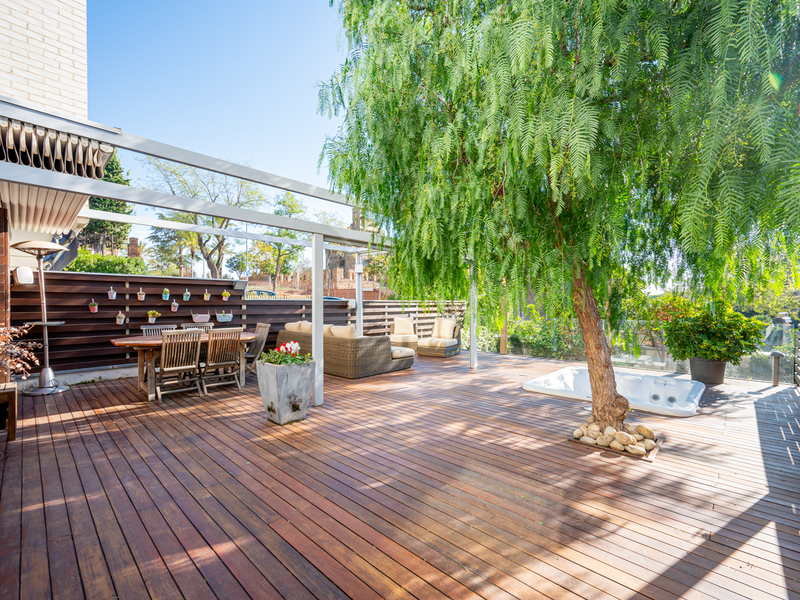
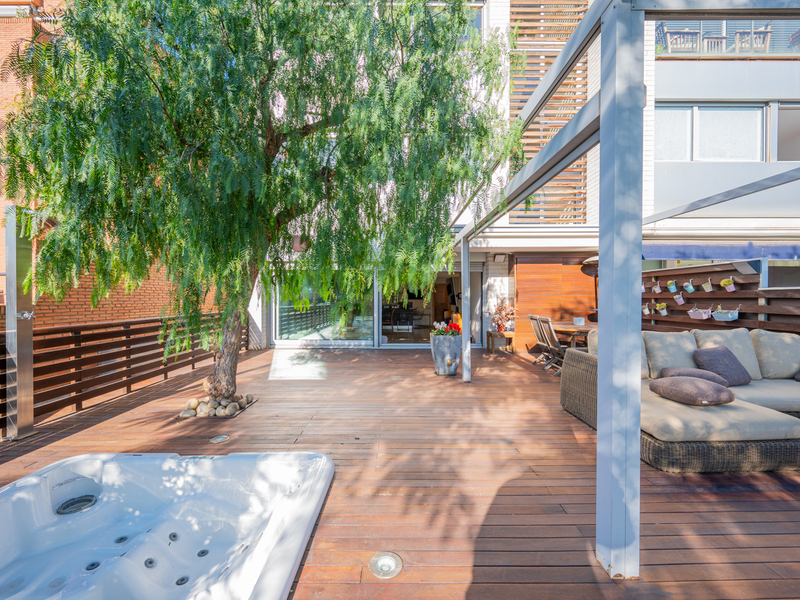
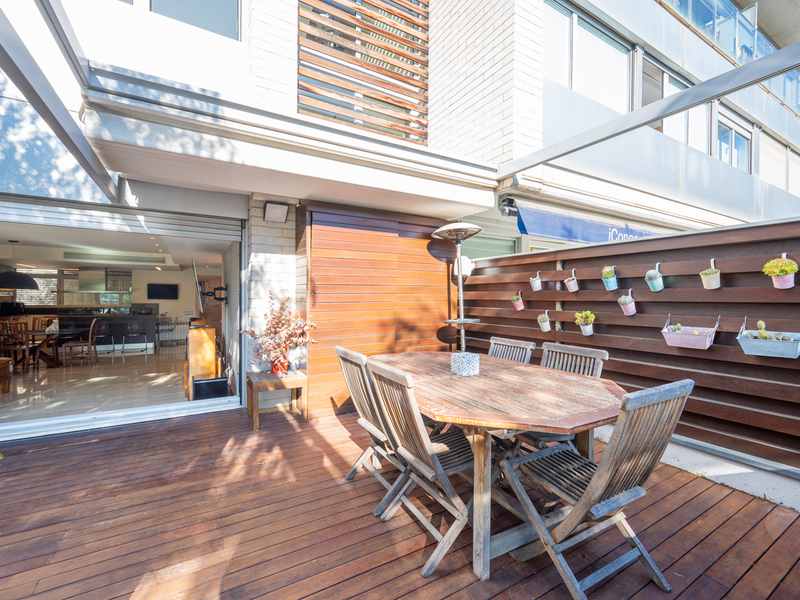
In one of Barcelona’s most sought-after residential areas, Les Tres Torres – and specifically in the prime location below Via Augusta – we present this exceptional four-sided duplex penthouse, a property that is hard to come by due to its privacy, spaciousness and extraordinary natural light. The location perfectly combines the tranquillity and residential character that distinguish this part of Les Tres Torres with the convenience of having shops, amenities and public transport just a short walk away. The property stands out in particular for being entirely exterior-facing. As it is surrounded by external walls along its entire perimeter, virtually all its rooms benefit from natural light and fresh air. Furthermore, the perimeter walls feature double insulation, providing a high level of acoustic comfort and energy efficiency. Another of its major attractions is its enormous potential for renovation; the interior layout is not constrained by load-bearing walls, but only by columns, allowing for great freedom in redesigning the spaces and adapting the property to the needs of each owner. The duplex is spread across the fifth and sixth floors: The main floor has a floor area of 162.70 m² and currently houses the living area, comprising a spacious living-dining room, a separate kitchen and a utility room. There is also the possibility of restoring or opening up an external terrace facing the street, measuring approximately 5 m², which would be perfect for creating a pleasant space for al fresco breakfasts or meals. On this same floor, there are four double bedrooms (one of which is en suite) and three bathrooms, offering numerous possibilities for reorganising the layout and creating a spacious sleeping area, study, dressing room or family spaces. The upper floor has an internal floor area of 54.80 m² and is one of the property’s most special features. It currently comprises an en-suite bedroom and a spacious, open-plan multipurpose area, both with direct access to a spectacular private terrace measuring 111.43 m². This terrace wraps around the property and faces all four directions, providing different areas of sun and shade throughout the day. It also features a deep private swimming pool, an exceptionally exclusive feature for a property of this kind in Les Tres Torres. The combination of outdoor space, privacy, a swimming pool and unobstructed views makes this floor an exceptional space to enjoy all year round, offering numerous possibilities for creating outdoor dining areas, chill-out zones, a sun terrace or an urban garden. The property is heated by natural gas radiators and air-conditioned via split-system units. The building is adapted for people with reduced mobility. The price includes two parking spaces located on level -1 of the building and a storage room. Additionally, there is the option to purchase a third parking space situated on level 0 of the car park, practically at street level, for an additional €50,000. A unique property in terms of its location, floor area, privacy and potential for renovation, with the added bonus of being a genuine four-sided duplex penthouse with over 110 m² of terrace and a private swimming pool in one of Barcelona’s most exclusive residential areas. * The price shown does not include taxes or transaction costs. In the case of second-hand properties in Catalonia, Property Transfer Tax (ITP) will apply; rates currently range from 10% to 13%, depending on the value of the property and the purchaser’s circumstances, in accordance with current regulations. For information purposes, the general tax brackets applicable are 10% for values up to €600,000, 11% between €600,000 and €900,000, 12% for values between €900,000 and €1,500,000, and 13% for amounts exceeding €1,500,000, subject to variation depending on the applicable regulations and the specific circumstances of the buyer. For new-build properties, VAT at 10% will apply, plus Stamp Duty (AJD), currently around 1.5%. Furthermore, the price does not include notary, land registry and administrative fees, which may represent an additional 1% to 2% of the purchase price. All the information provided is for guidance only and is subject to possible changes or errors. The property has a valid energy performance certificate and certificate of occupancy, which will be provided to any interested party. AICAT registration number 2736, in accordance with current regulations. Real estate agency fees will be borne by the seller, in accordance with the signed agreement.
217.5 m²
Floor plan
114.63 m²
Terrace
5
Bedrooms
4
Bathrooms
2.190.000 €
Reduced Price
Houses for sale in Bonanova
1.840.000 €
BCN074369588
Astonishing and modern house with garden, terrace and garage in uptown
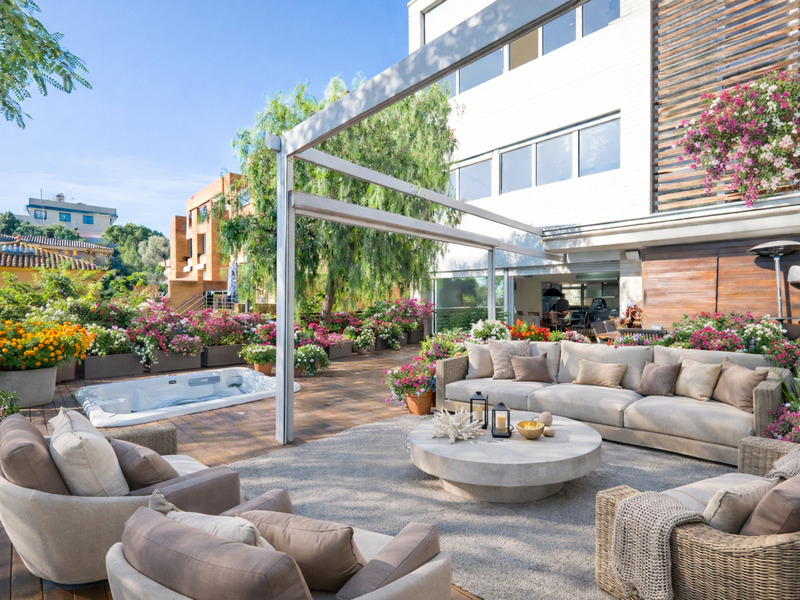
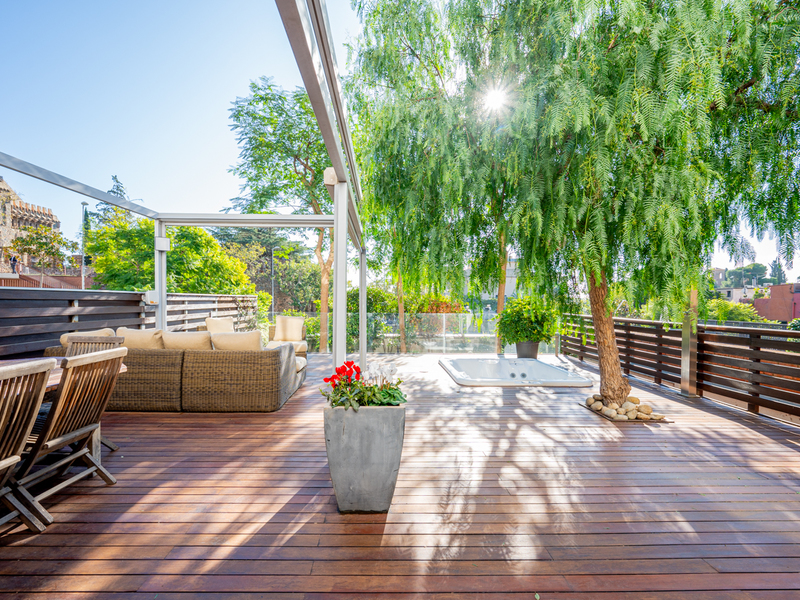
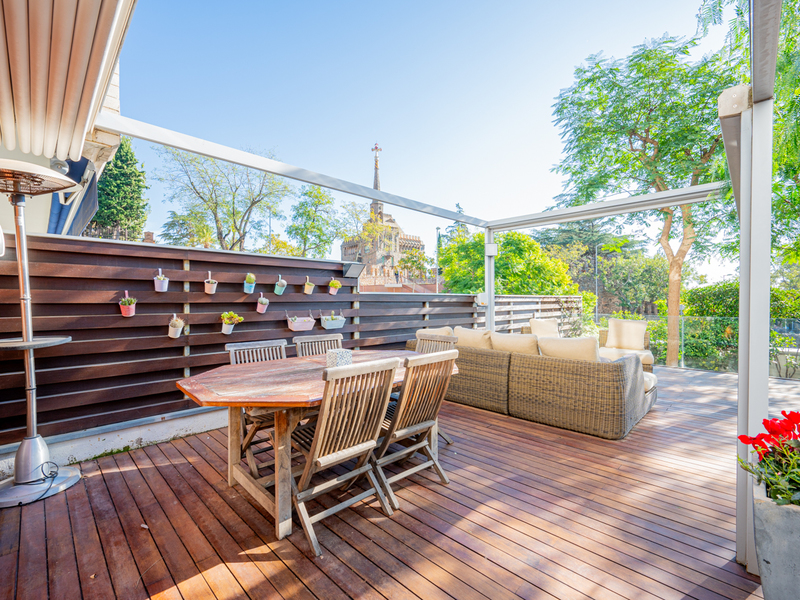
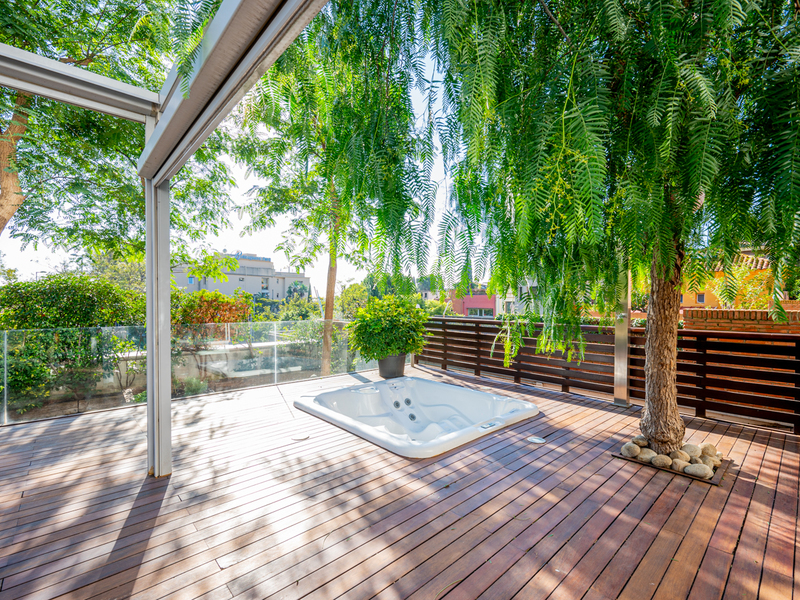
In the heart of the exclusive neighbourhood of La Bonanova, surrounded by prestigious schools, medical centres, public transport and everything you need at your fingertips, a house that redefines the meaning of comfort and style awaits you. Built in 2004 on a 250 sqm plot, this home is not just a place to live, but a setting for creating unforgettable memories. Here you will find the perfect balance between functionality and modern design. Its 455 sqm of total floor space (265 sqm of living space, 113 sqm of garage and 77 sqm of storage space) are distributed over 4 floors connected by lift and stairs. From the very first moment, the pedestrian access invites you to discover a home full of surprises. On the ground floor, at street level, you are greeted by a warm entrance hall with built-in wardrobes that connects to 2 bright double bedrooms. One of them, with sea views, combines the tranquillity of the surroundings with a design designed for your wellbeing. On the first floor, natural light becomes the protagonist. Two exterior bedrooms offer versatility: one, ideal as an office; the other, a master suite with dressing room and bathroom that invites you to relax. From here, the views of the garden and the sea are simply unbeatable. There is also a fabulous terrace, ideal for a solarium and a sun lounger area. Moving downstairs, the open plan concept comes to life with a modern designer kitchen, equipped with top of the range appliances, which integrates seamlessly with the dining room and the cosy living room. This space extends out onto a 90 m² terrace with wooden flooring, where every detail has been thought out for maximum enjoyment. Imagine relaxing on the porch with its chill-out area or in the jacuzzi while contemplating the unobstructed views of the Bellesguard tower, a jewel by Antoni Gaudí. Beyond, a wooded garden offers privacy and a green space to disconnect, read or enjoy a barbecue with the family. In the basement, a 113 sqm garage provides space for 3 cars, motorbikes and bicycles. In addition, the 77 sqm storage and laundry area adds that touch of functionality we are all looking for. In this basement you could also install a bedroom, perfect for a maid's room. The entire house has been designed to maximise comfort: ducted air conditioning, radiator heating, double glazed aluminium windows, motorised blinds and an advanced security system. Each floor combines high quality materials such as parquet, marble and stoneware floors, creating a cosy and elegant atmosphere. More than a house, this is a refuge where you can enjoy the tranquillity and beauty of La Bonanova neighbourhood without giving up the proximity to the city. Can you imagine living here? Don't miss the opportunity to visit this jewel and contact Bcn Advisors now to get to know it. * The price shown does not include taxes or transaction costs. In the case of second-hand properties in Catalonia, Property Transfer Tax (ITP) will apply; rates currently range from 10% to 13%, depending on the value of the property and the purchaser's circumstances, in accordance with current regulations. For information purposes, the general tax brackets applicable are 10% for values up to €600,000, 11% between €600,000 and €900,000, 12% for values between €900,000 and €1,500,000, and 13% for amounts exceeding €1,500,000, subject to variation depending on the applicable regulations and the specific circumstances of the buyer. For new-build properties, VAT at 10% will apply, plus Stamp Duty (AJD), currently around 1.5%. Furthermore, the price does not include notary, land registry and administrative fees, which may represent an additional 1% to 2% of the purchase price. All the information provided is for guidance only and is subject to possible changes or errors. The property has a valid energy performance certificate and certificate of occupancy, which will be provided to any interested party. AICAT registration number 2736, in accordance with current regulations. Real estate agency fees will be borne by the seller, in accordance with the signed agreement.
368 m²
Floor plan
209 m²
Terrace
5
Bedrooms
5
Bathrooms
1.840.000 €
Can Caralleu: nature and exclusivity on the edge of Collserola
Can Caralleu is one of the few enclaves in Barcelona where it is possible to feel as though you are living outside the city without actually being far from it. The residential development, surrounded by pine forests and with pedestrian access to the Collserola park, combines the tranquillity of a privileged natural setting with the proximity to the international schools, sports clubs and first-rate services of the Sarrià neighbourhood. Its dead-end streets, light traffic and absence of mass tourism make Can Caralleu a truly exceptional residential environment.
Unique properties in Can Caralleu: houses and penthouses surrounded by nature
The residential typology in Can Caralleu is varied: there are low-rise apartment buildings, terraced houses with gardens and detached villas with private plots. In every case, properties enjoy green views, generous terraces and a level of silence and privacy that is unusual in a city like Barcelona. Buyers in Can Caralleu typically value direct access to the Collserola hiking routes, the sports facilities of the Can Caralleu complex and the possibility of leading an active outdoor lifestyle.
Sell in Can Caralleu with Bcn Advisors
The Can Caralleu market is a niche one that requires reaching the right buyer, typically families who have decided to prioritise quality of life over urban centrality. Bcn Advisors has experience with this type of property and maintains a buyer base with a specific interest in the upper district and the Collserola area.
Why choose Bcn Advisors?
Our knowledge of Barcelona’s upper district, from Pedralbes to Sarrià and the Collserola hills, allows us to offer a broad market perspective that adds value for both buyers and sellers in Can Caralleu. Our network of contacts includes groups with a specific interest in properties with gardens and natural surroundings on the outskirts of the city.
Frequently Asked Questions about the sale of luxury apartments in Can Caralleu
What is the average price per square metre in Can Caralleu?
Prices in Can Caralleu vary depending on the type of property. Apartments in the development's buildings range between 5,500 and 8,000 €/sqm, while houses with gardens or private plots can exceed that range depending on the land area and the specific features of the property.
How do you get to Can Caralleu from the centre of Barcelona?
Can Caralleu is connected to the centre of Barcelona by bus and, by private vehicle, via the Vallvidrera road. It is also accessible on foot or by bicycle from Sarrià and Sant Gervasi, which adds to its appeal for those with an active lifestyle.
What sports facilities are available in Can Caralleu?
The Can Caralleu sports complex, managed by the Barcelona City Council's Consell Esportiu, offers swimming pools, tennis and padel courts, multi-sport courts and fitness areas. Access is available via membership and is highly valued by residents of the development.
Is Can Caralleu suitable for families with school-age children?
Yes. Can Caralleu is close to several state-assisted and private schools in Sarrià and Sant Gervasi, and the wider upper district offers a broad range of international schools. The tranquillity of the surroundings and access to sports and natural areas make it one of the most valued locations for families within the city of Barcelona.