







Apartments for sale in Vallcarca i els Penitents
Extraordinary duplex with terraces in a Modernist building in Gracia
1.080.000 €
BCN078340010
Extraordinary duplex with terraces in a Modernist building in Gracia
1.080.000 €
170 m²
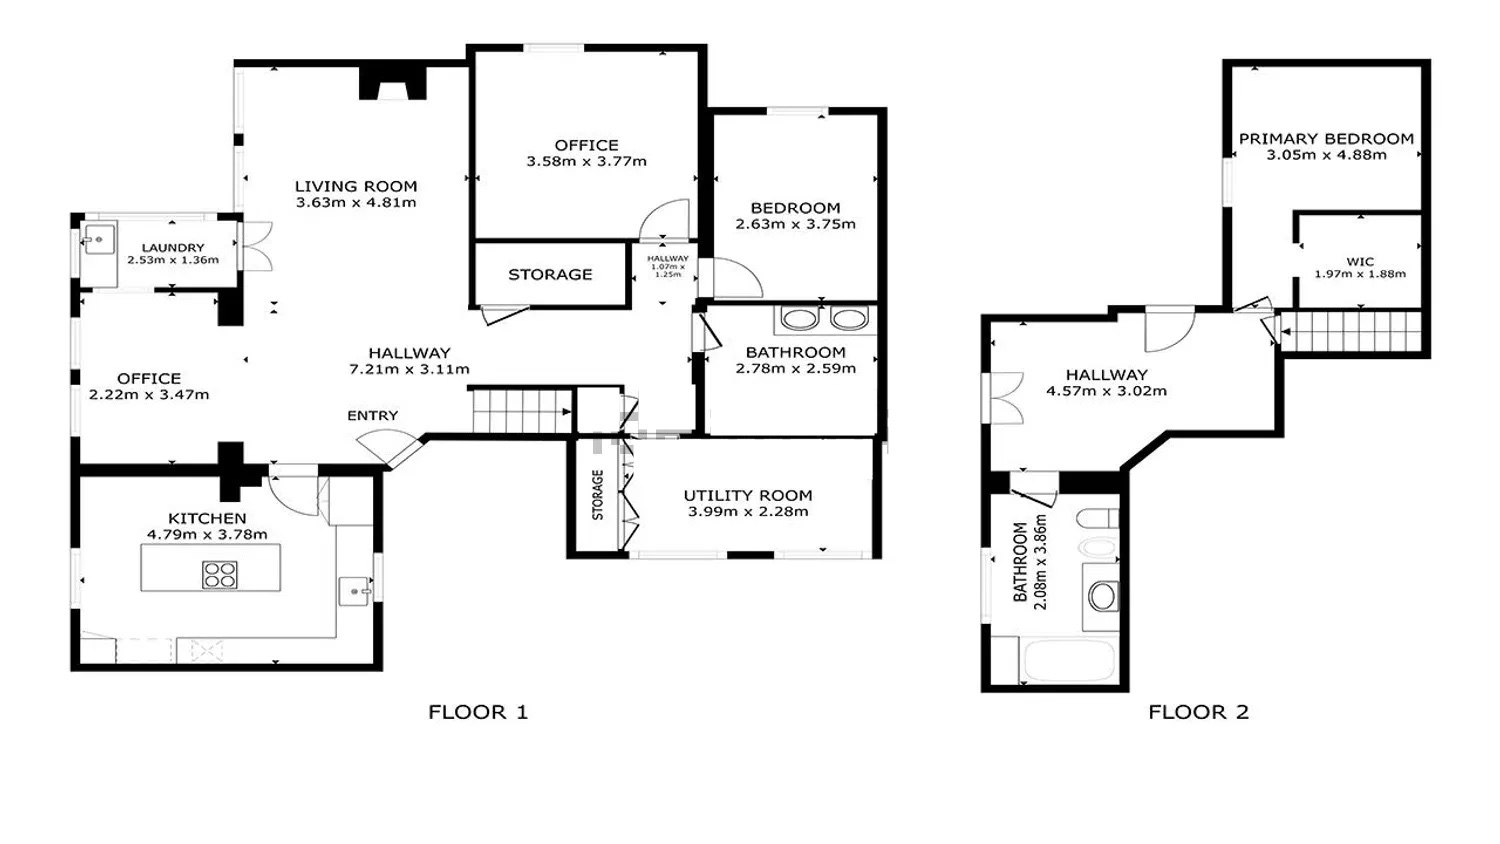
Floor plan
71 m²
Terrace
4
Bedrooms
2
Bathrooms


Extras

Year built: 1936
Update required
Balcony with views
Air conditioning
Heating
Orientation: east, north, south, west
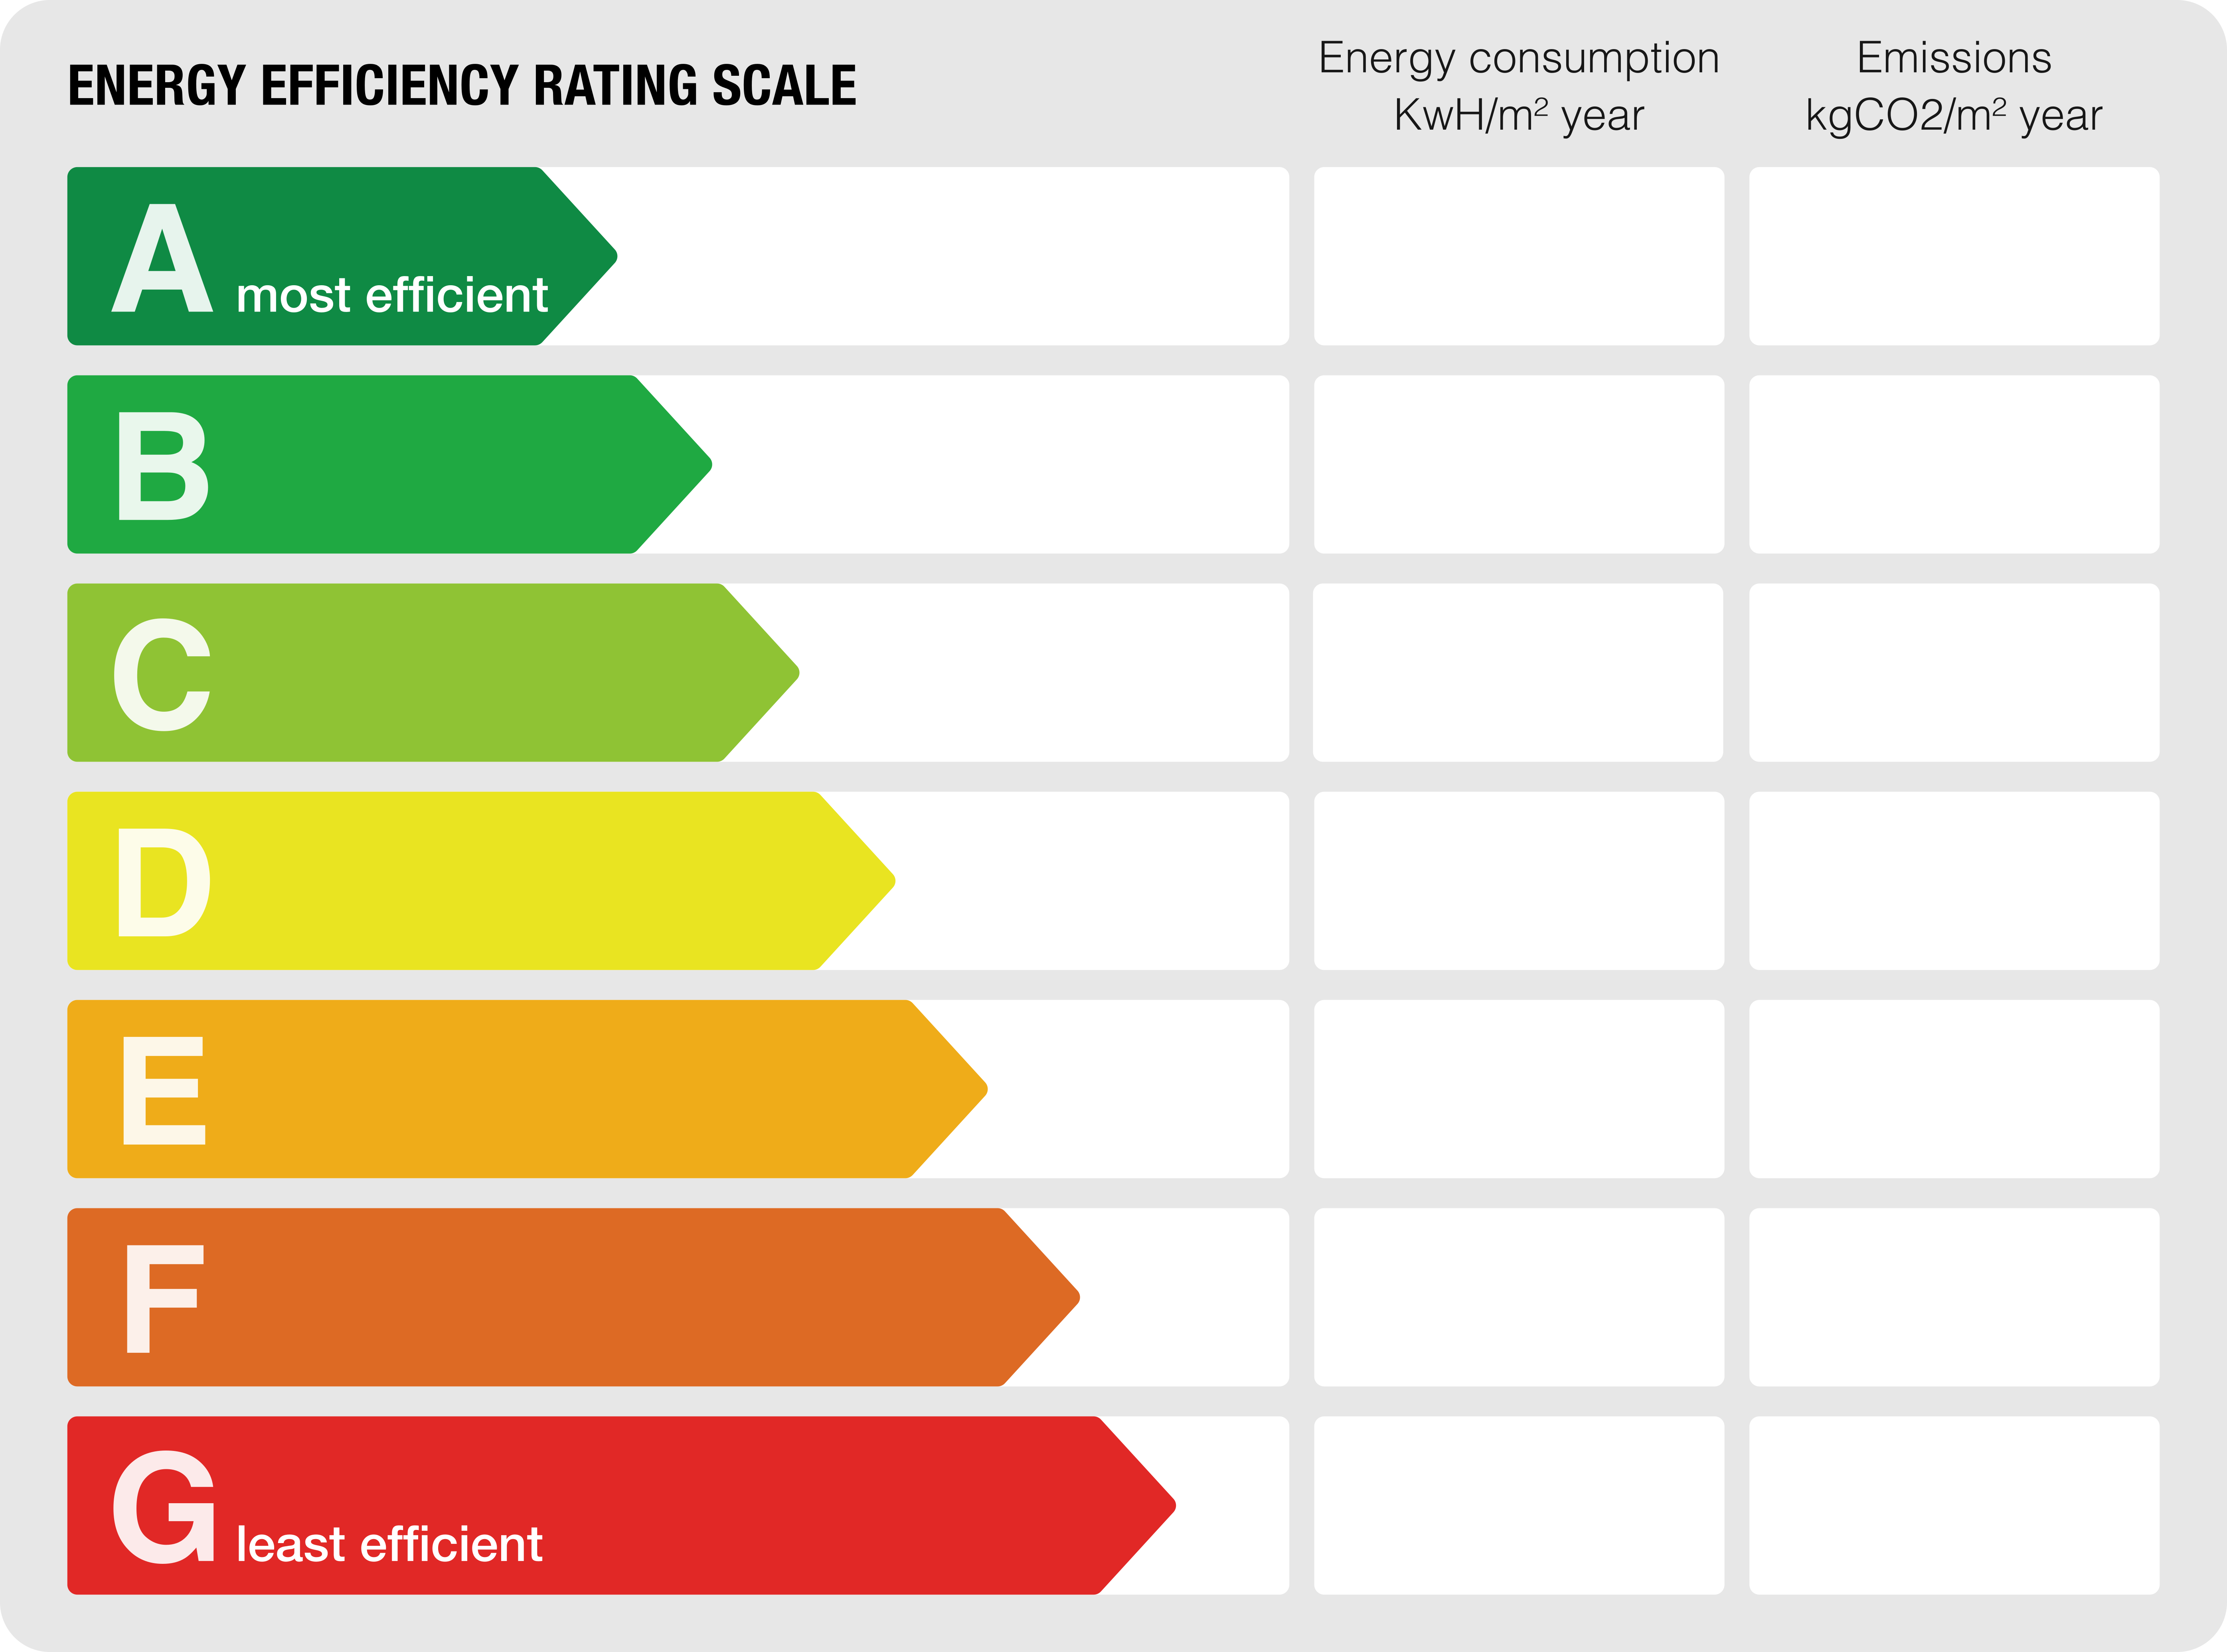
Energy class: E
Emissions rating: E
Property description
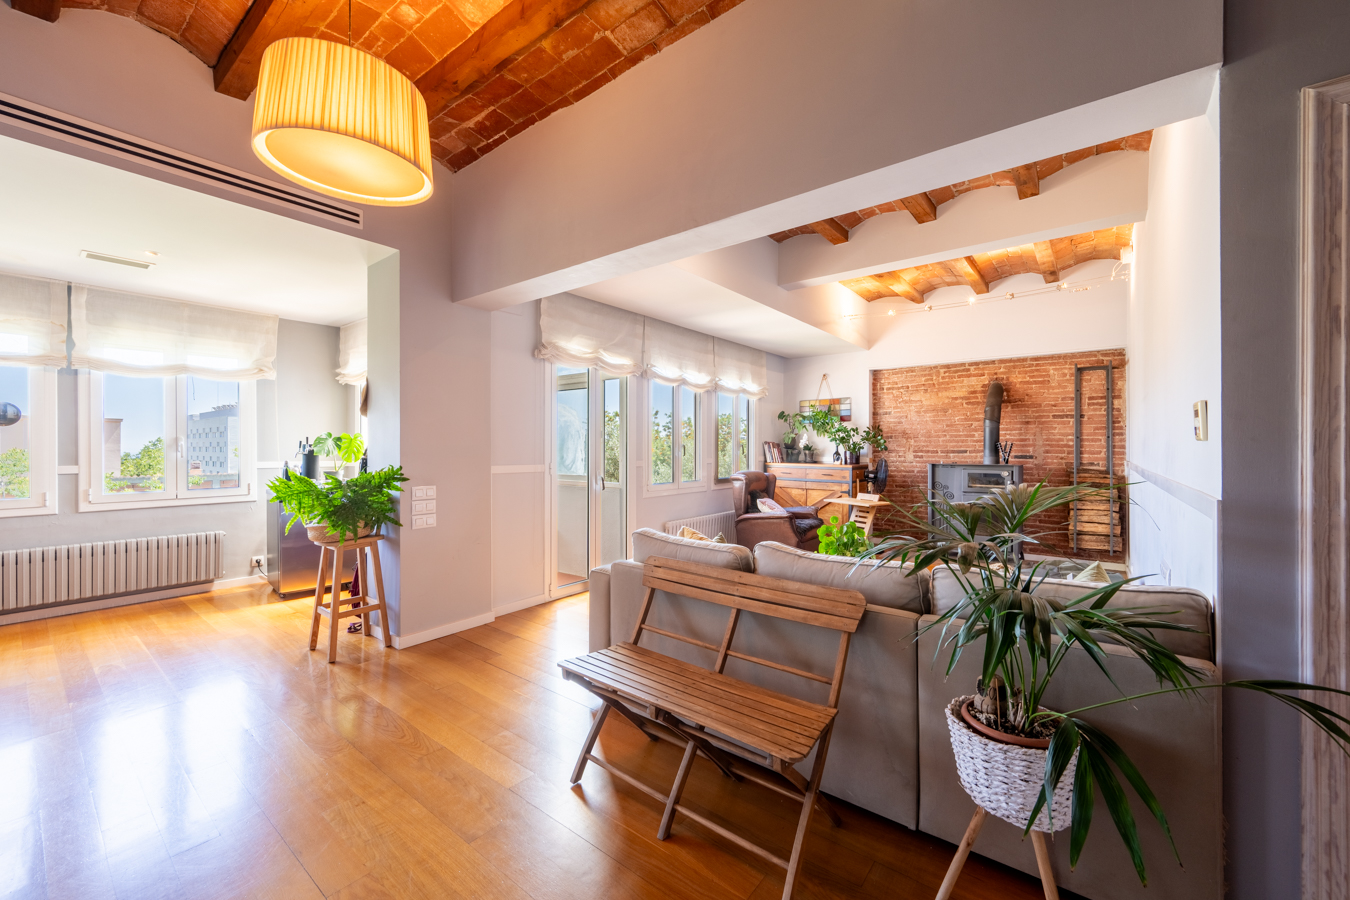
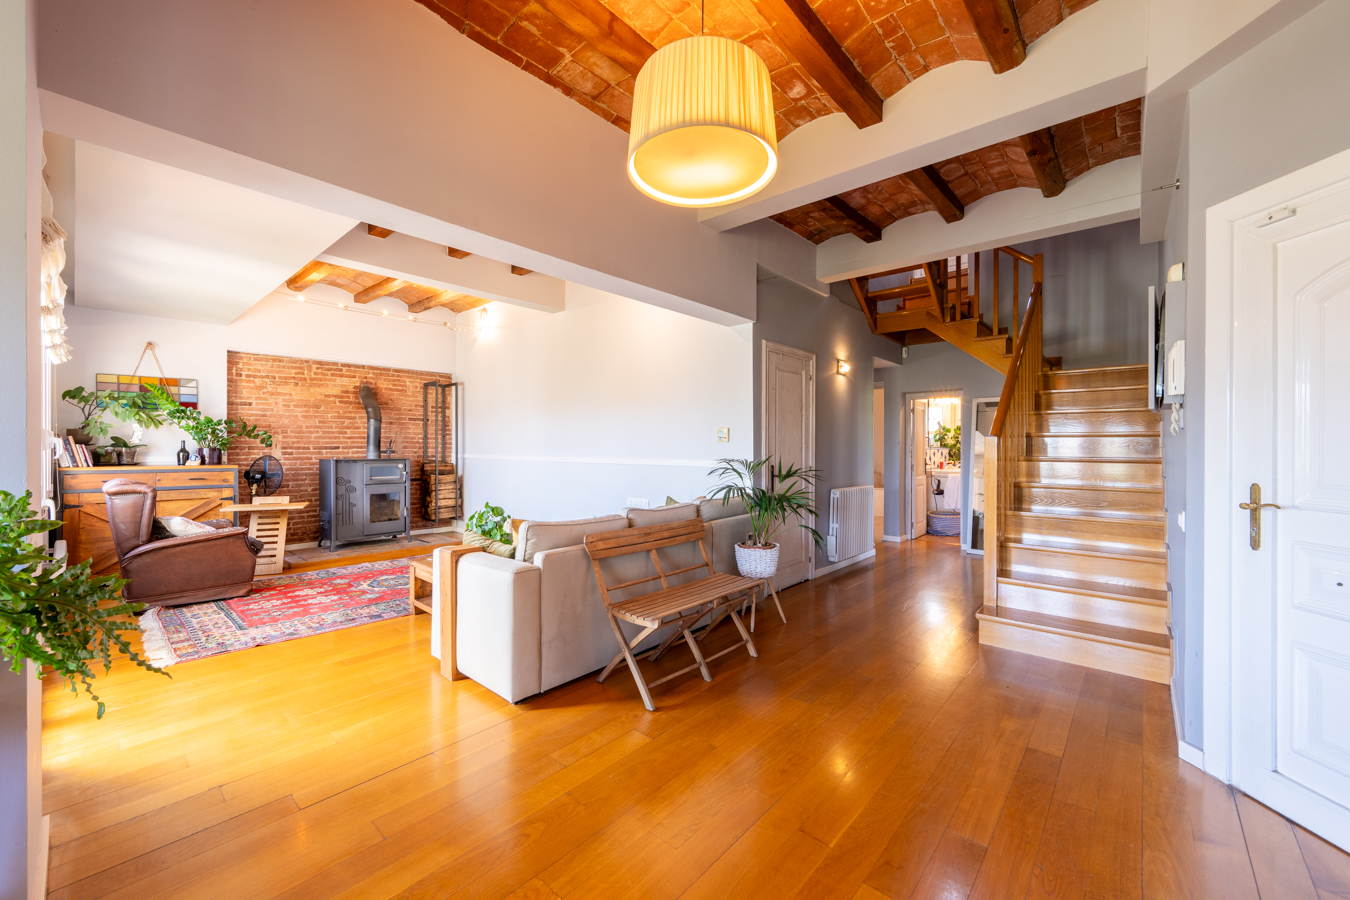
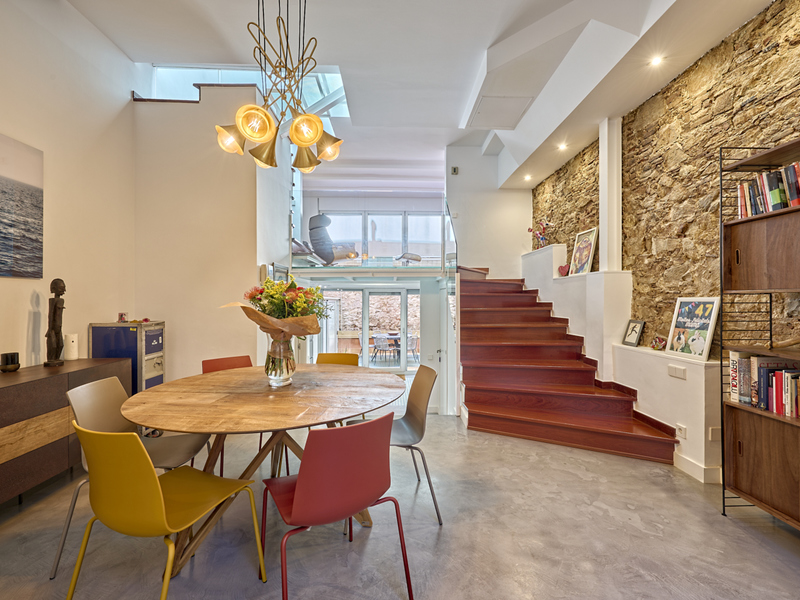
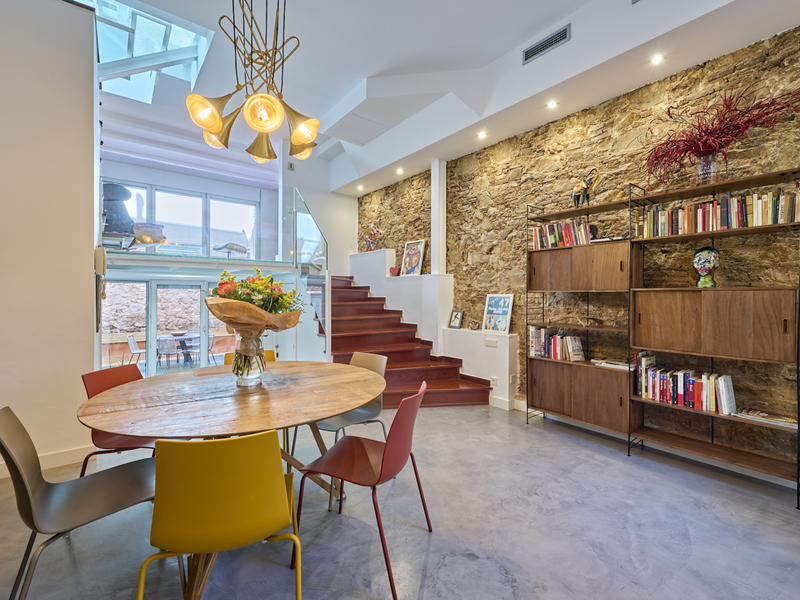
This unique property, with 170 m² of internal floor space and 71 m² of terraces, forms part of an elegant 1930s Modernist-style detached house. A property with its own distinct character, it combines the charm of the original architecture with a tasteful contemporary refurbishment, offering spacious, light-filled rooms full of character.
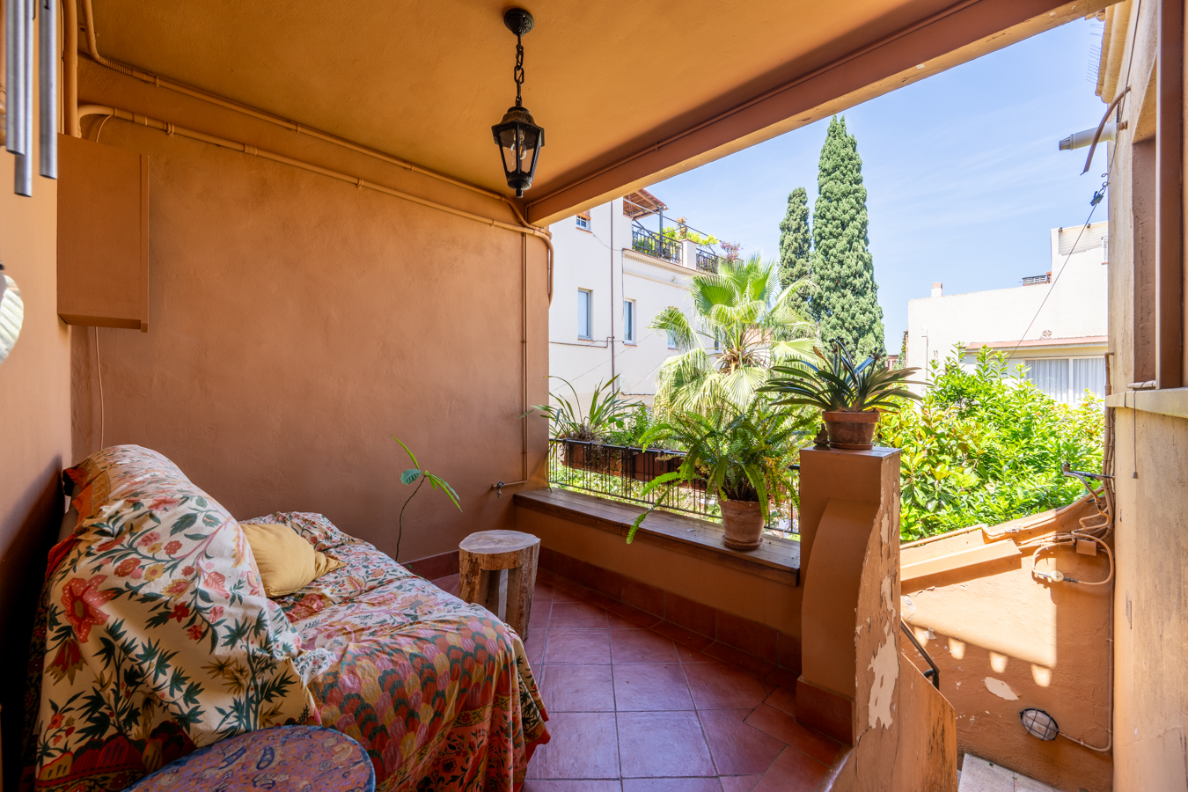
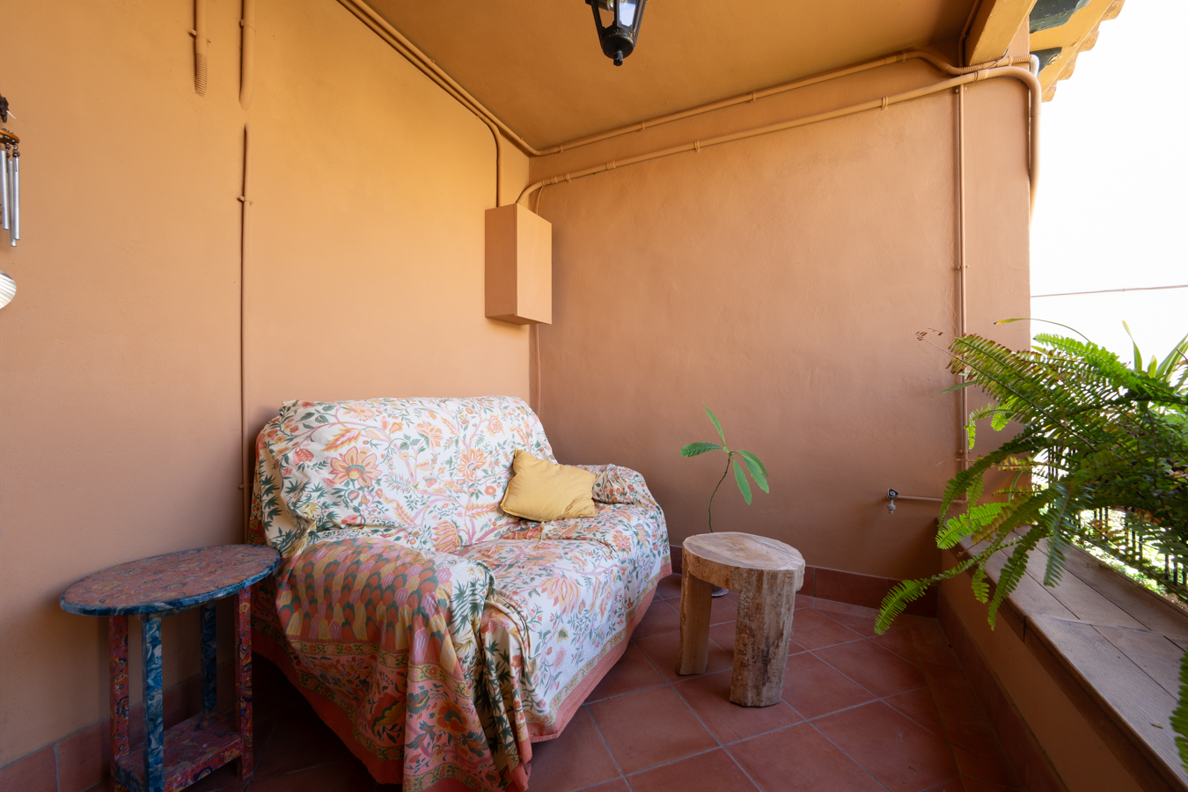
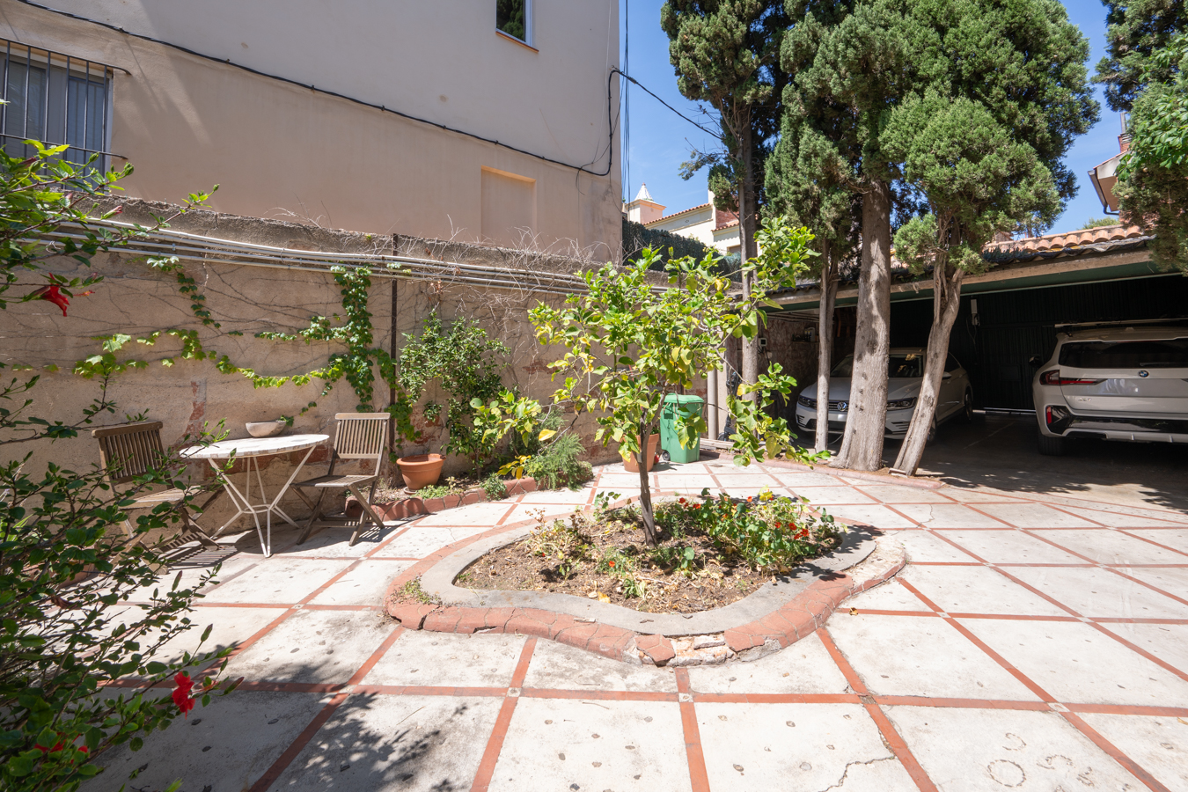
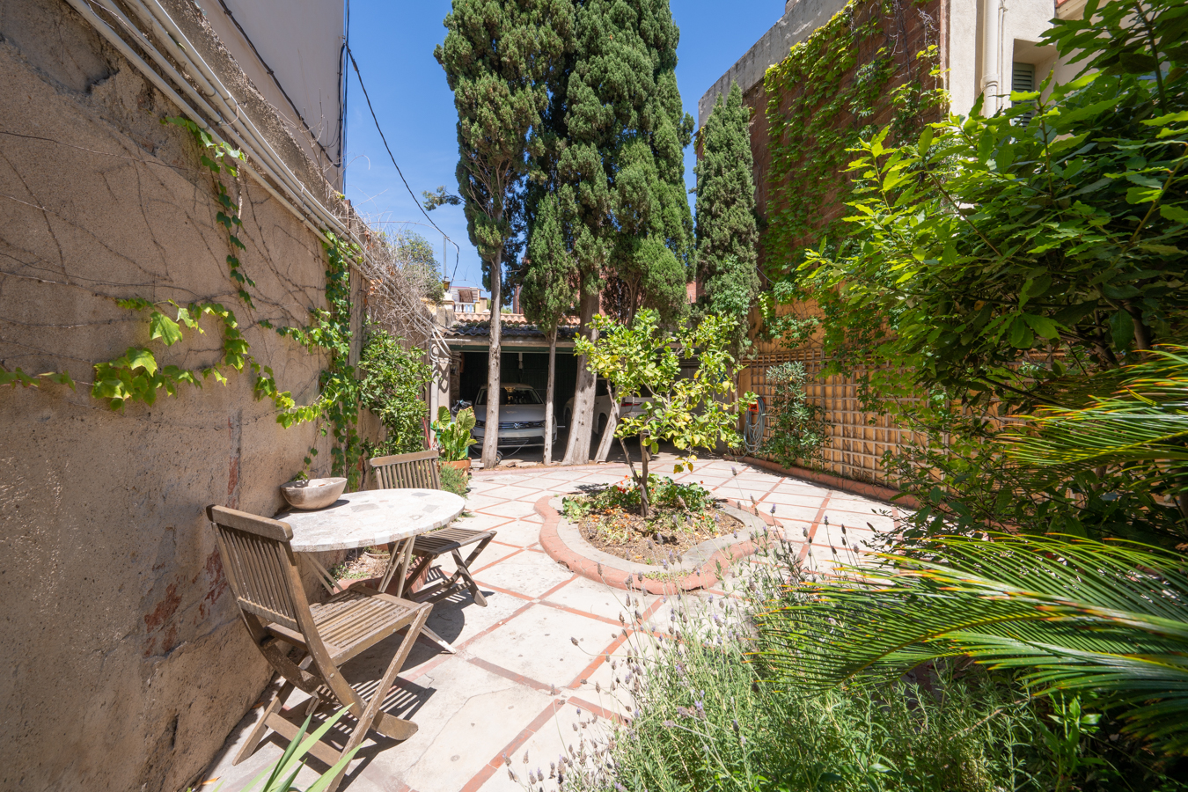
Access is convenient from the private parking space, through a charming landscaped communal courtyard of approximately 80 m² that provides privacy and a pleasant sense of well-being from the moment you arrive. An external staircase leads to a spacious porch overlooking the green surroundings, which serves as the home’s entrance hall.
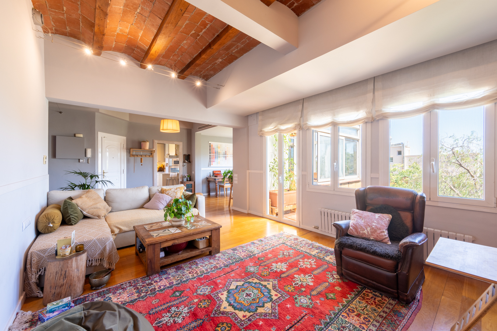
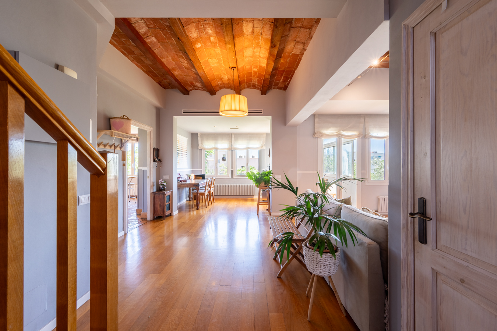
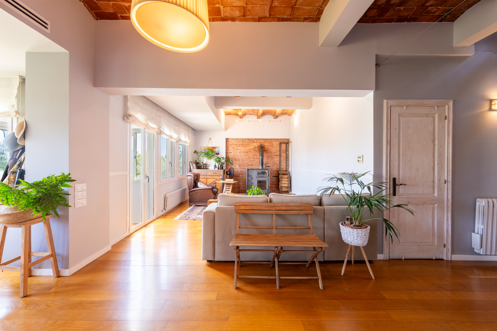
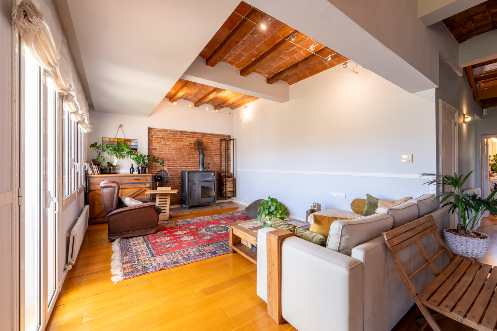
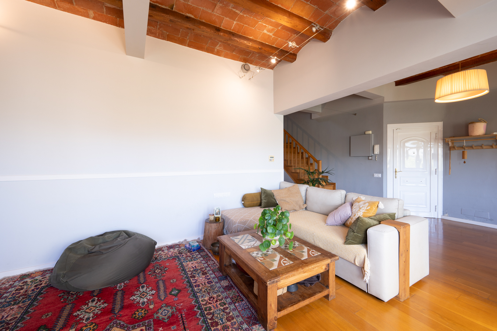
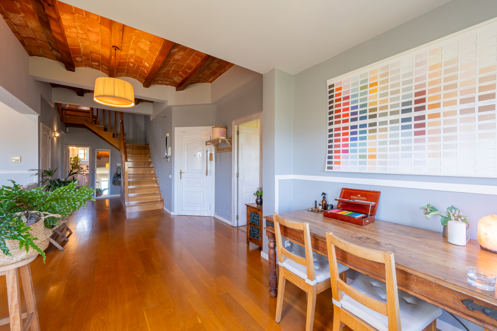
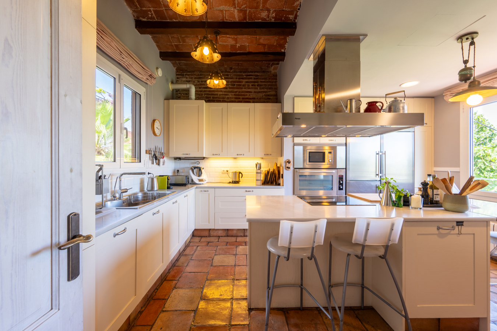
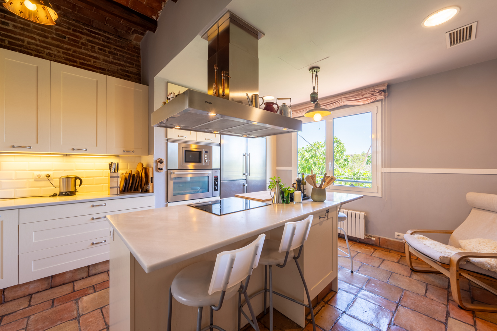
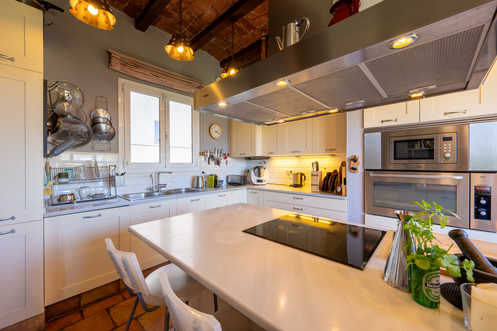
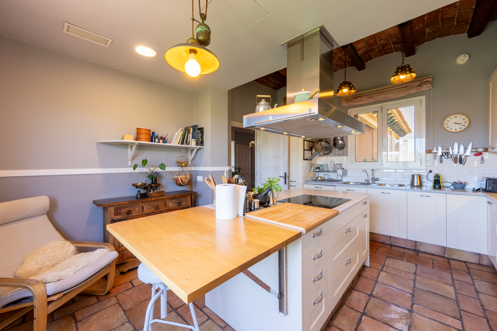
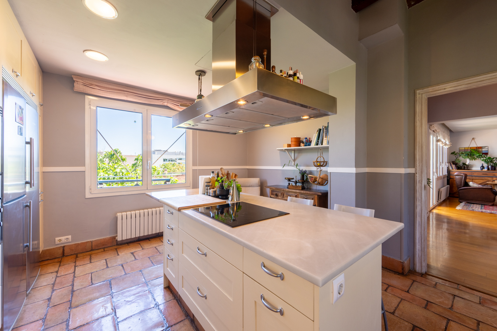
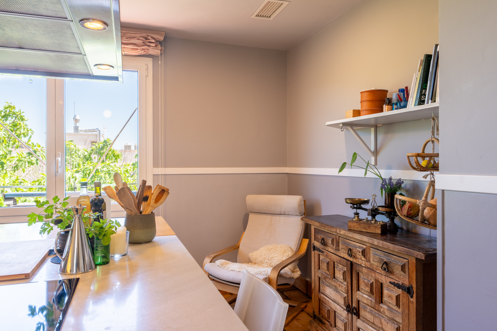
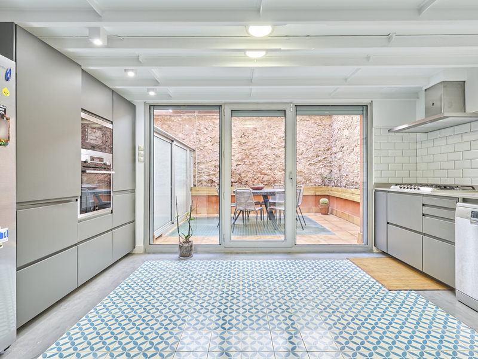
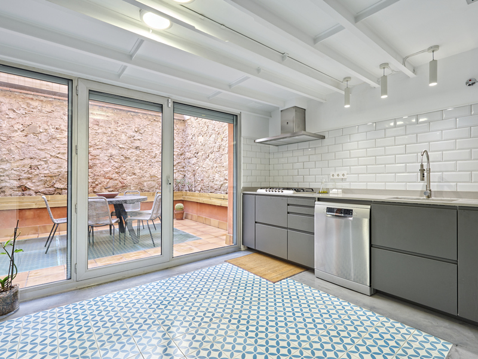
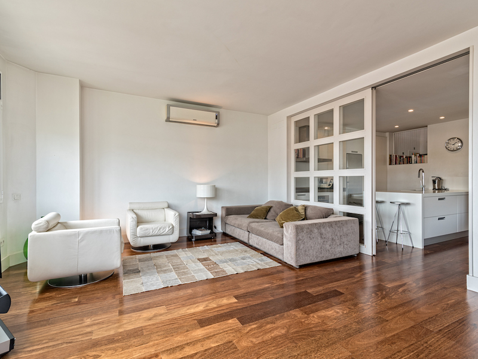
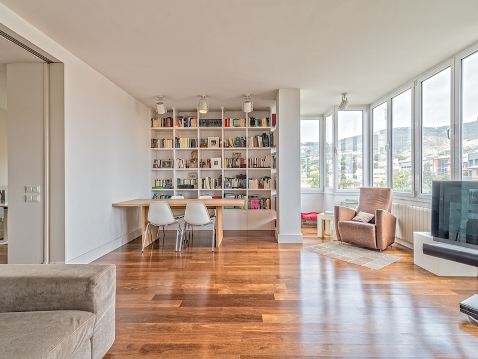
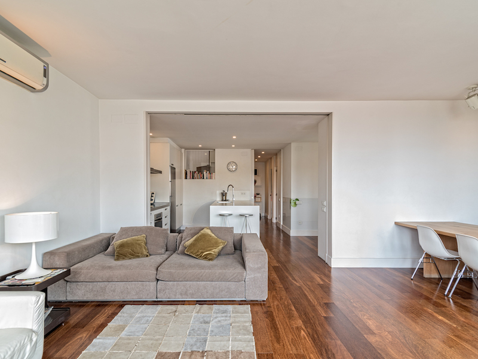

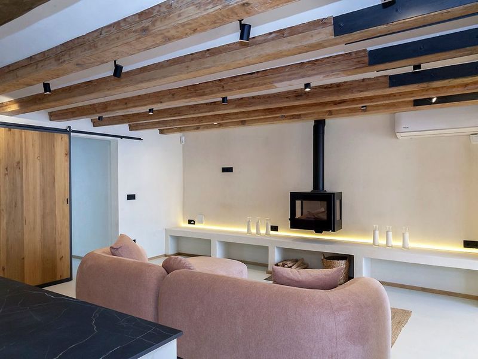
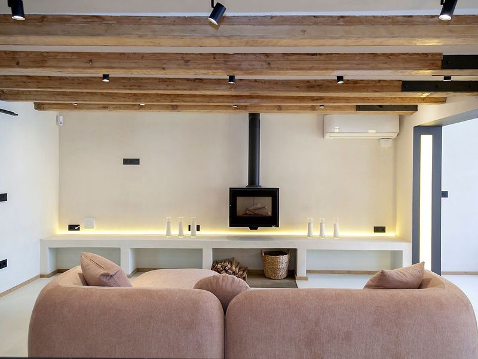
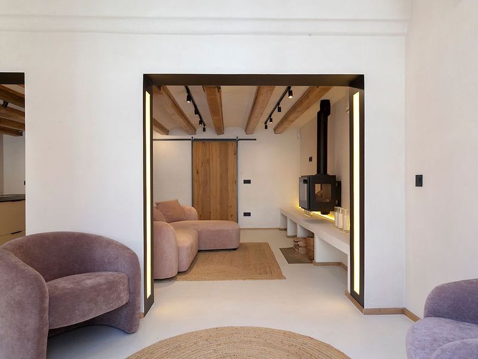
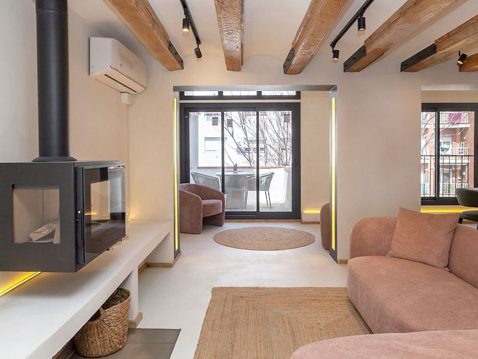
The ground floor features a spacious living area designed for both family life and leisure time. The living room, which opens fully onto the outside and faces all four directions, receives abundant natural light throughout the day and stands out for its cosy wood and pellet-burning fireplace, which also incorporates an oven function. The dining room flows naturally into a modern, fully fitted kitchen with top-of-the-range appliances and a large central island, making it the ideal gathering place for sharing moments and culinary experiences.
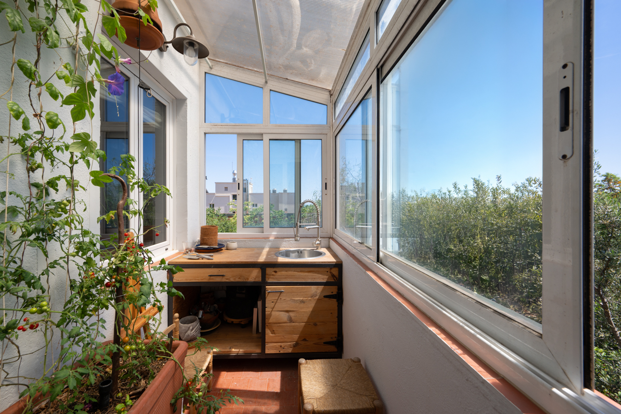
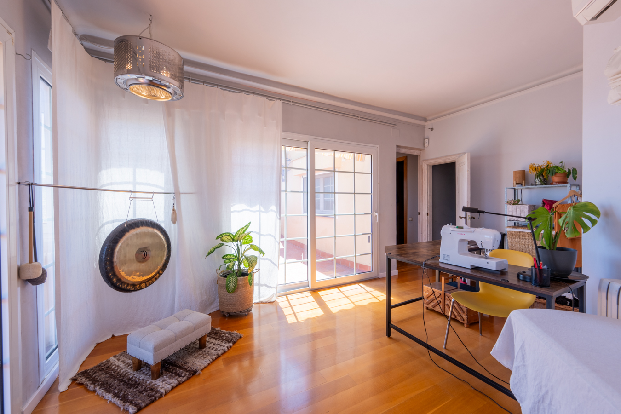
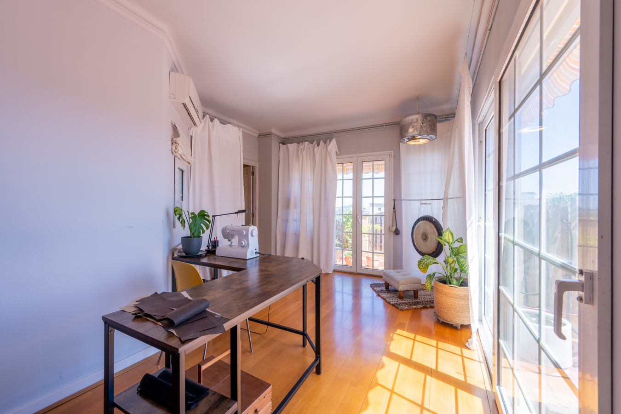
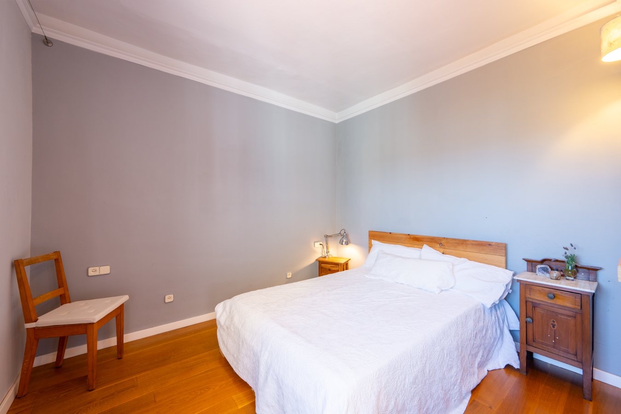
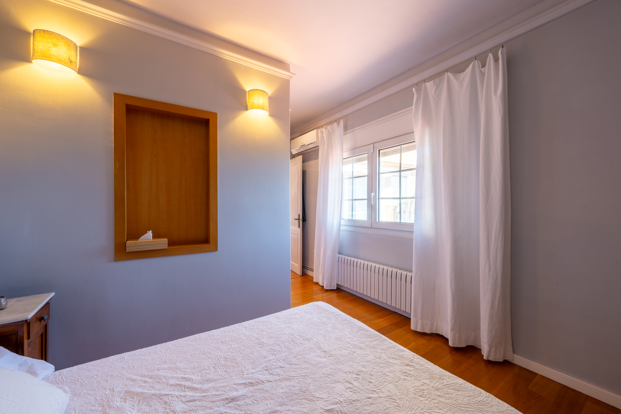
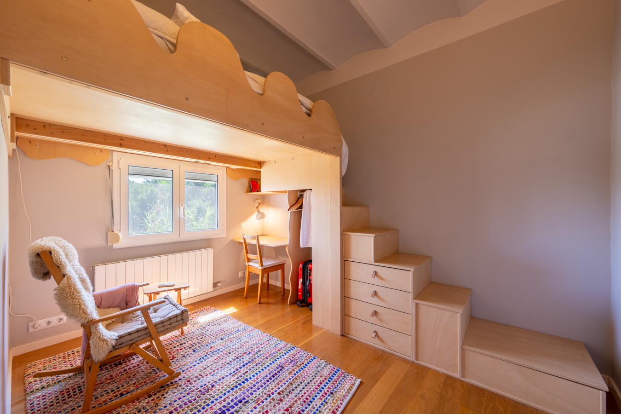
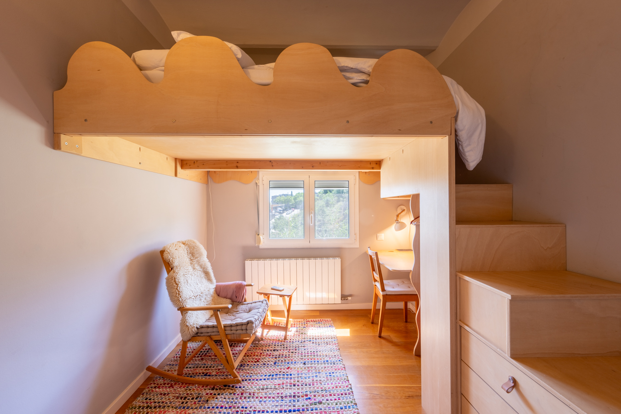
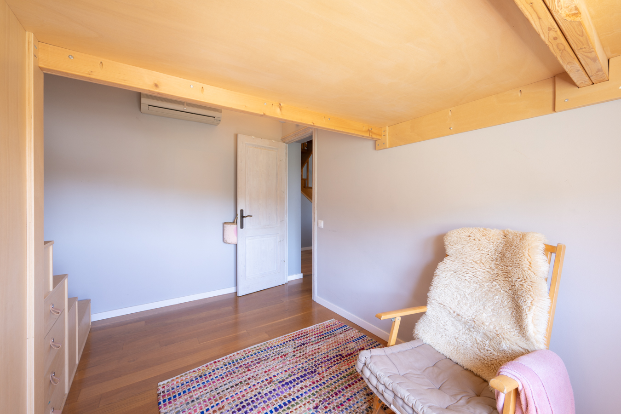
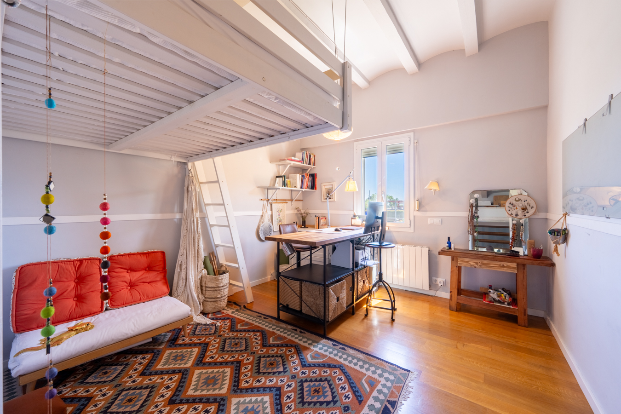
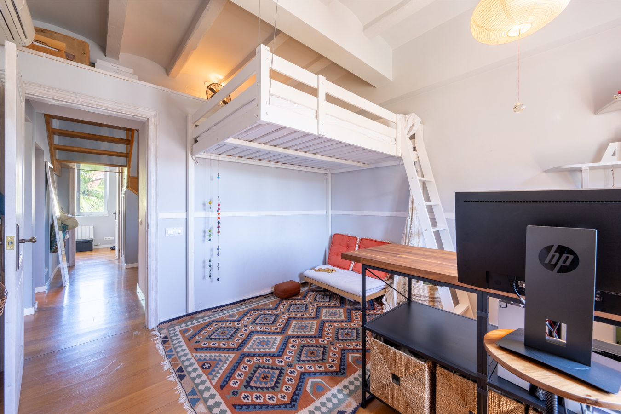
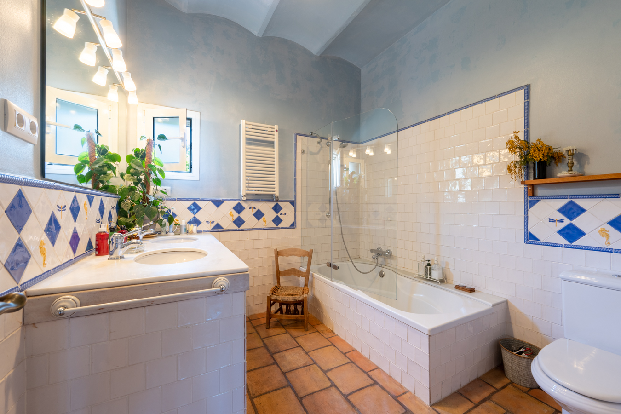
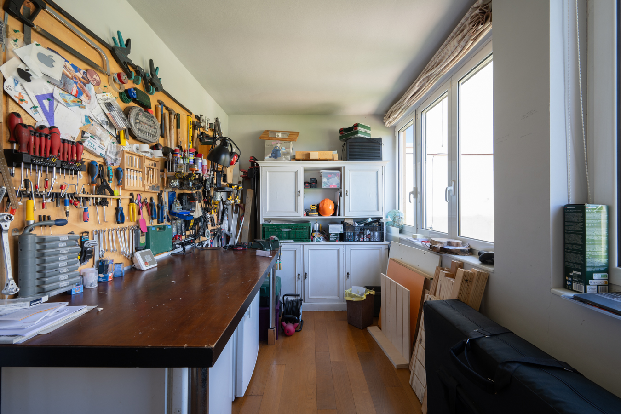
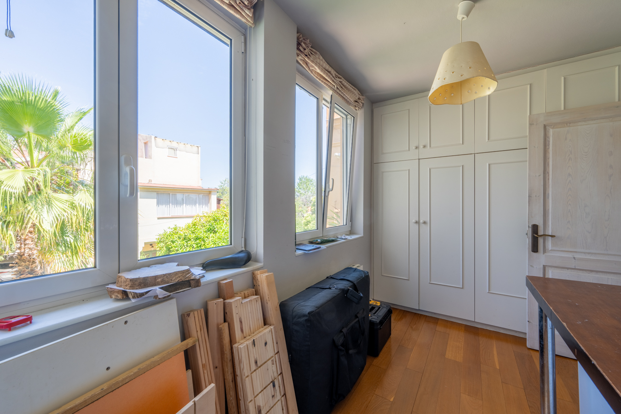
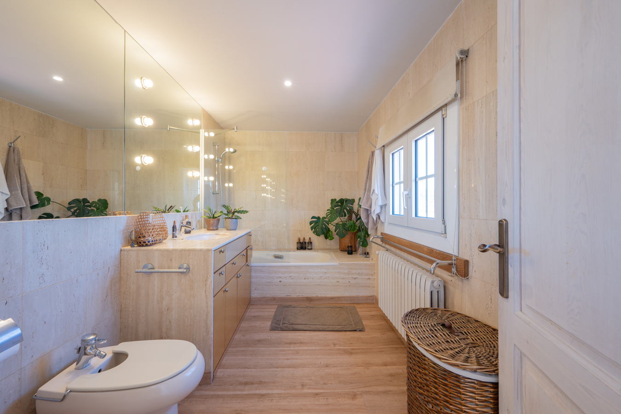
The oak flooring and the spectacular restored Catalan vaulted ceiling lend warmth and authenticity to the spaces, creating an elegant and welcoming atmosphere. On this same floor, there are three spacious double bedrooms, all with exterior views and fitted with independent split-system air conditioning, as well as a spacious en-suite bathroom with a double washbasin and bathtub. The property also features an adjoining storage room and a small conservatory, versatile spaces with a wide range of potential uses.
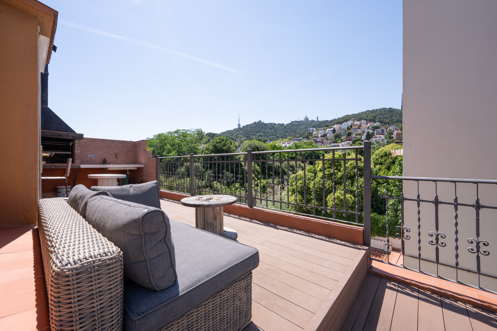
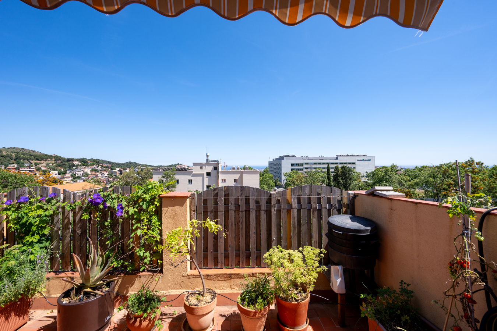
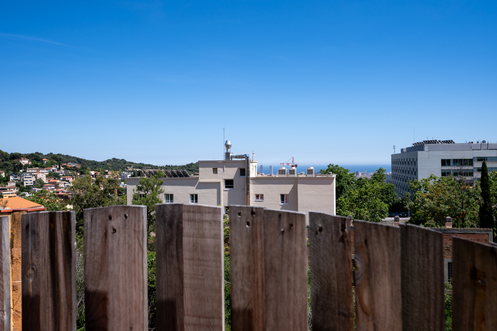
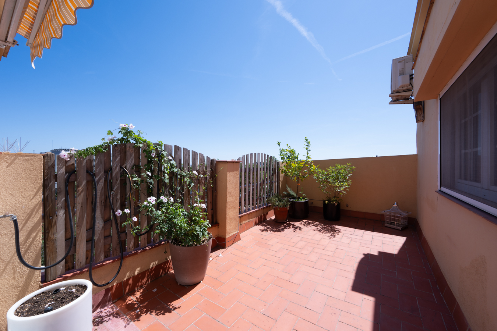
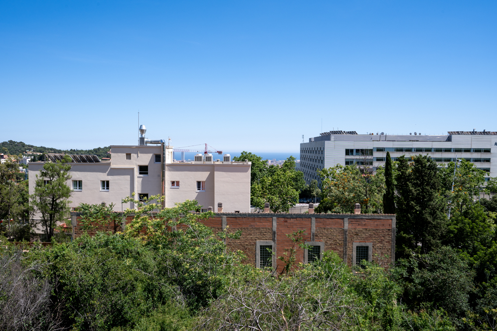
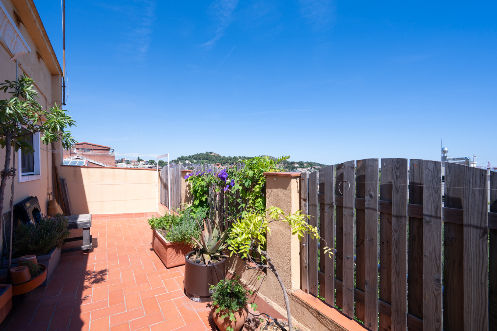
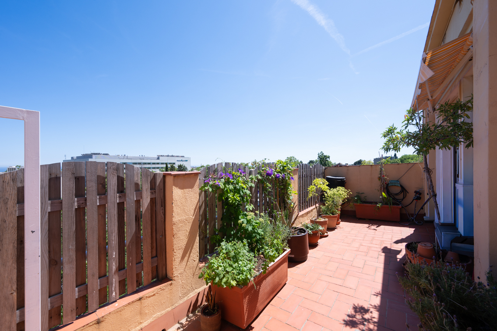
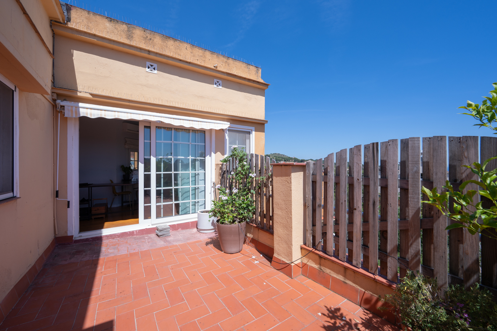
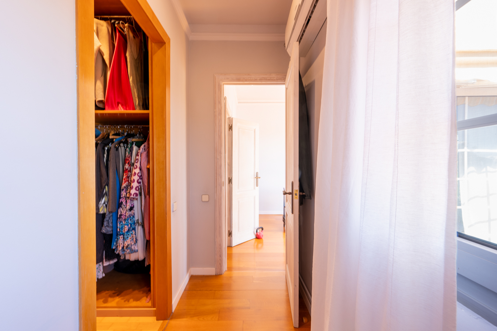
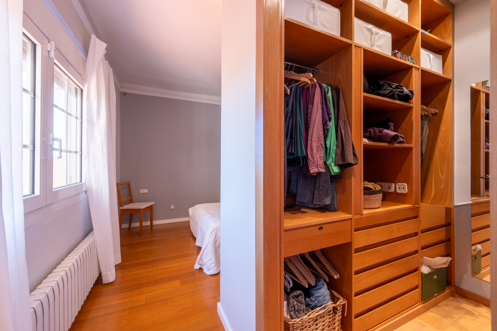
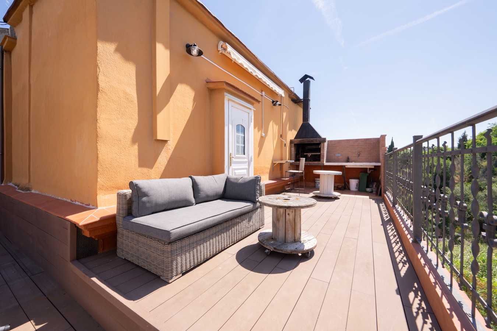
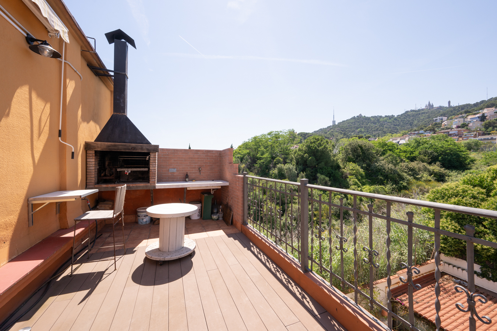
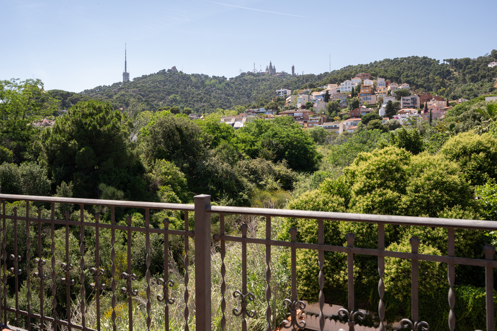
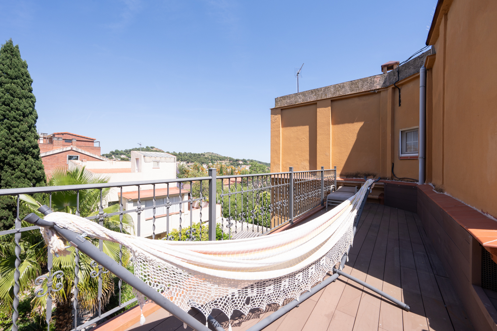
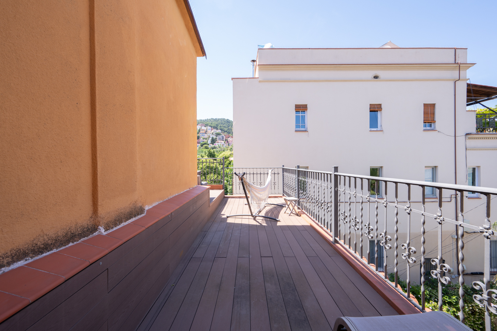
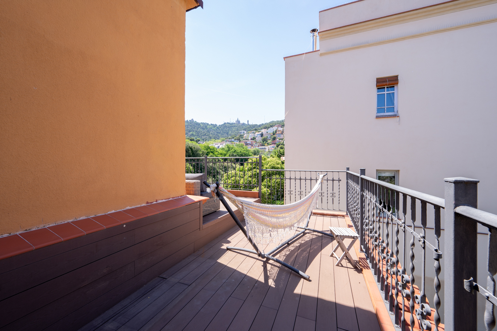
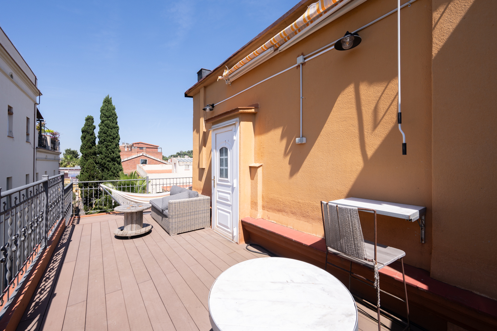
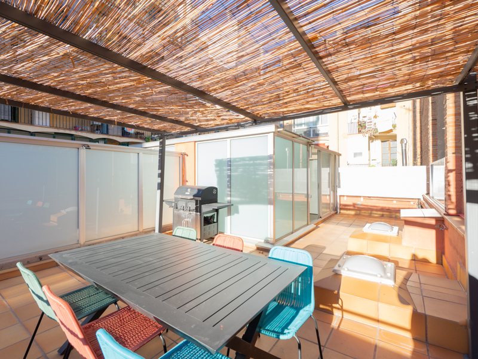
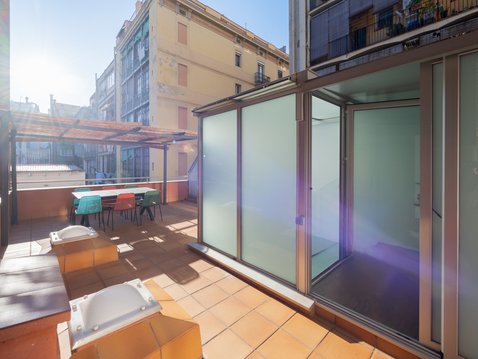
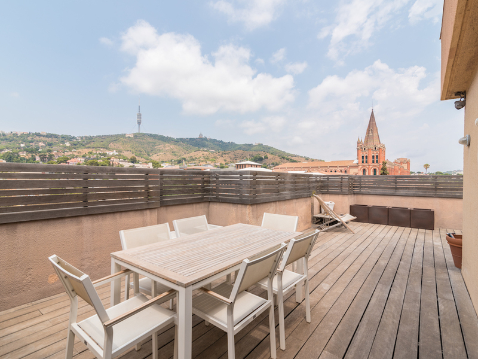
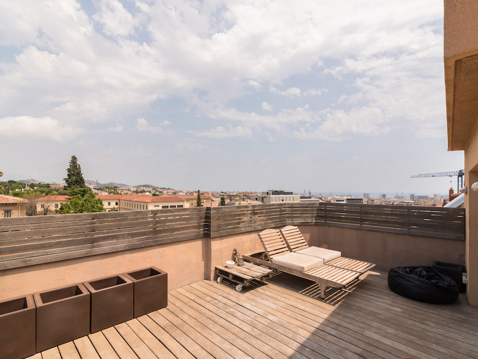
The second floor is entirely dedicated to a stunning master suite, designed as a true private retreat. It features a dressing room, an elegant spa-style bathroom and direct access to three magnificent terraces, making this floor one of the most special areas of the property. Two of these, measuring approximately 17 m² and 14 m², have views of the sea and the city, offering spectacular sunrises and unobstructed views over Barcelona. The third terrace, measuring around 40 m² and recently renovated, faces Tibidabo and features a barbecue area and sun deck, creating the perfect setting to enjoy unforgettable sunsets with mountain views.
The property stands out for its excellent natural light, its functional layout and the harmonious blend of original architectural features and modern comforts. A charming home for those seeking quality of life, privacy and a connection with nature without sacrificing proximity to the city centre.
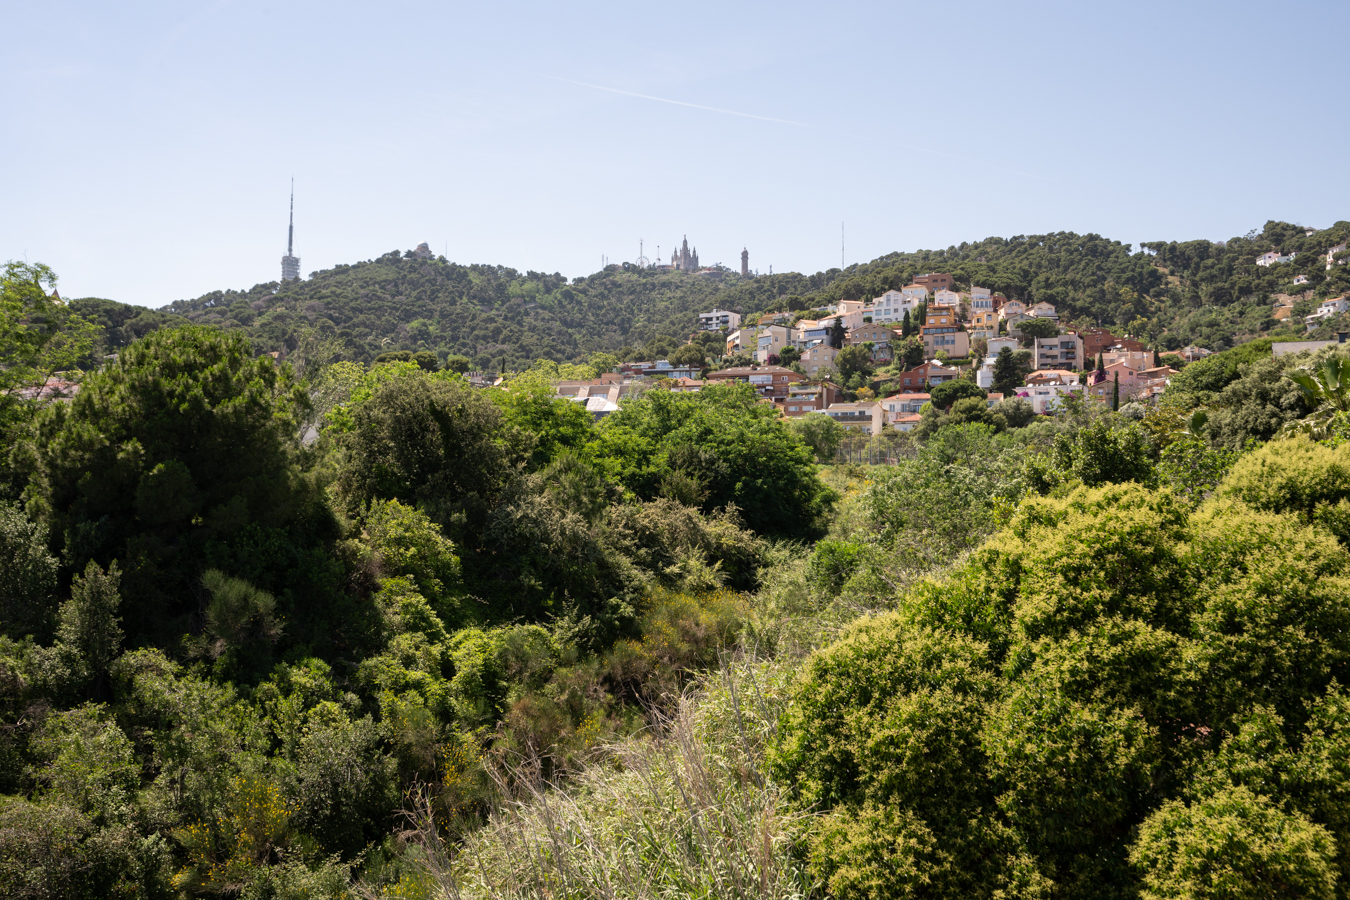
Situated in the Vallcarca i els Penitents neighbourhood, within the Gràcia district, the property is set in a unique residential area steeped in history and nature. The area preserves numerous early 20th-century houses with characteristic architectural features and enjoys a privileged location next to the Collserola mountain, offering tranquillity, exceptional views and excellent connections to the rest of Barcelona.
A unique property where history, design, light and nature come together to create an exceptional living experience. Please do not hesitate to contact Bcn Advisors to arrange a viewing.
* The price shown does not include taxes or transaction costs. In the case of second-hand properties in Catalonia, Property Transfer Tax (ITP) will apply; rates currently range from 10% to 13%, depending on the value of the property and the purchaser’s circumstances, in accordance with current regulations. For information purposes, the general tax brackets applicable are 10% for values up to €600,000, 11% between €600,000 and €900,000, 12% for values between €900,000 and €1,500,000, and 13% for amounts exceeding €1,500,000, subject to variation depending on the applicable regulations and the specific circumstances of the buyer. For new-build properties, VAT at 10% will apply, plus Stamp Duty (AJD), currently around 1.5%. Furthermore, the price does not include notary, land registry and administrative fees, which may represent an additional 1% to 2% of the purchase price. All the information provided is for guidance only and is subject to possible changes or errors. The property has a valid energy performance certificate and certificate of occupancy, which will be provided to any interested party. AICAT registration number 2736, in accordance with current regulations. Real estate agency fees will be borne by the seller, in accordance with the signed agreement.
Map
* We will give you the address when we schedule the visit.
Energy performance certificate
3D View
BCN078340010
1.080.000 €
Apartments for sale in Vallcarca i els Penitents


This property is located in:
Other properties in Vallcarca i els Penitents
Similar properties that may interest you
New Development
Sold
Exclusivity
New developments for sale in La Dreta
963.340 €
BCN068857721
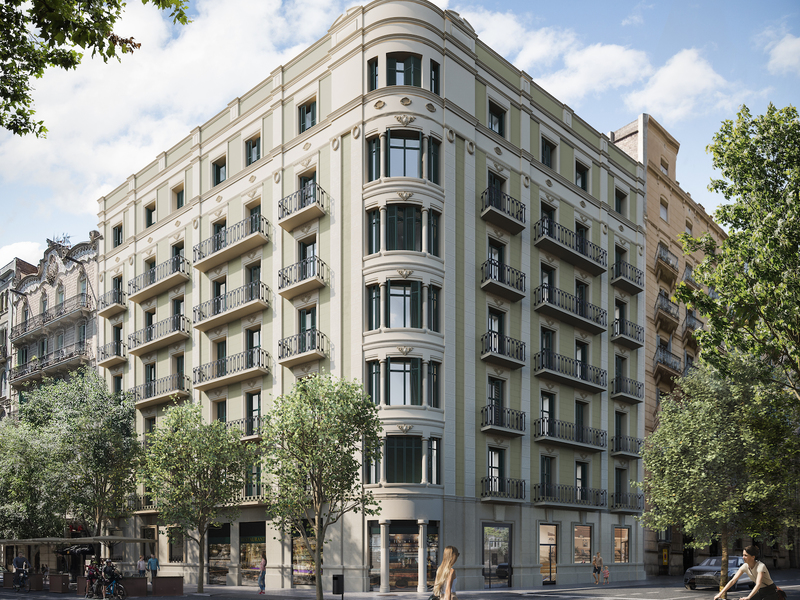
Superb and upscale new apartment in a regal building in Eixample
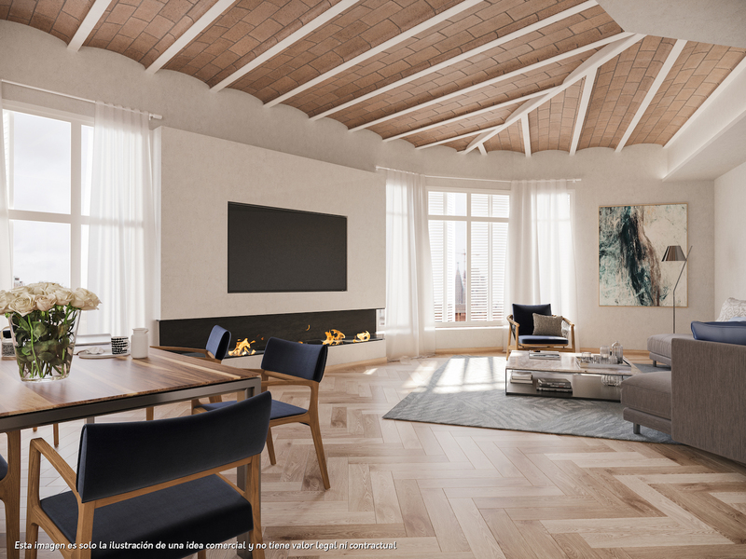
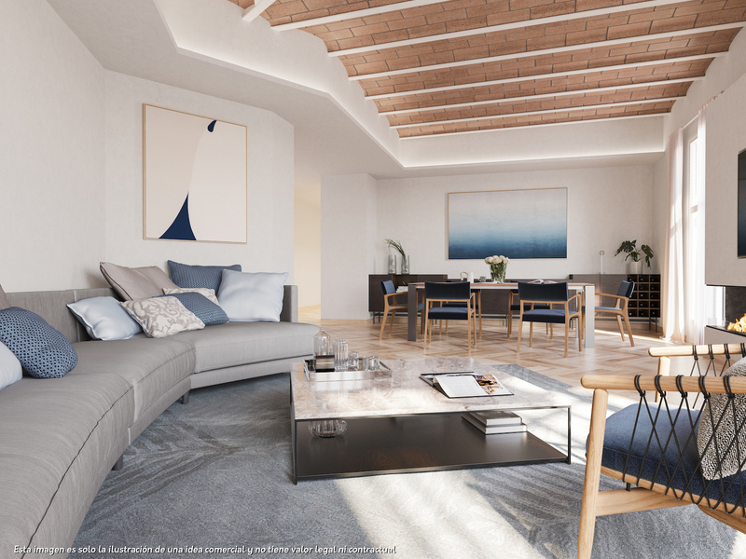
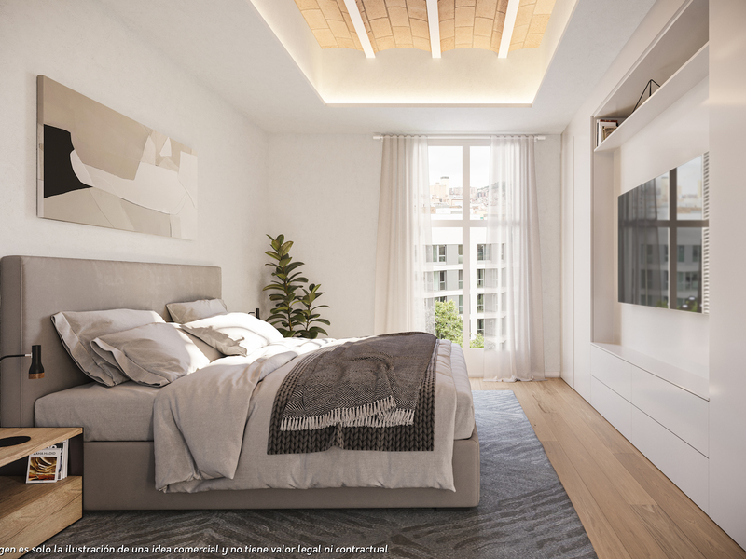
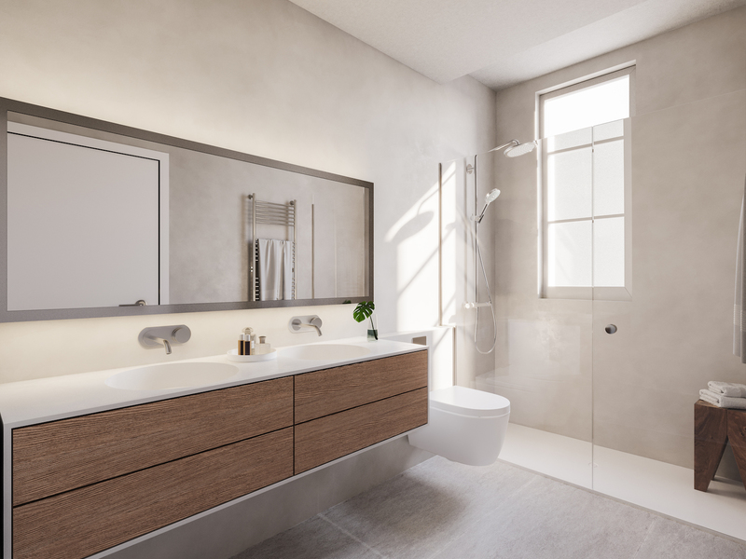
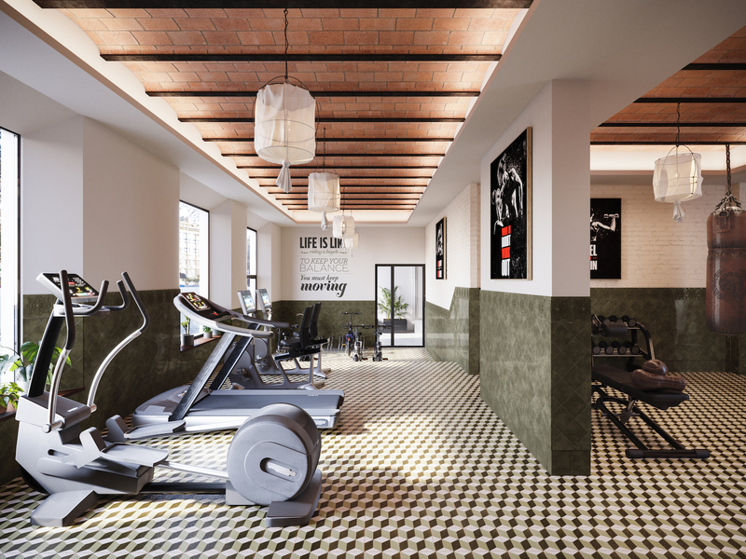
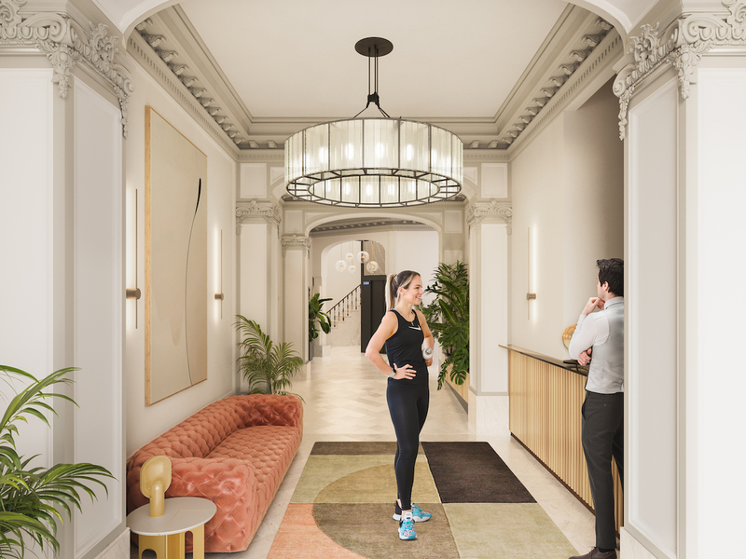
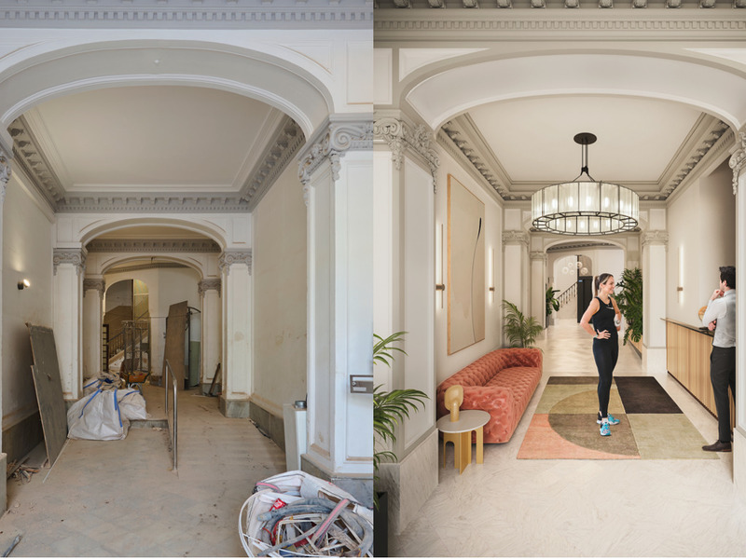
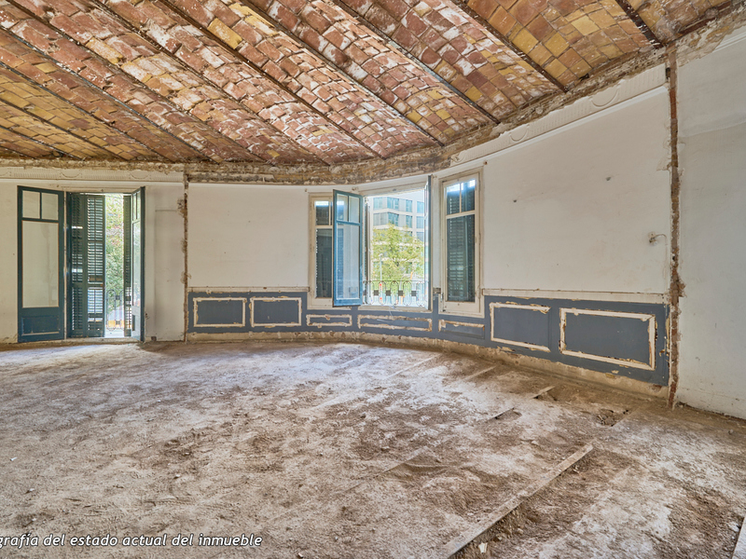
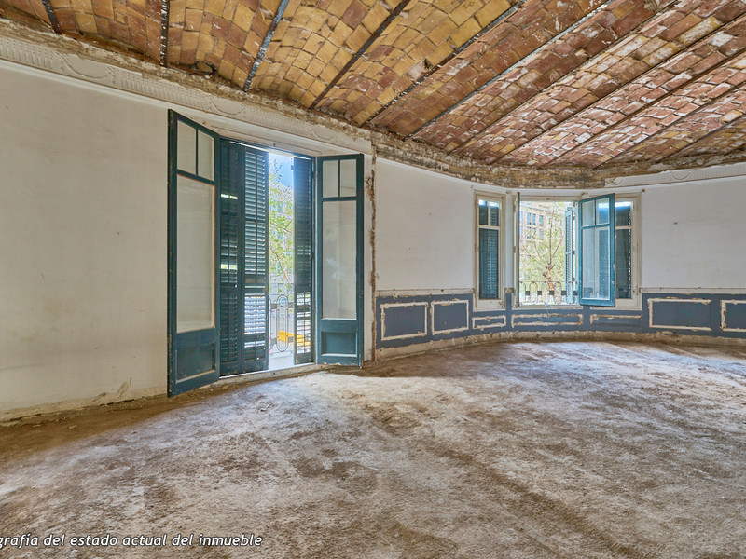
This marvellous property has an excellent location in Barcelona and is part of a comprehensive refurbishment project in a 1910 building with luxury properties. The building is on the corner of Carrer Girona, which is being transformed into a pedestrian street and the works are almost finished, and Avinguda Diagonal, which is being transformed into a boulevard with a large pedestrian area, green areas and bicycle lanes, greatly reducing vehicle traffic. You will enjoy the best of Barcelona in an incomparable setting: in the heart of Eixample, very close to Paseo de Gracia, the city centre and all the shops and services. This first-floor property has 137.2 built interior sqm and 2 balconies totalling 3 sqm. A private entrance hall leads to the entrance hall and the hallway, which leads to the large 45 sqm living-dining room with balcony. It's corner, has great natural light, which is atypical in the area, and unique views with a lot of depth. Thus, it creates an exceptional atmosphere that allows to clearly differentiate several areas. The kitchen is semi-open but occupies a very independent space, and next to it there is a laundry room. The night area comprises 3 bedrooms. The excellent master suite has an office area at the entrance, which distributes the private bathroom and the bedroom. It has a balcony overlooking the street. In addition, there is an interior double bedroom and a medium-sized bedroom and a separate bathroom. This property is scheduled to be completed in the fourth quarter of 2024 and the keys will be handed over in the first quarter of 2025. It will have materials and finishings of the highest quality, as well as an interior design that will combine the classic elements of the regal estate buildings with the most modern. Large spaces and brightness will be important, achieving a balance between traditional elements such as the restored Catalan vaulted ceilings and the comfort and amenities of a new building: underfloor heating, hot and cold air conditioning powered by aerothermics (the latest technology in air conditioning systems that produces energy savings of between 60% and 70% compared to conventional systems), top-of-the-range electrical appliances, natural wood floors, entrance door with security lock, built-in wardrobes, porcelain tiling on the bathroom walls, LED lighting, fibre optic connection, Internet and television signal sockets, etc. The building, which will be fully refurbished, will have 2 lifts (the original one restored respecting its wooden cabin with a new mechanism and a completely new one), a concierge, an area for charging electric bicycles and a private modernist-vintage style gym with 2 toilets. The large main façade of the building, as well as the numerous inner courtyards and the rear façade, provide the building with excellent lighting and ventilation. The unusual distance to the buildings parallel to the façade further enhances the feeling and perception of spaciousness. As this is a modernist building with important historical value, the interior design team has prioritised the recovery of some of the original elements. For example, a complete restoration and rehabilitation of the modernist stuccoes of the staircase core has been carried out; and in the independent vestibules, recovered hydraulic mosaic tiles will be installed to maintain the historical value of the property. In addition, the exterior joinery has been replaced with wooden windows and balconies with thermal break and laminated insulating glass. This new development has 1, 2 and 3 bedroom apartments with prices starting at 522.000 €, 626.000 € and 958.000 €, respectively. Do not hesitate to contact Bcn Advisors for more information. * The renderings and square metres in this listing may be subject to change. These images are merely informative and may change depending on the needs of the clients or changes that may be made during the execution process of the refurbishment project and/or project works. * The floorplan and the content of this listing are not a contractual document, it's part of the executive project and may be subject to modifications due to technical requirements, administration or public organisations. The surfaces will be provisional. The furniture (including the kitchen), gardening and accessory elements are only illustrative.
137.21 m²
Floor plan
3 m²
Terrace
3
Bedrooms
2
Bathrooms
963.340 €
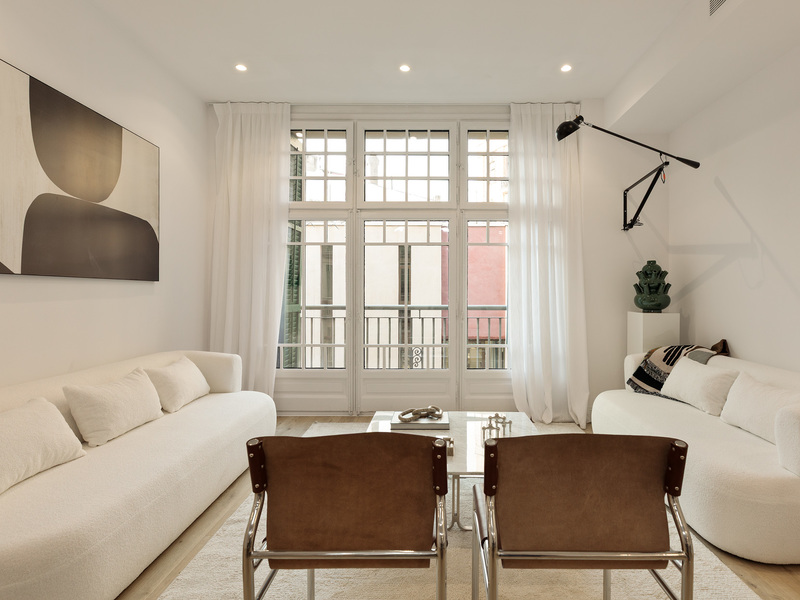
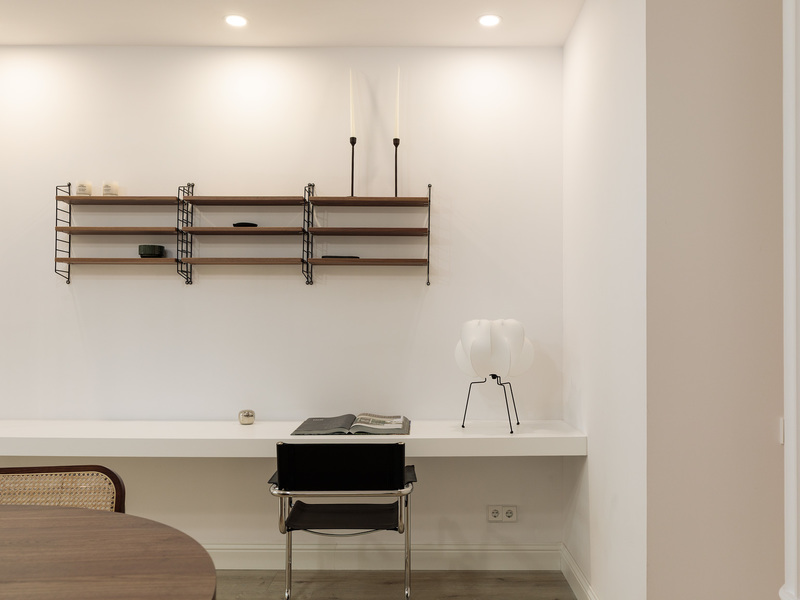
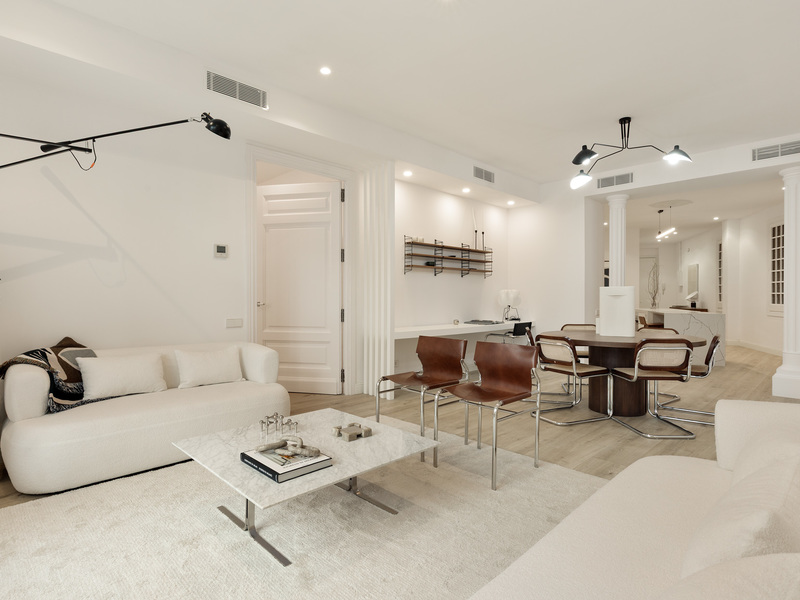
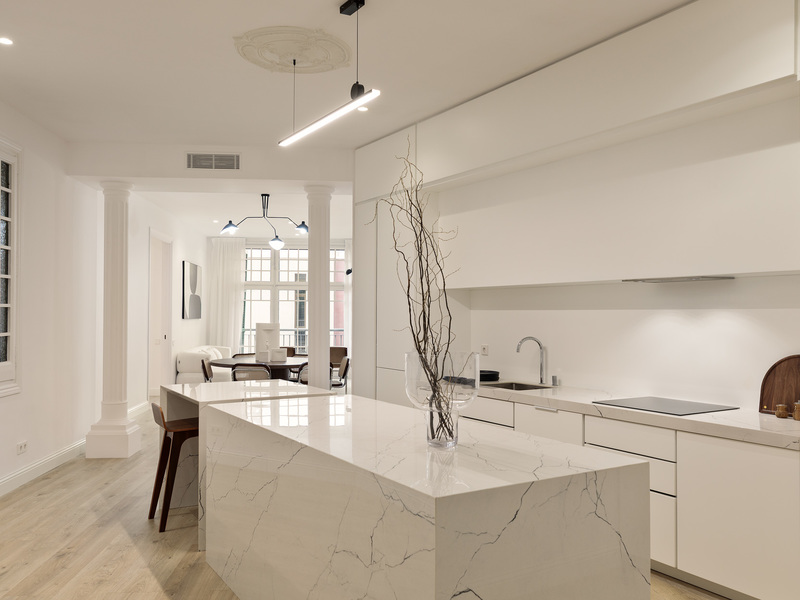
Apartments for sale in Gòtic
1.120.000 €
BCN077880010
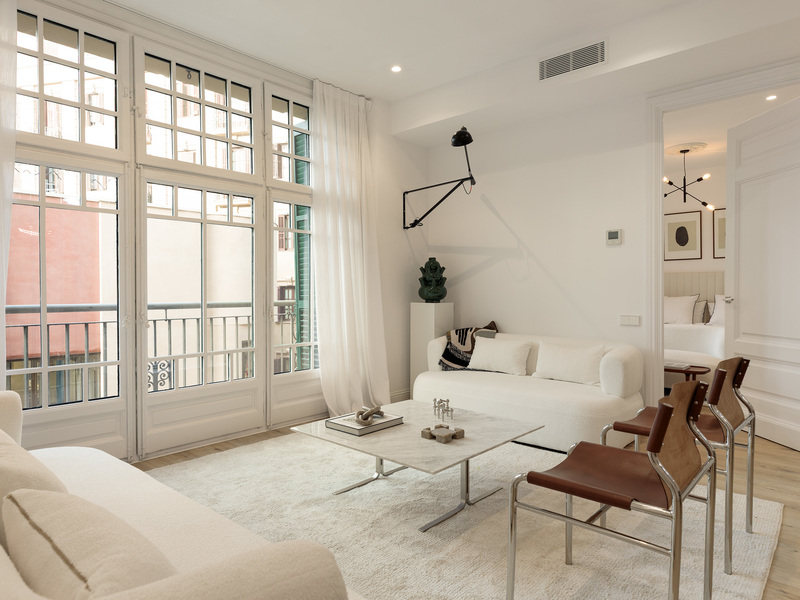
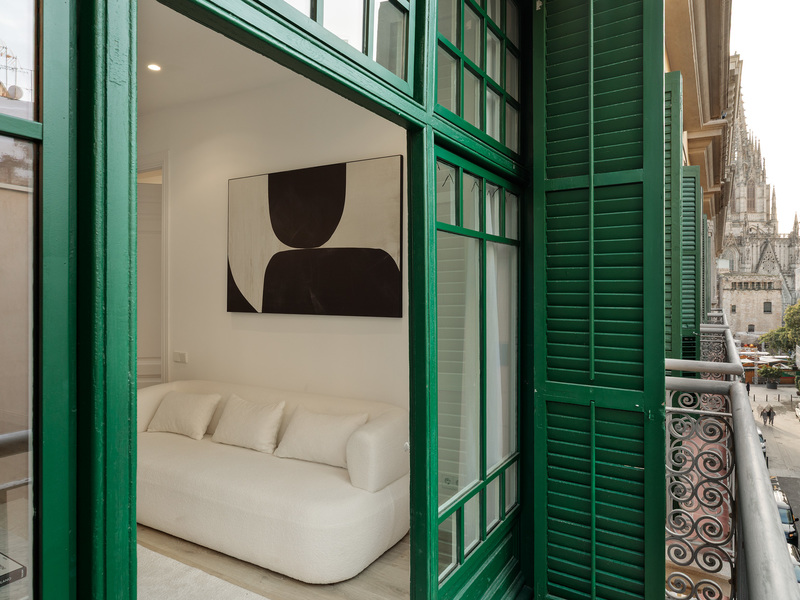
Magnificent fully renovated flat in a Modernist building in the Gothic Quarter
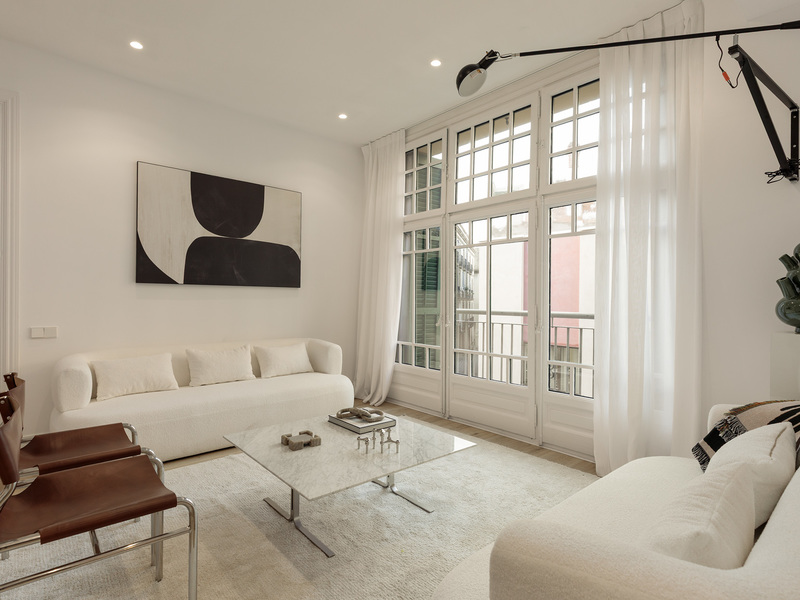
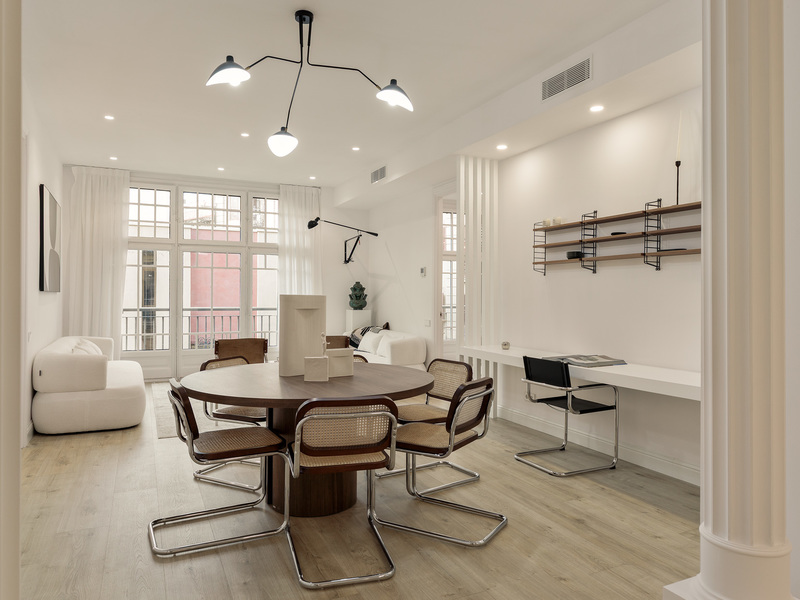
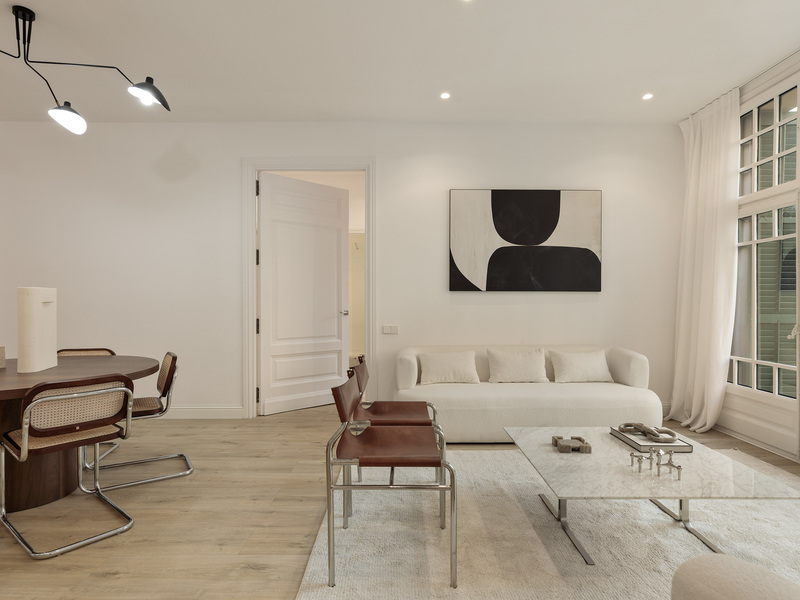
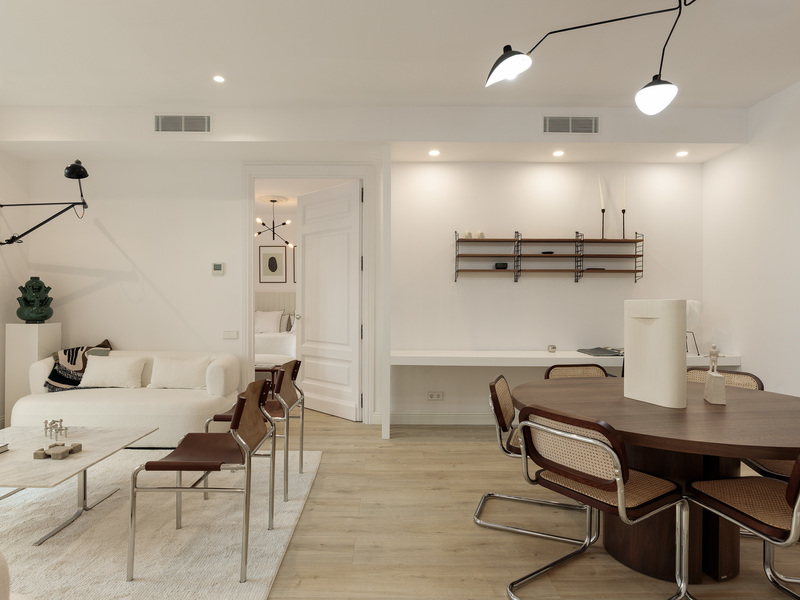
This brand-new, fully renovated apartment is located on Via Laietana, in the heart of Barcelona, close to the Cathedral and just a 10-minute walk from Plaça Catalunya. In the surrounding area, you can explore the rich history, picturesque streets and squares of the Gothic Quarter, as well as enjoy the lively Born district, with its entertainment options and the extensive Ciutadella Park. The area boasts a wide variety of shops, restaurants, luxury boutiques, shopping centres, amenities and an excellent public transport network. The property is situated in a historic Noucentista-style building, known as Casa Lluís Guarro, built in 1922. This masterpiece was designed by the renowned Modernist architect Josep Puig i Cadafalch, who also created Casa de les Punxes and Casa Amatller, amongst others. The building has a lift and a concierge. The property has an internal built floor area of 155.9 sqm and a 4 sqm balcony with views of the Cathedral. It's situated on the third floor of the building, ensuring peace and quiet and plenty of natural light. The entrance hall leads to a spectacular, open-plan living area, comprising a 45 sqm living-dining room and a 32 sqm open-plan kitchen with a central island occupying a separate space. The living room opens onto the balcony. On either side of the living room are the three bedrooms: the master bedroom with an en-suite bathroom and walk-in wardrobe, and two double bedrooms that share a bathroom. Finally, there is a guest toilet at the entrance to the flat. The property has undergone a complete refurbishment, meticulously executed in every detail, resulting in a distinguished and exclusive home. It features high-quality flooring, carefully selected joinery and ducted hot/cold air conditioning. If you are interested in this property, please do not hesitate to contact Bcn Advisors for further information. * The price shown does not include taxes or transaction costs. In the case of second-hand properties in Catalonia, Property Transfer Tax (ITP) will apply; rates currently range from 10% to 13%, depending on the value of the property and the purchaser's circumstances, in accordance with current regulations. For information purposes, the general tax brackets applicable are 10% for values up to €600,000, 11% between €600,000 and €900,000, 12% for values between €900,000 and €1,500,000, and 13% for amounts exceeding €1,500,000, subject to variation depending on the applicable regulations and the specific circumstances of the buyer. For new-build properties, VAT at 10% will apply, plus Stamp Duty (AJD), currently around 1.5%. Furthermore, the price does not include notary, land registry and administrative fees, which may represent an additional 1% to 2% of the purchase price. All the information provided is for guidance only and is subject to possible changes or errors. The property has a valid energy performance certificate and certificate of occupancy, which will be provided to any interested party. AICAT registration number 2736, in accordance with current regulations. Real estate agency fees will be borne by the seller, in accordance with the signed agreement.
155.95 m²
Floor plan
4.56 m²
Terrace
3
Bedrooms
2
Bathrooms
1.120.000 €
Sold
Exclusivity
Houses for sale in La Dreta
1.195.000 €
BCN067180013
Unique townhouse with courtyard, terrace and parking in Eixample
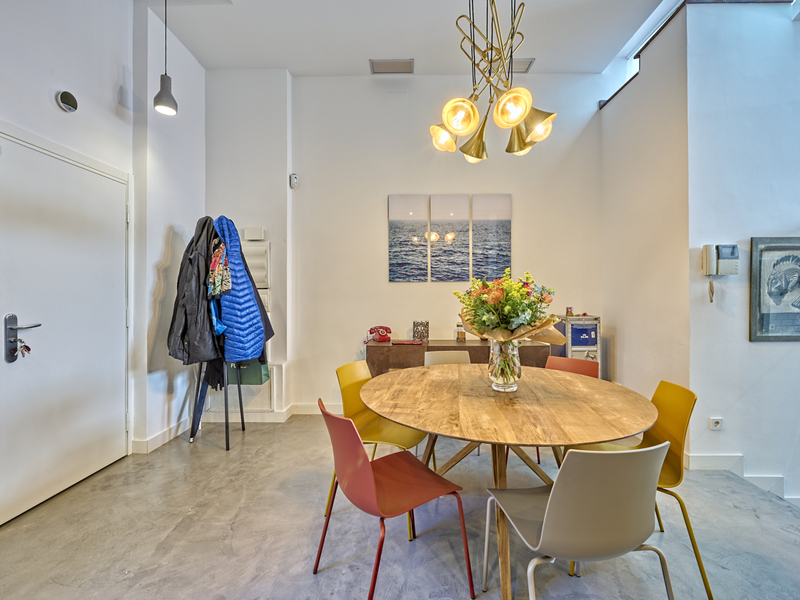
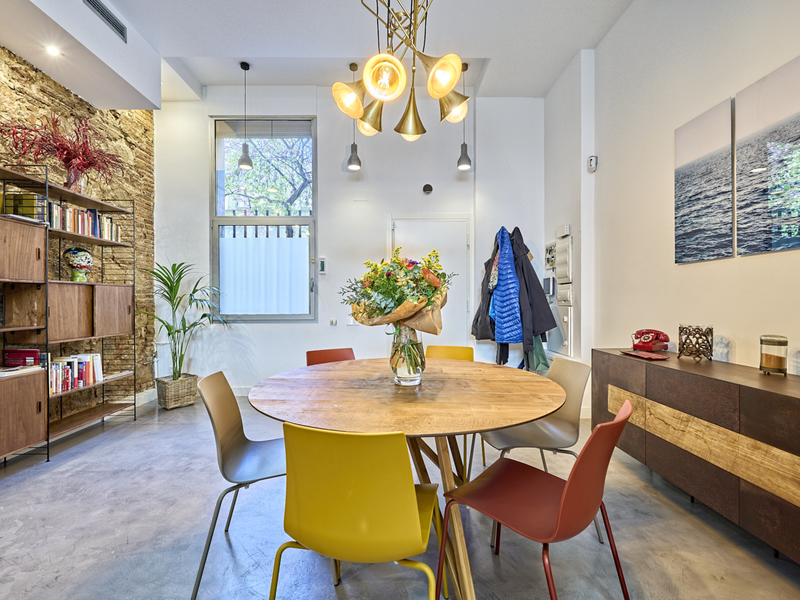
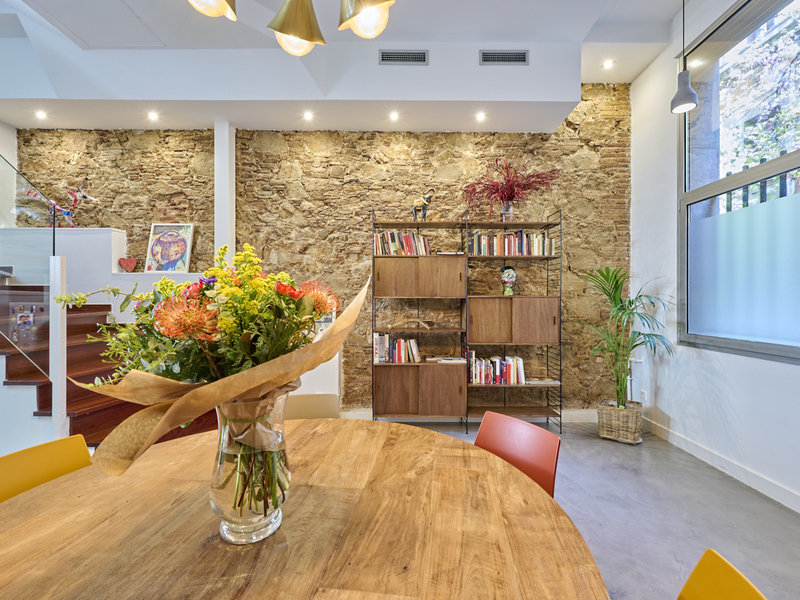
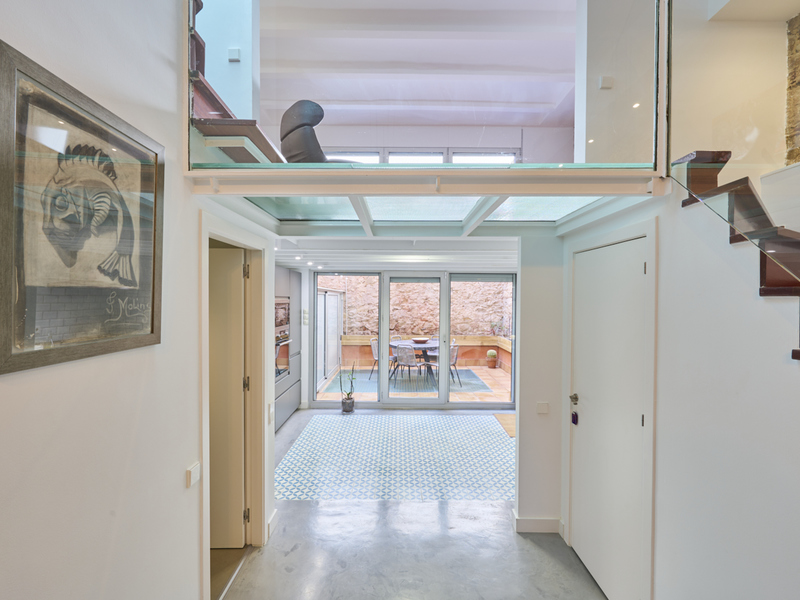
This property is very special due to its characteristics and location, as it's a house in Eixample's right side, in a semi-pedestrian street next to Paseo Sant Joan. Comfort and privacy come together in the heart of the city, just a few steps away from all the services, shops, restaurants and public transport options you can imagine. This house has 180 built interior sqm, a 17 sqm patio and a 40 sqm rooftop solarium terrace. The main floor is the day area, on 2 levels with a mezzanine, which allows to differentiate the living and dining rooms. The open-plan kitchen has access to the 17 sqm patio, where there's a storage room. It's the perfect place to have lunch, dinner or just relax in the open air. There's also a toilet. The 2nd floor is the night area and has 2 en-suite bedrooms with their own bathroom, which are exterior and bright. The master suite has a large wardrobe. On the top floor, we find the washroom and the solarium terrace, where you can enjoy the sun all day long. The basement floor has a 69 sqm multipurpose and open-plan space where you could create a bedroom and a bathroom, or use it as a small guest apartment, a games room or a cinema room, etc. It has an automated ventilation system and skylight from the patio. Refurbished in 2020, the property preserves the Catalan vault and an exposed brick wall of the original house from 1900. It's equipped with top quality finishes, ducted hot/cold air conditioning, microcement flooring in the day area and parquet in the night area, and natural gas installation for the kitchen. The price includes a large parking space for a large car and two motorbikes, which also has a lockable storage room.
181 m²
Floor plan
57 m²
Terrace
3
Bedrooms
2
Bathrooms
1.195.000 €
Sold
Penthouses for sale in Sarrià
1.275.000 €
BCN047502462
Duplex penthouse with a large terrace and beautiful views in uptown
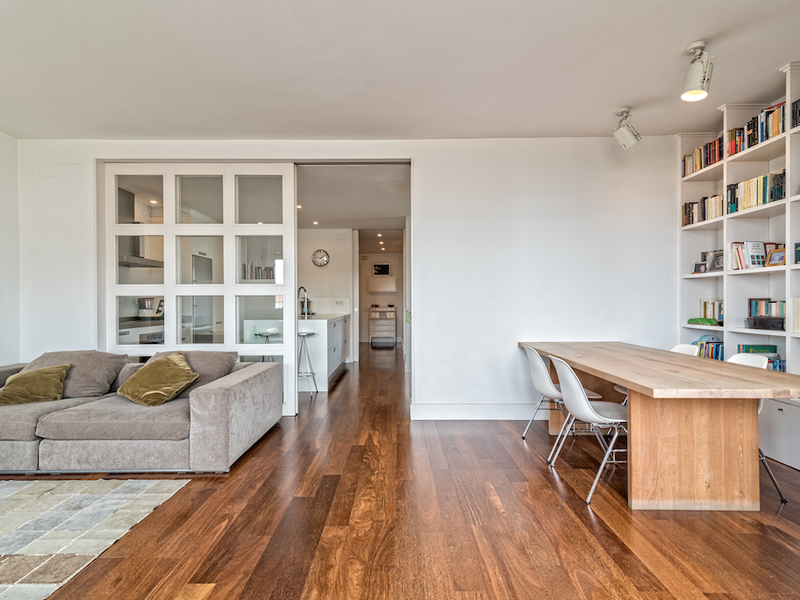
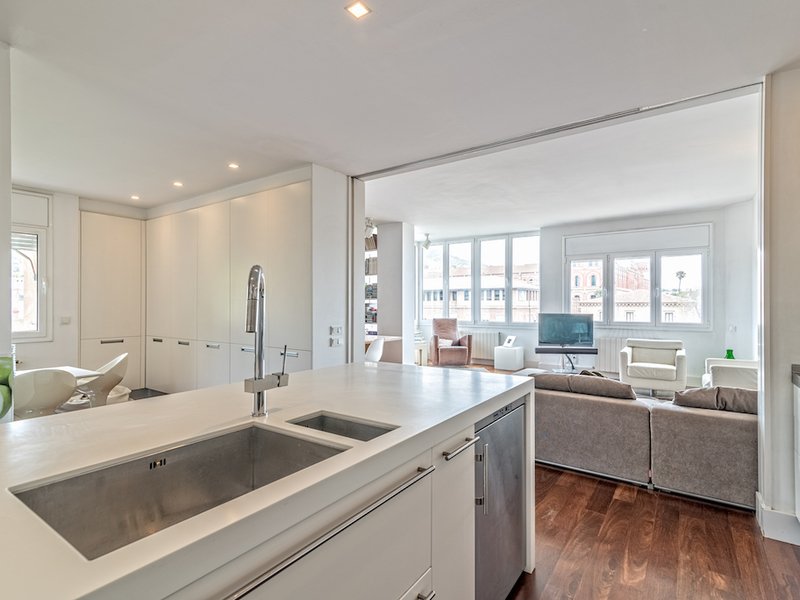
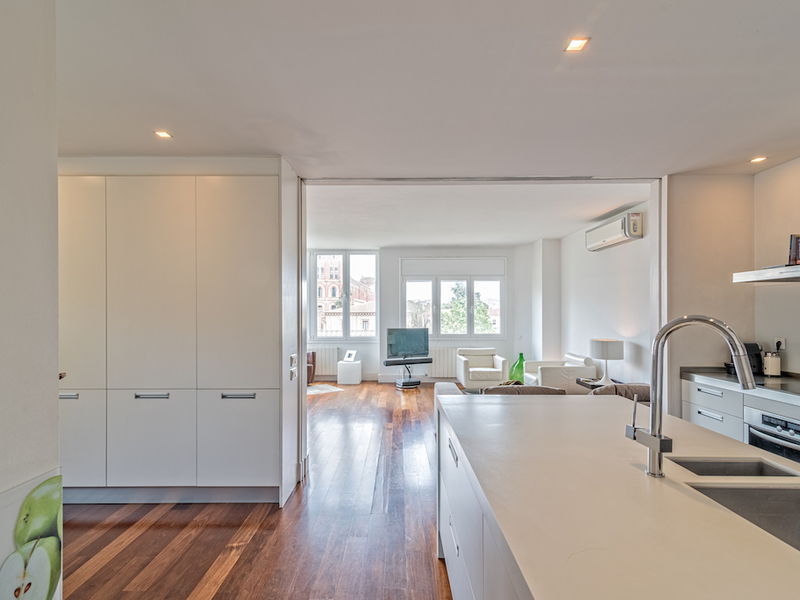
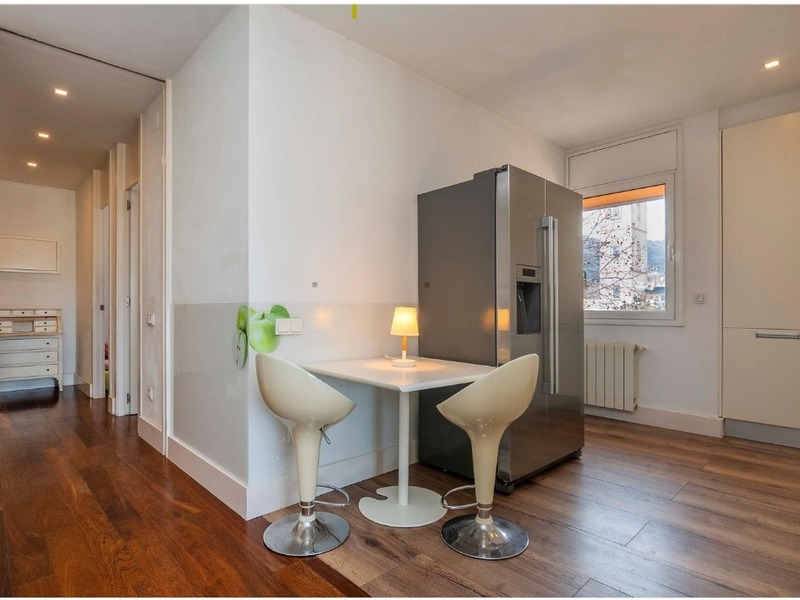
This wonderful duplex penthouse of 159 built interior sqm and a 66 sqm terrace is located in the neighbourhood of Sarrià, a peaceful residential area, next to the Joan Reventós park. It offers in the surroundings shops, services, prestigious international schools, business schools, private medical centres and great communications through Via Augusta, the Ronda de Dalt and public transport. This property is in splendid condition and consists of 2 floors. On the first floor, there's a spacious living room, kitchen/diner, bathroom and 2 bedrooms which can be joined or separated by a sliding door. The upper floor consists of a master bedroom en suite and another space that could be used as an office, study, living room or bedroom. Both of these rooms have access to the amazing terrace with stunning sea and mountain views. This penthouse includes 2 parking spaces and storage room in the same building. Looking for luxury penthouses for sale in Barcelona? Our exclusive selection of properties gives you the opportunity to acquire a home that reflects your lifestyle.
159 m²
Floor plan
66 m²
Terrace
3
Bedrooms
2
Bathrooms
1.275.000 €
Apartments for sale in L'Antiga Esquerra
1.092.000 €
BCN077440010
Property with character and great potential in a Modernist building in Eixample
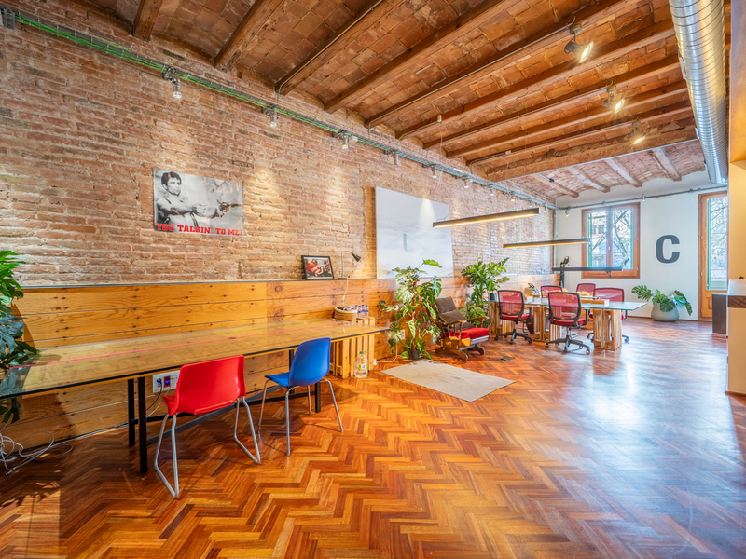
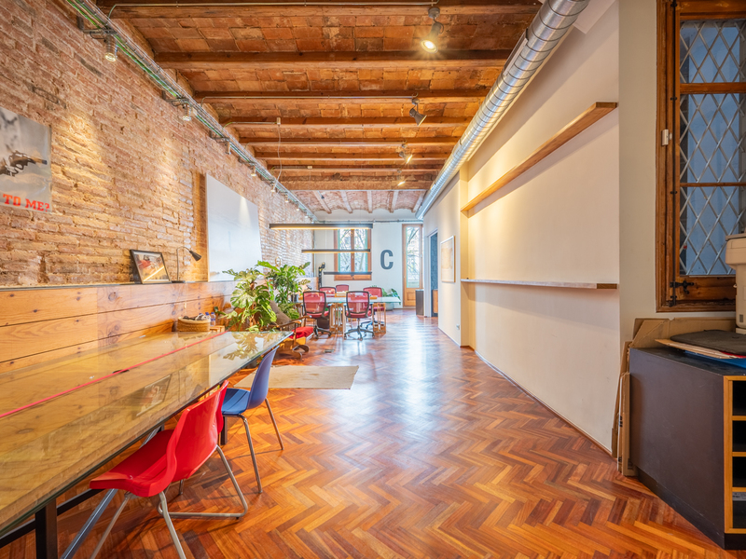
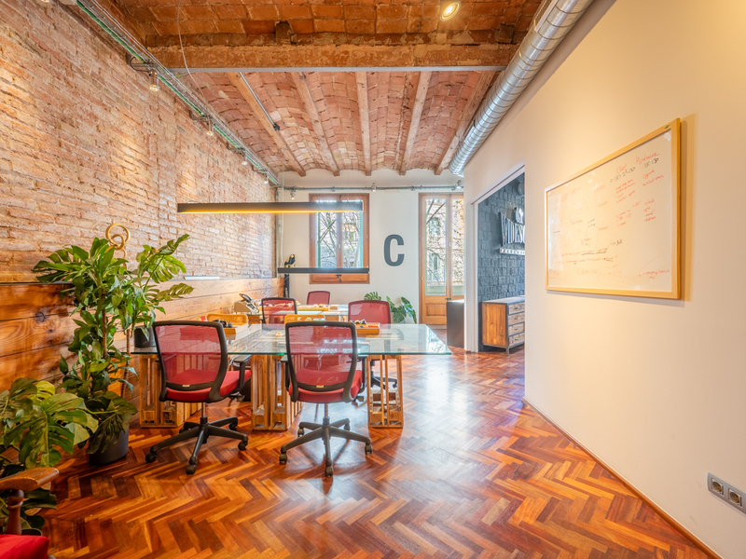
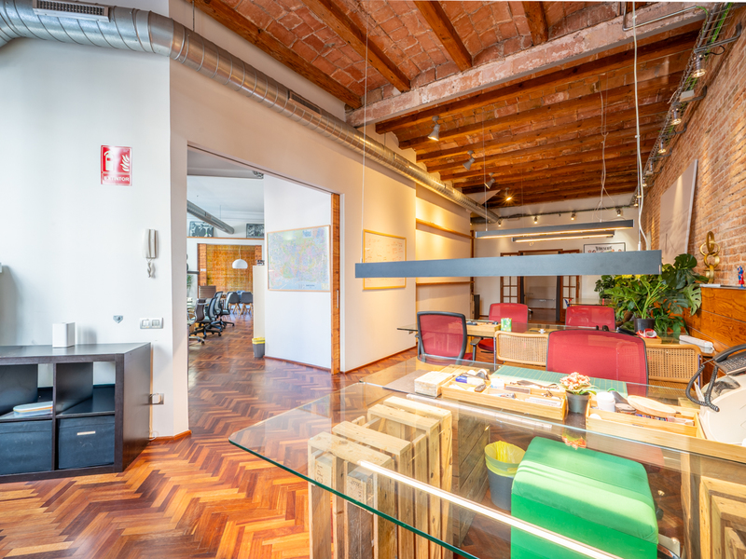
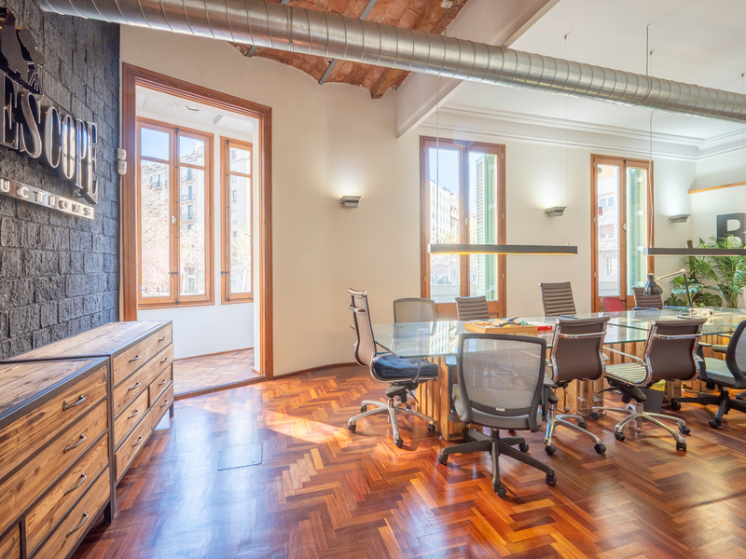
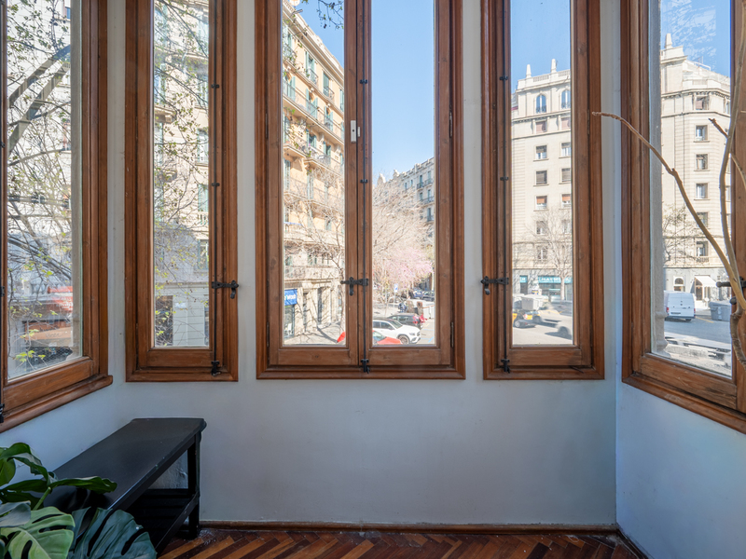

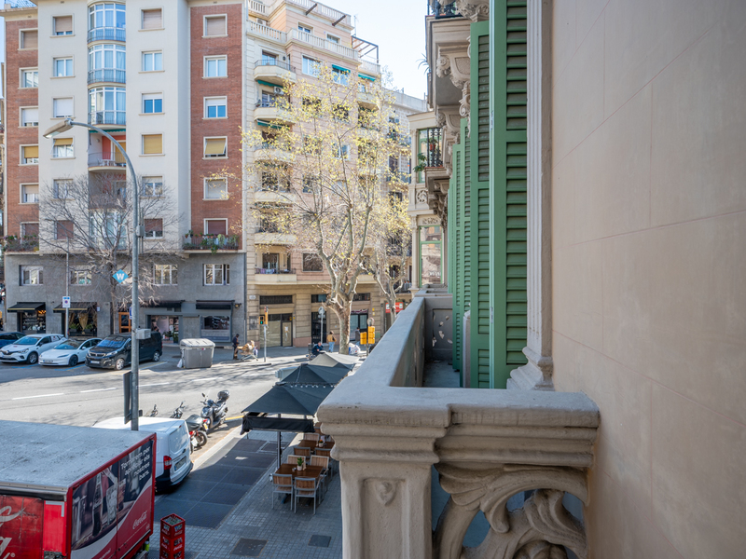
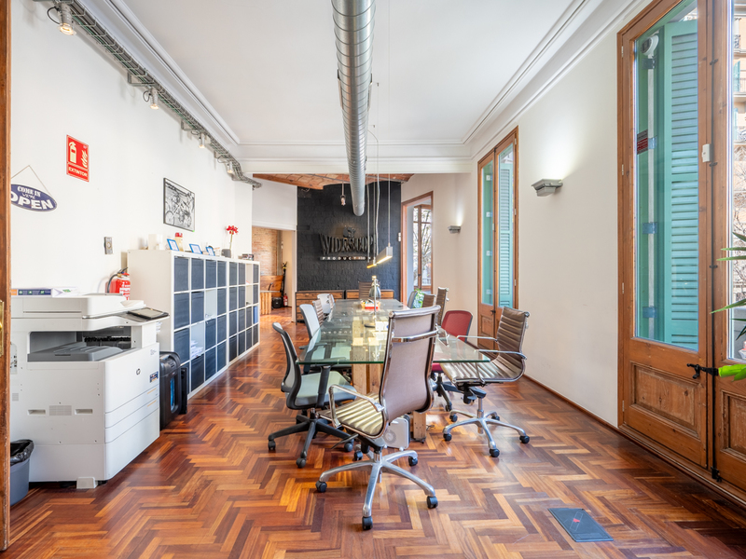
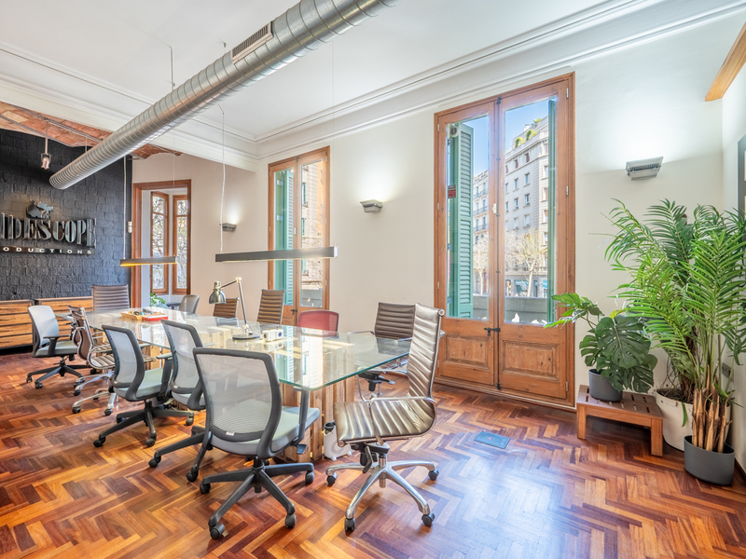
Located on the "Principal" floor (first one) of an elegant Modernist building dating from 1900, this property is situated in one of the most established and vibrant areas of L'antiga Esquerra de l'Eixample. A property with its own distinct character, combining historical value, spaciousness and a wide range of potential uses. This property offers a flexible layout, ideal for both residential and professional use. Currently registered as a residence, it has recently been used as an office, which reinforces its versatility and potential for adaptation. With 175 built interior sqm and 4 sqm of balconies, the property stands out for its generous street-facing outdoor area, featuring Catalan vaulted ceilings and a ceiling height of 3.5 metres, which enhances the feeling of spaciousness and light. This space leads to an elegant gallery and three balconies that allow natural light to flood in for much of the day. Currently, the layout comprises two double bedrooms, three bathrooms—one en suite with a shower and two separate toilets—and a kitchen-diner, with ample scope for reconfiguration to suit different lifestyles (it would be possible to create a third bedroom) or professional requirements. The building has recently undergone a façade renovation, whilst its entrance hall retains original features such as stucco and decorative paintings, lending character and architectural value from the moment you step inside. There is no lift. The location is one of its major attractions: just a short walk from the renowned Enric Granados Street and very close to Passeig de Gràcia and Rambla de Catalunya. The surrounding area offers a wide variety of amenities, shops, restaurants, schools, cultural centres and excellent public transport links. This is a unique property in the heart of Barcelona’s Eixample district, ideal for those seeking a home with character, history and a prime location. * The price shown does not include taxes or transaction costs. In the case of second-hand properties in Catalonia, Property Transfer Tax (ITP) will apply; rates currently range from 10% to 13%, depending on the value of the property and the purchaser's circumstances, in accordance with current regulations. For information purposes, the general tax brackets applicable are 10% for values up to €600,000, 11% between €600,000 and €900,000, 12% for values between €900,000 and €1,500,000, and 13% for amounts exceeding €1,500,000, subject to variation depending on the applicable regulations and the specific circumstances of the buyer. For new-build properties, VAT at 10% will apply, plus Stamp Duty (AJD), currently around 1.5%. Furthermore, the price does not include notary, land registry and administrative fees, which may represent an additional 1% to 2% of the purchase price. All the information provided is for guidance only and is subject to possible changes or errors. The property has a valid energy performance certificate and certificate of occupancy, which will be provided to any interested party. AICAT registration number 2736, in accordance with current regulations. Real estate agency fees will be borne by the seller, in accordance with the signed agreement.
175.5 m²
Floor plan
3.93 m²
Terrace
3
Bedrooms
3
Bathrooms
1.092.000 €
Penthouses for sale in Vila de Gràcia
1.290.000 €
BCN078870010
Stunning Fully Renovated Luxury Penthouse with Terrace and Unique Views
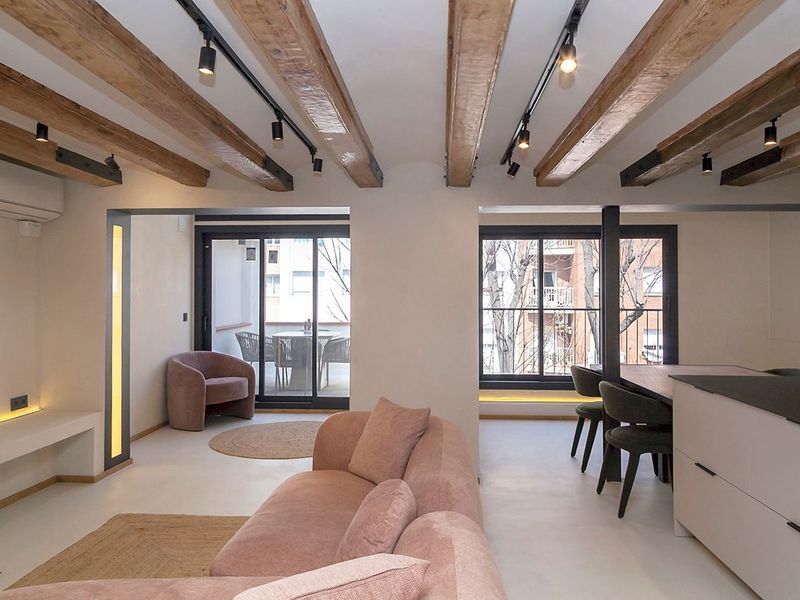
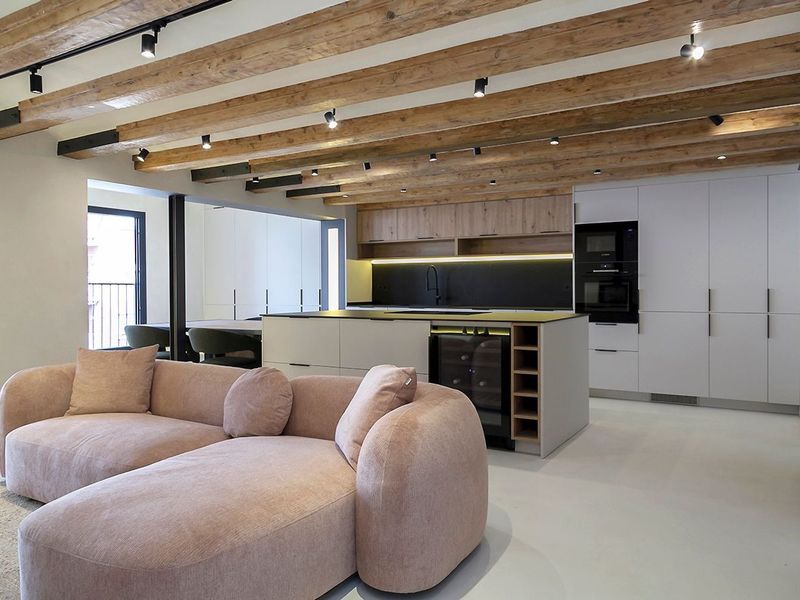
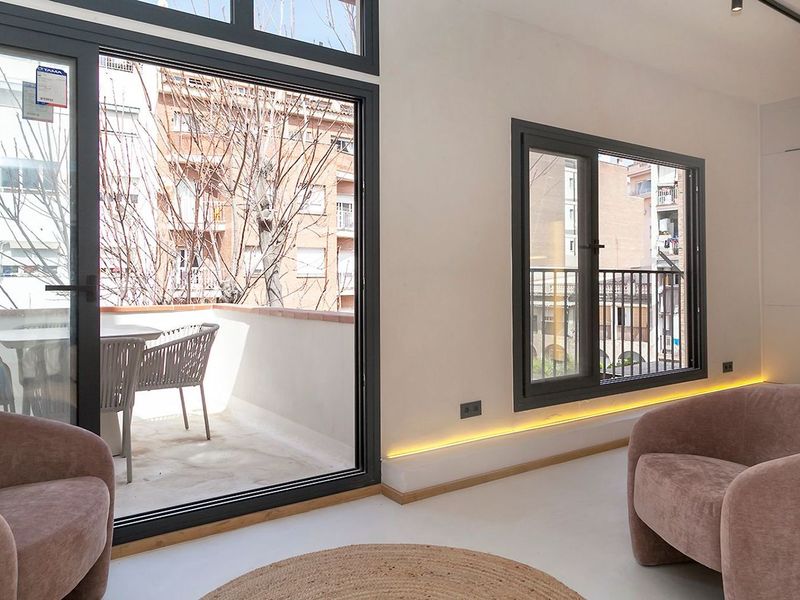
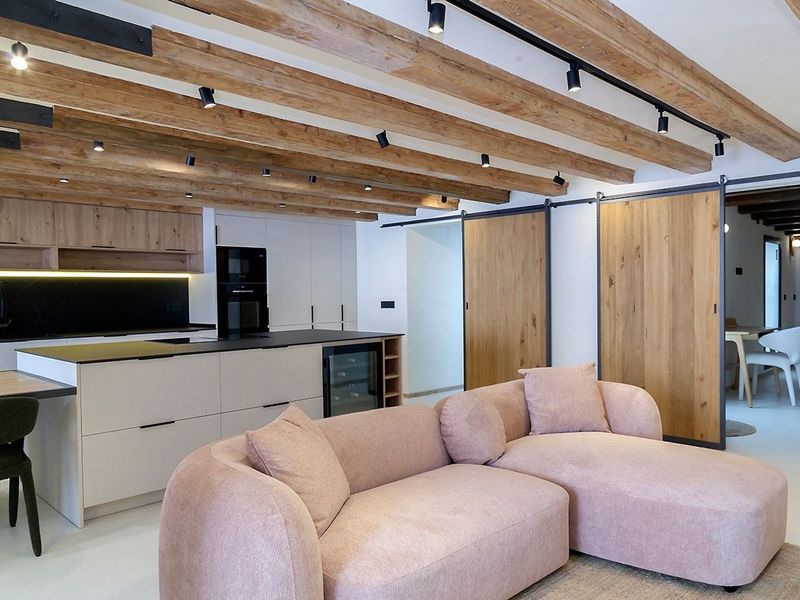
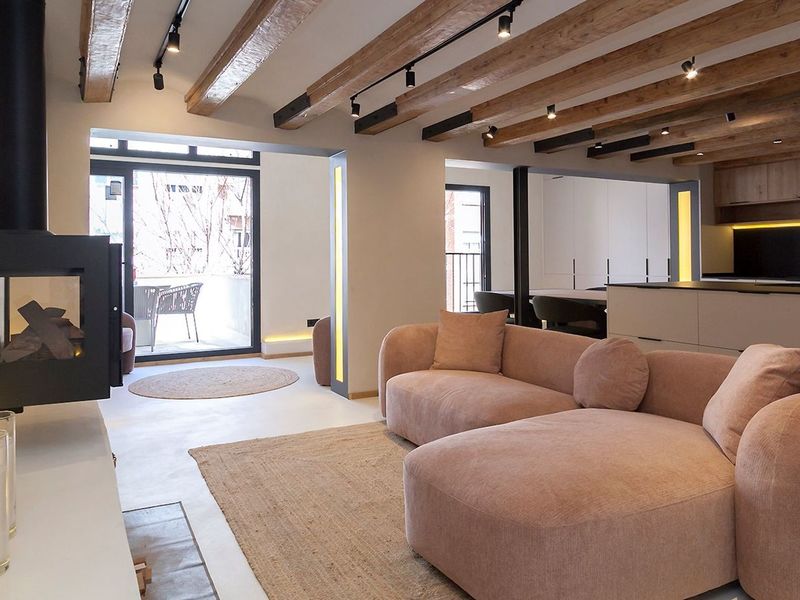
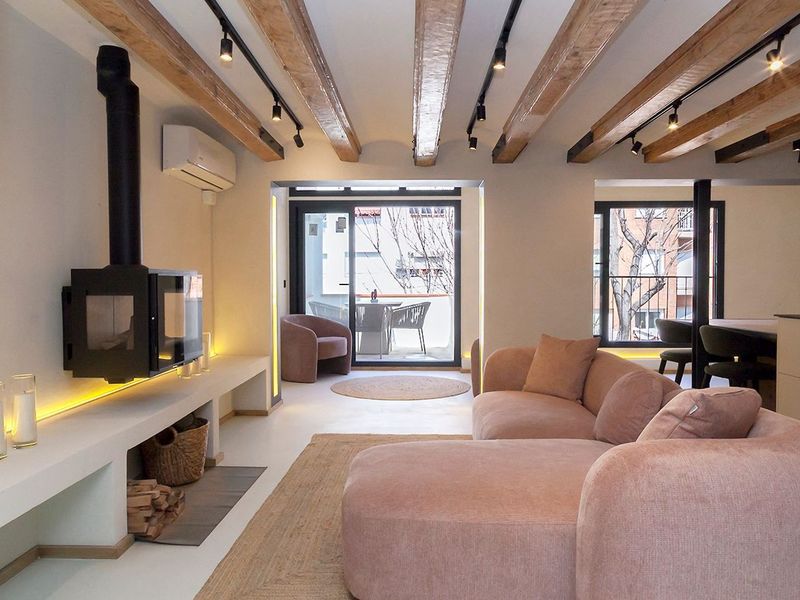
Just a few steps from Passeig de Gràcia, this exceptional residence combines timeless elegance, contemporary design and outstanding craftsmanship to offer a lifestyle unlike any other. A home created for those who appreciate refined architecture, premium materials and absolute comfort in one of Barcelona's most prestigious locations. Offering approximately 155 m², this beautifully renovated penthouse is set within a charming period building and has been meticulously redesigned to preserve its original character while incorporating the finest modern finishes. Every detail has been carefully considered, from bespoke carpentry and solid wood sliding doors inspired by early 20th-century architecture to premium materials that create a warm, sophisticated atmosphere throughout. The impressive open-plan living area is flooded with natural light thanks to its large windows, seamlessly connecting the living room, dining area and designer kitchen. The result is a bright, spacious and welcoming environment where indoor and outdoor living blend effortlessly. One of the property's most remarkable features is its peaceful setting. Overlooking a magnificent century-old tree, with the gentle sound of water and birdsong in the background, the apartment offers the rare sensation of living in a countryside home while being in the very centre of Barcelona. The property features three generous double bedrooms, two elegant bathrooms, and exceptional storage solutions, including two custom-designed walk-in wardrobes, providing both practicality and refined design. The living room, centred around a beautiful fireplace, is the heart of the home—a warm and inviting space perfect for relaxing or entertaining. From here, you step out onto a charming gallery and a private terrace of approximately 10 m², ideal for enjoying breakfast, reading or simply unwinding outdoors. Residents also have access to an impressive 155 m² communal rooftop terrace, shared exclusively by the three apartments in the building, offering a rare and highly sought-after outdoor space. Beyond its impeccable aesthetics, this home stands out for the lifestyle it offers: tranquillity, natural light, generous proportions and exceptional comfort. A sophisticated retreat where every detail has been designed to create a truly unique living experience. For buyers seeking more than just an apartment, this is a rare opportunity to own a home with character, outstanding design and exceptional quality in one of Barcelona's most desirable neighbourhoods. * The price shown does not include taxes or transaction costs. In the case of second-hand properties in Catalonia, Property Transfer Tax (ITP) will apply; rates currently range from 10% to 13%, depending on the value of the property and the purchaser’s circumstances, in accordance with current regulations. For information purposes, the general tax brackets applicable are 10% for values up to €600,000, 11% between €600,000 and €900,000, 12% for values between €900,000 and €1,500,000, and 13% for amounts exceeding €1,500,000, subject to variation depending on the applicable regulations and the specific circumstances of the buyer. For new-build properties, VAT at 10% will apply, plus Stamp Duty (AJD), currently around 1.5%. Furthermore, the price does not include notary, land registry and administrative fees, which may represent an additional 1% to 2% of the purchase price. All the information provided is for guidance only and is subject to possible changes or errors. The property has a valid energy performance certificate and certificate of occupancy, which will be provided to any interested party. AICAT registration number 2736, in accordance with current regulations. Real estate agency fees will be borne by the seller, in accordance with the signed agreement.
155 m²
Floor plan
5 m²
Terrace
3
Bedrooms
2
Bathrooms
1.290.000 €



