New Listing
Apartments for sale in La Dreta
Exclusive designer property in a stately corner building in the Eixample
1.795.000 €
BCN078100010
Exclusive designer property in a stately corner building in the Eixample
1.795.000 €
222.34 m²
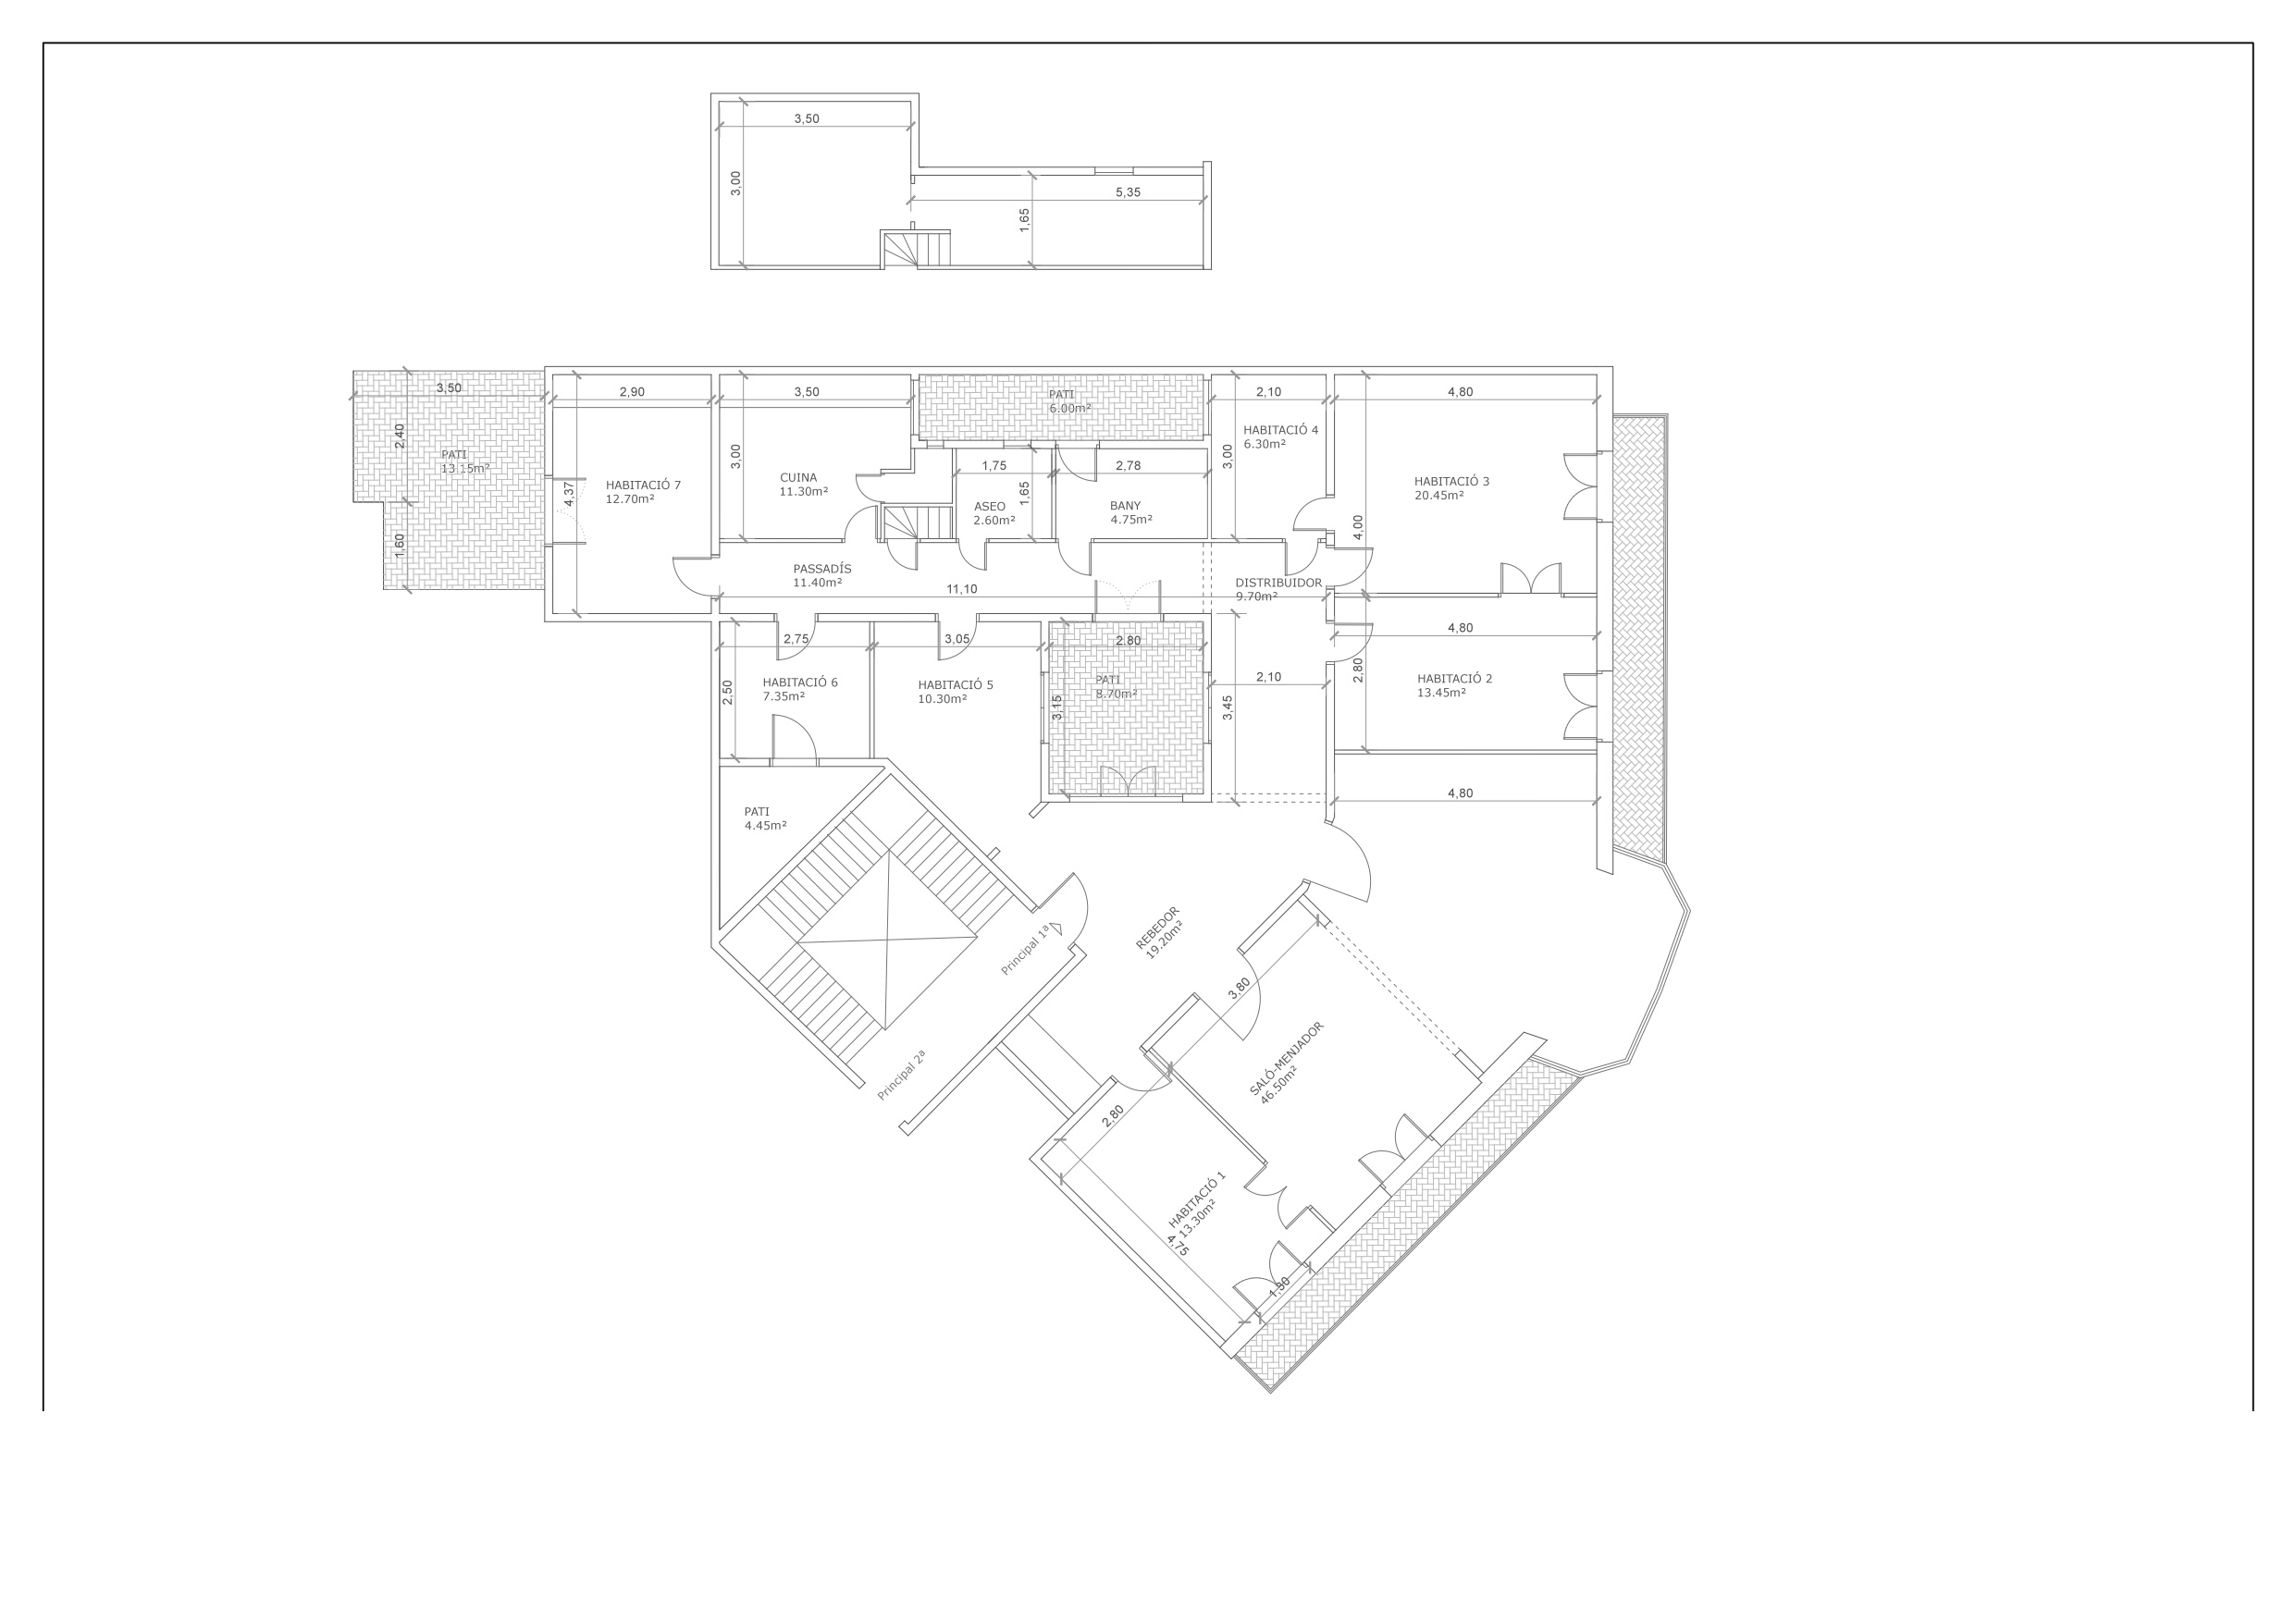
Floor plan
47.76 m²
Terrace
5
Bedrooms
3
Bathrooms
Extras
Year built: 1902
Refurbished
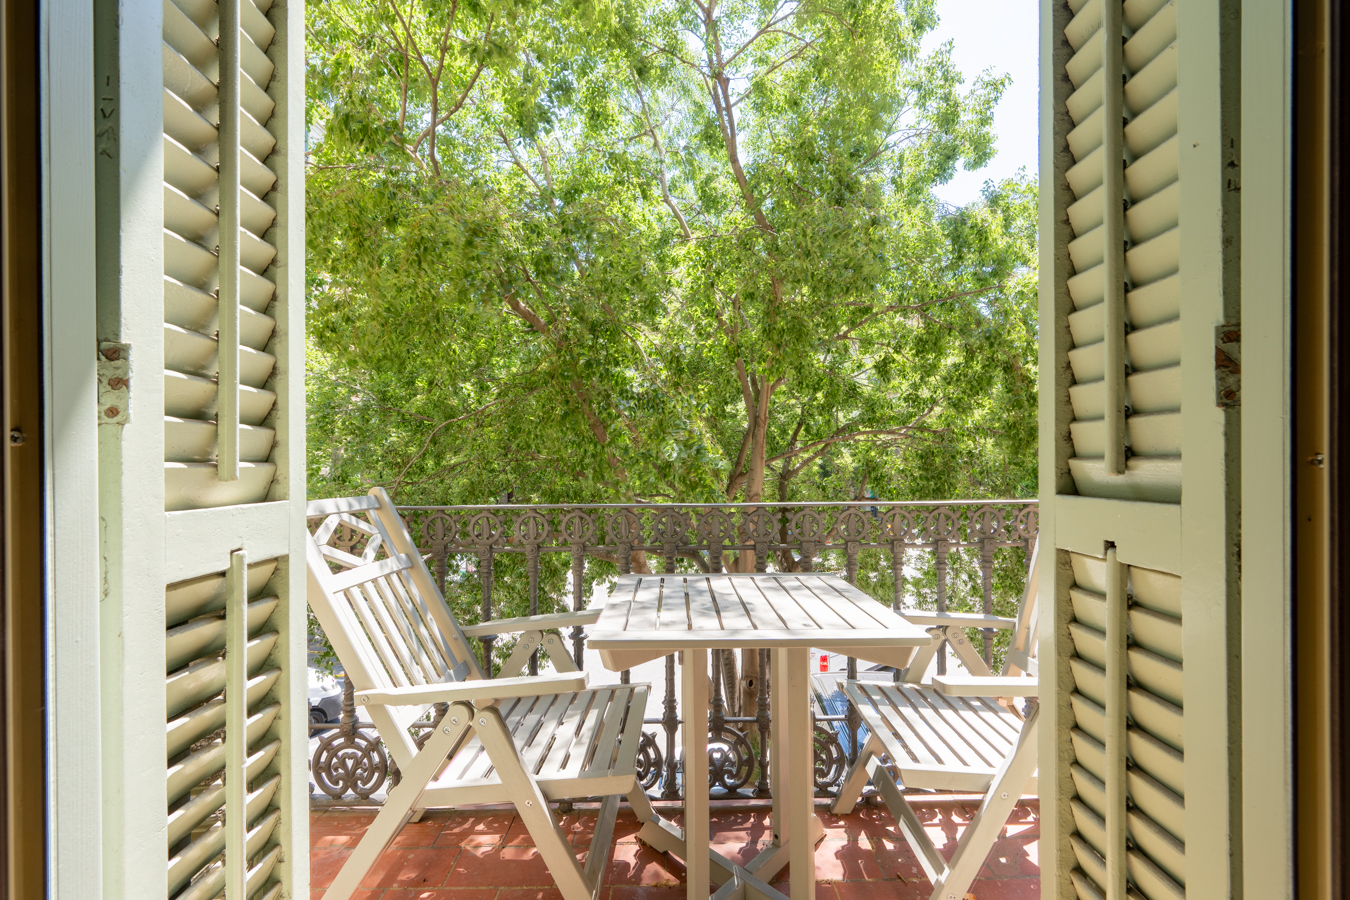
Balcony with views
Air conditioning
Heating
Furnished
Orientation: south
Energy class: E
Emissions rating: E
Property description
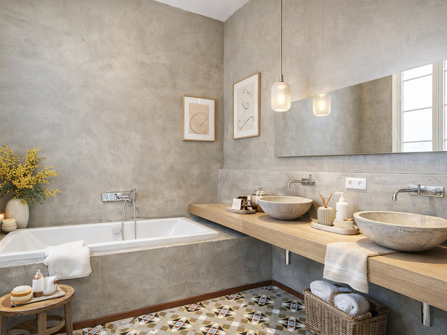
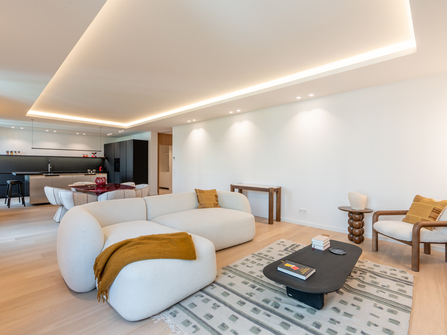
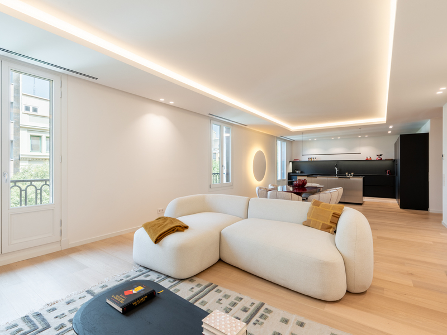
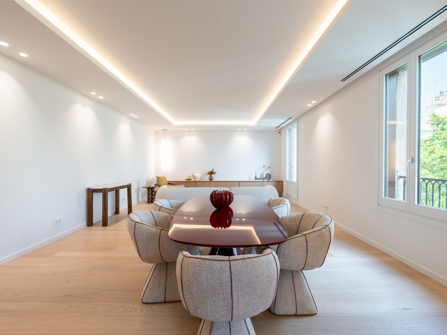
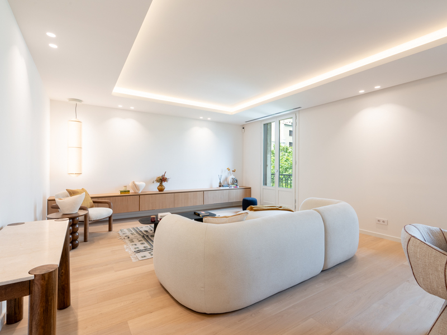
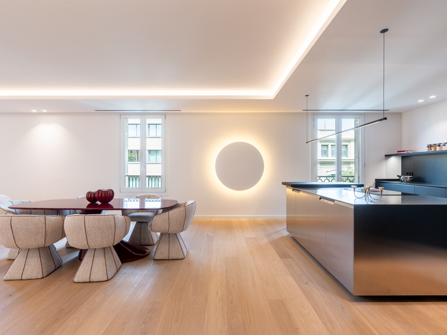
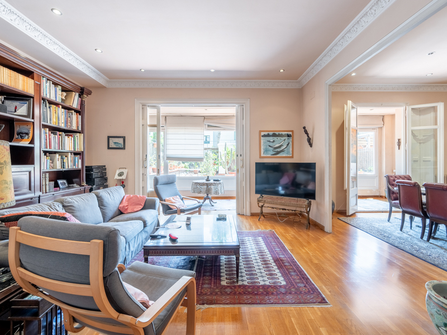
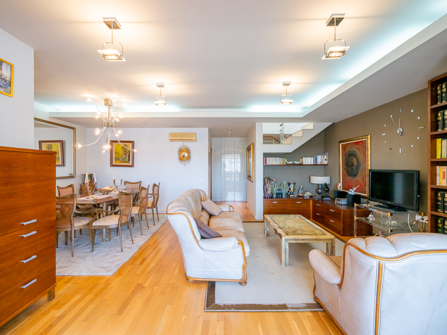
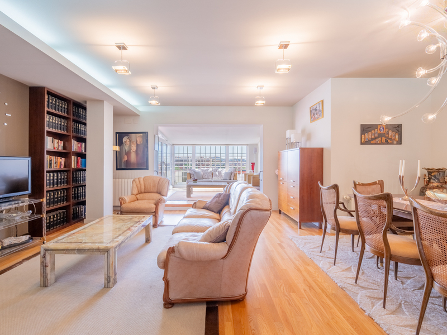
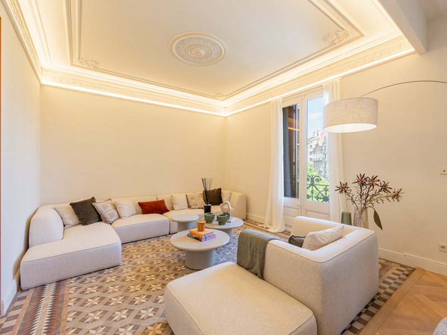
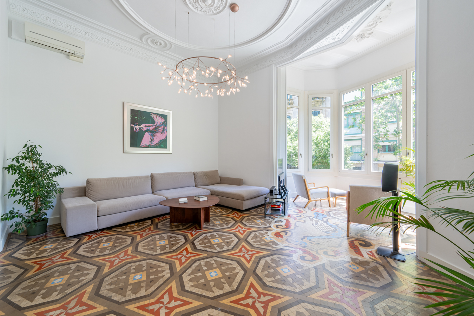
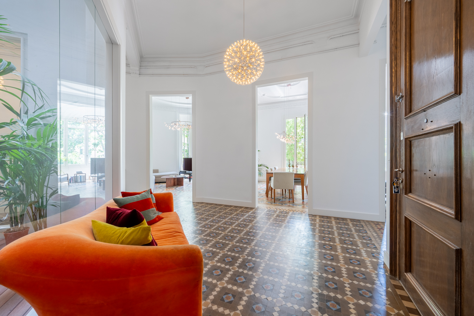
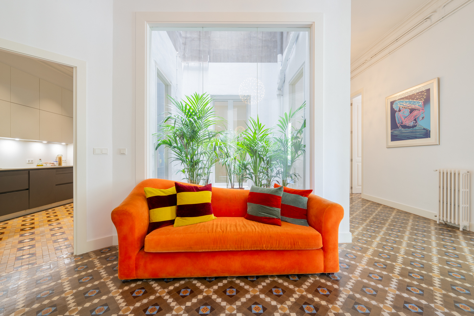
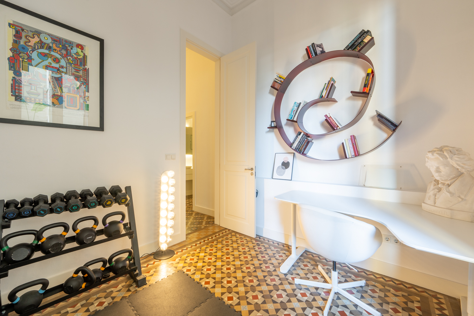
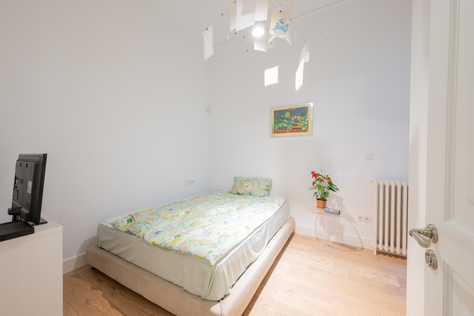
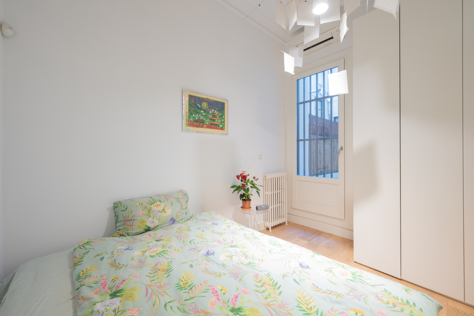
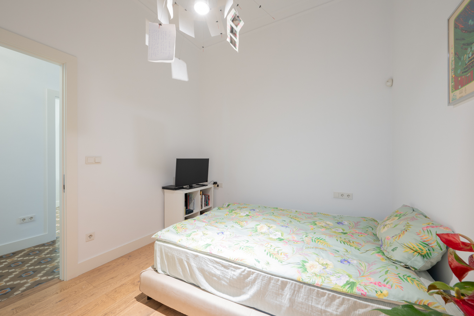
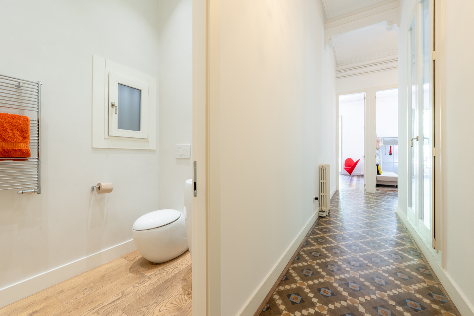
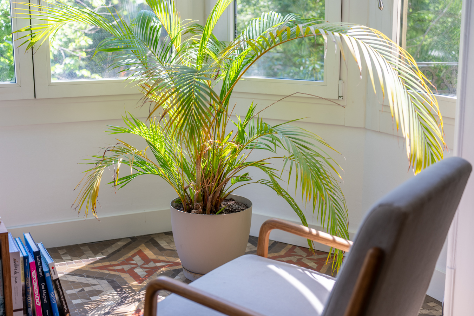
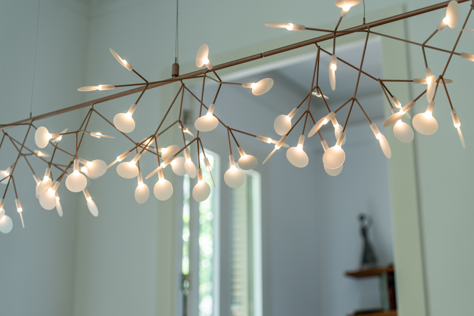
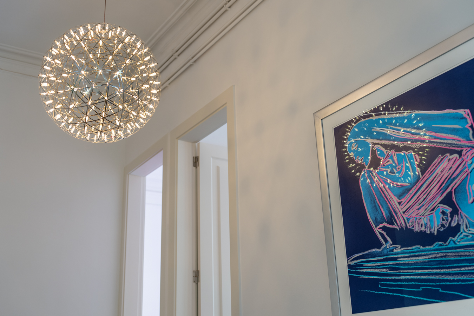
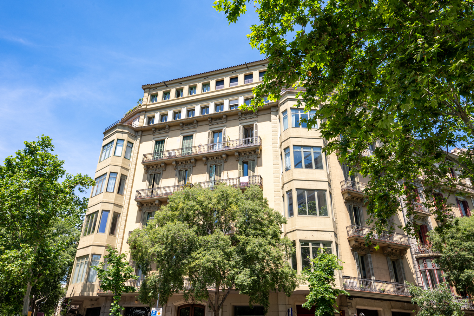
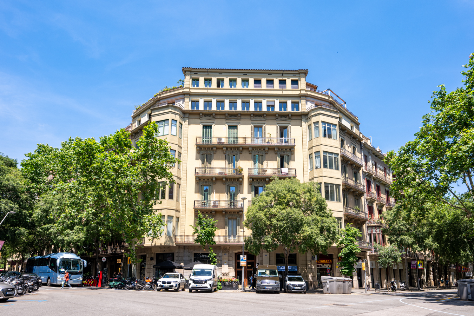
This property is located on the “Principal” floor (first one) of an iconic building from 1902 designed by the renowned architect Enric Sagnier. Facing south and situated in the heart of the “Quadrat d’Or” (“Golden Square”) in the Eixample, it combines the charm of Barcelona’s modernist architecture with a carefully executed high-end contemporary renovation.
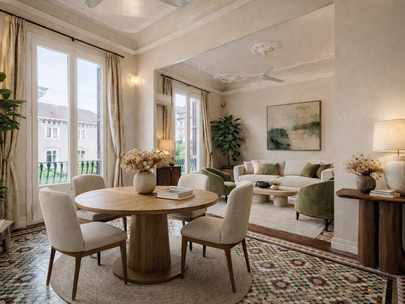
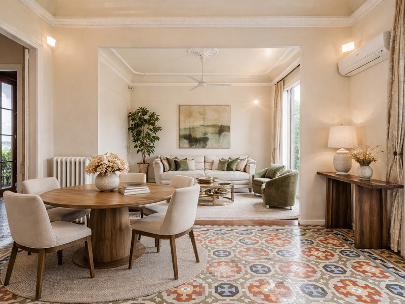
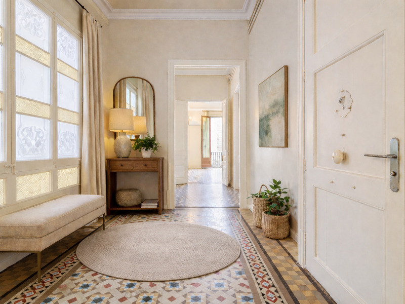
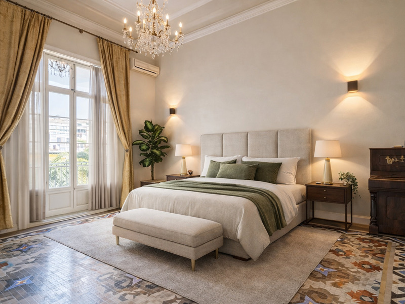
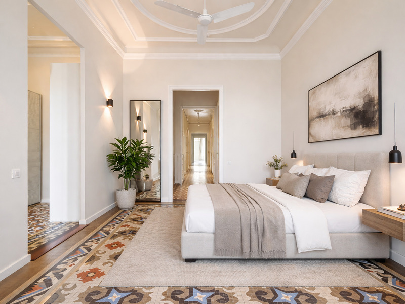
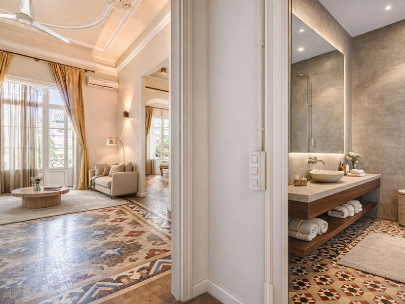
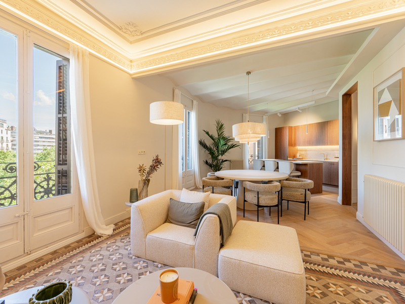
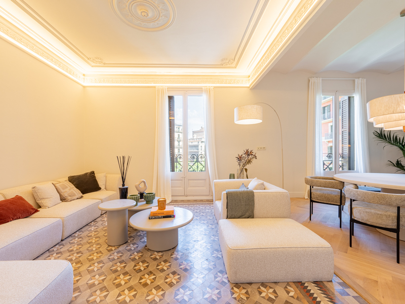
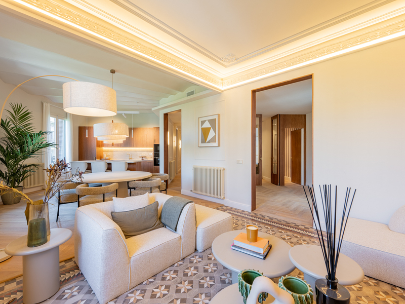
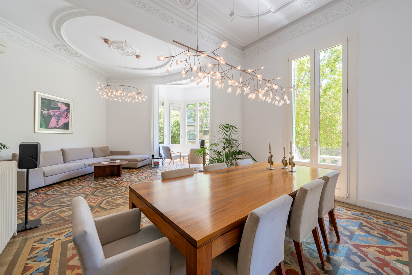
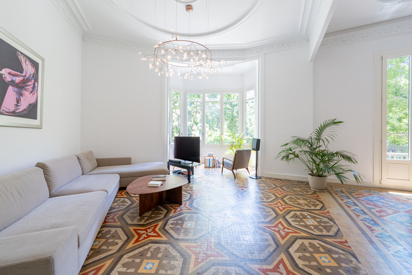
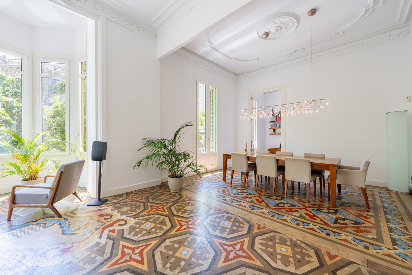
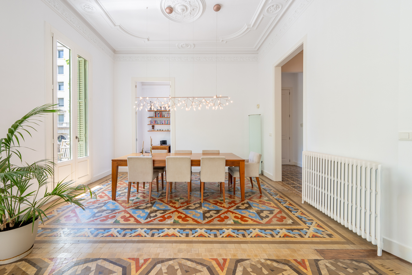
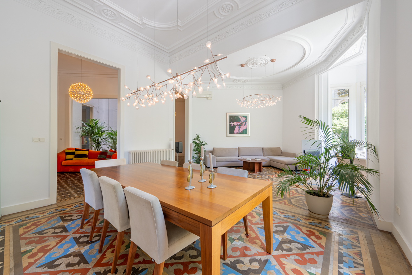
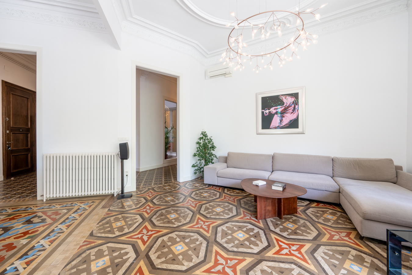
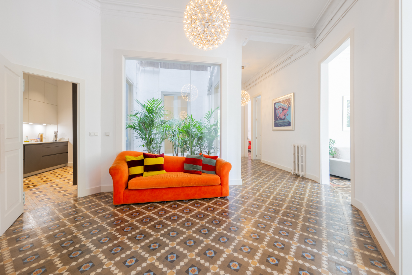
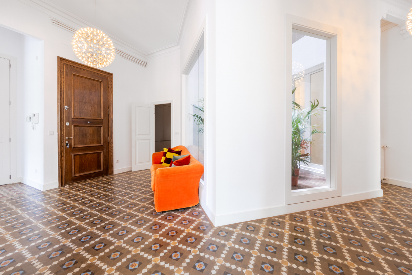
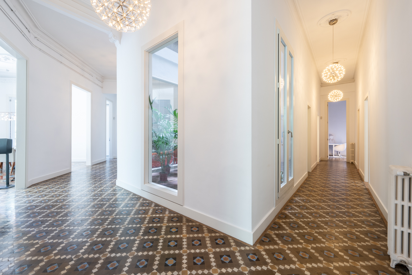
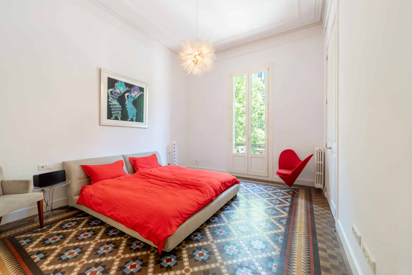
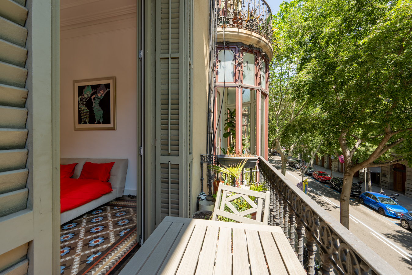
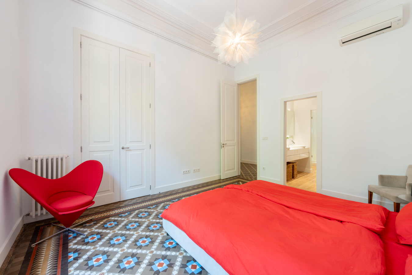
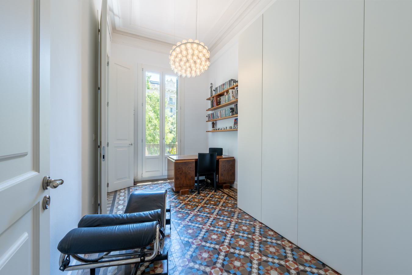
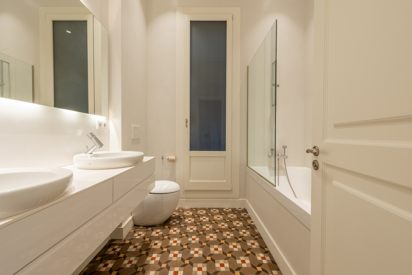
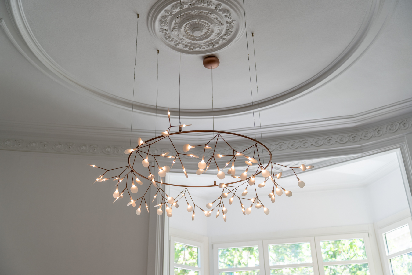
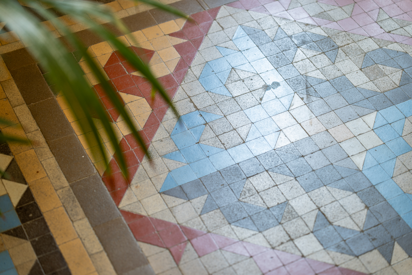
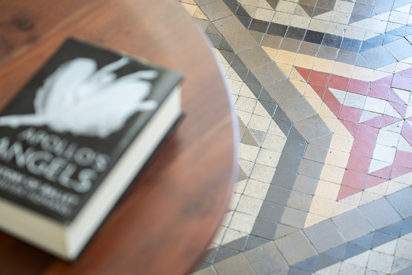
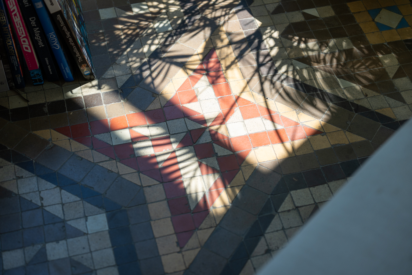
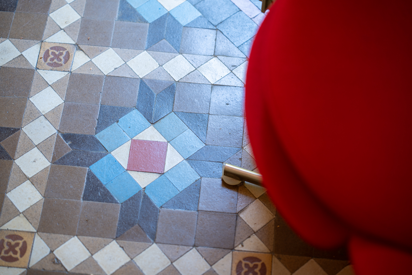
The apartment, on the principal floor, has been renovated with an exquisite balance between heritage and modern design, preserving valuable original architectural elements such as Nolla hydraulic floors, four-metre-high coffered ceilings, and restored carpentry, which add character and sophistication to every space.
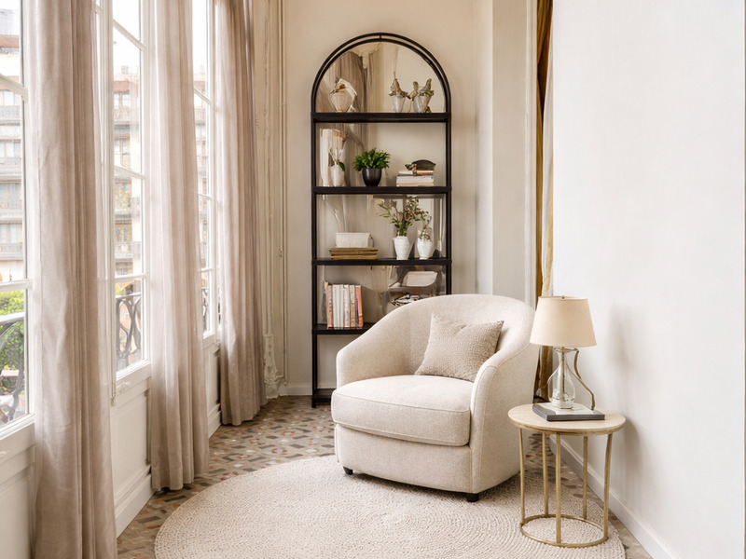
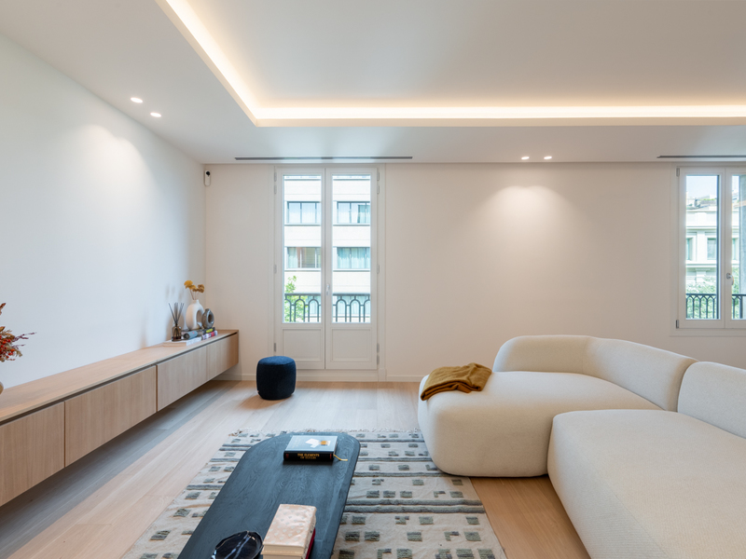
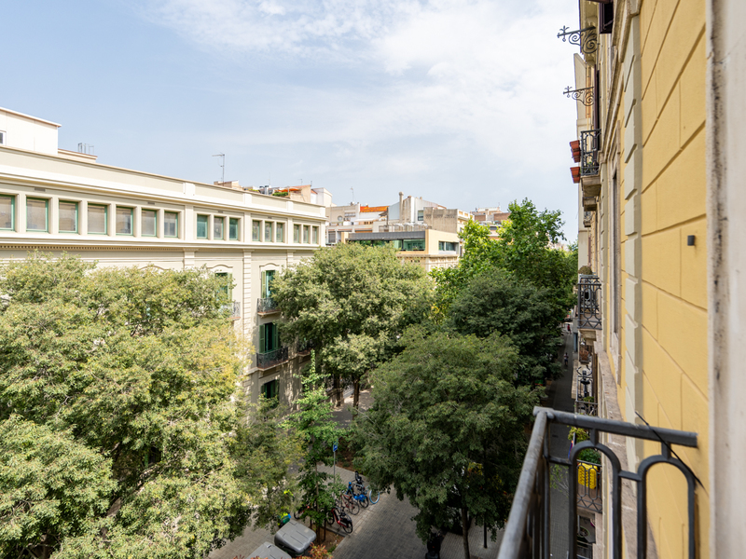
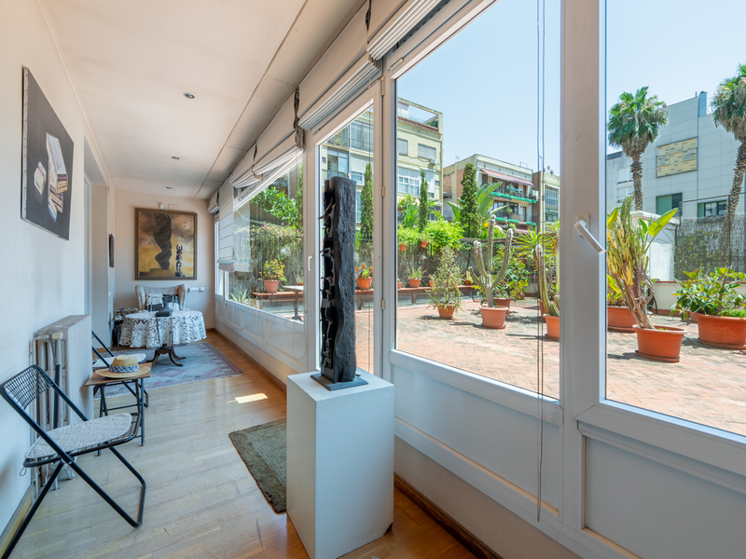
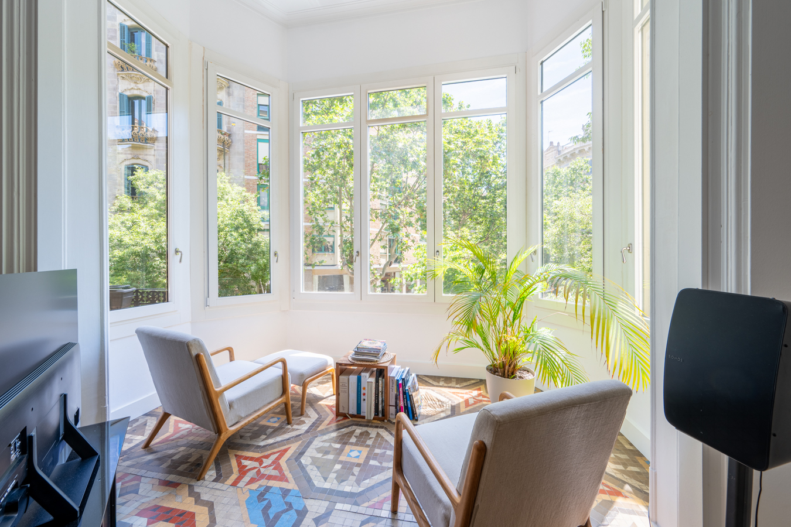
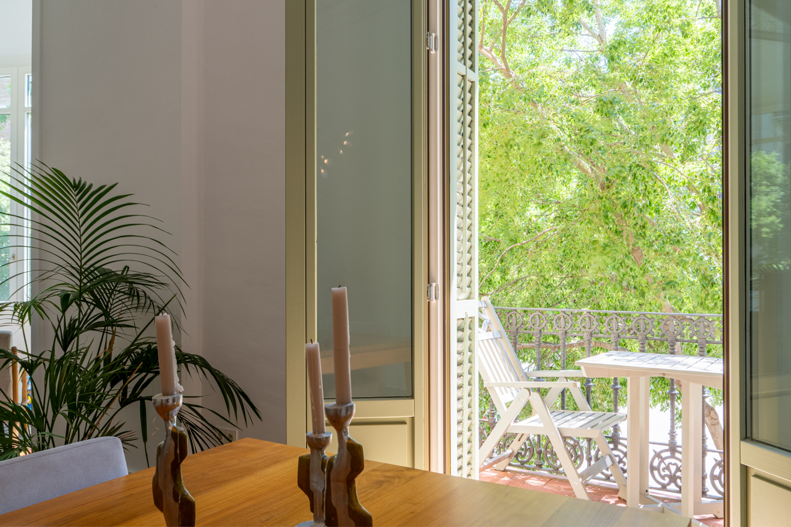
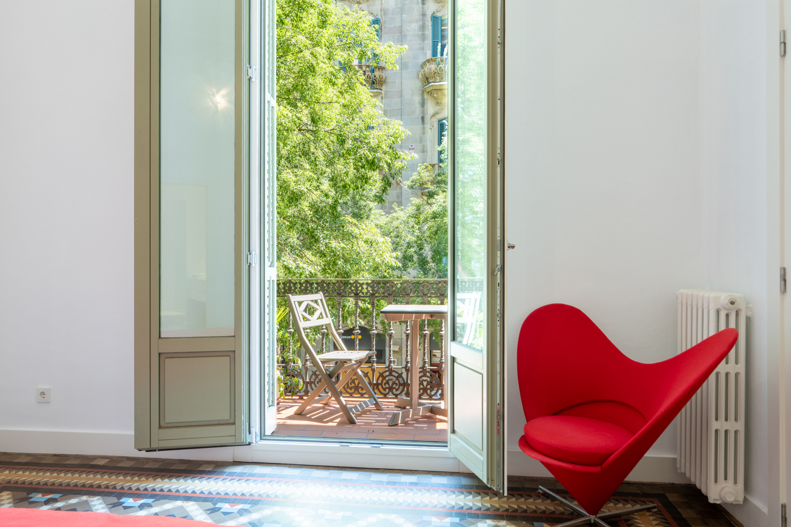
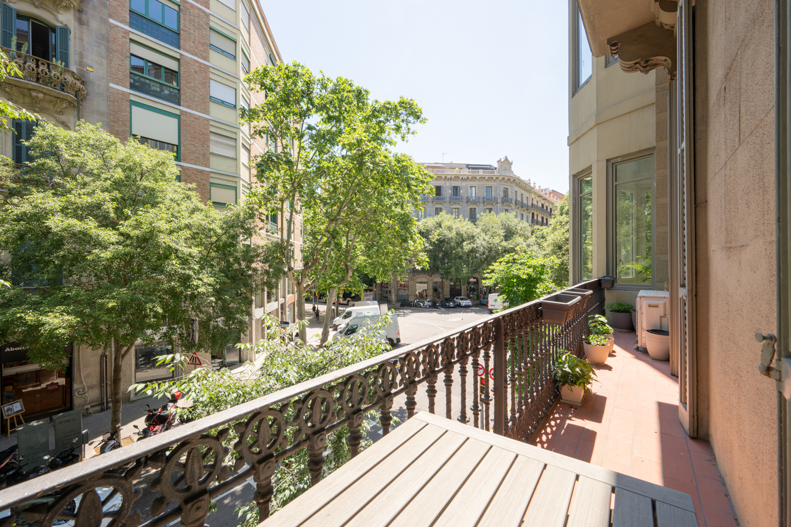
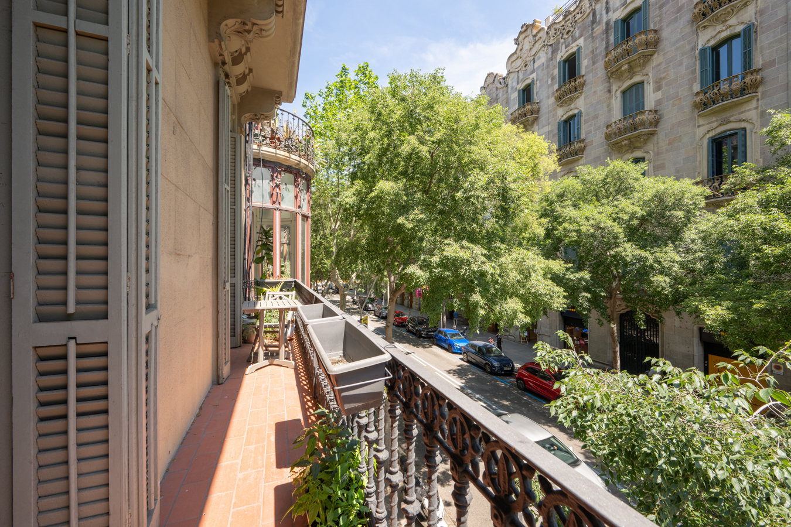
The layout preserves the essence of classic Eixample corner apartments, with a distinctive diamond-shaped floor plan that enhances brightness and spaciousness. The main area of the home enjoys four large windows, an elegant enclosed gallery, and two balconies facing the street, with pleasant open views over the treetops.
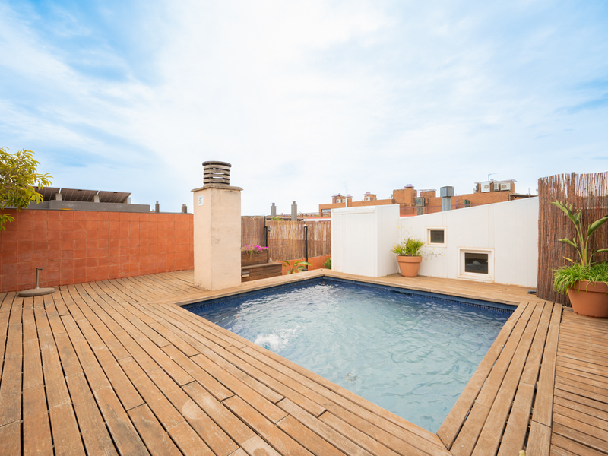
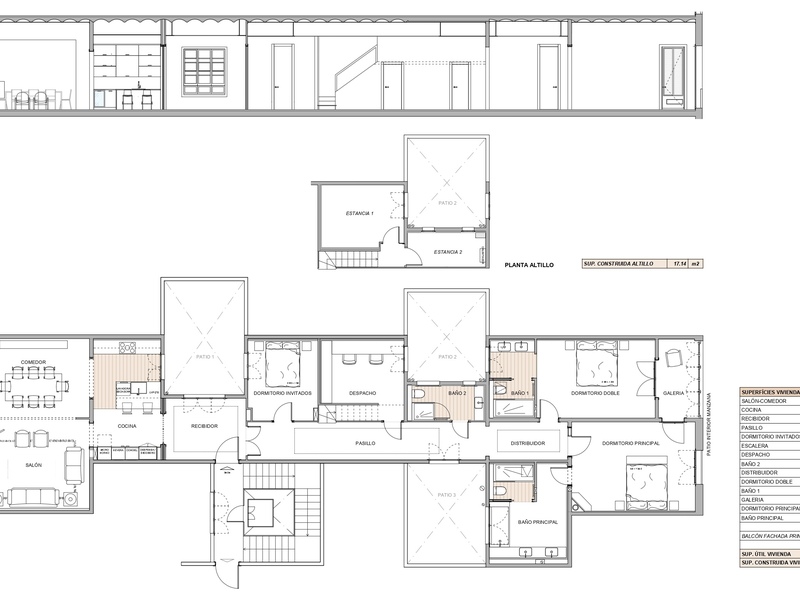
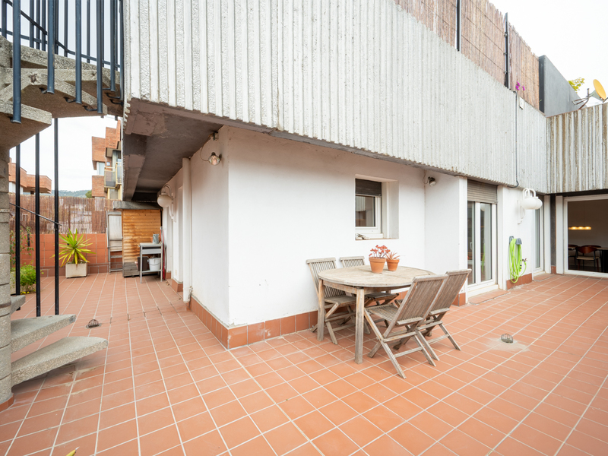
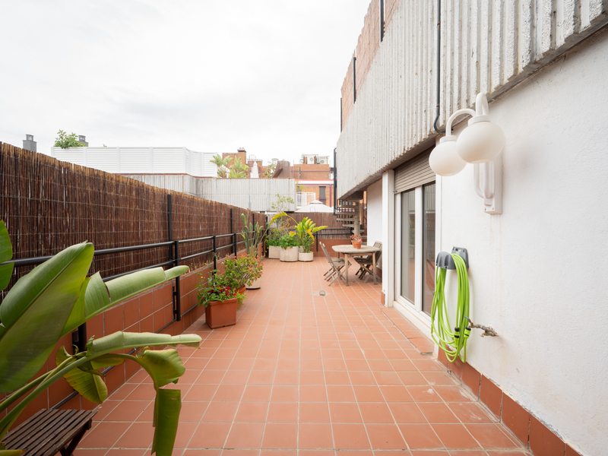
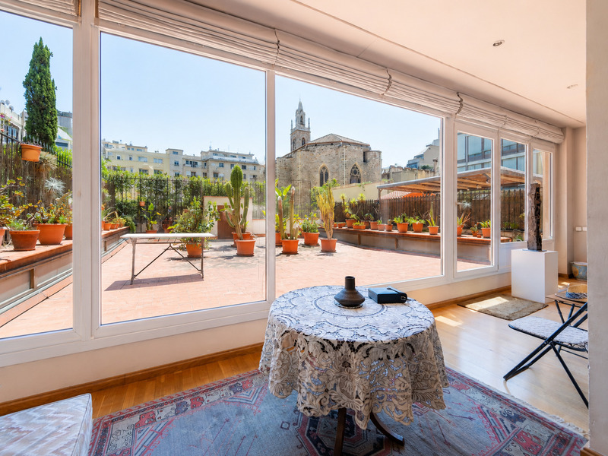
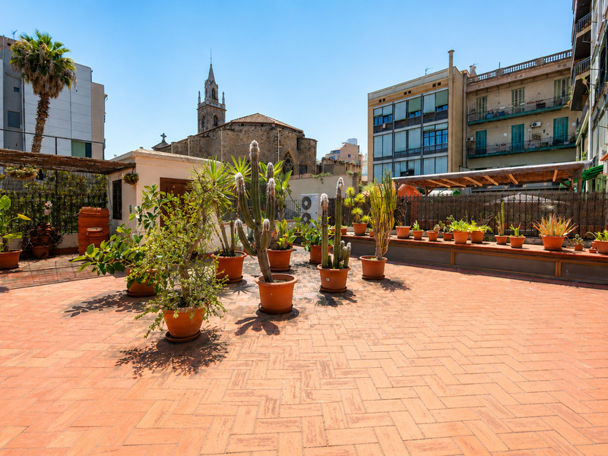
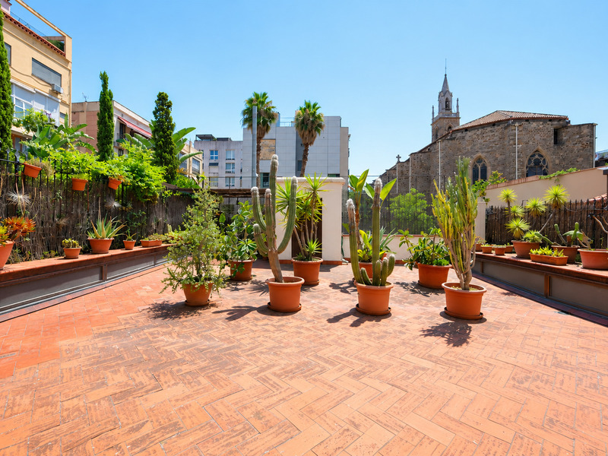
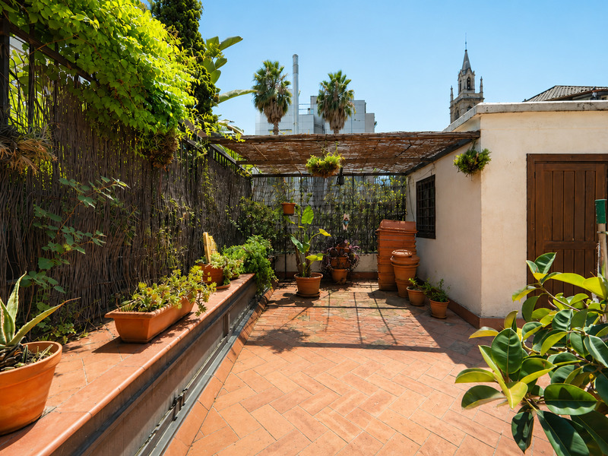
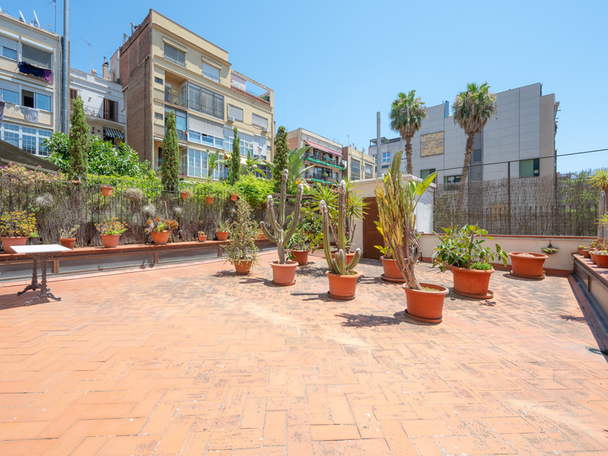
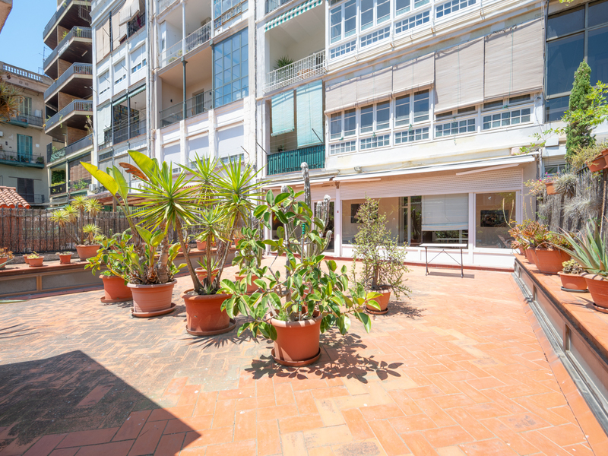
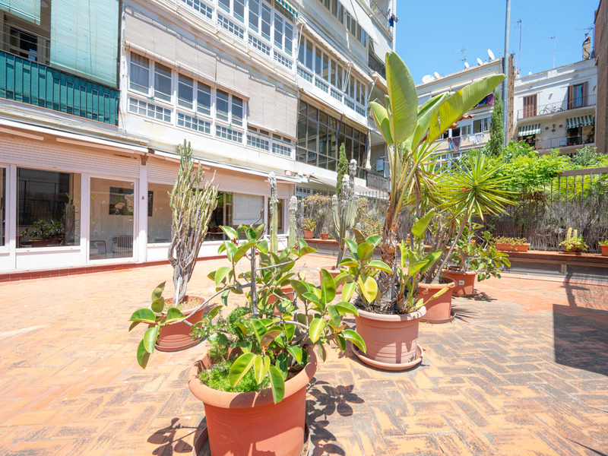
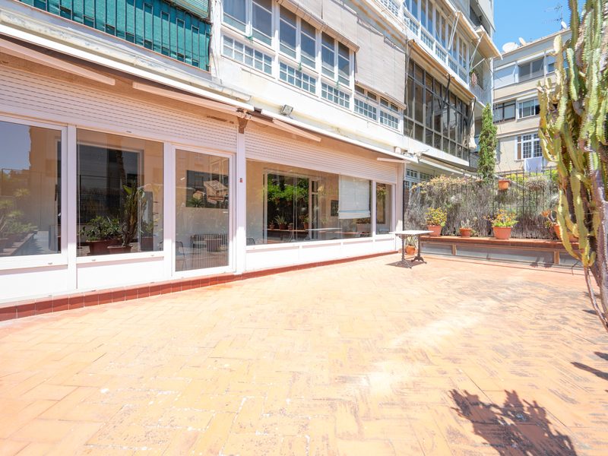
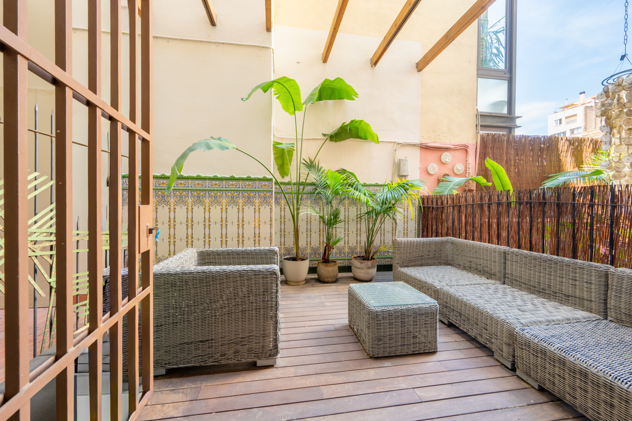
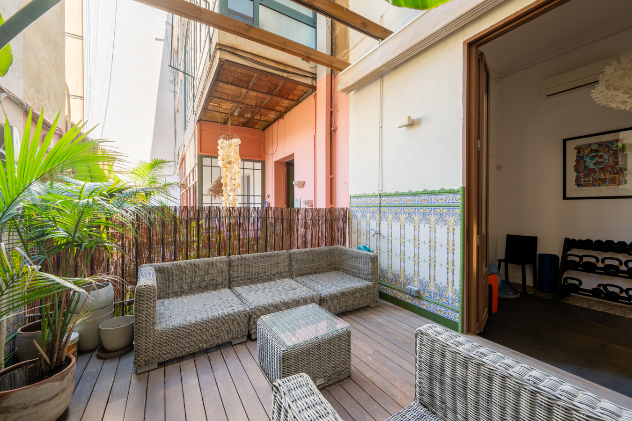
The apartment has 222 sqm of interior built area and 47 sqm of exterior spaces distributed between terraces, balconies, and patios. The interior spaces are organised around a bright central 9.61 sqm courtyard decorated with natural greenery, complemented by a 6.40 sqm light well patio and a second 4 sqm interior patio, ensuring cross ventilation and natural light throughout the home. At the rear, there is also a charming 13 sqm chill-out terrace facing the quiet inner courtyard.
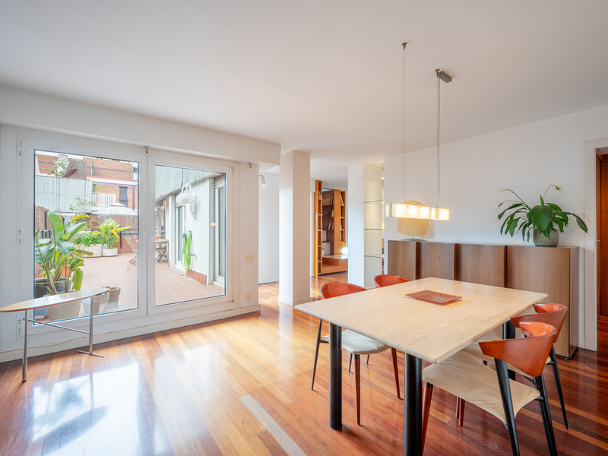
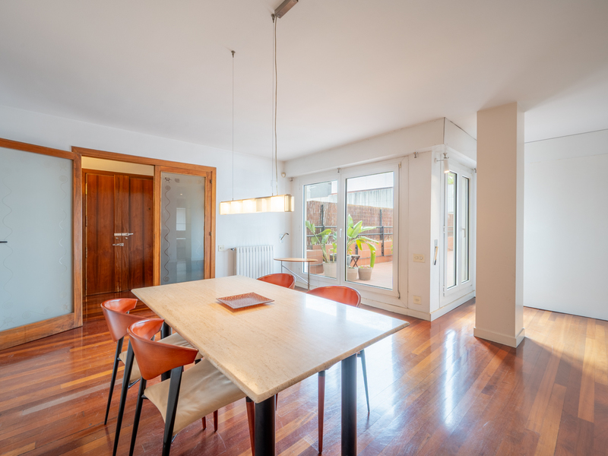

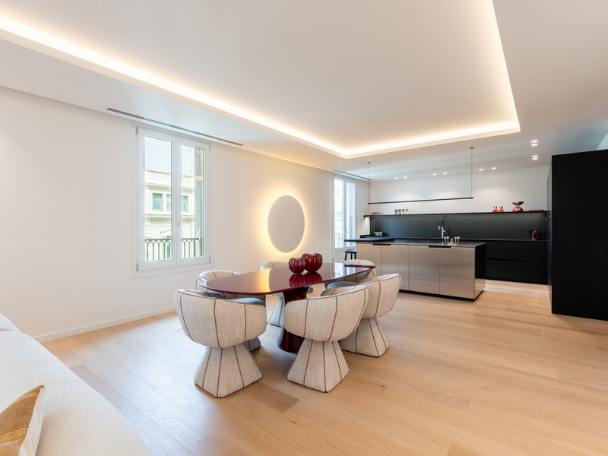
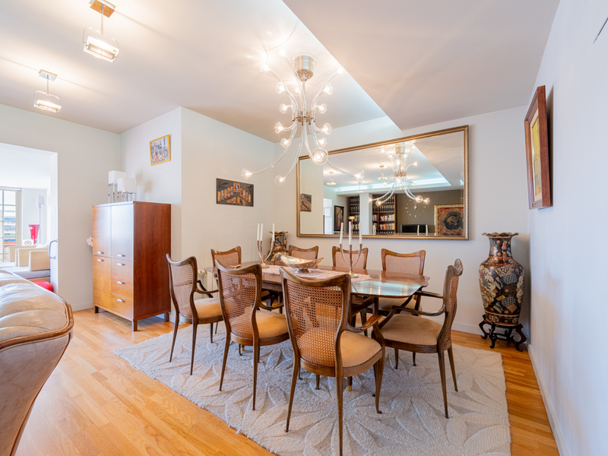
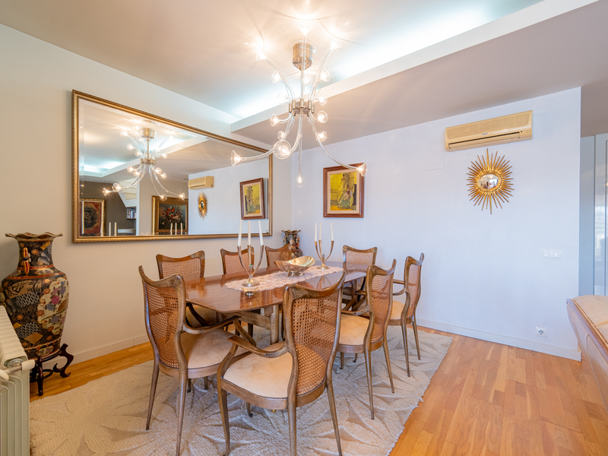
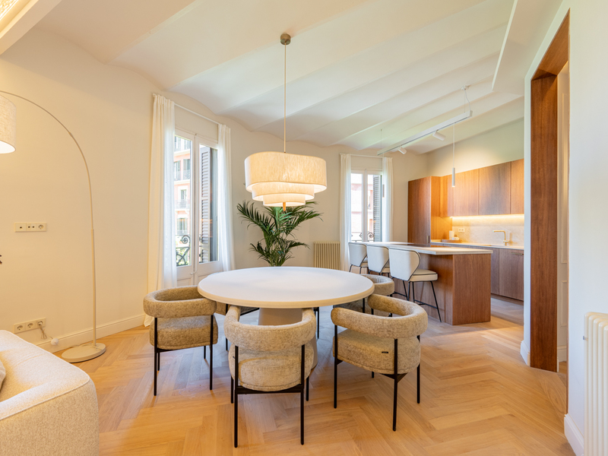
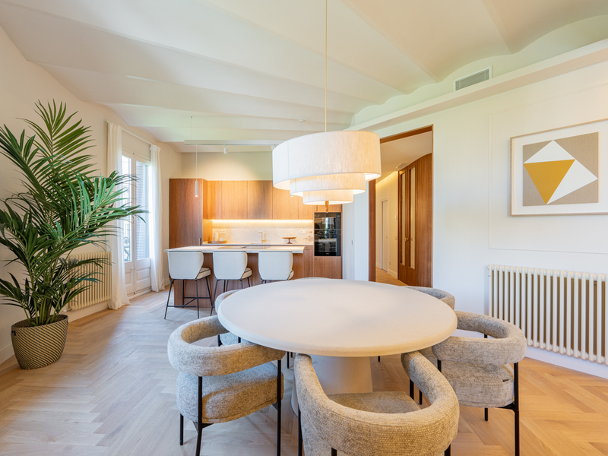
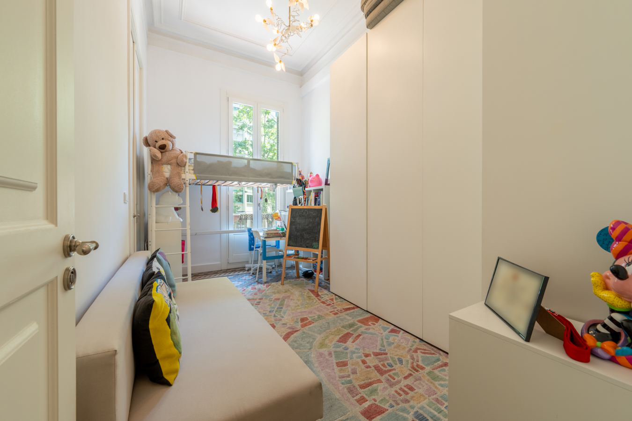
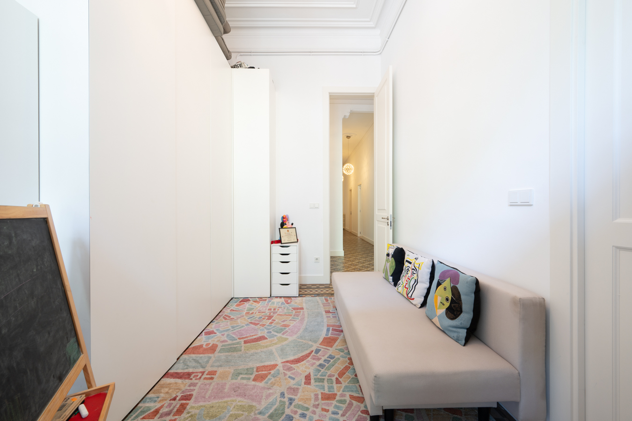
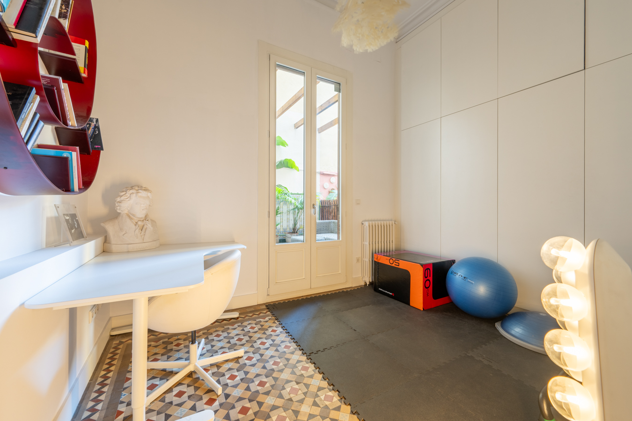
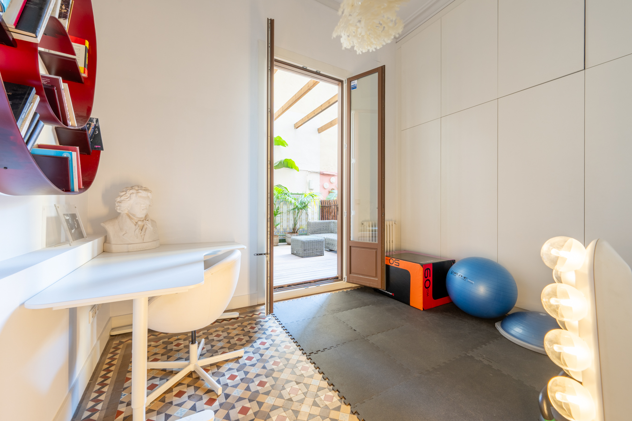
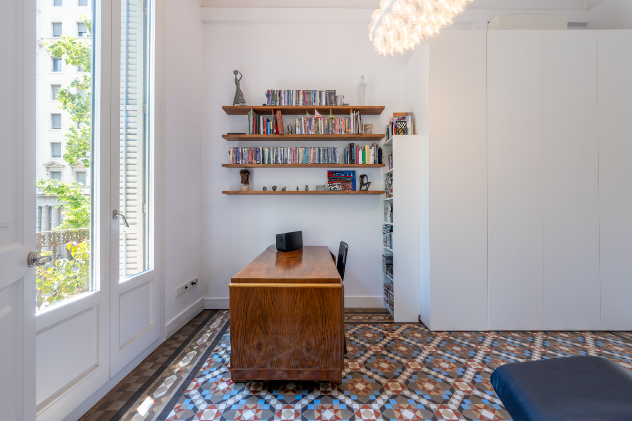
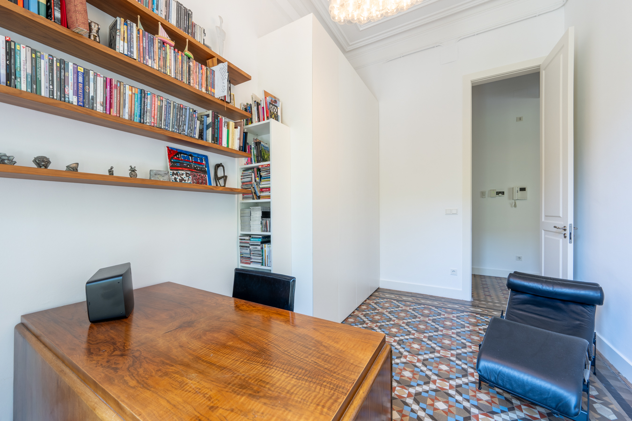
The day area consists of an elegant living-dining room dominated by the glazed gallery, a warm and sophisticated space ideal for enjoying natural light throughout the day. It also has access to a balcony. Next to the living room there is a room currently used as a study, with access to a balcony and the possibility of converting it into an additional bedroom. On this same façade, there is also a double exterior bedroom with balcony access.
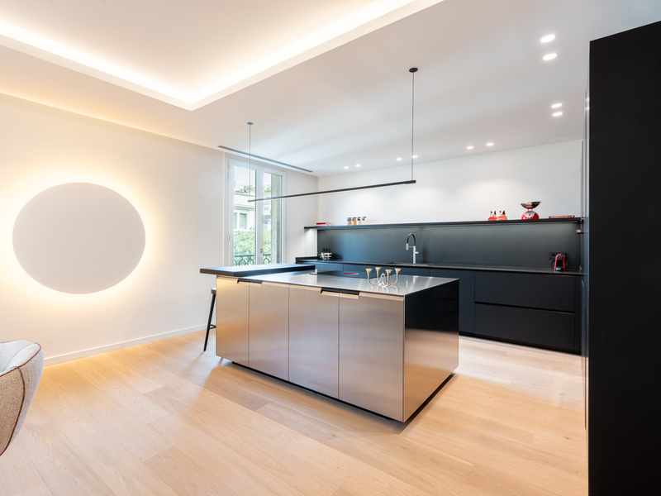
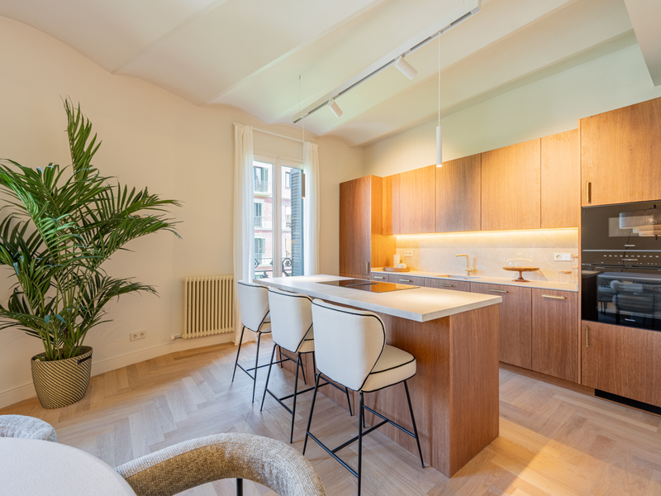
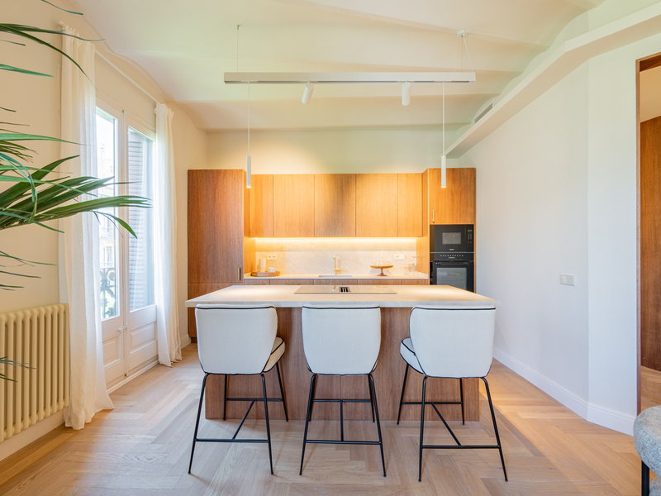
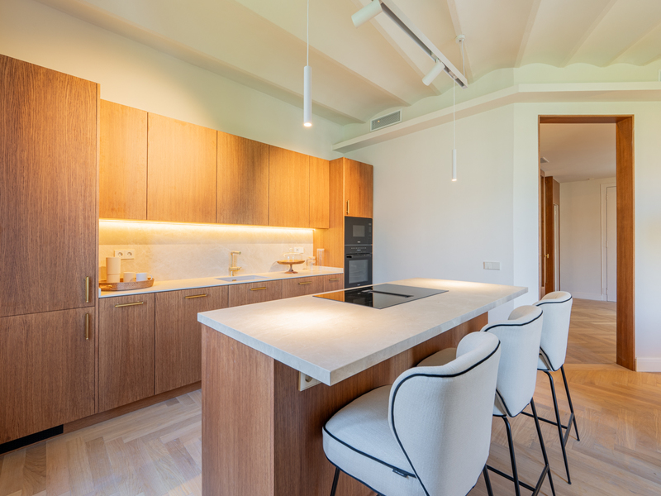
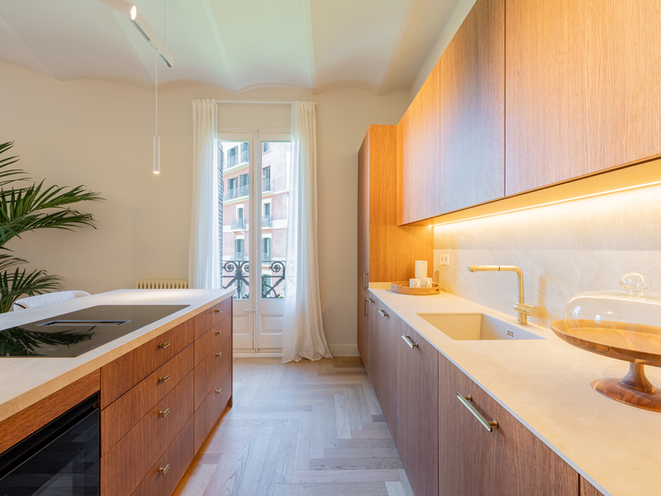
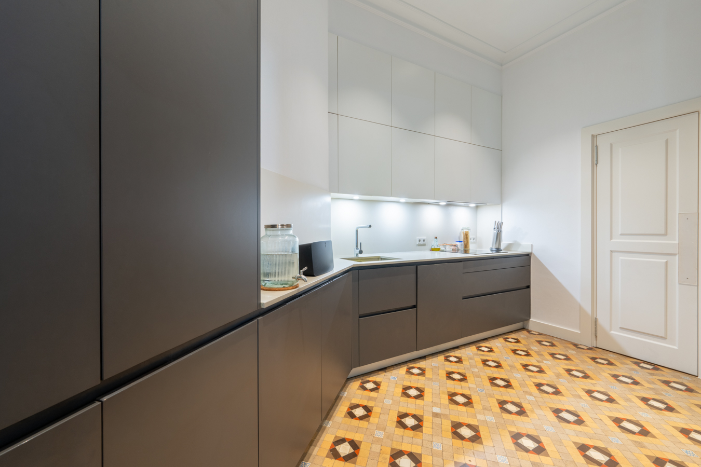
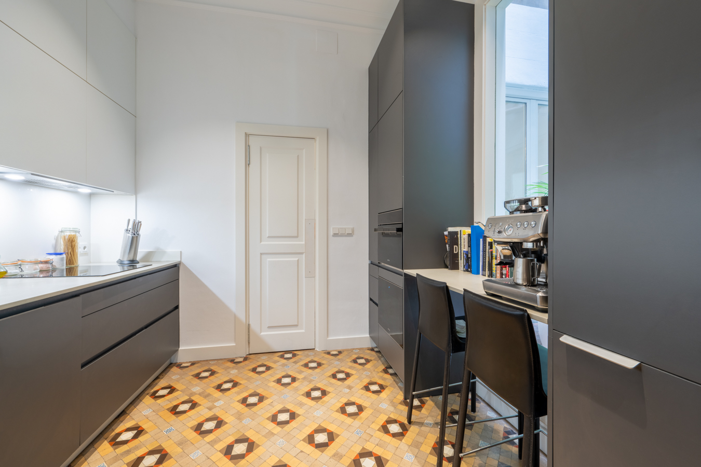
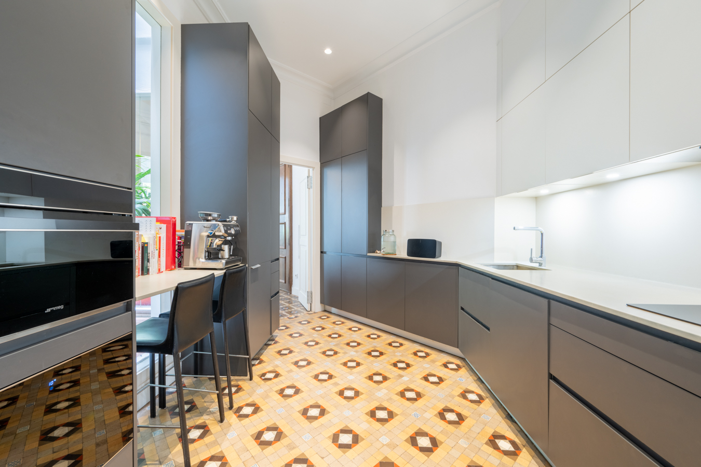
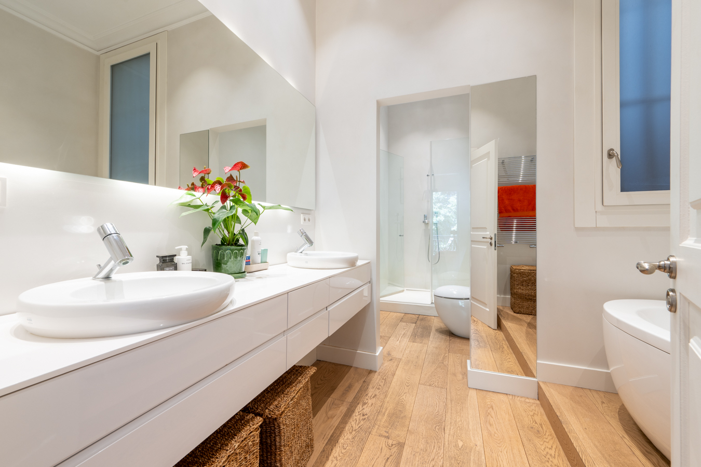
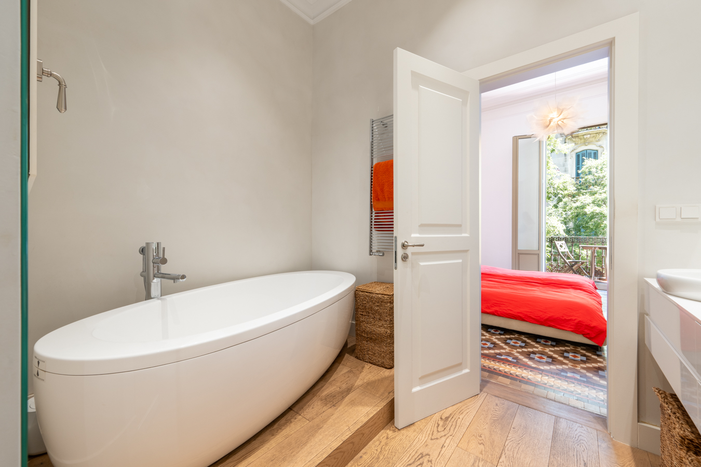
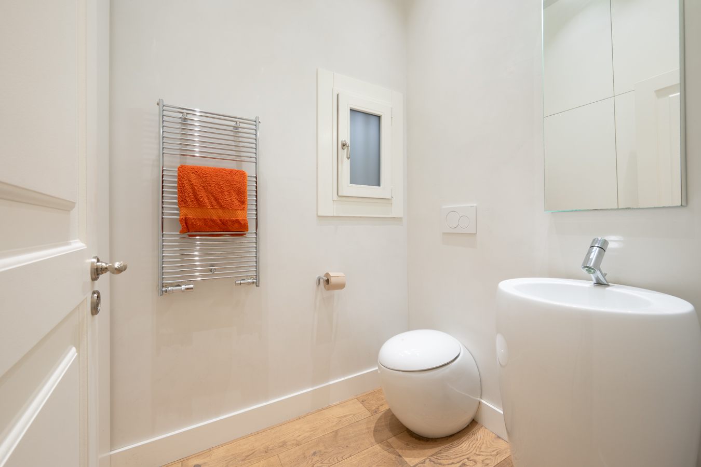
The principal suite includes a private bathroom with bathtub and exterior access, providing excellent natural light and ventilation. The separate kitchen, fully equipped with integrated appliances, is located at the rear of the property and features a functional layout with dual access that ensures smooth circulation between areas.
The rear section also accommodates additional bedrooms and bathrooms, creating a versatile, comfortable home perfectly adapted to modern needs. The last bedroom enjoys direct access to the pleasant private terrace, a true urban oasis in the heart of Barcelona.
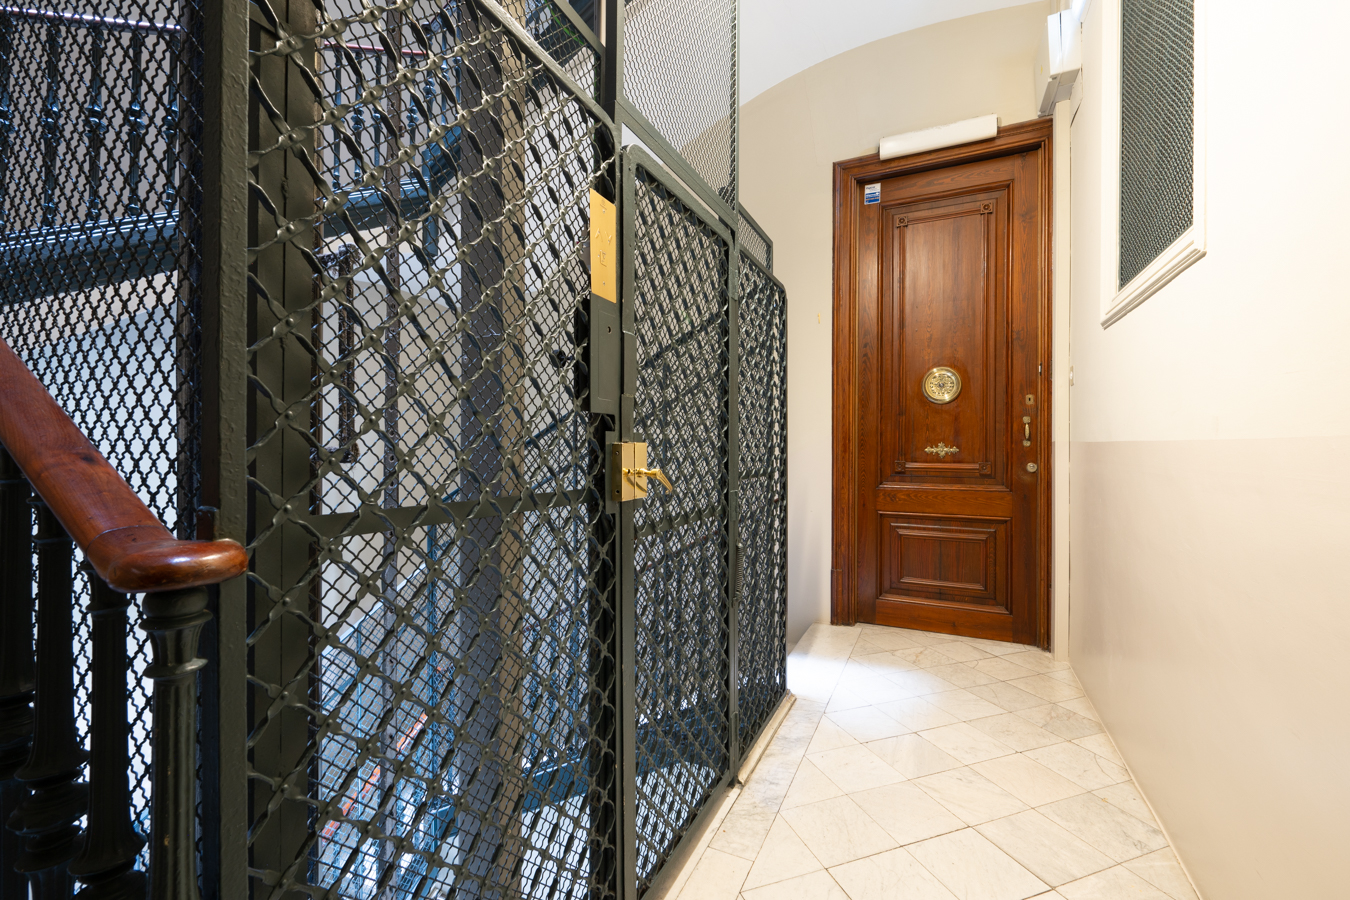
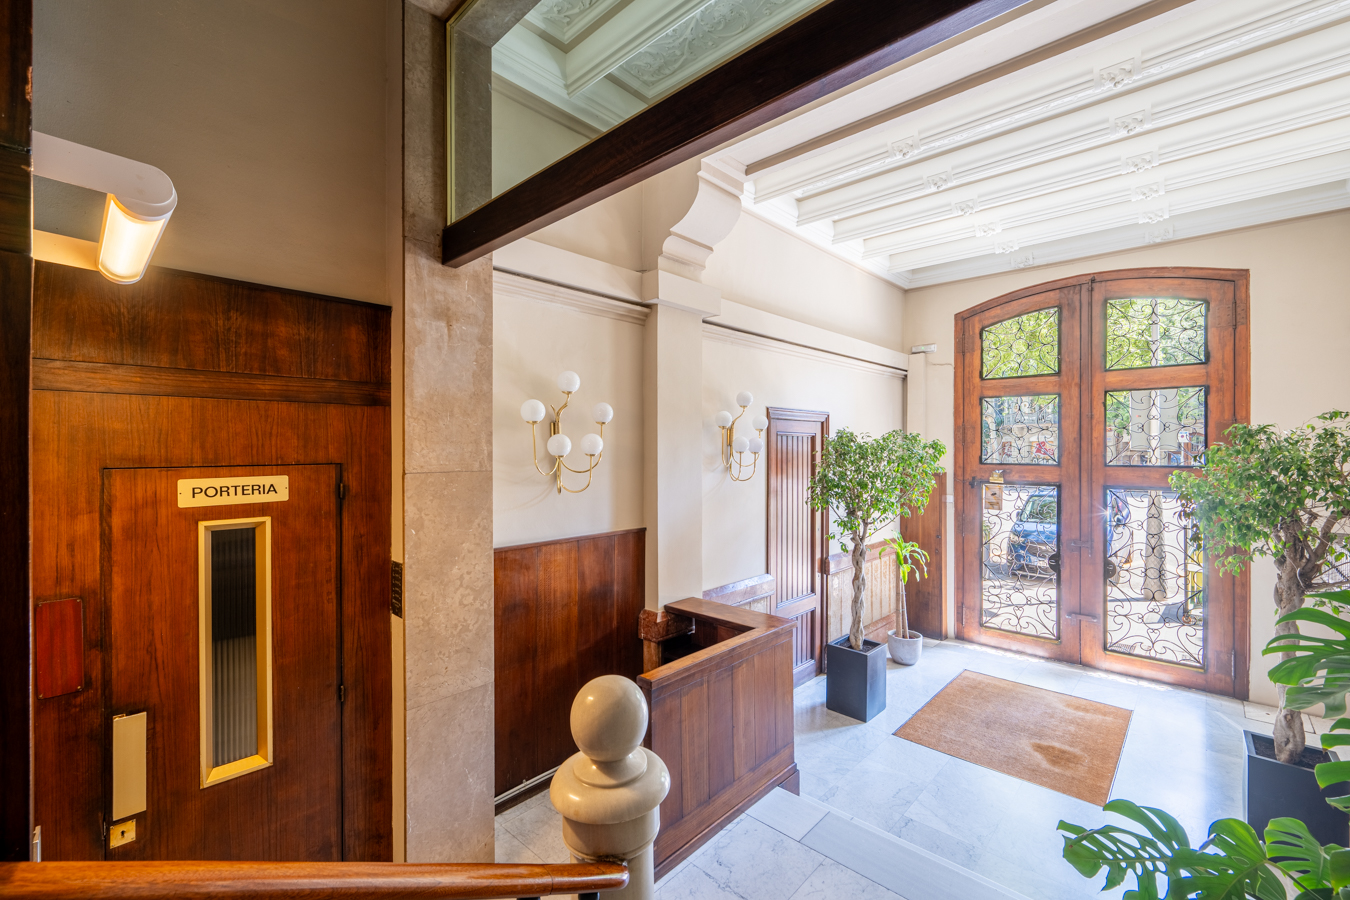
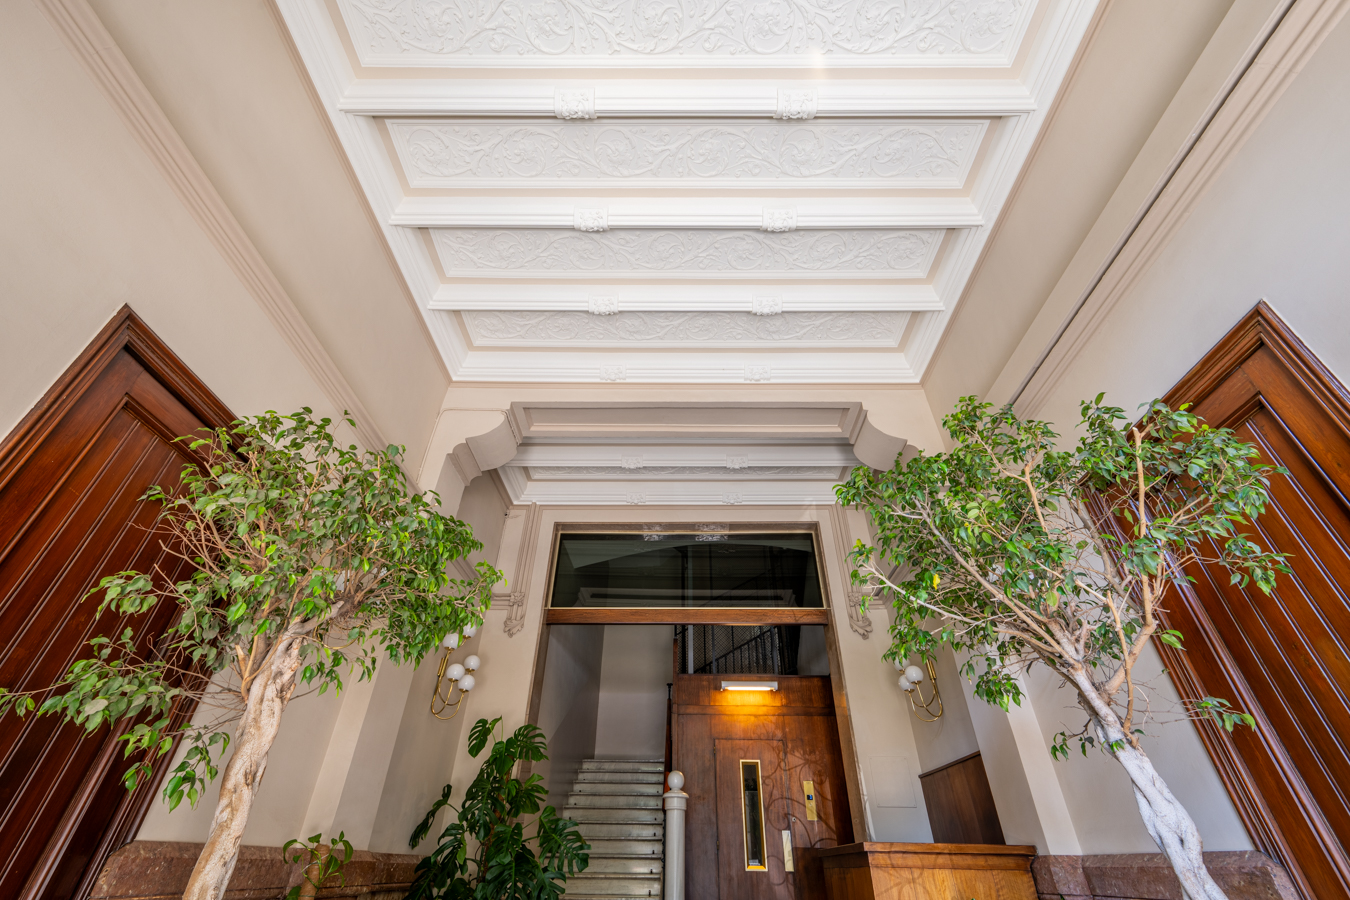
The building has been fully restored, including its elegant entrance hall and communal areas, and features a lift and concierge service, enhancing its distinguished character.
Located in one of the quietest and most sought-after streets of the Dreta de l’Eixample, this property enjoys a privileged residential setting surrounded by modernist architecture, boutiques, restaurants, and all services. It is just steps away from Plaça Catalunya, Passeig de Gràcia, Passeig Sant Joan, and the El Born district.
* The price quoted does not include taxes (ITP for second-hand properties or VAT plus AJD where applicable for new-build properties), nor does it include notary fees, land registry fees, administrative agency fees or any other costs arising from the transaction which, in accordance with current regulations, are payable by the buyer. Real estate agency fees will be borne by the seller, in accordance with the signed agreement.
Map
* We will give you the address when we schedule the visit.
BCN078100010
1.795.000 €
Apartments for sale in La Dreta

This property is located in:
Other properties in La Dreta
Similar properties that may interest you
Apartments for sale in La Dreta
1.580.000 €
BCN073499597
Great modernist property to refurbish in a restored building in Eixample
This flat stands out for its original modernist features such as original paintings on ceilings and walls and double gallery. It is located in a beautiful and recently refurbished building with lift and concierge. Its location is perfect in the "Quadrat d'Or", very close to Avinguda Diagonal and Casa de les Punxes, and 3 streets away from Passeig de Gràcia and Passeig Sant Joan. The property has a surface area of 228 sqm according to the Land Registry (202 sqm of living space and 26 sqm of common areas). It's located on the first ‘Principal’ floor, the most noble one with high ceilings and a great sensation of spaciousness and brightness. It is corner and practically all of it is exterior to the street with east and south orientation. Its fan-like distribution allows the reform to create spaces to the taste of the new property. A spacious entrance hall welcomes us and on the left hand side we pass into the large living-dining room, separated into two areas, which has a balcony and an imposing gallery with 8 large windows. This day area also communicates with a semi-open room, ideal as an office, which has a small gallery. On the other side of the entrance hall is the independent kitchen/diner, with access to a balcony overlooking the courtyard. Moving forward from the entrance hall, we reach the night area, consisting of 3 bedrooms. The master bedroom is en suite with its own bathroom and has 2 balconies overlooking the street. Next to it there is a single bedroom which is currently connected to it. On the other hand, there is a bedroom with a balcony and an independent bathroom. The property conserves original architectural elements such as high ceilings, mouldings, hand-painted frescos, catalogued showcases, elegant parquet flooring, exterior carpentry and ornamental wooden elements. It is equipped with natural gas radiator heating. Located in the heart of "Quadrat d'Or" in Eixample's right side, this flat guarantees you all the shops and services you need for day-to-day life, top brand boutiques, proximity to the upper area of the city and public transport links. Do not hesitate to contact Bcn Advisors to request a visit to this flat. * The price quoted does not include taxes (ITP for second-hand properties or VAT plus AJD where applicable for new-build properties), nor does it include notary fees, land registry fees, administrative agency fees or any other costs arising from the transaction which, in accordance with current regulations, are payable by the buyer. Real estate agency fees will be borne by the seller, in accordance with the signed agreement.
210 m²
Floor plan
1 m²
Terrace
3
Bedrooms
2
Bathrooms
1.580.000 €
Penthouses for sale in Tres Torres
1.790.000 €
BCN077510010
Fantastic penthouse with sunny terraces, a swimming pool and parking in uptown
This magnificent penthouse is situated in the prestigious neighbourhood of Les Tres Torres, one of Barcelona’s most sought-after residential areas. It stands out for its spacious south-facing terraces, private swimming pool and complete privacy. The property also includes two parking spaces on the premises and two storage rooms, offering added practicality. The well-maintained and exclusive building offers access via a pleasant communal area featuring an outdoor pool, an indoor pool and a multi-purpose room, ideal for hosting events and gatherings. The penthouse has 183 sqm of built interior space and 195 sqm of exterior space. It boasts two stunning terraces: a lower terrace of 60 sqm, directly connected to the living room, and an upper terrace of 135 sqm, accessible via a spiral staircase, featuring a solarium and a private 4x4 m swimming pool. Both terraces enjoy unobstructed views and create a seamless connection between indoors and outdoors, providing a unique sense of spaciousness and well-being. On the upper floor there is also a separate 25 sqm studio, accessible from both the terrace and the interior of the property. Entry to the property is via an elegant entrance hall leading to a spacious living-dining room divided into two areas, with direct access to the terrace. The separate kitchen, featuring large windows, is complemented by a laundry area and utility room. The night area comprises a master suite with en-suite bathroom and walk-in wardrobe, situated in a corner and offering pleasant views of the garden; two double bedrooms sharing a bathroom; and an additional room, ideal as a fourth bedroom, study or games room. All bedrooms are external and have direct access to the terrace, as do the bathrooms, ensuring natural light throughout the property. Located in Les Tres Torres, this penthouse enjoys a peaceful and exclusive setting, with local shops, dining options and proximity to the Mercat de les Tres Torres. It also boasts excellent transport links via the Ferrocarrils de la Generalitat de Catalunya, buses and quick access to major roads such as Via Augusta, Ronda del General Mitre and Ronda de Dalt. This exceptional penthouse combines space, privacy, light and exclusivity in one of the best areas of Barcelona. Please do not hesitate to contact Bcn Advisors to arrange a viewing. * The price quoted does not include taxes (ITP for second-hand properties or VAT plus AJD where applicable for new-build properties), nor does it include notary fees, land registry fees, administrative agency fees or any other costs arising from the transaction which, in accordance with current regulations, are payable by the buyer. Real estate agency fees will be borne by the seller, in accordance with the signed agreement.
183 m²
Floor plan
195 m²
Terrace
4
Bedrooms
3
Bathrooms
1.790.000 €
Sold
Apartments for sale in Galvany
1.560.000 €
BCN072629284
Magnificent and bright family apartment next to the Turó Park
This property is located in one of the 4 streets of Turó Park, one of the most coveted residential areas of Barcelona. It's on the real 5th floor, so it's very bright and quiet. With 245 built sqm and 5 bedrooms, this is an ideal option for large families looking for an upscale home in Barcelona. At the entrance, a large hall leads us to the left to an open space currently used as a library, through which we reach the living-dining room. It's very spacious, receives a lot of natural light, has a south-west orientation and overlooks the street. Through the dining area we access the kitchen equipped with household appliances, which has space for a table. It has an adjoining utility room and a large storage space and pantry. Finally, there's a guest toilet and the service bedroom with its own bathroom. Towards the other side of the flat, we find an open space enabled for an office and, then, the night area. It's composed of the master bedroom en suite with bathroom and dressing area, 3 double bedrooms (one of them facing the block courtyard with a north-west orientation) and a separate bathroom. In the main bathroom, there's a sauna. The apartment is equipped with parquet floors, air conditioning hot/cold (by ducts in the night area and by split in the day area) and mechanised blinds. It's located in a classical noble building with concierge, 2 lifts and storage room. The surrounding area offers numerous shops, services, international schools and business schools. It is also very well connected to the city centre by Ferrocarrils de la Generalitat underground and bus. Do not hesitate to contact Bcn Advisors to request a visit to this flat.
245 m²
Floor plan
5
Bedrooms
3
Bathrooms
1.560.000 €
New Listing
Apartments for sale in La Dreta
1.795.000 €
BCN077700010
Incredible newly renovated apartment in a corner regal building in Eixample
This elegant, newly renovated property is located in one of the most emblematic areas of Eixample Dreta, next to the pedestrian section of Girona Street and surrounded by period buildings that preserve Barcelona’s most representative architectural heritage. According to the Land Registry, the property has 183 sqm of living space and 16 sqm of common elements. Fully corner-positioned and chamfered, all rooms in the apartment are exterior-facing, providing exceptional natural light throughout the day and a pleasant sense of spaciousness. It is located on the fourth real floor of a classic building with a lift. The day area is centred around a spacious living-dining room with an integrated kitchen, fully exterior with 3 balconies, conceived as an open space to enjoy natural light and urban living. The kitchen, custom-designed in natural oak, is equipped with high-end Siemens and Miele appliances, including a wine fridge, combining functionality and aesthetics with impeccable execution. The night area is dominated by an impressive master suite of over 20 sqm, featuring a private bathroom with a freestanding bathtub and shower, a balcony, and a dressing room with a vanity area located in a bright gallery. In addition, there are 2 double bedrooms with balconies and a study at the entrance. The property also includes 2 additional full bathrooms, a guest toilet, and an independent laundry area, ensuring maximum day-to-day comfort. The renovation has carefully preserved and enhanced original features, integrating them with noble materials and contemporary solutions. Highlights include restored Nolla hydraulic tile floors, high ceilings with Catalan vaults and mouldings, natural oak herringbone parquet flooring, and custom paneling, creating a sophisticated and timeless atmosphere. Comfort is guaranteed thanks to a completely renewed natural gas heating system with designer radiators and a zoned hot/cold air conditioning system, allowing separate climate control for the day and night areas. This property is located in the heart of the Quadrat d’Or, just a few metres from Passeig Sant Joan and Plaça Urquinaona, and only four streets away from Passeig de Gràcia and Plaça Catalunya. It is ideal for those seeking a sophisticated home in an emblematic setting, where tradition and modernity blend in perfect harmony with luxury and character in every detail. The surroundings offer numerous high-end boutiques, restaurants, theatres, museums, and an extensive public transport network. This property combines history, design, and brightness in one of the most sought-after locations in the Eixample, ideal for those looking for a home with identity and style in the heart of Barcelona. Do not hesitate to contact Bcn Advisors to arrange a viewing. * The price quoted does not include taxes (ITP for second-hand properties or VAT plus AJD where applicable for new-build properties), nor does it include notary fees, land registry fees, administrative agency fees or any other costs arising from the transaction which, in accordance with current regulations, are payable by the buyer. Real estate agency fees will be borne by the seller, in accordance with the signed agreement.
183 m²
Floor plan
3 m²
Terrace
3
Bedrooms
3
Bathrooms
1.795.000 €
Reduced Price
Apartments for sale in La Dreta
1.440.000 €
BCN074009380
Stunning and spacious brand new refurbished apartment in the centre of Barcelona
This wonderful flat has an enviable location in Barcelona, just one street away from Plaza Catalunya and Paseo de Gracia. You will be able to enjoy the charm of the Eixample and all the advantages of the city centre, with the best range of services, shops, theatres, prestigious institutions and public transport in the whole of Barcelona. The flat has been refurbished brand new and maintains beautiful original elements such as the Catalan vault in the ceilings and exposed brick walls. It has 248 built interior sqm according to the floorplan (283 sqm according to the Land Registry) and is on the real 3rd floor of a classic building with lift, concierge and commmunal terrace. A large entrance hall welcomes us to the apartment. The impressive living-dining room with open kitchen has a surface area of 67 sqm plus a 20 sqm gallery with large windows overlooking the block courtyard. This allows you to enjoy a large space that is cosy, bright and quiet, creating different atmospheres to your liking. The high ceilings enhance the feeling of calm and spaciousness. The designer kitchen has a central island and is fully equipped with top of the range home appliances. The night area has 4 bedrooms, 2 of which are en-suite with a dressing room and en-suite bathroom. The master suite occupies one end of the flat and faces the street. The second suite is next to the living room and has a gallery overlooking the block courtyard. The other 2 bedrooms (one double and one medium-sized) are interior but bright. Finally, there's a separate bathroom. The property is equipped with parquet floors and ducted aerothermal system for air-conditioning. Do not hesitate to contact Bcn Advisors to visit this flat. * The price quoted does not include taxes (ITP for second-hand properties or VAT plus AJD where applicable for new-build properties), nor does it include notary fees, land registry fees, administrative agency fees or any other costs arising from the transaction which, in accordance with current regulations, are payable by the buyer. Real estate agency fees will be borne by the seller, in accordance with the signed agreement.
248.3 m²
Floor plan
4
Bedrooms
3
Bathrooms
1.440.000 €
Sold
Apartments for sale in La Dreta
1.695.000 €
BCN077290010
Exclusive Luxury Modernist Property in a Cataloged Building in Eixample
Located in an elegant listed Modernist building from the early 20th century, in the area of Balmes with Consell de Cent, this exceptional residence is currently undergoing a comprehensive high-end renovation while preserving its original architectural elements. The property retains 3.79-metre ceilings, original hydraulic mosaic floors (Nolla), restored woodwork, and distinctive Modernist details that provide character and authenticity, all seamlessly combined with contemporary design and top-quality finishes. The property is on the real third floor. The property offers 205.69 sqm of apartment plus a 17.14 sqm mezzanine level, totalling 222.83 sqm built and 180.57 sqm usable area. The layout has been carefully designed to maximise space and functionality, featuring a 37.34 sqm living-dining room, a 15.62 sqm independent kitchen with peninsula, a 21.3 sqm primary bedroom with a 14 sqm en-suite bathroom, a second double bedroom of 17.97 sqm, a guest bedroom, a separate office, and three full bathrooms. The property also includes a gallery and an exterior 3.5 sqm balcony, providing natural light and ventilation. The renovation project enhances and restores the original elements while incorporating ducted air-conditioning and heating, integrated LED lighting, a bespoke kitchen with high-end appliances, and contemporary bathrooms finished with premium brands. The result will be a residence that perfectly blends the classical charm of the Eixample with modern comfort. Completion of the works is scheduled for late March or early April 2026, offering the opportunity to acquire a unique property in one of Barcelona’s most established and sought-after central areas. Note: The usable surface area of the property may vary depending on adjustments that may arise during the execution of the renovation works. The photographs shown correspond to a property by the same developer located in the adjacent building and are provided for illustrative purposes only.
222.83 m²
Floor plan
3.57 m²
Terrace
3
Bedrooms
3
Bathrooms
1.695.000 €