







Penthouses for sale in El Born
Fantastic designer loft between Eixample and El Born
2.500.000 €
BCN017171993
Fantastic designer loft between Eixample and El Born
2.500.000 €
293 m²
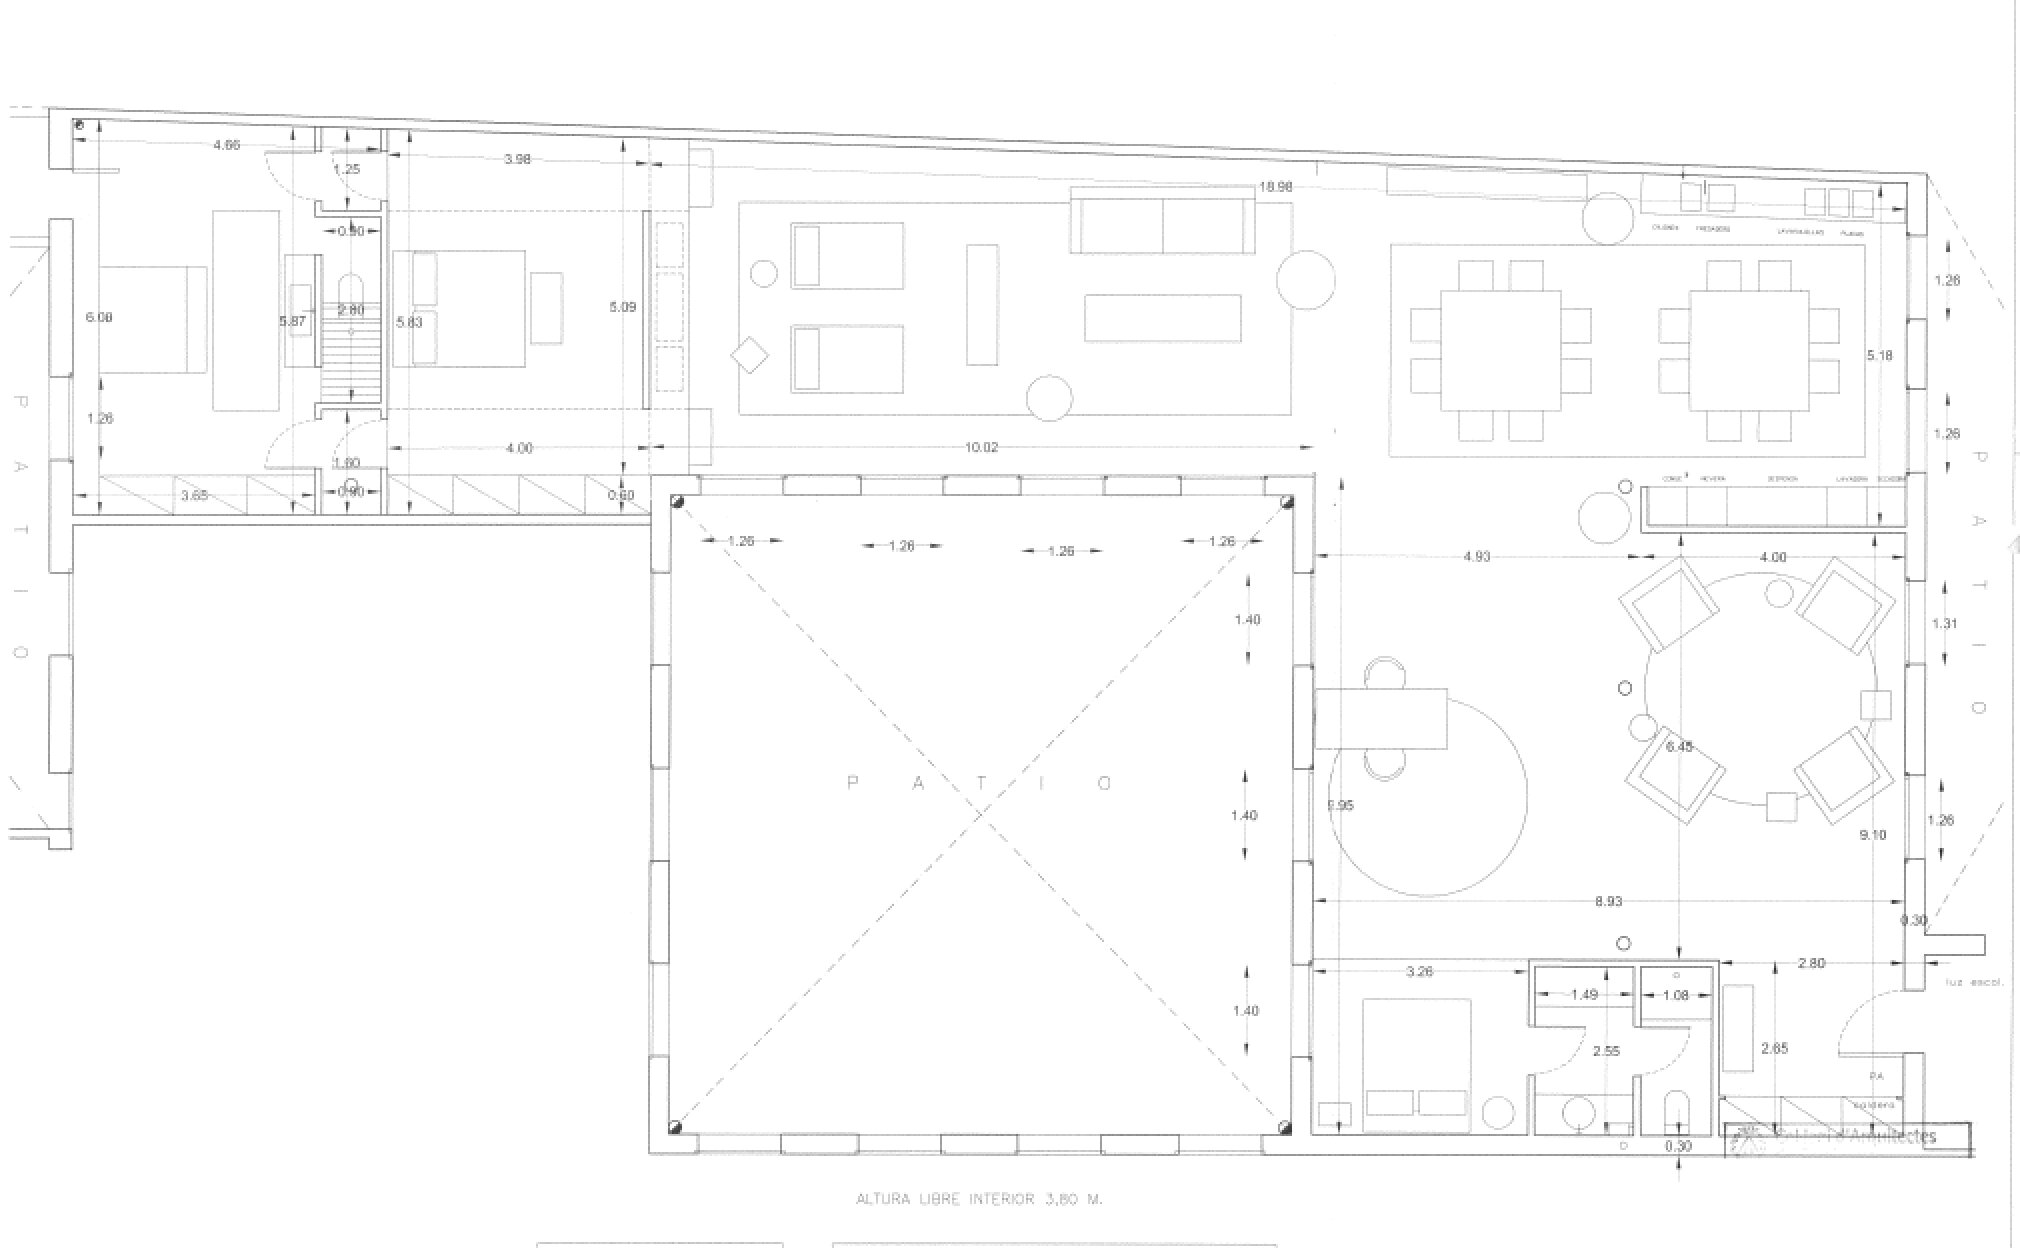
Floor plan
8 m²
Terrace
3
Bedrooms
2
Bathrooms


Extras

Air conditioning
Heating
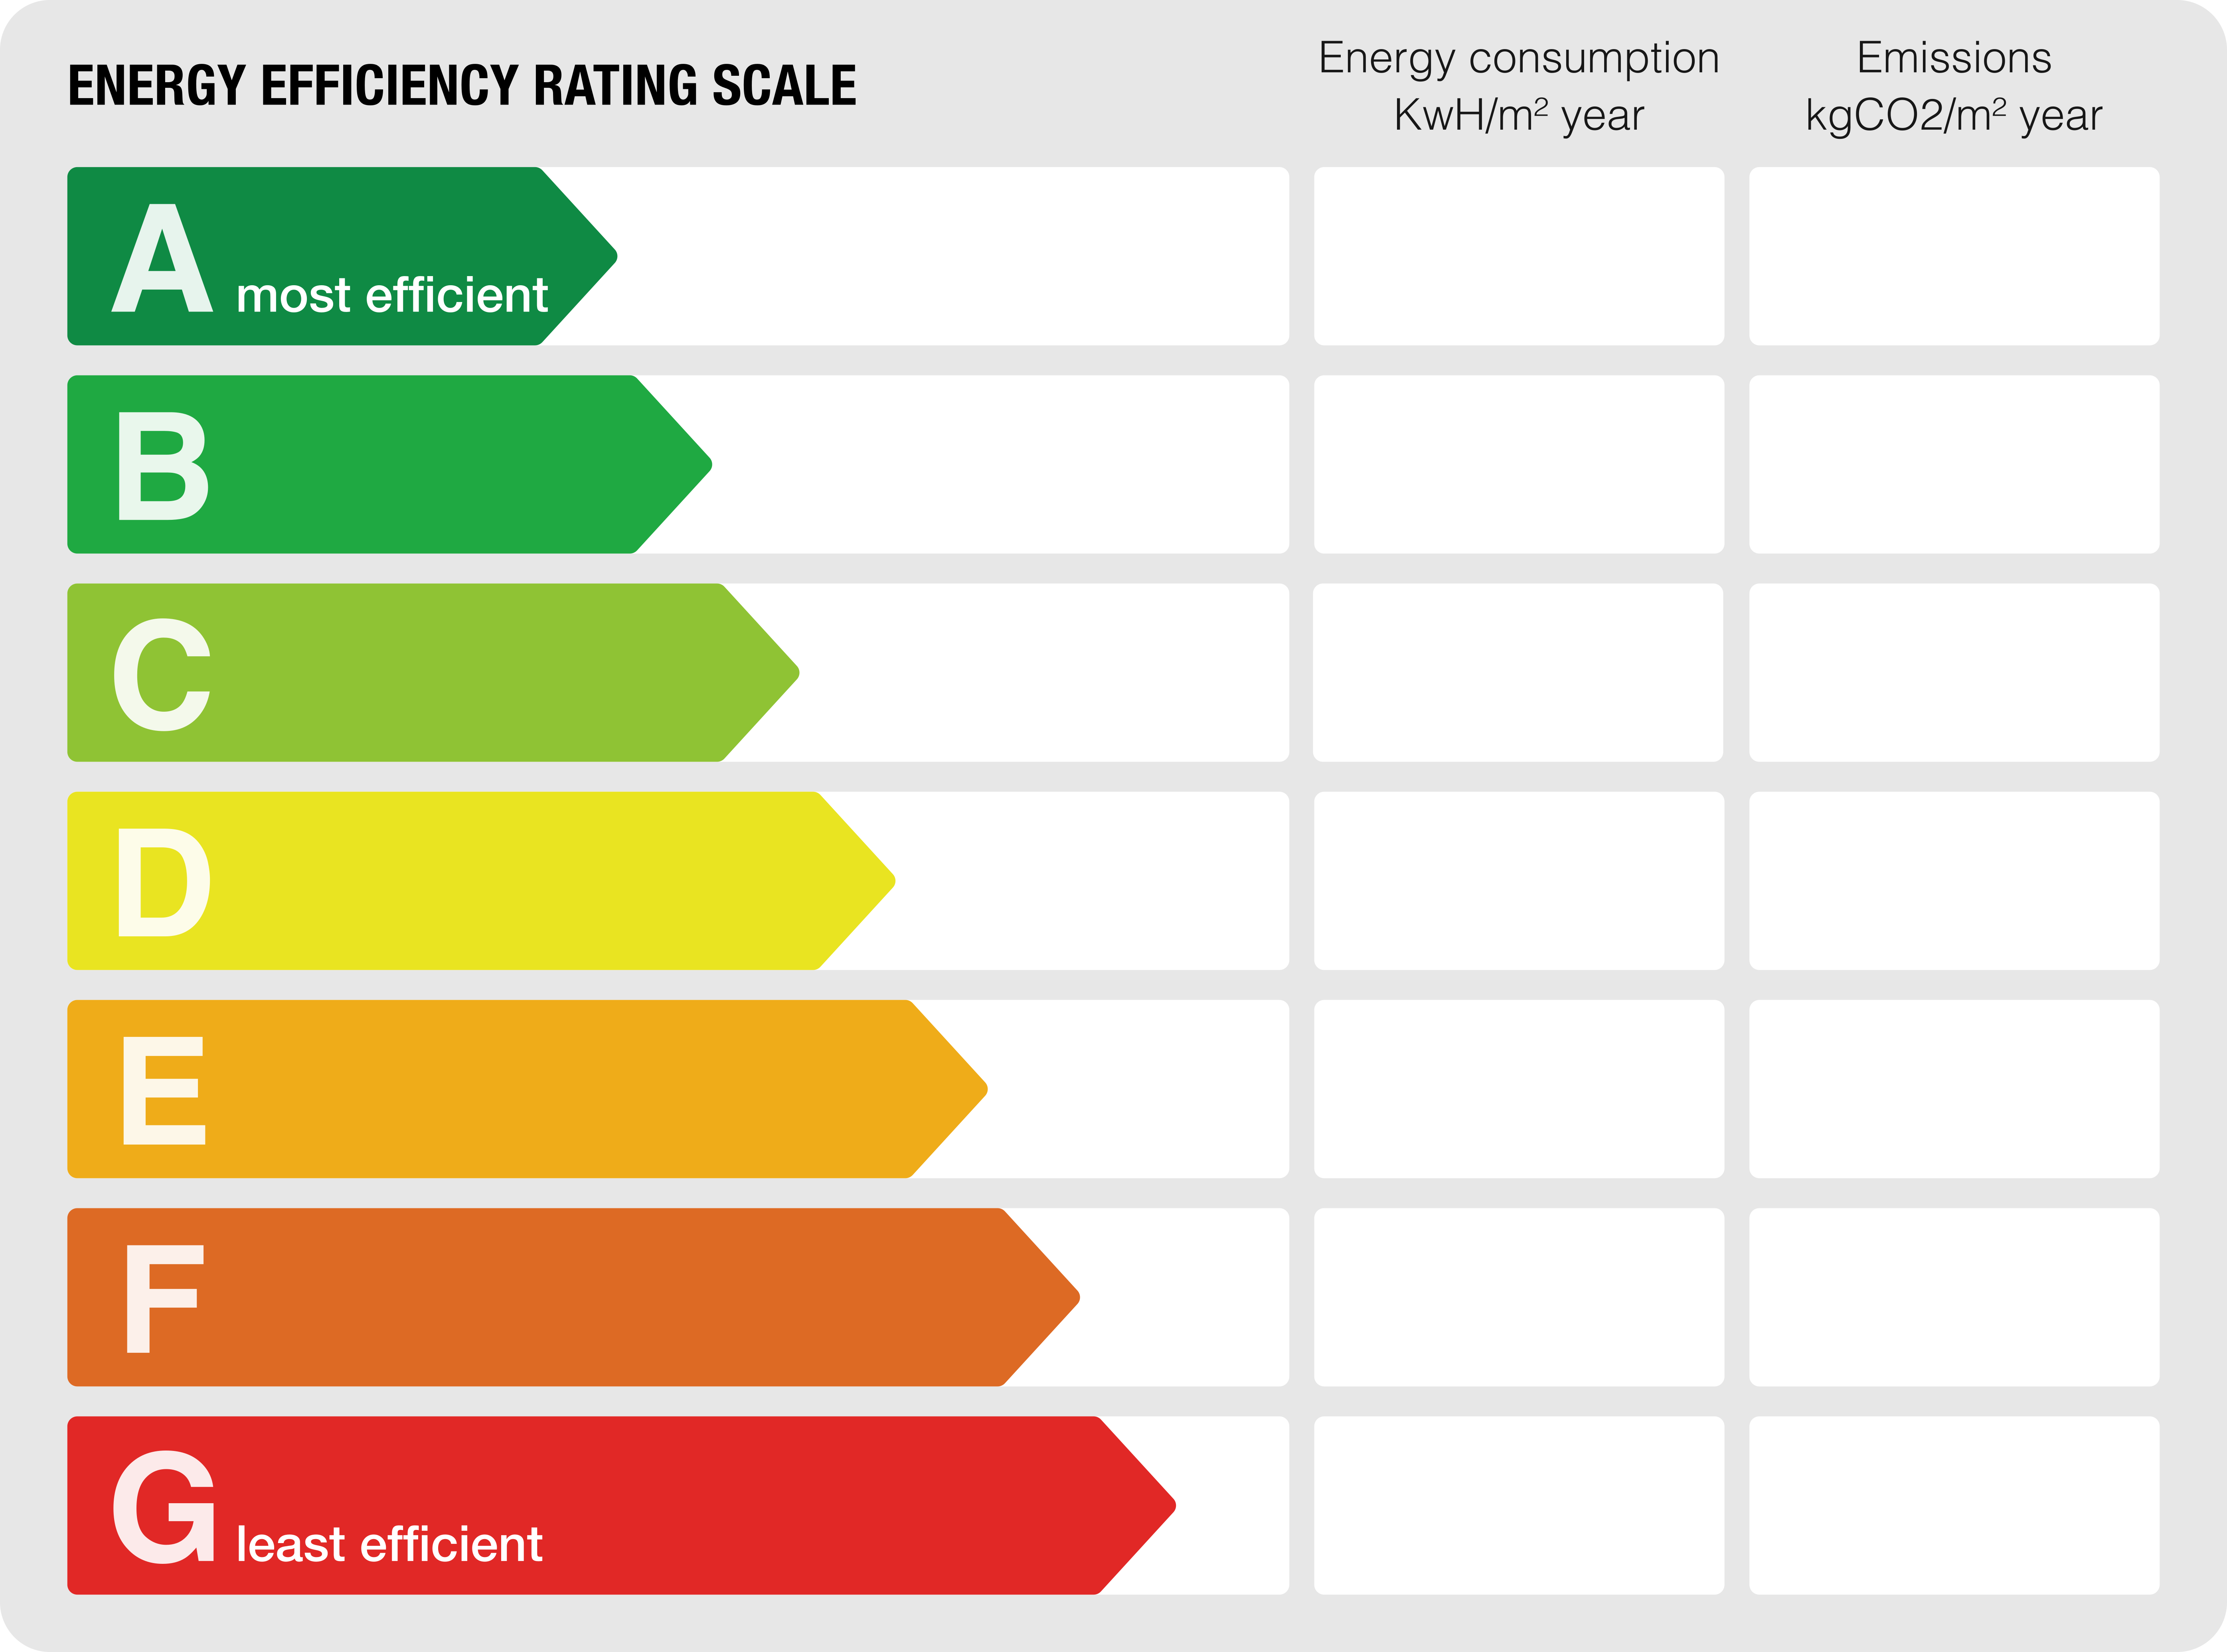
Energy class: F
Emissions rating: F
Property description
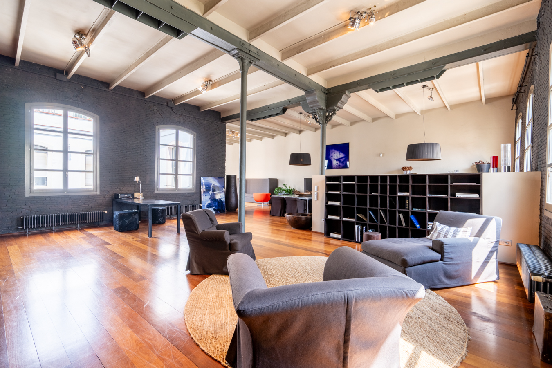
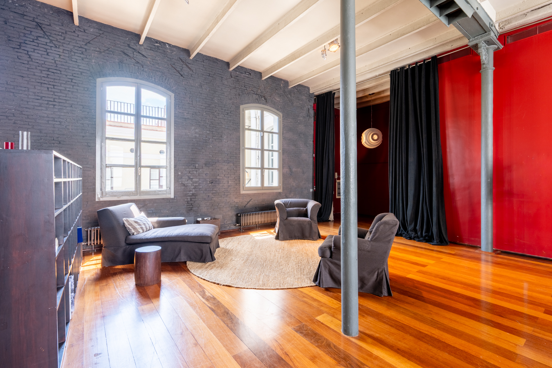
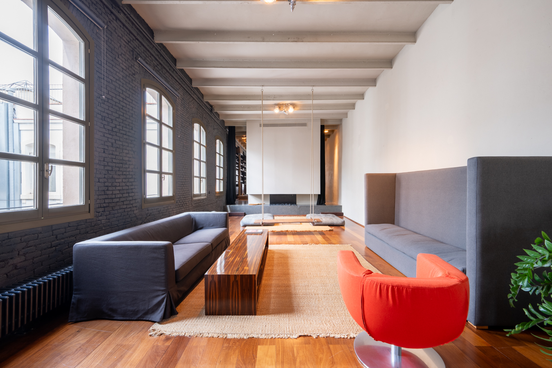
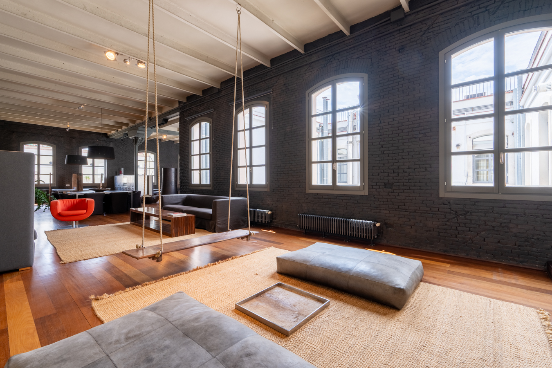
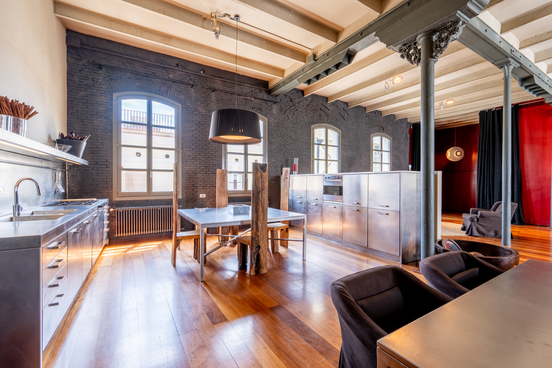
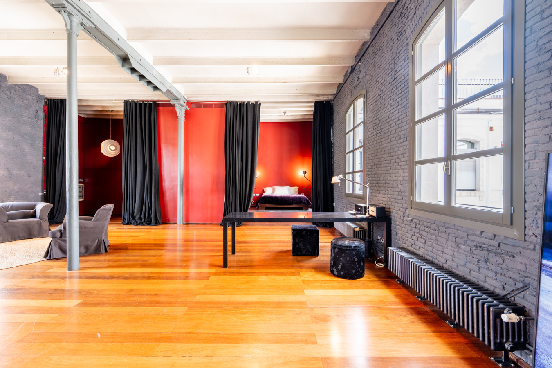
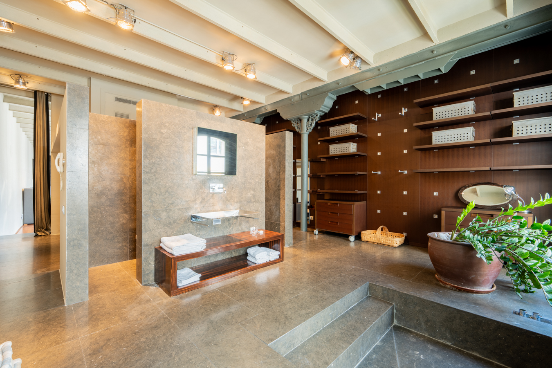
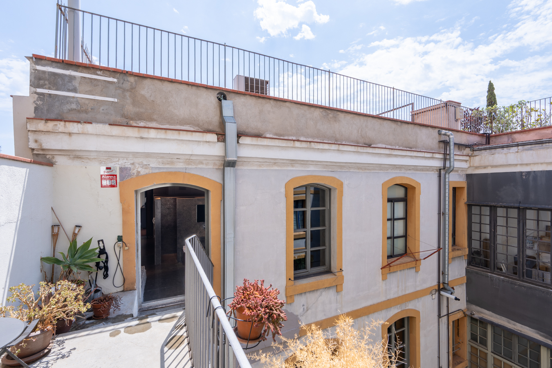
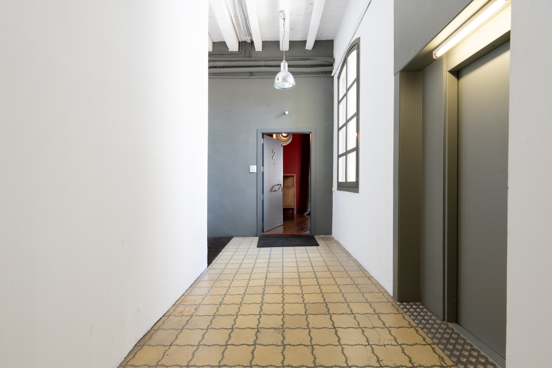
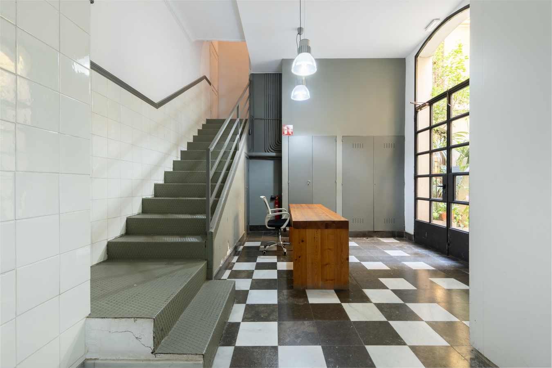
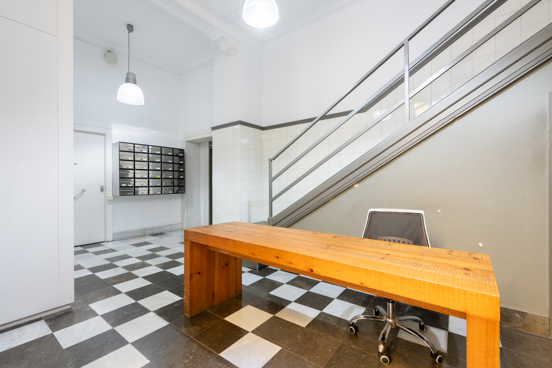
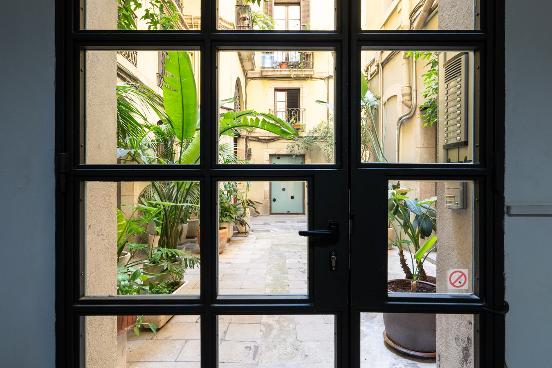
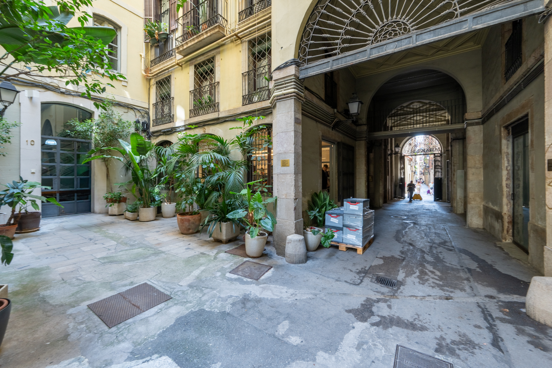
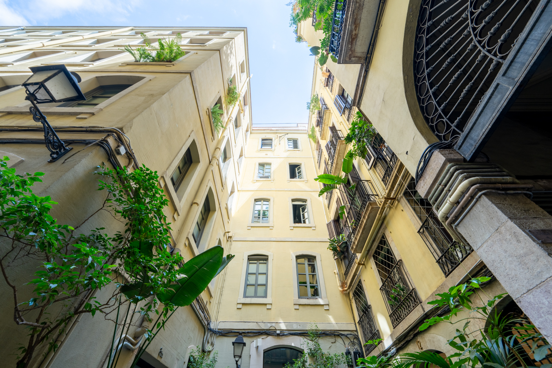
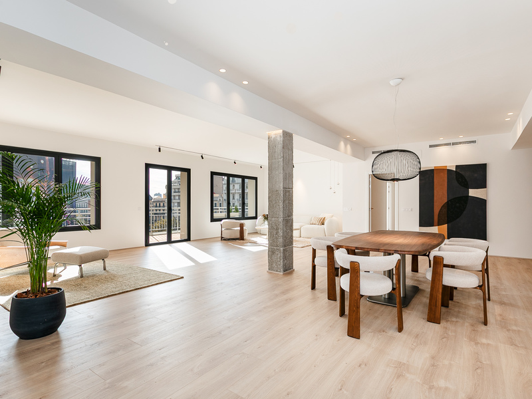
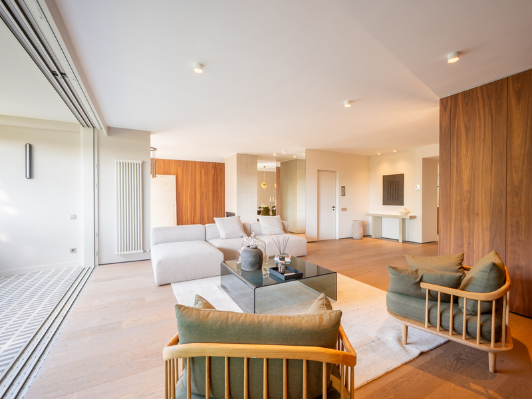
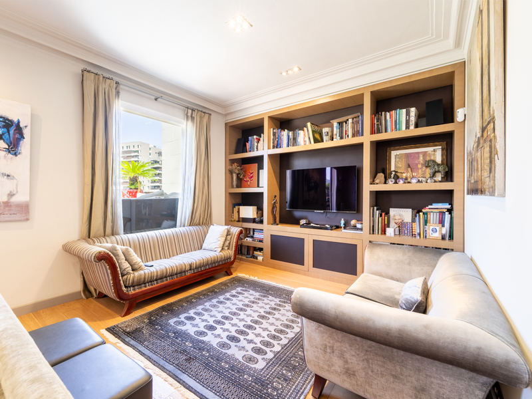
This spectacular designer loft is situated in Pasaje Sert, in a former textile factory that has been converted into exclusive lofts. Access is via a private pedestrian passageway, which is closed to the public at night and at weekends, and features a concierge service.
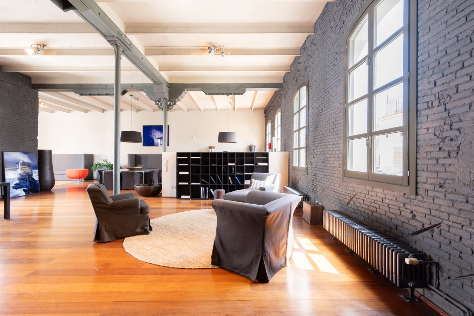
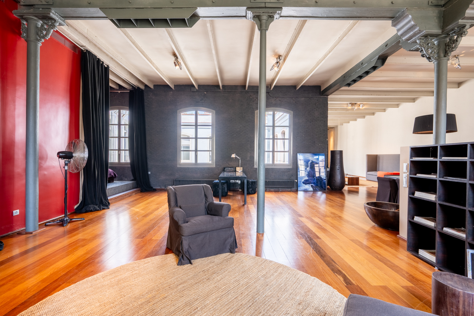
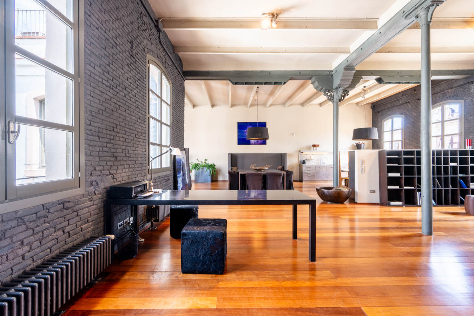
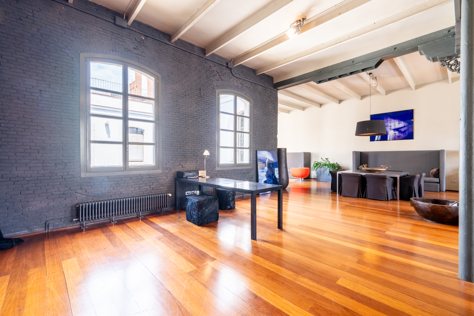
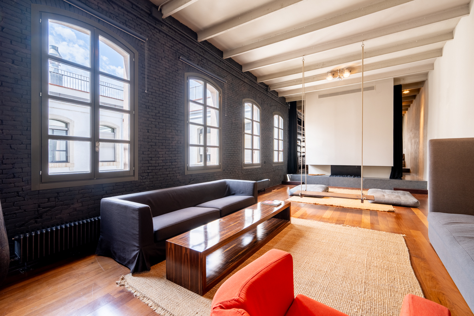
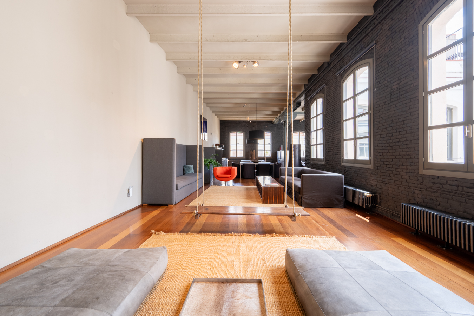
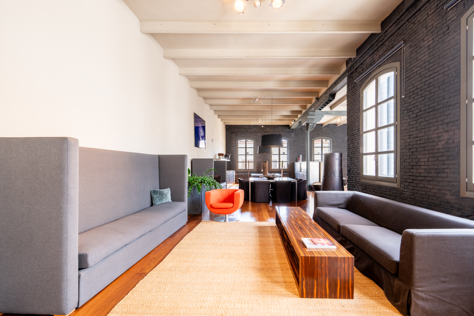
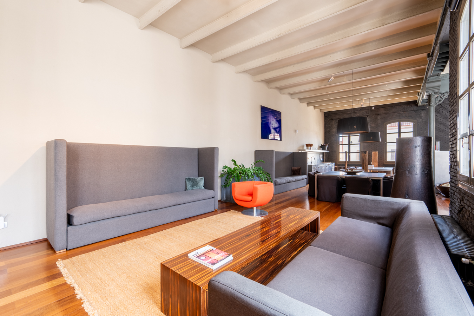
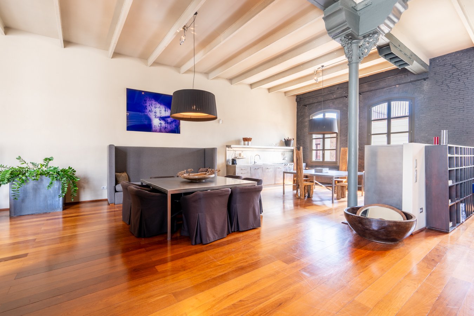
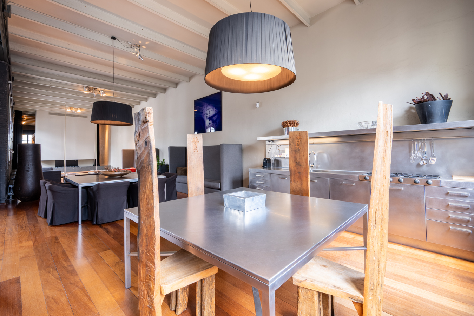
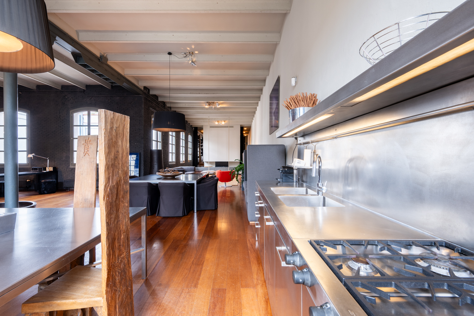
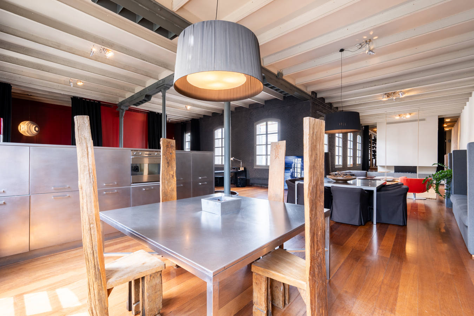
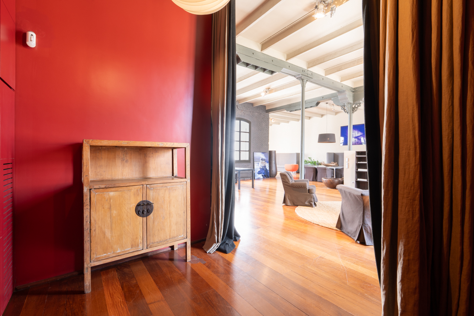
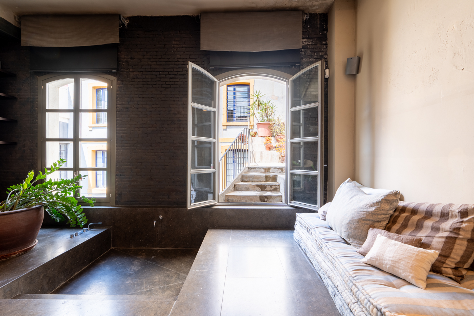
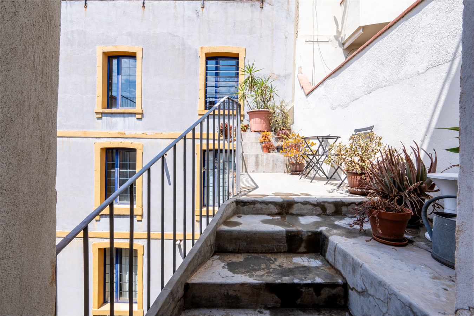
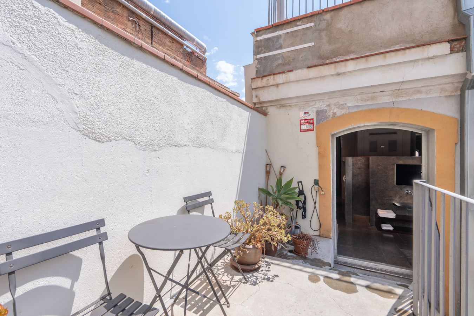
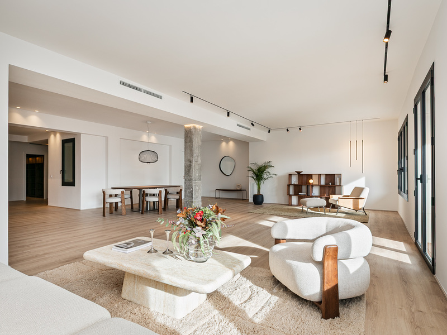
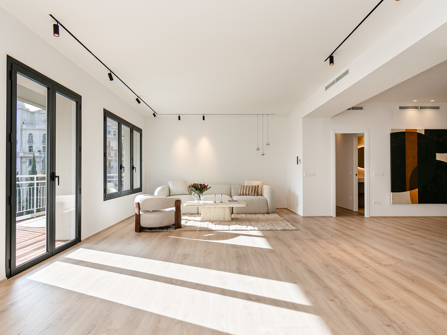
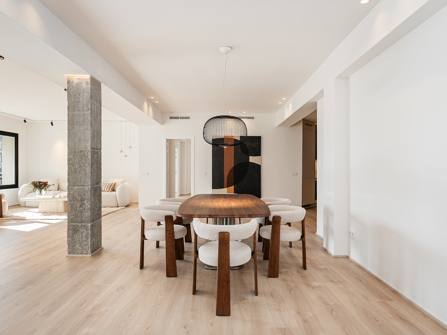
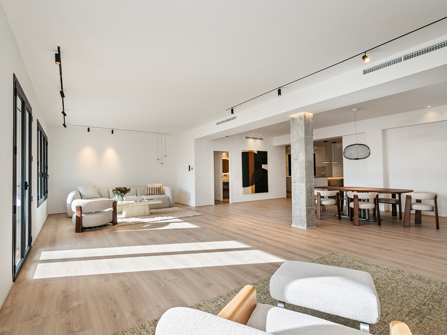
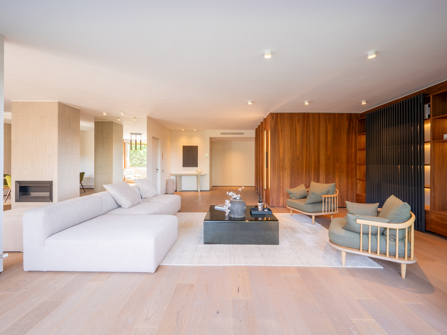
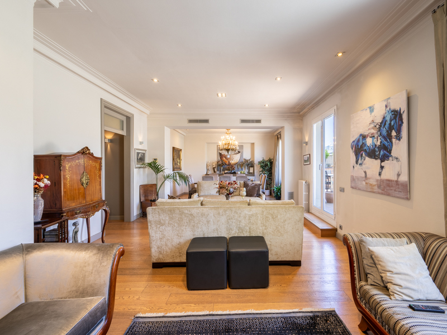
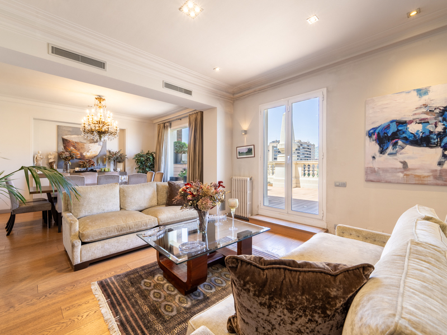
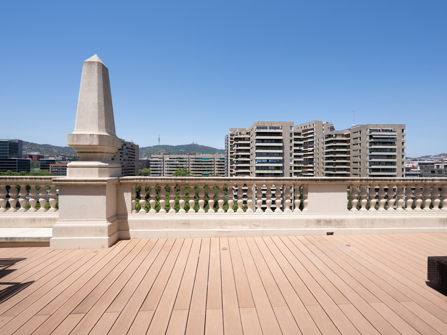
Its 293 m² of interior space is laid out in an L-shape, featuring an open-plan design; it is an ideal property for those with high standards of living and comfort. It also has a small 8 sqm terrace.
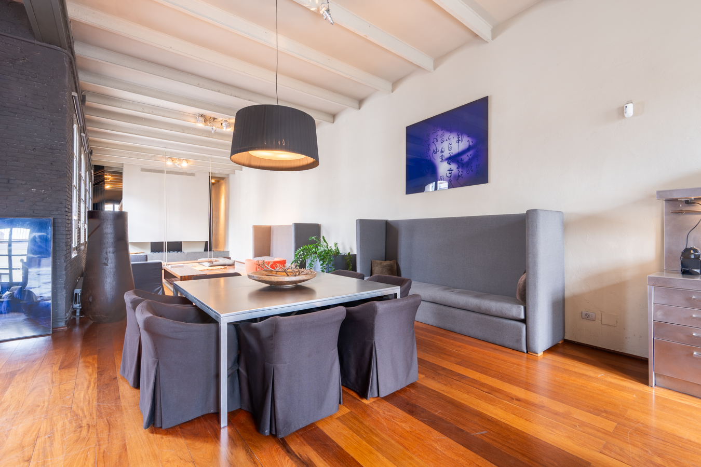
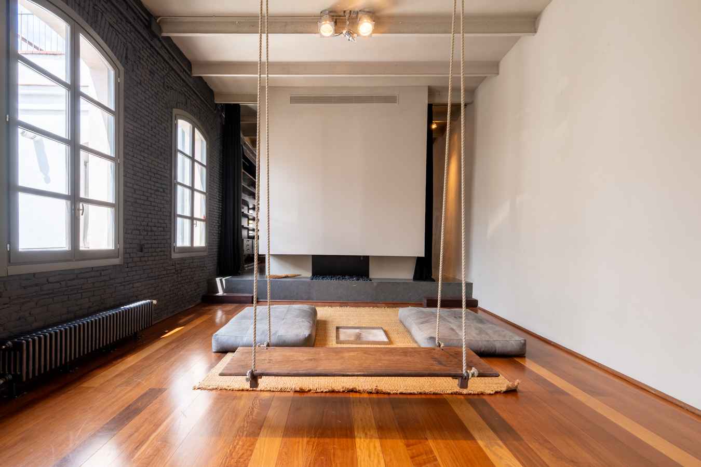
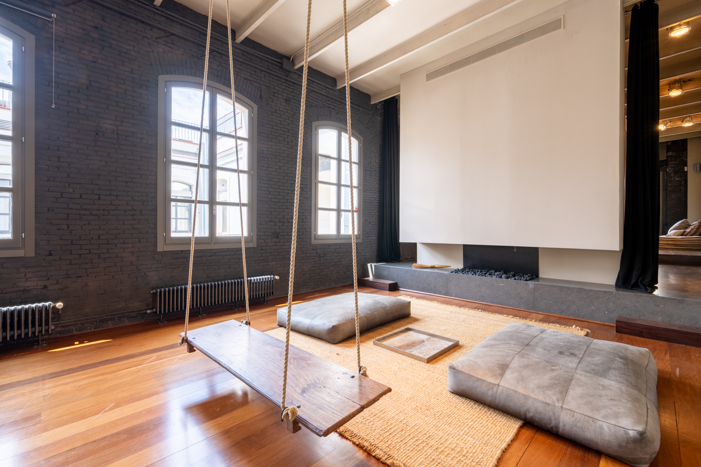
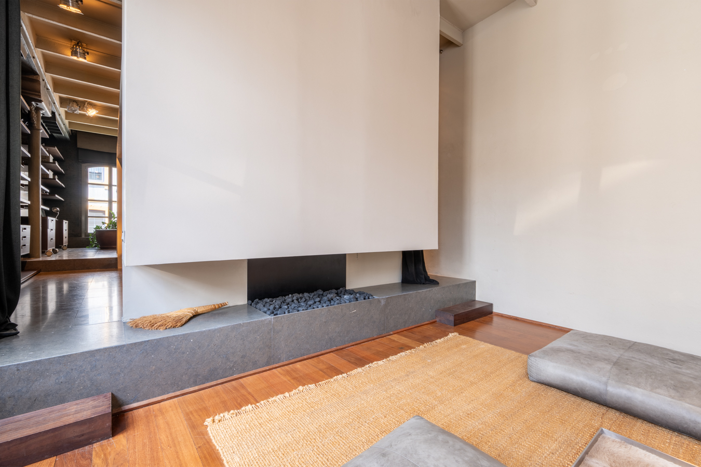
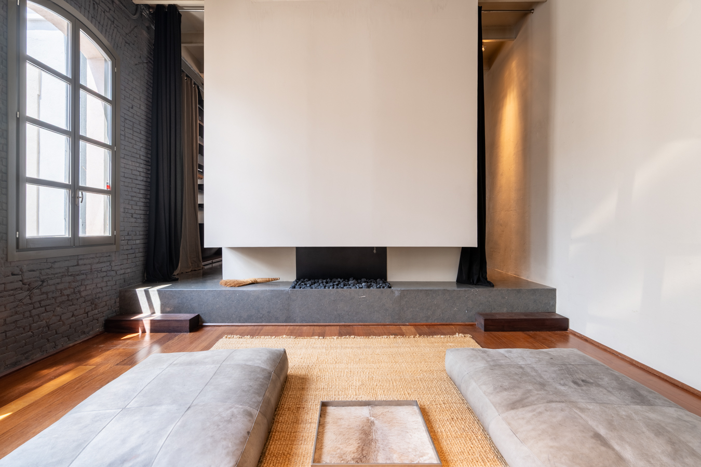
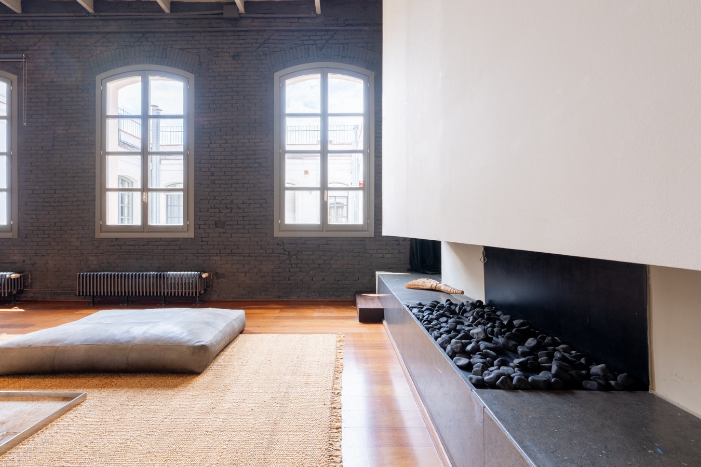
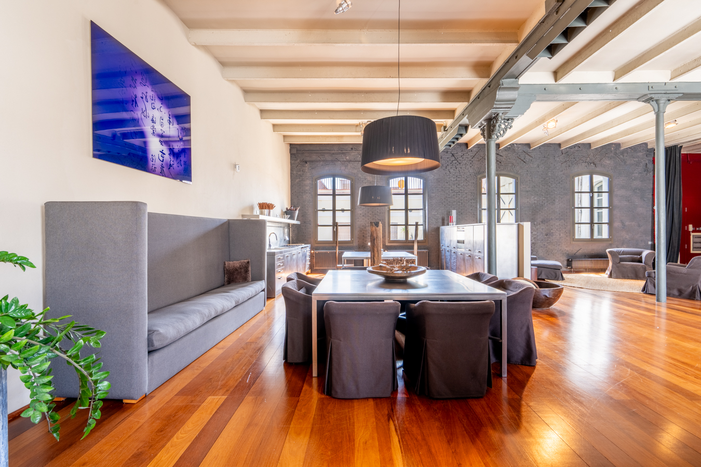
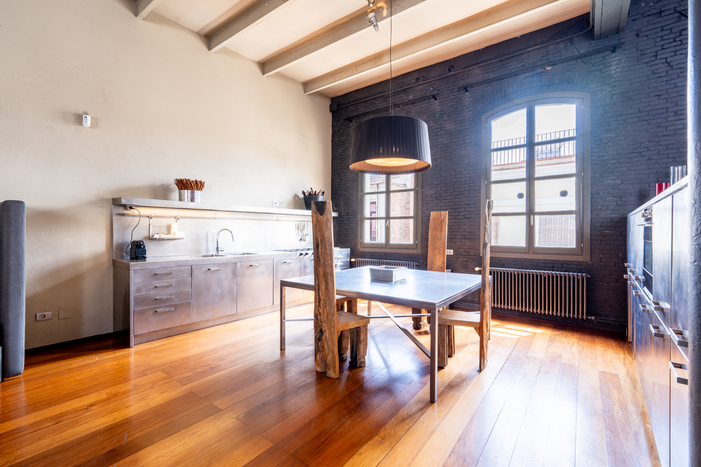
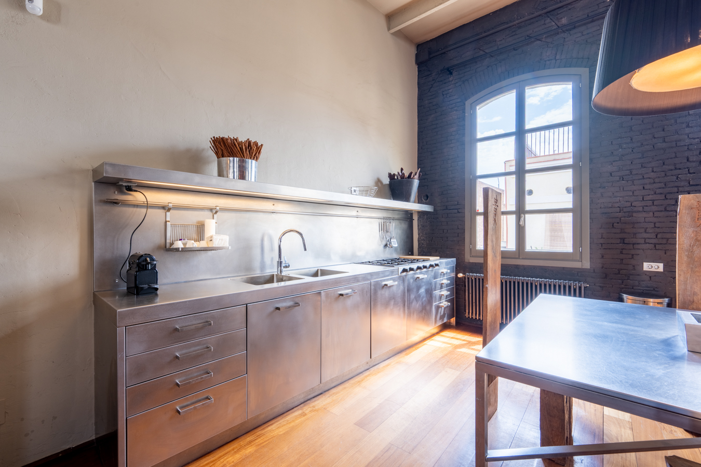
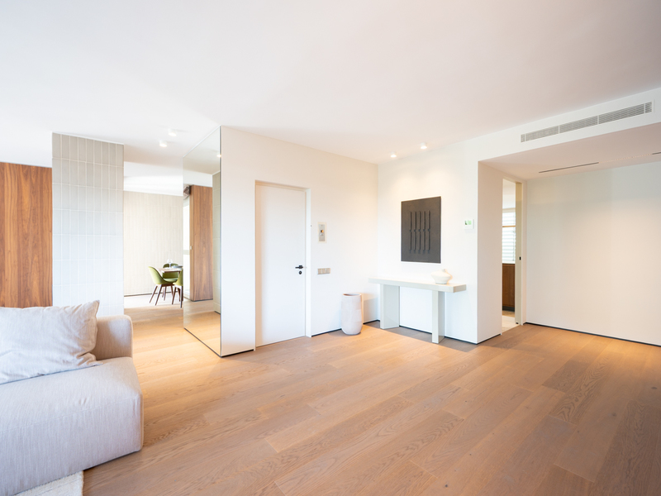
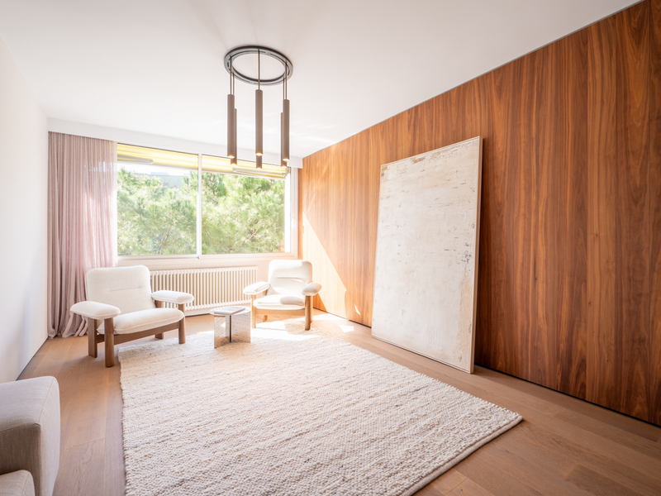
It boasts a lovely chill-out lounge area with a fireplace, a dining area and a kitchen, as well as a separate lounge-cum-entrance hall with a study area.
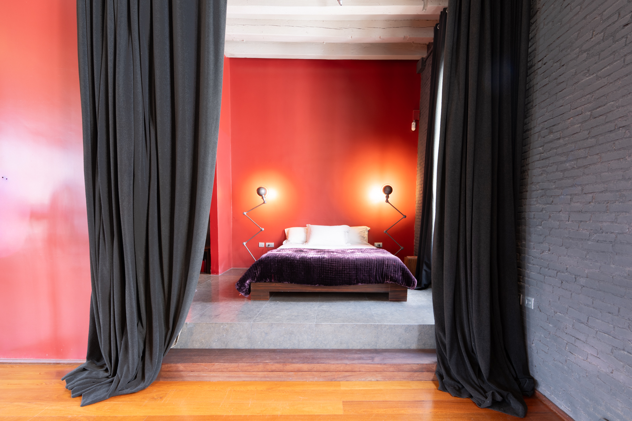
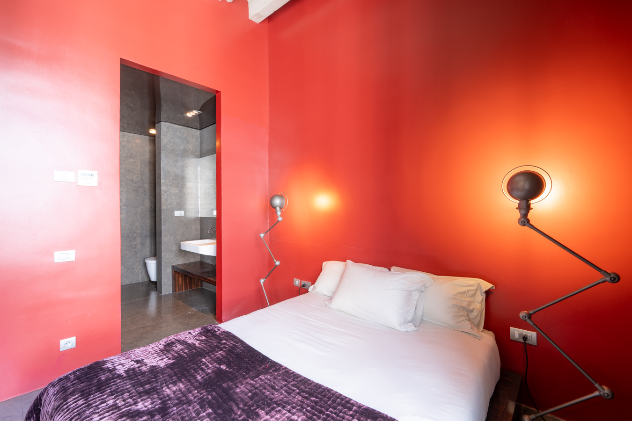
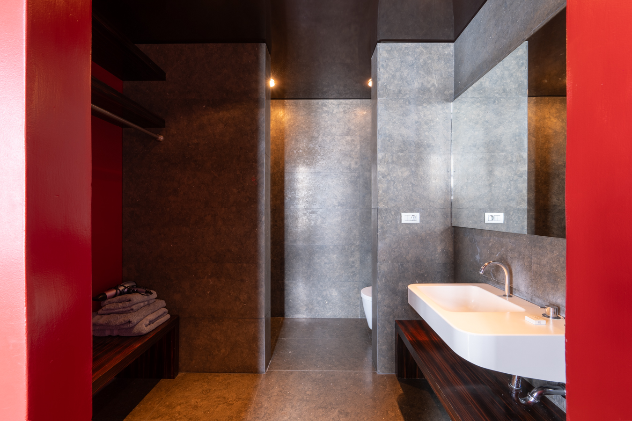
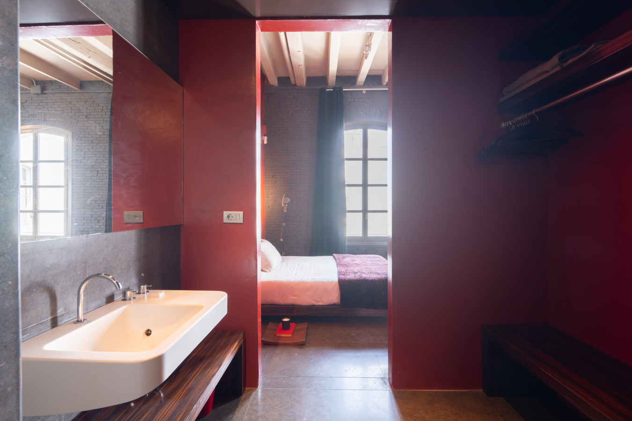
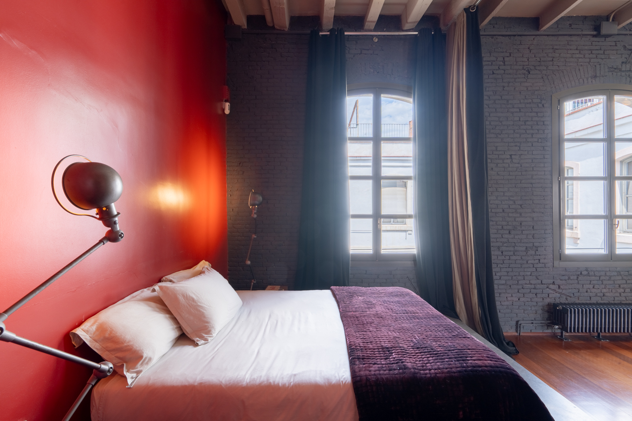
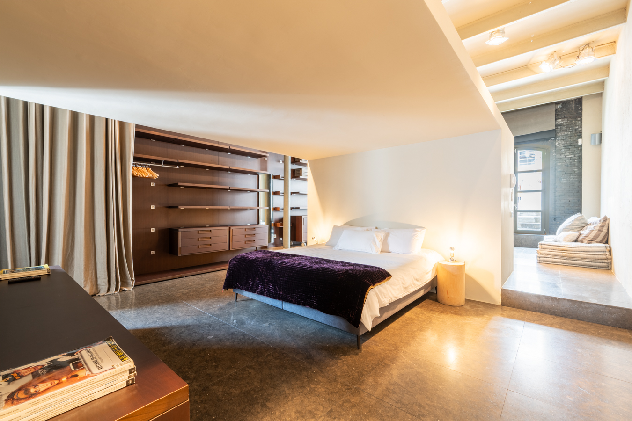
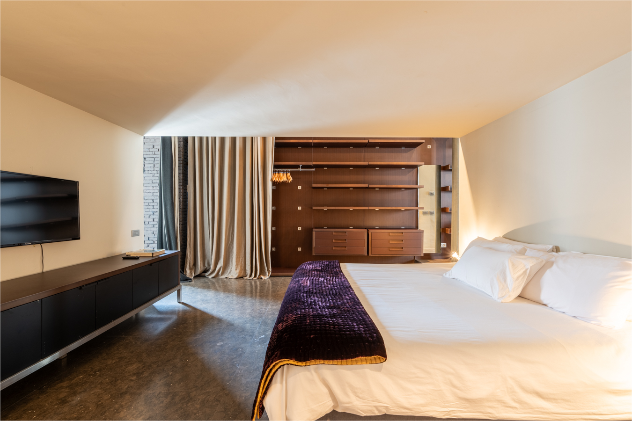
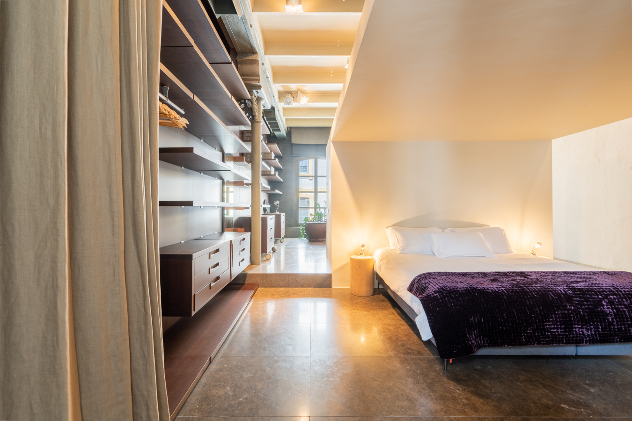
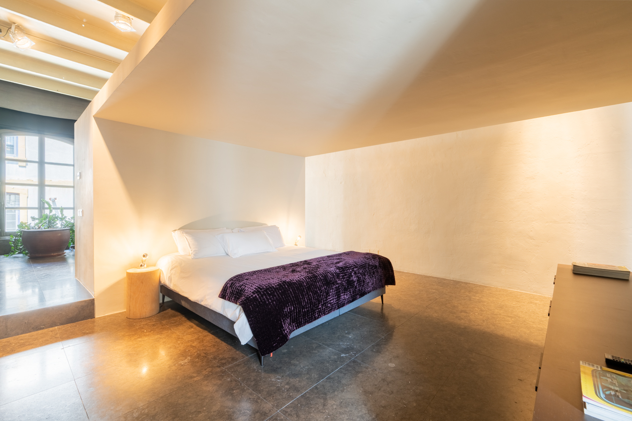
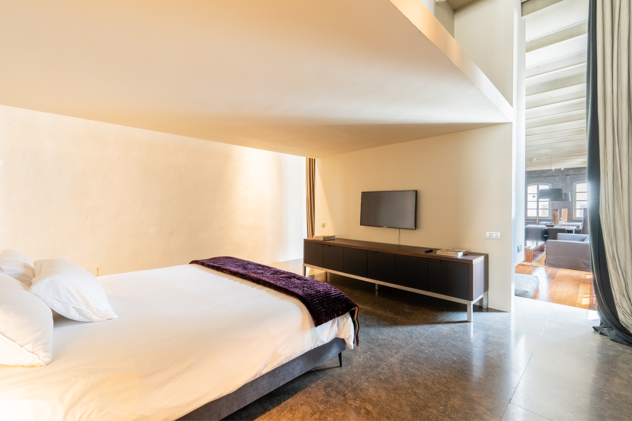
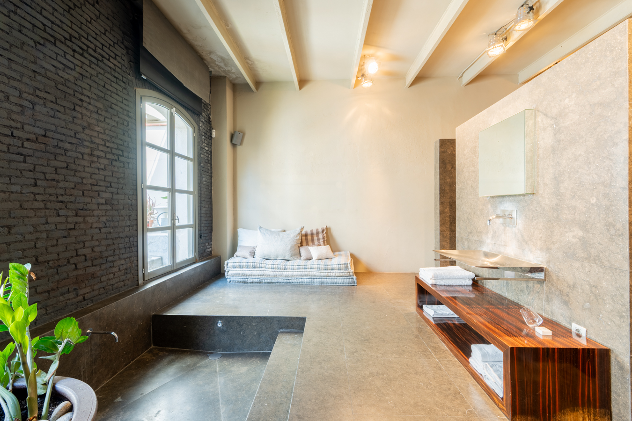
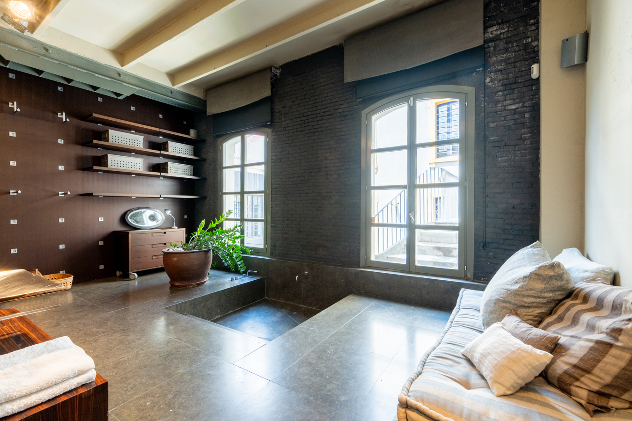
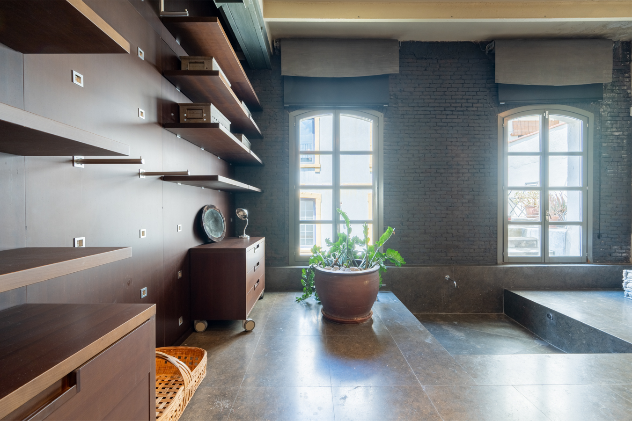
It also features two huge en-suite bedrooms (with the potential to create a third), each with large fitted wardrobes and its own bathroom; one of these is particularly spacious and open-plan, with a relaxation area and a large built-in bath.
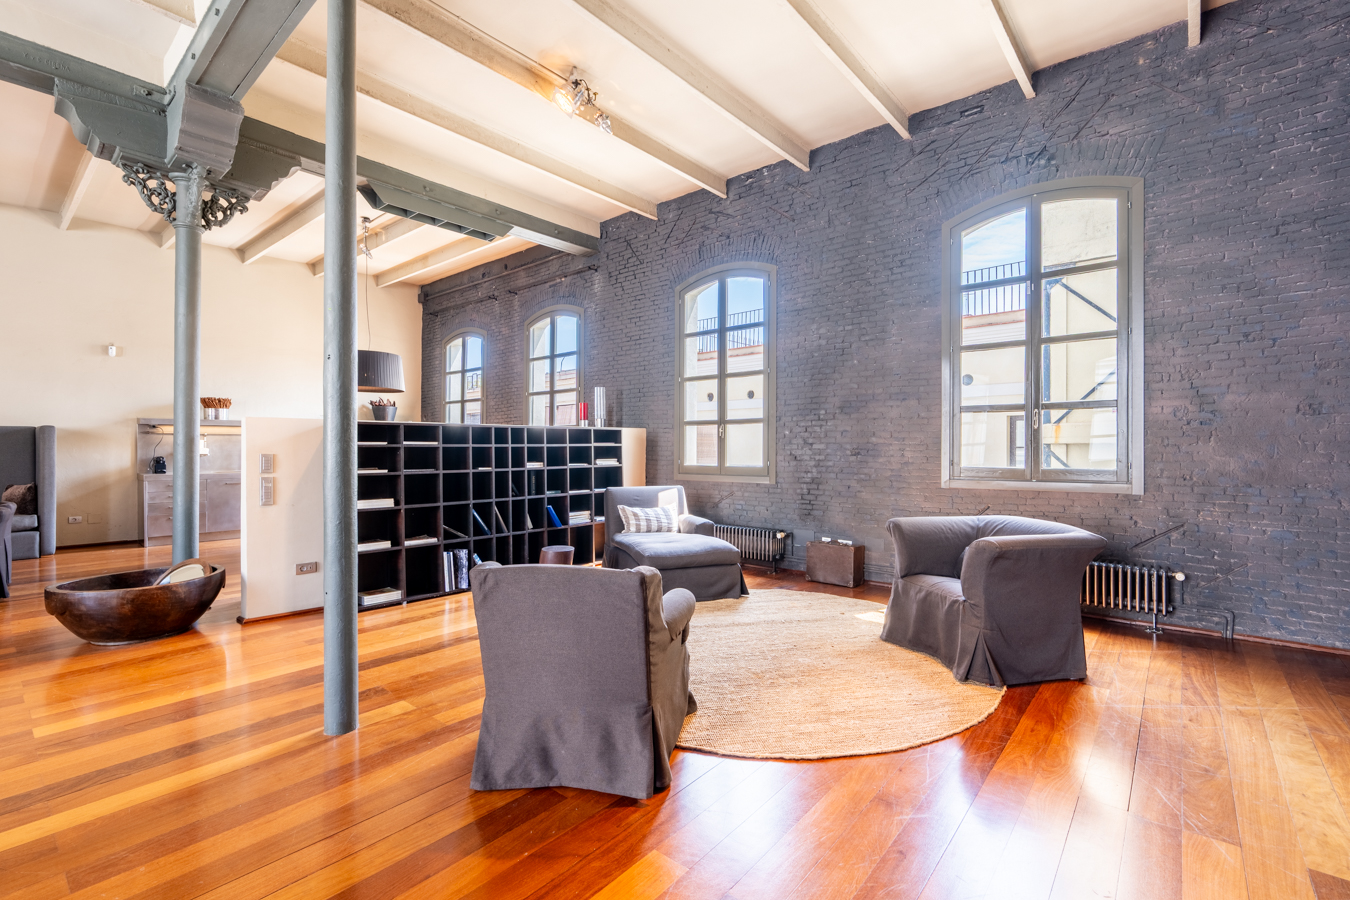
It boasts beautiful high ceilings with the original structure preserved (Catalan vaulting and iron beams), giving it the feel of an authentic New York-style loft.
The floors are solid wood parquet, and there is natural gas heating and ducted air conditioning.
There is the option to purchase part of the communal roof terrace by the square metre, up to a maximum of 40 m², with direct access from the terrace.
Ideally situated in an exclusive private passageway between the Eixample Derecho and the Born district, you can enjoy both the proximity to Plaça Catalunya and the beautiful Born neighbourhood and Ciutadella Park.
Do you love the architecture and history of Barcelona? Our penthouses in Barcelona offer a unique perspective of the city’s cultural richness.
* The price shown does not include taxes or transaction costs. In the case of second-hand properties in Catalonia, Property Transfer Tax (ITP) will apply; rates currently range from 10% to 13%, depending on the value of the property and the purchaser’s circumstances, in accordance with current regulations. For information purposes, the general tax brackets applicable are 10% for values up to €600,000, 11% between €600,000 and €900,000, 12% for values between €900,000 and €1,500,000, and 13% for amounts exceeding €1,500,000, subject to variation depending on the applicable regulations and the specific circumstances of the buyer. For new-build properties, VAT at 10% will apply, plus Stamp Duty (AJD), currently around 1.5%. Furthermore, the price does not include notary, land registry and administrative fees, which may represent an additional 1% to 2% of the purchase price. All the information provided is for guidance only and is subject to possible changes or errors. The property has a valid energy performance certificate and certificate of occupancy, which will be provided to any interested party. AICAT registration number 2736, in accordance with current regulations. Real estate agency fees will be borne by the seller, in accordance with the signed agreement.
Map
* We will give you the address when we schedule the visit.
Energy performance certificate
BCN017171993
2.500.000 €
Penthouses for sale in El Born


This property is located in:
Other properties in El Born
Similar properties that may interest you
Sold
Apartments for sale in La Dreta
2.300.000 €
BCN076820010
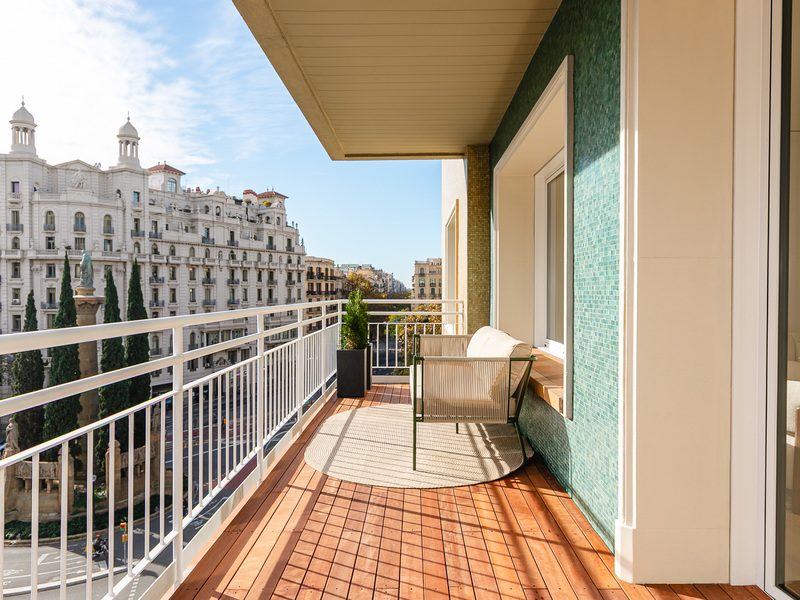
Amazing high-floor brand-new refurbished apartment with terrace in Eixample
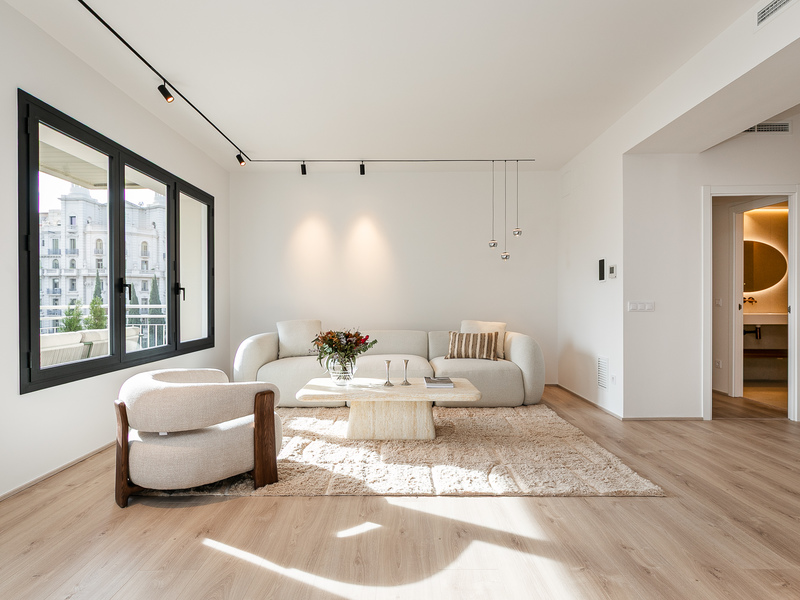
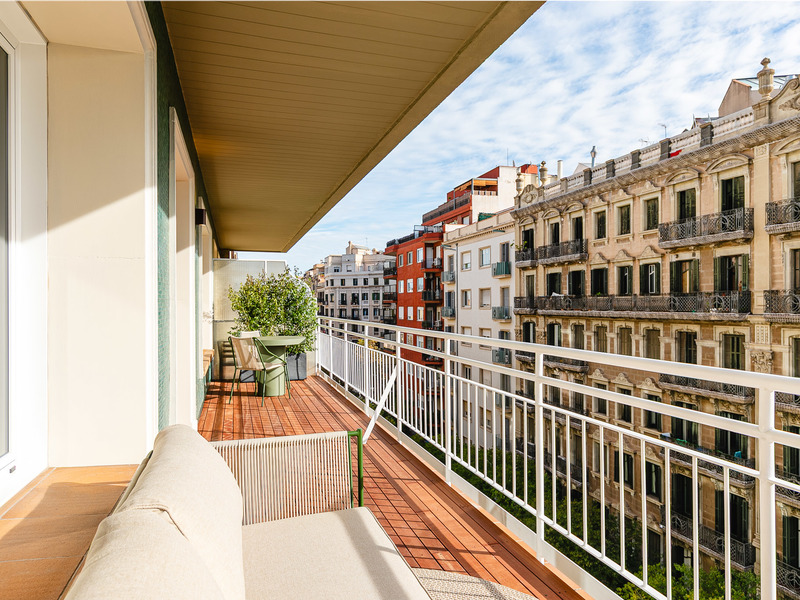
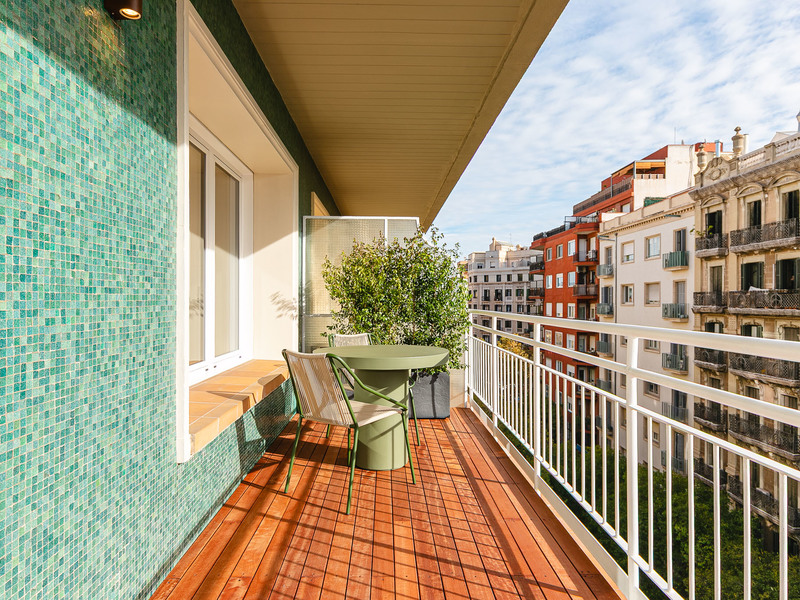
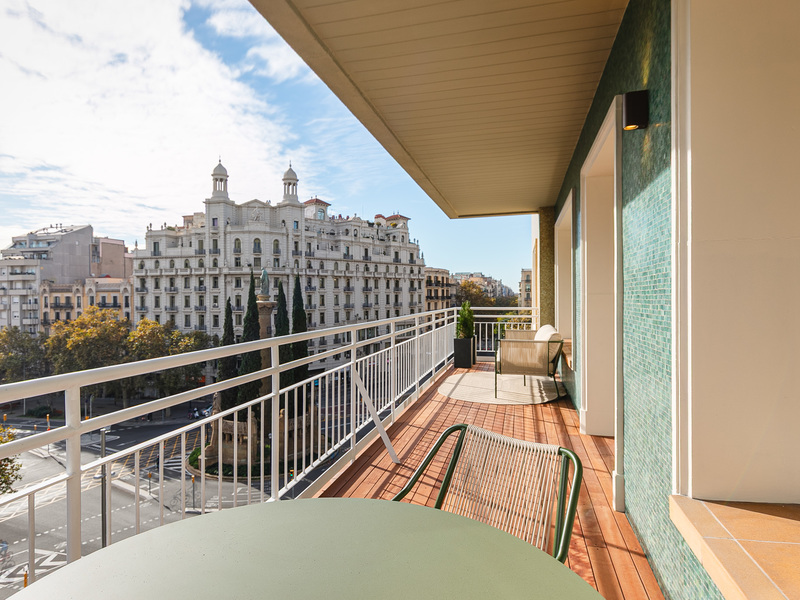
This spectacular property, featuring a luxury renovation, offers an ample interior built area of 290 sqm and two terraces totaling 28 sqm. It is located in the upper part of Eixample's right side, just steps from Avinguda Diagonal and Passeig de Sant Joan, and close to Passeig de Gràcia as well as the neighbourhoods of Gràcia and La Sagrada Família. The apartment is situated on the fifth floor of a classic chamfered building. It has two entrances. The day area is an impressive space that integrates the living-dining room, an open kitchen with a central island, an office area with a wine cellar and a storage room. The entire space enjoys outstanding natural light thanks to its excellent south-facing orientation. The living-dining room opens onto a pleasant terrace with wonderful city views, the perfect place to have a drink, enjoy breakfast or lunch, spend time with your loved ones, or simply relax. The night area features 4 double bedrooms and 3 bathrooms. The magnificent master bedroom has access to a second street-facing terrace, a walk-in wardrobe and a private bathroom. Of the remaining bedrooms, two are also exterior and bright, while one is interior. The apartment is equipped with top-quality materials: parquet flooring, ducted hot/cold air conditioning, built-in wardrobes and high-end household appliances. The building dates from 1940, has an elegant staircase and offers 2 lifts and concierge service. The price includes a 9 sqm storage room. Parking spaces for rent are available in the same building. The surroundings of this apartment offer countless services and shops, from local stores to top-brand boutiques; a wide range of restaurants; the leisure and bars of the Gràcia neighbourhood; and excellent public transport connections, with Verdaguer metro station just a few metres away. Do not hesitate to contact Bcn Advisors to visit this property.
290 m²
Floor plan
28 m²
Terrace
4
Bedrooms
3
Bathrooms
2.300.000 €
Apartments for sale in La Dreta
2.600.000 €
BCN077750010
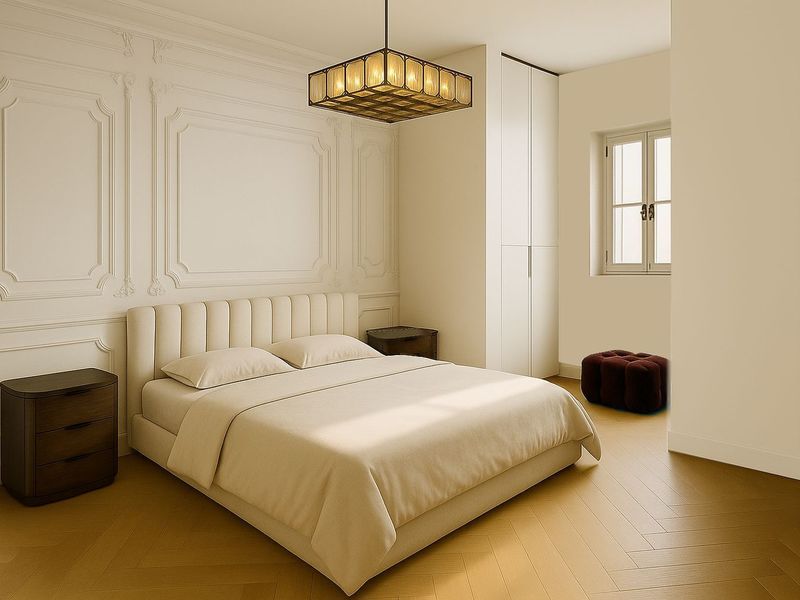
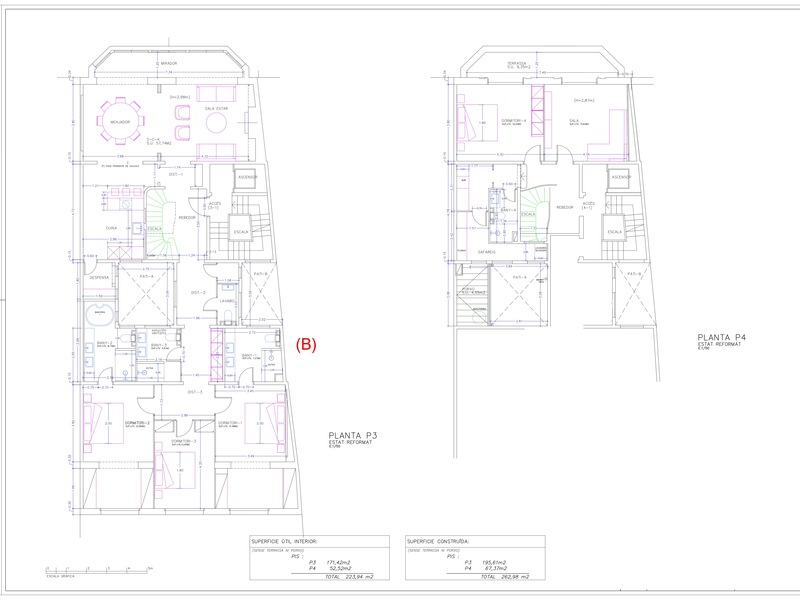
Spacious brand new refurbished duplex apartment next to Consell de Cent
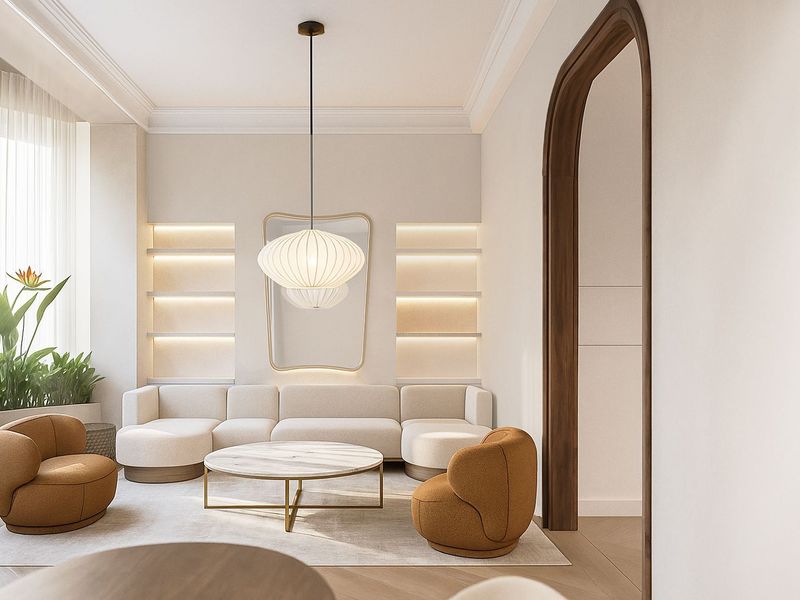
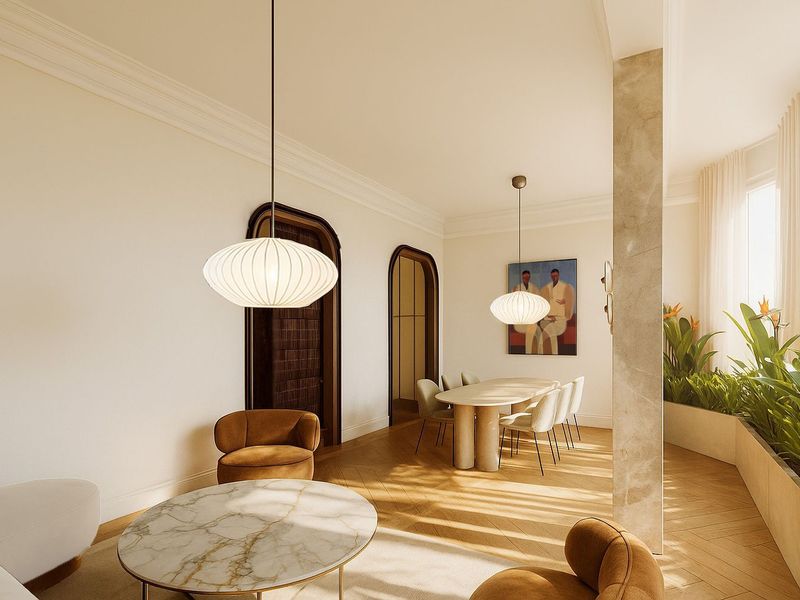
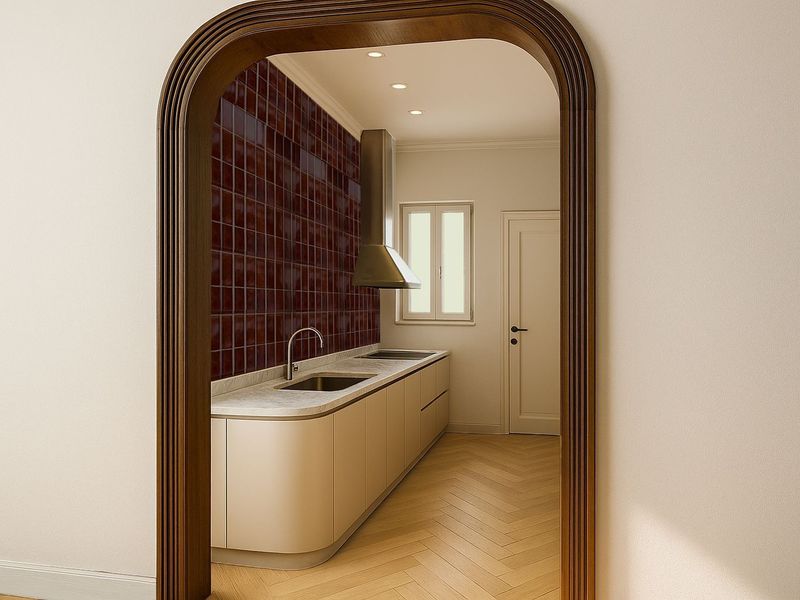
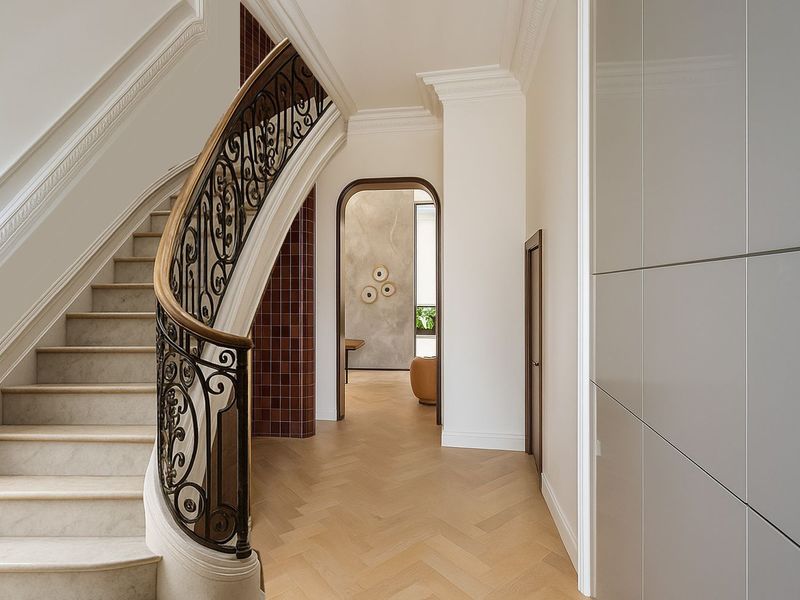
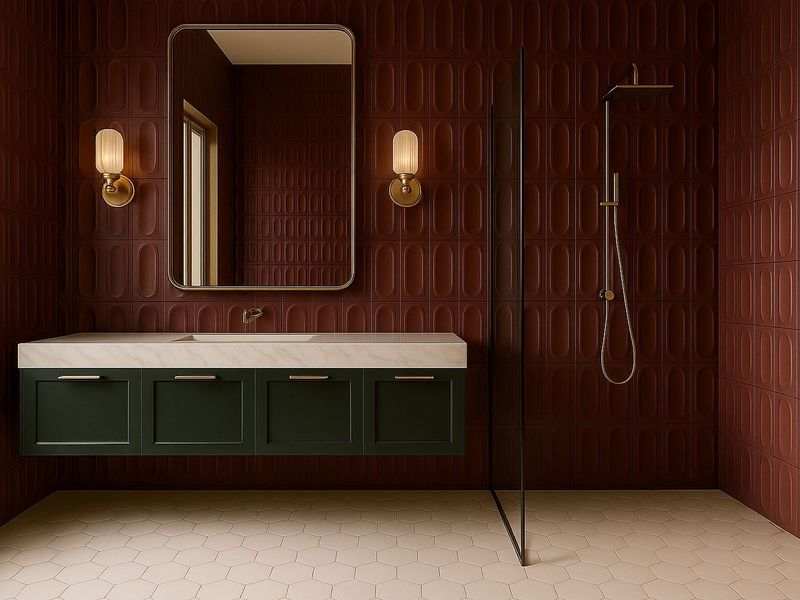
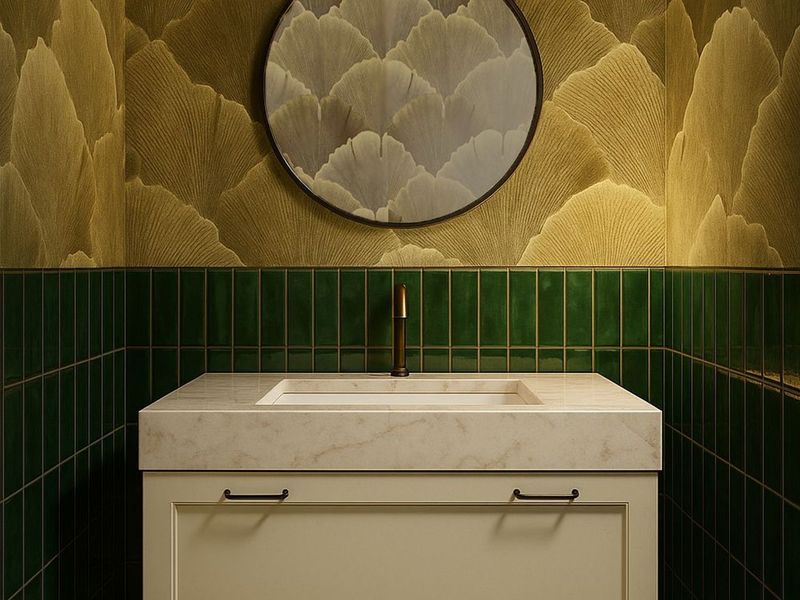

This exceptional duplex of 277 sqm of interior built space is located at a privileged height, above the treetops, and enjoys a 9 sqm south-facing balcony with sunlight throughout the day. The property is situated on the 3rd and 4th floors of a regal building with a lift. It is located in the heart of Eixample, midway between Passeig de Gracia and Passeig Sant Joan. The surrounding area offers the charm of Barcelona’s architecture with some of the city’s most representative buildings, all the services and shops needed for daily life, and excellent public transport connections. The renovation will be carried out by a prestigious boutique property developer based in Barcelona and the Costa Brava. As of May 2026, this 277 sqm duplex apartment will be transformed into a spacious luxury home with at least 4 double bedrooms. The lower floor, at the rear, provides space for at least three generous bedrooms, each with its own en suite bathroom and walk-in wardrobe. On the street-facing side of this same level, there is enough space for a fourth and even a fifth bedroom and/or a TV room or study. A grand staircase leads to the upper floor, which features a large balcony with sun throughout the day. Thanks to this balcony, the living room will be located on this level, along with the kitchen and a laundry area that opens at the back onto a private interior patio. The fully renovated and designed apartment will be delivered in December 2026. Do not hesitate to contact Bcn Advisors for more details about this project. * The images correspond to renders of the final condition after the renovation. * The price shown does not include taxes or transaction costs. In the case of second-hand properties in Catalonia, Property Transfer Tax (ITP) will apply; rates currently range from 10% to 13%, depending on the value of the property and the purchaser's circumstances, in accordance with current regulations. For information purposes, the general tax brackets applicable are 10% for values up to €600,000, 11% between €600,000 and €900,000, 12% for values between €900,000 and €1,500,000, and 13% for amounts exceeding €1,500,000, subject to variation depending on the applicable regulations and the specific circumstances of the buyer. For new-build properties, VAT at 10% will apply, plus Stamp Duty (AJD), currently around 1.5%. Furthermore, the price does not include notary, land registry and administrative fees, which may represent an additional 1% to 2% of the purchase price. All the information provided is for guidance only and is subject to possible changes or errors. The property has a valid energy performance certificate and certificate of occupancy, which will be provided to any interested party. AICAT registration number 2736, in accordance with current regulations. Real estate agency fees will be borne by the seller, in accordance with the signed agreement.
277 m²
Floor plan
9.3 m²
Terrace
4
Bedrooms
3
Bathrooms
2.600.000 €
Houses for sale in Mataro
2.650.000 €
BCN047673889
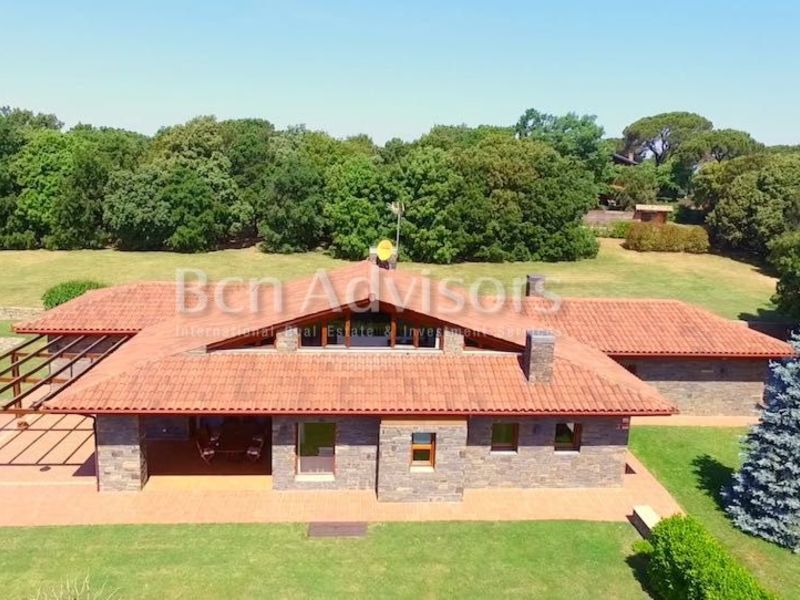
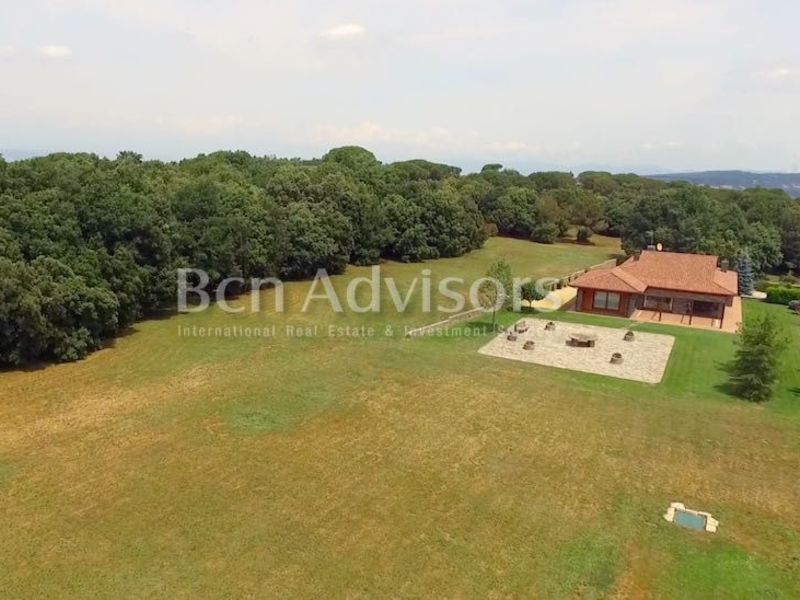
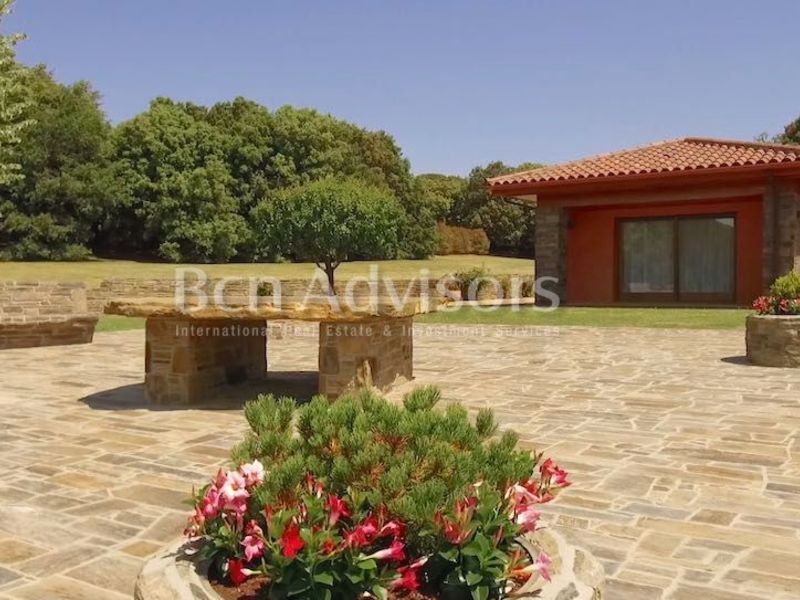
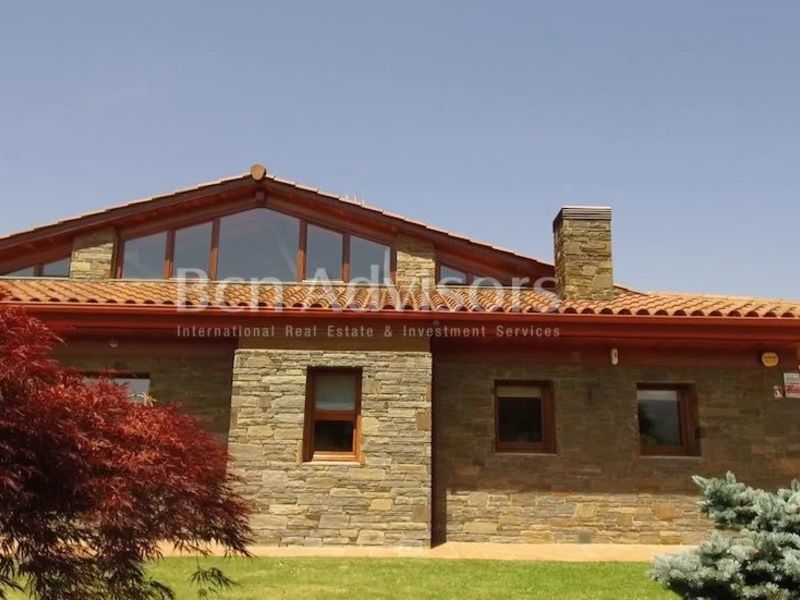
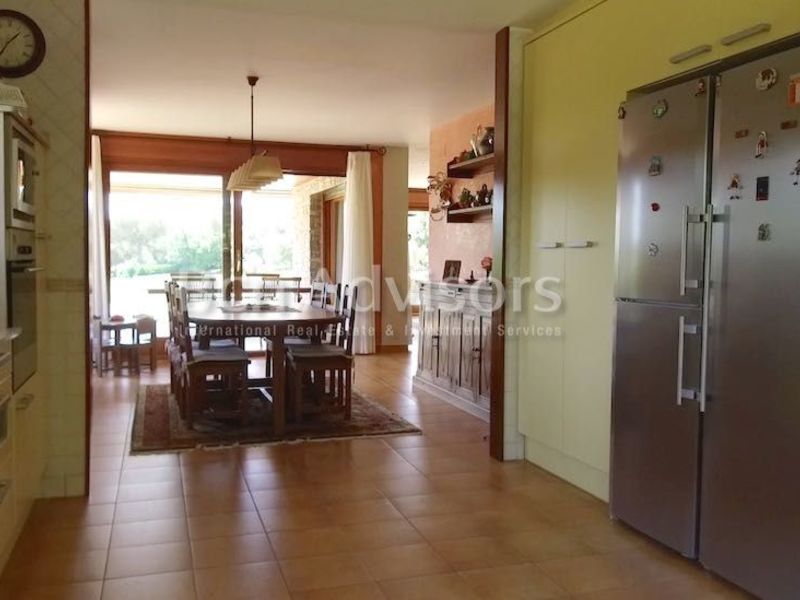
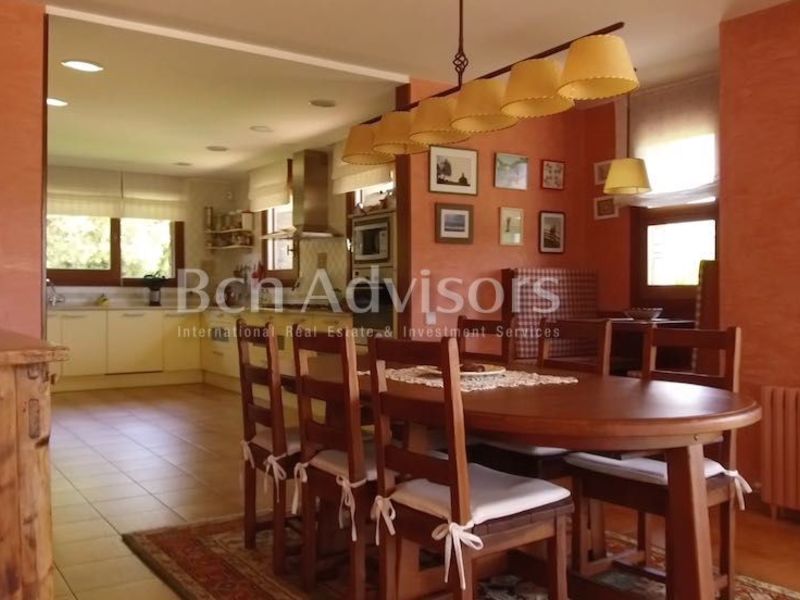
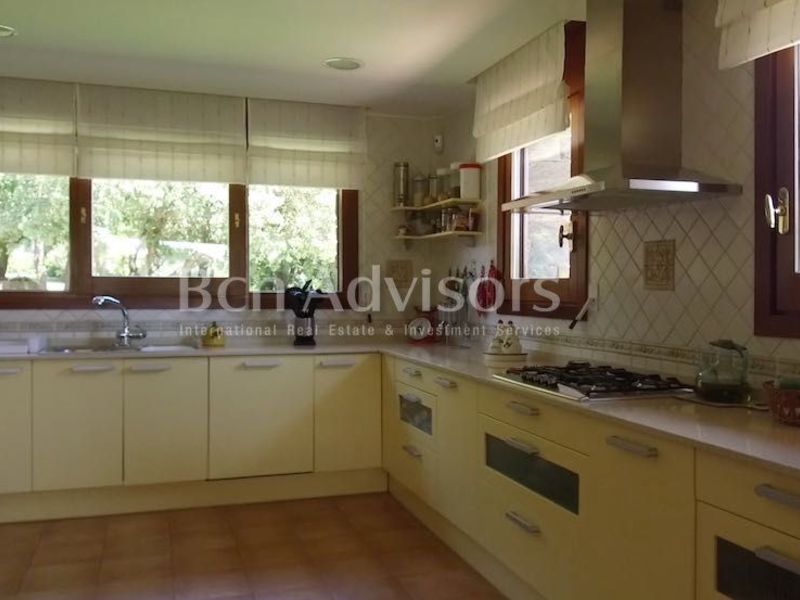
Exclusive house in the Montseny area
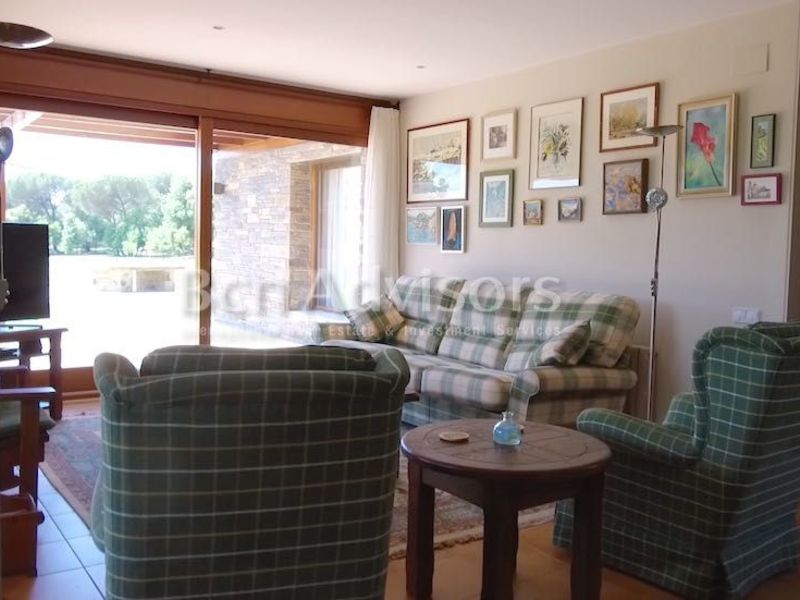
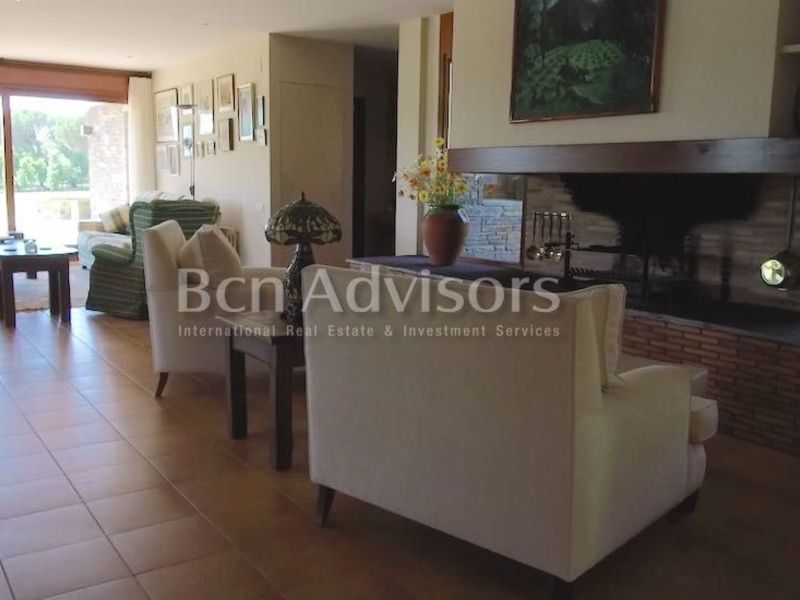
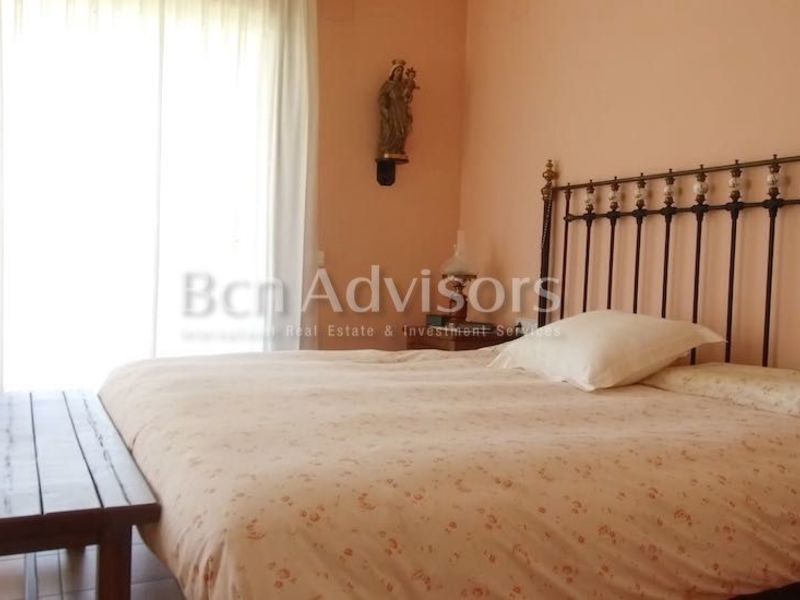
It is a stunning 300 sqm property located in El Brull, in a green and natural area, with 17500 sqm of building plot, equipped with its own well and garage, and only 200 meters away from a Golf Club with 18 pits. Its interior is really cozy and charming, since the house has a fireplace and stone walls. The property consists in a large living room, a dining room next to the kitchen, 3 double bedrooms (1 suite with a dressing room), 2 bathrooms and a toilet. All of its rooms are facing outside, also has a bright second floor of 50sqm where is a multipurpose space, and a cellar of 40 sqm, and an underground tank with capacity for 600,000L. * The price shown does not include taxes or transaction costs. In the case of second-hand properties in Catalonia, Property Transfer Tax (ITP) will apply; rates currently range from 10% to 13%, depending on the value of the property and the purchaser's circumstances, in accordance with current regulations. For information purposes, the general tax brackets applicable are 10% for values up to €600,000, 11% between €600,000 and €900,000, 12% for values between €900,000 and €1,500,000, and 13% for amounts exceeding €1,500,000, subject to variation depending on the applicable regulations and the specific circumstances of the buyer. For new-build properties, VAT at 10% will apply, plus Stamp Duty (AJD), currently around 1.5%. Furthermore, the price does not include notary, land registry and administrative fees, which may represent an additional 1% to 2% of the purchase price. All the information provided is for guidance only and is subject to possible changes or errors. The property has a valid energy performance certificate and certificate of occupancy, which will be provided to any interested party. AICAT registration number 2736, in accordance with current regulations. Real estate agency fees will be borne by the seller, in accordance with the signed agreement.
300 m²
Floor plan
3
Bedrooms
2
Bathrooms
2.650.000 €
New Development
Exclusivity
Reserved
Penthouses for sale in La Dreta
2.780.000 €
BCN066528417
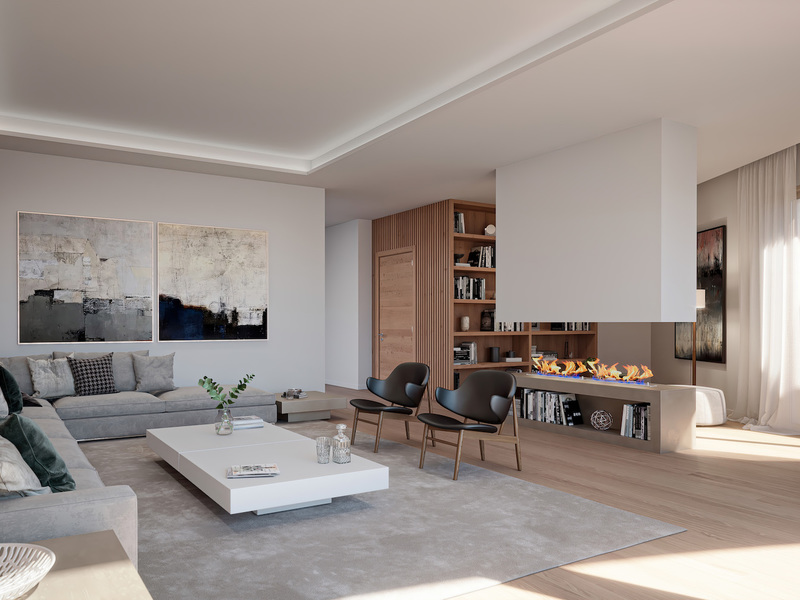
Excellent penthouse in a new development in Eixample with terraces and pool
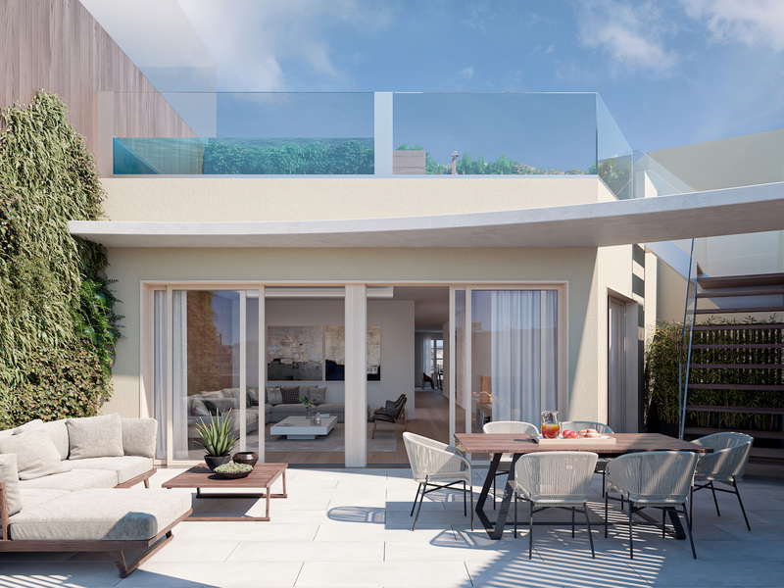
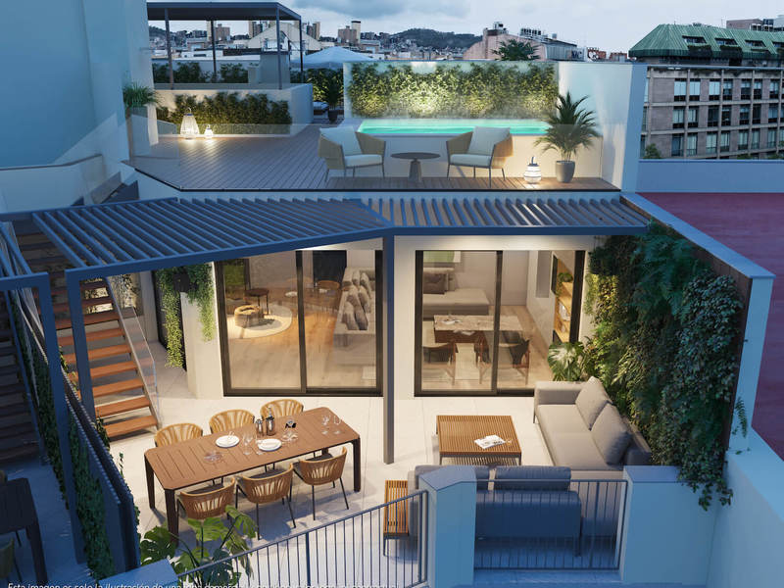
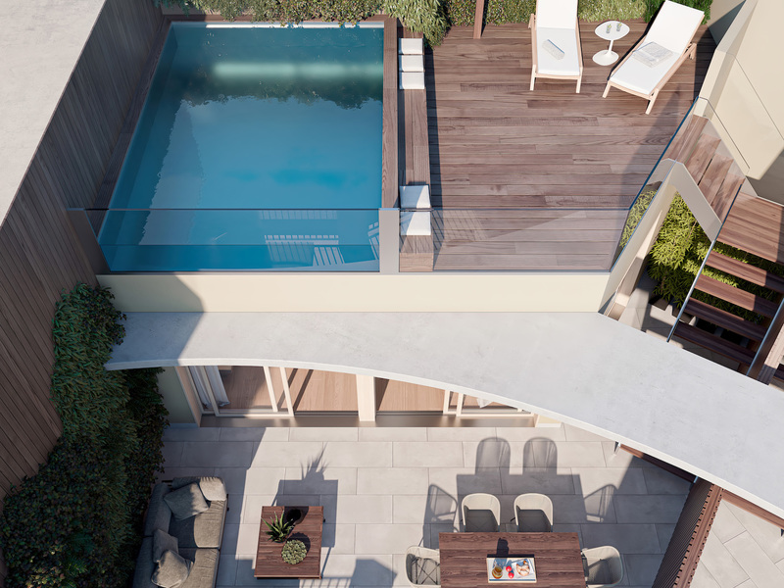
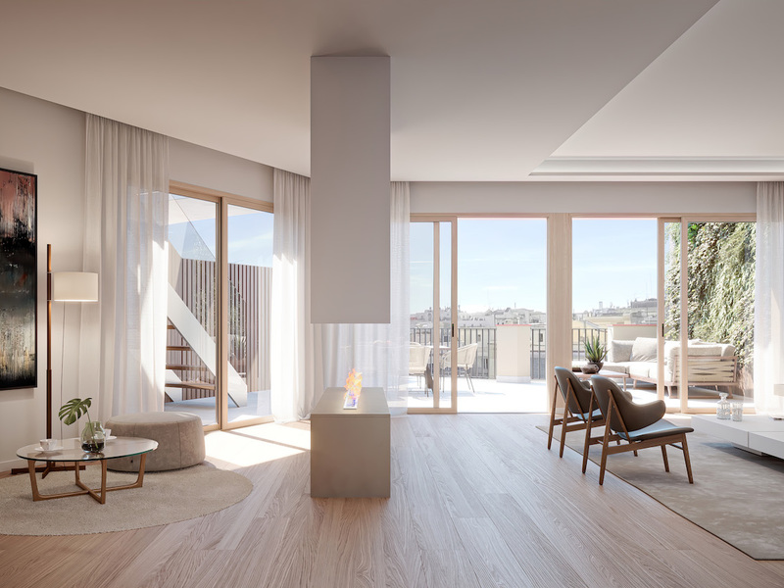
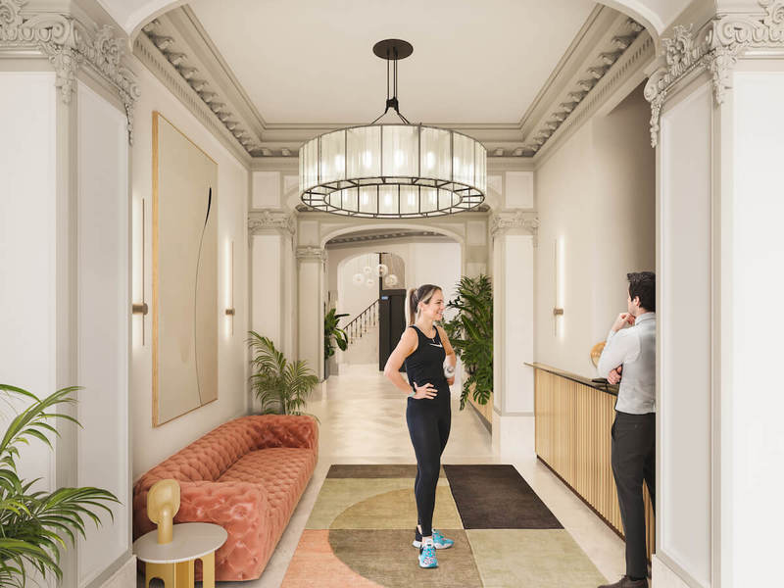
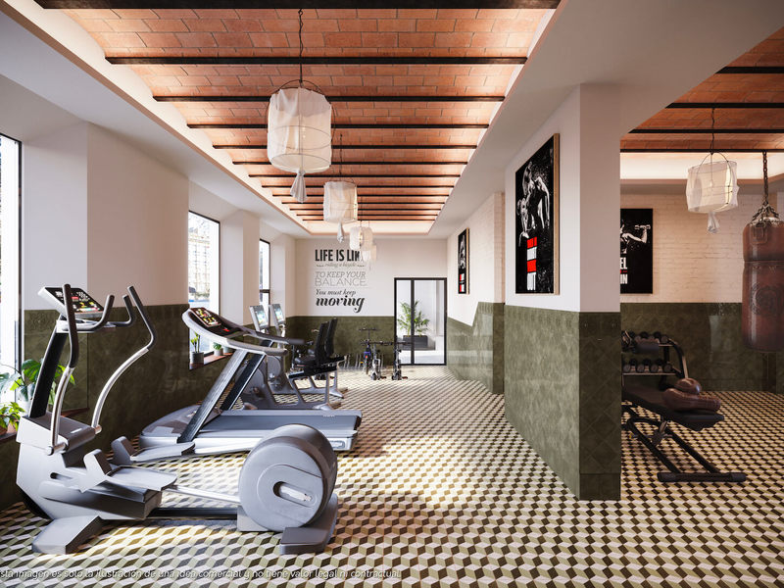
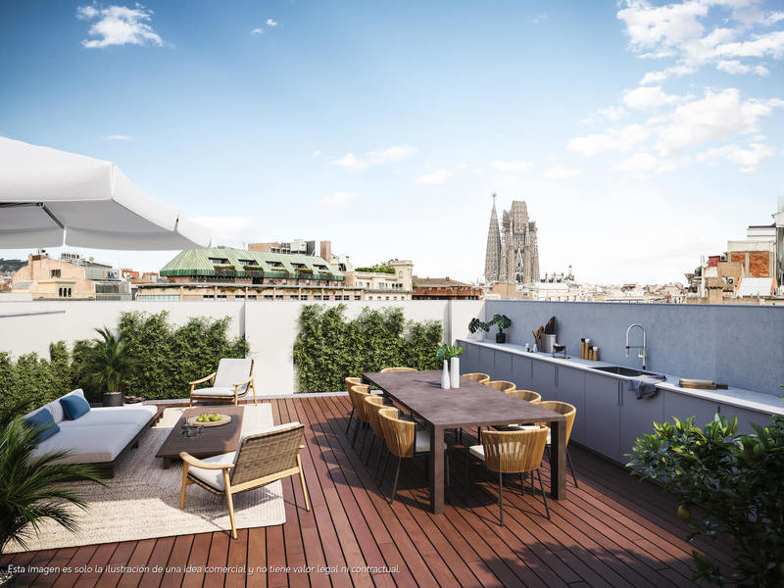
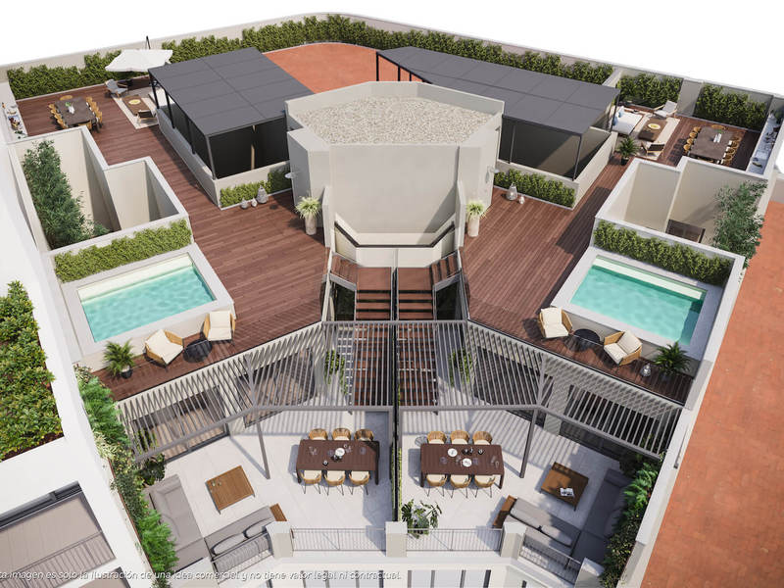
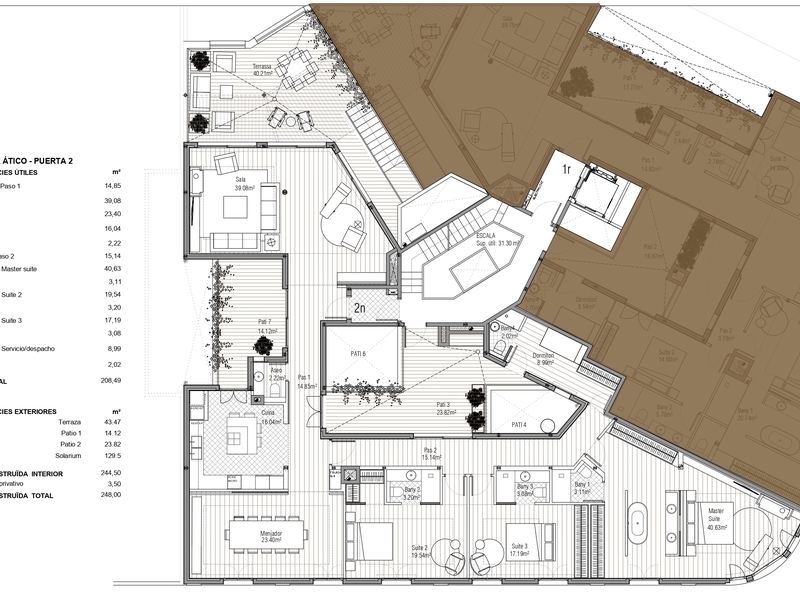
This extraordinary penthouse in an unbeatable location in Barcelona is part of an entire new construction project in a regal estate building dating from 1910 with exclusive upscale homes. Specifically, the top floor will be a new one and will be composed of 2 flats. he building is on the corner of Carrer Girona, which is already being converted into a pedestrian street and the works are almost finished, and Avinguda Diagonal, which is being transformed into a boulevard with a large pedestrian area, green zones and cycle lanes, greatly reducing car traffic. You will be able to enjoy the best of Barcelona in an incomparable setting: right in the heart of Eixample, very close to Paseo de Gracia, the city centre and a wide variety of shops and services. The penthouse has a 248 sqm interior built surface in which the large spaces and brightness have been maximised, achieving a perfect balance between traditional elements such as the high ceilings and the comfort and amenities of a new building. The property has two entries: one directly to the entrance hall inside the home and the other to an uncovered 23 sqm yard, which can be used as a chill-out area. This yard is connected to the maid's room, which has its own bathroom. The staff can therefore access it without going inside the house. The day area has an excellent south orientation to enjoy the sun all day long from mid-morning onwards. The large 39 sqm living room has access to the wonderful 40 sqm terrace. Through some stairs, we go up to the solarium, with 129 sqm, which has a swimming pool. The dining room is located next to the kitchen/diner, which has access to an uncovered 14 sqm yard. Next to it there's also a guest toilet. The night area is totally exterior and is composed of three en-suite bedrooms distributed in a corridor. The 40 sqm master suite is exceptional and corner, and the other two have a surface area of 19 and 17 sqm. The works are expected to be completed in the last quarter of 2024 and the keys will be handed over in the first quarter of 2025. The flat will have top quality materials and finishes, as well as an interior design with attention to detail that will combine the classic elements of the royal estates with the most modern. Ample spaces and luminosity will be important, achieving harmony between traditional elements such as the restored Catalan vaulted ceilings and the advantages of a new building: underfloor heating, hot and cold air conditioning powered by aerothermics (the latest technology in air conditioning systems that produces energy savings of between 60% and 70% compared to the usual systems), top-of-the-range electrical appliances, natural wood floors, entrance door with security lock, built-in wardrobes, porcelain tiling on the bathroom walls, LED lighting, fibre optic connection, Internet and TV signal sockets, etc. The building, which will be completely refurbished, will have 2 lifts (the old one, restored respecting its wooden cabin with a new mechanism, and a new one), a concierge, an area for charging electric bicycles and a private modernist-vintage style gym with 2 toilets. The extensive main façade of the building, the various interior courtyards and the rear façade provide the building with excellent lighting and ventilation. The unusual distance to the buildings parallel to the façade further enhances the perception of spaciousness. Considering that it is a modernist building with remarkable historical value, the interior design team has prioritised the recovery of some original elements. For example, there has been a complete restoration and rehabilitation of the modernist stuccoes of the staircase core; and in the independence lobbies, recovered hydraulic mosaic will be installed to maintain the historical value of the property. The exterior joinery has also been replaced with wooden windows and balconies with thermal break and laminated insulating glass. This building has 1, 2 and 3 bedroom flats with prices starting at 511,560 €, 613,480 € and 938,840 €, respectively. Contact Bcn Advisors for more information. * The renderings and square metres in this listing may be subject to change. These images are merely informative and may change depending on the needs of the clients or changes that may be made during the execution process of the refurbishment project and/or project works. * The floorplan and the content of this listing are not a contractual document, it's part of the executive project and may be subject to modifications due to technical requirements, administration or public organisations. The surfaces will be provisional. The furniture (including the kitchen), gardening and accessory elements are only illustrative. Are you ready to take the step towards the property of your dreams? Our luxury penthouses for sale in Barcelona are waiting to offer you an exceptional life.
248 m²
Floor plan
210.91 m²
Terrace
4
Bedrooms
3
Bathrooms
2.780.000 €
Apartments for sale in Pedralbes
2.800.000 €
BCN073809733
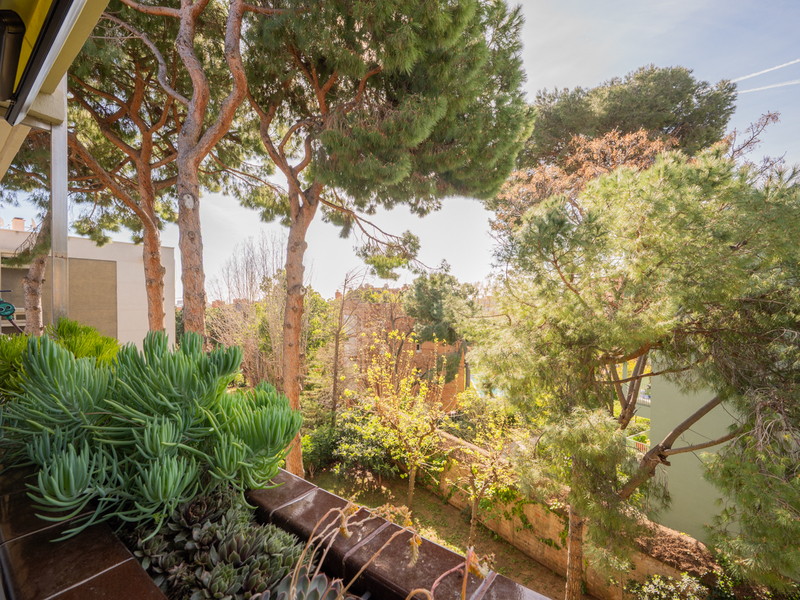
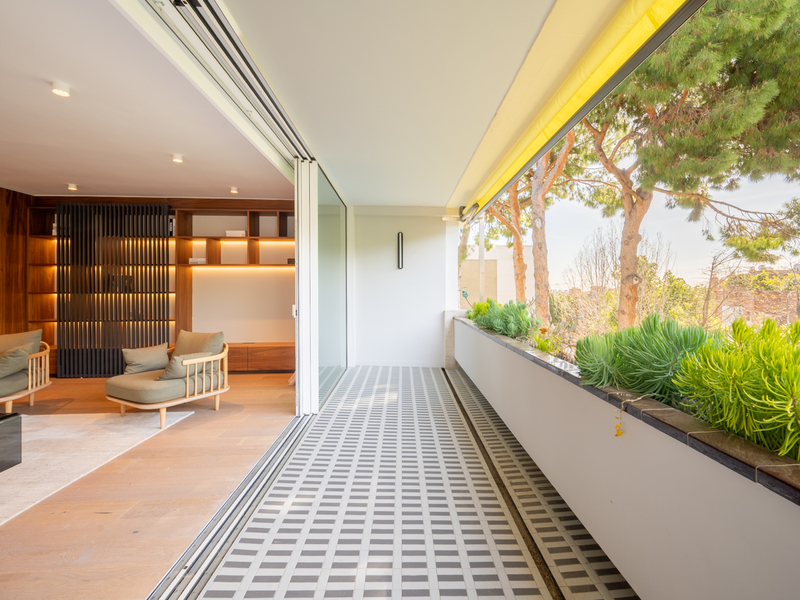
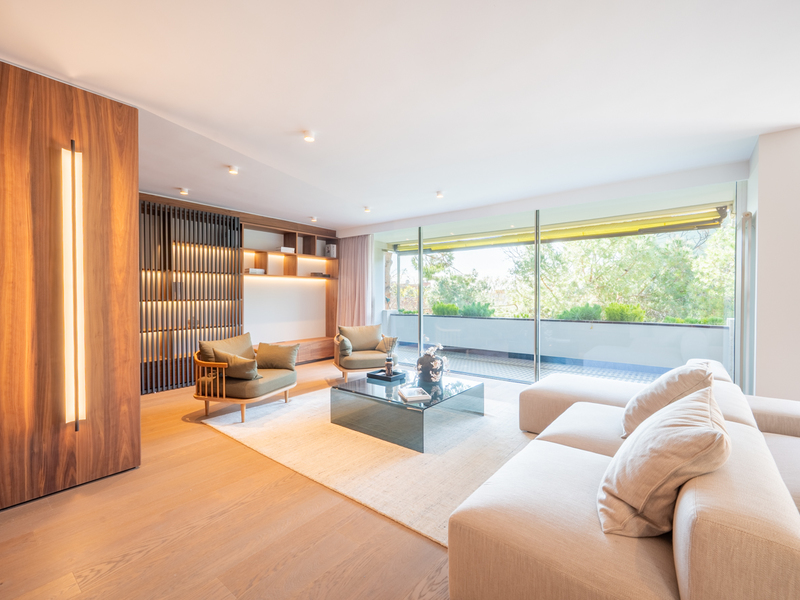
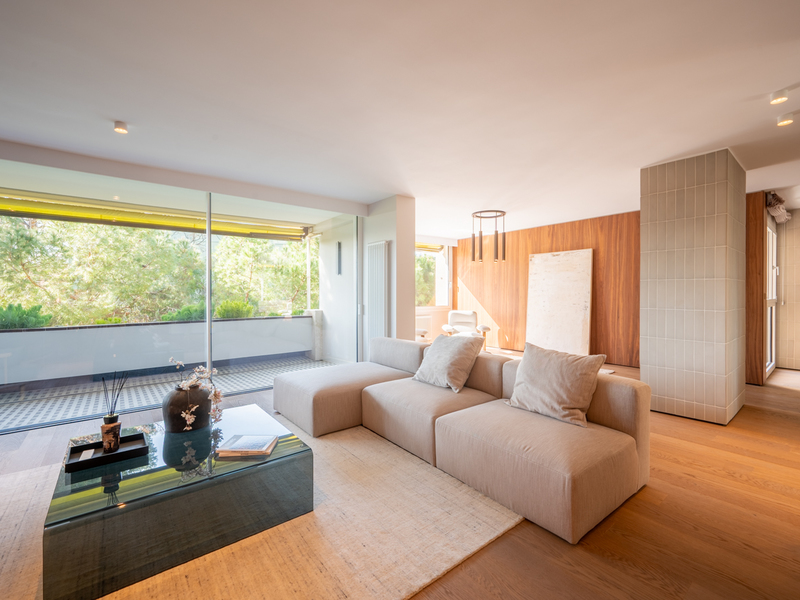
Stunning Apartment with Luxury Renovation and Two Parking Spaces in Pedralbes
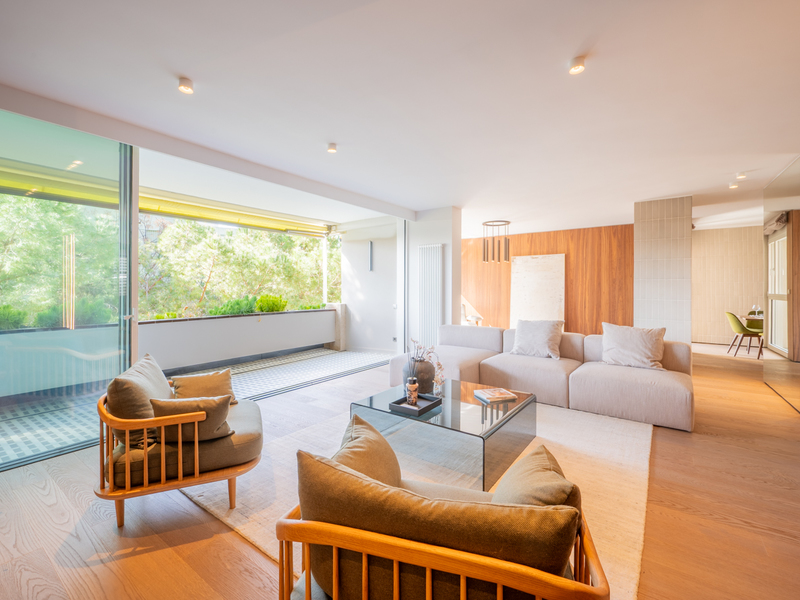
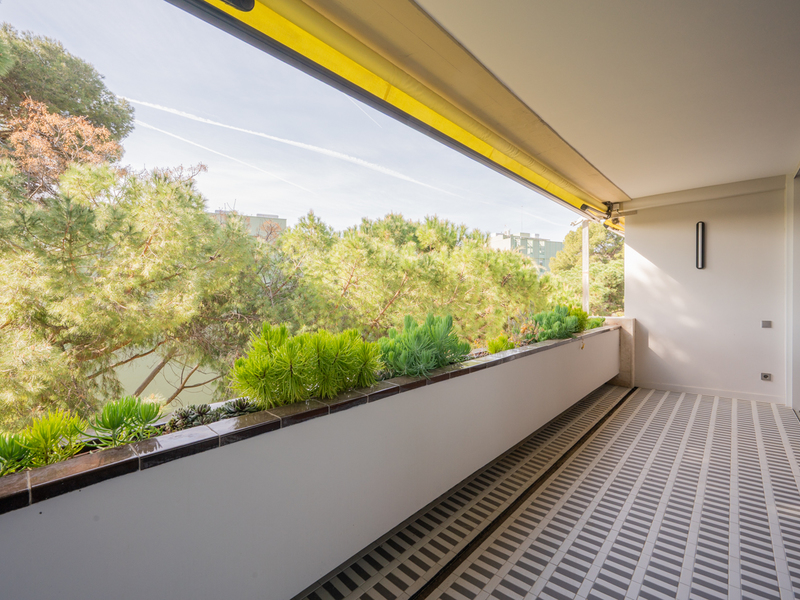
Discover this spectacular fully renovated apartment with 280 m² of interior space plus a 10 m² terrace, featuring high-end luxury finishings. The apartment is completely exterior and, thanks to its orientation, is especially sunny, allowing you to enjoy natural light throughout the day. It is located in one of the city's most exclusive neighborhoods, known for its tranquility, security, and proximity to top-tier amenities such as international schools, luxury shops, and renowned restaurants. Additionally, it boasts excellent public transport connections, keeping you well connected to the city center. With direct access from the elevator, comfort is ensured from the very first moment. The foyer leads to the spacious and bright living room with access to a charming terrace overlooking the beautiful communal garden. Through the dining room, you enter the kitchen, which includes a utility area and a service area with a single bedroom and a full bathroom. The night area features four double bedrooms with built-in wardrobes. One of the bedrooms is a master suite with a shower and bathtub, a walk-in closet, and access to a convenient office. Additionally, the apartment has two full bathrooms with shower trays. The price of this property includes two parking spaces. Enjoy exclusive living in one of our luxury flats Barcelona. * The price shown does not include taxes or transaction costs. In the case of second-hand properties in Catalonia, Property Transfer Tax (ITP) will apply; rates currently range from 10% to 13%, depending on the value of the property and the purchaser's circumstances, in accordance with current regulations. For information purposes, the general tax brackets applicable are 10% for values up to €600,000, 11% between €600,000 and €900,000, 12% for values between €900,000 and €1,500,000, and 13% for amounts exceeding €1,500,000, subject to variation depending on the applicable regulations and the specific circumstances of the buyer. For new-build properties, VAT at 10% will apply, plus Stamp Duty (AJD), currently around 1.5%. Furthermore, the price does not include notary, land registry and administrative fees, which may represent an additional 1% to 2% of the purchase price. All the information provided is for guidance only and is subject to possible changes or errors. The property has a valid energy performance certificate and certificate of occupancy, which will be provided to any interested party. AICAT registration number 2736, in accordance with current regulations. Real estate agency fees will be borne by the seller, in accordance with the signed agreement.
280 m²
Floor plan
10 m²
Terrace
5
Bedrooms
4
Bathrooms
2.800.000 €
Recommended
Penthouses for sale in Les Corts
2.290.000 €
BCN078560010
Splendid duplex penthouse with large terraces and panoramic views in uptown
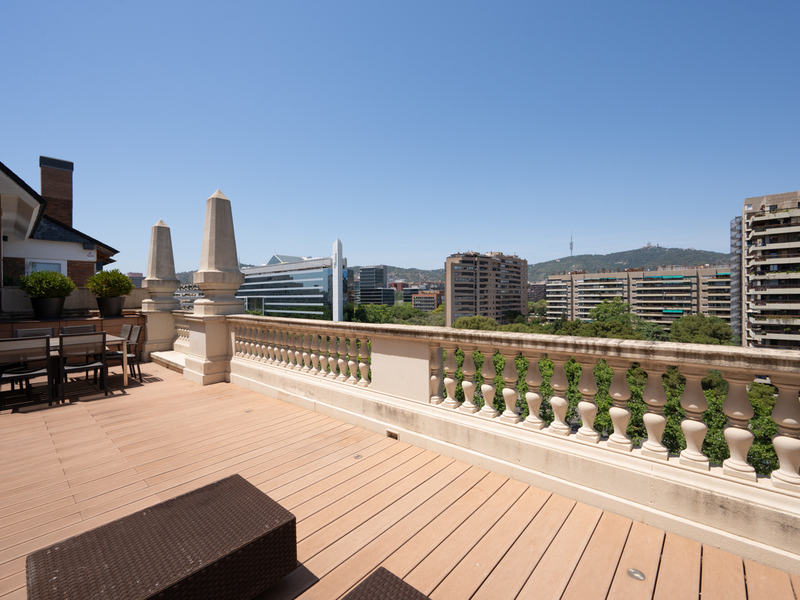
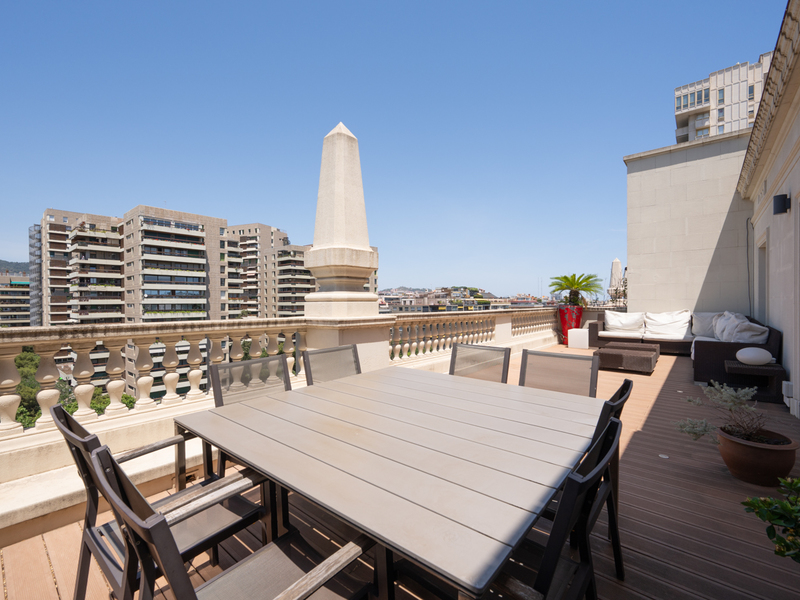
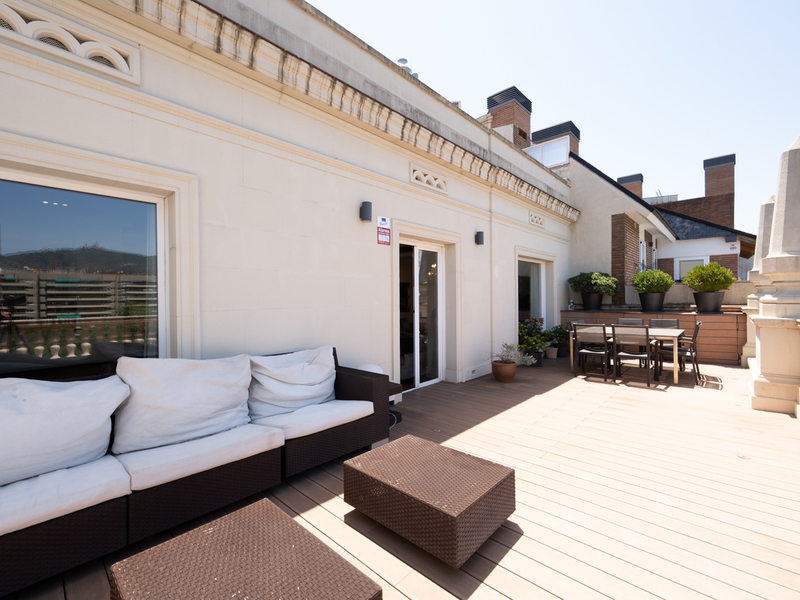
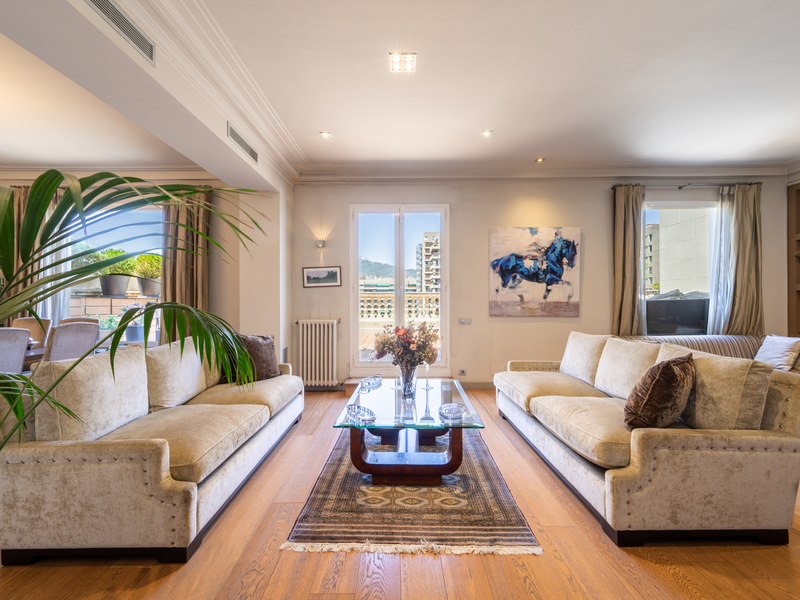
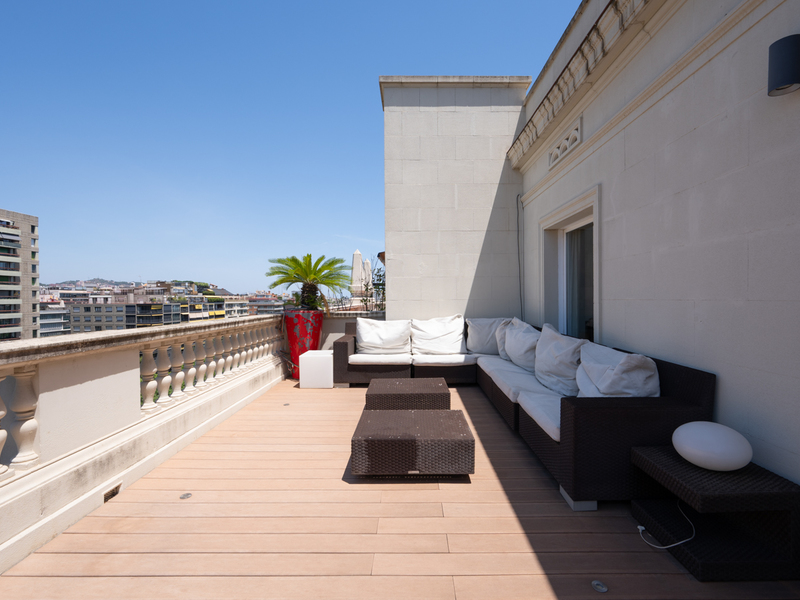
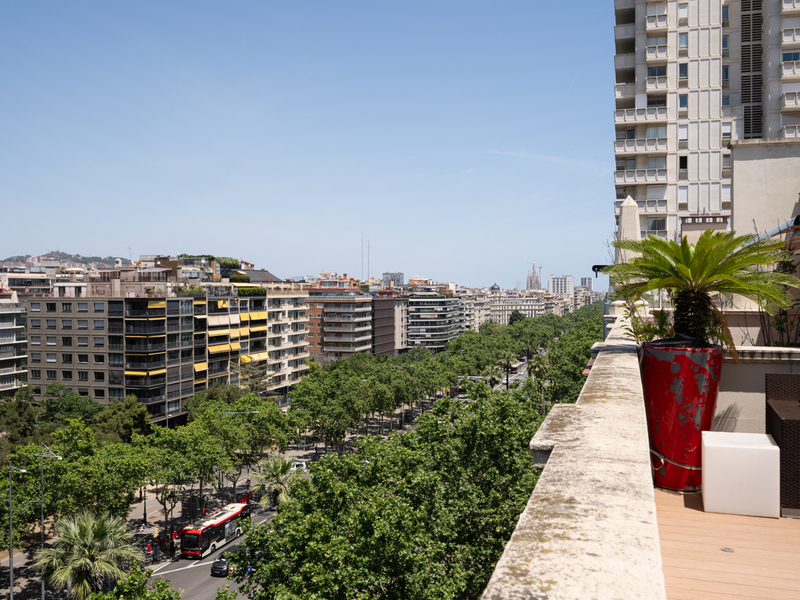
Located in one of the most prestigious residential areas in Barcelona’s upper zone, on the iconic Avinguda Diagonal and just a few minutes from Turó Park and L’Illa Diagonal, this extraordinary duplex penthouse offers an exceptional combination of space, privacy, and outdoor areas—an increasingly rare opportunity in today’s market. With approximately 238 sqm of interior built space and 130 sqm of private terraces, this penthouse stands out for its unique character, outstanding brightness, and impressive open views over the city. Thanks to its fully exterior layout and privileged orientation, every room enjoys abundant natural light throughout the day, creating warm, spacious, and vibrant interiors. The main floor features a generous living area designed for both family living and entertaining. A large living-dining room with floor-to-ceiling windows becomes the heart of the home, offering a constant connection to the exterior and pleasant urban views. The separate kitchen adds functionality and everyday comfort. This floor also includes three bedrooms, two full bathrooms, and a versatile additional room that can easily be adapted as a home office, TV room, library, or playroom. The upper floor has been designed as a true private retreat. Here we find a magnificent principal suite comprising a bedroom, walk-in wardrobe, full bathroom, and a cosy reading or work area. From this space, there is direct access to a spectacular terrace, perfect for enjoying peace, sunshine, and panoramic views over Barcelona. One of the property’s greatest highlights is its extensive terrace space—true outdoor living areas that allow for different settings depending on the moment: chill-out zones, outdoor dining, sunbathing areas, or even an elegant urban garden. The property also benefits from access to a communal rooftop terrace with virtually exclusive use, offering stunning 360-degree views over the city. The property is in excellent condition and offers a versatile layout that perfectly suits families, professionals working from home, or buyers seeking a unique home with exceptional outdoor space. Its location is another major asset. Situated in the heart of Les Corts, one of Barcelona’s most sought-after neighbourhoods, it combines residential tranquillity with a wide range of services, shops, shopping centres, national and international schools, universities, leading hospitals, and excellent transport connections. Its proximity to Pedralbes, Turó Park, and some of the city’s best commercial areas makes this one of the most desirable locations for those seeking quality of life and convenience. An exceptional property where space, light, privacy, and spectacular terraces come together to offer a truly unique residential experience in one of Barcelona’s finest locations. * The price shown does not include taxes or transaction costs. In the case of second-hand properties in Catalonia, Property Transfer Tax (ITP) will apply; rates currently range from 10% to 13%, depending on the value of the property and the purchaser’s circumstances, in accordance with current regulations. For information purposes, the general tax brackets applicable are 10% for values up to €600,000, 11% between €600,000 and €900,000, 12% for values between €900,000 and €1,500,000, and 13% for amounts exceeding €1,500,000, subject to variation depending on the applicable regulations and the specific circumstances of the buyer. For new-build properties, VAT at 10% will apply, plus Stamp Duty (AJD), currently around 1.5%. Furthermore, the price does not include notary, land registry and administrative fees, which may represent an additional 1% to 2% of the purchase price. All the information provided is for guidance only and is subject to possible changes or errors. The property has a valid energy performance certificate and certificate of occupancy, which will be provided to any interested party. AICAT registration number 2736, in accordance with current regulations. Real estate agency fees will be borne by the seller, in accordance with the signed agreement.
238 m²
Floor plan
130 m²
Terrace
4
Bedrooms
3
Bathrooms
2.290.000 €



