





Sold
Exclusivity


Apartments for sale in Bonanova
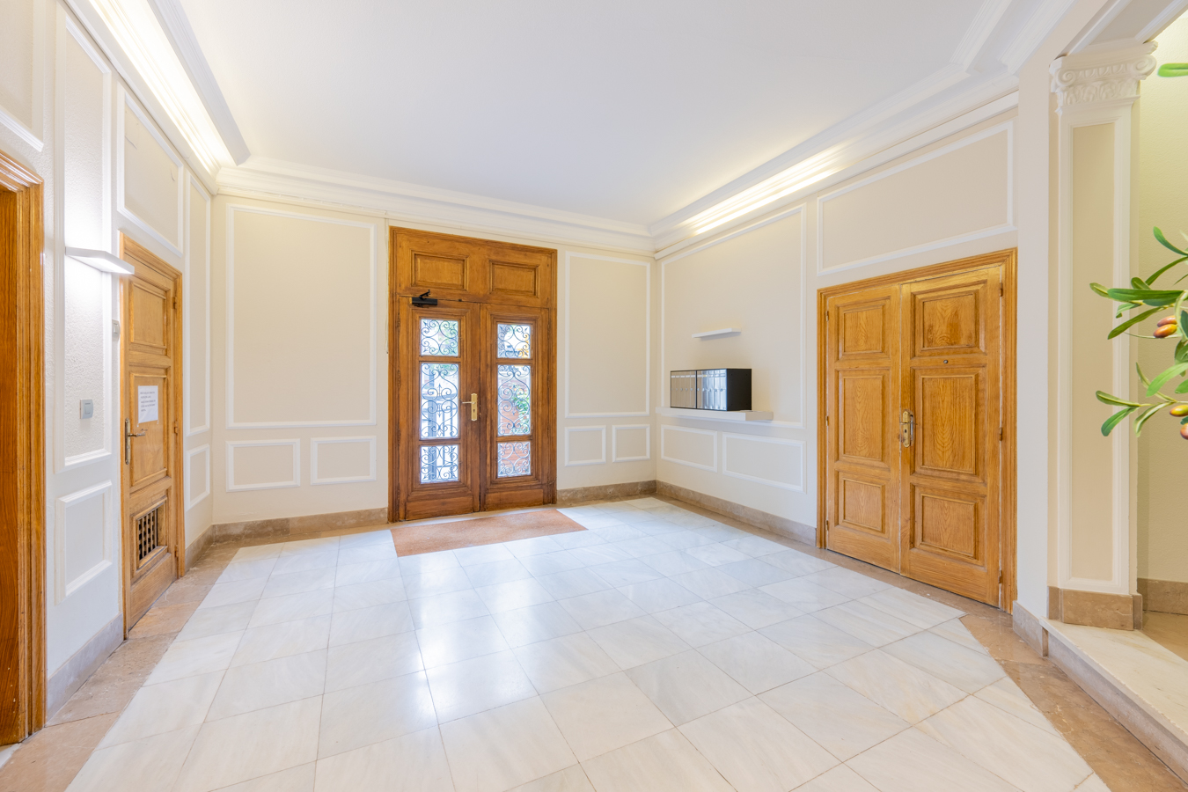
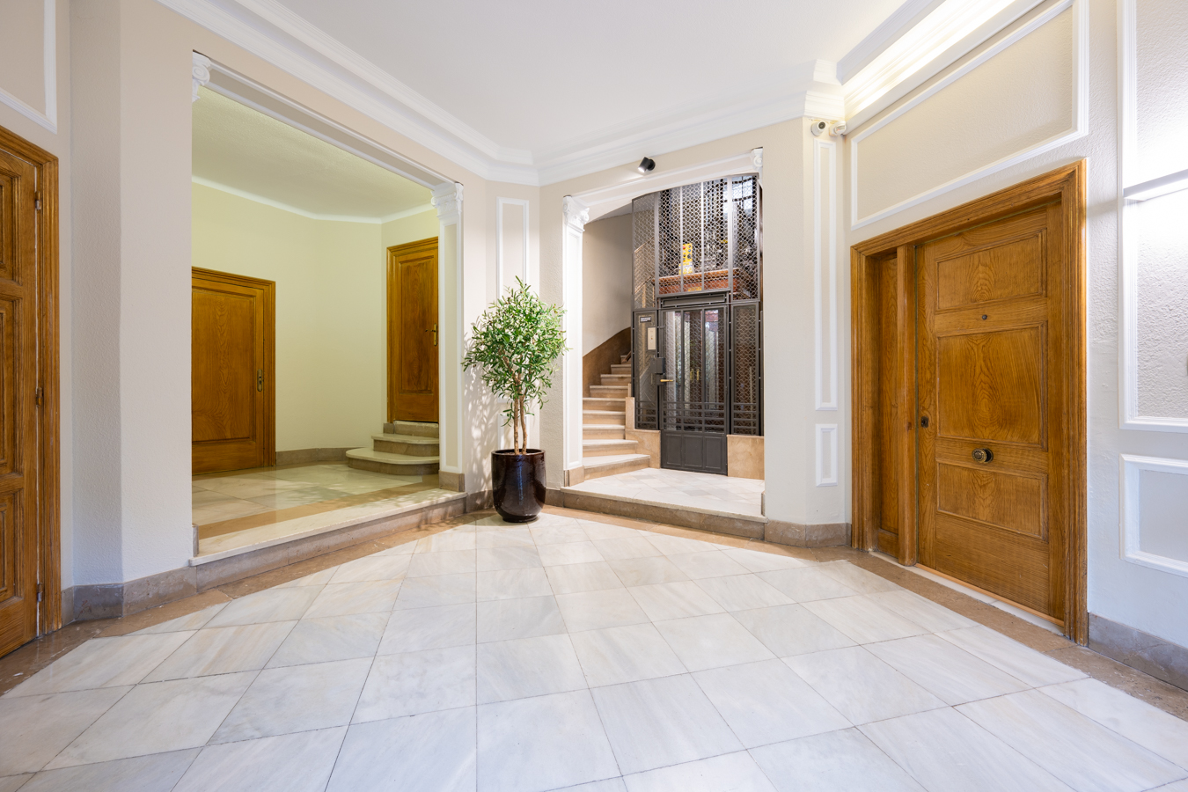
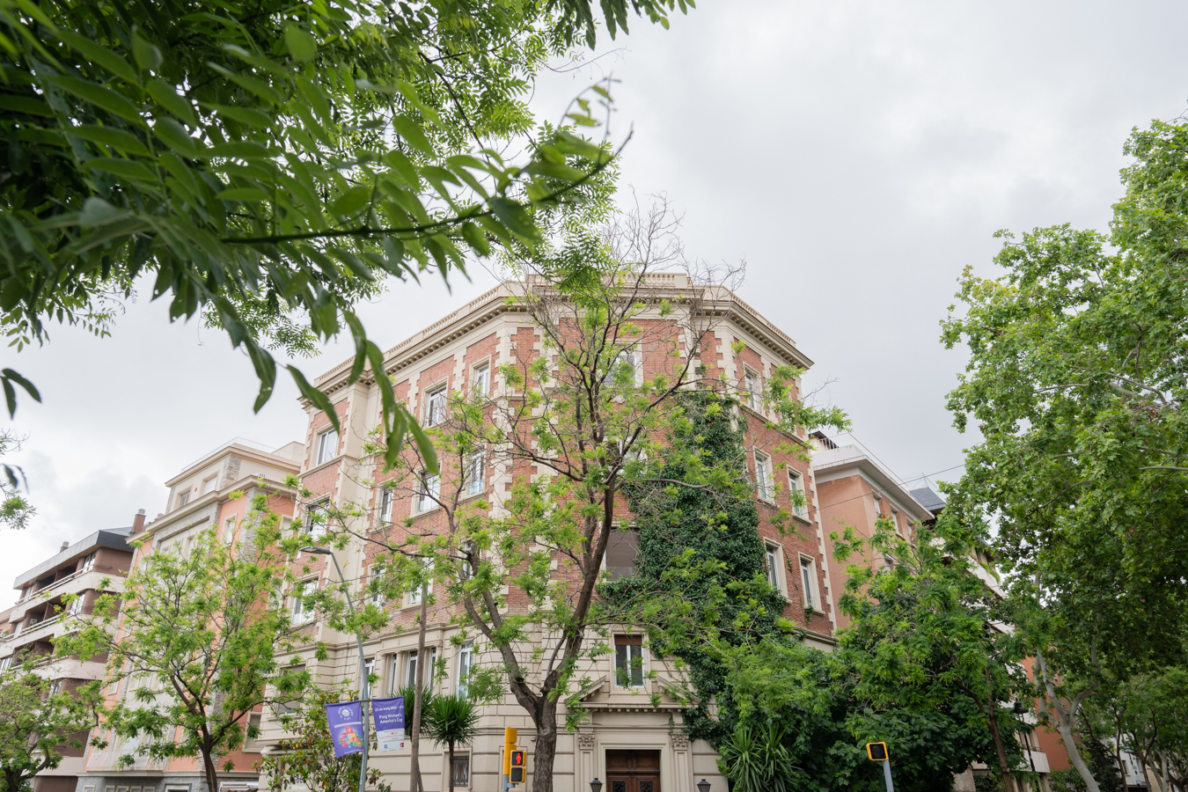
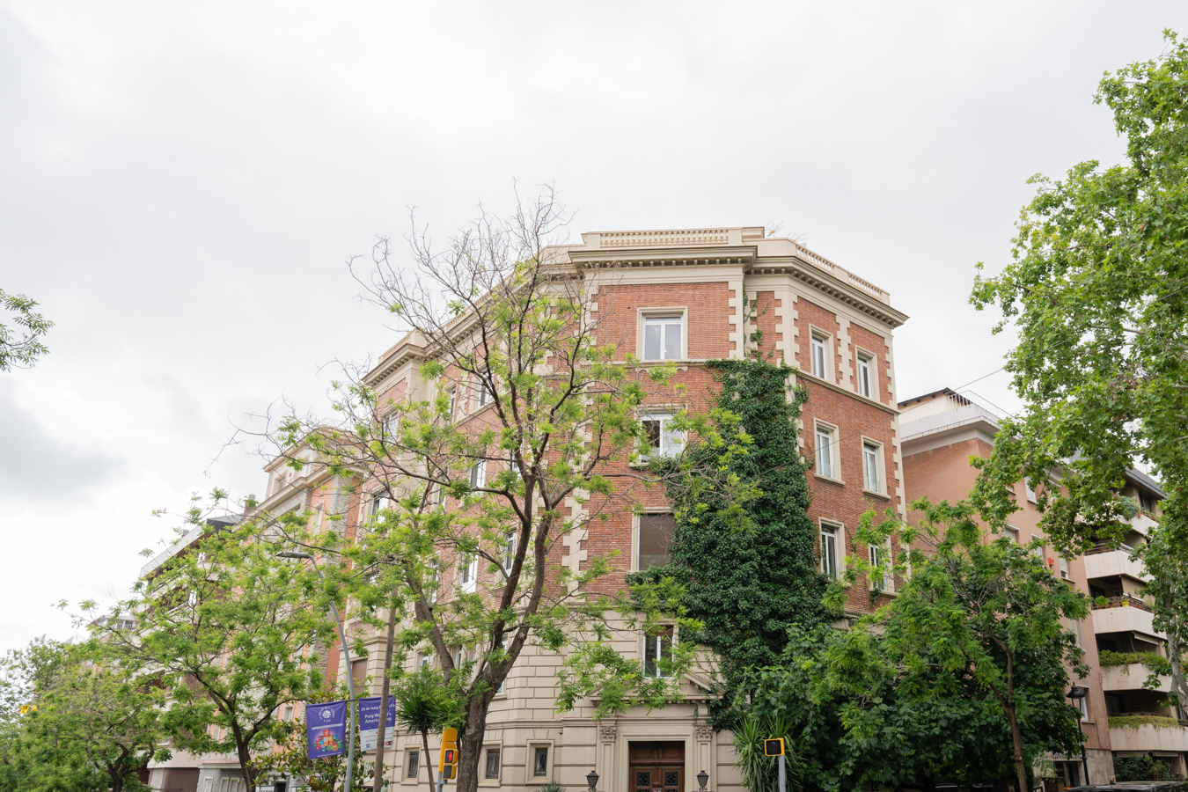
Magnificent and bright refurbished apartment in a corner building in uptown
995.000 €
BCN073489639
Magnificent and bright refurbished apartment in a corner building in uptown
995.000 €
127 m²
Floor plan
3
Bedrooms
2
Bathrooms
Main features

Extras

Year built: 1949
Refurbished
Air conditioning
Heating
Property description
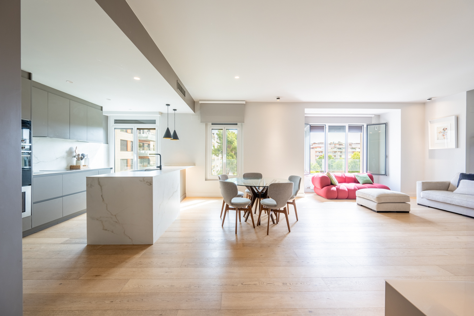
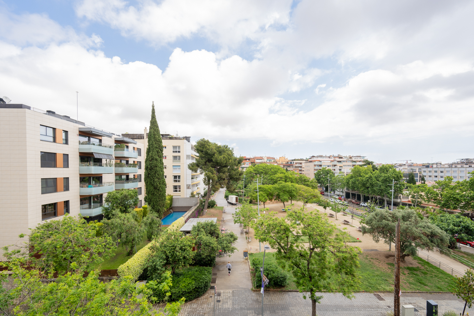
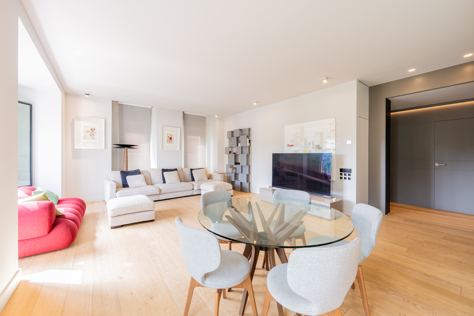
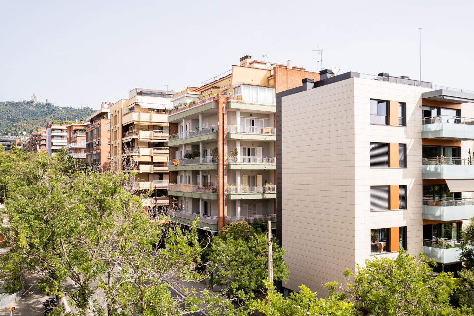
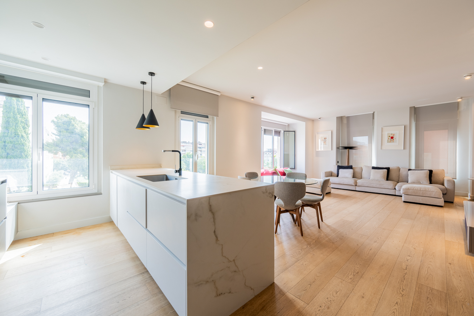
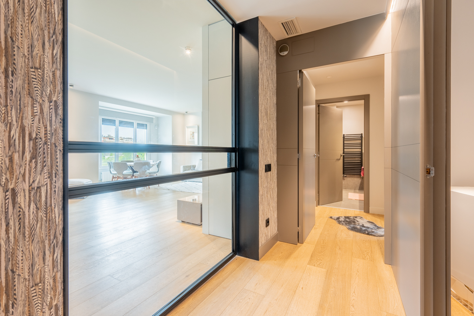
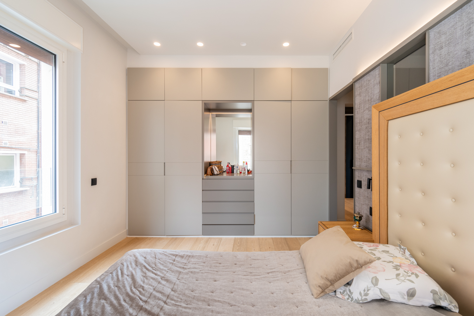
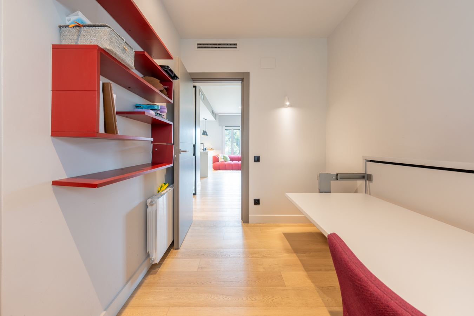
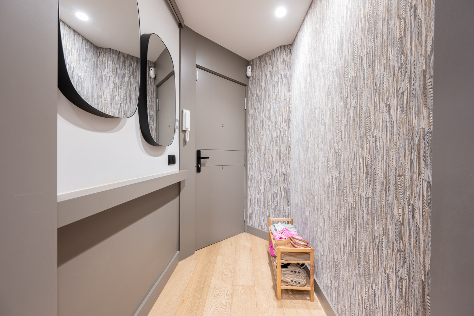
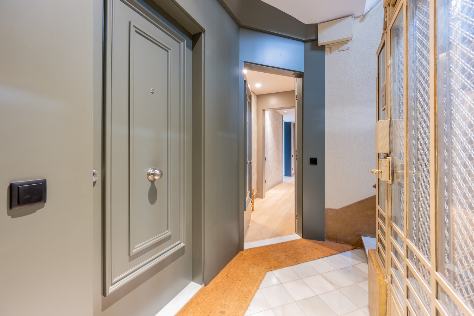
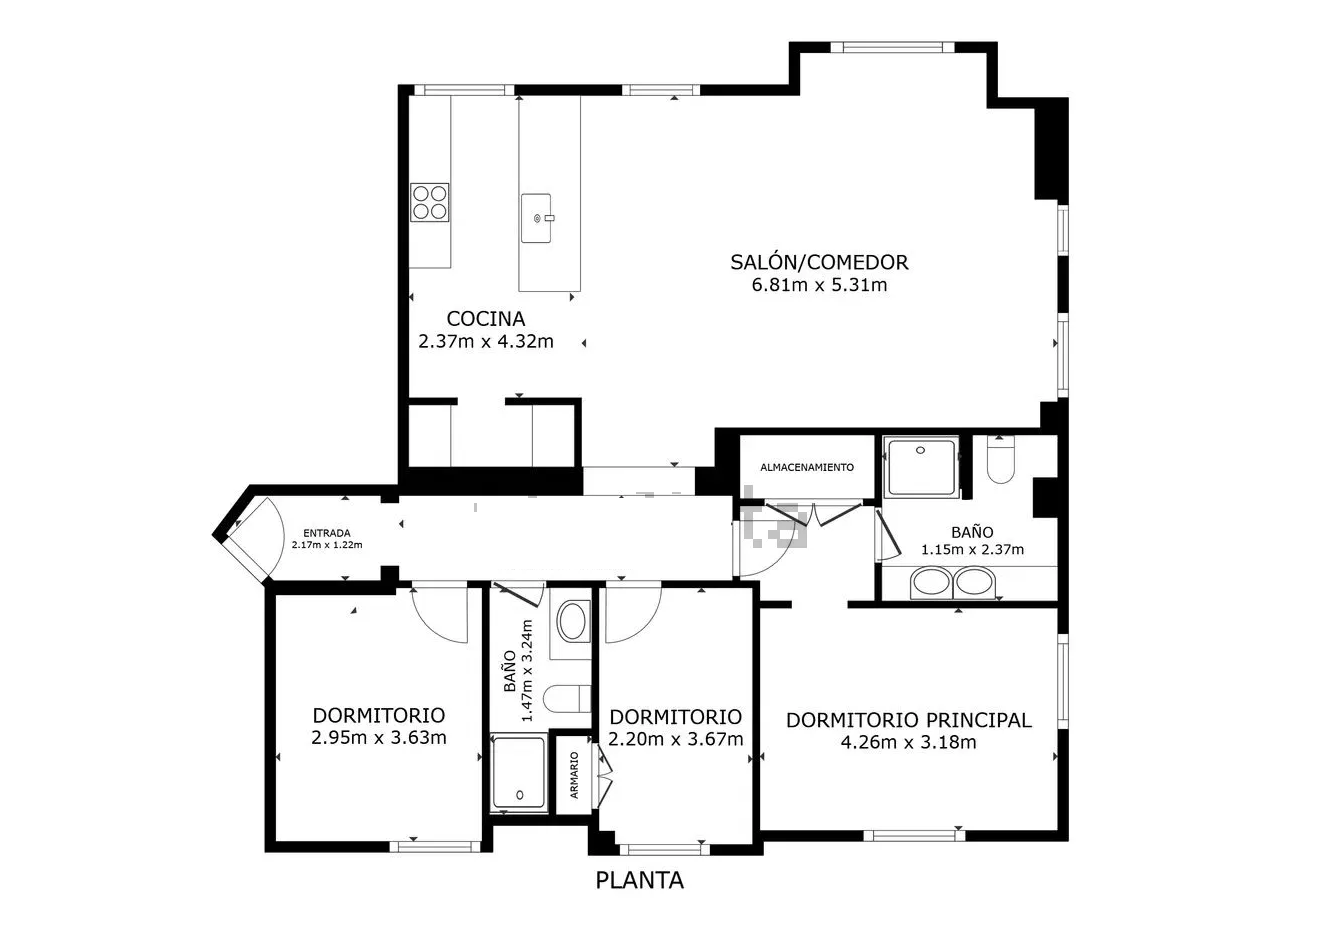
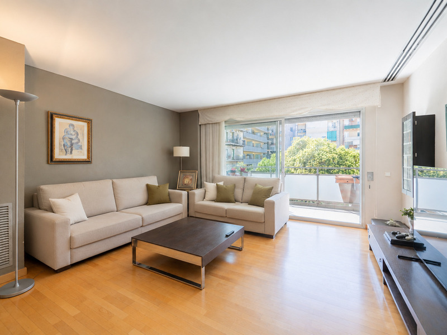
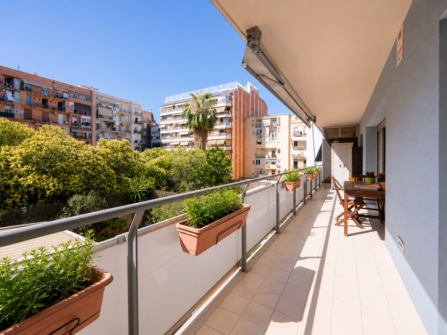
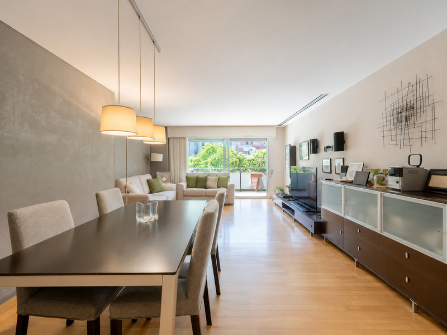
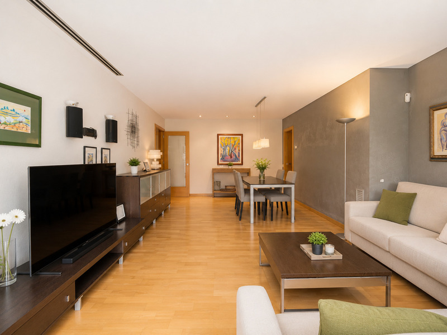
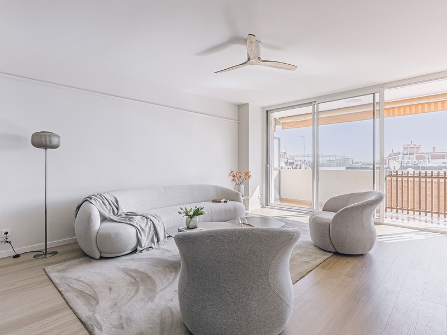
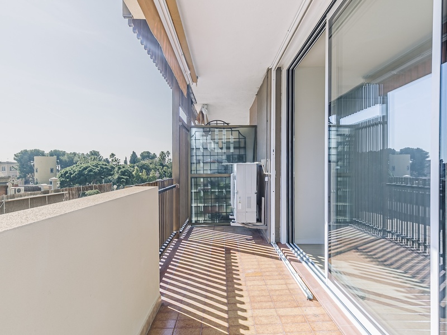
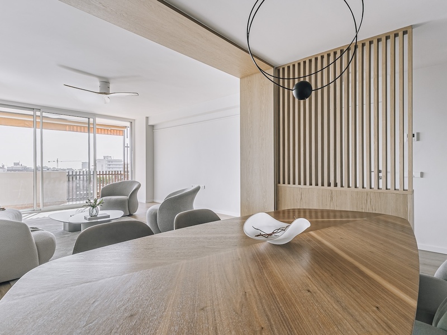
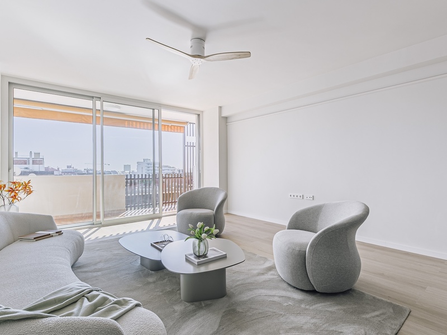
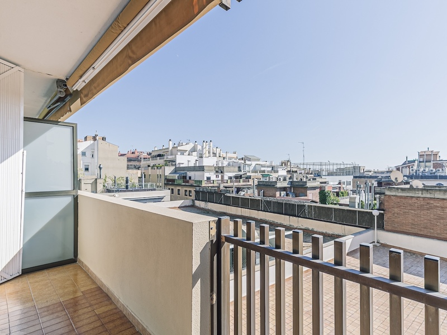
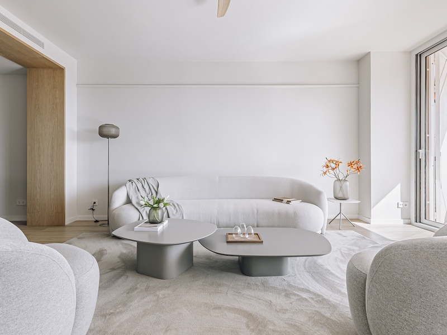
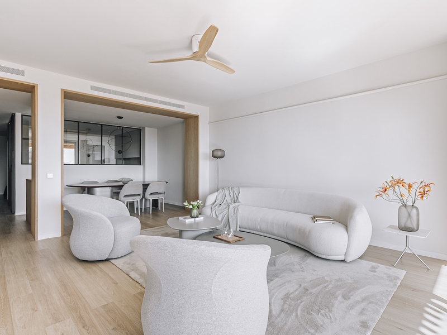
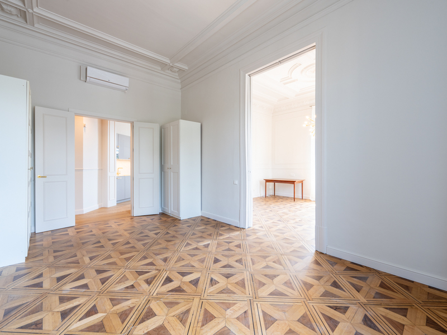
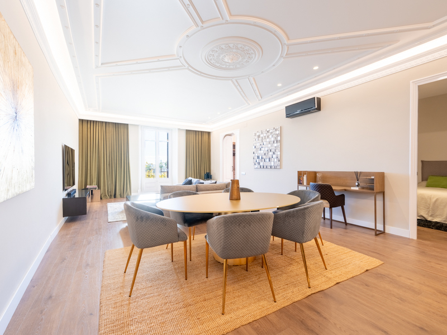
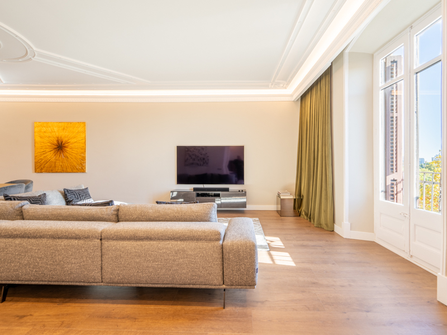

Fantastic and bright corner flat with 127 built sqm and 3 rooms with pleasant and very clear views to a park. Completely refurbished in 2020 with luxury finishings, it’s located on the 3rd floor of a classic building in La Bonanova uptown neighbourhood, one of the best residential areas of Barcelona.
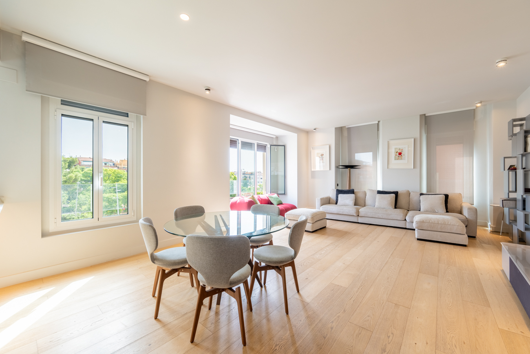
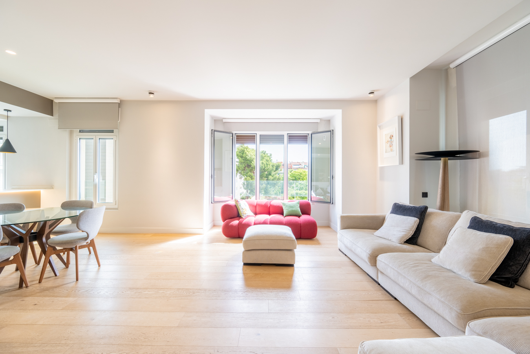
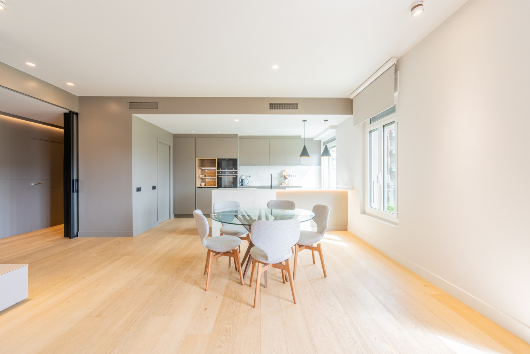
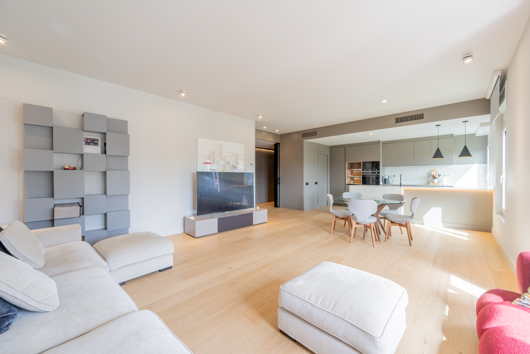
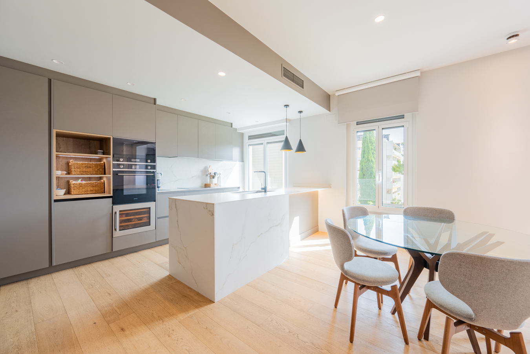
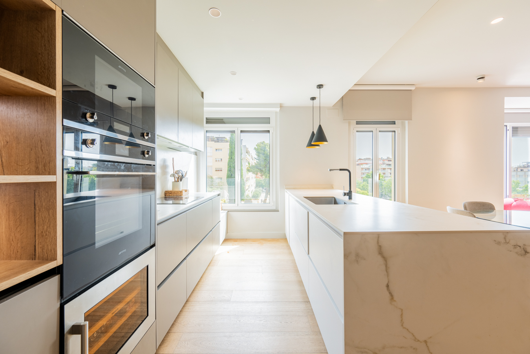
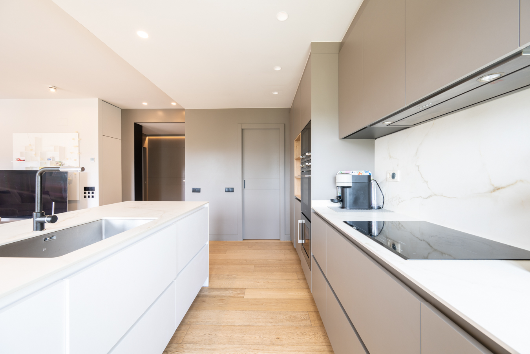
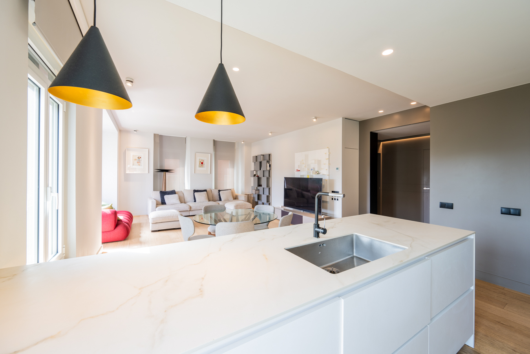
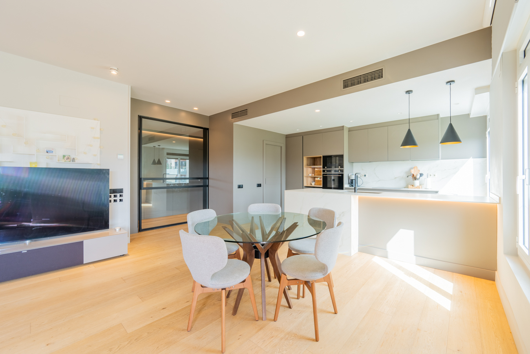
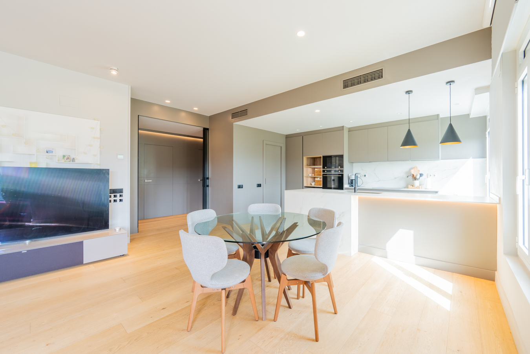
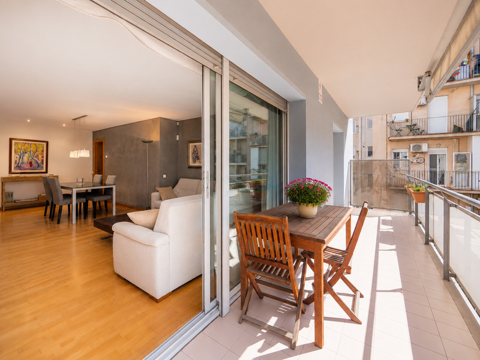
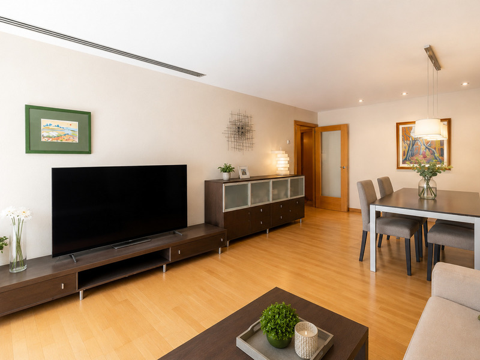
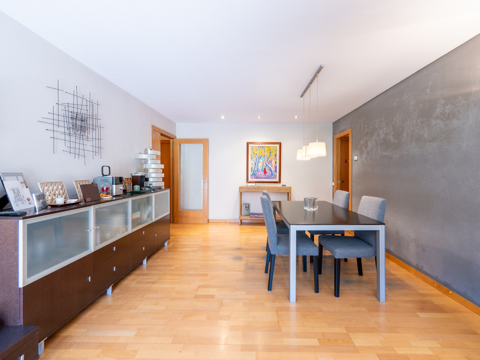
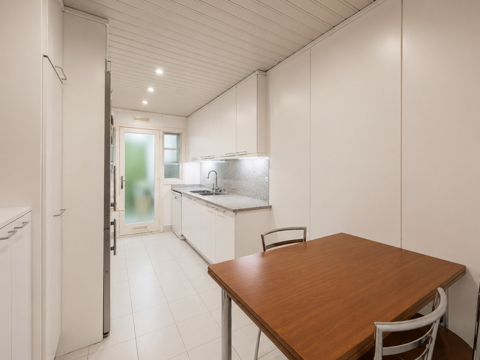
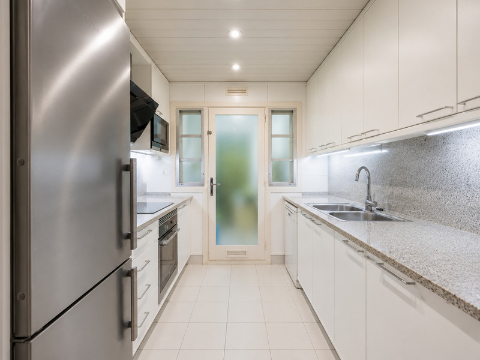
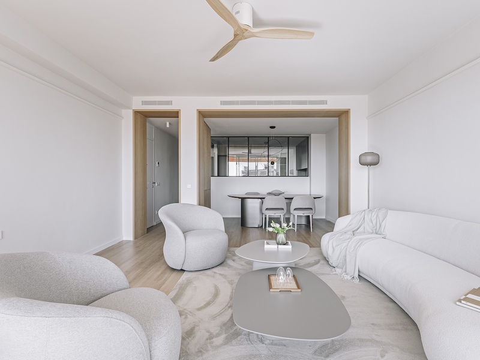

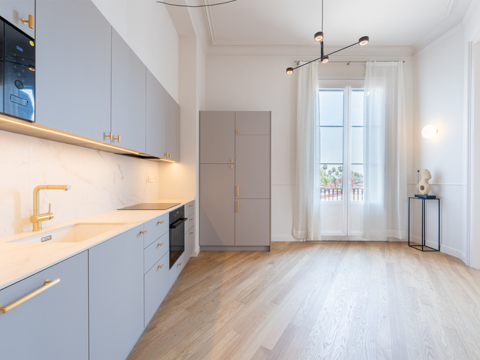
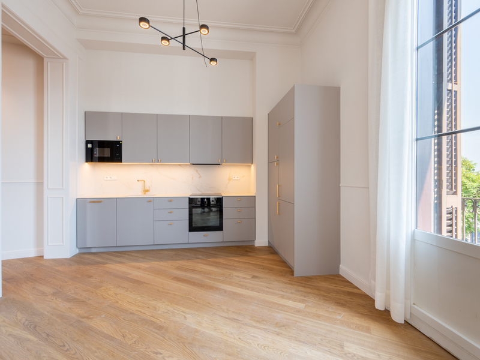
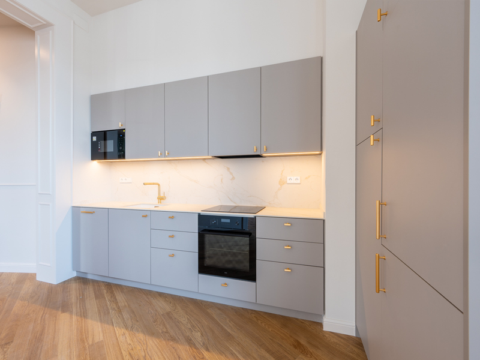
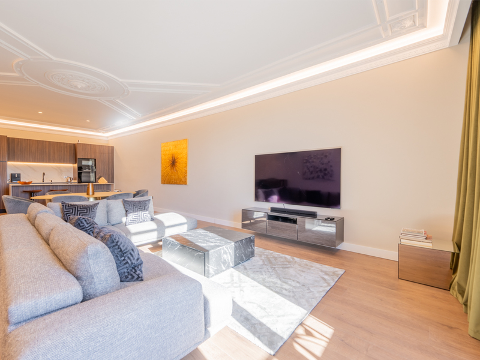
The huge living-dining room with open-plan kitchen and central island is the perfect place to enjoy the comfort of everyday life. Its east orientation and large windows provide plenty of natural light, with the advantage of enjoying clear views from every part of the space. The kitchen is fully equipped with Smeg panelled appliances, including a wine cellar, and has an adjoining utility room, which also has space to be converted into a pantry.
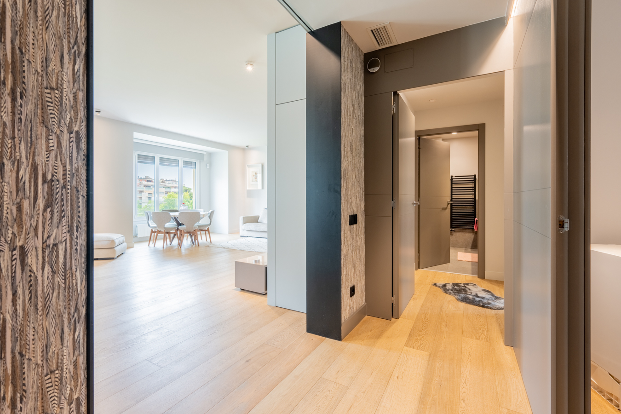
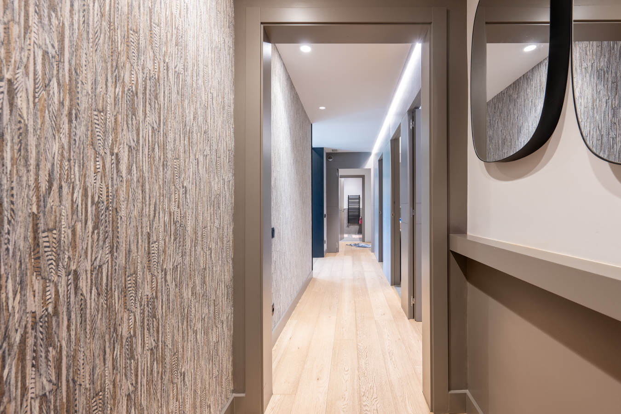
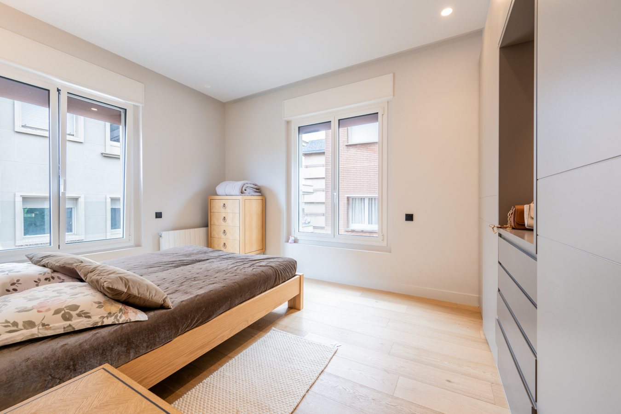
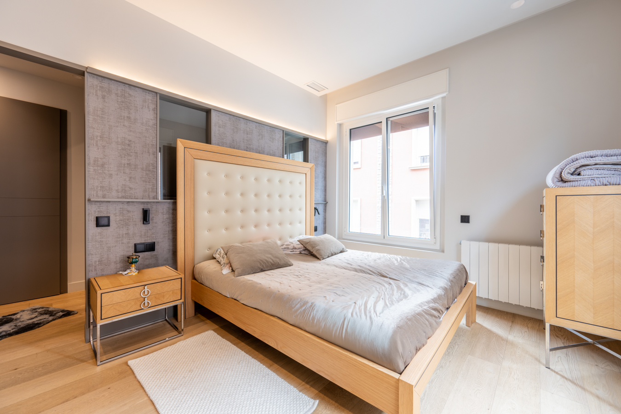
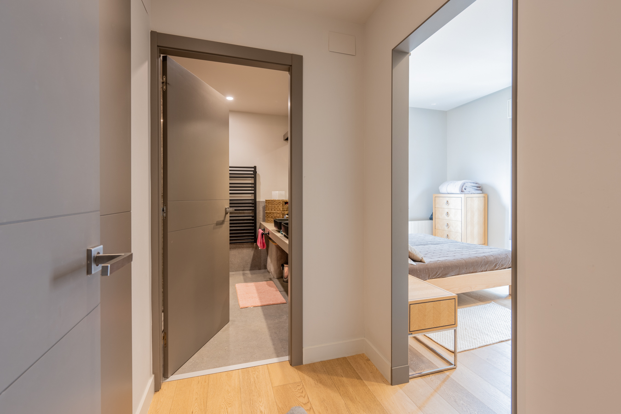
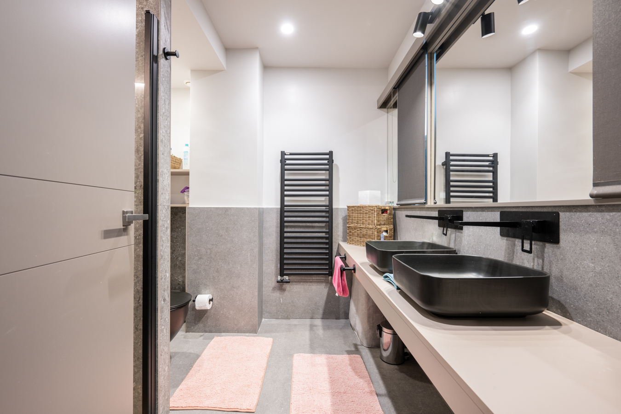
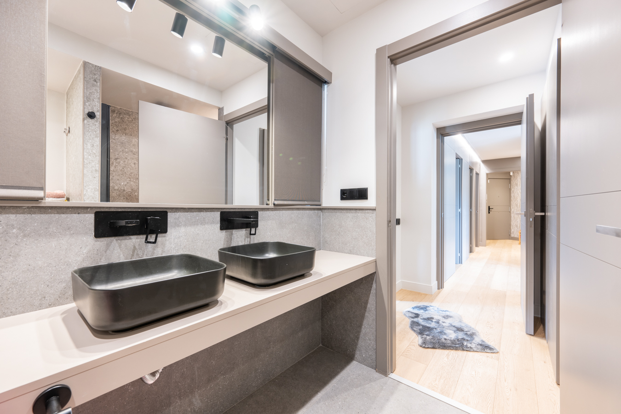
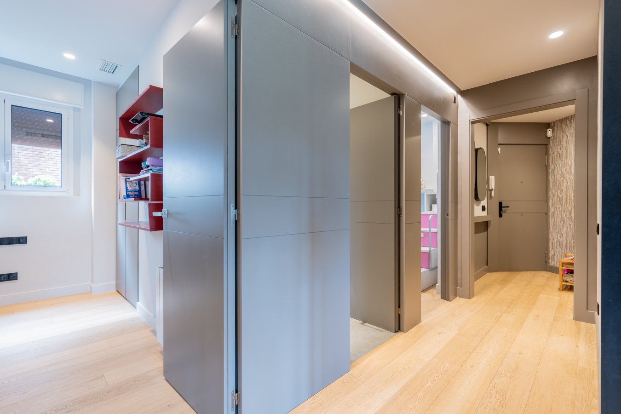
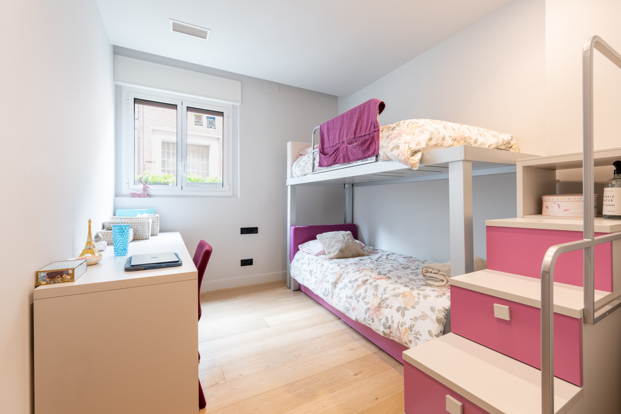
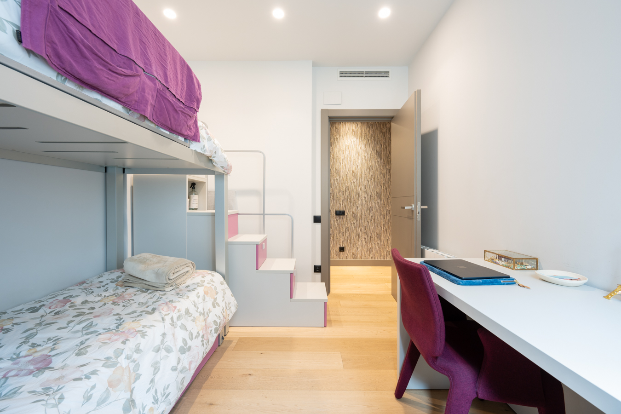
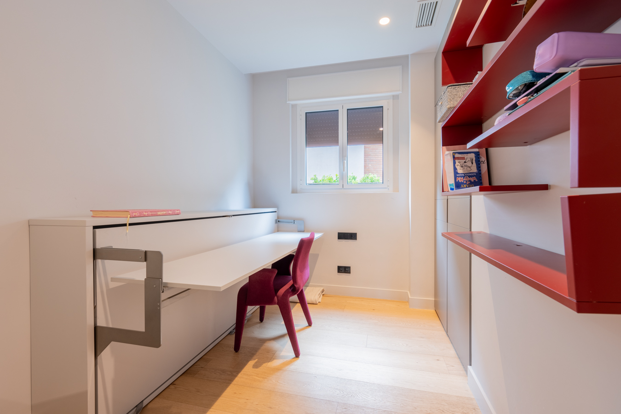
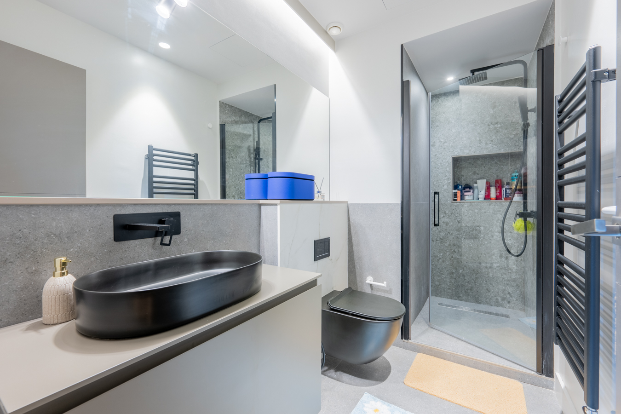
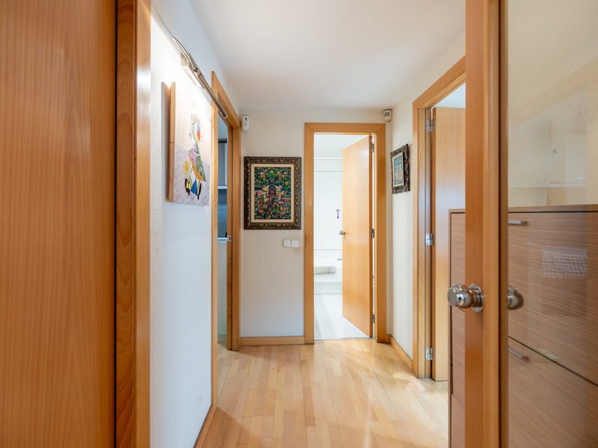
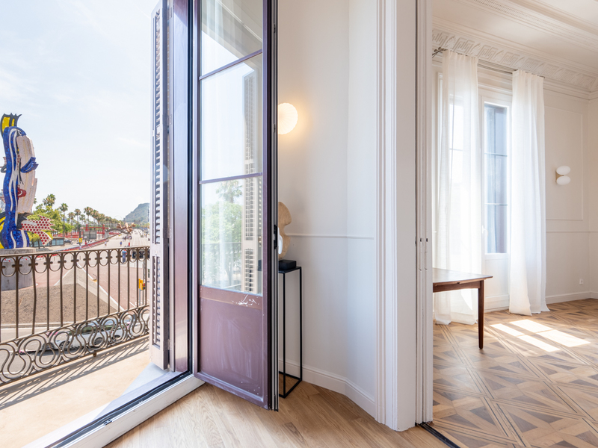
An elegant sliding glass door separates the day area from the rest of the flat, which helps to bring natural light into the central part of the property. The night area has 3 bedrooms, all exterior and with built-in wardrobes. There’s an en-suite bedroom with private bathroom, a double bedroom and a medium sized bedroom, which could also be used as an office. In addition, there’s a separate bathroom.
The apartment is equipped with ducted hot/cold air conditioning and wide plank natural wood parquet floors. The building is very quiet, with less than 10 neighbours. There’s no parking, but there are parking spaces available just 50 metres away.
La Bonanova neighbourhood offers numerous services and shops for day-to-day living, as well as green areas, schools, universities and prestigious private medical centres, business schools and quick connection to the rest of the city by public transport.
Do not hesitate to contact Bcn Advisors to visit this property.
Map
* We will give you the address when we schedule the visit.
3D View
BCN073489639
995.000 €
Apartments for sale in Bonanova


This property is located in:
Other properties in Bonanova
Similar properties that may interest you
Exclusivity
Reserved
Apartments for sale in La Nova Esquerra
800.000 €
BCN078610010
Sensational 4-bedroom apartment with terrace in Eixample
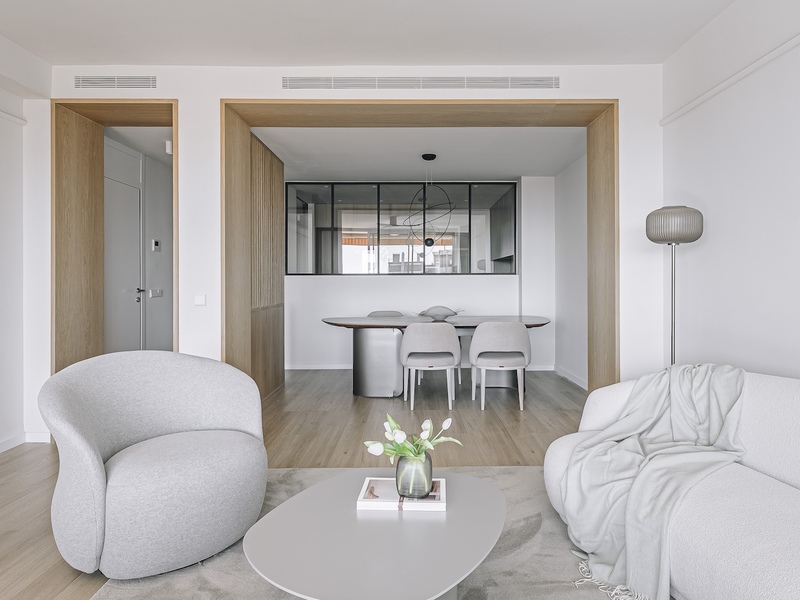
This spacious property, offering 135 built interior sqm and a 10 sqm terrace, represents an excellent opportunity to create a bespoke home in one of Barcelona’s most practical and best-connected areas. It's located in the Eixample district, close to Joan Miró Park and Sants train station. The apartment, situated on the second floor of a modern building constructed in 1992 with a lift, stands out for its excellent layout. Its highly square floor plan, with very little circulation space, maximises every square metre, providing spaciousness and functionality throughout the property. The property currently comprises four bedrooms (the main one en suite with access to the terrace), two full bathrooms, a large separate kitchen, and a bright living-dining room with access to a pleasant terrace overlooking the interior courtyard block, a peaceful and quiet outdoor space ideal for enjoying the open air in the heart of the city. The property is in need of updating, offering multiple possibilities for renovation and redistribution to suit the needs and preferences of its future owner. The apartment is equipped with parquet flooring, built-in wardrobes, ducted air conditioning, and radiator heating, ensuring comfort throughout the year. As an added value, there is the possibility of purchasing a parking space in the same building for €20,000. The location combines the residential tranquillity of Eixample with an excellent range of services and transport connections. Just a few minutes away are Sants Station, the city’s main railway hub, Joan Miró Park, Plaça d’Espanya, Arenas de Barcelona shopping centre, and a wide variety of shops, supermarkets, schools, gyms, and restaurants. The area also benefits from excellent metro, bus, and train connections, facilitating both daily commuting and national and international travel. A property with great potential, generous living space, and a prime location for those looking to invest or establish their home in one of Barcelona’s most established and sought-after neighbourhoods. Do not hesitate to contact Bcn Advisors to arrange a viewing. * The price shown does not include taxes or transaction costs. In the case of second-hand properties in Catalonia, Property Transfer Tax (ITP) will apply; rates currently range from 10% to 13%, depending on the value of the property and the purchaser’s circumstances, in accordance with current regulations. For information purposes, the general tax brackets applicable are 10% for values up to €600,000, 11% between €600,000 and €900,000, 12% for values between €900,000 and €1,500,000, and 13% for amounts exceeding €1,500,000, subject to variation depending on the applicable regulations and the specific circumstances of the buyer. For new-build properties, VAT at 10% will apply, plus Stamp Duty (AJD), currently around 1.5%. Furthermore, the price does not include notary, land registry and administrative fees, which may represent an additional 1% to 2% of the purchase price. All the information provided is for guidance only and is subject to possible changes or errors. The property has a valid energy performance certificate and certificate of occupancy, which will be provided to any interested party. AICAT registration number 2736, in accordance with current regulations. Real estate agency fees will be borne by the seller, in accordance with the signed agreement.
135 m²
Floor plan
10 m²
Terrace
4
Bedrooms
2
Bathrooms
800.000 €
Apartments for sale in Sarrià
1.125.000 €
BCN077550010
Elegant newly renovated apartment with terraces and parking in uptown Barcelona
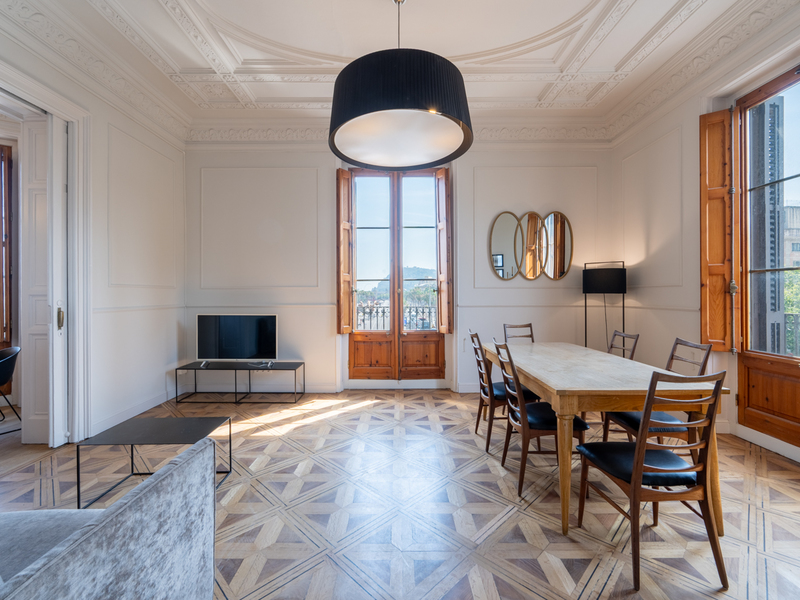
Located in one of the quietest and most sought-after residential areas of Sarrià neighborhood, in uptown Barcelona, this elegant, newly renovated flat combines spaciousness, natural light and functionality in a prime location in the city. Situated on the first floor of a 1969 building with a lift, the property offers 136 sqm of floor space, with a comfortable and well-designed layout that is perfectly suited to everyday living. The spacious and very bright living-dining room enjoys unobstructed views and direct access to a pleasant terrace, creating an ideal space for both relaxation and entertaining. The night area comprises three generously sized bedrooms, as well as a separate study that offers versatility and can be used as an office or a multifunctional space. The property features two full bathrooms and a toilet, all designed in a contemporary and elegant style. Renovated with high-quality materials, the flat boasts parquet flooring, aluminium joinery and a central air-conditioning system that ensures year-round comfort. The fully equipped kitchen, together with the fitted wardrobes, offers practicality and optimal use of space. The property includes a parking space in the same building, a particularly valuable added bonus in this area, with the option to purchase a second space. Its location, close to Joan Reventós Park and Castell de l'Oreneta, means you can enjoy all amenities and shops just a short walk away, as well as green spaces, private and international schools, and excellent public transport links (Sarrià and Reina Elisenda FGC stations). Please do not hesitate to contact Bcn Advisors to view this flat. * The price shown does not include taxes or transaction costs. In the case of second-hand properties in Catalonia, Property Transfer Tax (ITP) will apply; rates currently range from 10% to 13%, depending on the value of the property and the purchaser's circumstances, in accordance with current regulations. For information purposes, the general tax brackets applicable are 10% for values up to €600,000, 11% between €600,000 and €900,000, 12% for values between €900,000 and €1,500,000, and 13% for amounts exceeding €1,500,000, subject to variation depending on the applicable regulations and the specific circumstances of the buyer. For new-build properties, VAT at 10% will apply, plus Stamp Duty (AJD), currently around 1.5%. Furthermore, the price does not include notary, land registry and administrative fees, which may represent an additional 1% to 2% of the purchase price. All the information provided is for guidance only and is subject to possible changes or errors. The property has a valid energy performance certificate and certificate of occupancy, which will be provided to any interested party. AICAT registration number 2736, in accordance with current regulations. Real estate agency fees will be borne by the seller, in accordance with the signed agreement.
136 m²
Floor plan
2 m²
Terrace
3
Bedrooms
3
Bathrooms
1.125.000 €
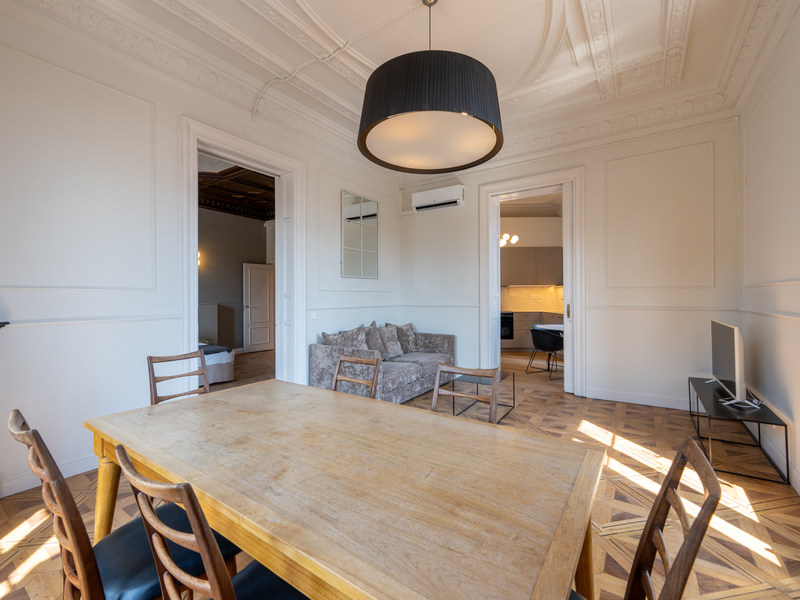
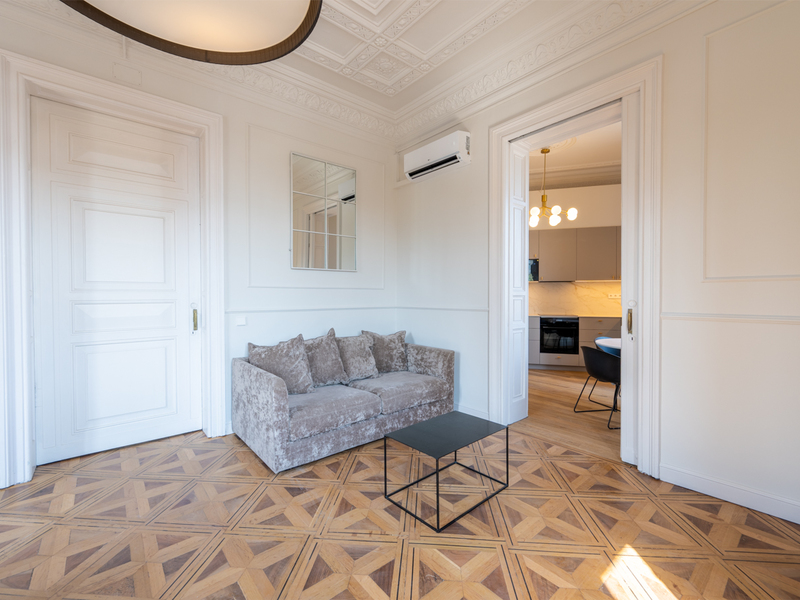
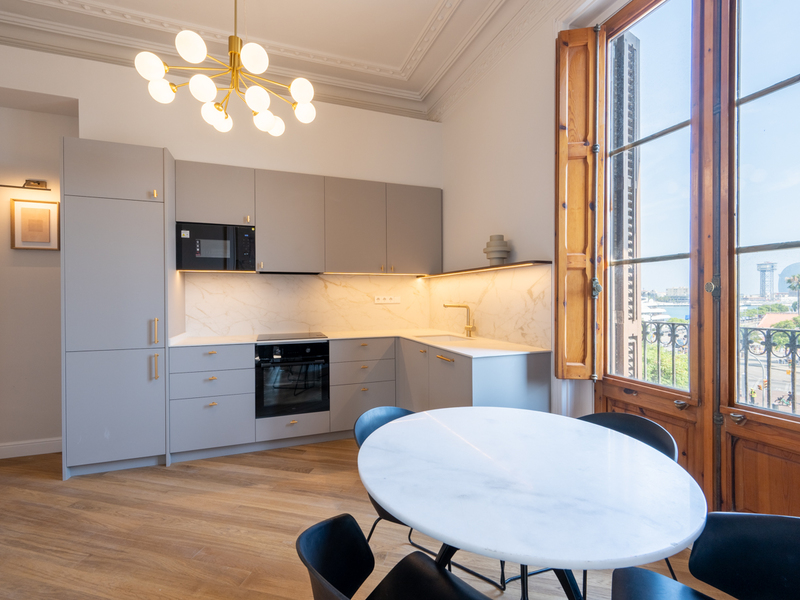
Apartments for sale in El Born
1.050.000 €
BCN078780010
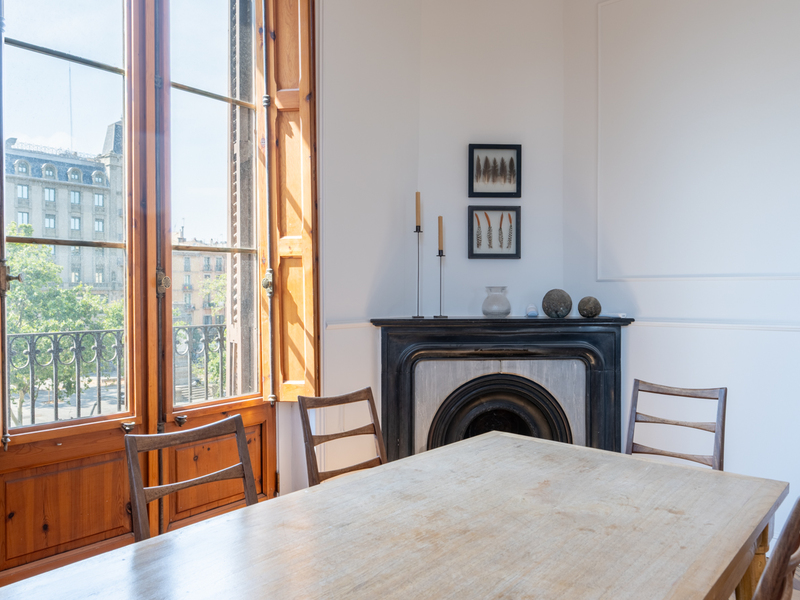
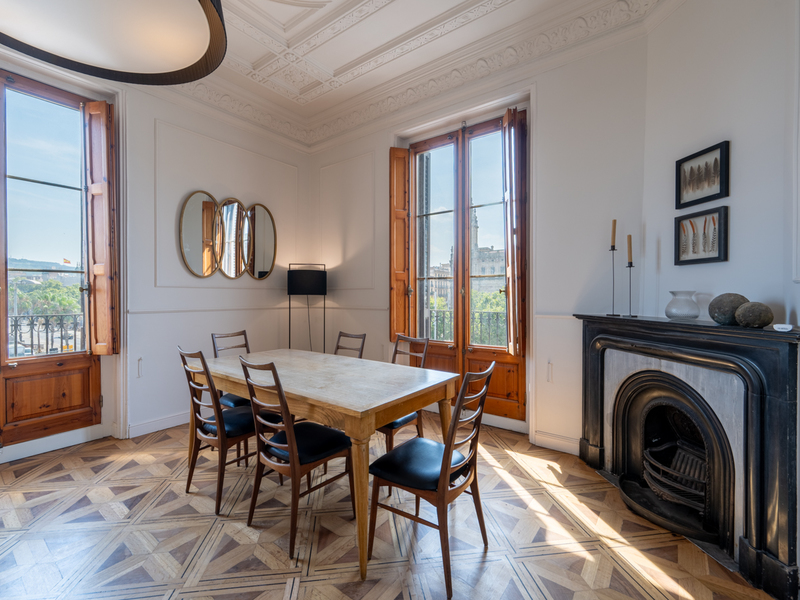
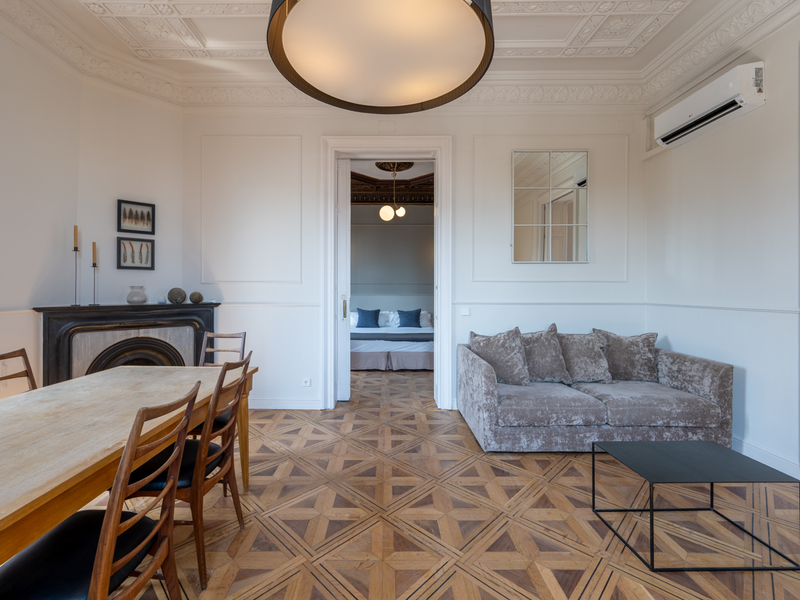
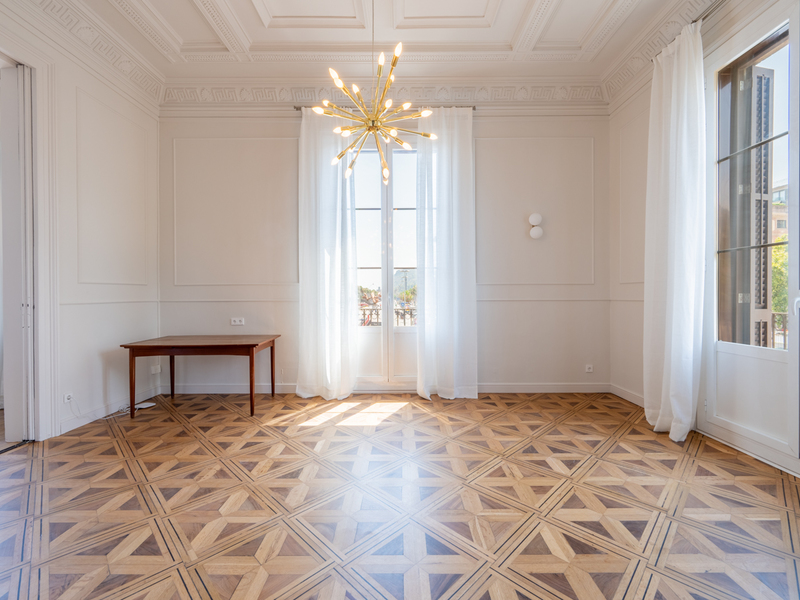
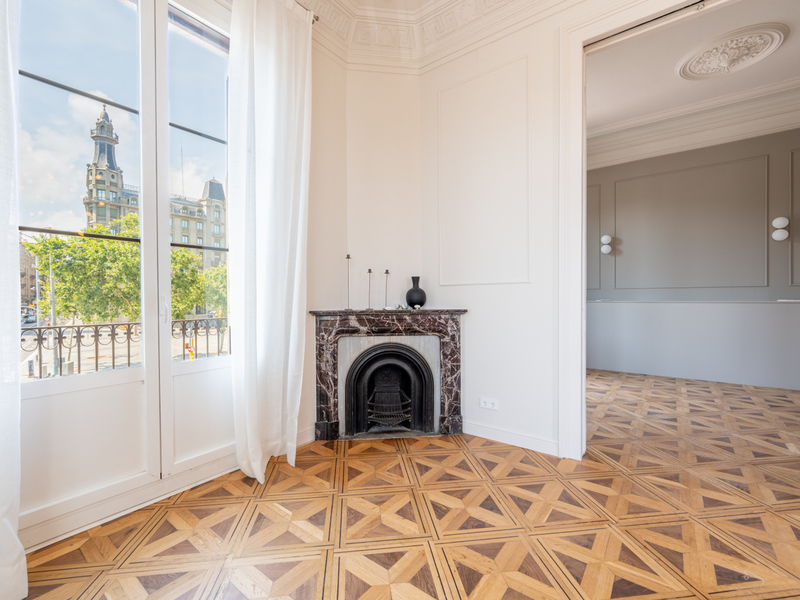
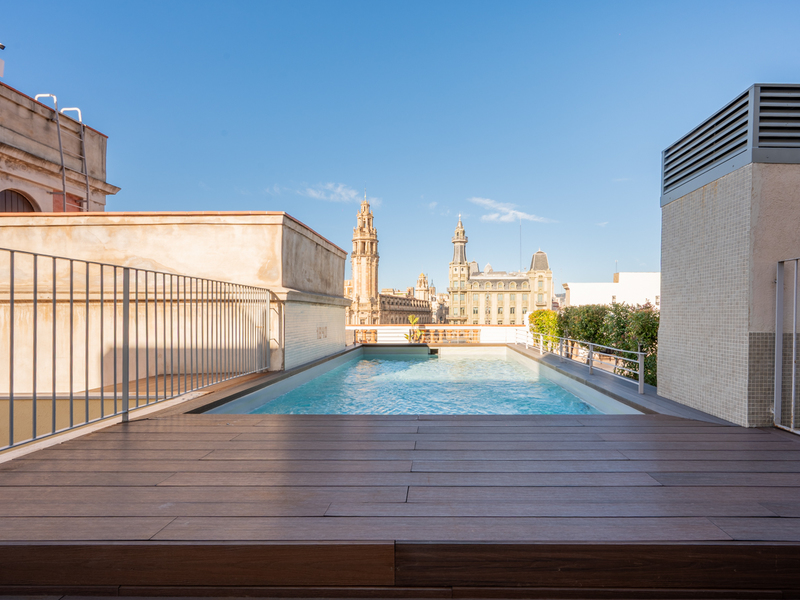
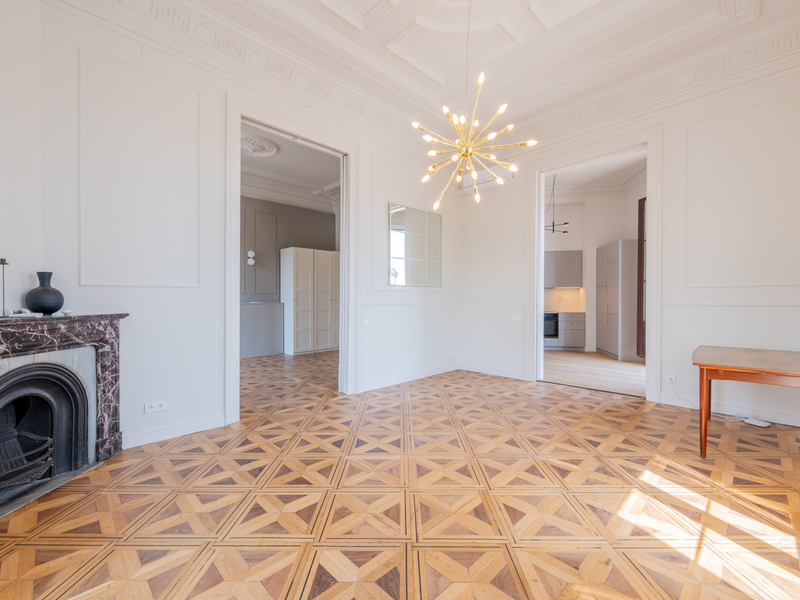
Stunning refurbished sea-front flat in a building with a terrace and pool
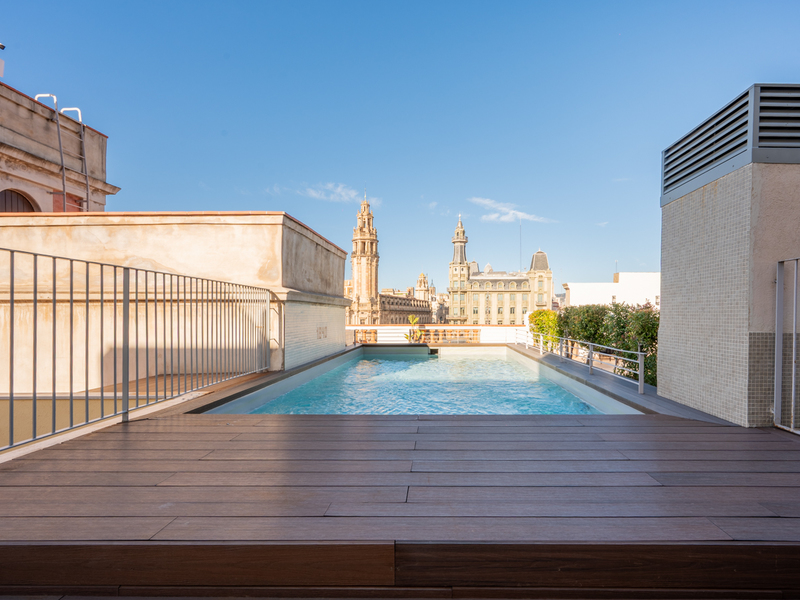
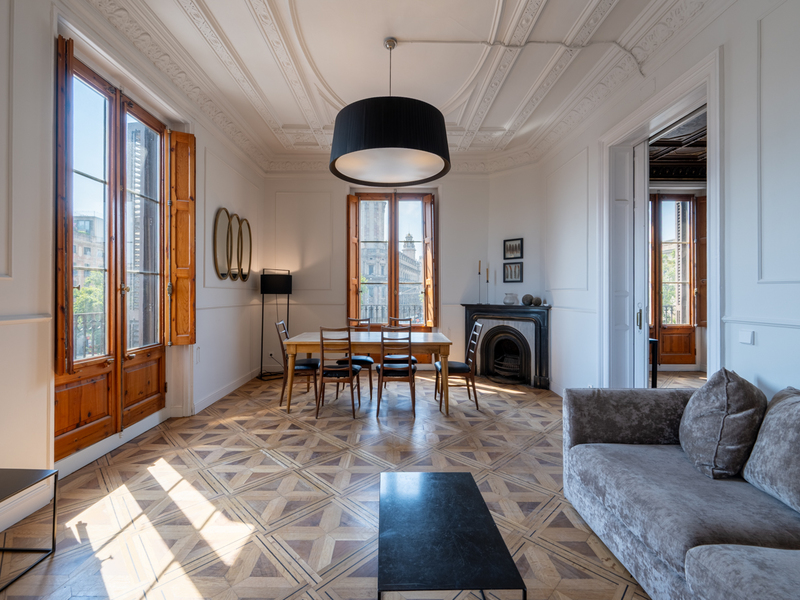
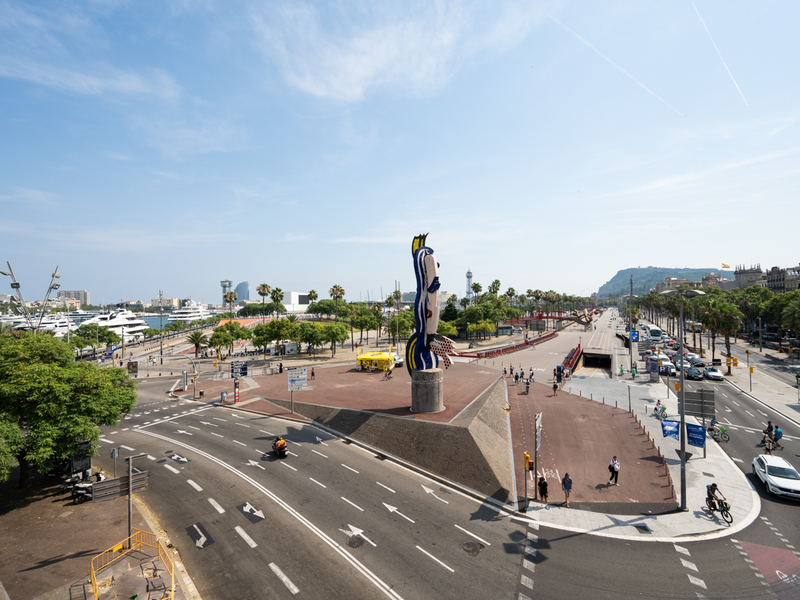
Discover this exclusive, move-in-ready property on the iconic Paseo de Isabel II, right in the heart of El Born, overlooking the sea. A prime location that combines historic charm with Barcelona’s most vibrant lifestyle. The building stands out for boasting one of the city’s most impressive communal terraces: a true urban oasis with a sun deck, swimming pool, chill-out areas, a barbecue area and panoramic views of the Mediterranean, the mountains and the Barcelona skyline. The building, listed as a Site of Local Interest, dates back to 1850. It was fully refurbished in 2013 and modernised again in 2025, offering the perfect balance between history and contemporary comfort. The flat has an internal floor area of 114 m². It is situated on the third floor and is entirely external, providing magnificent natural light. The warm and cosy living-dining room, featuring a fireplace, enjoys abundant natural light and opens onto a balcony with pleasant views of the Paseo, the Moll de la Fusta and the sea. The kitchen, which is functional and fully equipped, blends seamlessly into the living area whilst retaining its own character, and features a balcony. The sleeping area comprises two double bedrooms, each with a balcony and fitted wardrobes, and two separate bathrooms. The interior retains features of great value, such as its spectacular original ceilings, which have been carefully restored and reflect Barcelona’s architectural tradition. The property is further enhanced by wooden flooring, stoneware and ceramic tiles in the bathrooms, double-glazed aluminium external joinery, and an efficient individual aerothermal heating and cooling system (heating and air conditioning). The building features a lift, a concierge service, a CCTV system and an electronic lock. Its spectacular communal terrace is a real treat in the city centre: the ideal place to relax or share special moments. Furthermore, parking is available just a few metres away. The location is simply exceptional. Situated on one of the most iconic avenues in the Ribera district, next to the Moll de la Fusta and just a few minutes’ walk from the Passeig de Colom and the Palau de Mar, it offers a wide range of shops, restaurants, services and excellent transport links. Added to this is its proximity to the Maremàgnum shopping centre. Contact Bcn Advisors to arrange a viewing and discover this unique sea-front opportunity for yourself. * The price shown does not include taxes or transaction costs. In the case of second-hand properties in Catalonia, Property Transfer Tax (ITP) will apply; rates currently range from 10% to 13%, depending on the value of the property and the purchaser’s circumstances, in accordance with current regulations. For information purposes, the general tax brackets applicable are 10% for values up to €600,000, 11% between €600,000 and €900,000, 12% for values between €900,000 and €1,500,000, and 13% for amounts exceeding €1,500,000, subject to variation depending on the applicable regulations and the specific circumstances of the buyer. For new-build properties, VAT at 10% will apply, plus Stamp Duty (AJD), currently around 1.5%. Furthermore, the price does not include notary, land registry and administrative fees, which may represent an additional 1% to 2% of the purchase price. All the information provided is for guidance only and is subject to possible changes or errors. The property has a valid energy performance certificate and certificate of occupancy, which will be provided to any interested party. AICAT registration number 2736, in accordance with current regulations. Real estate agency fees will be borne by the seller, in accordance with the signed agreement.
114 m²
Floor plan
2
Bedrooms
2
Bathrooms
1.050.000 €
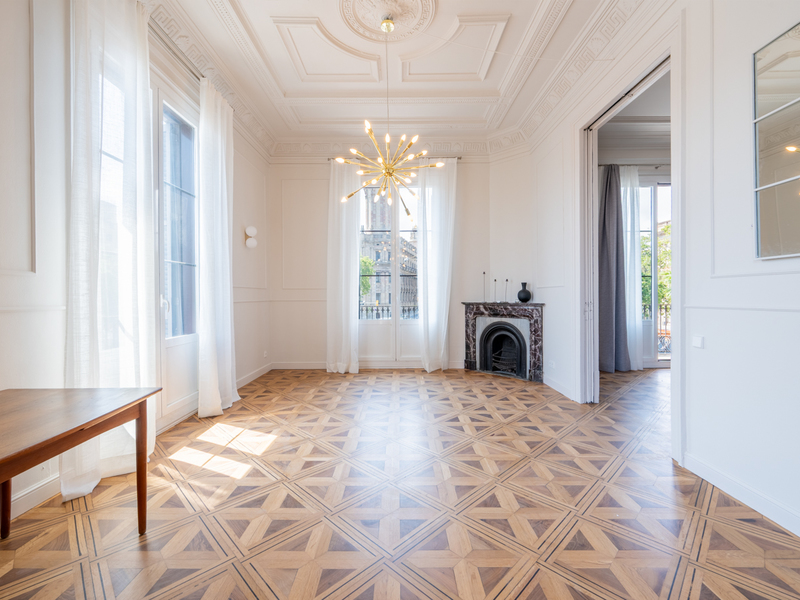
Apartments for sale in El Born
1.050.000 €
BCN078890010
Spectacular exterior apartment with pool, concierge service and sea views
Some homes stand out for their location, others for their design. And then there are those that offer absolutely everything. Set within a historic building dating back to 1850, listed as a Local Heritage Property (Bien de Interés Local), this exclusive apartment combines the charm of classic architecture with all the comforts of contemporary living. The building underwent a complete renovation in 2013 and was further upgraded in 2025, achieving the perfect balance between history and modern comfort. The apartment has been recently refurbished and is entirely exterior-facing, enjoying abundant natural light throughout the day. Its soaring ceilings create an exceptional sense of space and elegance. The property features two large double bedrooms, two full bathrooms, elegant wood parquet flooring, and an individual aerothermal climate-control system providing both heating and air conditioning for year-round comfort. The true luxury begins on the rooftop. The building is home to one of the most spectacular communal terraces in Barcelona—a genuine urban oasis with a swimming pool, sun deck, chill-out areas, barbecue space, and breathtaking panoramic views over the Mediterranean Sea, the surrounding hills, and the Barcelona skyline. An exclusive setting to unwind, entertain guests, or simply enjoy a privileged lifestyle. Additional features include a lift, concierge service, video surveillance system, and electronic key access, ensuring comfort, security, and peace of mind. Parking is also available just a few metres from the property. The location is simply outstanding. Situated on one of the most emblematic avenues of La Ribera, next to Moll de la Fusta and just a short walk from Passeig de Colom, Palau de Mar, and the Maremàgnum shopping centre, the apartment is surrounded by an excellent selection of restaurants, shops, services, and public transport connections, with the Mediterranean as your everyday backdrop. An exceptional residence for those seeking history, design, a prime location, and an unparalleled quality of life in the heart of Barcelona. * The price shown does not include taxes or transaction costs. In the case of second-hand properties in Catalonia, Property Transfer Tax (ITP) will apply; rates currently range from 10% to 13%, depending on the value of the property and the purchaser’s circumstances, in accordance with current regulations. For information purposes, the general tax brackets applicable are 10% for values up to €600,000, 11% between €600,000 and €900,000, 12% for values between €900,000 and €1,500,000, and 13% for amounts exceeding €1,500,000, subject to variation depending on the applicable regulations and the specific circumstances of the buyer. For new-build properties, VAT at 10% will apply, plus Stamp Duty (AJD), currently around 1.5%. Furthermore, the price does not include notary, land registry and administrative fees, which may represent an additional 1% to 2% of the purchase price. All the information provided is for guidance only and is subject to possible changes or errors. The property has a valid energy performance certificate and certificate of occupancy, which will be provided to any interested party. AICAT registration number 2736, in accordance with current regulations. Real estate agency fees will be borne by the seller, in accordance with the signed agreement.
115 m²
Floor plan
1 m²
Terrace
2
Bedrooms
2
Bathrooms
1.050.000 €
Apartments for sale in Gòtic
1.100.000 €
BCN076190010
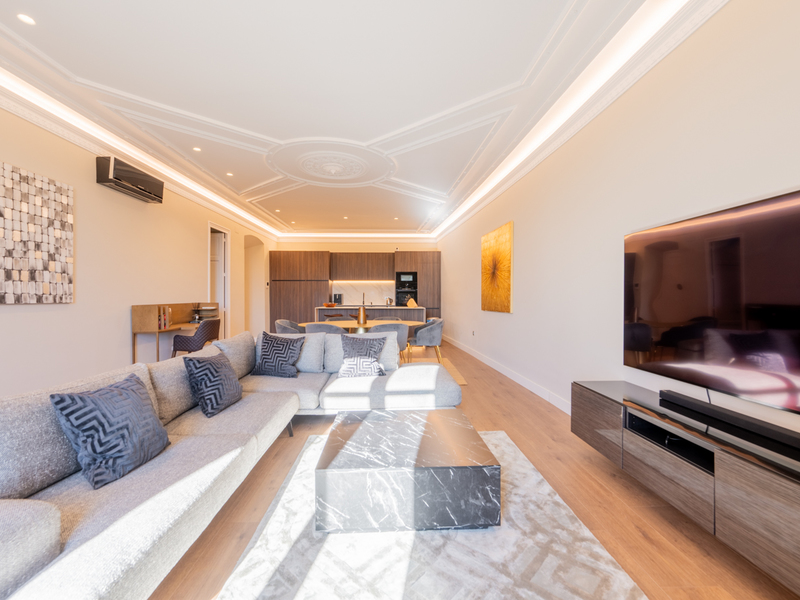
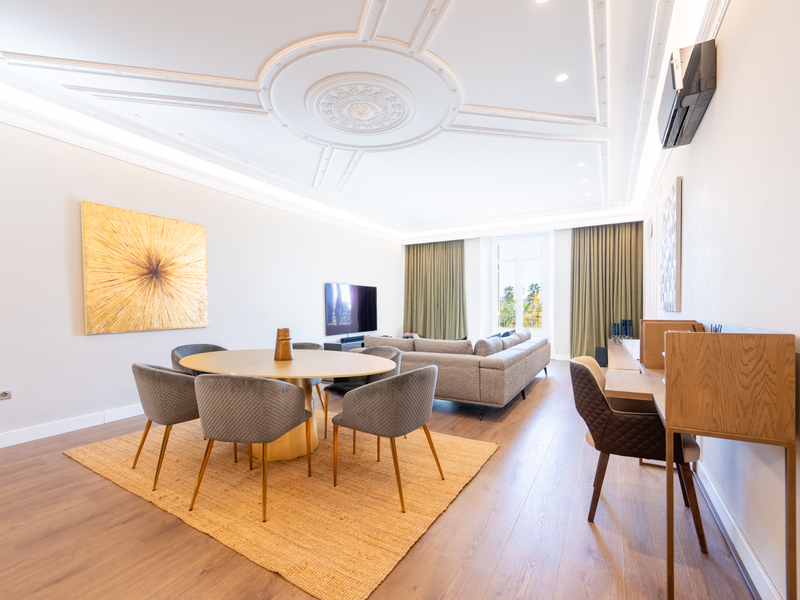
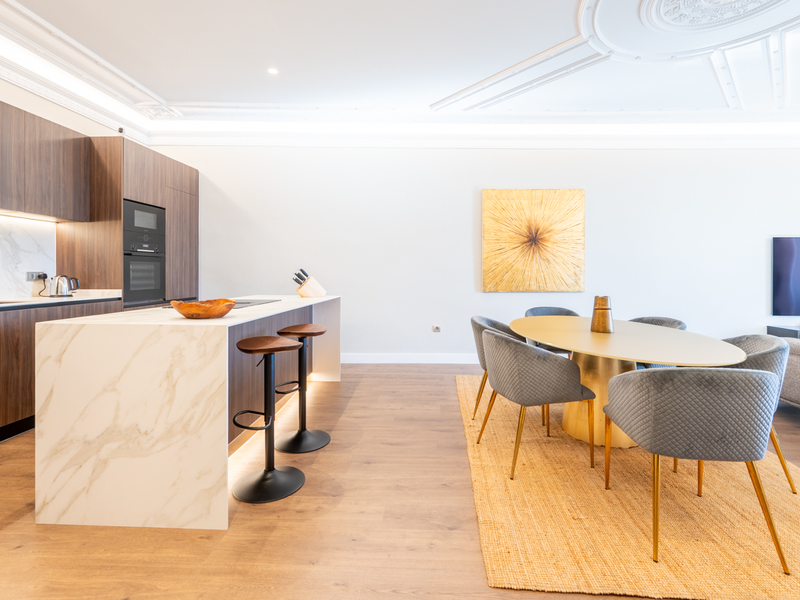
Spectacular brand new refurbished flat on the seafront in Passeig Colom
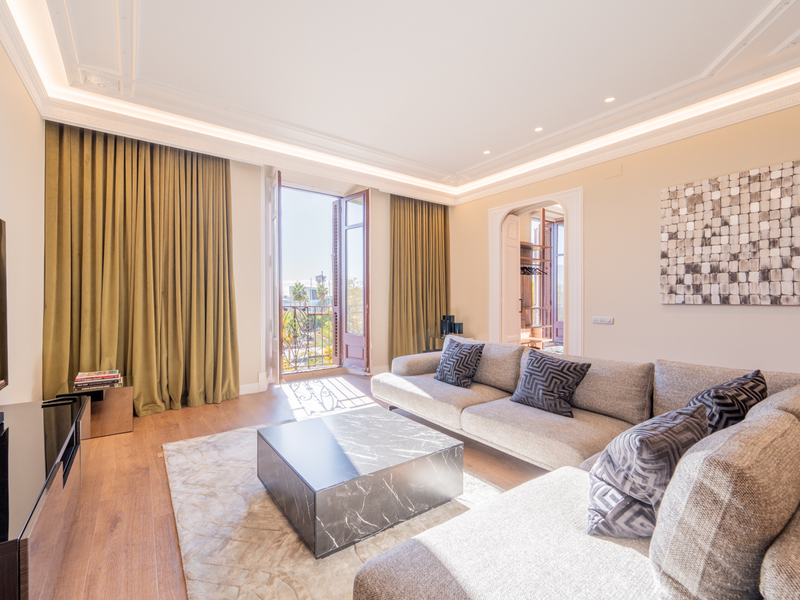
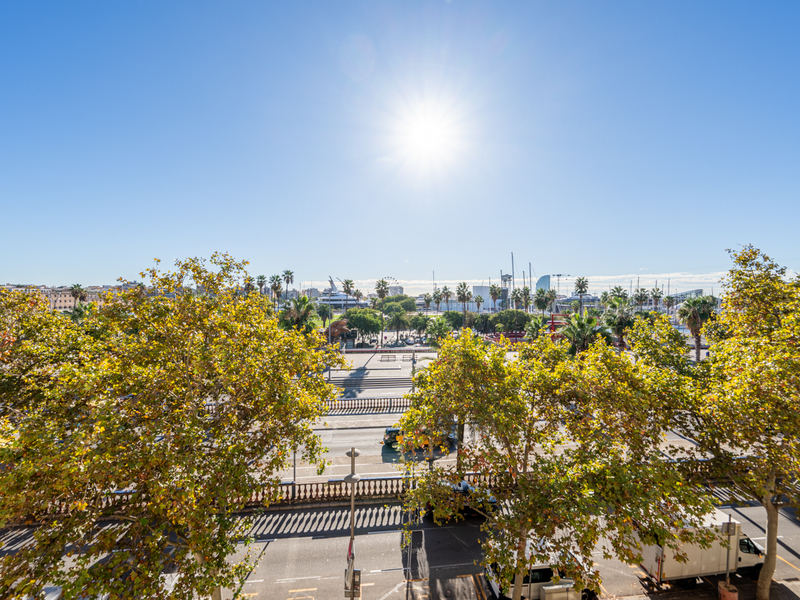
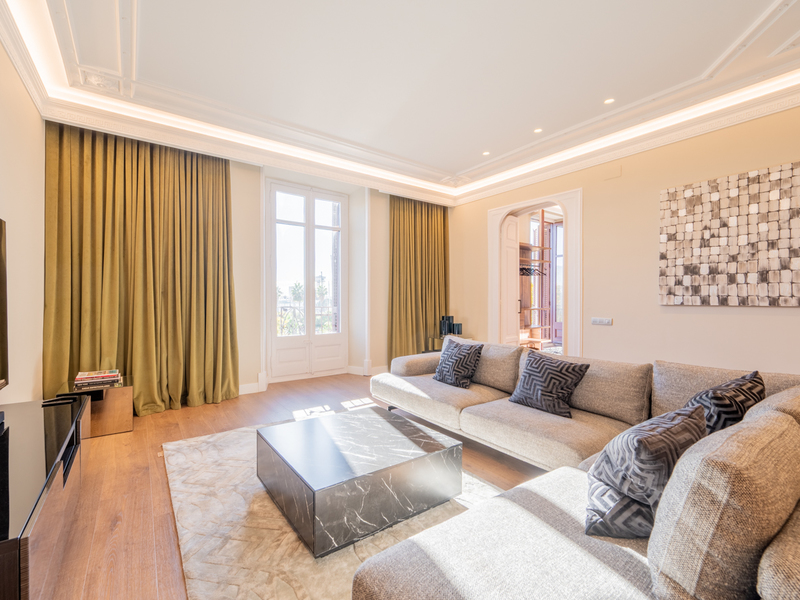
This brand new refurbished luxury apartment enjoys a wonderful location on Passeig Colom, opposite Port Vell. It's located on the real third floor of a beautiful historic building where Pablo Picasso once lived, on the seafront of the Gothic Quarter, allowing you to enjoy the most traditional Barcelona in an unrivalled setting. According to the Land Registry, the property has a floor area of 131 m² and 11 m² of communal areas. The spacious living-dining room with integrated kitchen and central island is cosy and bright, including a desk area ideal for teleworking. It has a balcony with wonderful views of the sea and the harbour. The impeccable renovation has maintained and restored the ceiling mouldings, preserving the classic charm of the property and adding a touch of unparalleled grandeur. The sleeping area has two en-suite bedrooms, each with its own bathroom. The master bedroom, with a usable area of 20 sqm, has a balcony with views of the sea and the harbour. It also has elegant open wardrobes, creating a dressing area. The second bedroom, with a usable area of over 10 sqm, is interior. Finally, there is a laundry room at the entrance to the property. The flat includes high-quality furniture from Dubai. It is equipped with parquet flooring, hot/cold split air conditioning and high-end appliances. The building has a completely renovated and restored entrance hall and staircase, as well as a new lift. Maximum comfort and tradition come together in this flat, whose surroundings offer you the charm of Barcelona's historic streets and squares and all the services and shops you need for your daily life, including a large shopping centre just a few steps away. It also has excellent public transport links. Do not hesitate to contact Bcn Advisors to find out more about this property. * The price shown does not include taxes or transaction costs. In the case of second-hand properties in Catalonia, Property Transfer Tax (ITP) will apply; rates currently range from 10% to 13%, depending on the value of the property and the purchaser's circumstances, in accordance with current regulations. For information purposes, the general tax brackets applicable are 10% for values up to €600,000, 11% between €600,000 and €900,000, 12% for values between €900,000 and €1,500,000, and 13% for amounts exceeding €1,500,000, subject to variation depending on the applicable regulations and the specific circumstances of the buyer. For new-build properties, VAT at 10% will apply, plus Stamp Duty (AJD), currently around 1.5%. Furthermore, the price does not include notary, land registry and administrative fees, which may represent an additional 1% to 2% of the purchase price. All the information provided is for guidance only and is subject to possible changes or errors. The property has a valid energy performance certificate and certificate of occupancy, which will be provided to any interested party. AICAT registration number 2736, in accordance with current regulations. Real estate agency fees will be borne by the seller, in accordance with the signed agreement.
116 m²
Floor plan
2 m²
Terrace
2
Bedrooms
2
Bathrooms
1.100.000 €
Sold
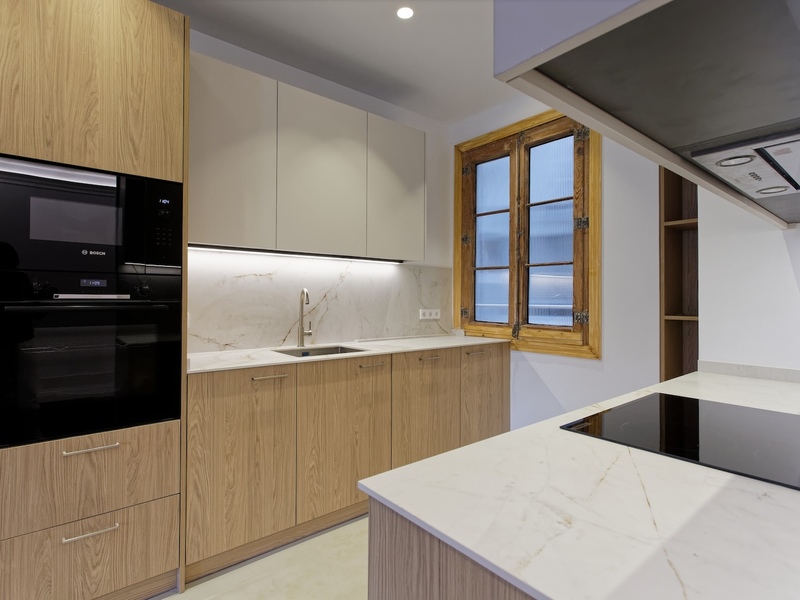
Apartments for sale in Sant Antoni
1.090.000 €
BCN075210010
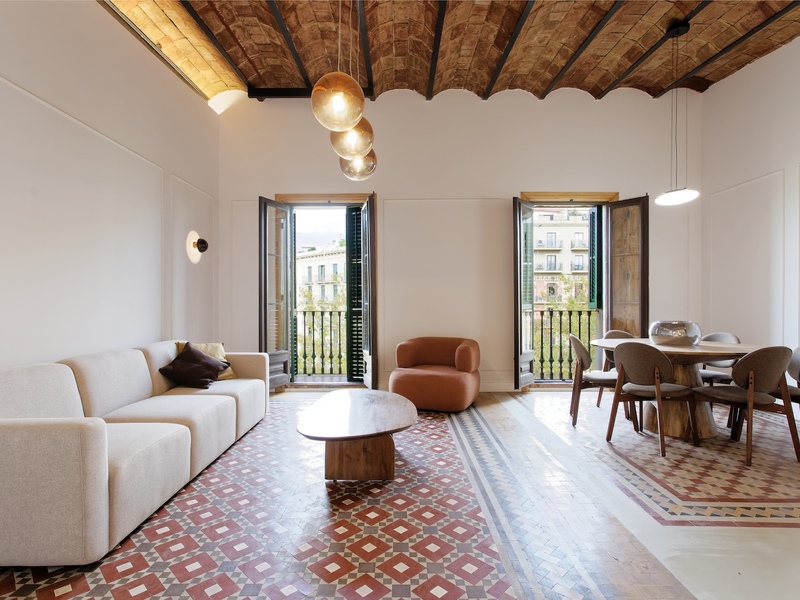
Brand new refurbished apartment with original features in Eixample

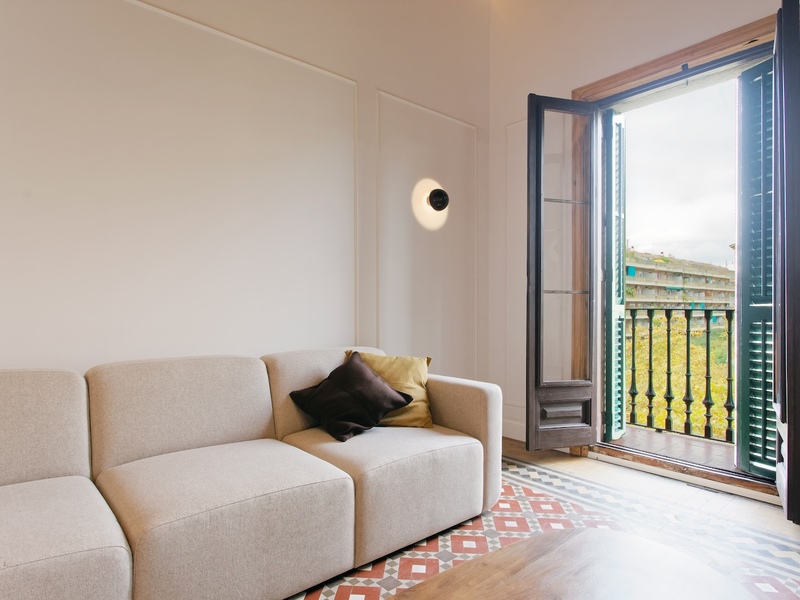
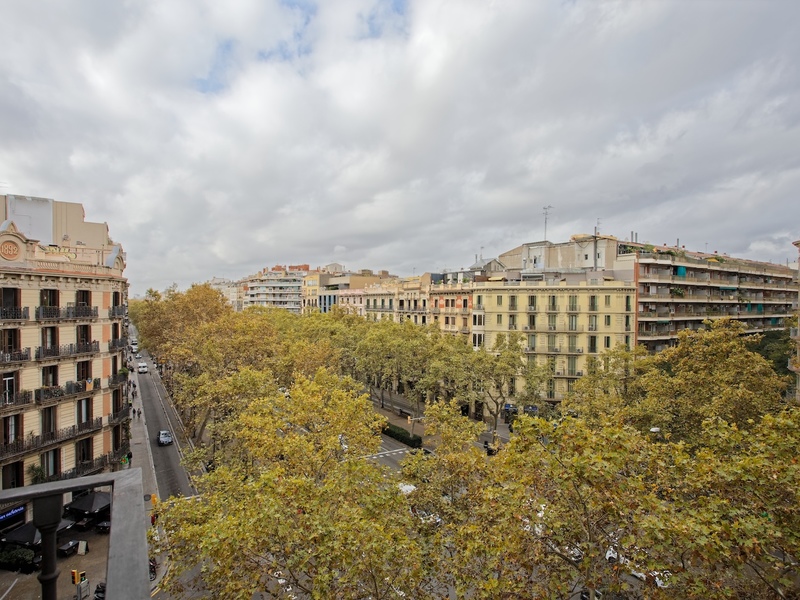
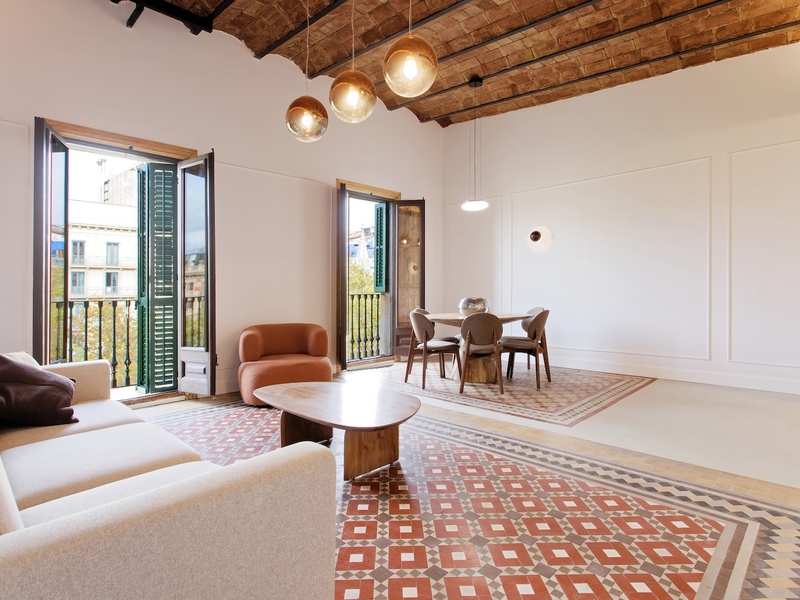
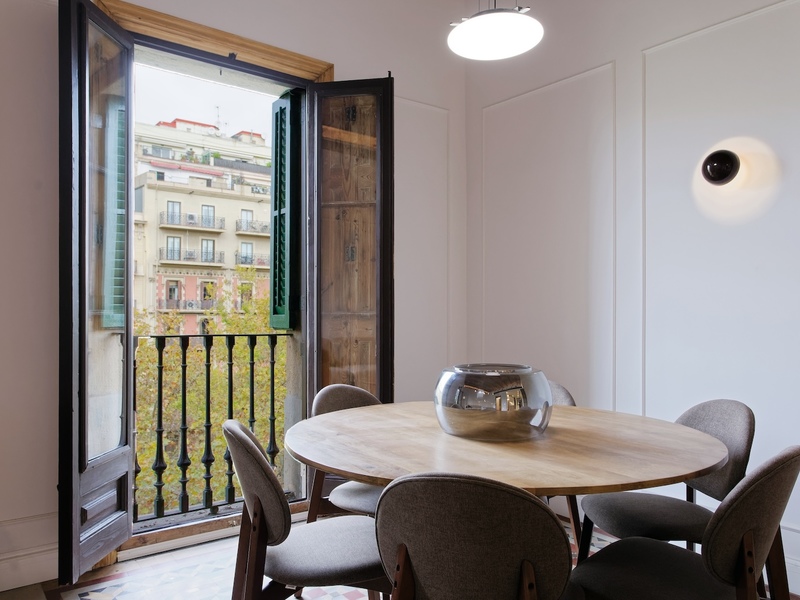
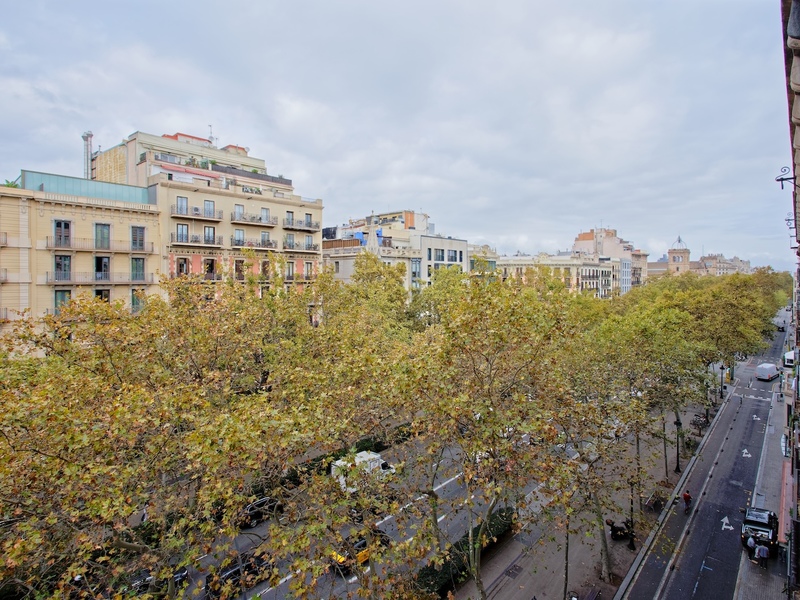
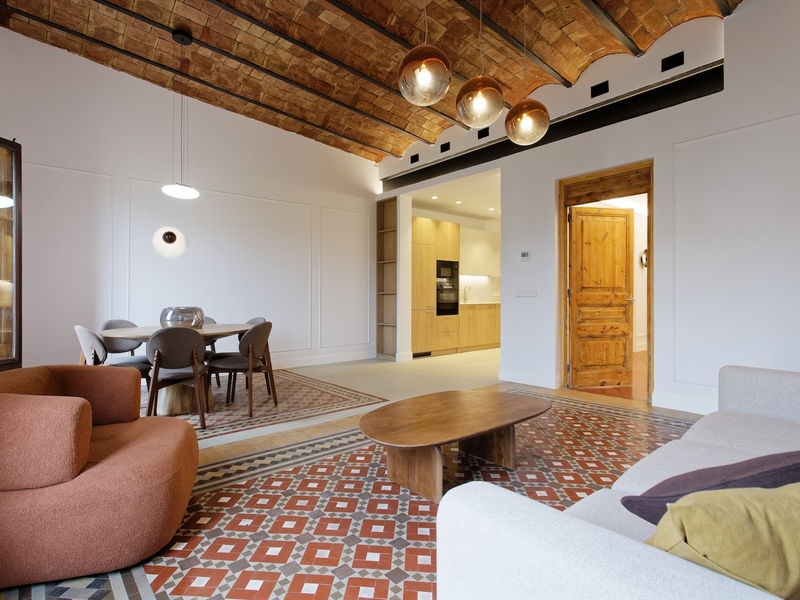
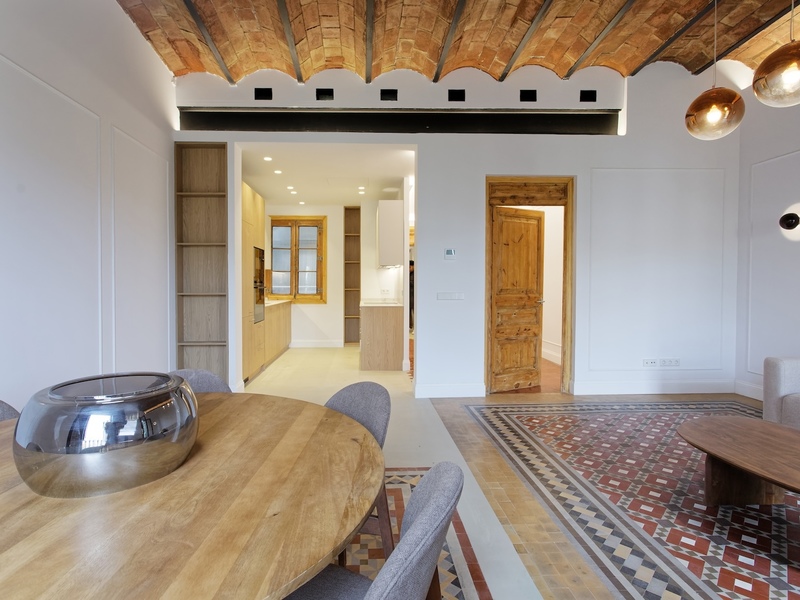
This property is on the real fourth floor of a regal building with lift in the Eixample, just 4 streets away from Plaza Catalunya and very close to Paseo de Gracia. The area combines the best of the Eixample and the city centre, with the best shops and services, a wide range of leisure and restaurants, the charm of the historic streets and squares and excellent public transport connections to any part of Barcelona. The apartment has 145 built interior sqm and a terrace. The spacious entrance hall divides the day and night areas on both sides, clearly differentiated. The living-dining room with open-plan kitchen is very spacious, bright and quiet thanks to its height. It has 2 balconies overlooking the street. In addition, at the entrance there is a room where the washing machine and dryer are located. The night area has three bedrooms. The master suite has a dressing room and en-suite bathroom. Next to it we find another en-suite bedroom, and both have access to a quiet terrace overlooking the south-east facing block courtyard, a perfect place to relax outdoors. Finally, there's a third double bedroom and, opposite, a separate bathroom. The flat retains original features such as vaulted ceilings and hydraulic floors. It's equipped with furniture, ducted hot/cold air conditioning, household appliances and built-in wardrobes. Do not hesitate to contact Bcn Advisors to know more details about this property, your future home is waiting for you!
145 m²
Floor plan
14 m²
Terrace
3
Bedrooms
3
Bathrooms
1.090.000 €



