





New Listing
New Development


New developments for sale in Vila de Gràcia
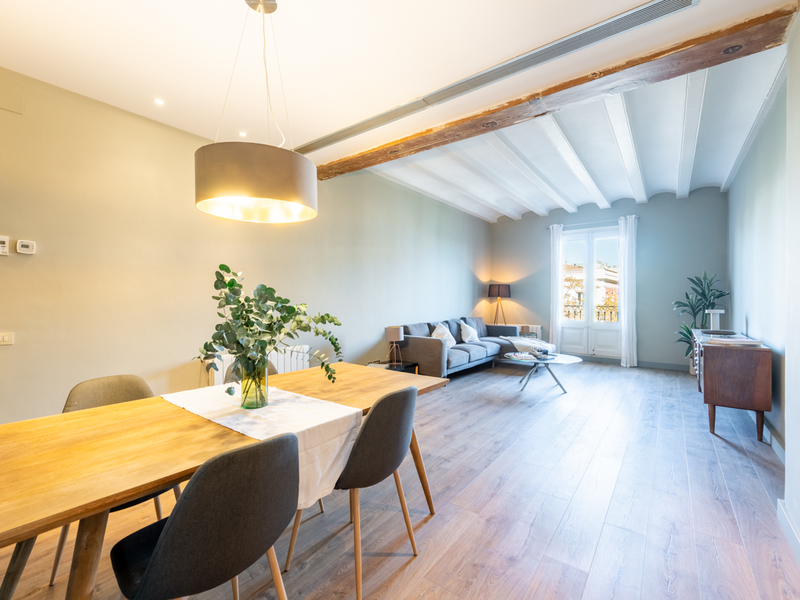
Fantastic newly built duplex apartment with courtyard in Gracia
815.000 €
BCN070000011
Fantastic newly built duplex apartment with courtyard in Gracia
815.000 €
137.71 m²
Floor plan
16.3 m²
Terrace
4
Bedrooms
2
Bathrooms
Main features

Extras

Year built: 2023
New development
Air conditioning
Heating
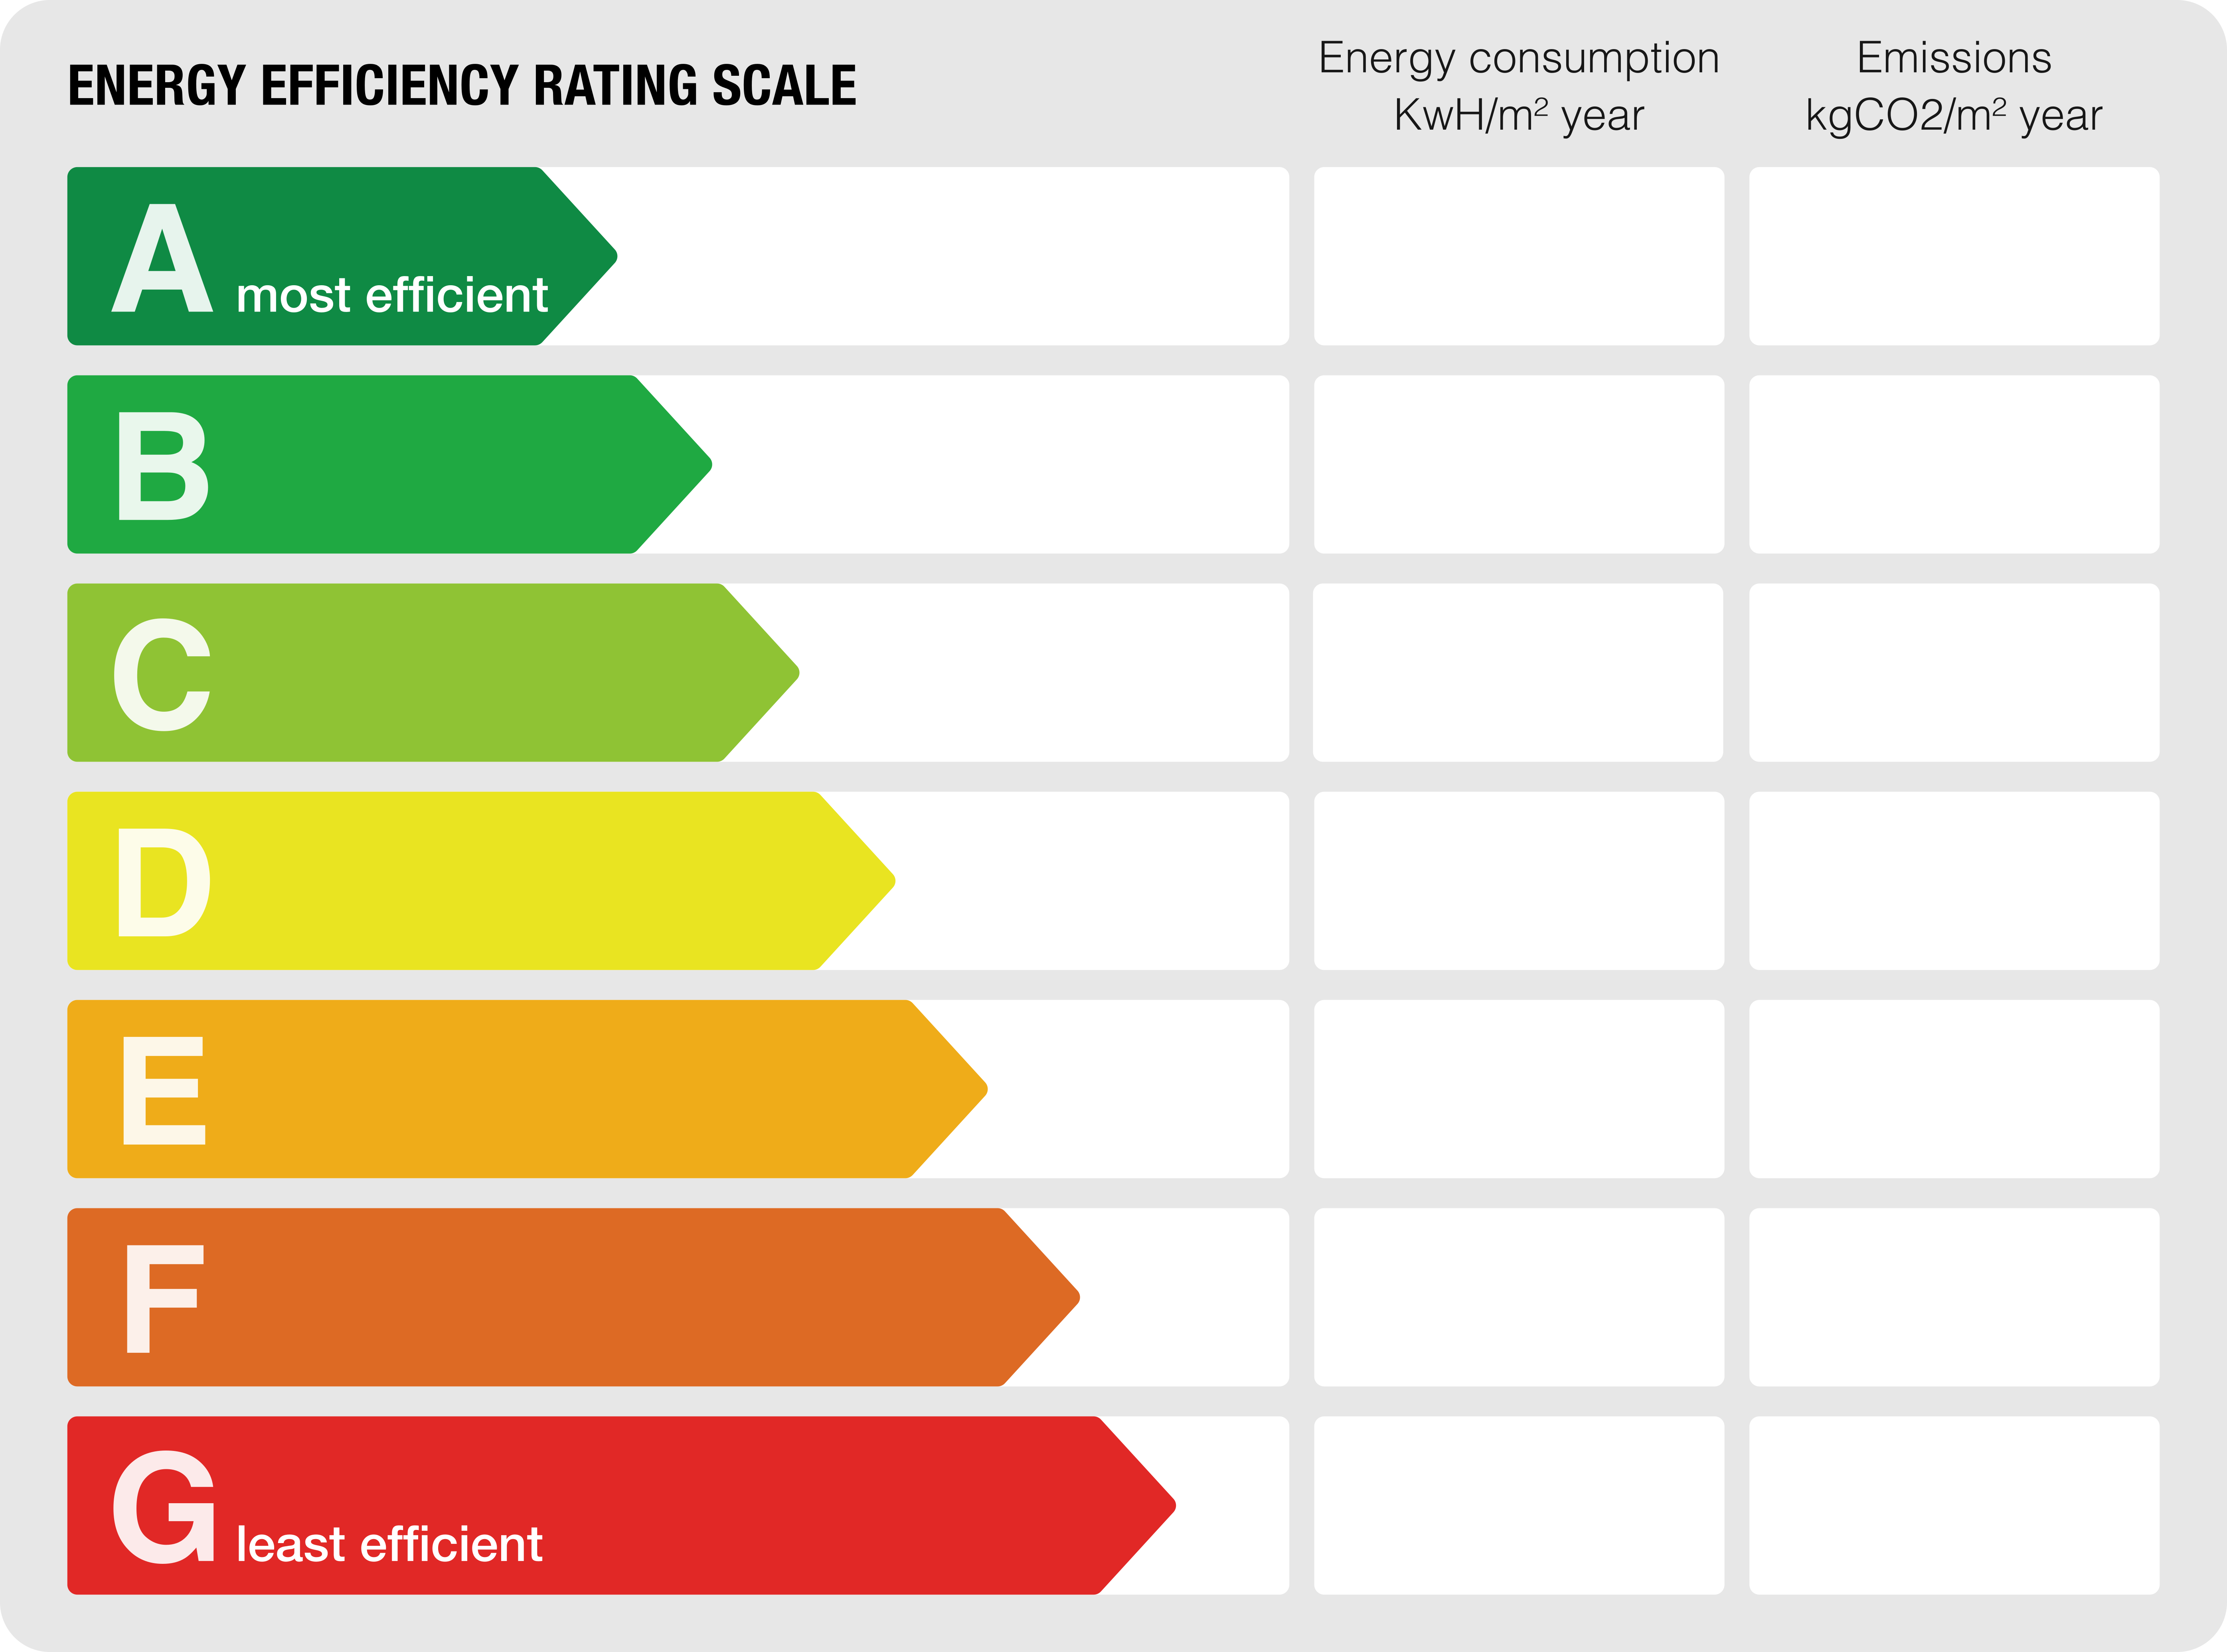
Energy class: A
Emissions rating: A
Property description
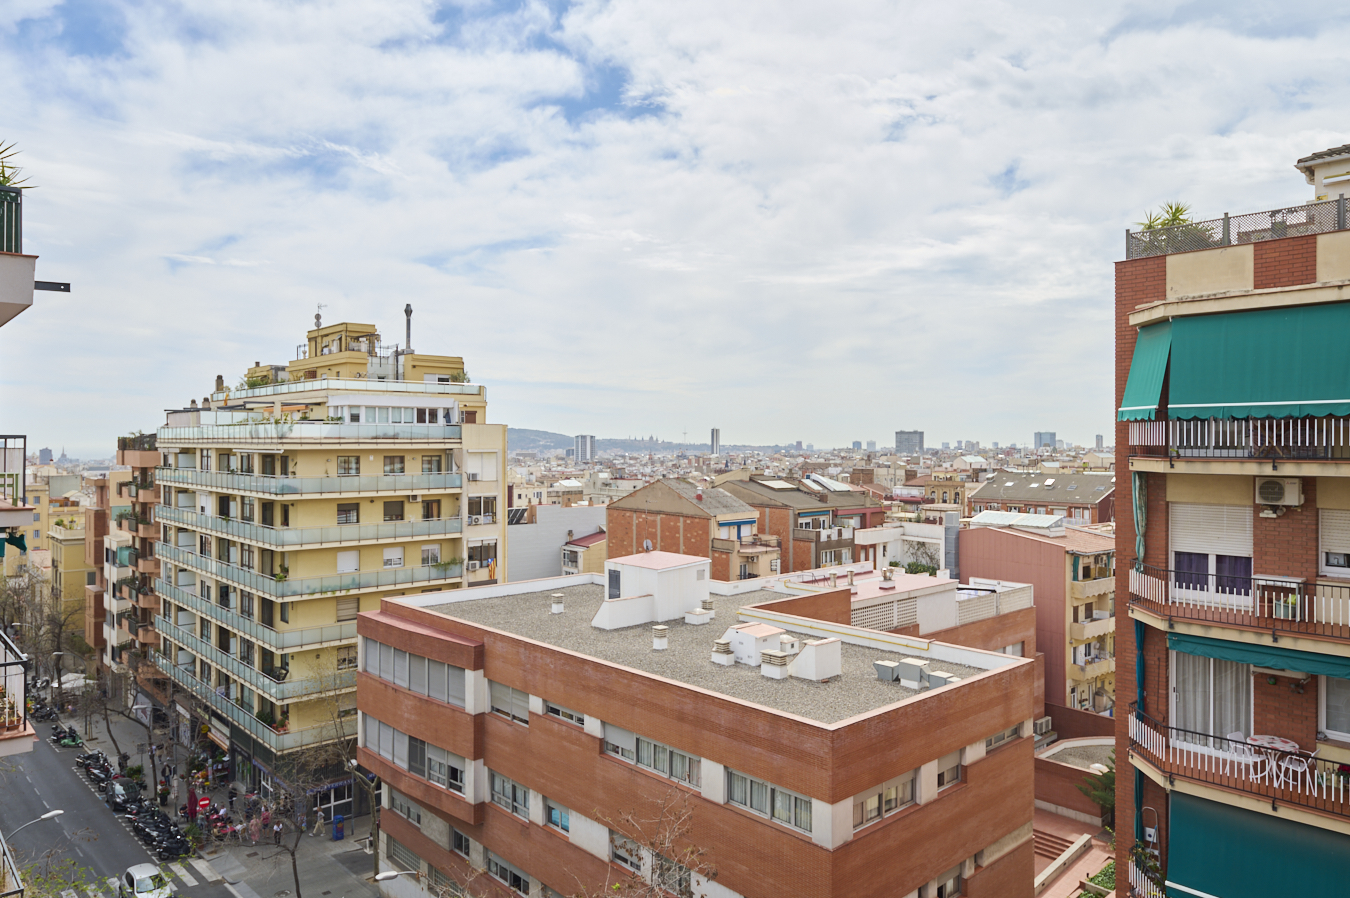
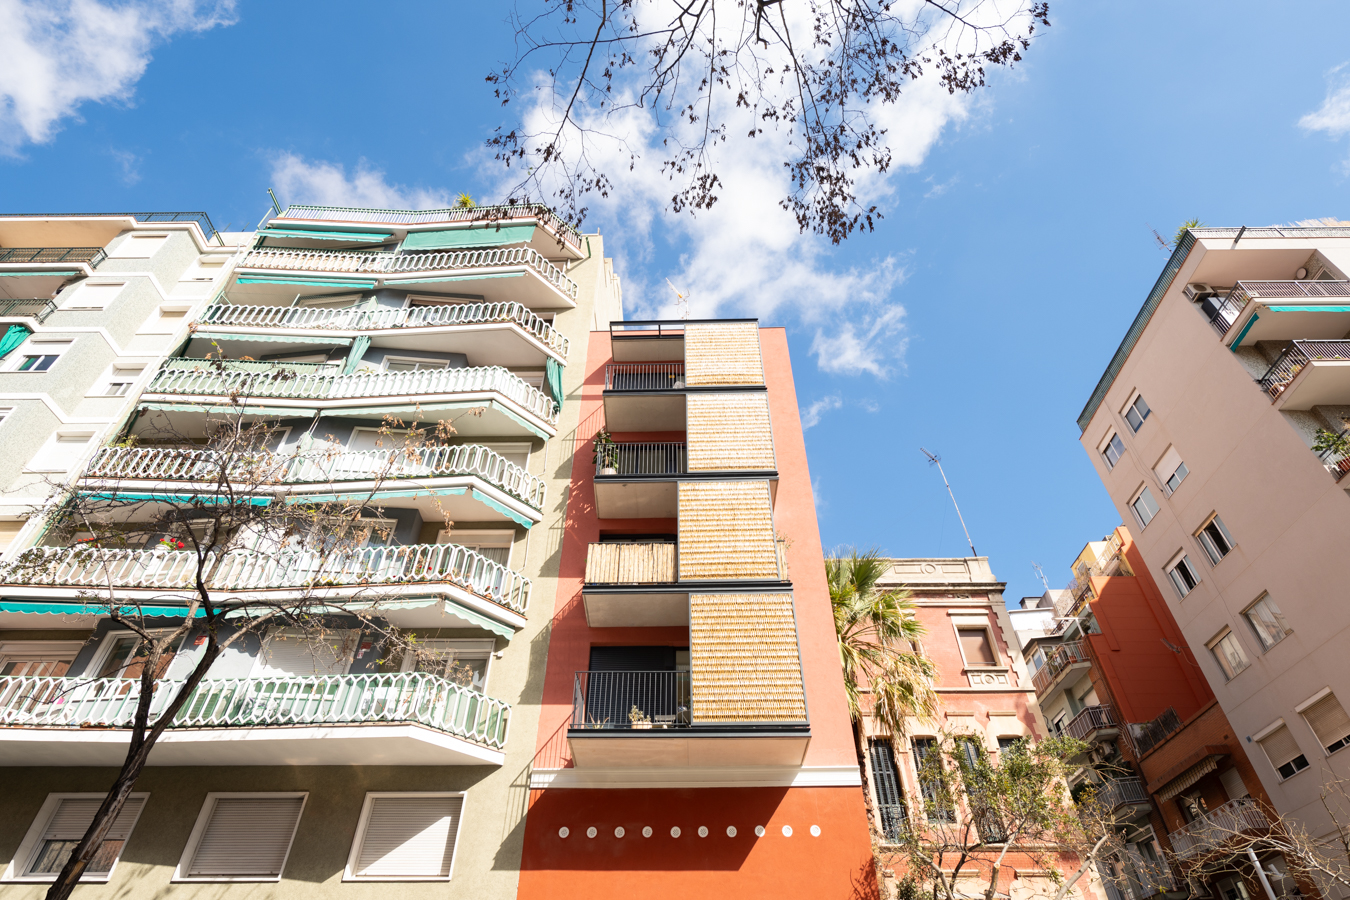
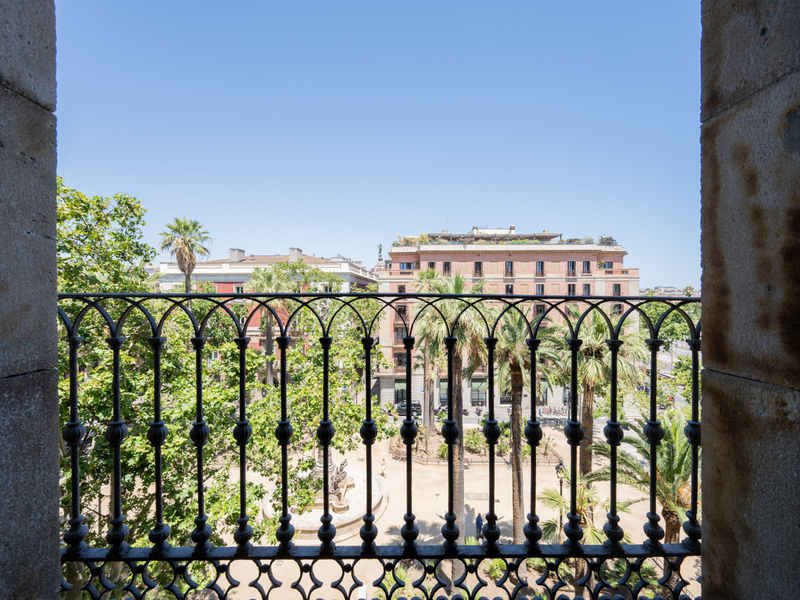
NEW BUILD DEVELOPMENT, LAST PROPERTY AVAILABLE: This property is located in a brand new building in the upper part of Vila de Gracia, one of the most charming neighbourhoods in Barcelona. The surrounding area has a wide variety of shops and services for day to day life, public transport (Alfons X, Lesseps and Joanic metro stations), large green areas, lively streets and squares and a charming range of leisure activities, bars and restaurants.
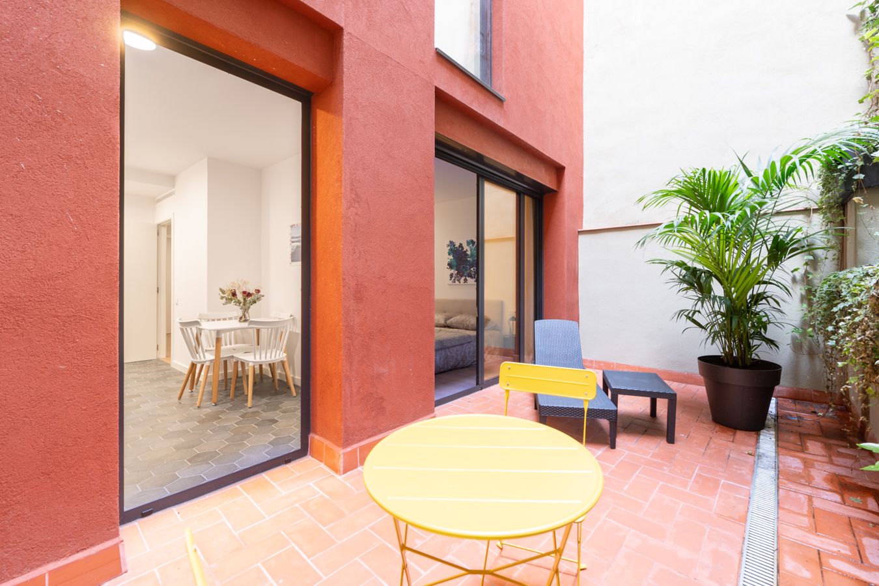
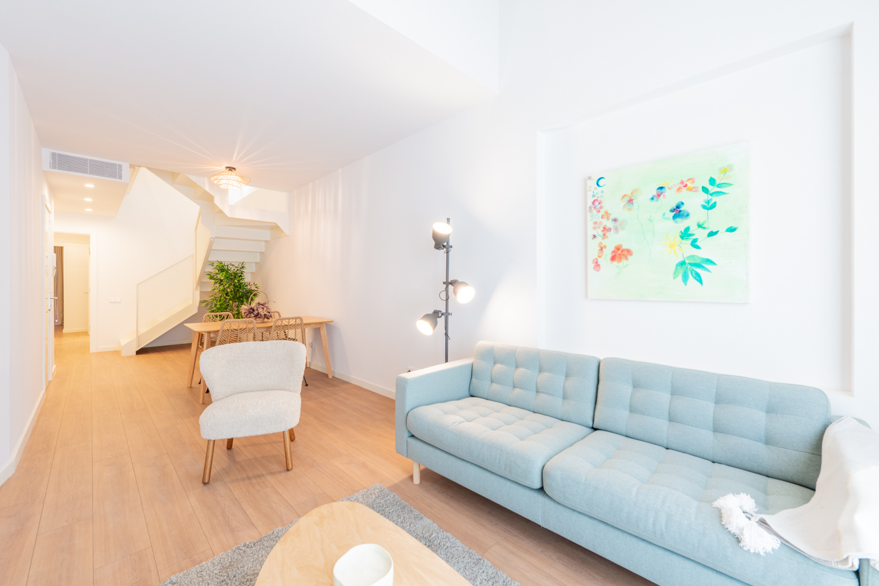
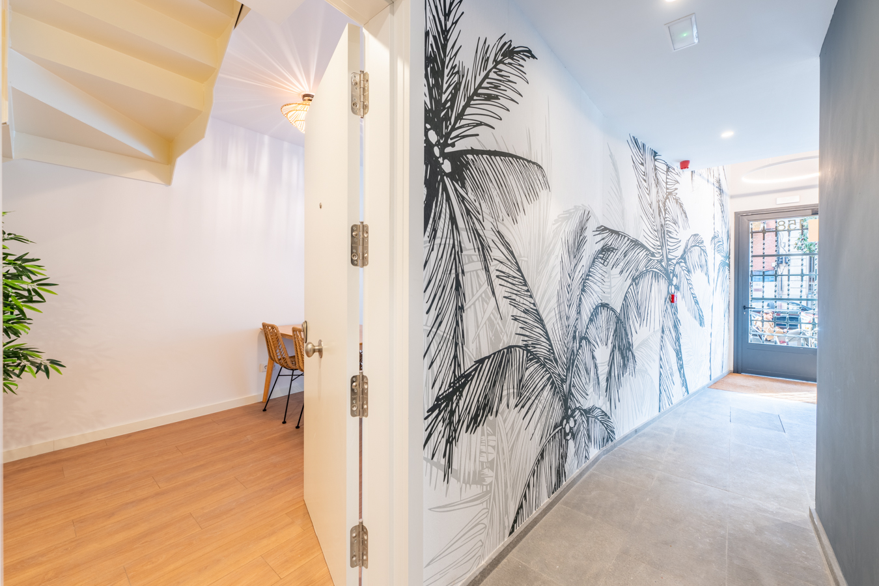
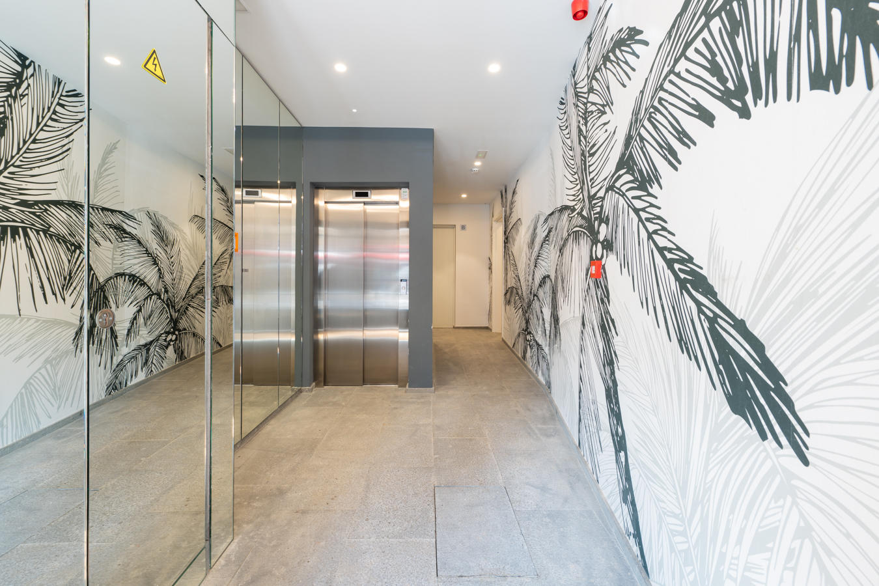
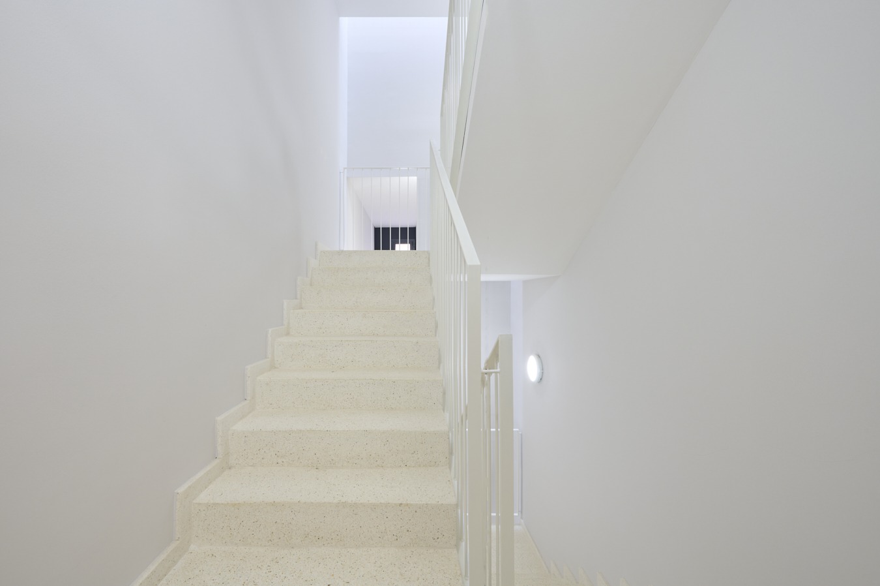
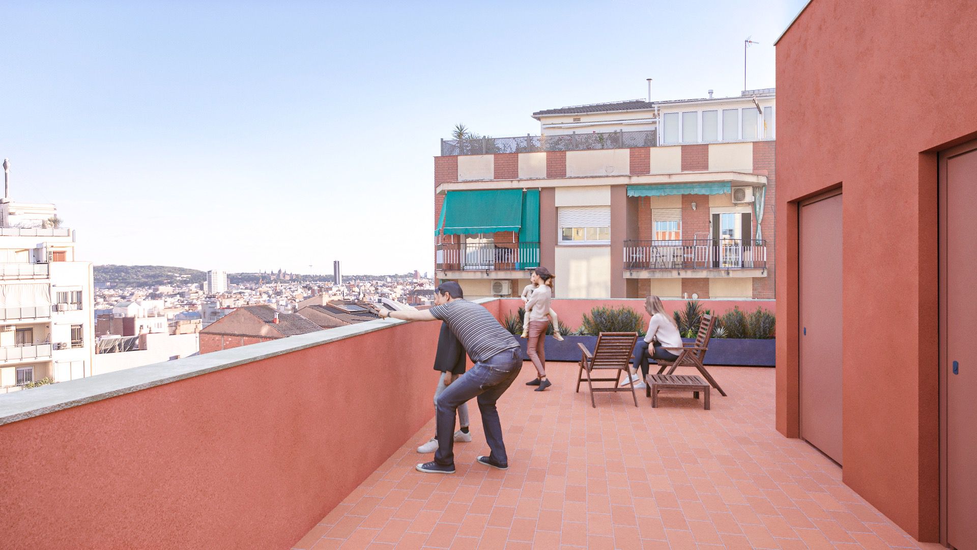
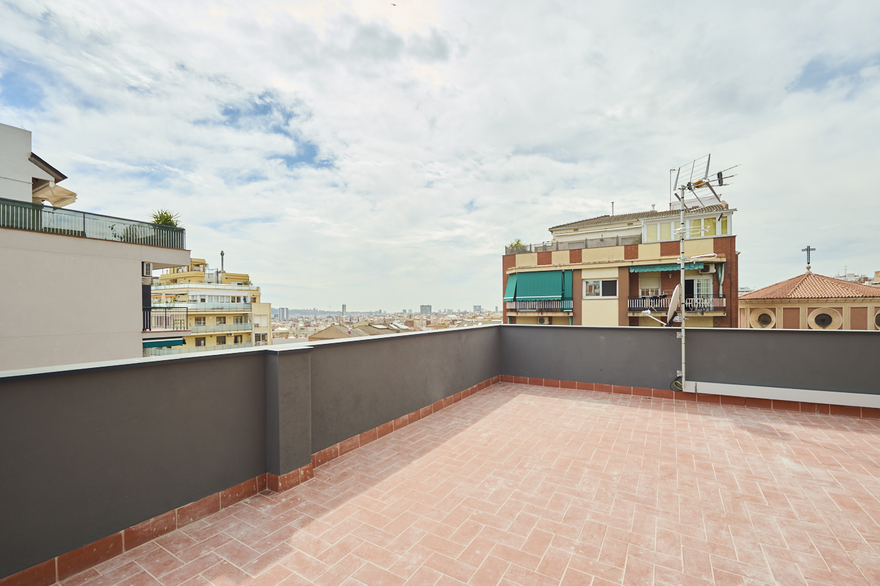
This duplex apartment is on the ground floor of the building, a “boutique” new development with only 5 apartments. The building has a large sunny communal terrace with sensational views of the whole city.
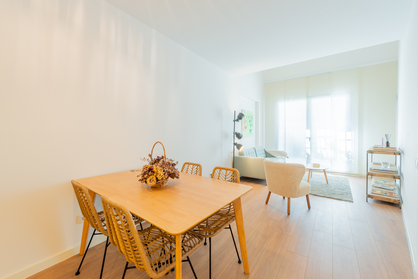
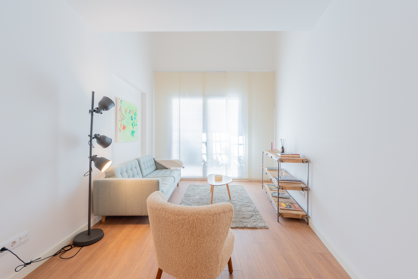
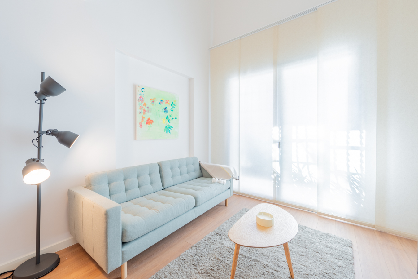
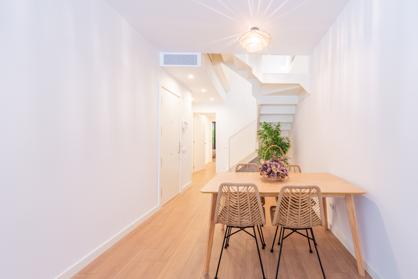
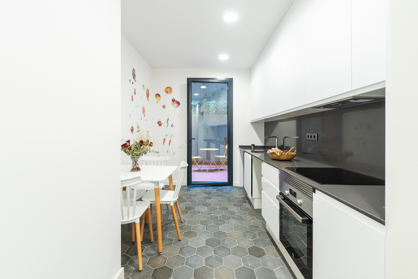
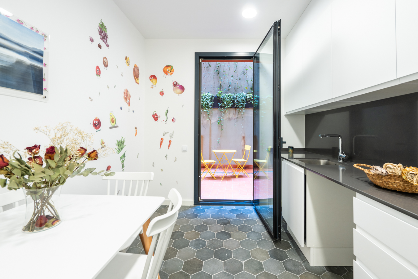
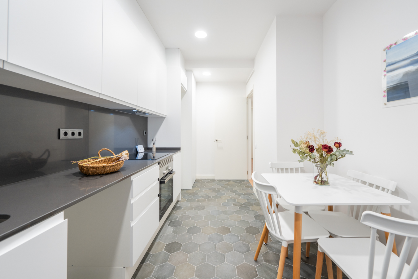
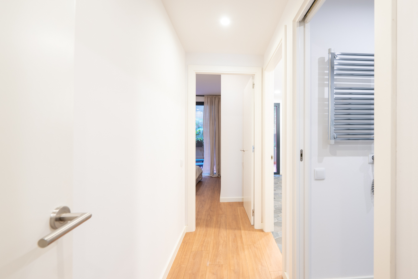
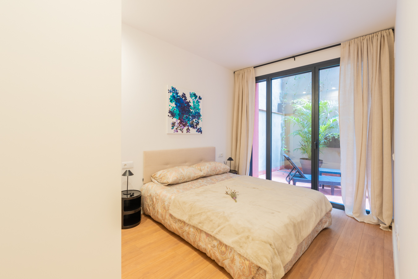
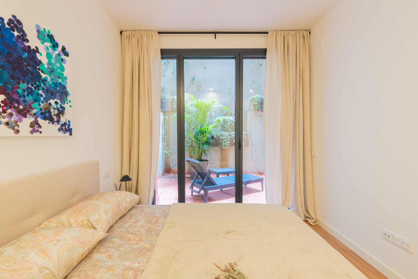
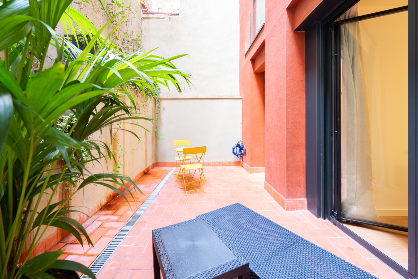
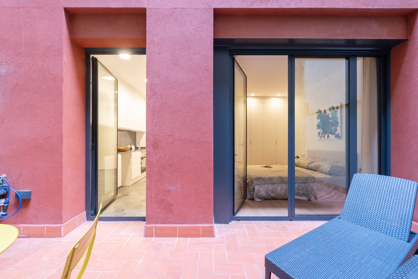
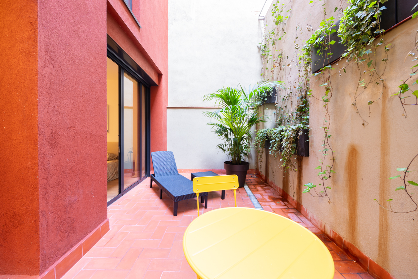
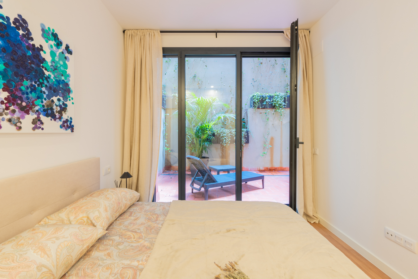
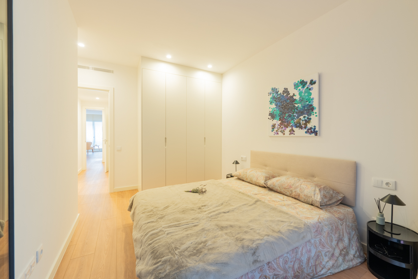
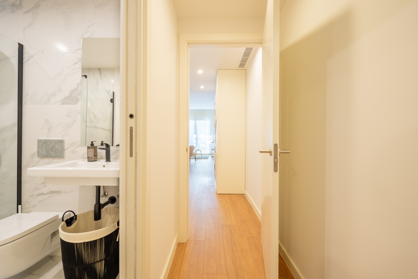
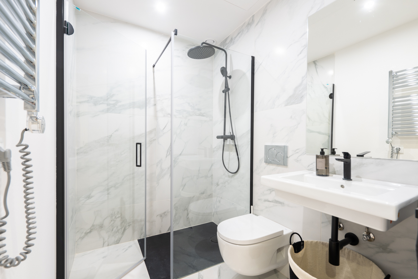
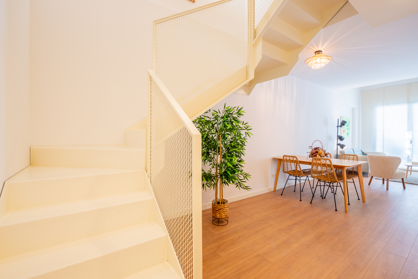
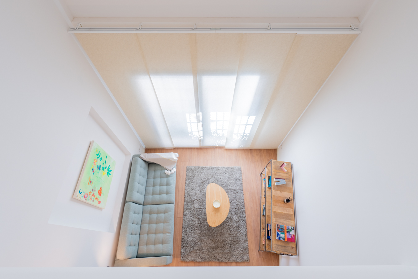
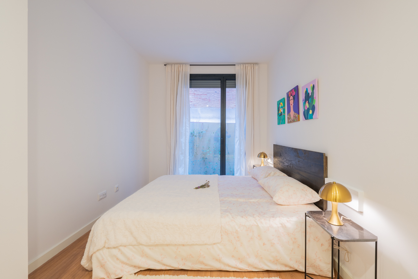
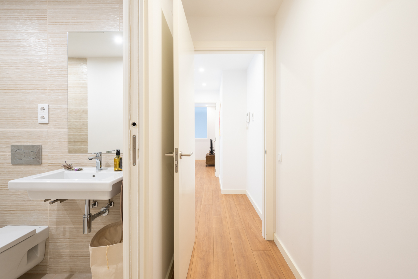
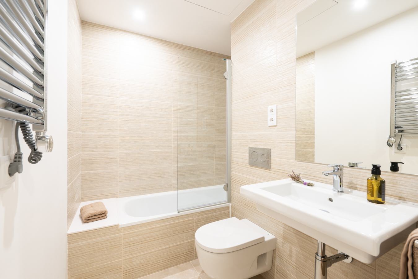
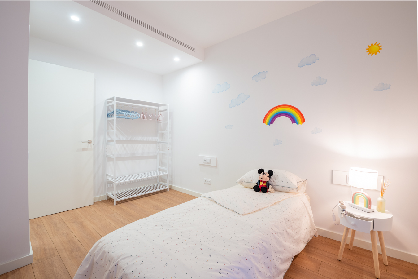
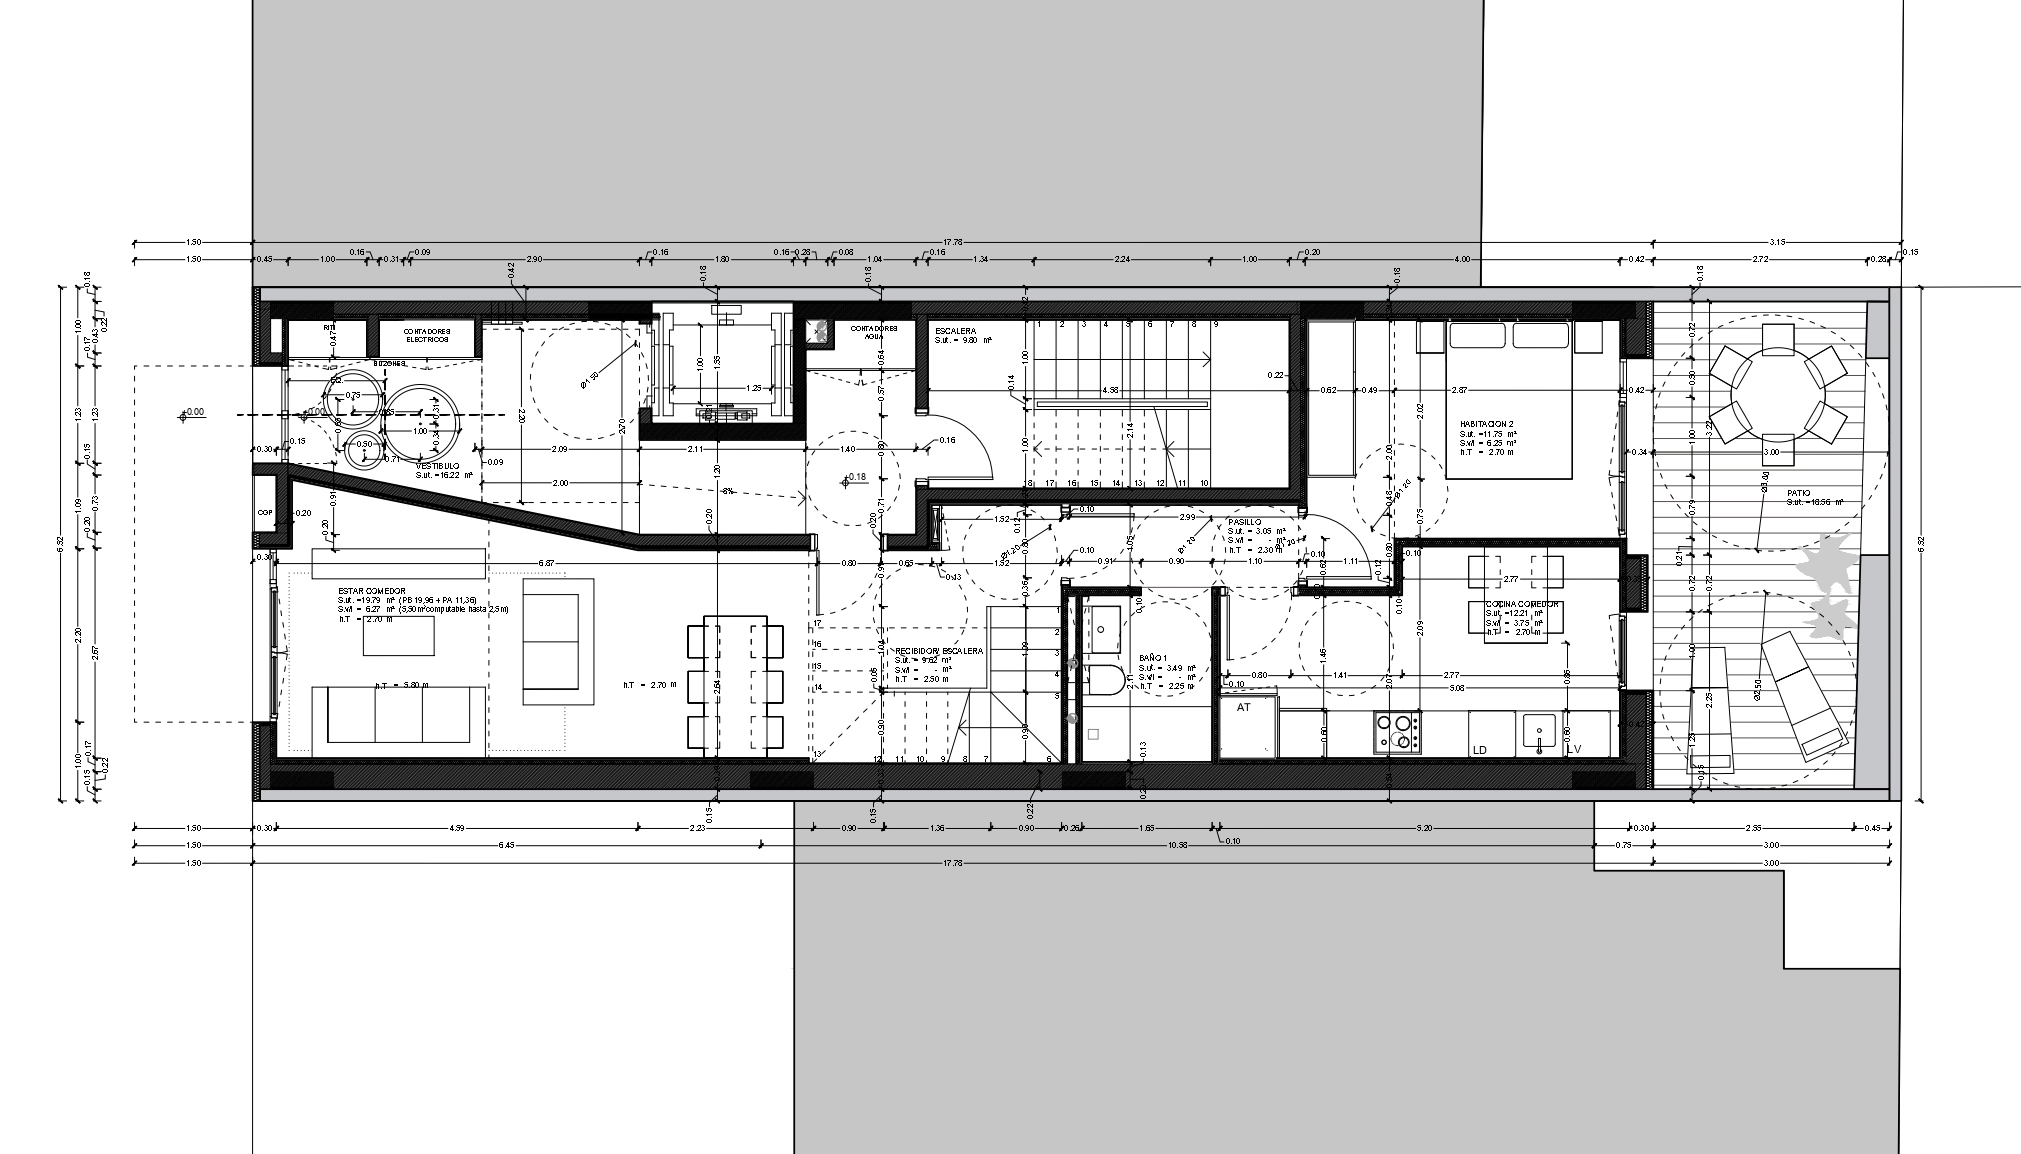
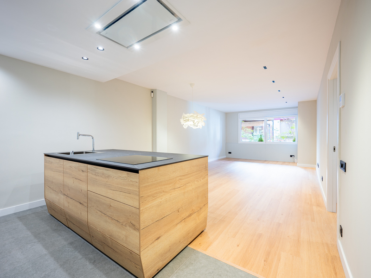
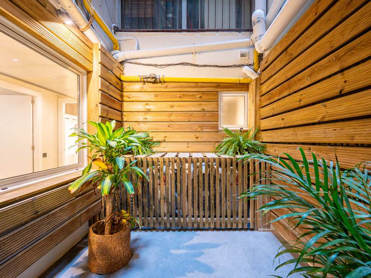
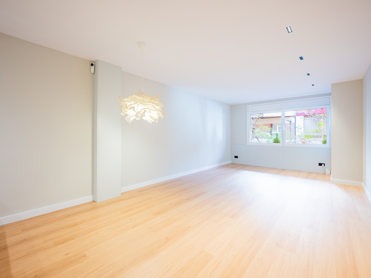
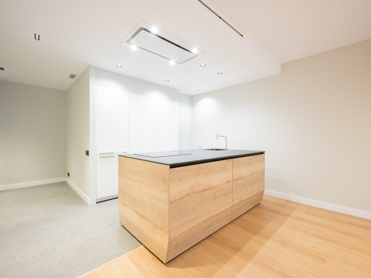
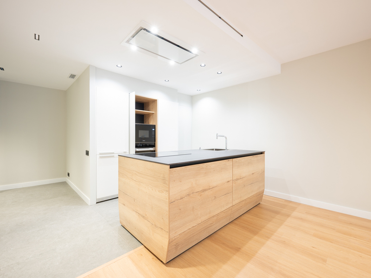
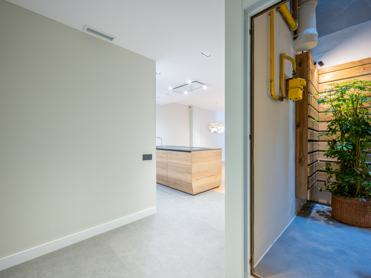
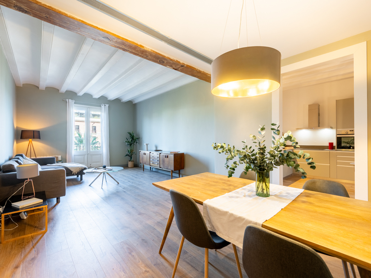
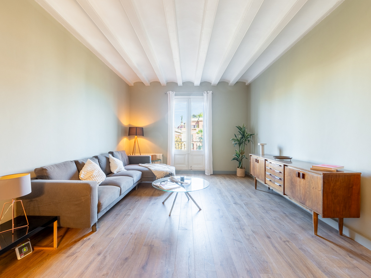
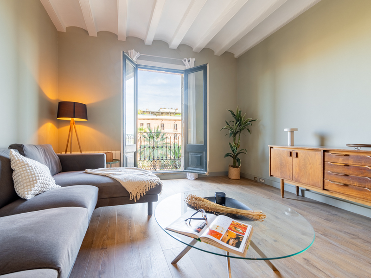
The flat has 137.7 built interior sqm and a 16.3 sqm courtyard. The first floor has 74,56 sqm. The living-dining room is spacious and cosy. If we go to the back, we find the kitchen and a double bedroom, both with exit to the courtyard, a nice place to rest or eat outdoors. It’s quiet, as it faces the back of the building. The kitchen/diner is large, with space for table and chairs, and is equipped with induction hob, extractor hood and oven. This floor is completed with a complete bathroom with shower.
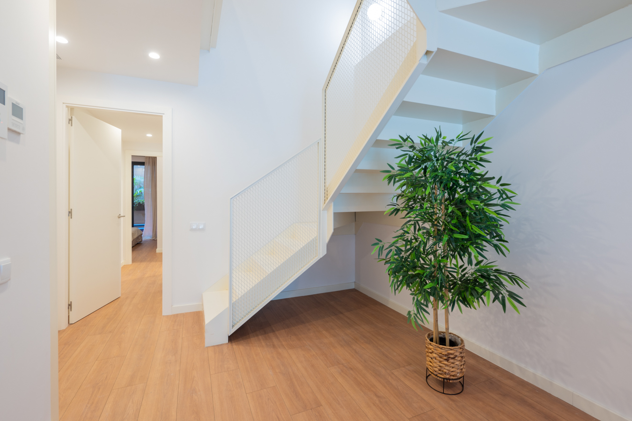
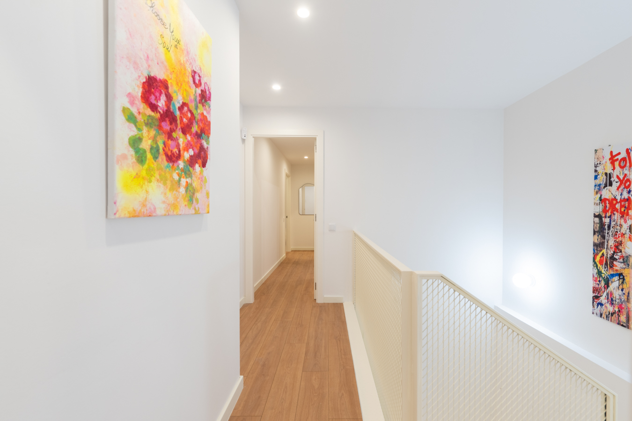
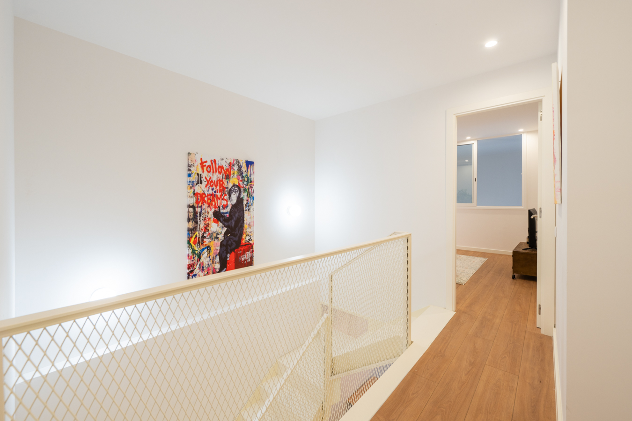
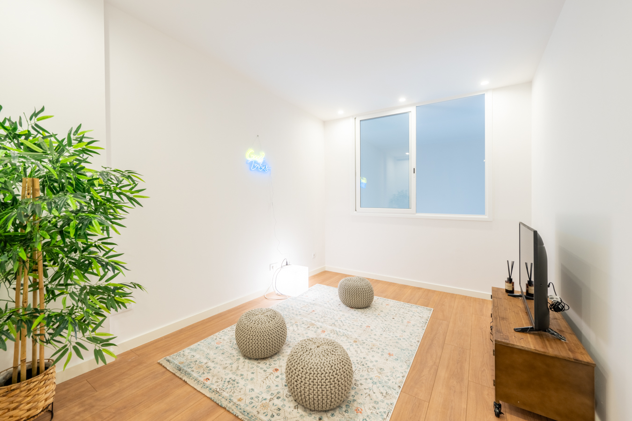
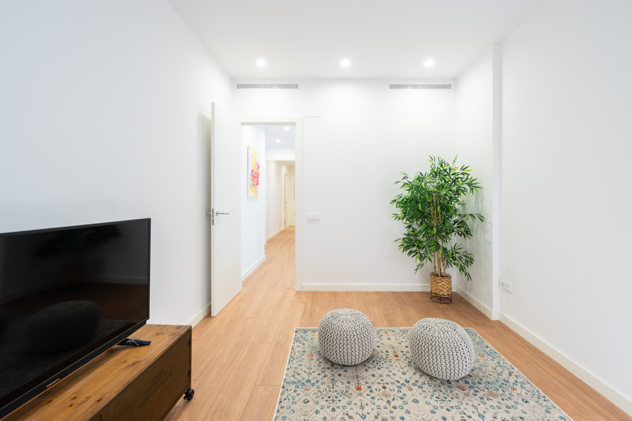
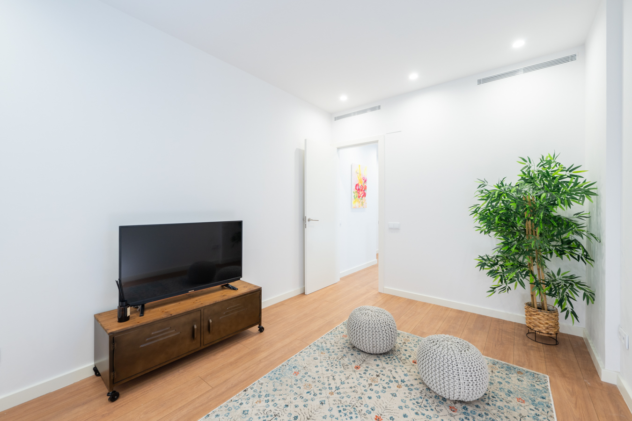
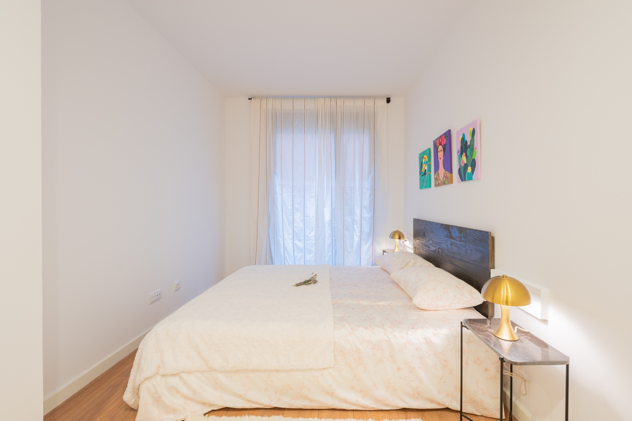
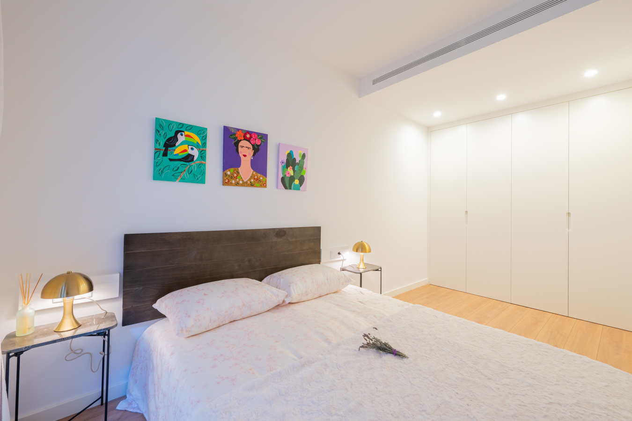
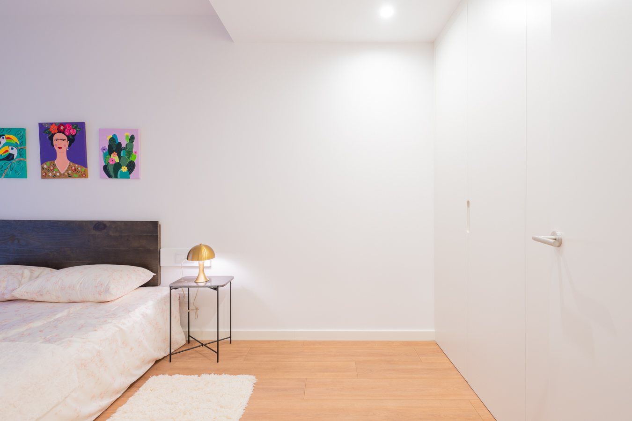
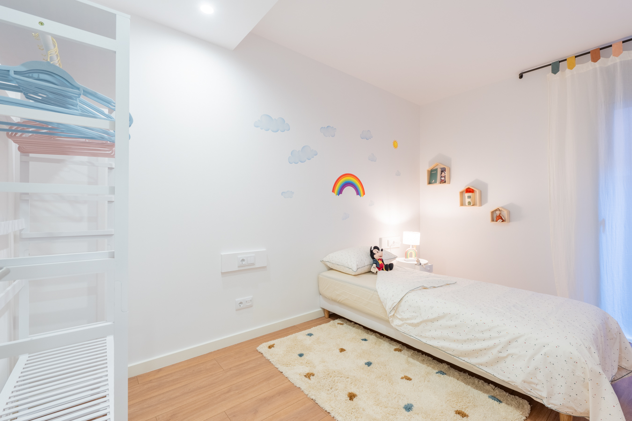
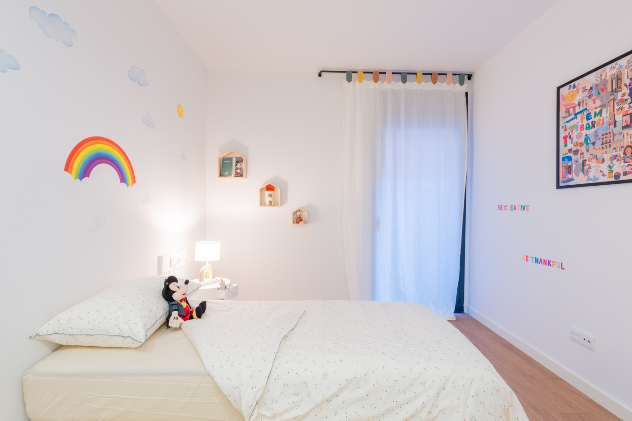
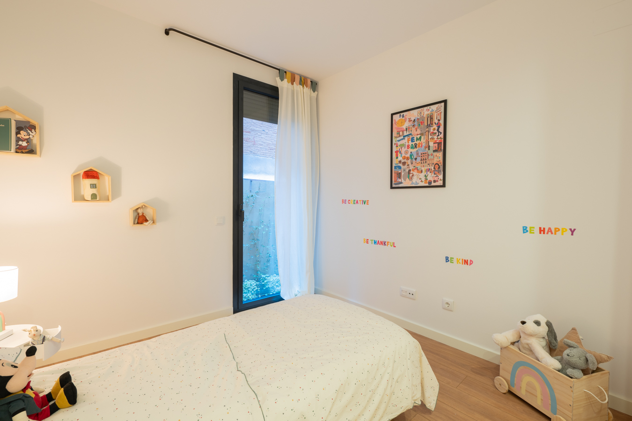
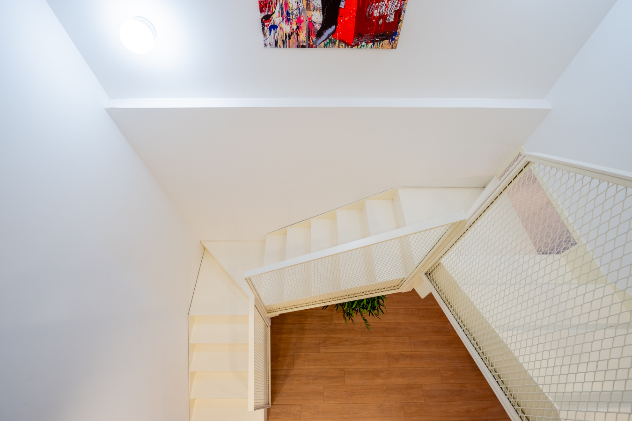
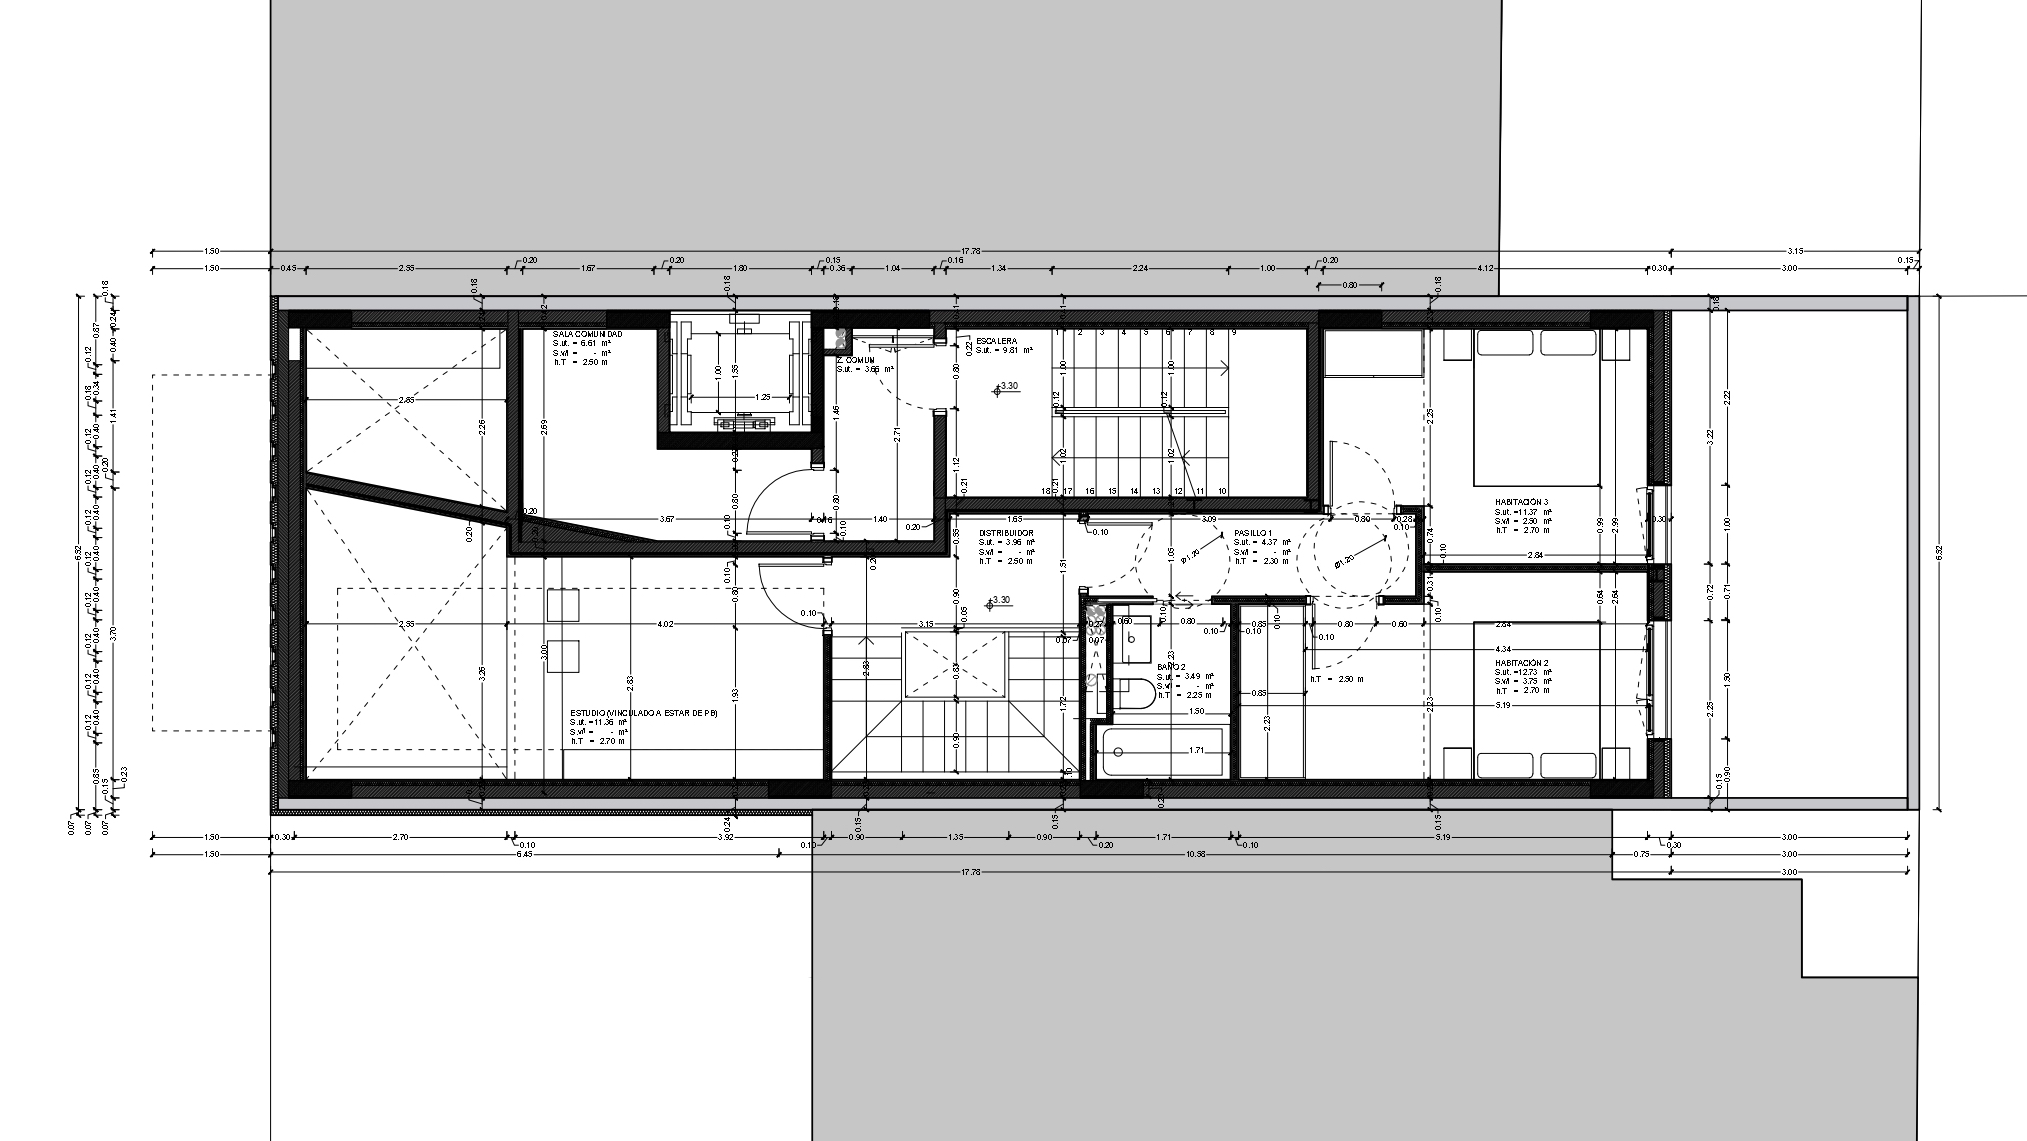
The upper floor (63,15 sqm) has 2 double bedrooms with windows facing the courtyard, an open area which is perfect for an office for teleworking, a lounge, a library or an extra bedroom, and a complete bathroom.
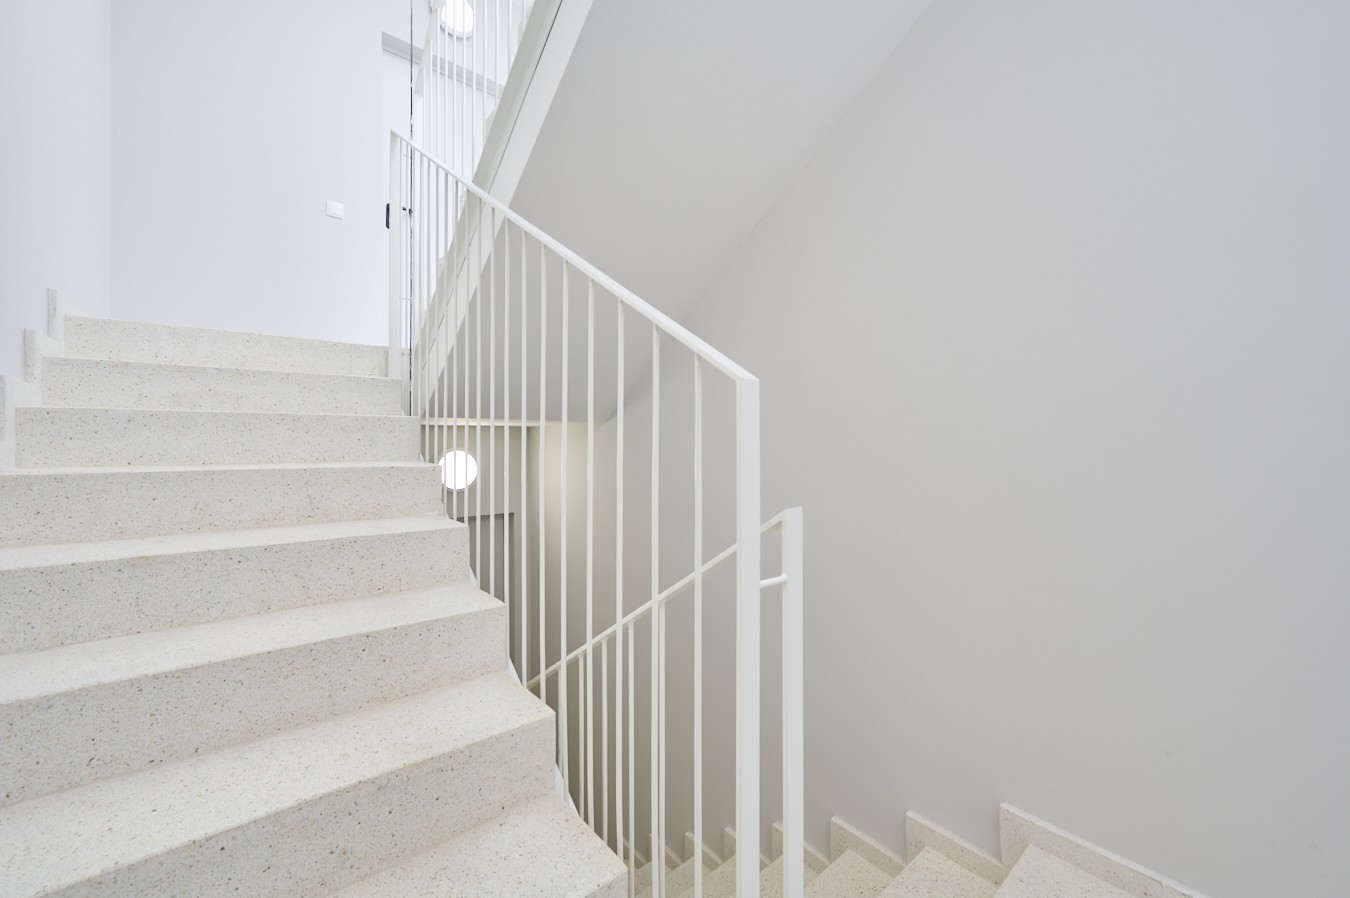
The property is furnished and equipped with parquet flooring, aerothermal system for hot/cold air-conditioning and hot water, and aluminium exterior carpentry with thermal break and double glazing with air chamber. The building has a lift, video entry phone and low consumption LED lighting in communal areas. The building has an excellent energy efficiency A.
This property offers a gross profitability of 4.6%. Do not hesitate to contact Bcn Advisors for more information about it and visit this property.
* The price shown does not include taxes or transaction costs. In the case of second-hand properties in Catalonia, Property Transfer Tax (ITP) will apply; rates currently range from 10% to 13%, depending on the value of the property and the purchaser’s circumstances, in accordance with current regulations. For information purposes, the general tax brackets applicable are 10% for values up to €600,000, 11% between €600,000 and €900,000, 12% for values between €900,000 and €1,500,000, and 13% for amounts exceeding €1,500,000, subject to variation depending on the applicable regulations and the specific circumstances of the buyer. For new-build properties, VAT at 10% will apply, plus Stamp Duty (AJD), currently around 1.5%. Furthermore, the price does not include notary, land registry and administrative fees, which may represent an additional 1% to 2% of the purchase price. All the information provided is for guidance only and is subject to possible changes or errors. The property has a valid energy performance certificate and certificate of occupancy, which will be provided to any interested party. AICAT registration number 2736, in accordance with current regulations. Real estate agency fees will be borne by the seller, in accordance with the signed agreement.
Map
* We will give you the address when we schedule the visit.
Energy performance certificate
3D View
BCN070000011
815.000 €
New developments for sale in Vila de Gràcia


This property is located in:
Other properties in Vila de Gràcia
Similar properties that may interest you
Sold
Apartments for sale in El Putxet
749.000 €
BCN075550010
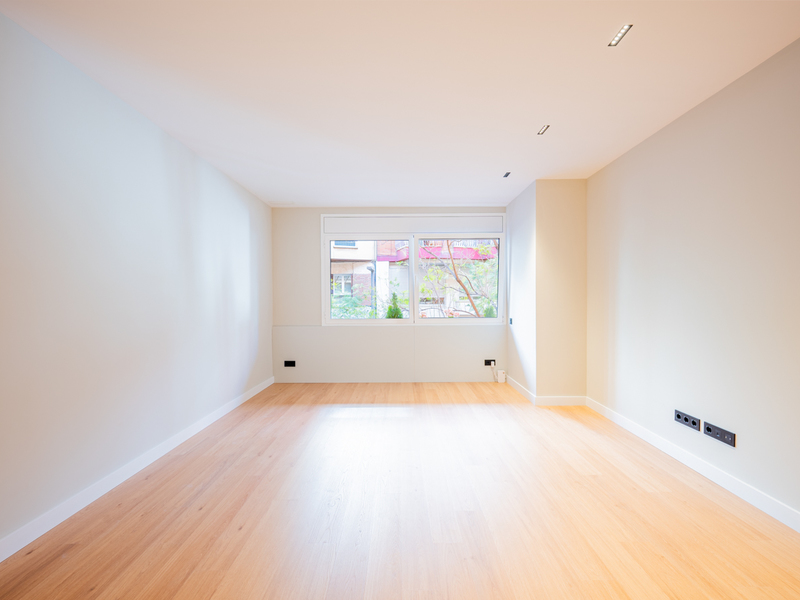
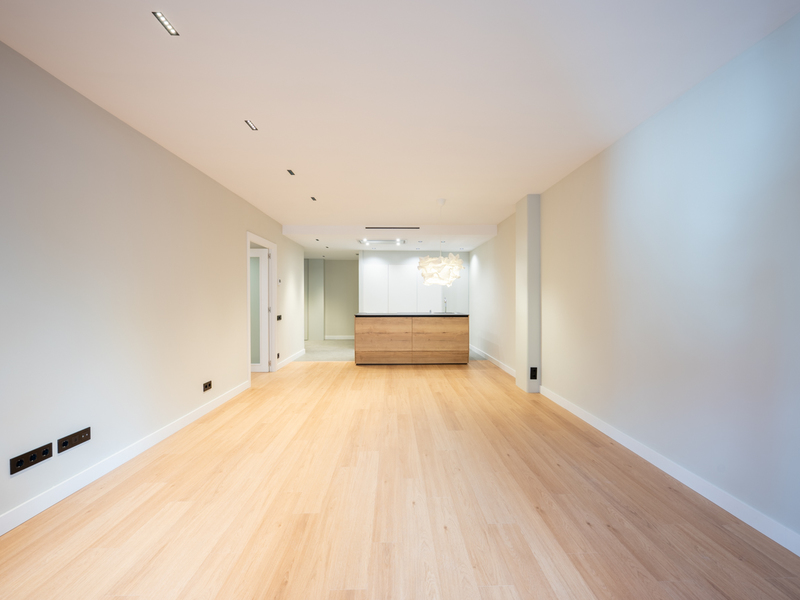
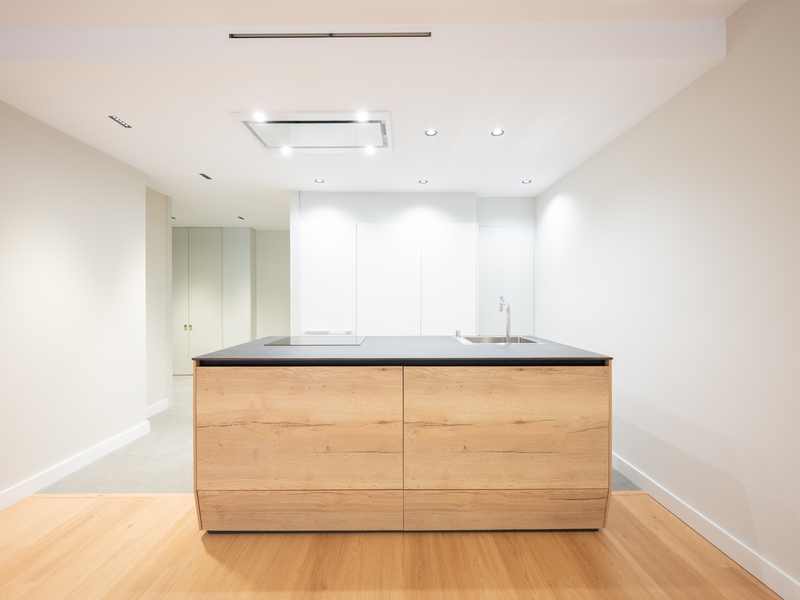
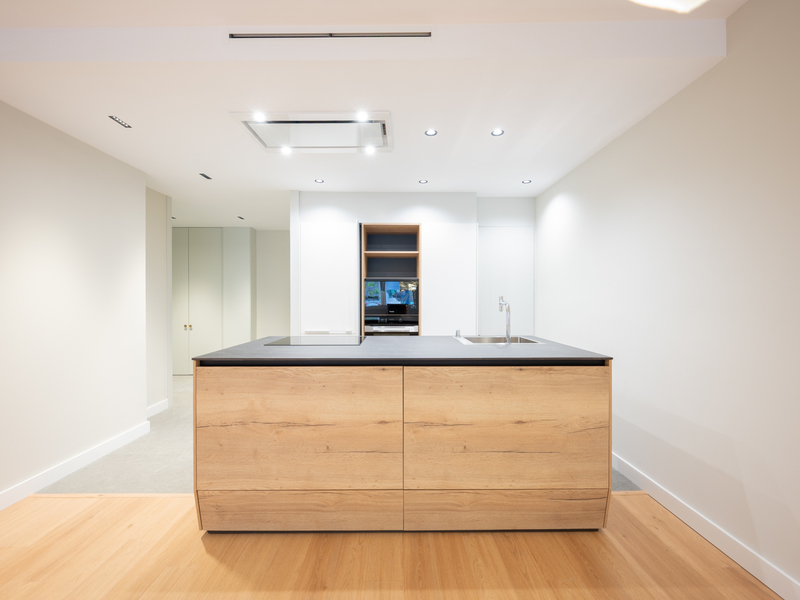
Wonderful brand new refurbished apartment with patio in uptown Barcelona
This flat, perfect for families, has been completely refurbished and has 128 built interior sqm, a 8 sqm patio and 3 bedrooms. It's located in uptown Barcelona, in a quiet and prestigious residential neighbourhood close to the Turó del Putxet park, Plaça Lesseps and Gracia. The property is on the first floor of a building with a lift and overlooks a very quiet pedestrian street. Upon entering, a hall leads directly to the fantastic day area, which is a living-dining room with an open-plan kitchen and central island. Natural light is abundant thanks to a large window and the feeling of well-being is very welcoming. Next to the kitchen area there is a hidden utility room. Returning to the entrance, we access the patio, an ideal place to relax outdoors and have your own little escape in the middle of the big city. The night area is comfortably distributed around a corridor that connects to the living-dining room. There's a large en-suite bedroom, with its own bathroom and a built-in wardrobe, and 2 double bedrooms, all very bright. The flat is equipped with high end Pergo laminate flooring and porcelain flooring in the kitchen, Santos kitchen, integrated Miele household appliances, ducted hot/cold air conditioning with 2 machines in the day area and in the night area, aerothermal system for hot water, electric blinds and ambient lights. The building has parking. This apartment has in the surroundings all the services and shops for your daily life and green areas, as well as exclusive advantages such as international schools or private medical centres. It's close to metro, bus and Ferrocarrils de la Generalitat railway for a quick connection to any part of the city. Do not hesitate to contact Bcn Advisors to visit this apartment.
128 m²
Floor plan
8 m²
Terrace
3
Bedrooms
2
Bathrooms
749.000 €
New Listing
Apartments for sale in El Born
825.000 €
BCN077200010
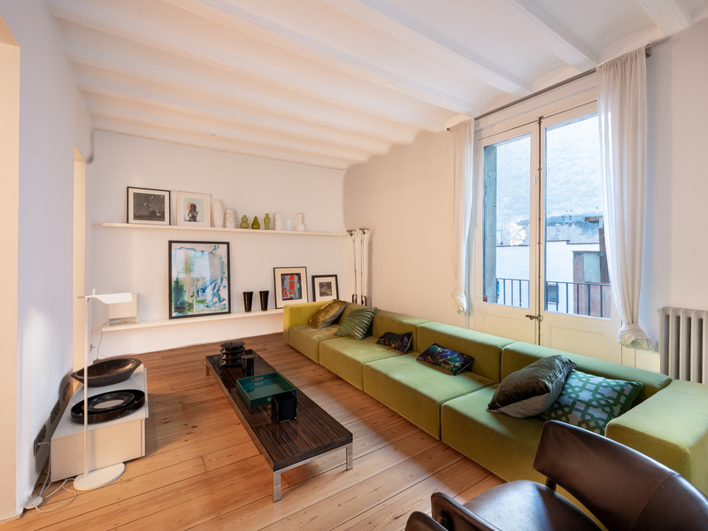
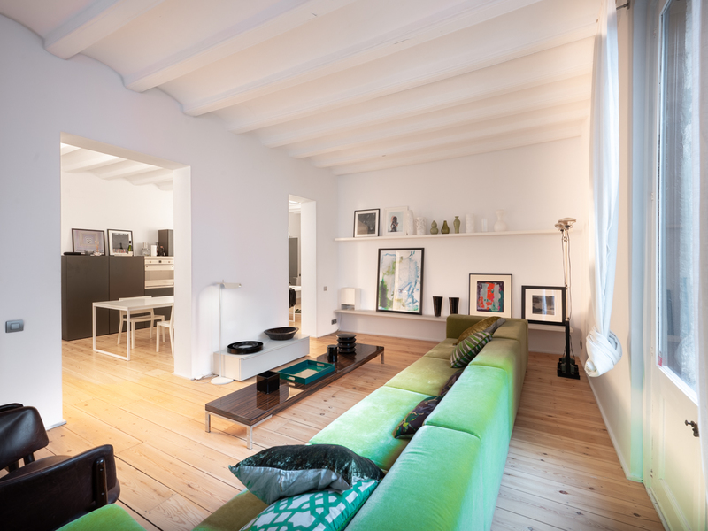
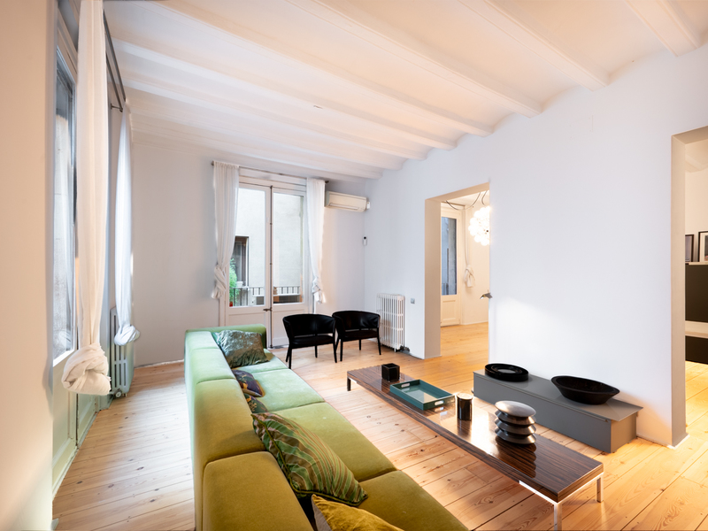
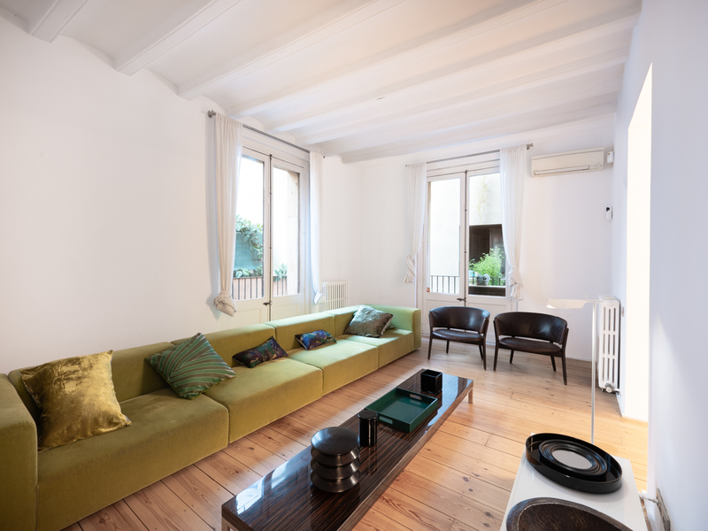
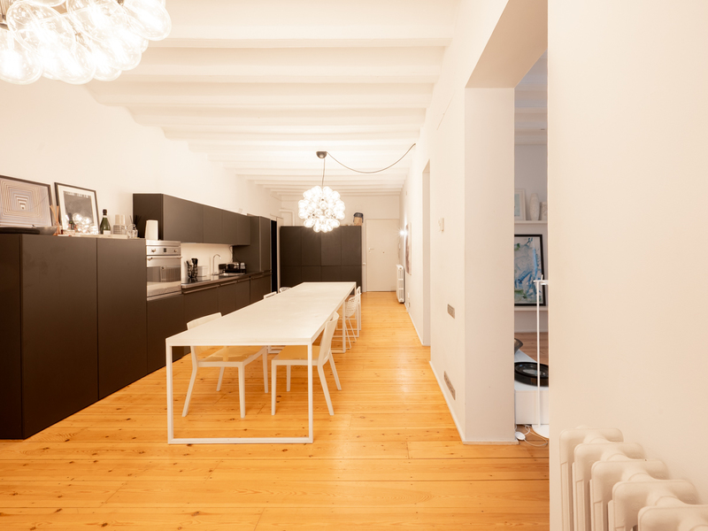
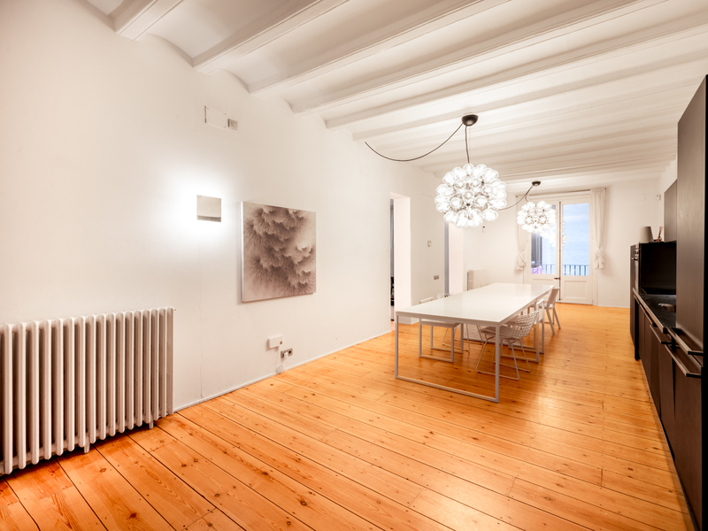
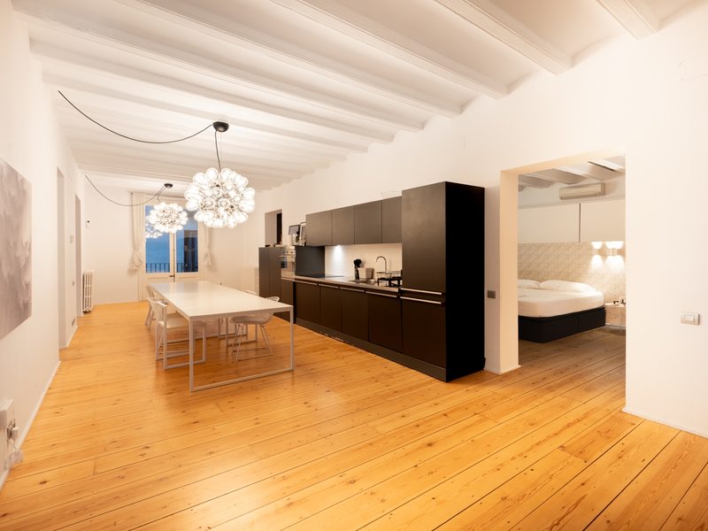
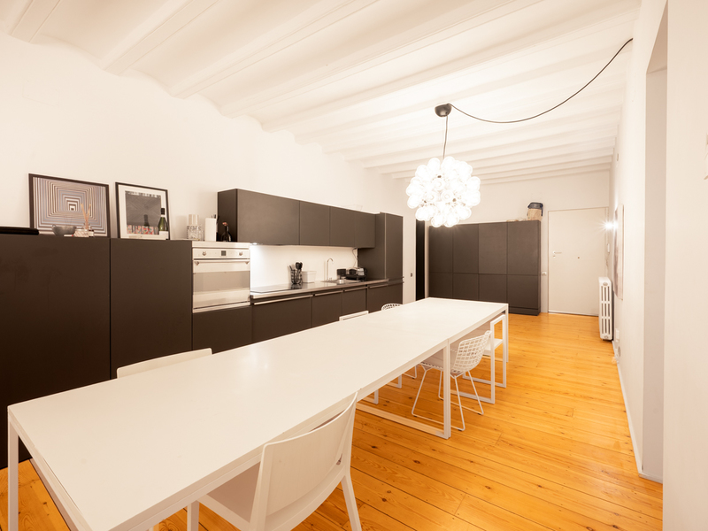
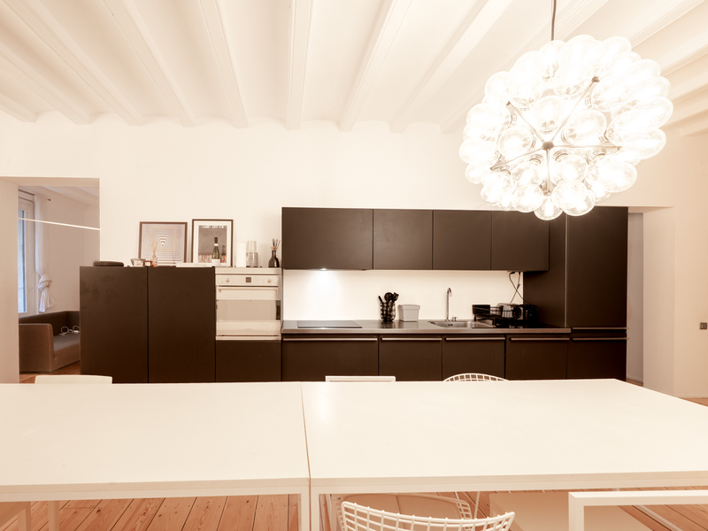
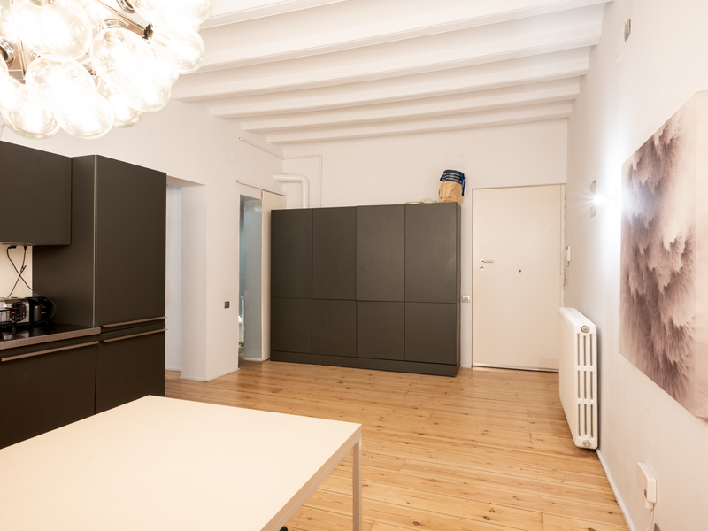
Fantastic designer flat in a historic building in El Born
This property is truly exceptional, unlike any other on the market today and designed for a buyer who appreciates architecture with character, conceptual design and the highest quality. Located in an imposing 17th-century palace, the property has been transformed by a comprehensive, high-end renovation that completely redefines its original layout. The result is a contemporary, elegant and perfectly balanced space, where every element responds to a clear and coherent aesthetic vision. The project bears the signature of the prestigious Barcelona studio Minim, which has skilfully reinterpreted the building's historical legacy to create a unique and sophisticated residence. The property has 144 m2 of interior floor space and is located on the second floor of a building with a lift. It is organised around a striking central space where the kitchen, conceived as the true architectural heart of the home, blends in naturally. With its refined black and white aesthetic, this core articulates the entire property, providing a sense of spaciousness, harmony and a marked contemporary identity. On either side, different areas unfold, reinforcing the exclusivity of the whole, combining design, comfort and personality. The main sleeping area houses an elegant double suite with a bathroom of strong aesthetic character: polished cement floors and walls, taps by the renowned Danish firm Vola and carefully studied decorative lighting that introduces a subtle vintage touch. The excellence in the selection of materials, the precision in the execution and the conceptual coherence make this property a true designer home, where the dialogue between history and the avant-garde materialises with absolute naturalness. A unique piece for those seeking a truly exclusive residence in Barcelona. The flat is located in the El Born neighbourhood, one of the most vibrant and charismatic in the city, where 17th-century palaces and European modernist architecture coexist. Today, it has established itself as an essential enclave that combines independent boutiques, renowned restaurants, museums and art galleries, creating a fascinating balance between historical heritage and contemporary design. The flat's location is strategic: just a few steps from the Jaume I metro station (L4), next to Via Laietana and perfectly connected to the rest of the city. It is also very close to iconic landmarks such as Barcelona Cathedral and just an eight-minute walk from the iconic Palau de la Música Catalana. A unique opportunity to acquire a singular property in one of Barcelona's most distinctive and promising neighbourhoods. * The price shown does not include taxes or transaction costs. In the case of second-hand properties in Catalonia, Property Transfer Tax (ITP) will apply; rates currently range from 10% to 13%, depending on the value of the property and the purchaser's circumstances, in accordance with current regulations. For information purposes, the general tax brackets applicable are 10% for values up to €600,000, 11% between €600,000 and €900,000, 12% for values between €900,000 and €1,500,000, and 13% for amounts exceeding €1,500,000, subject to variation depending on the applicable regulations and the specific circumstances of the buyer. For new-build properties, VAT at 10% will apply, plus Stamp Duty (AJD), currently around 1.5%. Furthermore, the price does not include notary, land registry and administrative fees, which may represent an additional 1% to 2% of the purchase price. All the information provided is for guidance only and is subject to possible changes or errors. The property has a valid energy performance certificate and certificate of occupancy, which will be provided to any interested party. AICAT registration number 2736, in accordance with current regulations. Real estate agency fees will be borne by the seller, in accordance with the signed agreement.
144 m²
Floor plan
4 m²
Terrace
2
Bedrooms
1
Bathrooms
825.000 €
Sold
Apartments for sale in Sant Antoni
880.000 €
BCN072979477
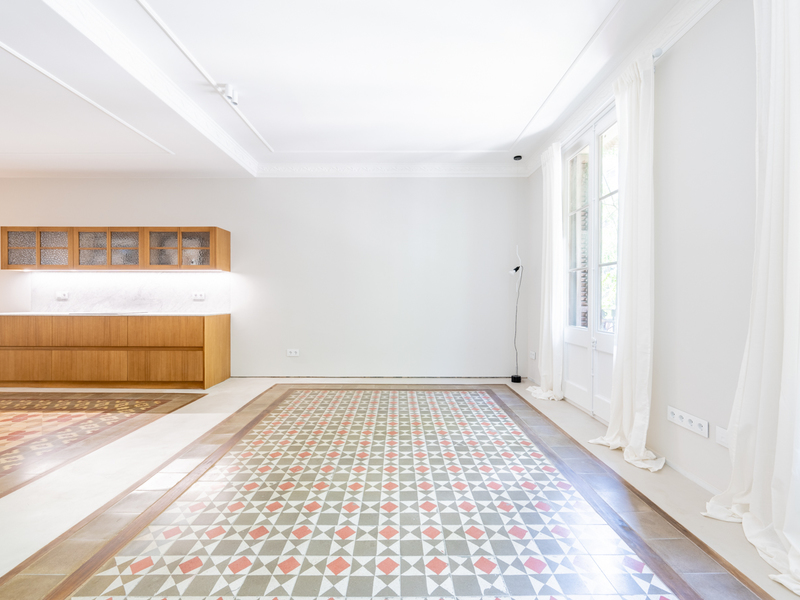
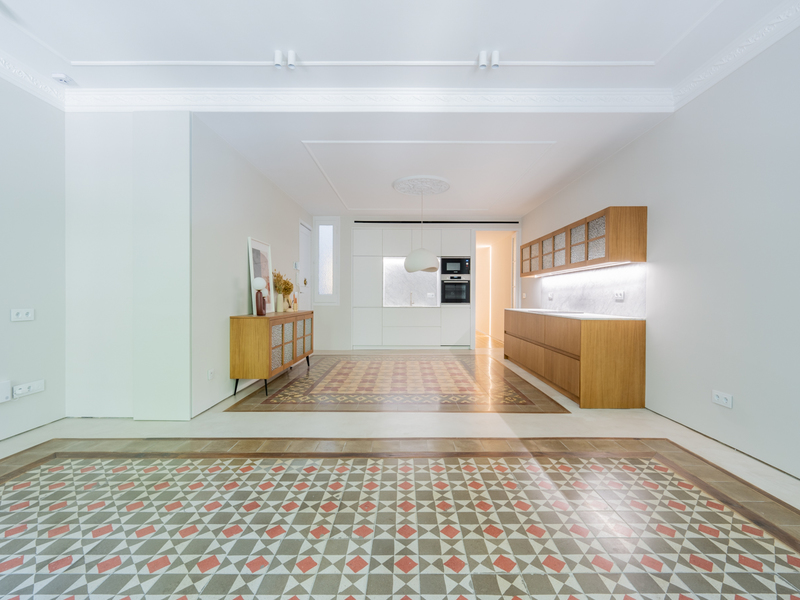
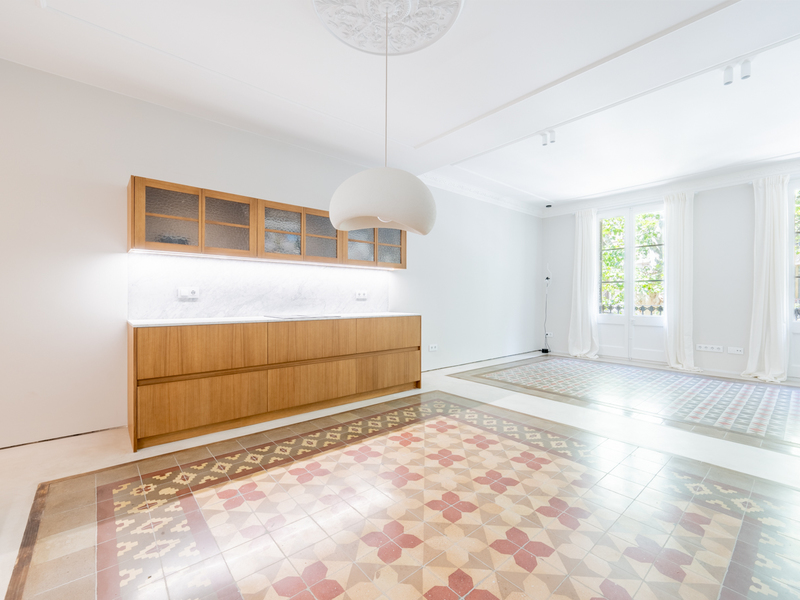
Beautiful brand new refurbished flat with terrace in a 1910 building in Eixample

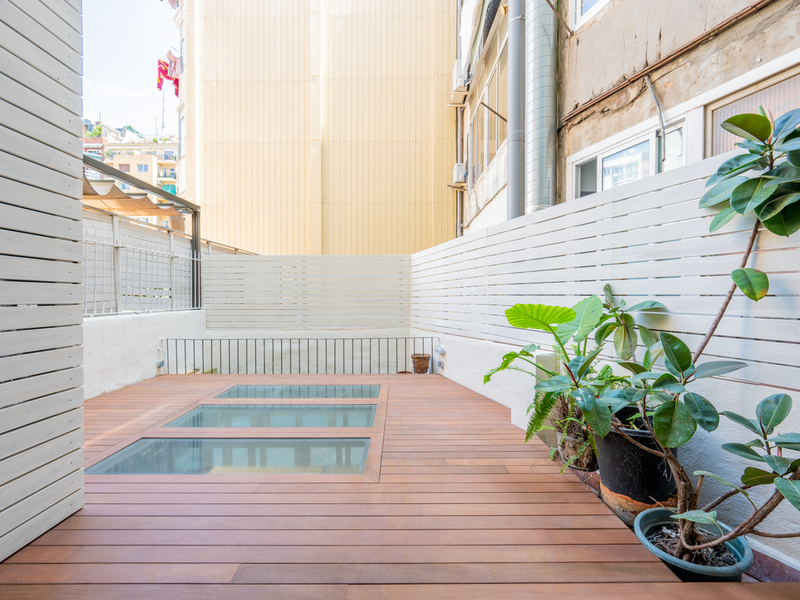
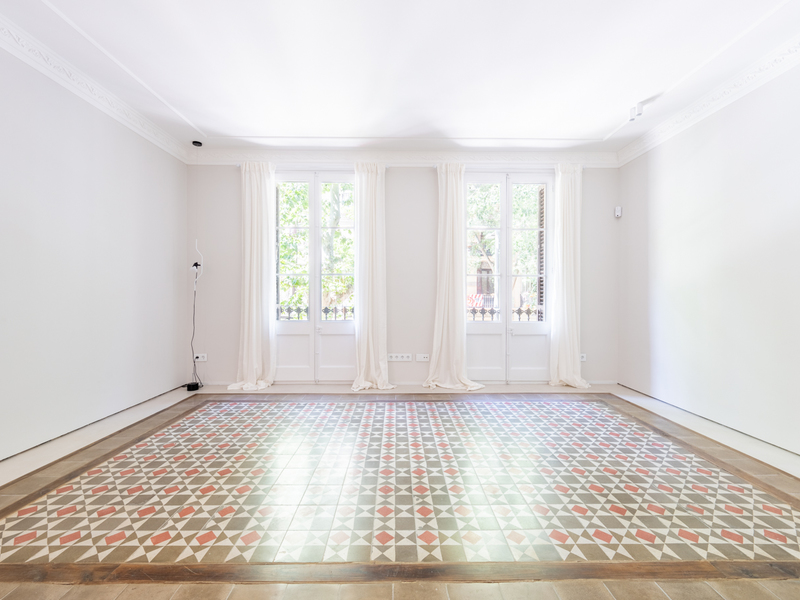
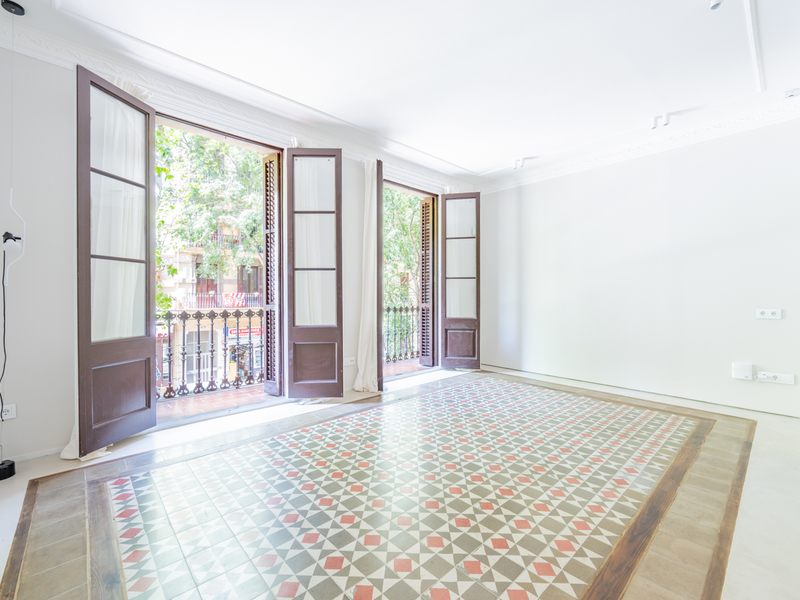
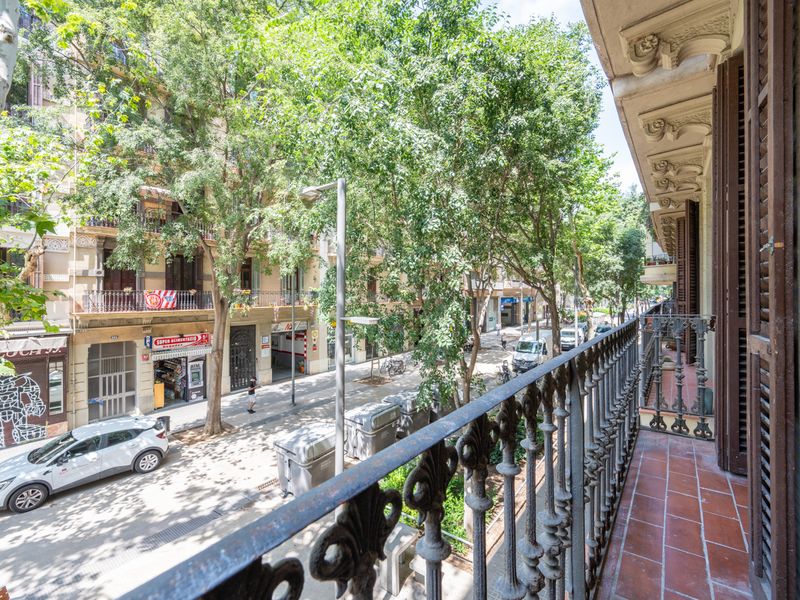
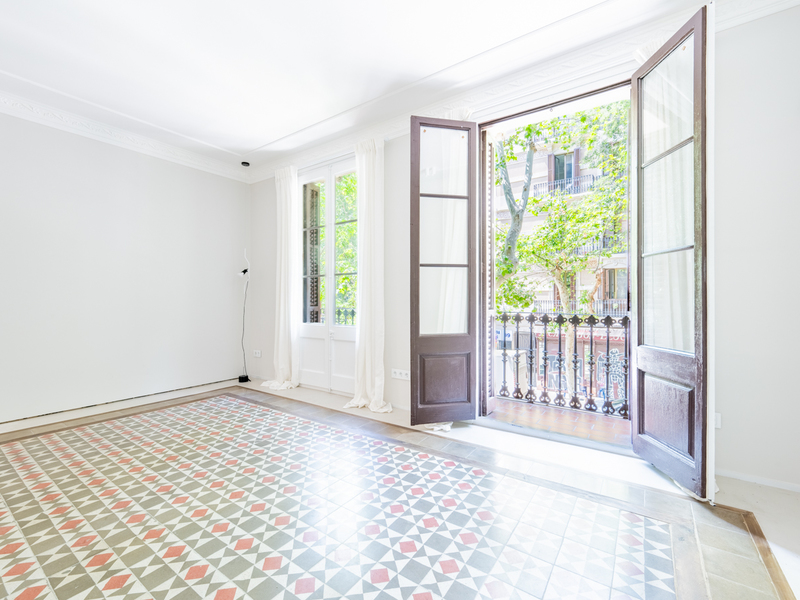
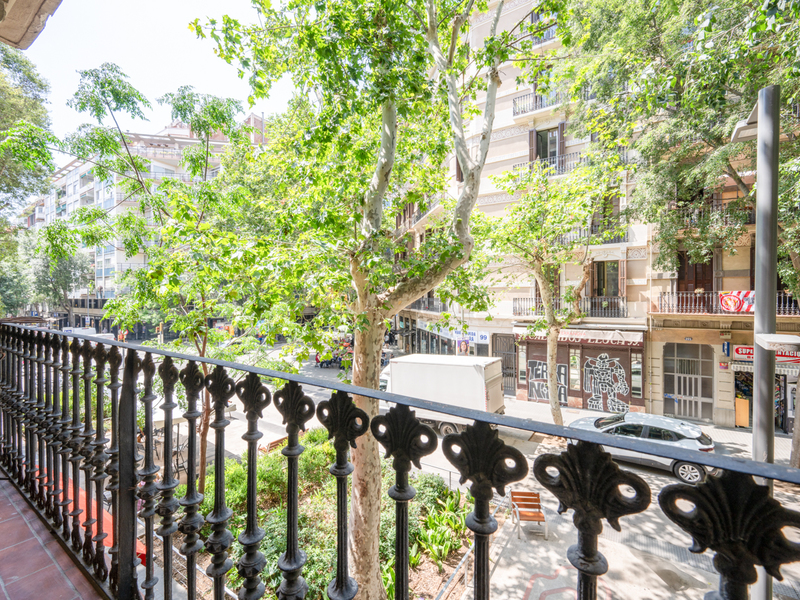
Stunning brand new refurbished 3 bedroom flat with 120 built interior sqm and a 20 sqm terrace. It's on the 1st floor of a regal estate building located on a pedestrian street in the Sant Antoni neighbourhood, with numerous services, local shops, markets and public transport in the surrounding area, as well as proximity to both the rest of the Eixample and the city centre. Upon entering, we find ourselves directly in the impressive living-dining room with an integrated designer kitchen equipped with Bosch appliances. The refurbishment creates a beautiful day area with restored hydraulic floors combined with micro-cement and precious mouldings on the high ceilings. The living room is very bright, thanks to its south-west orientation, and has a balcony overlooking the street, which is pedestrianised and not noisy. From the living room, we access a corridor that distributes the night area. At the back we find 2 double bedrooms, one of them en suite with its own bathroom. Both of them have access to a cosy and quiet terrace of 20 m2, with north-east orientation and which receives morning sun. Covered with wooden decking, it's the perfect place to relax outdoors. In the centre of the flat there's a small double bedroom and a separate bathroom with a shower just like the one in the suite. The refurbishment of this property is of excellent quality both in terms of materials and design, backed by the work of a prominent developer and decorator in other properties. This property is equipped with ducted hot/cold air conditioning, natural oak parquet flooring in the night area, original carpentry and glasswork restored by a cabinetmaker, built-in Imex taps, built-in wardrobes and LED lighting. The 1910 building in which this apartment is located is in a very good state of conservation and has a lift. Do not hesitate to contact Bcn Advisors to visit this flat.
120 m²
Floor plan
20 m²
Terrace
3
Bedrooms
2
Bathrooms
880.000 €
Sold
Exclusivity
Apartments for sale in Raval
795.000 €
BCN073289468
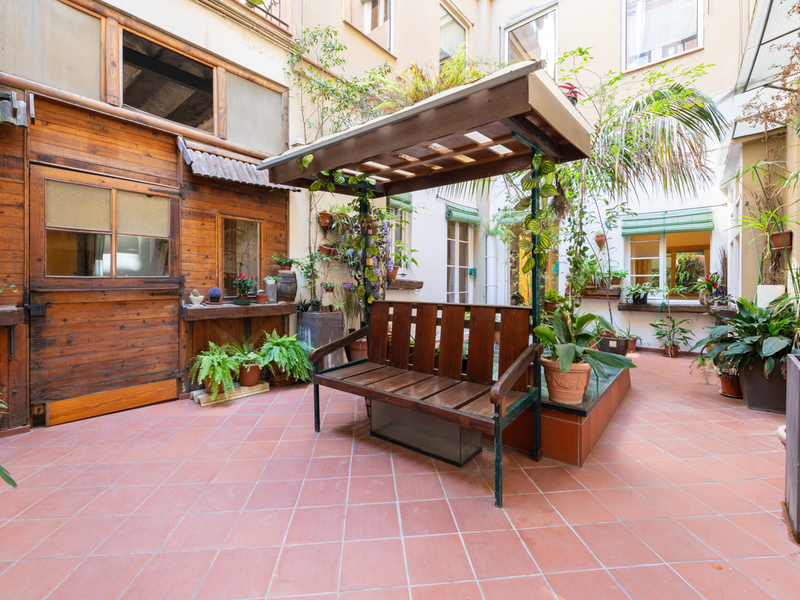
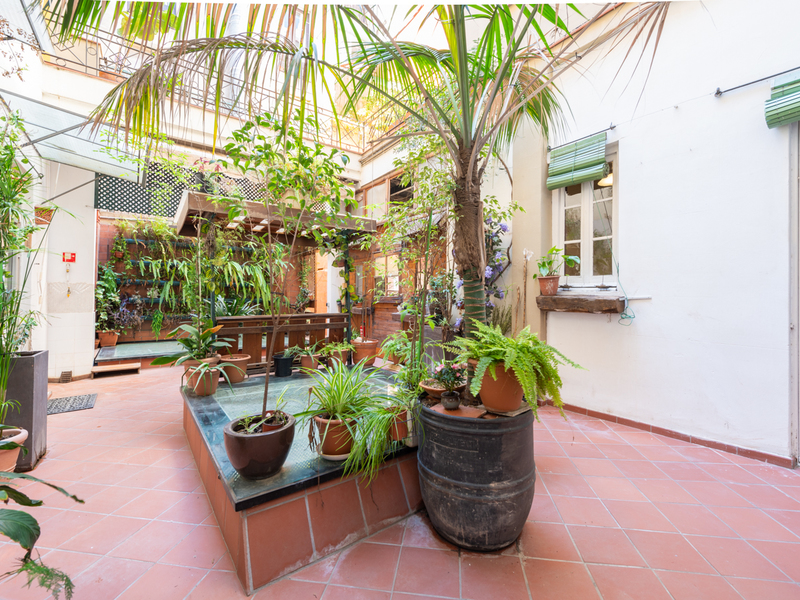
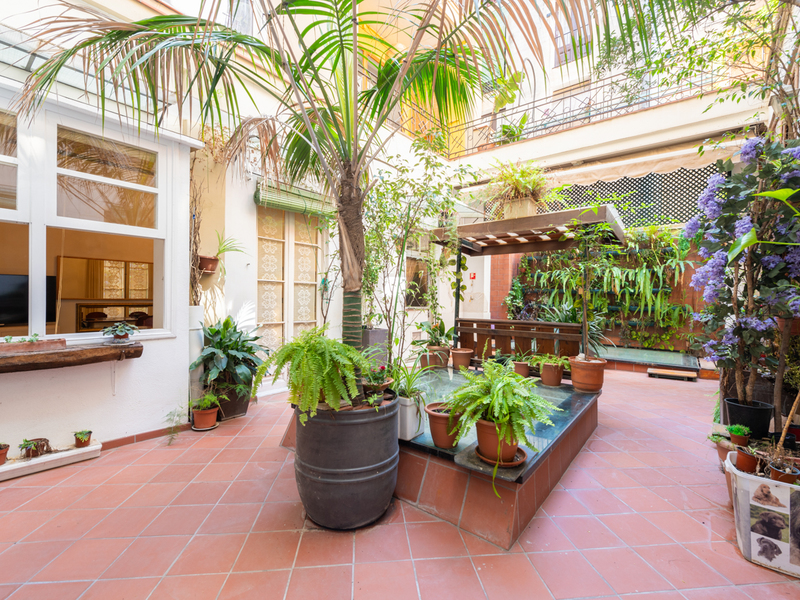
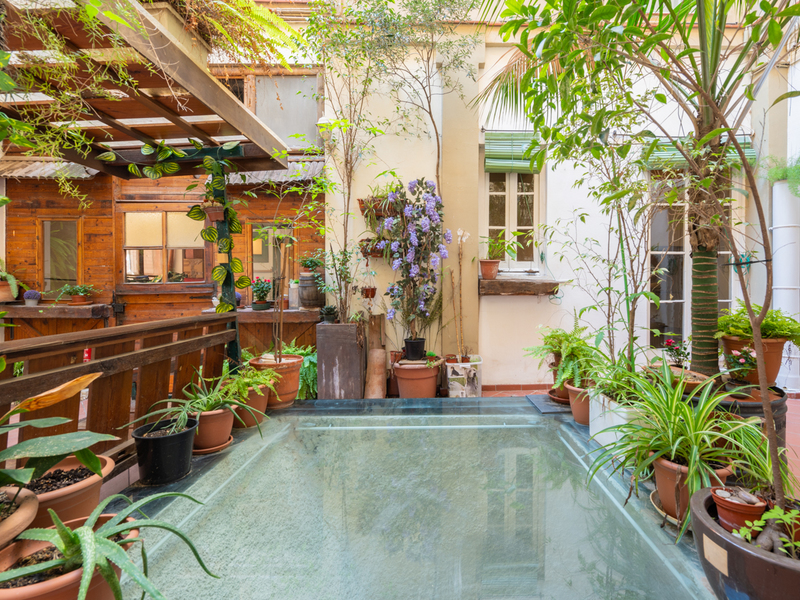
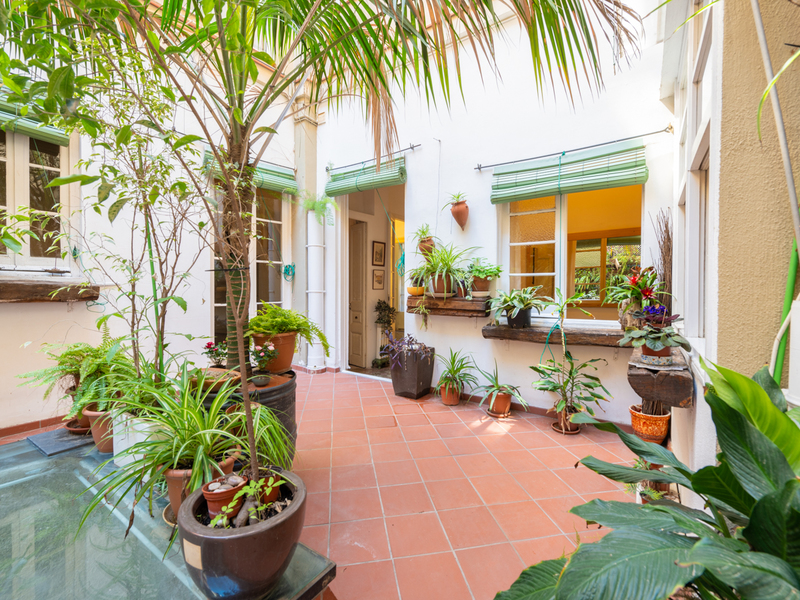
Exceptional modernist property with a large courtyard in the centre of Barcelona
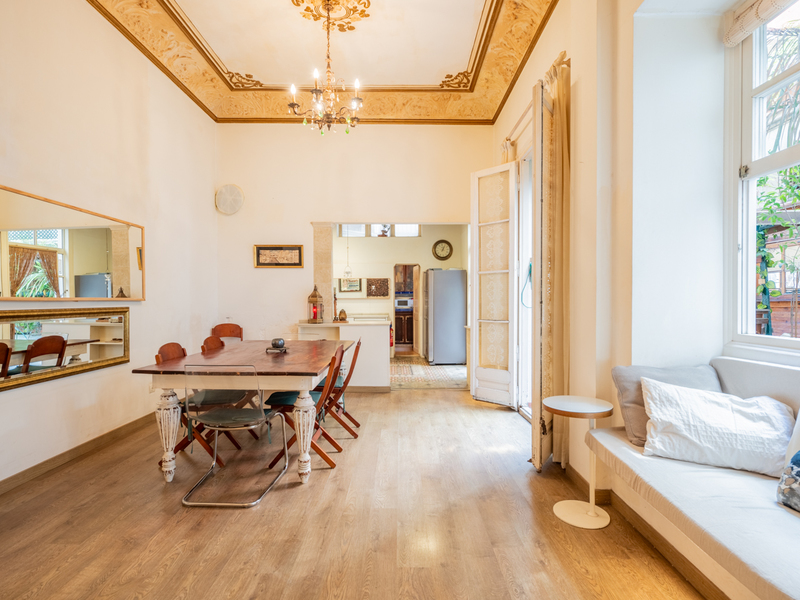
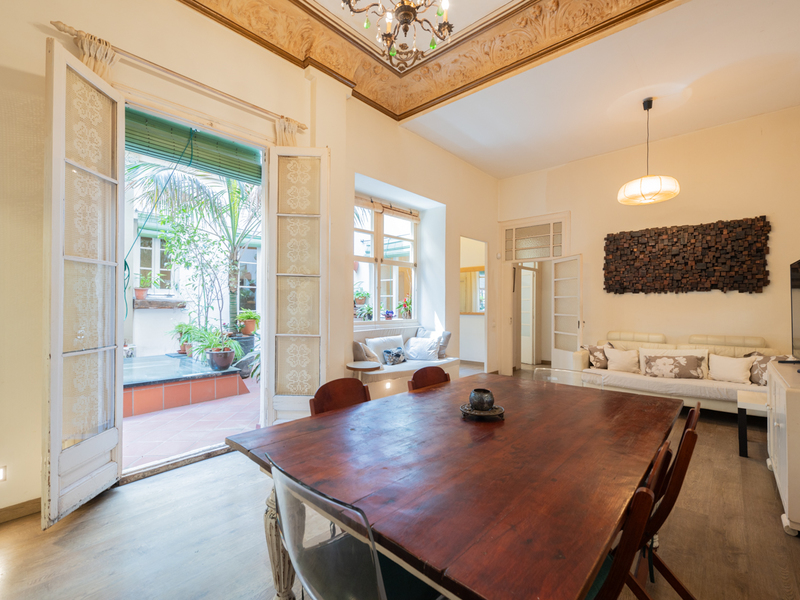
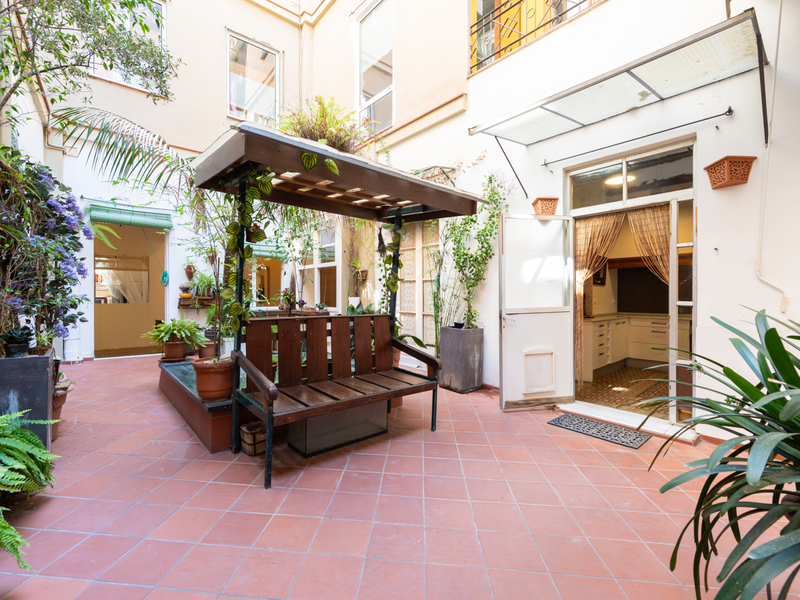
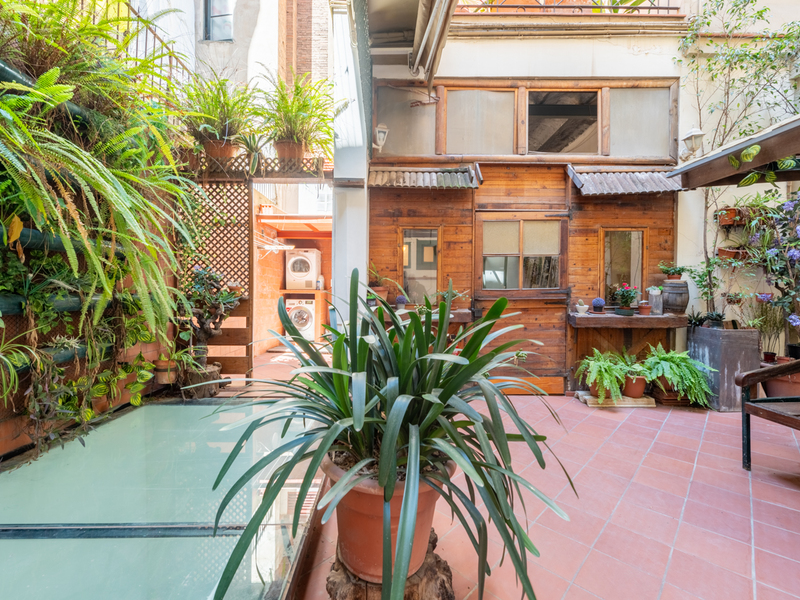
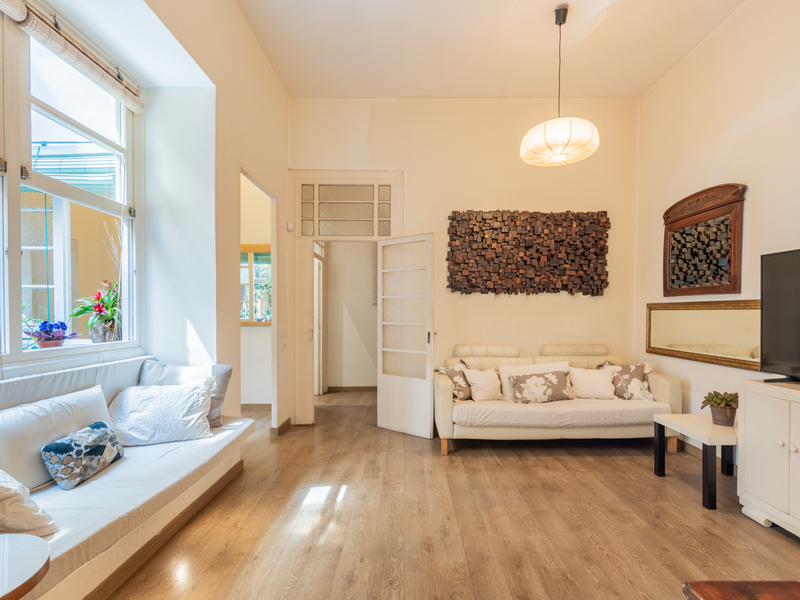
This unique modernist property of 151 built sqm and a 45 sqm interior courtyard is located in a privileged location. In the heart of Barcelona, just a few steps from Plaza Catalunya and La Rambla, the surrounding area offers you the historic charm of Barcelona, numerous neighbourhood shops and top brand boutiques, services, shopping centres and public transport. This property is located on the first floor of a building with lift. Its large spaces and high ceilings of 4 metres create an incredible feeling of spaciousness and offer great versatility in the distribution. In addition, it can be segregated into 2 flats. The property maintains the original elements of the period such as mosaic floors, ceiling mouldings and stained glass windows. The day area is a spacious living-dining room with semi-open kitchen, which occupies its own separate space and has a very large adjoining pantry. The night area has 4 bedrooms. Two of them have a balcony facing the street, in another one there's a mezzanine where a second bed can be placed and the fourth one communicates with a covered area that could be used as a study, office or even a workshop, or converted into another bedroom. There is also a complete bathroom with shower and a toilet. The 45 m2 courtyard, located in the centre of the property, is an oasis in the middle of the city, ideal for relaxing, enjoying outdoor meals or growing an urban garden. It also brings a lot of natural light to the whole flat. The flat is equipped with parquet floors and the electrical installation was completely renovated 10 years ago. Do not hesitate to contact Bcn Advisors to visit this property.
151 m²
Floor plan
45 m²
Terrace
5
Bedrooms
1
Bathrooms
795.000 €
Sold
Exclusivity
Apartments for sale in Gòtic
800.000 €
BCN075400010
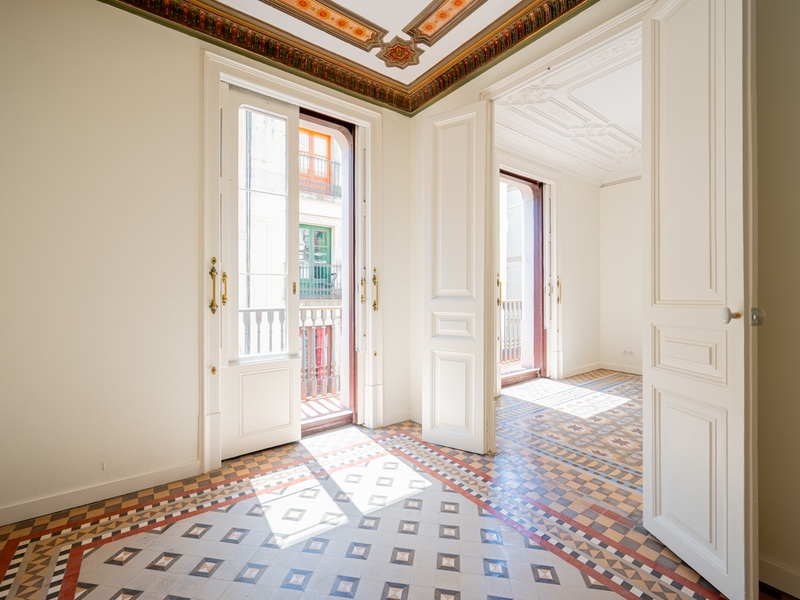
Stunning and bright refurbished modernist apartment in the Gothic Quarter
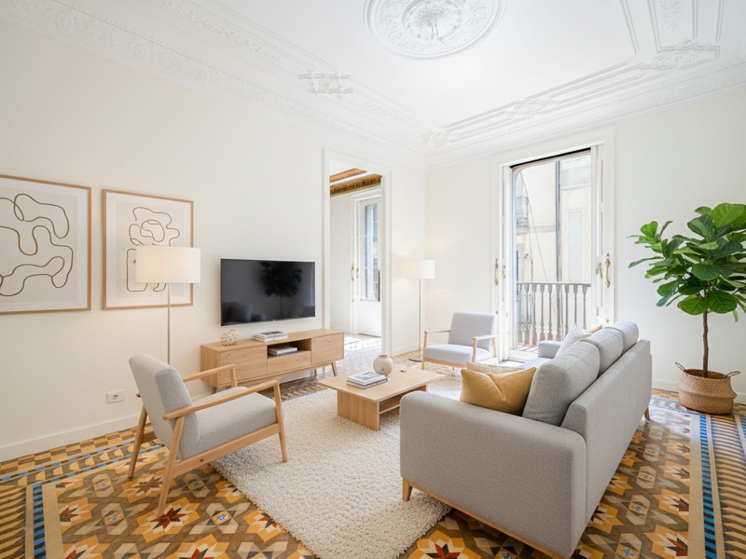
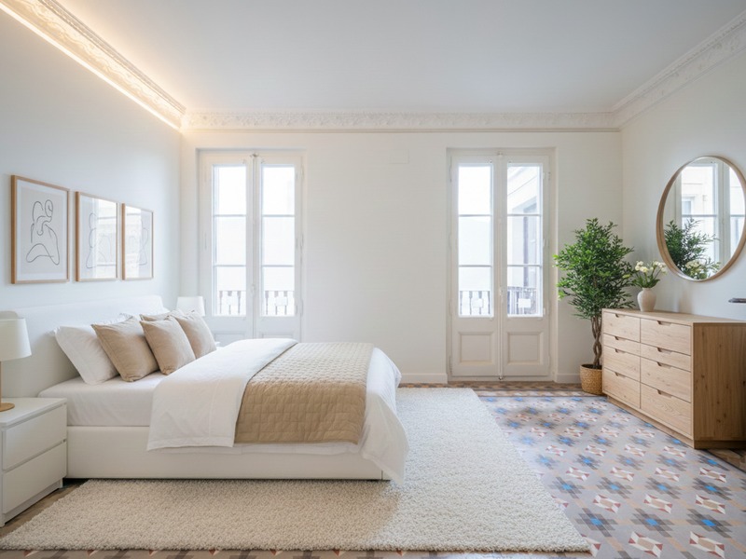
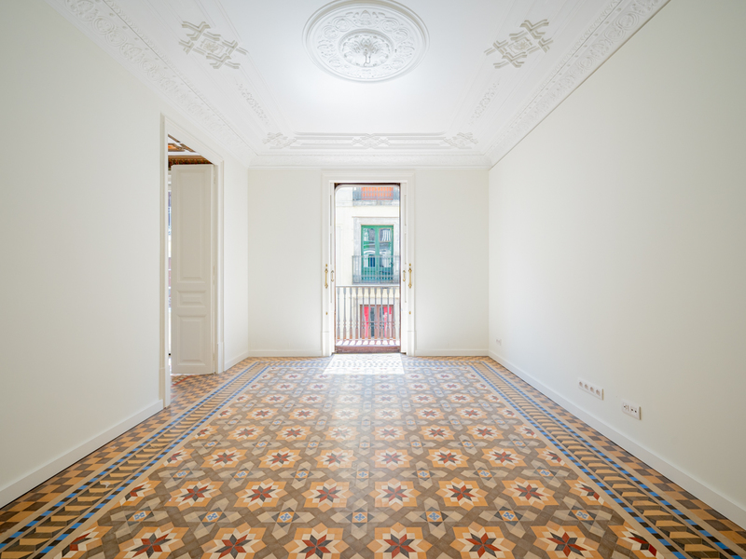
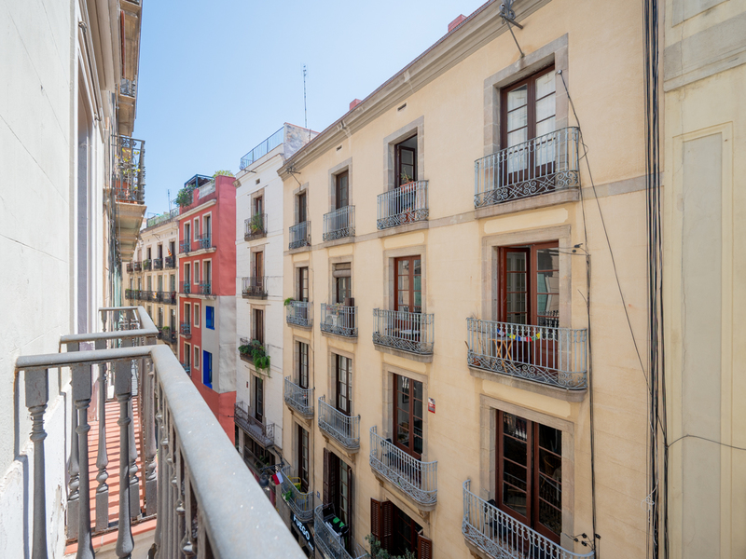
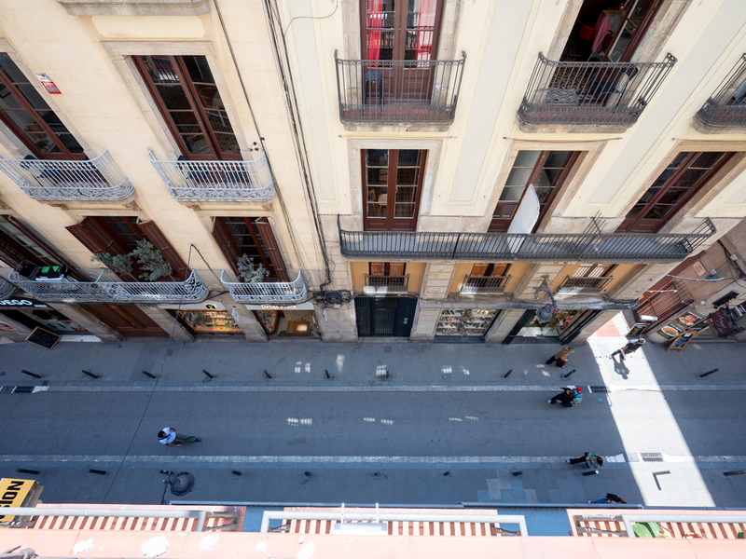
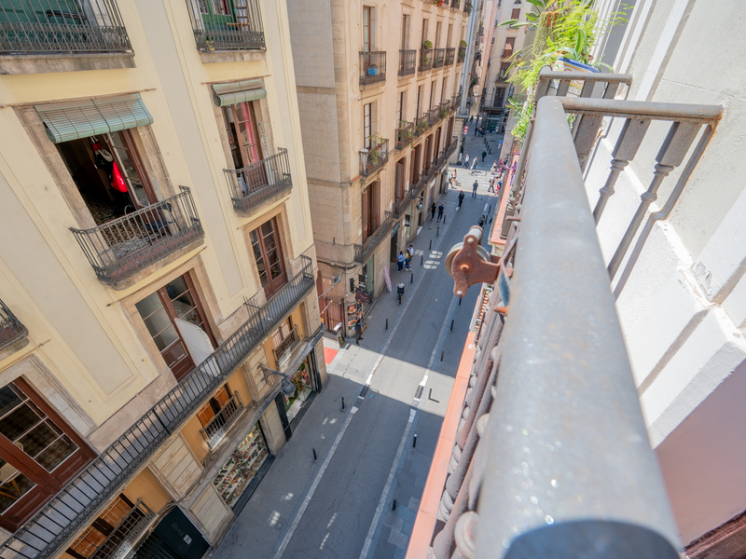
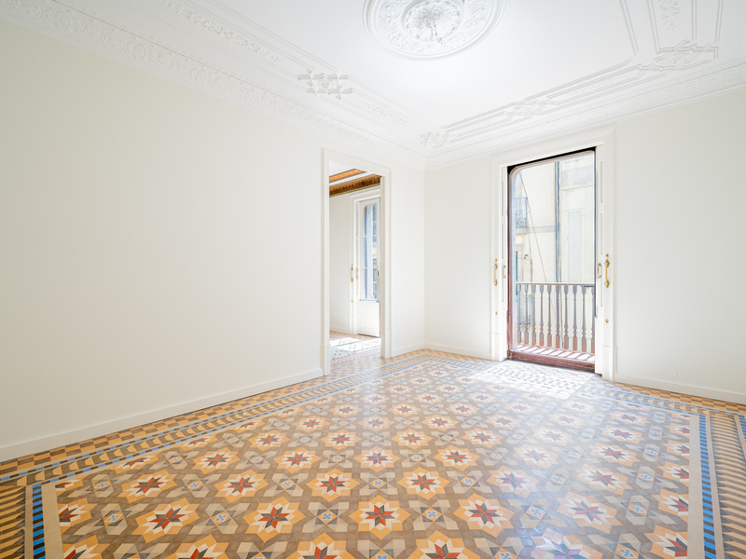
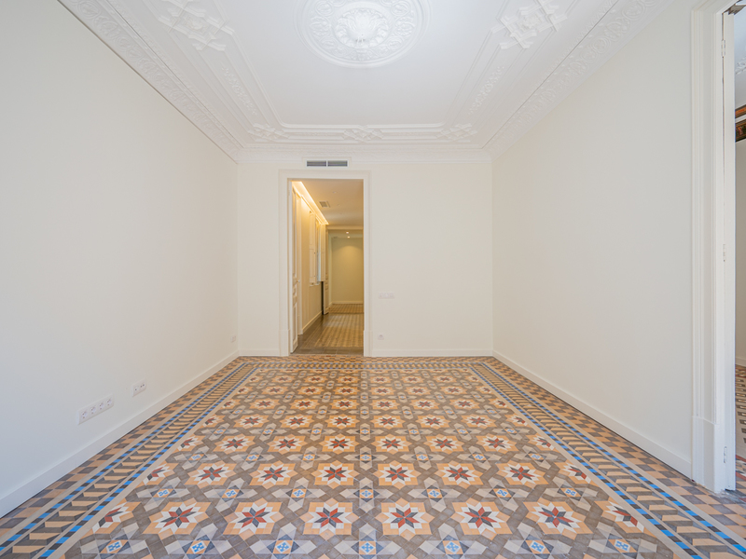
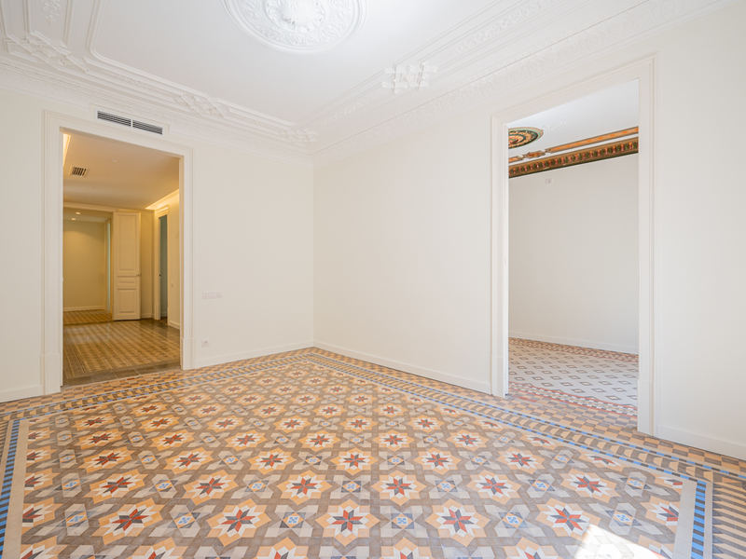
This wonderful refurbished flat with original modernist features is located in the heart of Barcelona, in one of the best streets of the Gothic Quarter, just a few steps from the Liceu Theatre, the Basilica of Santa Maria del Pi and the Plaza de Sant Jaume. It's located on the 3rd floor of a listed building of great architectural value, with a lift. The property stands out for its beautiful hydraulic floors of Nolla mosaic and the high ceilings of 3,5 metres that give a unique sensation of spaciousness. The building only has 4 floors, so this flat only has one property above it. This fact, together with the large interior courtyards of the property, gives it a great brightness. This flat has 153 built interior sqm. A large entrance hall welcomes us and leads us to the spacious day area, divided into two different but interconnected spaces: living room and dining room with open-plan kitchen. Each area has a balcony overlooking the street, guaranteeing the entry of natural light. Here there is also a small room that can be used as a storage room. The night area has 3 bedrooms and 3 bathrooms. The wonderful master bedroom is en suite with private bathroom and dressing room. Next to it there's a spacious double bedroom and a separate bathroom. In the central part of the flat there is a medium sized bedroom and another bathroom. The refurbishment has been carried out with top quality materials and design by a renowned team of interior designers. The flat is equipped with ducted hot/cold air conditioning and restored double glazed windows and doors. The building is beautiful, with a large noble entrance door, the staircase intact with original finishes and a communal roof terrace with excellent views over the historic centre of Barcelona. The lift has been perfectly integrated respecting the history of the building. In this apartment you will be able to enjoy all the history of Barcelona in the surrounding area, with its traditional streets and squares. It also has numerous shops and services, bars and restaurants, theatres and an excellent public transport connection. Do not hesitate to contact Bcn Advisors to visit this property.
153 m²
Floor plan
2 m²
Terrace
3
Bedrooms
3
Bathrooms
800.000 €
Apartments for sale in Gòtic
749.000 €
BCN075950010
Fabulous renovated flat in the Gothic Quarter with excellent views
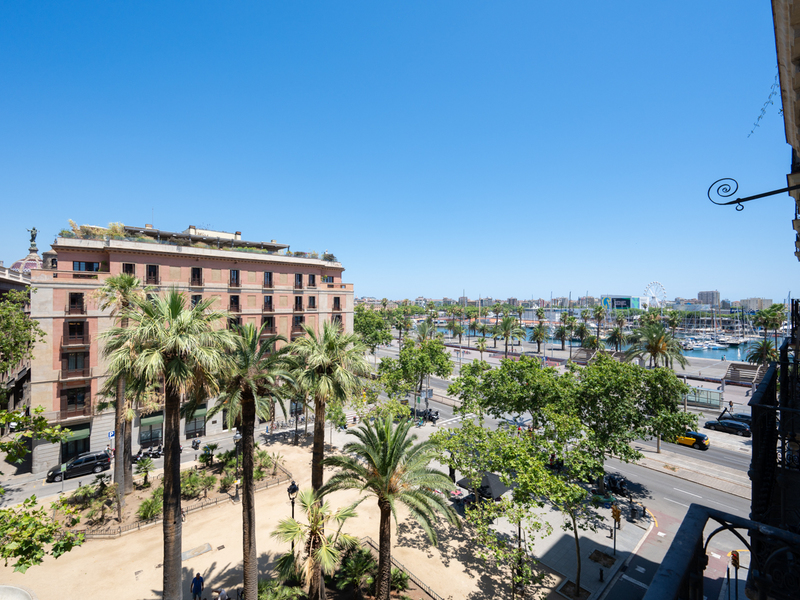
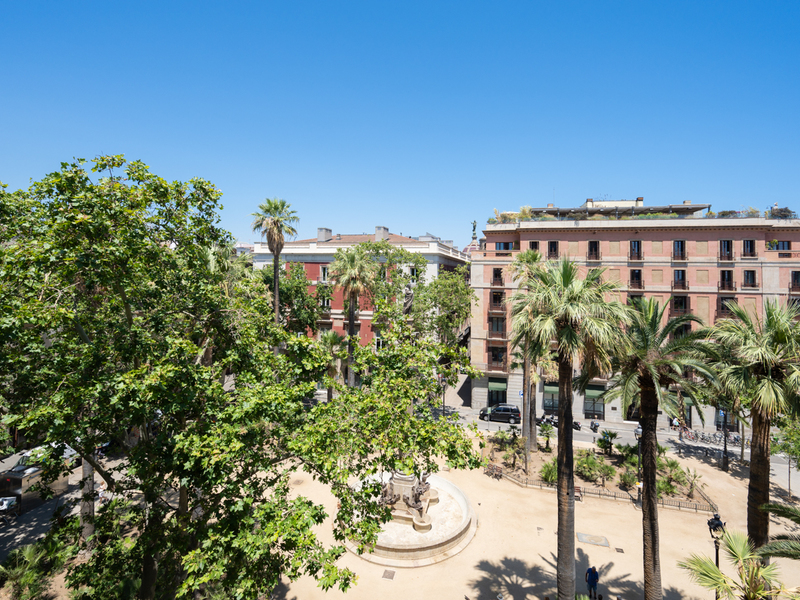
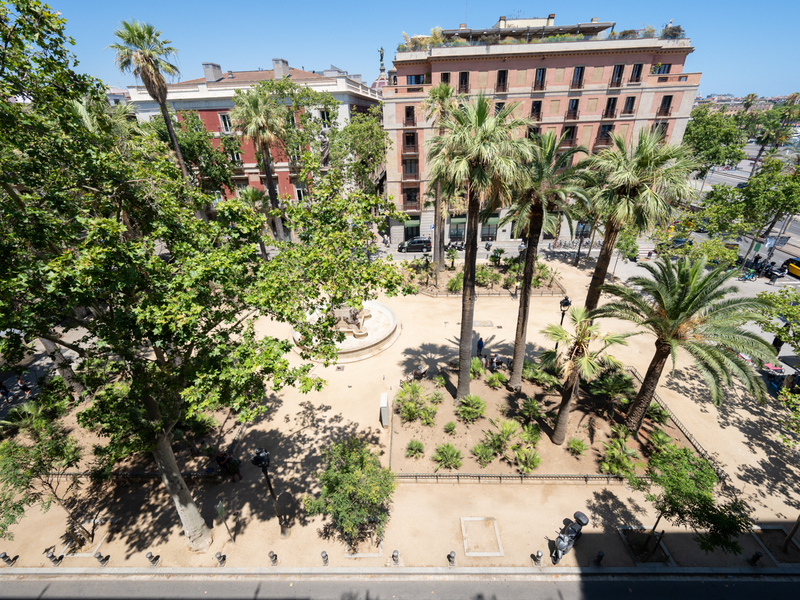
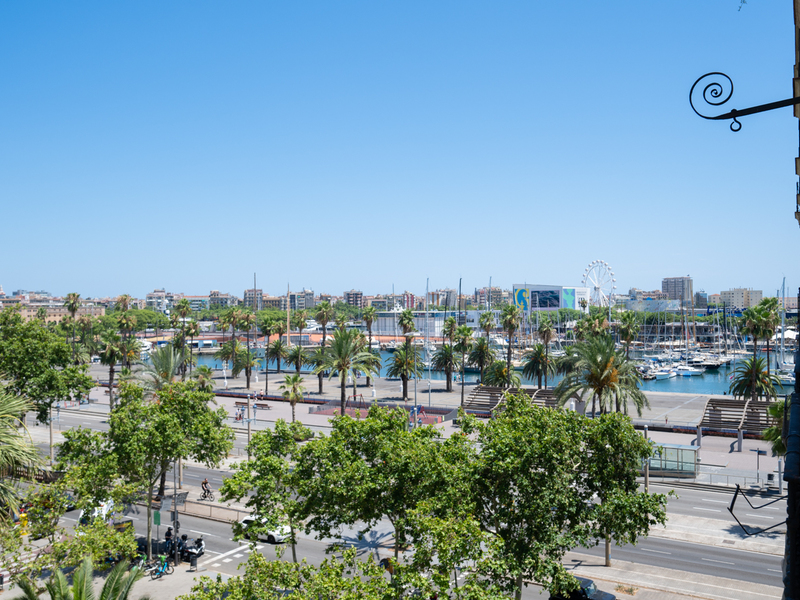
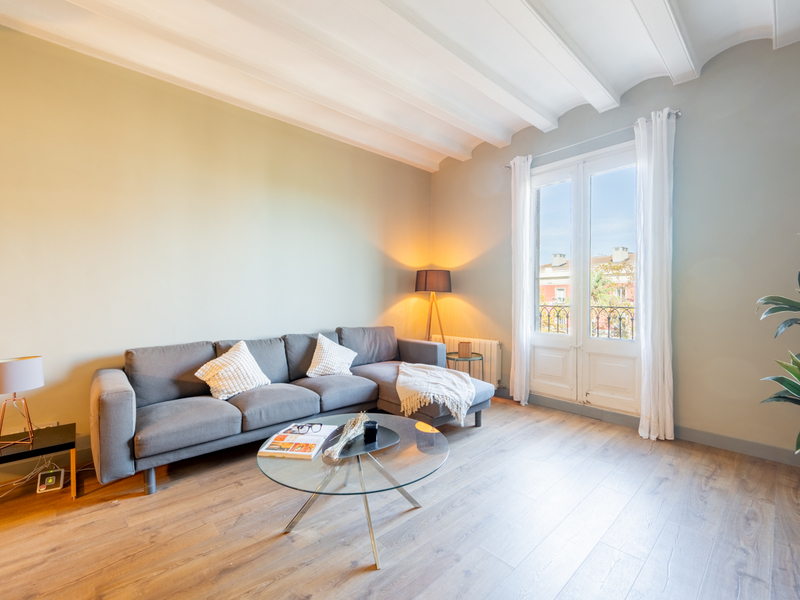
This renovated and furnished flat enjoys a fantastic location near the sea, in Plaza Duc de Medinaceli in the Gothic Quarter. It offers beautiful, unobstructed views of the square and the Moll de la Fusta. It is an oasis within the neighbourhood and the historic centre of the city, where the prestigious and exclusive Soho House is located and surrounded by all the shops and services you need for your daily life. The flat is on the fourth floor of a spectacular mid-19th-century building and has a lift. It has a floor area of 115 sqm (131 sqm according to the Land Registry, including common areas) and is sold furnished. The living room has plenty of natural light and a balcony overlooking Plaza del Duc de Medinaceli, with a very open view. The kitchen, equipped with high-end appliances, is semi-open but occupies its own separate space, and there is a separate laundry room. The sleeping area is dominated by a wonderful, spacious en-suite bedroom of over 20 m2, which includes a separate dressing room, a private bathroom and a gallery. There is also another multipurpose room that can be integrated into the living area as an office or closed off as an ideal guest bedroom. There is also a separate bathroom. The high-quality renovation has used top-of-the-range materials and has been designed with great attention to detail. Traditional elements of Barcelona architecture have been combined with modernity. For example, the Catalan vaulted ceiling with wooden beams has been retained in part of the flat, combined with a false ceiling for ducted air conditioning. The traditional wooden shutters have also been kept in very good condition. It has individual heating by natural gas radiators and parquet floors, and the entire insulation system has been renovated, providing high thermal and acoustic comfort. The flat is in a historic building listed as a site of urban interest, built in the mid-19th century on the site of a former convent. Its majestic entrance decorated with original frescoes is particularly noteworthy. It consists of a ground floor, mezzanine and three floors, with three openings per floor. Those on the ground floor are segmental arches, and on the upper floors, there are balconies with flat lintels and cantilevered stone slabs that decrease in height, all with iron railings. The walls are horizontally divided on the ground floor and mezzanine, and the rest are smooth stucco framing the openings with simple panels between the balconies. This property allows you to enjoy Barcelona's historic centre in one of its quietest areas. The surrounding area has all the shops, services and public transport options you need for everyday life, allowing you to enjoy its charming streets and squares, as well as its historical and cultural attractions. Please do not hesitate to contact Bcn Advisors to visit this flat. * The price shown does not include taxes or transaction costs. In the case of second-hand properties in Catalonia, Property Transfer Tax (ITP) will apply; rates currently range from 10% to 13%, depending on the value of the property and the purchaser's circumstances, in accordance with current regulations. For information purposes, the general tax brackets applicable are 10% for values up to €600,000, 11% between €600,000 and €900,000, 12% for values between €900,000 and €1,500,000, and 13% for amounts exceeding €1,500,000, subject to variation depending on the applicable regulations and the specific circumstances of the buyer. For new-build properties, VAT at 10% will apply, plus Stamp Duty (AJD), currently around 1.5%. Furthermore, the price does not include notary, land registry and administrative fees, which may represent an additional 1% to 2% of the purchase price. All the information provided is for guidance only and is subject to possible changes or errors. The property has a valid energy performance certificate and certificate of occupancy, which will be provided to any interested party. AICAT registration number 2736, in accordance with current regulations. Real estate agency fees will be borne by the seller, in accordance with the signed agreement.
115 m²
Floor plan
1 m²
Terrace
2
Bedrooms
2
Bathrooms
749.000 €



