





New Listing


Apartments for sale in Galvany
Impressive newly refurbished apartment in a stately building in uptown Barcelona
1.800.000 €
BCN079230010
Impressive newly refurbished apartment in a stately building in uptown Barcelona
1.800.000 €
223.04 m²
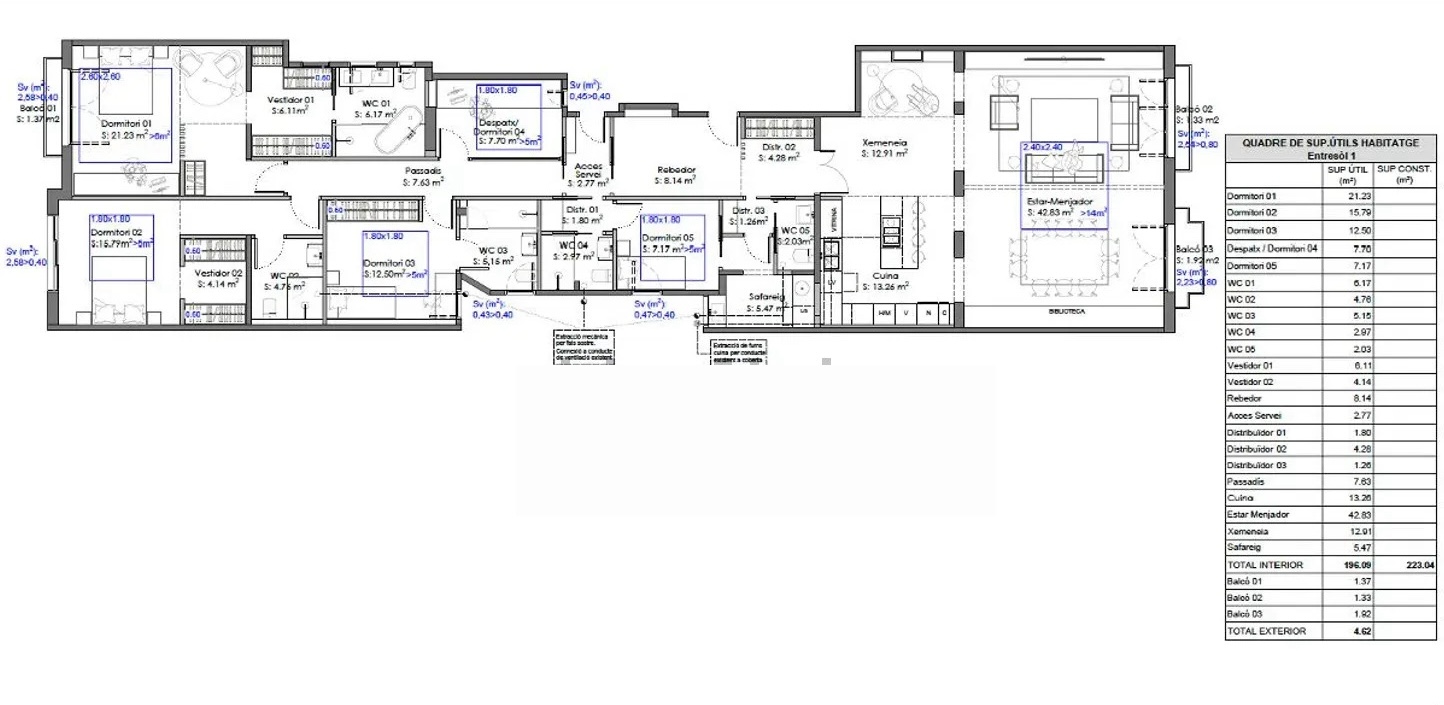
Floor plan
4.62 m²
Terrace
5
Bedrooms
5
Bathrooms


Extras

Year built: 1940
Refurbished
Balcony with views
Air conditioning
Heating
Furnished
Built-in wardrobes
Orientation: east, south
Storage room
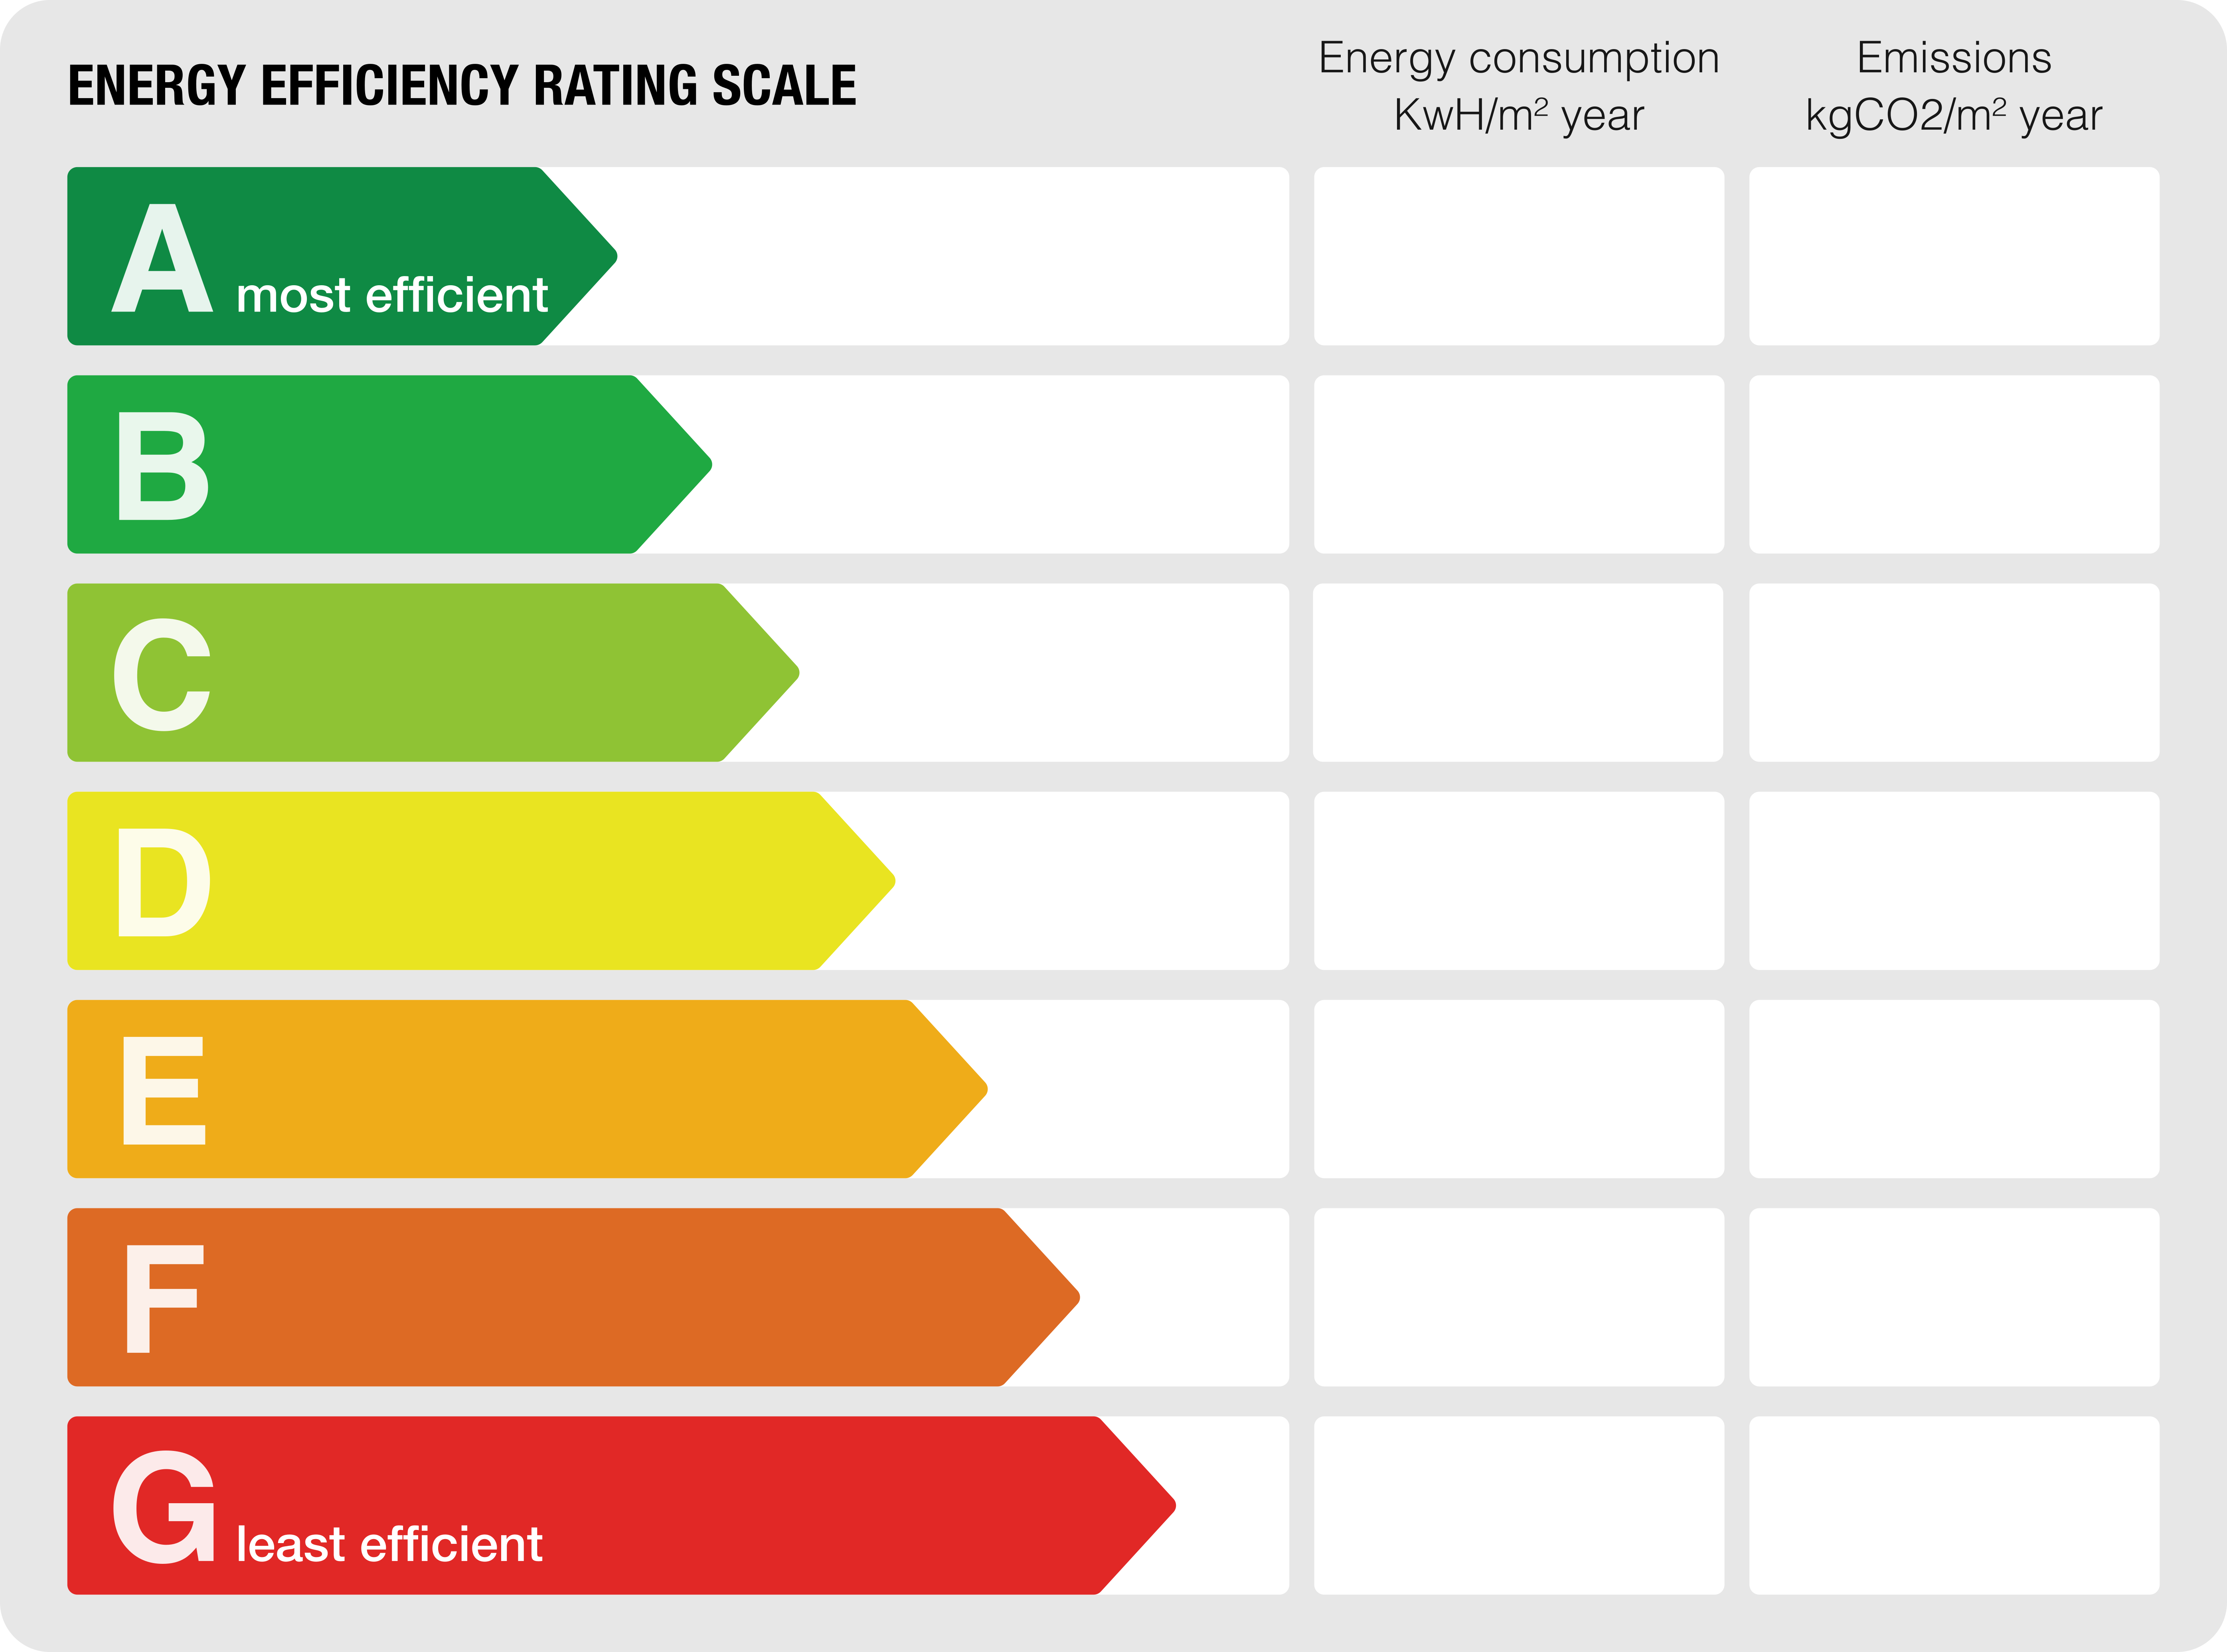
Energy class: C
Emissions rating: C
Property description
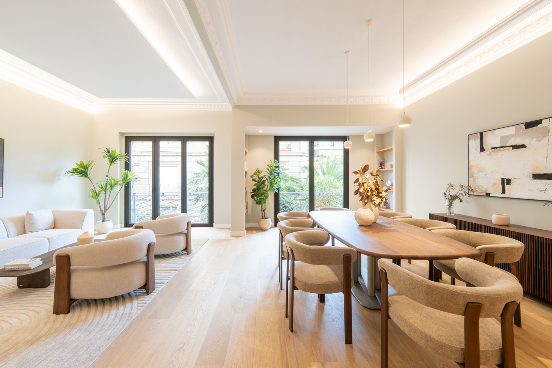
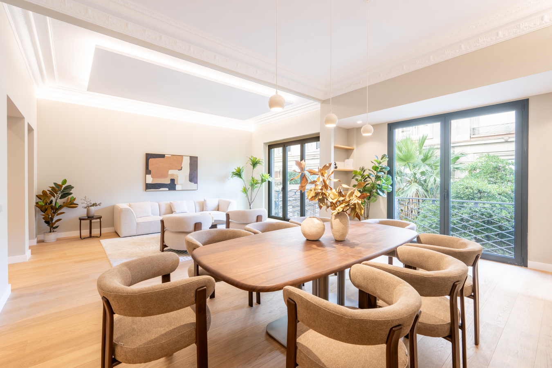
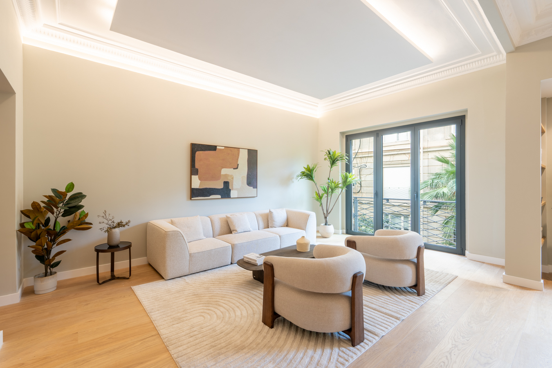
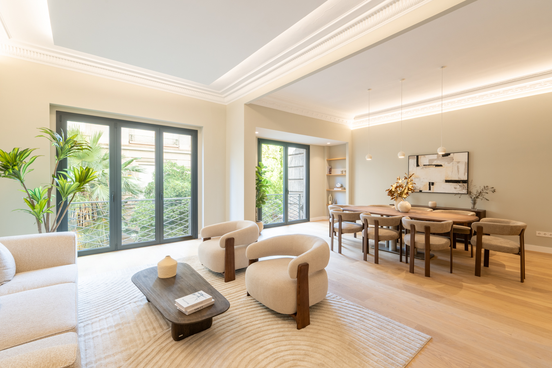
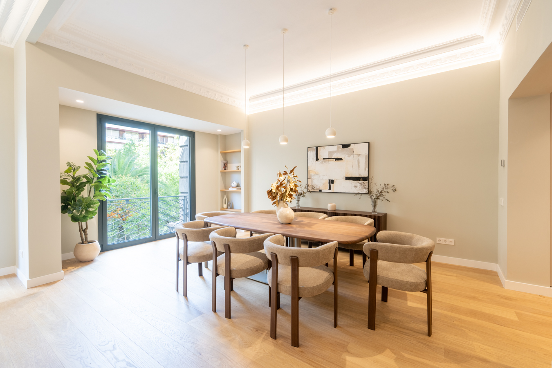
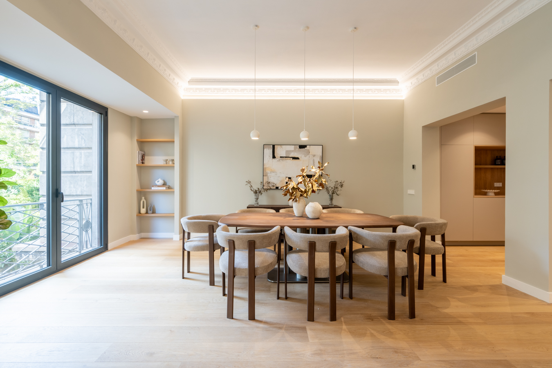
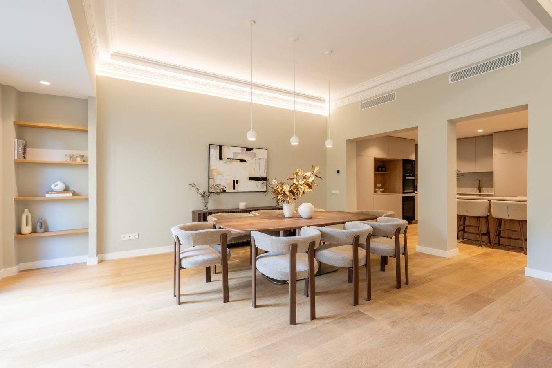
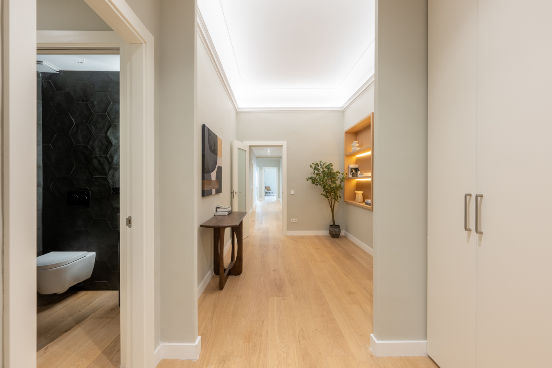
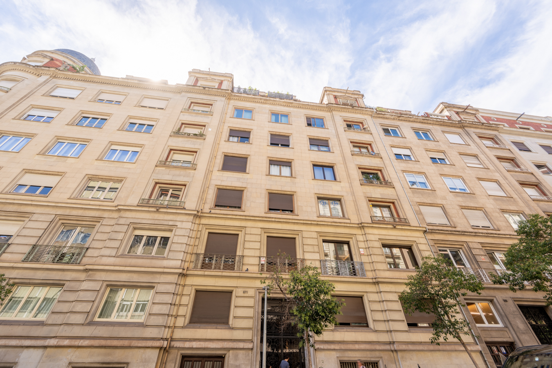
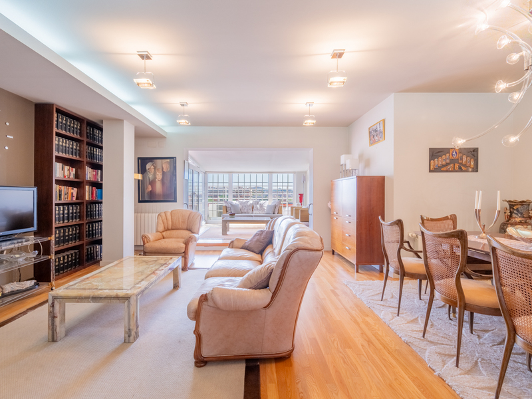
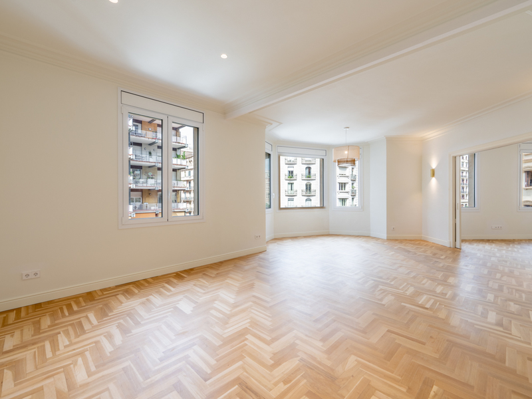
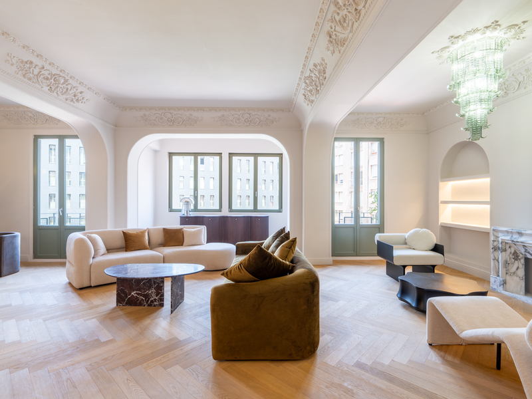
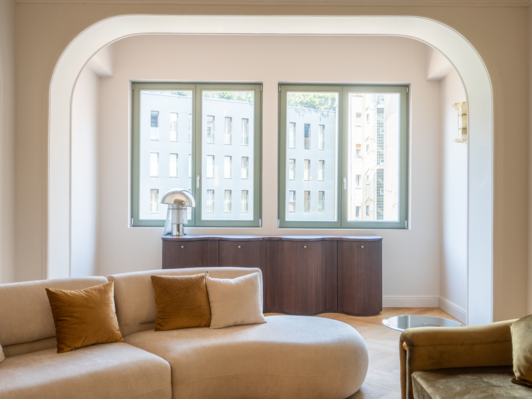
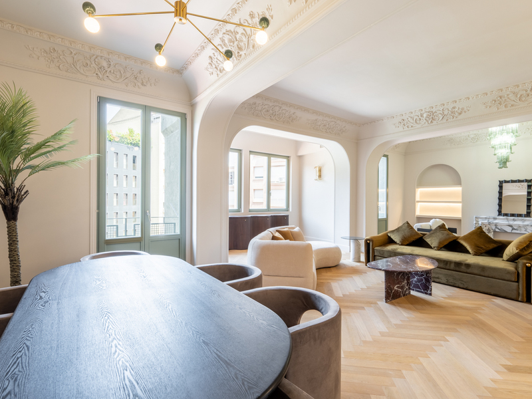
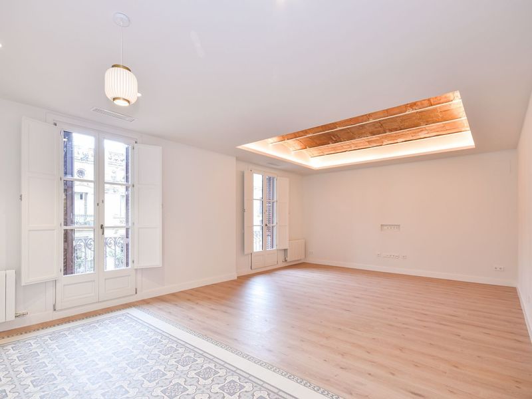
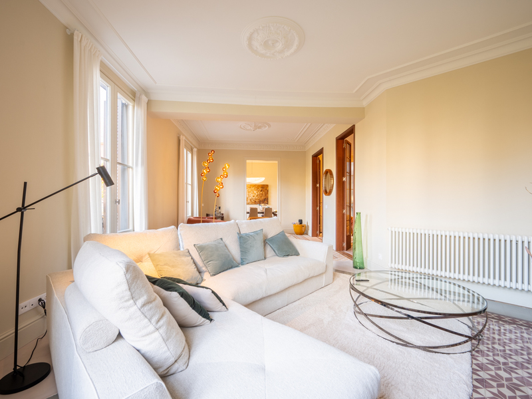
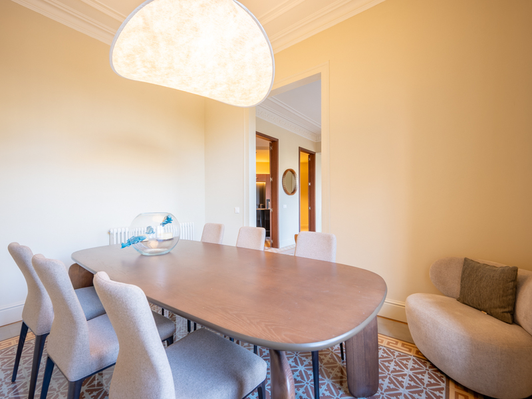
In the distinguished neighbourhood of Galvany, in uptown Barcelona, we find this magnificent property with 223 built interior sqm and 4.6 sqm of balconies, completely refurbished and in pristine condition, situated in an imposing stately corner building. Its privileged location allows you to enjoy an exclusive residential setting with an excellent range of shops, schools and amenities, as well as superb transport links to the rest of Barcelona.
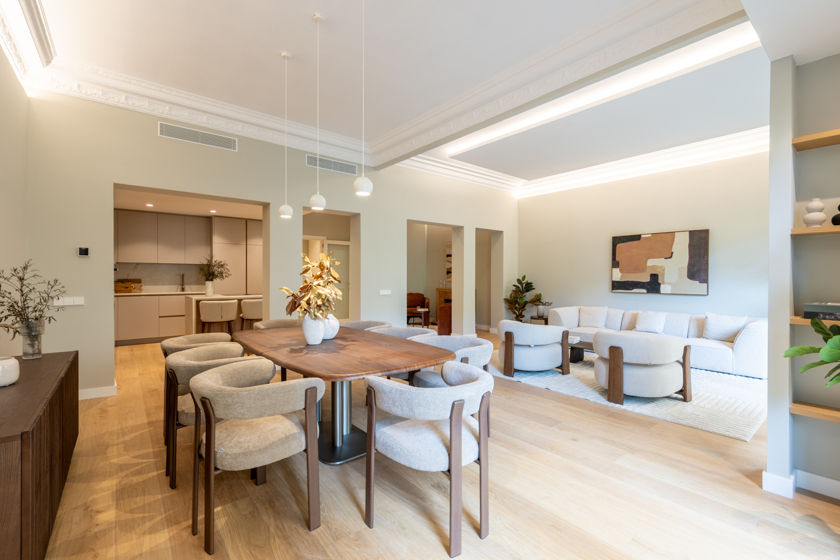
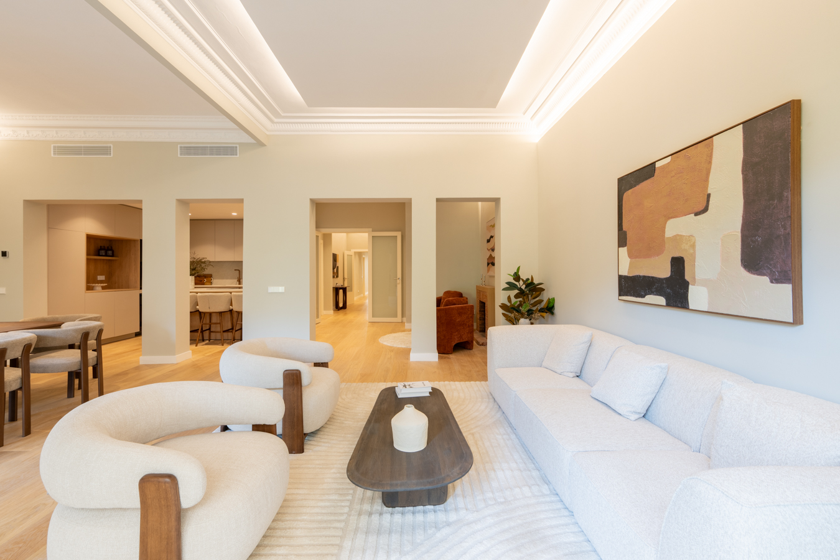
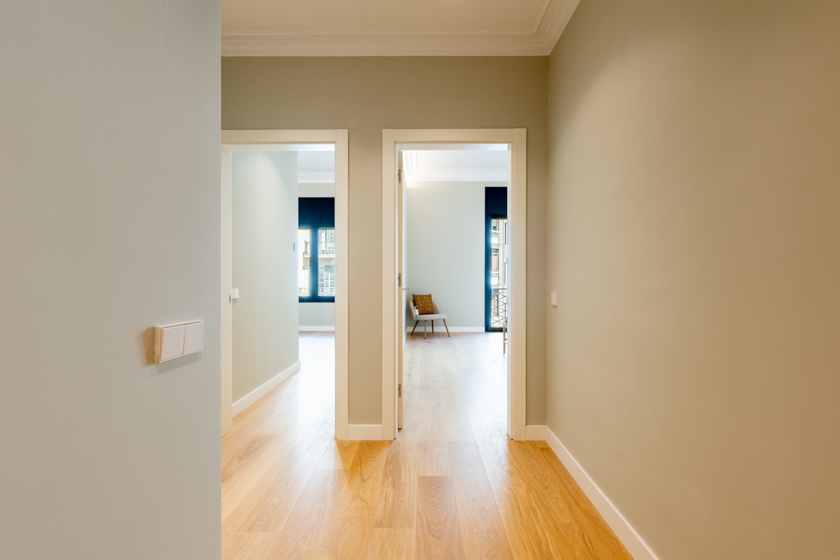
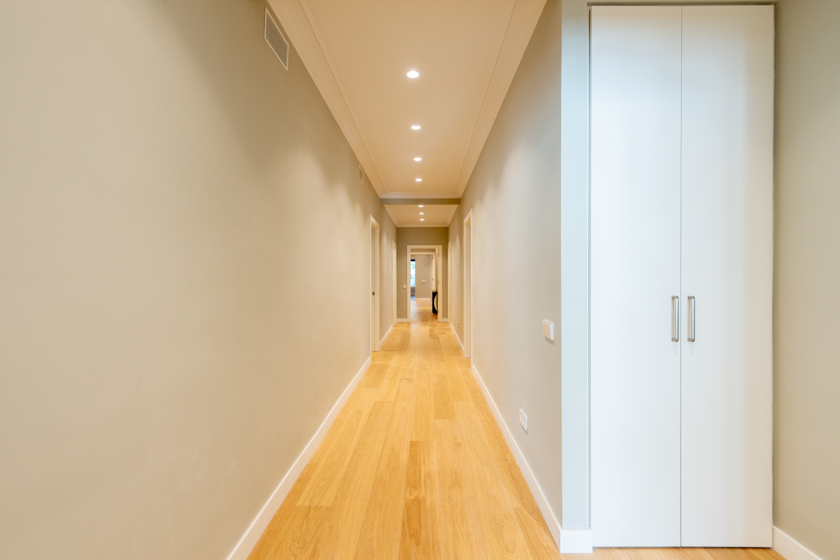
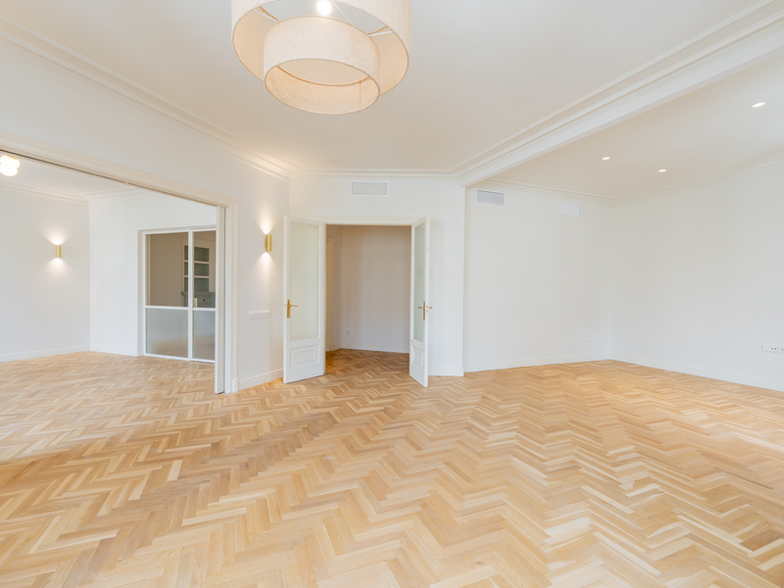
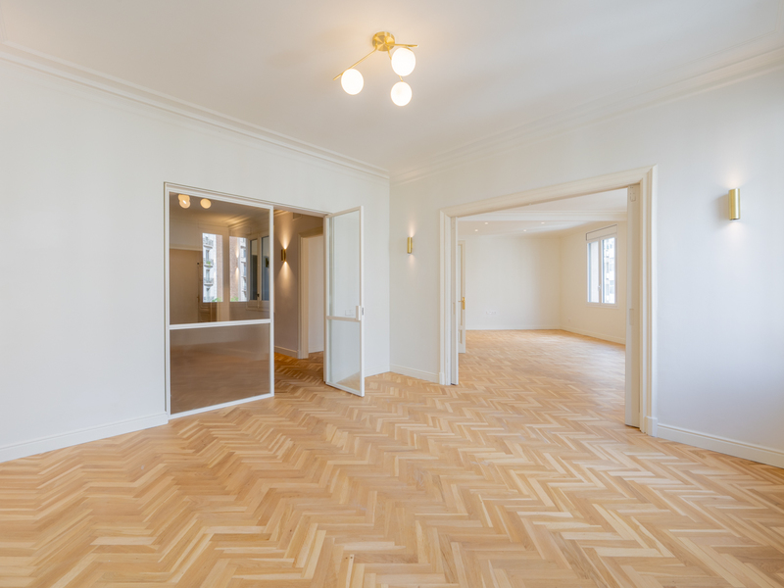
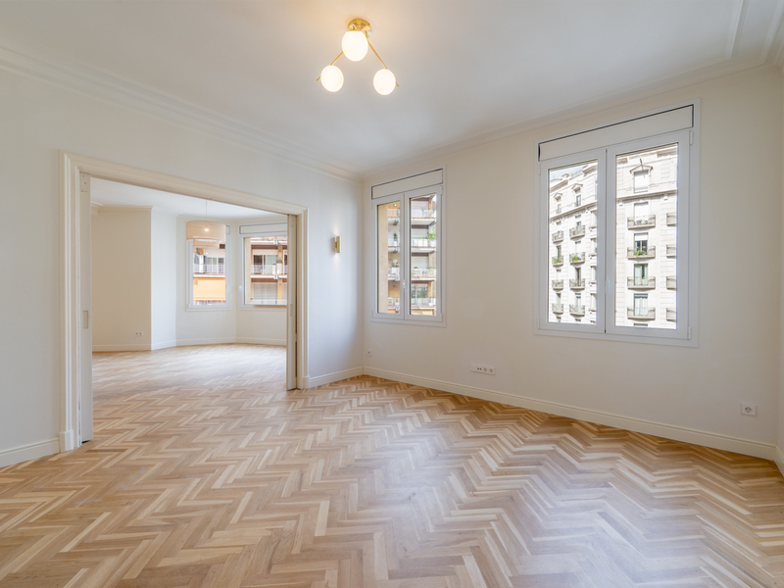
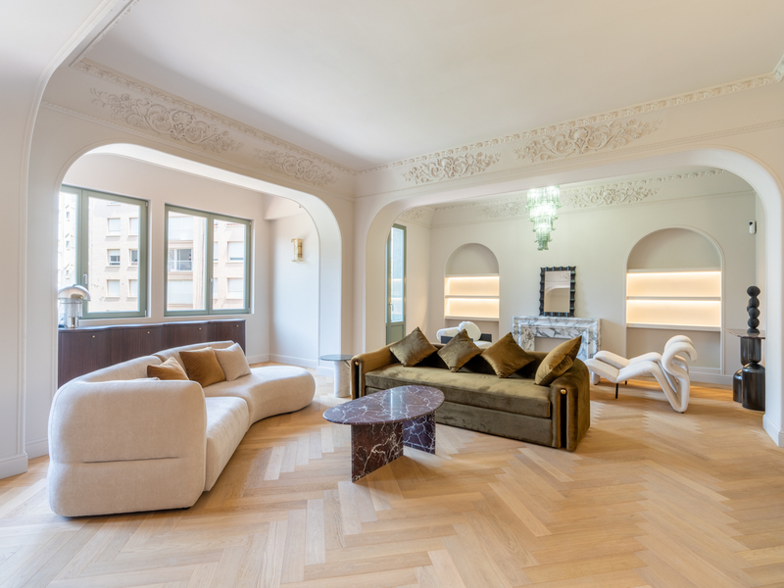
The property stands out from the very first moment thanks to its generous dimensions, the abundance of natural light in its rooms and a carefully planned layout that separates the day and night areas.
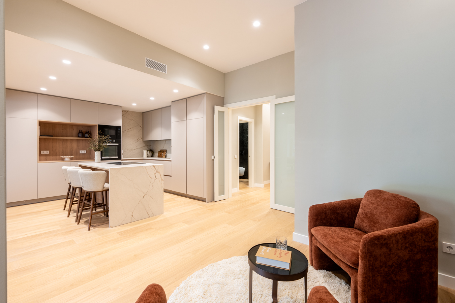
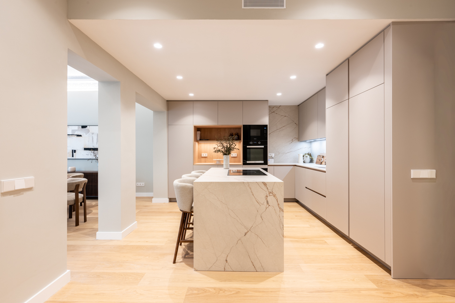
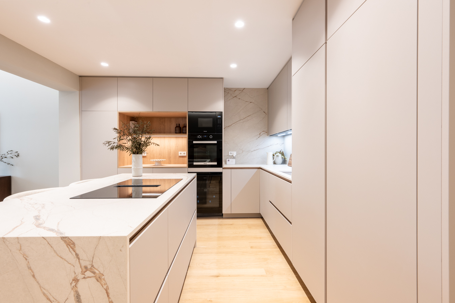
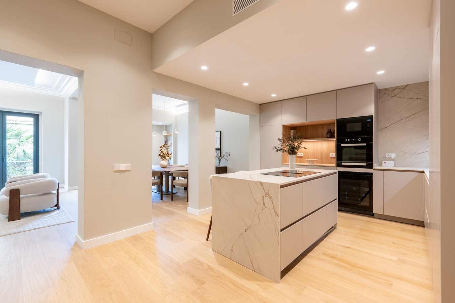
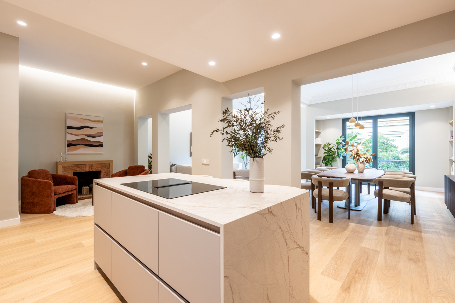
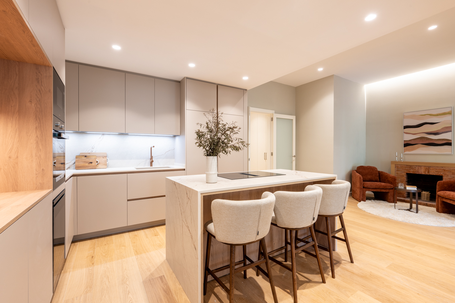
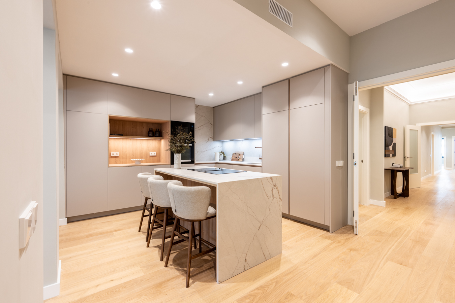
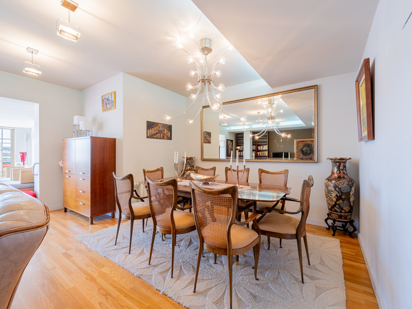
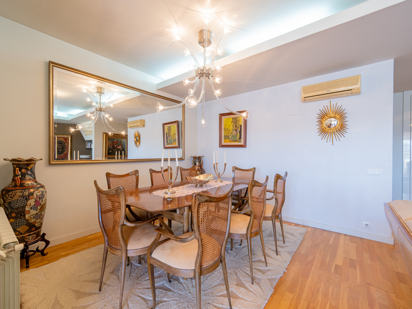
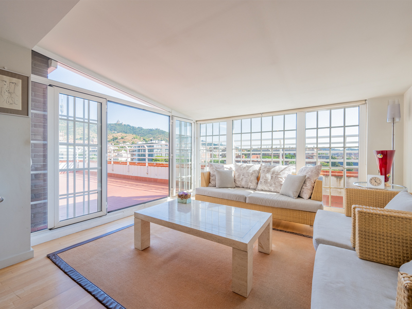
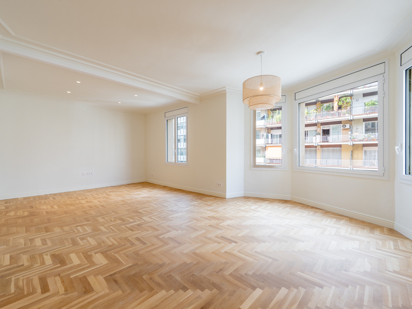
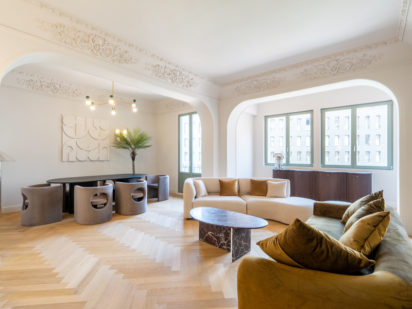
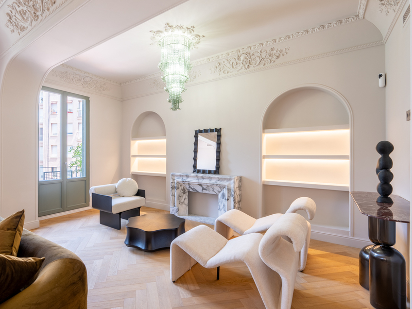
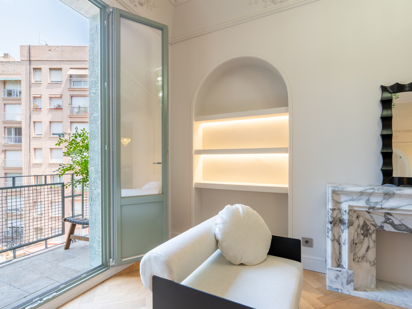
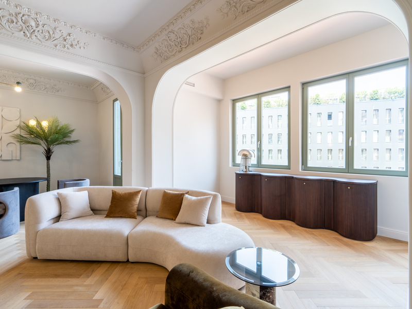
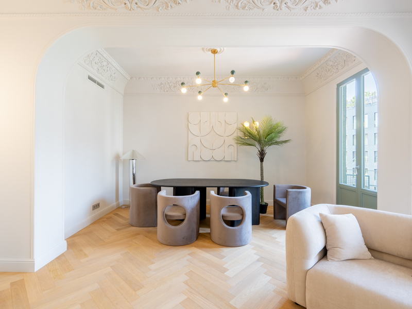
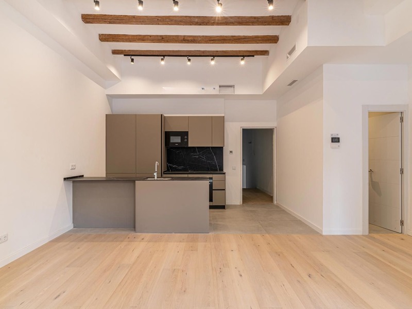
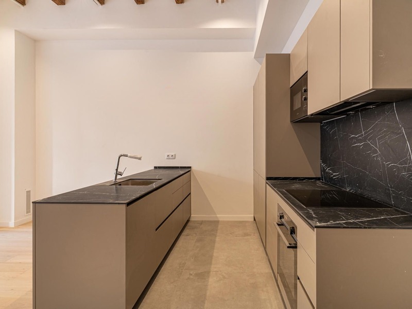
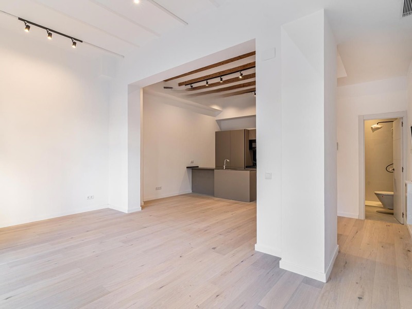
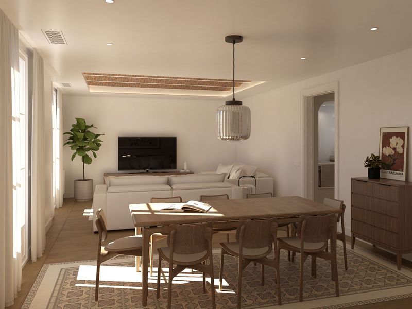
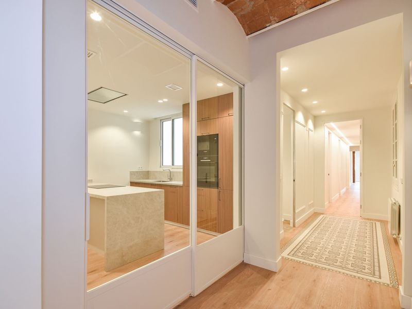
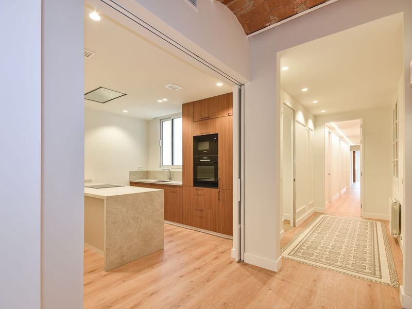
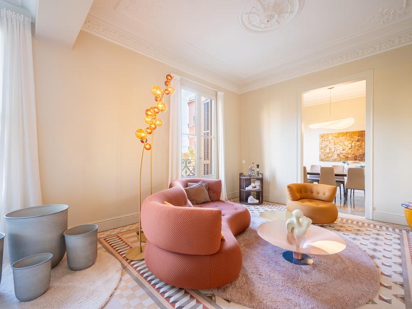
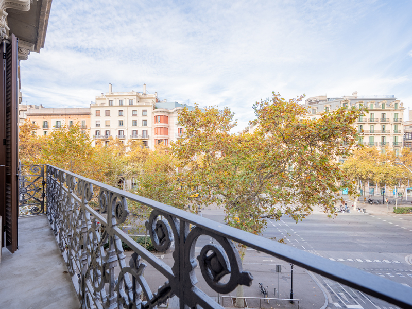
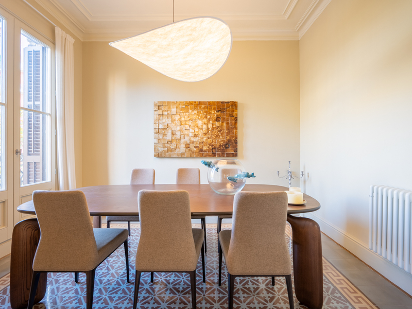
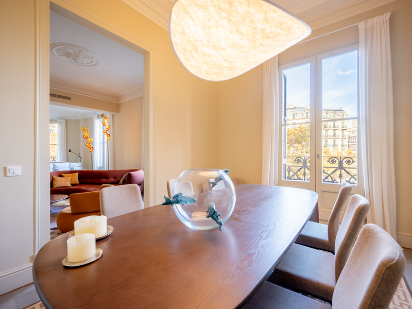
The main area of the flat centres around a spectacular south-west-facing living-dining room, which enjoys abundant natural light and opens onto two pleasant balconies. From these balconies, there are unobstructed, leafy views towards the inner courtyard of the block, where a well-tended garden provides a pleasant sense of tranquillity and privacy. The kitchen blends elegantly into this space through an open-plan design featuring a central island, combining aesthetics and functionality. It is fully equipped with top-of-the-range Miele appliances.
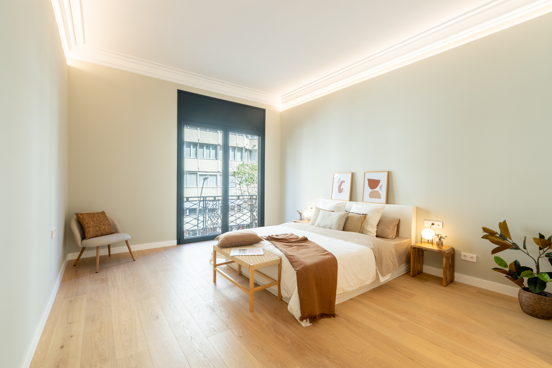
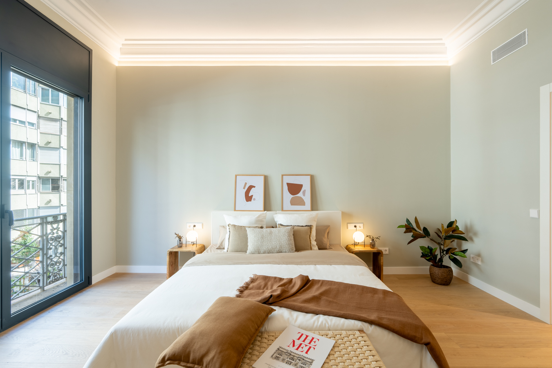
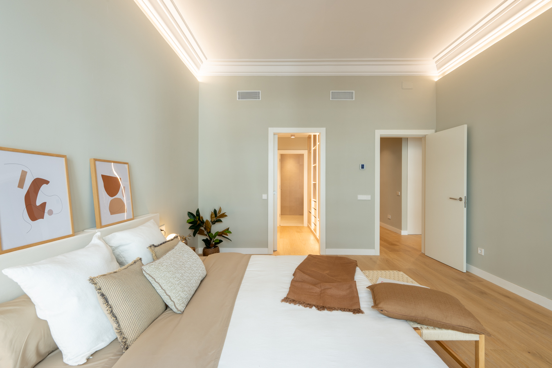
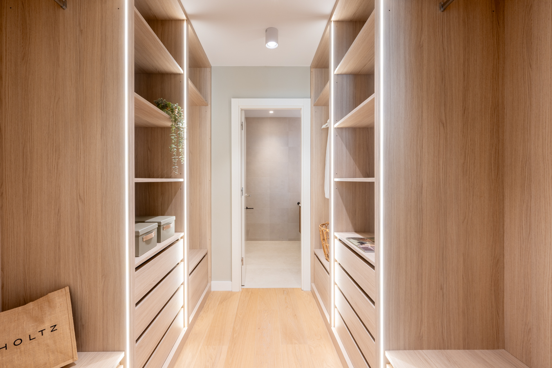
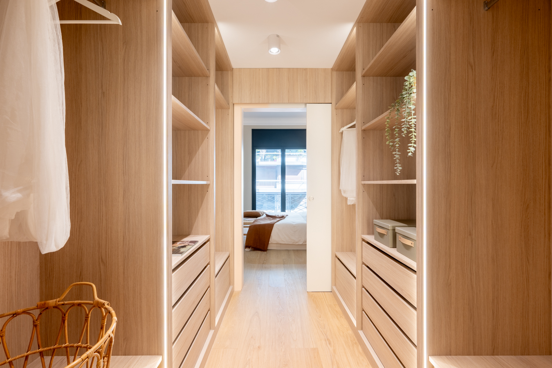
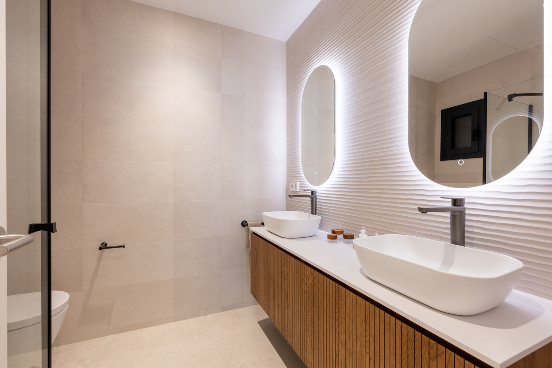
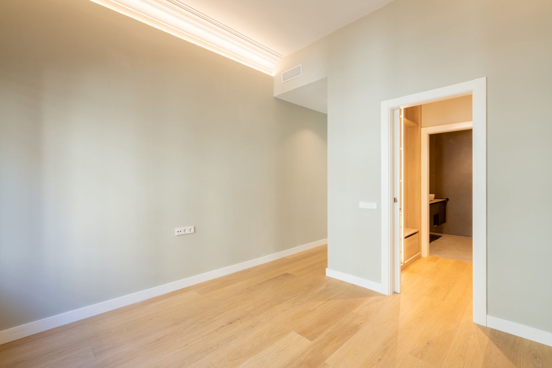
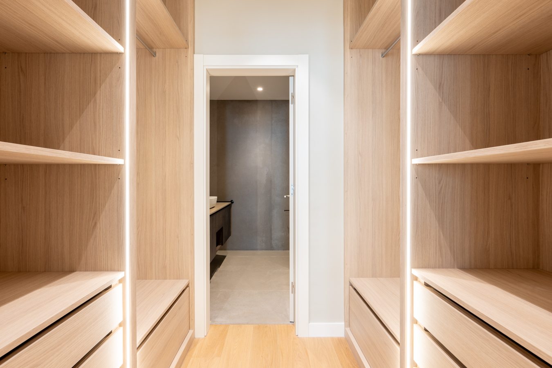
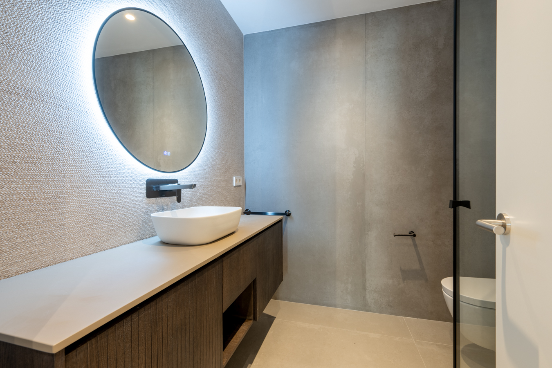
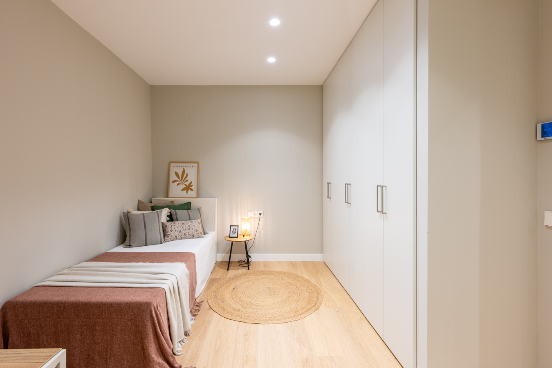
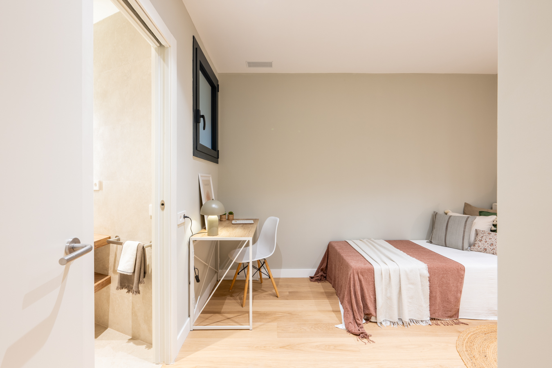
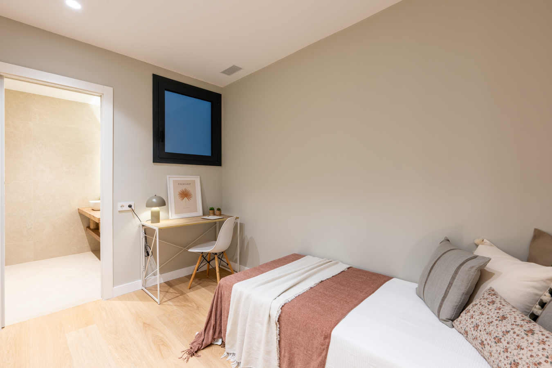
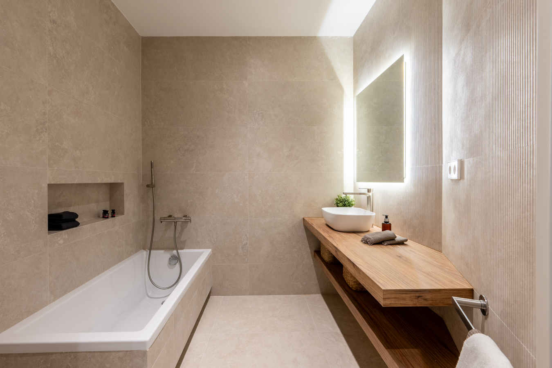
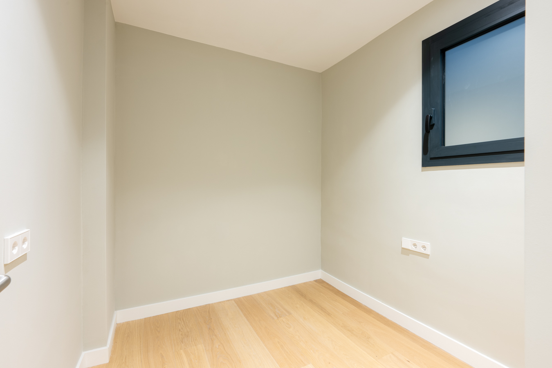
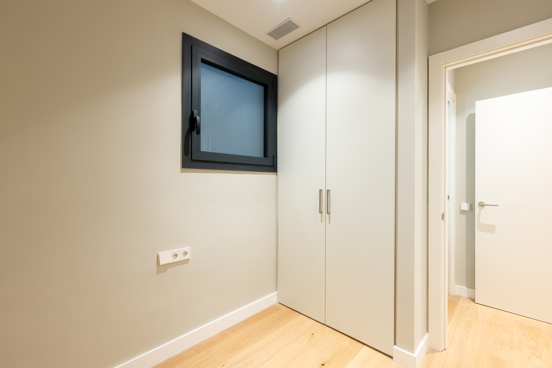
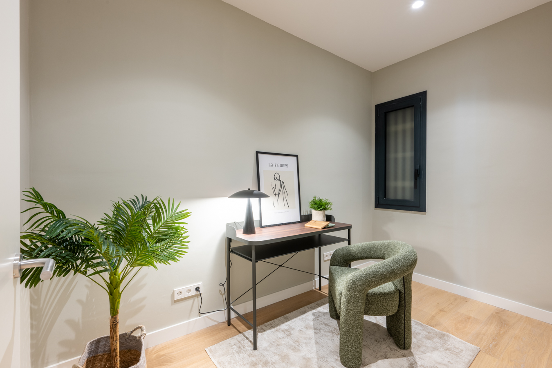
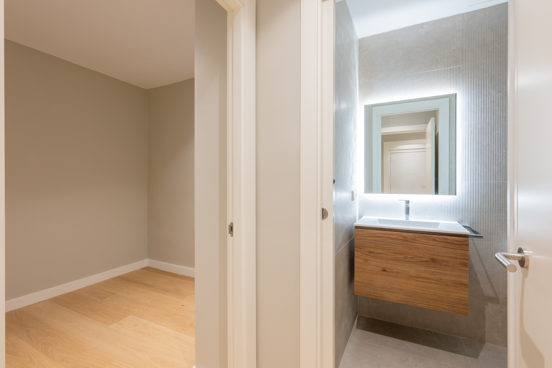
The sleeping area comprises four bedrooms and a separate room that can be used as a study or workspace. Three of the bedrooms are en suite; two of these face away from the street, offering excellent soundproofing and featuring private walk-in wardrobes. One of these bedrooms also includes a bathroom with a bath and fitted wardrobes, providing a high level of comfort and ample storage space.
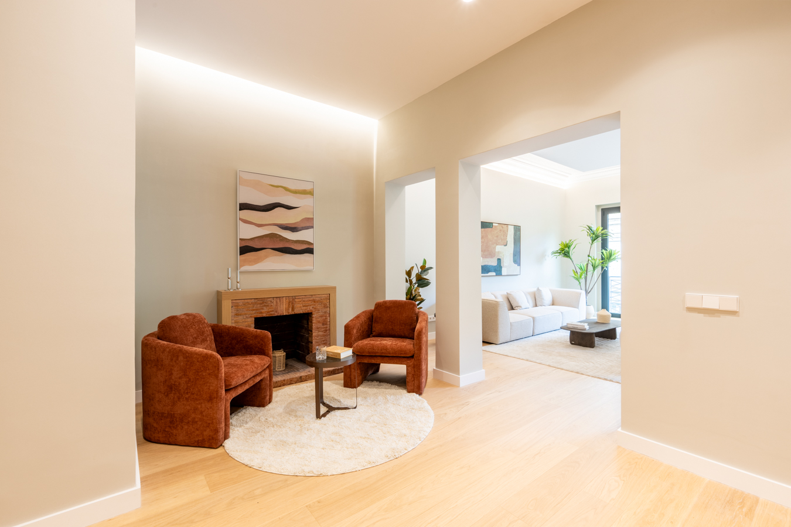
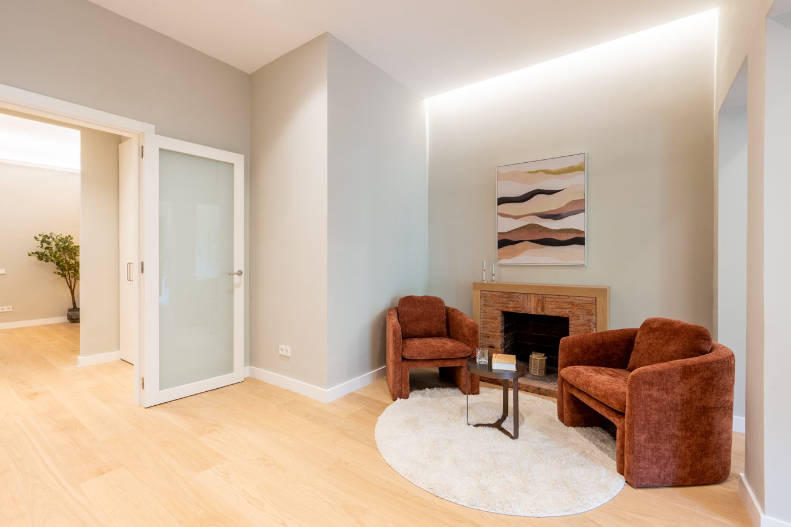
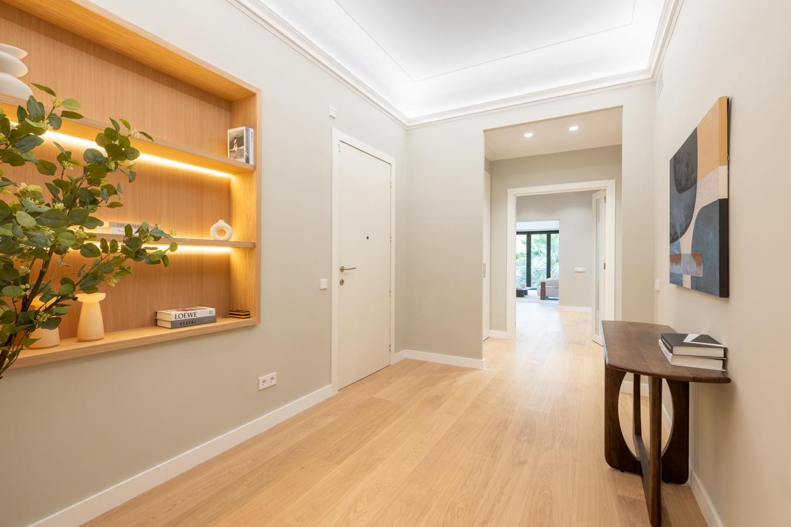
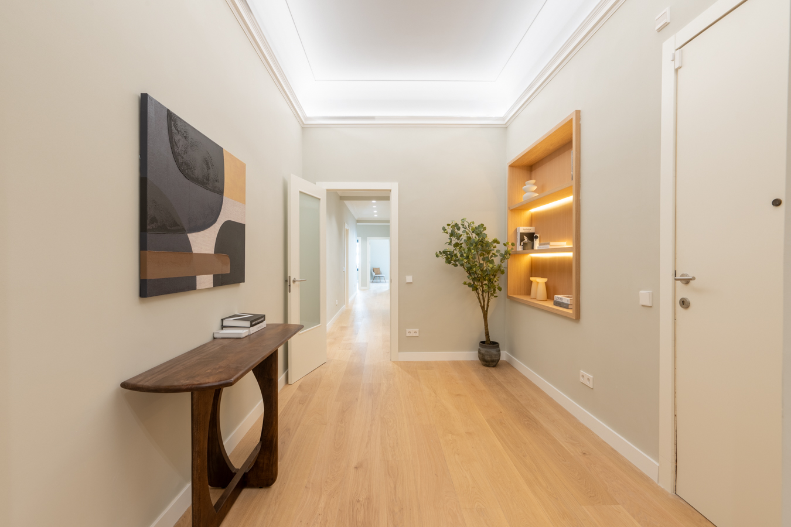
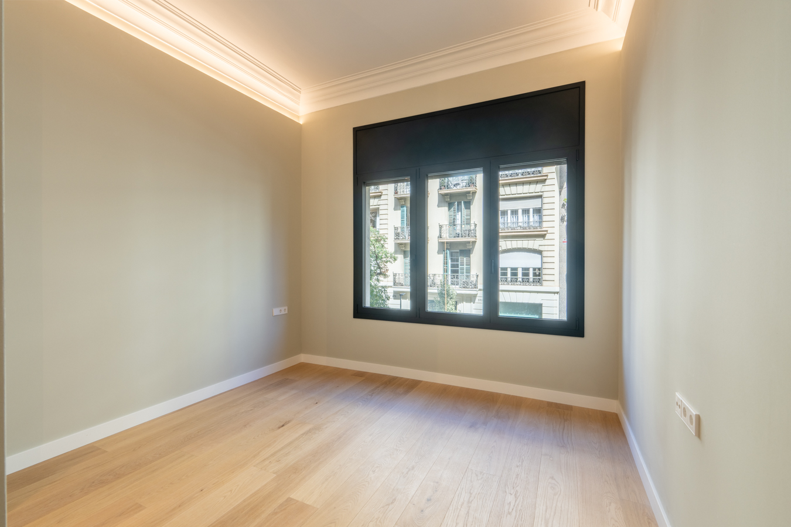
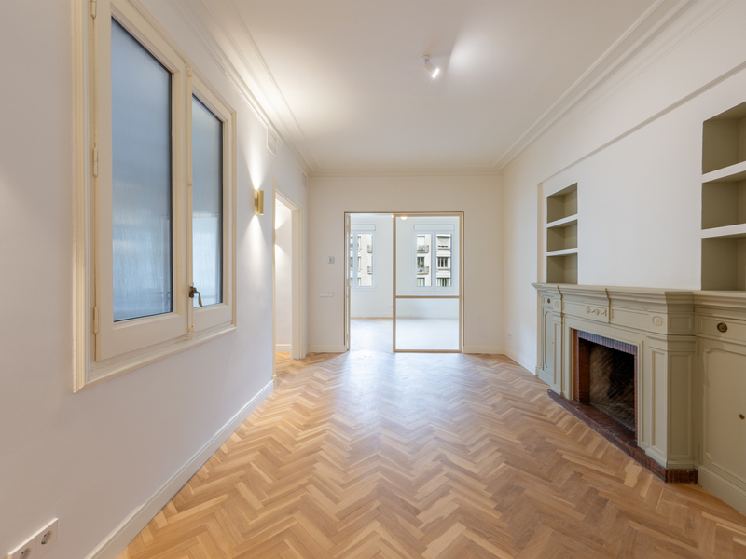
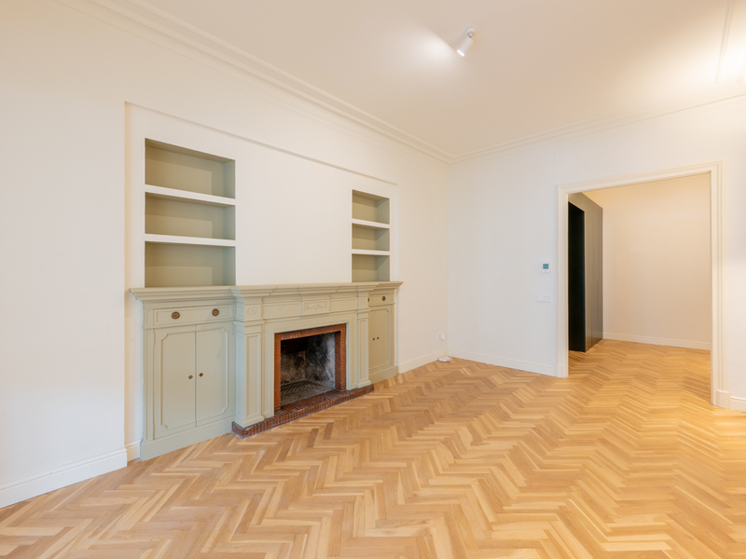
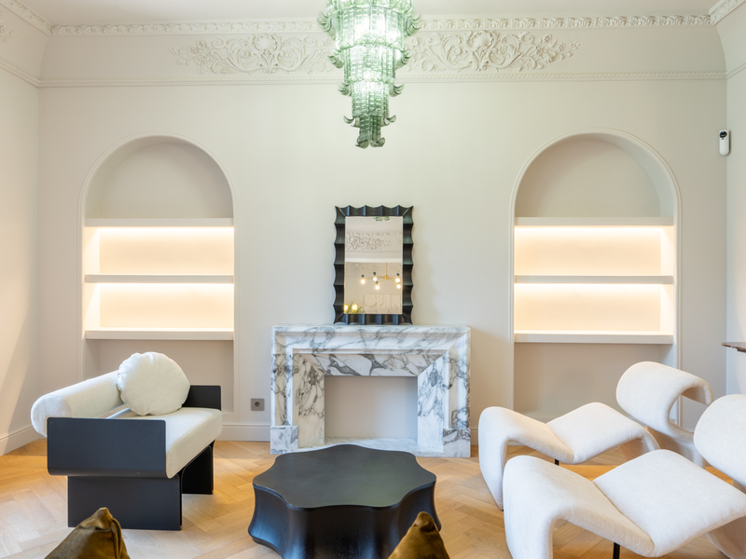
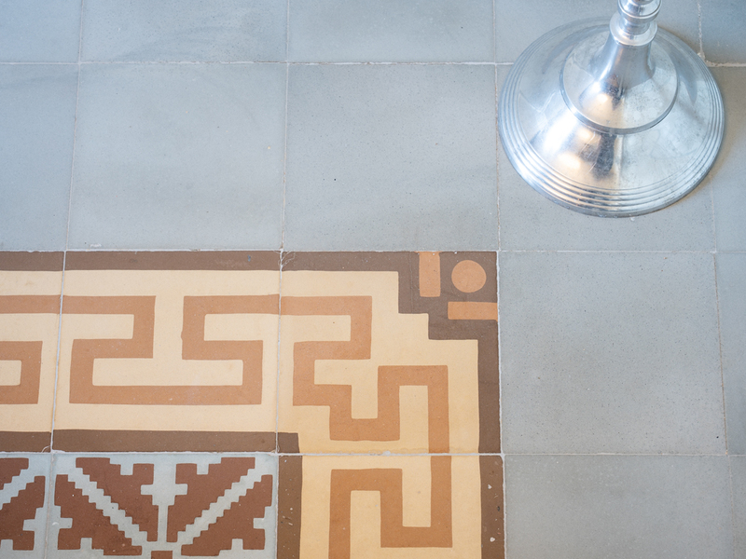
The materials and finishes have been selected to create a contemporary home without compromising the elegance of the original architecture. Highlights include high ceilings, natural oak parquet flooring, high ceilings and a decorative fireplace, as well as a practical separate utility room. Ducted air conditioning hot/cold is individually controlled for each room, whilst the new double-glazed windows provide excellent thermal and acoustic insulation.
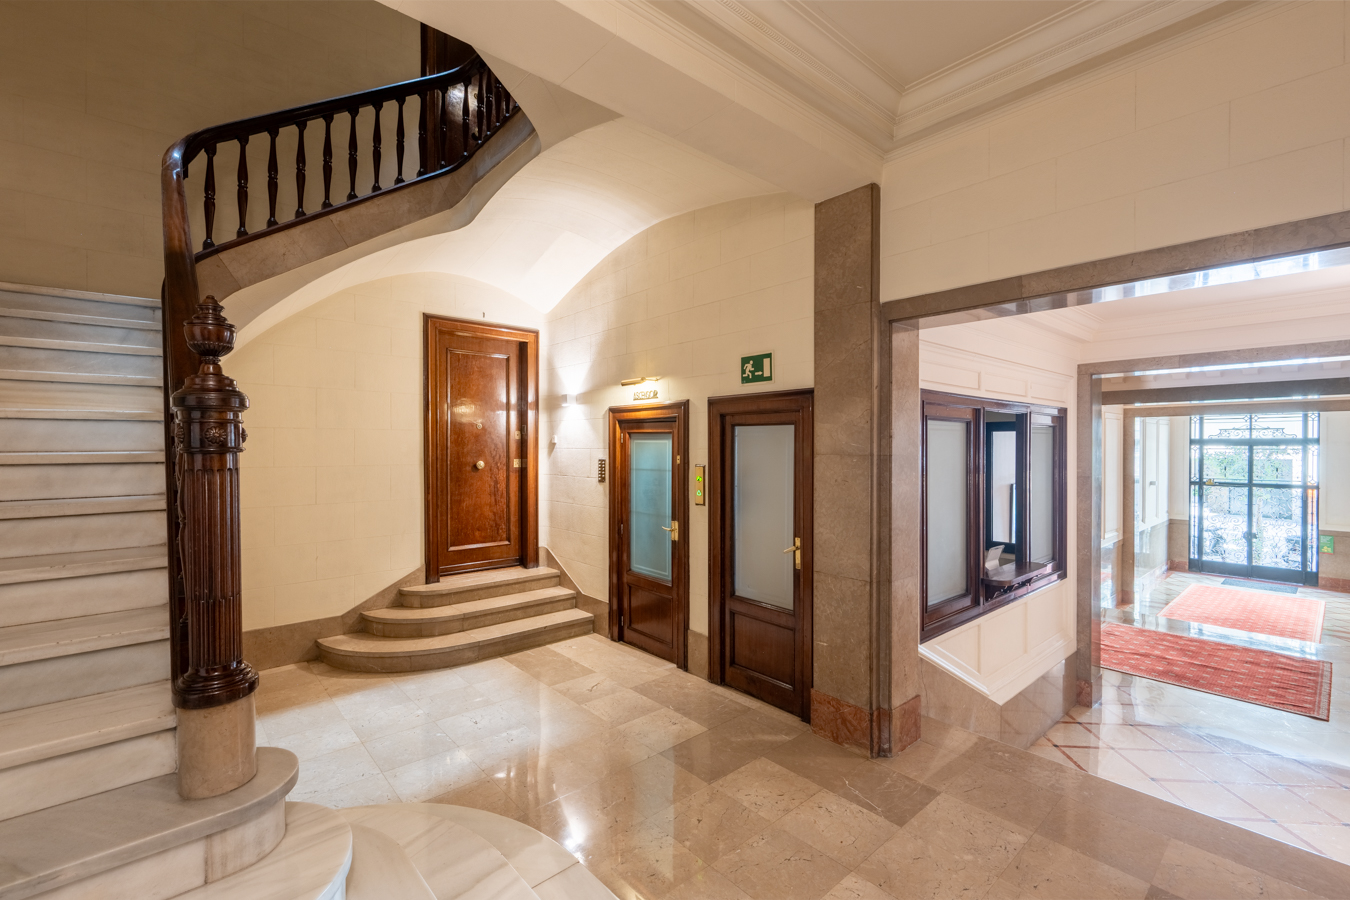
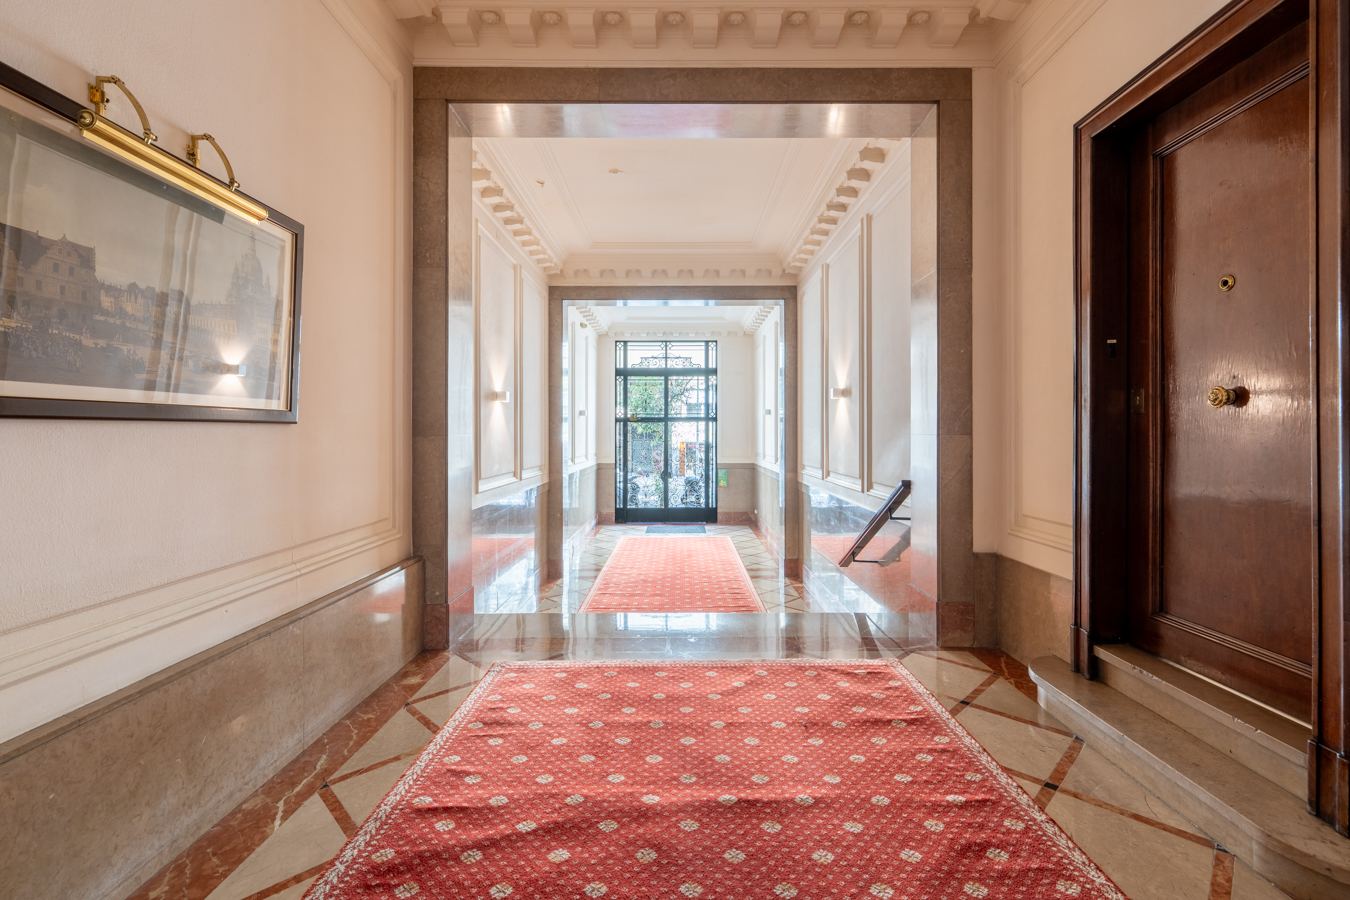
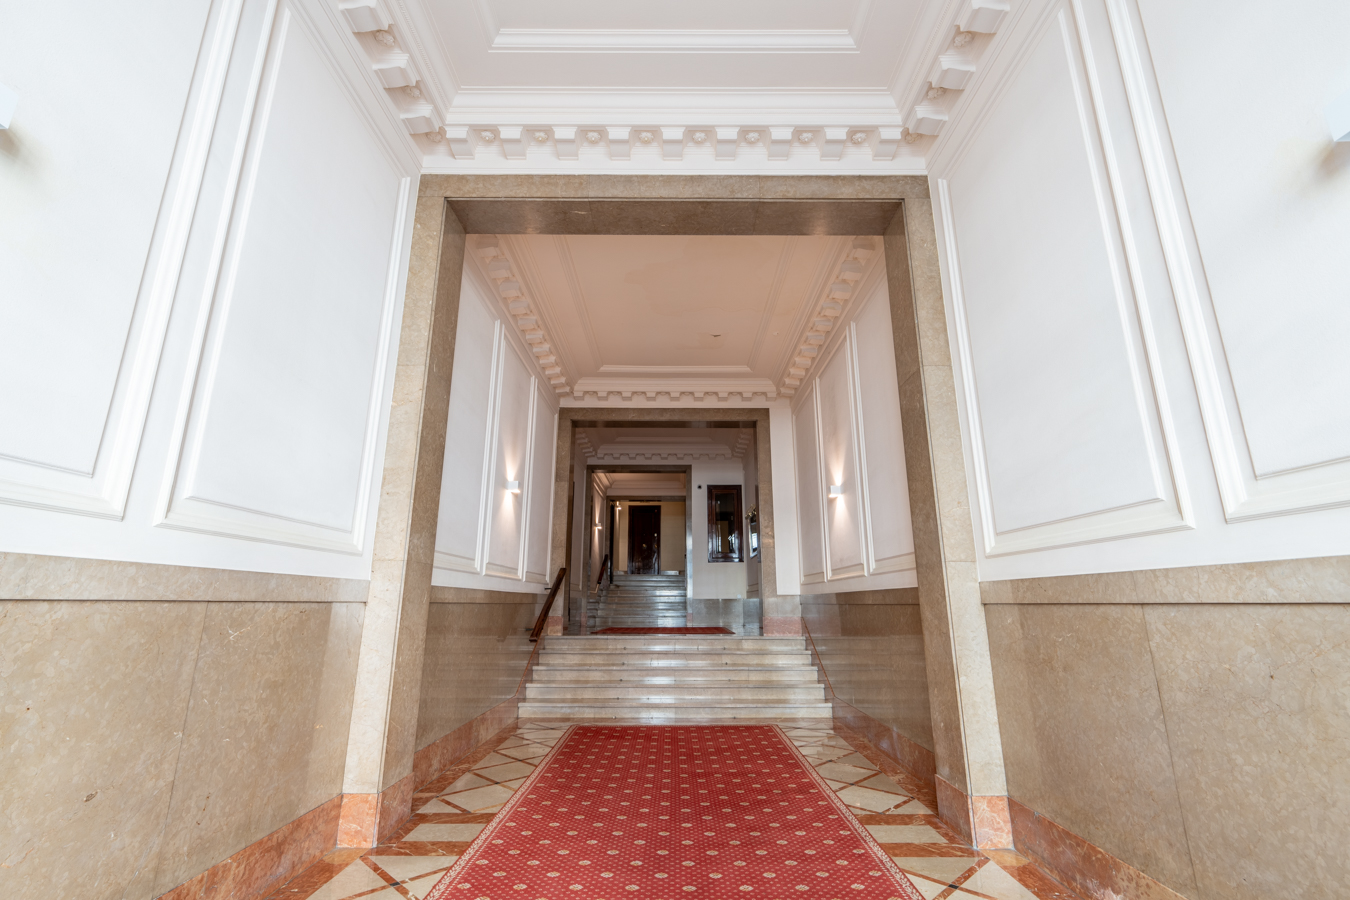
The property is situated in a stately building constructed in 1940, which comprises several blocks and is one of the area’s architectural landmarks. The building features a concierge service and a lift. The price includes a 10 m² storage room, and there is the option to purchase a parking space nearby for an additional fee.
This is an exceptional property that combines the spaciousness and character of a stately building with the comfort and amenities of a brand-new, comprehensive refurbishment, in one of Barcelona’s most exclusive and established locations. Please do not hesitate to contact Bcn Advisors to arrange a viewing.
* The price shown does not include taxes or transaction costs. In the case of second-hand properties in Catalonia, Property Transfer Tax (ITP) will apply; rates currently range from 10% to 13%, depending on the value of the property and the purchaser’s circumstances, in accordance with current regulations. For information purposes, the general tax brackets applicable are 10% for values up to €600,000, 11% between €600,000 and €900,000, 12% for values between €900,000 and €1,500,000, and 13% for amounts exceeding €1,500,000, subject to variation depending on the applicable regulations and the specific circumstances of the buyer. For new-build properties, VAT at 10% will apply, plus Stamp Duty (AJD), currently around 1.5%. Furthermore, the price does not include notary, land registry and administrative fees, which may represent an additional 1% to 2% of the purchase price. All the information provided is for guidance only and is subject to possible changes or errors. The property has a valid energy performance certificate and certificate of occupancy, which will be provided to any interested party. AICAT registration number 2736, in accordance with current regulations. Real estate agency fees will be borne by the seller, in accordance with the signed agreement.
Map
* We will give you the address when we schedule the visit.
Energy performance certificate
BCN079230010
1.800.000 €
Apartments for sale in Galvany


This property is located in:
Other properties in Galvany
Similar properties that may interest you
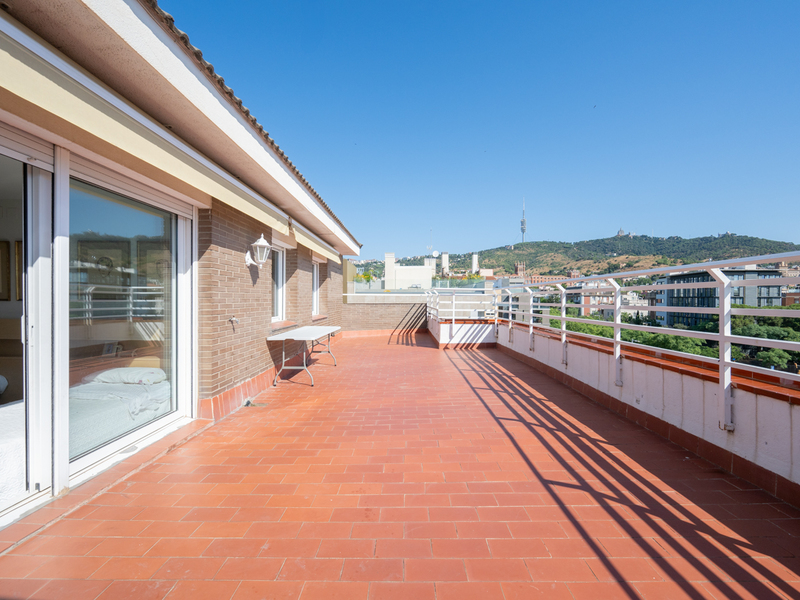
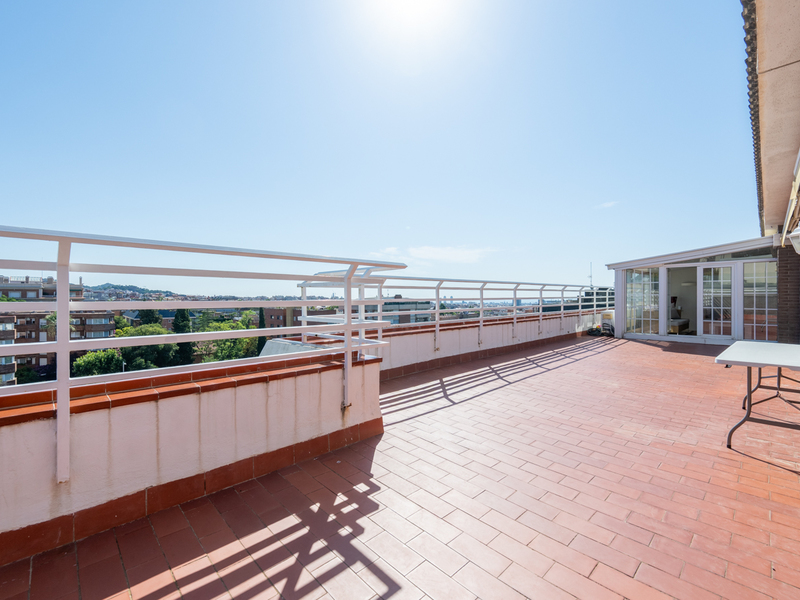
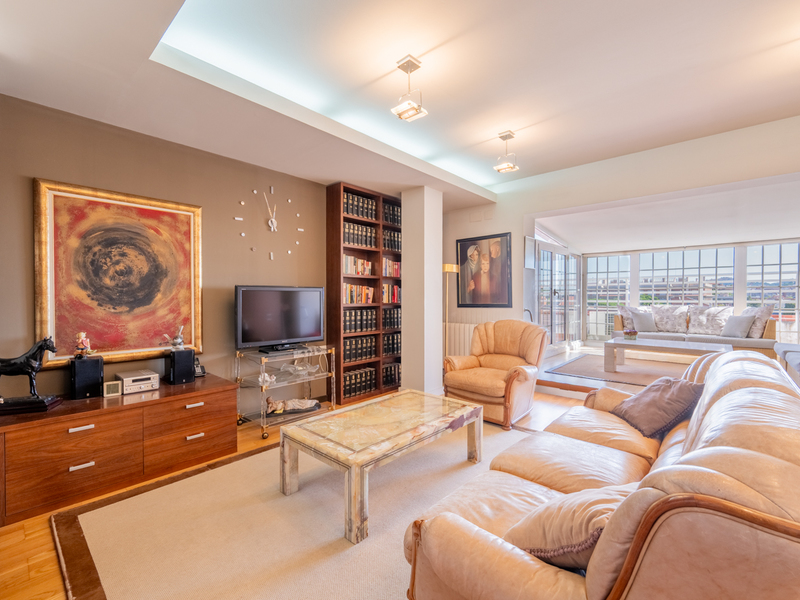
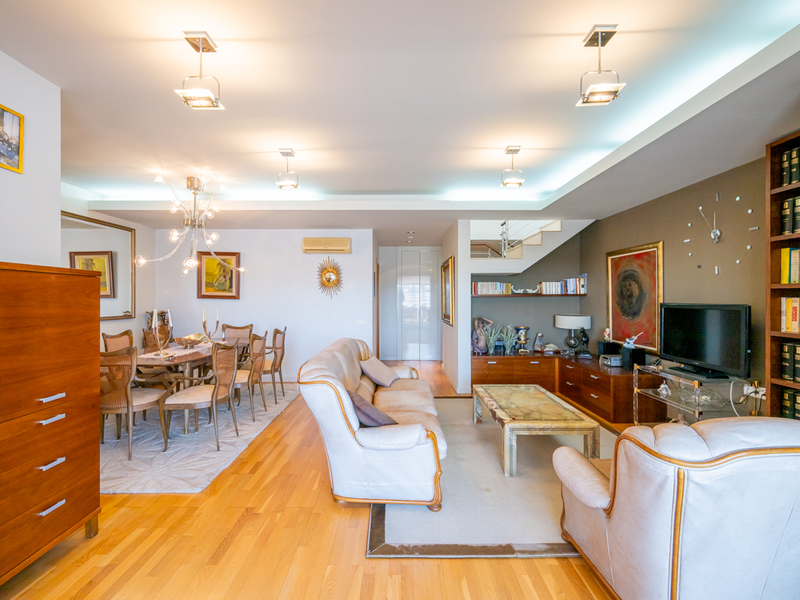
Penthouses for sale in Sarrià
1.695.000 €
BCN075640010
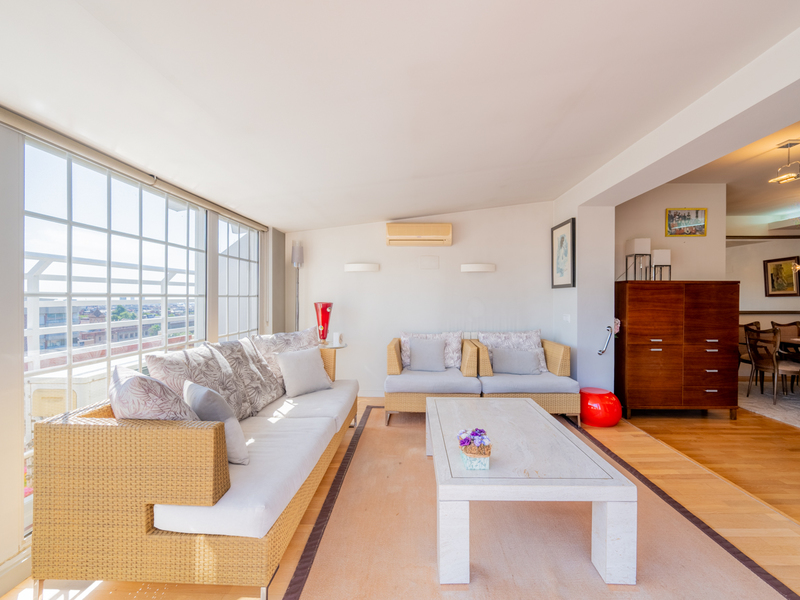
Great and spacious duplex penthouse with terrace and fabulous views in uptown
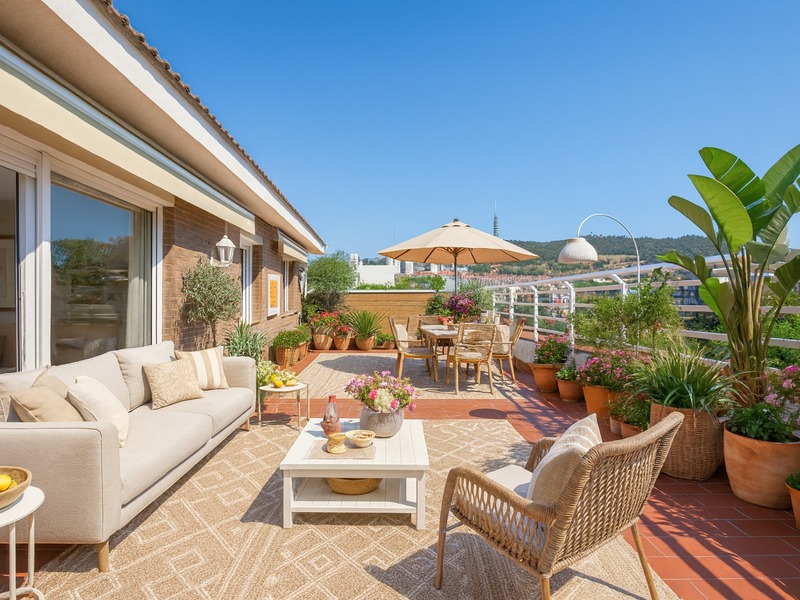
This wonderful penthouse is located in one of the most prestigious and quiet residential areas of Barcelona, in the heart of the Sarrià neighbourhood. Its strong point is the wonderful 50 sqm terrace at the level of the living room, with fantastic views of the city, the Tibidabo mountain and the sea. It also includes a parking space with capacity for two cars and motorcycles. The penthouse has 240 built interior sqm and 70 exterior sqm. It occupies the 5th and 6th floors of a building with 2 lifts. The main floor has 133 mbuilt interior sqm, an enclosure of 12 sqm and the 50 sqm terrace . The day area is very bright and is divided into two areas: the living-dining room and an area leading to the terrace that can be used to create a more relaxed atmosphere. From here we access the wonderful terrace, the perfect space to enjoy outdoor meals, dinners and get-togethers with friends in the city, or simply to relax. Going back to the interior, the kitchen/diner is spacious and has an adjoining laundry room. The first floor also has 2 en-suite bedrooms that open onto the terrace. The master bedroom also has a dressing room and direct access to the terrace. The other bedroom has a built-in wardrobe. The upper floor has 94 built interior sqm and a 10.78 sqm terraceo . It has a large open-plan area that can be adapted to the use that the new buyers wish to make of it (work area, leisure room or relaxation area), a guest toilet and a double bedroom with dressing room and en-suite bathroom. In addition, the small terrace allows natural light to enter. The penthouse is equipped with parquet floors, air conditioning by splits and heating by natural gas radiators. In the surrounding area you will be able to enjoy numerous shops and services, green areas, business schools, international schools, medical centres and private universities, and excellent communication with the city centre via Ferrocarrils de la Generalitat. Do not hesitate to contact Bcn Advisors to visit this penthouse. * The price shown does not include taxes or transaction costs. In the case of second-hand properties in Catalonia, Property Transfer Tax (ITP) will apply; rates currently range from 10% to 13%, depending on the value of the property and the purchaser's circumstances, in accordance with current regulations. For information purposes, the general tax brackets applicable are 10% for values up to €600,000, 11% between €600,000 and €900,000, 12% for values between €900,000 and €1,500,000, and 13% for amounts exceeding €1,500,000, subject to variation depending on the applicable regulations and the specific circumstances of the buyer. For new-build properties, VAT at 10% will apply, plus Stamp Duty (AJD), currently around 1.5%. Furthermore, the price does not include notary, land registry and administrative fees, which may represent an additional 1% to 2% of the purchase price. All the information provided is for guidance only and is subject to possible changes or errors. The property has a valid energy performance certificate and certificate of occupancy, which will be provided to any interested party. AICAT registration number 2736, in accordance with current regulations. Real estate agency fees will be borne by the seller, in accordance with the signed agreement.
240 m²
Floor plan
70 m²
Terrace
3
Bedrooms
4
Bathrooms
1.695.000 €
Apartments for sale in Galvany
1.590.000 €
BCN077710010
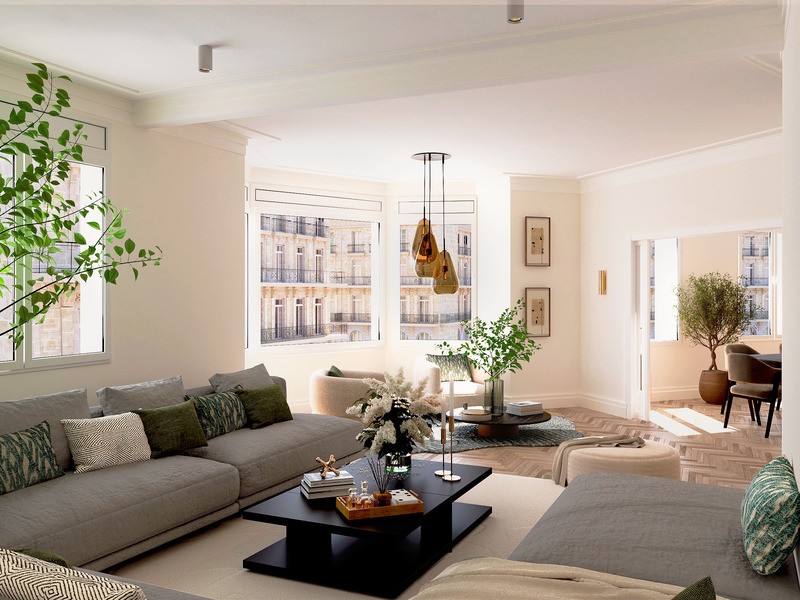
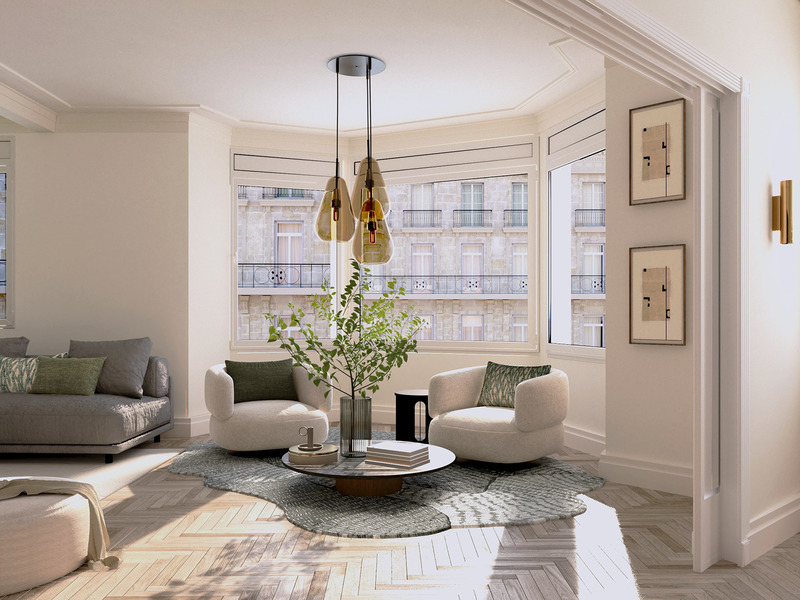
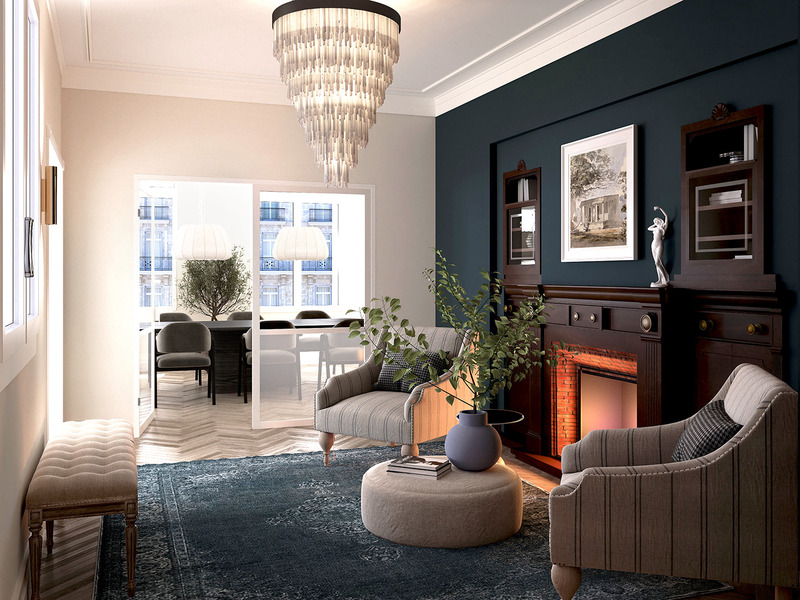
Elegant and spacious corner property with character in uptown
This magnificent property is situated in the heart of uptown Barcelona, in a distinguished, classic 1949 building on a corner plot, featuring a concierge service, a lift and a storage room. A unique property in Barcelona that stands out for its distinctive semi-circular layout, seamlessly connecting the living and sleeping areas from both the main entrance and the service entrance. The property measures 261 m² according to the Land Registry (233 m² of living space and 28 m² of communal areas). The flat, on the fourth floor, welcomes us with a spacious and elegant entrance hall leading to a cosy antechamber with a fireplace, a versatile space ideal as a reading nook, study or relaxation area. Next comes the dining room, bathed in excellent natural light thanks to its large windows overlooking Carrer Balmes and its iconic classic mansions. The separate living room, measuring approximately 40 m², offers a generous space that allows for the creation of different atmospheres within the same area. The kitchen-diner, designed as one of the home’s main features, stands out for its spaciousness and functionality. Fitted with Santos kitchen units and Miele appliances, it includes a double fridge-freezer, wine cooler and dishwasher, as well as a practical utility area with a washing machine, tumble dryer, reverse osmosis system and an additional full bathroom. The night area comprises four bedrooms, which could be converted into five depending on the buyer’s requirements. Currently, the flat has two generously sized double bedrooms facing outwards. One of these is the master suite, which features perfectly organised bespoke wardrobes and a high-quality bathroom with a shower and a sophisticated Japanese-style toilet system. A third bedroom, situated on the inner side, is complemented by a full bathroom with a shower. From the service entrance, there is access to a fourth en-suite bedroom, facing the inner block courtyard, with a full bathroom and fitted wardrobes, ideal for guests or staff. The property preserves and enhances original features of great value, such as the restored herringbone natural wood floors, high coffered ceilings, interior joinery with original fittings, and decorative arches in the passageways, which lend character and elegance. The external glazing has been upgraded with double glazing and motorised shutters. Comfort is guaranteed by ducted air conditioning in two zones and individual gas heating. An exceptional property for those who appreciate classic architecture, spaciousness and a prime location in one of Barcelona’s most sought-after areas. Please do not hesitate to contact Bcn Advisors to arrange a viewing. * The price shown does not include taxes or transaction costs. In the case of second-hand properties in Catalonia, Property Transfer Tax (ITP) will apply; rates currently range from 10% to 13%, depending on the value of the property and the purchaser's circumstances, in accordance with current regulations. For information purposes, the general tax brackets applicable are 10% for values up to €600,000, 11% between €600,000 and €900,000, 12% for values between €900,000 and €1,500,000, and 13% for amounts exceeding €1,500,000, subject to variation depending on the applicable regulations and the specific circumstances of the buyer. For new-build properties, VAT at 10% will apply, plus Stamp Duty (AJD), currently around 1.5%. Furthermore, the price does not include notary, land registry and administrative fees, which may represent an additional 1% to 2% of the purchase price. All the information provided is for guidance only and is subject to possible changes or errors. The property has a valid energy performance certificate and certificate of occupancy, which will be provided to any interested party. AICAT registration number 2736, in accordance with current regulations. Real estate agency fees will be borne by the seller, in accordance with the signed agreement.
249.25 m²
Floor plan
5
Bedrooms
4
Bathrooms
1.590.000 €
Apartments for sale in La Dreta
1.999.000 €
BCN078480010
Exclusive renovated apartment next to Passeig de Gràcia
Magnificent brand-new apartment in one of Barcelona’s most sought-after locations, just a few steps from Passeig de Gràcia and in the heart of the prestigious "Quadrat d'Or" in Eixample's right side. This exceptional property perfectly combines the charm of original architectural features with a carefully executed contemporary renovation. According to the Land Registry, the property measures 254 m² (227 sqm of living space, 3 sqm of storage space and 24 sqm of communal areas). It occupies the entire real fourth floor of a stately building. The residence is arranged around an elegant entrance hall adorned with exclusive marble mosaic flooring, welcoming you into a home full of character and sophistication. From here, you access the sleeping quarters, which comprise three spacious double bedrooms and an additional room ideal as a home office or multifunctional space. Two of the bedrooms feature en-suite bathrooms, while a third full bathroom serves the rest of the property. All bathrooms have been designed using premium materials, combining selected marbles, Italian ceramics, and designer fittings. The living area has been conceived for both comfort and entertaining. A spectacular open-plan kitchen with a central island, fully equipped with high-end appliances, offers generous work surfaces and excellent storage capacity. Adjacent to the kitchen is a practical laundry area. The spacious living and dining room is undoubtedly the focal point of the home, thanks to its exceptional natural light and pleasant views over a peaceful interior courtyard. An elegant marble-clad fireplace, bespoke cabinetry, and carefully curated lighting add warmth and distinction to this unique space. The property features ducted air conditioning, an integrated heating system, double-glazed windows, and is delivered partially furnished. It is located within a beautifully preserved period building with concierge service and lift access. Dreta de l’Eixample is synonymous with elegance, architectural heritage, and an outstanding quality of life. Its wide avenues are home to some of the city's most iconic Modernist masterpieces, as well as an exclusive selection of luxury boutiques, fine dining establishments, and premium services. Its historic buildings, characterized by high ceilings, ornate moldings, hydraulic tile floors, and spacious interiors, reflect the legacy of Barcelona’s bourgeoisie and continue to represent some of the city's most desirable residential properties. In addition to its exceptional architectural wealth, the neighborhood benefits from excellent transport connections, prestigious educational institutions, and a wide range of commercial and cultural amenities, making it one of the most desirable locations in Barcelona for both living and investment. * The price shown does not include taxes or transaction costs. In the case of second-hand properties in Catalonia, Property Transfer Tax (ITP) will apply; rates currently range from 10% to 13%, depending on the value of the property and the purchaser's circumstances, in accordance with current regulations. For information purposes, the general tax brackets applicable are 10% for values up to €600,000, 11% between €600,000 and €900,000, 12% for values between €900,000 and €1,500,000, and 13% for amounts exceeding €1,500,000, subject to variation depending on the applicable regulations and the specific circumstances of the buyer. For new-build properties, VAT at 10% will apply, plus Stamp Duty (AJD), currently around 1.5%. Furthermore, the price does not include notary, land registry and administrative fees, which may represent an additional 1% to 2% of the purchase price. All the information provided is for guidance only and is subject to possible changes or errors. The property has a valid energy performance certificate and certificate of occupancy, which will be provided to any interested party. AICAT registration number 2736, in accordance with current regulations. Real estate agency fees will be borne by the seller, in accordance with the signed agreement.
230 m²
Floor plan
5.37 m²
Terrace
4
Bedrooms
3
Bathrooms
1.999.000 €
Apartments for sale in Galvany
1.920.000 €
BCN075430010
Magnificent new-build duplex with garden in Galvany
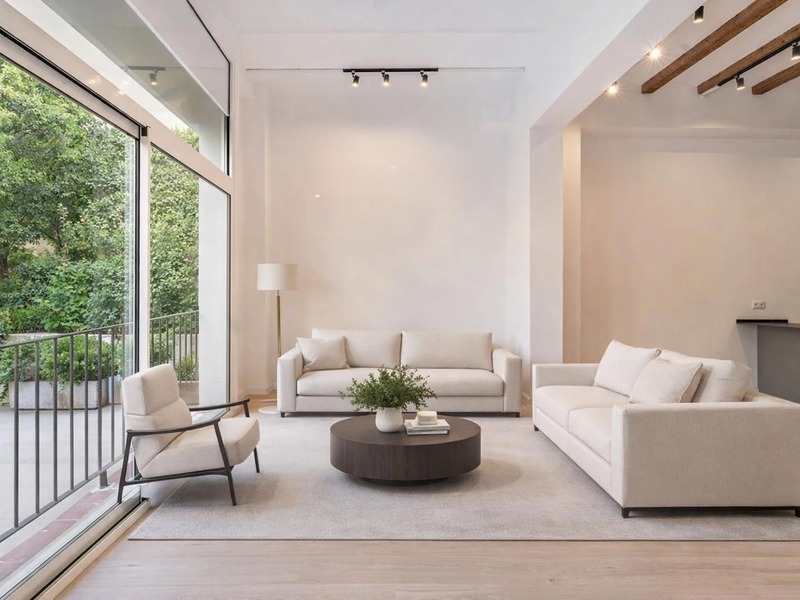
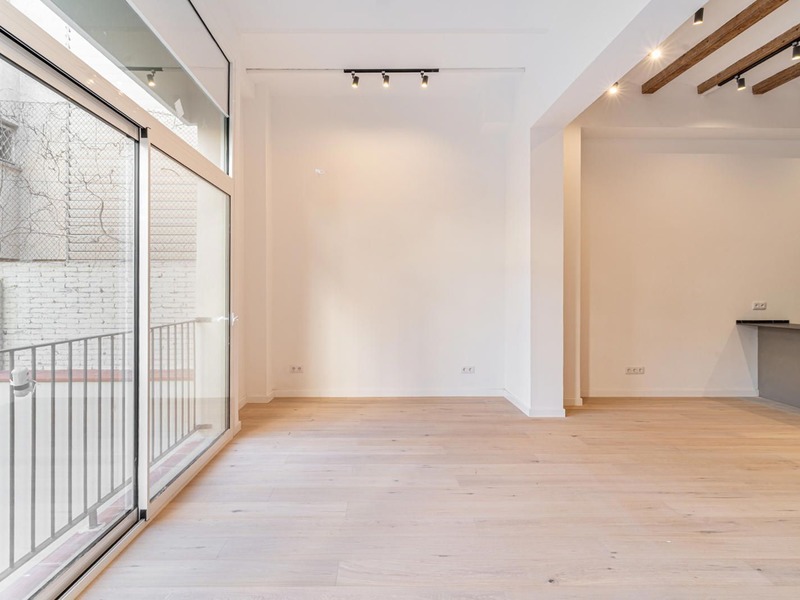
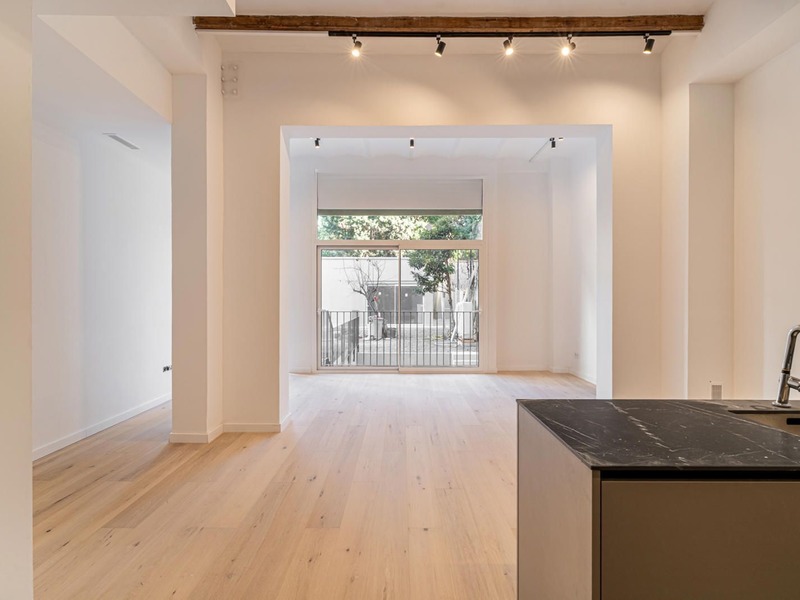
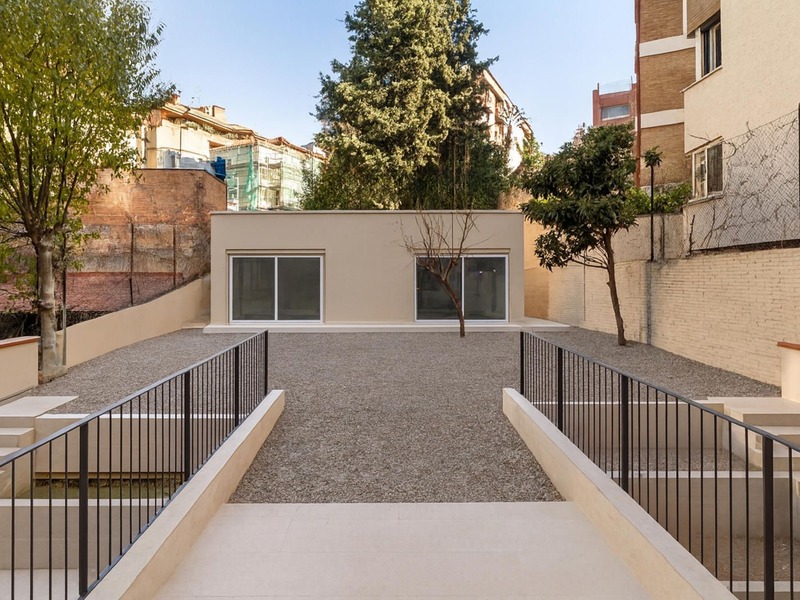
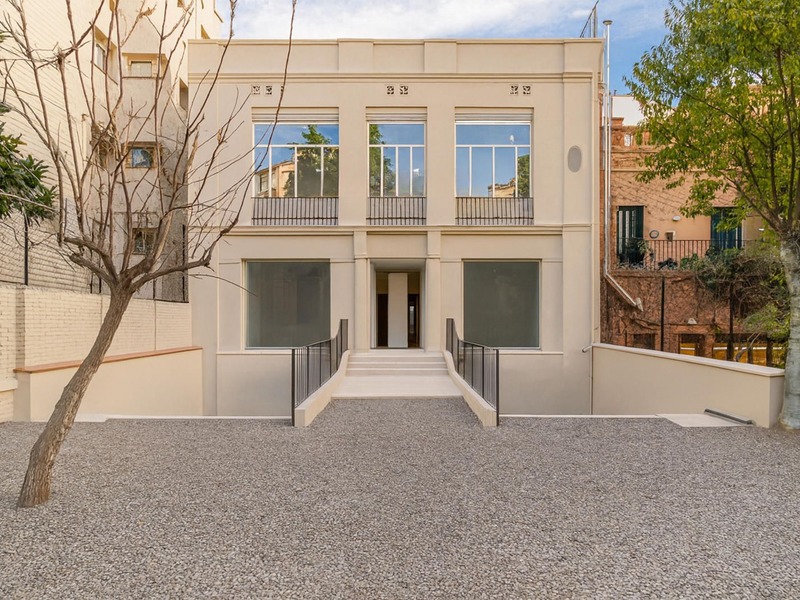
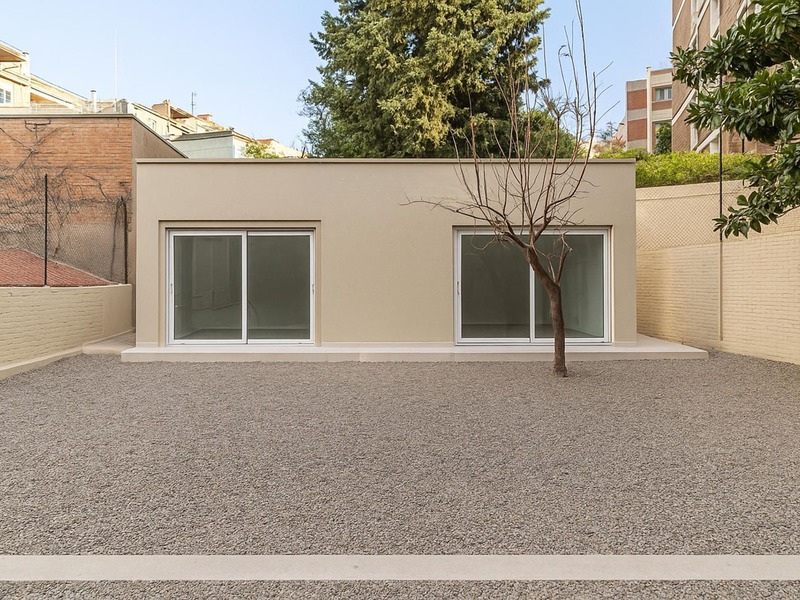
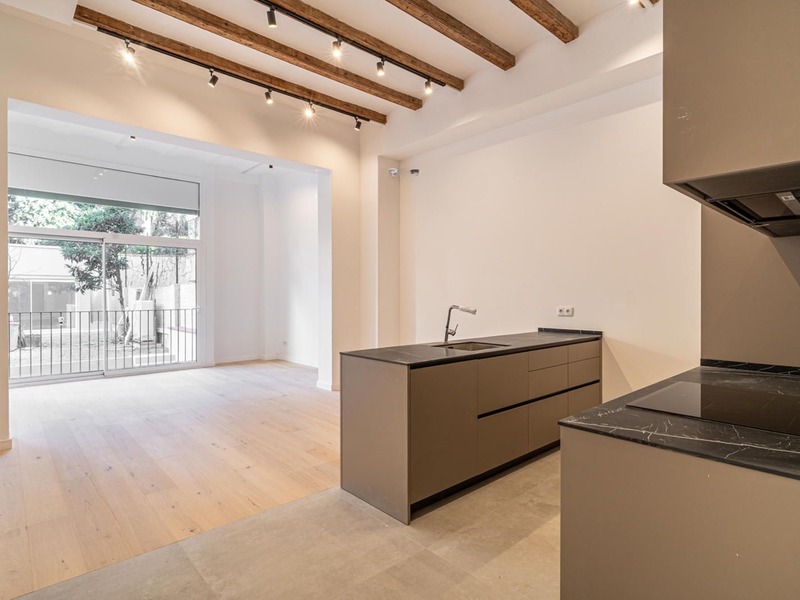
Imagine a home designed to offer you maximum comfort in every detail. In the prestigious neighbourhood of Galvany, one of Barcelona's most coveted enclaves, this spectacular new-build duplex apartment awaits you in a completely refurbished historic building. With only three luxury residences on the entire estate, this property is a unique opportunity to live in an exclusive environment. With a built area of 205 sqm and a magnificent private garden of 66 sqm, this property is distributed over two floors designed to maximise comfort and style. On the main floor (105.76 sqm), a spacious living-dining room with open-plan kitchen becomes the epicentre of the home, with direct access to the garden. This outdoor oasis is the perfect place to enjoy family gatherings, meals in the sun or moments of relaxation in the middle of the city. On this floor there is also a double bedroom, a complete bathroom and a guest toilet. The lower floor (99.6 sqm) houses a cosy living room with a study area, ideal as a multifunctional space. There are also two spacious suites, each with its own private bathroom, and a practical laundry room. This exclusive property will be equipped to the highest standards: home automation system, ducted hot/cold air conditioning, kitchen with top-of-the-range furniture and appliances, oak parquet flooring, aluminium frames and double-glazed windows, among other details that guarantee comfort and efficiency. Located in front of the charming Jardí de Les Tres Torres, this property combines the tranquillity of a residential environment with the proximity to the best services in the upper area of Barcelona: exclusive boutiques, international schools, prestigious business schools, private medical centres and an excellent connection to the city centre by public transport. Discover your next home with Bcn Advisors. Contact us for more information. * The price shown does not include taxes or transaction costs. In the case of second-hand properties in Catalonia, Property Transfer Tax (ITP) will apply; rates currently range from 10% to 13%, depending on the value of the property and the purchaser's circumstances, in accordance with current regulations. For information purposes, the general tax brackets applicable are 10% for values up to €600,000, 11% between €600,000 and €900,000, 12% for values between €900,000 and €1,500,000, and 13% for amounts exceeding €1,500,000, subject to variation depending on the applicable regulations and the specific circumstances of the buyer. For new-build properties, VAT at 10% will apply, plus Stamp Duty (AJD), currently around 1.5%. Furthermore, the price does not include notary, land registry and administrative fees, which may represent an additional 1% to 2% of the purchase price. All the information provided is for guidance only and is subject to possible changes or errors. The property has a valid energy performance certificate and certificate of occupancy, which will be provided to any interested party. AICAT registration number 2736, in accordance with current regulations. Real estate agency fees will be borne by the seller, in accordance with the signed agreement.
205 m²
Floor plan
66 m²
Terrace
3
Bedrooms
3
Bathrooms
1.920.000 €
Apartments for sale in La Dreta
1.590.000 €
BCN076930010
Fantastic newly renovated apartment with original features in the Eixample
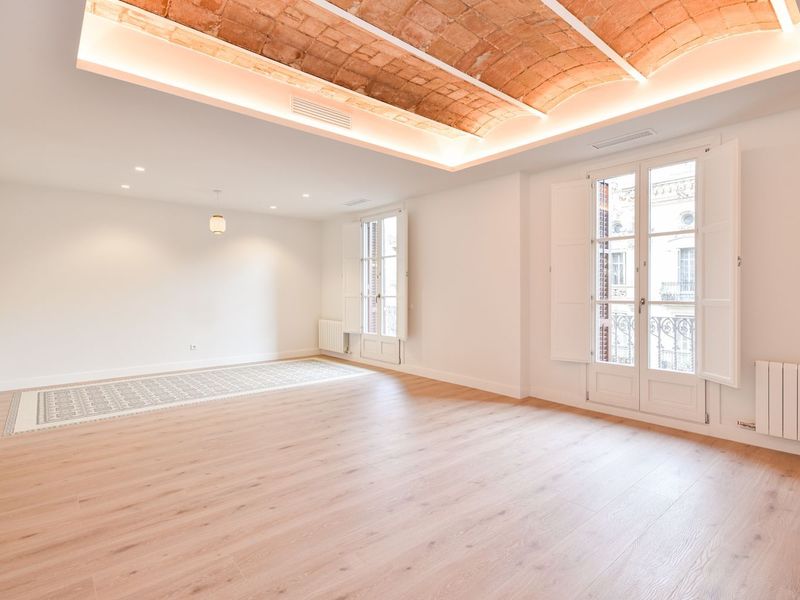
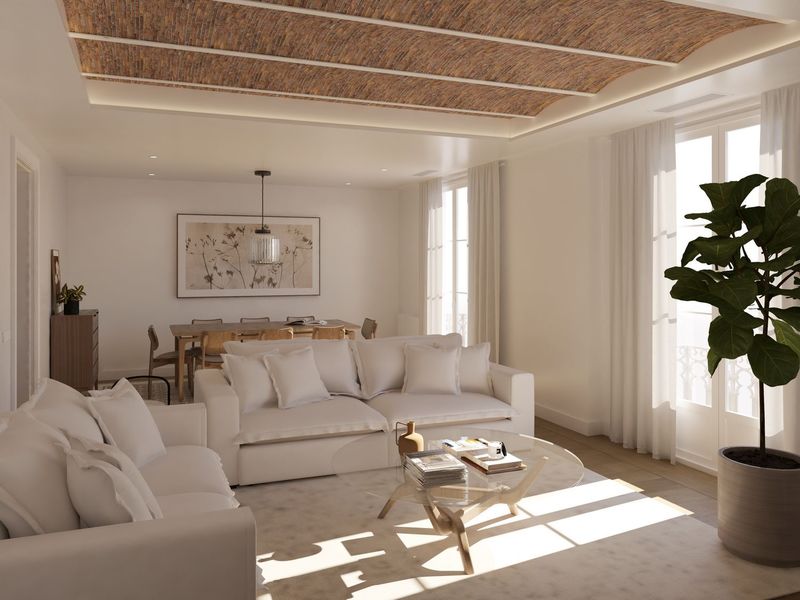
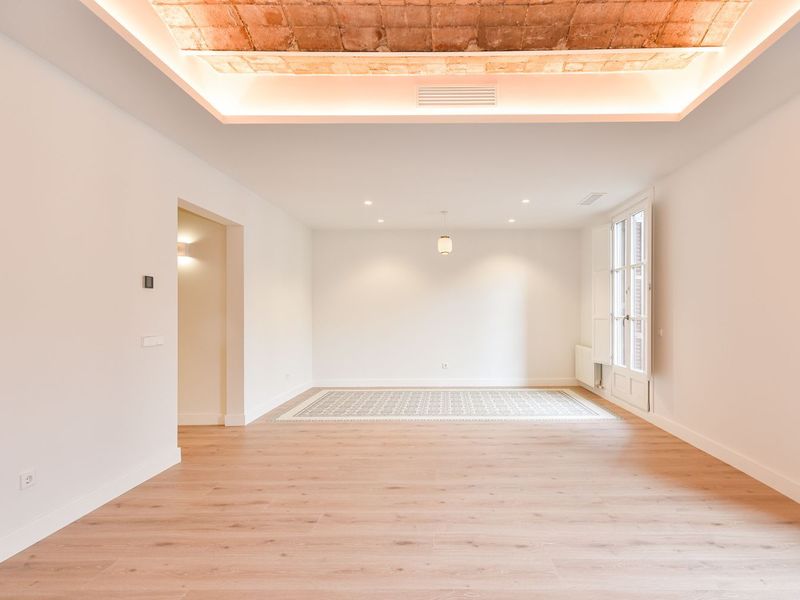
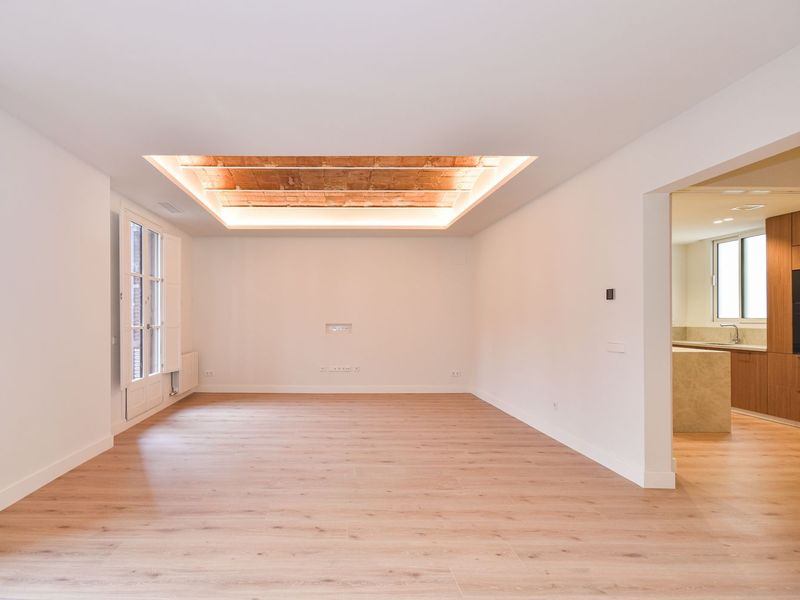
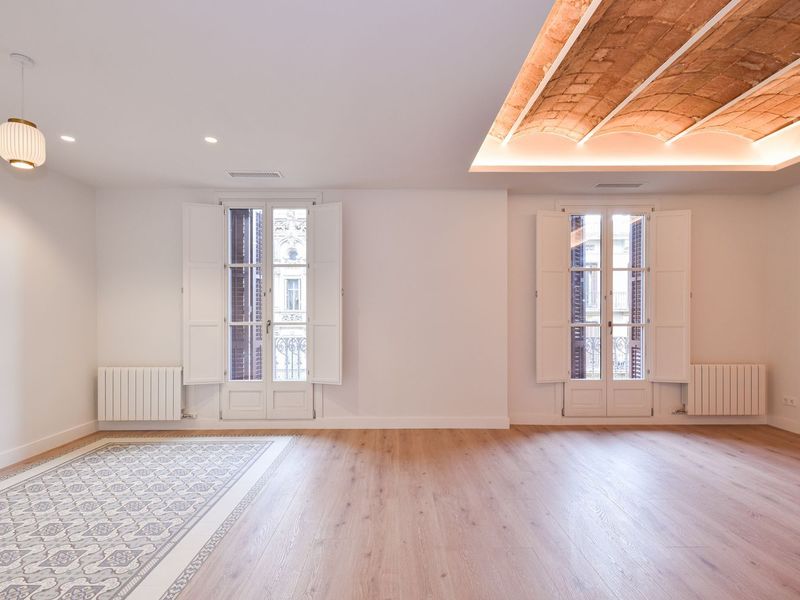
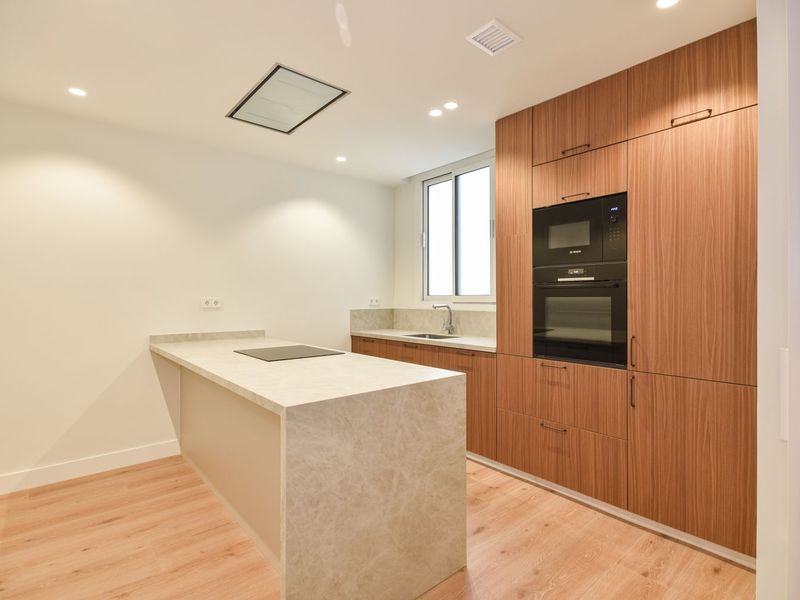
This property is more than just a simple renovation: it is a careful and contemporary interpretation of a home with history, designed for those looking for something special and unique. Located in a distinguished 1900s building in the heart of Eixample's right side and the "Quadrat d'Or", it combines respect for architectural heritage with a modern, sophisticated and functional design. With 190 sqm of floor space and located on the third floor, the home has been completely renovated while preserving original elements of Catalan modernism, such as Catalan vaulted ceilings and delicate century-old stained glass windows that lend identity and character. The hydraulic floors, laid out like authentic carpets, dialogue with the natural wood flooring inspired by the classic patterns of the period. The result is a balanced, warm and timeless ensemble, where each design choice responds to a clear purpose: to enhance the living experience without losing the soul of the space. The living area opens onto the outside via balconies with direct views of Casa Francesc Farreras, a listed modernist gem. The living-dining room flows into a semi-open kitchen, visually connected, inviting you to enjoy everyday life with calm and style. Thanks to its two façades, natural light floods the home throughout the day, reinforcing the feeling of spaciousness, serenity and well-being. The night area houses three double bedrooms, two of which are en-suite, designed as authentic private retreats. The master suite, measuring almost 50 sqm, stands out for its glassed-in gallery, decorative fireplace and views of a typical Eixample interior courtyard with vegetation and an iconic industrial chimney. An intimate space where soft lighting and silence create a unique atmosphere. There is also a separate bathroom, a guest toilet and a laundry room. The building, in excellent condition, retains its modernist essence: original wooden and wrought iron lift, concierge's office with period stained glass windows and architectural details that tell the story of more than a century of history. The flat is equipped with parquet flooring, ducted air conditioning and natural gas radiator heating. Just a few metres from Passeig de Gràcia, surrounded by iconic architecture, Michelin-starred restaurants, top brand boutiques, all kinds of services and public transport options, this property offers the chance to experience the centre of Barcelona from the tranquillity and comfort of a home designed to stand the test of time. * The price shown does not include taxes or transaction costs. In the case of second-hand properties in Catalonia, Property Transfer Tax (ITP) will apply; rates currently range from 10% to 13%, depending on the value of the property and the purchaser's circumstances, in accordance with current regulations. For information purposes, the general tax brackets applicable are 10% for values up to €600,000, 11% between €600,000 and €900,000, 12% for values between €900,000 and €1,500,000, and 13% for amounts exceeding €1,500,000, subject to variation depending on the applicable regulations and the specific circumstances of the buyer. For new-build properties, VAT at 10% will apply, plus Stamp Duty (AJD), currently around 1.5%. Furthermore, the price does not include notary, land registry and administrative fees, which may represent an additional 1% to 2% of the purchase price. All the information provided is for guidance only and is subject to possible changes or errors. The property has a valid energy performance certificate and certificate of occupancy, which will be provided to any interested party. AICAT registration number 2736, in accordance with current regulations. Real estate agency fees will be borne by the seller, in accordance with the signed agreement.
190 m²
Floor plan
3
Bedrooms
3
Bathrooms
1.590.000 €
Recommended
Apartments for sale in La Dreta
1.749.000 €
BCN076520010
Stunning newly renovated modernist apartment in a corner building in Eixample
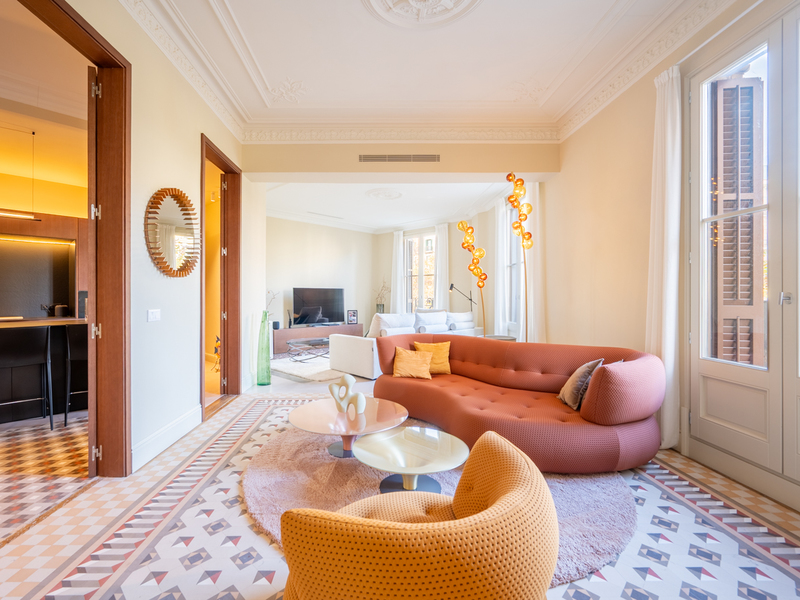
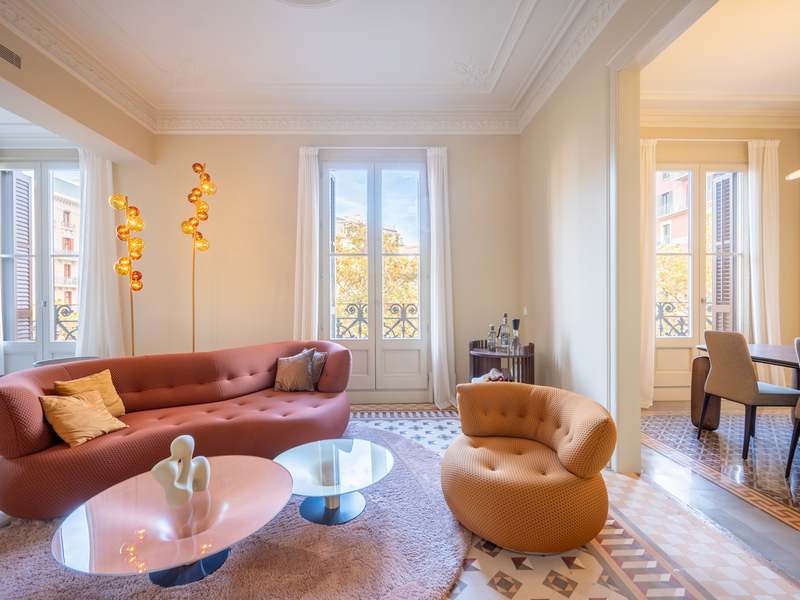
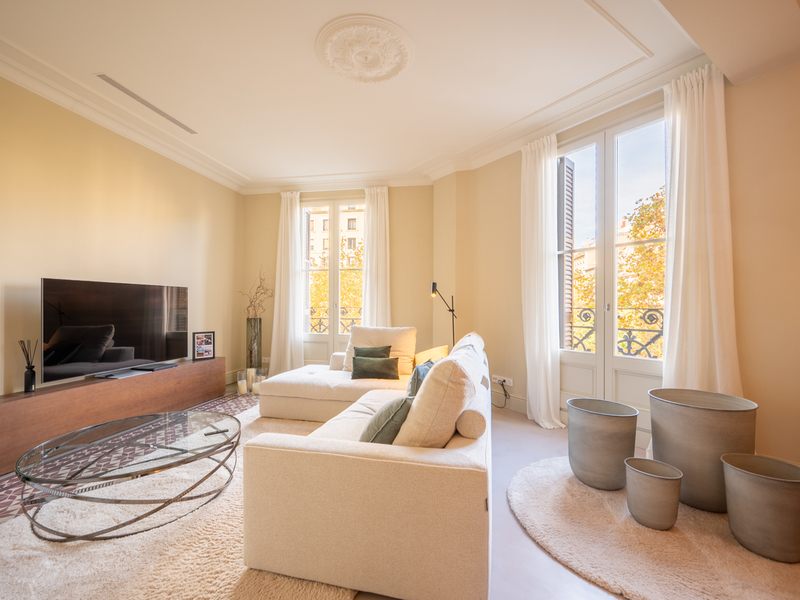
This flawless brand new refurbished flat is located in a modernist building on the corner next to the pedestrian section of Carrer Girona, in the heart of the Eixample district. This is one of the most sought-after areas of the city, where you can enjoy the historical and architectural charm with all the services you need at your fingertips. The flat is on the third floor. It has 188.8 built interior sqm and 6.5 sqm of exterior space. An elegant modernist entrance hall with original Nolla floors and high moulded ceilings welcomes us and divides the clearly differentiated day and night areas on either side. The living area is impressive, with high ceilings decorated with original mouldings and original restored Nolla mosaic floors. The space evokes the essence of modernism, while offering a modern and functional design. The living room and dining room are perfectly differentiated. It has 3 balconies overlooking the street, making it a very bright space. The spacious, minimalist kitchen combines functionality and modernism. It is open plan but occupies its own separate space and is fully equipped with high-end appliances. Its large island with cooking area and space for stools is the ideal place for both cooking and socialising. The living area is completed by a guest toilet. The sleeping area has three en-suite bedrooms, each with its own private bathroom. The master bedroom features original coffered ceilings, which add distinction and authenticity, and the Nolla mosaic floor has been preserved as a centrepiece, enhancing the historical richness of the room. The contemporary design of the suite blends seamlessly with these classic elements, creating a bright and spacious space. It also has access to a 3.5 m² balcony overlooking the courtyard. The en-suite children's bedroom has high moulded ceilings that evoke the elegance of bygone eras and beautiful hydraulic flooring that adds a touch of character. This space has been reinvented with a bold colour palette that inspires creativity and energy. The bathrooms, completely renovated in a contemporary style, establish a harmonious dialogue with the existing modernist elements. They are equipped with high-quality fittings and finishes to ensure durability. The flat is equipped with original Nolla mosaic and hydraulic floors, ceilings with original or replica mouldings, custom-made wardrobes, ducted hot/cold air conditioning and radiator heating. The building has a lift. This property is located in the heart of the Quadrat d'Or, a few metres from Paseo Sant Joan and Plaza Urquinaona, just 4 streets from Paseo de Gracia and Plaza Catalunya. It's perfect for those looking for a sophisticated home in an emblematic setting, where tradition and modernity meet in perfect harmony with luxury and character in every detail. The surrounding area offers numerous designer boutiques, restaurants, theatres, museums and a wide range of public transport options. * The price shown does not include taxes or transaction costs. In the case of second-hand properties in Catalonia, Property Transfer Tax (ITP) will apply; rates currently range from 10% to 13%, depending on the value of the property and the purchaser's circumstances, in accordance with current regulations. For information purposes, the general tax brackets applicable are 10% for values up to €600,000, 11% between €600,000 and €900,000, 12% for values between €900,000 and €1,500,000, and 13% for amounts exceeding €1,500,000, subject to variation depending on the applicable regulations and the specific circumstances of the buyer. For new-build properties, VAT at 10% will apply, plus Stamp Duty (AJD), currently around 1.5%. Furthermore, the price does not include notary, land registry and administrative fees, which may represent an additional 1% to 2% of the purchase price. All the information provided is for guidance only and is subject to possible changes or errors. The property has a valid energy performance certificate and certificate of occupancy, which will be provided to any interested party. AICAT registration number 2736, in accordance with current regulations. Real estate agency fees will be borne by the seller, in accordance with the signed agreement.
188.83 m²
Floor plan
6.48 m²
Terrace
3
Bedrooms
3
Bathrooms
1.749.000 €



