





New Listing


Apartments for sale in Sant Antoni
Luxury, light and elegance in the heart of Eixample
890.000 €
BCN079120010
Luxury, light and elegance in the heart of Eixample
890.000 €
127 m²
Floor plan
5 m²
Terrace
3
Bedrooms
3
Bathrooms


Extras

Year built: 1920
Refurbished
Balcony with views
Air conditioning
Orientation: south, west
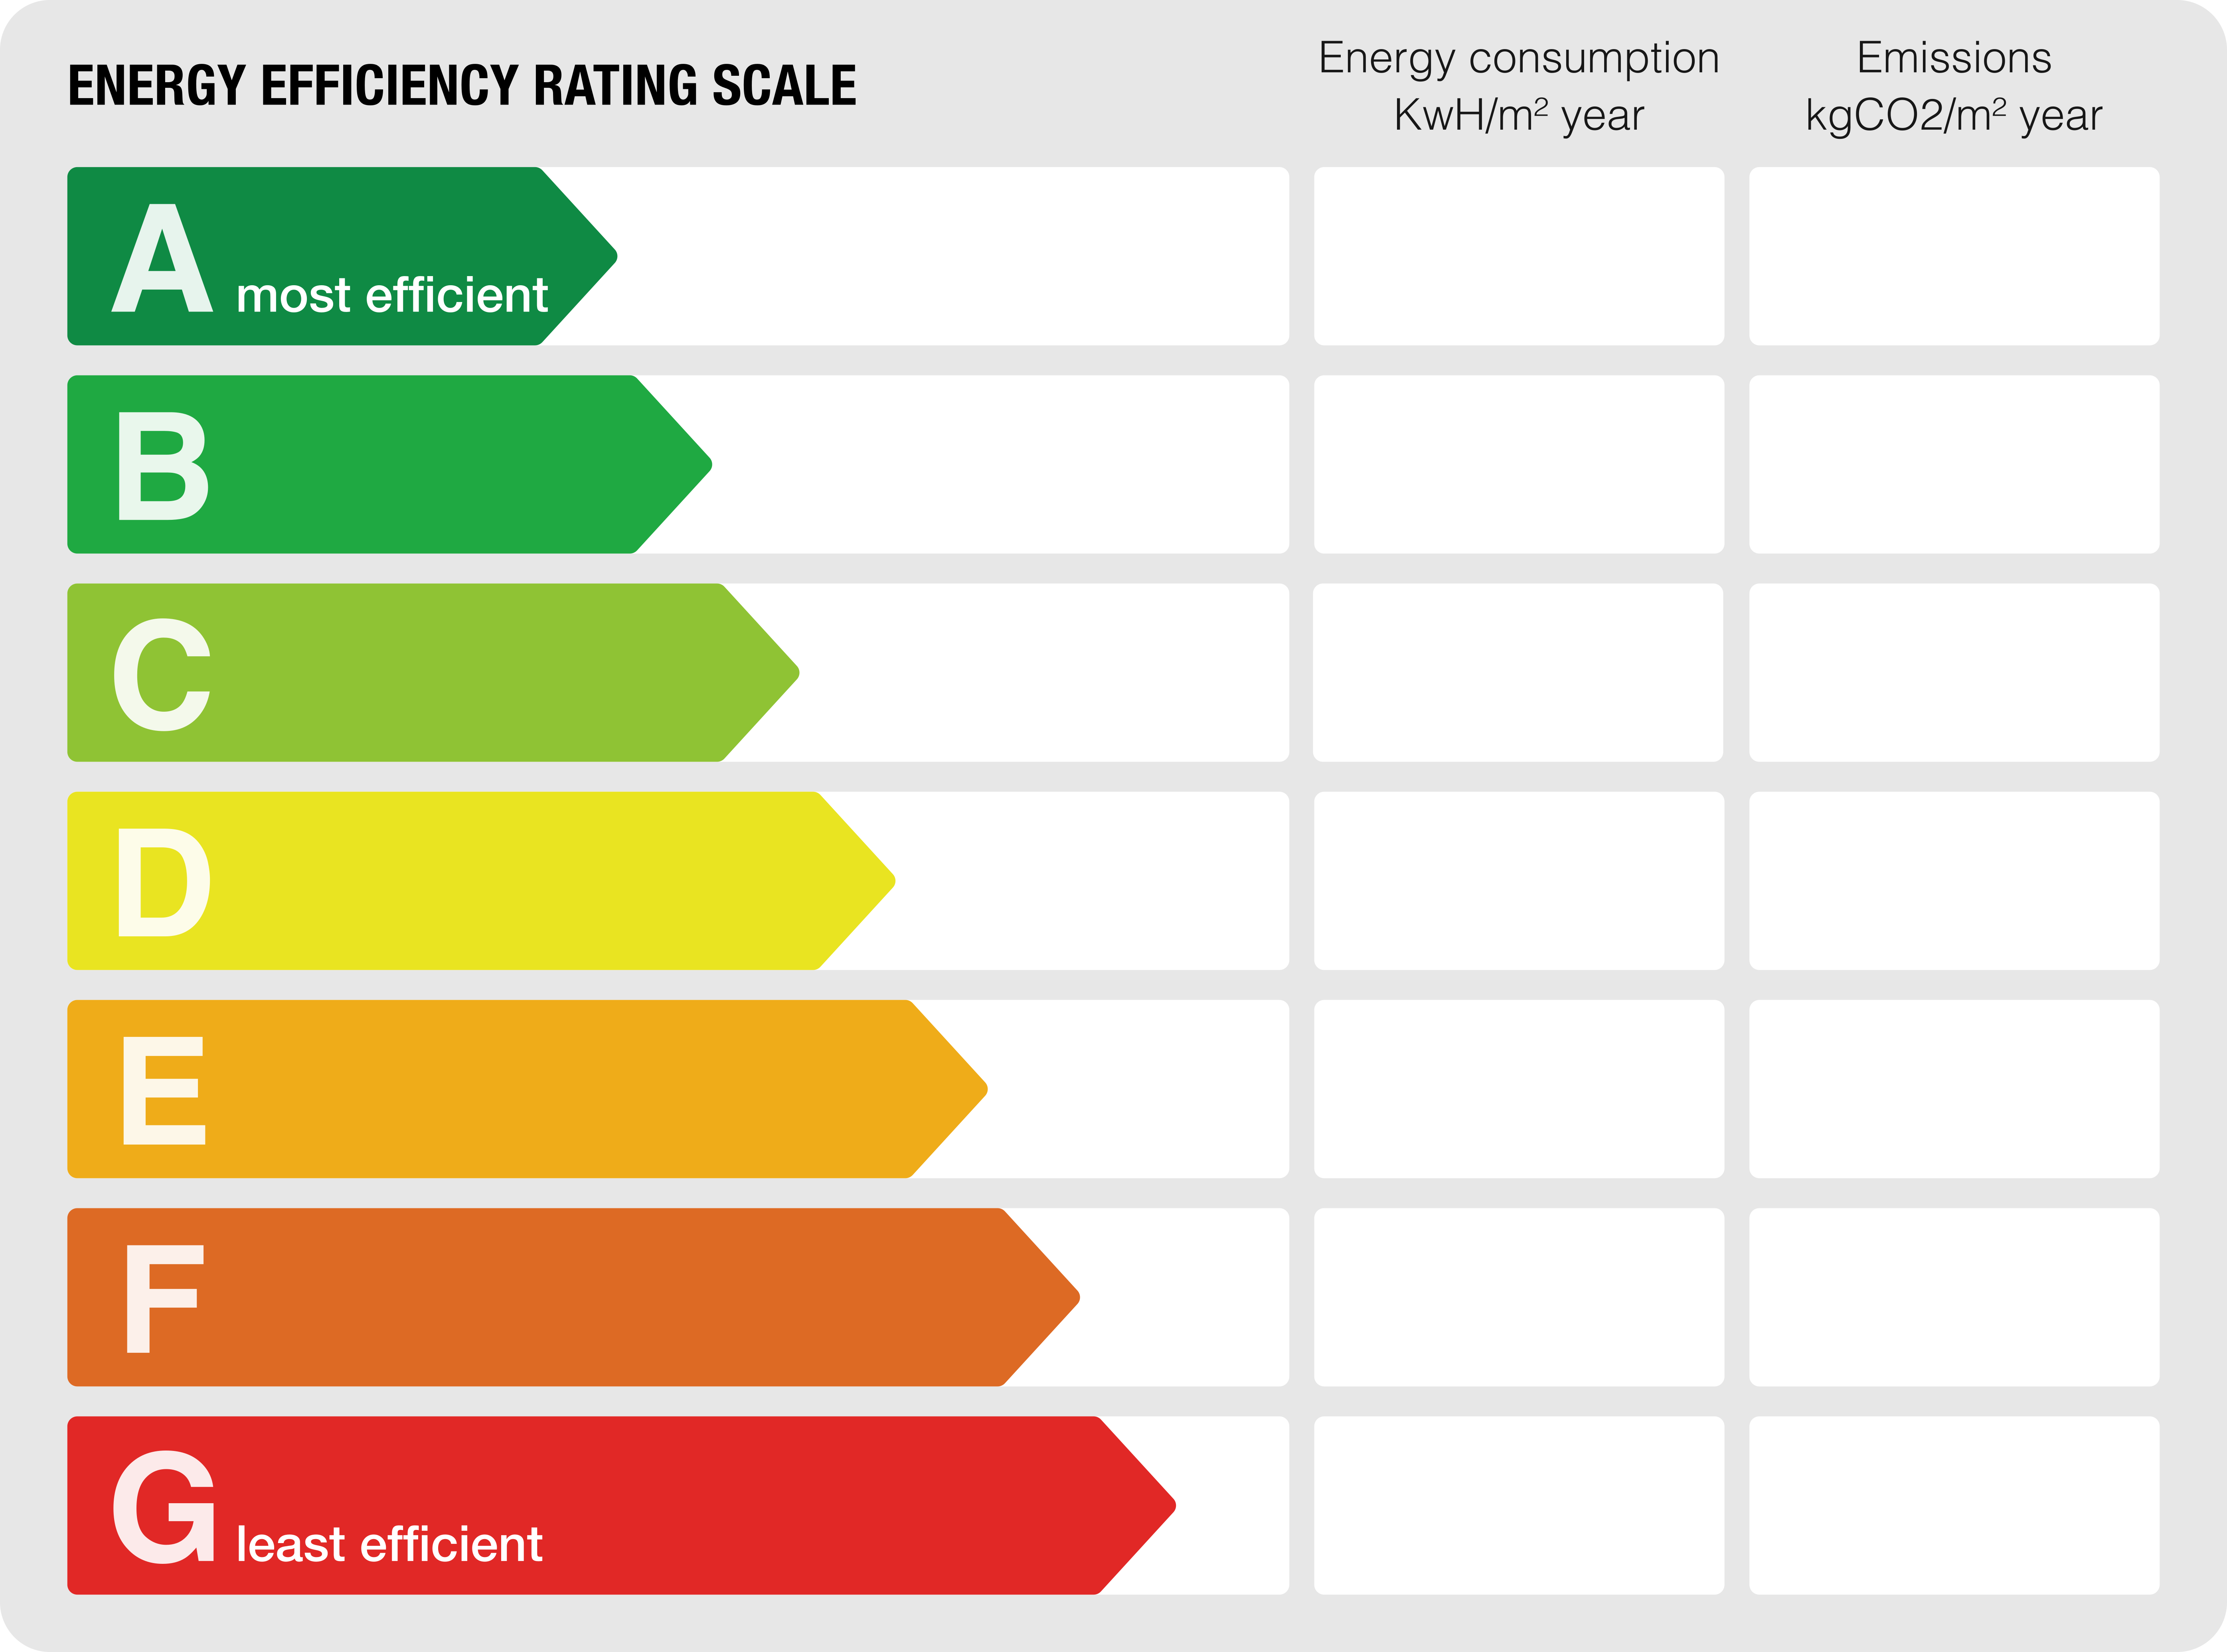
Energy class: E
Emissions rating: D
Property description
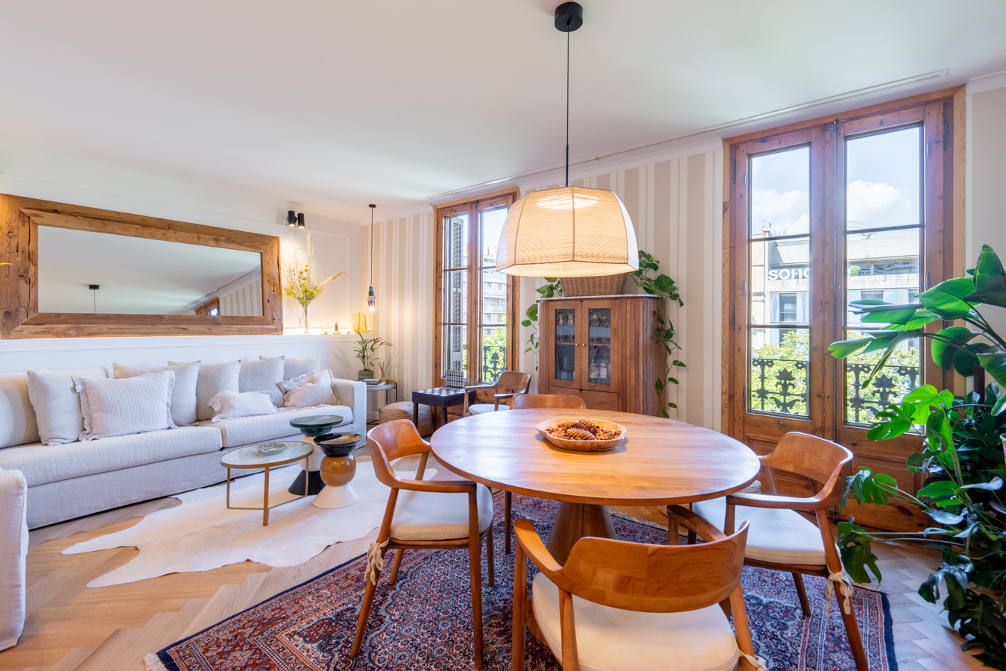
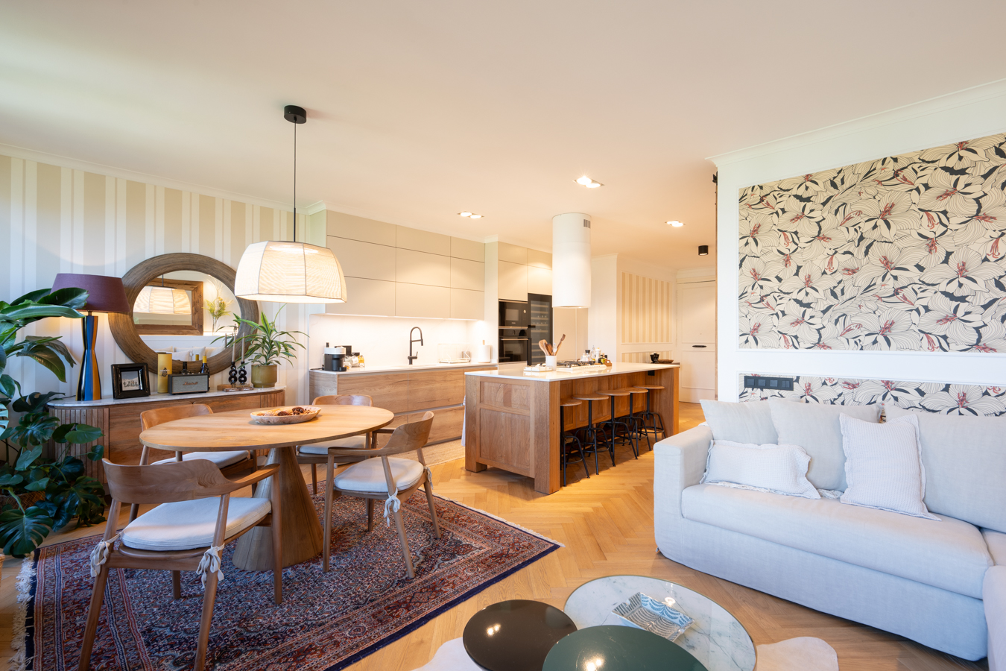
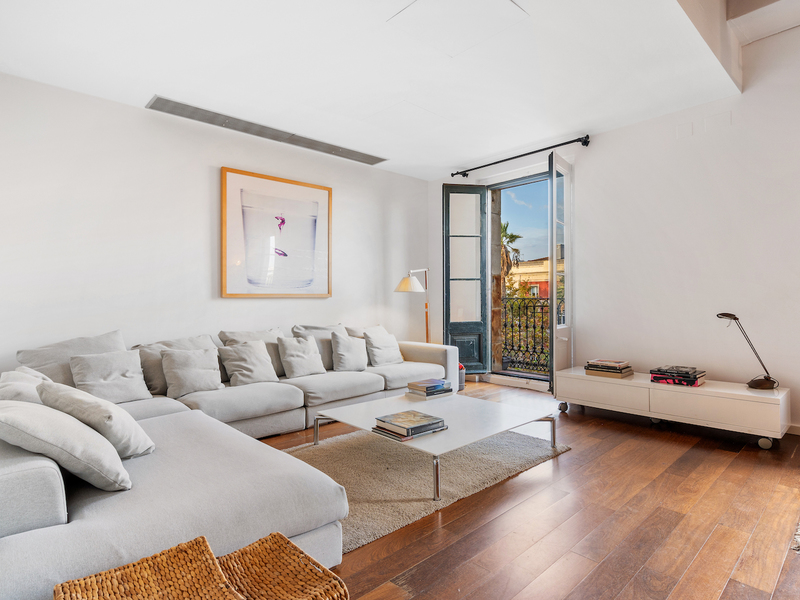
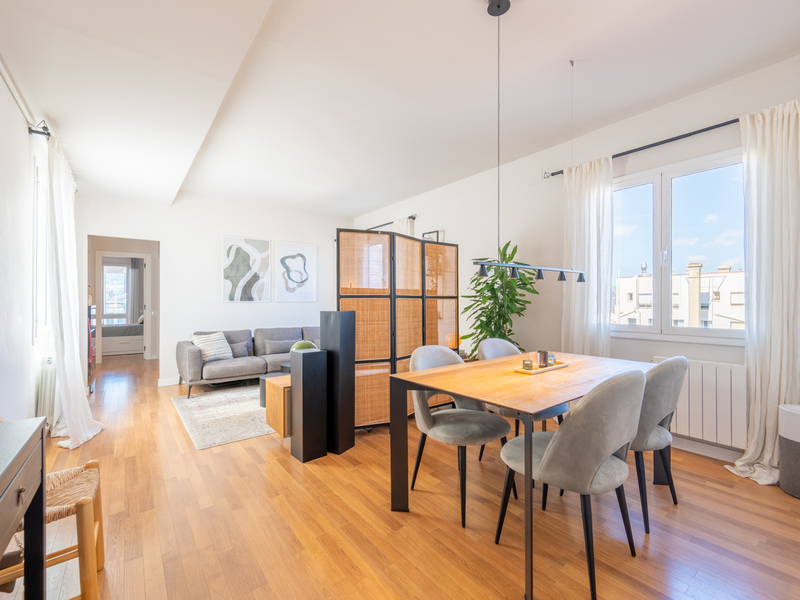
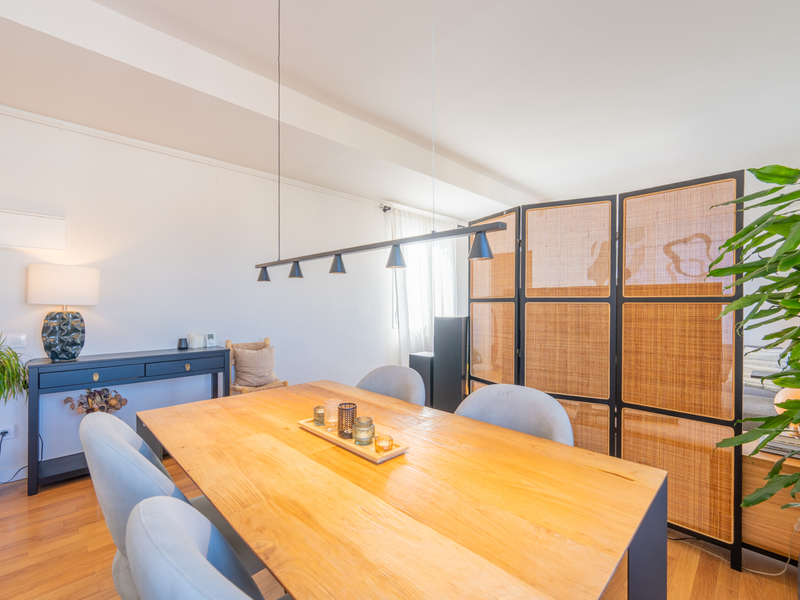
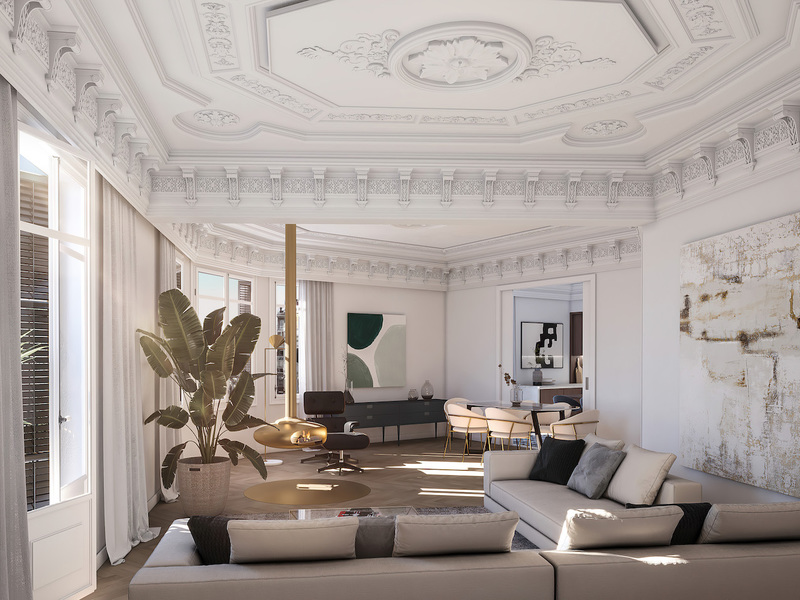
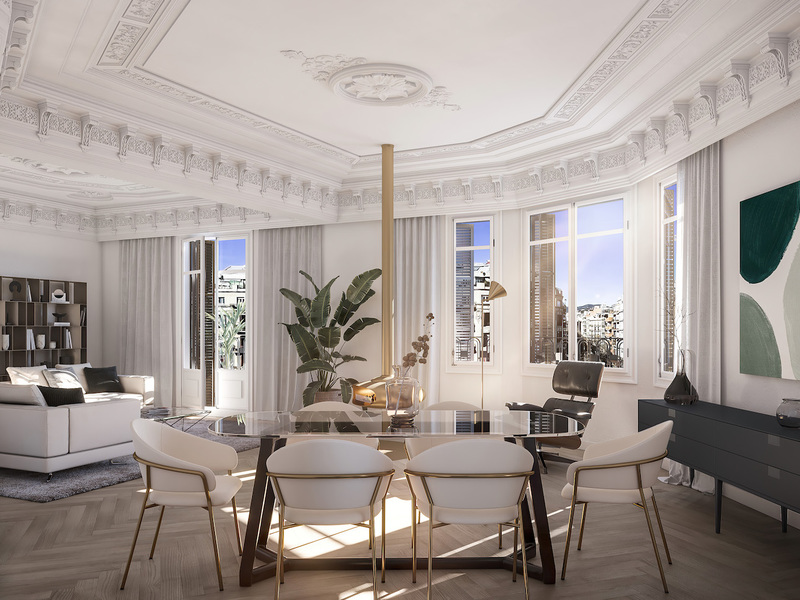
A true fifth-floor residence in a prestigious period building on Gran Via de les Corts Catalanes, where classic architecture and contemporary design come together in one of Barcelona’s most sought-after locations.
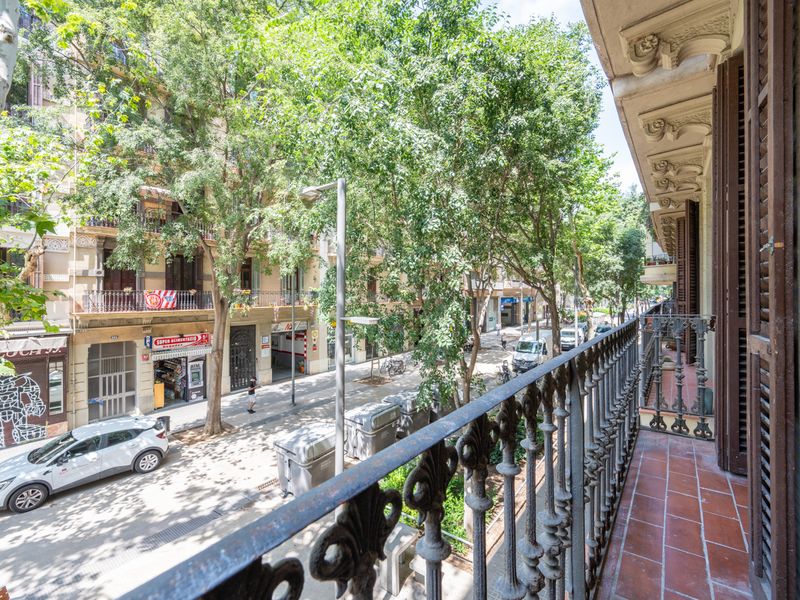

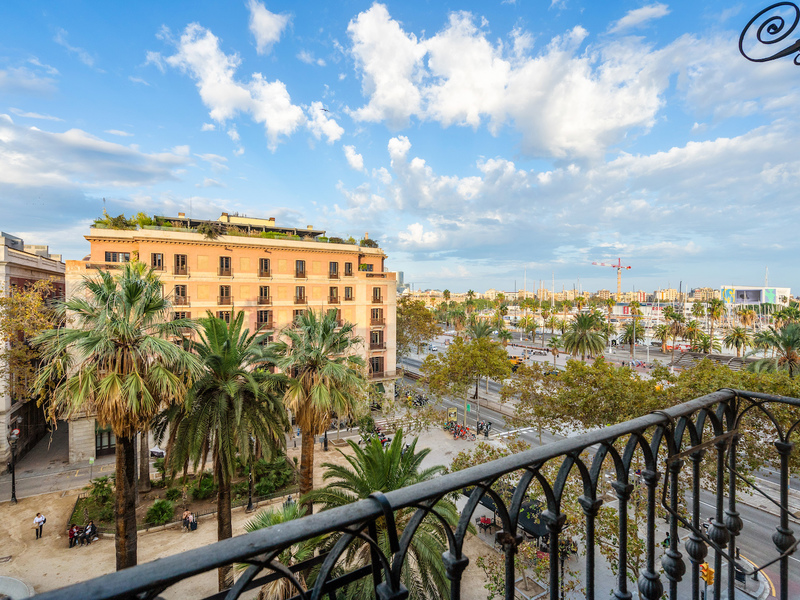
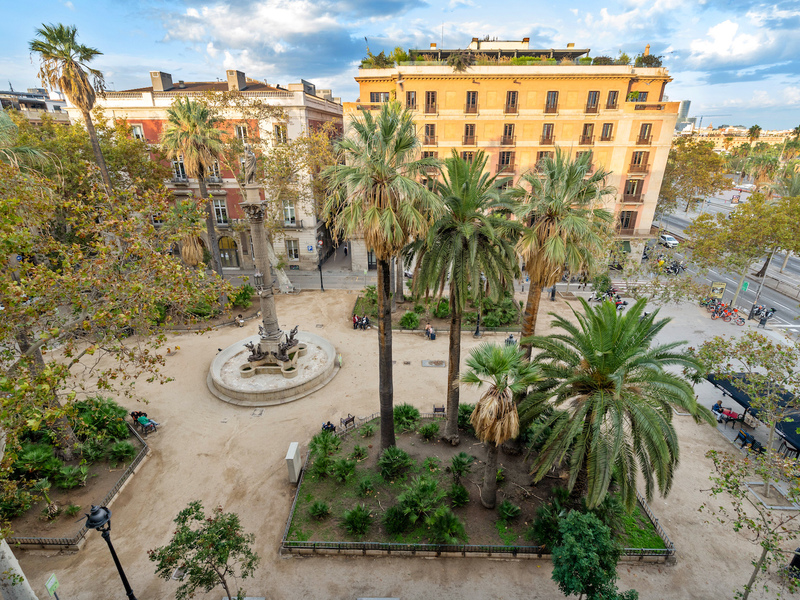
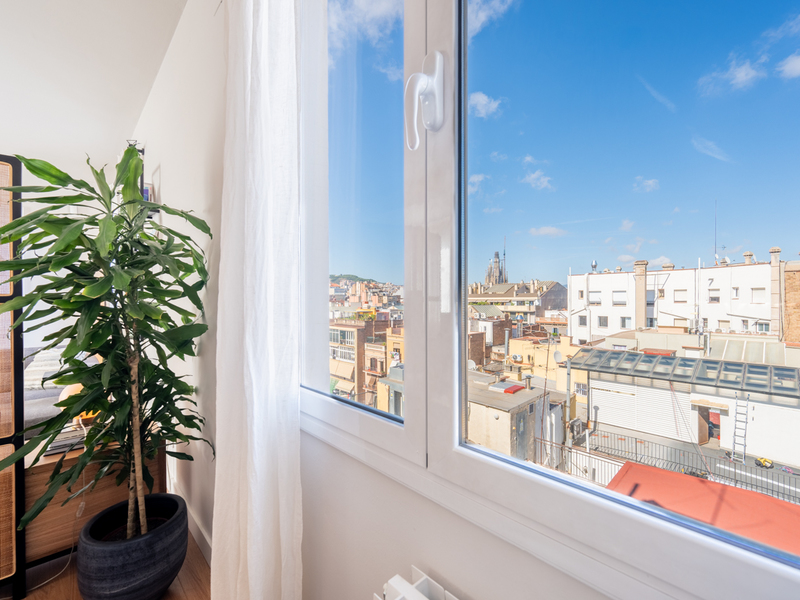
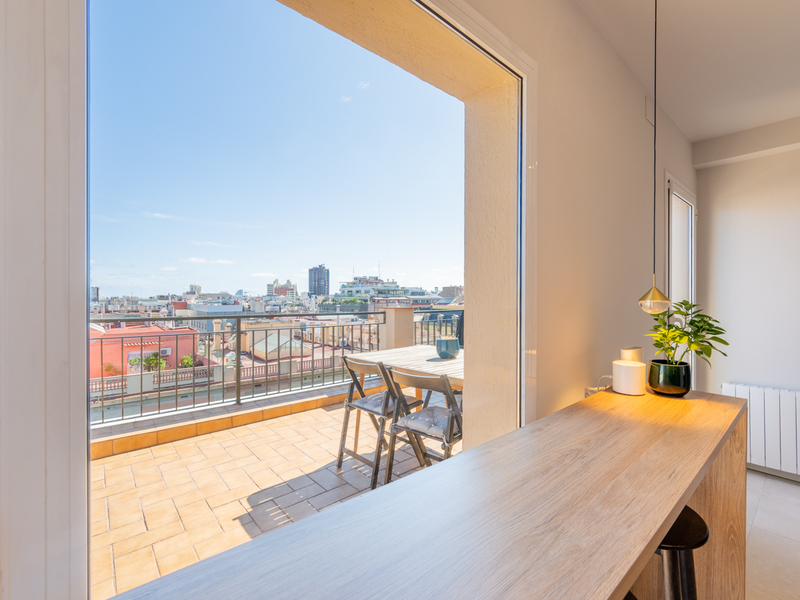
Living here means waking up each morning to sunlight streaming through the balconies and enjoying open views over Gran Via. A sense of space, tranquillity and natural light that is remarkably difficult to find in the heart of the city, just steps from the historic Escribà pastry shop.
The property offers 139 sqm of built area according to the Cadastre, including 124 sqm of living space, and has been carefully designed to achieve the perfect balance between generous proportions, privacy and functionality.
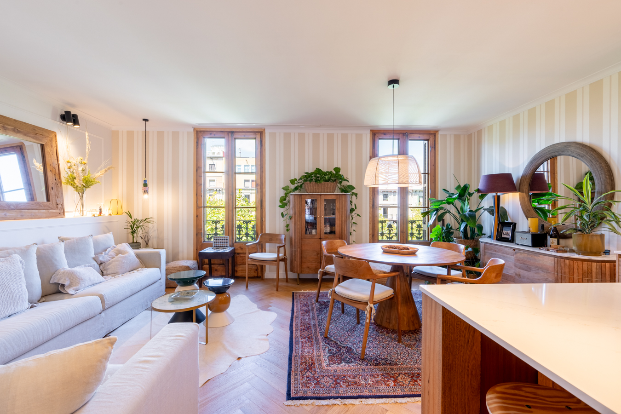
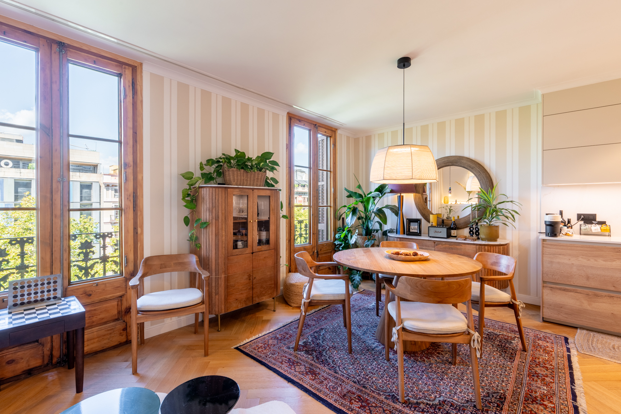
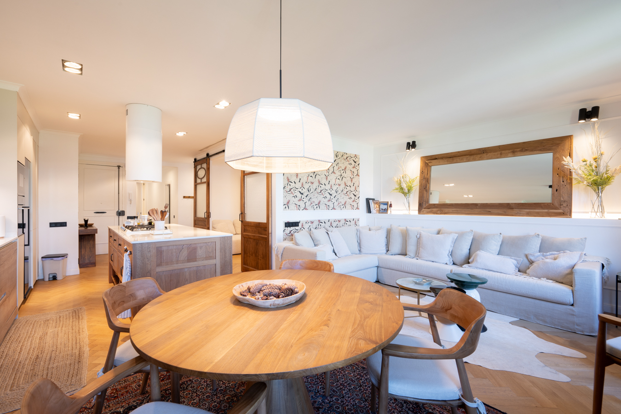
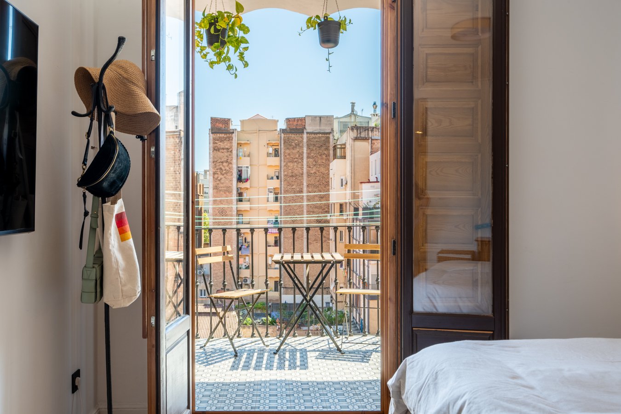
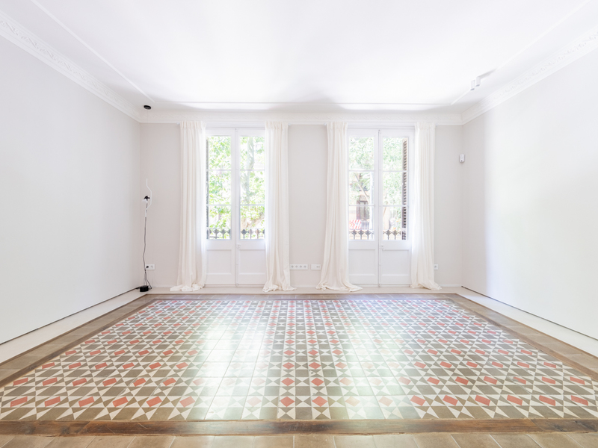
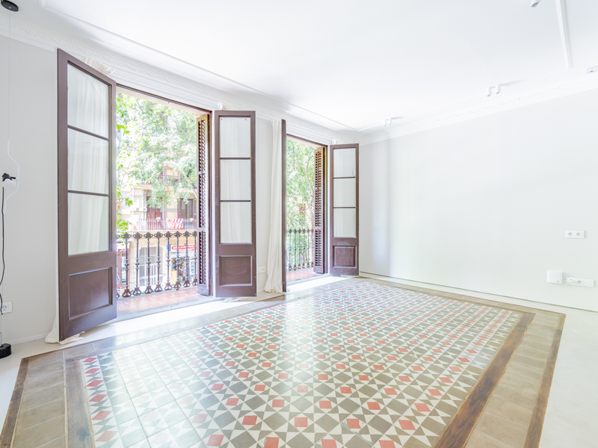
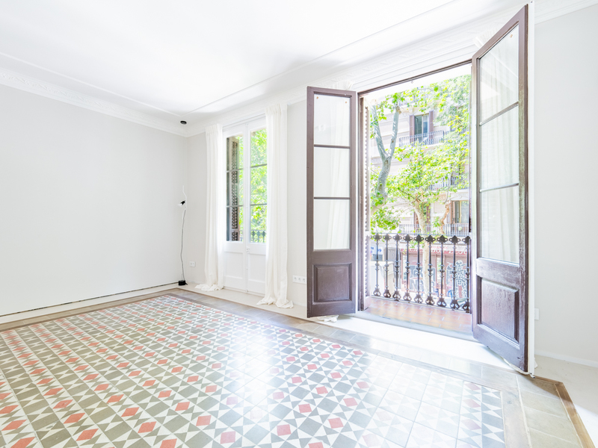
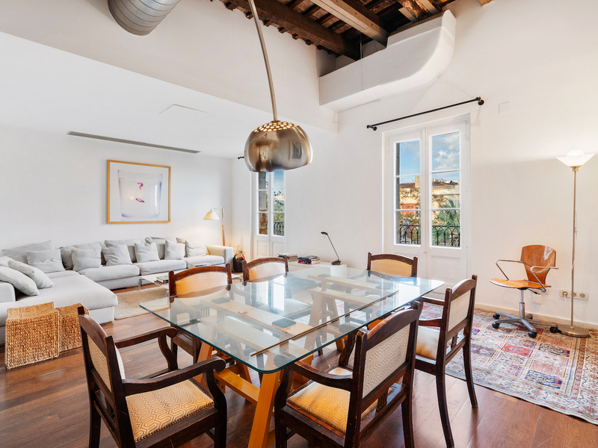
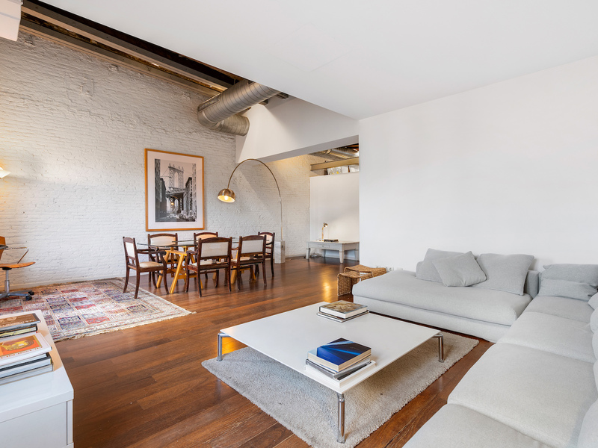
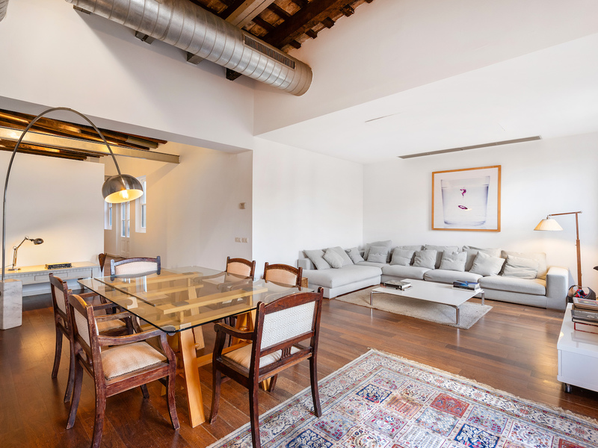
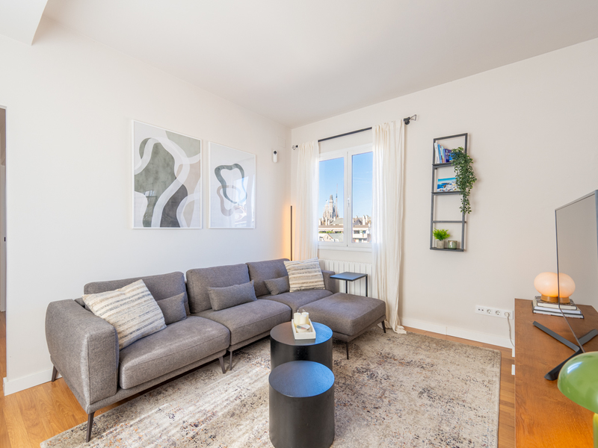
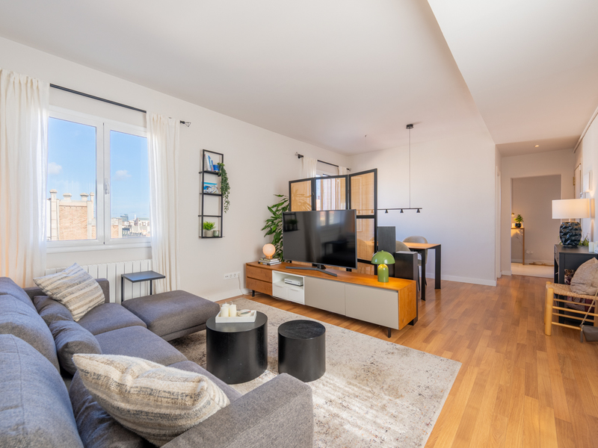
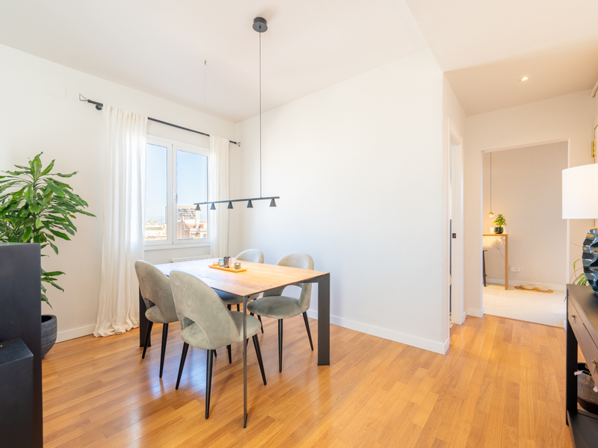
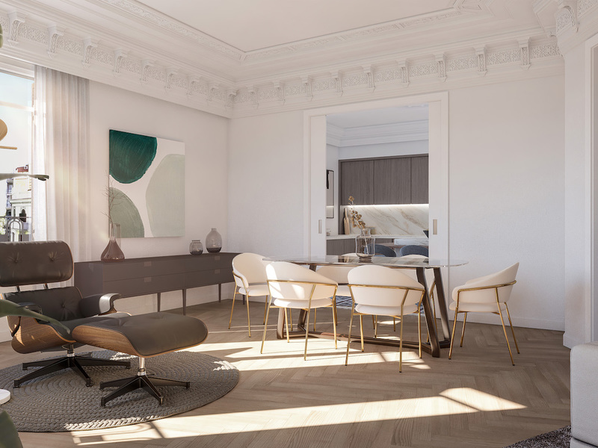
The daytime living area revolves around a spacious and light-filled living room, connected to two French balconies overlooking Gran Via. Being on the fifth floor also provides a wonderful sense of privacy and tranquillity, creating a true urban retreat in the heart of Eixample.
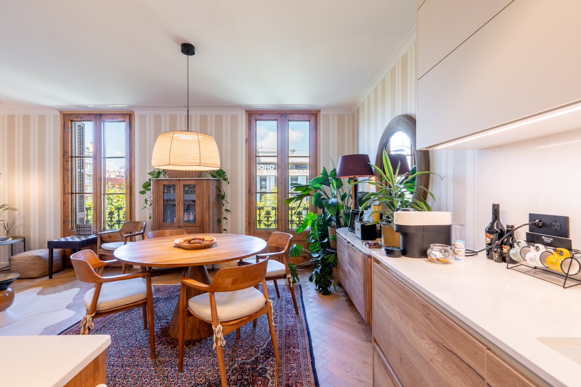
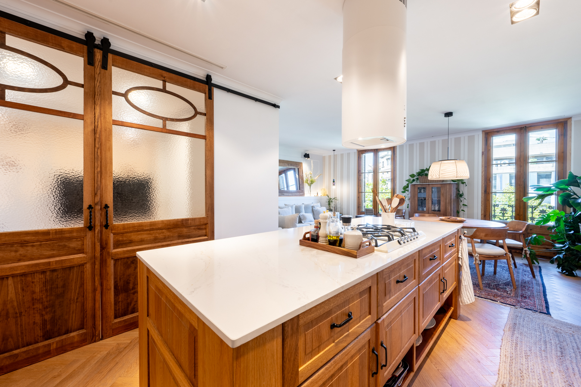
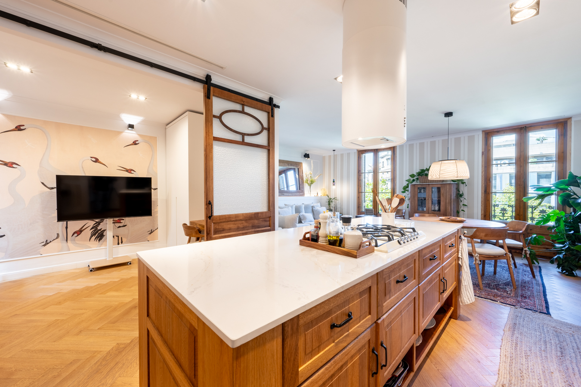
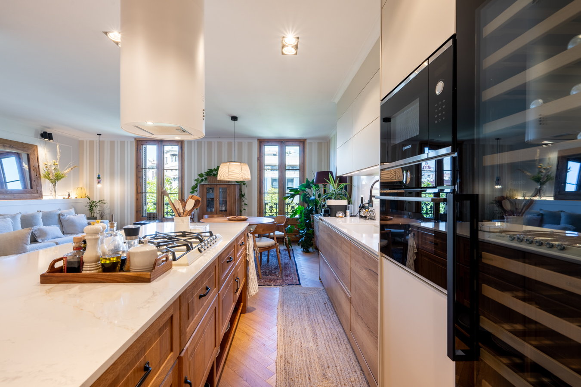
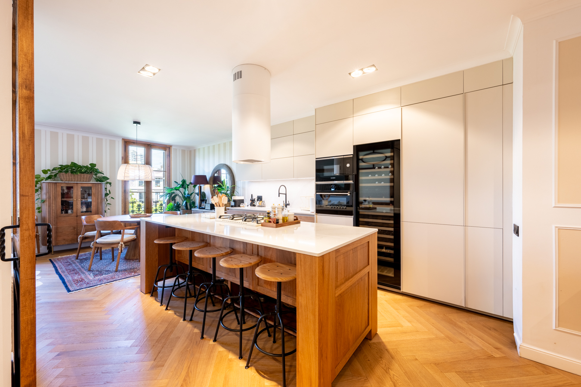
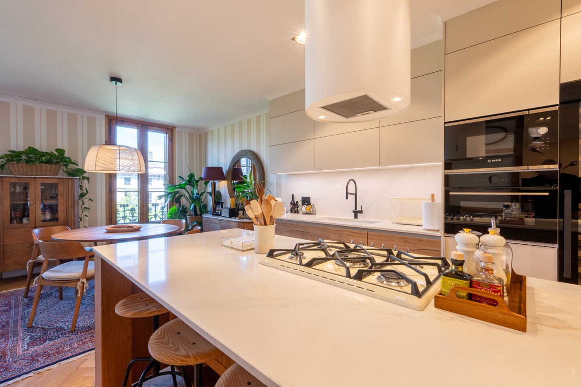
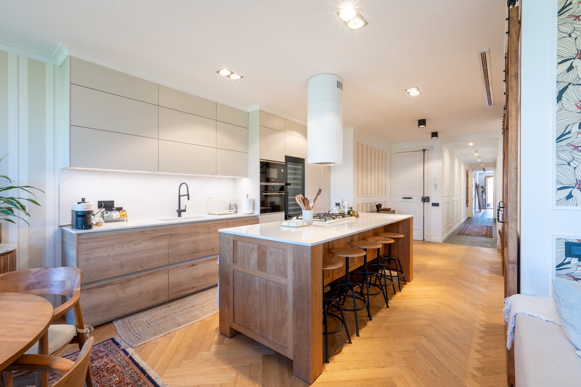
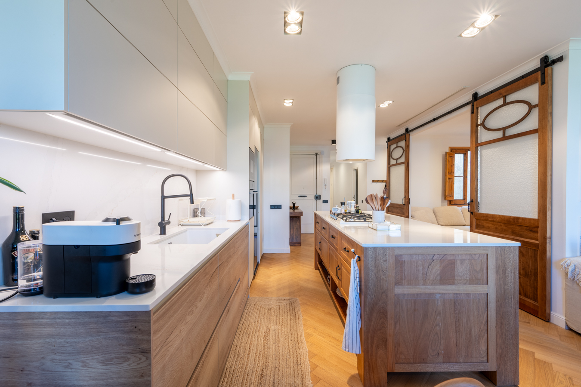
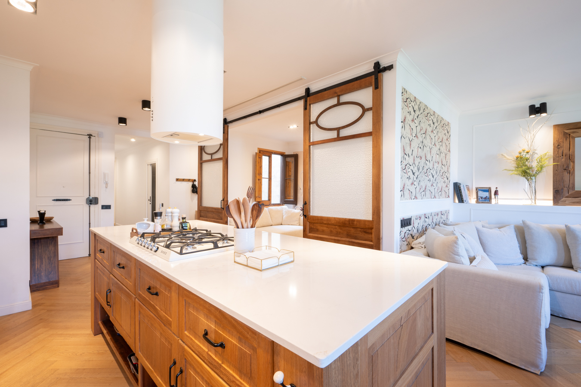
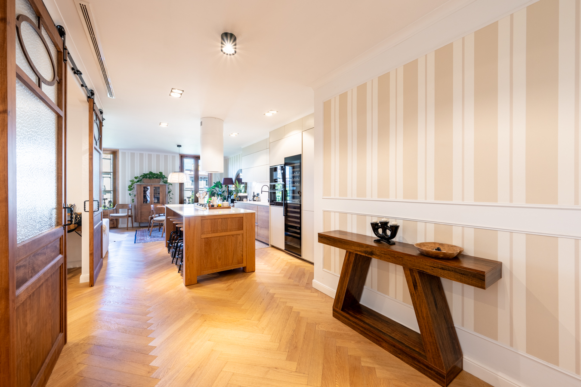
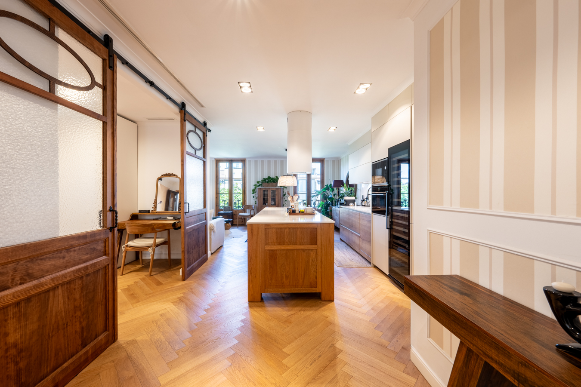
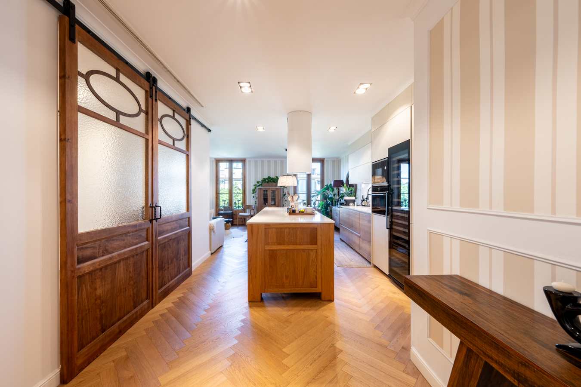
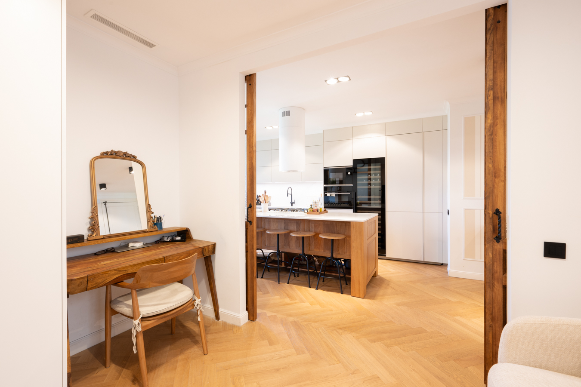
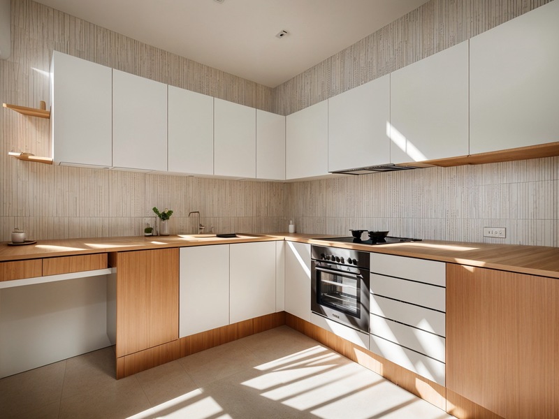
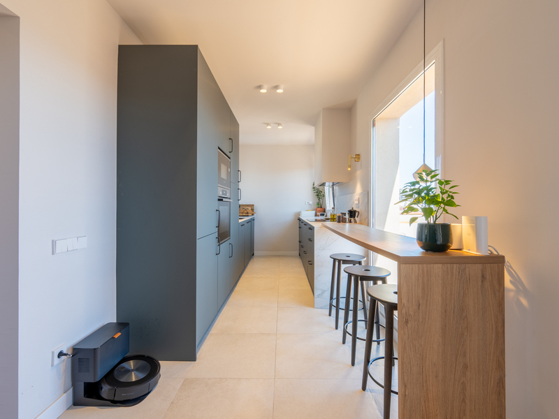
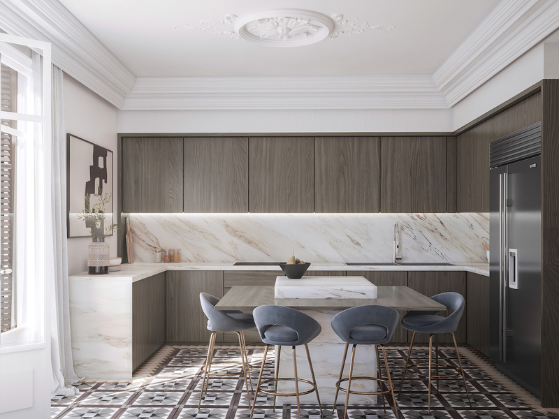
The Santos open-plan kitchen, featuring a spectacular central island, blends seamlessly into the living room and becomes the natural heart of the home. A sophisticated yet welcoming space, equally suited to everyday living and entertaining family and friends.
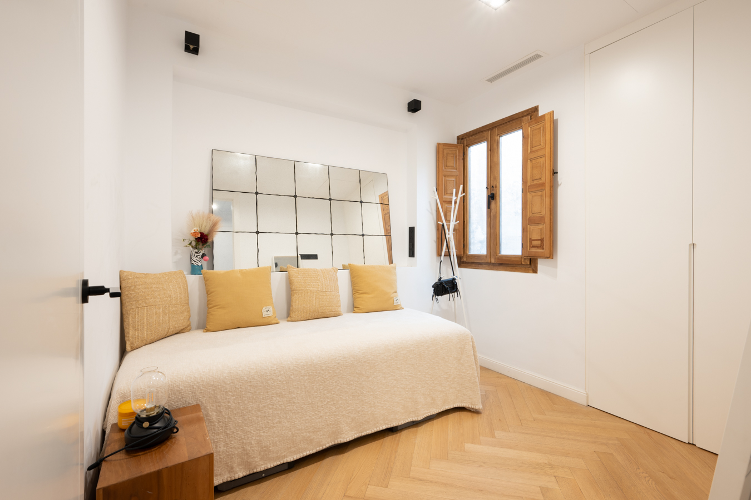
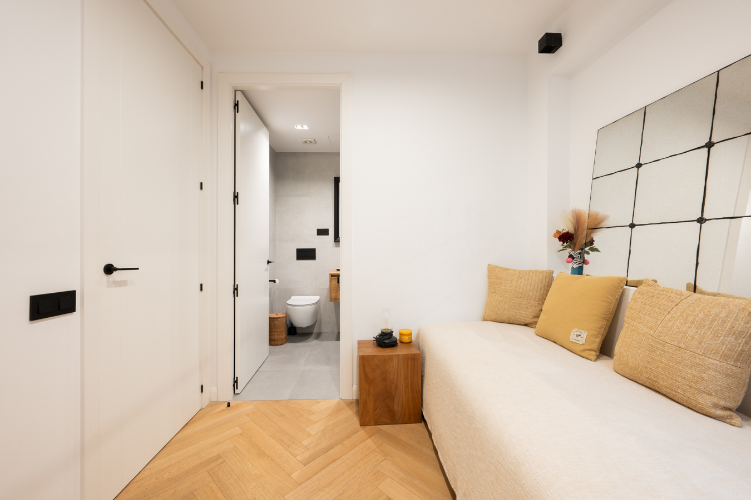
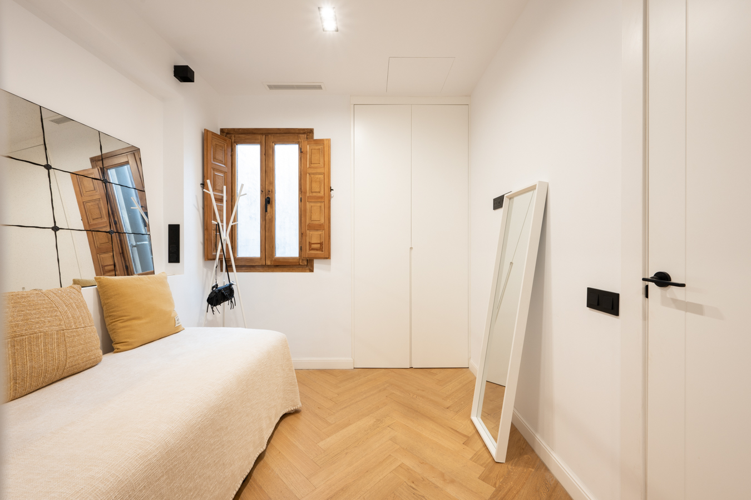
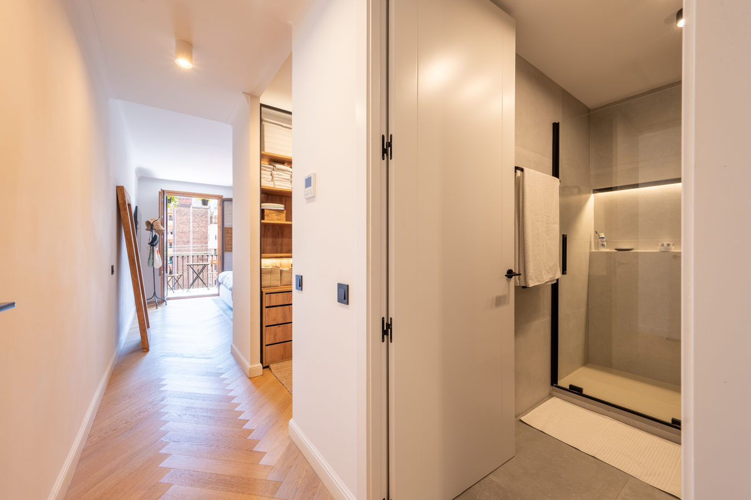
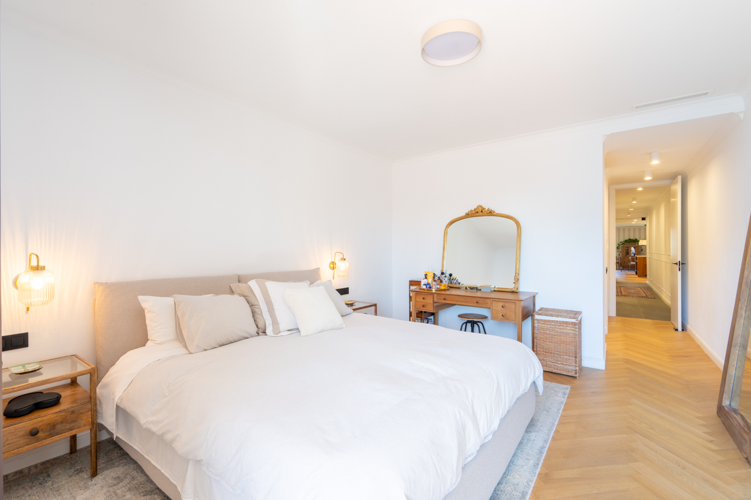
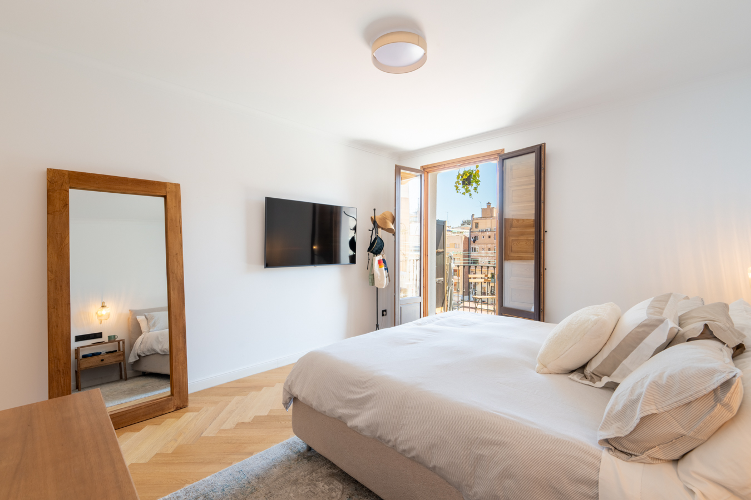
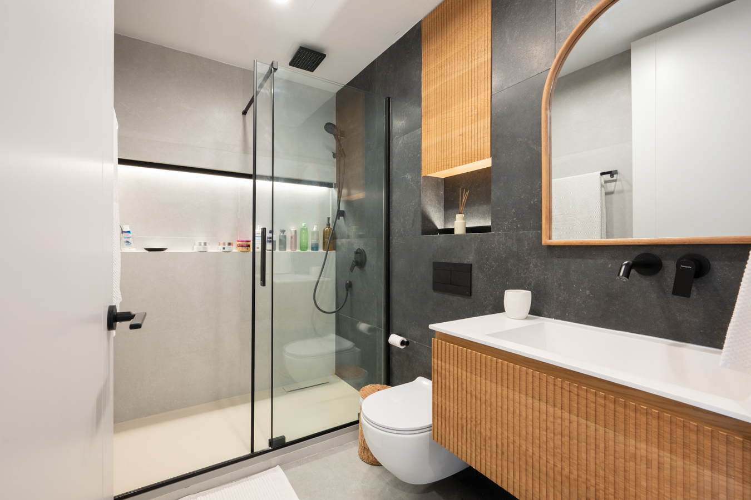
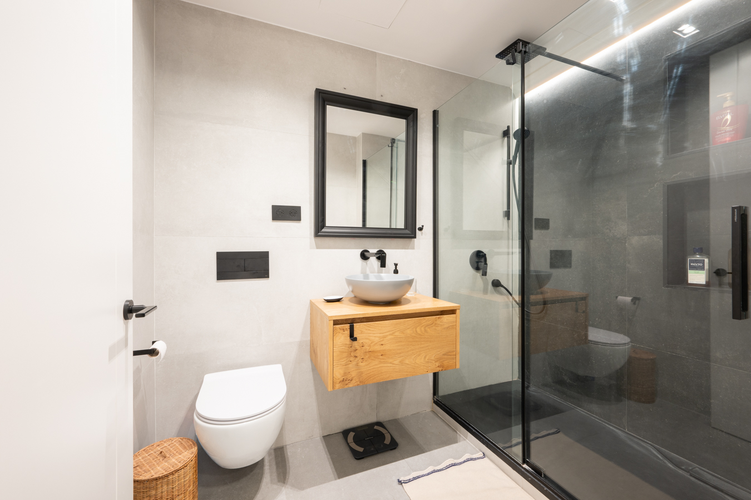
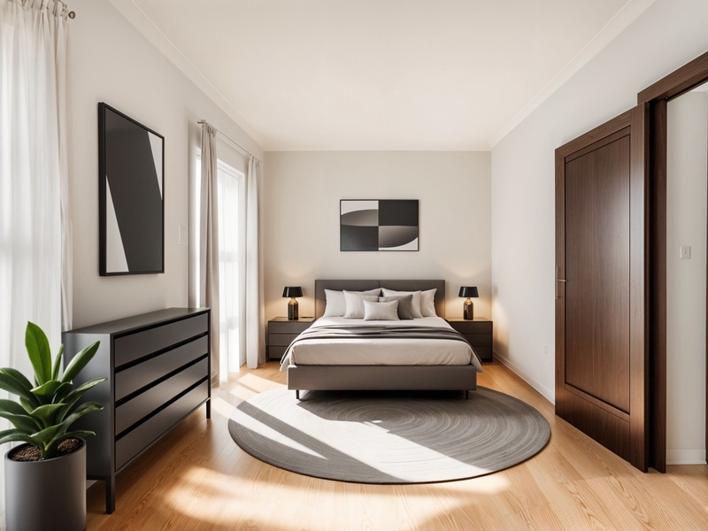
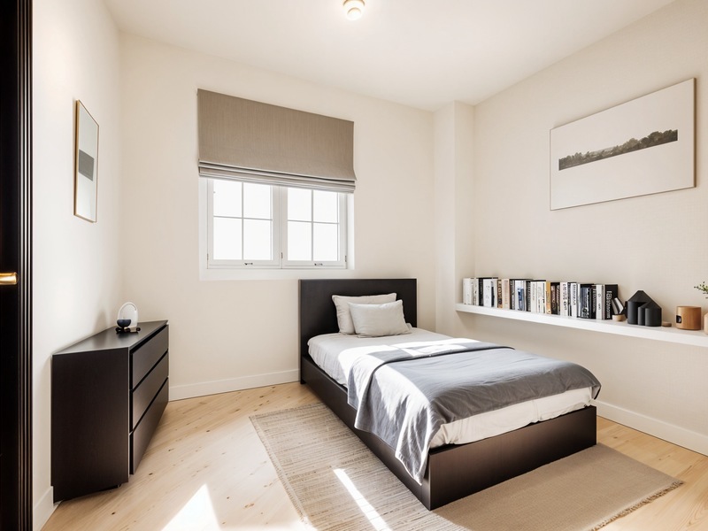
The private quarters comprise three double bedrooms and three full bathrooms, two of them en suite. The layout clearly separates the living and sleeping areas, providing both comfort and privacy.
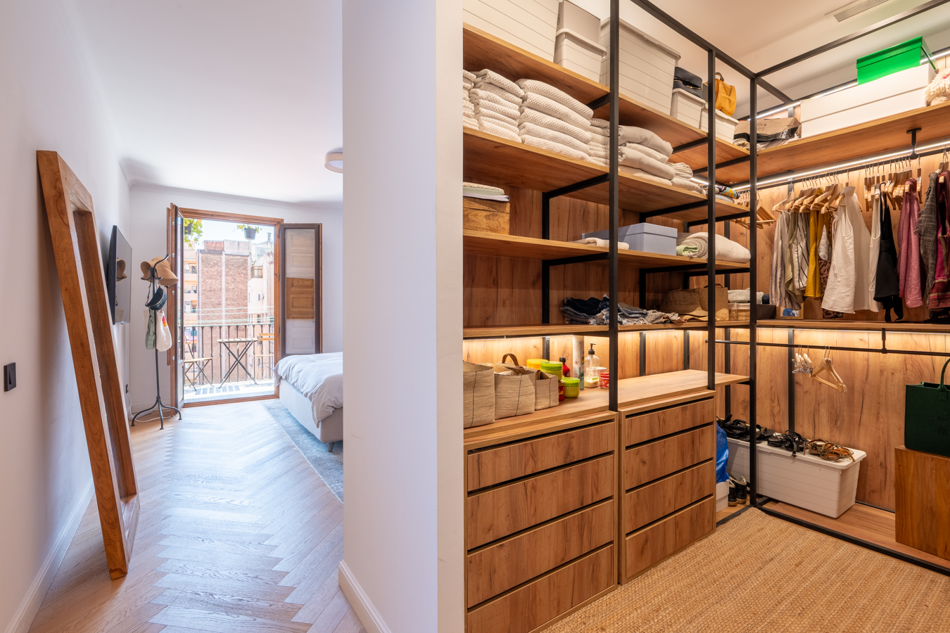
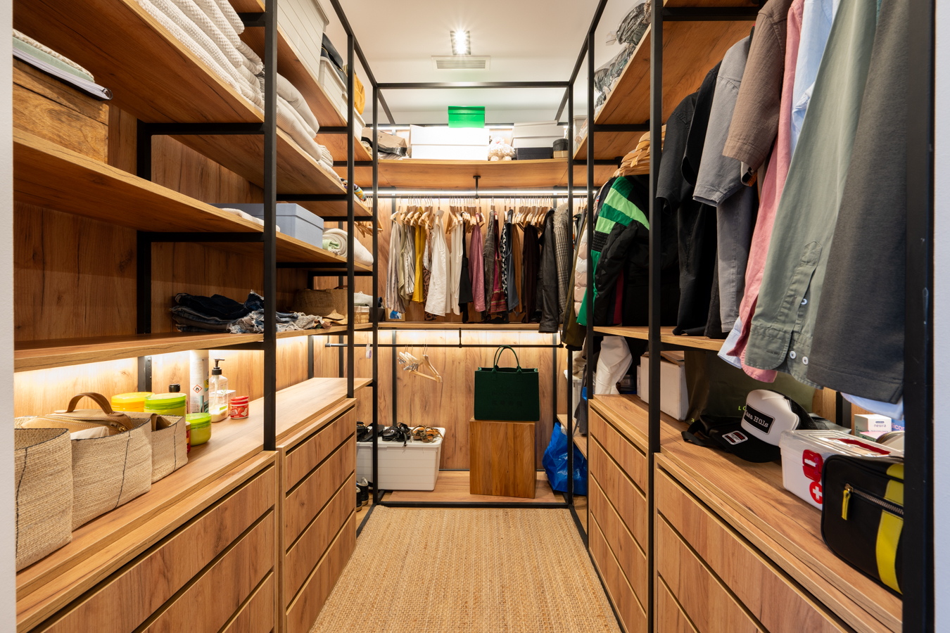
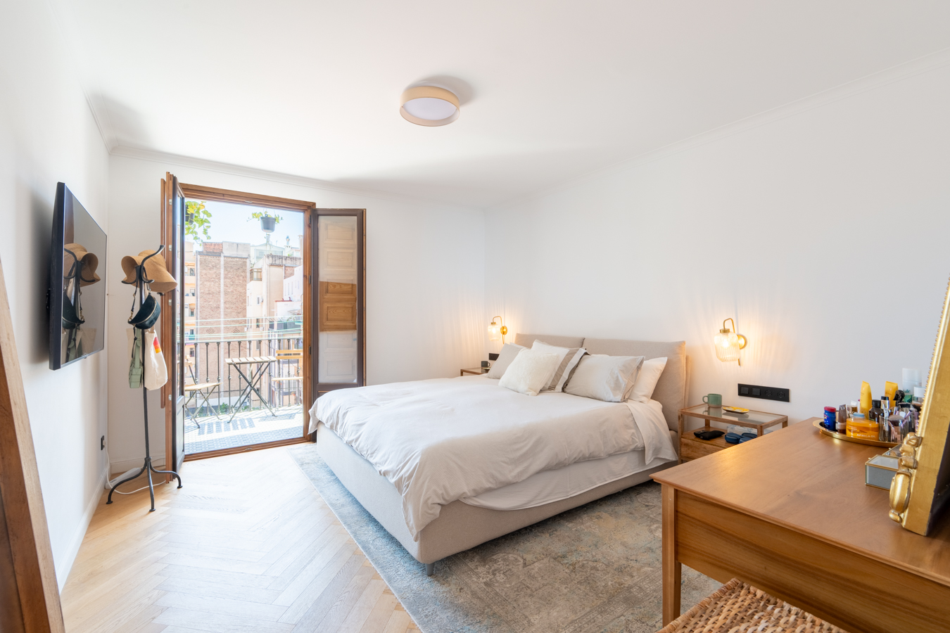
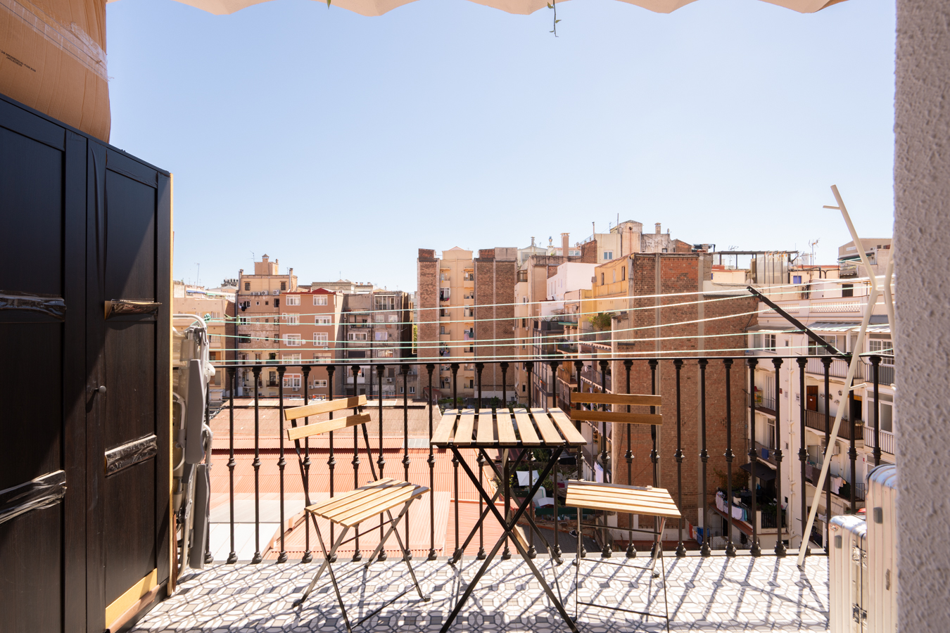
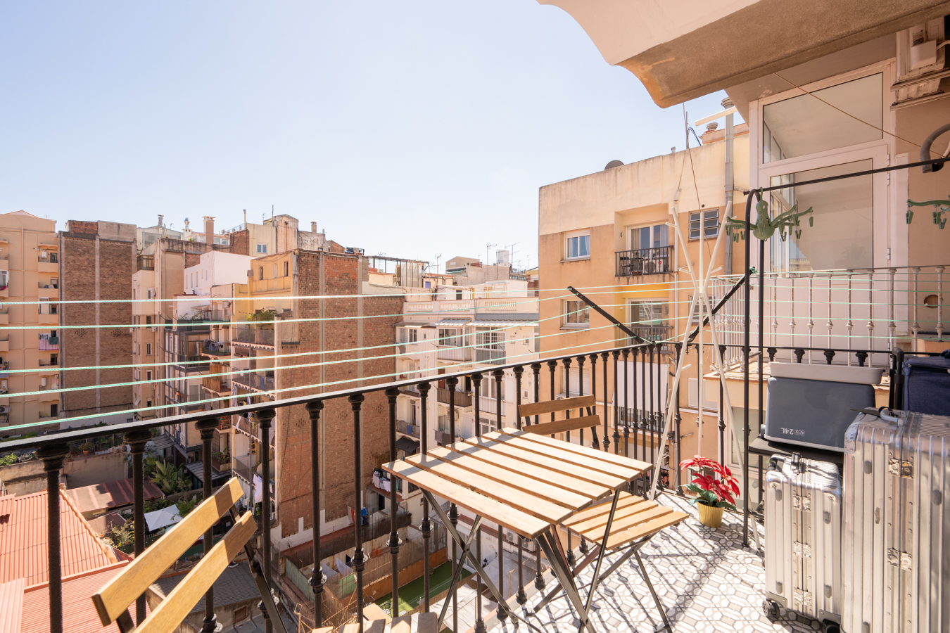
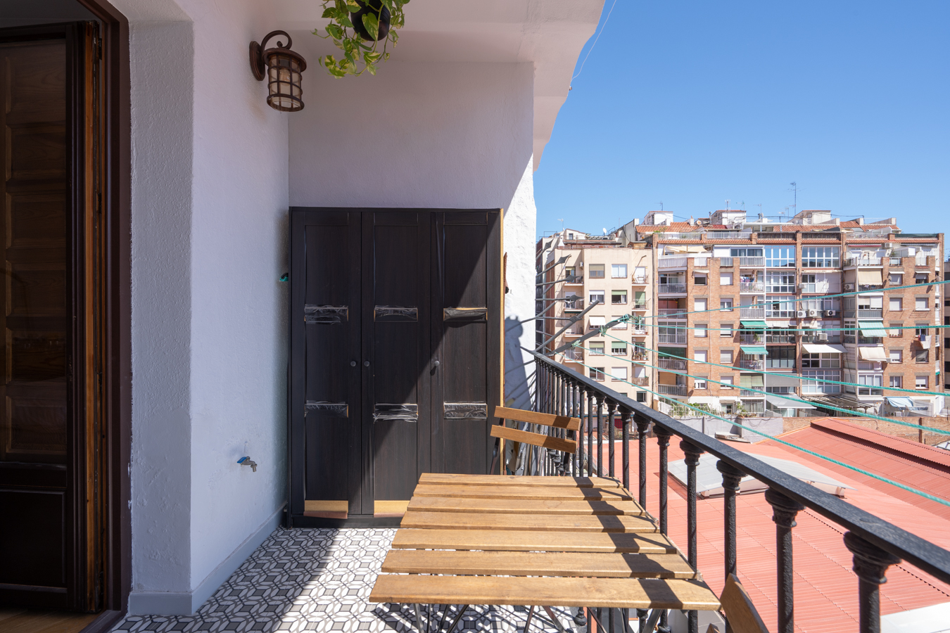
The principal suite is one of the property’s standout features. It includes a walk-in wardrobe, private bathroom and direct access to a charming south-east-facing terrace overlooking the peaceful inner courtyard of the Eixample block.
An intimate space where you can enjoy one of the small pleasures that make life in Eixample so special: having breakfast in the morning sun, in complete peace and privacy, while the city begins its day.
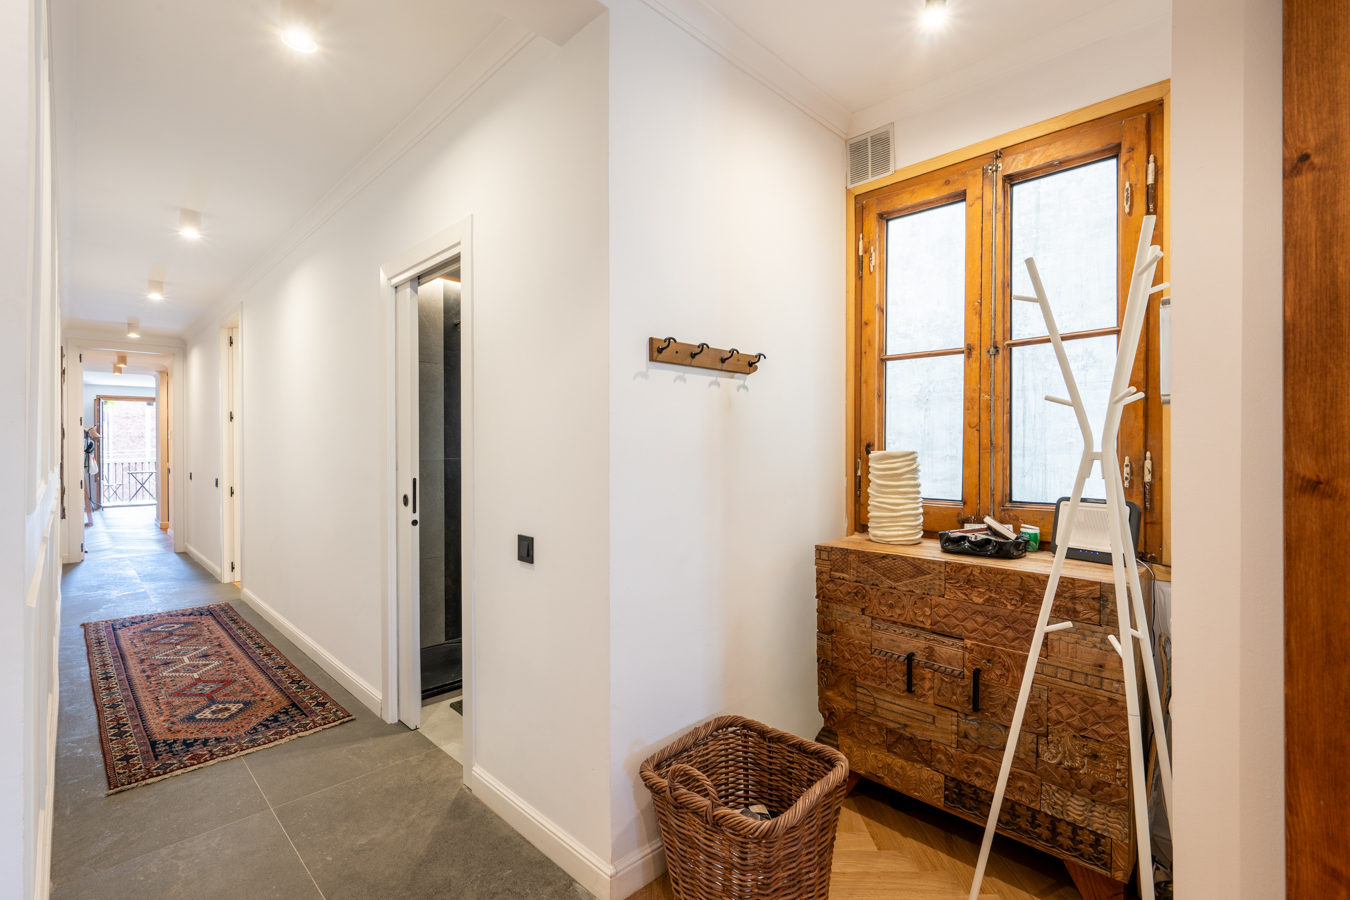
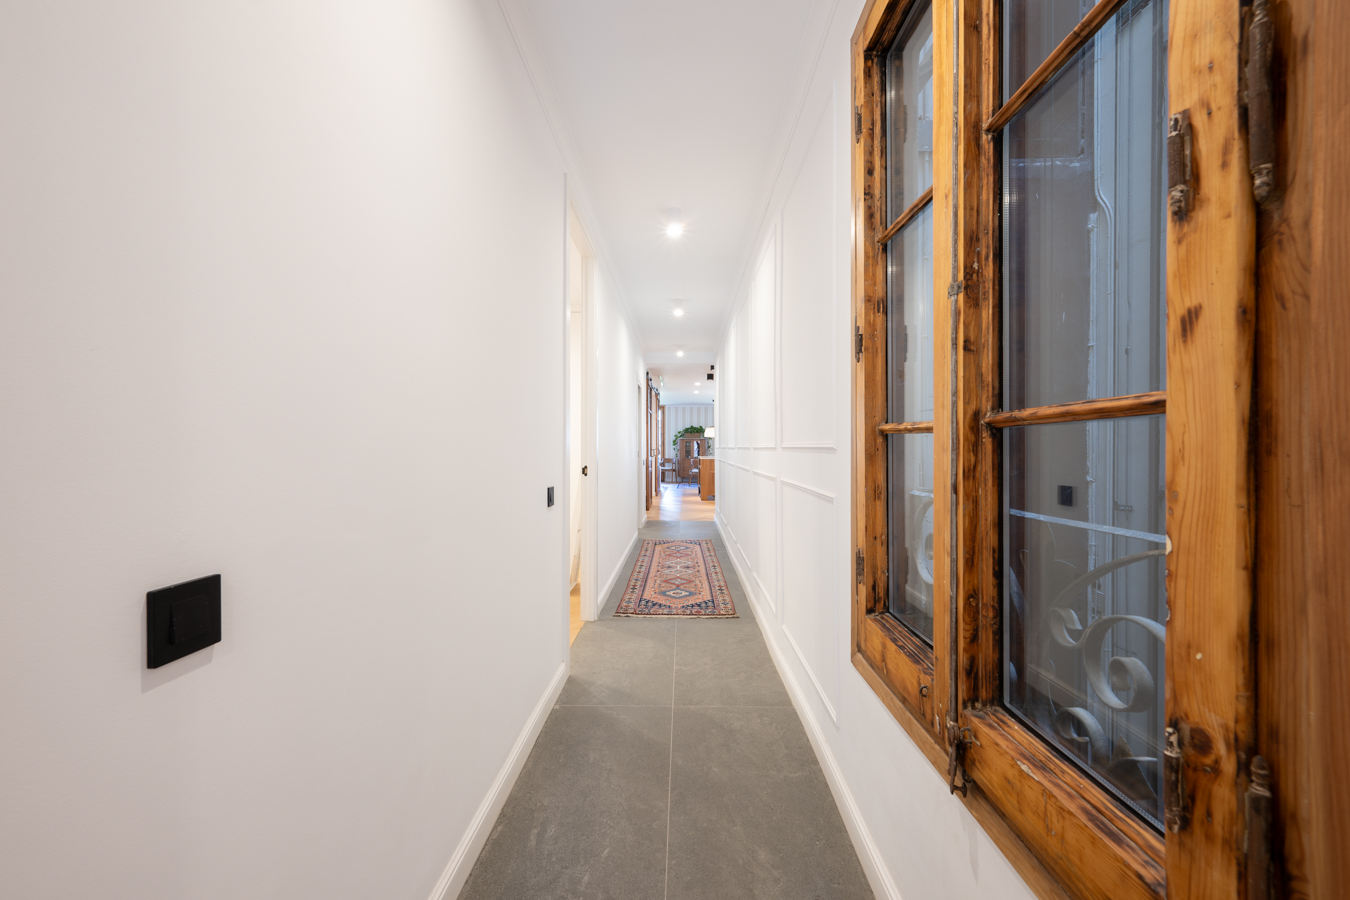
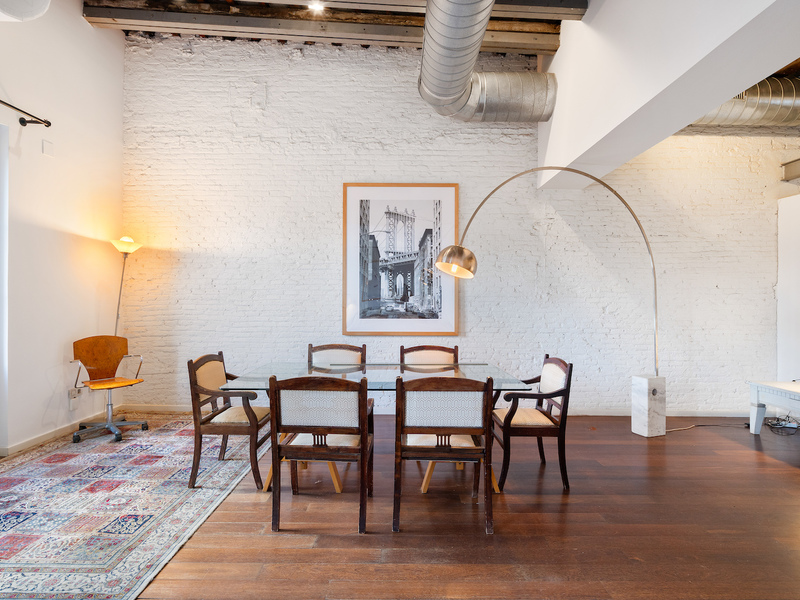
The finishes bring character and personality to every room. Natural herringbone wood flooring runs throughout the living room and bedrooms, while the original hydraulic tiles in the hallway preserve the character of the period property and connect the home with its history.
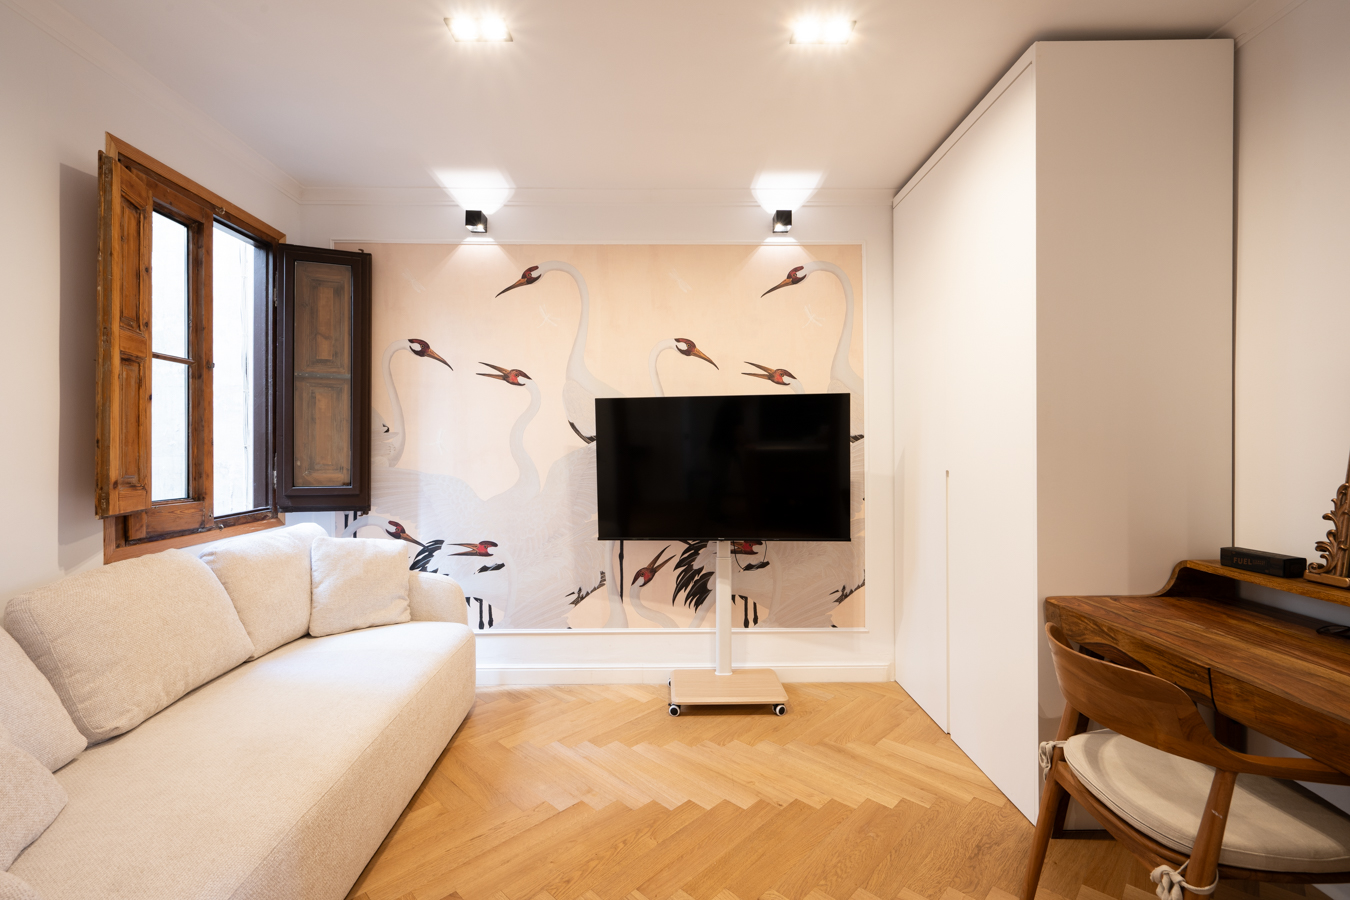
The interiors are completed by carefully selected details, including Gucci wallpaper, adding sophistication and personality without being overwhelming, together with Smeg appliances, combining functionality with timeless design.
The elegant period building features a lift and daytime concierge service, providing an additional level of comfort, privacy and security.
A property for those looking for more than just a home.
Natural light, architectural character, refined design, generous spaces and an exceptional location come together in this unique Eixample residence.
If you are looking for a truly special home in Barcelona, set within a prestigious period building and designed for a sophisticated yet peaceful lifestyle, this property deserves to be discovered.
Request further information or arrange a private viewing.
*The price shown does not include taxes or transaction costs. In the case of second-hand properties in Catalonia, Property Transfer Tax (ITP) will apply; rates currently range from 10% to 13%, depending on the value of the property and the purchaser’s circumstances, in accordance with current regulations. For information purposes, the general tax brackets applicable are 10% for values up to €600,000, 11% between €600,000 and €900,000, 12% for values between €900,000 and €1,500,000, and 13% for amounts exceeding €1,500,000, subject to variation depending on the applicable regulations and the specific circumstances of the buyer. For new-build properties, VAT at 10% will apply, plus Stamp Duty (AJD), currently around 1.5%. Furthermore, the price does not include notary, land registry and administrative fees, which may represent an additional 1% to 2% of the purchase price. All the information provided is for guidance only and is subject to possible changes or errors. The property has a valid energy performance certificate and certificate of occupancy, which will be provided to any interested party. AICAT registration number 2736, in accordance with current regulations. Real estate agency fees will be borne by the seller, in accordance with the signed agreement.
Map
* We will give you the address when we schedule the visit.
Energy performance certificate
BCN079120010
890.000 €
Apartments for sale in Sant Antoni


This property is located in:
Other properties in Sant Antoni
Similar properties that may interest you
Sold
Apartments for sale in Sant Antoni
880.000 €
BCN072979477
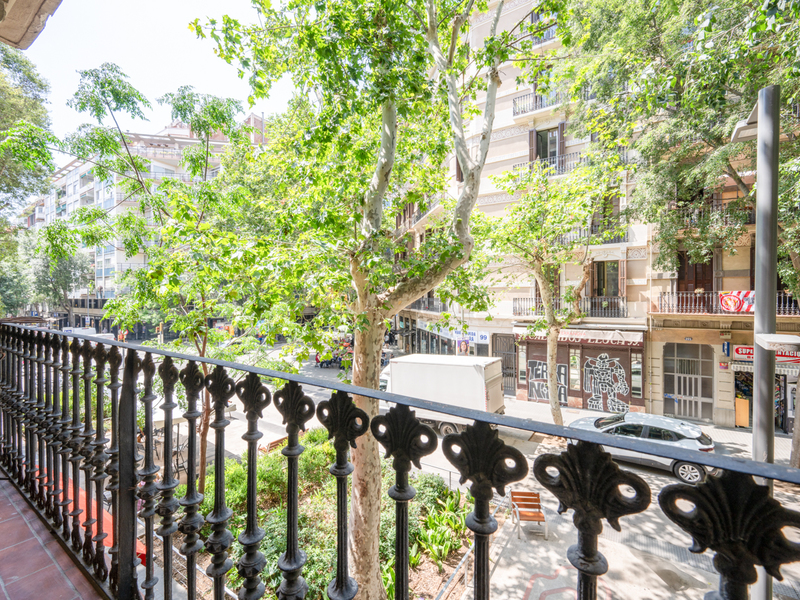
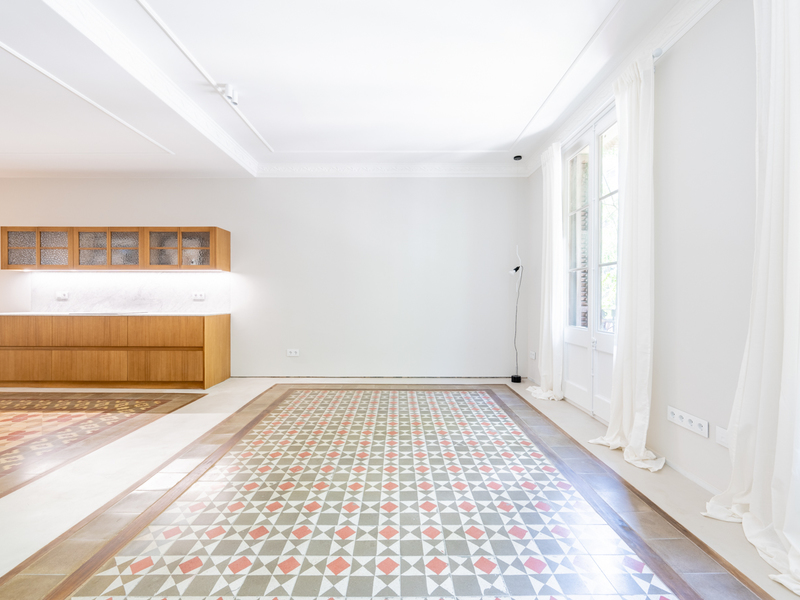
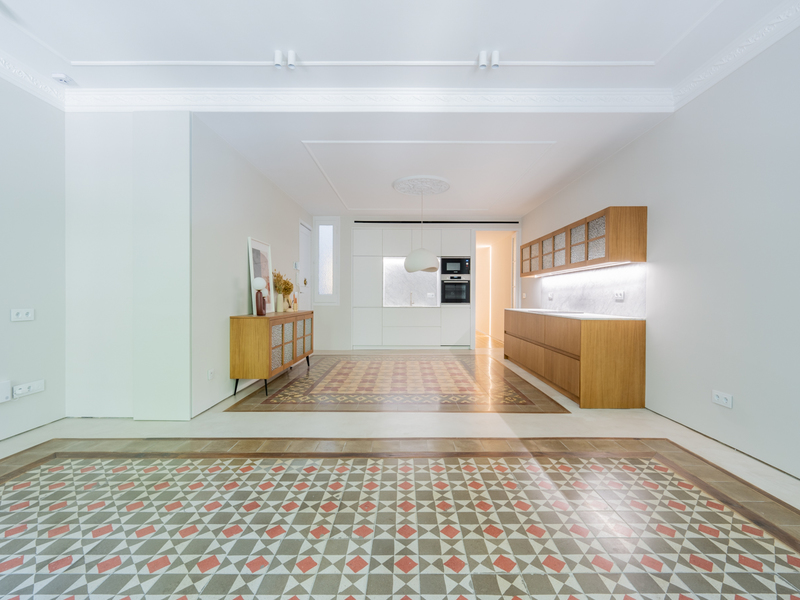
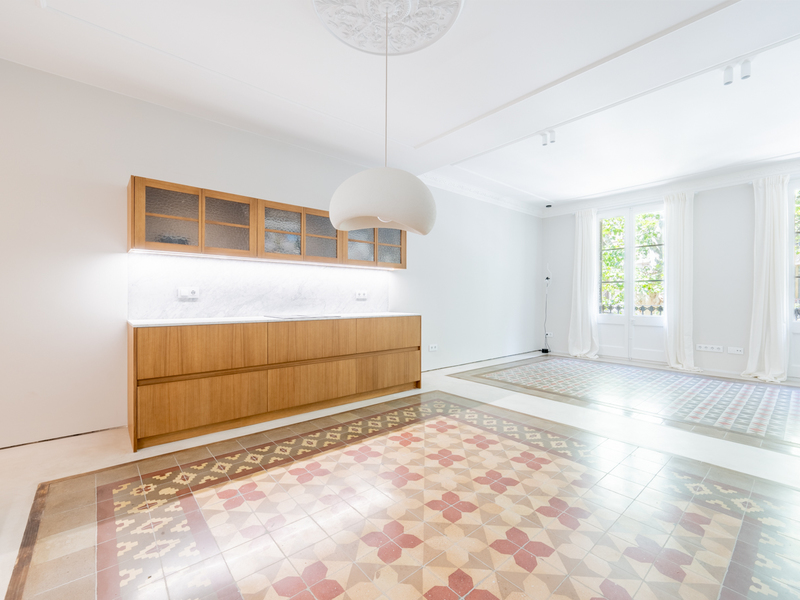
Beautiful brand new refurbished flat with terrace in a 1910 building in Eixample

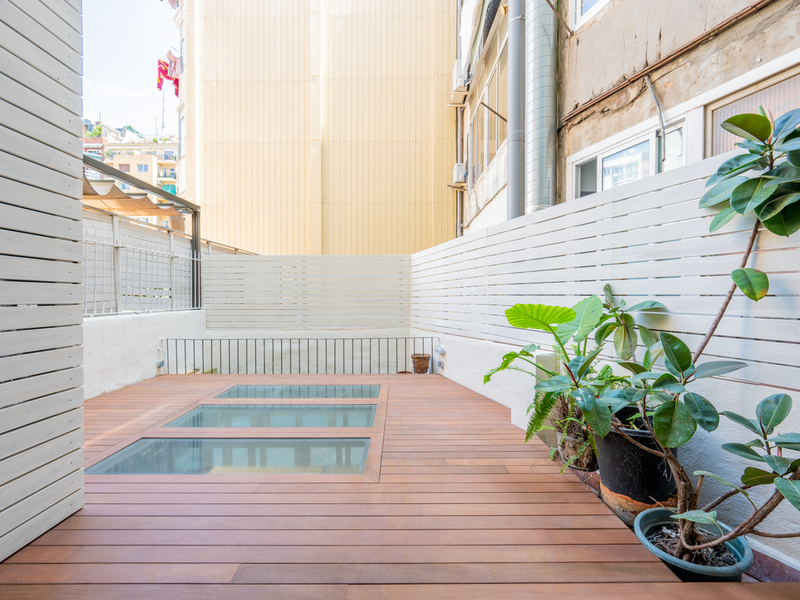
Stunning brand new refurbished 3 bedroom flat with 120 built interior sqm and a 20 sqm terrace. It's on the 1st floor of a regal estate building located on a pedestrian street in the Sant Antoni neighbourhood, with numerous services, local shops, markets and public transport in the surrounding area, as well as proximity to both the rest of the Eixample and the city centre. Upon entering, we find ourselves directly in the impressive living-dining room with an integrated designer kitchen equipped with Bosch appliances. The refurbishment creates a beautiful day area with restored hydraulic floors combined with micro-cement and precious mouldings on the high ceilings. The living room is very bright, thanks to its south-west orientation, and has a balcony overlooking the street, which is pedestrianised and not noisy. From the living room, we access a corridor that distributes the night area. At the back we find 2 double bedrooms, one of them en suite with its own bathroom. Both of them have access to a cosy and quiet terrace of 20 m2, with north-east orientation and which receives morning sun. Covered with wooden decking, it's the perfect place to relax outdoors. In the centre of the flat there's a small double bedroom and a separate bathroom with a shower just like the one in the suite. The refurbishment of this property is of excellent quality both in terms of materials and design, backed by the work of a prominent developer and decorator in other properties. This property is equipped with ducted hot/cold air conditioning, natural oak parquet flooring in the night area, original carpentry and glasswork restored by a cabinetmaker, built-in Imex taps, built-in wardrobes and LED lighting. The 1910 building in which this apartment is located is in a very good state of conservation and has a lift. Do not hesitate to contact Bcn Advisors to visit this flat.
120 m²
Floor plan
20 m²
Terrace
3
Bedrooms
2
Bathrooms
880.000 €
Sold
Apartments for sale in Gòtic
795.000 €
BCN074619464
Wonderful apartment near the sea with beautiful views in the Gothic Quarter
This flat enjoys a fantastic location close to the sea in Barcelona's Gothic Quarter, with beautiful, clear views of the Plaza del Duc de Medinaceli and the marina. It's very bright, as it's located on the fourth real floor of a historic building from the mid-19th century with lift. The property has 131 sqm according to the Cadastre (116 sqm of housing and 15 m2 of common elements). The spacious living room has plenty of natural light thanks to its high ceilings and 2 large windows with access to a balcony. The feeling of spaciousness is enhanced by the fact that there is no building in front of it and you will be able to enjoy the sea views and the pleasant trees of the square. The kitchen is open plan and occupies its own separate space with dining area. It is fully equipped with electrical appliances. The night area consists of 2 bedrooms. The master bedroom has an en-suite bathroom and the other bedroom is medium sized but can fit a double bed. Finally, there's a separate bathroom. The flat maintains original features such as the exposed wooden beams on the ceiling. It is equipped with parquet floors and industrial-style ducted air conditioning. This property will allow you to enjoy the historic centre of Barcelona in one of its most peaceful areas. The surrounding area has all the shops, services and public transport options necessary for day-to-day life, enjoying its charming streets and squares, as well as its historical and cultural attractions. Do not hesitate to contact Bcn Advisors to visit this flat.
115 m²
Floor plan
2
Bedrooms
2
Bathrooms
795.000 €
Exclusivity
Reserved
Penthouses for sale in El Fort Pienc
749.000 €
BCN075370010
Amazing and bright duplex penthouse with 5 bedrooms in Eixample
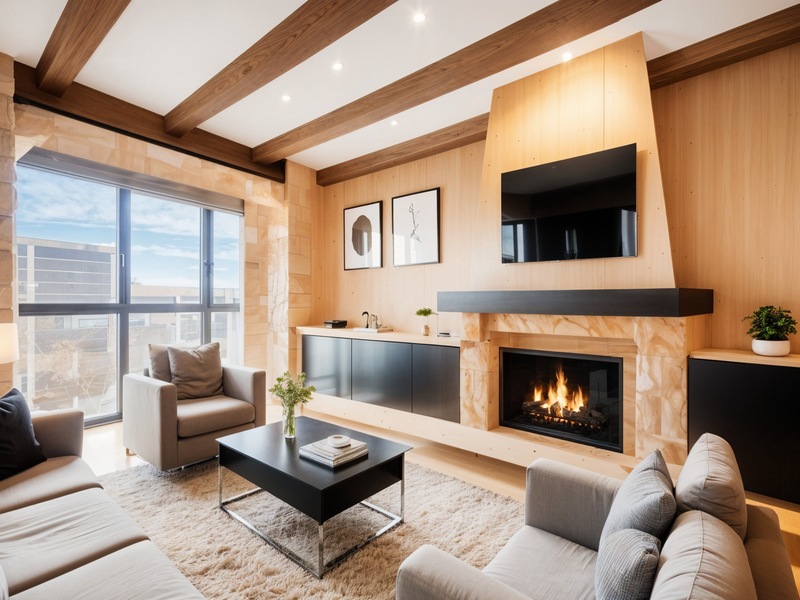
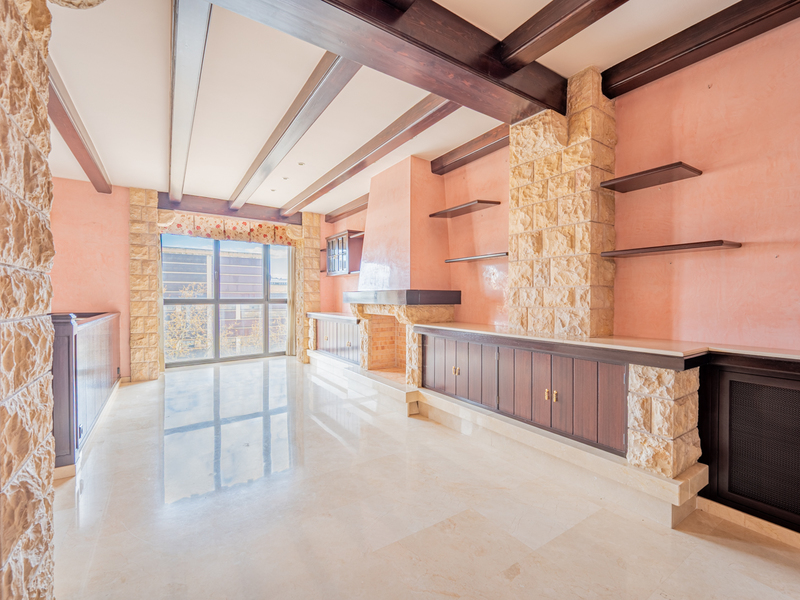
This duplex penthouse in a recently built building (1993) stands out for its excellent layout, as it offers 5 bedrooms and 3 bathrooms in its 150 built interior sqm. The property is on the 5th and 6th floors of the building, so it's incredibly bright even in the interior rooms, as they overlook a very spacious patio. The exterior rooms enjoy very clear views, as there is no residential building in front of it, but a wooded area. The main floor welcomes us with an entrance hall, which leads to the spacious and cosy living-dining room with a fireplace and exposed wooden beams. The large exterior windows facing the street fill the space with natural light and provide spectacular, open views. The kitchen is large and has an adjoining laundry room. This floor is completed with 2 double bedrooms and a full bathroom. The upper floor has 3 more bedrooms. Here we find the master bedroom en suite, with its own bathroom and built-in wardrobes, which enjoys the same clear views as the living room. The other 2 bedrooms are double and share a full bathroom. The penthouse is equipped with air conditioning by splits, heating by gas radiators and piped music. In addition, it's possible to purchase a double parking space for a large car and a small car or motorbikes and/or bicycles, for an additional €40,000. This property is located in a very pleasant area of the Eixample, close to the Parc de Les Glòries and the Parc de la Estació del Nord. There are numerous shops and services, green areas and excellent transport links with the rest of the city by metro, bus and tram. Do not hesitate to contact Bcn Advisors to visit this duplex penthouse.
150 m²
Floor plan
5
Bedrooms
3
Bathrooms
749.000 €
Apartments for sale in Galvany
948.000 €
BCN078080010
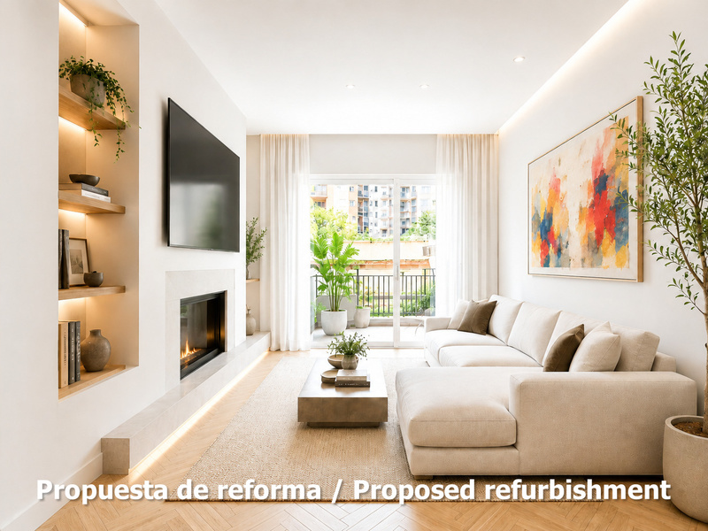
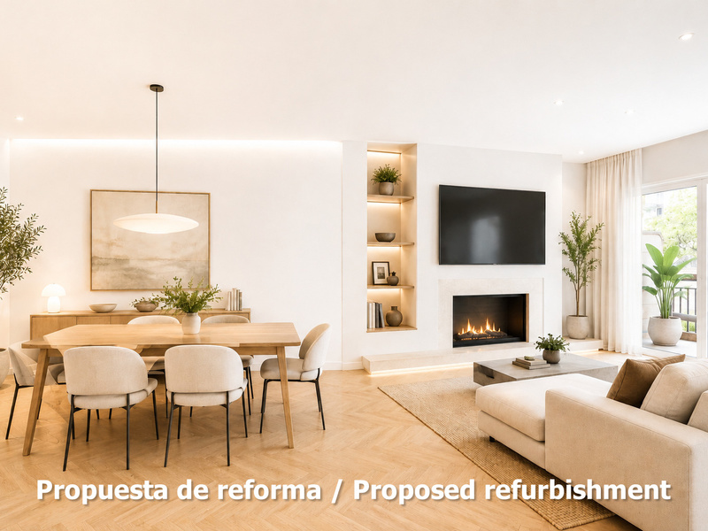
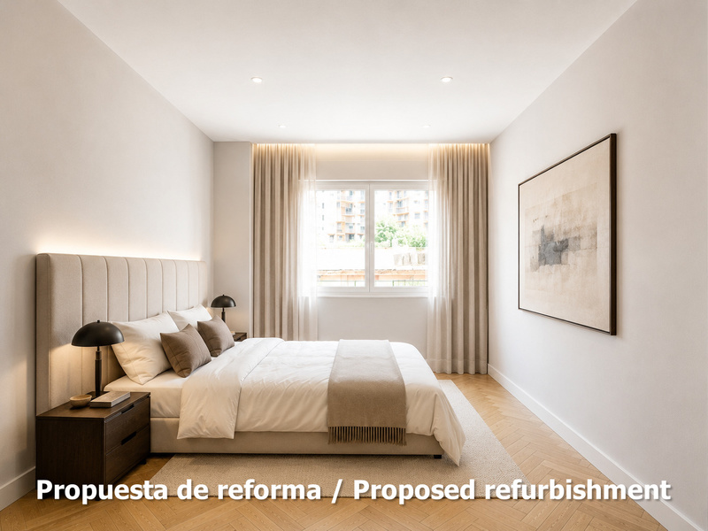
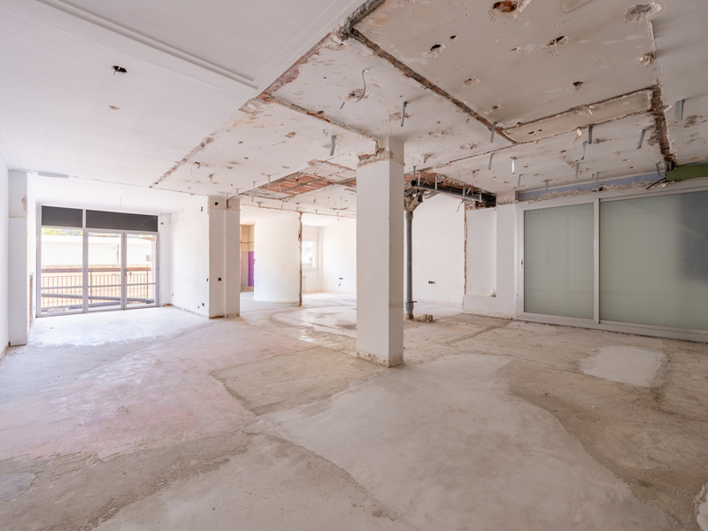
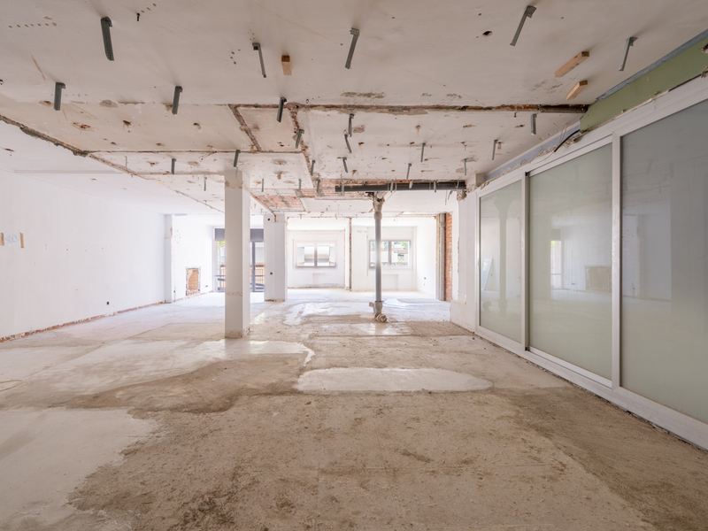
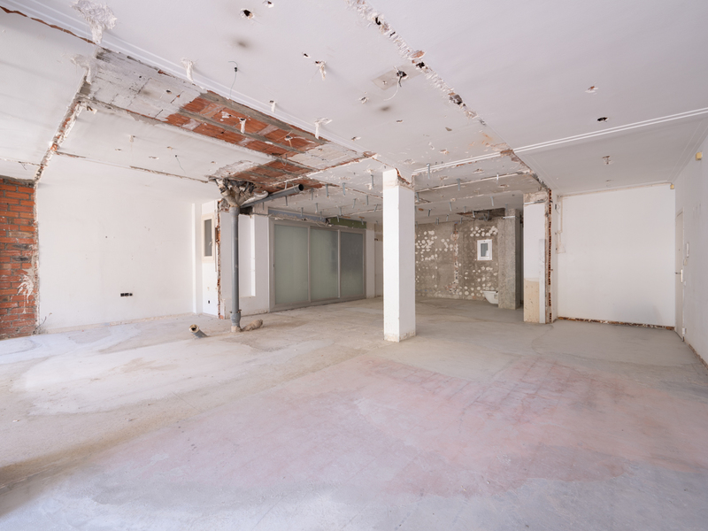
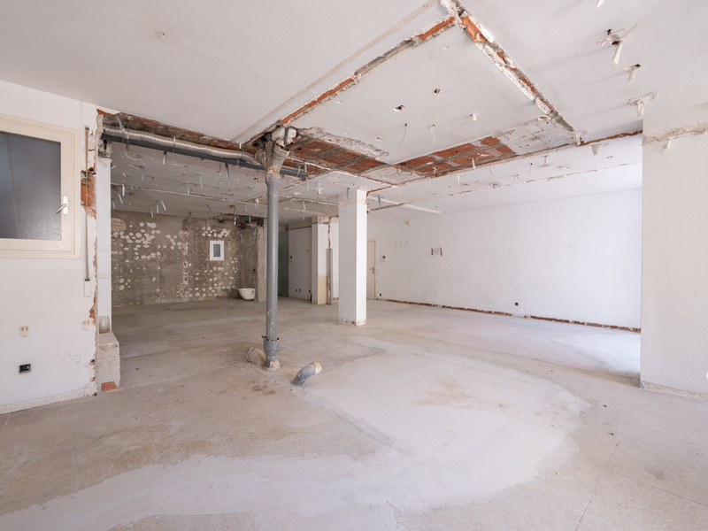
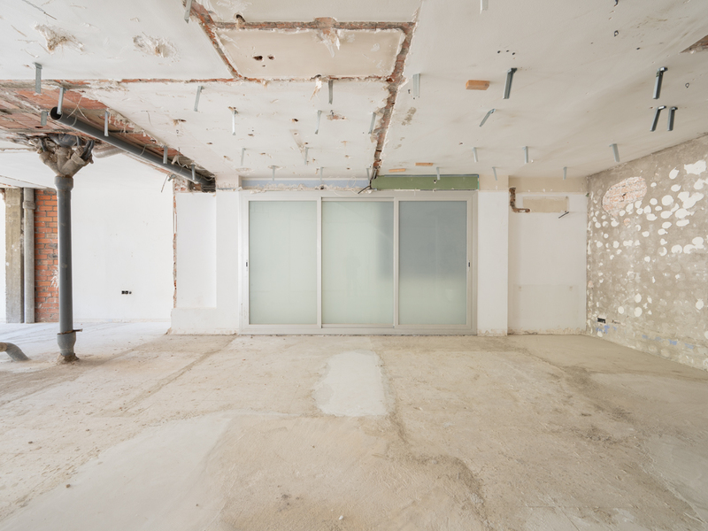
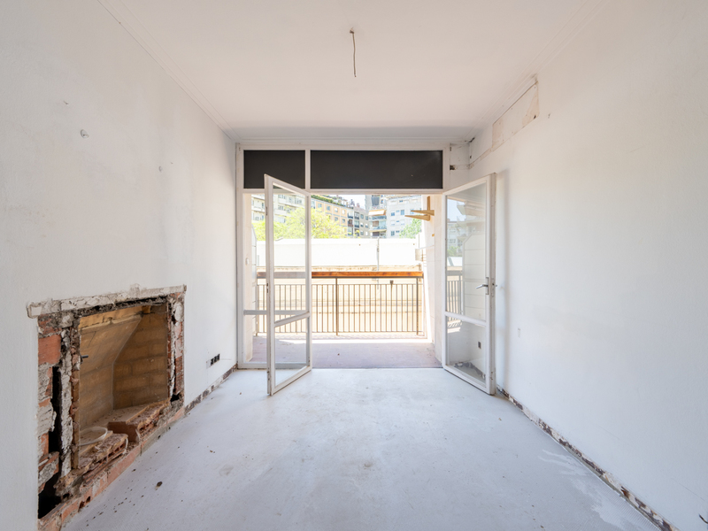
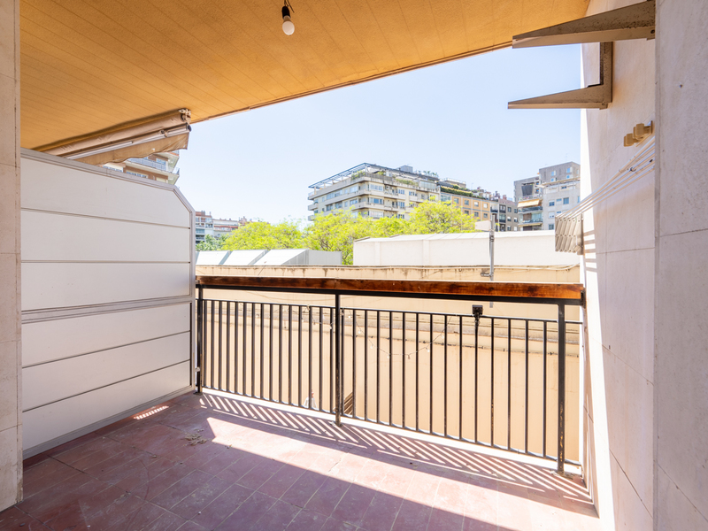
Magnificent and peaceful property to refurbish next to Turó Park in uptown
This is an exclusive property in need of renovation, situated very close to Turó Park, in a prime location in uptown Barcelona next to Avenida Diagonal and surrounded by some of the best amenities, shops and restaurants in Barcelona’s Upper City. Situated on the second floor of a very well-maintained building, this property represents a magnificent opportunity to design a fully bespoke home in one of the city’s most sought-after locations. The property measures 140 sqm according to the Land Registry (125 sqm of living space and 15 sqm of communal areas). It's currently completely open-plan, offering maximum flexibility to adapt the layout and spaces to the future owner’s needs and lifestyle. Thanks to its excellent south-west facing position, the property enjoys abundant natural light and sunshine for much of the day, creating a pleasant sense of spaciousness and well-being in every room. It is also very quiet, as it overlooks the inner courtyard. The proposed renovation plan envisages an elegant, contemporary layout, featuring a spacious living-dining room of over 32 m², a large separate kitchen opening onto a gallery, 2 or 3 bedrooms, including a master suite with a walk-in wardrobe and en-suite bathroom, as well as a second full bathroom and a guest toilet. To top it off, parking is available in the vicinity. An exceptional opportunity to create an exclusive, bespoke home in one of Barcelona’s most sought-after and prestigious areas. Please do not hesitate to contact Bcn Advisors to arrange a viewing of this property. * The price shown does not include taxes or transaction costs. In the case of second-hand properties in Catalonia, Property Transfer Tax (ITP) will apply; rates currently range from 10% to 13%, depending on the value of the property and the purchaser's circumstances, in accordance with current regulations. For information purposes, the general tax brackets applicable are 10% for values up to €600,000, 11% between €600,000 and €900,000, 12% for values between €900,000 and €1,500,000, and 13% for amounts exceeding €1,500,000, subject to variation depending on the applicable regulations and the specific circumstances of the buyer. For new-build properties, VAT at 10% will apply, plus Stamp Duty (AJD), currently around 1.5%. Furthermore, the price does not include notary, land registry and administrative fees, which may represent an additional 1% to 2% of the purchase price. All the information provided is for guidance only and is subject to possible changes or errors. The property has a valid energy performance certificate and certificate of occupancy, which will be provided to any interested party. AICAT registration number 2736, in accordance with current regulations. Real estate agency fees will be borne by the seller, in accordance with the signed agreement.
125 m²
Floor plan
4 m²
Terrace
3
Bedrooms
2
Bathrooms
948.000 €
Sold
Exclusivity
Penthouses for sale in La Dreta
995.000 €
BCN076220010
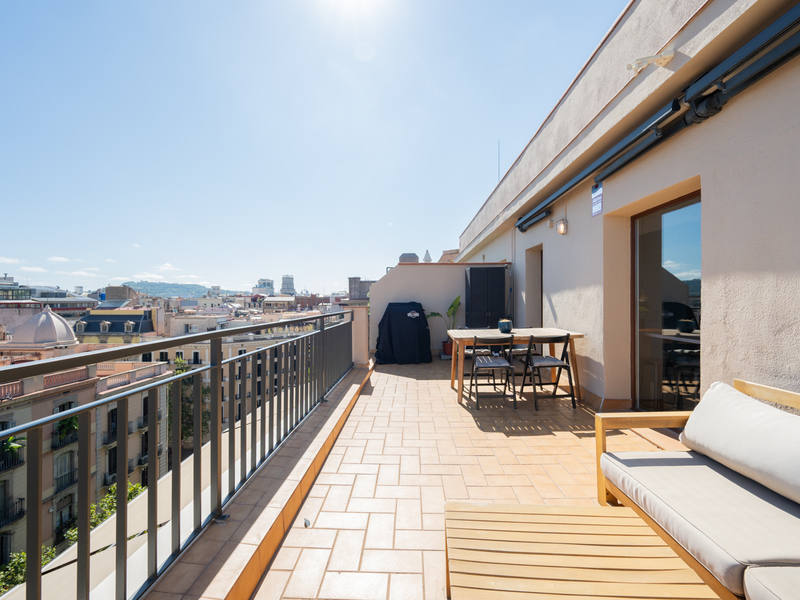
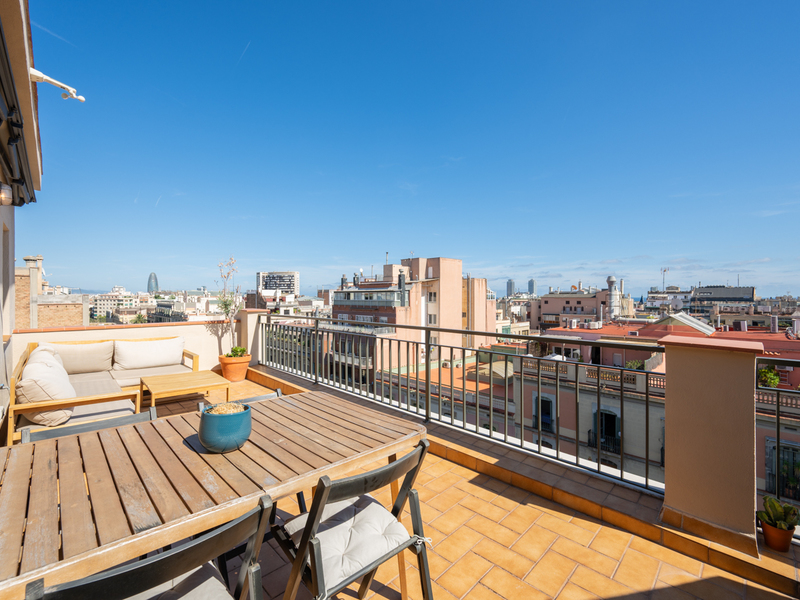
Stunning penthouse with terrace and spectacular views in Eixample
This penthouse is one of those opportunities you cannot afford to miss. Enjoy its terrace and stunning views over the city, the mountains and the sea in one of the best locations in Barcelona, in the heart of the Eixample's "Quadrat d'Or" ("Golden Square"). Just three streets away from Paseo de Gracia and Paseo Sant Joan, you will have everything Barcelona has to offer for an unrivalled lifestyle. The penthouse has 108.8 sqm of interior floor space, including an enclosure that was made on one of the terraces, and 25.9 sqm of exterior space, divided between a 19.76 sqm terrace and a 6.14 sqm balcony. It's on the real 8th and top floor of a regal estate building with a lift, so there are no flats above it. Its double orientation towards the street and the block courtyard guarantees excellent natural lighting in all spaces. The living/dining room is spacious and bright, with two large windows offering unobstructed views that will make you feel like you are on top of the city. From here, we access the kitchen, which is fully equipped with appliances and designed as a space for cooking and socialising. The kitchen leads to the magnificent terrace, an ideal place to enjoy pleasant meals, gatherings or simply relax. Its wonderful panoramic views from the sea to the mountains, with the most recognisable buildings in the city, are truly breathtaking. At the other end of the penthouse, the night area has 2 bedrooms with fitted wardrobes. The master bedroom is en suite with a private bathroom. Both bedrooms have access to an enclosed second terrace, which is currently used as an office. This leads to an open balcony overlooking the block courtyard, also with stunning views of the city. The penthouse is equipped with parquet flooring, split air conditioning and radiator heating. The surrounding area offers numerous shops, services, restaurants, leisure activities, the best architecture in the city and excellent public transport links, just a 15-minute walk from the city centre. Do not hesitate to contact Bcn Advisors to visit this penthouse.
108.87 m²
Floor plan
25.9 m²
Terrace
2
Bedrooms
2
Bathrooms
995.000 €
New Development
Reserved
New developments for sale in La Dreta
835.000 €
BCN069227926
Gorgeous new luxury apartment in a regal estate building in Eixample
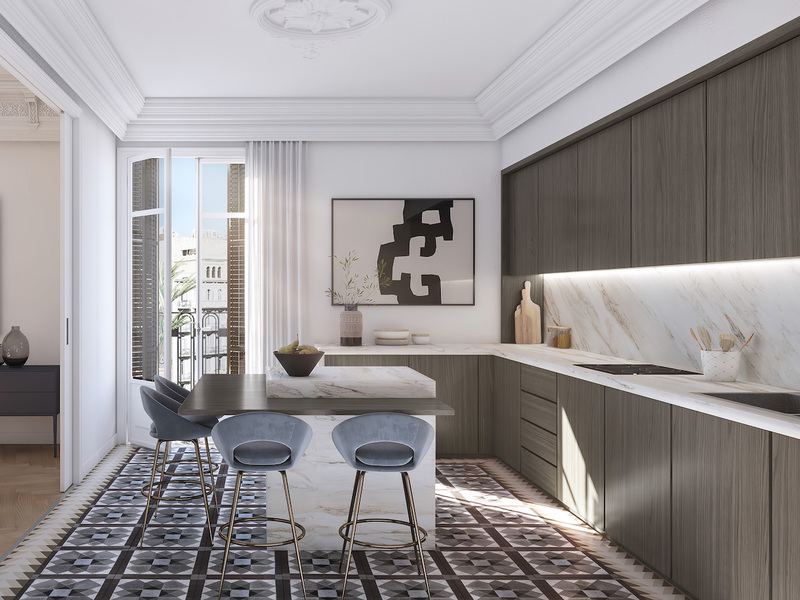
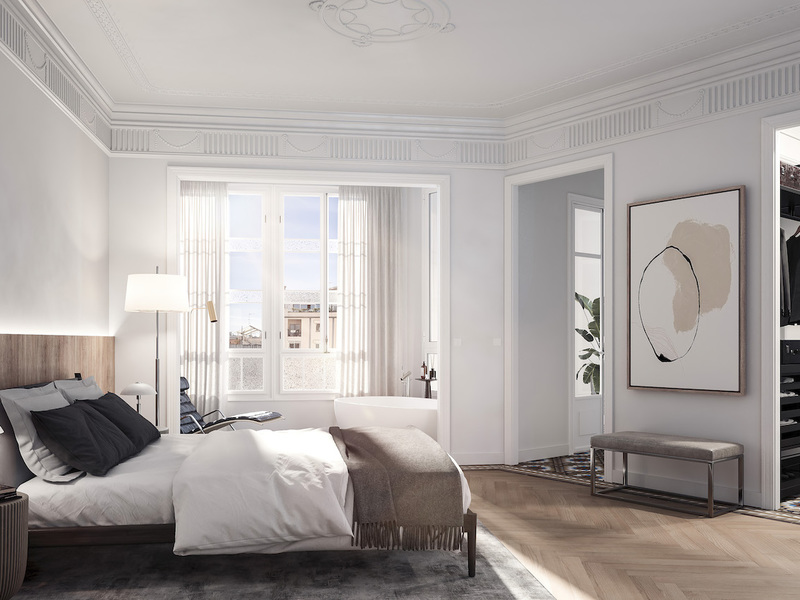
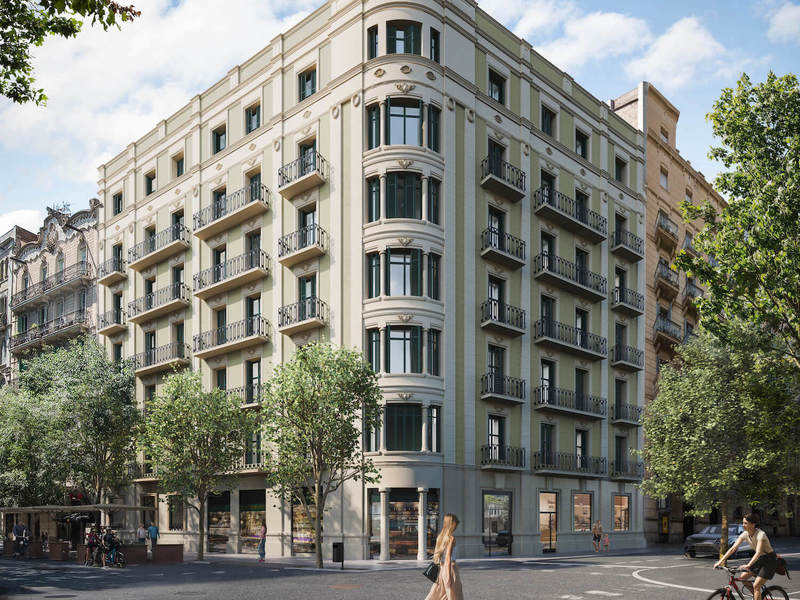
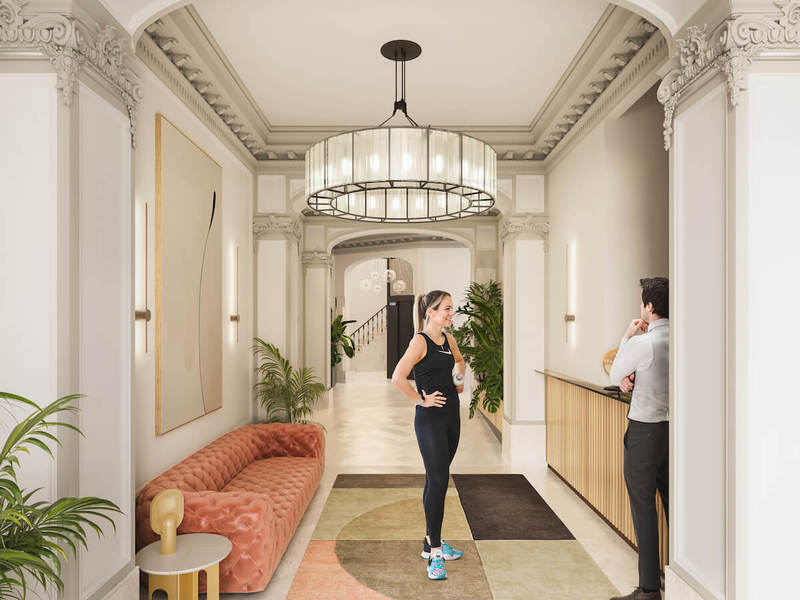
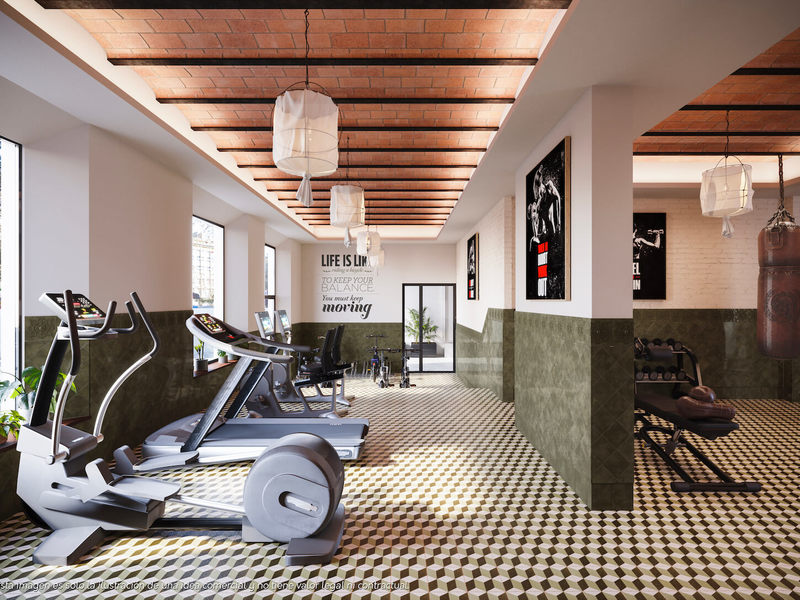
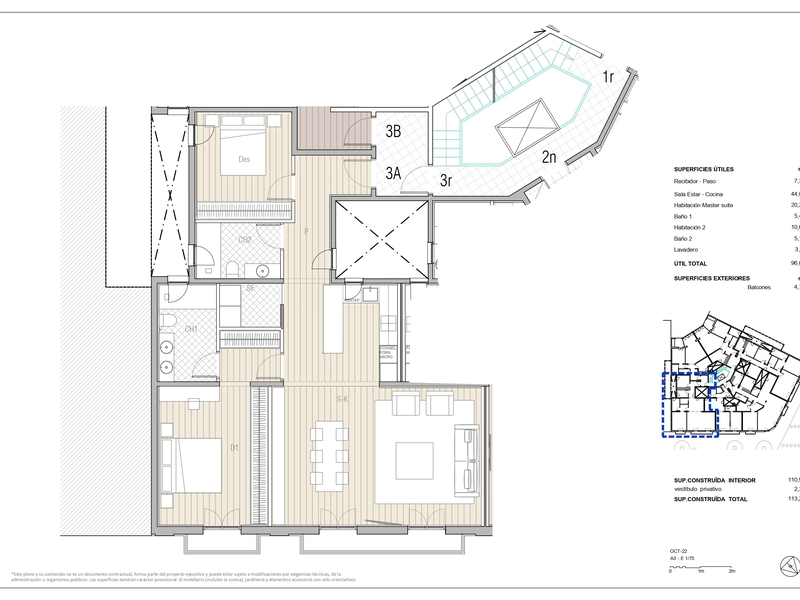
This fabulous property has an enviable location in Barcelona and forms part of a comprehensive renovation project in a 1910 regal estate building with exclusive luxury flats. The building is on the corner of Carrer Girona, which is due to be converted into a pedestrianised street. You will be able to enjoy the best of Barcelona in an incomparable setting: in the heart of the Eixample, very close to Paseo de Gracia, the city centre and all the shops and services. This property, on the 5th real floor, has 110.9 built interior sqm and two balconies totalling 4.75 sqm. An entrance hall gives way to the hallway, which leads us to the spacious 44 sqm living-dining room with open plan kitchen, which has a balcony overlooking the street. The night area has 2 bedrooms. The fantastic master suite has a dressing room at the entrance and a private bathroom. It also has a balcony facing the street. In addition, there is a double bedroom and, next to it, a separate bathroom. The works are scheduled to be completed in the second half of 2024. The flat will have the highest quality materials and finishes, as well as an interior design that will combine the classic elements of the royal estates with the most modern. The large spaces and luminosity will be the protagonists, achieving a balance between traditional elements such as high ceilings and the comfort and amenities of a modern new building. In the initial phase of the project, the buyer will be able to make certain changes and modify the finishes to their liking, tailor made. The building will favour the presence of vegetation and plants to achieve a 'green' concept and will have an area for charging electric bicycles. There will also be a private gym with a modernist-vintage style.
110.93 m²
Floor plan
4.75 m²
Terrace
2
Bedrooms
2
Bathrooms
835.000 €



