





New Listing


Apartments for sale in La Dreta
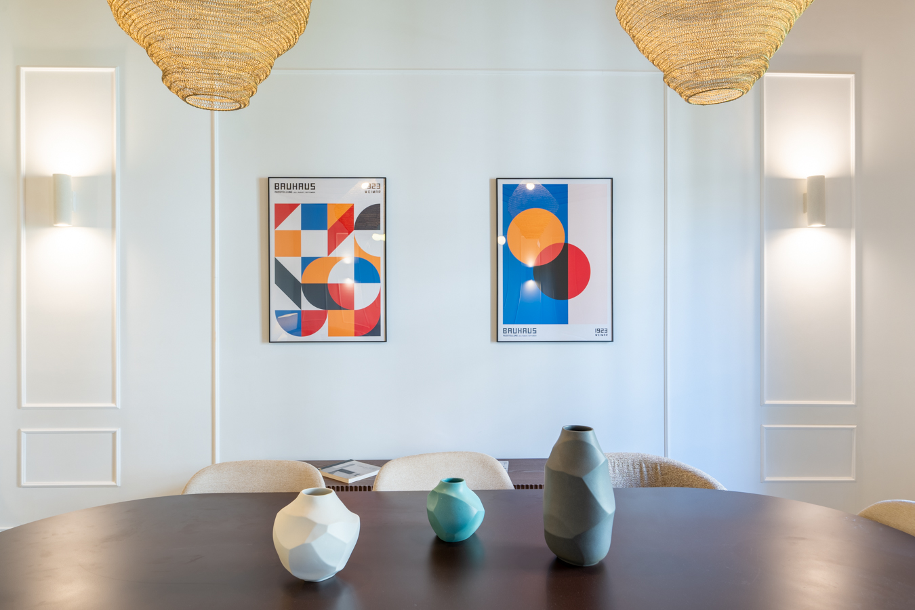
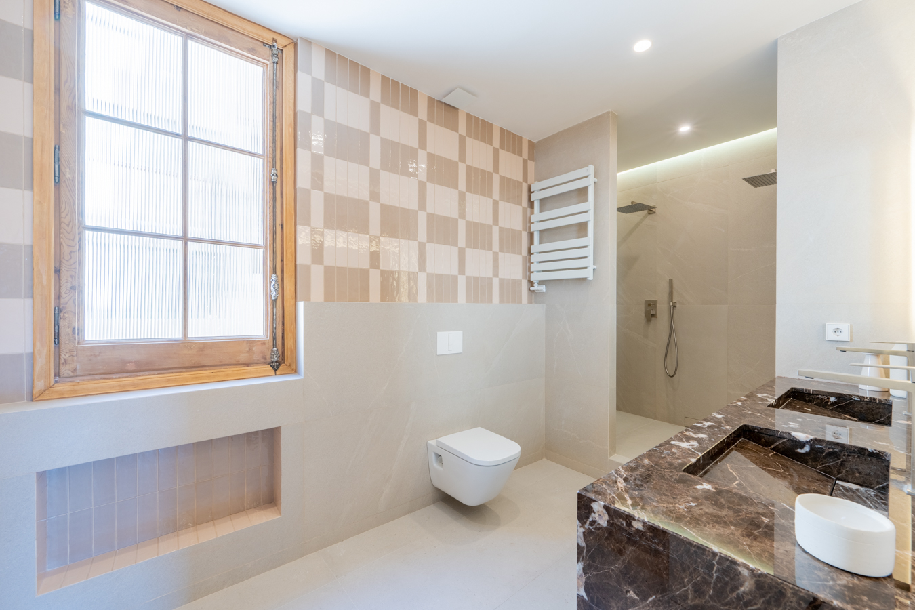
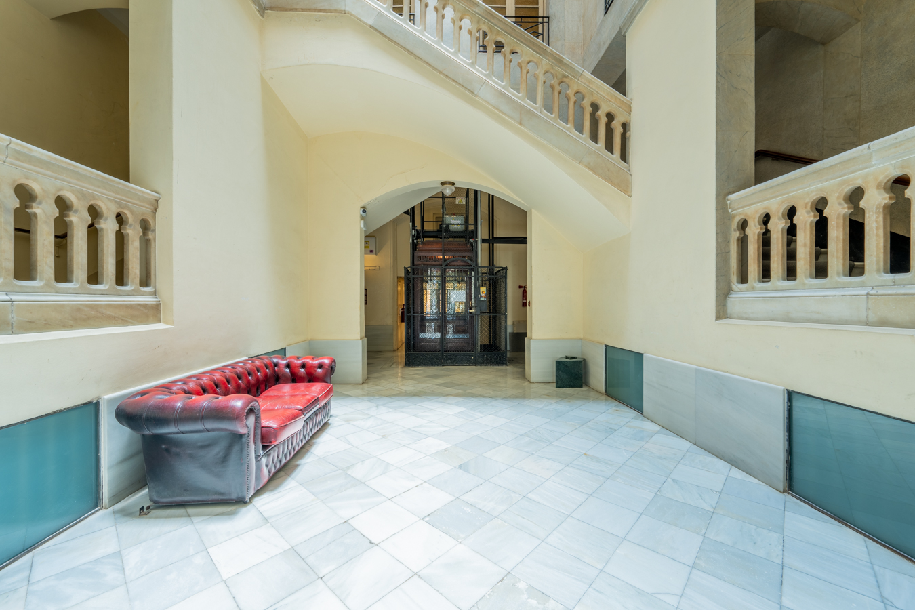
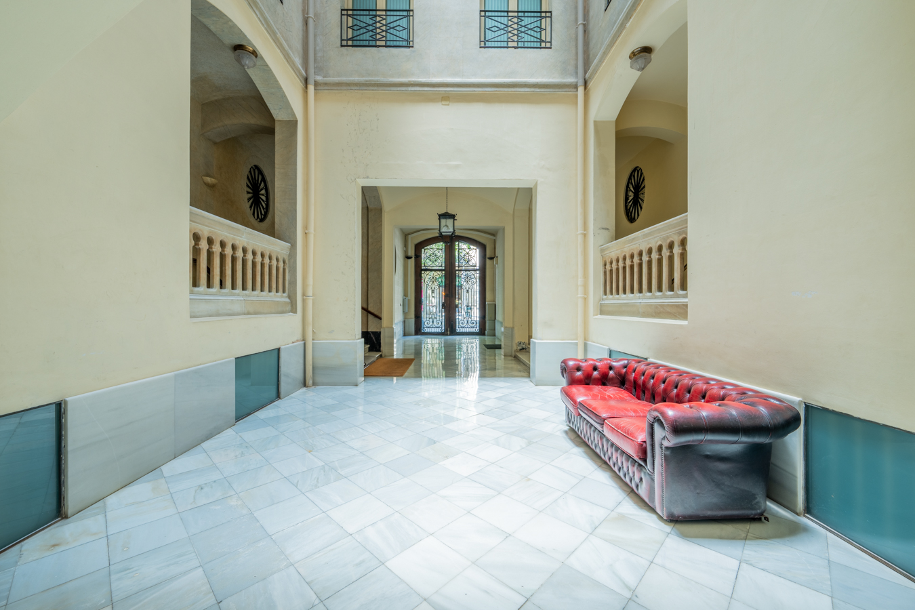
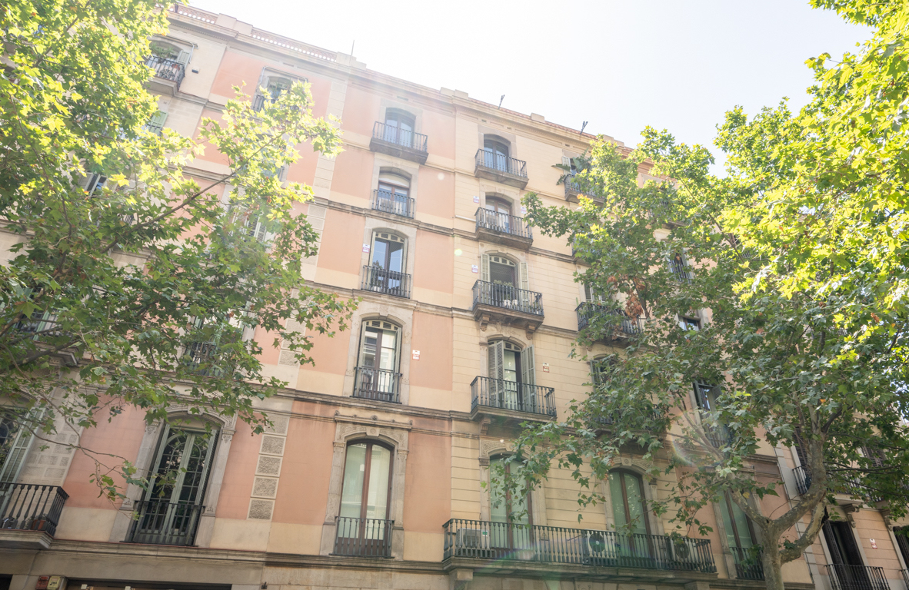
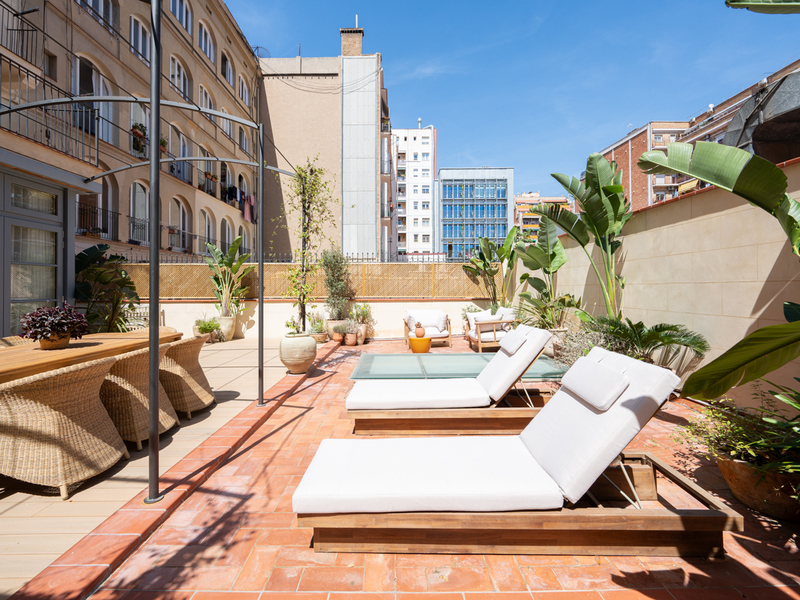
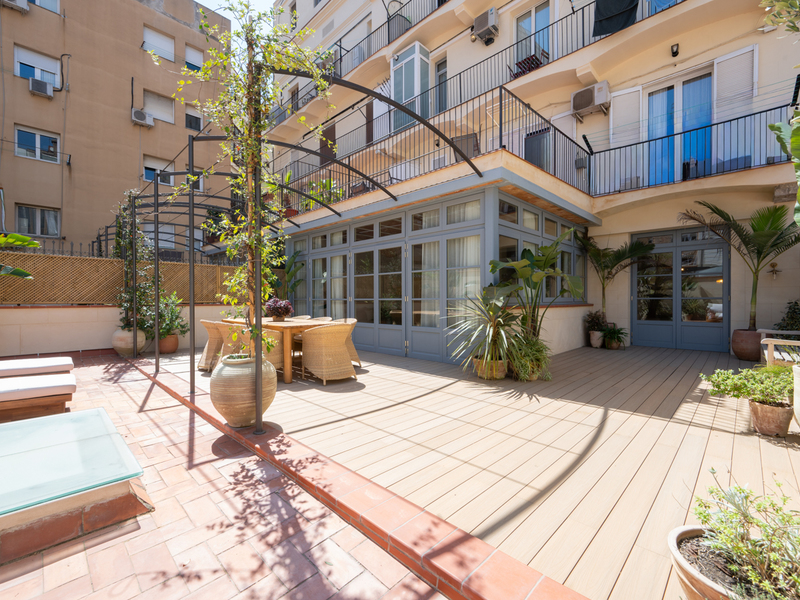
Spacious and beautiful brand new refurbished apartment in Eixample
2.100.000 €
BCN075050010
Spacious and beautiful brand new refurbished apartment in Eixample
2.100.000 €
228 m²
Floor plan
2 m²
Terrace
4
Bedrooms
4
Bathrooms


Extras

Year built: 1900
Refurbished
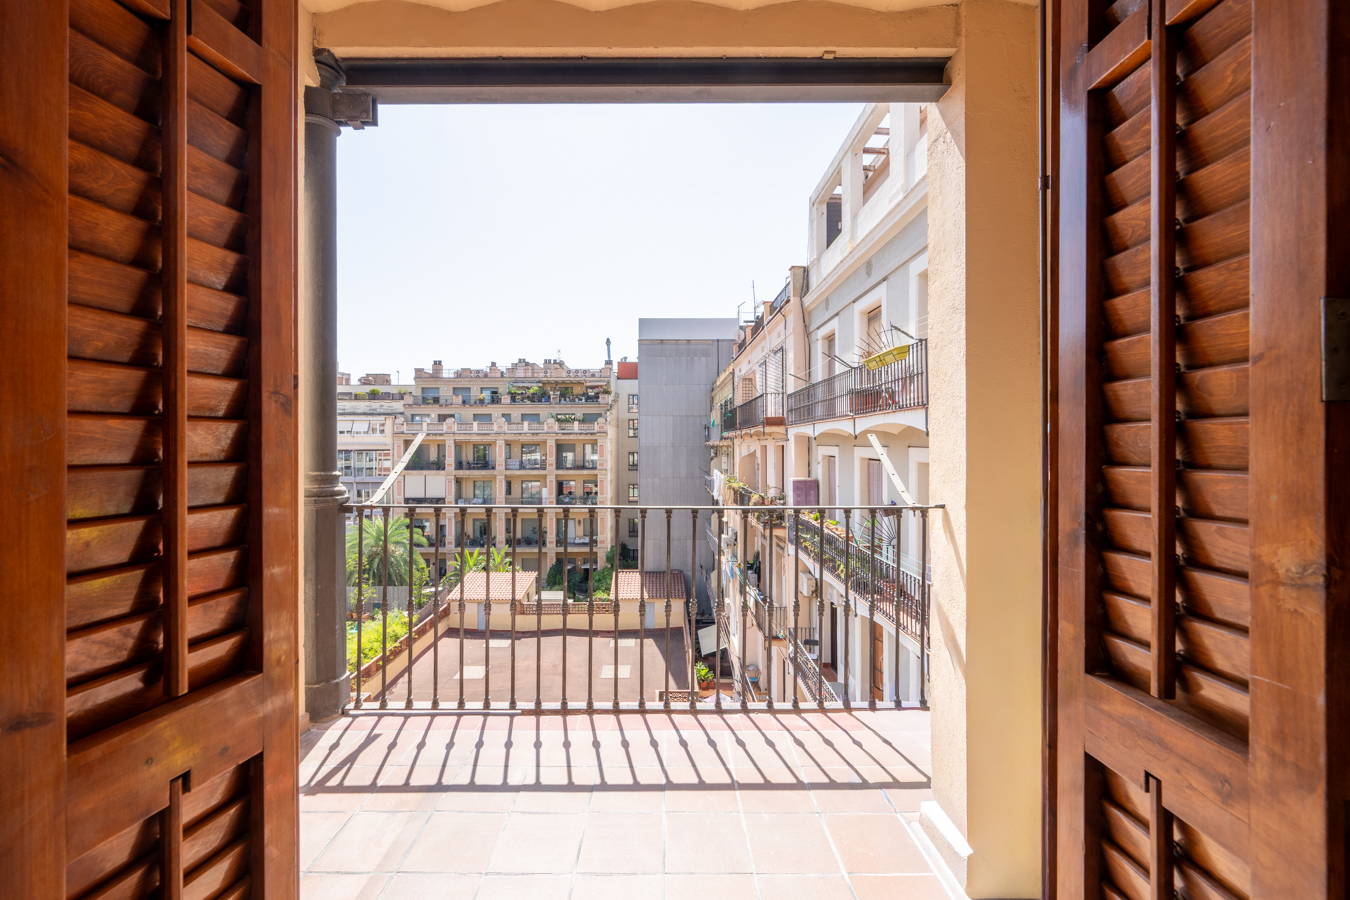
Balcony with views
Air conditioning
Heating
Furnished
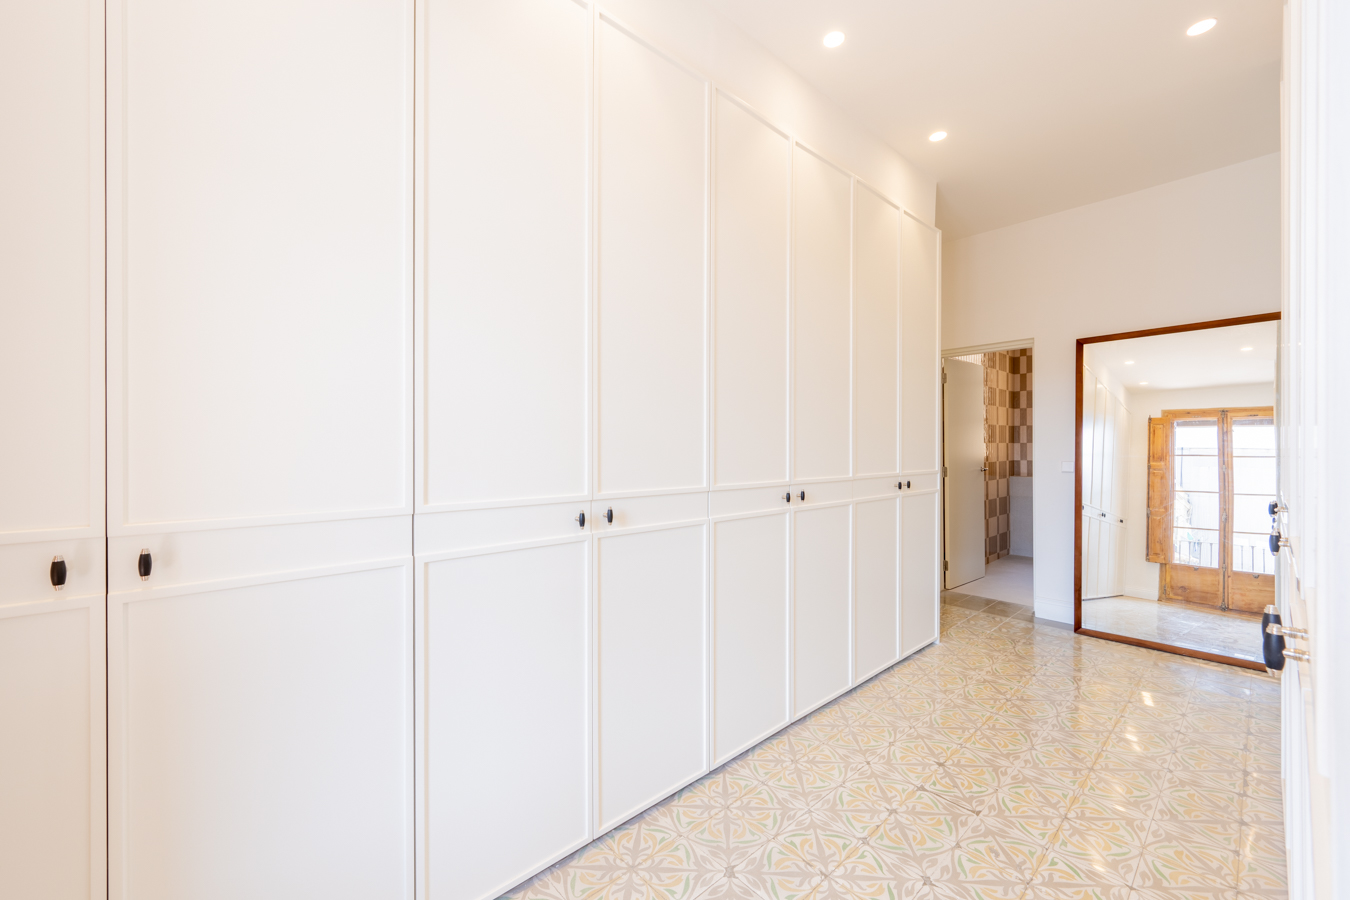
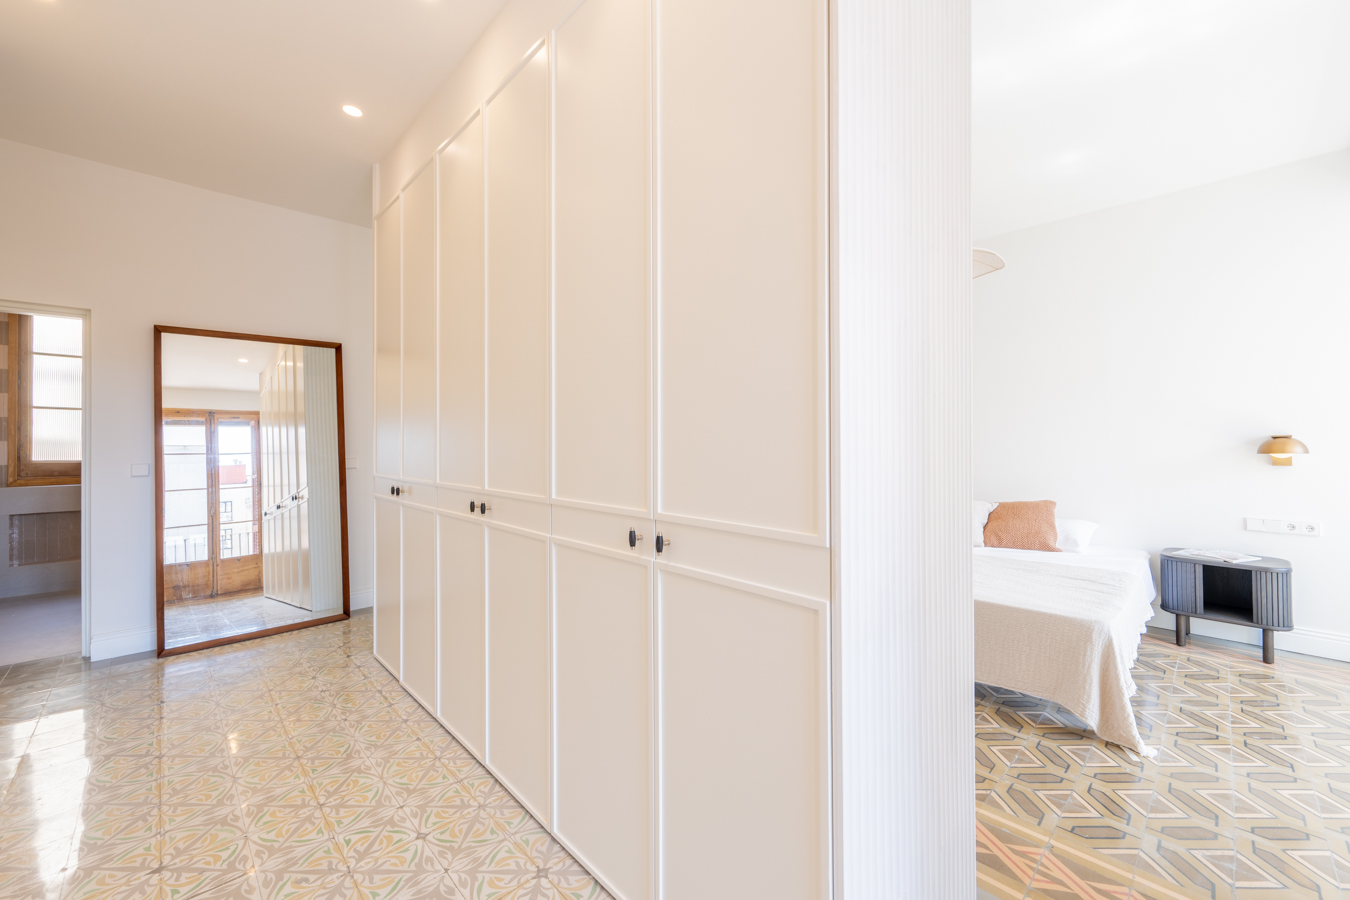
Built-in wardrobes
Orientation: north, west
Property description
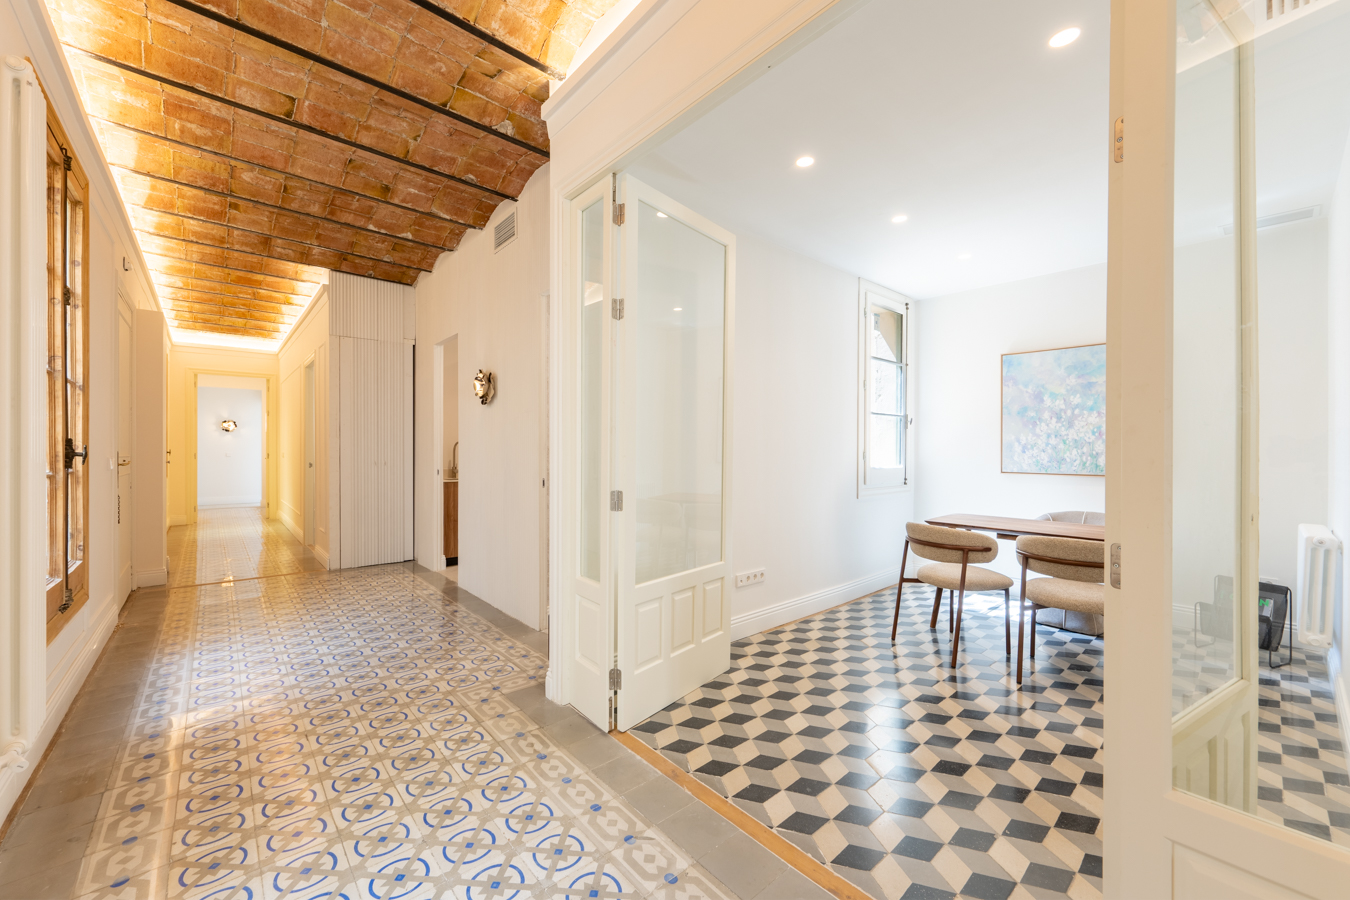
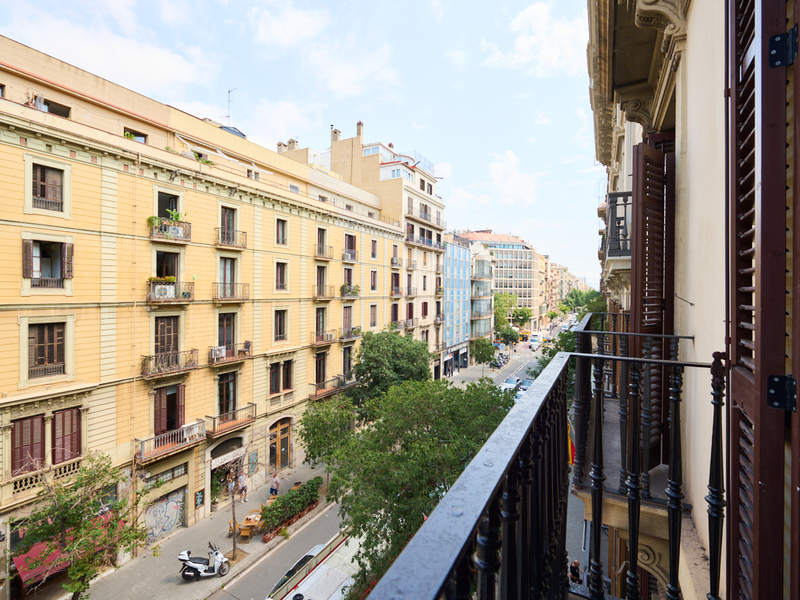
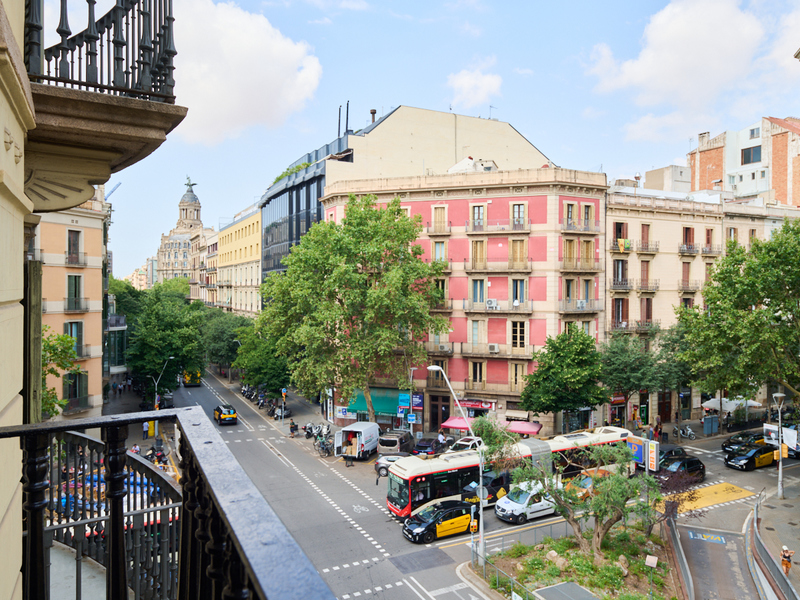
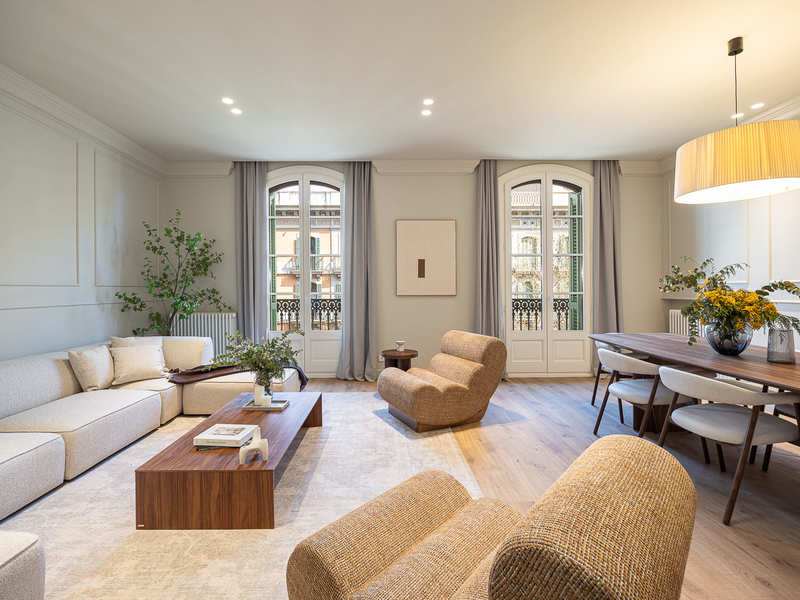
This property is situated in the heart of the Eixample’s “Quadrat d’Or”, just three streets away from Passeig de Gràcia and Passeig Sant Joan. The area boasts the city’s finest shops and amenities, a wide range of leisure and dining options, and excellent public transport links to anywhere in Barcelona.
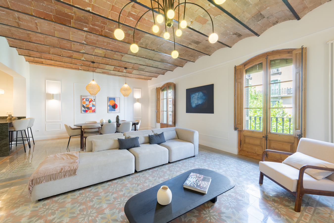
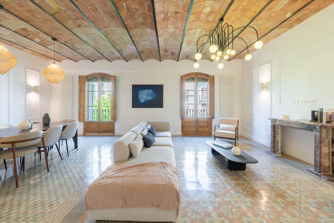
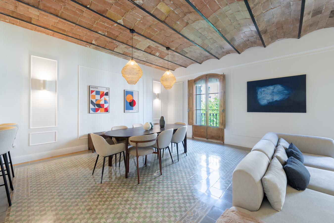
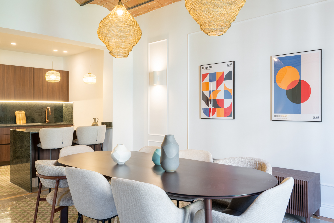
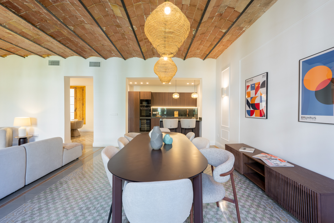
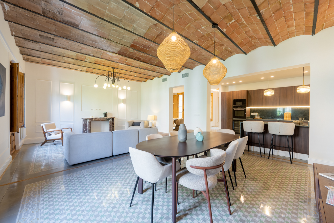
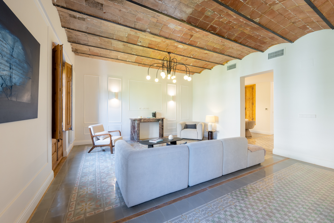
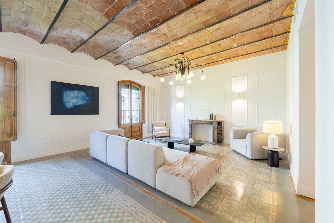
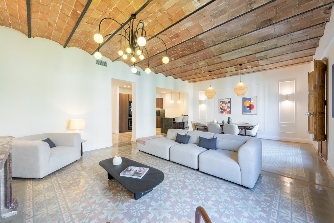
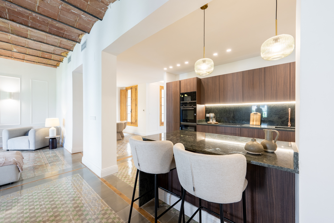
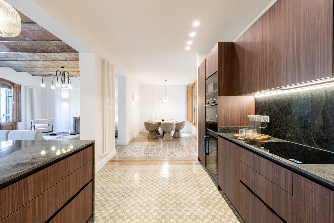
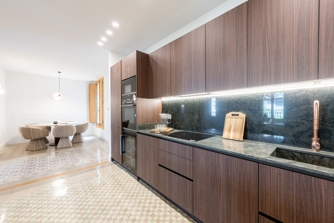
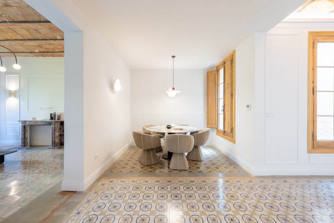
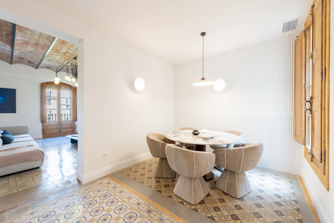
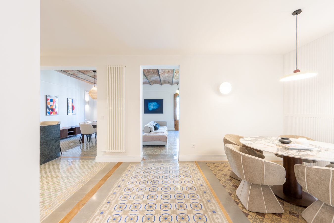
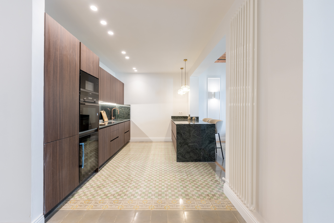
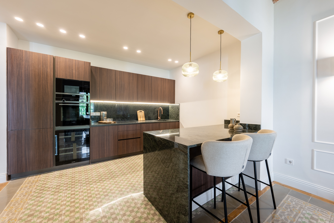
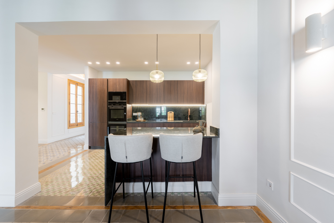
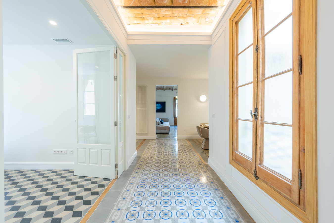
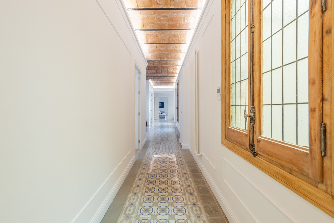
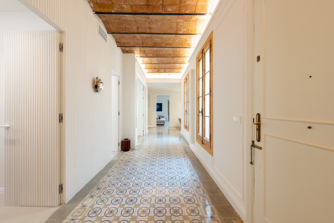
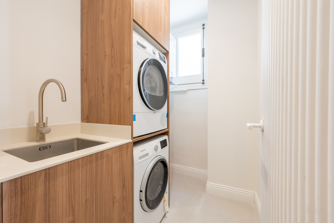
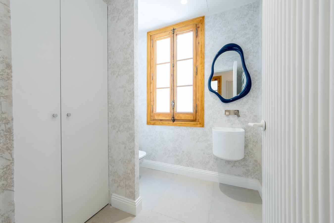
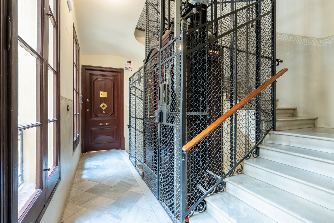
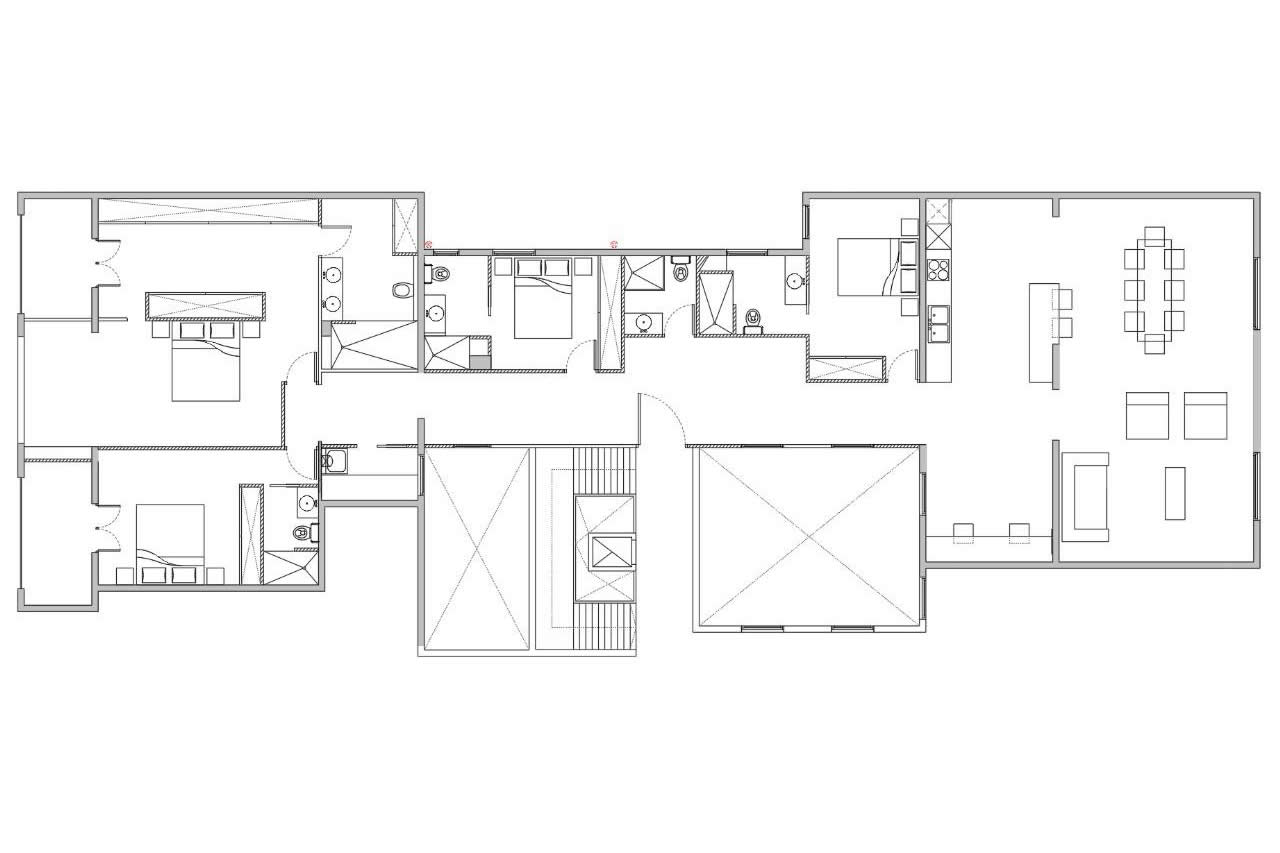
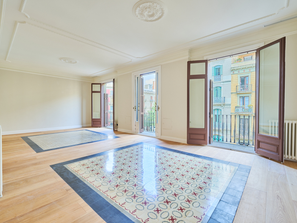
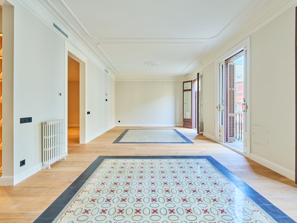
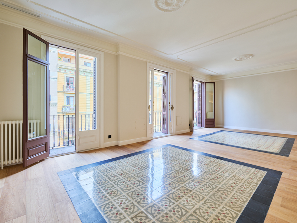
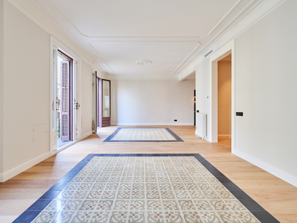
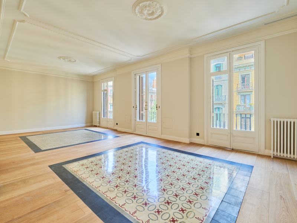
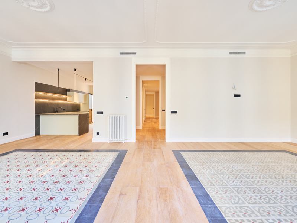
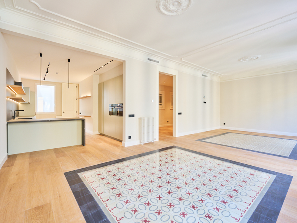
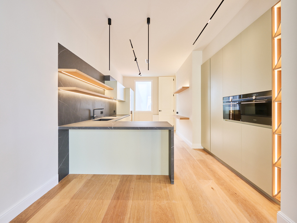
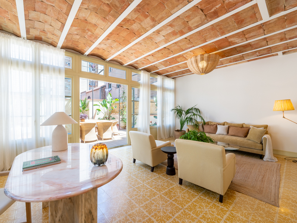
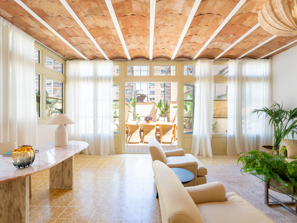
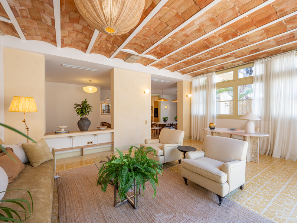
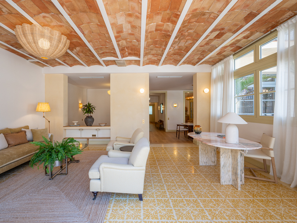
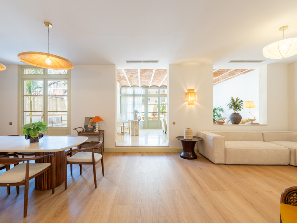
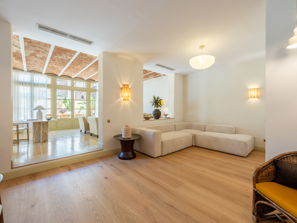

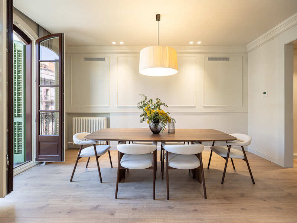
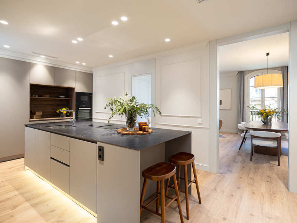
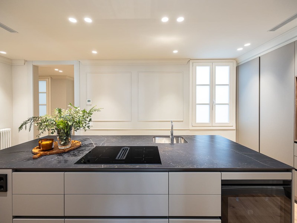
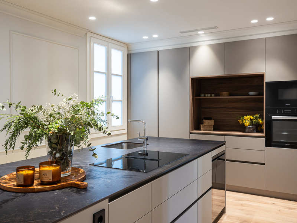
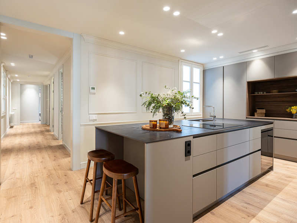
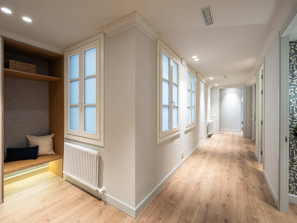
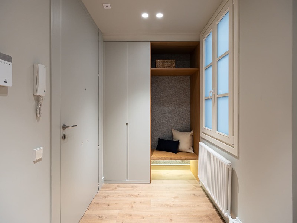
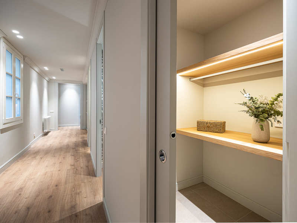
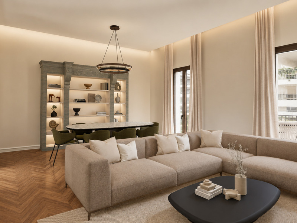
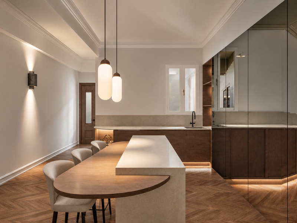
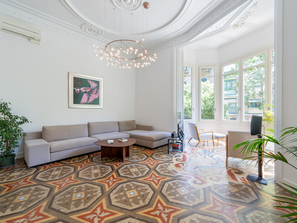
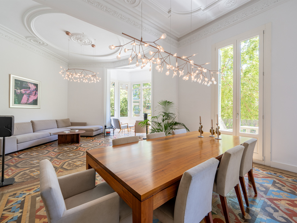
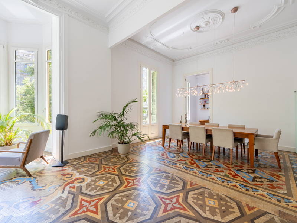
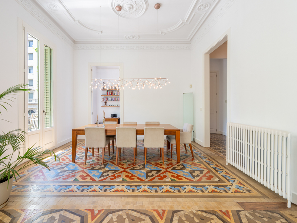
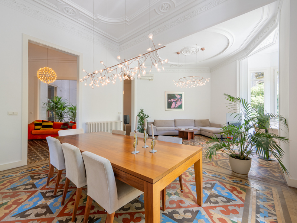
The flat is on the real fourth floor of a stately building with a lift. The spacious entrance hall leads through a corridor to the spectacular, light-filled living area, which faces north-west towards the street. It’s a very spacious living-dining room with a semi-open-plan kitchen fitted with appliances, a breakfast bar and a separate dining area, where you can enjoy cooking and dining with family and friends. There is also a utility area and a guest toilet next to the entrance.
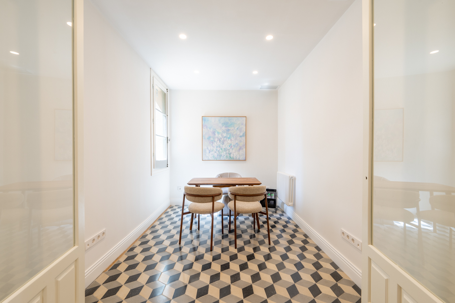
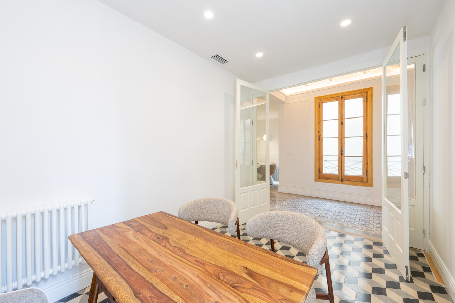
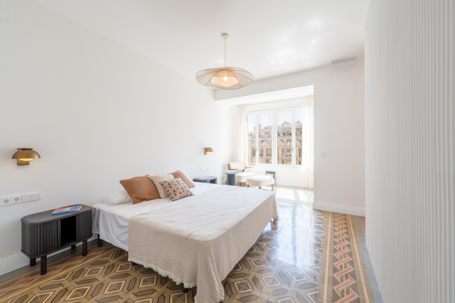
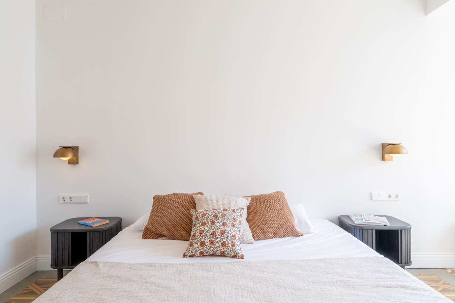
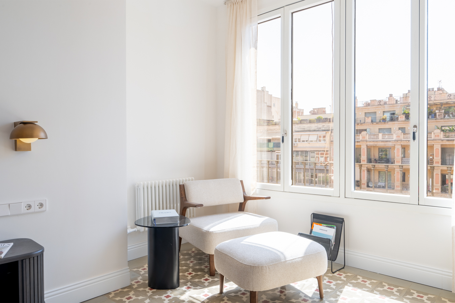
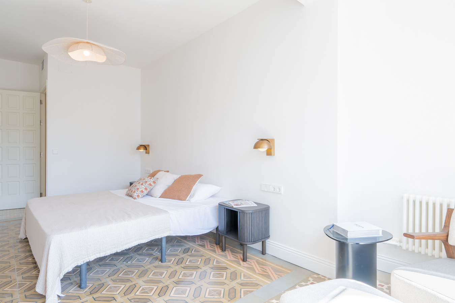
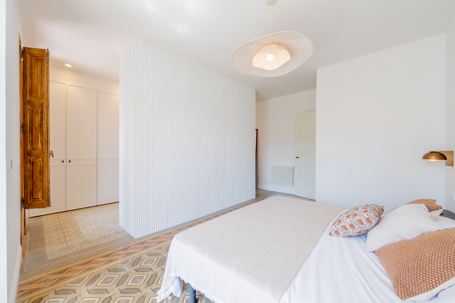
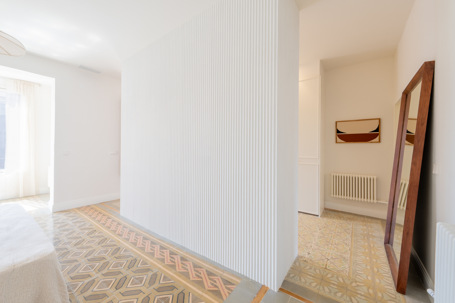
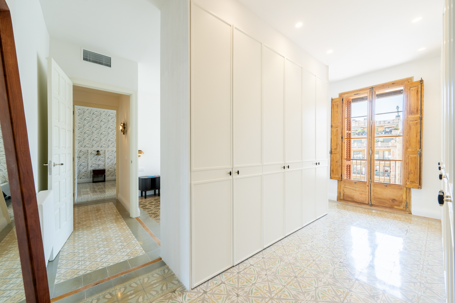
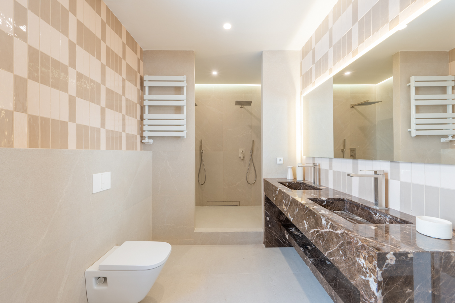
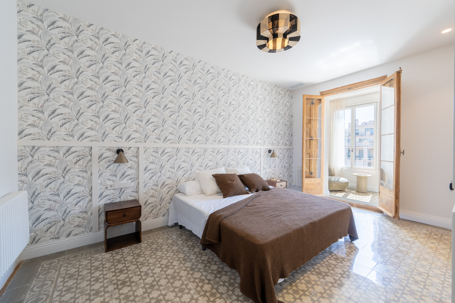
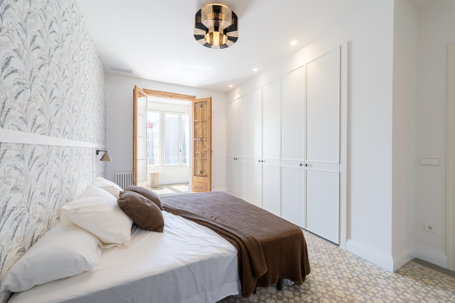
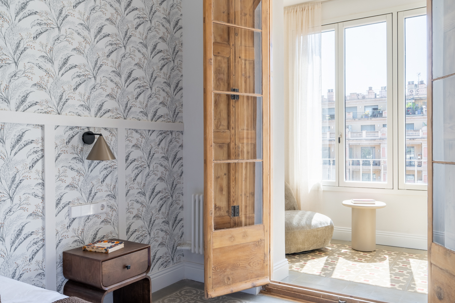
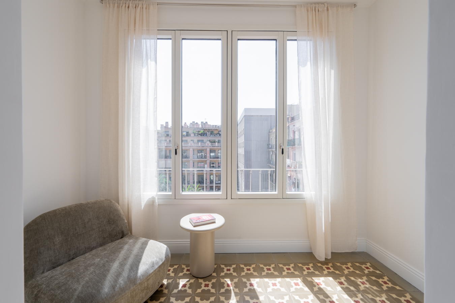
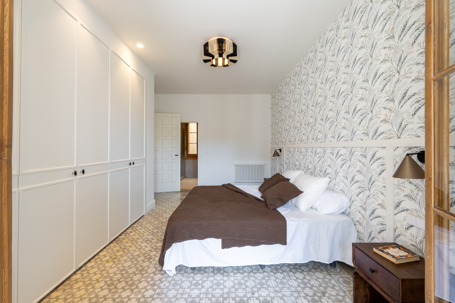
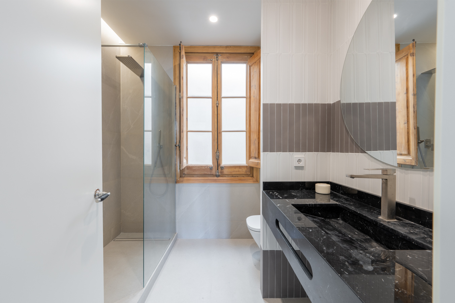
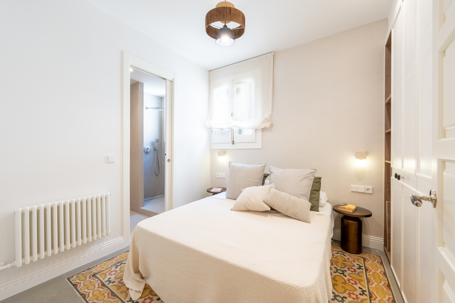
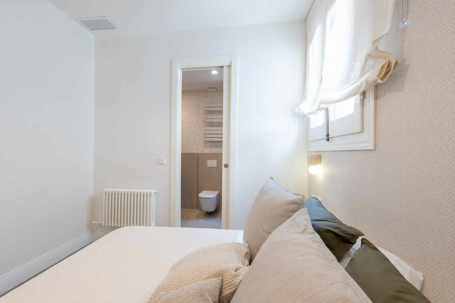
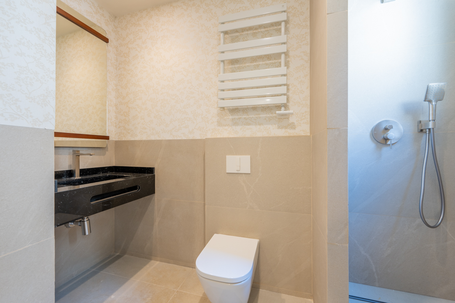
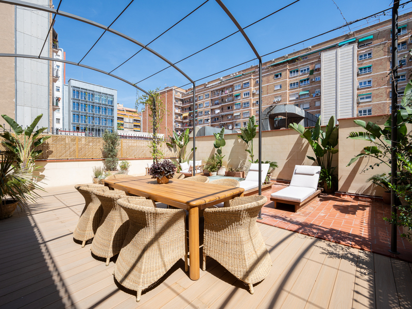
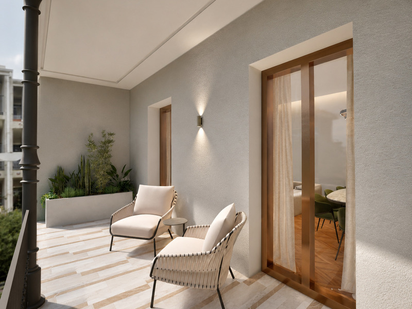
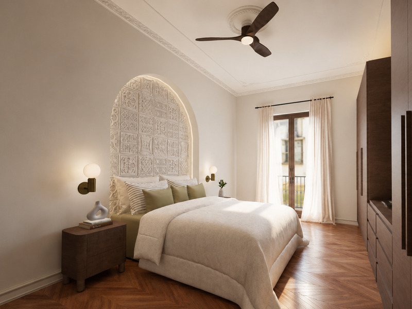
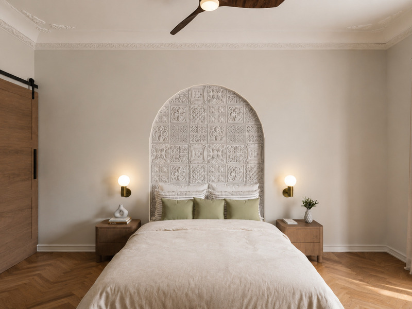
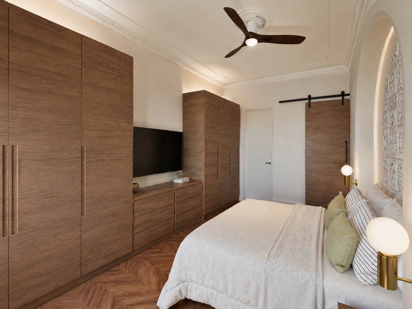
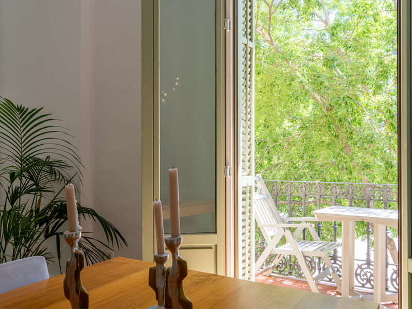
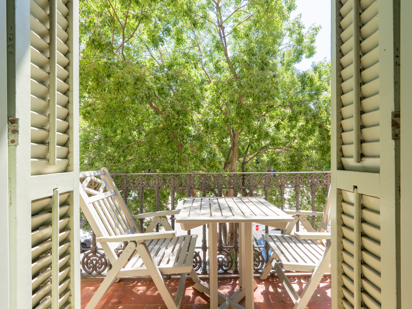
The sleeping area comprises three en-suite bedrooms, each with its own private bathroom, ideal for enjoying comfort and privacy. There is also a multi-purpose room next to the living room that could serve as a fourth en-suite bedroom or a study. The master suite and one of the other en-suite bedrooms overlook the south-east-facing inner courtyard. The master suite has access to a balcony and a walk-in wardrobe, and both rooms have a covered terrace, perfect for creating a more relaxed atmosphere.
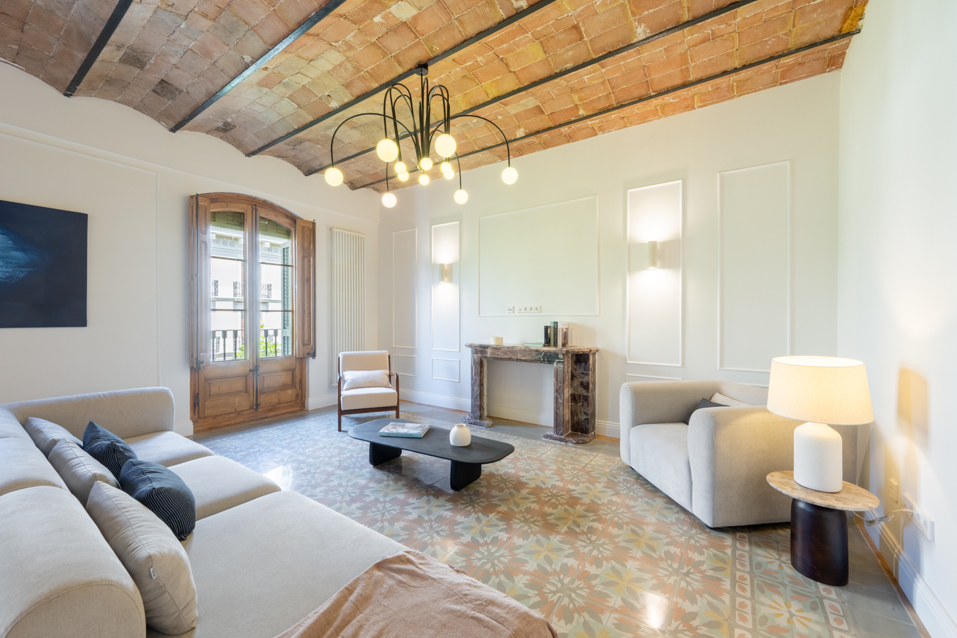
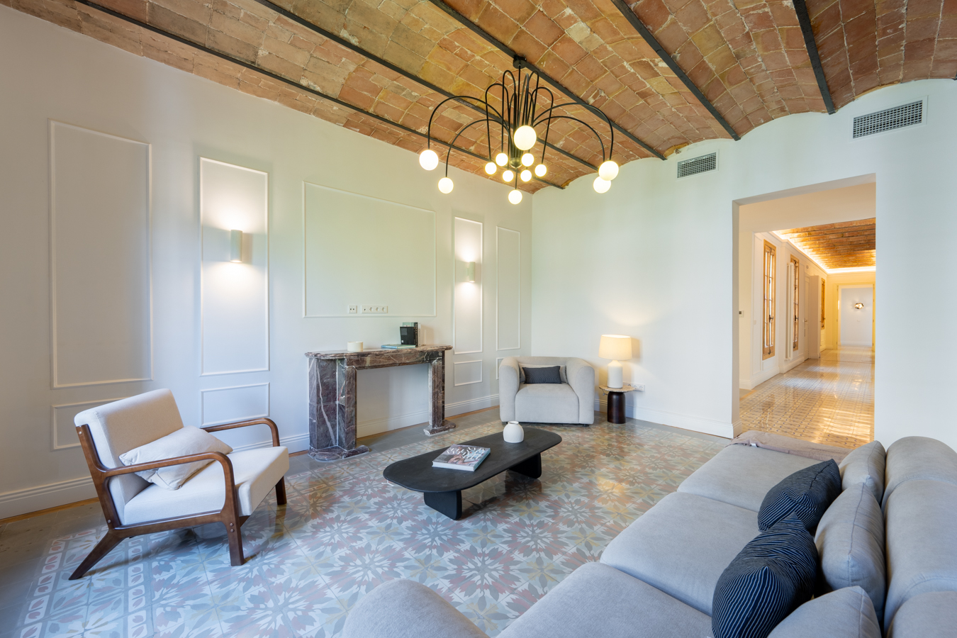
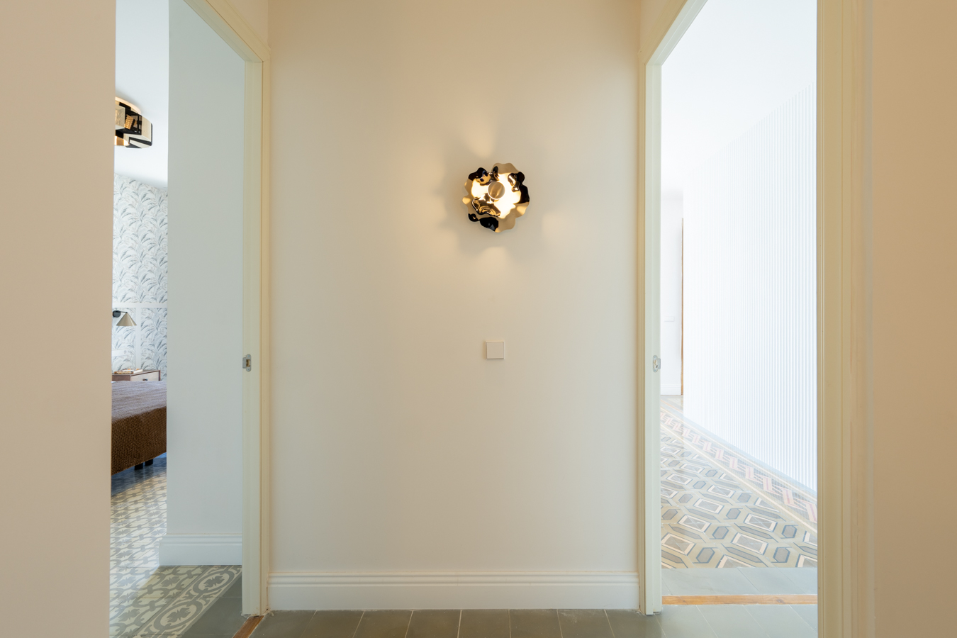
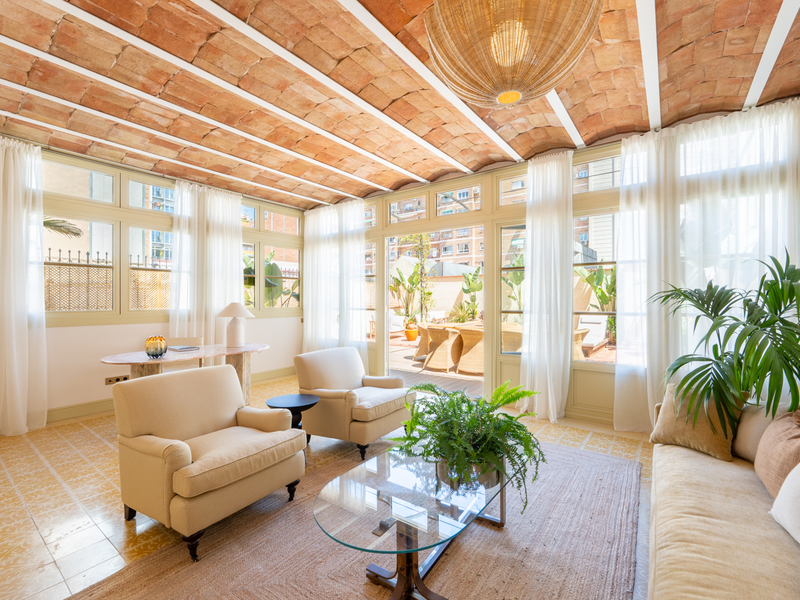
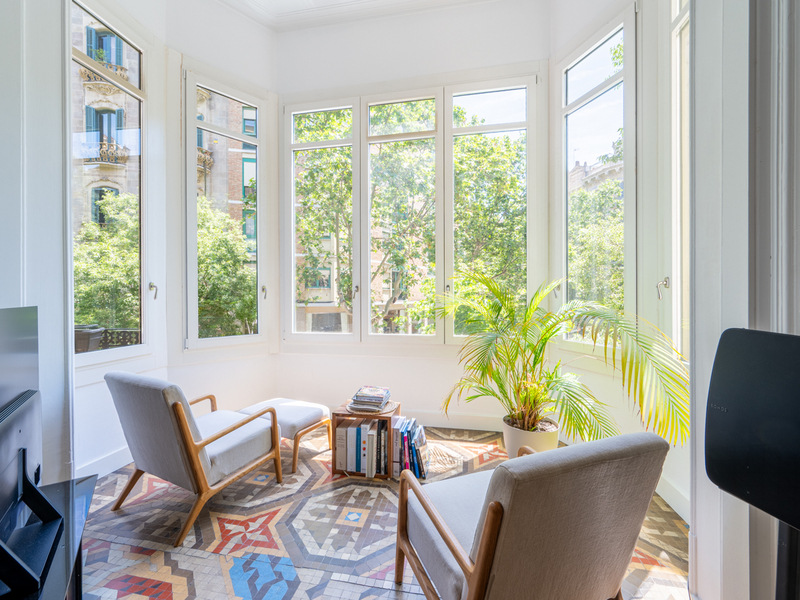
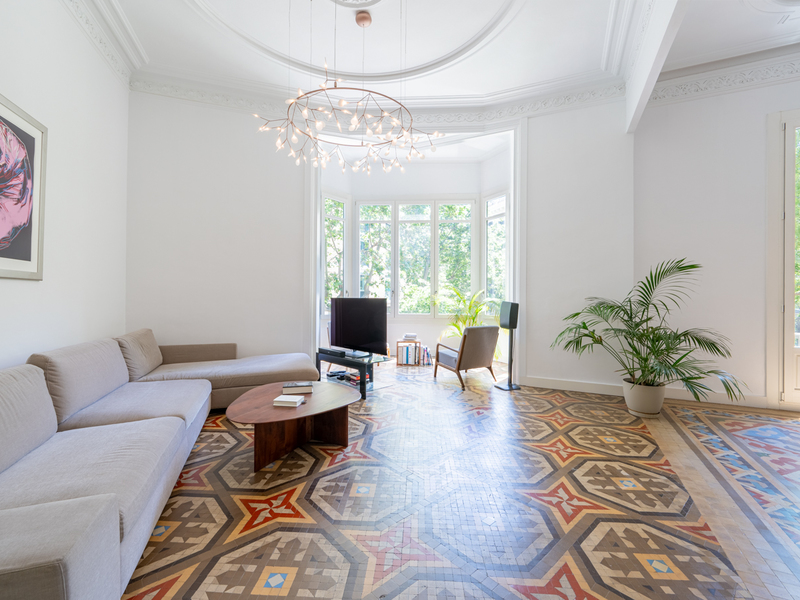
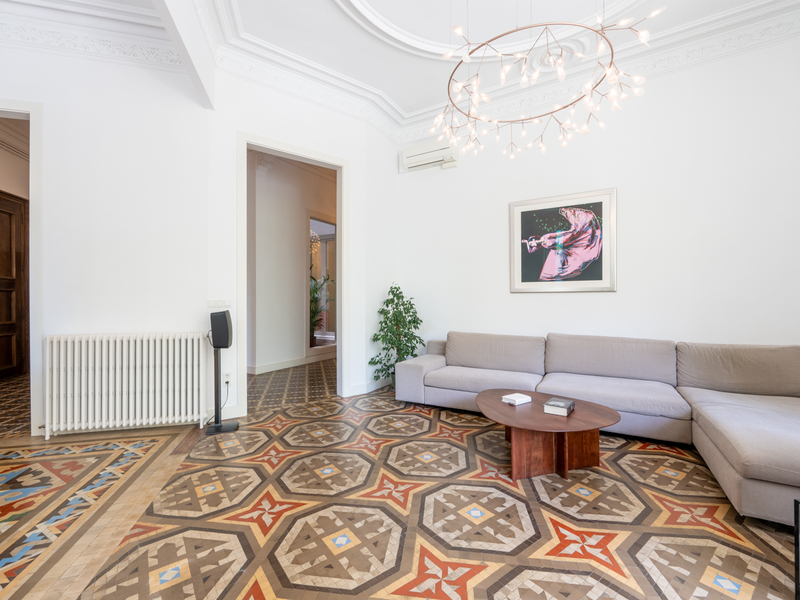
The spectacular refurbishment has retained original features such as Catalan vaulted ceilings and hydraulic tile floors. The flat is sold furnished and is equipped with ducted hot/cold air conditioning via two units (one in the living area and one in the sleeping area), radiator heating and fitted wardrobes.
Please do not hesitate to contact Bcn Advisors to arrange a viewing of this apartment.
* The price shown does not include taxes or transaction costs. In the case of second-hand properties in Catalonia, Property Transfer Tax (ITP) will apply; rates currently range from 10% to 13%, depending on the value of the property and the purchaser’s circumstances, in accordance with current regulations. For information purposes, the general tax brackets applicable are 10% for values up to €600,000, 11% between €600,000 and €900,000, 12% for values between €900,000 and €1,500,000, and 13% for amounts exceeding €1,500,000, subject to variation depending on the applicable regulations and the specific circumstances of the buyer. For new-build properties, VAT at 10% will apply, plus Stamp Duty (AJD), currently around 1.5%. Furthermore, the price does not include notary, land registry and administrative fees, which may represent an additional 1% to 2% of the purchase price. All the information provided is for guidance only and is subject to possible changes or errors. The property has a valid energy performance certificate and certificate of occupancy, which will be provided to any interested party. AICAT registration number 2736, in accordance with current regulations. Real estate agency fees will be borne by the seller, in accordance with the signed agreement.
Map
* We will give you the address when we schedule the visit.
BCN075050010
2.100.000 €
Apartments for sale in La Dreta


This property is located in:
Other properties in La Dreta
Similar properties that may interest you
Sold
Apartments for sale in La Dreta
1.750.000 €
BCN071068613
Amazing brand new refurbished apartment close to Paseo de Gracia
This wonderful refurbished flat with the best materials and finishings is located just one street away from Paseo de Gracia and next to Pau Claris, an unbeatable location in the best area of the Eixample. It occupies the entire real third floor of a regal estate building with a lift and has a built area of 234 sqm and an interior terrace of 10 sqm. A large entrance hall distributes the day and night areas on both sides. The spectacular 50 sqm living-dining room is a large and bright space, with access to 3 balconies facing the street. Next to it there's an adjoining room that could be used as a lounge, games room, TV and cinema room, etc. The living-dining room communicates directly with the open plan kitchen of 20 sqm, fully equipped with household appliances. Next to it there is a laundry and ironing room in which the utility room can be installed. The night area stands out for its two extraordinary en-suite bedrooms, very quiet as they are oriented to the inner courtyard of the block. The master suite has a dressing area, a bathtub and a large shower, and access to the terrace, a pleasant outdoor space with views of the open inner courtyard. The second en-suite bedroom has a large wardrobe and a gallery, perfect for creating a more relaxed atmosphere. In addition, there's an interior double bedroom and a separate bathroom. The refurbishment has maintained the original features such as the hydraulic floors in combination with parquet flooring in the living room and the mouldings on the ceilings. It's equipped with ducted air conditioning and heating radiators. This property will allow you to enjoy all the necessary shops and services in the surrounding area, including top brand boutiques, restaurants and an excellent public transport connection. It is also very close to Plaza Catalunya and the city centre. Do not hesitate to contact Bcn Advisors to visit this property.
234 m²
Floor plan
10 m²
Terrace
3
Bedrooms
3
Bathrooms
1.750.000 €
Apartments for sale in El Fort Pienc
1.950.000 €
BCN076310010
Impressive newly renovated apartment with a large terrace on Paseo Sant Joan
This splendid flat with 197 built interior sqm and a 96 sqm terrace is a gem in the heart of Paseo Sant Joan in Barcelona, one of the most sought-after areas of the city. Its luxury refurbishment has incorporated modern comfort into the beauty of the original features, such as hydraulic floors and high ceilings with Catalan vaults and wooden beams. The property is located on the main floor of a stately late 19th-century building. A spacious entrance hall welcomes us and divides the day and night areas on either side. The living-dining room with a semi-open kitchen is very spacious, bright and the perfect place for your daily life. It leads to a 28 m2 gallery with hydraulic floors, an ideal space to create a more relaxed atmosphere. Next to the kitchen there is a laundry room and a 4 sqm patio. From the gallery or the living room, we access the spectacular terrace, which overlooks the courtyard. It is very quiet and a real oasis in the middle of the big city, allowing you to enjoy almost anything you can imagine outdoors. From gatherings with friends and family to games, or simply relaxing. The night area has 3 double bedrooms with views of Paseo Sant Joan and fitted wardrobes. The wonderful master suite has a bathroom with a shower and bathtub. There's also a junior suite with its own bathroom. The third bedroom has a separate bathroom next to it. Finally, there's a guest toilet at the entrance to the flat. The flat is equipped with the highest quality materials and finishings, parquet flooring, ducted air conditioning, underfloor heating, new carpentry with excellent acoustic and thermal insulation, and appliances. The living-dining room has Catalan vaulted ceilings and the bedrooms have exposed wooden beams. The building has a lift. This property is located on the lively Passeig Sant Joan, which has a wide range of shops and restaurants. It is very close to the Arc de Triomf and the Parc de la Ciutadella, so you can enjoy Barcelona's large green area. The surrounding area has all the services and public transport options you need. All this, just a 15-minute walk from the city centre, Plaza Catalunya and Paseo de Gracia. Do not hesitate to contact Bcn Advisors to visit this property. * The price shown does not include taxes or transaction costs. In the case of second-hand properties in Catalonia, Property Transfer Tax (ITP) will apply; rates currently range from 10% to 13%, depending on the value of the property and the purchaser's circumstances, in accordance with current regulations. For information purposes, the general tax brackets applicable are 10% for values up to €600,000, 11% between €600,000 and €900,000, 12% for values between €900,000 and €1,500,000, and 13% for amounts exceeding €1,500,000, subject to variation depending on the applicable regulations and the specific circumstances of the buyer. For new-build properties, VAT at 10% will apply, plus Stamp Duty (AJD), currently around 1.5%. Furthermore, the price does not include notary, land registry and administrative fees, which may represent an additional 1% to 2% of the purchase price. All the information provided is for guidance only and is subject to possible changes or errors. The property has a valid energy performance certificate and certificate of occupancy, which will be provided to any interested party. AICAT registration number 2736, in accordance with current regulations. Real estate agency fees will be borne by the seller, in accordance with the signed agreement.
197.59 m²
Floor plan
100.79 m²
Terrace
3
Bedrooms
3
Bathrooms
1.950.000 €
Apartments for sale in La Dreta
1.790.000 €
BCN076480010
Awesome renovated apartment with terrace in a century-old building in Eixample
This flat is in a great spot on the fancy Pau Claris street, just a few metres from Plaza Catalunya, Paseo de Gracia and Plaza Urquinaona. You'll get to enjoy the best of the Eixample and the city centre, with all its shops, services and awesome public transport links. The property has 203 sqm according to the Land Registry and is on the fourth floor of a century-old building with a lift, a concierge service and a communal terrace. It has double orientation to the street and the block courtyard, which facilitates natural lighting and cross ventilation. The spacious entrance hall with custom-made wardrobes divides the day and night areas into large sections, with an intelligent layout. The living-dining room is spacious and bright, with two balconies overlooking Pau Claris street and offering pleasant views due to the height. Next to it, in a continuous but separate space, is the kitchen with a central island that also serves as a bar, fully equipped with appliances. The night area has 4 bedrooms. The master bedroom en suite with its own bathroom has access to a gallery overlooking the block courtyard, ideal for your moments of escape. At this end of the property there are 2 further double bedrooms with access to a peaceful 13 sqm terrace, where you can enjoy pleasant moments outdoors such as breakfast, lunch or chats. In addition, there is an interior single bedroom that could also be used as an office or dressing room. Finally, there is a separate bathroom and a guest toilet. The comprehensive renovation stands out for the high-quality finishes and materials used. The woodwork is new and has been carefully crafted. Wood, a warm and noble material, adds value to the renovation. The exterior woodwork retains the original designs but incorporates low-emissivity glass and insulating chambers, which help to reduce noise and maintain a comfortable temperature inside, creating pleasant spaces for everyday living. As for the interior carpentry, Krona-type folding or sliding doors or doors with guides have been installed, all of them full height. The bathroom furniture is integrated into the customised designs of each bathroom, while the wardrobes in the bedrooms have been made to measure to make the most of the space. These have high-quality interior finishes, in fabric or wood, and LED lighting. Attention has also been paid to the ornate ceilings, the walls decorated with mouldings or covered with plain or patterned tiles, always in harmony with the rest of the elements, and the carefully selected flooring, whether parquet or tile, to achieve a balanced and elegant whole. In addition, air conditioning and heating are incorporated for excellent comfort. The price includes the furniture. This is a unique opportunity to live in one of the most sought-after areas of the city, in a property that is not only an ideal home, but also a safe bet for the most exclusive Barcelona lifestyle. Do not hesitate to contact Bcn Advisors to visit this flat. * The price shown does not include taxes or transaction costs. In the case of second-hand properties in Catalonia, Property Transfer Tax (ITP) will apply; rates currently range from 10% to 13%, depending on the value of the property and the purchaser's circumstances, in accordance with current regulations. For information purposes, the general tax brackets applicable are 10% for values up to €600,000, 11% between €600,000 and €900,000, 12% for values between €900,000 and €1,500,000, and 13% for amounts exceeding €1,500,000, subject to variation depending on the applicable regulations and the specific circumstances of the buyer. For new-build properties, VAT at 10% will apply, plus Stamp Duty (AJD), currently around 1.5%. Furthermore, the price does not include notary, land registry and administrative fees, which may represent an additional 1% to 2% of the purchase price. All the information provided is for guidance only and is subject to possible changes or errors. The property has a valid energy performance certificate and certificate of occupancy, which will be provided to any interested party. AICAT registration number 2736, in accordance with current regulations. Real estate agency fees will be borne by the seller, in accordance with the signed agreement.
200.64 m²
Floor plan
16.37 m²
Terrace
4
Bedrooms
2
Bathrooms
1.790.000 €
Apartments for sale in La Dreta
2.500.000 €
BCN078550010
Fabulous newly refurbished property with a terrace in the heart of the Eixample
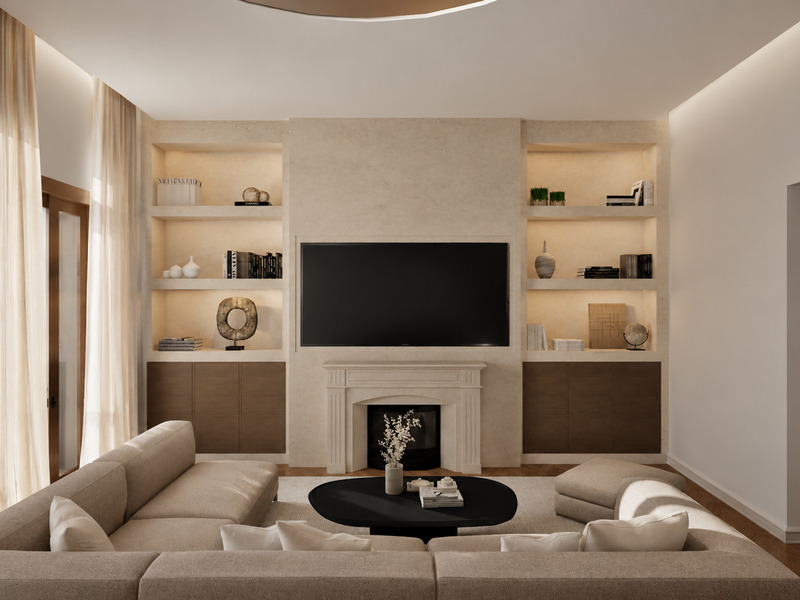
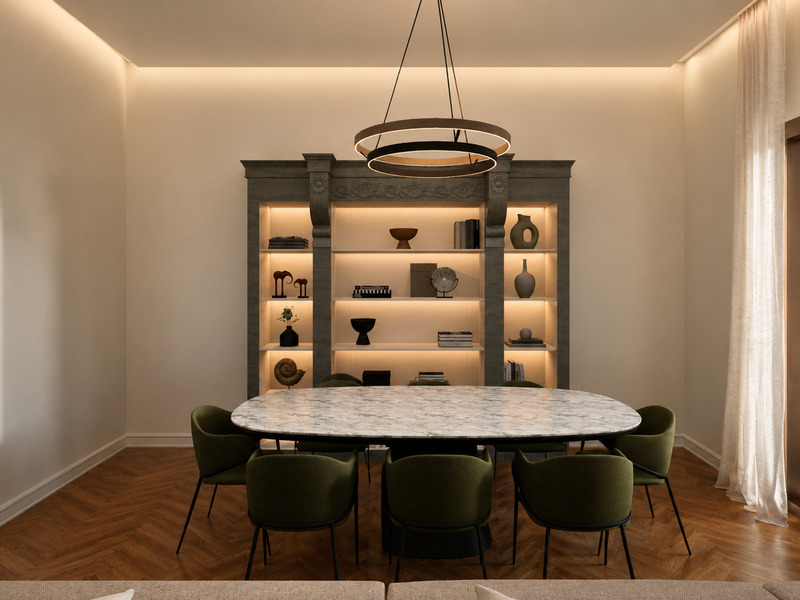
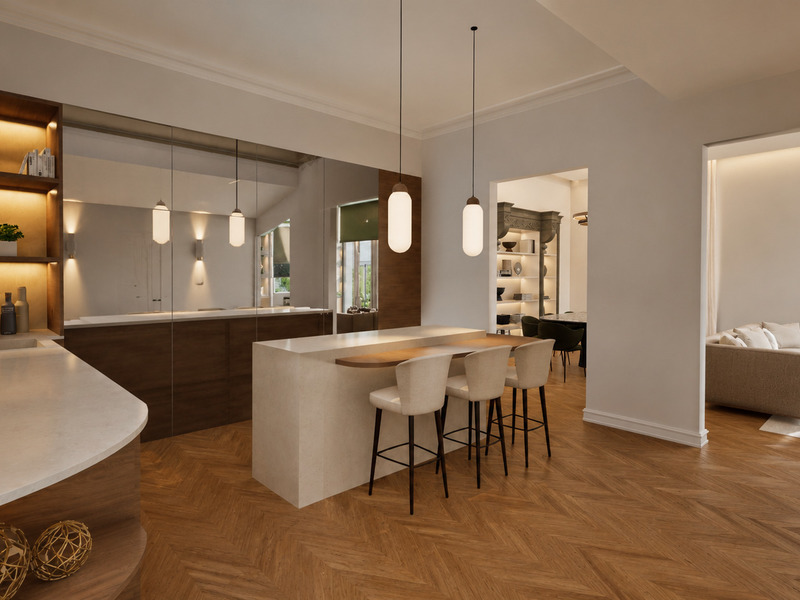
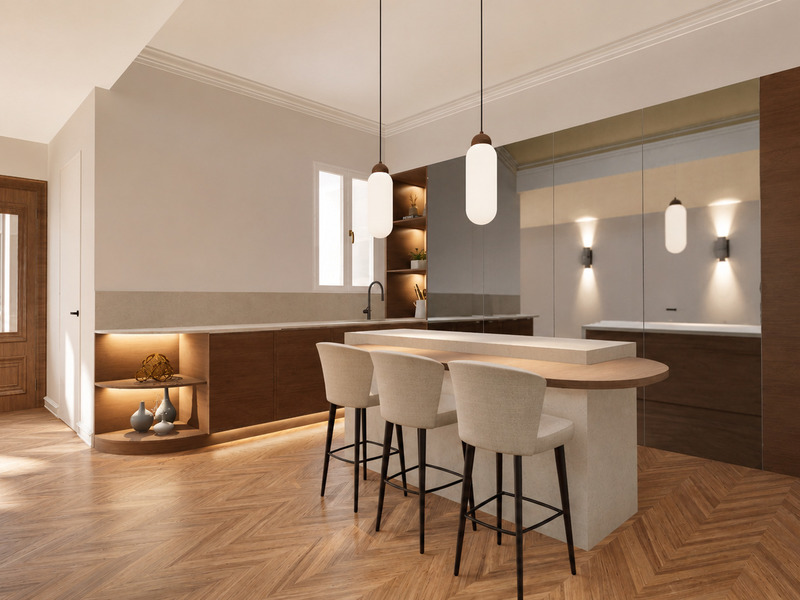
Situated on the fourth and top floor of an elegant building in the prestigious Quadrat d’Or district of the Eixample, this extraordinary flat, with 197 m² of internal floor space and a 17 m² terrace, combines spaciousness, natural light and a meticulous, comprehensive refurbishment carried out using the highest quality materials. A property designed for those seeking comfort, privacy and a sophisticated lifestyle in one of Barcelona’s most iconic locations. Thanks to its dual-aspect layout, it enjoys exceptional natural light throughout the day, as well as excellent cross-ventilation that enhances the comfort of every room. The layout has been designed to clearly separate the social areas from the private living spaces, offering a functional and particularly comfortable arrangement for family life. The living area centres around a magnificent, spacious living-dining room divided into several distinct zones – an elegant and welcoming space that opens directly onto a pleasant 17 m² private terrace. This outdoor space is ideal for enjoying the Mediterranean climate, relaxing in the fresh air or hosting pleasant gatherings with family and friends. The kitchen, with its contemporary design and high-end finishes, combines aesthetics and functionality, incorporating a practical separate utility area that adds convenience to everyday life. A guest toilet completes this part of the property. The sleeping area, which is completely separate, offers the tranquillity and privacy required for rest. A highlight is the spacious master suite with a dressing room and en-suite bathroom, designed as a true personal retreat. The property also features a second en-suite suite, a double bedroom, a spacious single bedroom and a third full bathroom serving these rooms. The layout is completed by a versatile multi-purpose room, perfect as a study, library, games room or creative space, depending on each family’s needs. The refurbishment has been carried out using a careful selection of fine materials and premium finishes, with particular attention paid to comfort and efficiency. All the installations have been completely refurbished, and high-performance thermal insulation solutions have been incorporated to ensure comfort all year round. Situated in a quiet building with access to the communal roof terrace, this property enjoys a prime location in the heart of the Eixample district, surrounded by the finest Modernist architecture, restaurants, exclusive shops and all the amenities needed to enjoy an excellent quality of life. An exceptional home that combines elegance, spaciousness and an unrivalled location in one of Barcelona’s most sought-after areas. * The images are renderings of the final state following the refurbishment, which is scheduled to be completed by the end of September 2026. * The price shown does not include taxes or transaction costs. In the case of second-hand properties in Catalonia, Property Transfer Tax (ITP) will apply; rates currently range from 10% to 13%, depending on the value of the property and the purchaser’s circumstances, in accordance with current regulations. For information purposes, the general tax brackets applicable are 10% for values up to €600,000, 11% between €600,000 and €900,000, 12% for values between €900,000 and €1,500,000, and 13% for amounts exceeding €1,500,000, subject to variation depending on the applicable regulations and the specific circumstances of the buyer. For new-build properties, VAT at 10% will apply, plus Stamp Duty (AJD), currently around 1.5%. Furthermore, the price does not include notary, land registry and administrative fees, which may represent an additional 1% to 2% of the purchase price. All the information provided is for guidance only and is subject to possible changes or errors. The property has a valid energy performance certificate and certificate of occupancy, which will be provided to any interested party. AICAT registration number 2736, in accordance with current regulations. Real estate agency fees will be borne by the seller, in accordance with the signed agreement.
197 m²
Floor plan
17 m²
Terrace
4
Bedrooms
3
Bathrooms
2.500.000 €
Apartments for sale in La Dreta
1.795.000 €
BCN078100010
Exclusive designer property in a stately corner building in the Eixample
This property is located on the "Principal" floor (first one) of an iconic building from 1902 designed by the renowned architect Enric Sagnier. Facing south and situated in the heart of the "Quadrat d’Or" ("Golden Square") in the Eixample, it combines the charm of Barcelona’s modernist architecture with a carefully executed high-end contemporary renovation. The apartment, on the principal floor, has been renovated with an exquisite balance between heritage and modern design, preserving valuable original architectural elements such as Nolla hydraulic floors, four-metre-high coffered ceilings, and restored carpentry, which add character and sophistication to every space. The layout preserves the essence of classic Eixample corner apartments, with a distinctive diamond-shaped floor plan that enhances brightness and spaciousness. The main area of the home enjoys four large windows, an elegant enclosed gallery, and two balconies facing the street, with pleasant open views over the treetops. The apartment has 222 sqm of interior built area and 47 sqm of exterior spaces distributed between terraces, balconies, and patios. The interior spaces are organised around a bright central 9.61 sqm courtyard decorated with natural greenery, complemented by a 6.40 sqm light well patio and a second 4 sqm interior patio, ensuring cross ventilation and natural light throughout the home. At the rear, there is also a charming 13 sqm chill-out terrace facing the quiet inner courtyard. The day area consists of an elegant living-dining room dominated by the glazed gallery, a warm and sophisticated space ideal for enjoying natural light throughout the day. It also has access to a balcony. Next to the living room there is a room currently used as a study, with access to a balcony and the possibility of converting it into an additional bedroom. On this same façade, there is also a double exterior bedroom with balcony access. The principal suite includes a private bathroom with bathtub and exterior access, providing excellent natural light and ventilation. The separate kitchen, fully equipped with integrated appliances, is located at the rear of the property and features a functional layout with dual access that ensures smooth circulation between areas. The rear section also accommodates additional bedrooms and bathrooms, creating a versatile, comfortable home perfectly adapted to modern needs. The last bedroom enjoys direct access to the pleasant private terrace, a true urban oasis in the heart of Barcelona. The building has been fully restored, including its elegant entrance hall and communal areas, and features a lift and concierge service, enhancing its distinguished character. Located in one of the quietest and most sought-after streets of the Dreta de l’Eixample, this property enjoys a privileged residential setting surrounded by modernist architecture, boutiques, restaurants, and all services. It is just steps away from Plaça Catalunya, Passeig de Gràcia, Passeig Sant Joan, and the El Born district. * The price shown does not include taxes or transaction costs. In the case of second-hand properties in Catalonia, Property Transfer Tax (ITP) will apply; rates currently range from 10% to 13%, depending on the value of the property and the purchaser's circumstances, in accordance with current regulations. For information purposes, the general tax brackets applicable are 10% for values up to €600,000, 11% between €600,000 and €900,000, 12% for values between €900,000 and €1,500,000, and 13% for amounts exceeding €1,500,000, subject to variation depending on the applicable regulations and the specific circumstances of the buyer. For new-build properties, VAT at 10% will apply, plus Stamp Duty (AJD), currently around 1.5%. Furthermore, the price does not include notary, land registry and administrative fees, which may represent an additional 1% to 2% of the purchase price. All the information provided is for guidance only and is subject to possible changes or errors. The property has a valid energy performance certificate and certificate of occupancy, which will be provided to any interested party. AICAT registration number 2736, in accordance with current regulations. Real estate agency fees will be borne by the seller, in accordance with the signed agreement.
222.34 m²
Floor plan
47.76 m²
Terrace
5
Bedrooms
3
Bathrooms
1.795.000 €
New Development
Apartments for sale in Galvany
1.990.000 €
BCN075420010
Wonderful newly built duplex property with terrace in uptown Barcelona
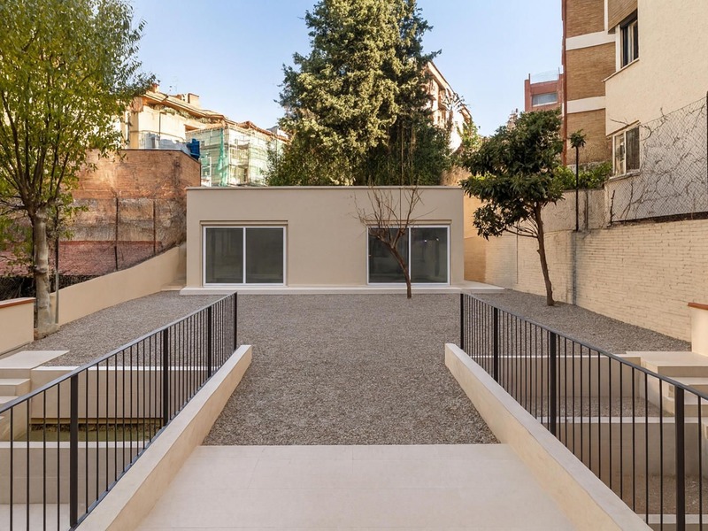
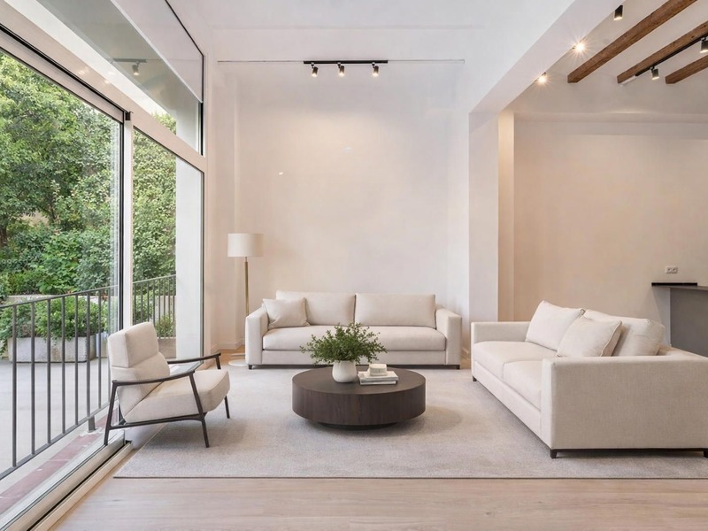
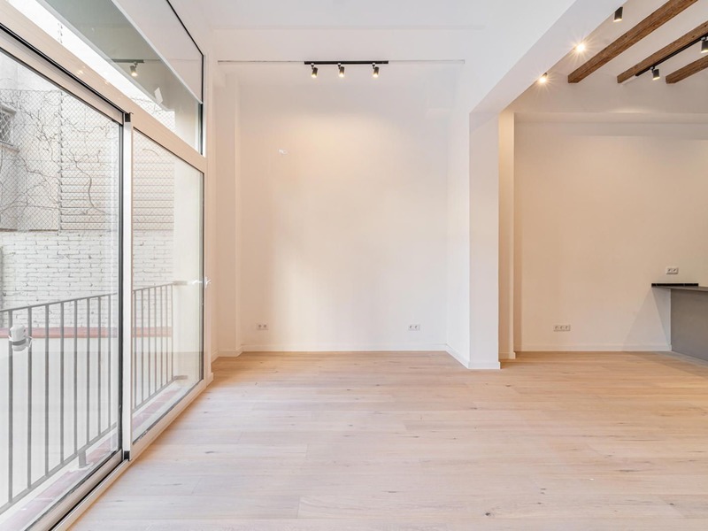
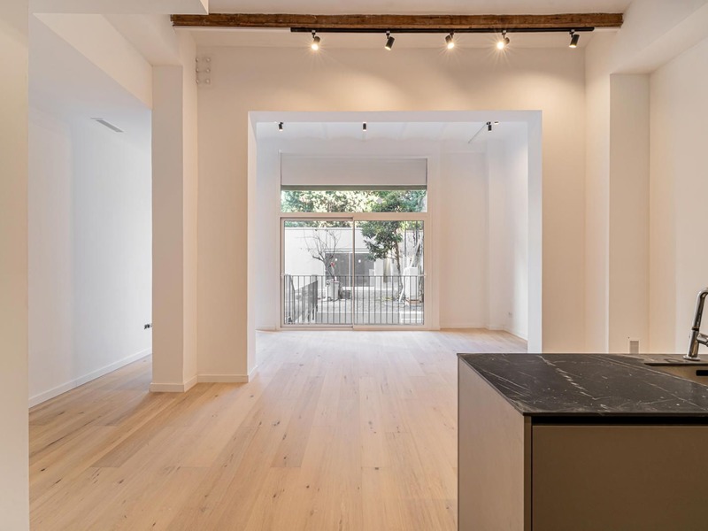
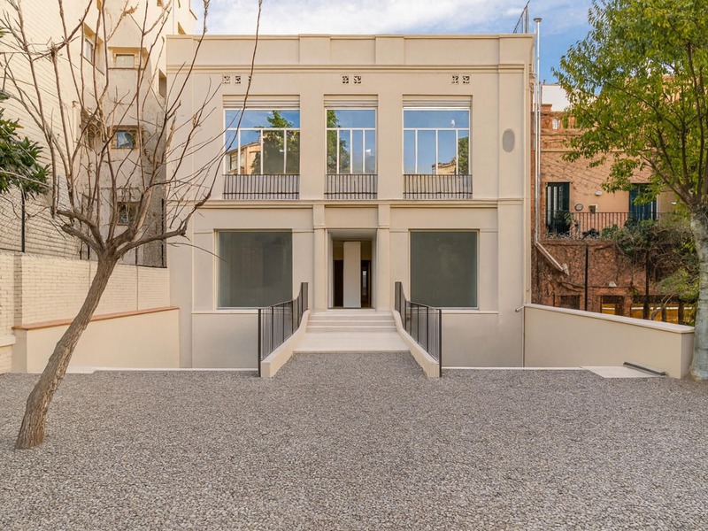
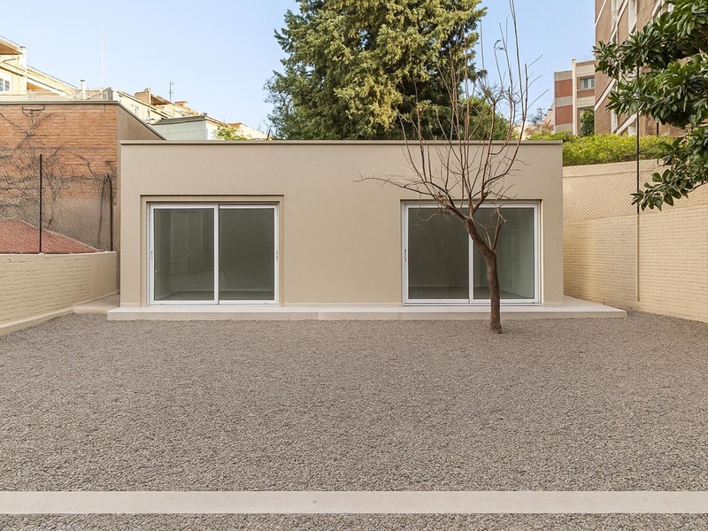
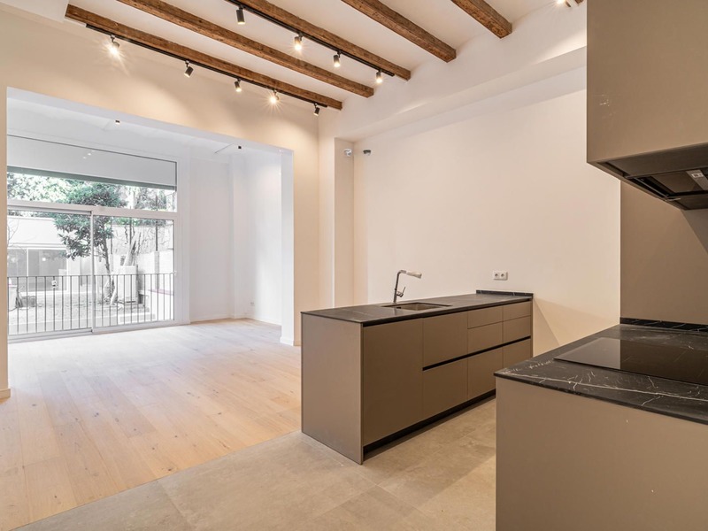
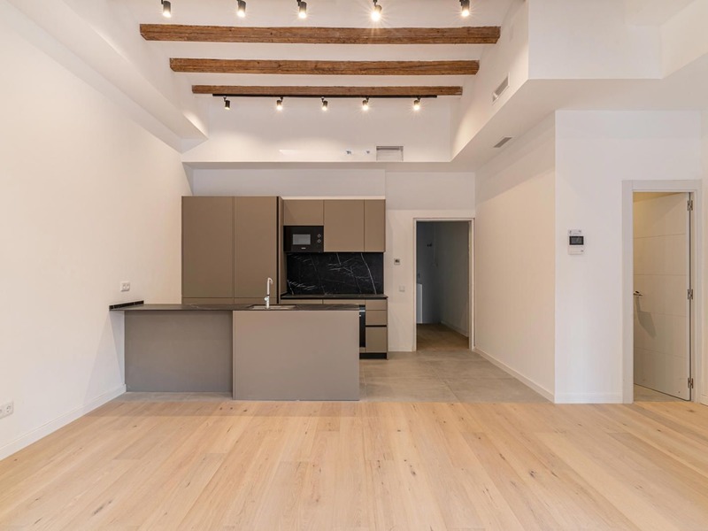
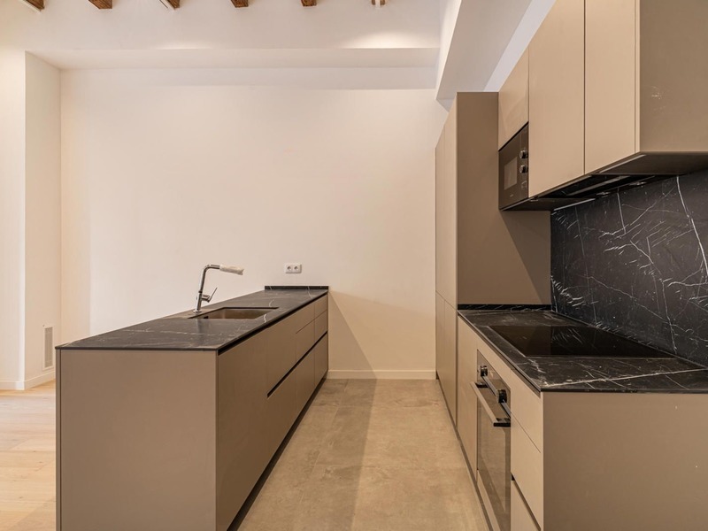
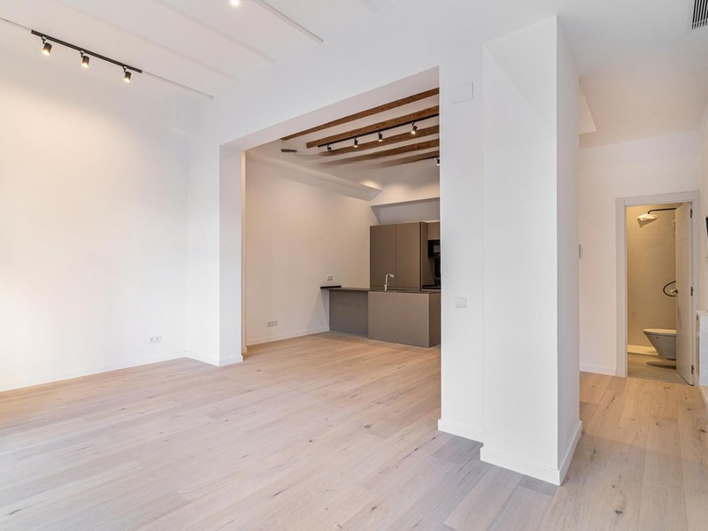
Imagine living in a place where every detail has been thought for you. In the heart of Galvany, one of Barcelona's most prestigious and sought-after neighbourhoods, this exclusive newly refurbished duplex apartment redefines the concept of home. It is located in a unique and historic building that has been completely refurbished, with only 3 luxury flats. The property has 194 built interior sqm and a 66 sqm terrace. The main floor (100,84 sqm) has a spacious living-dining room with open kitchen. From here we access the fabulous garden, an ideal space in which to enjoy the outdoors in the middle of the city, share moments with family and friends, have pleasant meals or simply relax. Going back inside, we find a double bedroom, a complete bathroom and a guest toilet. The lower floor (93.1 sqm) has a living room with a study area, which could be a multipurpose room for any use, 2 double bedrooms en suite with their private bathroom and a laundry room. The property will be equipped with domotics, ducted hot/cold air conditioning, top of the range furniture and appliances in the kitchen, oak wood parquet flooring, aluminium frames, double glazed windows, etc. Facing the charming Jardí de Les Tres Torres, this property combines the serenity of a residential environment with the proximity to the best services in the upper area of Barcelona: exclusive shops, international schools, business schools, private medical centres and an excellent connection to the centre of Barcelona by public transport. Do not hesitate to contact Bcn Advisors to discover your future home. * The price shown does not include taxes or transaction costs. In the case of second-hand properties in Catalonia, Property Transfer Tax (ITP) will apply; rates currently range from 10% to 13%, depending on the value of the property and the purchaser's circumstances, in accordance with current regulations. For information purposes, the general tax brackets applicable are 10% for values up to €600,000, 11% between €600,000 and €900,000, 12% for values between €900,000 and €1,500,000, and 13% for amounts exceeding €1,500,000, subject to variation depending on the applicable regulations and the specific circumstances of the buyer. For new-build properties, VAT at 10% will apply, plus Stamp Duty (AJD), currently around 1.5%. Furthermore, the price does not include notary, land registry and administrative fees, which may represent an additional 1% to 2% of the purchase price. All the information provided is for guidance only and is subject to possible changes or errors. The property has a valid energy performance certificate and certificate of occupancy, which will be provided to any interested party. AICAT registration number 2736, in accordance with current regulations. Real estate agency fees will be borne by the seller, in accordance with the signed agreement.
194 m²
Floor plan
66 m²
Terrace
3
Bedrooms
3
Bathrooms
1.990.000 €



