







Apartments for sale in Vila Olímpica
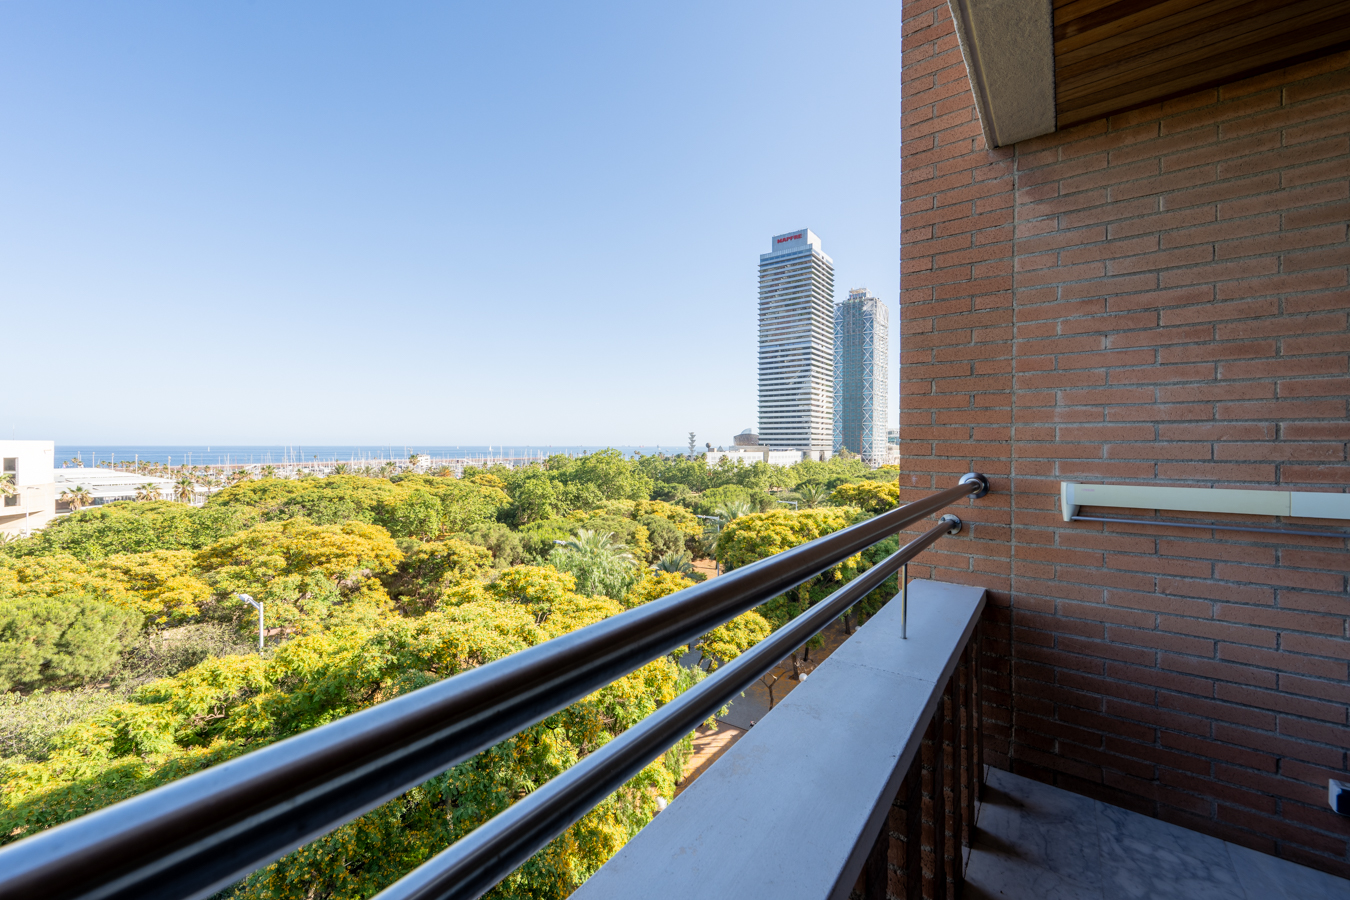
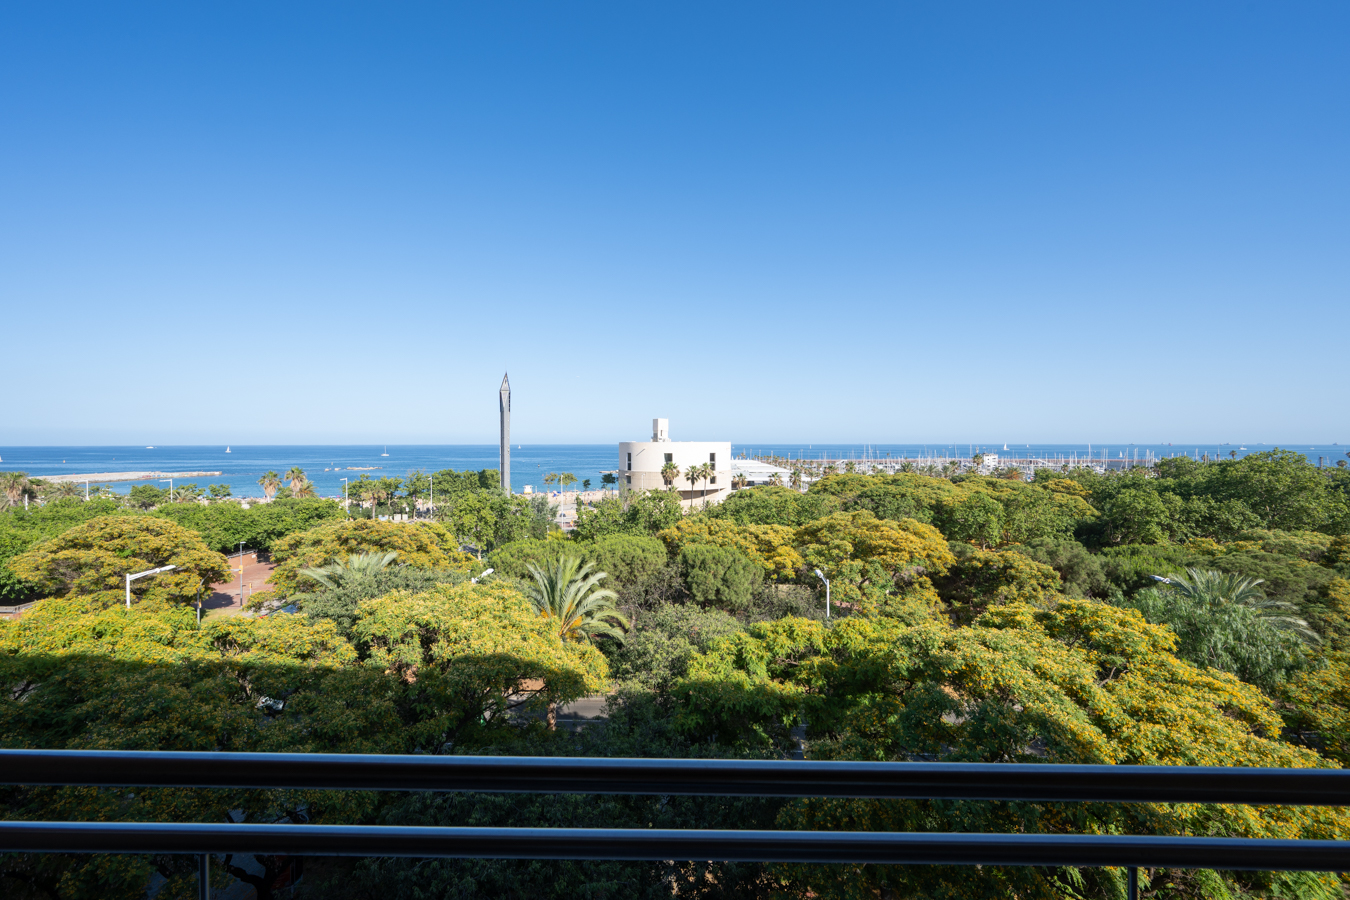
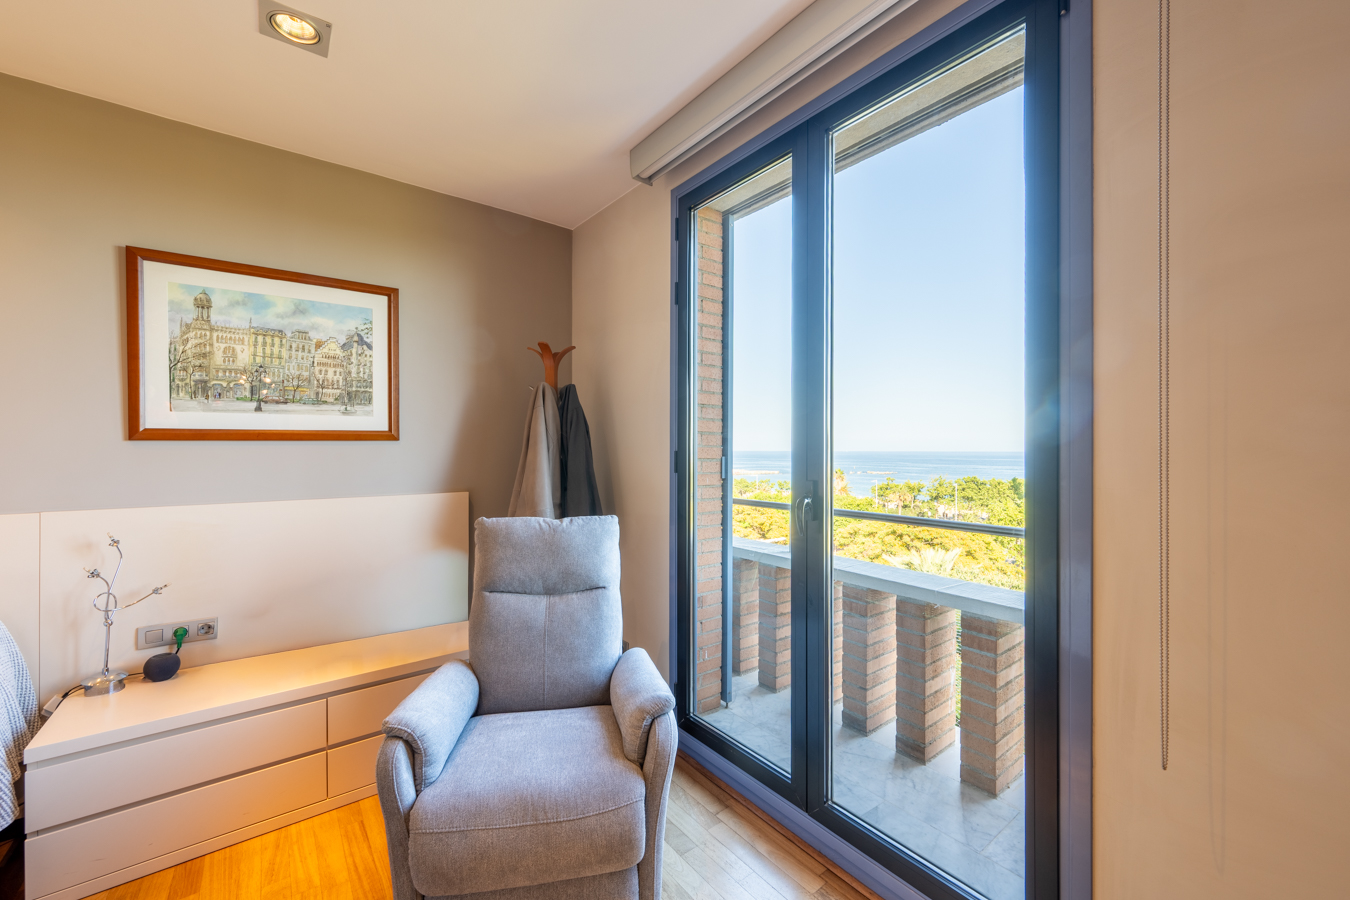
Magnificent apartment facing the sea with spectacular views in La Vila Olímpica
1.275.000 €
BCN078580010
Magnificent apartment facing the sea with spectacular views in La Vila Olímpica
1.275.000 €
156 m²
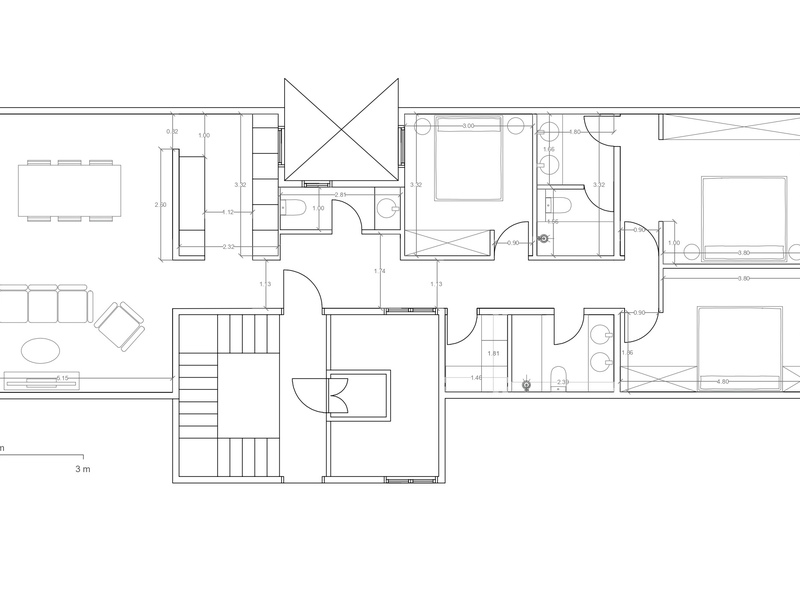
Floor plan
3
Bedrooms
2
Bathrooms


Extras

Year built: 1992
Refurbished
Air conditioning
Heating
Orientation: east
Property description
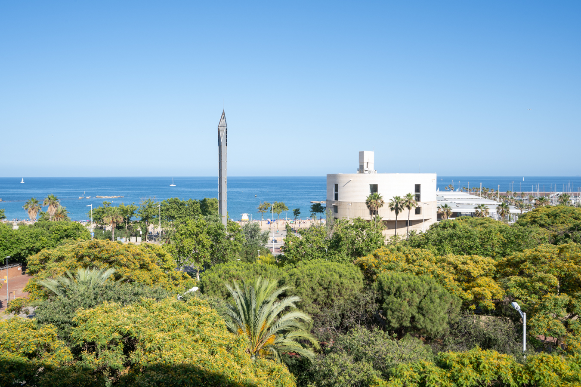
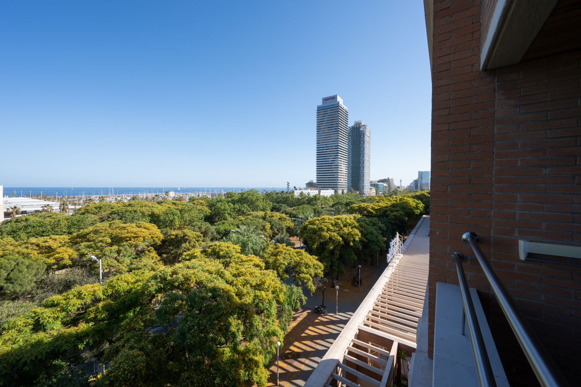
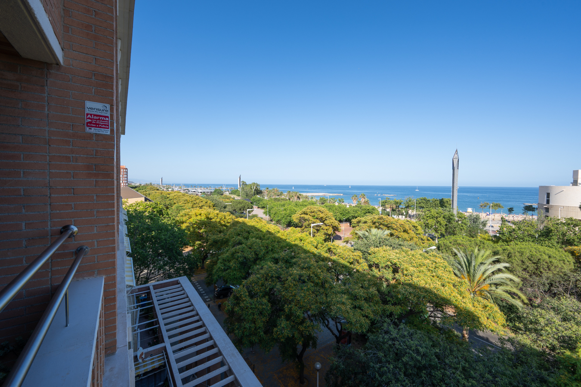
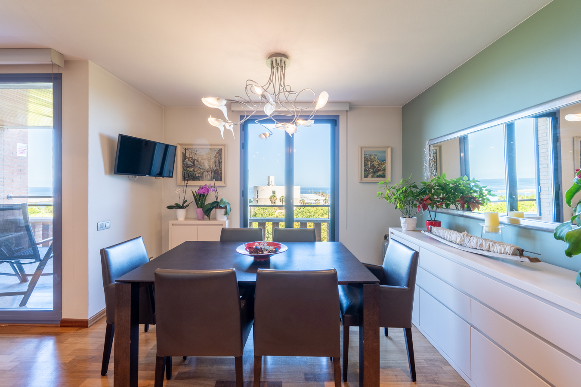
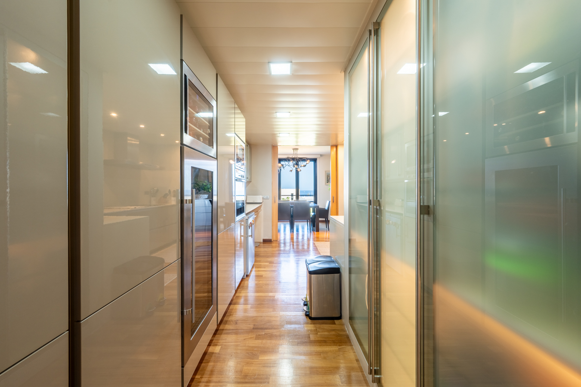
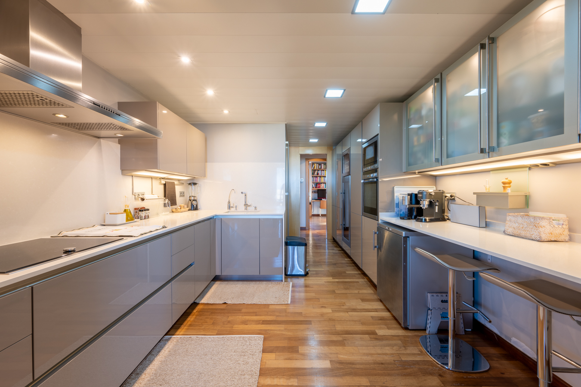
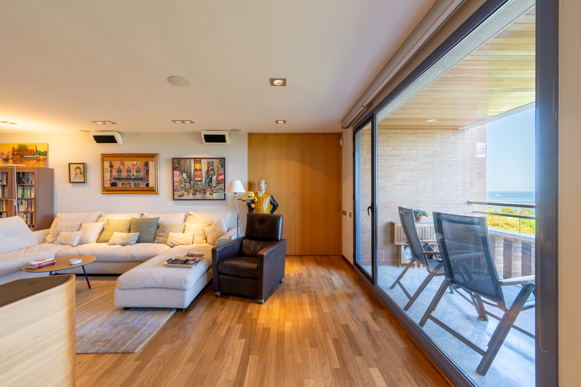
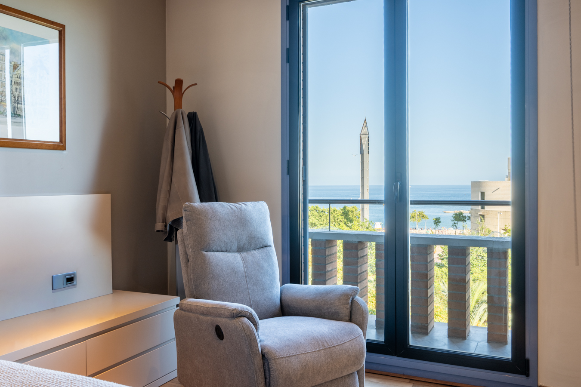
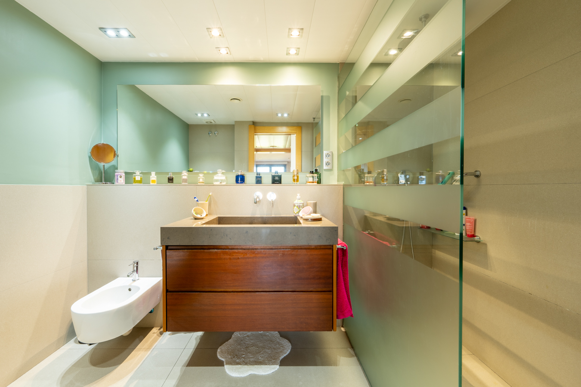
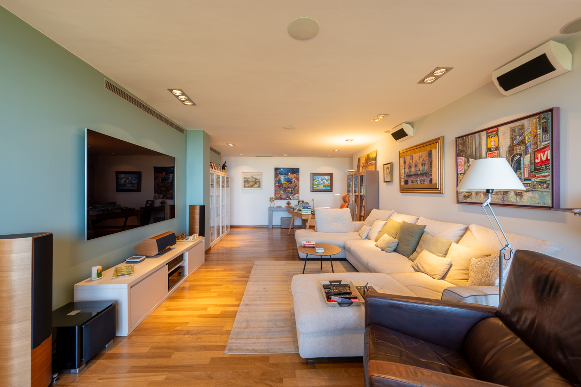
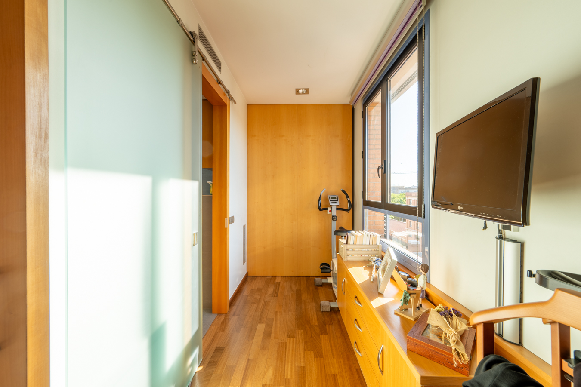
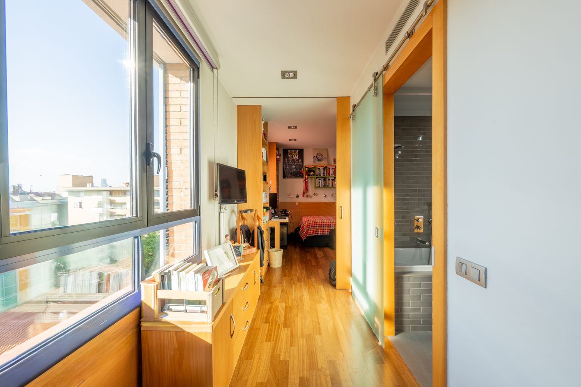
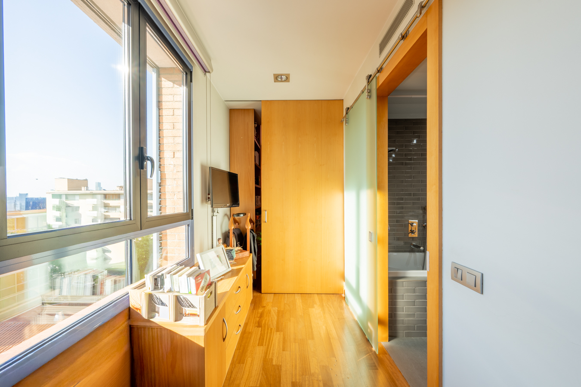
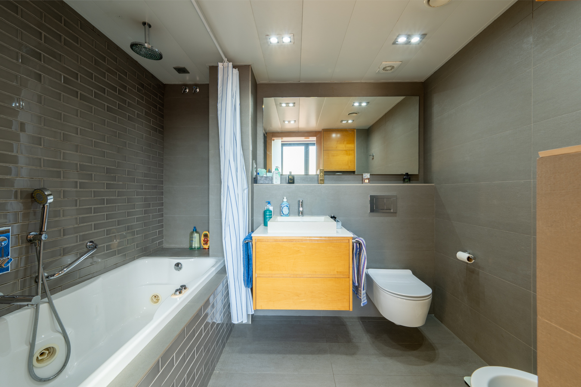
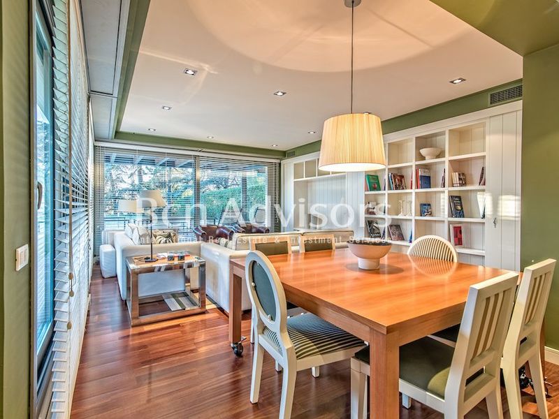
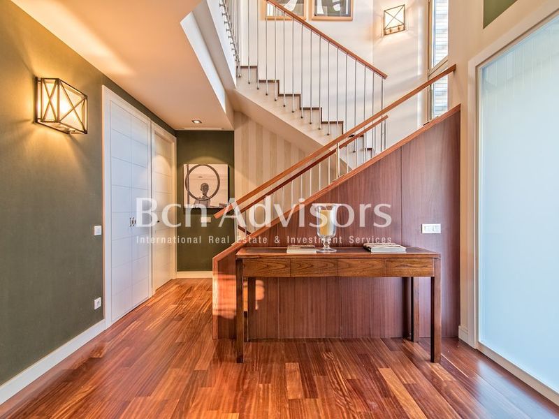
Located on the seafront, within one of the most emblematic residential complexes in La Vila Olímpica, designed by the renowned architect Óscar Tusquets, this extraordinary 156 sqm property (according to the Land Registry) stands out for its unique architecture, breathtaking Mediterranean views, and privileged location next to the beach.
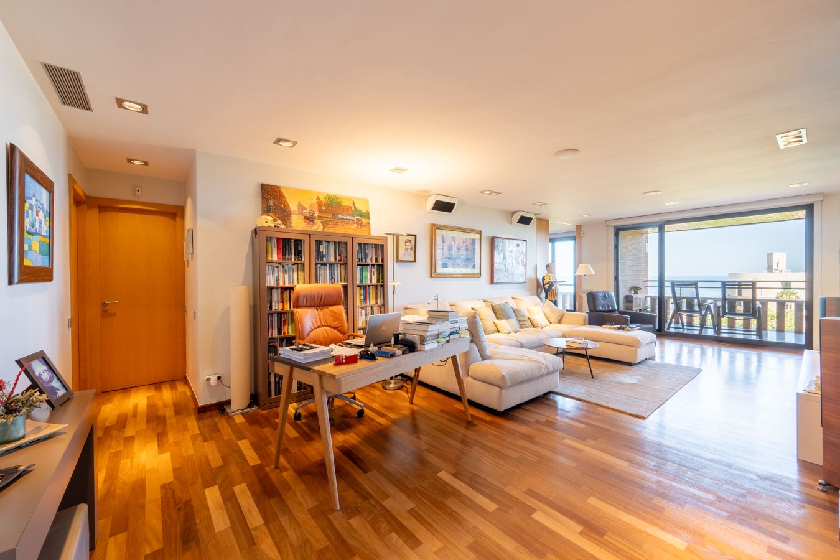
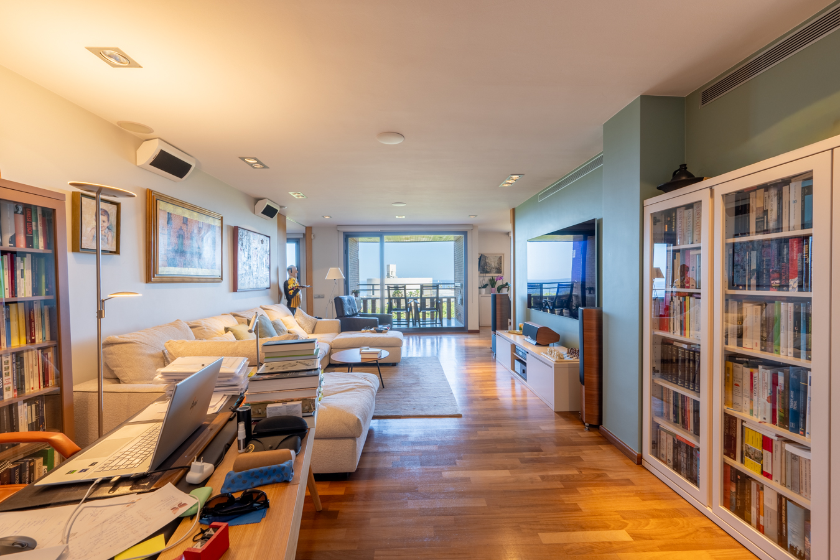
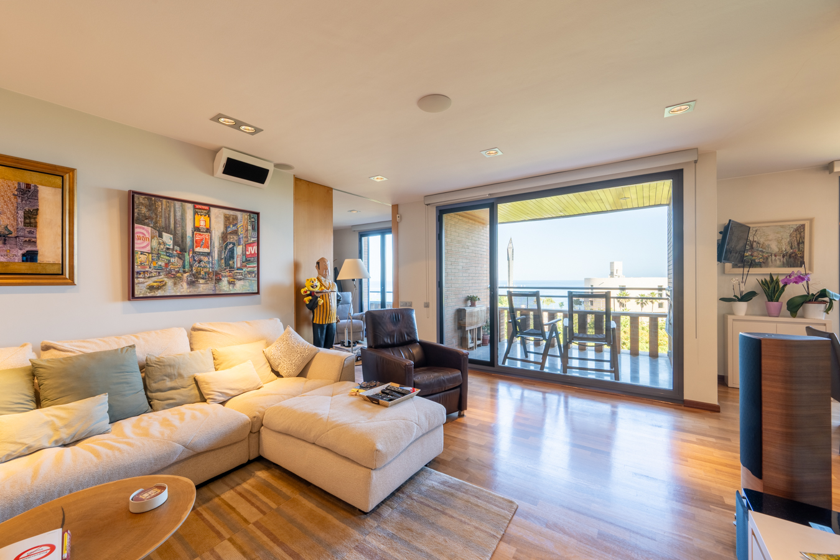
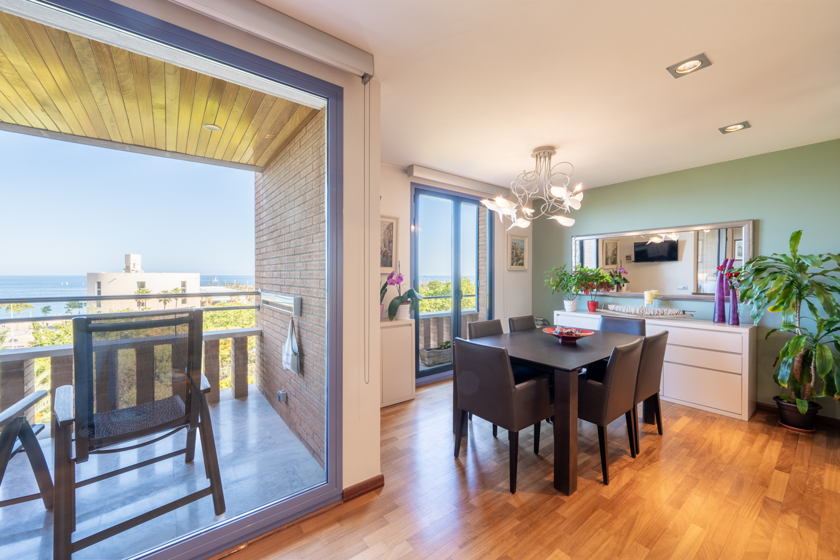
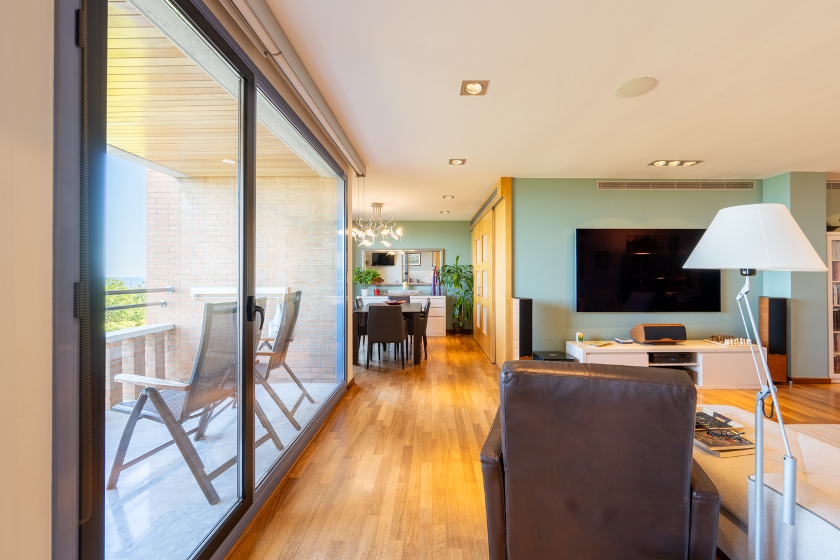
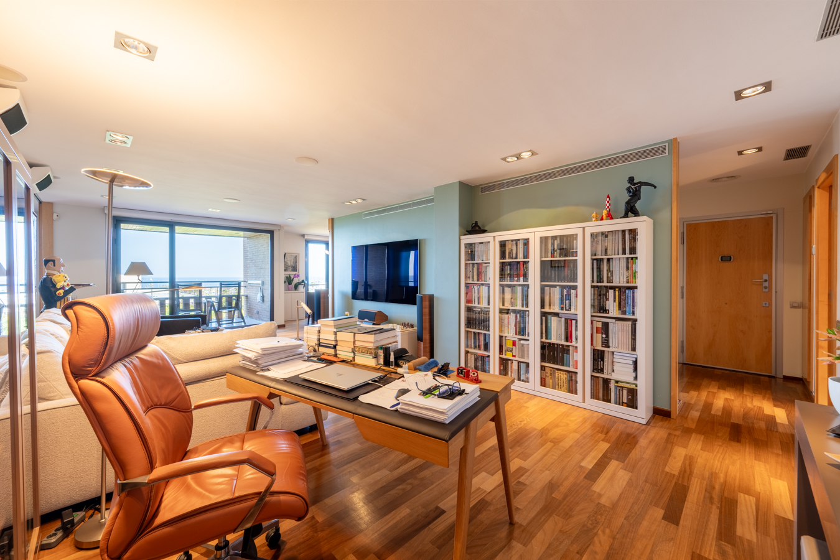
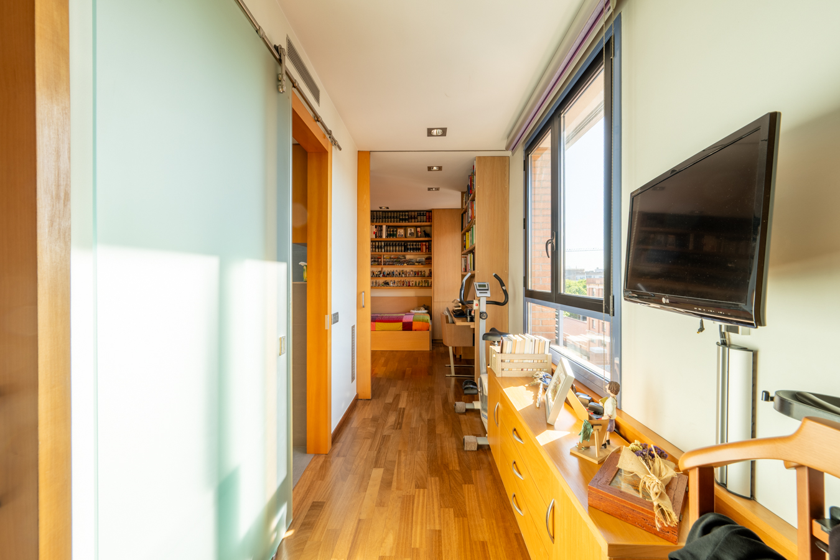
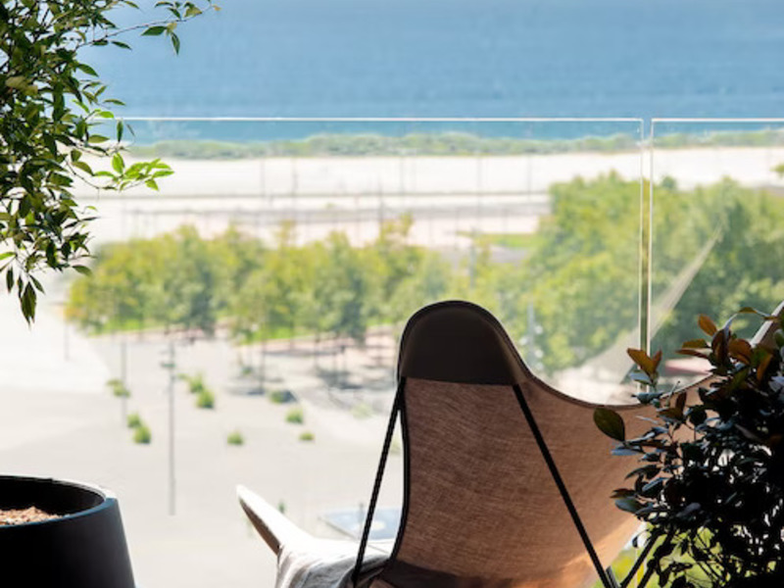
Large floor-to-ceiling windows run throughout the home, allowing natural light to flood every room all day long, enhancing the sense of space and the constant connection with the outdoors. The sea becomes the true protagonist of the property, accompanying daily life from almost every corner.
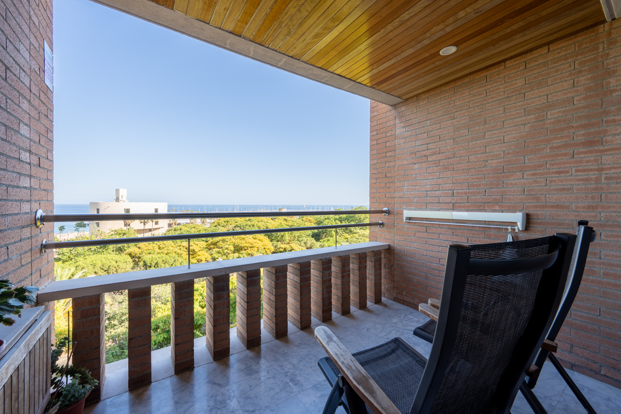
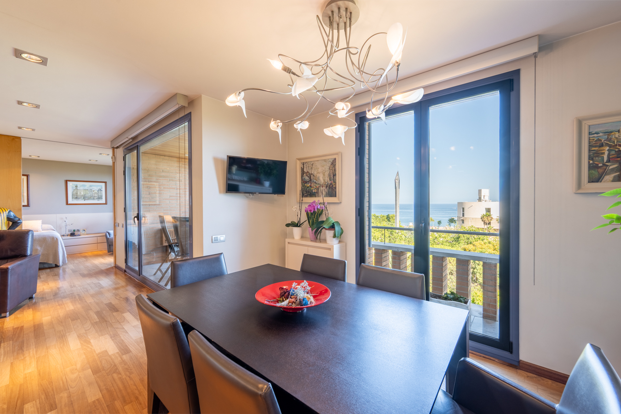
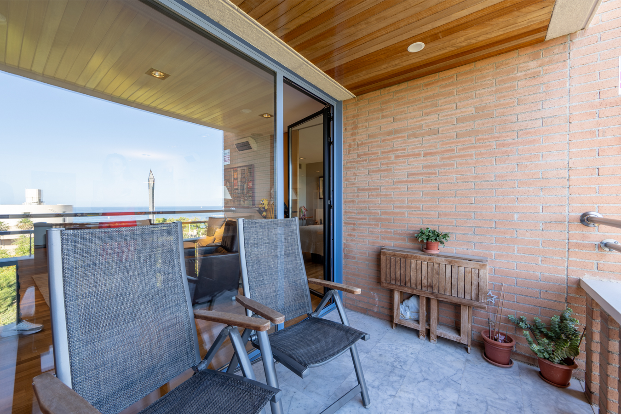
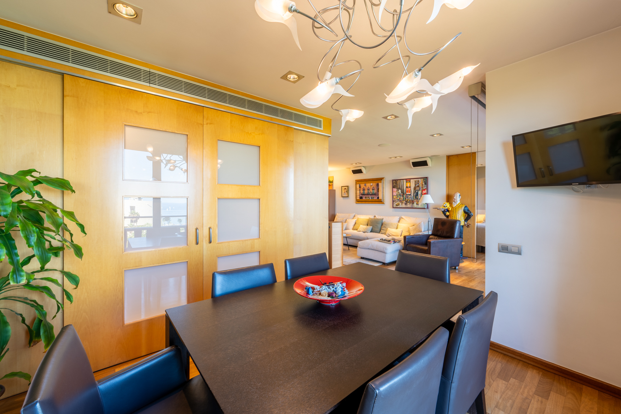
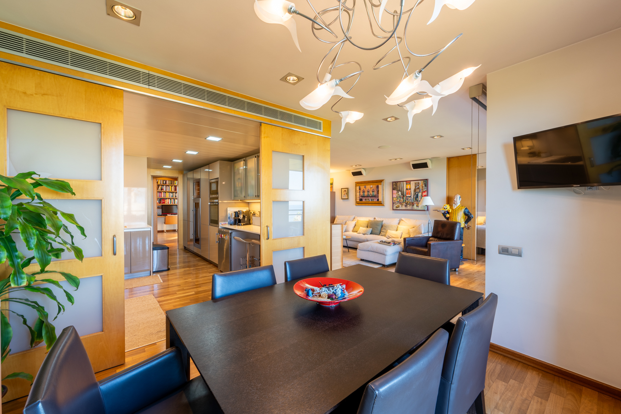
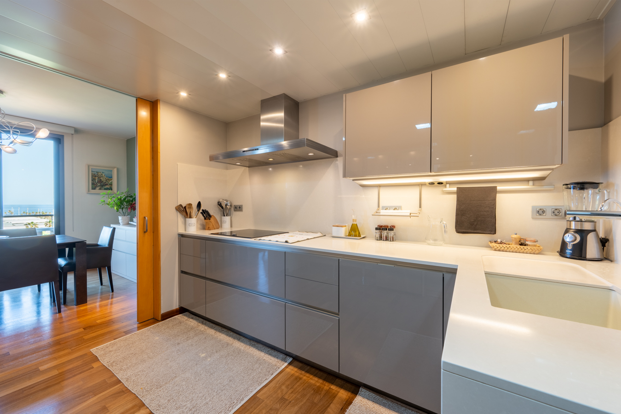
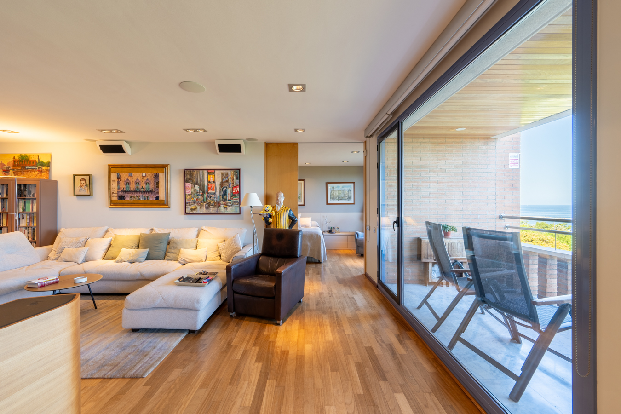
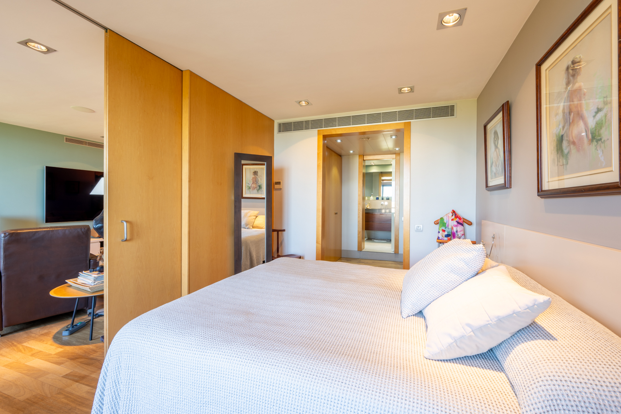
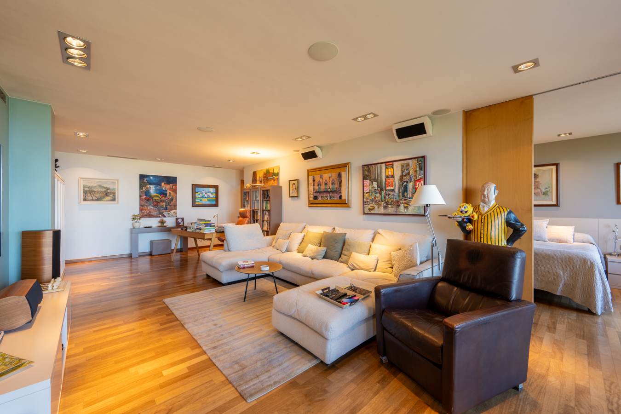
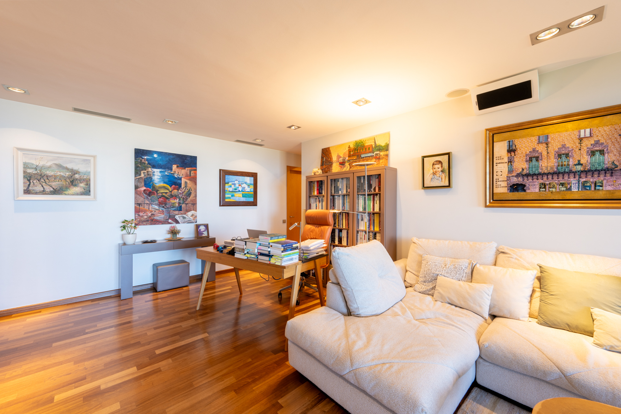
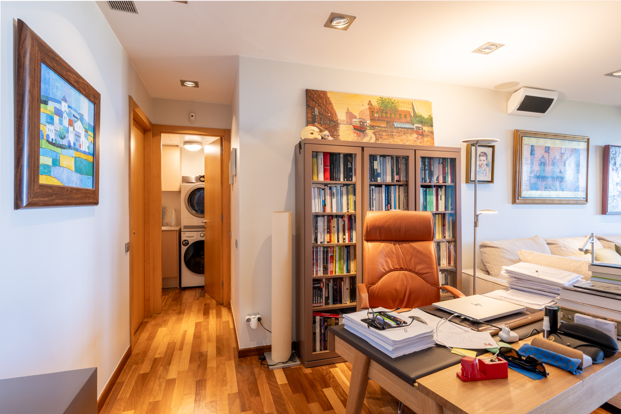
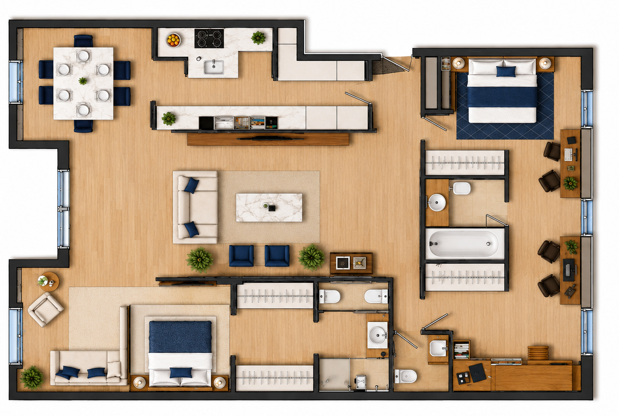
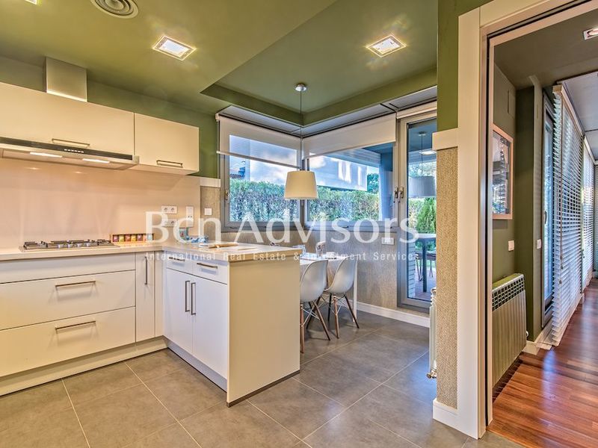
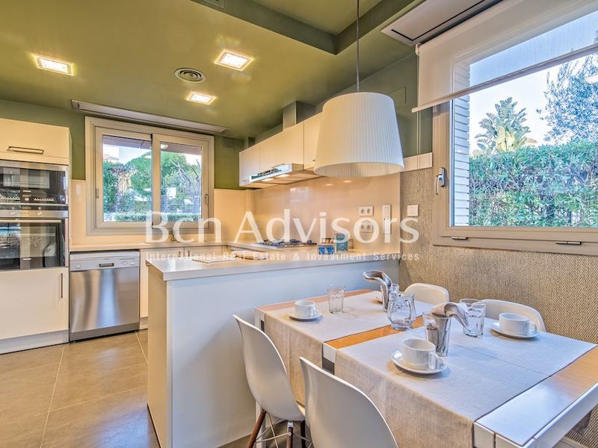
Situated on the fifth floor, the apartment has been designed to make the most of light, views, and its surroundings. Its original U-shaped layout creates a unique spatial experience, where the different areas are arranged around a spacious open-plan living zone facing the sea. The living-dining room connects directly to a pleasant terrace, an ideal space to enjoy spectacular Mediterranean views, sea breezes, or simply relax in one of the most privileged settings in Barcelona.
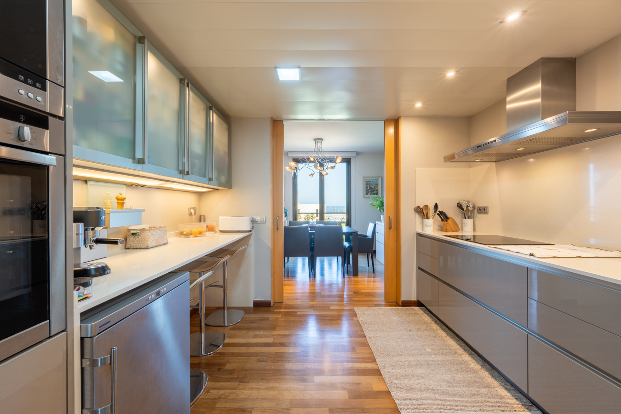
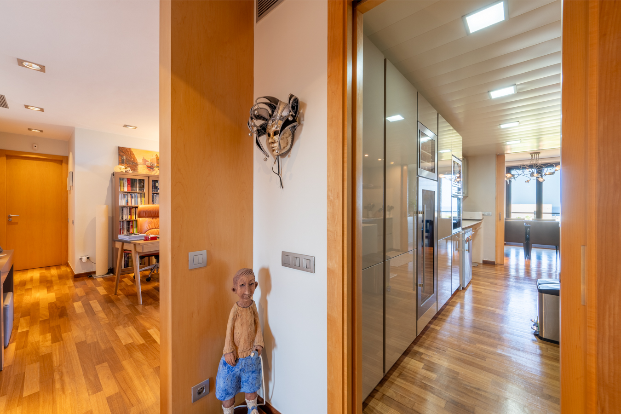
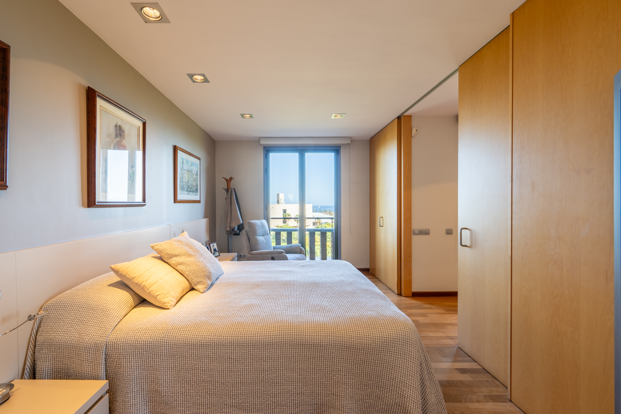
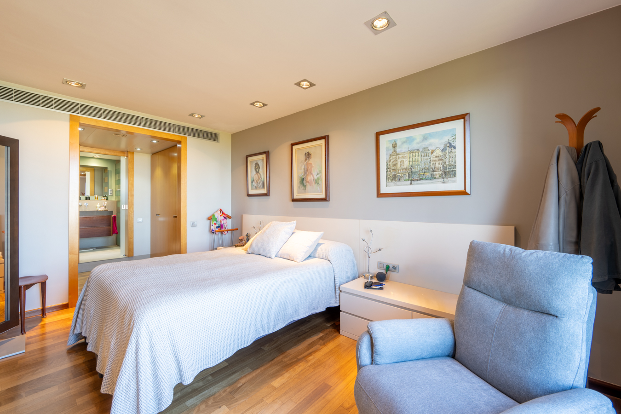
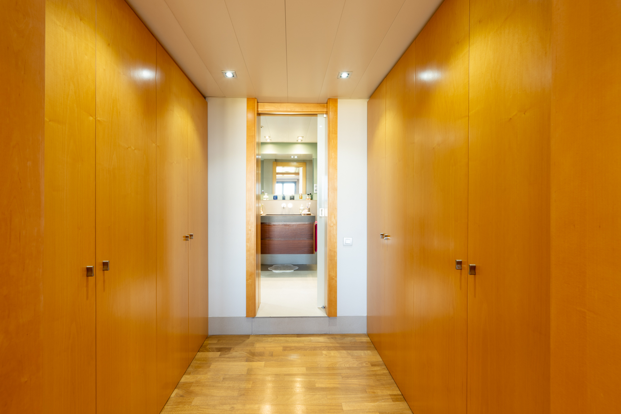
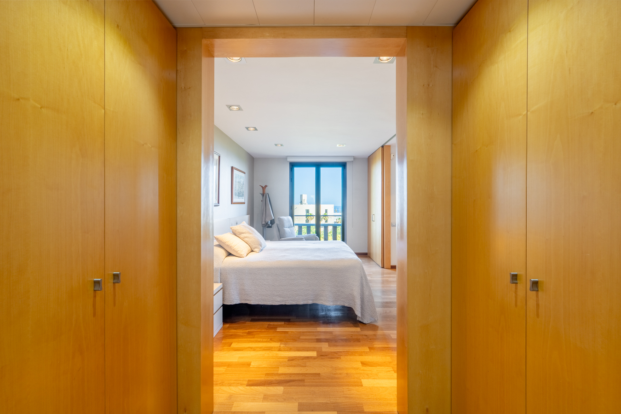
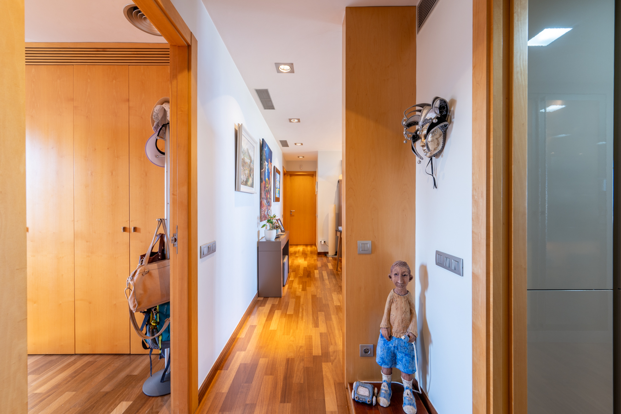
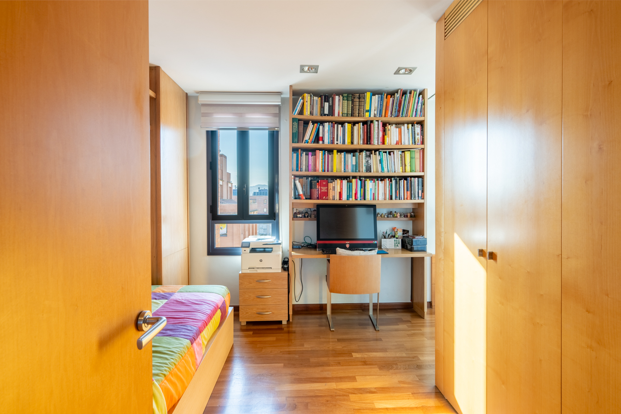
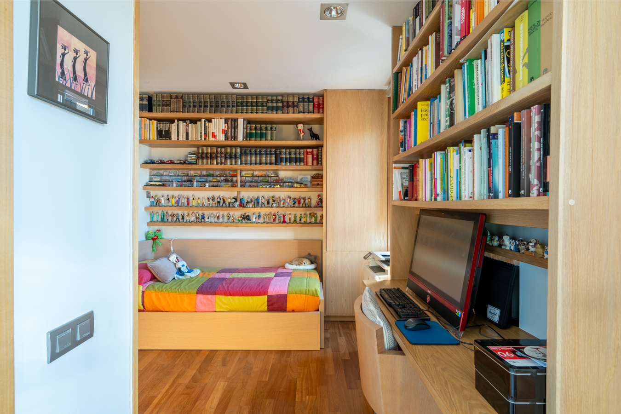
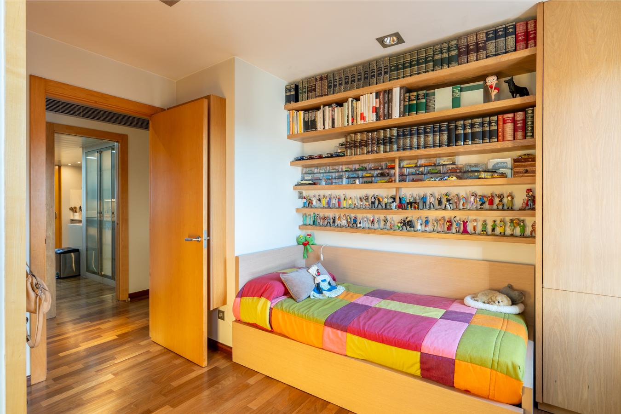
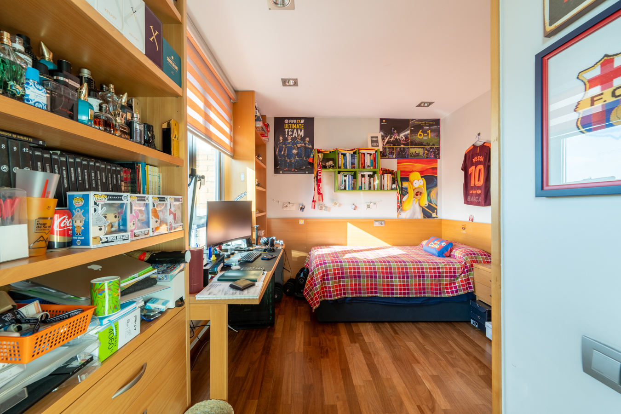
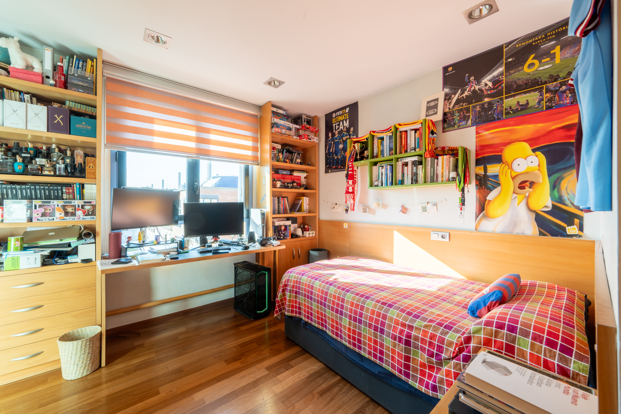
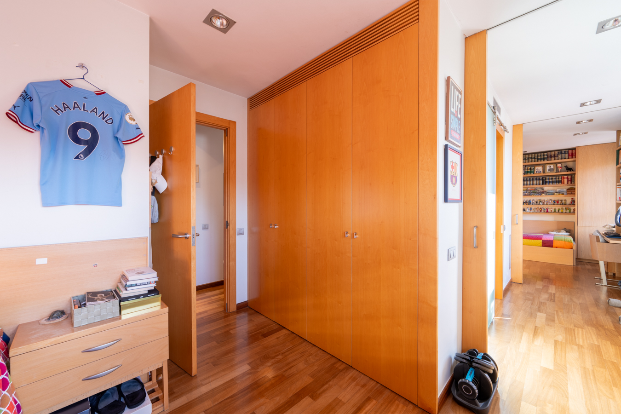
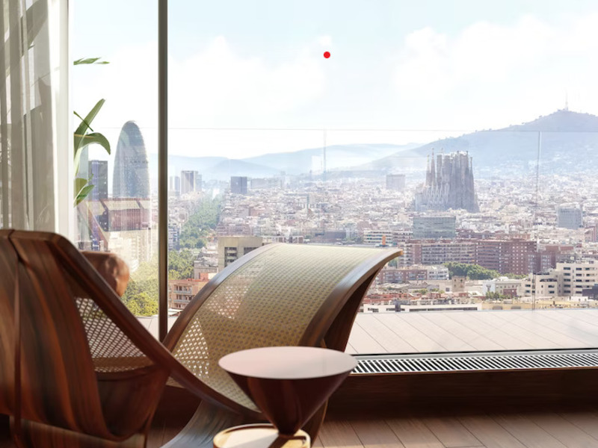
The property offers three bedrooms and features a particularly innovative architectural solution: its integrated sliding doors fully disappear into the walls, allowing spaces to be transformed according to each moment’s needs. This flexibility makes it possible to enjoy open, loft-style layouts or, alternatively, more intimate and private rooms with complete ease. One of the bedrooms also enjoys exceptional views of the Sagrada Familia, a rare feature that allows you to admire two of Barcelona’s greatest icons at once: the Mediterranean Sea and Antoni Gaudí’s masterpiece.
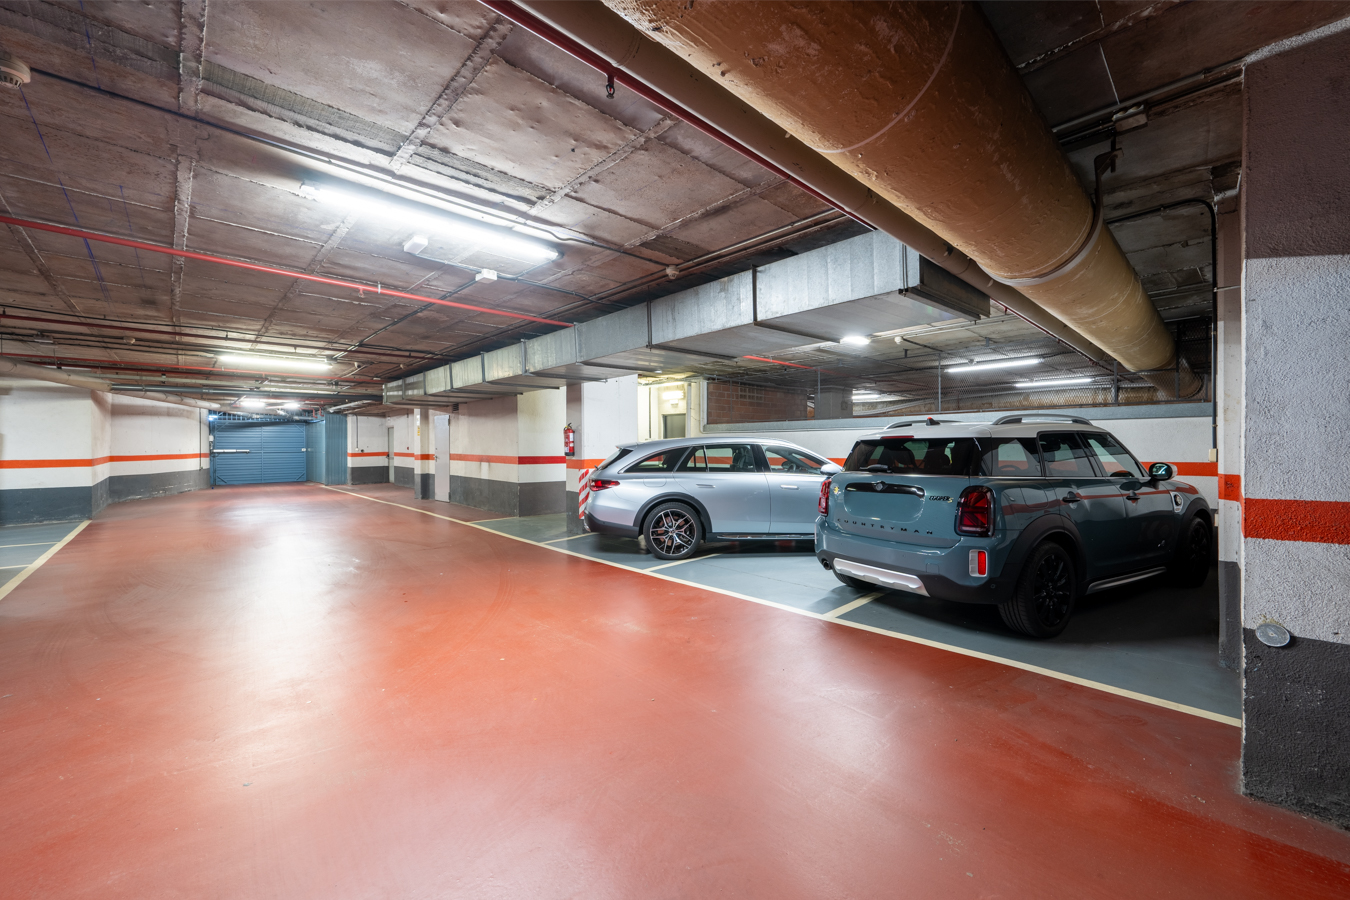
The property includes three spacious parking spaces with an electric vehicle charger, a highly valuable addition in such an exclusive and sought-after location.
Situated in Vila Olímpica, one of the city’s most privileged areas, the home offers a unique seaside lifestyle with immediate access to beaches, the Port Olímpic, large green areas such as Parc de la Ciutadella, and an excellent selection of restaurants and leisure options, all just minutes from the city centre via metro line 4.
A truly unique property where architecture, design, and location combine to offer an unmatched residential experience facing the Mediterranean. Do not hesitate to contact Bcn Advisors to arrange a viewing.
* The price shown does not include taxes or transaction costs. In the case of second-hand properties in Catalonia, Property Transfer Tax (ITP) will apply; rates currently range from 10% to 13%, depending on the value of the property and the purchaser’s circumstances, in accordance with current regulations. For information purposes, the general tax brackets applicable are 10% for values up to €600,000, 11% between €600,000 and €900,000, 12% for values between €900,000 and €1,500,000, and 13% for amounts exceeding €1,500,000, subject to variation depending on the applicable regulations and the specific circumstances of the buyer. For new-build properties, VAT at 10% will apply, plus Stamp Duty (AJD), currently around 1.5%. Furthermore, the price does not include notary, land registry and administrative fees, which may represent an additional 1% to 2% of the purchase price. All the information provided is for guidance only and is subject to possible changes or errors. The property has a valid energy performance certificate and certificate of occupancy, which will be provided to any interested party. AICAT registration number 2736, in accordance with current regulations. Real estate agency fees will be borne by the seller, in accordance with the signed agreement.
Map
* We will give you the address when we schedule the visit.
BCN078580010
1.275.000 €
Apartments for sale in Vila Olímpica


This property is located in:
Other properties in Vila Olímpica
Similar properties that may interest you
Apartments for sale in Vallcarca i els Penitents
1.080.000 €
BCN078340010
Extraordinary duplex with terraces in a Modernist building in Gracia
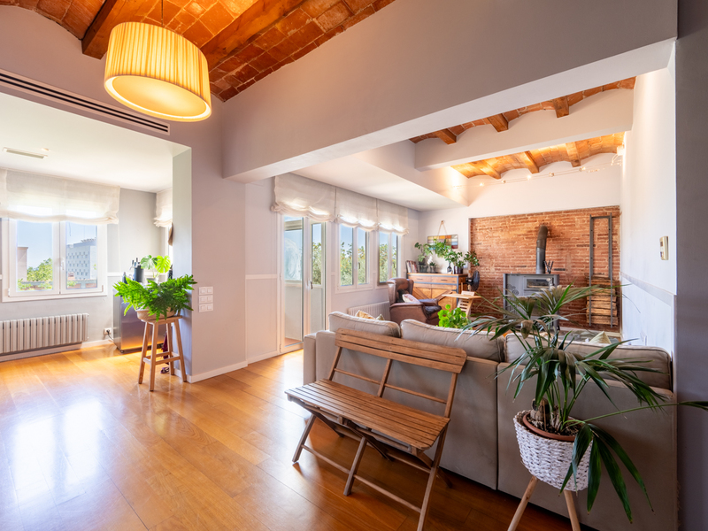
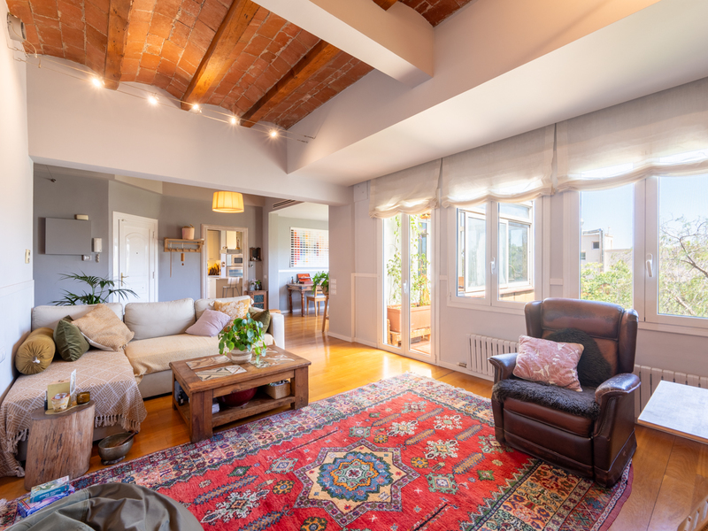
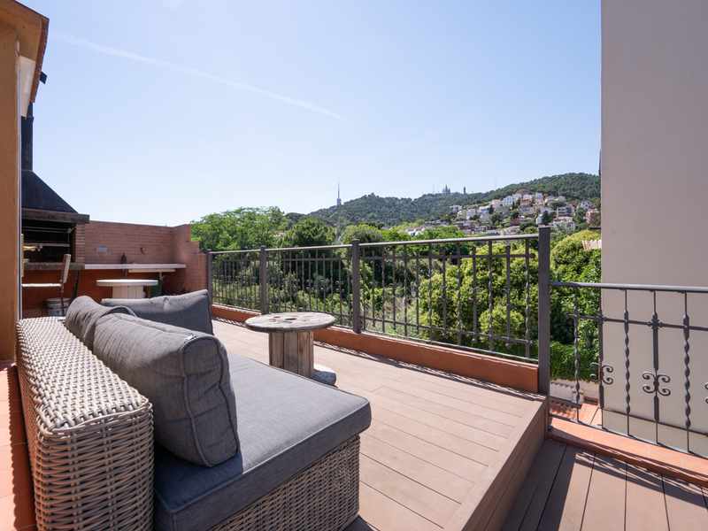
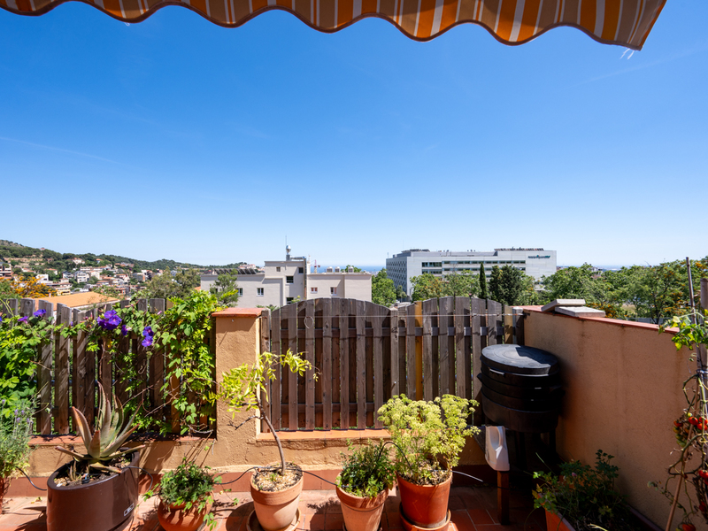
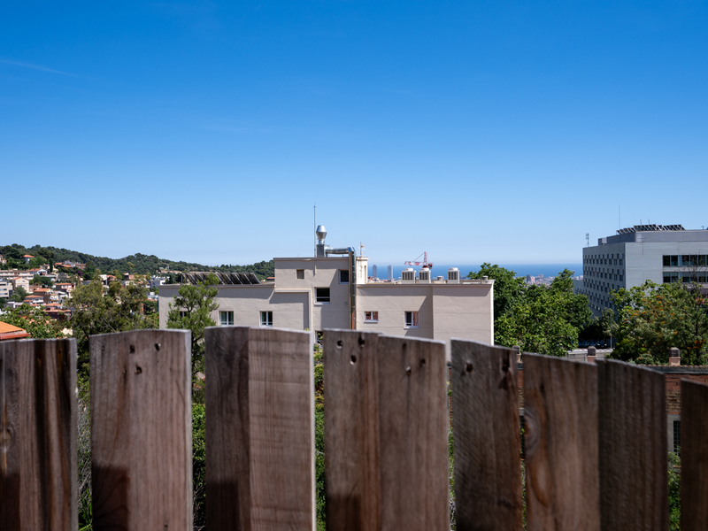
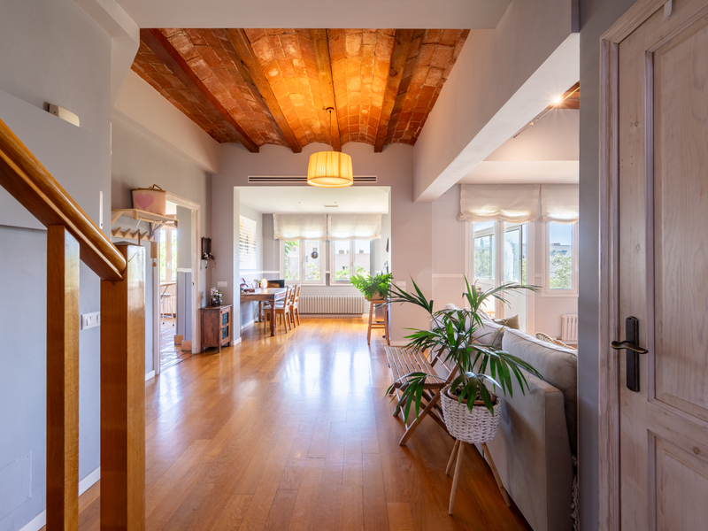
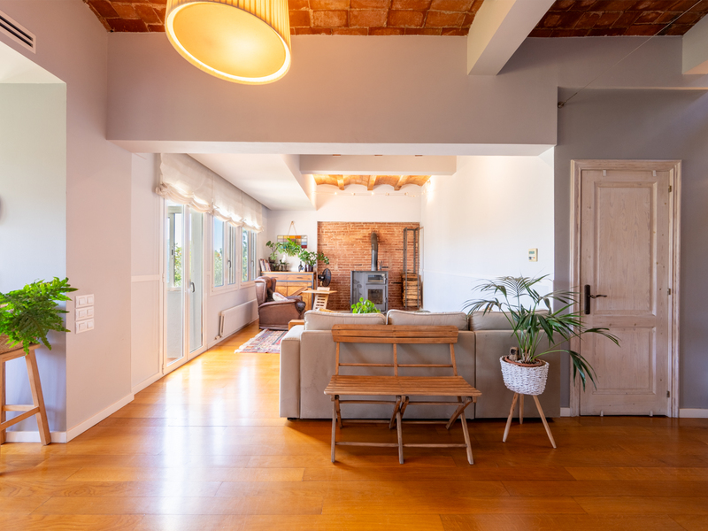
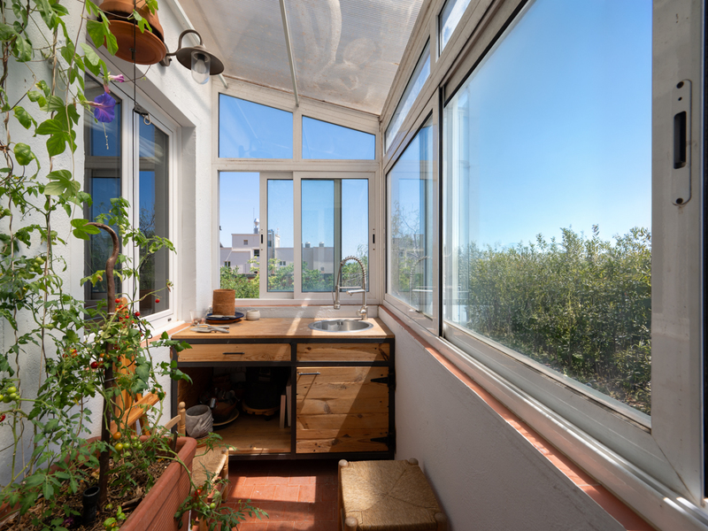
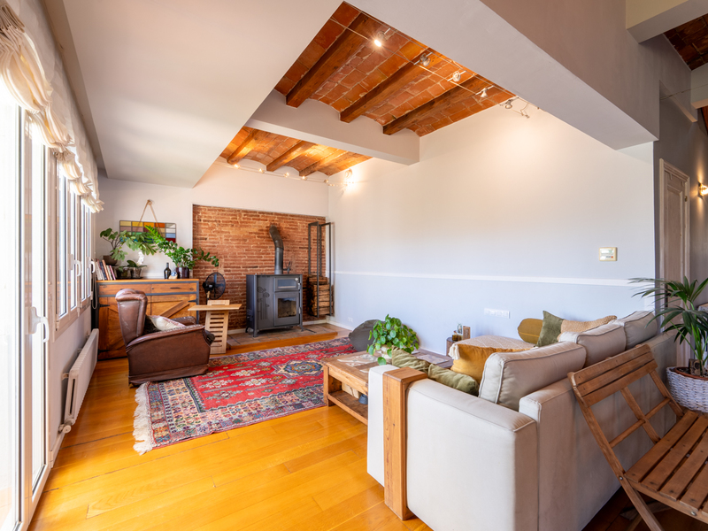
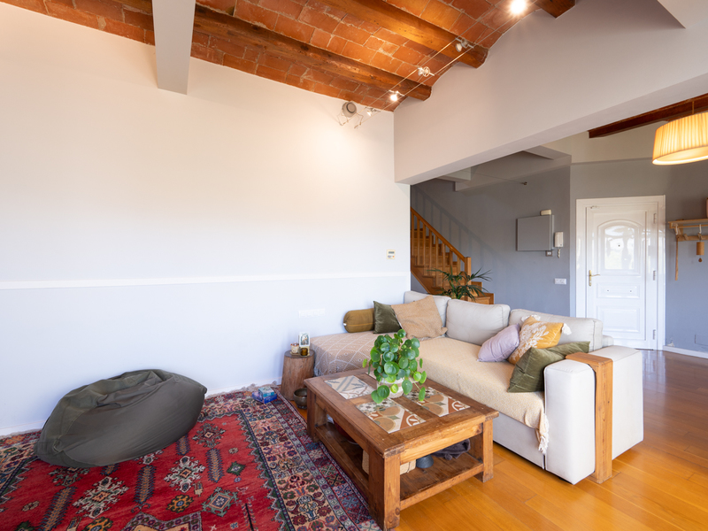
This unique property, with 170 m² of internal floor space and 71 m² of terraces, forms part of an elegant 1930s Modernist-style detached house. A property with its own distinct character, it combines the charm of the original architecture with a tasteful contemporary refurbishment, offering spacious, light-filled rooms full of character. Access is convenient from the private parking space, through a charming landscaped communal courtyard of approximately 80 m² that provides privacy and a pleasant sense of well-being from the moment you arrive. An external staircase leads to a spacious porch overlooking the green surroundings, which serves as the home’s entrance hall. The ground floor features a spacious living area designed for both family life and leisure time. The living room, which opens fully onto the outside and faces all four directions, receives abundant natural light throughout the day and stands out for its cosy wood and pellet-burning fireplace, which also incorporates an oven function. The dining room flows naturally into a modern, fully fitted kitchen with top-of-the-range appliances and a large central island, making it the ideal gathering place for sharing moments and culinary experiences. The oak flooring and the spectacular restored Catalan vaulted ceiling lend warmth and authenticity to the spaces, creating an elegant and welcoming atmosphere. On this same floor, there are three spacious double bedrooms, all with exterior views and fitted with independent split-system air conditioning, as well as a spacious en-suite bathroom with a double washbasin and bathtub. The property also features an adjoining storage room and a small conservatory, versatile spaces with a wide range of potential uses. The second floor is entirely dedicated to a stunning master suite, designed as a true private retreat. It features a dressing room, an elegant spa-style bathroom and direct access to three magnificent terraces, making this floor one of the most special areas of the property. Two of these, measuring approximately 17 m² and 14 m², have views of the sea and the city, offering spectacular sunrises and unobstructed views over Barcelona. The third terrace, measuring around 40 m² and recently renovated, faces Tibidabo and features a barbecue area and sun deck, creating the perfect setting to enjoy unforgettable sunsets with mountain views. The property stands out for its excellent natural light, its functional layout and the harmonious blend of original architectural features and modern comforts. A charming home for those seeking quality of life, privacy and a connection with nature without sacrificing proximity to the city centre. Situated in the Vallcarca i els Penitents neighbourhood, within the Gràcia district, the property is set in a unique residential area steeped in history and nature. The area preserves numerous early 20th-century houses with characteristic architectural features and enjoys a privileged location next to the Collserola mountain, offering tranquillity, exceptional views and excellent connections to the rest of Barcelona. A unique property where history, design, light and nature come together to create an exceptional living experience. Please do not hesitate to contact Bcn Advisors to arrange a viewing. * The price shown does not include taxes or transaction costs. In the case of second-hand properties in Catalonia, Property Transfer Tax (ITP) will apply; rates currently range from 10% to 13%, depending on the value of the property and the purchaser's circumstances, in accordance with current regulations. For information purposes, the general tax brackets applicable are 10% for values up to €600,000, 11% between €600,000 and €900,000, 12% for values between €900,000 and €1,500,000, and 13% for amounts exceeding €1,500,000, subject to variation depending on the applicable regulations and the specific circumstances of the buyer. For new-build properties, VAT at 10% will apply, plus Stamp Duty (AJD), currently around 1.5%. Furthermore, the price does not include notary, land registry and administrative fees, which may represent an additional 1% to 2% of the purchase price. All the information provided is for guidance only and is subject to possible changes or errors. The property has a valid energy performance certificate and certificate of occupancy, which will be provided to any interested party. AICAT registration number 2736, in accordance with current regulations. Real estate agency fees will be borne by the seller, in accordance with the signed agreement.
170 m²
Floor plan
71 m²
Terrace
4
Bedrooms
2
Bathrooms
1.080.000 €
Houses for sale in Sant Vicenç de Montalt
1.062.533 €
BCN04475477
Houses with and sea views in Sant Vicenç
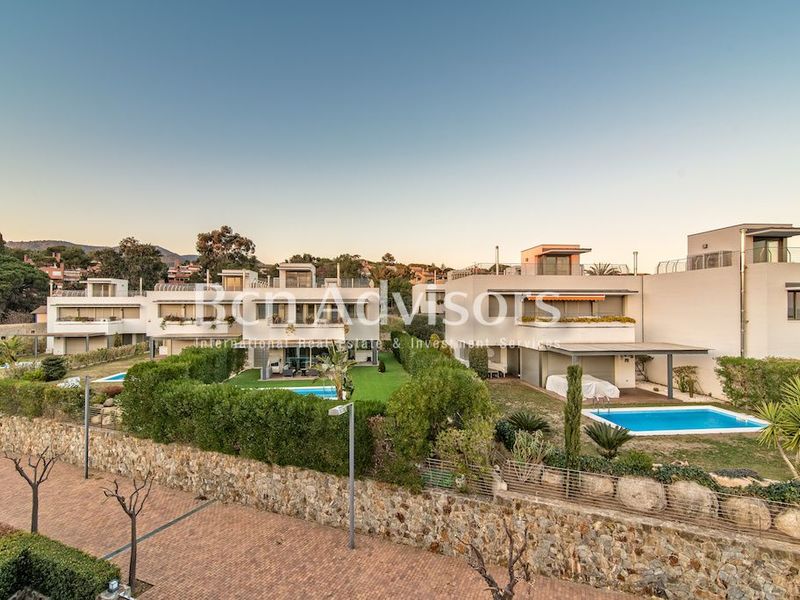
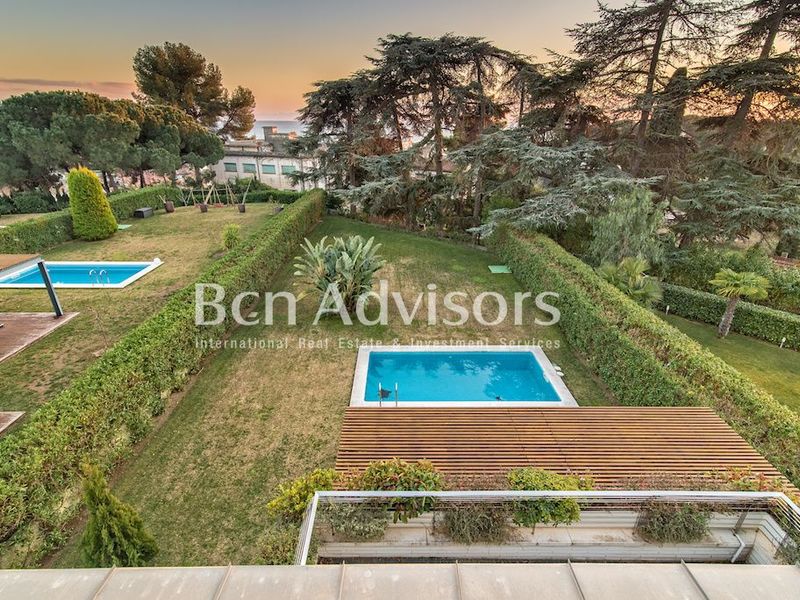
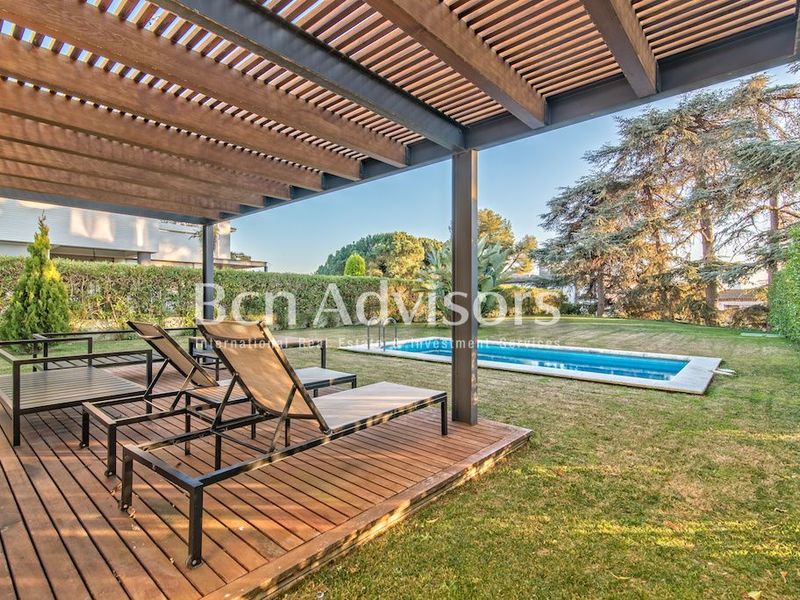
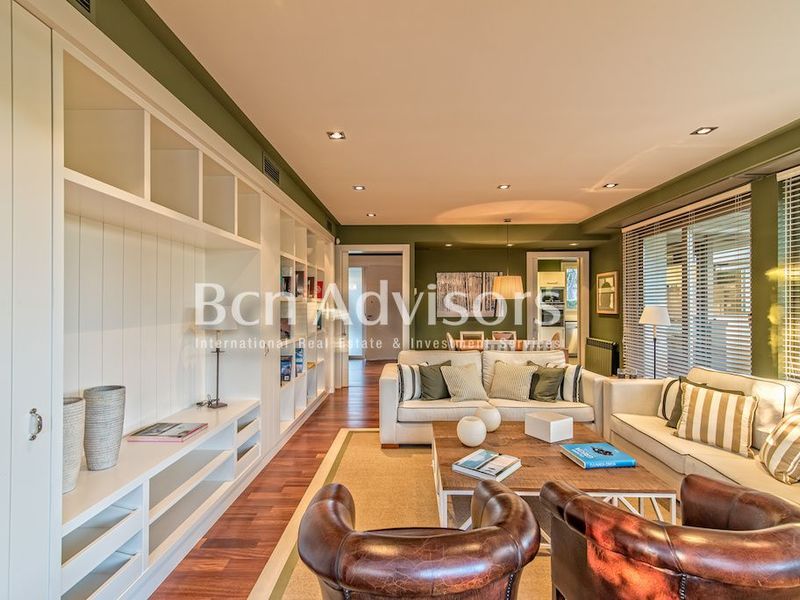
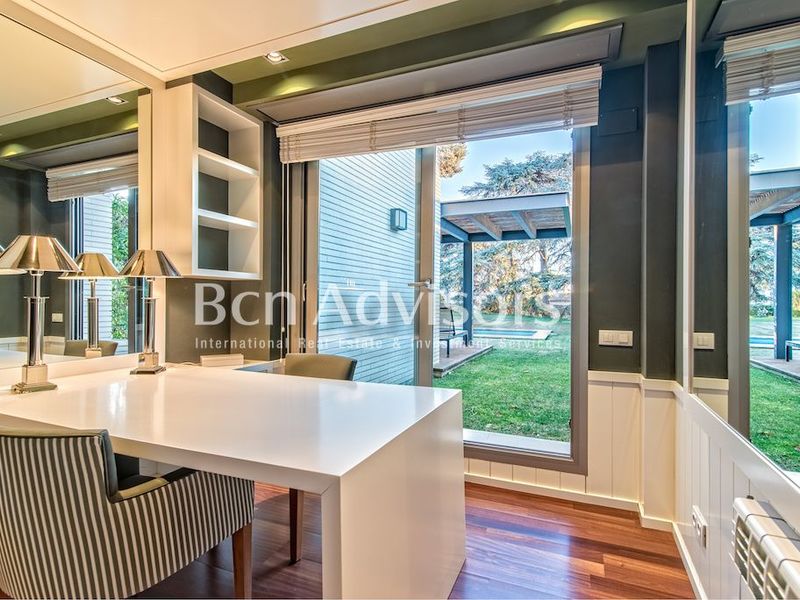
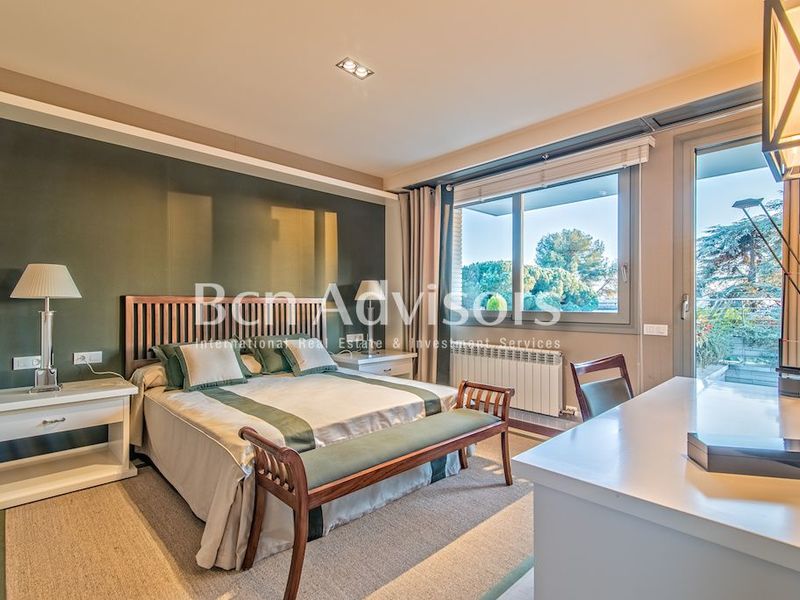
Brand new houses with pool, garden and parking located next to the village of Sant Vicenç de Montalt, with all services and shops in the area such as schools, supermarkets or gyms. There are different properties, all with similar characteristics, facing east and with sea views. They are 182 sqm, 30 sqm terrace, 5 bedrooms and 3 bathrooms. Some of them also for rent. Check out ref. BCN04476 * The price shown does not include taxes or transaction costs. In the case of second-hand properties in Catalonia, Property Transfer Tax (ITP) will apply; rates currently range from 10% to 13%, depending on the value of the property and the purchaser's circumstances, in accordance with current regulations. For information purposes, the general tax brackets applicable are 10% for values up to €600,000, 11% between €600,000 and €900,000, 12% for values between €900,000 and €1,500,000, and 13% for amounts exceeding €1,500,000, subject to variation depending on the applicable regulations and the specific circumstances of the buyer. For new-build properties, VAT at 10% will apply, plus Stamp Duty (AJD), currently around 1.5%. Furthermore, the price does not include notary, land registry and administrative fees, which may represent an additional 1% to 2% of the purchase price. All the information provided is for guidance only and is subject to possible changes or errors. The property has a valid energy performance certificate and certificate of occupancy, which will be provided to any interested party. AICAT registration number 2736, in accordance with current regulations. Real estate agency fees will be borne by the seller, in accordance with the signed agreement.
182 m²
Floor plan
30 m²
Terrace
5
Bedrooms
3
Bathrooms
1.062.533 €
Exclusivity
Apartments for sale in Raval
1.395.000 €
BCN075990010
Excellent renovated modernist apartment with terrace in the centre of Barcelona
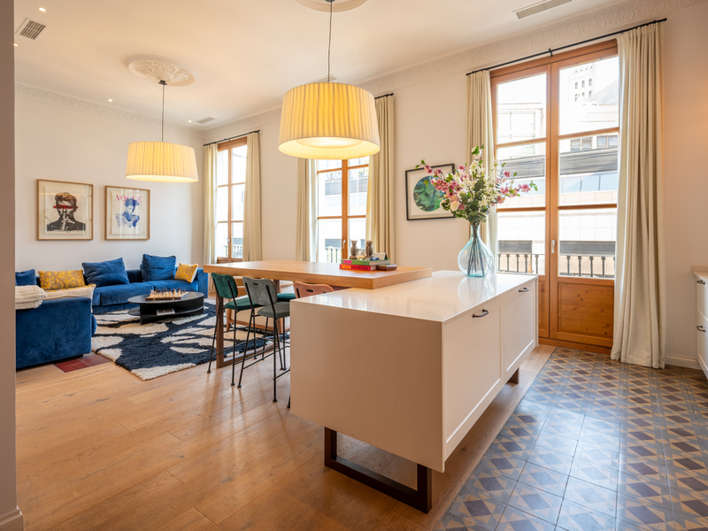
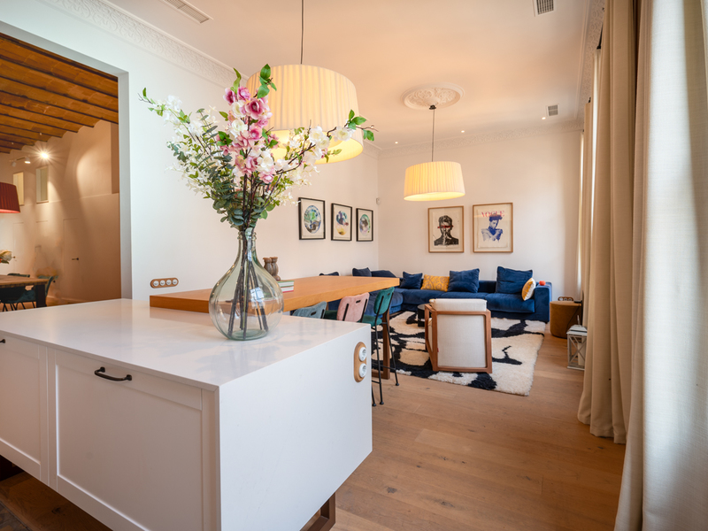
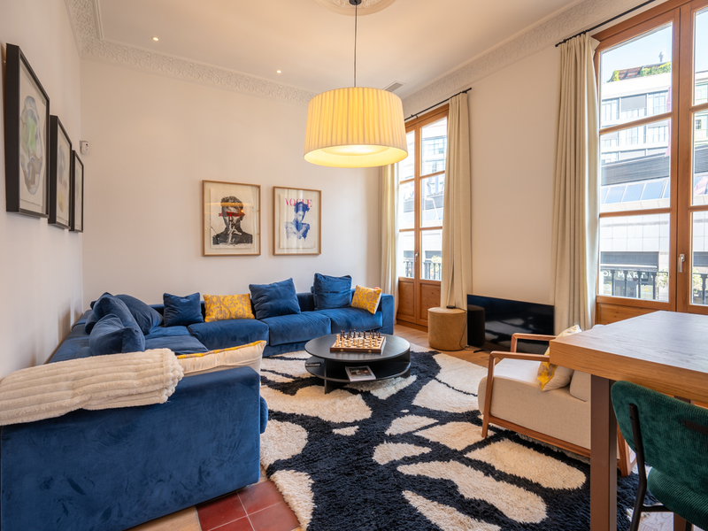
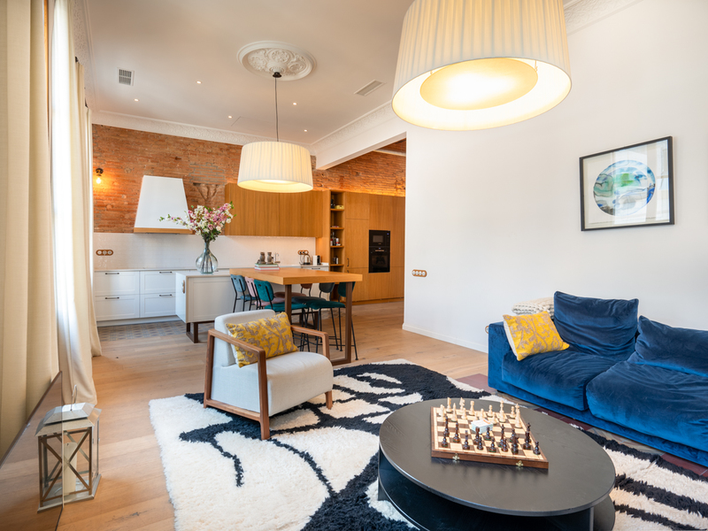
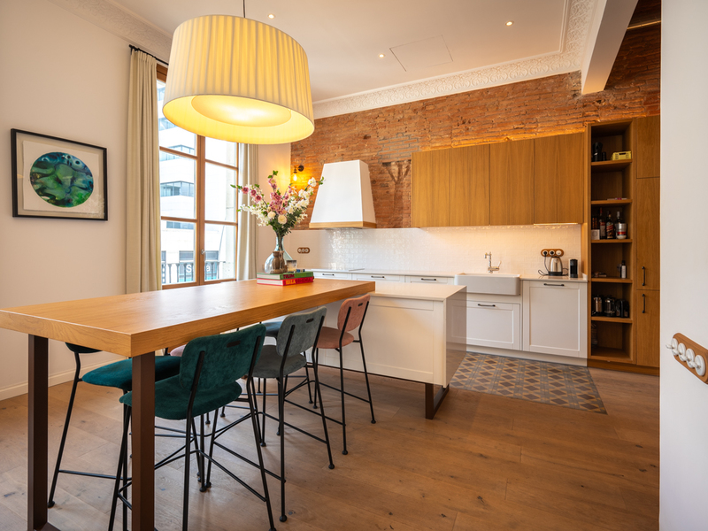
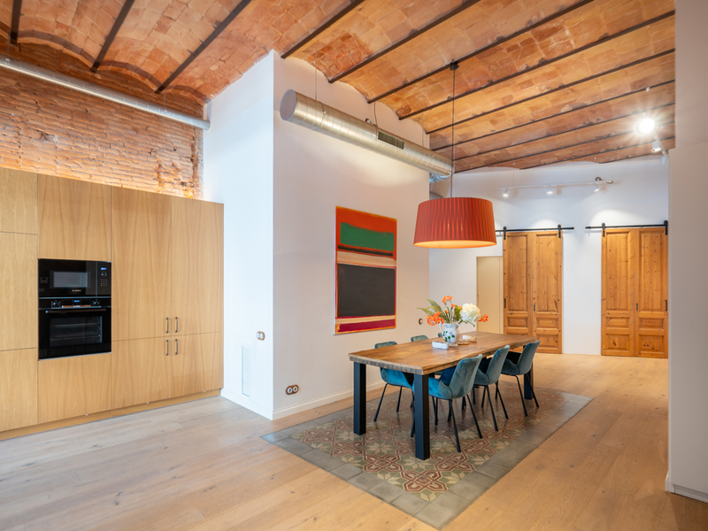
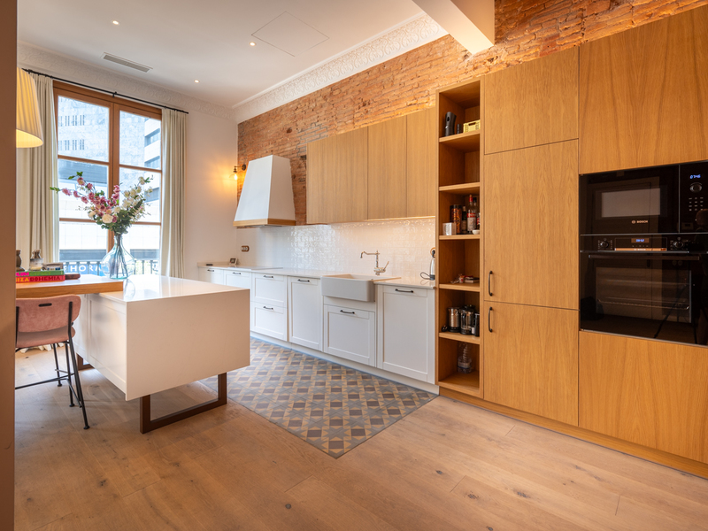
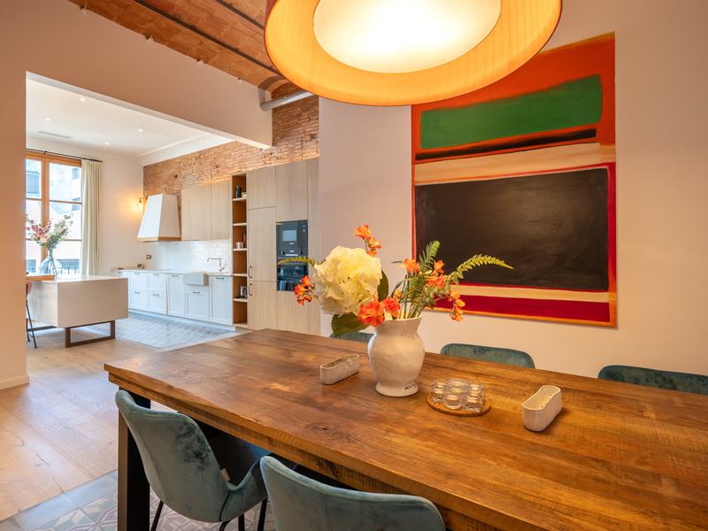
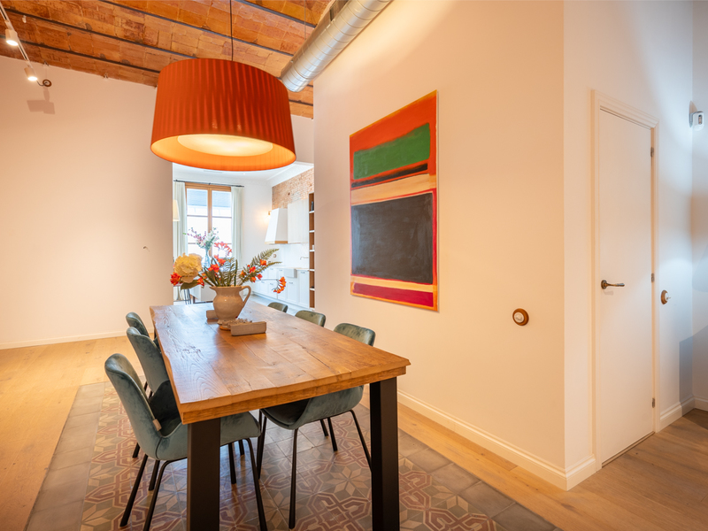
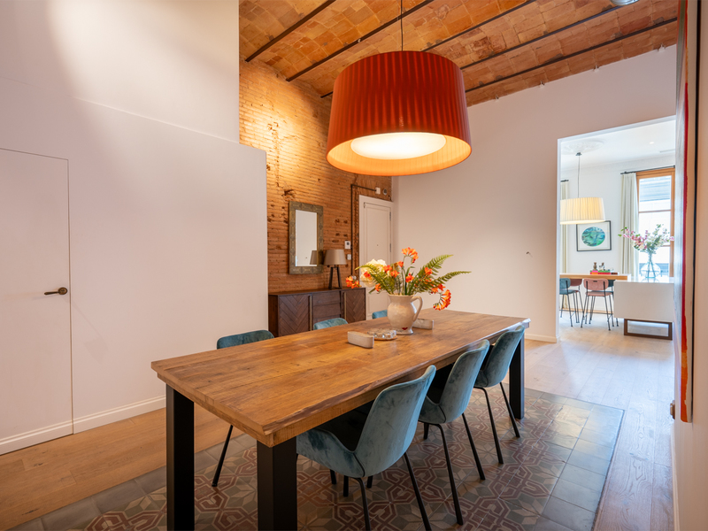
This wonderful property is located on Carrer Pelai, the link between the Eixample district and the downtown, very close to Plaza Catalunya. It therefore allows you to enjoy all the history and tradition of Barcelona alongside the best shopping centres, services, restaurants and shops, as well as excellent public transport links. The apartment is on the first floor of a noble building from 1900 with a lift. It's a very bright apartment with 164 buil interior sqm and high ceilings of almost 4 metres. It also has a 12.6 sqm terrace in the bedrooms, a 5.8 sqm balcony in the living room and an 11.3 sqm interior patio. The spacious living room has an open-plan kitchen. Three large windows and the balcony offer views of the street and plenty of natural light. The dining area is located in the centre of the property and has a bathroom, a laundry room, a storage room and the interior patio next to it. On the other side of the flat, the sleeping area has two en-suite bedrooms with bathrooms and dressing rooms, which have access to the quiet terrace facing the inner courtyard, and a third bedroom perfect for guests or for use as an office. The flat was renovated a few years ago and is in flawless condition, almost brand new. Its original character has been enhanced by restoring all the old features, such as the hydraulic floors and the Catalan vault, and using finishes and materials that reproduce the originals. The flat is equipped with ducted hot/cold air conditioning. Please do not hesitate to contact Bcn Advisors to visit this property. * The price shown does not include taxes or transaction costs. In the case of second-hand properties in Catalonia, Property Transfer Tax (ITP) will apply; rates currently range from 10% to 13%, depending on the value of the property and the purchaser's circumstances, in accordance with current regulations. For information purposes, the general tax brackets applicable are 10% for values up to €600,000, 11% between €600,000 and €900,000, 12% for values between €900,000 and €1,500,000, and 13% for amounts exceeding €1,500,000, subject to variation depending on the applicable regulations and the specific circumstances of the buyer. For new-build properties, VAT at 10% will apply, plus Stamp Duty (AJD), currently around 1.5%. Furthermore, the price does not include notary, land registry and administrative fees, which may represent an additional 1% to 2% of the purchase price. All the information provided is for guidance only and is subject to possible changes or errors. The property has a valid energy performance certificate and certificate of occupancy, which will be provided to any interested party. AICAT registration number 2736, in accordance with current regulations. Real estate agency fees will be borne by the seller, in accordance with the signed agreement.
164.26 m²
Floor plan
29.81 m²
Terrace
3
Bedrooms
3
Bathrooms
1.395.000 €
New Listing
Apartments for sale in Diagonal Mar
1.431.000 €
BCN079090010
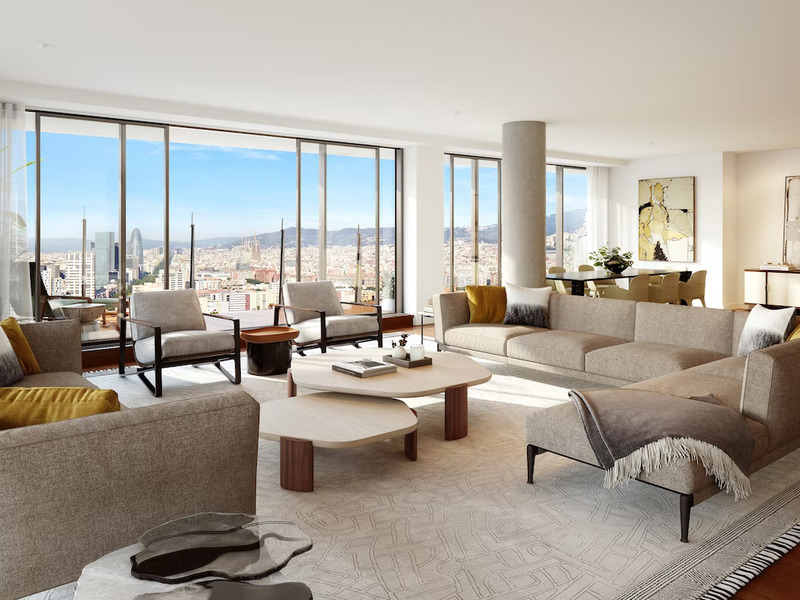
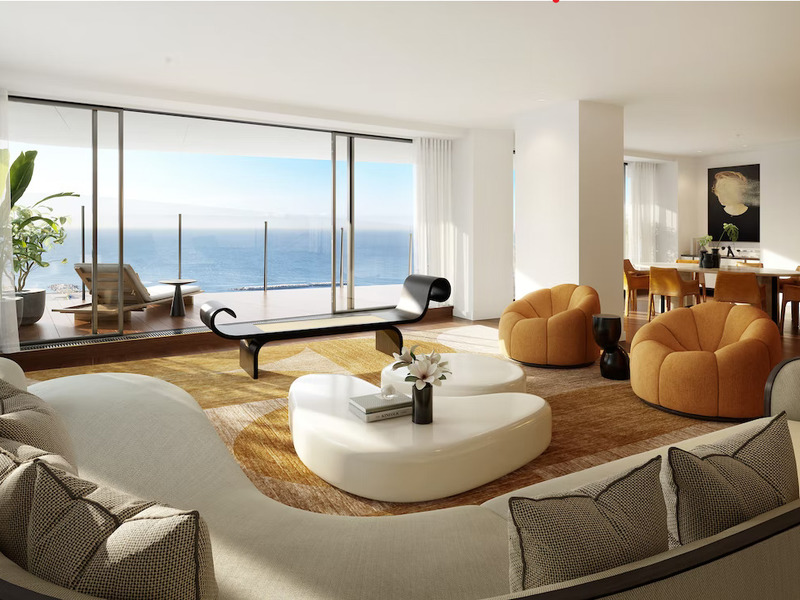
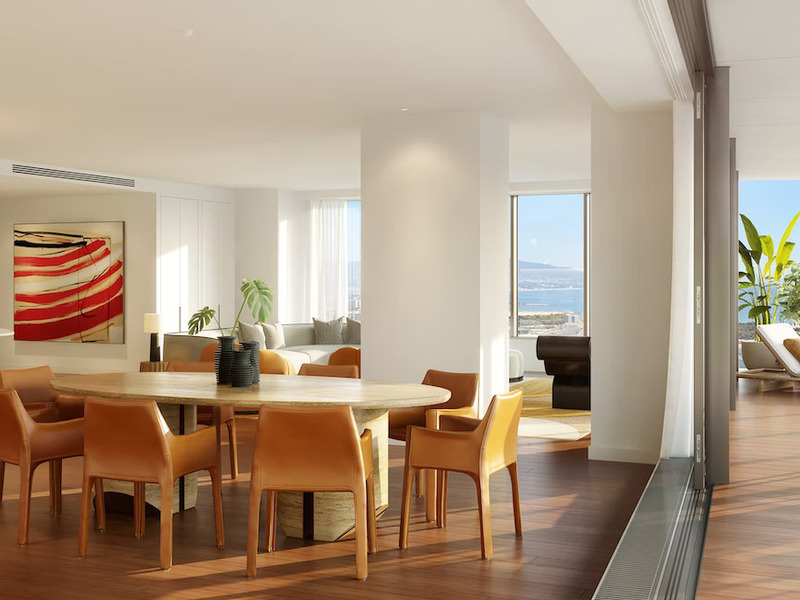
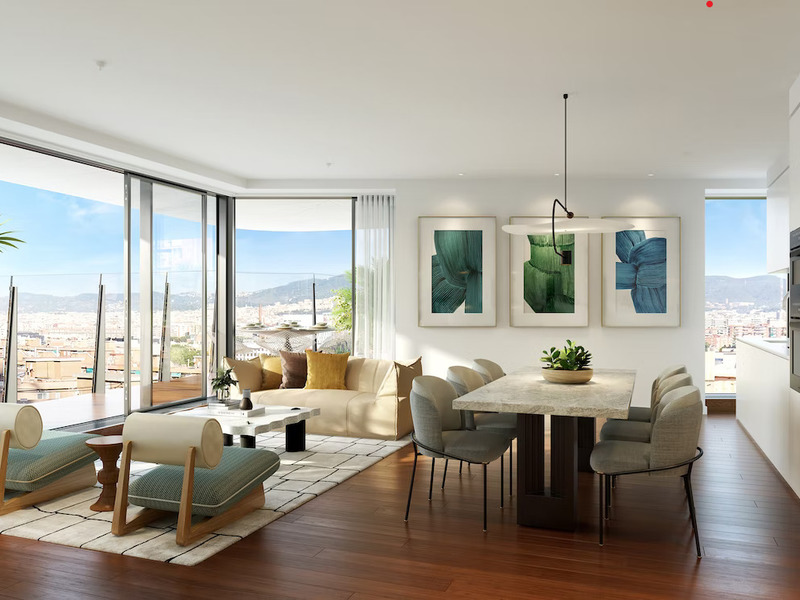
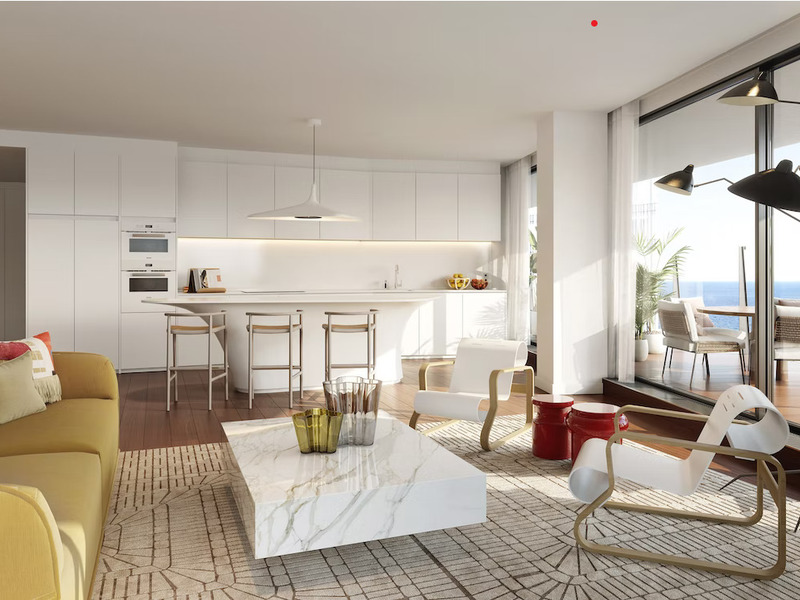
Your Life by the Mediterranean | Space, Light and Terraces with Sea Views
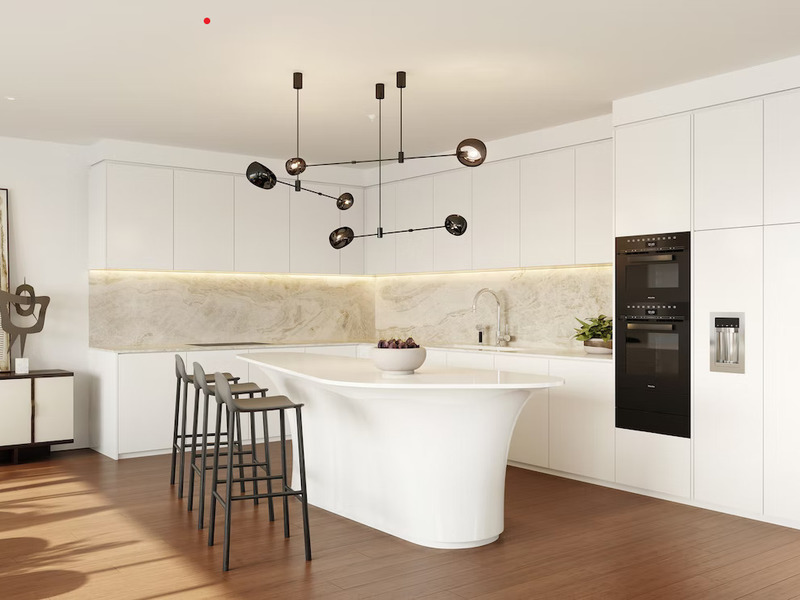
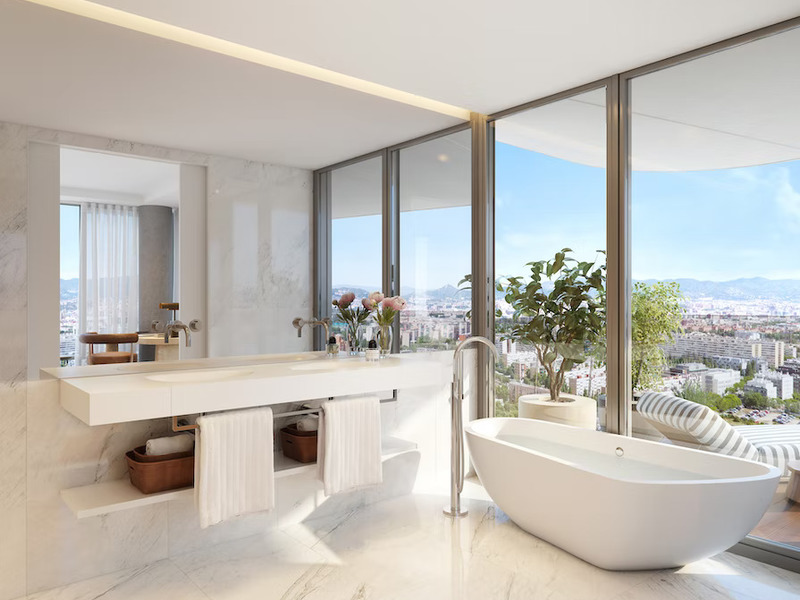
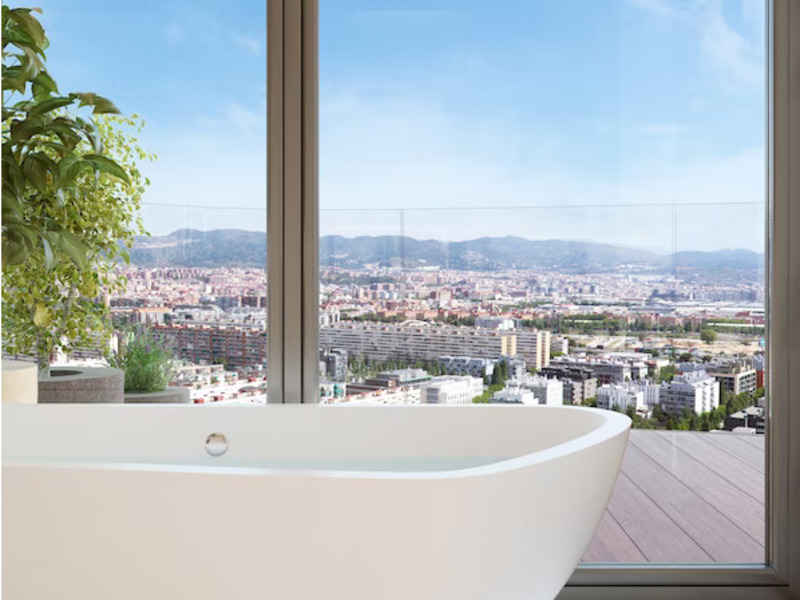
Living by the Mediterranean takes on a whole new meaning in this spectacular 140 m² residence, designed to make the most of natural light, generous spaces and sea views that become an essential part of everyday life. The property stands out for its two spacious terraces, offering a total of 44 m², extending the interior living areas outdoors and providing the perfect setting for leisurely breakfasts overlooking the sea, long al fresco lunches or simply unwinding while watching the sunset. Inside, the layout has been designed around space and natural light. The living room, dining area and kitchen come together in an elegant open-plan space, while large windows allow natural light to take centre stage and create a constant connection with the Mediterranean. The residence features 2 bedrooms and 2 bathrooms, with a layout designed to combine comfort, privacy and functionality. Contemporary finishes and refined design details add a sophisticated and modern feel throughout the property. The residential complex also offers everything needed for a comfortable and exclusive lifestyle, including a swimming pool, landscaped gardens, lift and parking. A property designed for those looking for more than just a home: a place where the sea, light and comfort become part of everyday life. Because when the views are this beautiful, you don't just imagine what it would be like to live here. You start imagining your life here. Contact us and discover this exceptional opportunity to live by the Mediterranean. * The price shown does not include taxes or transaction costs. In the case of second-hand properties in Catalonia, Property Transfer Tax (ITP) will apply; rates currently range from 10% to 13%, depending on the value of the property and the purchaser’s circumstances, in accordance with current regulations. For information purposes, the general tax brackets applicable are 10% for values up to €600,000, 11% between €600,000 and €900,000, 12% for values between €900,000 and €1,500,000, and 13% for amounts exceeding €1,500,000, subject to variation depending on the applicable regulations and the specific circumstances of the buyer. For new-build properties, VAT at 10% will apply, plus Stamp Duty (AJD), currently around 1.5%. Furthermore, the price does not include notary, land registry and administrative fees, which may represent an additional 1% to 2% of the purchase price. All the information provided is for guidance only and is subject to possible changes or errors. The property has a valid energy performance certificate and certificate of occupancy, which will be provided to any interested party. AICAT registration number 2736, in accordance with current regulations. Real estate agency fees will be borne by the seller, in accordance with the signed agreement.
140.9 m²
Floor plan
44 m²
Terrace
2
Bedrooms
2
Bathrooms
1.431.000 €
Exclusivity
Apartments for sale in La Dreta
1.440.000 €
BCN078600010
Exclusive Flat on Consell de Cent, between Paseo de Gracia and Rambla Catalunya
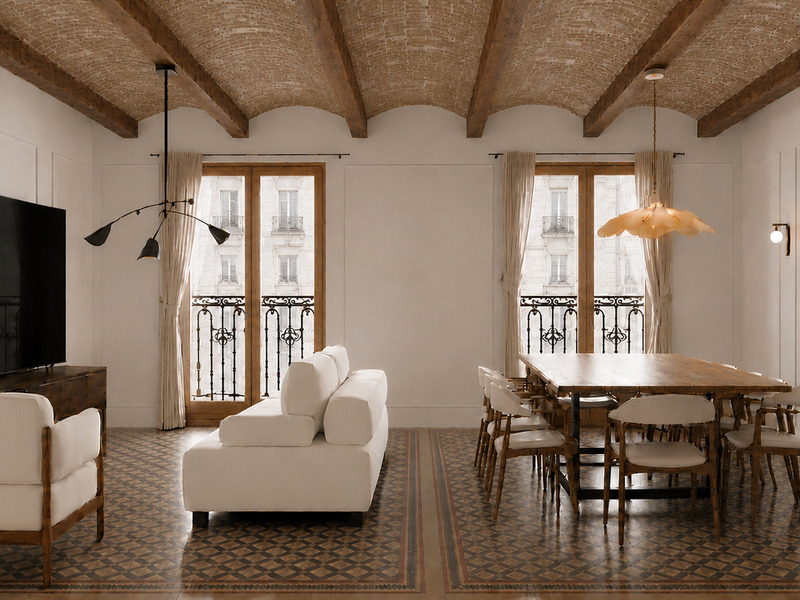
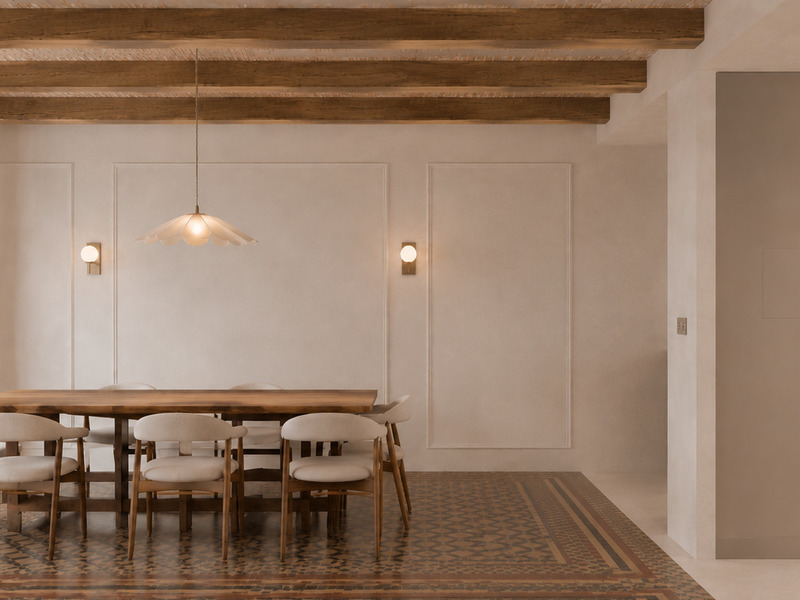
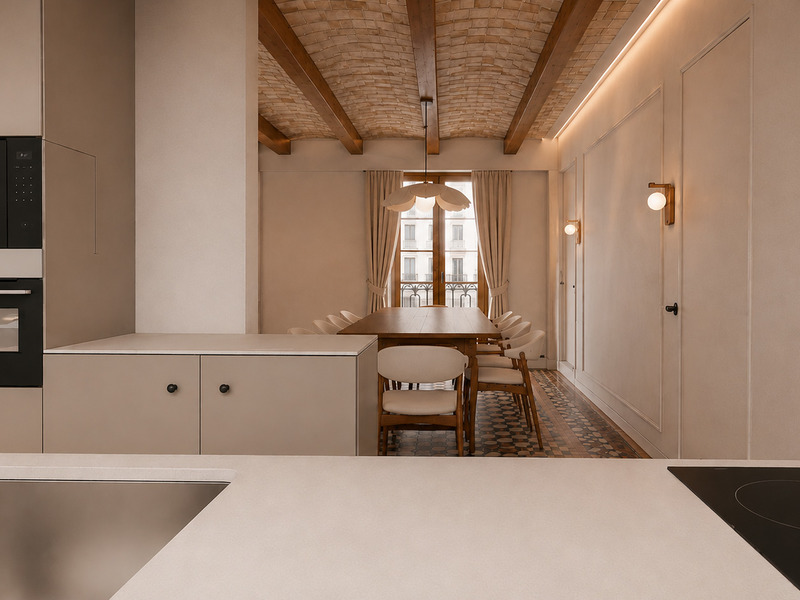
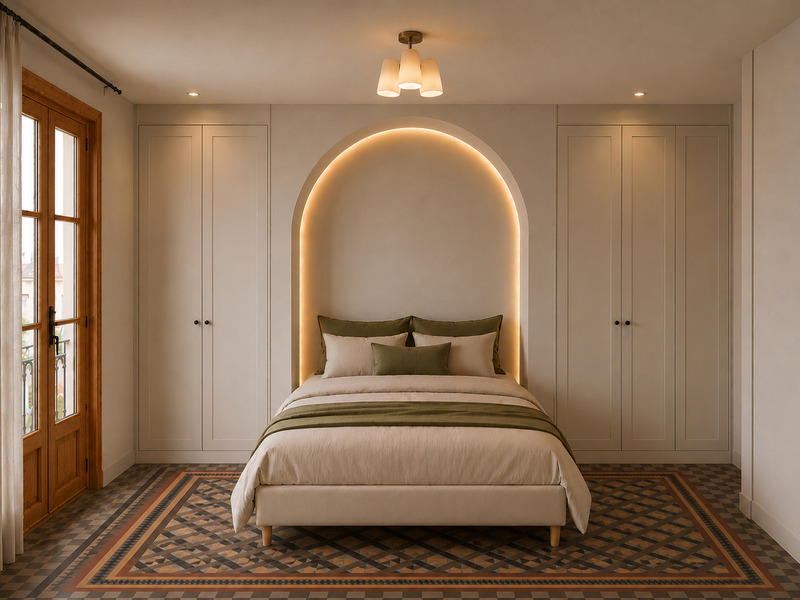
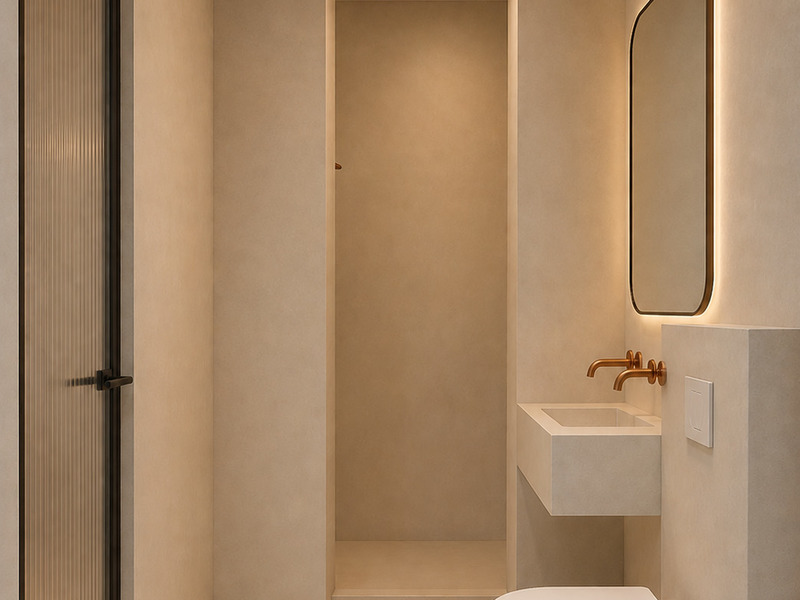
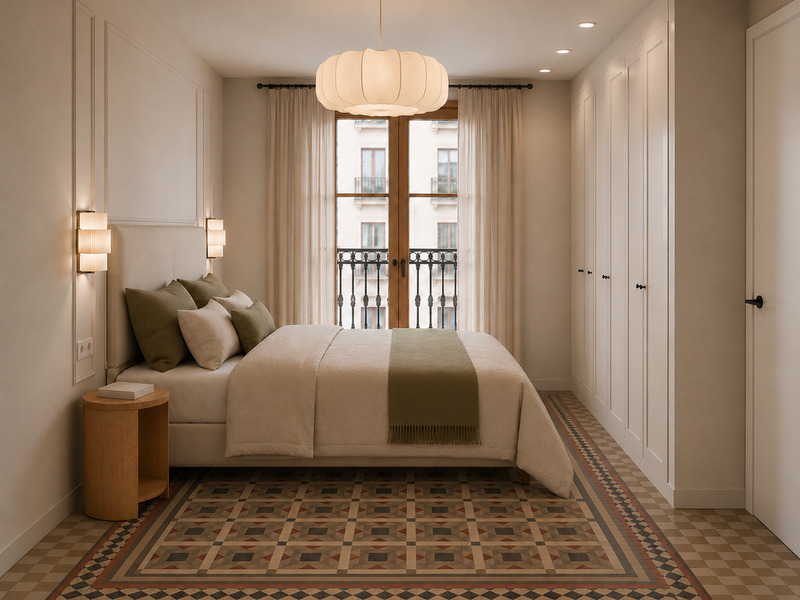
Exclusive property undergoing a high-end renovation in one of the most sought-after locations in Eixample. Located on Consell de Cent, between Rambla Catalunya and Paseo de Gracia, this residence benefits from a pedestrian street setting, offering a peaceful and traffic-free environment while being just steps away from two of Barcelona’s most prestigious avenues. The property offers a built area of 136 sqm according to the Land Registry, plus 15 sqm of common areas. It features three bedrooms, including two spacious doubles (one en suite) and a third medium-sized bedroom. There are two full bathrooms and a guest toilet. The apartment stands out for its abundant natural light, with morning sun in the bedroom area overlooking a large and quiet inner courtyard, and a pleasant front-facing living area with views onto Consell de Cent. The centerpiece of the home is a large and bright living-dining area with a semi-open kitchen, designed to create a modern and functional space while preserving the character of the property. Situated on a second floor (third real floor), the apartment is currently undergoing a premium renovation, carefully restoring original features, including mosaic hydraulic flooring in several areas, combining timeless elegance with contemporary comfort. A unique opportunity to own a refined residence in one of Barcelona’s most desirable locations. Do not hesitate to contact Bcn Advisors for more information. * The price shown does not include taxes or transaction costs. In the case of second-hand properties in Catalonia, Property Transfer Tax (ITP) will apply; rates currently range from 10% to 13%, depending on the value of the property and the purchaser’s circumstances, in accordance with current regulations. For information purposes, the general tax brackets applicable are 10% for values up to €600,000, 11% between €600,000 and €900,000, 12% for values between €900,000 and €1,500,000, and 13% for amounts exceeding €1,500,000, subject to variation depending on the applicable regulations and the specific circumstances of the buyer. For new-build properties, VAT at 10% will apply, plus Stamp Duty (AJD), currently around 1.5%. Furthermore, the price does not include notary, land registry and administrative fees, which may represent an additional 1% to 2% of the purchase price. All the information provided is for guidance only and is subject to possible changes or errors. The property has a valid energy performance certificate and certificate of occupancy, which will be provided to any interested party. AICAT registration number 2736, in accordance with current regulations. Real estate agency fees will be borne by the seller, in accordance with the signed agreement. * The price shown does not include taxes or transaction costs. In the case of second-hand properties in Catalonia, Property Transfer Tax (ITP) will apply; rates currently range from 10% to 13%, depending on the value of the property and the purchaser's circumstances, in accordance with current regulations. For information purposes, the general tax brackets applicable are 10% for values up to €600,000, 11% between €600,000 and €900,000, 12% for values between €900,000 and €1,500,000, and 13% for amounts exceeding €1,500,000, subject to variation depending on the applicable regulations and the specific circumstances of the buyer. For new-build properties, VAT at 10% will apply, plus Stamp Duty (AJD), currently around 1.5%. Furthermore, the price does not include notary, land registry and administrative fees, which may represent an additional 1% to 2% of the purchase price. All the information provided is for guidance only and is subject to possible changes or errors. The property has a valid energy performance certificate and certificate of occupancy, which will be provided to any interested party. AICAT registration number 2736, in accordance with current regulations. Real estate agency fees will be borne by the seller, in accordance with the signed agreement.
136 m²
Floor plan
5 m²
Terrace
3
Bedrooms
2
Bathrooms
1.440.000 €
New Development
Reduced Price
Lofts for sale in Poble Nou
1.095.000 €
BCN075110010
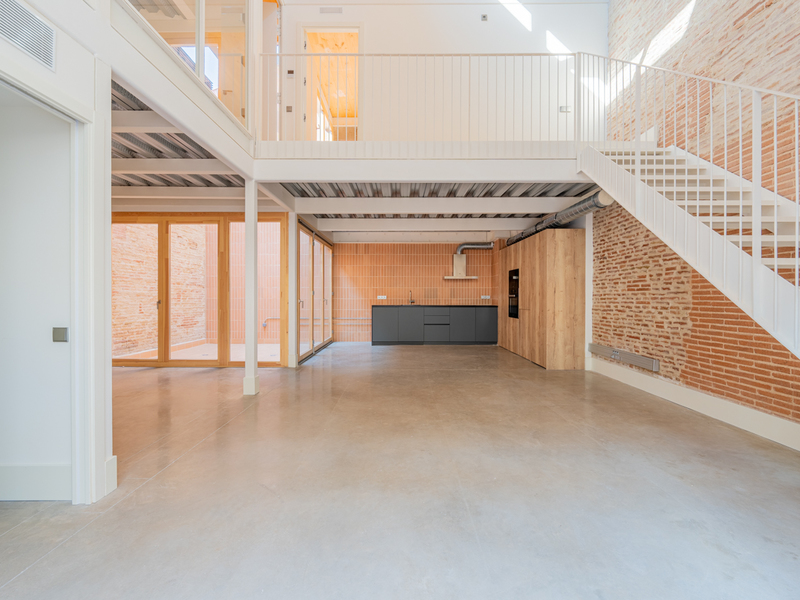
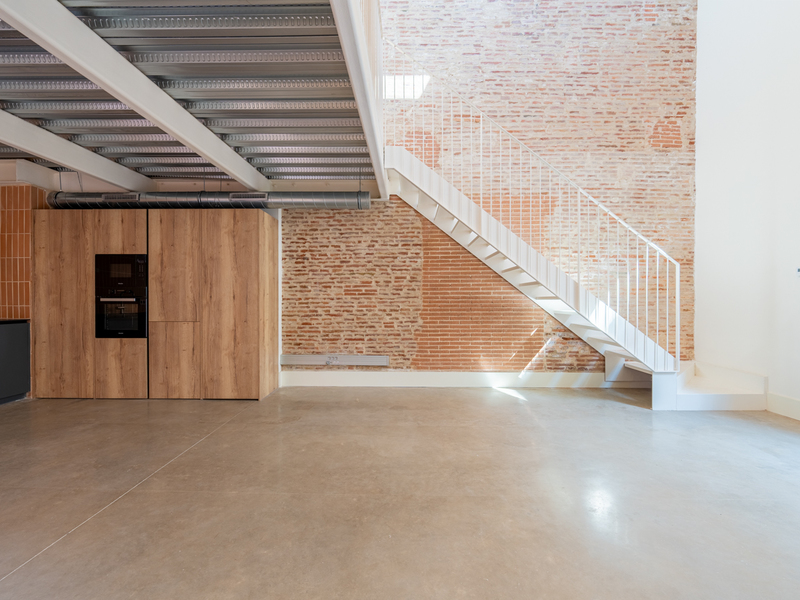
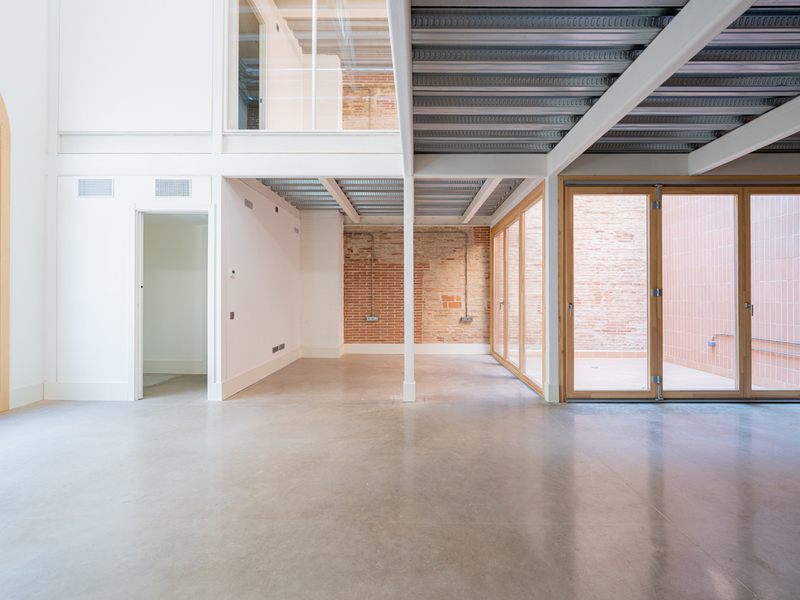
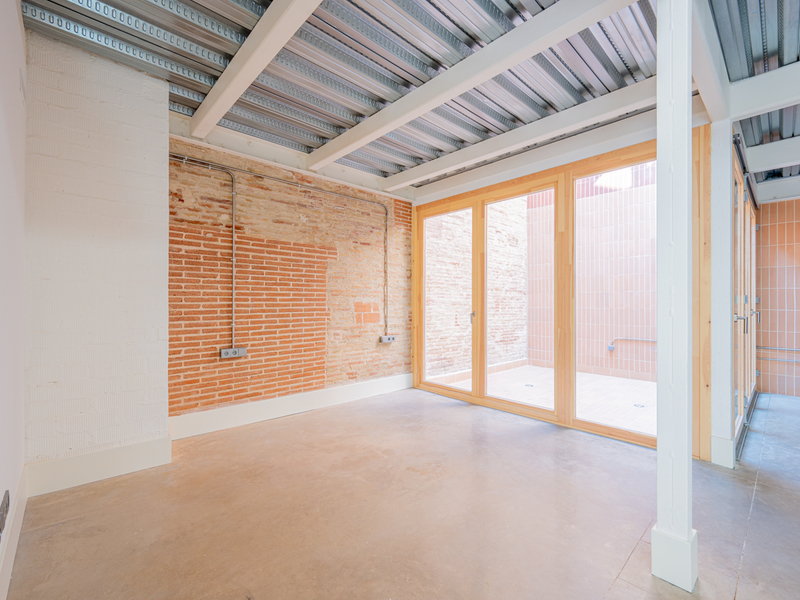
Impressive new build loft with terrace and communal pool in Poblenou
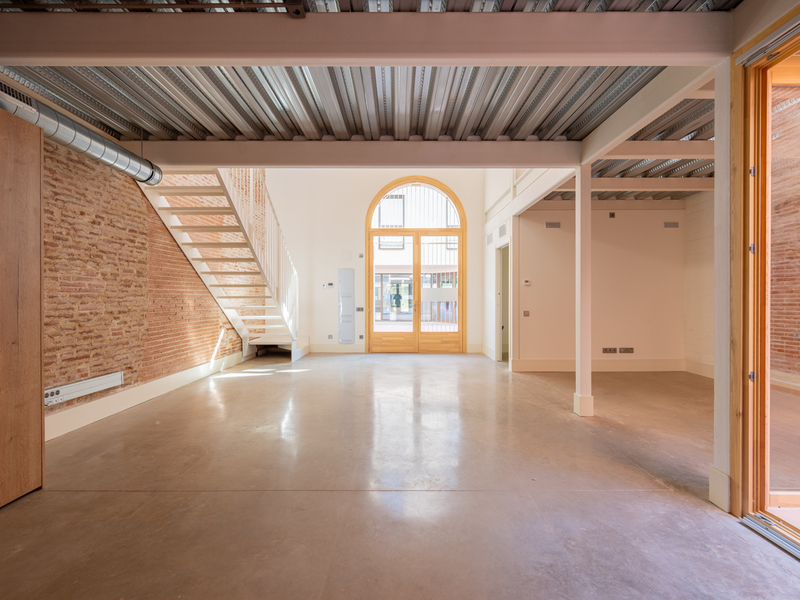

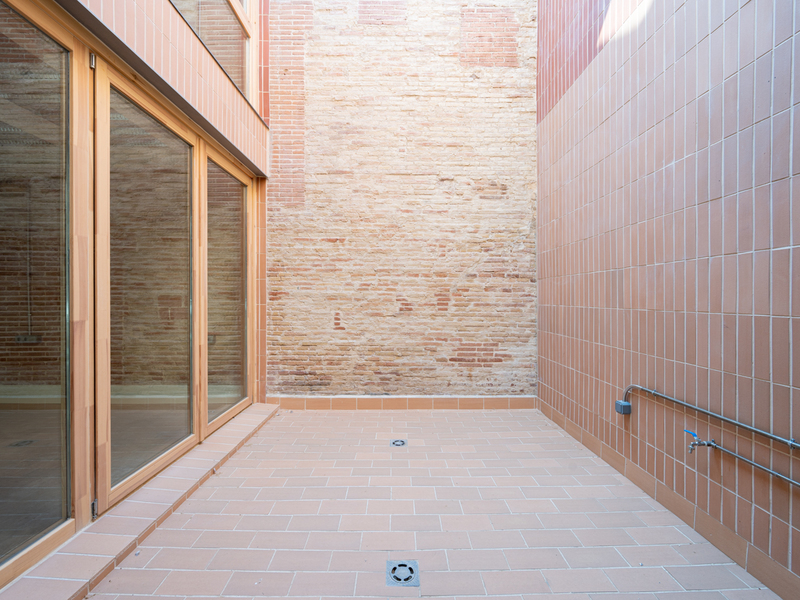
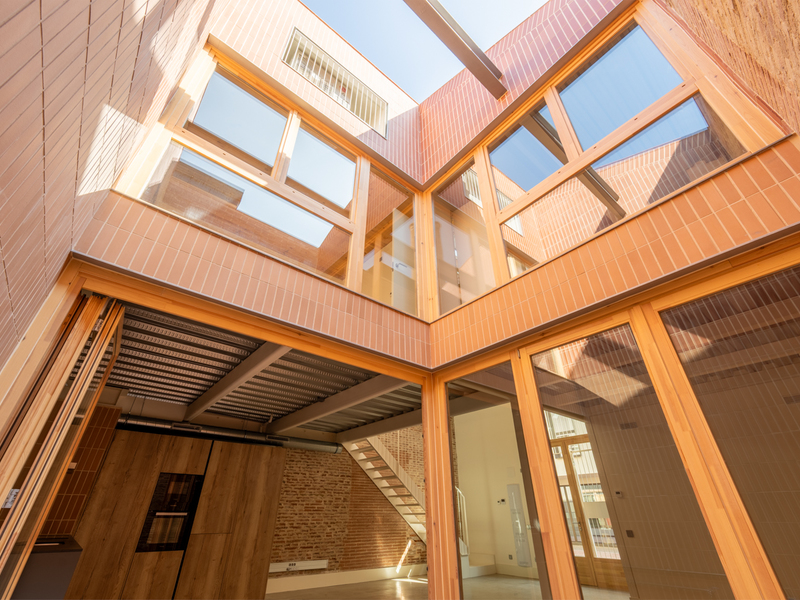
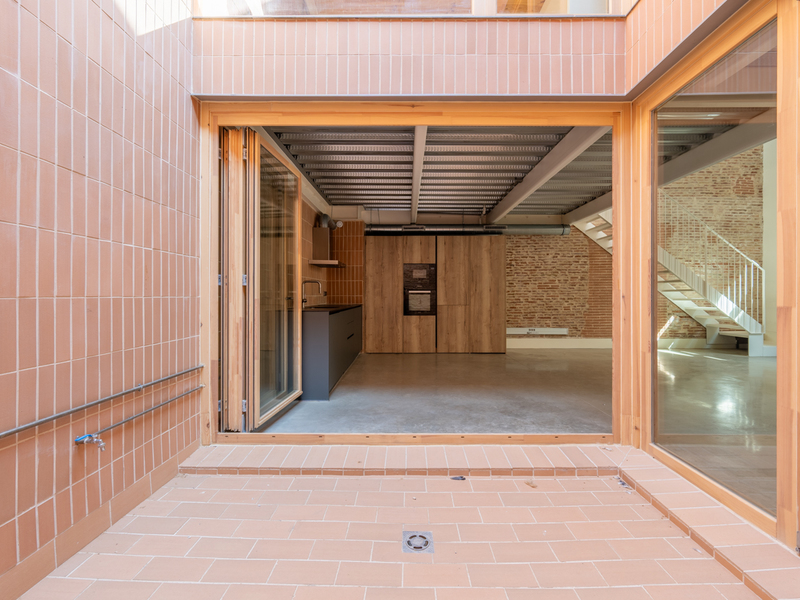
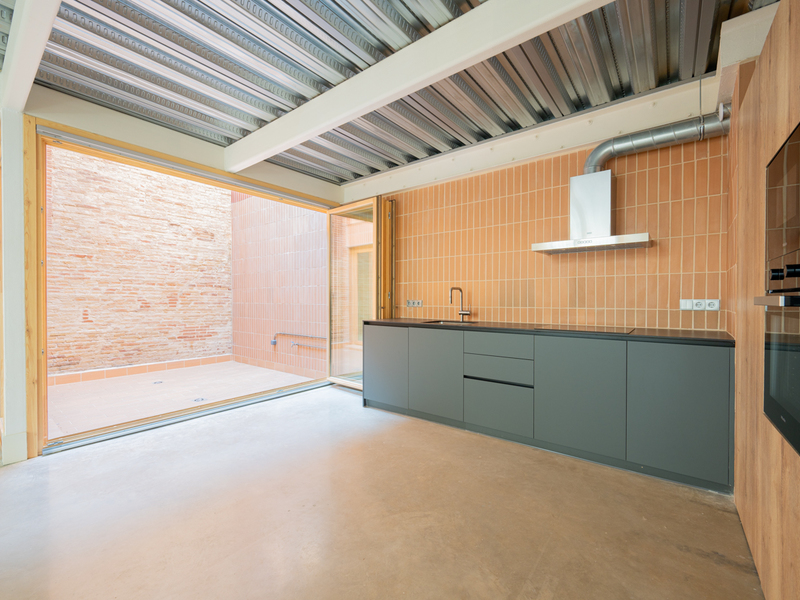
This loft is part of the new construction project Can Ricart, which has transformed 4 emblematic buildings of the industrial Barcelona of the 19th century, declared of national interest, into homes with great beauty and personality, exquisitely designed and equipped. The property is located in the Poblenou district, which offers a fascinating mix of technology companies, universities, student residences, hotels, parks and a rich cultural and leisure offer. It is also home to the dynamic 22@ technology district, which is a magnet for talent, digital nomads, start-ups and large technology firms. This triplex loft has 171 built interior sqm distributed over 3 floors, a 17 sqm terrace on the top floor and a 16.82 sqm patio. It has a lift to go up to each floor, in addition to the stairs. This property is in the original larger building, which has a communal swimming pool. The original arches on the heritage facades have been recovered, and the gates have been reinterpreted to give a bright access to the dwellings. The rear façade has been displaced to generate an intimate and pleasant longitudinal exterior passage. The ground floor has a dining area with an open kitchen and central island and a bathroom. The first floor has a living room with access to the patio and a bathroom. The second floor is the night area, which has 2 double bedrooms (one of them with a dressing room) and 2 separate bathrooms. Furthermore, here we find the terrace, an ideal place to enjoy al fresco meals and dates, or simply to relax. The fantastic structure with high ceilings bathes the property in natural light thanks to the large openings in the roofs. The loft has excellent quality finishes. These include home automation, micro-cement floors on the ground floors and natural wood floors on the rest and an air-conditioning system with heat pump. The kitchens are fully equipped with Siemens appliances and the bathrooms with Duravit equipment and Hansgrohe taps. Do not hesitate to contact Bcn Advisors to visit this loft and find out about the rest of the available properties. * The photographs belong to another loft in the complex and are illustrative of the quality of the renovation and the spaces. The floor plan and photographs of the common areas are real. * The price shown does not include taxes or transaction costs. In the case of second-hand properties in Catalonia, Property Transfer Tax (ITP) will apply; rates currently range from 10% to 13%, depending on the value of the property and the purchaser's circumstances, in accordance with current regulations. For information purposes, the general tax brackets applicable are 10% for values up to €600,000, 11% between €600,000 and €900,000, 12% for values between €900,000 and €1,500,000, and 13% for amounts exceeding €1,500,000, subject to variation depending on the applicable regulations and the specific circumstances of the buyer. For new-build properties, VAT at 10% will apply, plus Stamp Duty (AJD), currently around 1.5%. Furthermore, the price does not include notary, land registry and administrative fees, which may represent an additional 1% to 2% of the purchase price. All the information provided is for guidance only and is subject to possible changes or errors. The property has a valid energy performance certificate and certificate of occupancy, which will be provided to any interested party. AICAT registration number 2736, in accordance with current regulations. Real estate agency fees will be borne by the seller, in accordance with the signed agreement.
171.38 m²
Floor plan
33.91 m²
Terrace
2
Bedrooms
4
Bathrooms
1.095.000 €



