Sold
Exclusivity
Apartments for sale in Gòtic
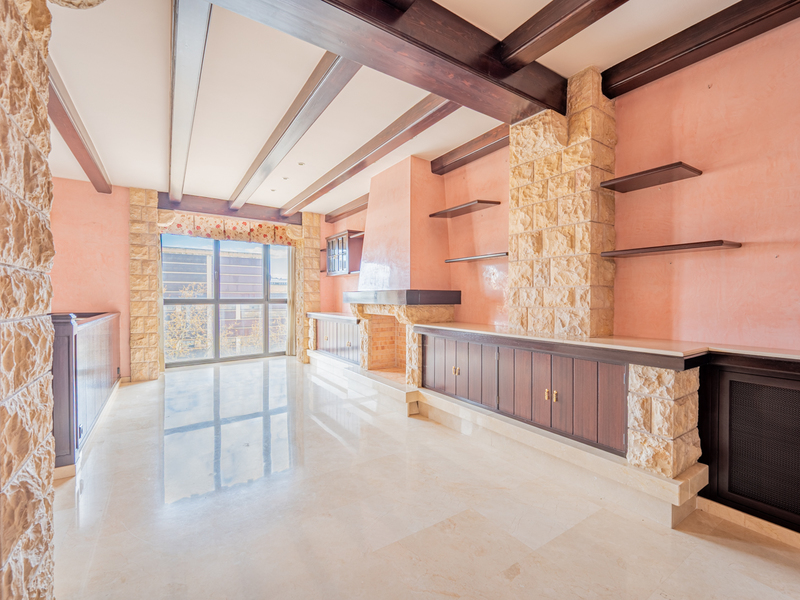
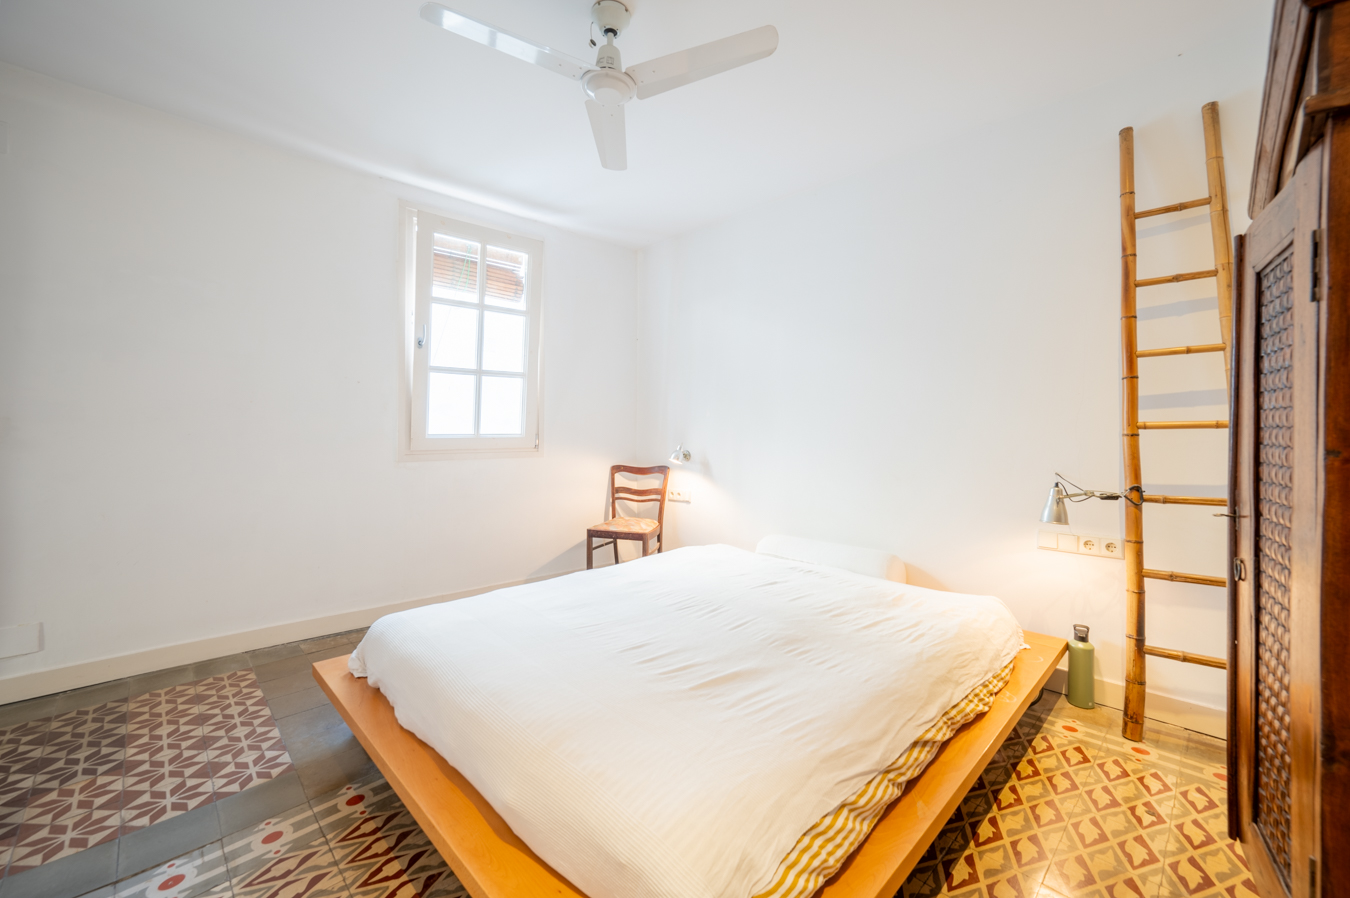
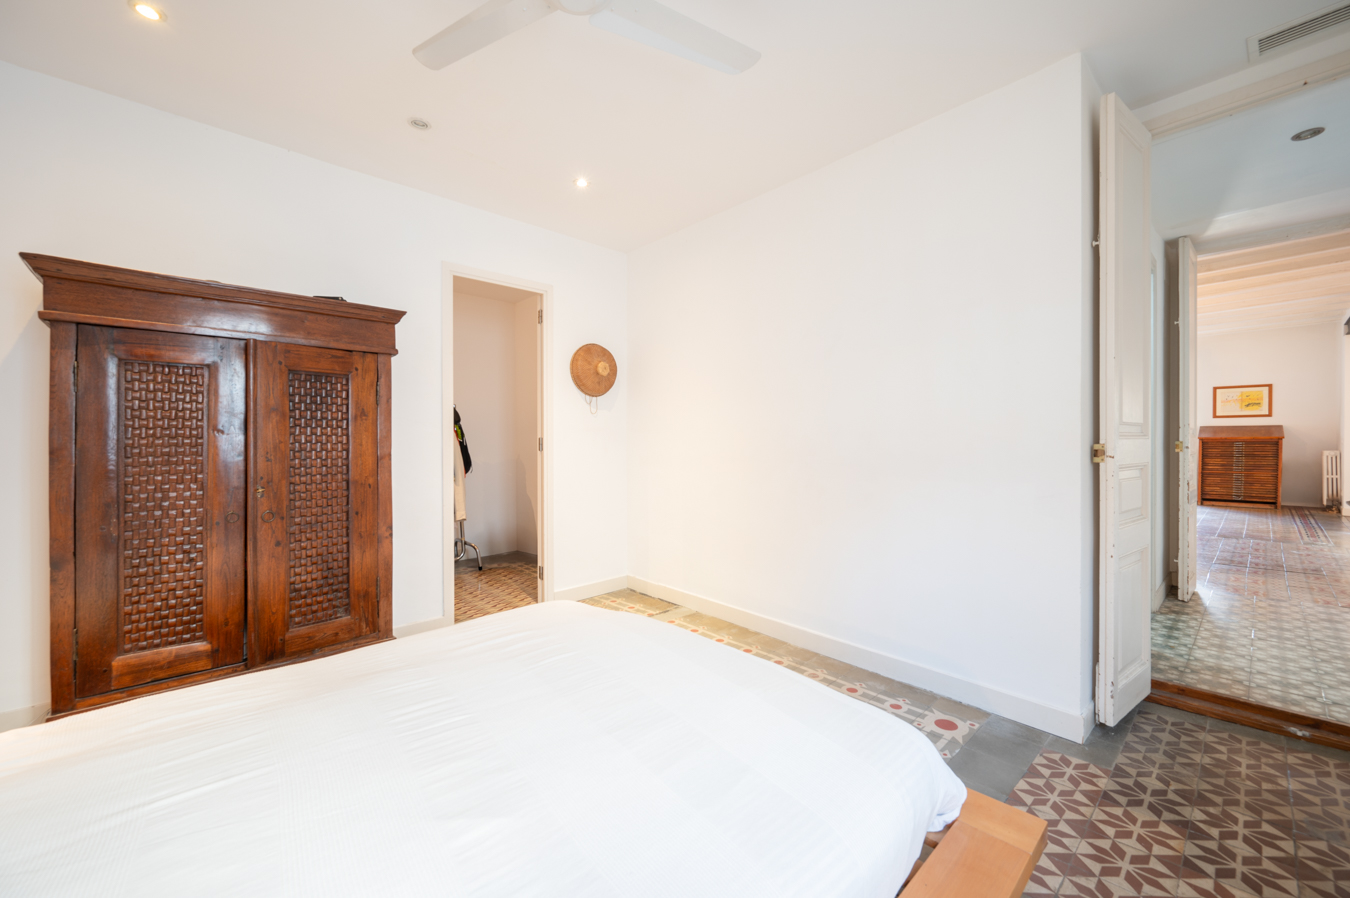
Fabulous and spacious top floor flat with original features in Gothic Quarter
649.000 €
BCN074359904
Fabulous and spacious top floor flat with original features in Gothic Quarter
649.000 €
176 m²
Floor plan
4 m²
Terrace
4
Bedrooms
2
Bathrooms
Extras
Year built: 1827
Refurbished
Balcony with views
Air conditioning
Heating
Storage room
Energy class: E
Emissions rating: E
Property description
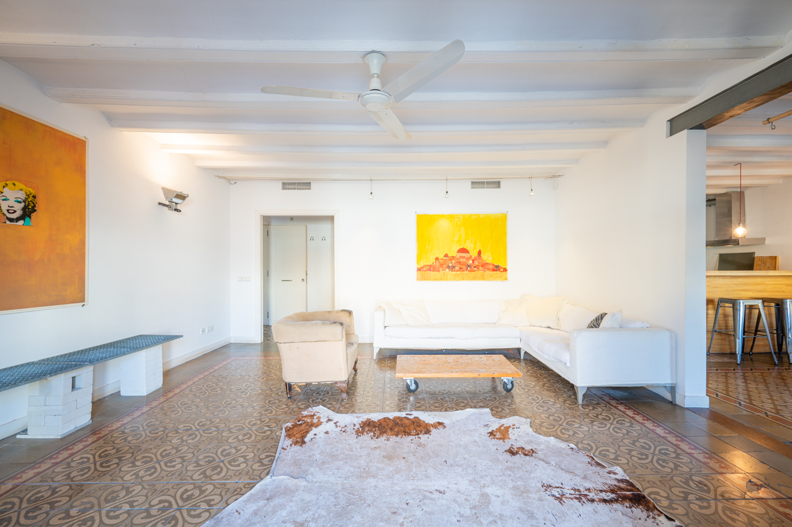
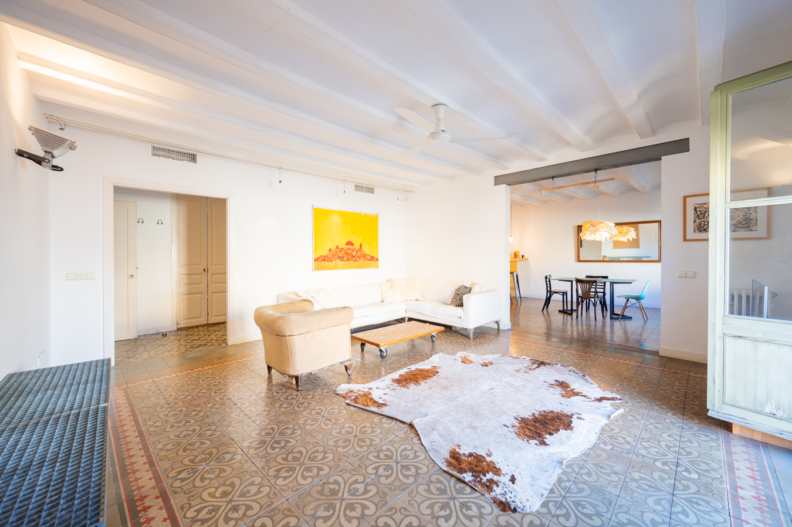
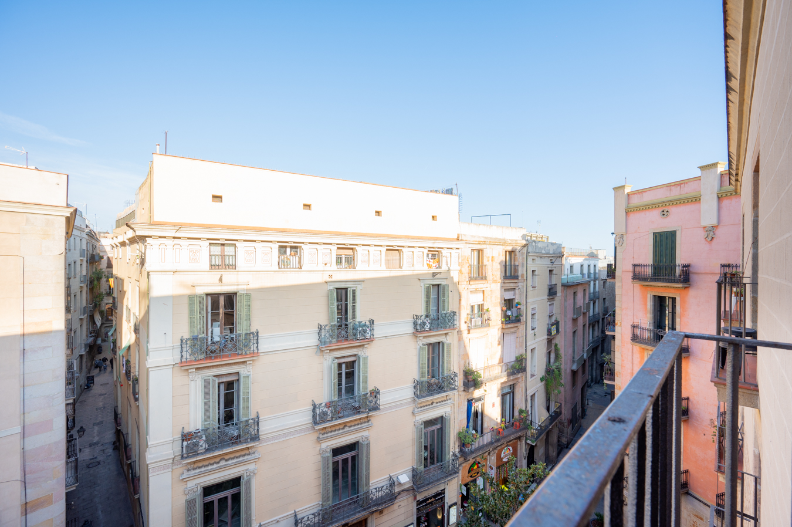
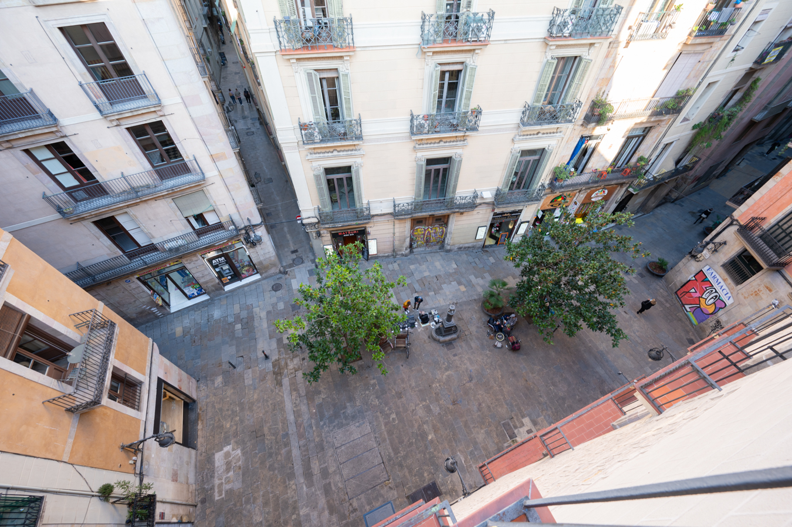
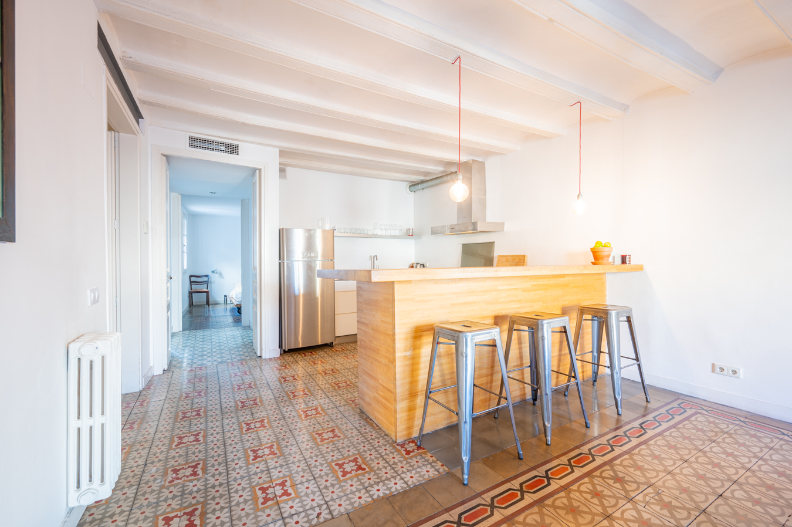
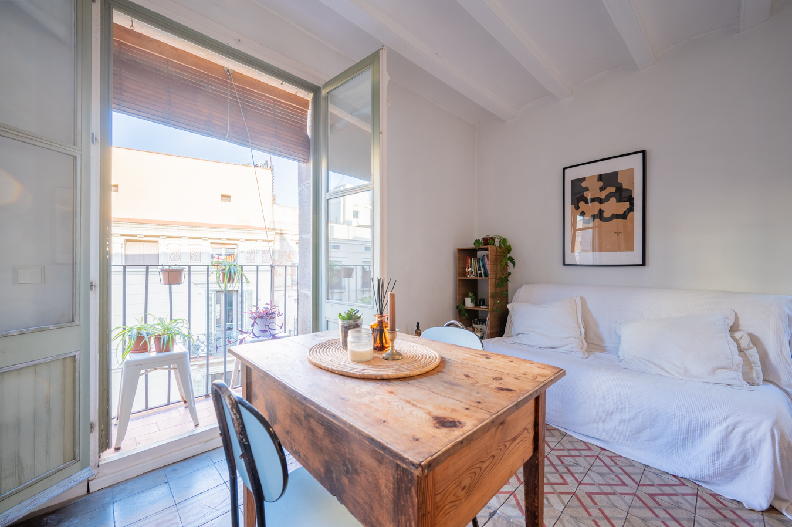
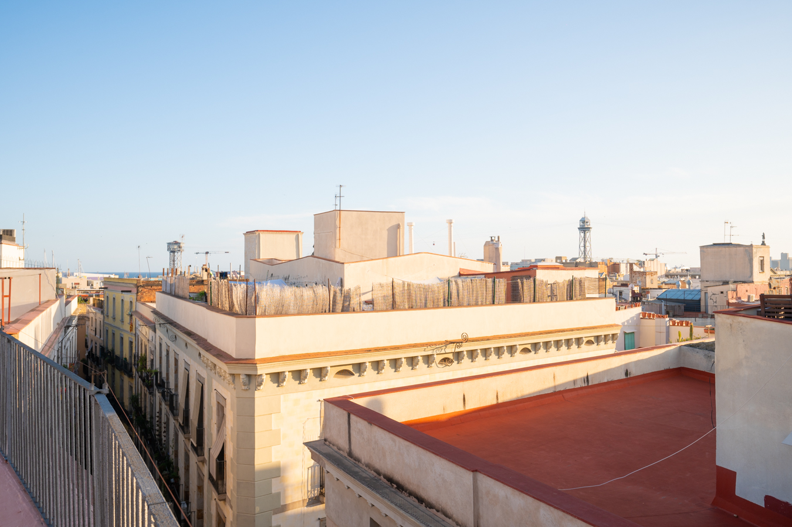
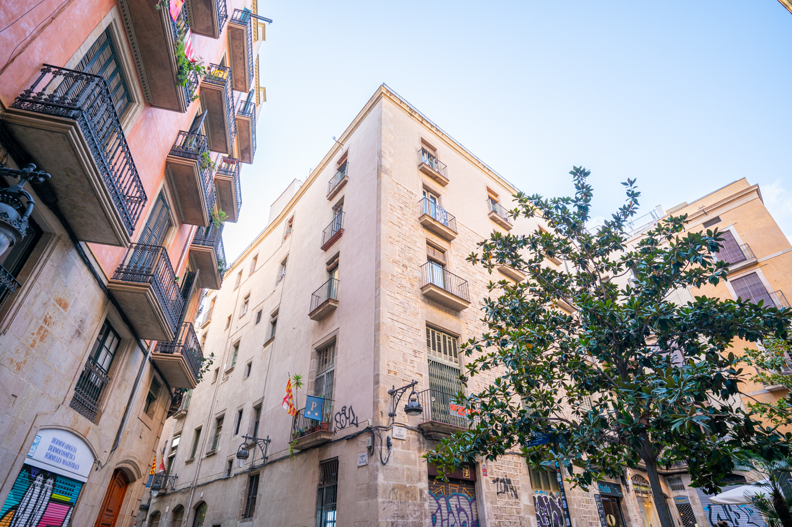
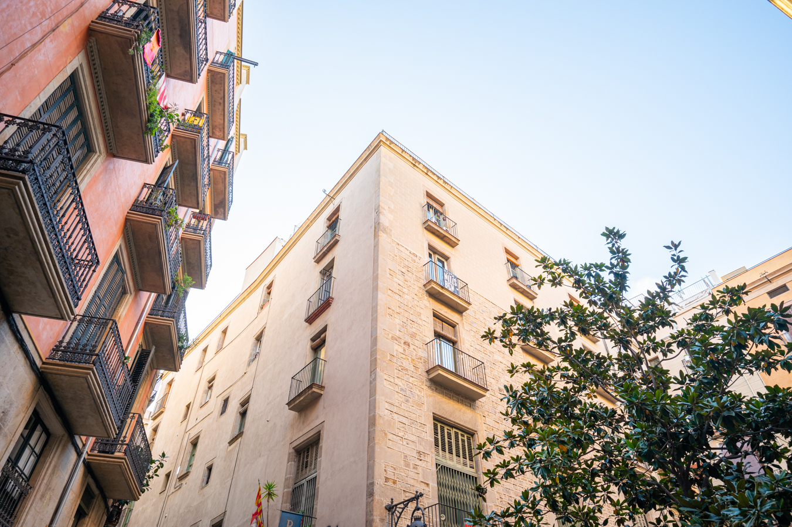
This exclusive flat of 176 sqm according to the Cadastre is located in a charming and quiet square in the heart of the Gothic Quarter, offering an oasis of light and serenity in the city.
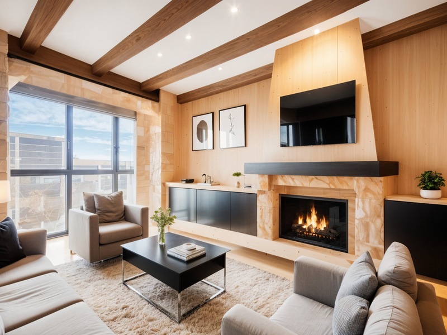
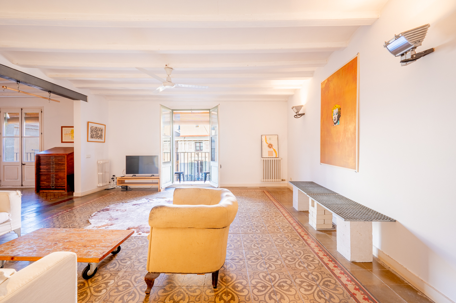
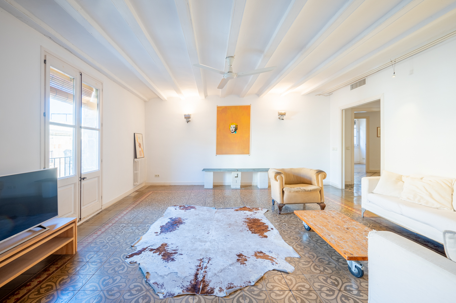
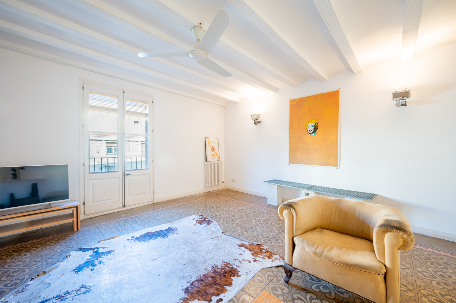
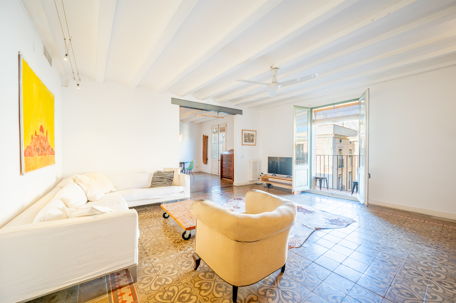
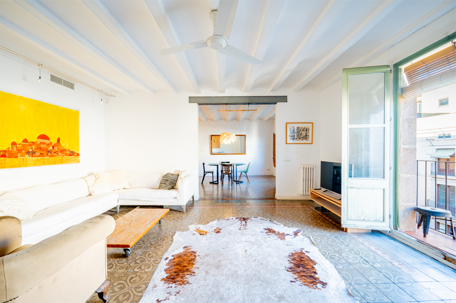
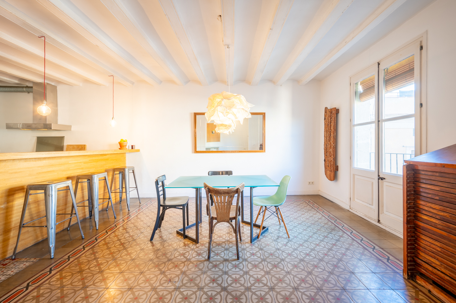
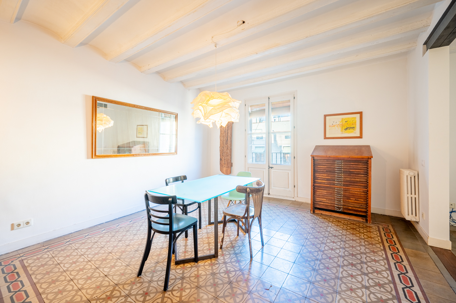
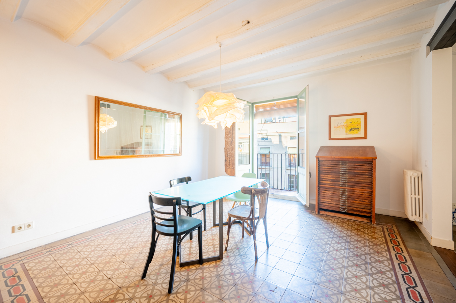
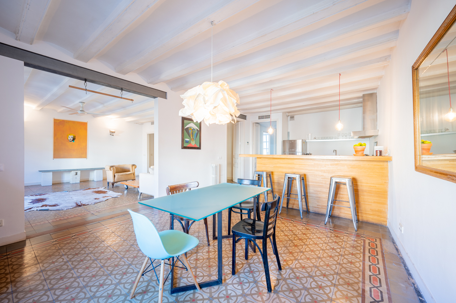
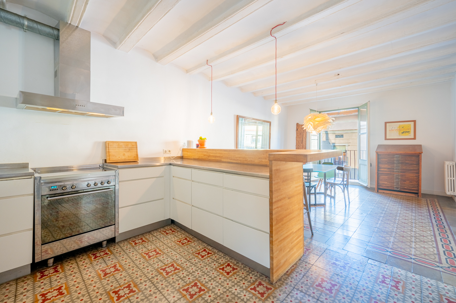
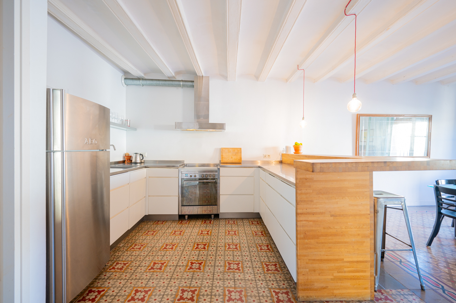
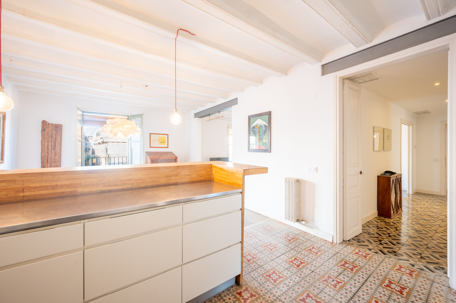
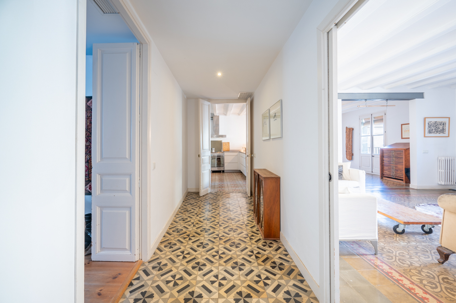
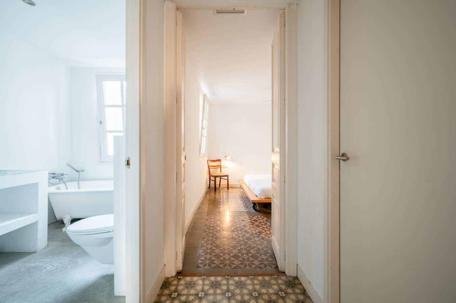
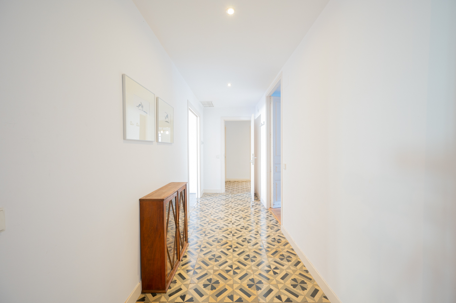
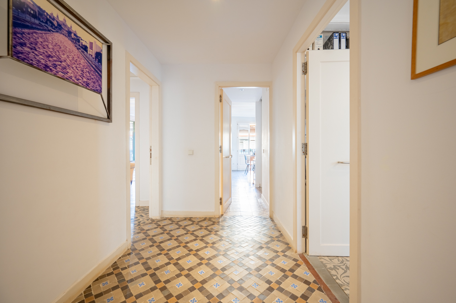

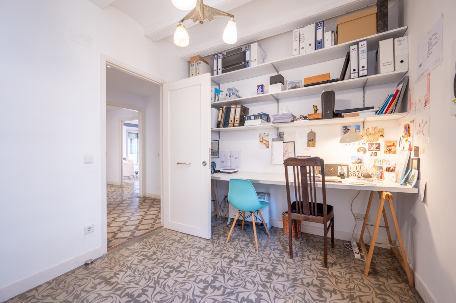
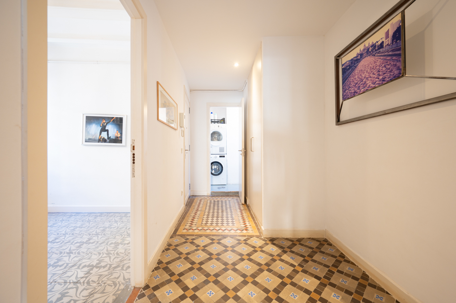
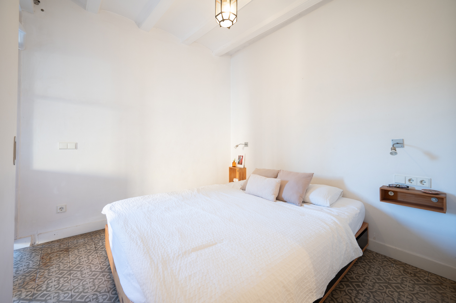
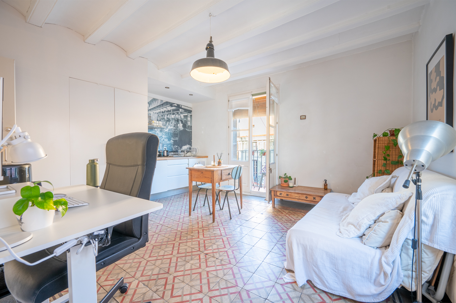
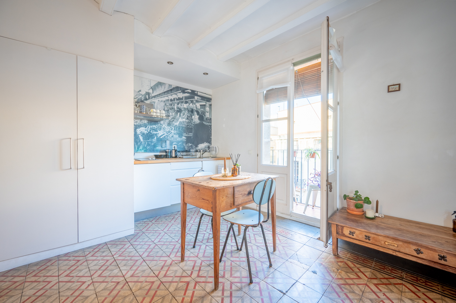
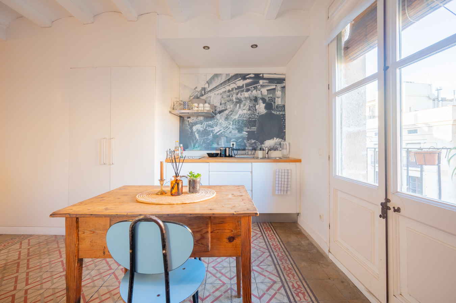
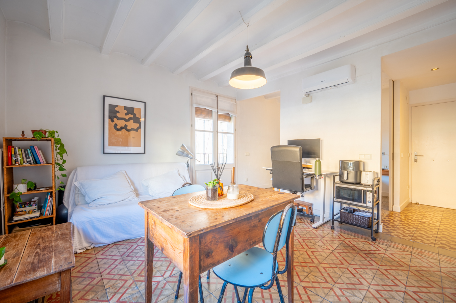
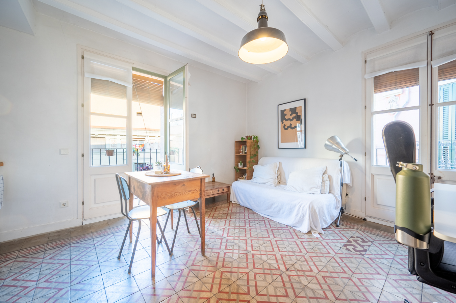
Completely renovated in 2009, this property has been designed with exquisite taste, achieving a perfect fusion between classic style and modern comforts. The original tiled floors and Catalan vaulted ceiling have been carefully preserved, while wooden double-glazed windows, ducted air conditioning and gas heating have been added, providing comfort in every corner.
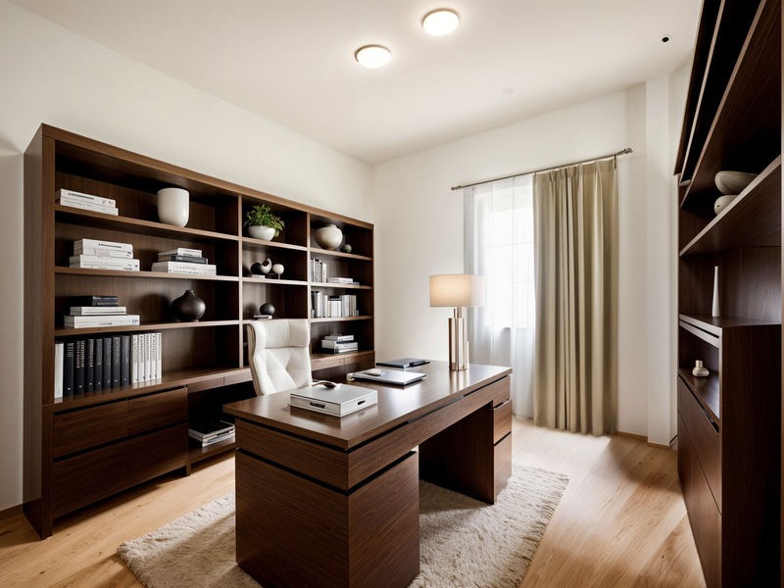
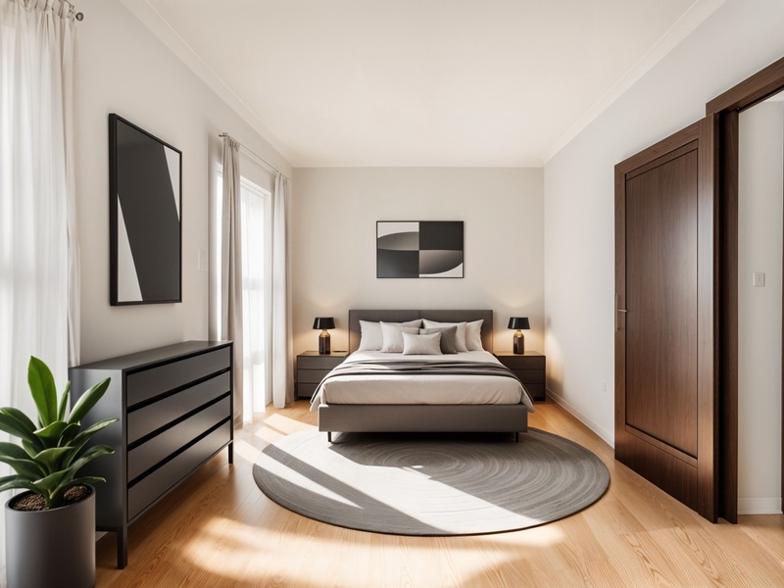
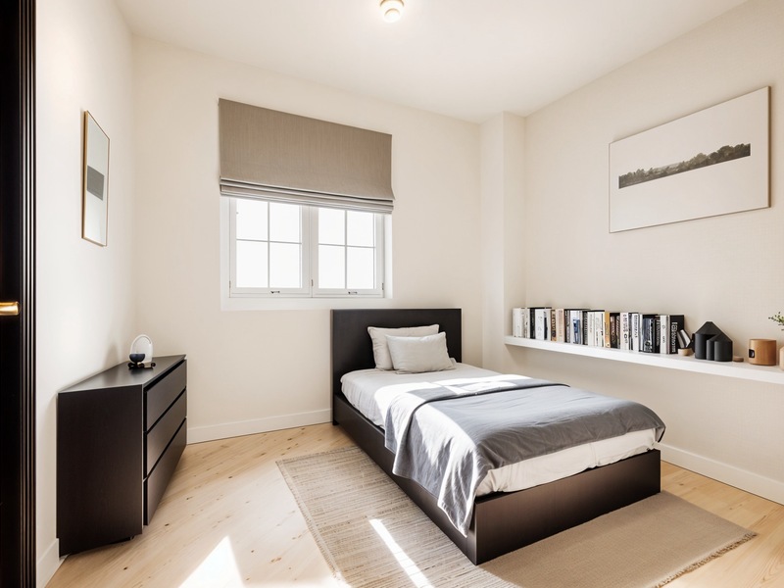
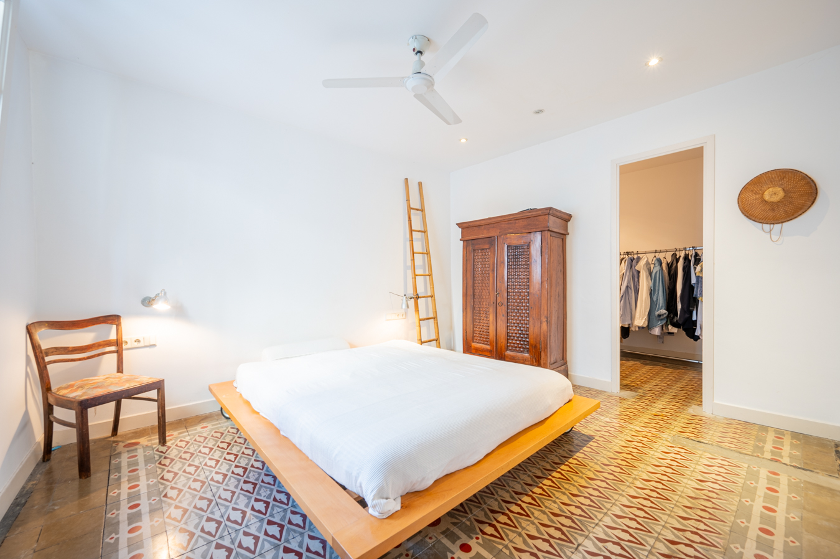
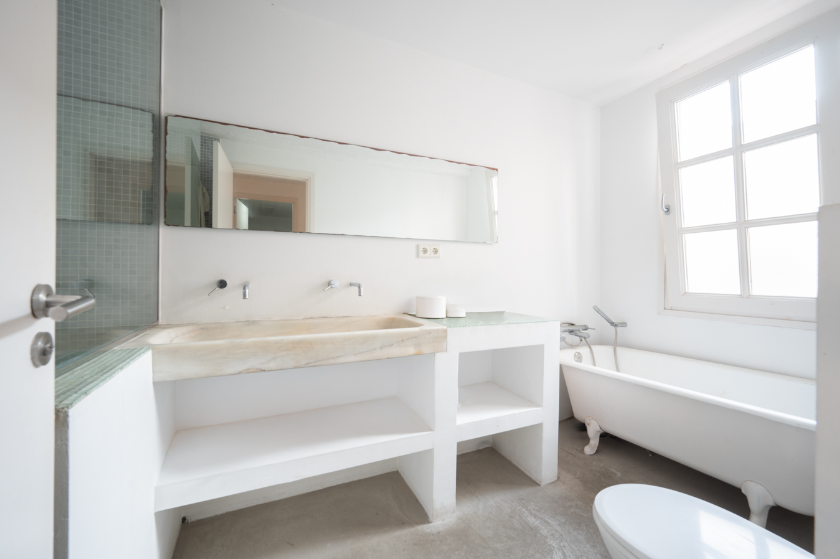
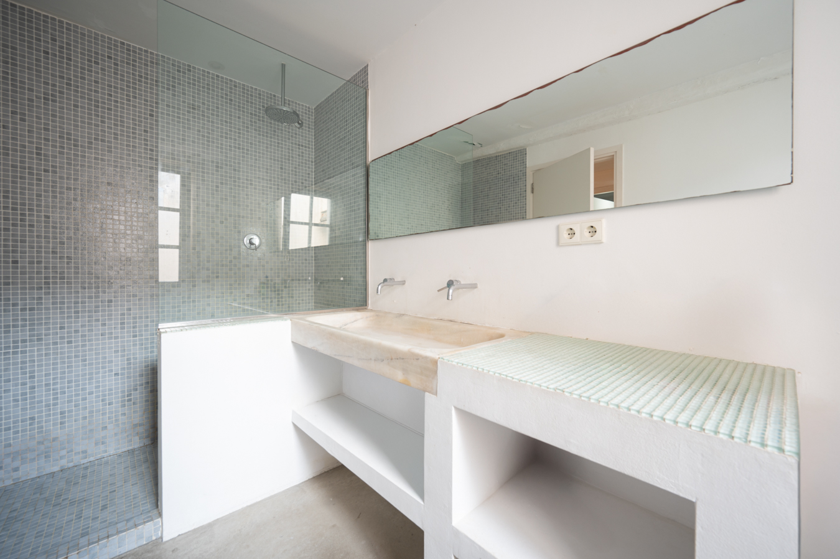
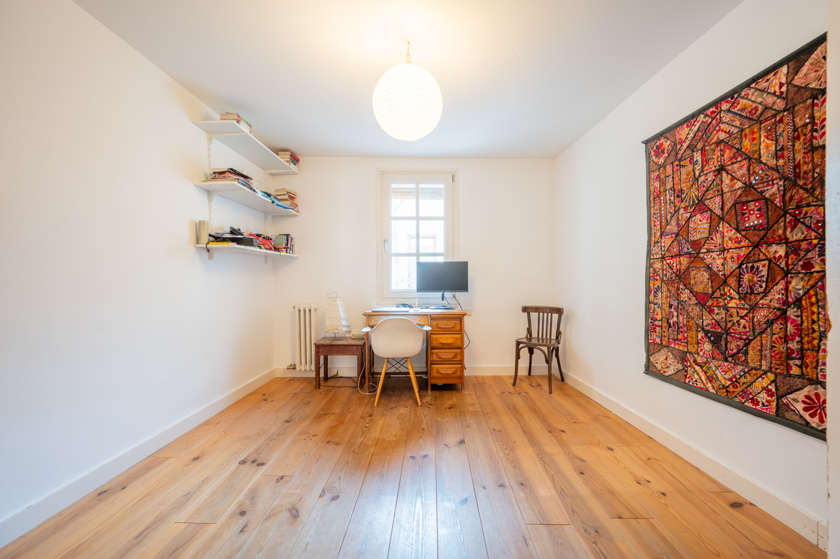
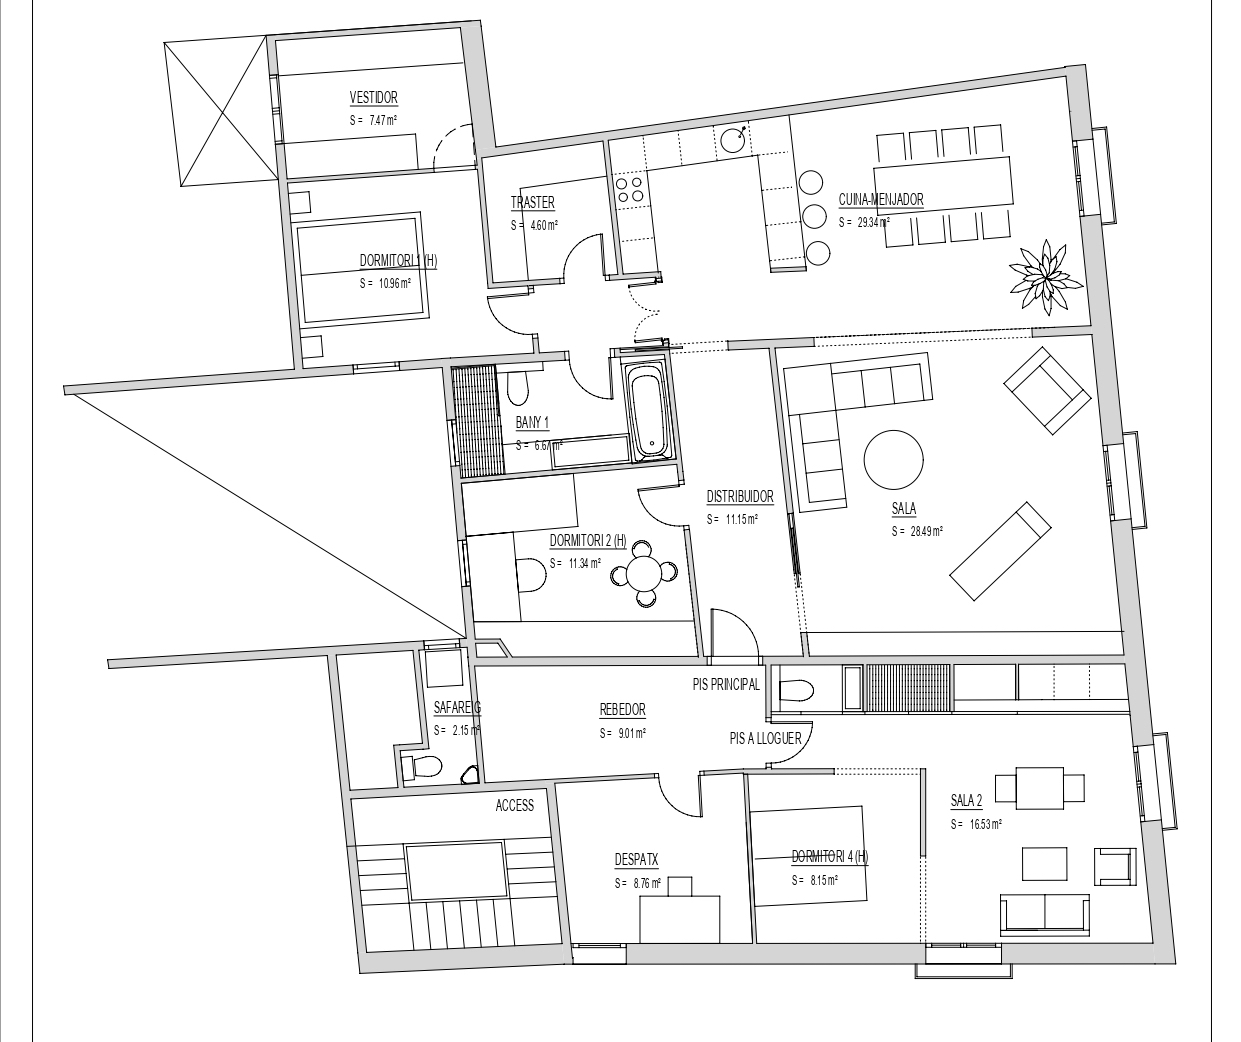
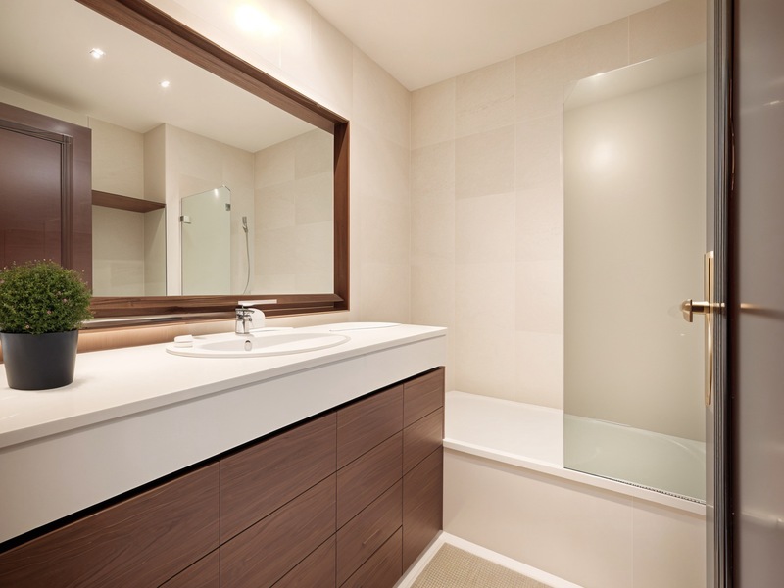
Located on the fourth and top floor of a corner building, the property has 4 exterior balconies that allow natural light to enter throughout the day. The large 56 sqm living-dining room with integrated kitchen offers a generous space to enjoy and receive your guests. The layout is completed by 2 double bedrooms, a dressing room, a storage room and a light-filled bathroom with bathtub and shower.
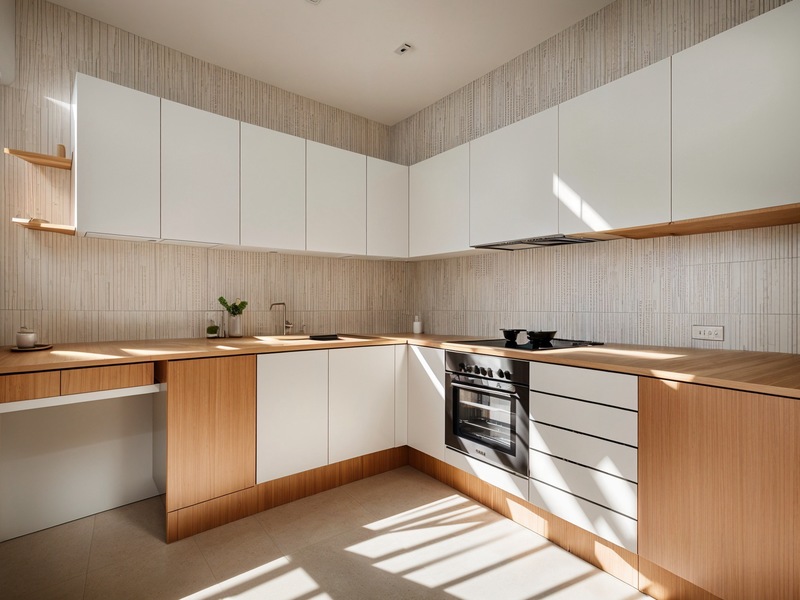
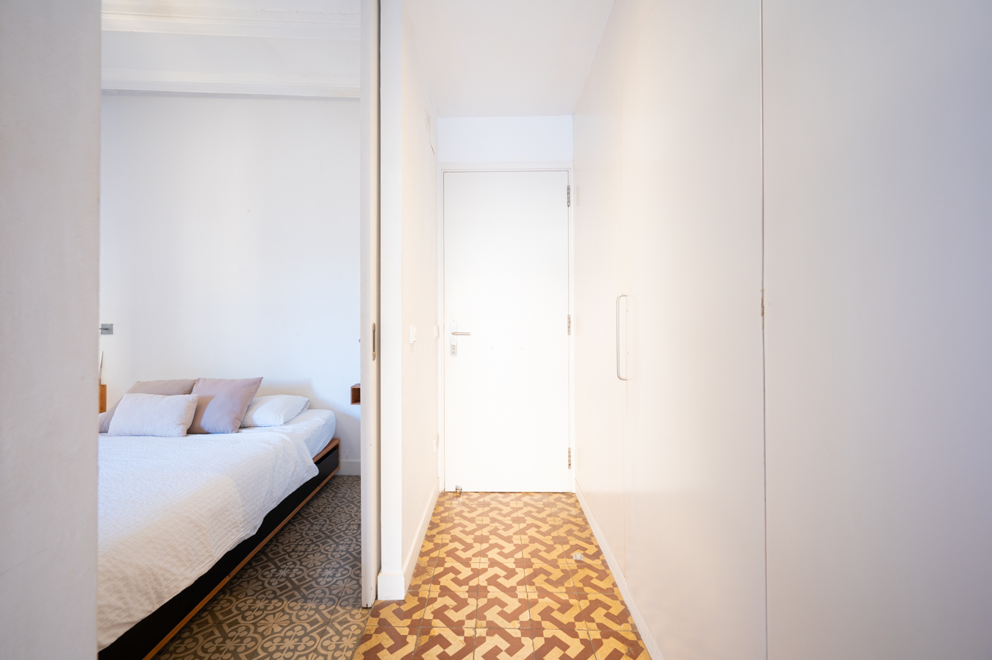
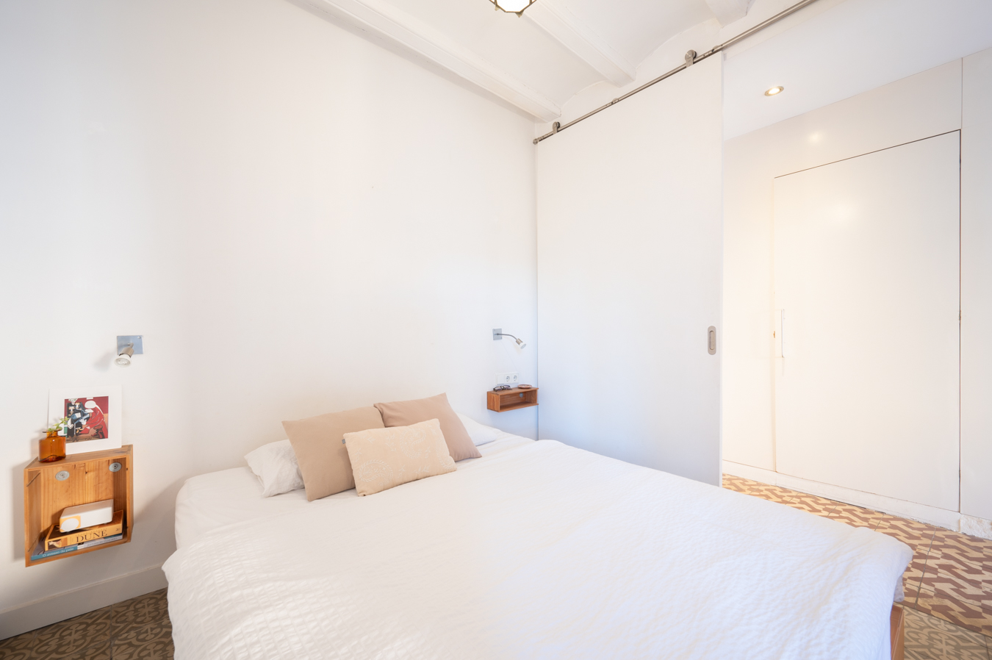
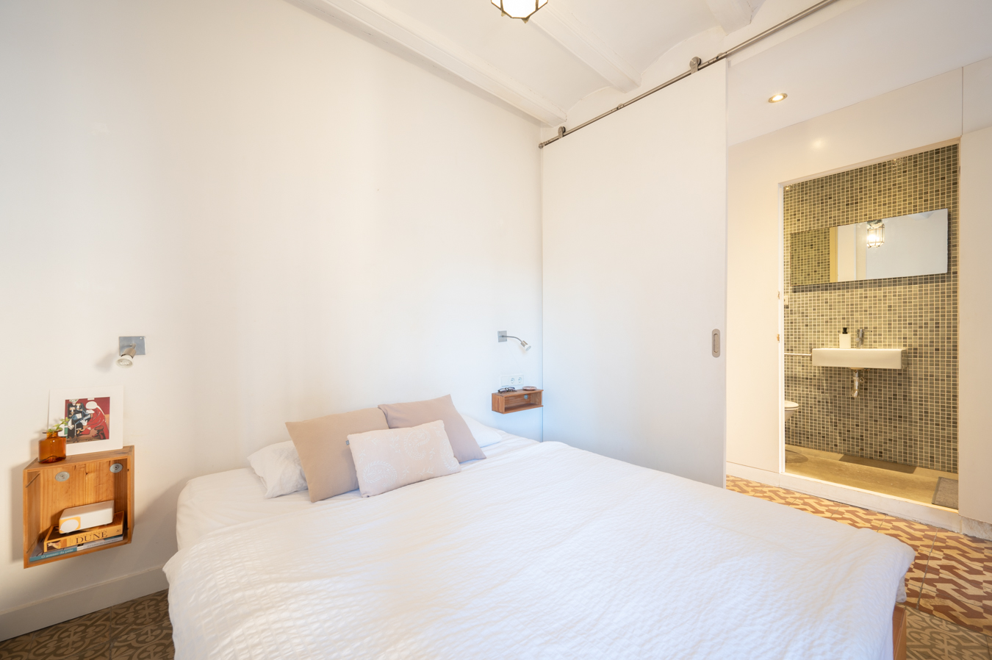
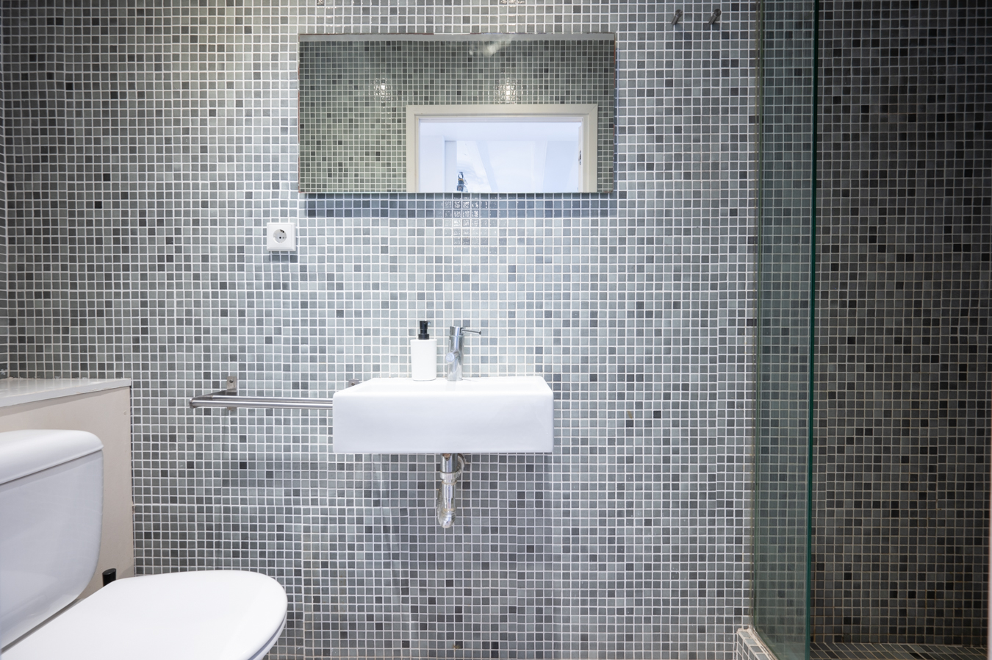
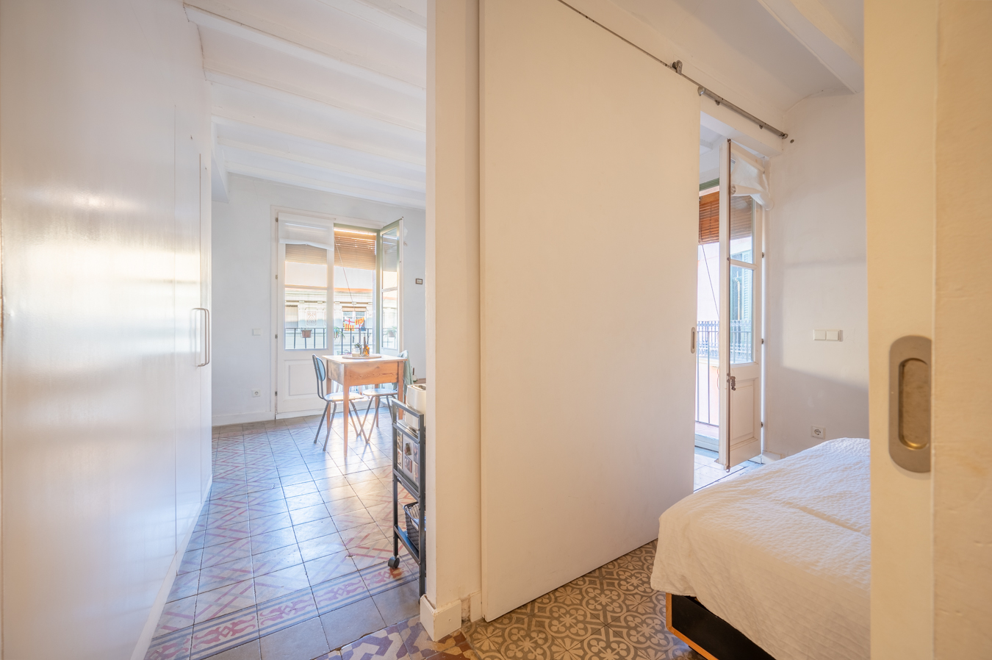
In addition, there’s an independent 30 sqm apartment, with its own living-dining room, an open-plan kitchen, a double bedroom separated by elegant sliding doors, and a bathroom with shower. Currently, this flat is rented out for long periods of time, generating an ideal additional income. It’s also perfect for a professional studio or master bedroom, depending on your needs.
This division can easily be reversed, transforming the property into one spacious home with 4 double bedrooms, 2 full bathrooms, dressing room, storage room and a guest toilet/laundry room. The owner, an architect, offers to carry out this modification so that the space adapts to your lifestyle.
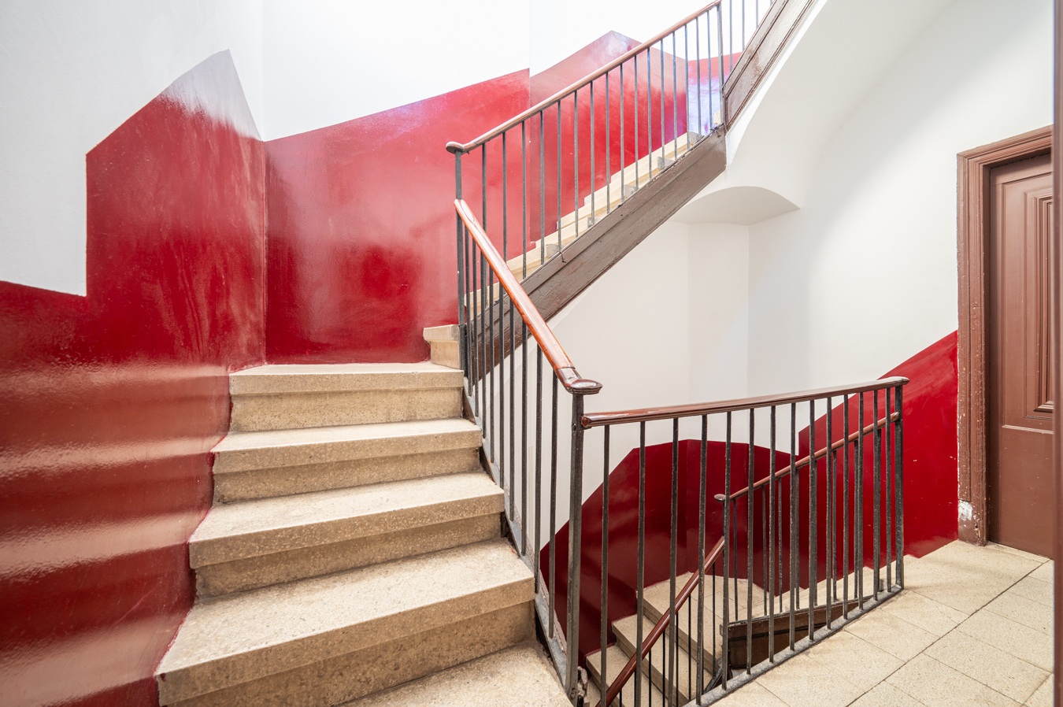
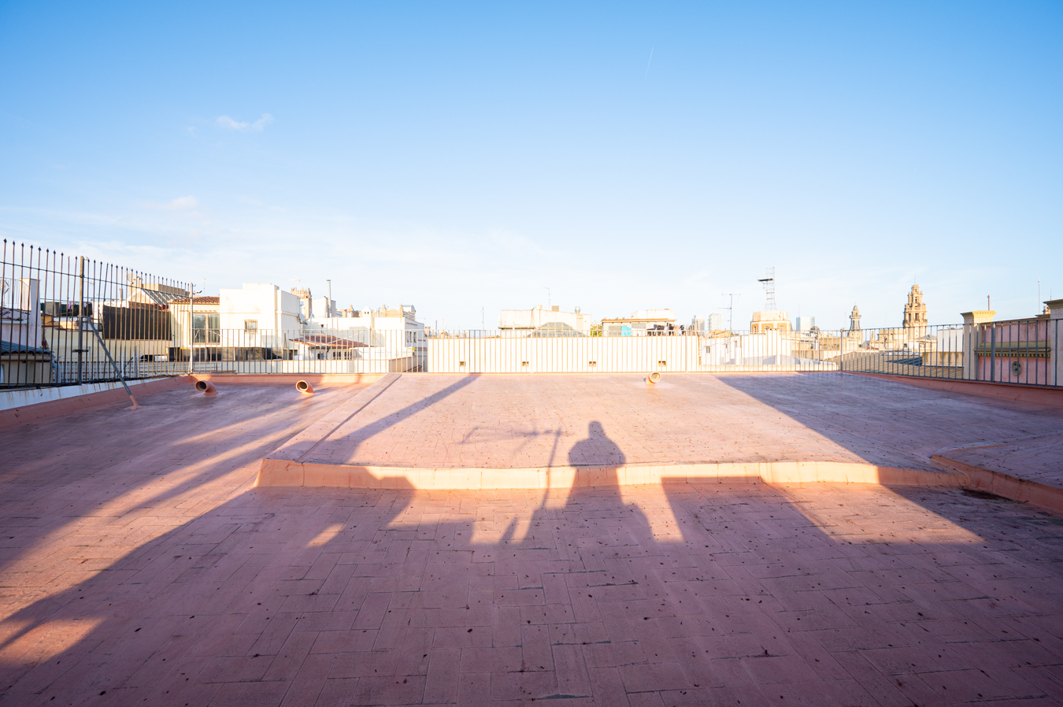
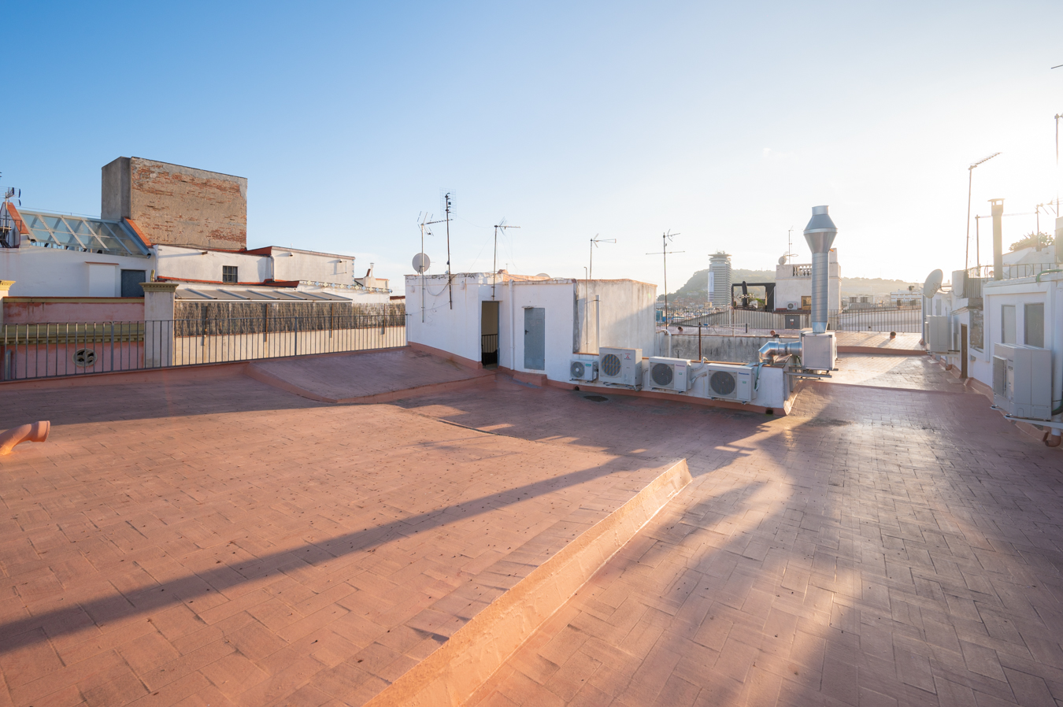
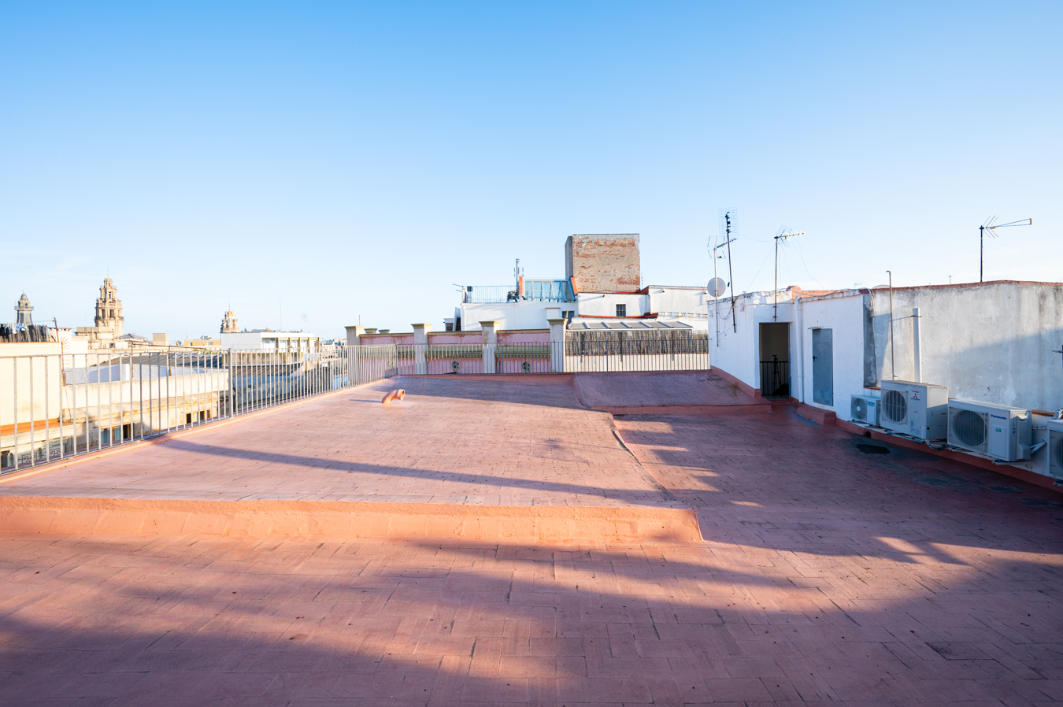
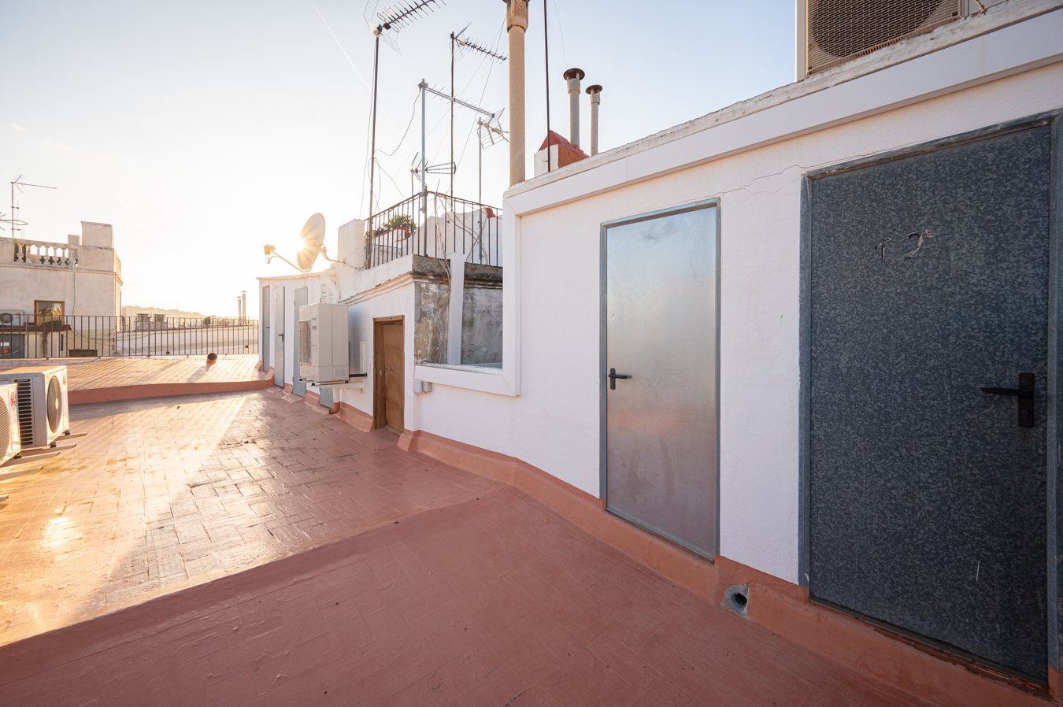
Access to the flat is from a shared hall that connects the three areas independently, with additional access to a toilet-laundry room. The building has a large communal terrace, where each owner has their own storage room, perfect for additional storage.
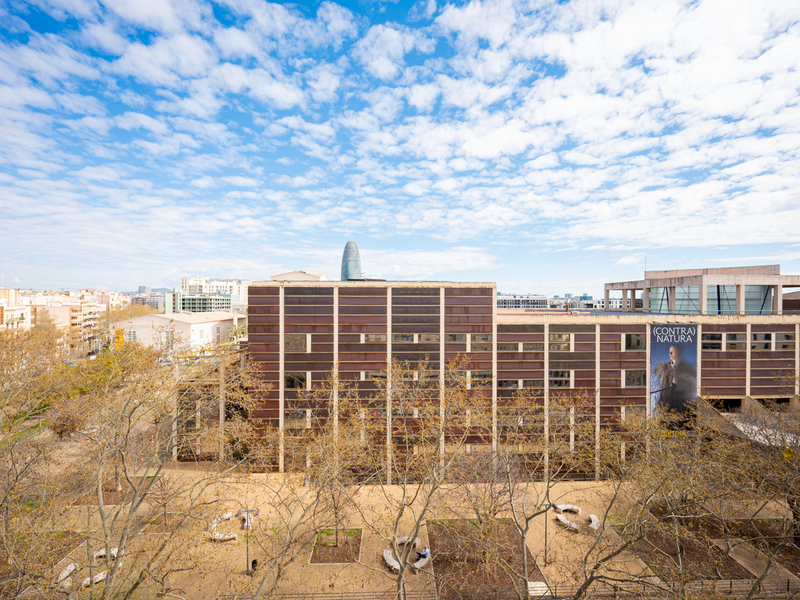
This flat is close to the squares of Sant Miquel and George Orwell, just a few steps from Paseo Colom, the Port Vell and the Cathedral of Barcelona. The area offers numerous shops, services, a shopping centre, Soho House, the charm of Barcelona’s history and public transport options. All just a 15 minute walk from Plaza Catalunya.
Take advantage of this opportunity to live in an architectural gem in the heart of Barcelona! Contact Bcn Advisors to visit this flat.
Map
* We will give you the address when we schedule the visit.
BCN074359904
649.000 €
Apartments for sale in Gòtic

This property is located in:
Other properties in Gòtic
Similar properties that may interest you
Reduced Price
Apartments for sale in Poble Sec
745.000 €
BCN077540010
Unique and renovated duplex with terraces and original features in Poble-sec
This property is unique in Poble-sec: an exclusive duplex with a separate street-level entrance that combines historic character with contemporary comfort in a listed, stately building dating from 1890, which has been fully refurbished. The property comprises 174 built interior sqm and 40 sqm across two private terraces, offering a versatile layout full of character, as it is the result of combining two properties. Its layout allows for distinct spaces and great flexibility of use, whilst maintaining a cosy and elegant atmosphere. On the ground floor, comprising 82 built interior sqm plus a 20 sqm terrace, we find the living area. Access is directly from the street via a reinforced door fitted with a video surveillance system and video intercom, ensuring a high level of security and privacy. An entrance hall leads to a fully equipped open-plan kitchen that flows into a spacious living-dining room with Catalan vaulted ceilings, lending character and authenticity. From this space, there is access to a pleasant private terrace that serves as a natural extension of the home. Here, there is a separate guest bedroom with a toilet and built-in wardrobe, ideal as an additional or utility space. This floor also features a full bathroom with a shower. The property has a private lift leading to the mezzanine and the main floor. Furthermore, the upper floor can also be accessed from the terrace via a spiral staircase. The mezzanine, measuring approximately 15 sqm, is currently used as an office and is perfect as a workspace or separate study. The main floor, comprising 77 built interior sqm plus a 20 m² terrace, houses the living area. Here you will find the master bedroom with a walk-in wardrobe and access to an external balcony, alongside a cosy living room with a fireplace that adds warmth to the atmosphere. There is also a spacious bathroom with a jacuzzi and ventilation to an internal courtyard, as well as a second double bedroom with direct access to the terrace. This floor stands out for its ceilings with original mouldings, which enhance the elegance and stately character of the property. The property has been recently renovated and is in excellent condition, combining original features such as the Catalan vaulted ceiling and wooden joinery with modern solutions. It features triple-A energy-efficient hot/cold air conditioning, its own power generator, stoneware flooring and fitted wardrobes. Located on one of the most attractive streets in Poble-sec, the property enjoys an authentic and vibrant setting, with a wide range of cultural and gastronomic offerings, and excellent connections to the centre of Barcelona. A unique property, ideal for those seeking privacy, outdoor spaces and historic character. Please do not hesitate to contact Bcn Advisors to arrange a viewing. * The price shown does not include taxes or transaction costs. In the case of second-hand properties in Catalonia, Property Transfer Tax (ITP) will apply; rates currently range from 10% to 13%, depending on the value of the property and the purchaser's circumstances, in accordance with current regulations. For information purposes, the general tax brackets applicable are 10% for values up to €600,000, 11% between €600,000 and €900,000, 12% for values between €900,000 and €1,500,000, and 13% for amounts exceeding €1,500,000, subject to variation depending on the applicable regulations and the specific circumstances of the buyer. For new-build properties, VAT at 10% will apply, plus Stamp Duty (AJD), currently around 1.5%. Furthermore, the price does not include notary, land registry and administrative fees, which may represent an additional 1% to 2% of the purchase price. All the information provided is for guidance only and is subject to possible changes or errors. The property has a valid energy performance certificate and certificate of occupancy, which will be provided to any interested party. AICAT registration number 2736, in accordance with current regulations. Real estate agency fees will be borne by the seller, in accordance with the signed agreement.
174 m²
Floor plan
40 m²
Terrace
3
Bedrooms
2
Bathrooms
745.000 €
New Listing
Apartments for sale in Gòtic
700.000 €
BCN078980010
Spacious and bright flat to renovate in a stately building in the Gothic Quarter
This apartment, which is in need of renovation, is a very attractive option due to its spaciousness and abundance of natural light, thanks to its high ceilings and excellent south-east facing aspect. It retains original features such as the hydraulic tile floors and the original wooden joinery, providing a highly sought-after base for a renovation project in which to create your dream home or make an attractive investment. The property is on the third floor of a stately building dating from 1850, which has a lift. It's situated on one of the most iconic streets in the Gothic Quarter, close to Port Vell marina, Moll de la Fusta and Passeig Colom. The surrounding area boasts numerous attractions: a large shopping mall, the Soho House, the charming streets and squares of downtown Barcelona, shops, amenities, restaurants and public transport links, all just a few minutes from the city centre. The flat has 174 built interior sqm, two 1 sqm balconies overlooking the street and a 2.4 sqm balcony overlooking the inner courtyard. It offers plenty of options for reconfiguring the layout and could even be divided into 3 or 4 separate units, maximising its investment potential. Currently, the flat comprises a living-dining room with a balcony facing the street, a separate kitchen, 4 bedrooms (one facing the street with a balcony) and 2 bathrooms. Please do not hesitate to contact Bcn Advisors to arrange a viewing of this apartment. * The price shown does not include taxes or transaction costs. In the case of second-hand properties in Catalonia, Property Transfer Tax (ITP) will apply; rates currently range from 10% to 13%, depending on the value of the property and the purchaser’s circumstances, in accordance with current regulations. For information purposes, the general tax brackets applicable are 10% for values up to €600,000, 11% between €600,000 and €900,000, 12% for values between €900,000 and €1,500,000, and 13% for amounts exceeding €1,500,000, subject to variation depending on the applicable regulations and the specific circumstances of the buyer. For new-build properties, VAT at 10% will apply, plus Stamp Duty (AJD), currently around 1.5%. Furthermore, the price does not include notary, land registry and administrative fees, which may represent an additional 1% to 2% of the purchase price. All the information provided is for guidance only and is subject to possible changes or errors. The property has a valid energy performance certificate and certificate of occupancy, which will be provided to any interested party. AICAT registration number 2736, in accordance with current regulations. Real estate agency fees will be borne by the seller, in accordance with the signed agreement.
174.3 m²
Floor plan
4.2 m²
Terrace
4
Bedrooms
2
Bathrooms
700.000 €
Exclusivity
Reserved
Penthouses for sale in El Fort Pienc
749.000 €
BCN075370010
Amazing and bright duplex penthouse with 5 bedrooms in Eixample
This duplex penthouse in a recently built building (1993) stands out for its excellent layout, as it offers 5 bedrooms and 3 bathrooms in its 150 built interior sqm. The property is on the 5th and 6th floors of the building, so it's incredibly bright even in the interior rooms, as they overlook a very spacious patio. The exterior rooms enjoy very clear views, as there is no residential building in front of it, but a wooded area. The main floor welcomes us with an entrance hall, which leads to the spacious and cosy living-dining room with a fireplace and exposed wooden beams. The large exterior windows facing the street fill the space with natural light and provide spectacular, open views. The kitchen is large and has an adjoining laundry room. This floor is completed with 2 double bedrooms and a full bathroom. The upper floor has 3 more bedrooms. Here we find the master bedroom en suite, with its own bathroom and built-in wardrobes, which enjoys the same clear views as the living room. The other 2 bedrooms are double and share a full bathroom. The penthouse is equipped with air conditioning by splits, heating by gas radiators and piped music. In addition, it's possible to purchase a double parking space for a large car and a small car or motorbikes and/or bicycles, for an additional €40,000. This property is located in a very pleasant area of the Eixample, close to the Parc de Les Glòries and the Parc de la Estació del Nord. There are numerous shops and services, green areas and excellent transport links with the rest of the city by metro, bus and tram. Do not hesitate to contact Bcn Advisors to visit this duplex penthouse.
150 m²
Floor plan
5
Bedrooms
3
Bathrooms
749.000 €