





New Development


New developments for sale in Gòtic
Wonderful apartment in a refurbished modernist building with terrace and pool
2.285.000 €
BCN069738168
Wonderful apartment in a refurbished modernist building with terrace and pool
2.285.000 €
188.23 m²
Floor plan
3
Bedrooms
2
Bathrooms
Main features


Extras

New development
Air conditioning
Heating
Property description
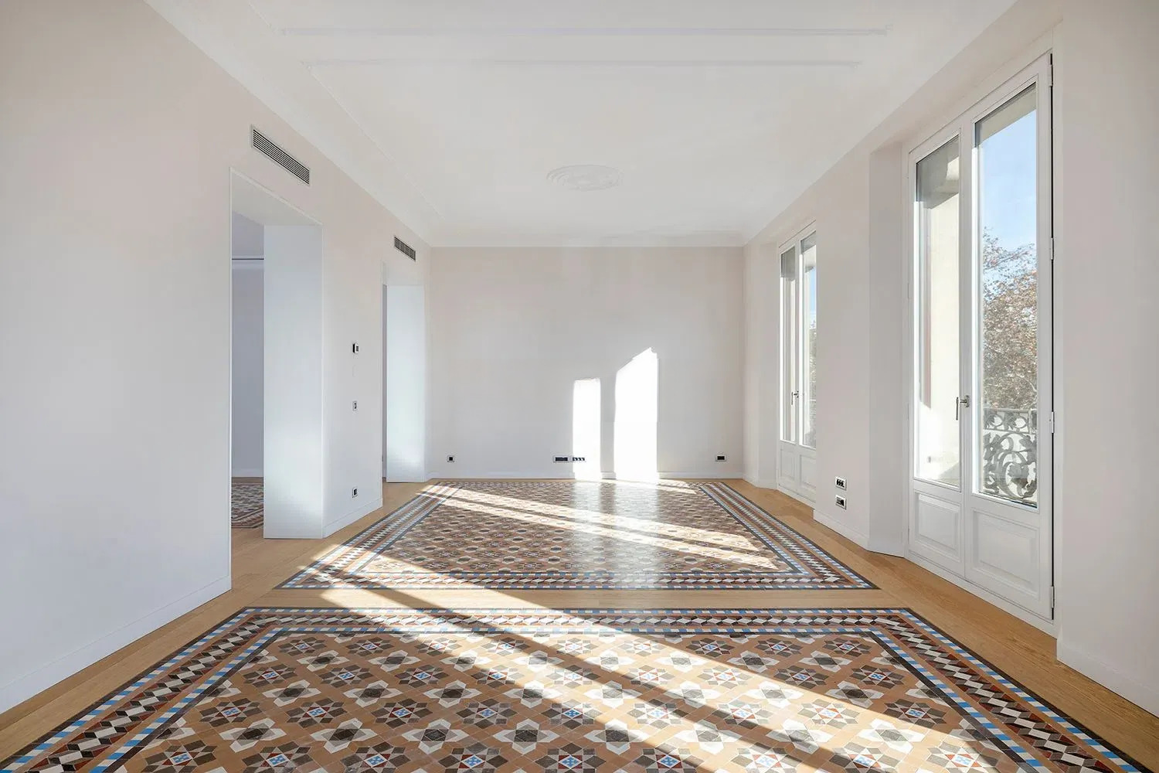
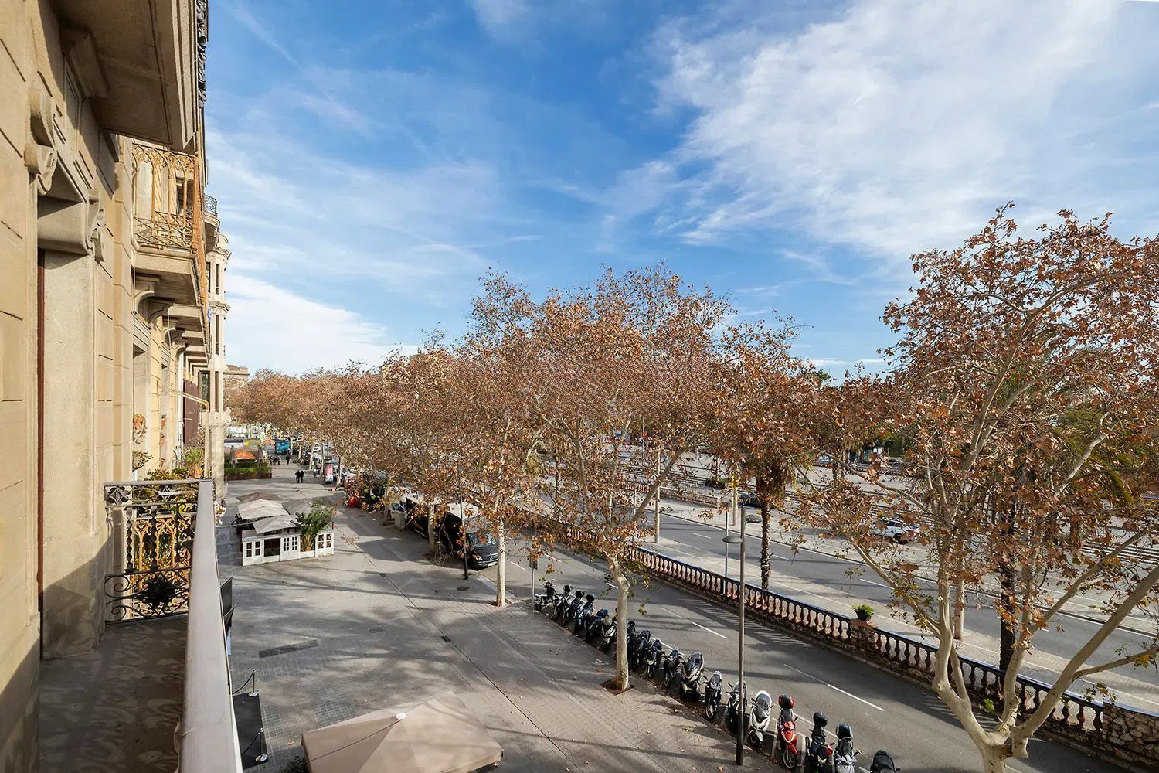
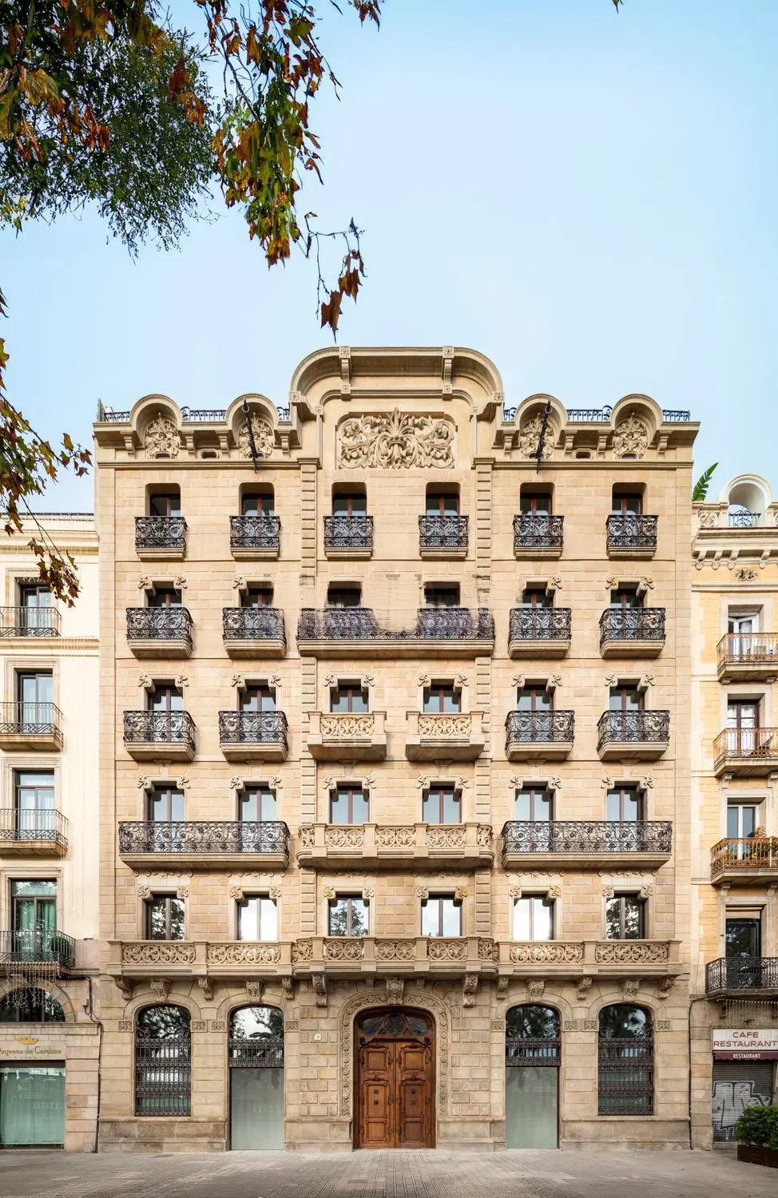
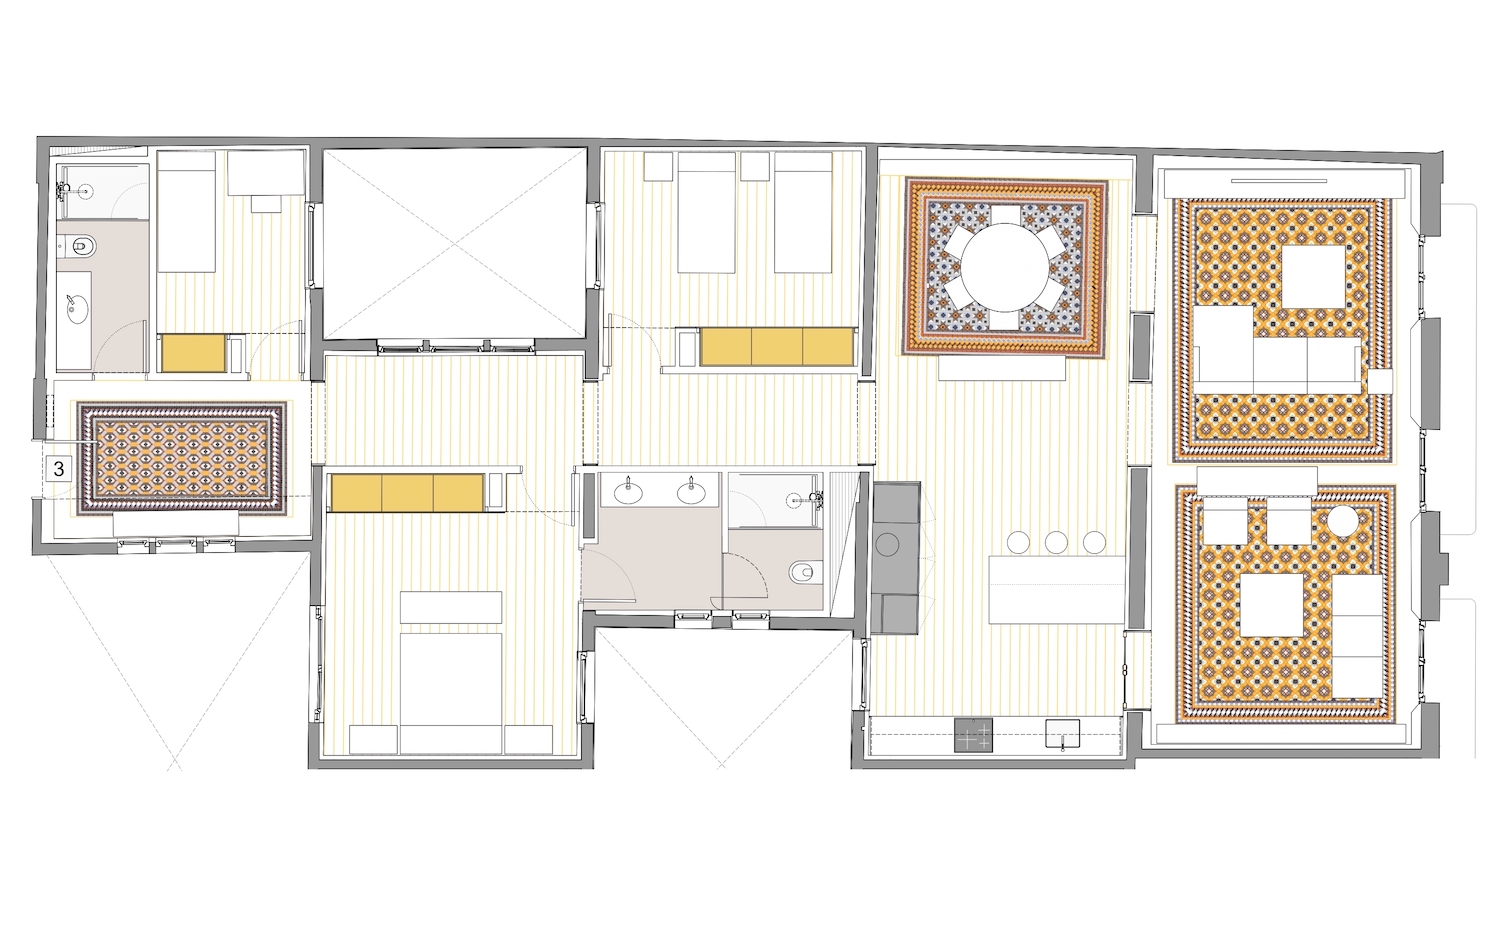
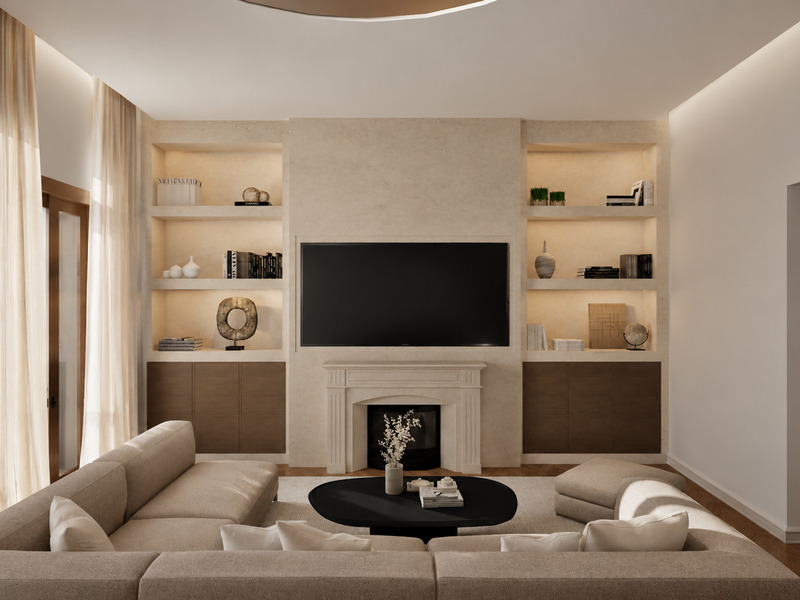
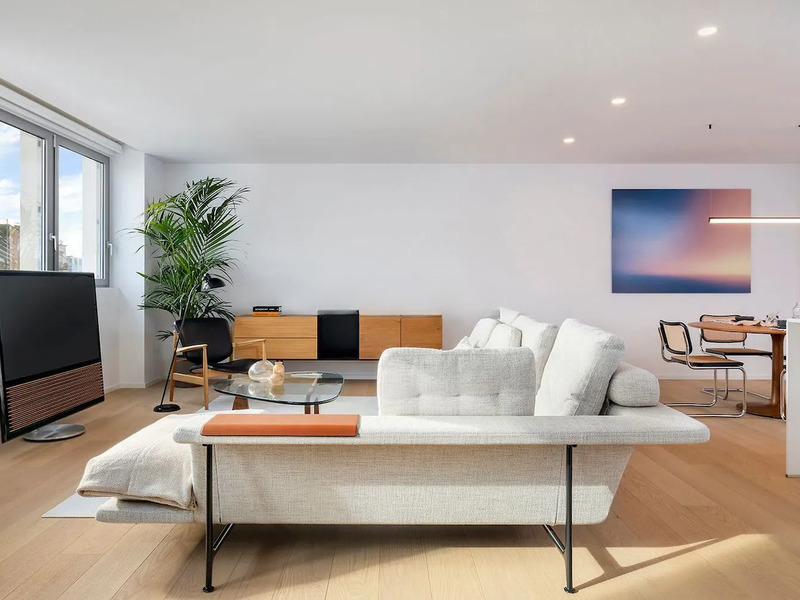
This property is part of a comprehensive refurbishment project of a beautiful modernist building in Barcelona with more than 100 years of history. It’s located on the seafront, close to Las Ramblas, El Born (where the Gothic basilica of Santa Maria del Mar is located) and La Barceloneta, with its magnificent beaches and restaurants.
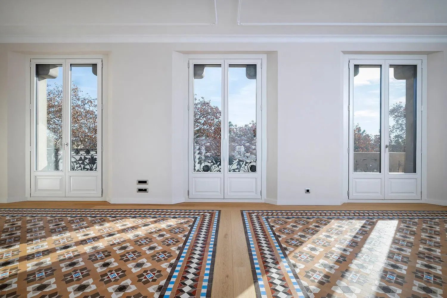
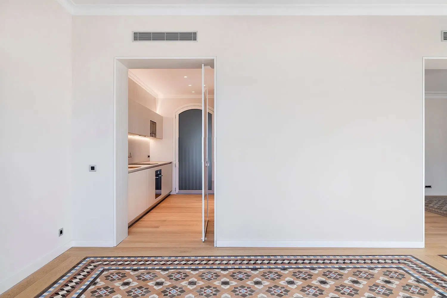
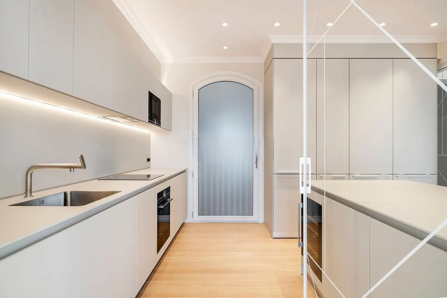
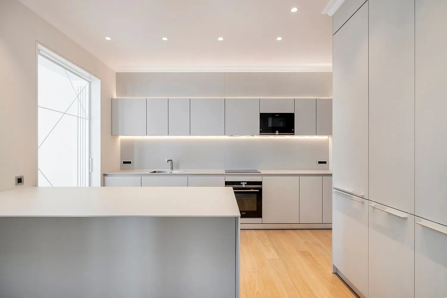
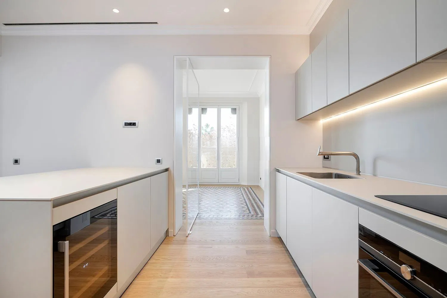
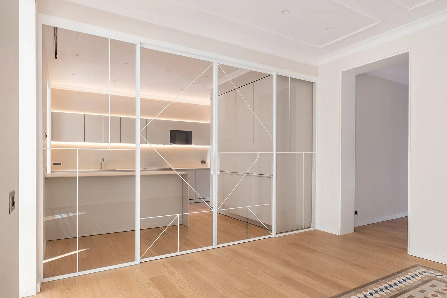
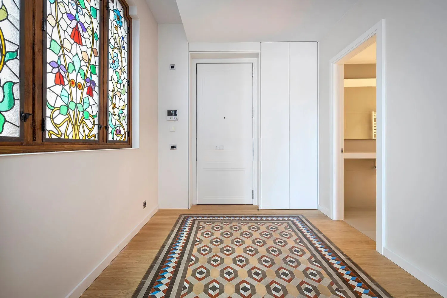
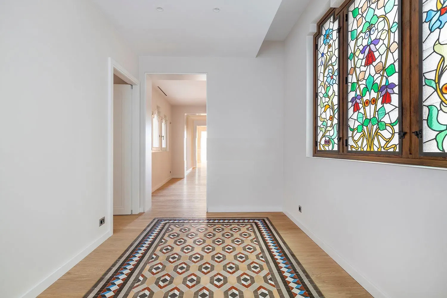
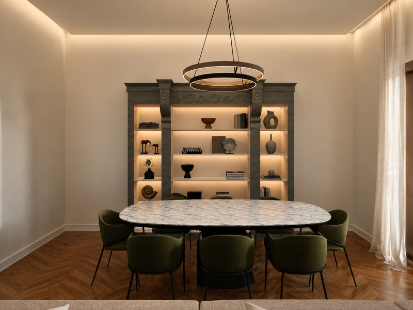
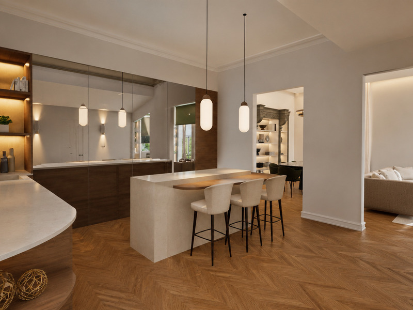
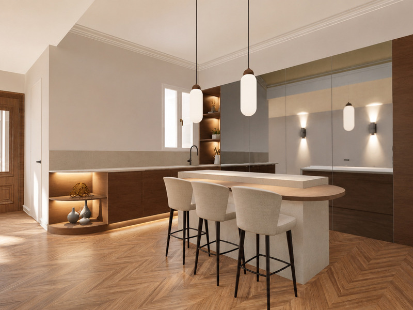
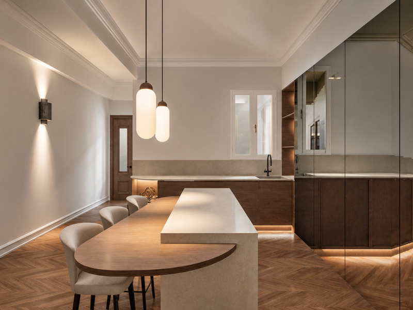
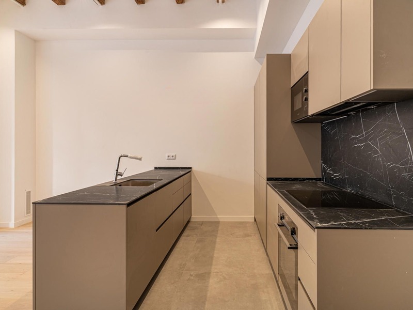
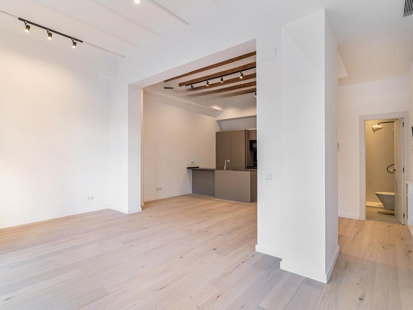
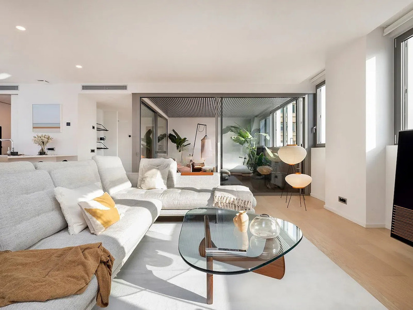
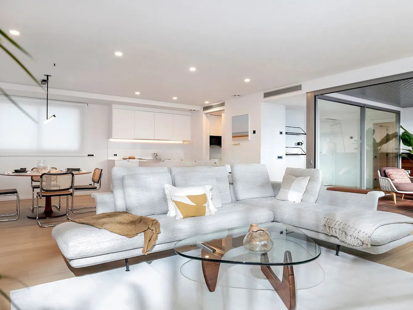
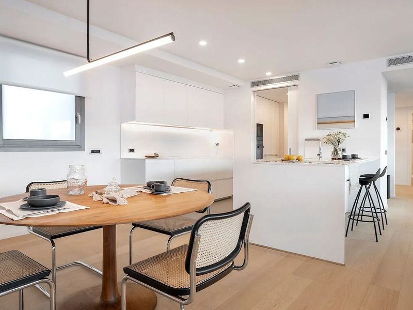
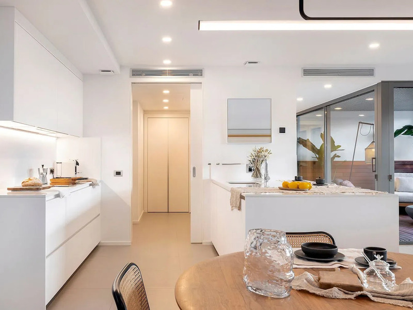
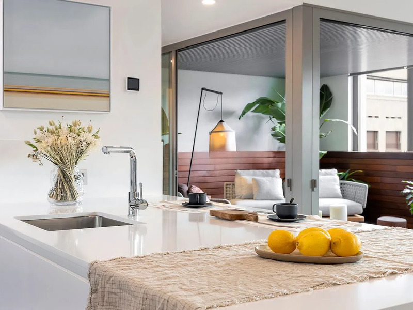

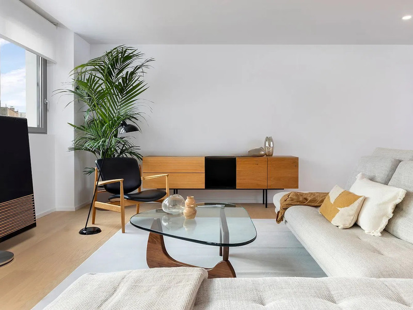
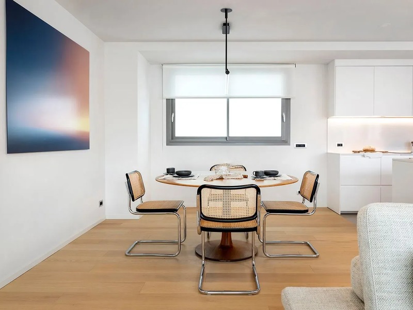
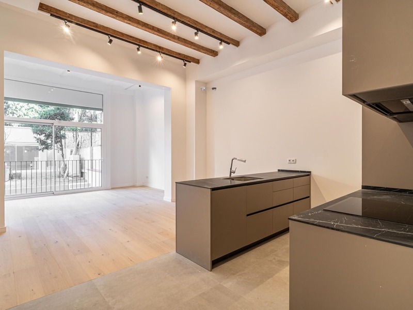
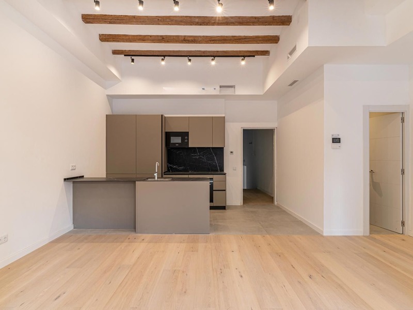
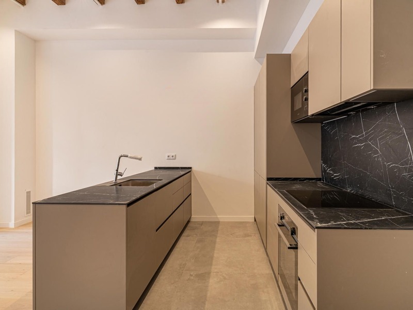
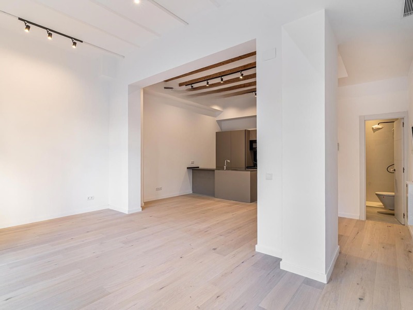
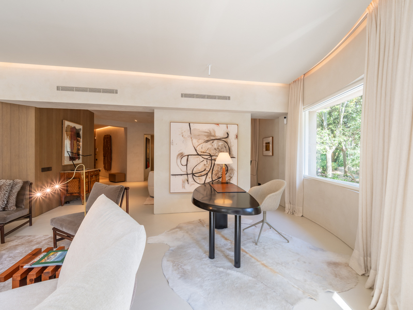
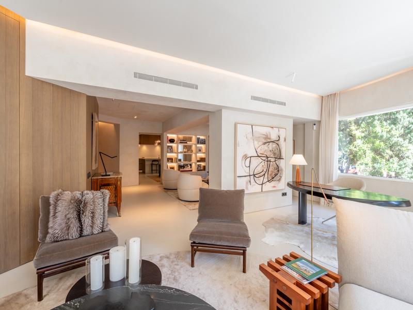
This 188 sqm apartment (including balconies) is located on the second floor and enjoys sensational views of the Port Vell marina from its living room. A spacious entrance hall leads us to a corridor that crosses the night area and takes us first to the dining area with open plan kitchen and then to the spacious and bright living room.
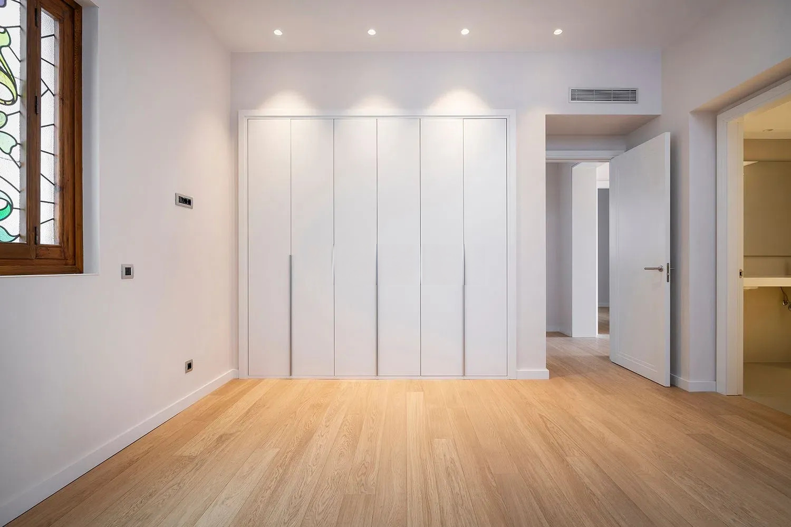
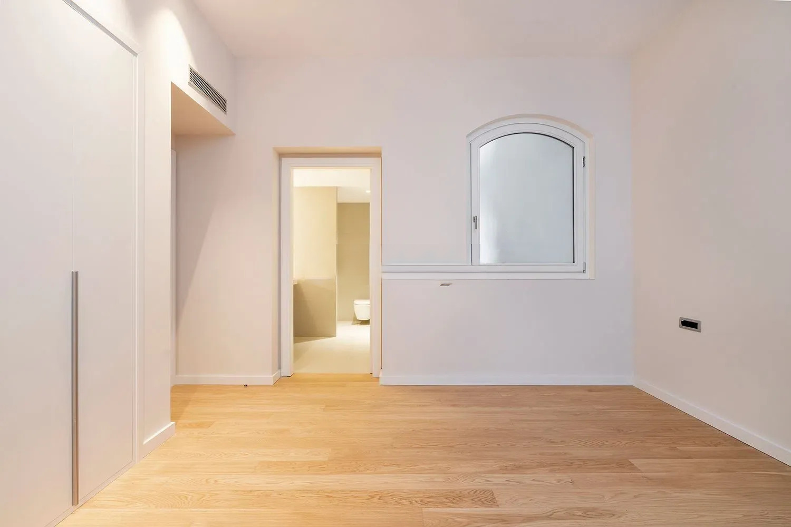
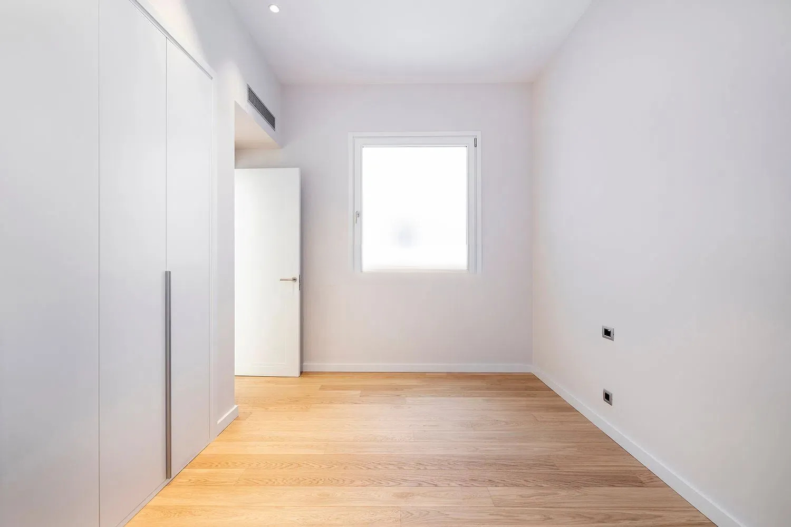
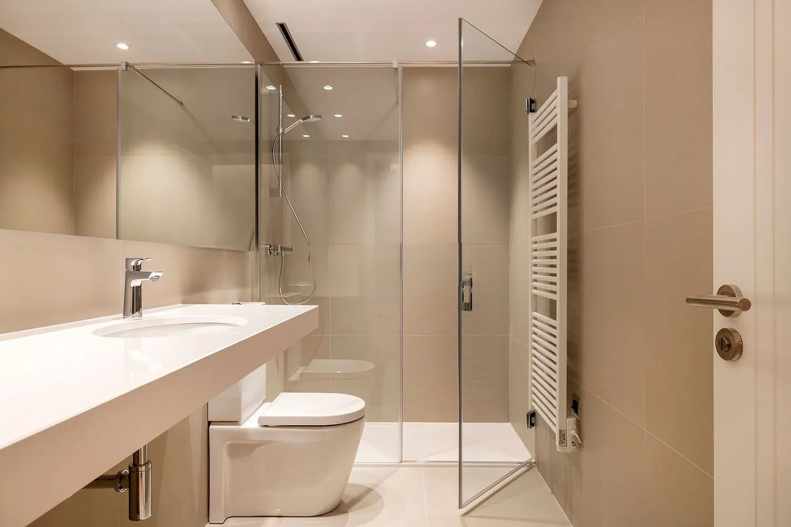
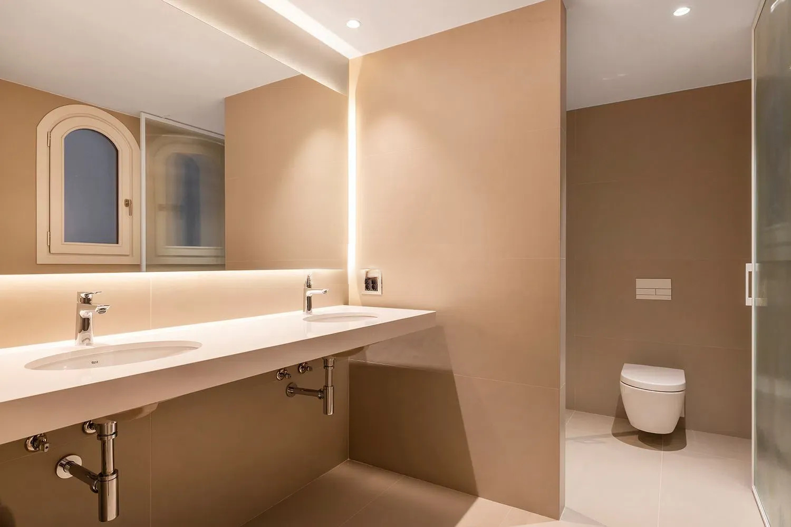
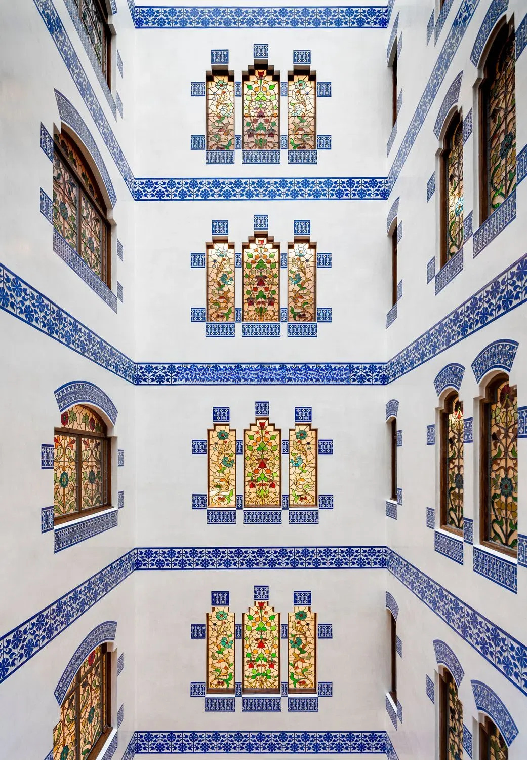
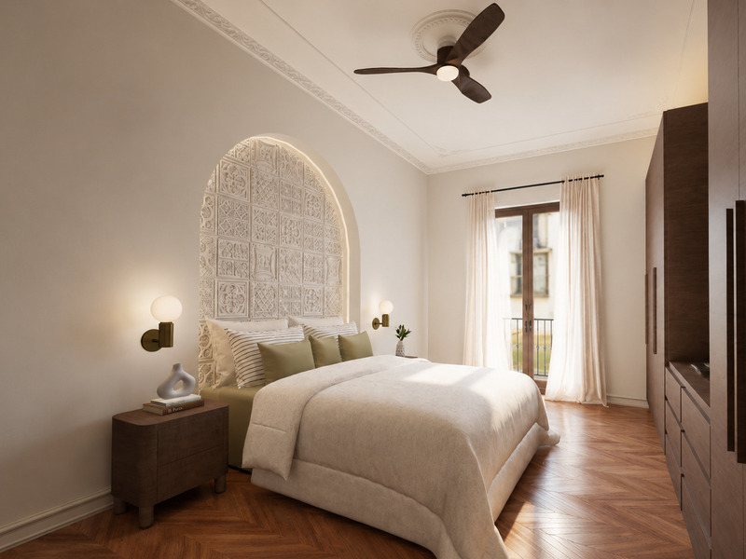
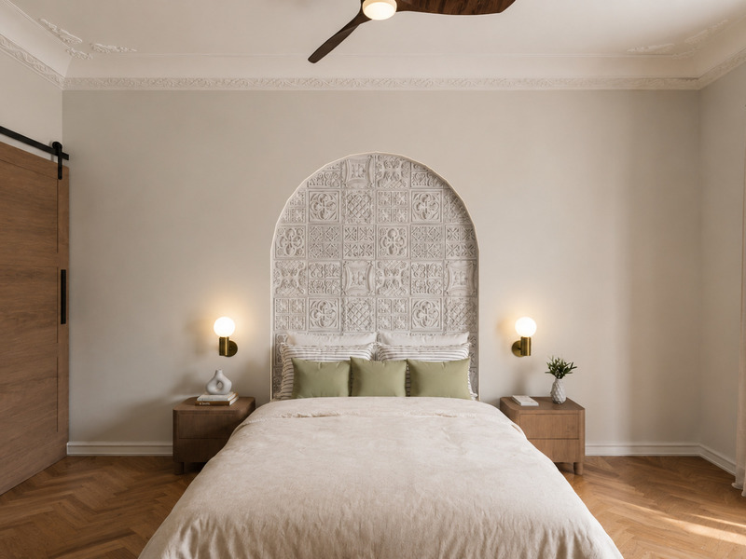
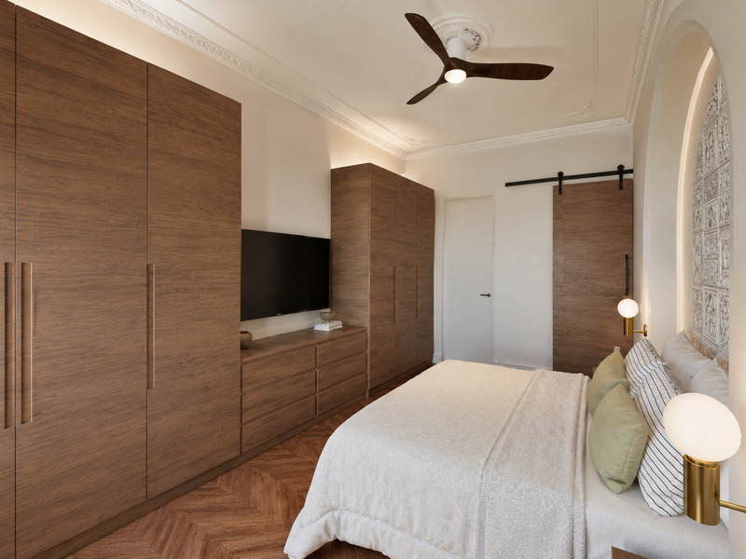
The night area has a double bedroom en suite with its own bathroom, a twin bedroom, a single bedroom and a separate bathroom. All bedrooms are quiet, as they open onto large lightwells.
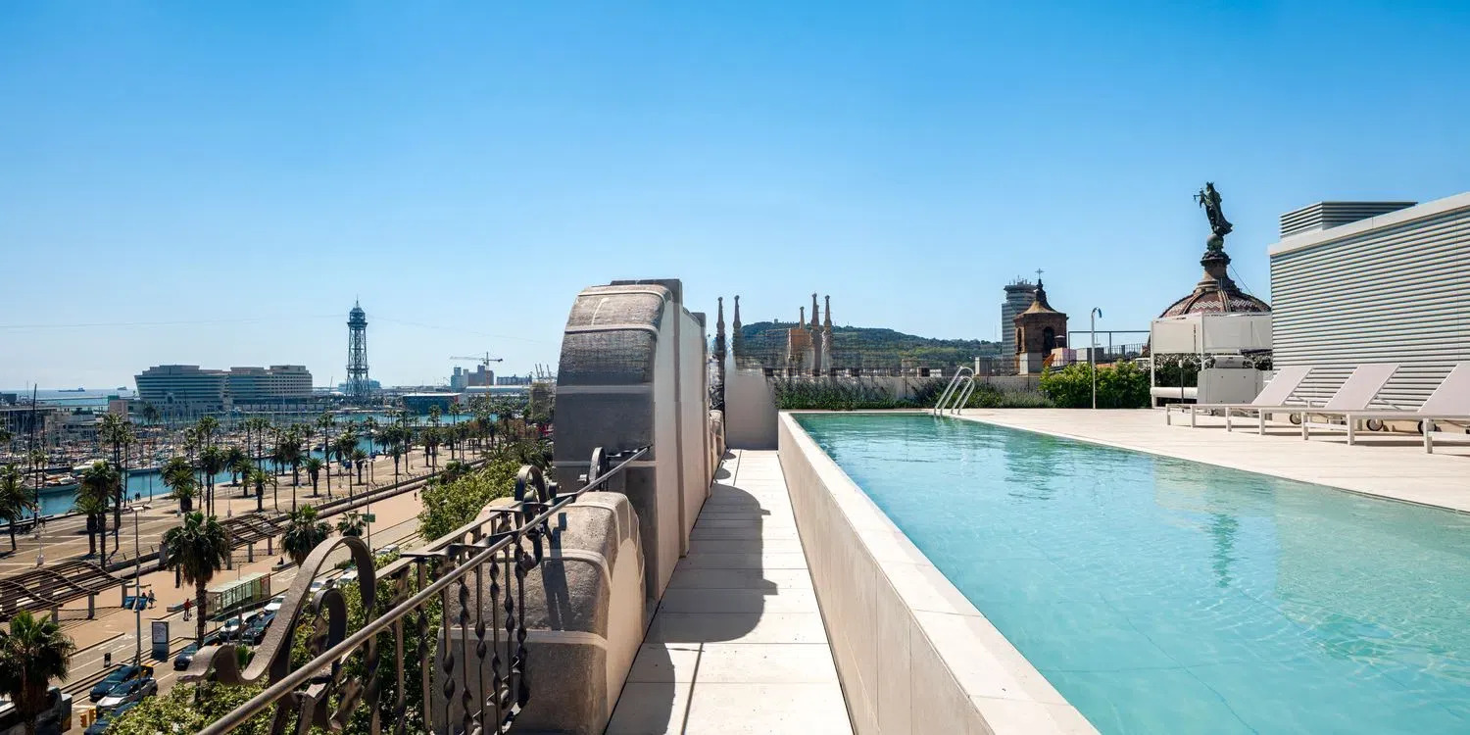
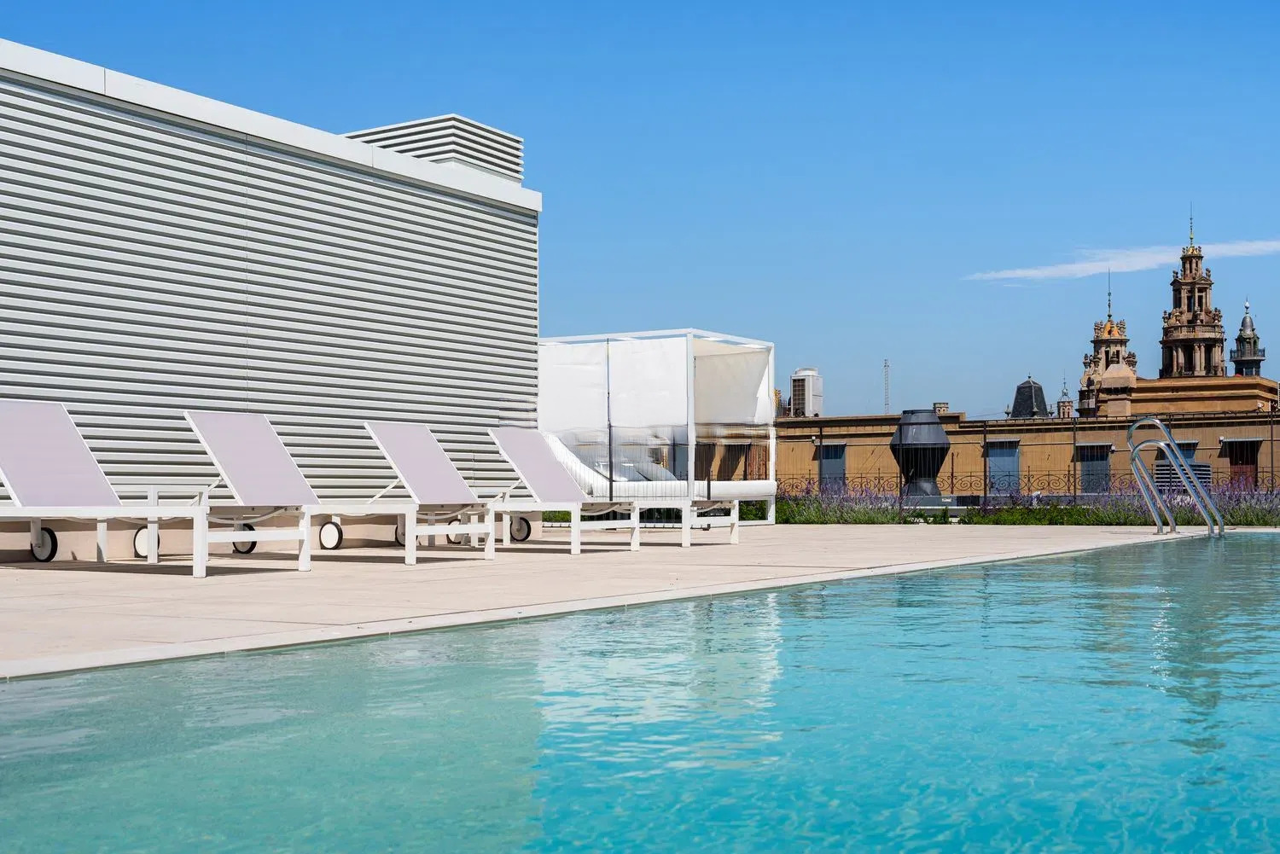
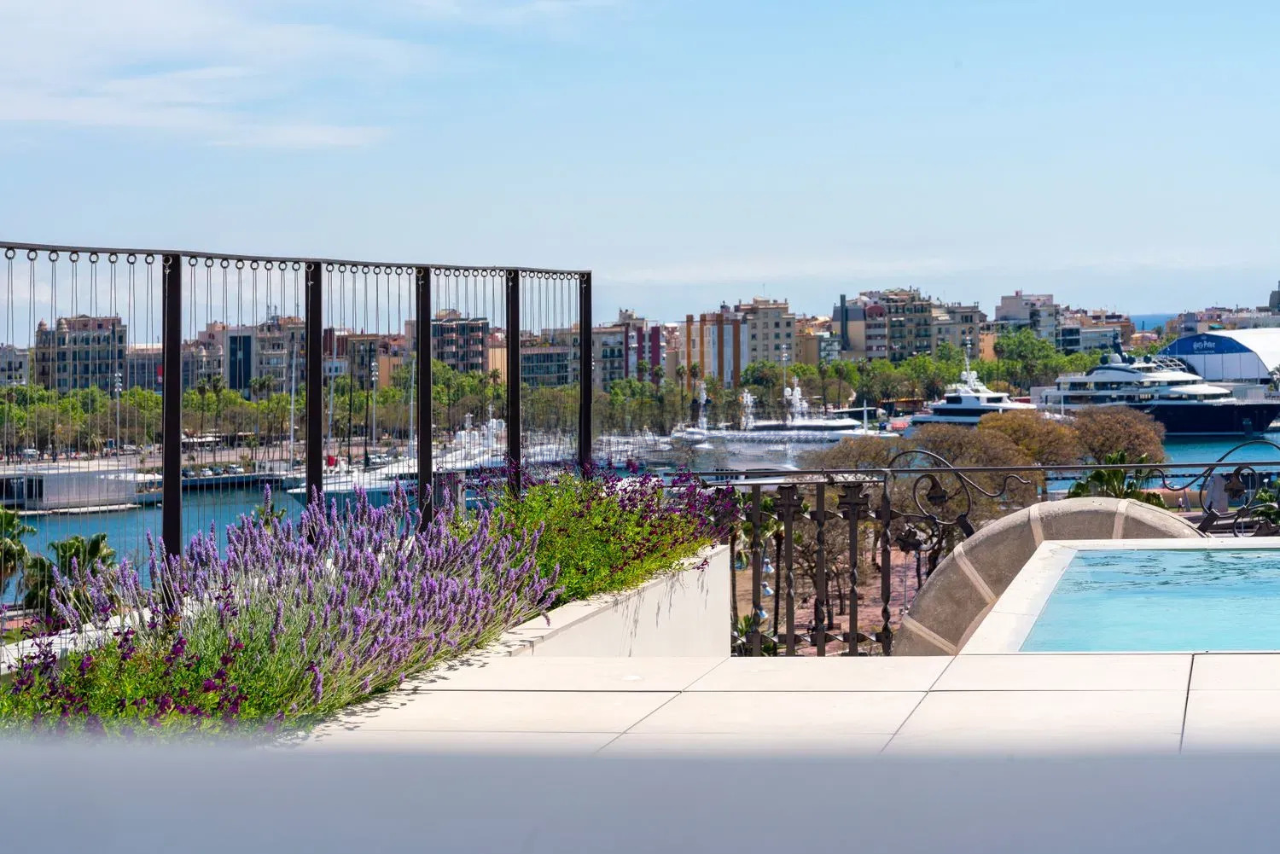
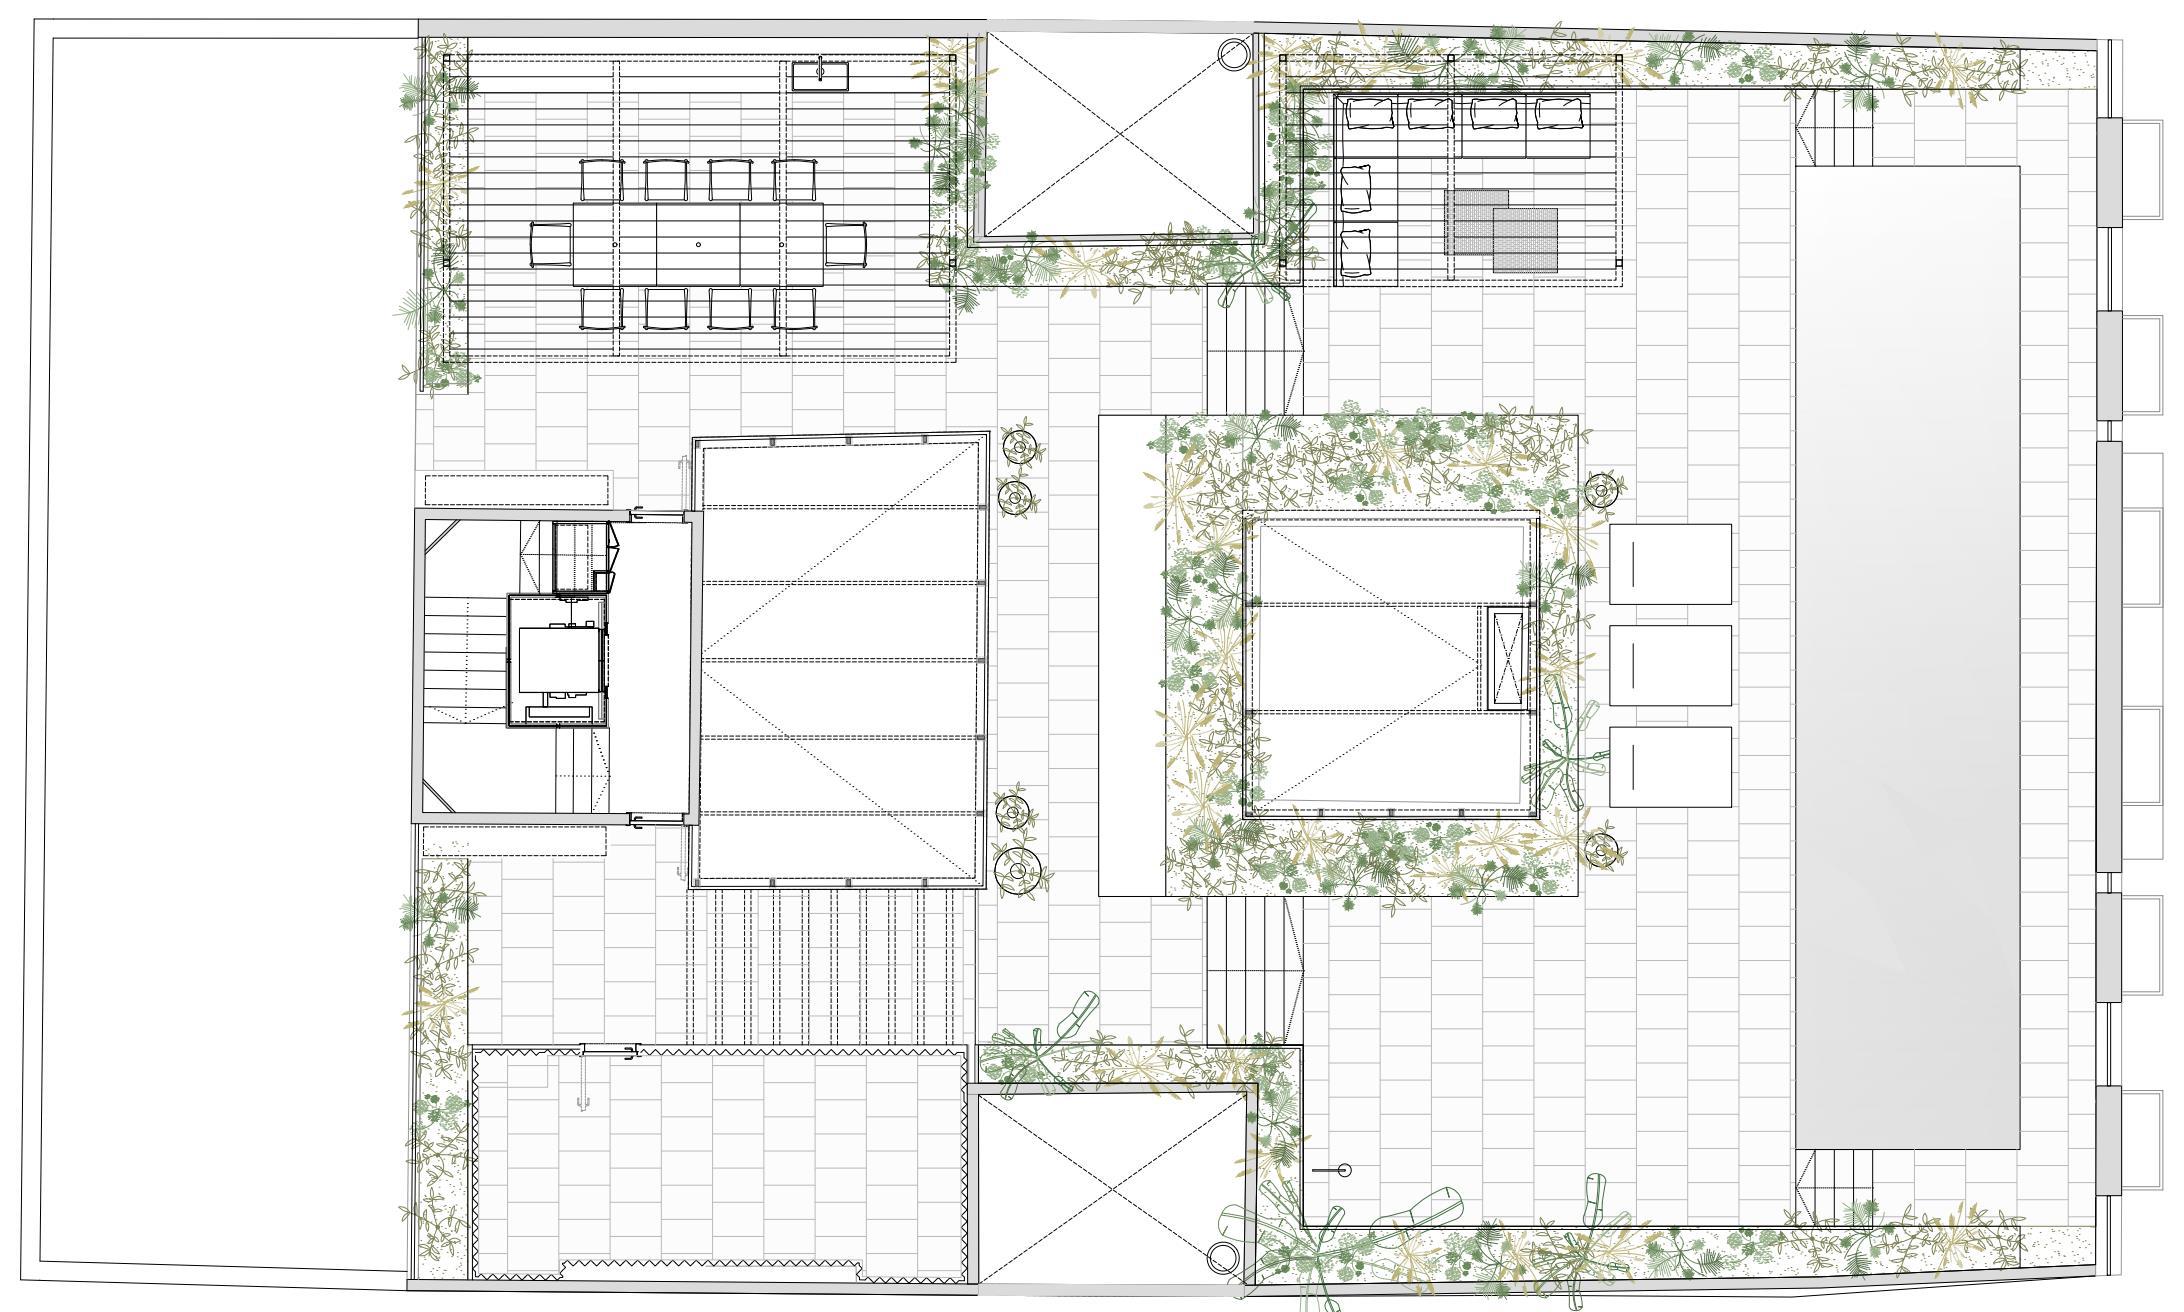
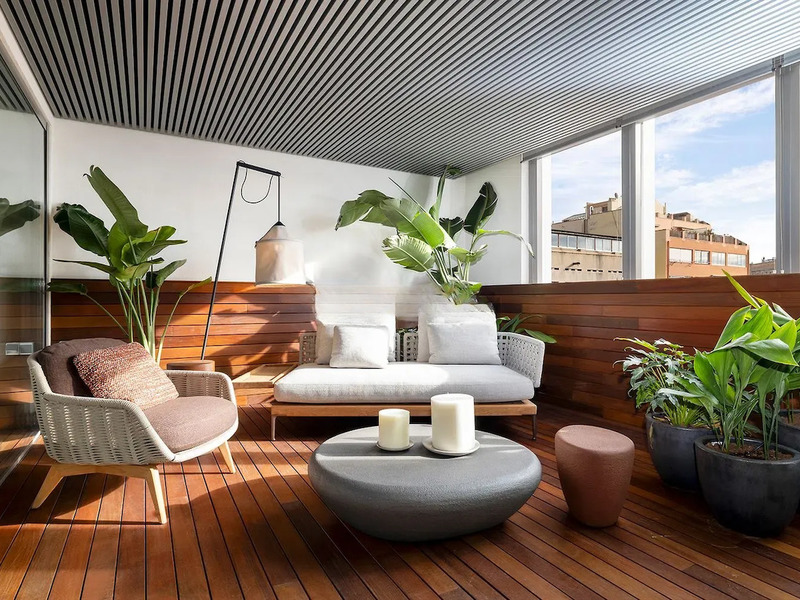
The building has an impressive communal terrace with solarium area and swimming pool. It is located in a neuralgic point of Barcelona. On the one hand, it is very close to Las Ramblas, one of the city’s most popular thoroughfares, and the Gran Teatre del Liceu. Ease of communication is guaranteed with the nearby Estació de França train station and the maritime terminals, numerous bus and metro lines, a large public car park and access to the ring road Ronda Litoral that connects to the airport.
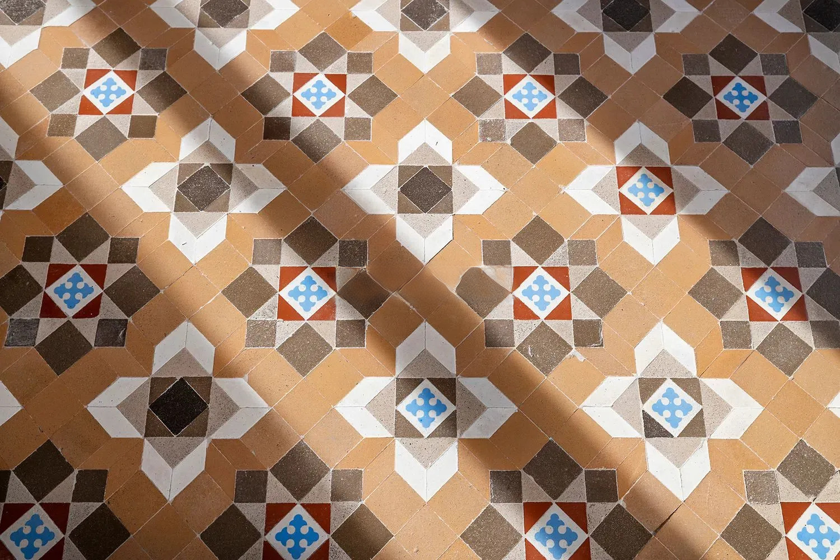
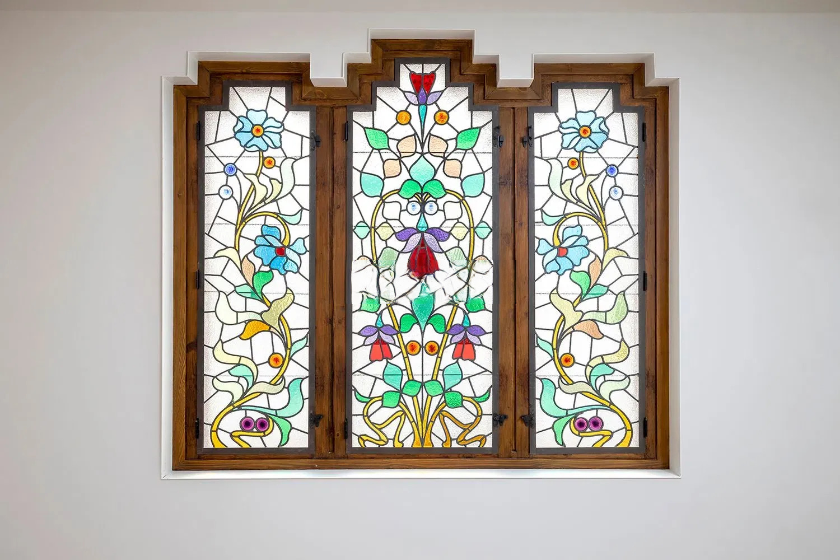
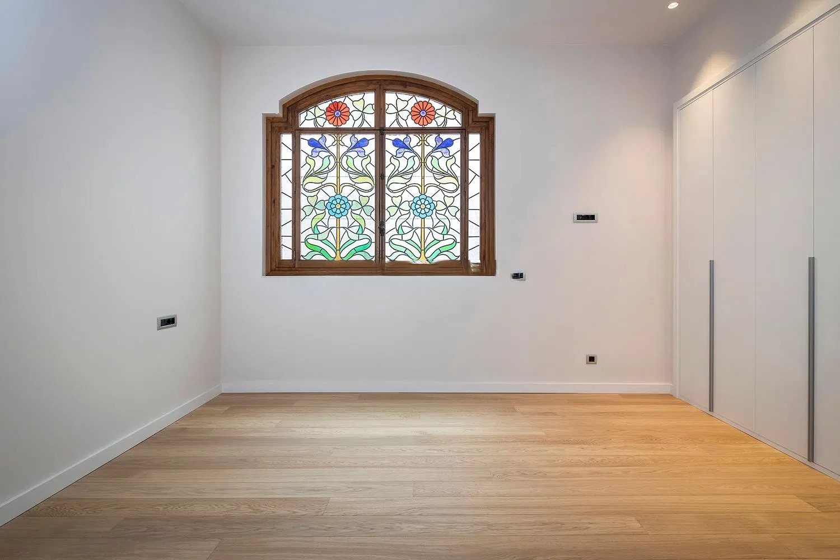
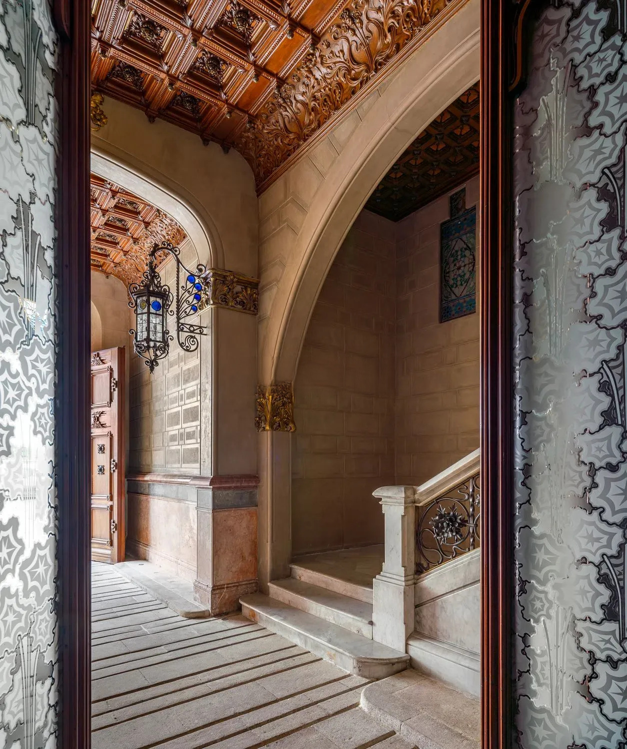
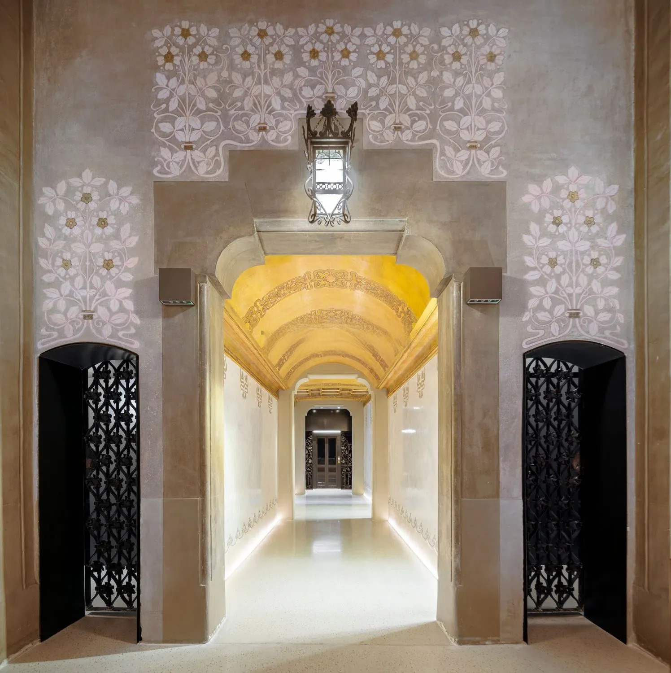
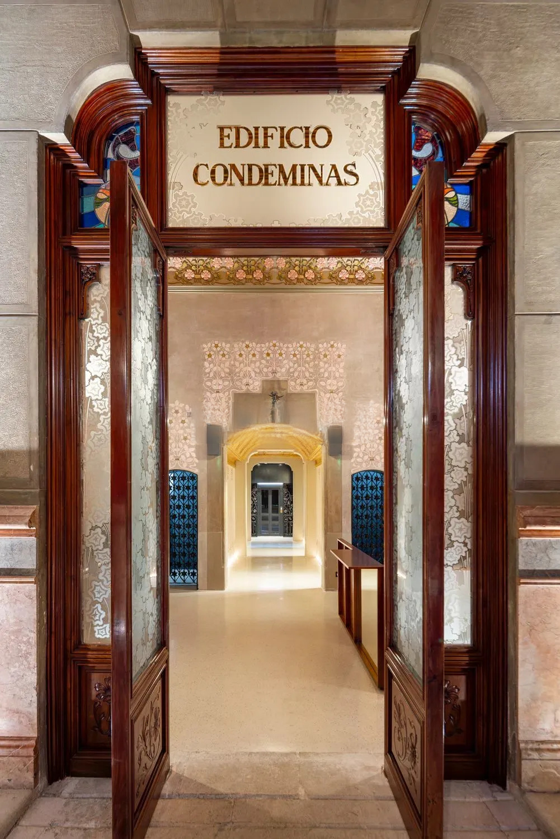
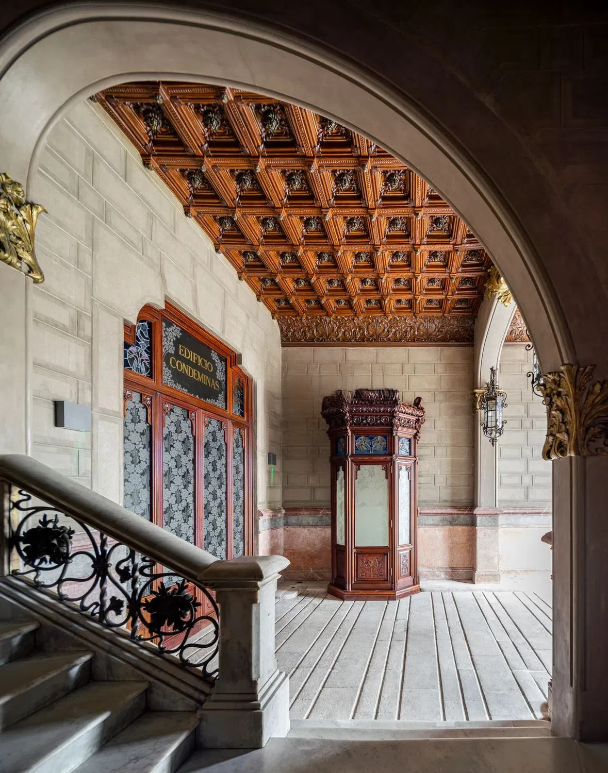
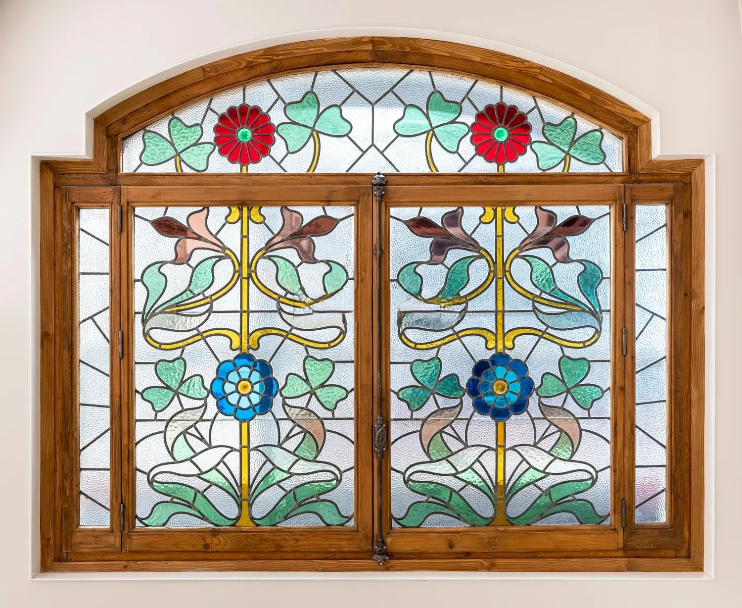
The property has all the comforts of the 21st century in a magnificent modernist building. Beautiful ironwork, stained glass windows, unique hydraulic floors, carved woodwork, all original, combined with the most modern building technologies and the most up to date equipment.
* The price shown does not include taxes or transaction costs. In the case of second-hand properties in Catalonia, Property Transfer Tax (ITP) will apply; rates currently range from 10% to 13%, depending on the value of the property and the purchaser’s circumstances, in accordance with current regulations. For information purposes, the general tax brackets applicable are 10% for values up to €600,000, 11% between €600,000 and €900,000, 12% for values between €900,000 and €1,500,000, and 13% for amounts exceeding €1,500,000, subject to variation depending on the applicable regulations and the specific circumstances of the buyer. For new-build properties, VAT at 10% will apply, plus Stamp Duty (AJD), currently around 1.5%. Furthermore, the price does not include notary, land registry and administrative fees, which may represent an additional 1% to 2% of the purchase price. All the information provided is for guidance only and is subject to possible changes or errors. The property has a valid energy performance certificate and certificate of occupancy, which will be provided to any interested party. AICAT registration number 2736, in accordance with current regulations. Real estate agency fees will be borne by the seller, in accordance with the signed agreement.
Map
* We will give you the address when we schedule the visit.
BCN069738168
2.285.000 €
New developments for sale in Gòtic


This property is located in:
Other properties in Gòtic
Similar properties that may interest you
Apartments for sale in La Dreta
2.500.000 €
BCN078550010
Fabulous newly refurbished property with a terrace in the heart of the Eixample
Situated on the fourth and top floor of an elegant building in the prestigious Quadrat d’Or district of the Eixample, this extraordinary flat, with 197 m² of internal floor space and a 17 m² terrace, combines spaciousness, natural light and a meticulous, comprehensive refurbishment carried out using the highest quality materials. A property designed for those seeking comfort, privacy and a sophisticated lifestyle in one of Barcelona’s most iconic locations. Thanks to its dual-aspect layout, it enjoys exceptional natural light throughout the day, as well as excellent cross-ventilation that enhances the comfort of every room. The layout has been designed to clearly separate the social areas from the private living spaces, offering a functional and particularly comfortable arrangement for family life. The living area centres around a magnificent, spacious living-dining room divided into several distinct zones – an elegant and welcoming space that opens directly onto a pleasant 17 m² private terrace. This outdoor space is ideal for enjoying the Mediterranean climate, relaxing in the fresh air or hosting pleasant gatherings with family and friends. The kitchen, with its contemporary design and high-end finishes, combines aesthetics and functionality, incorporating a practical separate utility area that adds convenience to everyday life. A guest toilet completes this part of the property. The sleeping area, which is completely separate, offers the tranquillity and privacy required for rest. A highlight is the spacious master suite with a dressing room and en-suite bathroom, designed as a true personal retreat. The property also features a second en-suite suite, a double bedroom, a spacious single bedroom and a third full bathroom serving these rooms. The layout is completed by a versatile multi-purpose room, perfect as a study, library, games room or creative space, depending on each family’s needs. The refurbishment has been carried out using a careful selection of fine materials and premium finishes, with particular attention paid to comfort and efficiency. All the installations have been completely refurbished, and high-performance thermal insulation solutions have been incorporated to ensure comfort all year round. Situated in a quiet building with access to the communal roof terrace, this property enjoys a prime location in the heart of the Eixample district, surrounded by the finest Modernist architecture, restaurants, exclusive shops and all the amenities needed to enjoy an excellent quality of life. An exceptional home that combines elegance, spaciousness and an unrivalled location in one of Barcelona’s most sought-after areas. * The images are renderings of the final state following the refurbishment, which is scheduled to be completed by the end of September 2026. * The price shown does not include taxes or transaction costs. In the case of second-hand properties in Catalonia, Property Transfer Tax (ITP) will apply; rates currently range from 10% to 13%, depending on the value of the property and the purchaser’s circumstances, in accordance with current regulations. For information purposes, the general tax brackets applicable are 10% for values up to €600,000, 11% between €600,000 and €900,000, 12% for values between €900,000 and €1,500,000, and 13% for amounts exceeding €1,500,000, subject to variation depending on the applicable regulations and the specific circumstances of the buyer. For new-build properties, VAT at 10% will apply, plus Stamp Duty (AJD), currently around 1.5%. Furthermore, the price does not include notary, land registry and administrative fees, which may represent an additional 1% to 2% of the purchase price. All the information provided is for guidance only and is subject to possible changes or errors. The property has a valid energy performance certificate and certificate of occupancy, which will be provided to any interested party. AICAT registration number 2736, in accordance with current regulations. Real estate agency fees will be borne by the seller, in accordance with the signed agreement.
197 m²
Floor plan
17 m²
Terrace
4
Bedrooms
3
Bathrooms
2.500.000 €
New Development
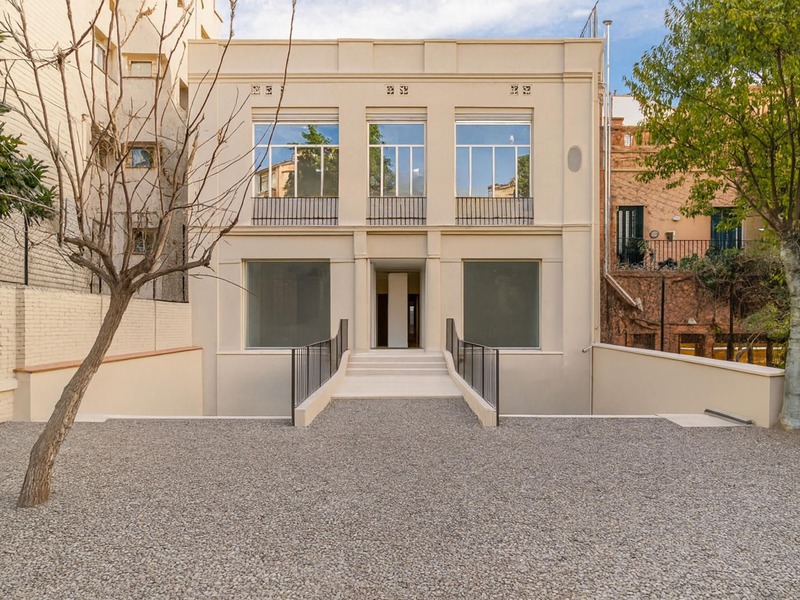
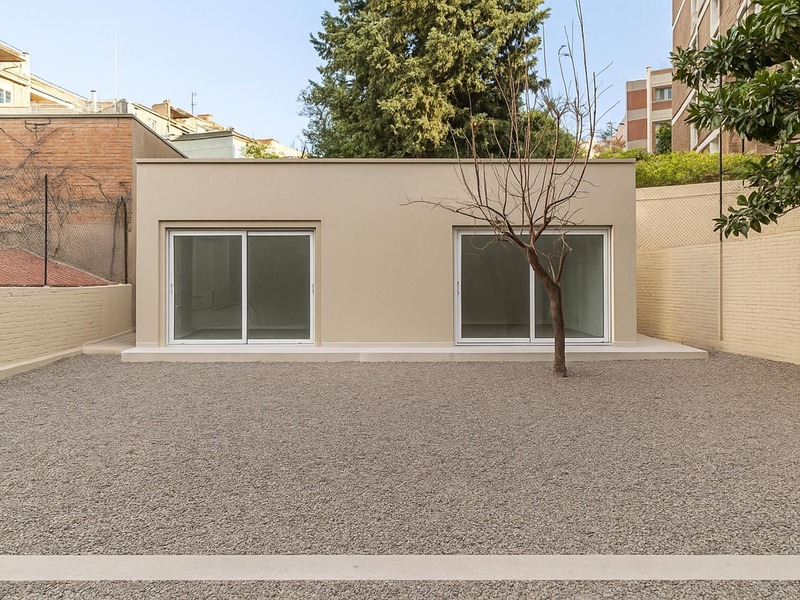
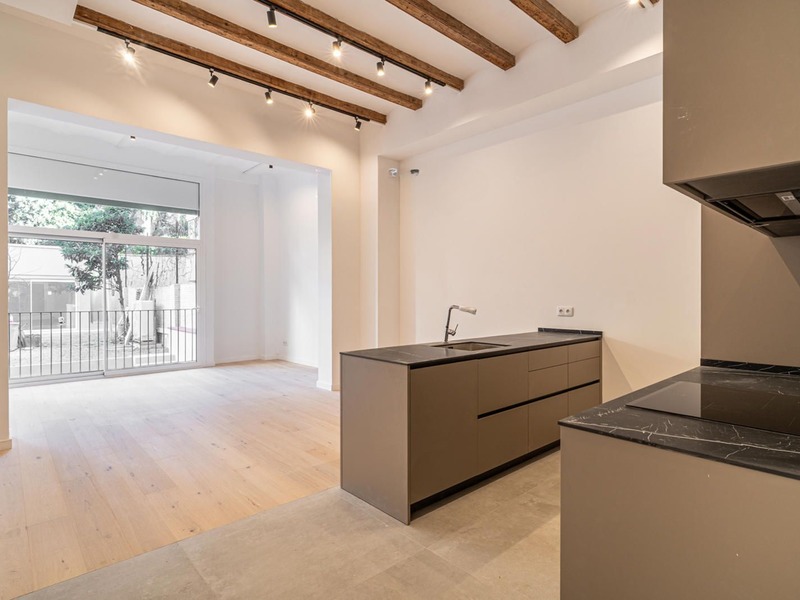
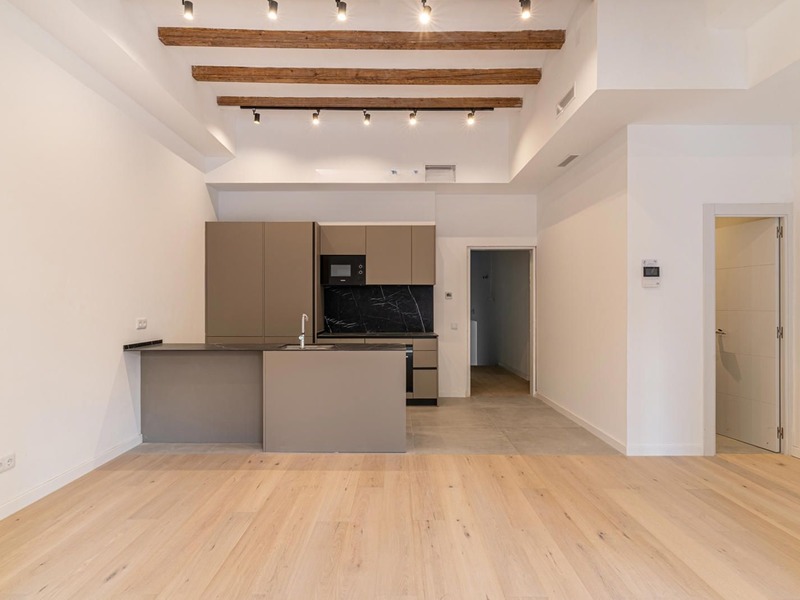
Apartments for sale in Galvany
1.990.000 €
BCN075420010
Wonderful newly built duplex property with terrace in uptown Barcelona
Imagine living in a place where every detail has been thought for you. In the heart of Galvany, one of Barcelona's most prestigious and sought-after neighbourhoods, this exclusive newly refurbished duplex apartment redefines the concept of home. It is located in a unique and historic building that has been completely refurbished, with only 3 luxury flats. The property has 194 built interior sqm and a 66 sqm terrace. The main floor (100,84 sqm) has a spacious living-dining room with open kitchen. From here we access the fabulous garden, an ideal space in which to enjoy the outdoors in the middle of the city, share moments with family and friends, have pleasant meals or simply relax. Going back inside, we find a double bedroom, a complete bathroom and a guest toilet. The lower floor (93.1 sqm) has a living room with a study area, which could be a multipurpose room for any use, 2 double bedrooms en suite with their private bathroom and a laundry room. The property will be equipped with domotics, ducted hot/cold air conditioning, top of the range furniture and appliances in the kitchen, oak wood parquet flooring, aluminium frames, double glazed windows, etc. Facing the charming Jardí de Les Tres Torres, this property combines the serenity of a residential environment with the proximity to the best services in the upper area of Barcelona: exclusive shops, international schools, business schools, private medical centres and an excellent connection to the centre of Barcelona by public transport. Do not hesitate to contact Bcn Advisors to discover your future home. * The price shown does not include taxes or transaction costs. In the case of second-hand properties in Catalonia, Property Transfer Tax (ITP) will apply; rates currently range from 10% to 13%, depending on the value of the property and the purchaser's circumstances, in accordance with current regulations. For information purposes, the general tax brackets applicable are 10% for values up to €600,000, 11% between €600,000 and €900,000, 12% for values between €900,000 and €1,500,000, and 13% for amounts exceeding €1,500,000, subject to variation depending on the applicable regulations and the specific circumstances of the buyer. For new-build properties, VAT at 10% will apply, plus Stamp Duty (AJD), currently around 1.5%. Furthermore, the price does not include notary, land registry and administrative fees, which may represent an additional 1% to 2% of the purchase price. All the information provided is for guidance only and is subject to possible changes or errors. The property has a valid energy performance certificate and certificate of occupancy, which will be provided to any interested party. AICAT registration number 2736, in accordance with current regulations. Real estate agency fees will be borne by the seller, in accordance with the signed agreement.
194 m²
Floor plan
66 m²
Terrace
3
Bedrooms
3
Bathrooms
1.990.000 €
New developments for sale in La Dreta
2.195.000 €
BCN068547643
Wonderful and spacious brand new apartment in a classic building in Eixample
This fantastic new luxury development is situated in one of the best locations in the Eixample, one street away from Paseo de Gracia and very close to the city centre. It's a building dating from 1882, in which the main façade has been recovered and the glazed rear façade has been restored. In addition, all the architectural elements such as balustrades, railings, cast iron pillars and stained glass windows have been preserved and the stately entrance hall and the interior courtyard have been restored and conserved. This flat is located on the 5th floor, faces the inner courtyard and has 184.67 built sqm. The layout divides the day and night areas into two extremes. The spacious living-dining room is very quiet, as it's oriented towards the inner block courtyard, and bright, thanks to its sliding doors from the floor to the ceiling. In addition, there is a patio-like gallery, ideal for creating a different atmosphere and relaxing with views of the beautiful inner courtyard. The kitchen is semi-open plan and can be accessed from the hallway or from the dining area. The night area has 4 bedrooms and 3 bathrooms. The master suite with its own bathroom faces the courtyard. The other 3 bedrooms are double rooms, one facing the courtyard and the other two facing the patio. This property is equipped with parquet floors, Santos kitchen furniture, Siemens appliances, armoured entrance door, fitted wardrobes in the bedrooms, aerothermal system, underfloor heating and Led lighting. A perfect balance is achieved between the architecture of the Eixample and modern and cosmopolitan interiors. The building has a private car parking. This is a unique opportunity to have the best services and shops of Barcelona in the surroundings, with the typical charm of the Eixample and the comfort of a new building. * The price shown does not include taxes or transaction costs. In the case of second-hand properties in Catalonia, Property Transfer Tax (ITP) will apply; rates currently range from 10% to 13%, depending on the value of the property and the purchaser's circumstances, in accordance with current regulations. For information purposes, the general tax brackets applicable are 10% for values up to €600,000, 11% between €600,000 and €900,000, 12% for values between €900,000 and €1,500,000, and 13% for amounts exceeding €1,500,000, subject to variation depending on the applicable regulations and the specific circumstances of the buyer. For new-build properties, VAT at 10% will apply, plus Stamp Duty (AJD), currently around 1.5%. Furthermore, the price does not include notary, land registry and administrative fees, which may represent an additional 1% to 2% of the purchase price. All the information provided is for guidance only and is subject to possible changes or errors. The property has a valid energy performance certificate and certificate of occupancy, which will be provided to any interested party. AICAT registration number 2736, in accordance with current regulations. Real estate agency fees will be borne by the seller, in accordance with the signed agreement.
184.67 m²
Floor plan
4
Bedrooms
3
Bathrooms
2.195.000 €
New Listing
Exclusivity
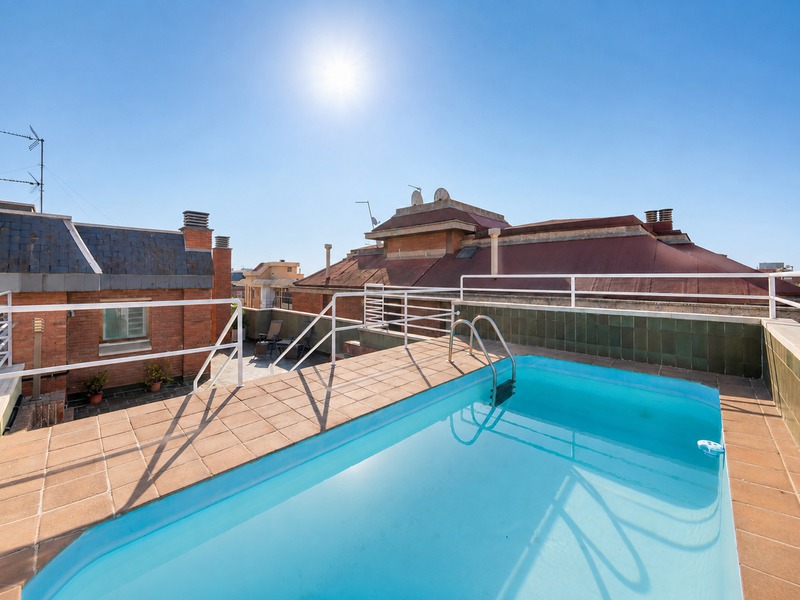
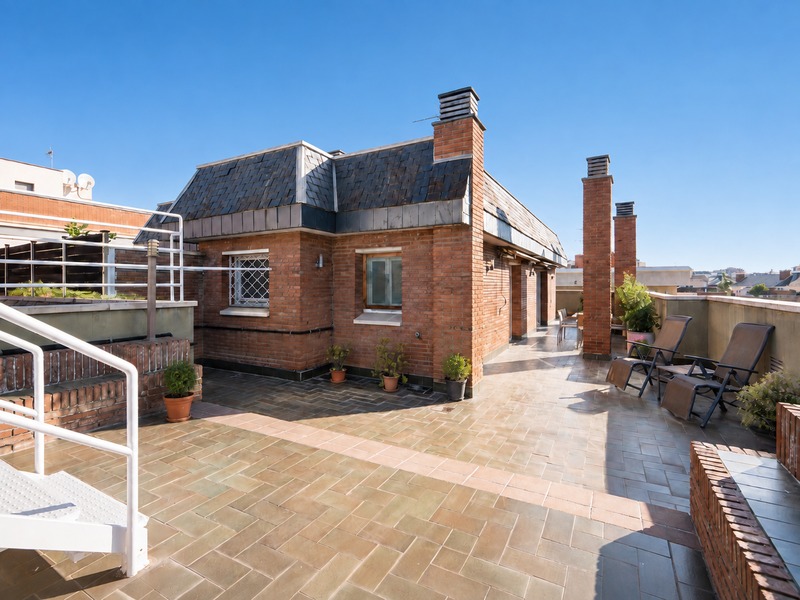
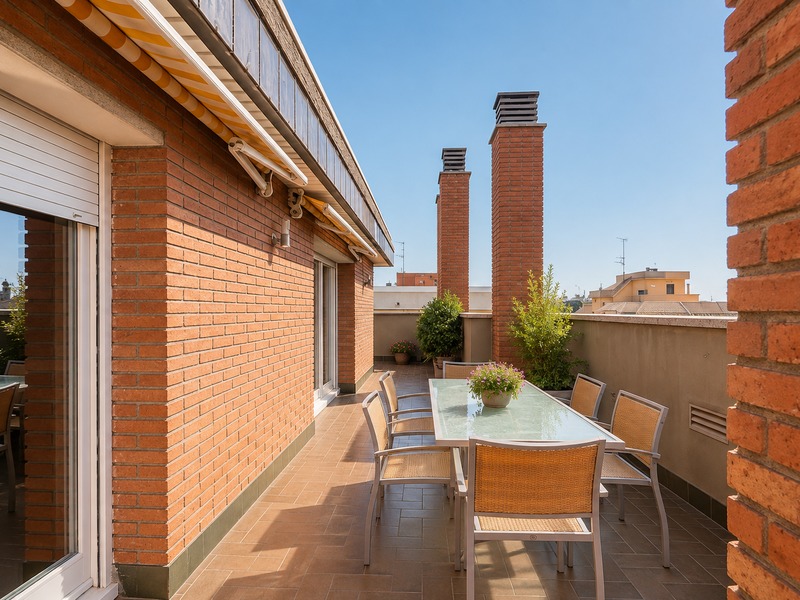
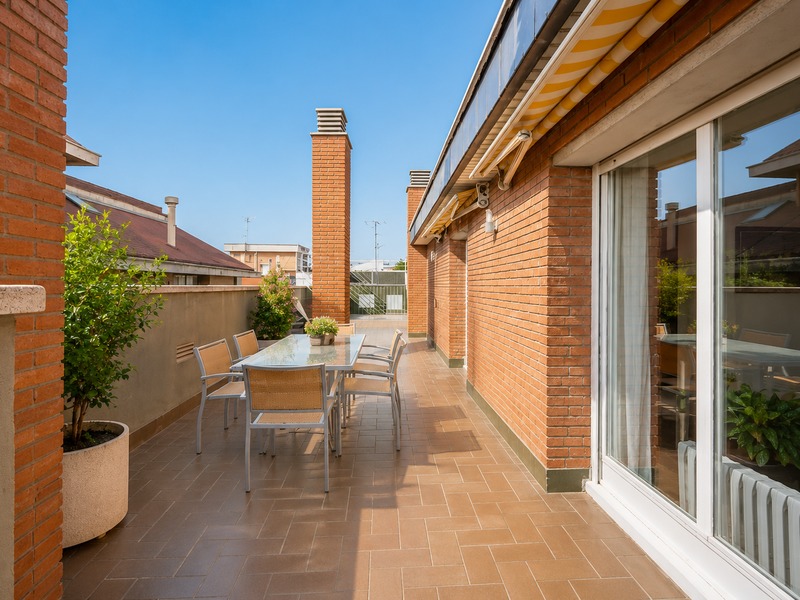
Penthouses for sale in Tres Torres
2.190.000 €
BCN079140010
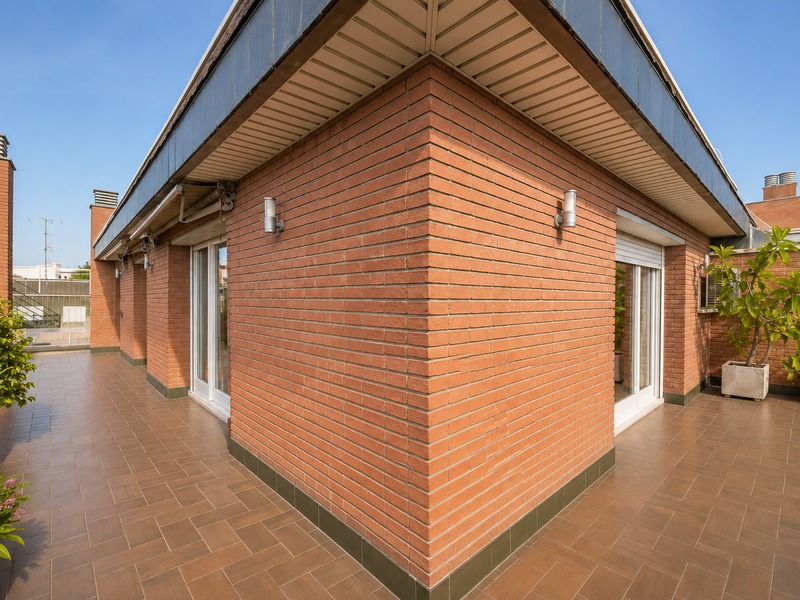
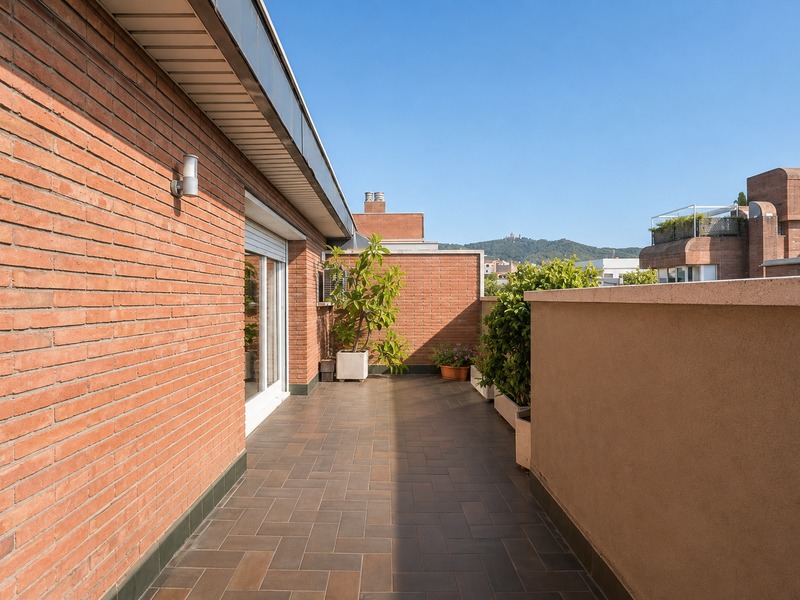
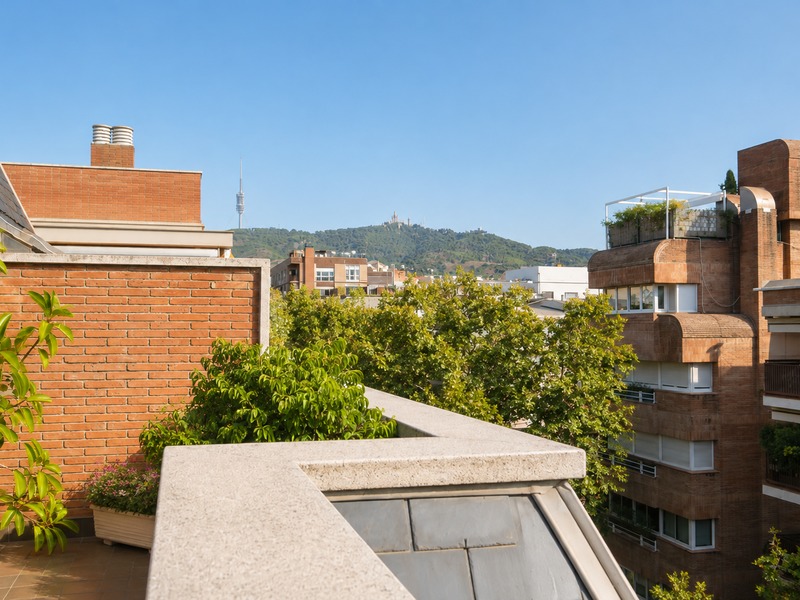
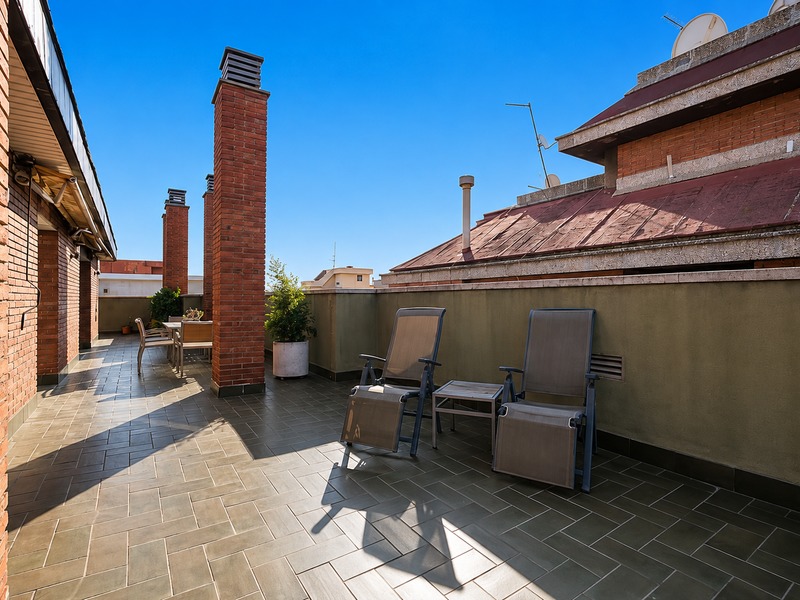
Exclusive four-sided penthouse with private swimming pool in Tres Torres
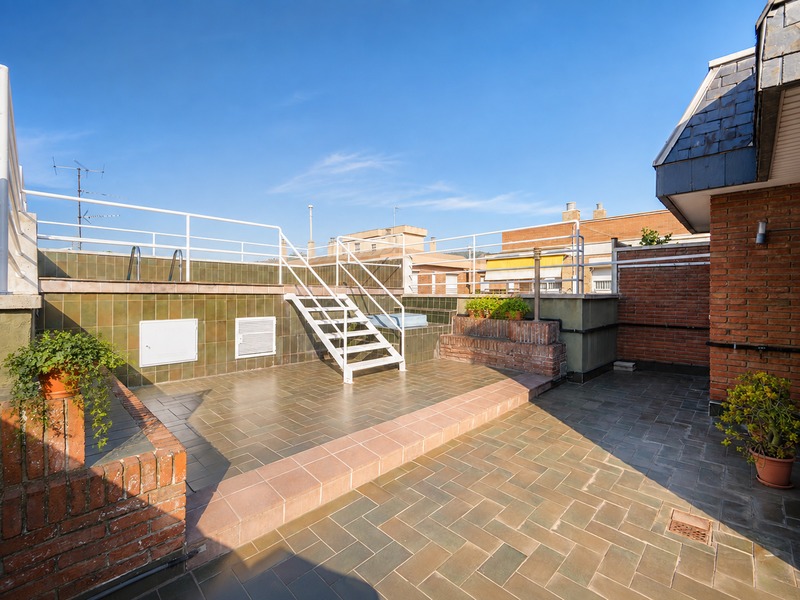
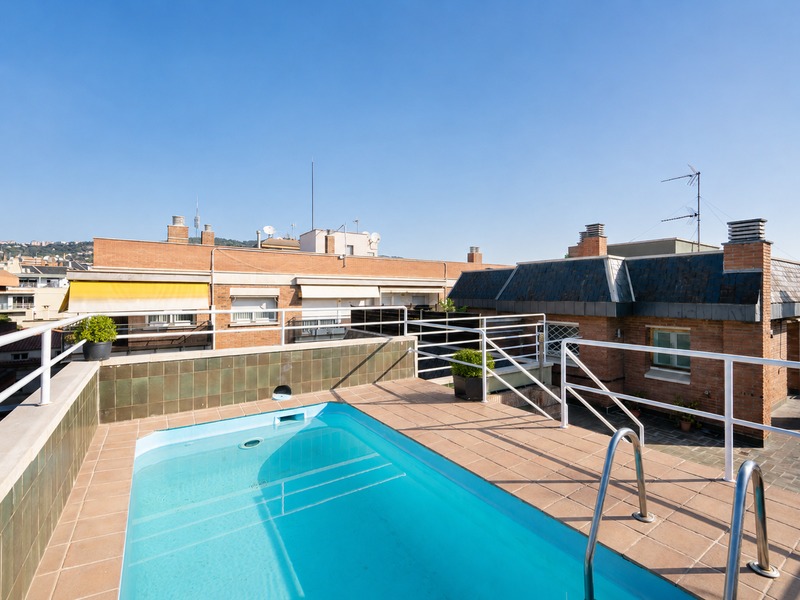
In one of Barcelona’s most sought-after residential areas, Les Tres Torres – and specifically in the prime location below Via Augusta – we present this exceptional four-sided duplex penthouse, a property that is hard to come by due to its privacy, spaciousness and extraordinary natural light. The location perfectly combines the tranquillity and residential character that distinguish this part of Les Tres Torres with the convenience of having shops, amenities and public transport just a short walk away. The property stands out in particular for being entirely exterior-facing. As it is surrounded by external walls along its entire perimeter, virtually all its rooms benefit from natural light and fresh air. Furthermore, the perimeter walls feature double insulation, providing a high level of acoustic comfort and energy efficiency. Another of its major attractions is its enormous potential for renovation; the interior layout is not constrained by load-bearing walls, but only by columns, allowing for great freedom in redesigning the spaces and adapting the property to the needs of each owner. The duplex is spread across the fifth and sixth floors: The main floor has a floor area of 162.70 m² and currently houses the living area, comprising a spacious living-dining room, a separate kitchen and a utility room. There is also the possibility of restoring or opening up an external terrace facing the street, measuring approximately 5 m², which would be perfect for creating a pleasant space for al fresco breakfasts or meals. On this same floor, there are four double bedrooms (one of which is en suite) and three bathrooms, offering numerous possibilities for reorganising the layout and creating a spacious sleeping area, study, dressing room or family spaces. The upper floor has an internal floor area of 54.80 m² and is one of the property’s most special features. It currently comprises an en-suite bedroom and a spacious, open-plan multipurpose area, both with direct access to a spectacular private terrace measuring 111.43 m². This terrace wraps around the property and faces all four directions, providing different areas of sun and shade throughout the day. It also features a deep private swimming pool, an exceptionally exclusive feature for a property of this kind in Les Tres Torres. The combination of outdoor space, privacy, a swimming pool and unobstructed views makes this floor an exceptional space to enjoy all year round, offering numerous possibilities for creating outdoor dining areas, chill-out zones, a sun terrace or an urban garden. The property is heated by natural gas radiators and air-conditioned via split-system units. The building is adapted for people with reduced mobility. The price includes two parking spaces located on level -1 of the building and a storage room. Additionally, there is the option to purchase a third parking space situated on level 0 of the car park, practically at street level, for an additional €50,000. A unique property in terms of its location, floor area, privacy and potential for renovation, with the added bonus of being a genuine four-sided duplex penthouse with over 110 m² of terrace and a private swimming pool in one of Barcelona’s most exclusive residential areas. * The price shown does not include taxes or transaction costs. In the case of second-hand properties in Catalonia, Property Transfer Tax (ITP) will apply; rates currently range from 10% to 13%, depending on the value of the property and the purchaser’s circumstances, in accordance with current regulations. For information purposes, the general tax brackets applicable are 10% for values up to €600,000, 11% between €600,000 and €900,000, 12% for values between €900,000 and €1,500,000, and 13% for amounts exceeding €1,500,000, subject to variation depending on the applicable regulations and the specific circumstances of the buyer. For new-build properties, VAT at 10% will apply, plus Stamp Duty (AJD), currently around 1.5%. Furthermore, the price does not include notary, land registry and administrative fees, which may represent an additional 1% to 2% of the purchase price. All the information provided is for guidance only and is subject to possible changes or errors. The property has a valid energy performance certificate and certificate of occupancy, which will be provided to any interested party. AICAT registration number 2736, in accordance with current regulations. Real estate agency fees will be borne by the seller, in accordance with the signed agreement.
217.5 m²
Floor plan
114.63 m²
Terrace
5
Bedrooms
4
Bathrooms
2.190.000 €
Apartments for sale in Galvany
1.920.000 €
BCN075430010
Magnificent new-build duplex with garden in Galvany
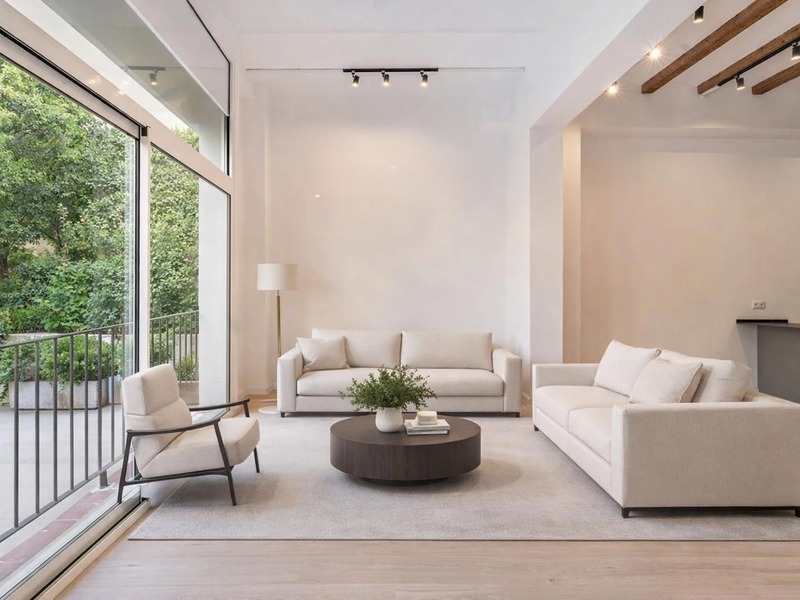
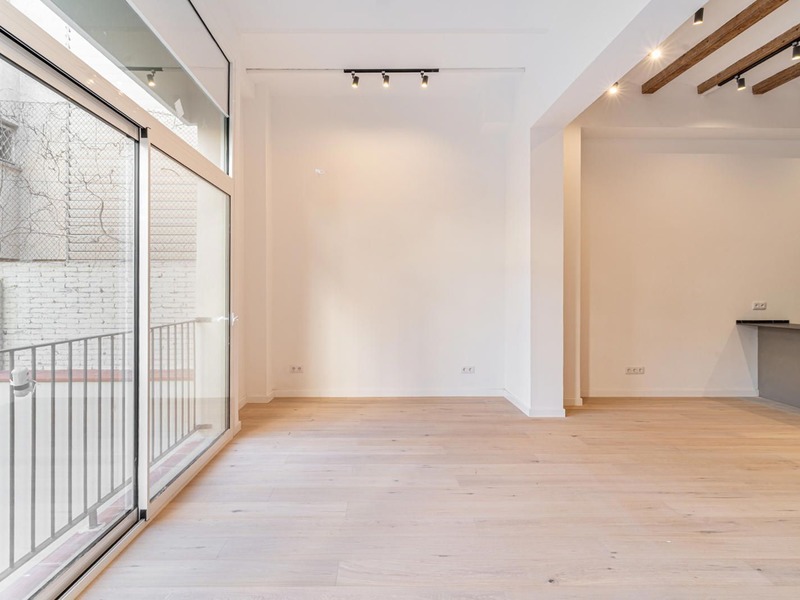
Imagine a home designed to offer you maximum comfort in every detail. In the prestigious neighbourhood of Galvany, one of Barcelona's most coveted enclaves, this spectacular new-build duplex apartment awaits you in a completely refurbished historic building. With only three luxury residences on the entire estate, this property is a unique opportunity to live in an exclusive environment. With a built area of 205 sqm and a magnificent private garden of 66 sqm, this property is distributed over two floors designed to maximise comfort and style. On the main floor (105.76 sqm), a spacious living-dining room with open-plan kitchen becomes the epicentre of the home, with direct access to the garden. This outdoor oasis is the perfect place to enjoy family gatherings, meals in the sun or moments of relaxation in the middle of the city. On this floor there is also a double bedroom, a complete bathroom and a guest toilet. The lower floor (99.6 sqm) houses a cosy living room with a study area, ideal as a multifunctional space. There are also two spacious suites, each with its own private bathroom, and a practical laundry room. This exclusive property will be equipped to the highest standards: home automation system, ducted hot/cold air conditioning, kitchen with top-of-the-range furniture and appliances, oak parquet flooring, aluminium frames and double-glazed windows, among other details that guarantee comfort and efficiency. Located in front of the charming Jardí de Les Tres Torres, this property combines the tranquillity of a residential environment with the proximity to the best services in the upper area of Barcelona: exclusive boutiques, international schools, prestigious business schools, private medical centres and an excellent connection to the city centre by public transport. Discover your next home with Bcn Advisors. Contact us for more information. * The price shown does not include taxes or transaction costs. In the case of second-hand properties in Catalonia, Property Transfer Tax (ITP) will apply; rates currently range from 10% to 13%, depending on the value of the property and the purchaser's circumstances, in accordance with current regulations. For information purposes, the general tax brackets applicable are 10% for values up to €600,000, 11% between €600,000 and €900,000, 12% for values between €900,000 and €1,500,000, and 13% for amounts exceeding €1,500,000, subject to variation depending on the applicable regulations and the specific circumstances of the buyer. For new-build properties, VAT at 10% will apply, plus Stamp Duty (AJD), currently around 1.5%. Furthermore, the price does not include notary, land registry and administrative fees, which may represent an additional 1% to 2% of the purchase price. All the information provided is for guidance only and is subject to possible changes or errors. The property has a valid energy performance certificate and certificate of occupancy, which will be provided to any interested party. AICAT registration number 2736, in accordance with current regulations. Real estate agency fees will be borne by the seller, in accordance with the signed agreement.
205 m²
Floor plan
66 m²
Terrace
3
Bedrooms
3
Bathrooms
1.920.000 €
Apartments for sale in Galvany
1.890.000 €
BCN077920010
Stunning corner property with views of Turó Park and a top-quality refurbishment
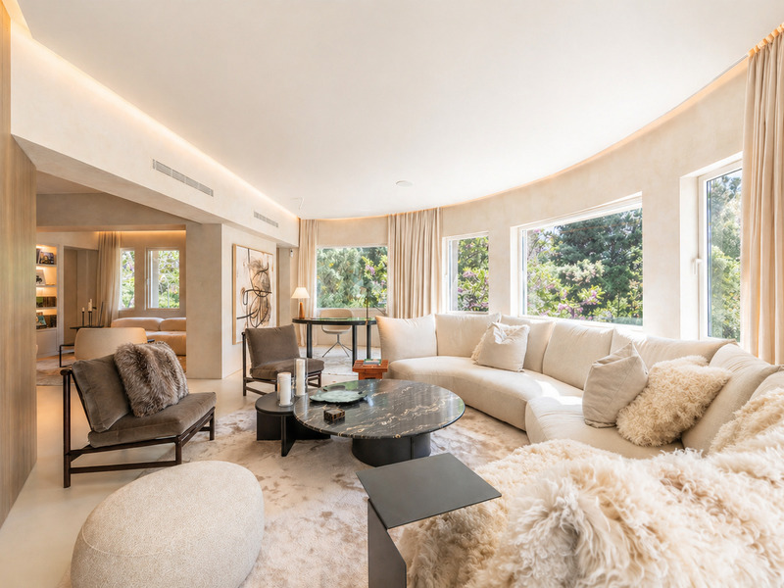
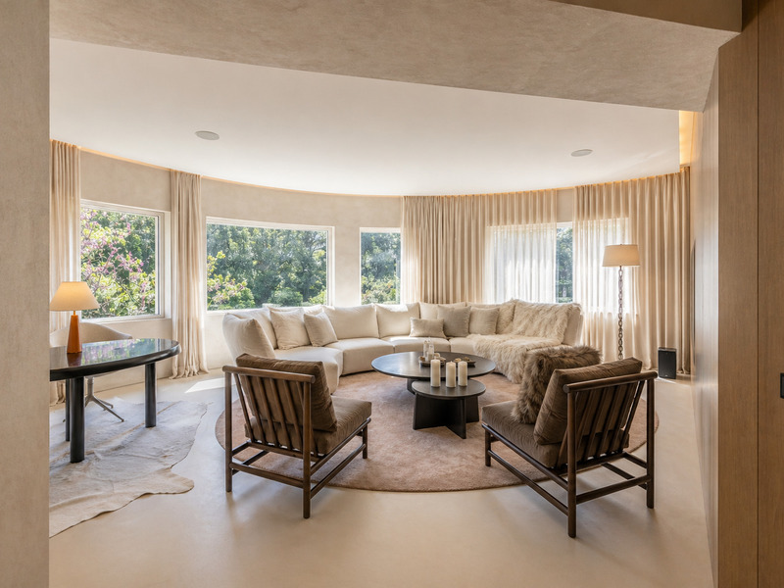
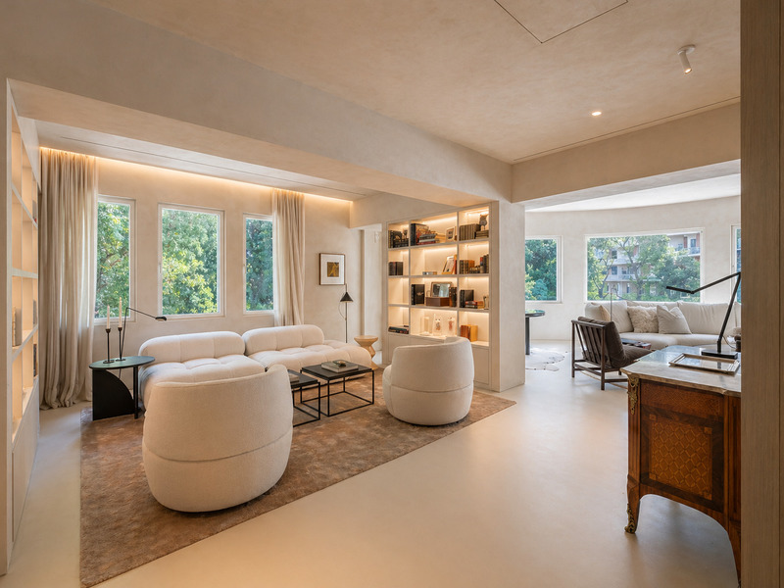
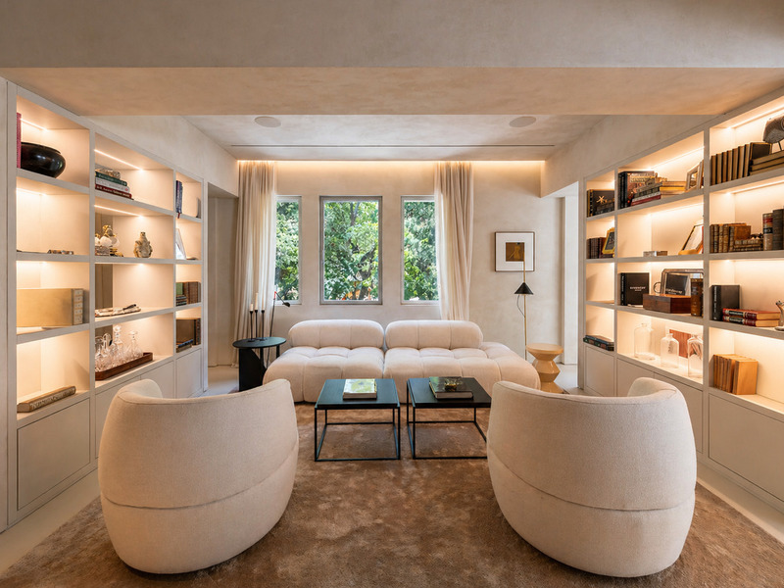
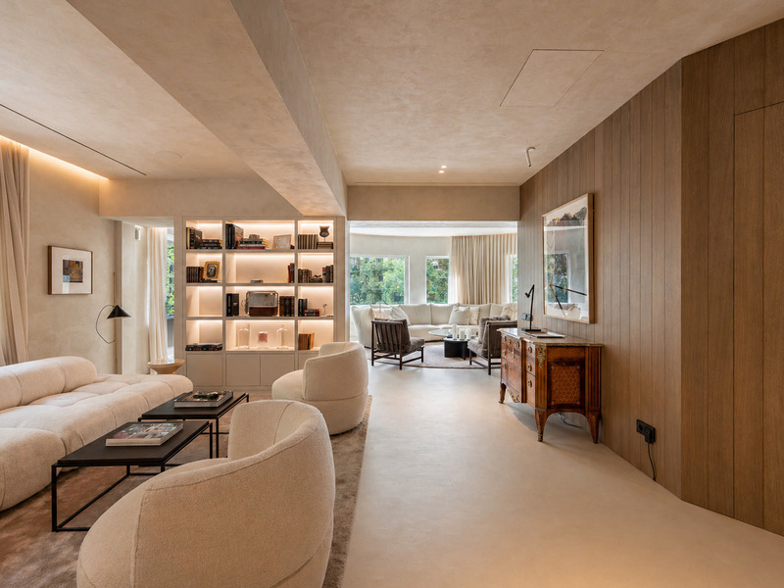
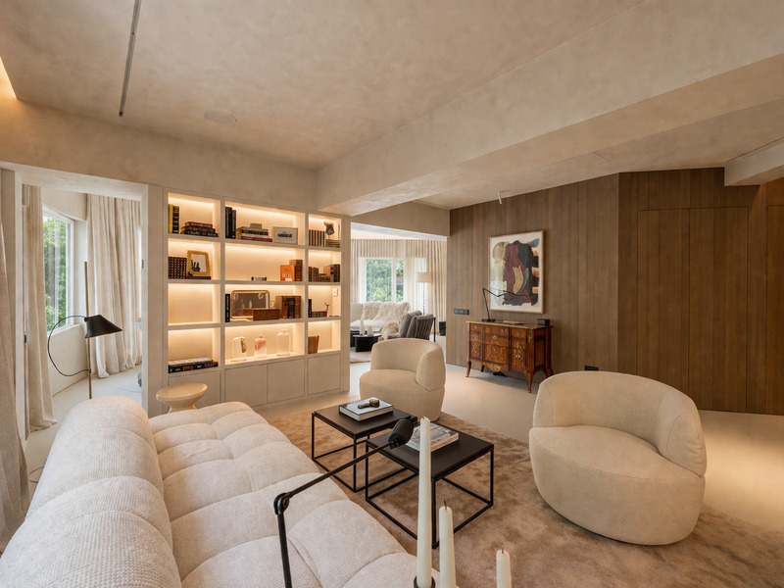
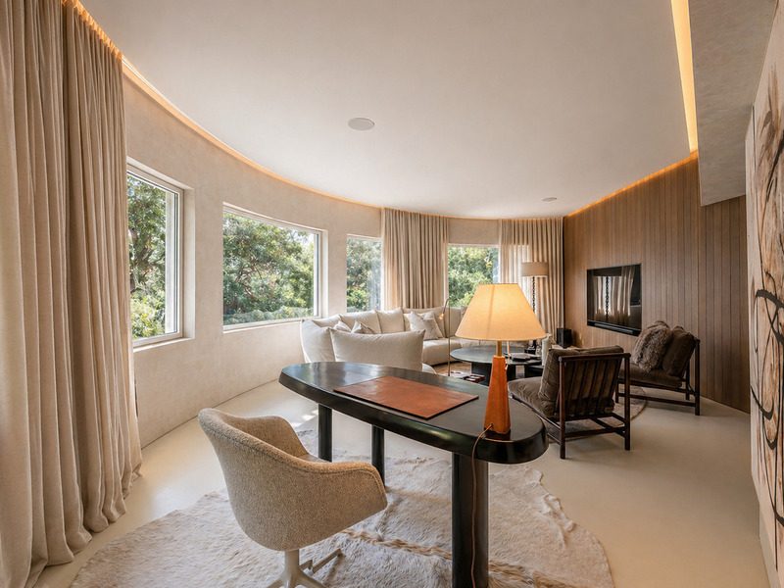
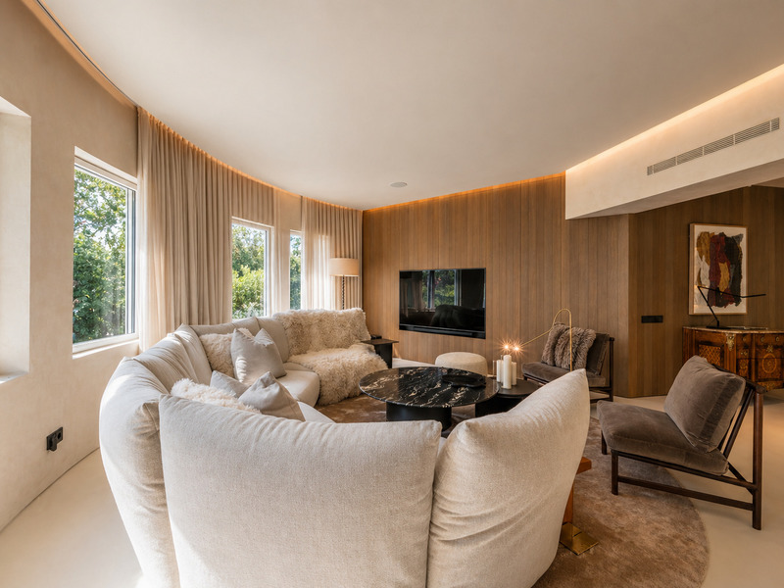
This incredible apartment stands out for its unique, top-quality refurbishment, designed for a couple looking for very spacious living areas. It's situated in the best location in all of Barcelona, next to Turó Park and with direct views of the park, which make it almost an extension of the home and a garden to enjoy the outdoors. The flat has a floor area of 185.9 sqm. It's very light, thanks to its corner position and high ceilings, and is quiet. The living area is a completely open-plan space with views of the park. It comprises two living rooms, a dining room and a kitchen, ideal for creating different atmospheres to suit your taste. Its exclusive, bespoke kitchen is designed with elegant walnut wood panelling that adds warmth and sophistication to the whole space. It is fully equipped with top-of-the-range Miele appliances, selected for their reliability, performance and aesthetics, including a practical double oven. It also features a reverse osmosis system that guarantees the highest quality drinking water for everyday use. The property features an en-suite bedroom that will be your private haven. It is entirely south-facing, with a bathroom of almost 20 sqm featuring a freestanding bath and shower, and two dressing rooms. There is also a guest toilet and a wardrobe in the entrance hall. This property stands out for its exceptional build quality, designed to offer maximum comfort in every respect, providing a level of luxury and elegance that is hard to match. It incorporates an advanced soundproofing system, high-performance Minimal Windows-style joinery and double glazing in the bedroom, ensuring peace and quiet, as no outside noise can be heard. For thermal comfort, it features underfloor heating and ducted air conditioning, complemented by a comprehensive home automation system that allows for intuitive control of all the home’s features, including motorised electric blinds with adjustable tilt. The floors are finished in microcement. The bathrooms have been fitted with state-of-the-art sanitaryware from Toto, which integrates the toilet and bidet into a single unit, combining technology, hygiene and design. The property also offers a high-quality audiovisual experience thanks to a Sonos sound system with speakers integrated into the ceiling in main rooms such as the kitchen, lounge and living area, alongside a television system with surround sound. In terms of security, it features a reinforced front door, security glazing and an alarm system, providing peace of mind and protection at all times. Living near Turó Park offers a unique combination of tranquillity and high-end urban living. The neighbourhood boasts green spaces, ideal for walking or exercising, as well as exclusive boutiques, quality restaurants and elegant cafés. It also offers excellent medical facilities, private and international schools, and good transport links to the city centre. It is a safe, residential and very well-maintained area, perfect for those seeking comfort, prestige and quality of life in the city. Please do not hesitate to contact Bcn Advisors to arrange a viewing of this flat. * The price shown does not include taxes or transaction costs. In the case of second-hand properties in Catalonia, Property Transfer Tax (ITP) will apply; rates currently range from 10% to 13%, depending on the value of the property and the purchaser's circumstances, in accordance with current regulations. For information purposes, the general tax brackets applicable are 10% for values up to €600,000, 11% between €600,000 and €900,000, 12% for values between €900,000 and €1,500,000, and 13% for amounts exceeding €1,500,000, subject to variation depending on the applicable regulations and the specific circumstances of the buyer. For new-build properties, VAT at 10% will apply, plus Stamp Duty (AJD), currently around 1.5%. Furthermore, the price does not include notary, land registry and administrative fees, which may represent an additional 1% to 2% of the purchase price. All the information provided is for guidance only and is subject to possible changes or errors. The property has a valid energy performance certificate and certificate of occupancy, which will be provided to any interested party. AICAT registration number 2736, in accordance with current regulations. Real estate agency fees will be borne by the seller, in accordance with the signed agreement.
185.9 m²
Floor plan
1
Bedrooms
1
Bathrooms
1.890.000 €



