Loading...

Call us

New Listing

Apartments for sale in La Dreta

Elegant period property with a spectacular terrace in Eixample

1.650.000 €

BCN078710010

Elegant period property with a spectacular terrace in Eixample

1.650.000 €

206 m²

Floor plan

85 m²

Terrace

6

Bedrooms

3

Bathrooms

Main features

Extras

Year built: 1910

To be refurbished

Balcony with views

Air conditioning

Heating

Built-in wardrobes

Orientation: east, west

Storage room

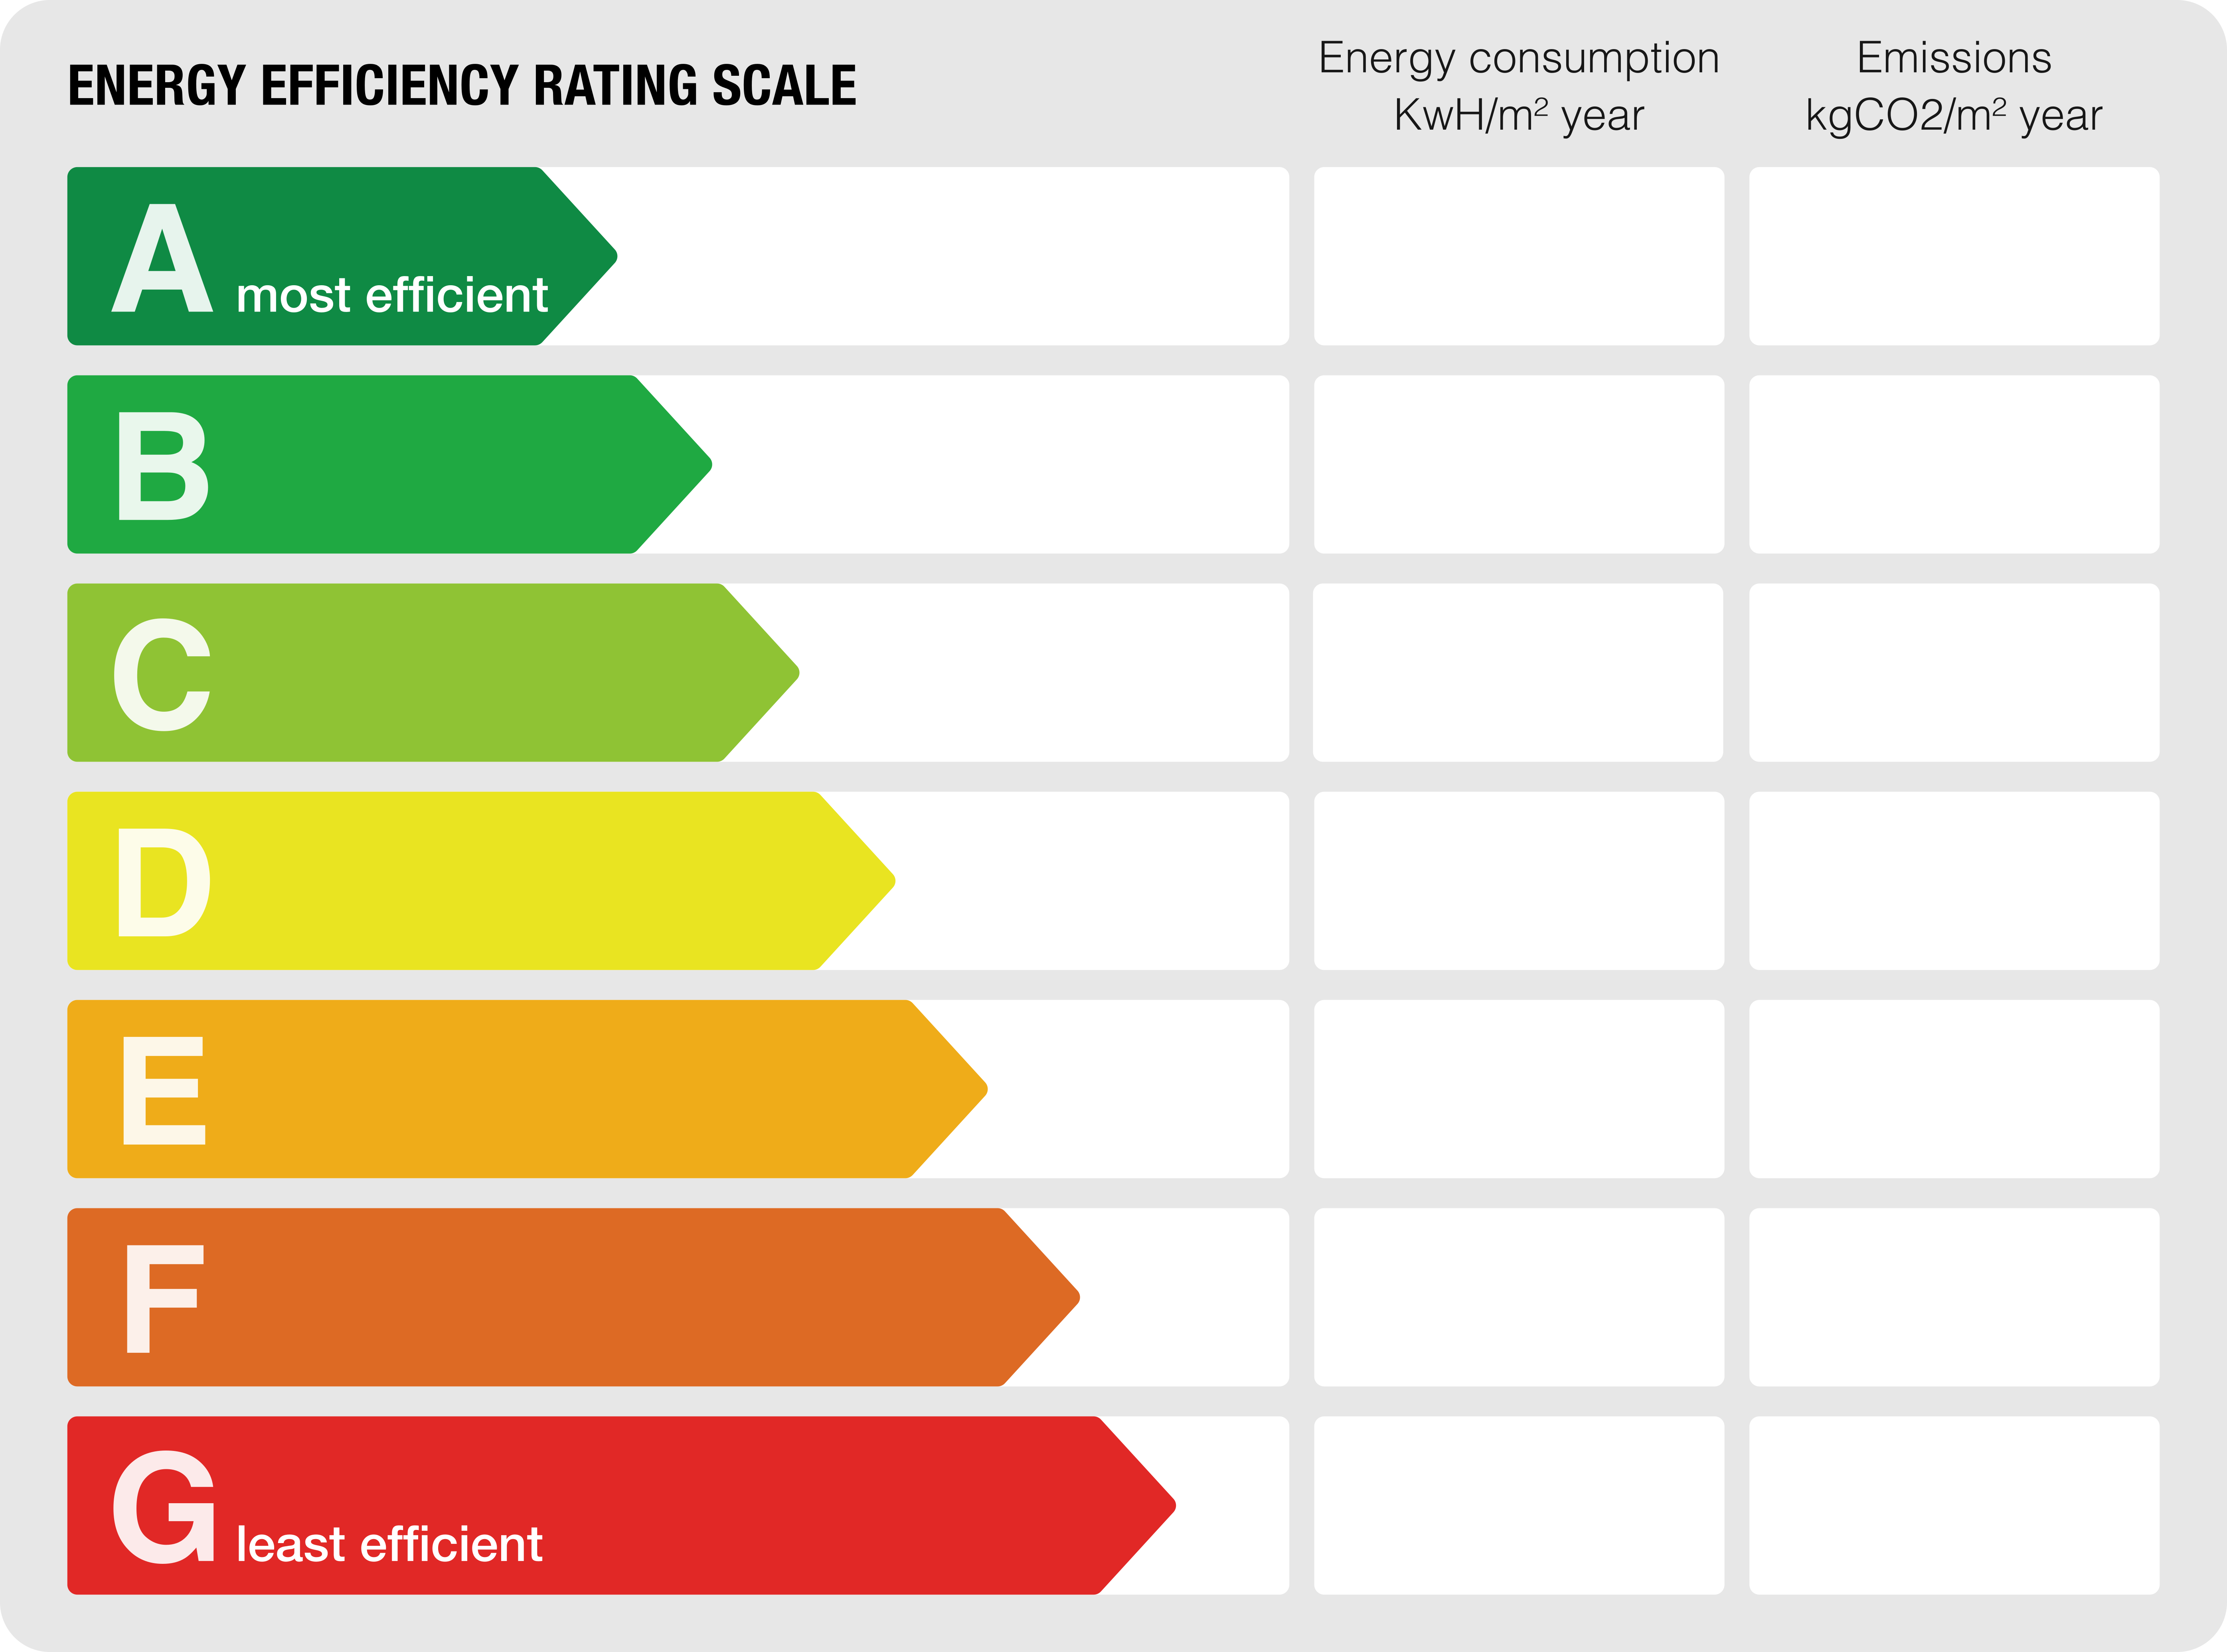
Energy class: D

Emissions rating: D

Property description

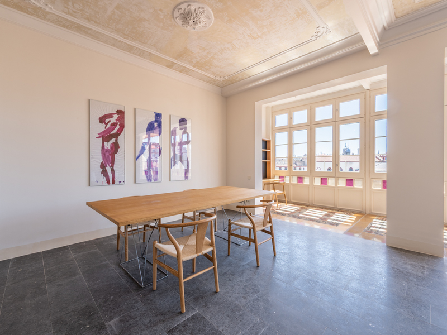
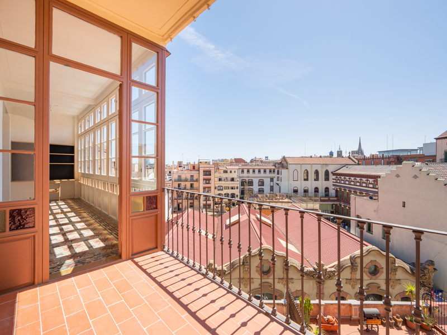
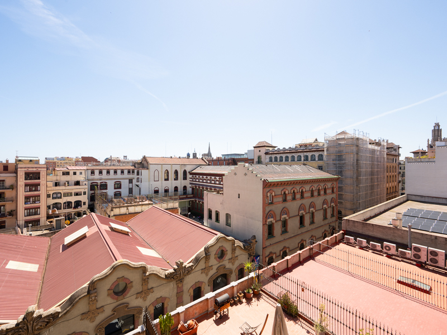
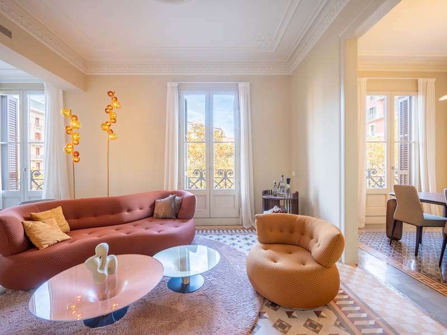
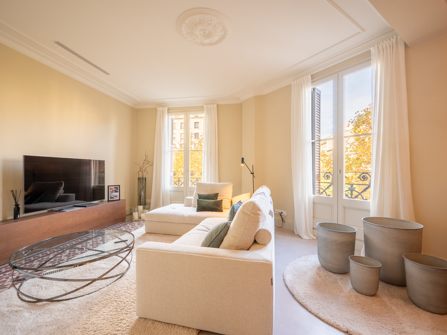
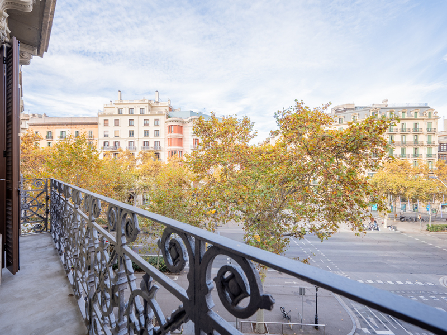
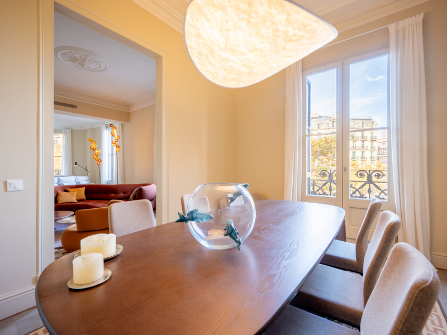
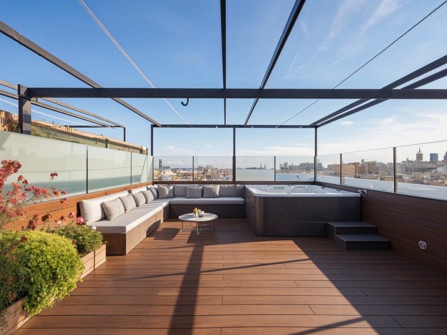
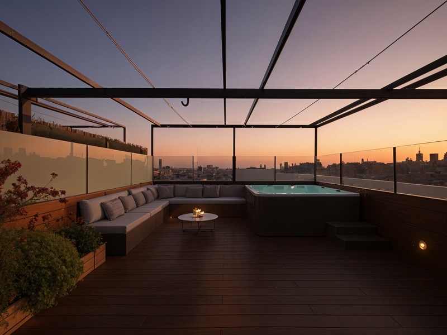
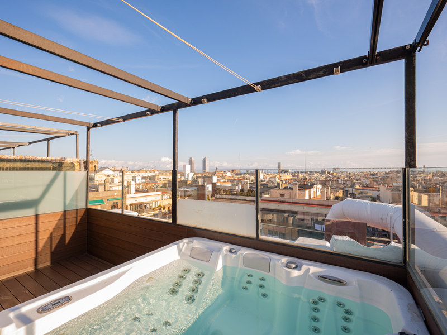
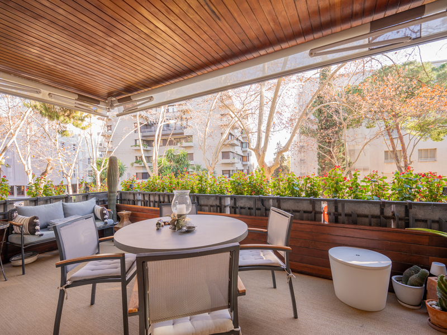
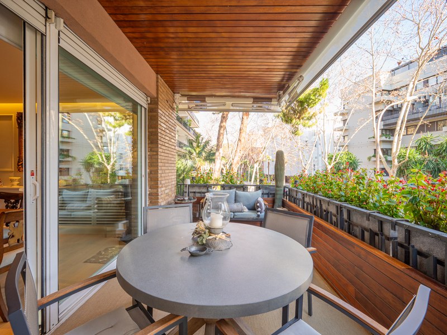
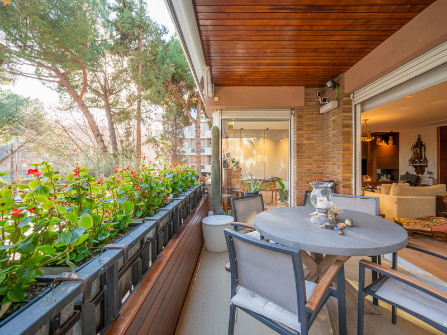
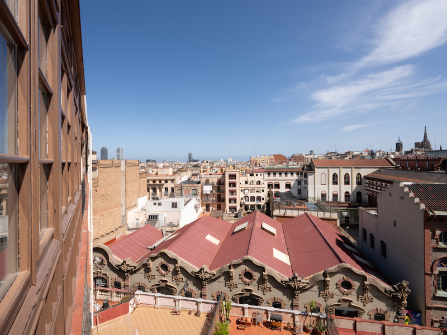
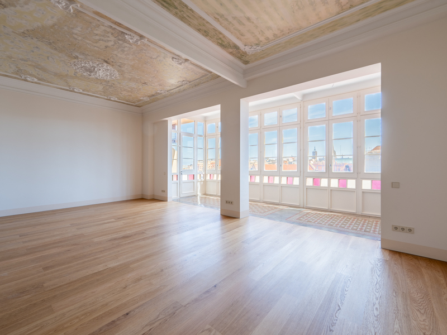
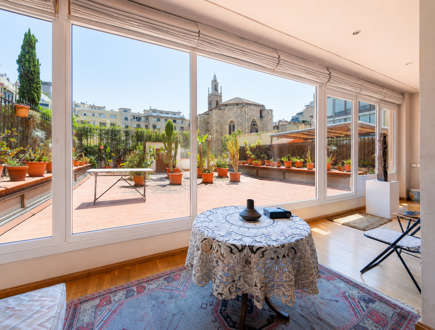
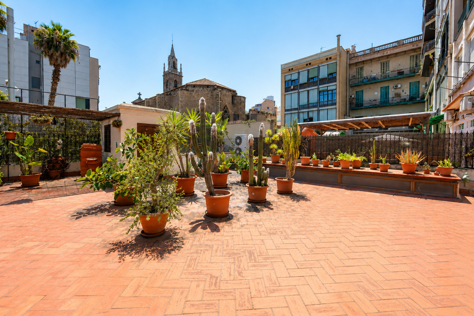
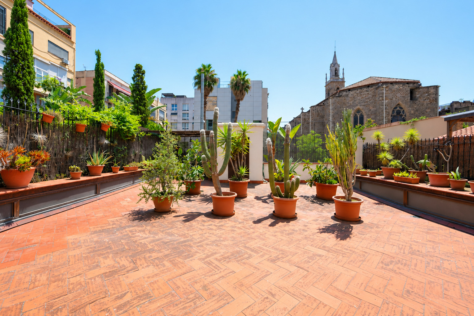
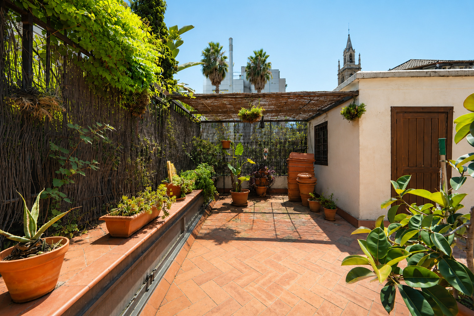
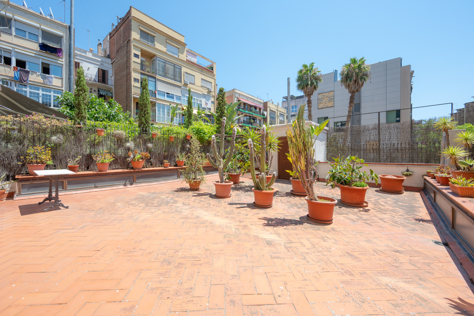
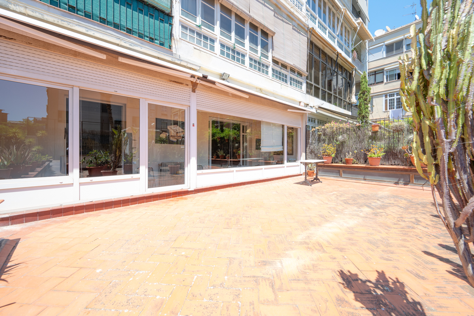
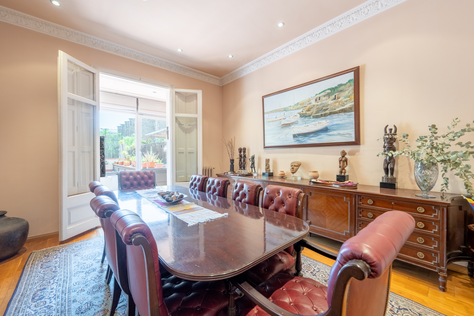
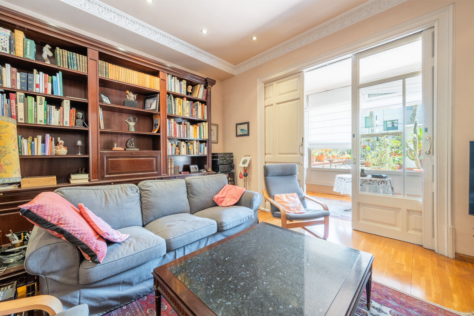
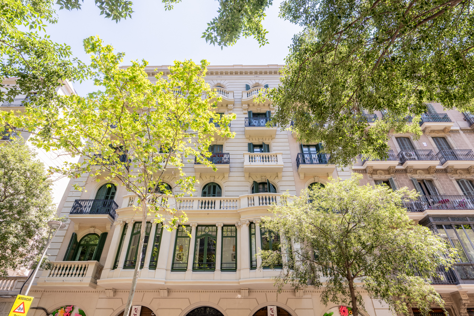
In the heart of the prestigious Quadrat d’Or, this extraordinary property occupies the “Principal” first floor of an elegant 1910 period building and represents an exceptional opportunity to acquire one of the most distinctive residences in Eixample Right. Its generous proportions, abundant natural light and an impressive 85 sqm private terrace with open views of the Church of La Concepció make this home truly one of a kind.

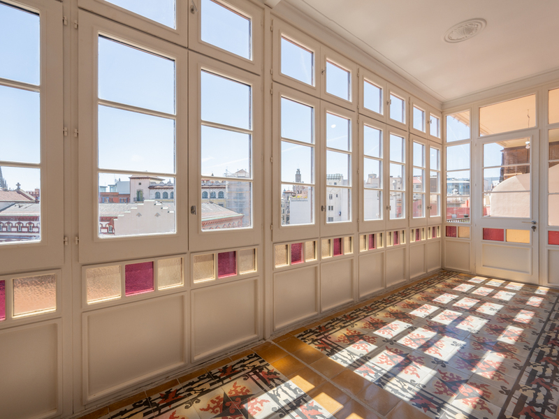
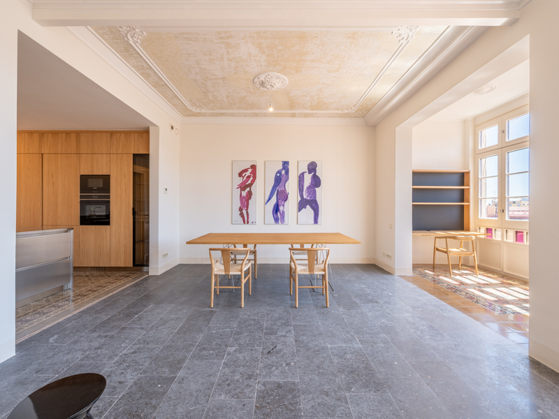
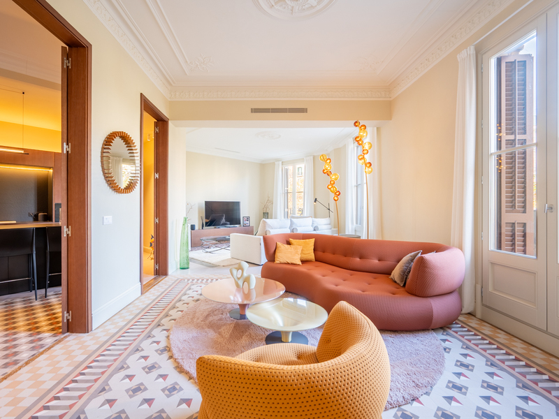
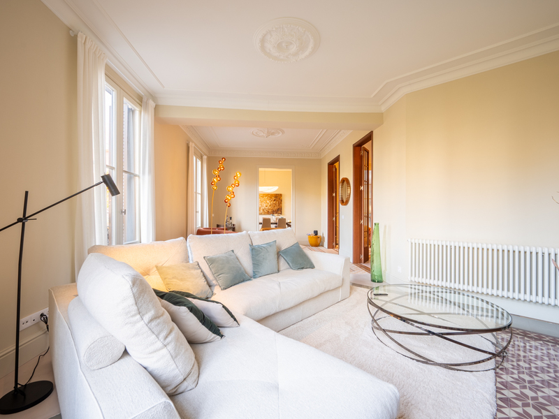
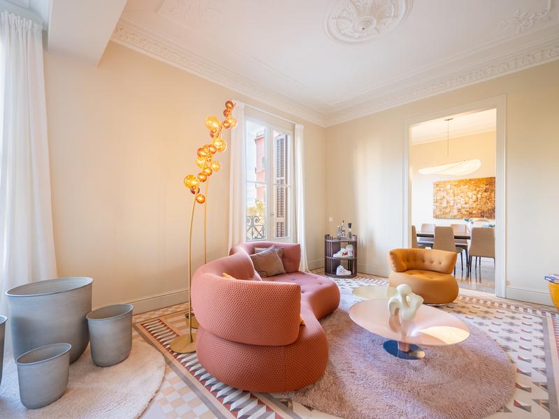
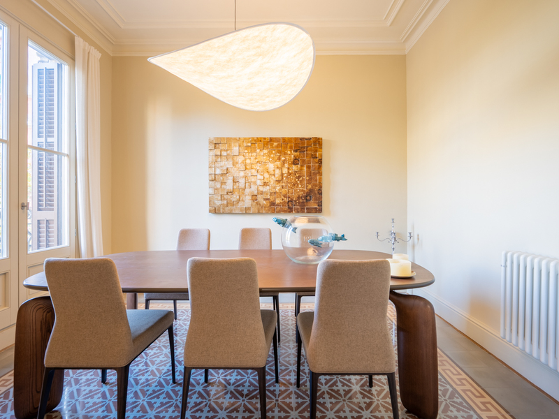
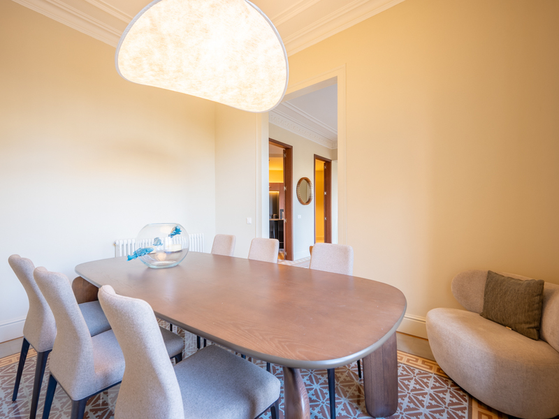
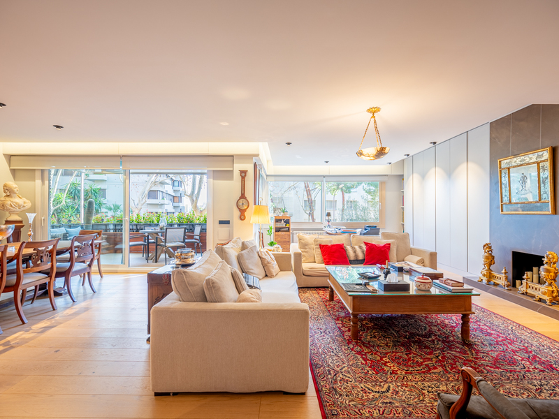
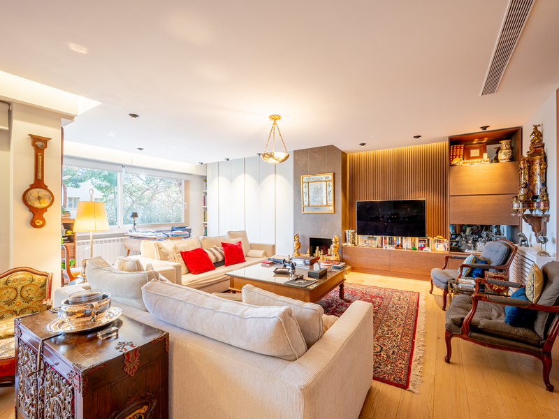
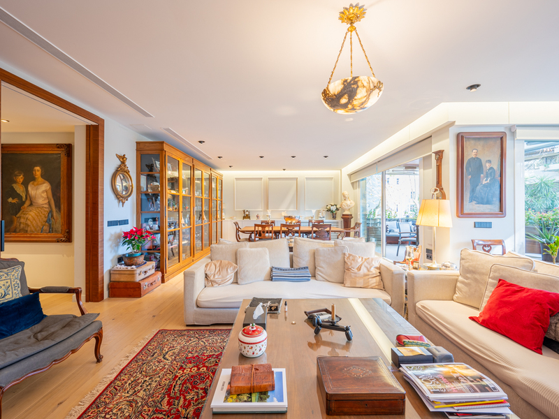
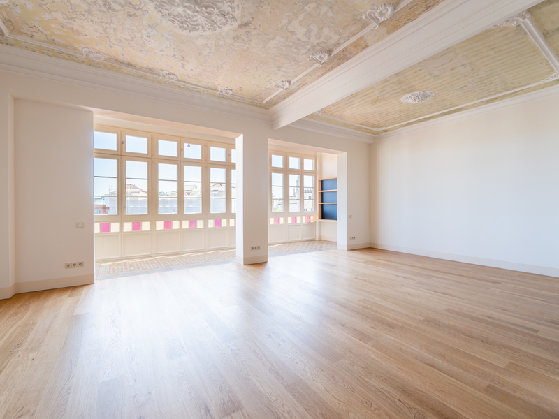
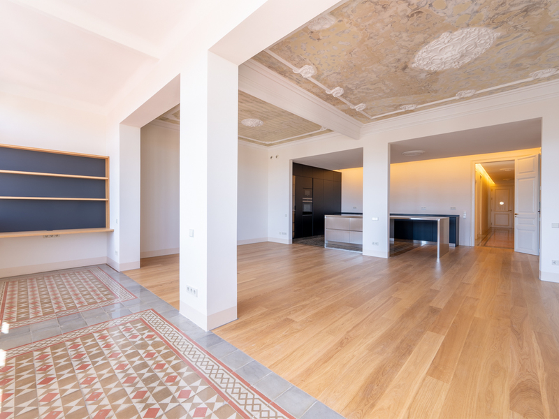
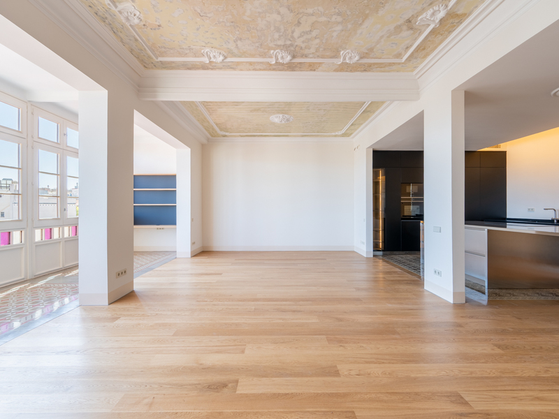
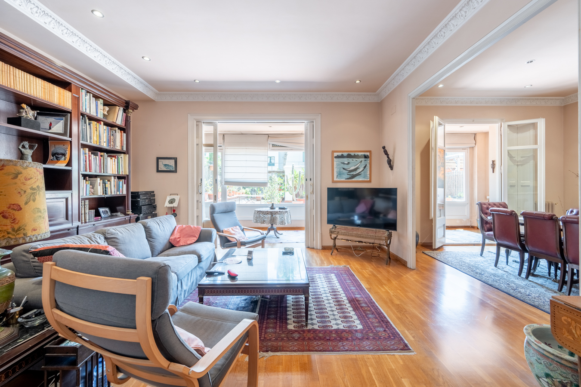
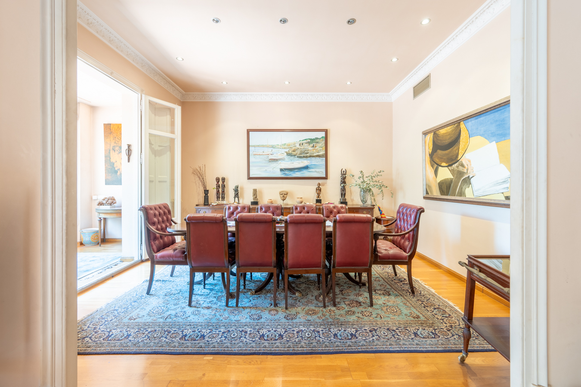
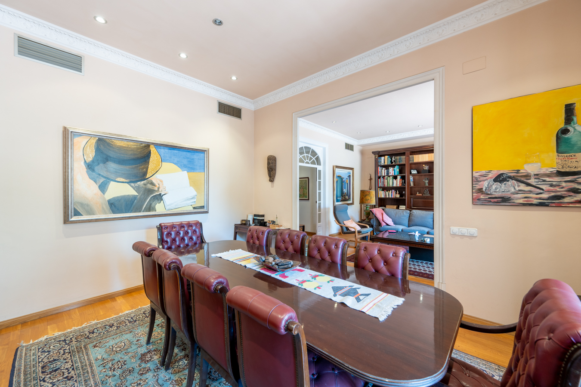
With an interior built area of 206 sqm, complemented by a bright gallery and a magnificent south-facing terrace, the property has preserved the essence of Barcelona’s grand aristocratic residences. Its spacious volumes, original architectural features and elegant interiors create a distinguished and timeless atmosphere.

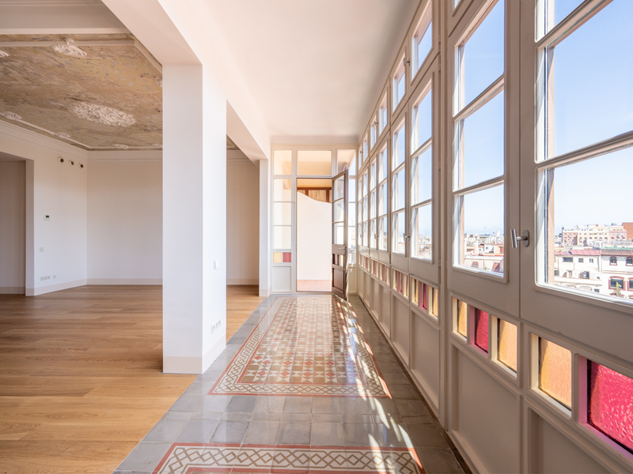
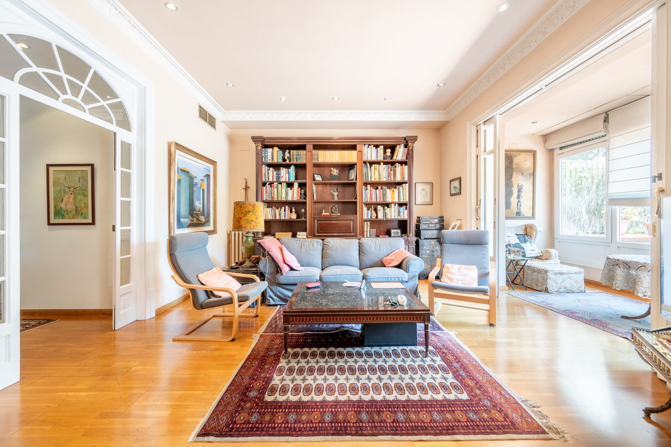
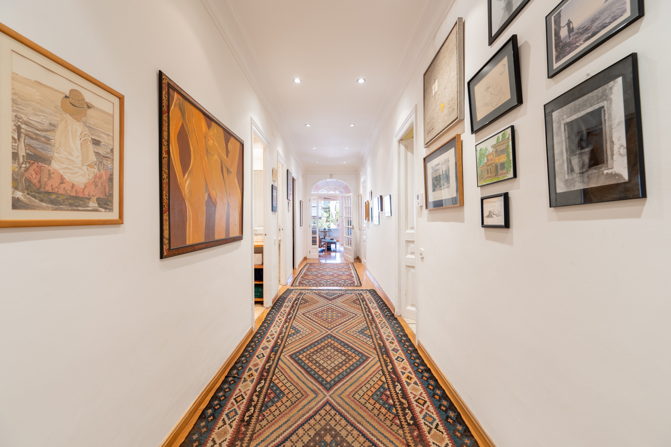
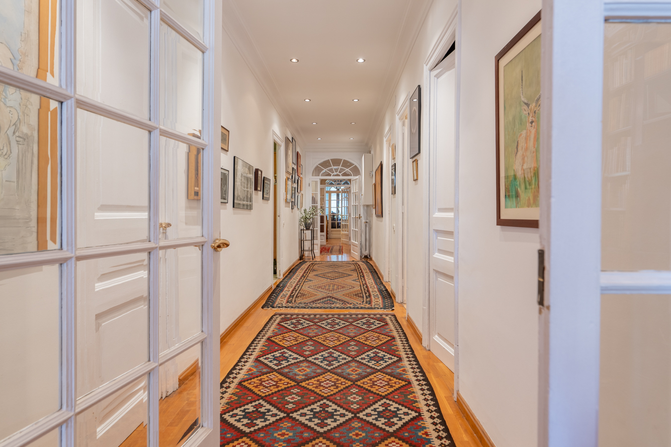
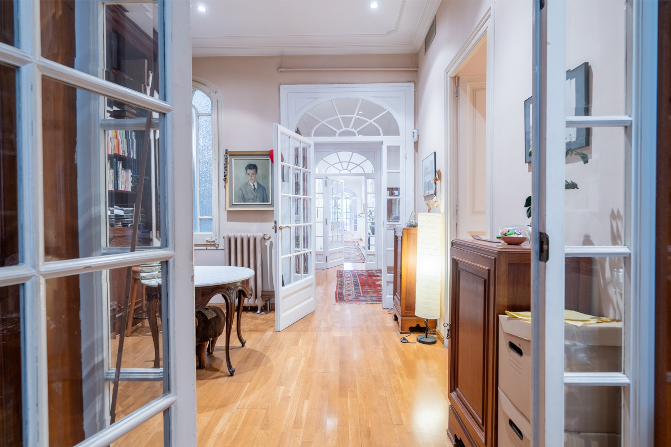
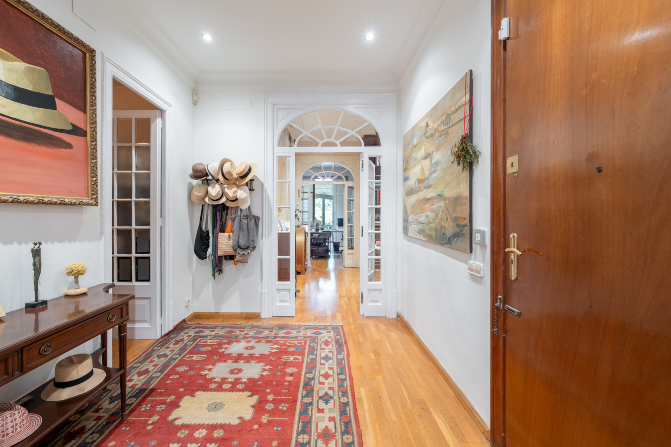
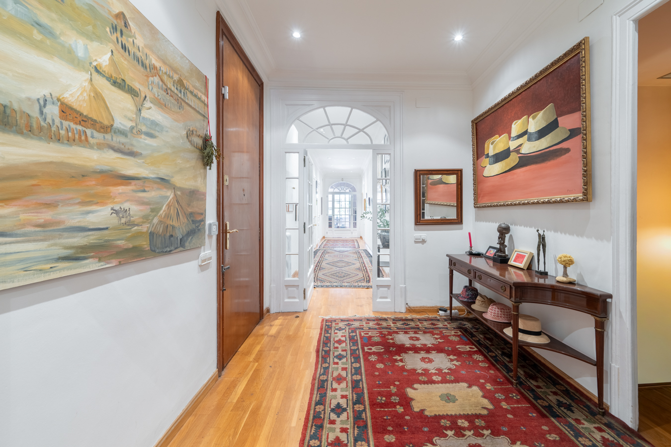
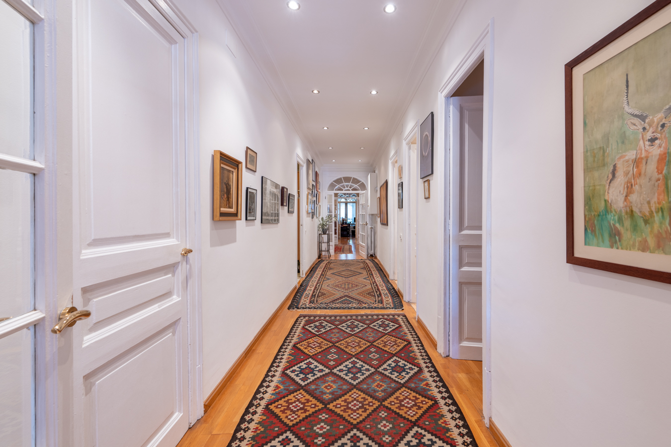
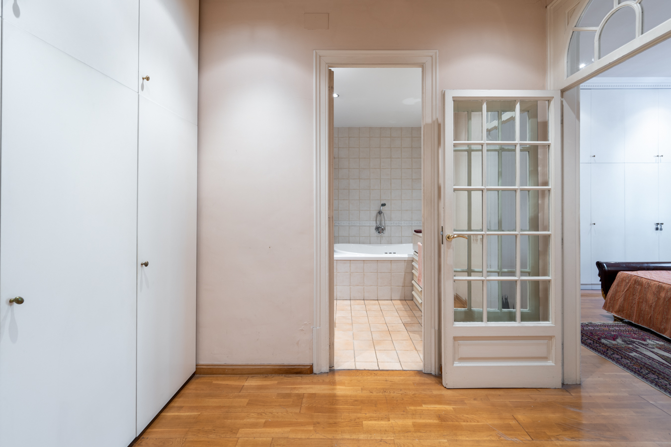
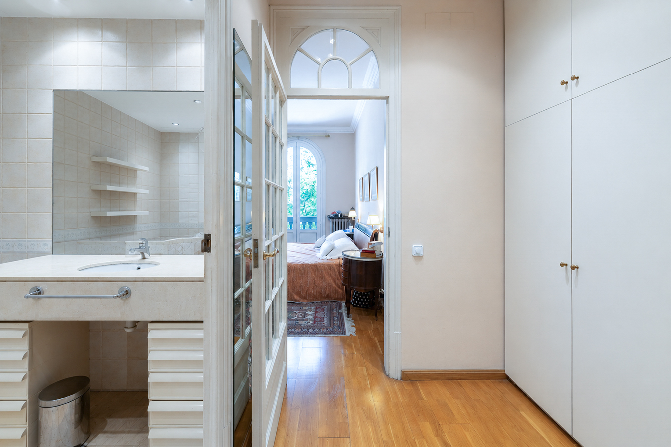
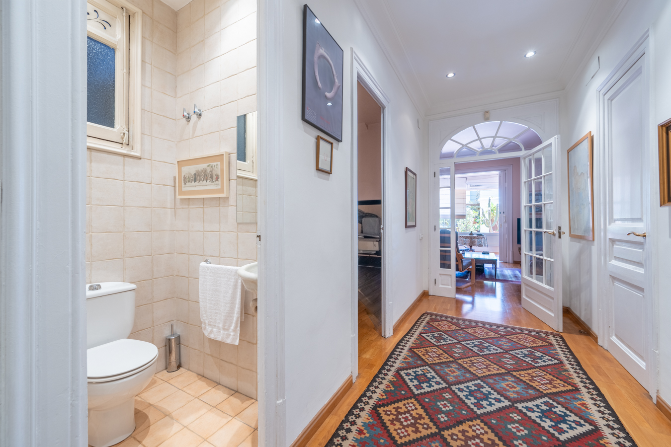
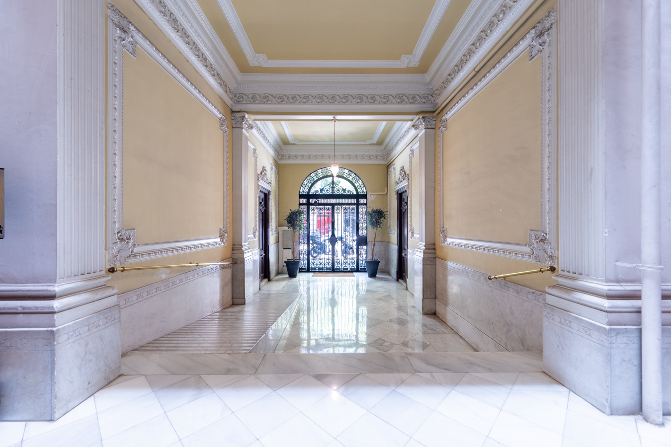
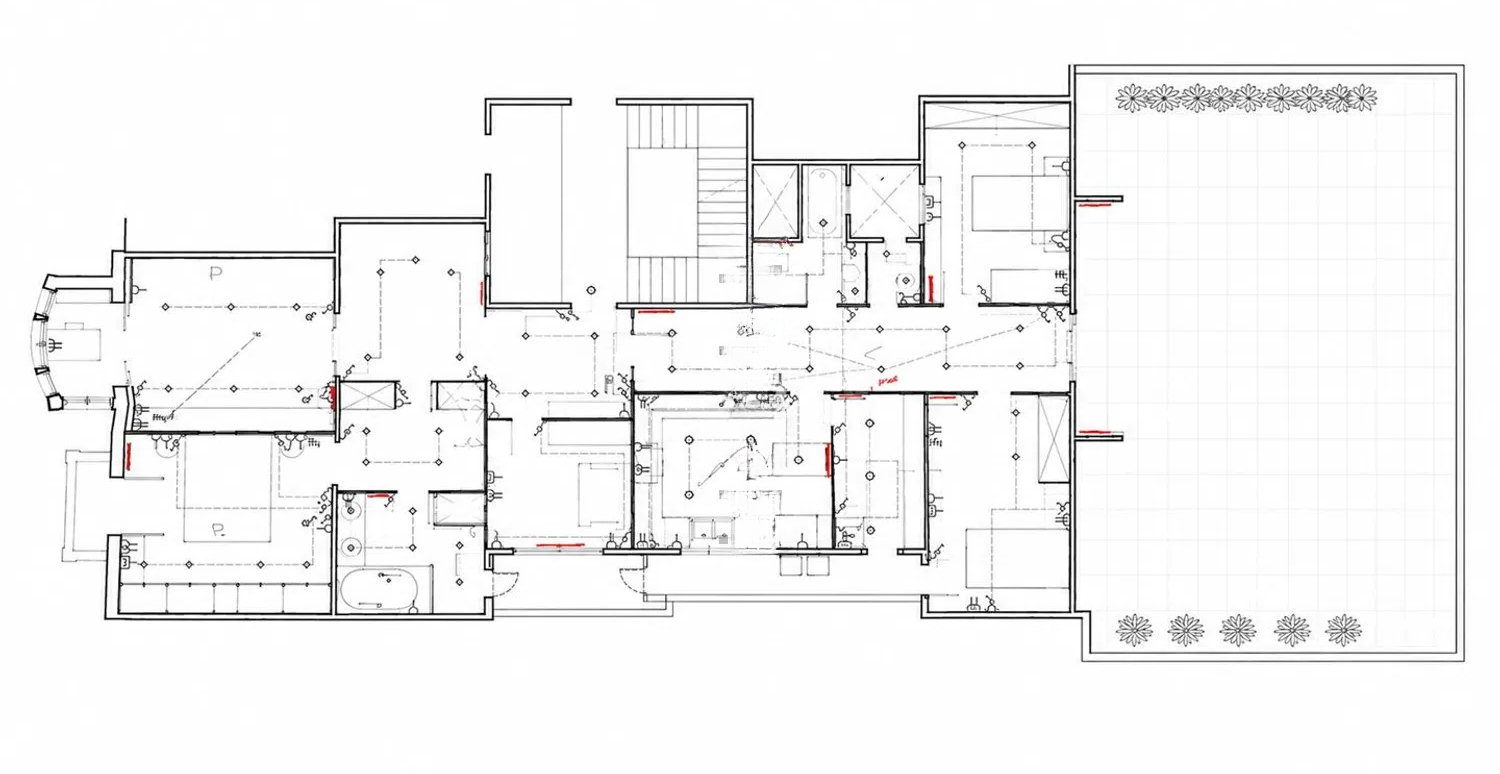
The property is accessed through a spacious entrance hall leading to an impressive central corridor almost two metres wide. This striking axis organises the layout while showcasing the original wood and glass doors, adding depth, character and remarkable architectural personality.

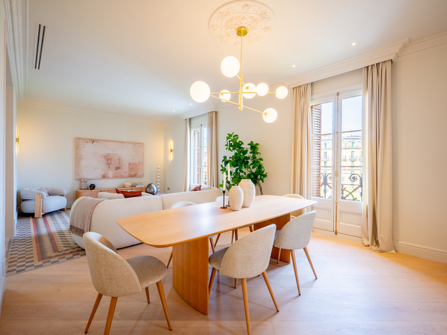
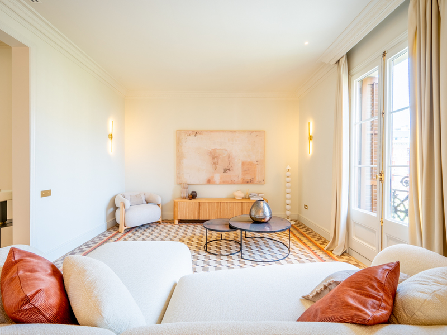
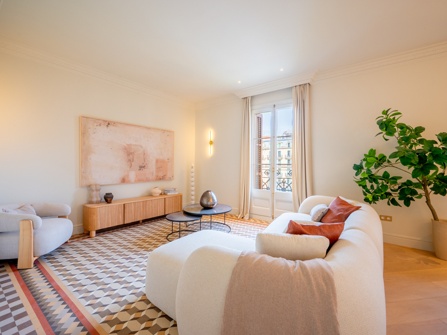
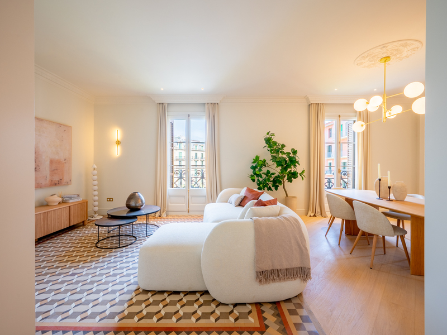
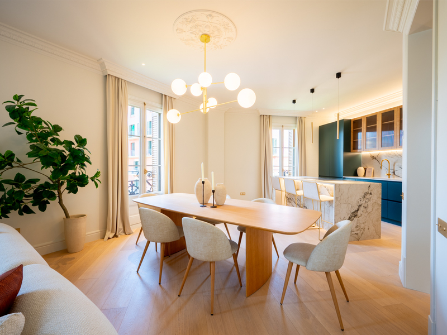
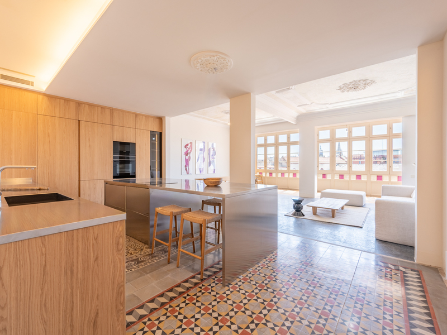
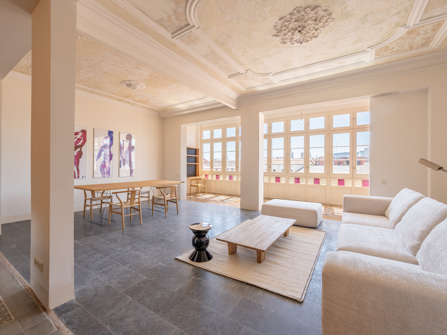
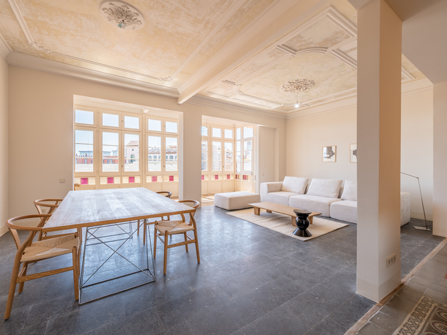
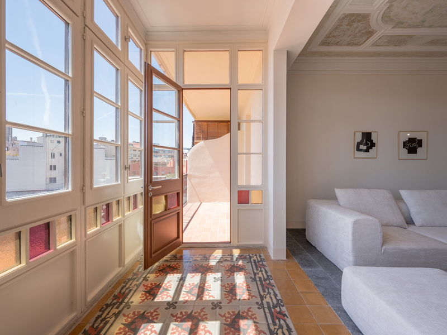
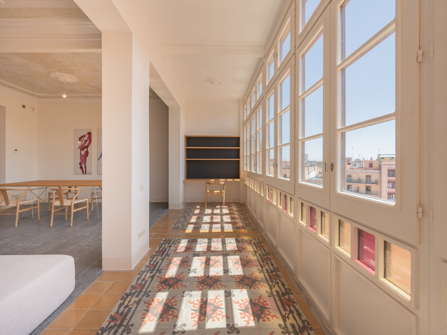
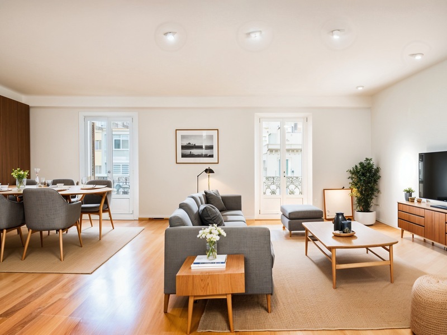
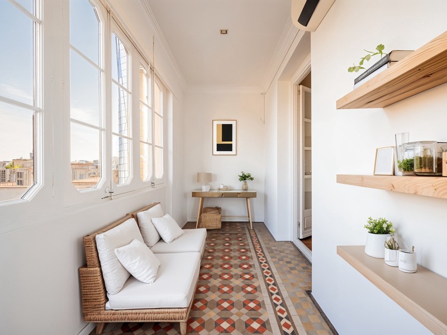
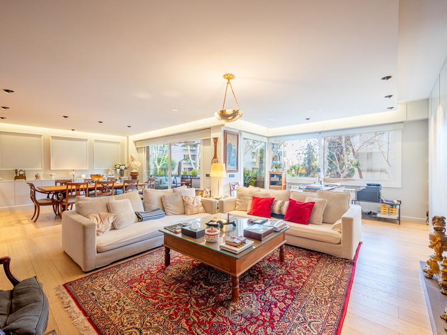
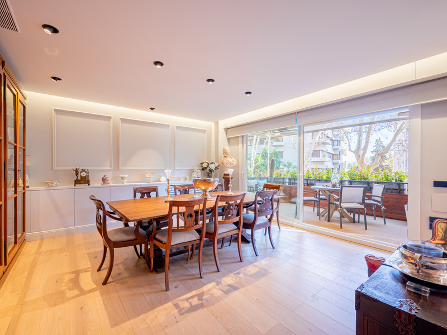
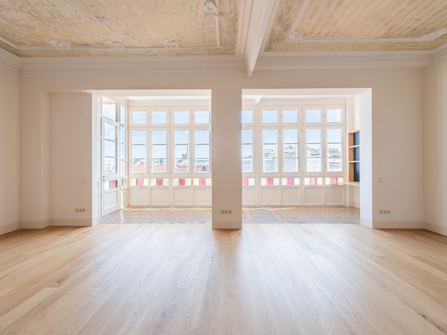
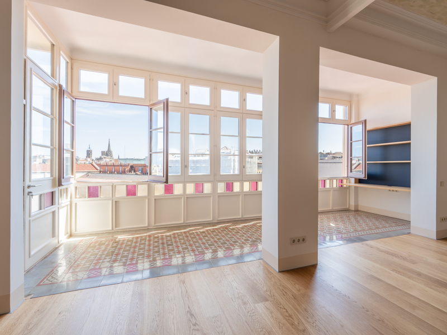
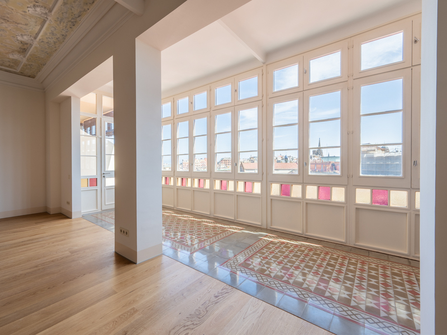
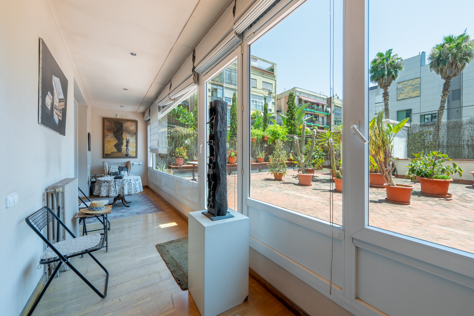
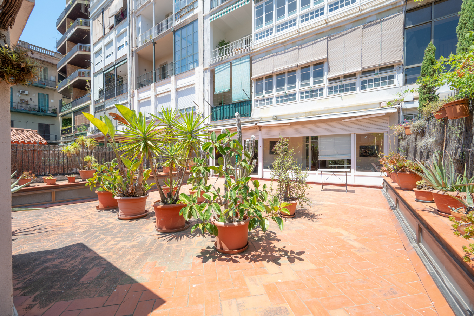
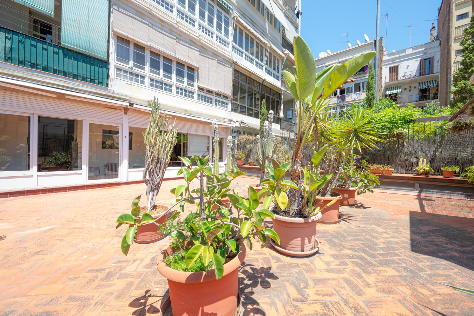
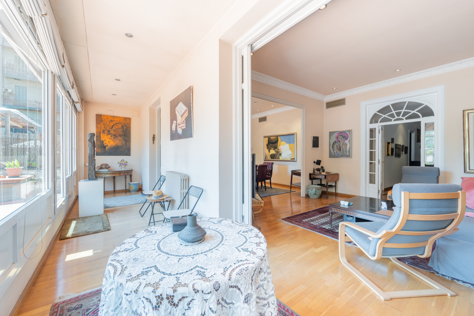
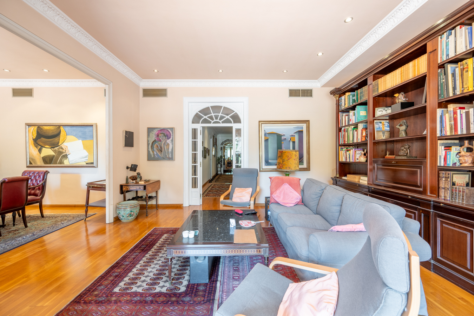
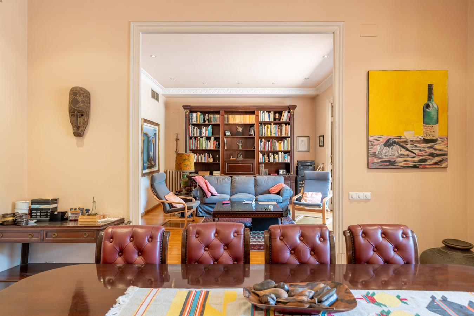
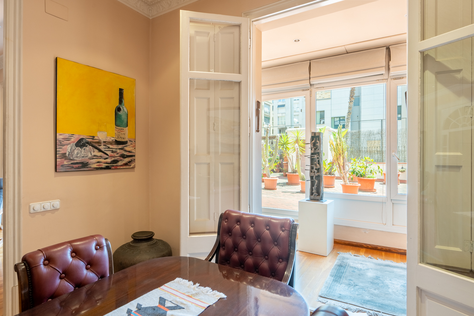
The living area revolves around a generous main reception room connected to an elegant glazed gallery, which provides direct access to the terrace. This outdoor space, one of the property’s most outstanding features, becomes a natural extension of the living room, creating seamless continuity between the interior and exterior. The original sliding doors, with their refined timber and glass craftsmanship, filter the light beautifully while reinforcing the home’s historic character.

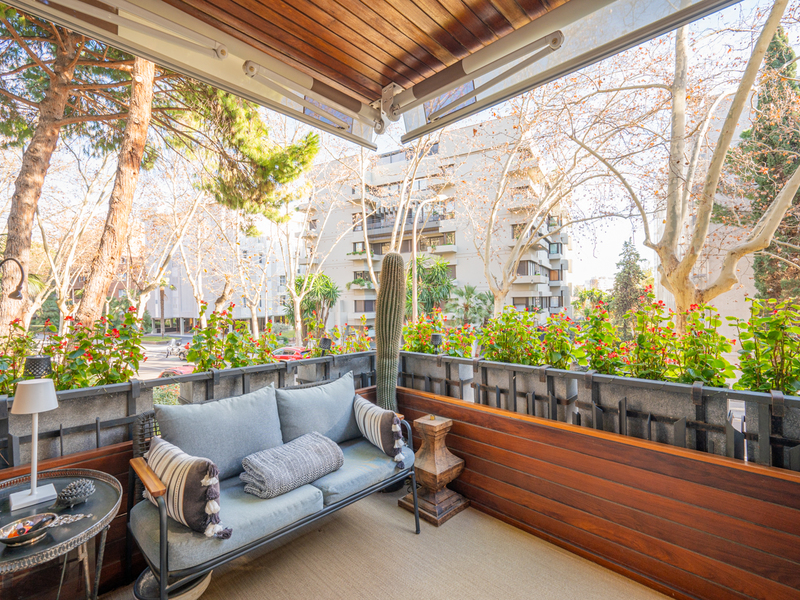
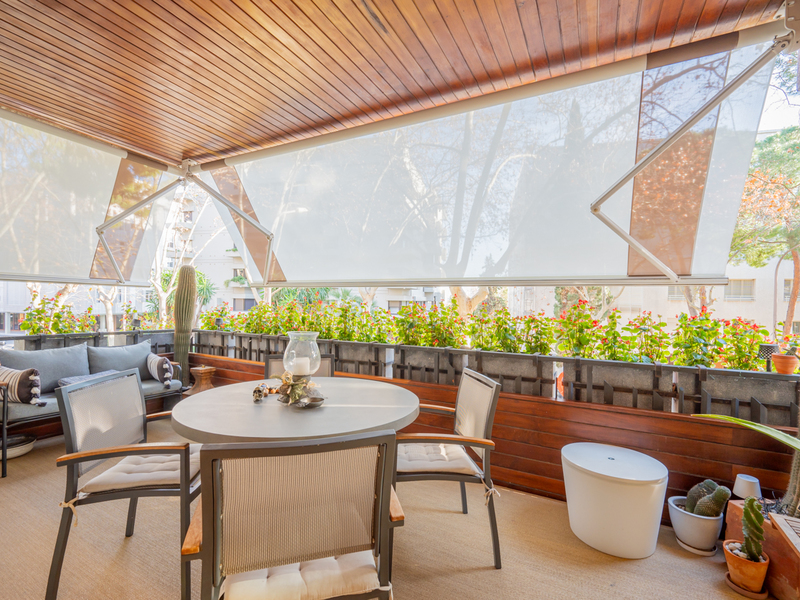
The terrace overlooks the traditional Eixample courtyard and enjoys exceptional privacy, abundant sunshine throughout the day and privileged open views towards the iconic Church of La Concepció. It is a true urban oasis where tranquillity and silence can be enjoyed in the very heart of Barcelona.

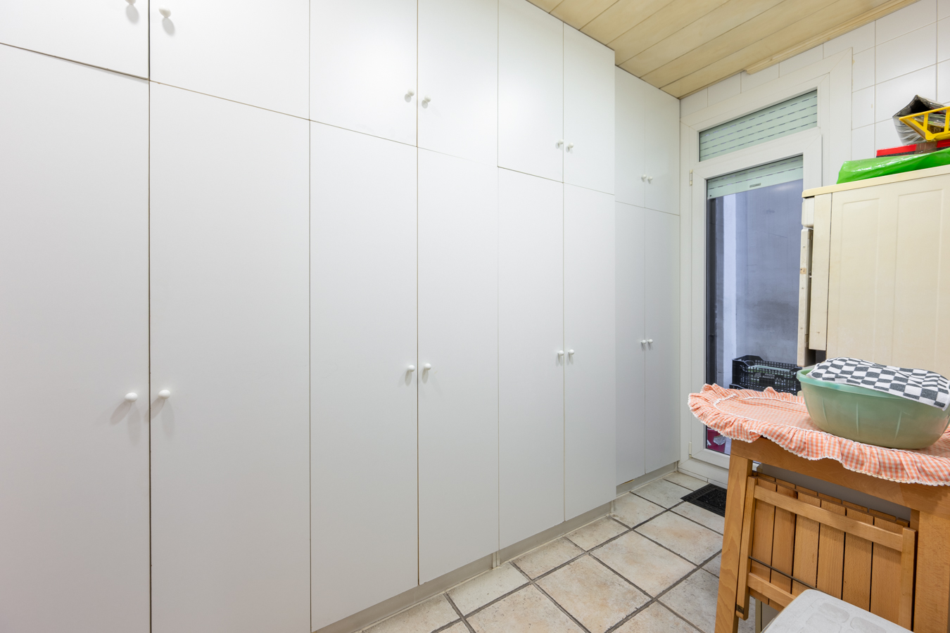
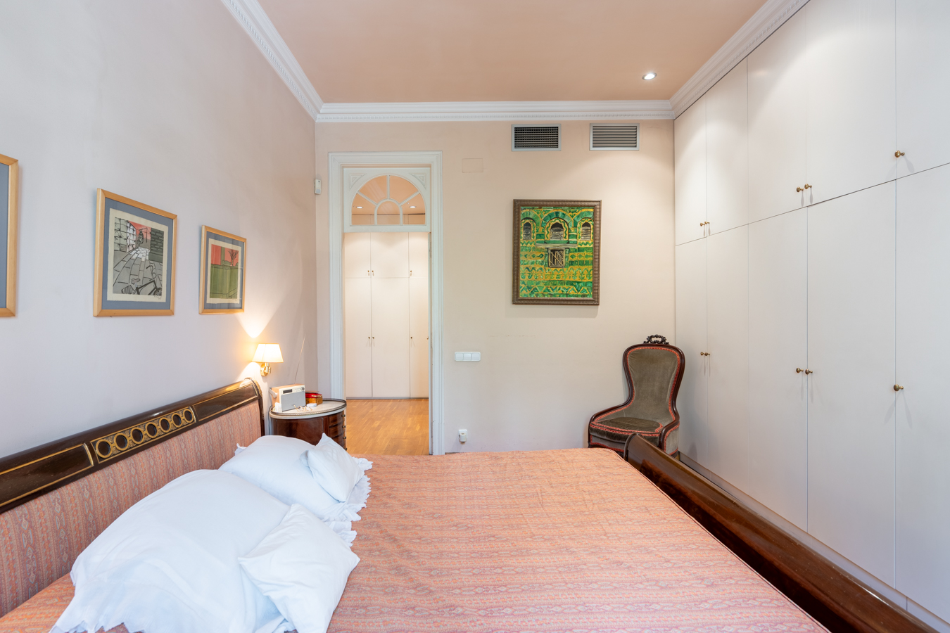
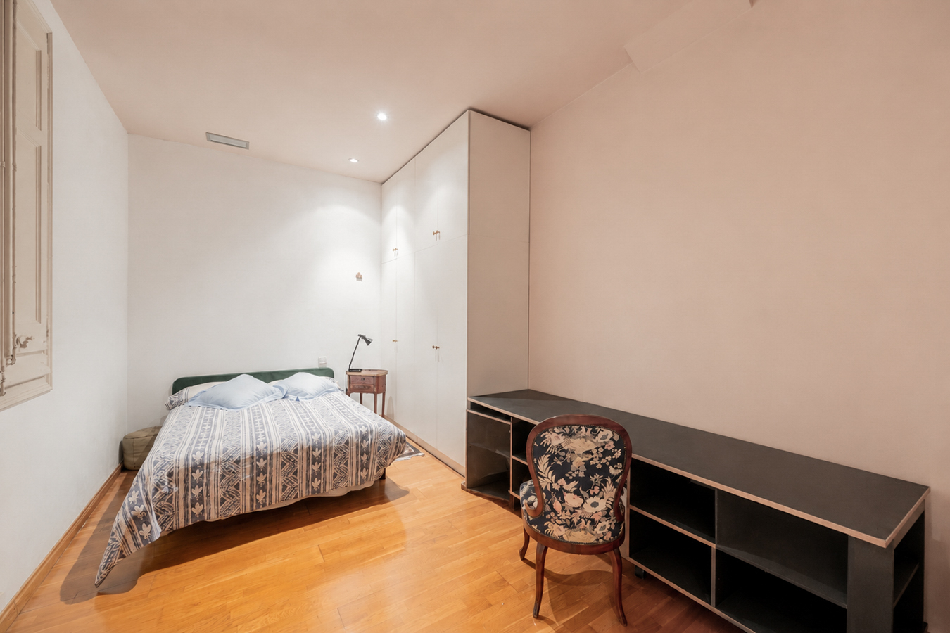
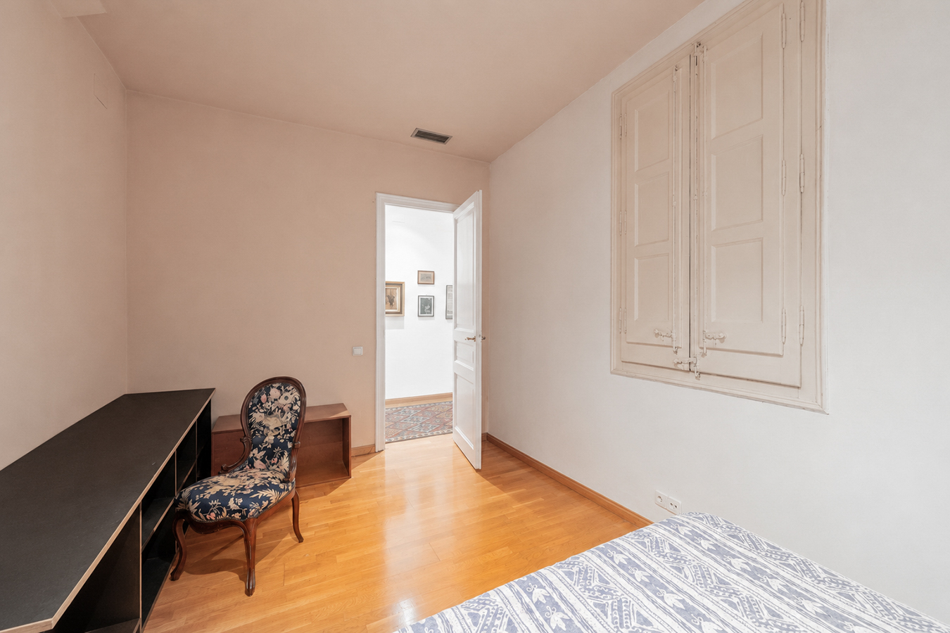
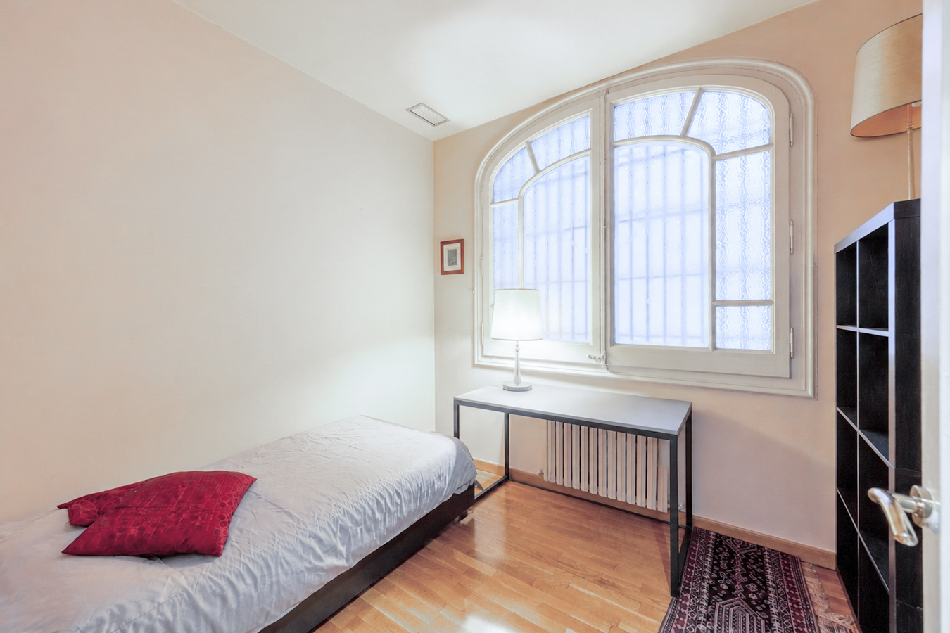
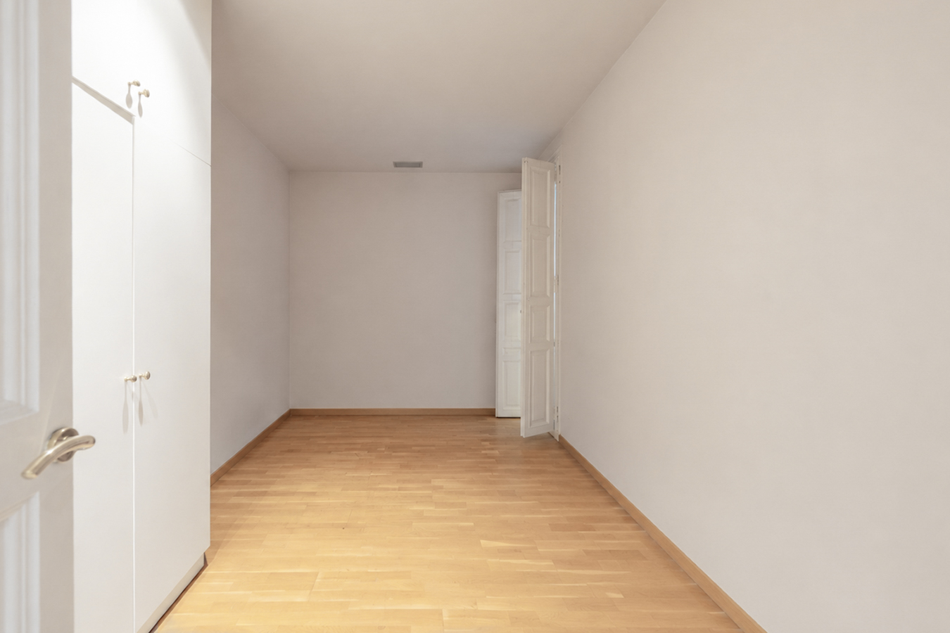
The property currently offers five spacious double bedrooms, together with an additional room adjacent to the kitchen currently used as a laundry and storage area, which could easily be adapted to suit different needs.

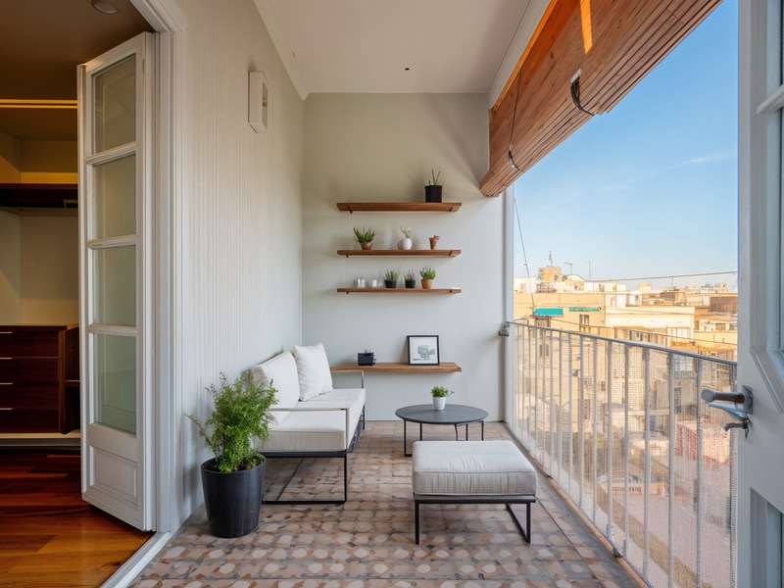
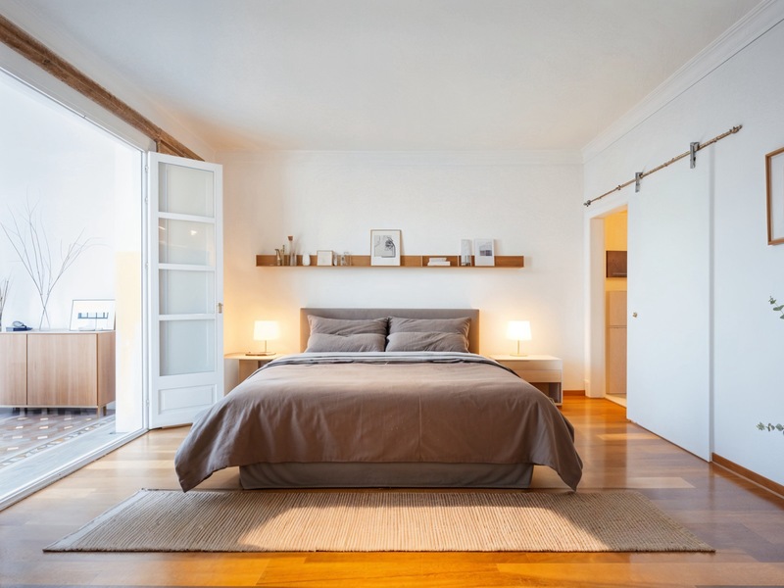
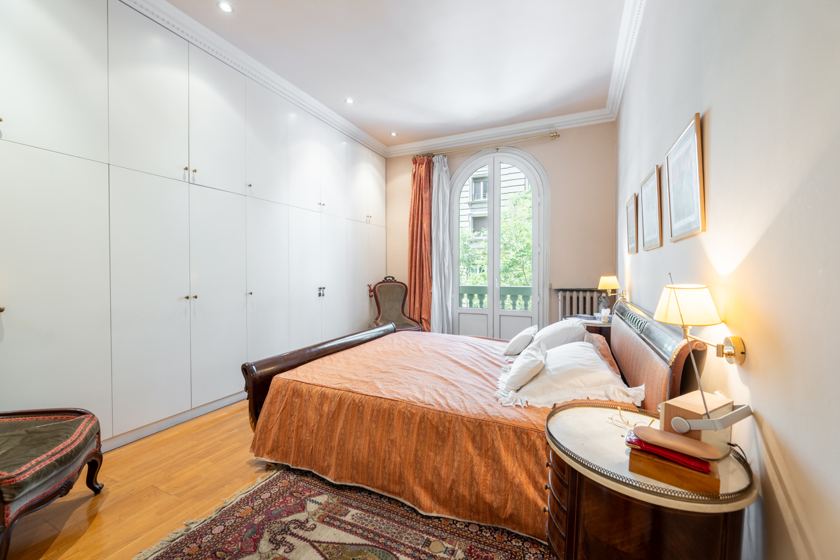
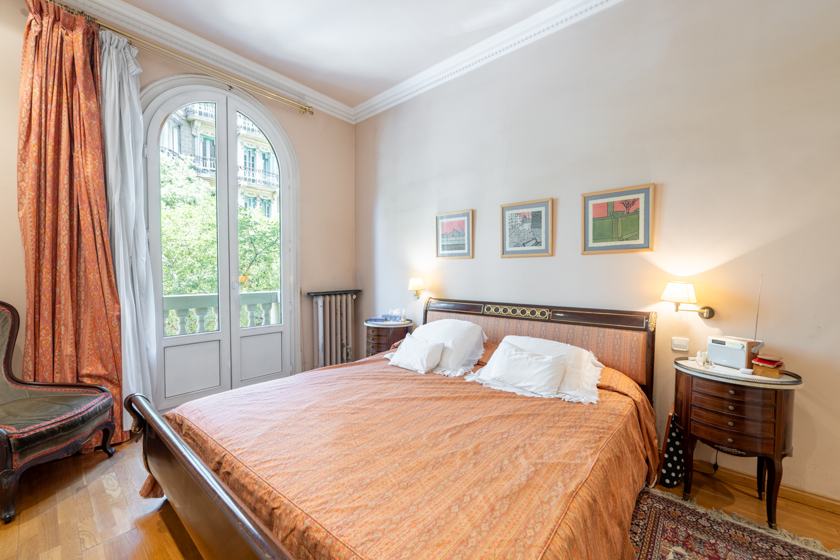
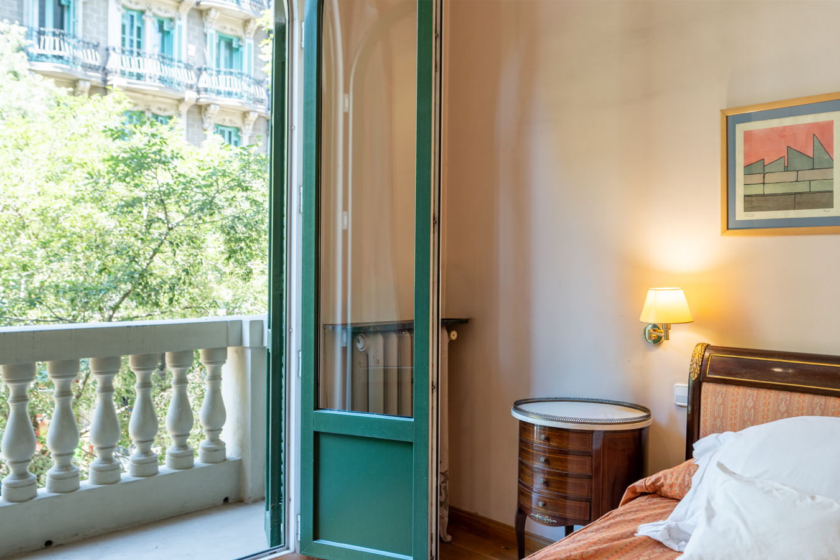
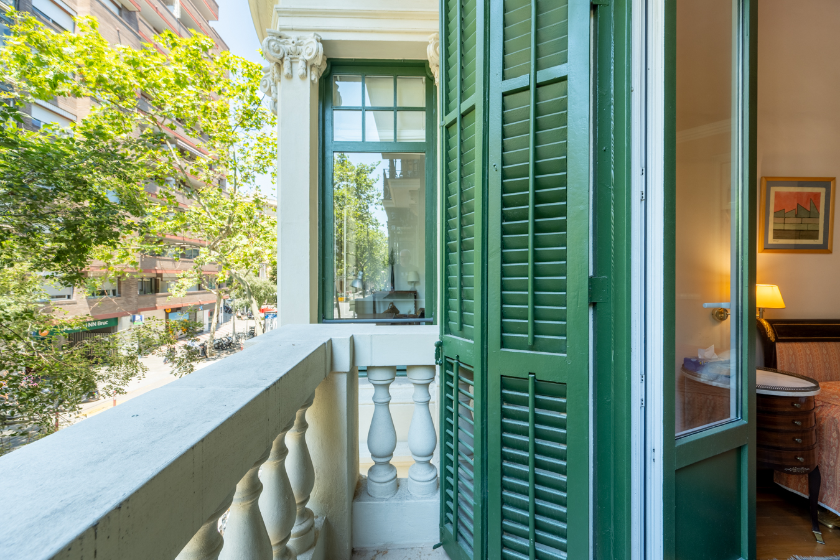
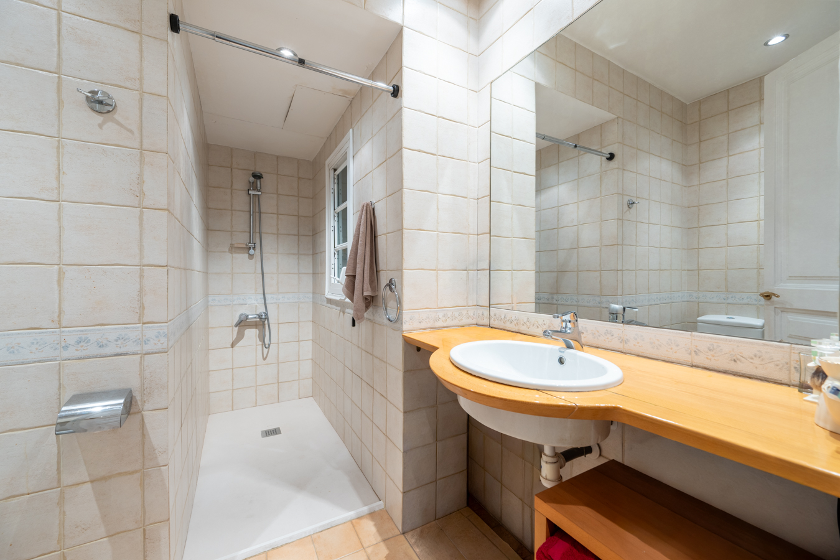
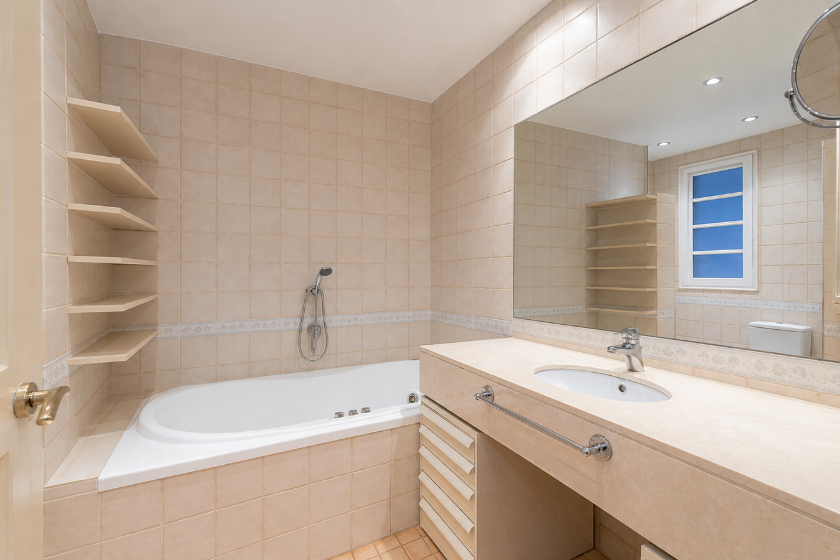
The principal suite stands out for its elegance and brightness. Large windows and a classic balcony overlooking the street façade provide an impressive sense of space, while the generous dressing room and en-suite bathroom complete a private retreat designed for maximum comfort.

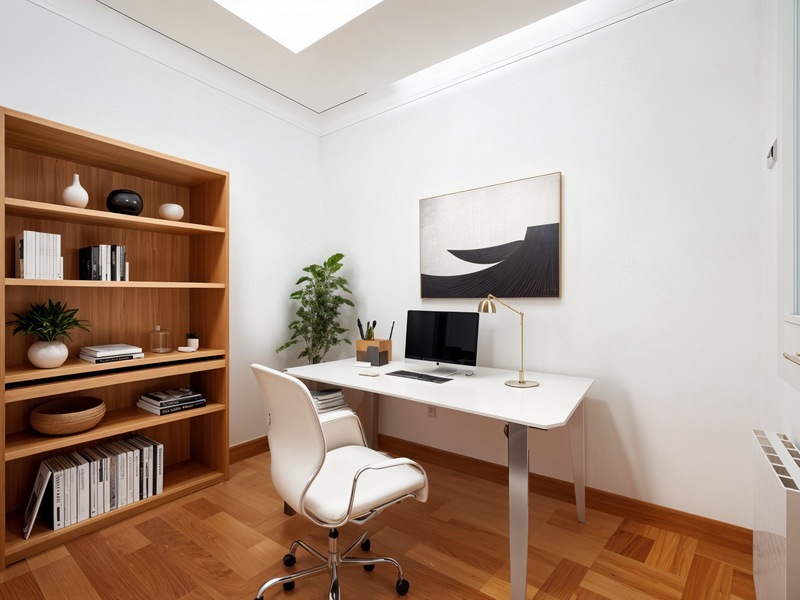
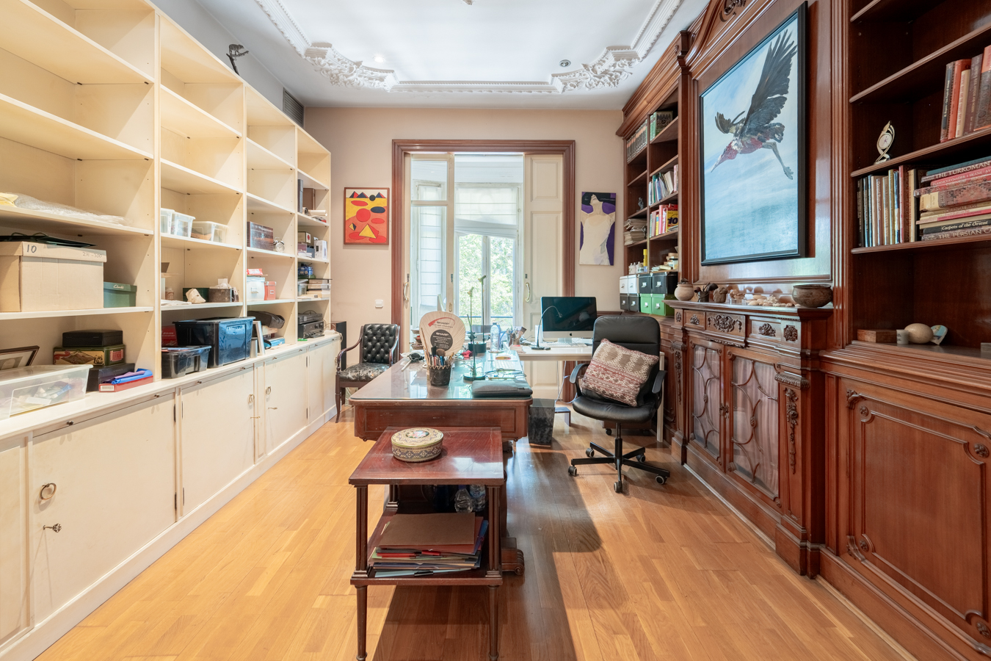
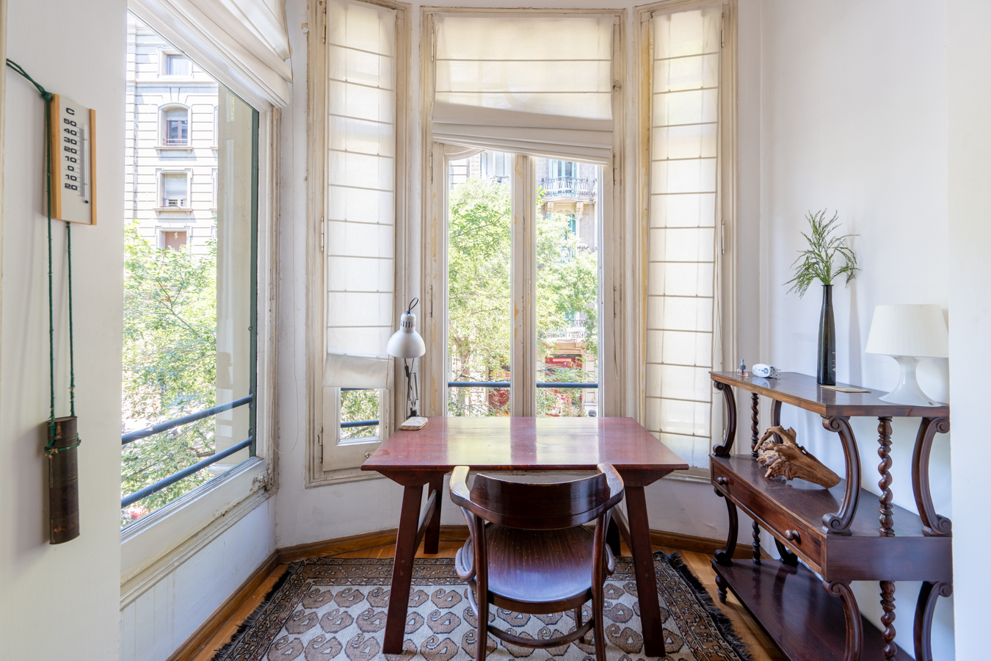
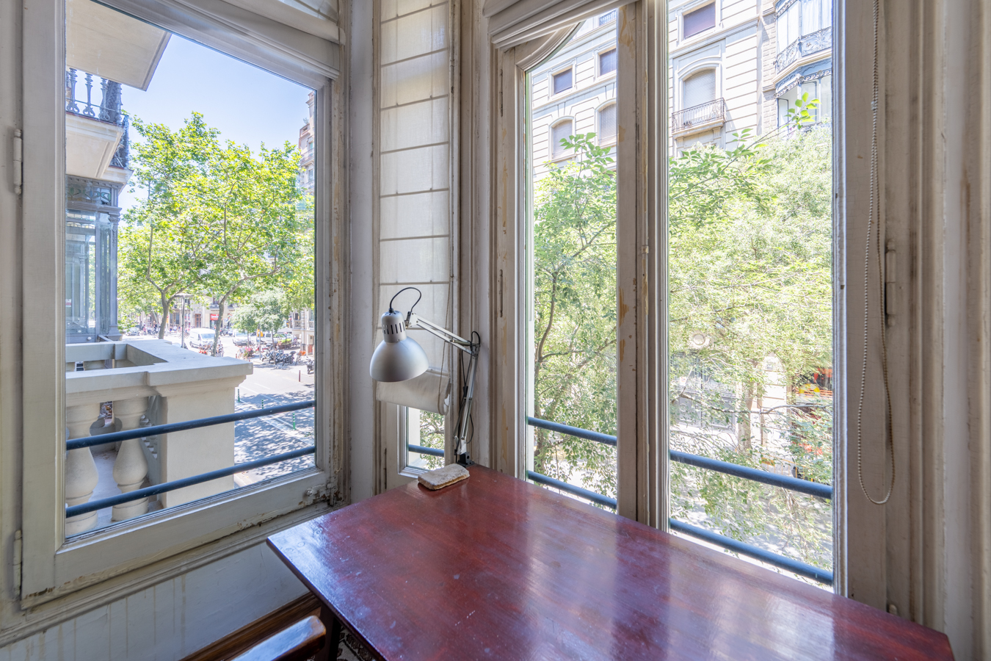
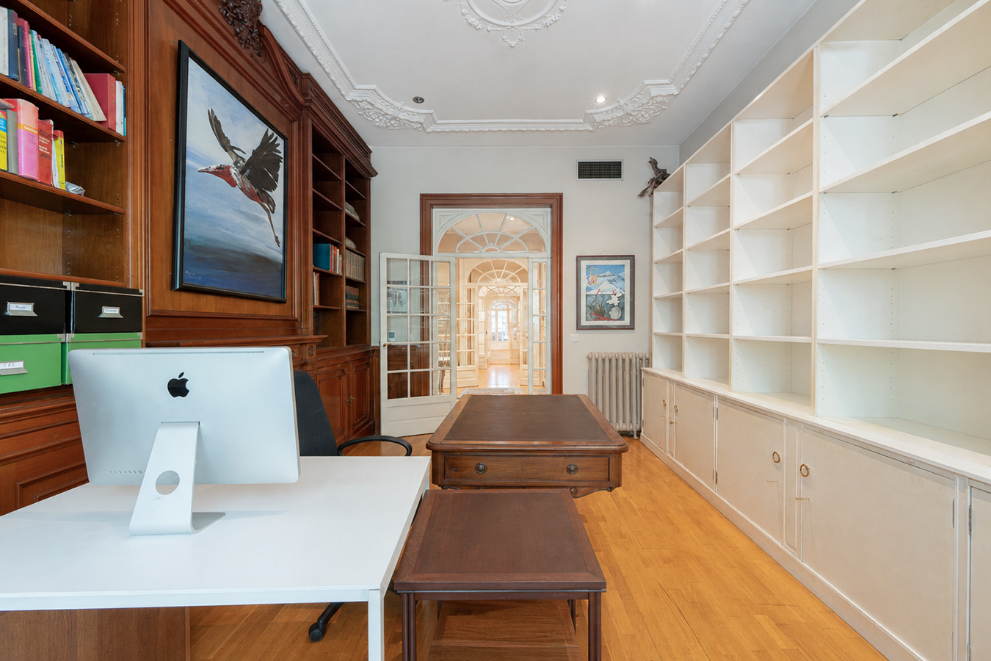
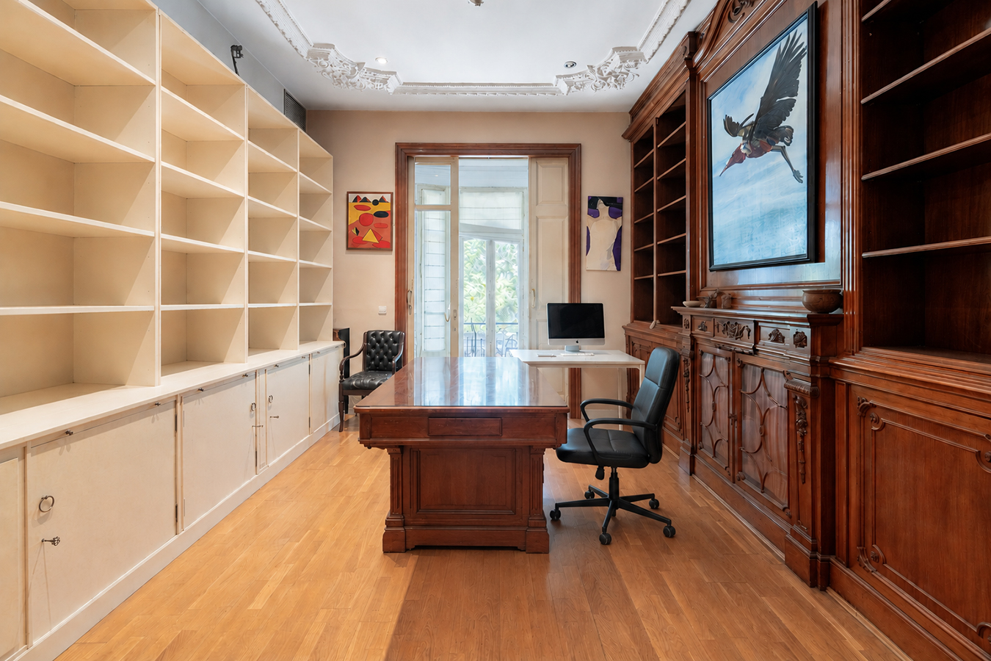
Adjacent to the suite is an exceptional original glazed bay window, one of the most emblematic features of Eixample architecture. Currently used as a home office, it is a unique corner bathed in natural light, ideal as a reading room, study or creative workspace.

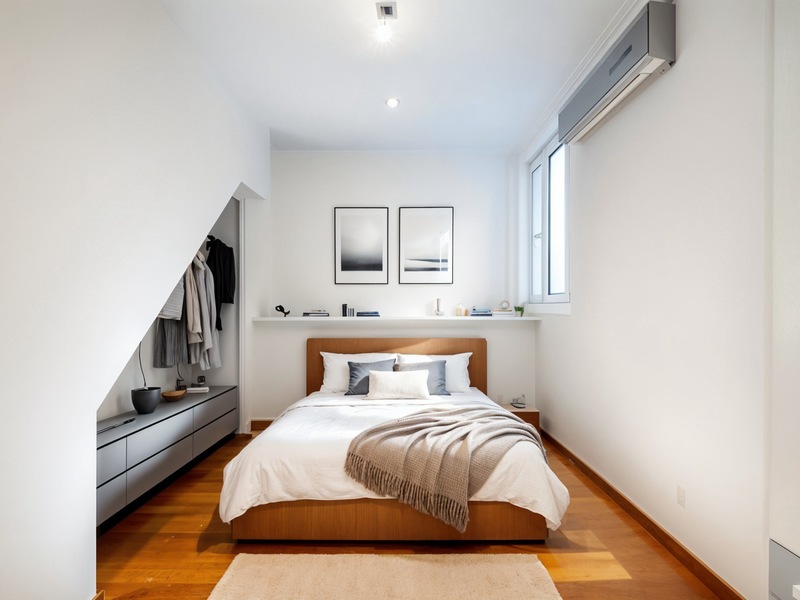
The remaining bedrooms are all generously proportioned and share a full bathroom and a guest toilet, maintaining the sense of space and elegance found throughout the home.

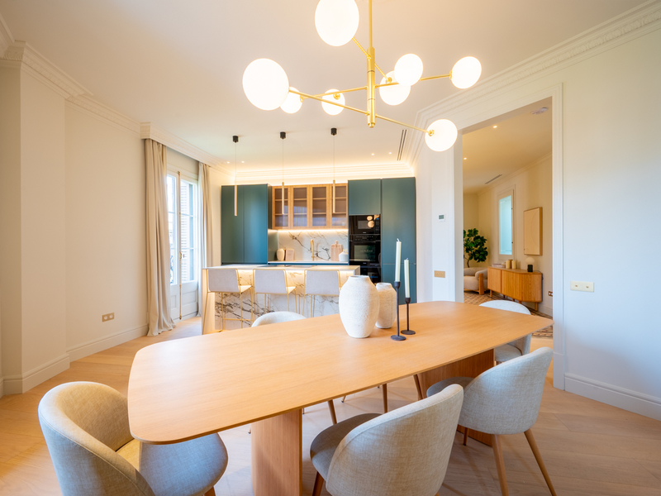
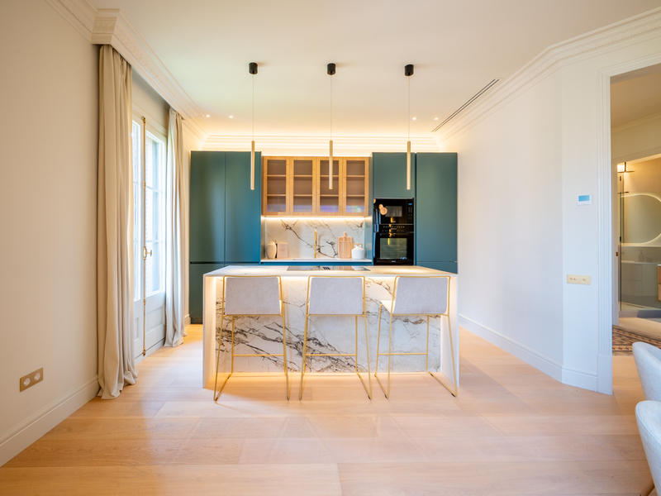
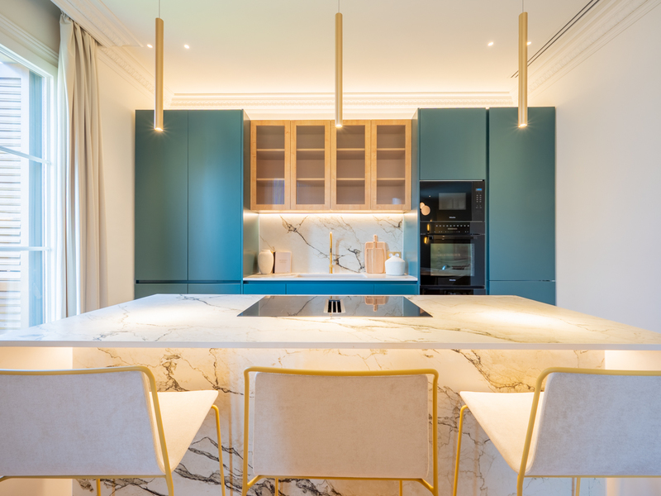
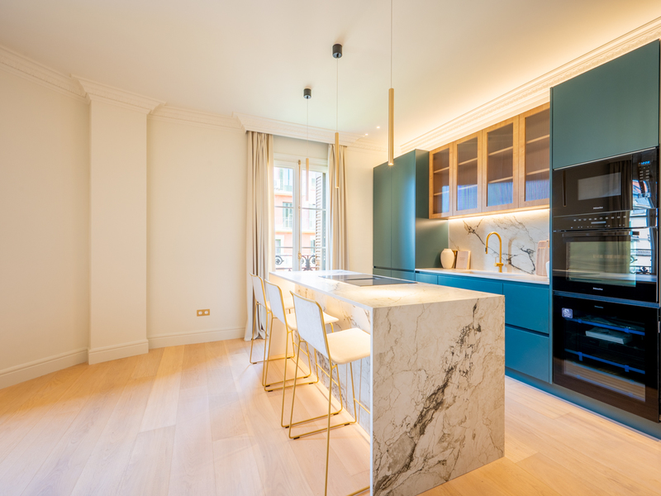
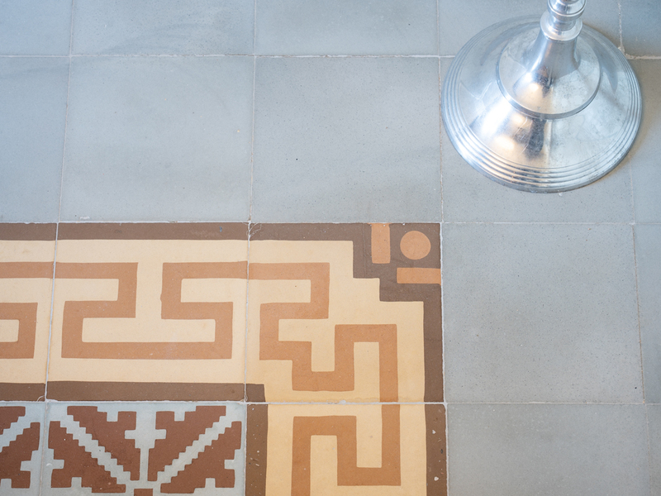
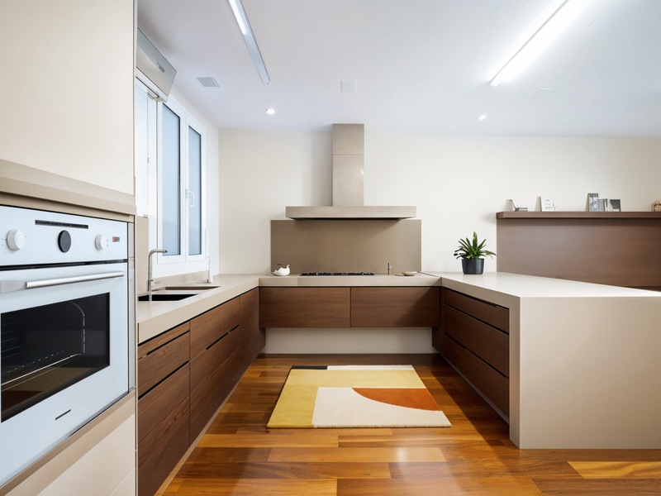
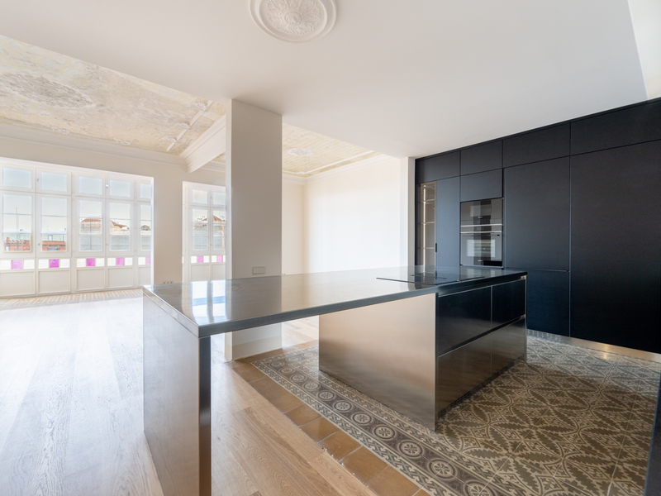
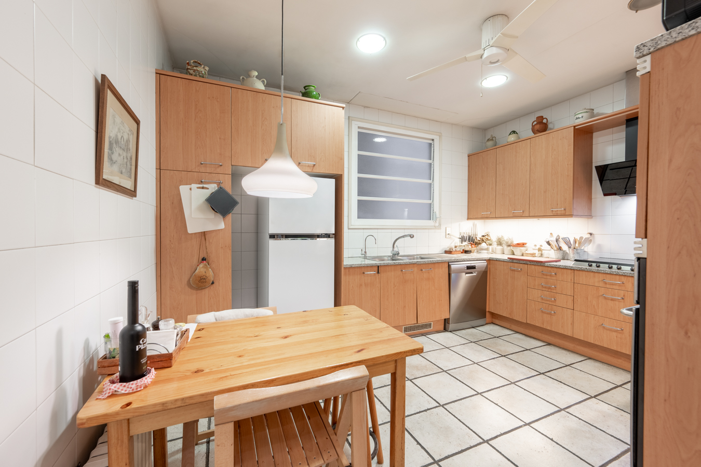
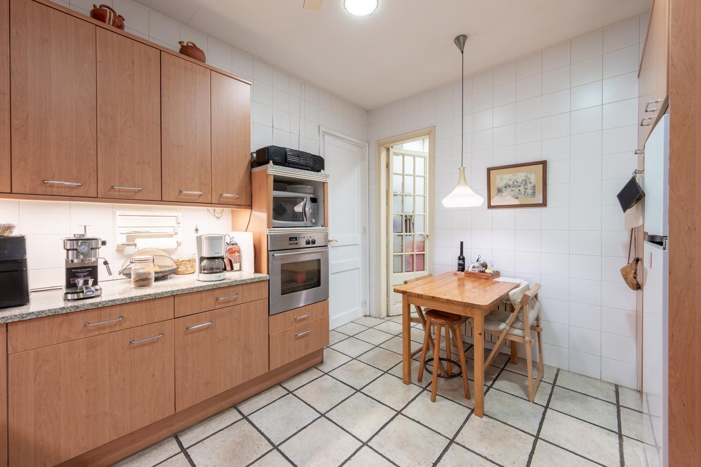
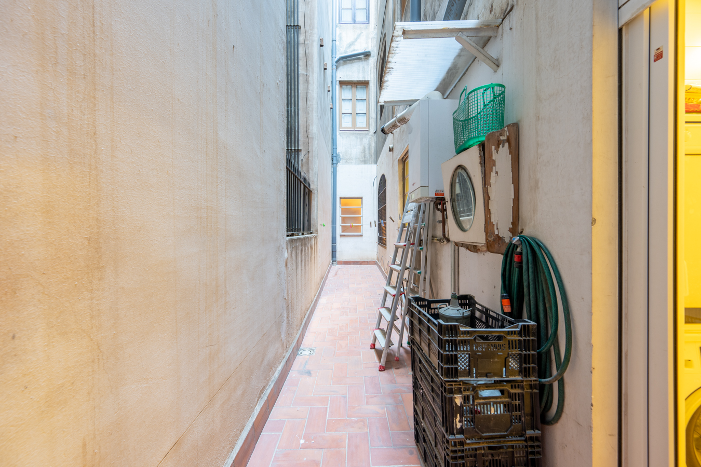
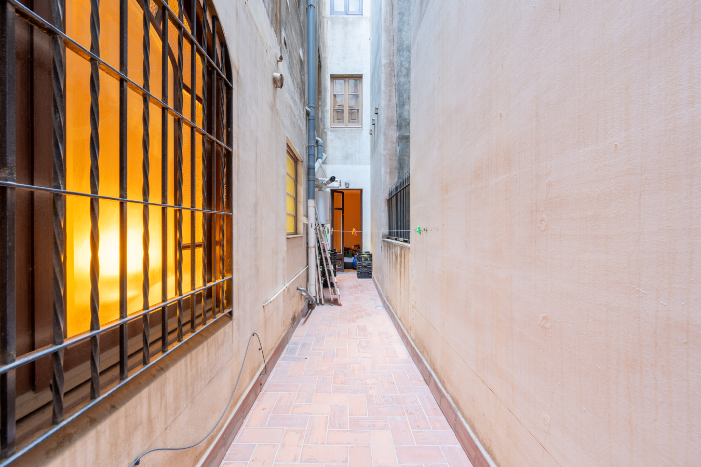
The large independent kitchen offers extensive storage, a practical separate utility area and access to a spacious internal courtyard, providing excellent functionality.

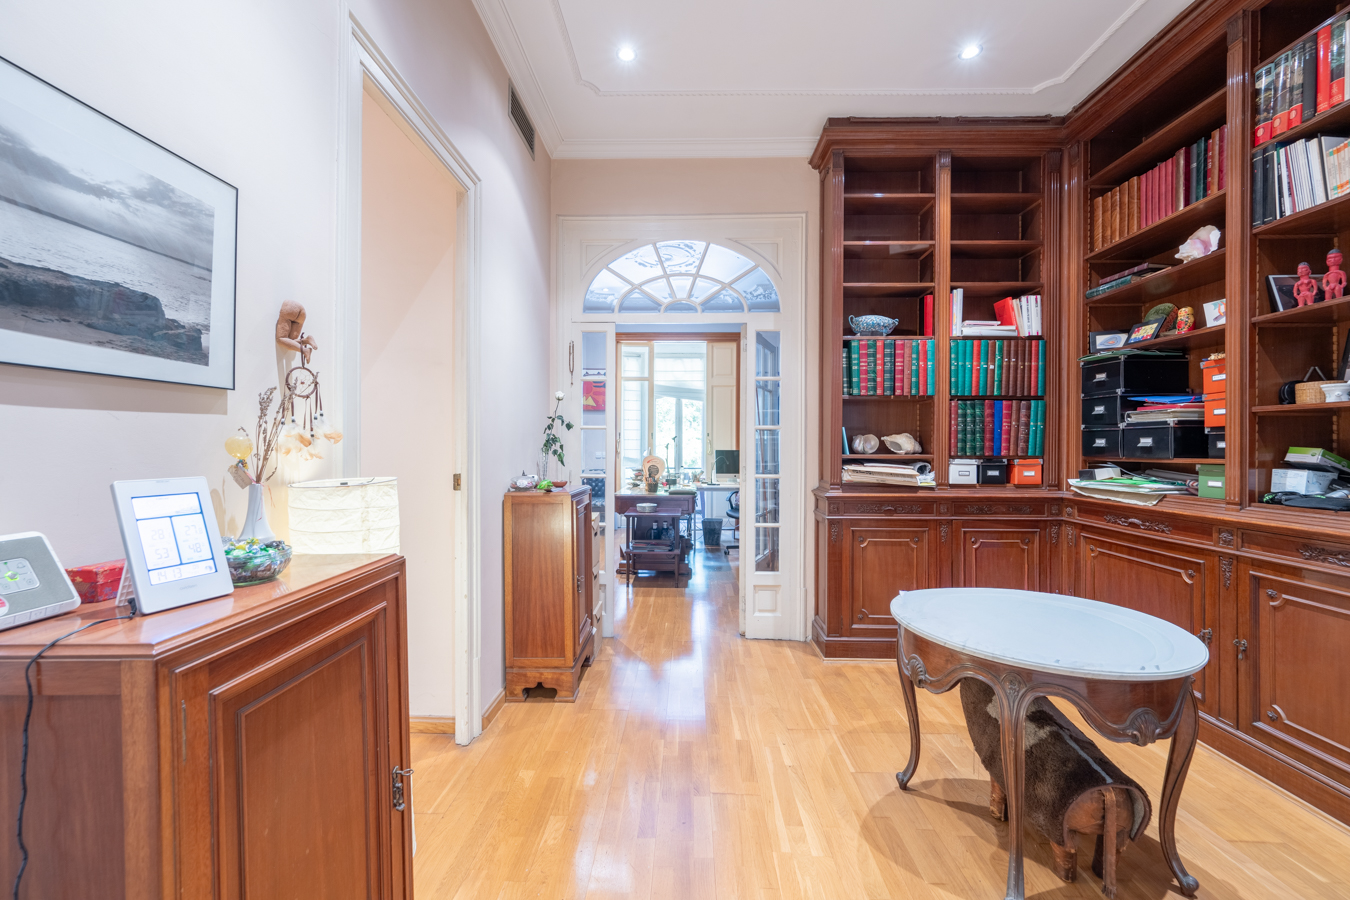
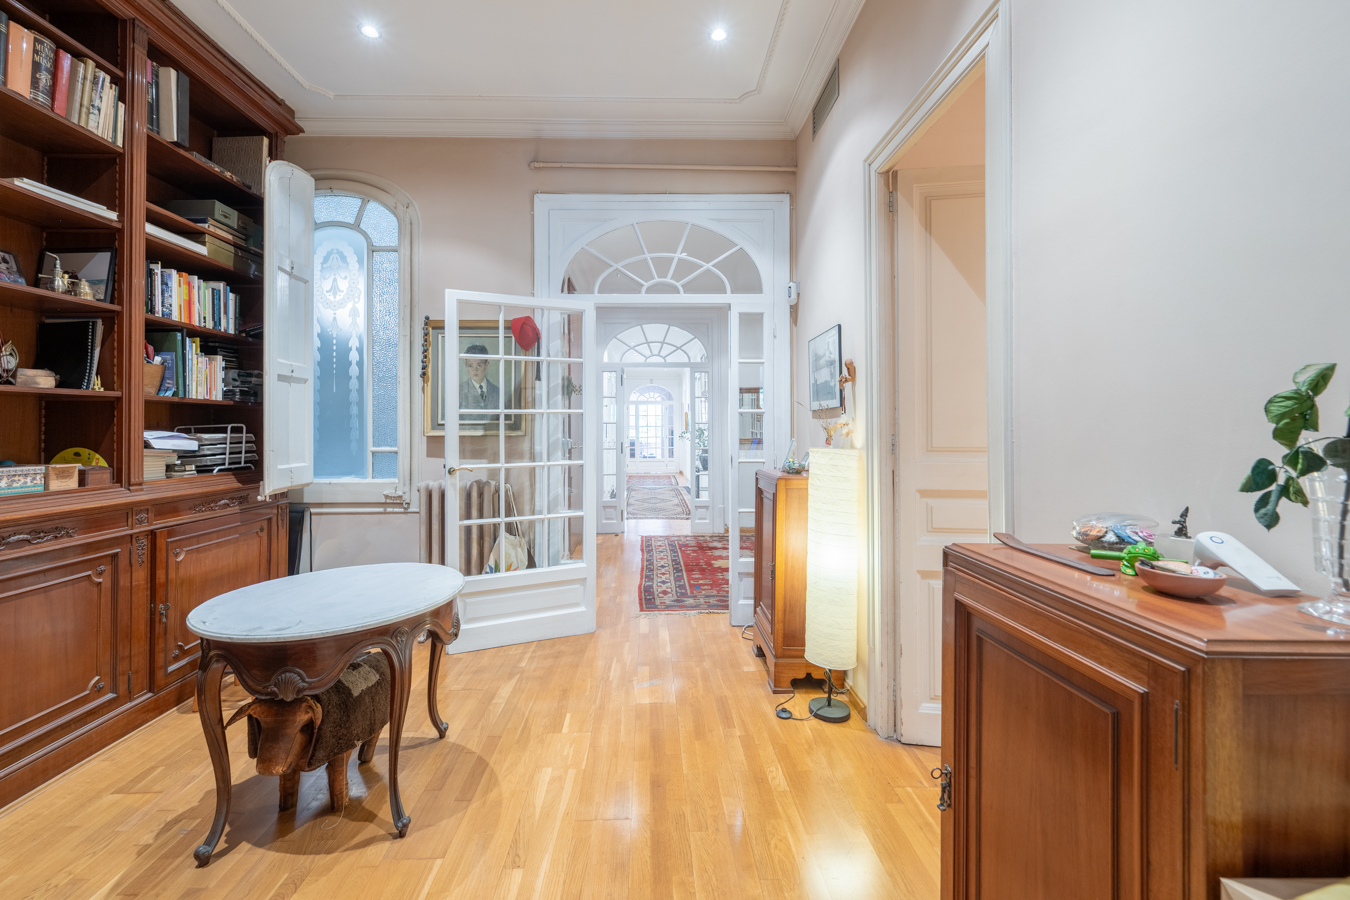
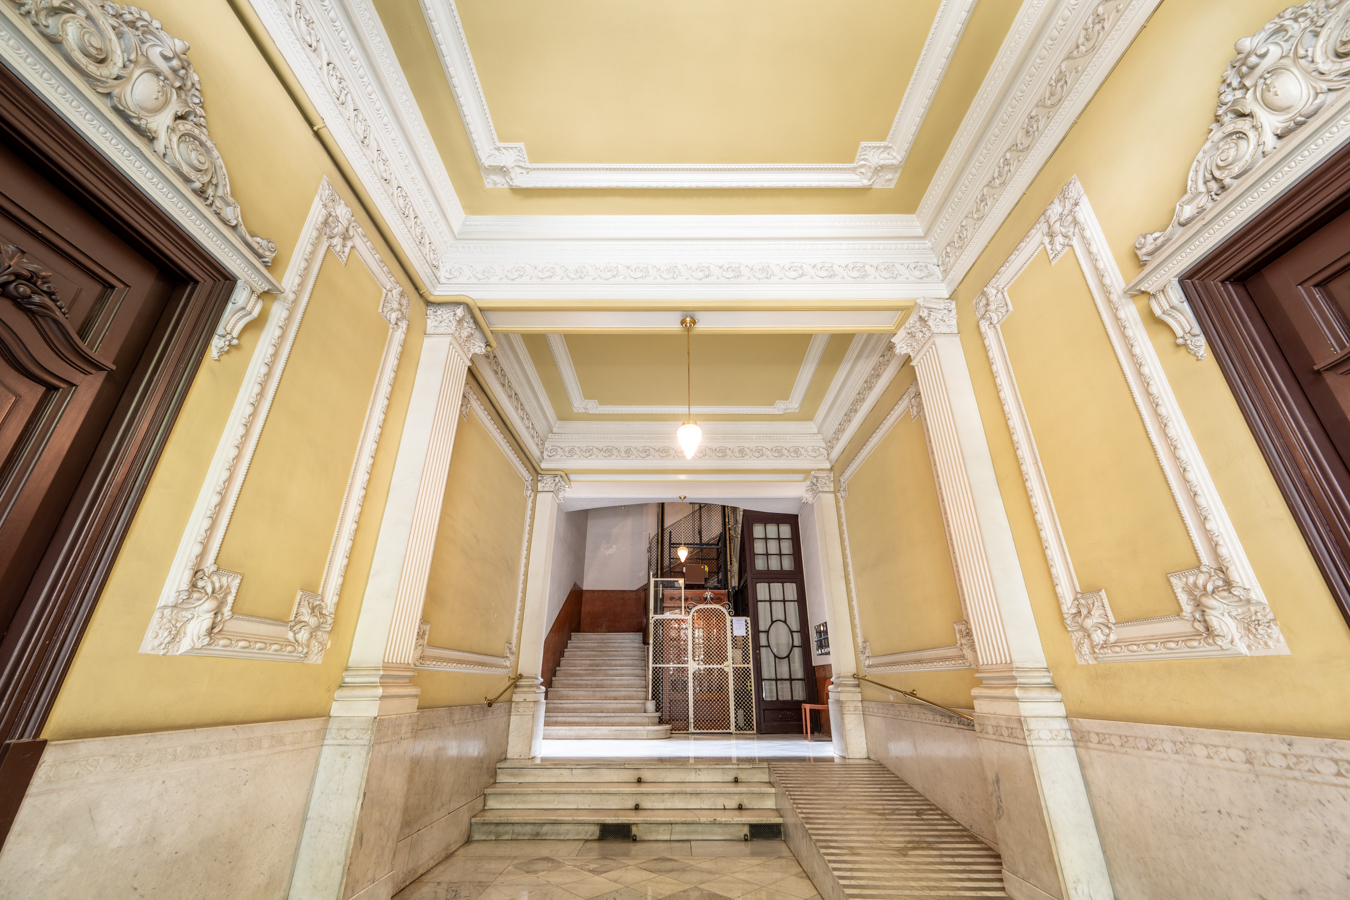
Among its many original features are the historic woodwork, traditional glazed panel doors, soaring ceilings and the possibility of uncovering the original Catalan vaulted ceiling currently concealed, further enhancing the property’s architectural value.

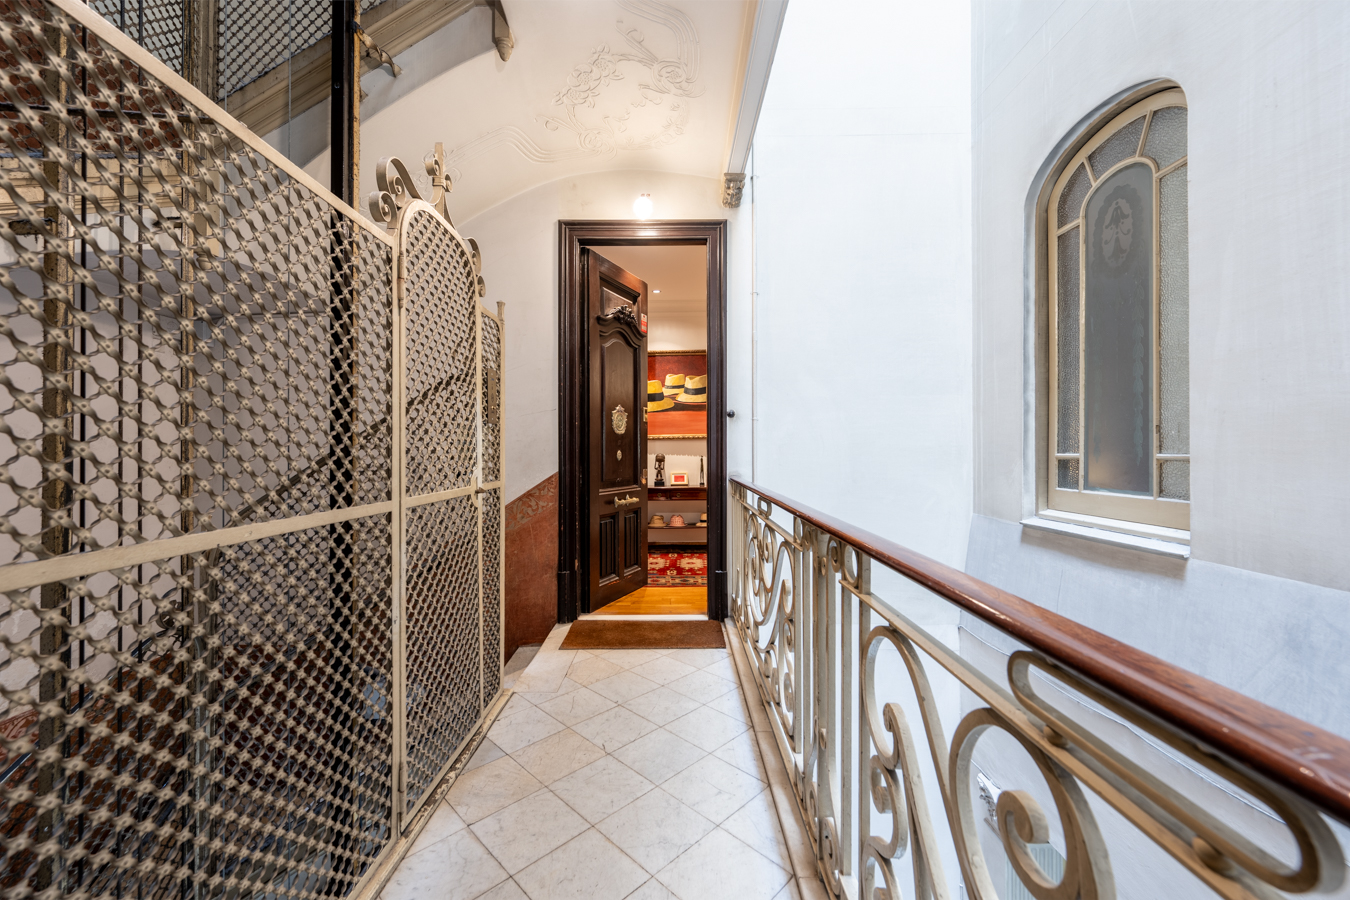
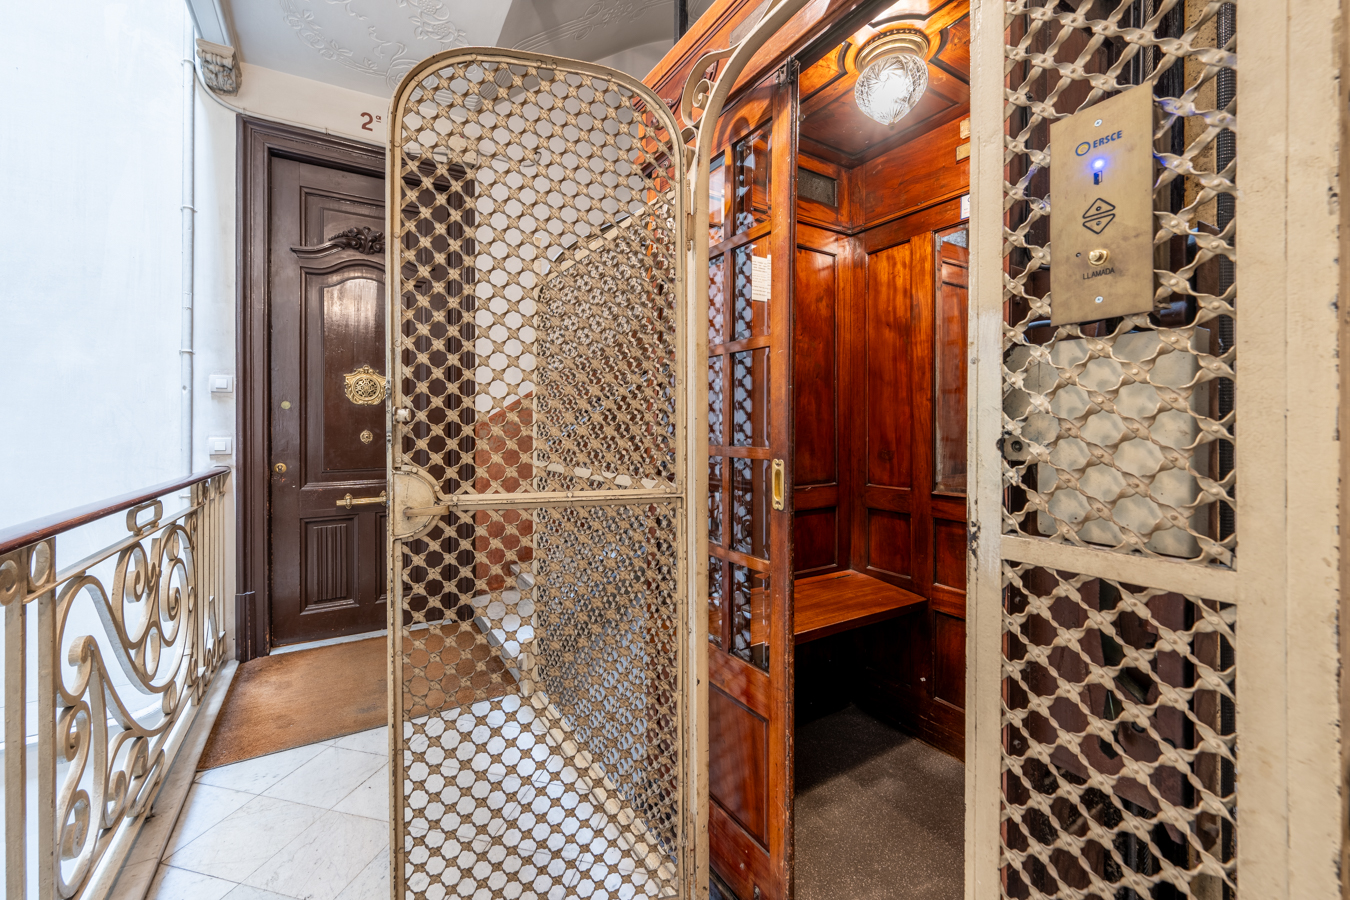
The apartment is equipped with ducted air conditioning and heating, while the impeccably maintained building features an elegant entrance hall and a lift.

A truly irreplaceable residence for those seeking a home rich in history, architecture and an extraordinary private terrace in one of Barcelona’s most exclusive addresses. A property where heritage, elegance and quality of life coexist in perfect harmony.

* The price shown does not include taxes or transaction costs. In the case of second-hand properties in Catalonia, Property Transfer Tax (ITP) will apply; rates currently range from 10% to 13%, depending on the value of the property and the purchaser’s circumstances, in accordance with current regulations. For information purposes, the general tax brackets applicable are 10% for values up to €600,000, 11% between €600,000 and €900,000, 12% for values between €900,000 and €1,500,000, and 13% for amounts exceeding €1,500,000, subject to variation depending on the applicable regulations and the specific circumstances of the buyer. For new-build properties, VAT at 10% will apply, plus Stamp Duty (AJD), currently around 1.5%. Furthermore, the price does not include notary, land registry and administrative fees, which may represent an additional 1% to 2% of the purchase price. All the information provided is for guidance only and is subject to possible changes or errors. The property has a valid energy performance certificate and certificate of occupancy, which will be provided to any interested party. AICAT registration number 2736, in accordance with current regulations. Real estate agency fees will be borne by the seller, in accordance with the signed agreement.

Map

* We will give you the address when we schedule the visit.

Energy performance certificate
BCN078710010

1.650.000 €

Apartments for sale in La Dreta

Similar properties that may interest you
Reduced Price

Apartments for sale in El Fort Pienc

1.795.000 €

BCN076310010

Impressive newly renovated apartment with a large terrace on Paseo Sant Joan

This splendid flat with 197 built interior sqm and a 96 sqm terrace is a gem in the heart of Paseo Sant Joan in Barcelona, one of the most sought-after areas of the city. Its luxury refurbishment has incorporated modern comfort into the beauty of the original features, such as hydraulic floors and high ceilings with Catalan vaults and wooden beams. The property is located on the main floor of a stately late 19th-century building. A spacious entrance hall welcomes us and divides the day and night areas on either side. The living-dining room with a semi-open kitchen is very spacious, bright and the perfect place for your daily life. It leads to a 28 m2 gallery with hydraulic floors, an ideal space to create a more relaxed atmosphere. Next to the kitchen there is a laundry room and a 4 sqm patio. From the gallery or the living room, we access the spectacular terrace, which overlooks the courtyard. It is very quiet and a real oasis in the middle of the big city, allowing you to enjoy almost anything you can imagine outdoors. From gatherings with friends and family to games, or simply relaxing. The night area has 3 double bedrooms with views of Paseo Sant Joan and fitted wardrobes. The wonderful master suite has a bathroom with a shower and bathtub. There's also a junior suite with its own bathroom. The third bedroom has a separate bathroom next to it. Finally, there's a guest toilet at the entrance to the flat. The flat is equipped with the highest quality materials and finishings, parquet flooring, ducted air conditioning, underfloor heating, new carpentry with excellent acoustic and thermal insulation, and appliances. The living-dining room has Catalan vaulted ceilings and the bedrooms have exposed wooden beams. The building has a lift. This property is located on the lively Passeig Sant Joan, which has a wide range of shops and restaurants. It is very close to the Arc de Triomf and the Parc de la Ciutadella, so you can enjoy Barcelona's large green area. The surrounding area has all the services and public transport options you need. All this, just a 15-minute walk from the city centre, Plaza Catalunya and Paseo de Gracia. Do not hesitate to contact Bcn Advisors to visit this property. * The price shown does not include taxes or transaction costs. In the case of second-hand properties in Catalonia, Property Transfer Tax (ITP) will apply; rates currently range from 10% to 13%, depending on the value of the property and the purchaser's circumstances, in accordance with current regulations. For information purposes, the general tax brackets applicable are 10% for values up to €600,000, 11% between €600,000 and €900,000, 12% for values between €900,000 and €1,500,000, and 13% for amounts exceeding €1,500,000, subject to variation depending on the applicable regulations and the specific circumstances of the buyer. For new-build properties, VAT at 10% will apply, plus Stamp Duty (AJD), currently around 1.5%. Furthermore, the price does not include notary, land registry and administrative fees, which may represent an additional 1% to 2% of the purchase price. All the information provided is for guidance only and is subject to possible changes or errors. The property has a valid energy performance certificate and certificate of occupancy, which will be provided to any interested party. AICAT registration number 2736, in accordance with current regulations. Real estate agency fees will be borne by the seller, in accordance with the signed agreement.

197.59 m²

Floor plan

100.79 m²

Terrace

3

Bedrooms

3

Bathrooms

1.795.000 €

Sold

Apartments for sale in Galvany

1.560.000 €

BCN072629284

Magnificent and bright family apartment next to the Turó Park

This property is located in one of the 4 streets of Turó Park, one of the most coveted residential areas of Barcelona. It's on the real 5th floor, so it's very bright and quiet. With 245 built sqm and 5 bedrooms, this is an ideal option for large families looking for an upscale home in Barcelona. At the entrance, a large hall leads us to the left to an open space currently used as a library, through which we reach the living-dining room. It's very spacious, receives a lot of natural light, has a south-west orientation and overlooks the street. Through the dining area we access the kitchen equipped with household appliances, which has space for a table. It has an adjoining utility room and a large storage space and pantry. Finally, there's a guest toilet and the service bedroom with its own bathroom. Towards the other side of the flat, we find an open space enabled for an office and, then, the night area. It's composed of the master bedroom en suite with bathroom and dressing area, 3 double bedrooms (one of them facing the block courtyard with a north-west orientation) and a separate bathroom. In the main bathroom, there's a sauna. The apartment is equipped with parquet floors, air conditioning hot/cold (by ducts in the night area and by split in the day area) and mechanised blinds. It's located in a classical noble building with concierge, 2 lifts and storage room. The surrounding area offers numerous shops, services, international schools and business schools. It is also very well connected to the city centre by Ferrocarrils de la Generalitat underground and bus. Do not hesitate to contact Bcn Advisors to request a visit to this flat.

245 m²

Floor plan

5

Bedrooms

3

Bathrooms

1.560.000 €

Sold

Apartments for sale in La Dreta

1.695.000 €

BCN077290010

Exclusive Luxury Modernist Property in a Cataloged Building in Eixample

Located in an elegant listed Modernist building from the early 20th century, in the area of Balmes with Consell de Cent, this exceptional residence is currently undergoing a comprehensive high-end renovation while preserving its original architectural elements. The property retains 3.79-metre ceilings, original hydraulic mosaic floors (Nolla), restored woodwork, and distinctive Modernist details that provide character and authenticity, all seamlessly combined with contemporary design and top-quality finishes. The property is on the real third floor. The property offers 205.69 sqm of apartment plus a 17.14 sqm mezzanine level, totalling 222.83 sqm built and 180.57 sqm usable area. The layout has been carefully designed to maximise space and functionality, featuring a 37.34 sqm living-dining room, a 15.62 sqm independent kitchen with peninsula, a 21.3 sqm primary bedroom with a 14 sqm en-suite bathroom, a second double bedroom of 17.97 sqm, a guest bedroom, a separate office, and three full bathrooms. The property also includes a gallery and an exterior 3.5 sqm balcony, providing natural light and ventilation. The renovation project enhances and restores the original elements while incorporating ducted air-conditioning and heating, integrated LED lighting, a bespoke kitchen with high-end appliances, and contemporary bathrooms finished with premium brands. The result will be a residence that perfectly blends the classical charm of the Eixample with modern comfort. Completion of the works is scheduled for late March or early April 2026, offering the opportunity to acquire a unique property in one of Barcelona’s most established and sought-after central areas. Note: The usable surface area of the property may vary depending on adjustments that may arise during the execution of the renovation works. The photographs shown correspond to a property by the same developer located in the adjacent building and are provided for illustrative purposes only.

222.83 m²

Floor plan

3.57 m²

Terrace

3

Bedrooms

3

Bathrooms

1.695.000 €

Sold

Apartments for sale in La Dreta

1.750.000 €

BCN071068613

Amazing brand new refurbished apartment close to Paseo de Gracia

This wonderful refurbished flat with the best materials and finishings is located just one street away from Paseo de Gracia and next to Pau Claris, an unbeatable location in the best area of the Eixample. It occupies the entire real third floor of a regal estate building with a lift and has a built area of 234 sqm and an interior terrace of 10 sqm. A large entrance hall distributes the day and night areas on both sides. The spectacular 50 sqm living-dining room is a large and bright space, with access to 3 balconies facing the street. Next to it there's an adjoining room that could be used as a lounge, games room, TV and cinema room, etc. The living-dining room communicates directly with the open plan kitchen of 20 sqm, fully equipped with household appliances. Next to it there is a laundry and ironing room in which the utility room can be installed. The night area stands out for its two extraordinary en-suite bedrooms, very quiet as they are oriented to the inner courtyard of the block. The master suite has a dressing area, a bathtub and a large shower, and access to the terrace, a pleasant outdoor space with views of the open inner courtyard. The second en-suite bedroom has a large wardrobe and a gallery, perfect for creating a more relaxed atmosphere. In addition, there's an interior double bedroom and a separate bathroom. The refurbishment has maintained the original features such as the hydraulic floors in combination with parquet flooring in the living room and the mouldings on the ceilings. It's equipped with ducted air conditioning and heating radiators. This property will allow you to enjoy all the necessary shops and services in the surrounding area, including top brand boutiques, restaurants and an excellent public transport connection. It is also very close to Plaza Catalunya and the city centre. Do not hesitate to contact Bcn Advisors to visit this property.

234 m²

Floor plan

10 m²

Terrace

3

Bedrooms

3

Bathrooms

1.750.000 €

Sold

Apartments for sale in Galvany

1.895.000 €

BCN070168113

Exceptional brand new refurbished luxury apartment with terraces near Turó Park

This wonderful brand new refurbished luxury flat is located in a detached building in one of the most prestigious, sought-after, safe and quiet residential areas of Barcelona, in the surroundings of Turó Park, in uptown. The property has been completely refurbished with high quality finishings. It's located on the third floor and is completely exterior, so the natural light reaches all the rooms. It has 177 built interior sqm and 2 terraces that add up to 23 sqm. The building has few neighbours and concierge. A large hall distributes on both sides the day and night areas, clearly differentiated. The day area, with 36 sqm, is a spacious living-dining room with an open-plan kitchen with central island. It has access to a 14 sqm terrace facing the street, very quiet and with hardly any traffic. The entrance hall has a panelling that hides a guest toilet and a laundry room. The night area features 4 exterior and bright bedrooms. The impressive master suite has a large dressing room, its own bathroom and access to a 8.6 sqm terrace facing the back of the building. In addition, there are 2 double bedrooms with office area and built-in wardrobes, which share a separate bathroom, and a single en-suite bedroom, which could be the maid's room. The apartment is equipped with herringbone parquet floors, ducted hot/cold air-conditioning and household appliances. In the surrounding area there are numerous shops, services, private and international schools, business schools, private medical centres and connections by bus and FGC railway with the rest of the city.

177 m²

Floor plan

22.8 m²

Terrace

4

Bedrooms

3

Bathrooms

1.895.000 €

New Development

Reserved

New developments for sale in La Dreta

1.615.000 €

BCN068817708

Excellent luxury new build apartment with backyard-garden and pool in Eixample

This fantastic property is located in an unbeatable location in Barcelona and is part of an entire renovation project in a regal estate building dating from 1910 with exclusive luxury homes. The building is on the corner of Girona street, which is planned to be converted into a pedestrian street. This ground floor property has 191 built interior sqm, a 57 sqm backyard-garden with swimming pool, two 6 sqm porches and 8.4 sqm patios. It stands out for the ample spaces and brightness, achieving a perfect balance between traditional elements such as the high ceilings and the comfort and amenities of a new built property. A hall welcomes us at the entrance and we access through a corridor to the spacious 56 sqm living-dining room, which has an open-plan kitchen separated from the lounge area. Next to the living room, a cosy gallery creates a more relaxed atmosphere and provides access to the wonderful backyard-garden with swimming pool. This is a large open-air space in which to enjoy Barcelona's pleasant weather all year round, which is very peaceful as it is oriented towards the inner courtyard of the city block. The kitchen area gives access to a covered porch that also communicates with the courtyard. The night area is distributed along the corridor. The amazing master suite has a large 15 sqm dressing room at the entrance, from which we access on one side to the bathroom and on the other side to the bedroom. A porch connects it to the backyard-garden, so it has direct access. From the dressing room, there's also access to a small 3 sqm patio. Furthermore, there's a double bedroom, a medium-sized bedroom, a bathroom and a guest toilet. The apartment, which is scheduled for completion in the second semester of 2024, will feature the highest quality materials and finishes, as well as an interior design with attention to detail that will combine the classics of the traditional regal estate buildings with the most modern. In the initial phase of the project, the buyer will be able to make certain changes and modify the finishes to their liking, tailor made. The building will enhance the presence of vegetation and plants to give it a green feel and will have an area for charging electric bicycles. It will also have a private gym with modernist-vintage style. You will be able to enjoy the best of Barcelona in an incomparable setting: in the heart of Eixample, very close to Paseo de Gracia, the city centre and all the shops and services. This new development has 1, 2 and 3 bedroom apartments with prices starting at 522.000 €, 626.000 € and 958.000 €, respectively. Do not hesitate to contact Bcn Advisors for more information. * The renderings and square metres in this listing may be subject to change. These images are merely informative and may change depending on the needs of the clients or changes that may be made during the execution process of the refurbishment project and/or project works. * The floorplan and the content of this listing are not a contractual document, it's part of the executive project and may be subject to modifications due to technical requirements, administration or public organisations. The surfaces will be provisional. The furniture (including the kitchen), gardening and accessory elements are only illustrative.

191.01 m²

Floor plan

83.05 m²

Terrace

3

Bedrooms

2

Bathrooms

1.615.000 €

Our Clients’ Experiences

Stories of trust and satisfaction in acquiring exclusive properties.

    Newsletter

    Don't miss any news: subscribe to our newsletter and receive direct updates.

    Contact us

    Specialists in Exclusive Properties & "Boutique Real Estate Services"

    Contact us

      Request information