Loading...

Call us

New Listing

Apartments for sale in Galvany

Spacious and divisible stately flat in a classic building in uptown Barcelona

1.250.000 €

BCN078770010

Spacious and divisible stately flat in a classic building in uptown Barcelona

1.250.000 €

206 m²

Floor plan

1 m²

Terrace

5

Bedrooms

3

Bathrooms

Main features

Extras

Year built: 1955

Update required

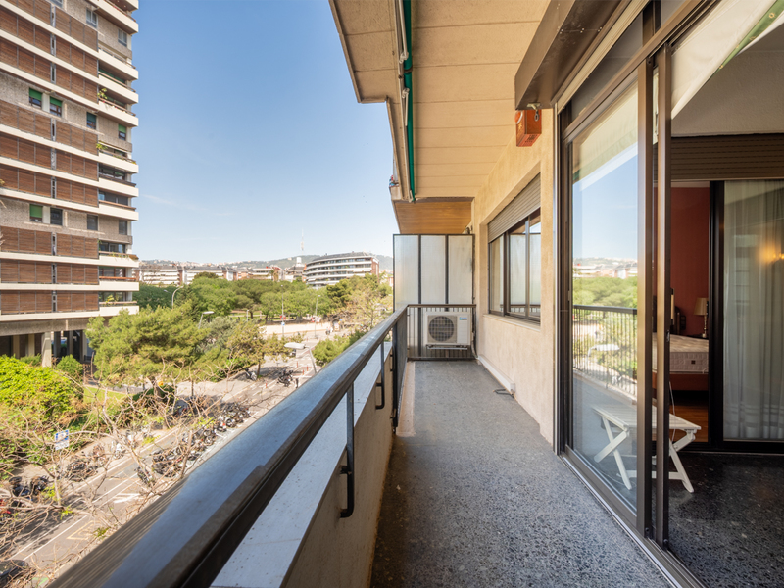
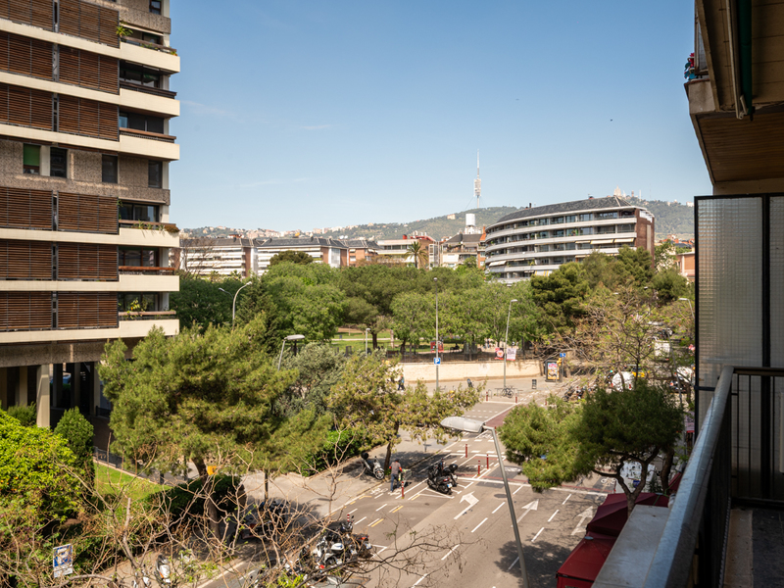
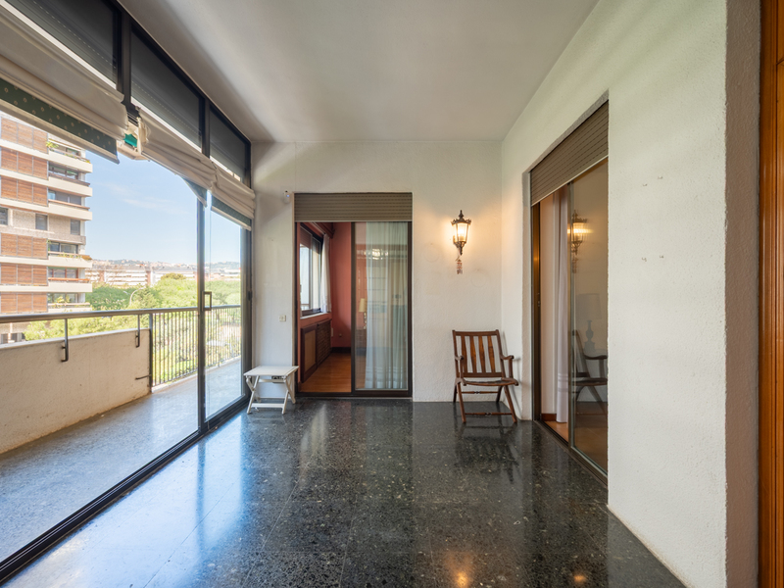
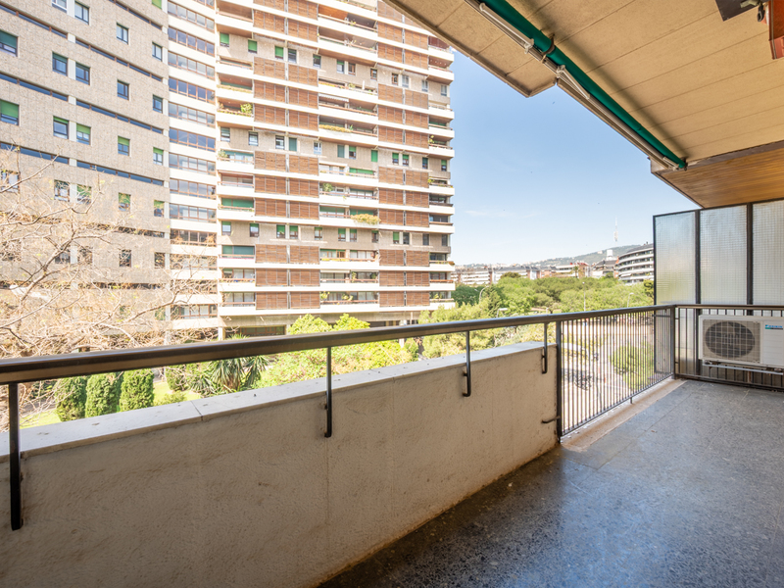
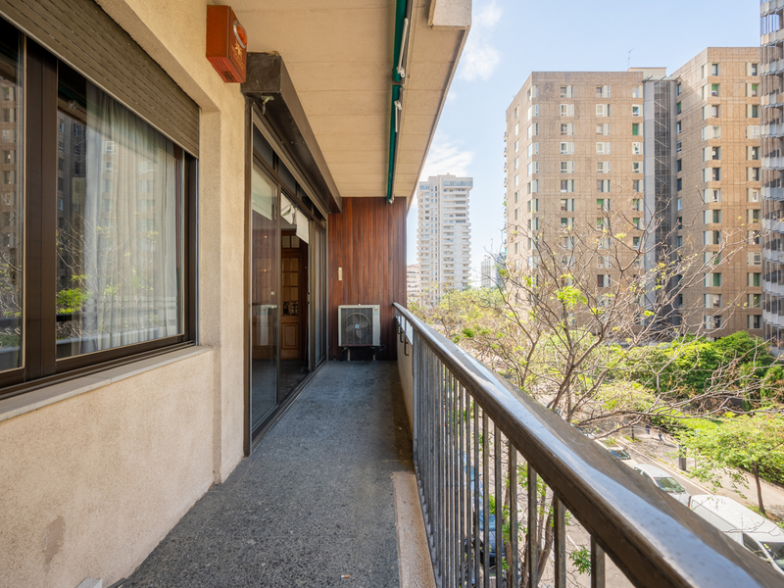
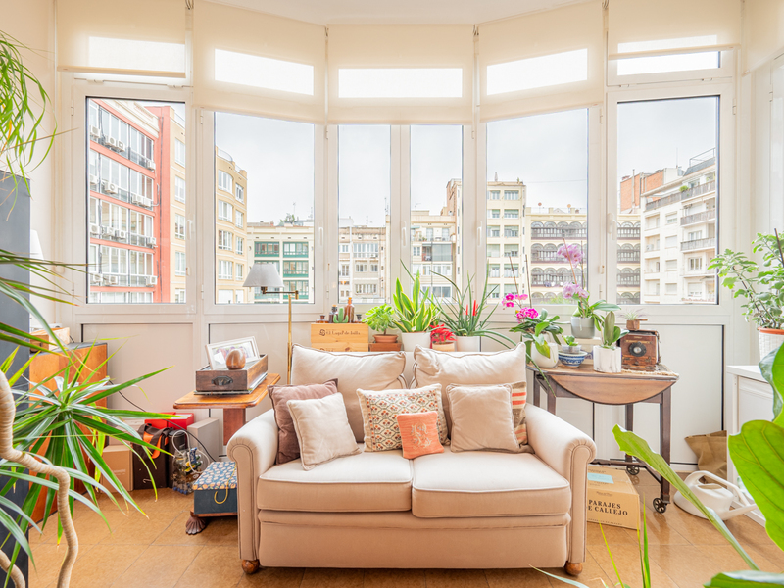
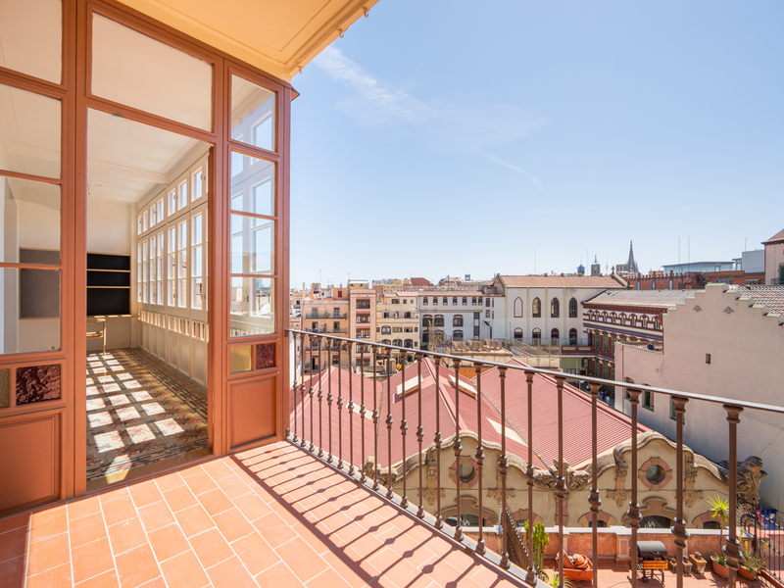
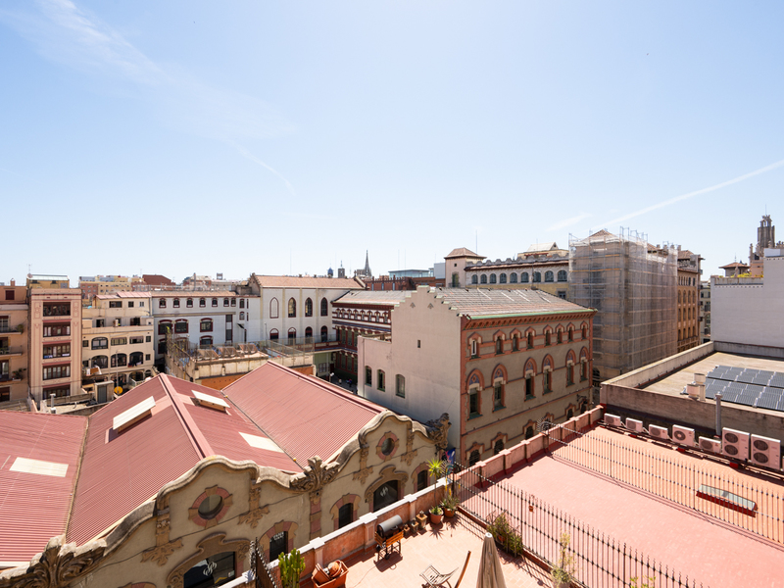
Balcony with views

Heating

Orientation: east, south

Storage room

Property description

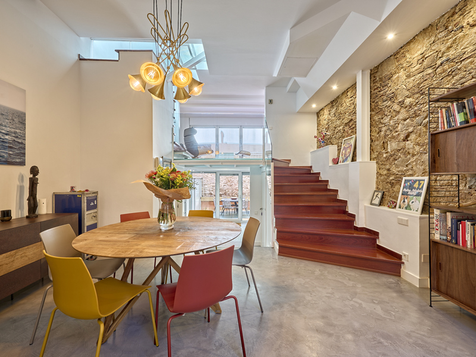
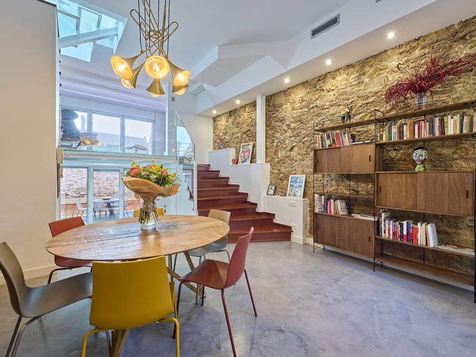
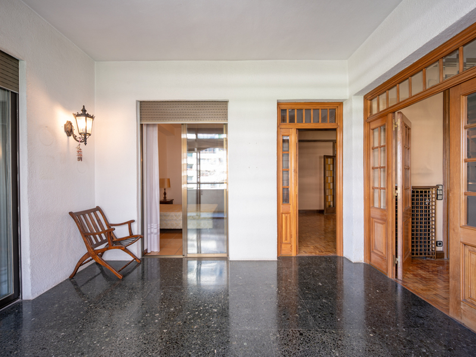
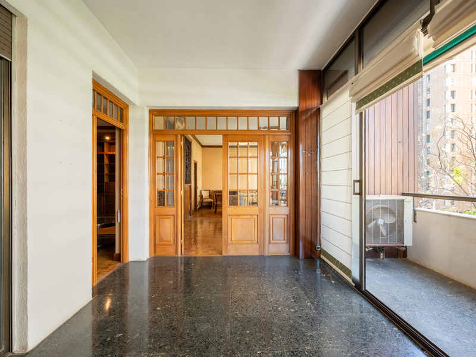
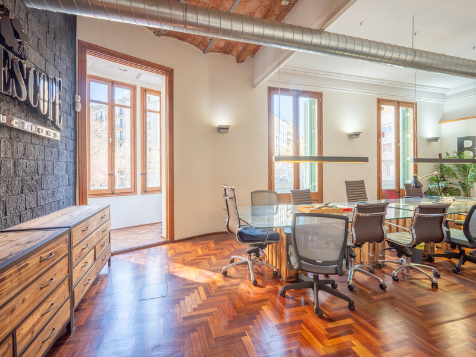

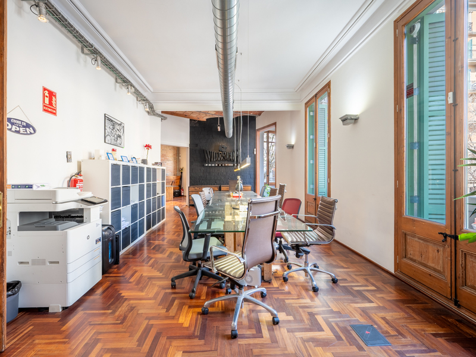
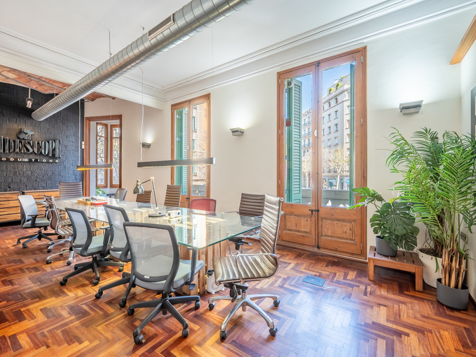
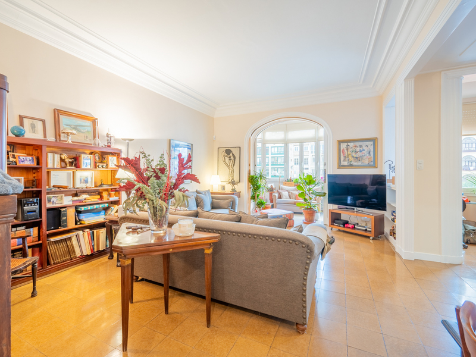
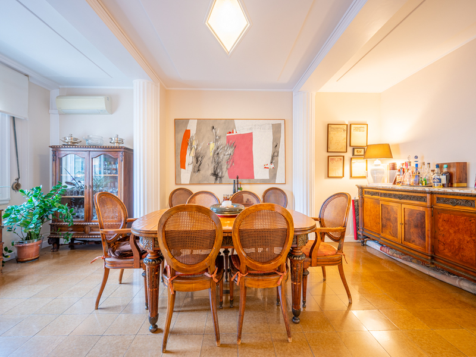
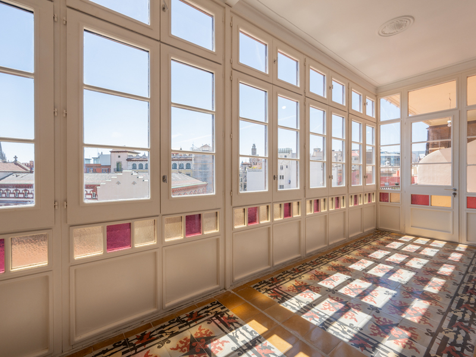
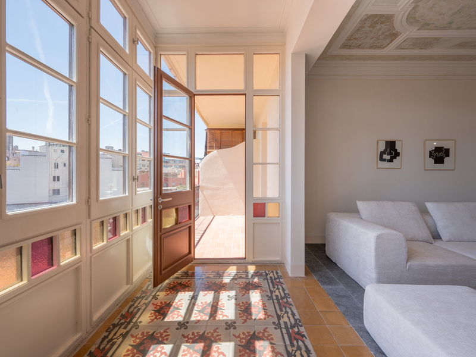
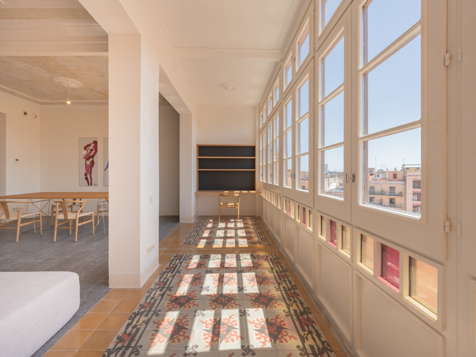
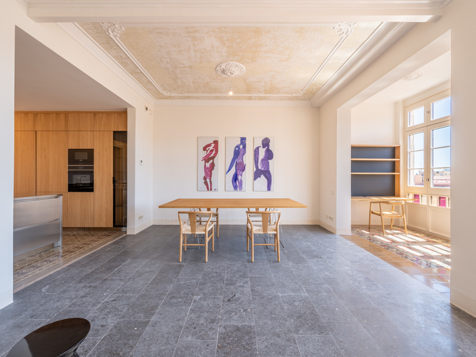
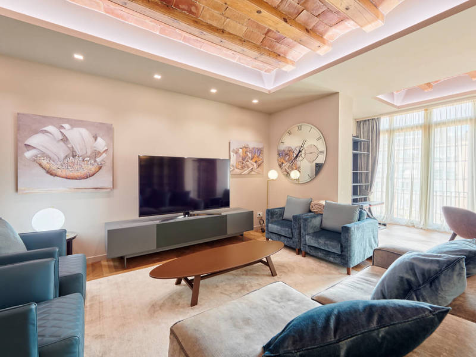
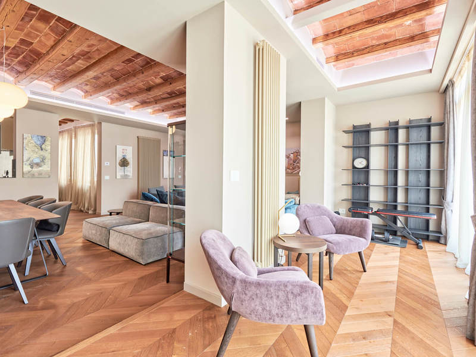
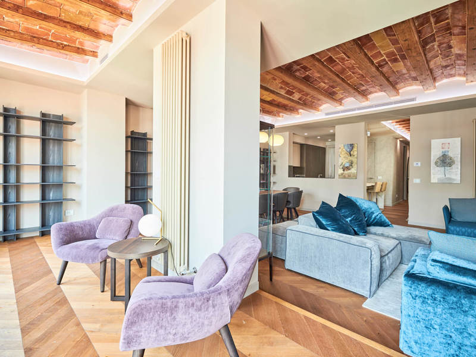
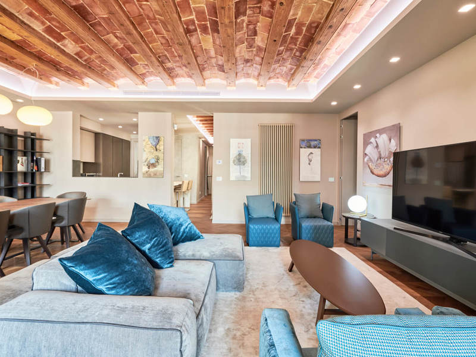
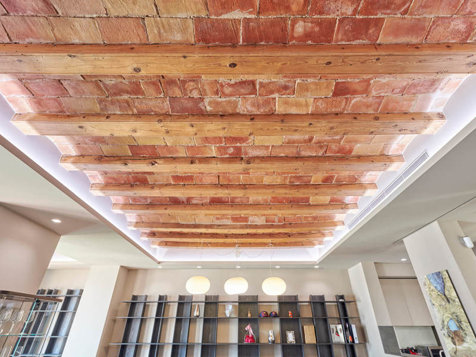
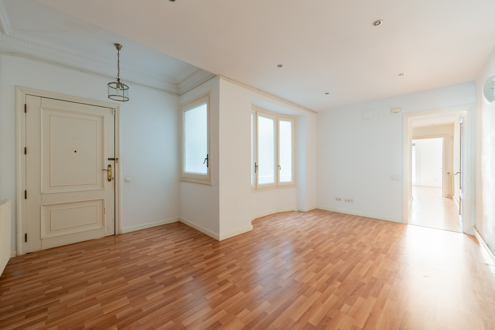
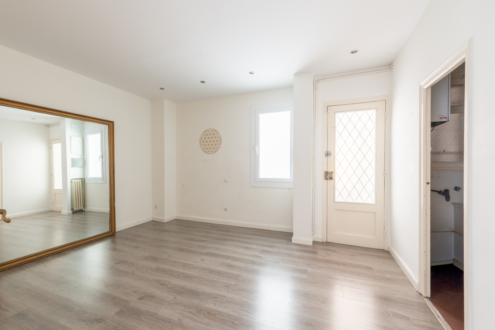
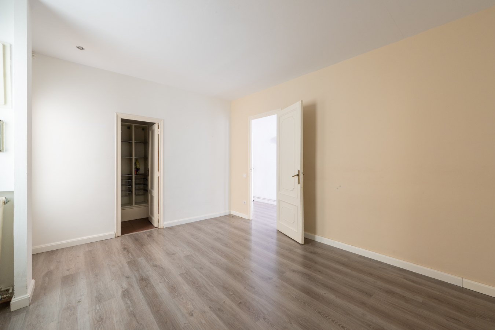
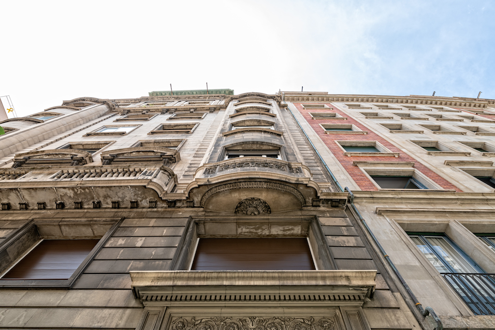
This distinguished property, situated in an elegant, classic building in the Galvany neighbourhood, stands out for its generous dimensions, the quality of its spaces and the extraordinary potential it offers to adapt to a family’s needs or to undertake an exclusive refurbishment or renovation project.

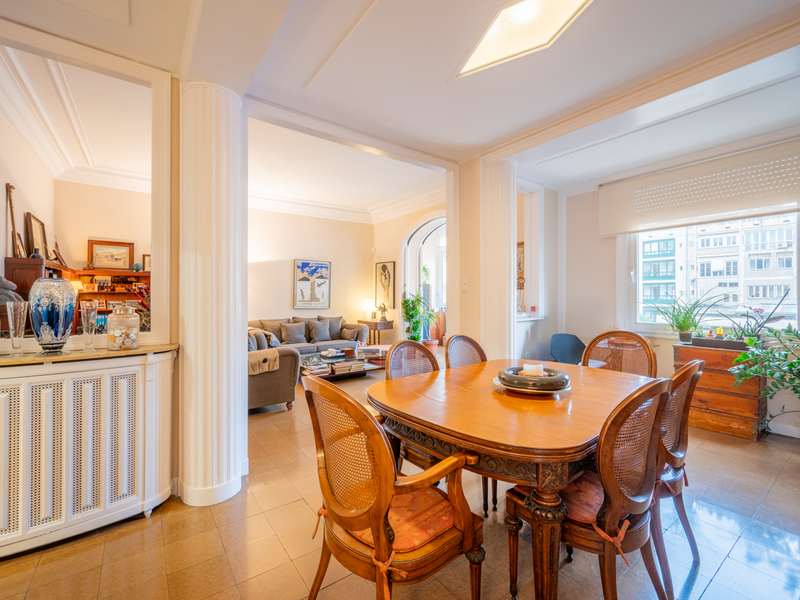
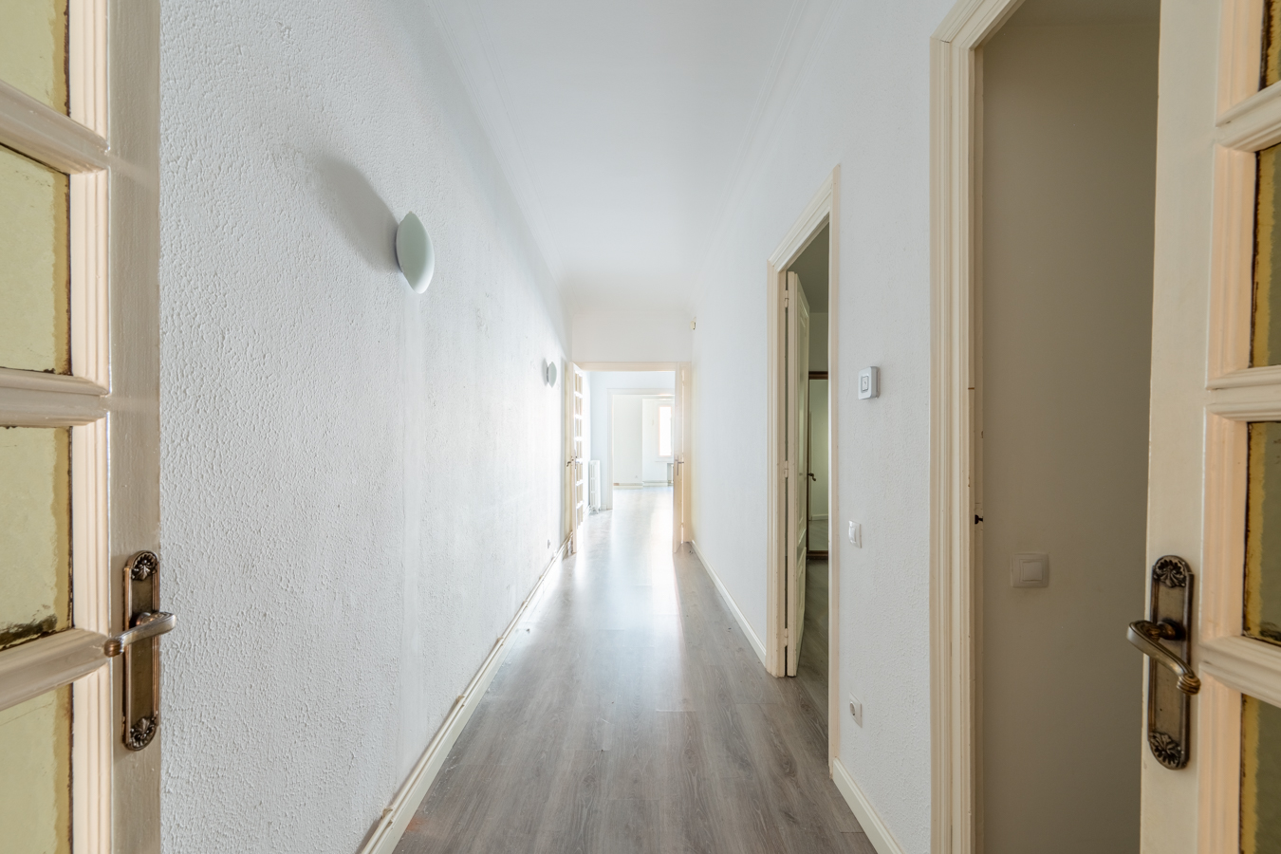
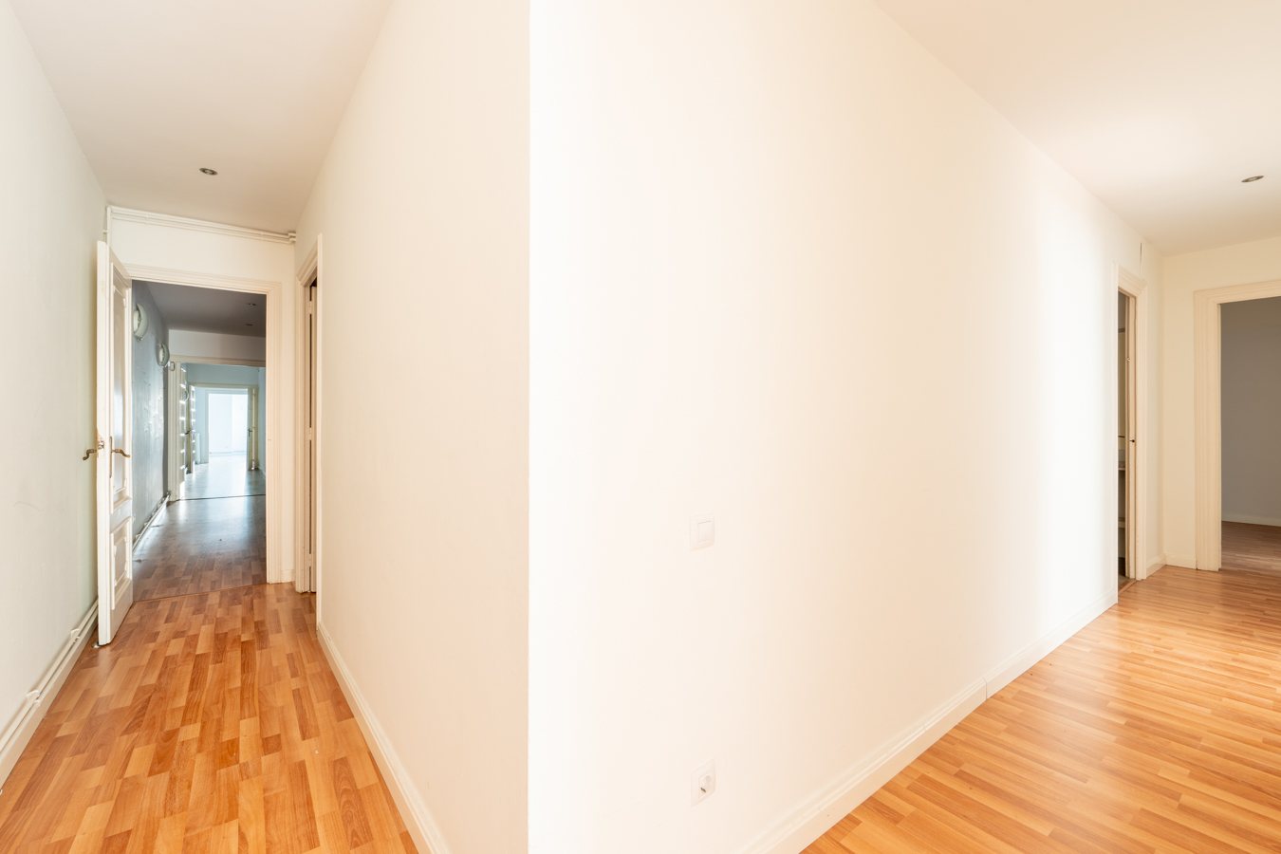
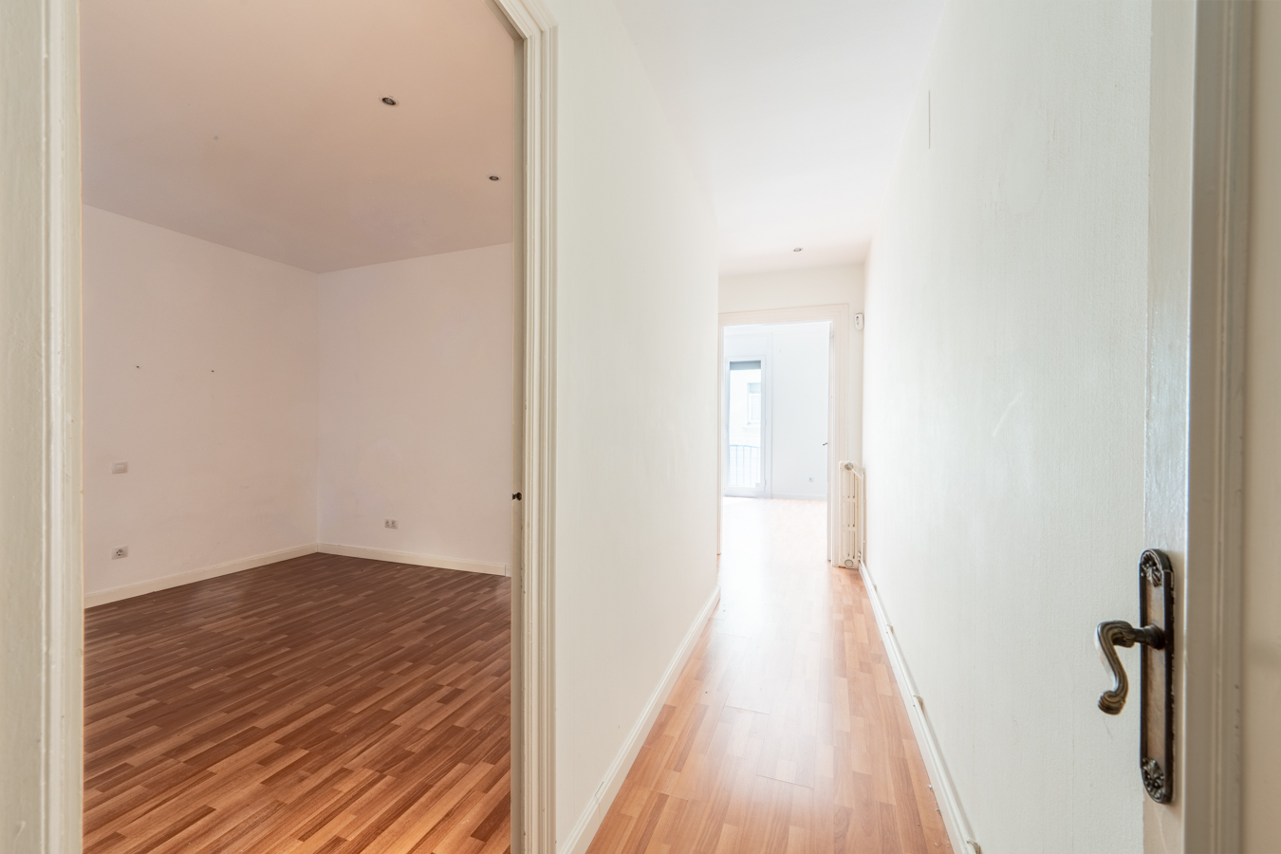
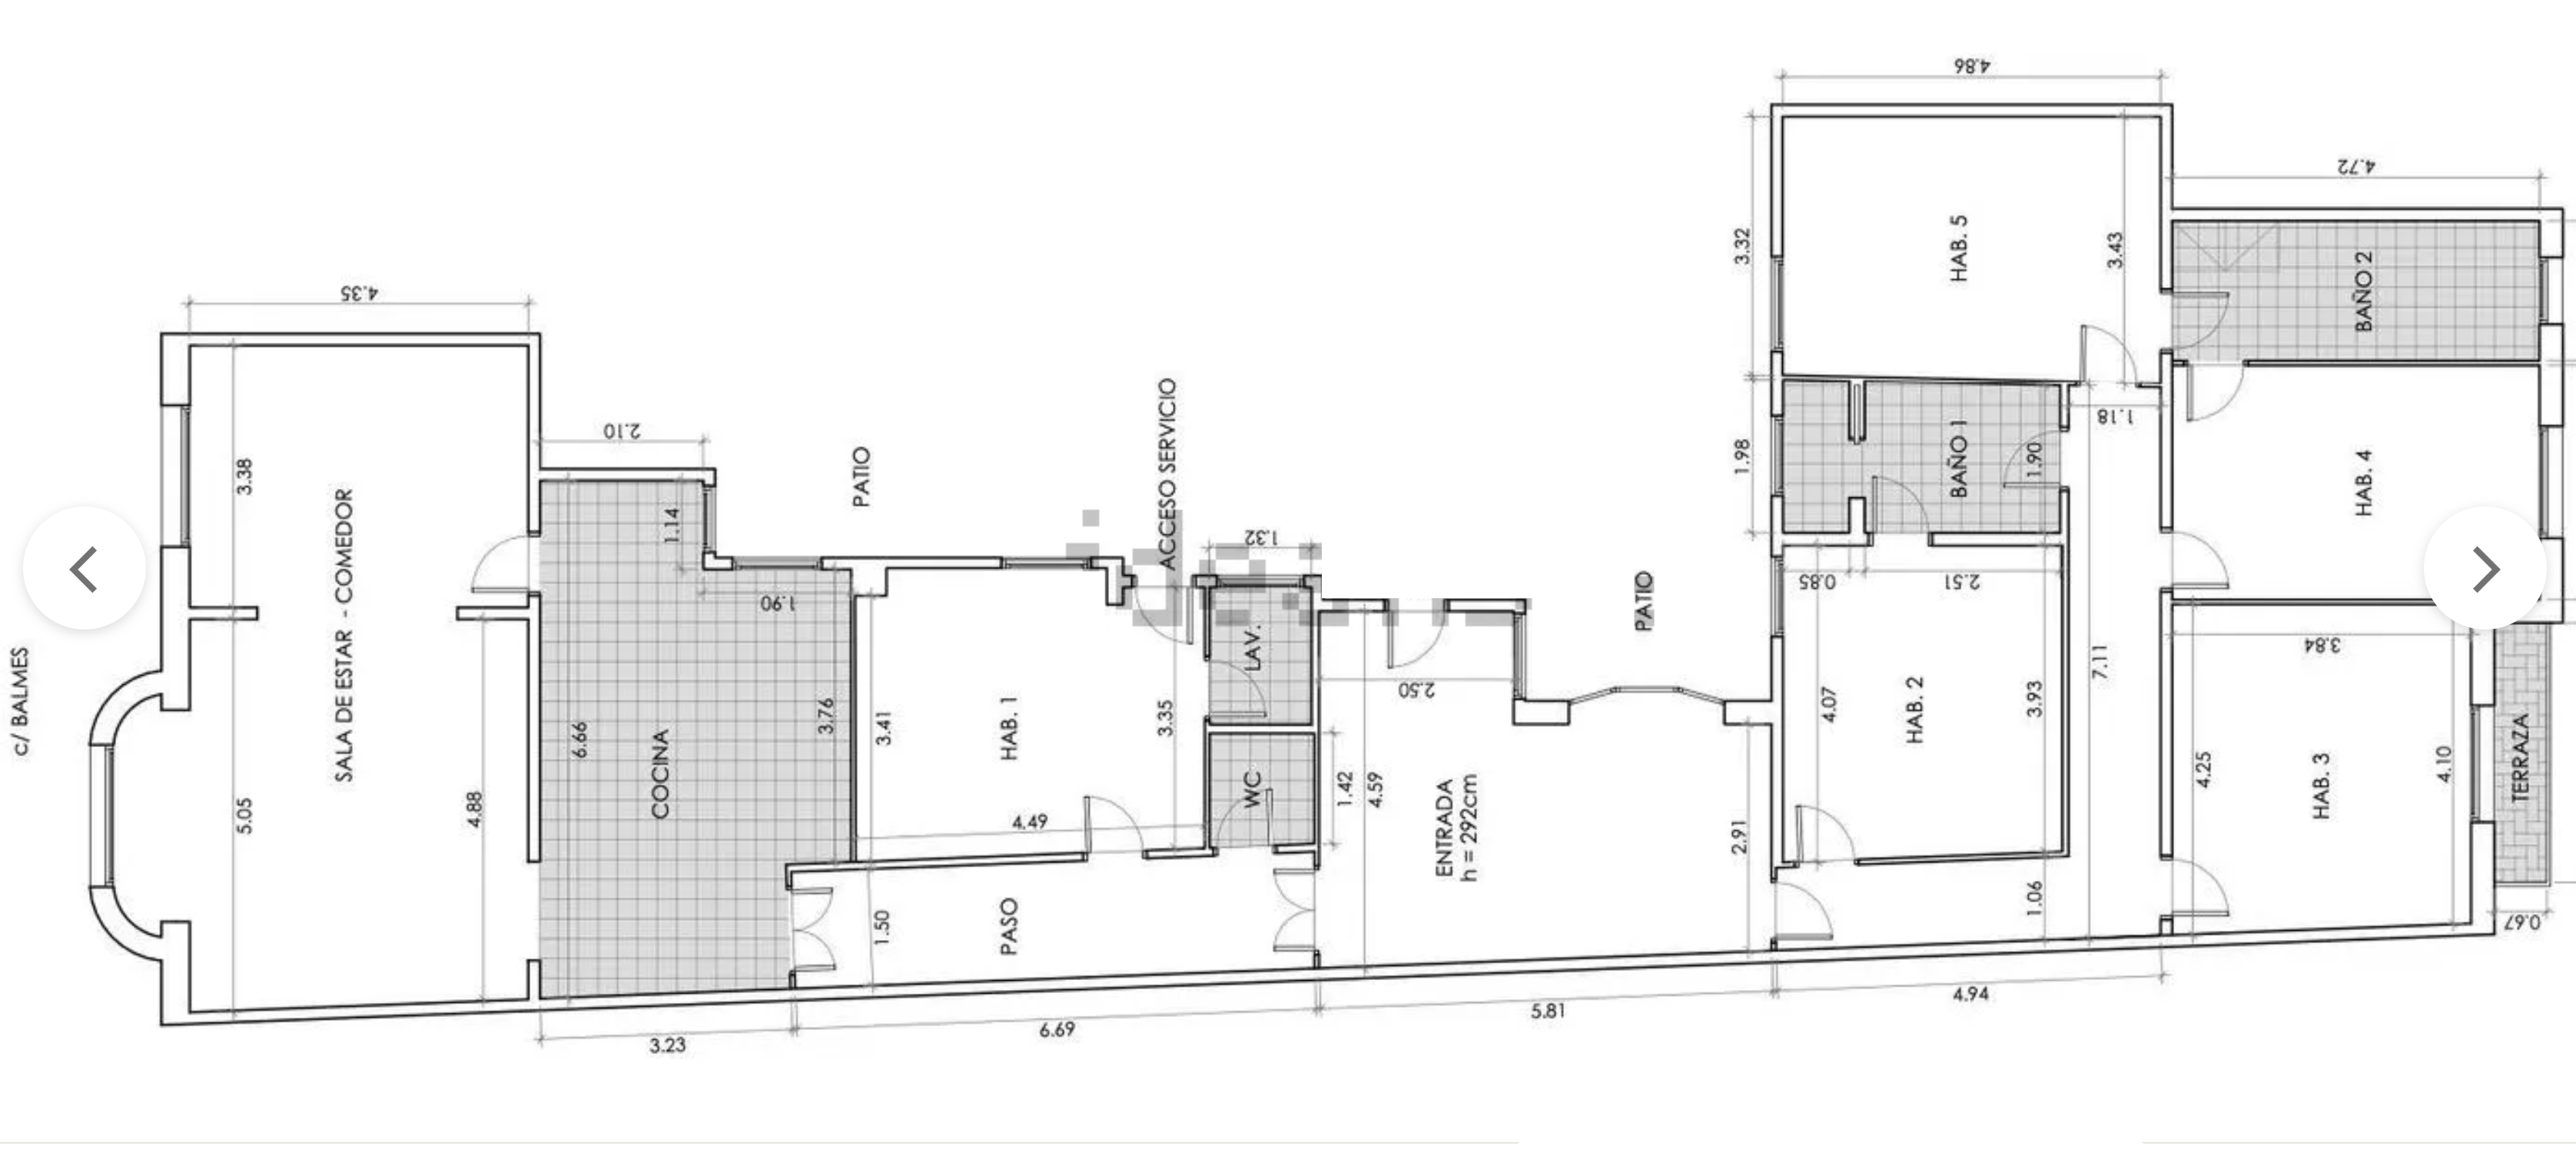
Situated on the third floor, the property measures 234 m² according to the Land Registry (206 m² of living space, 5 m² of storage and 23 m² of communal areas). Its spacious and well-balanced layout allows for large rooms, abundant natural light and a clear distinction between living and sleeping areas. The property offers numerous possibilities for reconfiguration without compromising the spaciousness that characterises the large homes in the upper district. Furthermore, it can be divided into two separate flats.

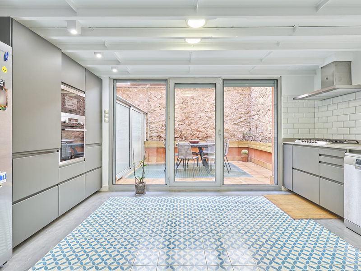
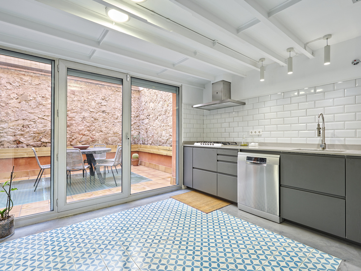
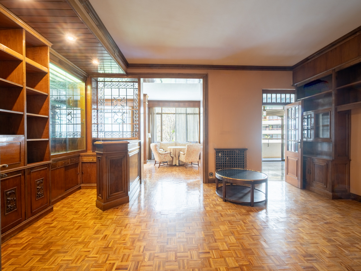
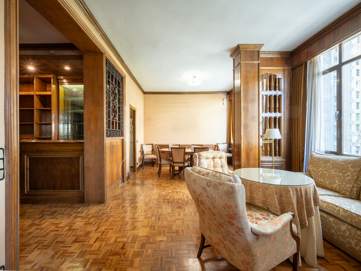
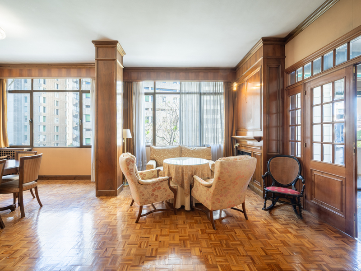
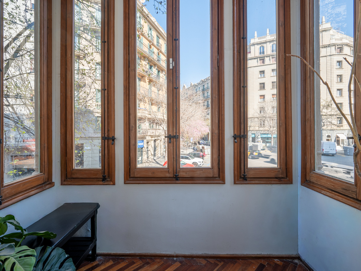
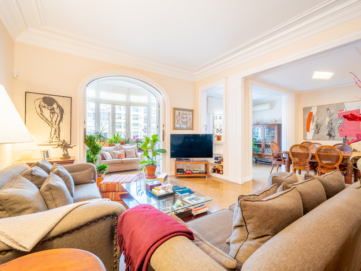
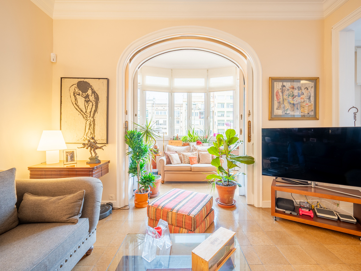
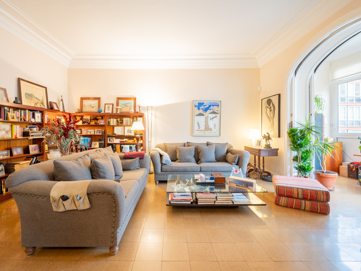
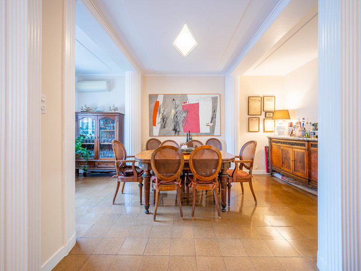
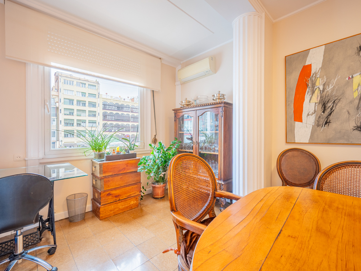
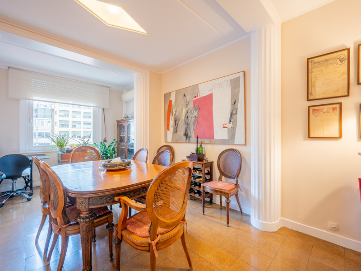
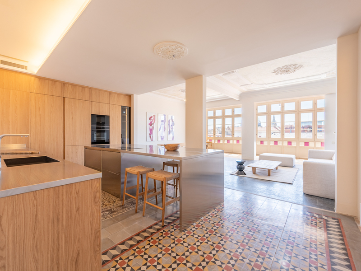
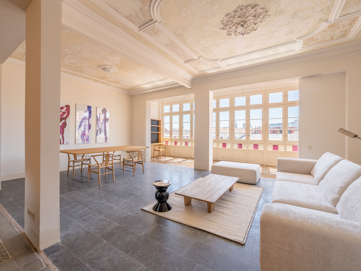
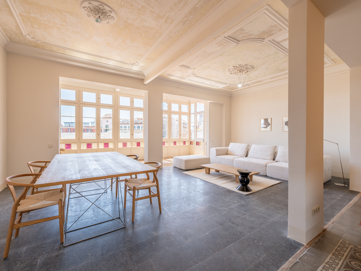
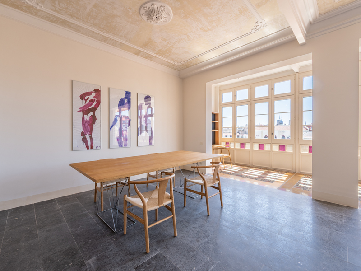
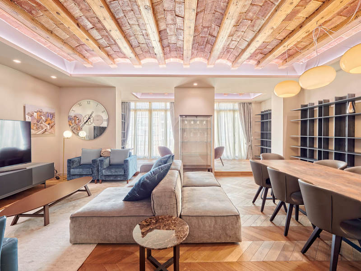
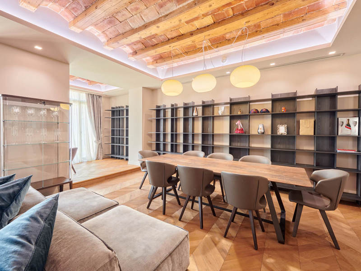
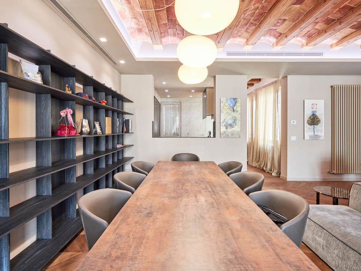
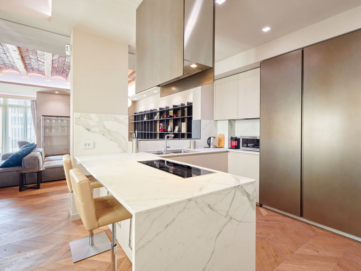
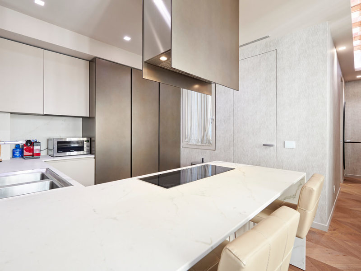
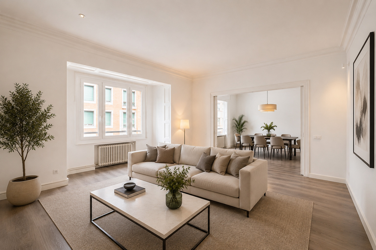
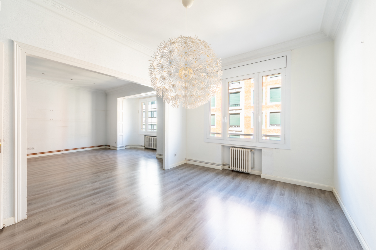
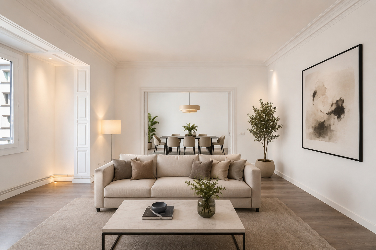
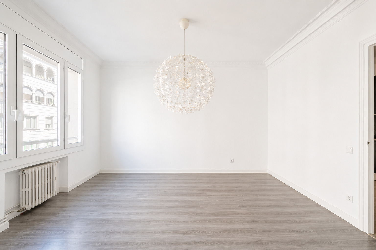
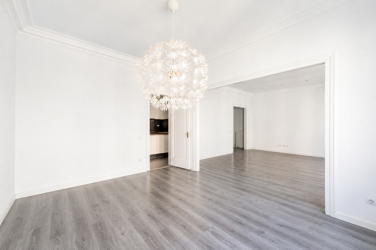
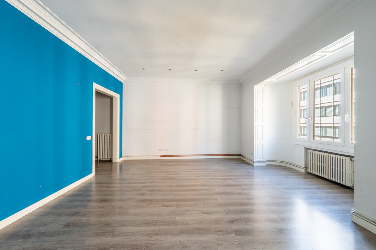
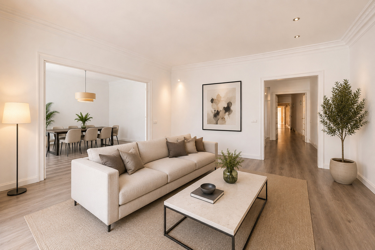
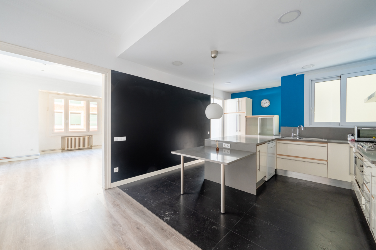
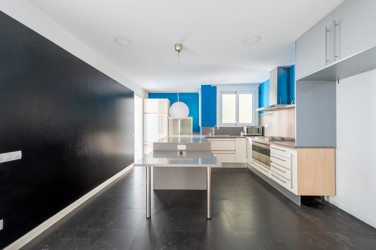
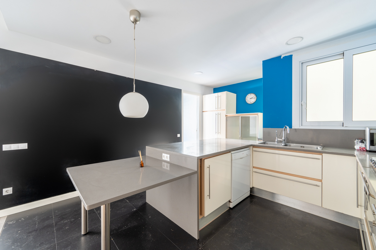
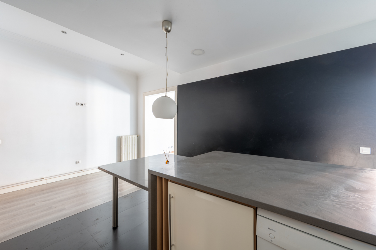
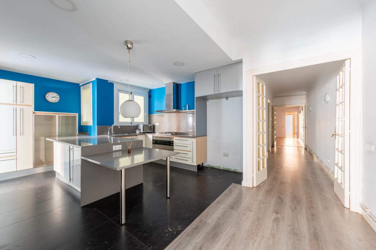
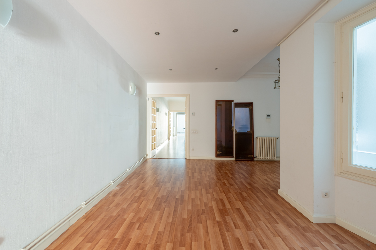
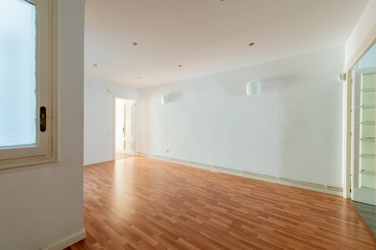
The living area is centred around a spacious living-dining room with large windows facing the street. Its east-facing orientation ensures excellent natural light in the afternoon, creating a warm and pleasant atmosphere. The separate, generously sized kitchen has been designed as a functional space for everyday living. It features a large central island, a breakfast bar area, ample storage space and direct access to a practical separate utility room.

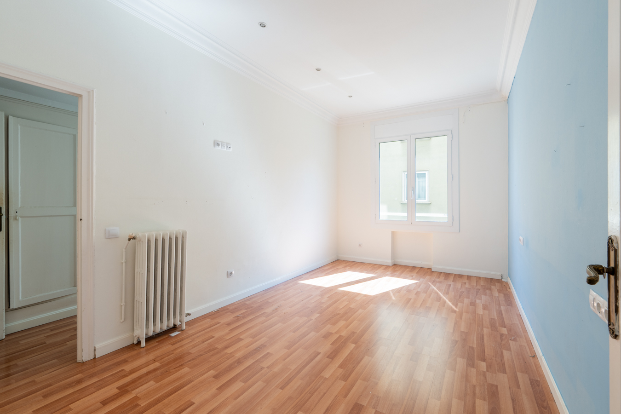
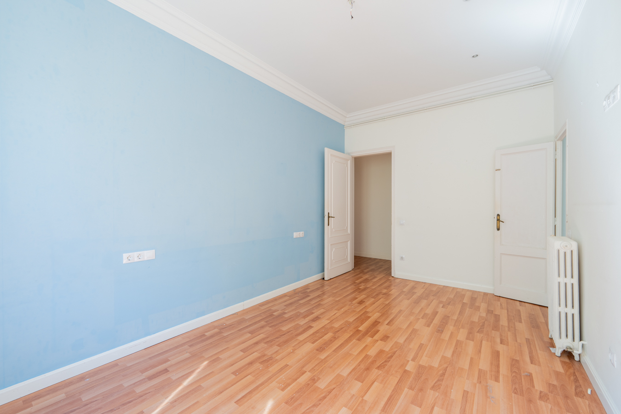
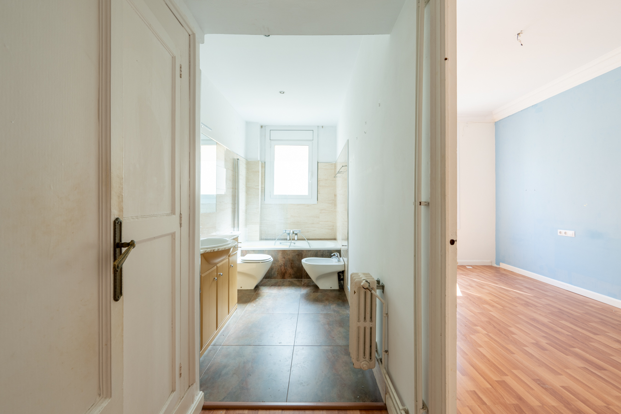
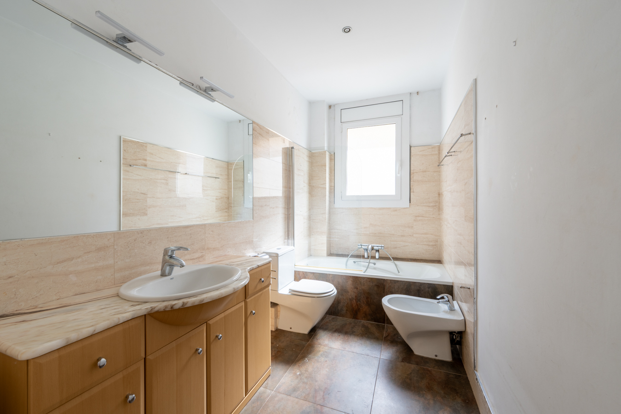
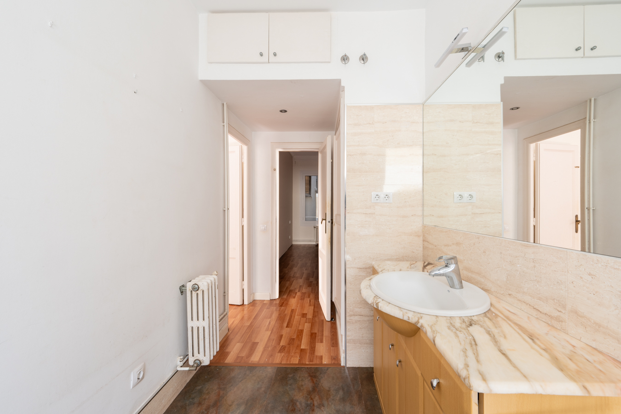
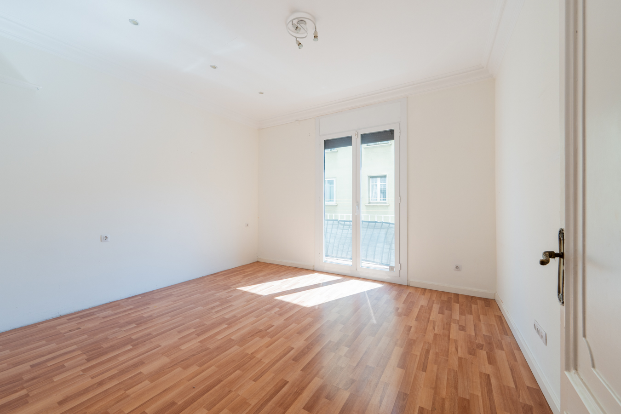
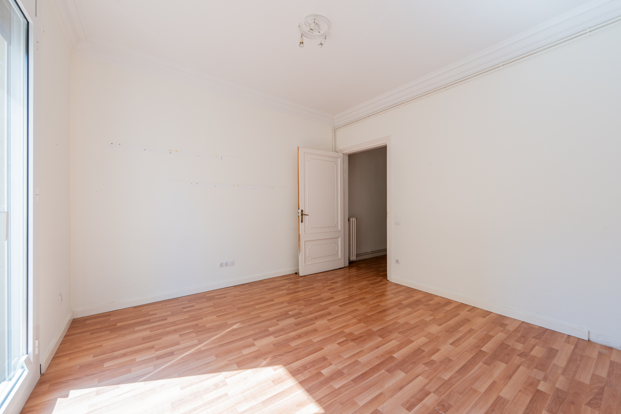
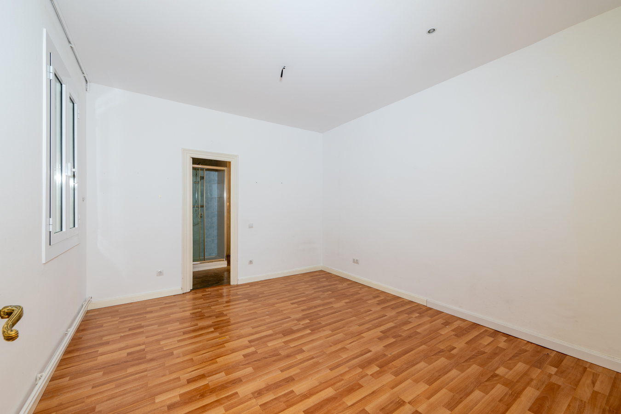
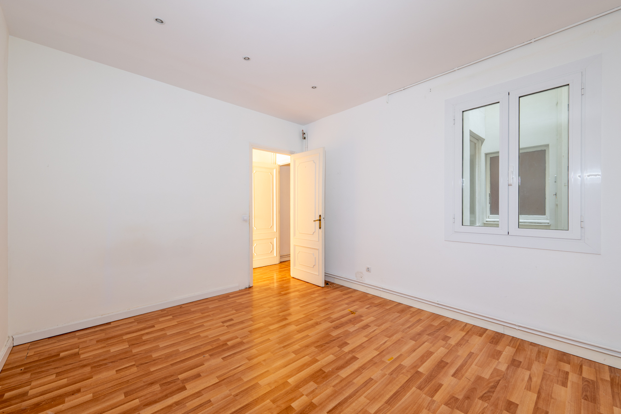
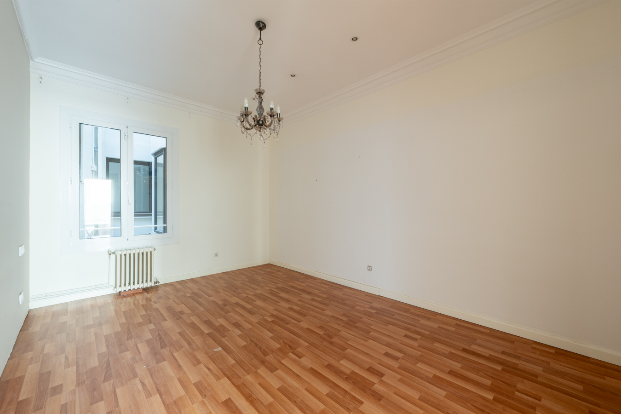
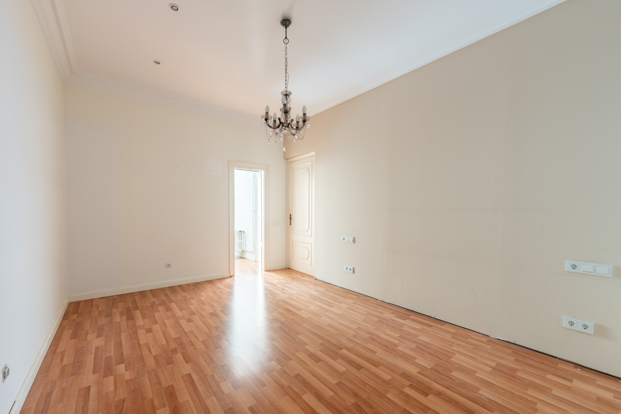
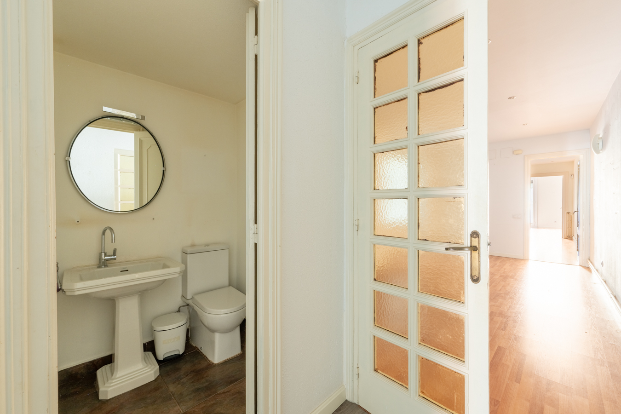
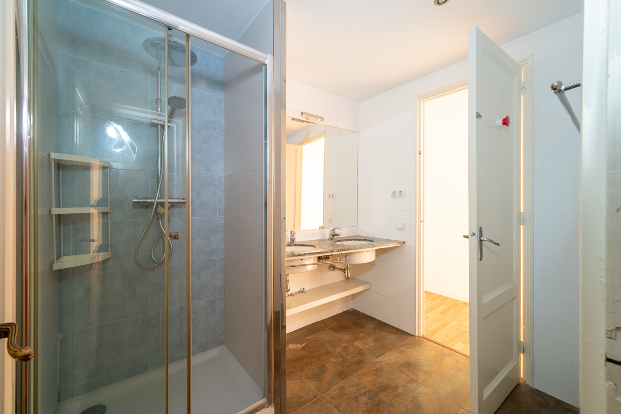
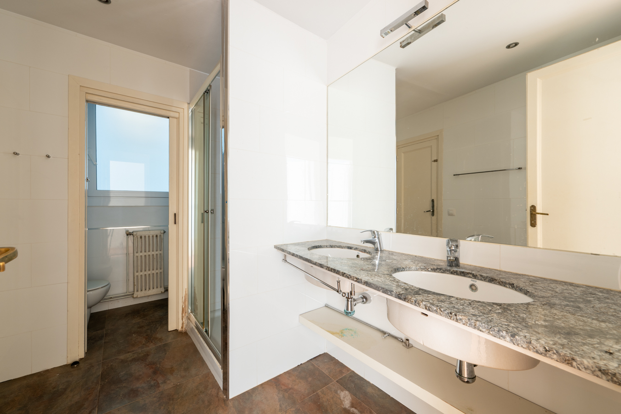
The property currently comprises five bedrooms: two facing the inner courtyard with morning sun, two internal bedrooms and a staff bedroom adjacent to the kitchen. In addition, there are two full bathrooms and a guest toilet. It is fitted with parquet flooring and natural gas radiator heating.

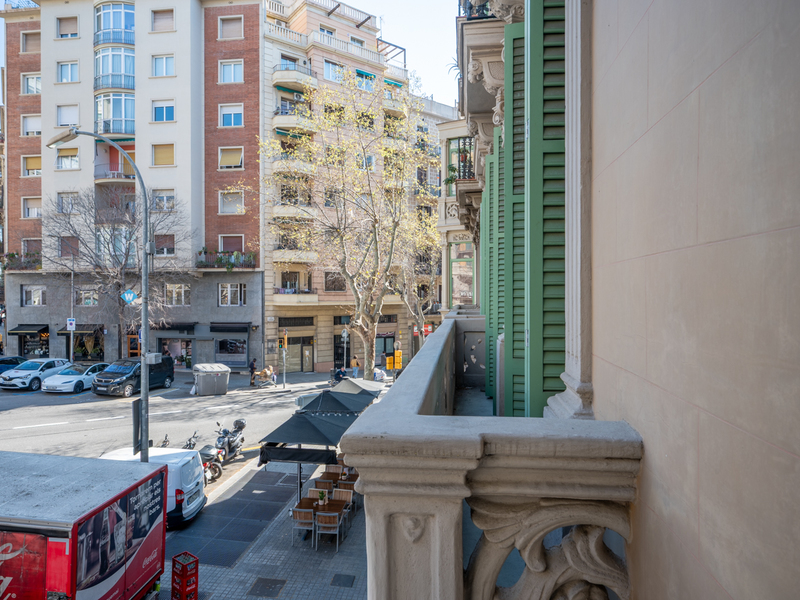
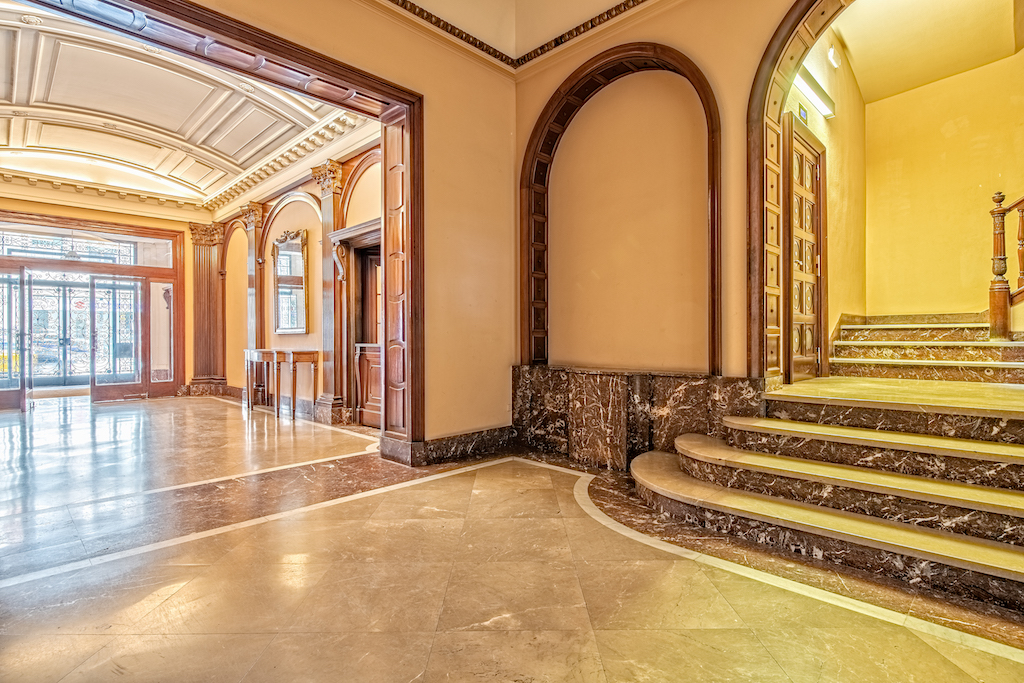
The property forms part of a perfectly preserved stately building, featuring an elegant entrance hall that retains the architectural character typical of the area’s most representative buildings, as well as a lift. Its location, on one of Barcelona’s main thoroughfares, means you can enjoy all the amenities, shops, schools and excellent transport links just a few minutes away.

A property with character, spaciousness and enormous potential to become an exceptional home in one of the city’s most established and sought-after locations. Please do not hesitate to contact Bcn Advisors to arrange a viewing.

* The price shown does not include taxes or transaction costs. In the case of second-hand properties in Catalonia, Property Transfer Tax (ITP) will apply; rates currently range from 10% to 13%, depending on the value of the property and the purchaser’s circumstances, in accordance with current regulations. For information purposes, the general tax brackets applicable are 10% for values up to €600,000, 11% between €600,000 and €900,000, 12% for values between €900,000 and €1,500,000, and 13% for amounts exceeding €1,500,000, subject to variation depending on the applicable regulations and the specific circumstances of the buyer. For new-build properties, VAT at 10% will apply, plus Stamp Duty (AJD), currently around 1.5%. Furthermore, the price does not include notary, land registry and administrative fees, which may represent an additional 1% to 2% of the purchase price. All the information provided is for guidance only and is subject to possible changes or errors. The property has a valid energy performance certificate and certificate of occupancy, which will be provided to any interested party. AICAT registration number 2736, in accordance with current regulations. Real estate agency fees will be borne by the seller, in accordance with the signed agreement.

Map

* We will give you the address when we schedule the visit.

BCN078770010

1.250.000 €

Apartments for sale in Galvany

Similar properties that may interest you

New Listing

Penthouses for sale in La Dreta

1.495.000 €

BCN078760010

Magnificent and bright Modernist penthouse next to Paseo de Gracia

This beautiful property is located between Passeig de Gràcia and Rambla Catalunya, one of the most sought-after locations in Barcelona, right in the heart of the Eixample’s Quadrat d’Or. It is on the fifth and top floor of a Modernist building with only one apartment per floor, making it very bright and quiet. The penthouse has 171 built interior sqm and 3 balconies totaling 4.8 sqm. A spacious entryway leads to the living and sleeping areas on either side. The living-dining room is spacious and bright, facing southeast, with 3 French balconies offering wonderful views of the city and Rambla Catalunya. The beautiful Nolla mosaic floors add a traditional touch. The open-concept kitchen is spacious and fully equipped with appliances. There is also a separate laundry room. The sleeping area has four bedrooms. The three double bedrooms open onto a cozy gallery facing the inner courtyard, which has been converted into a living area with a study nook and built-in closets. The master bedroom has an en suite bathroom, and there is another separate bathroom. Additionally, in the central part of the apartment, there is a single bedroom that could also be used as an office. The apartment features parquet flooring, ducted air conditioning, and radiator heating. It retains original features such as Nolla mosaic floors, period woodwork, a fireplace in the living room, and leaded glass windows. The building, dating from 1900, was fully renovated in 2017 and has an elevator. This apartment allows you to enjoy a wide variety of services and shops in the surrounding area, including high-end boutiques on Paseo de Gracia, Rambla Catalunya, and Avenida Diagonal, prestigious institutions, restaurants, and excellent public transportation options. Please feel free to contact Bcn Advisors to schedule a viewing of this apartment. * The price shown does not include taxes or transaction costs. In the case of second-hand properties in Catalonia, Property Transfer Tax (ITP) will apply; rates currently range from 10% to 13%, depending on the value of the property and the purchaser’s circumstances, in accordance with current regulations. For information purposes, the general tax brackets applicable are 10% for values up to €600,000, 11% between €600,000 and €900,000, 12% for values between €900,000 and €1,500,000, and 13% for amounts exceeding €1,500,000, subject to variation depending on the applicable regulations and the specific circumstances of the buyer. For new-build properties, VAT at 10% will apply, plus Stamp Duty (AJD), currently around 1.5%. Furthermore, the price does not include notary, land registry and administrative fees, which may represent an additional 1% to 2% of the purchase price. All the information provided is for guidance only and is subject to possible changes or errors. The property has a valid energy performance certificate and certificate of occupancy, which will be provided to any interested party. AICAT registration number 2736, in accordance with current regulations. Real estate agency fees will be borne by the seller, in accordance with the signed agreement.

171.36 m²

Floor plan

4.8 m²

Terrace

4

Bedrooms

2

Bathrooms

1.495.000 €

Apartments for sale in Galvany

1.469.000 €

BCN077740010

Spacious and fabulous brand-new refurbished apartment in uptown

This exclusive brand-new renovated property is located in a classic building in Galvany neighborhood (uptown), one of Barcelona’s most prestigious neighbourhoods. Its proximity to Avenida Diagonal, Turó Park and Eixample Dreta ensures access to the best services and shops in the city. The property, located on the first floor, has 228 sqm according to the Land Registry (215 sqm of living space and 13 sqm of common elements). It has been designed with a functional and sophisticated layout. The spacious living-dining room, bright with large floor-to-ceiling windows and generous in size, acts as the central hub of the home and connects to a bespoke open-plan kitchen, equipped with an elegant central island. The night area offers four bedrooms, including a master suite with walk-in wardrobe, private bathroom and access to a quiet interior patio. Next to it is another en-suite bedroom. The remaining two double bedrooms feature a balanced and versatile layout, along with an independent bathroom. There is also a study, which could serve as a fifth single bedroom, and a practical laundry area with a guest toilet. The two interior patios bring natural light and tranquillity into the spaces, creating a pleasant sense of openness and wellbeing throughout the home. The apartment is equipped with ducted air conditioning, central heating, additional air conditioning units, integrated LED lighting, wooden flooring, white lacquered interior carpentry and double-glazed windows. All materials and finishes are high-end. The surrounding area is full of shops, restaurants, premium services, international schools, business schools and green spaces. The property is perfectly connected to the rest of the city via Avenida Diagonal and Via Augusta, as well as public transport. Do not hesitate to contact Bcn Advisors to arrange a viewing. * The price shown does not include taxes or transaction costs. In the case of second-hand properties in Catalonia, Property Transfer Tax (ITP) will apply; rates currently range from 10% to 13%, depending on the value of the property and the purchaser's circumstances, in accordance with current regulations. For information purposes, the general tax brackets applicable are 10% for values up to €600,000, 11% between €600,000 and €900,000, 12% for values between €900,000 and €1,500,000, and 13% for amounts exceeding €1,500,000, subject to variation depending on the applicable regulations and the specific circumstances of the buyer. For new-build properties, VAT at 10% will apply, plus Stamp Duty (AJD), currently around 1.5%. Furthermore, the price does not include notary, land registry and administrative fees, which may represent an additional 1% to 2% of the purchase price. All the information provided is for guidance only and is subject to possible changes or errors. The property has a valid energy performance certificate and certificate of occupancy, which will be provided to any interested party. AICAT registration number 2736, in accordance with current regulations. Real estate agency fees will be borne by the seller, in accordance with the signed agreement.

215 m²

Floor plan

5

Bedrooms

3

Bathrooms

1.469.000 €

Sold

Exclusivity

Penthouses for sale in El Born

1.450.000 €

BCN074499958

Amazing and central duplex penthouse with terrace and wonderful sea views

This penthouse is an oasis just a few steps away from the centre of Barcelona: its terrace offers incredible views of the sea and the historic centre of the city. The location is privileged, between Eixample and El Born, just 10 minutes walk from Plaza Catalunya and Paseo de Gracia. The property has 223 built interior sqm and a 28 sqm terrace on the upper floor. It has double orientation to the street and to the block courtyard, which facilitates light and cross ventilation. A large entrance hall welcomes us and leads us to the spacious living-dining room, very bright with access to an elongated balcony overlooking the street. The kitchen/dining room is generously sized and equipped with household appliances. It can be accessed from the living room and from the hallway. The night area has a total of 5 bedrooms. It allows the rooms to be adapted to different uses depending on the needs. The master bedroom has a dressing room and en-suite bathroom. It's very quiet, as it overlooks the courtyard, and has a pleasant gallery and access to a balcony. In addition, there's a double bedroom and 3 interior single bedrooms. Finally, there are 2 separate bathrooms. On the upper floor there's a multi-purpose room with kitchen and bathroom, perfect for relaxed get-togethers with friends and family. There's also a splendid terrace with breathtaking views of Barcelona's Old Town and the sea. It currently has a jacuzzi. This property offers many possibilities for renovation to customise the layout, rooms and location of the day and night areas. It's the perfect canvas on which to design your dream home with unique features in a privileged setting. The penthouse is equipped with parquet floors, air conditioning by splits and heating by radiators. The penthouse is located in a recently restored modernist building, designed by the renowned architect Adolfo Ruiz Casamitjana. It stands out for its rich ornamentation, wrought iron balconies, decorative tiles and floral mouldings. It has a lift and concierge. The excellent location of this penthouse will allow you to enjoy the best of the Eixample's right side, El Born and the city centre. You will have a wide range of services, restaurants, neighbourhood shops, top brand boutiques, shopping centres, leisure options, theatres, cultural and historical attractions and excellent public transport links. Do not hesitate to contact Bcn Advisors to visit this penthouse.

223 m²

Floor plan

28 m²

Terrace

5

Bedrooms

4

Bathrooms

1.450.000 €

Houses for sale in Sant Vicenç de Montalt

1.062.533 €

BCN04475477

Houses with and sea views in Sant Vicenç

Brand new houses with pool, garden and parking located next to the village of Sant Vicenç de Montalt, with all services and shops in the area such as schools, supermarkets or gyms. There are different properties, all with similar characteristics, facing east and with sea views. They are 182 sqm, 30 sqm terrace, 5 bedrooms and 3 bathrooms. Some of them also for rent. Check out ref. BCN04476 * The price shown does not include taxes or transaction costs. In the case of second-hand properties in Catalonia, Property Transfer Tax (ITP) will apply; rates currently range from 10% to 13%, depending on the value of the property and the purchaser's circumstances, in accordance with current regulations. For information purposes, the general tax brackets applicable are 10% for values up to €600,000, 11% between €600,000 and €900,000, 12% for values between €900,000 and €1,500,000, and 13% for amounts exceeding €1,500,000, subject to variation depending on the applicable regulations and the specific circumstances of the buyer. For new-build properties, VAT at 10% will apply, plus Stamp Duty (AJD), currently around 1.5%. Furthermore, the price does not include notary, land registry and administrative fees, which may represent an additional 1% to 2% of the purchase price. All the information provided is for guidance only and is subject to possible changes or errors. The property has a valid energy performance certificate and certificate of occupancy, which will be provided to any interested party. AICAT registration number 2736, in accordance with current regulations. Real estate agency fees will be borne by the seller, in accordance with the signed agreement.

182 m²

Floor plan

30 m²

Terrace

5

Bedrooms

3

Bathrooms

1.062.533 €

Apartments for sale in Vallcarca i els Penitents

1.080.000 €

BCN078340010

Extraordinary duplex with terraces in a Modernist building in Gracia

This unique property, with 170 m² of internal floor space and 71 m² of terraces, forms part of an elegant 1930s Modernist-style detached house. A property with its own distinct character, it combines the charm of the original architecture with a tasteful contemporary refurbishment, offering spacious, light-filled rooms full of character. Access is convenient from the private parking space, through a charming landscaped communal courtyard of approximately 80 m² that provides privacy and a pleasant sense of well-being from the moment you arrive. An external staircase leads to a spacious porch overlooking the green surroundings, which serves as the home’s entrance hall. The ground floor features a spacious living area designed for both family life and leisure time. The living room, which opens fully onto the outside and faces all four directions, receives abundant natural light throughout the day and stands out for its cosy wood and pellet-burning fireplace, which also incorporates an oven function. The dining room flows naturally into a modern, fully fitted kitchen with top-of-the-range appliances and a large central island, making it the ideal gathering place for sharing moments and culinary experiences. The oak flooring and the spectacular restored Catalan vaulted ceiling lend warmth and authenticity to the spaces, creating an elegant and welcoming atmosphere. On this same floor, there are three spacious double bedrooms, all with exterior views and fitted with independent split-system air conditioning, as well as a spacious en-suite bathroom with a double washbasin and bathtub. The property also features an adjoining storage room and a small conservatory, versatile spaces with a wide range of potential uses. The second floor is entirely dedicated to a stunning master suite, designed as a true private retreat. It features a dressing room, an elegant spa-style bathroom and direct access to three magnificent terraces, making this floor one of the most special areas of the property. Two of these, measuring approximately 17 m² and 14 m², have views of the sea and the city, offering spectacular sunrises and unobstructed views over Barcelona. The third terrace, measuring around 40 m² and recently renovated, faces Tibidabo and features a barbecue area and sun deck, creating the perfect setting to enjoy unforgettable sunsets with mountain views. The property stands out for its excellent natural light, its functional layout and the harmonious blend of original architectural features and modern comforts. A charming home for those seeking quality of life, privacy and a connection with nature without sacrificing proximity to the city centre. Situated in the Vallcarca i els Penitents neighbourhood, within the Gràcia district, the property is set in a unique residential area steeped in history and nature. The area preserves numerous early 20th-century houses with characteristic architectural features and enjoys a privileged location next to the Collserola mountain, offering tranquillity, exceptional views and excellent connections to the rest of Barcelona. A unique property where history, design, light and nature come together to create an exceptional living experience. Please do not hesitate to contact Bcn Advisors to arrange a viewing. * The price shown does not include taxes or transaction costs. In the case of second-hand properties in Catalonia, Property Transfer Tax (ITP) will apply; rates currently range from 10% to 13%, depending on the value of the property and the purchaser's circumstances, in accordance with current regulations. For information purposes, the general tax brackets applicable are 10% for values up to €600,000, 11% between €600,000 and €900,000, 12% for values between €900,000 and €1,500,000, and 13% for amounts exceeding €1,500,000, subject to variation depending on the applicable regulations and the specific circumstances of the buyer. For new-build properties, VAT at 10% will apply, plus Stamp Duty (AJD), currently around 1.5%. Furthermore, the price does not include notary, land registry and administrative fees, which may represent an additional 1% to 2% of the purchase price. All the information provided is for guidance only and is subject to possible changes or errors. The property has a valid energy performance certificate and certificate of occupancy, which will be provided to any interested party. AICAT registration number 2736, in accordance with current regulations. Real estate agency fees will be borne by the seller, in accordance with the signed agreement.

170 m²

Floor plan

71 m²

Terrace

4

Bedrooms

2

Bathrooms

1.080.000 €

Houses for sale in Sitges

1.100.000 €

BCN040623628

Pou d’es Lleo House in Castelldefels

Life is a play that does not allow testing. So, sing, laugh, dance, cry and live intensely every moment of your life. Never leave anything to feel, share, breathing and all, before the curtain goes down and the play ends without applause. The house POU D`ES LLEO with 210sqm seems inviting us to discover it. There is a garage with space for 3 cars, and a private entrace to access the house. There is a lift in every floor. On the second level we find the room where the work begins. Space designed to feel the flame of life, live in the moment, enjoy sharing, dreaming and making things happen, along with space for barbecues, and kitchen with double access. The floor also has guest bedroom, bathroom. We go downstairs. There is a rest area. Zone dream. With 3 bedrooms and an office. The master suite has a dressing room. All with access to the garden. We discovered it. An open space that recreates privilege and fun. We walked along a path of river stones and sleepers that lead to the heart of the garden. Infinity pool to lean on and stop staring at nature. Chillout area which complements our life and that of those around us. This house is a cluster of future experiences that make you get to what you really want. * The price shown does not include taxes or transaction costs. In the case of second-hand properties in Catalonia, Property Transfer Tax (ITP) will apply; rates currently range from 10% to 13%, depending on the value of the property and the purchaser's circumstances, in accordance with current regulations. For information purposes, the general tax brackets applicable are 10% for values up to €600,000, 11% between €600,000 and €900,000, 12% for values between €900,000 and €1,500,000, and 13% for amounts exceeding €1,500,000, subject to variation depending on the applicable regulations and the specific circumstances of the buyer. For new-build properties, VAT at 10% will apply, plus Stamp Duty (AJD), currently around 1.5%. Furthermore, the price does not include notary, land registry and administrative fees, which may represent an additional 1% to 2% of the purchase price. All the information provided is for guidance only and is subject to possible changes or errors. The property has a valid energy performance certificate and certificate of occupancy, which will be provided to any interested party. AICAT registration number 2736, in accordance with current regulations. Real estate agency fees will be borne by the seller, in accordance with the signed agreement.

210 m²

Floor plan

512 m²

Terrace

5

Bedrooms

3

Bathrooms

1.100.000 €

Our Clients’ Experiences

Stories of trust and satisfaction in acquiring exclusive properties.

    Newsletter

    Don't miss any news: subscribe to our newsletter and receive direct updates.

    Contact us

    Specialists in Exclusive Properties & "Boutique Real Estate Services"

    Contact us

      Request information