Real estate in Gran Via
Real Estate Agency in Gran Vía
If you want to sell, buy or rent a luxury real estate property in the Gran Vía area of Barcelona, and you need to have a real estate expert in the sector to provide you with advice, Bcn Advisors is the solution.
Are you looking for a real estate agency in Gran Via?
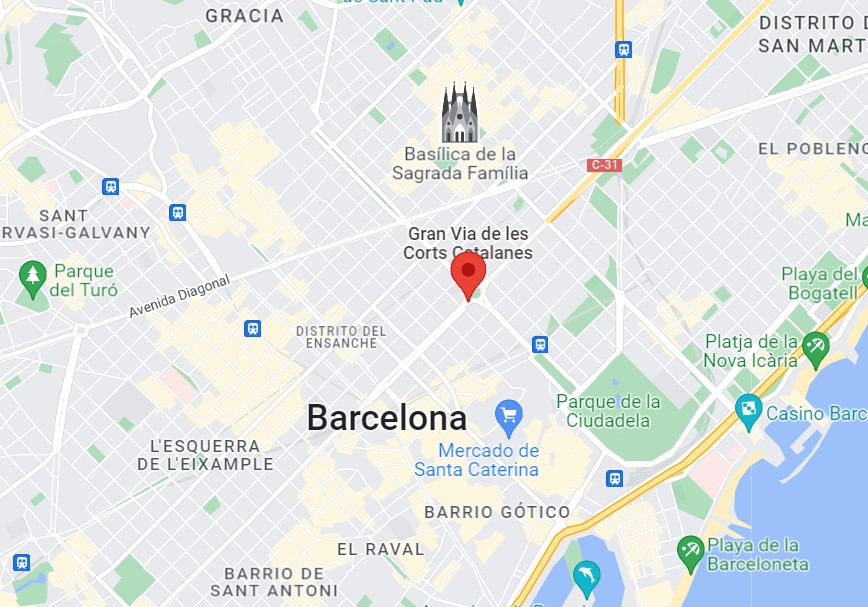
The Gran Vía de les Corts Catalanes, known simply as Gran Vía, is one of the most emblematic streets in Barcelona, as it runs through it longitudinally, and measuring more than 13.1 km, it is the longest in Catalonia and the second in Spain, and of course it is the street with the most numbers in Spain. If you also want to buy, sell or rent a property on this very long avenue, the expert real estate agency in Gran Vía BCN Advisors is ideal for you.
BCN Advisors is a new, young and modern real estate brokerage company, a group of professionals who work focusing on the interests of their clients, striving to satisfy them in the shortest time and with the best quality. Our mission is to ensure our clients the highest level of professionalism on the market and guarantee maximum security in each transaction.
As can be seen on the map, Gran Vía begins on the border with L’Hospitalet de Llobregat, near the Plaza de Ildefonso Cerdá and ends at the other end of Barcelona, on the border with San Adrián de Besós.
Our properties on Gran Vía in Barcelona

Eixample
La Dreta
L'Antiga Esquerra
La Nova Esquerra
Sant Antoni
El Fort Pienc
La Sagrada Família
Characteristics of the Gran Vía district
One of the most emblematic arteries of the city that has almost thirteen kilometers of route. You can get around it by bike, since it has a large bicycle lane. You can also cross it by car or on foot and enjoy its architecture, as well as bars, restaurants and different commercial establishments.
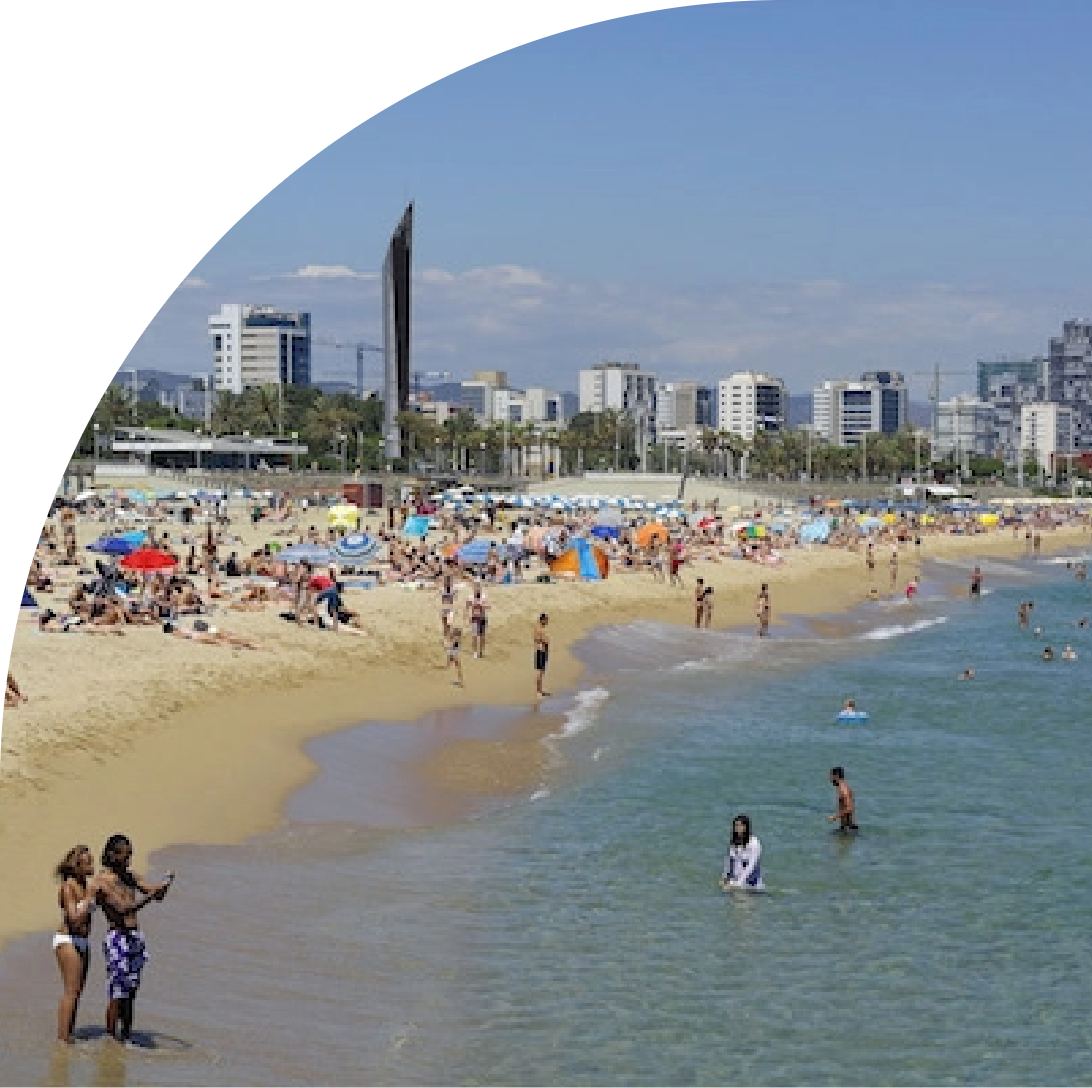
Shops and supermarkets
On Gran Vía you can find shops and restaurants of all kinds. Many small independent shops and supermarkets, or also large shopping centers such as Arenas in Plaza de España or Gran Vía 2.
A quiet place
It is a fairly busy street but not crowded. If you want to live in a quiet area and get away from all the hustle and bustle of Las Ramblas and be able to walk around it, Gran Vía was perfect for you.
Well communicated
The first metro line in Barcelona, built in the 1920s, covered the distance between Plaça Catalunya and Plaça Espanya, which today is part of Line 1. Currently, it is served by lines L1, L2, L3, L4, L8 with the following stations: Ildefons Cerdà (L8), Magòria-La Campana (L8), Espanya (L1, L3, L8), Rocafort (L1), Urgell (L1), Universitat (L1, L2), Paseo de Gracia (L2, L3, L4), Tetuán (L2), Glòries (L1), Besòs (L4). The Trambesòs tram lines T5 and T6 also run along the street in the northernmost sector. Line H12 of the Barcelona BRT network connects Gran Vía in its entirety. This way, wherever you live on Gran Vía, you have the ease of moving around and getting anywhere in the city with ease.
Our featured properties for sale and rent


Apartments for sale in Bonanova
1.490.000 €
BCN078150010
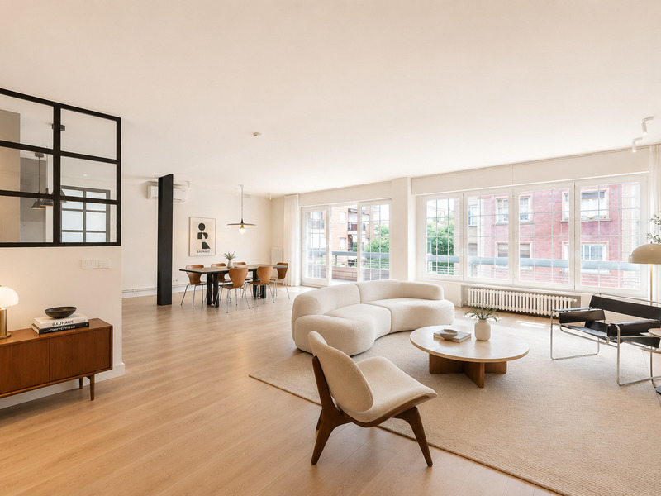
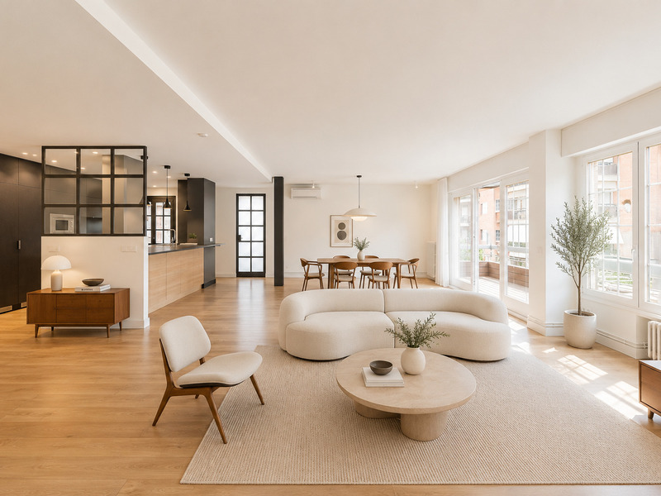
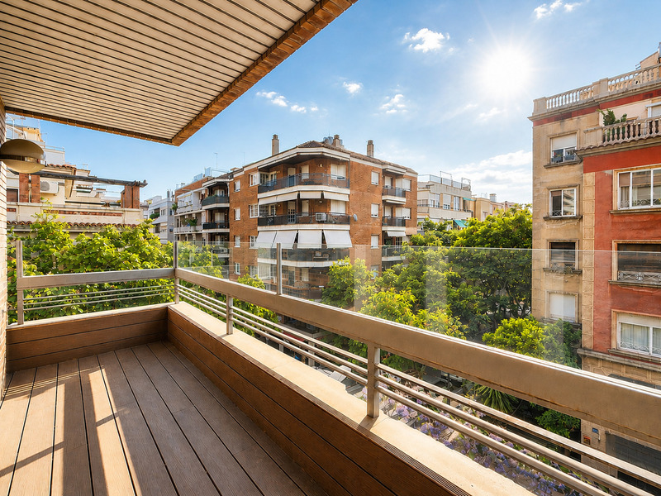
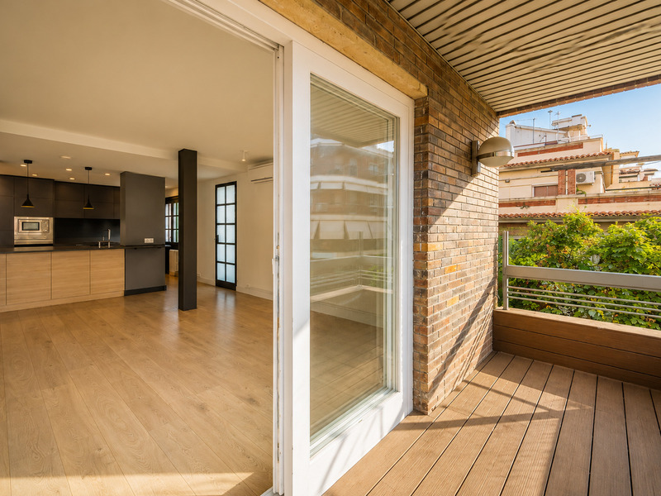
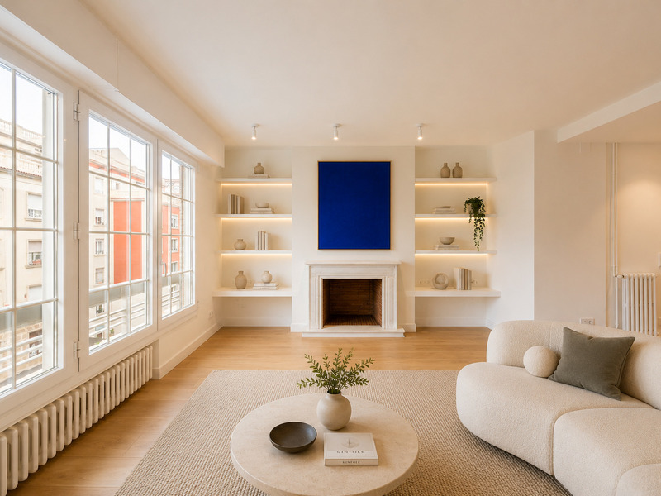
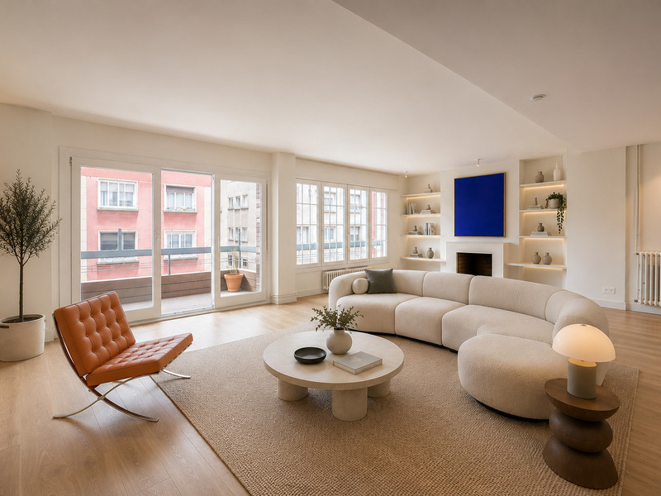
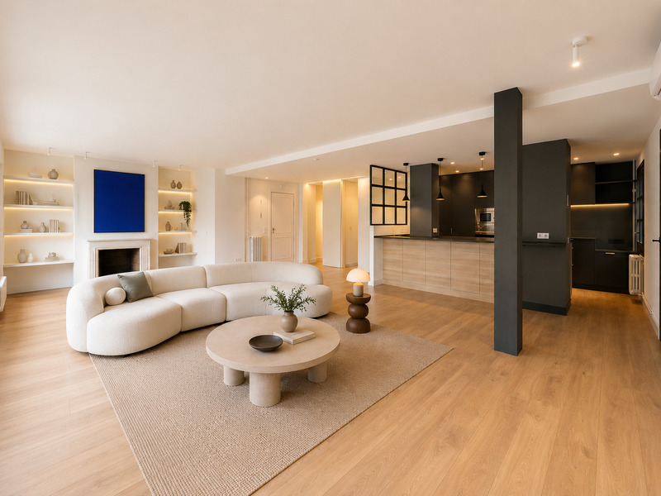
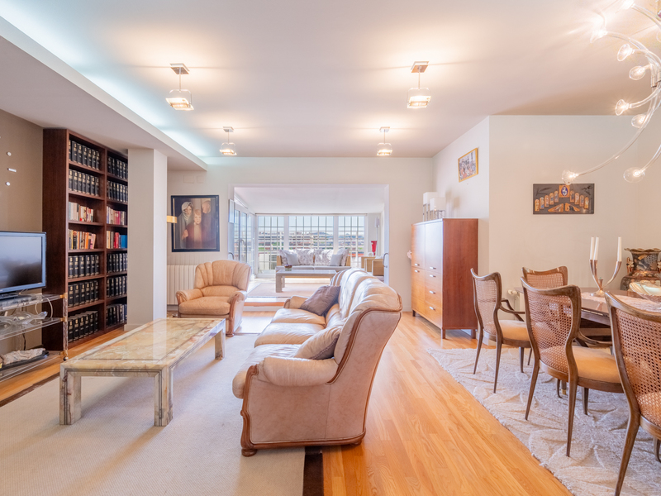
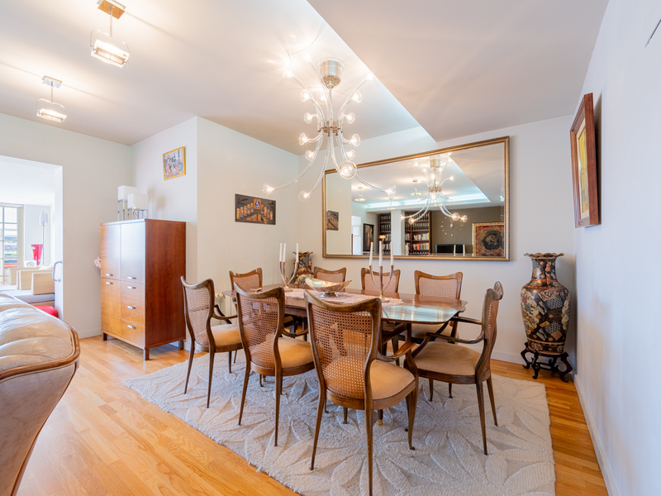
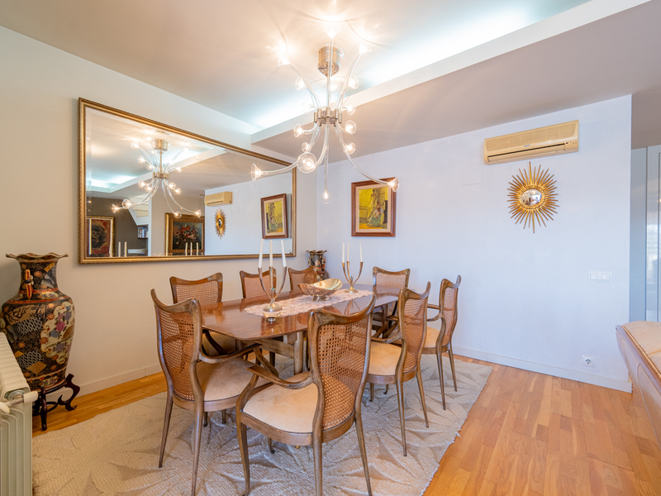
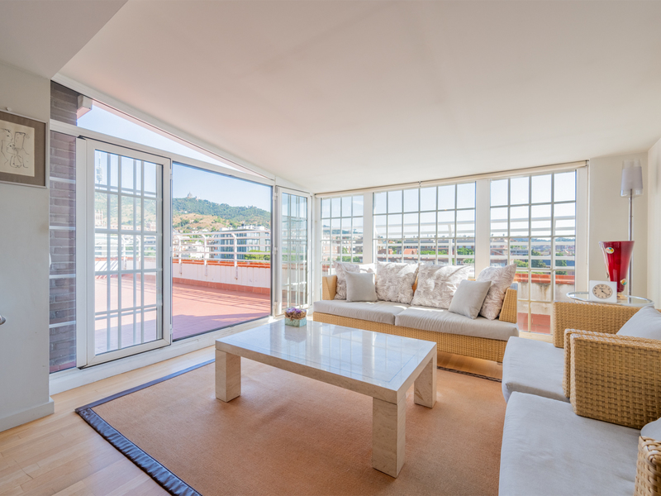
Fabulous and spacious refurbished apartment with terraces in uptown Barcelona
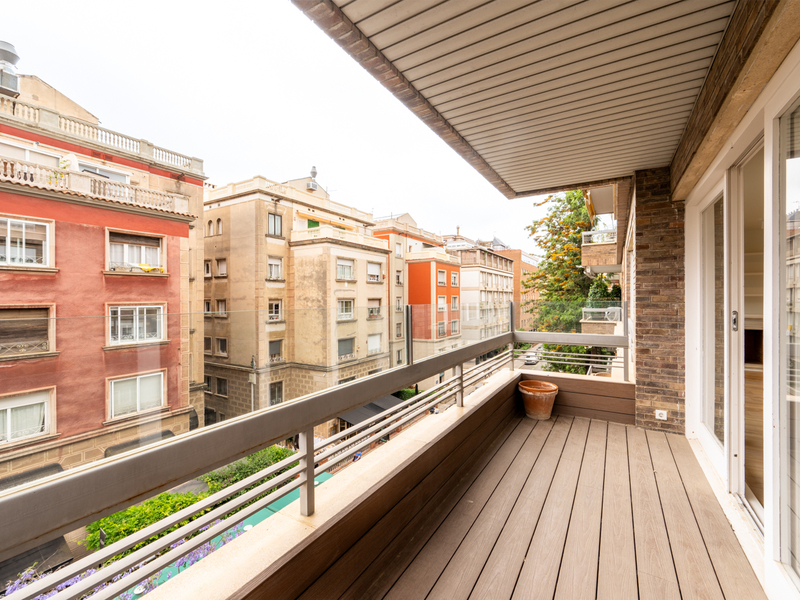
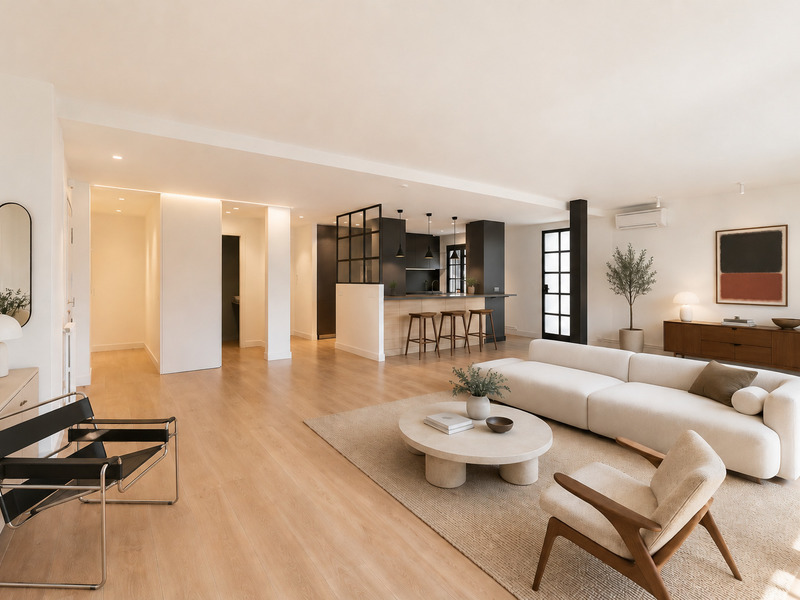
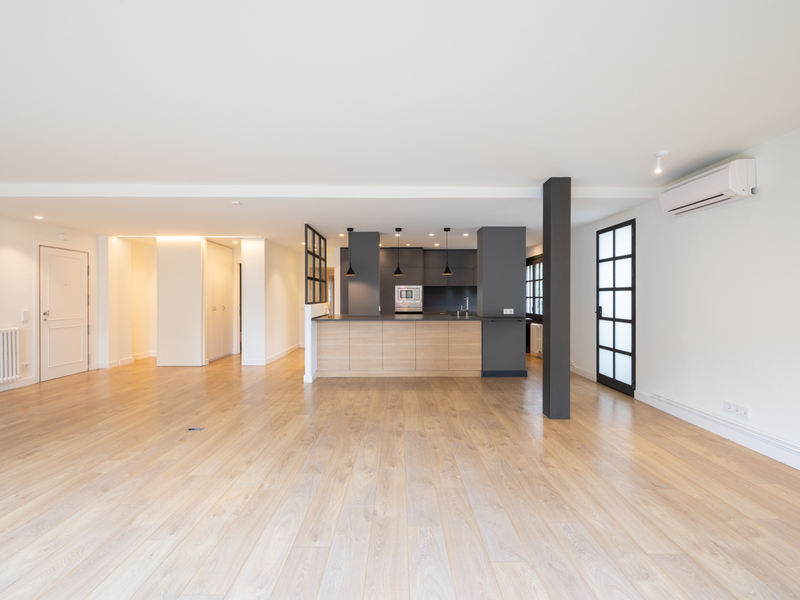
This exclusive refurbished flat offers 183 m² of floor space and two terraces totalling 24 m². It stands out for its excellent layout, spacious rooms and exceptional natural light. It's situated on the fourth floor of a building with a lift. Refurbished with high-quality materials and ready to move into, it offers a perfect balance of comfort, elegance and functionality. The living area comprises a spacious living-dining room divided into two distinct zones, featuring an elegant fireplace and large windows that flood the space with natural light. From here, there is access to a pleasant terrace of almost 6 m² facing the sea, ideal for enjoying the sun and lovely views for much of the day. The kitchen, with its contemporary design and generous dimensions, is fully equipped and features a practical separate utility area, designed to offer maximum convenience in everyday life. The sleeping area comprises four bedrooms. The master suite has an en-suite bathroom and fitted wardrobes, whilst the other three bedrooms, which are spacious and bright, share a full bathroom. Three of the bedrooms have direct access to a second 18 m² outdoor terrace, providing a pleasant connection to the outdoors and a great sense of space. The property features built-in wardrobes in both the bedrooms and the entrance hall, optimising storage and the functionality of all spaces. For an additional €30,000, the property offers a parking space within the same building, with direct access via lift. The property is situated in the prestigious La Bonanova neighbourhood, within an elegant building comprising three residential towers with a concierge service. It is a prime location in the upper part of Barcelona, renowned for its residential atmosphere, tranquillity and excellent quality of life. The surrounding area offers a wide range of shops, restaurants, national and international schools, medical centres and all kinds of services, as well as excellent public transport links and quick access to the main roads in and out of the city. This property enjoys a peaceful and privileged residential setting, surrounded by shops, green spaces, restaurants, international schools and excellent connections to the city centre and the main roads in and out of Barcelona. An ideal property for those seeking spaciousness, natural light and quality of life in the heart of Barcelona’s Zona Alta. Please do not hesitate to contact Bcn Advisors to arrange a viewing. * The price shown does not include taxes (ITP for second-hand properties or VAT plus stamp duty where applicable for new-build properties), nor does it include notary fees, land registry fees, administrative agency fees or any other costs arising from the transaction which, in accordance with current regulations, are the responsibility of the buyer. Estate agency fees will be borne by the seller, in accordance with the signed agreement. * The price shown does not include taxes or transaction costs. In the case of second-hand properties in Catalonia, Property Transfer Tax (ITP) will apply; rates currently range from 10% to 13%, depending on the value of the property and the purchaser's circumstances, in accordance with current regulations. For information purposes, the general tax brackets applicable are 10% for values up to €600,000, 11% between €600,000 and €900,000, 12% for values between €900,000 and €1,500,000, and 13% for amounts exceeding €1,500,000, subject to variation depending on the applicable regulations and the specific circumstances of the buyer. For new-build properties, VAT at 10% will apply, plus Stamp Duty (AJD), currently around 1.5%. Furthermore, the price does not include notary, land registry and administrative fees, which may represent an additional 1% to 2% of the purchase price. All the information provided is for guidance only and is subject to possible changes or errors. The property has a valid energy performance certificate and certificate of occupancy, which will be provided to any interested party. AICAT registration number 2736, in accordance with current regulations. Real estate agency fees will be borne by the seller, in accordance with the signed agreement.
183 m²
Floor plan
24.07 m²
Terrace
4
Bedrooms
3
Bathrooms
1.490.000 €
Penthouses for sale in Sarrià
1.695.000 €
BCN075640010
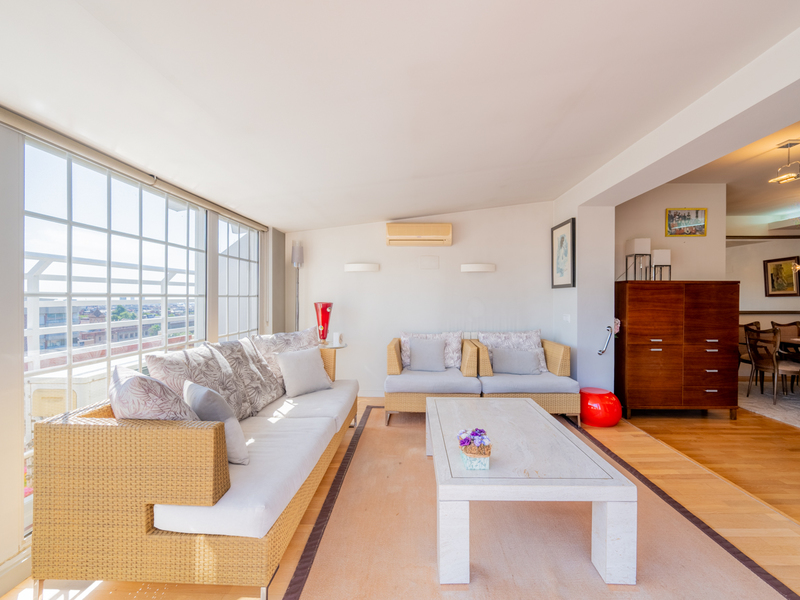
Great and spacious duplex penthouse with terrace and fabulous views in uptown
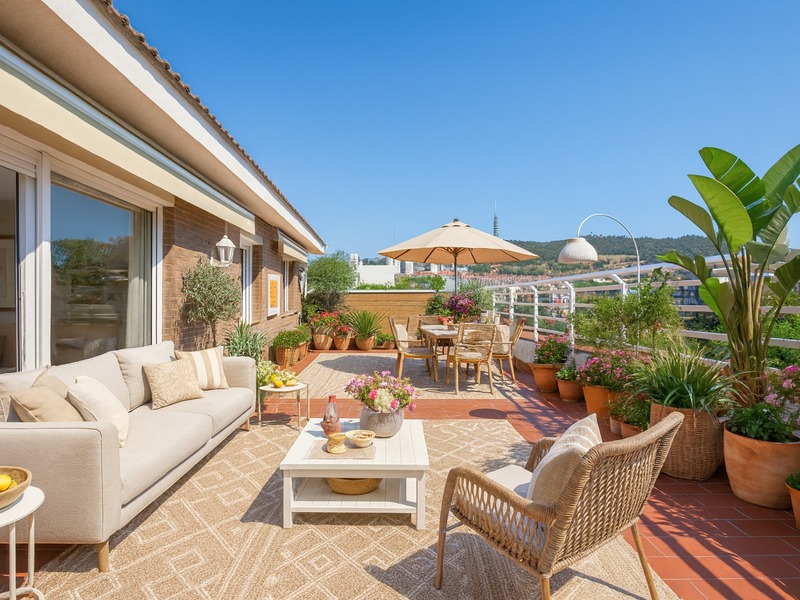
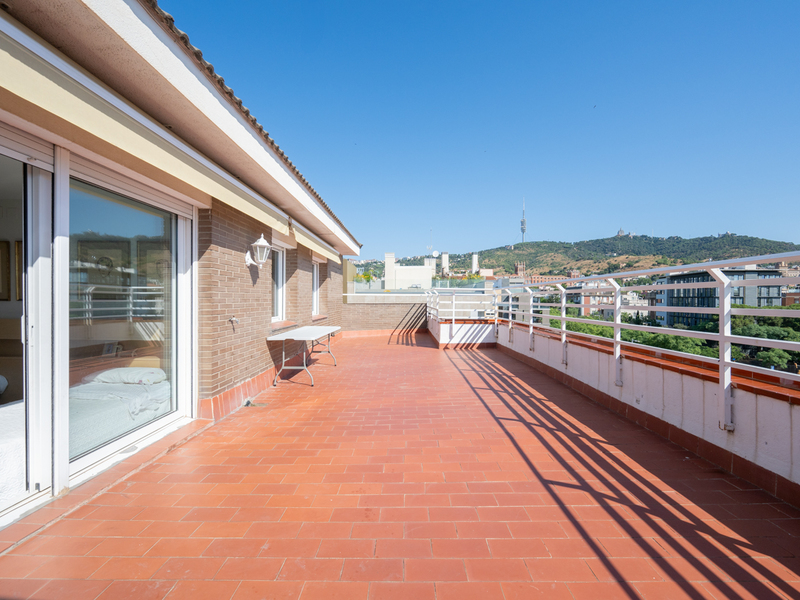
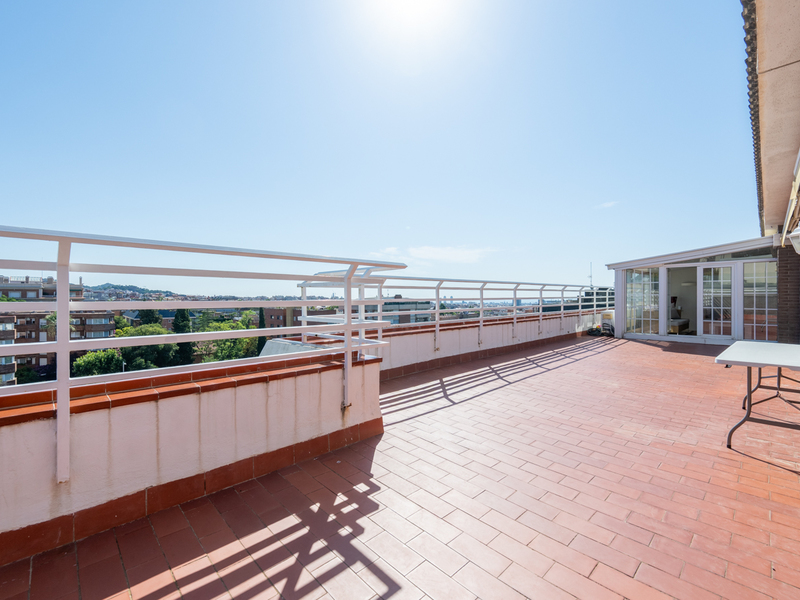
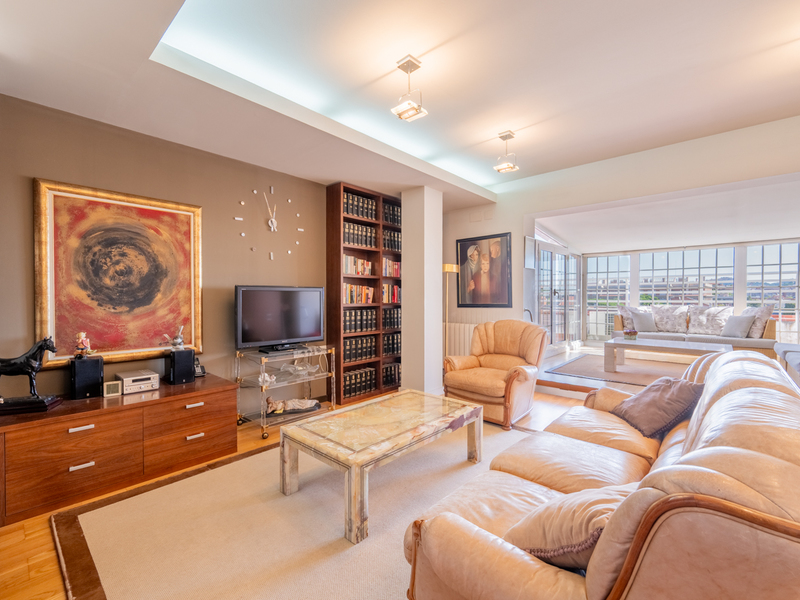
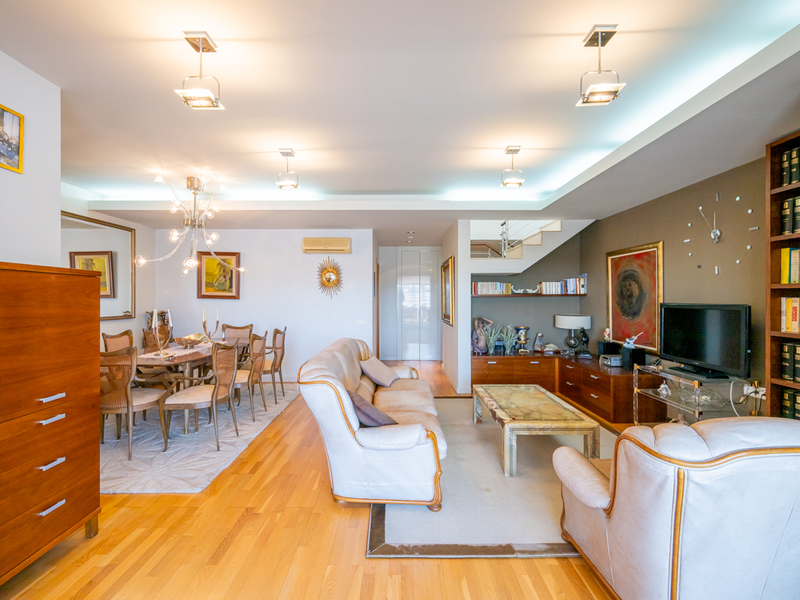
This wonderful penthouse is located in one of the most prestigious and quiet residential areas of Barcelona, in the heart of the Sarrià neighbourhood. Its strong point is the wonderful 50 sqm terrace at the level of the living room, with fantastic views of the city, the Tibidabo mountain and the sea. It also includes a parking space with capacity for two cars and motorcycles. The penthouse has 240 built interior sqm and 70 exterior sqm. It occupies the 5th and 6th floors of a building with 2 lifts. The main floor has 133 mbuilt interior sqm, an enclosure of 12 sqm and the 50 sqm terrace . The day area is very bright and is divided into two areas: the living-dining room and an area leading to the terrace that can be used to create a more relaxed atmosphere. From here we access the wonderful terrace, the perfect space to enjoy outdoor meals, dinners and get-togethers with friends in the city, or simply to relax. Going back to the interior, the kitchen/diner is spacious and has an adjoining laundry room. The first floor also has 2 en-suite bedrooms that open onto the terrace. The master bedroom also has a dressing room and direct access to the terrace. The other bedroom has a built-in wardrobe. The upper floor has 94 built interior sqm and a 10.78 sqm terraceo . It has a large open-plan area that can be adapted to the use that the new buyers wish to make of it (work area, leisure room or relaxation area), a guest toilet and a double bedroom with dressing room and en-suite bathroom. In addition, the small terrace allows natural light to enter. The penthouse is equipped with parquet floors, air conditioning by splits and heating by natural gas radiators. In the surrounding area you will be able to enjoy numerous shops and services, green areas, business schools, international schools, medical centres and private universities, and excellent communication with the city centre via Ferrocarrils de la Generalitat. Do not hesitate to contact Bcn Advisors to visit this penthouse. * The price shown does not include taxes or transaction costs. In the case of second-hand properties in Catalonia, Property Transfer Tax (ITP) will apply; rates currently range from 10% to 13%, depending on the value of the property and the purchaser's circumstances, in accordance with current regulations. For information purposes, the general tax brackets applicable are 10% for values up to €600,000, 11% between €600,000 and €900,000, 12% for values between €900,000 and €1,500,000, and 13% for amounts exceeding €1,500,000, subject to variation depending on the applicable regulations and the specific circumstances of the buyer. For new-build properties, VAT at 10% will apply, plus Stamp Duty (AJD), currently around 1.5%. Furthermore, the price does not include notary, land registry and administrative fees, which may represent an additional 1% to 2% of the purchase price. All the information provided is for guidance only and is subject to possible changes or errors. The property has a valid energy performance certificate and certificate of occupancy, which will be provided to any interested party. AICAT registration number 2736, in accordance with current regulations. Real estate agency fees will be borne by the seller, in accordance with the signed agreement.
240 m²
Floor plan
70 m²
Terrace
3
Bedrooms
4
Bathrooms
1.695.000 €
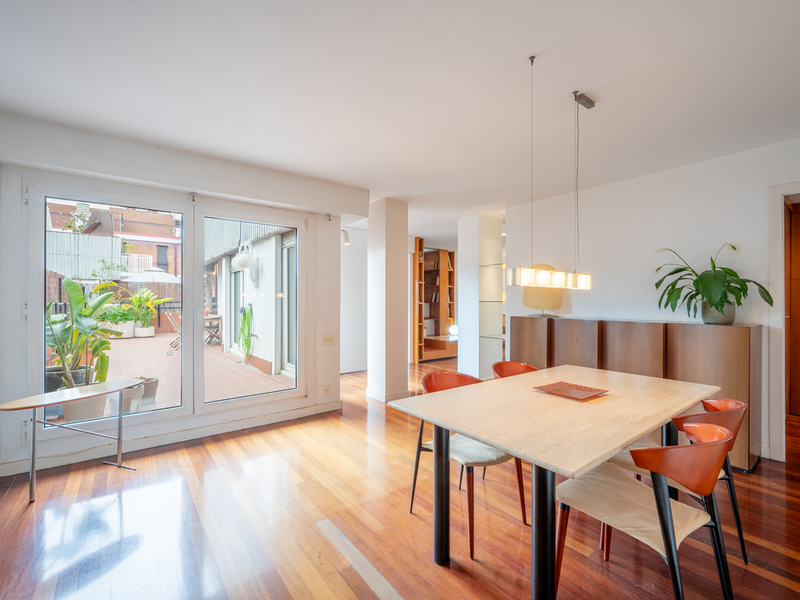
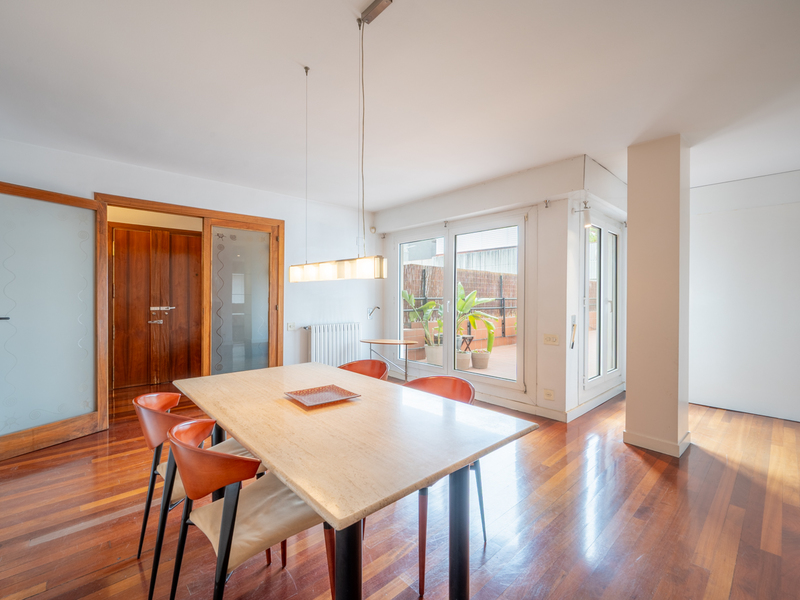

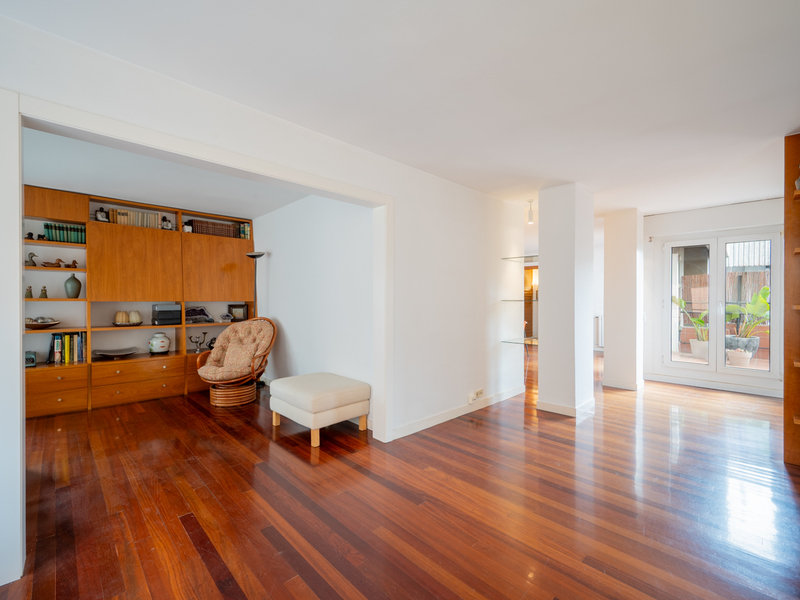
Penthouses for sale in Tres Torres
1.790.000 €
BCN077510010
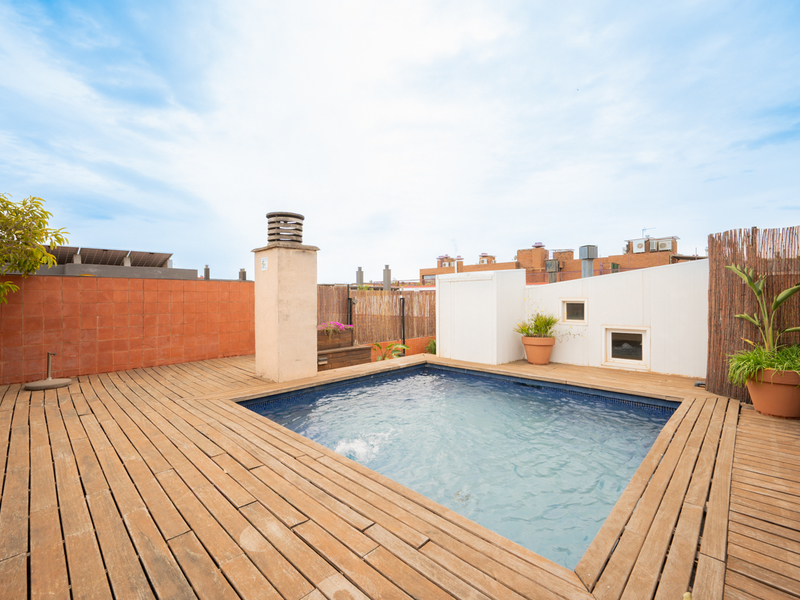
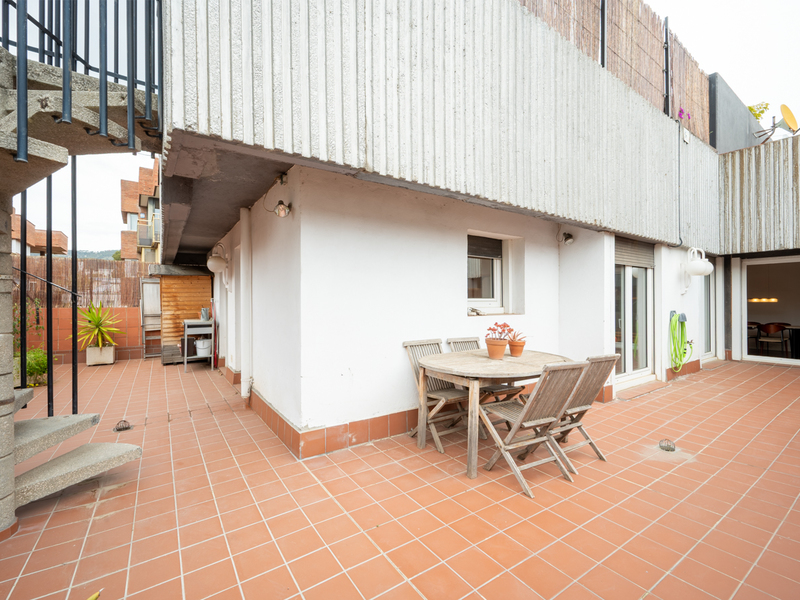
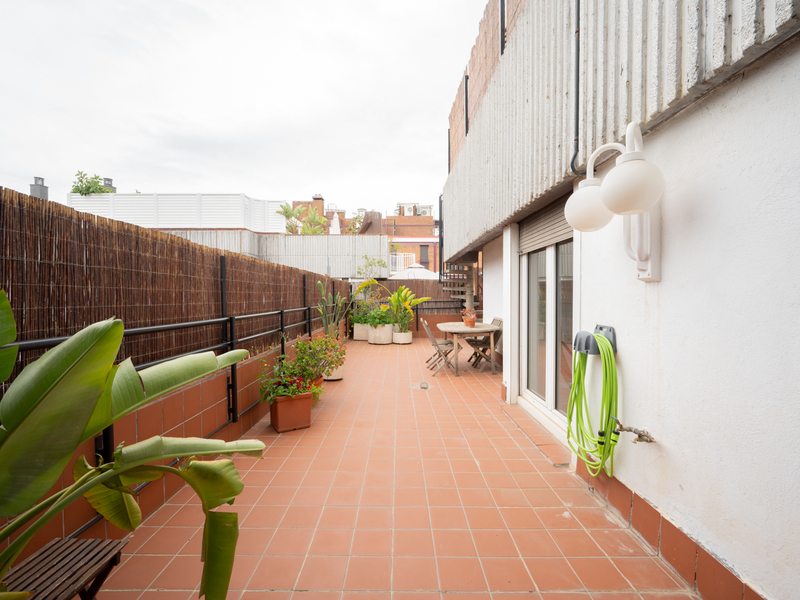
Fantastic penthouse with sunny terraces, a swimming pool and parking in uptown
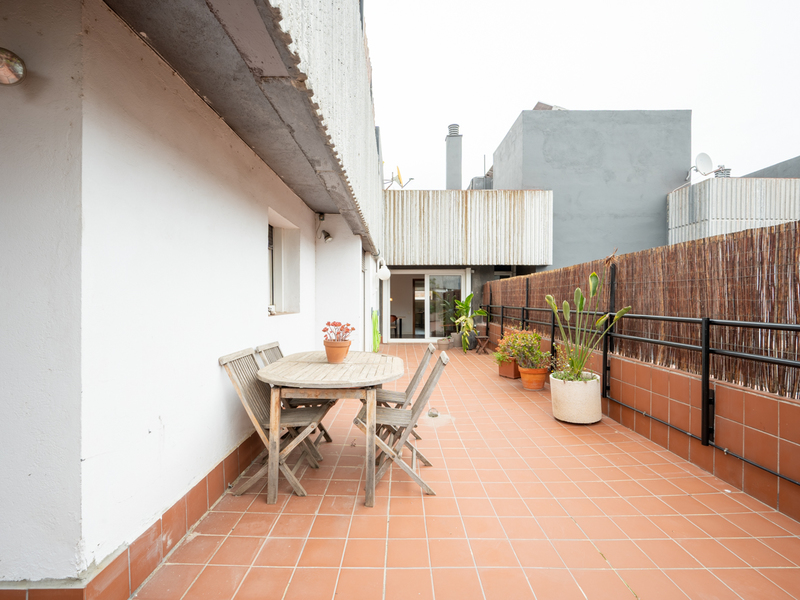
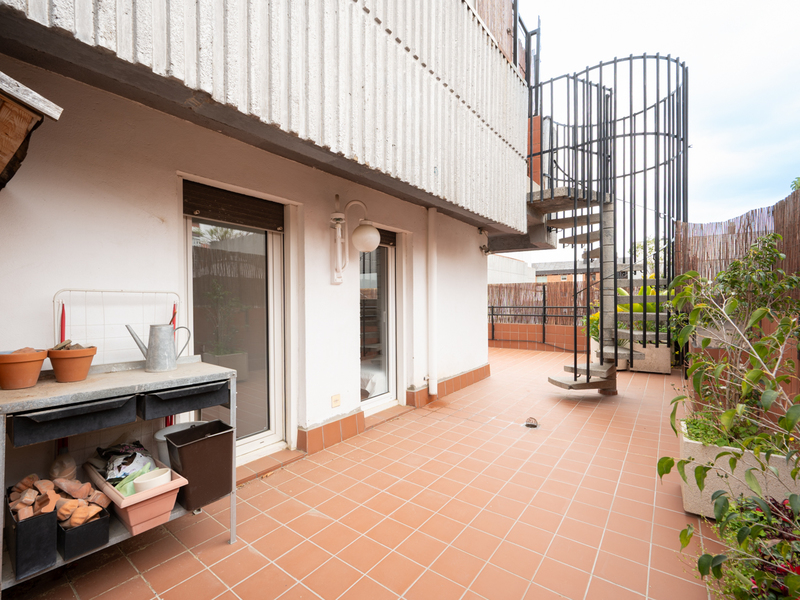
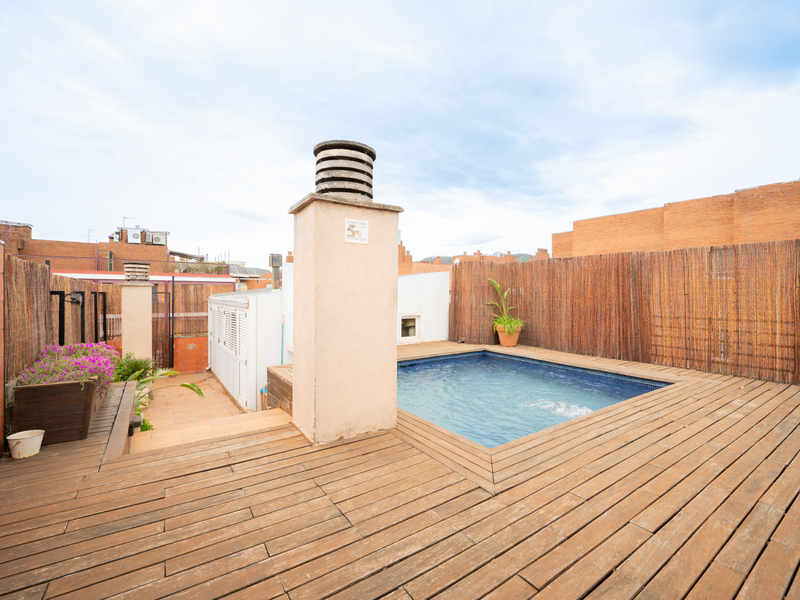
This magnificent penthouse is situated in the prestigious neighbourhood of Les Tres Torres, one of Barcelona’s most sought-after residential areas. It stands out for its spacious south-facing terraces, private swimming pool and complete privacy. The property also includes two parking spaces on the premises and two storage rooms, offering added practicality. The well-maintained and exclusive building offers access via a pleasant communal area featuring an outdoor pool, an indoor pool and a multi-purpose room, ideal for hosting events and gatherings. The penthouse has 183 sqm of built interior space and 195 sqm of exterior space. It boasts two stunning terraces: a lower terrace of 60 sqm, directly connected to the living room, and an upper terrace of 135 sqm, accessible via a spiral staircase, featuring a solarium and a private 4x4 m swimming pool. Both terraces enjoy unobstructed views and create a seamless connection between indoors and outdoors, providing a unique sense of spaciousness and well-being. On the upper floor there is also a separate 25 sqm studio, accessible from both the terrace and the interior of the property. Entry to the property is via an elegant entrance hall leading to a spacious living-dining room divided into two areas, with direct access to the terrace. The separate kitchen, featuring large windows, is complemented by a laundry area and utility room. The night area comprises a master suite with en-suite bathroom and walk-in wardrobe, situated in a corner and offering pleasant views of the garden; two double bedrooms sharing a bathroom; and an additional room, ideal as a fourth bedroom, study or games room. All bedrooms are external and have direct access to the terrace, as do the bathrooms, ensuring natural light throughout the property. Located in Les Tres Torres, this penthouse enjoys a peaceful and exclusive setting, with local shops, dining options and proximity to the Mercat de les Tres Torres. It also boasts excellent transport links via the Ferrocarrils de la Generalitat de Catalunya, buses and quick access to major roads such as Via Augusta, Ronda del General Mitre and Ronda de Dalt. This exceptional penthouse combines space, privacy, light and exclusivity in one of the best areas of Barcelona. Please do not hesitate to contact Bcn Advisors to arrange a viewing. * The price shown does not include taxes or transaction costs. In the case of second-hand properties in Catalonia, Property Transfer Tax (ITP) will apply; rates currently range from 10% to 13%, depending on the value of the property and the purchaser's circumstances, in accordance with current regulations. For information purposes, the general tax brackets applicable are 10% for values up to €600,000, 11% between €600,000 and €900,000, 12% for values between €900,000 and €1,500,000, and 13% for amounts exceeding €1,500,000, subject to variation depending on the applicable regulations and the specific circumstances of the buyer. For new-build properties, VAT at 10% will apply, plus Stamp Duty (AJD), currently around 1.5%. Furthermore, the price does not include notary, land registry and administrative fees, which may represent an additional 1% to 2% of the purchase price. All the information provided is for guidance only and is subject to possible changes or errors. The property has a valid energy performance certificate and certificate of occupancy, which will be provided to any interested party. AICAT registration number 2736, in accordance with current regulations. Real estate agency fees will be borne by the seller, in accordance with the signed agreement.
183 m²
Floor plan
195 m²
Terrace
4
Bedrooms
3
Bathrooms
1.790.000 €
Apartments for sale in Gòtic
849.000 €
BCN077850010
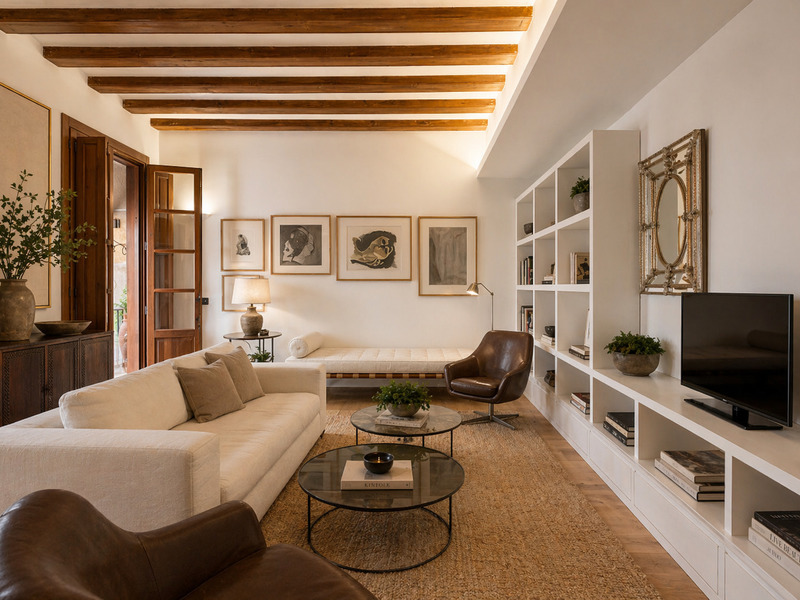
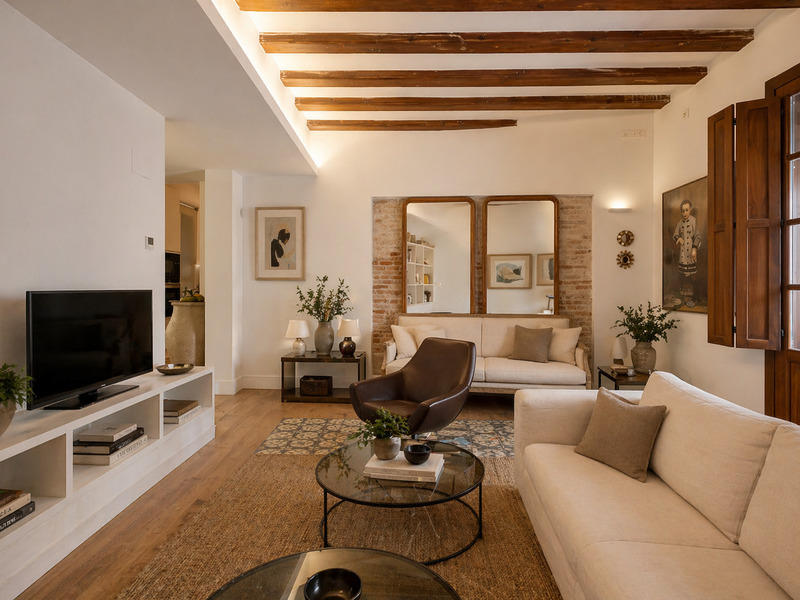
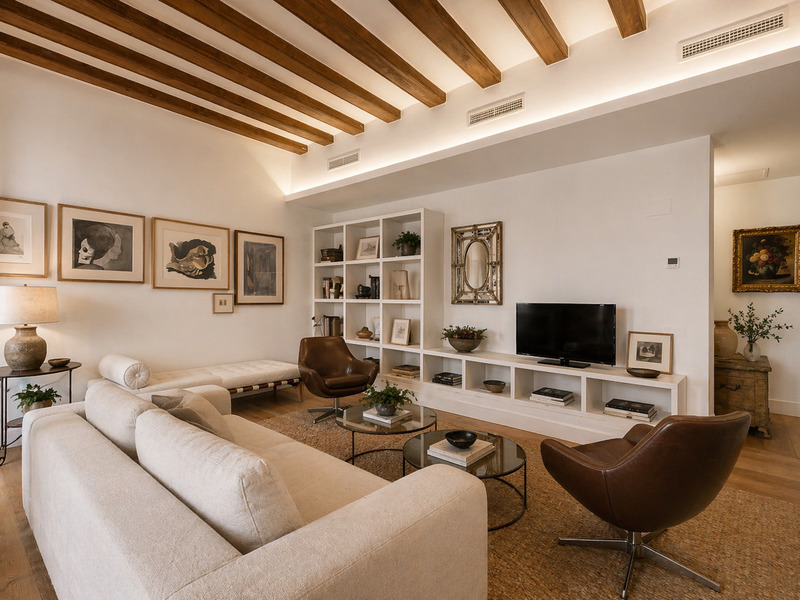
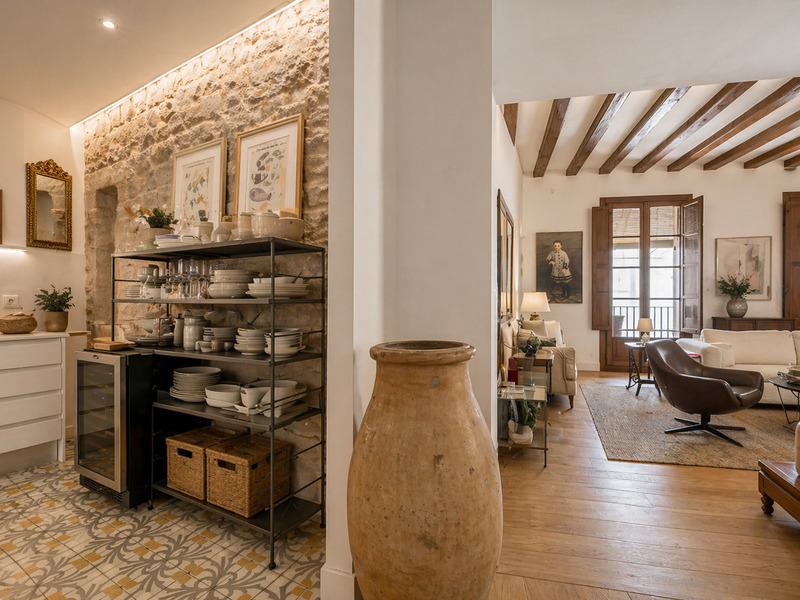
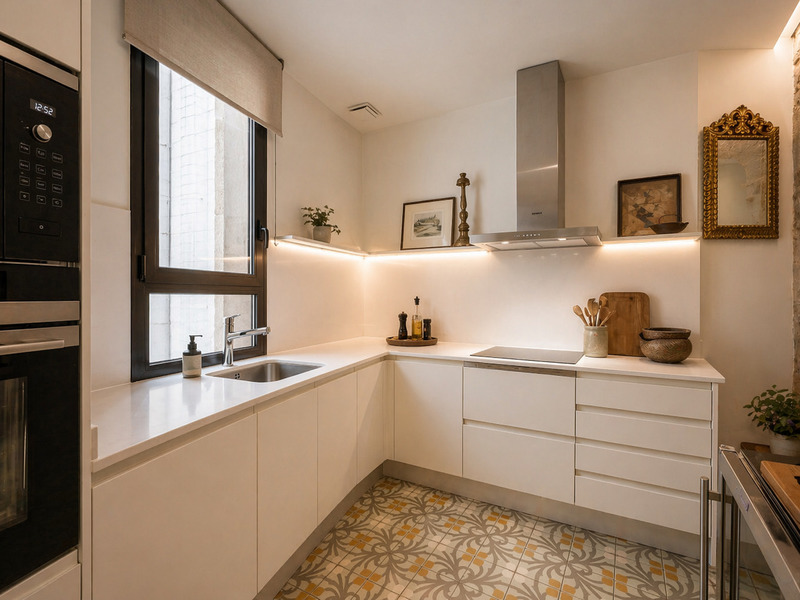
Flawless apartment with original features in the historic centre of Barcelona
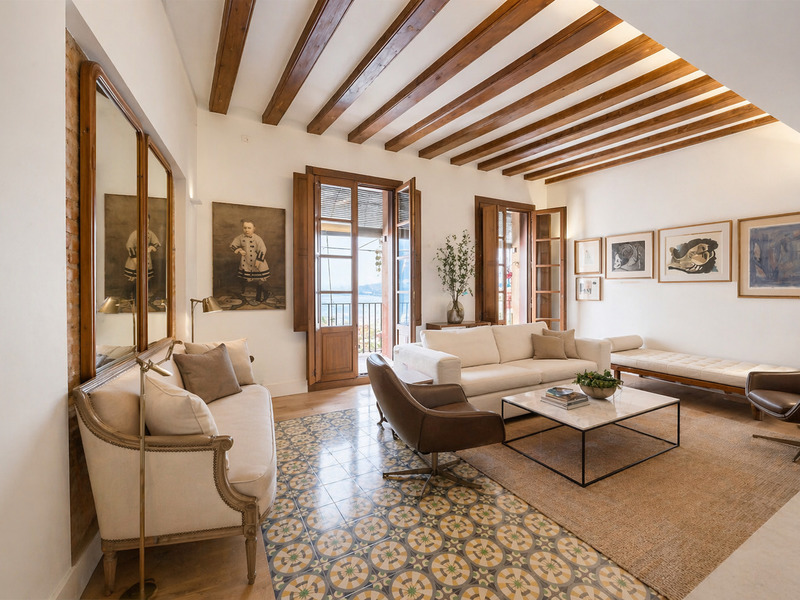
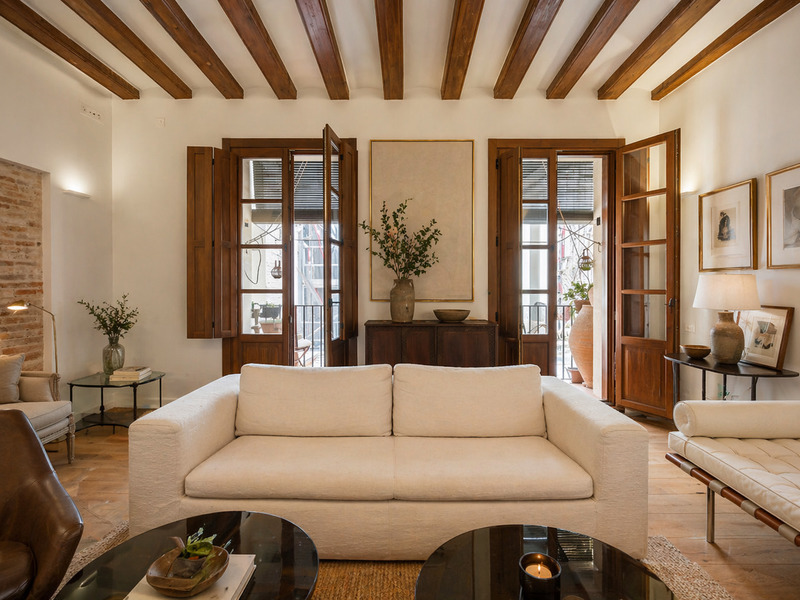
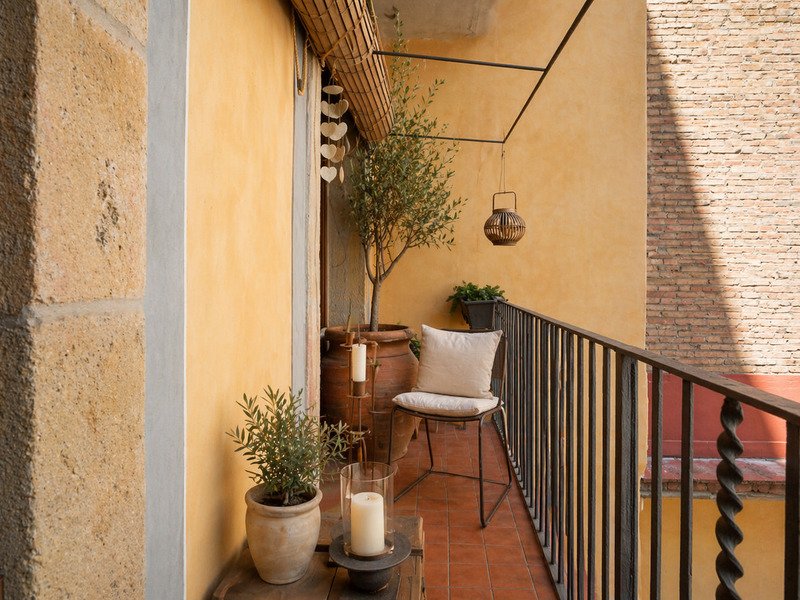
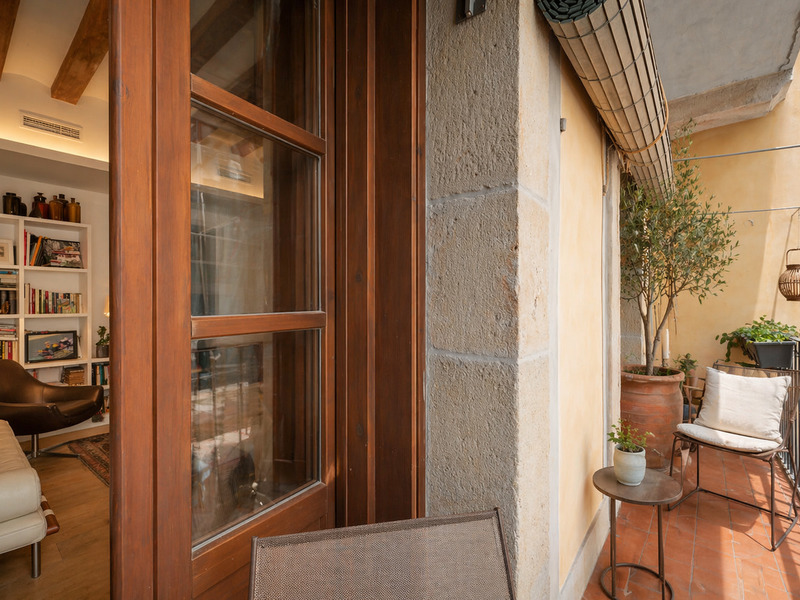
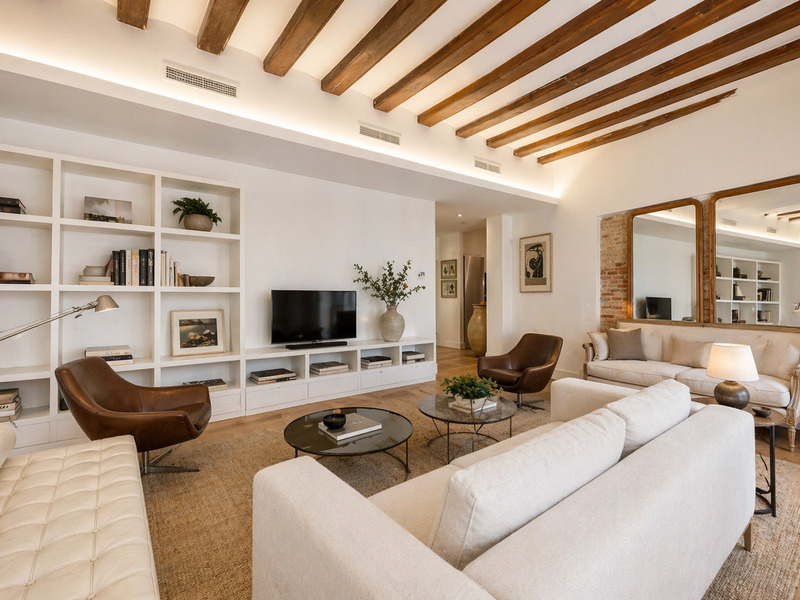
This apartment is a unique opportunity in the heart of the Gothic Quarter, as it's part of a full renovation of a spectacular modernist building with new homes, carried out in 2018. Therefore, it's in excellent condition and offers modern comforts combined with the historic features characteristic of Barcelona. The apartment is located on the second floor of the building, which has a lift and originally dates back to 1850. It has 145 sqm (137 sqm of interior built space and 8 sqm of exterior space). It retains original features such as exposed wooden beams and Catalan vaulted ceilings with restored original paintings, part of the restored Roman wall, and restored exposed brick walls. A spacious entrance hall separates the day and night areas on both sides. The living-dining room is large and bright, with two large windows leading to a 6 sqm terrace, quiet and sunny, facing the interior courtyard of the block. The semi-open kitchen has its own independent space and is equipped with Siemens appliances. The night area is very bright, as it faces the intersection of two streets. It offers 2 very large double bedrooms, one of them en suite with dressing room and private bathroom, plus a second independent bathroom. Both bedrooms have access to a balcony. The apartment is equipped with highly efficient ducted air conditioning with heat pump via aerothermal system, parquet flooring, new double-glazed windows with thermal break, plenty of built-in wardrobes, and bathrooms with showers and electric towel rails. The property is located in the very heart of Barcelona’s historic centre, close to the Basilica of Santa Maria del Pi and Plaça de Sant Jaume. You will live surrounded by charming streets and squares full of history, just a 10-minute walk from Plaça Catalunya. All kinds of shops and services are within easy reach, including shopping centres, luxury boutiques, restaurants, and public transport options. Do not hesitate to contact Bcn Advisors to arrange a viewing. * The price shown does not include taxes or transaction costs. In the case of second-hand properties in Catalonia, Property Transfer Tax (ITP) will apply; rates currently range from 10% to 13%, depending on the value of the property and the purchaser's circumstances, in accordance with current regulations. For information purposes, the general tax brackets applicable are 10% for values up to €600,000, 11% between €600,000 and €900,000, 12% for values between €900,000 and €1,500,000, and 13% for amounts exceeding €1,500,000, subject to variation depending on the applicable regulations and the specific circumstances of the buyer. For new-build properties, VAT at 10% will apply, plus Stamp Duty (AJD), currently around 1.5%. Furthermore, the price does not include notary, land registry and administrative fees, which may represent an additional 1% to 2% of the purchase price. All the information provided is for guidance only and is subject to possible changes or errors. The property has a valid energy performance certificate and certificate of occupancy, which will be provided to any interested party. AICAT registration number 2736, in accordance with current regulations. Real estate agency fees will be borne by the seller, in accordance with the signed agreement.
137.46 m²
Floor plan
8.22 m²
Terrace
2
Bedrooms
2
Bathrooms
849.000 €
Sold
Penthouses for sale in La Dreta
1.650.000 €
BCN077260010
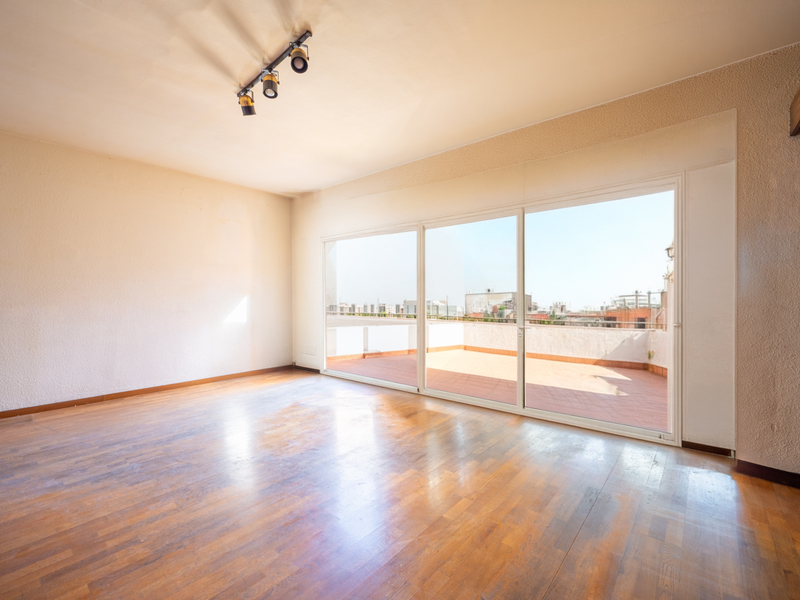
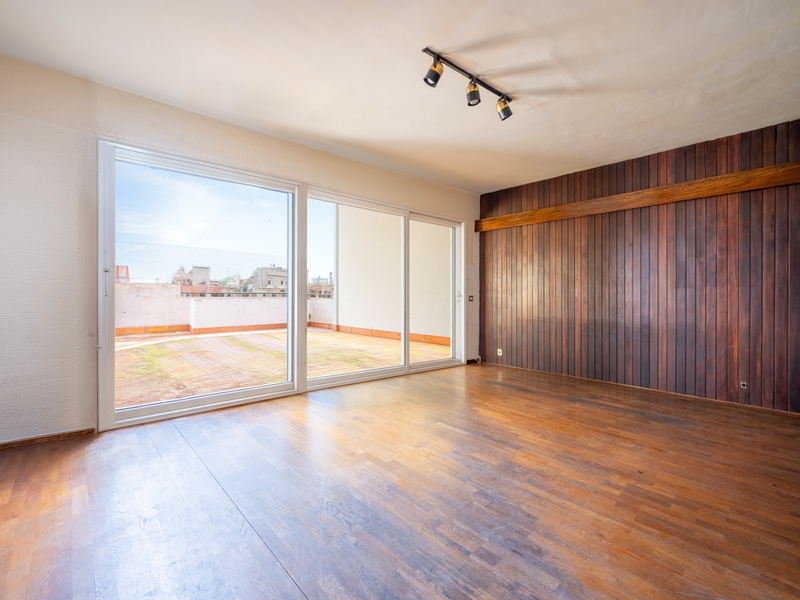
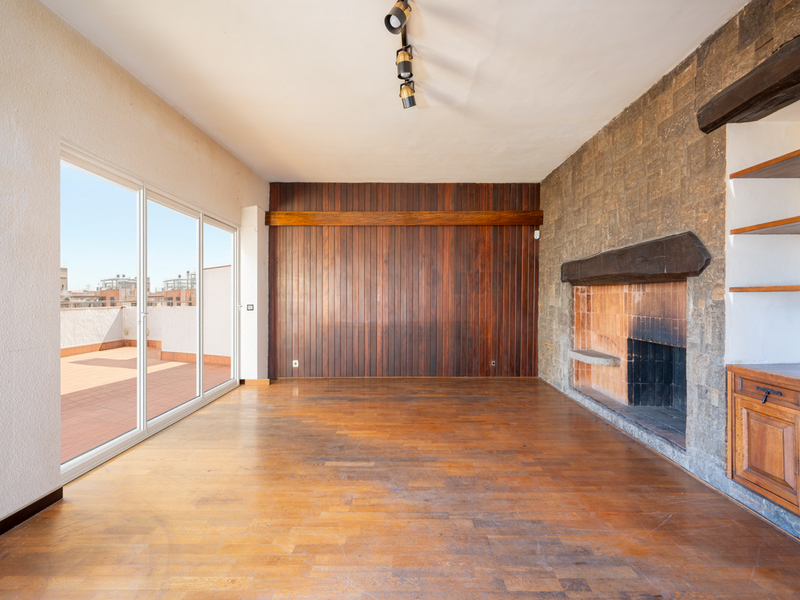
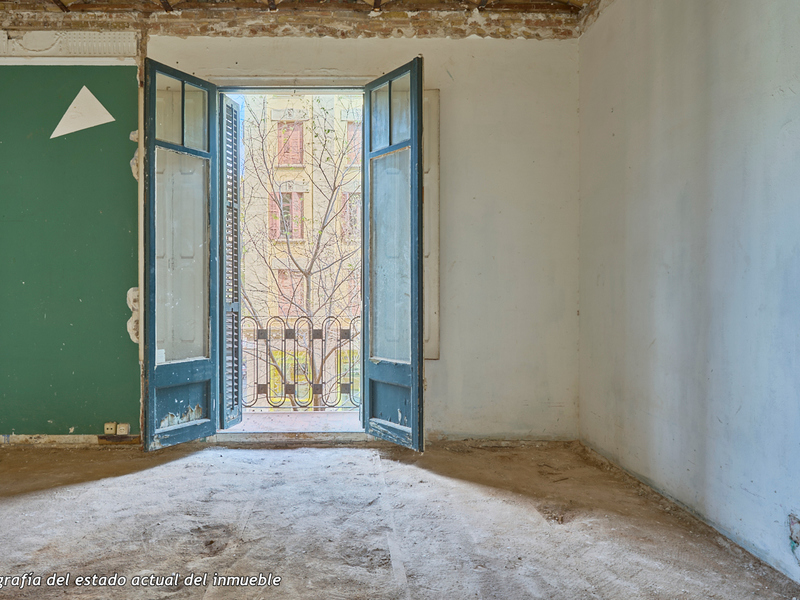
Duplex penthouse to renovate with terraces in a stately building in Eixample
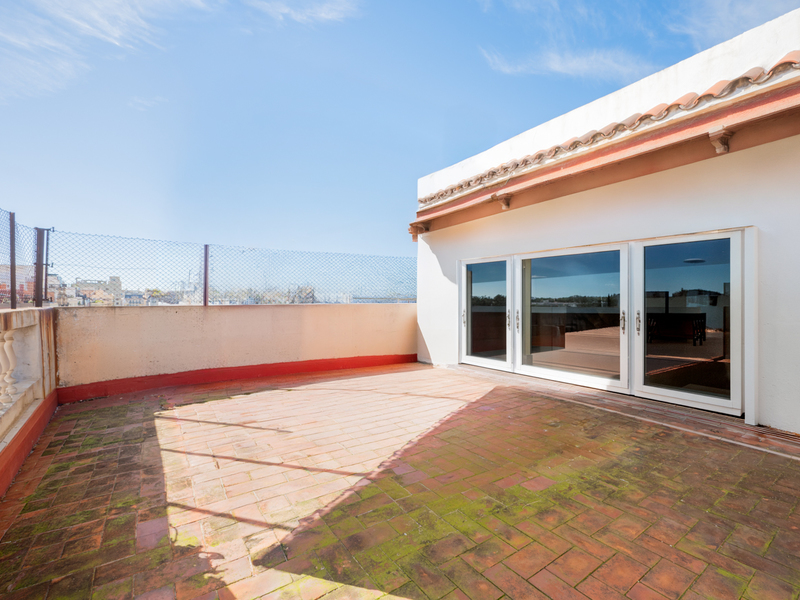
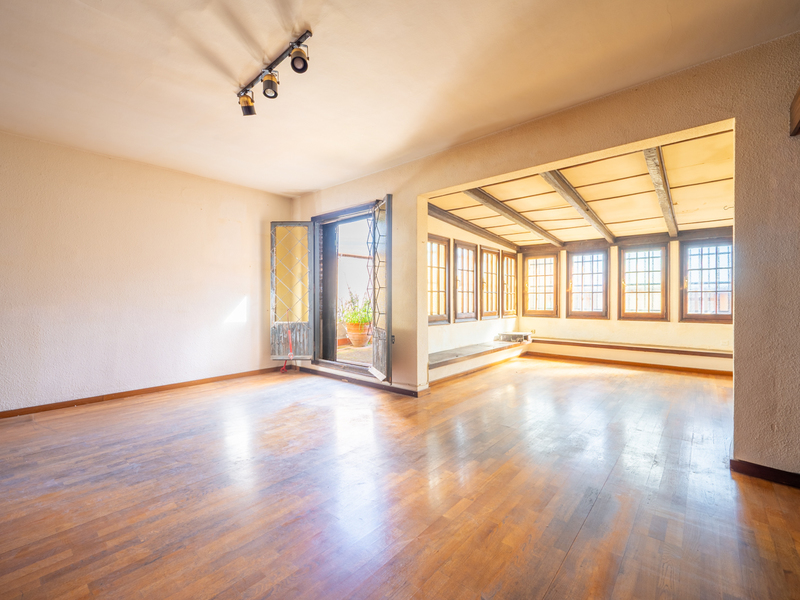
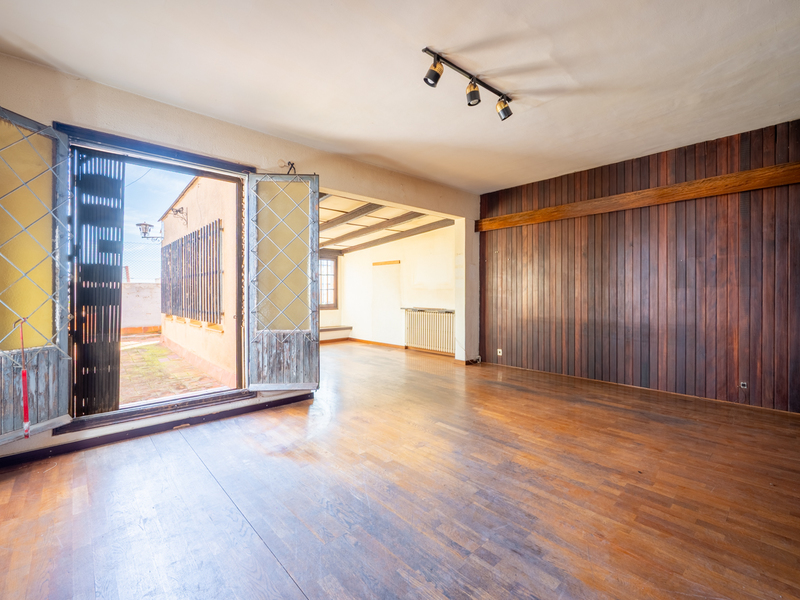
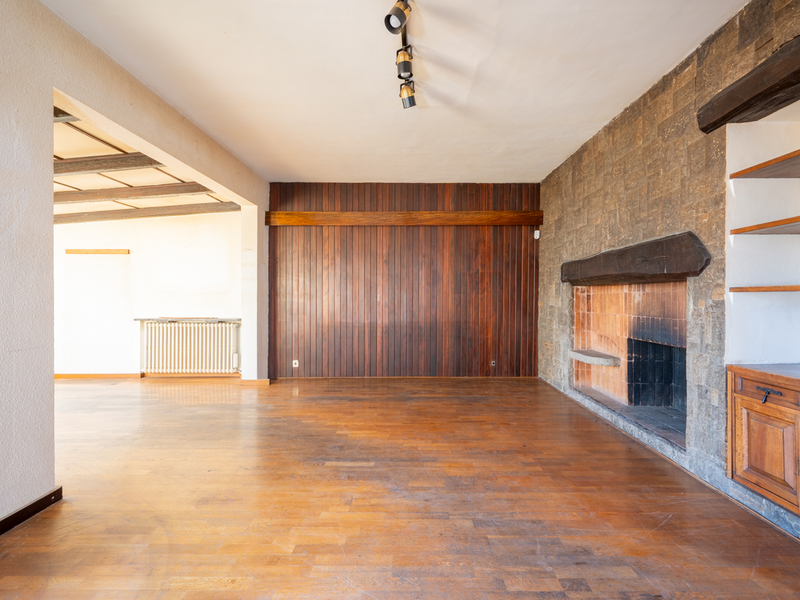
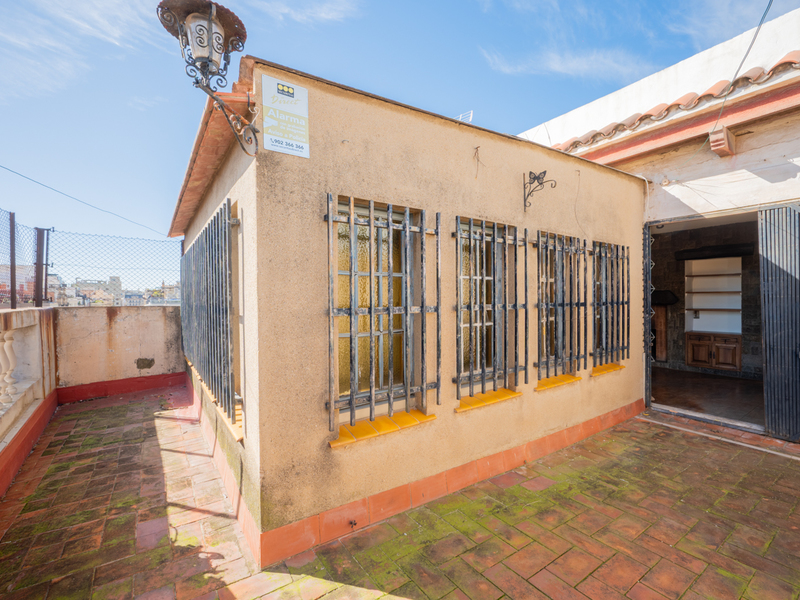
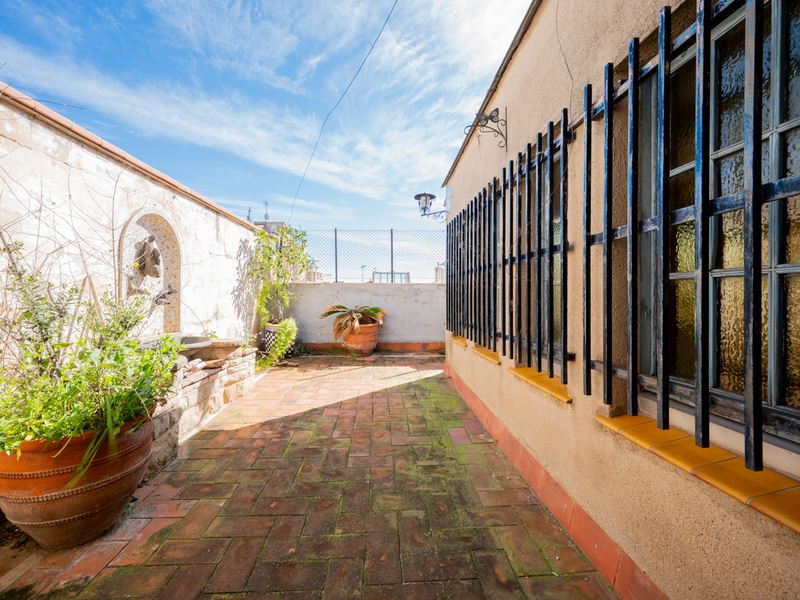

This duplex penthouse in need of renovation, located in one of the most sought-after areas of Barcelona, offers endless possibilities and is the ideal opportunity to build your dream home. It has 232 built interior sqm and 54 sqm of terraces. Its location is excellent, on Casp street, one of the quietest streets in the "Quadrat d’Or" of Eixample's right side. It is just a few steps from Passeig Sant Joan, Gran Via, Arc de Triomf, and Plaza Urquinaona, and only a 10-minute walk from Plaza Catalunya and Passeig de Gracia. The penthouse has dual orientation, facing both the street and the interior courtyard. It is on the sixth and seventh floors of a regal building with a lift. The first floor has 143 sqm of built interior space and is ideal for creating the night area through renovation: it could include 3 en suite bedrooms and a fourth room, all double, exterior, spacious, and filled with natural light. In the center, there is a beautiful staircase connecting both floors, wide and comfortable, with a large window that brings in plenty of light. The upper floor has 89 sqm of built interior space and two terraces. It is perfect for a spectacular day area that occupies the entire space, integrating living room, dining room, and kitchen. The first terrace, 34 sqm, enjoys the best possible orientation (southeast), with sun practically all day, and overlooks Casp Street. It currently has an enclosure that could be retained. The second terrace, 20 sqm, faces the interior courtyard and offers views of Tibidabo. It is currently an enclosed gallery, which could be opened. In addition to the outdoor areas facing the street and courtyard, the entire property has windows overlooking interior patios, providing abundant natural light. It also preserves period details such as original floors, passage doors with decorative glass, wooden beams on the ceiling, and custom-made wardrobes. It is equipped with natural gas radiator heating. Living in this penthouse gives you access to all the necessary services and shops for daily life, from neighborhood stores to luxury brand boutiques. The area also offers a wide variety of restaurants, theatres, and leisure options. Public transport connections to anywhere in Barcelona and the metropolitan area are excellent. Do not hesitate to contact Bcn Advisors to arrange a viewing of this penthouse.
232 m²
Floor plan
54 m²
Terrace
5
Bedrooms
4
Bathrooms
1.650.000 €
New Development
Sold
Exclusivity
New developments for sale in La Dreta
793.800 €
BCN068877723
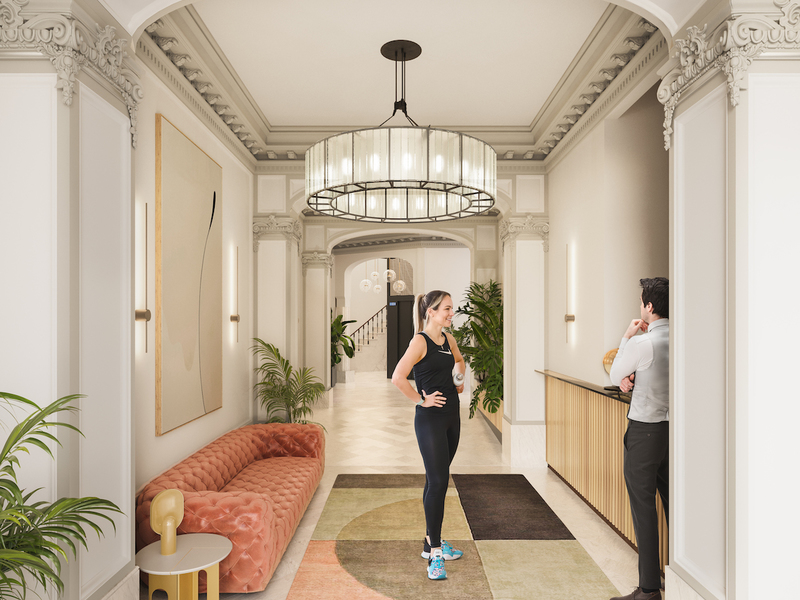
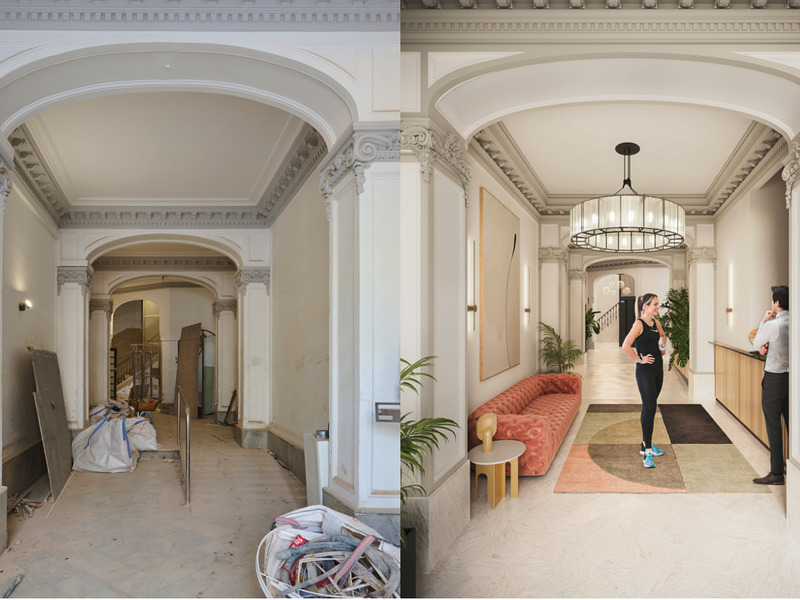
Splendid new luxury apartment in a regal estate building in Eixample
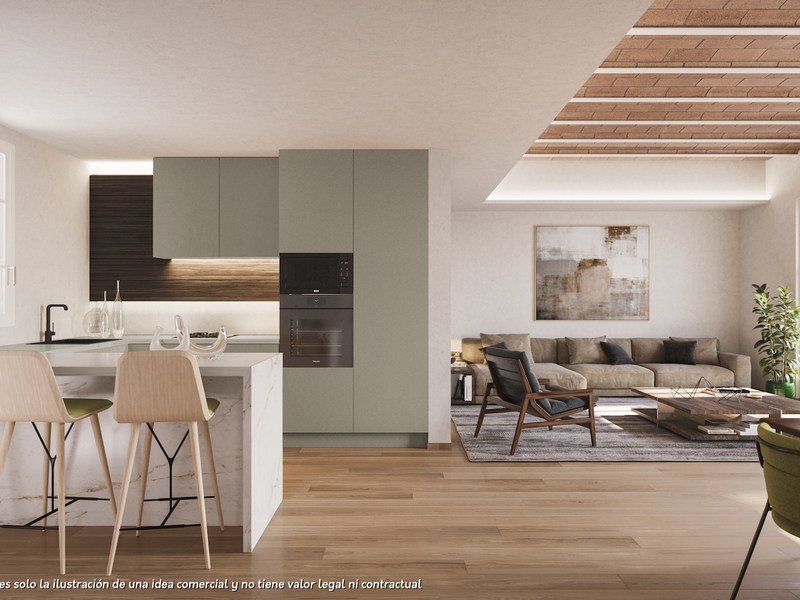
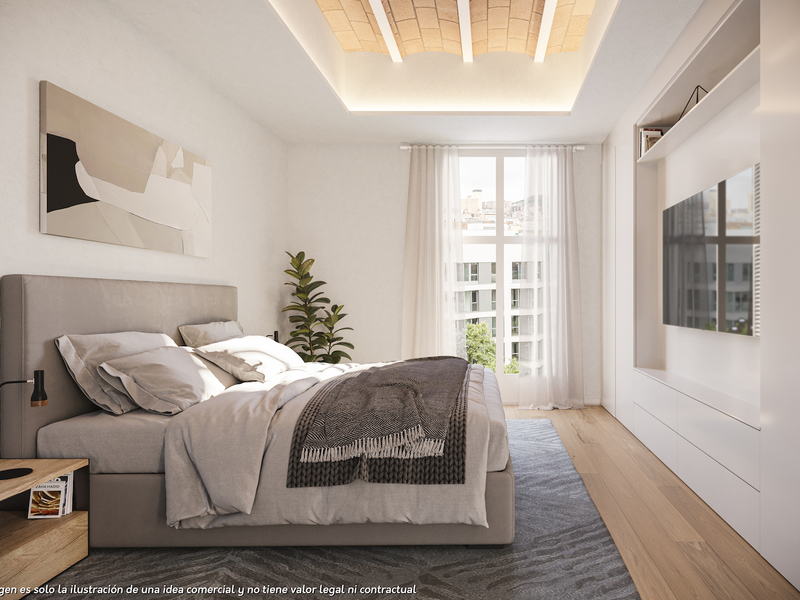
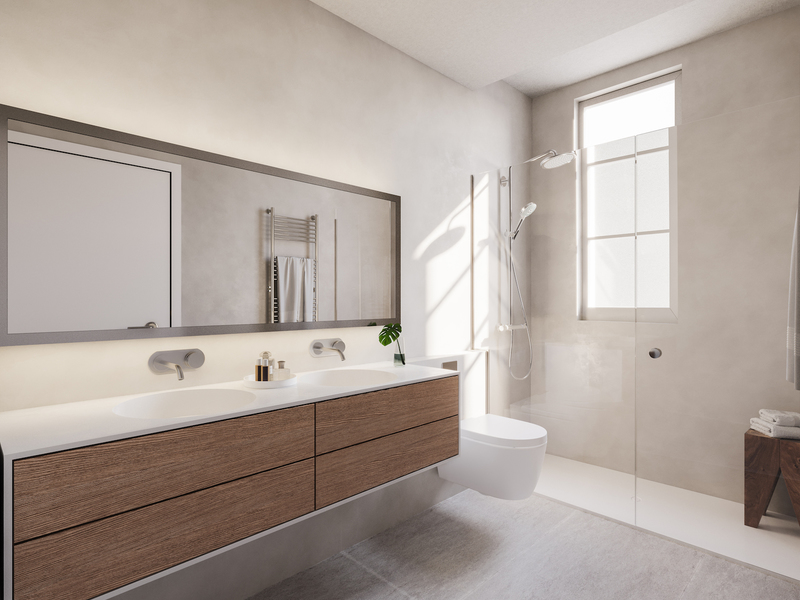
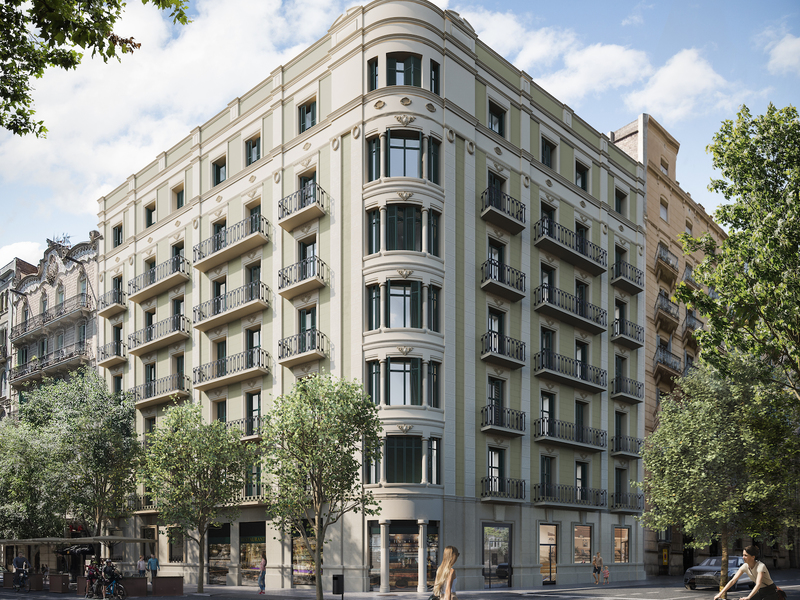
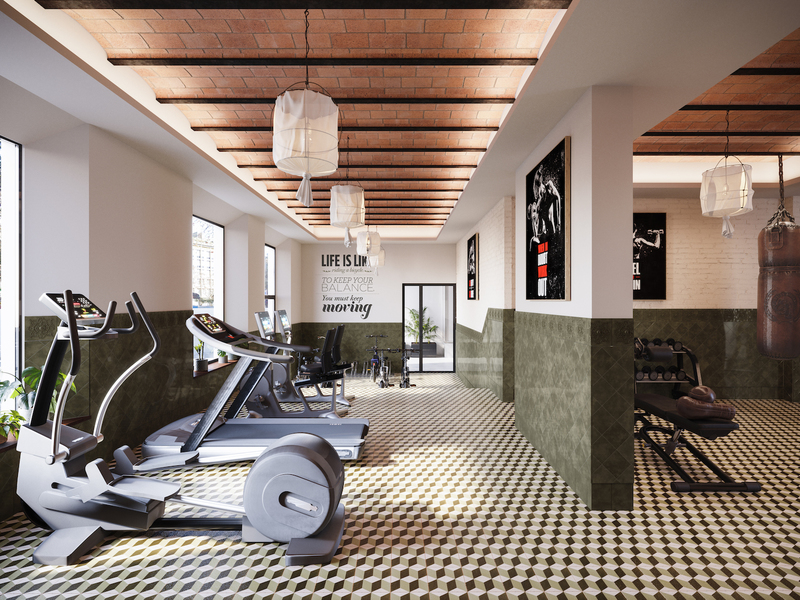
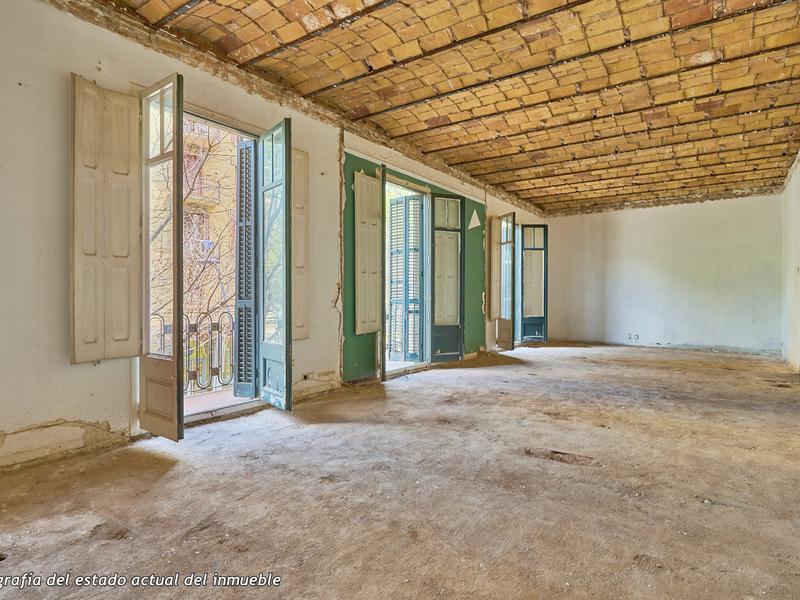
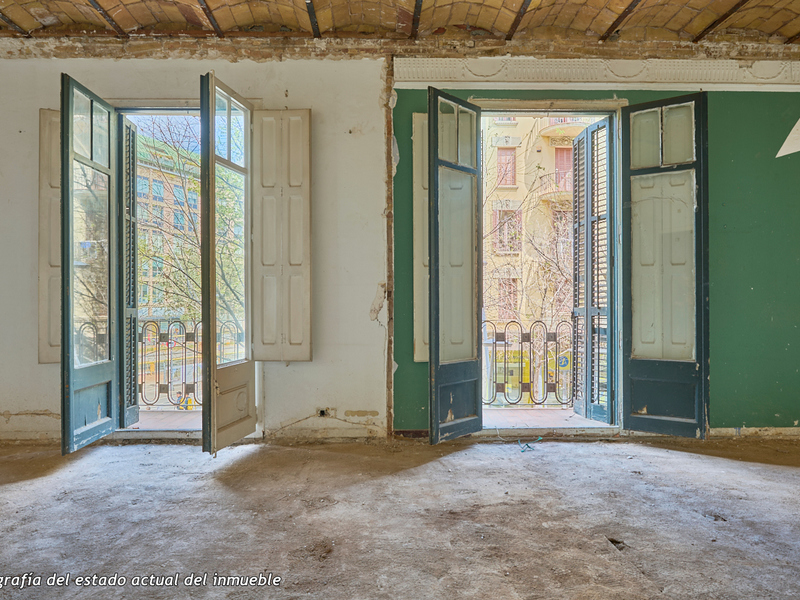
This fabulous property has an enviable location in Barcelona and forms part of a comprehensive refurbishment project in a regal estate building with exclusive luxury flats. The building is on the corner of Carrer Girona, which is already being transformed into a pedestrian street and the works are almost finished, and Avinguda Diagonal, which is being transformed into a boulevard-like avenue with a large pedestrian area, green areas and cycle lanes, significantly reducing car traffic. You will be able to enjoy the best of Barcelona in an incomparable location: in the heart of Eixample, very close to Paseo de Gracia, the city centre and all the shops and services. This flat, on the 1st floor, has 110 built interior sqm and two balconies totalling 4.75 sqm. As it is a corner building, it has great natural light, which is unusual in the Eixample, and unique views with a lot of depth. An entrance hall leads to the hallway, which leads to the large 43 sqm living-dining room with open-plan kitchen, which has a balcony overlooking the street. The night area consists of 2 bedrooms. The fantastic master suite has a dressing room at the entrance and a private bathroom. It also has a balcony facing the street. In addition, there's a double bedroom and, next to it, a separate bathroom. The works are scheduled to be completed in the last quarter of 2024 and the keys will be handed over in the first quarter of 2025. The flat will have the highest quality materials and finishings, as well as an interior design that will combine the classic elements of the regal estate buildings with the most modern. Ample spaces and brightness will be important, achieving a balance between traditional elements such as the restored Catalan vaulted ceilings and the comfort and amenities of a new build: underfloor heating, hot and cold air conditioning powered by aerothermics (the latest technology in air conditioning systems that produces energy savings of between 60% and 70% compared to conventional systems), top-of-the-range electrical appliances, natural wood floors, entrance door with security lock, built-in wardrobes, porcelain tiling on the bathroom walls, LED lighting, fibre optic connection, Internet and television signal sockets, etc. The building, which will be completely refurbished, will have 2 lifts (the original one restored respecting its wooden cabin with a new mechanism and another completely new one), a concierge, an area for charging electric bicycles and a private modernist-vintage style gymnasium with 2 toilets. The wide main façade of the building, as well as the numerous inner courtyards and the rear façade, provide the building with excellent lighting and ventilation. The unusual distance to the buildings parallel to the façade further enhances the feeling and perception of spaciousness. As this is a modernist building with important historical value, the interior design team has prioritised the recovery of some of the original elements. For example, a complete restoration and rehabilitation of the modernist stuccoes of the staircase core has been carried out; and in the independent vestibules, recovered hydraulic mosaic tiles will be installed to maintain the historical value of the property. The exterior joinery has also been replaced with wooden windows and balconies with thermal break and laminated insulating glass. This new development has 1, 2 and 3 bedroom apartments with prices starting at 522.000 €, 626.000 € and 958.000 €, respectively. Do not hesitate to contact Bcn Advisors for more information. * The renderings and square metres in this listing may be subject to change. These images are merely informative and may change depending on the needs of the clients or changes that may be made during the execution process of the refurbishment project and/or project works. * The floorplan and the content of this listing are not a contractual document, it's part of the executive project and may be subject to modifications due to technical requirements, administration or public organisations. The surfaces will be provisional. The furniture (including the kitchen), gardening and accessory elements are only illustrative.
109.97 m²
Floor plan
4.75 m²
Terrace
2
Bedrooms
2
Bathrooms
793.800 €