





Recommended
Exclusivity


Apartments for sale in Vila Olímpica
Magnificent seafront apartment in Vila Olímpica
789.000 €
BCN077820010
Magnificent seafront apartment in Vila Olímpica
789.000 €
108 m²
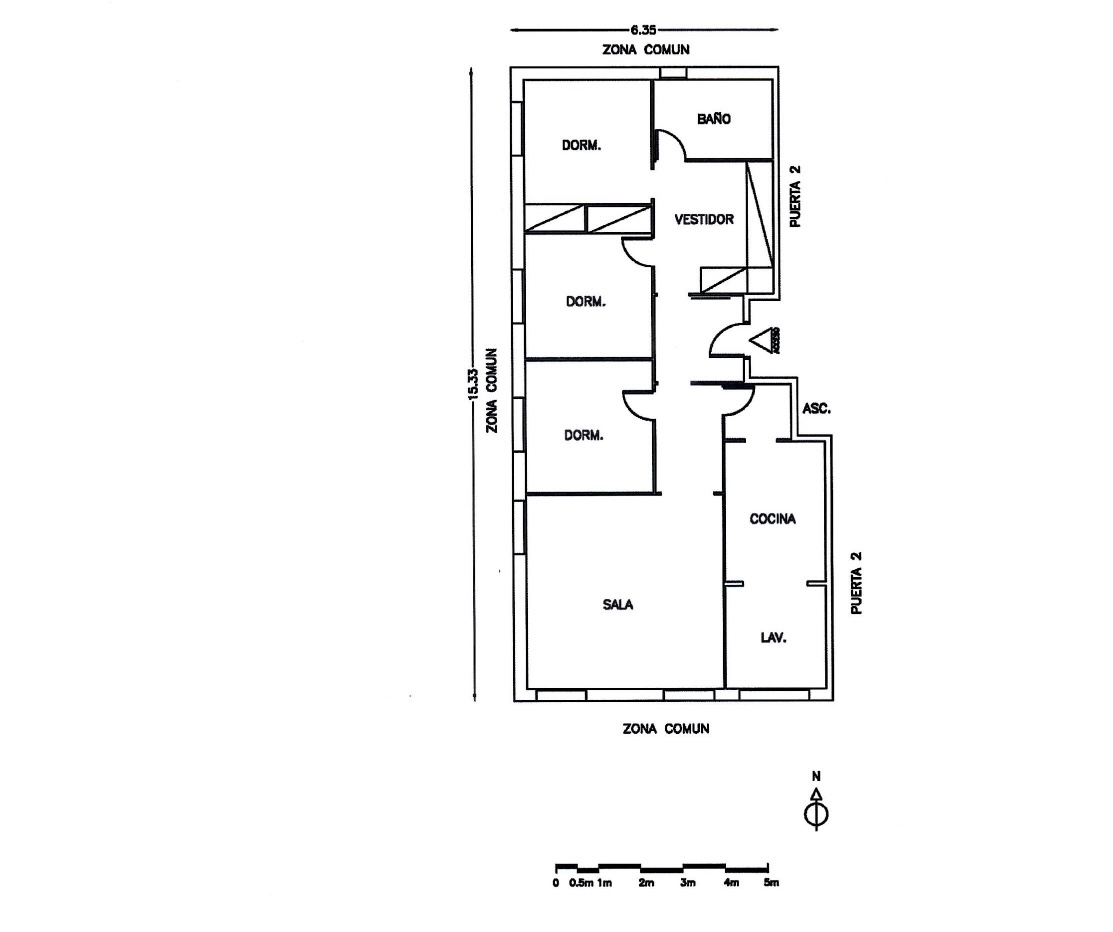
Floor plan
3
Bedrooms
2
Bathrooms
Main features


Extras

Year built: 1992
Update required
Air conditioning
Heating
Built-in wardrobes
Orientation: east, north, south
Energy class: D
Emissions rating: D
Property description
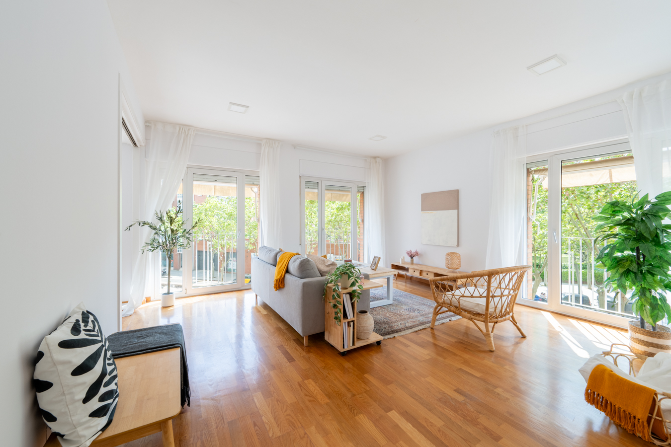
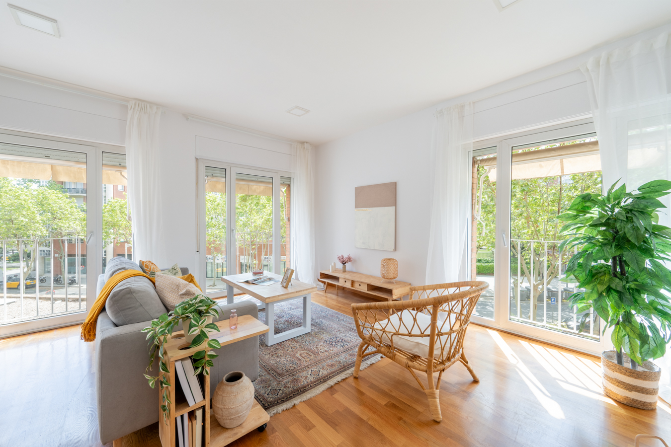
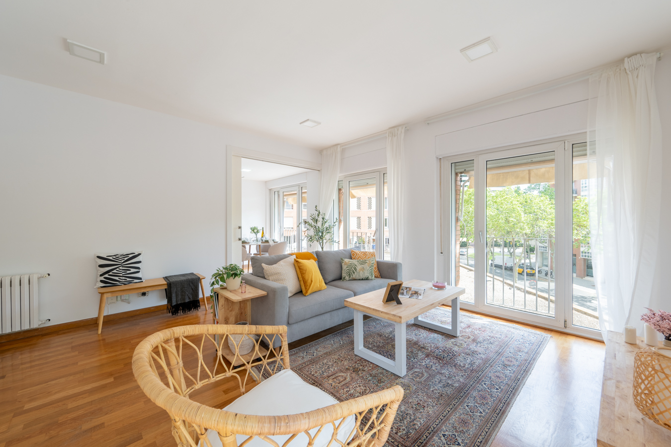
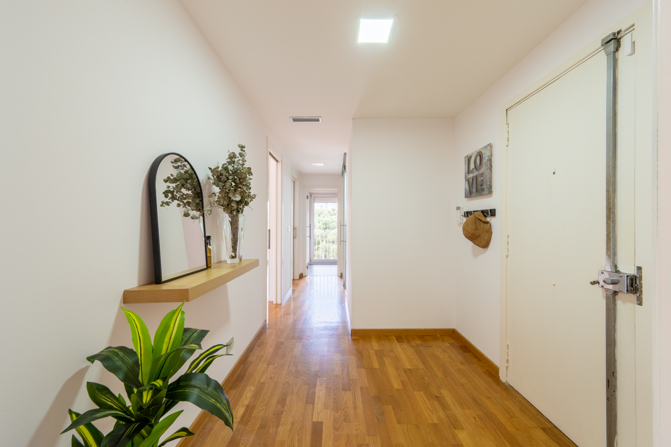
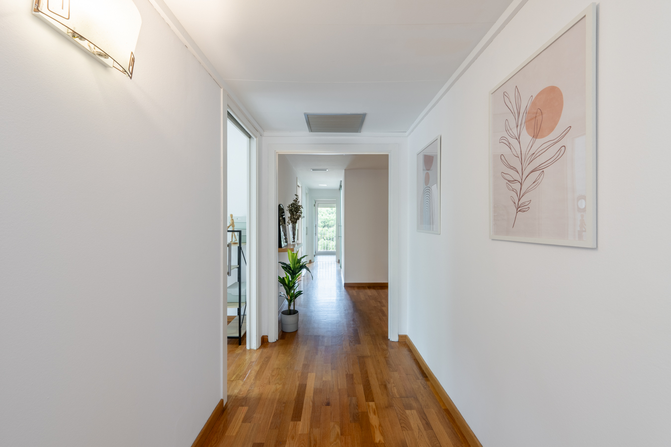
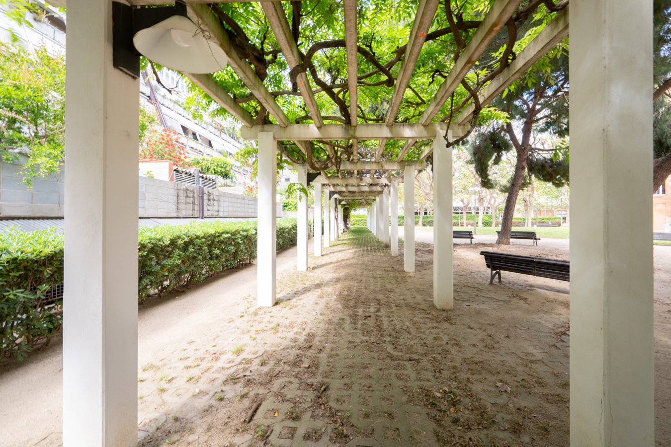
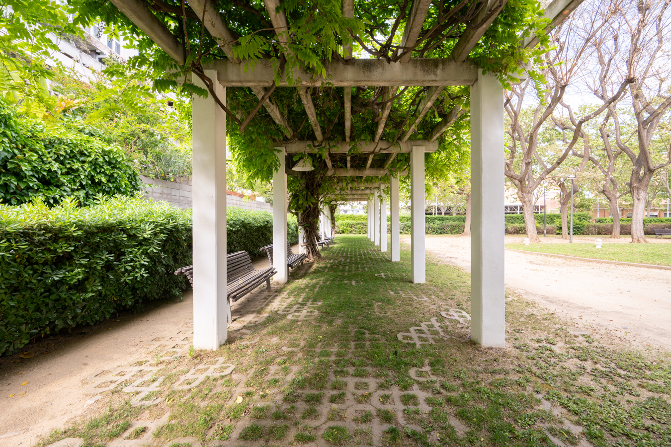
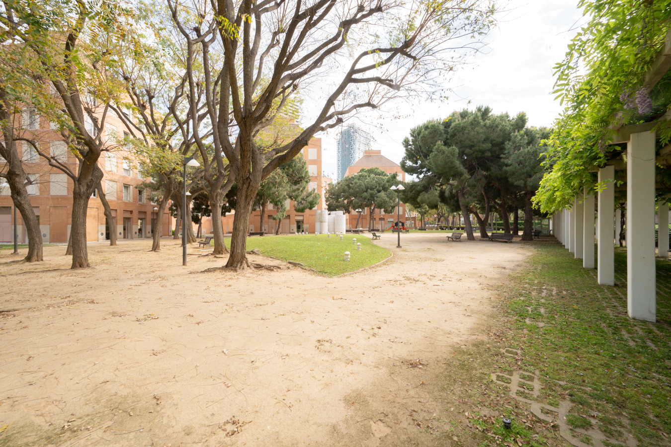
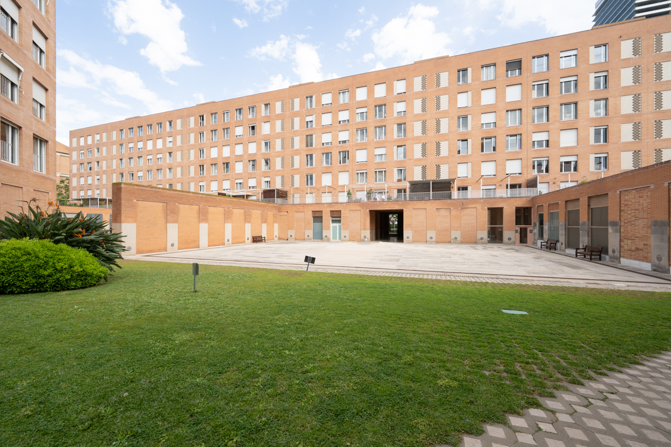
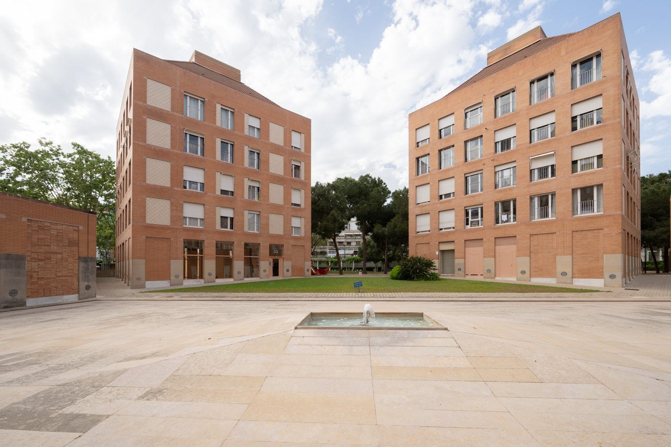
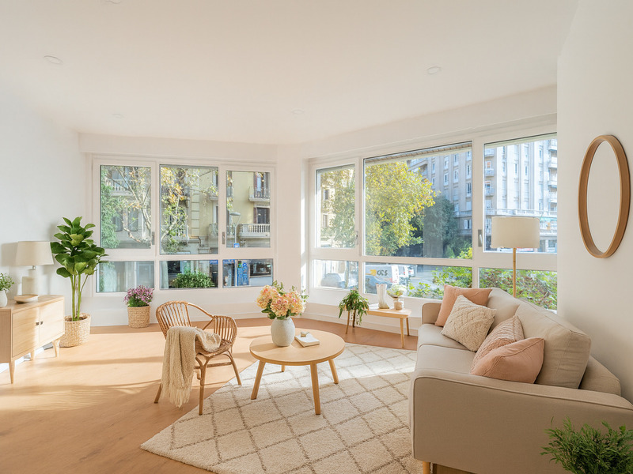
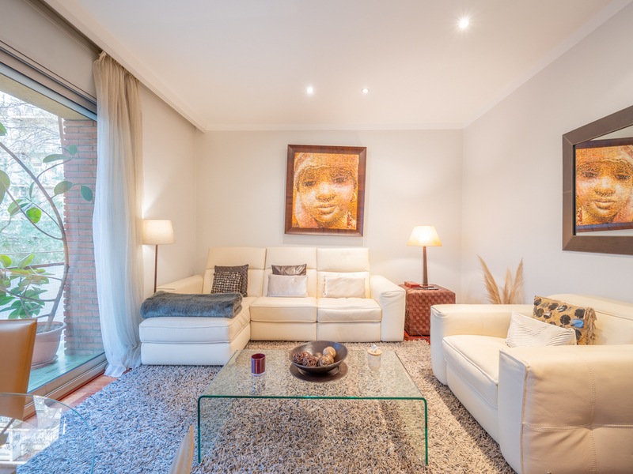
The incredible natural light, the lovely unobstructed views and a highly sought-after location such as LaVila Olímpica are the standout features of this very special flat, a unique opportunity on the market. It is situated right on the seafront, just 100 metres from Nova Icària beach, and has a tourist licence.
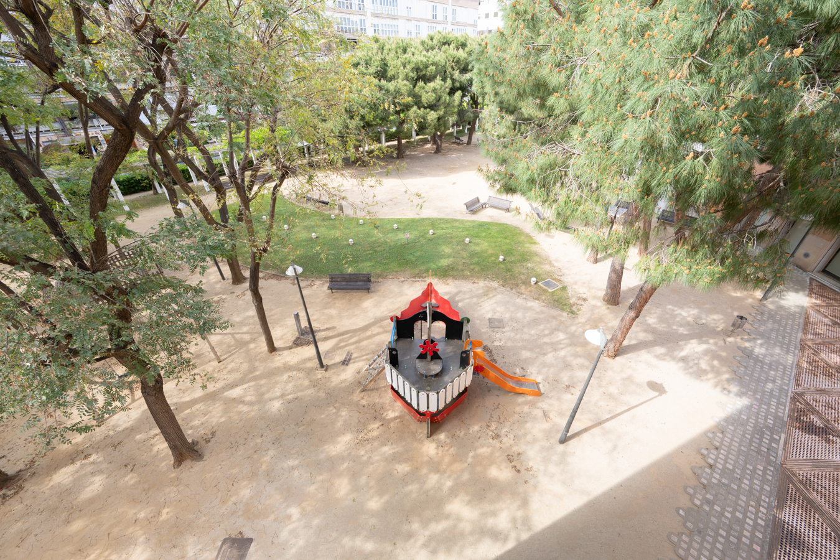
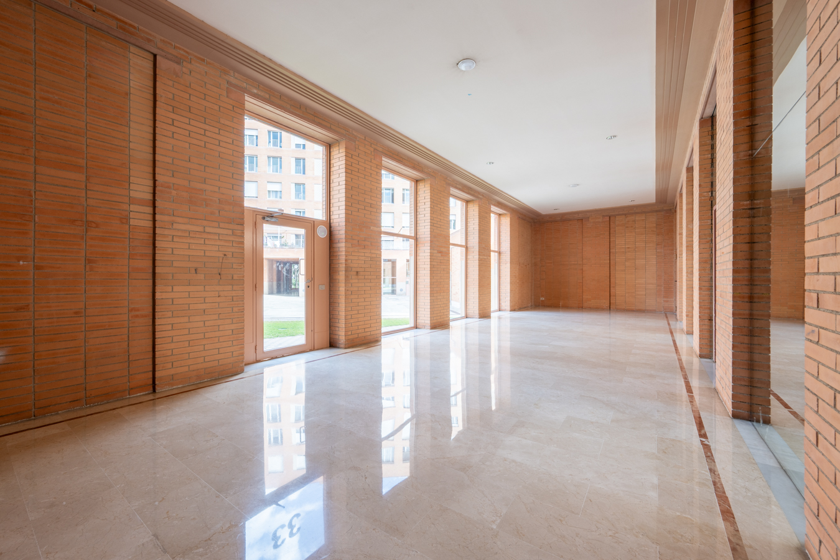

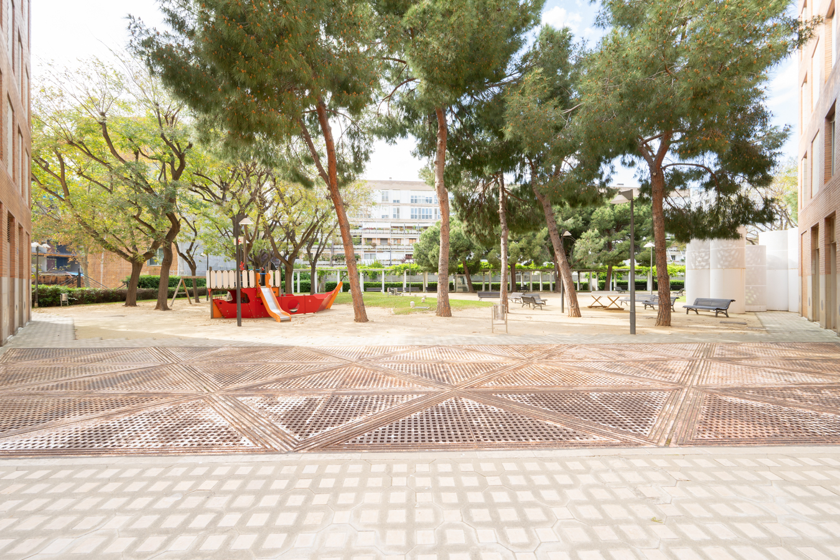
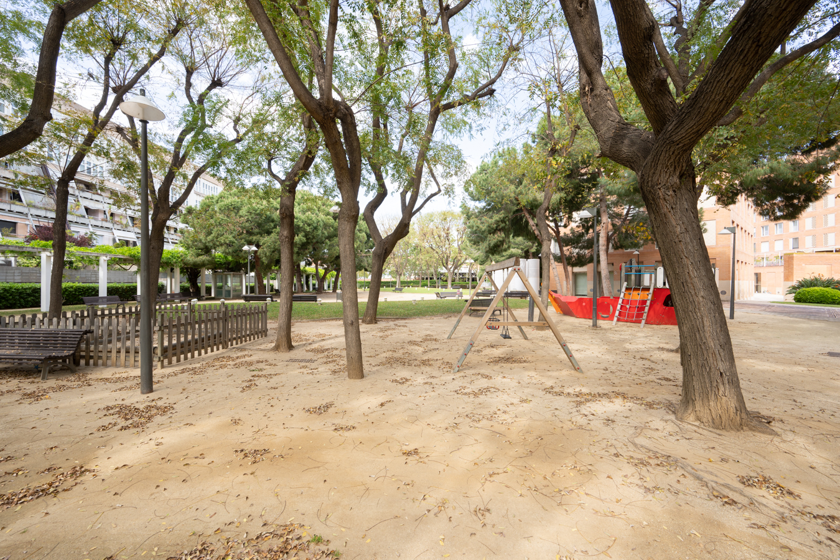
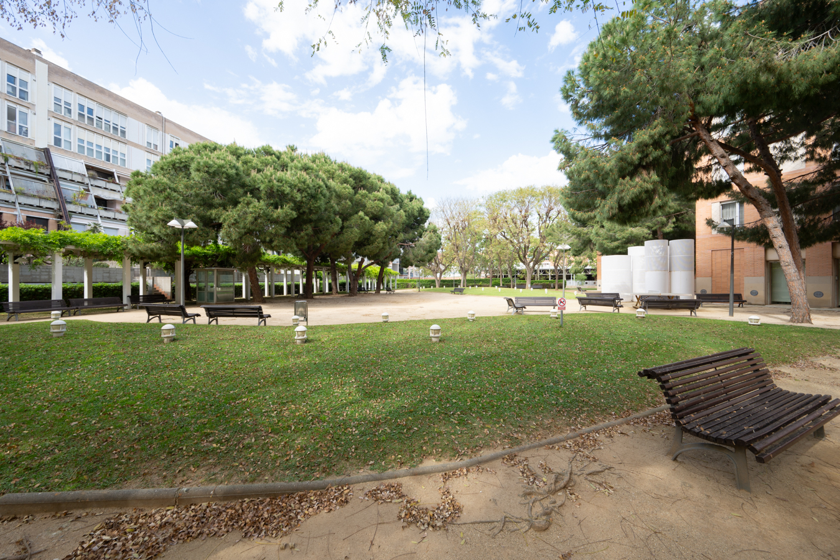
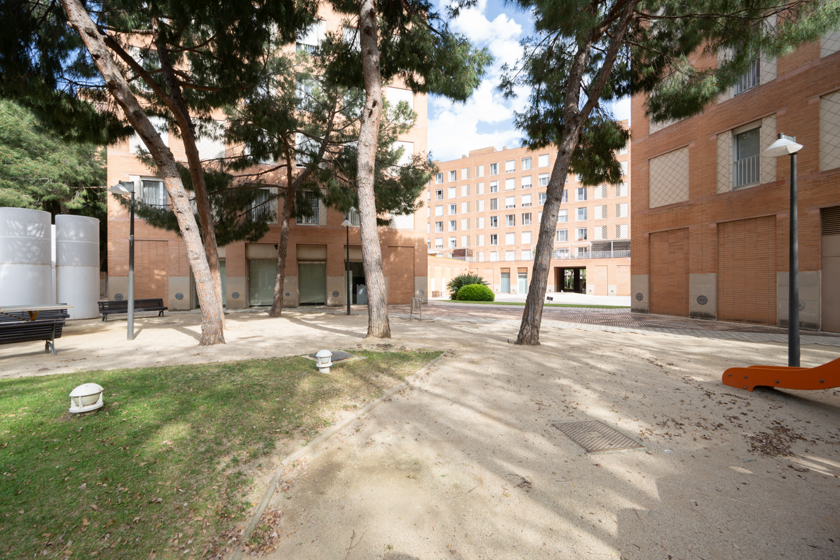
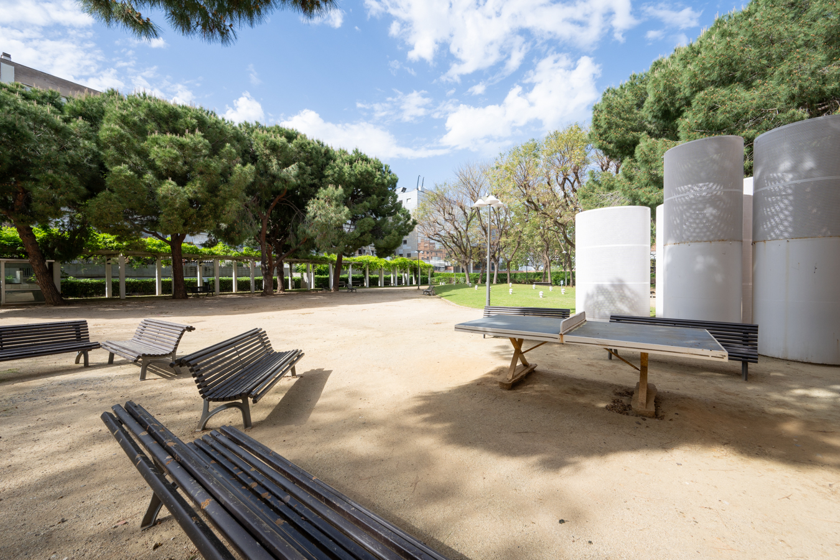
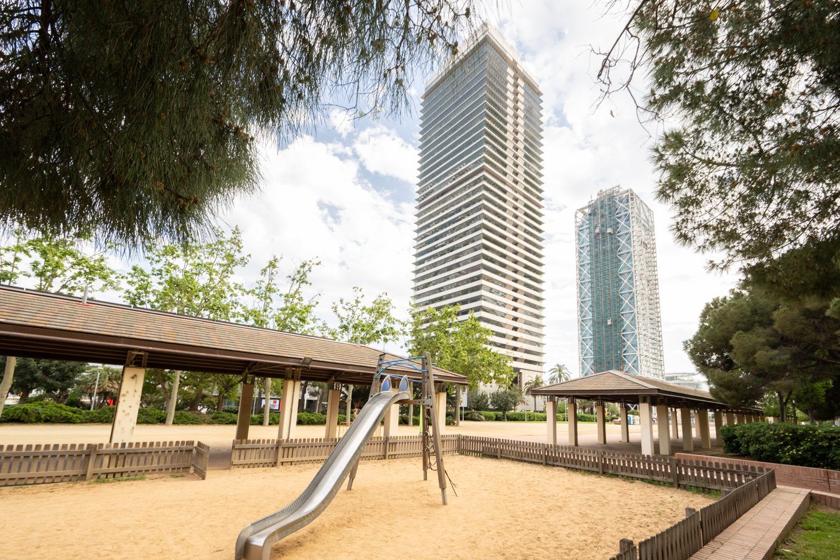
It’s a three-sided, fully external flat situated in a building with a wonderful communal area, which includes a garden, a reading area, a sunbathing area, table tennis, a children’s play area, and night and weekend security.
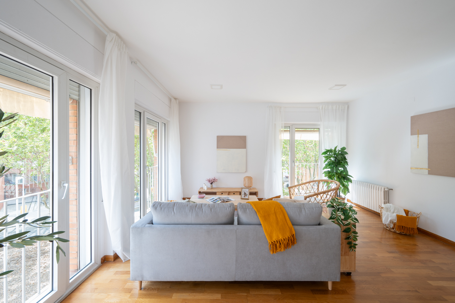
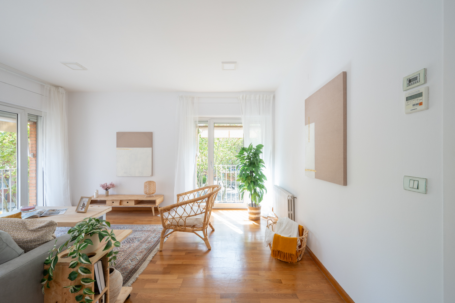
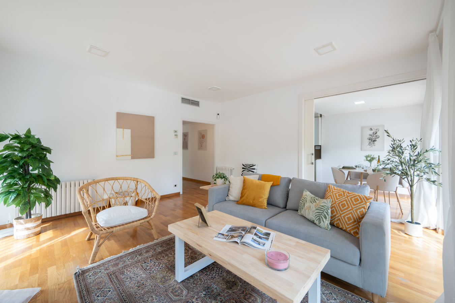
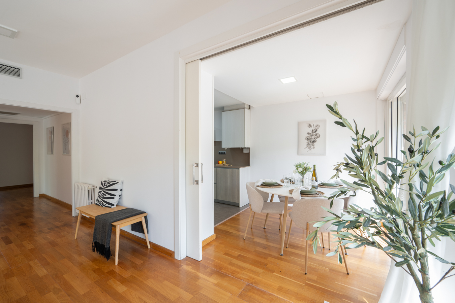
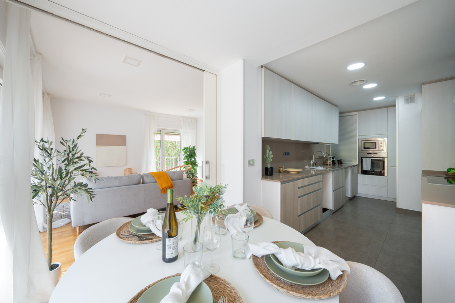
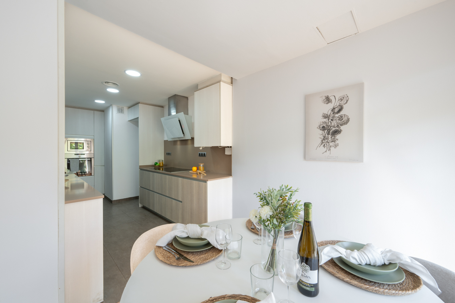
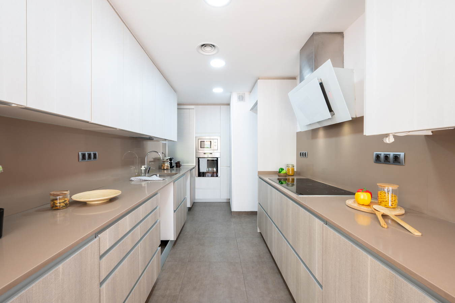
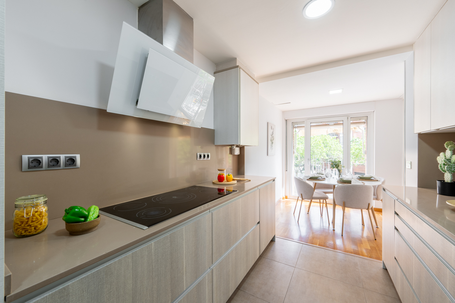
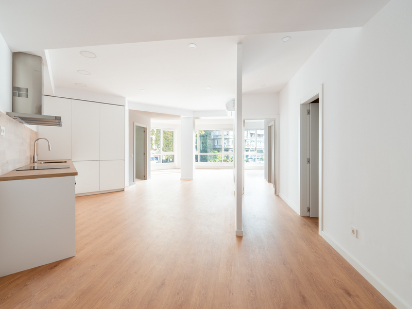
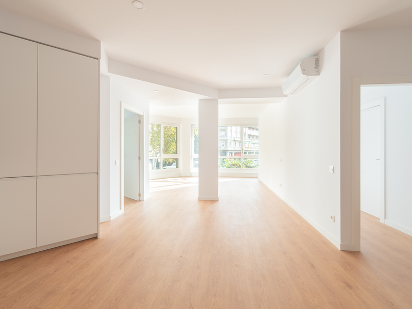
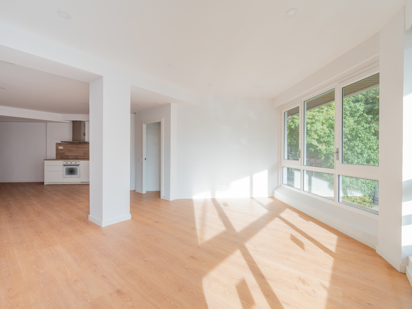
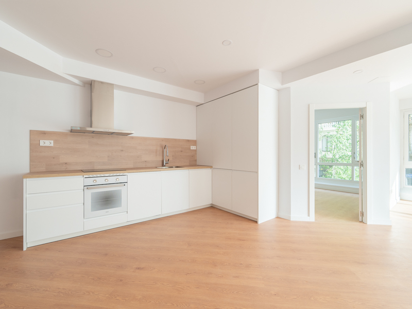
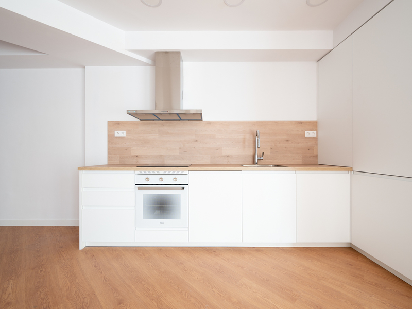
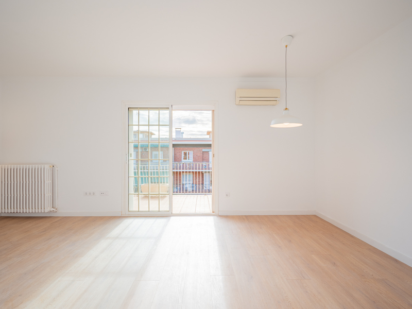
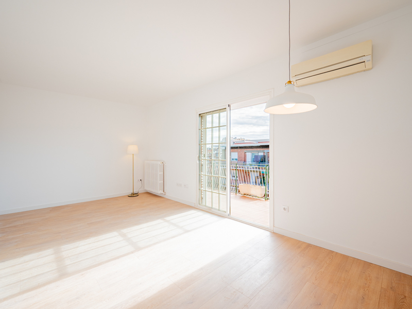
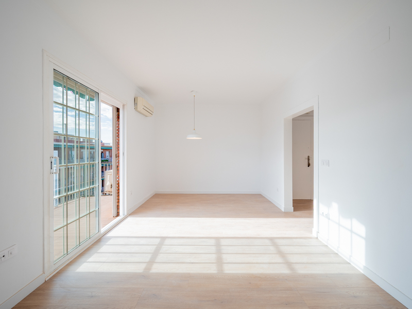
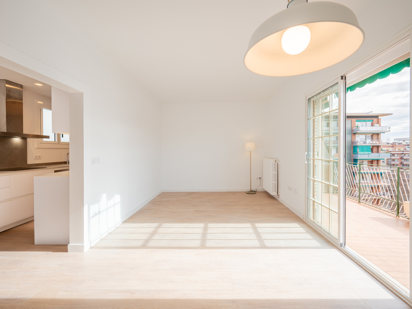
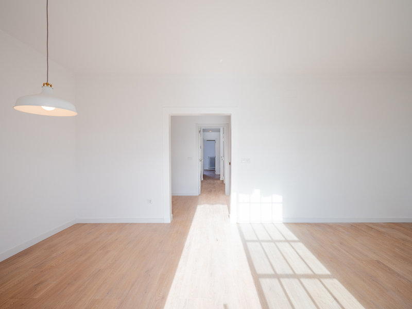
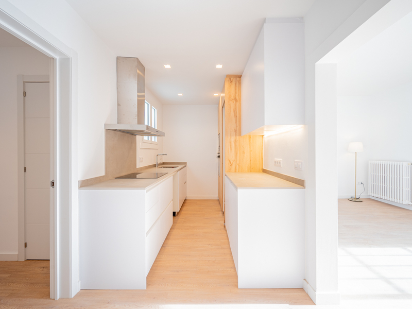
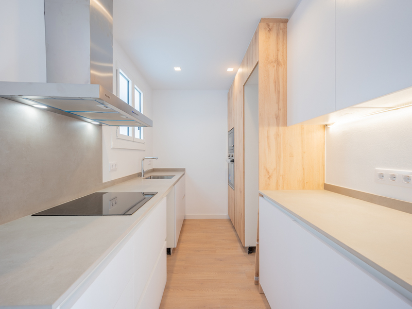
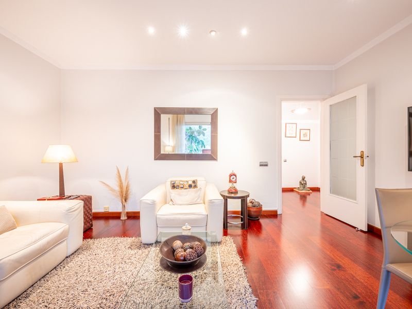
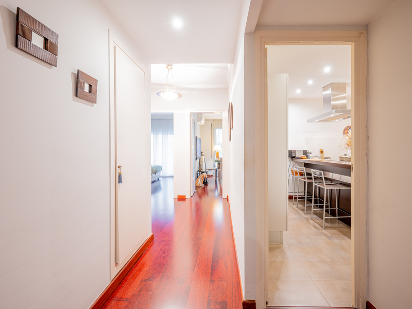
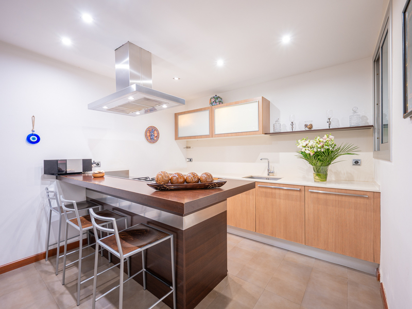
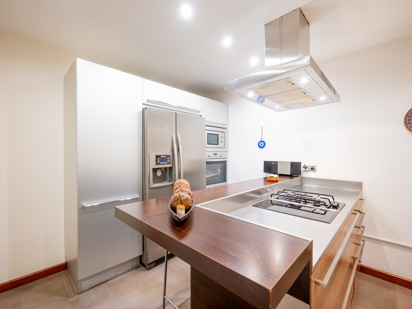
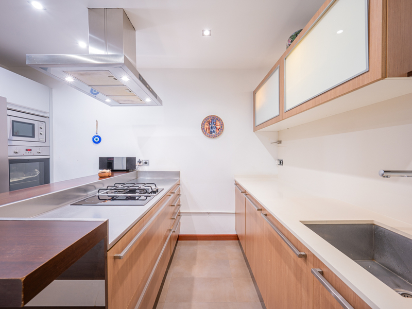
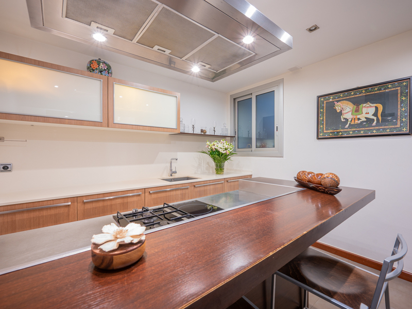
The flat measures 108 m² and is on the second floor. The living-dining room is a corner unit, very spacious and extremely bright, thanks to four large floor-to-ceiling windows that create an incredible sense of openness and light. It is very quiet, as it overlooks the communal area and a street with hardly any traffic. The semi-open-plan kitchen, fitted with appliances, blends discreetly into the space, occupying its own separate area.
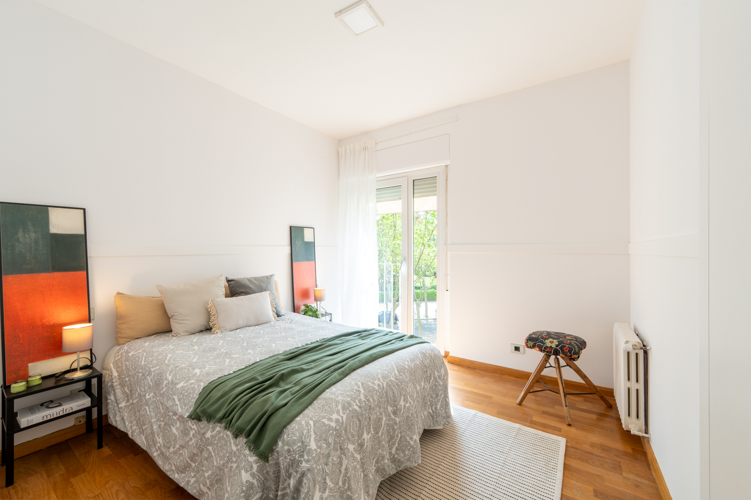
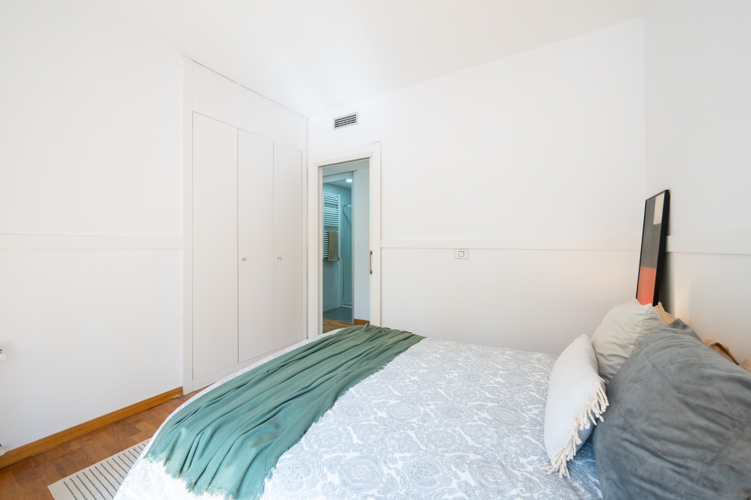
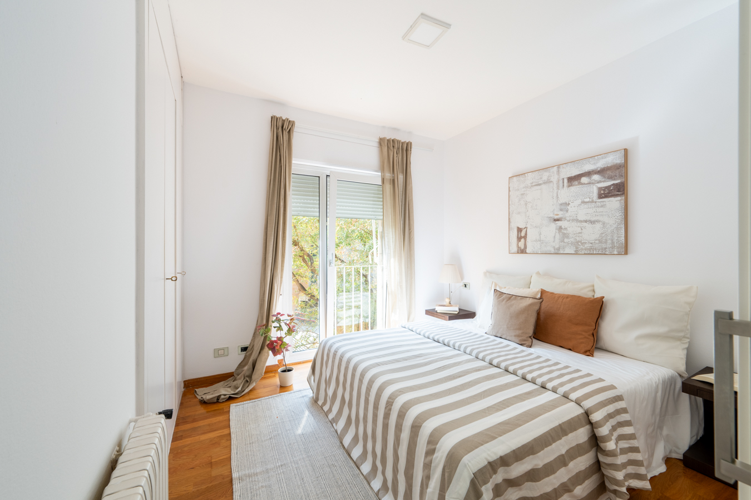
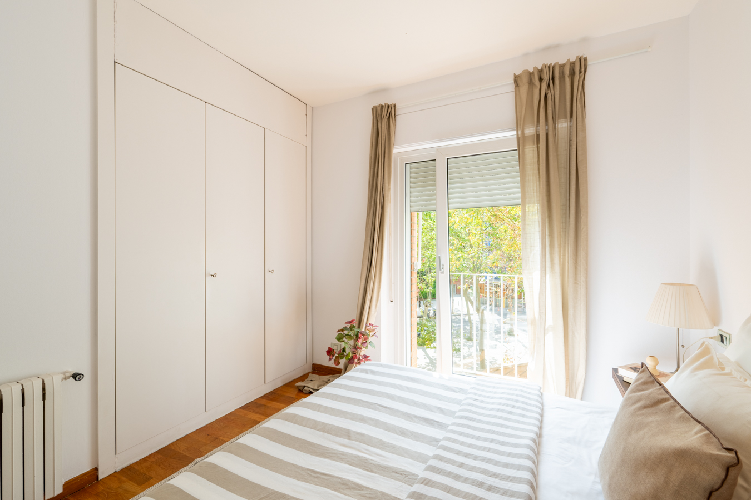
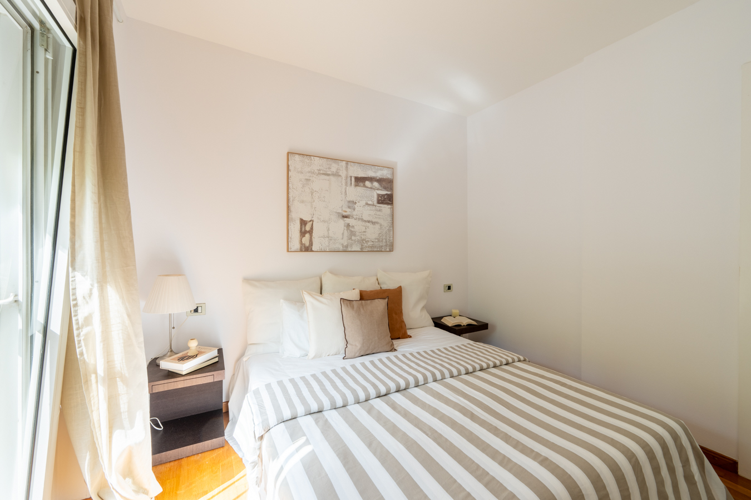
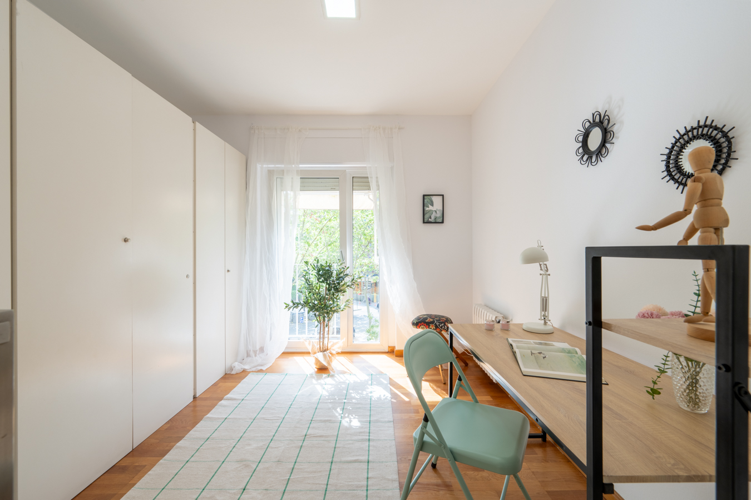
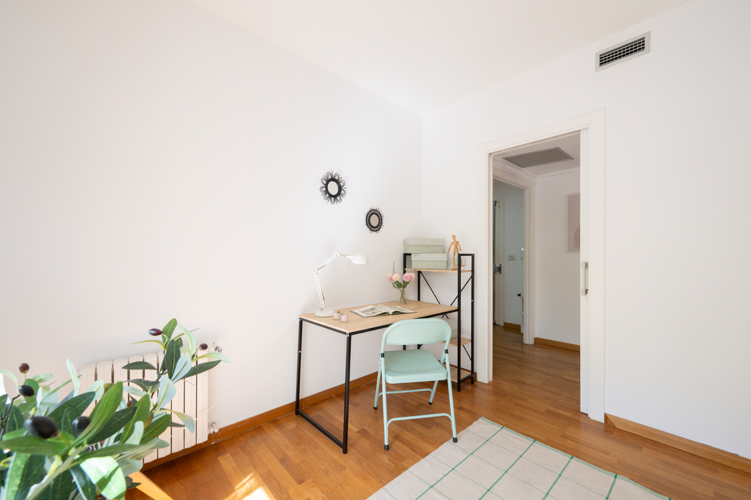
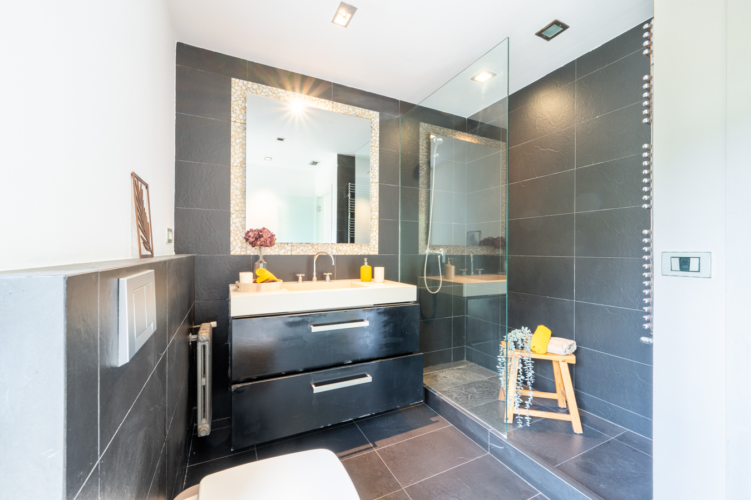
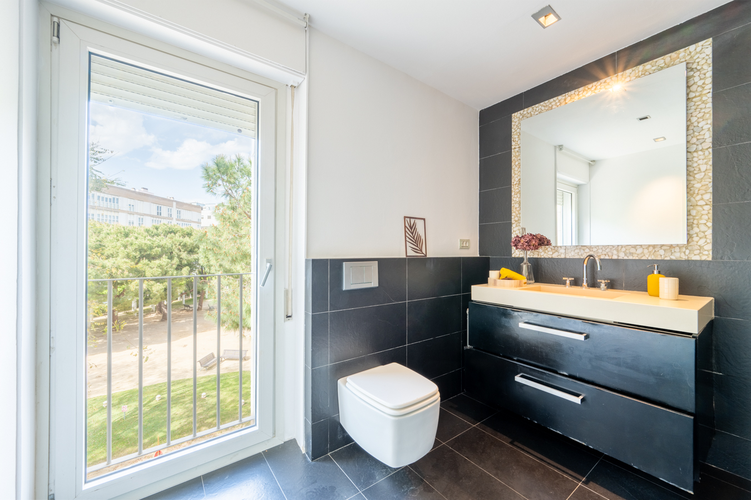
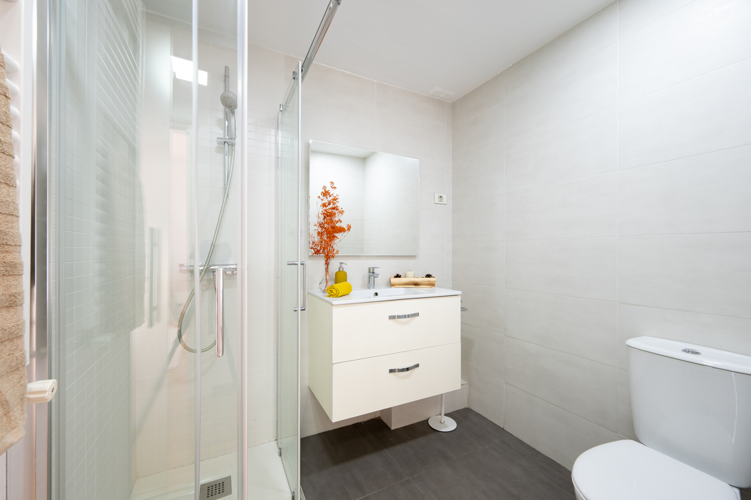
The night area comprises 3 double bedrooms, all facing outwards with fitted wardrobes, and 2 separate, refurbished bathrooms with showers. One of them faces outwards and enjoys plenty of natural light.
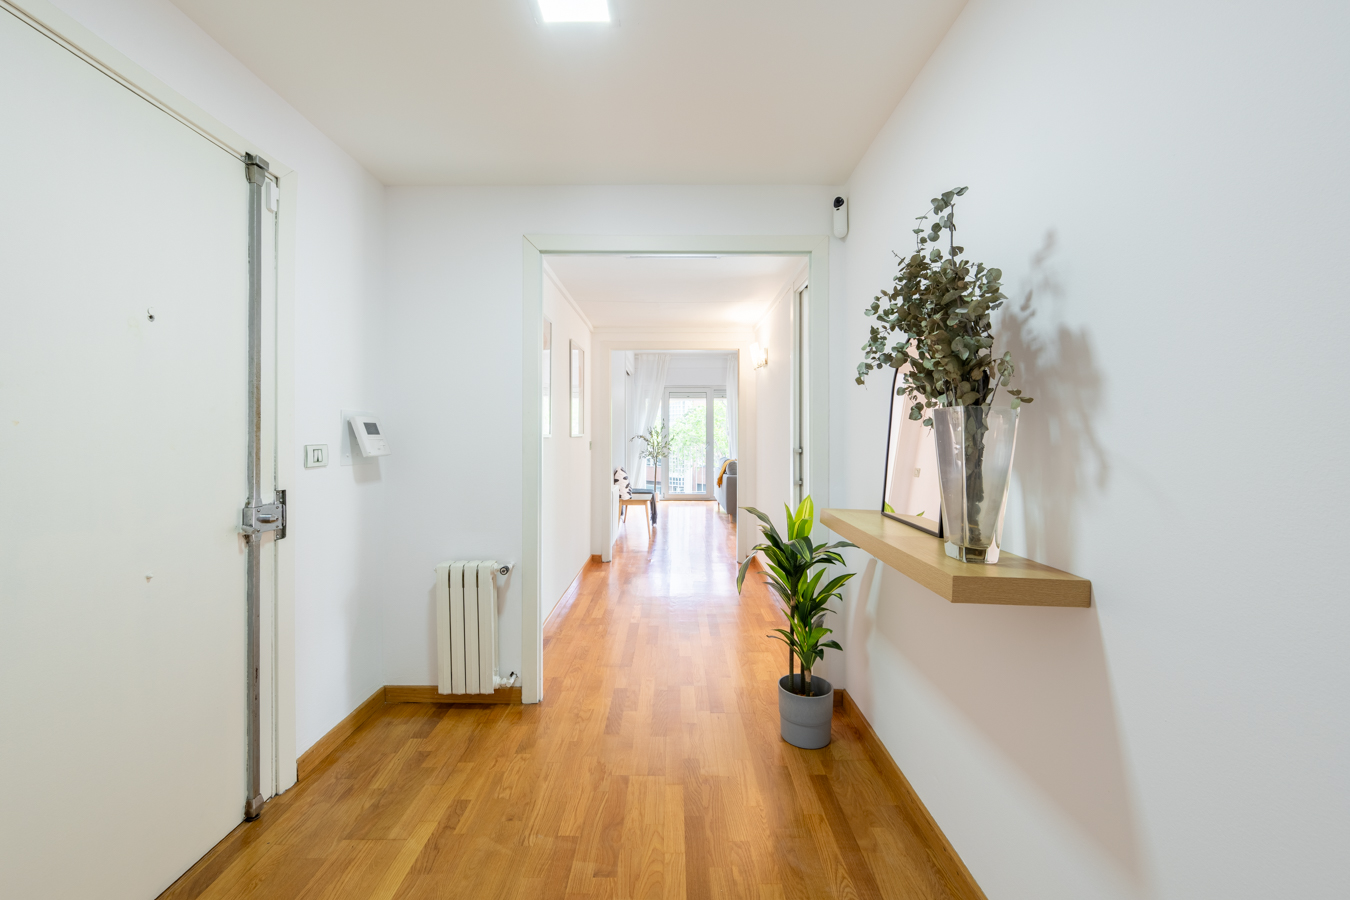
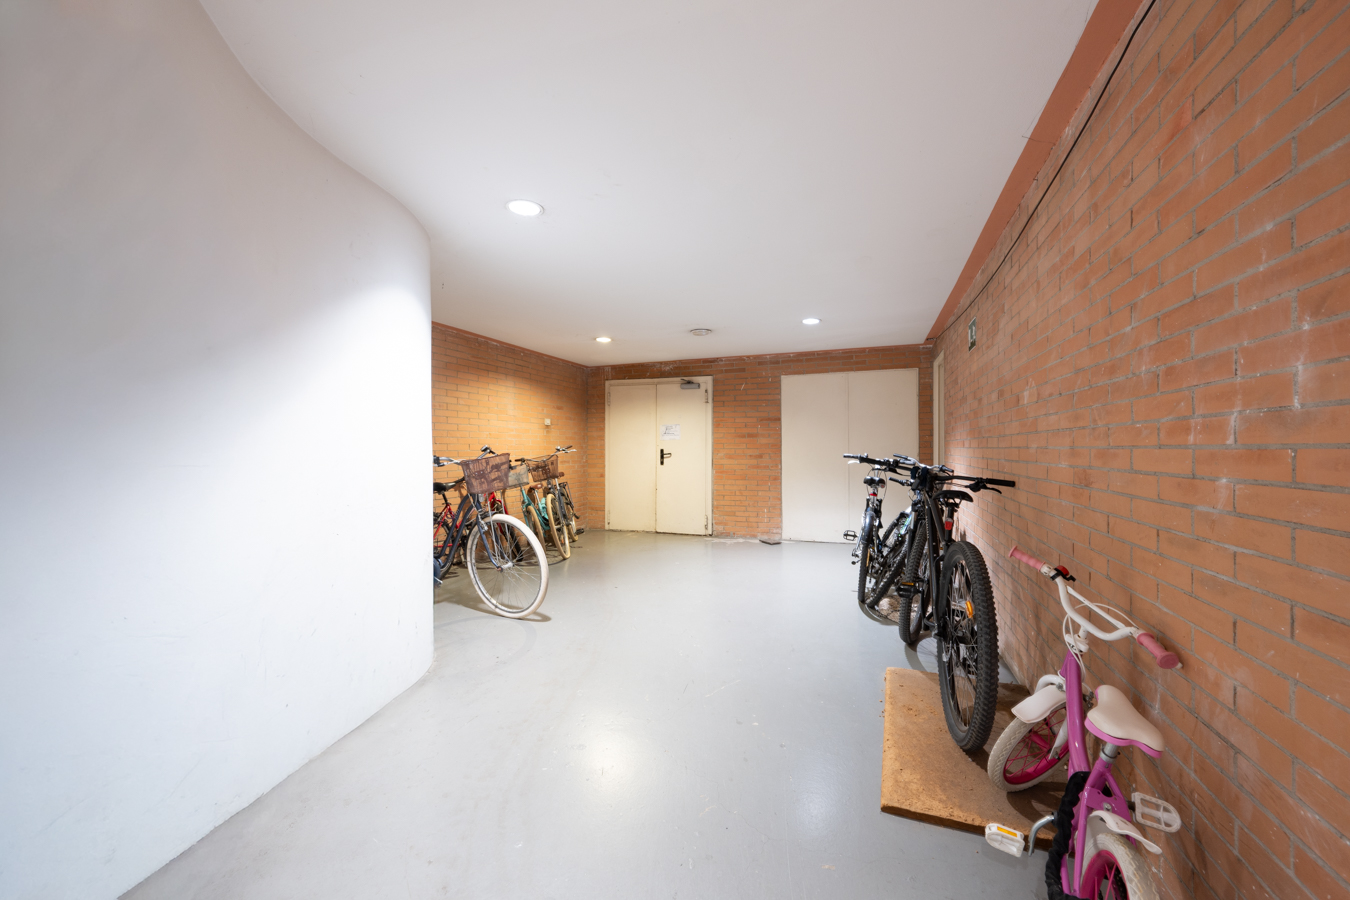
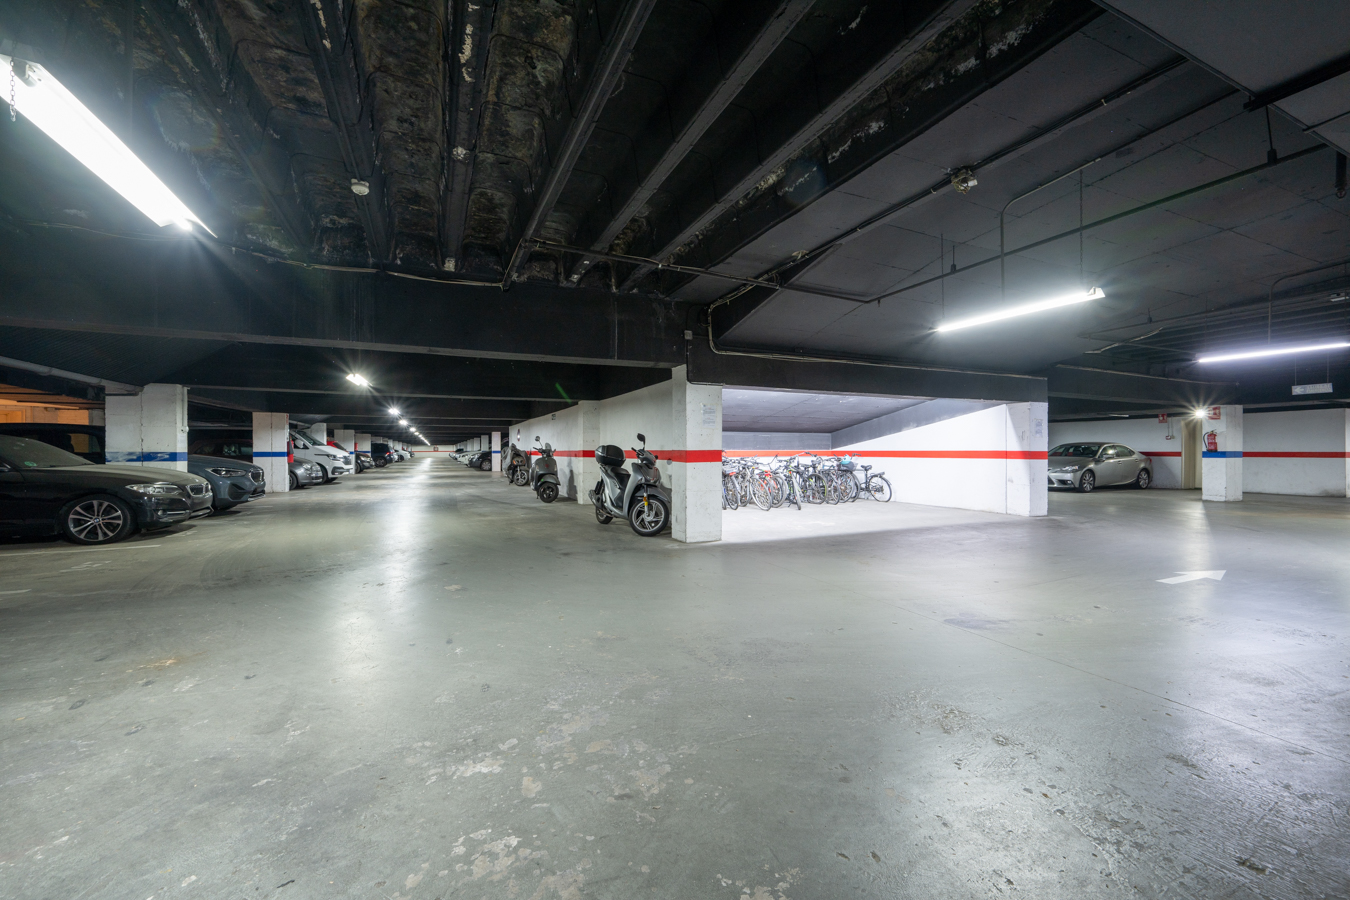
The price includes a spacious storage room on the building’s roof terrace, and it is possible to purchase a parking space for a large car for €20,000. The flat features parquet flooring, ducted air conditioning and natural gas radiator heating. The building also has a bicycle parking area.
Please do not hesitate to contact Bcn Advisors to view this flat.
* The price shown does not include taxes or transaction costs. In the case of second-hand properties in Catalonia, Property Transfer Tax (ITP) will apply; rates currently range from 10% to 13%, depending on the value of the property and the purchaser’s circumstances, in accordance with current regulations. For information purposes, the general tax brackets applicable are 10% for values up to €600,000, 11% between €600,000 and €900,000, 12% for values between €900,000 and €1,500,000, and 13% for amounts exceeding €1,500,000, subject to variation depending on the applicable regulations and the specific circumstances of the buyer. For new-build properties, VAT at 10% will apply, plus Stamp Duty (AJD), currently around 1.5%. Furthermore, the price does not include notary, land registry and administrative fees, which may represent an additional 1% to 2% of the purchase price. All the information provided is for guidance only and is subject to possible changes or errors. The property has a valid energy performance certificate and certificate of occupancy, which will be provided to any interested party. AICAT registration number 2736, in accordance with current regulations. Real estate agency fees will be borne by the seller, in accordance with the signed agreement.
Map
* We will give you the address when we schedule the visit.
BCN077820010
789.000 €
Apartments for sale in Vila Olímpica


This property is located in:
Other properties in Vila Olímpica
Similar properties that may interest you
Sold
Apartments for sale in L'Antiga Esquerra
700.000 €
BCN076750010
Sensational and bright corner flat with parking in Eixample
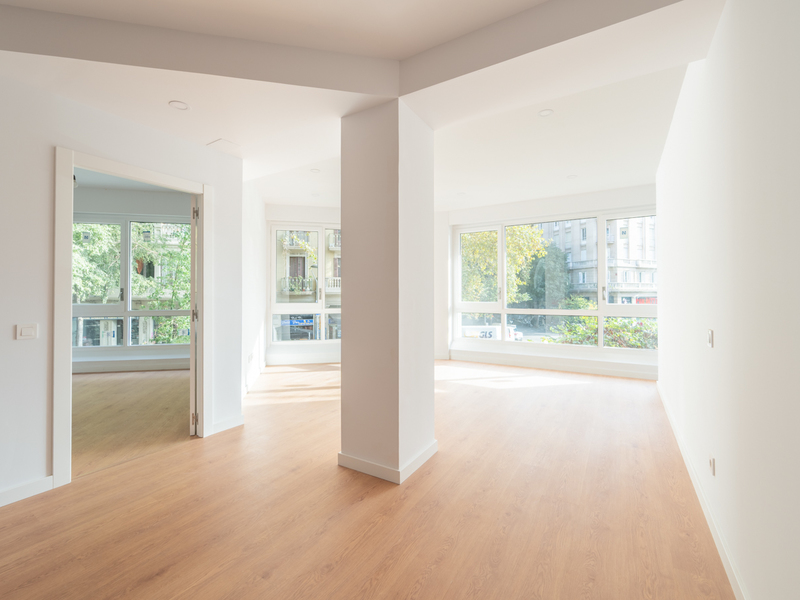
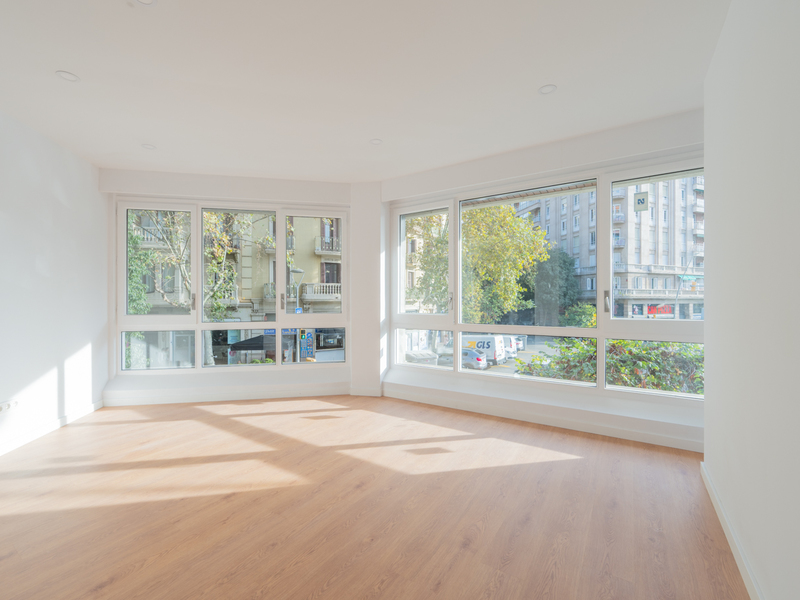
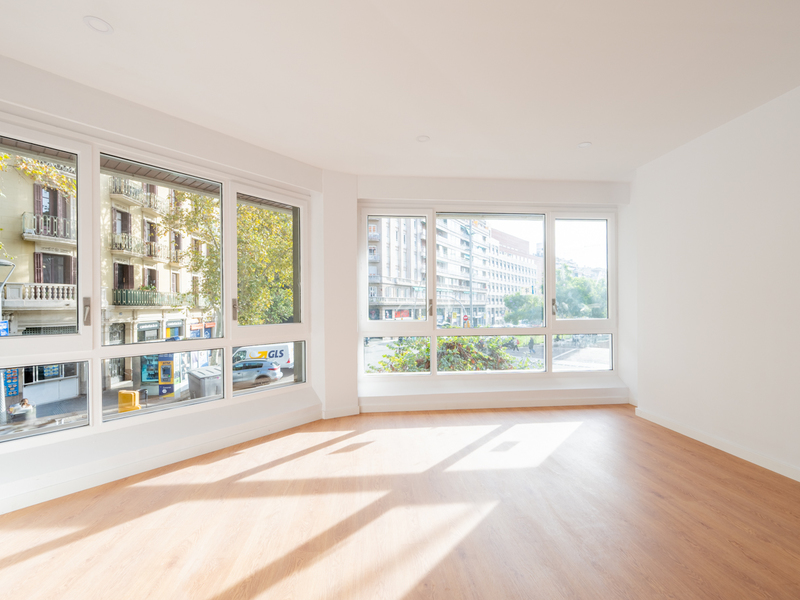
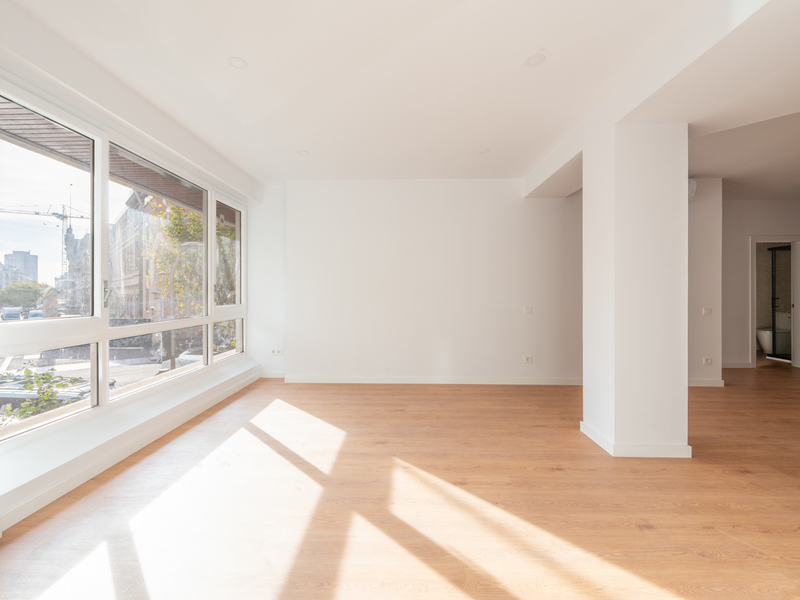
This property is located in the heart of L'Antiga Esquerra de l'Eixample (Eixample's left side), next to Hospital Clínic and a few metres from major roads such as Enric Granados, Avenida Diagonal, Rambla Catalunya and Paseo de Gracia. This is an excellent opportunity for living or as an investment, with the added bonus that the price includes a parking space, which is unusual in this area. The flat has 113 built sqm and is on the first floor of a corner building with a lift. In addition to being on the corner, its east-facing orientation guarantees pleasant natural light with morning sun, creating warm and welcoming atmospheres in all the main rooms. Its contemporary design and elegant layout complete the ideal space for your everyday comfort. Upon entering the flat, a spacious hall leads to the wonderful living-dining room with open kitchen, designed as an open-plan space of 37 m2 in which its large windows and corner position provide fantastic light. The night area features two double bedrooms facing the street, one of which has a dressing room and en-suite bathroom. There's also another separate bathroom and a laundry room. The property is equipped with household appliances, parquet flooring, hot/cold split air conditioning and fitted wardrobes in the bedrooms. The price includes a parking space. The area surrounding this flat offers all kinds of amenities within walking distance, including local shops, designer boutiques, bars, restaurants, schools, supermarkets, gyms, etc. Public transport connections to anywhere in the city are excellent. Please do not hesitate to contact Bcn Advisors to arrange a viewing of this flat.
113 m²
Floor plan
2
Bedrooms
2
Bathrooms
700.000 €
Sold
Penthouses for sale in La Dreta
740.000 €
BCN074650043
Excellent brand new refurbished penthouse with 2 terraces in Eixample
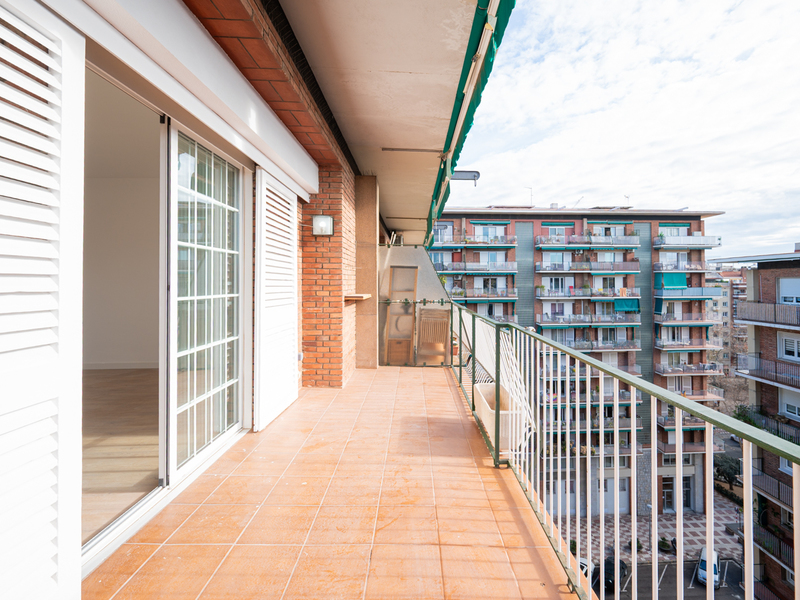
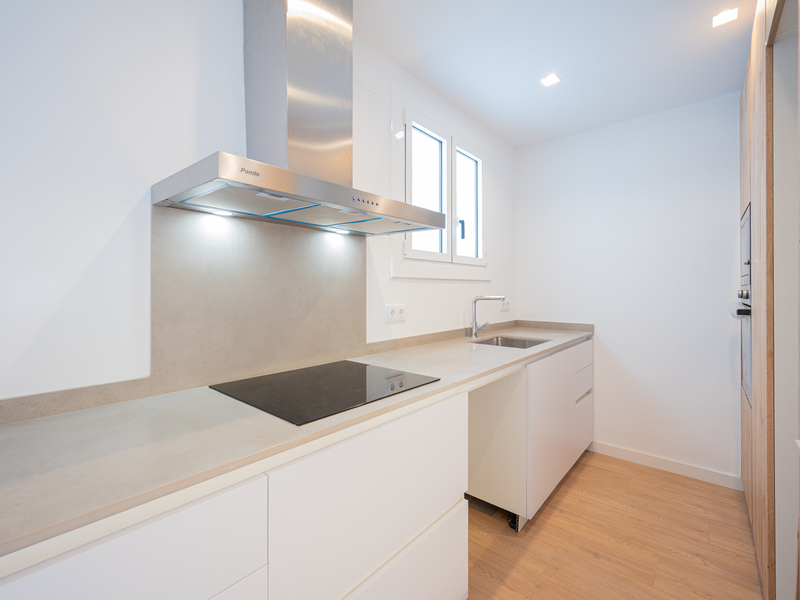
This brand new refurbished penthouse is located in the upper part of the Eixample, just a few steps from Avenida Diagonal and Paseo Sant Joan. The area offers numerous shops, services, restaurants, top brand boutiques and public transport options, with all the advantages of the Eixample and the lively neighbourhood of Gracia nearby. The penthouse has 89 built interior sqm and 2 terraces of 12 sqm and 11 sqm, which are perfect to enjoy outdoor meals or just relax. It's located in a section of street without traffic that is only used for parking, so there's hardly any noise. The entrance hall leads us to the day area, consisting of a cosy and bright living-dining room and a semi-open kitchen that occupies its own separate space and is equipped with induction hob, oven and microwave. The living room has access to a pleasant terrace overlooking the street. On the other side of the penthouse we find the night area. It has 3 bedrooms (2 with access to the second terrace, that faces the block courtyard), 2 bathrooms and a separate laundry room. The property is equipped with heating by radiators, air conditioning by splits in the living room and main bedroom, new electrical and water installation and aluminium carpentry. The building has a lift. Do not hesitate to contact Bcn Advisors to visit this penthouse.
89 m²
Floor plan
23 m²
Terrace
3
Bedrooms
2
Bathrooms
740.000 €
New Listing
Apartments for sale in El Born
920.000 €
BCN078840010
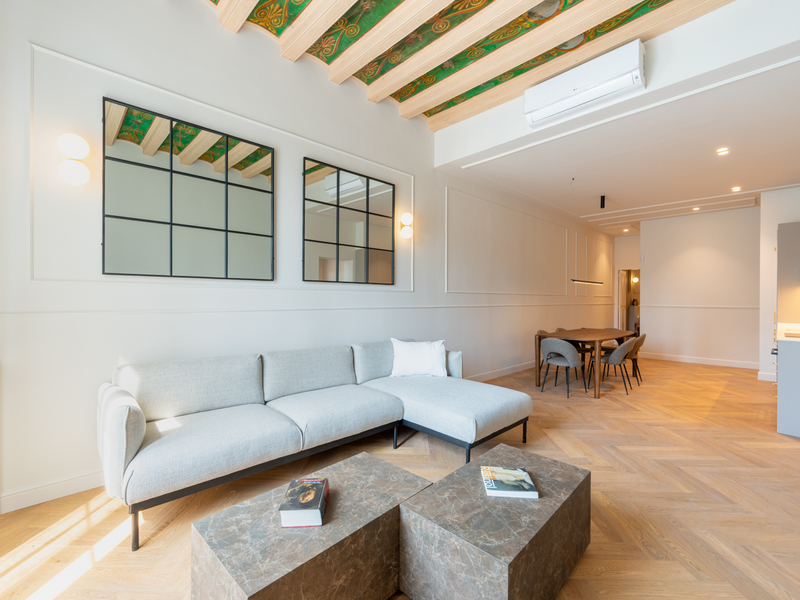
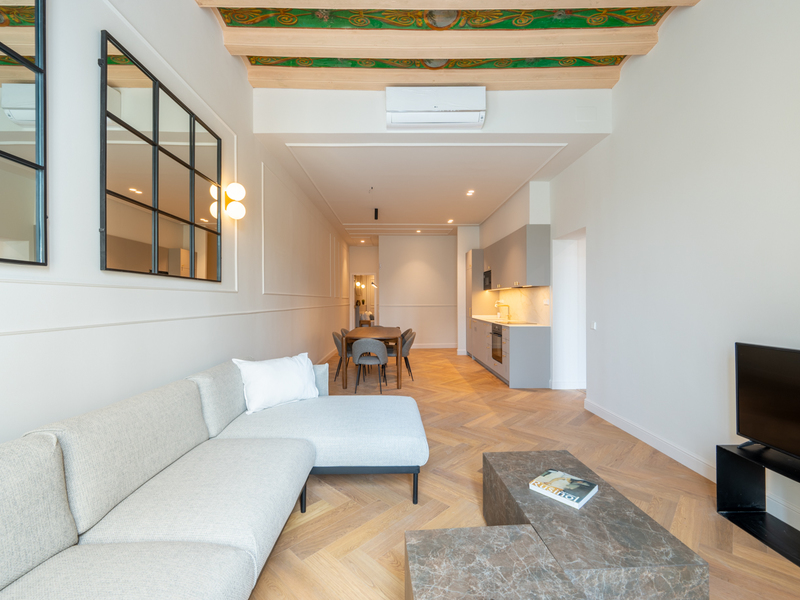
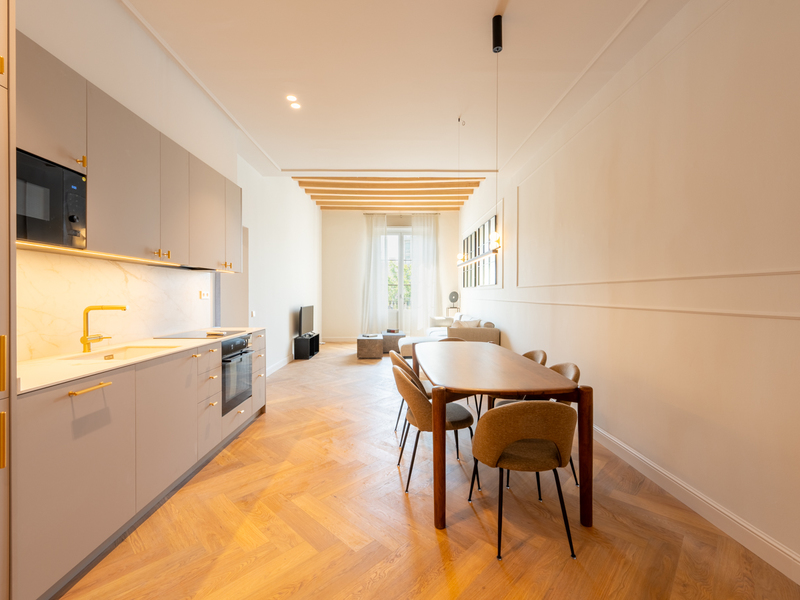
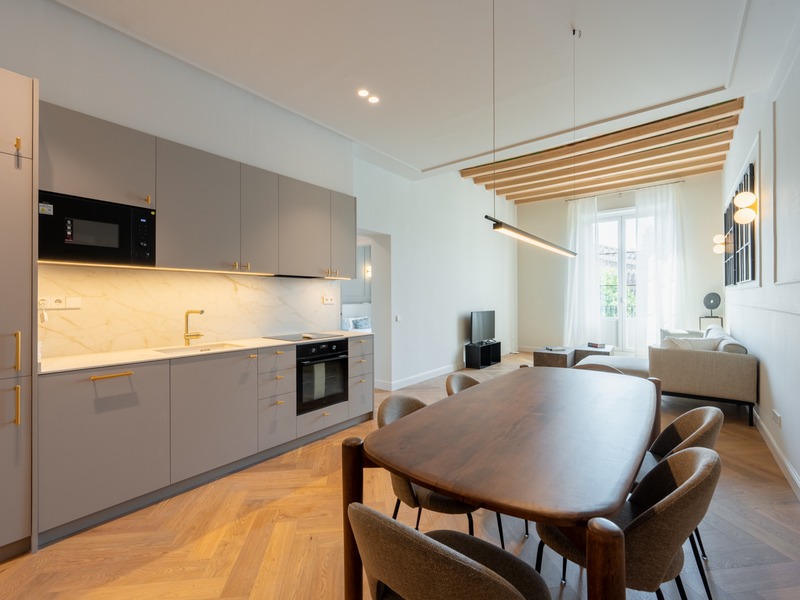
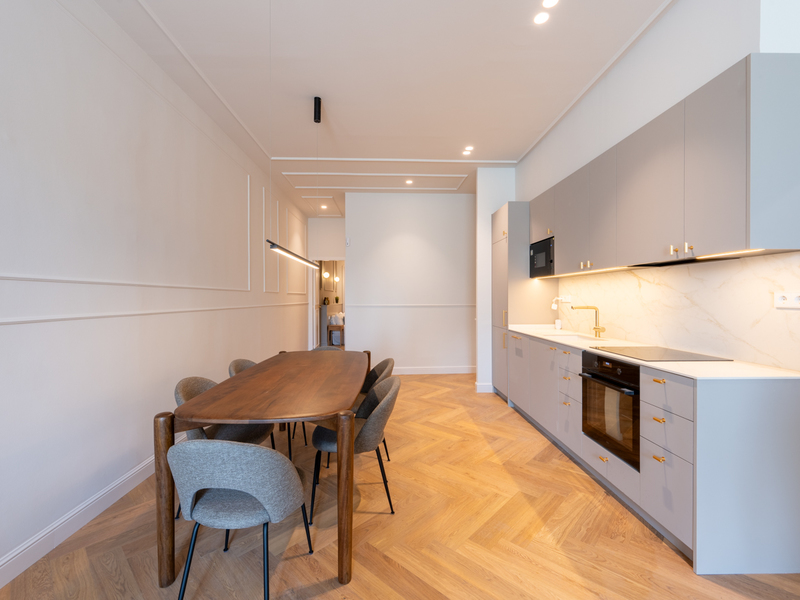
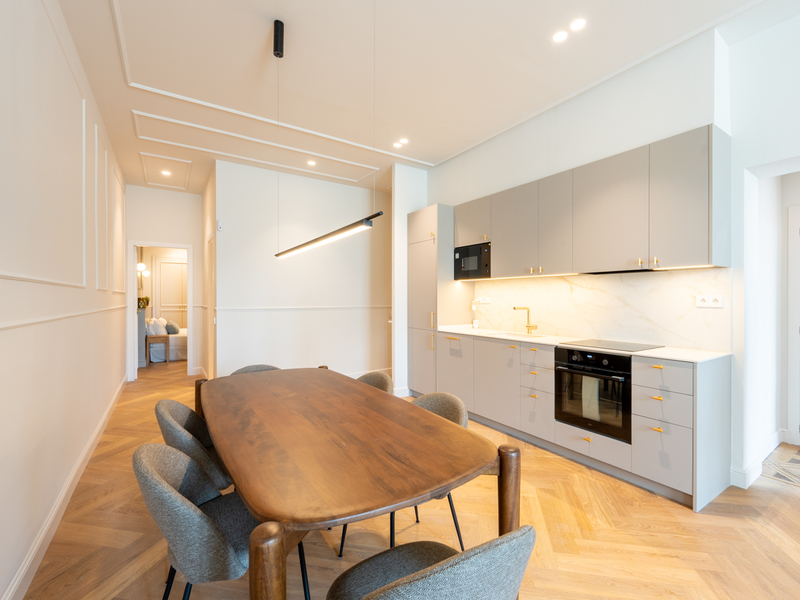
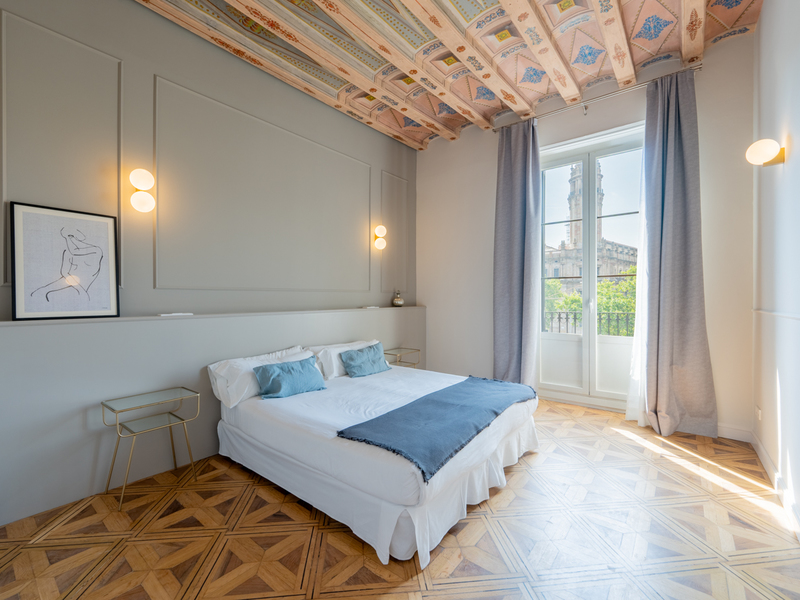
Exclusive Renovated Apartment with Terrace, Pool and Two Suites in El Born
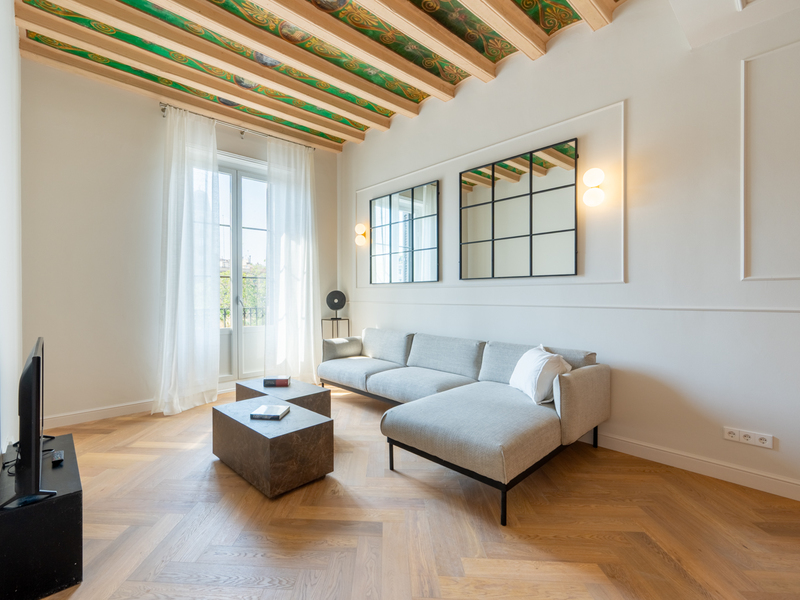
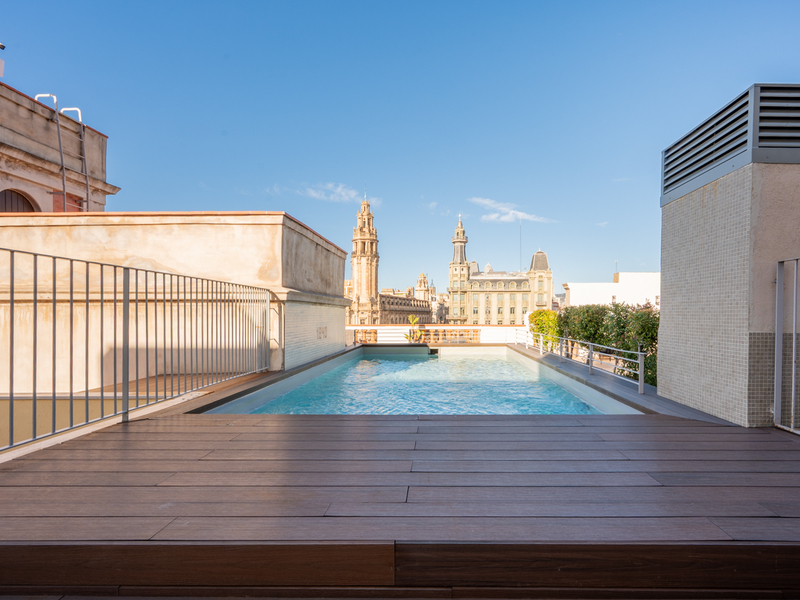
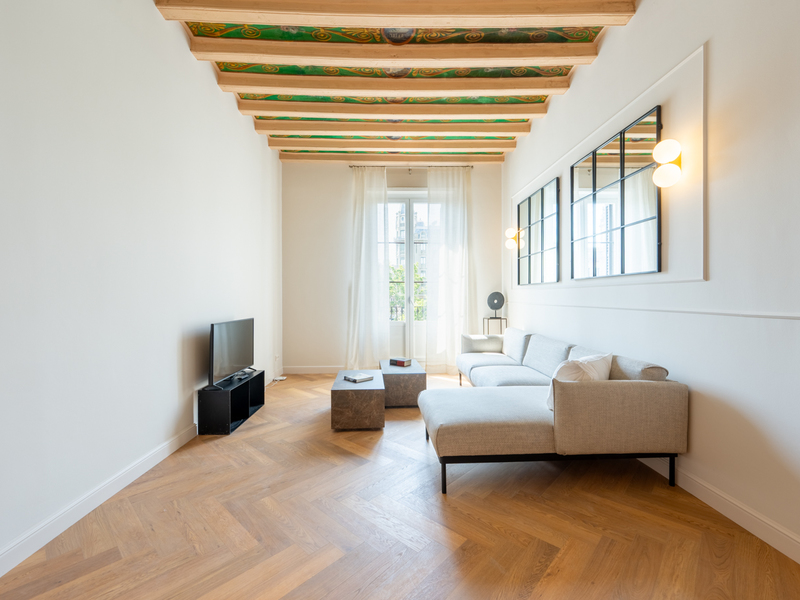
The essence of Barcelona’s classic architecture blends seamlessly with modern comfort in this exclusive home located in one of the city's most sought-after areas. A property where original architectural features coexist with contemporary finishes, creating spaces full of character and charm. The apartment has been fully renovated while preserving the original ceilings in the living room and one of the bedrooms, a unique feature that adds authenticity and timeless appeal. It offers two spacious double bedrooms, both with excellent proportions and comfort, as well as two fully equipped bathrooms designed with both style and functionality in mind. The property is sold fully furnished, allowing you to move in and enjoy it from day one. In addition, the building is equipped with an energy-efficient aerothermal system, providing sustainable climate control and enhanced energy savings. Set within a beautifully restored historic building, residents can enjoy one of Barcelona’s most spectacular communal rooftop terraces, featuring a swimming pool, sun deck, chill-out areas, barbecue facilities, and breathtaking panoramic views of the Mediterranean Sea, Montjuïc and the city skyline. The building also offers a lift, concierge service, video surveillance and electronic key access, ensuring maximum comfort and security. Located on the iconic Passeig d’Isabel II, next to Port Vell, El Born and the Gothic Quarter, the property enjoys an exceptional setting surrounded by renowned restaurants, boutique shops, cultural attractions and excellent public transport connections. A unique opportunity to acquire a stylish home with character, premium amenities and an unbeatable location in the heart of Barcelona. * The price shown does not include taxes or transaction costs. In the case of second-hand properties in Catalonia, Property Transfer Tax (ITP) will apply; rates currently range from 10% to 13%, depending on the value of the property and the purchaser’s circumstances, in accordance with current regulations. For information purposes, the general tax brackets applicable are 10% for values up to €600,000, 11% between €600,000 and €900,000, 12% for values between €900,000 and €1,500,000, and 13% for amounts exceeding €1,500,000, subject to variation depending on the applicable regulations and the specific circumstances of the buyer. For new-build properties, VAT at 10% will apply, plus Stamp Duty (AJD), currently around 1.5%. Furthermore, the price does not include notary, land registry and administrative fees, which may represent an additional 1% to 2% of the purchase price. All the information provided is for guidance only and is subject to possible changes or errors. The property has a valid energy performance certificate and certificate of occupancy, which will be provided to any interested party. AICAT registration number 2736, in accordance with current regulations. Real estate agency fees will be borne by the seller, in accordance with the signed agreement.
117 m²
Floor plan
2
Bedrooms
2
Bathrooms
920.000 €
Recommended
Exclusivity
Apartments for sale in La Nova Esquerra
695.000 €
BCN078370010
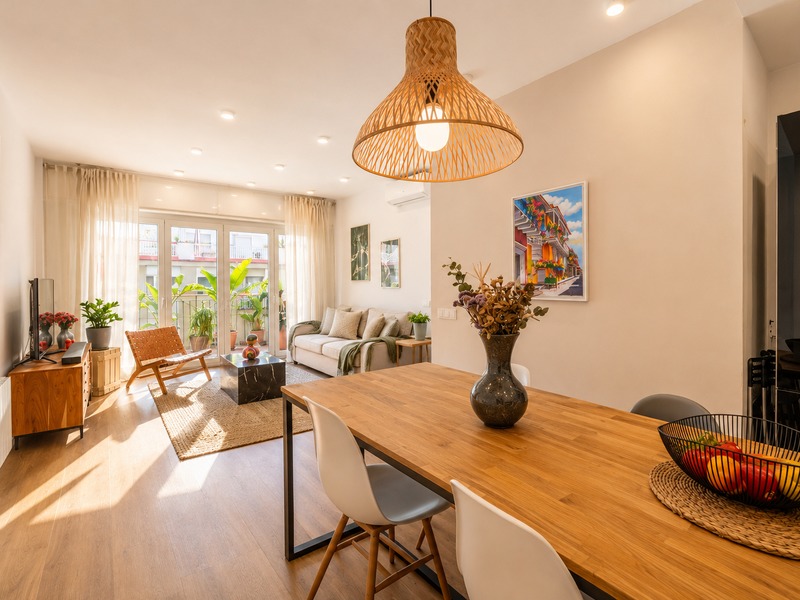
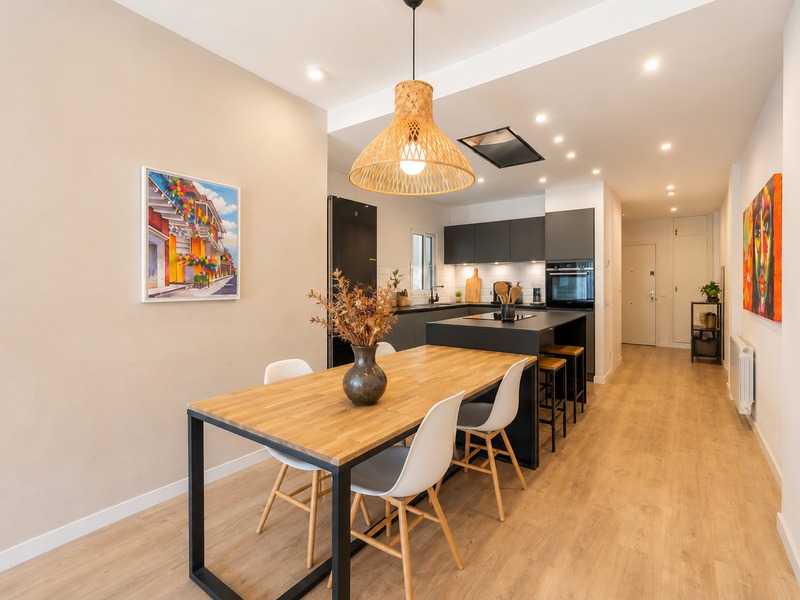
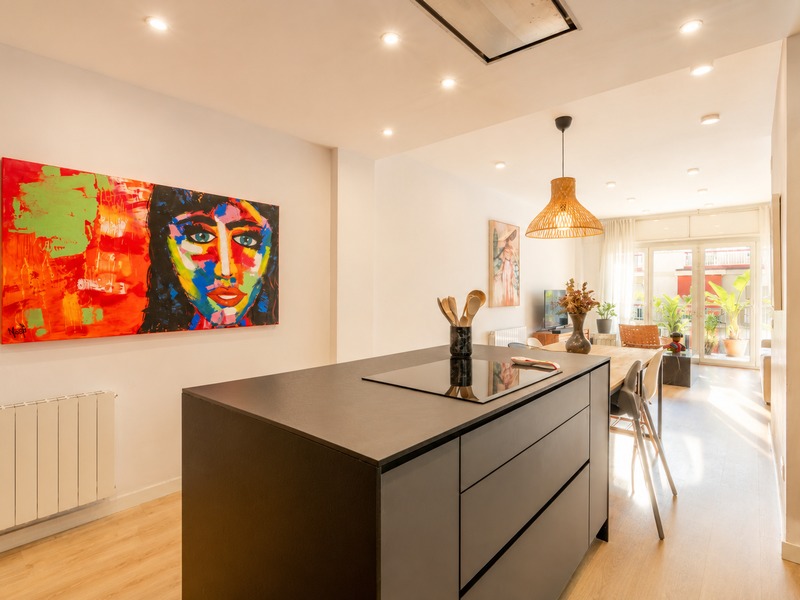
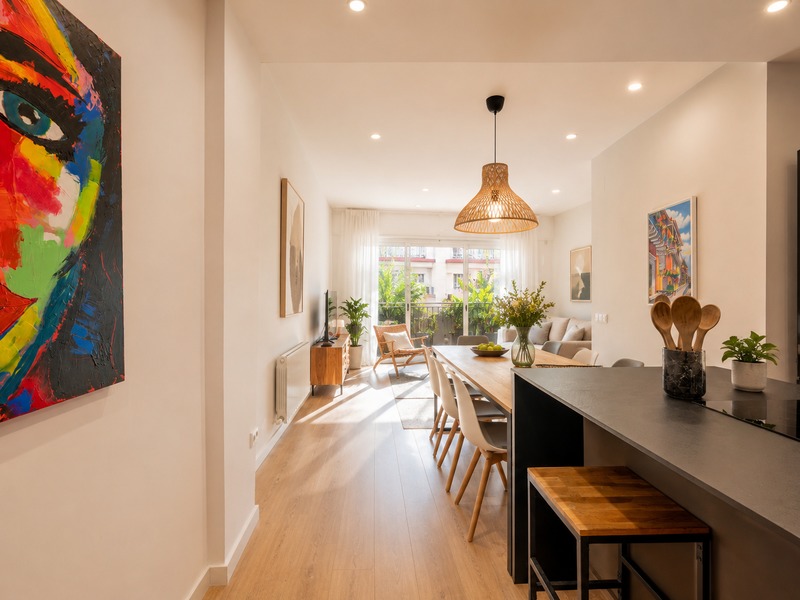
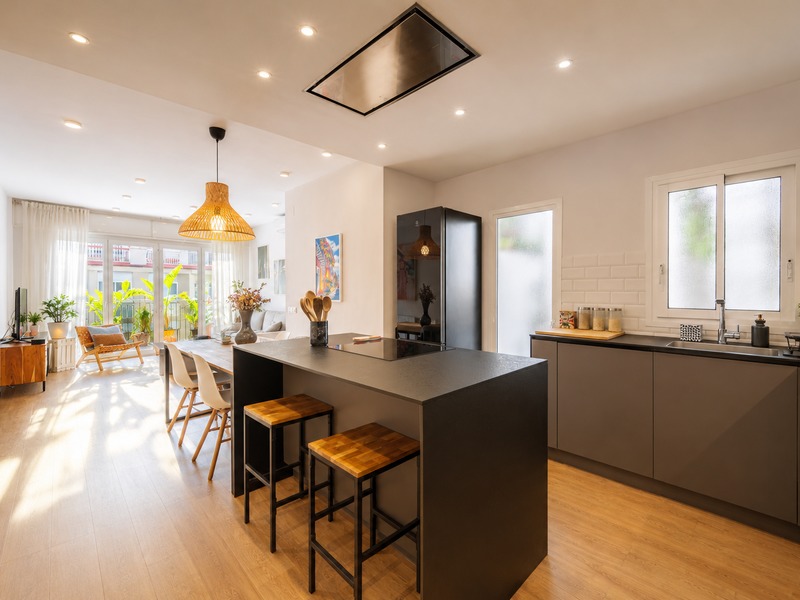
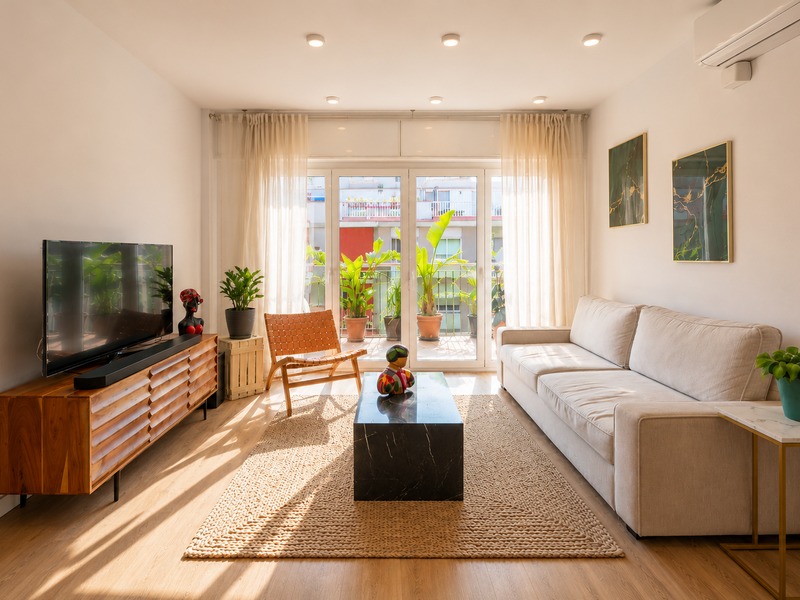
Terrific and light-filled high-floor flat with a terrace in the Eixample
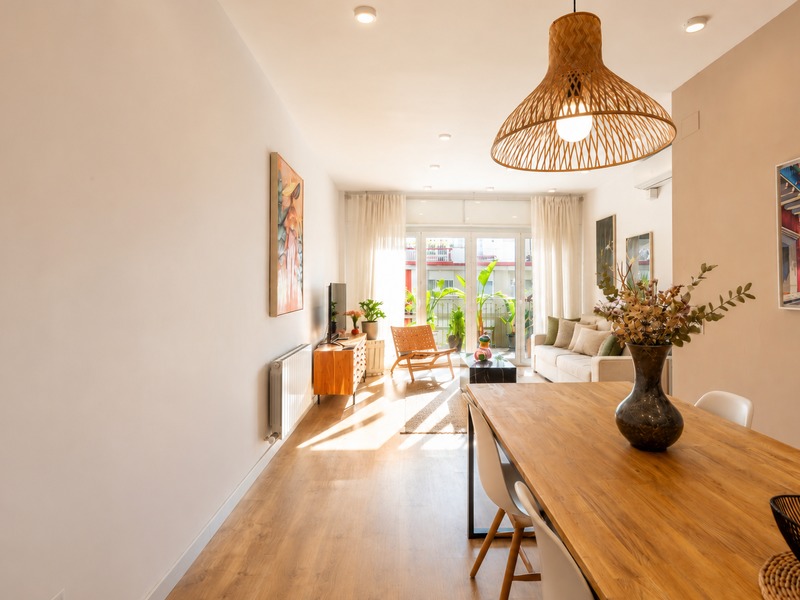
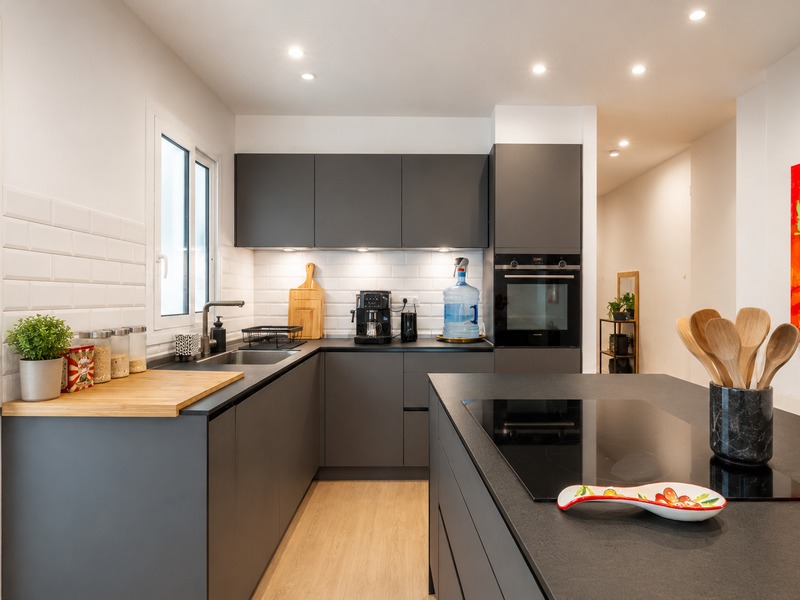
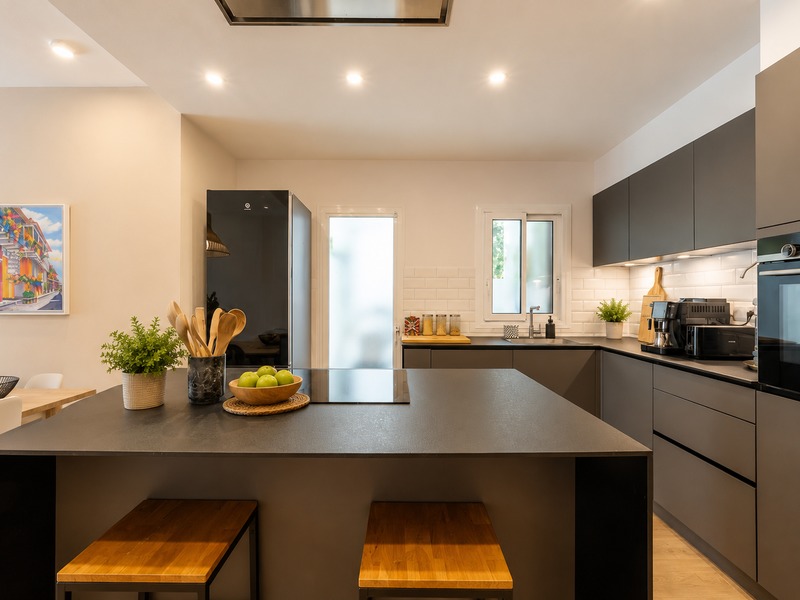
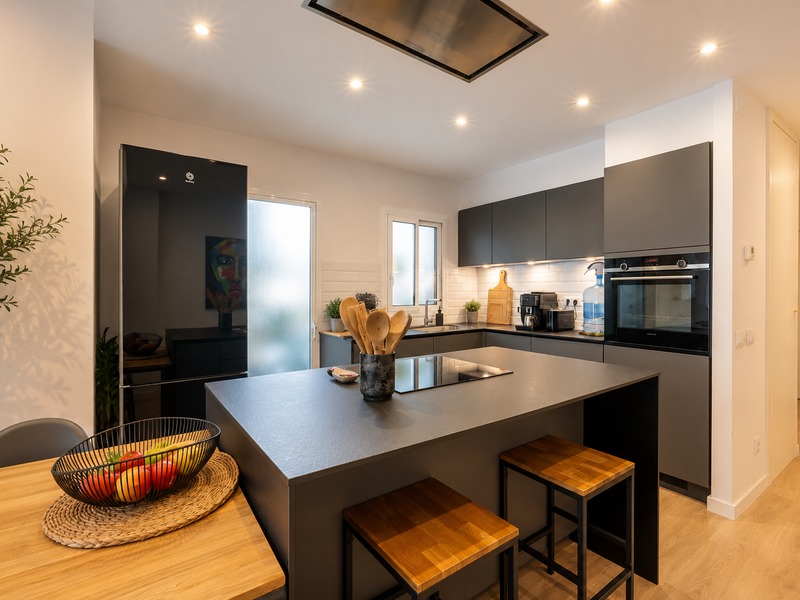
This flat is situated on the sixth floor and enjoys an excellent aspect, ensuring plenty of natural light. It is located in the Eixample, close to the Urgell metro station and a 15-minute walk from Plaça Universitat, close to all the amenities of the city centre and with numerous shops and services in the surrounding area. The flat has 92 m² of internal floor space. The entrance hall leads directly into the spacious living area with an open-plan kitchen, which clearly separates the living and dining areas. It opens onto a pleasant 9 m² terrace, ideal for getting some fresh air, eating or relaxing. The sleeping area comprises 3 bedrooms. The master bedroom with en-suite bathroom is very quiet, as it overlooks the building’s inner courtyard, and thanks to its high ceiling, it also enjoys natural light. The second double bedroom opens onto the terrace, and the third bedroom is a single room facing the interior. The property features parquet flooring, natural gas radiator heating and split-system air conditioning. The building has a lift. An optional parking space is available for €27,000. Please do not hesitate to contact Bcn Advisors to arrange a viewing of this flat. * The price shown does not include taxes (ITP for second-hand properties or VAT plus AJD where applicable for new-build properties), nor does it include notary fees, land registry fees, administrative agency fees or any other costs arising from the transaction which, in accordance with current regulations, are the responsibility of the buyer. Estate agency fees will be borne by the seller, in accordance with the signed agreement. * The price shown does not include taxes or transaction costs. In the case of second-hand properties in Catalonia, Property Transfer Tax (ITP) will apply; rates currently range from 10% to 13%, depending on the value of the property and the purchaser's circumstances, in accordance with current regulations. For information purposes, the general tax brackets applicable are 10% for values up to €600,000, 11% between €600,000 and €900,000, 12% for values between €900,000 and €1,500,000, and 13% for amounts exceeding €1,500,000, subject to variation depending on the applicable regulations and the specific circumstances of the buyer. For new-build properties, VAT at 10% will apply, plus Stamp Duty (AJD), currently around 1.5%. Furthermore, the price does not include notary, land registry and administrative fees, which may represent an additional 1% to 2% of the purchase price. All the information provided is for guidance only and is subject to possible changes or errors. The property has a valid energy performance certificate and certificate of occupancy, which will be provided to any interested party. AICAT registration number 2736, in accordance with current regulations. Real estate agency fees will be borne by the seller, in accordance with the signed agreement.
92 m²
Floor plan
8.76 m²
Terrace
3
Bedrooms
2
Bathrooms
695.000 €
Sold
Exclusivity
Apartments for sale in Galvany
748.000 €
BCN074970010
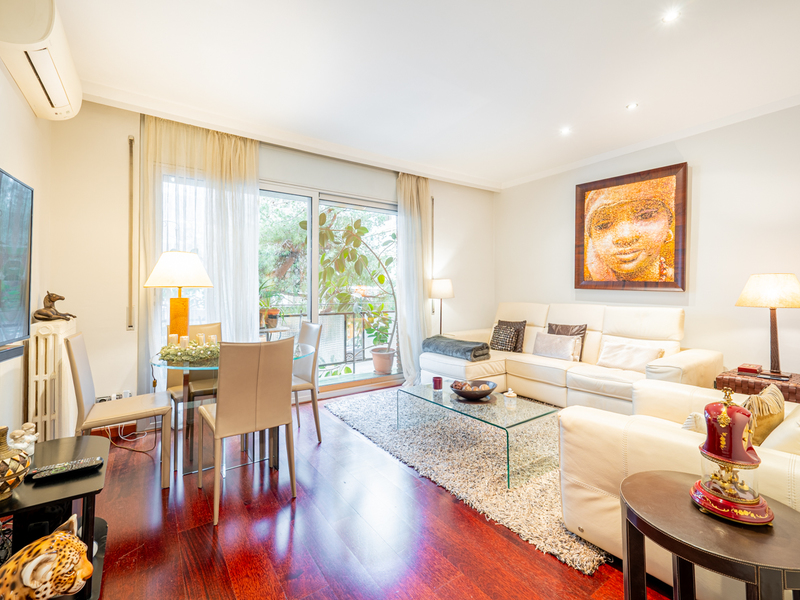
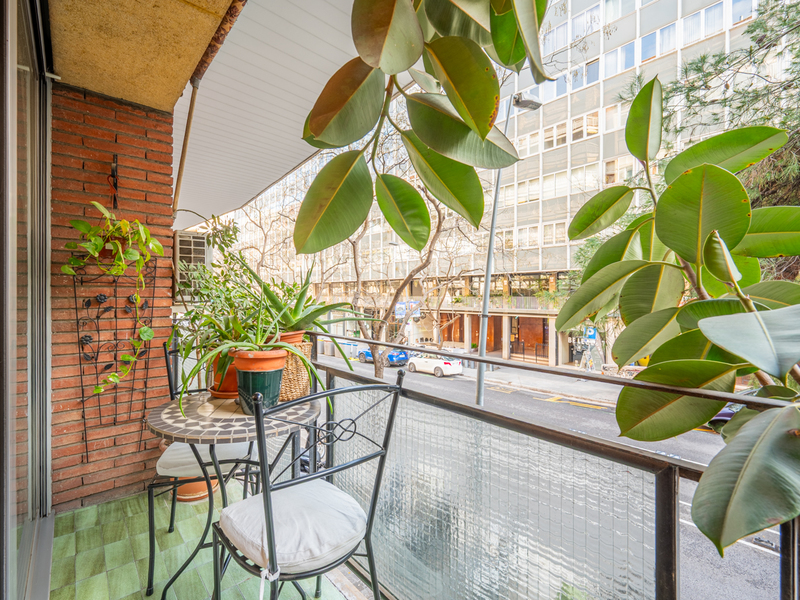
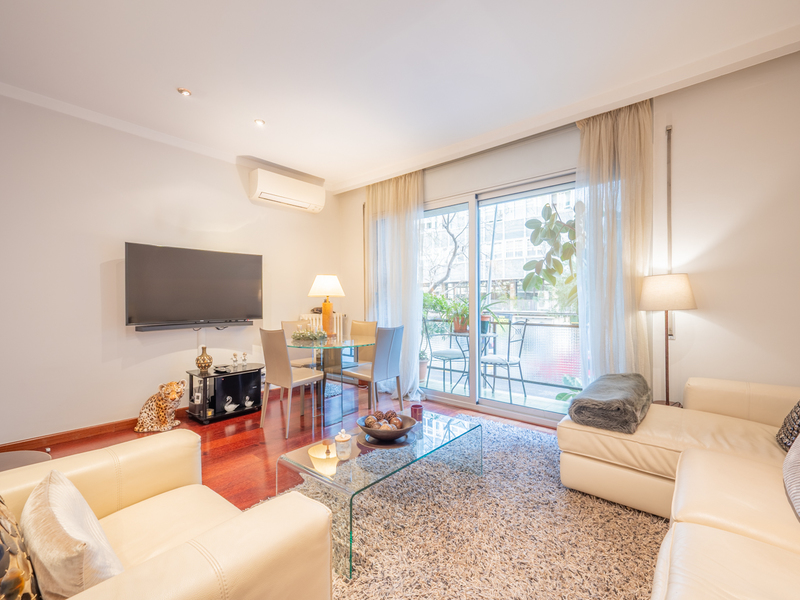
Wonderful and cosy apartament next to the Turó Park
This flat has a privileged location in uptown Barcelona, next to Turó Park and very close to Plaza Francesc Macià. It's one of the best residential areas of the city, where you can live in total tranquillity and enjoy the comfort of numerous services and shops in the surrounding area. The property is on the first floor of a building with a lift. It has 100 built interior sqm and 12.5 exterior sqm. The living-dining room is spacious and has access to a 5 sqm balcony with space for small table and 2 chairs, perfect to have breakfast or have a drink outdoors. The kitchen is separate, has a central island that serves as a bar and is equipped with household appliances. It also has access to an exterior 3.45 sqm laundry room. The flat has 3 bedrooms and a study. The master double bedroom is spacious and has access to the balcony. The other two bedrooms are medium sized and one has access to a 3.8 sqm patio. In addition, there's a separate bathroom and a toilet. The property is equipped with parquet floors and air conditioning hot/cold by splits. In the surrounding area you will be able to enjoy all kinds of shops, a shopping mall, bars and restaurants, international schools, business schools and public transport connections. Do not hesitate to contact Bcn Advisors to visit this flat.
100 m²
Floor plan
12.5 m²
Terrace
3
Bedrooms
1
Bathrooms
748.000 €
Sold
Exclusivity
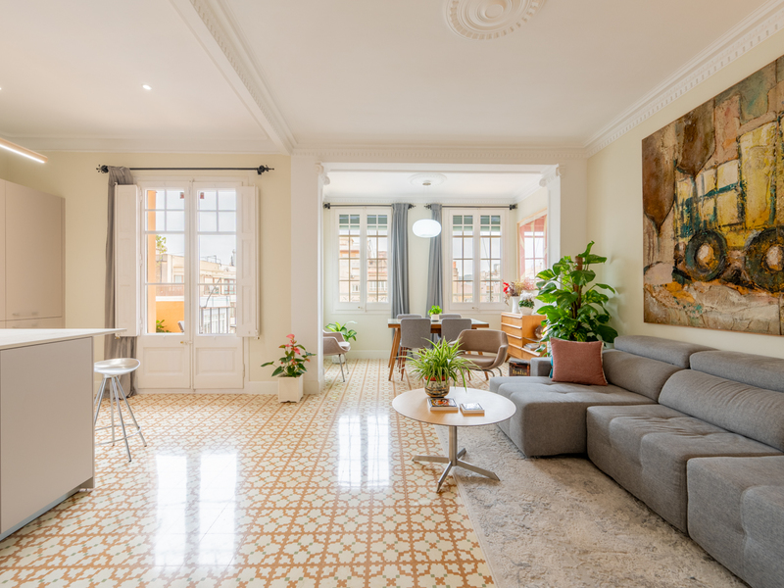
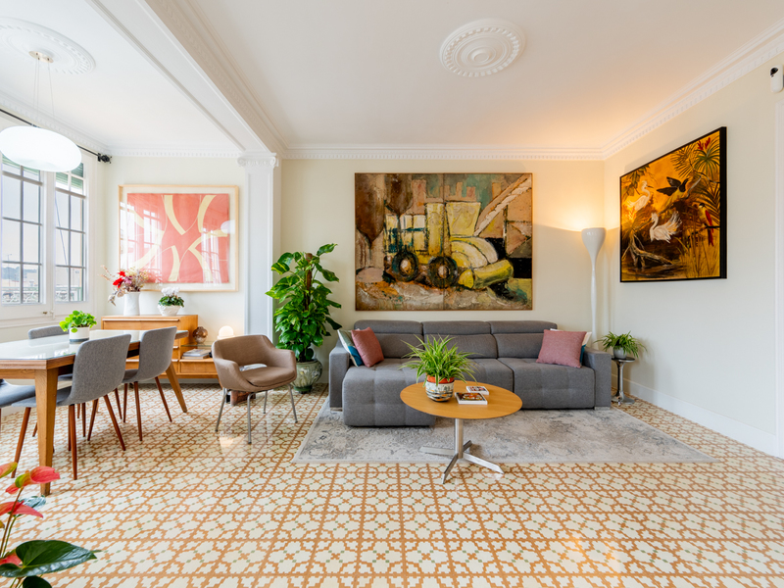
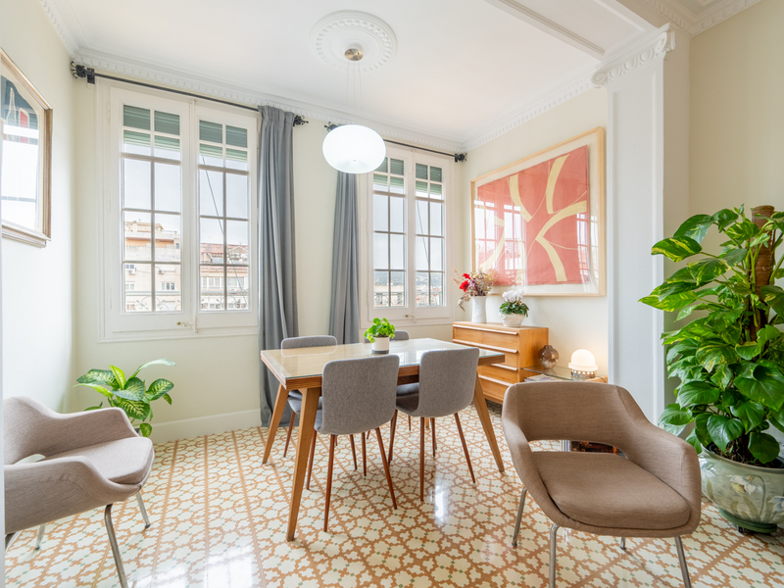
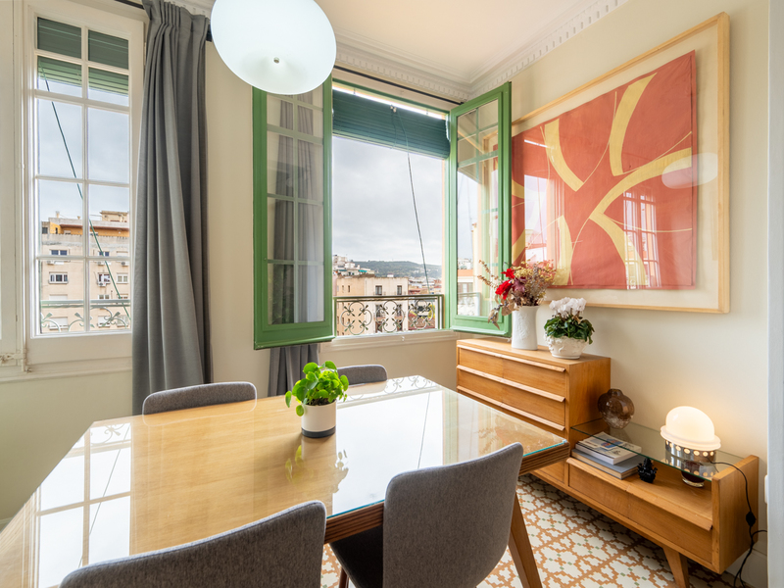
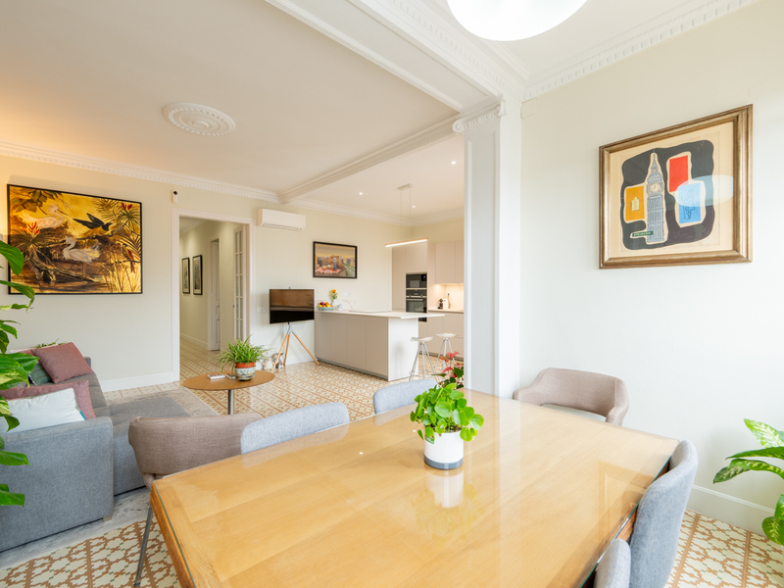
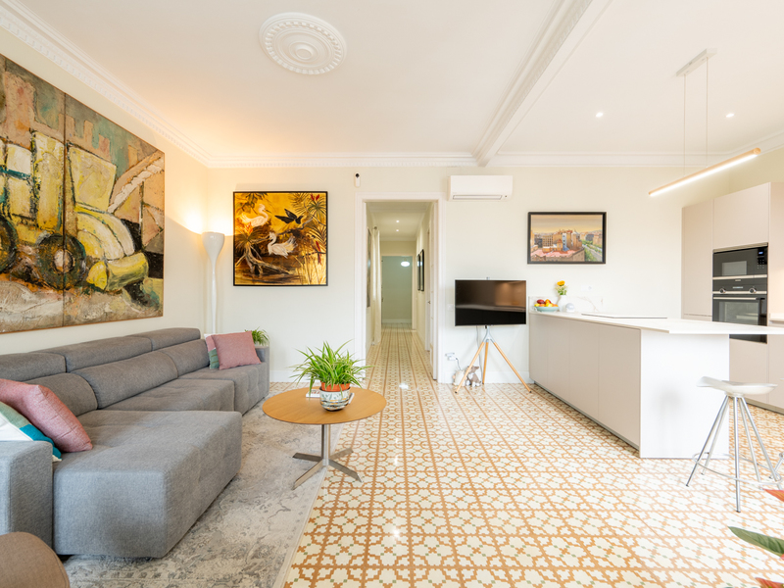
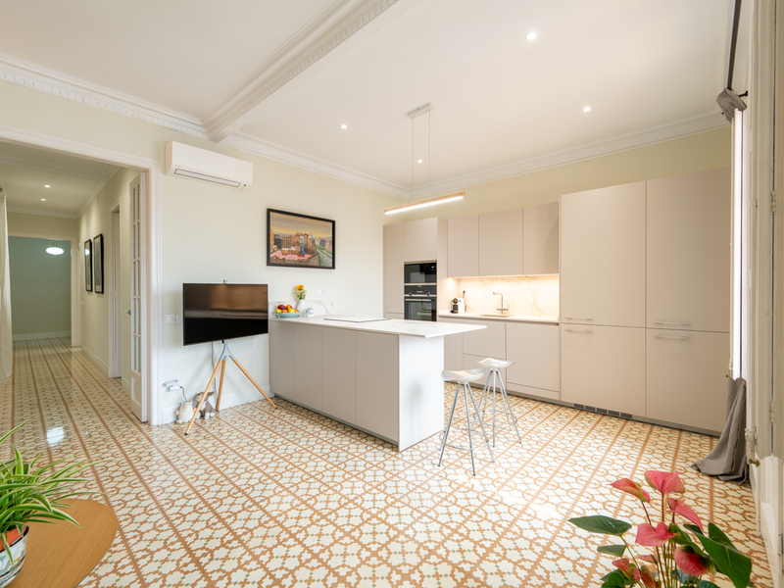
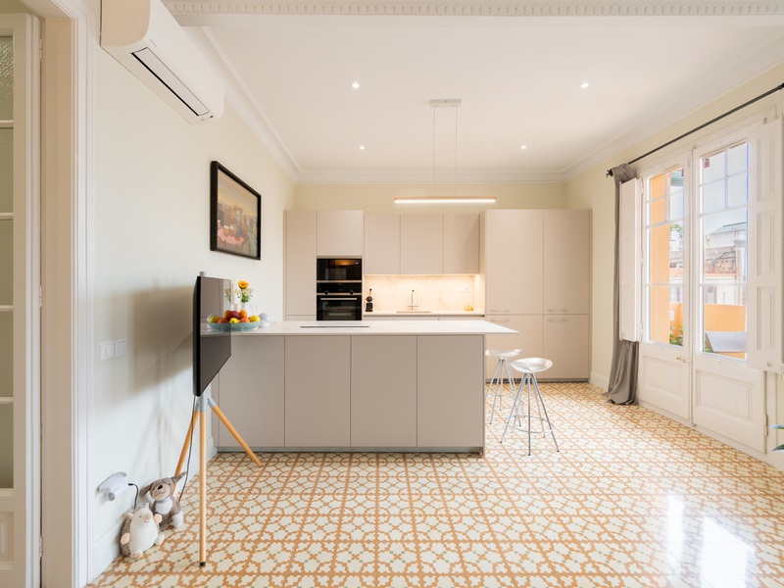
Penthouses for sale in La Nova Esquerra
695.000 €
BCN076660010
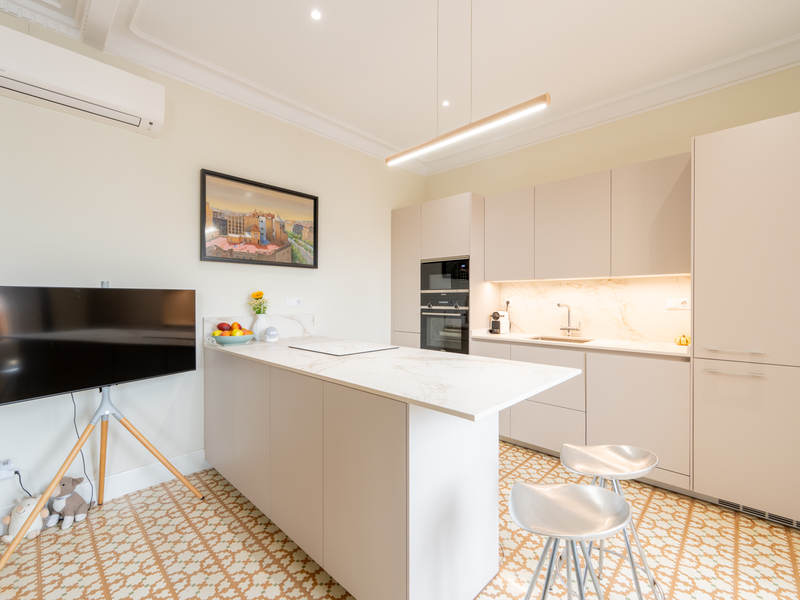
Charming renovated penthouse in a century-old building in Eixample
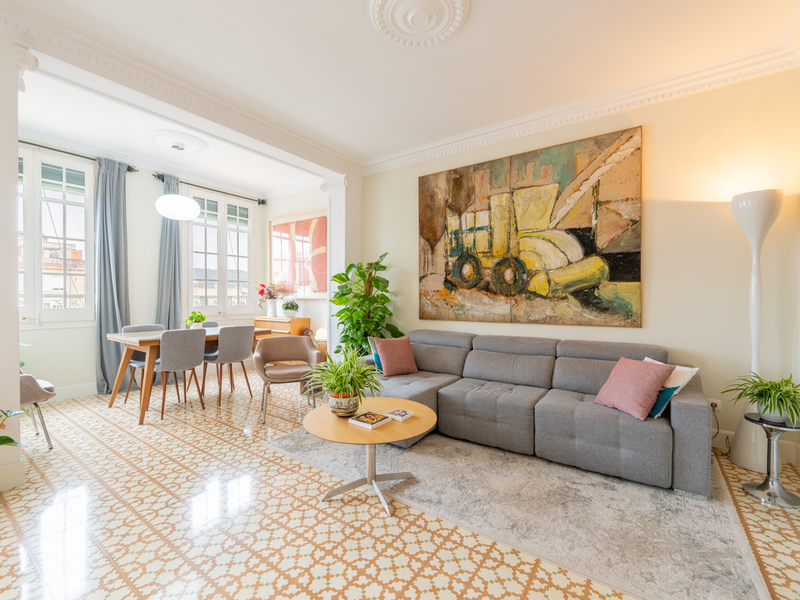
This fantastic flat with lots of natural light is on the sixth and top floor of a regal estate building in an excellent location in the Eixample district, just a few minutes from both Plaza Universitat and Plaza Espanya. The surrounding area offers numerous amenities, neighbourhood shops, shopping centres, bars, restaurants, leisure options and excellent transport links via metro line 1 and buses. This penthouse is extremely quiet, as it overlooks the courtyard, and bright, as it is on the top floor. It has 98 sqm according to the Land Registry and a 1.7 sqm balcony. It was completely refurbished with high-quality finishings, maintaining original features such as restored hydraulic floors, ceilings with mouldings and rosettes, and restored double-glazed windows. In addition, the refurbishment included completely new electrical and plumbing installations. The living area is very spacious: it consists of a living room with an open-plan kitchen and central island, an open gallery area where the dining table is located, and a balcony overlooking the block courtyard, with mountain views and space for a small breakfast table and two chairs. The night area has three interior bedrooms that are very quiet yet bright, as they are on the top floor: one en suite with its own bathroom, one double and one medium-sized. Finally, there's a second separate bathroom. The apartment is equipped with premium materials and finishings such as a Santos kitchen, BORA induction hob with integrated extractor fan, other Siemens household appliances, an osmosis system, Daikin split air conditioning and dimmable lights. The building has a lift and concierge. This is a fantastic opportunity to live in a home with character in one of the best areas of Barcelona. Do not hesitate to contact Bcn Advisors to visit this penthouse.
98 m²
Floor plan
1.71 m²
Terrace
3
Bedrooms
2
Bathrooms
695.000 €



