Penthouses for sale in Barcelona's Upper District
Penthouses for sale in Barcelona’s Upper District
Welcome to our curated selection of top-floor properties in the city’s most prestigious neighborhoods. If you are looking for penthouses for sale in Barcelona’s Zona Alta, you have come to the right place. Our specialized portfolio focuses on exclusive residences distinguished by their privacy, abundant natural light, and spacious private terraces, situated in highly sought-after residential areas such as Sarrià, Sant Gervasi, and Pedralbes. Whether you aim to acquire a unique property in these prime locations or wish to sell your penthouse in the Zona Alta, we offer expert, discreet, and fully personalized guidance every step of the way.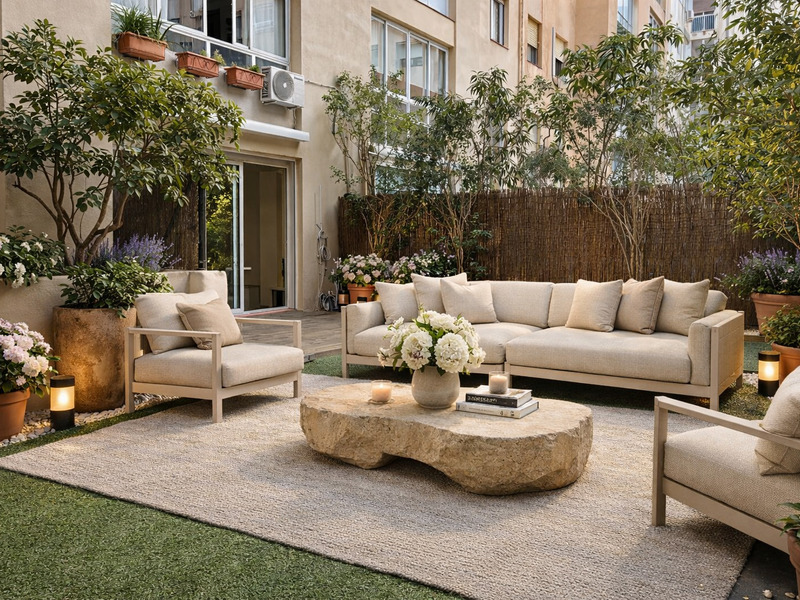
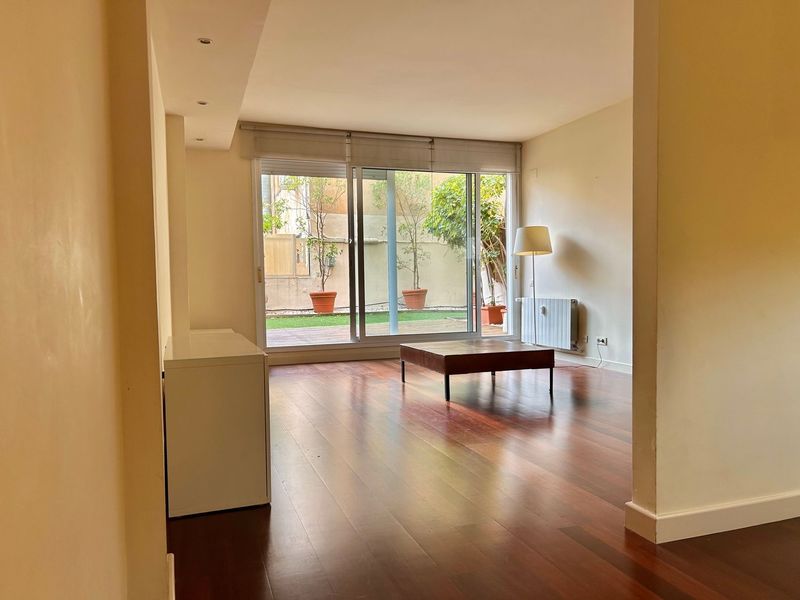
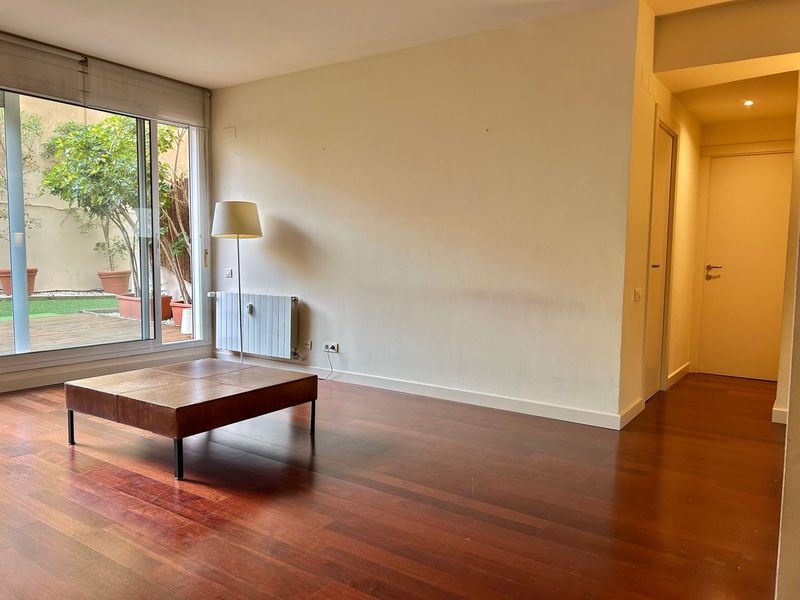
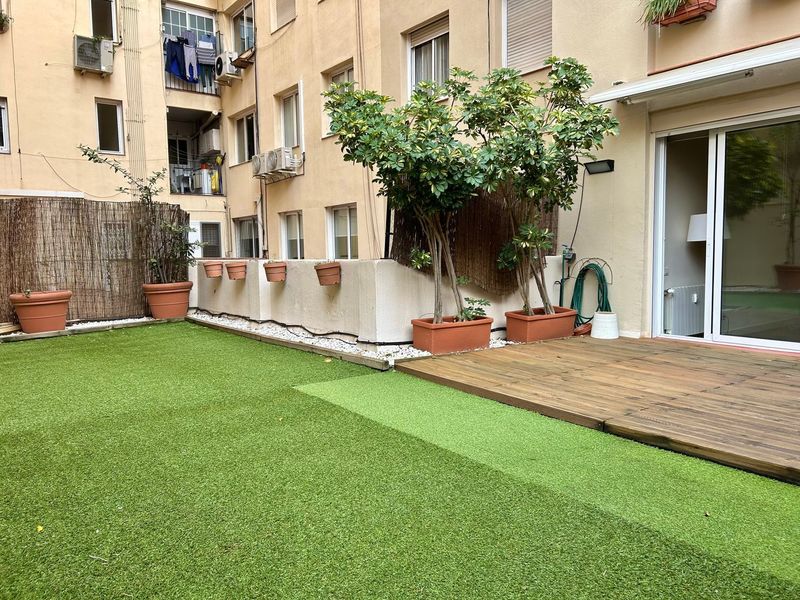
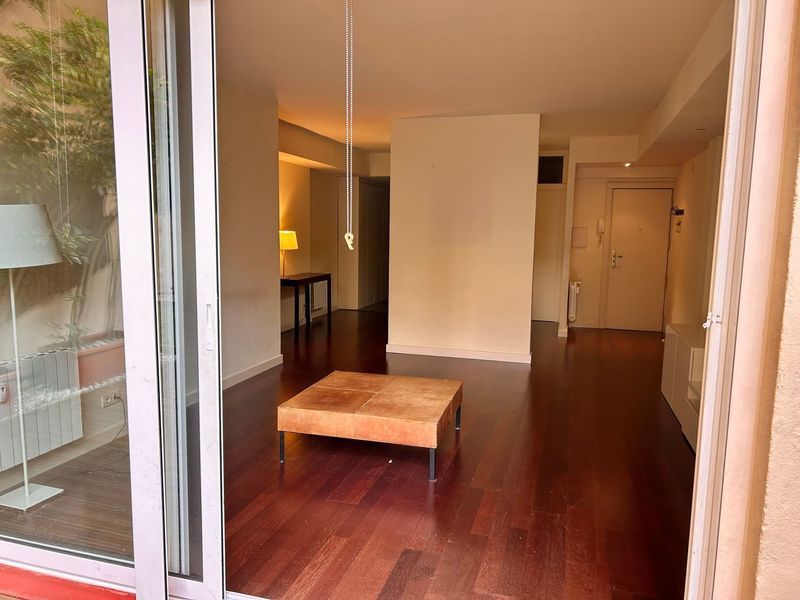
Other penthouses for sale near Barcelona’s Zona Alta
New Listing
Exclusivity


Penthouses for sale in Tres Torres
2.190.000 €
BCN079140010
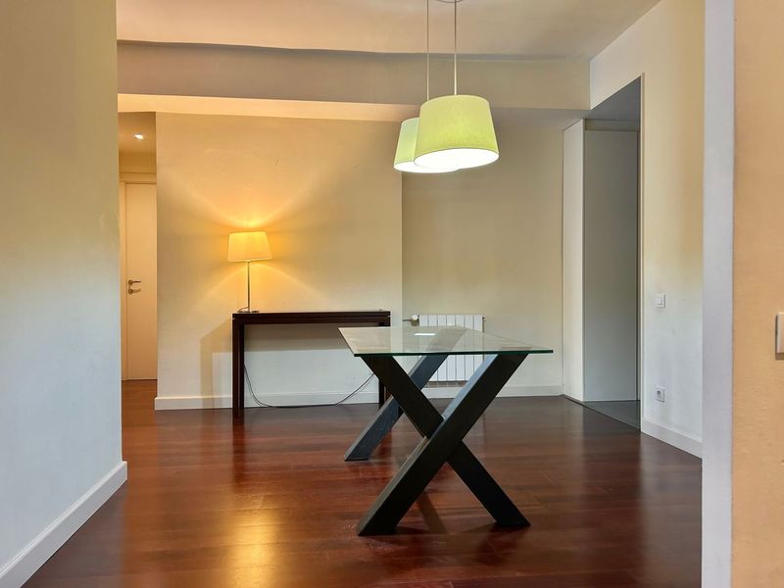
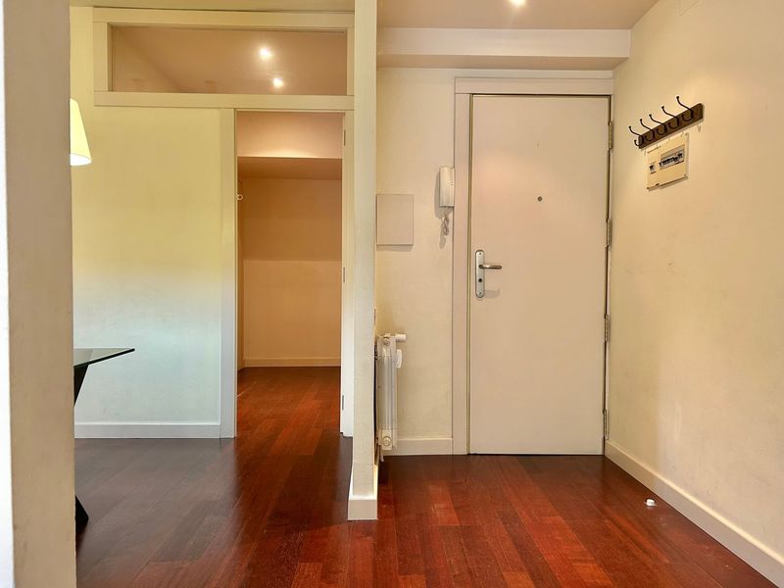
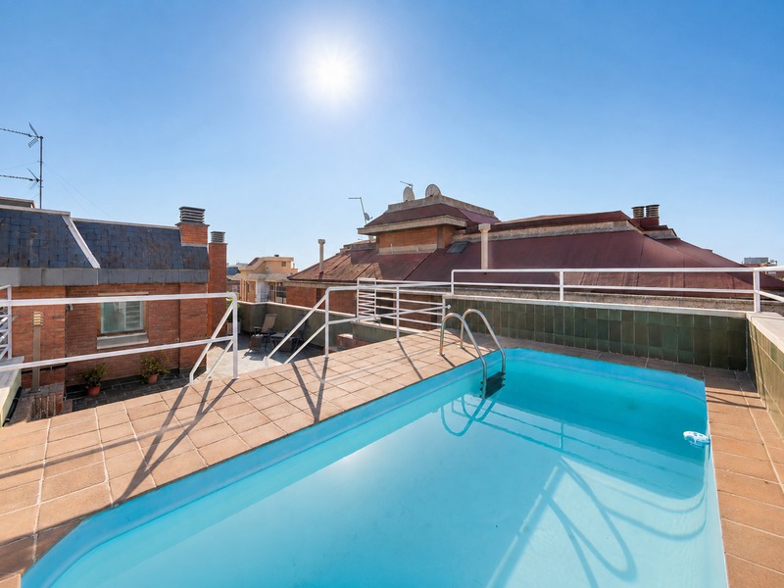
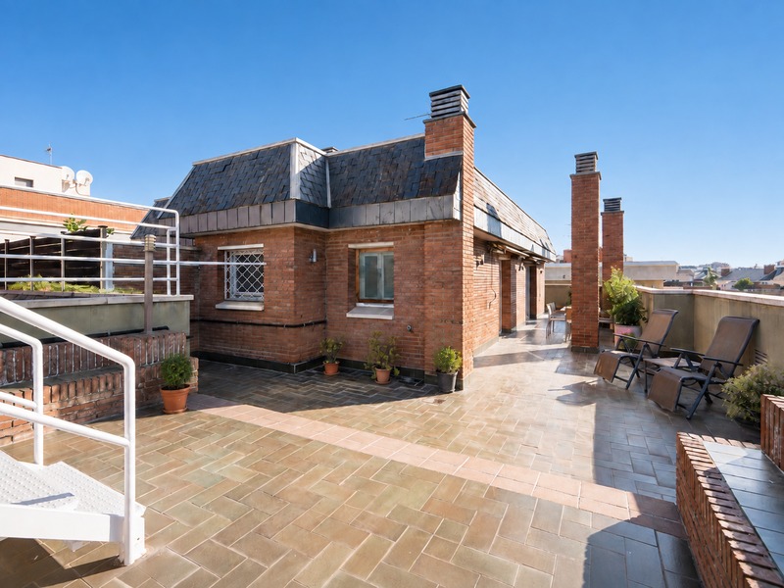
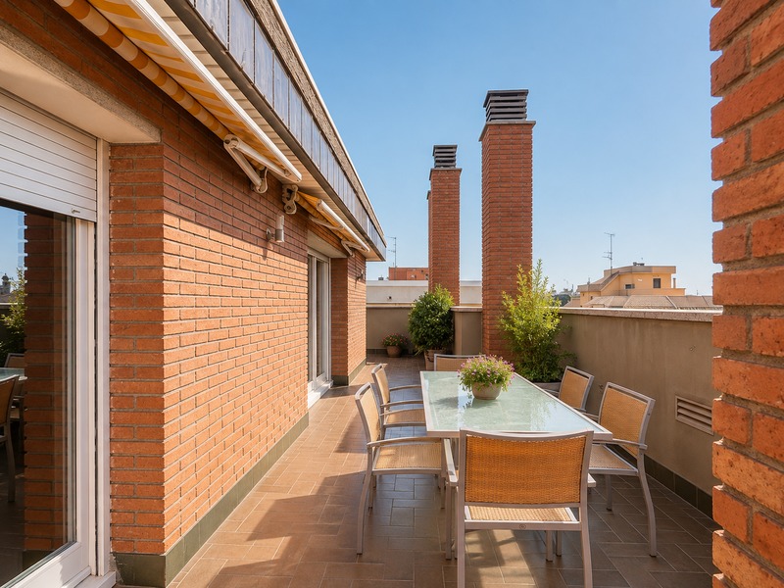
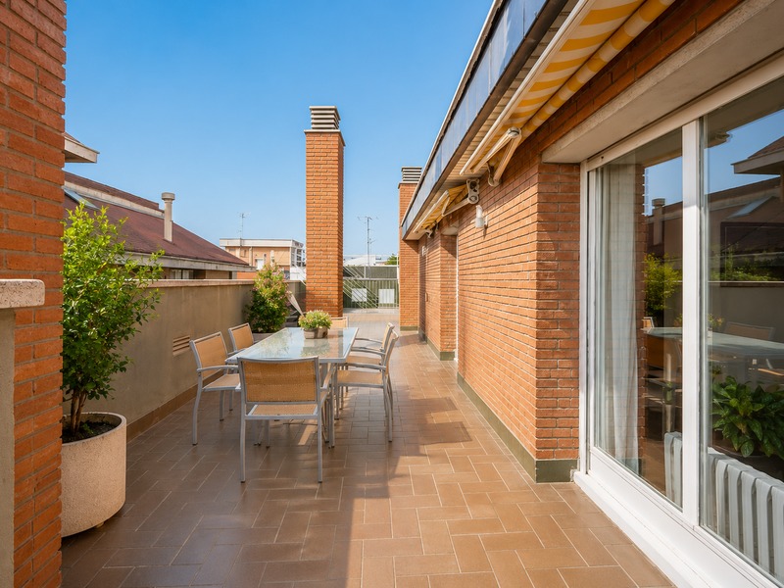
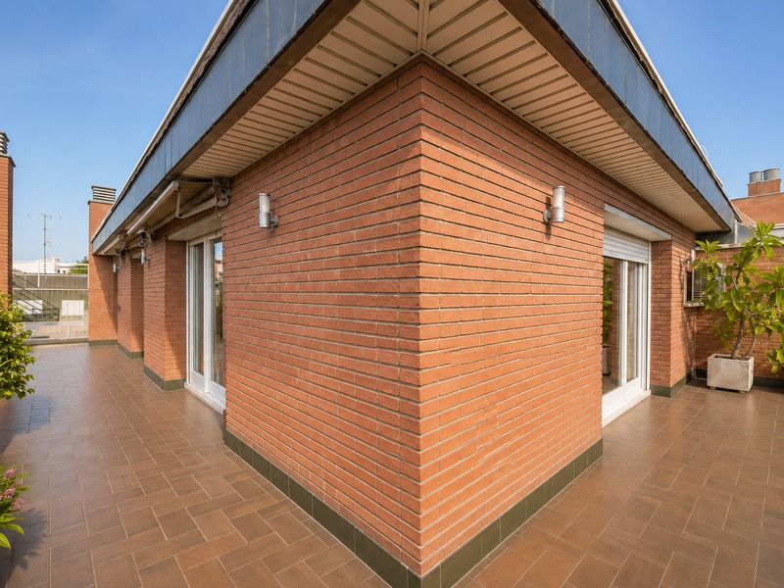
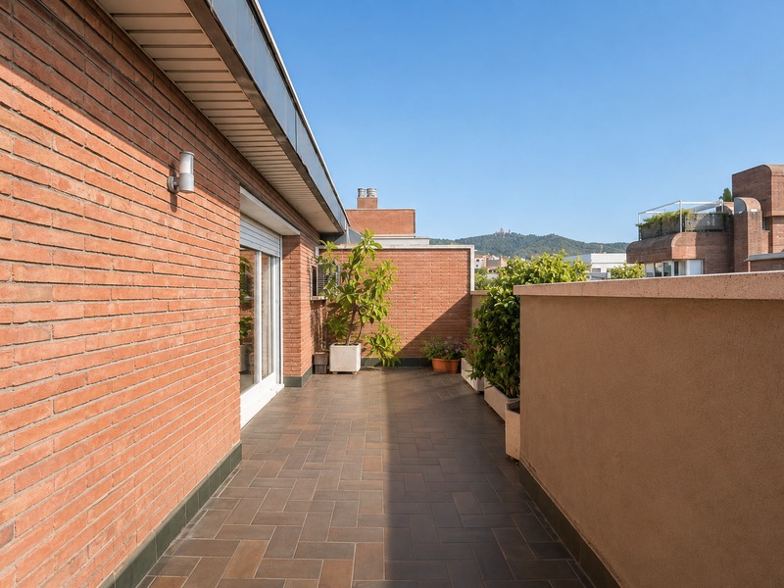
Exclusive four-sided penthouse with private swimming pool in Tres Torres
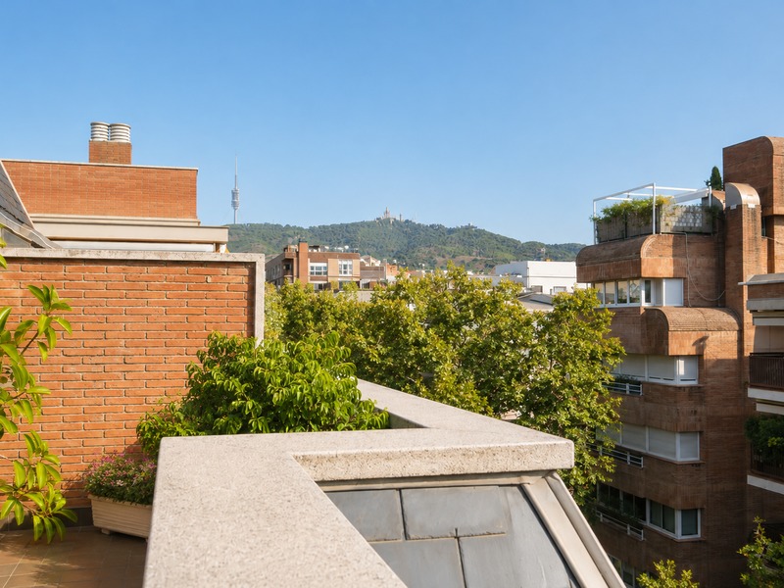
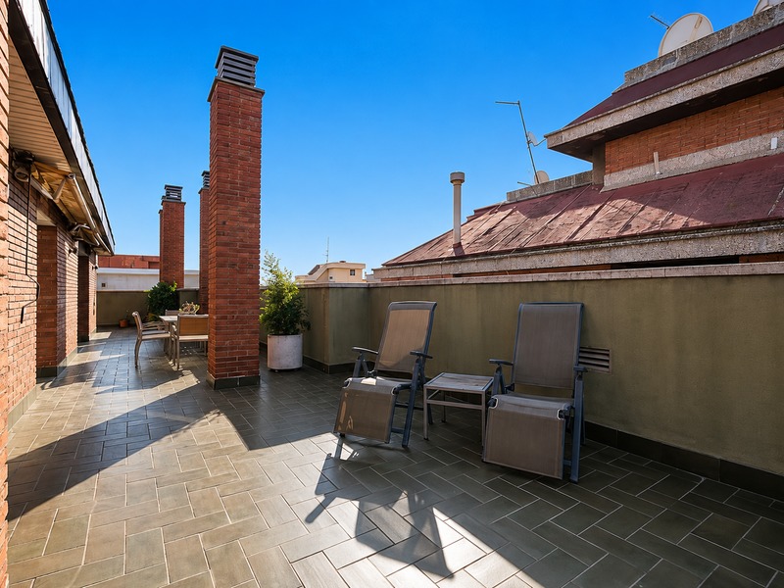
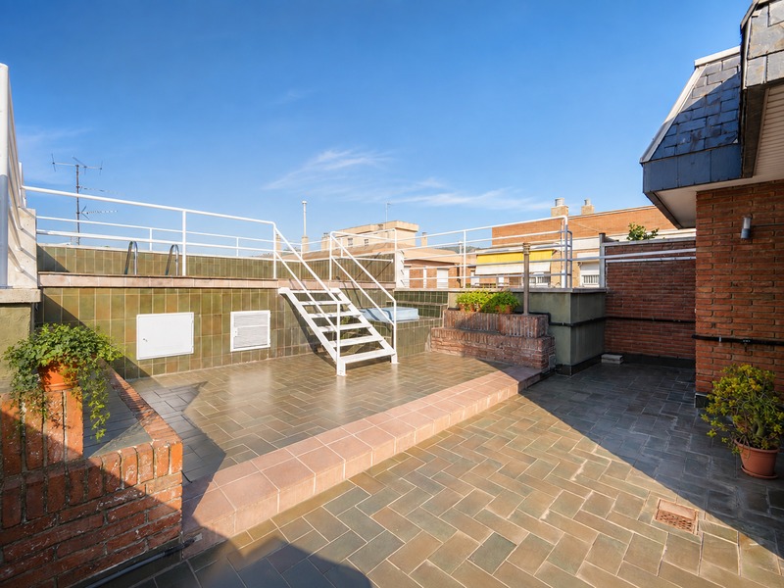
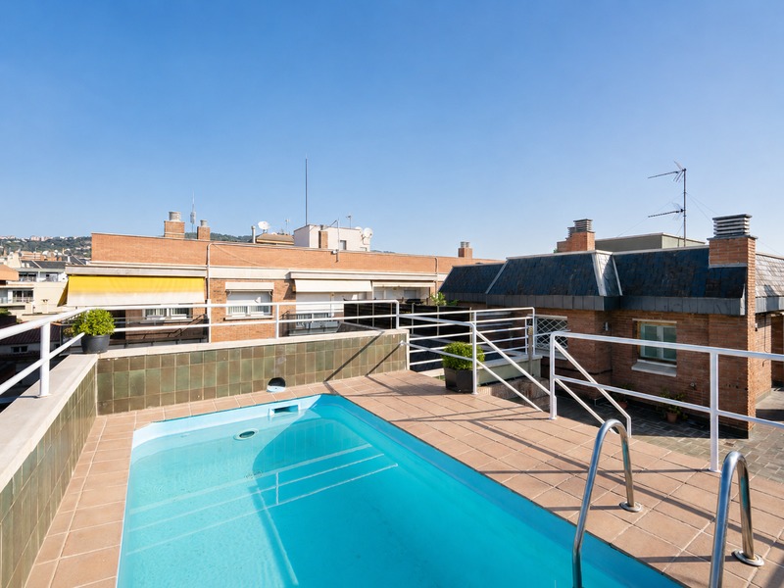
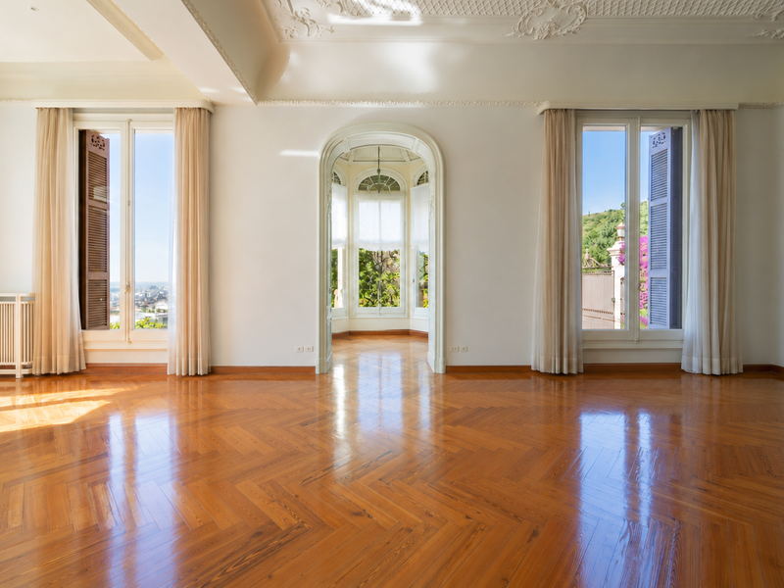
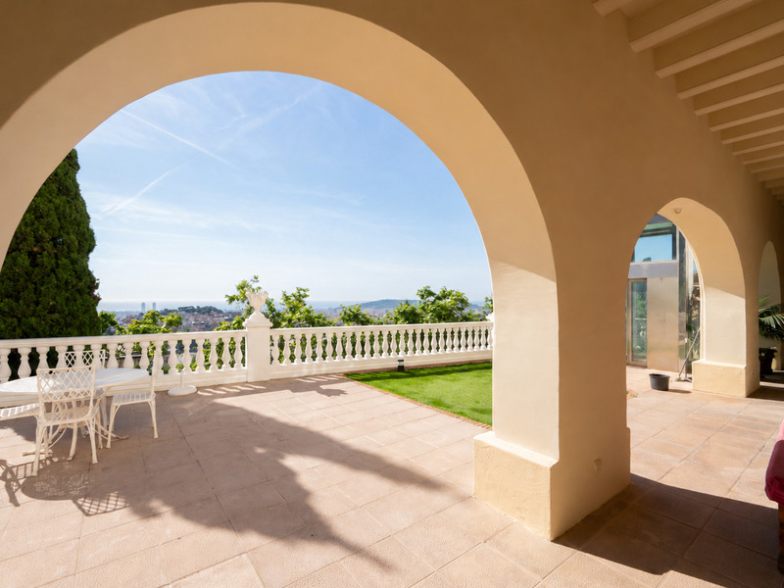
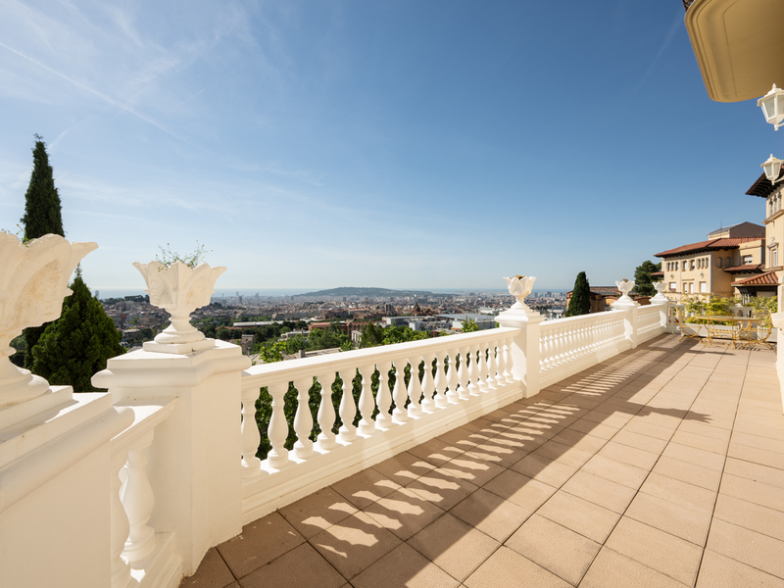
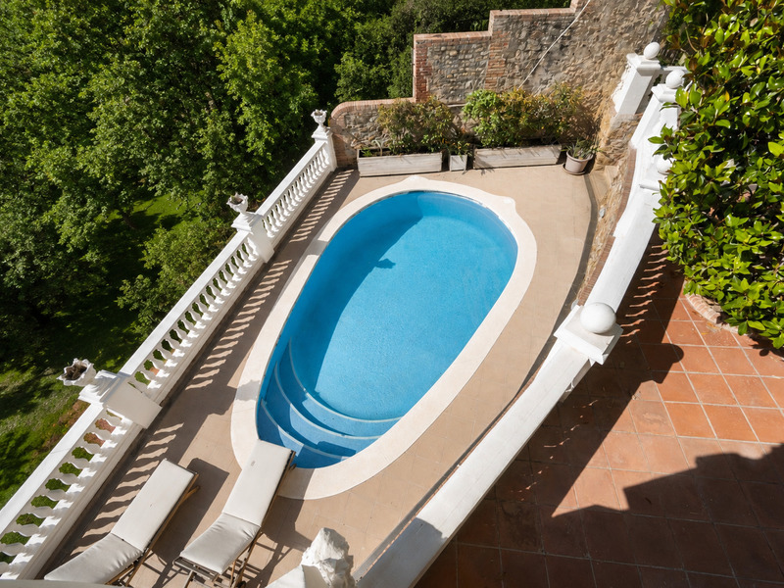
In one of Barcelona’s most sought-after residential areas, Les Tres Torres – and specifically in the prime location below Via Augusta – we present this exceptional four-sided duplex penthouse, a property that is hard to come by due to its privacy, spaciousness and extraordinary natural light. The location perfectly combines the tranquillity and residential character that distinguish this part of Les Tres Torres with the convenience of having shops, amenities and public transport just a short walk away. The property stands out in particular for being entirely exterior-facing. As it is surrounded by external walls along its entire perimeter, virtually all its rooms benefit from natural light and fresh air. Furthermore, the perimeter walls feature double insulation, providing a high level of acoustic comfort and energy efficiency. Another of its major attractions is its enormous potential for renovation; the interior layout is not constrained by load-bearing walls, but only by columns, allowing for great freedom in redesigning the spaces and adapting the property to the needs of each owner. The duplex is spread across the fifth and sixth floors: The main floor has a floor area of 162.70 m² and currently houses the living area, comprising a spacious living-dining room, a separate kitchen and a utility room. There is also the possibility of restoring or opening up an external terrace facing the street, measuring approximately 5 m², which would be perfect for creating a pleasant space for al fresco breakfasts or meals. On this same floor, there are four double bedrooms (one of which is en suite) and three bathrooms, offering numerous possibilities for reorganising the layout and creating a spacious sleeping area, study, dressing room or family spaces. The upper floor has an internal floor area of 54.80 m² and is one of the property’s most special features. It currently comprises an en-suite bedroom and a spacious, open-plan multipurpose area, both with direct access to a spectacular private terrace measuring 111.43 m². This terrace wraps around the property and faces all four directions, providing different areas of sun and shade throughout the day. It also features a deep private swimming pool, an exceptionally exclusive feature for a property of this kind in Les Tres Torres. The combination of outdoor space, privacy, a swimming pool and unobstructed views makes this floor an exceptional space to enjoy all year round, offering numerous possibilities for creating outdoor dining areas, chill-out zones, a sun terrace or an urban garden. The property is heated by natural gas radiators and air-conditioned via split-system units. The building is adapted for people with reduced mobility. The price includes two parking spaces located on level -1 of the building and a storage room. Additionally, there is the option to purchase a third parking space situated on level 0 of the car park, practically at street level, for an additional €50,000. A unique property in terms of its location, floor area, privacy and potential for renovation, with the added bonus of being a genuine four-sided duplex penthouse with over 110 m² of terrace and a private swimming pool in one of Barcelona’s most exclusive residential areas. * The price shown does not include taxes or transaction costs. In the case of second-hand properties in Catalonia, Property Transfer Tax (ITP) will apply; rates currently range from 10% to 13%, depending on the value of the property and the purchaser’s circumstances, in accordance with current regulations. For information purposes, the general tax brackets applicable are 10% for values up to €600,000, 11% between €600,000 and €900,000, 12% for values between €900,000 and €1,500,000, and 13% for amounts exceeding €1,500,000, subject to variation depending on the applicable regulations and the specific circumstances of the buyer. For new-build properties, VAT at 10% will apply, plus Stamp Duty (AJD), currently around 1.5%. Furthermore, the price does not include notary, land registry and administrative fees, which may represent an additional 1% to 2% of the purchase price. All the information provided is for guidance only and is subject to possible changes or errors. The property has a valid energy performance certificate and certificate of occupancy, which will be provided to any interested party. AICAT registration number 2736, in accordance with current regulations. Real estate agency fees will be borne by the seller, in accordance with the signed agreement.
217.5 m²
Floor plan
114.63 m²
Terrace
5
Bedrooms
4
Bathrooms
2.190.000 €
Houses for sale in Bonanova
5.980.000 €
BCN078330010
Outstanding listed Modernist villa with panoramic views in uptown Barcelona
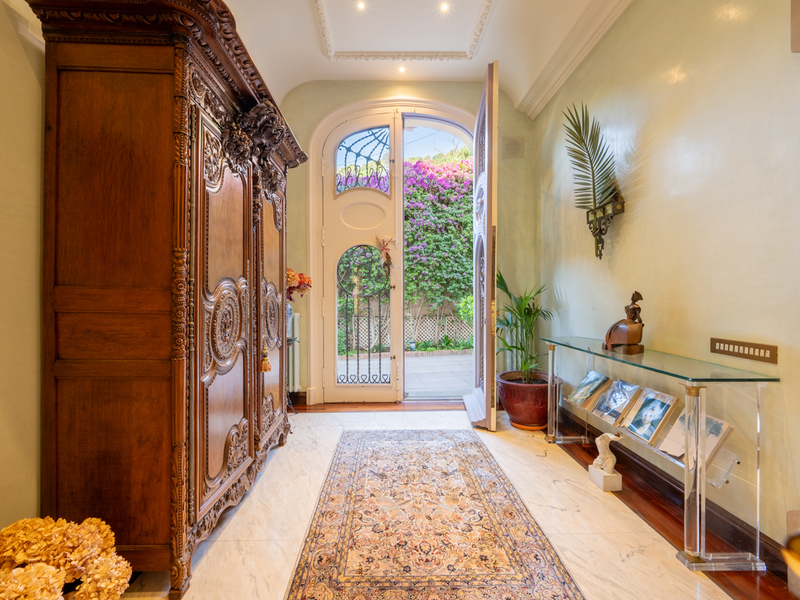
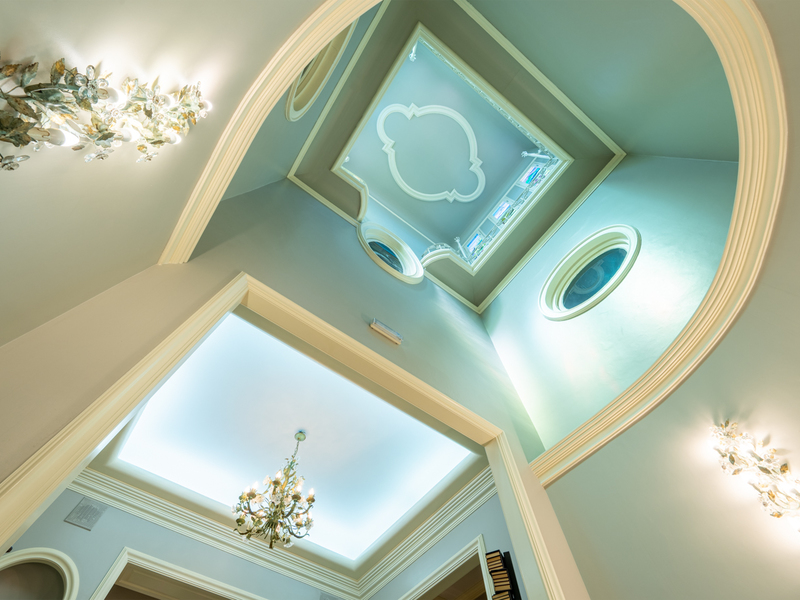
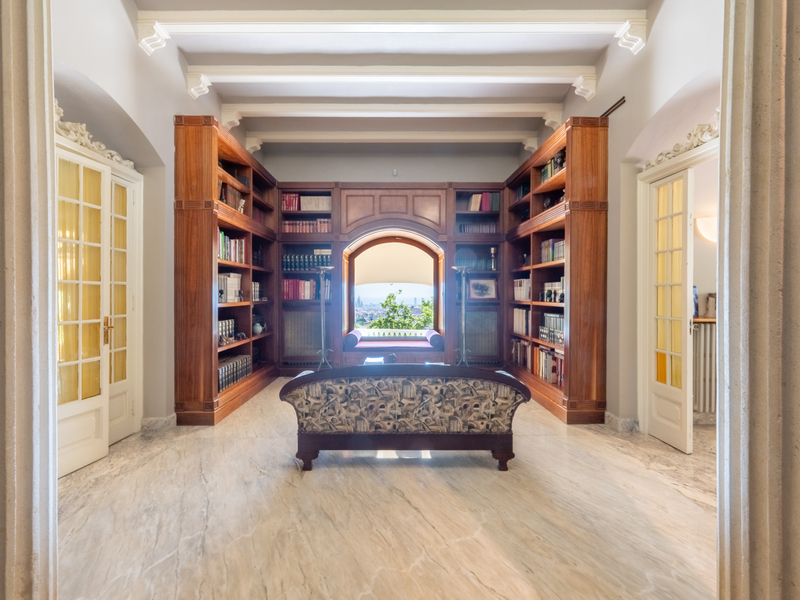
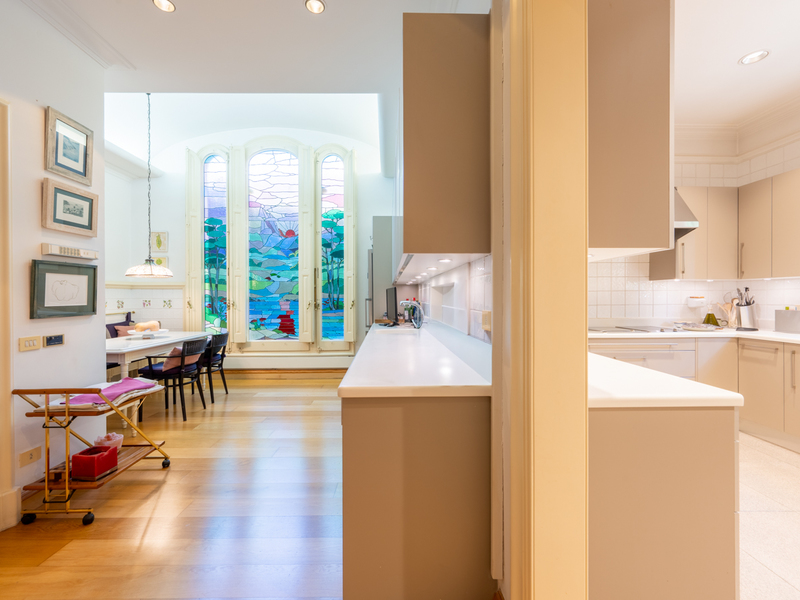
This extraordinary, century-old Modernist villa stands in one of Barcelona’s most prestigious locations. It is a unique property that combines the architectural splendour of the early 20th century with all the amenities required for contemporary living. Situated in La Bonanova, one of the city’s most distinguished residential areas, this residence enjoys privileged views over Barcelona and a truly exceptional heritage character. From the very first moment, the property captivates with the richness of its carefully preserved original features. An elegant entrance hall welcomes you via a spectacular marble staircase, accompanied by delicate handcrafted stained-glass windows, decorative light fittings and ornamental details typical of Catalan Modernism. Natural light, streaming through the large windows and colourful stained-glass panes, creates a unique atmosphere full of nuance and character. The main floor houses the home’s social areas, designed to combine elegance and comfort. Spacious living rooms, a main dining room, a lounge, a study, a kitchen with a breakfast area, several reception spaces and guest bathrooms form an elegant and functional ensemble, ideal for both family life and entertaining guests. On the lower floor, situated at garden and pool level, there is a pleasant leisure and utility area that adds significant value to the house. This level features a large covered porch with direct access to the outdoor spaces, creating a seamless connection between indoors and outdoors. Here you will find a cosy library, a spacious multi-purpose room ideal as a play area, study or entertainment room, as well as the area set aside for laundry, utilities and heating systems. A versatile and functional space designed to adapt to the different needs of family life. The sleeping quarters are situated on the upper floor, where there is a magnificent master suite and five further spacious bedrooms. All rooms are bathed in natural light and retain the stately character that defines the property. On the top floor, a cosy attic has been converted into a gym, standing out for its unique structure with exposed beams and metal elements that lend it character and an attractive architectural style. Crowning the property is a spectacular corner tower inspired by ancient minarets, a truly special space offering some of the most breathtaking views of Barcelona, making it an exclusive retreat from which to contemplate the city and the sea. The property also boasts excellent ancillary spaces, including an underground garage with space for four vehicles, two additional street-level garages for cars and motorcycles, as well as a separate building intended for guest accommodation or staff quarters. Listed as part of Barcelona’s Architectural Heritage, this residence enjoys special protection that guarantees the preservation of its extraordinary historical and artistic value. A once-in-a-lifetime opportunity to acquire one of the city’s most unique Modernist villas, where history, elegance and exclusivity coexist in perfect harmony. A unique architectural gem in La Bonanova, designed for those seeking a truly exceptional residence in Barcelona. Please do not hesitate to contact Bcn Advisors to arrange a viewing. * The price shown does not include taxes or transaction costs. In the case of second-hand properties in Catalonia, Property Transfer Tax (ITP) will apply; rates currently range from 10% to 13%, depending on the value of the property and the purchaser's circumstances, in accordance with current regulations. For information purposes, the general tax brackets applicable are 10% for values up to €600,000, 11% between €600,000 and €900,000, 12% for values between €900,000 and €1,500,000, and 13% for amounts exceeding €1,500,000, subject to variation depending on the applicable regulations and the specific circumstances of the buyer. For new-build properties, VAT at 10% will apply, plus Stamp Duty (AJD), currently around 1.5%. Furthermore, the price does not include notary, land registry and administrative fees, which may represent an additional 1% to 2% of the purchase price. All the information provided is for guidance only and is subject to possible changes or errors. The property has a valid energy performance certificate and certificate of occupancy, which will be provided to any interested party. AICAT registration number 2736, in accordance with current regulations. Real estate agency fees will be borne by the seller, in accordance with the signed agreement.
1150 m²
Floor plan
6
Bedrooms
5
Bathrooms
5.980.000 €
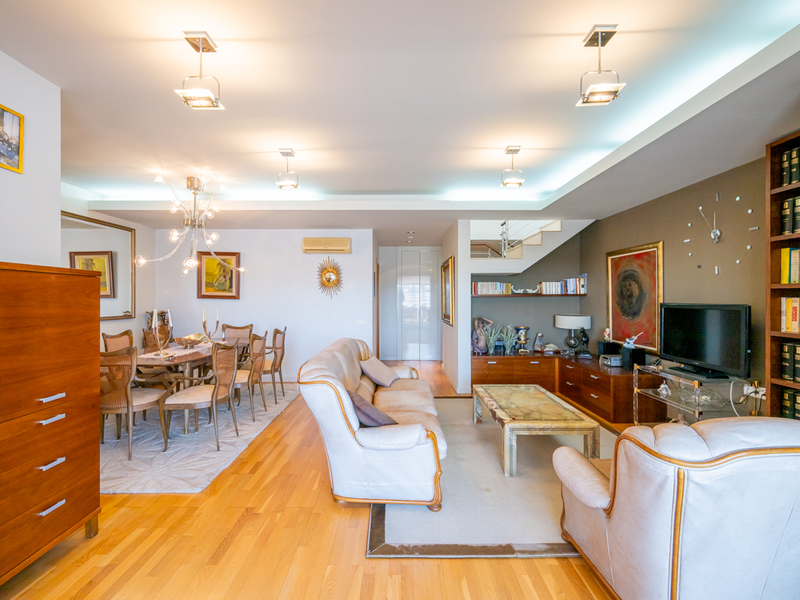
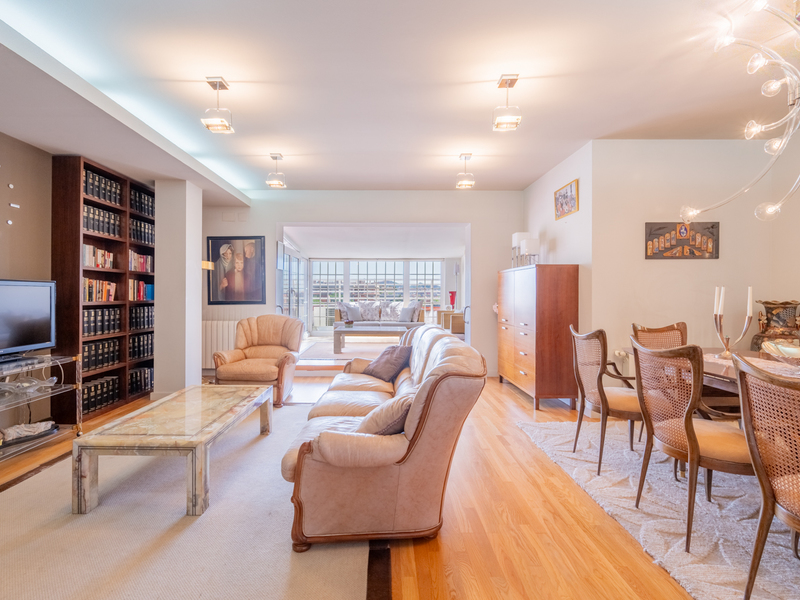
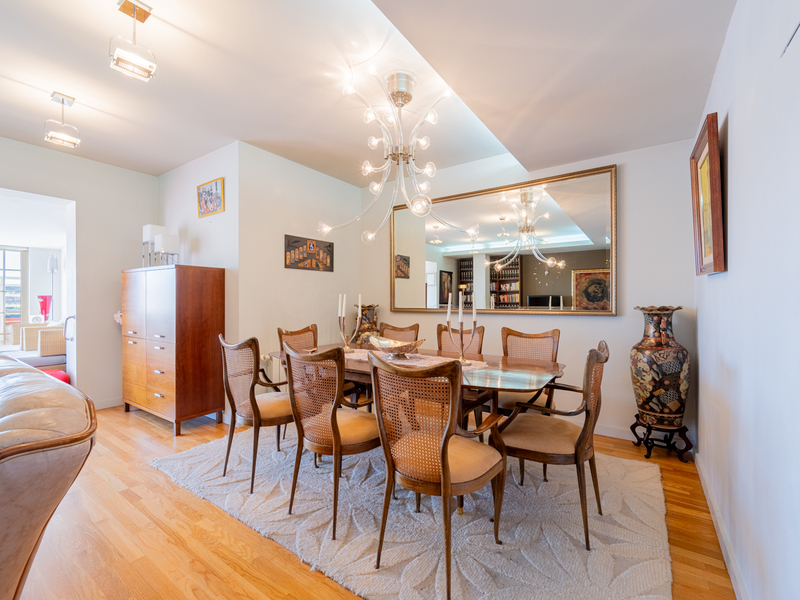
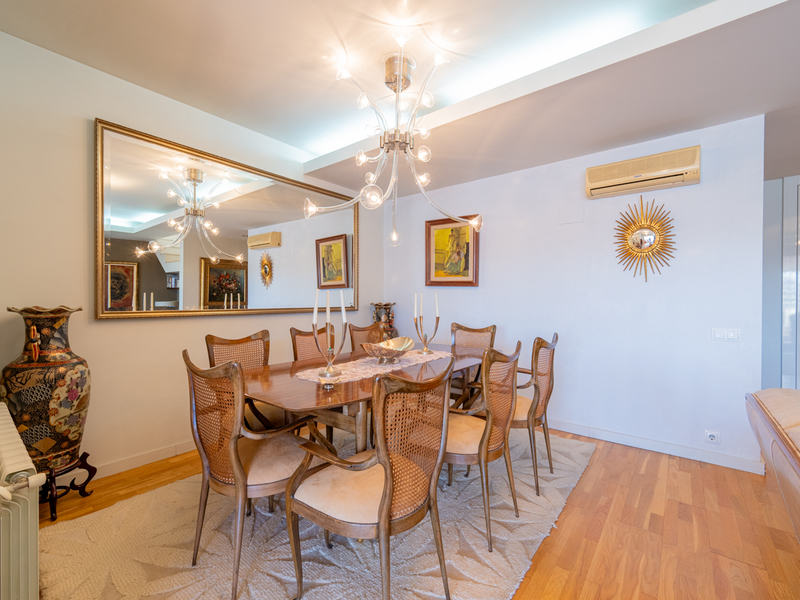
Penthouses for sale in Sarrià
1.695.000 €
BCN075640010
Great and spacious duplex penthouse with terrace and fabulous views in uptown
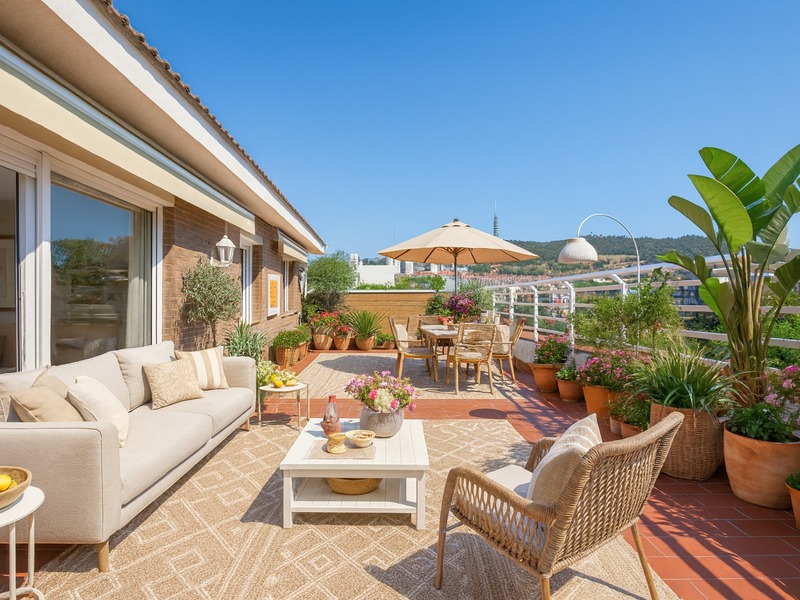
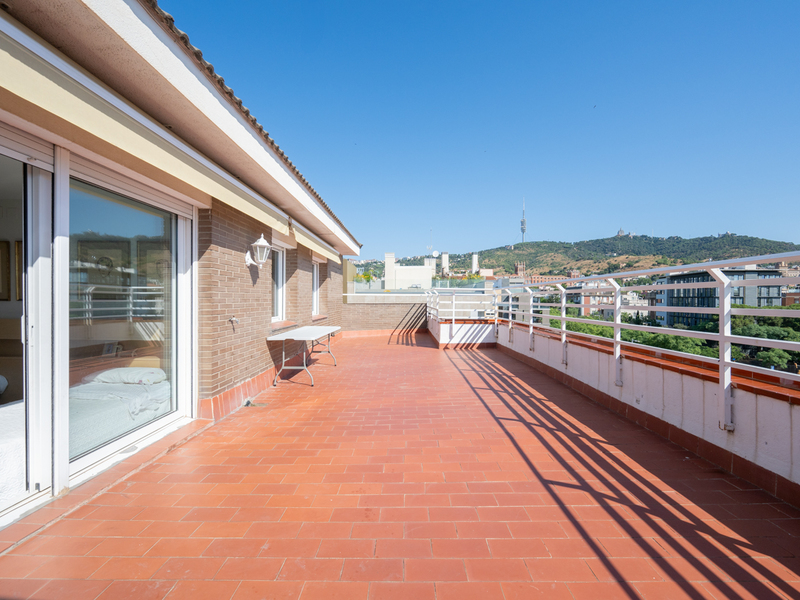
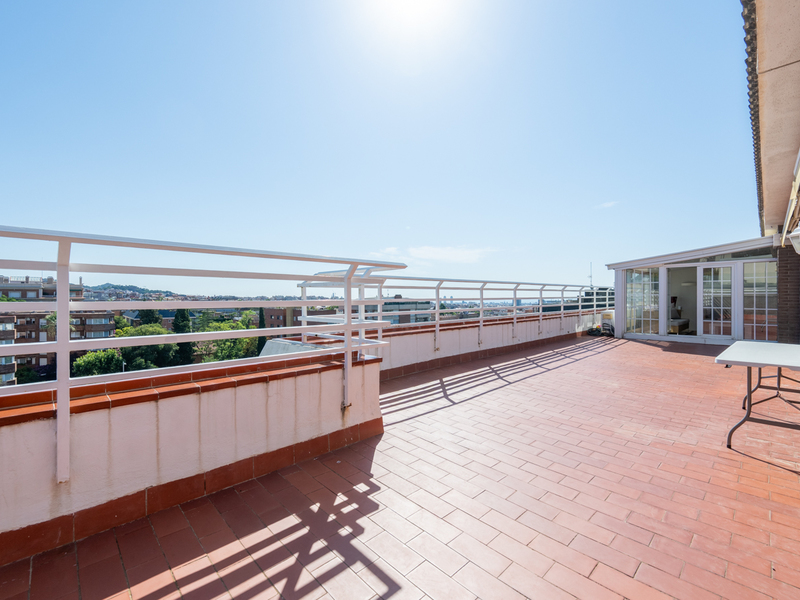
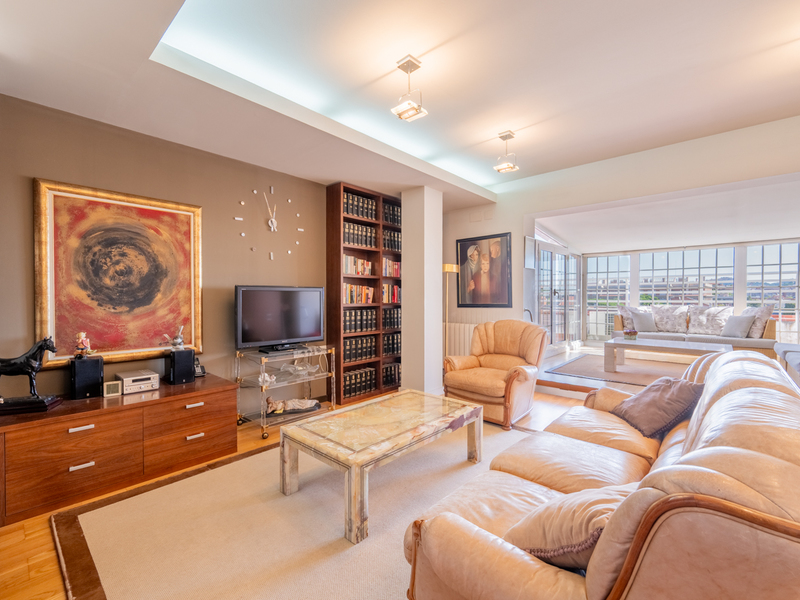
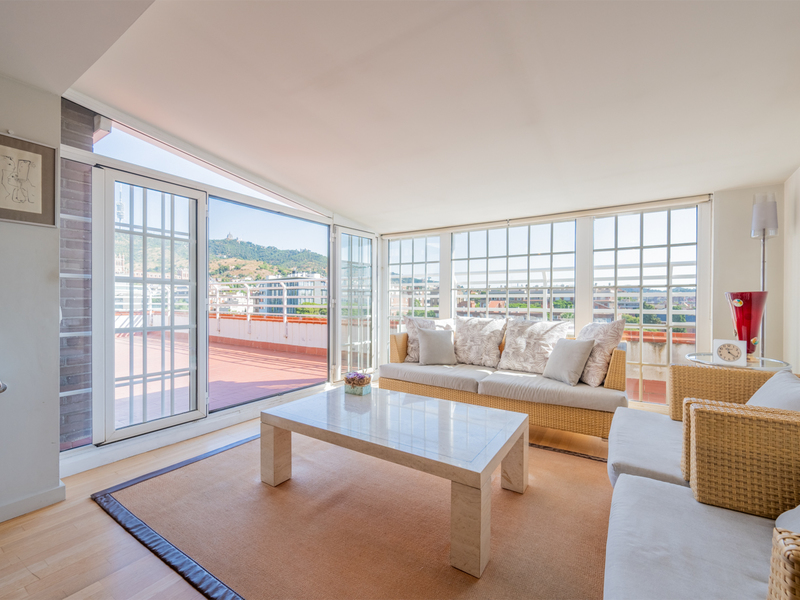
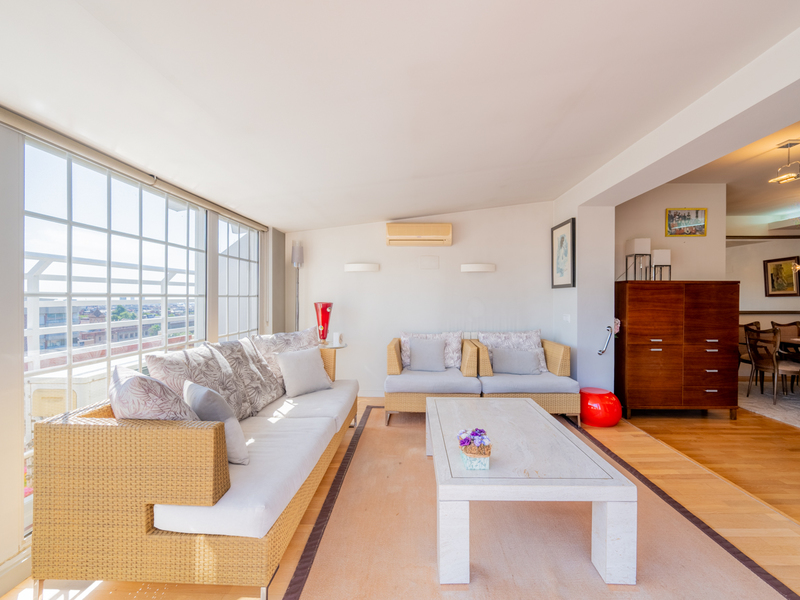
This wonderful penthouse is located in one of the most prestigious and quiet residential areas of Barcelona, in the heart of the Sarrià neighbourhood. Its strong point is the wonderful 50 sqm terrace at the level of the living room, with fantastic views of the city, the Tibidabo mountain and the sea. It also includes a parking space with capacity for two cars and motorcycles. The penthouse has 240 built interior sqm and 70 exterior sqm. It occupies the 5th and 6th floors of a building with 2 lifts. The main floor has 133 mbuilt interior sqm, an enclosure of 12 sqm and the 50 sqm terrace . The day area is very bright and is divided into two areas: the living-dining room and an area leading to the terrace that can be used to create a more relaxed atmosphere. From here we access the wonderful terrace, the perfect space to enjoy outdoor meals, dinners and get-togethers with friends in the city, or simply to relax. Going back to the interior, the kitchen/diner is spacious and has an adjoining laundry room. The first floor also has 2 en-suite bedrooms that open onto the terrace. The master bedroom also has a dressing room and direct access to the terrace. The other bedroom has a built-in wardrobe. The upper floor has 94 built interior sqm and a 10.78 sqm terraceo . It has a large open-plan area that can be adapted to the use that the new buyers wish to make of it (work area, leisure room or relaxation area), a guest toilet and a double bedroom with dressing room and en-suite bathroom. In addition, the small terrace allows natural light to enter. The penthouse is equipped with parquet floors, air conditioning by splits and heating by natural gas radiators. In the surrounding area you will be able to enjoy numerous shops and services, green areas, business schools, international schools, medical centres and private universities, and excellent communication with the city centre via Ferrocarrils de la Generalitat. Do not hesitate to contact Bcn Advisors to visit this penthouse. * The price shown does not include taxes or transaction costs. In the case of second-hand properties in Catalonia, Property Transfer Tax (ITP) will apply; rates currently range from 10% to 13%, depending on the value of the property and the purchaser's circumstances, in accordance with current regulations. For information purposes, the general tax brackets applicable are 10% for values up to €600,000, 11% between €600,000 and €900,000, 12% for values between €900,000 and €1,500,000, and 13% for amounts exceeding €1,500,000, subject to variation depending on the applicable regulations and the specific circumstances of the buyer. For new-build properties, VAT at 10% will apply, plus Stamp Duty (AJD), currently around 1.5%. Furthermore, the price does not include notary, land registry and administrative fees, which may represent an additional 1% to 2% of the purchase price. All the information provided is for guidance only and is subject to possible changes or errors. The property has a valid energy performance certificate and certificate of occupancy, which will be provided to any interested party. AICAT registration number 2736, in accordance with current regulations. Real estate agency fees will be borne by the seller, in accordance with the signed agreement.
240 m²
Floor plan
70 m²
Terrace
3
Bedrooms
4
Bathrooms
1.695.000 €
Apartments for sale in Galvany
1.890.000 €
BCN077920010
Stunning corner property with views of Turó Park and a top-quality refurbishment
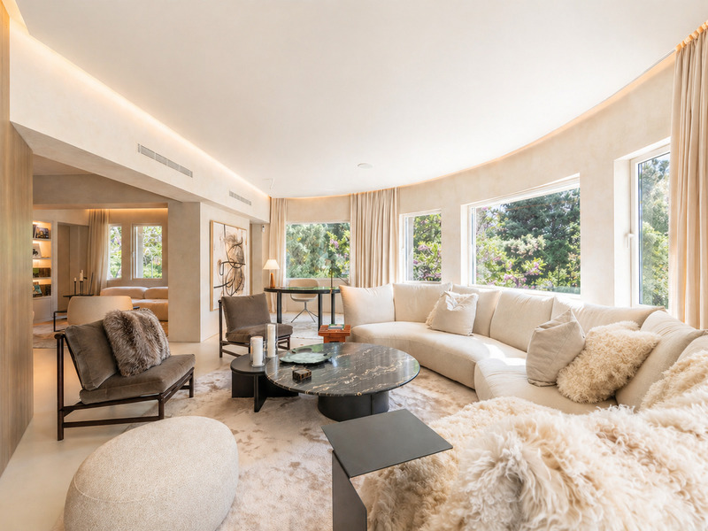
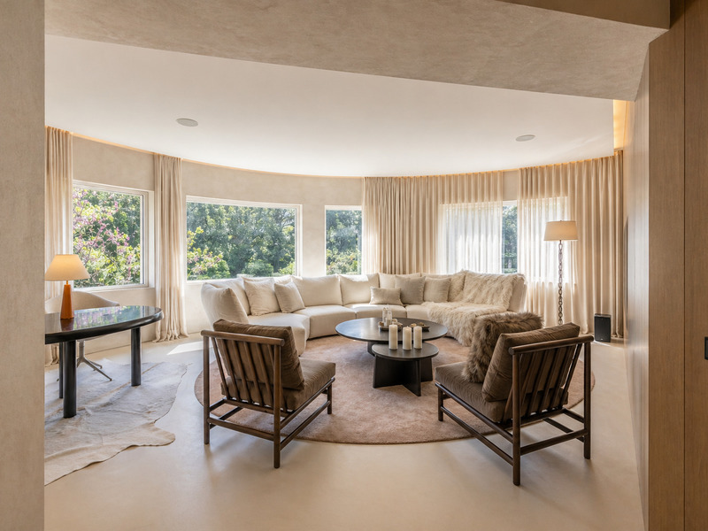
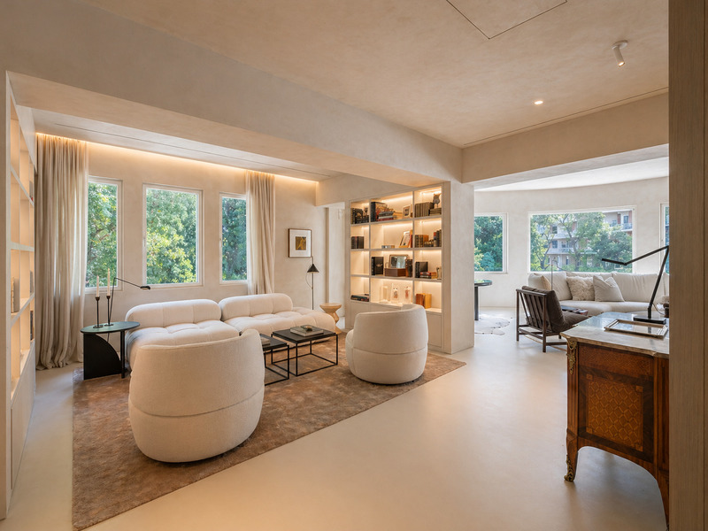
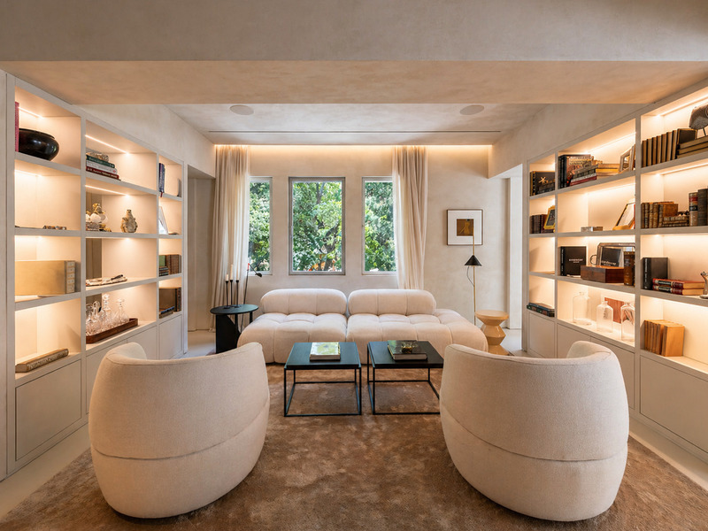
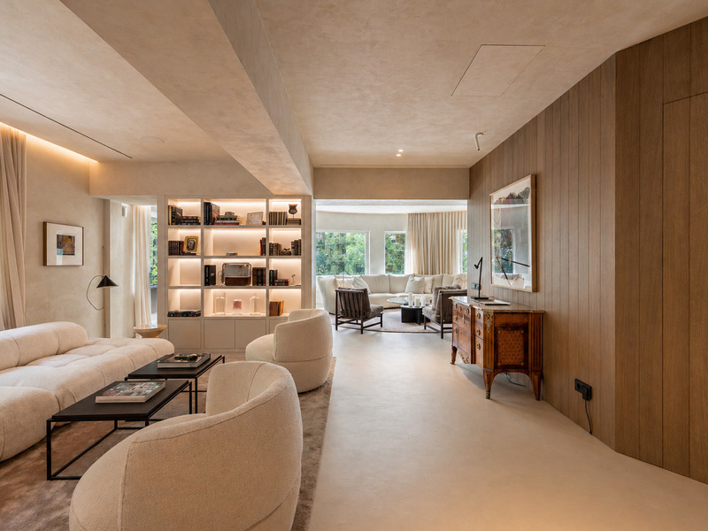
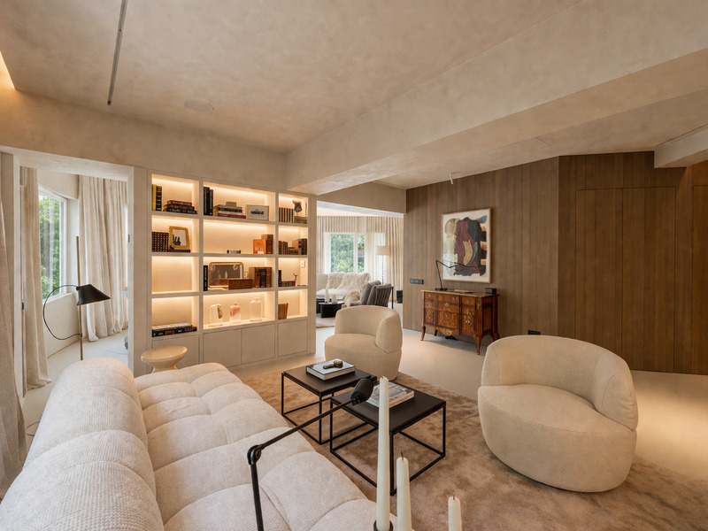
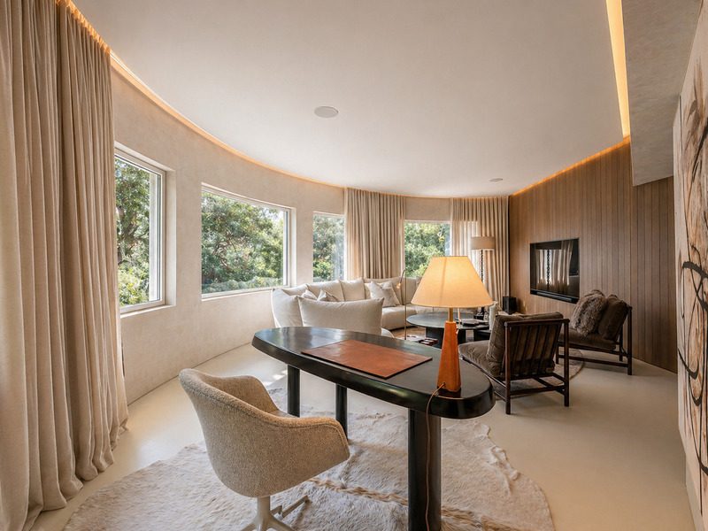
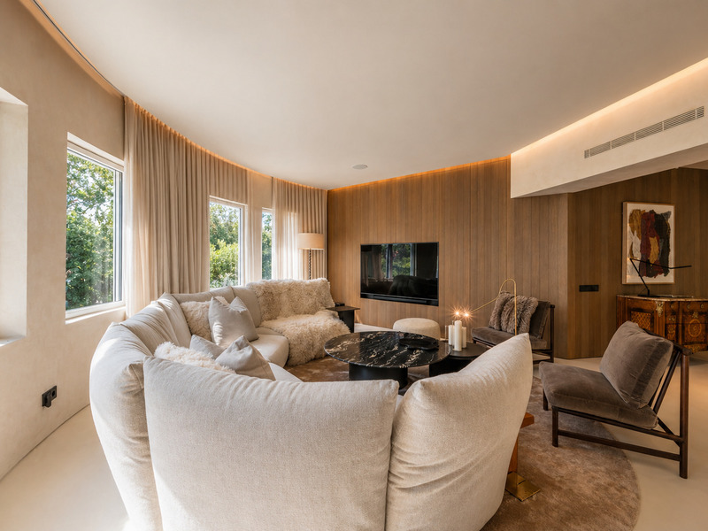
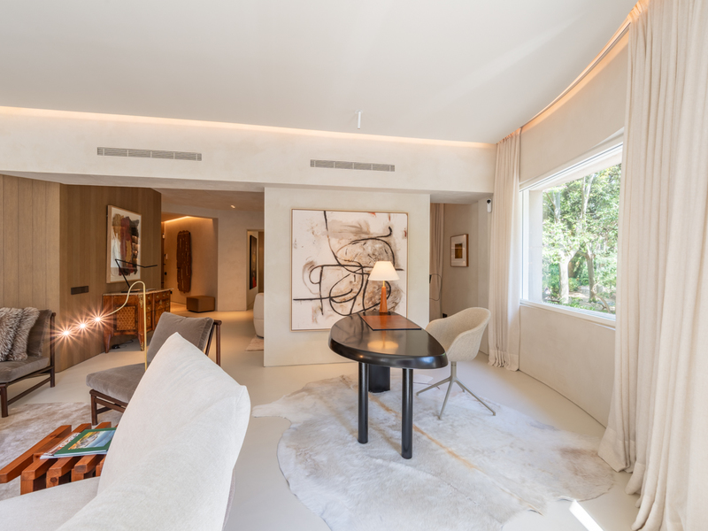
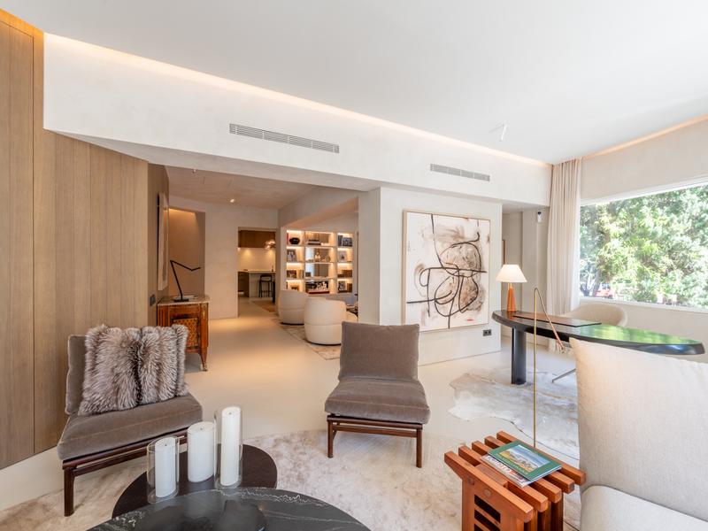
This incredible apartment stands out for its unique, top-quality refurbishment, designed for a couple looking for very spacious living areas. It's situated in the best location in all of Barcelona, next to Turó Park and with direct views of the park, which make it almost an extension of the home and a garden to enjoy the outdoors. The flat has a floor area of 185.9 sqm. It's very light, thanks to its corner position and high ceilings, and is quiet. The living area is a completely open-plan space with views of the park. It comprises two living rooms, a dining room and a kitchen, ideal for creating different atmospheres to suit your taste. Its exclusive, bespoke kitchen is designed with elegant walnut wood panelling that adds warmth and sophistication to the whole space. It is fully equipped with top-of-the-range Miele appliances, selected for their reliability, performance and aesthetics, including a practical double oven. It also features a reverse osmosis system that guarantees the highest quality drinking water for everyday use. The property features an en-suite bedroom that will be your private haven. It is entirely south-facing, with a bathroom of almost 20 sqm featuring a freestanding bath and shower, and two dressing rooms. There is also a guest toilet and a wardrobe in the entrance hall. This property stands out for its exceptional build quality, designed to offer maximum comfort in every respect, providing a level of luxury and elegance that is hard to match. It incorporates an advanced soundproofing system, high-performance Minimal Windows-style joinery and double glazing in the bedroom, ensuring peace and quiet, as no outside noise can be heard. For thermal comfort, it features underfloor heating and ducted air conditioning, complemented by a comprehensive home automation system that allows for intuitive control of all the home’s features, including motorised electric blinds with adjustable tilt. The floors are finished in microcement. The bathrooms have been fitted with state-of-the-art sanitaryware from Toto, which integrates the toilet and bidet into a single unit, combining technology, hygiene and design. The property also offers a high-quality audiovisual experience thanks to a Sonos sound system with speakers integrated into the ceiling in main rooms such as the kitchen, lounge and living area, alongside a television system with surround sound. In terms of security, it features a reinforced front door, security glazing and an alarm system, providing peace of mind and protection at all times. Living near Turó Park offers a unique combination of tranquillity and high-end urban living. The neighbourhood boasts green spaces, ideal for walking or exercising, as well as exclusive boutiques, quality restaurants and elegant cafés. It also offers excellent medical facilities, private and international schools, and good transport links to the city centre. It is a safe, residential and very well-maintained area, perfect for those seeking comfort, prestige and quality of life in the city. Please do not hesitate to contact Bcn Advisors to arrange a viewing of this flat. * The price shown does not include taxes or transaction costs. In the case of second-hand properties in Catalonia, Property Transfer Tax (ITP) will apply; rates currently range from 10% to 13%, depending on the value of the property and the purchaser's circumstances, in accordance with current regulations. For information purposes, the general tax brackets applicable are 10% for values up to €600,000, 11% between €600,000 and €900,000, 12% for values between €900,000 and €1,500,000, and 13% for amounts exceeding €1,500,000, subject to variation depending on the applicable regulations and the specific circumstances of the buyer. For new-build properties, VAT at 10% will apply, plus Stamp Duty (AJD), currently around 1.5%. Furthermore, the price does not include notary, land registry and administrative fees, which may represent an additional 1% to 2% of the purchase price. All the information provided is for guidance only and is subject to possible changes or errors. The property has a valid energy performance certificate and certificate of occupancy, which will be provided to any interested party. AICAT registration number 2736, in accordance with current regulations. Real estate agency fees will be borne by the seller, in accordance with the signed agreement.
185.9 m²
Floor plan
1
Bedrooms
1
Bathrooms
1.890.000 €
Houses for sale in Sarrià
7.450.000 €
BCN064755969
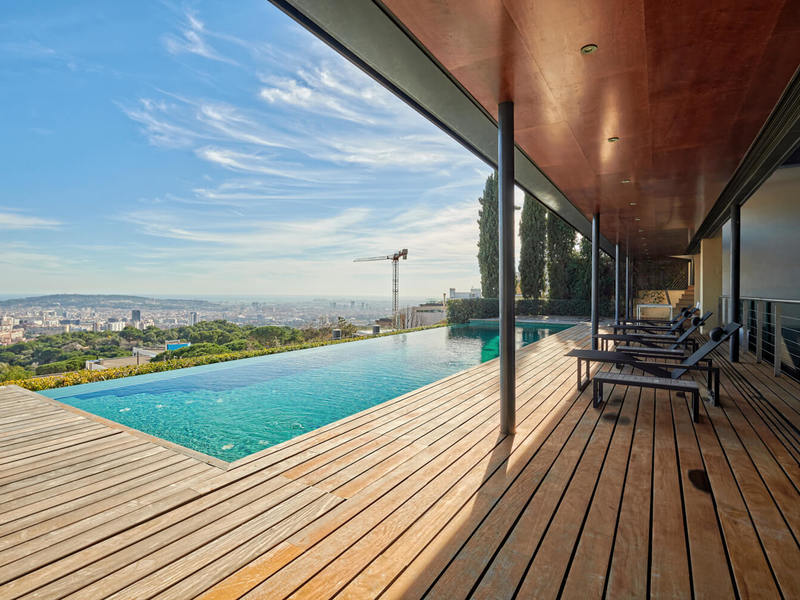
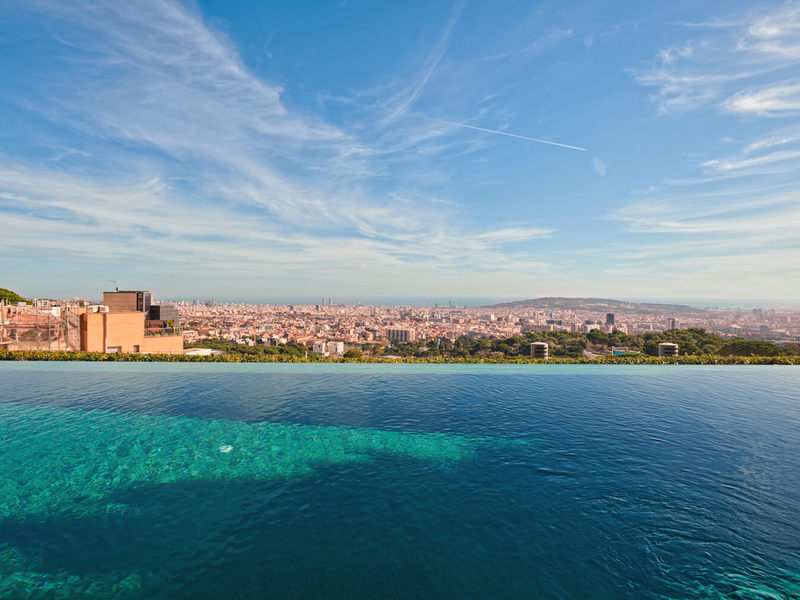

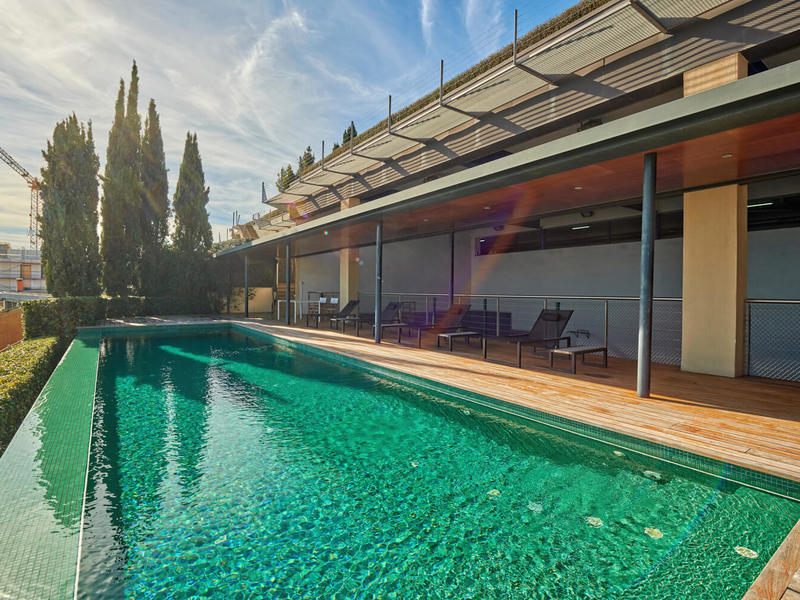
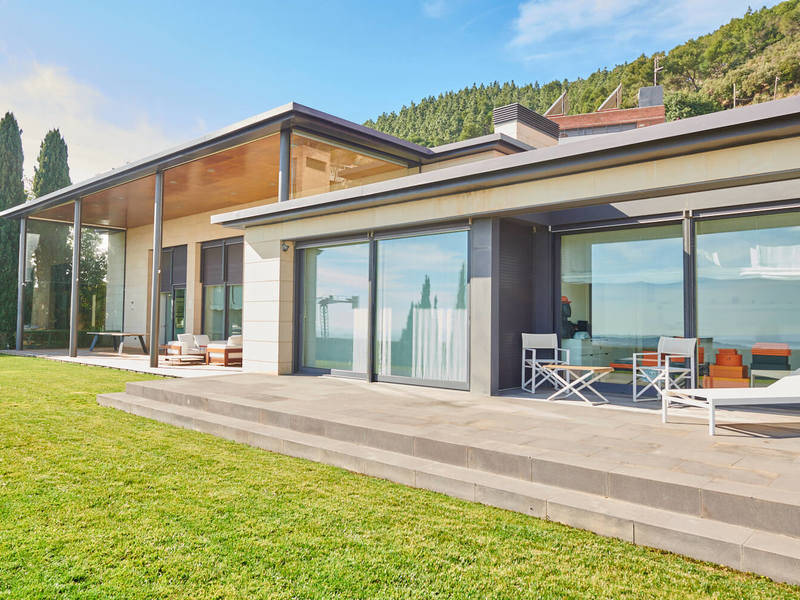
Gorgeous villa with views over the whole city in a quiet and privileged area
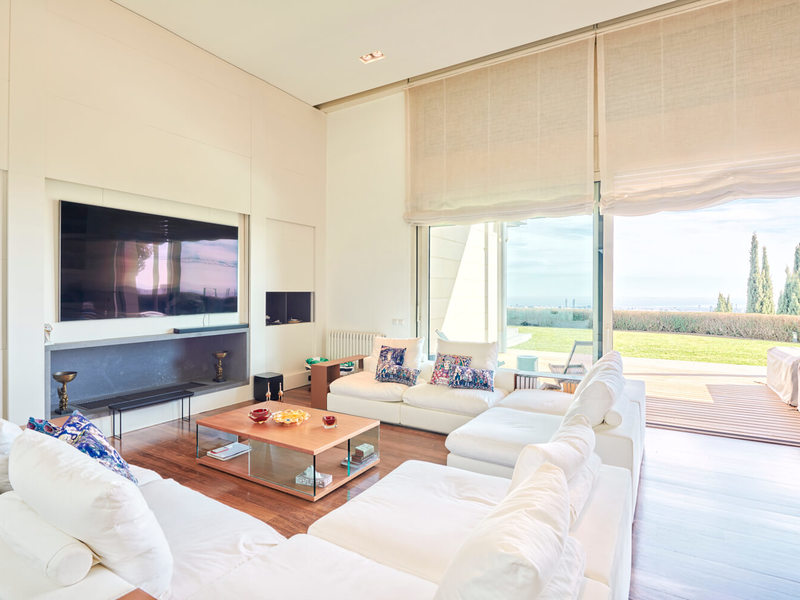
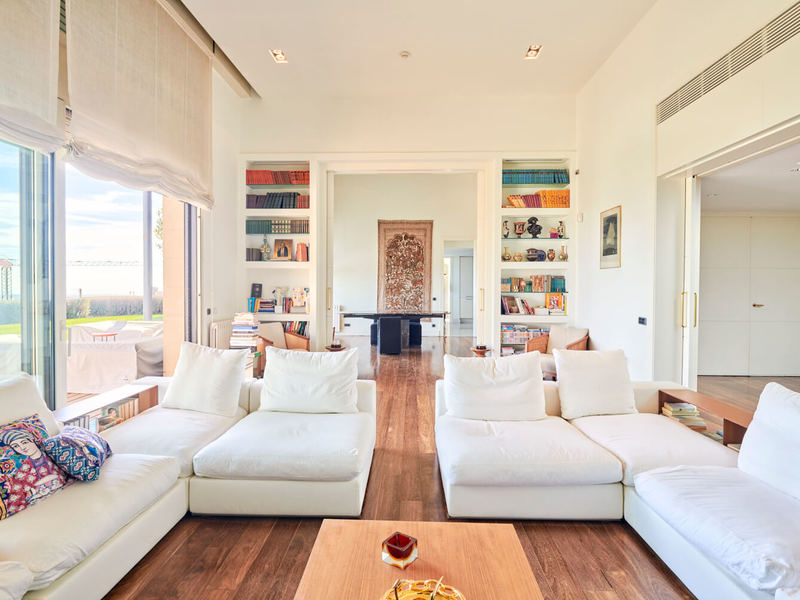
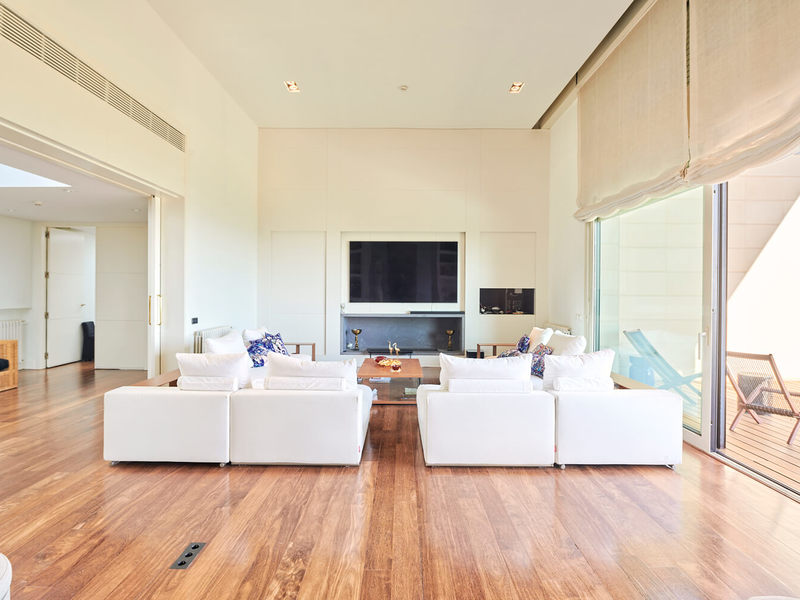
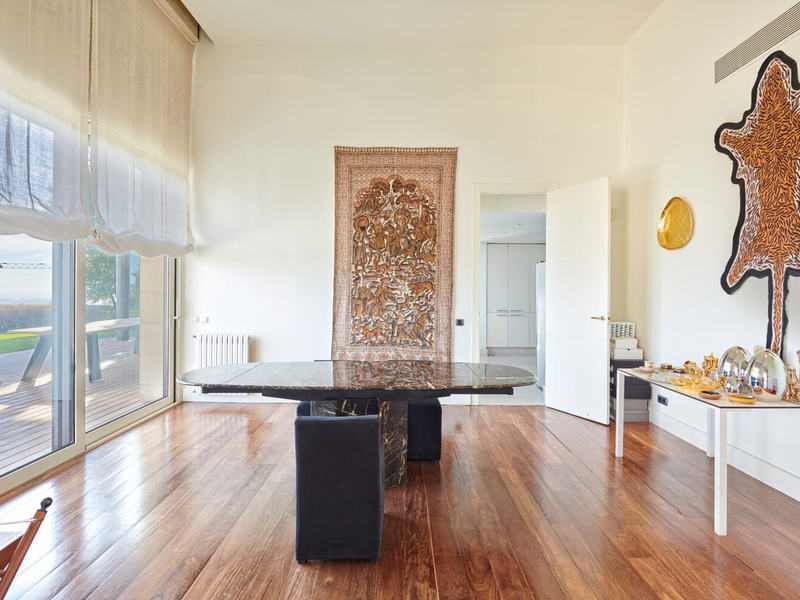
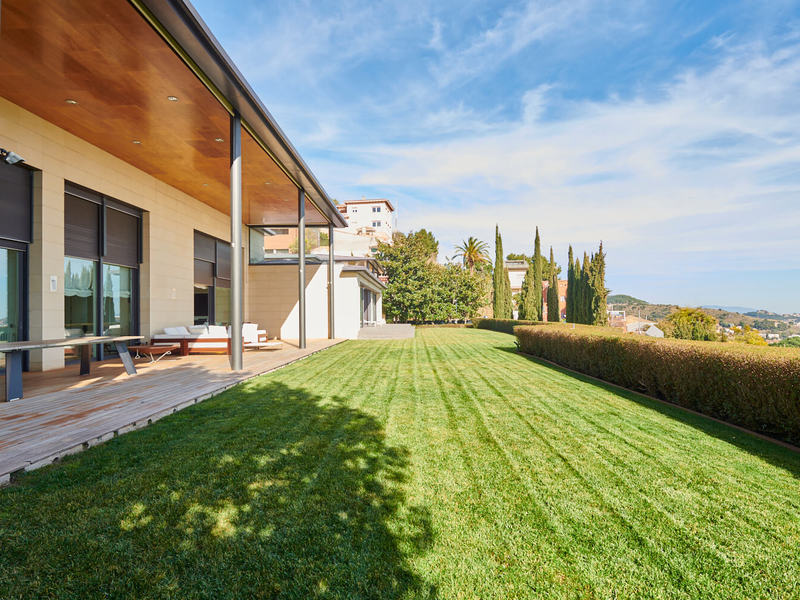
This wonderful villa on a 2269 sqm plot is located in the upper area of Sarrià, close to the fantastic surroundings of Vallvidrera and the Collserola Park. It has all the amenities you can imagine: garden, swimming pool, huge car park and service area, as well as offering breathtaking views of the city, the sea and the mountains. It has 707 sqm and 201 sqm paddle in the basement, 552 sqm on the main floor with a 154 sqm porch and 68 sqm plus 49 sqm service area on the upper floor. The main floor features a living room, a dining room and sa emi-open kitchen, all with excellent views over Barcelona and access to the porch and the garden. We also find the master bedroom en suite with dressing room and office area. From the kitchen, there's access to an ironing room and, from there, to the upper floor with 2 bedrooms and a bathroom for the house servants. The upper floor has 3 bedrooms (one en suite and two double ones) and 1 independent bathroom. Going downstairs, we find another area with a kitchen, a space that can be used as a living room or a bedroom and 2 more suites. It's perfect as a guest apartment, as it has its own independent access. The lower floor has a parking area with capacity for more than 10 cars, 2 storage rooms (one of them is very large), a laundry area and a room for the chauffeur. The pool area has changing rooms, a paddle court and a small kitchen. There's also a very large enclosure for dogs. This property is incredibly bright and the main rooms overlook the porch and garden. This villa is a real luxury in immaculate condition, as it was built only 20 years ago, and allows you to enjoy the utmost tranquillity with all the comforts of the city within easy reach. * The price shown does not include taxes or transaction costs. In the case of second-hand properties in Catalonia, Property Transfer Tax (ITP) will apply; rates currently range from 10% to 13%, depending on the value of the property and the purchaser's circumstances, in accordance with current regulations. For information purposes, the general tax brackets applicable are 10% for values up to €600,000, 11% between €600,000 and €900,000, 12% for values between €900,000 and €1,500,000, and 13% for amounts exceeding €1,500,000, subject to variation depending on the applicable regulations and the specific circumstances of the buyer. For new-build properties, VAT at 10% will apply, plus Stamp Duty (AJD), currently around 1.5%. Furthermore, the price does not include notary, land registry and administrative fees, which may represent an additional 1% to 2% of the purchase price. All the information provided is for guidance only and is subject to possible changes or errors. The property has a valid energy performance certificate and certificate of occupancy, which will be provided to any interested party. AICAT registration number 2736, in accordance with current regulations. Real estate agency fees will be borne by the seller, in accordance with the signed agreement.
1654 m²
Floor plan
10
Bedrooms
6
Bathrooms
7.450.000 €
New Development
New developments for sale in Galvany
1.726.000 €
BCN073429630
Amazing brand new apartment with terrace and communal pool in uptown
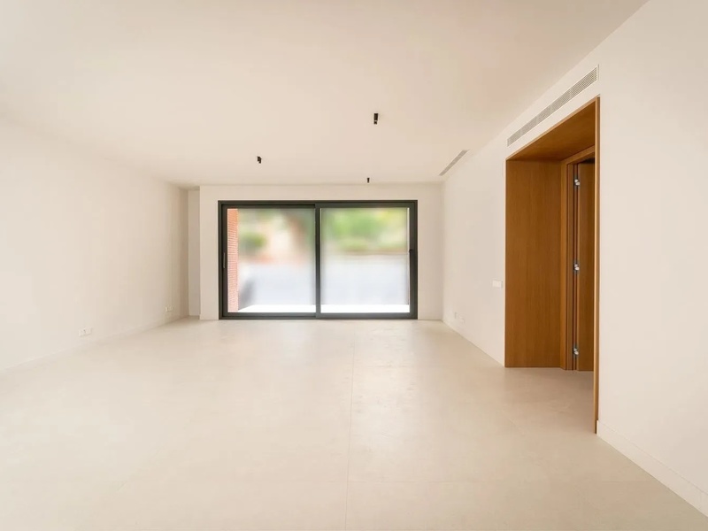
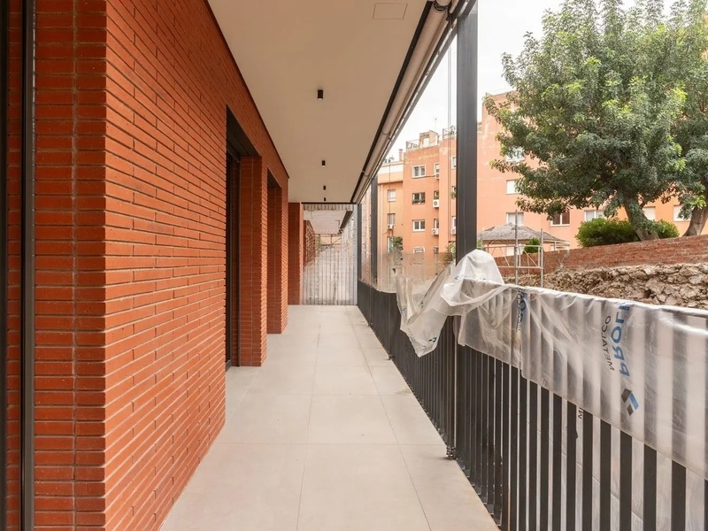
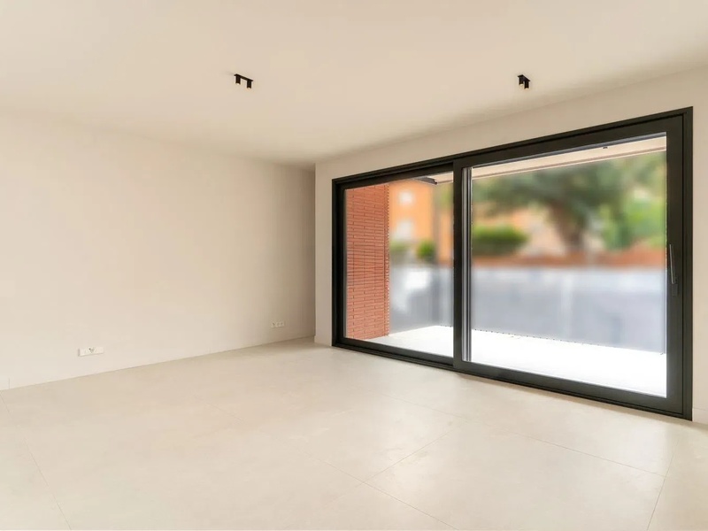
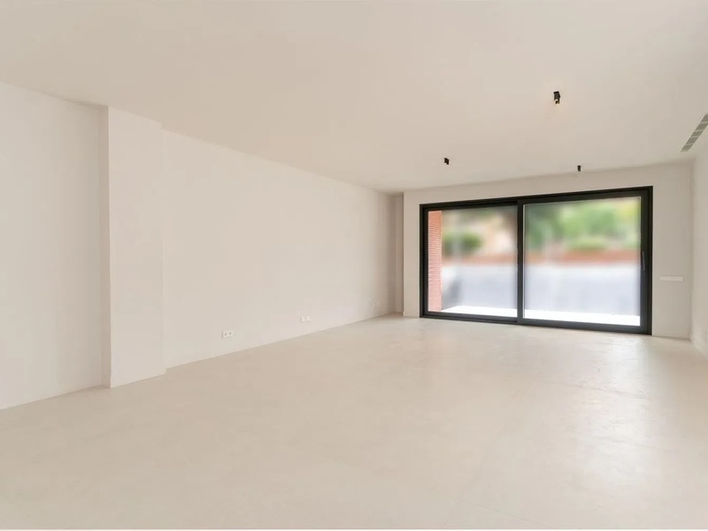
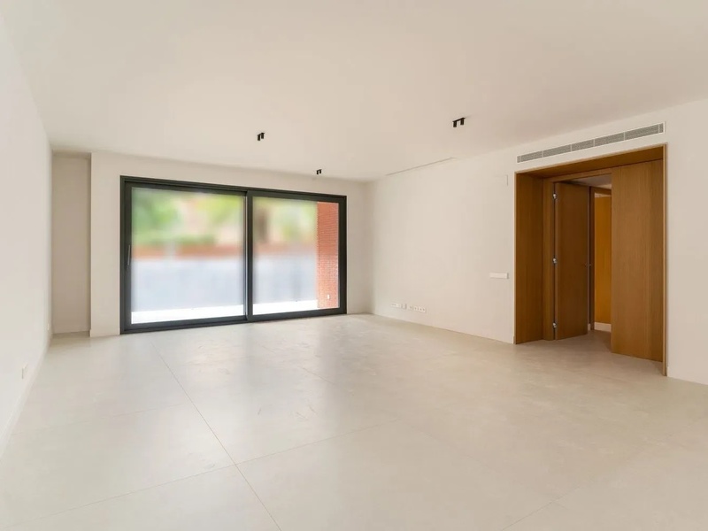
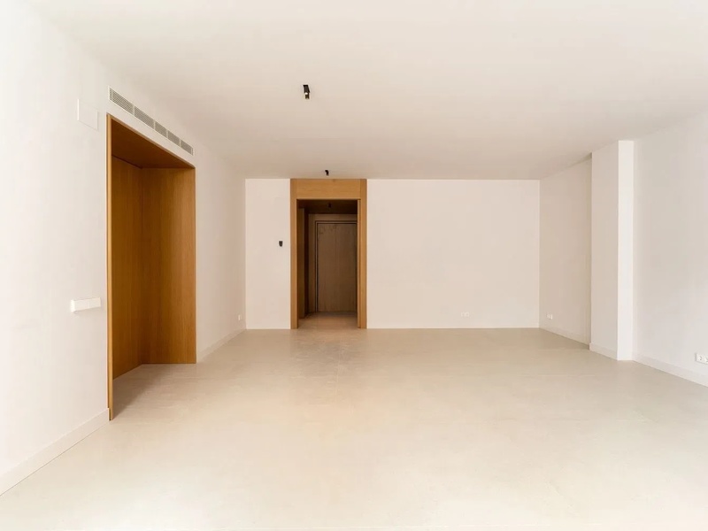
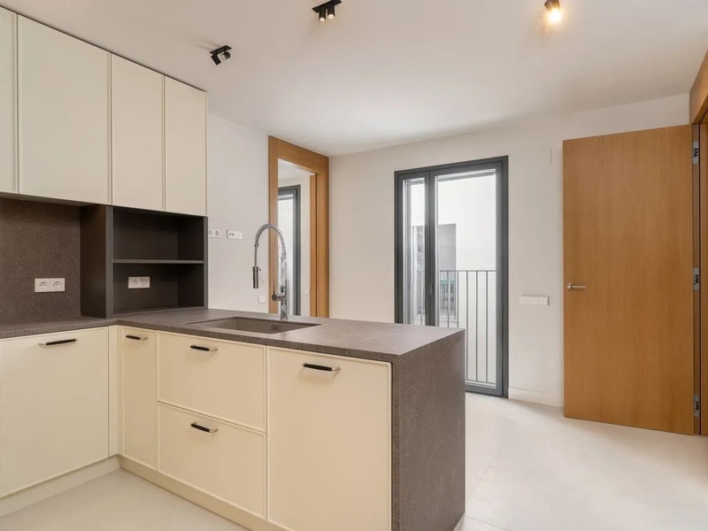
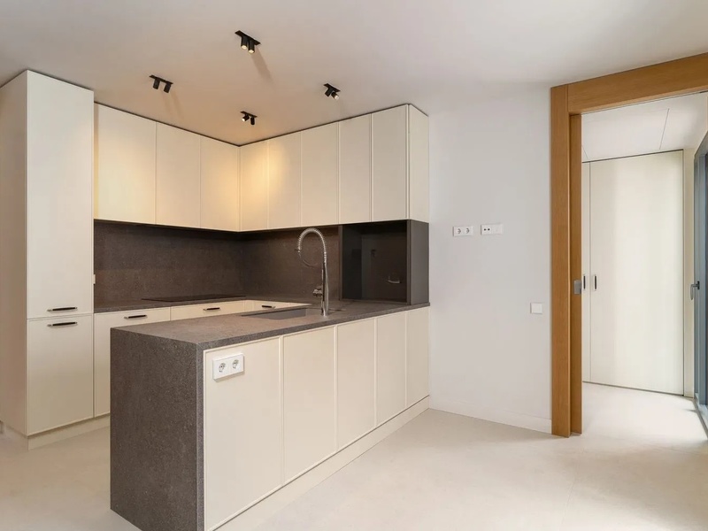
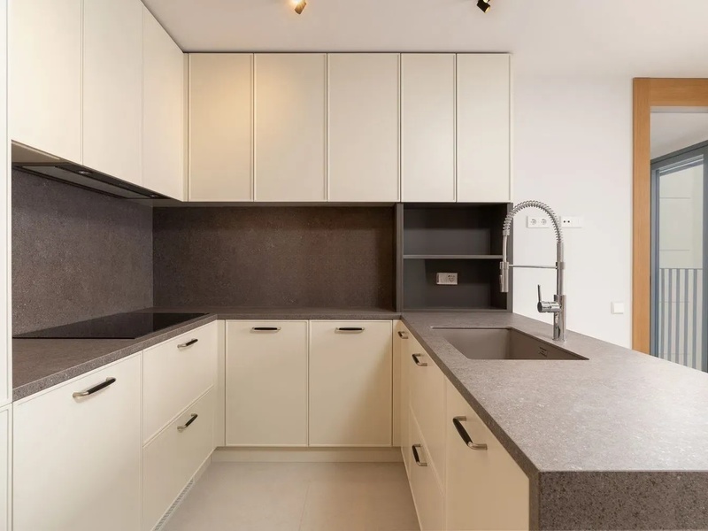
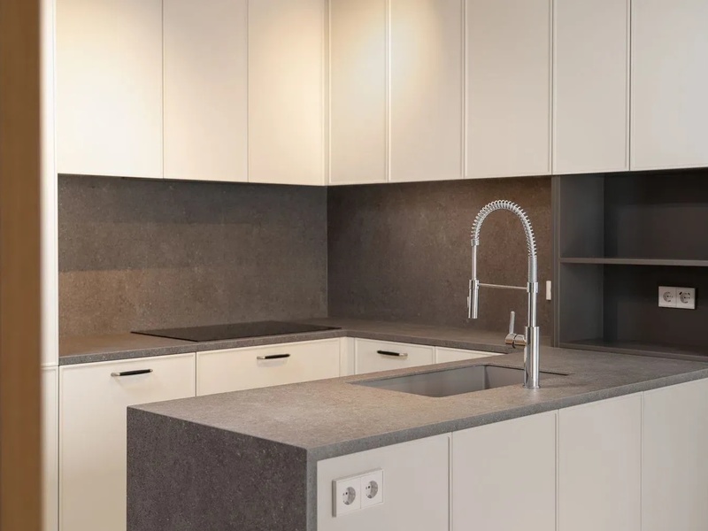
This property is located in a brand new building in the neighbourhood of Galvany, in the prestigious uptown area of Barcelona, one of the quietest residential areas of the city. In the surrounding area you will enjoy services, educational centres, a wide commercial offer including the Galvany market, public transport, green areas such as the Turó Park. The property is on the 1st floor and has 175 built interior sqm and a 26 sqm terrace facing the courtyard. The hall leads us to the large living-dining room of 42 sqm, which is very bright. It has access to the terrace, perfect for dining and relaxing outdoors. The kitchen is independent and is fully equipped with Siemens appliances. It also has an adjoining laundry room. The night area has 4 double bedrooms, 3 of which have access to the terrace. The master bedroom is en suite with a private bathroom. In addition, there is a second independent bathroom and a guest toilet. The building has a wonderful roof terrace with swimming pool. Furthermore, there are parking spaces and storage rooms available. The interior of the flat perfectly combines a functional and sophisticated design, with a careful distribution that manages to provide an excellent brightness. The finishes are of the highest quality. The flat is equipped with aerothermal air conditioning, a clean, ecological and environmentally friendly energy, which provides cooling in summer, heating in winter and hot water throughout the year at a much lower cost. It also has home automation, underfloor heating, LED lighting, Climalit double-glazed windows, porcelain floors, fitted wardrobes, etc. * The pictures belong to the model apartment of the building. Find your ideal residence among the finest luxury flats Barcelona. * The price shown does not include taxes or transaction costs. In the case of second-hand properties in Catalonia, Property Transfer Tax (ITP) will apply; rates currently range from 10% to 13%, depending on the value of the property and the purchaser's circumstances, in accordance with current regulations. For information purposes, the general tax brackets applicable are 10% for values up to €600,000, 11% between €600,000 and €900,000, 12% for values between €900,000 and €1,500,000, and 13% for amounts exceeding €1,500,000, subject to variation depending on the applicable regulations and the specific circumstances of the buyer. For new-build properties, VAT at 10% will apply, plus Stamp Duty (AJD), currently around 1.5%. Furthermore, the price does not include notary, land registry and administrative fees, which may represent an additional 1% to 2% of the purchase price. All the information provided is for guidance only and is subject to possible changes or errors. The property has a valid energy performance certificate and certificate of occupancy, which will be provided to any interested party. AICAT registration number 2736, in accordance with current regulations. Real estate agency fees will be borne by the seller, in accordance with the signed agreement.
175.29 m²
Floor plan
25.98 m²
Terrace
4
Bedrooms
2
Bathrooms
1.726.000 €
Penthouses for sale in the Zona Alta of Barcelona
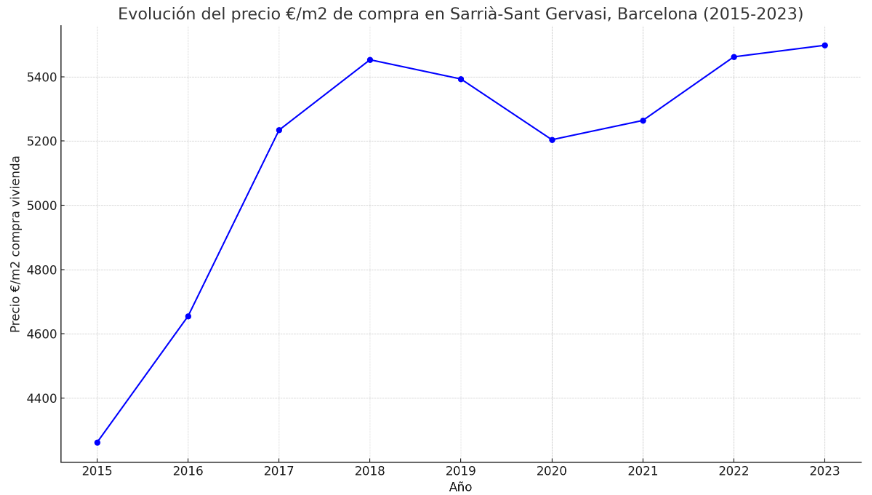
Our exclusive selection of penthouses for sale in the Zona Alta of Barcelona, backed by Bcn Advisors, represents one of the most sought-after segments of the high-end residential market. From functional contemporary-design units to spacious family homes on the upper floors, every property has been carefully selected to ensure it meets the standards of quality, natural light and comfort our clients demand. Districts such as Sarrià, Tres Torres and Sant Gervasi offer the perfect setting for those seeking a distinguished, secure and well-connected residence.
Exclusive typologies: duplex penthouses and designer units
The offer of penthouses in the Zona Alta of Barcelona stands out for its architectural diversity and its ability to adapt to different lifestyles. Our portfolio ranges from duplex penthouses with distinguished layouts that clearly separate the day and night areas, to properties with avant-garde lines integrated into modern buildings with high-end finishes. These homes optimally combine the comfort of generous spaces with the structural independence of having no neighbours on the floor above.
Terraces and natural light: the value of the top floor
Penthouses in this area of Barcelona are fundamentally defined by their excellent natural light throughout the day and the great appeal of their exclusively private terraces. These outdoor spaces function as a natural extension of the main living areas, making them ideal for enjoying the Mediterranean climate or taking in open views of the urban surroundings and nearby green spaces. It is the ideal option for those who prioritise privacy and tranquillity in their daily lives.
Selling or buying a penthouse in the Zona Alta of Barcelona
If you own a penthouse in the Zona Alta of Barcelona that you wish to sell, the Bcn Advisors consulting team will provide you with fully personalised advisory. We understand the specific dynamics of this market niche and know how to precisely weight the real value of your outdoor square metres and orientation in order to connect with qualified buyers. If, on the other hand, your goal is to buy a penthouse in this privileged location, we will guide you rigorously to find the property that fits your layout needs and budget, guaranteeing a secure and smooth transaction.
At Bcn Advisors we place at your disposal a curated portfolio of exclusive penthouses in the Zona Alta of Barcelona. Whether you are looking to acquire a property with a terrace in this prestigious area or wish to manage the sale of your current home, our team is ready to help you achieve your real estate goals with the highest level of professionalism.