





Sold


Apartments for sale in Sant Antoni
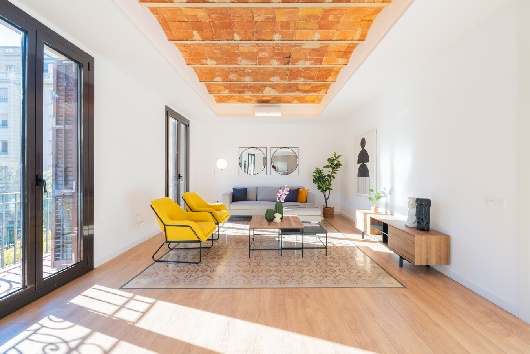
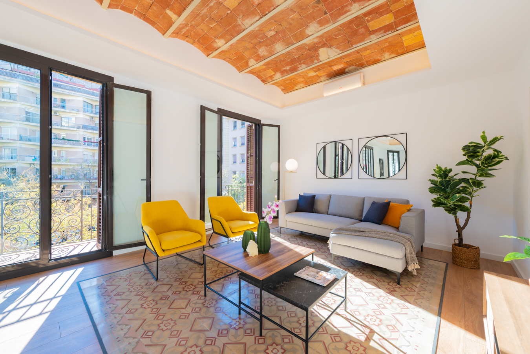
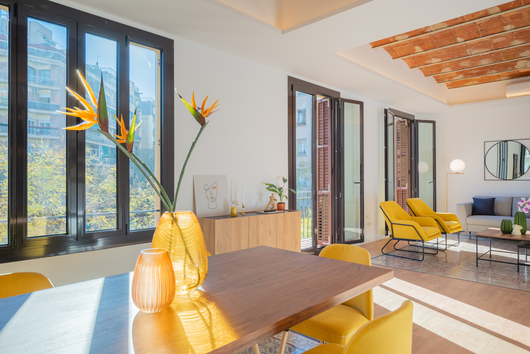
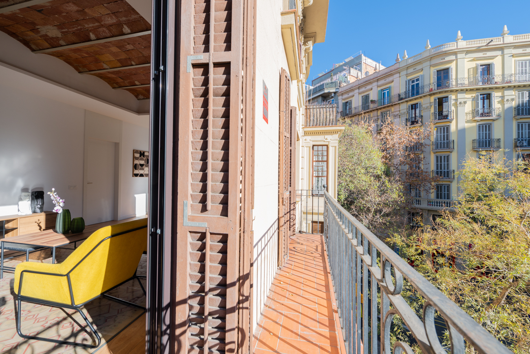
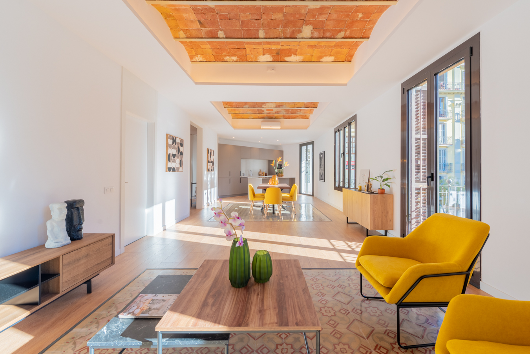
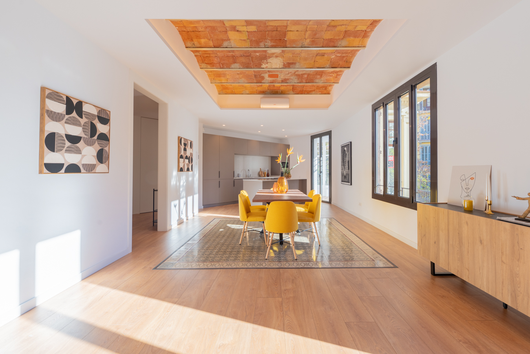
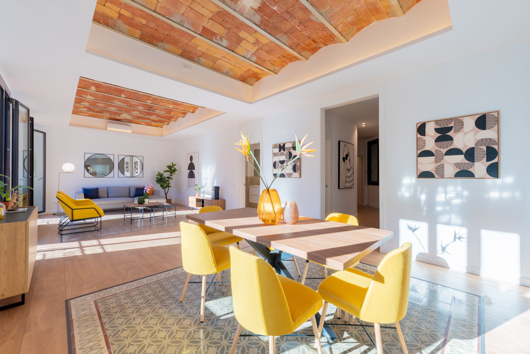
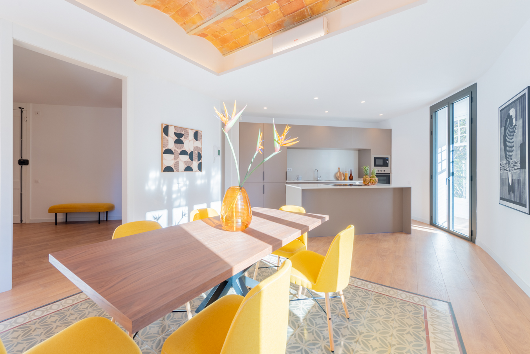
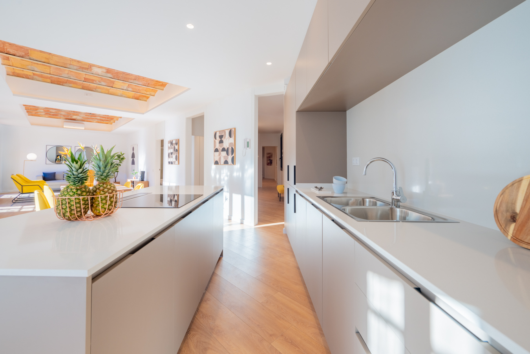
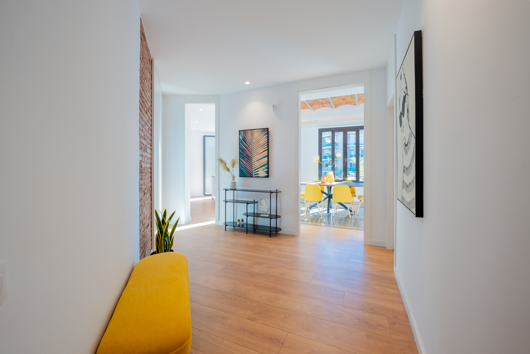
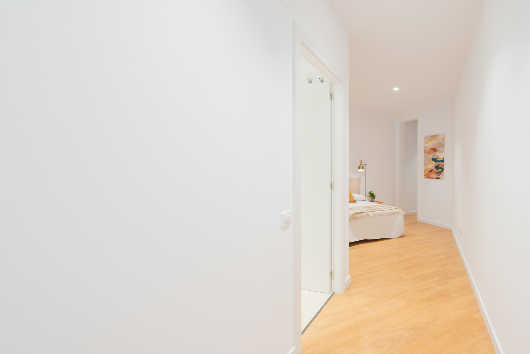
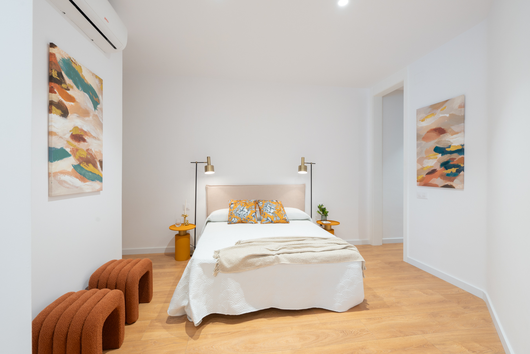
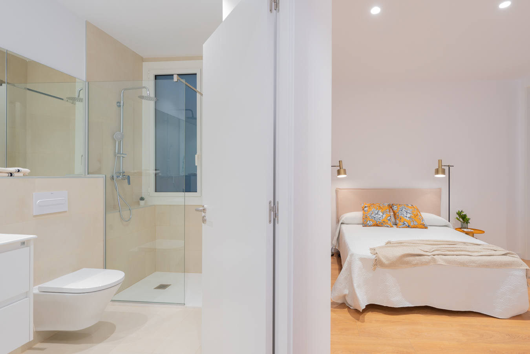
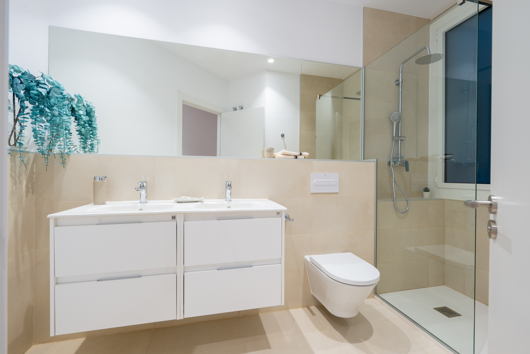
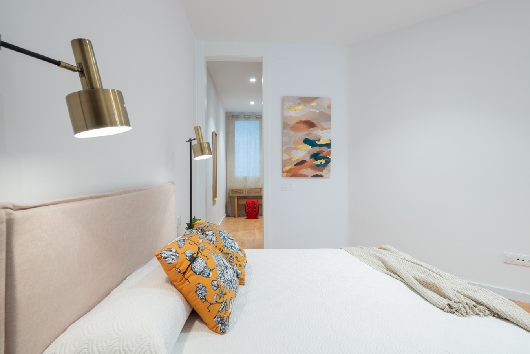
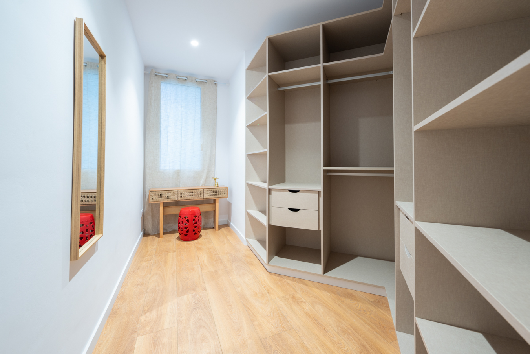
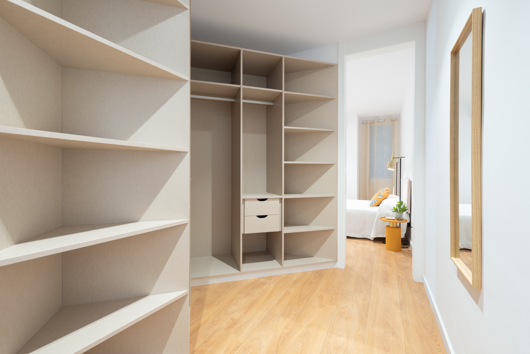
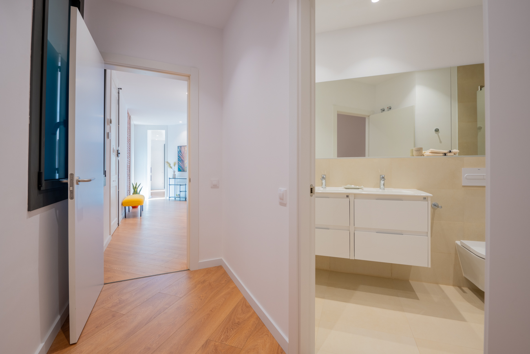
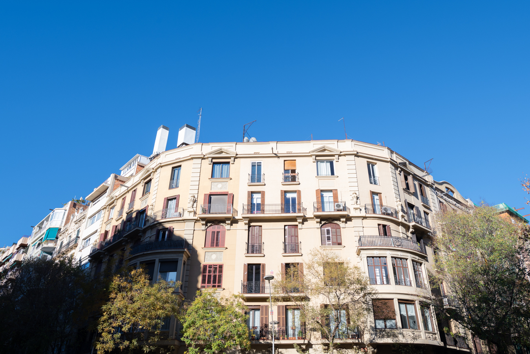
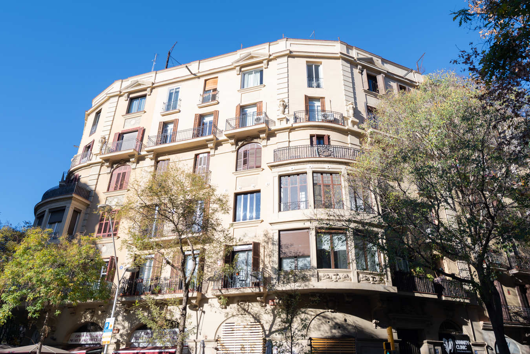
Fabulous brand new refurbished apartment with original features in Eixample
828.000 €
BCN070478474
Fabulous brand new refurbished apartment with original features in Eixample
828.000 €
162 m²
Floor plan
1 m²
Terrace
3
Bedrooms
2
Bathrooms
Main features

Extras

Year built: 1930
Refurbished
Property description
This upscale brand new refurbished property stands out for its excellent combination of original features and high quality materials and finishings. It’s located in the Sant Antoni neighbourhood, close to Gran Via de les Corts Catalanes, which guarantees a wide range of services, shops and public transport in the surrounding area, very close to the centre of Barcelona.
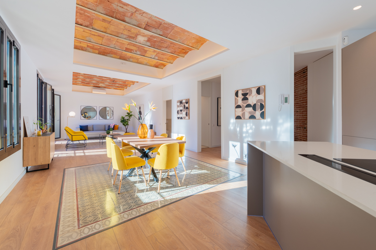
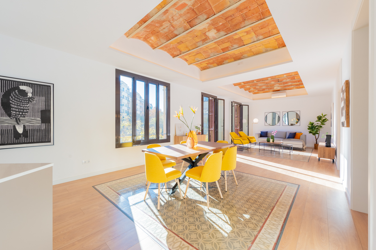
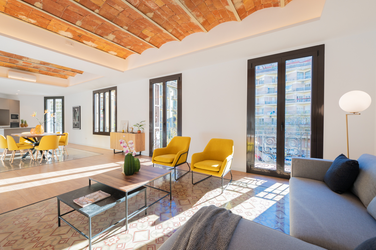
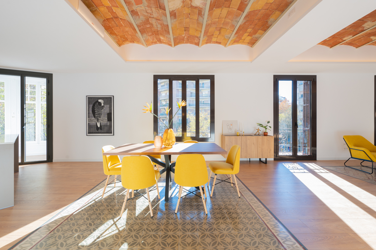
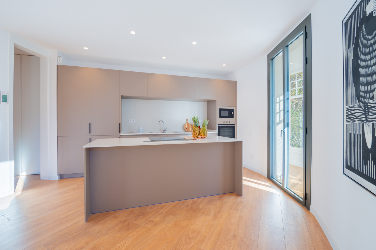
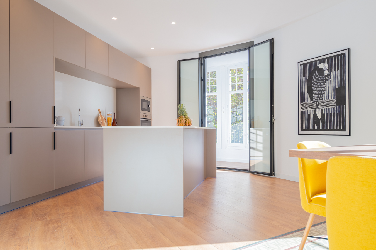
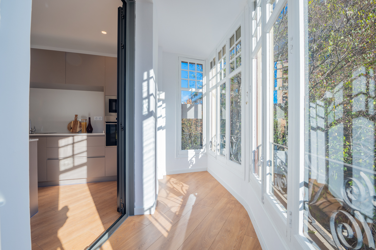
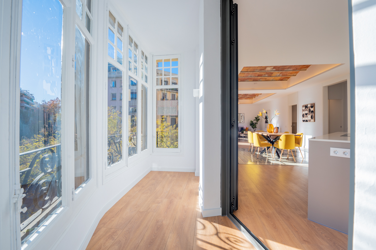
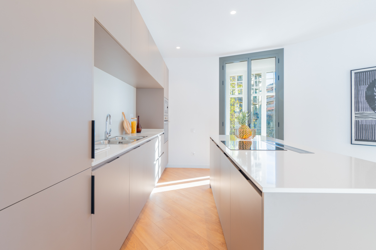
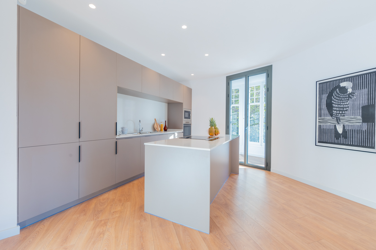
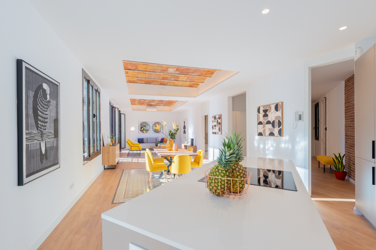
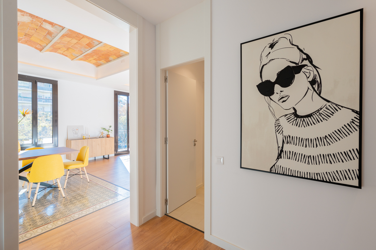
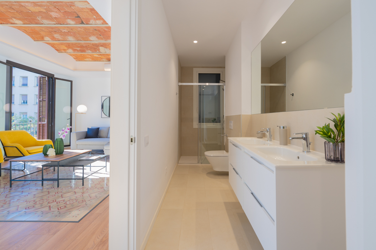
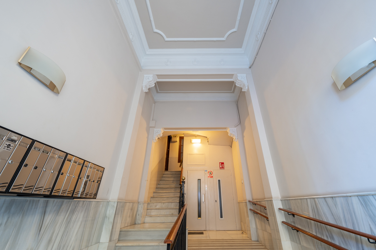
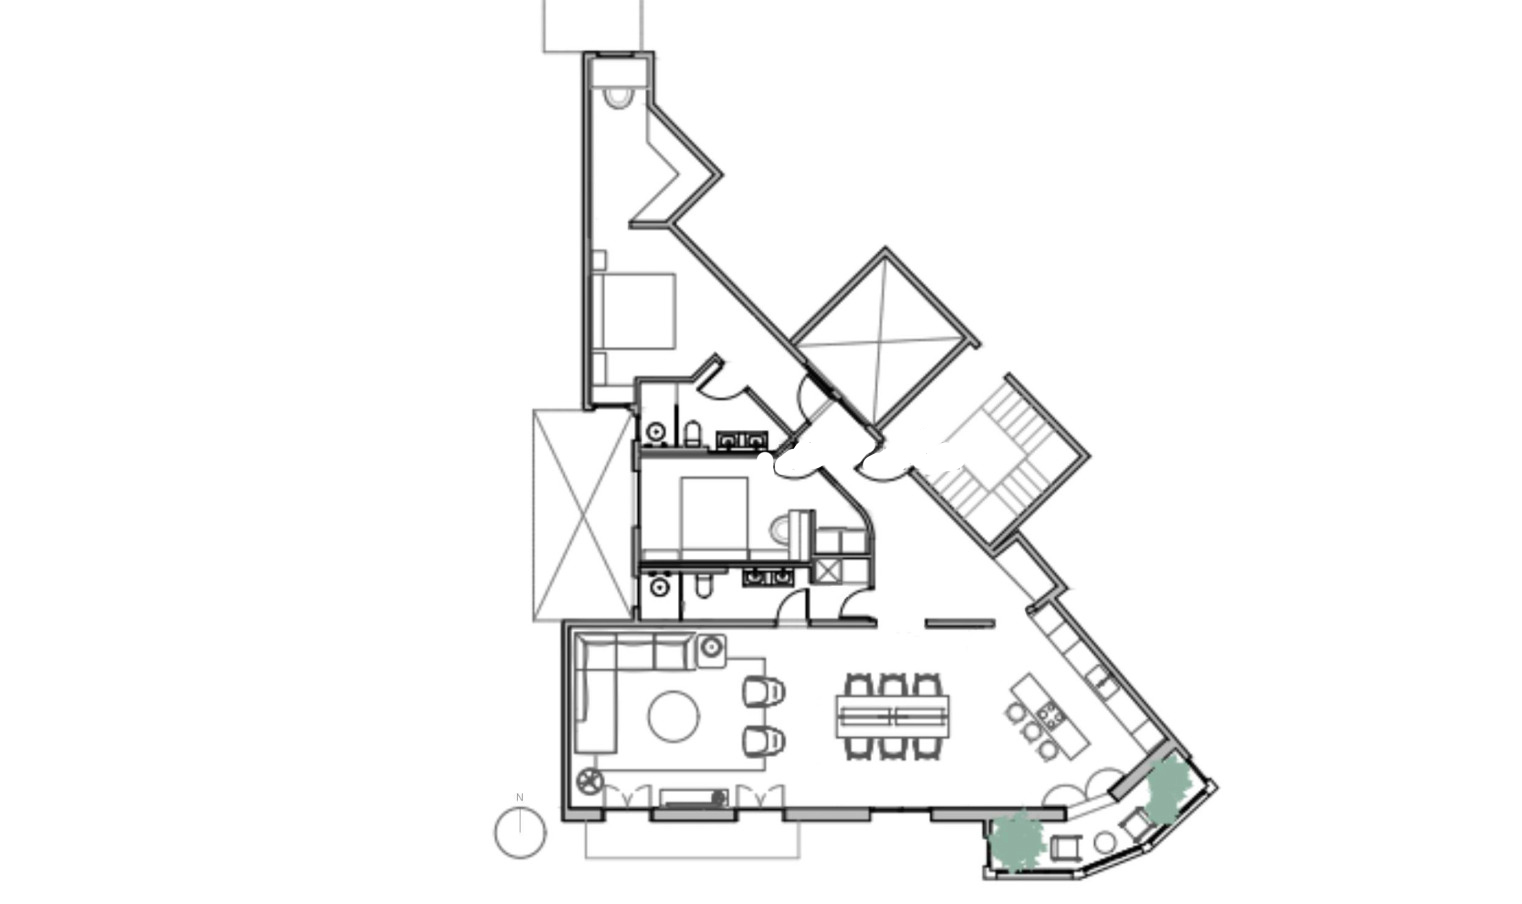
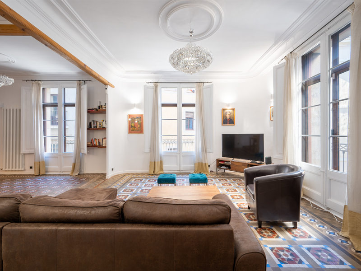
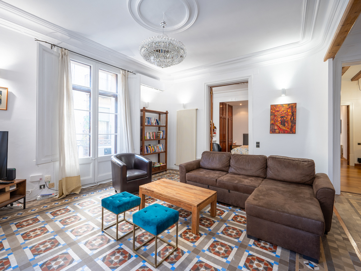
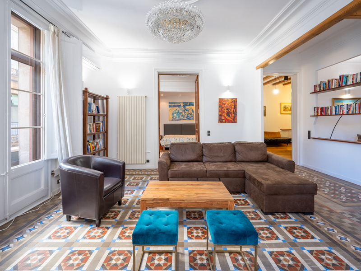
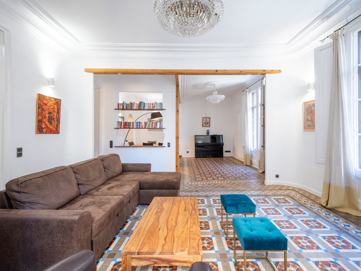
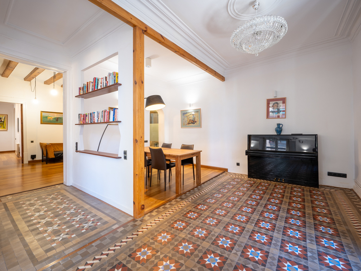
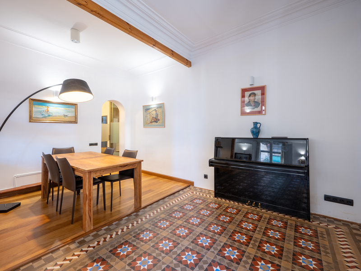
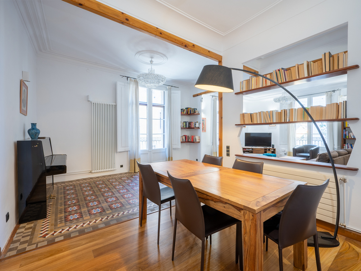
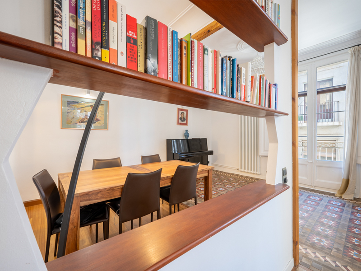
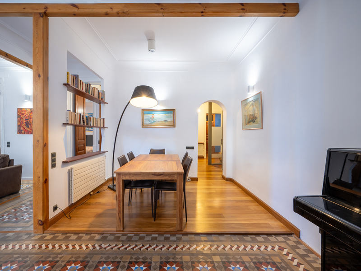
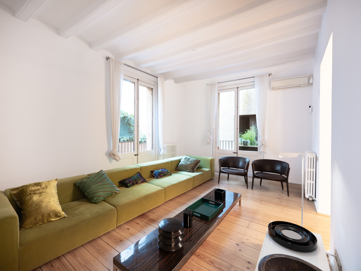
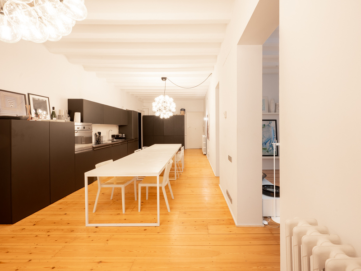
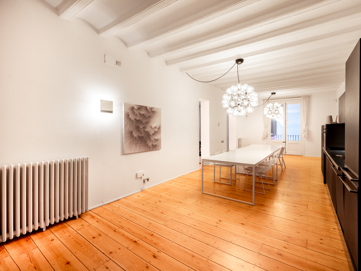
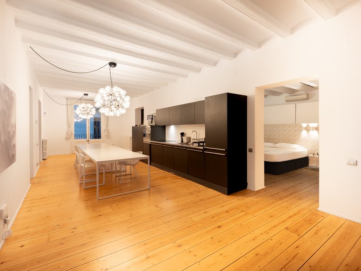
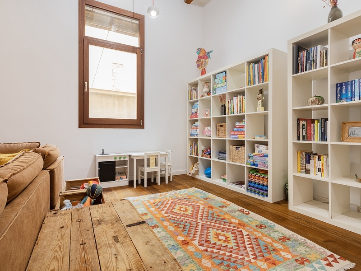
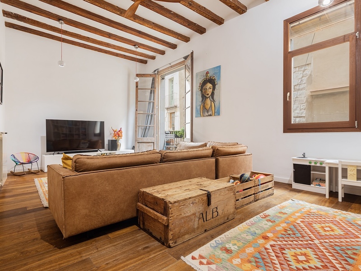
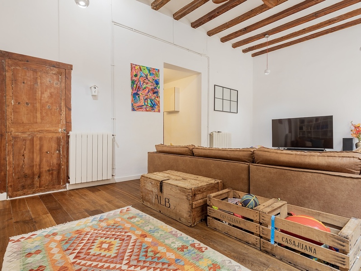
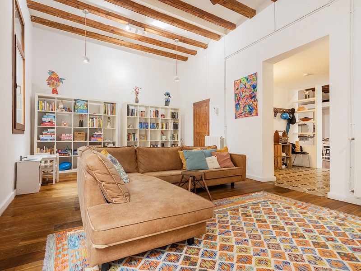
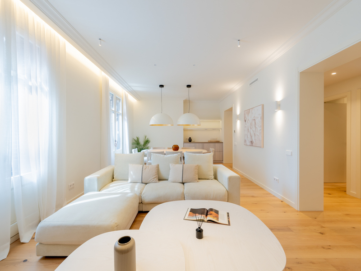
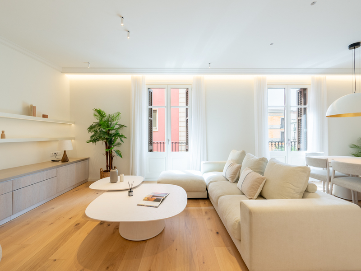
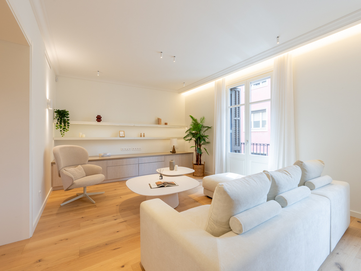
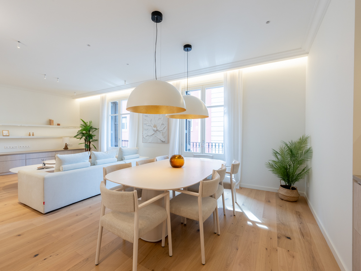
The flat is located on the real 2nd floor of a regal estate building on a corner and has 162 built sqm. The day area, with more than 15 linear metres, is completely exterior with south orientation and receives an impressive natural light that fills the atmosphere with joy. This big space unites living room, dining room and open-plan kitchen with island. It also has access to a balcony with clear views and a beautiful glazed gallery, perfect for creating a differentiated ambience.
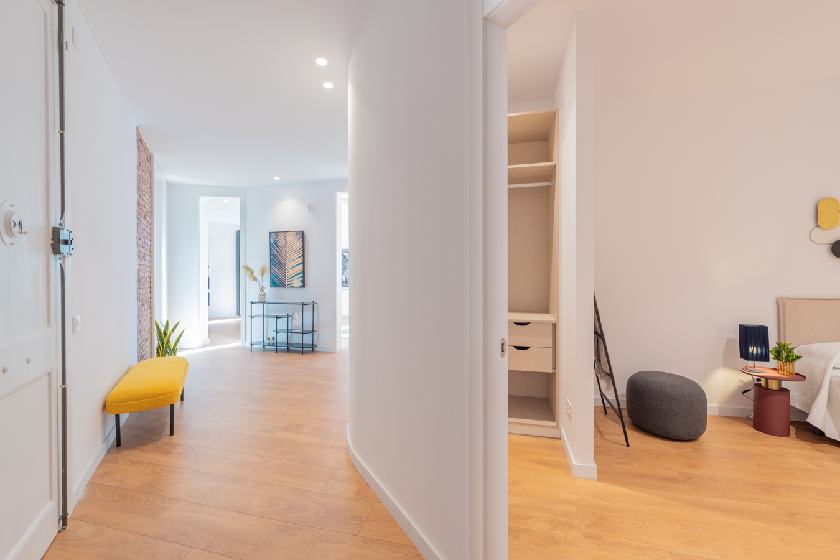
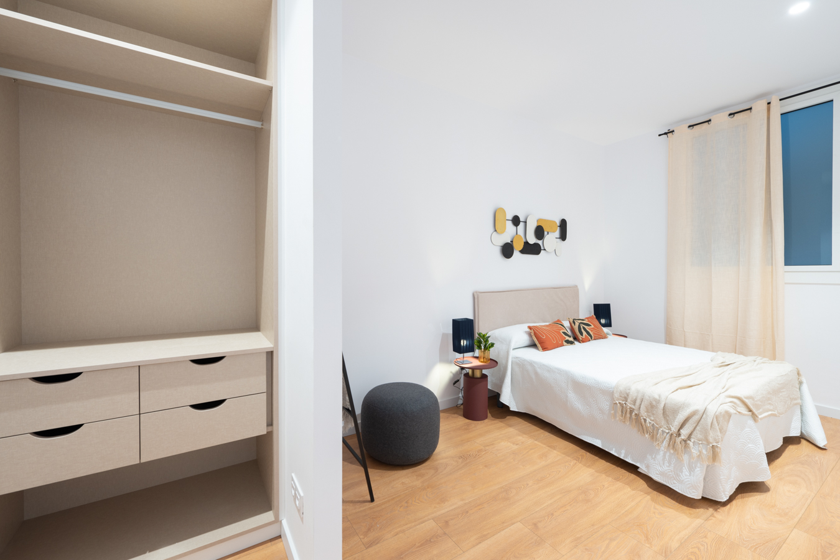
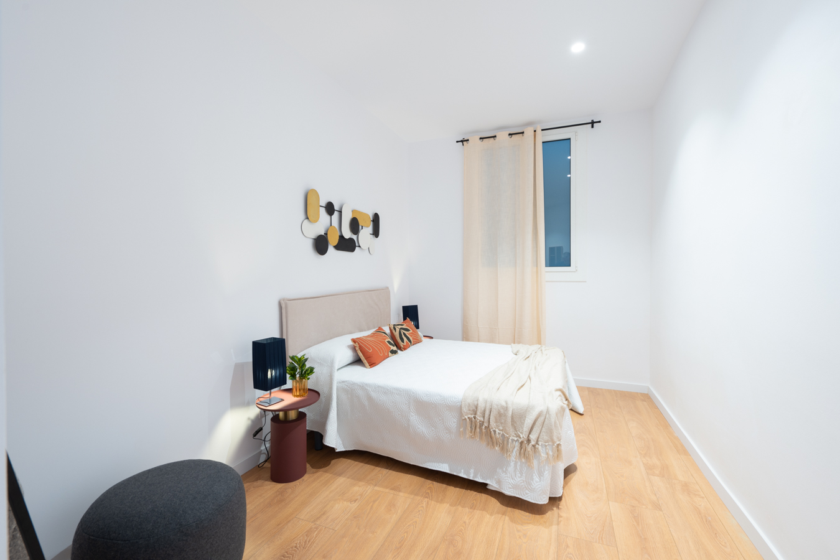
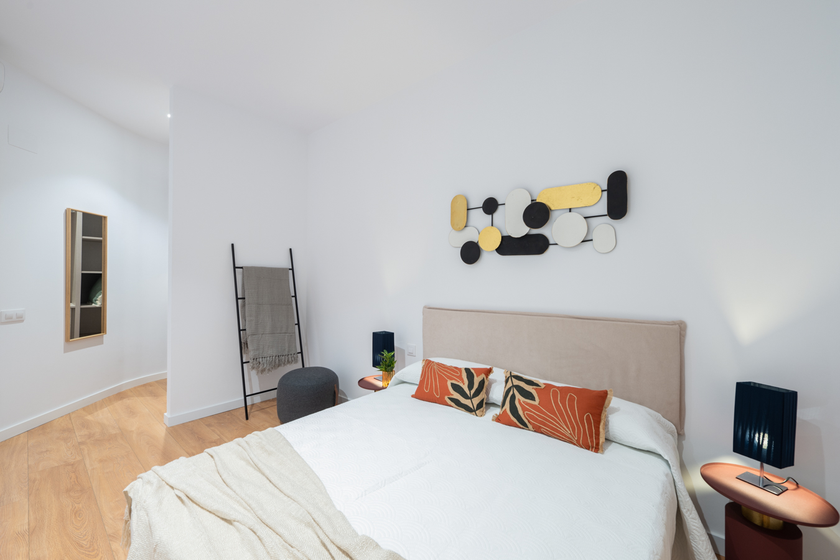
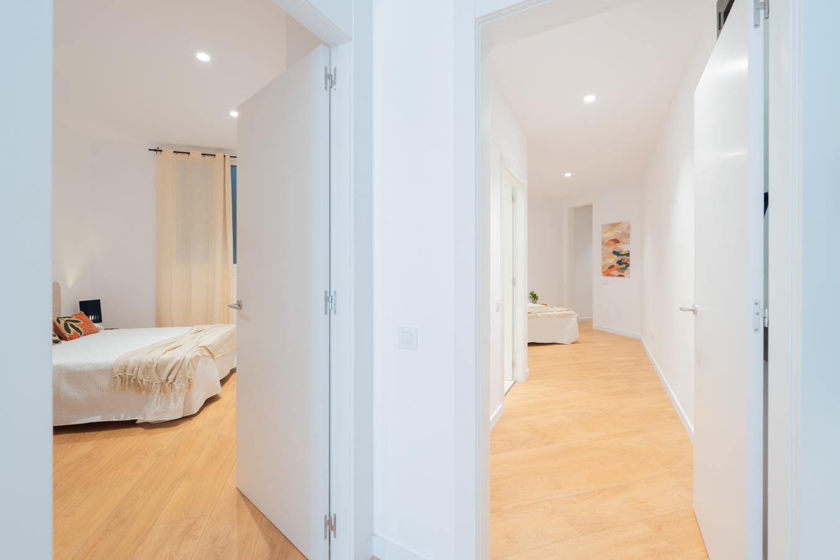
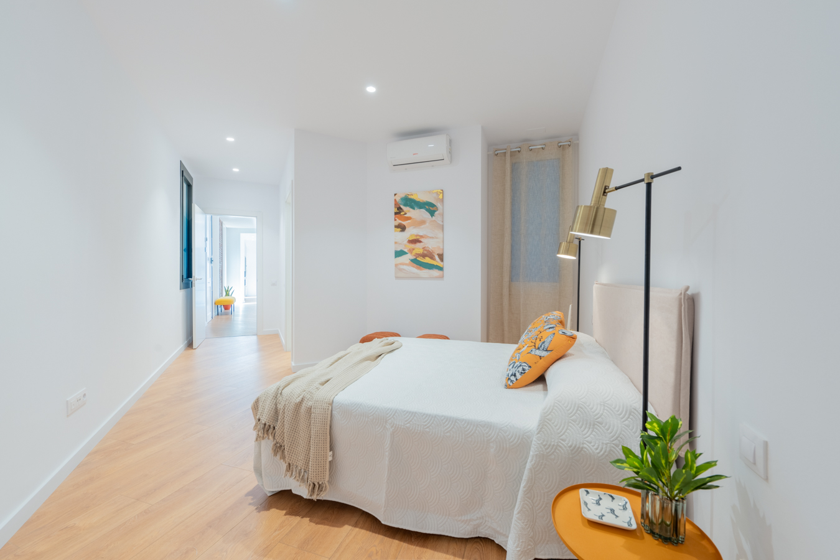
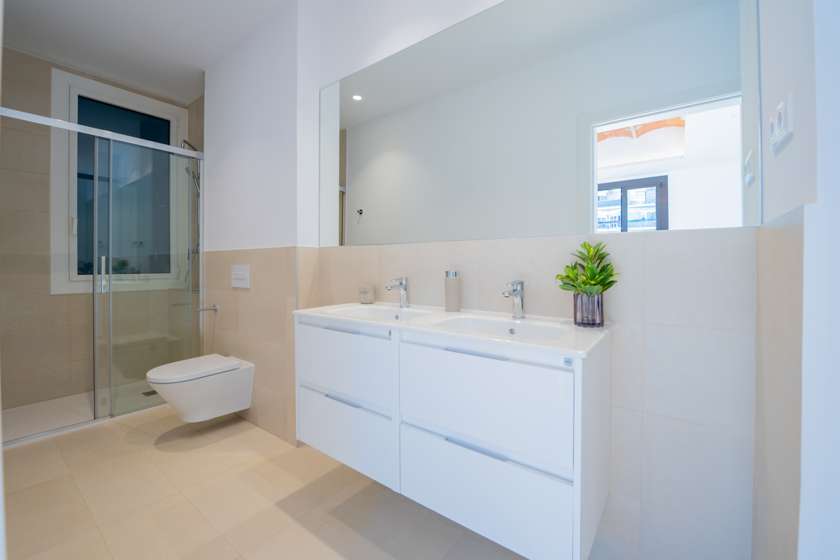
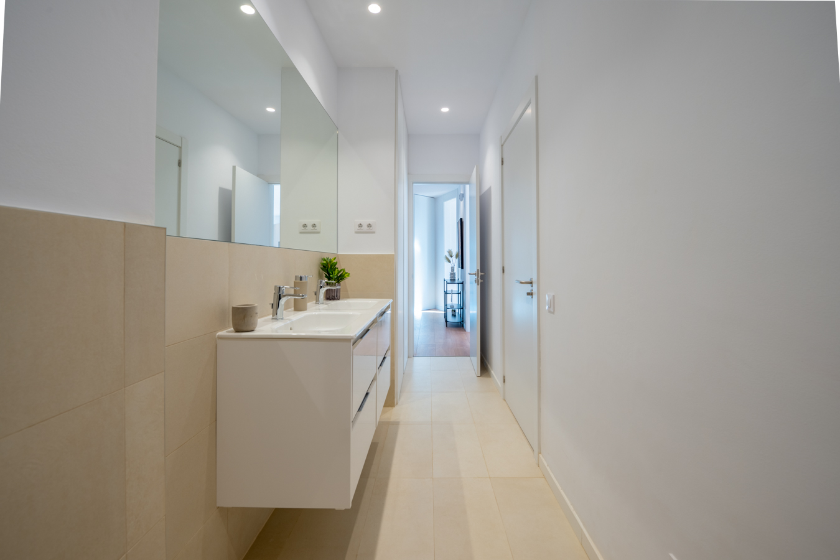
The night area has 2 very quiet interior double bedrooms, one of them en suite with its own bathroom, and a second separate bathroom. In addition, a third bedroom could be created by using the large space currently offered by the living room, which would be exterior to the street.
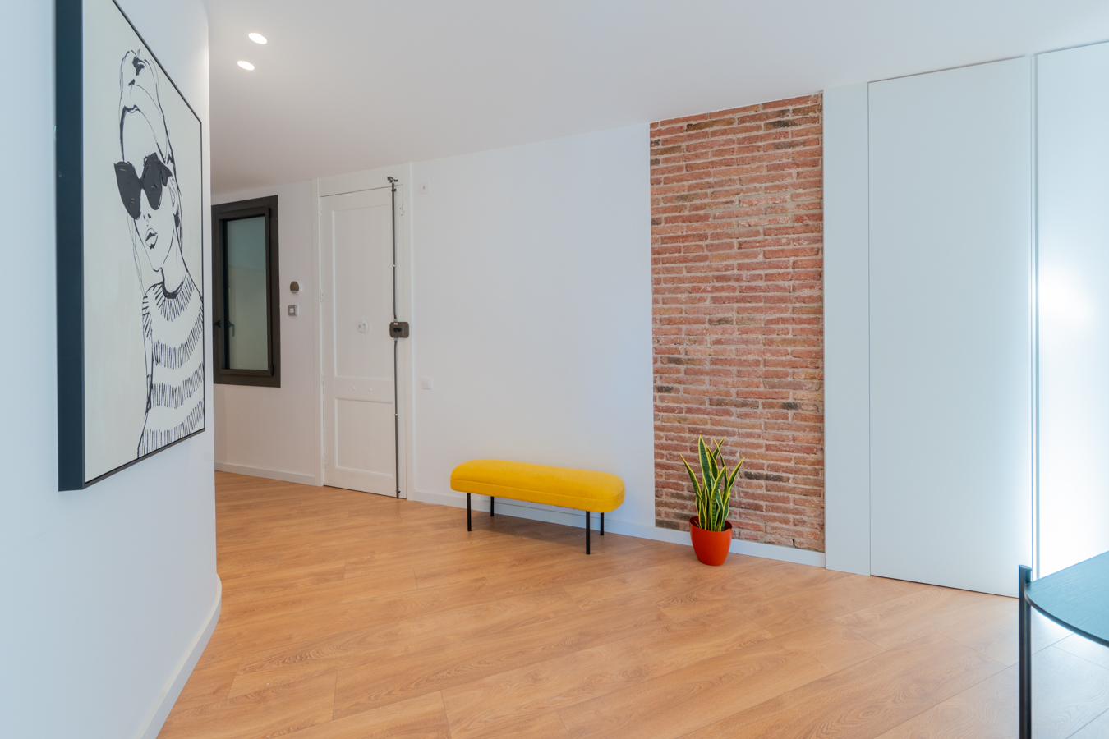
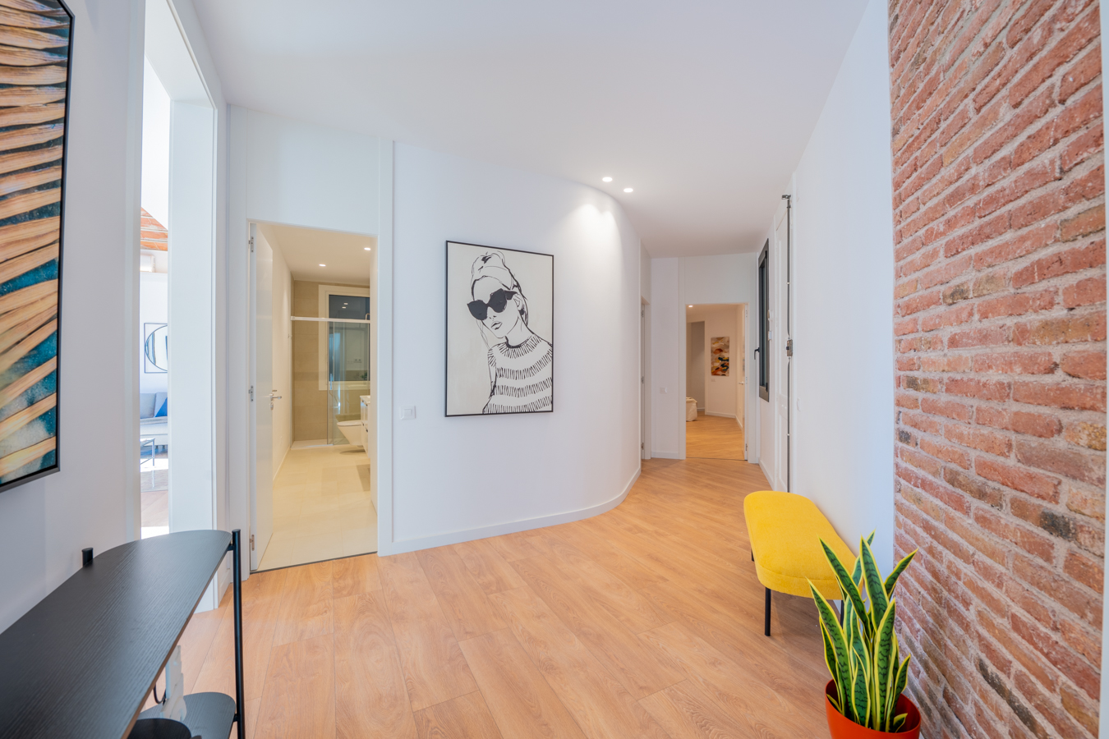
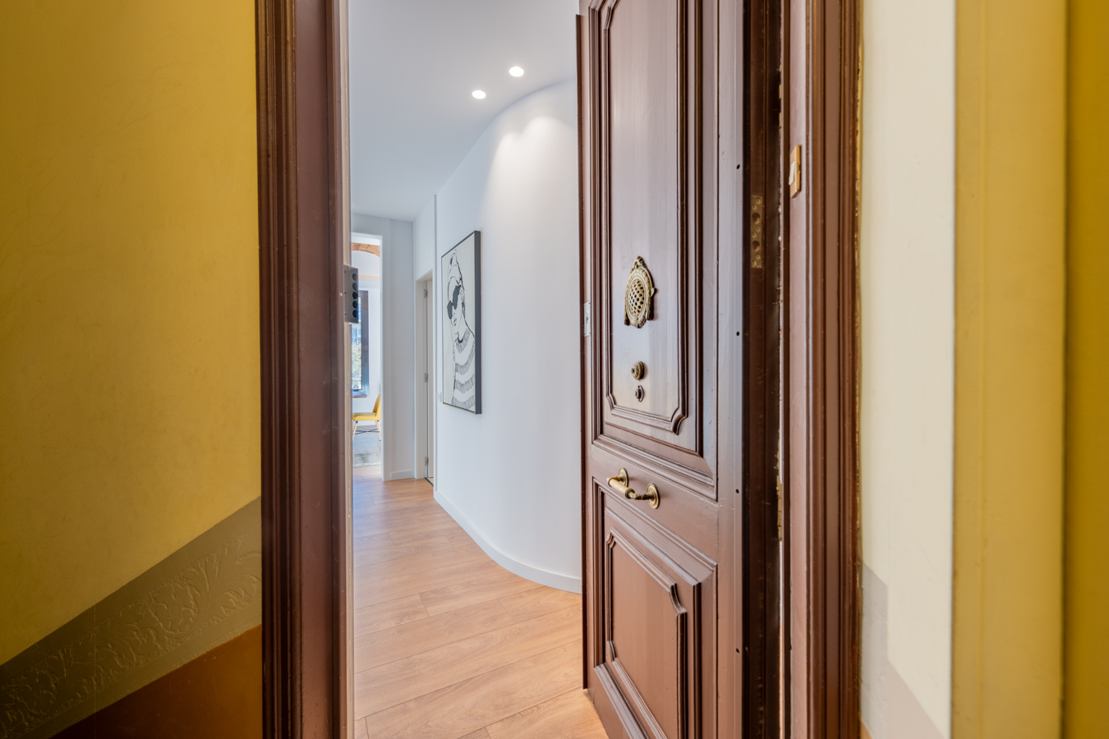
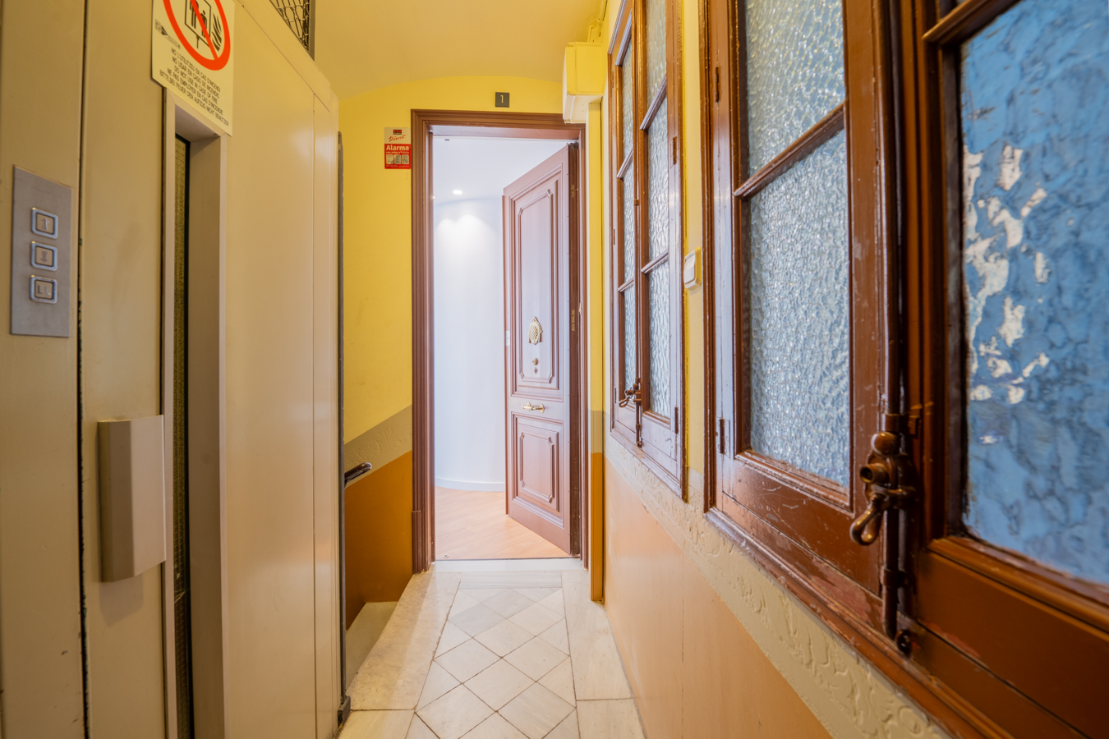
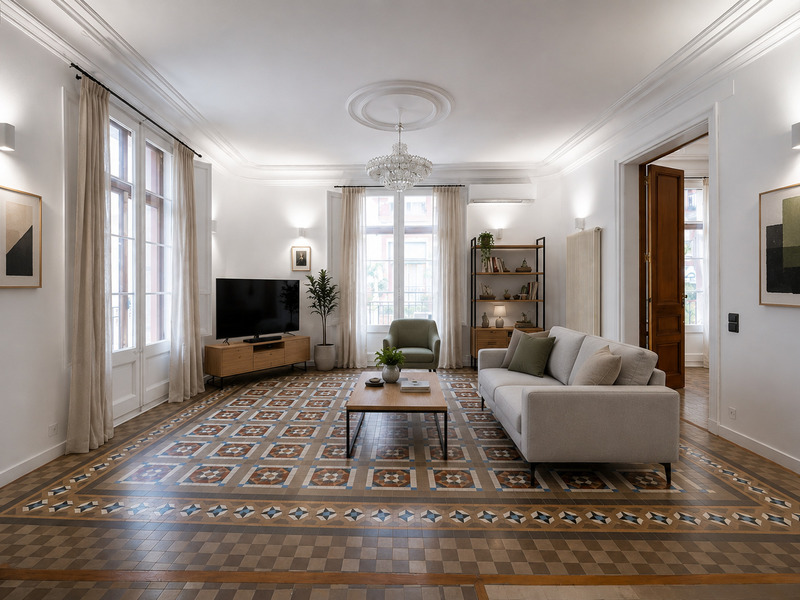
The refurbishment has been carried out by the prestigious architectural studio Alonso, Balaguer y Arquitectos Asociados, one of the most important in Barcelona, which is involved in the remodelling of the Camp Nou. Original features have been maintained, such as the Catalan vault in the ceilings and part of the hydraulic floors in the living room, and the exposed brick wall in the entrance hall. The property is equipped with parquet floors with natural oak wood finish, air conditioning hot/cold by splits and aluminium exterior carpentry with high thermal and acoustic performance glass.
Do not hesitate to contact Bcn Advisors to get to view this flat.
Map
* We will give you the address when we schedule the visit.
BCN070478474
828.000 €
Apartments for sale in Sant Antoni


This property is located in:
Other properties in Sant Antoni
Similar properties that may interest you
Reduced Price
Apartments for sale in Gòtic
850.000 €
BCN077370010
Spacious property with historic character in the heart of the Gothic Quarter
Situated on one of the most iconic streets in the Gothic Quarter, near Plaça de la Mercè and just a short walk from the Port Vell marina, this property exudes a distinctly stately character. It is located in an elegant, stately corner building on street Comtessa de Sobradiel, which stands out for its impressive palatial entrance and for preserving the architectural charm typical of the period. It also has a communal terrace. The property has a built area of 193.75 m² and 6.7 m² of balcony space. It's notable for its abundance of natural light, high ceilings with original mouldings, tiled floors and a spacious layout that offers numerous possibilities for modernisation or reconfiguration. The property has 4 spacious bedrooms, 3 of which are external with balconies overlooking the street, as well as two full bathrooms, a separate laundry area and an external balcony opening onto the street. The flat is in good condition, equipped with air conditioning and individual heating. It is situated on the second floor with a lift, an added bonus rarely found in historic buildings in this area. The location is exceptional, right in the heart of Barcelona’s historic centre, surrounded by heritage sites, shops, restaurants and amenities. It also boasts excellent public transport links, with several metro stations and bus routes nearby, allowing for easy travel throughout the city. An ideal opportunity for those seeking a spacious home with historic character in one of Barcelona’s most authentic and iconic areas. * The price shown does not include taxes or transaction costs. In the case of second-hand properties in Catalonia, Property Transfer Tax (ITP) will apply; rates currently range from 10% to 13%, depending on the value of the property and the purchaser's circumstances, in accordance with current regulations. For information purposes, the general tax brackets applicable are 10% for values up to €600,000, 11% between €600,000 and €900,000, 12% for values between €900,000 and €1,500,000, and 13% for amounts exceeding €1,500,000, subject to variation depending on the applicable regulations and the specific circumstances of the buyer. For new-build properties, VAT at 10% will apply, plus Stamp Duty (AJD), currently around 1.5%. Furthermore, the price does not include notary, land registry and administrative fees, which may represent an additional 1% to 2% of the purchase price. All the information provided is for guidance only and is subject to possible changes or errors. The property has a valid energy performance certificate and certificate of occupancy, which will be provided to any interested party. AICAT registration number 2736, in accordance with current regulations. Real estate agency fees will be borne by the seller, in accordance with the signed agreement.
193.75 m²
Floor plan
6.72 m²
Terrace
4
Bedrooms
2
Bathrooms
850.000 €
New Listing
Apartments for sale in El Born
825.000 €
BCN077200010
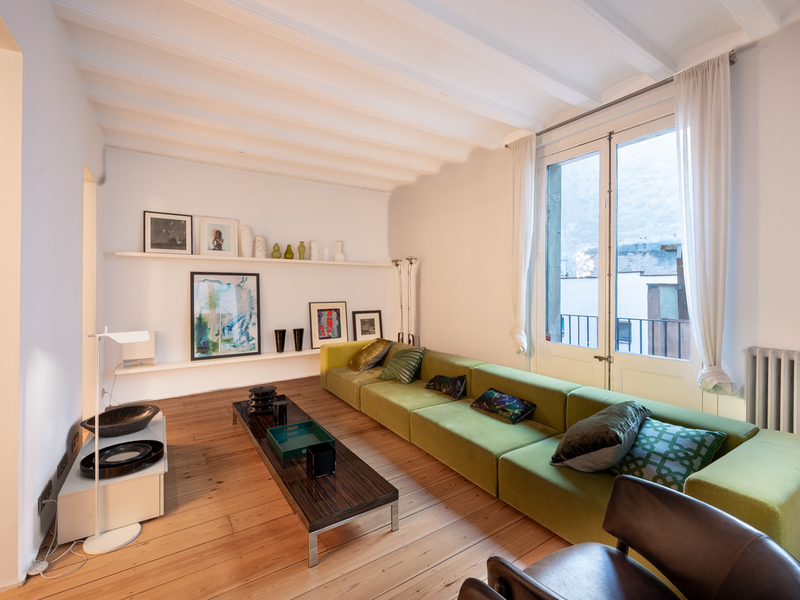
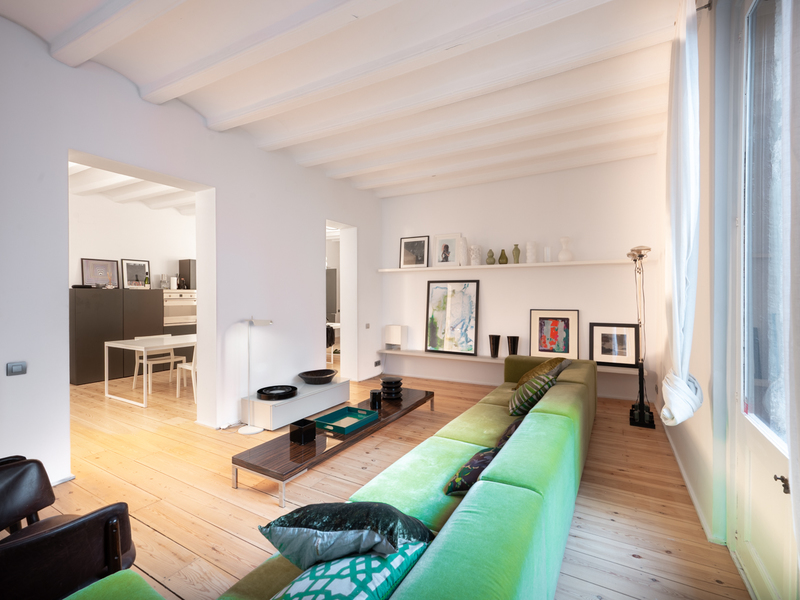
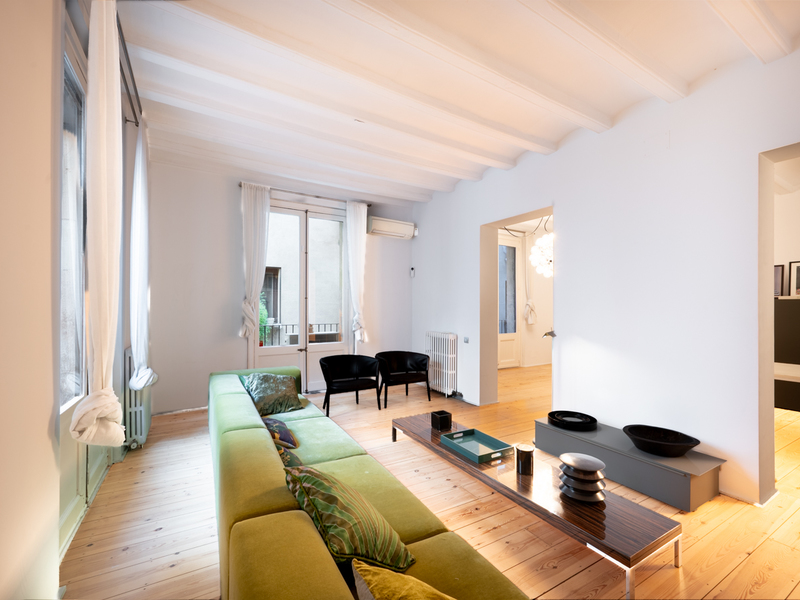
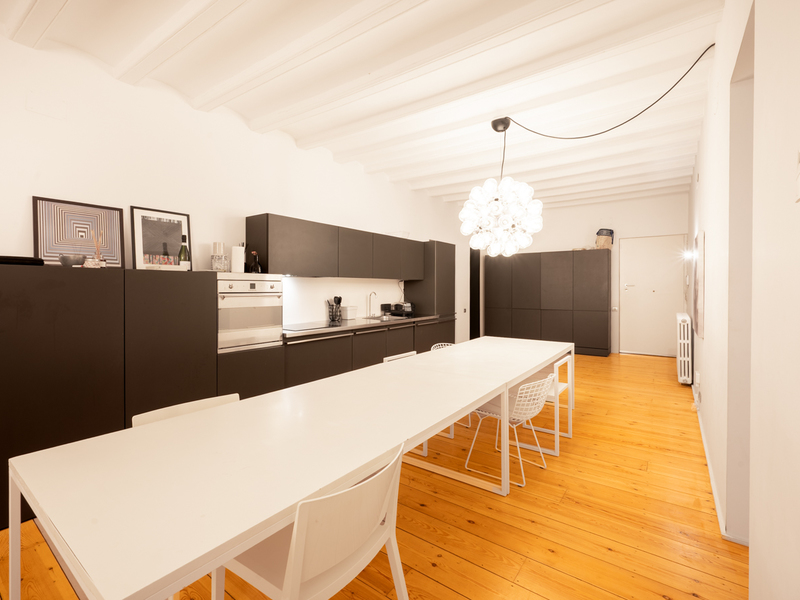
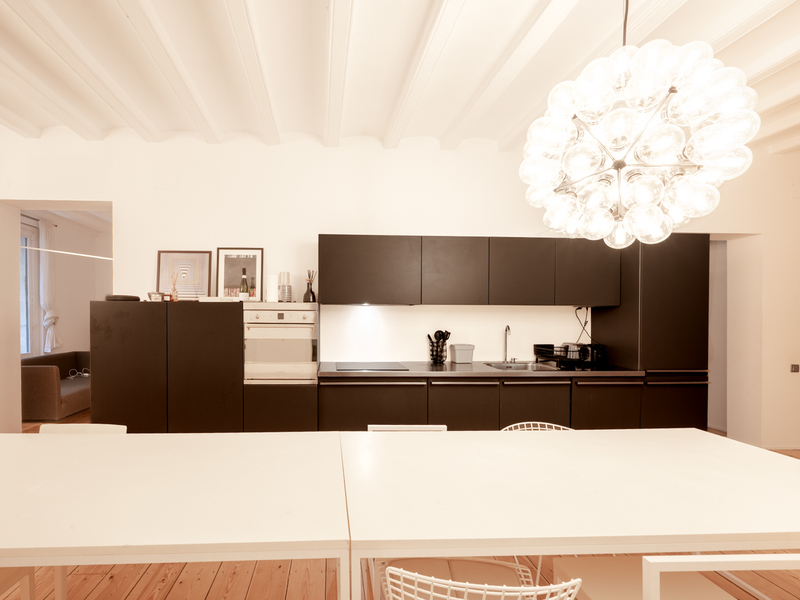
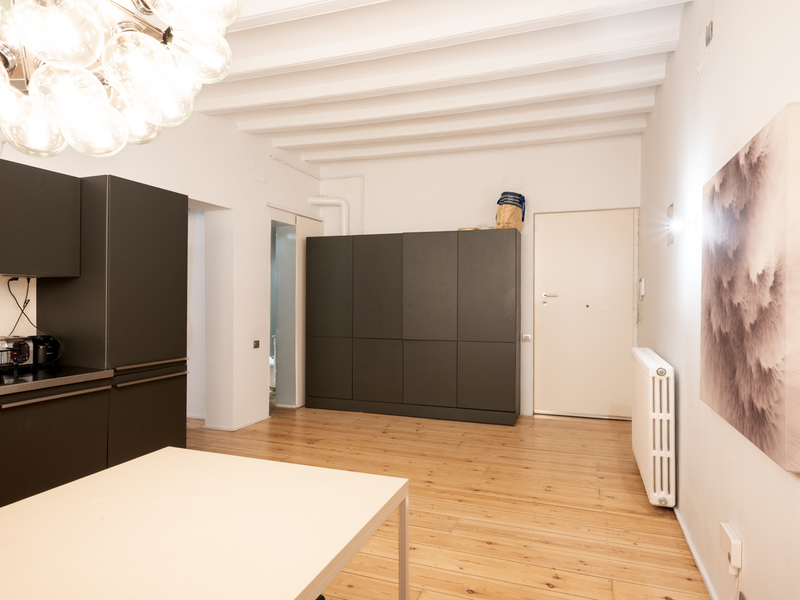
Fantastic designer flat in a historic building in El Born
This property is truly exceptional, unlike any other on the market today and designed for a buyer who appreciates architecture with character, conceptual design and the highest quality. Located in an imposing 17th-century palace, the property has been transformed by a comprehensive, high-end renovation that completely redefines its original layout. The result is a contemporary, elegant and perfectly balanced space, where every element responds to a clear and coherent aesthetic vision. The project bears the signature of the prestigious Barcelona studio Minim, which has skilfully reinterpreted the building's historical legacy to create a unique and sophisticated residence. The property has 144 m2 of interior floor space and is located on the second floor of a building with a lift. It is organised around a striking central space where the kitchen, conceived as the true architectural heart of the home, blends in naturally. With its refined black and white aesthetic, this core articulates the entire property, providing a sense of spaciousness, harmony and a marked contemporary identity. On either side, different areas unfold, reinforcing the exclusivity of the whole, combining design, comfort and personality. The main sleeping area houses an elegant double suite with a bathroom of strong aesthetic character: polished cement floors and walls, taps by the renowned Danish firm Vola and carefully studied decorative lighting that introduces a subtle vintage touch. The excellence in the selection of materials, the precision in the execution and the conceptual coherence make this property a true designer home, where the dialogue between history and the avant-garde materialises with absolute naturalness. A unique piece for those seeking a truly exclusive residence in Barcelona. The flat is located in the El Born neighbourhood, one of the most vibrant and charismatic in the city, where 17th-century palaces and European modernist architecture coexist. Today, it has established itself as an essential enclave that combines independent boutiques, renowned restaurants, museums and art galleries, creating a fascinating balance between historical heritage and contemporary design. The flat's location is strategic: just a few steps from the Jaume I metro station (L4), next to Via Laietana and perfectly connected to the rest of the city. It is also very close to iconic landmarks such as Barcelona Cathedral and just an eight-minute walk from the iconic Palau de la Música Catalana. A unique opportunity to acquire a singular property in one of Barcelona's most distinctive and promising neighbourhoods. * The price shown does not include taxes or transaction costs. In the case of second-hand properties in Catalonia, Property Transfer Tax (ITP) will apply; rates currently range from 10% to 13%, depending on the value of the property and the purchaser's circumstances, in accordance with current regulations. For information purposes, the general tax brackets applicable are 10% for values up to €600,000, 11% between €600,000 and €900,000, 12% for values between €900,000 and €1,500,000, and 13% for amounts exceeding €1,500,000, subject to variation depending on the applicable regulations and the specific circumstances of the buyer. For new-build properties, VAT at 10% will apply, plus Stamp Duty (AJD), currently around 1.5%. Furthermore, the price does not include notary, land registry and administrative fees, which may represent an additional 1% to 2% of the purchase price. All the information provided is for guidance only and is subject to possible changes or errors. The property has a valid energy performance certificate and certificate of occupancy, which will be provided to any interested party. AICAT registration number 2736, in accordance with current regulations. Real estate agency fees will be borne by the seller, in accordance with the signed agreement.
144 m²
Floor plan
4 m²
Terrace
2
Bedrooms
1
Bathrooms
825.000 €
Sold
Apartments for sale in El Born
699.000 €
BCN074169785
Beautiful refurbished flat with original features in the heart of El Born
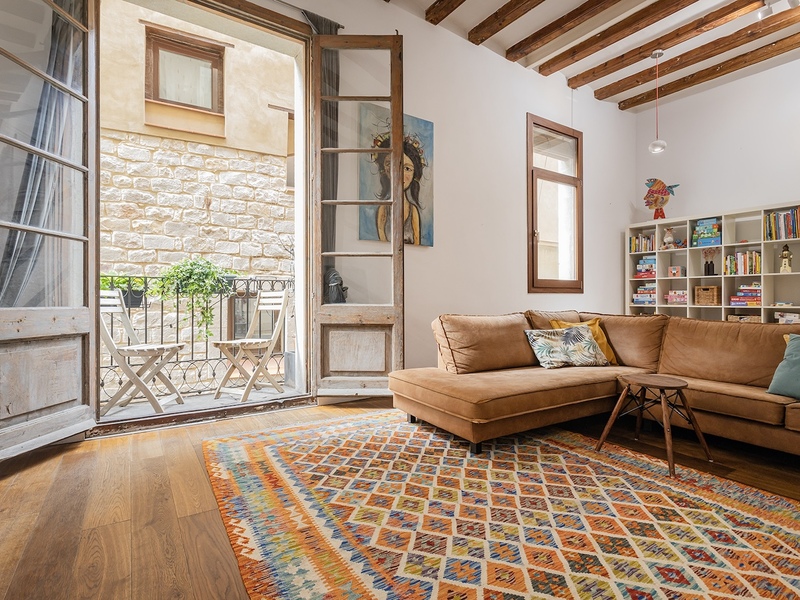
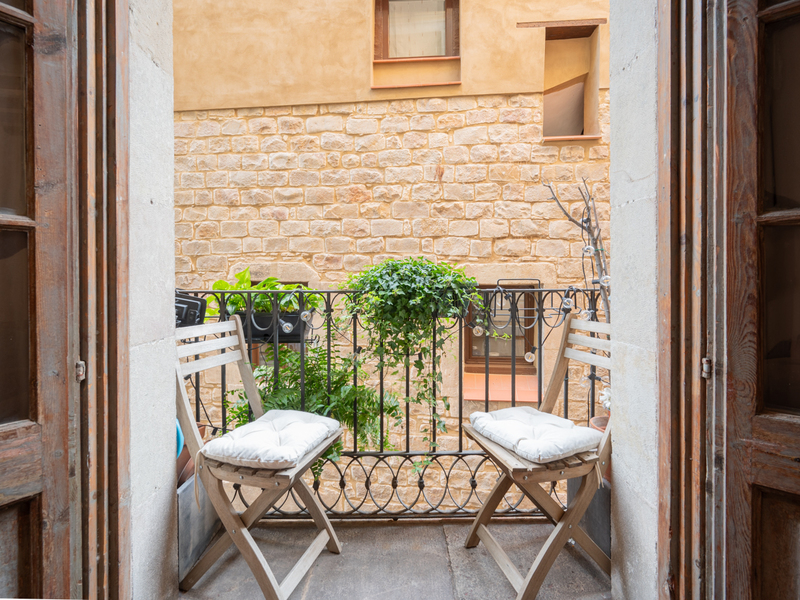
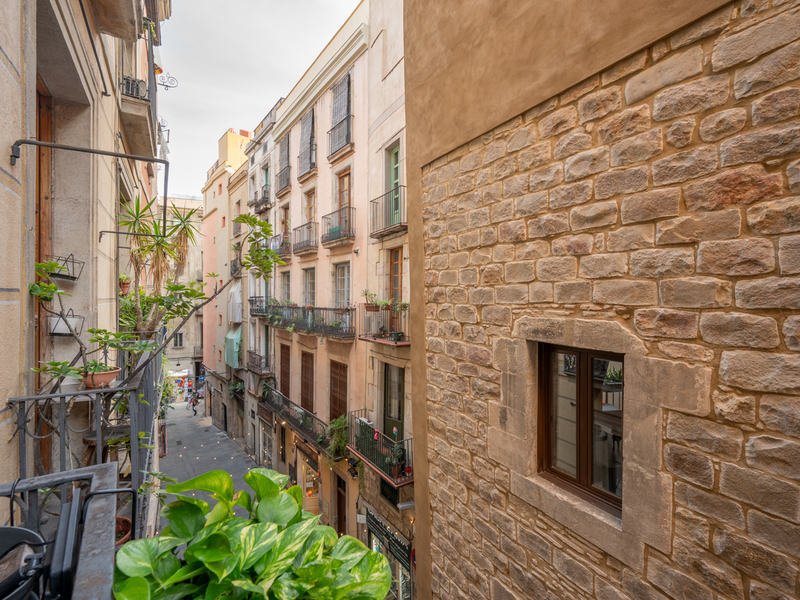
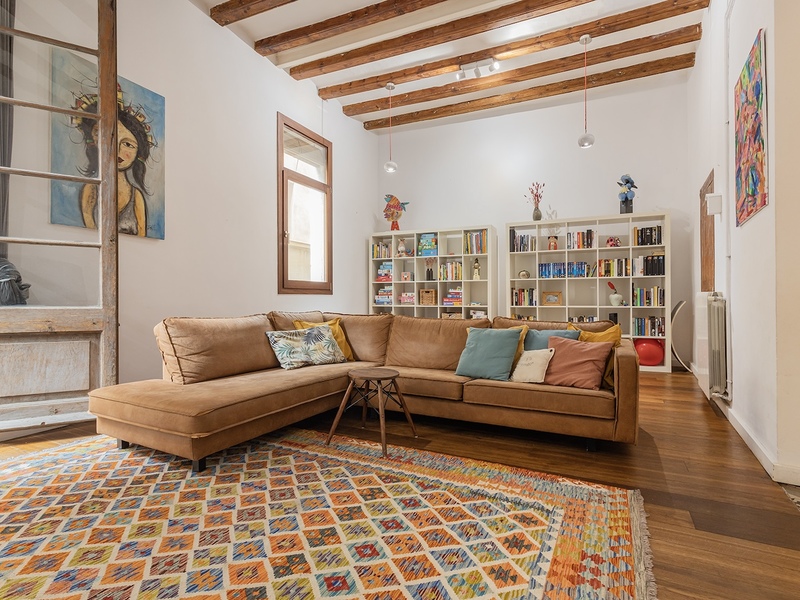
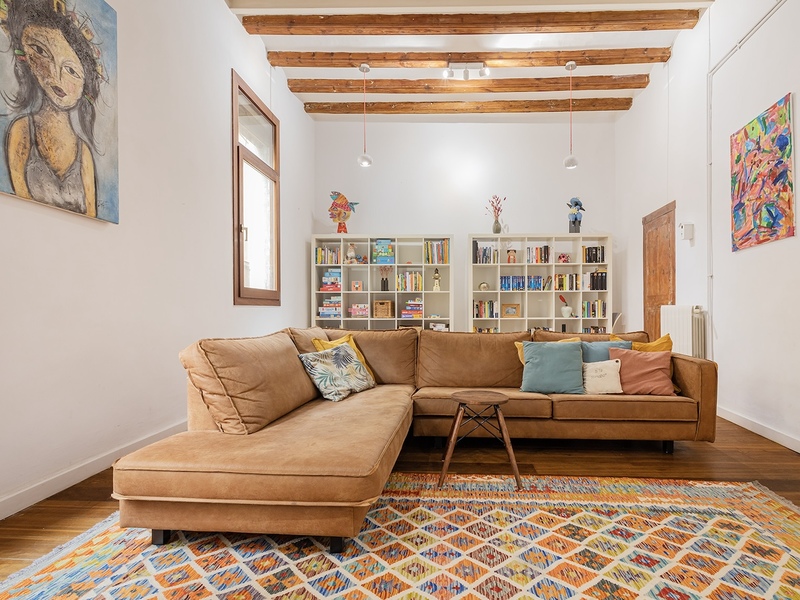
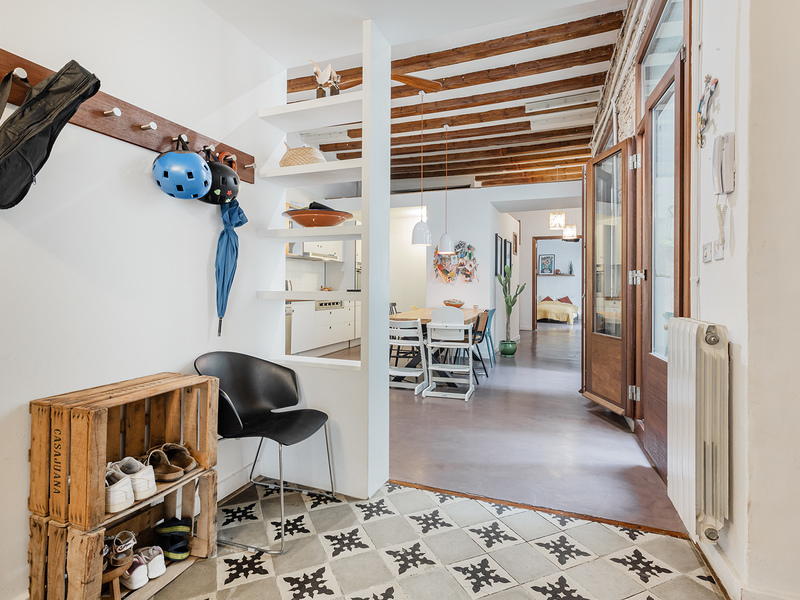
This wonderful apartment with 3 bedrooms is located in the heart of El Born neighbourhood, close to the Santa Caterina Market and Via Laietana. It has been refurbished maintaining the charm of its original features and adding today's comfort. The property has 131 sqm and 12 sqm of common elements according to Cadastre. It was refurbished in 2022. It's on the real 2nd floor of a historic building from 1850, which has been restored and has a lift. There are only 8 neighbours in the building. The spacious living room is bright and welcoming, with access to a pleasant balcony overlooking the street, which can accommodate a breakfast table and 2 chairs. The kitchen and dining area is open in the central part of the flat, with plenty of natural light and ventilation, as it has large windows that can be opened and overlooks the inner courtyard of the building. The flat has 3 bedrooms, a bathroom with bathtub and a toilet/laundry room which could be fitted with a shower tray. The master bedroom is very large and has a large built-in wardrobe and a small balcony. Natural light enters through a courtyard of the building. The second bedroom is a double and the third bedroom, situated between the living room and the dining room, is medium sized. The property has high ceilings with exposed wooden beams, original wooden carpentry, air conditioning by splits, ceiling fans and heating by radiators. The surrounding area has numerous services, shops, public transport options, historical and cultural attractions, and the leisure offer of the eclectic El Born neighbourhood. Do not hesitate to contact Bcn Advisors to visit this property.
131 m²
Floor plan
1 m²
Terrace
3
Bedrooms
1
Bathrooms
699.000 €
Reduced Price
Apartments for sale in Gòtic
949.000 €
BCN067197226
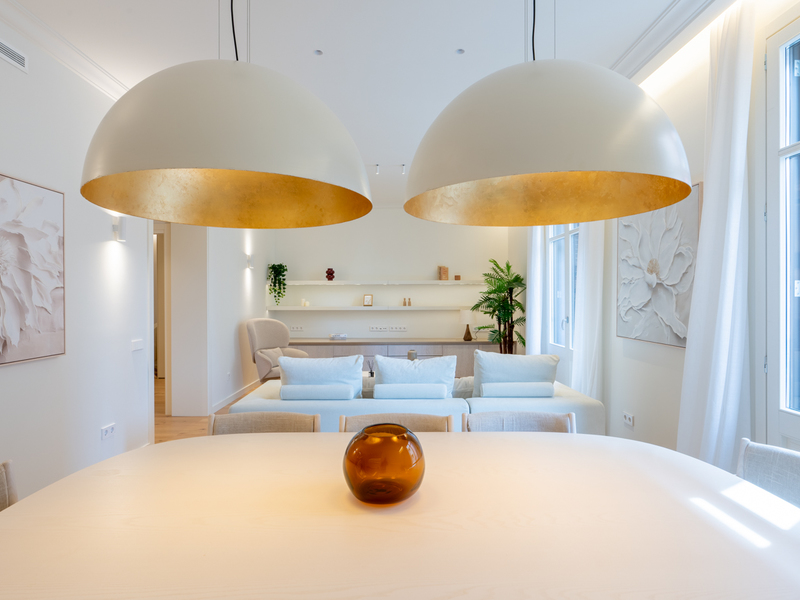
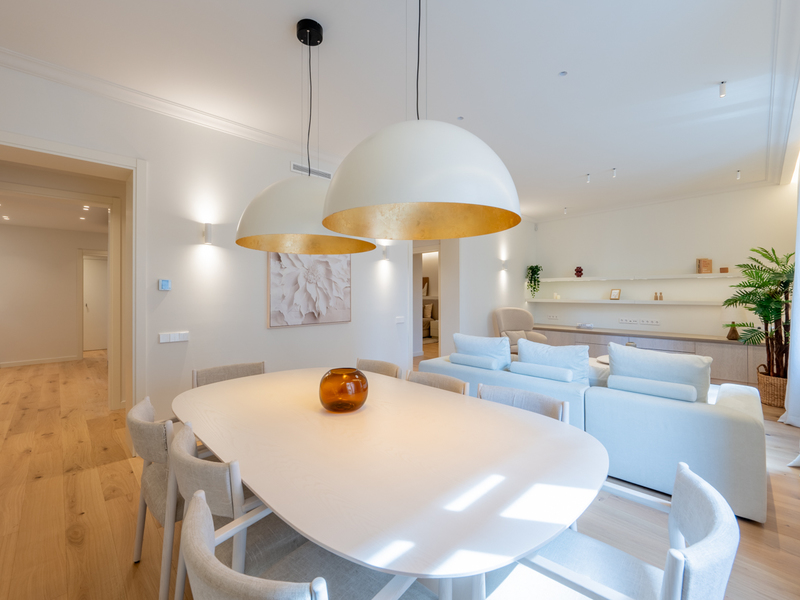
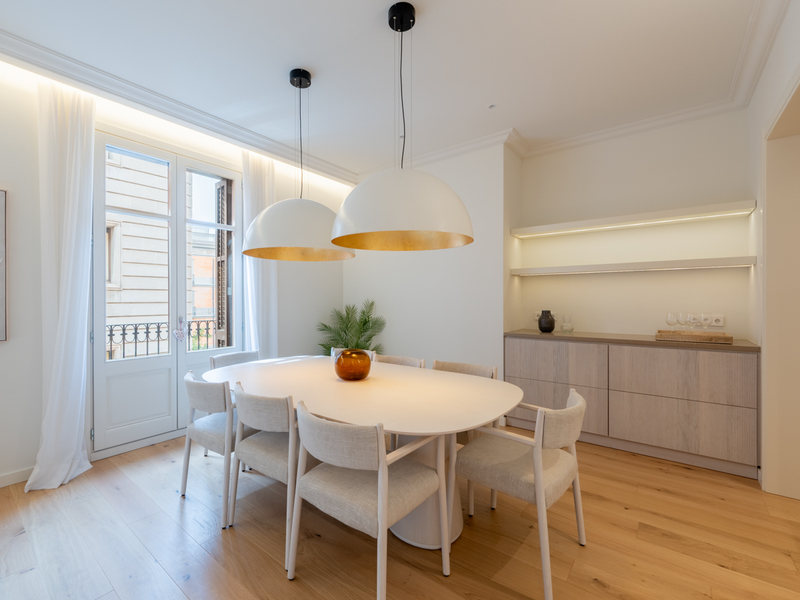
Exclusive luxury apartment next to Portal de l’Àngel, in the heart of Barcelona
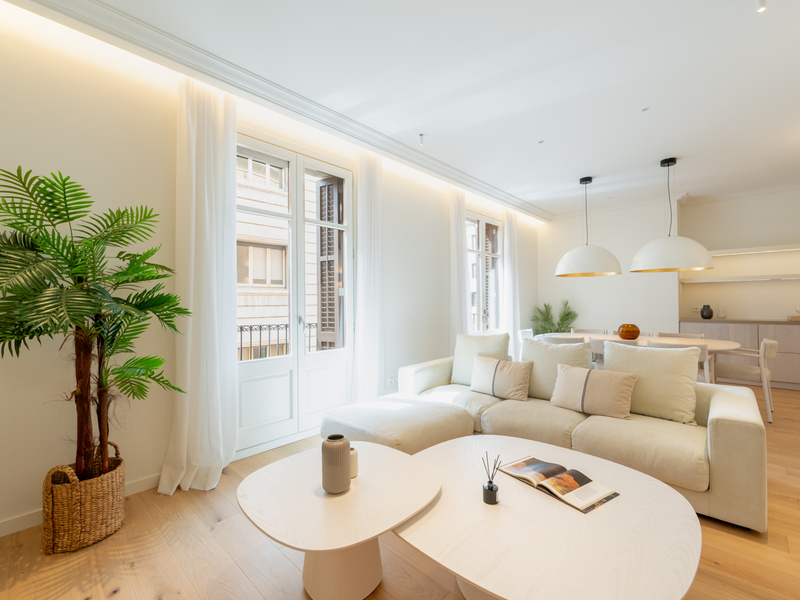
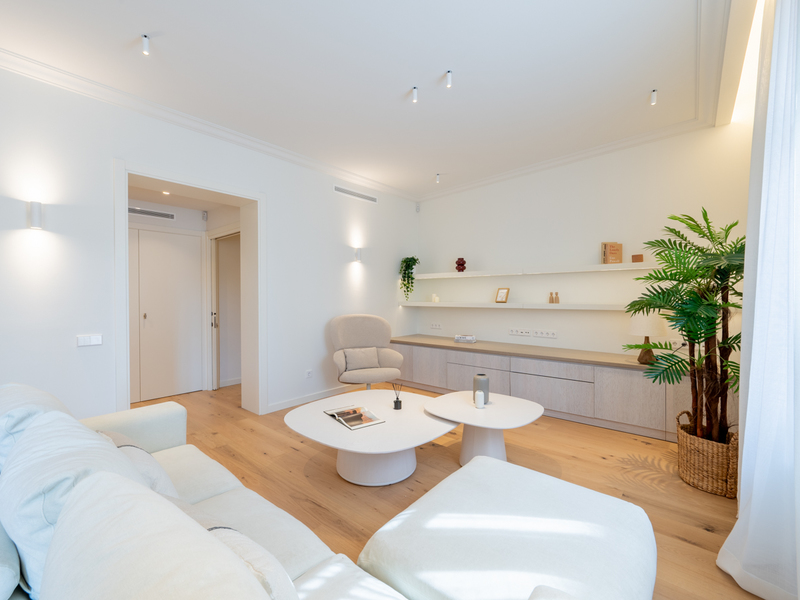
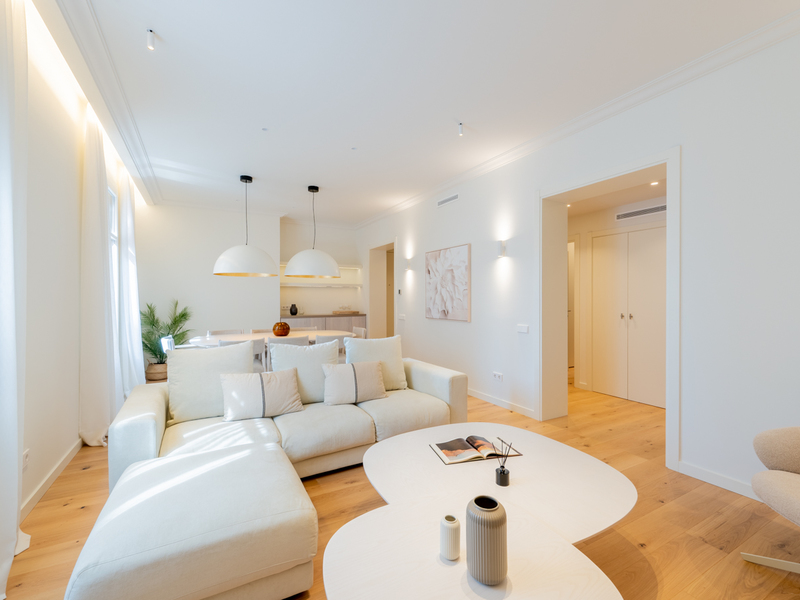
Some properties stand out for their size, others for their design. And then there are those that combine everything discerning buyers are looking for: a top-quality renovation, an exceptional location, and the privilege of living in one of Barcelona's most prestigious addresses. Located in the heart of the Gothic Quarter, just steps from Portal de l'Àngel—Barcelona's most iconic shopping street—and only a few minutes from Plaça Catalunya, Las Ramblas and Passeig de Gràcia, this outstanding residence offers a unique opportunity to enjoy the authentic Barcelona lifestyle with every modern luxury. With 162 sqm according to the Land Registry, plus 14 sqm of shared common areas, the apartment is located on the second floor of a corner building with a lift. Natural light and generous living spaces define the property, highlighted by a spacious living and dining room with two balconies overlooking the street, creating an elegant and welcoming atmosphere. The layout has been thoughtfully designed to maximize comfort and functionality. It features a stunning master suite with an en-suite bathroom including both a bathtub and a walk-in shower, a second double bedroom, a third bedroom, an additional full bathroom, and a dedicated home office, ideal for remote working. The separate designer kitchen comes fully equipped with premium integrated appliances, including an induction hob, built-in refrigerator, oven, microwave, dishwasher, extractor hood, washing machine and tumble dryer. Every detail reflects the exceptional quality of the renovation, with natural wood flooring, porcelain tiles in the bathrooms, built-in wardrobes, elegant ceiling mouldings, LED lighting, and a Panasonic fan coil climate control system with heat pump providing heating, cooling and domestic hot water. The property also offers the option of home automation. Living here means enjoying Barcelona's most vibrant and sought-after district, surrounded by history, iconic architecture, luxury boutiques, renowned restaurants and excellent public transport connections. Whether as a prestigious primary residence or a high-value investment, this is a truly exceptional opportunity. * The price shown does not include taxes or transaction costs. In the case of second-hand properties in Catalonia, Property Transfer Tax (ITP) will apply; rates currently range from 10% to 13%, depending on the value of the property and the purchaser’s circumstances, in accordance with current regulations. For information purposes, the general tax brackets applicable are 10% for values up to €600,000, 11% between €600,000 and €900,000, 12% for values between €900,000 and €1,500,000, and 13% for amounts exceeding €1,500,000, subject to variation depending on the applicable regulations and the specific circumstances of the buyer. For new-build properties, VAT at 10% will apply, plus Stamp Duty (AJD), currently around 1.5%. Furthermore, the price does not include notary, land registry and administrative fees, which may represent an additional 1% to 2% of the purchase price. All the information provided is for guidance only and is subject to possible changes or errors. The property has a valid energy performance certificate and certificate of occupancy, which will be provided to any interested party. AICAT registration number 2736, in accordance with current regulations. Real estate agency fees will be borne by the seller, in accordance with the signed agreement.
162 m²
Floor plan
2 m²
Terrace
3
Bedrooms
2
Bathrooms
949.000 €
Reduced Price
Apartments for sale in Poble Sec
690.000 €
BCN077540010
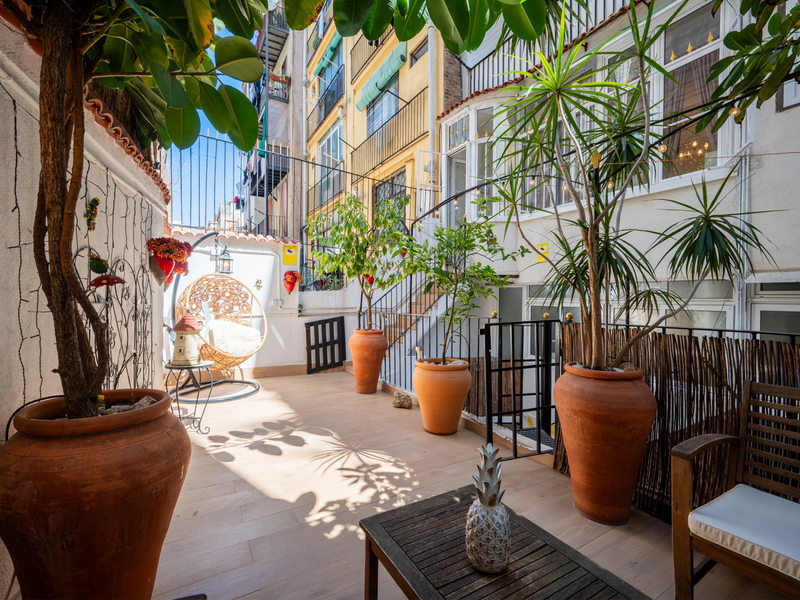
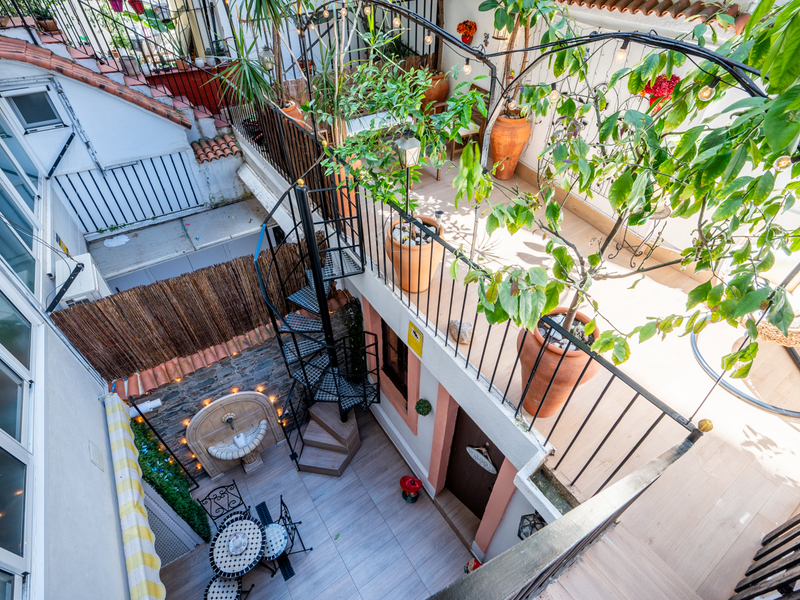
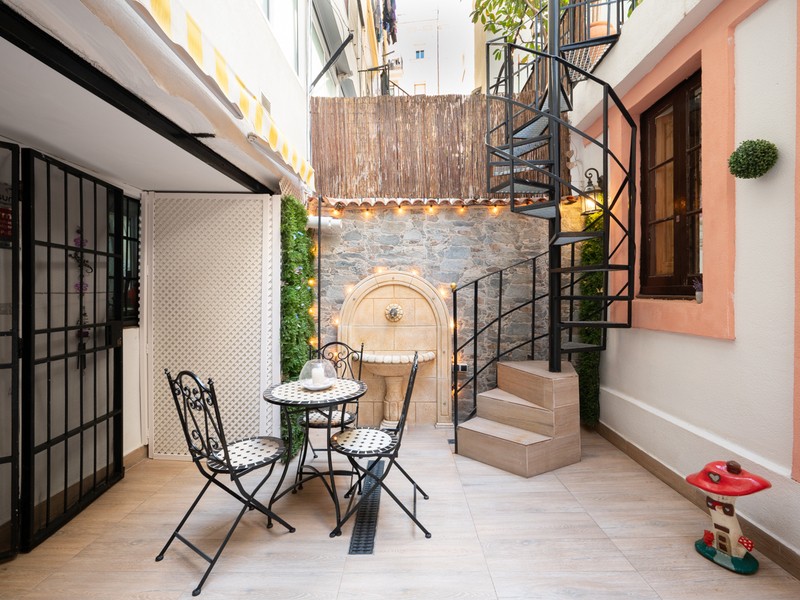
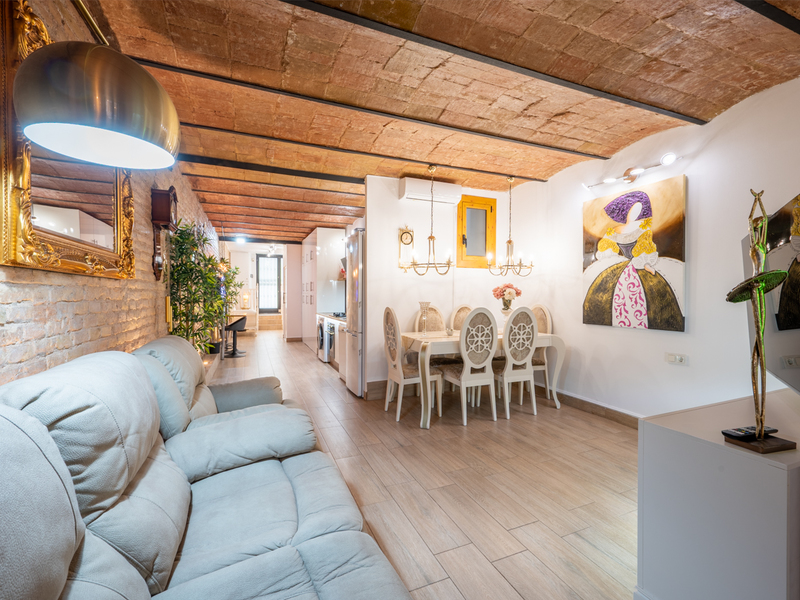
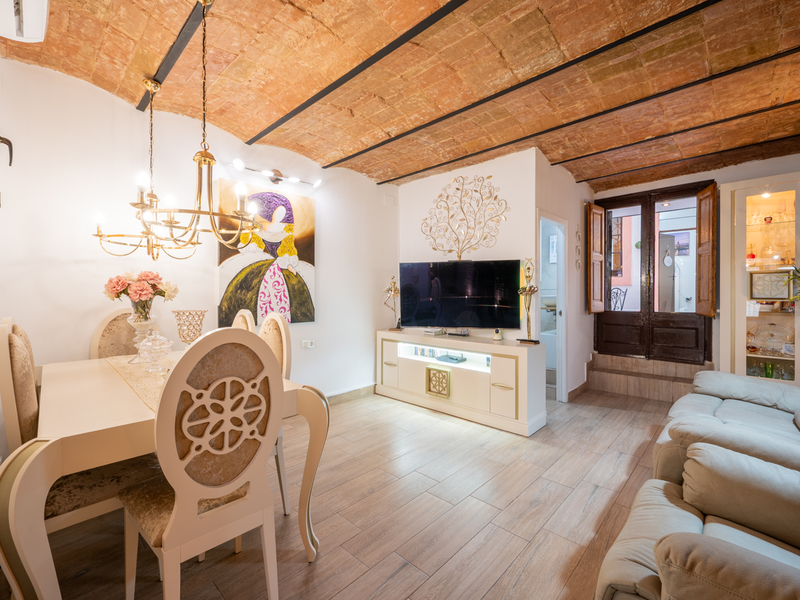
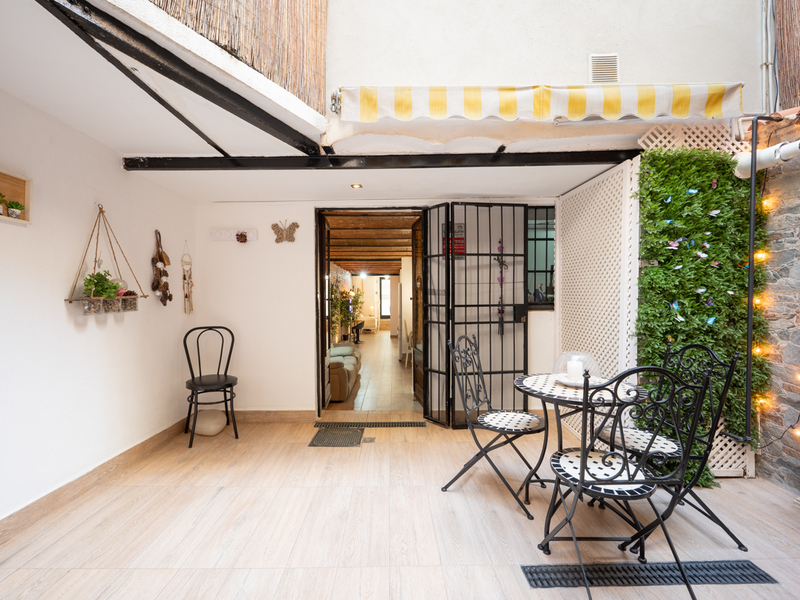
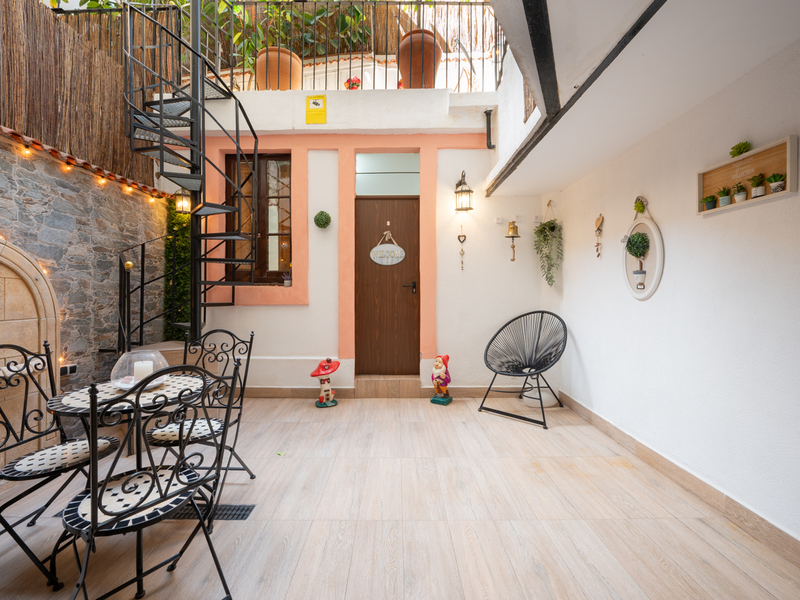
Unique and renovated duplex with terraces and original features in Poble-sec
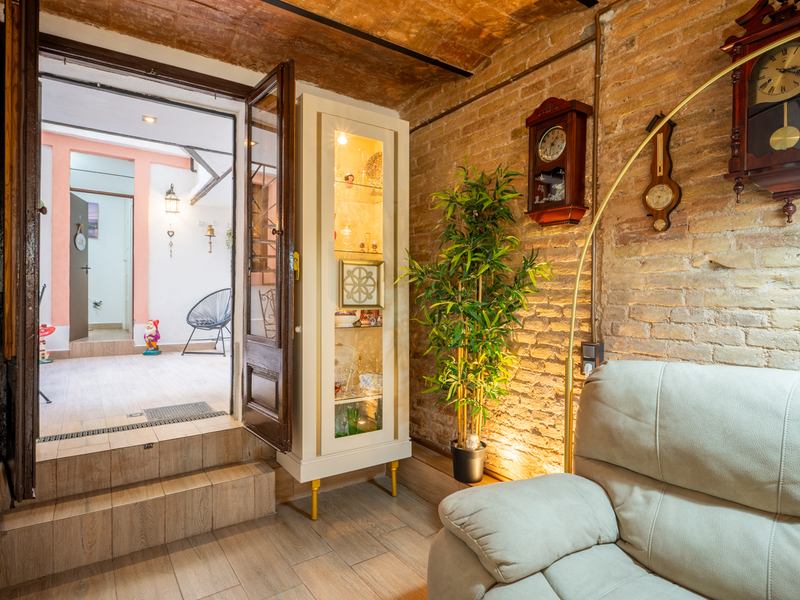
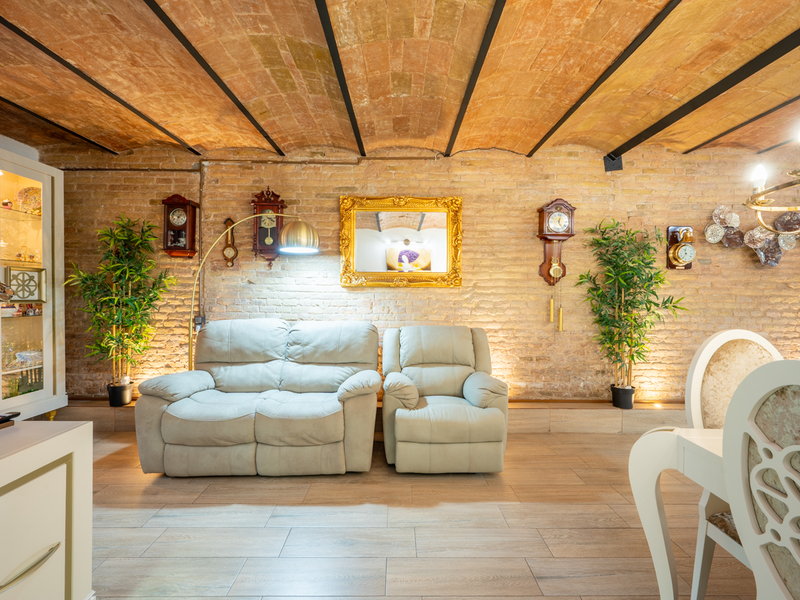
This property is unique in Poble-sec: an exclusive duplex with a separate street-level entrance that combines historic character with contemporary comfort in a listed, stately building dating from 1890, which has been fully refurbished. The property comprises 174 built interior sqm and 40 sqm across two private terraces, offering a versatile layout full of character, as it is the result of combining two properties. Its layout allows for distinct spaces and great flexibility of use, whilst maintaining a cosy and elegant atmosphere. On the ground floor, comprising 82 built interior sqm plus a 20 sqm terrace, we find the living area. Access is directly from the street via a reinforced door fitted with a video surveillance system and video intercom, ensuring a high level of security and privacy. An entrance hall leads to a fully equipped open-plan kitchen that flows into a spacious living-dining room with Catalan vaulted ceilings, lending character and authenticity. From this space, there is access to a pleasant private terrace that serves as a natural extension of the home. Here, there is a separate guest bedroom with a toilet and built-in wardrobe, ideal as an additional or utility space. This floor also features a full bathroom with a shower. The property has a private lift leading to the mezzanine and the main floor. Furthermore, the upper floor can also be accessed from the terrace via a spiral staircase. The mezzanine, measuring approximately 15 sqm, is currently used as an office and is perfect as a workspace or separate study. The main floor, comprising 77 built interior sqm plus a 20 m² terrace, houses the living area. Here you will find the master bedroom with a walk-in wardrobe and access to an external balcony, alongside a cosy living room with a fireplace that adds warmth to the atmosphere. There is also a spacious bathroom with a jacuzzi and ventilation to an internal courtyard, as well as a second double bedroom with direct access to the terrace. This floor stands out for its ceilings with original mouldings, which enhance the elegance and stately character of the property. The property has been recently renovated and is in excellent condition, combining original features such as the Catalan vaulted ceiling and wooden joinery with modern solutions. It features triple-A energy-efficient hot/cold air conditioning, its own power generator, stoneware flooring and fitted wardrobes. Located on one of the most attractive streets in Poble-sec, the property enjoys an authentic and vibrant setting, with a wide range of cultural and gastronomic offerings, and excellent connections to the centre of Barcelona. A unique property, ideal for those seeking privacy, outdoor spaces and historic character. Please do not hesitate to contact Bcn Advisors to arrange a viewing. * The price shown does not include taxes or transaction costs. In the case of second-hand properties in Catalonia, Property Transfer Tax (ITP) will apply; rates currently range from 10% to 13%, depending on the value of the property and the purchaser's circumstances, in accordance with current regulations. For information purposes, the general tax brackets applicable are 10% for values up to €600,000, 11% between €600,000 and €900,000, 12% for values between €900,000 and €1,500,000, and 13% for amounts exceeding €1,500,000, subject to variation depending on the applicable regulations and the specific circumstances of the buyer. For new-build properties, VAT at 10% will apply, plus Stamp Duty (AJD), currently around 1.5%. Furthermore, the price does not include notary, land registry and administrative fees, which may represent an additional 1% to 2% of the purchase price. All the information provided is for guidance only and is subject to possible changes or errors. The property has a valid energy performance certificate and certificate of occupancy, which will be provided to any interested party. AICAT registration number 2736, in accordance with current regulations. Real estate agency fees will be borne by the seller, in accordance with the signed agreement.
174 m²
Floor plan
40 m²
Terrace
3
Bedrooms
2
Bathrooms
690.000 €
New Development
Sold
Exclusivity
New developments for sale in La Dreta
963.340 €
BCN068857721
Superb and upscale new apartment in a regal building in Eixample
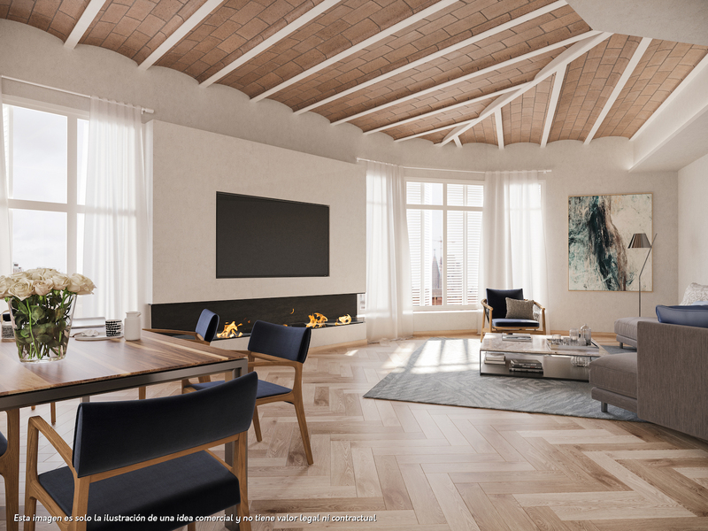
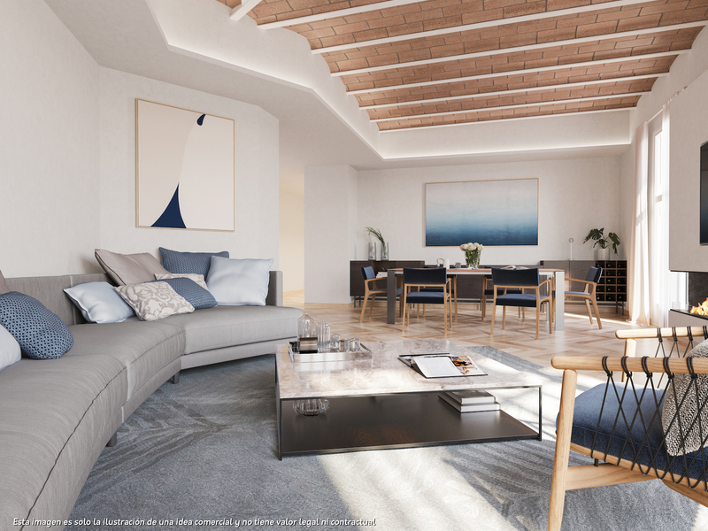
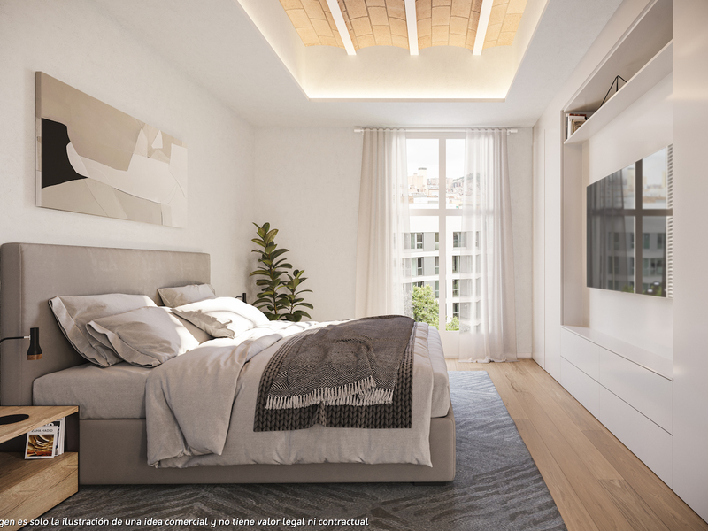
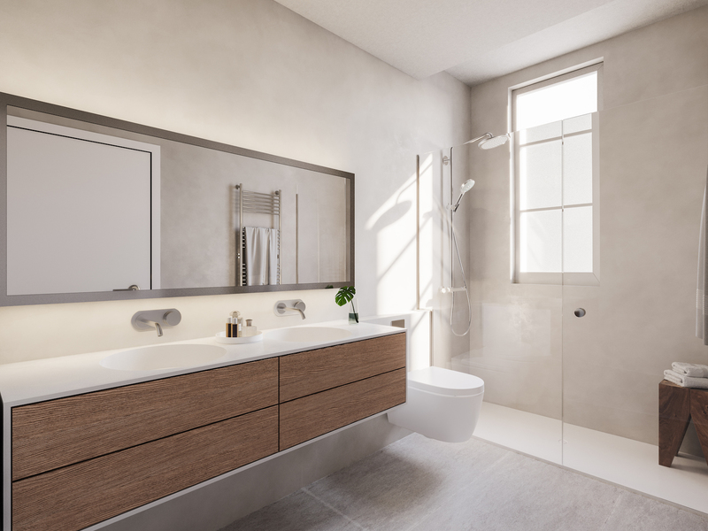
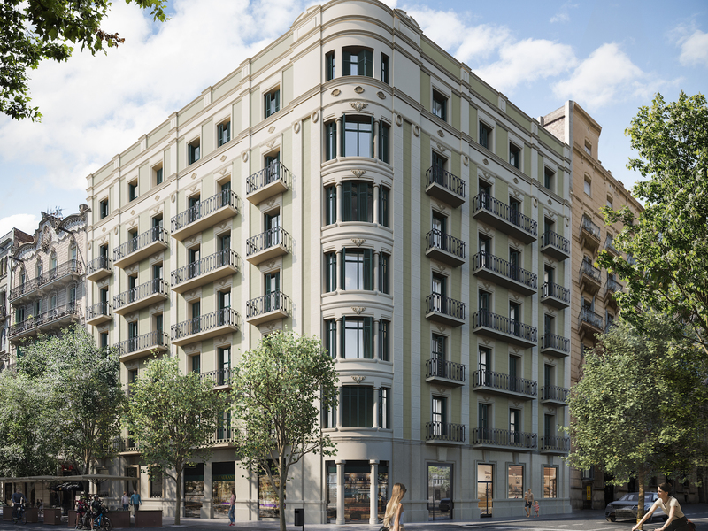
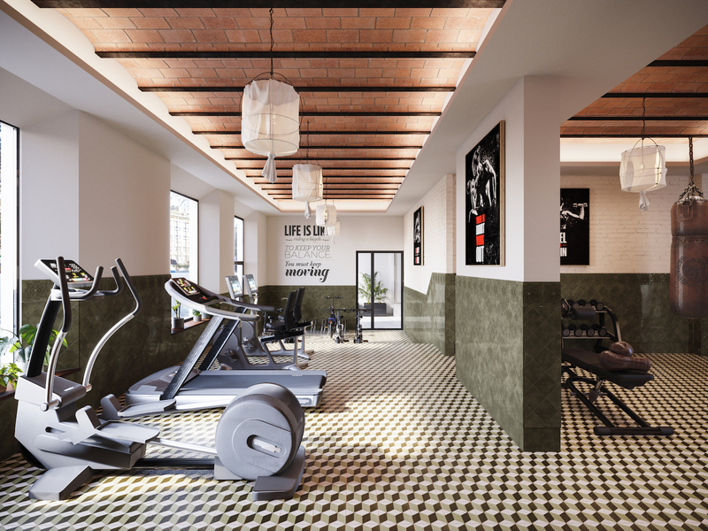
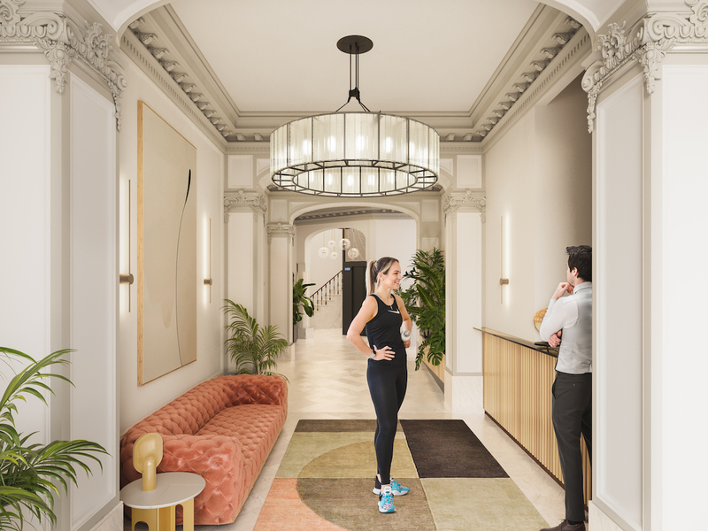
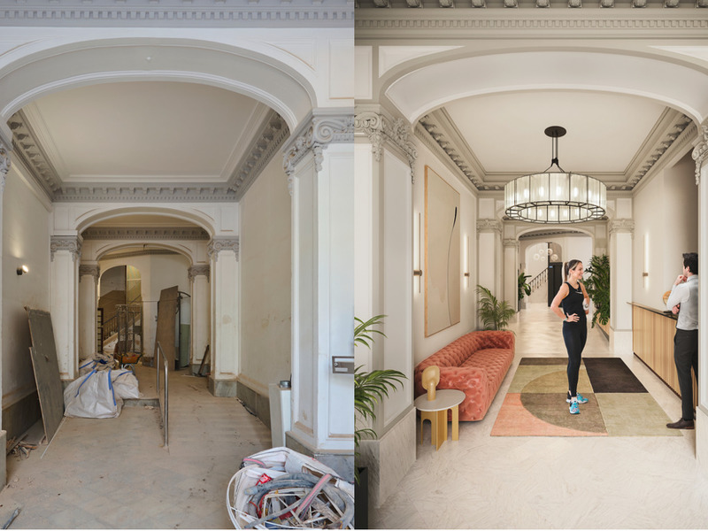
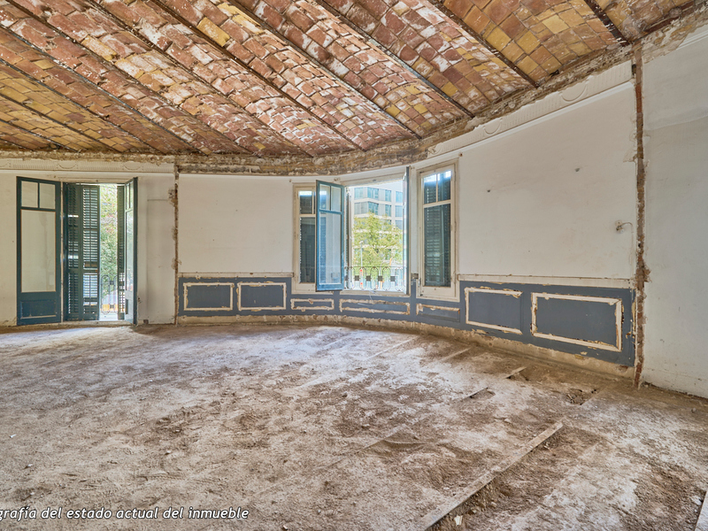
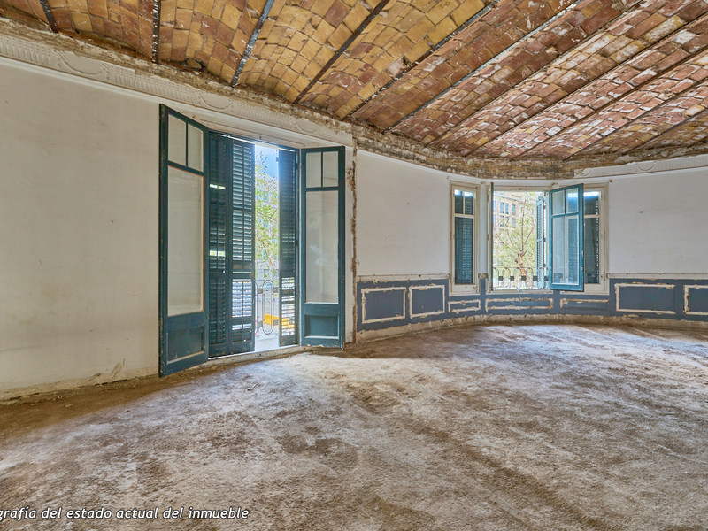
This marvellous property has an excellent location in Barcelona and is part of a comprehensive refurbishment project in a 1910 building with luxury properties. The building is on the corner of Carrer Girona, which is being transformed into a pedestrian street and the works are almost finished, and Avinguda Diagonal, which is being transformed into a boulevard with a large pedestrian area, green areas and bicycle lanes, greatly reducing vehicle traffic. You will enjoy the best of Barcelona in an incomparable setting: in the heart of Eixample, very close to Paseo de Gracia, the city centre and all the shops and services. This first-floor property has 137.2 built interior sqm and 2 balconies totalling 3 sqm. A private entrance hall leads to the entrance hall and the hallway, which leads to the large 45 sqm living-dining room with balcony. It's corner, has great natural light, which is atypical in the area, and unique views with a lot of depth. Thus, it creates an exceptional atmosphere that allows to clearly differentiate several areas. The kitchen is semi-open but occupies a very independent space, and next to it there is a laundry room. The night area comprises 3 bedrooms. The excellent master suite has an office area at the entrance, which distributes the private bathroom and the bedroom. It has a balcony overlooking the street. In addition, there is an interior double bedroom and a medium-sized bedroom and a separate bathroom. This property is scheduled to be completed in the fourth quarter of 2024 and the keys will be handed over in the first quarter of 2025. It will have materials and finishings of the highest quality, as well as an interior design that will combine the classic elements of the regal estate buildings with the most modern. Large spaces and brightness will be important, achieving a balance between traditional elements such as the restored Catalan vaulted ceilings and the comfort and amenities of a new building: underfloor heating, hot and cold air conditioning powered by aerothermics (the latest technology in air conditioning systems that produces energy savings of between 60% and 70% compared to conventional systems), top-of-the-range electrical appliances, natural wood floors, entrance door with security lock, built-in wardrobes, porcelain tiling on the bathroom walls, LED lighting, fibre optic connection, Internet and television signal sockets, etc. The building, which will be fully refurbished, will have 2 lifts (the original one restored respecting its wooden cabin with a new mechanism and a completely new one), a concierge, an area for charging electric bicycles and a private modernist-vintage style gym with 2 toilets. The large main façade of the building, as well as the numerous inner courtyards and the rear façade, provide the building with excellent lighting and ventilation. The unusual distance to the buildings parallel to the façade further enhances the feeling and perception of spaciousness. As this is a modernist building with important historical value, the interior design team has prioritised the recovery of some of the original elements. For example, a complete restoration and rehabilitation of the modernist stuccoes of the staircase core has been carried out; and in the independent vestibules, recovered hydraulic mosaic tiles will be installed to maintain the historical value of the property. In addition, the exterior joinery has been replaced with wooden windows and balconies with thermal break and laminated insulating glass. This new development has 1, 2 and 3 bedroom apartments with prices starting at 522.000 €, 626.000 € and 958.000 €, respectively. Do not hesitate to contact Bcn Advisors for more information. * The renderings and square metres in this listing may be subject to change. These images are merely informative and may change depending on the needs of the clients or changes that may be made during the execution process of the refurbishment project and/or project works. * The floorplan and the content of this listing are not a contractual document, it's part of the executive project and may be subject to modifications due to technical requirements, administration or public organisations. The surfaces will be provisional. The furniture (including the kitchen), gardening and accessory elements are only illustrative.
137.21 m²
Floor plan
3 m²
Terrace
3
Bedrooms
2
Bathrooms
963.340 €



